
CONLAYSIGNATURE SUITESTHE CONLAY · BY E&O × MITSUI FUDOSAN
194 fully furnished serviced residences on the upper floors of a 51-storey freehold tower by Kerry Hill Architects — completed and move-in ready, about 220 metres from the Conlay MRT. Six plans from 635 to 1,335 sq ft, two facility floors, sky dining on Level 50 — from RM1,460,000.
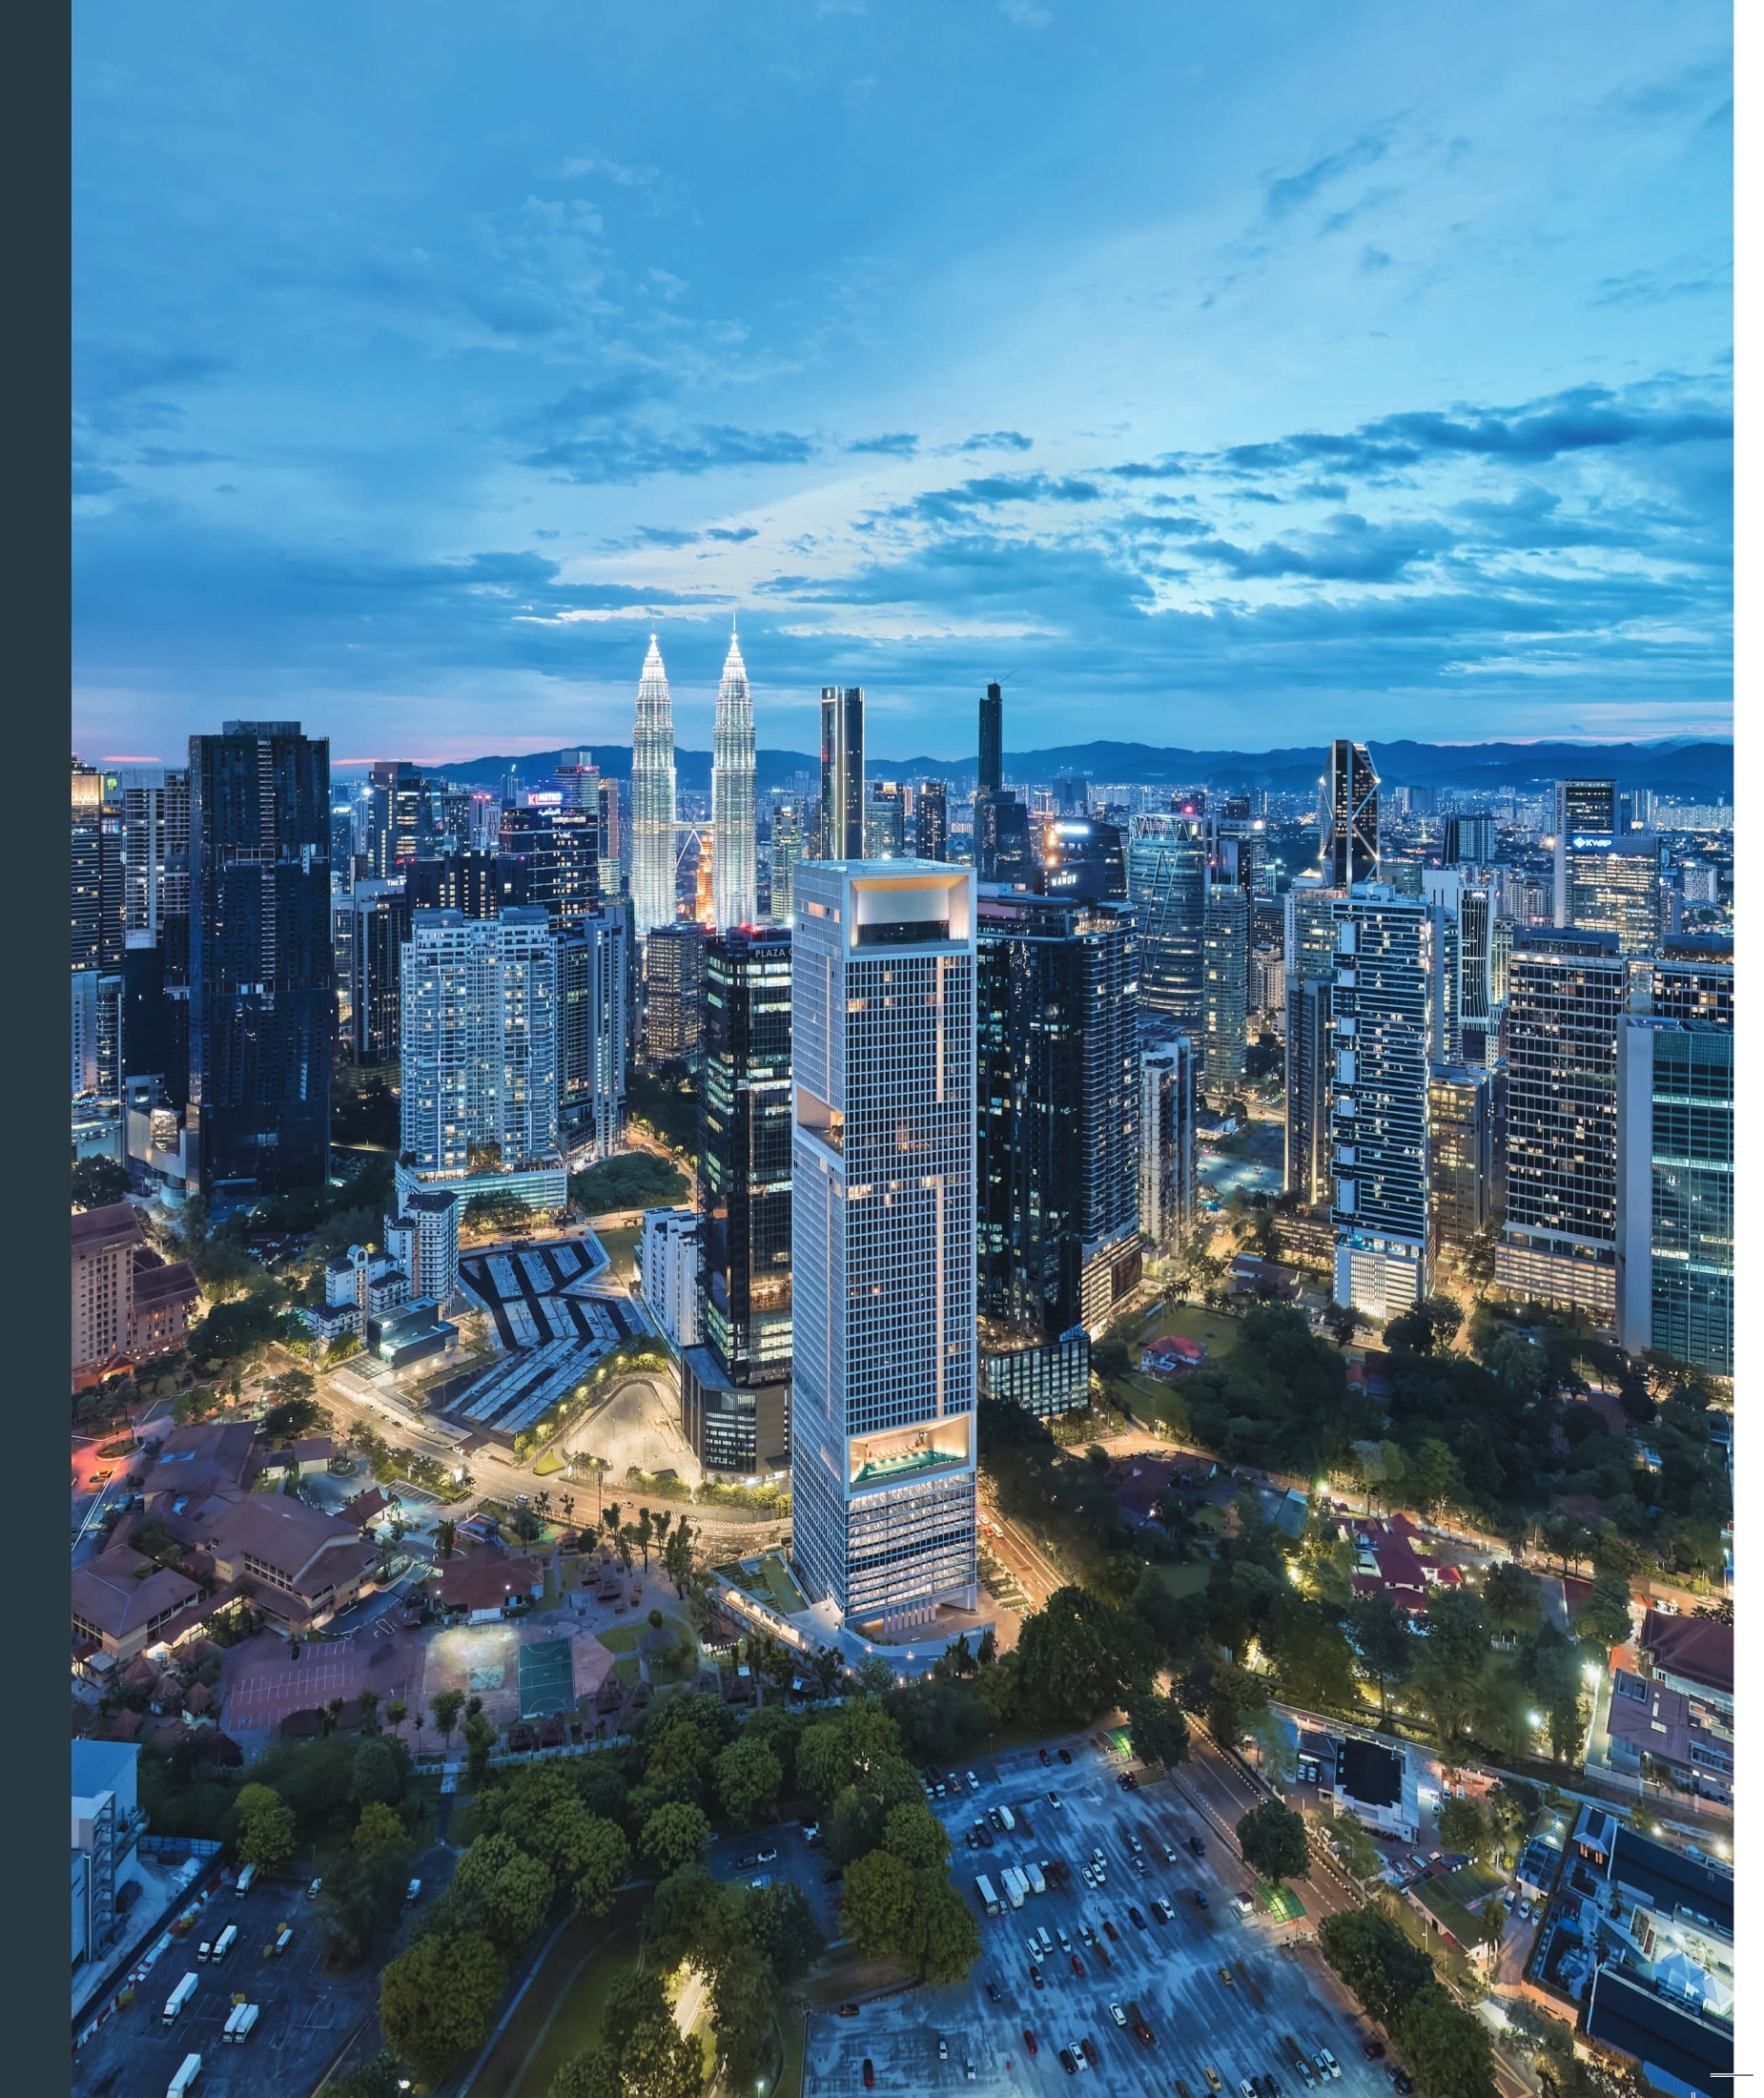
A Finished Landmark In The Golden Triangle
Conlay Signature Suites is the completed, move-in-ready final release at The Conlay — the freehold 51-storey tower by E&O and Japan's Mitsui Fudosan Group on Jalan Conlay in Kuala Lumpur's Golden Triangle, about 220 metres from the Conlay MRT station and 170 metres from Prince Court Medical Centre. The release carries 194 fully furnished serviced residences designed by Kerry Hill Architects, in six drawn plans from 635 to 1,335 sq ft — one to two bedrooms, sixteen homes a floor — above two full facility floors and Level 50 sky dining. Prices start at RM1,460,000.
Completed And Move-In Ready
This is finished stock, not a launch render: the tower is built, and every Signature Suite comes fully furnished with Japandi-influenced interiors. You can walk the actual home, then move straight in.
220 m From The Conlay MRT
The Putrajaya line stops at the tower's corner — about 220 metres measured to Conlay Station. One stop reaches the TRX interchange, one the other way is KLCC East.
E&O x Mitsui Fudosan, Kerry Hill Design
The developer of the Eastern & Oriental Hotel, in partnership with Japan's Mitsui Fudosan, on a tower by Kerry Hill Architects — the RAIA Gold Medallist behind The Datai Langkawi and the Aman hotels.
The Golden Triangle On Foot
Pavilion Kuala Lumpur measures about 776 m straight-line, KLCC Park about 853 m and The Exchange TRX about 902 m. Prince Court Medical Centre is about 170 m — across the road.
Two Facility Floors, Then Sky Dining
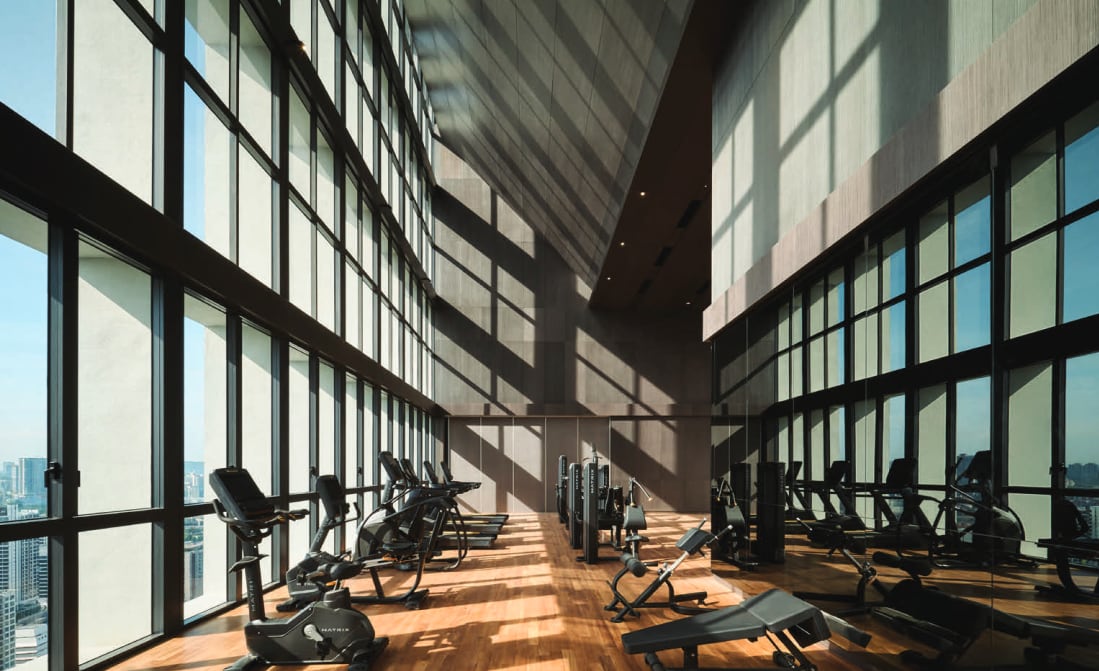
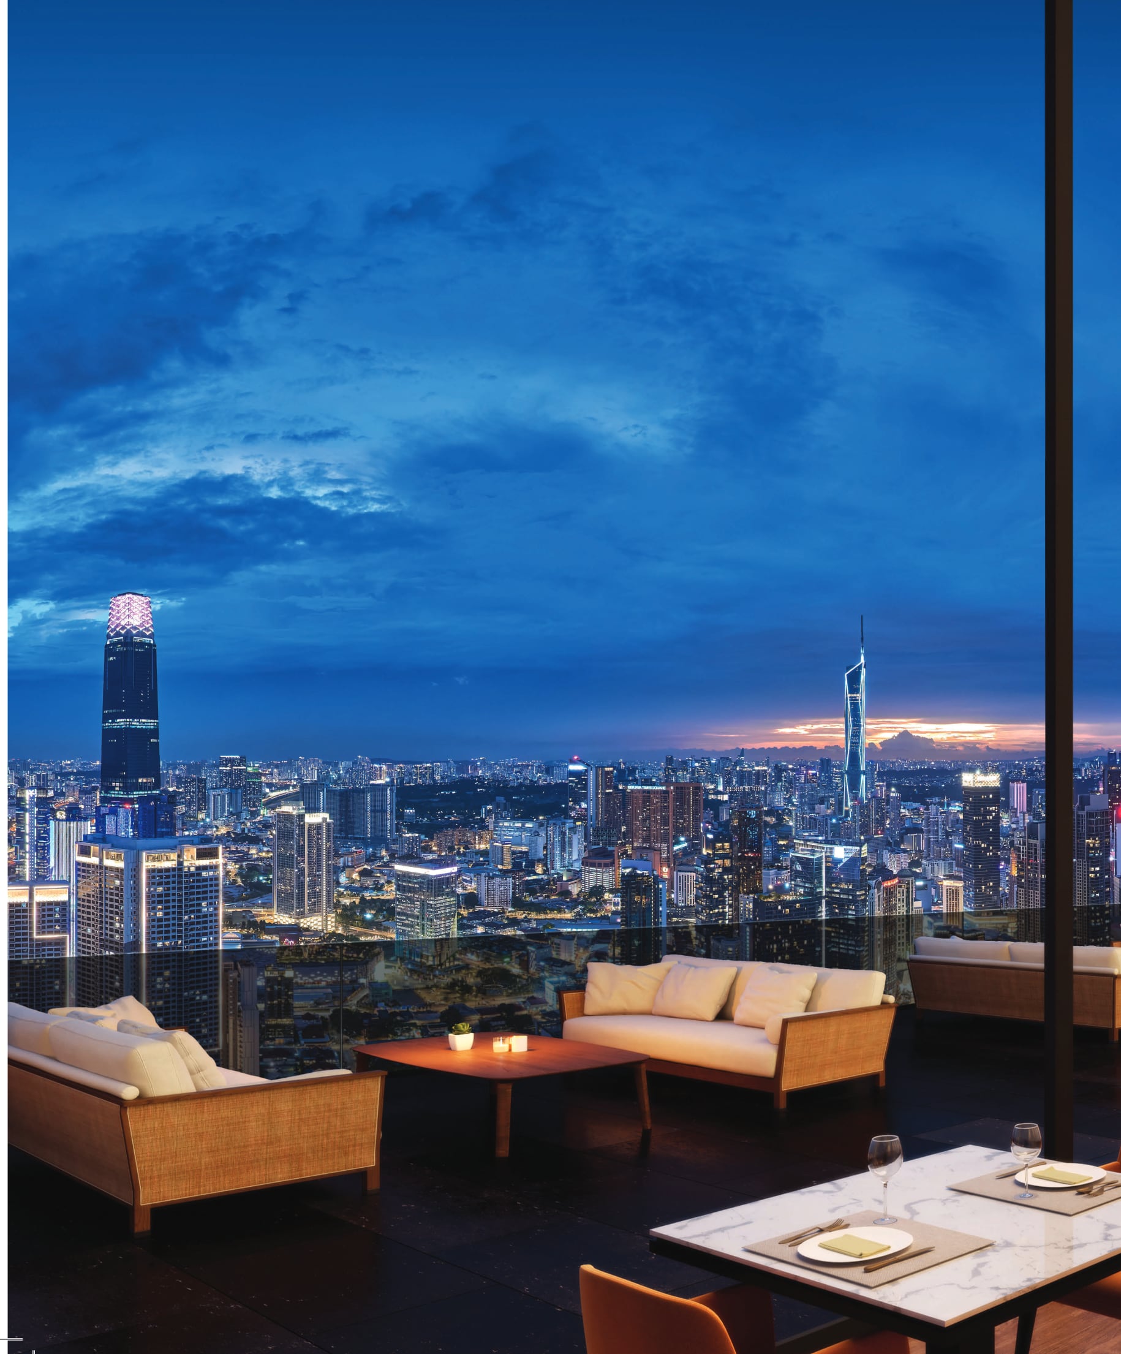
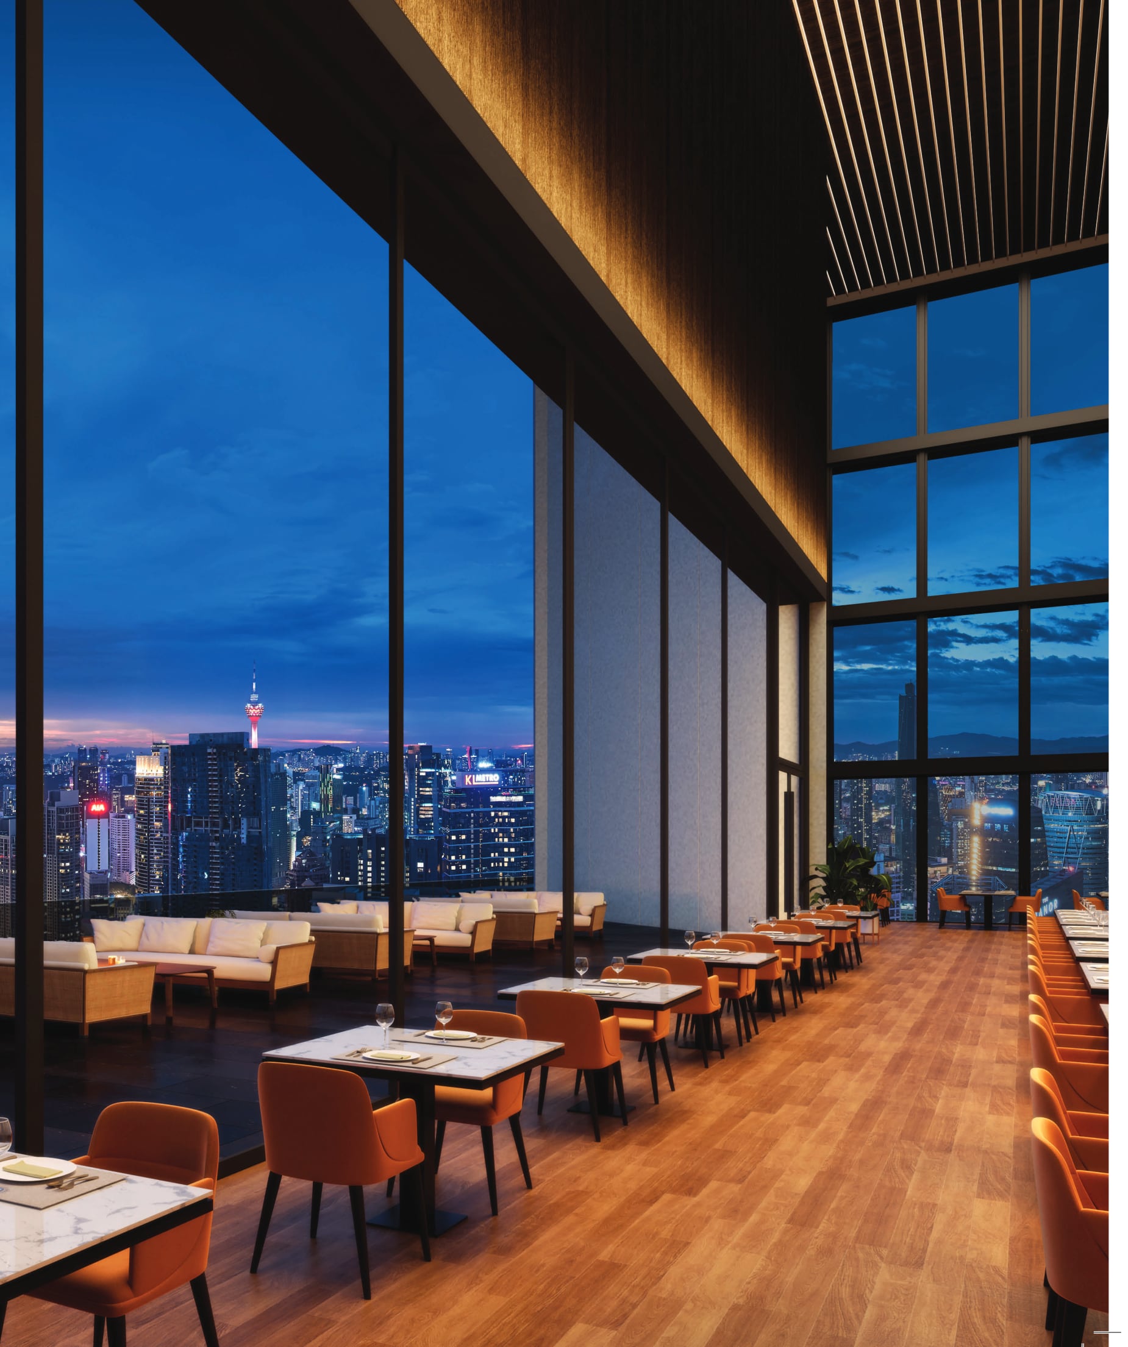
Heated pools, gyms and saunas on both Level 11 and Level 36, with the library, billiard, music and children's rooms on the lower deck. Level 50 crowns the tower with residents' sky dining.
Serviced Living, GreenRE Gold
A 24-hour concierge with on-demand hospitality — personal chef, housekeeping, even a shuttle bus — brings E&O's hotel standards home (optional services, charges apply). The building is certified Provisional GreenRE Gold.
Key Information
- Development
- Conlay Signature Suites — the final release at The Conlay
- Location
- Jalan Conlay, KL City Centre, 50450 Kuala Lumpur
- Developer
- E&O (Eastern & Oriental) with Mitsui Fudosan Group
- Type
- Serviced residences in a 51-storey tower — 16 homes a floor
- Tenure & Title
- Freehold — commercial title
- Land Area
- 1.44 acres
- Total Units
- 491 in the tower — 194 in this release
- Built-Up
- 635 – 1,335 sq ft across six plans, 1 to 2 bedrooms
- Architect
- Kerry Hill Architects with GDP Architects
- Price
- From RM1,460,000
- Maintenance
- RM0.67 psf a month — sinking fund included
- Completion
- Completed — fully furnished and move-in ready
The freehold tenure, the six plans, the facility floors and the Kerry Hill design are the developer's own brochure; the 194 fully furnished homes, the 1.44 acres and the 51 storeys are the July 2025 launch coverage; the RM1,460,000 entry price and the 491 homes in the tower are the site's own project record. The RM0.67 psf maintenance with the sinking fund included and the commercial title are confirmed for this page. One figure is still not published: the car park allocation — ask for it in writing against the specific unit. Prices are indicative and move with the floor, the facing and the plan.
Two Facility Floors, Then Dinner On Level 50
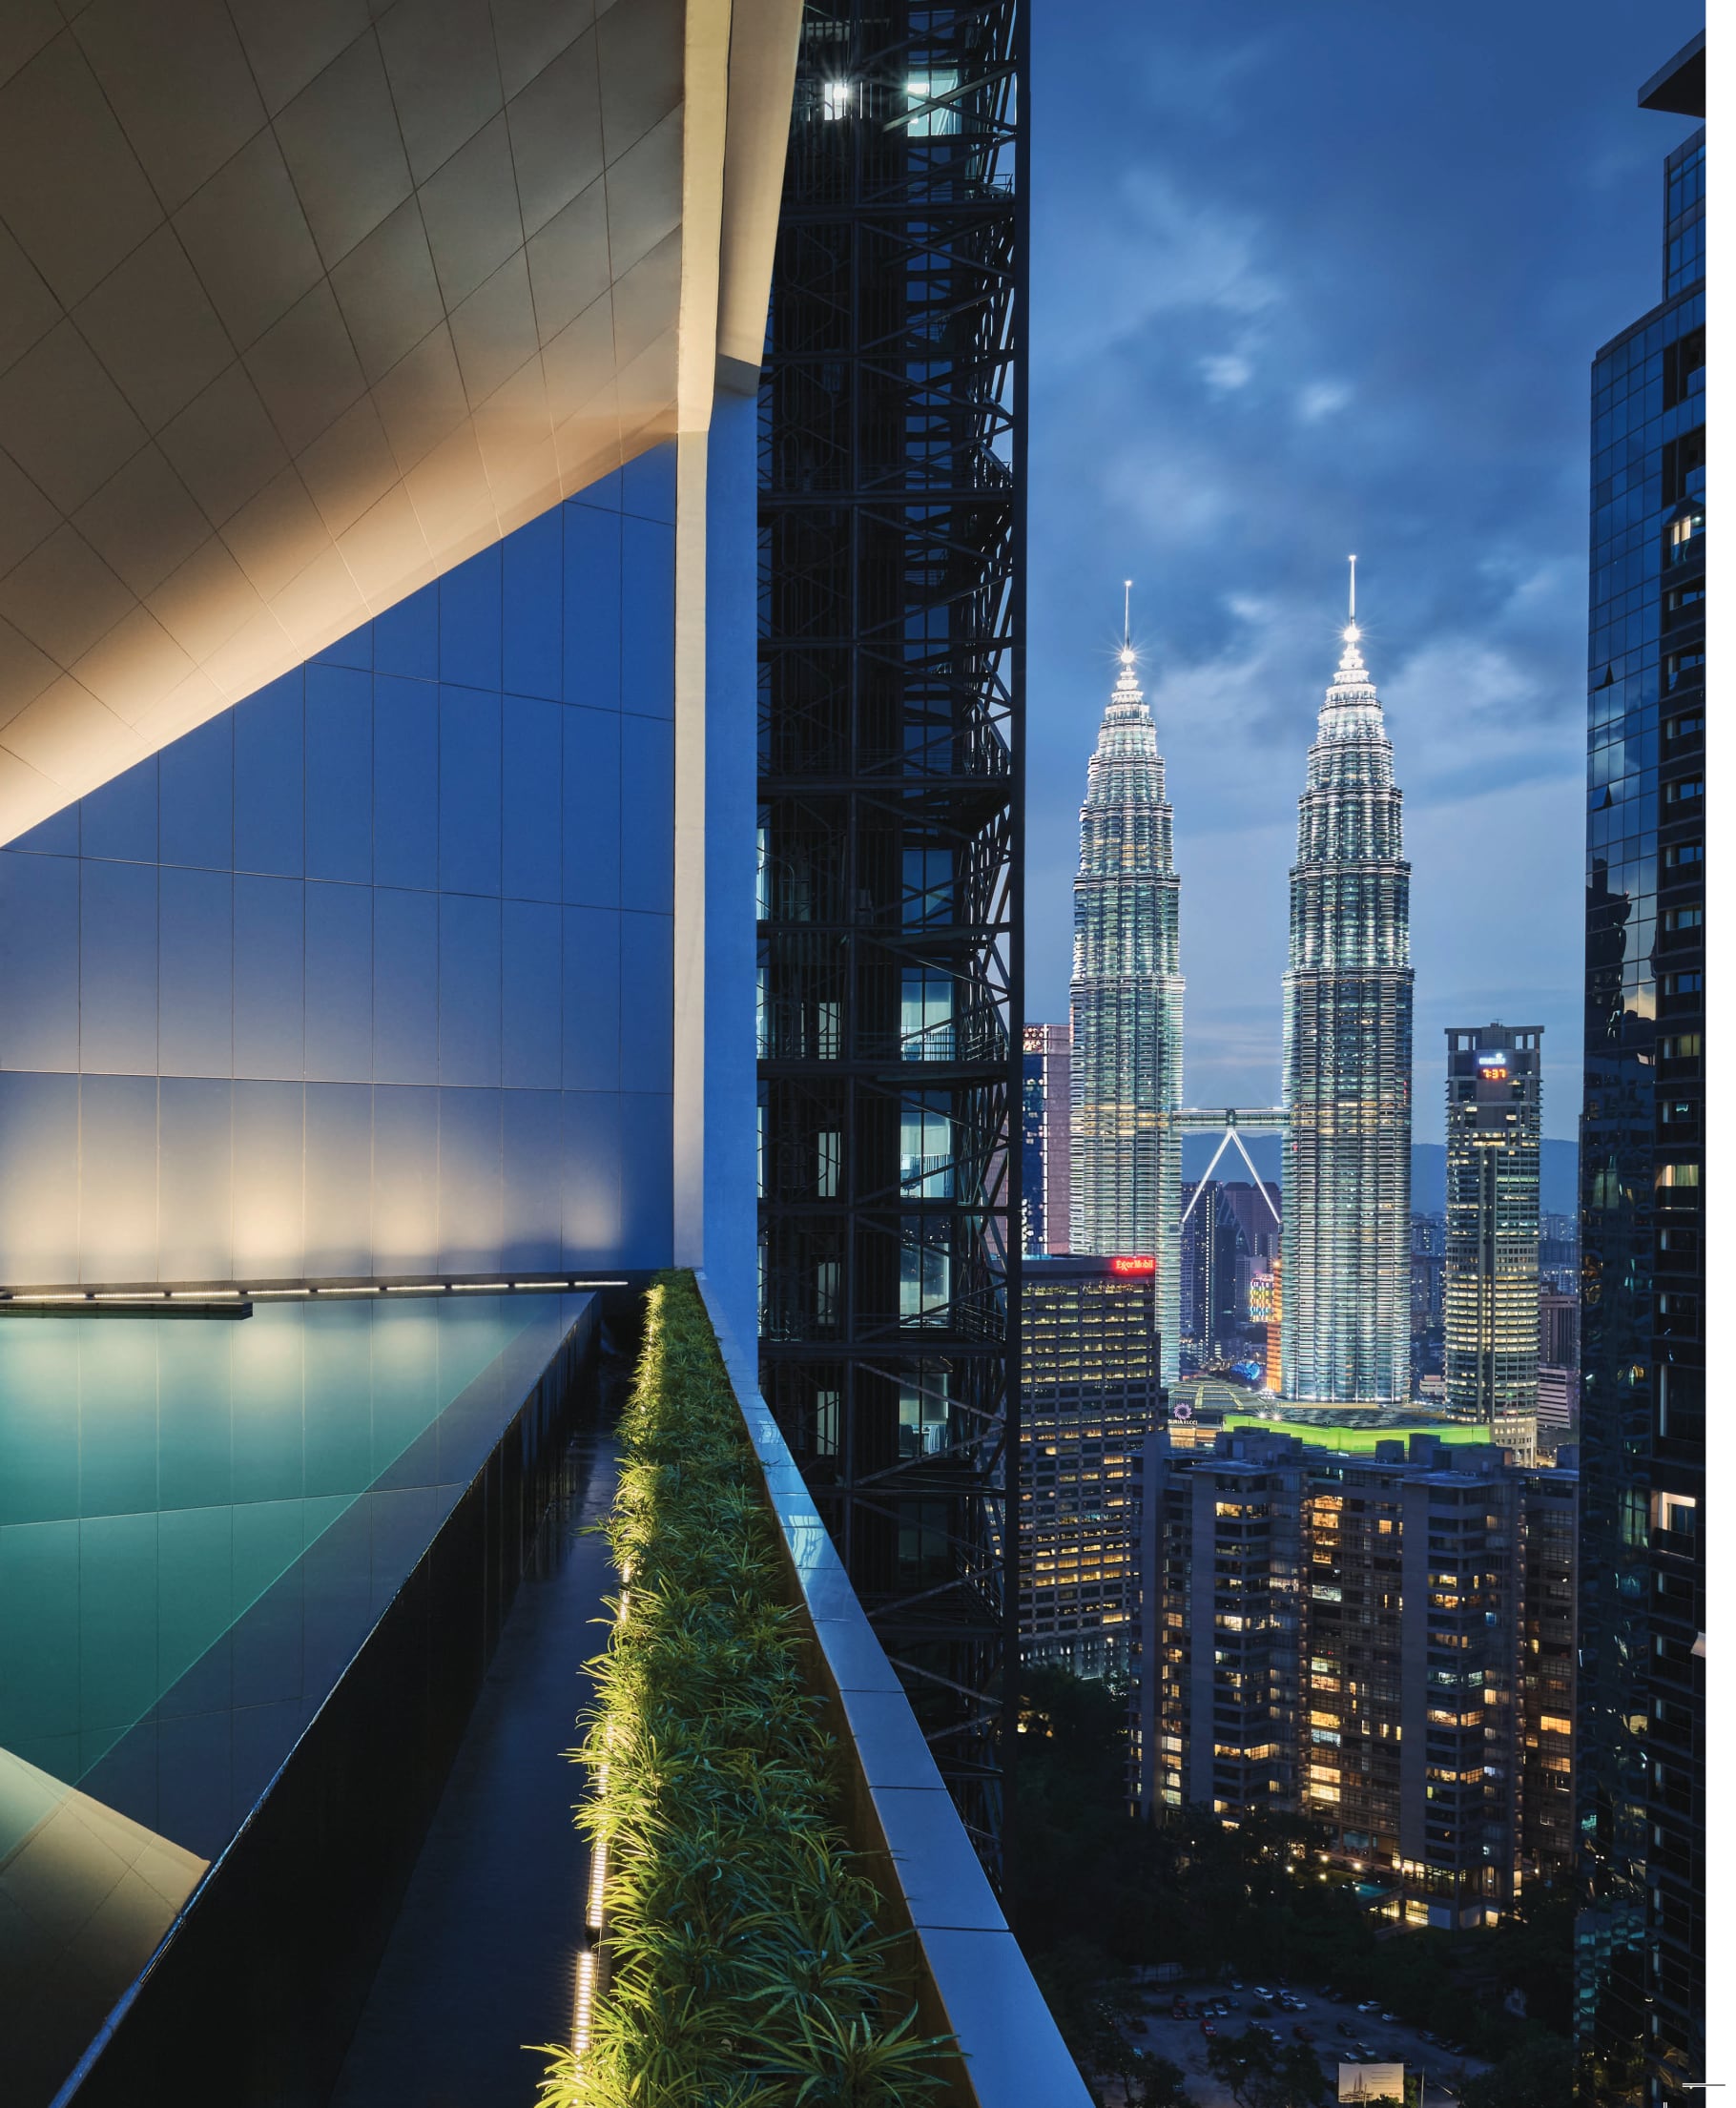
The Conlay spreads its club over the tower rather than parking it on a podium. Level 11 is the club floor — a heated pool and jacuzzi beside the gymnasium, sauna and a run of indoor rooms from the library lounge to the billiard and music rooms. Level 36 repeats the wet deck twenty-five storeys up, with a second heated pool, kid's pool, gymnasium and sauna. And Level 50 crowns the building with residents' sky dining against the full skyline. Because the tower is completed, what you see below is largely photography of the finished spaces, not artist's impressions.
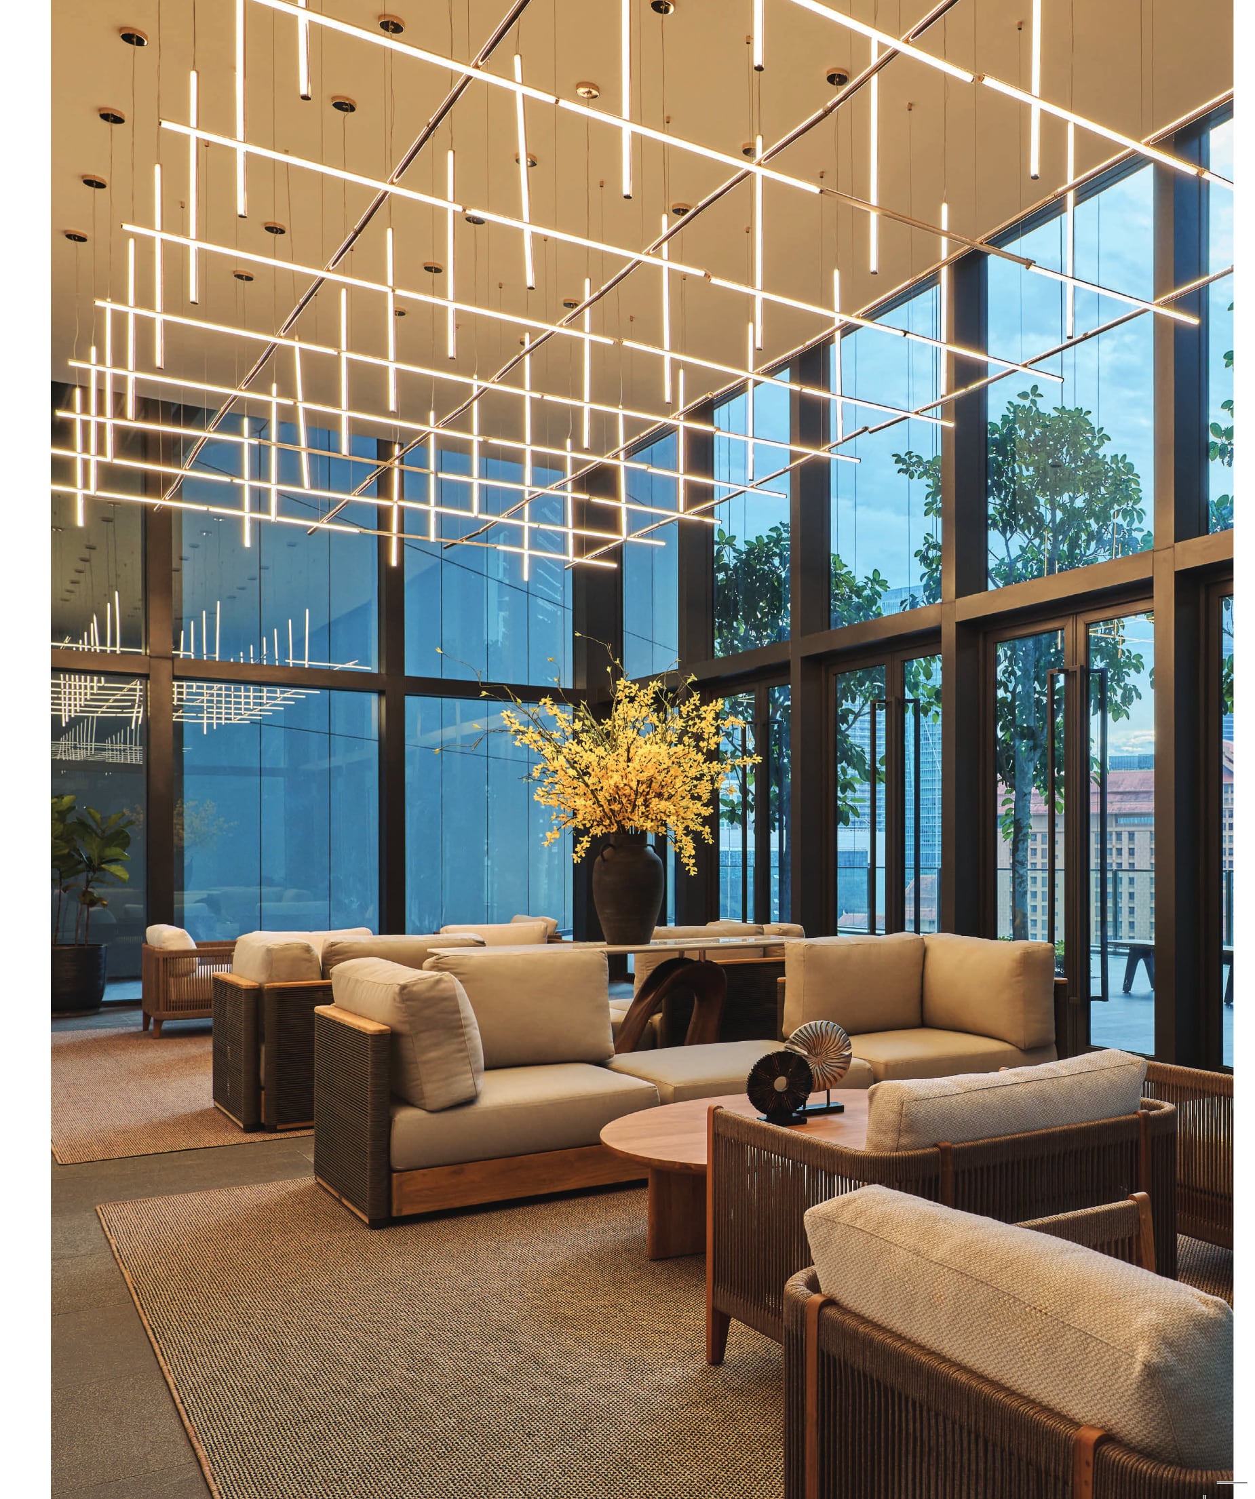
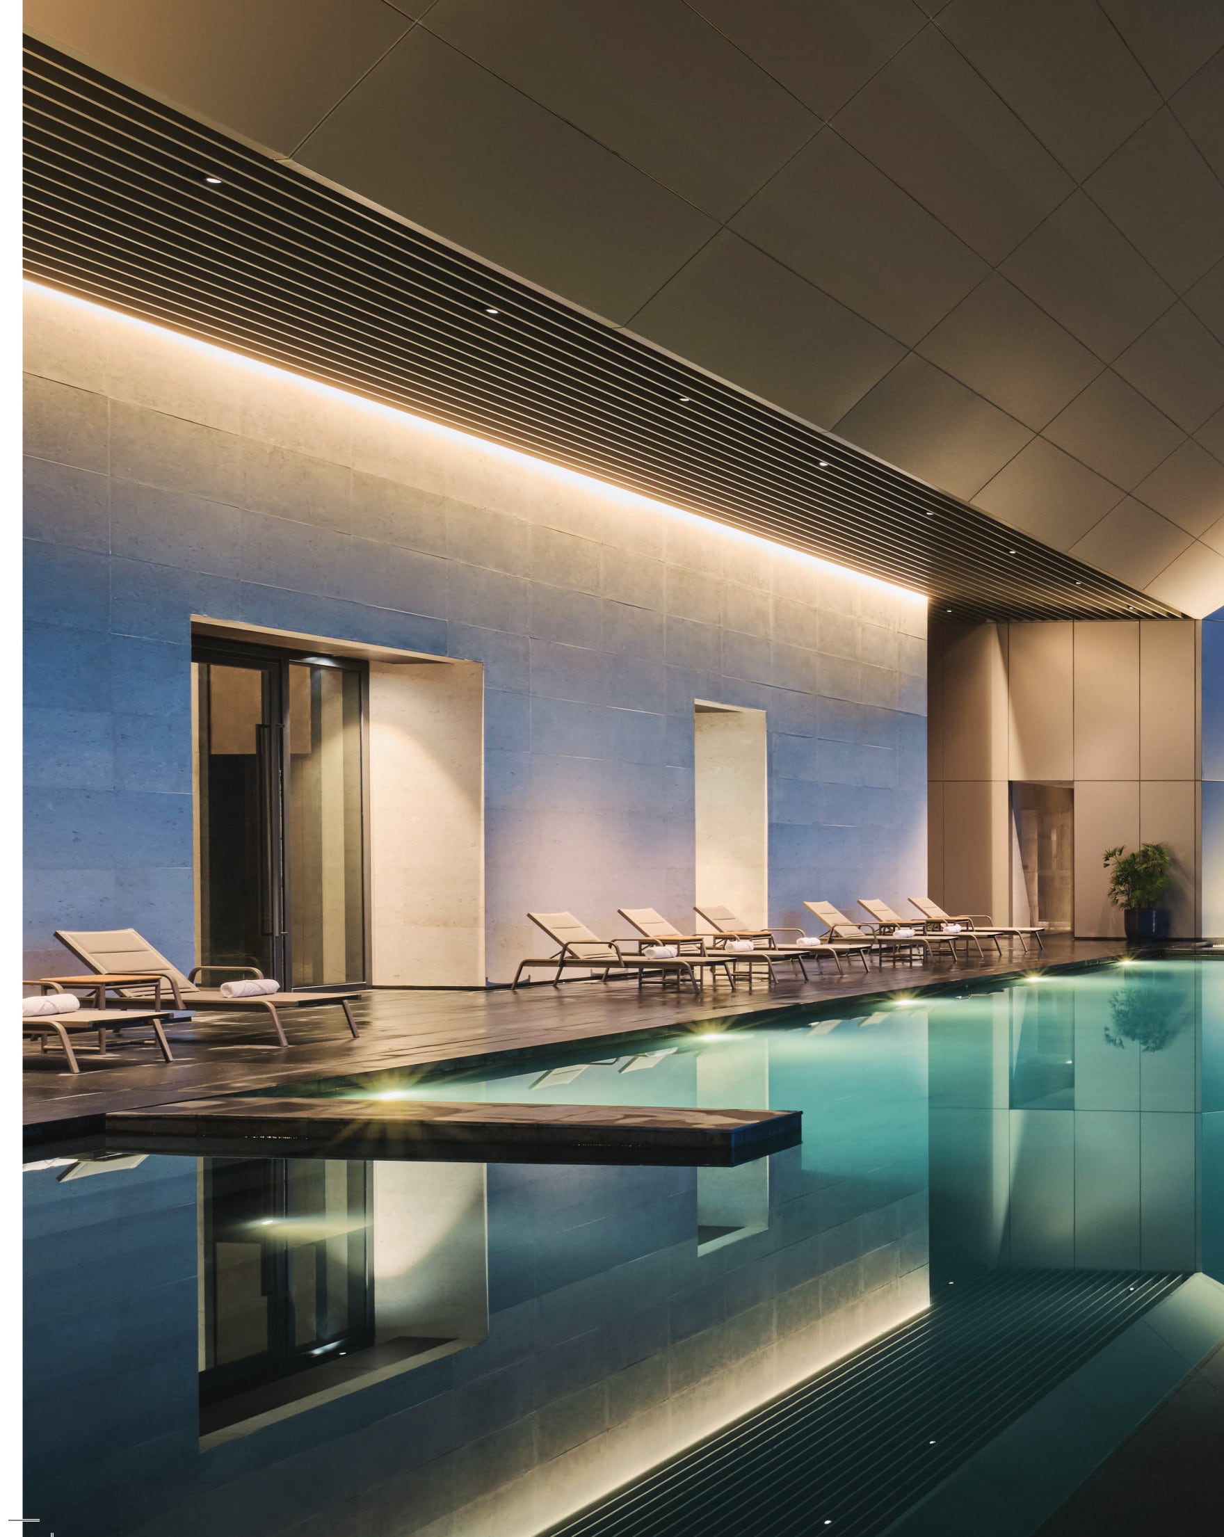
Level 11 — The Club Floor
- Heated swimming pool
- Jacuzzi
- Gymnasium
- Sauna
- Meeting room
- Library lounge
- Billiard room
- Children's playroom
- Multimedia room
- Music room
- Multipurpose lounge
Level 36 — The Sky Deck
- Heated swimming pool
- Jacuzzi
- Kid's pool
- Gymnasium
- Sauna
- Multipurpose room
Level 50 — The Crown
- Sky dining — seasonal menus over the KL skyline
On-Demand Hospitality*
- 24-hour concierge — car hire, tours, food and newspaper delivery, pre-arrival shopping, courier packing
- Personal chef for private dinners
- Fully set-up apartment with branded linen, towels replenished on request
- Housekeeping service
- Bathroom amenities
- Basic handyman service
- Shuttle bus service
The level-by-level lists are the developer's own, quoted from the brochure's building diagram. *The on-demand hospitality services are optional and charged separately — they are subject to change and availability, so ask for the current service menu and rates alongside the price list.
Sixteen Homes A Floor, Four Named Outlooks
The key plans beside each unit plan draw the typical Signature floor: sixteen homes around a central core, numbered 1 to 16 — with 3A and 13A standing in for 4 and 14. The brochure names what each edge of the site faces: RSGC View over the Royal Selangor Golf Club's fairways to the east, TRX View toward The Exchange 106 to the south, Palace View across the royal grounds, and Plaza Conlay at street level.
How the plate reads
Six Type E stacks carry the one-bedrooms; the F and F(A) one-plus-ones take three stacks each on opposite faces; the E1, E2 and the corner Type G hold the remaining four.
The two facility floors
Levels 11 and 36 break the residential stack, so no home is more than about a dozen floors from a heated pool, a gymnasium and a sauna.
Which stack faces what
The golf-course east and the TRX-skyline south are the marquee outlooks. Ask for the stack orientation against the availability list before you choose.
Not printed anywhere
A full floor-plate sheet, per-type unit counts and the car park allocation. On a completed tower these are matters of record — ask for them in writing.
Six Plans, 635 To 1,335 Sq Ft — All Fully Furnished
One to two bedrooms, every home handed over furnished with the brochure's Japandi-influenced interiors. Type E is the 635 sq ft one-bedroom the entry price is quoted against; the E1 and E2 widen it to 710 sq ft. Types F and F(A) are the 947 sq ft one-plus-ones whose study gets its own bathroom, and the corner Type G is the 1,335 sq ft two-bedroom with a powder room. Larger homes up to penthouse scale exist in the release by enquiry.
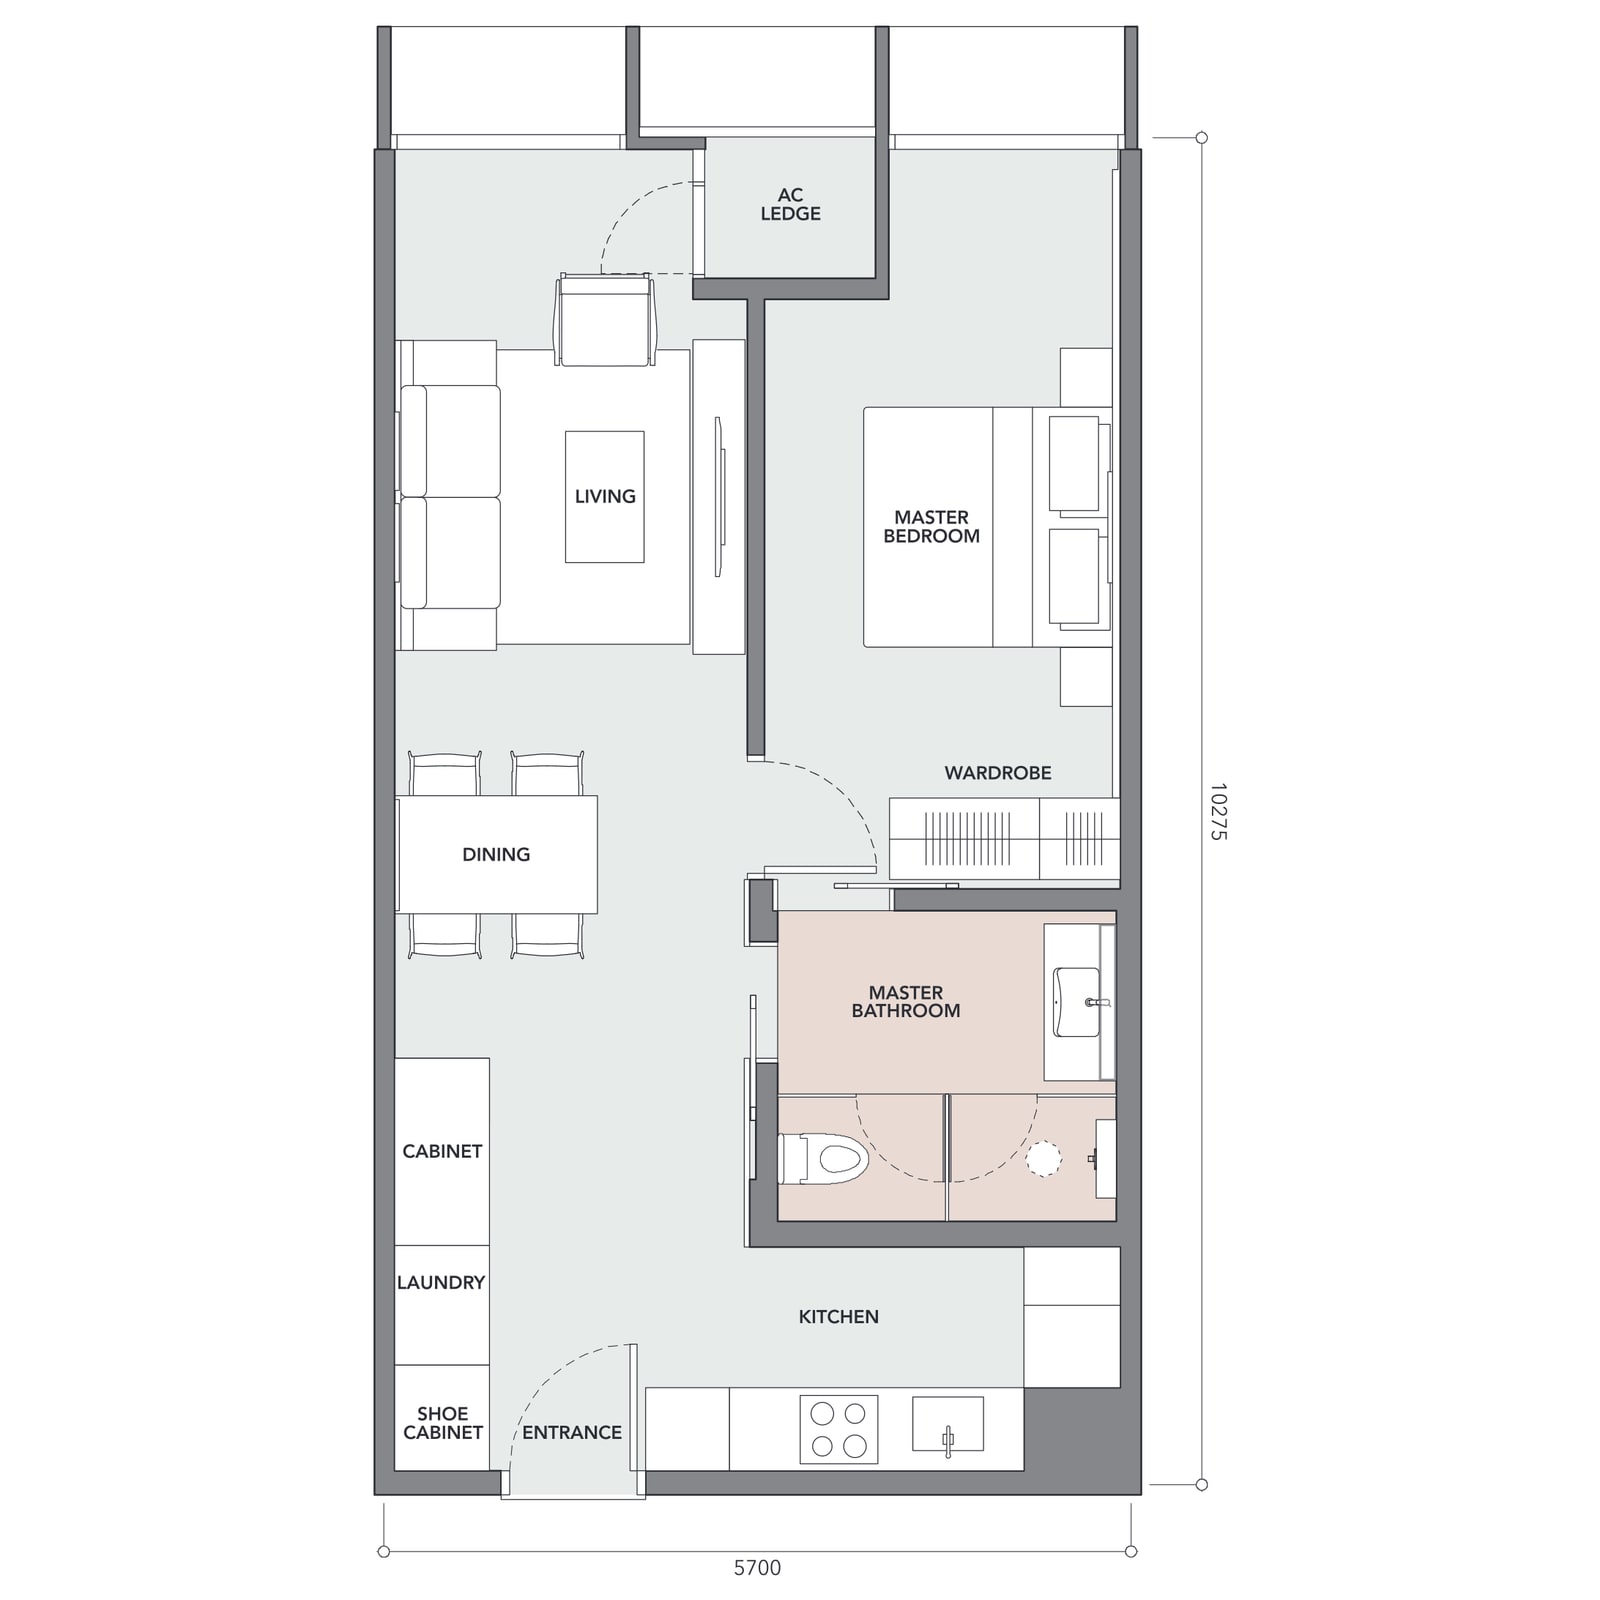
1 bedroom · 1 bathroom
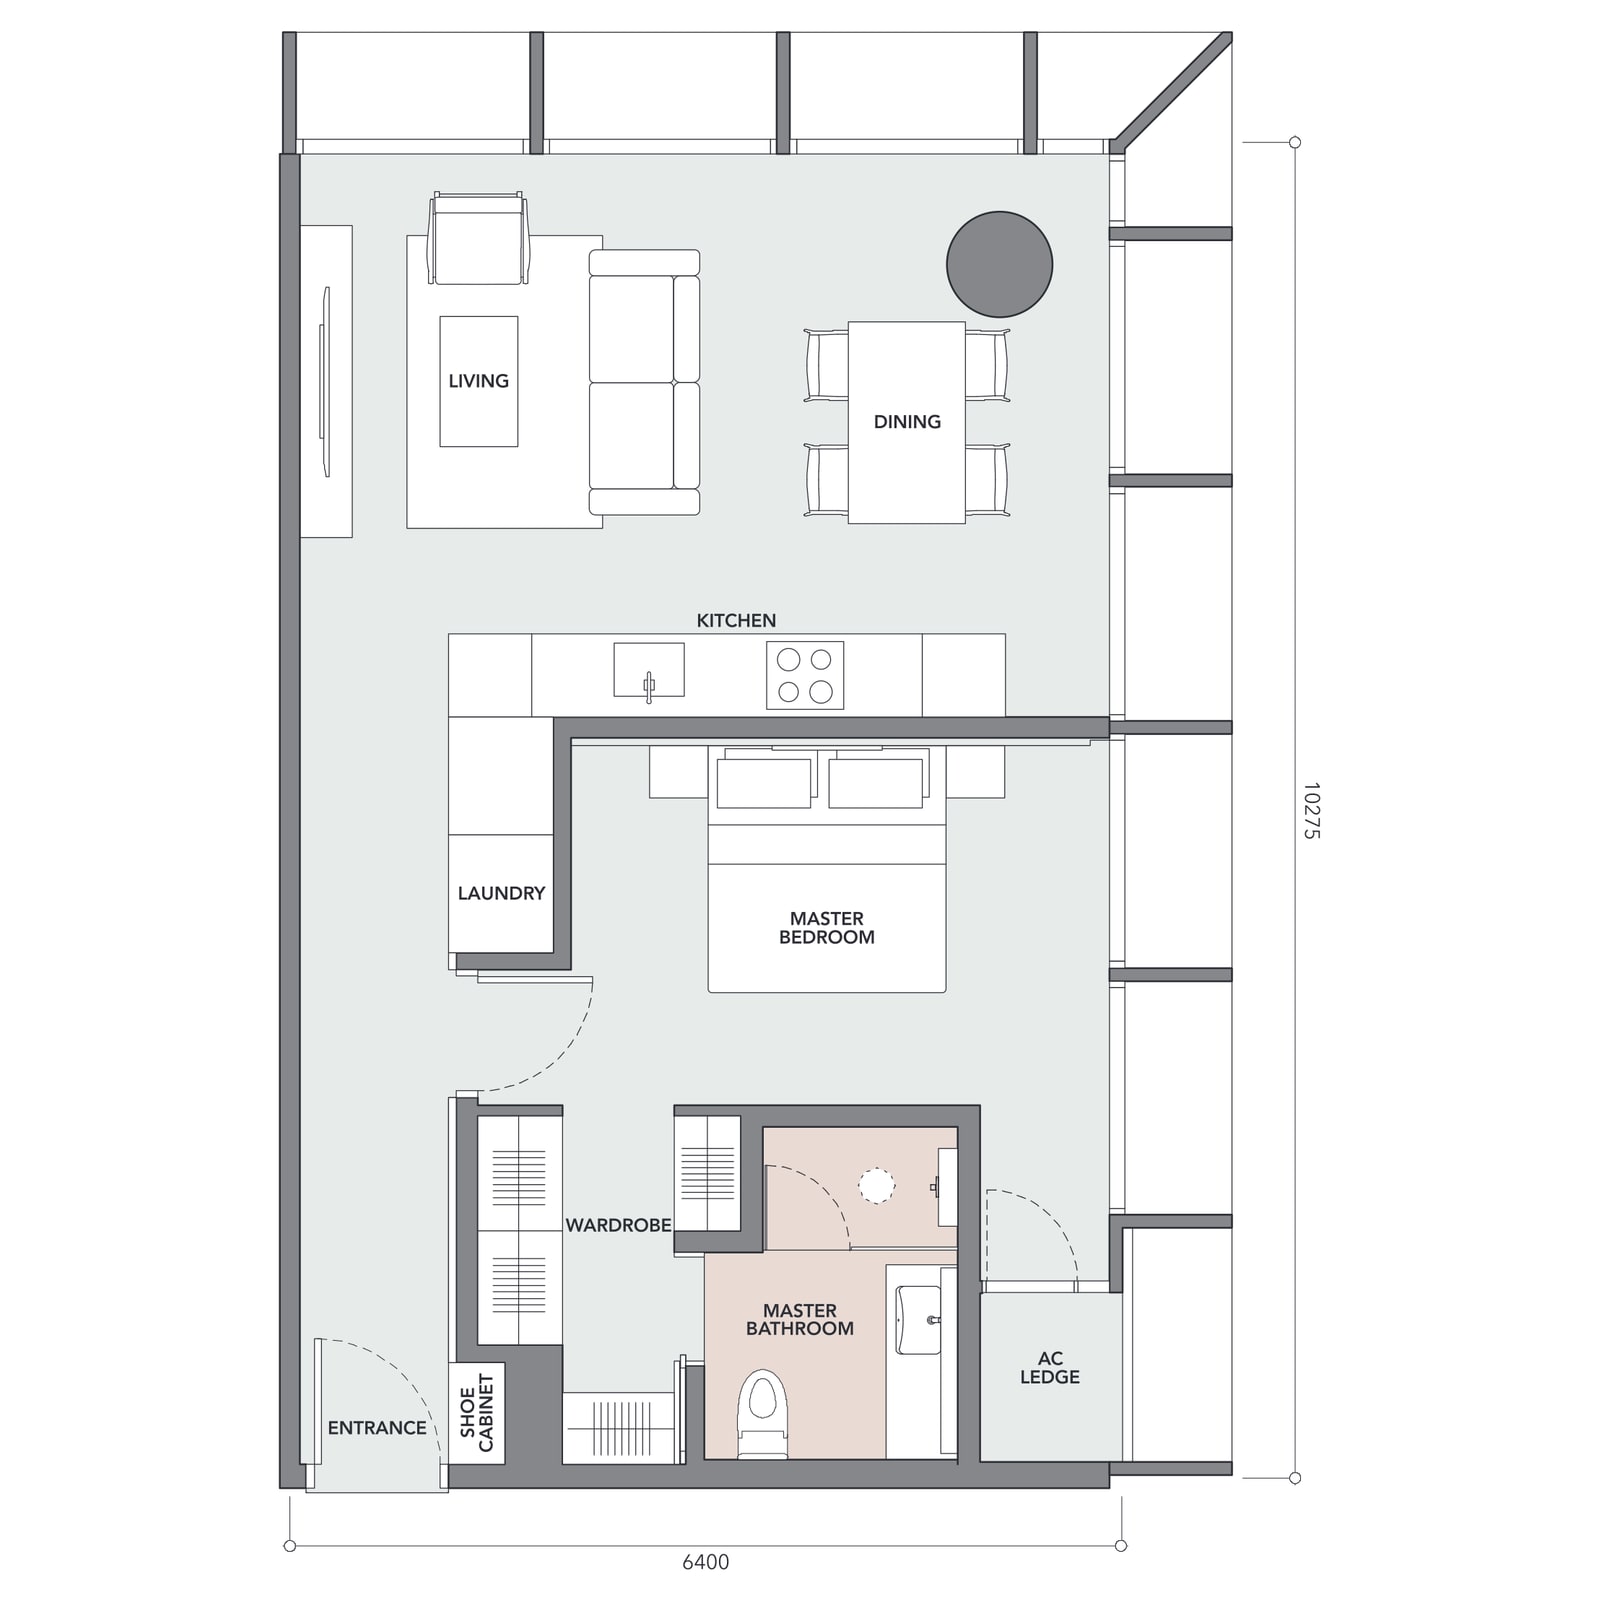
1 bedroom · 1 bathroom
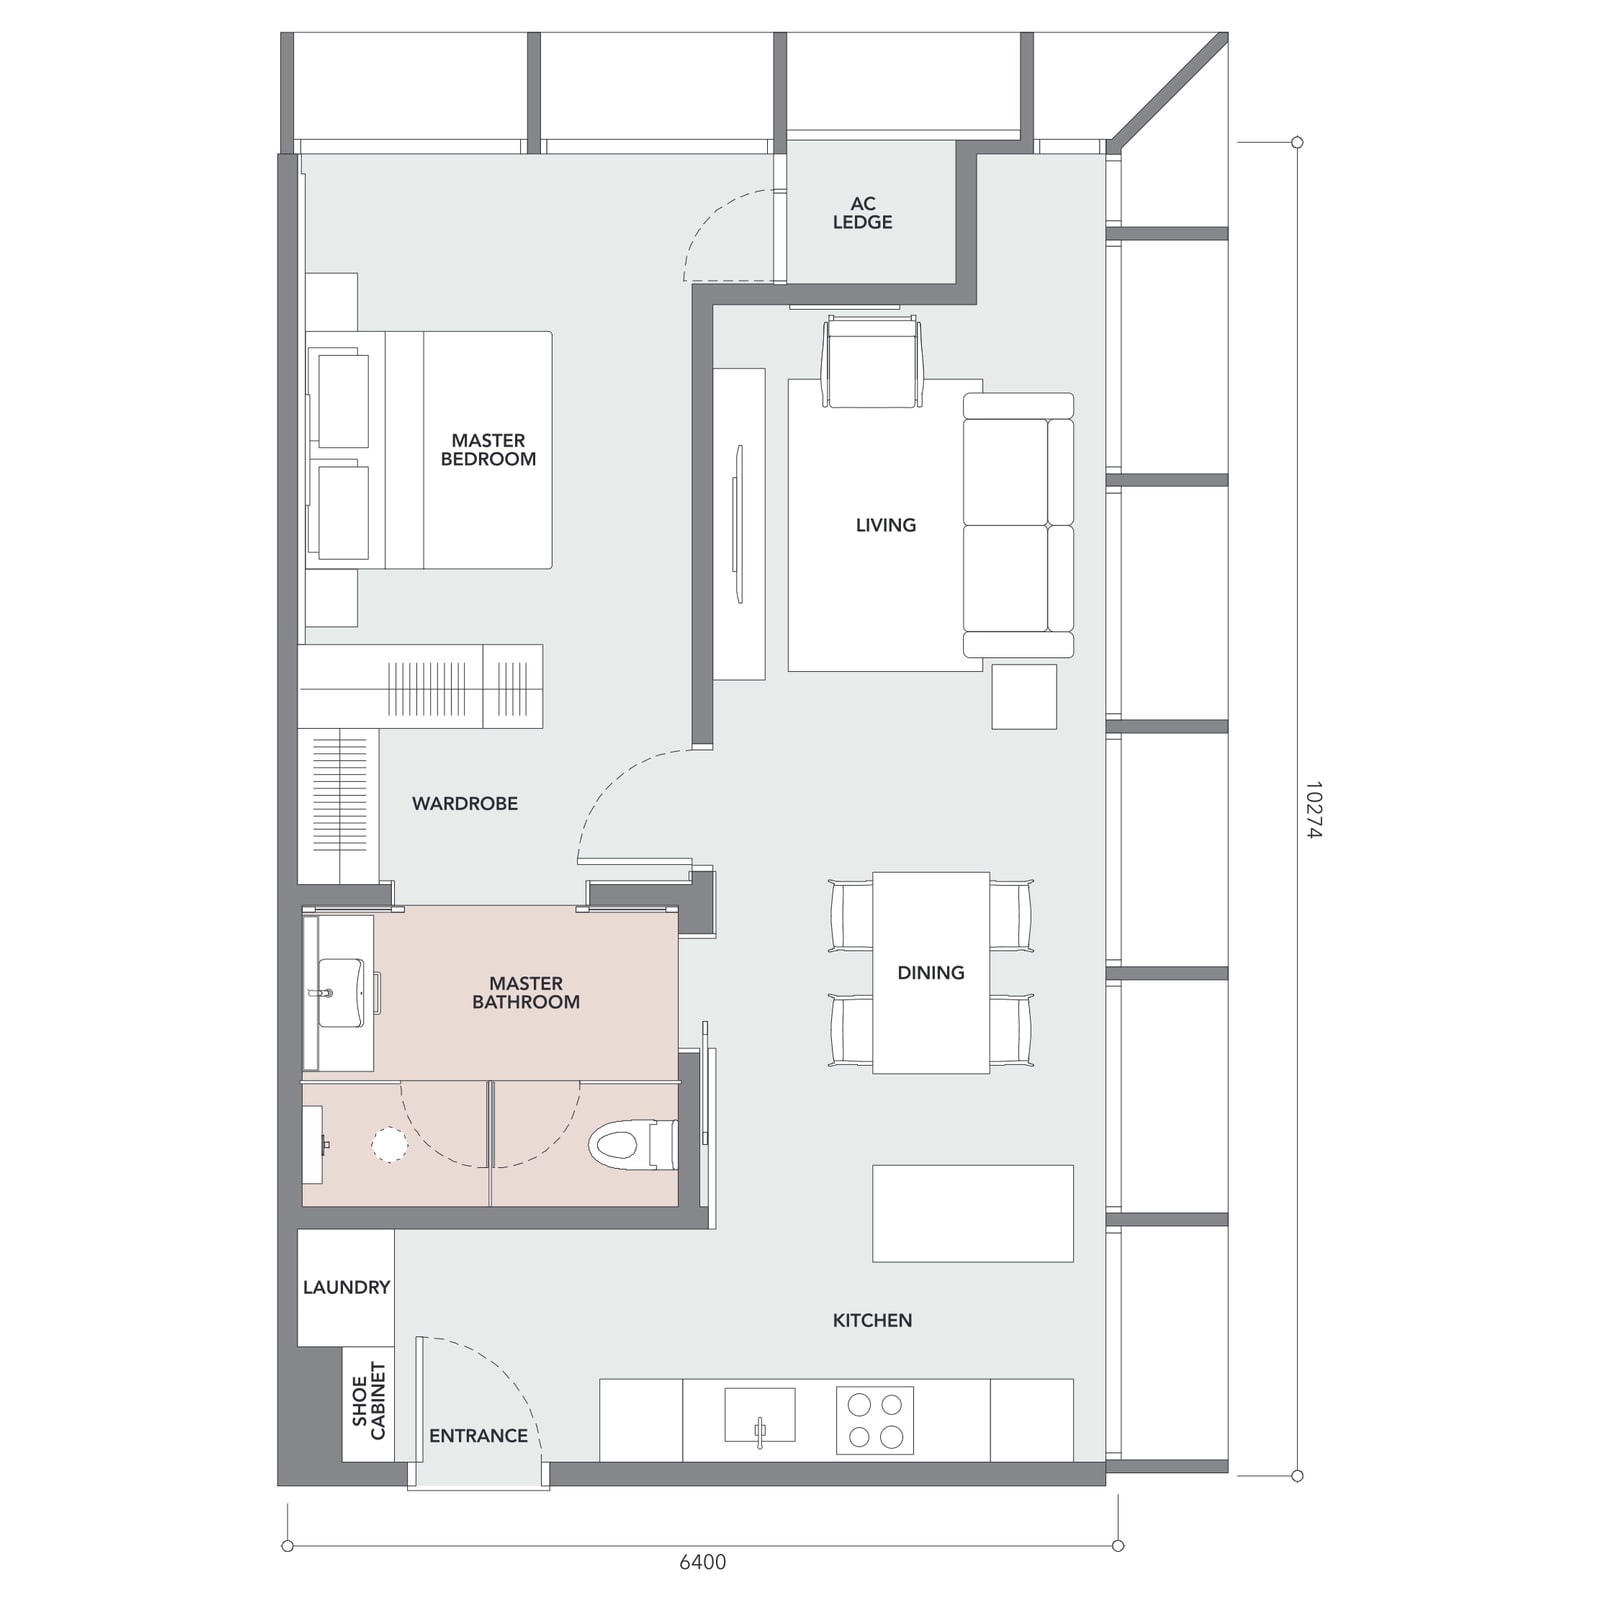
1 bedroom · 1 bathroom
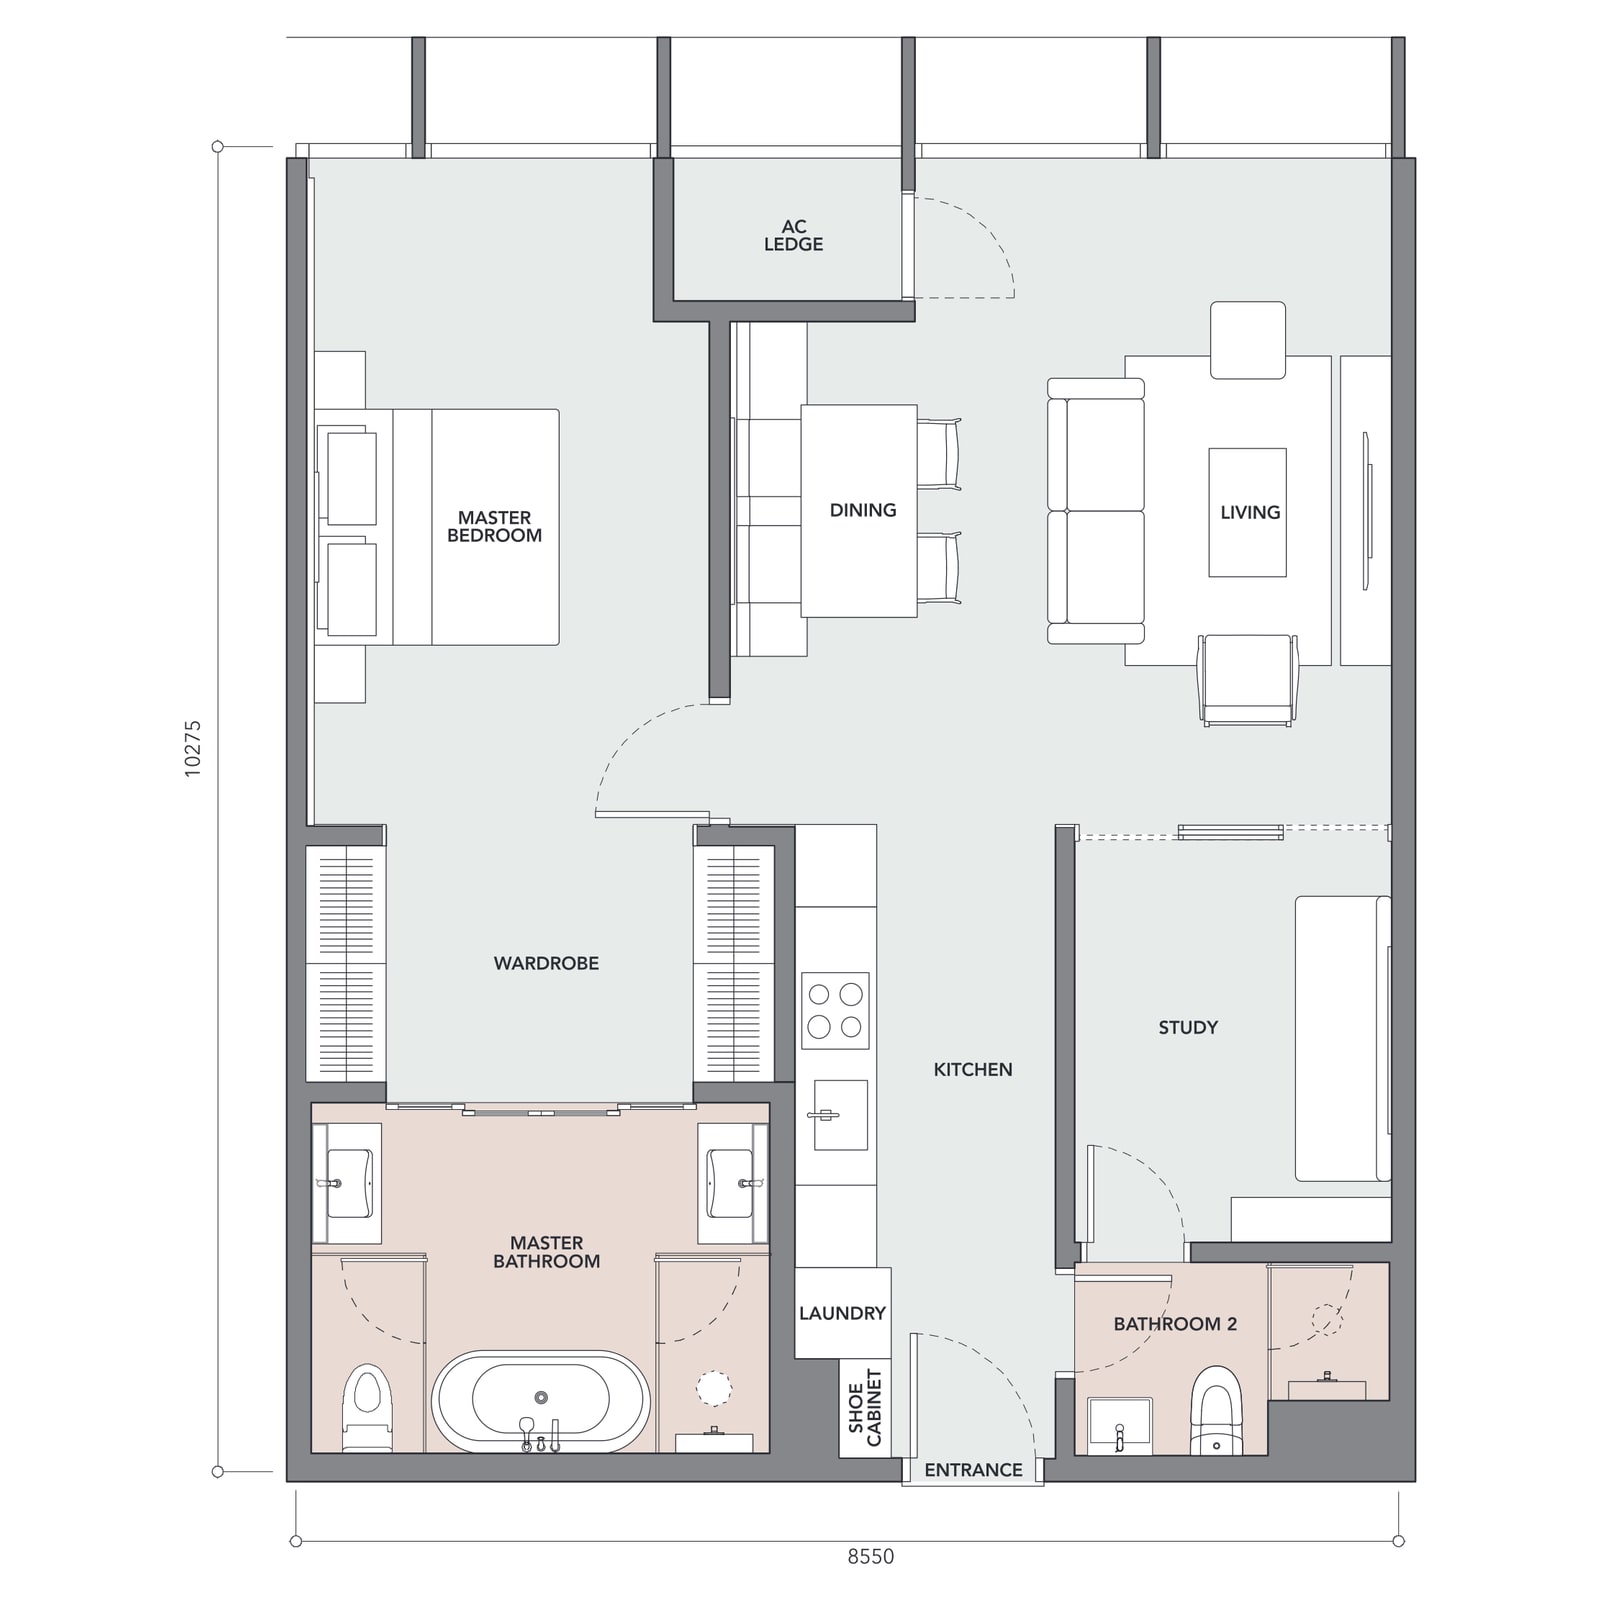
1+1 bedrooms · 2 bathrooms
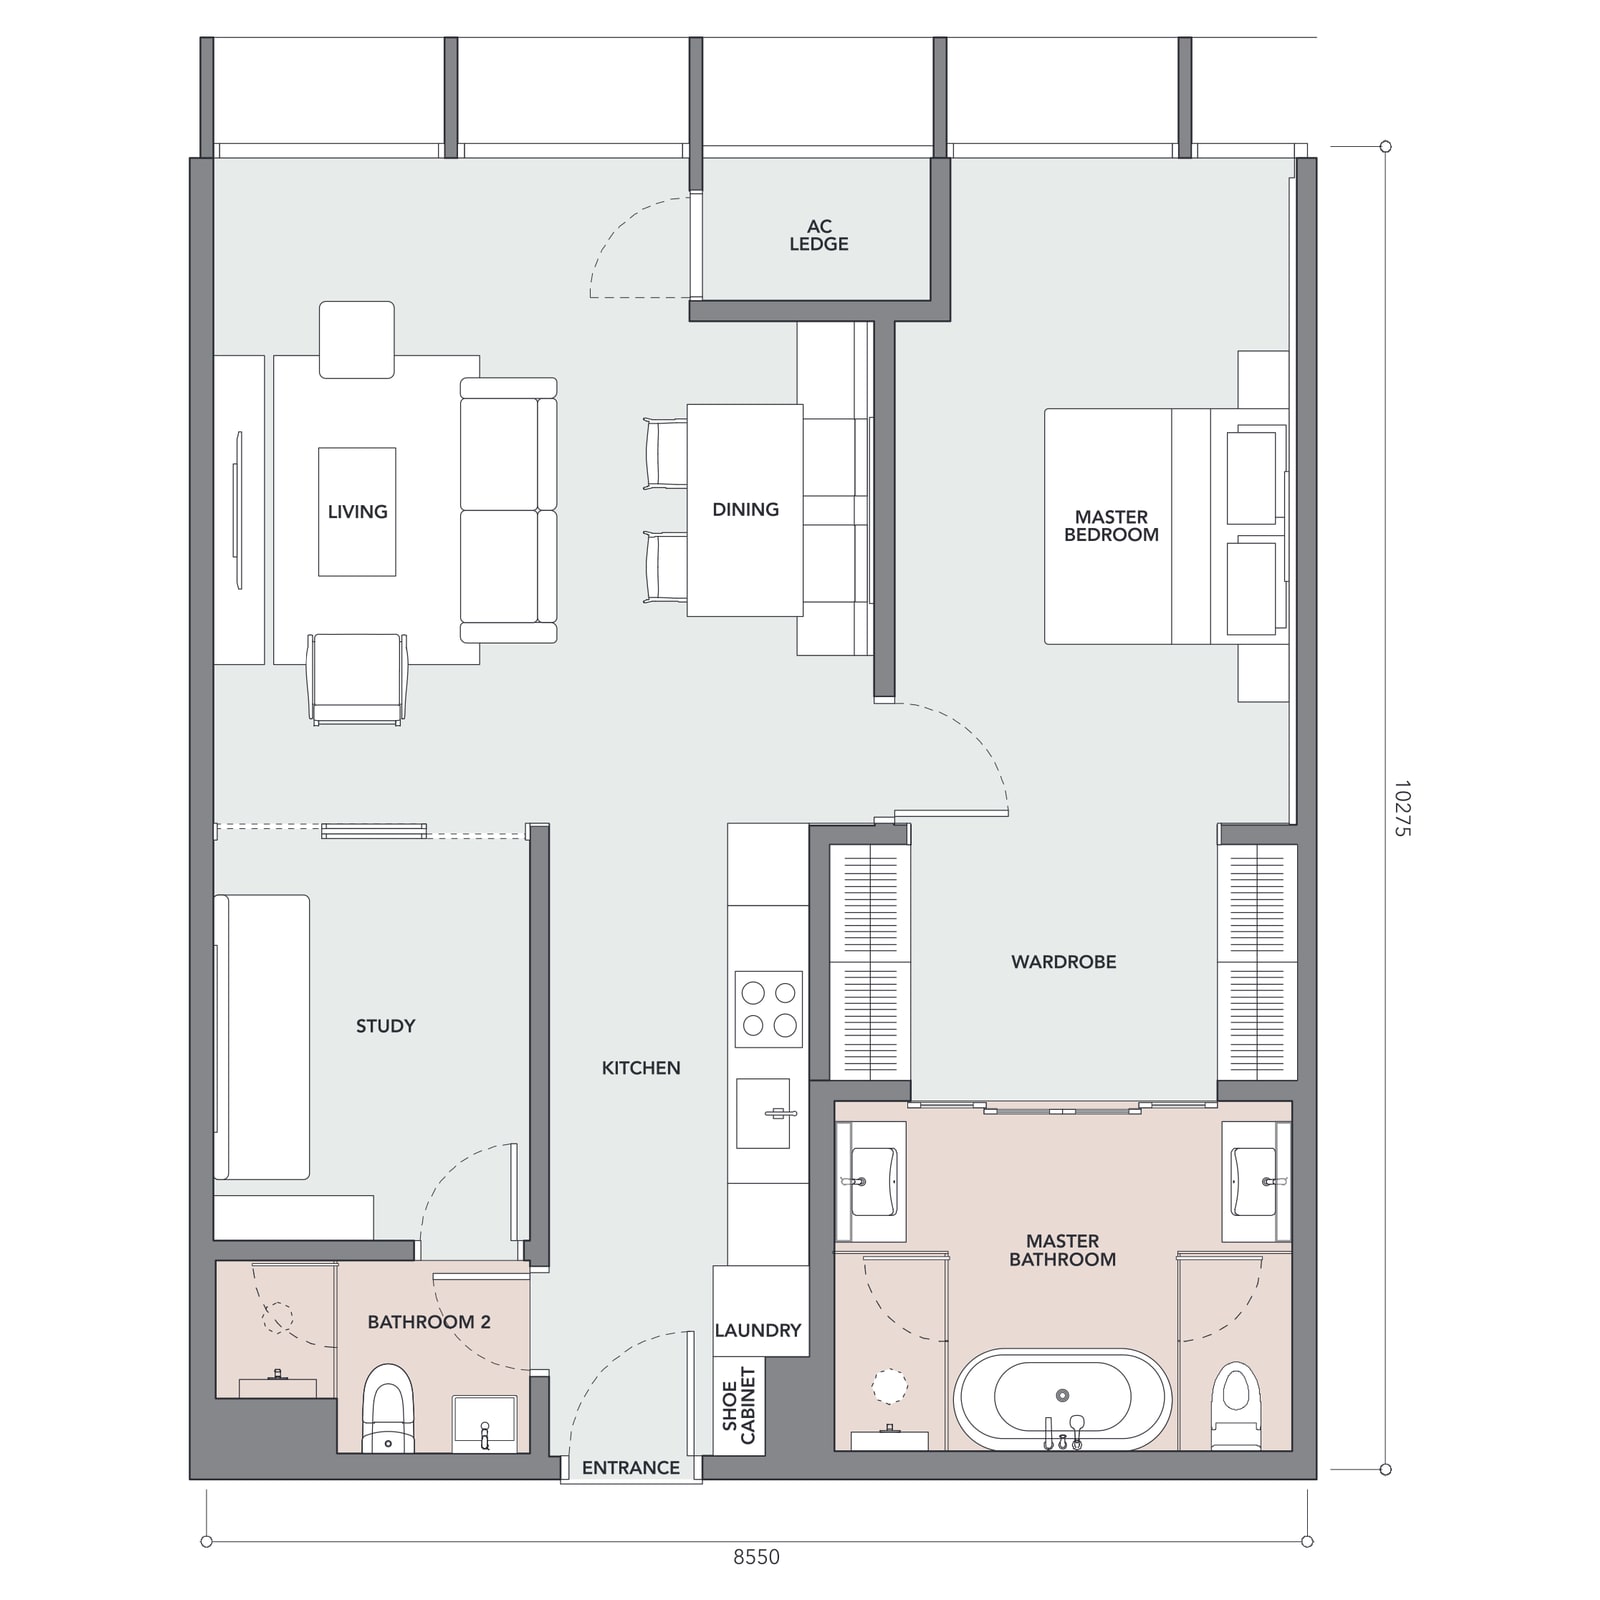
1+1 bedrooms · 2 bathrooms
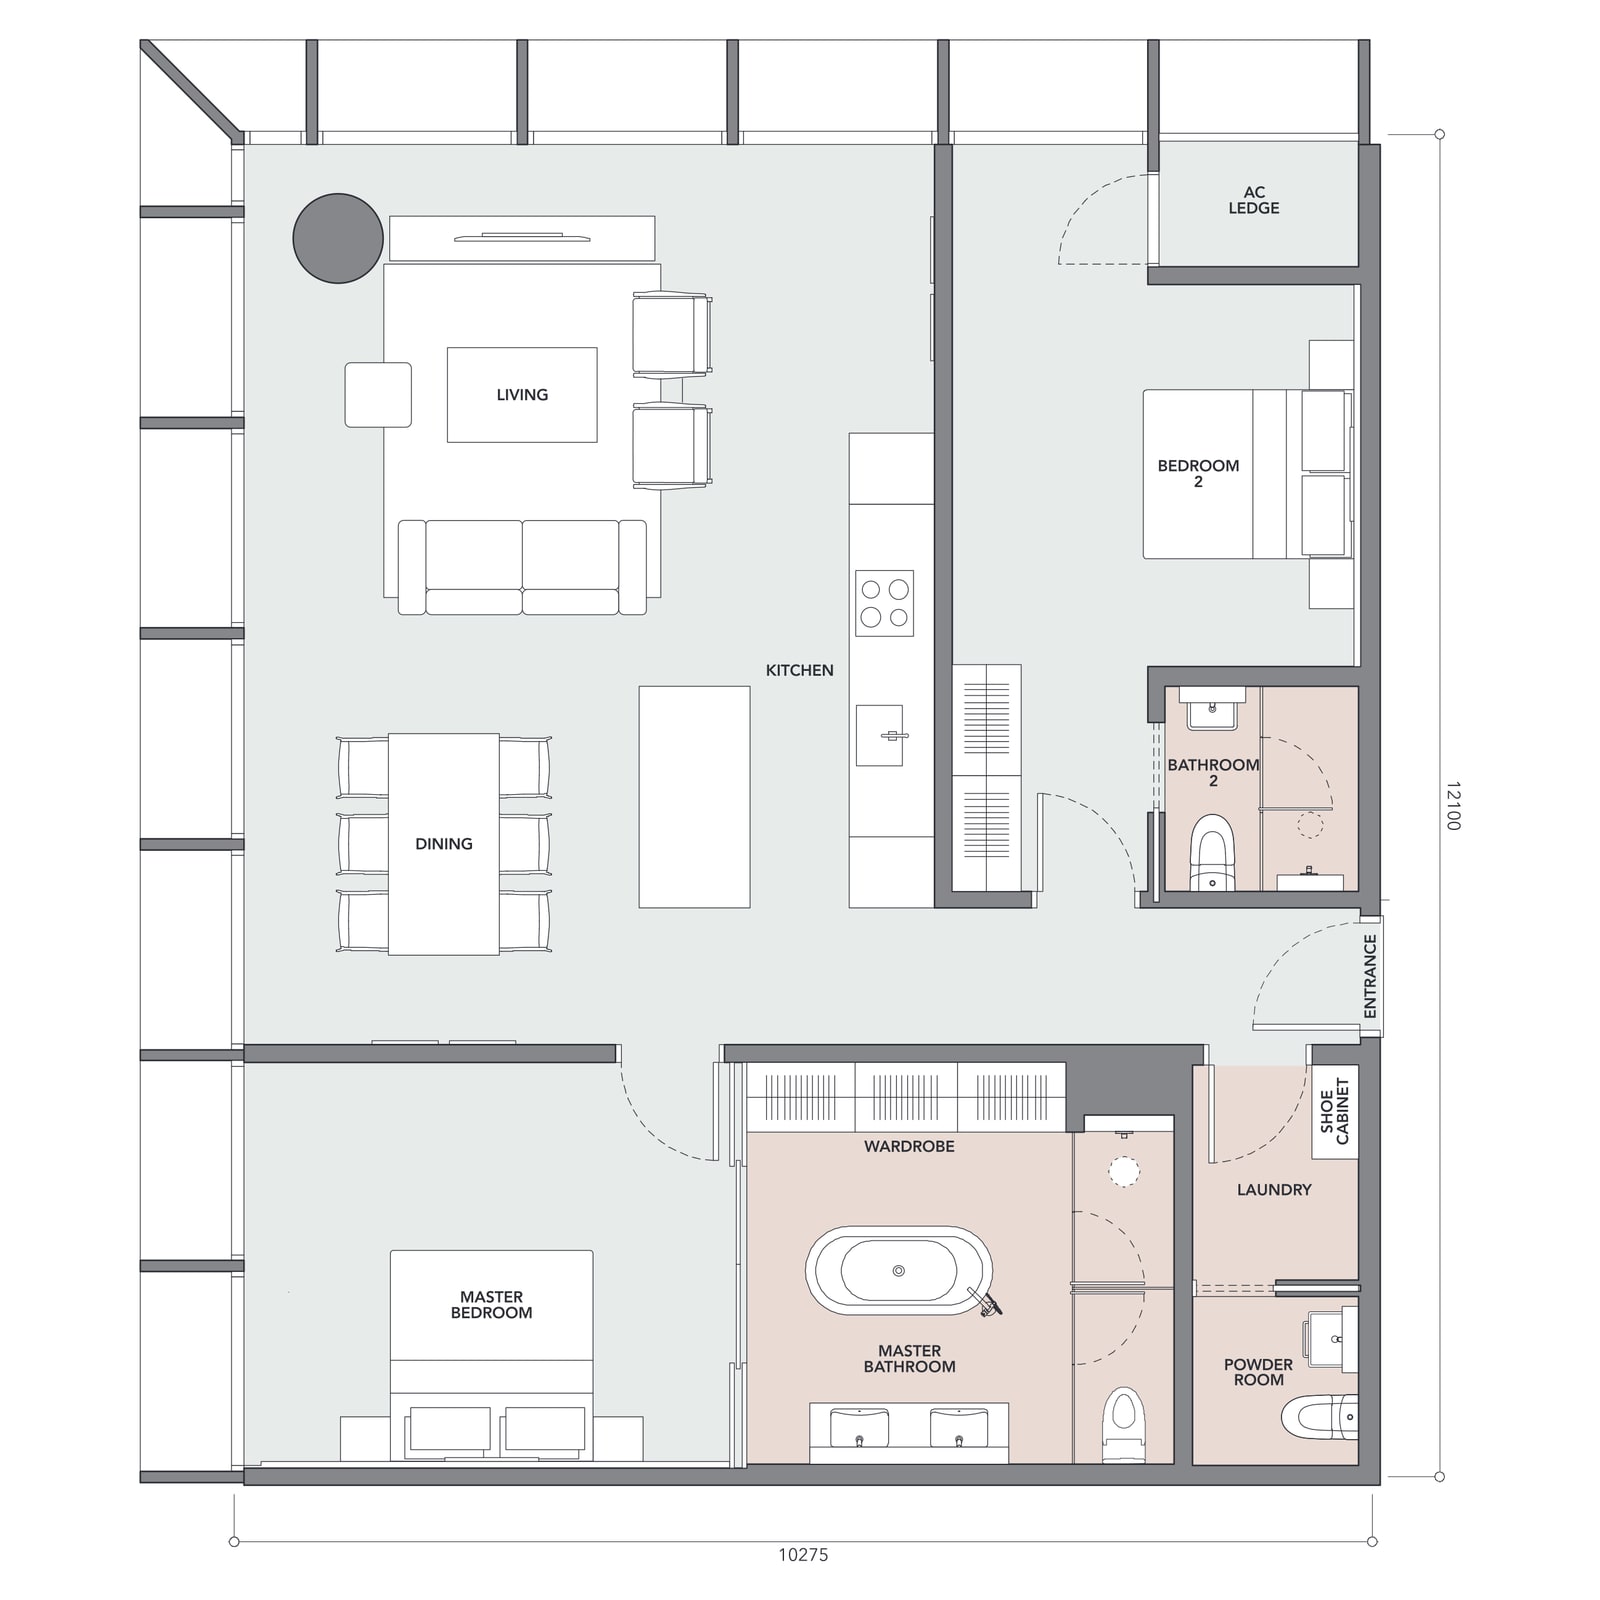
2 bedrooms · 2 bathrooms · powder room
Tap any plan to open it full size. Dimensions on the drawings are in millimetres and are the overall width and depth of the home; built-ups are the developer's own figures, and each plan's key plan shades the stacks it occupies. The RM1,460,000 entry works out against the 635 sq ft Type E at about RM2,299 per square foot, fully furnished. Because this is completed, final-release stock, availability is by specific unit — ask for the current list with the stack and facing of each home on it.
All six floor plans, the facilities diagram and the full photography are in the brochure.
In The Heart Of Kuala Lumpur City Centre
The developer's own map places the Conlay square between Jalan Conlay and Jalan Kia Peng, with the Conlay MRT marked at the corner, the royal residences and Prince Court Medical Centre as neighbours, the Royal Selangor Golf Club filling the east, KLCC Park and the Twin Towers to the north, and Pavilion, Starhill and the Bukit Bintang belt to the southwest. Its rail legend draws both MRT lines, the LRT and the monorail through the frame.
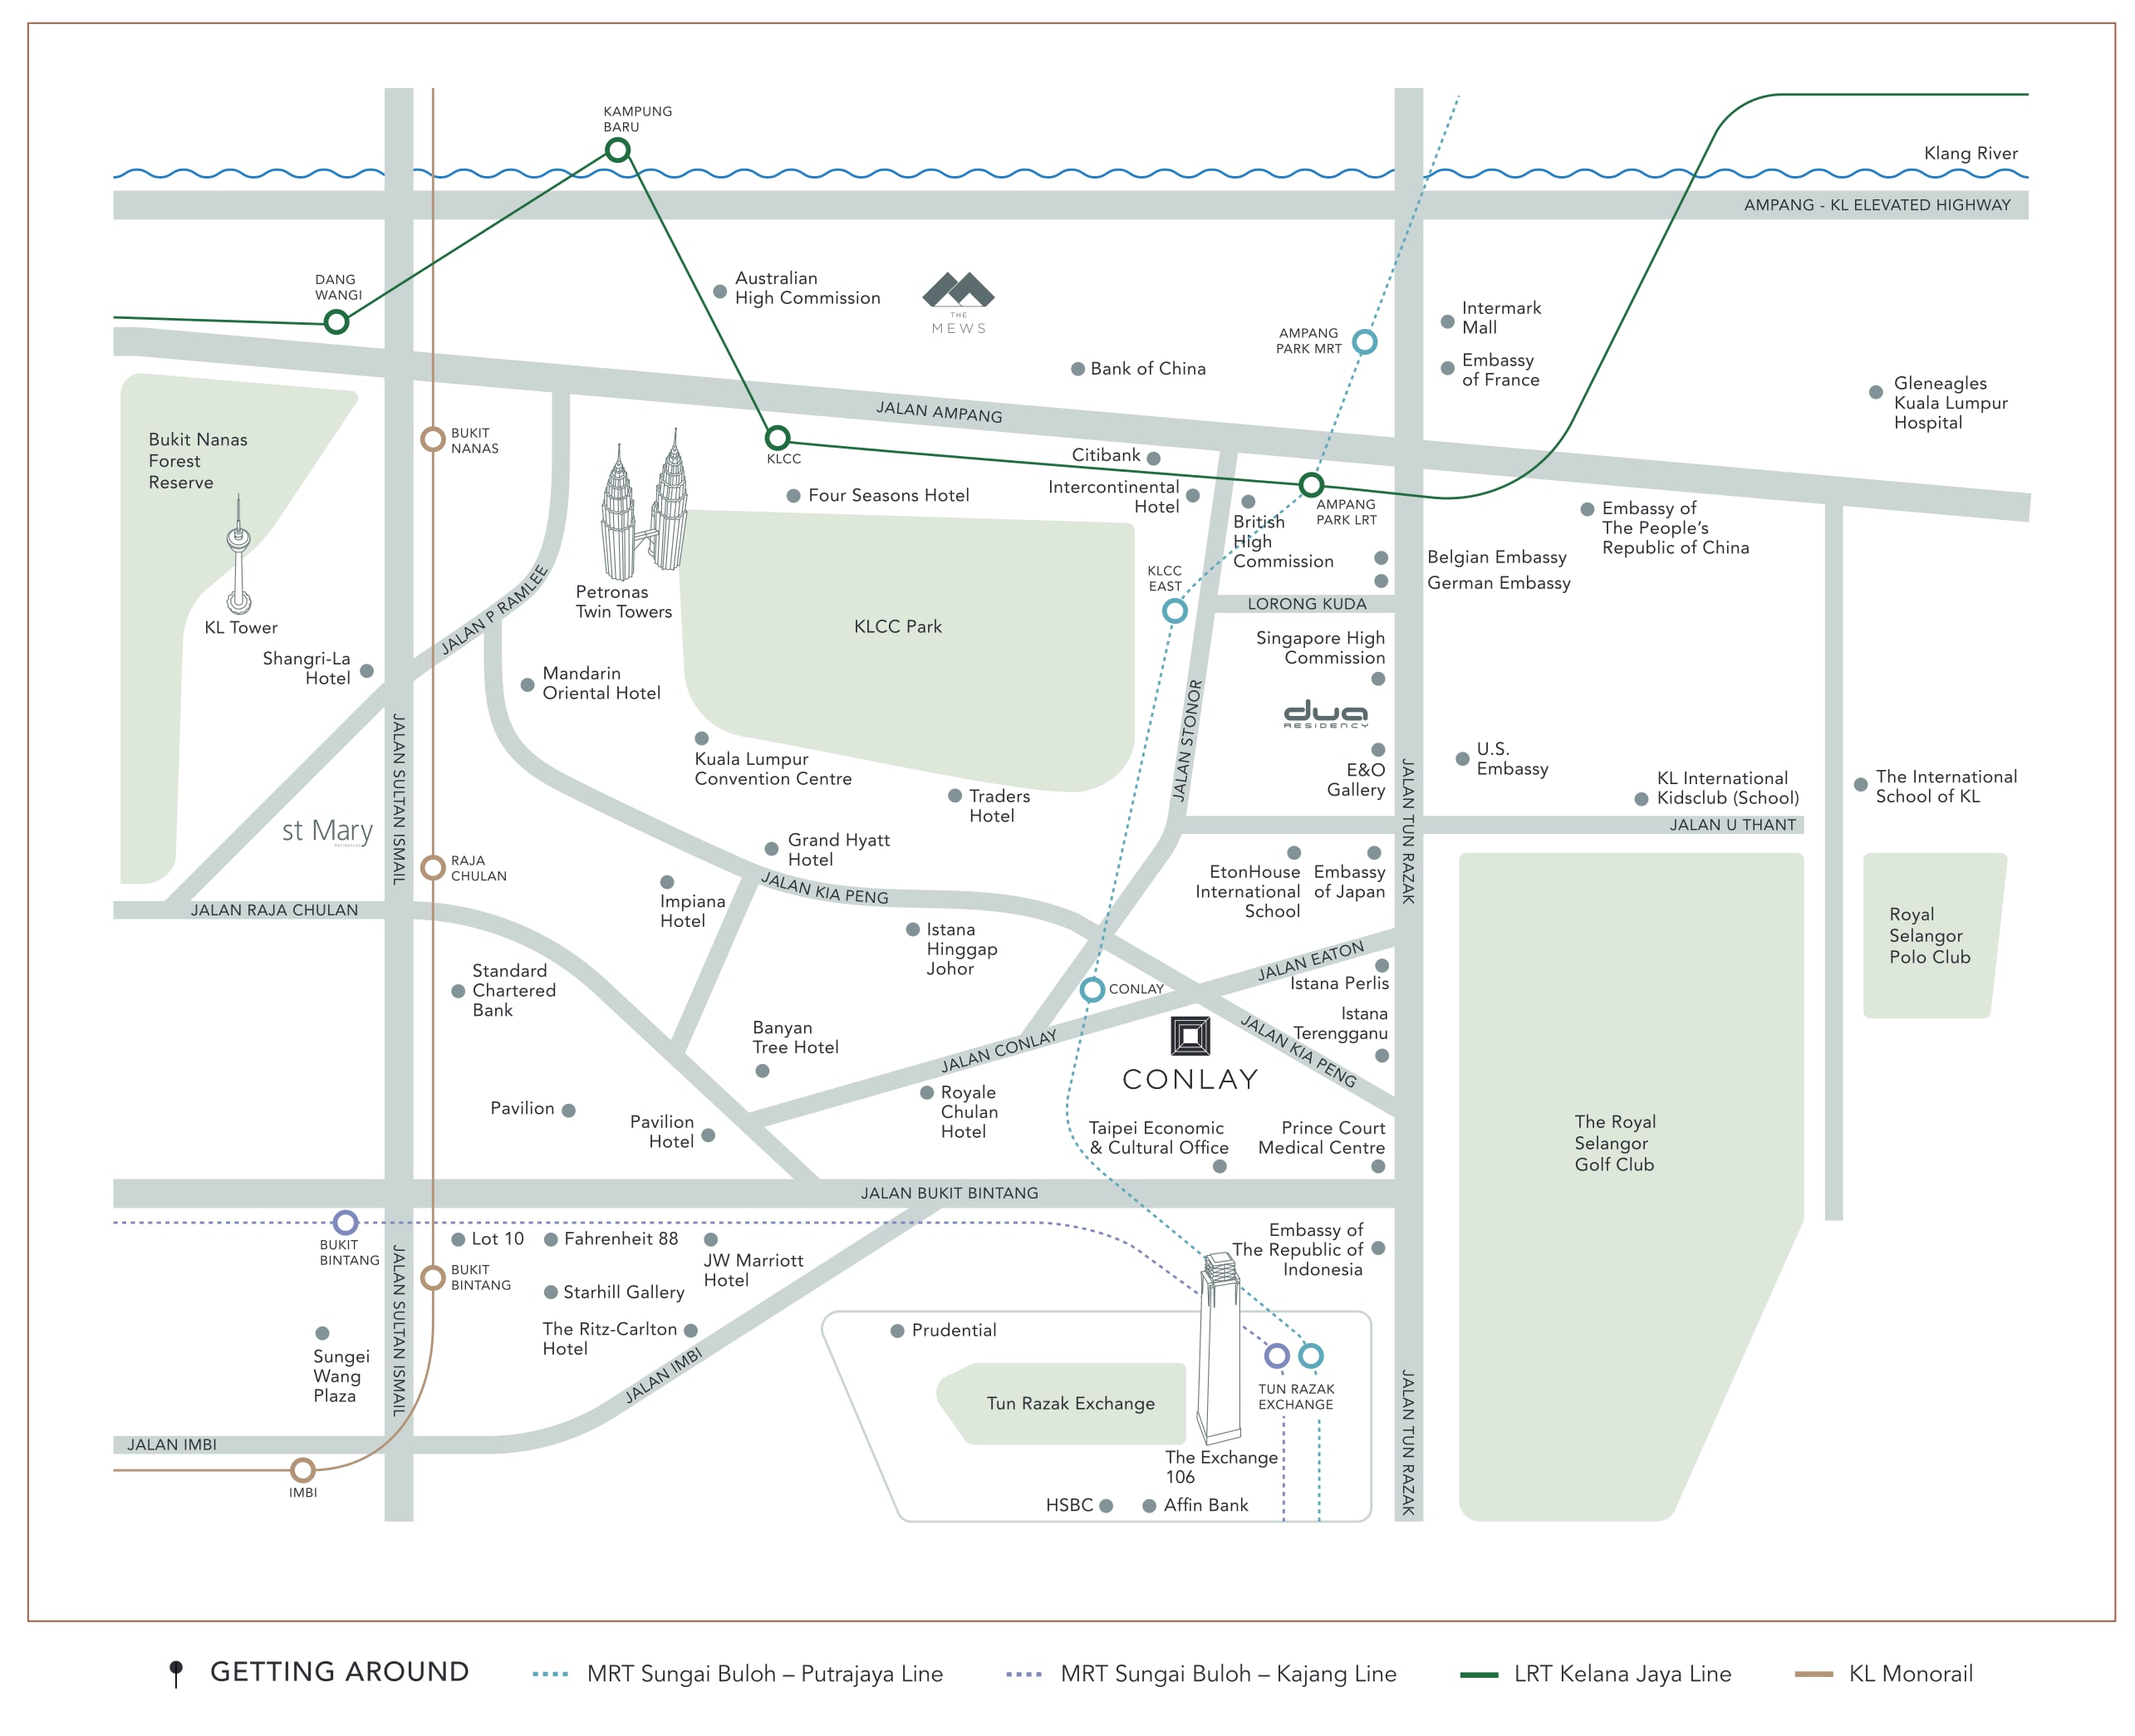
One line, both directions
The brochure's station timeline puts Conlay Station at the centre of the Putrajaya line's city-centre run — one stop south to Tun Razak Exchange, the interchange with the Kajang line, and one stop north to KLCC East, with Ampang Park's LRT interchange beyond it.
Measured from the plot
170 m Prince Court Medical Centre
220 m Conlay MRT (PY22)
776 m Pavilion Kuala Lumpur
853 m KLCC Park
902 m The Exchange TRX
Straight-line measurements taken for this page from the mapped plot — walks run a little longer.
Where It Sits
On Jalan Conlay at the Jalan Kia Peng corner, postcode 50450 — the embassy-and-palace pocket between Bukit Bintang and KLCC. The headline is how much arrives on foot: the Conlay MRT measures about 220 metres from the plot, Prince Court Medical Centre about 170, and Pavilion, KLCC Park and TRX all inside a kilometre. Figures below marked measured are straight-line measurements from the mapped plot, taken for this page rather than quoted from marketing; real routes run longer, so read them as the floor.
Rail
- Conlay MRT (PY22), Putrajaya line — about 220 m measured
- One stop to Tun Razak Exchange, the TRX interchange with the Kajang line — about 843 m measured
- One stop the other way to KLCC East (Persiaran KLCC) — about 764 m measured
- Bukit Bintang's monorail and MRT stations — about 1.1 km measured
Malls & dining
- Pavilion Kuala Lumpur — about 776 m measured
- The Exchange TRX — about 902 m measured
- Suria KLCC — about 1.2 km measured
- Starhill Gallery and the Bukit Bintang belt — about 1.1 km measured
Health & schools
- Prince Court Medical Centre — about 170 m measured
- Gleneagles Kuala Lumpur — up Jalan Ampang, per the brochure map
- EtonHouse International School — per the brochure map
- The International School of KL and KL International Kidsclub — Jalan U Thant, per the brochure map
Parks & greens
- KLCC Park — about 853 m measured
- The Royal Selangor Golf Club — about 932 m measured; the tower's east edge is labelled RSGC View
- Bukit Nanas Forest Reserve — beyond KL Tower, per the brochure map
Landmarks
- The Petronas Twin Towers — about 1.28 km measured
- Kuala Lumpur Convention Centre — beside KLCC Park
- Four Seasons Place — about 1.1 km measured
- The diplomatic quarter — the US, British, Japanese and Singapore missions all sit within the map's frame
In the development
- A 51-storey freehold tower over Plaza Conlay at street level
- Facility floors on Levels 11 and 36, sky dining on Level 50
- Fully furnished homes with Japandi-influenced interiors
- 24-hour concierge with on-demand hospitality services
- Certified Provisional GreenRE (Gold)
The pin is OpenStreetMap's own mapped plot for The Conlay on Jalan Conlay, and every measured distance above was taken from it for this page. Rail figures are to the mapped station; the walk to the platform runs longer. Measured August 2026.
Common Questions About The Conlay
Where exactly is The Conlay?
On Jalan Conlay at its corner with Jalan Kia Peng, postcode 50450 Kuala Lumpur — inside the Golden Triangle, on the quiet embassy-and-palace side of it. OpenStreetMap maps the tower's own plot, and measured straight-line from it: the Conlay MRT station is about 220 m, Prince Court Medical Centre about 170 m, Pavilion Kuala Lumpur about 776 m, KLCC Park about 853 m, The Exchange TRX about 902 m, the Royal Selangor Golf Club about 932 m and the Petronas Twin Towers about 1.28 km. Those are straight-line measurements taken for this page, not walking routes — real journeys run longer, so read them as the floor. The immediate neighbours tell you the address's character: Istana Hinggap Johor and Istana Terengganu across the way, the Royale Chulan and Prince Court on the same street, and the golf club's fairways opening the eastern view — the brochure labels that edge of the site RSGC View. It is the rare KLCC-fringe address that is walkable to Pavilion yet not on a nightlife strip.
How much does a home at Conlay Signature Suites cost?
Prices start at RM1,460,000 — against the 635 sq ft Type E one-bedroom that works out to about RM2,299 per square foot, fully furnished. The six drawn plans run from that 635 sq ft Type E through the 710 sq ft E1 and E2, the 947 sq ft F and F(A) one-plus-ones, to the 1,335 sq ft two-bedroom Type G, and the launch coverage records larger homes in the release up to 3,617 sq ft penthouses, by enquiry. Because the tower is completed and this is the final release, pricing is per specific unit rather than a launch grid — the level, the facing (RSGC and golf-course east, TRX south, or the palace side) and the plan all move the figure, so ask for the current availability list against a type and stack. The monthly holding cost is confirmed for this page: maintenance is RM0.67 PER SQUARE FOOT A MONTH WITH THE SINKING FUND INCLUDED in that rate — about RM425 a month on the 635 sq ft Type E, RM476 on the 710 sq ft E1 and E2, RM634 on the 947 sq ft F and F(A), and RM894 on the 1,335 sq ft Type G, with no second sinking-fund bill on top. One figure is still not published: the car park allocation — ask for it in writing against the specific unit before you commit.
Is The Conlay completed? Can I move in?
Yes. The tower is built and Conlay Signature Suites was launched in July 2025 as completed, move-in-ready stock — the site's own record carries a Q2 2025 completion. That changes what buying here means in three practical ways. First, there is no construction risk and no waiting: you view the actual home, not a show unit of it, and vacant possession follows the purchase rather than a build. Second, every Signature Suite comes FULLY FURNISHED — the Japandi-influenced interiors in the brochure's photography, with quality materials and refined finishes, are what is handed over, which is why the photography on this page is largely photography rather than artist's impressions. Third, the facilities are real and operating — the heated pools on Levels 11 and 36, the gymnasium, the Level 50 sky dining — so you can inspect all of it before you sign. This was the second and final phase of the development: phase 1, Conlay Residences, is fully sold, so what remains is this release of 194 homes.
Who is behind The Conlay, and is it freehold?
Freehold — on 1.44 acres at the Jalan Conlay / Jalan Kia Peng corner, which matters in a city centre where much of the new supply is leasehold. The development is a joint venture between E&O — Eastern & Oriental Berhad, the Malaysian developer whose name has stood on the Eastern & Oriental Hotel in Penang since the 19th century, and behind The Mews and The Peak in KL — and MITSUI FUDOSAN GROUP, one of Japan's largest real estate companies, the developer of Tokyo Midtown Hibiya. The architecture is by KERRY HILL ARCHITECTS with GDP Architects: Kerry Hill was the Australian architect who shaped tropical modernism across Asia — The Datai Langkawi, the Desert Palm Dubai and a string of Aman resorts — and was awarded the Royal Australian Institute of Architects Gold Medal in 2006 and the Order of Australia in 2012. The building is also certified Provisional GreenRE (Gold), with the energy-efficient fittings and materials that rating requires. The homes sit on COMMERCIAL TITLE, which is usual for serviced residences in the city centre — the practical difference is that utilities and local assessment are billed at commercial rates, so factor that into the running costs alongside the RM0.67 psf maintenance.
What layouts does Conlay Signature Suites offer?
Six drawn plans, all published on this page, from 635 to 1,335 sq ft — every one fully furnished. TYPE E (635 sq ft, 59 sq m) is the one-bedroom entry plan and the most numerous, six stacks a floor, with the living room and master bedroom sharing the window wall. TYPES E1 AND E2 (both 710 sq ft, 66 sq m) widen the frontage — the E1 puts the kitchen island behind an open living/dining room, the E2 turns the same area around the corner splay. TYPES F AND F(A) (both 947 sq ft, 88 sq m) are the one-plus-ones and the sleeper value in the plate: the study has bathroom 2 directly beside it so it genuinely works as a guest room, and the master gains a freestanding bath and twin vanity. TYPE G (1,335 sq ft, 124 sq m) is the corner two-bedroom, one a floor — both bedrooms ensuite, a powder room for guests, an island kitchen and eight-seat dining. The typical Signature floor carries SIXTEEN homes, numbered 1 to 16 with no unit 4 or 14 (3A and 13A stand in). Larger homes up to 3,617 sq ft penthouses exist in the release but are not drawn in this brochure — ask for those by enquiry.
What facilities and services does The Conlay have?
The facilities stack on three levels, and the split is unusual: two FULL facility floors rather than one podium. LEVEL 11 is the club floor — a heated swimming pool with jacuzzi, the gymnasium and sauna, and the indoor rooms: a meeting room, library lounge, billiard room, children's playroom, multimedia room, music room and multipurpose lounge. LEVEL 36 repeats the wet deck high in the tower — a second heated pool and jacuzzi, a kid's pool, a second gymnasium and sauna, and a multipurpose room — so upper-floor residents swim twenty-five storeys closer to home. LEVEL 50 is the crown: residents' SKY DINING, serving seasonal menus against the full sweep of the skyline, from KL Tower to Merdeka 118. On top of the facilities sits the serviced-living layer that E&O leads with: a full 24-hour concierge for car hire, tours, food and newspaper delivery, pre-arrival shopping and courier packing, plus on-demand housekeeping, a personal chef for private dinners, branded linen set-up, bathroom amenities, a basic handyman service and a shuttle bus. The hospitality services are optional and charged separately, subject to availability — ask for the current service menu and rates.
How is the MRT connection, and what is around the station?
The Conlay's corner of the Golden Triangle is served by CONLAY STATION (PY22) on the MRT Putrajaya line, about 220 metres straight-line from the plot — a covered stroll rather than a commute. The line's next stops are the two addresses that bracket this neighbourhood: ONE STOP SOUTH is Tun Razak Exchange, the country's only cross-platform interchange with the Kajang line, under The Exchange TRX mall — so Bukit Bintang, Cochrane's MyTOWN and IKEA, and the Kajang-line corridor are all one change away. ONE STOP NORTH is KLCC East (Persiaran KLCC), on the park's doorstep. Off the rails, the walking radius covers most of what the city centre is for: Pavilion Kuala Lumpur about 776 m measured, KLCC Park about 853 m, The Exchange TRX about 902 m, Suria KLCC about 1.2 km — and Prince Court Medical Centre, one of the country's leading private hospitals, about 170 m. Driving, Jalan Conlay feeds Jalan Bukit Bintang, Jalan Tun Razak and the SMART tunnel within a few turns. The measured figures are straight-line from the mapped plot, taken for this page; walks run a little longer.
The photography, the six unit plans, the location map, the facilities-by-level lists, the hospitality services menu and the GreenRE Gold certification are all the developer's own brochure. The 194 fully furnished homes, the 51 storeys, the 1.44 acres and the phase history are the July 2025 launch coverage; the RM1,460,000 entry price and the 491 homes in the tower are the site's own project record. The RM0.67 psf maintenance with the sinking fund included and the commercial title are confirmed for this page. Not published by anyone, and therefore not stated here as though it were: the car park allocation and the per-type unit counts. Distances marked measured are straight-line measurements taken for this page from the mapped plot, not walking distances. Confirmed August 2026.
Contact for More Information
This is the final release of a completed tower — when a stack sells, there is no next phase behind it, and the golf-course and TRX-facing homes tend to go first. Leave your details and I'll come back with the current availability list, the price against each type and stack, and a viewing of the actual unit rather than a show gallery.
Other launches in KL City Centre
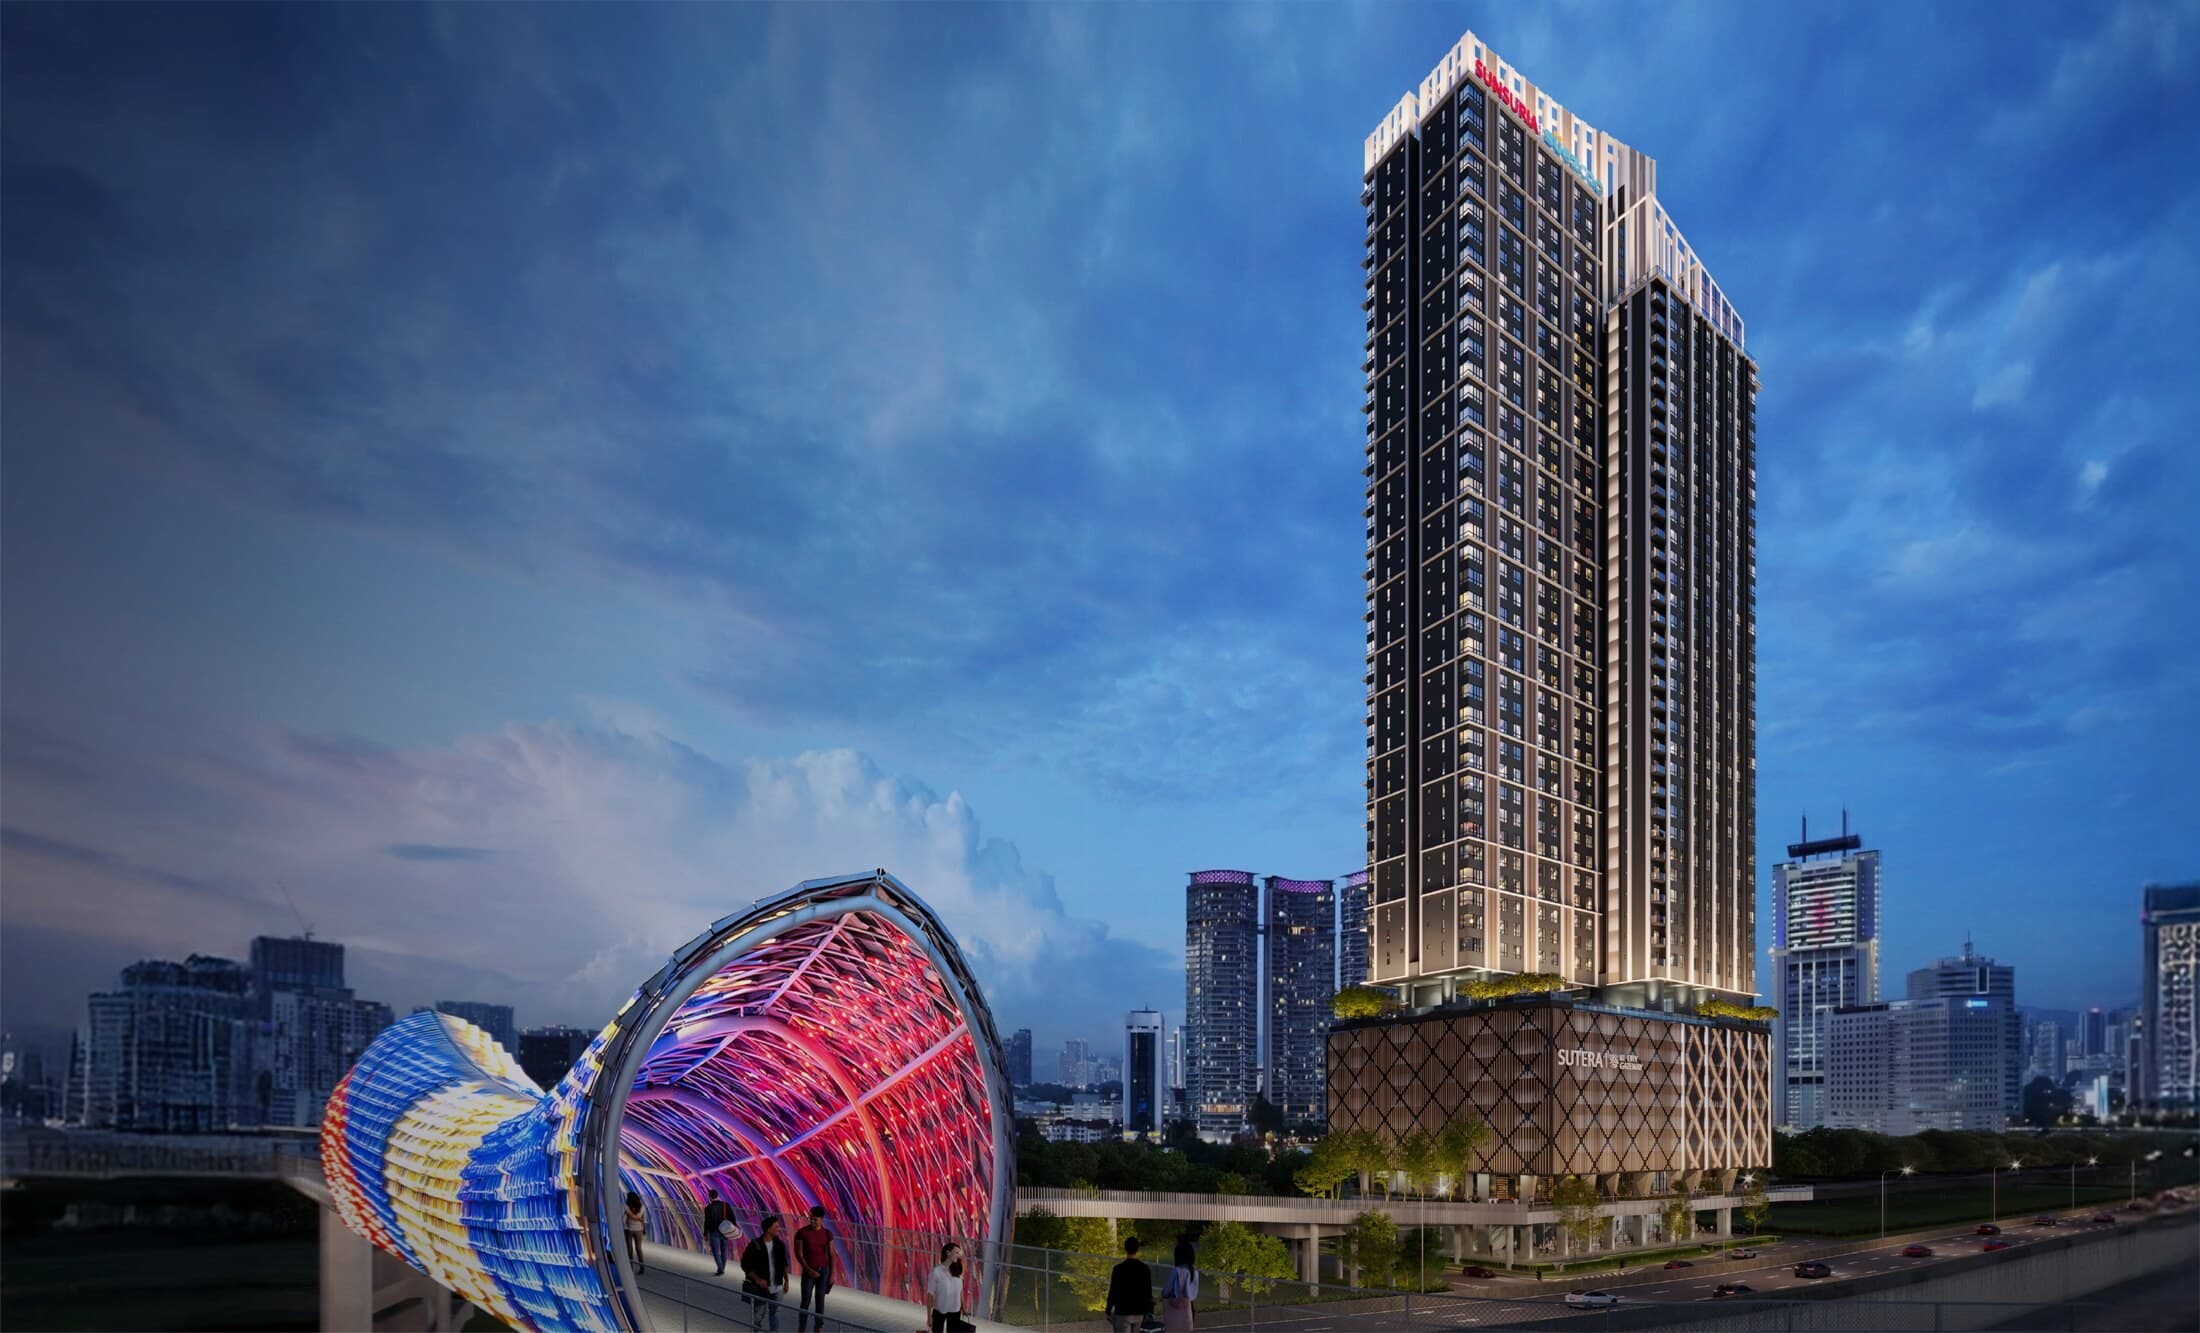
Sutera Suites
Kampung Baru
From RM 595,000
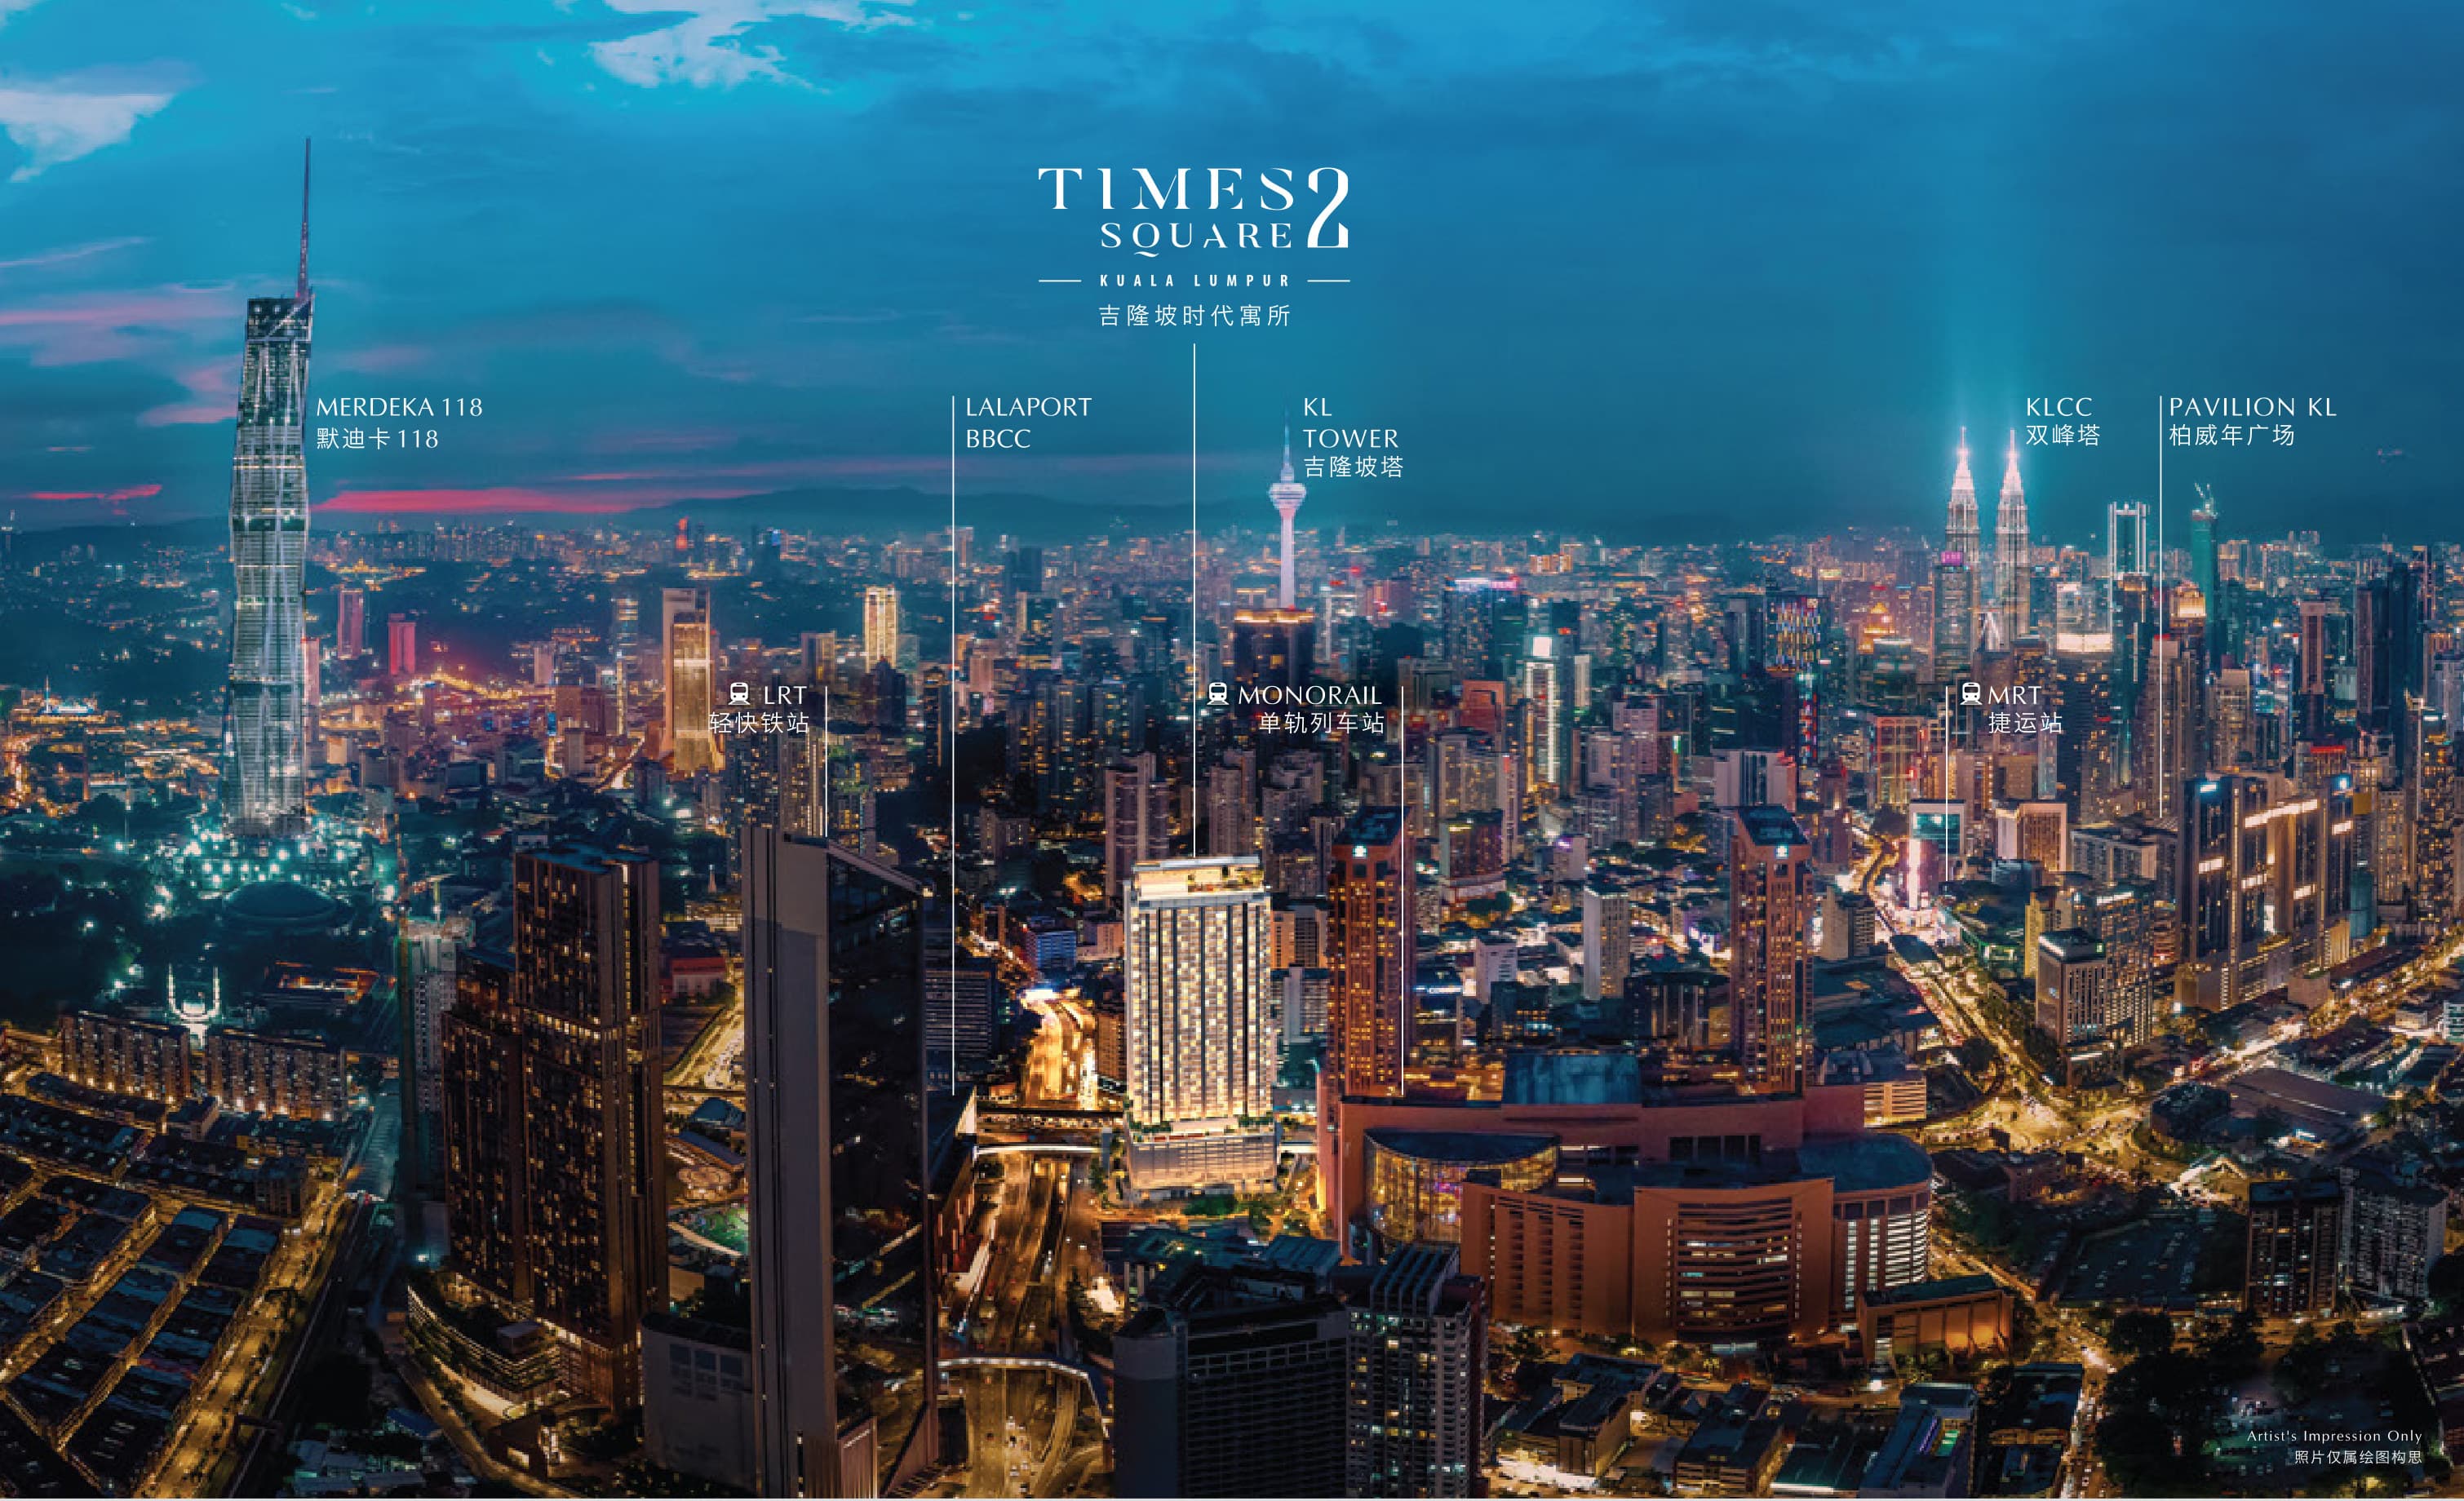
Times Square 2, Kuala Lumpur
Jalan Imbi, KL City Centre
From RM 688,000
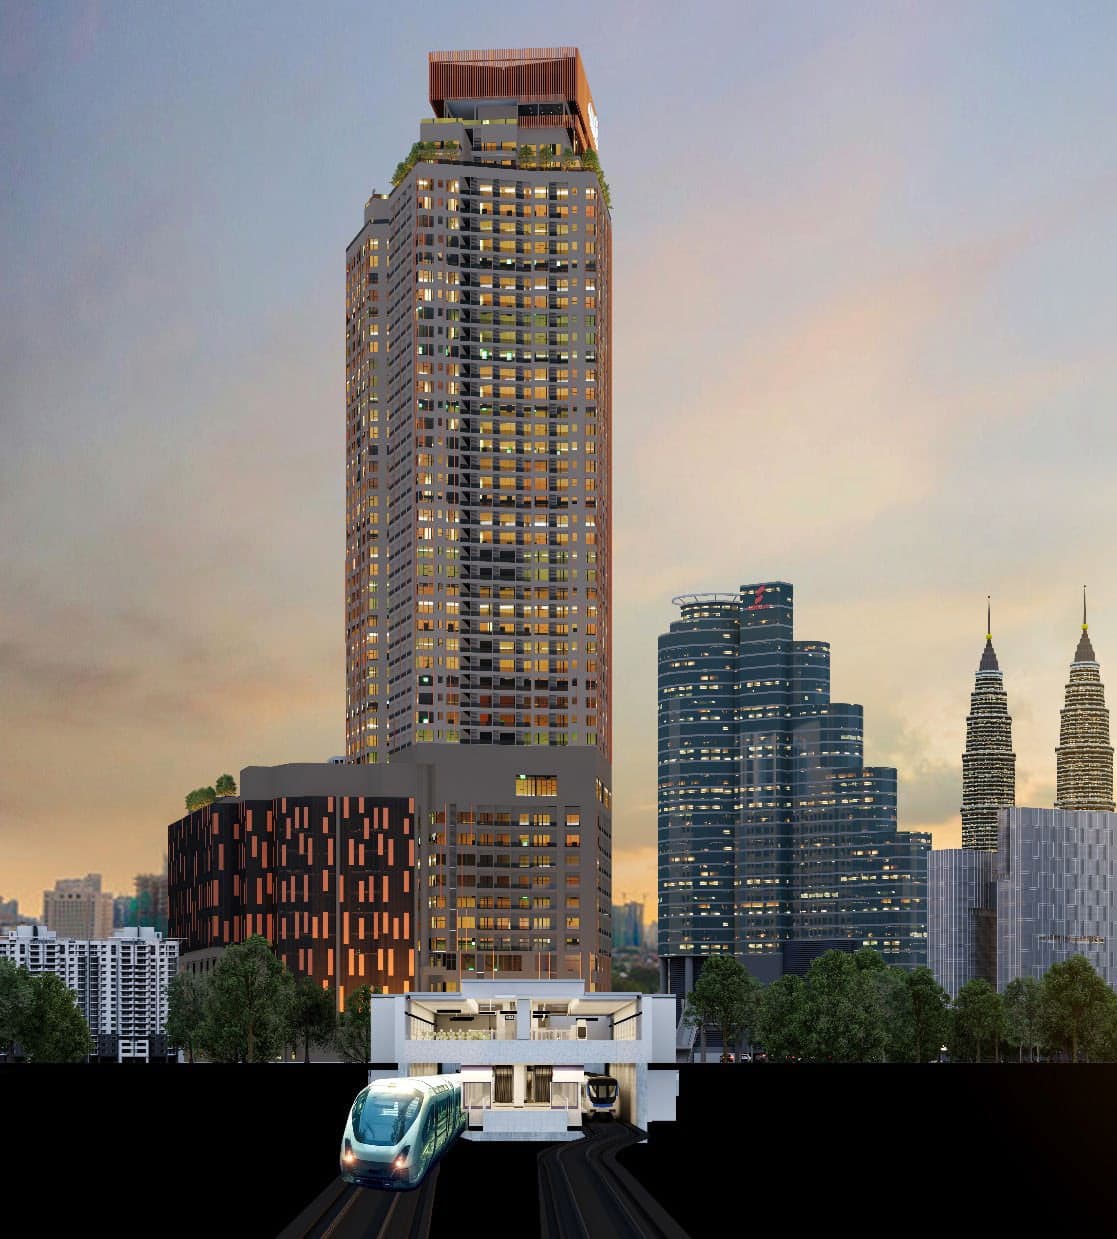
Centrix The Station KLCC
Jalan Ampang, KL City Centre
From RM 907,800
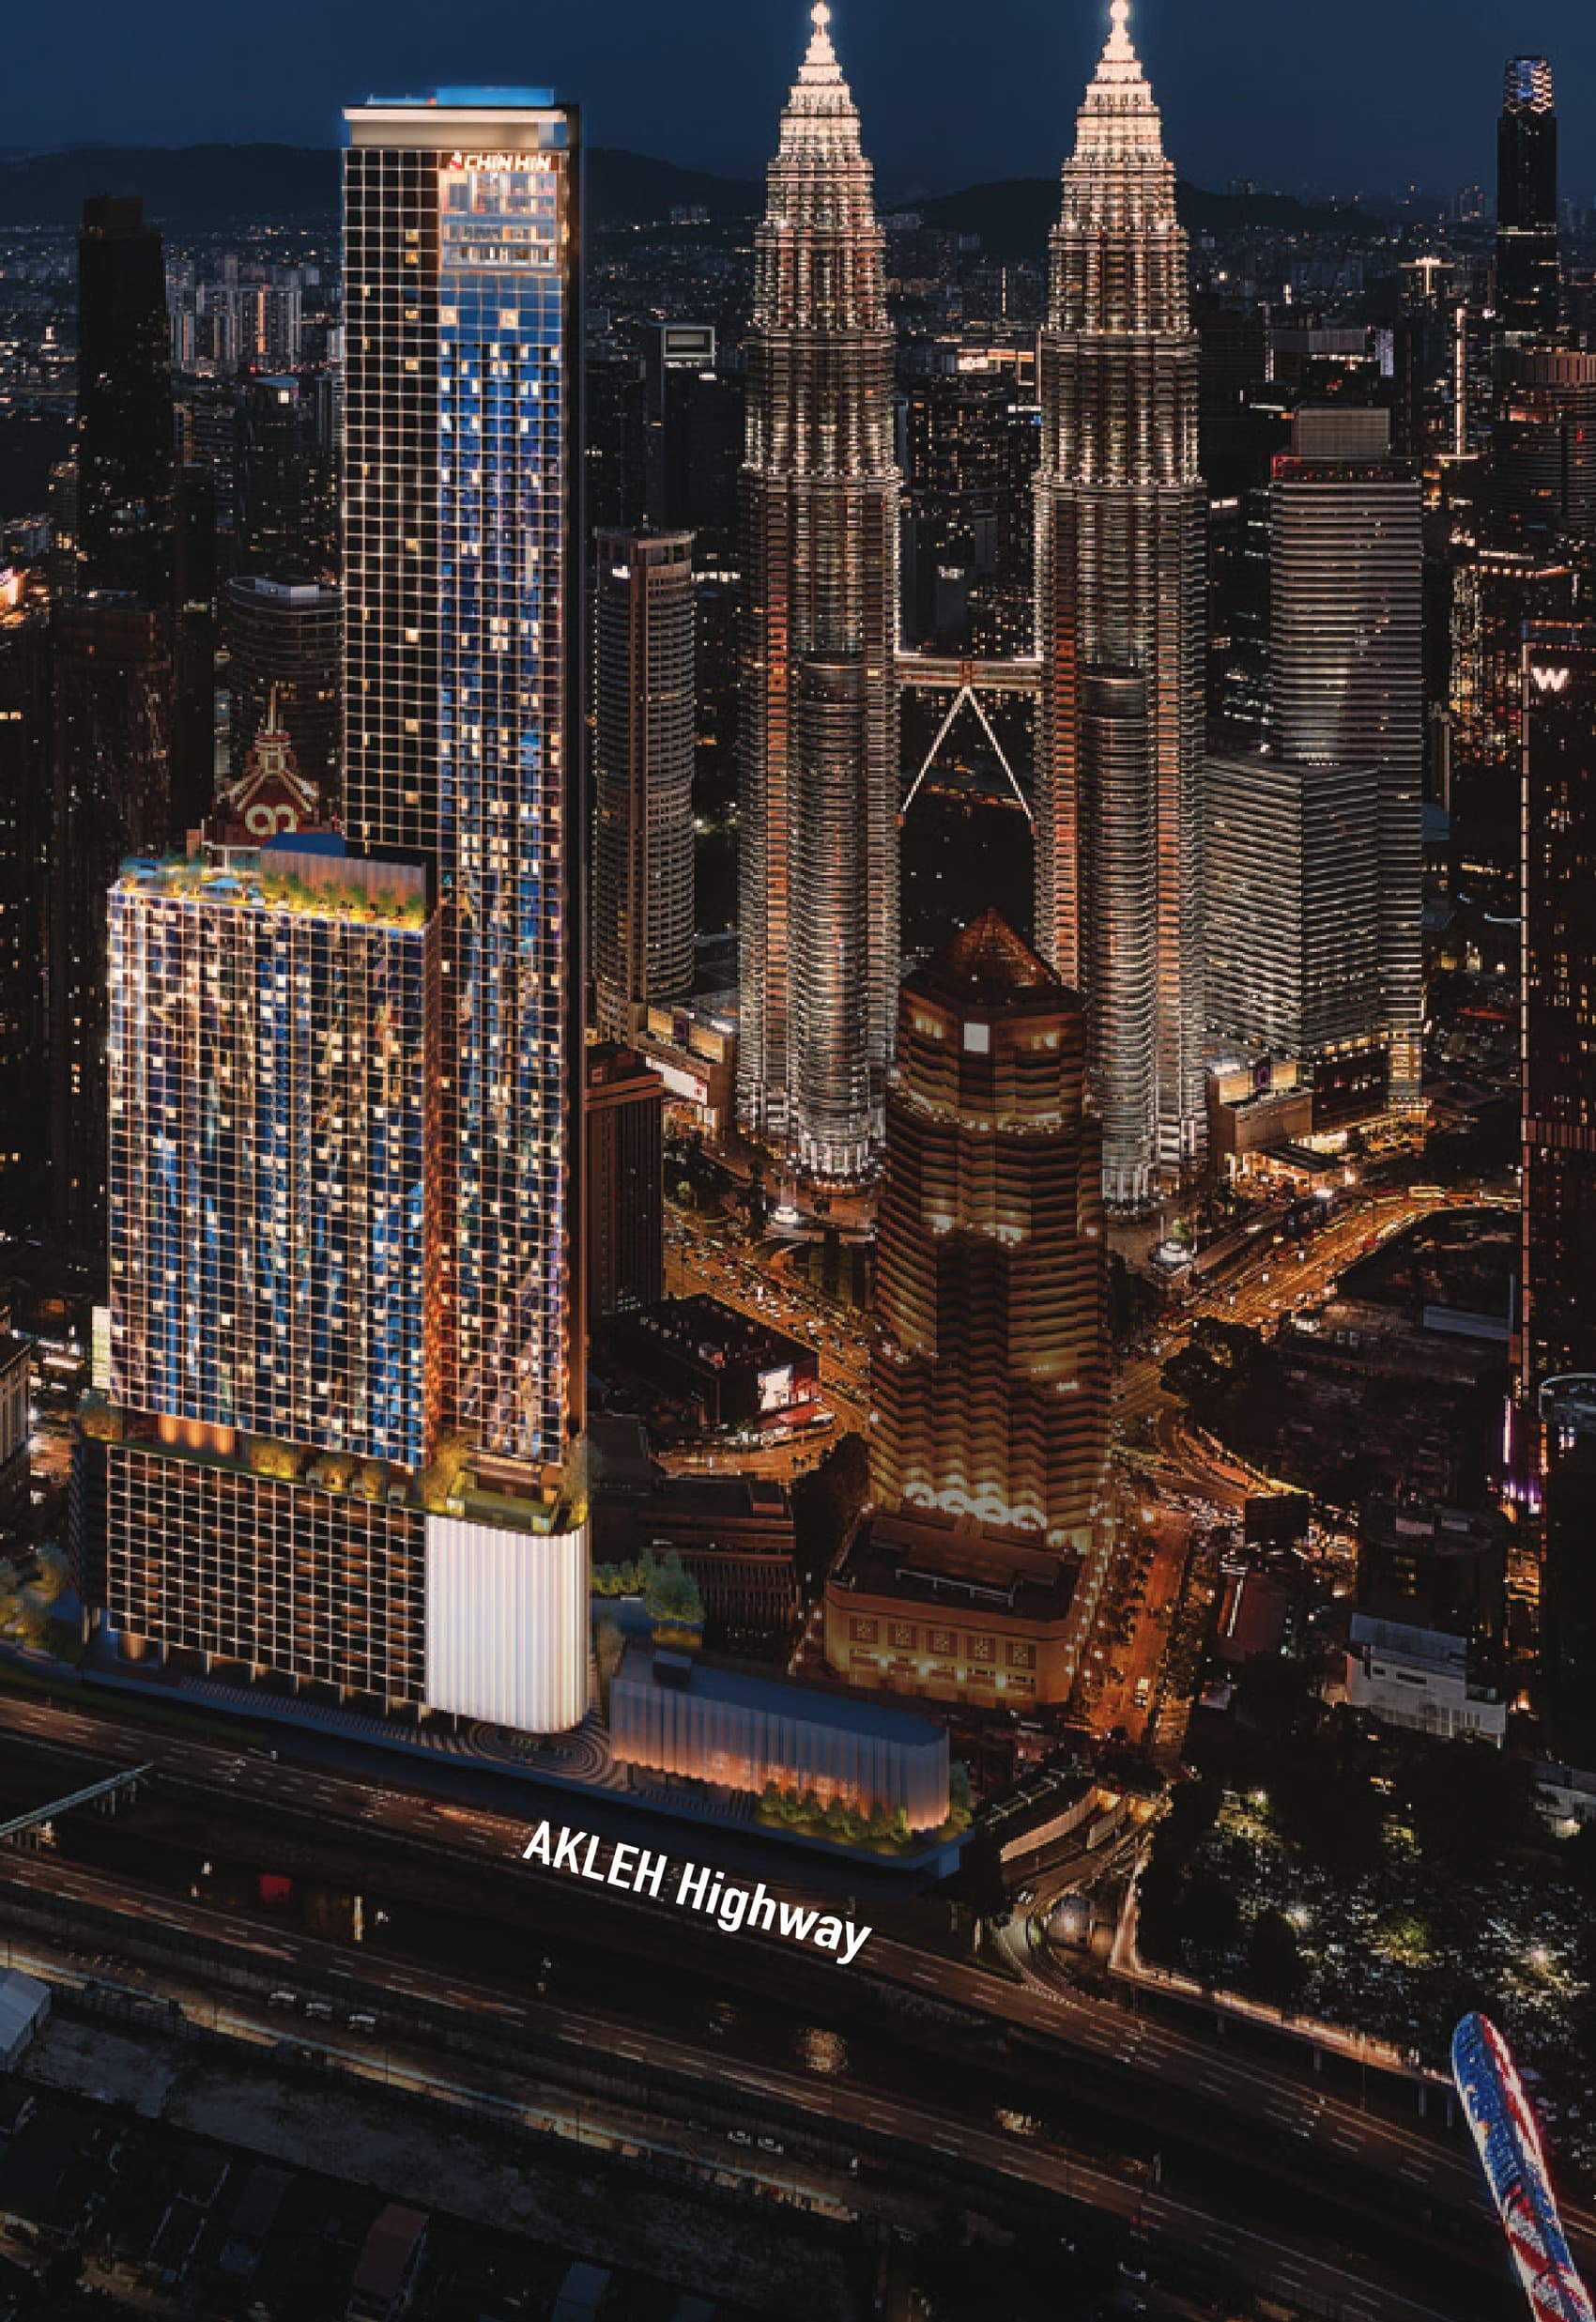
Divine KLCC
KLCC
From RM 968,000
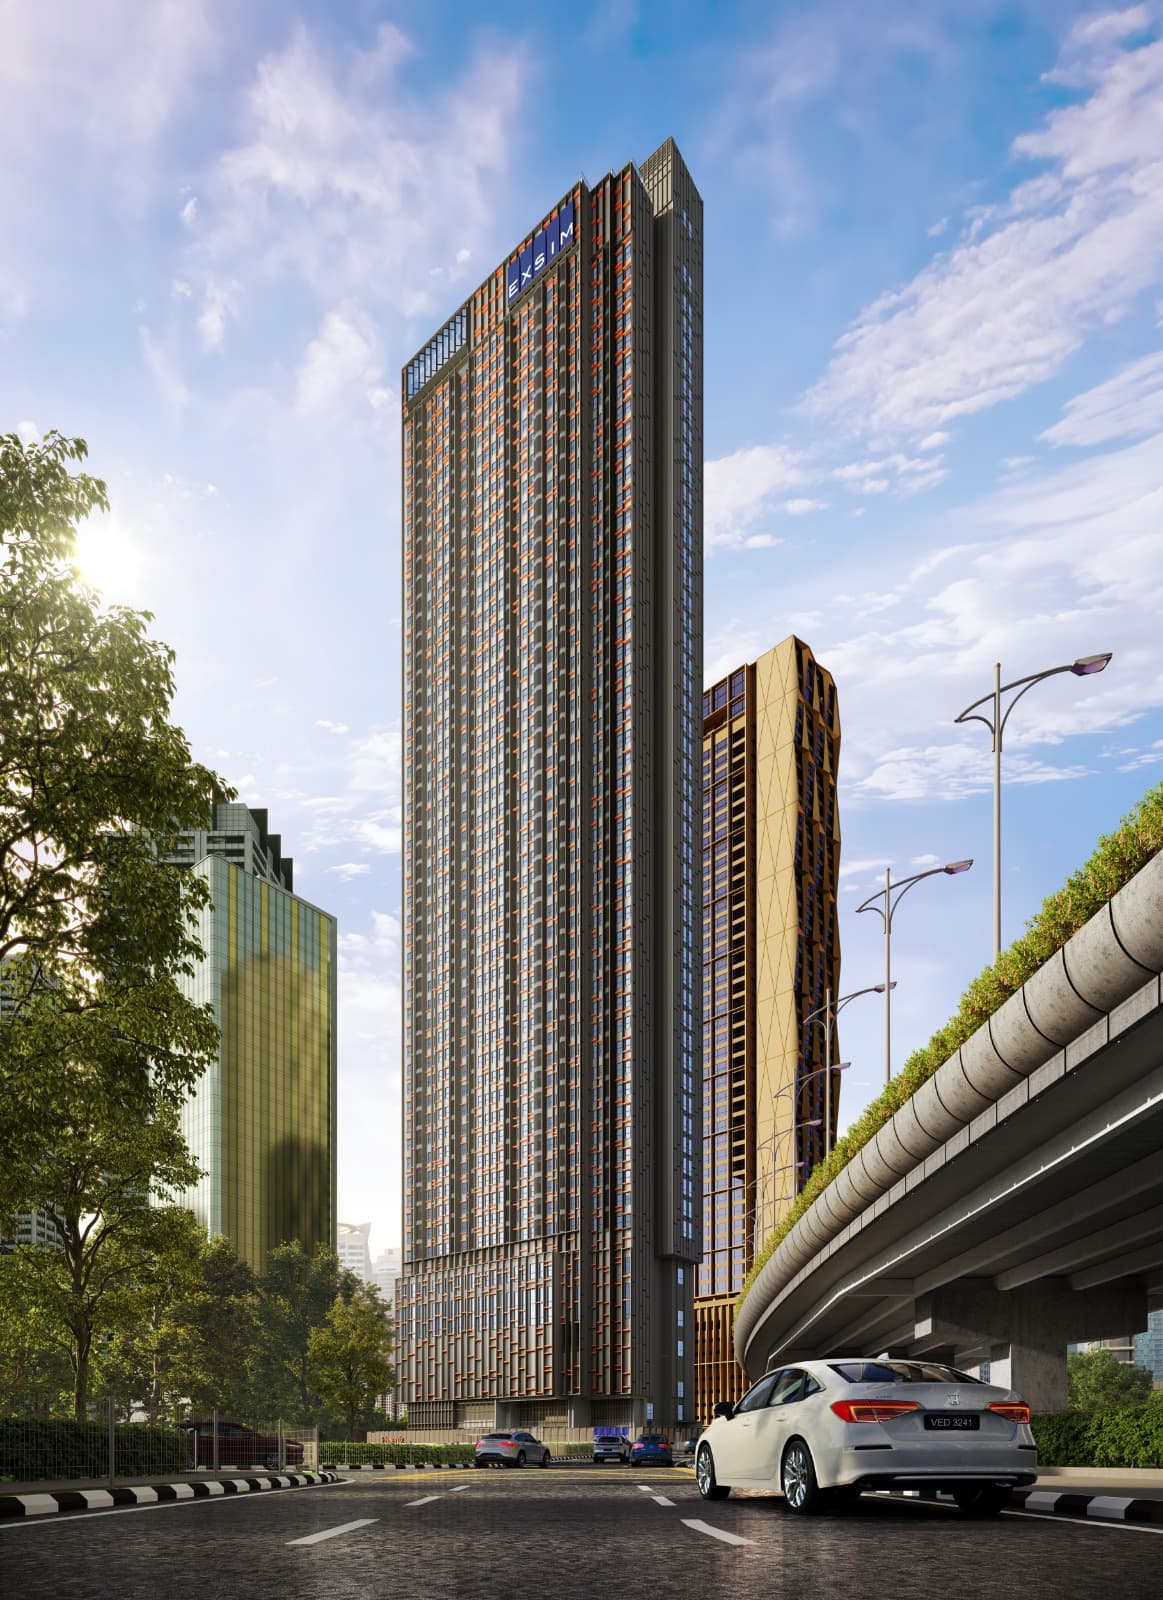
Phoeniz Suites
KLCC
From RM 1,016,400
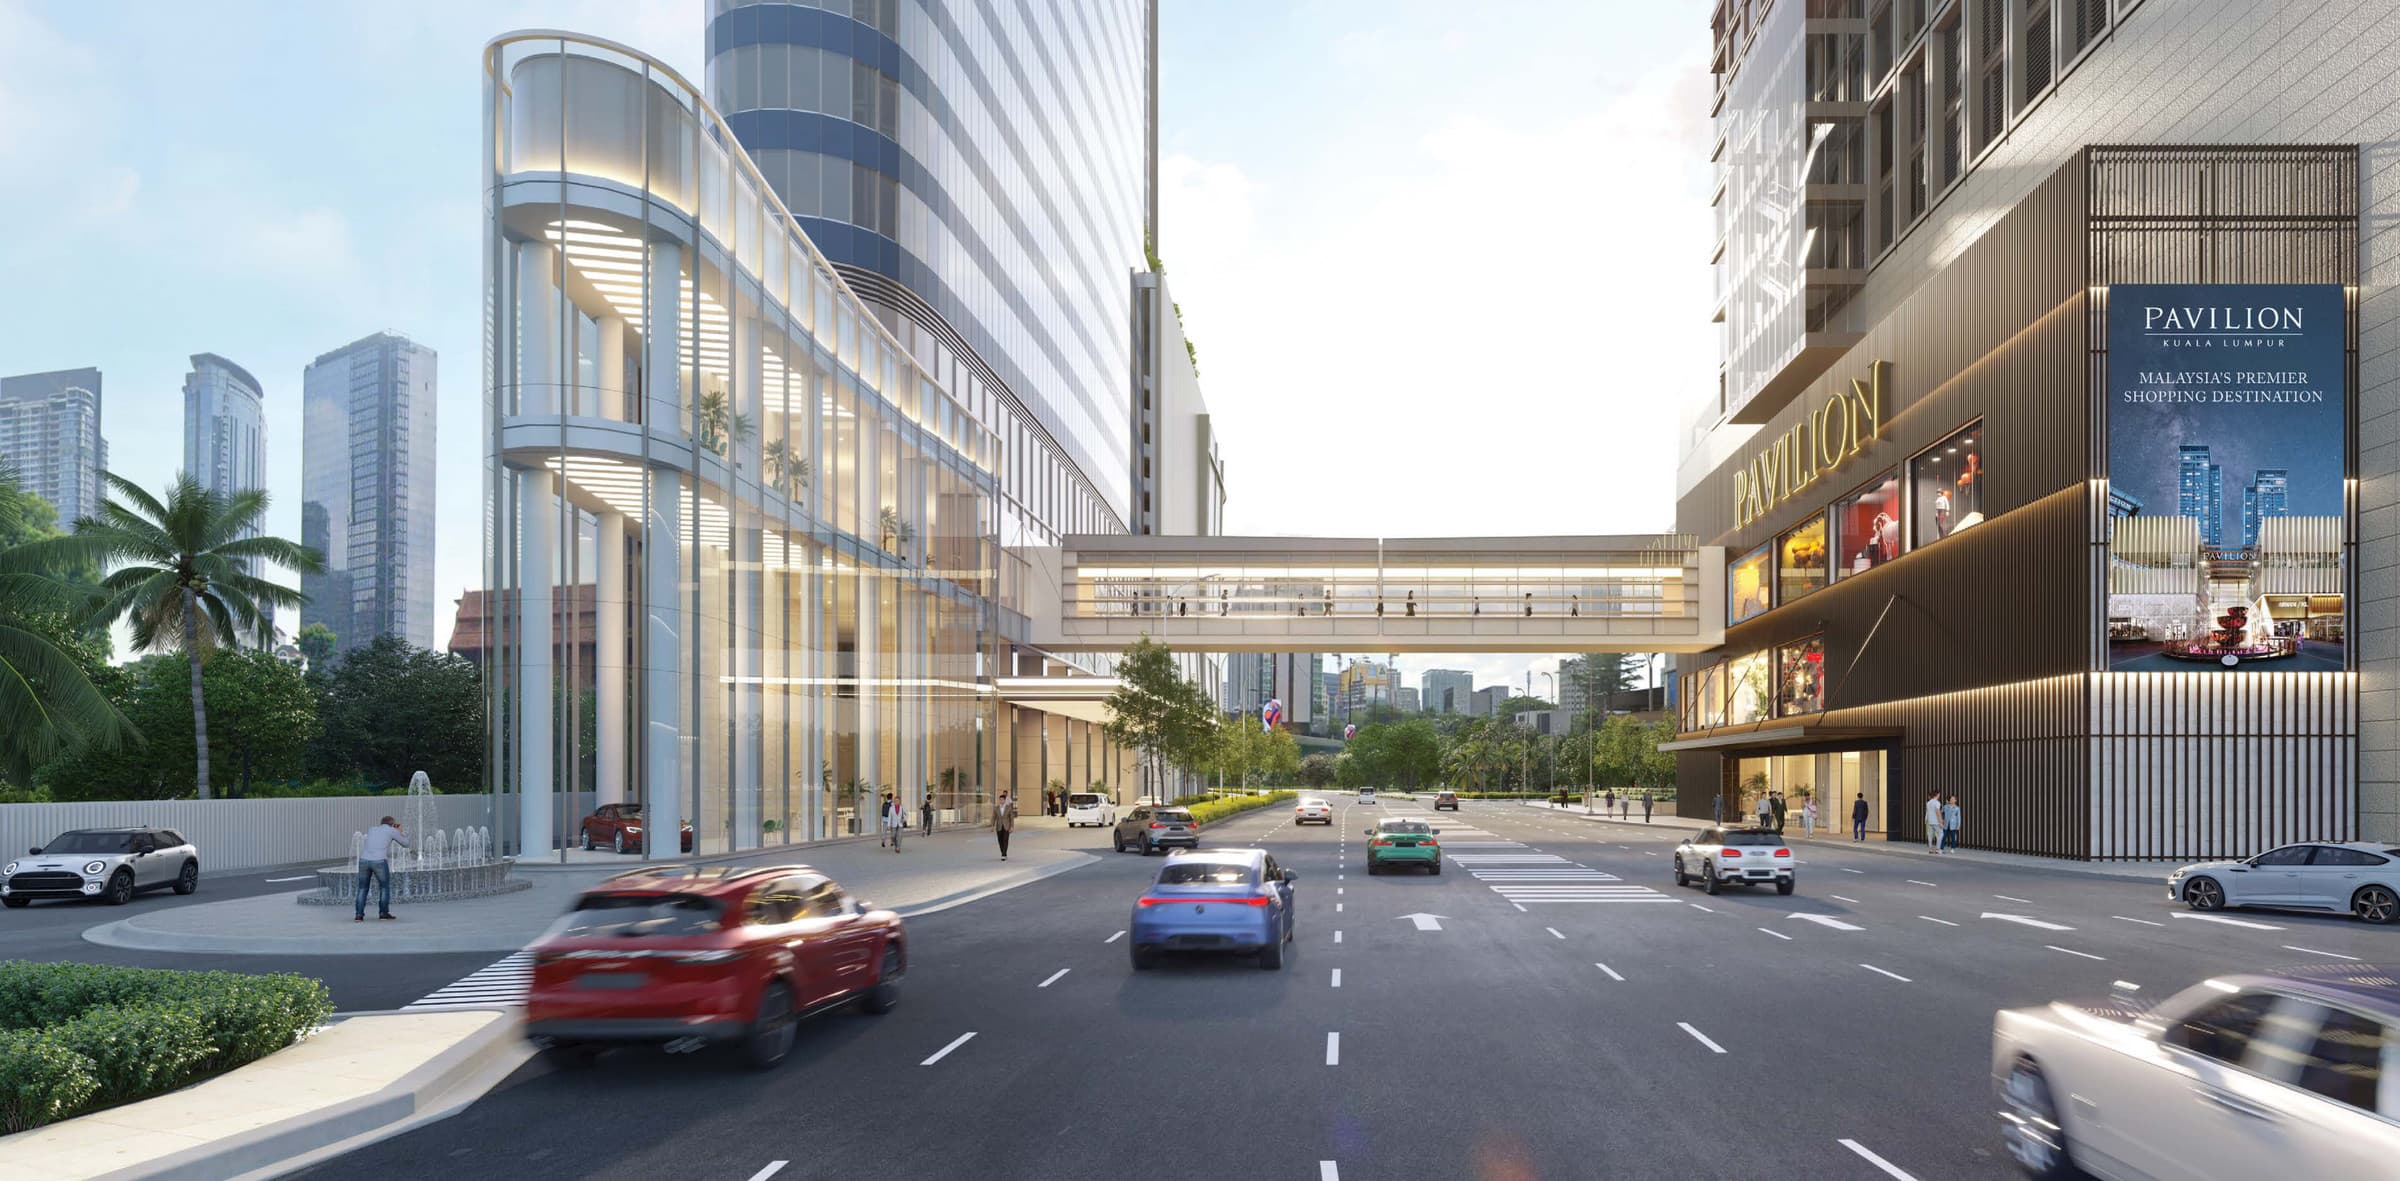
Pavilion Square
Bukit Bintang
From RM 1,150,000
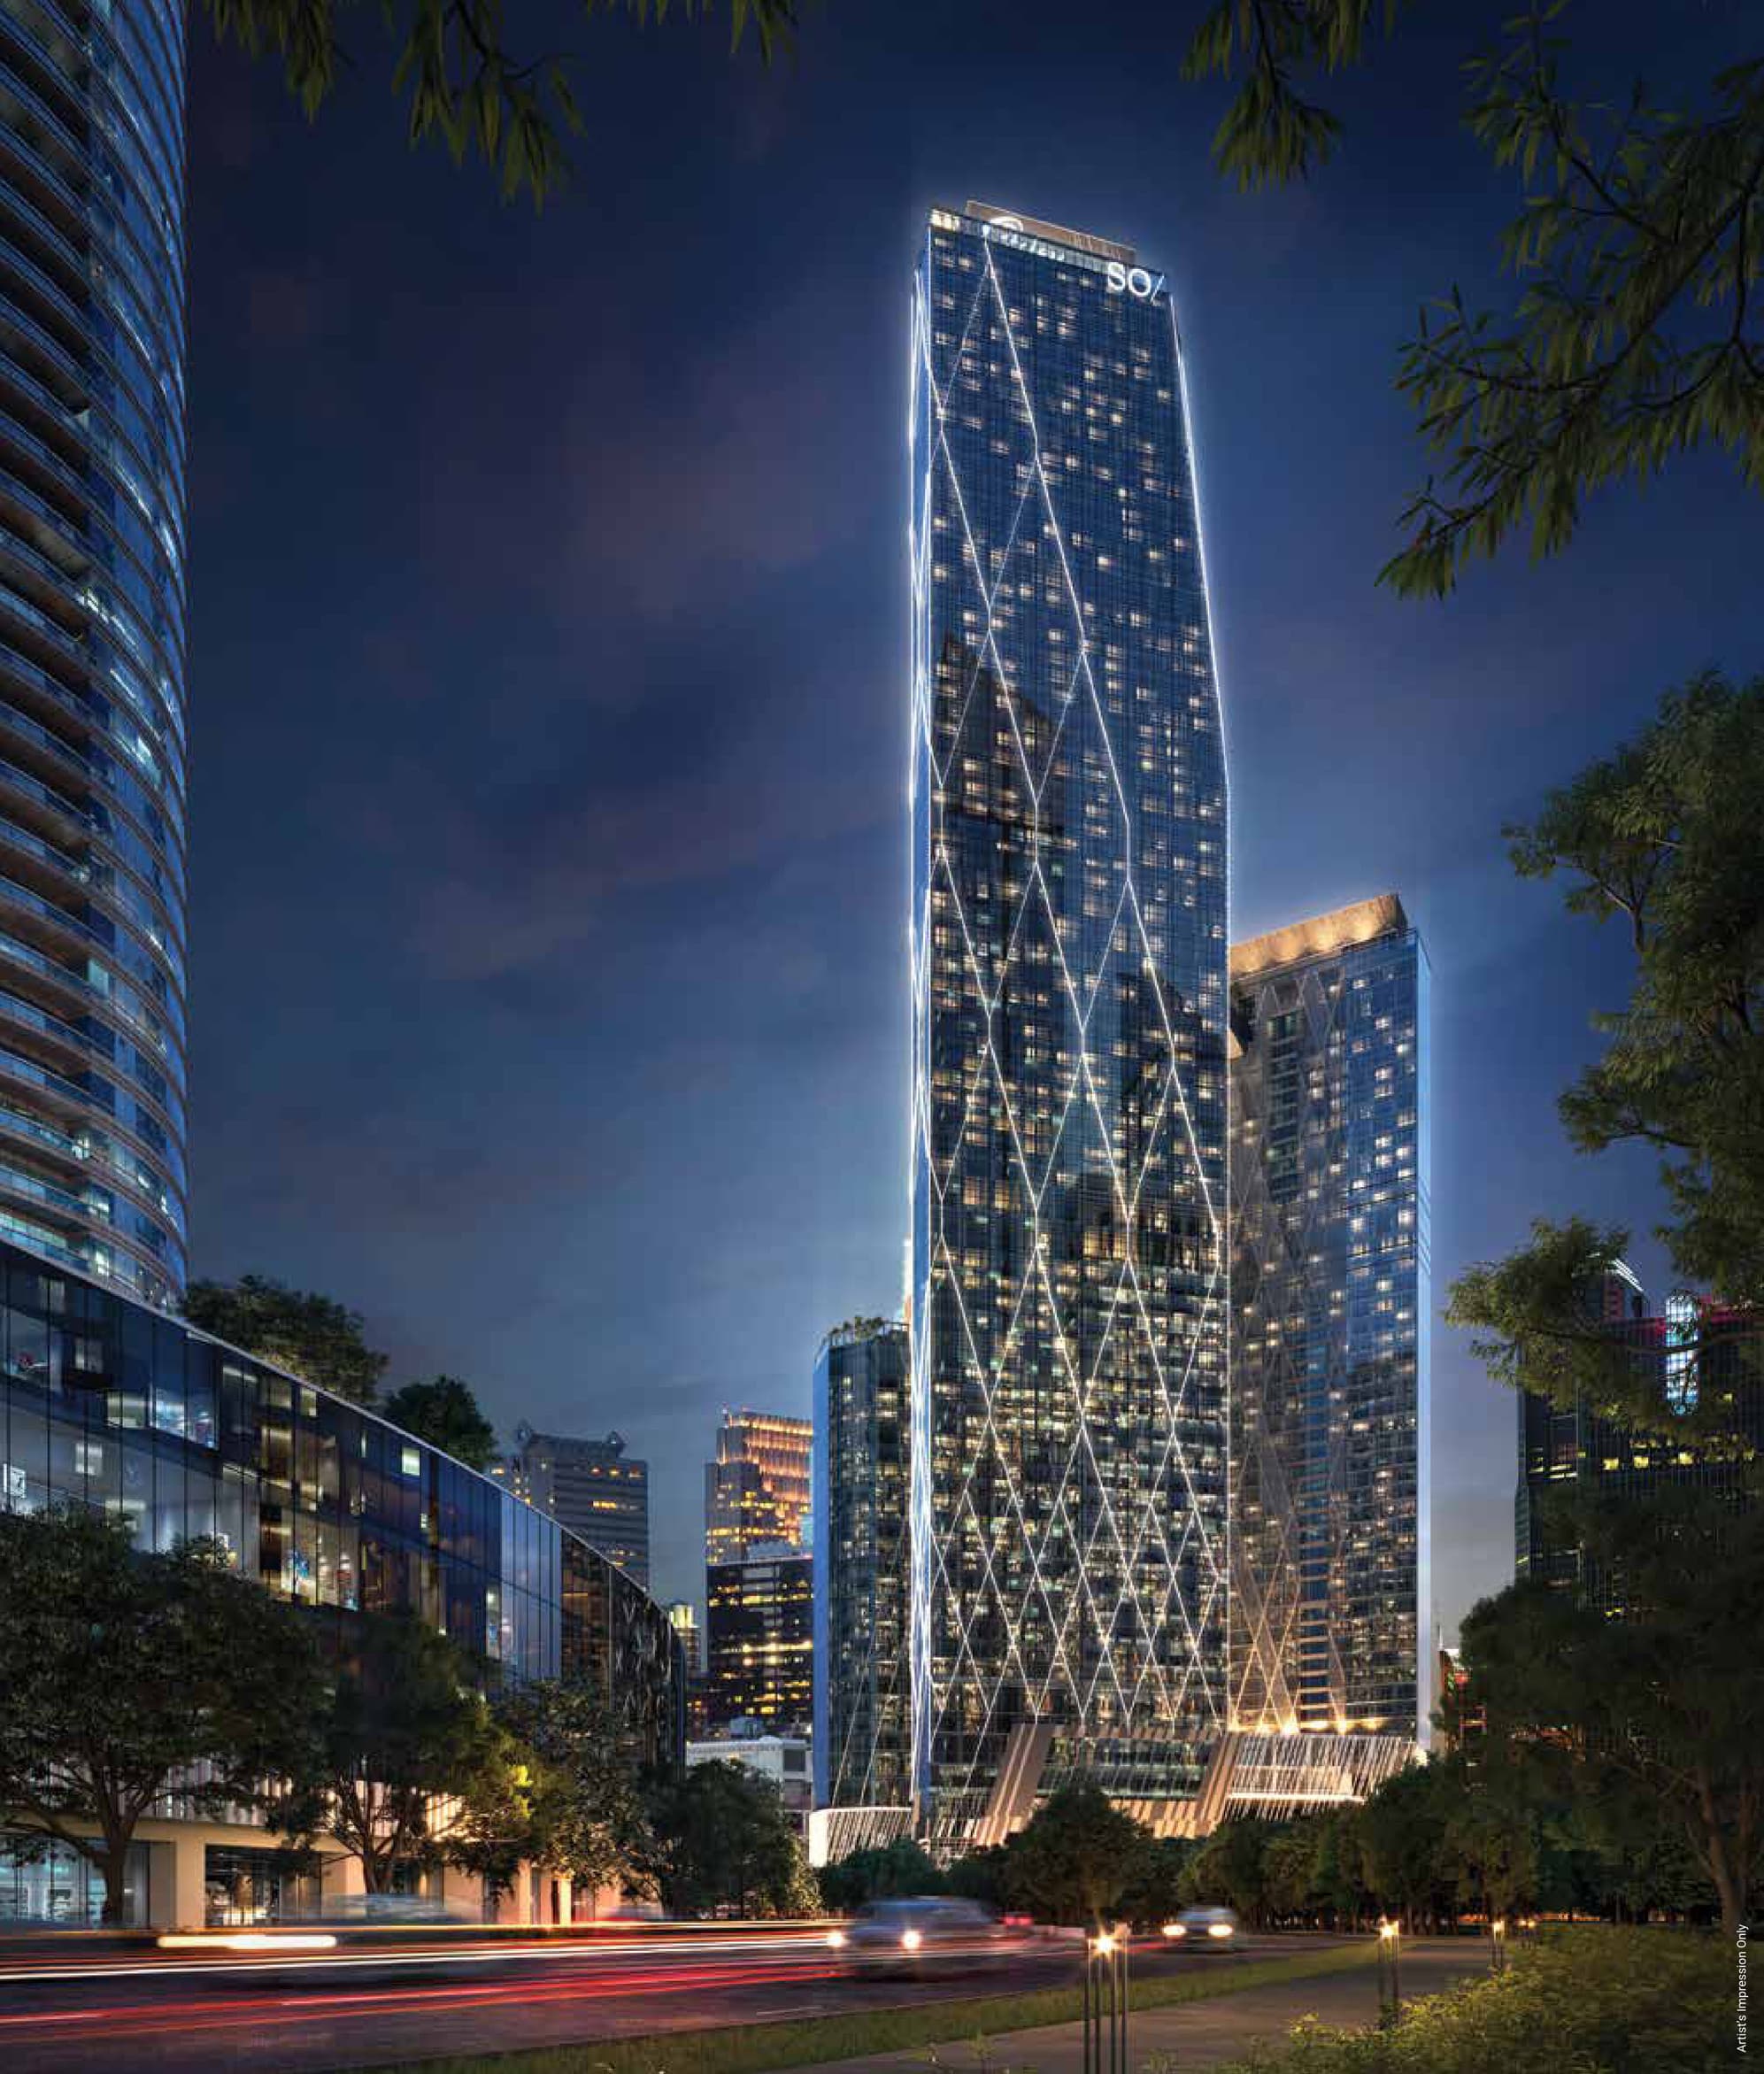
Oxley Towers KLCC
No. 159, Jalan Ampang
From RM 1,449,000
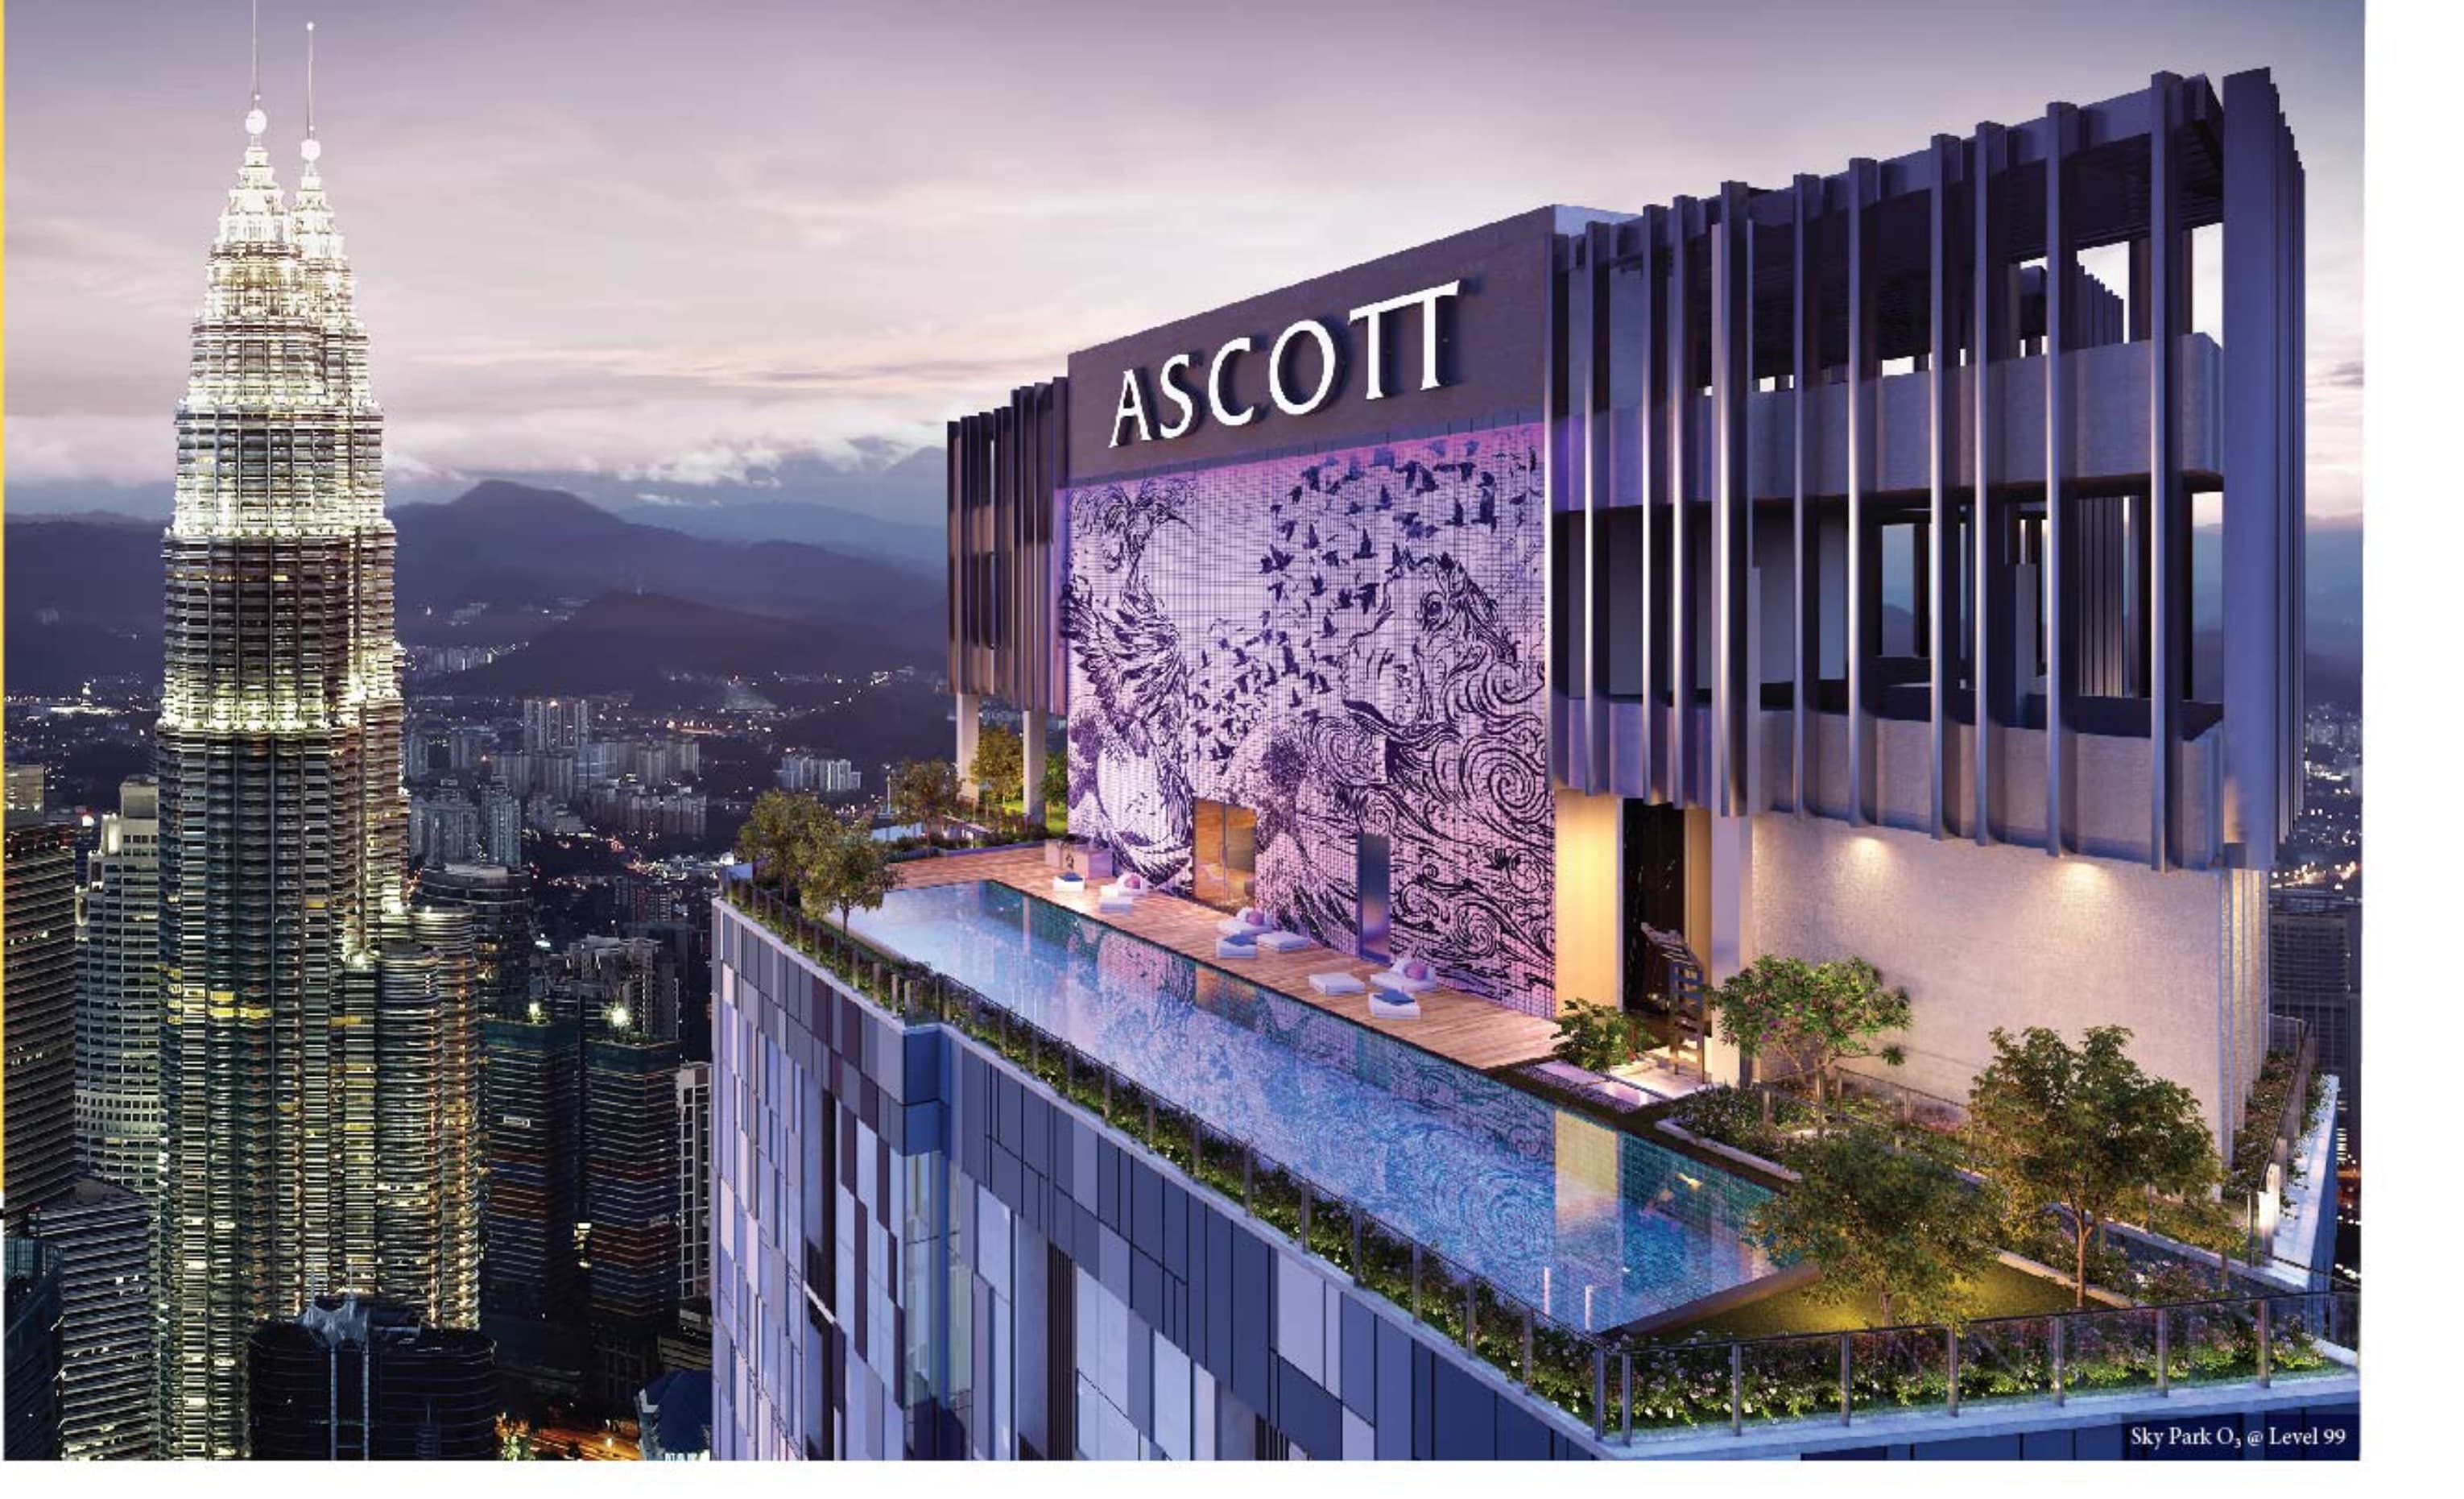
Ascott Star Residence
Jalan Yap Kwan Seng, Kuala Lumpur City Centre, 50450 Kuala Lumpur
From RM 1,509,550
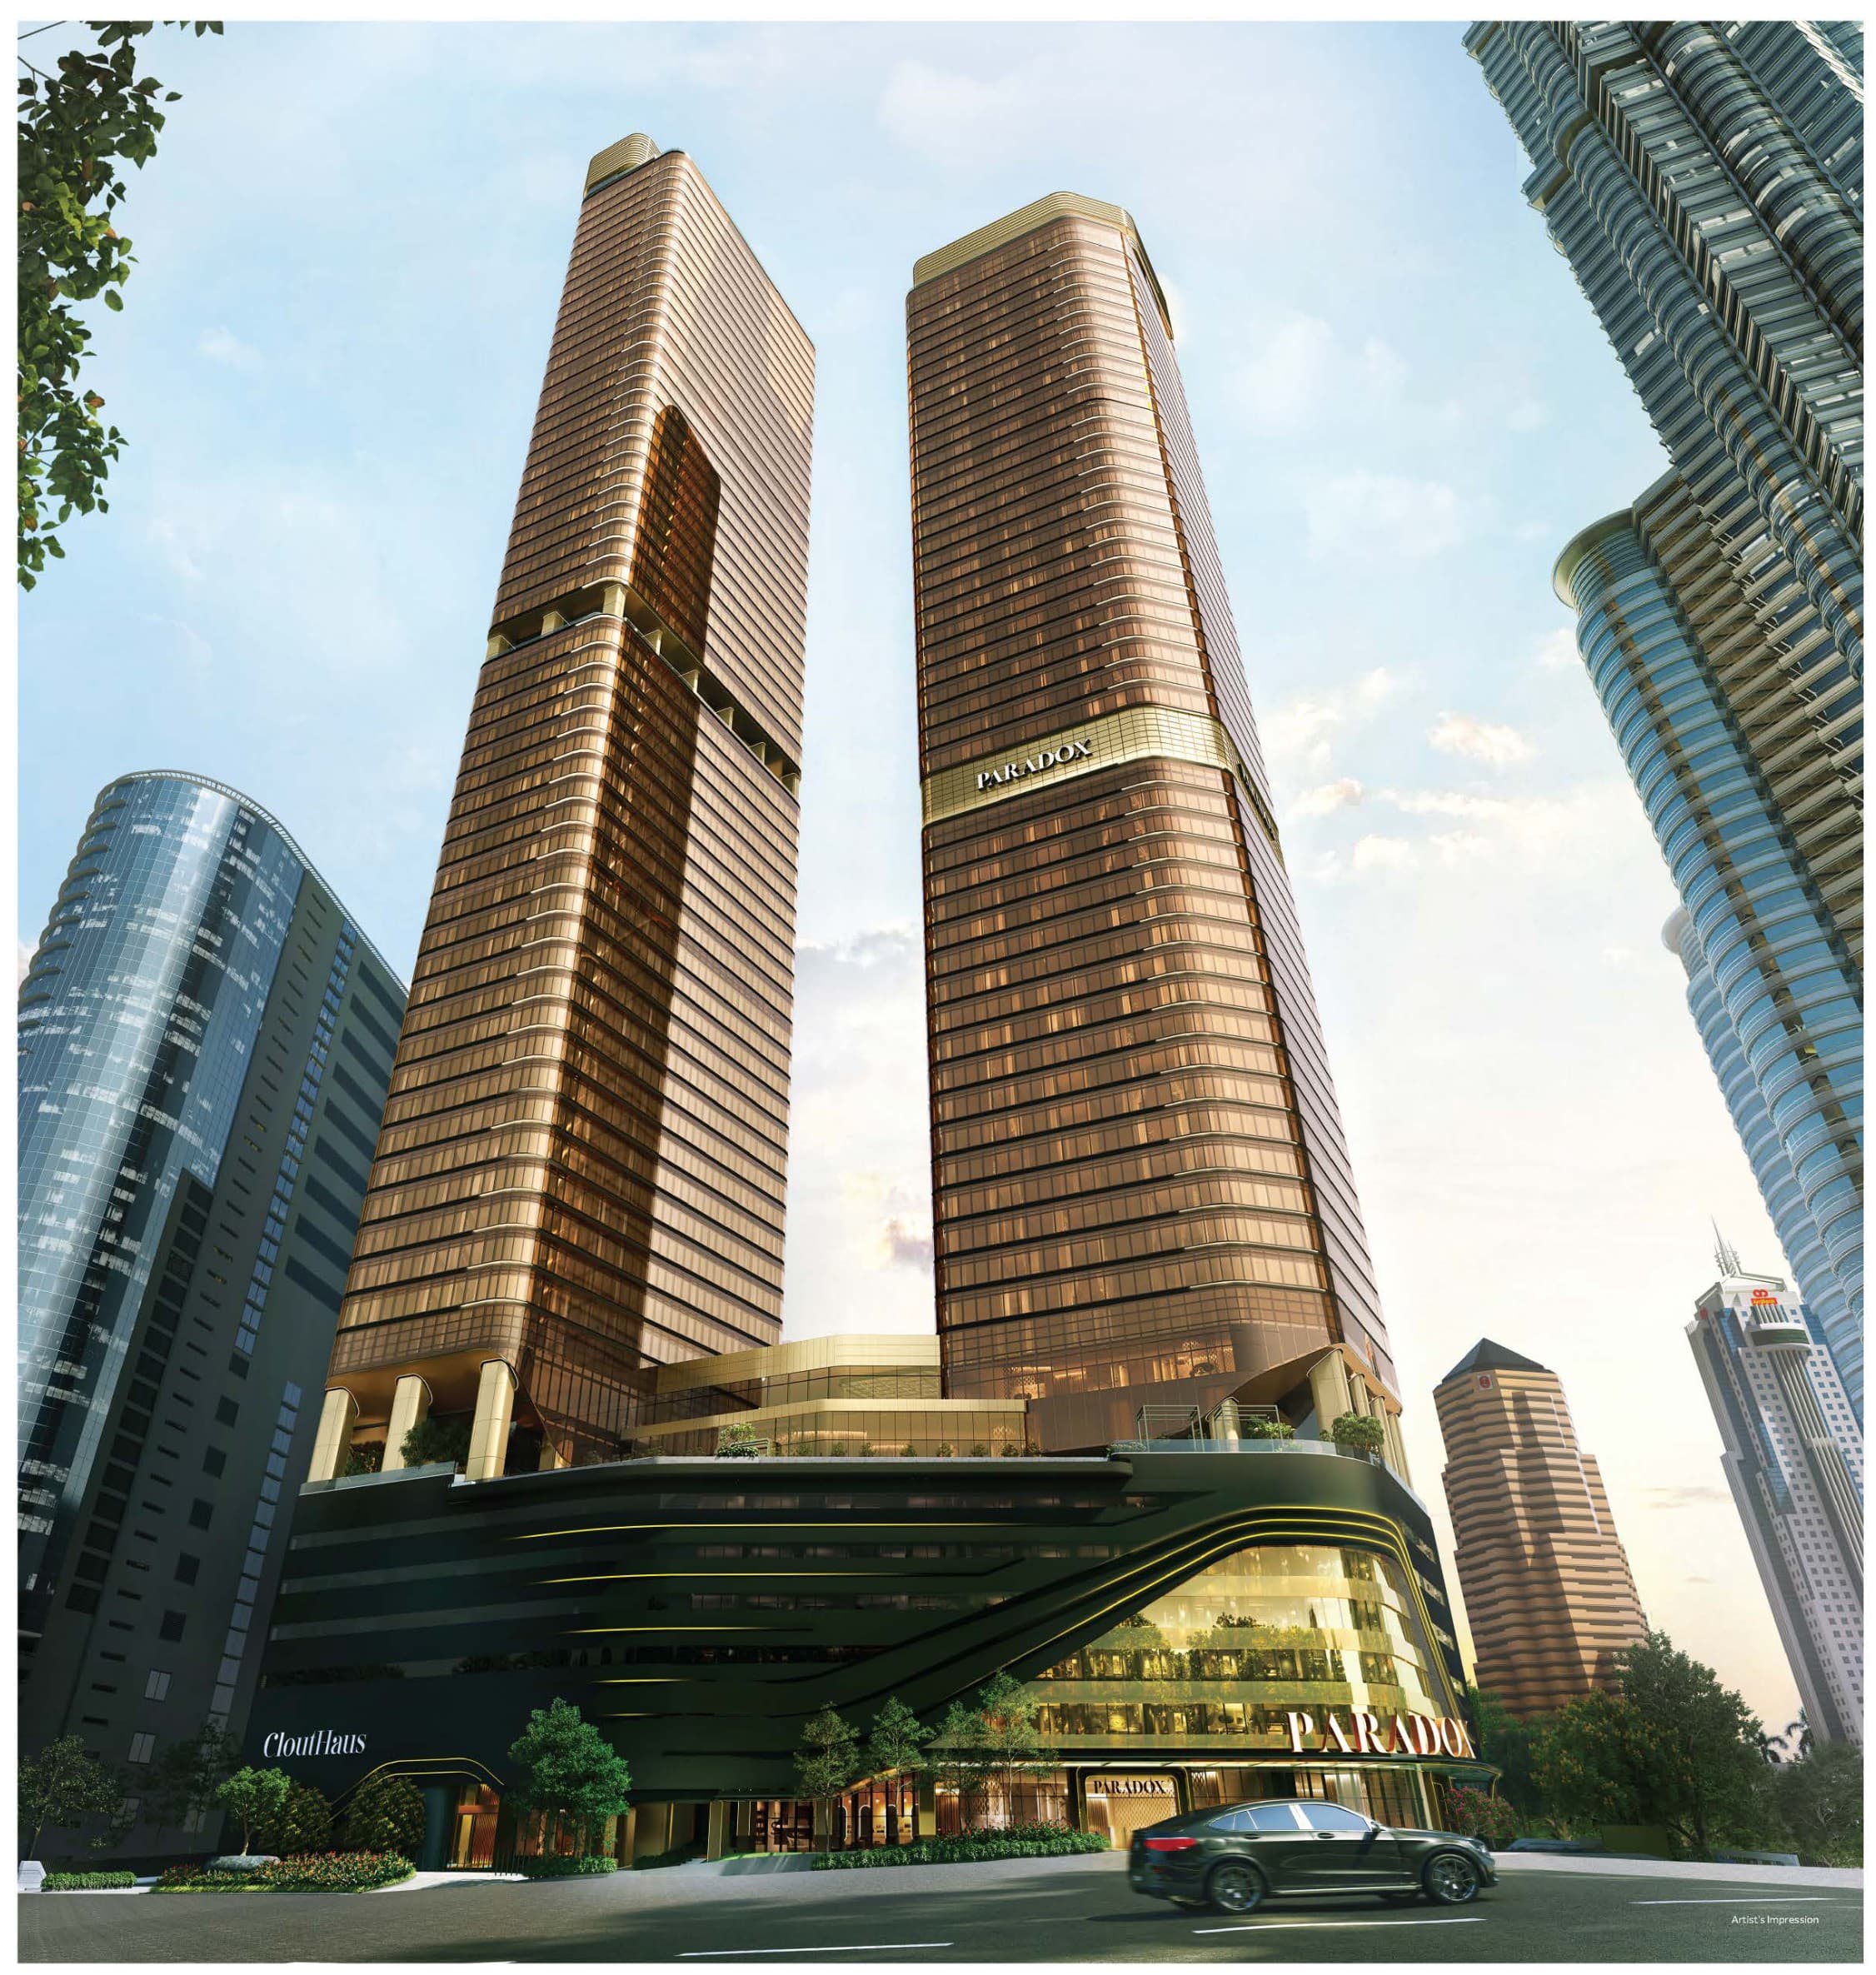
CloutHaus
Jalan P. Ramlee, Kuala Lumpur City Centre, 50250 Kuala Lumpur
From RM 1,548,800
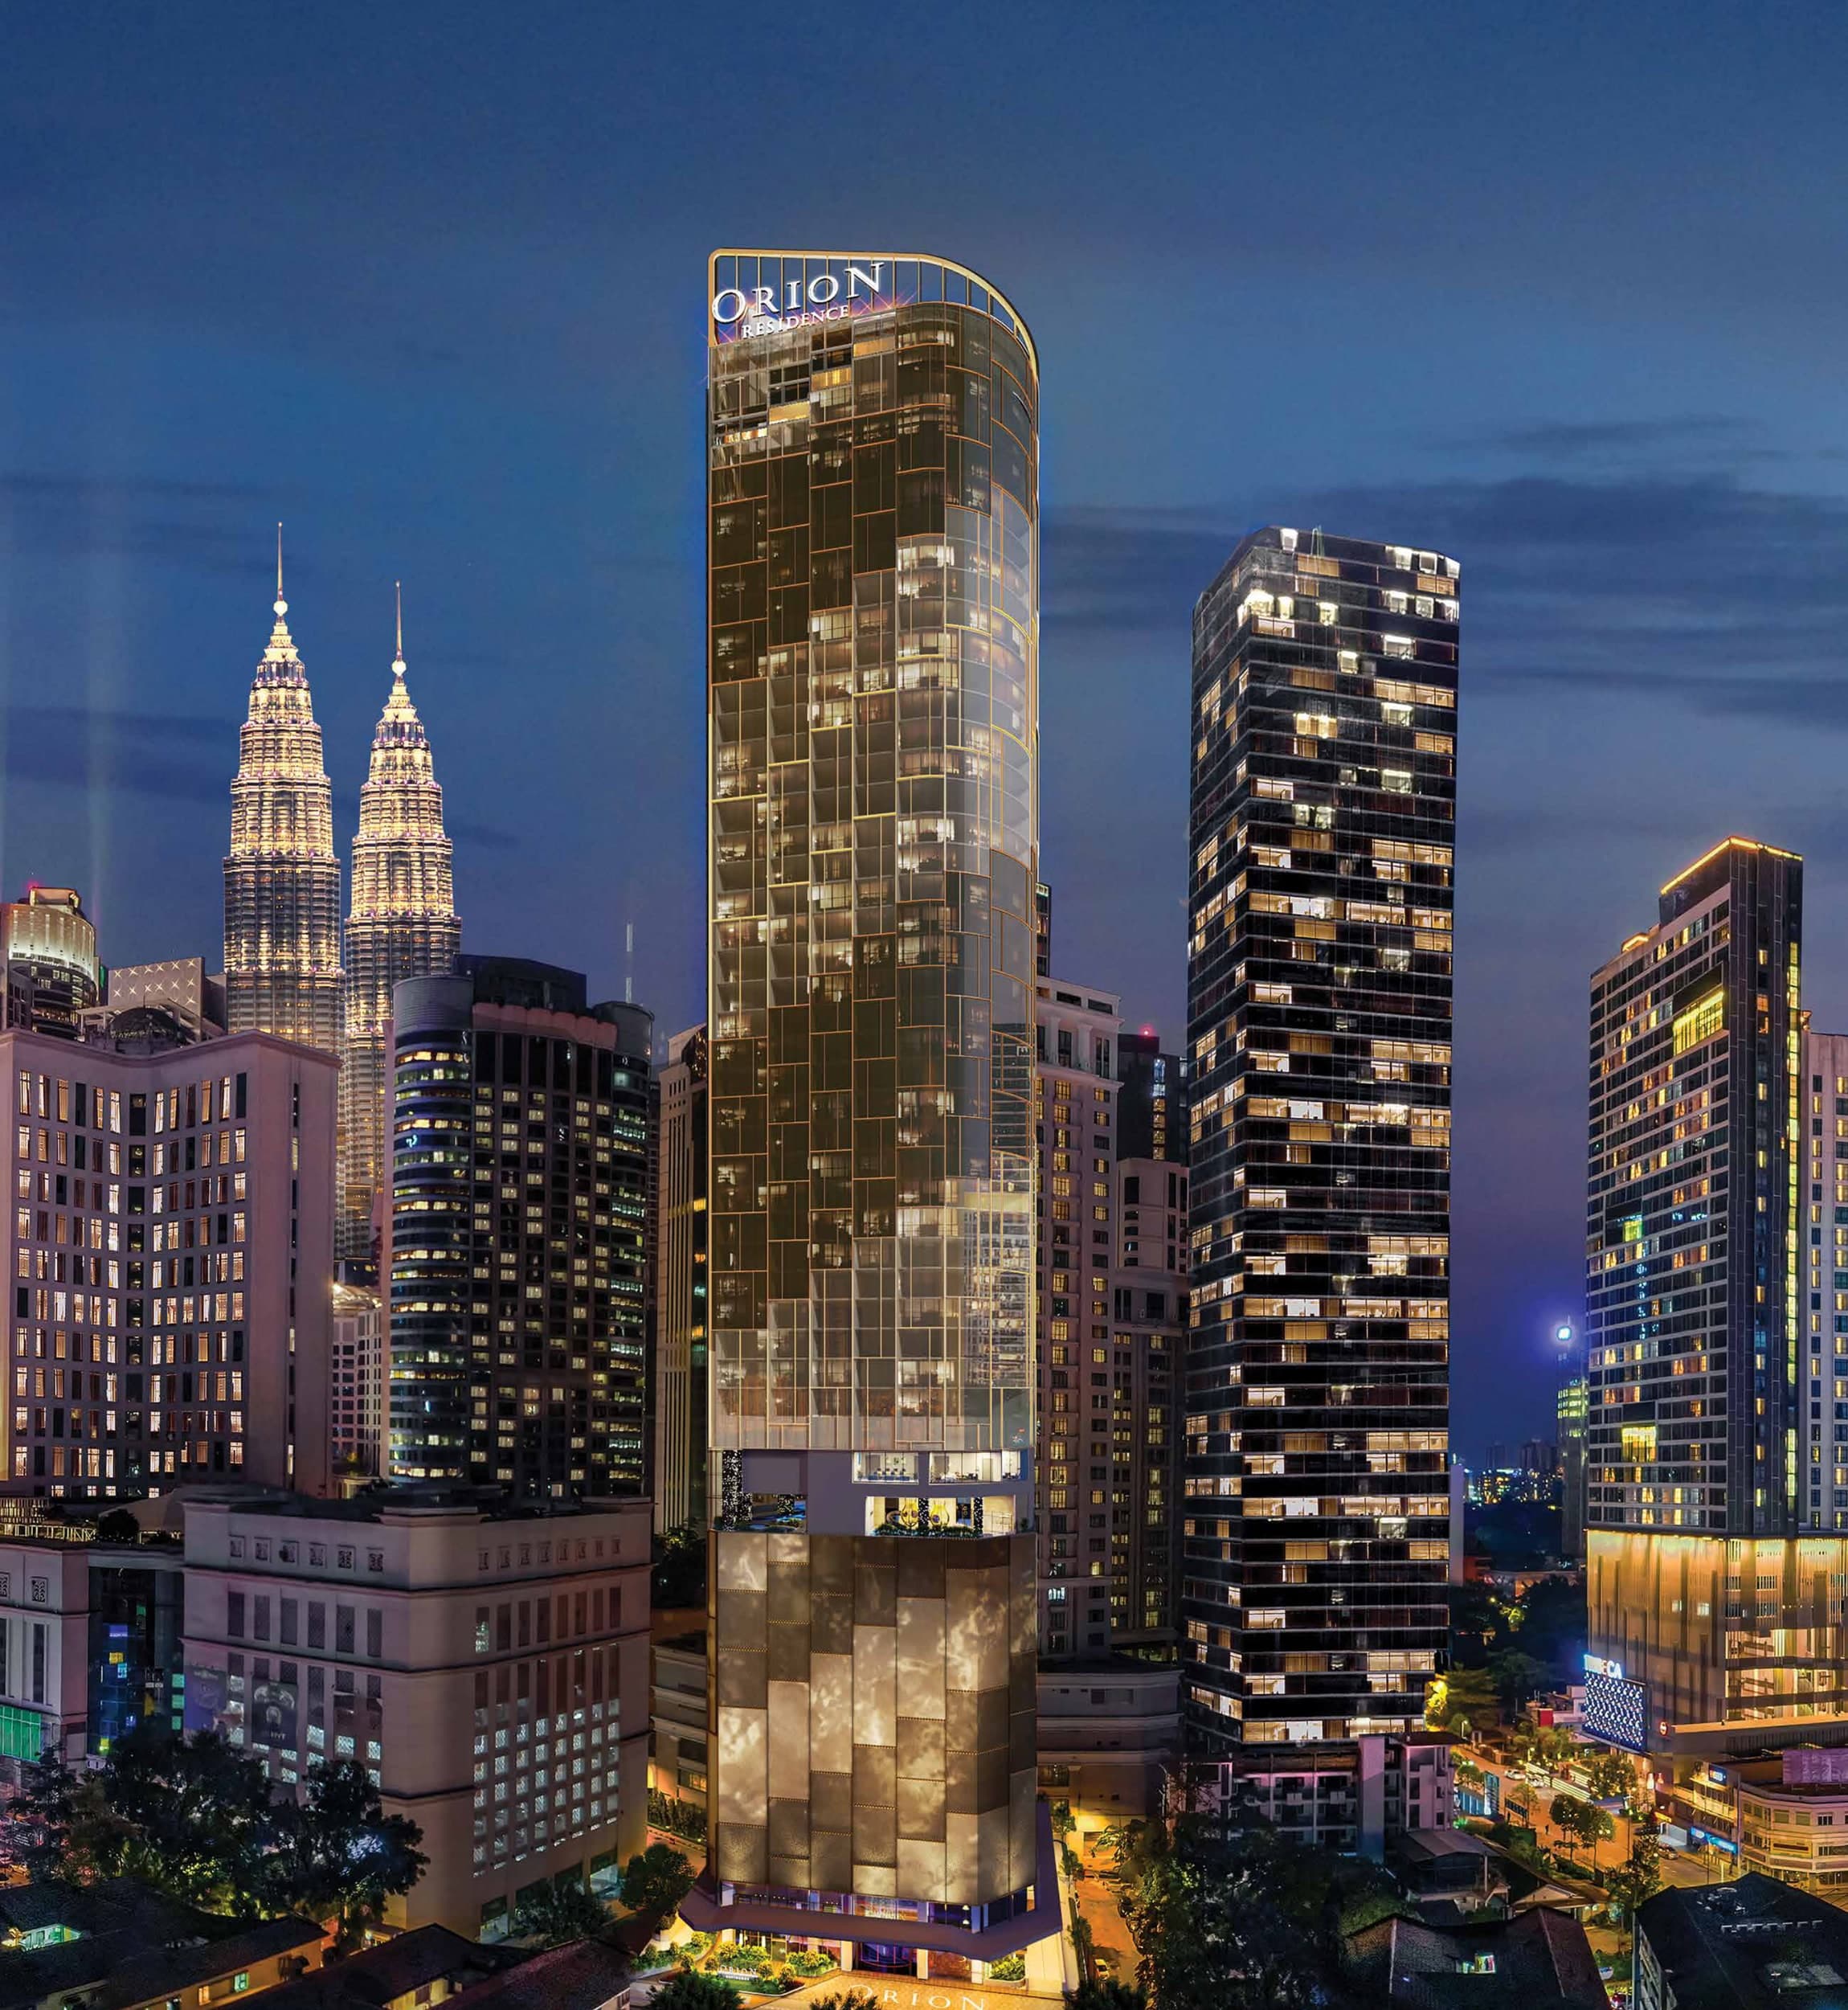
Orion Residence
Between Jalan Gading & Jalan Palmer, Bukit Bintang, 55100 Kuala Lumpur
From RM 1,580,000
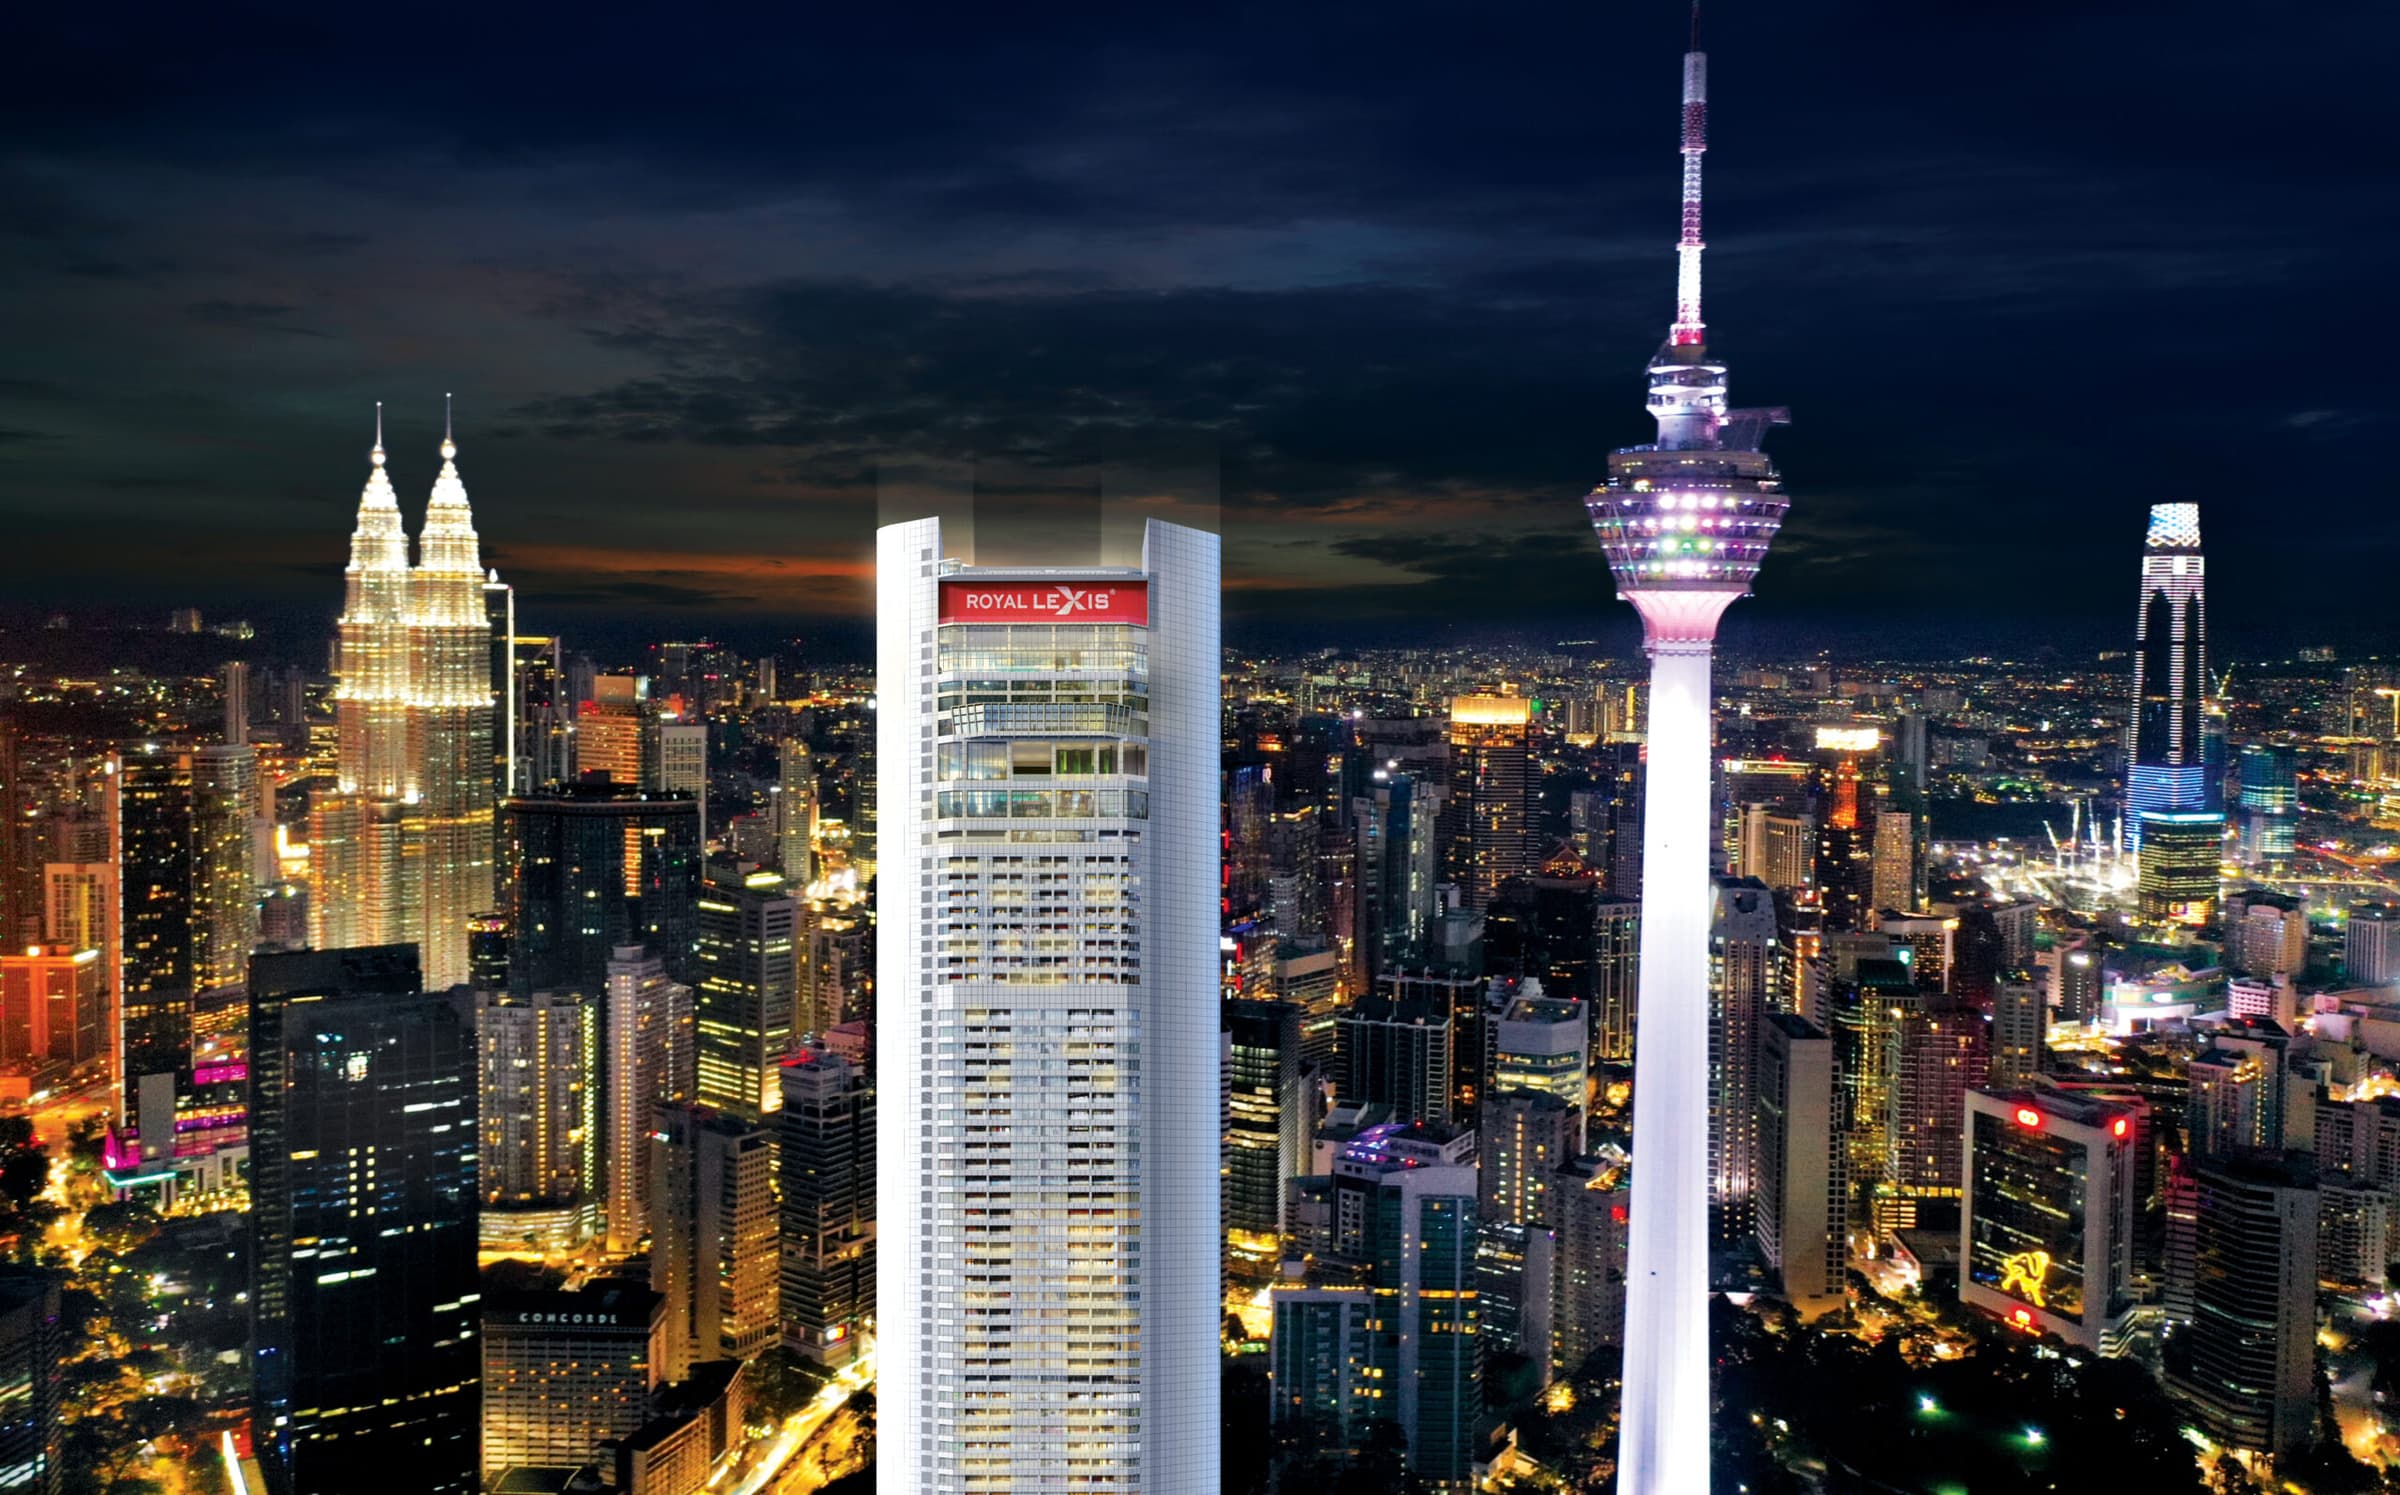
Royal Lexis
Jalan Sultan Ismail, 50250 Kuala Lumpur
From RM 1,897,000
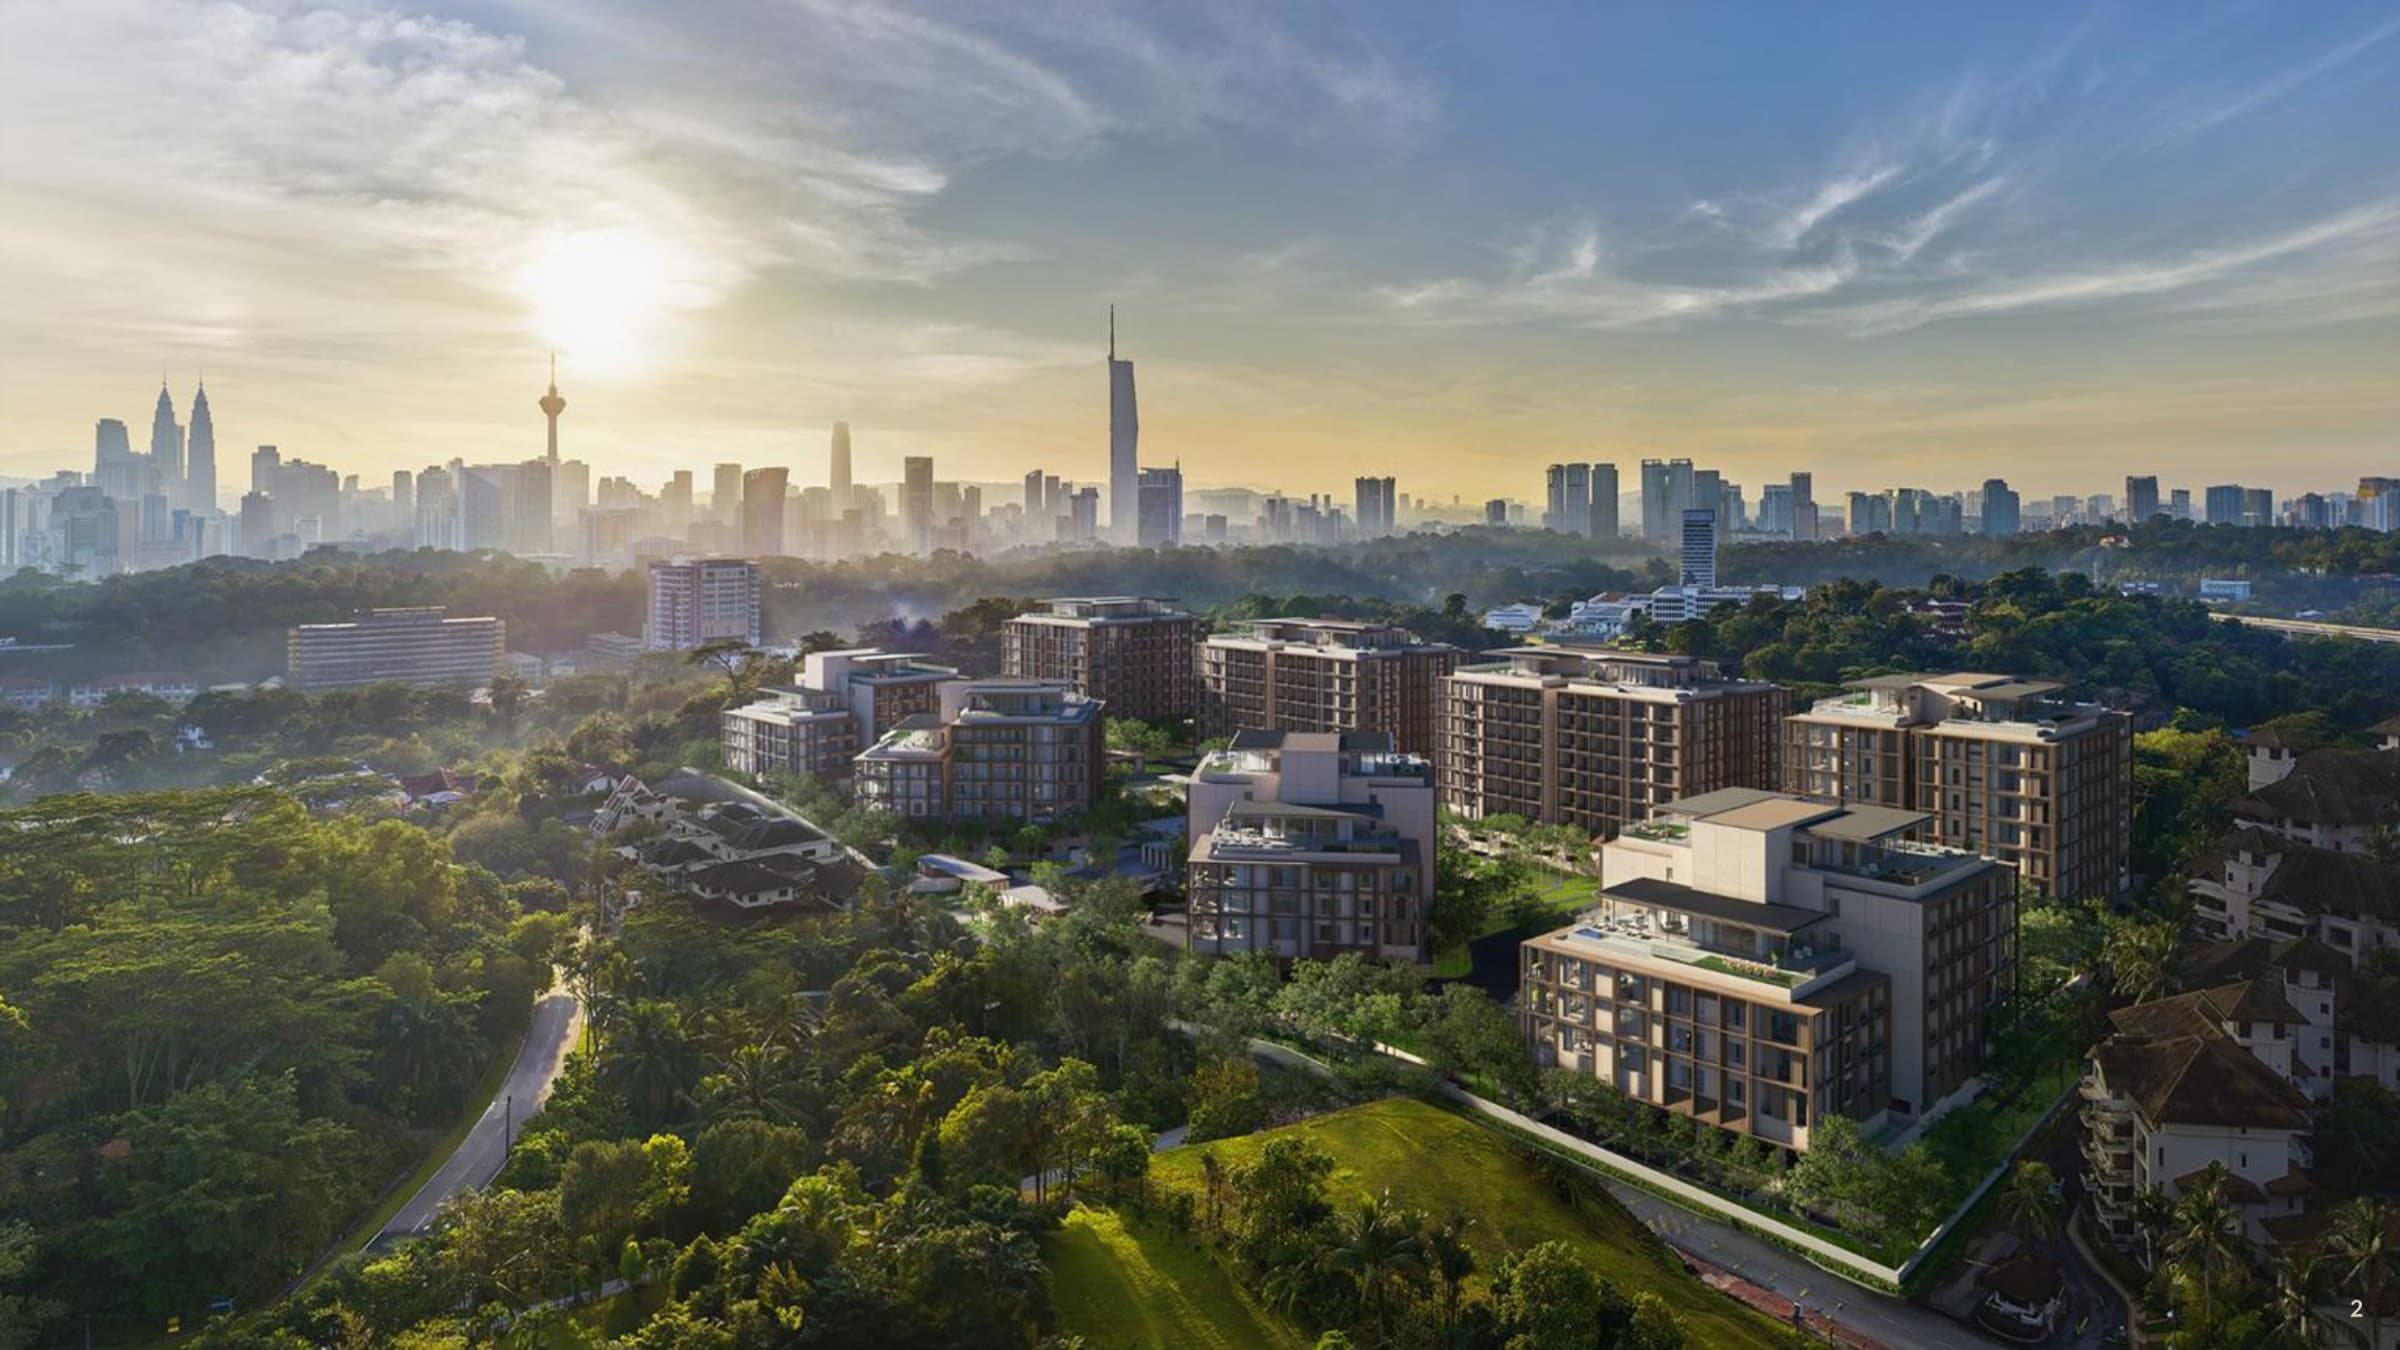
The Eden @ Kenny Hills
Jalan Gallagher, Taman Duta
From RM 7,900,000