The Eden @ Kenny Hills
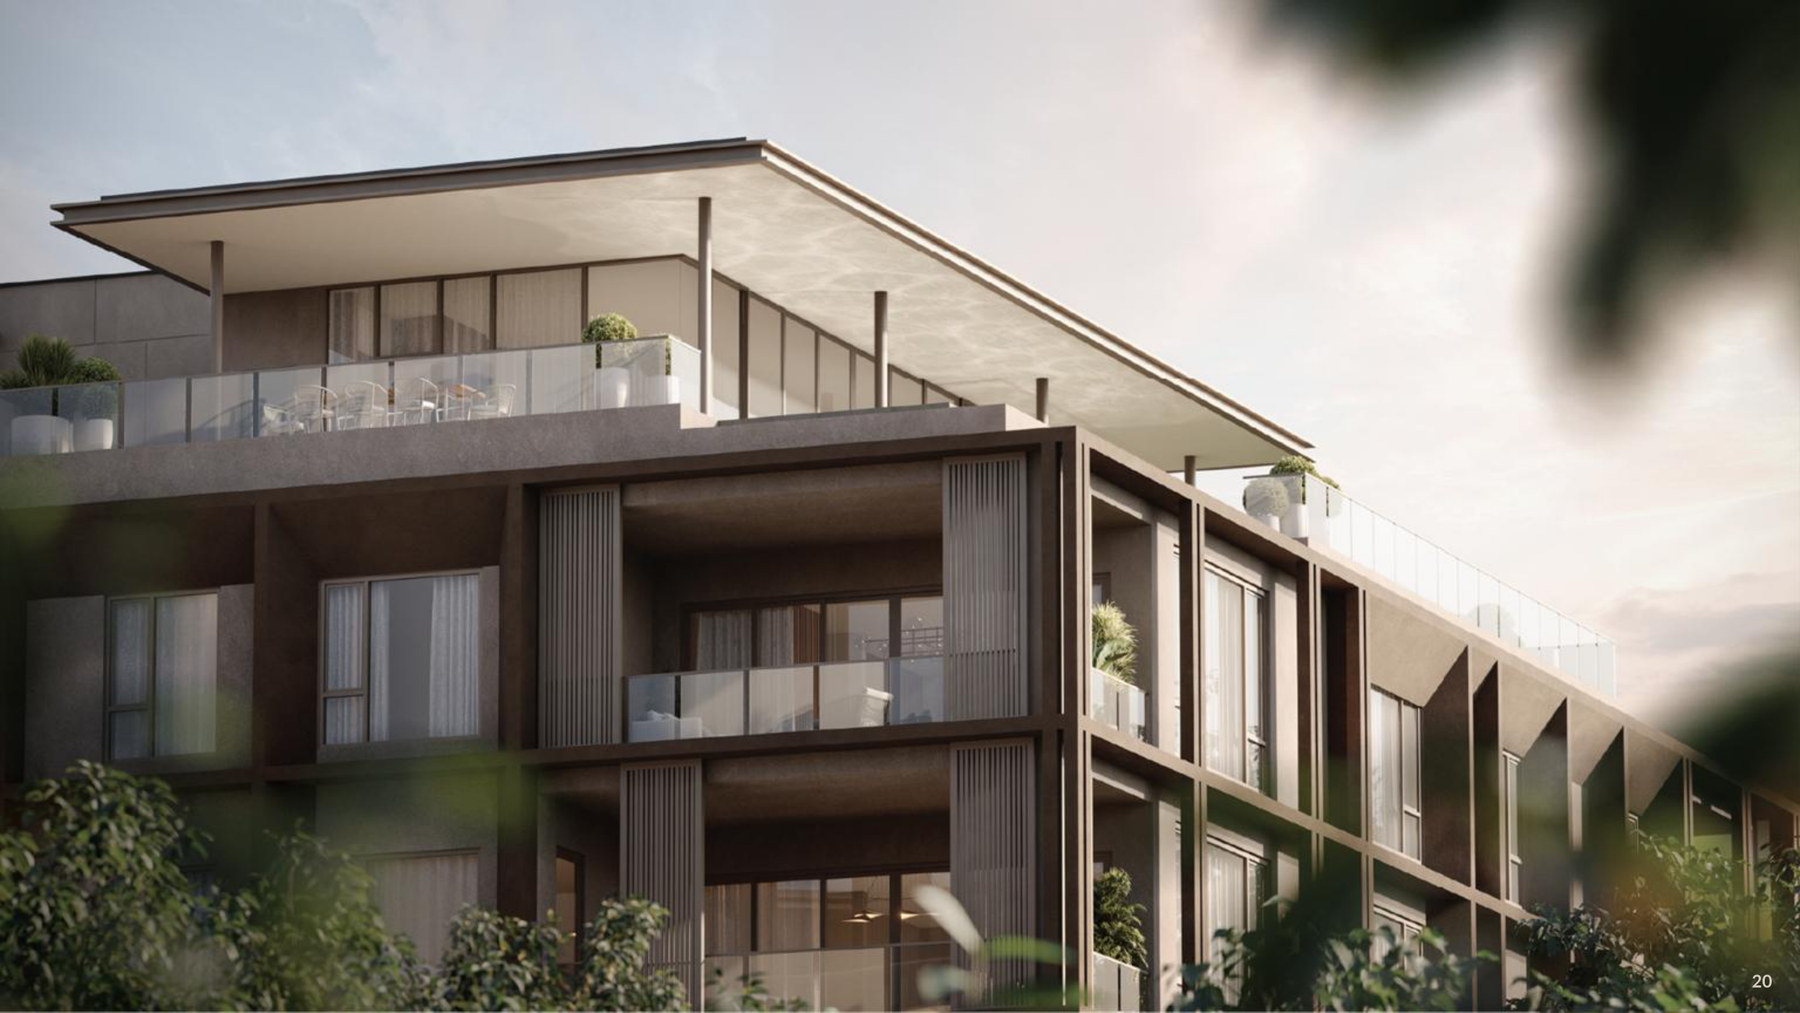
Eight garden villas on 12.25 freehold acres above the city
Freehold · From RM7,900,000 · 146 homes in 8 blocks · 5,296 – 19,041 sq ft · 22 duplex penthouses · completion Q4 2028
A Private Sanctuary At Kenny Hills
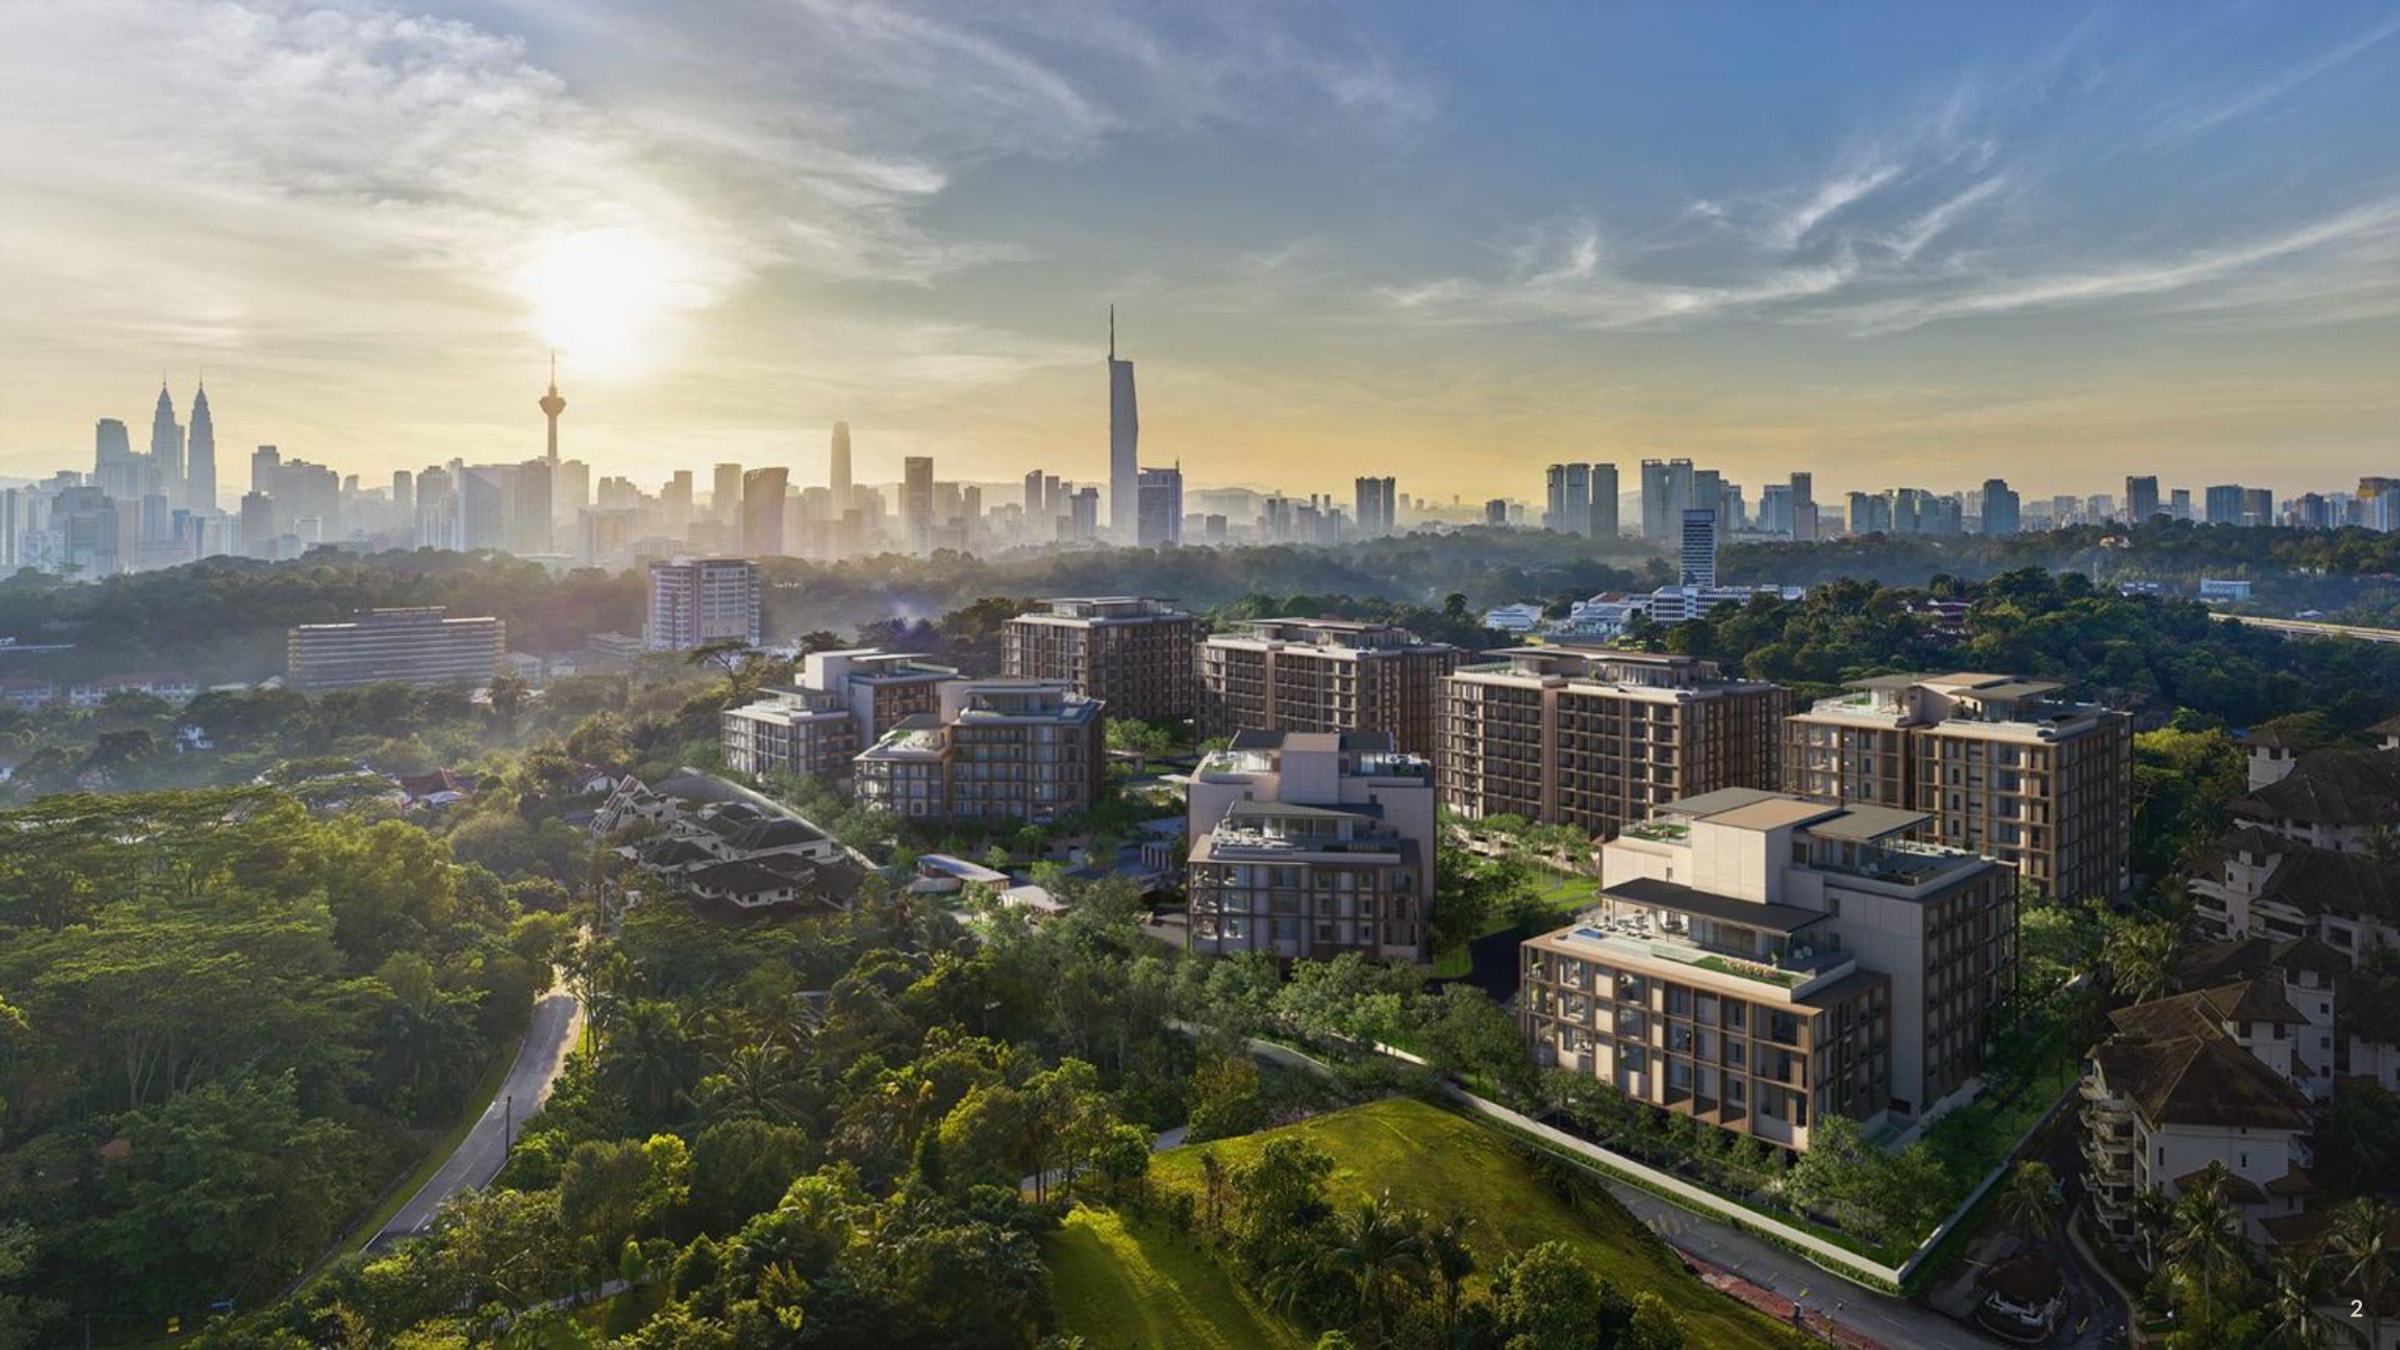
The Eden @ Kenny Hills — marketed by BRDB as Eden Taman Duta — is a freehold, low-rise residential development on 12.25 acres at Taman Duta, in the Kenny Hills enclave of Kuala Lumpur. It holds just 146 homes across eight garden blocks, from 5,296 sq ft deluxe residences to 19,041 sq ft duplex penthouses, priced from RM7,900,000.
12.25 Acres, Only 146 Homes
Eight low-rise blocks spread across 12.25 acres of residential-titled land — roughly twelve homes per acre, against the hundreds per acre a KL high-rise carries.
Freehold In Kenny Hills
Freehold title on a residential land title at Taman Duta, inside the Kenny Hills belt of embassies, bungalows and old KL money — an address that rarely releases new stock.
Homes From 5,296 Sq Ft
The smallest residence here is 5,296 sq ft — larger than most detached houses in the city — and the largest penthouse runs to 19,041 sq ft over two floors.
Every Penthouse Has A Plunge Pool
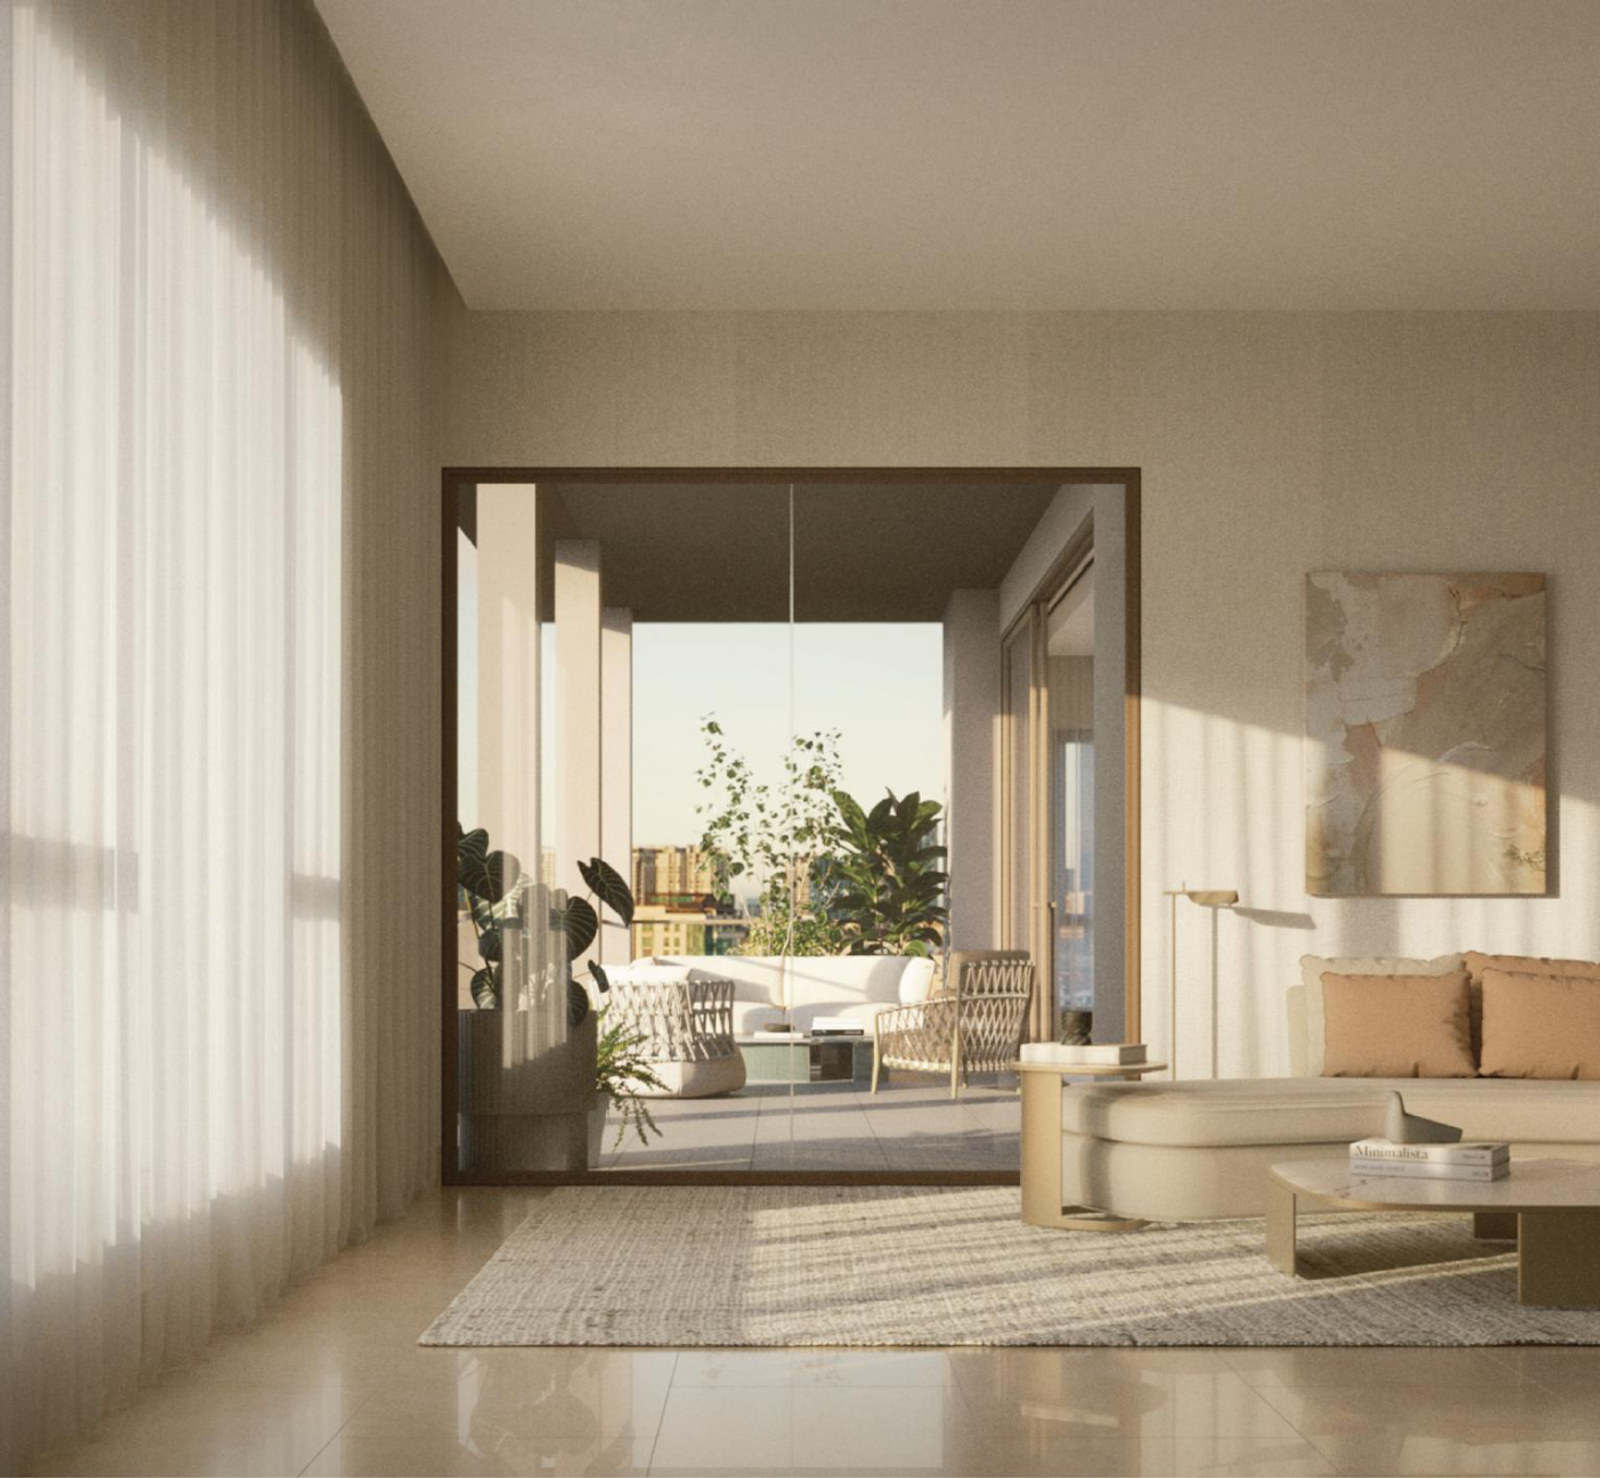
All 22 penthouses are duplexes. The upper floor is given over to a plunge pool, an entertainment lounge, outdoor decks and a private lawn.
A Private Lift Inside The Home
Each penthouse plan draws a home lift between its two floors, alongside the private lift lobby that opens straight into the residence.
Four To Five Bedrooms Plus Two
Penthouses are laid out as 4 + 2 or 5 + 2 bedrooms with six to eight bathrooms and a powder room, with maid's room, laundry, yard and housekeeping entry kept separate.
Molteni&C, Poggenpohl, Gaggenau
Wardrobes by Molteni&C, dry kitchen by Poggenpohl with Gaggenau appliances, Bosch in the wet kitchen, Villeroy & Boch sanitaryware and Hansgrohe fittings.
Twenty-Nine Facilities, Four Pavilions
The Eden Club, Wellness Pavilion, Garden Pavilion and Active Pavilion sit in the centre of the site, with a tennis court, lap pool, sauna, jacuzzi and event lawn.
Key Information
- Development
- The Eden @ Kenny Hills (Eden Taman Duta)
- Location
- Jalan Gallagher, Taman Duta, Kuala Lumpur
- Developer
- BRDB Developments Sdn Bhd
- Tenure
- Freehold
- Land Title
- Residential
- Land Size
- 12.25 acres
- Blocks
- 8 (Blocks A – H)
- Total Units
- 146
- Built-Up Range
- 5,296 – 19,041 sq ft
- Bedrooms
- 4 + 2 and 5 + 2 in the penthouses
- Indicative Price
- From RM7,900,000
- Completion
- Q4 2028 (expected)
Prices shown are indicative and gross. Q4 2028 is the expected completion on my project record; the developer's agency brief does not carry an advertising permit date.
29 Facilities In The Heart Of The Site
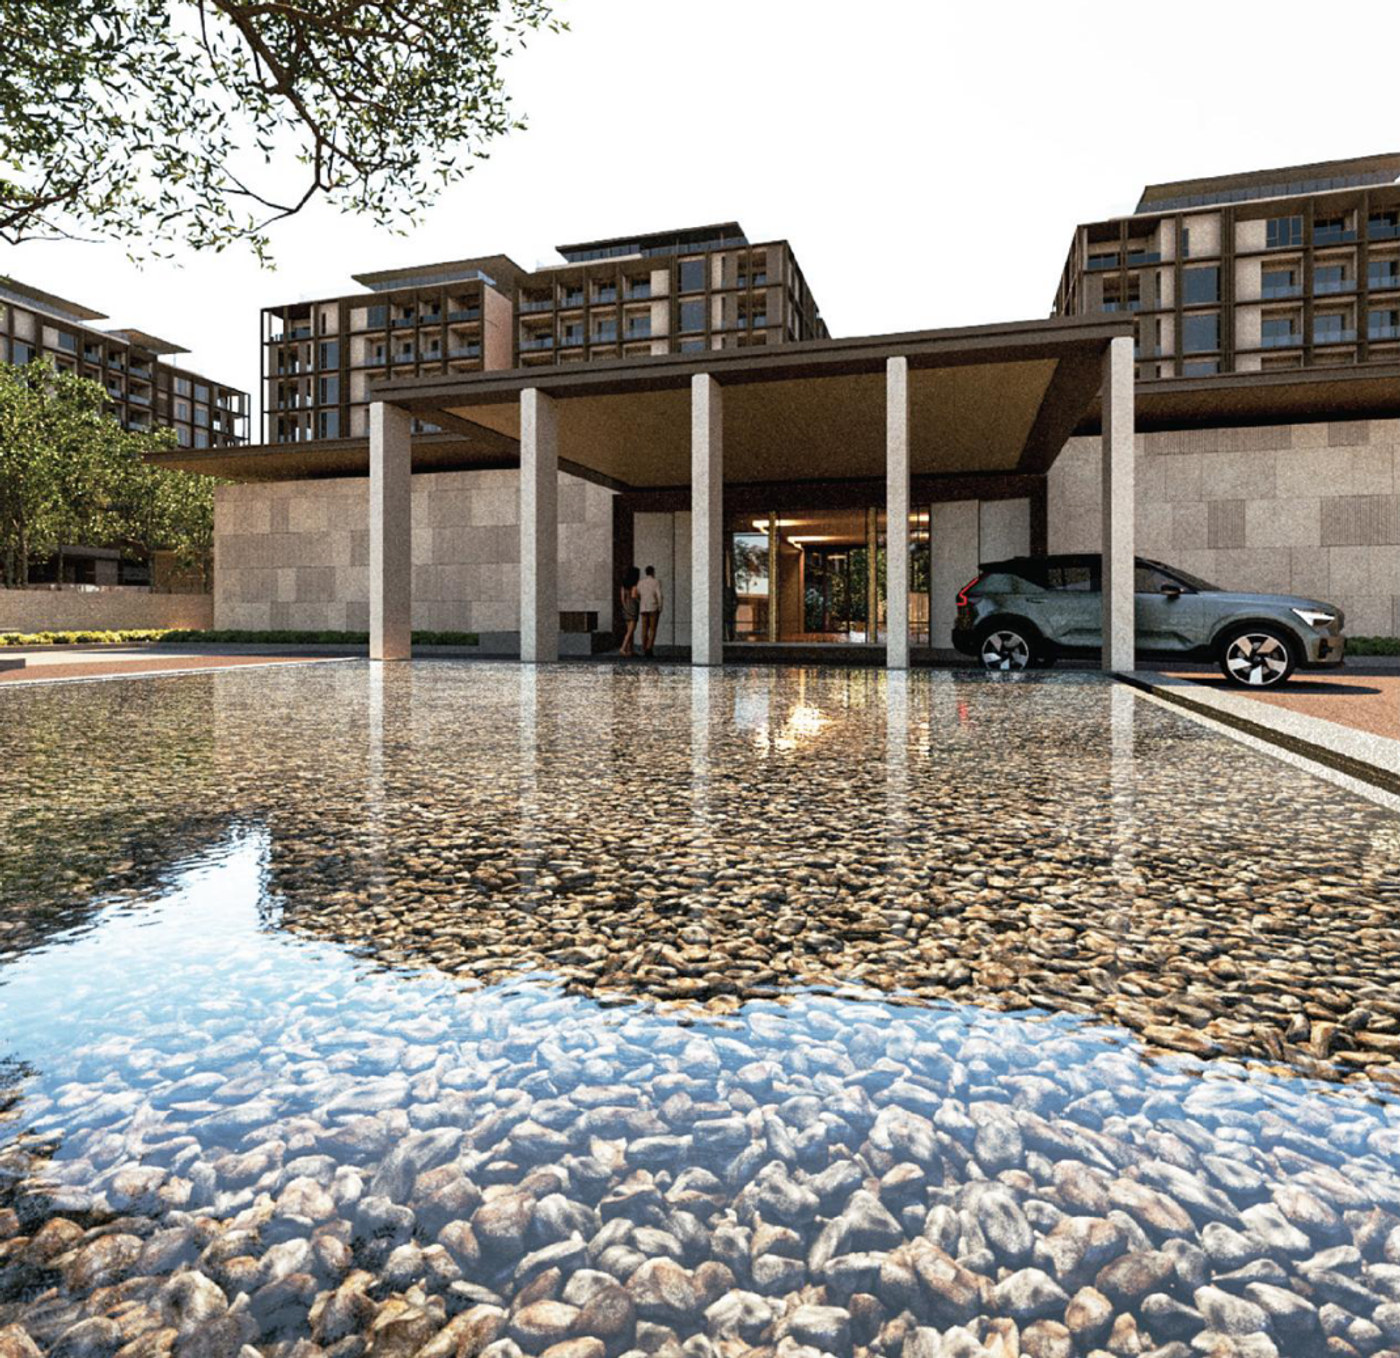
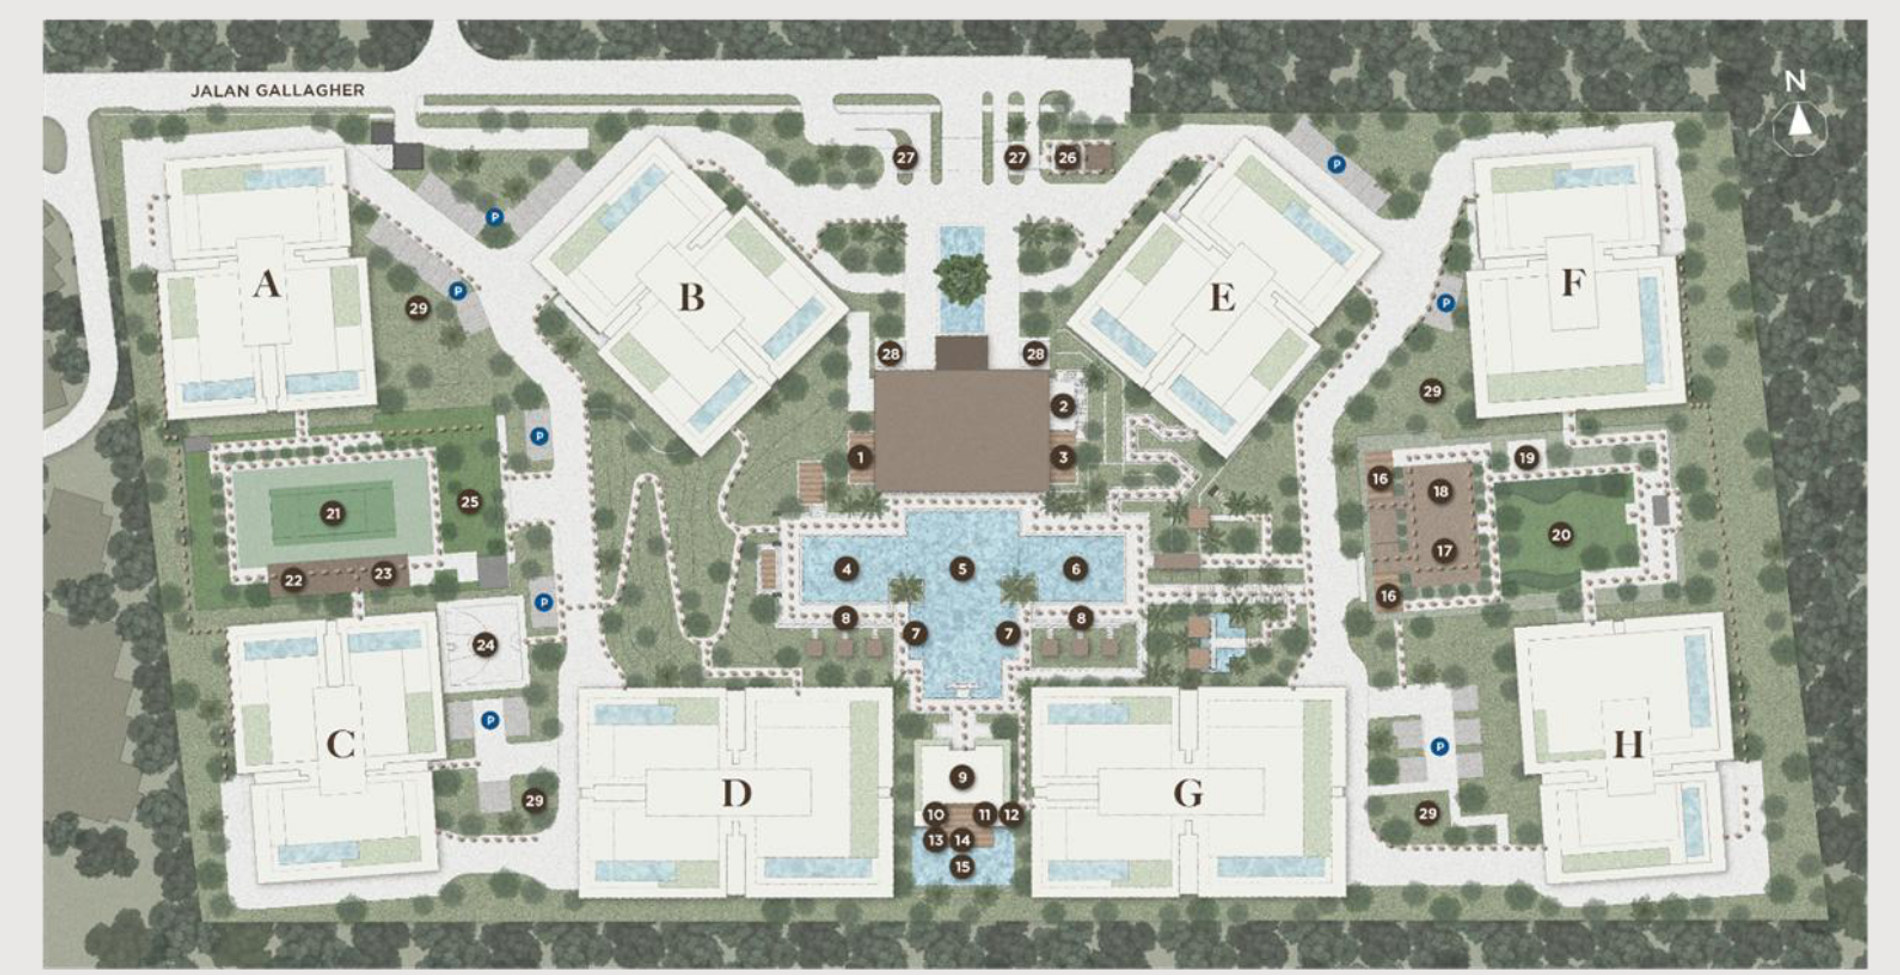
The Eden Club sits at the centre with the central lap pool, learner and kids' pools, a submerged lounger deck and garden cabanas. The Wellness Pavilion holds the sauna, steam room, cold plunge and jacuzzi; the Garden Pavilion the event lawn and pre-function terrace; the Active Pavilion the tennis court, sports lounge and half-court. Everything is set inside the gardens rather than stacked on a podium.
The Eden Club
- Yoga Deck
- Kids' Play Area
- BBQ Area
- Learner Pool
- Central Lap Pool
- Kids' Pool
- Submerged Lounger Deck
- Garden Cabanas
Wellness Pavilion
- Wellness Suite
- Steam Room
- Sauna
- Cold Plunge
- Jacuzzi
- Lounger Deck
- Pool
Garden Pavilion
- Viewing Deck
- Pre-Function Area
- Event Pavilion
- BBQ Area
- Open Lawn
Active Pavilion & Grounds
- Tennis Court
- Therapy Room
- Sports Lounge
- Multipurpose Court (Half Basketball / Pickleball)
- Green Terrace
- Waiting Pavilion
- Guardhouse
- EV Charging Bay
- Pet Care Area
How The 12.25 Acres Are Laid Out
Eight blocks ring a landscaped core. Blocks A, B, E and F sit along the northern edge facing Jalan Gallagher; C, D, G and H sit to the south. The four pavilions, the lap pool and the tennis court occupy the middle, with a walkway looping the whole site and visitors' parking, EV charging bays and the pet care area worked into the gardens between blocks.
Floor Plans
The Eden is two kinds of home. The deluxe residences are single-floor, 5,296 to 6,491 sq ft, and account for 124 of the 146 homes. The penthouses are two-storey: the lower floor carries the living, dining, family room, dry and wet kitchens, the bedrooms and the service wing, and the upper floor is private open ground — a plunge pool, an entertainment lounge, outdoor decks and a lawn, reached by the home lift and the internal stair. The total area printed on each penthouse plan includes that upper floor. Tap any plan to enlarge it.
Deluxe residences — single floor
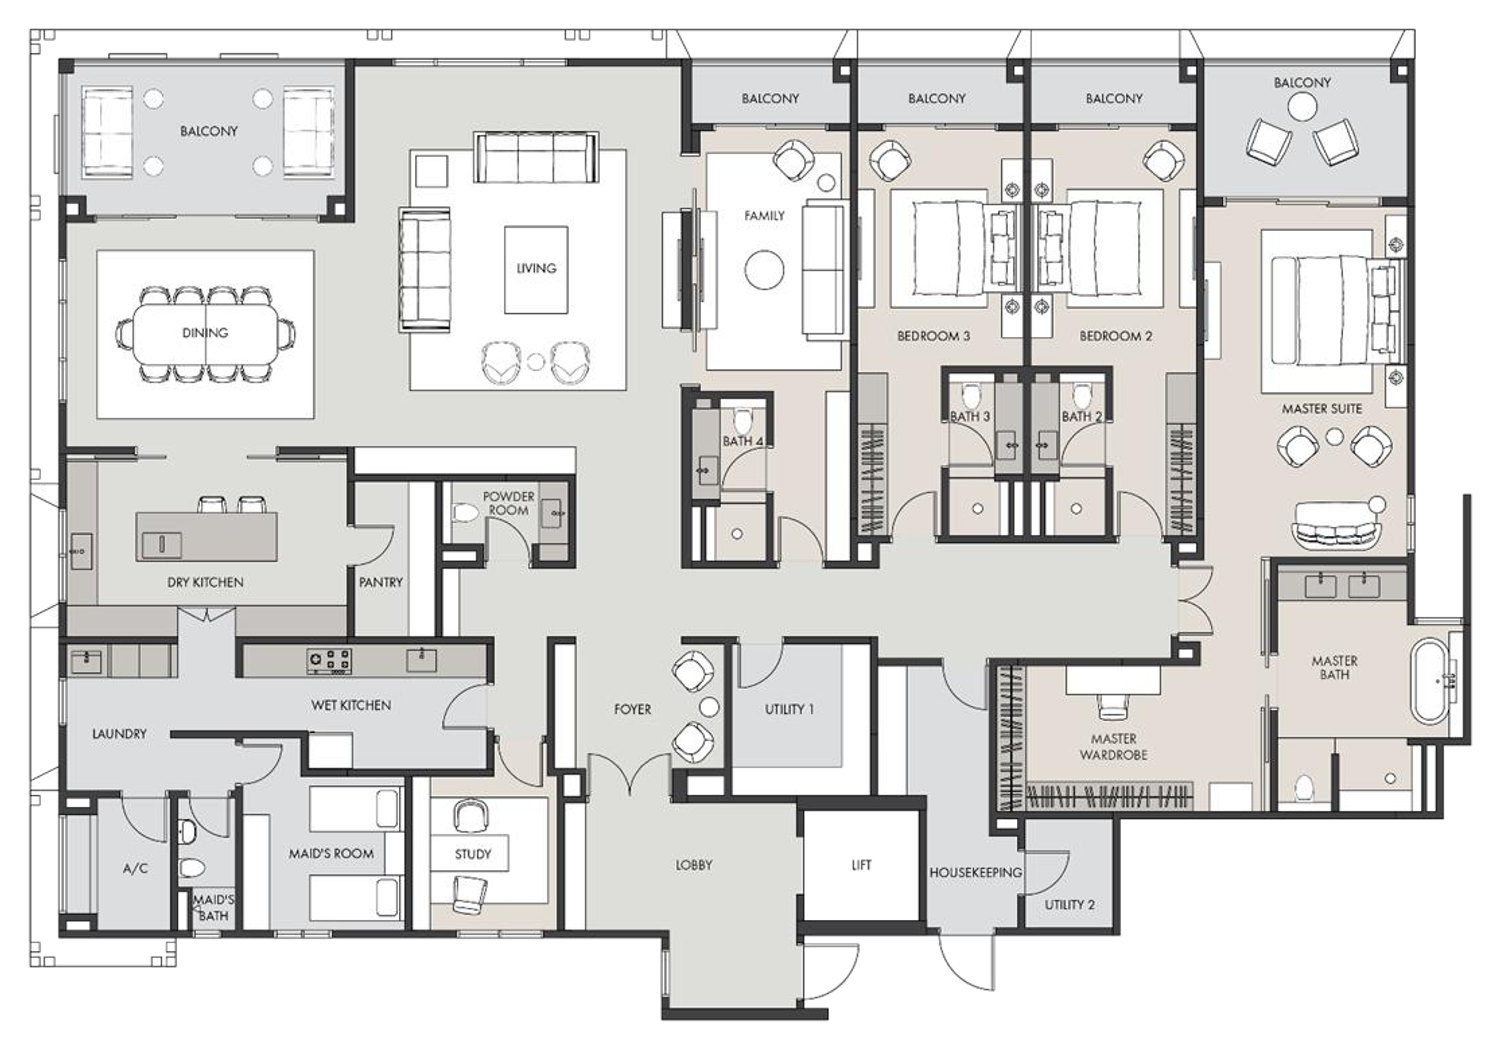
4 + 2 bedrooms · 5 bathrooms + 1 powder room
Living, dining and family room open onto a run of four balconies, with the master suite, master bath and wardrobe closing the far end. Dry kitchen, pantry, wet kitchen, laundry, study and the maid's room sit behind the foyer on the service side.
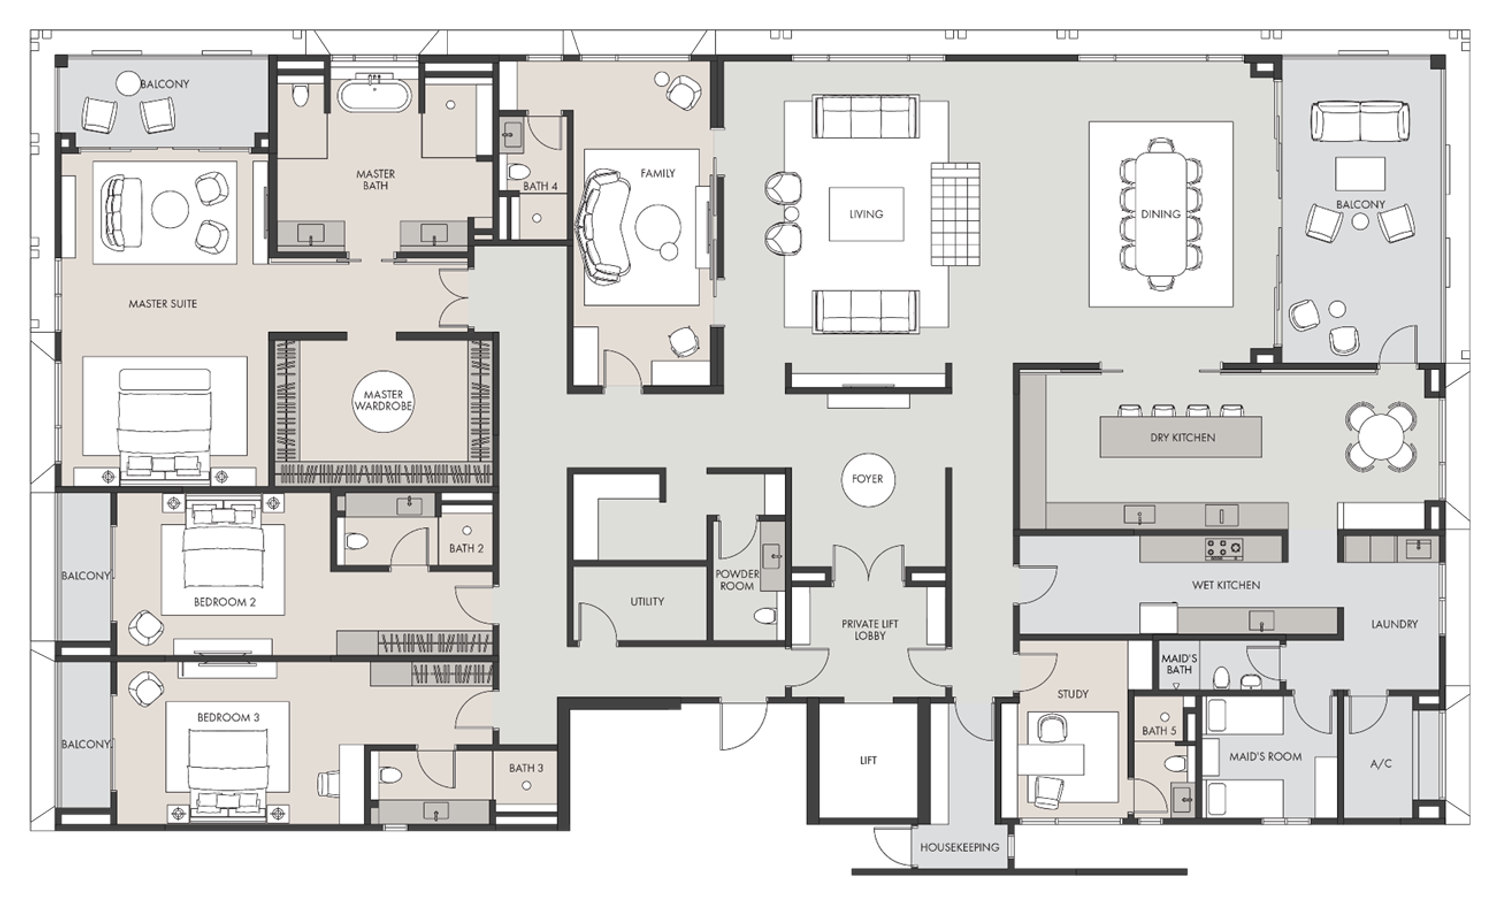
4 + 2 bedrooms · 6 bathrooms + 1 powder room
The largest of the single-floor homes, entered through a private lift lobby. Living and dining sit at one end behind a balcony, the family room in the middle, and the master suite — with its own sitting area, wardrobe and bath — takes the whole of the other end, with bedrooms 2 and 3 and their balconies below it.
Duplex penthouses — two floors
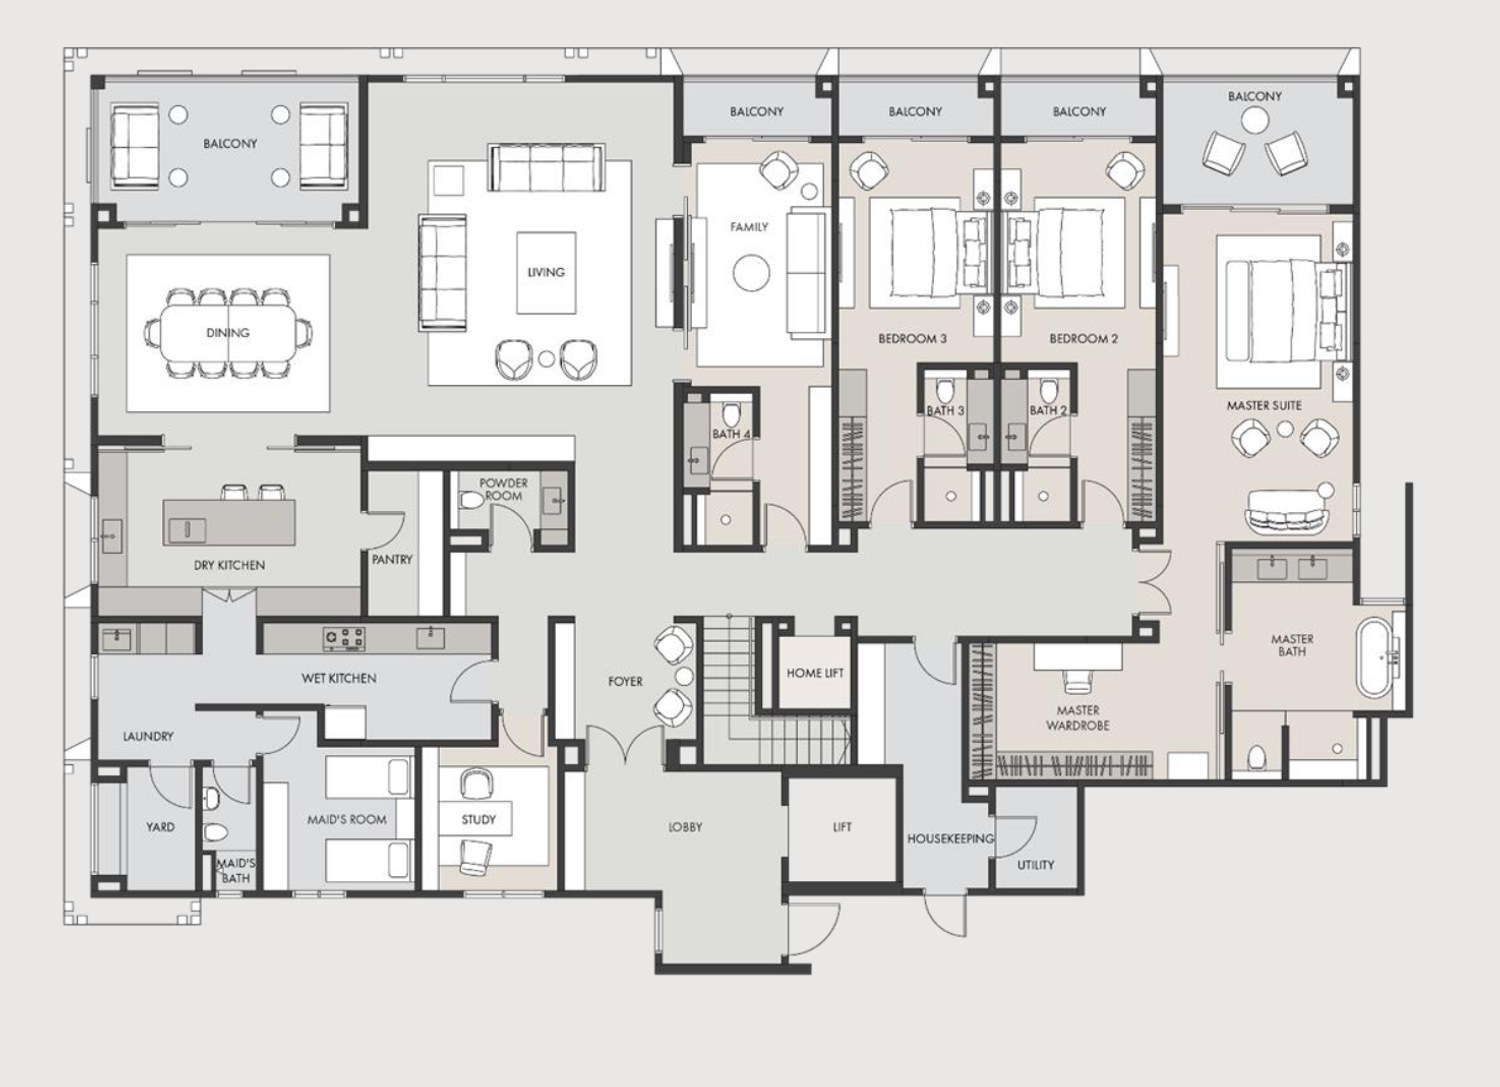
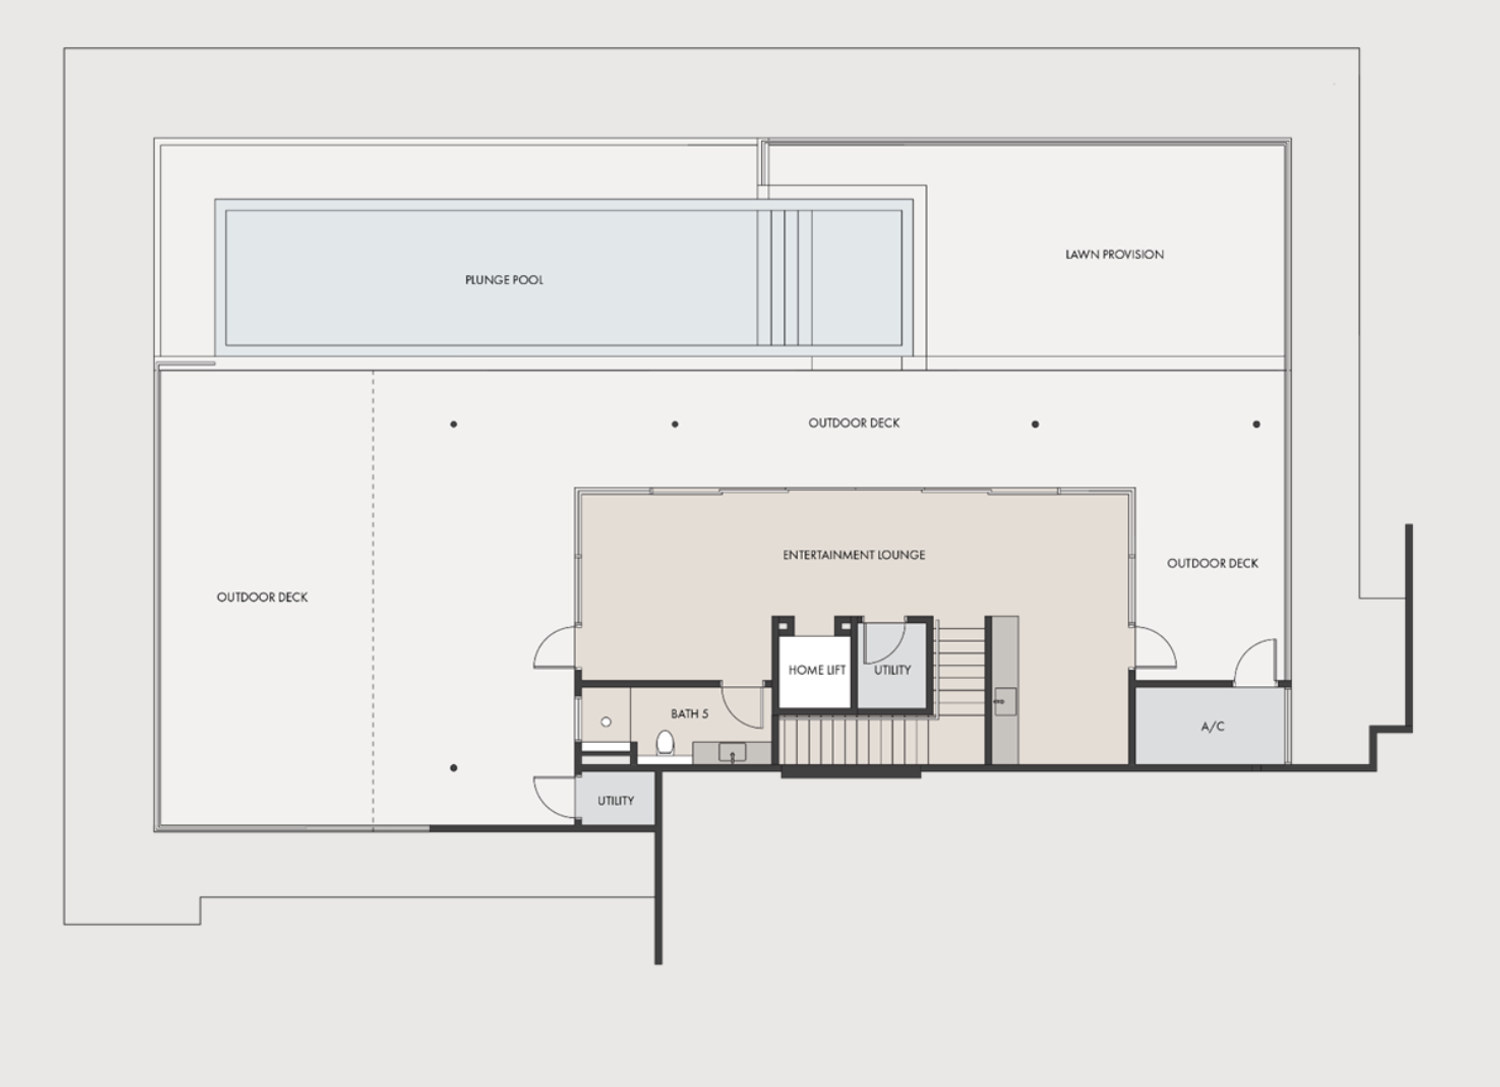
4 + 2 bedrooms · 6 bathrooms + 1 powder room
Living, dining, family room and four balconies on the lower floor; plunge pool, entertainment lounge, outdoor decks and lawn above.
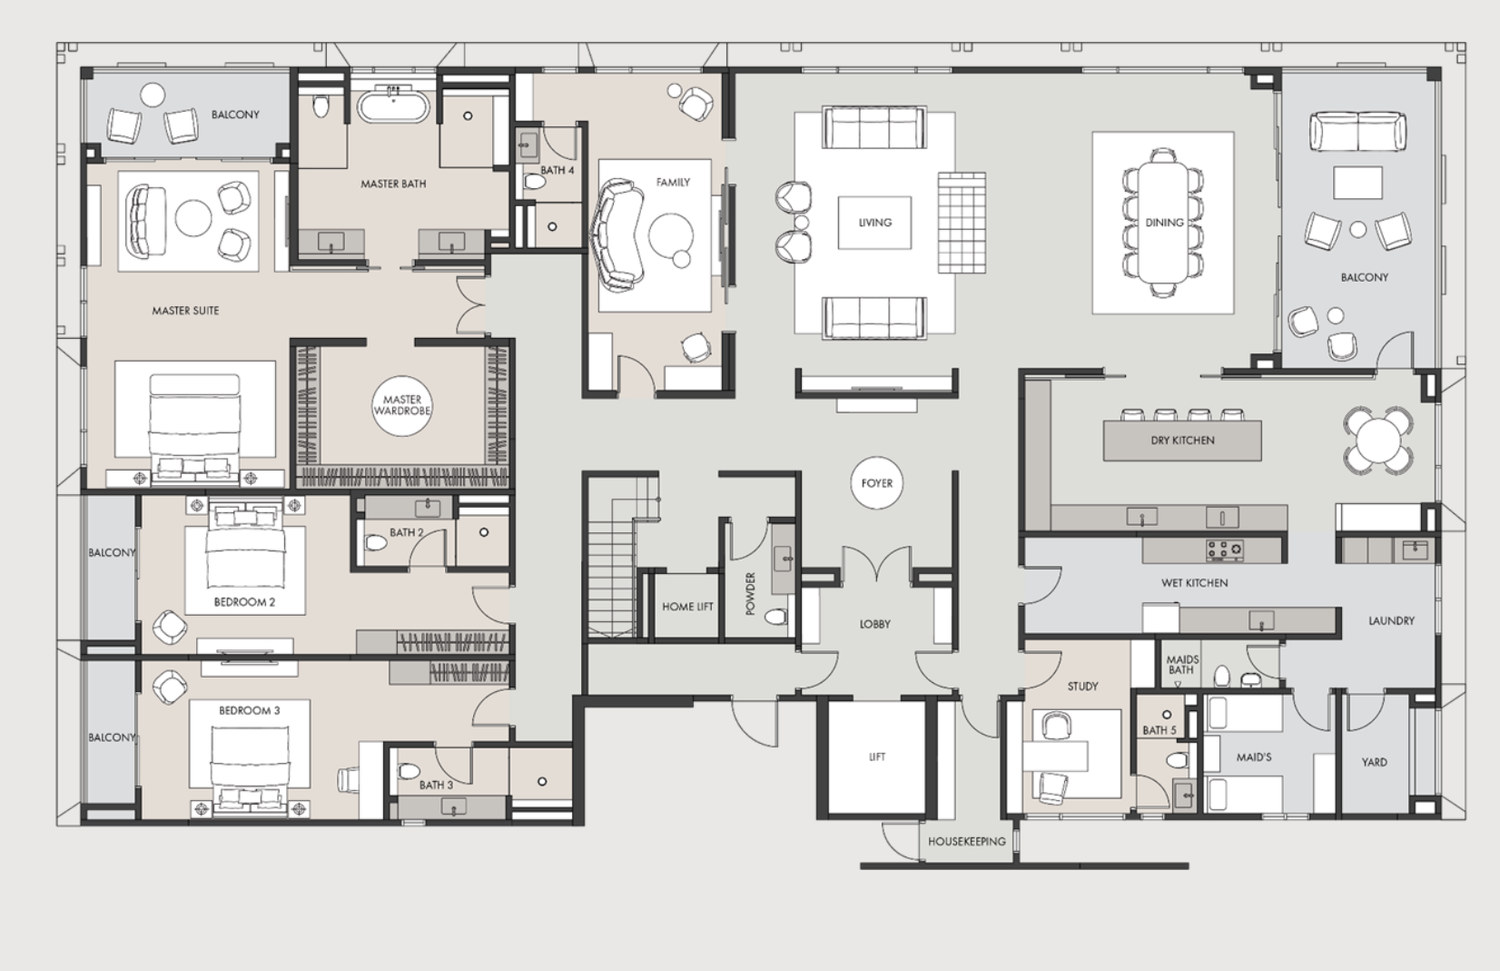
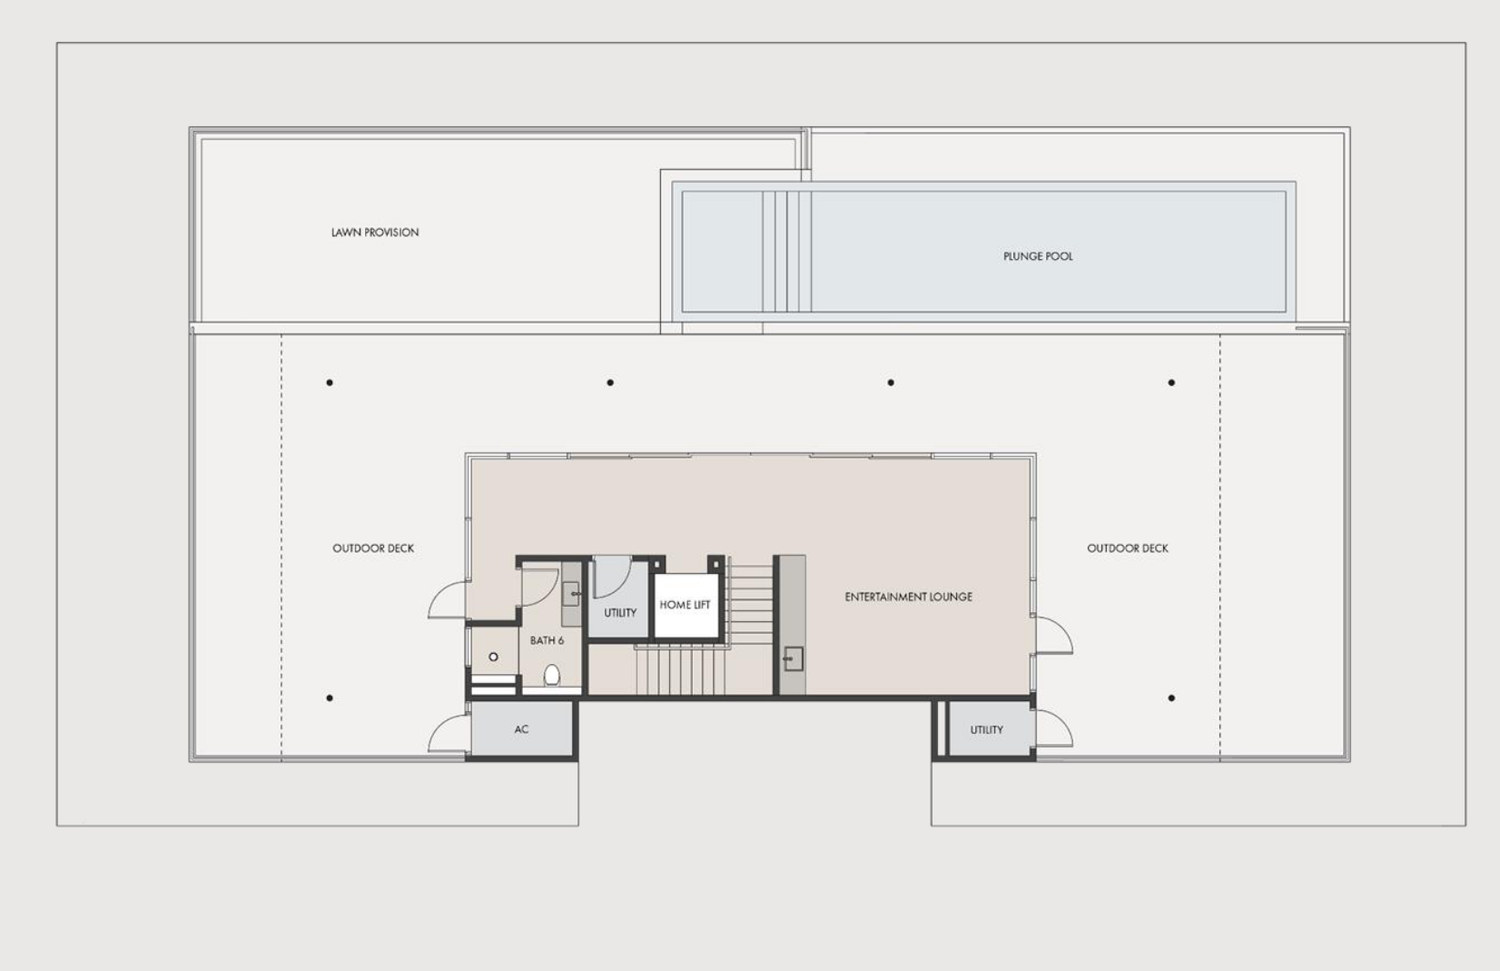
4 + 2 bedrooms · 7 bathrooms + 1 powder room
A wider plan with the master suite, master bath and wardrobe running the full width of one wing, and balconies on three sides.
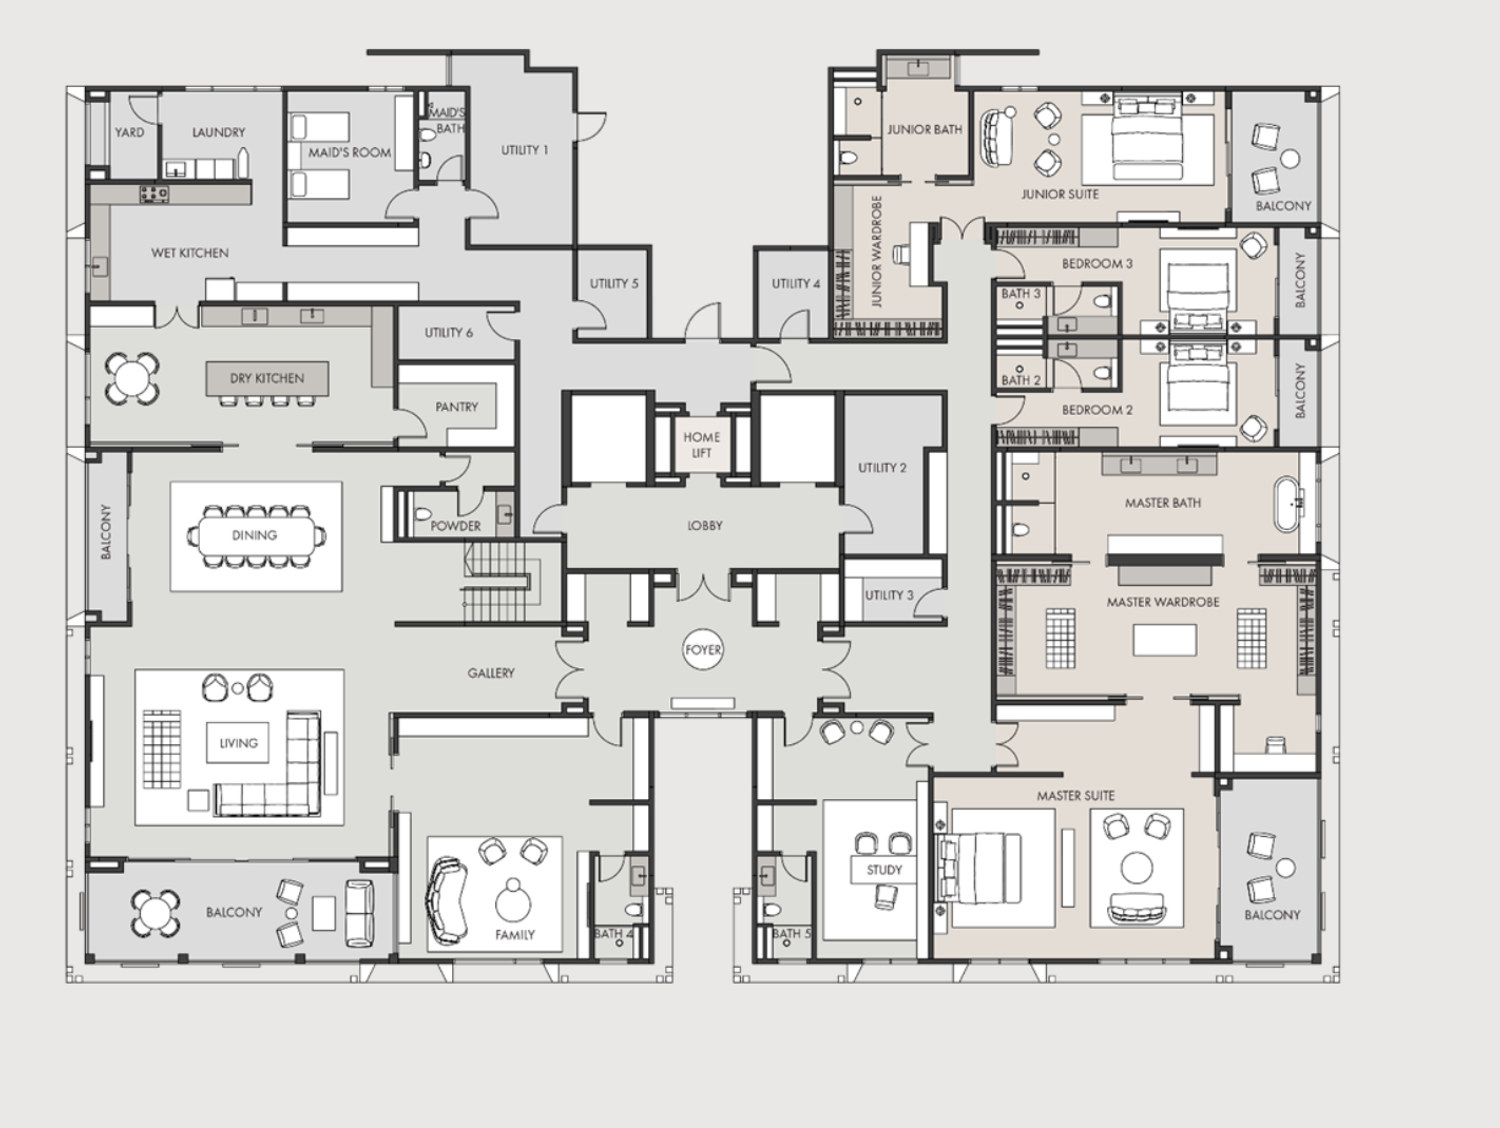
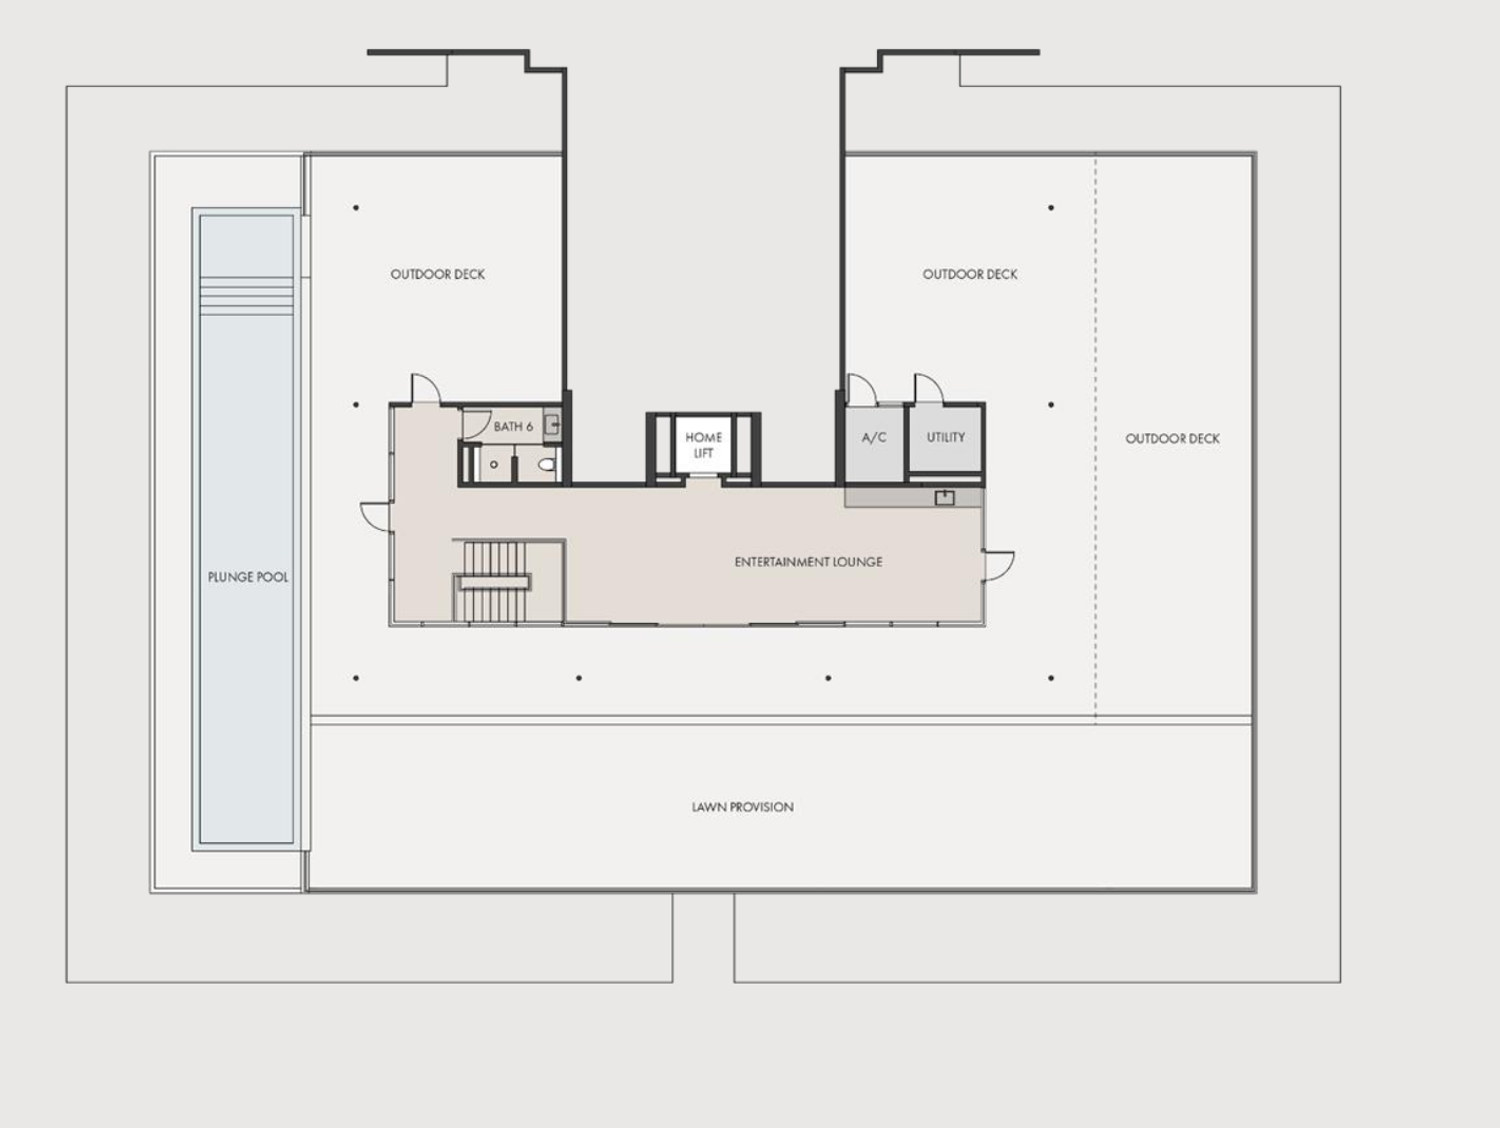
5 + 2 bedrooms · 8 bathrooms + 1 powder room
Two wings either side of a central foyer and gallery — living, dining and kitchens on one, master suite, junior suite and bedrooms on the other.
Consultants
- Architect
- GDP Architects
- Landscape
- Walrus Design
- Common Area Interior Design
- Edo Yvonne
Brand Partners
- Wardrobe Systems
- Molteni&C
- Dry Kitchen
- Poggenpohl
- Dry Kitchen Appliances
- Gaggenau
- Wet Kitchen Appliances
- Bosch
- Sanitary Ware
- Villeroy & Boch
- Bath & Kitchen Fittings
- Hansgrohe
Plans and specifications are the developer's and are subject to change by the relevant authorities or the architect. Areas are approximate; the sale and purchase agreement governs.
Every floor plan, the full facilities list and the specifications are in the brochure.
The Address
Taman Duta sits on the green ridge north-west of the city centre, between Bukit Tunku and Sri Hartamas, wrapped by the Lebuhraya Sultan Iskandar and Jalan Tuanku Abdul Halim. It is one of the last low-density pockets this close to KLCC, with the National Palace, the Houses of Parliament and the Perdana Botanical Gardens all within the same few square kilometres.
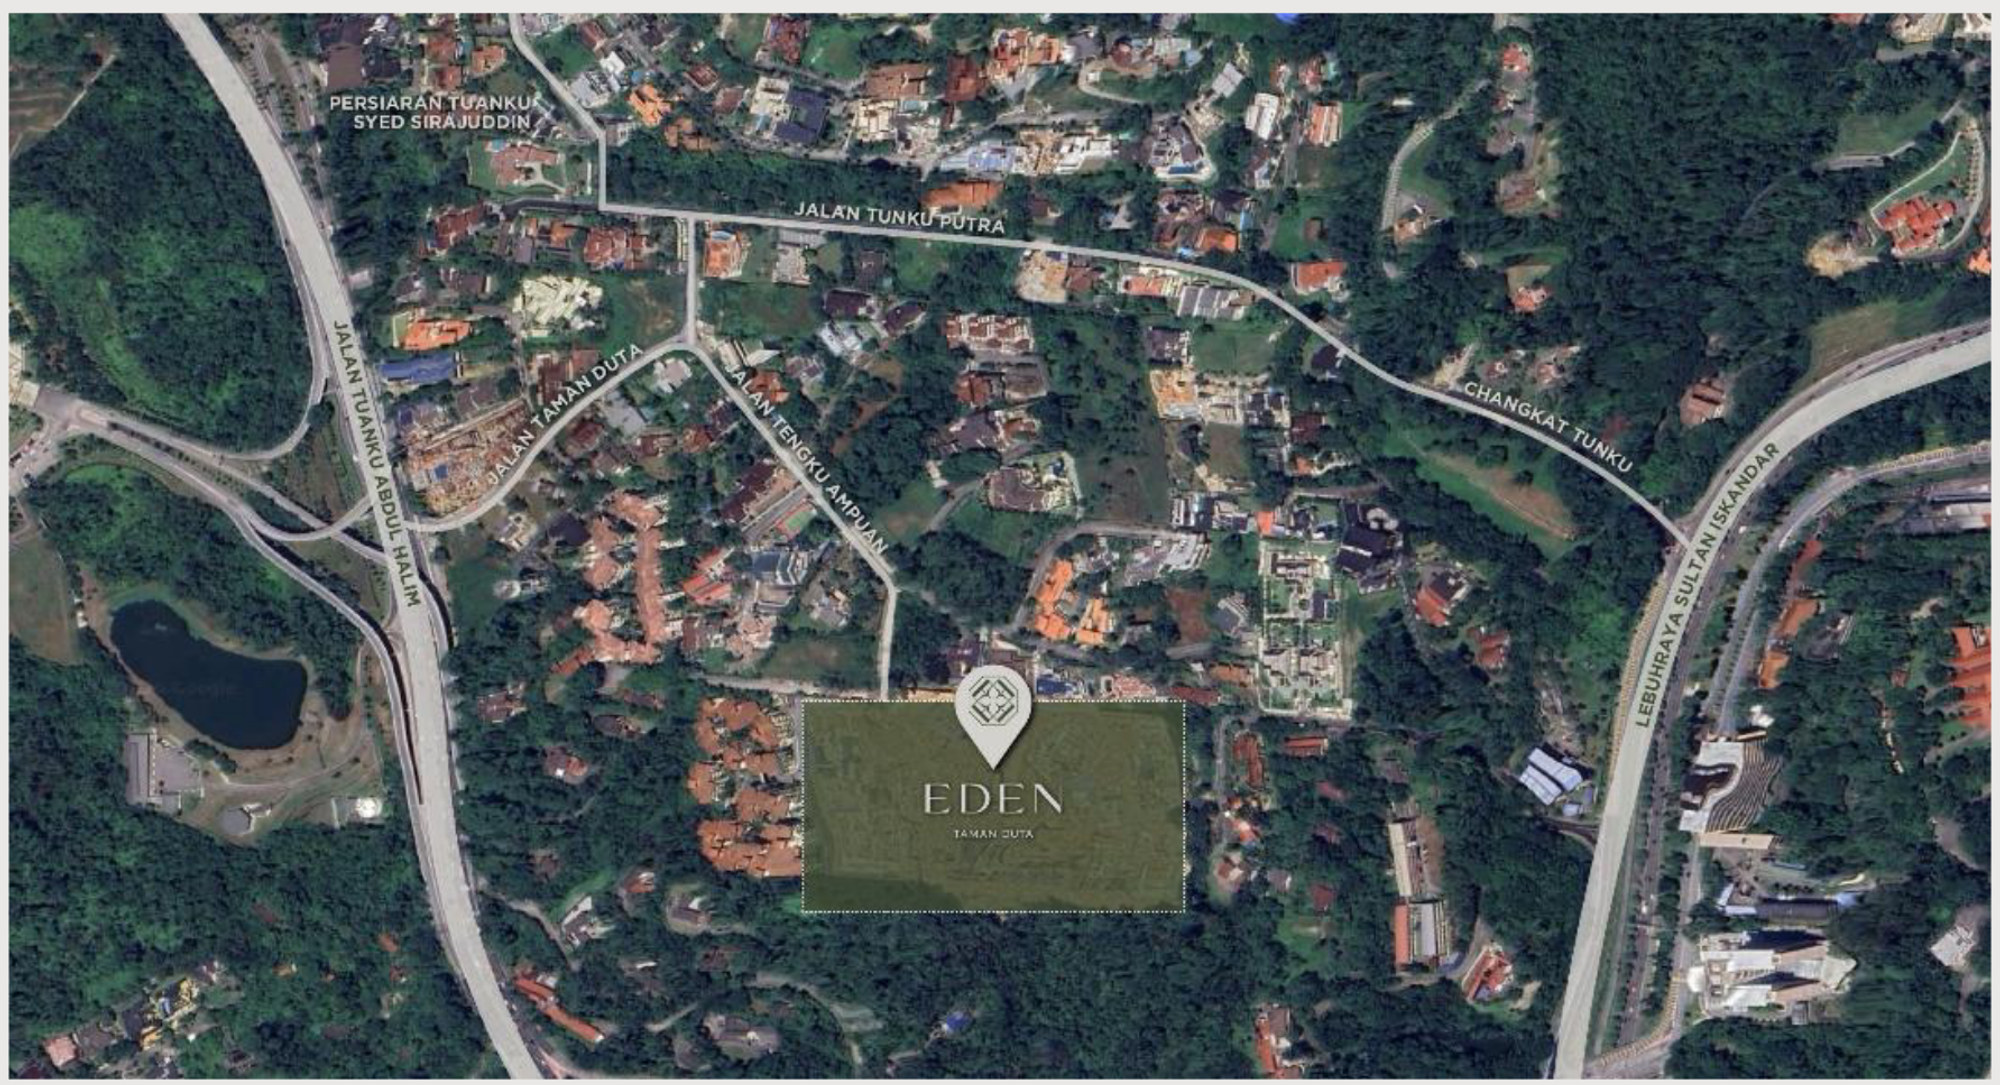
Where It Sits
The neighbourhoods, schools, hospitals and landmarks that sit around Taman Duta. The developer publishes no distances for the site, so none are quoted here — ask me and I will time the drive for you.
Neighbourhoods
- Taman Duta
- Bukit Tunku (Kenny Hills)
- Sri Hartamas
- Mont Kiara
- Damansara Heights
- Bukit Damansara
- Kampung Baru
City & Landmarks
- KLCC
- KL Tower
- Merdeka 118
- The Exchange 106 @ TRX
- National Palace (Istana Negara)
- Malaysian Houses of Parliament
- Perdana Botanical Gardens
- MATRADE Exhibition and Convention Centre
- World Trade Centre Kuala Lumpur
- KL Sentral
Schools
- Mont'Kiara International School
- Garden International School
- Cempaka International School
- Spectrum International School
- Cambridge International School
- Sayfol International School
- Alice Smith School
- The Children's House Montessori
Healthcare
- Kuala Lumpur Hospital
- National Heart Institute (IJN)
- Prince Court Medical Centre
- Global Doctors Hospital
- Pantai Hospital Kuala Lumpur
- Tung Shin Hospital
Shopping & Clubs
- Publika
- Plaza Damas
- Bangsar Shopping Centre
- Pavilion Damansara Heights
- Sunway 163 Mall
- Royal Selangor Golf Club
- KL Golf & Country Club
- Titiwangsa Golf Course
Common Questions About The Eden @ Kenny Hills
How much does The Eden @ Kenny Hills cost?
Prices start from RM7,900,000. That is the entry price for a deluxe residence, the smallest of which is 5,296 sq ft, so the entry figure works out at roughly RM1,490 per square foot. The penthouses run from 9,182 sq ft to 19,041 sq ft and are priced on application. Published prices are indicative and gross, and the figure for a particular home depends on the block, the floor, the layout and what is still available.
Where exactly is The Eden @ Kenny Hills?
The site is on Jalan Gallagher at Taman Duta, in the Kenny Hills (Bukit Tunku) enclave of Kuala Lumpur, between Jalan Tengku Ampuan and Lebuhraya Sultan Iskandar and a short drive from Jalan Tuanku Abdul Halim. The developer's own location map marks Mont Kiara, Sri Hartamas, Damansara Heights, Bukit Damansara and Kampung Baru as the neighbouring districts, with KLCC, KL Tower, Merdeka 118, the National Palace, the Houses of Parliament and the Perdana Botanical Gardens all in the surrounding frame. The developer markets the development as Eden Taman Duta; the KL postal address is still listed as to be confirmed in the agency brief.
Is The Eden @ Kenny Hills freehold?
Yes. The land is freehold and held on a residential title rather than a commercial one, which means electricity, water and assessment are billed at residential rates — unlike a serviced residence, where they are billed commercially. The site measures 12.25 acres.
How many units are there, and how big are they?
There are 146 homes in eight blocks, A through H. One hundred and twenty-four are deluxe residences (85% of the development) and 22 are penthouses (15%). Type A deluxe residences run 5,296 to 5,533 sq ft and account for 104 homes; Type C deluxe is 6,491 sq ft across 20 homes. Among the penthouses, Type A is 9,182 to 9,192 sq ft over 12 homes, Type C is 11,141 sq ft over six, and Type D is 18,998 to 19,041 sq ft over four. The blocks hold 13, 13, 21, 27, 13, 12, 27 and 20 units respectively.
What is the difference between a deluxe residence and a penthouse here?
The deluxe residences are single-floor homes of 5,296 to 6,491 sq ft. The penthouses are two-storey homes of 9,182 to 19,041 sq ft, and the upper floor is what makes them: a plunge pool, an entertainment lounge, outdoor decks and a private lawn, reached by a home lift and a private staircase inside the residence. The upper floor accounts for 3,886 to 8,028 sq ft of the total area depending on the type.
How many bedrooms and bathrooms do the penthouses have?
Type A and Type C penthouses are laid out as 4 + 2 bedrooms — four family bedrooms plus a maid's room and a study or junior room. Type A carries six bathrooms and a powder room; Type C carries seven and a powder room. Type D penthouses are 5 + 2 bedrooms with eight bathrooms and a powder room. Every plan draws a separate wet and dry kitchen, a pantry, a laundry, a yard, a maid's bathroom and a housekeeping entrance kept away from the main foyer.
What do the deluxe residence floor plans look like?
Two deluxe plans are drawn and published on this page. Type A2 is 5,307 sq ft, laid out as 4 + 2 bedrooms with five bathrooms and a powder room: the living, dining and family room open onto a run of four balconies, the master suite with its own bath and wardrobe closes the far end, and the dry kitchen, pantry, wet kitchen, laundry, study and maid's room sit behind the foyer on the service side. Type C is 6,491 sq ft — the largest single-floor home here — laid out as 4 + 2 bedrooms with six bathrooms and a powder room and entered through a private lift lobby, with the master suite, its sitting area, wardrobe and bath taking one whole end of the plan and bedrooms 2 and 3 on their own balconies. Type A2 is one of the Type A plans that run 5,296 to 5,533 sq ft across 104 homes; the other Type A variants are not drawn in the developer's collateral.
What facilities does The Eden @ Kenny Hills have?
Twenty-nine facility spaces grouped into four pavilions in the centre of the site. The Eden Club carries a central lap pool, learner pool, kids' pool, submerged lounger deck, garden cabanas, a yoga deck, a kids' play area and a BBQ area. The Wellness Pavilion carries a wellness suite, steam room, sauna, cold plunge, jacuzzi, lounger deck and pool. The Garden Pavilion carries a viewing deck, pre-function area, event pavilion, BBQ area and open lawn. The Active Pavilion carries a tennis court, therapy room, sports lounge, a multipurpose half-basketball and pickleball court and a green terrace. The grounds also hold a waiting pavilion, guardhouse, EV charging bays, a pet care area, visitors' parking and penthouse lawns.
Who is the developer of The Eden @ Kenny Hills?
BRDB Developments Sdn Bhd (5521-A) — formerly Bandar Raya Developments Berhad — the developer behind Bangsar Shopping Centre, Bangsar Baru and CapSquare in Kuala Lumpur. The architect is GDP Architects, the landscape architect is Walrus Design and the common-area interior design is by Edo Yvonne.
What brands are specified in the kitchens and bathrooms?
Wardrobe systems are by Molteni&C. The dry kitchen is Poggenpohl with Gaggenau appliances; the wet kitchen carries Bosch appliances. Sanitary ware is Villeroy & Boch and the bath and kitchen fittings are Hansgrohe. Specifications in the agency brief are subject to change by the developer's architect, so confirm the final schedule against the sale and purchase agreement.
When will The Eden @ Kenny Hills be completed?
Q4 2028 is the expected completion on my project record. The agency brief does not carry an advertising permit date. Message me on WhatsApp for the latest position on site and the developer's current handover schedule before you commit to anything.
Can foreigners buy at The Eden @ Kenny Hills?
Yes. Kuala Lumpur sets a minimum purchase price of RM1 million for foreign buyers, and every home here is far above that threshold, so the whole development qualifies. Message me on WhatsApp and I will take you through the purchase process, the consent requirements and the financing options available to non-residents.
Is there parking, and are pets allowed?
The facilities plan marks visitors' parking bays across the grounds, EV charging bays beside the arrival court and a dedicated pet care area, which indicates the development is planned as pet friendly. The number of parking bays allocated to each residence is set by the developer's schedule rather than the agency brief — ask me for the current allocation for the unit you are considering. Pet house rules are set by the management corporation once the development is handed over.
Figures checked against the developer's agency brief for Eden Taman Duta, August 2026.
Contact for More Information
Leave your details and I will come back with the remaining floor plans, the blocks and penthouses still open, and what the developer is quoting today.