
KL360
Inspiring Panoramas
A 58-storey freehold tower over Raja Uda MRT, with a glass sky deck on the roof
From RM650,000 · 1,006 units in one 58-storey tower · 450 to 939 sq ft · studio to 3 bedrooms · freehold, HDA protected · 50 m to Raja Uda MRT
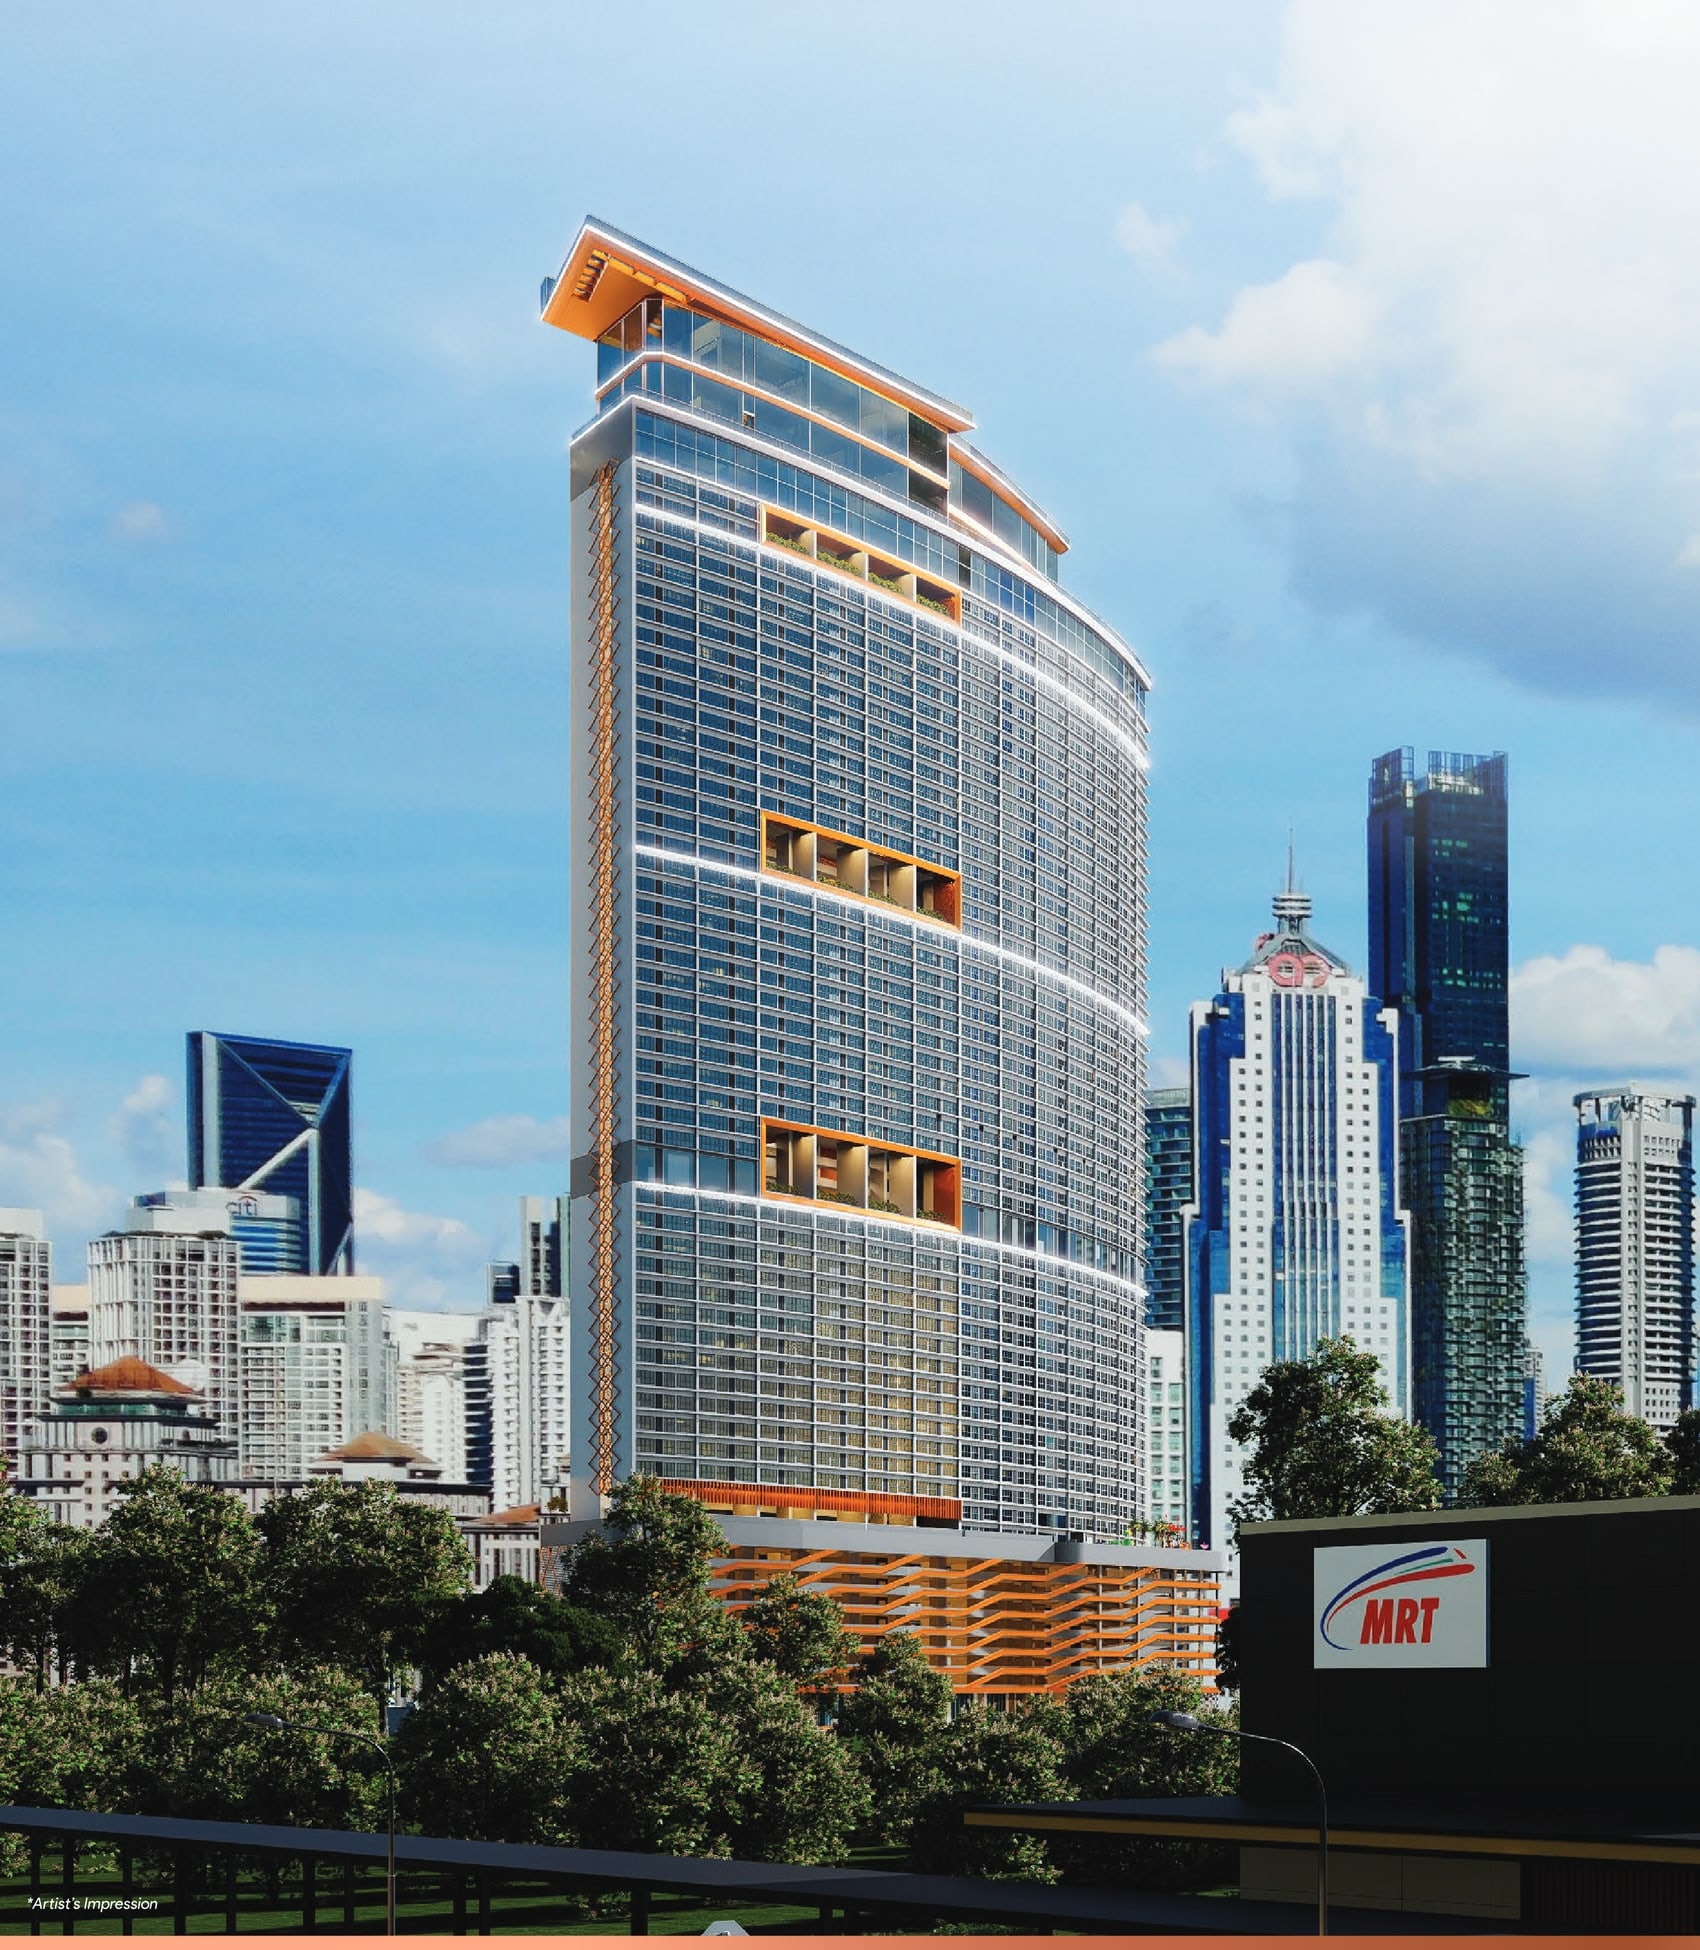
A Sky Deck At Level 58, A Station At 50 Metres, And No Car Park With Most Units
A 20,000 Sq Ft Sky Deck On The Roof
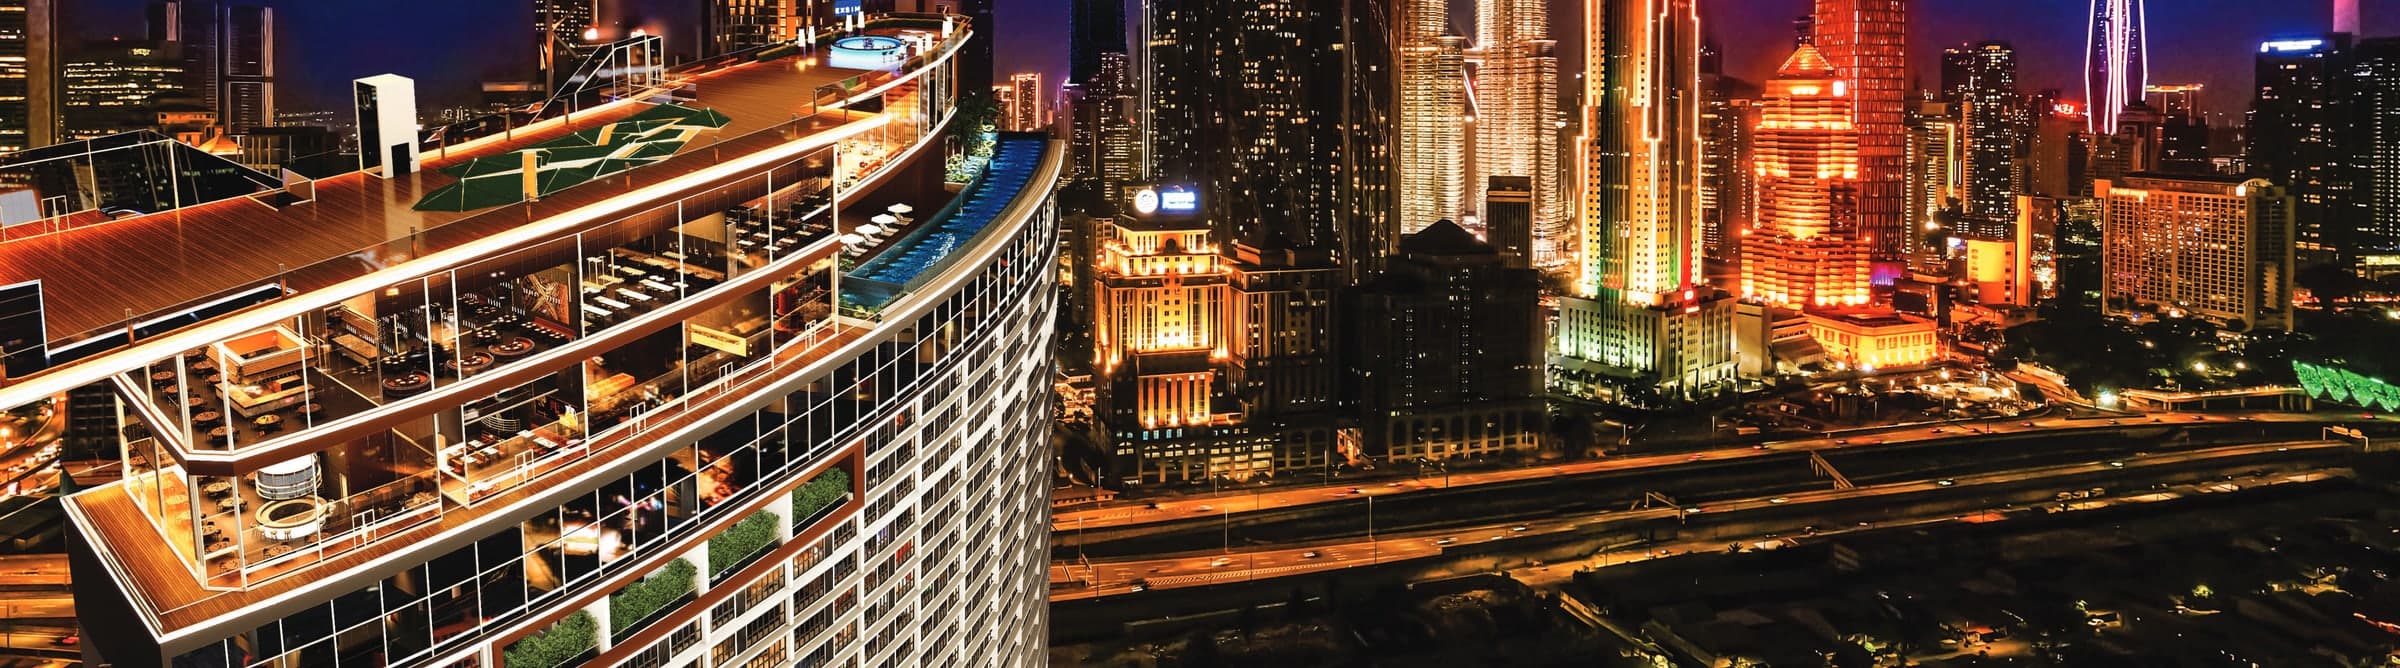
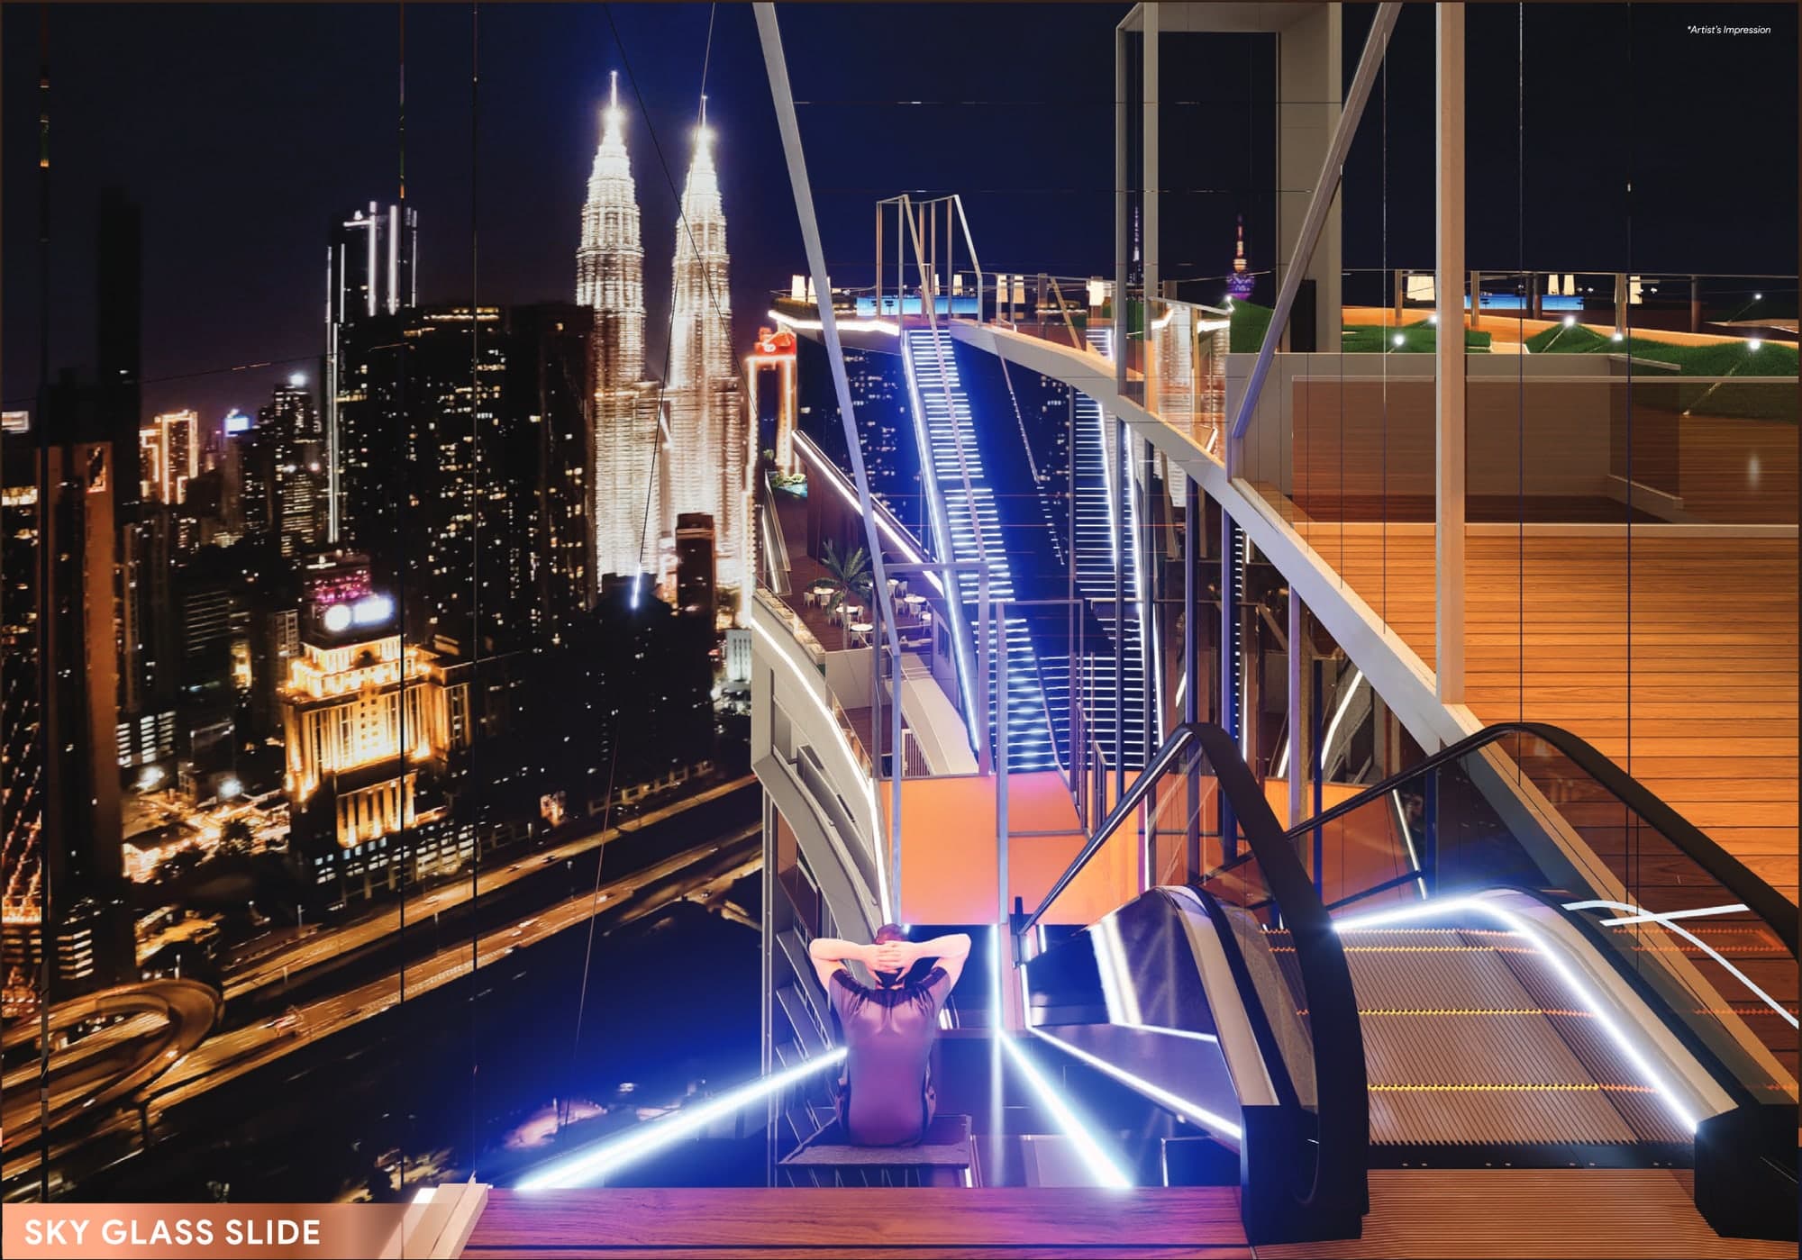
Level 58 carries a sky glass slide the developer calls Asia's first, longest and highest of its kind, a sky glass walk, a 360-degree view deck and sky dining. Treat the superlative as marketing until it is built, but the deck itself is a real 20,000 sq ft and it is what will make this tower recognisable from the ground.
50 Metres To Raja Uda MRT
Not a ten-minute walk dressed up as a five — the brochure measures 50 m to the station entrance. Raja Uda sits on the Putrajaya Line between Hospital Kuala Lumpur and Ampang Park, so you reach Persiaran KLCC in two stops, TRX in four and Putrajaya Sentral without changing.
No Car Park With A Studio, 1 Or 2-Bedroom
This is the single most important thing on the page and the brochure does not mention it. Only a 3-bedroom gets a bay, and a penthouse gets five. Seventeen of the twenty layouts drawn come with no dedicated parking at all. If you drive, you are renting a bay from someone else or you are not buying here.
Freehold, And HDA Protected
The brochure states both on its own feature panel. Freehold is genuinely scarce this close to KLCC, and HDA protection means the serviced apartments are sold under the Housing Development Act with its statutory sale and purchase agreement, its completion deadline and its late delivery compensation — unlike the office suites in the same tower.
Forty Thousand Square Feet Over Seven Decks
Thirty-six facilities in fifteen themes at Levels 8, 23, 26, 37, 40, 52 and 56, each one costed out in the brochure by square footage. The Social Boulevard alone is 12,000 sq ft and the Olympic +20 Cliff Pool 5,000. Spreading them over seven decks rather than stacking them on one podium is what stops 1,006 households queuing in the same place.
Commercial Title, With All That Follows
The serviced apartments are commercial title under the HDA and the office suites are pure commercial. Commercial title means commercial-rate electricity, water and assessment — a real monthly difference from a residential-title condominium, and the thing most buyers of serviced apartments in KL find out after they move in rather than before.
Twenty Layouts, Ten Facing KLCC
450 to 939 sq ft across studios, 1, 2 and 3-bedroom plans, drawn twice over — ten types oriented to the KLCC skyline and ten to the urban view. Four of them, types C, H, L and P, are dual key, which is what makes a single title rentable as two.
Three Towers In One
780 serviced apartments, 221 office suites and 5 penthouses stacked in one 58-storey structure, with retail at the ground and again at Level 56M. A mixed tower means lift traffic and a management body you share with office tenants, so ask how the lift cores and the access control are separated before you decide it does not matter.
Key Information
- Development
- KL360
- Location
- Raja Uda, Kuala Lumpur City Centre
- Developer
- GD Properties
- Type Of Development
- Serviced apartments, office suites, penthouses and retail in one 58-storey tower
- Total Units
- 1,006 — 780 serviced apartments, 221 office suites, 5 penthouses
- Tenure
- Freehold
- Title
- Serviced apartments: commercial, under the HDA · Office suites: pure commercial
- Built-Ups
- 450 – 939 sq ft (serviced apartments)
- Bedrooms
- Studio, 1, 2 and 3 bedrooms, plus 5 penthouses
- Unit Types
- 20 drawn — 10 facing KLCC, 10 facing the urban skyline
- Car Park
- 3-bedroom 1 bay · Penthouse 5 bays · Studio, 1 and 2-bedroom none
- Maintenance Fee
- RM0.66 psf, sinking fund included
- Facilities
- About 40,000 sq ft — 36 facilities over 7 decks
- Est. Completion
- 2030
- Indicative Price
- From RM650,000
The brochure carries no statutory block: it prints no developer's licence number, no advertising and sales permit number, no completion date and no price. Freehold tenure, HDA protection, the 780 serviced apartments, 221 office suites and 5 penthouses, the built-ups, the bedroom and bathroom counts, the facility areas and levels and every distance are the brochure's own. Developer GD Properties, expected completion 2030 and the indicative price from RM650,000 are from my own project record; the RM0.66 psf maintenance charge with the sinking fund included, the car park allocation and the commercial and HDA titles are as confirmed to me. The 1,006 total is those three unit counts added together. Prices are indicative and gross, before any rebate. Every render on this page is the developer's artist impression and the plans are its own drawings — a built tower will differ.
Unit Layouts
Twenty serviced apartment types from 450 to 939 sq ft, every one of them published here as the brochure draws it, with the key plan that shows where on the floor plate it sits. Ten are oriented to KLCC and ten to the urban skyline; types C, H, L and P are dual key. The five penthouses are not drawn in the brochure and no size is published for them.
Before you read the plans
Only a 3-bedroom gets a car park bay, and a penthouse gets five. A studio, a 1-bedroom and a 2-bedroom come with no dedicated bay at all — that is seventeen of the twenty types below. It is not in the brochure, so I have put it on every card rather than leave you to find out at the sales gallery.
Facing KLCC
Ten types the brochure marks KLCC VIEW, from the 470 sq ft G-types up to the 872 sq ft A1.
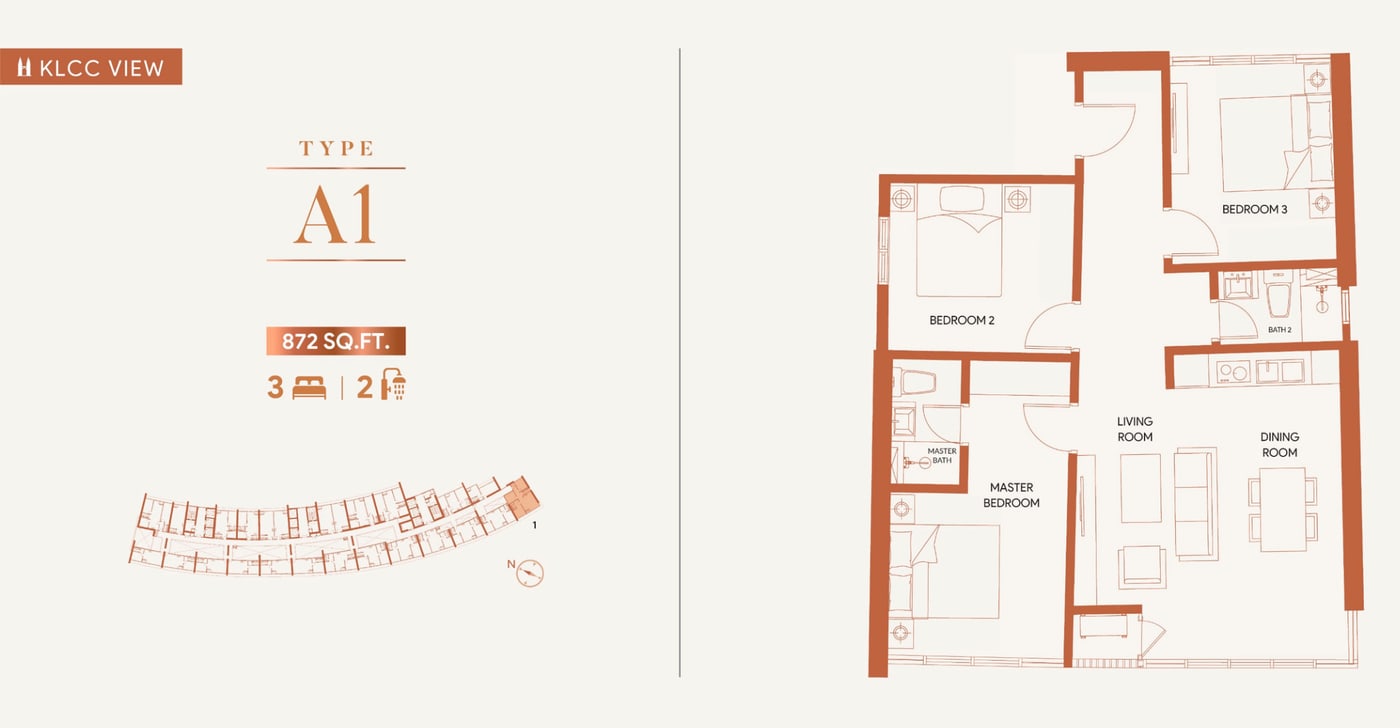
3 bedrooms · 2 bathrooms
1 car park bay
Tap the plan to enlarge
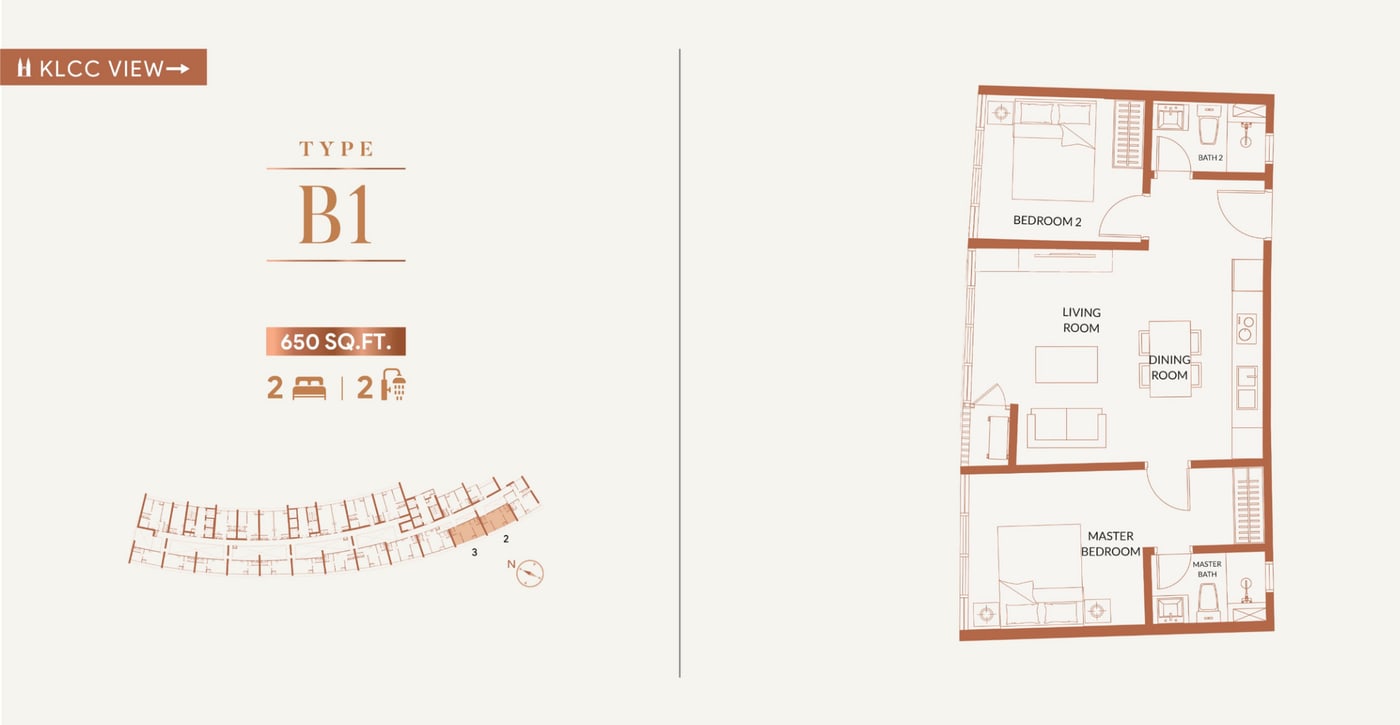
2 bedrooms · 2 bathrooms
No dedicated bay
Tap the plan to enlarge
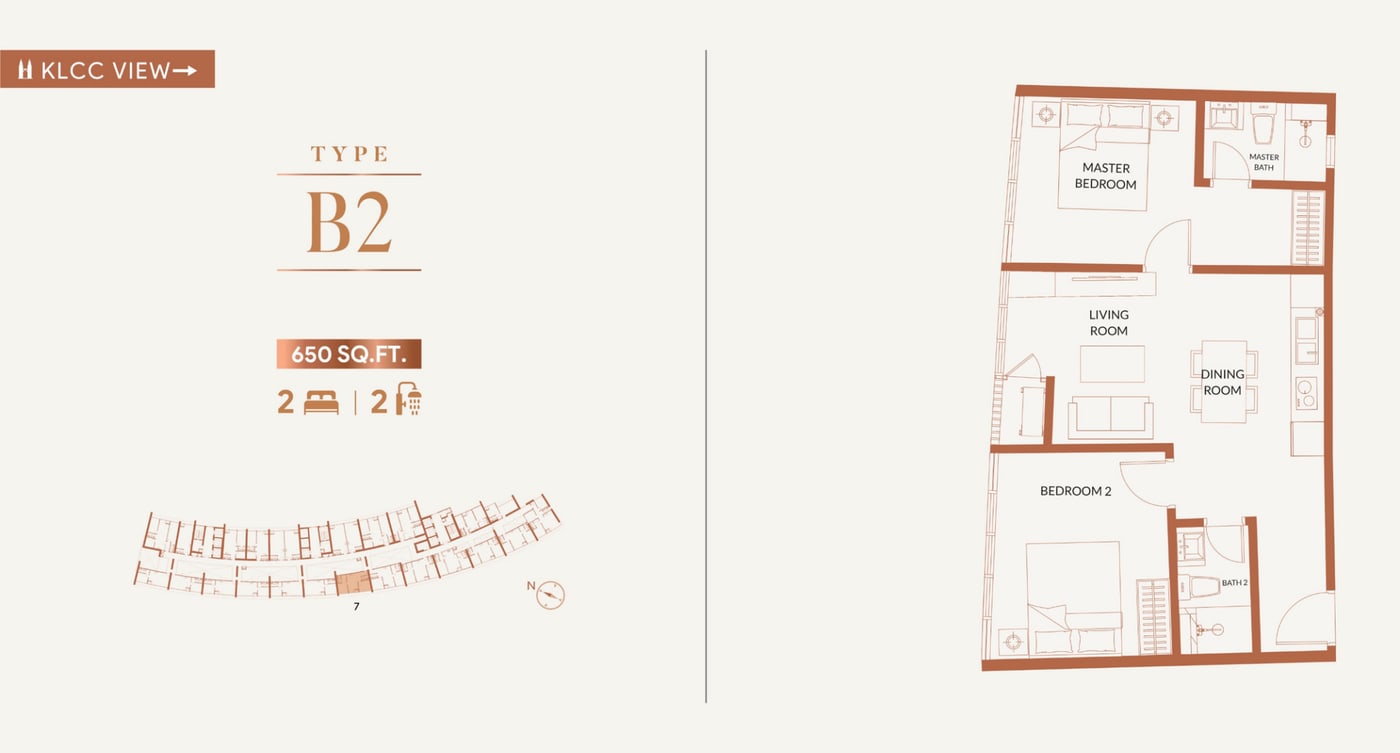
2 bedrooms · 2 bathrooms
No dedicated bay
Tap the plan to enlarge
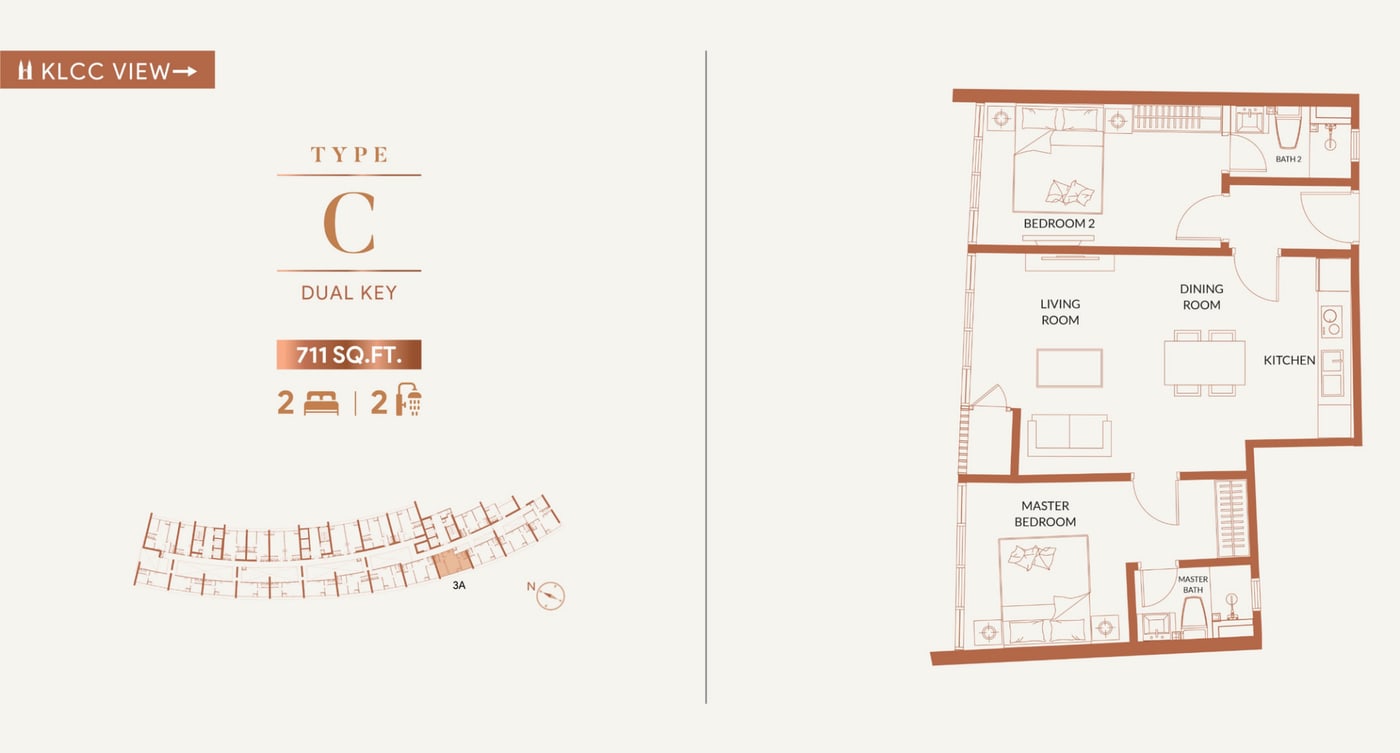
2 bedrooms · 2 bathrooms
No dedicated bay
Dual key
Tap the plan to enlarge
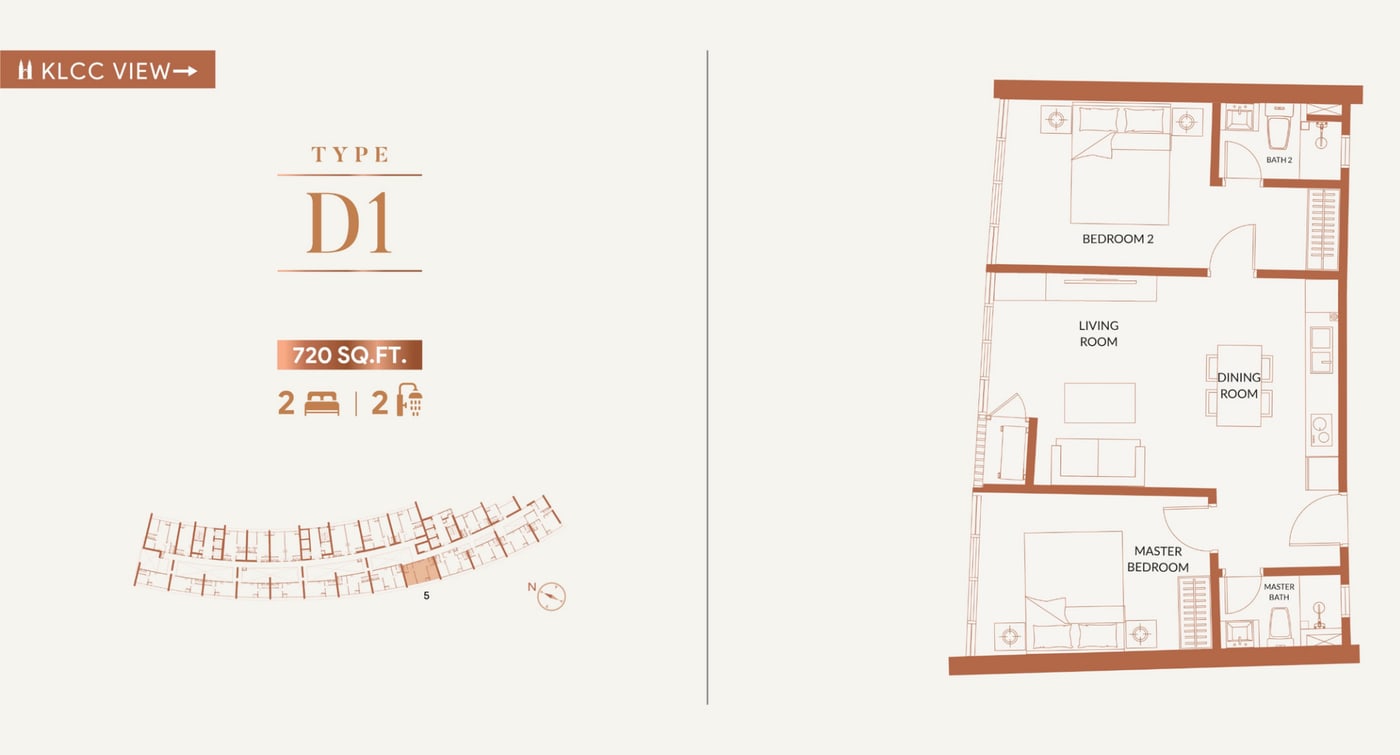
2 bedrooms · 2 bathrooms
No dedicated bay
Tap the plan to enlarge
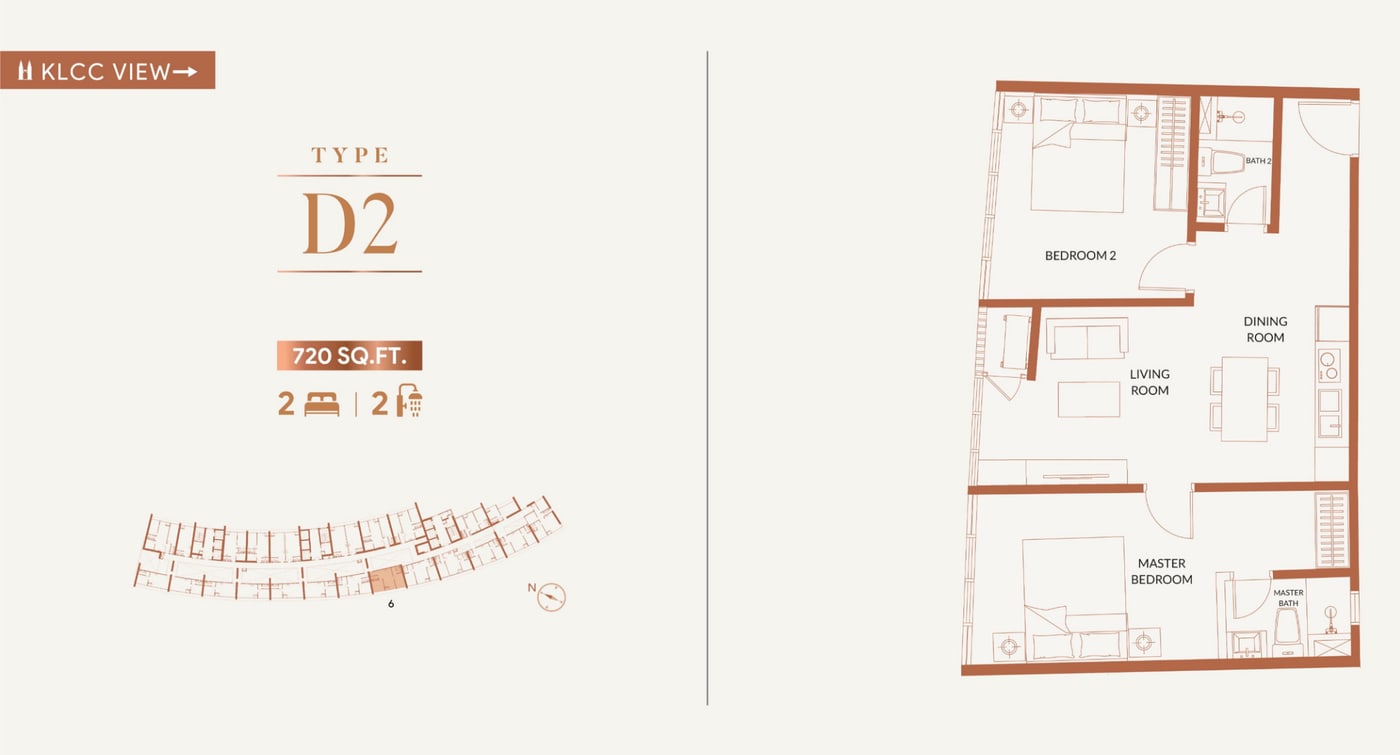
2 bedrooms · 2 bathrooms
No dedicated bay
Tap the plan to enlarge
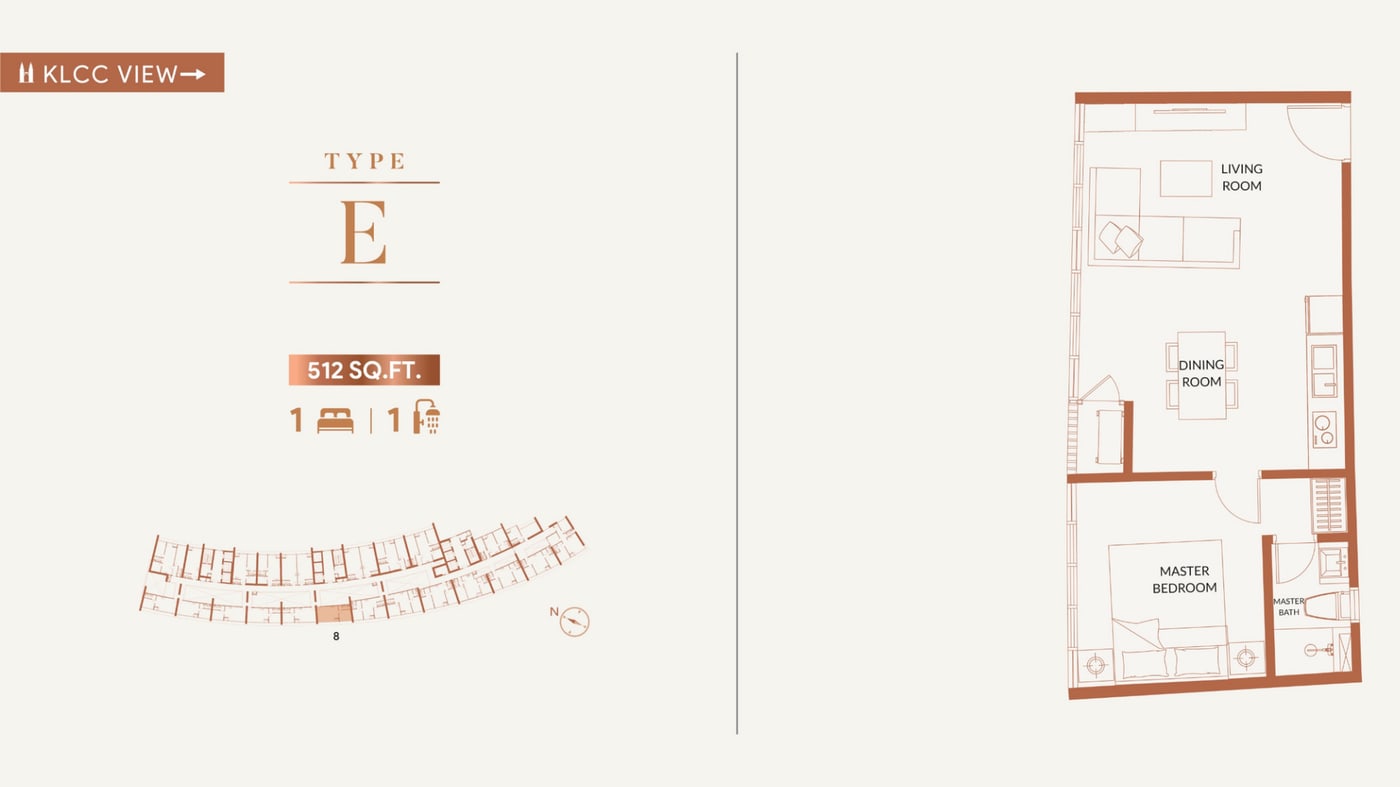
1 bedroom · 1 bathroom
No dedicated bay
Tap the plan to enlarge
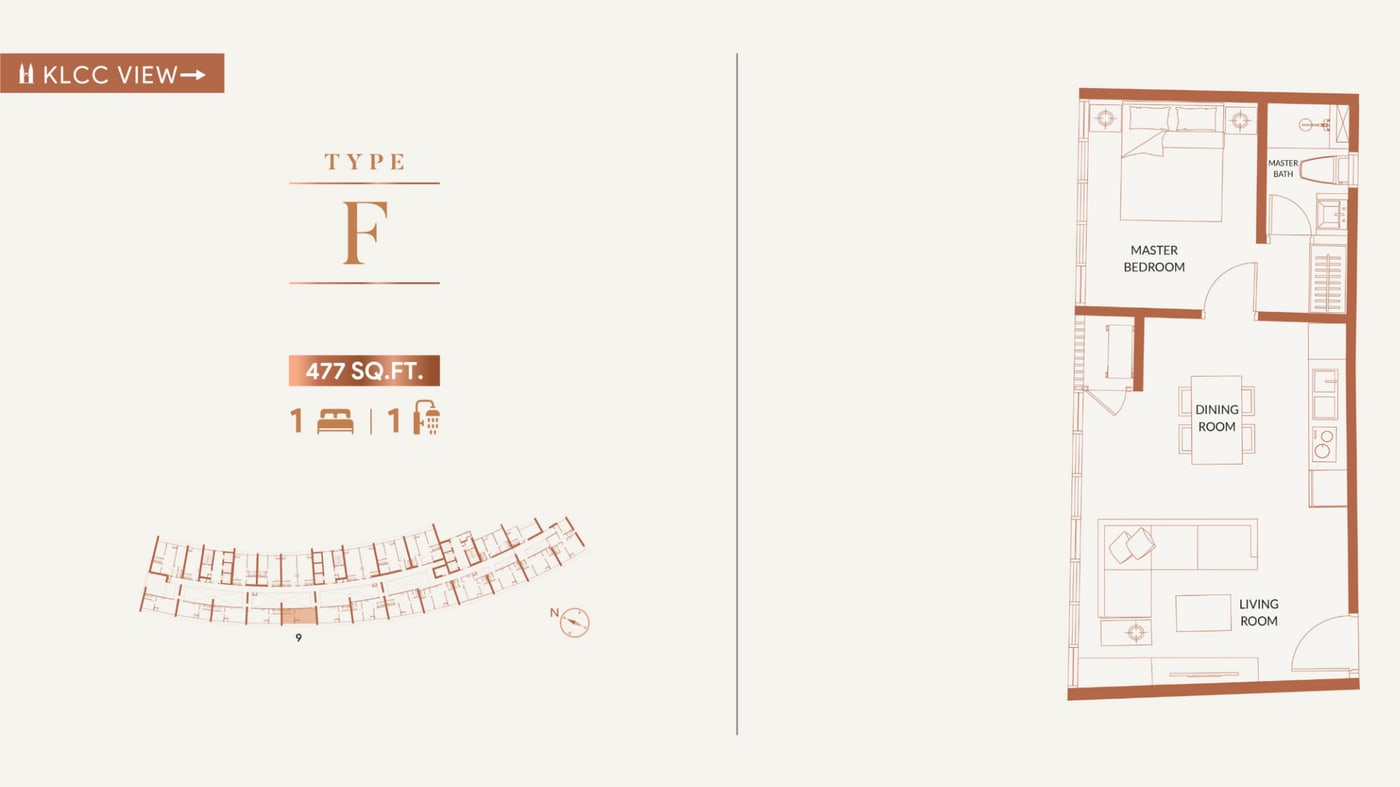
1 bedroom · 1 bathroom
No dedicated bay
Tap the plan to enlarge
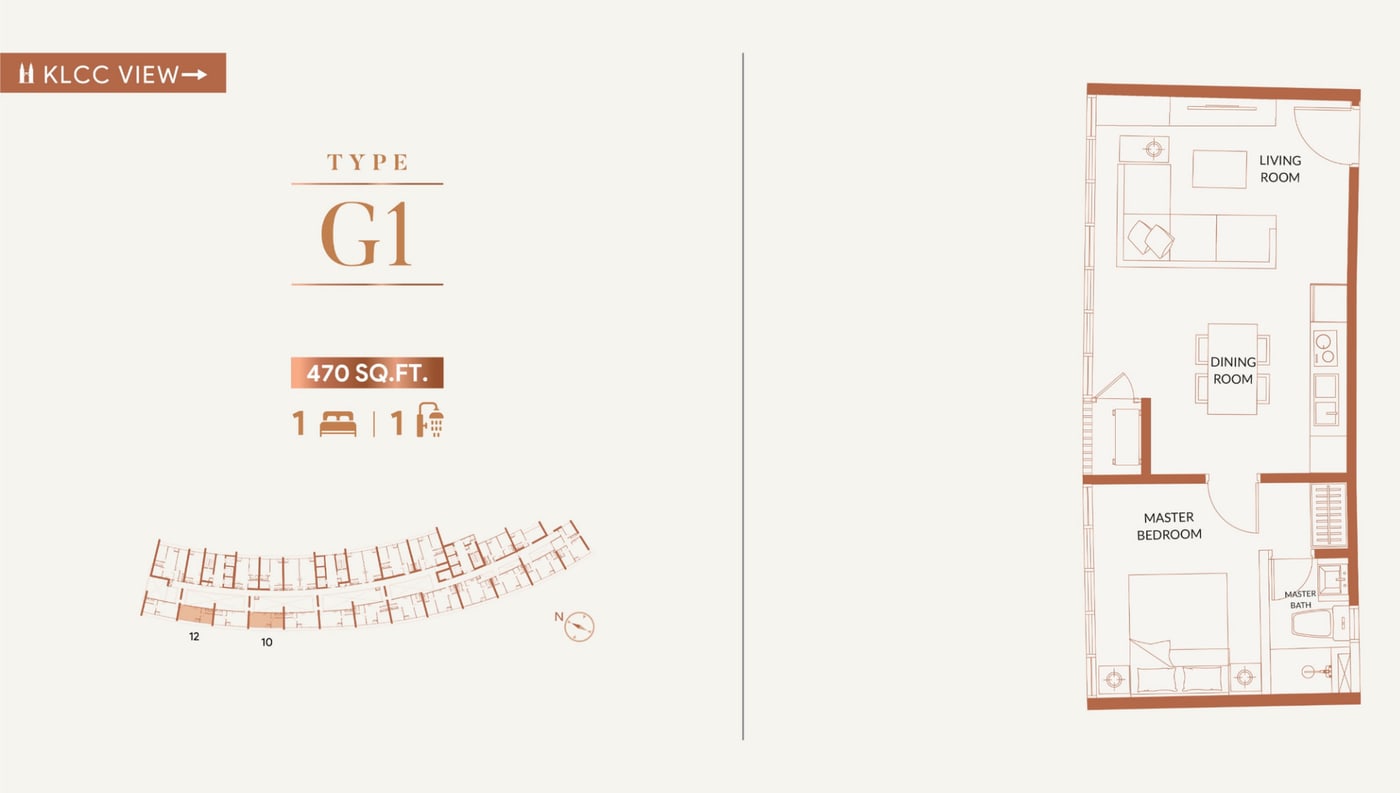
1 bedroom · 1 bathroom
No dedicated bay
Tap the plan to enlarge
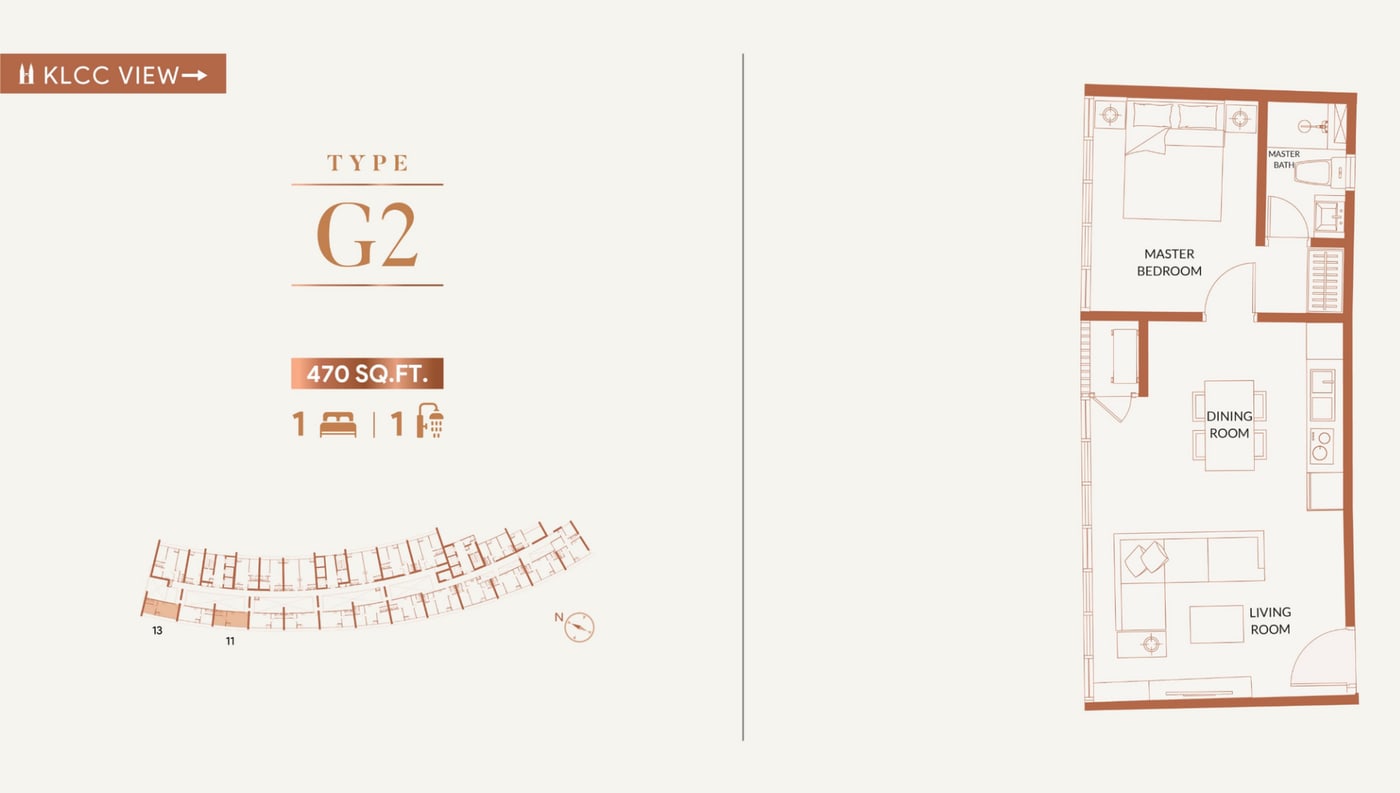
1 bedroom · 1 bathroom
No dedicated bay
Tap the plan to enlarge
Facing the urban skyline
Ten types the brochure marks URBAN VIEW, including the two largest plans in the book and the three smallest.
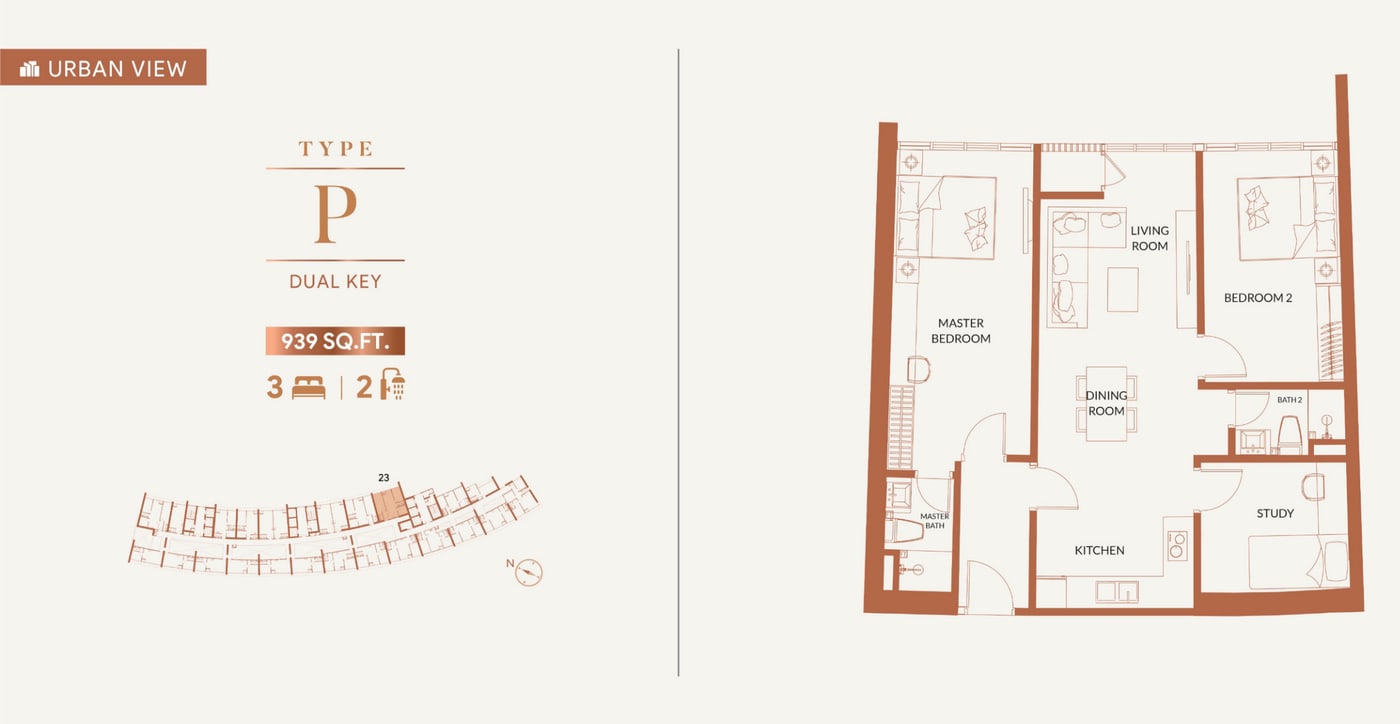
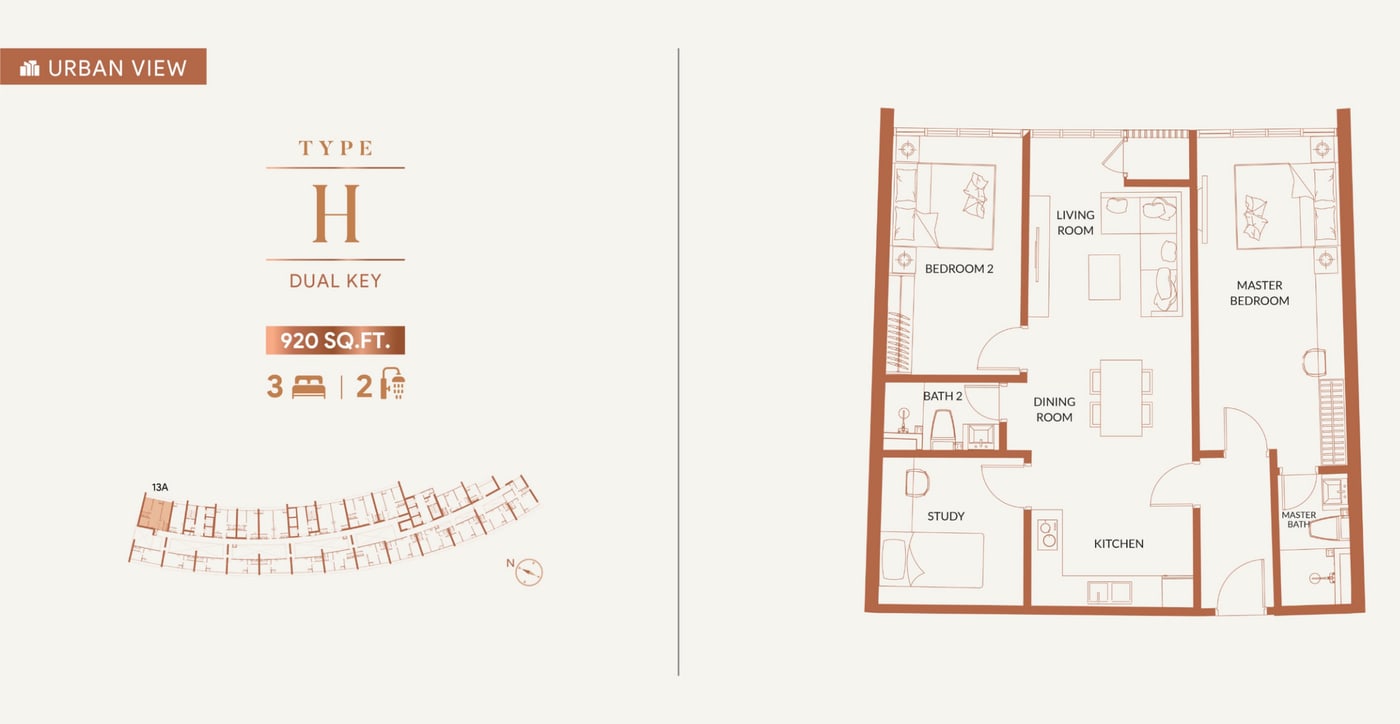
3 bedrooms · 2 bathrooms
1 car park bay
Dual key, with a study
Tap the plan to enlarge
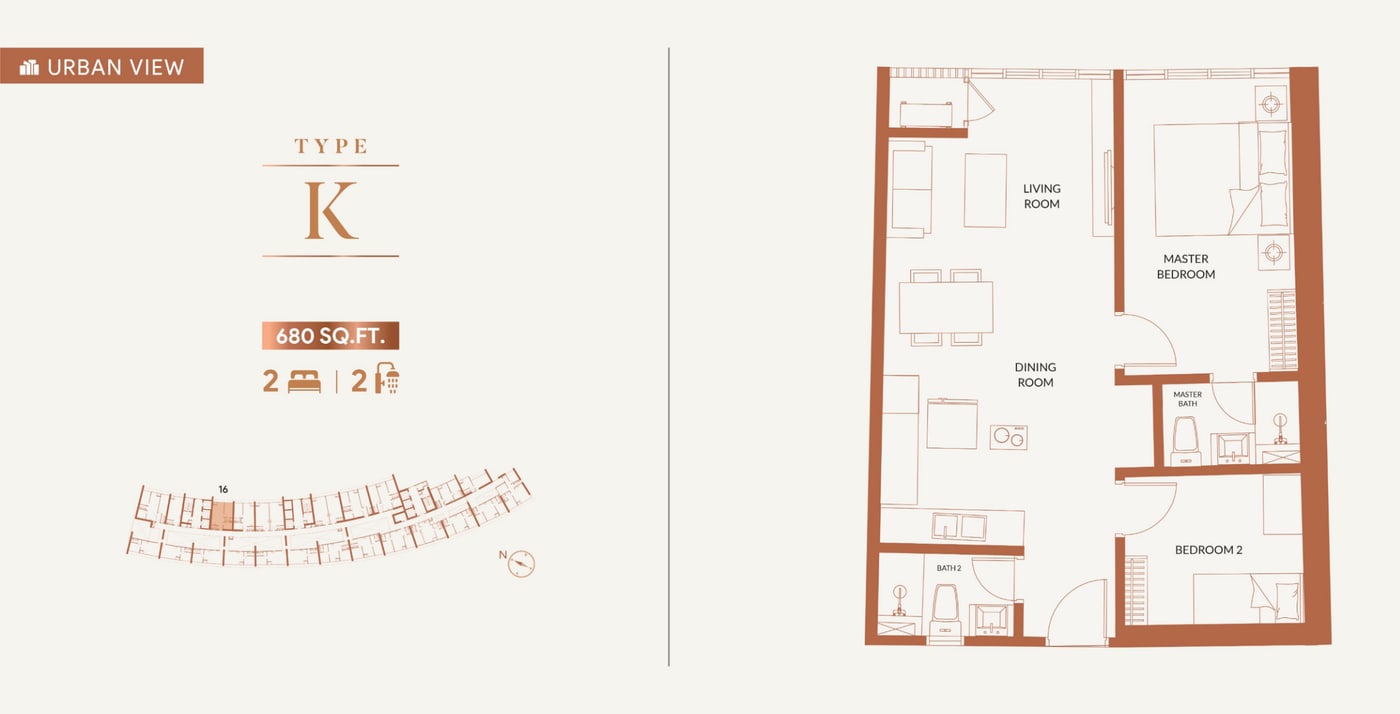
3 bedrooms · 2 bathrooms
1 car park bay
Dual key, with a study
Tap the plan to enlarge
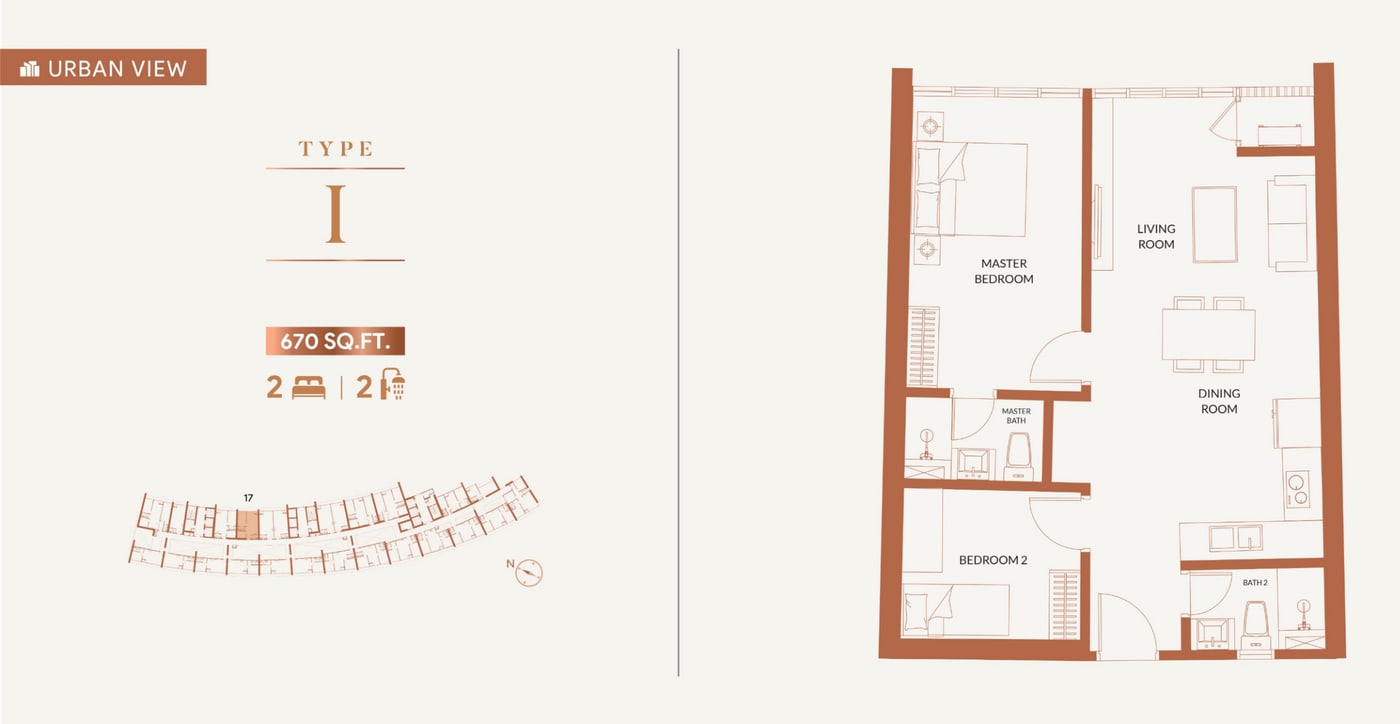
2 bedrooms · 2 bathrooms
No dedicated bay
Tap the plan to enlarge
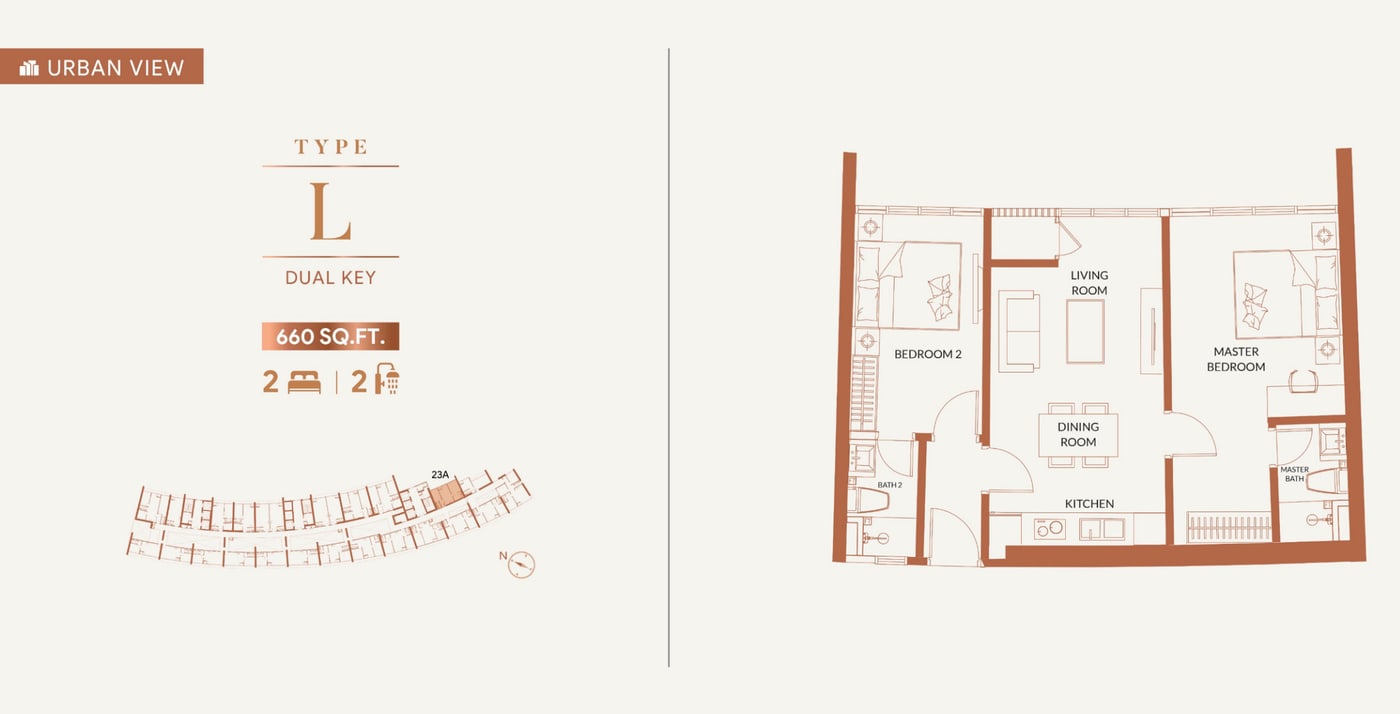
2 bedrooms · 2 bathrooms
No dedicated bay
Tap the plan to enlarge
2 bedrooms · 2 bathrooms
No dedicated bay
Dual key
Tap the plan to enlarge
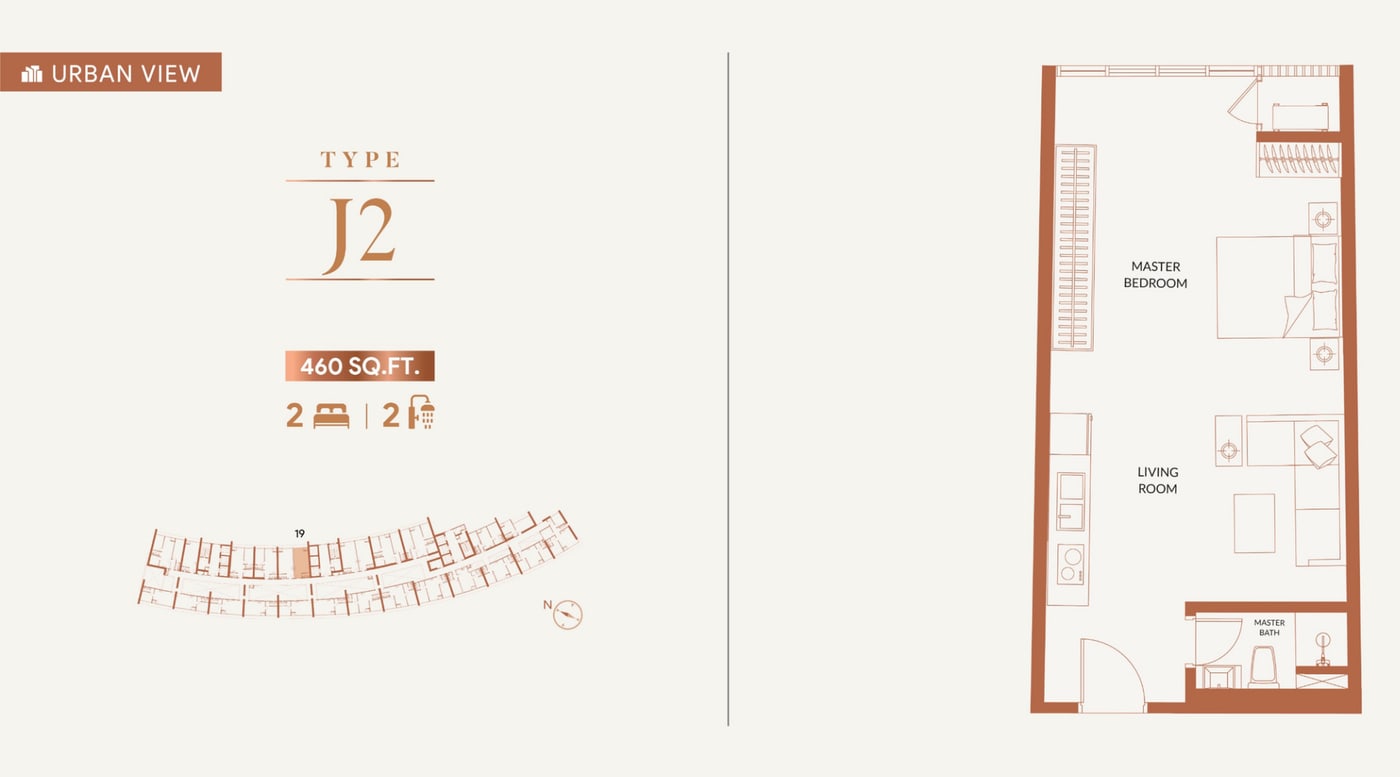
2 bedrooms · 2 bathrooms, as labelled
No dedicated bay
The label says 2 and 2; the plan beside it draws one bedroom and one bathroom. Ask me which is right before you book.
Tap the plan to enlarge
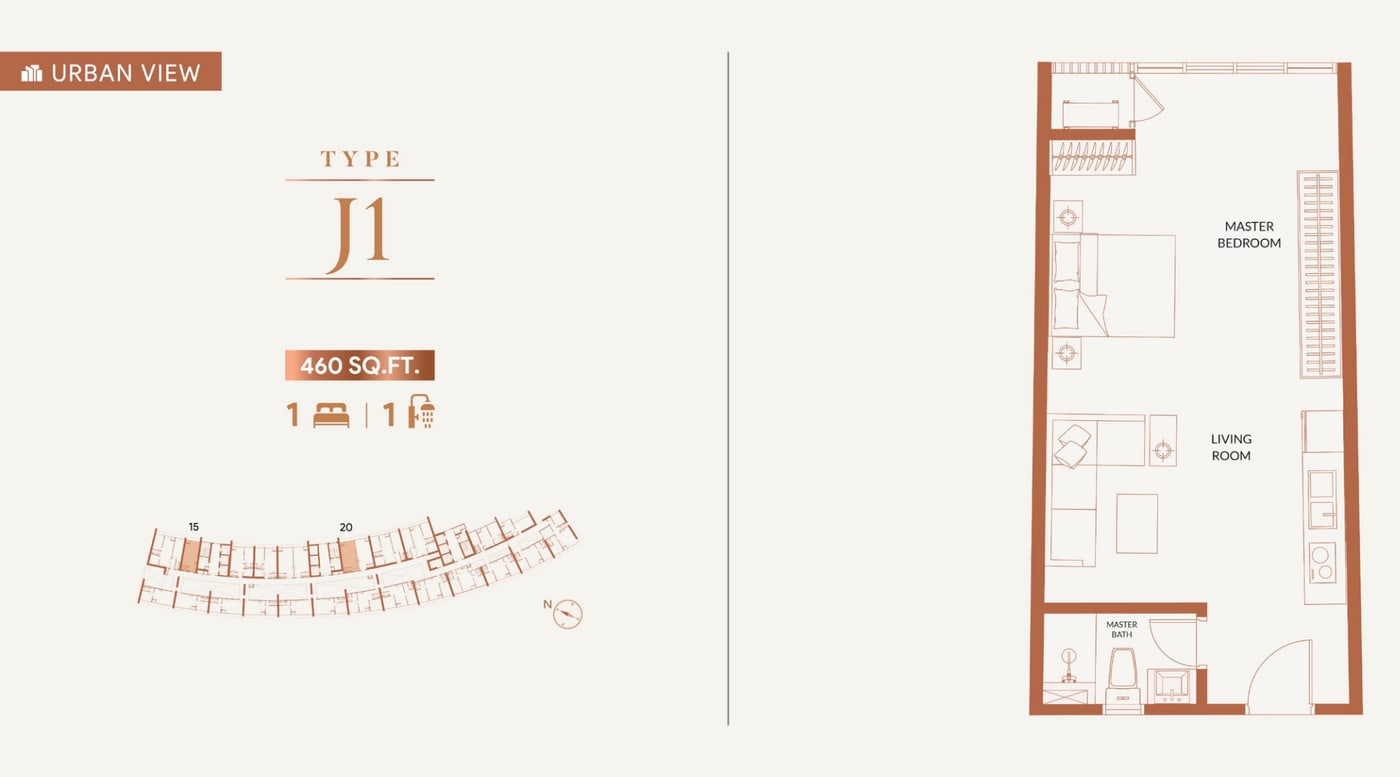
1 bedroom · 1 bathroom
No dedicated bay
Tap the plan to enlarge
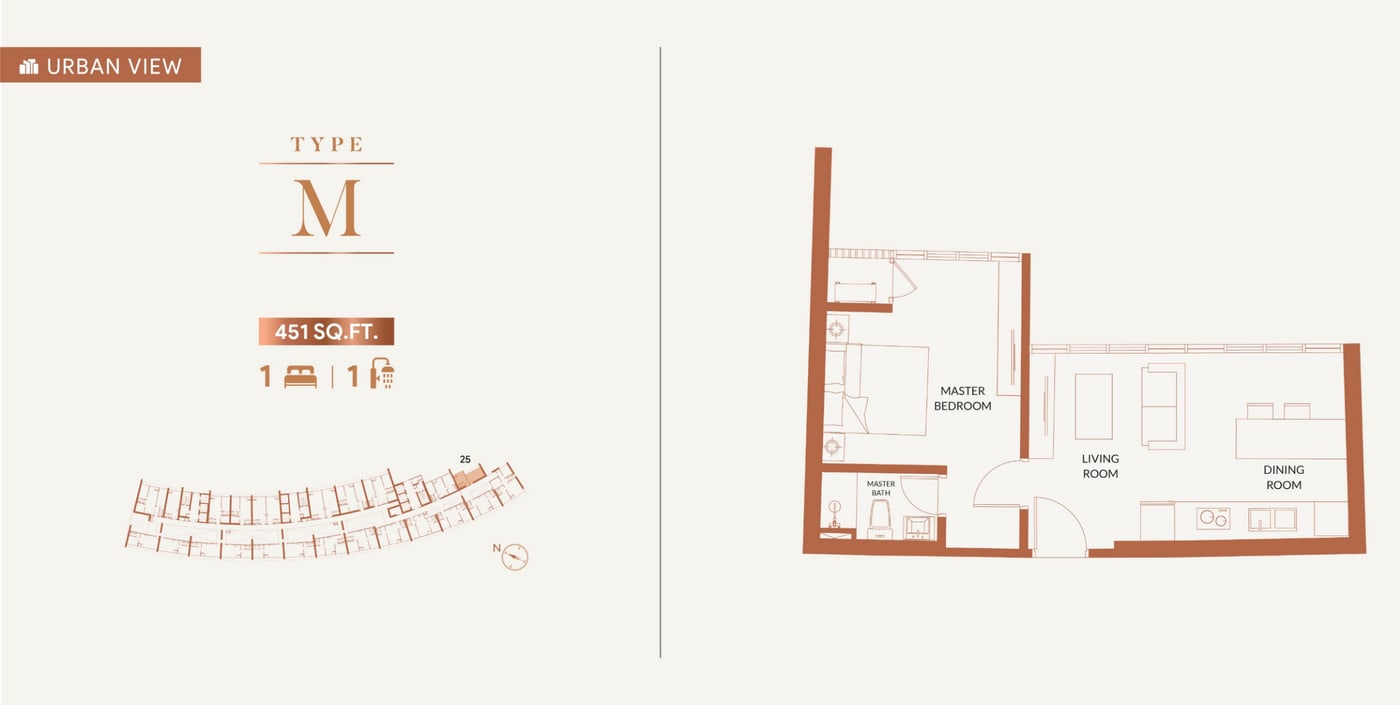
1 bedroom · 1 bathroom
No dedicated bay
Tap the plan to enlarge
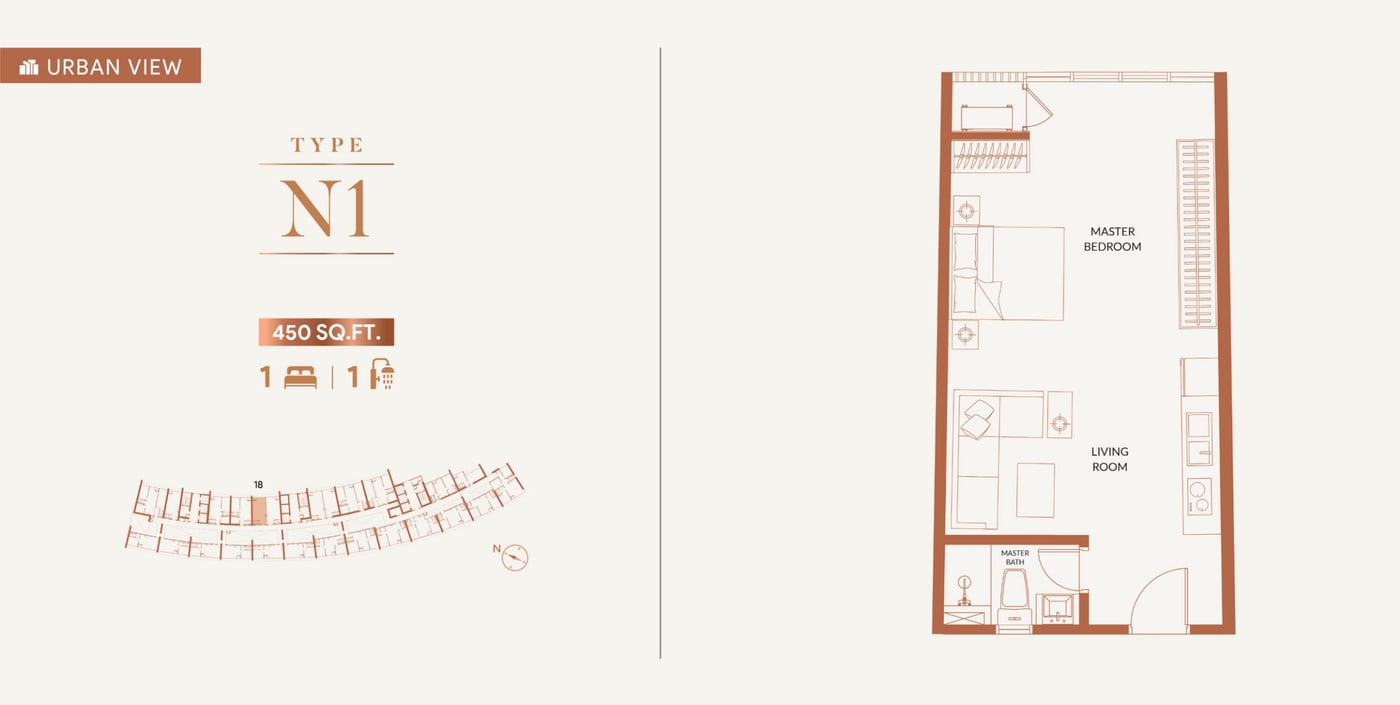
1 bedroom · 1 bathroom
No dedicated bay
Tap the plan to enlarge
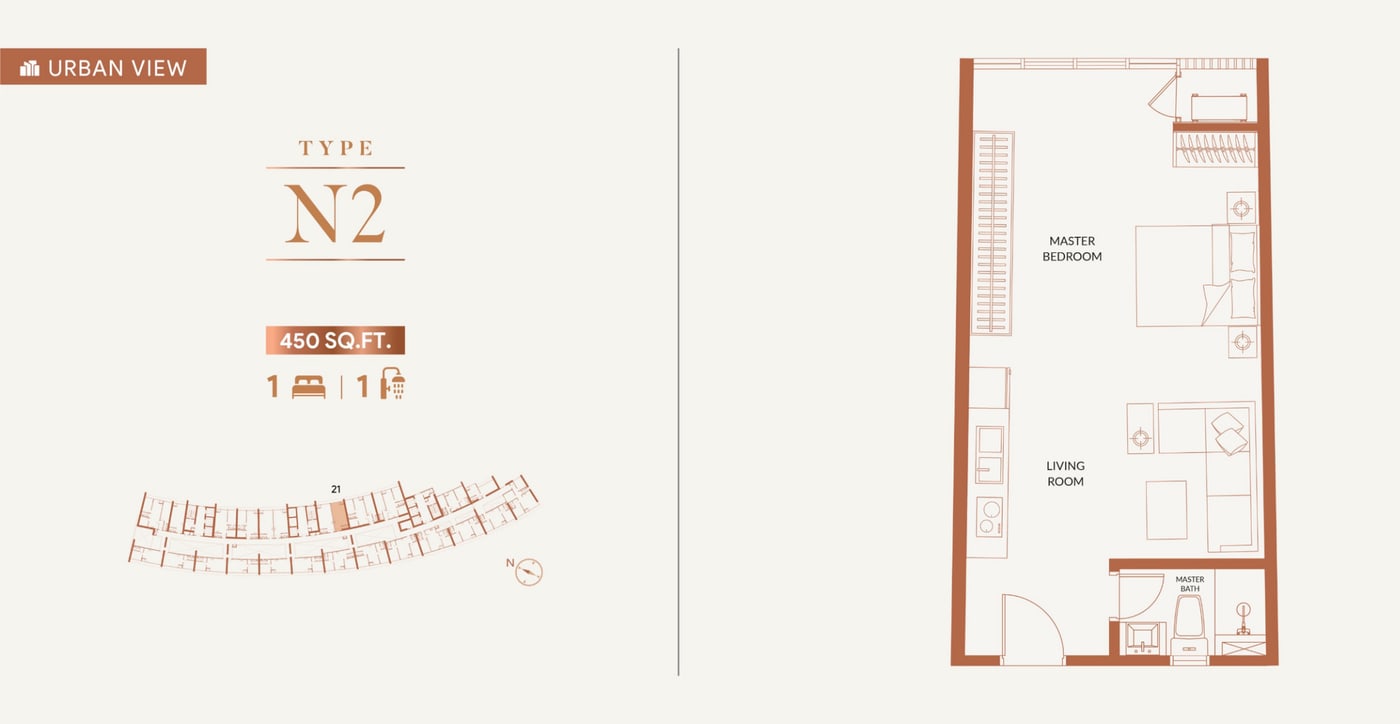
1 bedroom · 1 bathroom
No dedicated bay
Tap the plan to enlarge
All twenty plans, the building section and every render are in the brochure.
How 58 Storeys Are Divided
One structure holds retail at the ground, 221 office suites, 780 serviced apartments, 5 penthouses, sky retail and the Cliff Pool at Level 56M, and the Sky Deck on the roof. The brochure draws the section with the floor plate at each of the seven facility levels beside it, which is the clearest thing in the book: it shows you that the facilities are spread up the tower rather than stacked on one podium.
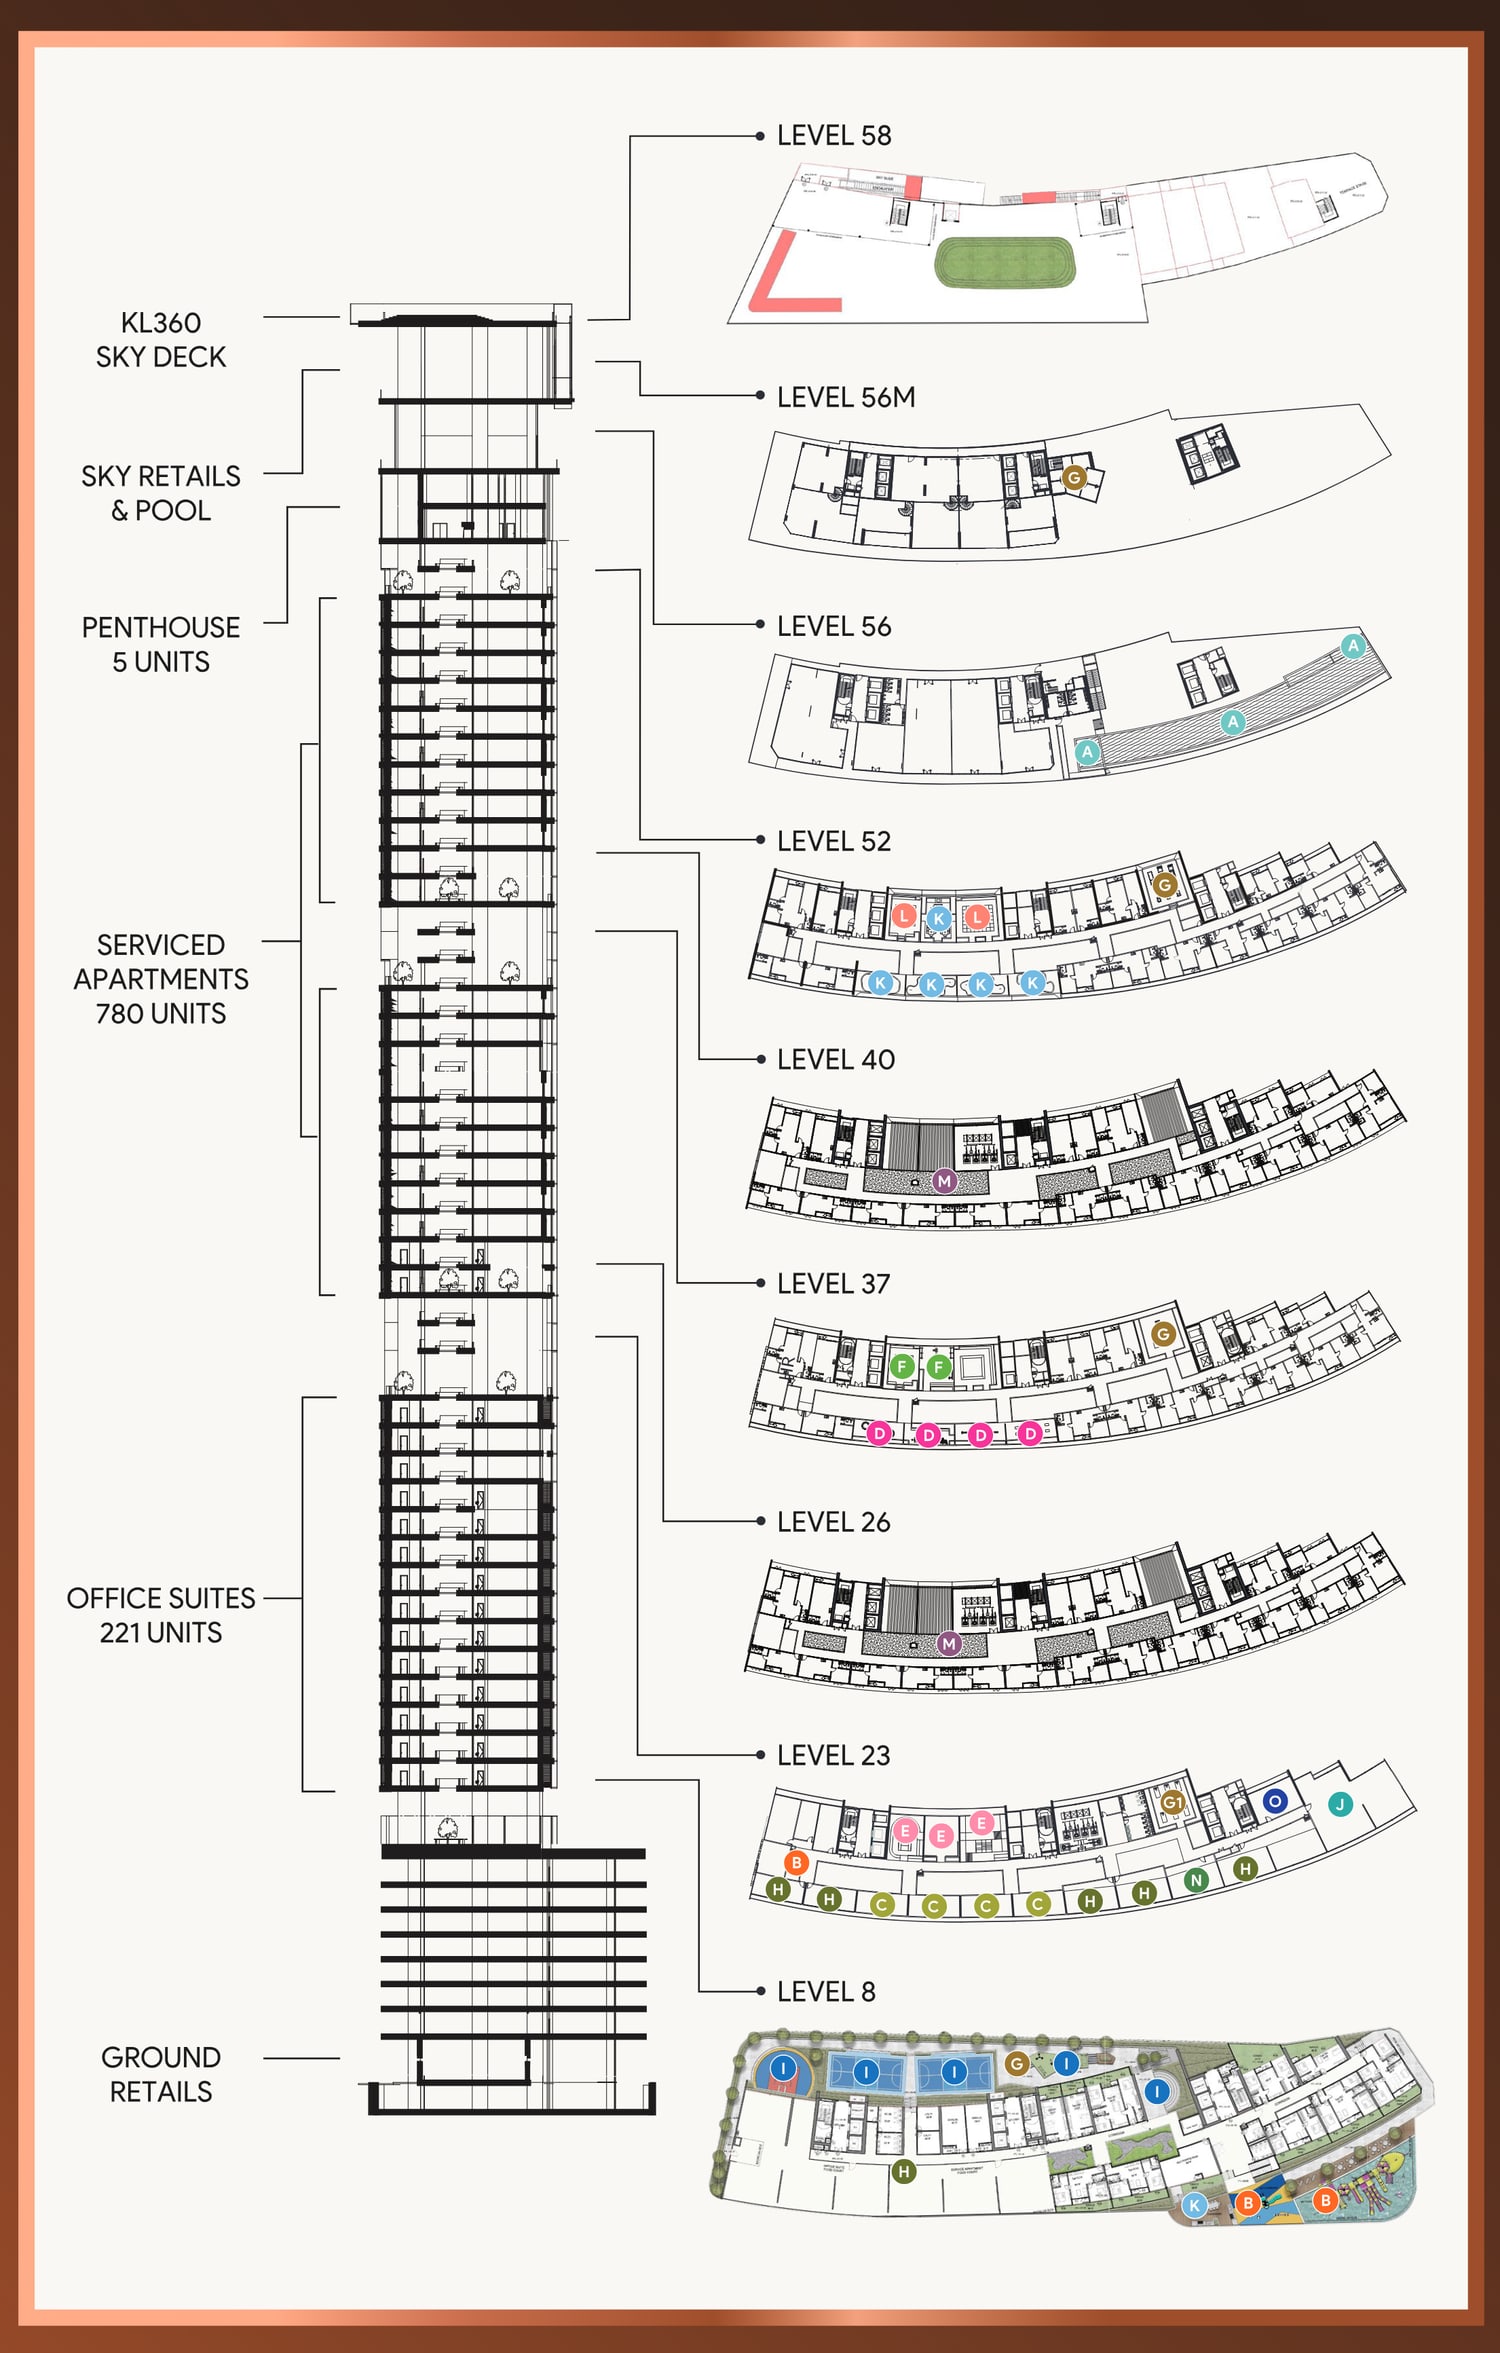
Top to bottom
The Sky Deck at Level 58
- Sky Glass Slide — the developer calls it Asia's first, and the longest and highest of its kind
- Sky Glass Walk — a glass-floored walk around the crown of the tower
- 360-degree View Deck
- Sky dining, which the brochure says will include Michelin-starred culinary experiences
A first-of-its-kind claim is marketing until the thing is built and certified, and no restaurant operator is named anywhere in the brochure. What is worth asking now is how access to a public-facing attraction on your roof will be separated from the residential lifts.
About 40,000 Sq Ft Of Facilities
The brochure costs every theme out by square footage and names the level each part of it sits on, which is unusually specific and makes it checkable. Seven decks carry them: Levels 8, 23, 26, 37, 40, 52 and 56. The Social Boulevard at 12,000 sq ft is the largest single theme, and the Olympic +20 Cliff Pool at Level 56 is the one people will come for.
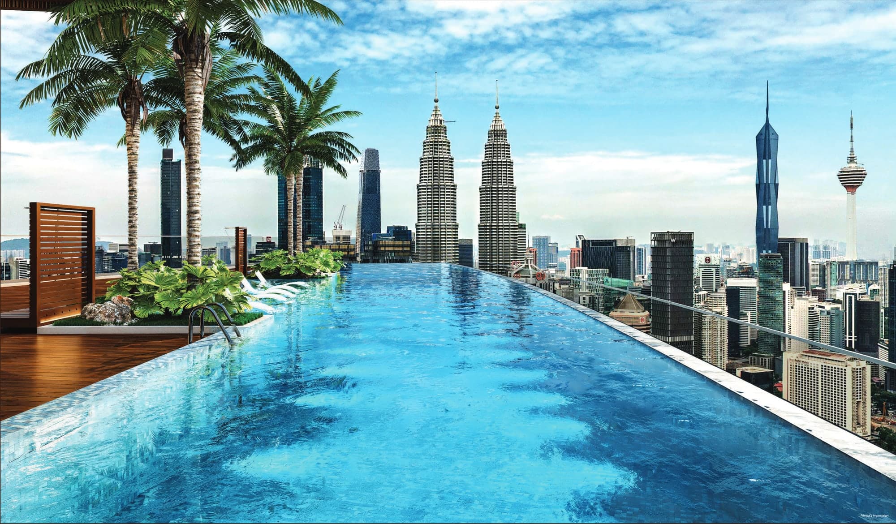
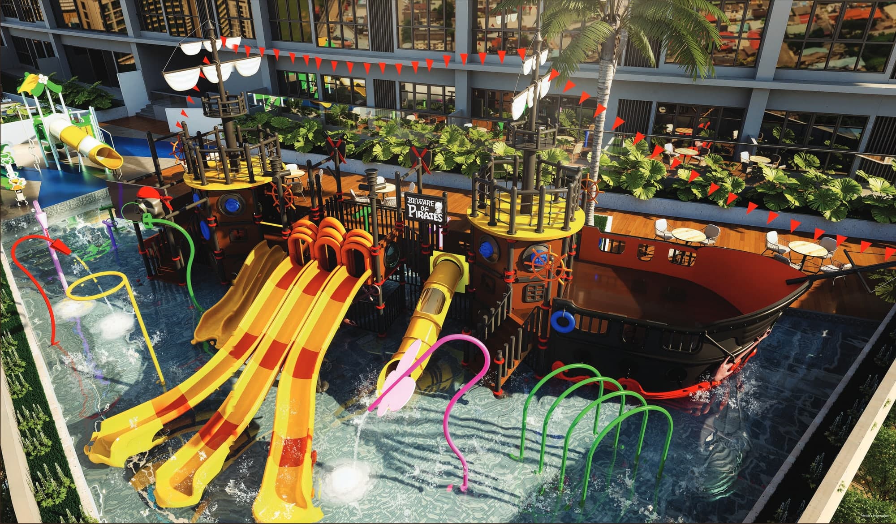
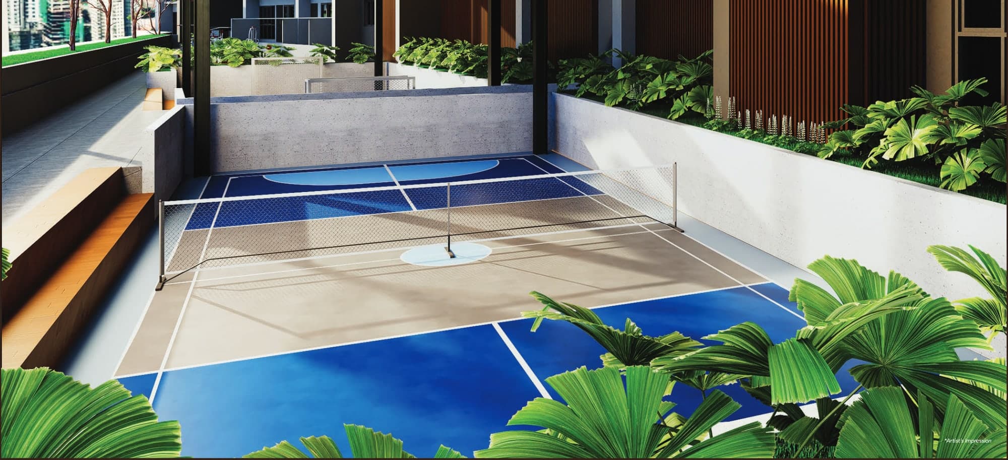
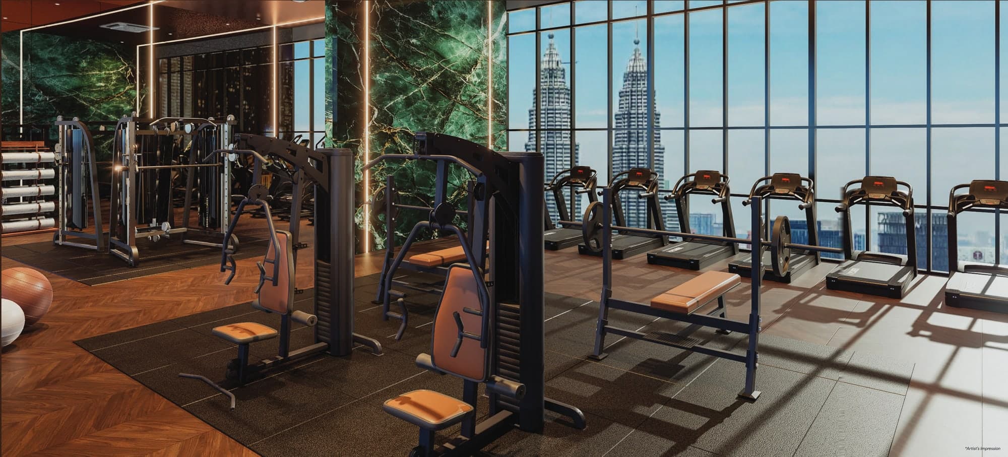
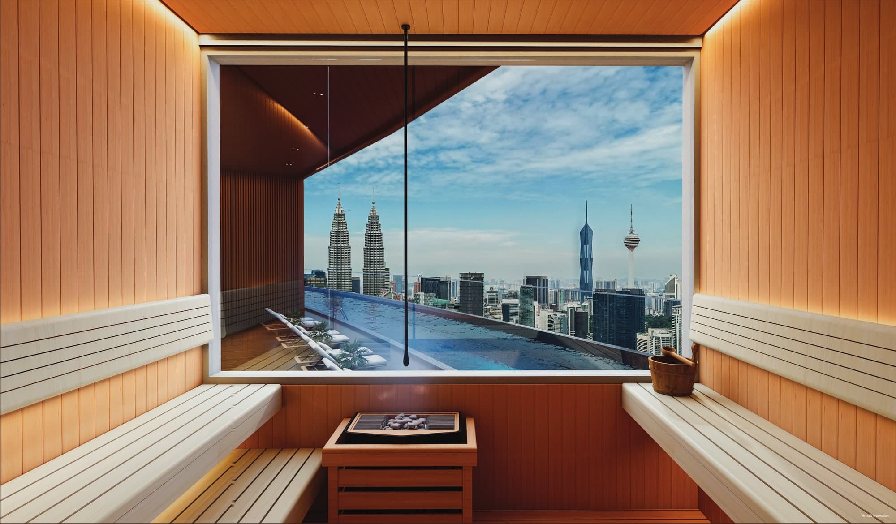
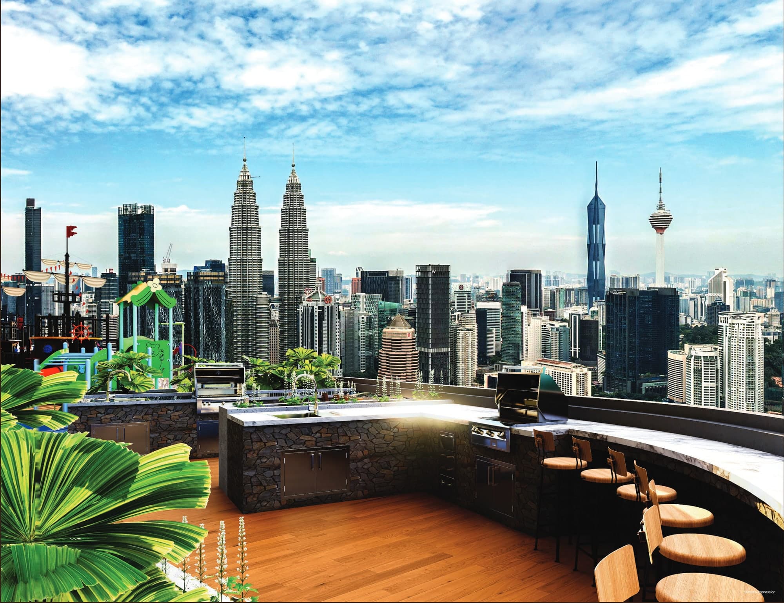
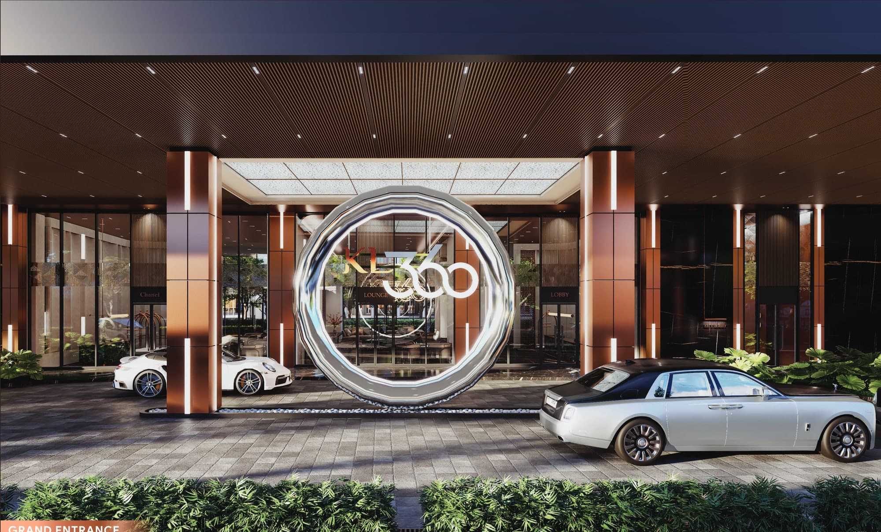
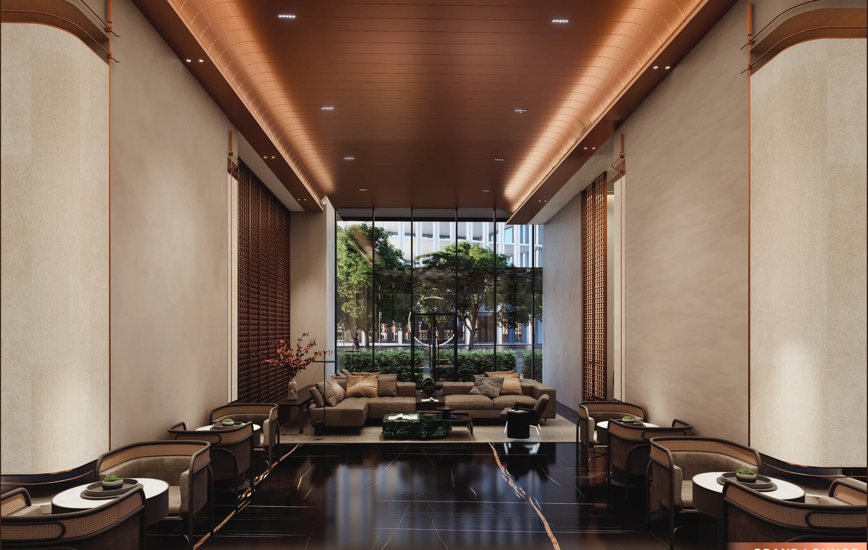
Every theme, with its size and levels
The heartbeat of social living
Edge of the sky
In sync with the city's pulse
Adventure, just above the city
Balance across every level
Discover tranquility inside
The essential rhythm
The green above all
Motion with a view
Strength in stillness
The city is your ascent
Strength in the open air
Play with perspective
The lighter pulse
The art of choreography
The Bouldering Atelier is printed as Level 57, which is not one of the levels the building section names — worth confirming with the developer. The Sky Deck at Level 58 is counted separately from these fifteen.
Fifty Metres To The Station, 2.4 Km To KLCC
Raja Uda sits on the MRT Putrajaya Line between Hospital Kuala Lumpur and Ampang Park. On a project where seventeen of twenty layouts come with no car park, that station is not a convenience — it is the transport plan, so walk it and check its hours before you buy. Every distance below is the brochure's own, and it notes they are approximate and for reference only.
The brochure gives no street number for the site, so the live map is centred on Raja Uda MRT station — the tower is 50 m from it.
Open in Google MapsThe Putrajaya Line from Raja Uda
- Sentul Barat
- Titiwangsa — interchange
- Hospital Kuala Lumpur
- Raja Uda — KL360
- Ampang Park — interchange
- Persiaran KLCC
- Conlay
- Tun Razak Exchange — interchange
- Bukit Bintang
- Chan Sow Lin
- Putrajaya Sentral
Shopping
- Intermark Mall — 1.2 km
- Avenue K — 1.5 km
- Suria KLCC — 2.4 km
- Sunway Putra Mall — 2.6 km
- Ombak KLCC — 2.9 km
- Pavilion Kuala Lumpur — 4.2 km
- Starhill Gallery — 4.2 km
- Lot 10 — 4.2 km
- The Exchange TRX — 4.4 km
- Berjaya Times Square — 4.5 km
- Plaza Low Yat — 5.5 km
Healthcare
- Kuala Lumpur Hospital — 1.0 km
- National Heart Institute — 1.2 km
- HSC Medical Centre — 1.8 km
- Prince Court Medical Centre — 3.2 km
- Gleneagles Kuala Lumpur — 3.5 km
- Beverly Wilshire Medical Centre — 3.6 km
Embassies
- British High Commission — 1.7 km
- Embassy of China — 2.0 km
- Embassy of the U.S. — 2.4 km
- Embassy of Japan — 3.5 km
- Embassy of Korea — 3.7 km
- Singapore High Commission — 3.9 km
Education
- University Technology Malaysia (UTM) — 1.2 km
- Kitakids KLCC — 1.4 km
- Maxwell Secondary School — 2.5 km
- Sayfol International School — 2.9 km
- Eton House Malaysia — 3.0 km
- SJK (C) Chung Kwo — 3.4 km
- University of Wolverhampton — 3.5 km
- Kings College — 3.8 km
- SEGi College — 4.0 km
- SK Convent (1) — 4.1 km
- International School of Kuala Lumpur — 4.1 km
- Monash University TRX Campus — 4.4 km, coming soon
Lifestyle & events
- World Trade Centre Kuala Lumpur — 3.4 km
- KLCC Convention Centre — 3.9 km
- Stadium Merdeka — 5.5 km
Common Questions About KL360
How much does KL360 cost?
From RM650,000. That figure is from my own project record, not the brochure — the brochure prints no price at all. If the entry price buys one of the 450 sq ft N-types, which is the likeliest reading, it works out at about RM1,444 per square foot. That is a city-centre freehold number rather than a suburban one, and it is the figure to hold the rest of the market against when you compare. There is no published top of the range, and nothing at all published for the five penthouses, so I am not going to invent either. WhatsApp me and I will send the live price list for the exact type and level you want, with that week's rebate and package.
Does KL360 come with a car park?
Only if you buy a 3-bedroom or a penthouse. The allocation confirmed to me is one bay per 3-bedroom unit and five bays per penthouse, and no dedicated bay at all for a studio, a 1-bedroom or a 2-bedroom. Seventeen of the twenty layouts the brochure draws therefore come with no parking. This is not in the brochure anywhere, and it is the single thing most likely to change your mind about this project. If you drive, your options are to buy up into a 3-bedroom, to rent a bay from another owner once the building is occupied — at a price nobody can quote you today — or to treat the MRT station 50 m away as your car. For an investor letting to a tenant who does not drive, this is survivable and the station makes it rentable. For an owner-occupier with a car, go in with your eyes open.
Is KL360 freehold or leasehold?
Freehold, and the brochure states it on its own feature panel rather than leaving it to be asked about. Freehold this close to KLCC is genuinely scarce — a great deal of the city centre is leasehold — and it removes both the lease-balance question and the state consent step when you eventually sell. What freehold does not tell you is the title category, which here is commercial rather than residential, so read the next answer before you treat this as equivalent to a freehold residential condominium.
What title are the units at KL360, and does the HDA apply?
The 780 serviced apartments are commercial title held under the Housing Development Act, and the 221 office suites are pure commercial title with no HDA protection. The practical difference for a serviced apartment buyer is in two places. First, protection: HDA means a statutory sale and purchase agreement, a fixed completion period, late delivery compensation and a defect liability period, which is real and worth having. Second, bills: commercial title means commercial-rate electricity, water and local assessment, which run higher than residential rates for the same consumption, month after month, for as long as you own it. Buyers of serviced apartments in KL routinely discover that second point after they move in. Ask me to show you what the difference looks like on an actual monthly bill before you decide.
How much is the maintenance fee at KL360?
RM0.66 per square foot, with the sinking fund already inside that figure rather than billed on top — which is the right way round and worth checking, because many developments quote a headline rate and then add the sinking fund separately. On a 450 sq ft studio that is about RM297 a month, on a 650 sq ft 2-bedroom about RM429, and on the 939 sq ft Type P about RM620. For a tower carrying roughly 40,000 sq ft of facilities across seven decks, a sky deck with a glass slide on it and 1,006 units to share the cost, RM0.66 is a fair rate. Treat it as the figure quoted today and ask for it in the sale documents, and ask separately how the charge is split between the serviced apartments and the office suites, because a mixed tower has to apportion shared plant somehow.
What are the unit sizes and layouts at KL360?
Twenty serviced apartment types from 450 to 939 sq ft, drawn in full in the brochure and published in full on this page. Ten face KLCC: A1 at 872 sq ft with 3 bedrooms, D1 and D2 at 720, C at 711, B1 and B2 at 650, E at 512, F at 477 and G1 and G2 at 470. Ten face the urban skyline: P at 939 sq ft and H at 920, both 3-bedroom dual-key plans with a study, K at 680, I at 670, L at 660, J1 and J2 at 460, M at 451 and N1 and N2 at 450. Types C, H, L and P are dual key. The five penthouses are not drawn in the brochure and no size is published for them.
How many bedrooms do the units at KL360 have?
Studios and 1-bedrooms from 450 to 512 sq ft, 2-bedrooms from 650 to 720, and 3-bedrooms at 872, 920 and 939 sq ft. There are no “+1” utility rooms in this book, so the developer's counts and mine are the same — I count true bedrooms only, here and everywhere on this site. One warning about Type J2: the brochure labels it 460 sq ft with 2 bedrooms and 2 bathrooms, but the floor plan printed directly beside that label draws a single bedroom and a single bathroom, and its twin J1 at the same 460 sq ft is labelled 1 and 1. One of the two is a misprint. I have put both on the page rather than quietly pick the flattering one, and I will get it confirmed in writing before anyone books a J2.
What is the KL360 Sky Deck?
A 20,000 sq ft deck at Level 58, on the roof of the tower, and the reason the building will be recognisable from the street. It carries a sky glass slide that the developer describes as Asia's first and the longest and highest of its kind, a sky glass walk with a glass floor around the crown, a 360-degree view deck, and sky dining that the brochure says will include Michelin-starred culinary experiences. Two things to hold lightly: a first-of-its-kind claim is marketing until the thing is built and certified, and a named restaurant operator is not committed anywhere in the brochure. Two things to take seriously: 20,000 sq ft at Level 58 is a real amount of space, and a feature like this is usually opened to paying visitors as well as residents — so ask now how access, booking and security are to be separated from the residential lifts, because that answer affects what living here is like far more than the slide does.
What facilities does KL360 have?
Thirty-six facilities in fifteen named themes across about 40,000 sq ft and seven decks, at Levels 8, 23, 26, 37, 40, 52 and 56. The largest is the 12,000 sq ft Social Boulevard — a food garden, four party rooms and a multipurpose room at Level 8, and a multipurpose hall at Level 23. Then the 5,000 sq ft Olympic +20 Cliff Pool with a wading pool and jacuzzi at Level 56; a 4,000 sq ft Sporting Pavilion with a basketball court, two pickleball-cum-futsal courts, an amphitheatre and an outdoor gym; the 3,700 sq ft Aqua Terra Theme Park with a kids' splash haven and a sky net; a 3,000 sq ft Wellness Sanctuary spread over five levels from a reflexology path to a sauna room with a skyline window; a 2,900 sq ft Courtyard with BBQ and hotpot areas; a 2,600 sq ft Sky Gym; 2,400 sq ft of putting greens; a 2,200 sq ft skating rink; a 2,200 sq ft boxing arena; a 1,700 sq ft bouldering atelier; a 1,600 sq ft cross-fit arena; a 1,600 sq ft mind lab with life-sized chess; a 750 sq ft game room; and a 650 sq ft dance studio. The Sky Deck at Level 58 is counted separately.
How far is KL360 from the MRT station?
Fifty metres to Raja Uda station on the MRT Putrajaya Line — the brochure measures it, and at that distance it is a genuine walk rather than a marketing one. Raja Uda sits between Hospital Kuala Lumpur and Ampang Park, which puts Persiaran KLCC two stops away, Tun Razak Exchange four, Bukit Bintang five, and Putrajaya Sentral and the KLIA transfer on the same line without a change. Titiwangsa, Ampang Park and TRX are all interchanges, so the rest of the network opens up with one change. On a project where most units come with no car park, the station is not a convenience — it is the whole transport plan, and you should test the walk and the station's opening hours against your own routine before you buy.
How far is KL360 from KLCC?
2.4 km to Suria KLCC by the brochure's own measure, which also puts Intermark Mall at 1.2 km, Avenue K at 1.5 km and Pavilion Kuala Lumpur at 4.2 km. Kuala Lumpur Hospital is 1.0 km and the National Heart Institute 1.2 km, and six embassies sit between 1.7 and 3.9 km. That is a properly central address — close enough to the KLCC core to let to people who work in it, far enough out that you are not paying a KLCC postcode premium. The brochure notes its distances are approximate and for reference only, and so do I.
Is KL360 a good investment?
I am not going to give you a yes or a no, but I will give you the four things that will decide it. The station at 50 m is the strongest card: a tenant who does not drive can live here without a car, which matters because most units have no parking. Freehold and HDA protection on the serviced apartments are the second. Against that, commercial title raises the running costs that come out of your rent every month, and 780 serviced apartments completing at once in one tower means you will be letting against hundreds of near-identical units in the same lobby — that is what compresses rents in year one. Work the numbers on the actual unit, with the real maintenance charge, the commercial-rate bills and a vacancy assumption, before the rental yield in anyone's slide deck. Ask me and I will build that out with you on a specific unit and level.
Can foreigners buy at KL360?
Kuala Lumpur sets a minimum purchase price for foreign buyers, and the brochure makes a point of saying the project is tailored for international buyers and MM2H holders. The entry price here is above the usual Kuala Lumpur threshold, but a commercial-title serviced apartment is treated differently from residential stock in several respects, including financing, and the rules change from time to time. Tell me which passport you hold, whether you are buying through MM2H and which unit type you are after, and I will get the current position confirmed in writing before you pay anything.
Who is the developer of KL360?
GD Properties, which the brochure prints on every page beneath the wordmark. What the brochure does not carry anywhere in its 22 pages is a statutory block: no developer's licence number and no advertising and sales permit number. Both must exist for the development to be sold legally, so ask for them, check them against the Ministry of Housing and Local Government's register, and read them on the sale documents rather than taking them off a flyer. Ask me and I will put that request to the developer in writing for you. On a 58-storey mixed tower it is also worth asking who the main contractor is and what else they have topped out in the city.
When does KL360 complete?
2030, from my own project record — the brochure gives no completion date. On the 780 serviced apartments, which are sold under the HDA, the completion period and the compensation payable if the developer is late are written into the statutory sale and purchase agreement, so the date that actually binds anyone is the one in your contract rather than the one in a brochure or on this page. The 221 office suites are pure commercial title and do not get that protection, which is one more reason the two halves of this tower are not the same purchase. Ask me to walk you through the completion clause and the defect liability period when you read the documents.
What is the difference between the serviced apartments and the office suites at KL360?
They are in the same tower and they are not the same thing to buy. The 780 serviced apartments are commercial title under the Housing Development Act, which brings the statutory sale and purchase agreement, the fixed completion period, late delivery compensation and the defect liability period with it. The 221 office suites are pure commercial title with none of that: the contract is whatever is negotiated, and the protections you would expect from a housing purchase do not apply. They also sit at different levels in the stack — the office suites occupy roughly Levels 23 to 37 on the brochure's diagram, with the apartments above them — and they will bring daytime visitor traffic through a building you live in. If you are comparing a suite against an apartment on price per square foot alone, you are comparing two different legal products.
Figures checked in October 2026 against GD Properties' KL360 e-brochure and against my own project record.
Contact for More Information
Leave your details and I'll come back with the current price list, which types and levels are still open, and straight answers on the car park allocation, what commercial title does to your monthly bills, and whether Type J2 is really a two-bedroom.
Other launches in KL City Centre
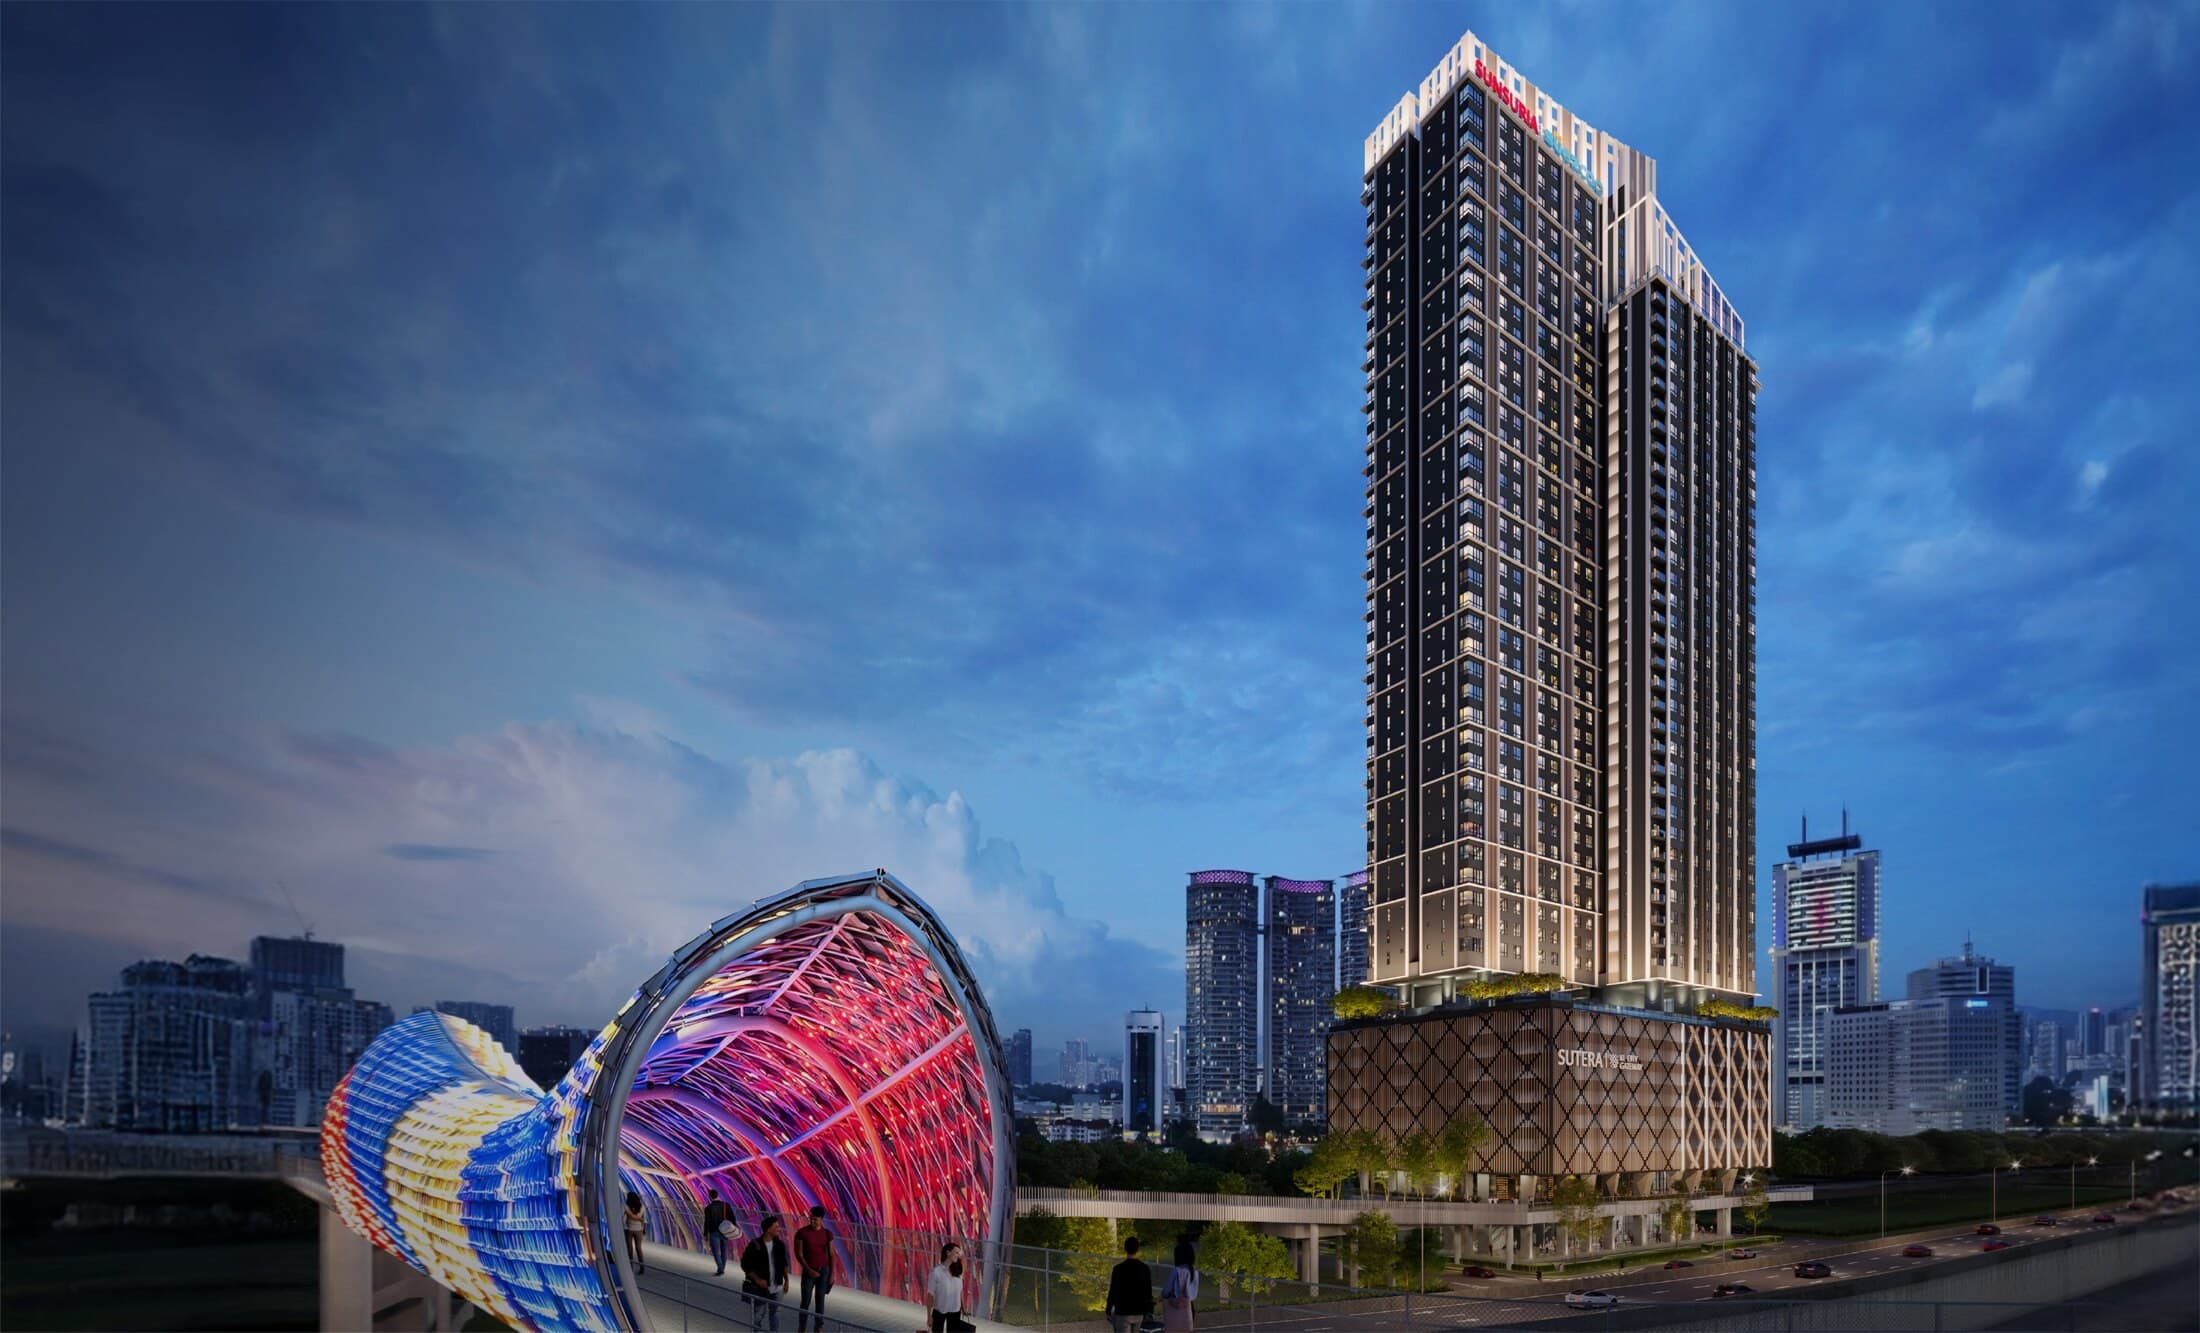
Sutera Suites
Kampung Baru
From RM 595,000
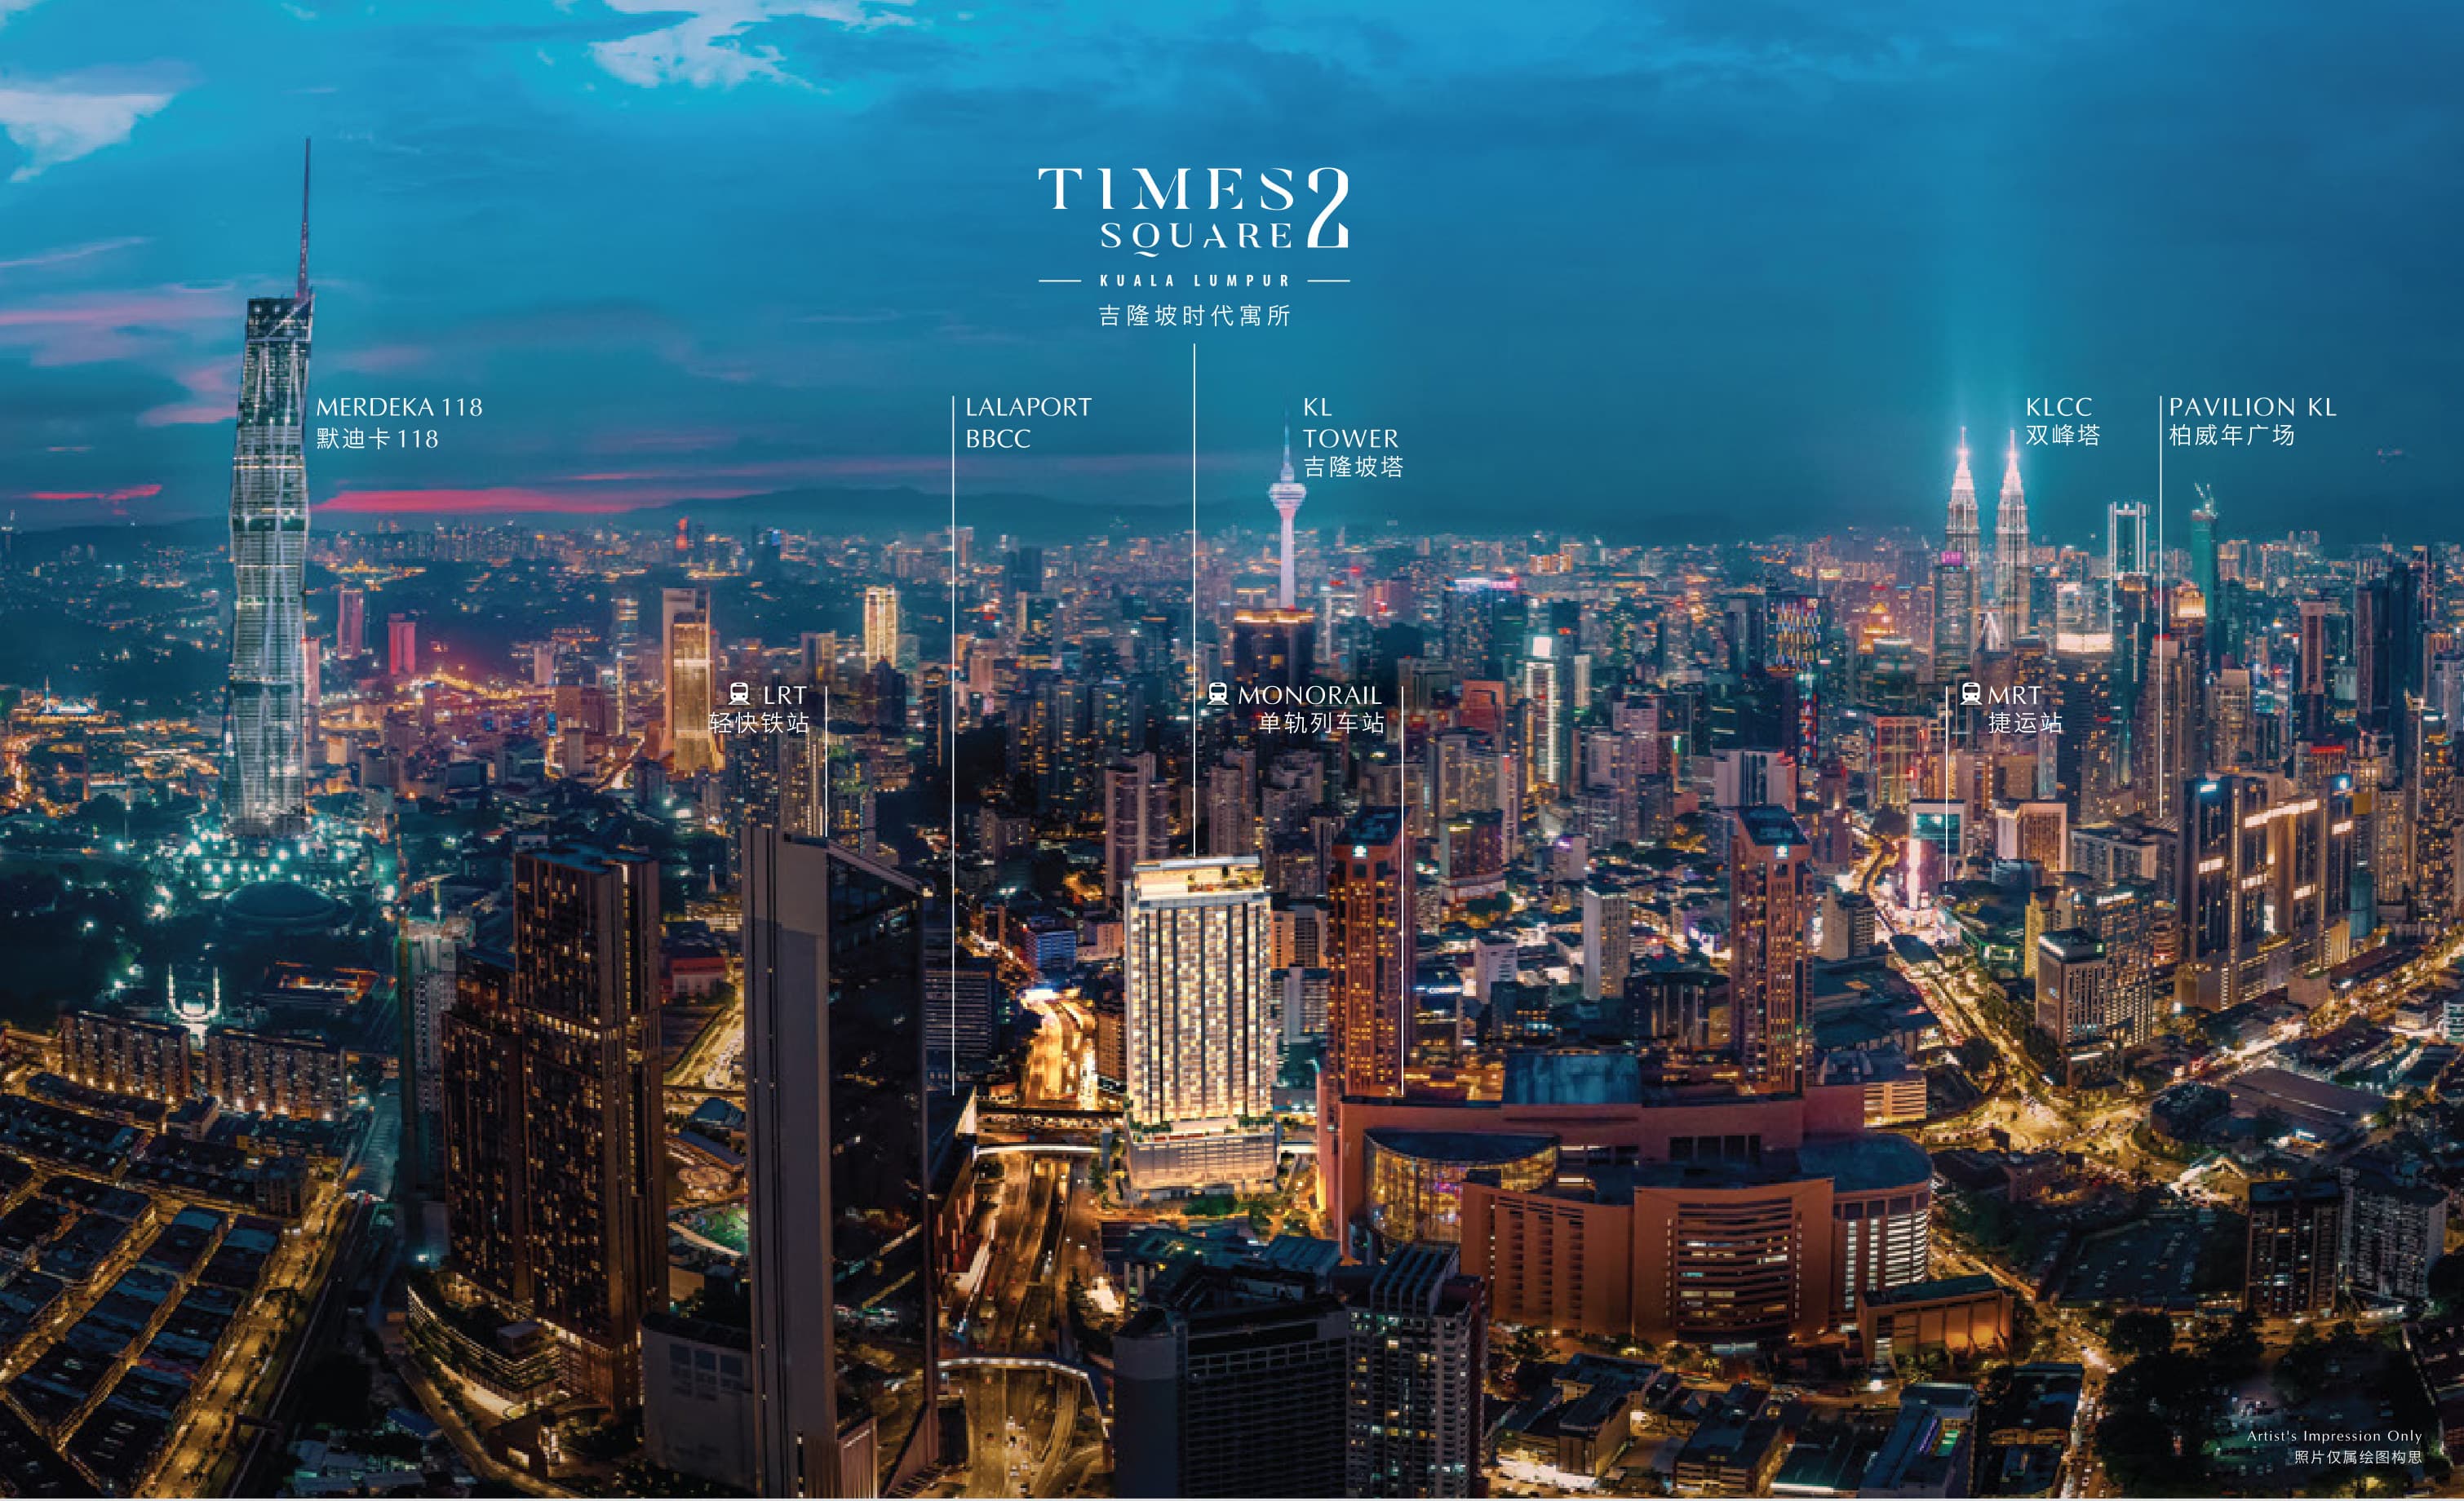
Times Square 2, Kuala Lumpur
Jalan Imbi, KL City Centre
From RM 688,000
MABA Suitez
Jalan Hang Jebat
From RM 699,000
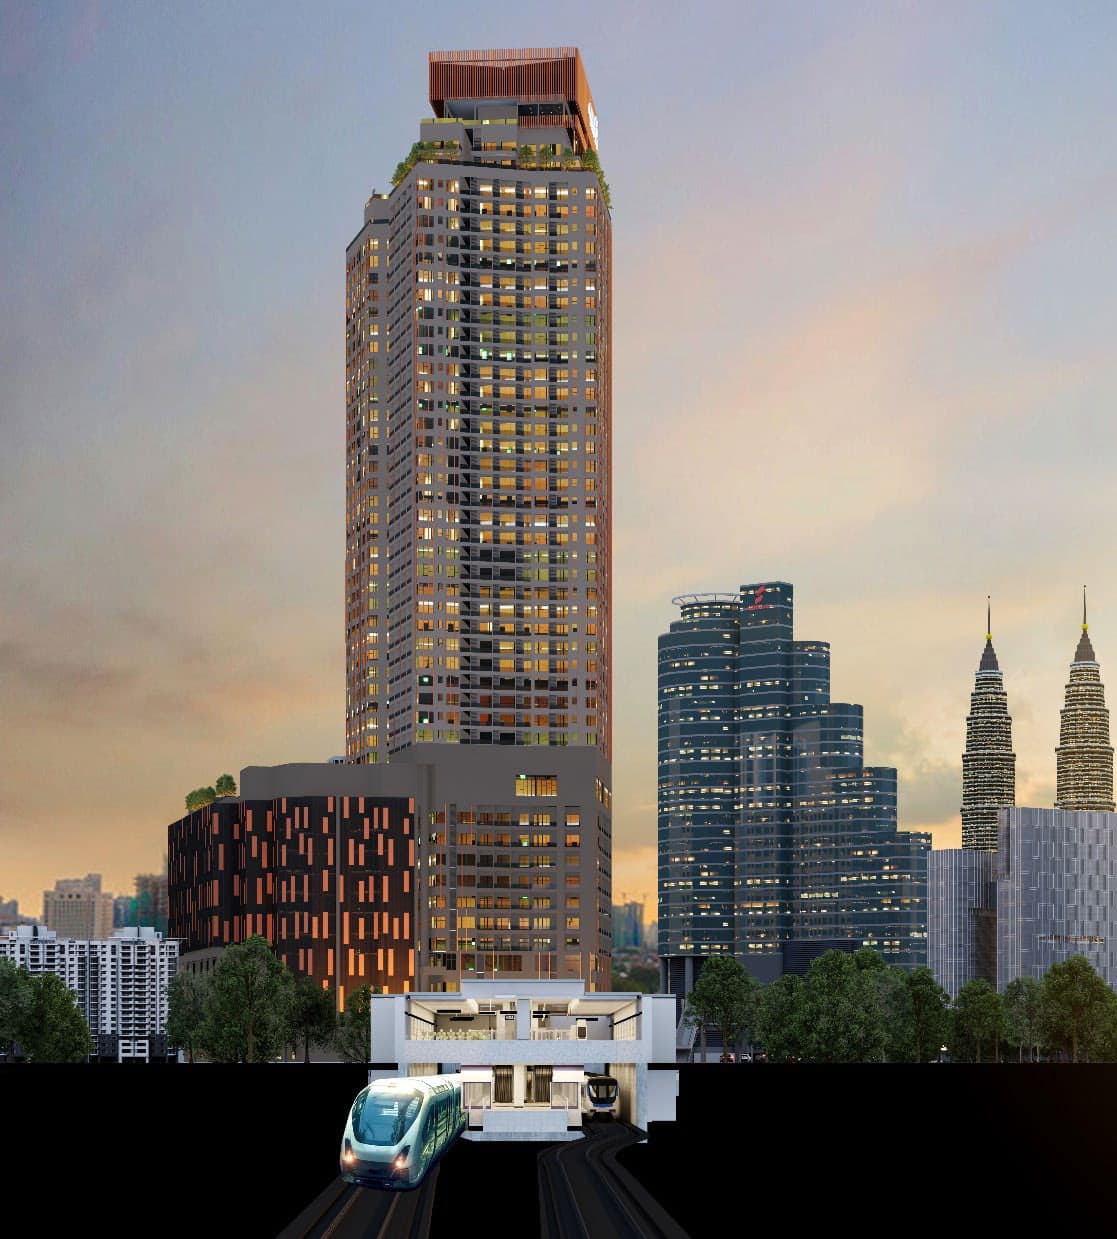
Centrix The Station KLCC
Jalan Ampang, KL City Centre
From RM 907,800
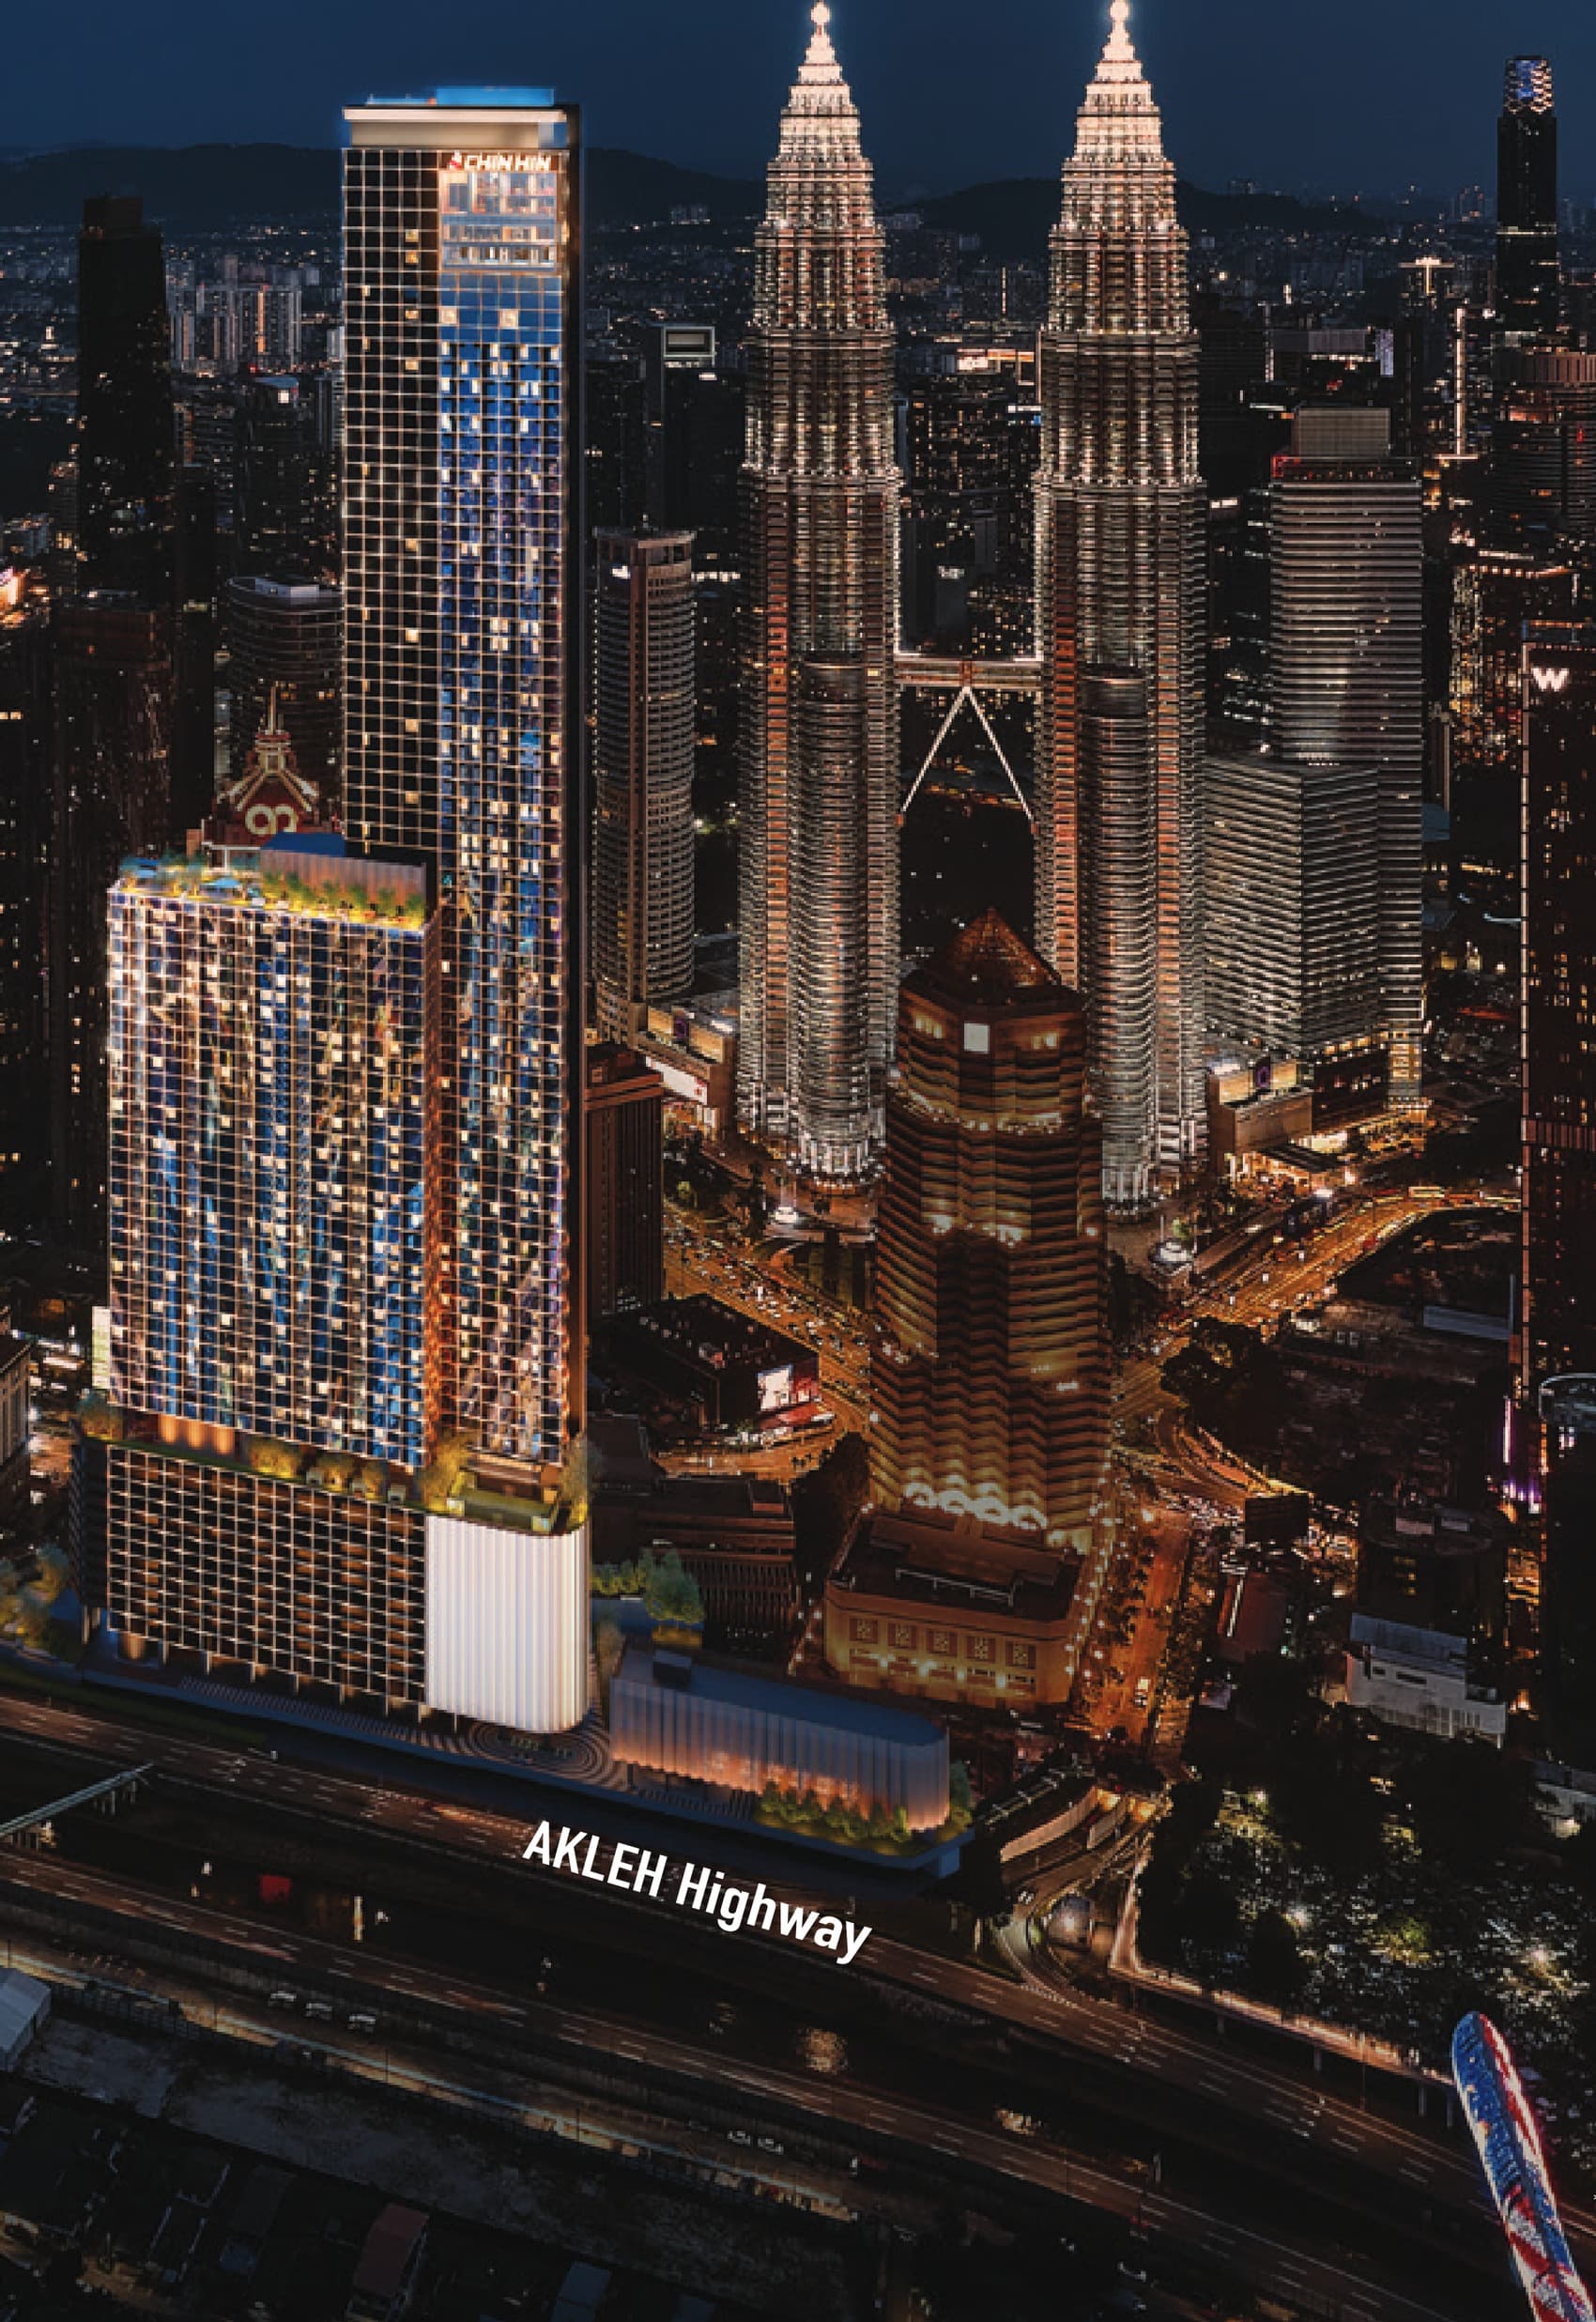
Divine KLCC
KLCC
From RM 968,000
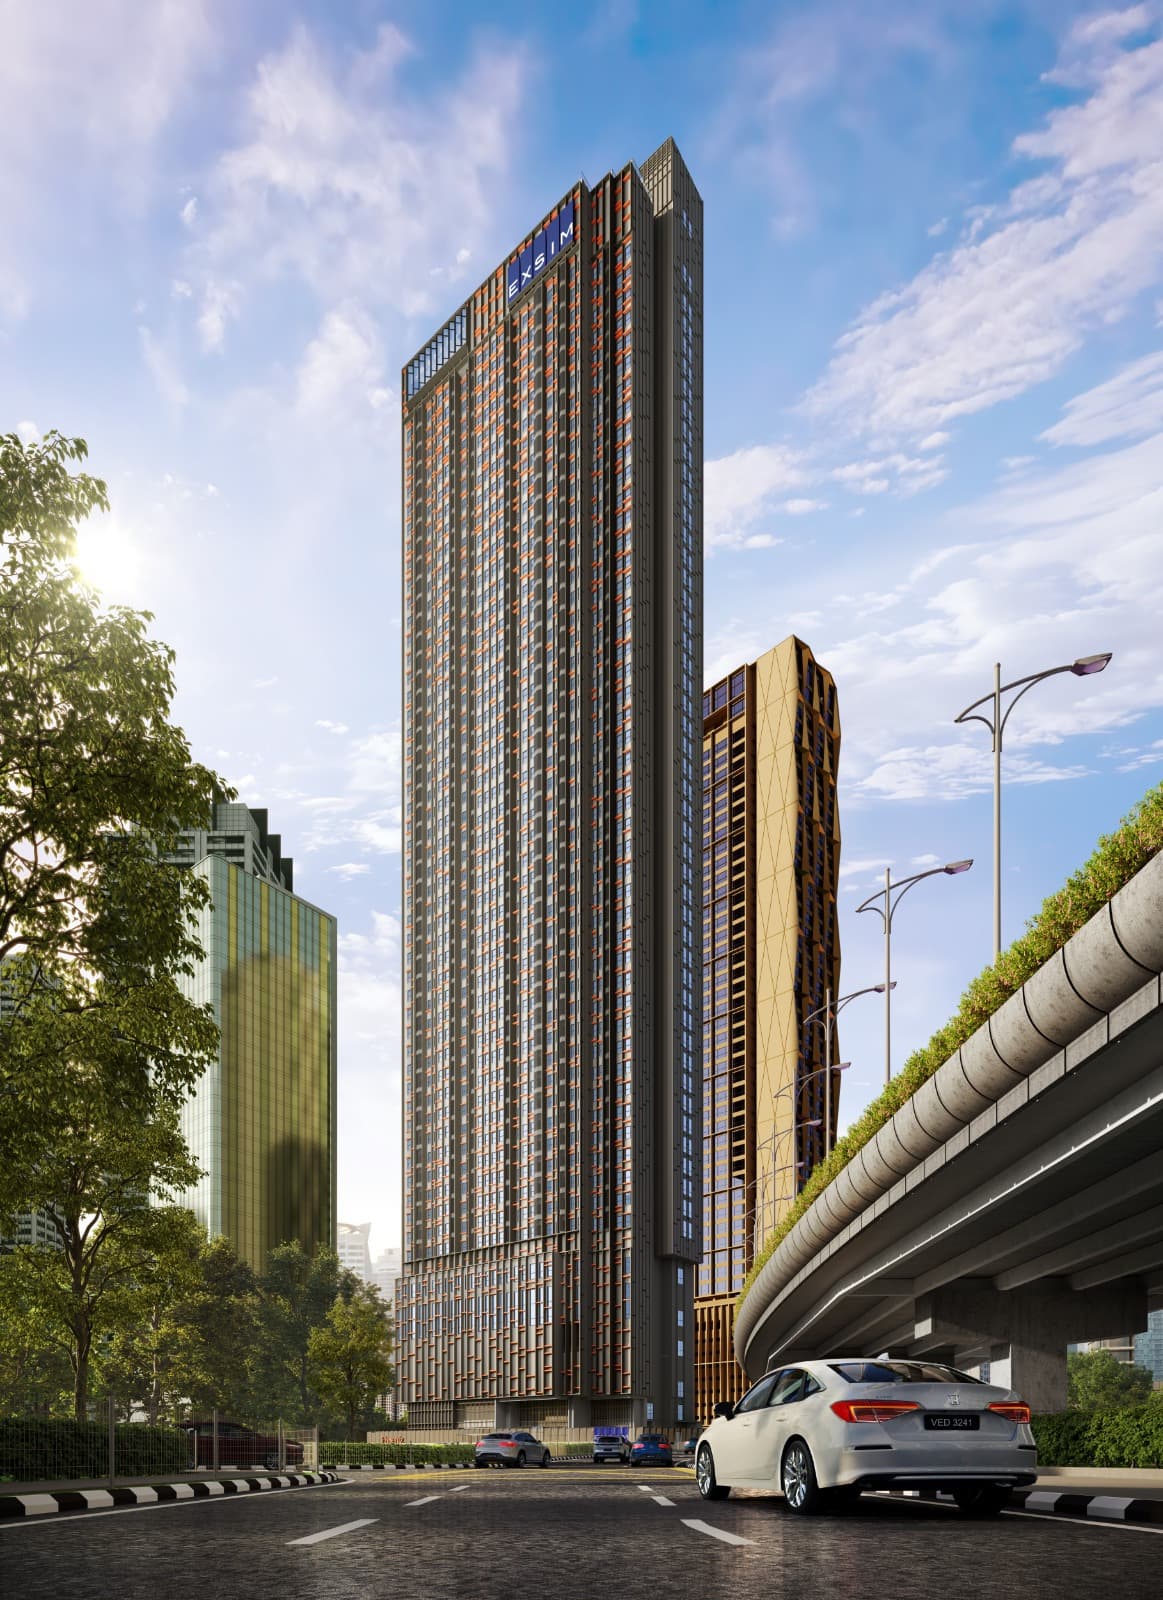
Phoeniz Suites
KLCC
From RM 1,016,400
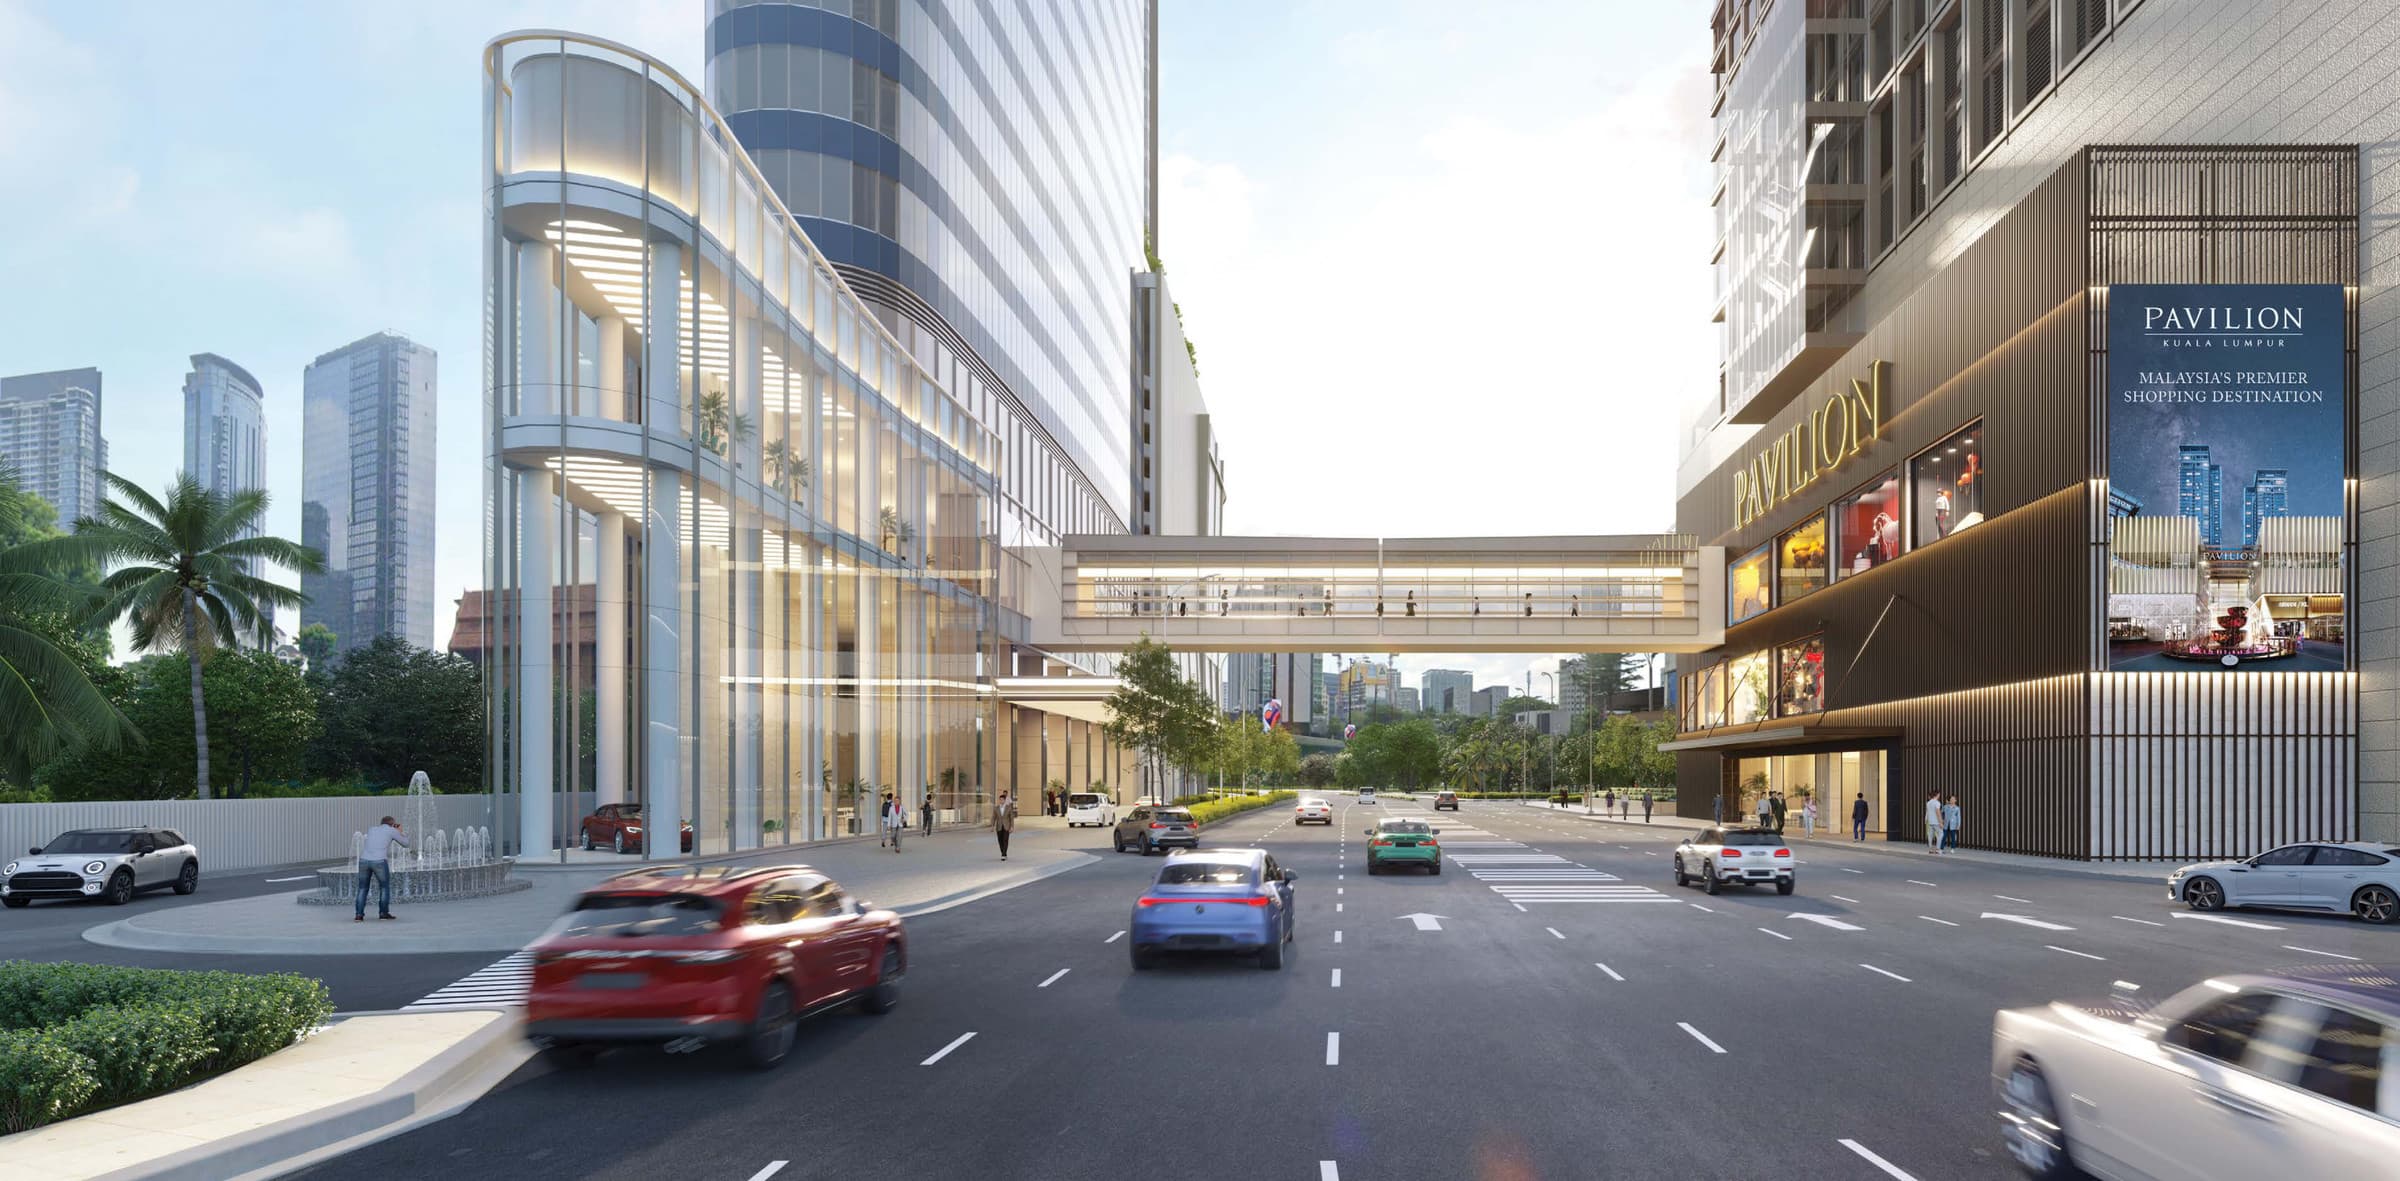
Pavilion Square
Bukit Bintang
From RM 1,150,000
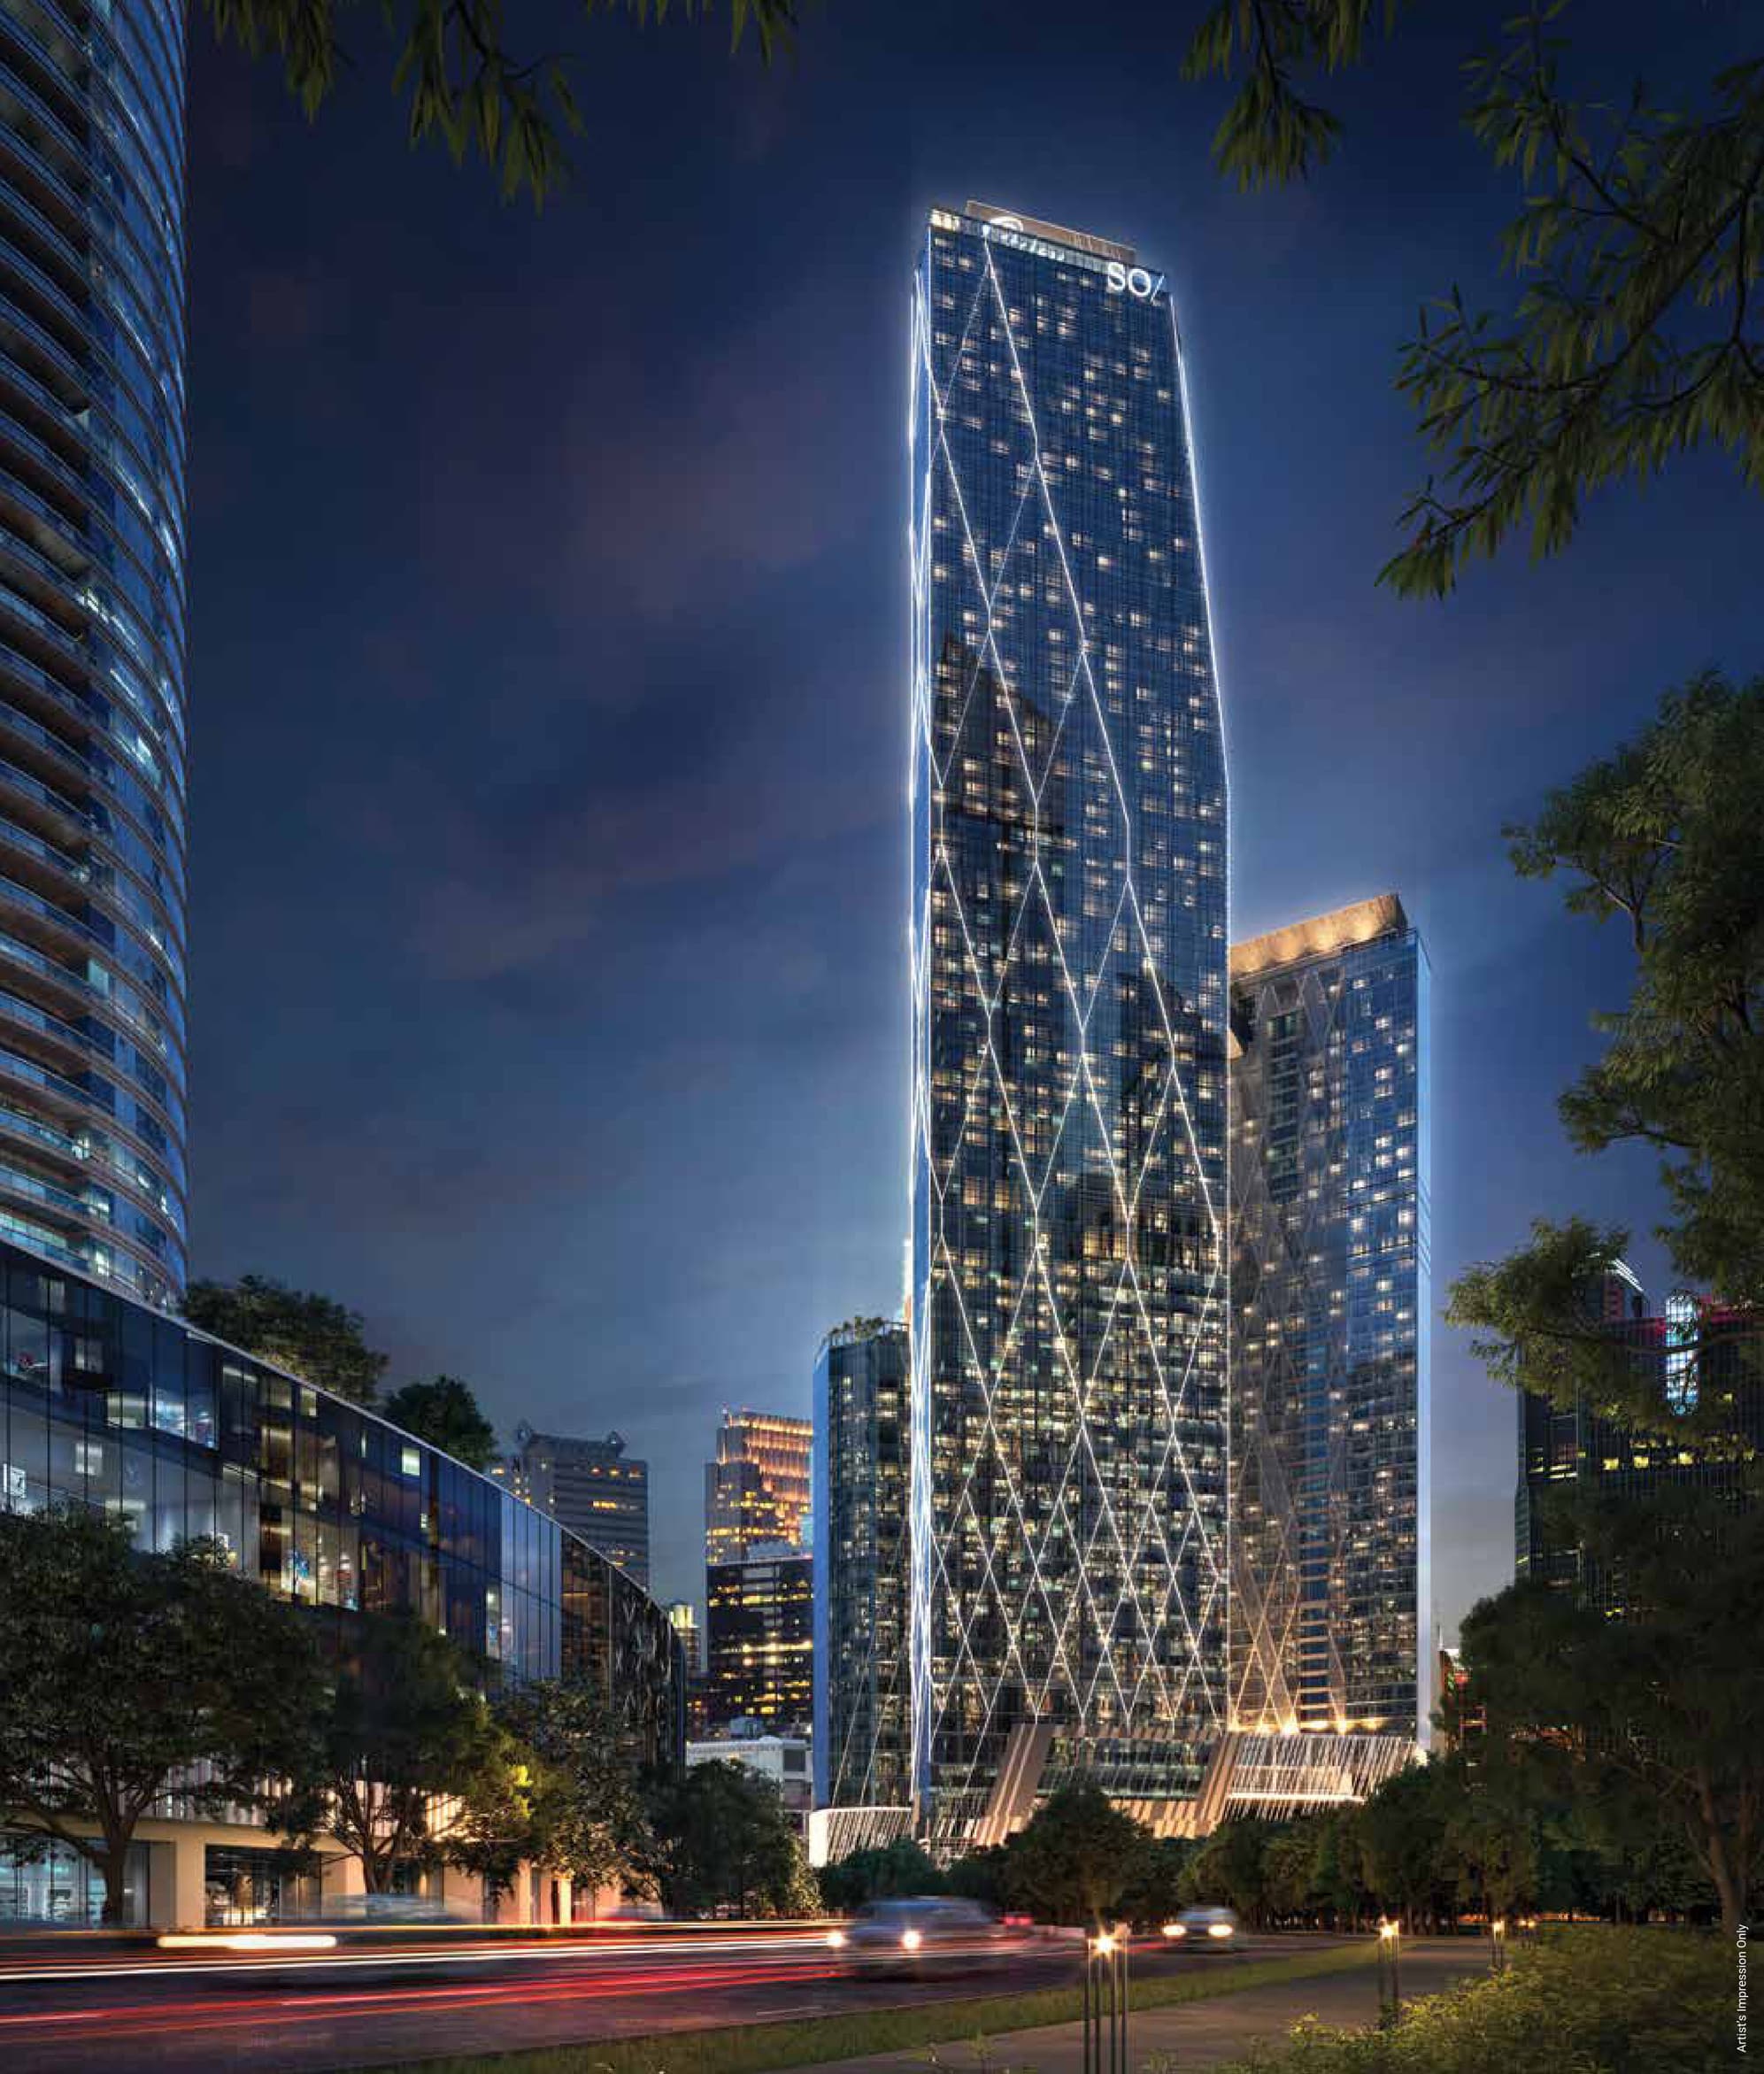
Oxley Towers KLCC
No. 159, Jalan Ampang
From RM 1,449,000
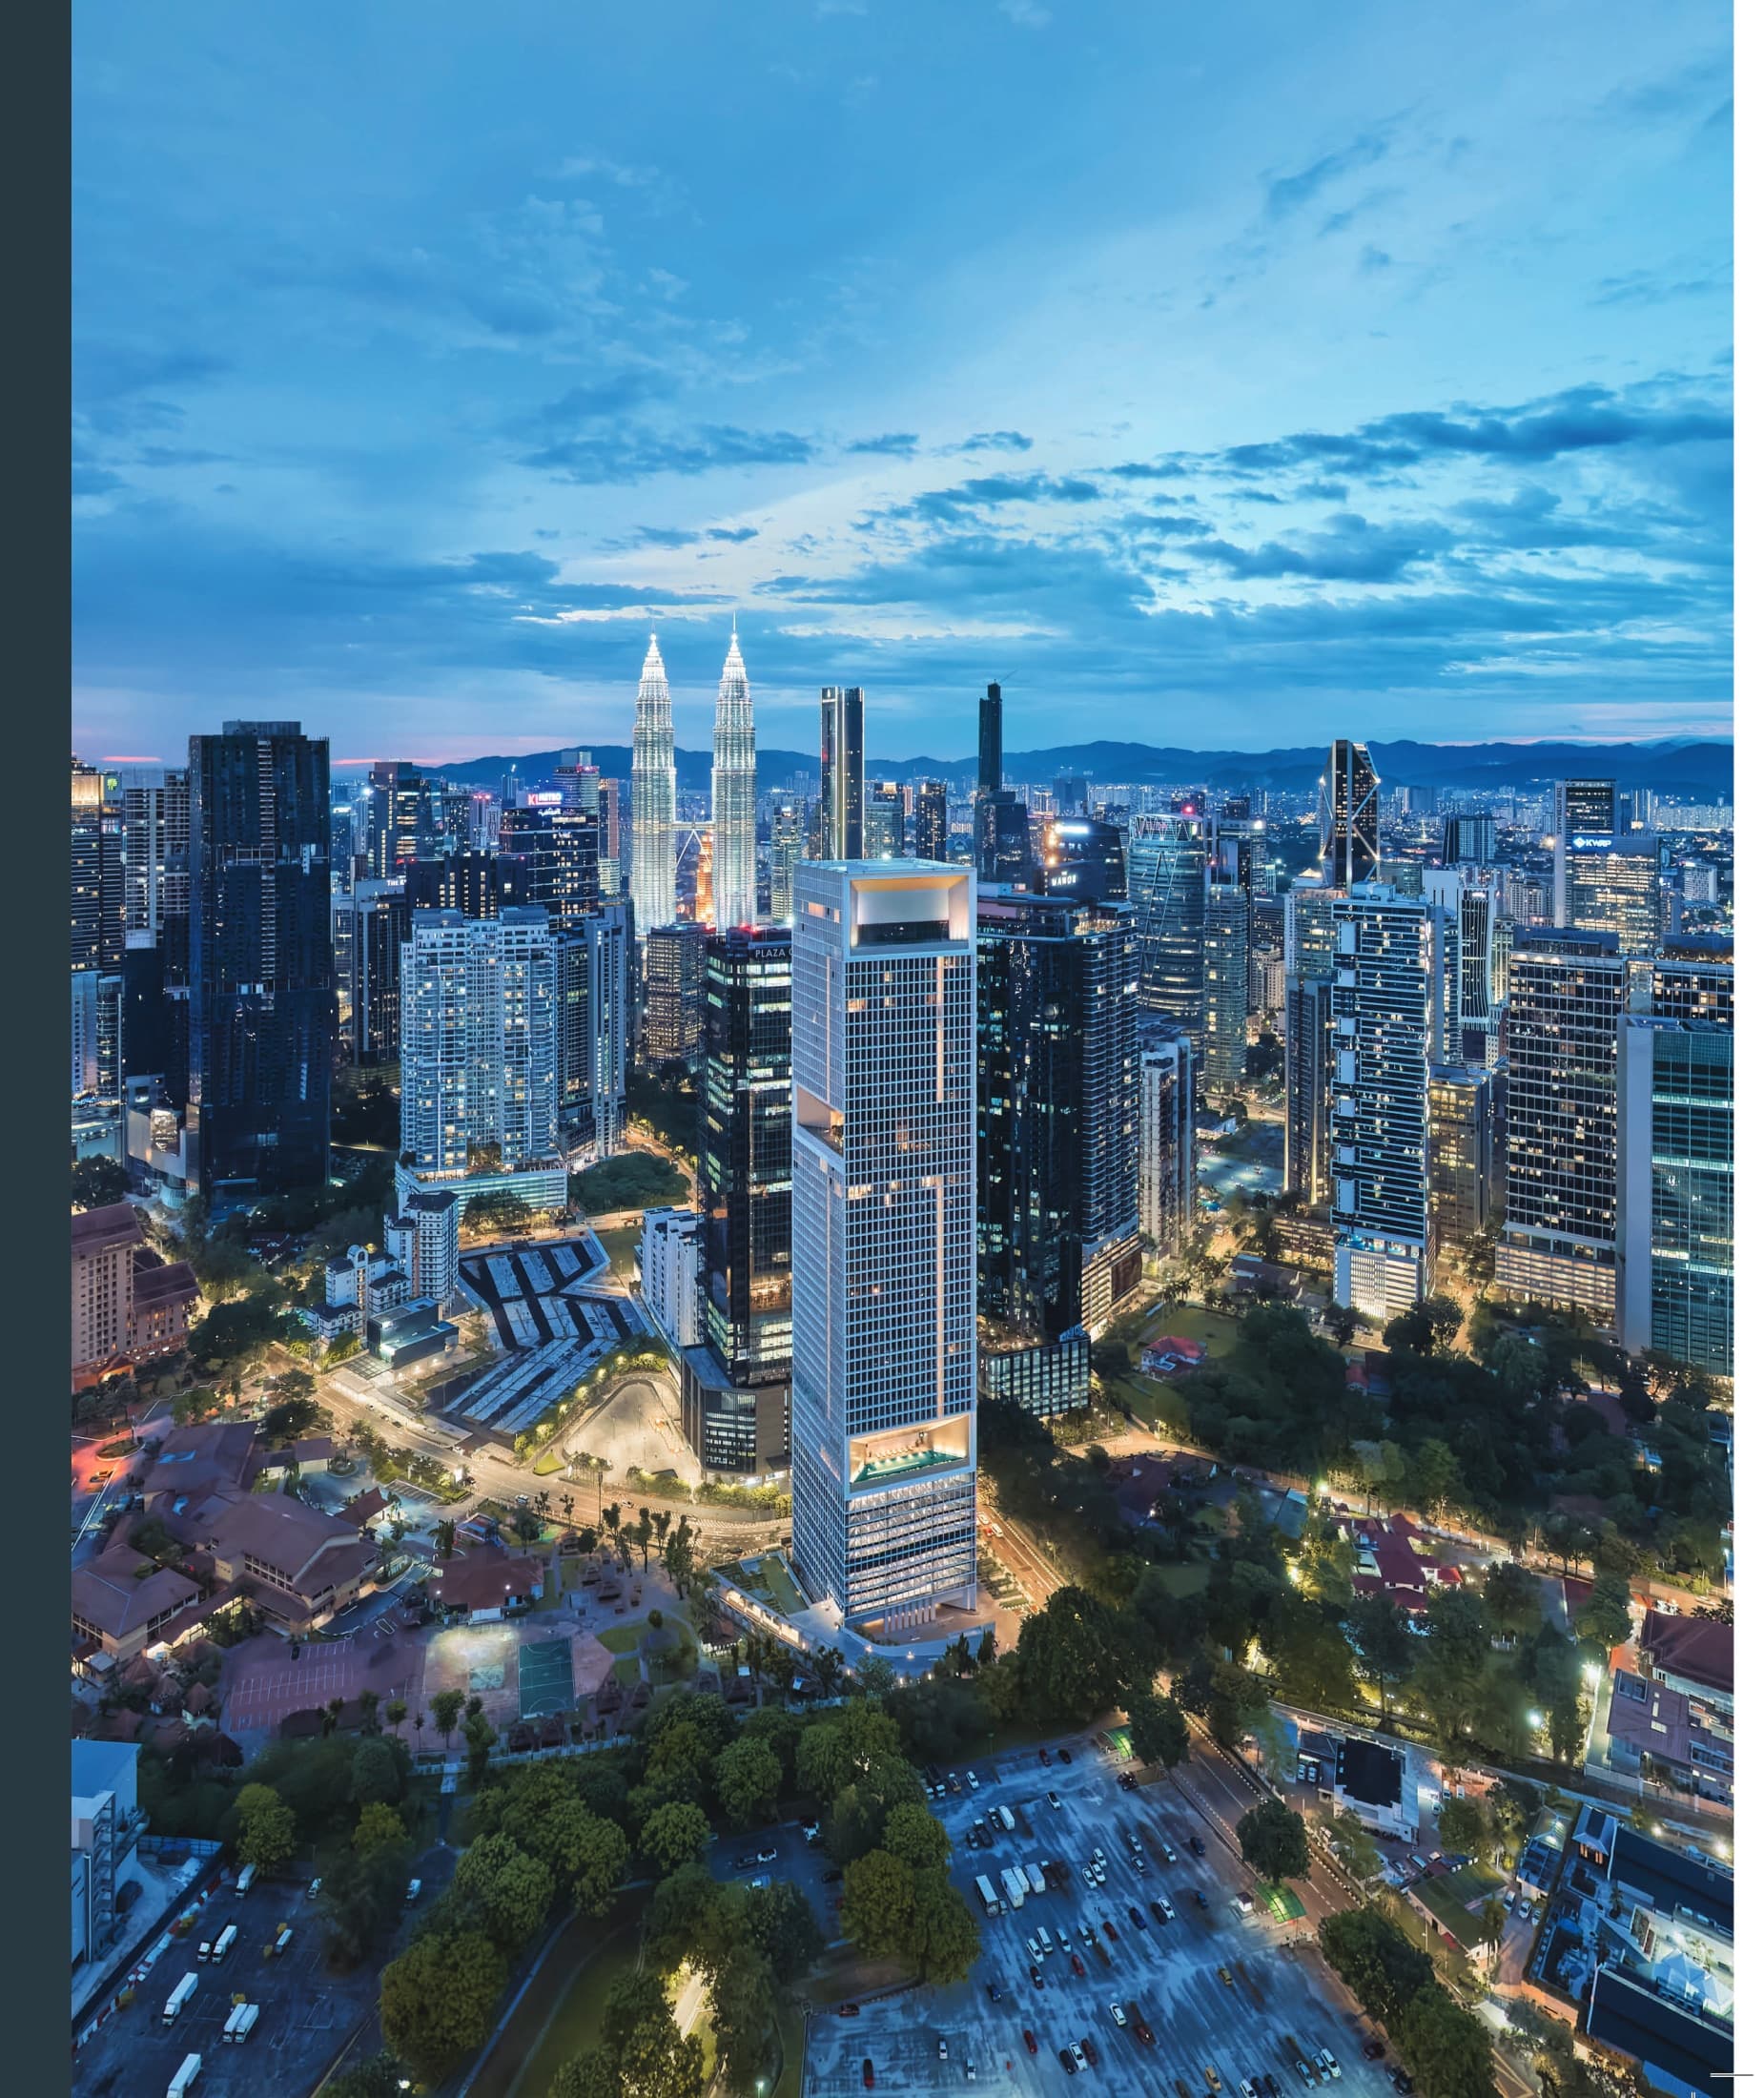
The Conlay
Jalan Conlay, Kuala Lumpur City Centre, 50450 Kuala Lumpur
From RM 1,460,000
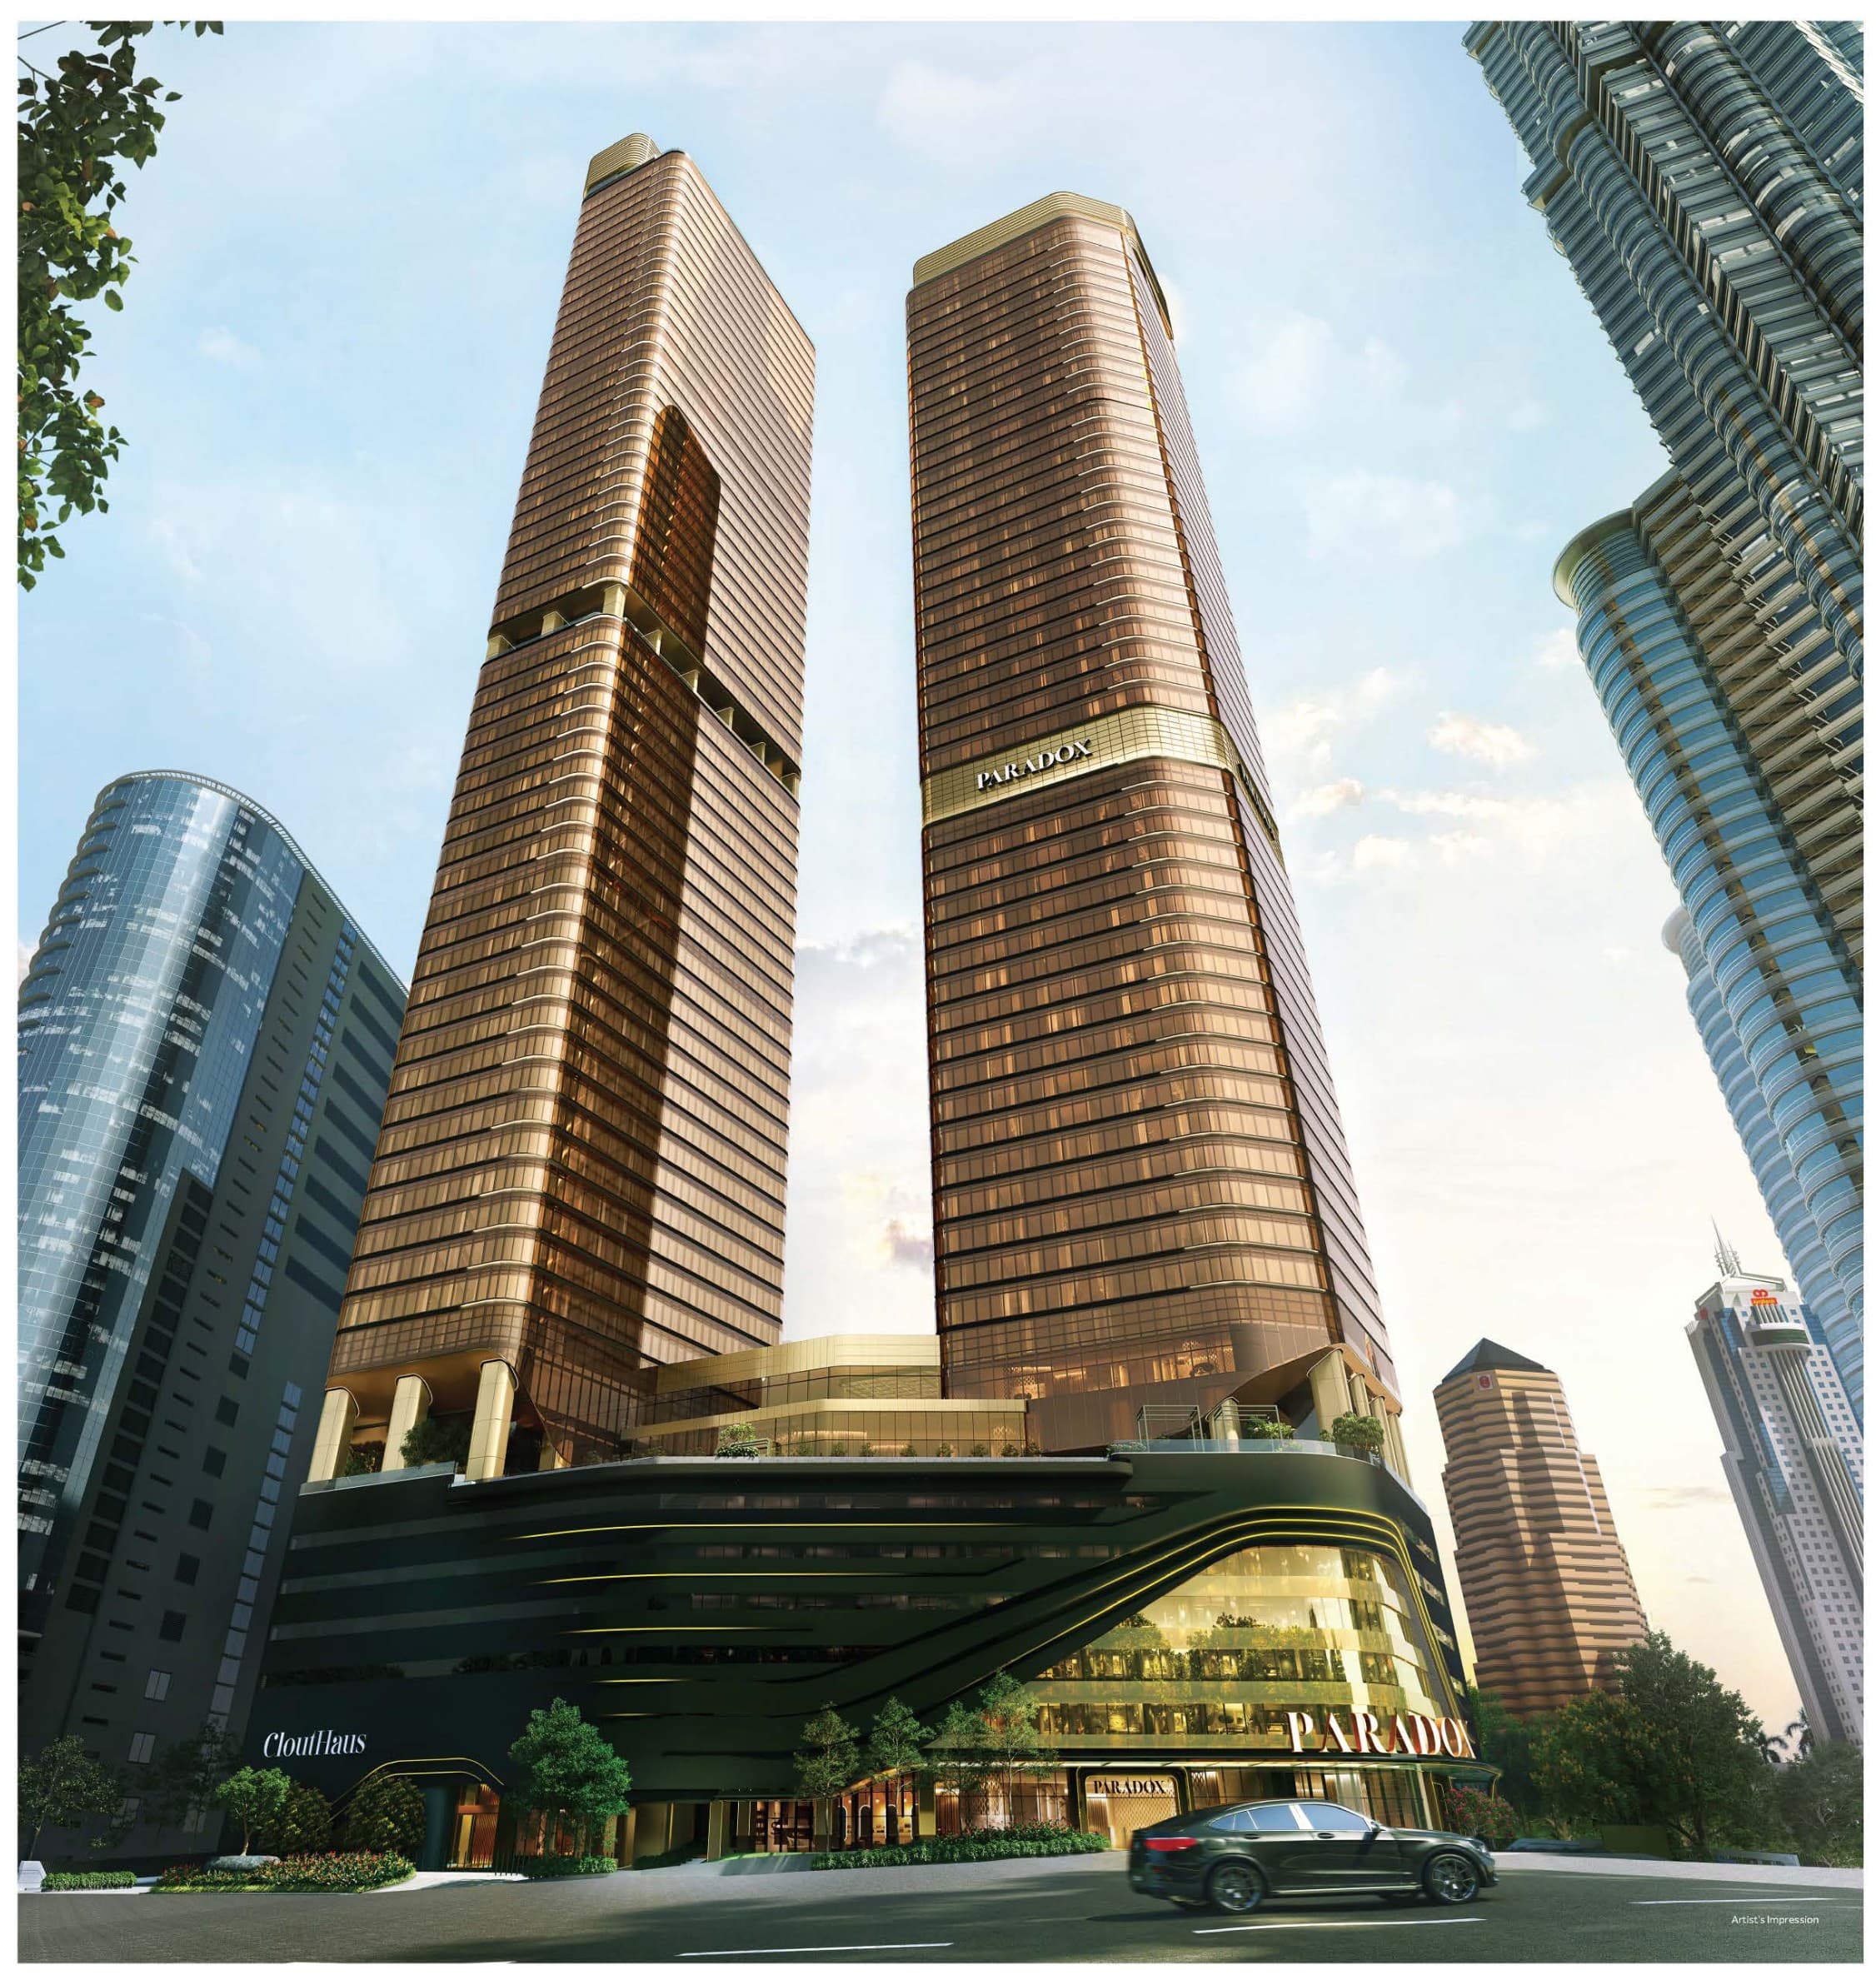
CloutHaus
Jalan P. Ramlee, Kuala Lumpur City Centre, 50250 Kuala Lumpur
From RM 1,548,800
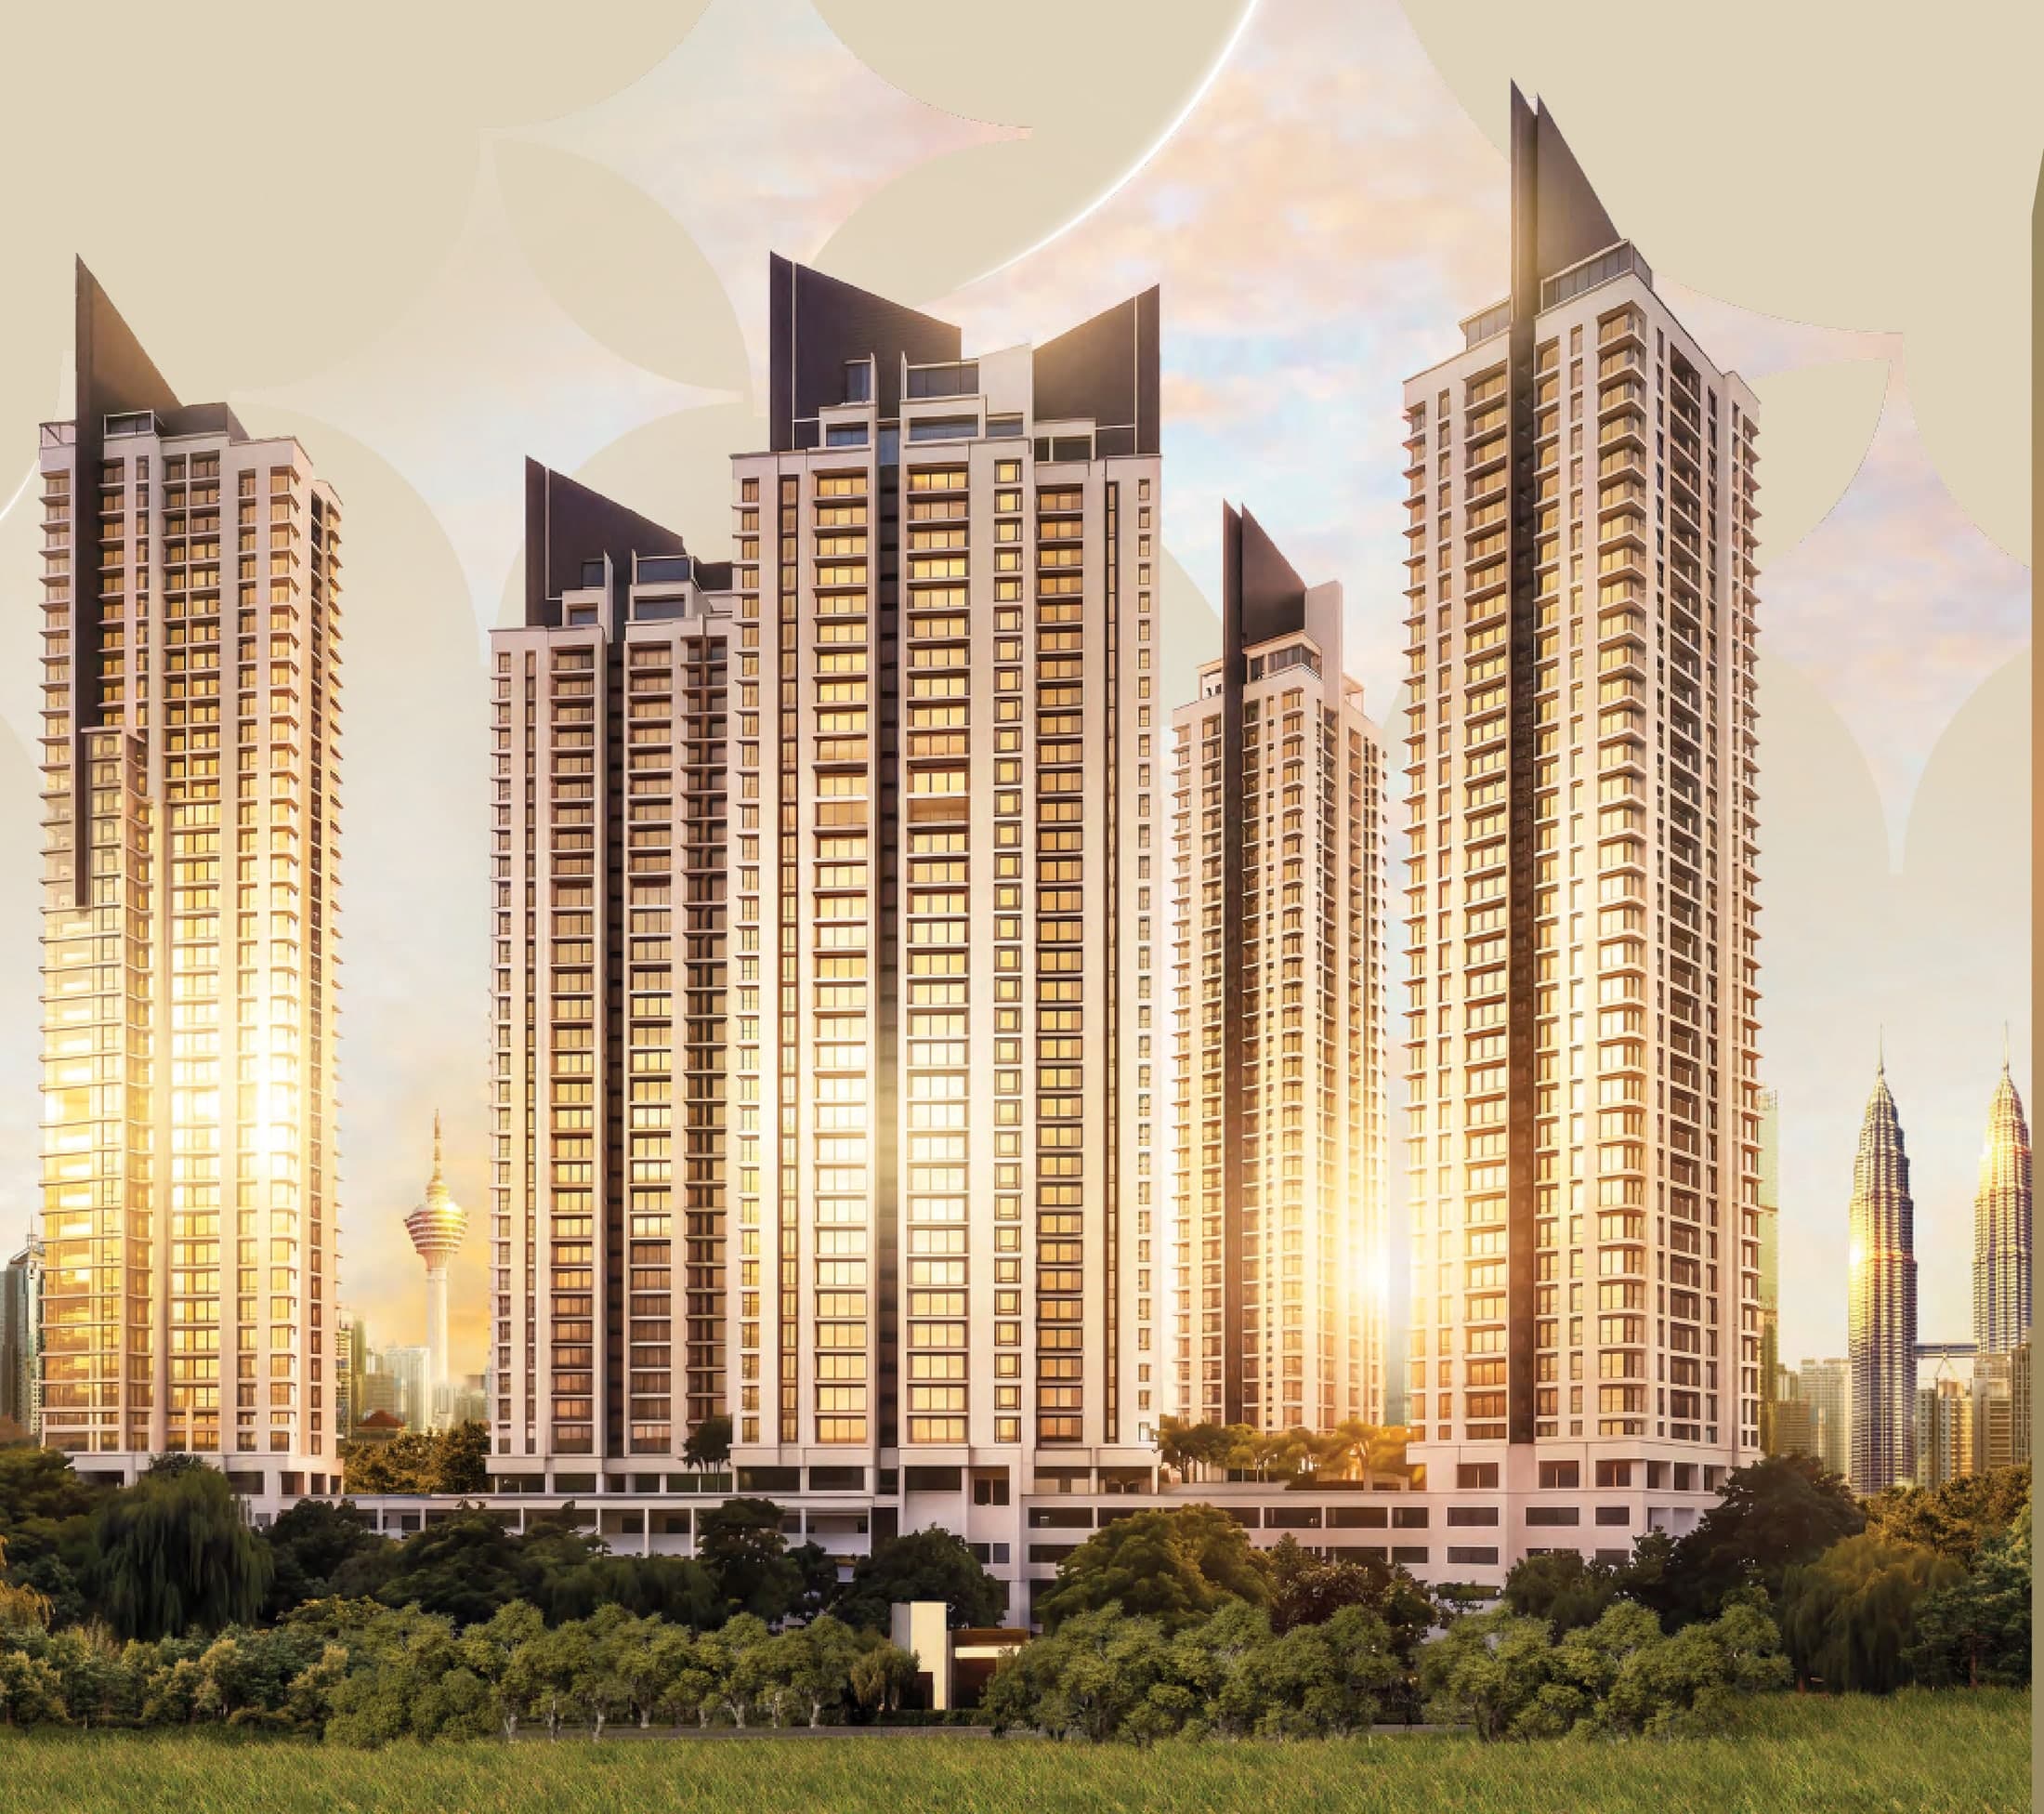
Cappella Embassy
Ampang Hilir
From RM 1,577,000
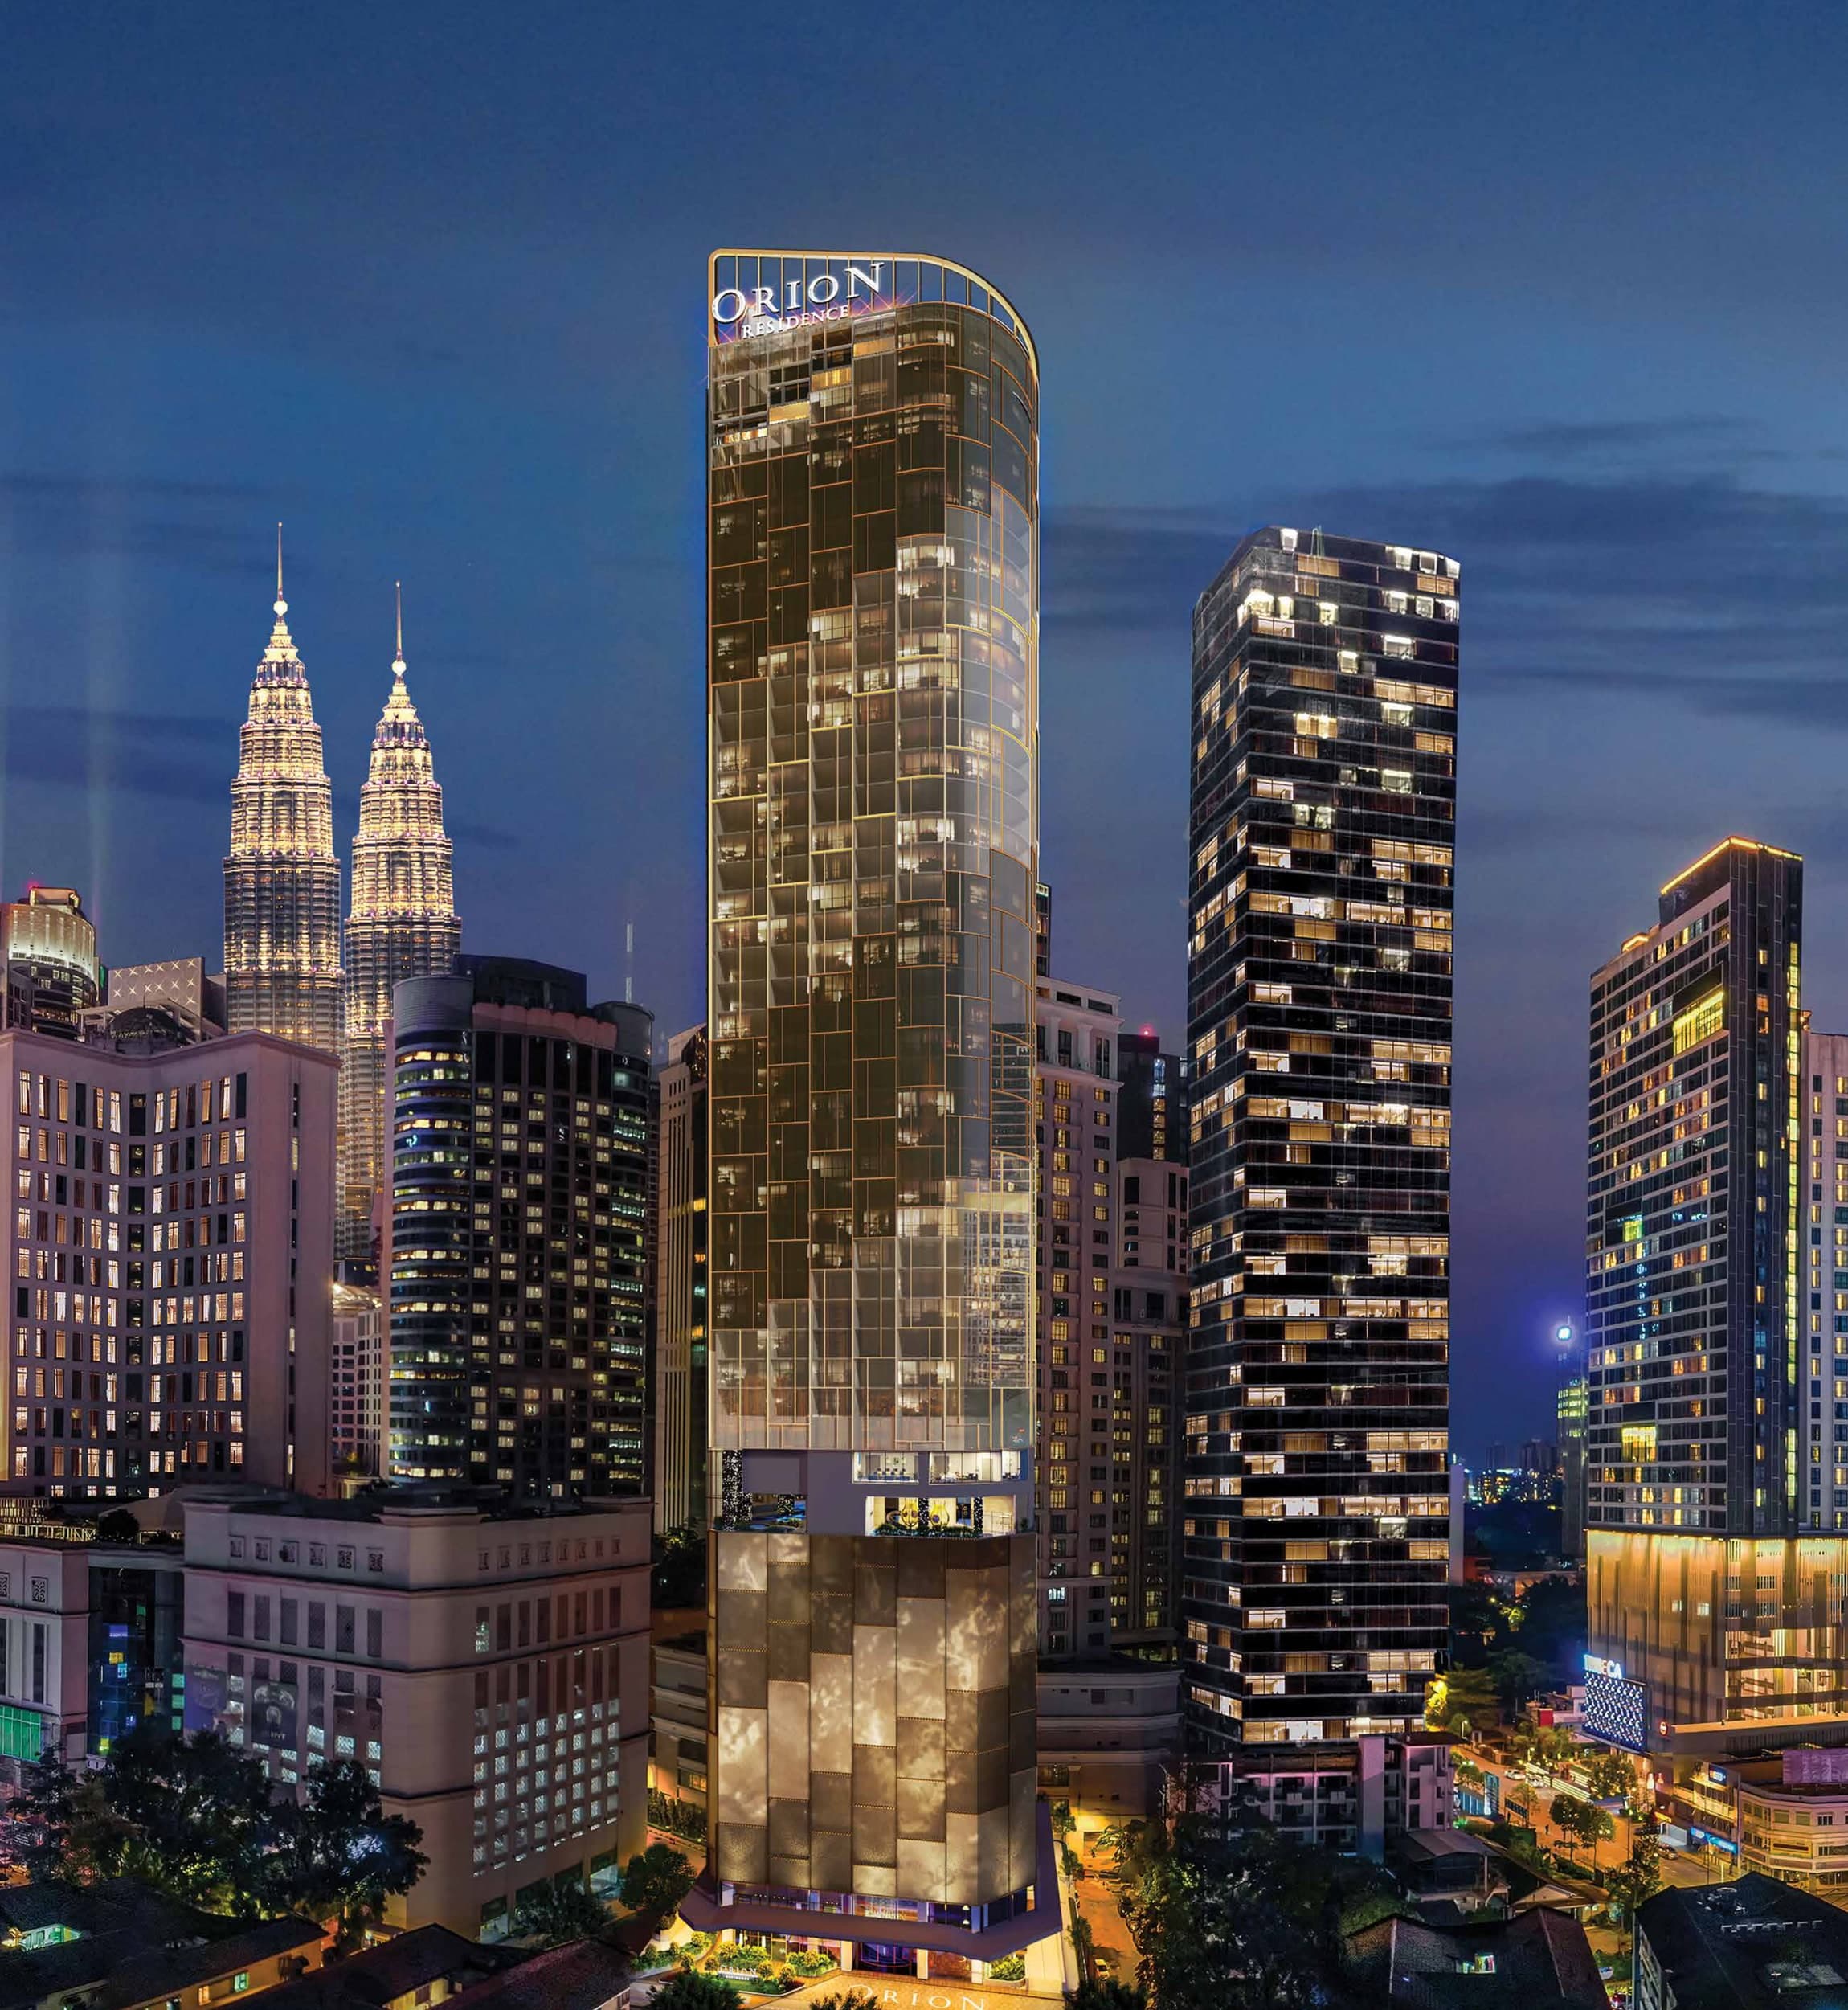
Orion Residence
Between Jalan Gading & Jalan Palmer, Bukit Bintang, 55100 Kuala Lumpur
From RM 1,580,000
Royal Lexis
Jalan Sultan Ismail, 50250 Kuala Lumpur
From RM 1,897,000
The Eden @ Kenny Hills
Jalan Gallagher, Taman Duta
From RM 7,900,000