
OrionRESIDENCEBUKIT BINTANG · KUALA LUMPUR
A completed 46-storey tower by Orion Tower Sdn Bhd, a Welton Development company, between Jalan Gading and Jalan Palmer. Handed over and ready to move into: only 298 homes from 491 to 1,329 sq ft, fitted kitchens, one car park each, facilities on six levels — and four rail lines inside 750 metres. From RM1,580,000.
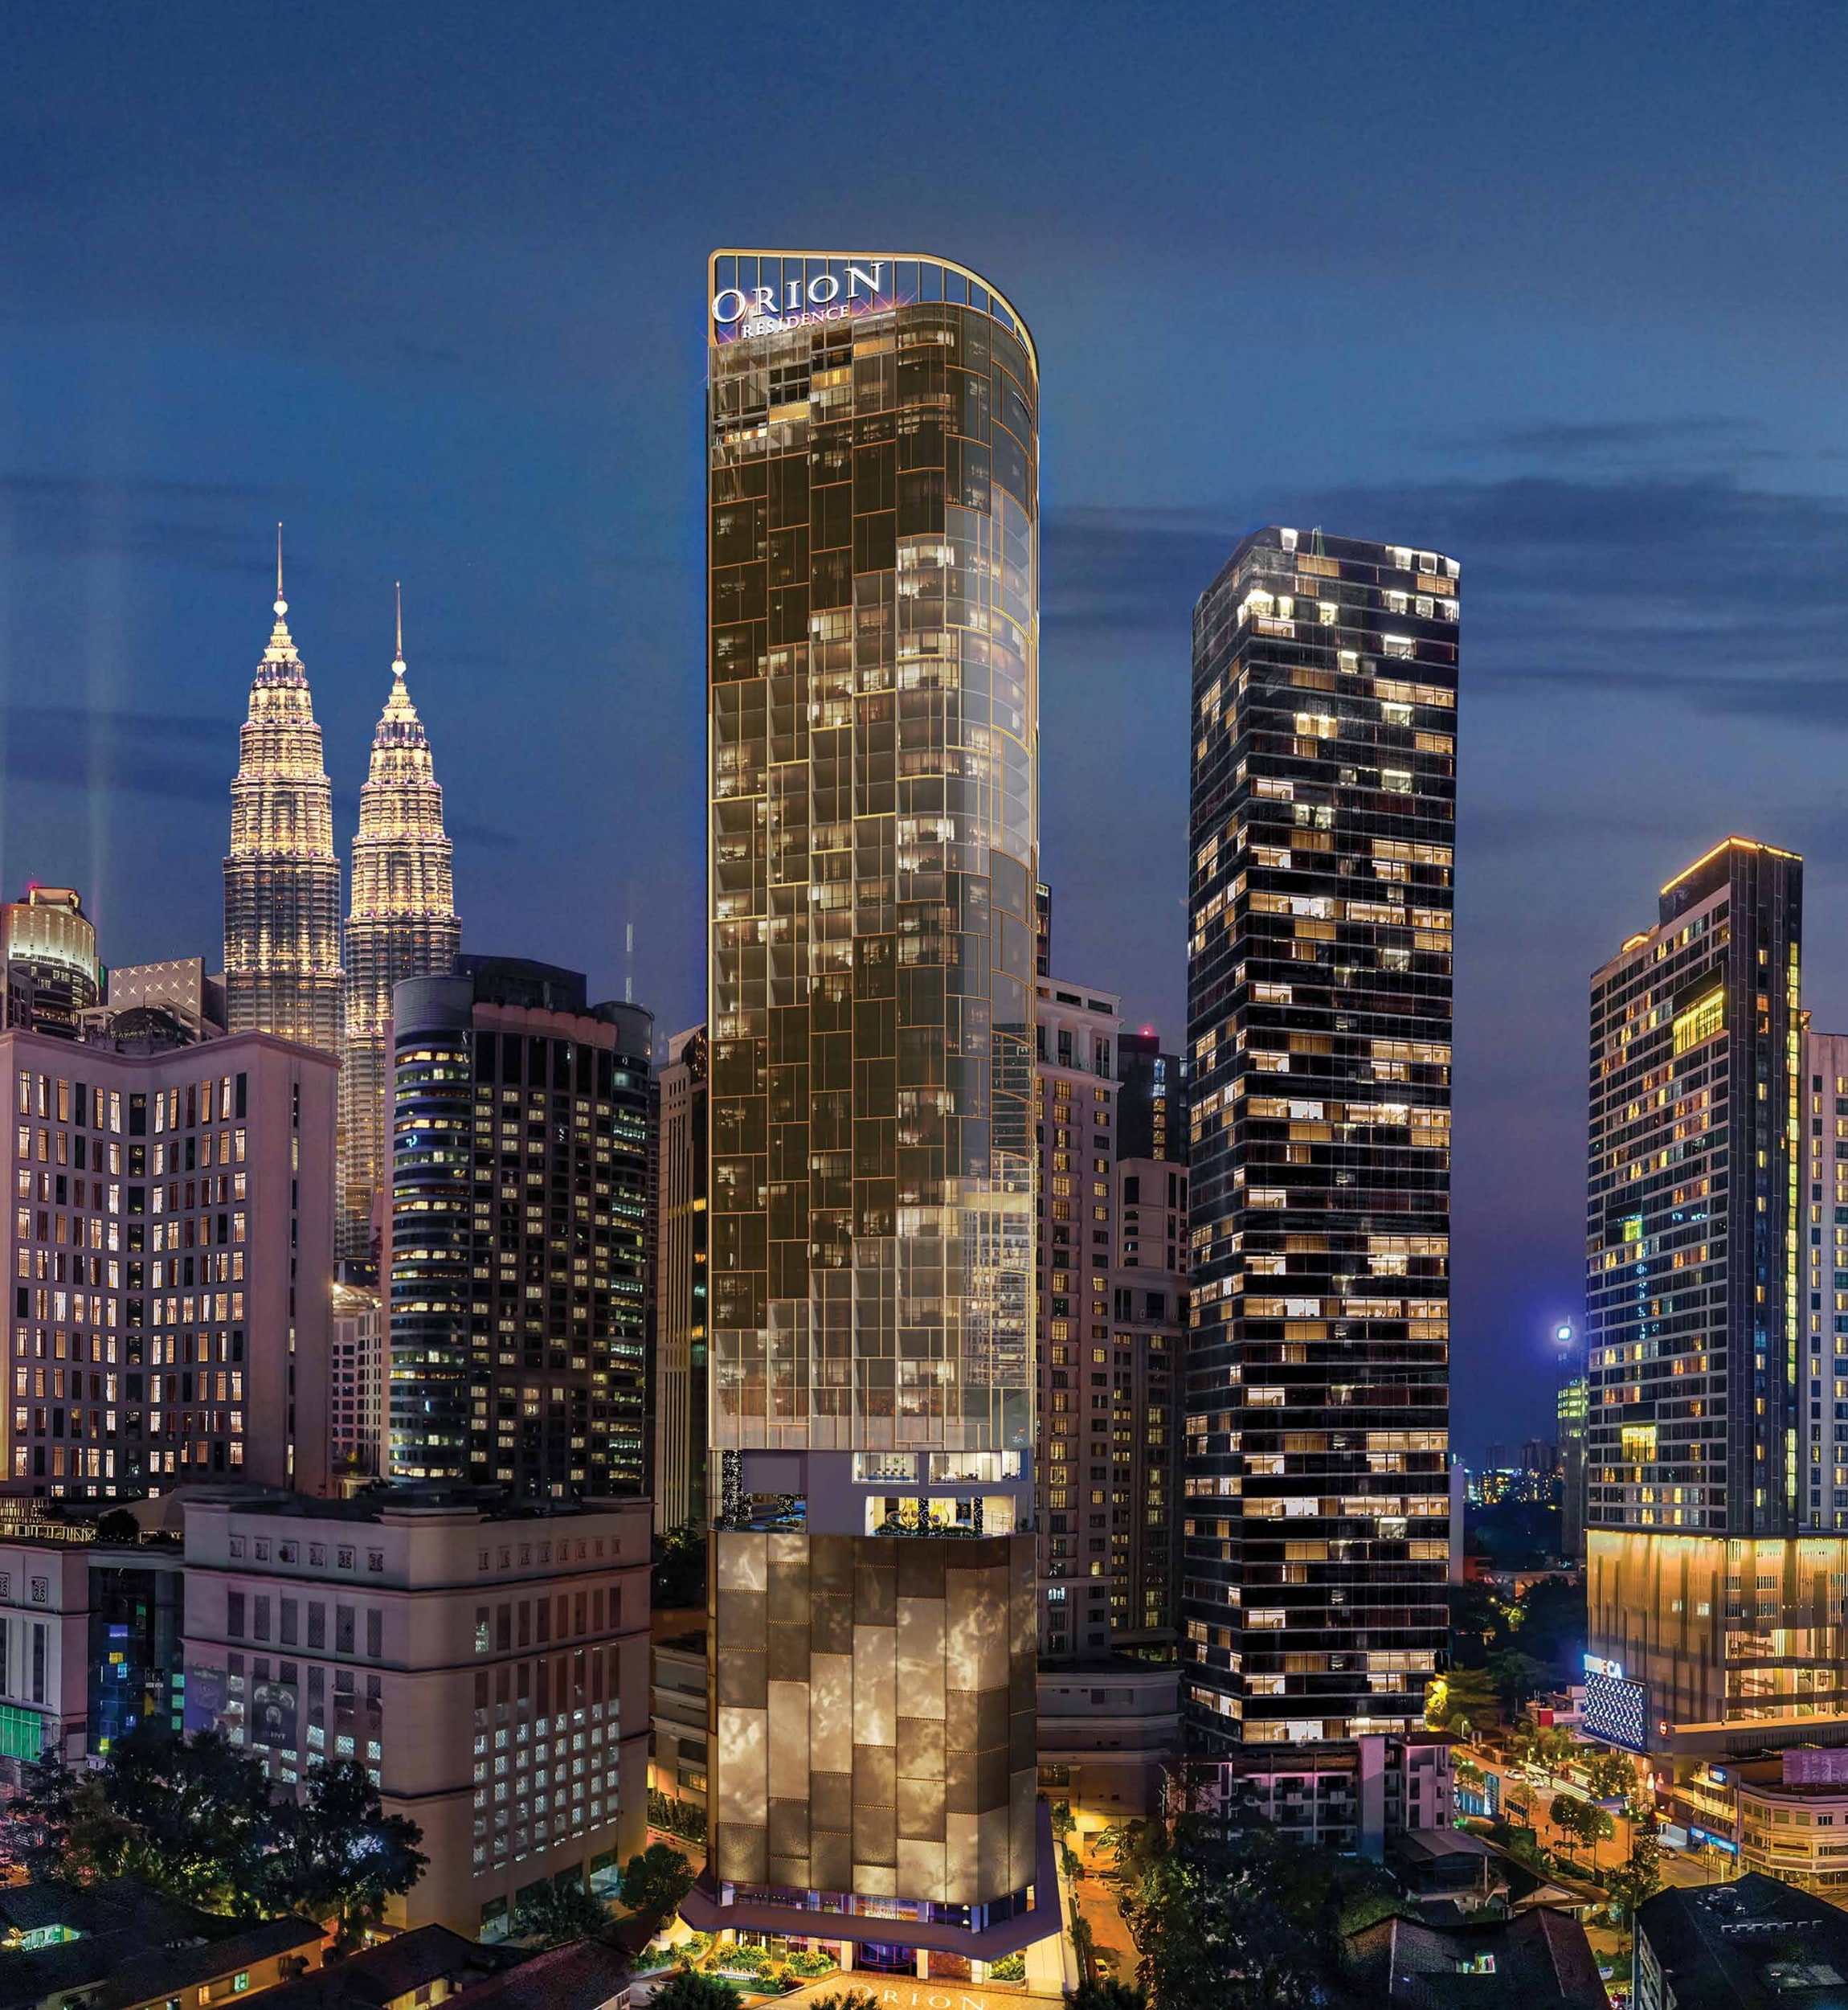
Completed And Handed Over, Four Rail Lines From The Door
Orion Residence is a COMPLETED, MOVE-IN-READY 46-storey tower by Orion Tower Sdn Bhd, a Welton Development company, on about 0.56 acres of freehold land between Jalan Gading and Jalan Palmer in Bukit Bintang. Its 298 homes run from 491 to 1,329 sq ft across 21 layouts — studios, two-bedrooms and three-bedroom dual keys — fitted with Miele, Gaggenau, Bosch and Kohler, with one car park each and facilities on six separate levels. Prices start at RM1,580,000, four rail lines sit inside 750 metres, and maintenance is RM1.32 psf a month with the sinking fund included.
Four Rail Lines Inside 750 Metres
Measured straight from the building's own map pin: Bukit Bintang Monorail 330 m, Bukit Bintang MRT 393 m, Conlay MRT 661 m and the TRX interchange 737 m. The Starhill is 124 m and Pavilion 340 m.
Built, Finished And Handed Over
The tower is complete, so you inspect the actual home, the actual view and the actual finishes rather than a render — and rent can start now. Only 298 residences, on Levels 11 to 41.
One Car Park With Every Home
Every unit carries one car park — a right to use rather than a dedicated bay, because the automated system allocates whatever slot is free. You drive into an entry cabin and the concierge returns the car to the lobby door.
Facilities On Six Separate Levels
The Aquarius pool deck on Level 9, the Cosmos gym on Level 10, the Aurora fine-dining floors on 43 and 44, and the Constellation observation deck on Level 46.
Miele, Gaggenau, Bosch And Kohler
The specification puts marble floors, double-glazed bronze glass and a centralised Carrier VRF system in every home. Curtains and blinds are fitted, and the kitchens come with the appliances in.
A Private Vault And A Showcase Floor
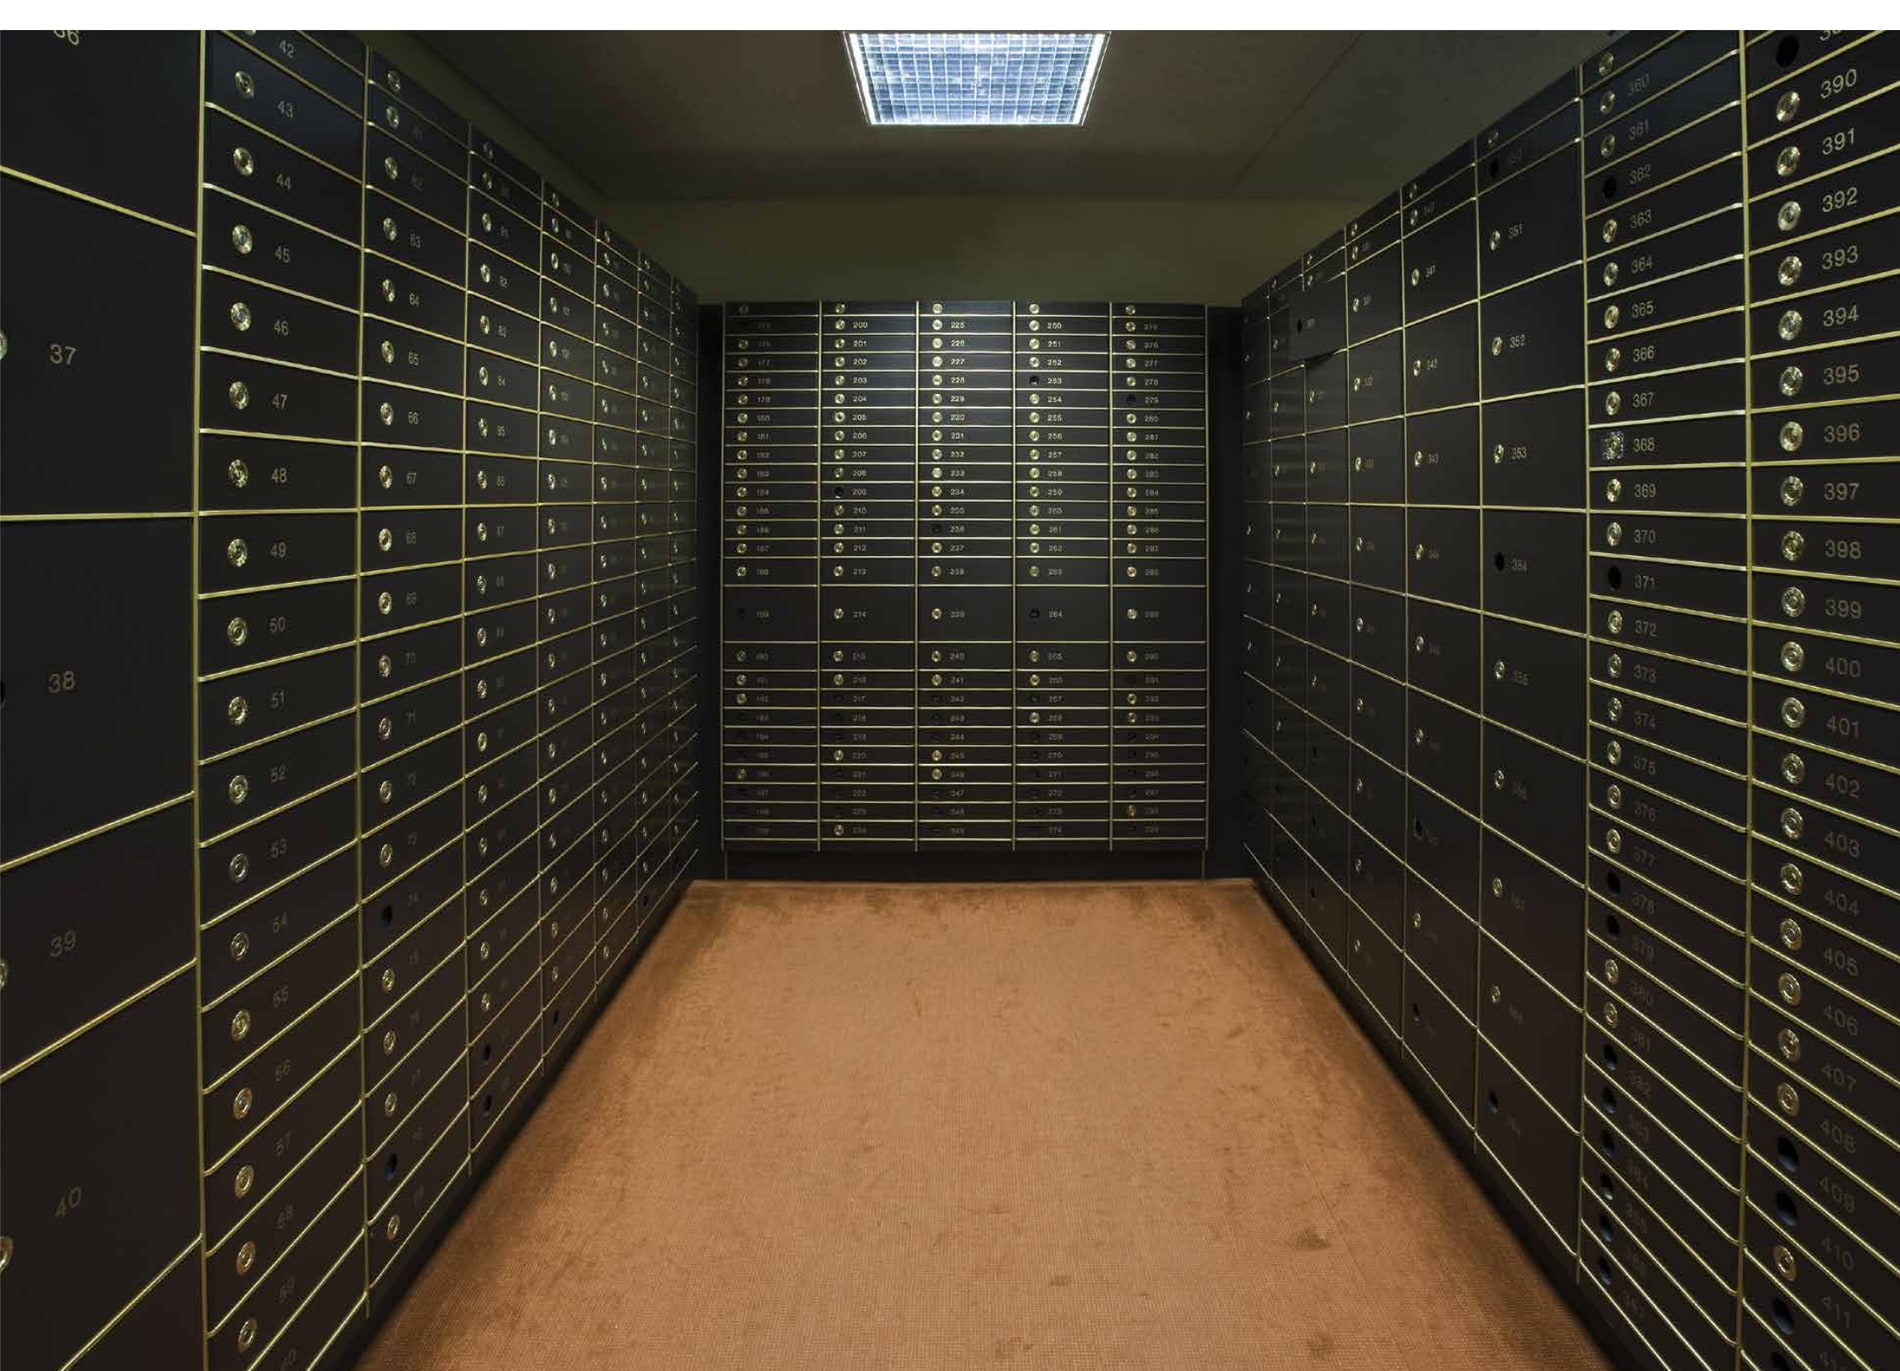
The mezzanine holds a jewellery and timepiece gallery, and the tower carries high-security vaults for residents and their guests. Both are unusual at this size of building.
Key Information
- Development
- Orion Residence @ Bukit Bintang
- Location
- Between Jalan Gading & Jalan Palmer, Bukit Bintang, 55100 Kuala Lumpur
- Developer
- Orion Tower Sdn Bhd — a Welton Development company
- Type
- 46-storey serviced residences — freehold land, commercial title, under the HDA
- Total Units
- 298 homes, on Levels 11 – 41
- Built-Up
- 491 – 1,329 sq ft
- Bedrooms
- Studio, 2-bedroom, and 3-bedroom dual key
- Land
- About 0.56 acres
- Price
- From RM1,580,000
- Car Park
- One per home — a right to use, not a dedicated bay
- Maintenance
- RM1.32 psf a month — sinking fund included
- Completion
- Completed — vacant possession delivered
The 21 unit types, their sizes, the level bands, the facilities and the specification are the developer's own brochure — which carries no particulars block at all. The RM1,580,000 entry price, the 298 homes, the 46 storeys and the 491 – 1,329 sq ft range are the site's own project record. The 0.56 acres and the developer entity, Orion Tower Sdn Bhd (a Welton Development company), come from the developer's own site and its published launch coverage. The completed handover, the RM1.32 psf maintenance with the sinking fund included, the one car park per home as a right to use, and the commercial title under the Housing Development Act are confirmed for this page. Prices are indicative and move with the floor, the facing and the plan.
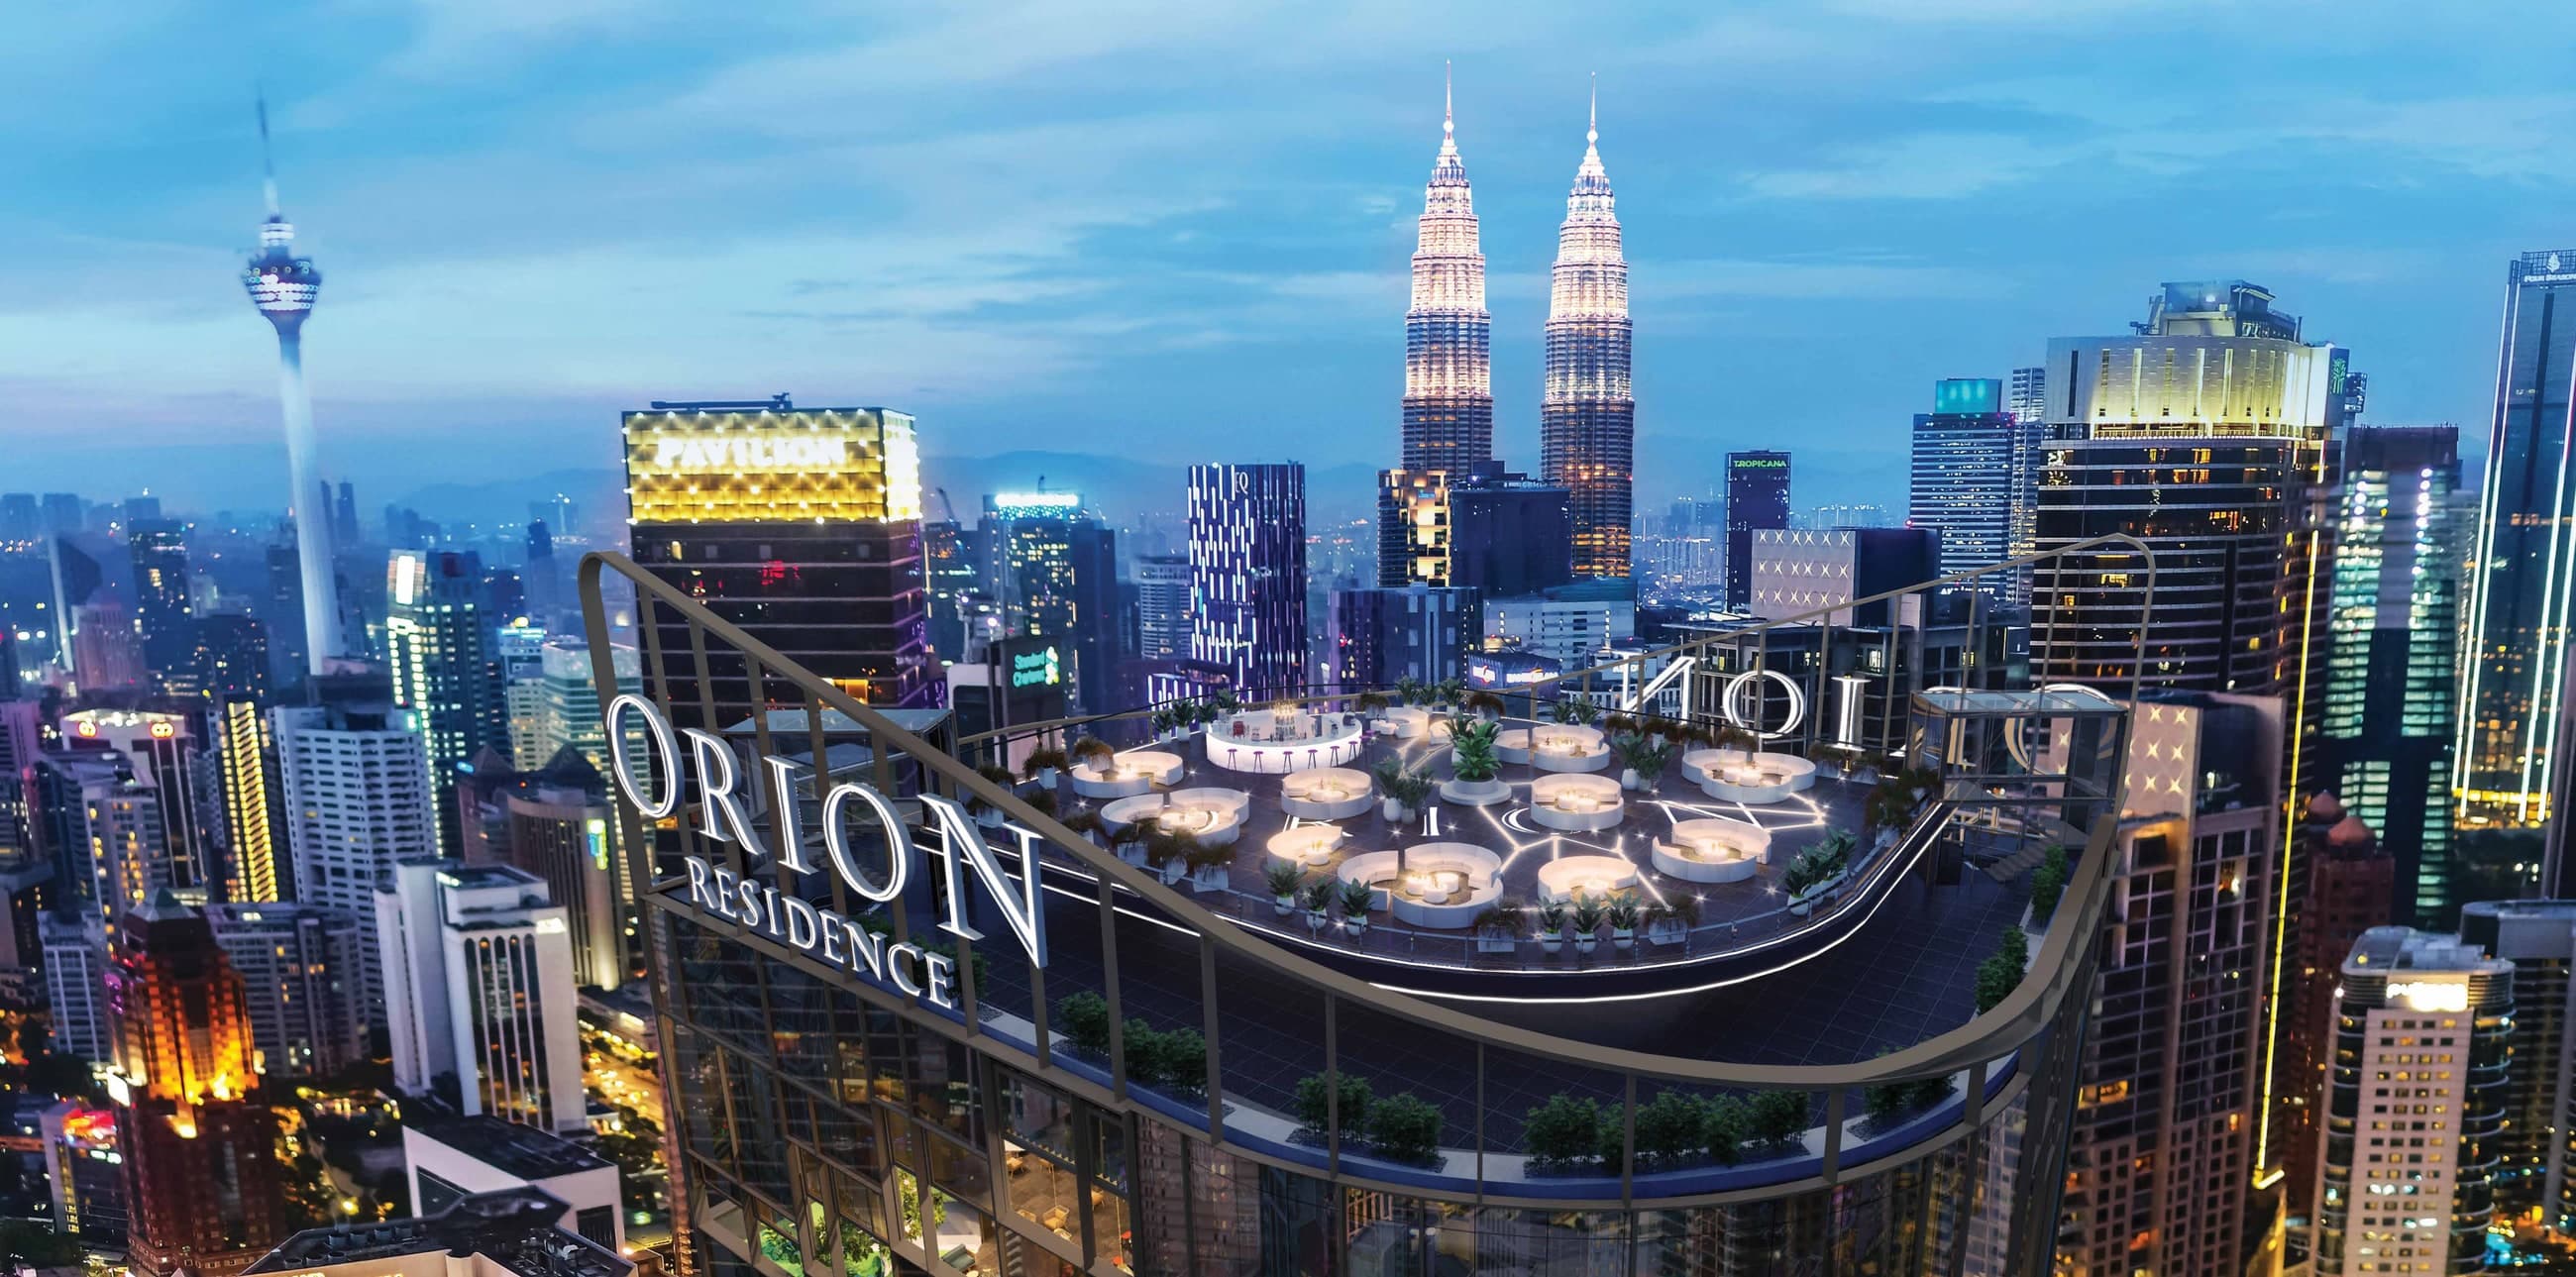
Six Levels Of Them, Ground To Level 46
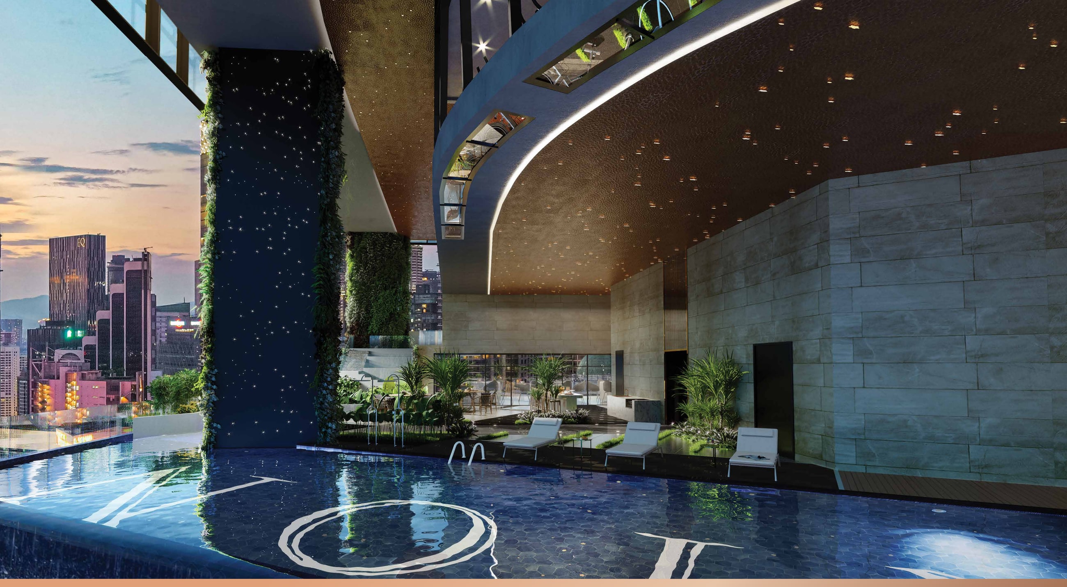
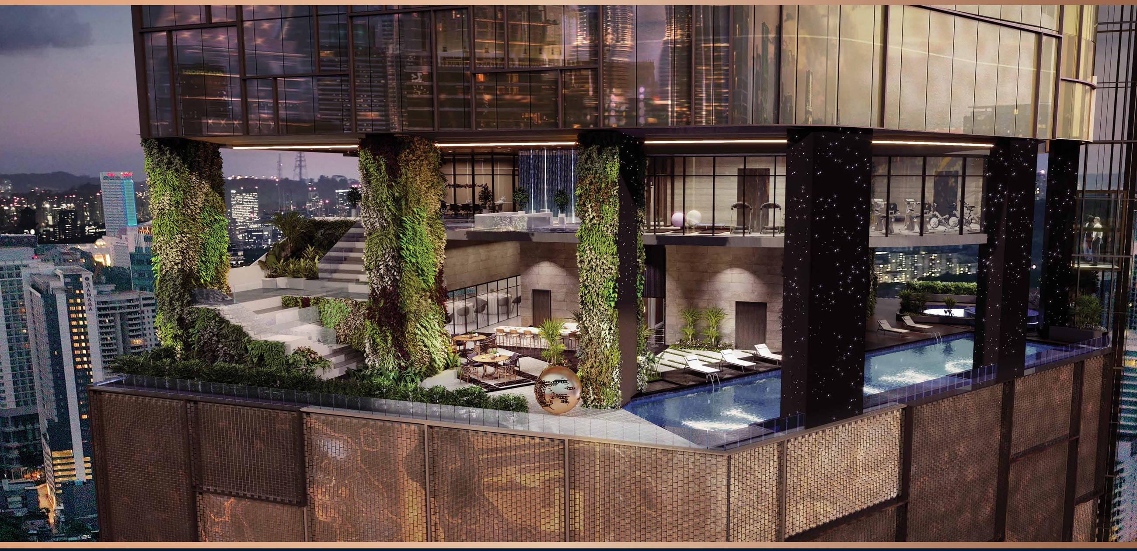
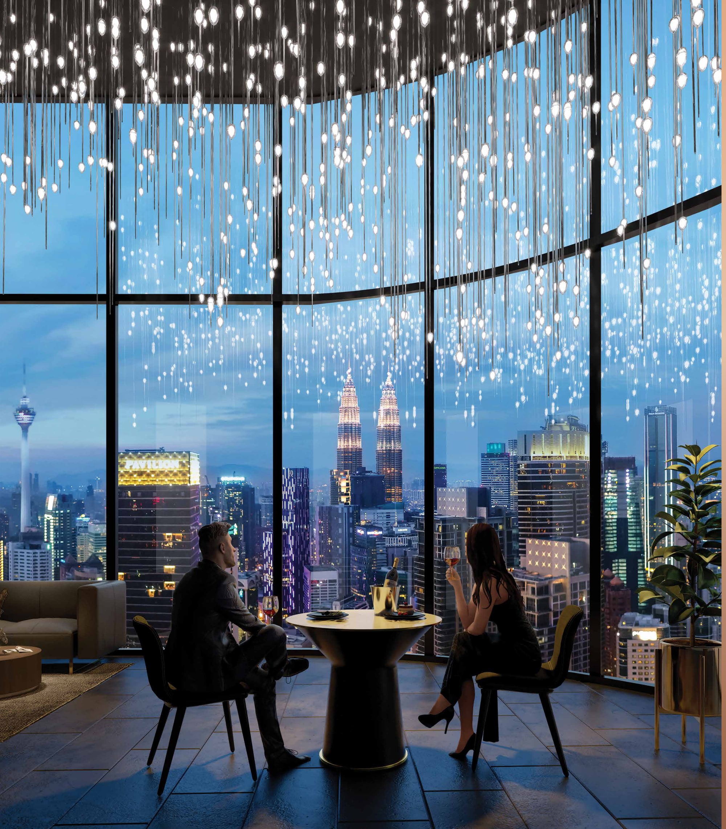
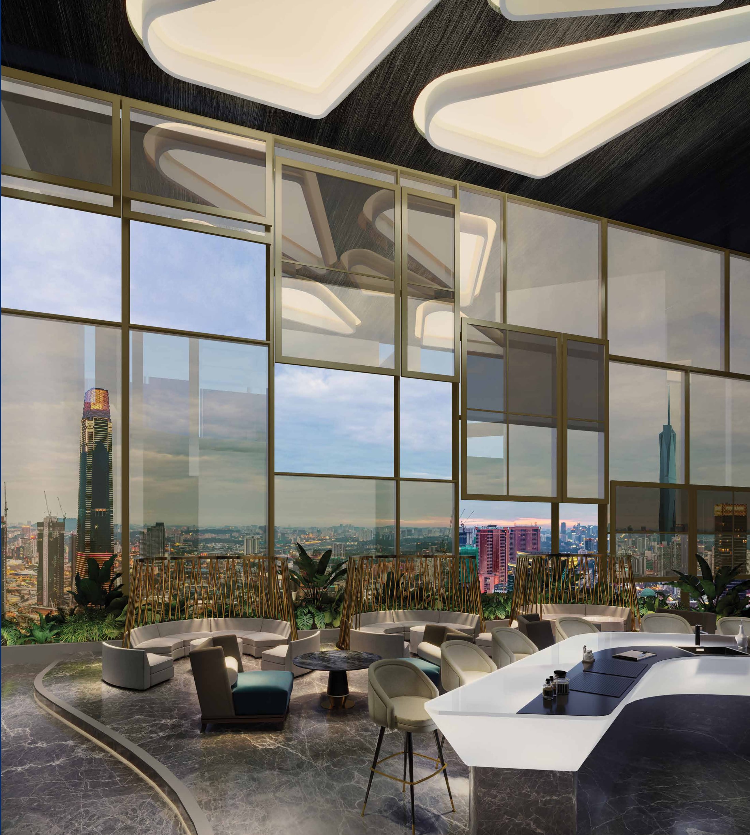
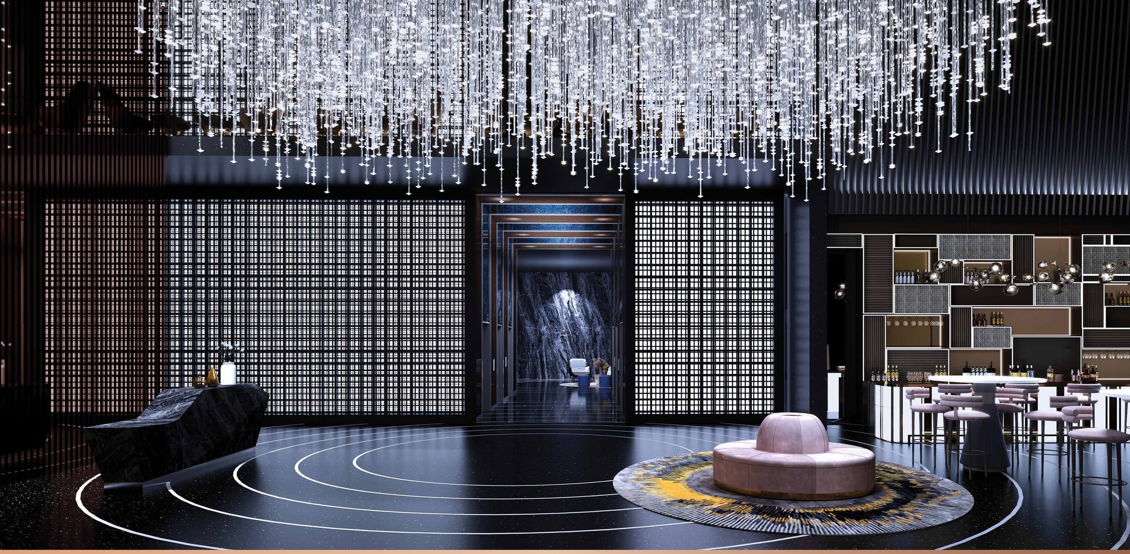
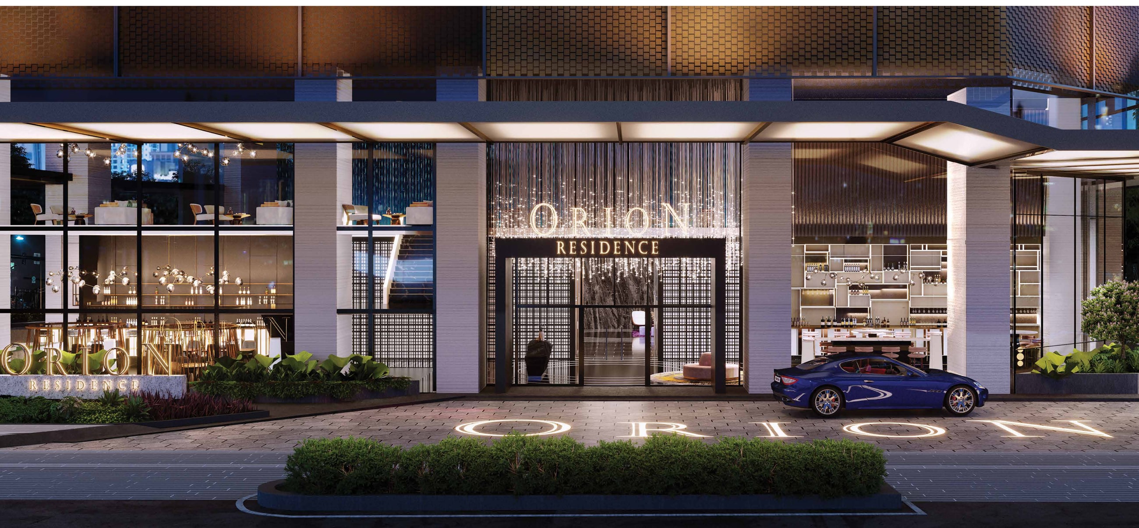
Nothing here is stacked onto one podium deck. The ground floor, The Galactic, is the crystal-ceilinged lobby, coffee house and residents' lounge; the mezzanine is a jewellery and timepiece showcase with private high-security vaults behind it. Level 9, The Aquarius, carries the infinity lap pool, jacuzzi, playground, BBQ and multipurpose hall; Level 10, The Cosmos, the gym, yoga studio, sauna, conference room and surau. Then the tower goes quiet for thirty floors of homes before Levels 43 and 44 — The Aurora — open as fine-dining floors behind curved glass, and Level 46, The Constellation, tops it with a sky lounge, moon bar and observation deck.

Ground Floor — The Galactic
- Grand entrance and drop-off
- Grand lobby, reception and coffee house
- Residents' waiting lounge
- Private residents' entrance
- Featured express glass lift
- Dedicated car lift to the automated park
- Retail frontage
- Featured staircase and landscaped pathway
Mezzanine — The Showcase
- Jewellery and timepiece gallery
- High-security private vaults*
- Concierge desk
Level 9 — The Aquarius
- Infinity lap pool
- Jacuzzi and wading pool
- Outdoor chaise deck and pool shower
- Children's playground
- Private gourmet kitchen
- Multipurpose hall and lounge area
- BBQ area and outdoor seating
- Sculpture garden and interactive stairs
Level 10 — The Cosmos
- Gymnasium
- Yoga studio
- Sauna room
- Conference room
- Cosmos deck lounge
- Terrace garden
- Surau
- Retail
Levels 43 & 44 — The Aurora
- Fusion fine dining
- Japanese fine dining
- Japanese tapas dining outdoor lounge
- Fine dining restaurant and sky lounge on Level 44
- Featured express glass lift
Level 46 — The Constellation
- Sky lounge
- Moon bar
- Observation deck
- Platform lift to the deck
The facilities above are transcribed from the legends on the developer's own clubhouse plans; the renders are the brochure's artist's impressions. *The private vaults are marked "T&C apply" in the brochure and may carry their own charge and allocation — ask for the terms alongside the price list. The retail units on the ground floor and Level 10 are commercial lots rather than residents' facilities.
How The 46 Storeys Stack Up
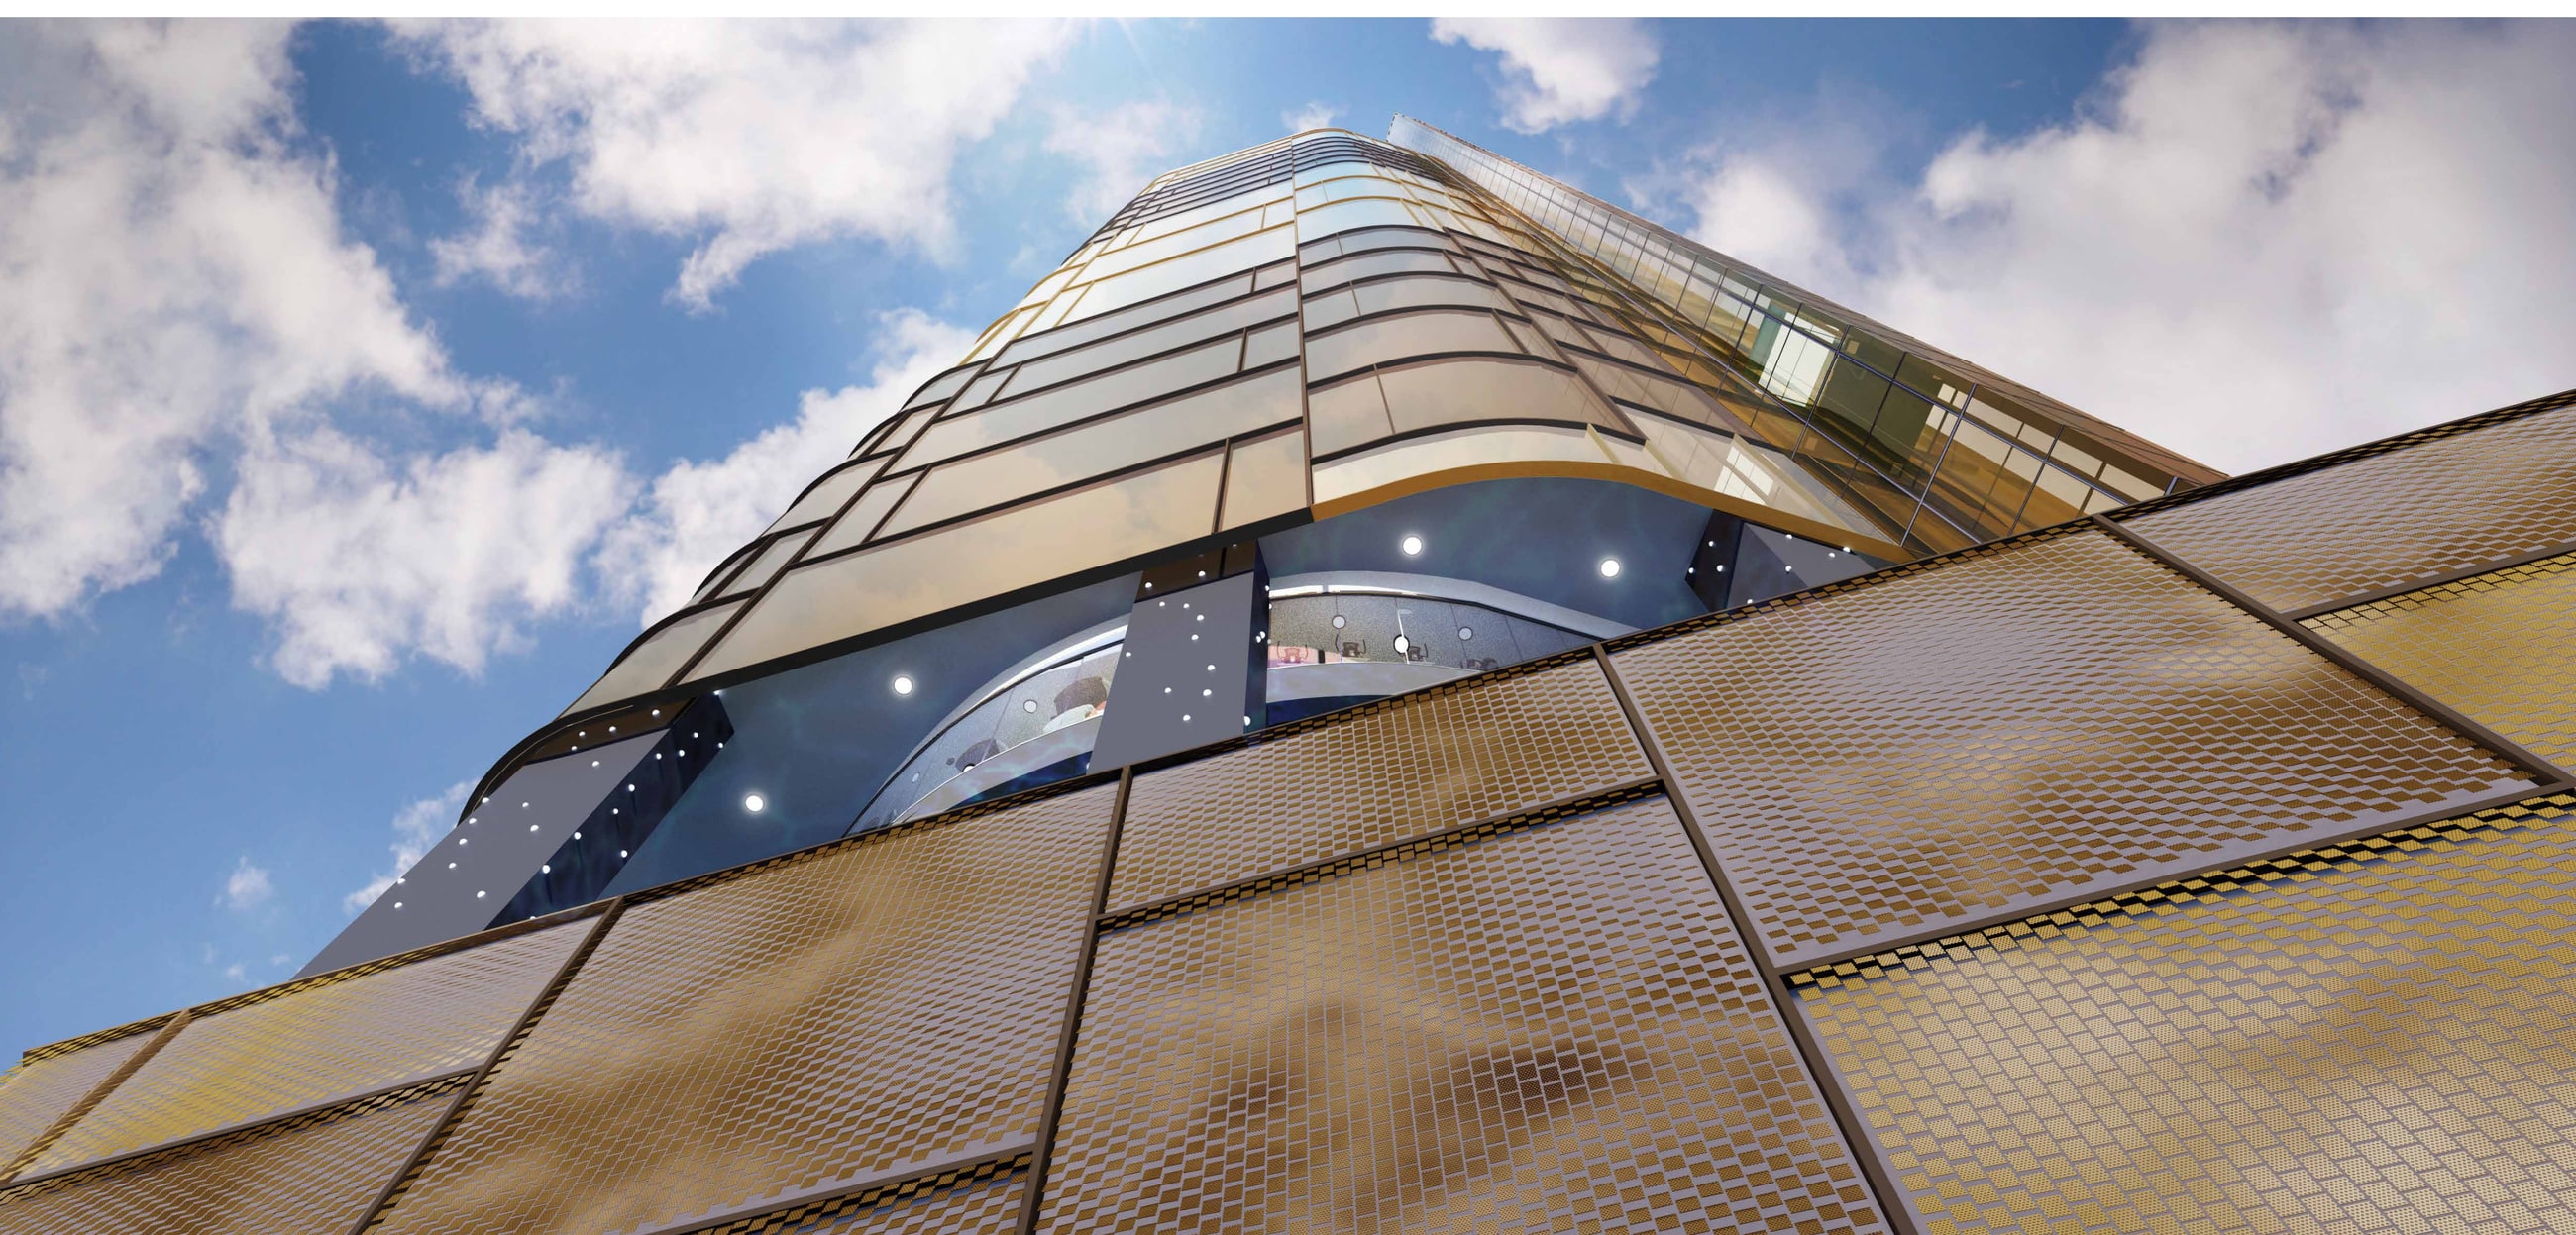
Worth understanding before you pick a level, because Orion is not laid out like a normal condominium. The homes occupy only Levels 11 to 41 — roughly ten a floor across 298 units — with everything below given over to the lobby, the showcase mezzanine and the two clubhouse decks, and everything above given over to dining and the observation deck. Which plans you can buy depends on where you sit in that stack: the private terraces exist on Level 11 and nowhere else, the C-family two-bedrooms stop at Level 26, and the dual keys start at Level 27.
- Level 46The ConstellationSky lounge, moon bar and the observation deck
- Levels 43 – 44The AuroraFusion and Japanese fine dining, outdoor lounge, sky lounge
- Levels 27 – 41Upper residencesStudios A1 – A3, two-bedrooms B2 – B3, dual-key D1 – D4
- Levels 11 – 26Lower residencesStudio A4, two-bedrooms B1, B4 and the C family — the terraces are all on Level 11
- Level 10The CosmosGymnasium, yoga studio, sauna, conference room, terrace garden
- Level 9The AquariusInfinity lap pool, jacuzzi, playground, BBQ and multipurpose hall
- MezzanineThe ShowcaseJewellery and timepiece gallery, private high-security vaults
- GroundThe GalacticGrand lobby, coffee house, residents' lounge, retail, car lift
Twenty-One Plans, 491 To 1,329 Sq Ft — All Built
All 21 drawn in the brochure and all 21 published here, smallest first. The studios run 491 to 497 sq ft — Type A4 on the lower floors, A1 to A3 above Level 27. The two-bedrooms start at 680 sq ft with Type B1 and widen through the C family to 992 sq ft, every one of them with two bathrooms. Four terraced plans sit on Level 11 and nowhere else, adding a private outdoor room of 97 to 232 sq ft to the plan they are named after. And the four dual keys, 1,180 to 1,329 sq ft on Levels 27 to 41, split three bedrooms and three bathrooms into two lockable halves off one entrance — one to live in, one to let.
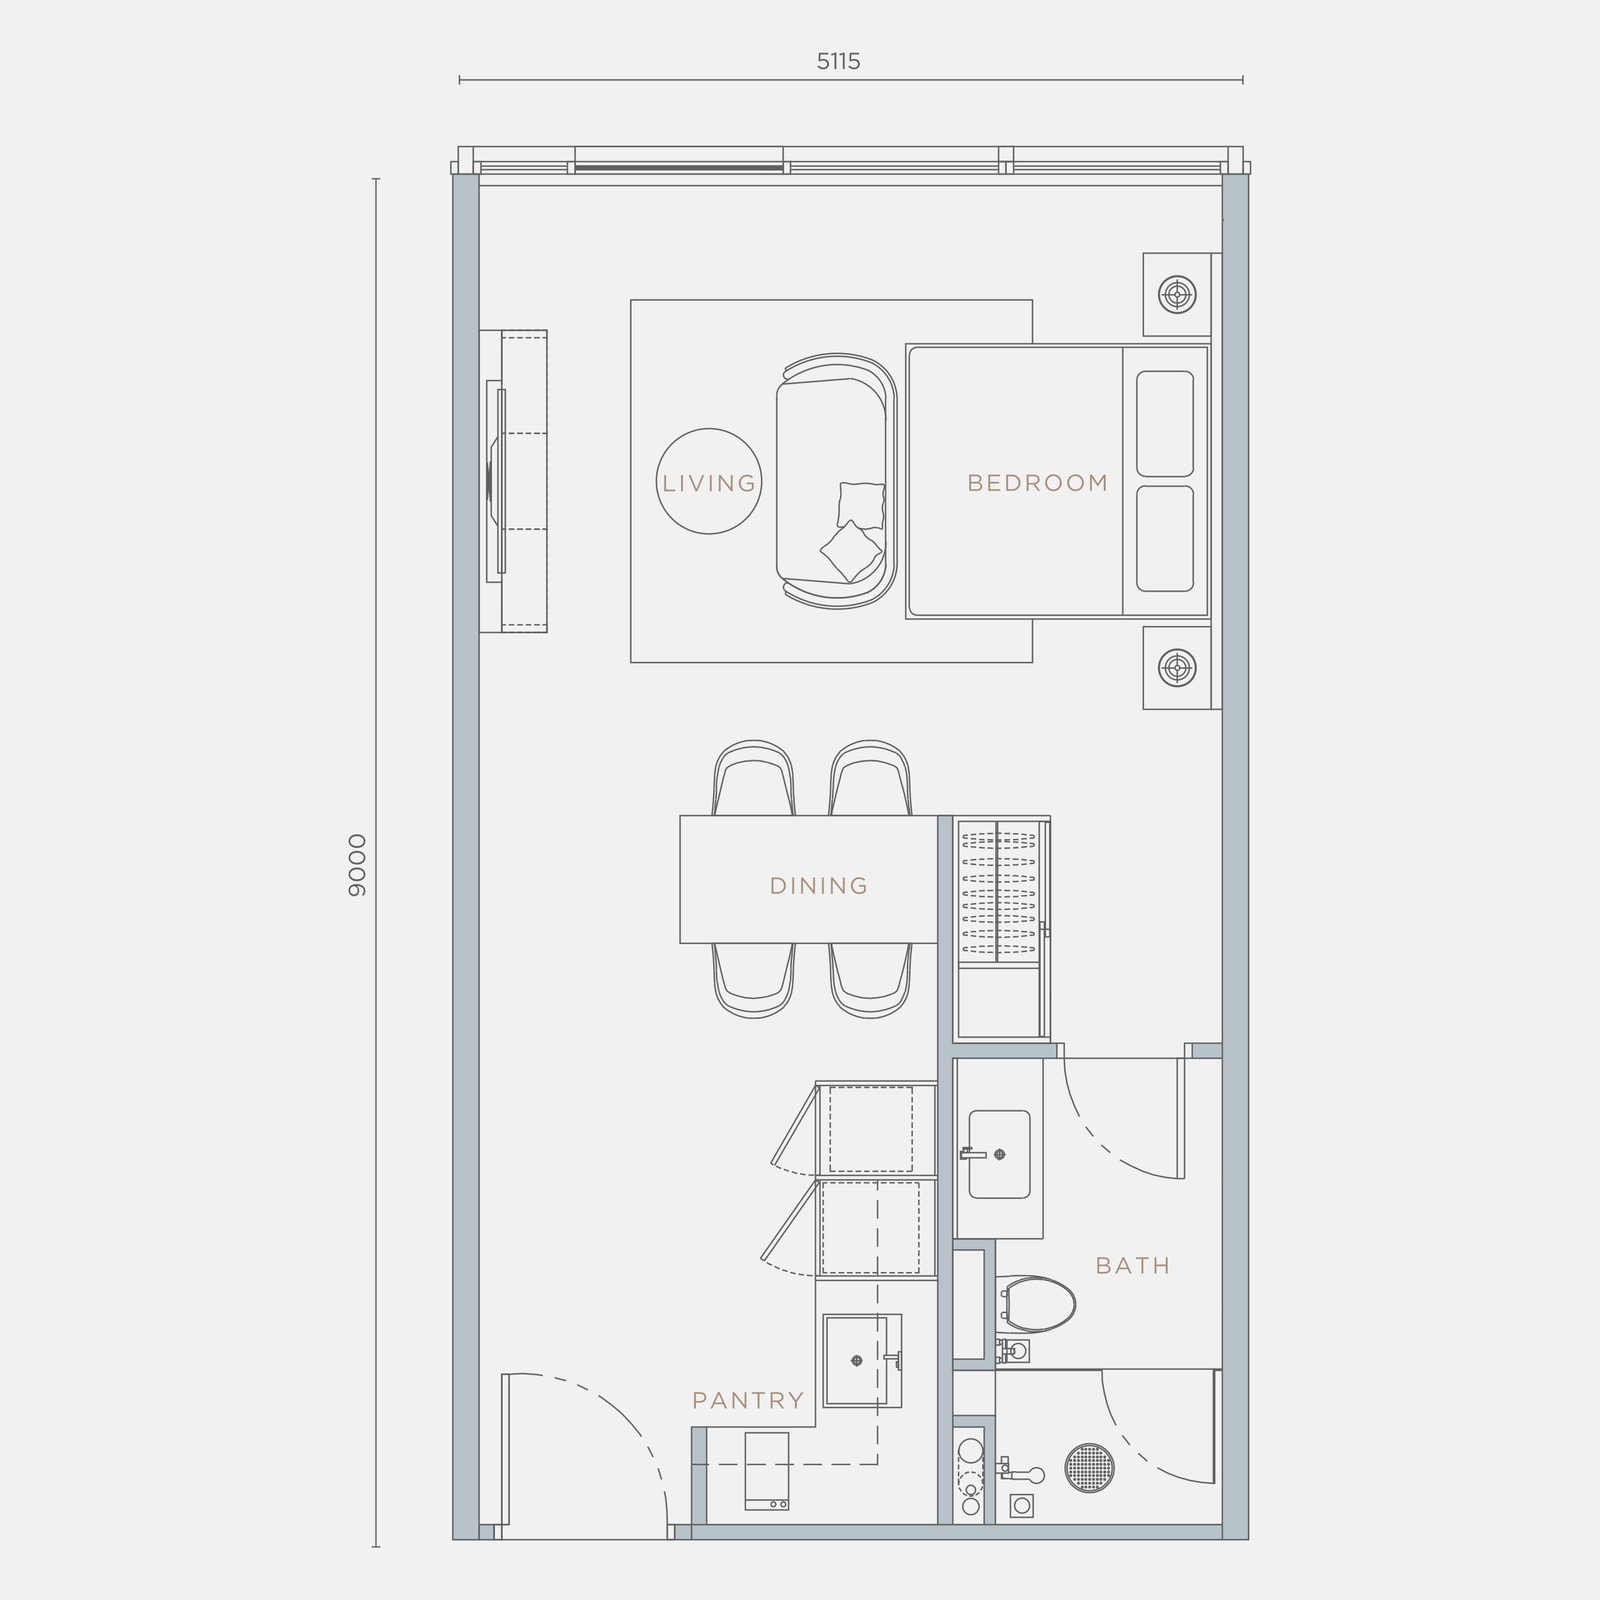
Studio · 1 bathroom
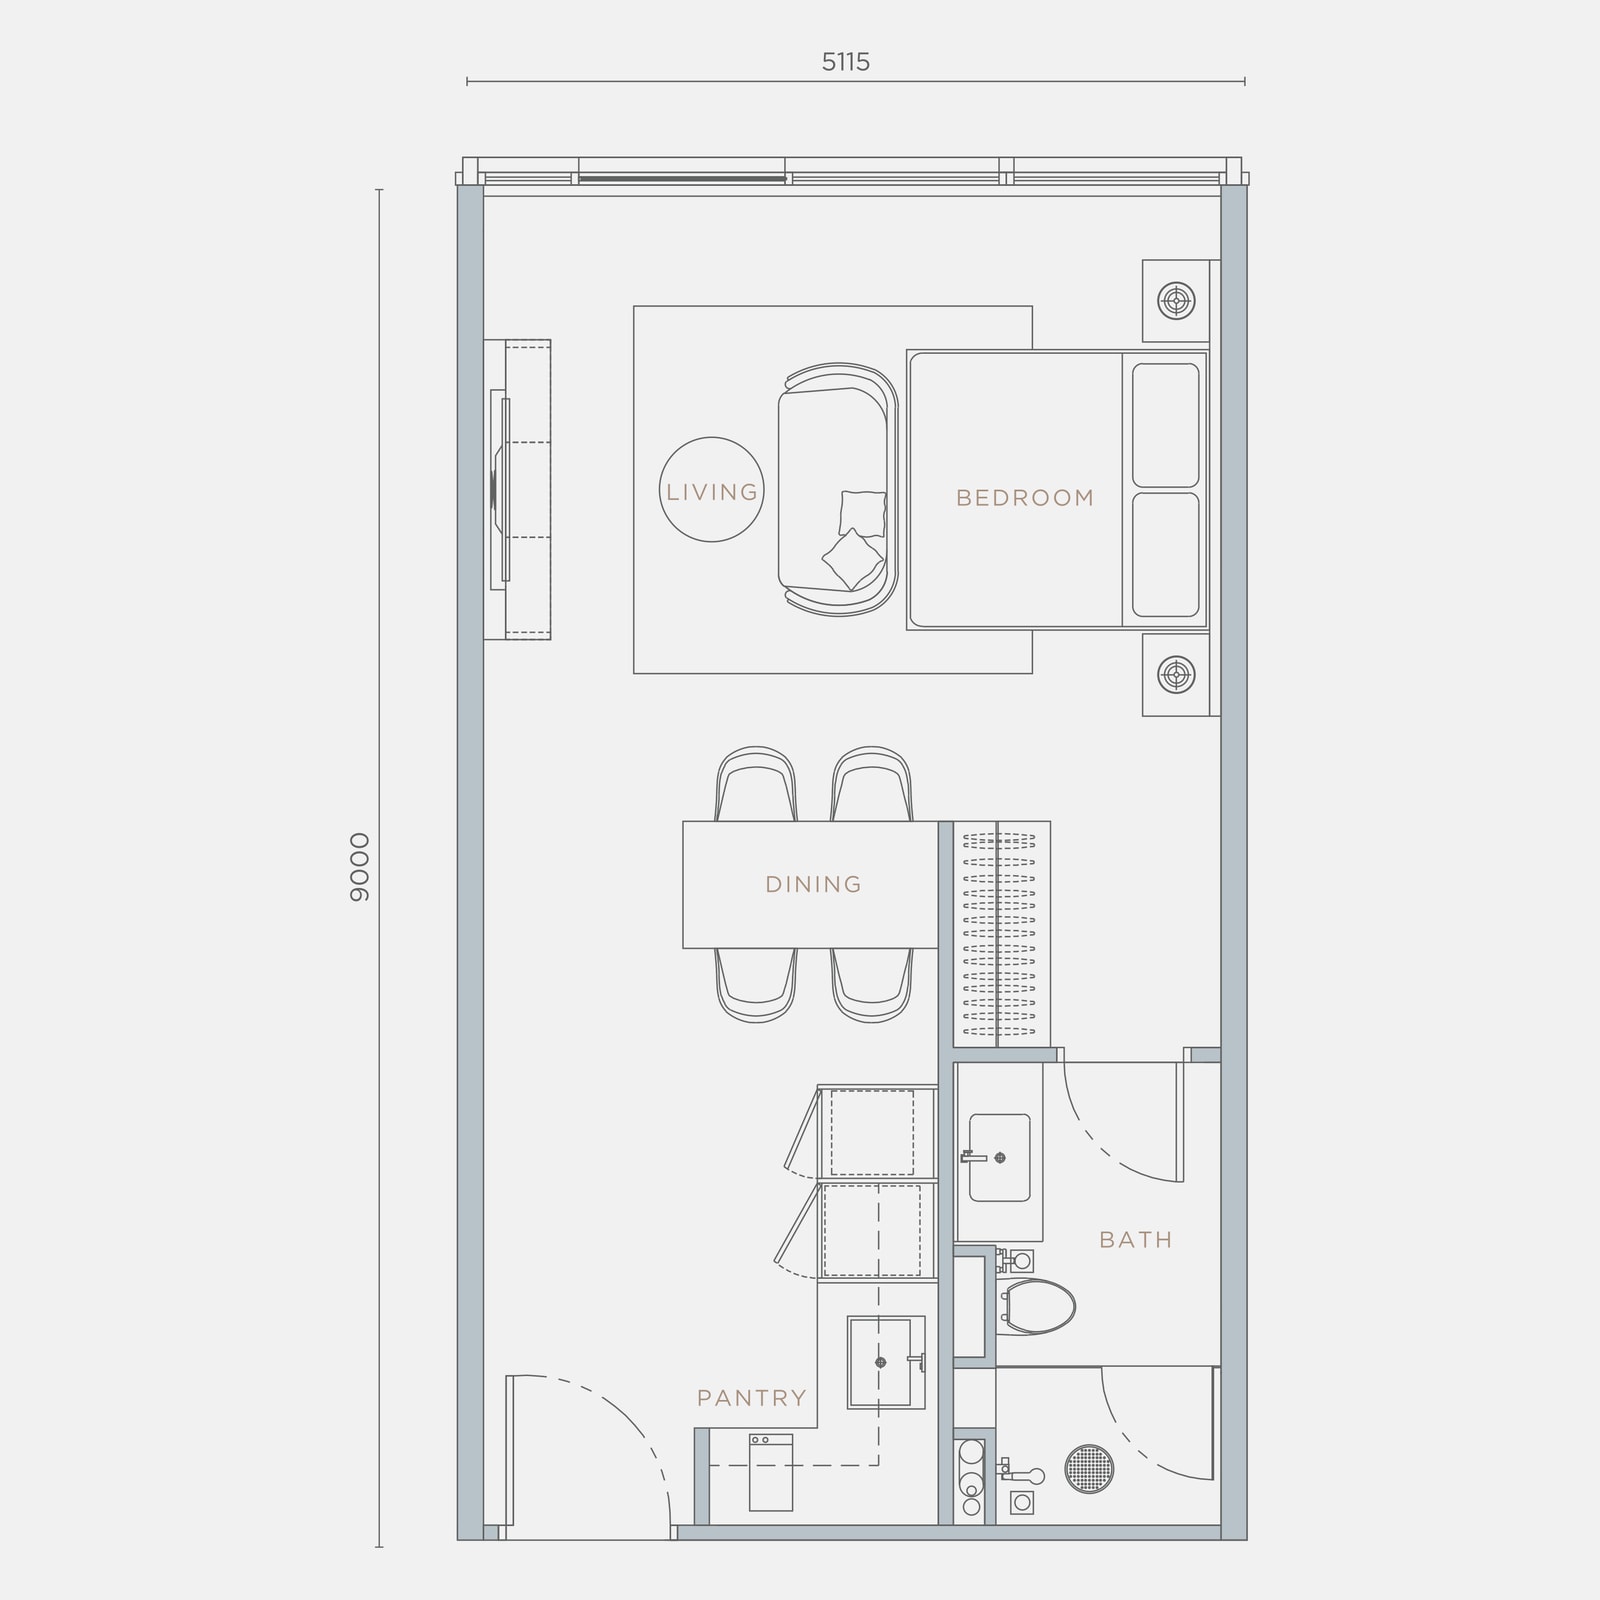
Studio · 1 bathroom
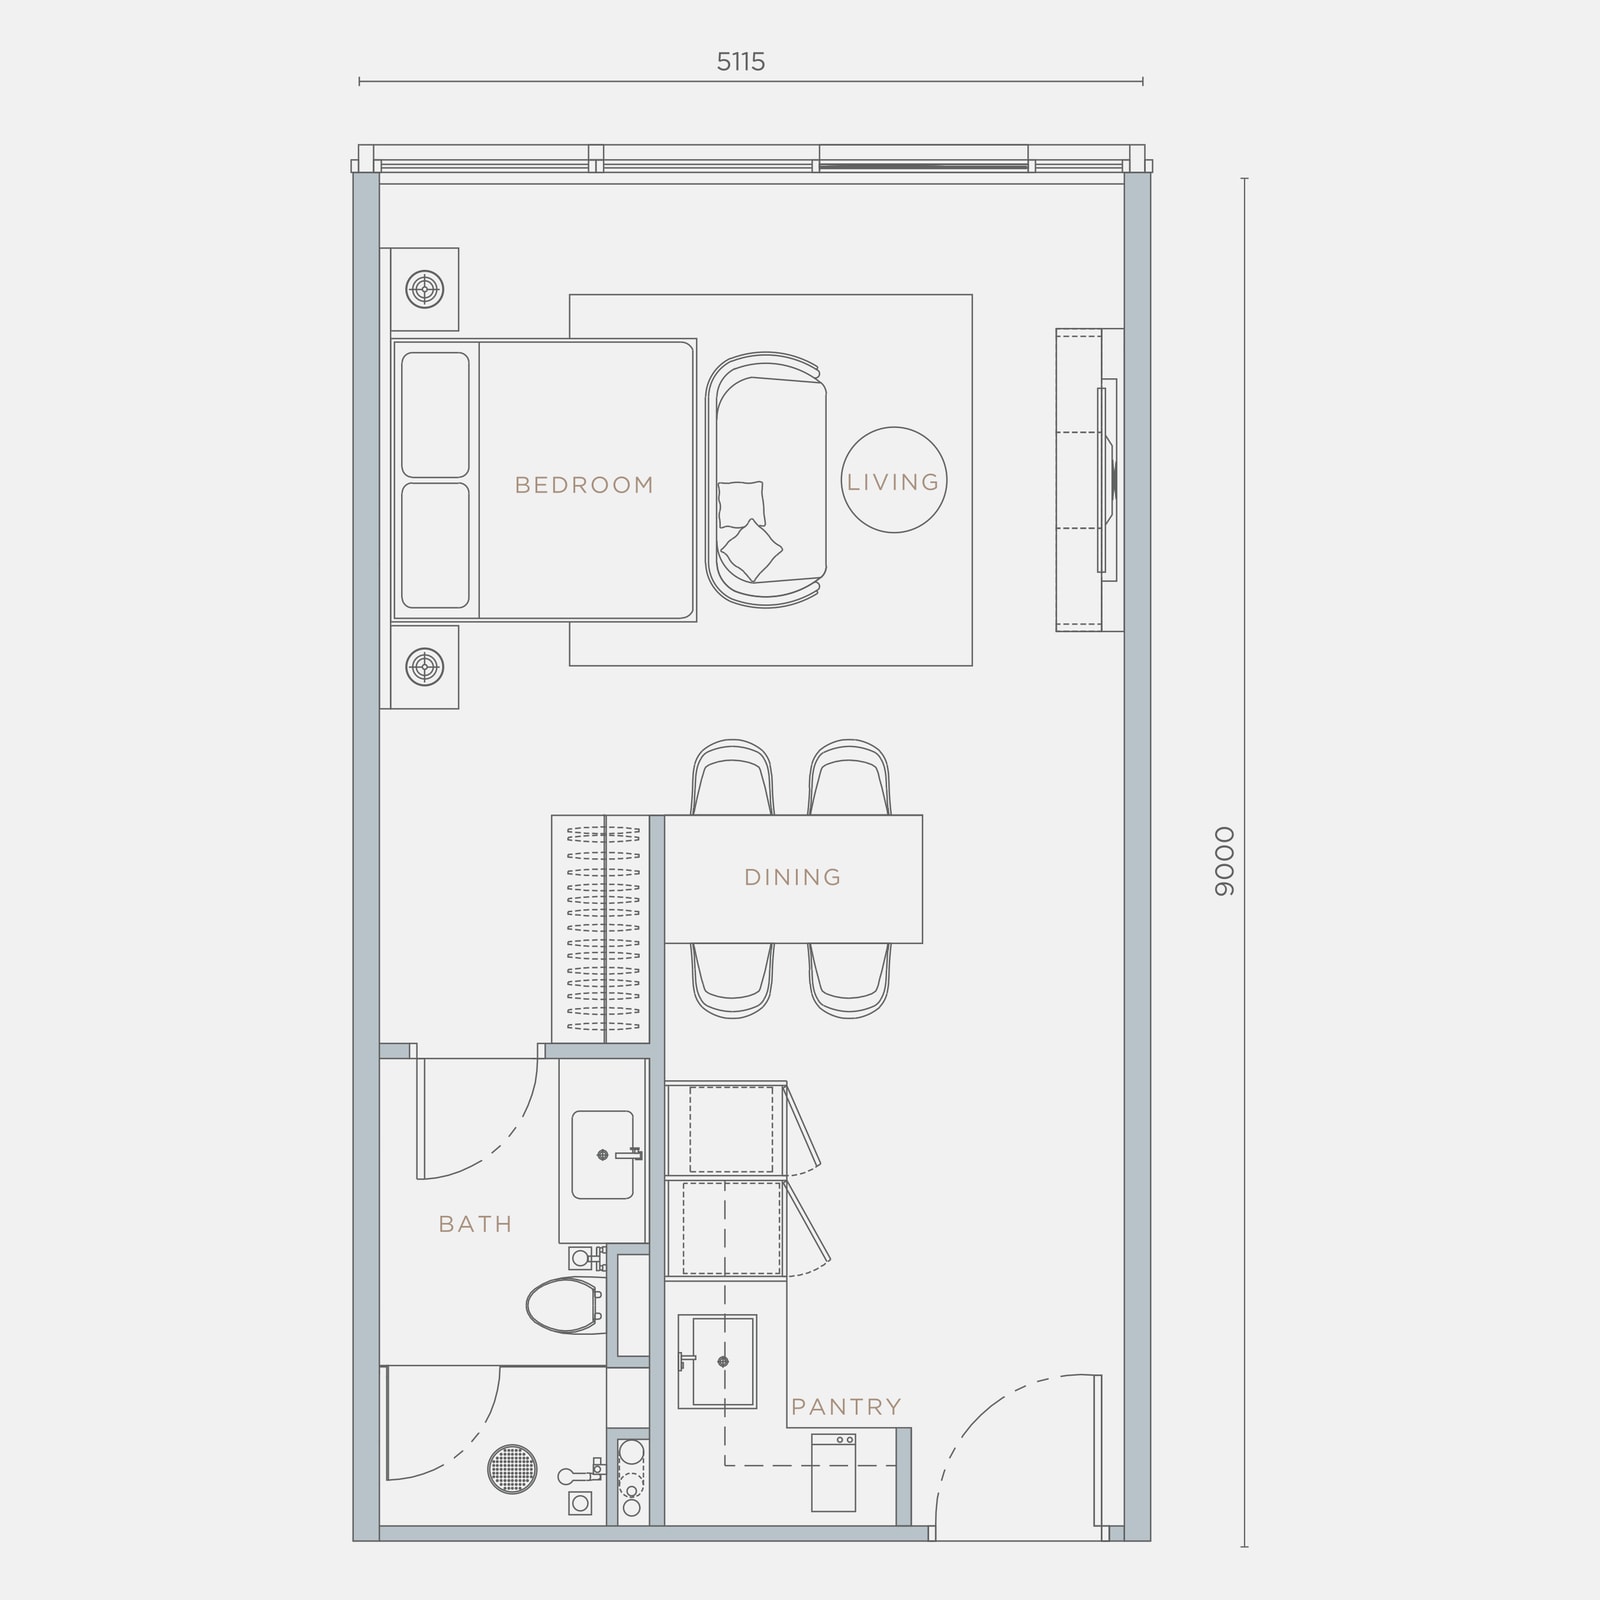
Studio · 1 bathroom
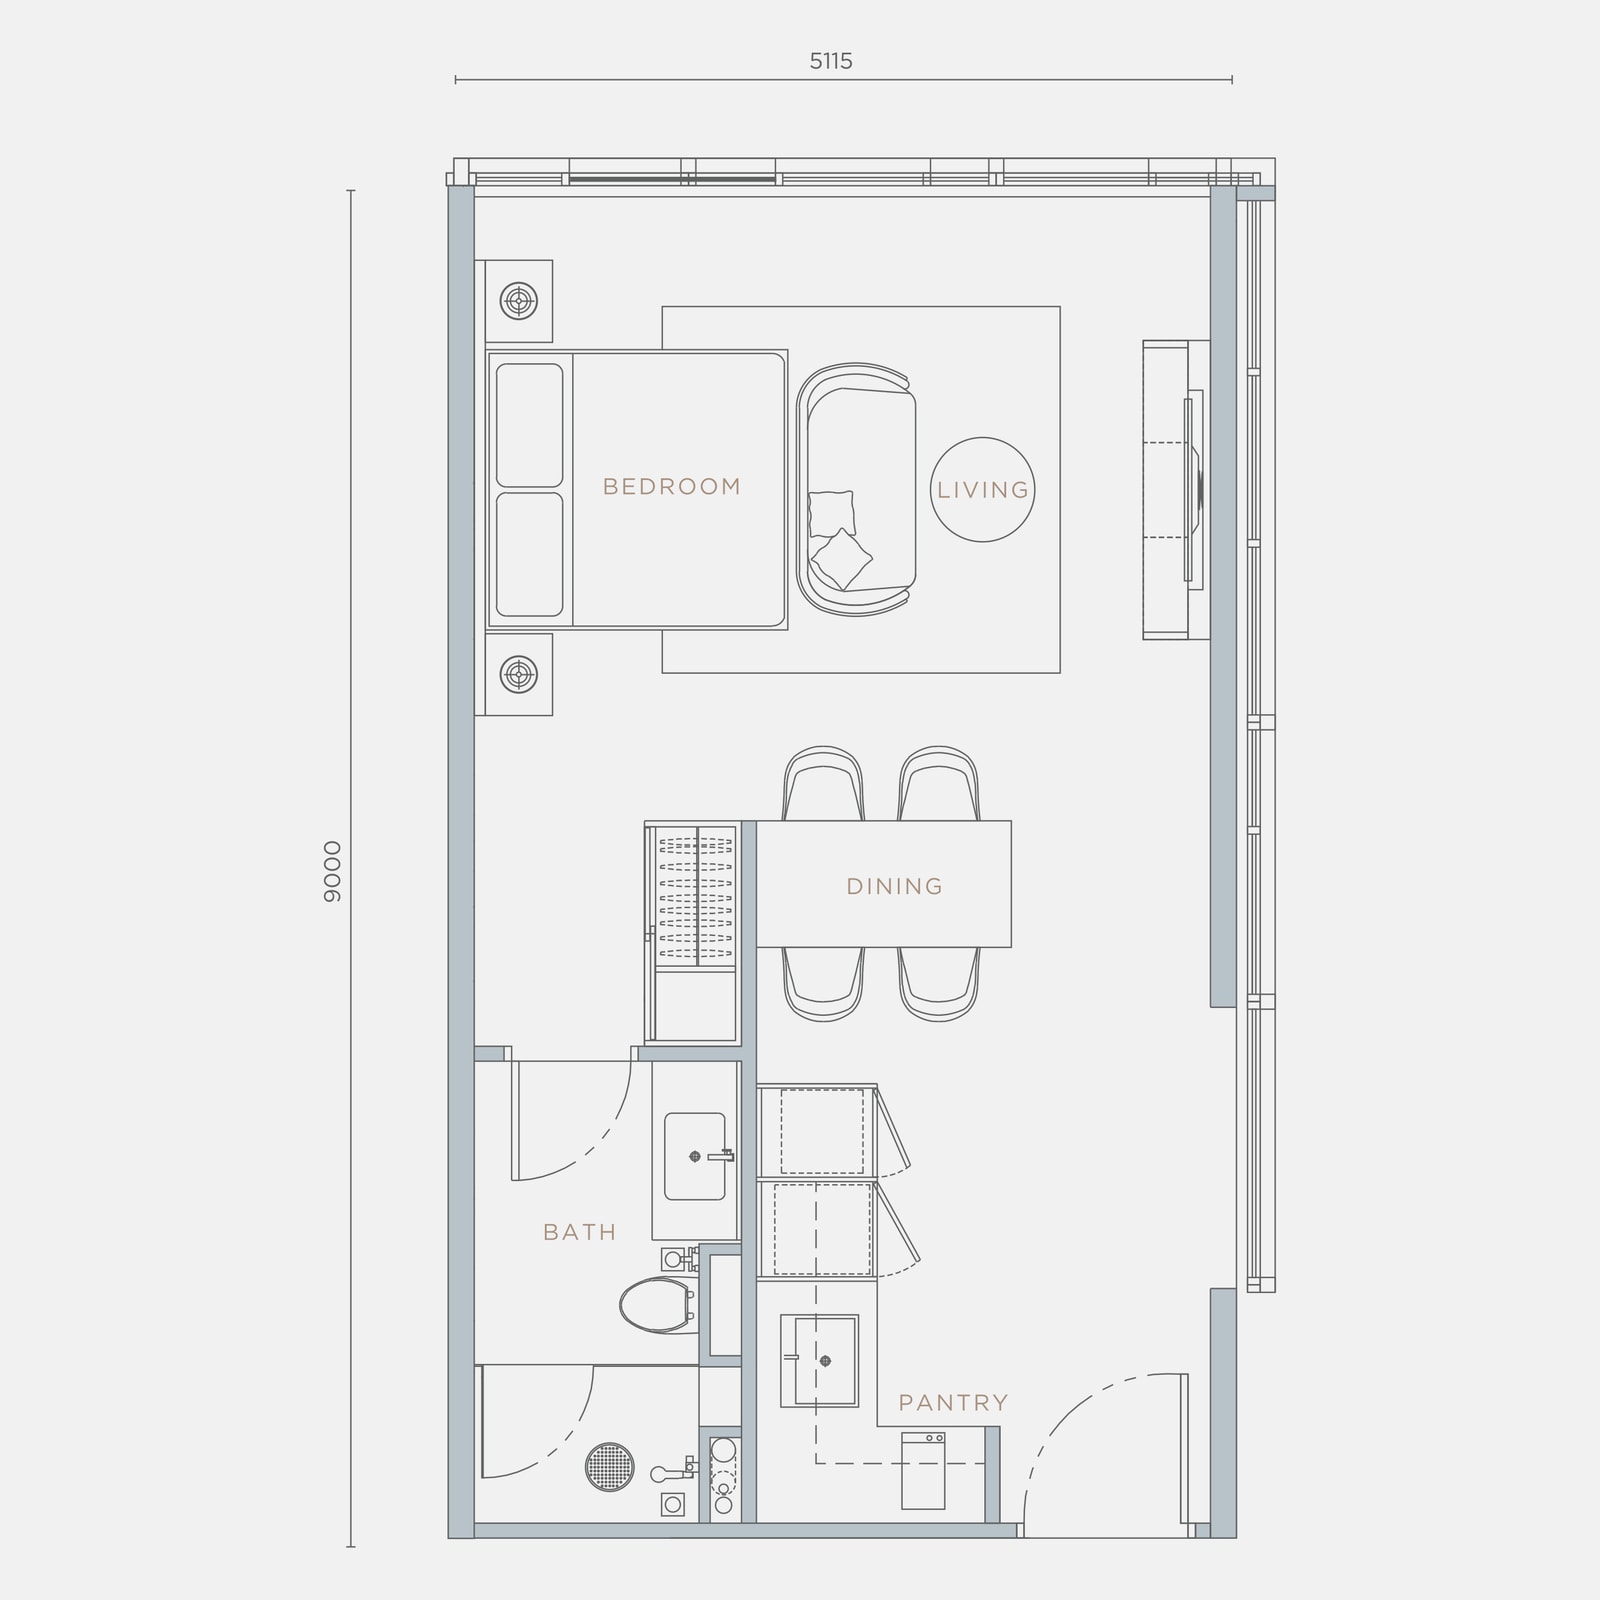
Studio · 1 bathroom
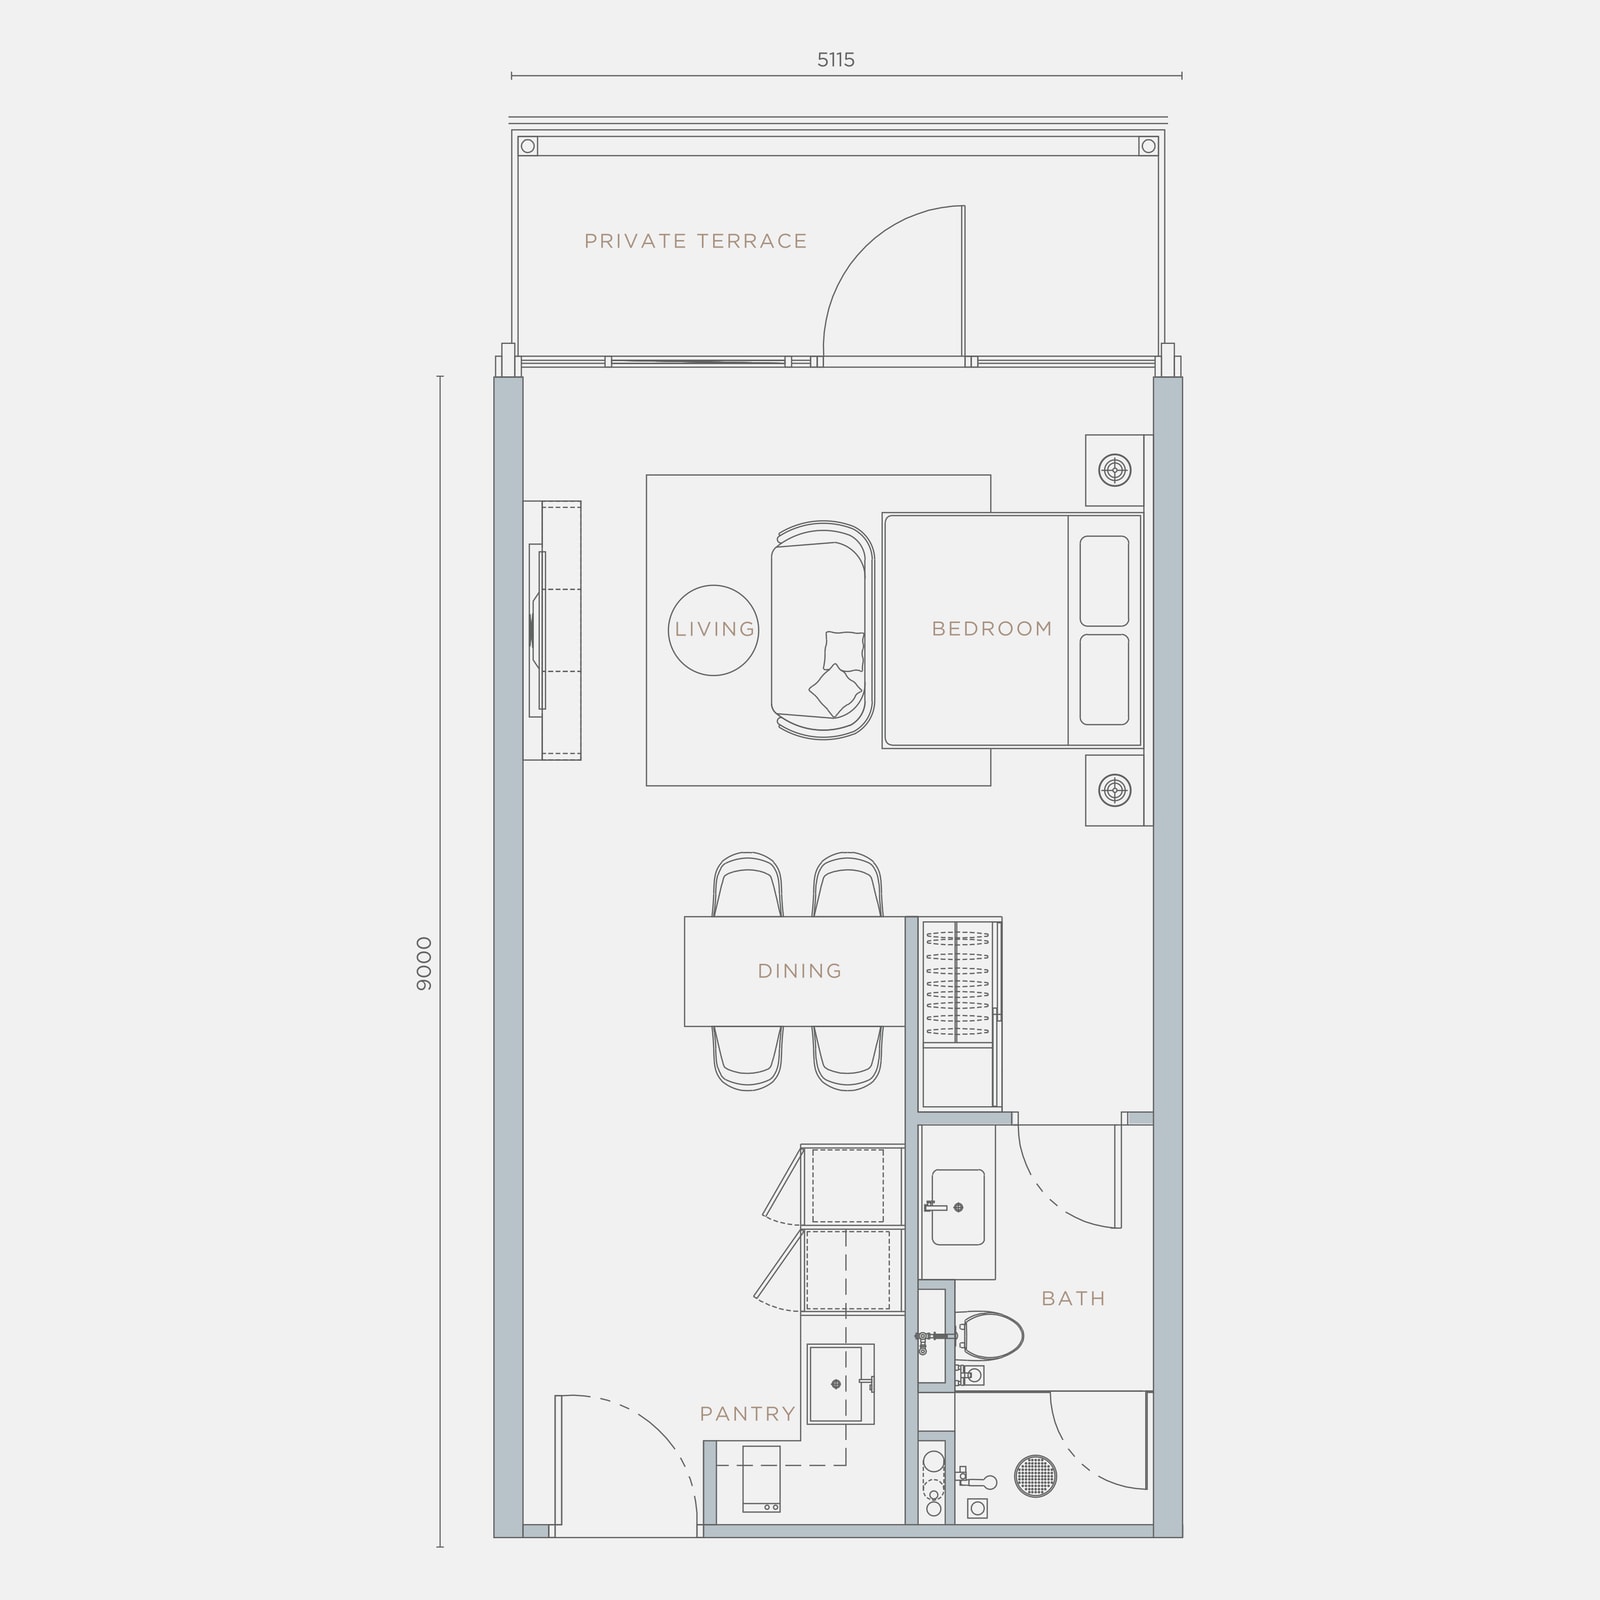
Studio · 1 bathroom · private terrace
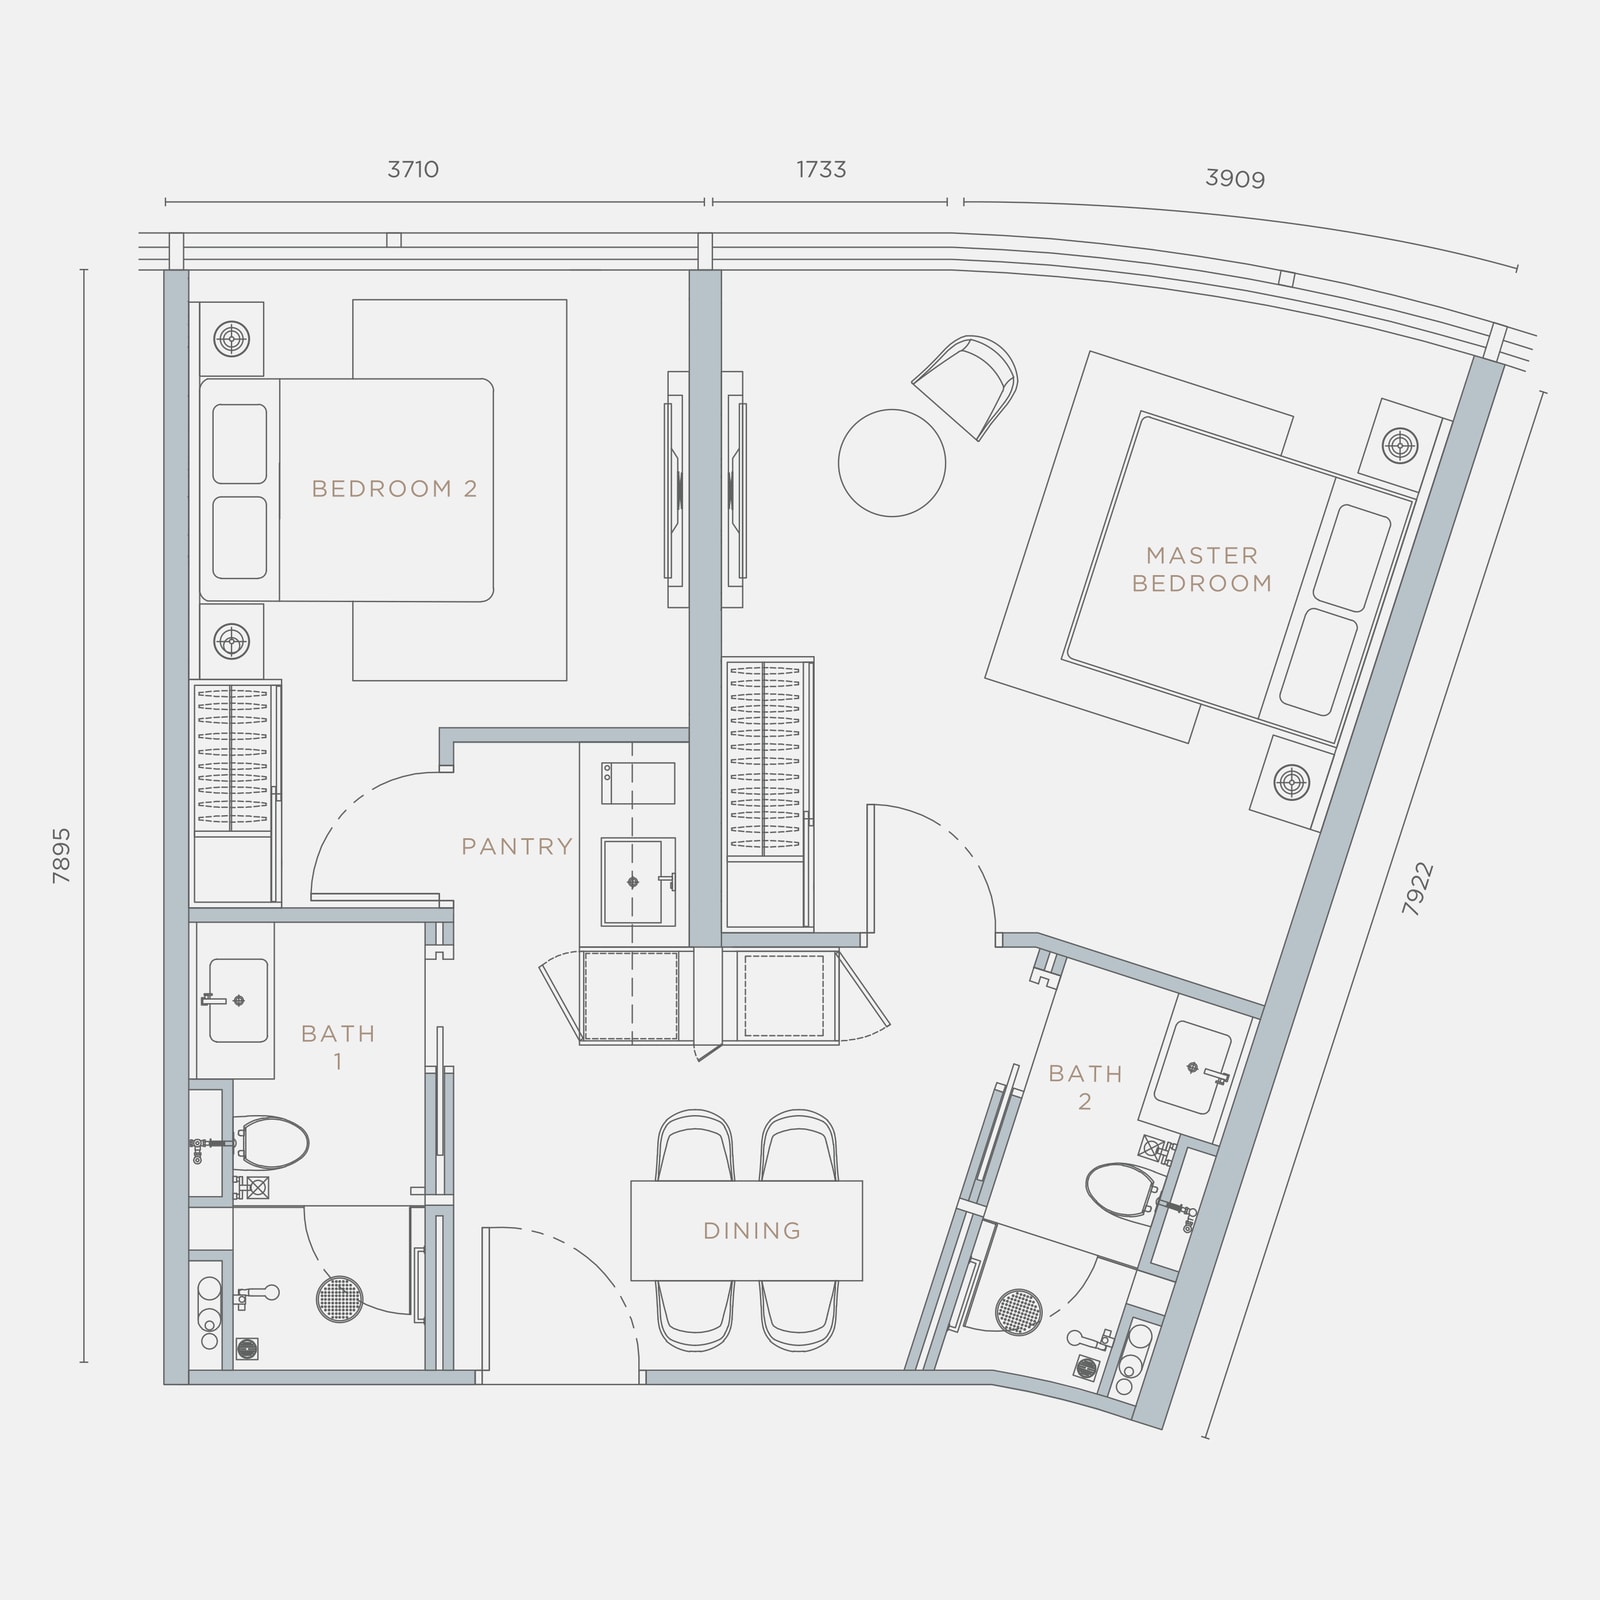
2 bedrooms · 2 bathrooms
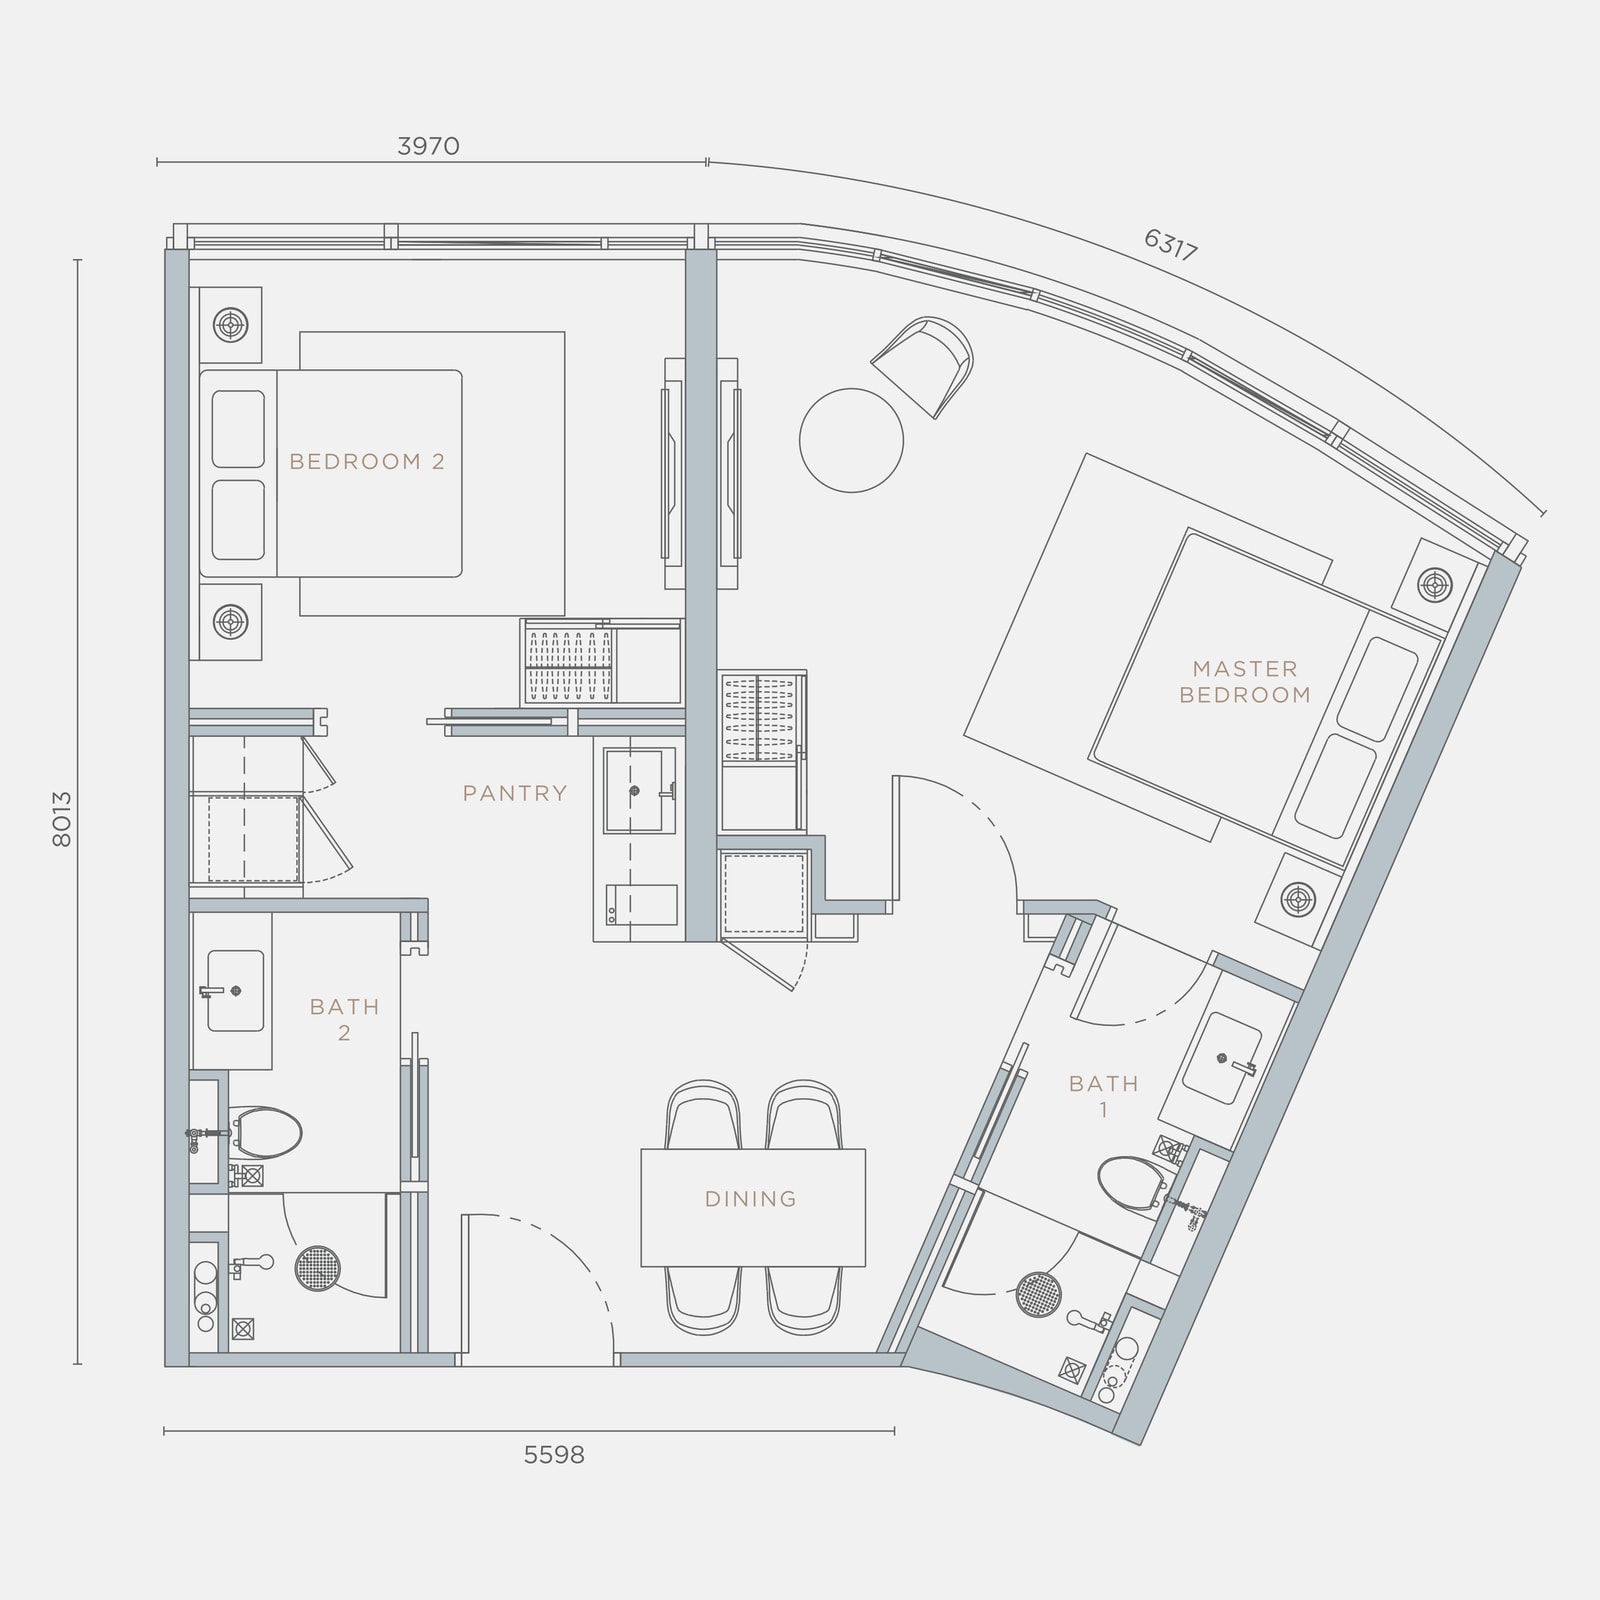
2 bedrooms · 2 bathrooms
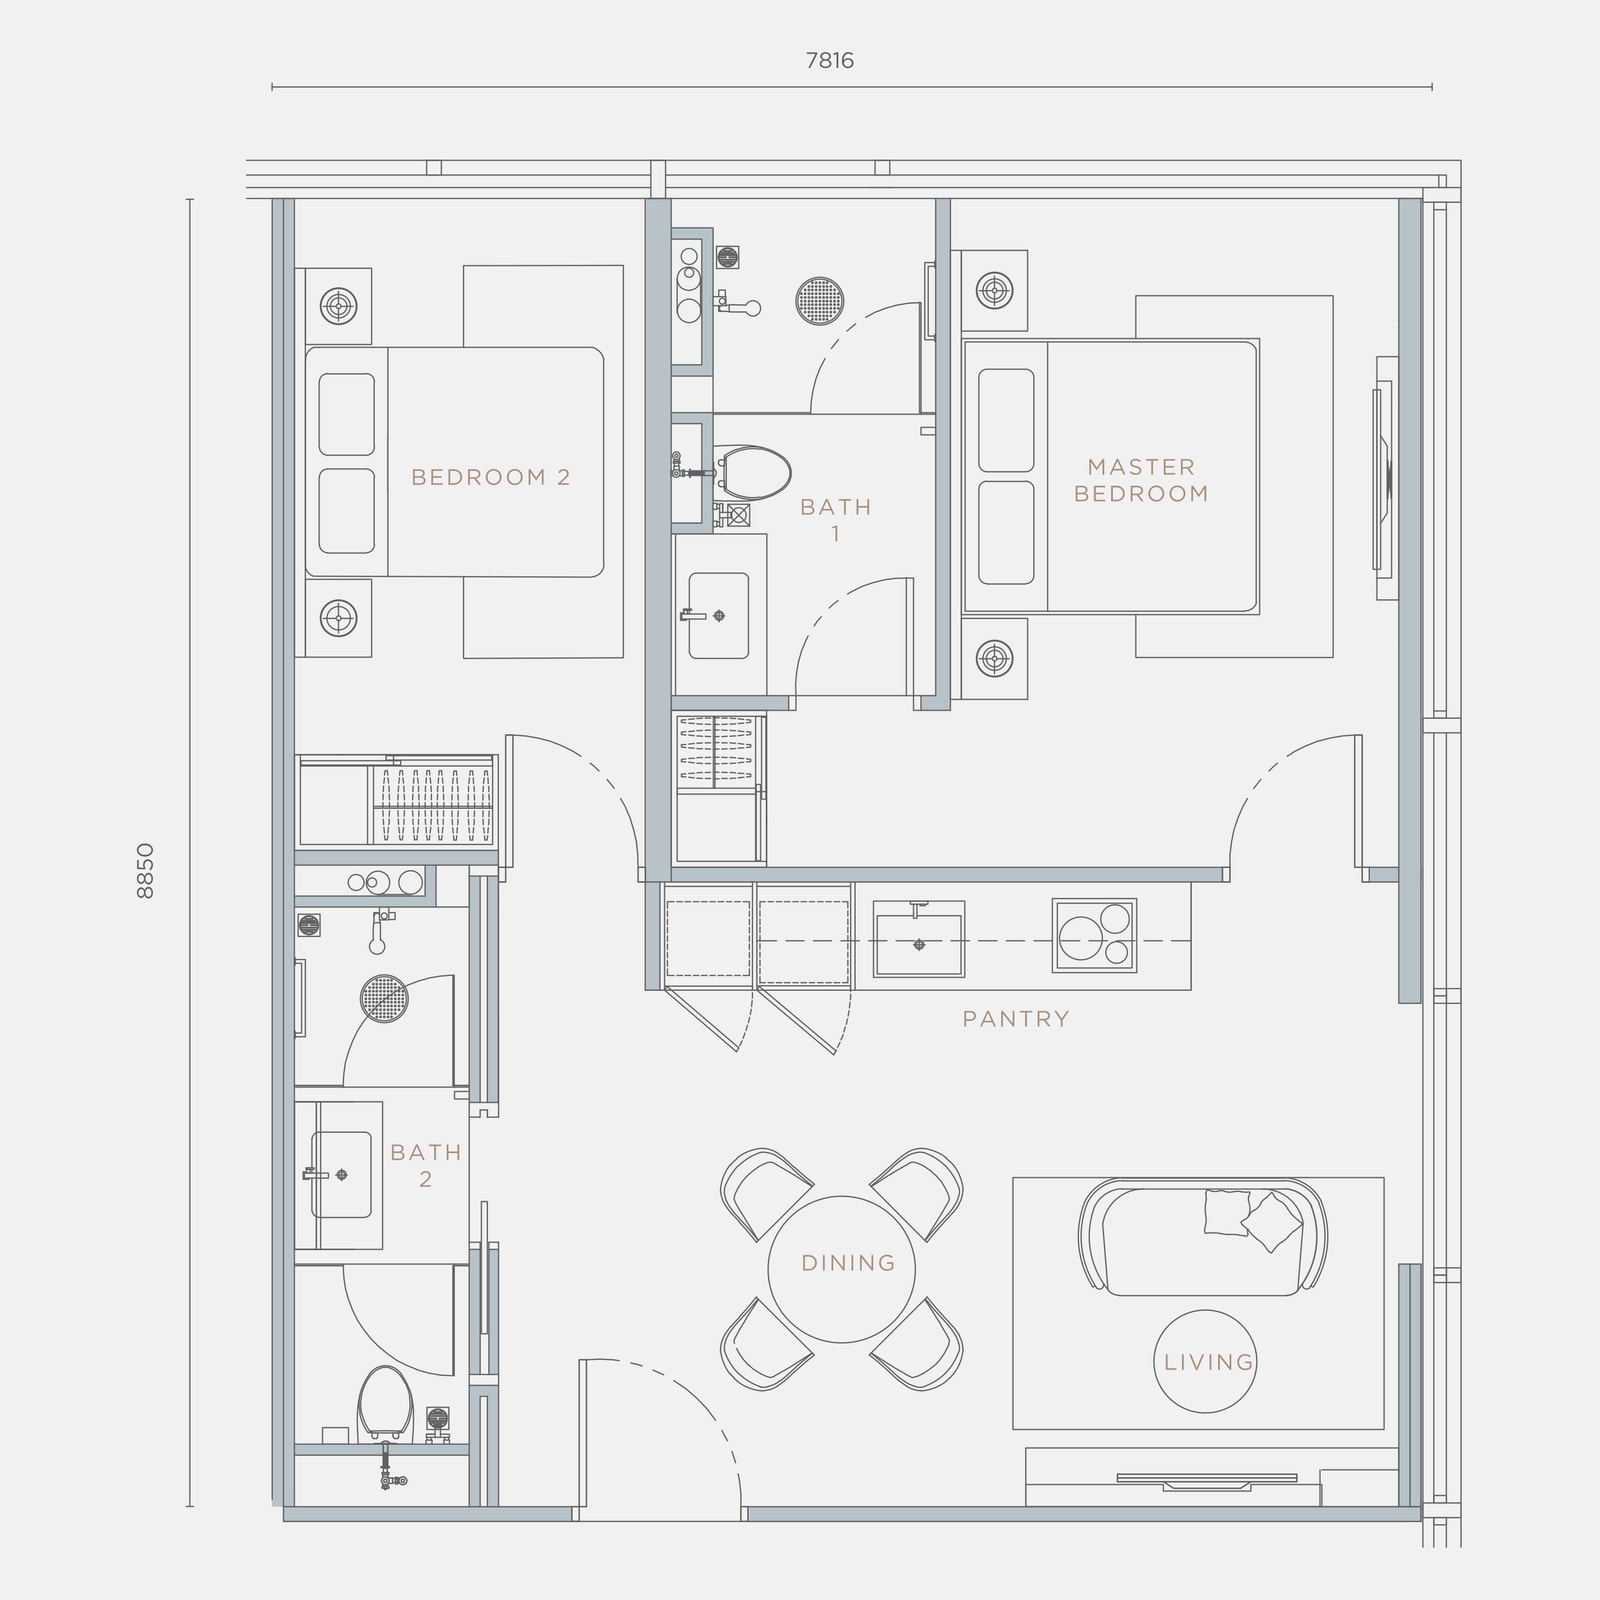
2 bedrooms · 2 bathrooms
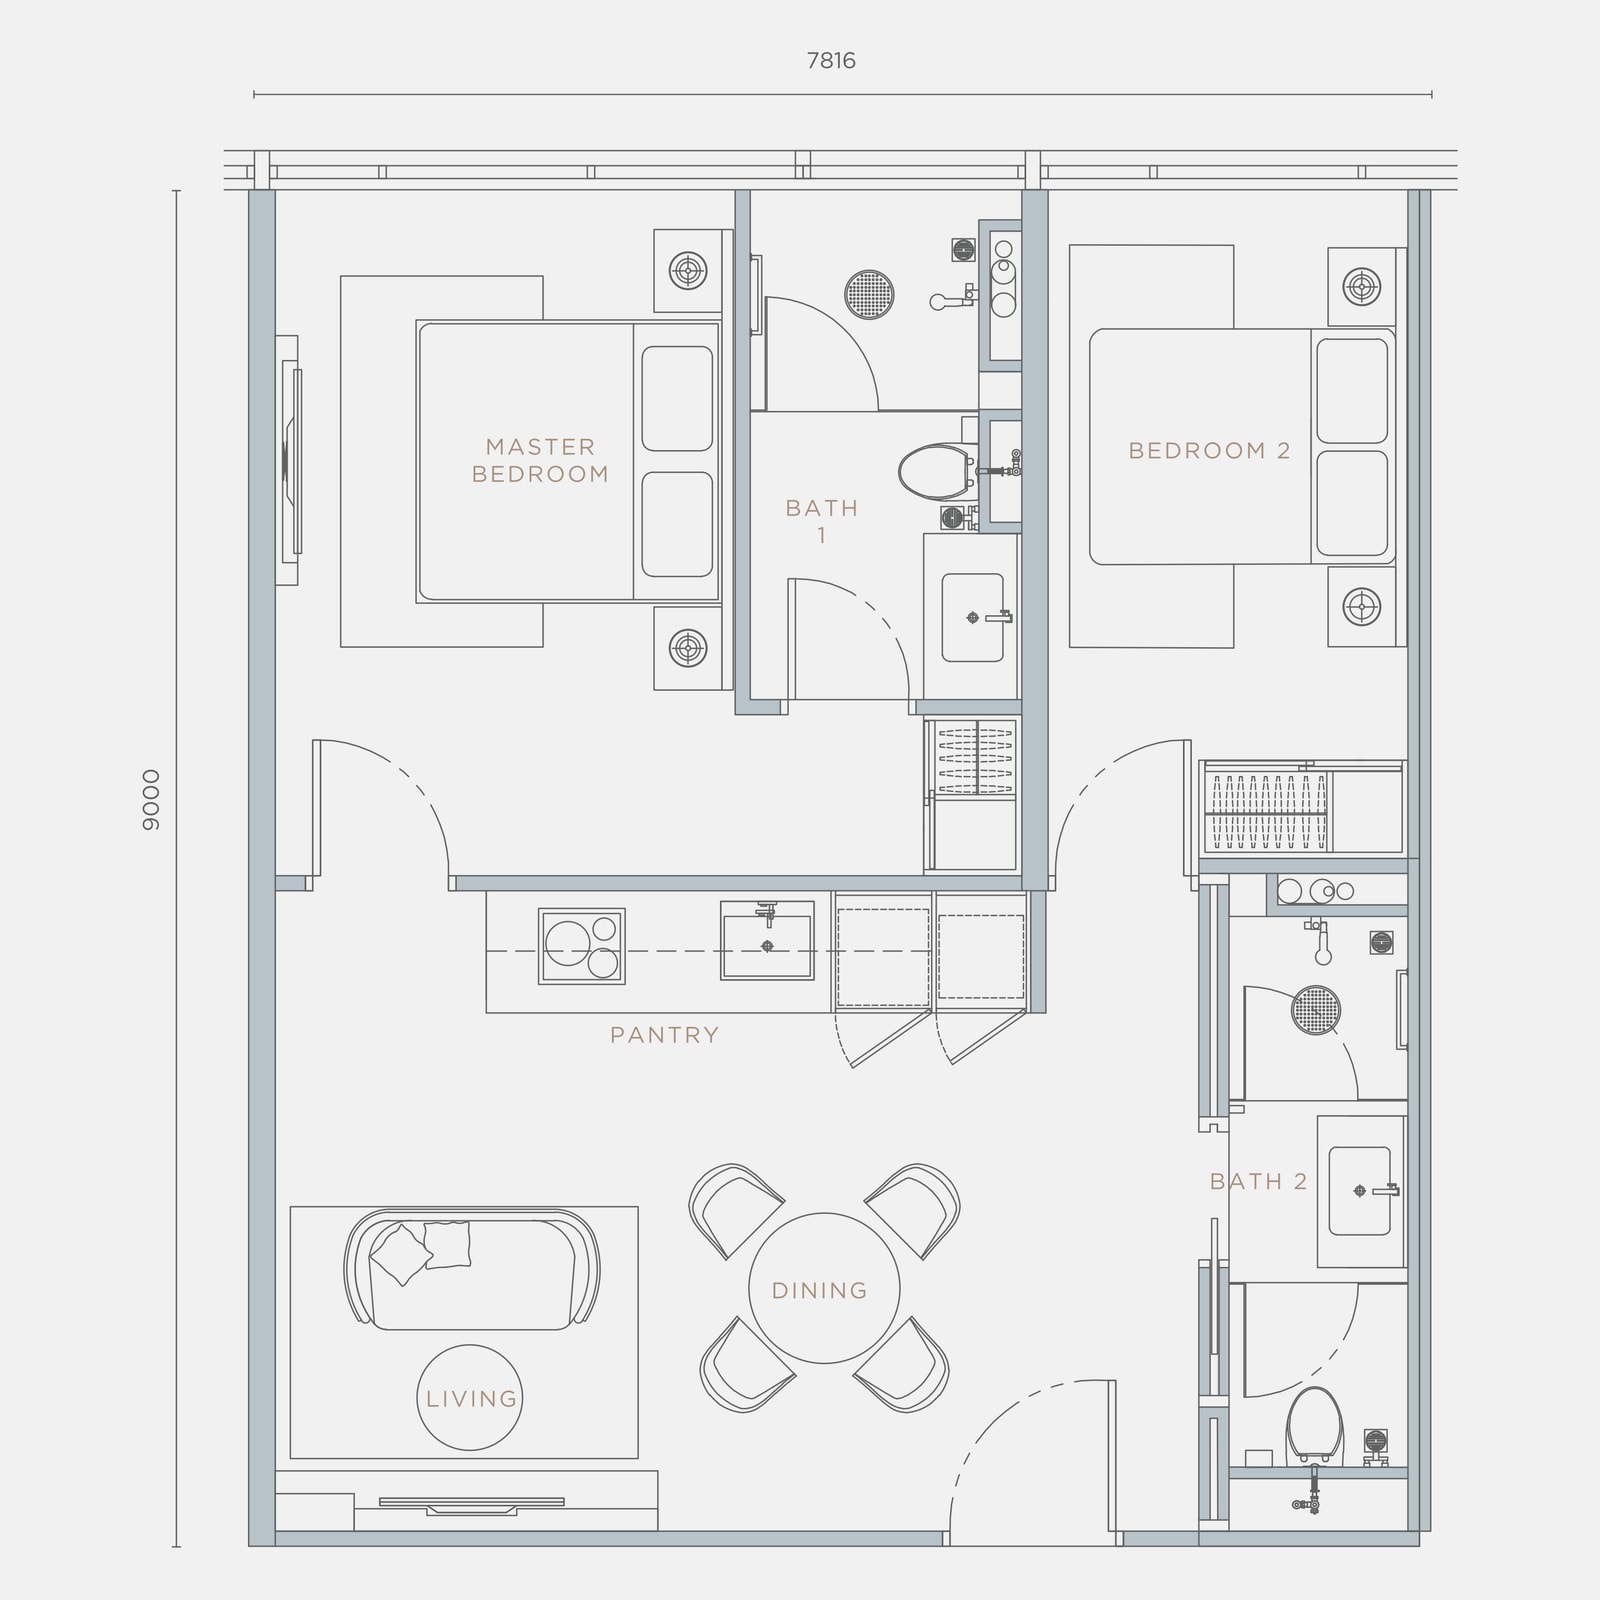
2 bedrooms · 2 bathrooms
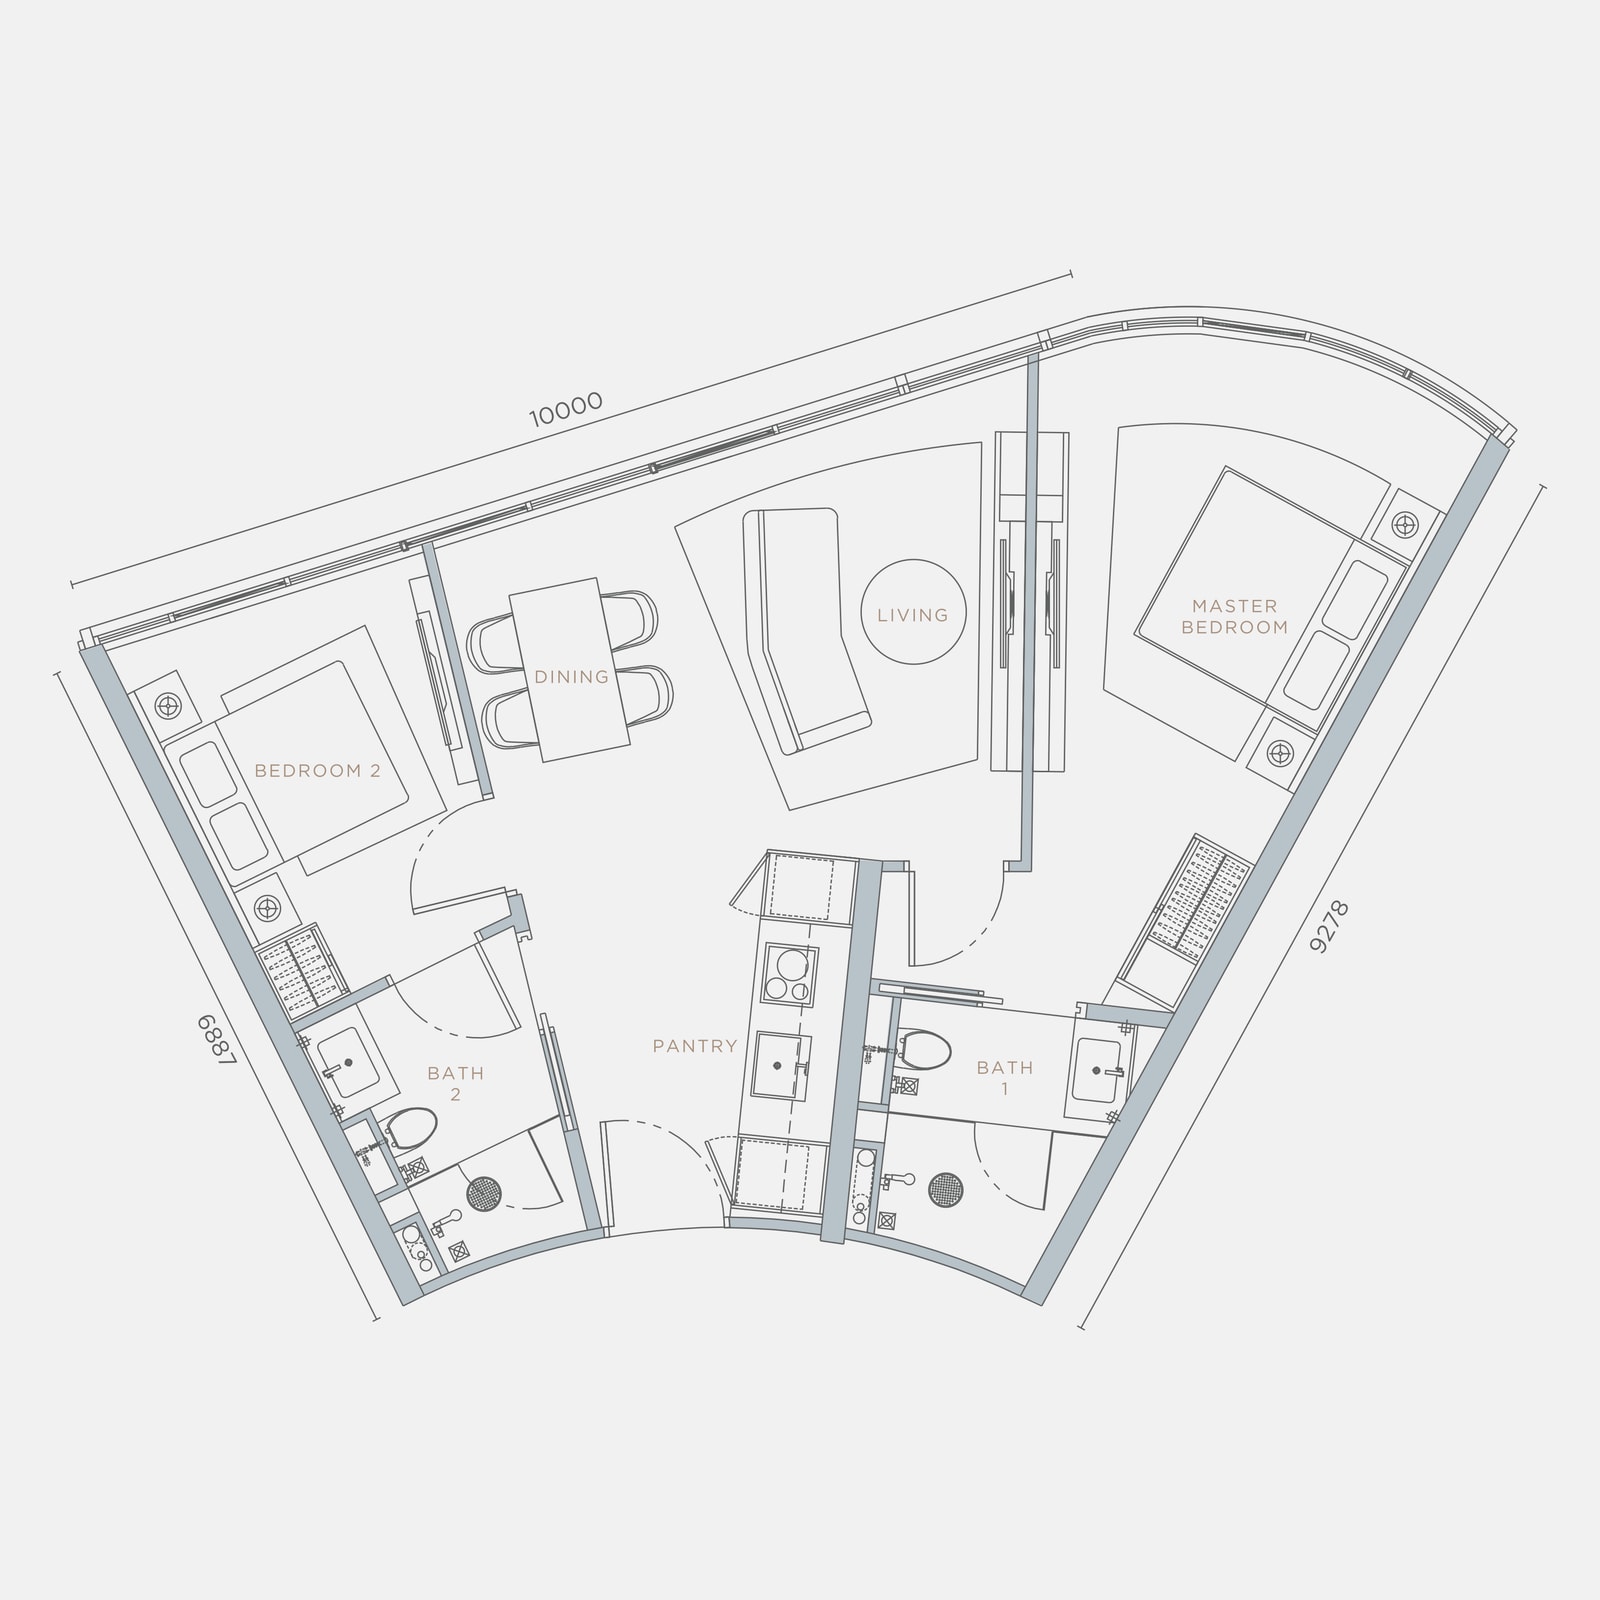
2 bedrooms · 2 bathrooms
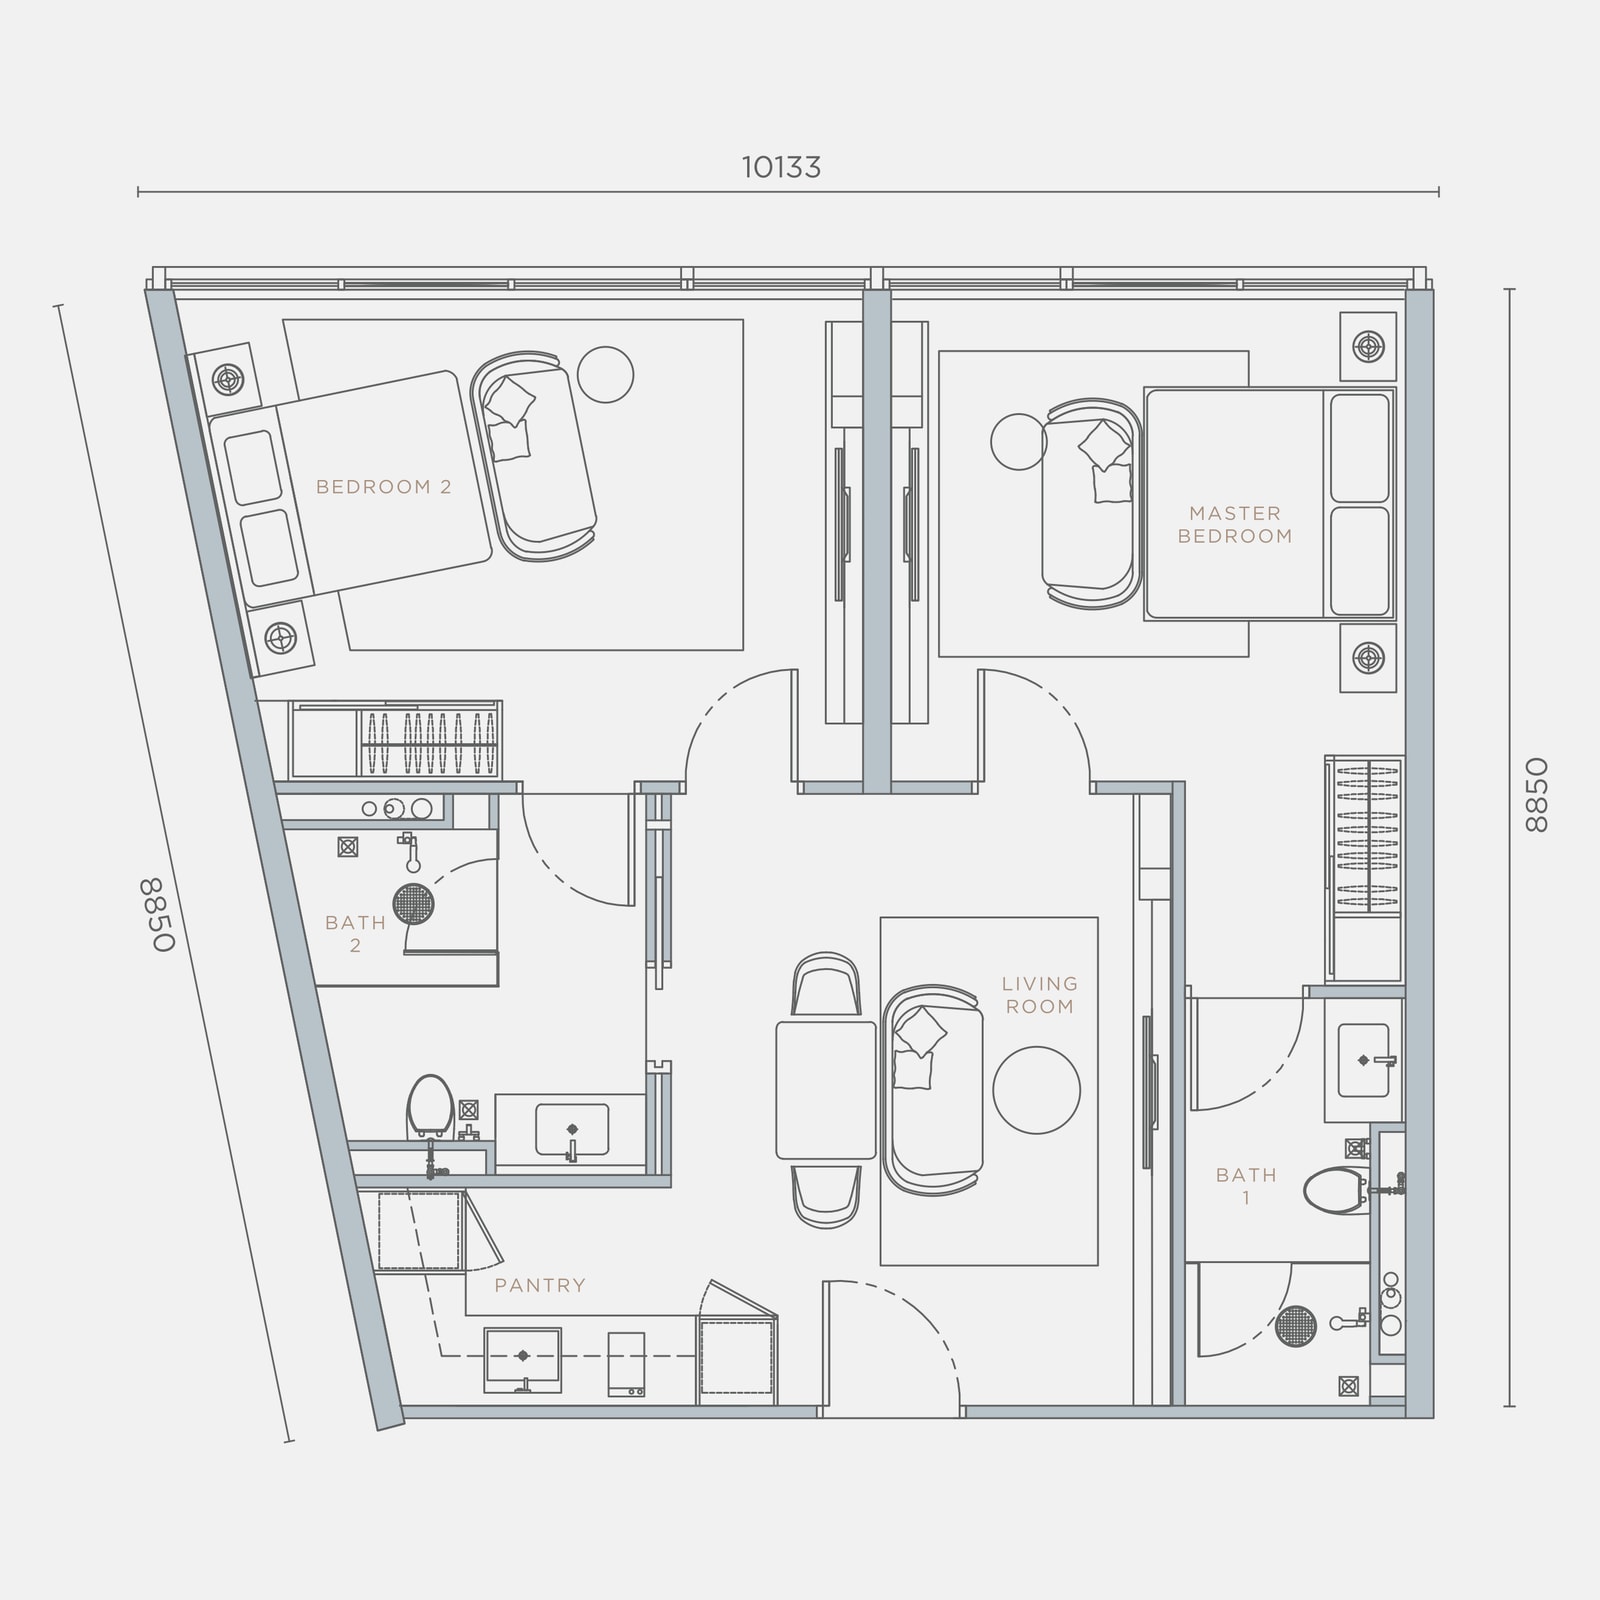
2 bedrooms · 2 bathrooms
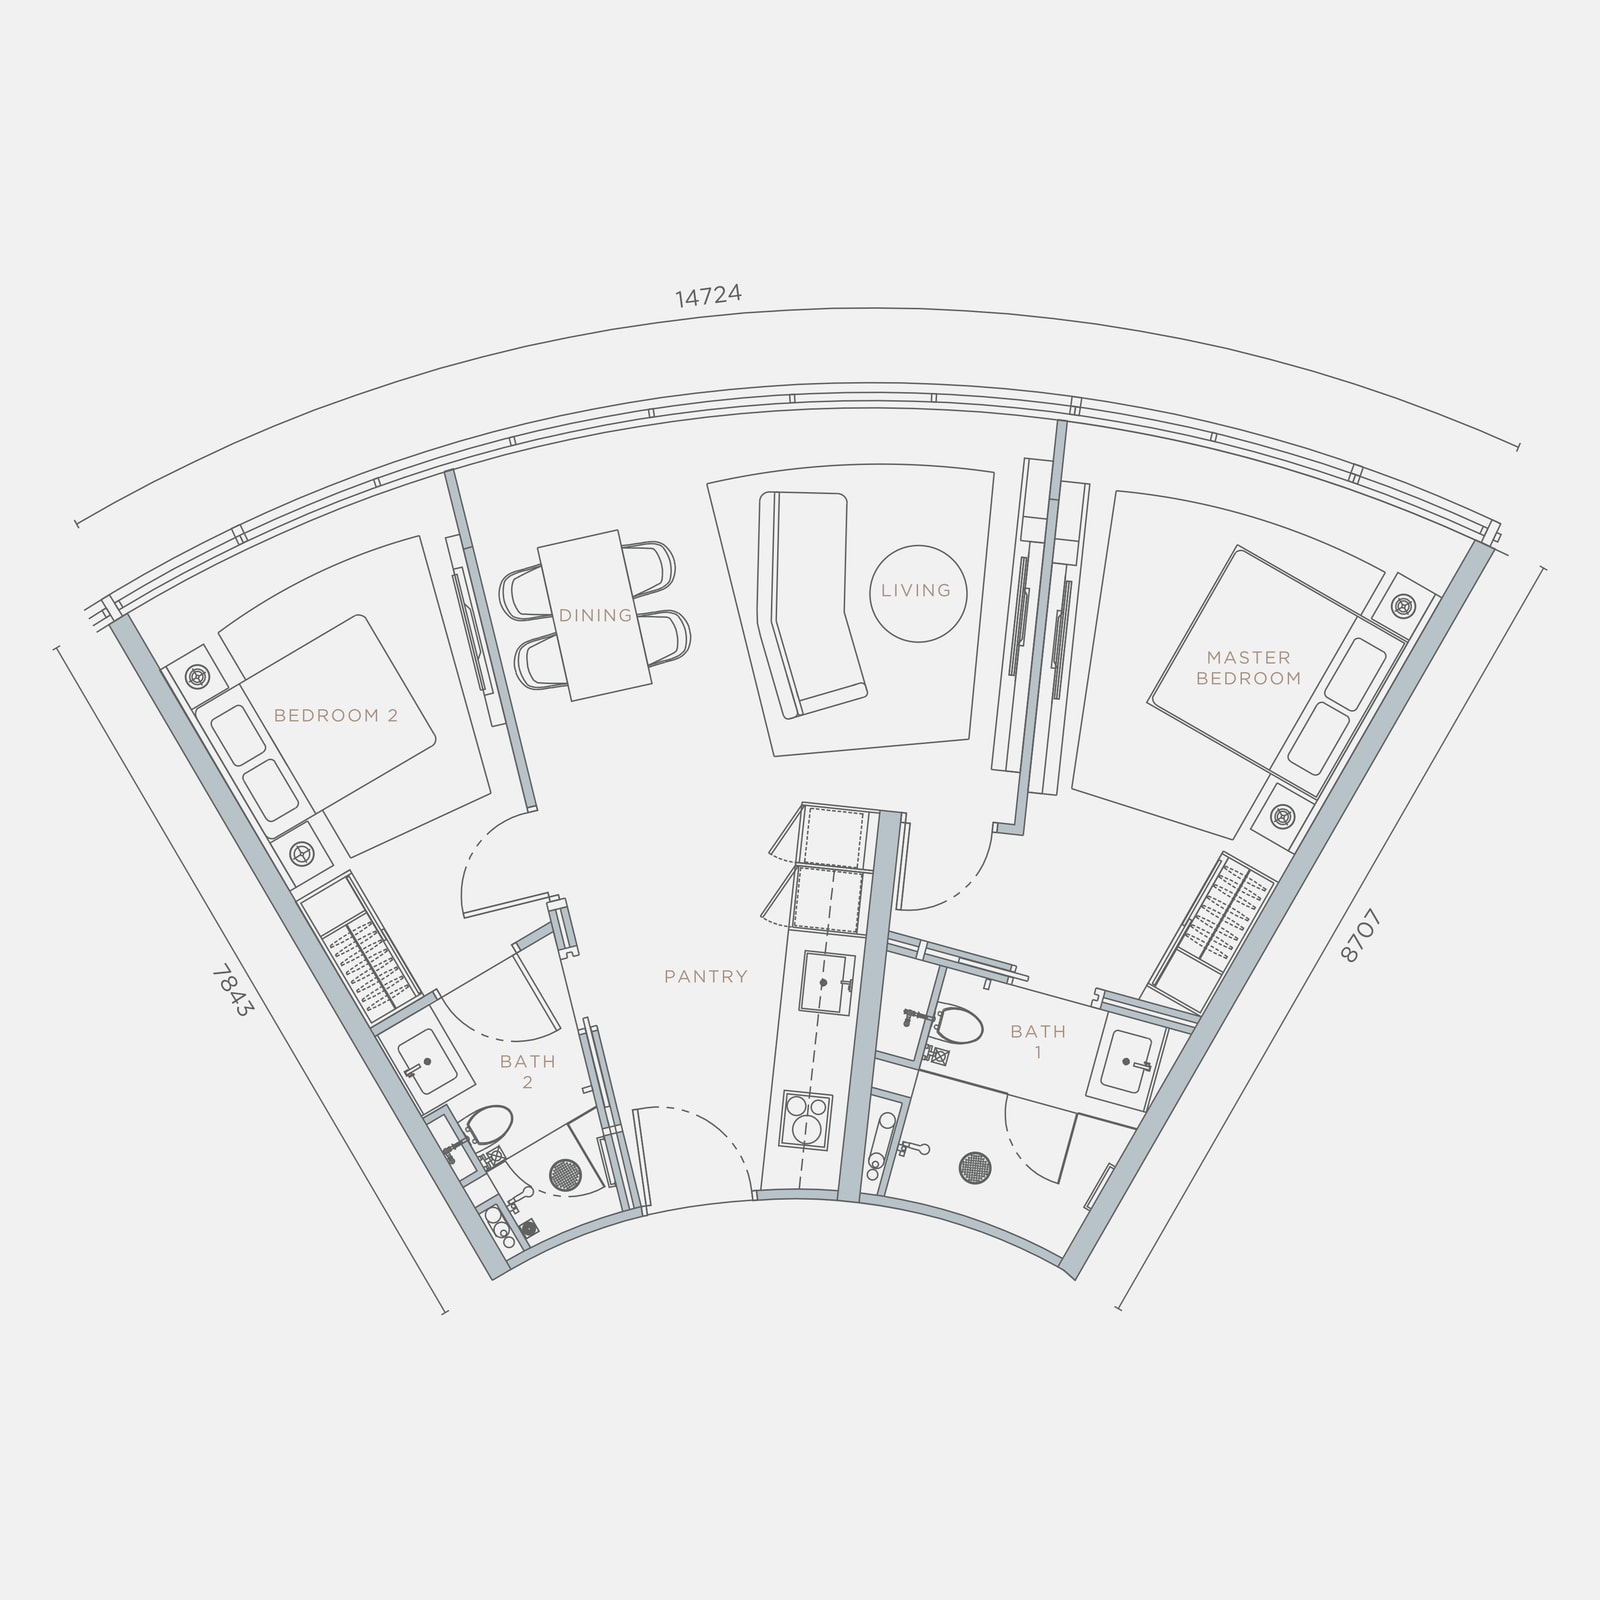
2 bedrooms · 2 bathrooms
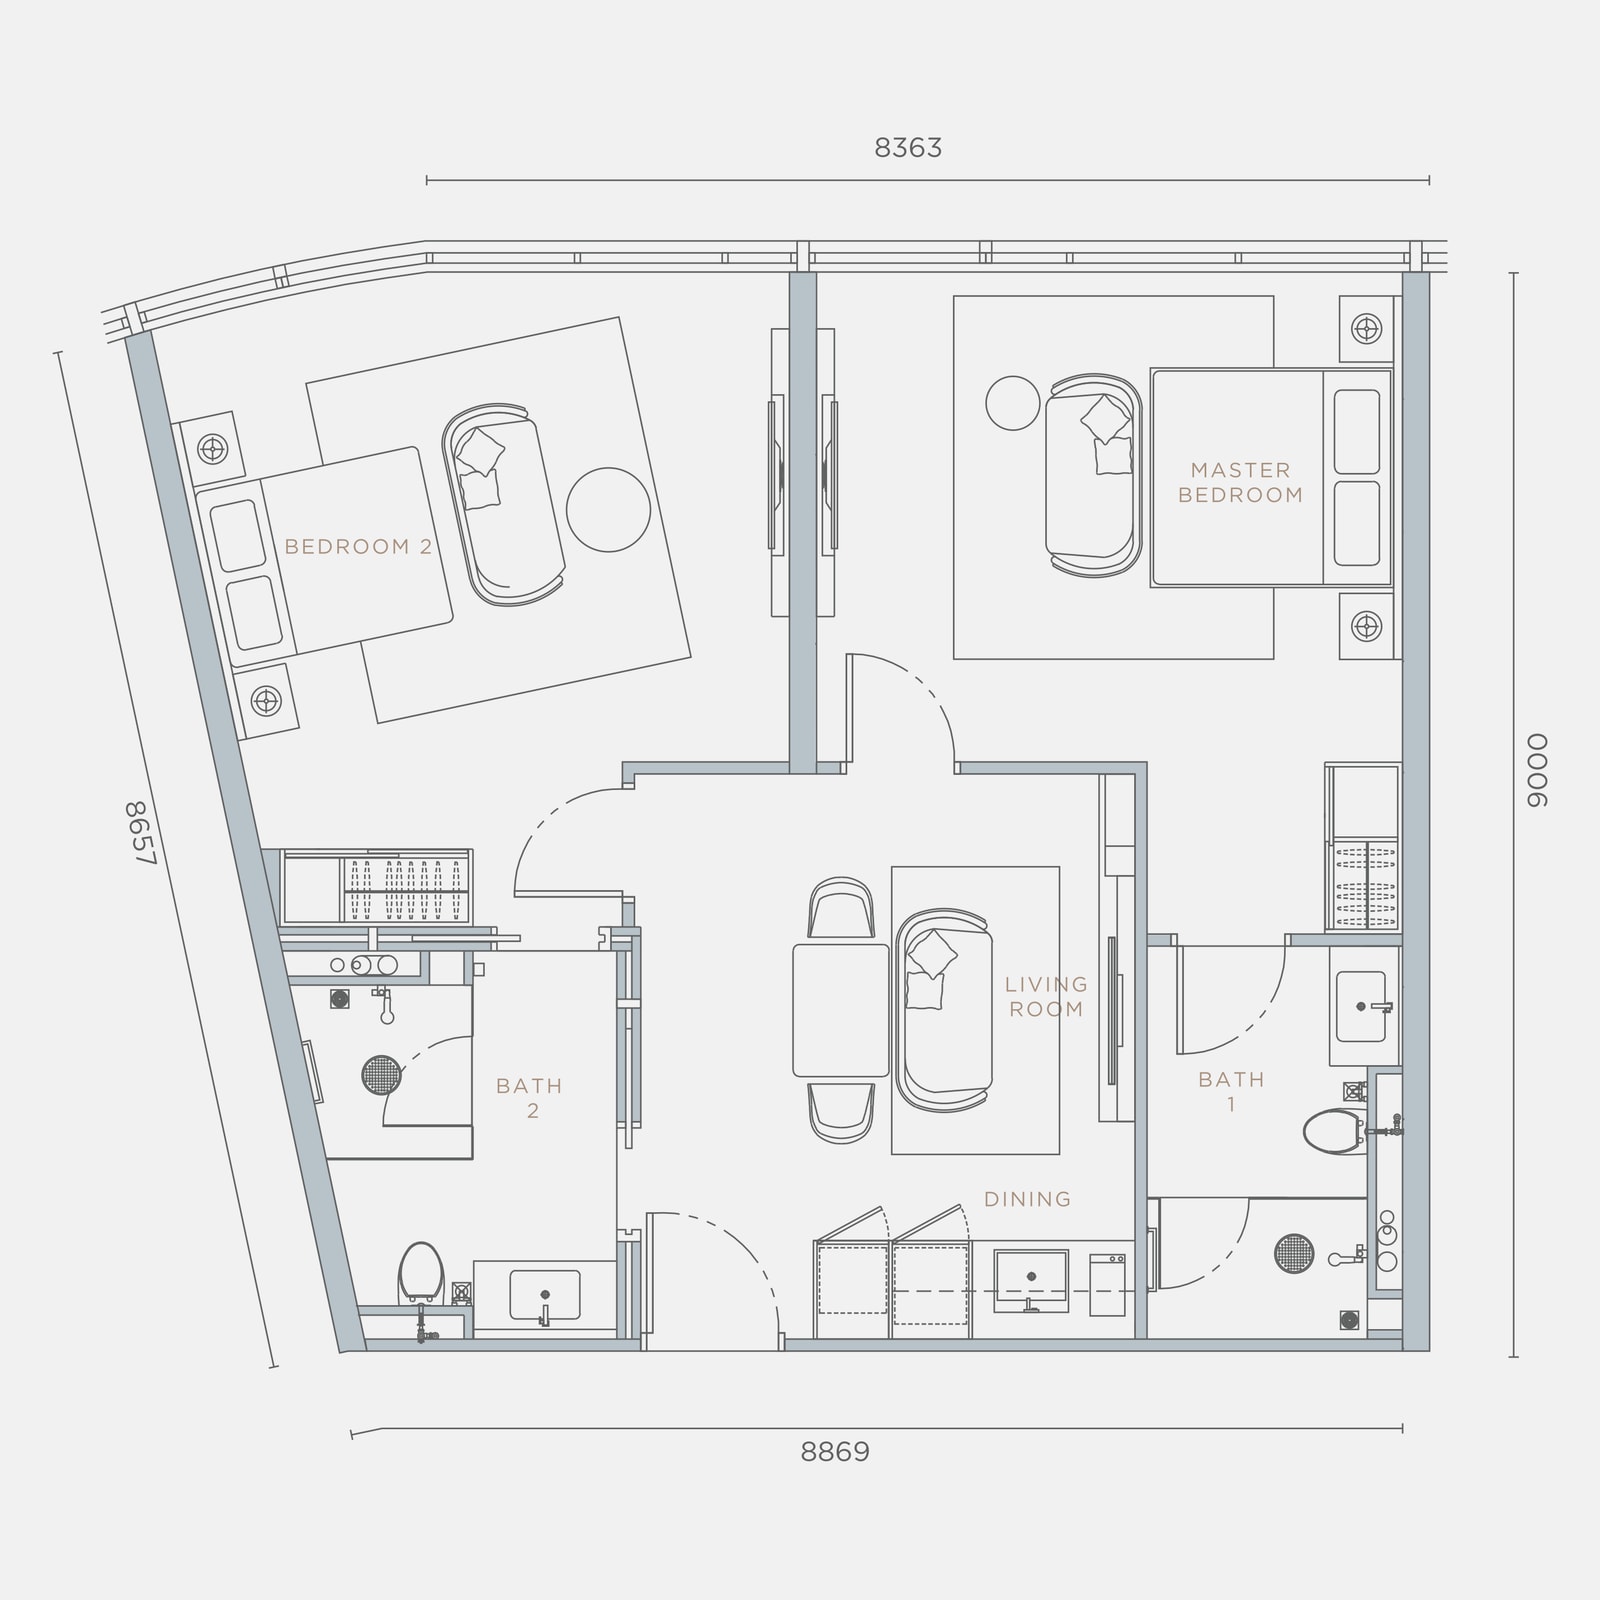
2 bedrooms · 2 bathrooms
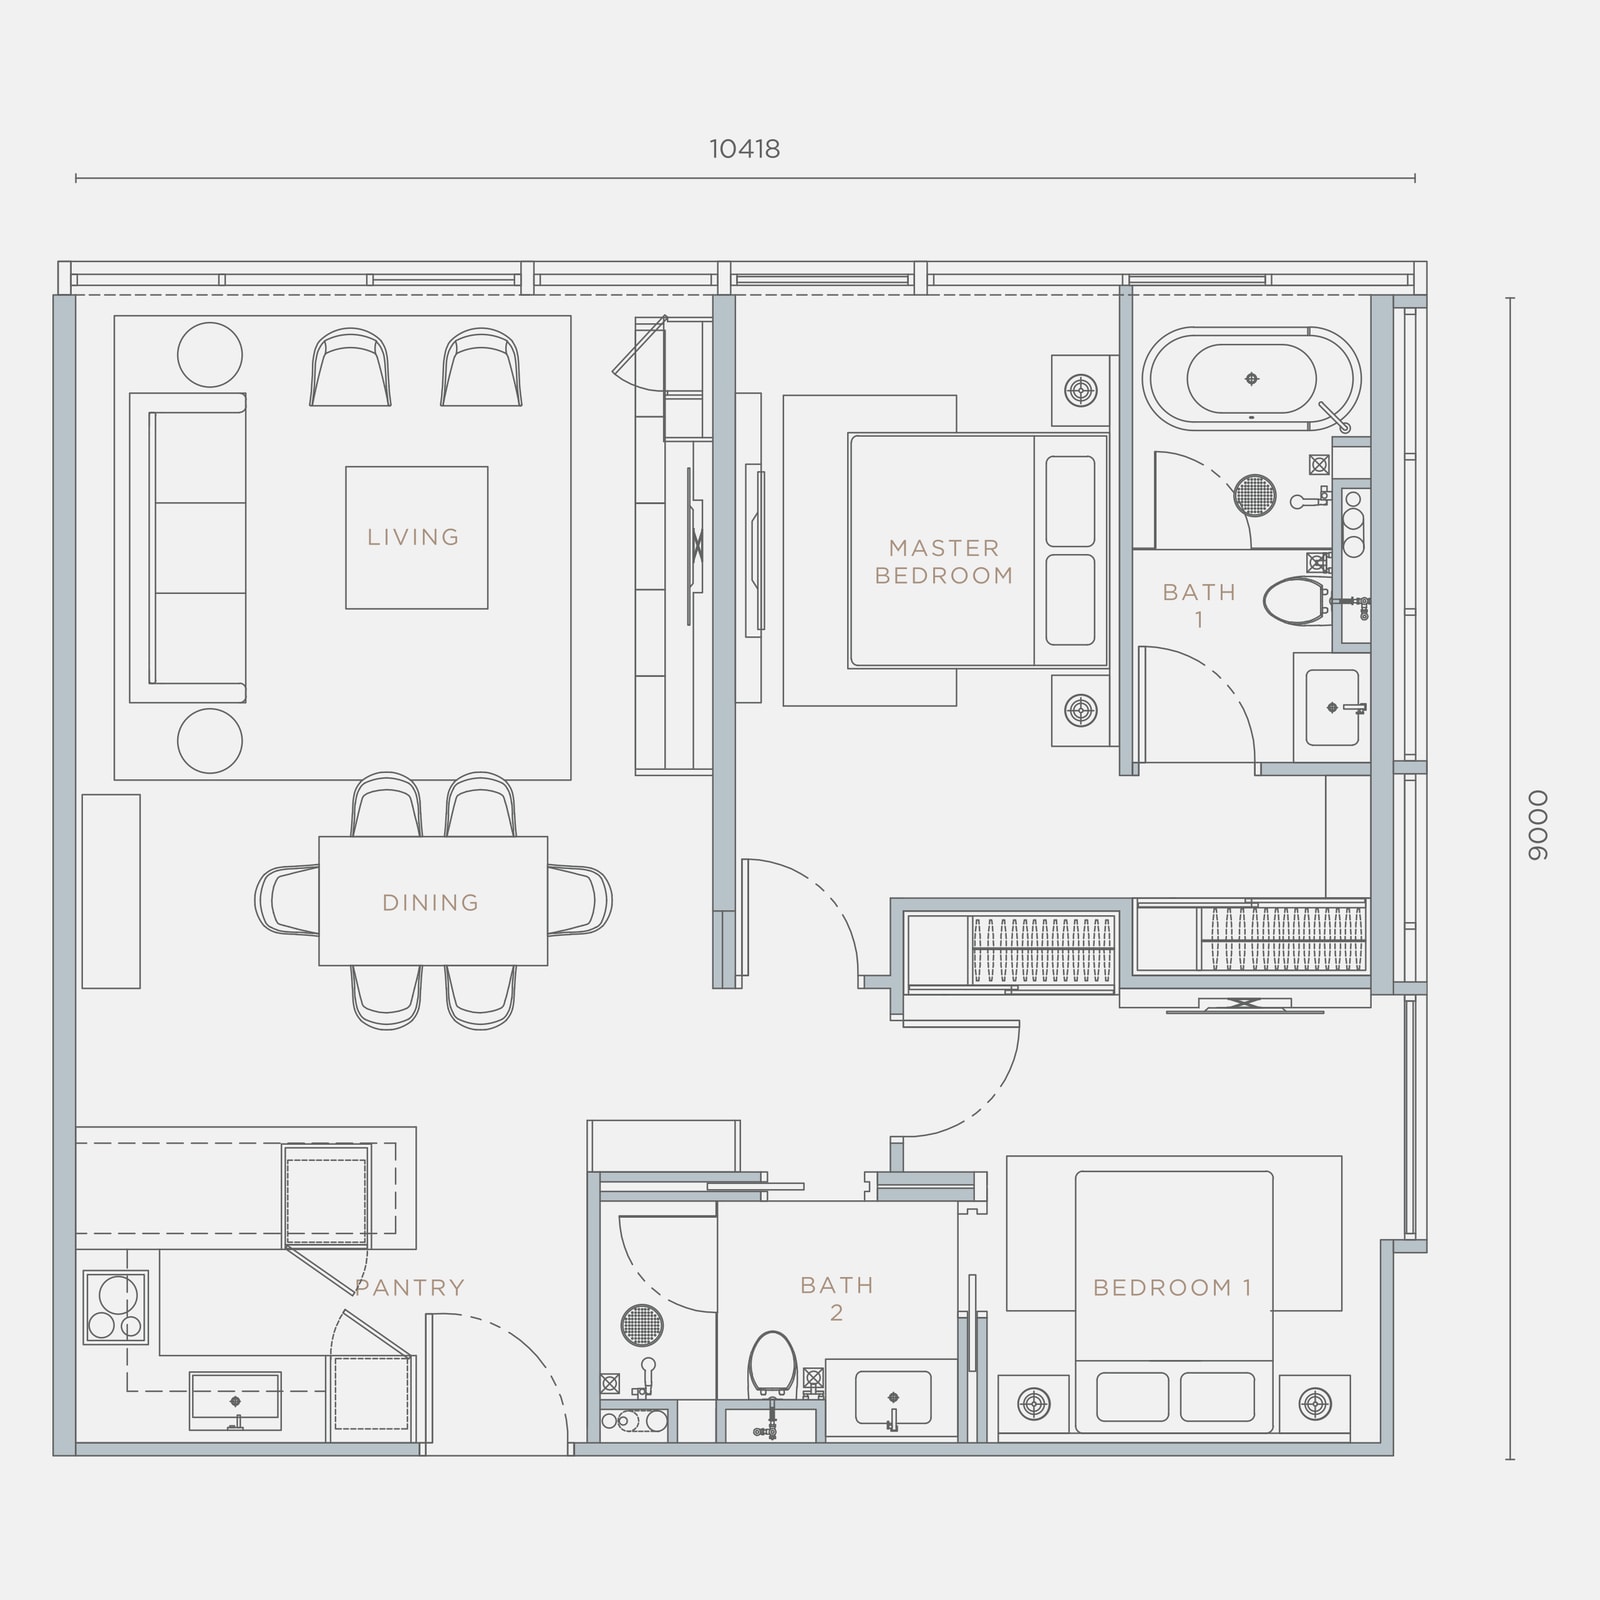
2 bedrooms · 2 bathrooms
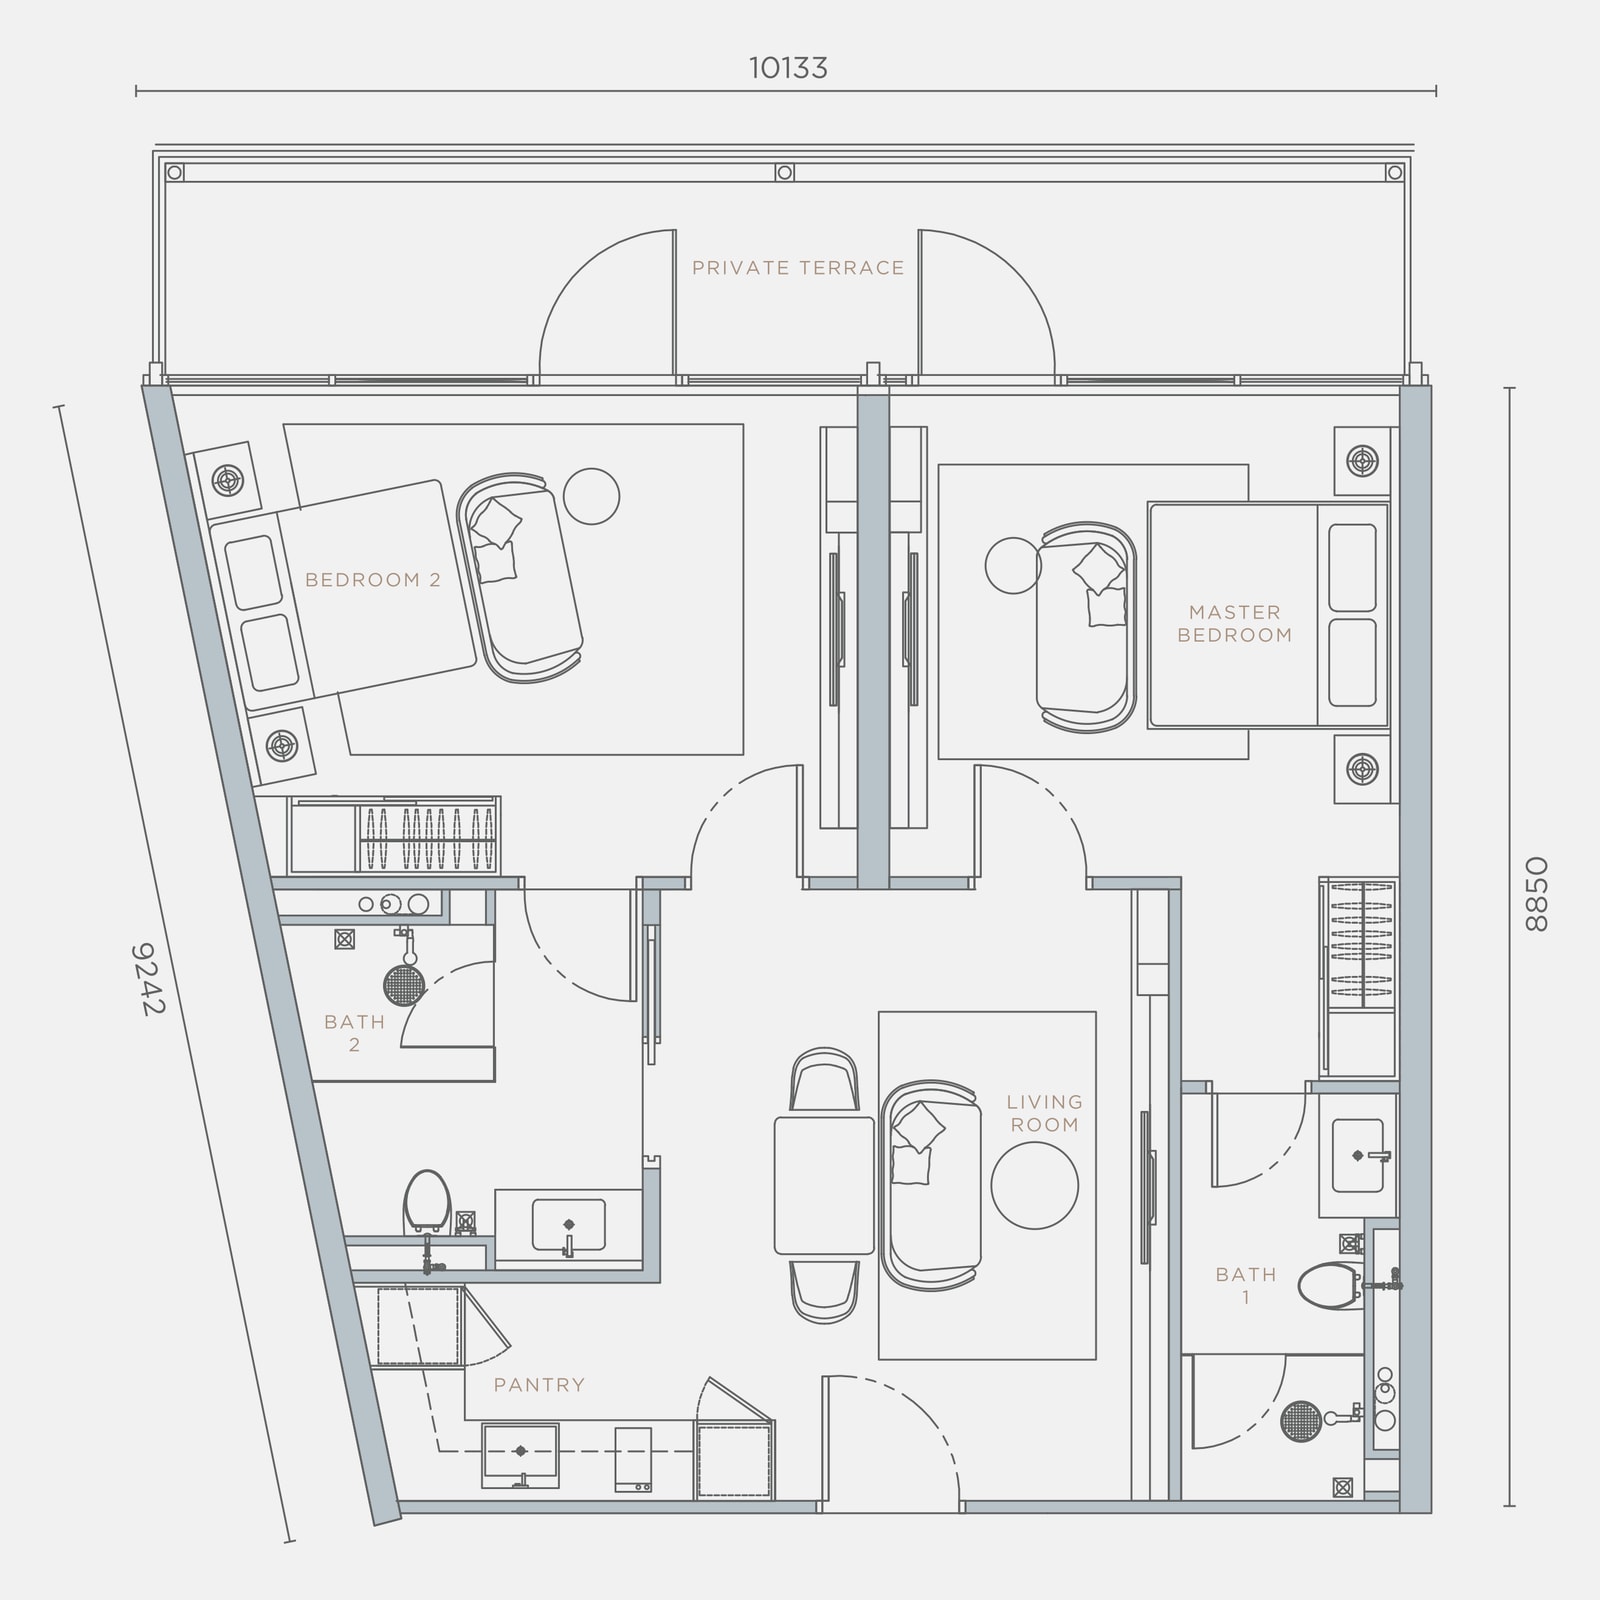
2 bedrooms · 2 bathrooms · private terrace
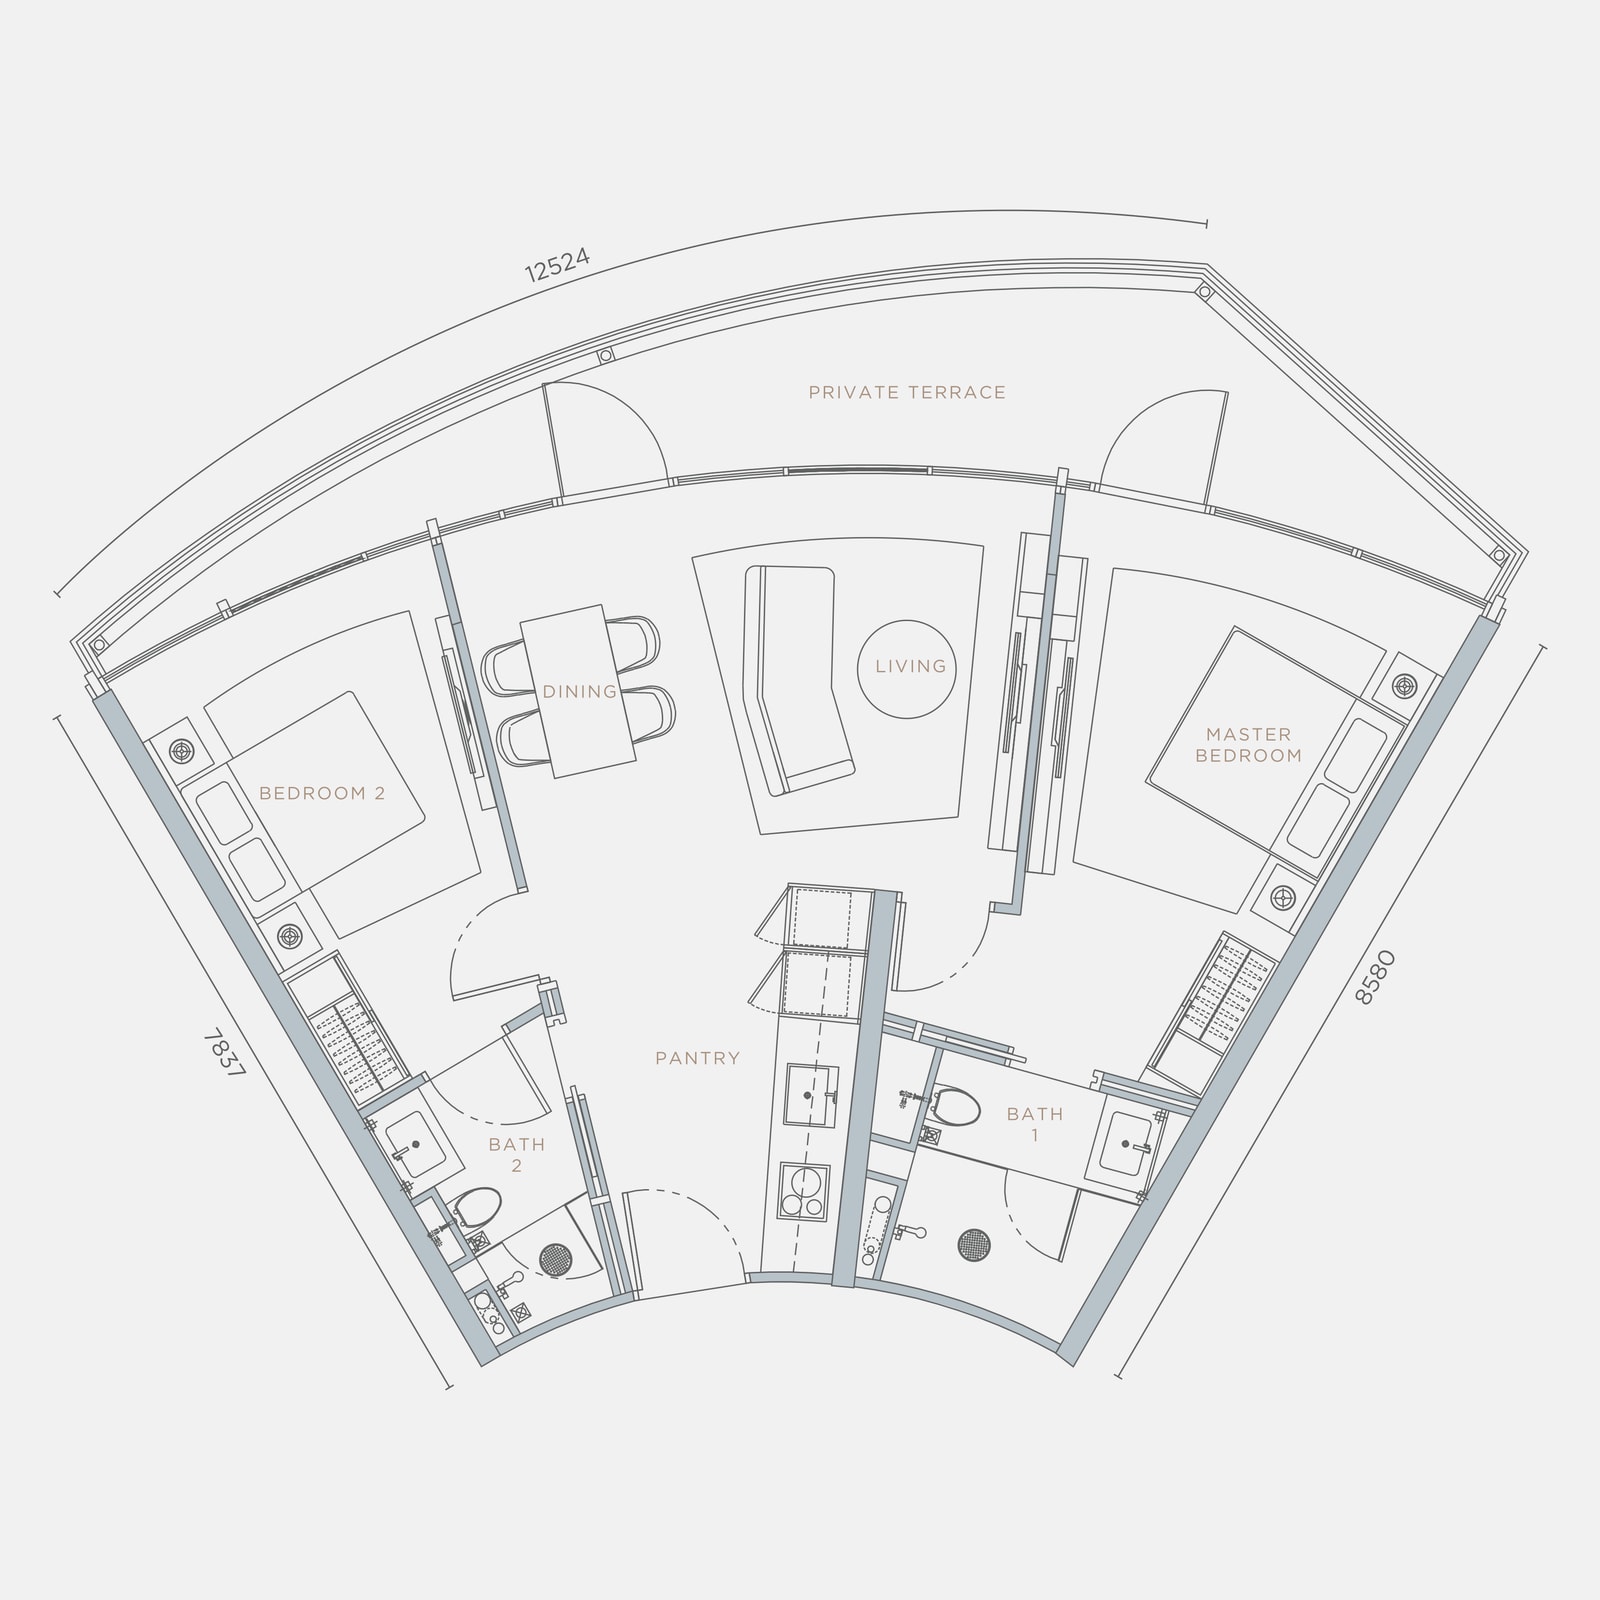
2 bedrooms · 2 bathrooms · private terrace
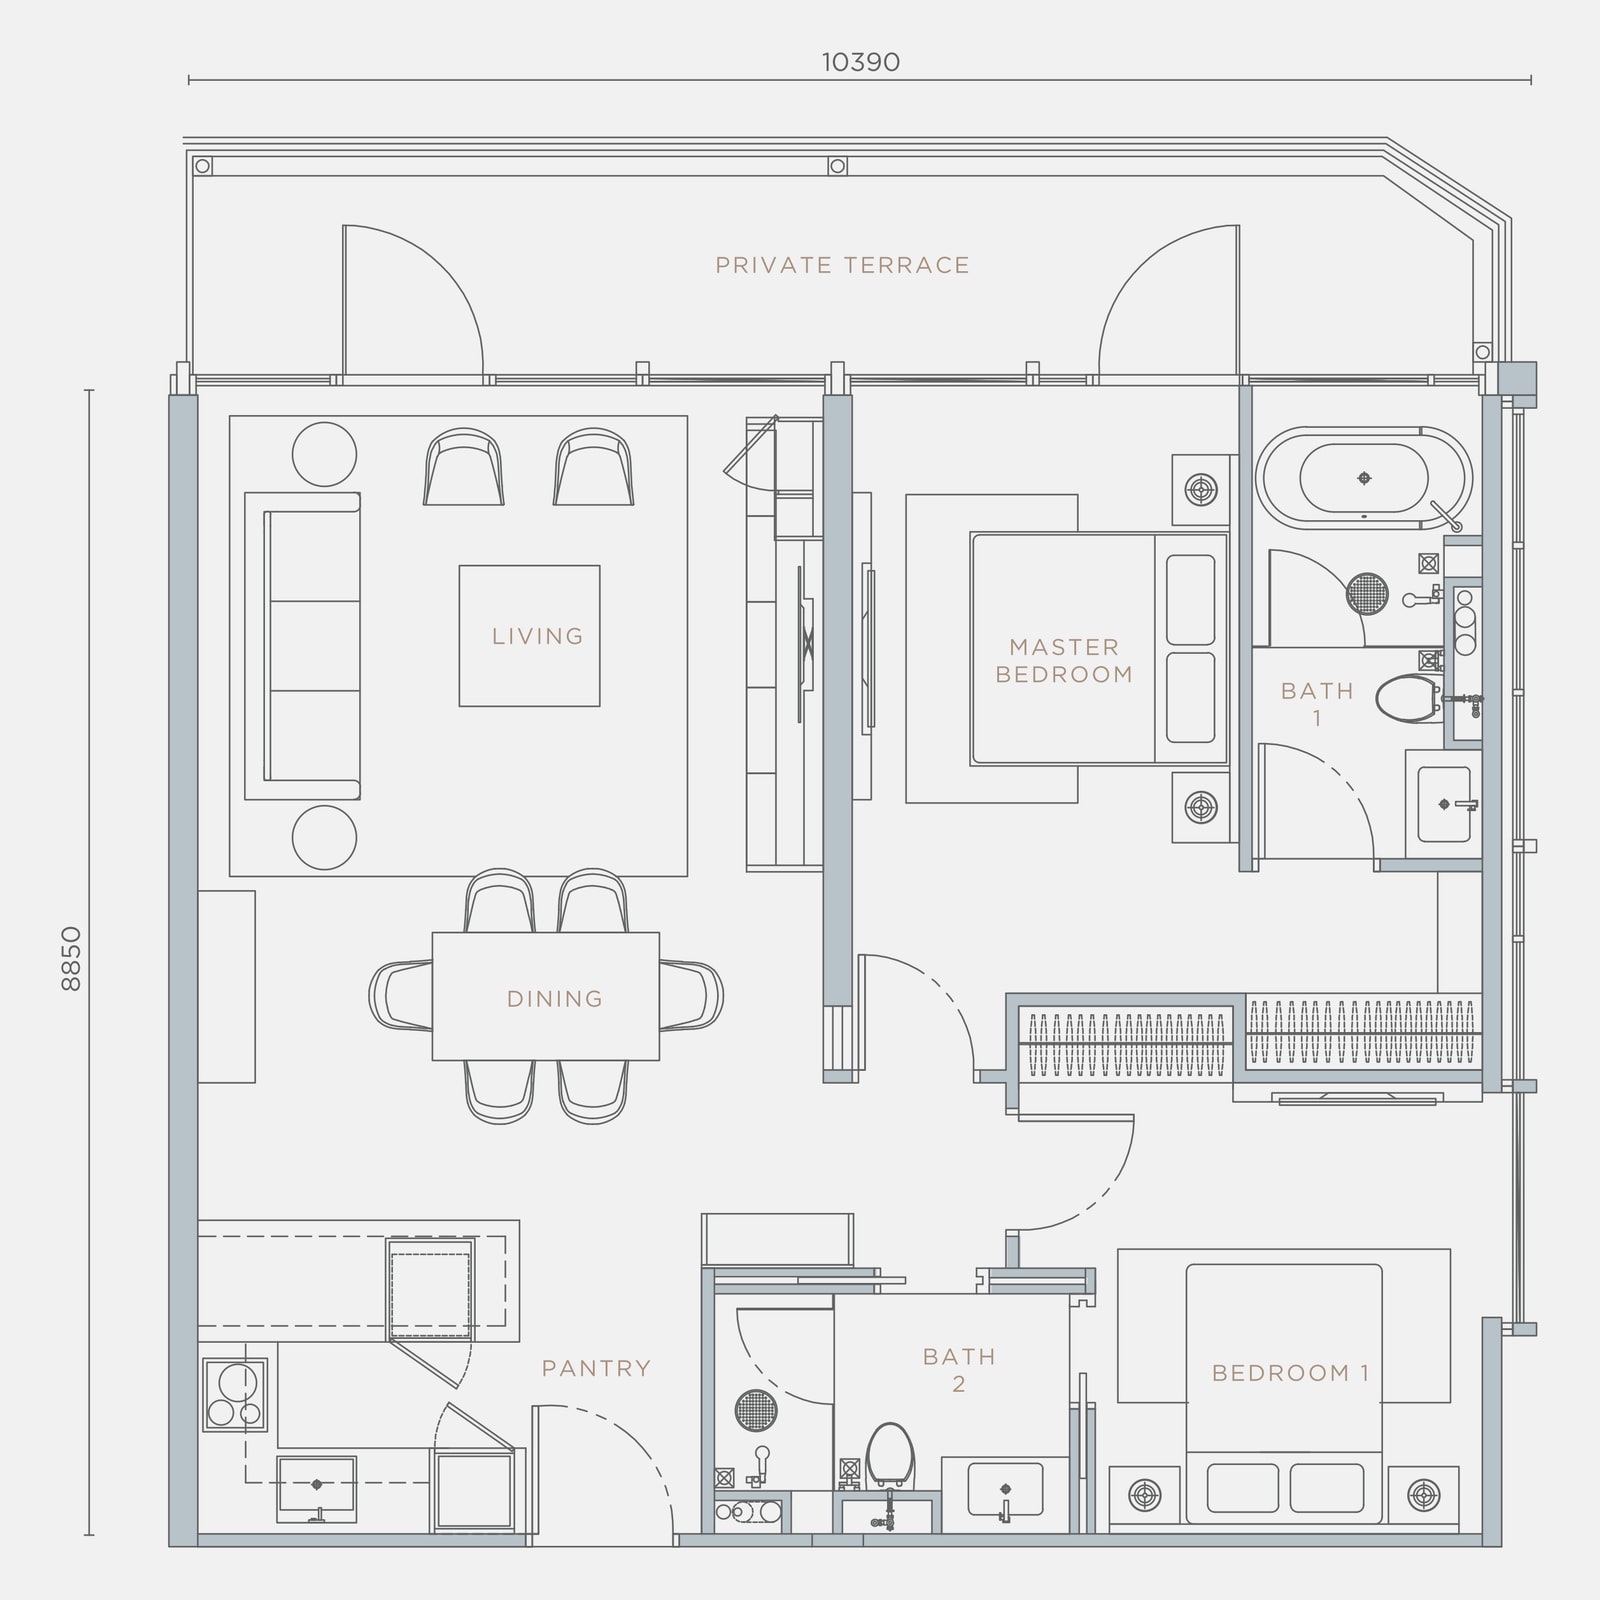
2 bedrooms · 2 bathrooms · private terrace
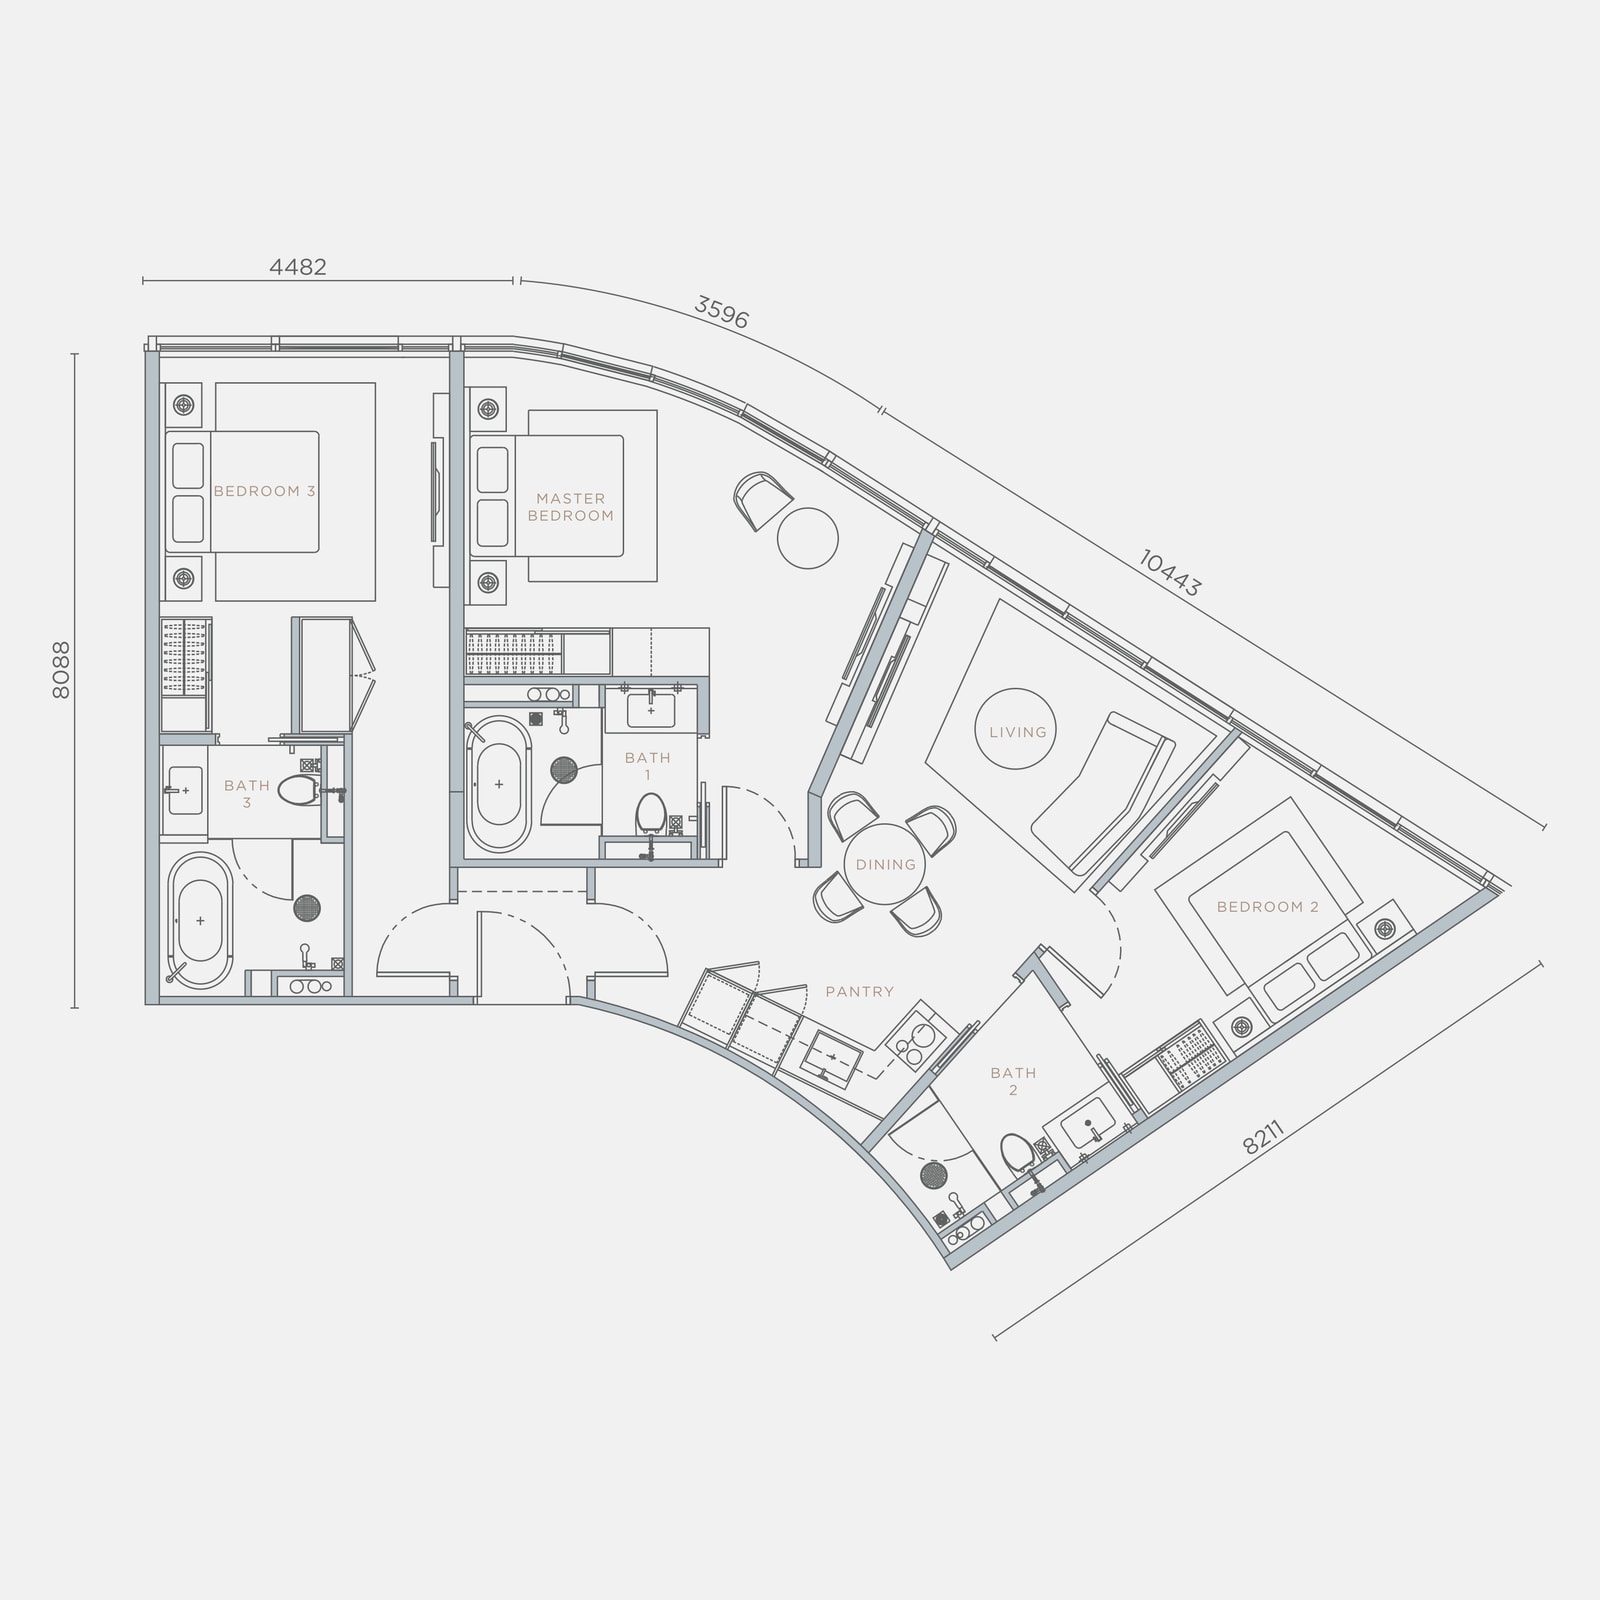
3 bedrooms · 3 bathrooms · dual key
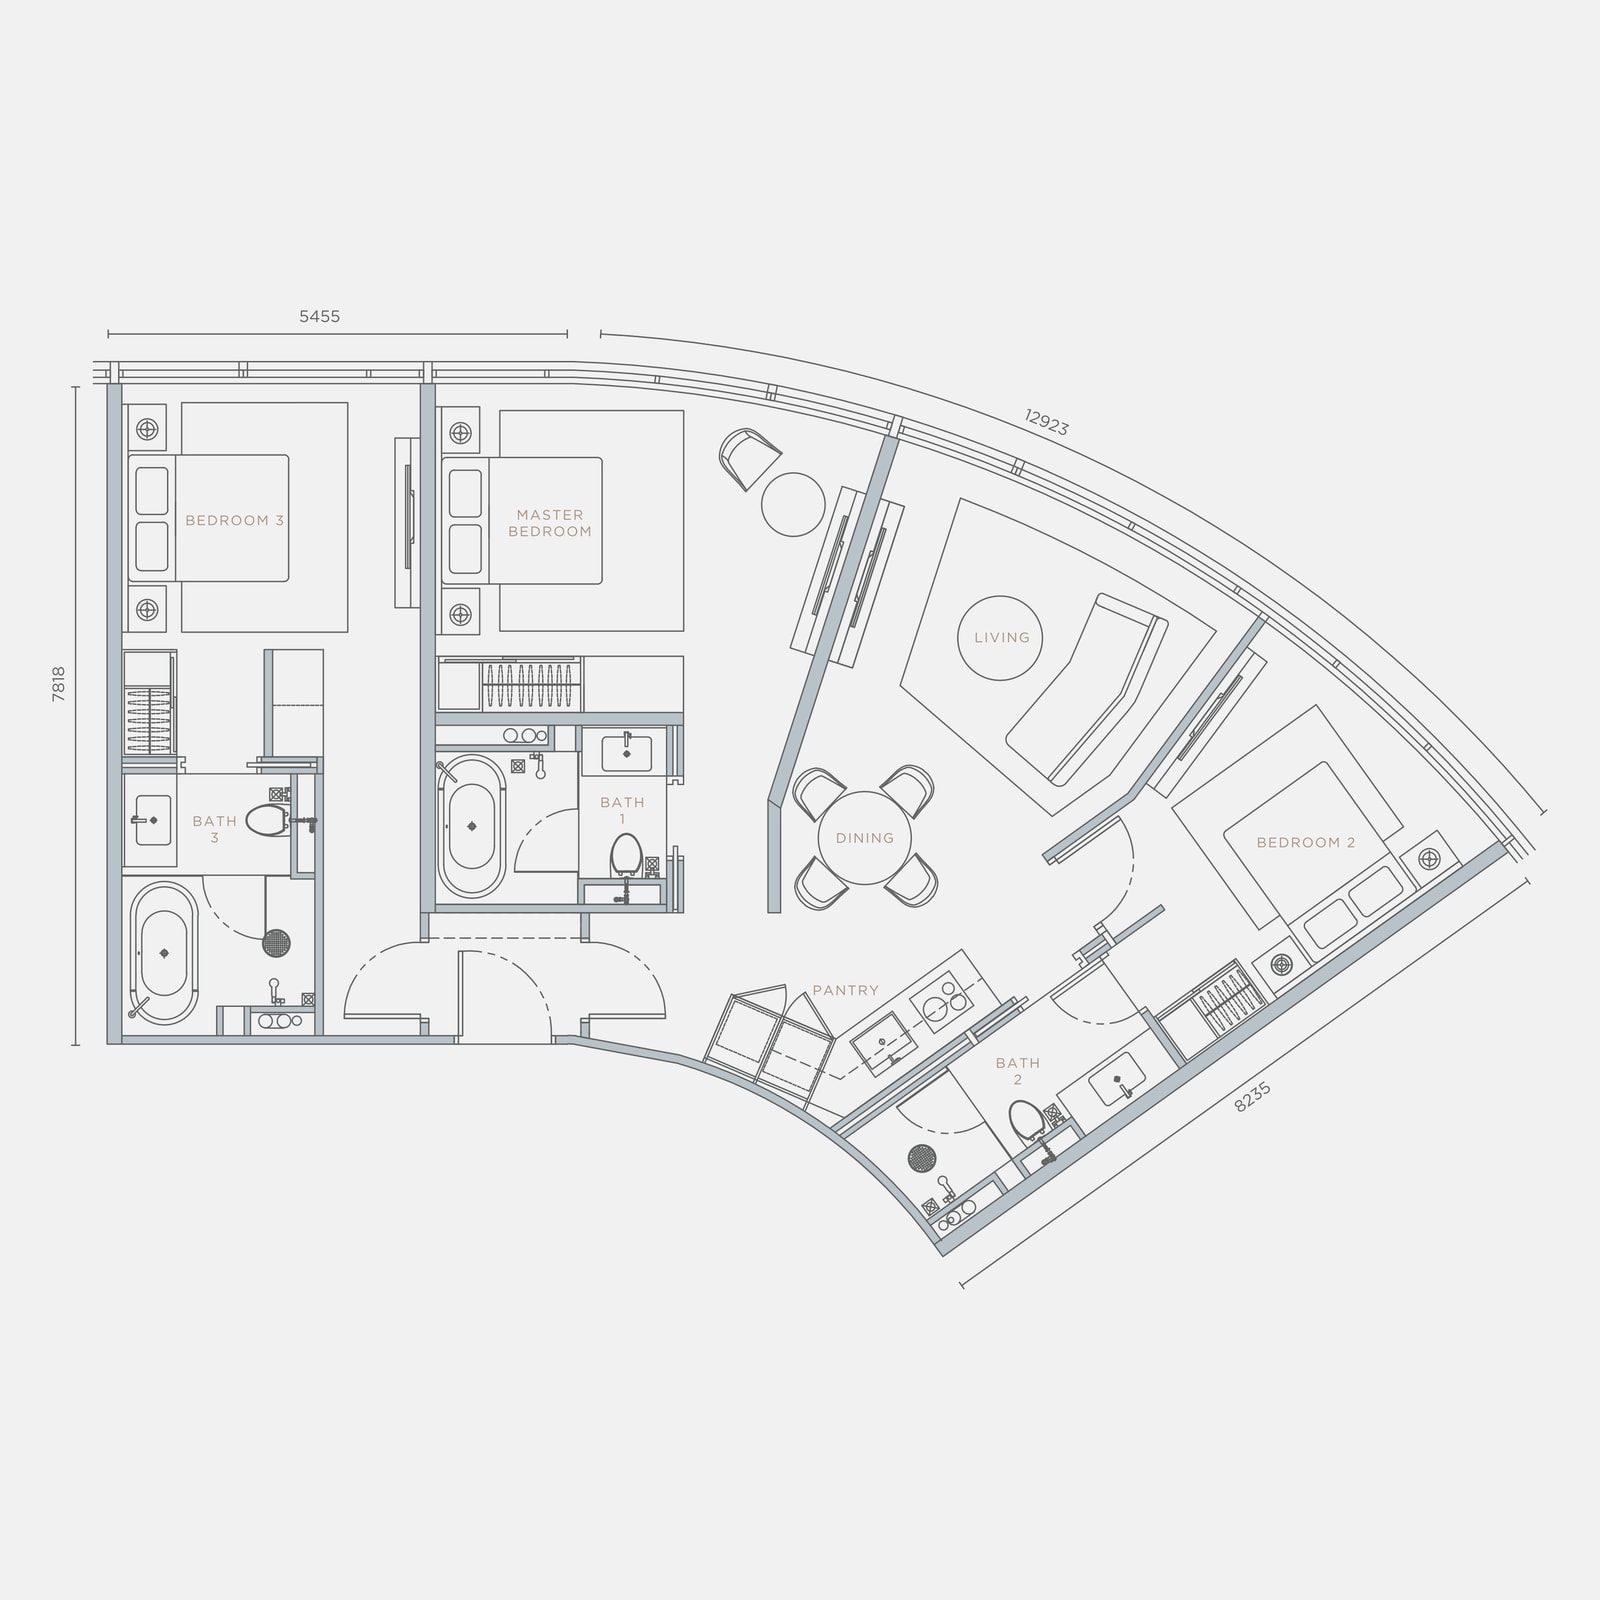
3 bedrooms · 3 bathrooms · dual key
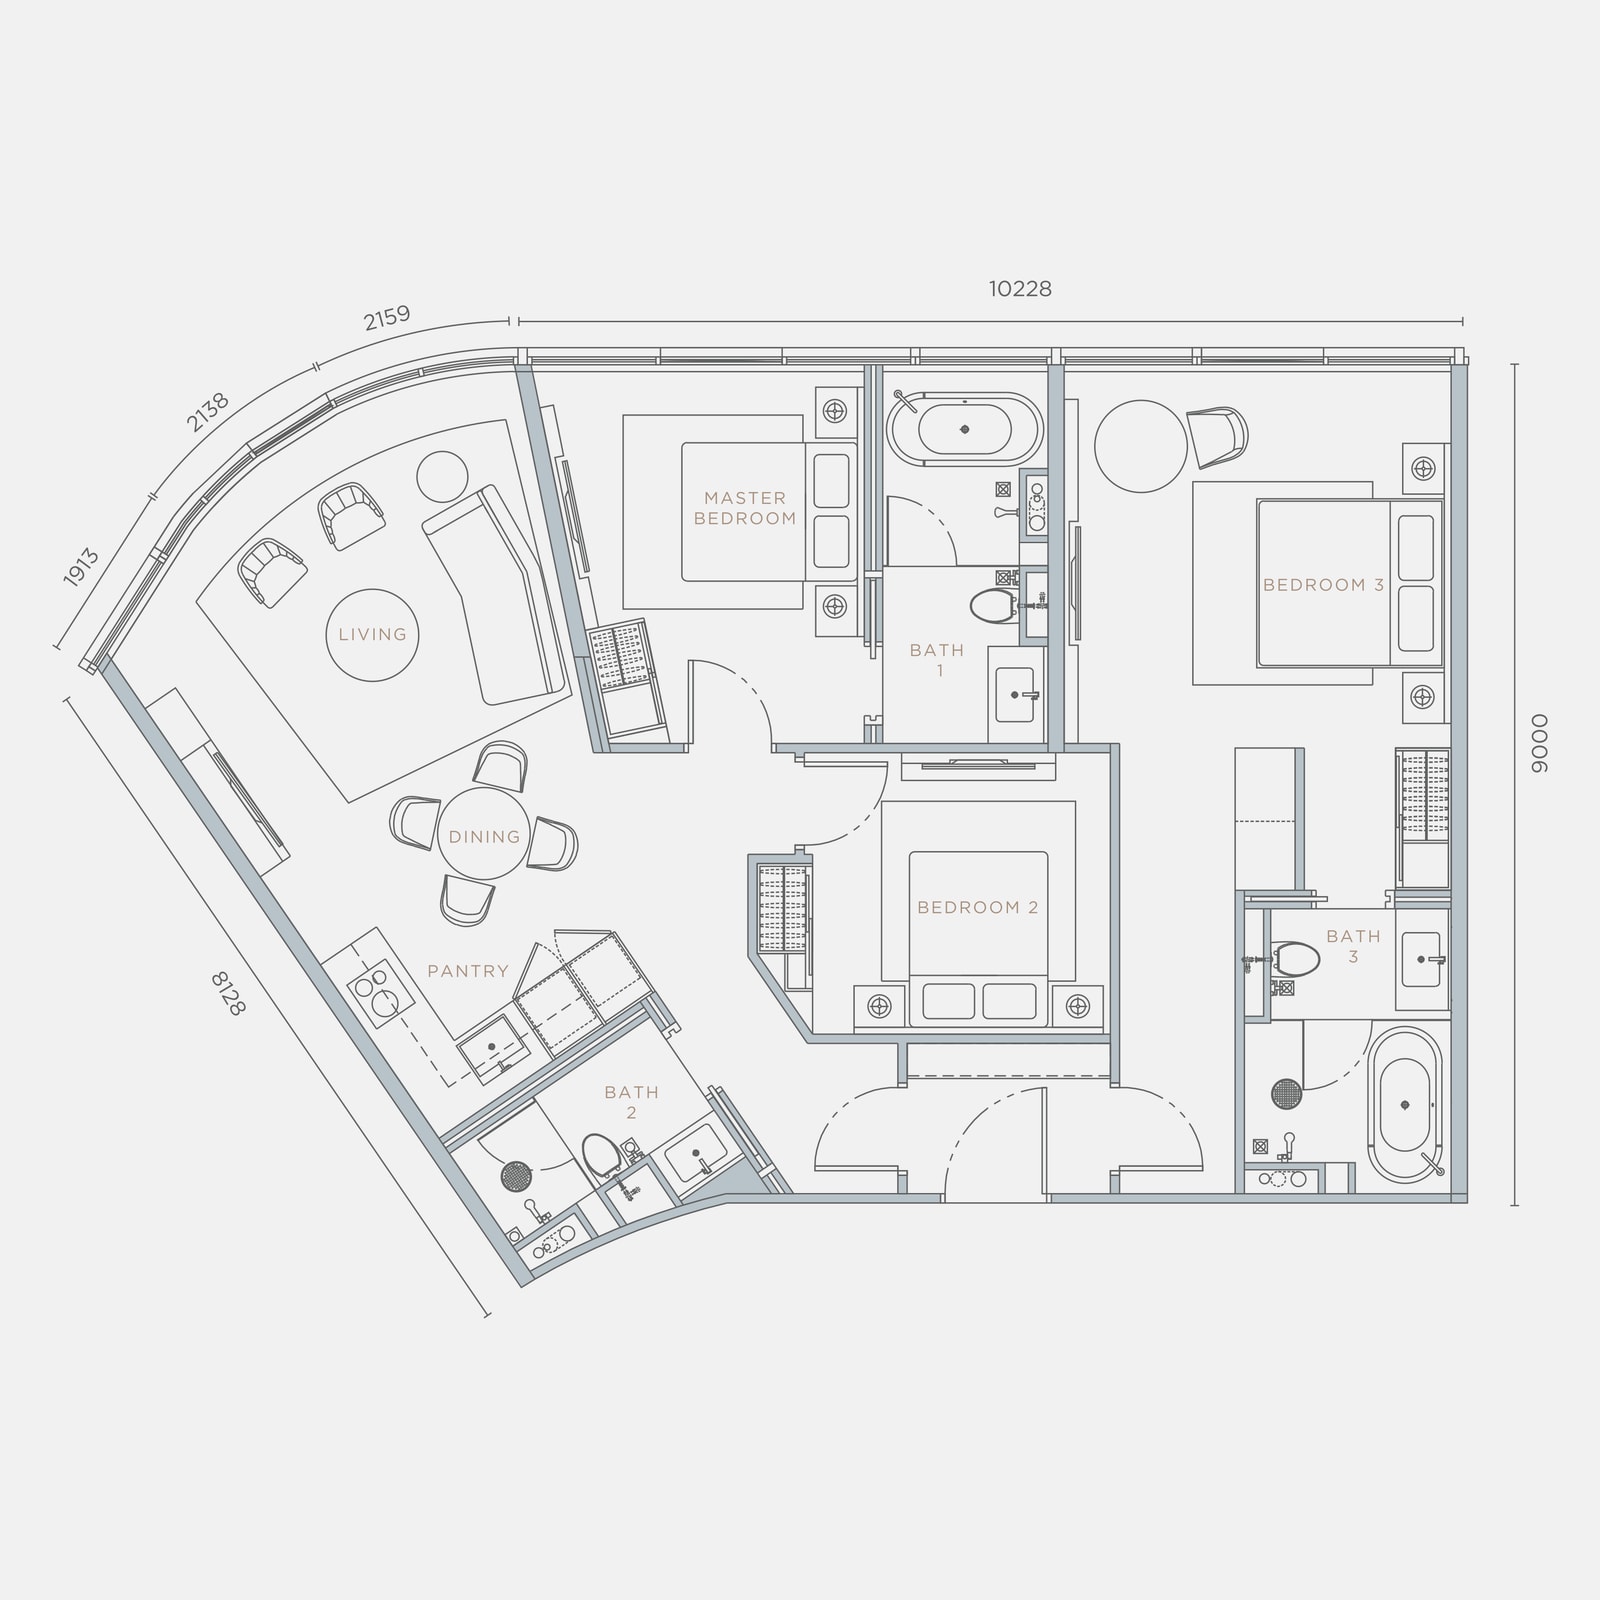
3 bedrooms · 3 bathrooms · dual key
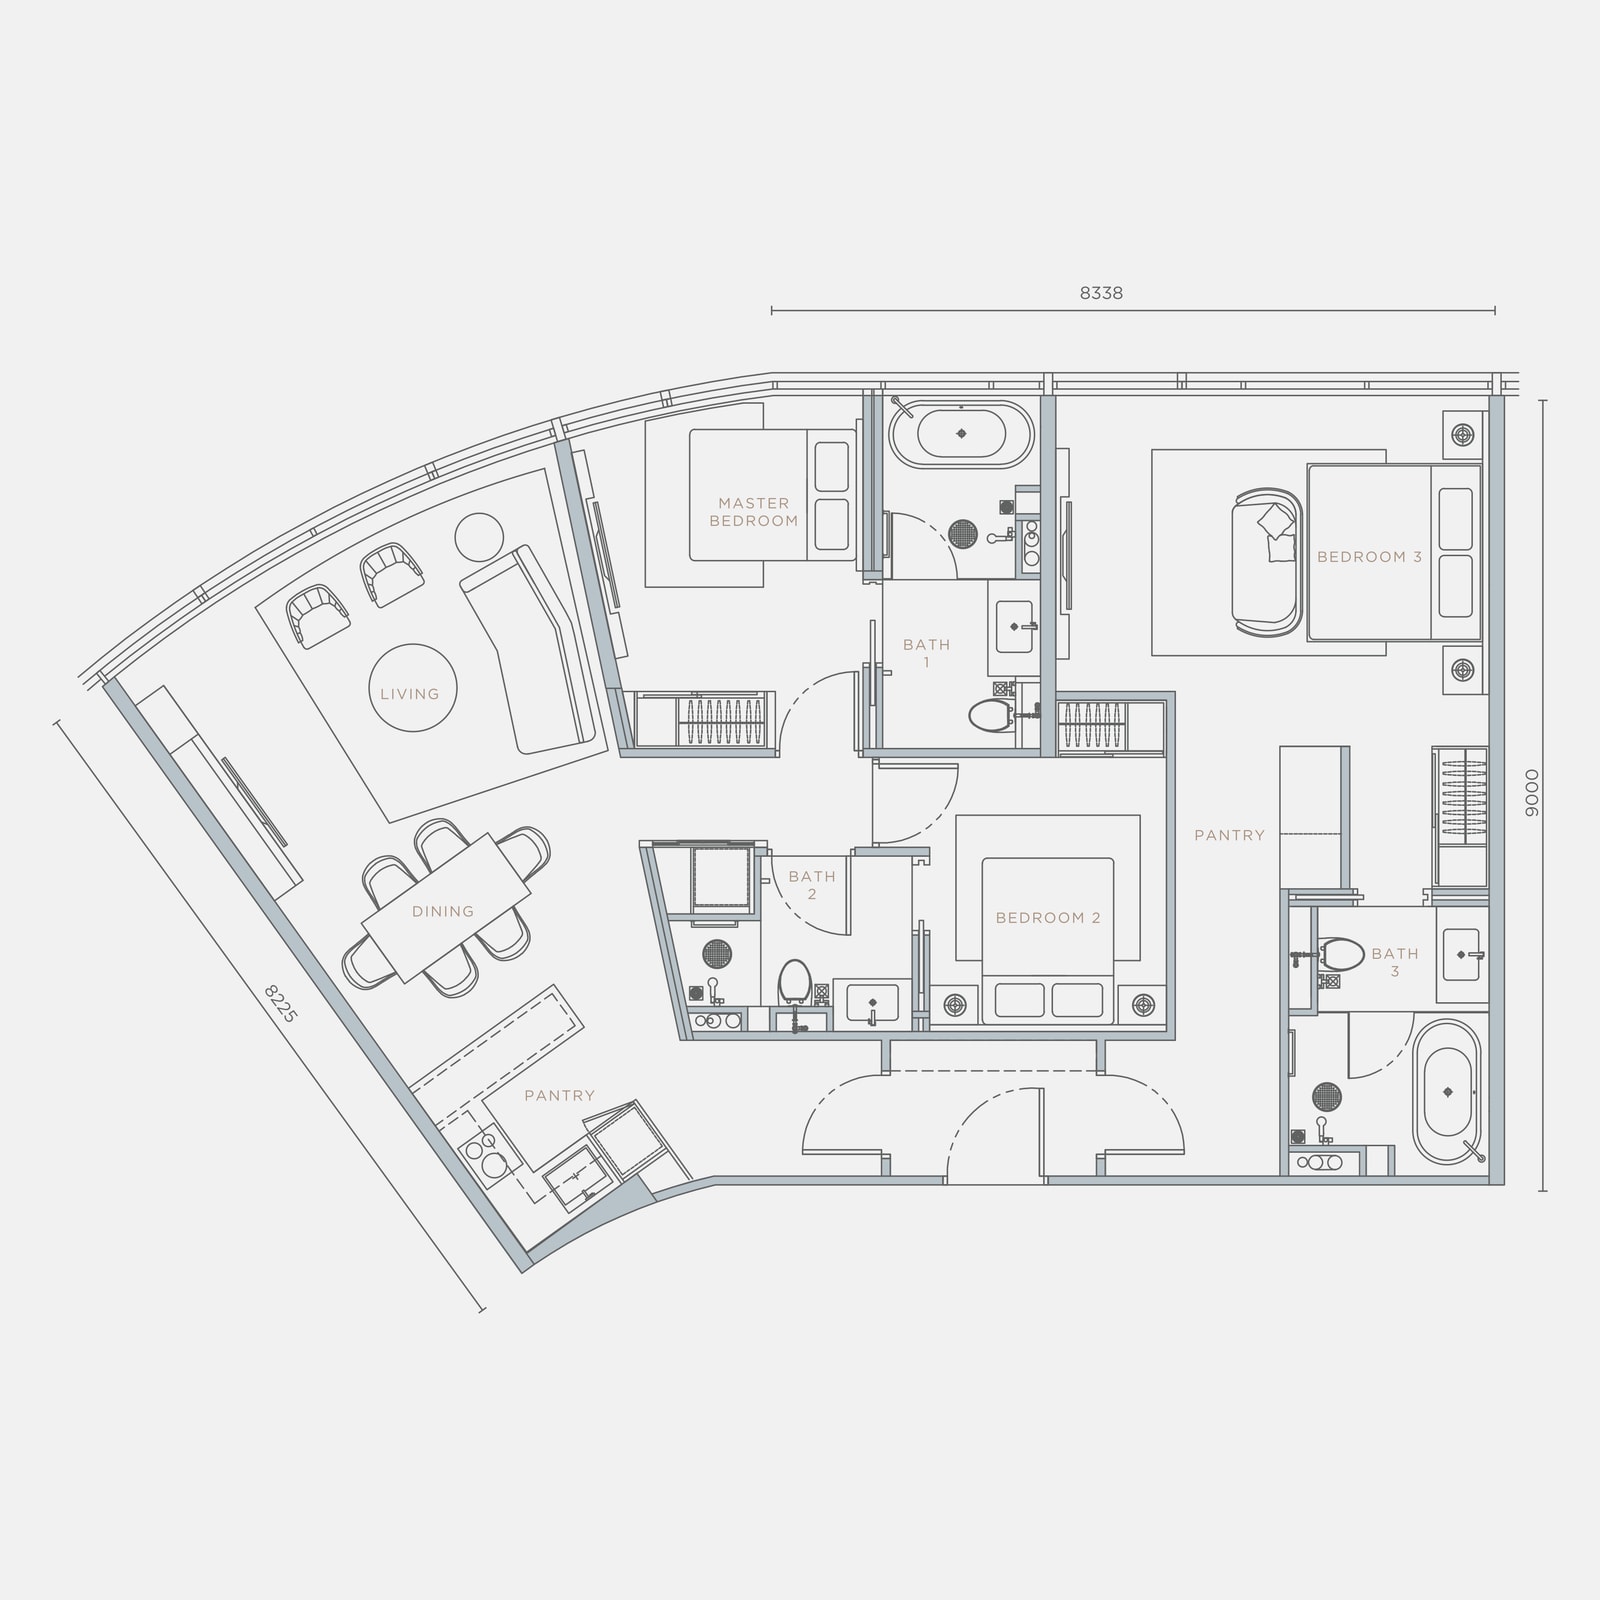
3 bedrooms · 3 bathrooms · dual key
Tap any plan to open it full size. Dimensions on the drawings are in millimetres, and every plan carries a key plan showing where it sits on the plate and which way it faces — the brochure labels the four outlooks as PNB 118, TRX, KLCC and RSGC (the Royal Selangor Golf Club). Level bands are the brochure's own: Type A1 is the one plan that skips Level 32, the terraced plans exist on Level 11 only, and the dual keys run Levels 27 to 41. The RM1,580,000 entry works out to roughly RM3,200 per square foot against the 491 sq ft studio, and maintenance runs RM1.32 psf a month with the sinking fund included — about RM648 on that studio, RM898 on the 680 sq ft Type B1 and RM1,754 on the 1,329 sq ft Type D2. Because the building is complete, the plan you choose can be viewed as built rather than taken on trust; agent listings suggest remaining stock is mostly in the 491 to 886 sq ft range, so confirm availability before you travel.
All 21 floor plans with their key plans, the clubhouse plans, the specification table and the full photography are in the brochure.
A Shimmering Cascade Of Lights & Glamour
The brochure's own map — its title is the heading above — draws Kuala Lumpur as a web of copper roads with Orion marked in the middle of the Bukit Bintang block, Pavilion, Starhill Gallery, Lot 10 and Fahrenheit 88 immediately around it, TRX and its MRT station to the south-east, and KLCC, the Twin Towers and the Convention Centre to the north. Its dotted lines are the rail network: LRT in green, MRT in yellow, Monorail in blue. It is a catchment guide rather than a survey — use the interactive map below for the plot itself.
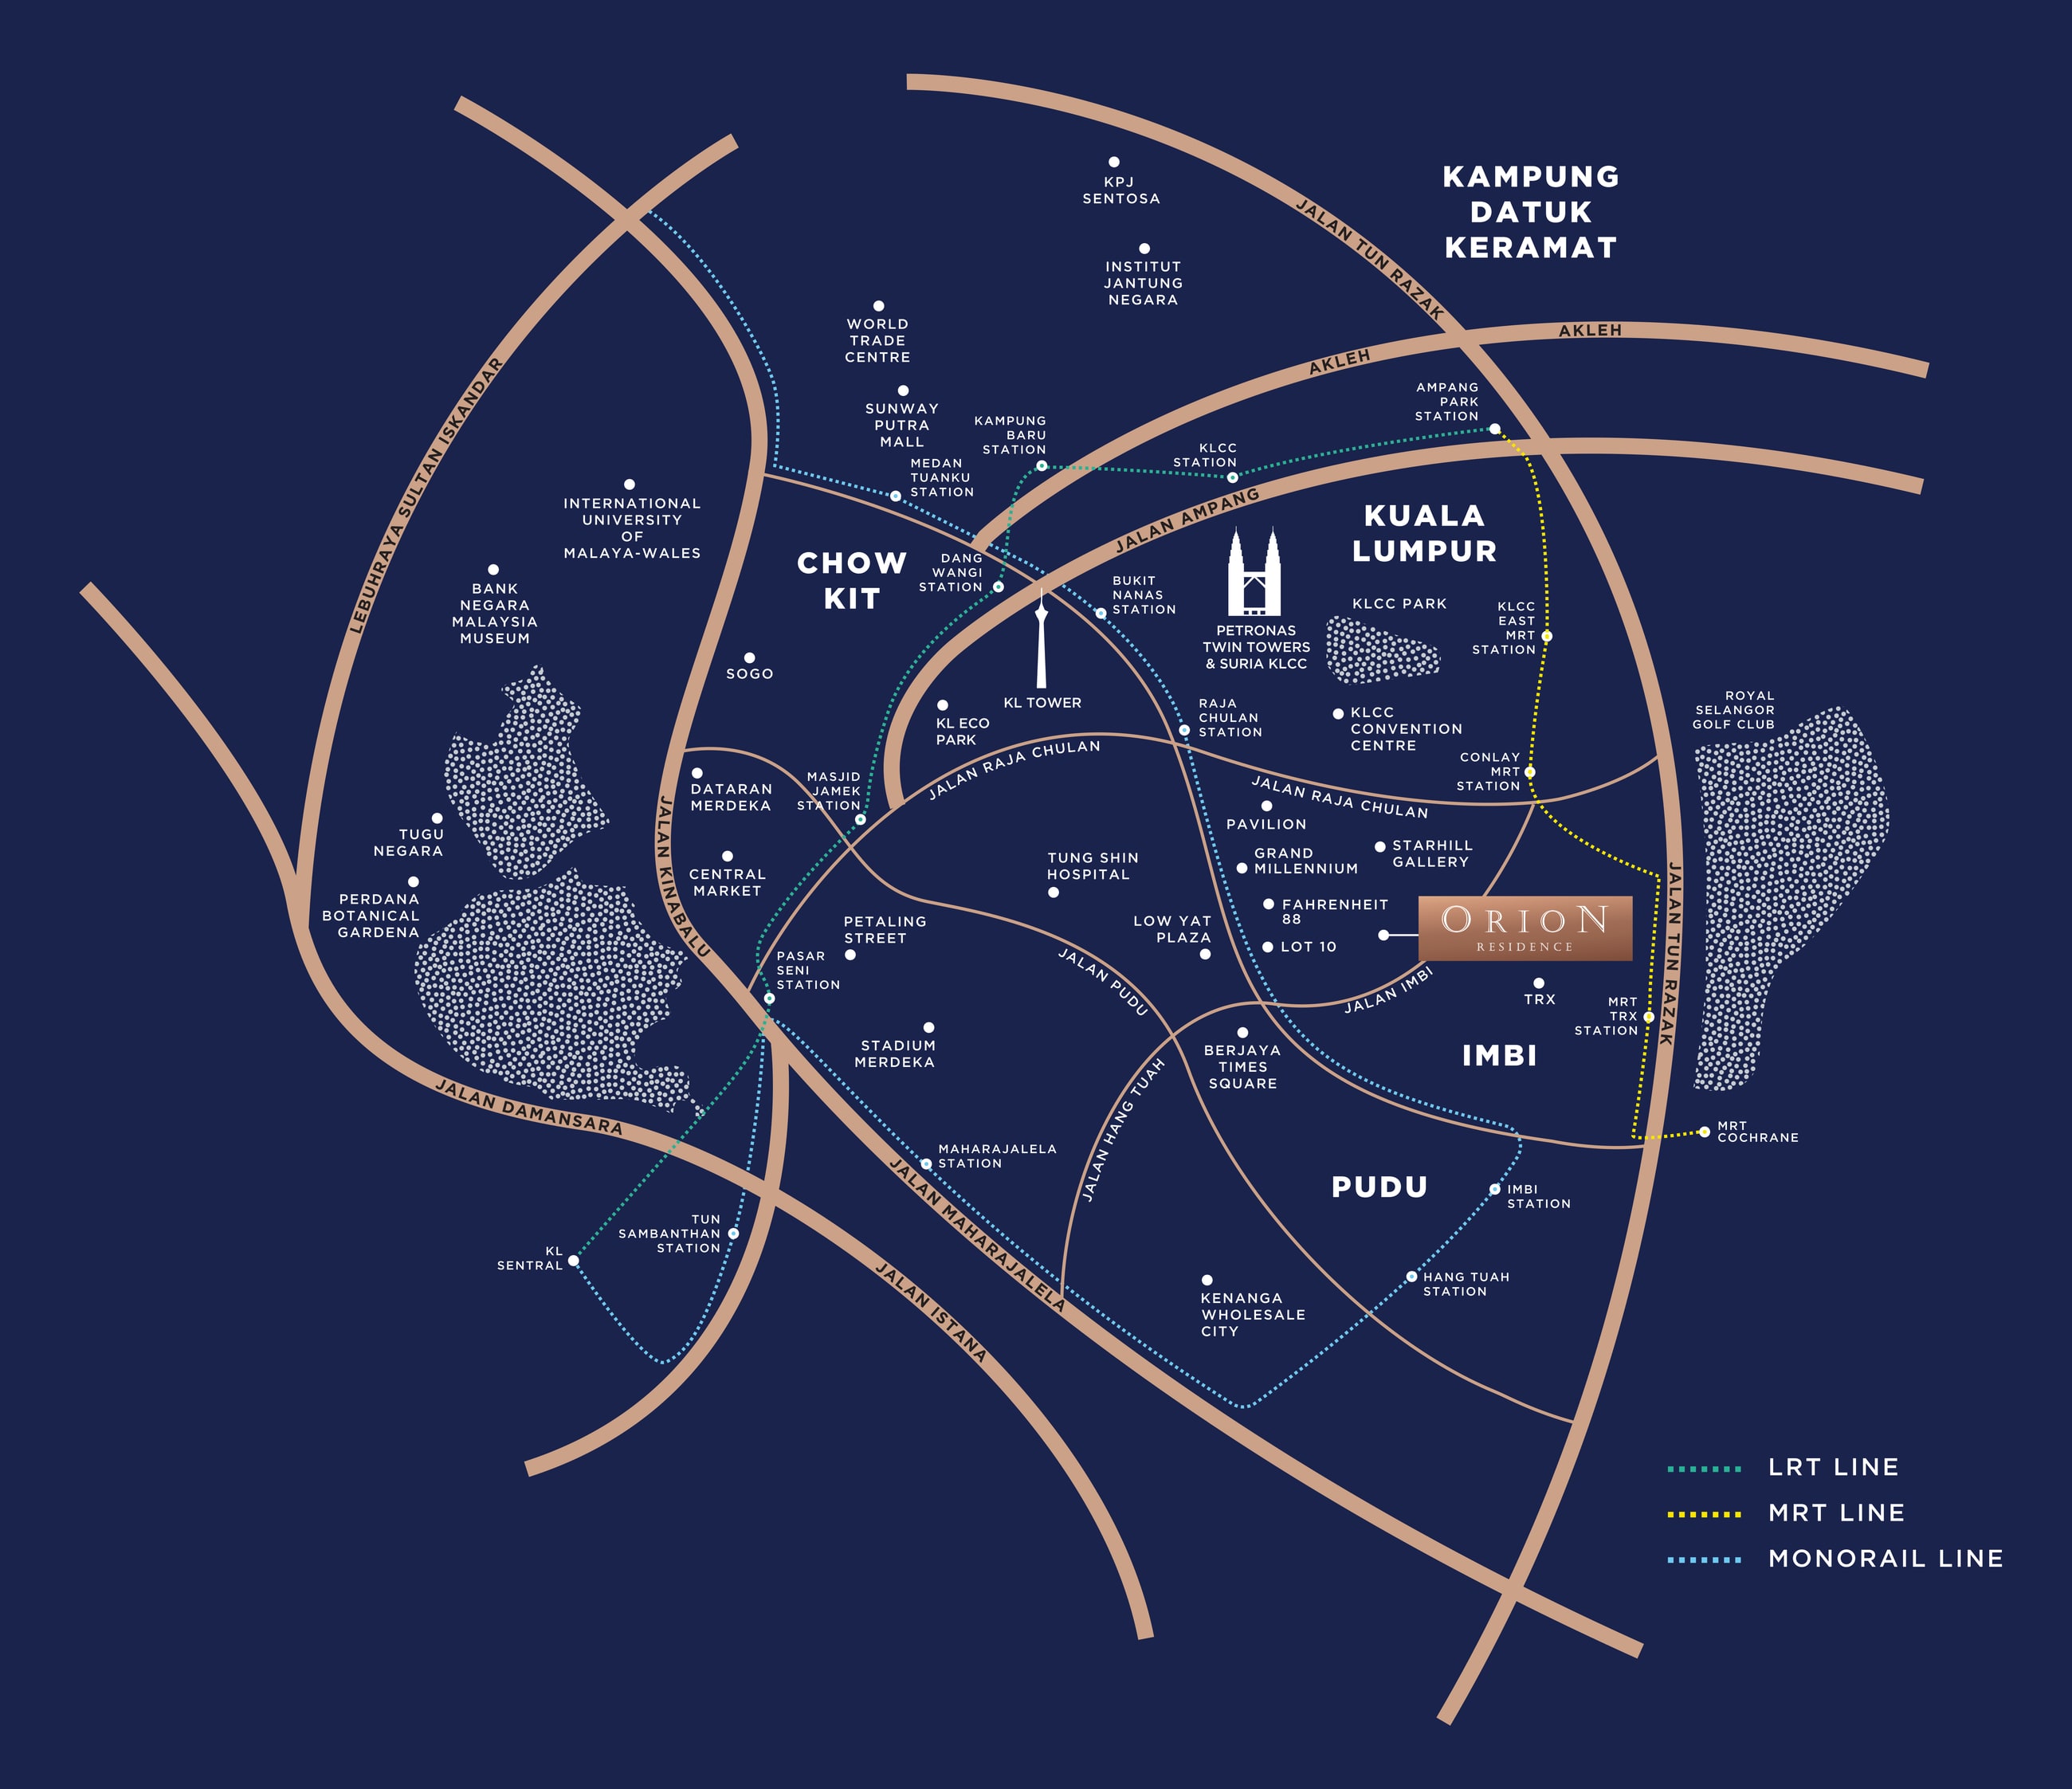
Straight-line distances from the pin
~124 m The Starhill
~181 m Fahrenheit 88
~330 m Bukit Bintang Monorail
~340 m Pavilion Kuala Lumpur
~393 m Bukit Bintang MRT, Kajang Line
~597 m The Exchange TRX
~737 m TRX MRT interchange
~1.33 km Petronas Twin Towers
Measured in a straight line from the building's own map pin. Walking routes run longer.
What the brochure's own table says
The brochure prints its own four-column table — landmarks (Bukit Bintang MRT / Monorail 550 m, TRX 900 m, KL Tower 2.4 km, PNB 118 3.9 km, Royal Selangor Golf Club 4.0 km), shopping (Starhill Gallery 75 m, Pavilion 200 m, Lot 10 400 m, Suria KLCC 2.9 km), medical (Prince Court 1.2 km, Gleneagles 4.7 km, Hospital Kuala Lumpur 4.9 km) and international schools (Taylor's 3.4 km, Sayfol 4 km, Fairview 4.5 km, ISKL 5 km). Those figures mix walking and driving routes, which is why they differ from the straight lines beside them.
Where It Sits
Between Jalan Gading and Jalan Palmer in Bukit Bintang, postcode 55100 — the block behind the Jalan Bukit Bintang retail belt, on the Pinggiran TRX side. The headline is the rail: four lines sit inside 750 metres of the front door, with Bukit Bintang Monorail about 330 m away, Bukit Bintang MRT on the Kajang Line about 393 m, Conlay MRT on the Putrajaya Line and Raja Chulan Monorail each about 661 m, and the TRX interchange about 737 m. Figures below marked as straight lines are measured from the building's own map pin; those marked as the brochure's are the developer's own table.
Rail — four lines inside 750 m
- Bukit Bintang Monorail (MR6) — about 330 m straight-line
- Bukit Bintang MRT, Kajang Line (KG18A) — about 393 m
- Conlay MRT, Putrajaya Line (PY22) — about 661 m
- Raja Chulan Monorail (MR7) — about 661 m
- Imbi Monorail (MR5) — about 690 m
- Tun Razak Exchange MRT interchange (KG20 / PY23) — about 737 m
Malls & dining
- The Starhill — about 124 m straight-line; 75 m per the brochure
- Fahrenheit 88 — about 181 m
- Lot 10 — about 273 m; 400 m per the brochure
- Pavilion Kuala Lumpur — about 340 m; 200 m per the brochure
- The Exchange TRX — about 597 m
- Jalan Alor and Changkat Bukit Bintang — about 650 m
- Berjaya Times Square — about 642 m
- Suria KLCC — about 1.23 km; 2.9 km per the brochure
Landmarks
- Tun Razak Exchange — 900 m per the brochure
- Petronas Twin Towers — about 1.33 km straight-line
- KL Tower, Jalan Raja Chulan — 2.4 km per the brochure
- Merdeka 118 (PNB 118), Jalan Hang Jebat — 3.9 km per the brochure
- Royal Selangor Golf Club, Jalan Tun Razak — 4.0 km per the brochure
Health & schools
- Prince Court Medical Centre — about 818 m; 1.2 km per the brochure
- Tung Shin Hospital — about 1.12 km
- Gleneagles Hospital, Jalan Ampang — 4.7 km per the brochure
- Hospital Kuala Lumpur, Jalan Pahang — 4.9 km per the brochure
- Taylor's International School — 3.4 km per the brochure
- Sayfol International School, Jalan Ampang — 4 km per the brochure
- Fairview International School, Jalan Ampang — 4.5 km per the brochure
- International School of Kuala Lumpur, Jalan Ampang Hilir — 5 km per the brochure
In the development
- One 46-storey tower on about 0.56 acres, freehold
- 298 homes on Levels 11 – 41 — roughly ten a floor
- Facilities on six separate levels: Ground, Mezzanine, 9, 10, 43 – 44 and 46
- Automated concierge car park with a dedicated car lift off the lobby
- Fitted kitchens: Miele, Gaggenau and Bosch; sanitary ware by Kohler
- Hyundai passenger lifts, XIZI parking system, centralised Carrier VRF air-conditioning
The pin is OpenStreetMap's own node for the Orion Residence building on Jalan Palmer. Straight-line distances are measured from it rather than taken from the developer; rail figures are to the station, and the walk to the platform runs longer. Checked August 2026.
Common Questions About Orion Residence
Where exactly is Orion Residence?
Between Jalan Gading and Jalan Palmer in Bukit Bintang, postcode 55100 — the block behind the Jalan Bukit Bintang retail belt, on the Pinggiran TRX side. OpenStreetMap carries the building itself as Orion Residence at that address, and the interactive map on this page uses that pin. THE TRANSIT POSITION IS THE STRONGEST FACT ABOUT THE ADDRESS AND THE BROCHURE NEVER STATES IT: measured straight from the pin, FOUR RAIL LINES SIT INSIDE 750 METRES — Bukit Bintang Monorail about 330 m, BUKIT BINTANG MRT ON THE KAJANG LINE ABOUT 393 M, Conlay MRT on the Putrajaya Line and Raja Chulan Monorail each about 661 m, Imbi Monorail about 690 m, and the TUN RAZAK EXCHANGE MRT INTERCHANGE, where the Kajang and Putrajaya lines meet, about 737 m. For shopping, The Starhill is about 124 m, Fahrenheit 88 about 181 m, Lot 10 about 273 m, Pavilion Kuala Lumpur about 340 m and The Exchange TRX about 597 m. The brochure prints its own table with slightly different figures — Starhill at 75 m, Pavilion at 200 m, Suria KLCC at 2.9 km — because it mixes walking and driving distances; the straight lines above are measured from the map pin, and real walks run a little longer than either.
How much does Orion Residence cost?
Prices start at RM1,580,000, per this site's own project record. Against the 491 sq ft entry studio that works out to roughly RM3,200 per square foot, which is the Bukit Bintang core rather than the KLCC fringe — you are paying for an address 400 metres from an MRT station and a hundred-odd metres from Starhill. The 21 plans run from the 491 sq ft Type A4 studio through the 680 to 992 sq ft two-bedrooms, the 1,077 to 1,186 sq ft terraced homes on Level 11, and up to the 1,329 sq ft dual-key Type D2, so the ticket moves a long way with the plan, the level and the facing. THE MONTHLY HOLDING COST is confirmed for this page, and it is a high one, so budget for it properly: MAINTENANCE IS RM1.32 PER SQUARE FOOT A MONTH WITH THE SINKING FUND INCLUDED in that rate — about RM648 a month on the 491 sq ft studio, RM898 on the 680 sq ft two-bedroom, RM1,106 on the 838 sq ft Type C1, RM1,309 on the 992 sq ft Type C4 and RM1,754 on the 1,329 sq ft dual-key Type D2, with no separate sinking-fund bill on top. That sits well above the KL average, and it is worth understanding what it pays for: six separate levels of facilities including two restaurant floors and a rooftop observation deck, a fully automated car park with concierge retrieval, and a vault floor — all carried by only 298 homes rather than the six or seven hundred a tower this tall usually holds. ONE CAR PARK COMES WITH EVERY HOME at no extra monthly charge. What is in the price is generous too: the kitchens come fitted with Miele, Gaggenau and Bosch appliances, the bathrooms with Kohler, the floors in marble, and the curtains and blinds are already in — so the cost of making a completed unit liveable is close to nothing.
What layouts does Orion Residence offer?
TWENTY-ONE, all of them drawn in the brochure and all 21 published on this page, from 491 to 1,329 sq ft. THE STUDIOS: Type A4 at 491 sq ft on Levels 11 – 26, and Types A1, A2 and A3 at 495 to 497 sq ft on Levels 27 – 41 — A1 is the one plan that skips Level 32. THE TWO-BEDROOMS: the 680 sq ft B1 and 708 sq ft B4 on the lower floors, the 746 sq ft B2 and B3 above Level 27, and the wider C family — 838 sq ft C1, 886 sq ft C5, 923 sq ft C3, 945 sq ft C2 and 992 sq ft C4 — every one of them with two bathrooms. THE TERRACED HOMES sit on LEVEL 11 ONLY and exist nowhere else in the tower: A4-T at 588 sq ft, C5-T at 1,077, C3-T at 1,155 and C4-T at 1,186, each adding a private outdoor room to the plan it is named after. THE DUAL KEYS: Types D1 (1,180 sq ft), D3 (1,230), D4 (1,271) and D2 (1,329) on Levels 27 – 41, each three bedrooms and three bathrooms split into two lockable halves off a shared entrance — one for you, one to let. Agent listings suggest the remaining developer stock is mostly in the 491 to 886 sq ft range, so confirm availability for the plan you want before you travel to the gallery.
What facilities does Orion Residence have?
They are spread across SIX SEPARATE LEVELS rather than stacked on one podium deck. THE GROUND FLOOR, called The Galactic, holds the grand lobby with its cascading crystal ceiling, a coffee house, the residents' waiting lounge, a private residents' entrance, retail frontage and the dedicated car lift. THE MEZZANINE is the showcase floor — a jewellery and timepiece gallery, plus high-security private vaults for residents and their guests, which is a genuinely unusual amenity in a 298-unit building. LEVEL 9, The Aquarius, is the pool deck: an infinity lap pool, jacuzzi, wading pool, chaise deck, children's playground, a private gourmet kitchen, multipurpose hall, BBQ area and a sculpture garden. LEVEL 10, The Cosmos, is wellness and work: gymnasium, yoga studio, sauna, conference room, terrace garden, deck lounge and a surau. LEVELS 43 AND 44, The Aurora, are given over to fine dining — a fusion restaurant, Japanese fine dining, a Japanese tapas outdoor lounge and a sky lounge, all behind full-height curved glass. And LEVEL 46, The Constellation, is the sky lounge, moon bar and observation deck at the top of the tower. The renders on this page are the developer's own.
Is Orion Residence freehold, and what title is it on?
THE LAND IS FREEHOLD, and the TITLE IS COMMERCIAL — but the scheme SITS UNDER THE HOUSING DEVELOPMENT ACT, which is the combination worth understanding before you buy. Freehold means you are not counting down a lease. Commercial title means you should expect COMMERCIAL UTILITY TARIFFS AND ASSESSMENT rather than residential ones, so electricity, water and quit rent all run higher than they would in a residential-titled condominium — budget for that alongside the RM1.32 psf maintenance. Being under the HDA is the reassuring half: the statutory buyer protections that come with a housing development apply here, including the prescribed sale and purchase agreement and the defect liability period, which a purely commercial development would not give you. THE DEVELOPER is ORION TOWER SDN BHD (1292635-X), the entity named on the project's own website, and it is a WELTON DEVELOPMENT company — the brochure devotes a page to Welton's Asia Pacific Property Awards recognition, a "Highly Commended" in Residential High-Rise Development Malaysia. The plot is ABOUT 0.56 ACRES, small for a 46-storey tower, which is why the development runs to only 298 homes on Levels 11 to 41, roughly ten a floor. One thing the brochure never resolves: it sells the building as "a branded residence concept" managed by a hospitality brand across a full spread without naming the brand anywhere. If a managed rental programme matters to your decision, get the operator's name and the terms in writing rather than relying on the concept page.
How does the car park work at Orion Residence?
There is no conventional car park to drive around. Orion uses an AUTOMATED CONCIERGE PARKING SYSTEM, and the brochure sets it out in four steps: you drive into an entry cabin at ground level; an electromechanical system takes the car and moves it to a vacant space; when you want it back you ask at the lobby; and the car is brought to the lobby door. The system is by XIZI, the Chinese lift and parking-systems manufacturer, and the passenger lifts are Hyundai. EVERY HOME COMES WITH ONE CAR PARK, studios included — but it is important to understand what that entitlement actually is: IT IS A RIGHT TO USE, NOT A DEDICATED BAY WITH YOUR UNIT NUMBER ON IT. An automated stacker cannot work any other way; the machine puts your car in whichever slot is free at the time. In practice that makes no difference to daily use — you hand the car over and it comes back — but it does matter on paper, so check how the entitlement is worded in the sale and purchase agreement and what happens to it on resale. The practical trade-offs of the system itself are worth knowing too: it uses far less floor area than a ramped car park, which is how a 0.56-acre plot supports 46 storeys, and it removes the walk through a basement — but retrieval takes a minute or two rather than seconds, it depends on the system being maintained and powered, and guest parking works differently from a conventional visitor bay. Ask what a second car park costs if you need one.
Is Orion Residence completed and ready to move in?
YES. ORION RESIDENCE IS COMPLETE AND VACANT POSSESSION HAS BEEN DELIVERED — the Q2 2025 target on the project record was met, the tower topped out and handover is done. THAT CHANGES THE PURCHASE IN YOUR FAVOUR IN FOUR CONCRETE WAYS. You can VIEW THE ACTUAL UNIT before you commit — the real ceiling height, the real finishes, the real light at the time of day you care about, and the actual view from the actual floor rather than an artist's impression taken from a level that may not be the one you are buying. THERE IS NO CONSTRUCTION RISK LEFT: no delay, no late-delivery compensation to chase, no specification quietly varied between the brochure and the key. RENTAL INCOME CAN START IMMEDIATELY rather than in three or four years — and because the homes come fitted, with Miele, Gaggenau and Bosch appliances, Kohler bathrooms, marble floors and the curtains already hung, the cost of getting one tenant-ready is close to nothing. And FINANCING IS SIMPLER: a completed unit is valued on what is physically there, and you draw down and start servicing in one step instead of through progressive billings. WHAT TO CHECK, since the building is no longer new: ask whether the DEFECT LIABILITY PERIOD is still running on the specific unit and what has already been rectified, ask to see the strata title status, and ask for the management corporation's current accounts alongside the RM1.32 psf maintenance rate. HOW THE TOWER IS ARRANGED: the ground floor and mezzanine are lobby, retail and the showcase gallery; Level 9 is the pool deck and Level 10 the gym; THE 298 HOMES OCCUPY LEVELS 11 TO 41, with the terraced plans all on Level 11 and the dual keys all from Level 27 up; Levels 43 and 44 are the fine-dining floors and Level 46 the observation deck. Levels 42 and 45 are not drawn in the brochure at all.
The photography, the 21 unit plans and their level bands, the clubhouse floors, the location map, the distance table and the specification are all the developer's own brochure, which carries no particulars block. The RM1,580,000 entry price, the 298 homes, the 46 storeys and the 491 – 1,329 sq ft range are the site's own project record. The 0.56-acre plot and the developer entity Orion Tower Sdn Bhd are the developer's own site and its published launch coverage. Confirmed for this page: the building is COMPLETE and vacant possession has been delivered; maintenance is RM1.32 PSF a month with the sinking fund included; ONE CAR PARK comes with every home as a right to use rather than a dedicated bay; and the title is COMMERCIAL on freehold land, with the scheme under the Housing Development Act. The identity of any hospitality operator behind the brochure's "branded residence concept" is published nowhere and is not stated on this page. Checked August 2026.
Contact for More Information
The building is finished, so a viewing shows you the actual home rather than a render — and there are only 298 in the whole tower, with the four terraced plans on one floor. Leave your details and I'll come back with the current availability chart, the price list by type and level, and arrange a viewing of the units still available.
Other launches in KL City Centre
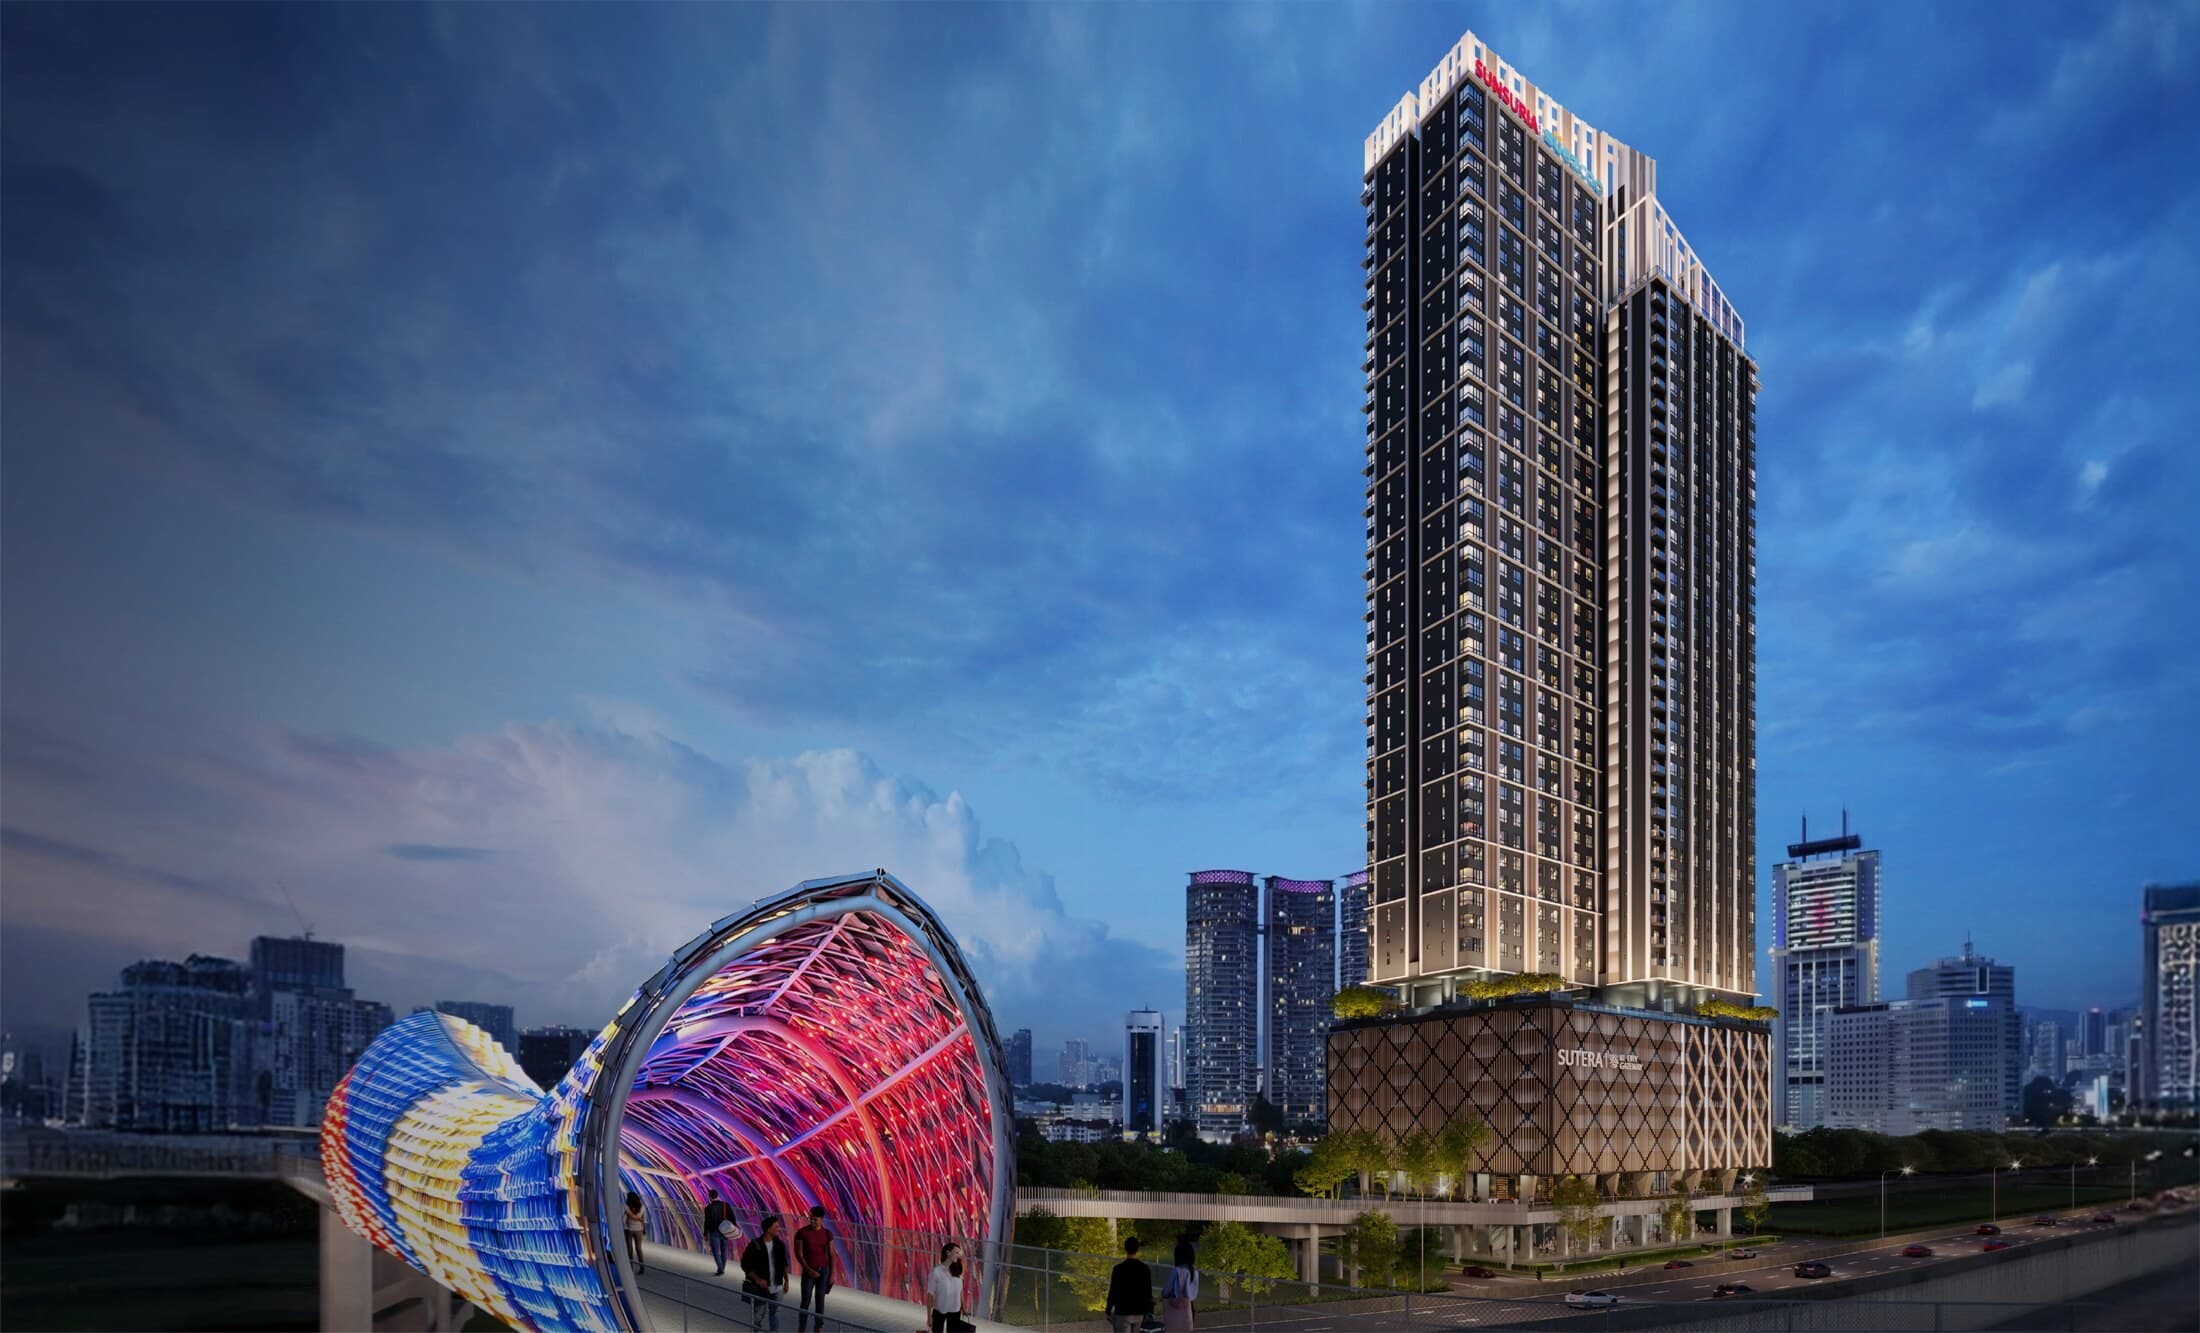
Sutera Suites
Kampung Baru
From RM 595,000
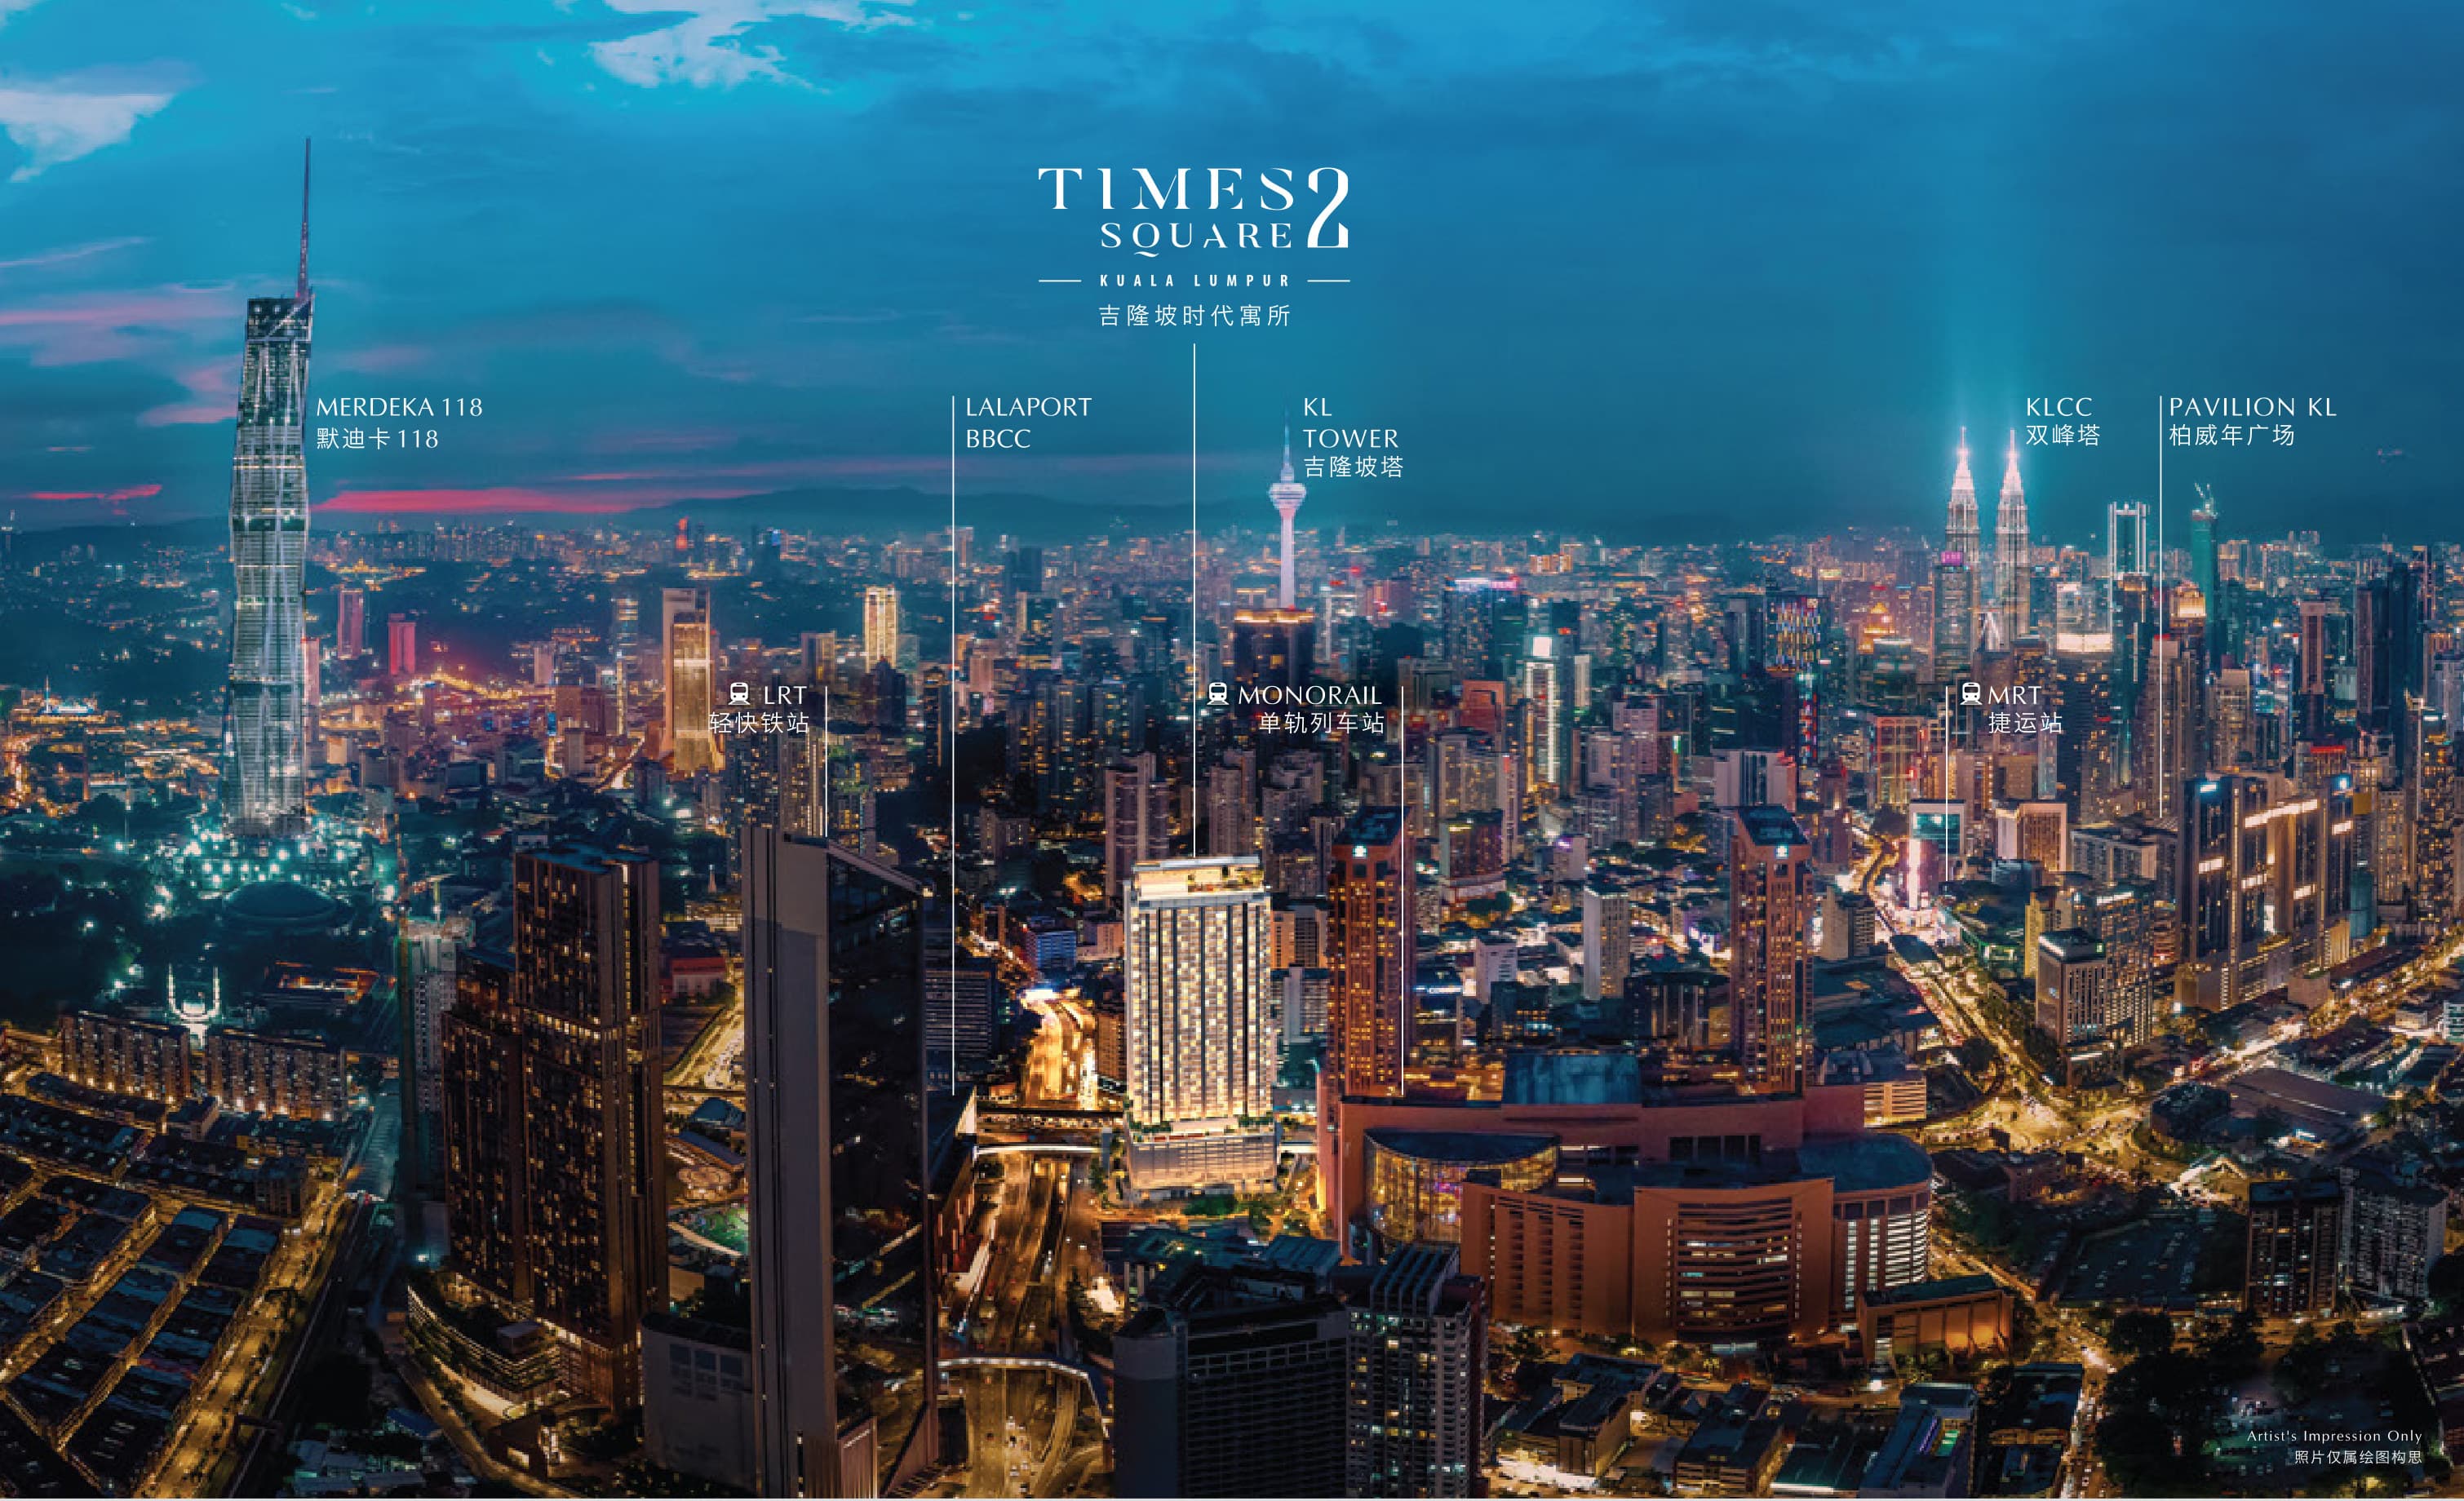
Times Square 2, Kuala Lumpur
Jalan Imbi, KL City Centre
From RM 688,000
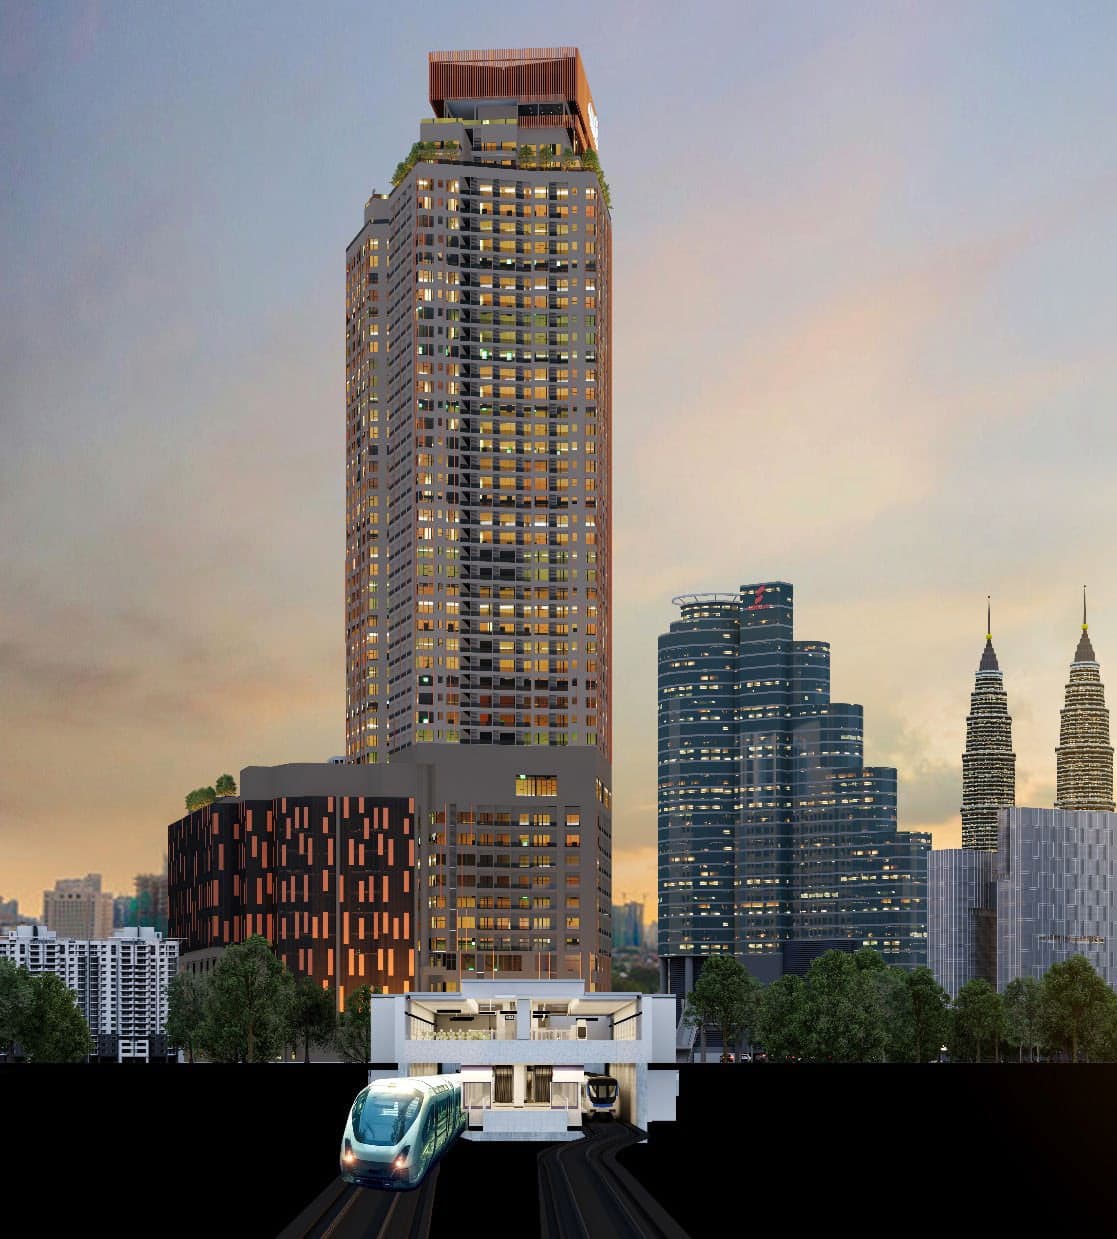
Centrix The Station KLCC
Jalan Ampang, KL City Centre
From RM 907,800
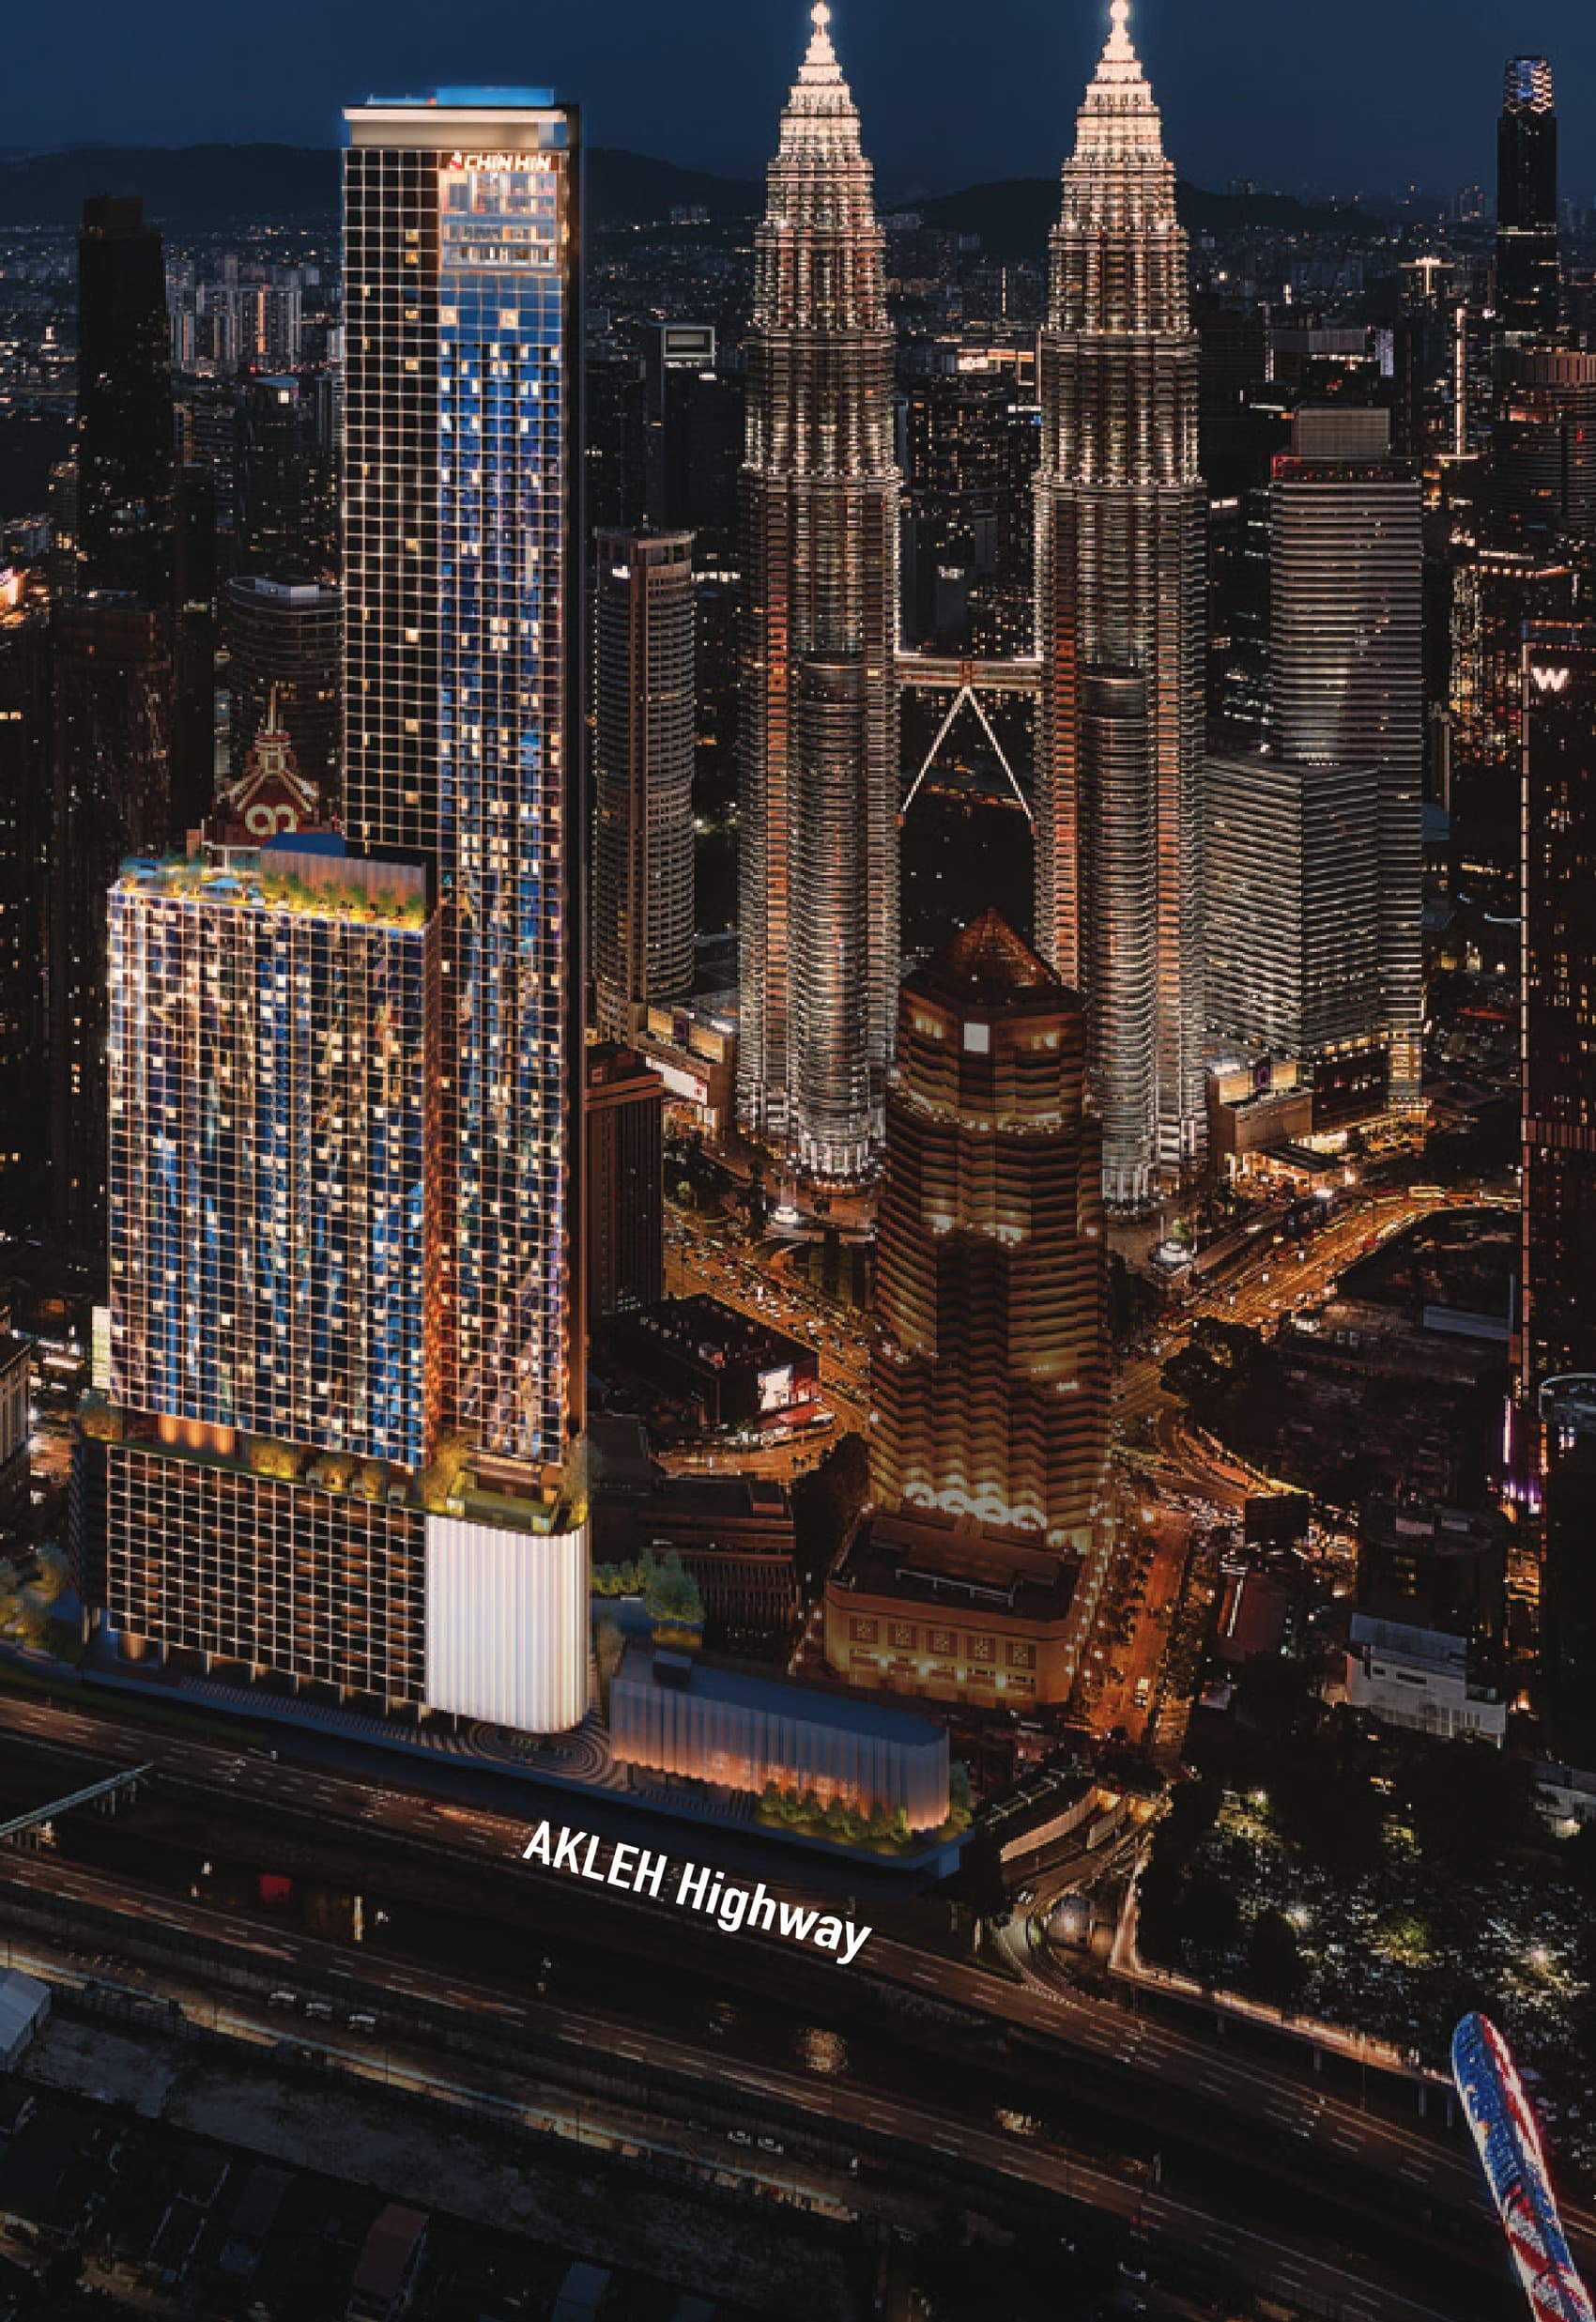
Divine KLCC
KLCC
From RM 968,000
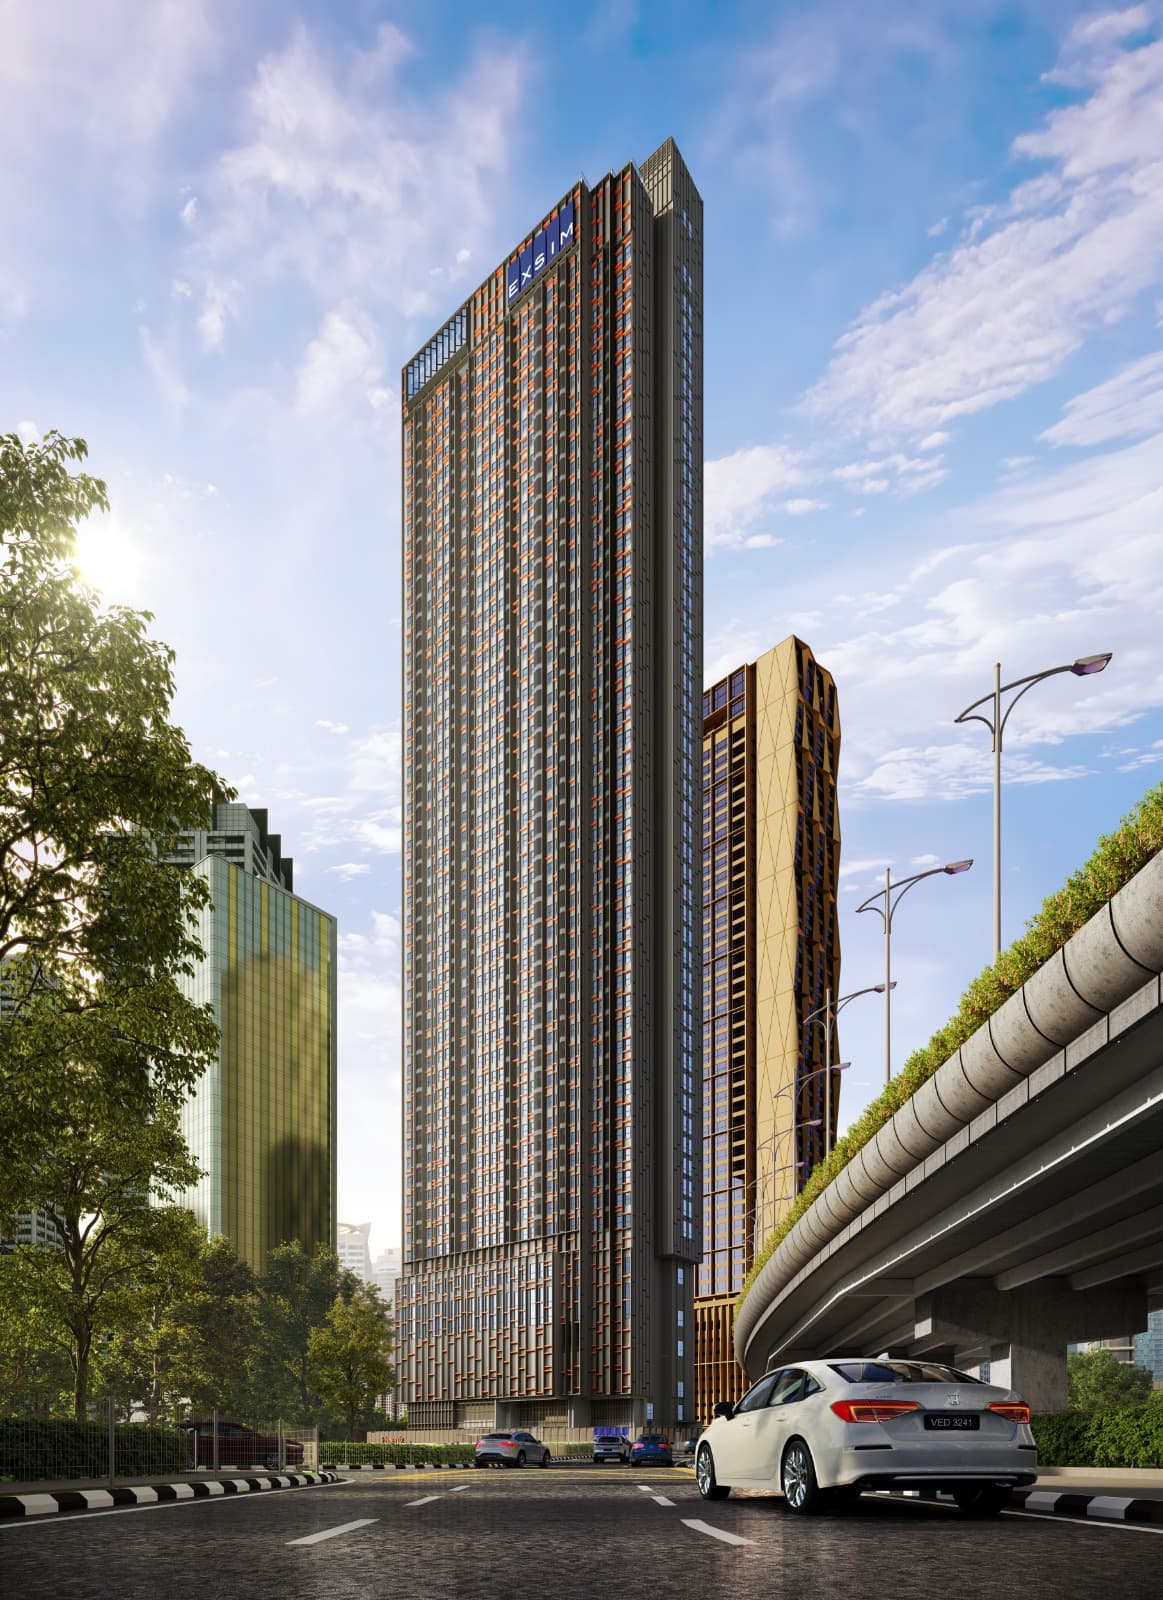
Phoeniz Suites
KLCC
From RM 1,016,400
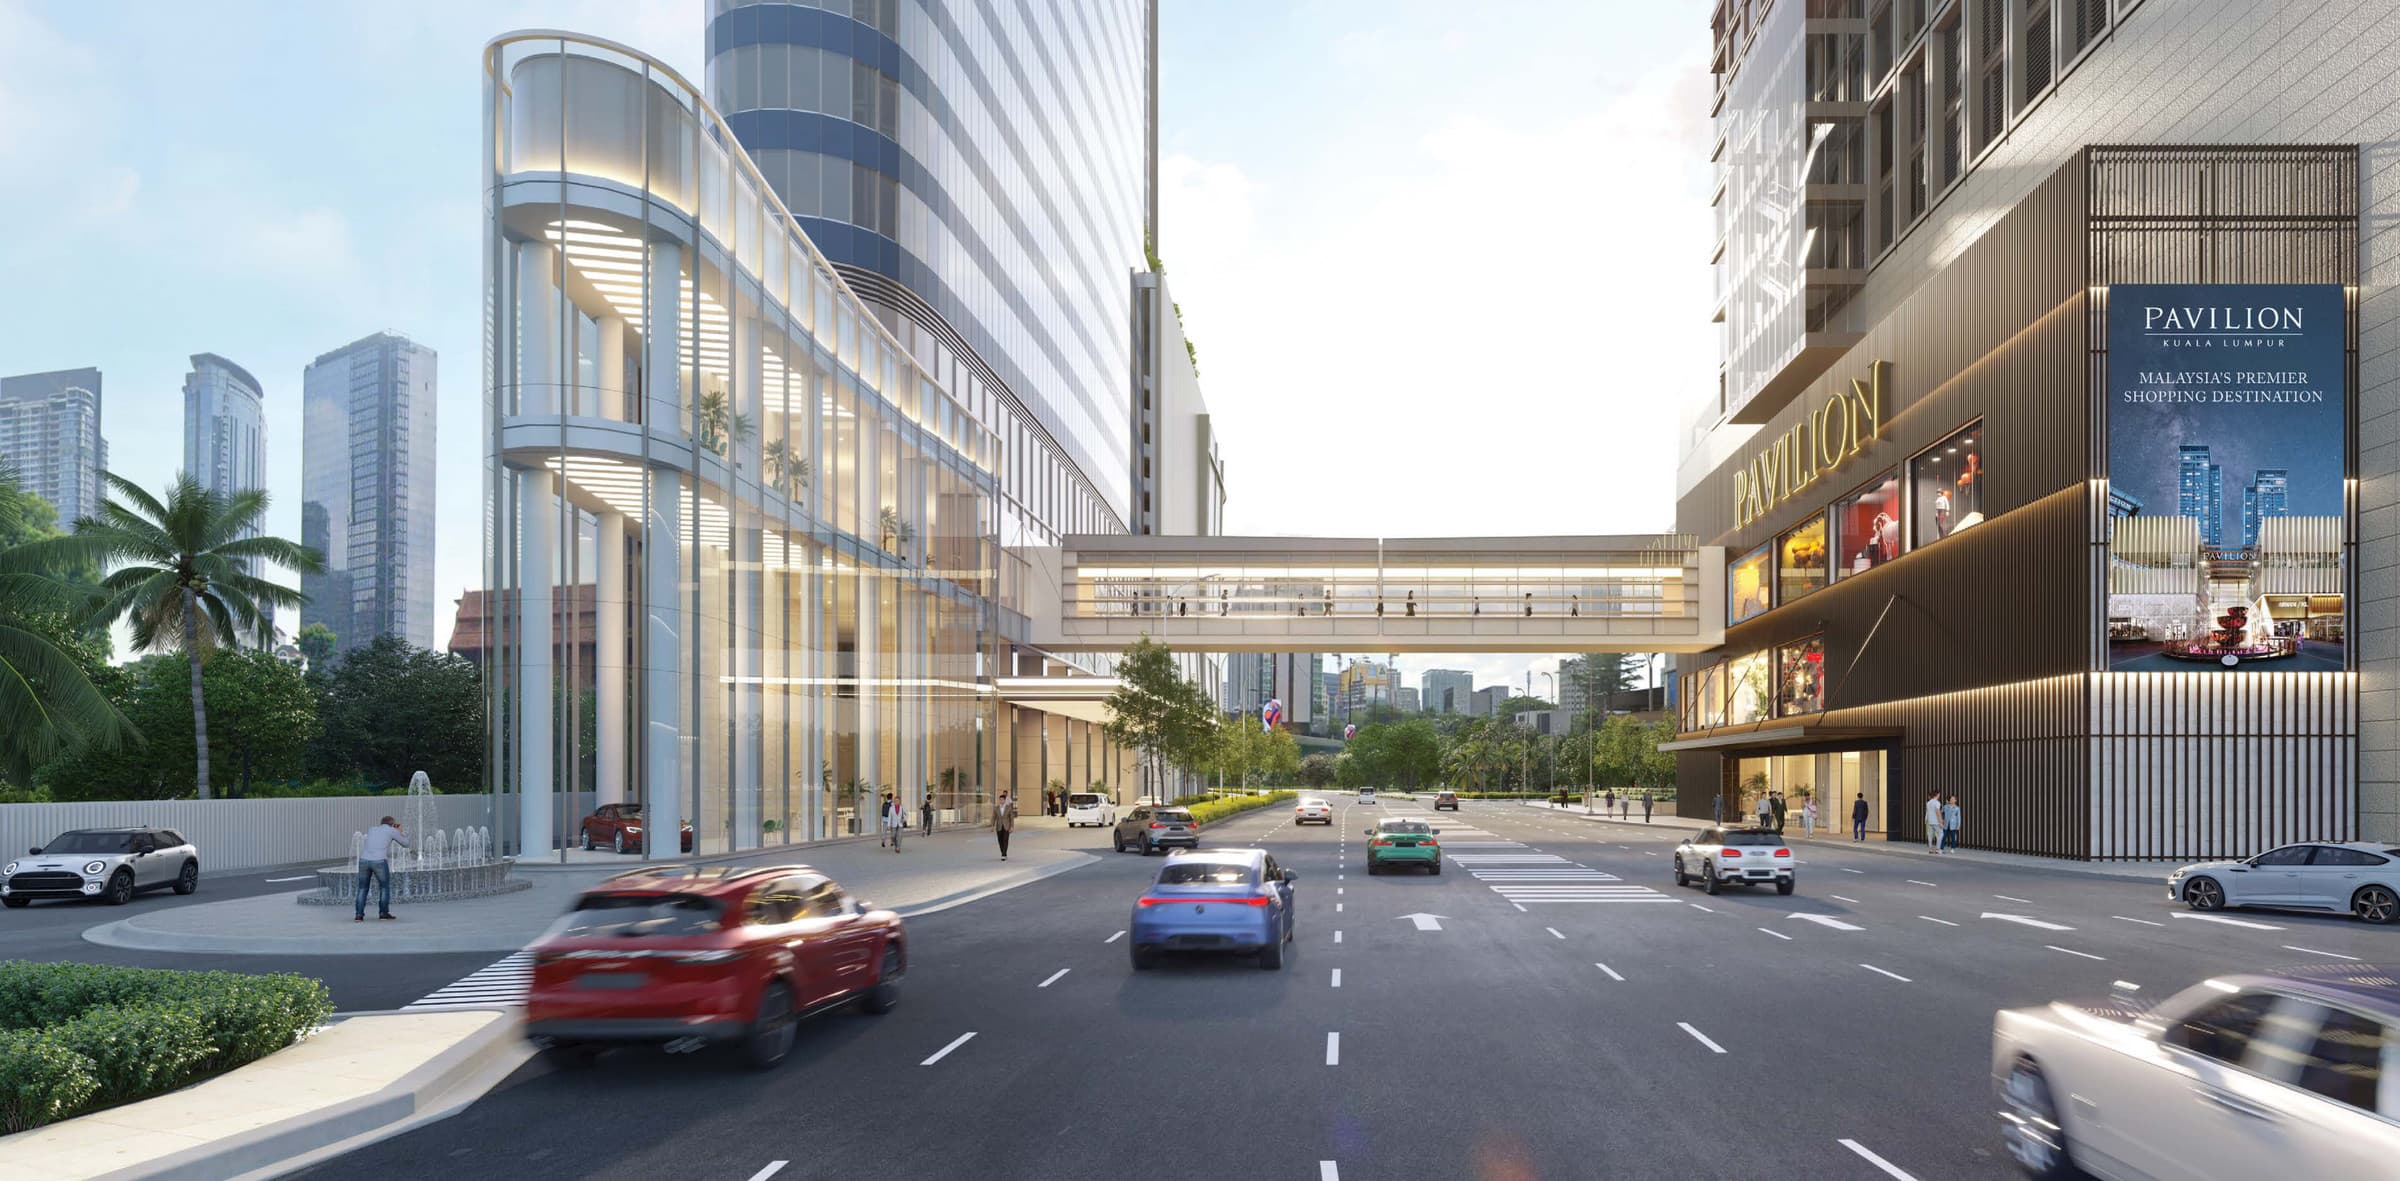
Pavilion Square
Bukit Bintang
From RM 1,150,000
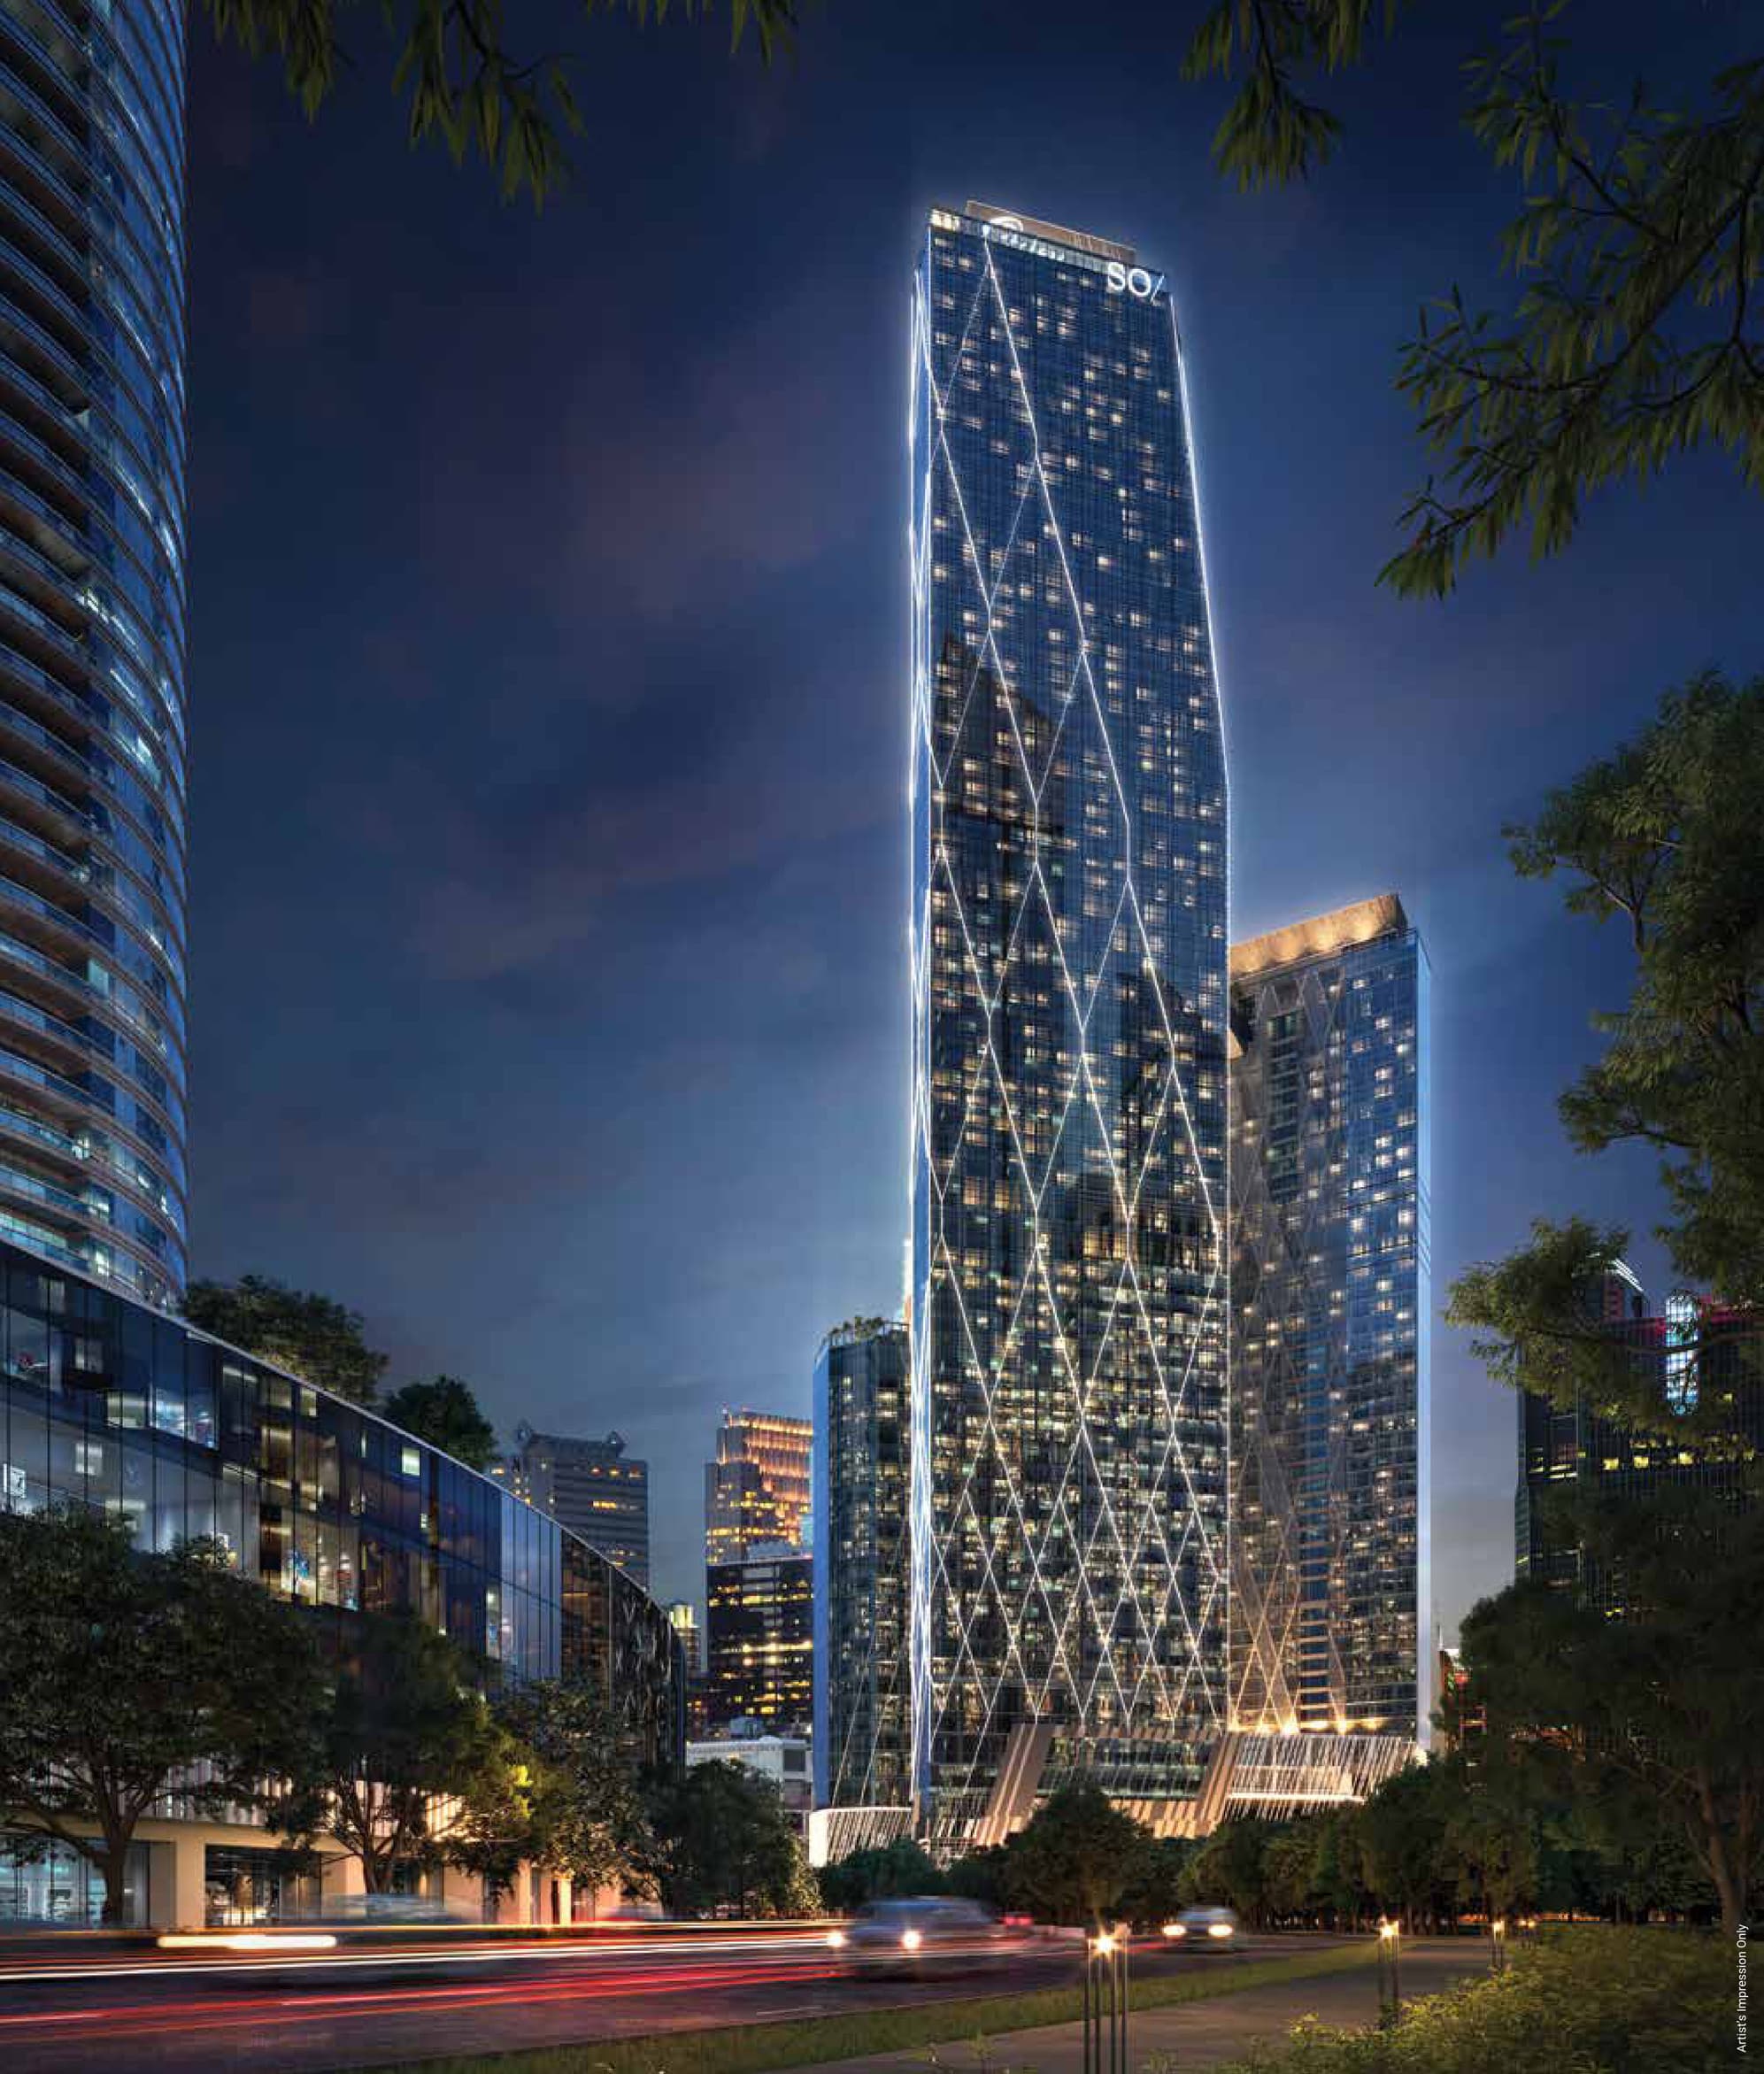
Oxley Towers KLCC
No. 159, Jalan Ampang
From RM 1,449,000
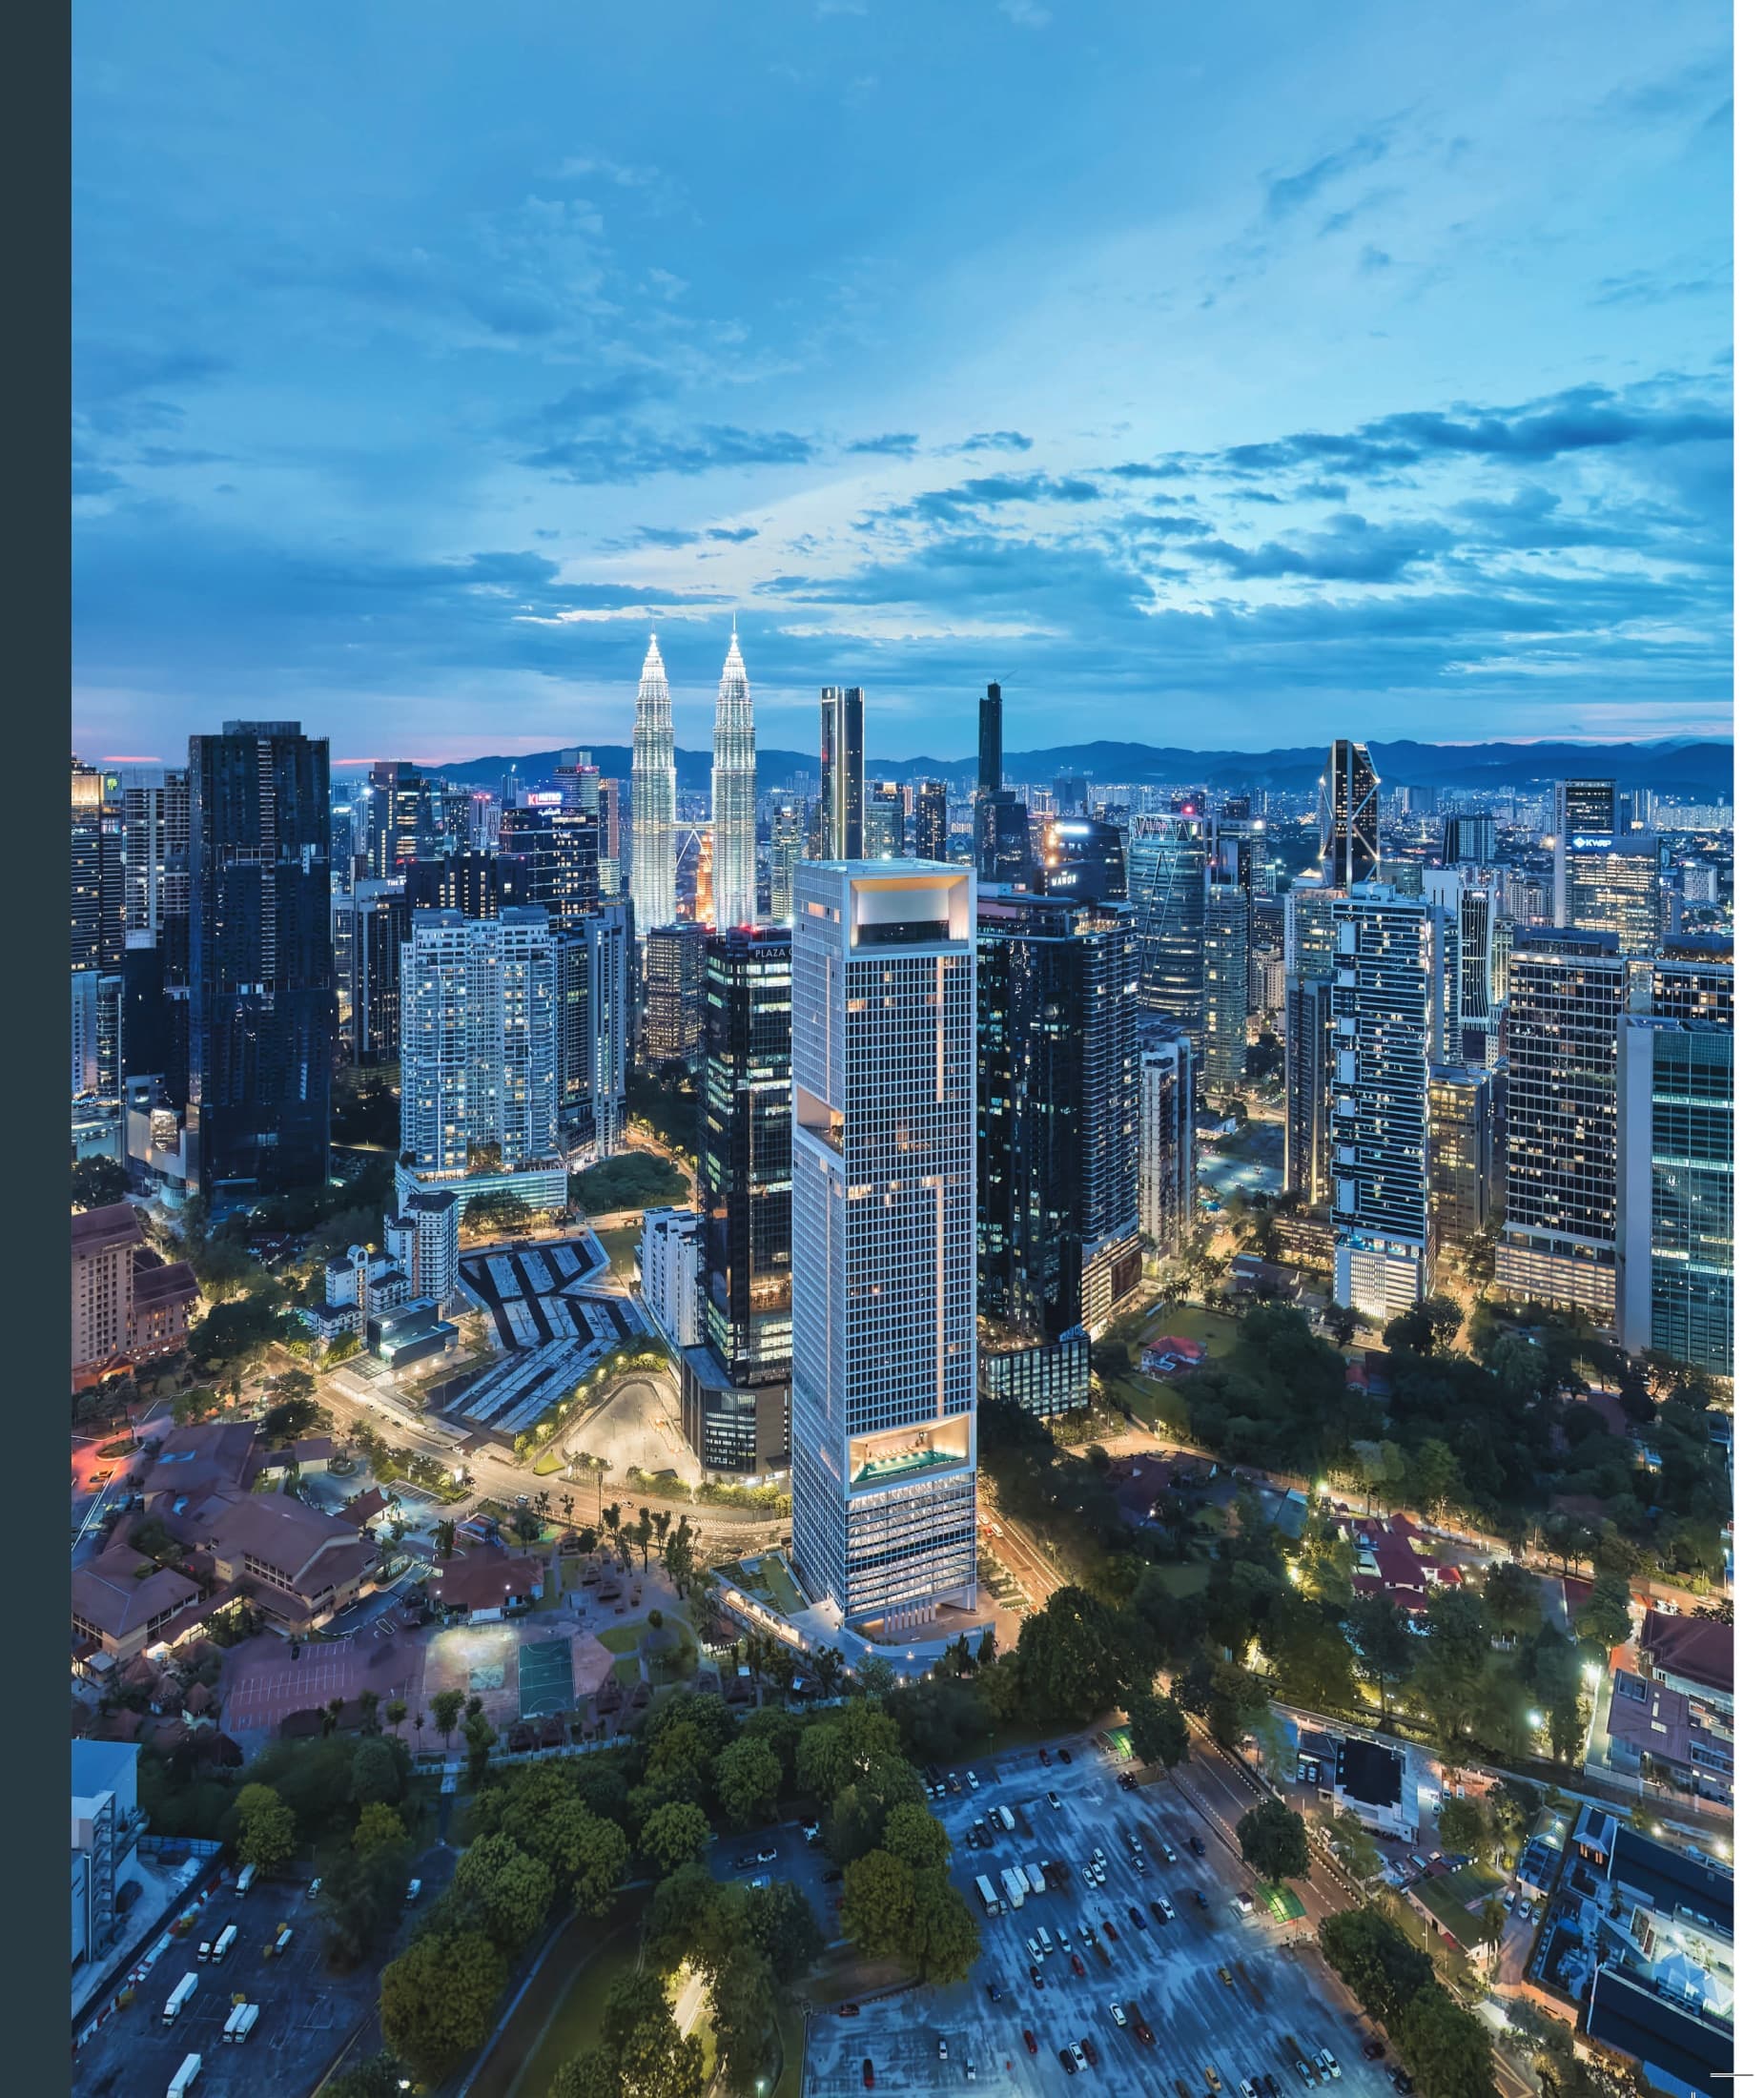
The Conlay
Jalan Conlay, Kuala Lumpur City Centre, 50450 Kuala Lumpur
From RM 1,460,000
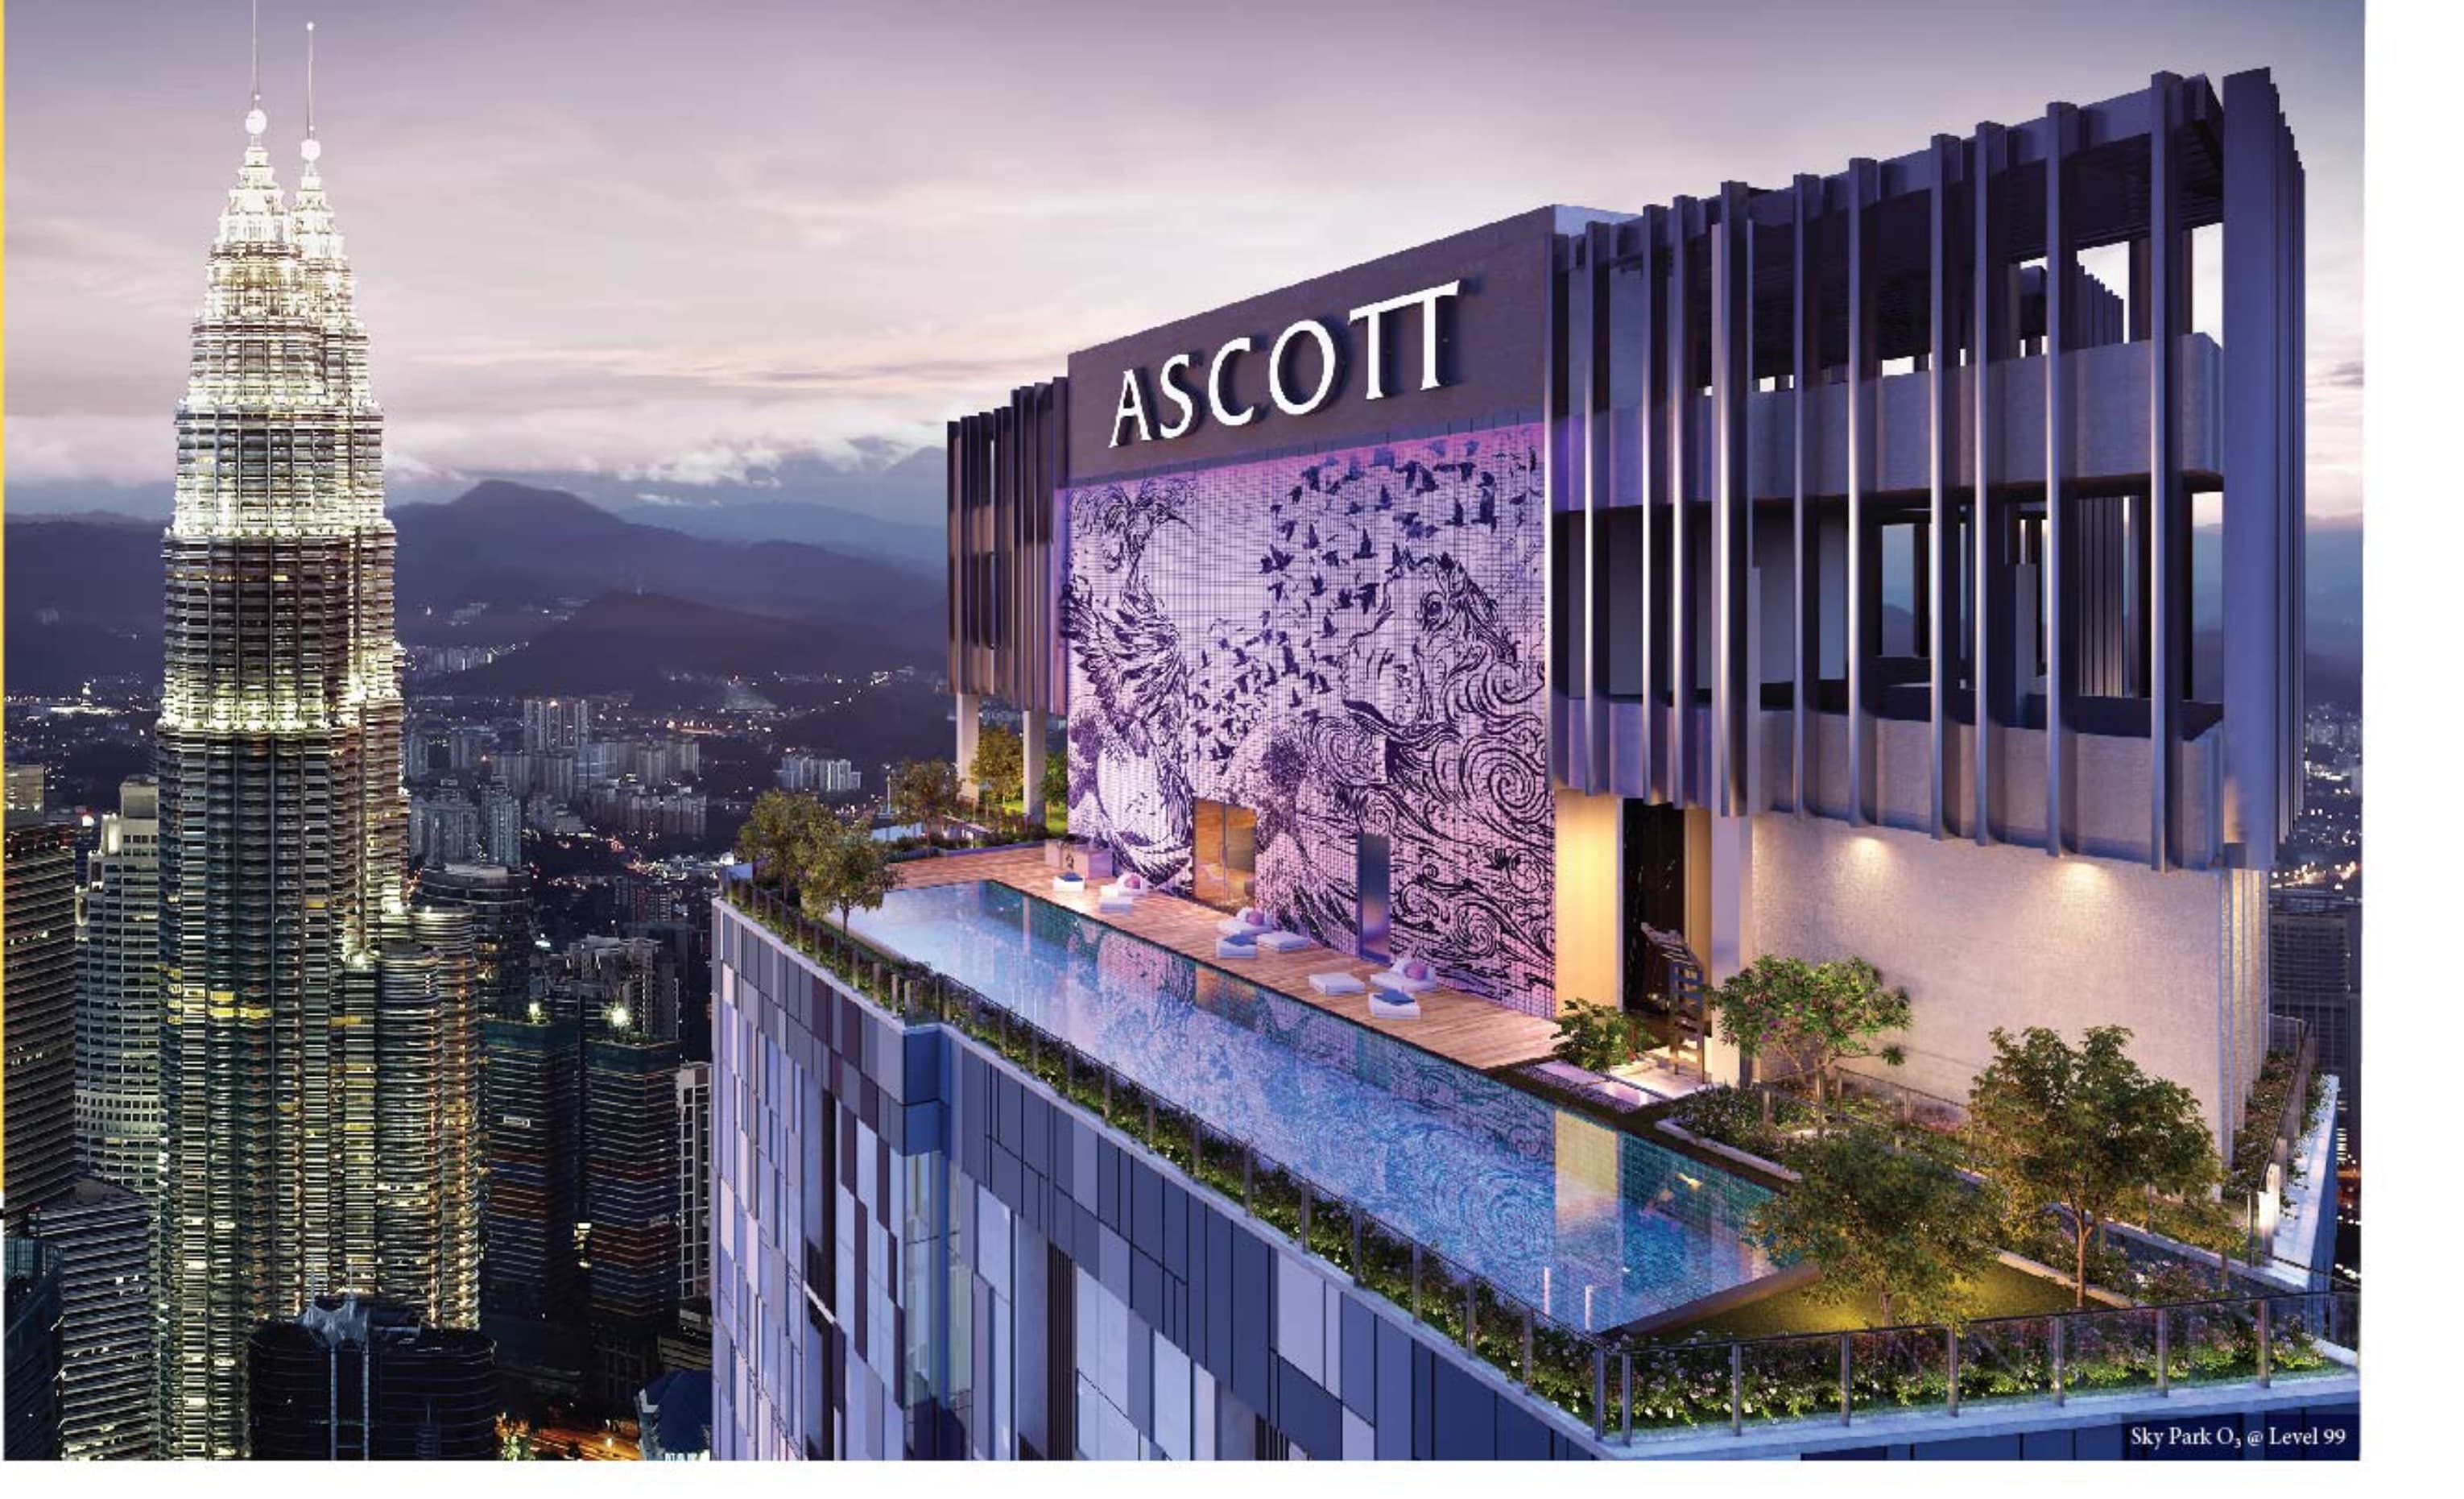
Ascott Star Residence
Jalan Yap Kwan Seng, Kuala Lumpur City Centre, 50450 Kuala Lumpur
From RM 1,509,550
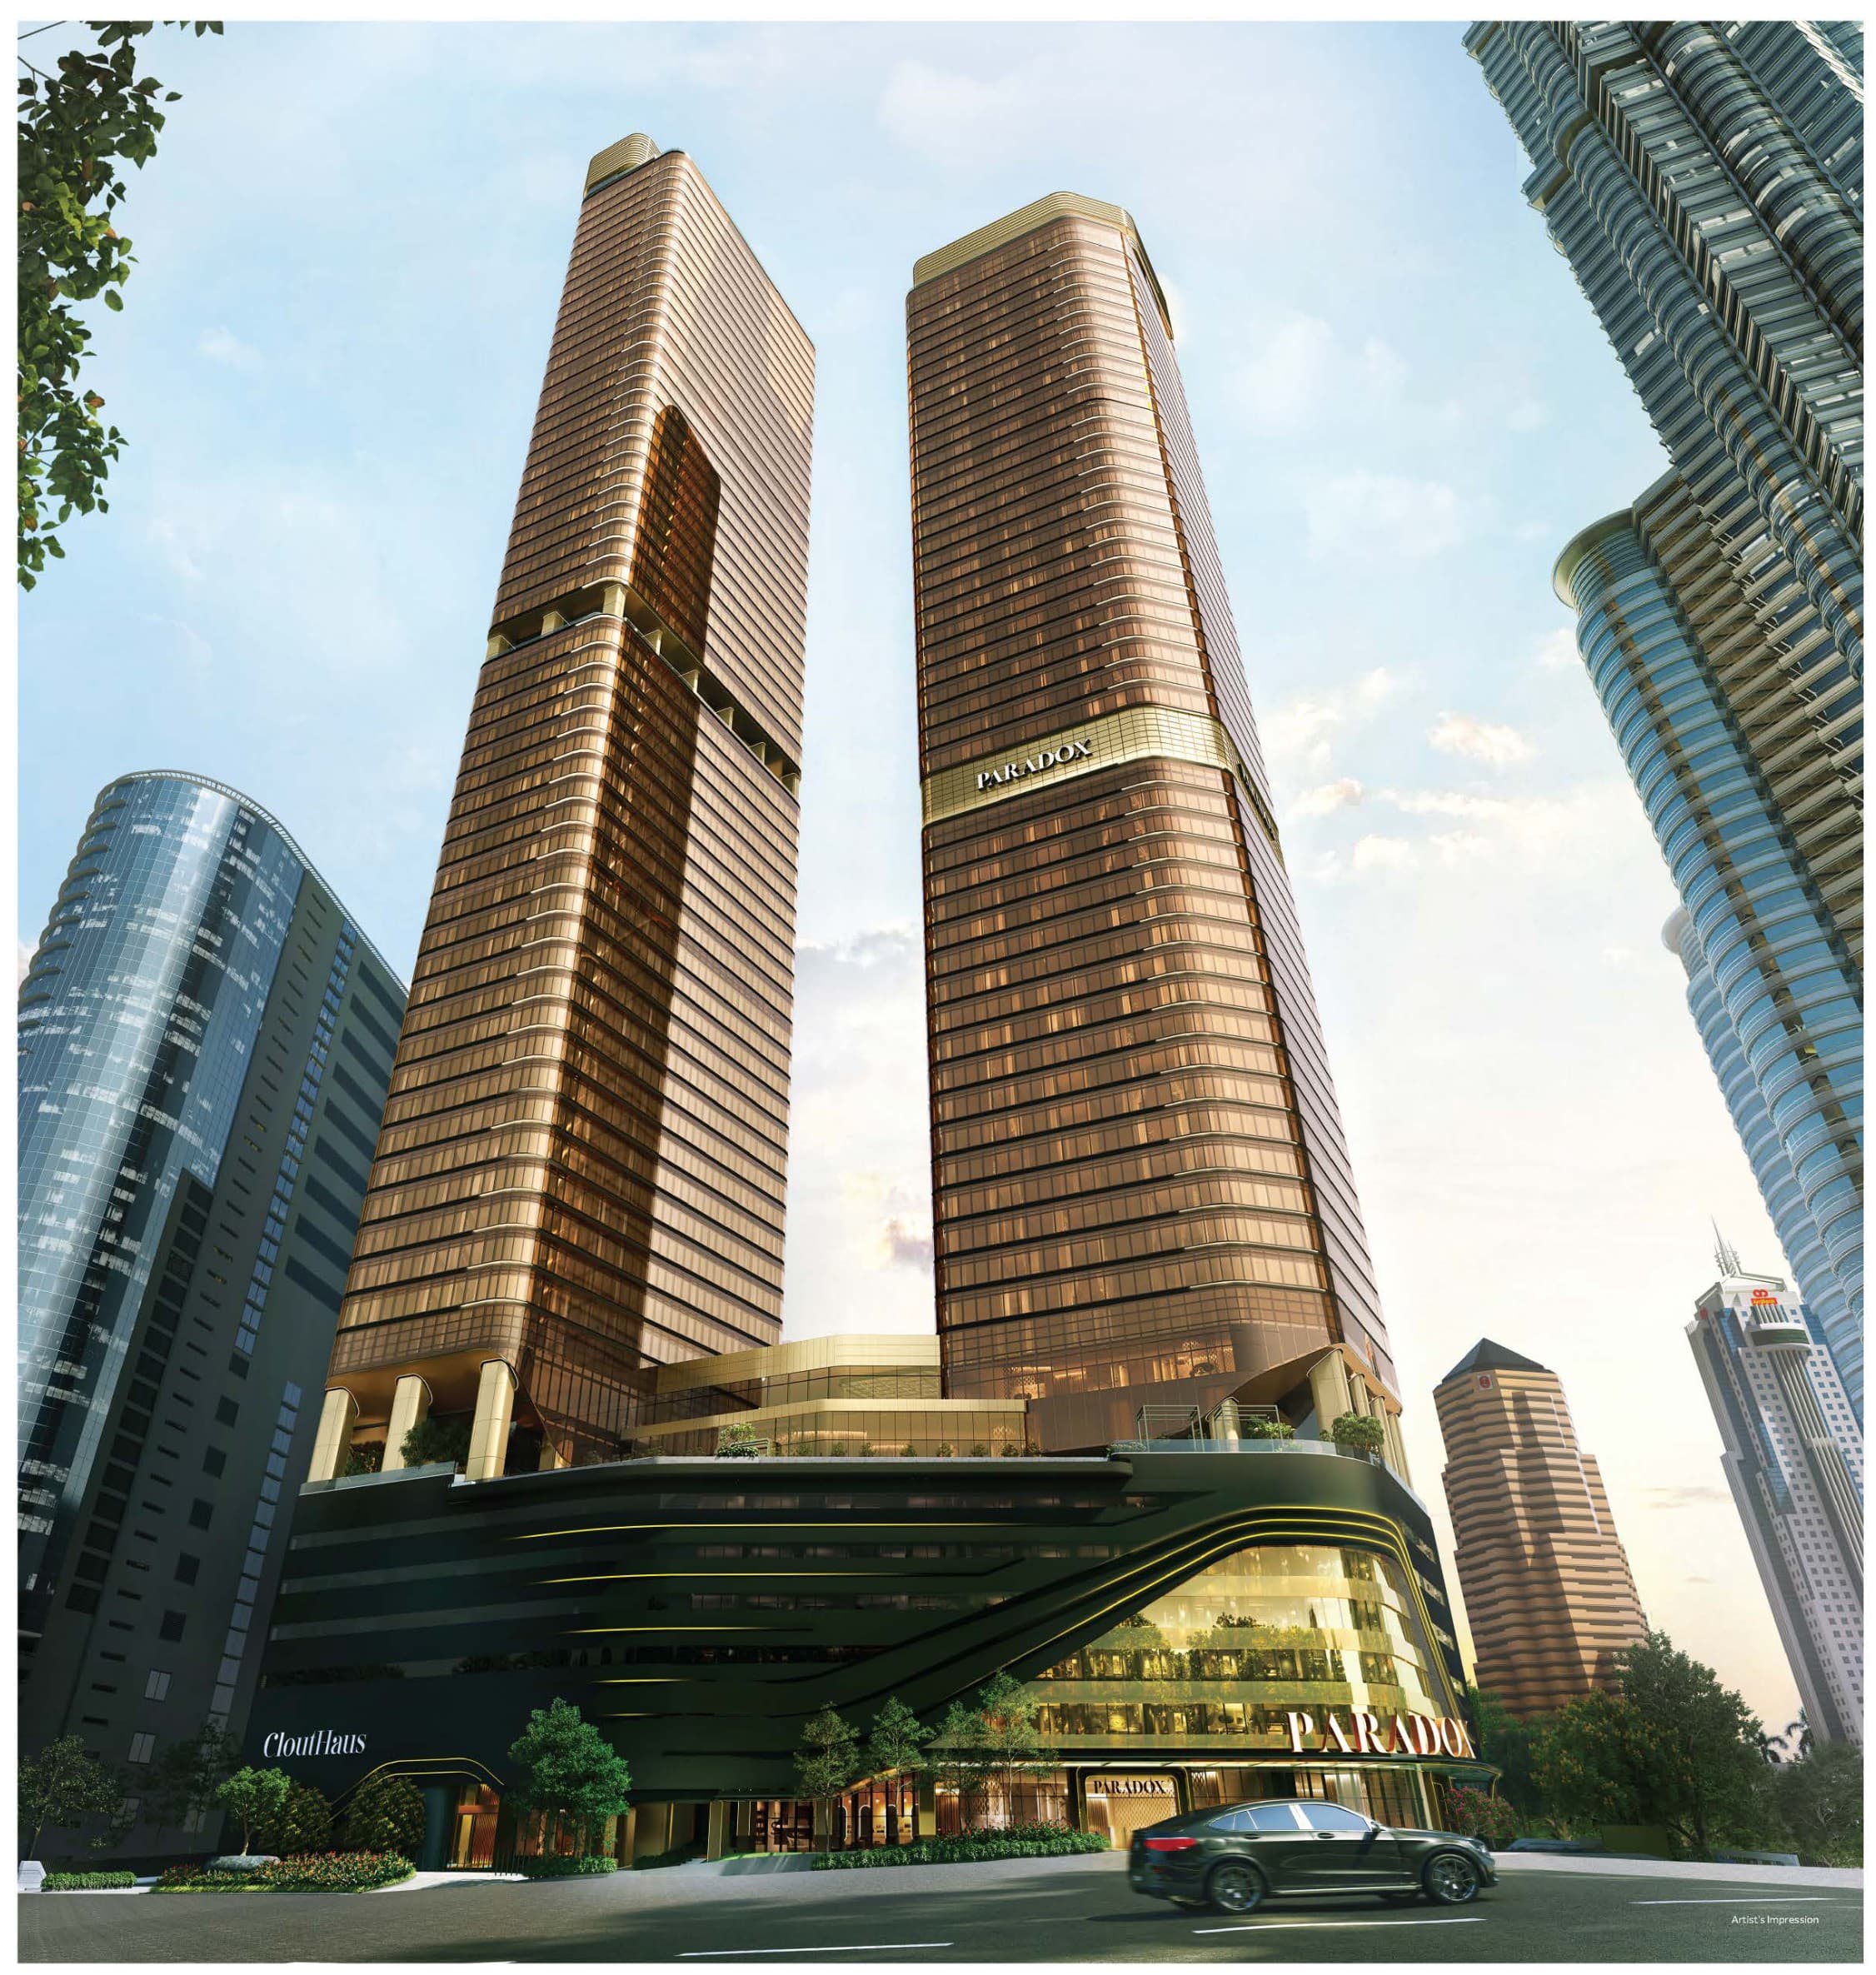
CloutHaus
Jalan P. Ramlee, Kuala Lumpur City Centre, 50250 Kuala Lumpur
From RM 1,548,800
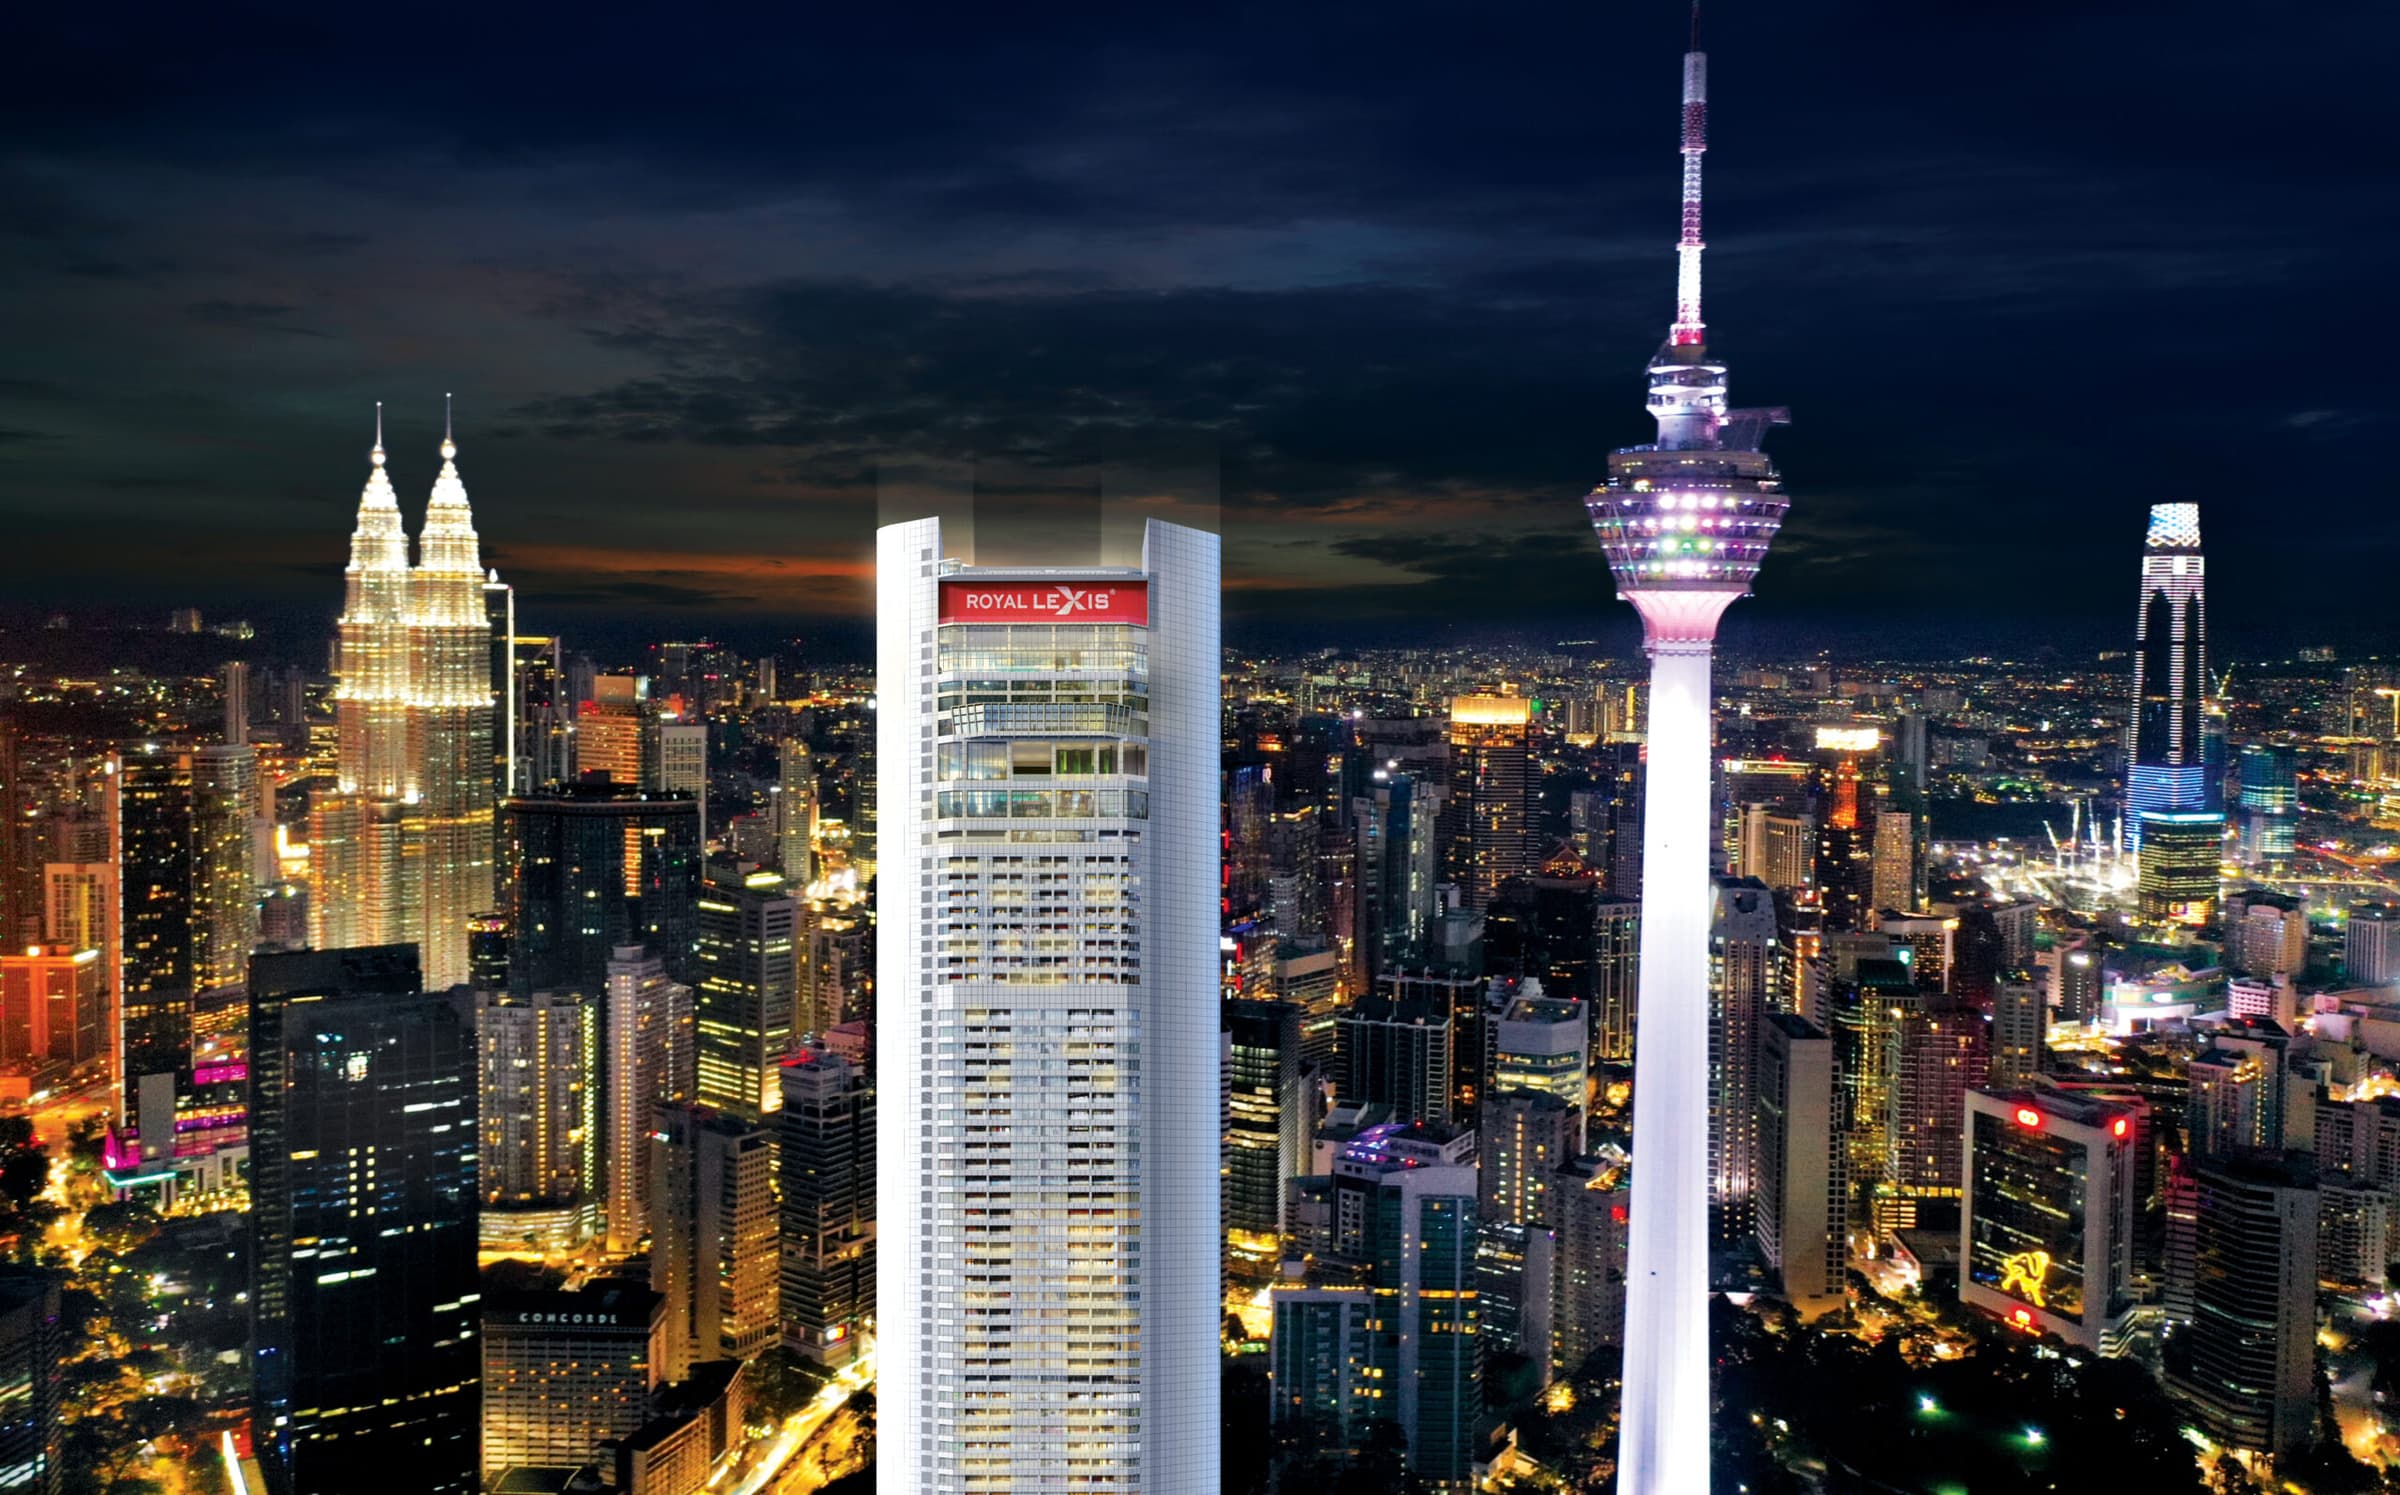
Royal Lexis
Jalan Sultan Ismail, 50250 Kuala Lumpur
From RM 1,897,000
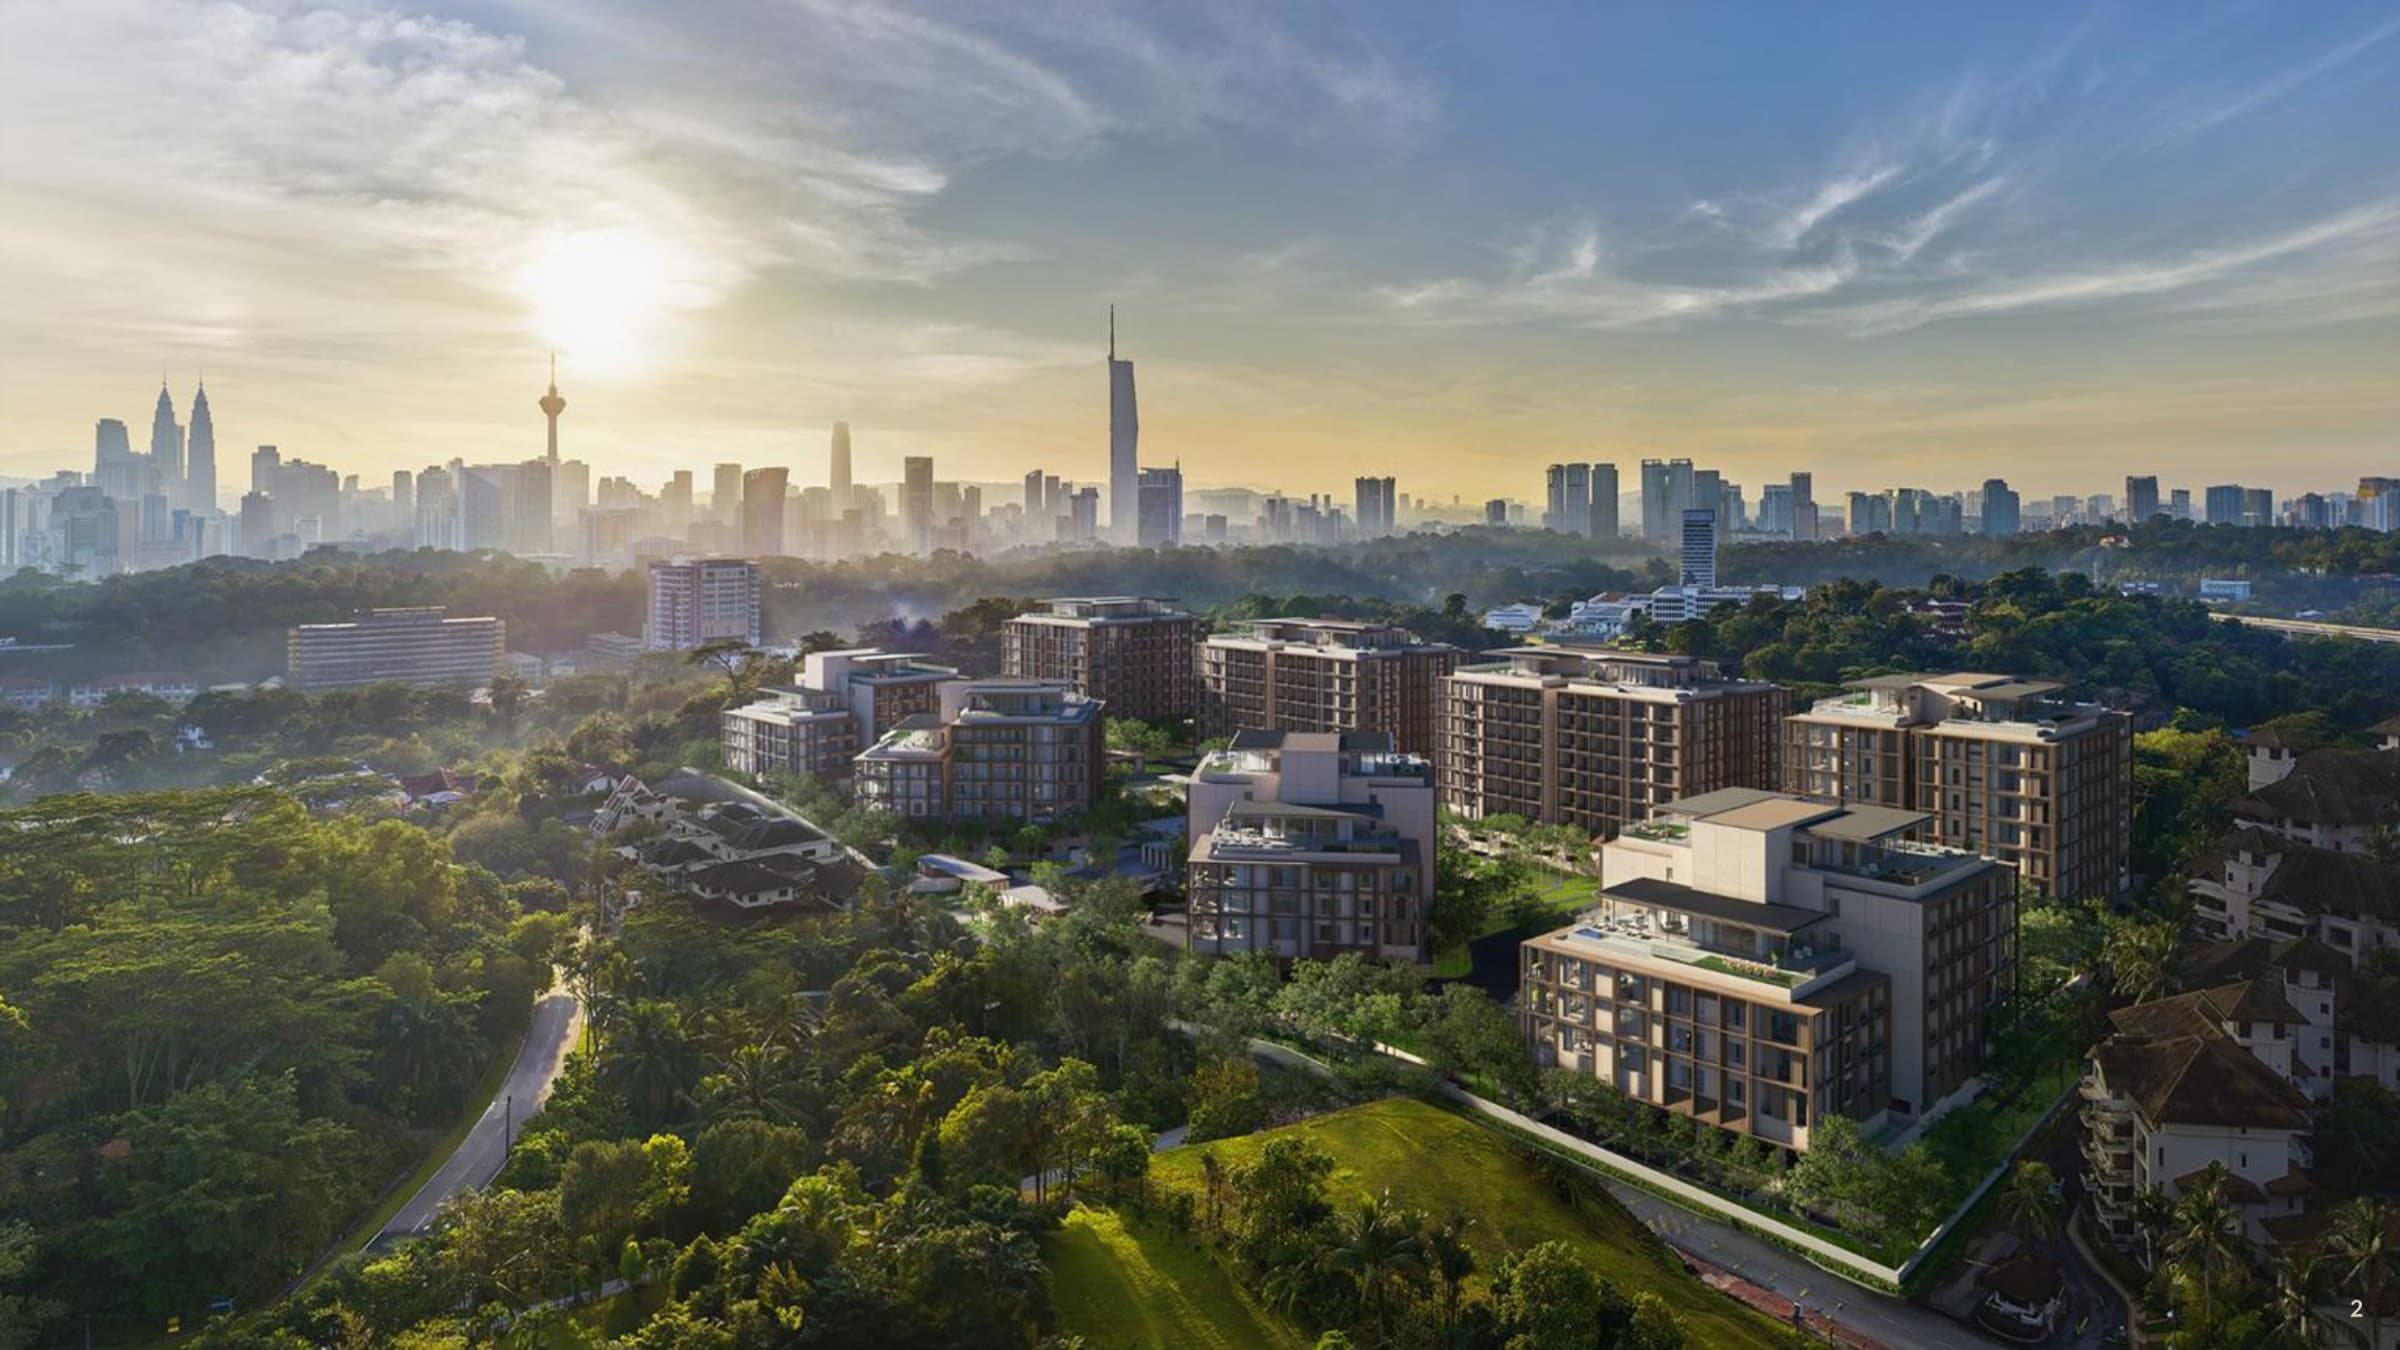
The Eden @ Kenny Hills
Jalan Gallagher, Taman Duta
From RM 7,900,000