
CloutHausKUALA LUMPUR CITY CENTRERESIDENCES · SERVICED BY PARADOX
A freehold 66-storey serviced-residence tower by TA Global on Jalan P. Ramlee, about 200 metres from the Petronas Twin Towers. 615 homes from 549 to 1,216 sq ft, over 70,000 sq ft of facilities on three sky floors, and a 50-metre infinity pool on Level 63A — from RM1,548,800, completing Q1 2029.
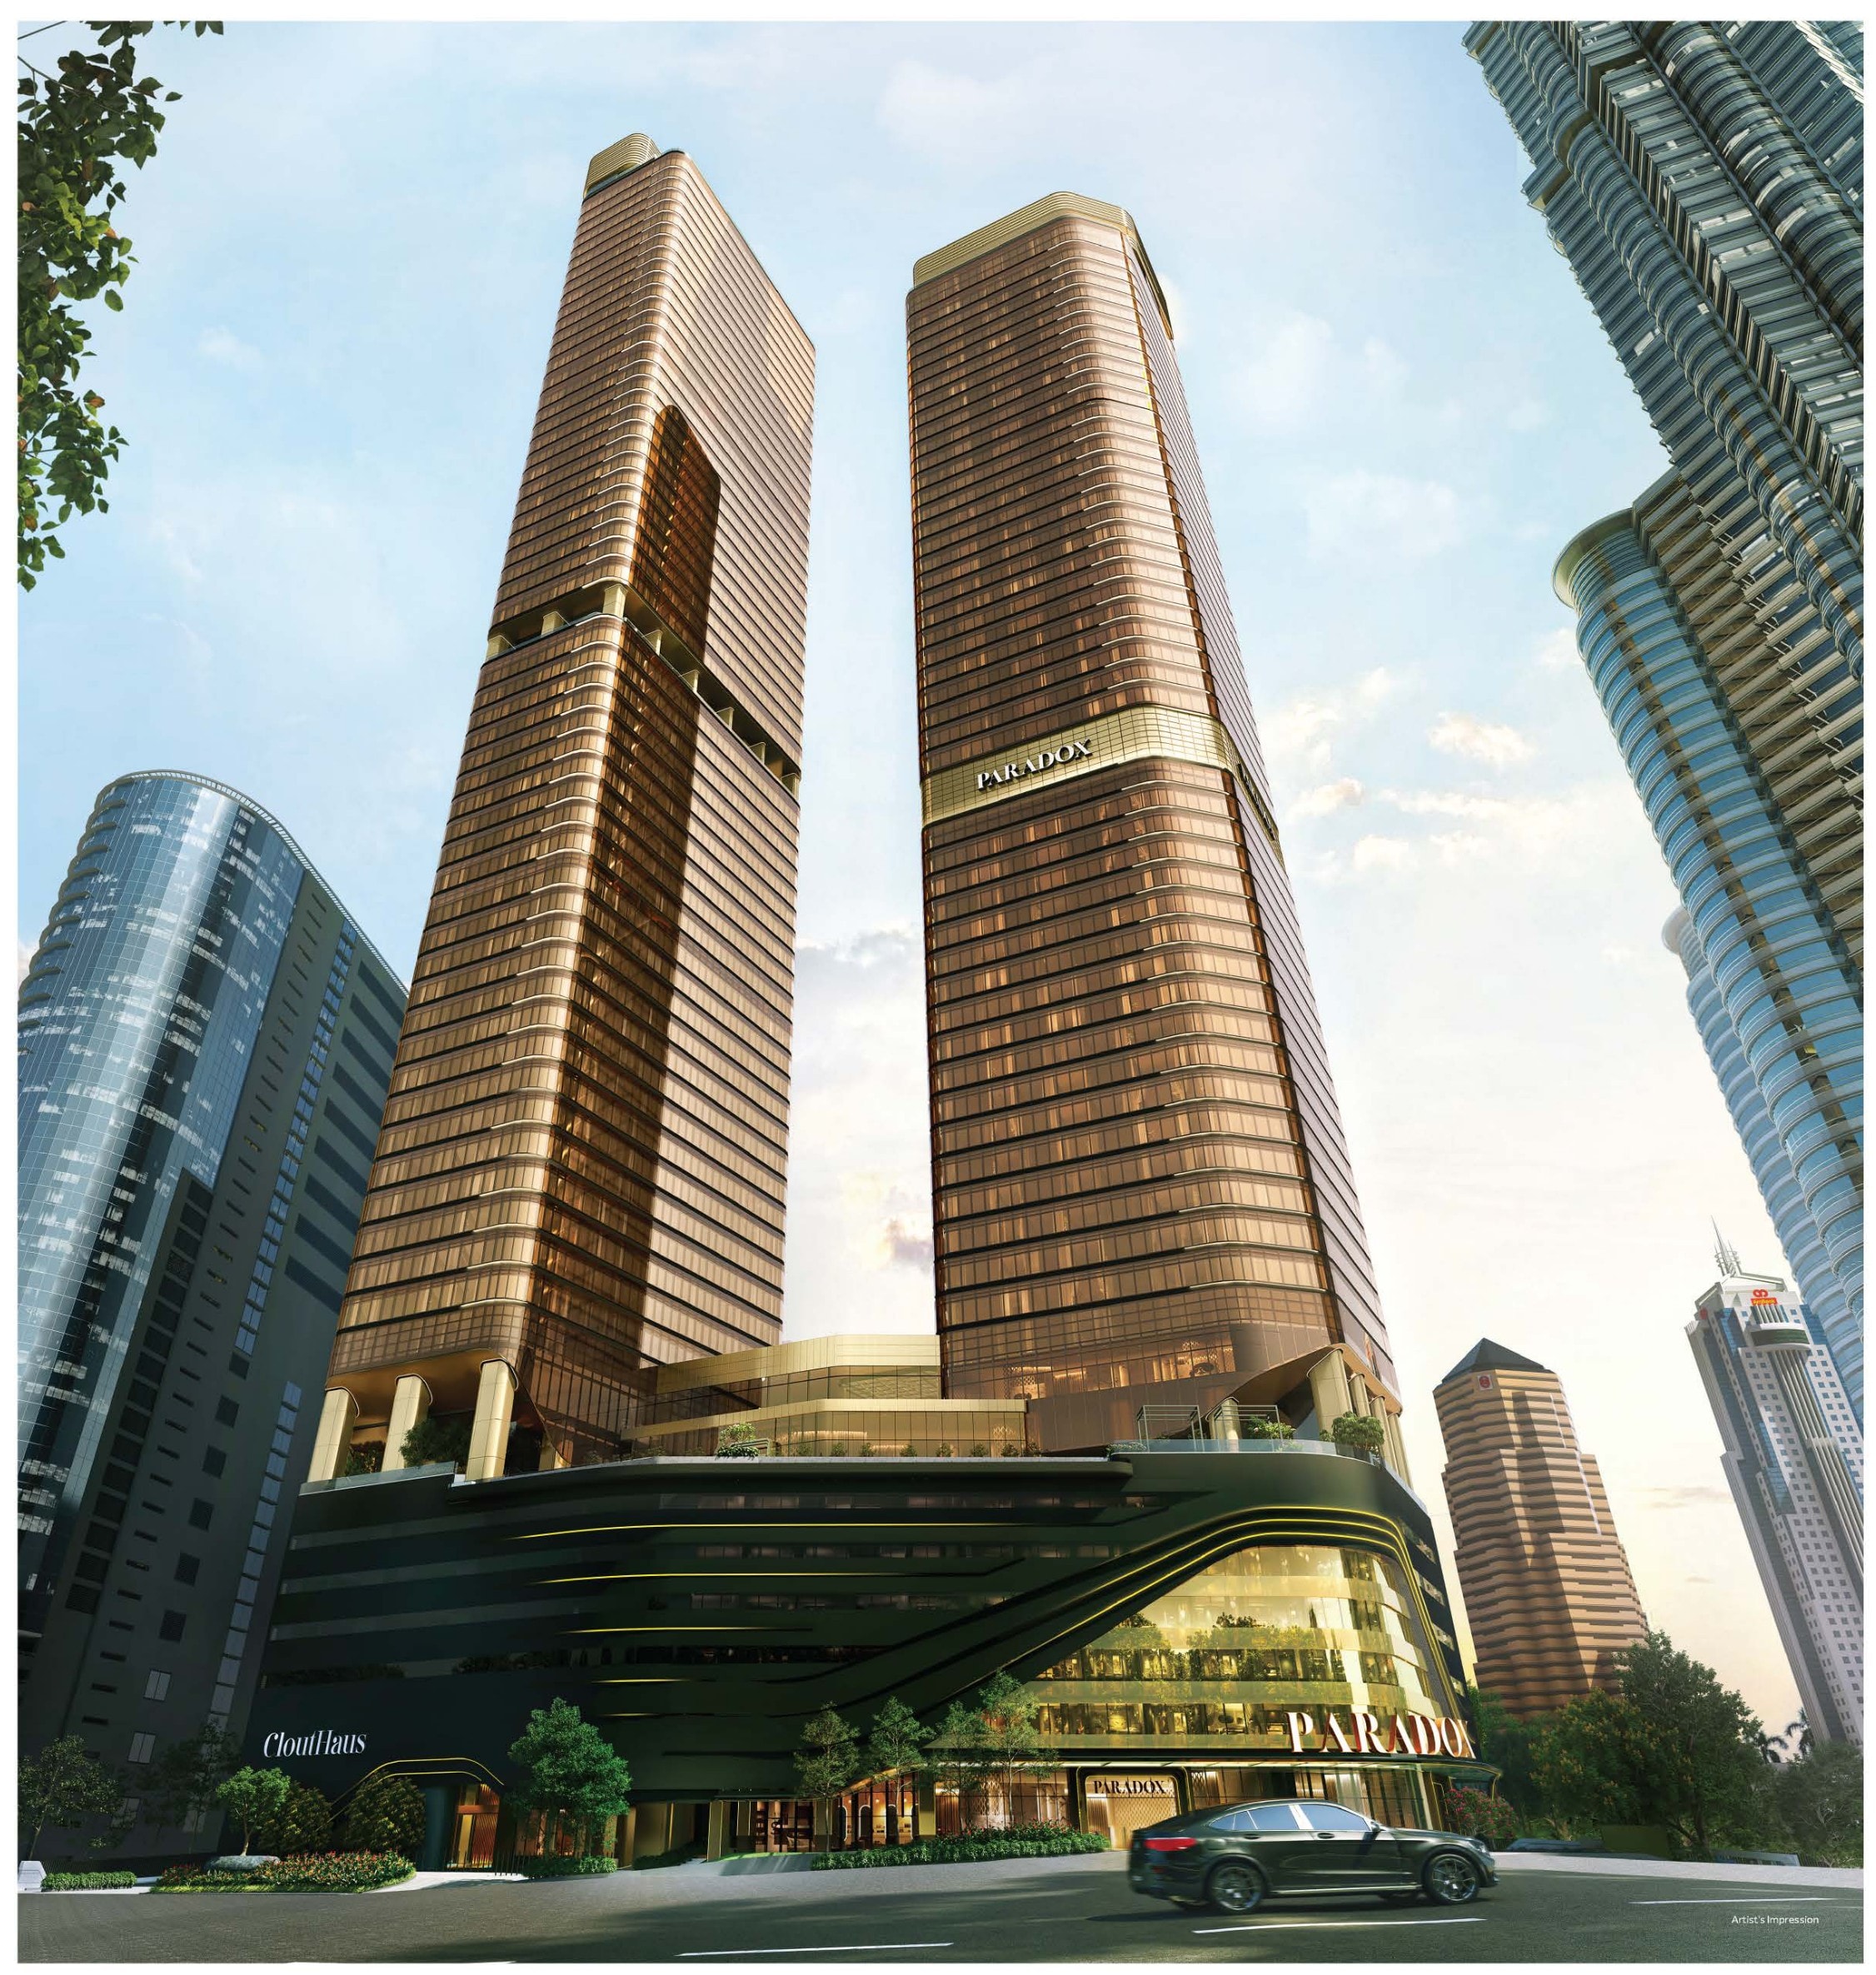
Freehold Living, 200 Metres From The Twin Towers
CloutHaus is a freehold 66-storey serviced-residence tower by TA Global on Jalan P. Ramlee, about 200 metres in a straight line from the Petronas Twin Towers, sharing its 2.259-acre plot with Malaysia's first Paradox hotel. Its 615 homes run from 549 to 1,216 sq ft across fourteen unit types — one-bedroom, dual-key and three-bedroom plans, with marble floors and a unitised glass façade. Prices start at RM1,548,800 and completion is expected in Q1 2029.
About 200 m From The Twin Towers
Measured in a straight line from the site's own map pin, the Petronas Twin Towers and Suria KLCC sit about 200 metres away. Avenue K is roughly 360 m and the KLCC LRT station about 400 m.
One Of The Last KLCC Plots
Sixty-six storeys on 2.259 acres of freehold land facing the Twin Towers — the brochure calls it one of the last parcels with that view. Six hundred and fifteen homes, twelve to thirteen a floor.
Malaysia's First Paradox Hotel
A 548-key Paradox KLCC rises in the second tower on the same podium, and the brochure's back cover reads "serviced by Paradox". Hotel housekeeping, concierge and in-residence dining sit one lift away.
A 50-Metre Sky Pool On Level 63A
The infinity pool, jacuzzi, sky dining and the Clout Bar all sit near the top of the tower, looking straight at the Twin Towers. Over 70,000 sq ft of facilities in total.
Marble Floors, Unitised Façade
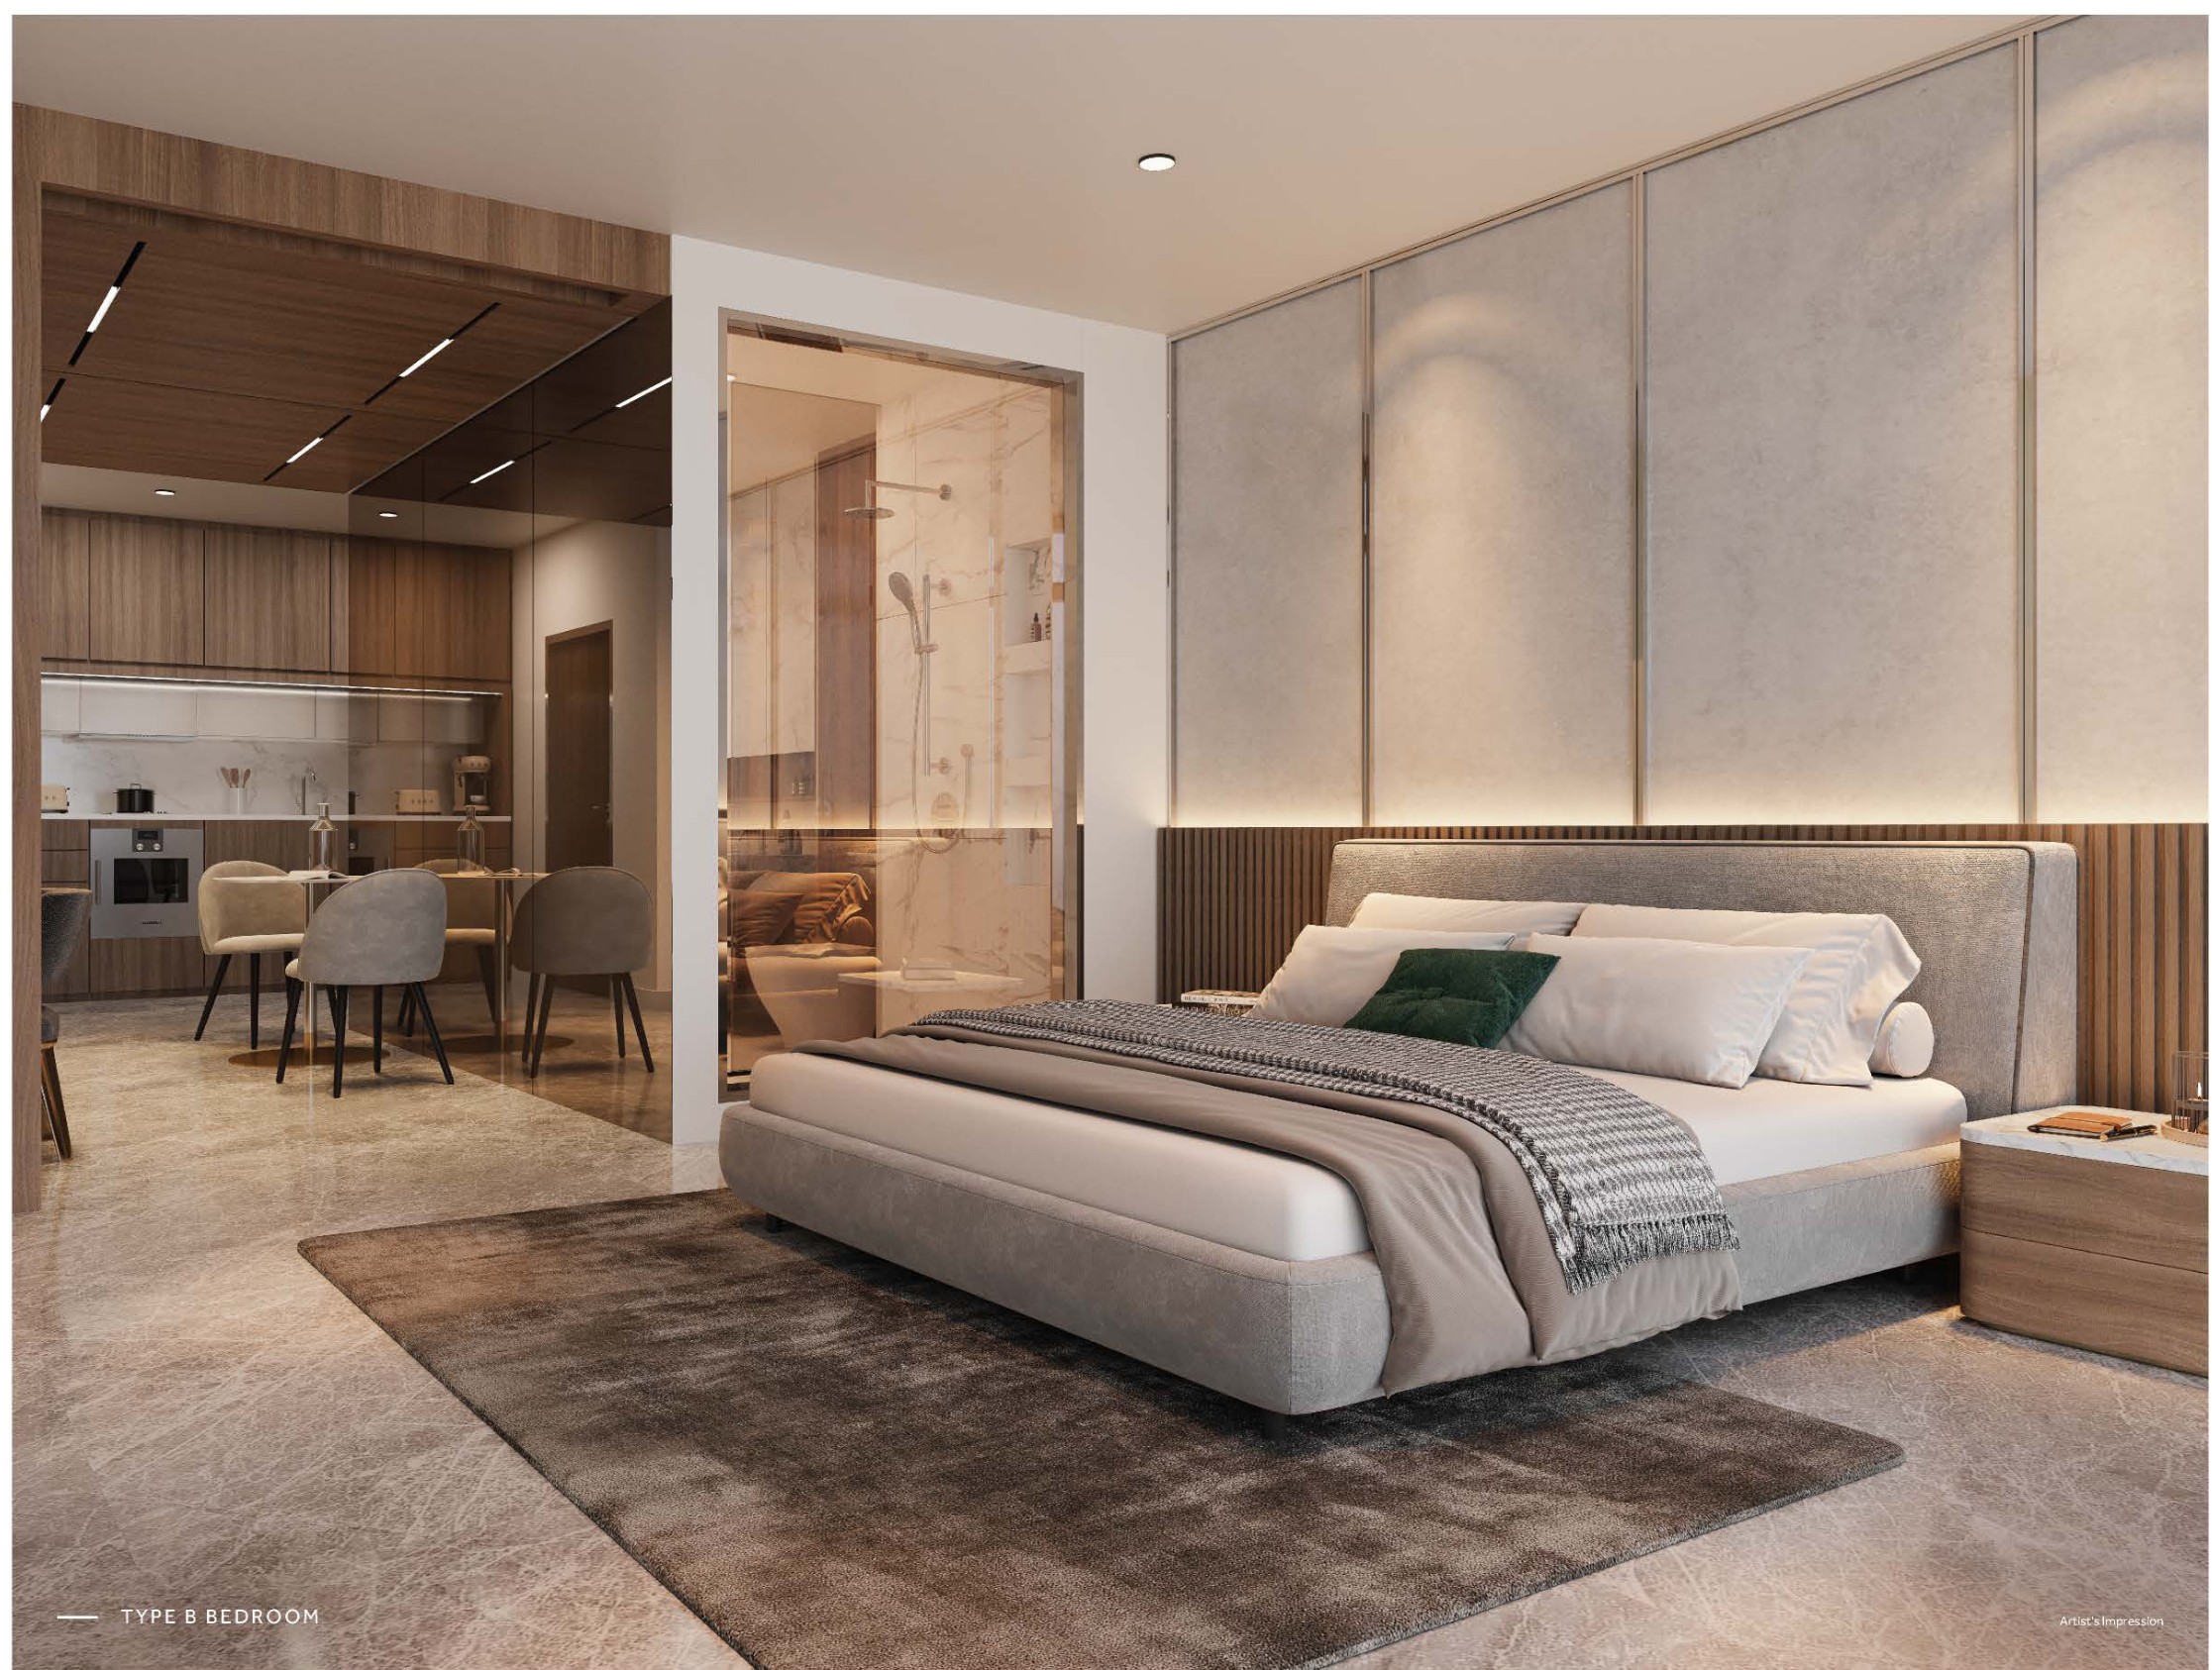
The specification puts marble in the living, dining and kitchen of every home, and timber or marble in the bedrooms. The envelope is an architectural unitised façade system, not stick glazing.
Twelve To Thirteen Homes A Floor
The plate names its four outlooks — KLCC to the north, KL Tower and Merdeka 118 to the south, The Exchange 106 east, Genting Highlands west. Every home faces one of them.
Key Information
- Development
- CloutHaus Residences @ KLCC — Tower 2 of CloutHaus & Paradox Hotel KLCC
- Location
- Jalan P. Ramlee, KL City Centre, 50250 Kuala Lumpur
- Developer
- TA First Credit Sdn Bhd — a subsidiary of TA Global Berhad
- Type
- 66-storey freehold serviced residences, commercial title
- Total Units
- 615 homes — 12-13 a floor
- Built-Up
- 549 – 1,216 sq ft
- Bedrooms
- 1 to 3 — one-bedroom, dual-key and three-bedroom plans
- Land
- 2.259 acres, shared with the 548-key Paradox KLCC hotel tower
- Price
- From RM1,548,800
- Maintenance
- RM0.80 psf a month — sinking fund included
- Car Park
- None allocated — residents rent a bay at RM200 a month
- Completion
- Expected Q1 2029
The freehold tenure, the serviced-residence development type, the fourteen unit types and the eleven drawn plans are the developer's own brochure. The RM1,548,800 entry price, the 615 homes and the Q1 2029 completion are the site's own project record. The 2.259-acre plot and the 548-key Paradox KLCC hotel next door are the developer's launch figures as reported. The RM0.80 psf maintenance with the sinking fund included, and the car park — no bay allocated with the home, rented instead at RM200 a month — are confirmed for this page. Prices are indicative and move with the floor, the facing and the plan.
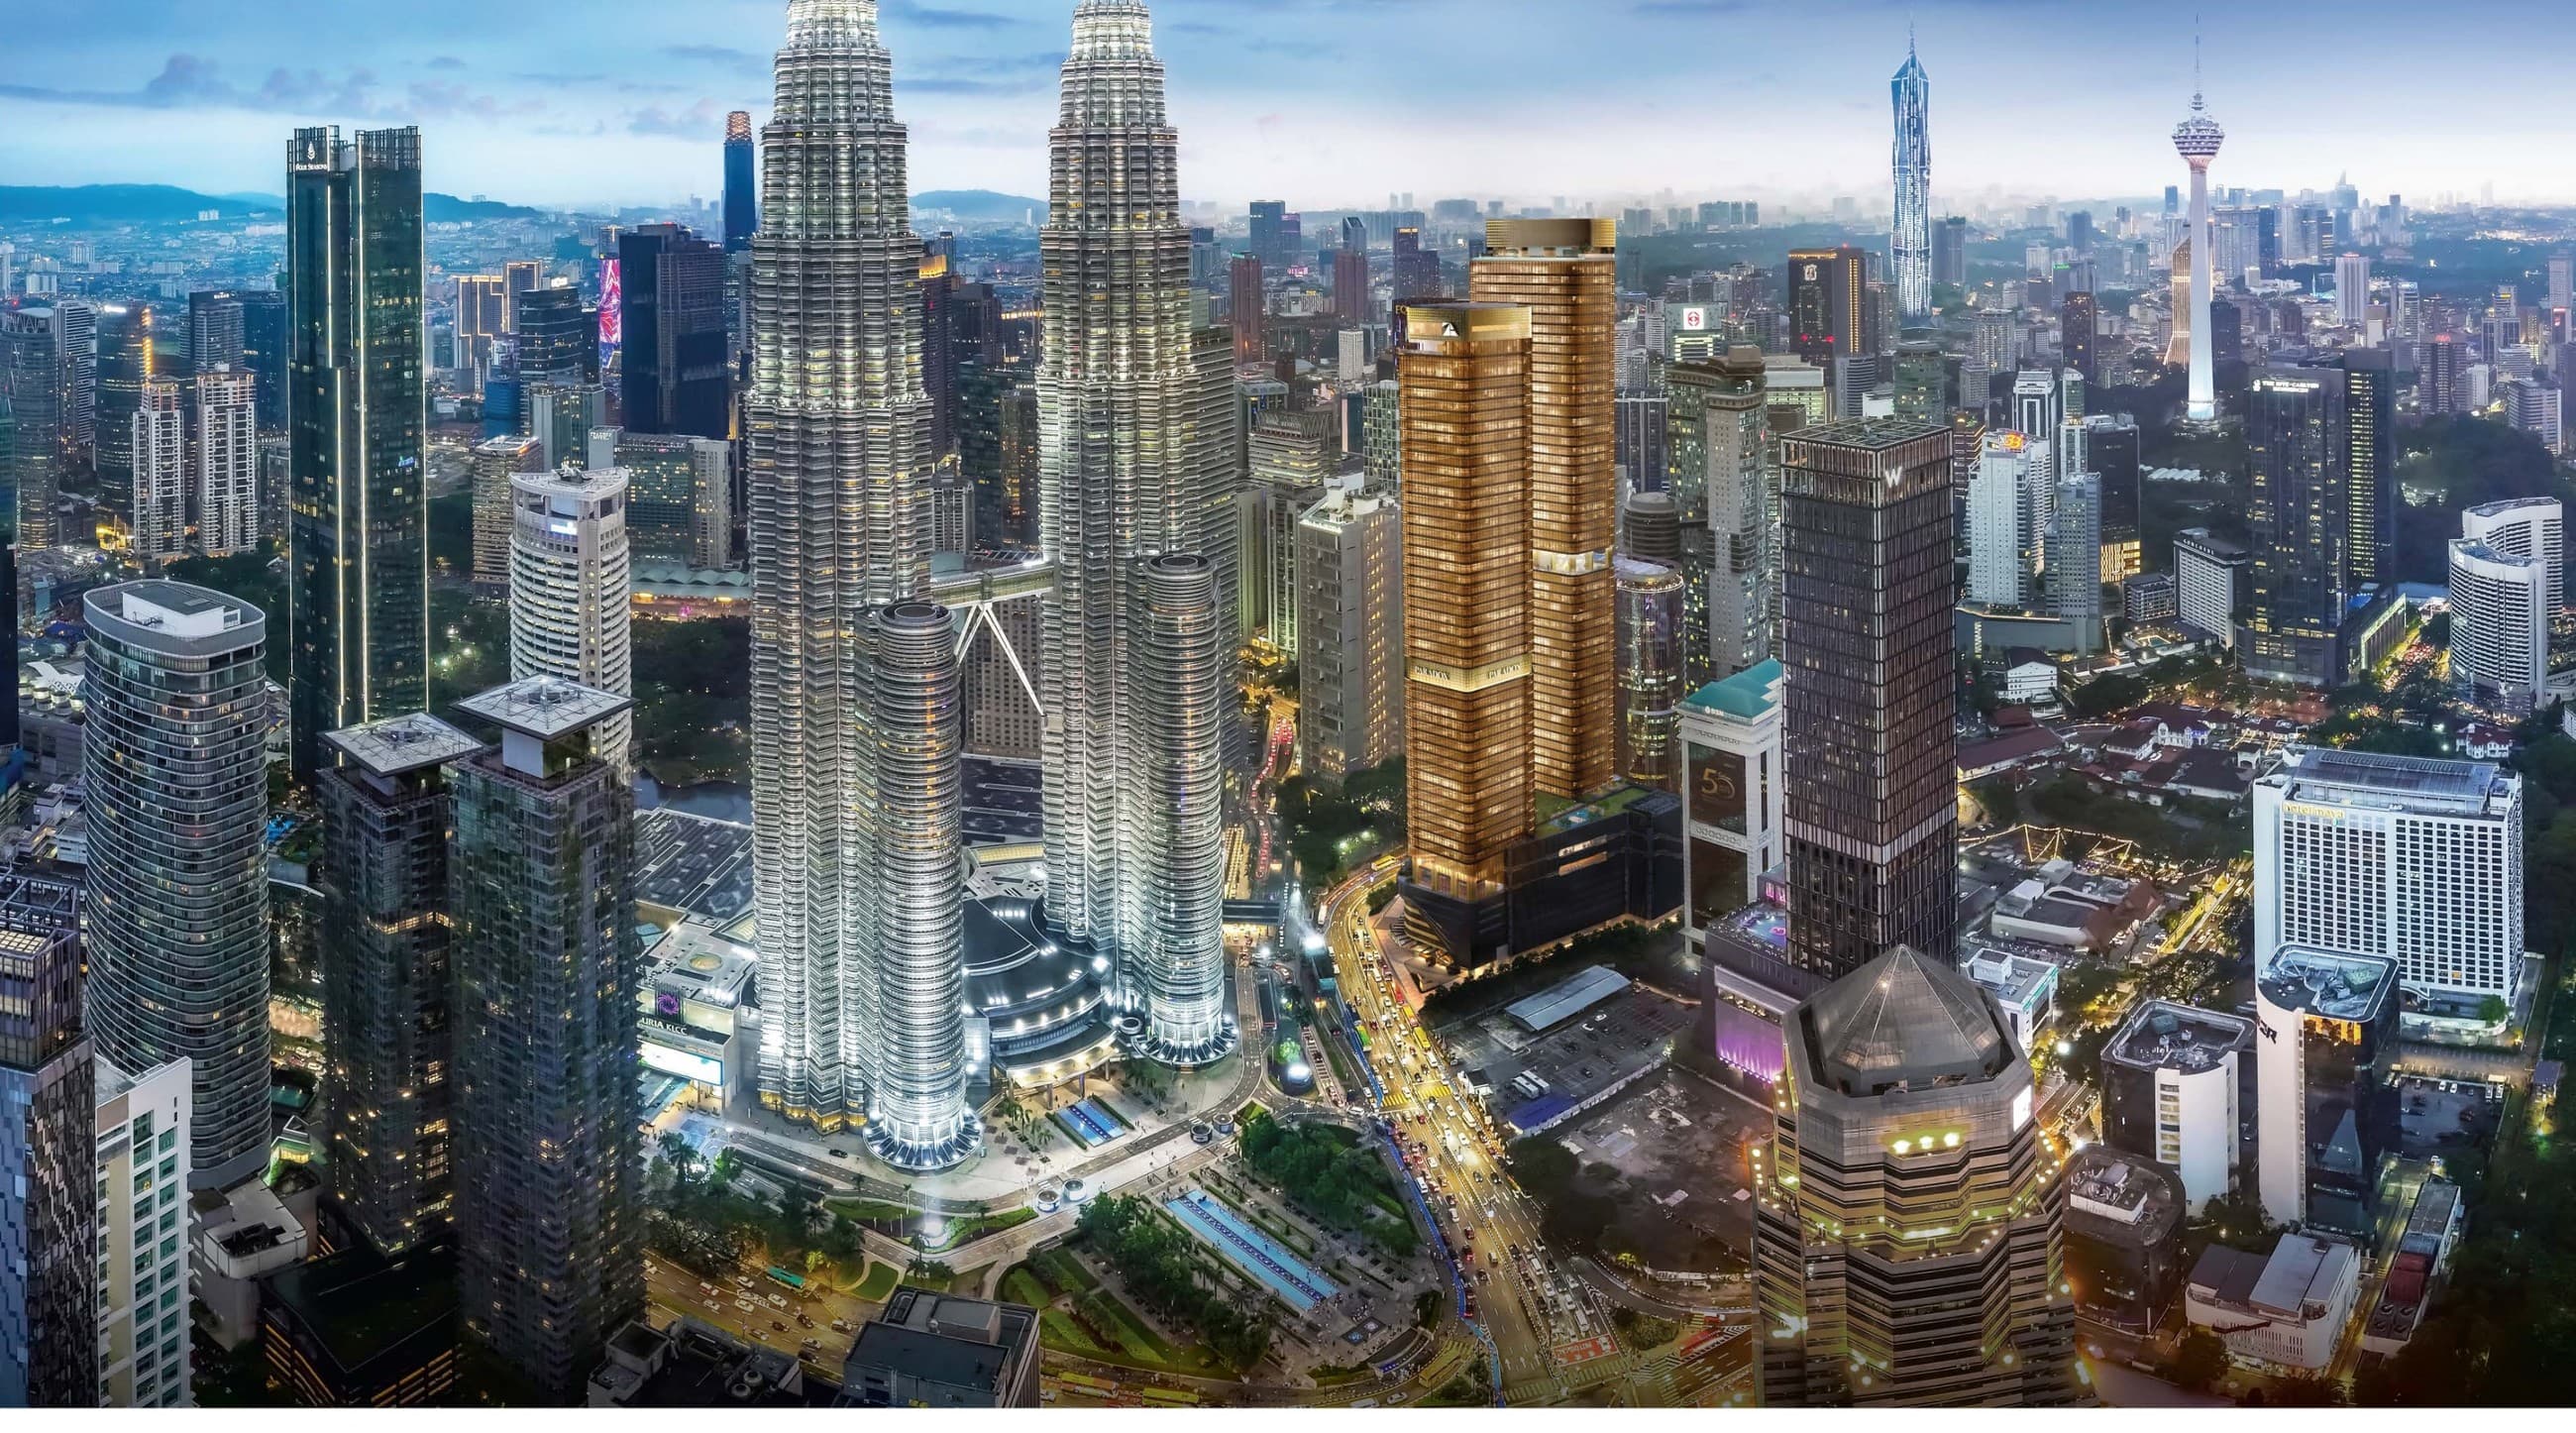
Over 70,000 Sq Ft, All Of It In The Sky
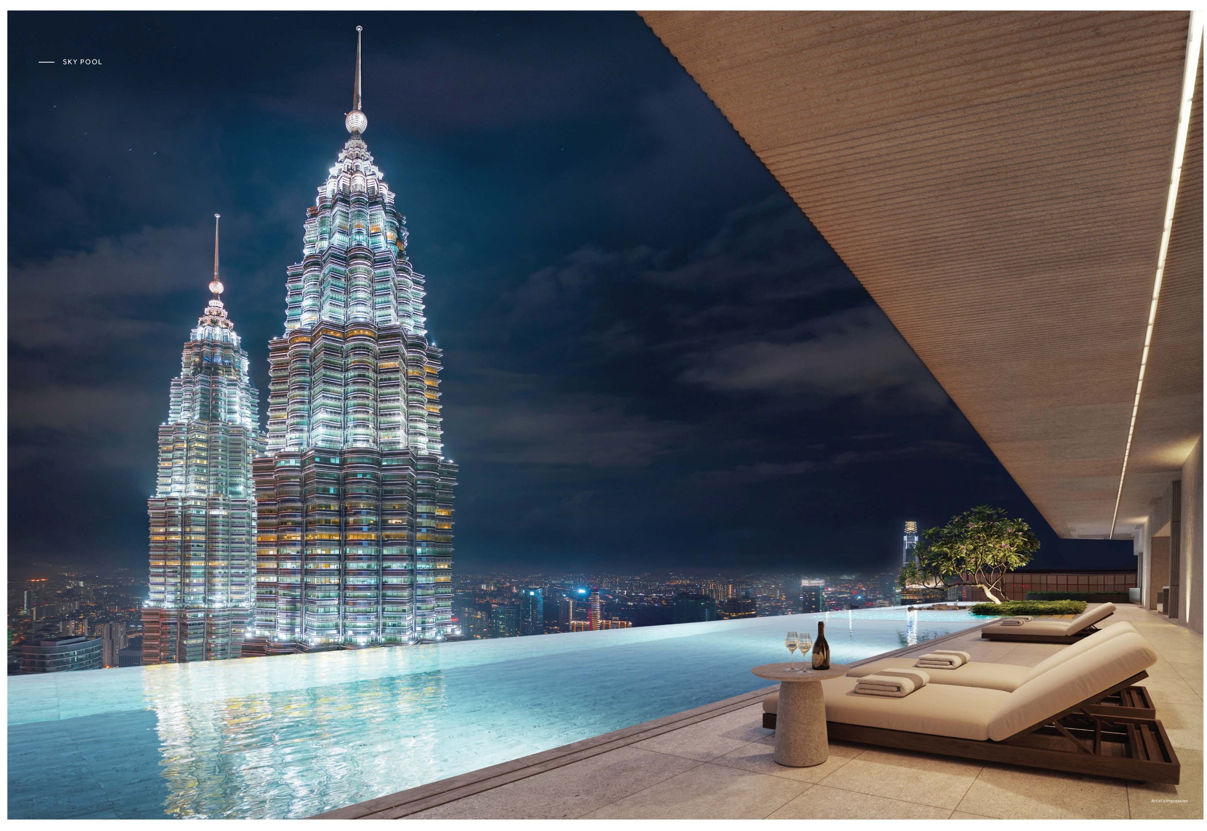
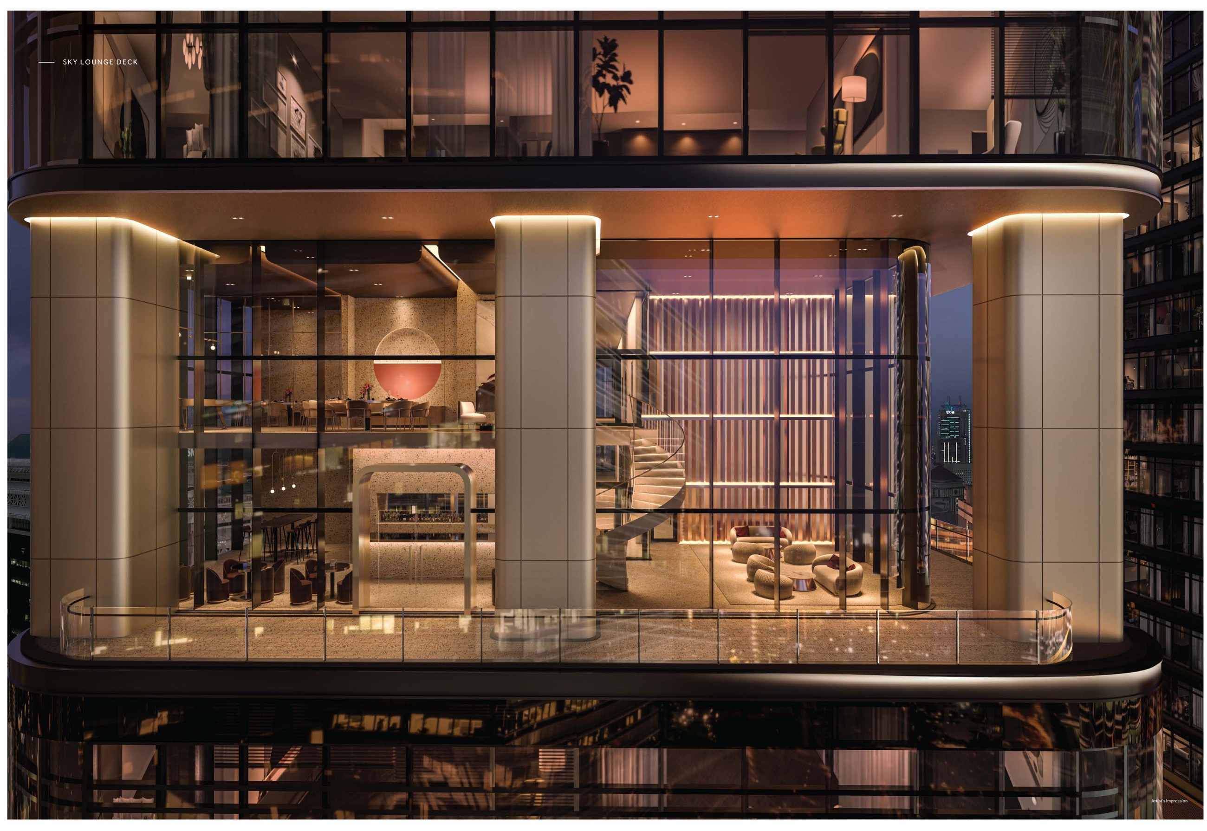
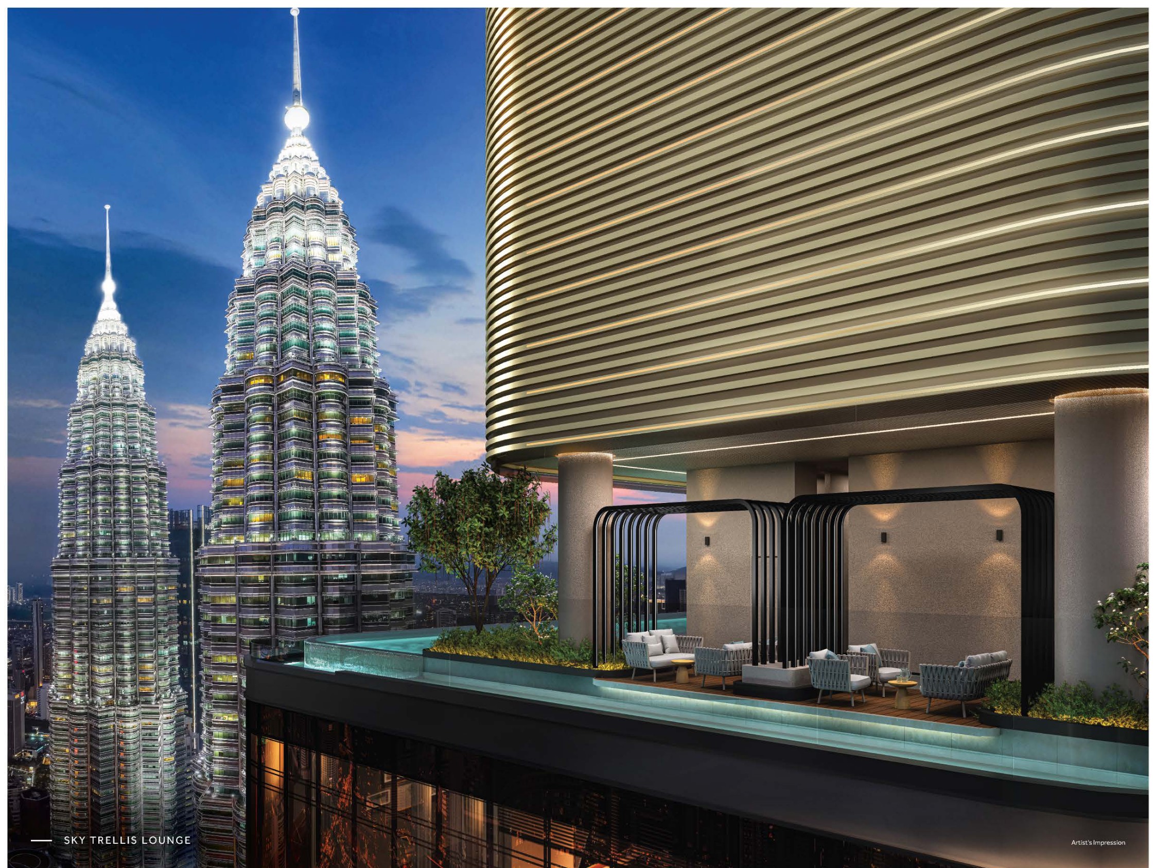
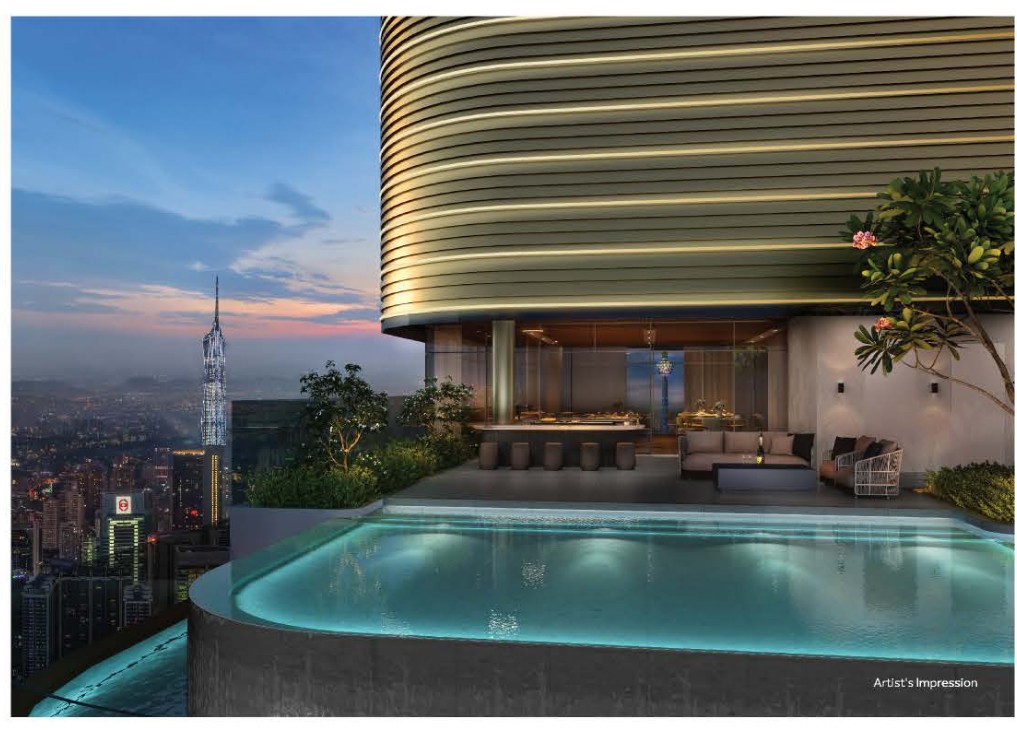
Nothing at CloutHaus sits at ground level. Level 33 is the social floor — sky lounge, sky bar, a karaoke and wine lounge, family and reading lounges and the children's playland. Level 33A is play and wellness — the gym, a reformer studio, yoga and pilates, a golf simulator, games lounge, mahjong and music rooms. And Level 63A is the sky deck near the top of the tower, where a 50-metre infinity pool, the jacuzzi and spa, the trellis lounge, sky dining and the Clout Bar all face the Petronas Twin Towers. Above it all sits the hotel: the brochure's back cover reads serviced by Paradox.
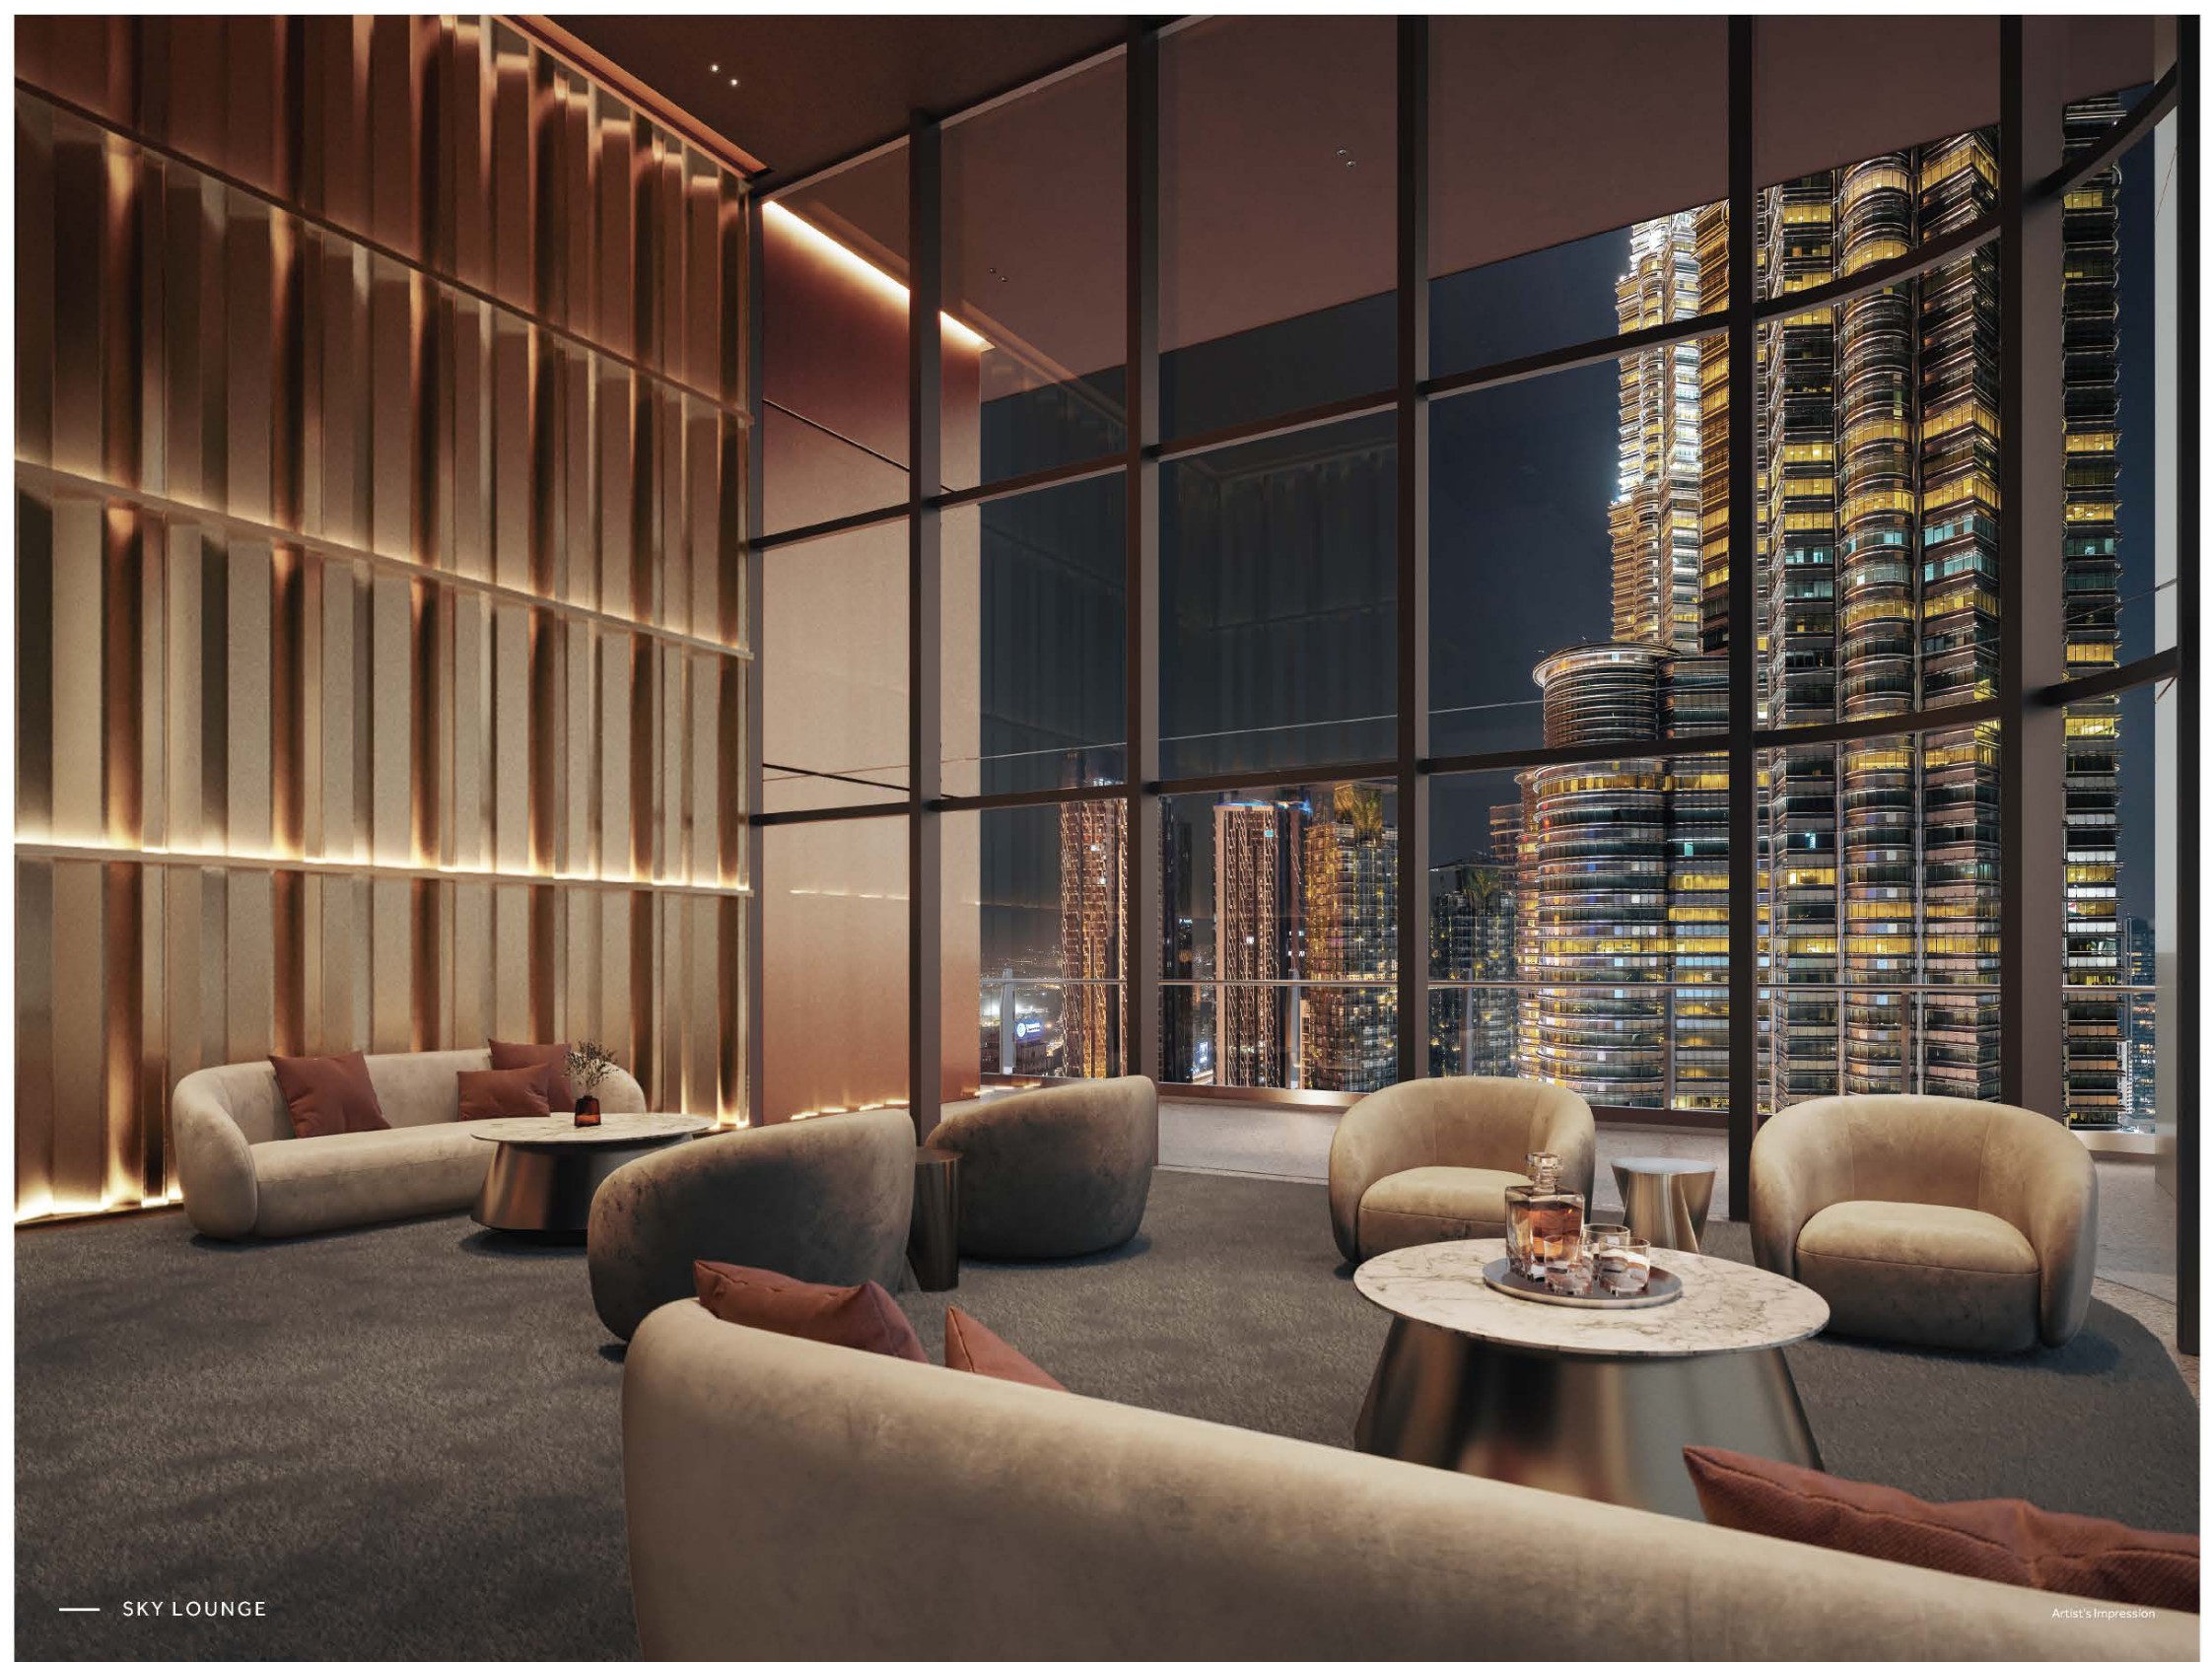
Level 33 — The Social Floor
- Sky lounge
- Sky bar
- Karaoke and wine lounge
- Family lounge
- Reading lounge
- Explorer playland
- Discovery play club
Level 33A — Play & Wellness
- Cardio and functional gym
- Reformer studio
- Yoga and pilates studio
- Golf simulator room
- Games lounge
- Mahjong room
- Music room
Level 63A — The Sky Deck
- 50-metre infinity sky pool
- Sky jacuzzi and spa
- Leisure and wading pool
- Sky trellis lounge
- Sky dining and private dining
- Clout Bar and DJ deck
- Sauna and steam rooms
- Sky BBQ terrace
Serviced By Paradox KLCC*
- Concierge
- Housekeeping
- In-residence dining
- Hotel privileges next door
- 548-key Paradox hotel on the same podium
- Over 70,000 sq ft of facilities in total
The three facilities floors are the developer's own published schedule; the renders are the brochure's own artist's impressions. *The Paradox hotel services are provided from the adjoining hotel tower, are subject to availability and may carry their own charges — ask for the current service menu alongside the price list.
Twelve Homes A Floor, Four Named Outlooks
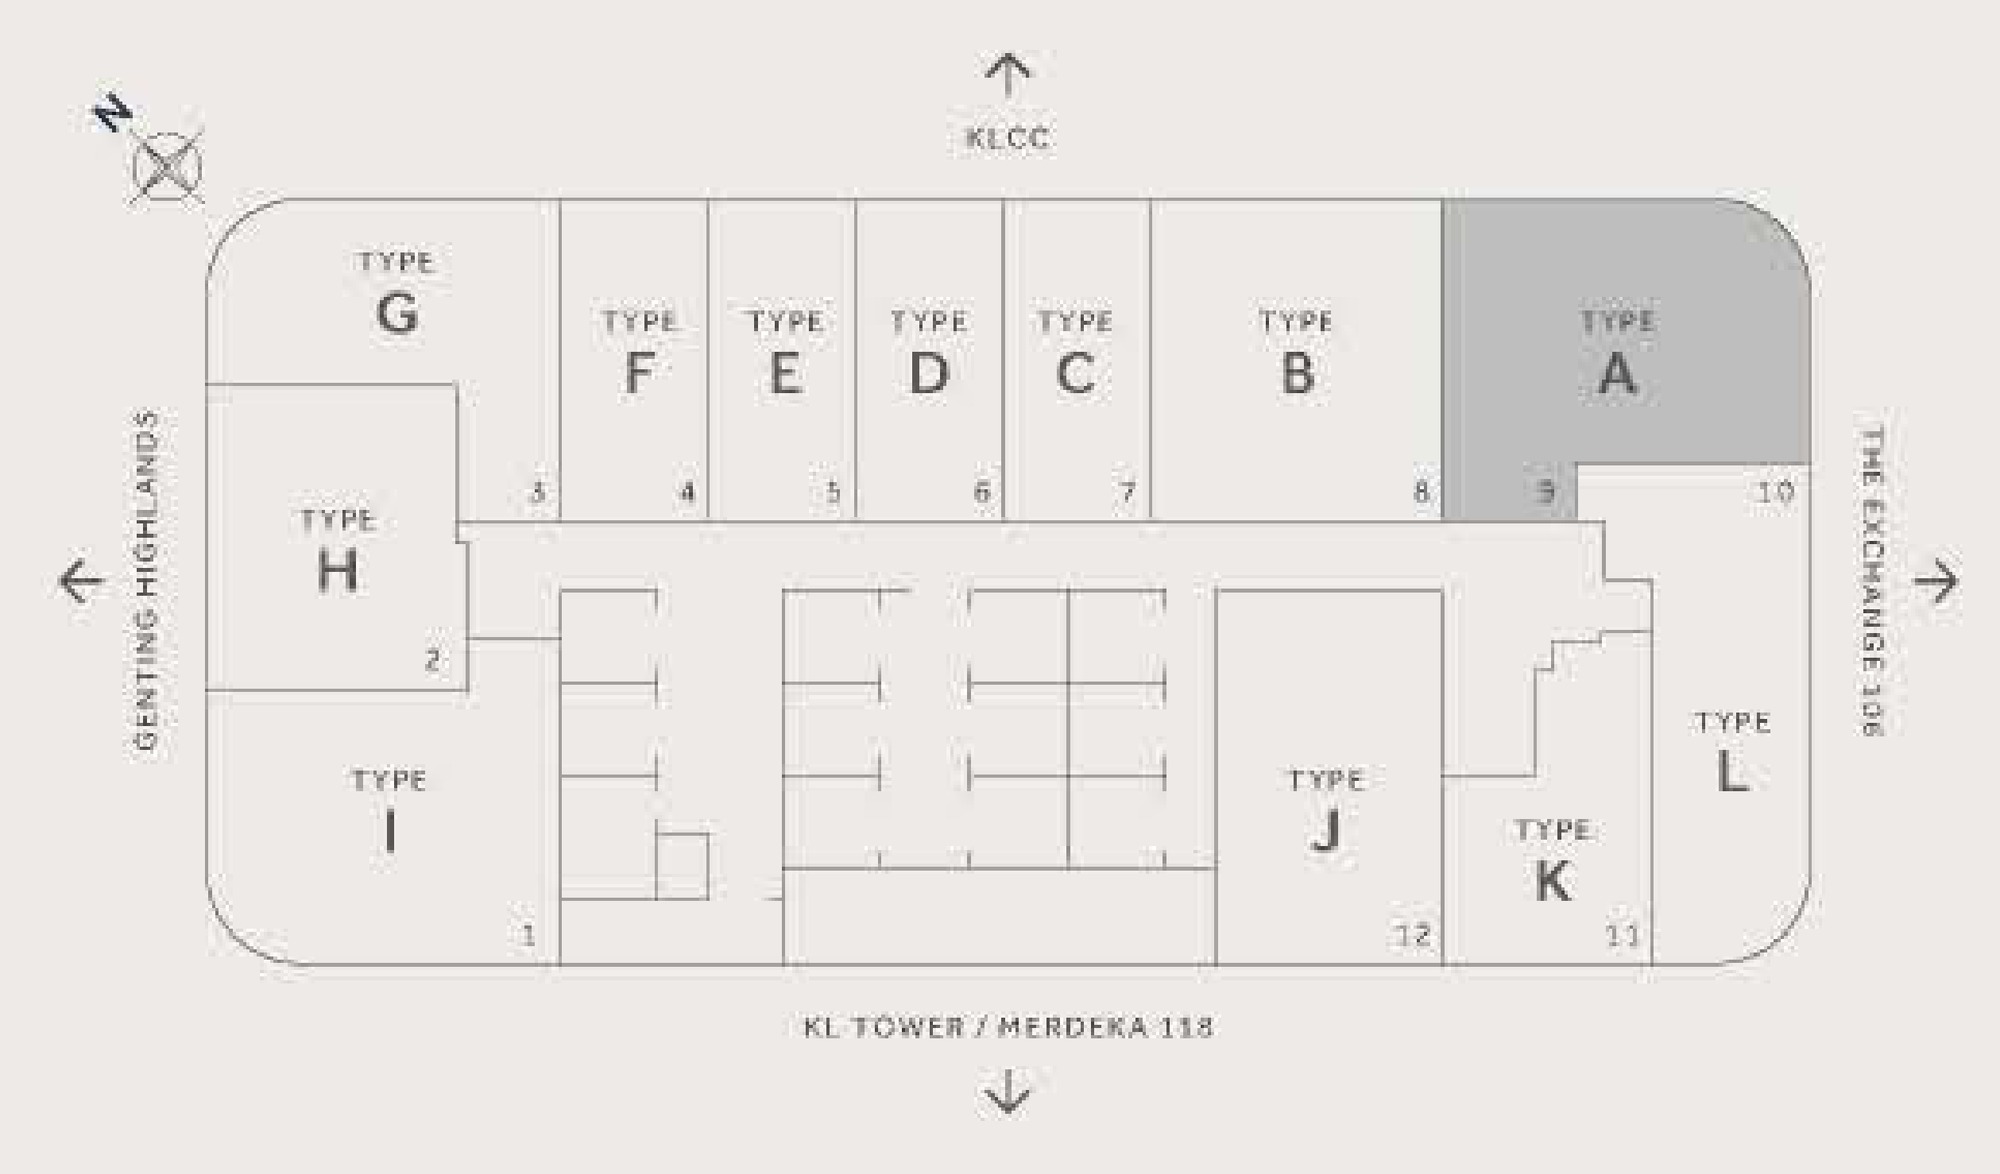
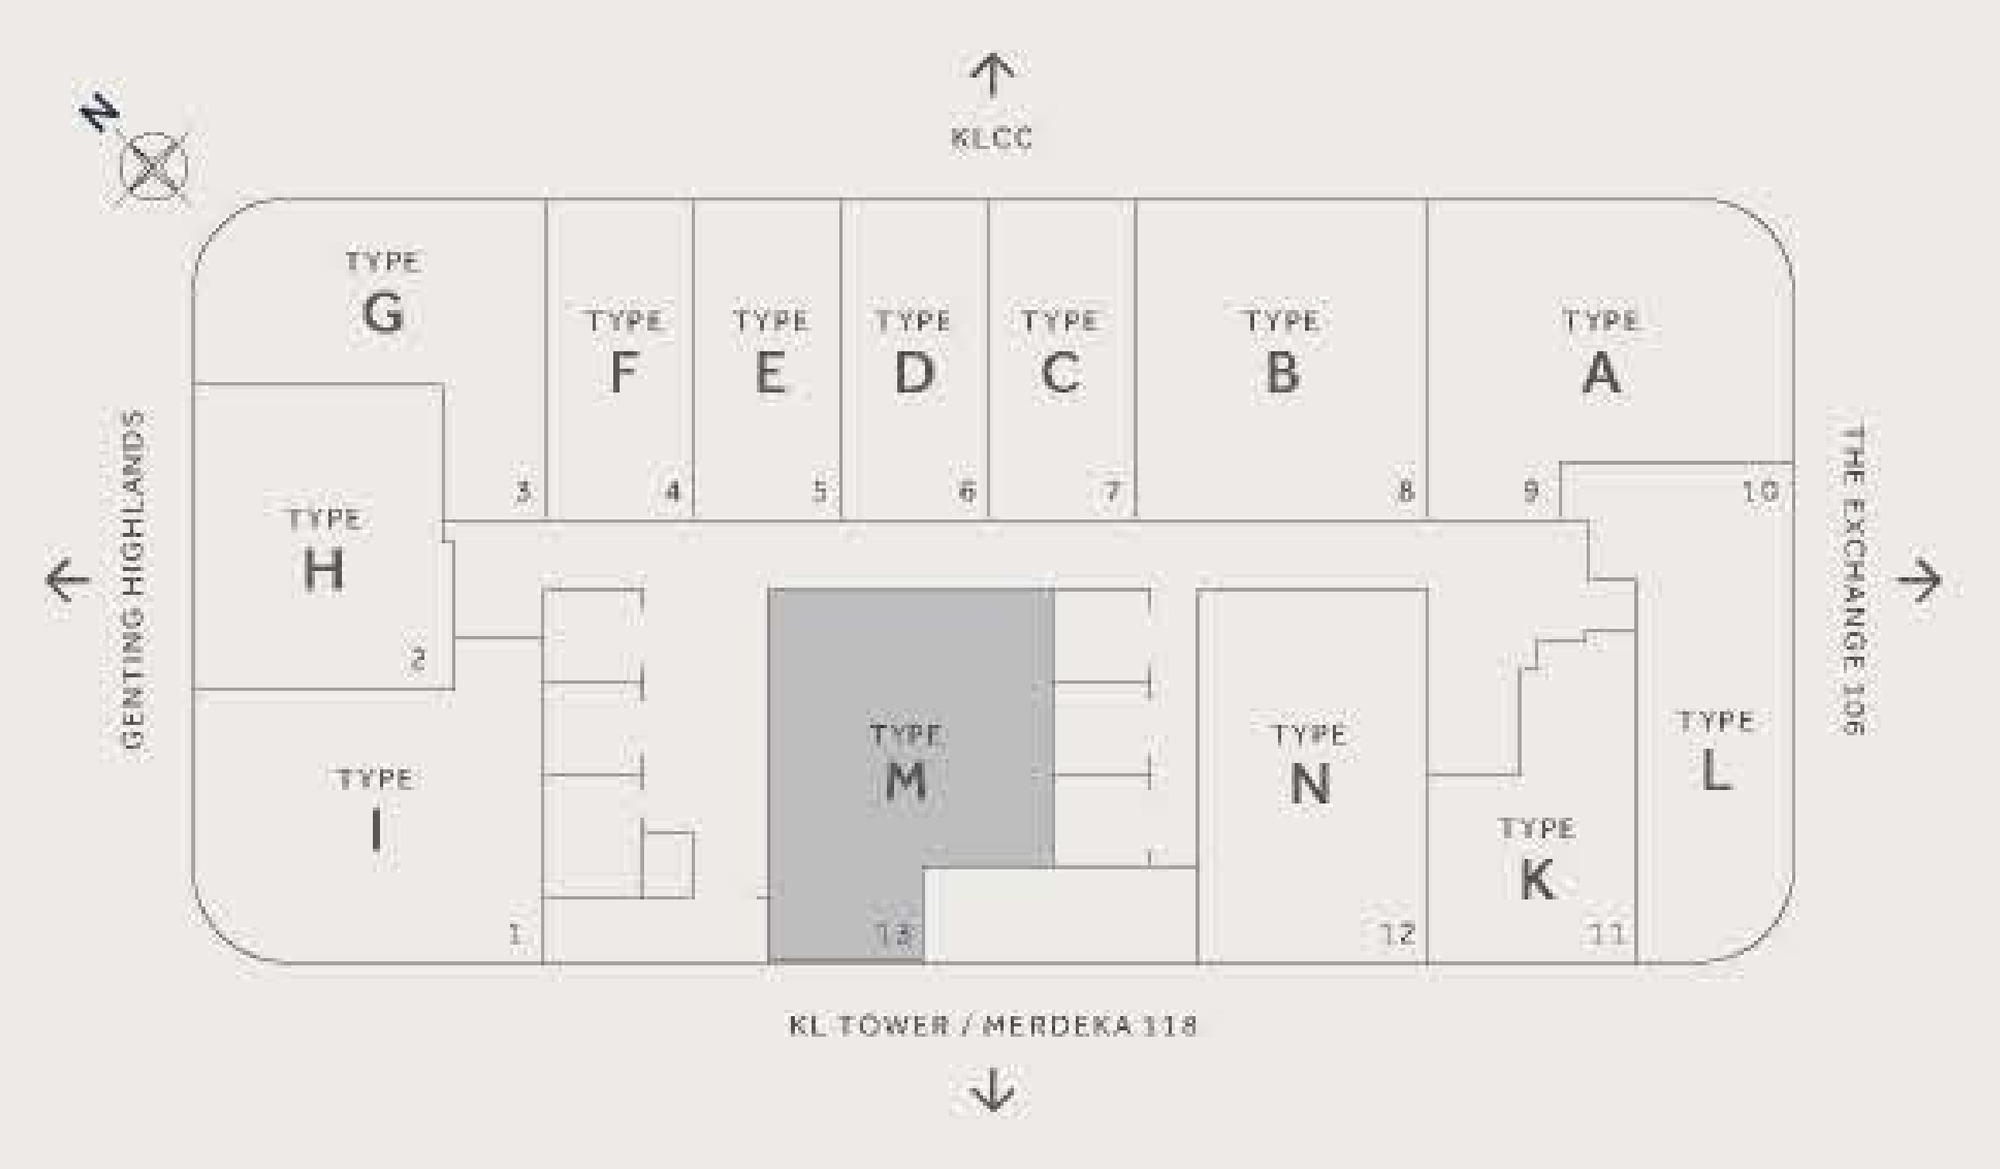
The typical plate rings twelve homes around a central core, numbered 01 to 12 — Type I and Type H on the western edge, Types G, F, E, D, C, B and A running along the KLCC-facing north edge, and Types L, K and J to the south and east. On other floors the single Type J is replaced by two homes, Type M and Type N, and the plate carries thirteen. The brochure labels every edge with what it looks at, and that is the whole argument for the address: KLCC due north, KL Tower and Merdeka 118 to the south, The Exchange 106 east, Genting Highlands west.
Eleven Plans, 549 To 1,216 Sq Ft
Fourteen unit types, eleven of them drawn — all eleven are published here. The 549 sq ft one-bedroom is shared by Types C, D, E and F and takes four stacks along the KLCC-facing edge; the two-bedrooms sit on the corners at 904 and 980 sq ft; the three-bedroom Types I and A hold the two curved ends, with the 1,216 sq ft Type A the largest drawn plan. Between them sit the two-halves plans — N, J, B and M, from 893 to 1,173 sq ft — each drawn either side of a shared foyer with its own bathroom on each side.
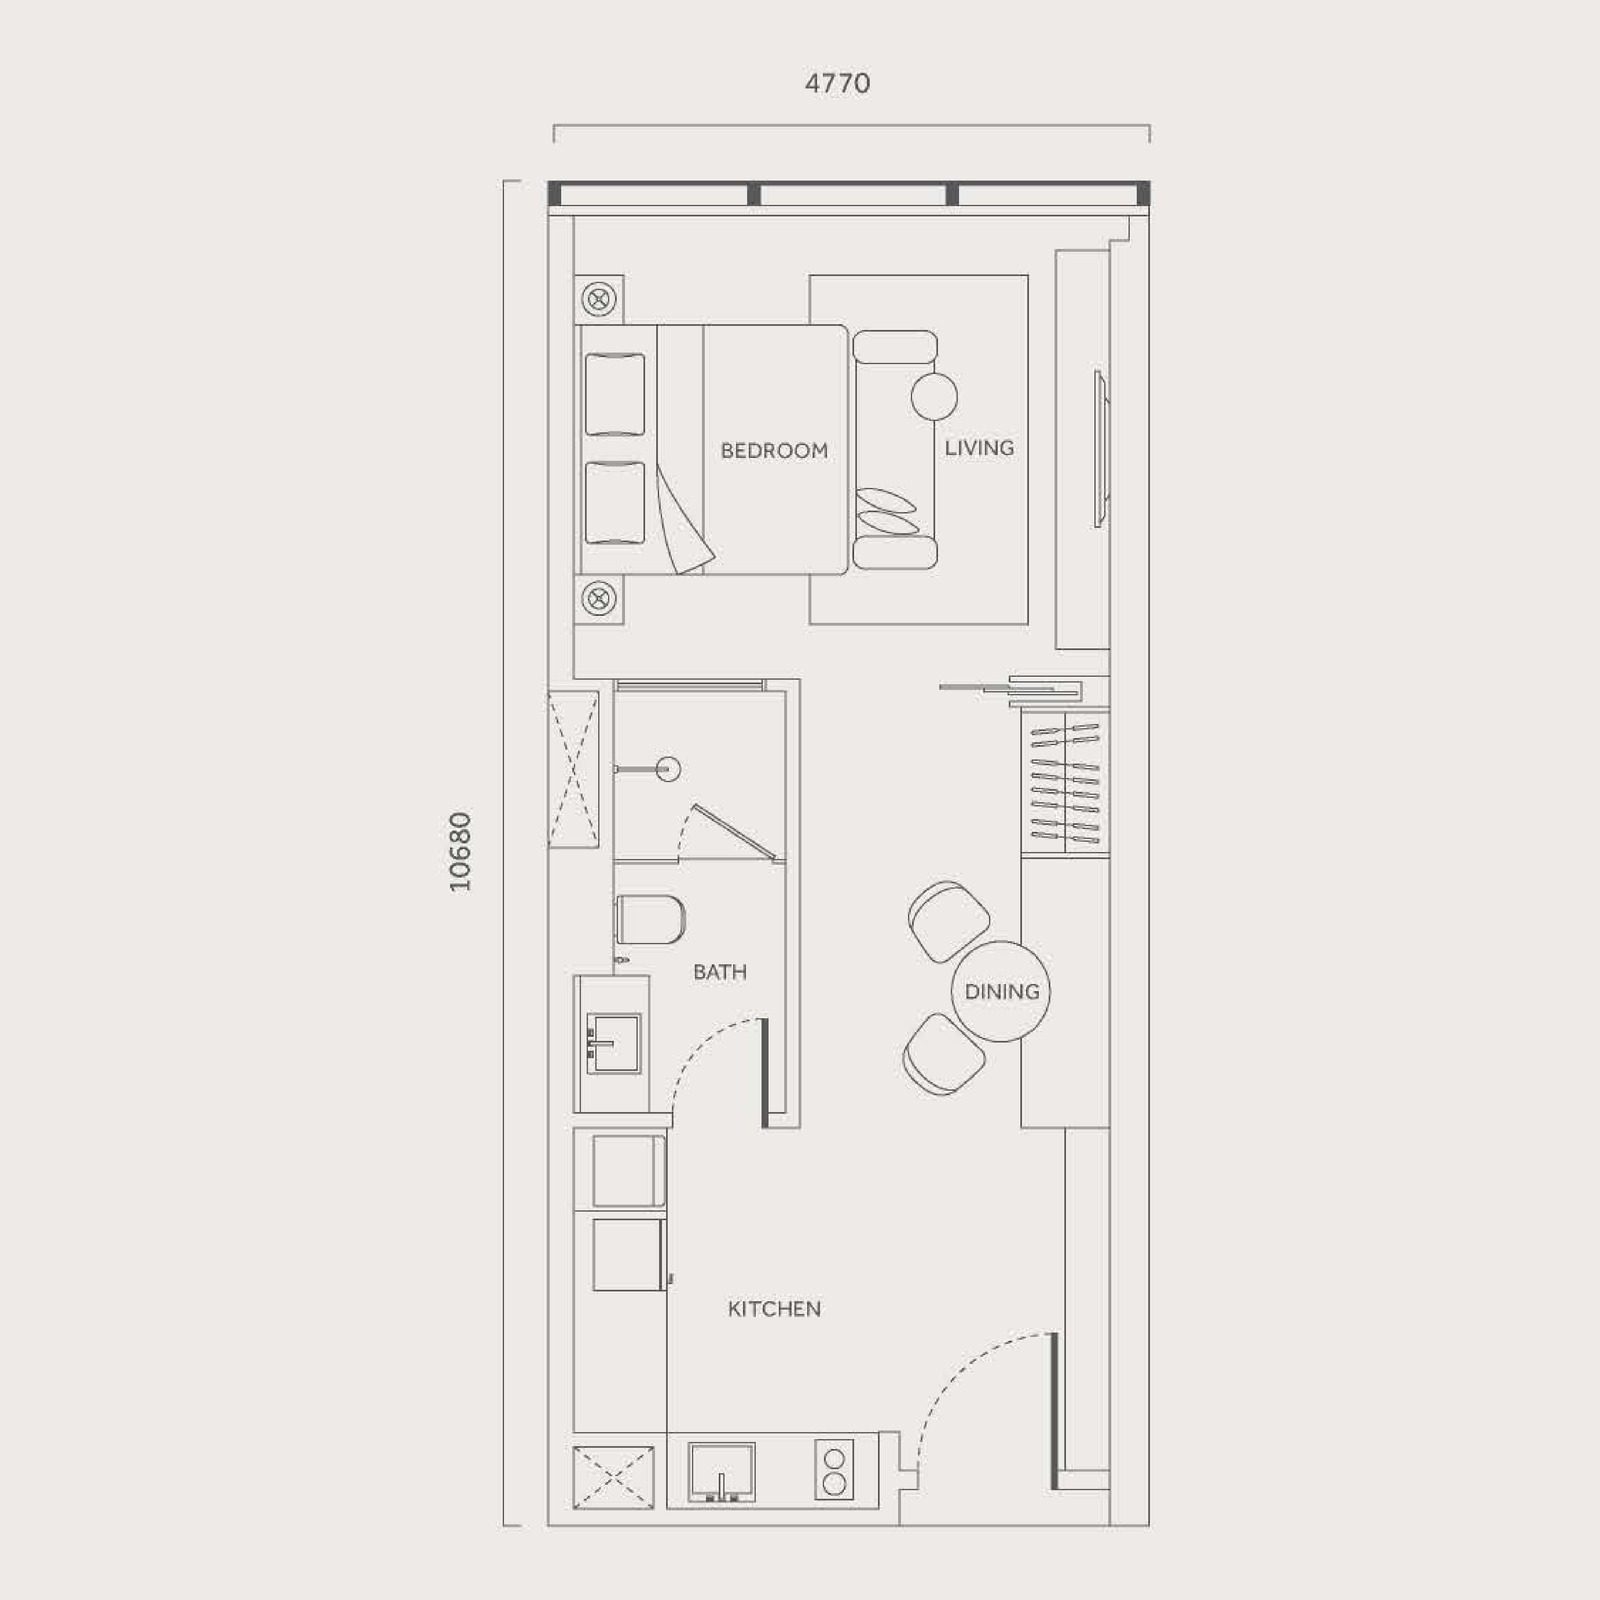
1 bedroom · 1 bathroom
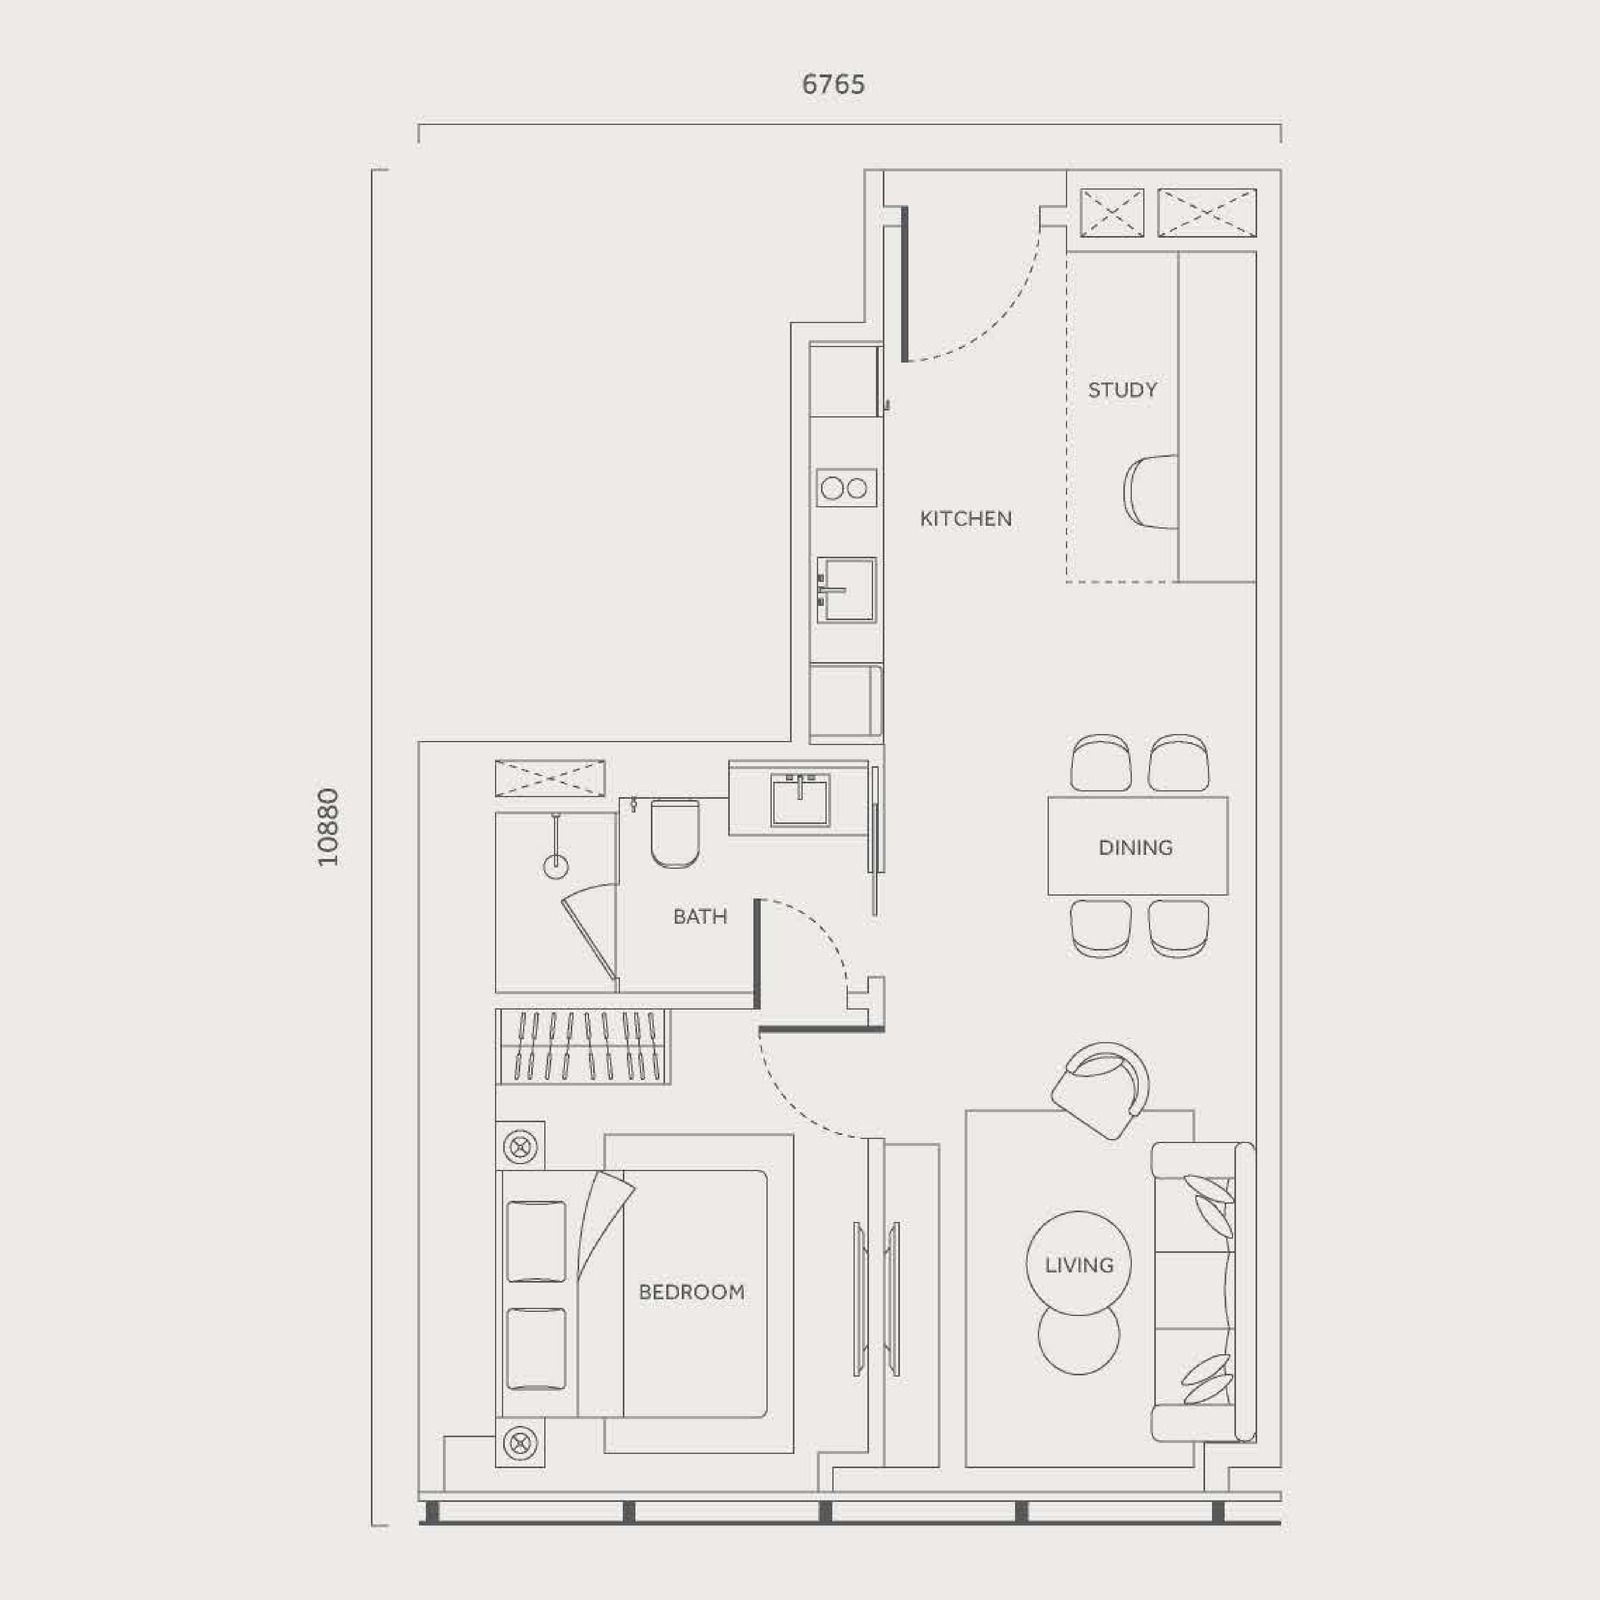
1 bedroom · 1 bathroom · study
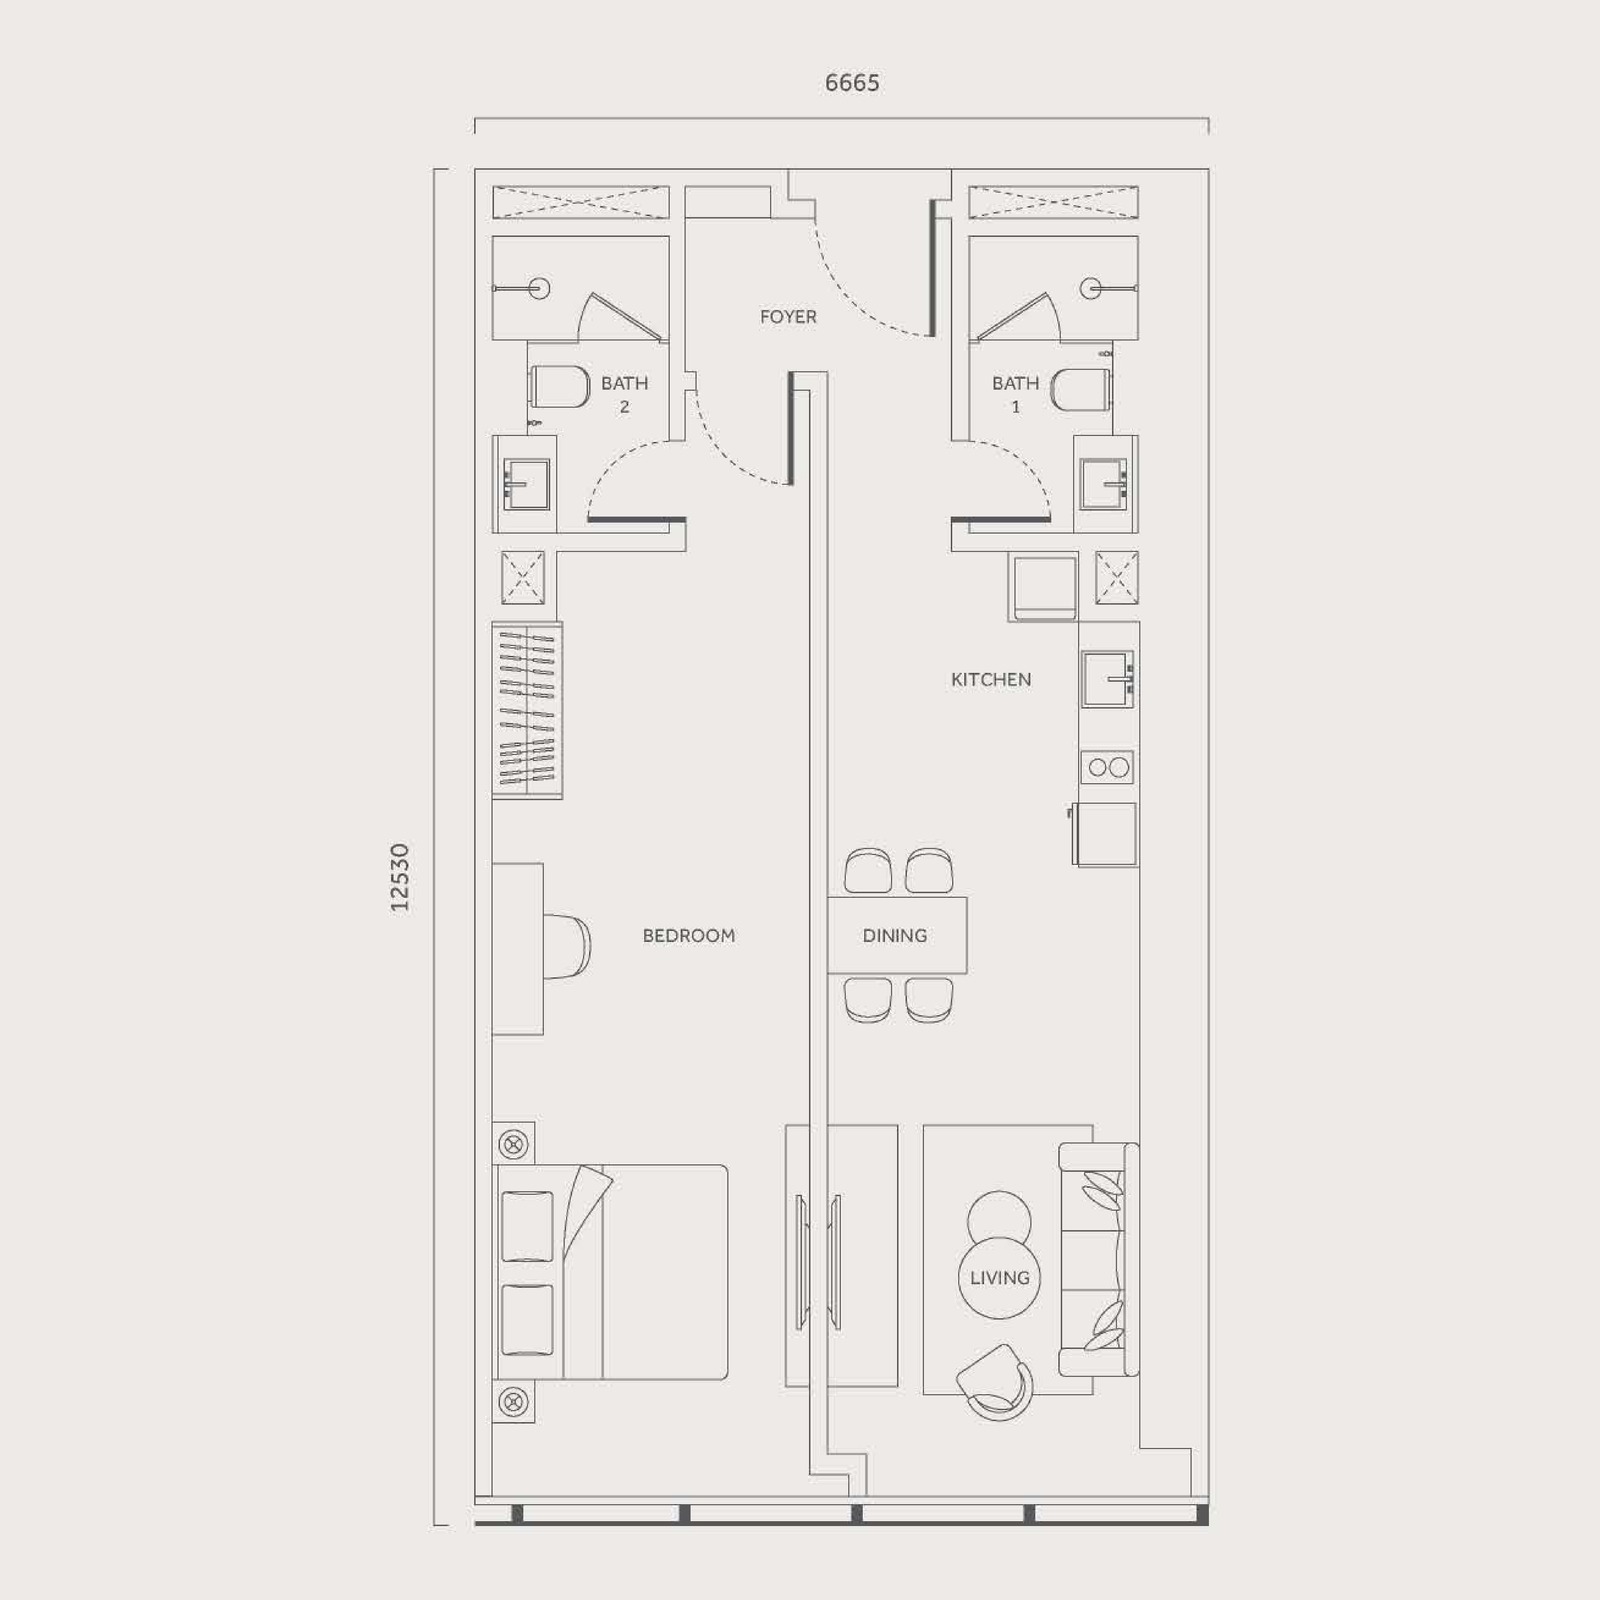
1 bedroom · 2 bathrooms
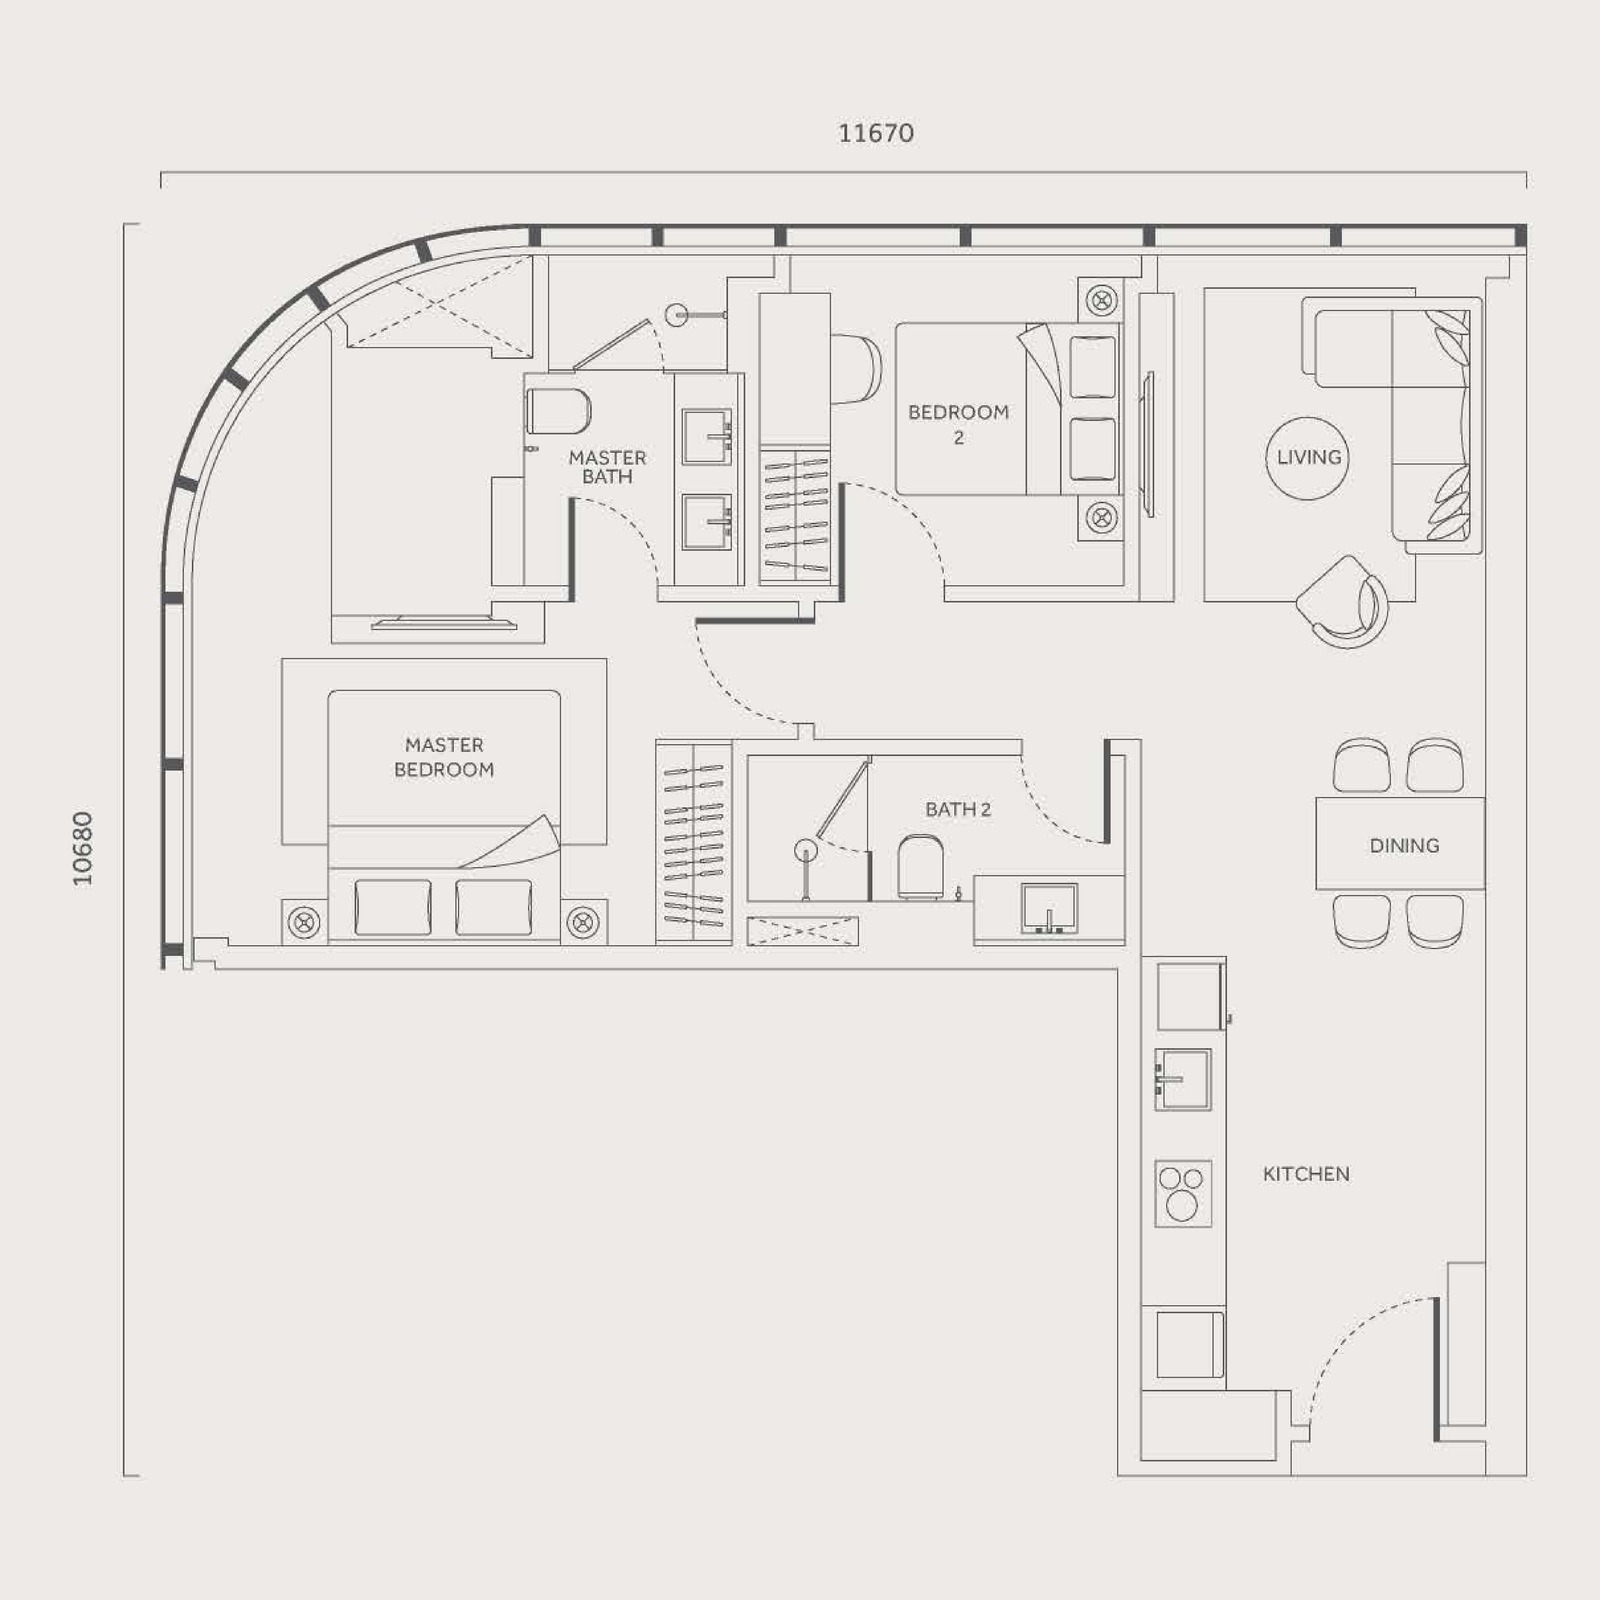
2 bedrooms · 2 bathrooms
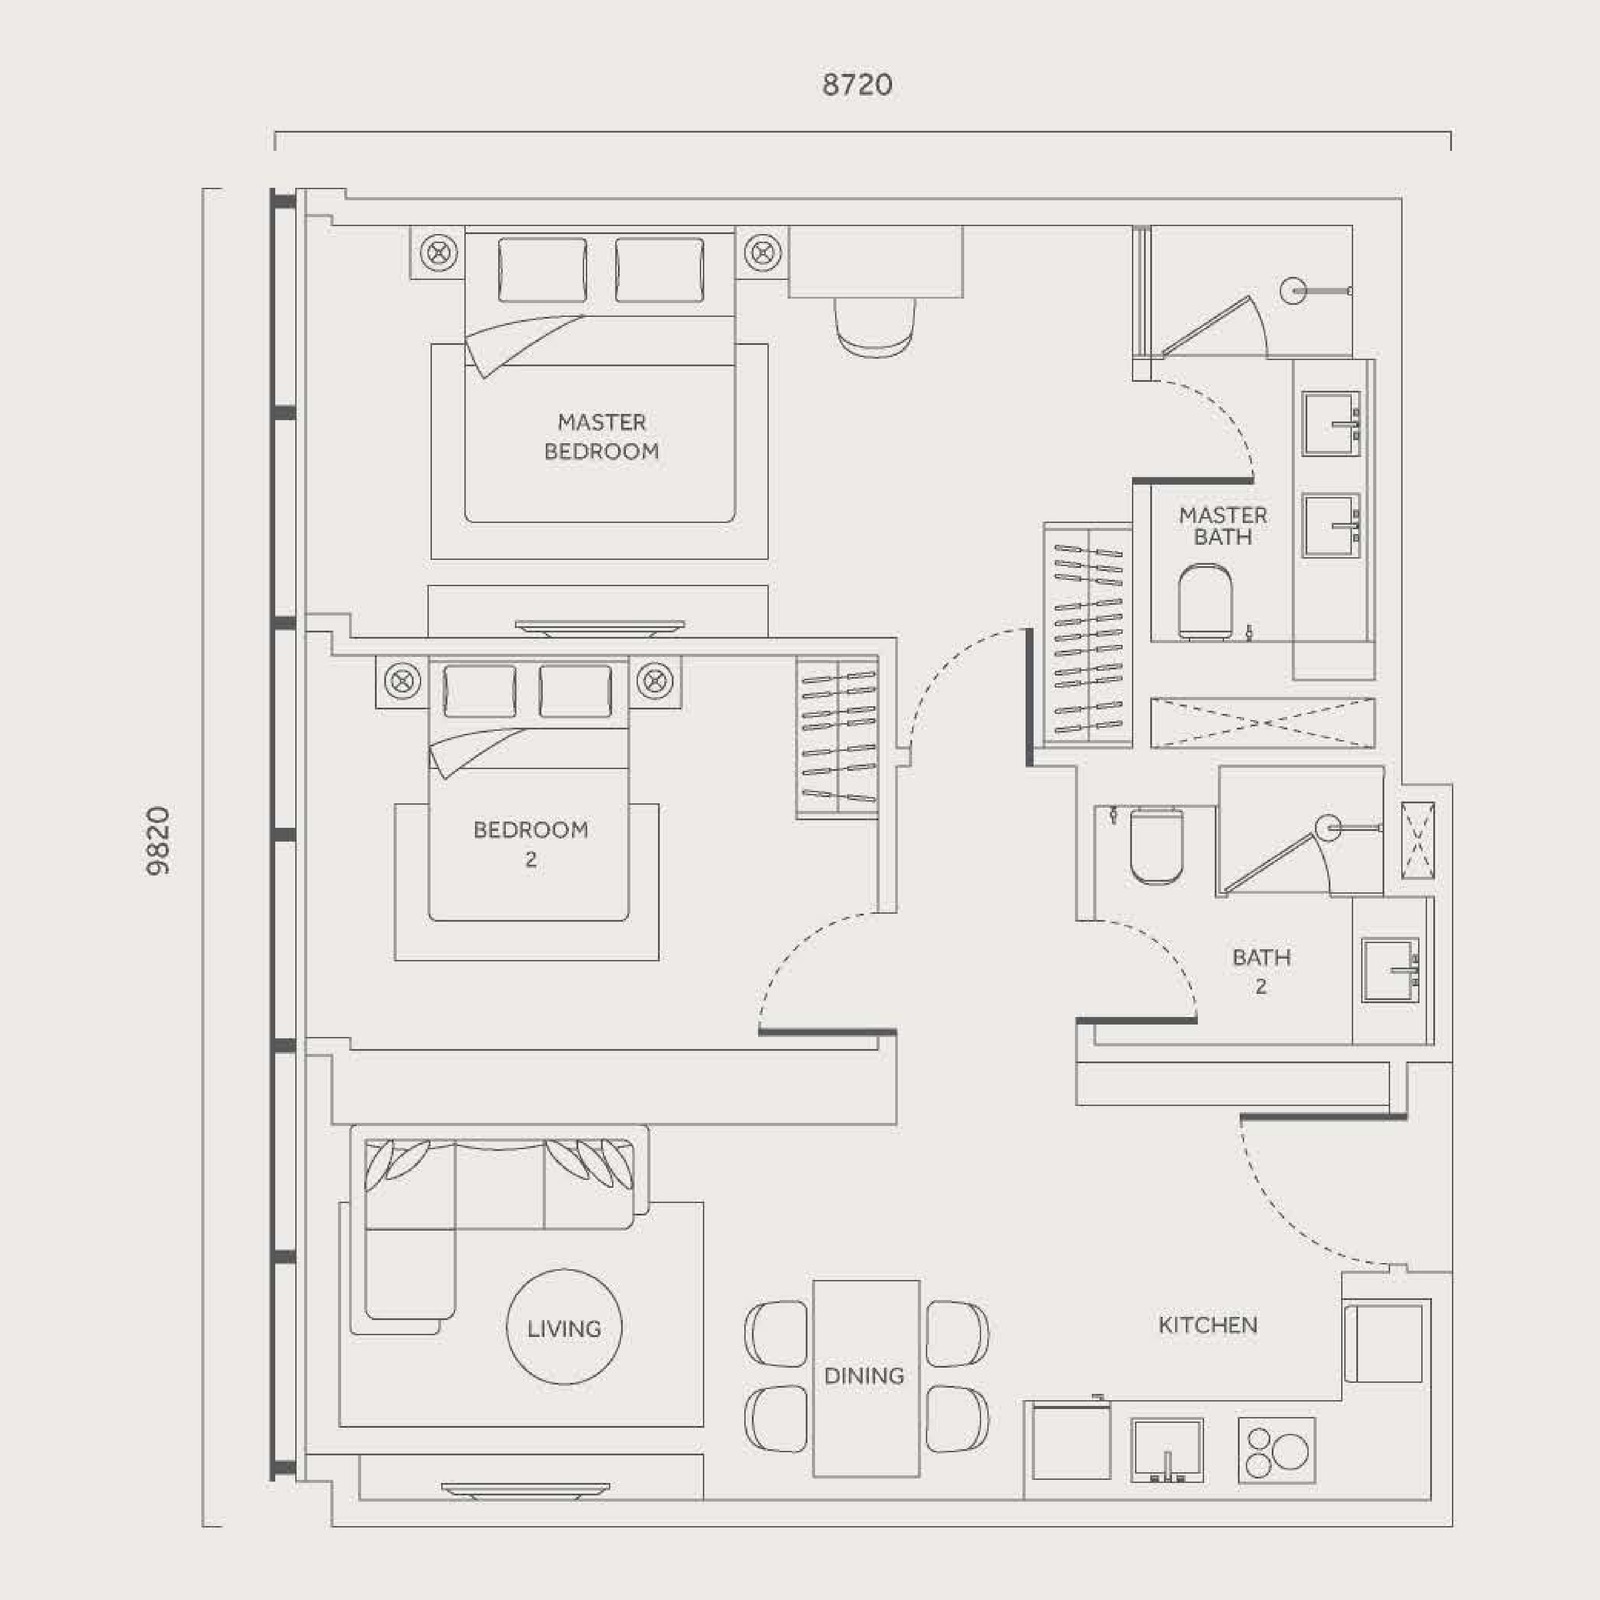
2 bedrooms · 2 bathrooms
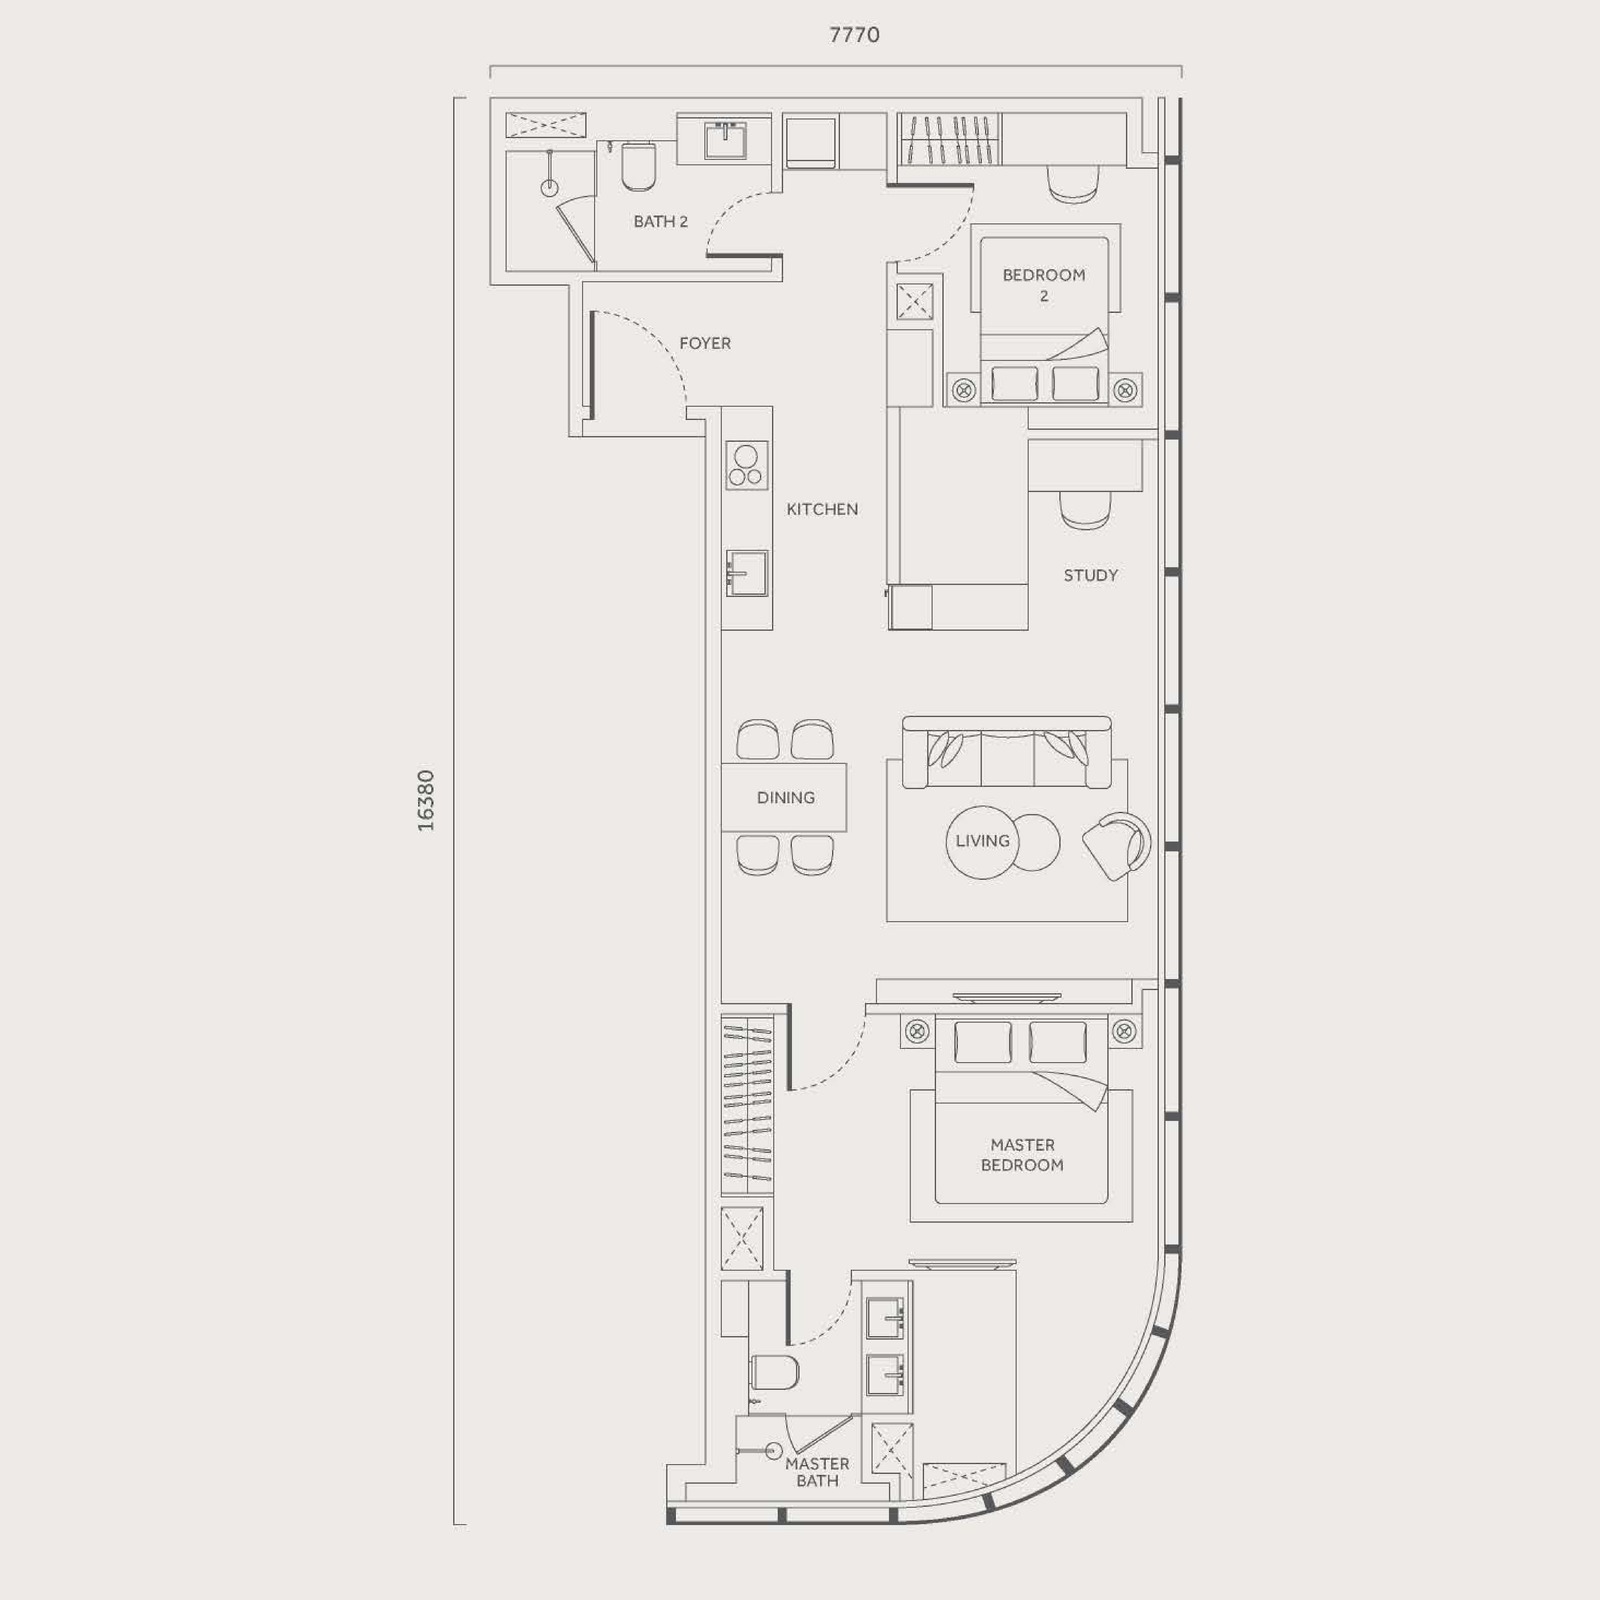
2 bedrooms · 2 bathrooms · study
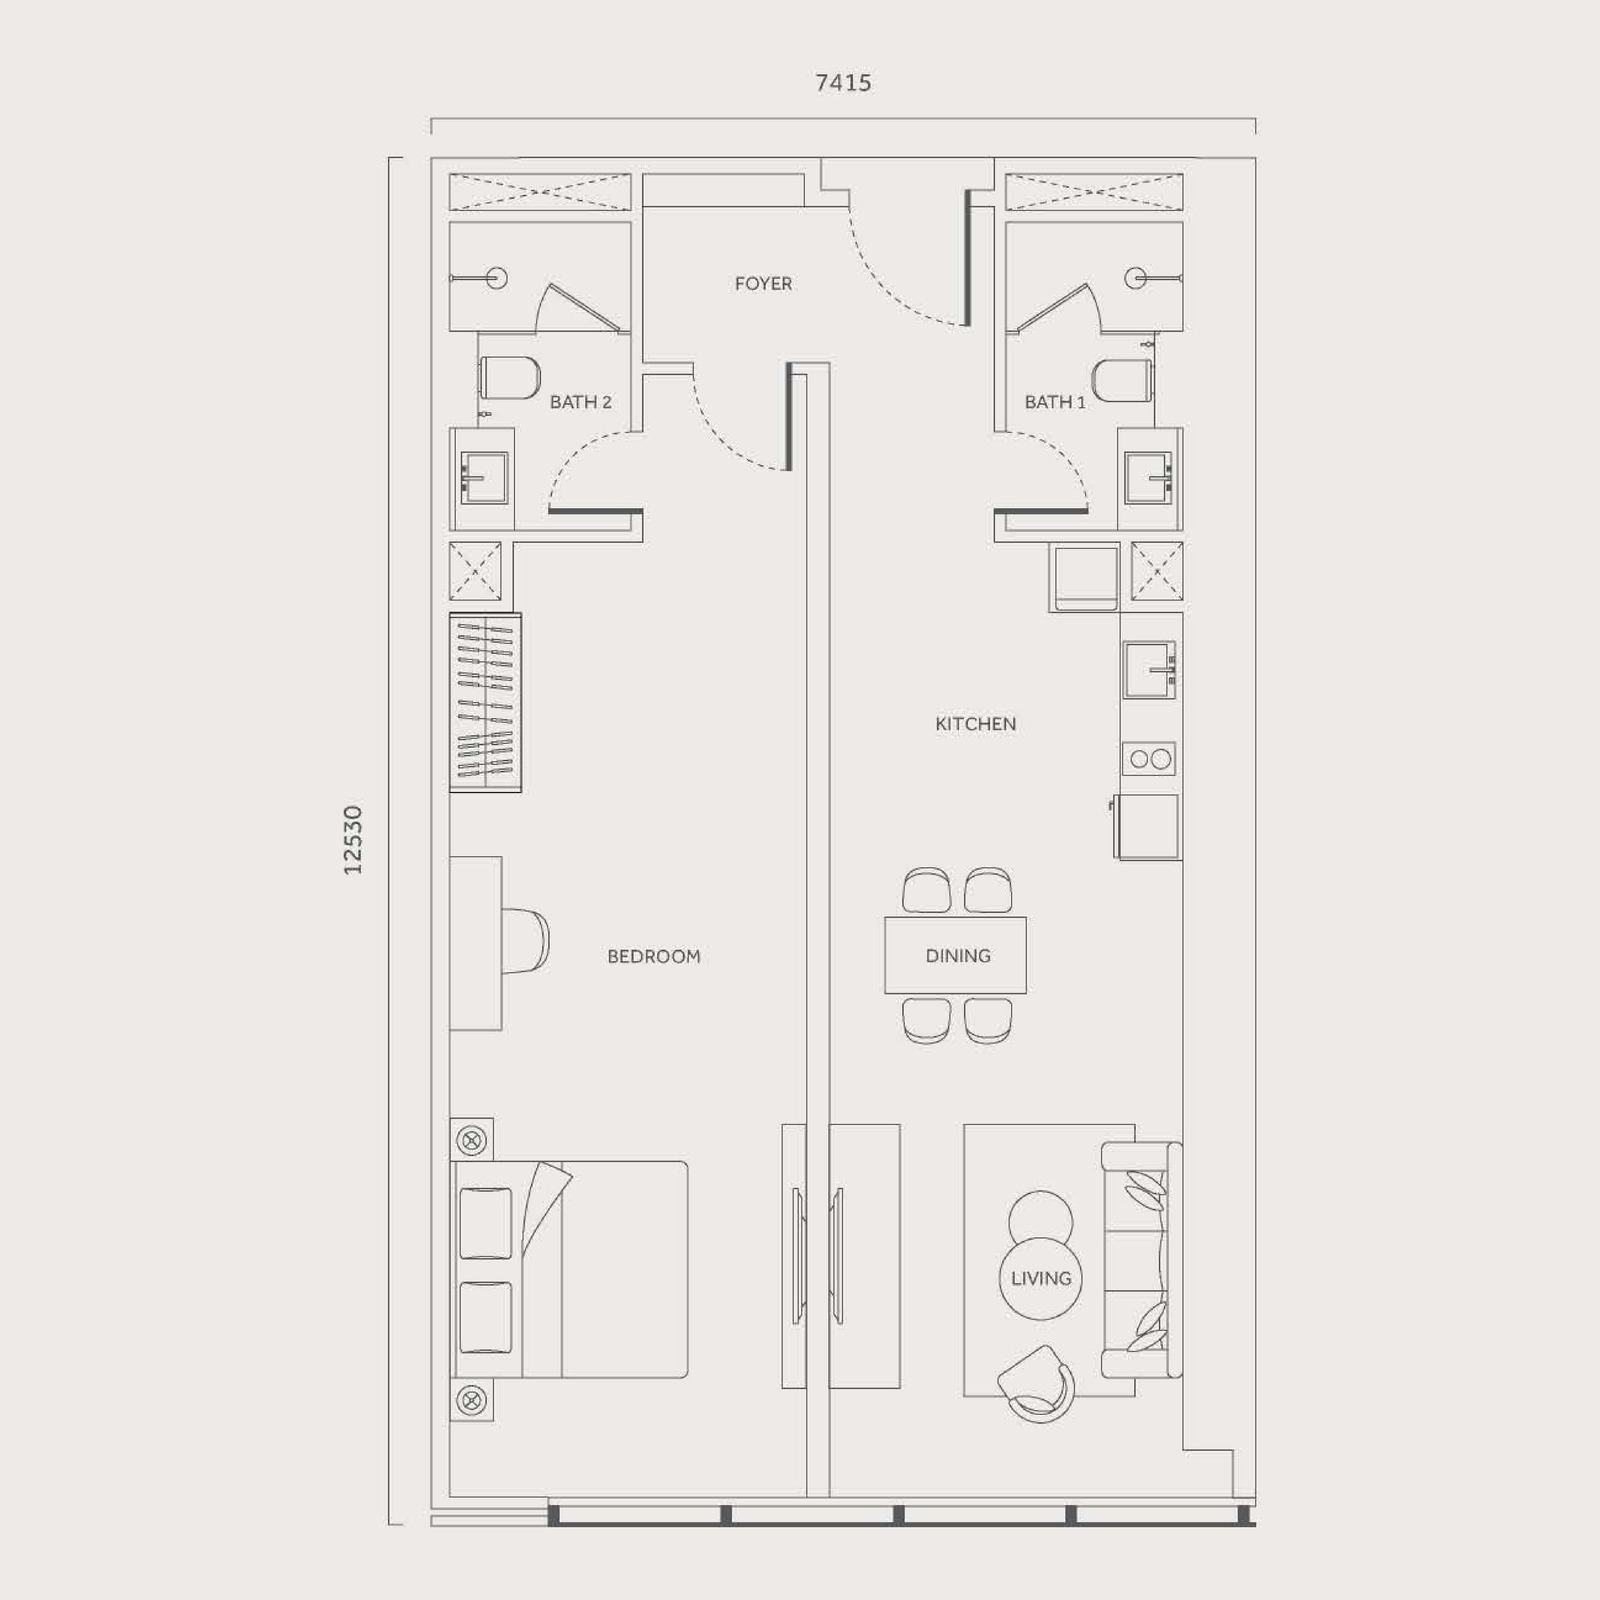
1 bedroom · 2 bathrooms
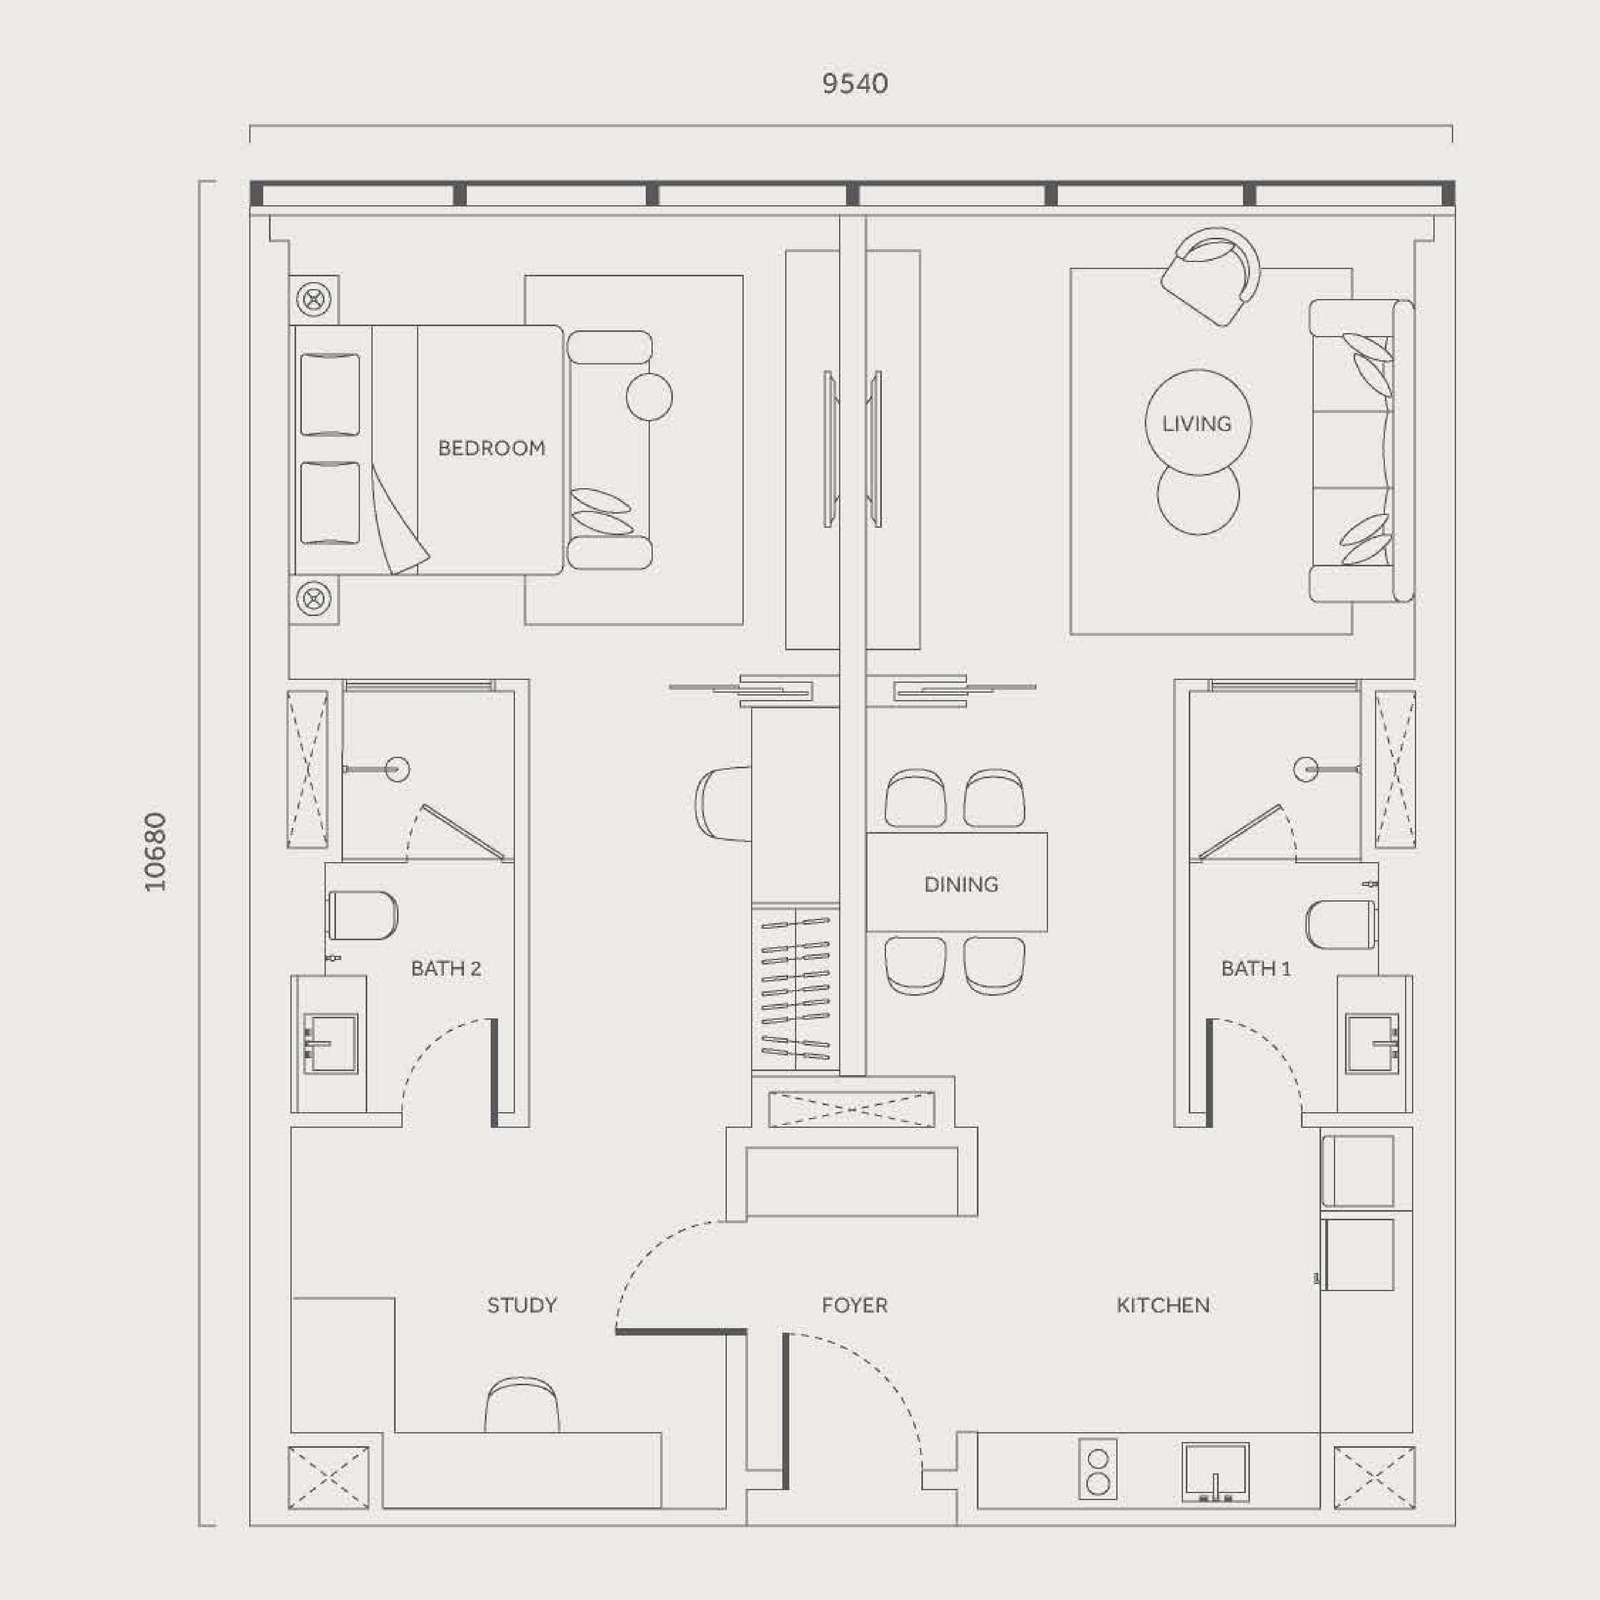
1 bedroom · 2 bathrooms
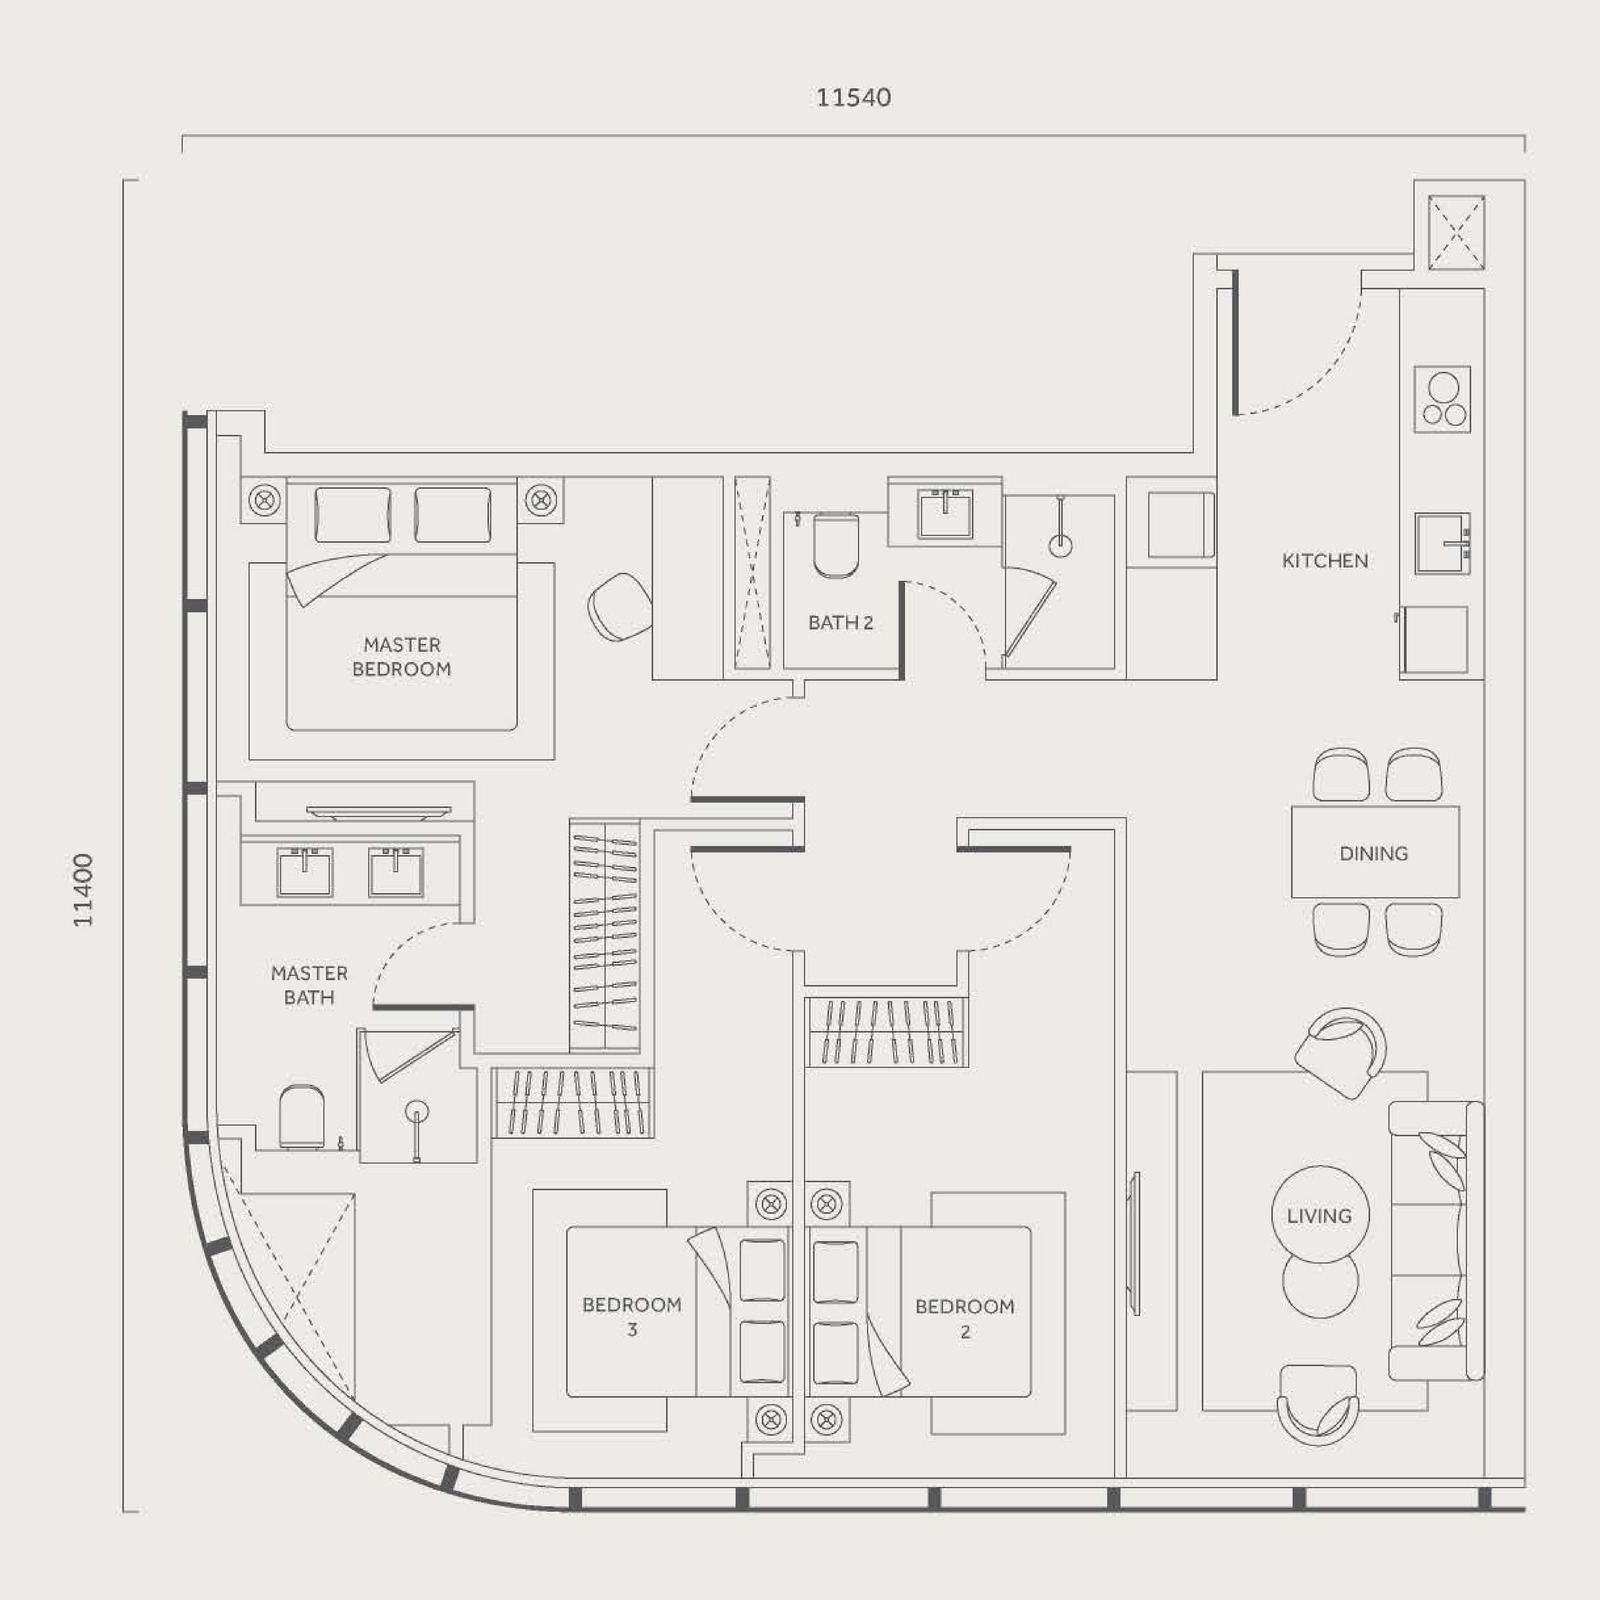
3 bedrooms · 2 bathrooms
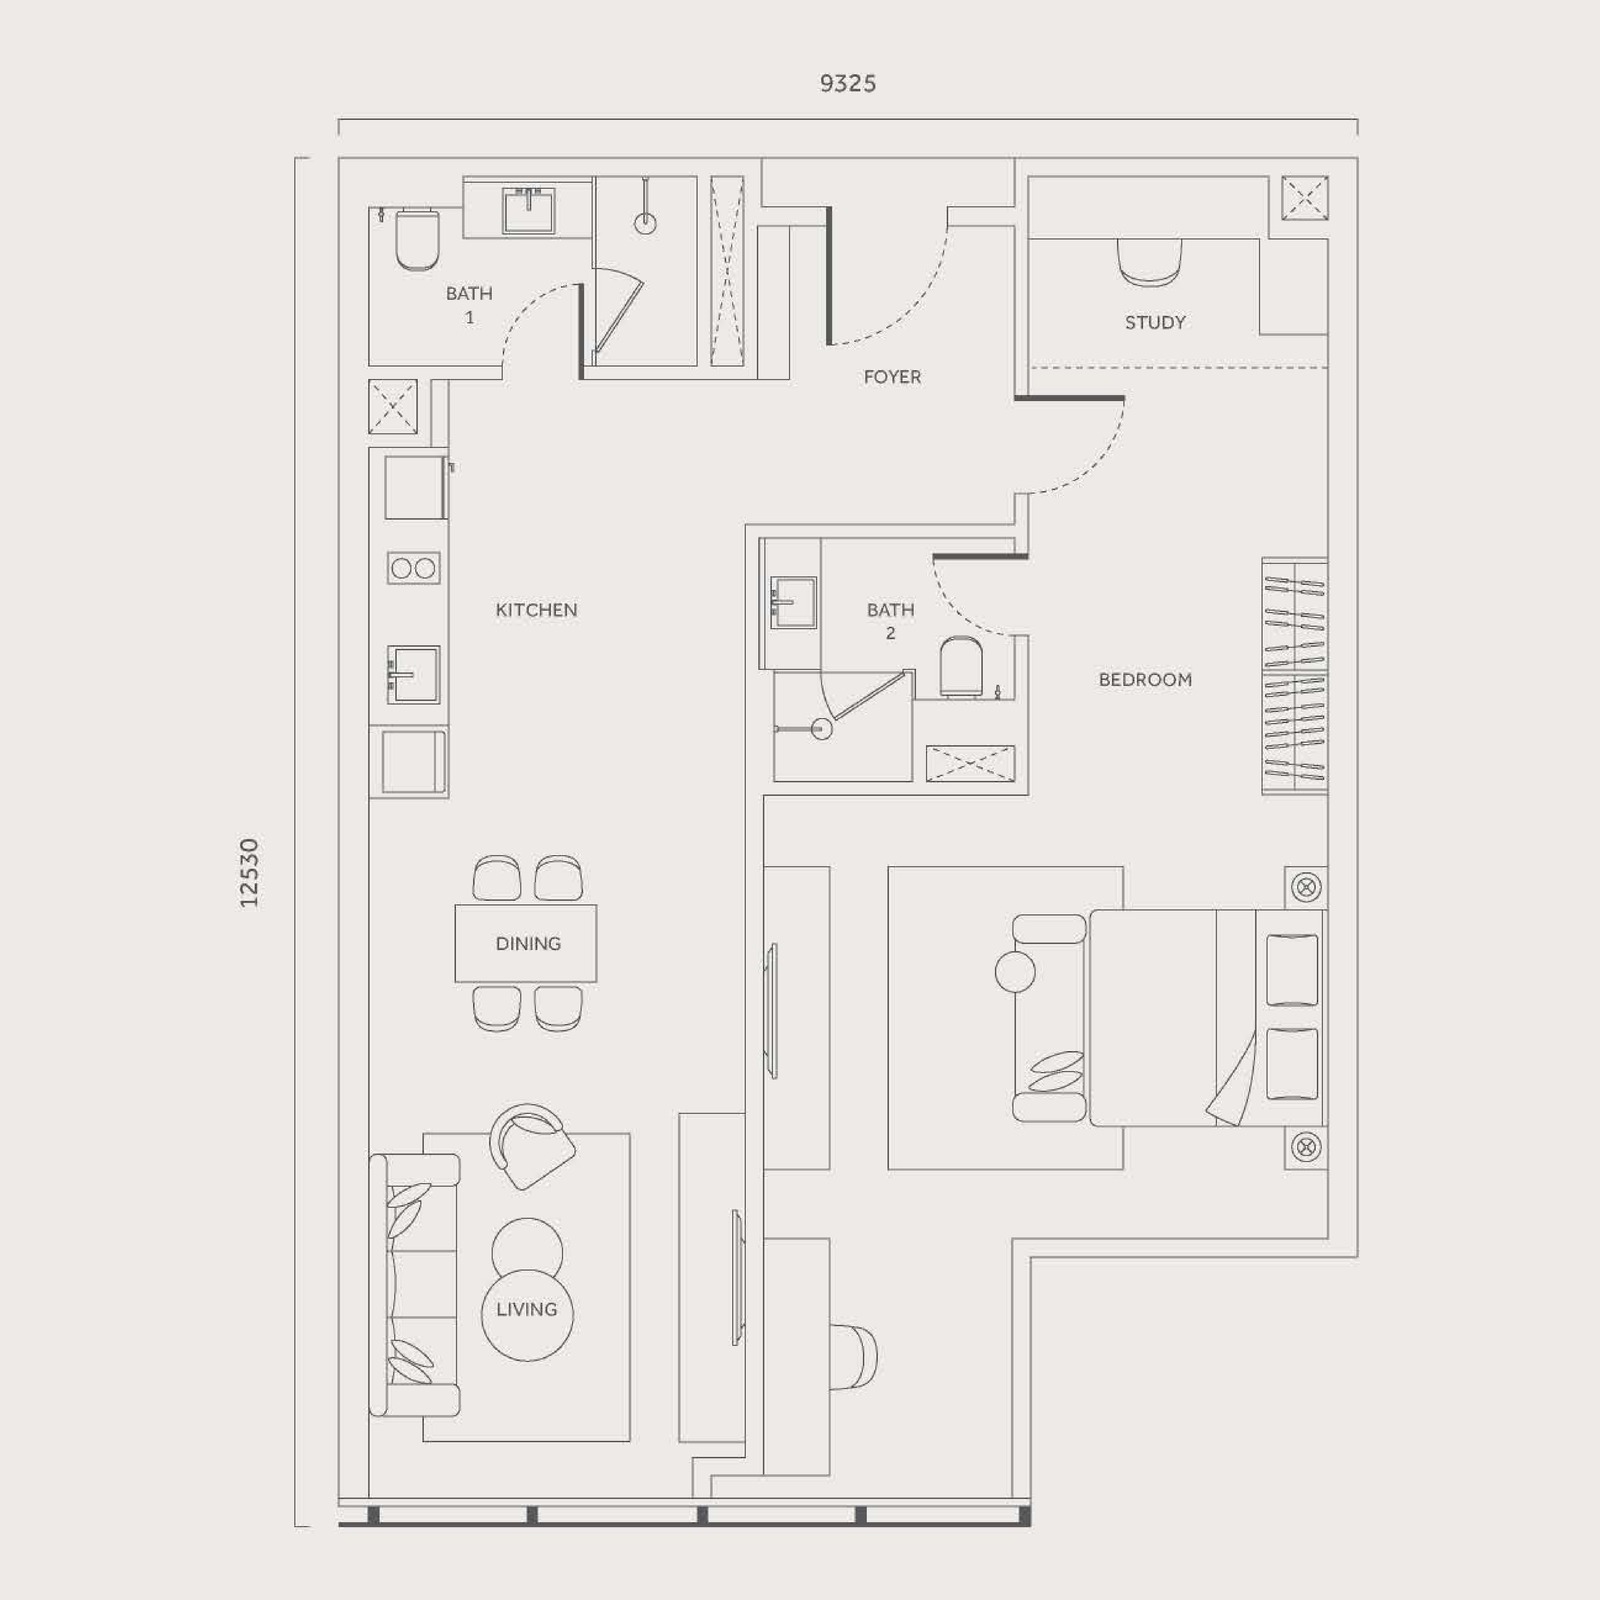
1 bedroom · 2 bathrooms
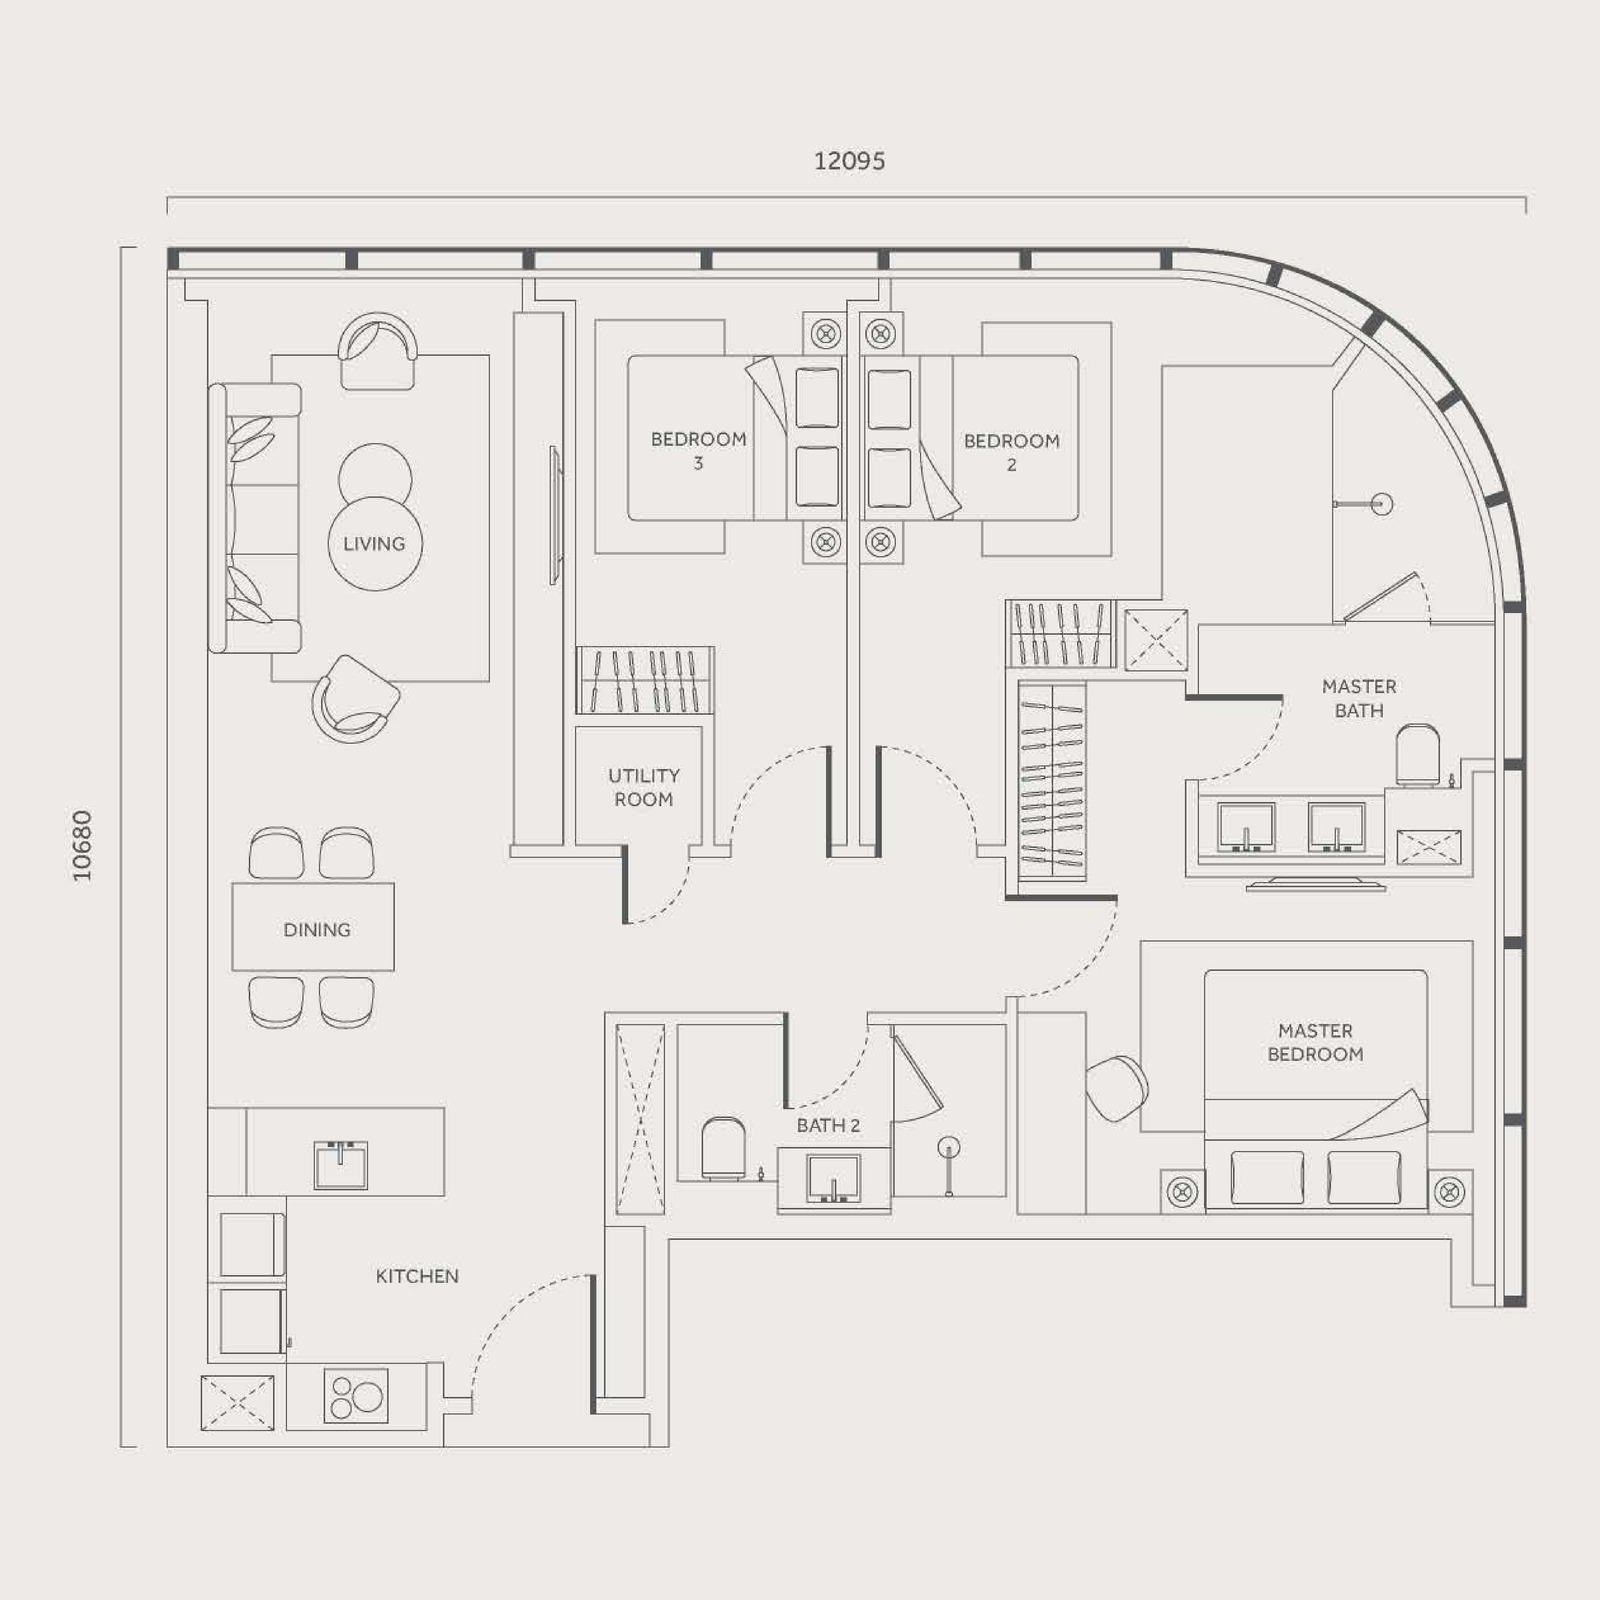
3 bedrooms · 2 bathrooms · utility room
Tap any plan to open it full size. Dimensions on the drawings are in millimetres. Three further types are in the developer's schedule but not drawn and sit outside the marketed size range — the garden units G-G (about 1,442 sq ft), H-G (1,722 sq ft) and I-G (2,325 sq ft) — along with a 990 sq ft variant of Type L. The RM1,548,800 entry works out to about RM2,821 per square foot against the 549 sq ft plan, close to the tower's reported RM2,900 psf average. Plans, sizes and specification remain subject to the authorities' approval.
All eleven floor plans, both floor plates, the specification table and the full photography are in the brochure.
A Thousand Doors, Next Door
The brochure's own map — its title is the heading above — places the CloutHaus towers on Jalan P. Ramlee with the Petronas Twin Towers immediately to their east and KLCC Park beyond, Kampung Baru LRT to the west, the KLCC and Ampang Park LRT stations along the pink Kelana Jaya line, the MRT Putrajaya line running north to south through KLCC East, and sixty-three numbered landmarks scattered across the frame. It is a catchment guide rather than a survey: use the interactive map below for the plot itself.
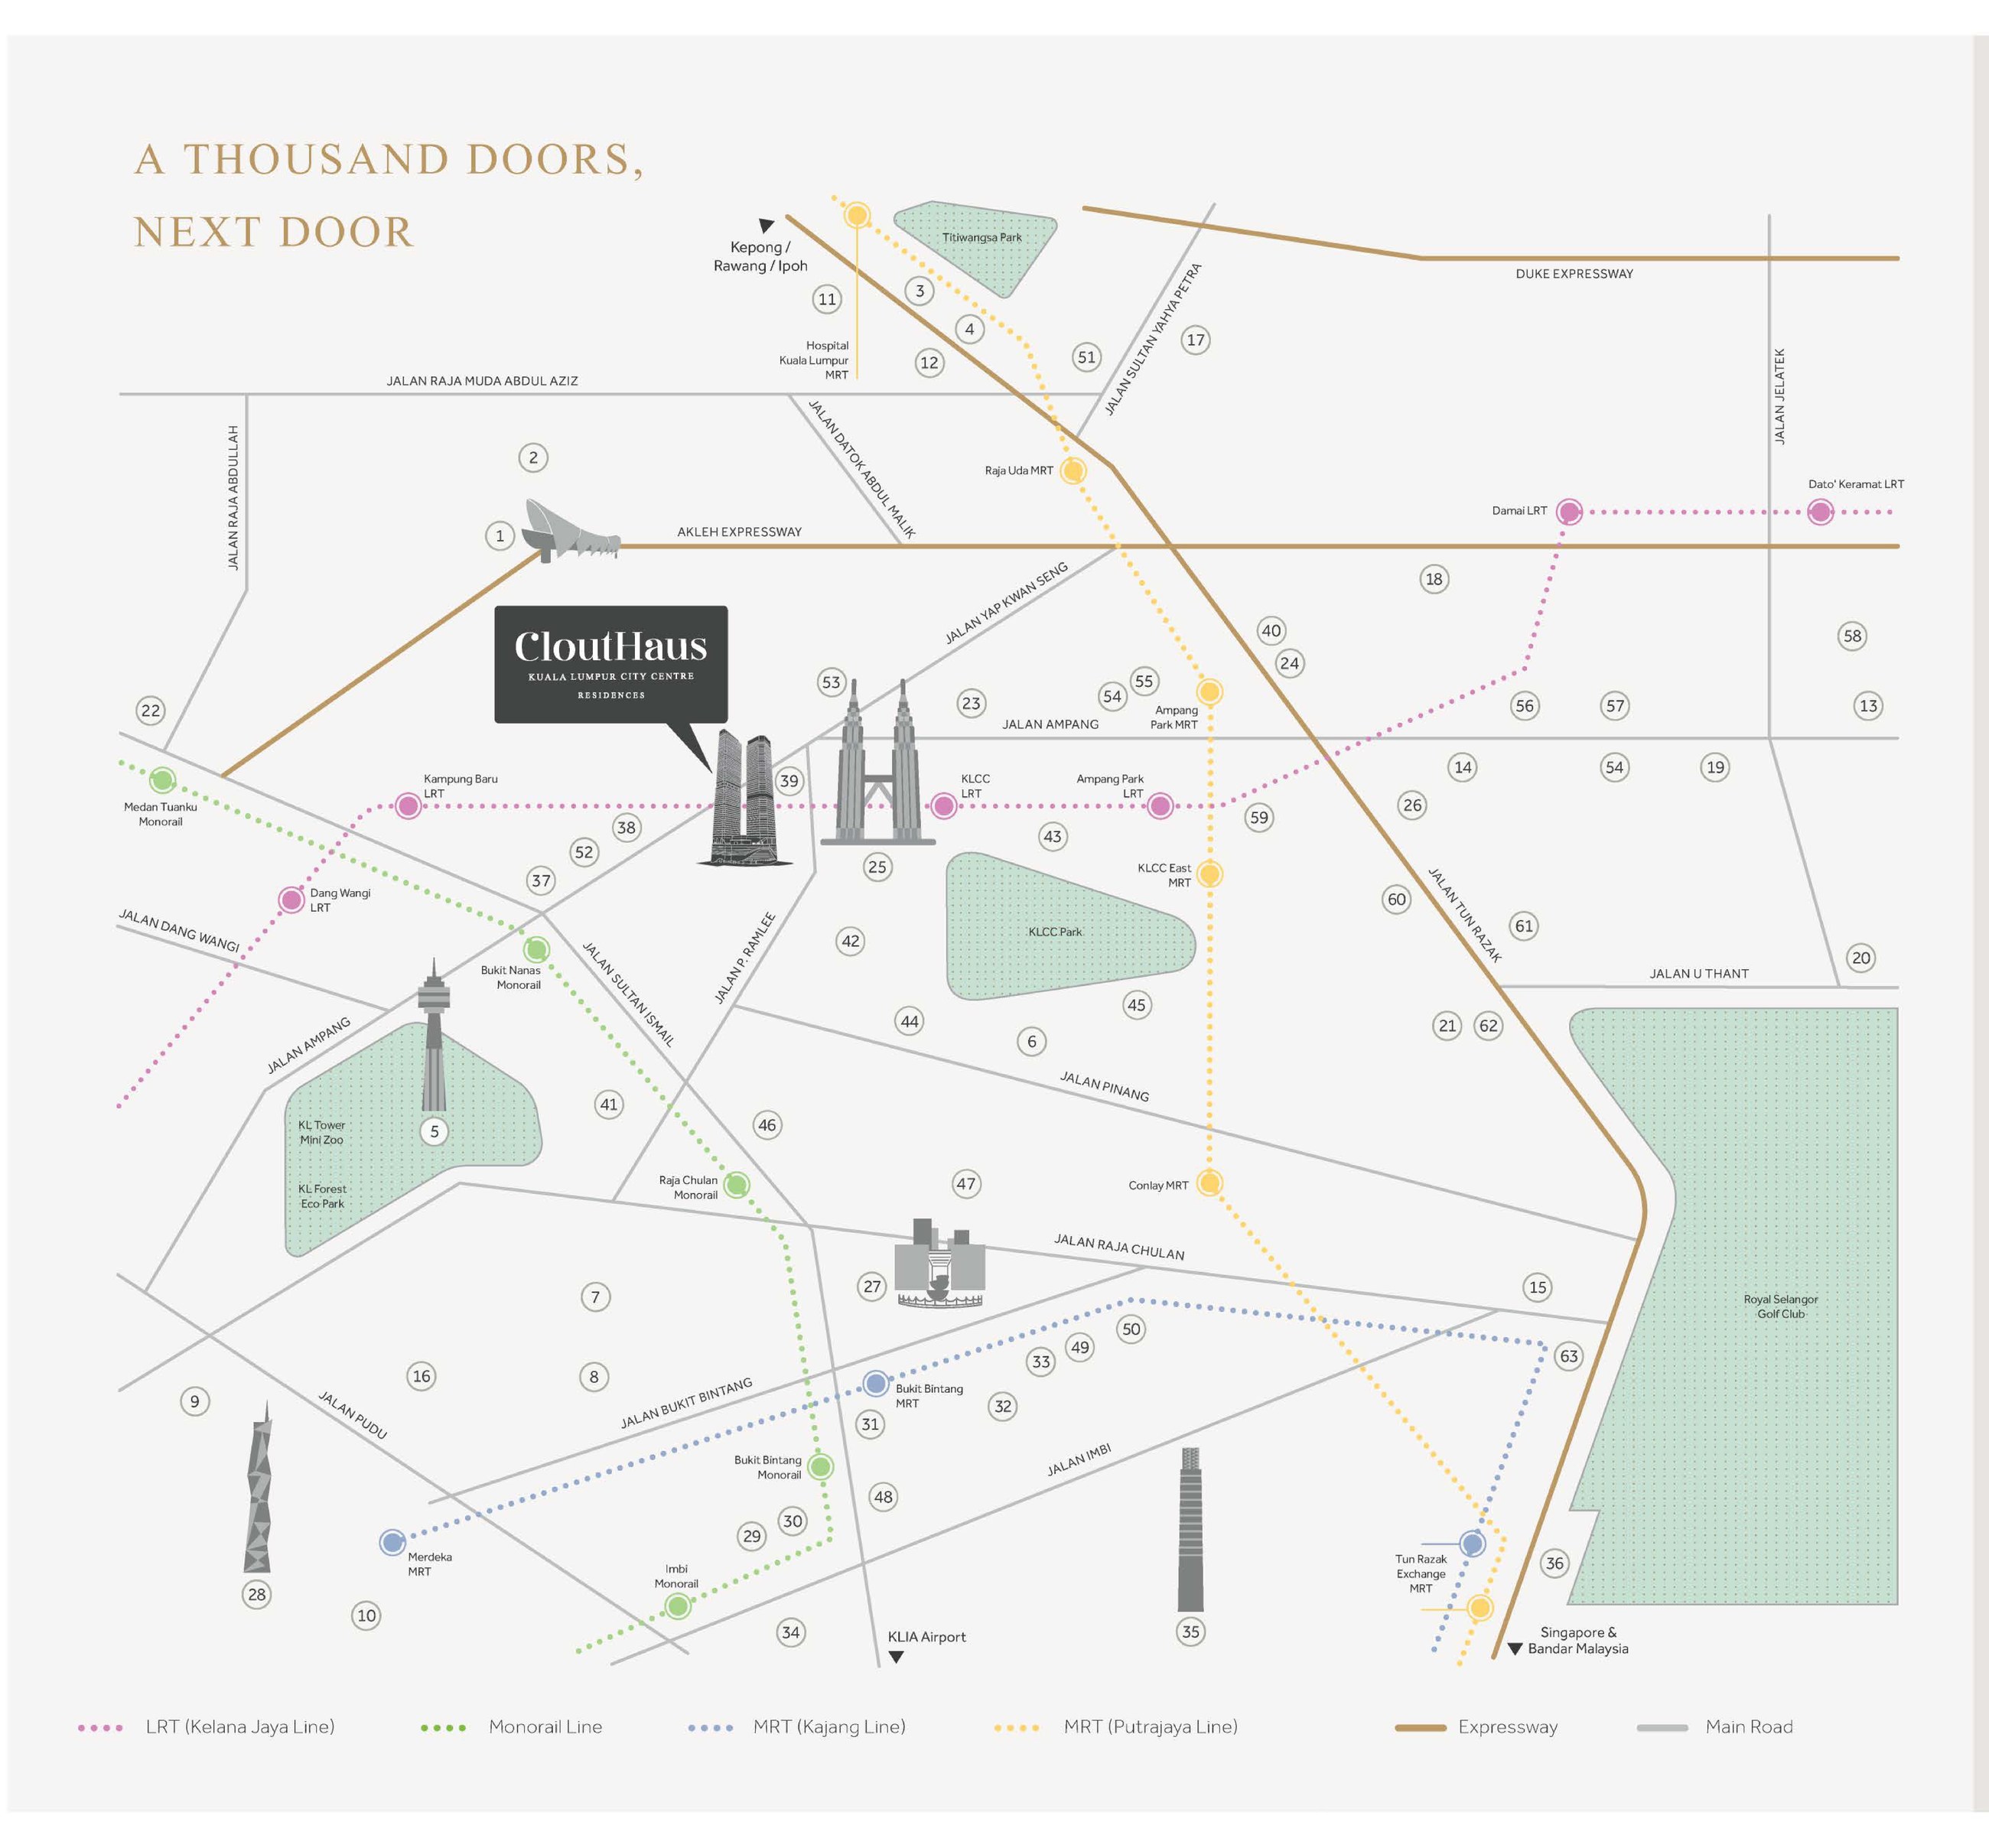
Straight-line distances from the pin
~100 m Menara TA One & the sales gallery
~200 m Petronas Twin Towers & Suria KLCC
~360 m Avenue K
~400 m KLCC LRT station
~1.0 km Pavilion KL · Ampang Park LRT & MRT
~2.0 km The Exchange TRX · Merdeka 118
Measured in a straight line from the site's own map pin, not printed by the developer — the brochure carries a map but no distance table. Walking routes run longer.
What the numbers on the map are
Sixty-three landmarks in six groups — attractions (Saloma Link Bridge, KL Tower, Merdeka Stadium, Chinatown), medical (Gleneagles, Prince Court, Institut Jantung Negara), education (ISKL, EtonHouse, Sayfol, UTM KL), shopping (Suria KLCC, Avenue K, Pavilion, TREC), hospitality (Four Seasons, Mandarin Oriental, Grand Hyatt, W) and the embassy quarter along Jalan Ampang and Jalan U Thant.
Where It Sits
On Jalan P. Ramlee, postcode 50250 — the street between Jalan Ampang and Jalan Raja Chulan, beside Menara TA One. The headline is how much arrives on foot: the Petronas Twin Towers and Suria KLCC about 200 metres away, Avenue K about 360, the KLCC LRT station about 400 and KLCC Park about 500. Every figure below is a straight line measured from the site's own map pin, because the brochure prints a map but no distance table; real walks run a little longer.
Rail
- KLCC LRT (Kelana Jaya Line) — about 400 m
- Kampung Baru LRT — about 780 m
- Dang Wangi LRT — about 1.1 km
- Bukit Nanas Monorail — about 1.0 km
- Ampang Park LRT and MRT Putrajaya Line — about 1.0 km
- KL Sentral interchange — about 3.7 km
The KLCC core
- Petronas Twin Towers and Suria KLCC — about 200 m
- Menara TA One, where the sales gallery sits — under 100 m
- Avenue K — about 360 m
- KLCC Park — about 500 m
- Kuala Lumpur Convention Centre — the KLCC precinct, per the brochure map
Malls & dining
- Suria KLCC and Avenue K — the two closest, both under 400 m
- Pavilion Kuala Lumpur — about 1.0 km
- The Starhill, Lot 10 and Fahrenheit88 — the Bukit Bintang belt, 1.1 to 1.4 km
- Changkat Bukit Bintang and Alor Street — per the brochure map
- The Exchange TRX — about 2.0 km
Health & schools
- HSC Healthcare and Prince Court Medical Centre — up Jalan Ampang, per the brochure map
- Gleneagles Hospital and Institut Jantung Negara — per the brochure map
- The International School of Kuala Lumpur and EtonHouse — per the brochure map
- Sayfol International School and UTM Kuala Lumpur — per the brochure map
The embassy quarter
- Australian High Commission and the British High Commission — per the brochure map
- Embassy of the United States of America and Embassy of Japan — per the brochure map
- High Commission of the Republic of Singapore and of Pakistan — per the brochure map
- Royal Embassy of Saudi Arabia, Royal Thai Embassy and the Indonesian Embassy — per the brochure map
In the development
- Two towers on one 2.259-acre podium — CloutHaus Residences and Paradox KLCC
- Tower 1: 58 storeys, 242 private residences above a 548-key hotel
- Tower 2: this tower — 66 storeys, 615 serviced residences
- Facilities on Levels 33, 33A and 63A — over 70,000 sq ft
- Hotel services from Paradox next door: concierge, housekeeping, in-residence dining
- Car park: no bay allocated with the home — residents rent one at RM200 a month
The pin is OpenStreetMap's own node for the CloutHaus Residences & Paradox Hotel KLCC site off Jalan P. Ramlee. Distances are straight lines from it rather than developer figures; rail figures are to the station, and the walk to the platform runs longer. Checked August 2026.
Common Questions About CloutHaus
Where exactly is CloutHaus?
On Jalan P. Ramlee in Kuala Lumpur City Centre, postcode 50250 — the street that runs from Jalan Ampang down past the Twin Towers precinct towards Jalan Raja Chulan, beside Menara TA One, the developer's own headquarters. OpenStreetMap carries the plot as the CloutHaus Residences & Paradox Hotel KLCC construction site, and the interactive map on this page uses that pin. Measured straight from it, the PETRONAS TWIN TOWERS AND SURIA KLCC ARE ABOUT 200 METRES away, Avenue K about 360 m, the KLCC LRT station about 400 m, KLCC Park about 500 m, Kampung Baru LRT about 780 m, and Pavilion Kuala Lumpur, Ampang Park's LRT and MRT interchange and the Bukit Nanas Monorail each about a kilometre. Those are straight lines rather than the developer's figures — the brochure prints a map but no distance table — so real walks run a little longer. The practical reading is simple: this is the KLCC core itself rather than the KLCC fringe, and the brochure's own claim is that it sits on one of the last parcels of land facing the Twin Towers.
How much does CloutHaus cost?
Prices start at RM1,548,800, per this site's own project record — against the 549 sq ft entry plan that works out to about RM2,821 per square foot, and the developer's own launch briefing put the tower's average at around RM2,900 psf. The eleven drawn plans run from the 549 sq ft one-bedroom (Types C, D, E and F) through the 635 sq ft Type K, the 893 to 1,173 sq ft two-halves plans, the 904 sq ft two-bedrooms and up to the 1,216 sq ft three-bedroom Type A, so the ticket moves a long way with the plan, the level and the facing. THE MONTHLY HOLDING COST is confirmed for this page: maintenance is RM0.80 PER SQUARE FOOT A MONTH WITH THE SINKING FUND INCLUDED in that rate — about RM439 a month on a 549 sq ft home, RM508 on the 635 sq ft Type K, RM723 on the 904 sq ft two-bedroom and RM973 on the 1,216 sq ft Type A, with no second sinking-fund bill on top. THE CAR PARK WORKS DIFFERENTLY HERE, and it is worth budgeting for: NO BAY IS ALLOCATED WITH THE HOME — residents RENT one instead, at RM200 A MONTH — which matches the developer's own unit schedule, where every standard Tower 2 type carries a zero and only the garden units carry a bay. On a 549 sq ft home that puts the all-in monthly holding cost at roughly RM639 with one bay taken. A 5% Bumiputera discount applies.
What layouts does CloutHaus offer?
Fourteen unit types across 549 to 1,216 sq ft, of which ELEVEN ARE DRAWN in the brochure and all eleven are published on this page. THE ONE-BEDROOMS: Types C, D, E and F share one 549 sq ft plan, four stacks a floor along the KLCC-facing north edge, and the 635 sq ft Type K adds a study nook. THE TWO-BEDROOMS: the 904 sq ft Type G on the curved north-west corner and the 904 sq ft Type H on the western edge, both with two bathrooms, plus the 980 sq ft Type L, a long south-east corner plan with a study and a curved end wall. THE THREE-BEDROOMS: the 1,119 sq ft Type I on the curved south-west corner and the 1,216 sq ft TYPE A on the curved north-east corner — the largest drawn plan, with a utility room off the dining hall and the KLCC and Exchange 106 views. AND THE TWO-HALVES PLANS — Types N (893 sq ft), J (1,001), B (1,098) and M (1,173) — each drawn as two halves either side of a shared foyer with its own bathroom on each side, which is the dual-key family the site record refers to; ask how each is titled and metered before you choose one. Four further types are in the developer's schedule but not drawn and fall outside the marketed size range: the garden units G-G (about 1,442 sq ft), H-G (1,722) and I-G (2,325), and a 990 sq ft Type L1.
What facilities does CloutHaus have?
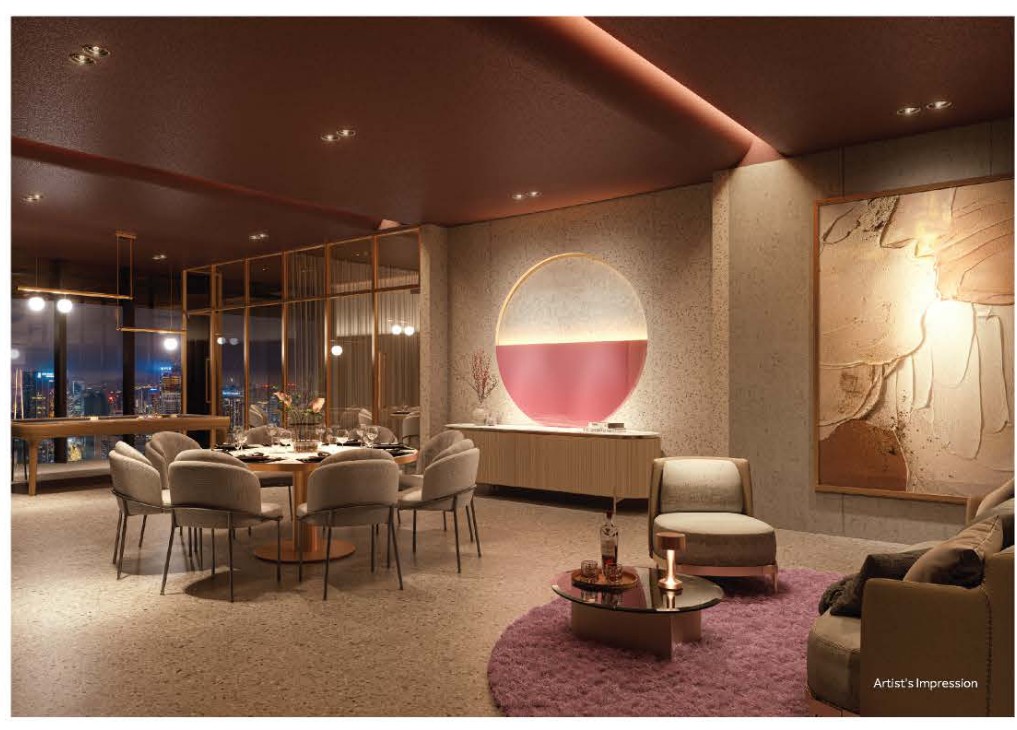
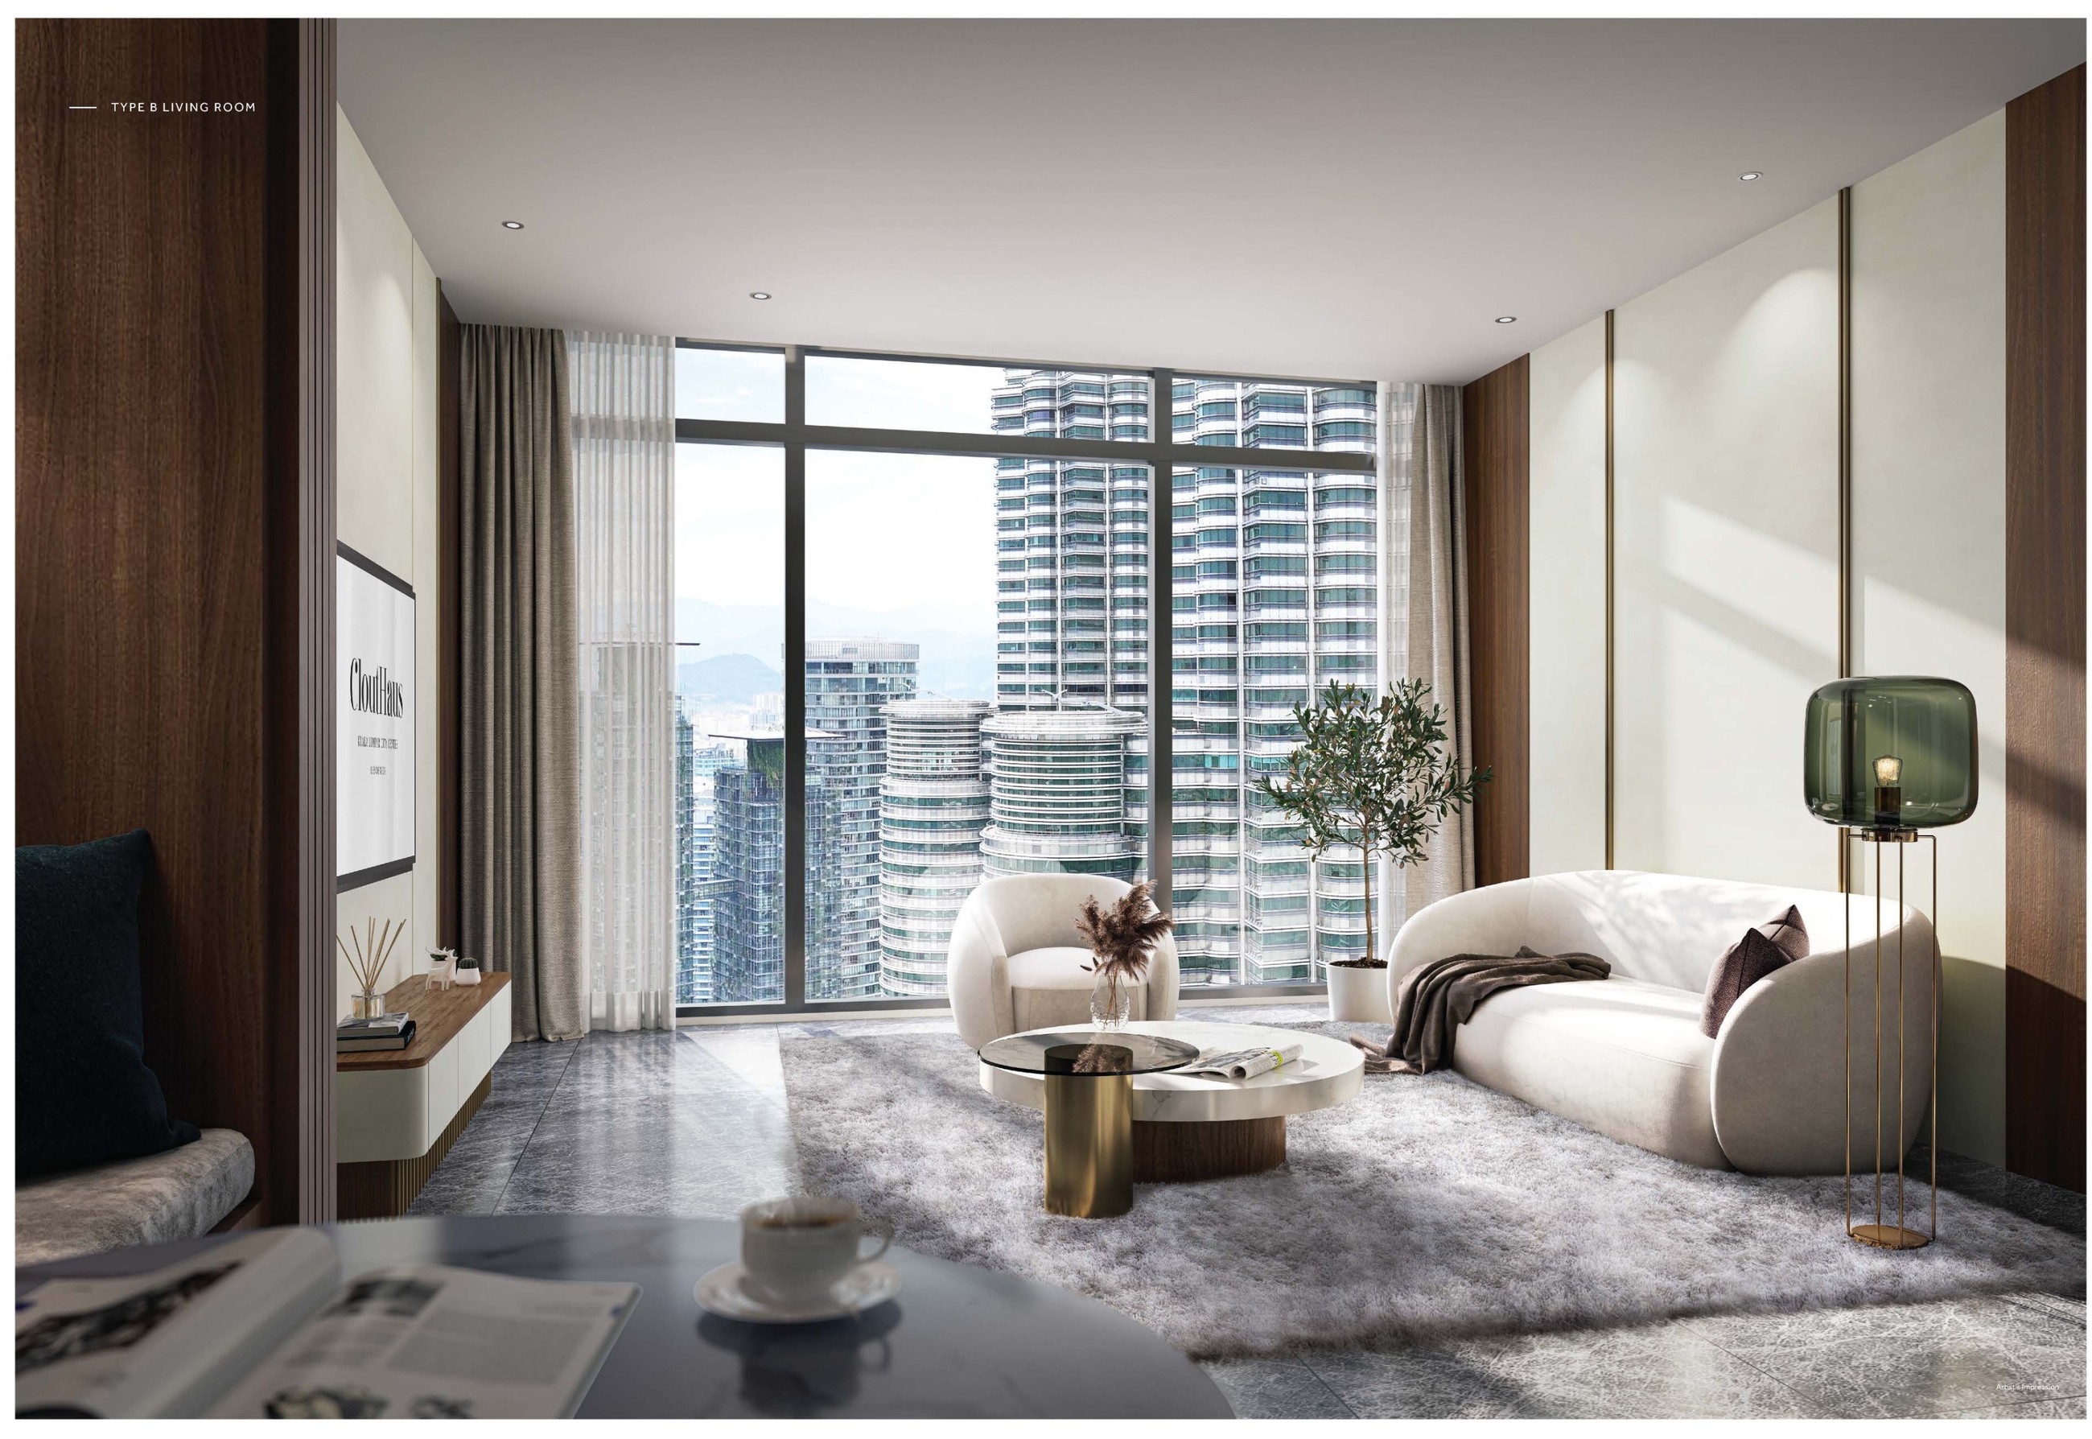
Over 70,000 sq ft, and the striking thing is that none of it is at ground level — the facilities sit on THREE SKY FLOORS. LEVEL 33 is the social floor: the sky lounge and sky bar, a karaoke and wine lounge, a family lounge and reading lounge, and the children's explorer playland and discovery play club. LEVEL 33A is play and wellness: the cardio and functional gym, a reformer studio and a yoga and pilates studio, a golf simulator room, games lounge, mahjong room and music room. LEVEL 63A is the sky deck near the top of the tower — a 50-METRE INFINITY POOL, sky jacuzzi and spa, a leisure and wading pool, the trellis lounge with its arched cabanas, sky dining and private dining rooms, the Clout Bar with a DJ deck, sauna and steam rooms, and the BBQ terrace, all of it looking straight at the Petronas Twin Towers. Above the facilities sits the hospitality layer: the brochure's back cover reads SERVICED BY PARADOX HOTELS & RESORTS, and the 548-key Paradox KLCC on the same podium brings concierge, housekeeping, in-residence dining and hotel privileges to residents. The renders on this page — the sky pool, the double-height sky lounge, the trellis lounge, the BBQ deck and the games room — are the developer's own.
Is CloutHaus freehold, and who is developing it?
FREEHOLD — on 2.259 acres of freehold, commercial-titled land, with the development type stated in the developer's own particulars as SERVICED RESIDENCES. The developer is TA FIRST CREDIT SDN BHD, a subsidiary of TA GLOBAL BERHAD, whose holding company is TA Properties Sdn Bhd; the registered address in the particulars is the 34th floor of Menara TA One at 22 Jalan P. Ramlee — the tower next door to the site, which is also where the sales gallery sits. TA Global is the property arm of the TA group, with hotels and resorts in Malaysia, Canada, Australia and China under the Paradox and Aava brands, and CloutHaus is the group's flagship KLCC scheme: a two-tower development with a reported RM3 billion gross development value, of which Tower 2 alone accounts for about RM1.515 billion. The approving authority is Dewan Bandaraya Kuala Lumpur, and the scheme holds a GreenRE provisional certification. As a commercial-titled serviced residence, expect commercial utility tariffs and assessment rather than residential ones — worth budgeting for alongside the maintenance charge.
What is the difference between the two CloutHaus towers?
The site carries TWO TOWERS ON ONE SHARED PODIUM, and the homes on this page are Tower 2. TOWER 2 — CLOUTHAUS RESIDENCES — is 66 storeys with 615 serviced residences from 549 to 1,216 sq ft, the three facilities floors on Levels 33, 33A and 63A, and a price band the developer registered at RM1,976,400 to RM6,220,800 with the current entry at RM1,548,800. TOWER 1 is 58 storeys: 242 larger private residences sitting above the 548-KEY PARADOX KLCC, Paradox Hotels & Resorts' first hotel in Malaysia, with its own registered band of RM2,131,200 to RM8,020,800 and a schedule that runs from about 78 to 216 sq m. The two are sold separately and the schedules differ in one telling way — Tower 1's larger types carry one or two car park bays each, where NO BAY IS ALLOCATED with a standard Tower 2 home and residents rent one at RM200 a month instead. If you want the hotel-branded residence rather than the serviced apartment, ask about Tower 1; if you want the KLCC view at the entry ticket, Tower 2 is the one on this page.
When will CloutHaus be completed, and what does a typical floor look like?
COMPLETION IS EXPECTED IN Q1 2029, per this site's project record; the developer's own particulars state the expected date of completion as January 2029, which is the same quarter. Construction is under way — TA Global broke ground on the scheme and the superstructure has been progressing since. A TYPICAL FLOOR CARRIES TWELVE HOMES around the central core, numbered 01 to 12: Type I at 01 and Type H at 02 on the western edge, then Types G, F, E, D, C, B and A running left to right along the north edge at 03 to 09, with Type L at 10, Type K at 11 and Type J at 12 to the south and east. On other floors the single Type J is replaced by TWO homes — Type M at 13 and Type N at 12 — which is why those plates carry thirteen. The plate names its four outlooks, and they are the whole point of the address: KLCC due north, KL TOWER AND MERDEKA 118 to the south, THE EXCHANGE 106 to the east, and Genting Highlands to the west. Both plates are published on this page. As with any development still under construction, the plans, sizes and specification are subject to the authorities' approvals and may be varied — ask for the current schedule at booking.
The photography, the eleven unit plans, the two floor plates, the location map, the specification and the freehold serviced-residence particulars are all the developer's own brochure. The RM1,548,800 entry price, the 615 homes and the Q1 2029 completion are the site's own project record. The 2.259-acre plot, the 548-key Paradox KLCC, the RM1.515 billion tower GDV and the RM2,900 psf average are the developer's launch figures as reported. The RM0.80 psf maintenance with the sinking fund included, and the car park — none allocated, rented at RM200 a month — are confirmed for this page. Checked August 2026.
Contact for More Information
Six hundred and fifteen homes, and only a handful of stacks look straight at the Twin Towers — the north-edge plans go first at every KLCC launch. Leave your details and I'll come back with the current price list by type and level, the availability chart, the car park rental arrangement and the payment terms.
Other launches in KL City Centre
Sutera Suites
Kampung Baru
From RM 595,000
Times Square 2, Kuala Lumpur
Jalan Imbi, KL City Centre
From RM 688,000
Centrix The Station KLCC
Jalan Ampang, KL City Centre
From RM 907,800
Divine KLCC
KLCC
From RM 968,000
Phoeniz Suites
KLCC
From RM 1,016,400
Pavilion Square
Bukit Bintang
From RM 1,150,000
Oxley Towers KLCC
No. 159, Jalan Ampang
From RM 1,449,000
The Conlay
Jalan Conlay, Kuala Lumpur City Centre, 50450 Kuala Lumpur
From RM 1,460,000
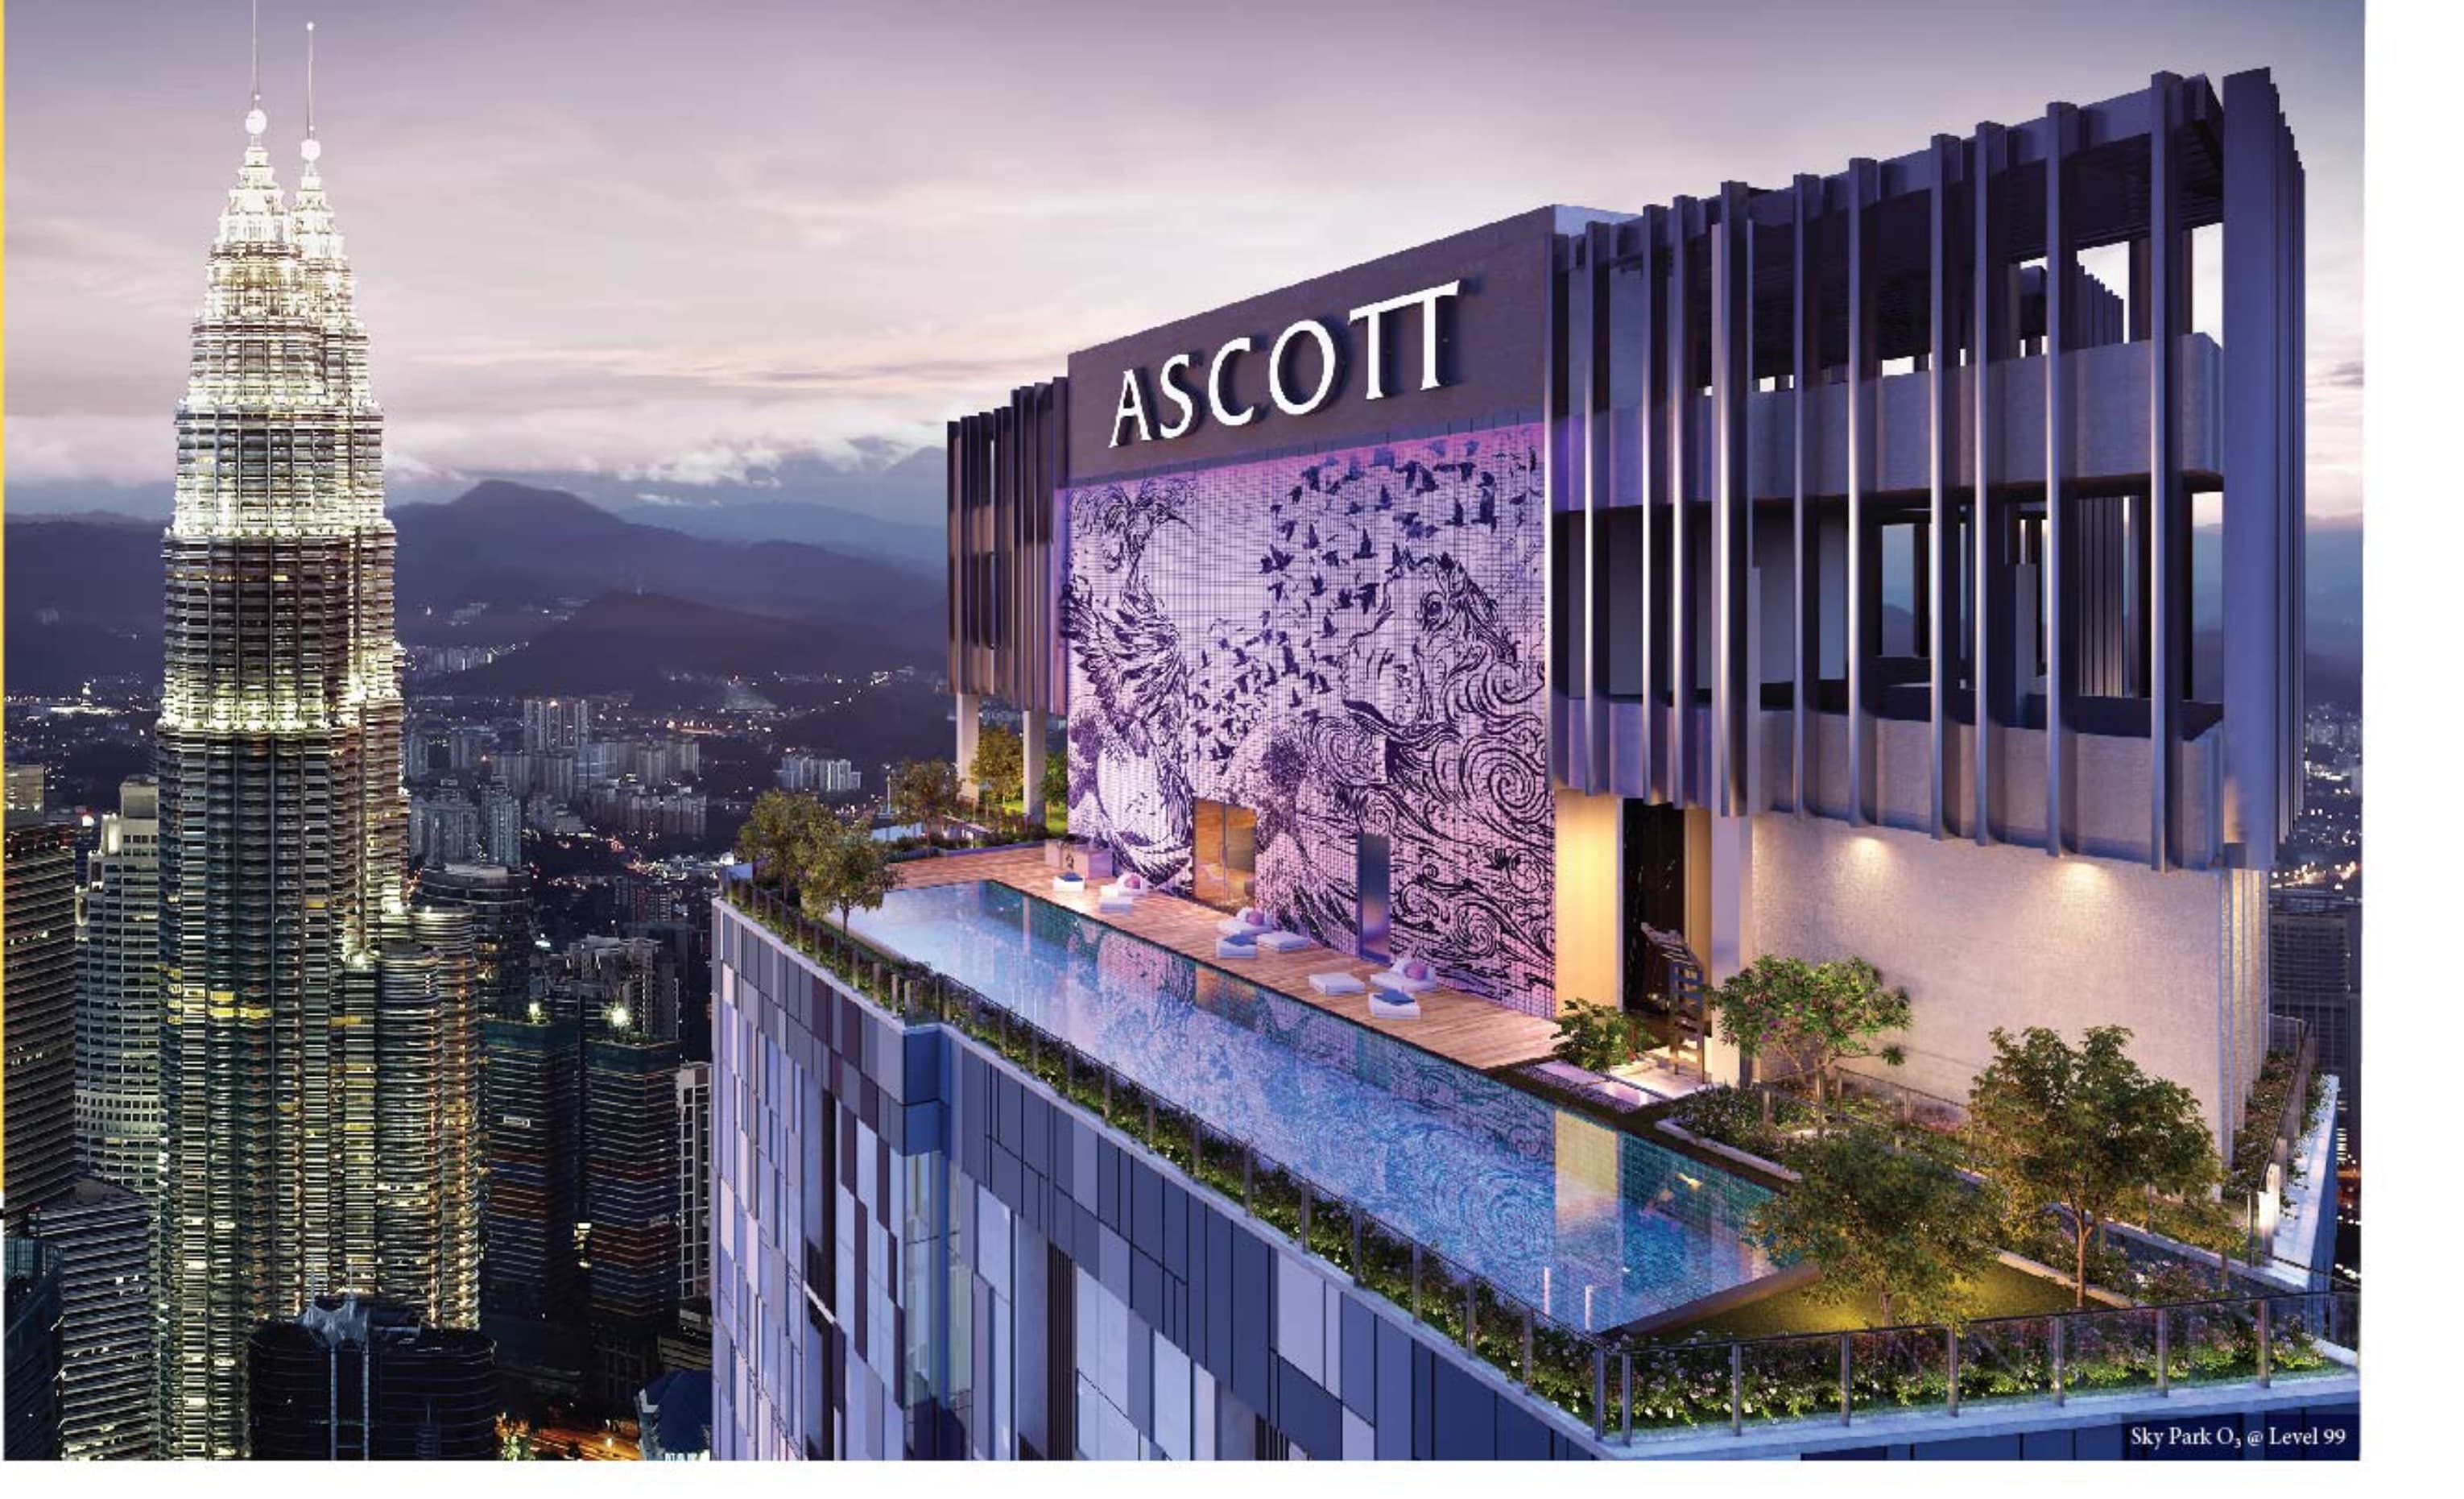
Ascott Star Residence
Jalan Yap Kwan Seng, Kuala Lumpur City Centre, 50450 Kuala Lumpur
From RM 1,509,550
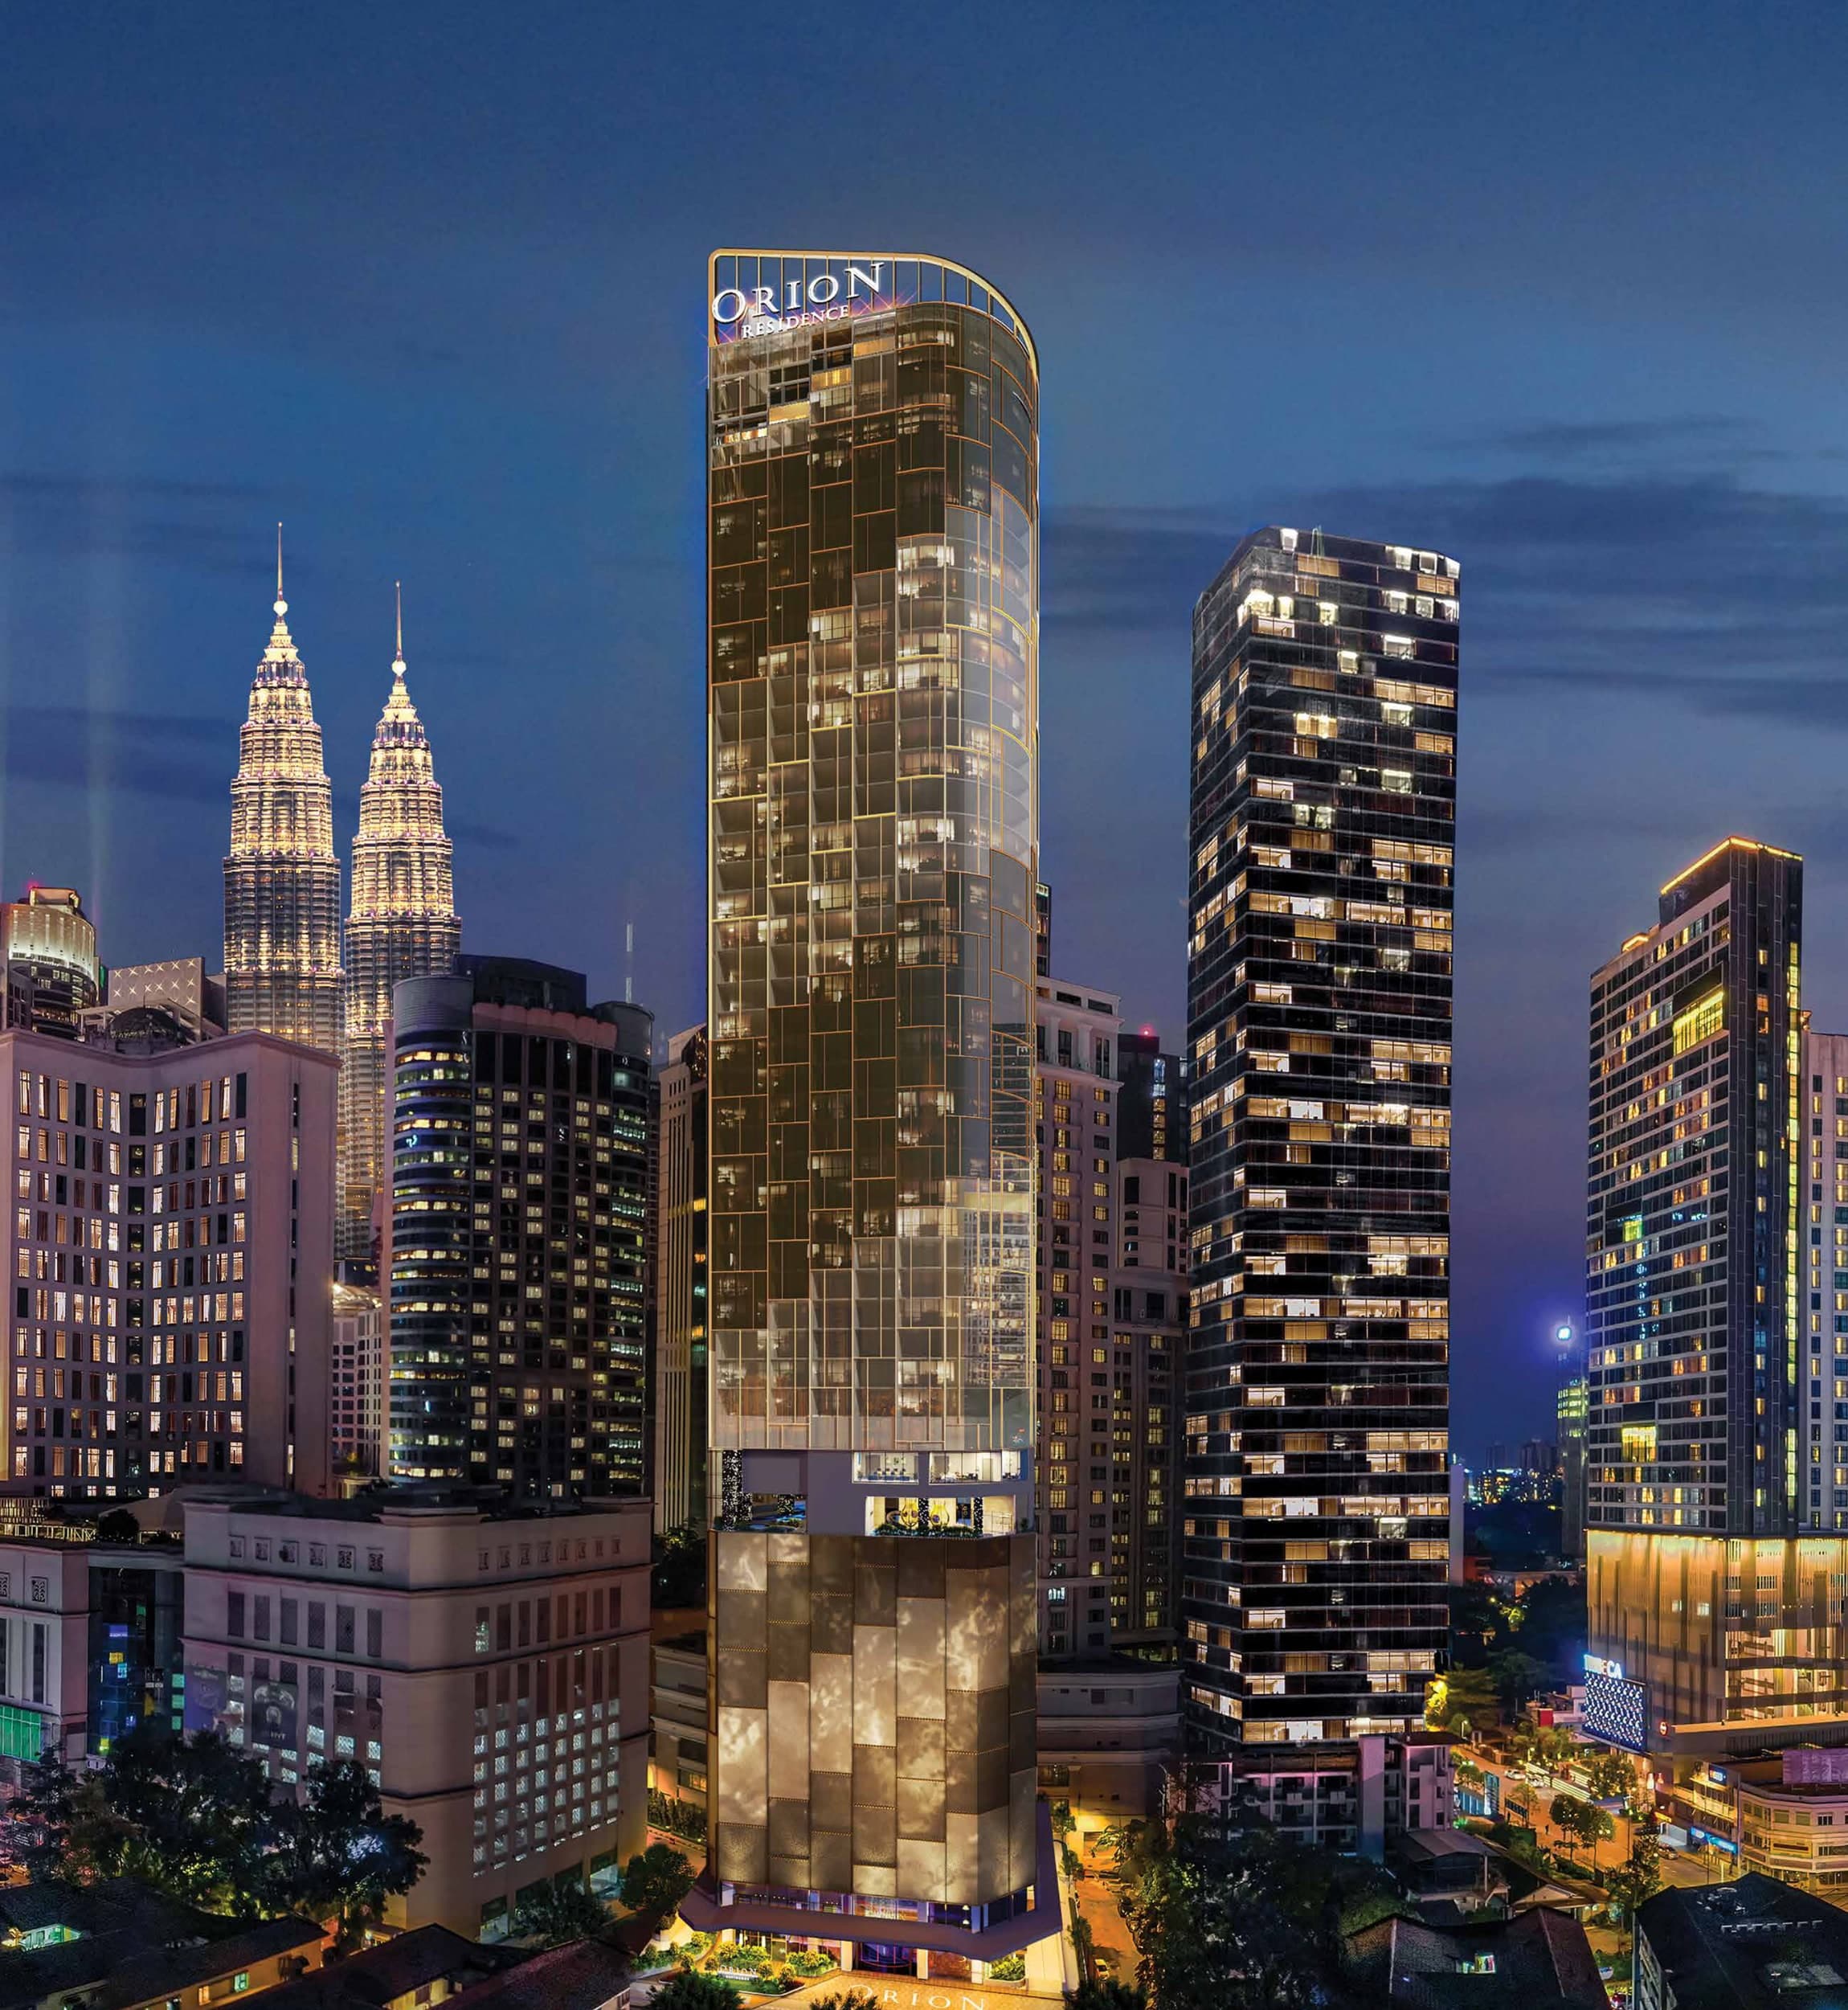
Orion Residence
Between Jalan Gading & Jalan Palmer, Bukit Bintang, 55100 Kuala Lumpur
From RM 1,580,000
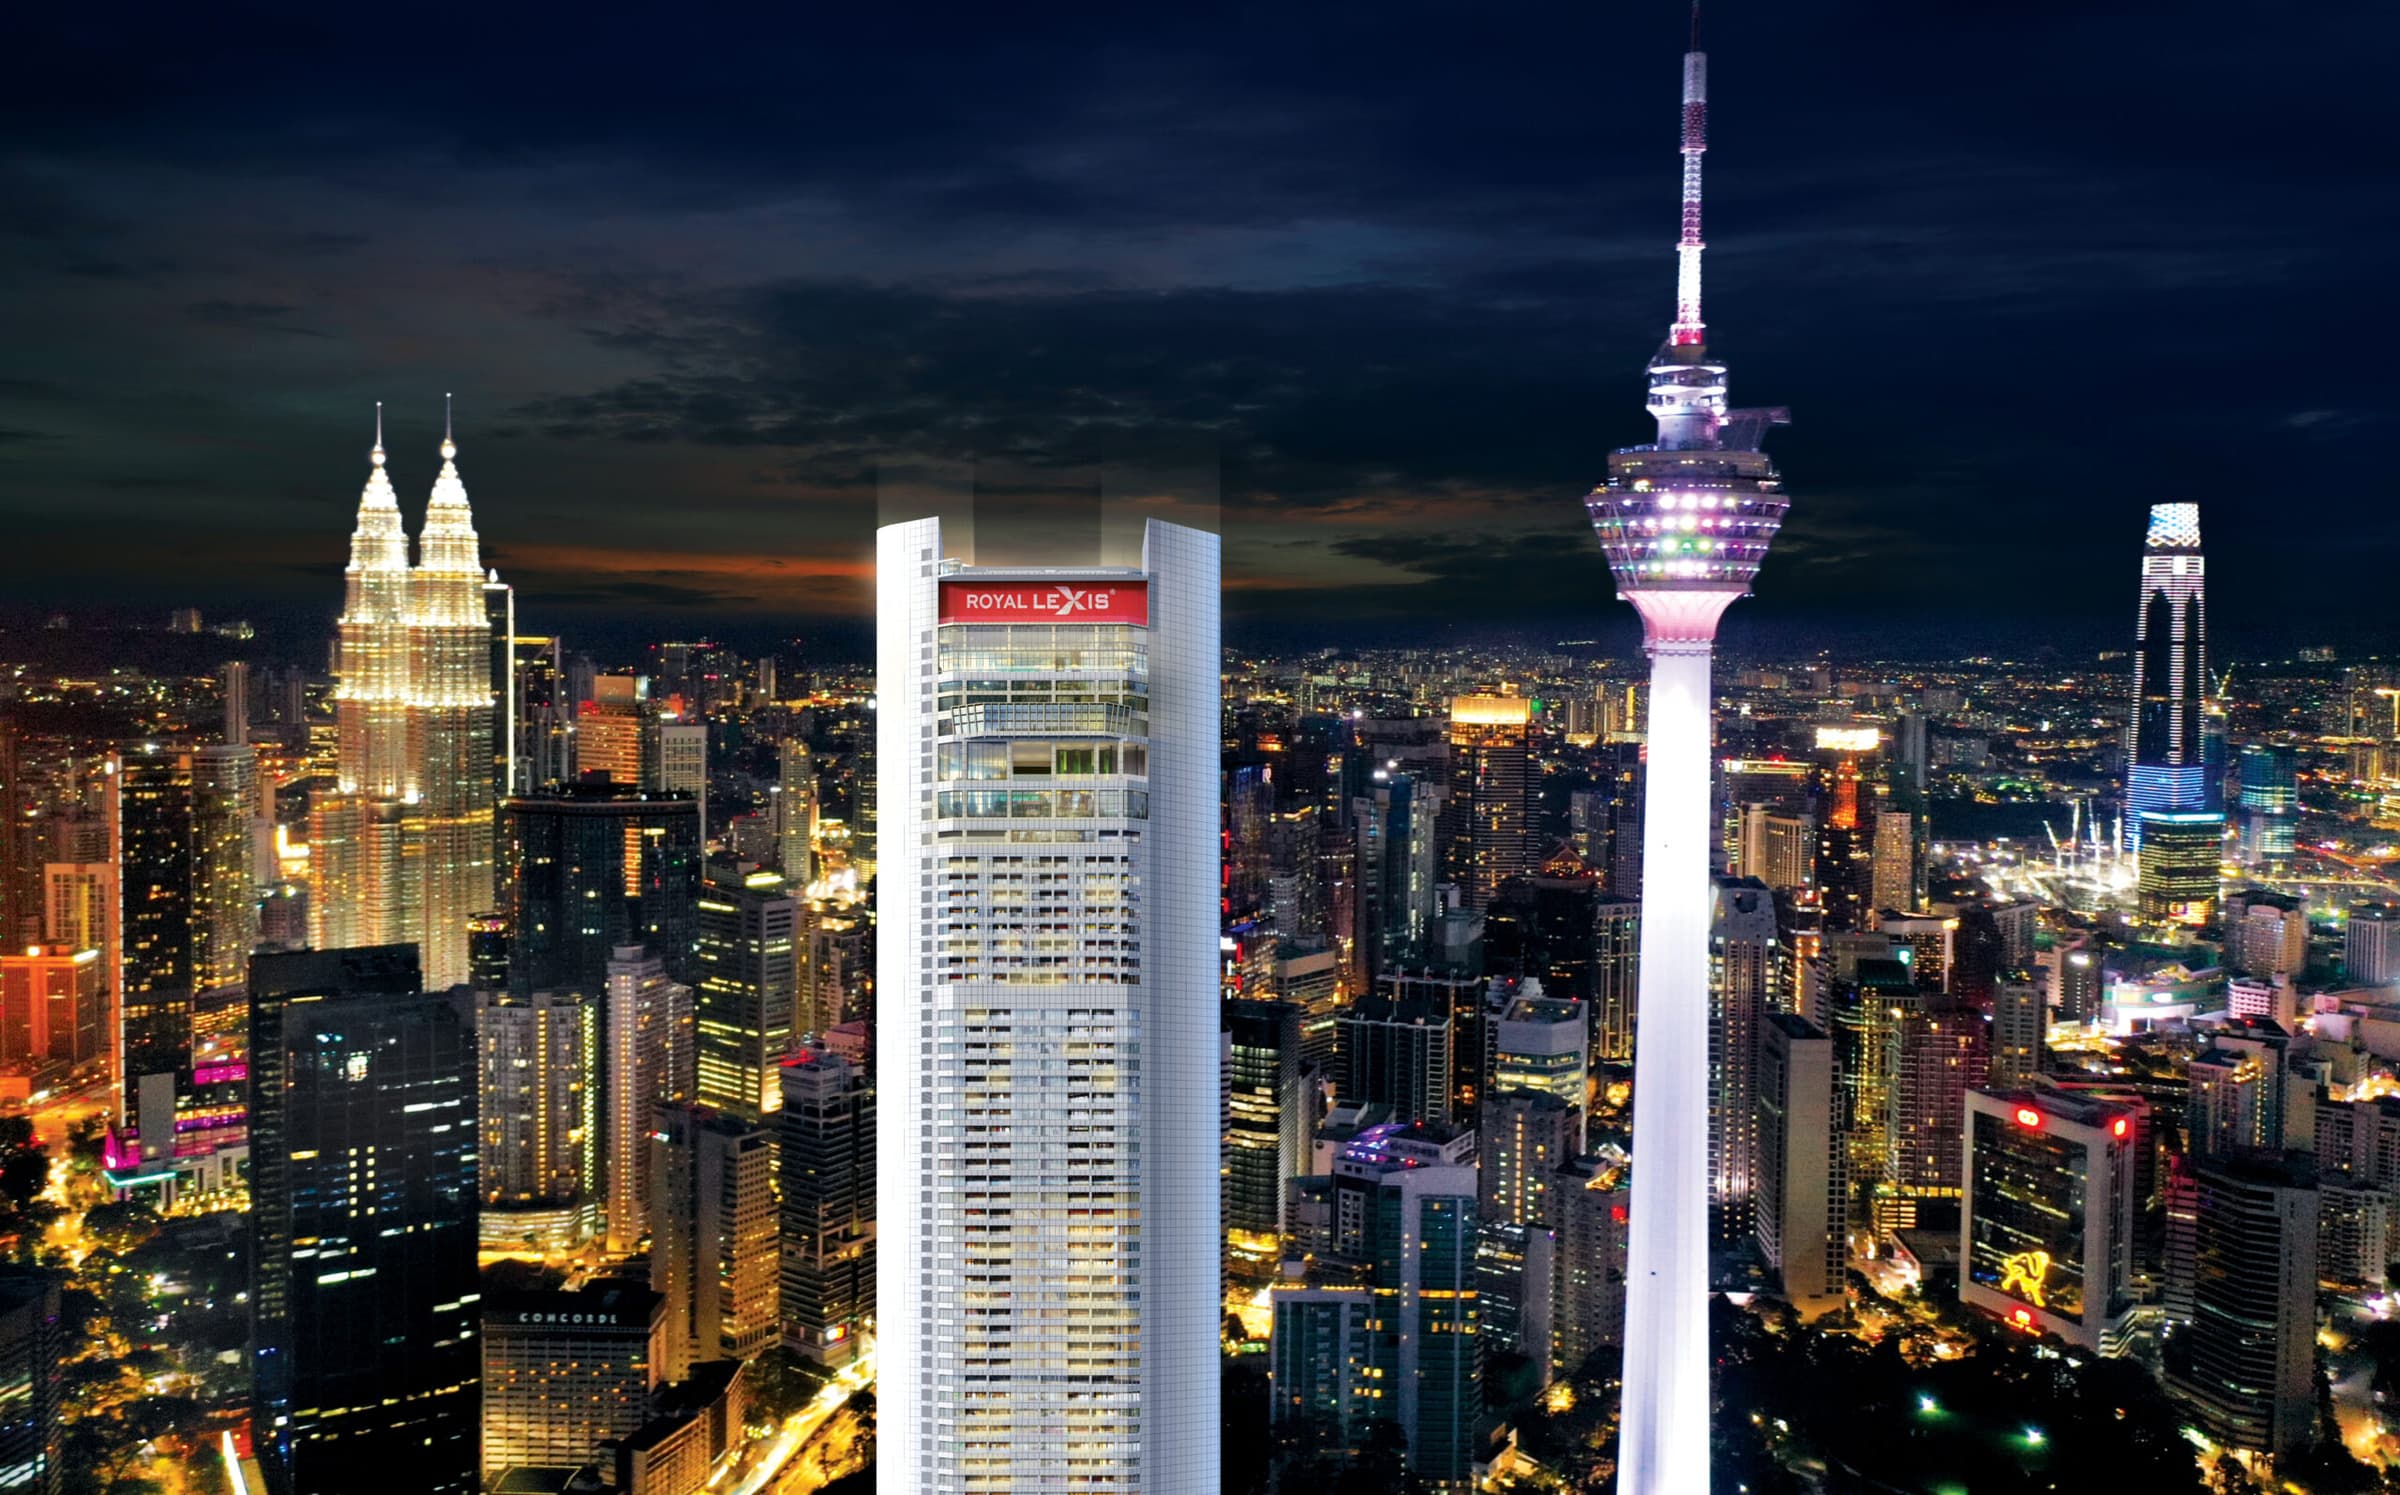
Royal Lexis
Jalan Sultan Ismail, 50250 Kuala Lumpur
From RM 1,897,000
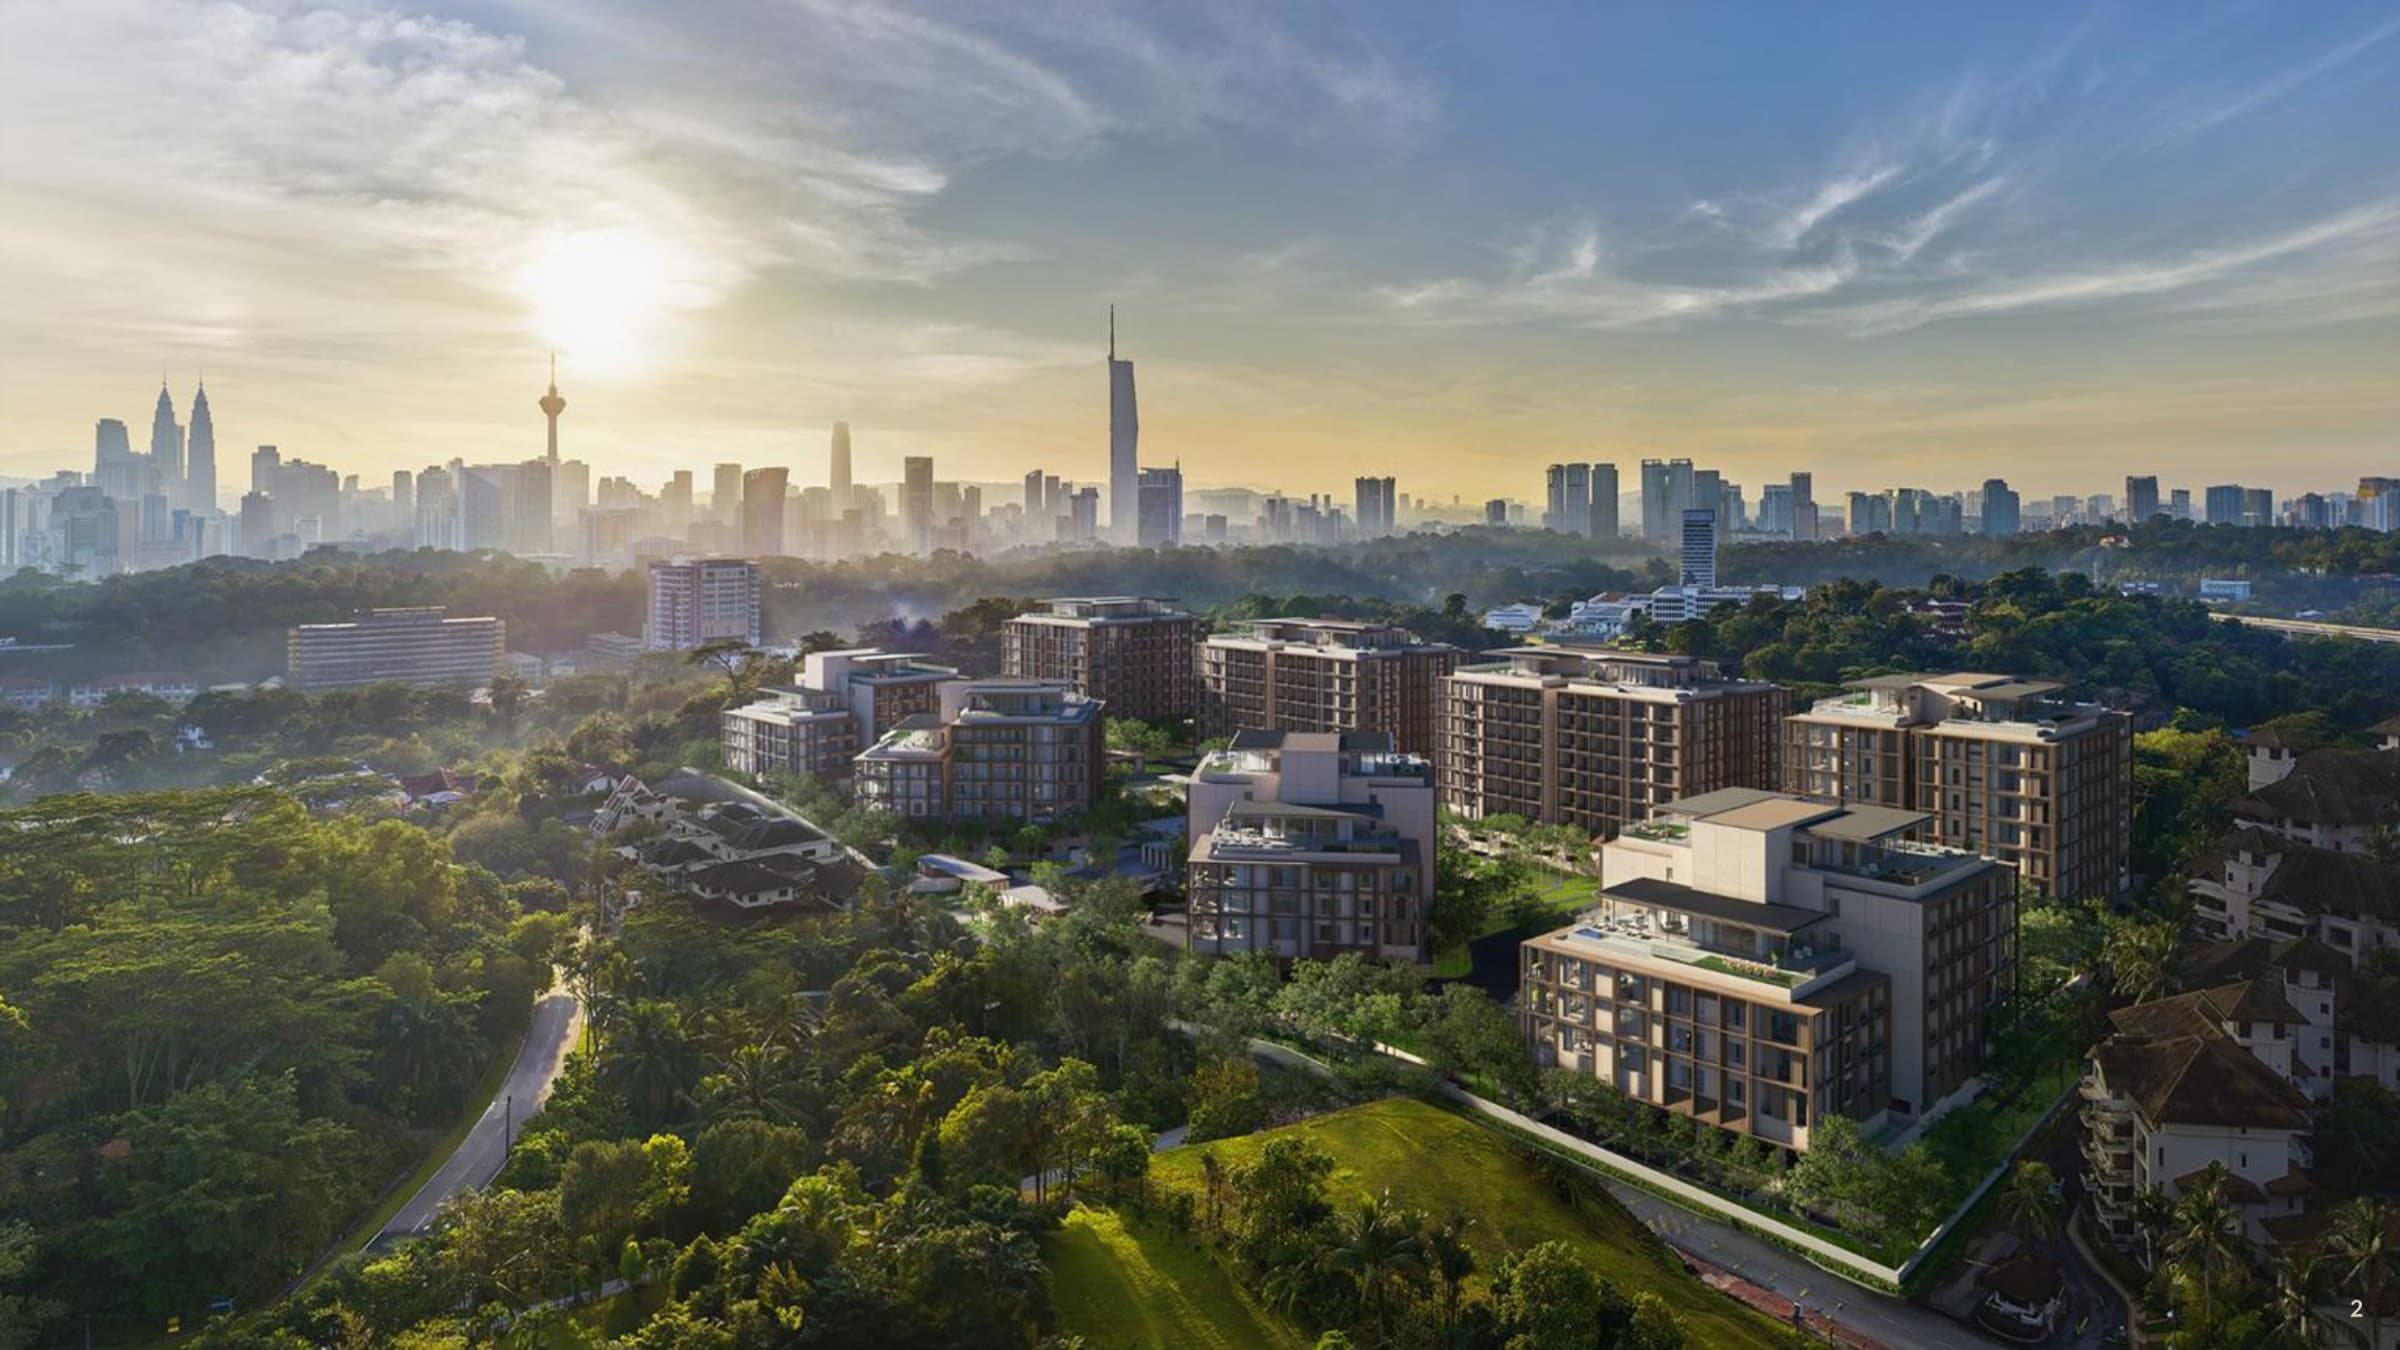
The Eden @ Kenny Hills
Jalan Gallagher, Taman Duta
From RM 7,900,000