
Cappella
Embassy
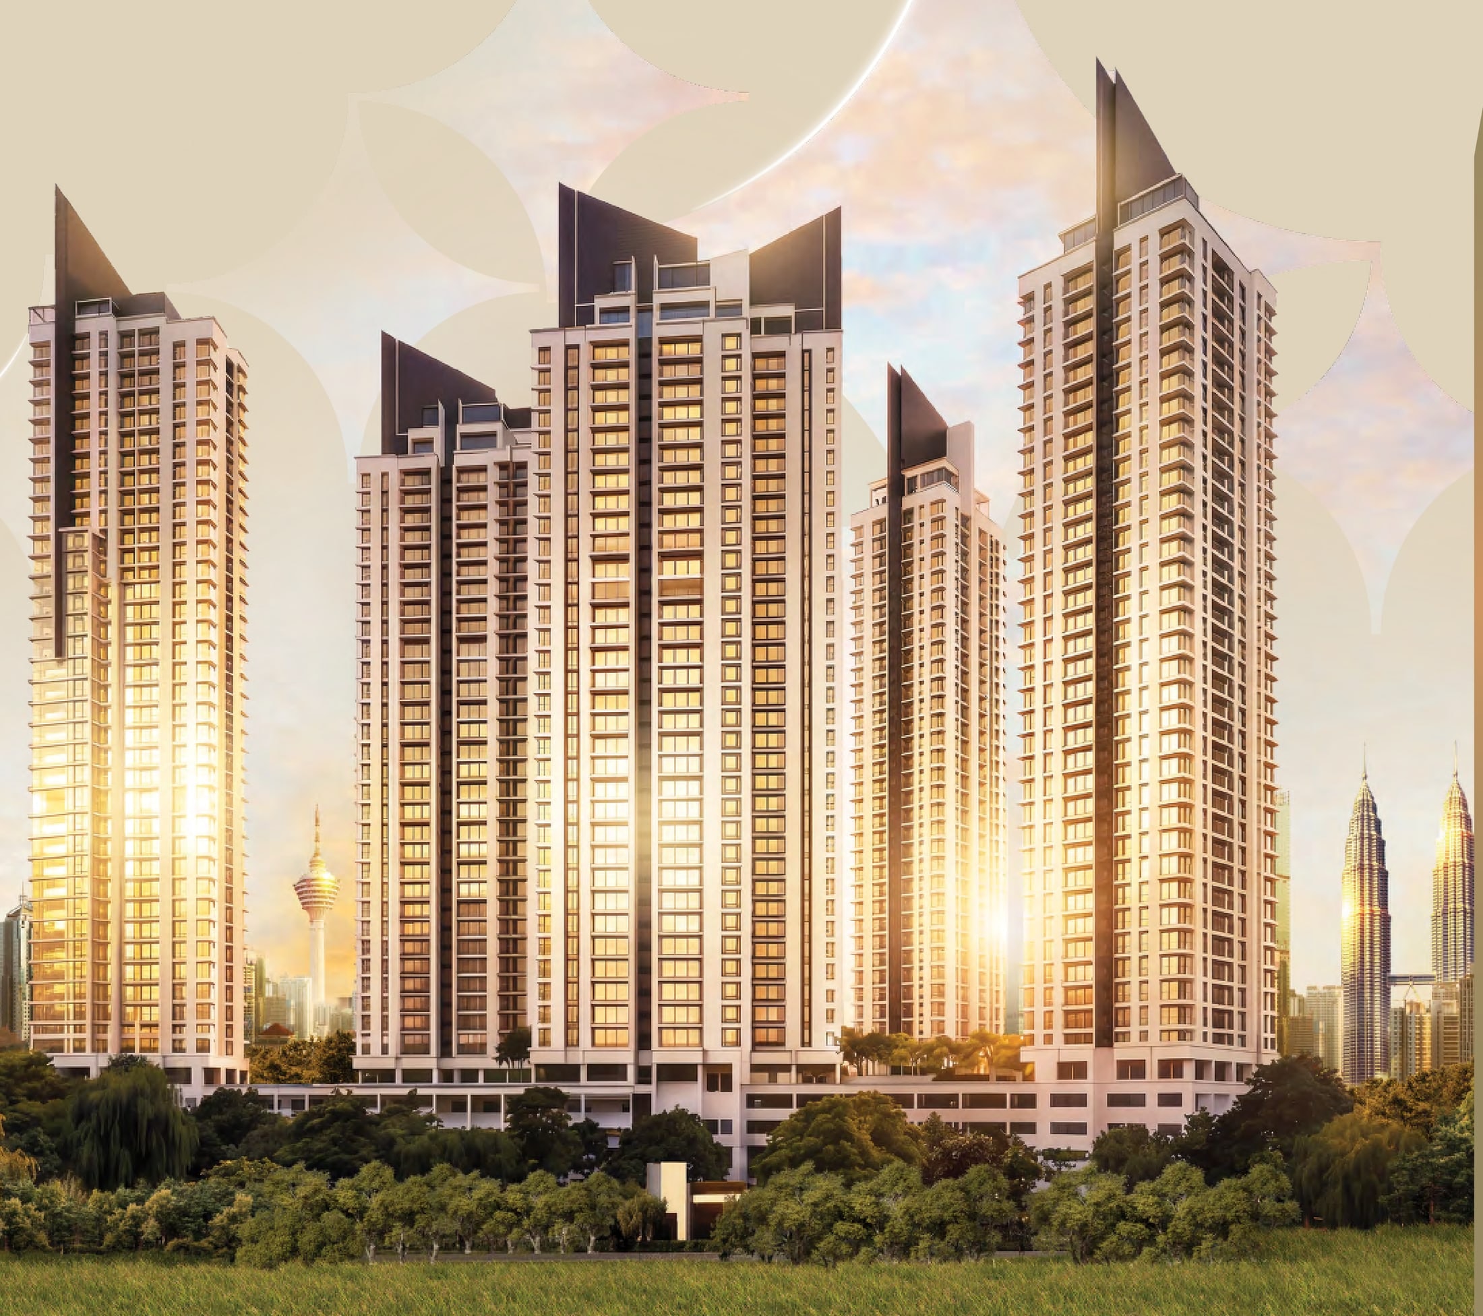
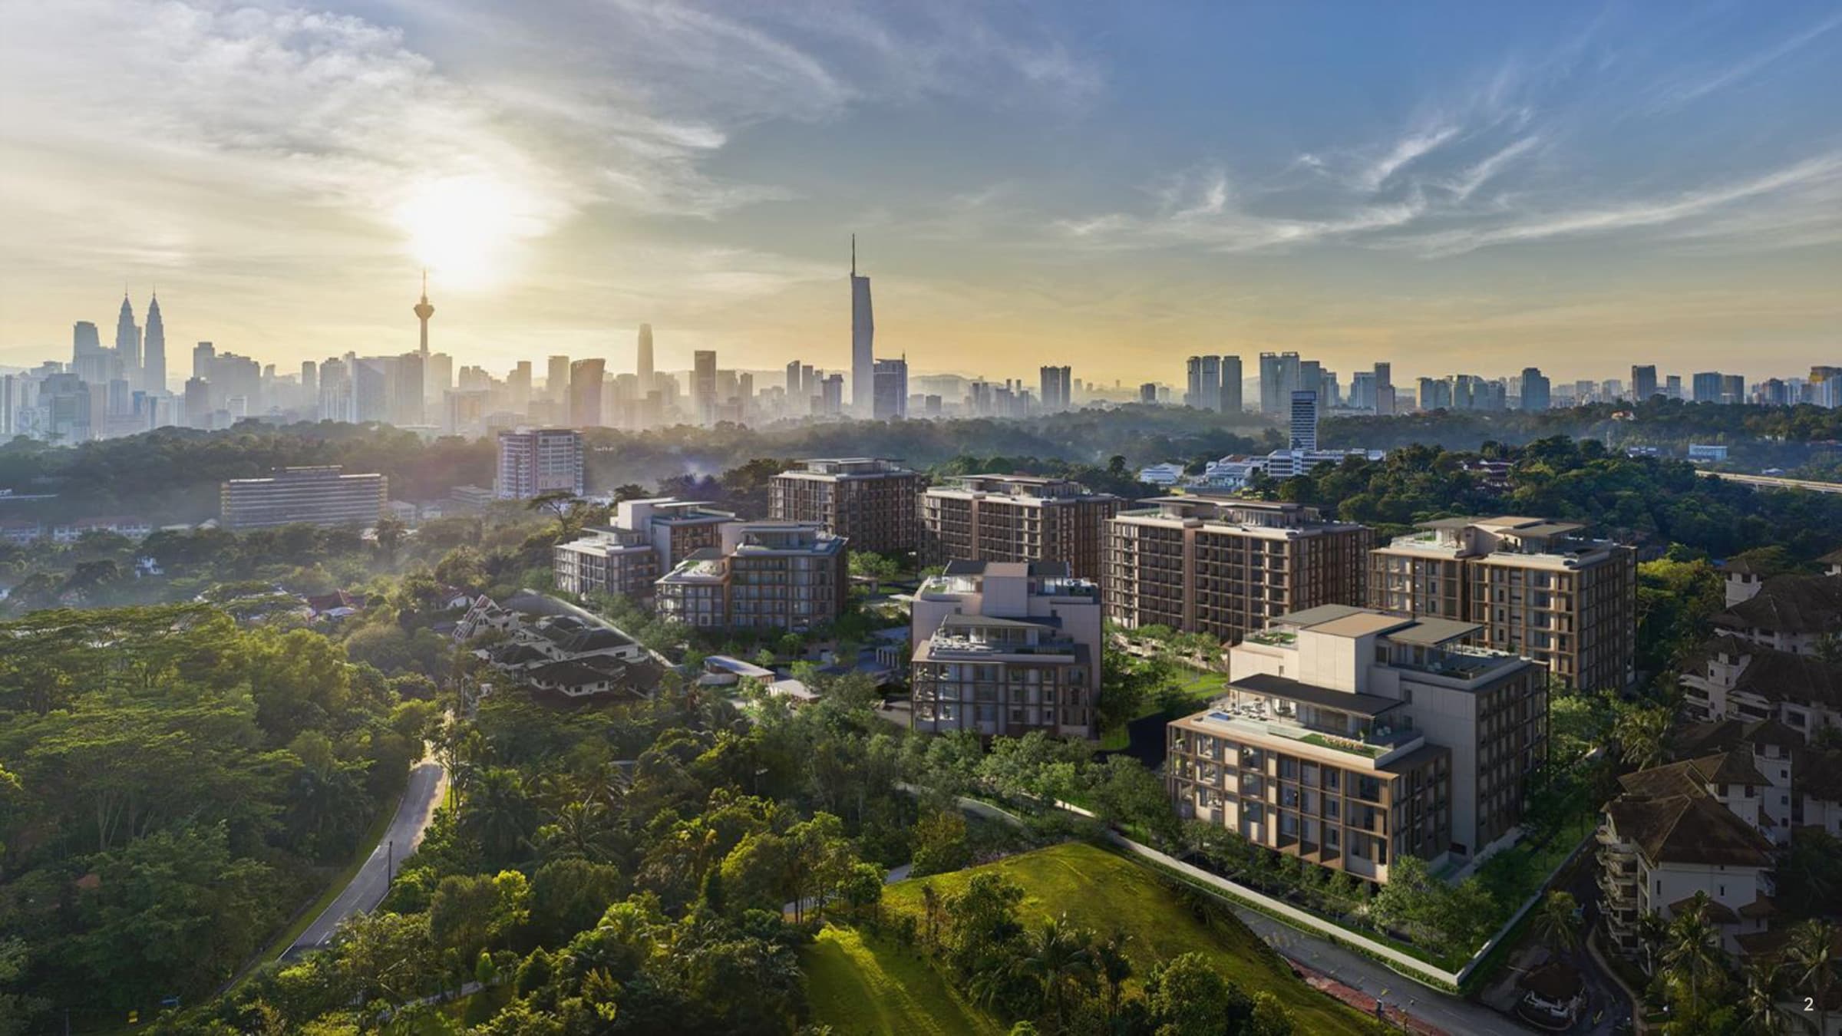
Five towers on 9.12 acres of Embassy Row
From RM1,577,000 · 1,099 condominiums in five 38-floor towers · 1,109 to 10,635 sq ft · 2 or 3+1 bedrooms · leasehold, residential title · minimum two car park bays · refurbished, not off-plan
Five Towers On Embassy Row
On Embassy Row, Jalan Ampang
The South Korean, Thai, Chinese, American and Indonesian missions and the Singapore High Commission are all on this stretch, with Gleneagles Hospital and Great Eastern Mall beside it.
Refurbished, Not Off-Plan
The towers already stand. TSLAW Land is reworking the former D'Rapport rather than selling you a drawing, so you can see the block, the floor and the view before you commit.
9.12 Acres, Five Towers
Blocks A to E, 38 floors each, holding 1,099 condominiums — room for a Level 3 garden deck between the towers rather than a single podium.
1,109 To 2,260 Sq Ft Drawn
Seven layouts in the brochure, from a 1,109 sq ft two-bedroom to a 2,260 sq ft three-bedroom with utility room. The full range is quoted to 10,635 sq ft.
280,000 Sq Ft Of Facilities
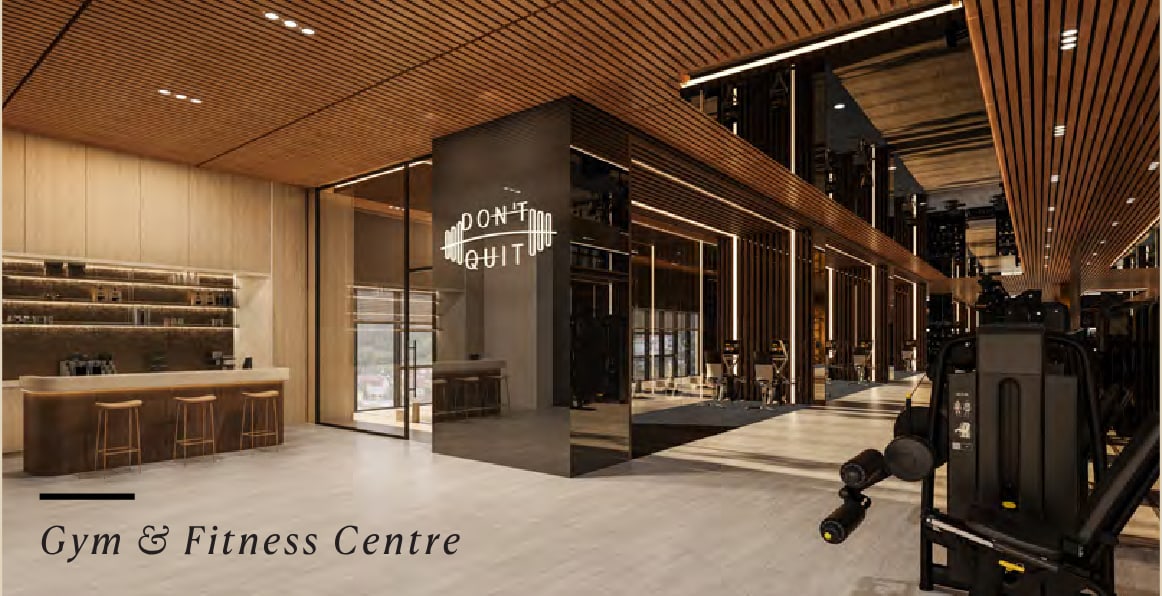
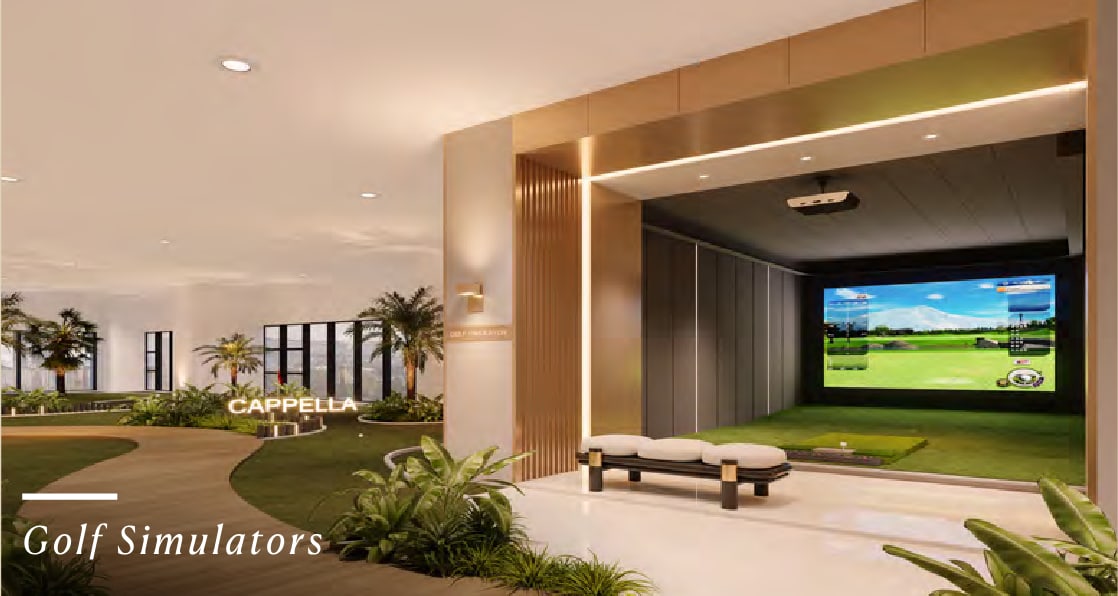
More than fifty of them, 70,000 sq ft of it indoors: a pool, tennis and basketball courts, a hydrotherapy spa, badminton and squash courts, golf simulators and a co-working floor.
Sky Bar On Level 38A
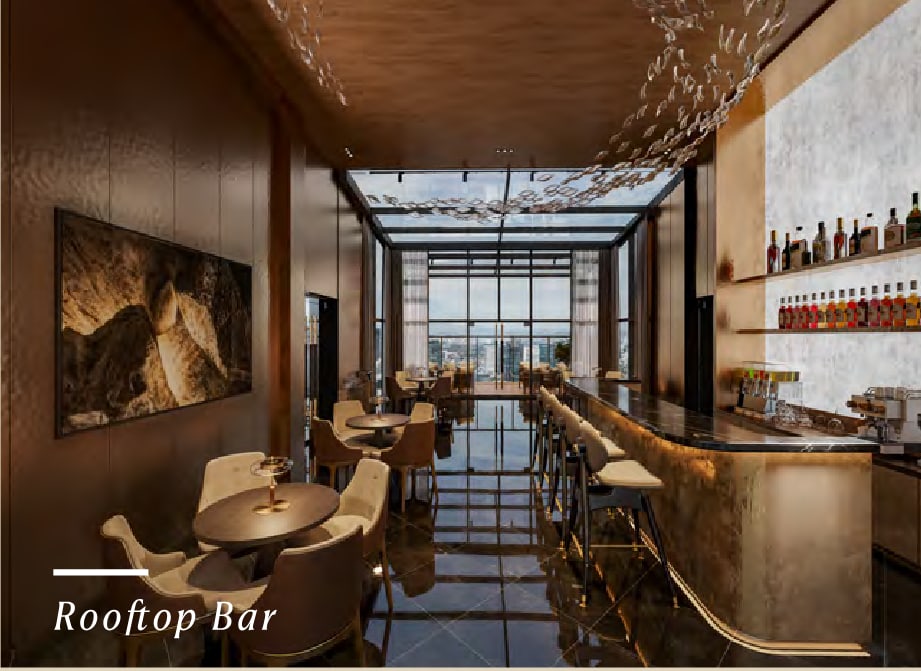
Block E's roof carries a sky bar, a landscaped sky garden, a wellness deck, a covered party terrace, an observatory deck and a pool.
Minimum Two Car Parks
Every unit comes with at least two bays — unusual at this end of Jalan Ampang, where one bay per unit is the norm.
Residential Title, Leasehold
A residential title rather than a service apartment on commercial land, so utilities, assessment and quit rent are charged at residential rates. The land is leasehold.
Key Information
- Development
- Cappella Embassy (formerly D'Rapport)
- Location
- Jalan Ampang, Ampang Hilir, Kuala Lumpur
- Developer
- TSLAW Land
- Land Area
- 9.12 acres
- Towers
- 5 blocks, A to E, 38 floors each
- Total Units
- 1,099 condominiums
- Commercial
- 43 retail shop lots and offices
- Tenure
- Leasehold
- Title
- Residential
- Built-Ups
- 1,109 – 10,635 sq ft (seven layouts drawn, to 2,260 sq ft)
- Bedrooms
- 2, or 3+1 with a utility room
- Car Park
- Minimum 2 bays per unit
- Maintenance Fee
- RM0.44 psf a month, sinking fund included
- Indicative Price
- From RM1,577,000
- Status
- Refurbished — the towers are built
The brochure notes that “Cappella Embassy” is a provisional name adopted for branding and marketing, and that the developer may change it. Prices are indicative and gross, before any rebate. Renders on this page are the developer's artist impressions.
Seven Plans, 1,109 To 2,260 Sq Ft
Four three-bedroom plans and three two-bedroom ones. The three-bedroom homes all give every bedroom its own bathroom and split the kitchen into a dry one and a wet one with a utility room behind it; the two-bedroom plans are all in Block E. Each type's key plan marks where its units sit, so the view comes with the plan you pick.
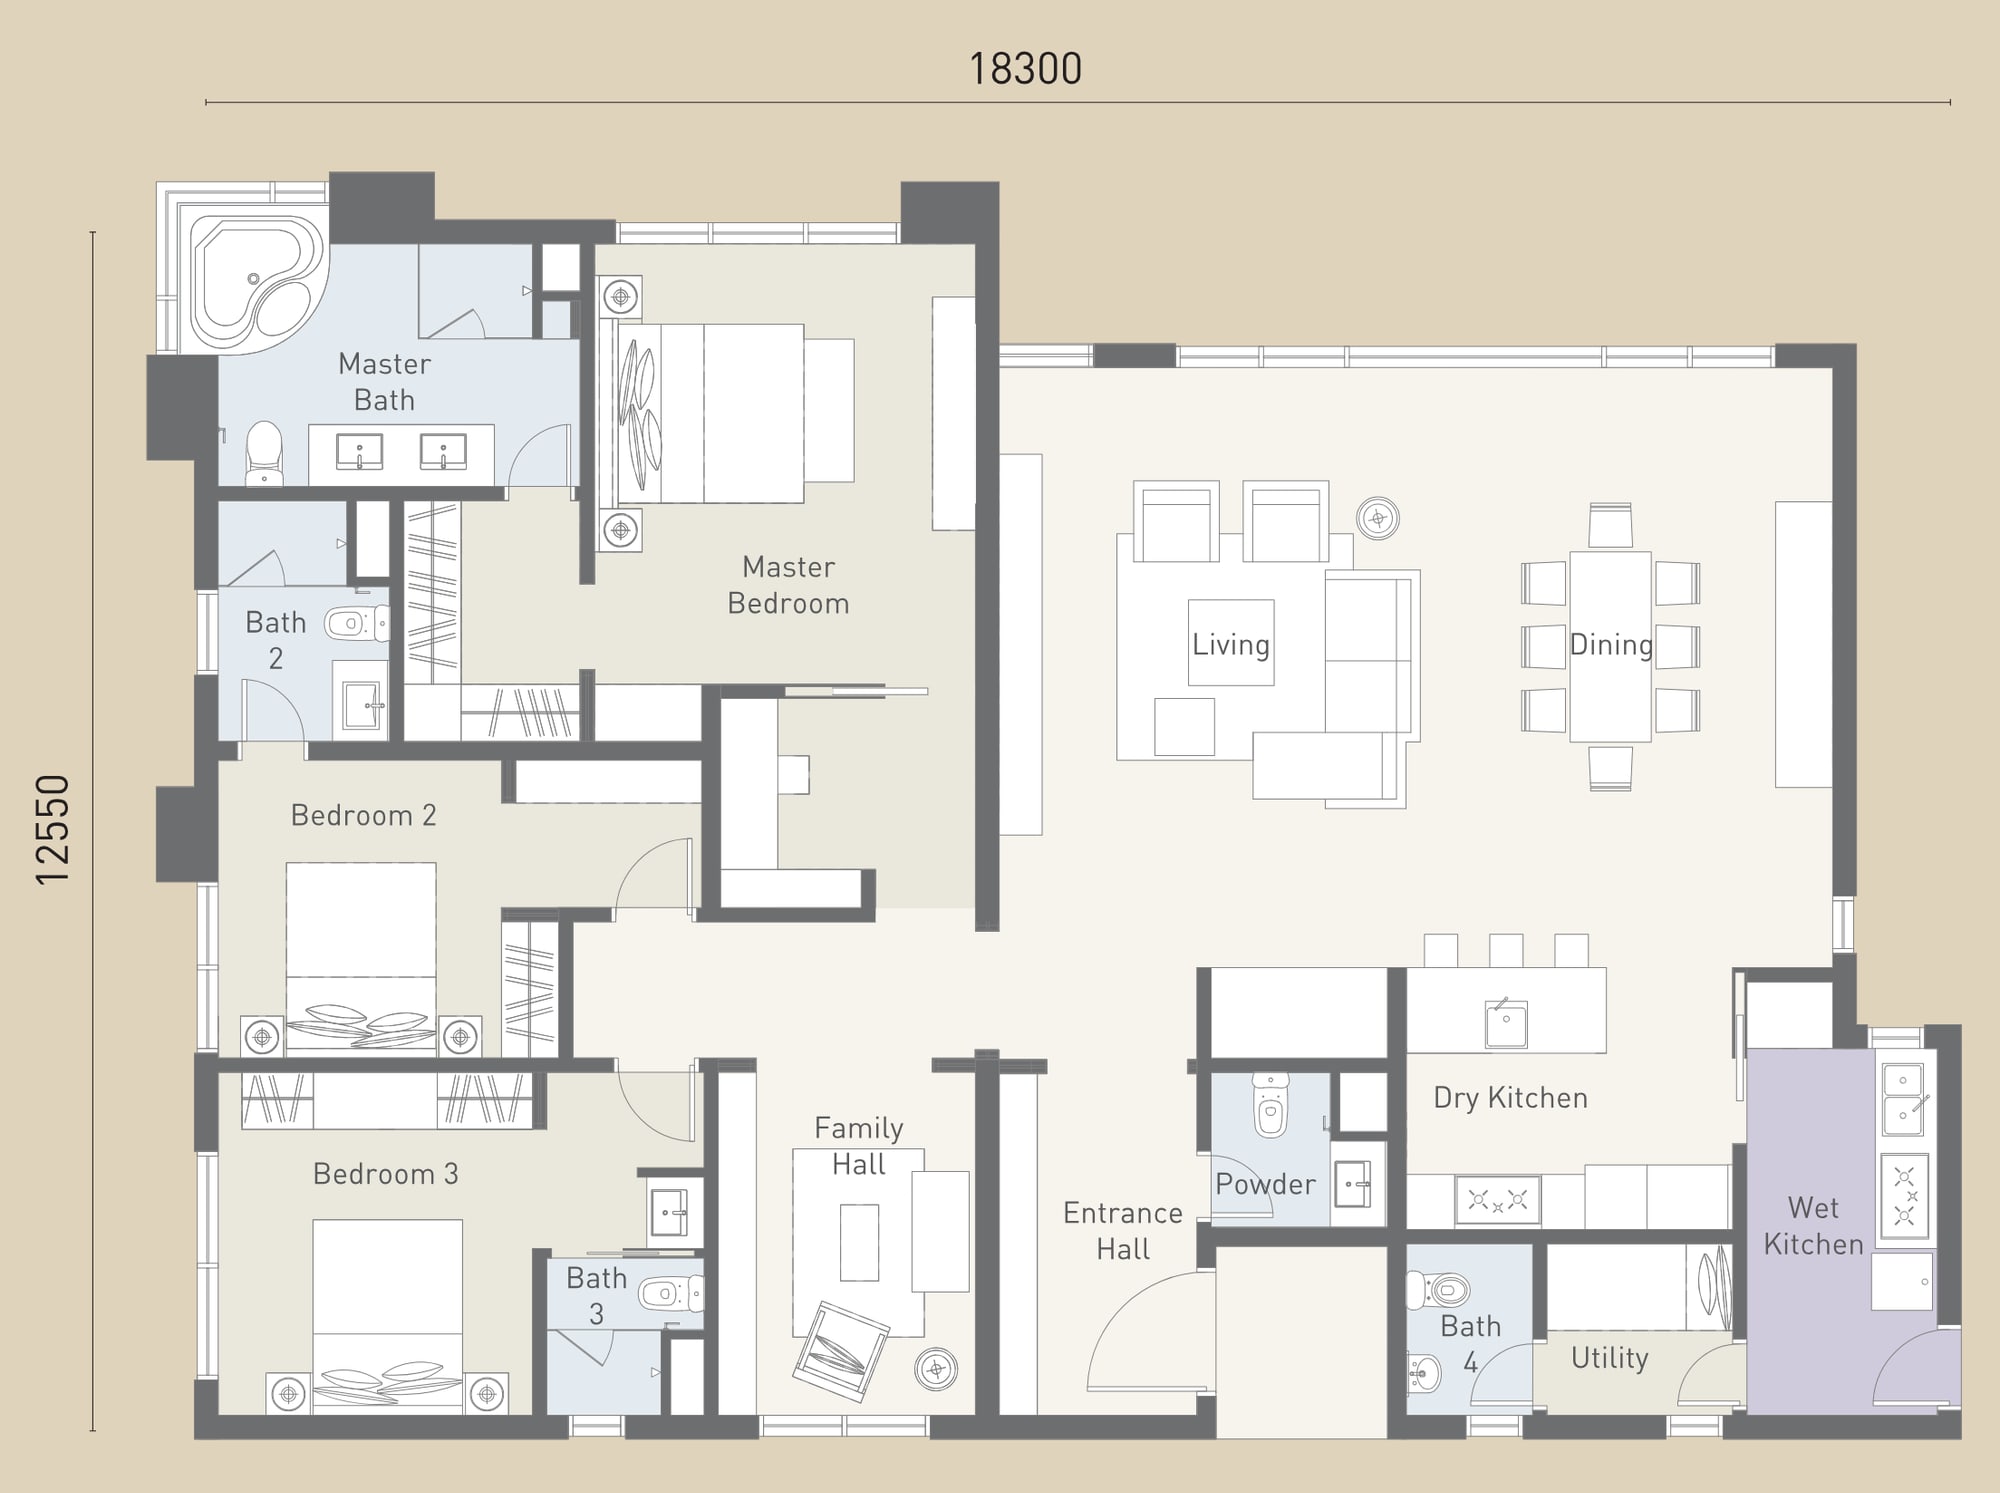
3+1 bedrooms · 4+1 bathrooms
Blocks C and D · 210 sqm
The widest plan: living and dining in a line along the balcony, a family hall off the entrance, three bedrooms all with their own bathroom, and a wet kitchen behind the dry one with a utility room and fourth bathroom.
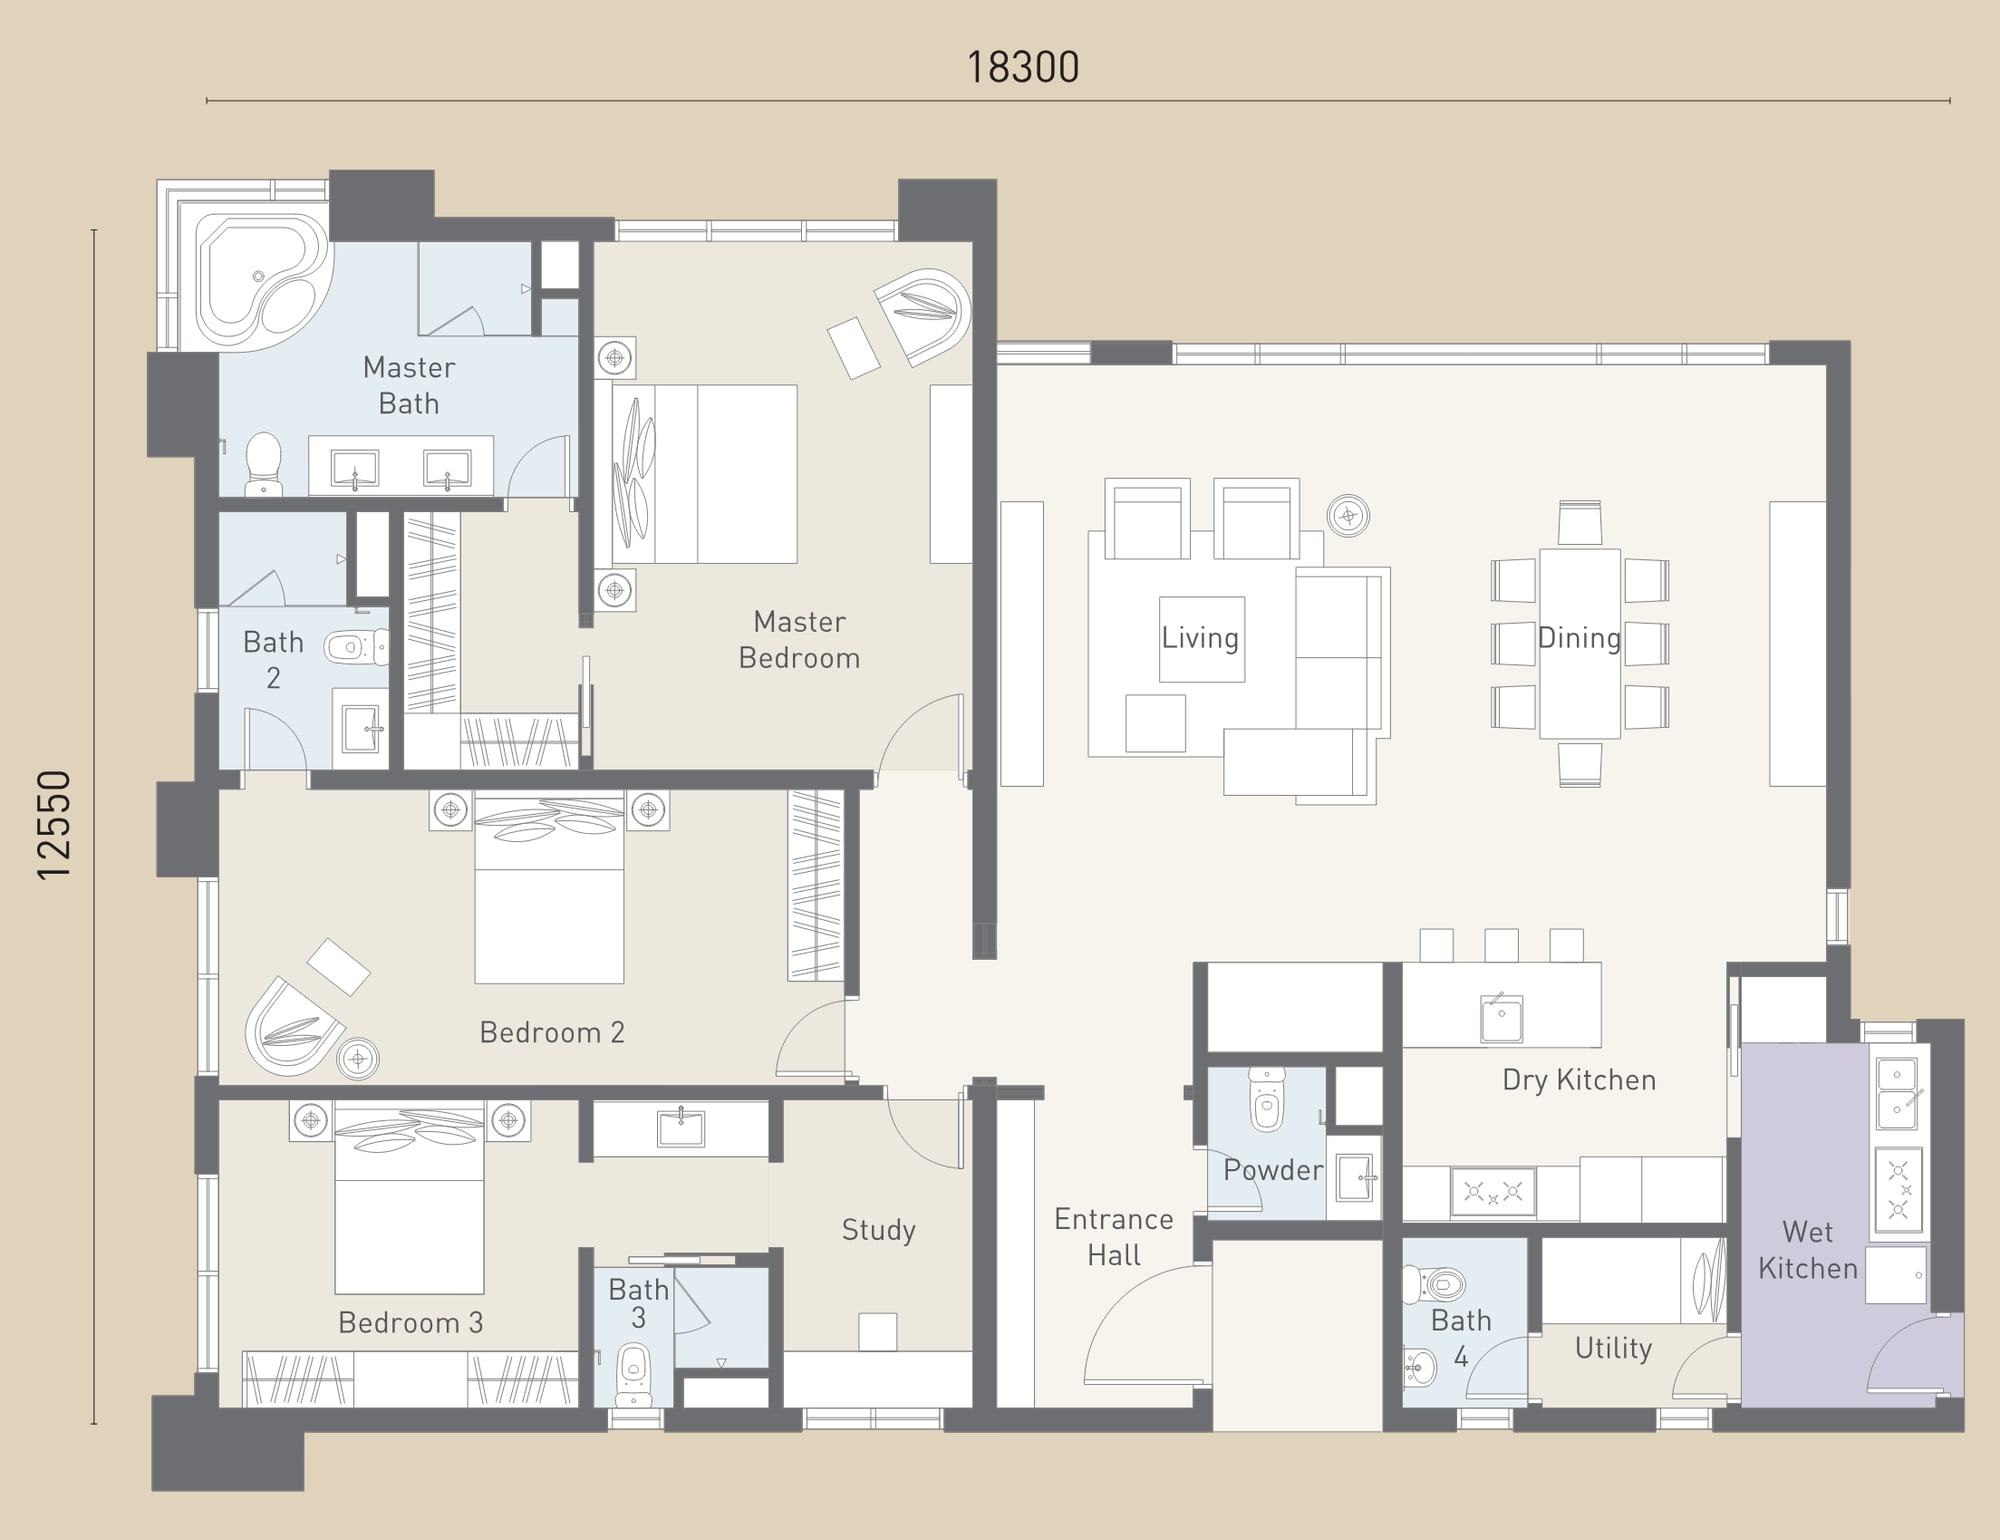
3+1 bedrooms · 4+1 bathrooms
Blocks C and D · 210 sqm
The same footprint as A1 with the bedroom wing rearranged: a study in place of the family hall, and bedrooms 2 and 3 stacked rather than side by side.
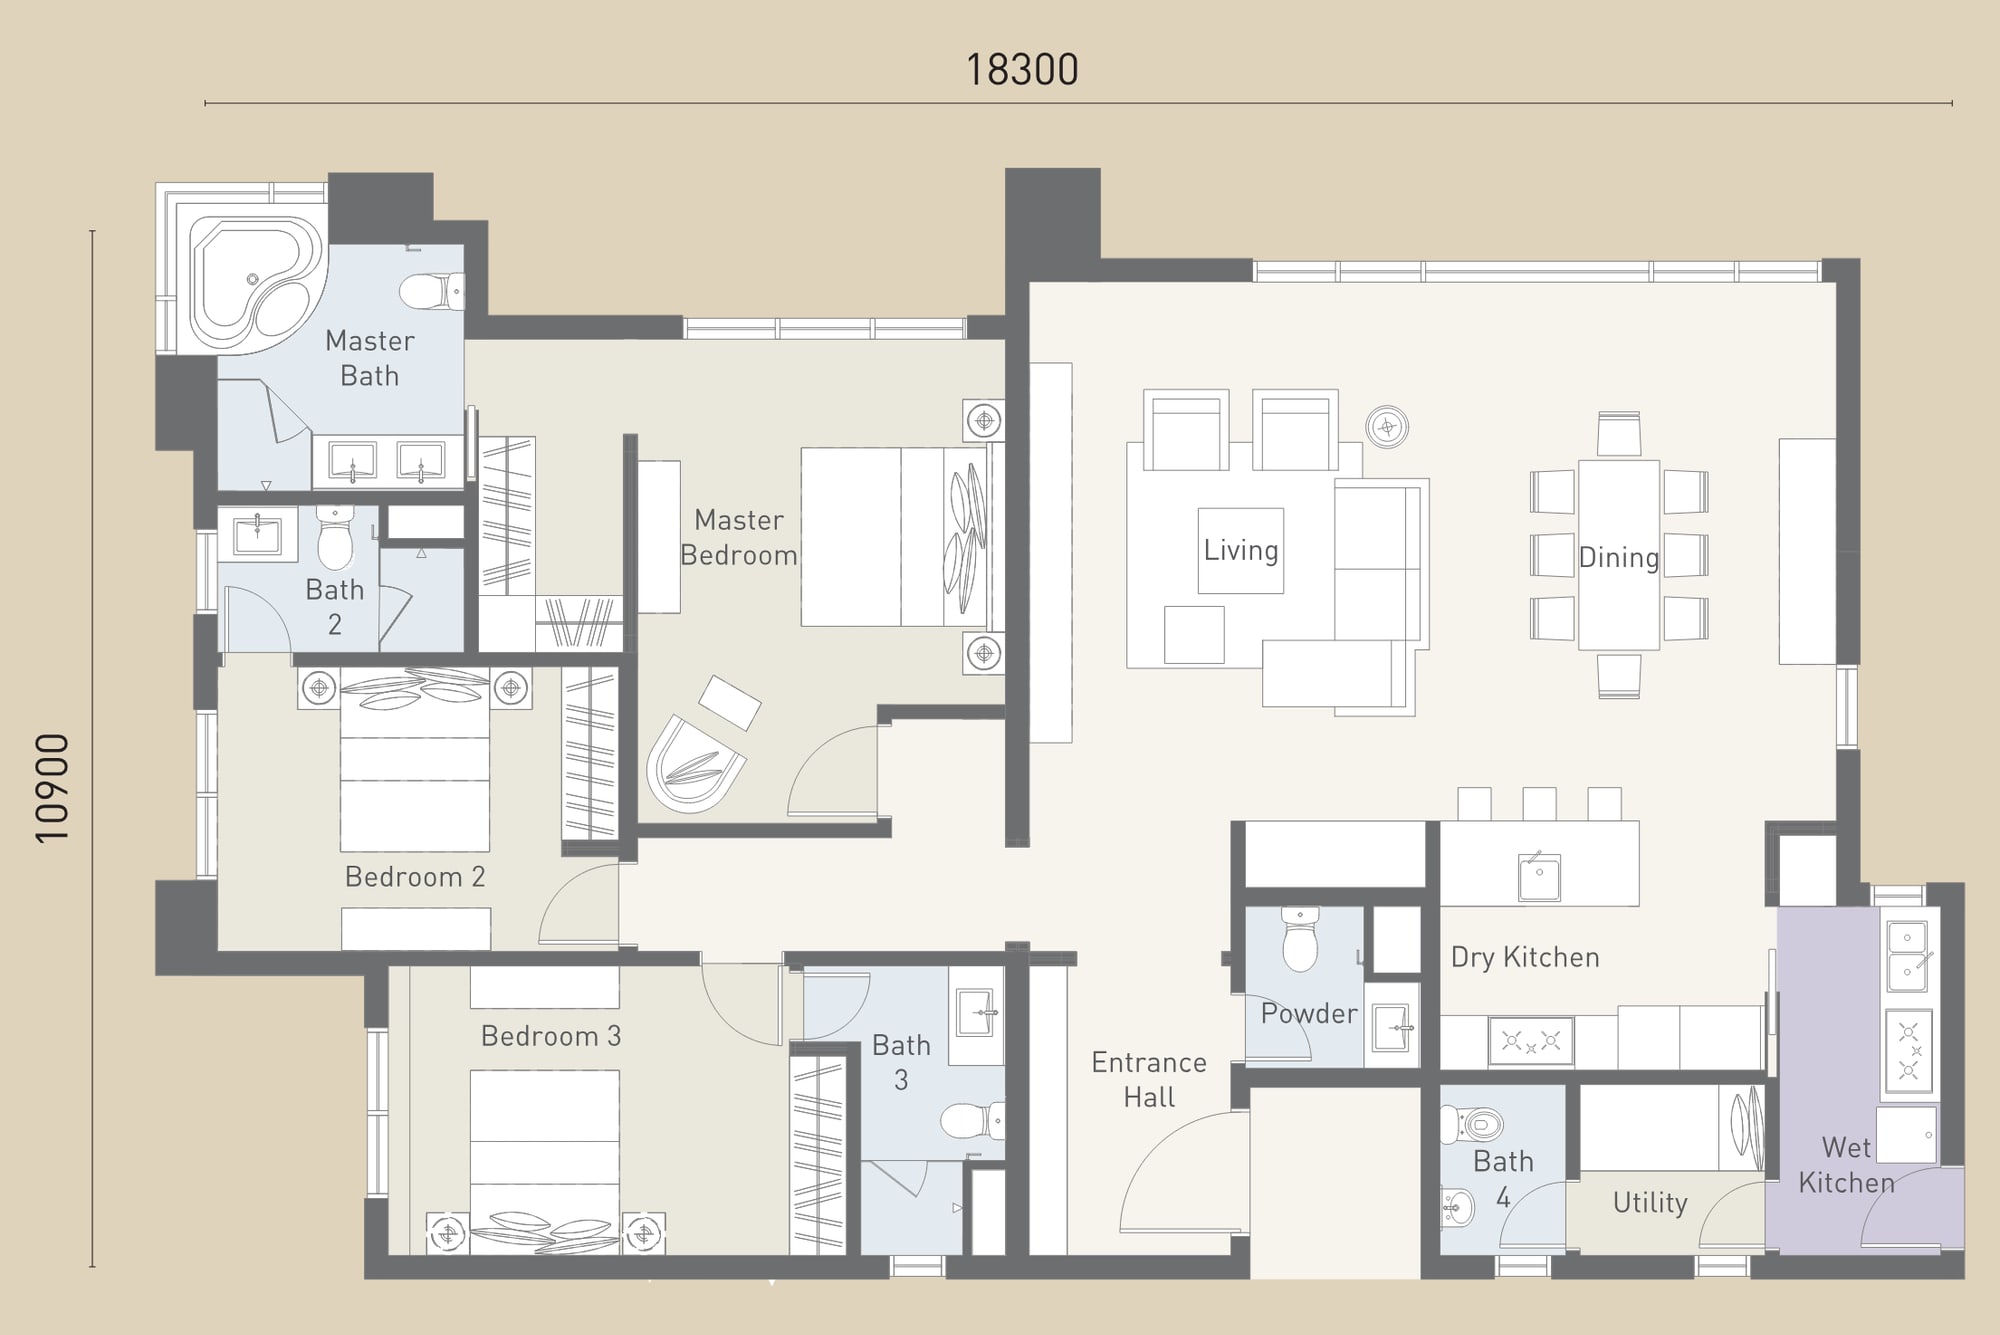
3+1 bedrooms · 4+1 bathrooms
Blocks A and B · 179 sqm
A shallower version of the A plans at the same 18.3 m width, keeping the three en-suite bedrooms, the dry and wet kitchens and the utility room, without the family hall.
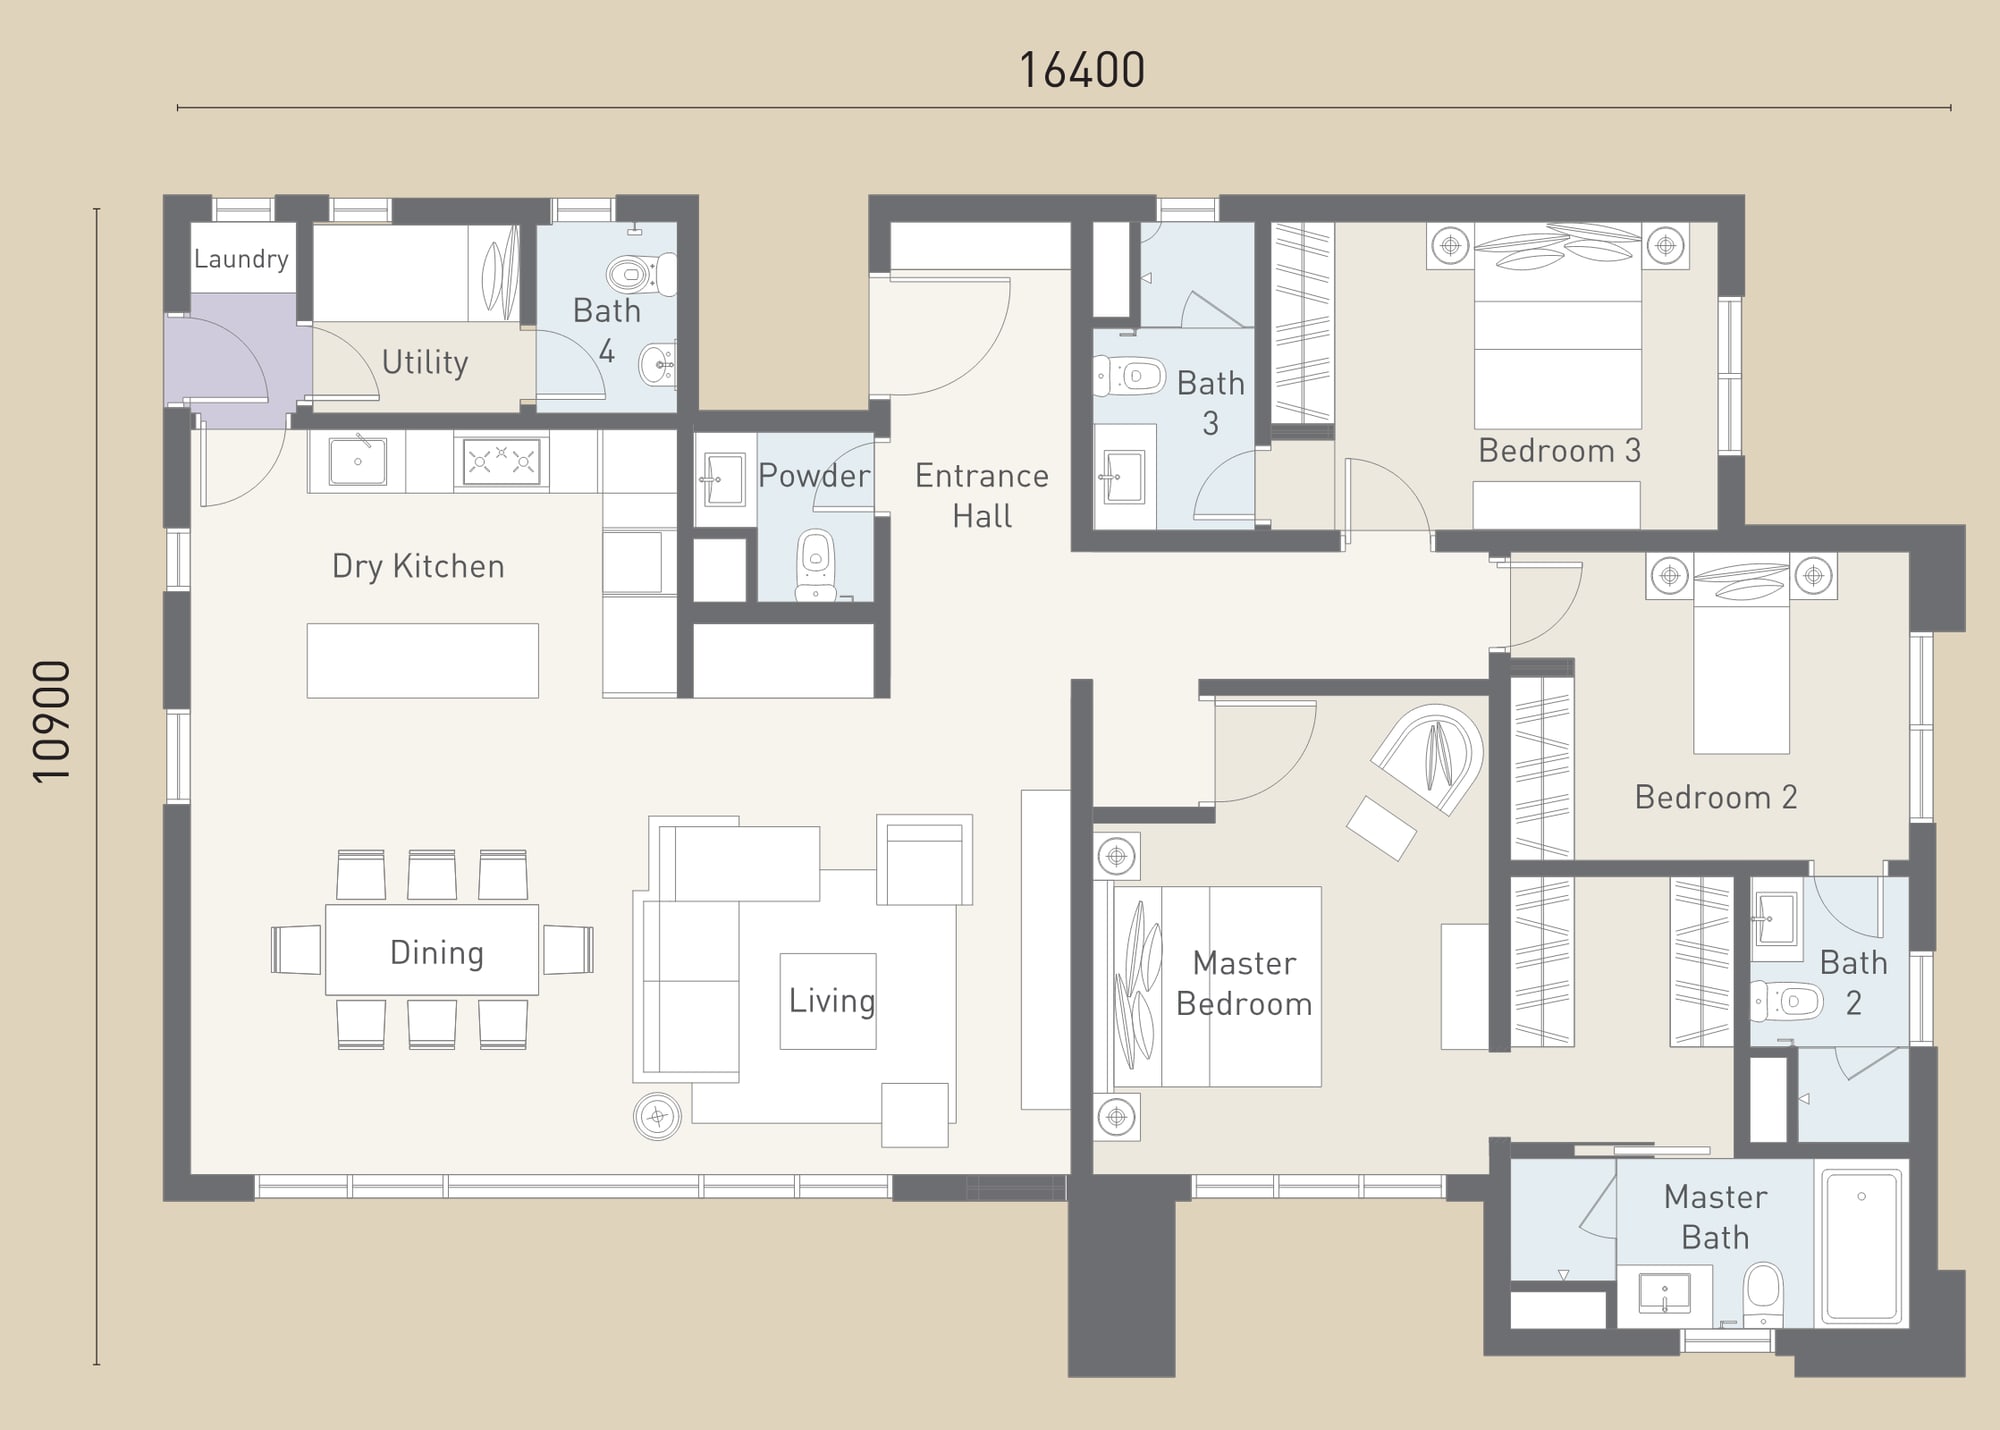
3+1 bedrooms · 4+1 bathrooms
All five blocks · 151 sqm
The only three-bedroom plan in every block. Living, dining and the kitchen run down one side and the three bedrooms down the other, each with its own bathroom.
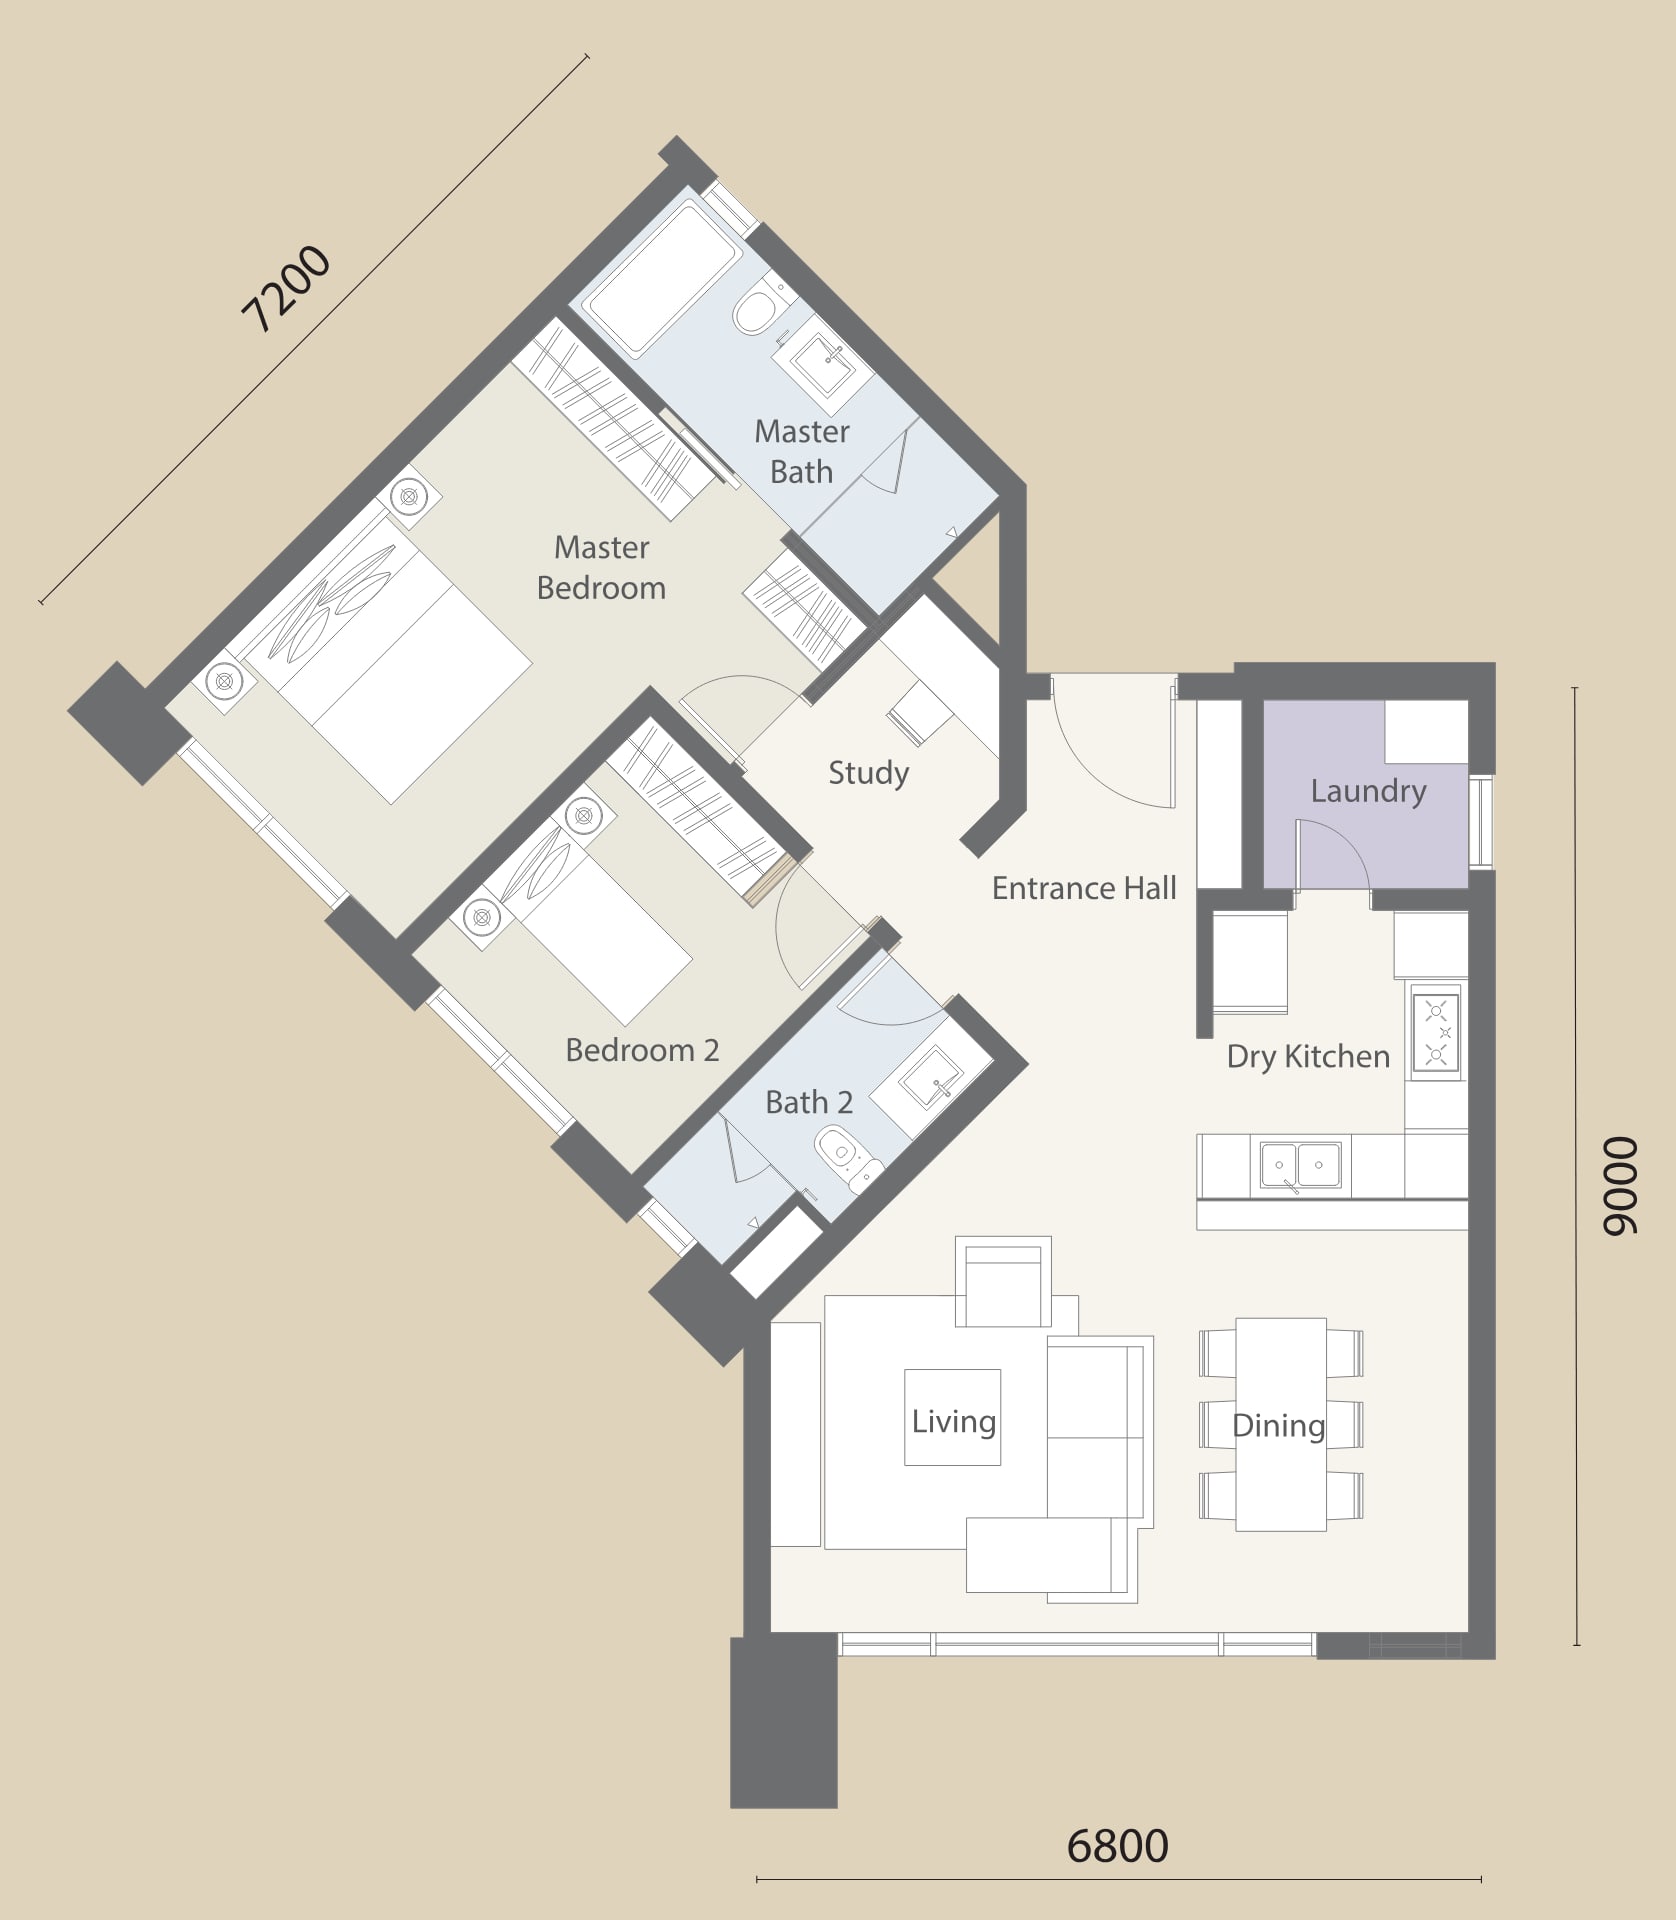
2 bedrooms · 2 bathrooms
Block E · 107 sqm
The corner plan, angled so both bedrooms face out across the mountain view. A study sits between the master bedroom and the entrance hall.
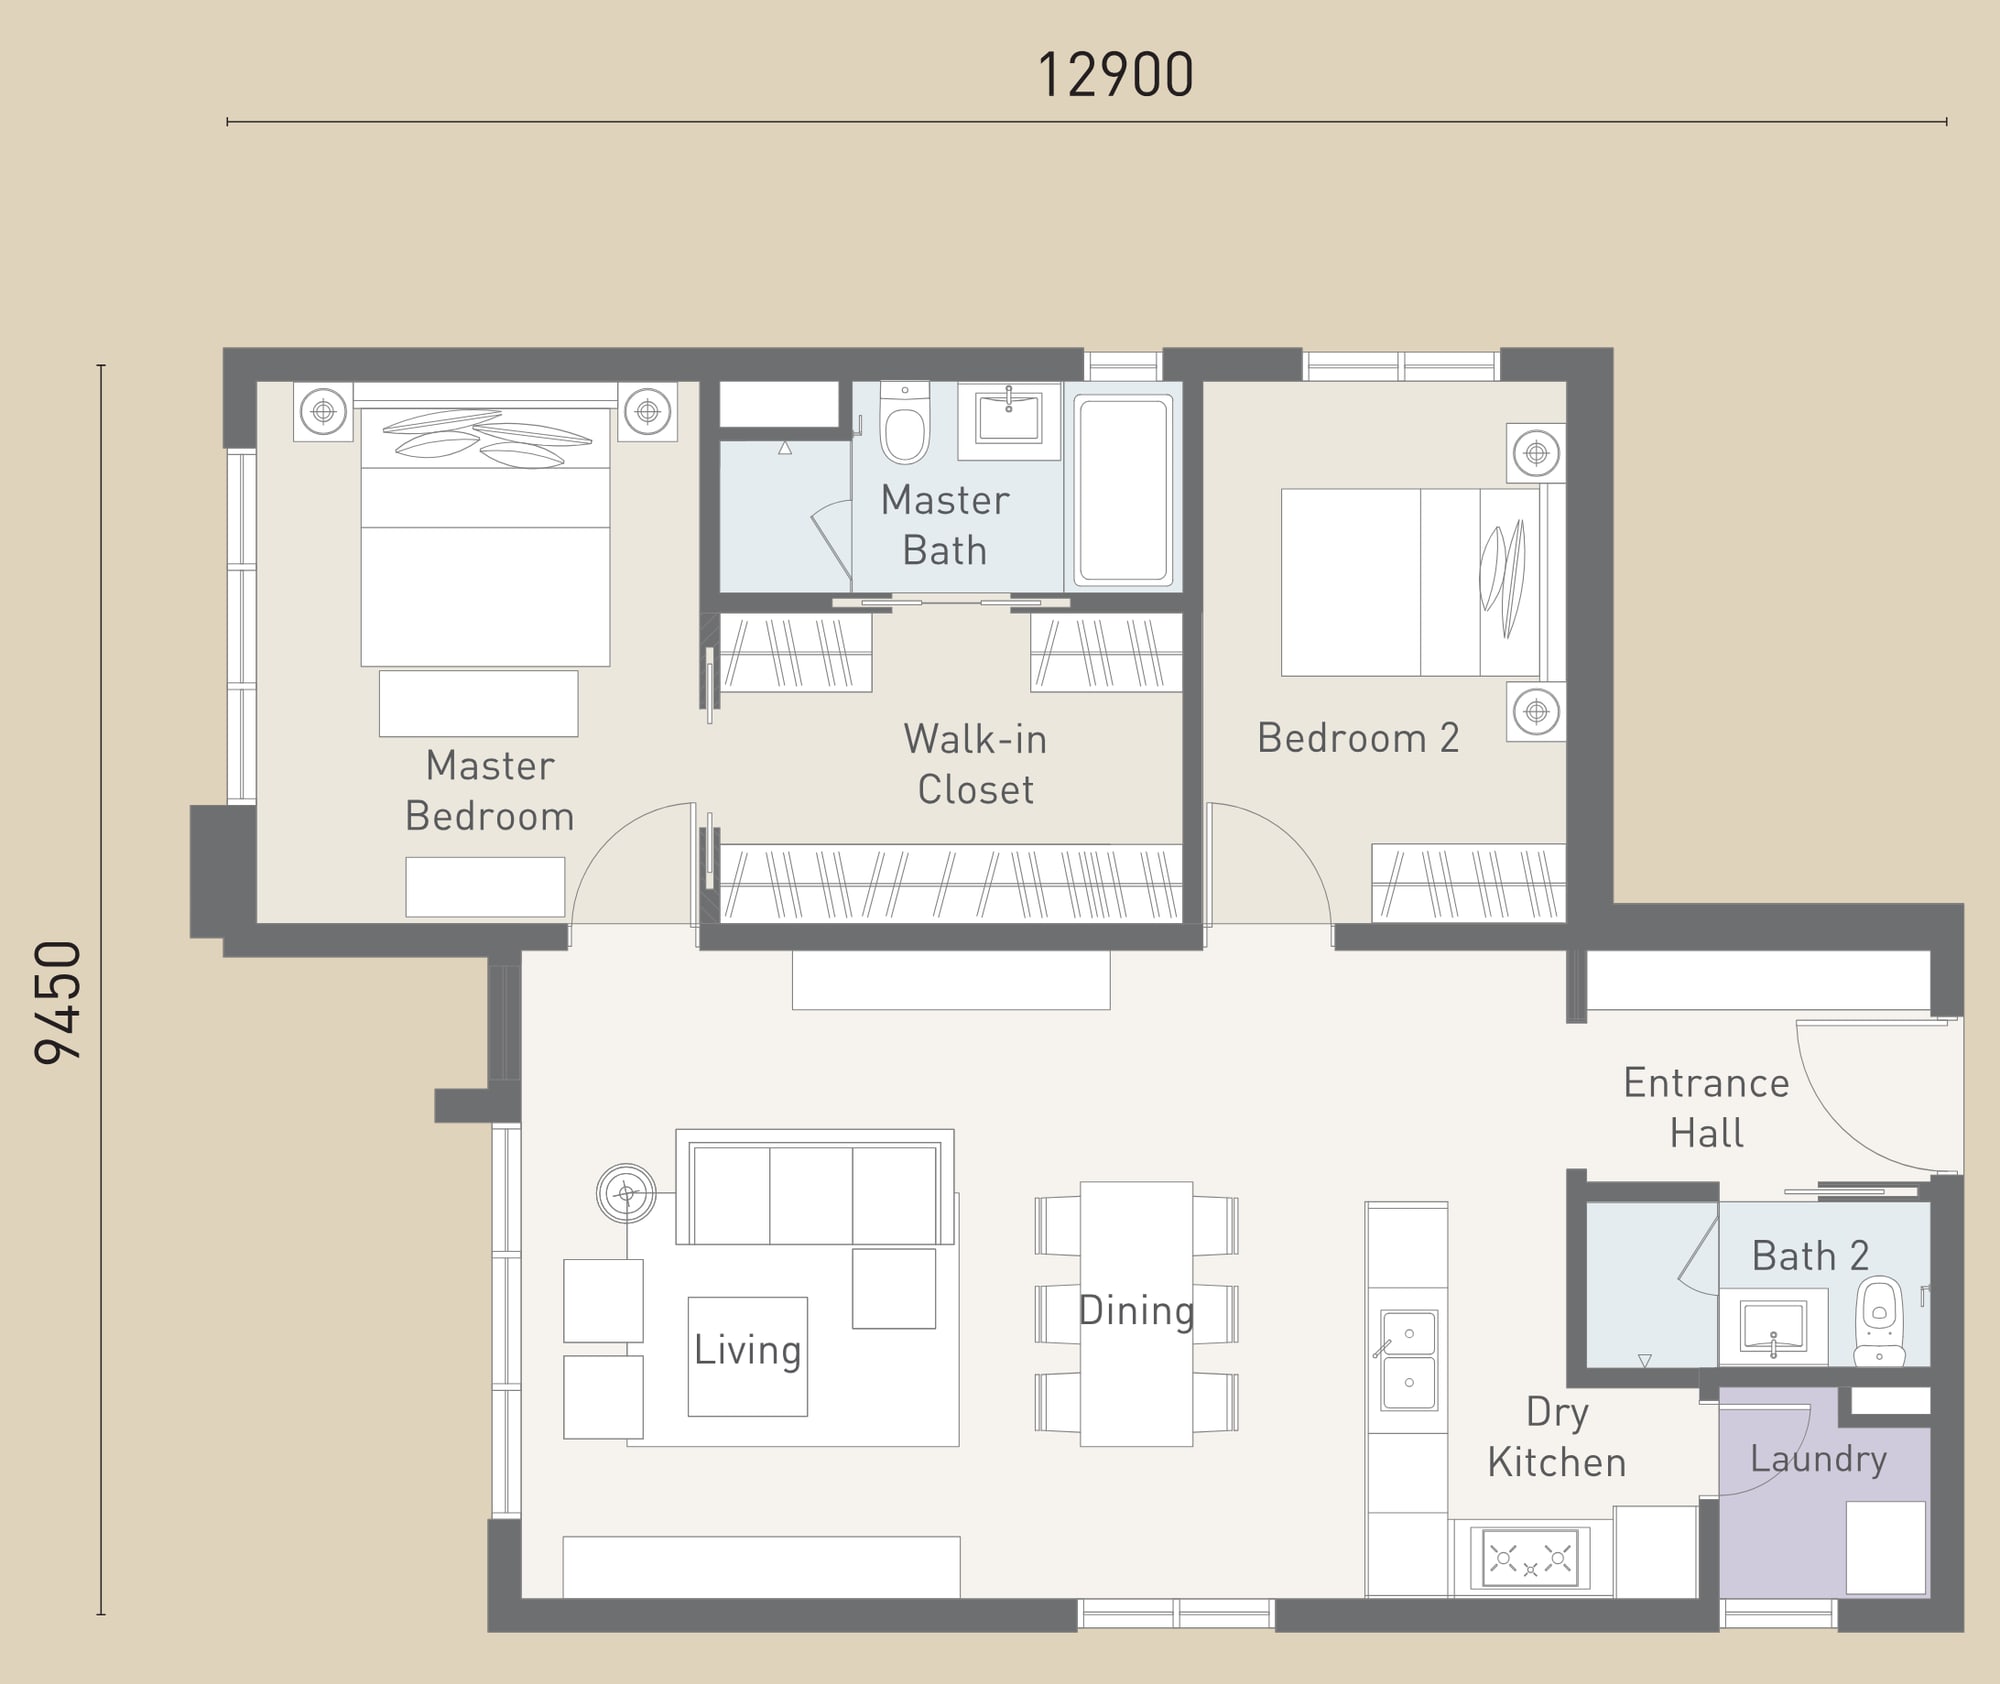
2 bedrooms · 2 bathrooms
Block E · 103 sqm
The smallest plan, and the only one with a walk-in closet: it runs between the master bedroom and the master bath, with the living and dining opening onto a long balcony.
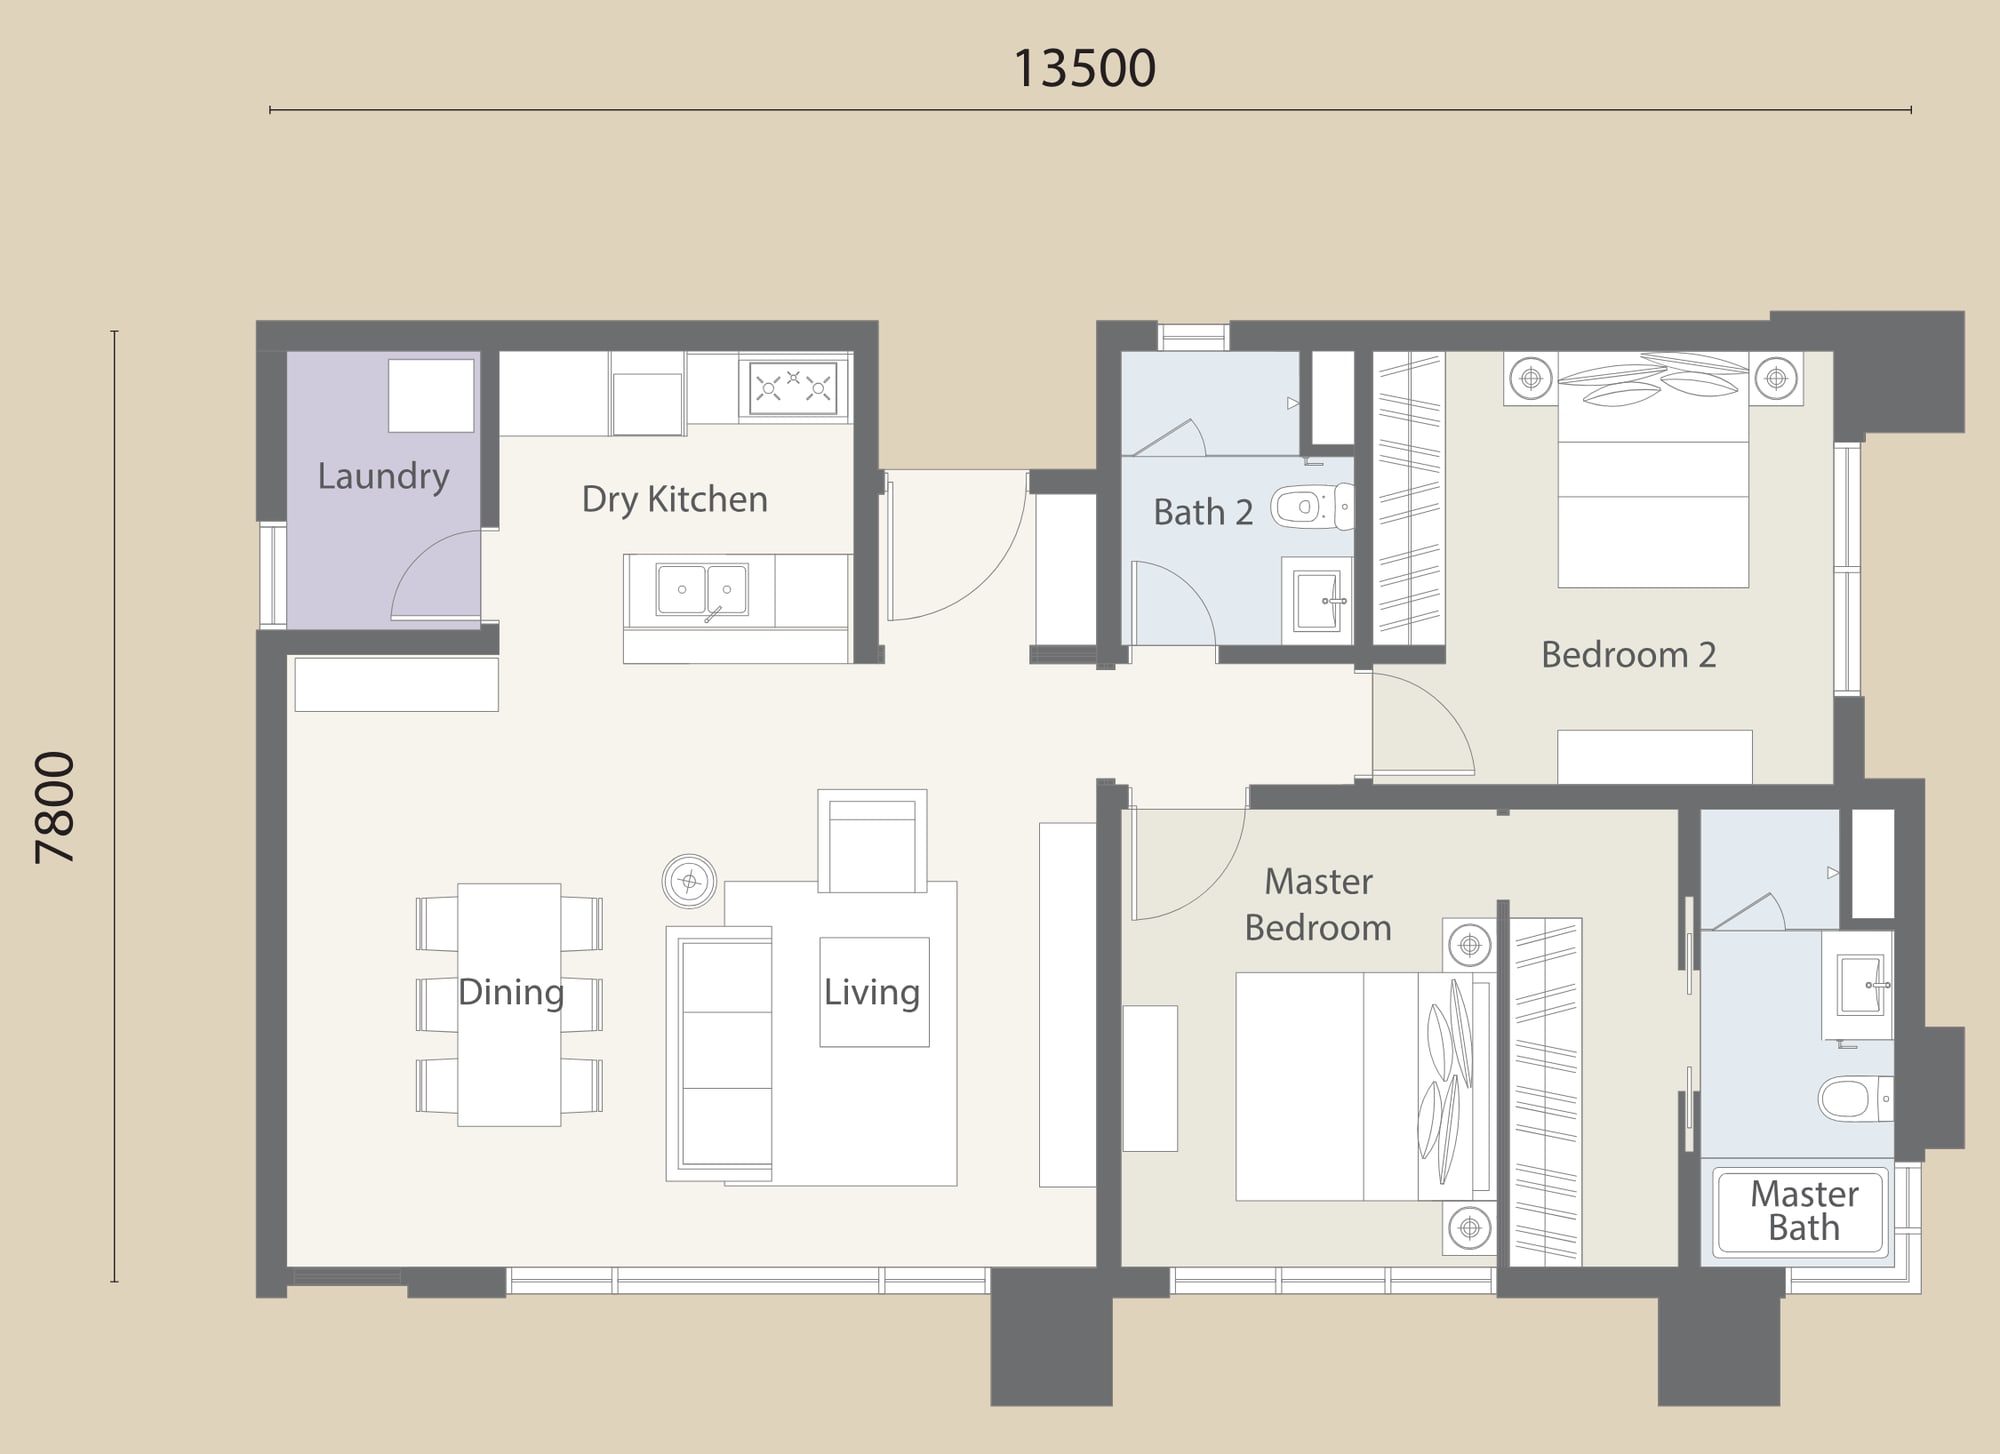
2 bedrooms · 2 bathrooms
Block E · 104 sqm
The widest of the two-bedroom plans at 13.5 m, with the kitchen, laundry and dining along one wall and both bedrooms en suite.
A “3+1” is three bedrooms and a utility room off the wet kitchen, not a fourth bedroom — I count true bedrooms only, here and everywhere else on this site.
All seven plans, their key plans and the site plan are in the brochure.
Where The Blocks Sit, And What They Look At
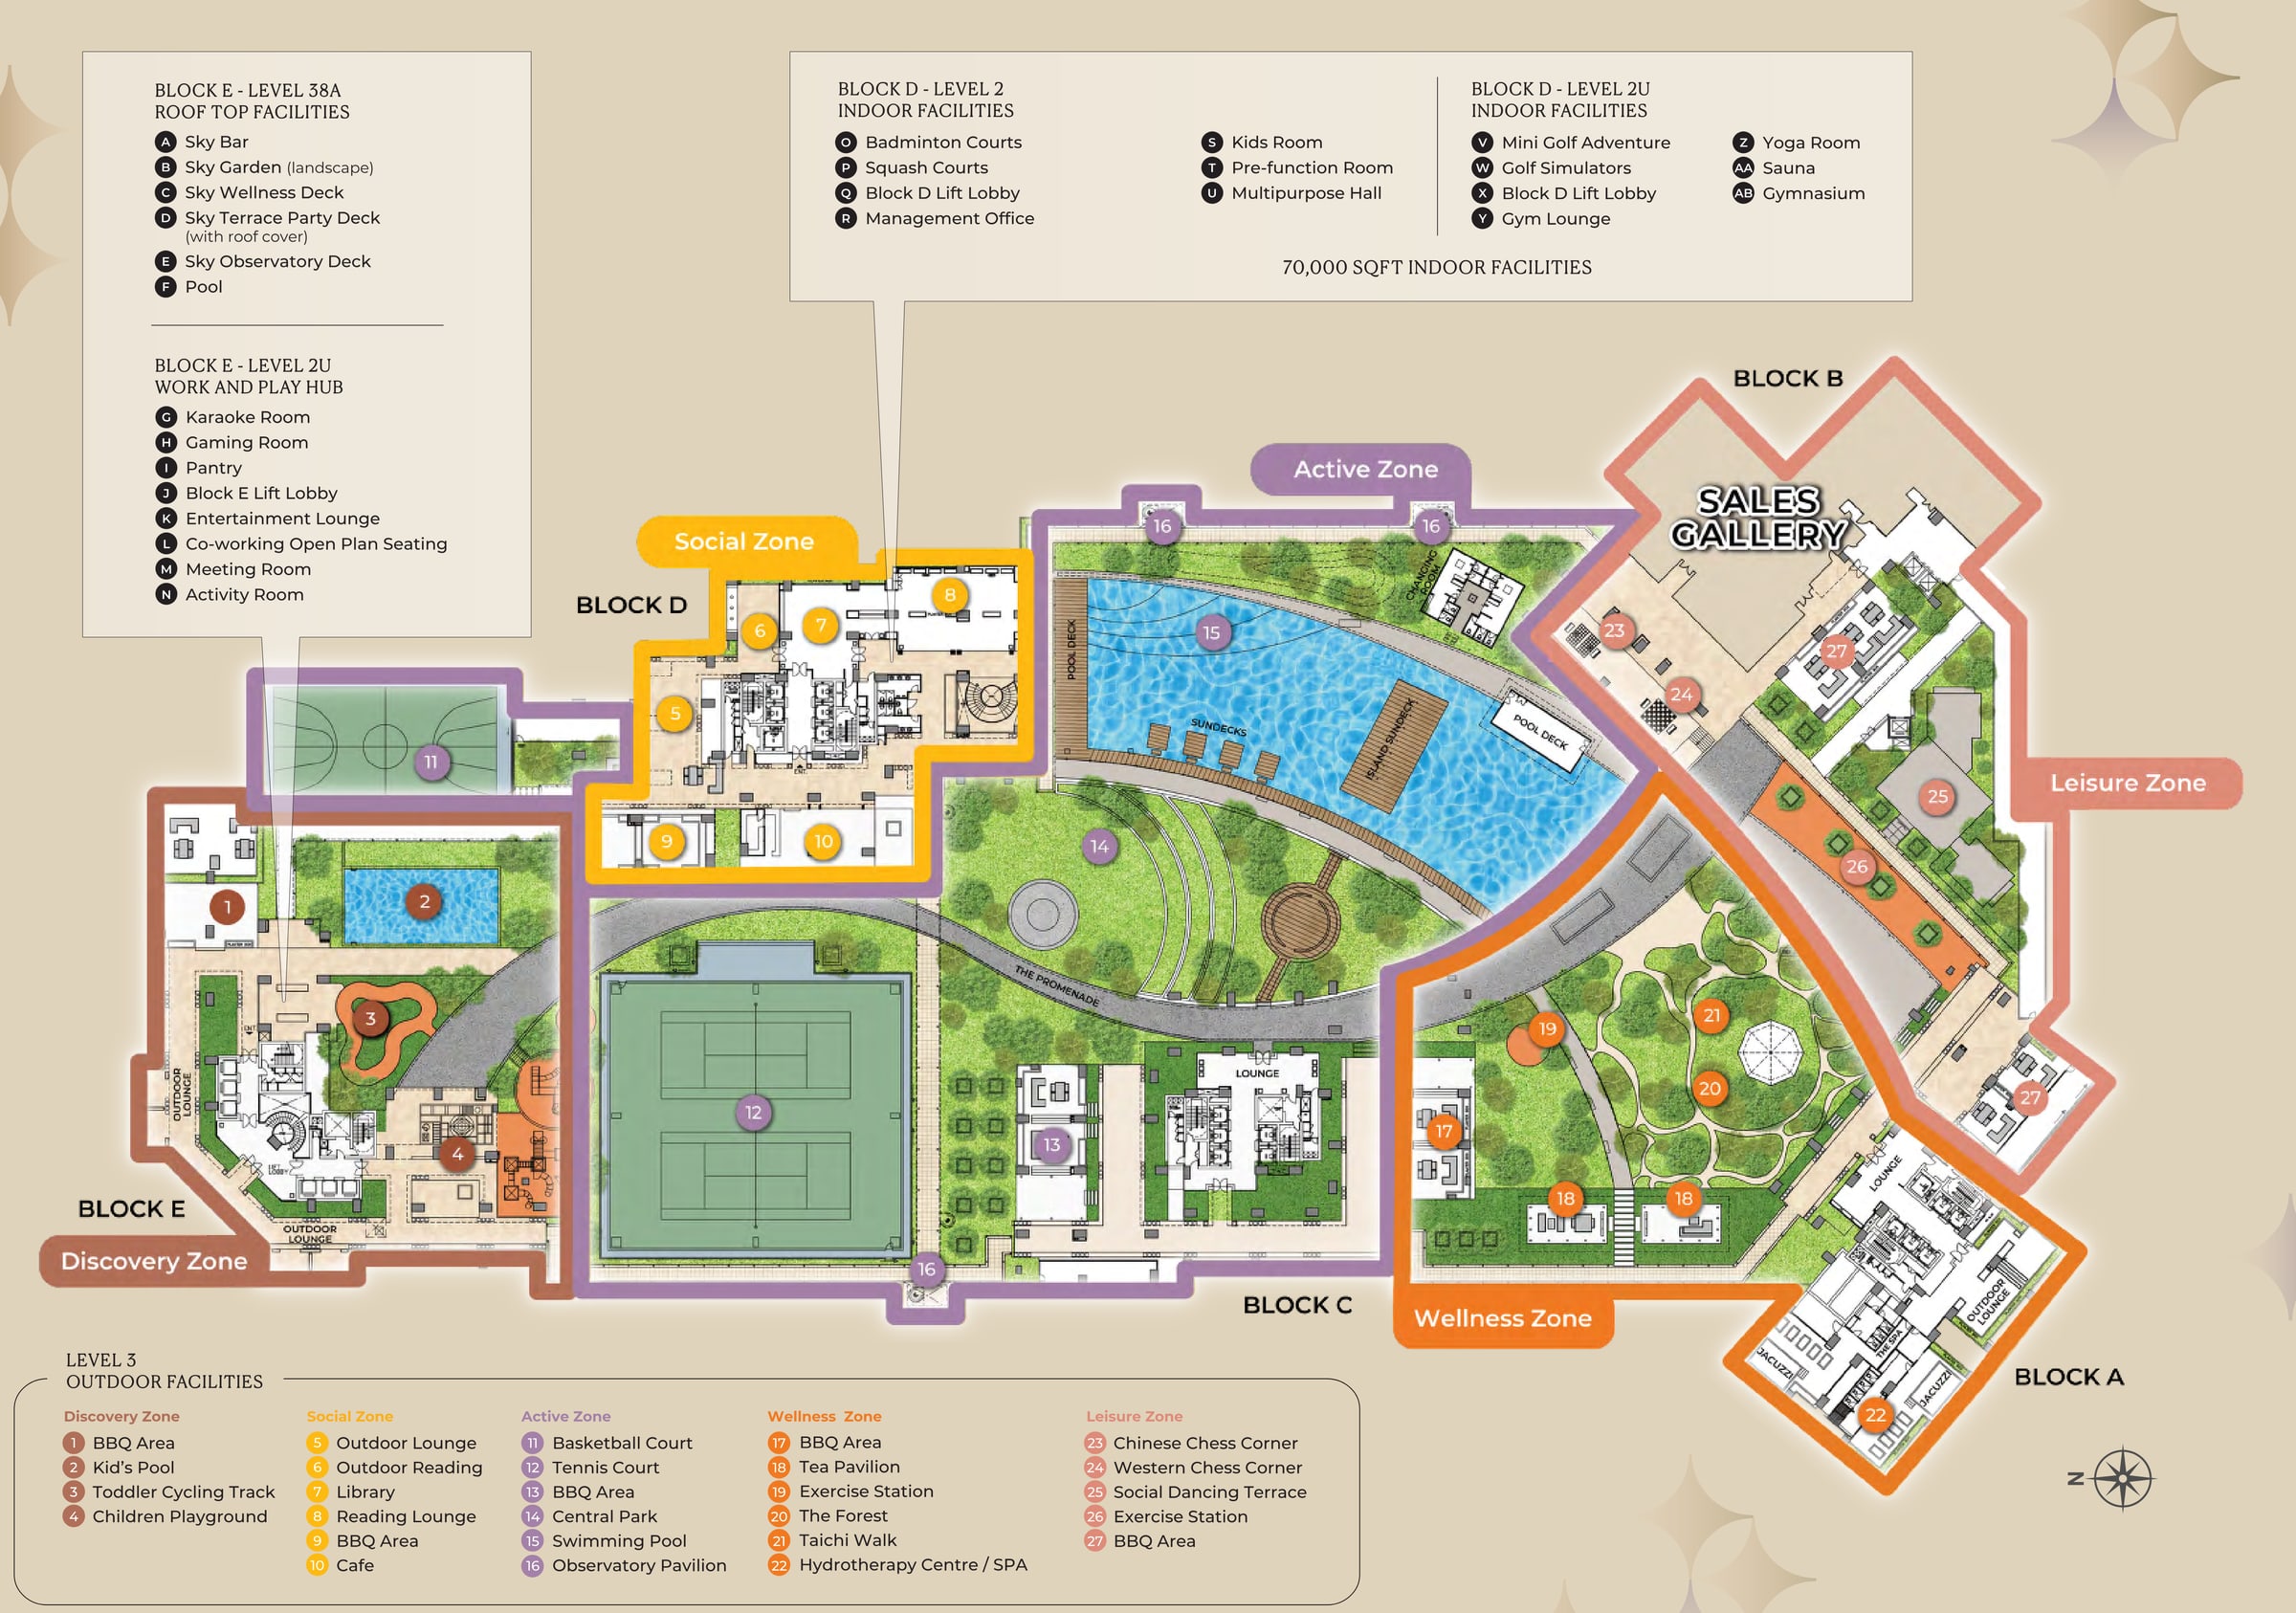
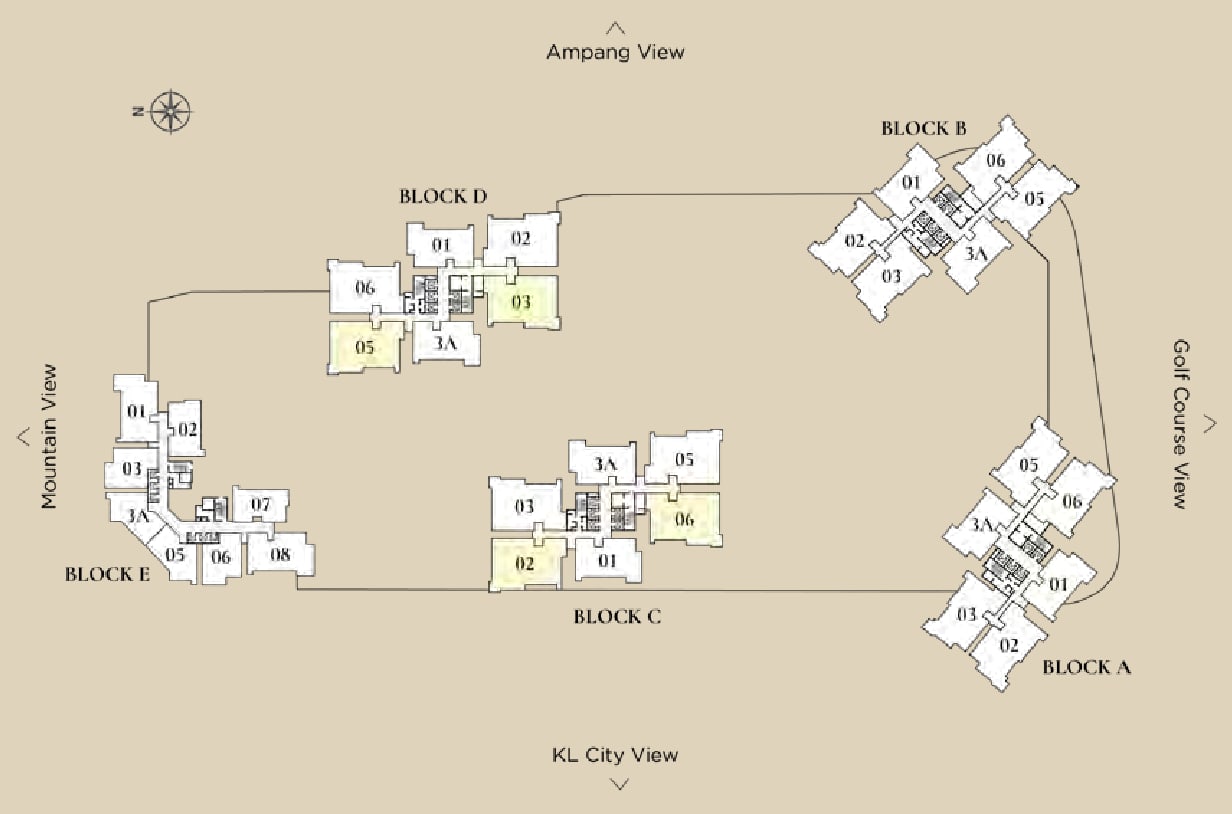
The site plan runs Block E at the western end through Blocks D, C and B to Block A in the east, with the Level 3 garden deck threaded between them. The key plan is a typical floor across all five towers — here with the Type A1 units picked out — and marks the four views each unit can face.
Site plan — Level 3 and the indoor facilities
Key plan — a typical floor, Blocks A to E
A Garden Deck, 70,000 Sq Ft Indoors, And A Sky Bar
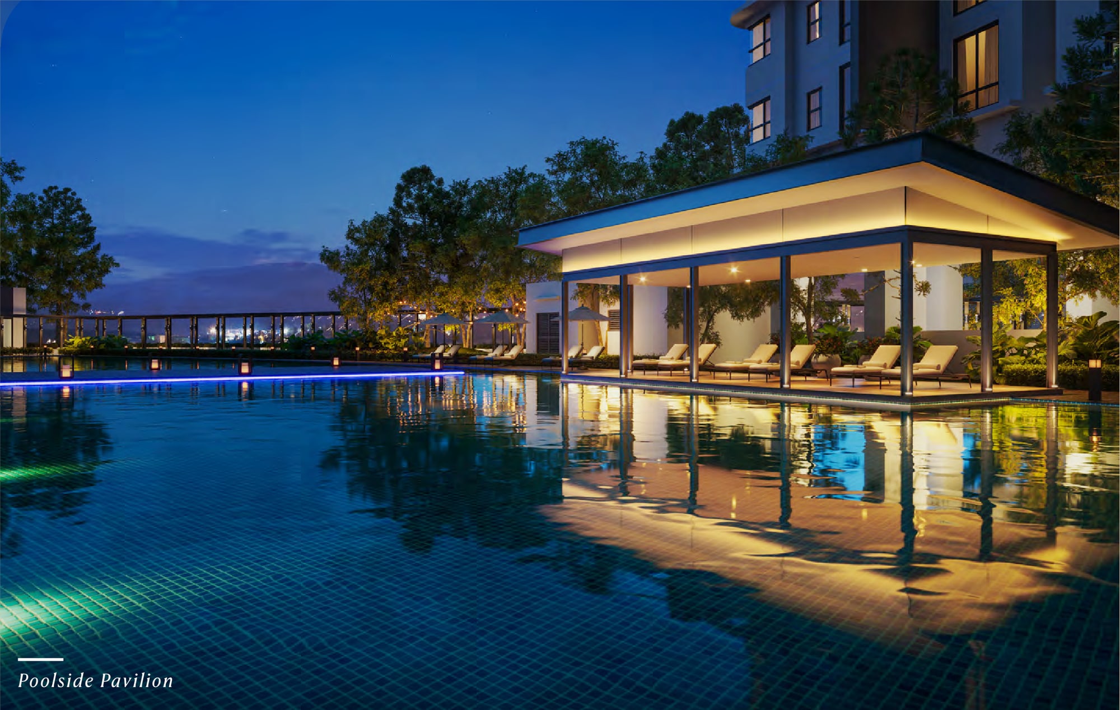
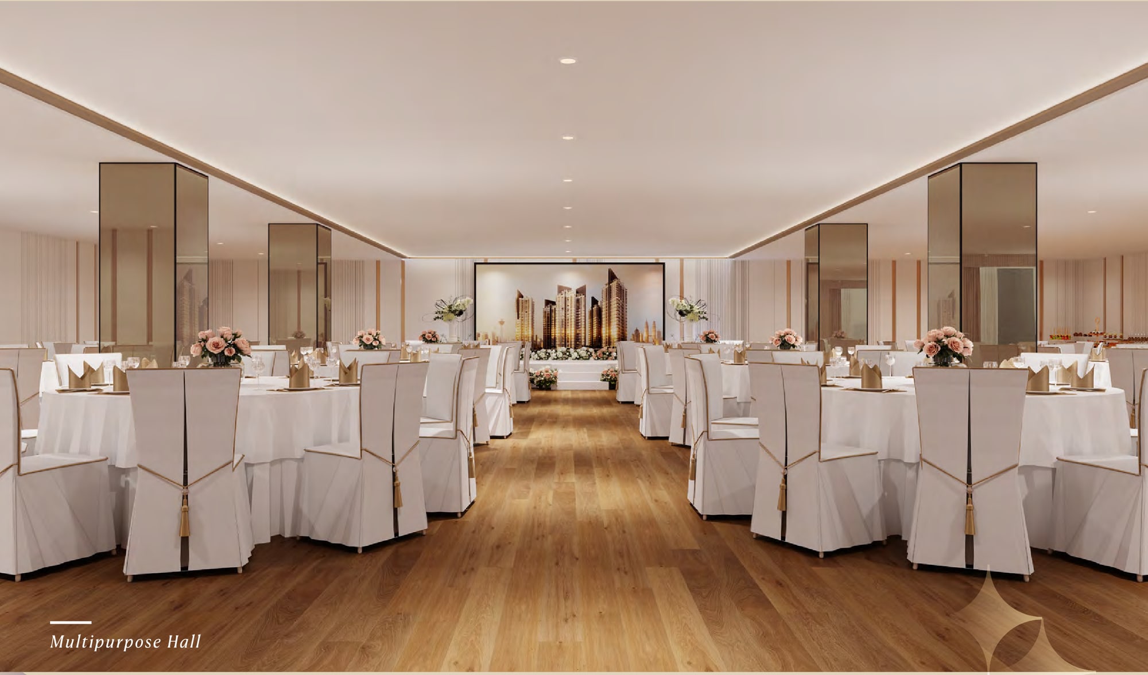
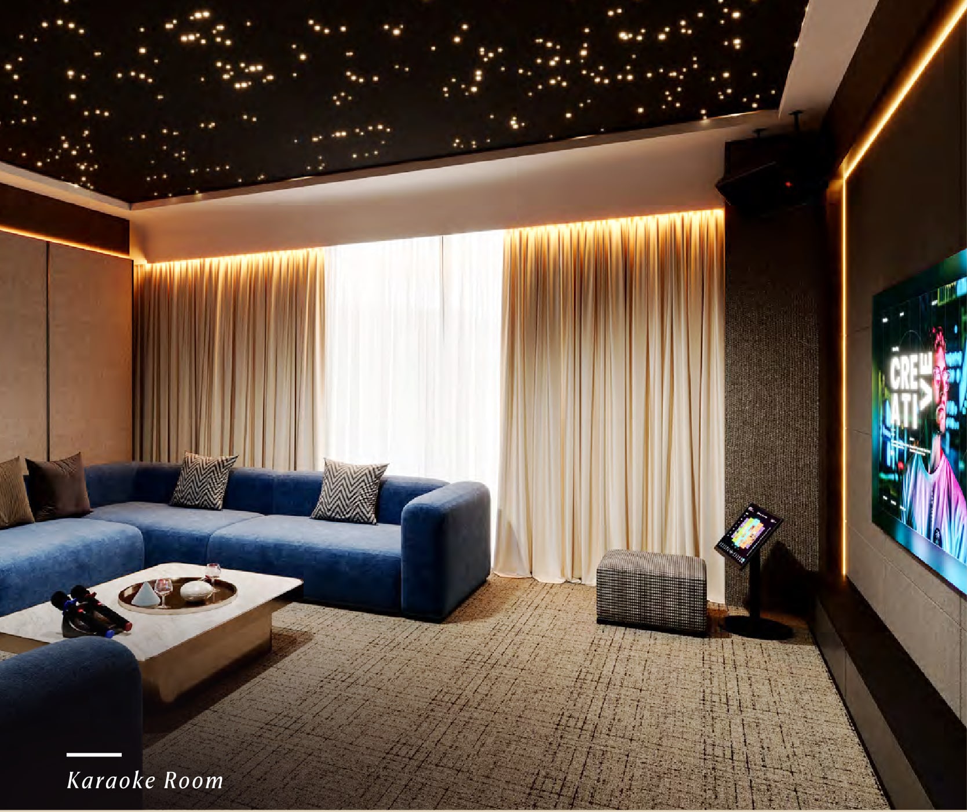
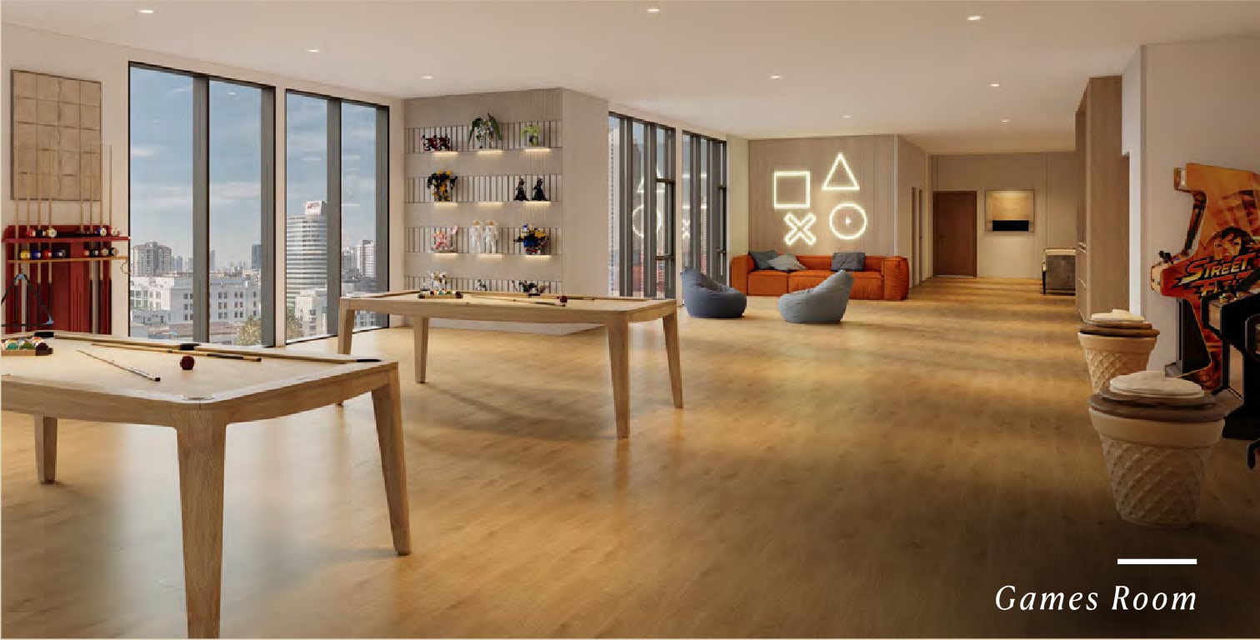
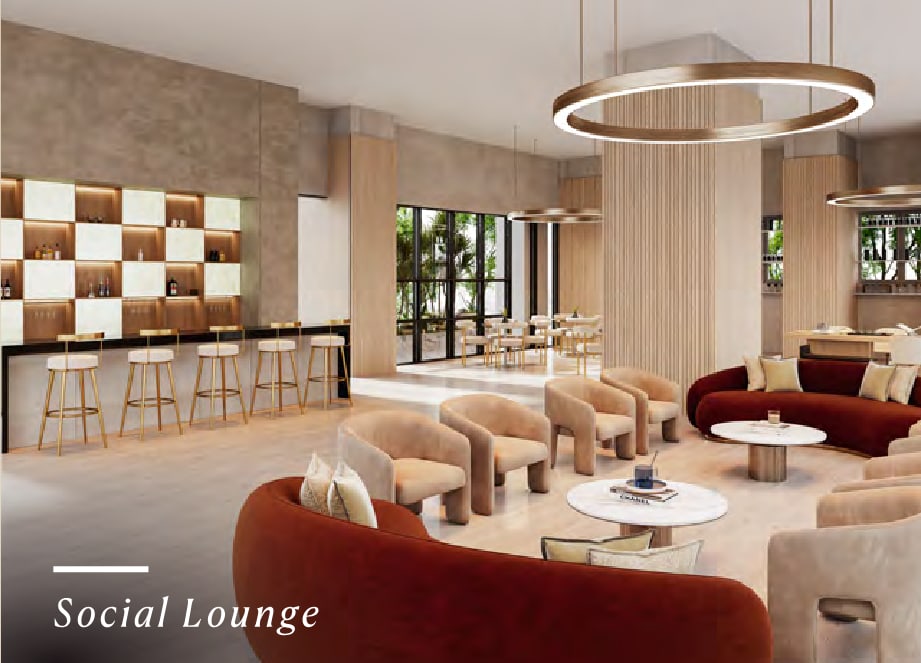
The Level 3 deck between the towers is divided into five zones — Discovery for small children, Social for the library and cafe, Active for the pool and the tennis and basketball courts, Wellness for the hydrotherapy spa and the forest walk, and Leisure for the dancing terrace and chess corners. Blocks D and E hold 70,000 sq ft of indoor rooms, from squash courts and golf simulators to a karaoke room and co-working seating, and Block E's Level 38A roof carries the sky bar, observatory deck and a pool.
Discovery Zone · Level 3
- BBQ Area
- Kid's Pool
- Toddler Cycling Track
- Children Playground
Social Zone · Level 3
- Outdoor Lounge
- Outdoor Reading
- Library
- Reading Lounge
- BBQ Area
- Cafe
Active Zone · Level 3
- Swimming Pool
- Tennis Court
- Basketball Court
- Central Park
- Observatory Pavilion
- BBQ Area
Wellness Zone · Level 3
- Hydrotherapy Centre / Spa
- The Forest
- Taichi Walk
- Tea Pavilion
- Exercise Station
- BBQ Area
Leisure Zone · Level 3
- Social Dancing Terrace
- Chinese Chess Corner
- Western Chess Corner
- Exercise Station
- BBQ Area
Block D · Levels 2 & 2U
- Badminton Courts
- Squash Courts
- Gymnasium
- Gym Lounge
- Yoga Room
- Sauna
- Golf Simulators
- Mini Golf Adventure
- Multipurpose Hall
- Pre-function Room
- Kids Room
- Management Office
Block E · Level 2U, work and play hub
- Co-working Open Plan Seating
- Meeting Room
- Activity Room
- Entertainment Lounge
- Karaoke Room
- Gaming Room
- Pantry
Block E · Level 38A, roof top
- Sky Bar
- Sky Garden
- Sky Wellness Deck
- Sky Terrace Party Deck (with roof cover)
- Sky Observatory Deck
- Pool
Between KLCC, The Golf Club And The Embassies
Cappella Embassy sits on Jalan Ampang between AKLEH and the MRR2, with the DUKE, SUKE and SPE highways all within reach and Jelatek, Dato Keramat and Damai LRT stations along the same road. The brochure's map is schematic and prints no distances, so none are quoted below — only what it marks.
The brochure's location map
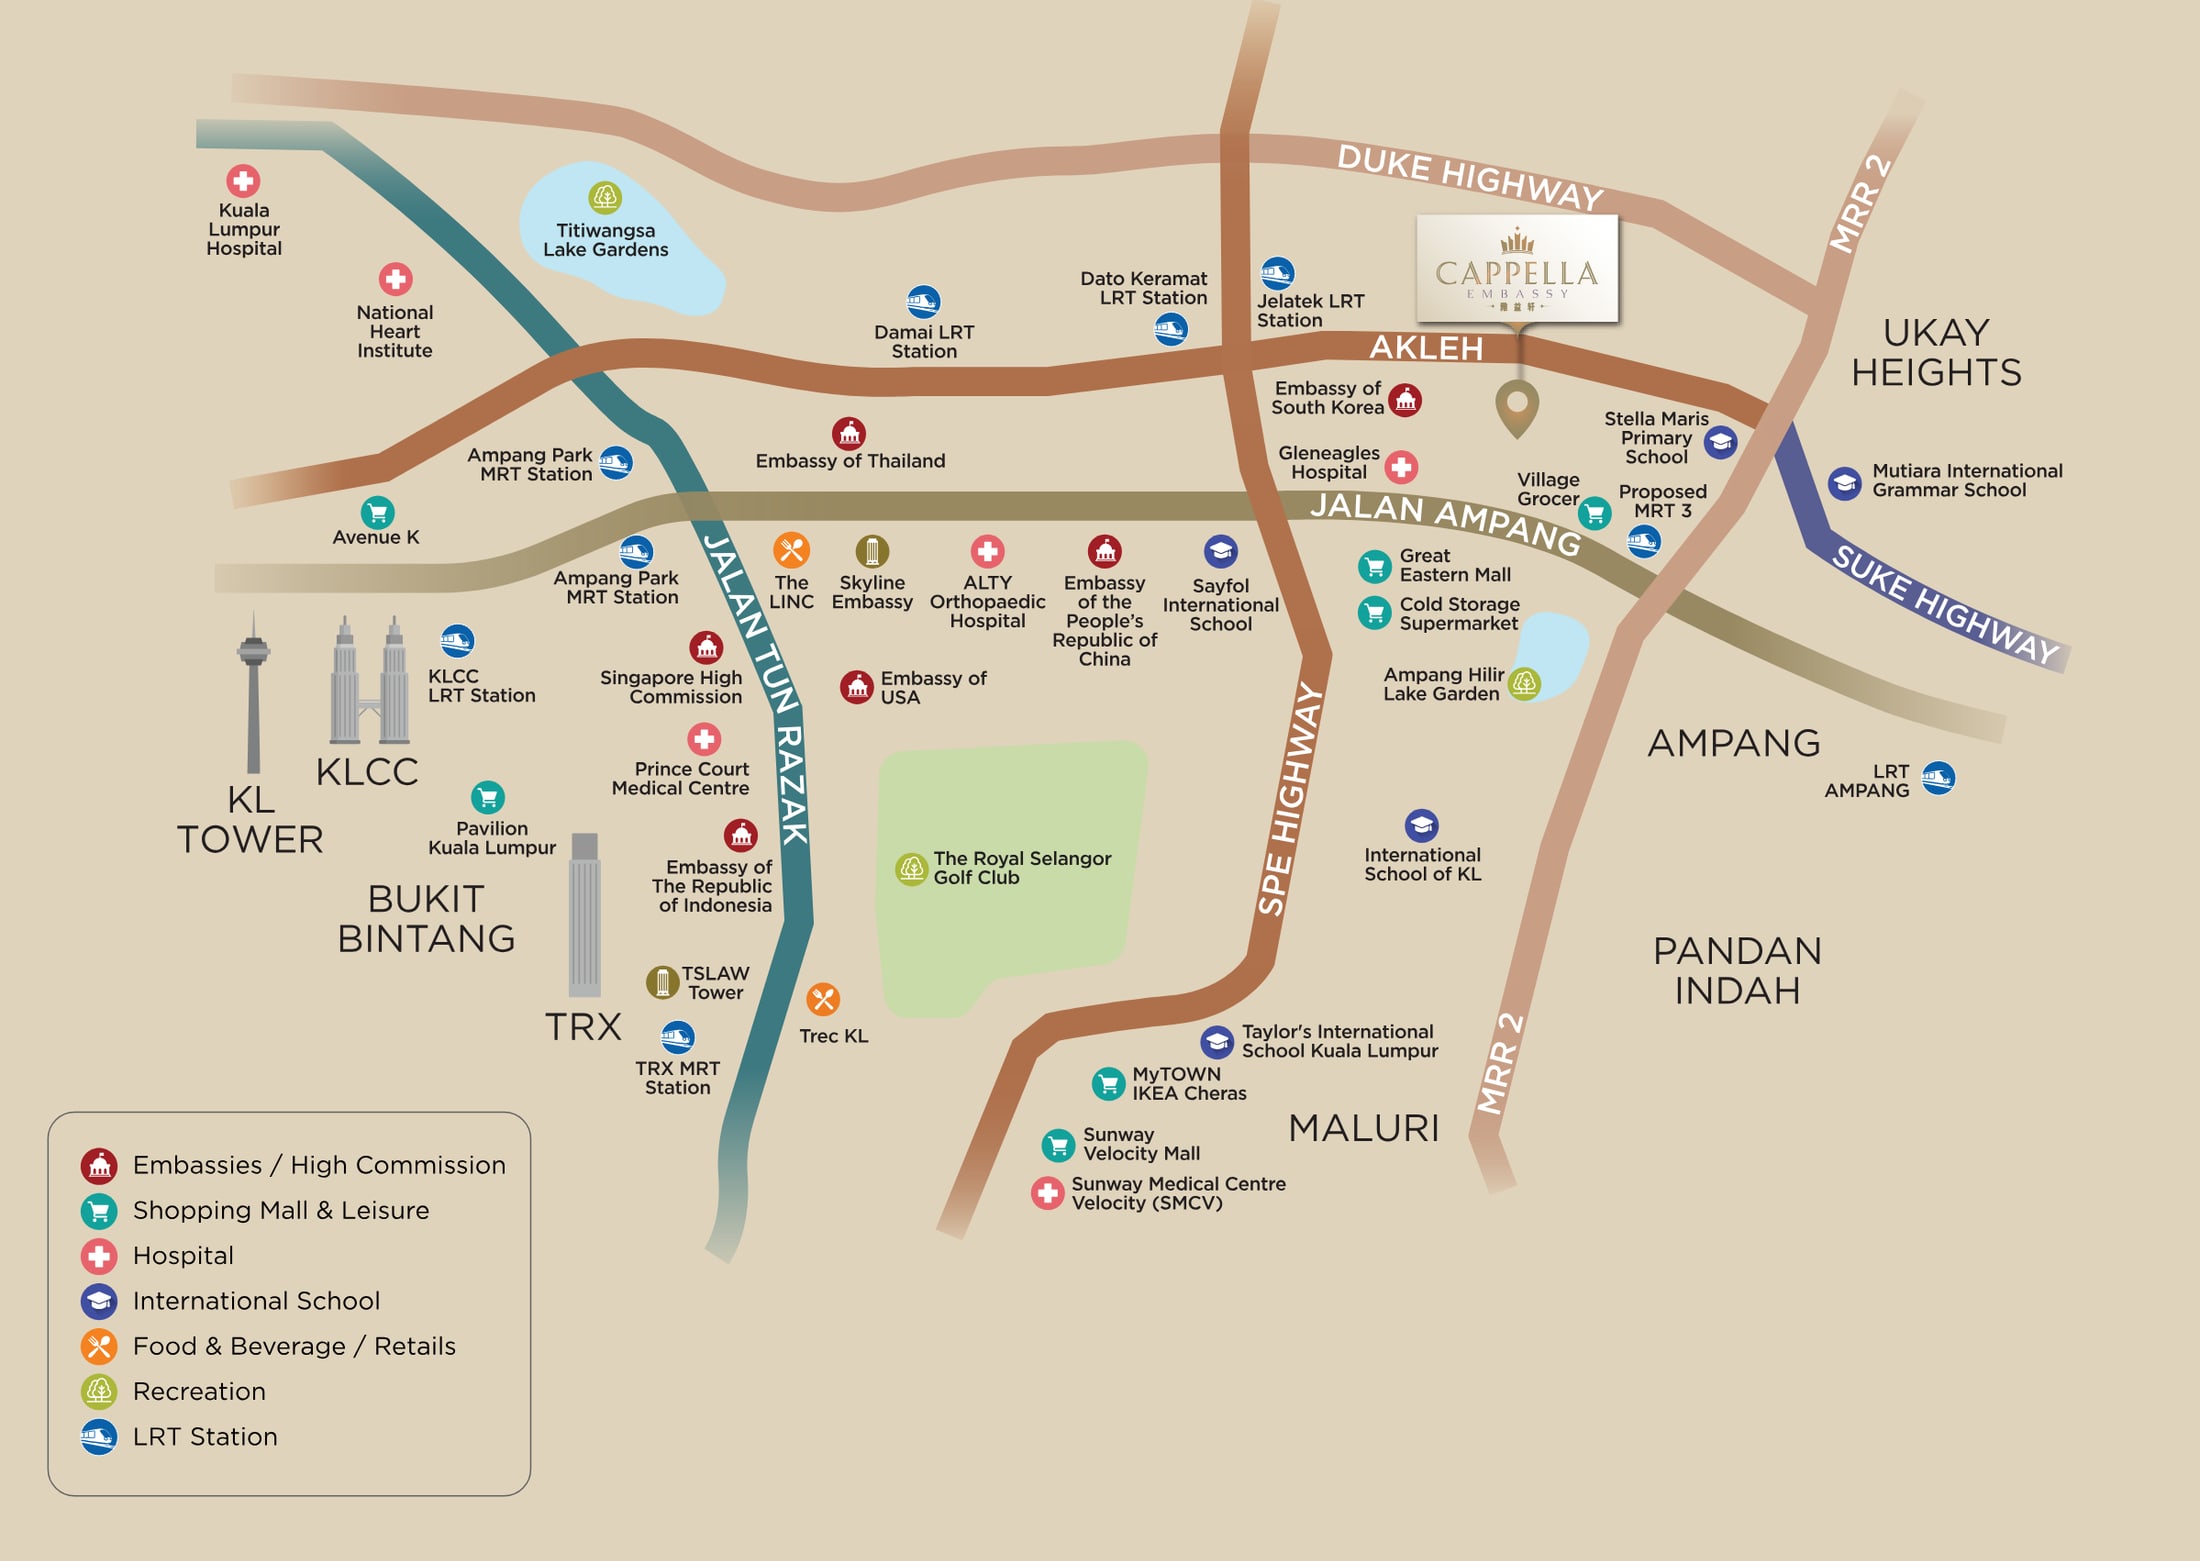
The live map is centred on Jalan Ampang at Ampang Hilir. The brochure gives no street number, so this is the road rather than the gate.
Open in Google MapsRail
- Jelatek LRT Station
- Dato Keramat LRT Station
- Damai LRT Station
- Ampang Park LRT & MRT Station
- KLCC LRT Station
- Proposed MRT 3 station
Roads
- Jalan Ampang
- AKLEH (Ampang–KL Elevated Highway)
- DUKE Highway
- SUKE Highway
- SPE Highway
- MRR2
- Jalan Tun Razak
Embassies & High Commissions
- Embassy of South Korea
- Embassy of Thailand
- Embassy of the People's Republic of China
- Embassy of the USA
- Embassy of the Republic of Indonesia
- Singapore High Commission
Schools
- Stella Maris Primary School
- Mutiara International Grammar School
- Sayfol International School
- International School of Kuala Lumpur
- Taylor's International School Kuala Lumpur
Medical
- Gleneagles Hospital
- ALTY Orthopaedic Hospital
- Prince Court Medical Centre
- National Heart Institute (IJN)
- Kuala Lumpur Hospital
- Sunway Medical Centre Velocity
Shopping & Leisure
- Great Eastern Mall
- Village Grocer and Cold Storage
- Ampang Hilir Lake Garden
- The Royal Selangor Golf Club
- Avenue K and Suria KLCC
- Pavilion Kuala Lumpur and Trec KL
Common Questions About Cappella Embassy
How much does Cappella Embassy cost?
Prices start at RM1,577,000 on my project record. The e-brochure itself prints no price list, so that figure is mine rather than the developer's published range, and it is the entry price — the larger three-bedroom plans sit well above it. Message me on WhatsApp for the current price on the exact layout, block and floor you want.
Is Cappella Embassy a new launch or a refurbishment?
A refurbishment. The five towers already stand — this is TSLAW Land reworking the former D'Rapport on the same 9.12-acre site, which the brochure describes as "the transformation of D'Rapport into Cappella Embassy". That is the single biggest difference between this and most of what I list: you can walk the block, stand in the unit and check the view before you buy, instead of working off a floor plan. Ask me what the refurbishment actually covers unit by unit, and when handover is, before you commit.
Where exactly is Cappella Embassy?
On Jalan Ampang in Ampang Hilir, Kuala Lumpur — the stretch people call Embassy Row, between AKLEH and the MRR2. The Korean, Thai, Chinese, American and Indonesian missions and the Singapore High Commission are all on it, Gleneagles Hospital and Great Eastern Mall are beside it, and The Royal Selangor Golf Club and Ampang Hilir Lake Garden are over the road.
Is Cappella Embassy freehold or leasehold?
Leasehold. The e-brochure does not state the tenure at all, so that comes from my own project record — and on a leasehold city plot the figure that matters is the years remaining on the lease, which nobody has published. I will get the title search and the balance of the lease from the developer in writing before you put down a booking fee.
What are the unit sizes and layouts at Cappella Embassy?
The brochure draws seven. Type A1 and Type A2 are both 2,260 sq ft with three bedrooms, a utility room and four-plus-one bathrooms, in Blocks C and D. Type B is 1,927 sq ft on the same plan without the family hall, in Blocks A and B. Type C is 1,625 sq ft and the only three-bedroom plan in all five blocks. Types D1, D2 and D3 are the two-bedroom plans in Block E, at 1,152, 1,109 and 1,119 sq ft. The development highlights panel puts the full range at 1,109 to 10,635 sq ft, so there is larger stock above what the brochure draws — ask me what is actually released.
Is a 3+1 at Cappella Embassy a four-bedroom?
No, and I will not list it as one. The +1 is a utility room off the wet kitchen, usually without a window, meant for storage or a helper. Types A1, A2, B and C are three-bedroom homes with a utility room. If you need four real bedrooms, say so and I will point you at projects that have them.
How many car park bays come with each unit?
A minimum of two bays per unit, which is generous for a Kuala Lumpur condominium — one bay is the usual allocation at this size. I will confirm the exact allocation for the unit you are looking at before you commit.
How much is the maintenance fee at Cappella Embassy?
RM0.44 per square foot a month, with the sinking fund included in that rate rather than charged on top. That is about RM488 a month for the 1,109 sq ft Type D2 and about RM994 for the 2,260 sq ft Type A1. With 280,000 sq ft of facilities to run, ask what the fee covers before you budget — and on a refurbished development, ask what state the sinking fund is in.
Is Cappella Embassy residential or commercial title?
Residential title. It matters for your monthly costs: residential title means electricity, water, assessment and quit rent are charged at residential rather than commercial rates, which is typically the cheaper side of the difference, and the home is a condominium rather than a service apartment.
What facilities does Cappella Embassy have?
More than fifty, across more than 280,000 sq ft. The Level 3 deck between the towers is split into five zones: Discovery (kid's pool, toddler cycling track, playground), Social (library, reading lounge, cafe, outdoor lounge), Active (swimming pool, tennis court, basketball court, central park, observatory pavilion), Wellness (hydrotherapy centre and spa, the forest, taichi walk, tea pavilion) and Leisure (social dancing terrace, Chinese and Western chess corners). Indoors there is 70,000 sq ft more: badminton and squash courts, a gymnasium, gym lounge, yoga room and sauna, golf simulators and mini golf, a multipurpose hall, a kids room, and in Block E a karaoke room, gaming room, entertainment lounge, meeting room and co-working seating. Block E's Level 38A roof carries a sky bar, sky garden, wellness deck, covered party terrace, observatory deck and a pool.
Which block should I pick at Cappella Embassy?
It depends on the view and the layout. The key plans mark four: Ampang View to the north, Golf Course View east over The Royal Selangor Golf Club, KL City View south towards KLCC and the KL Tower, and Mountain View west. The three-bedroom A plans are in Blocks C and D, Type B is in Blocks A and B, Type C is in all five, and every two-bedroom plan is in Block E — which is also the block with the rooftop sky bar and the work and play hub. Because the towers are already up, I can get you into the actual unit to check the view rather than guessing from a key plan.
Who is the developer of Cappella Embassy?
TSLAW Land, which also built TSLAW Tower (Menara TSLAW) at Pinggiran TRX. Cappella Embassy is its reworking of the D'Rapport site on Jalan Ampang. Worth knowing: the brochure prints a disclaimer that "Cappella Embassy" is a provisional name adopted for branding and marketing, and that the company may change it.
Can foreigners buy at Cappella Embassy?
Kuala Lumpur sets a minimum purchase price of RM1 million for foreign buyers, and with entry prices from RM1,577,000 every unit here clears that comfortably. On leasehold land, state consent for a foreign transfer is the step that takes time, so ask me to start that check early — and I will confirm any bumiputera lot restriction on the specific unit in writing.
Figures checked in October 2026 against the Cappella Embassy e-brochure and my own project record. The brochure carries no developer's licence or advertising and sales permit number, and nothing on this page invents one.
Contact for More Information
The towers are already standing, so I can get you into the actual unit rather than a show gallery. Leave your details and I'll come back with the current price list, the balance of the lease, and which blocks and views are still open.
Other launches in KL City Centre
Sutera Suites
Kampung Baru
From RM 595,000
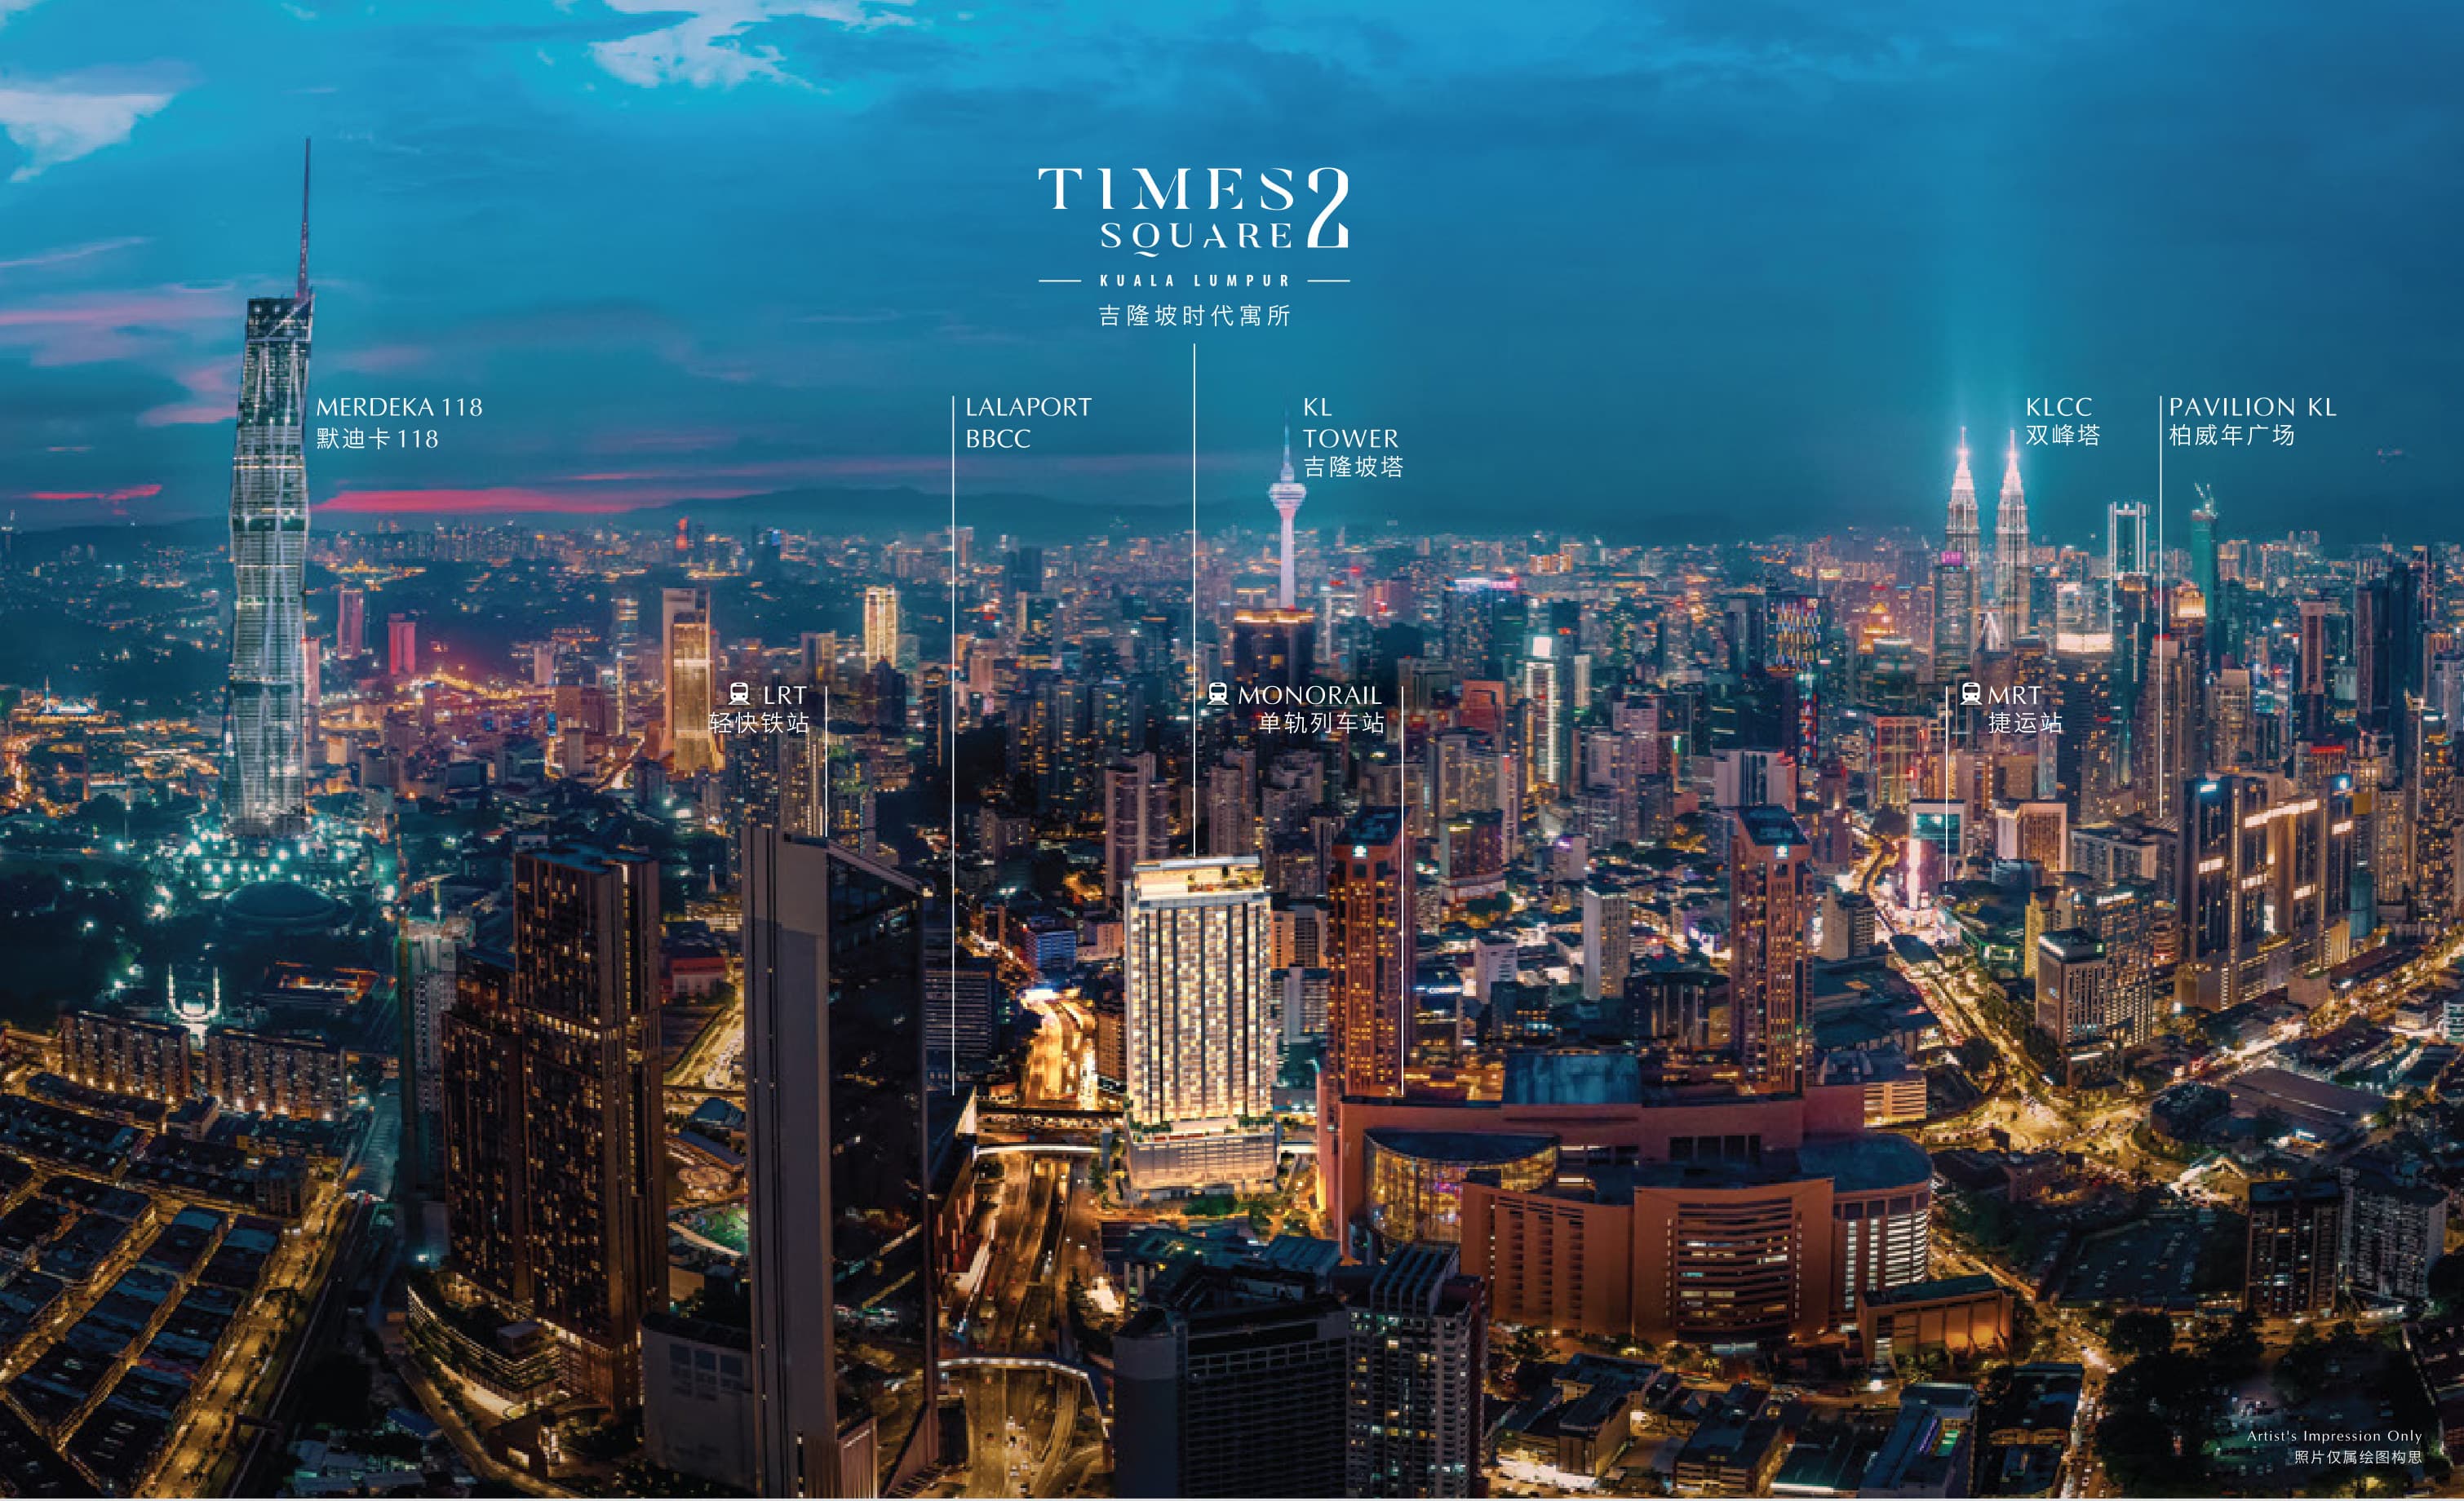
Times Square 2, Kuala Lumpur
Jalan Imbi, KL City Centre
From RM 688,000
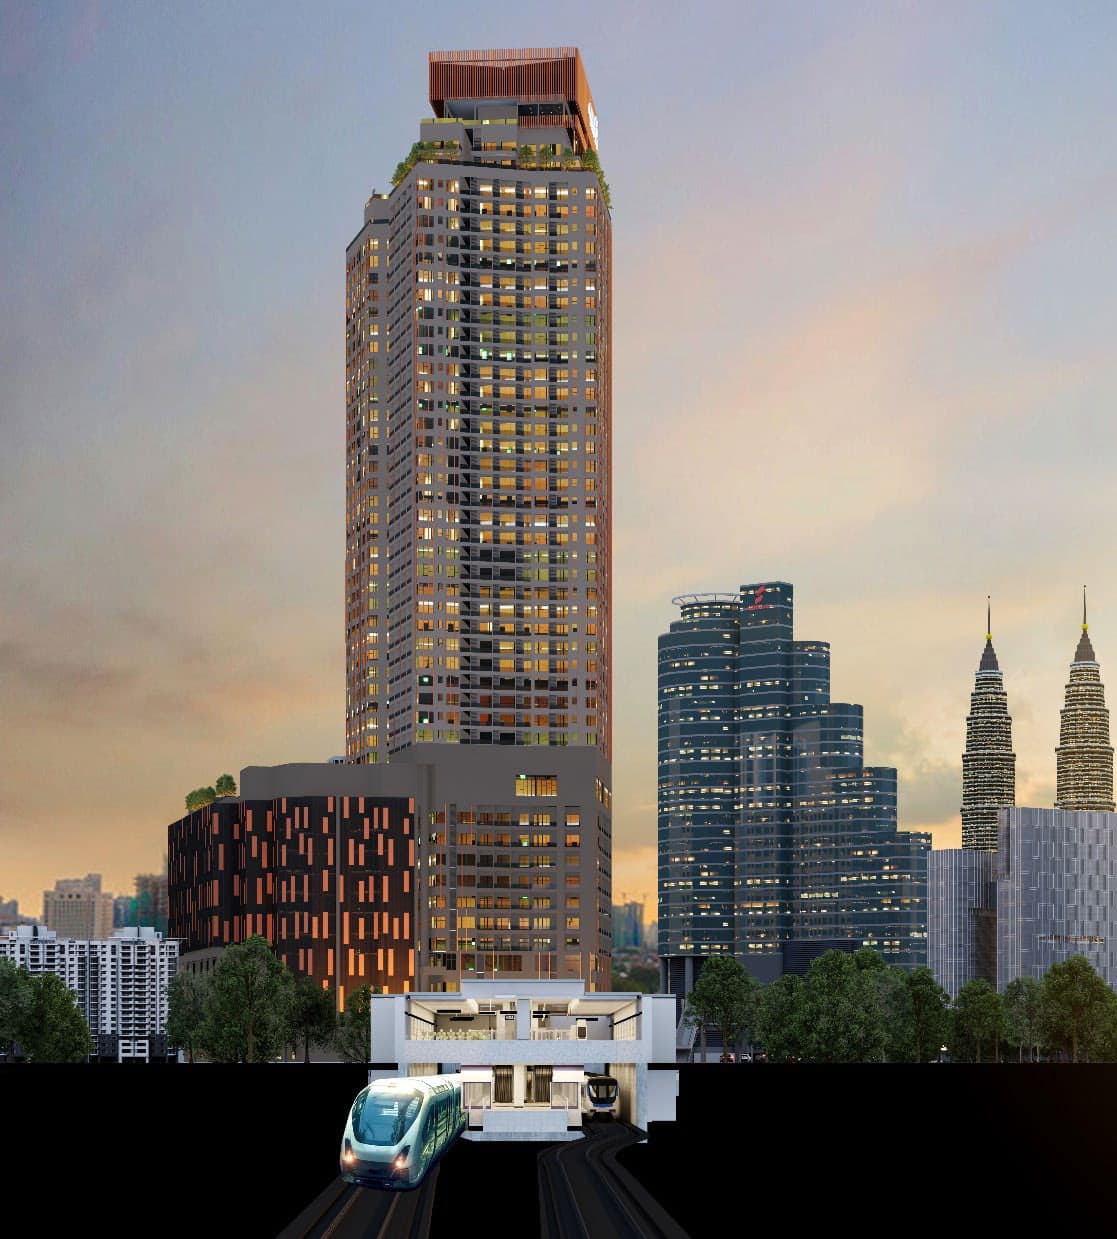
MABA Suitez
Jalan Hang Jebat
From RM 699,000
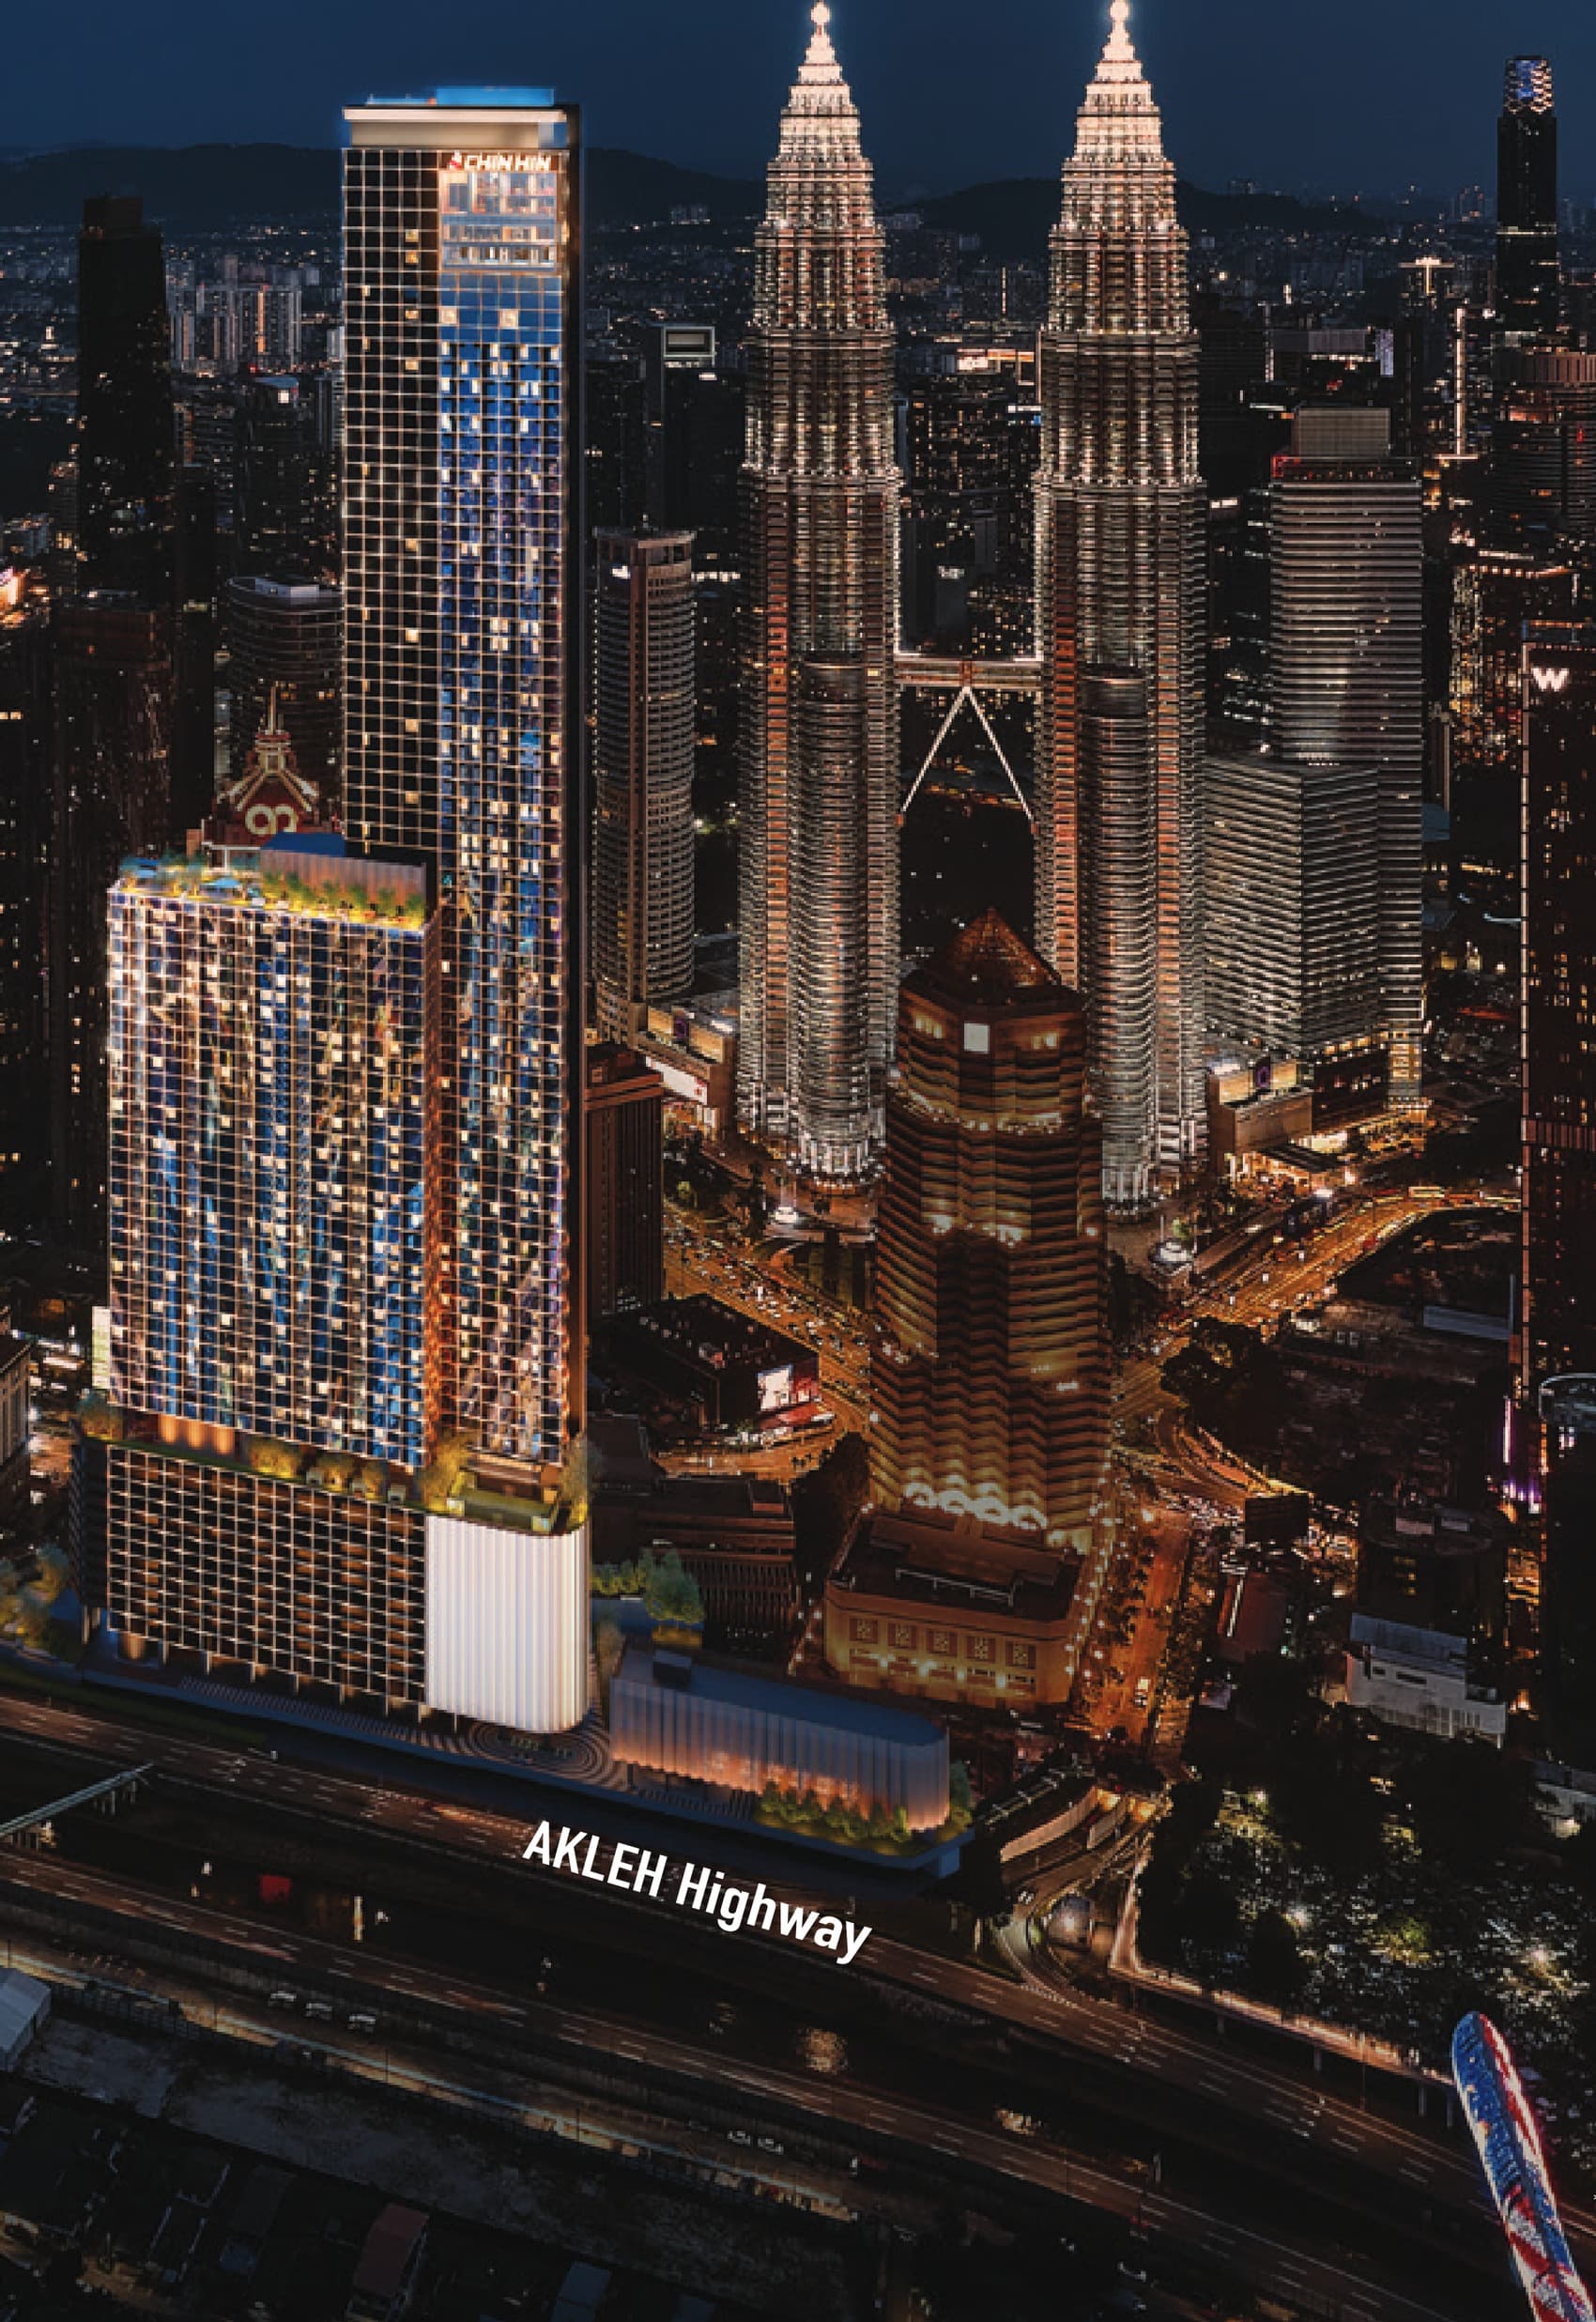
Centrix The Station KLCC
Jalan Ampang, KL City Centre
From RM 907,800
Divine KLCC
KLCC
From RM 968,000
Phoeniz Suites
KLCC
From RM 1,016,400
Pavilion Square
Bukit Bintang
From RM 1,150,000
Oxley Towers KLCC
No. 159, Jalan Ampang
From RM 1,449,000
The Conlay
Jalan Conlay, Kuala Lumpur City Centre, 50450 Kuala Lumpur
From RM 1,460,000
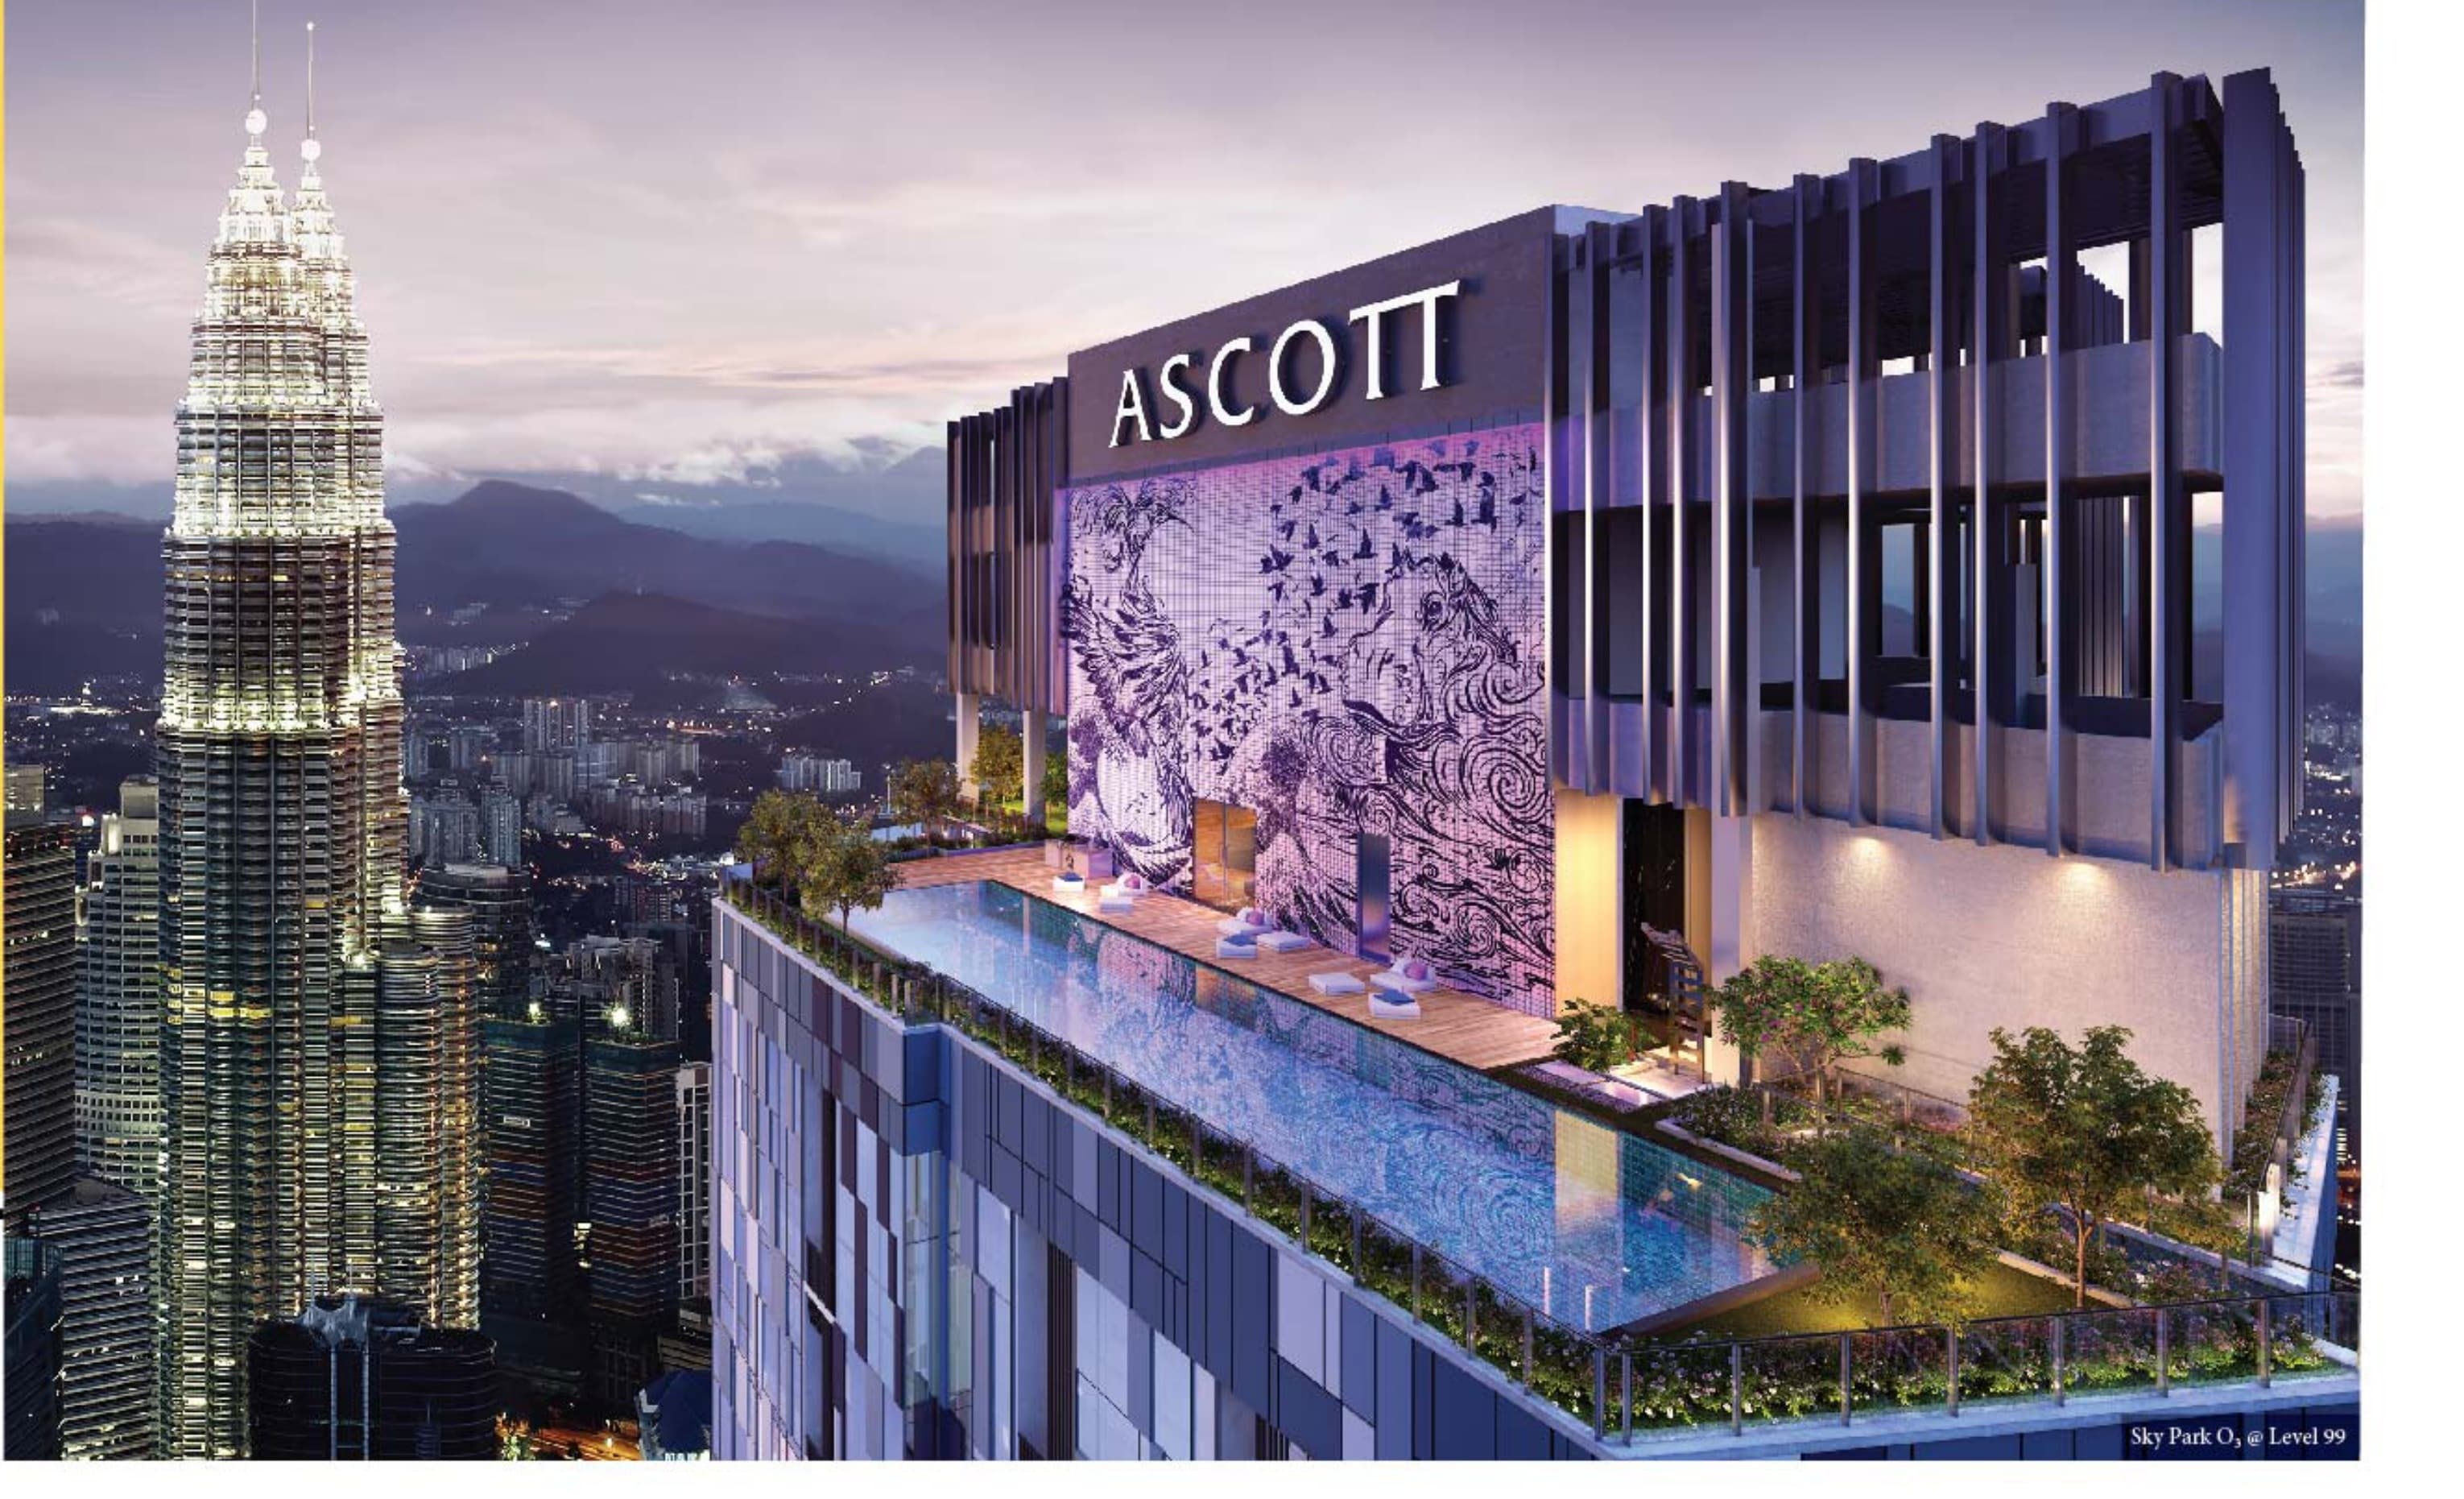
Ascott Star Residence
Jalan Yap Kwan Seng, Kuala Lumpur City Centre, 50450 Kuala Lumpur
From RM 1,509,550
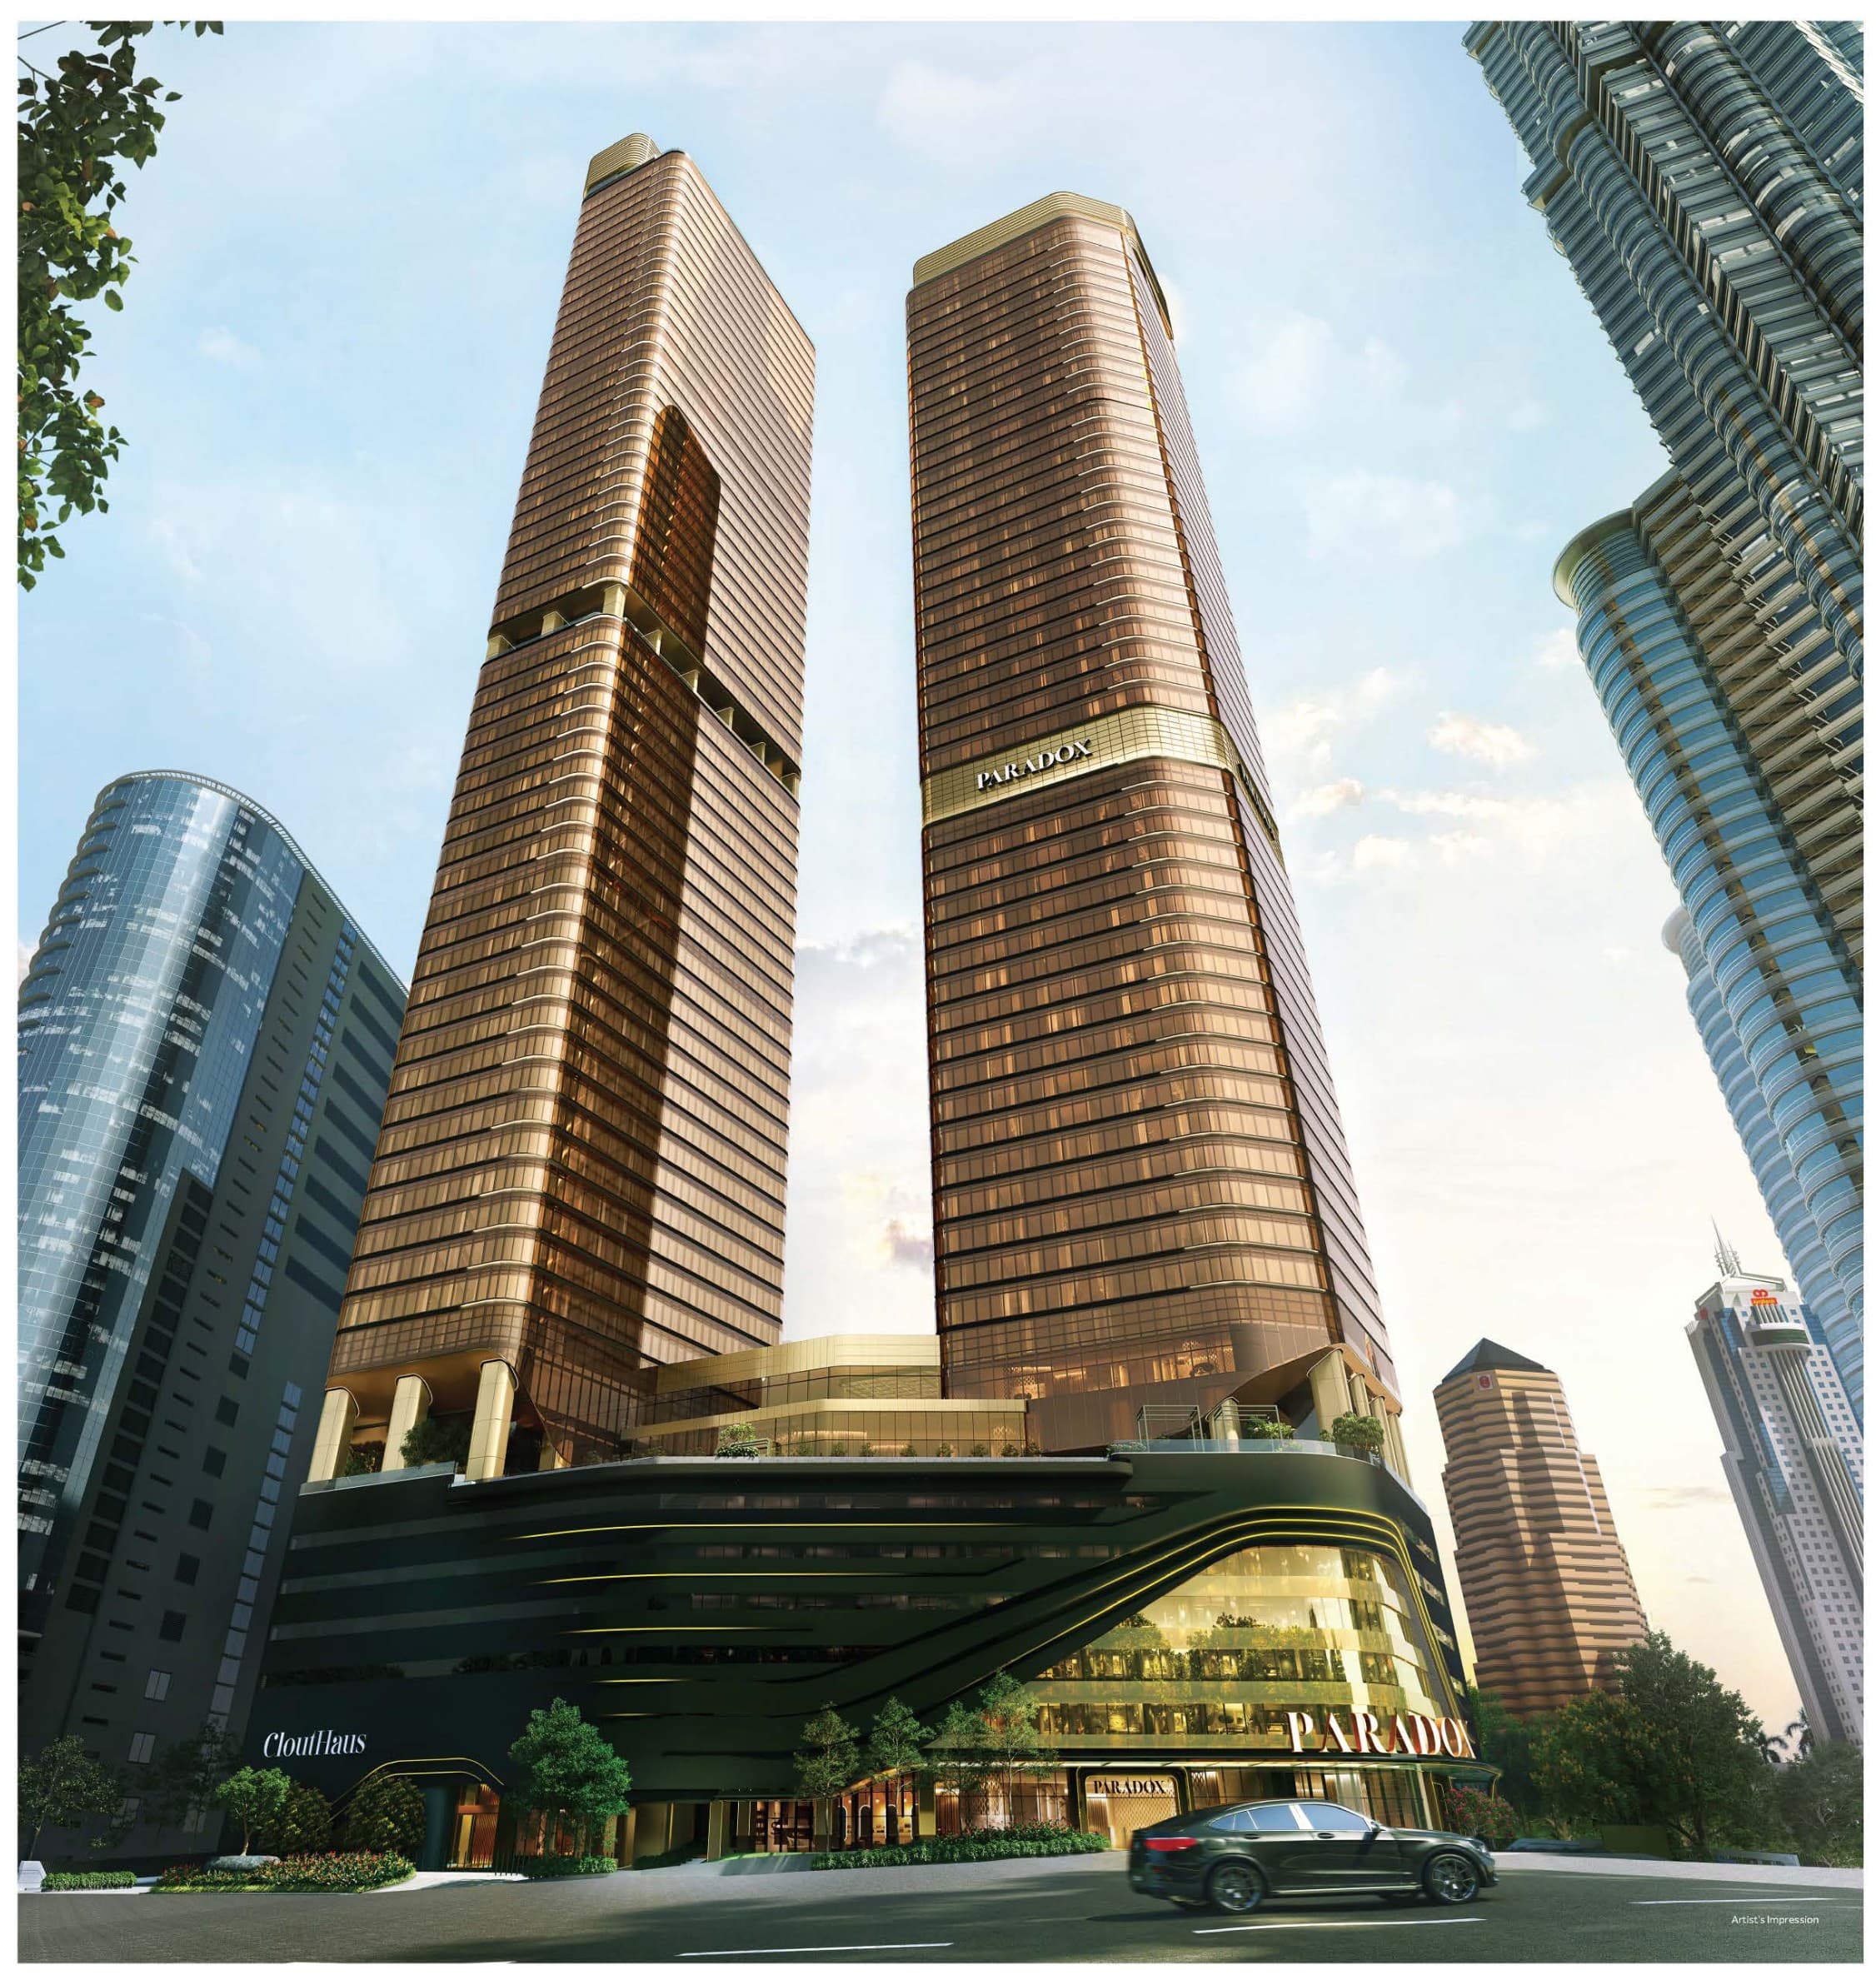
CloutHaus
Jalan P. Ramlee, Kuala Lumpur City Centre, 50250 Kuala Lumpur
From RM 1,548,800
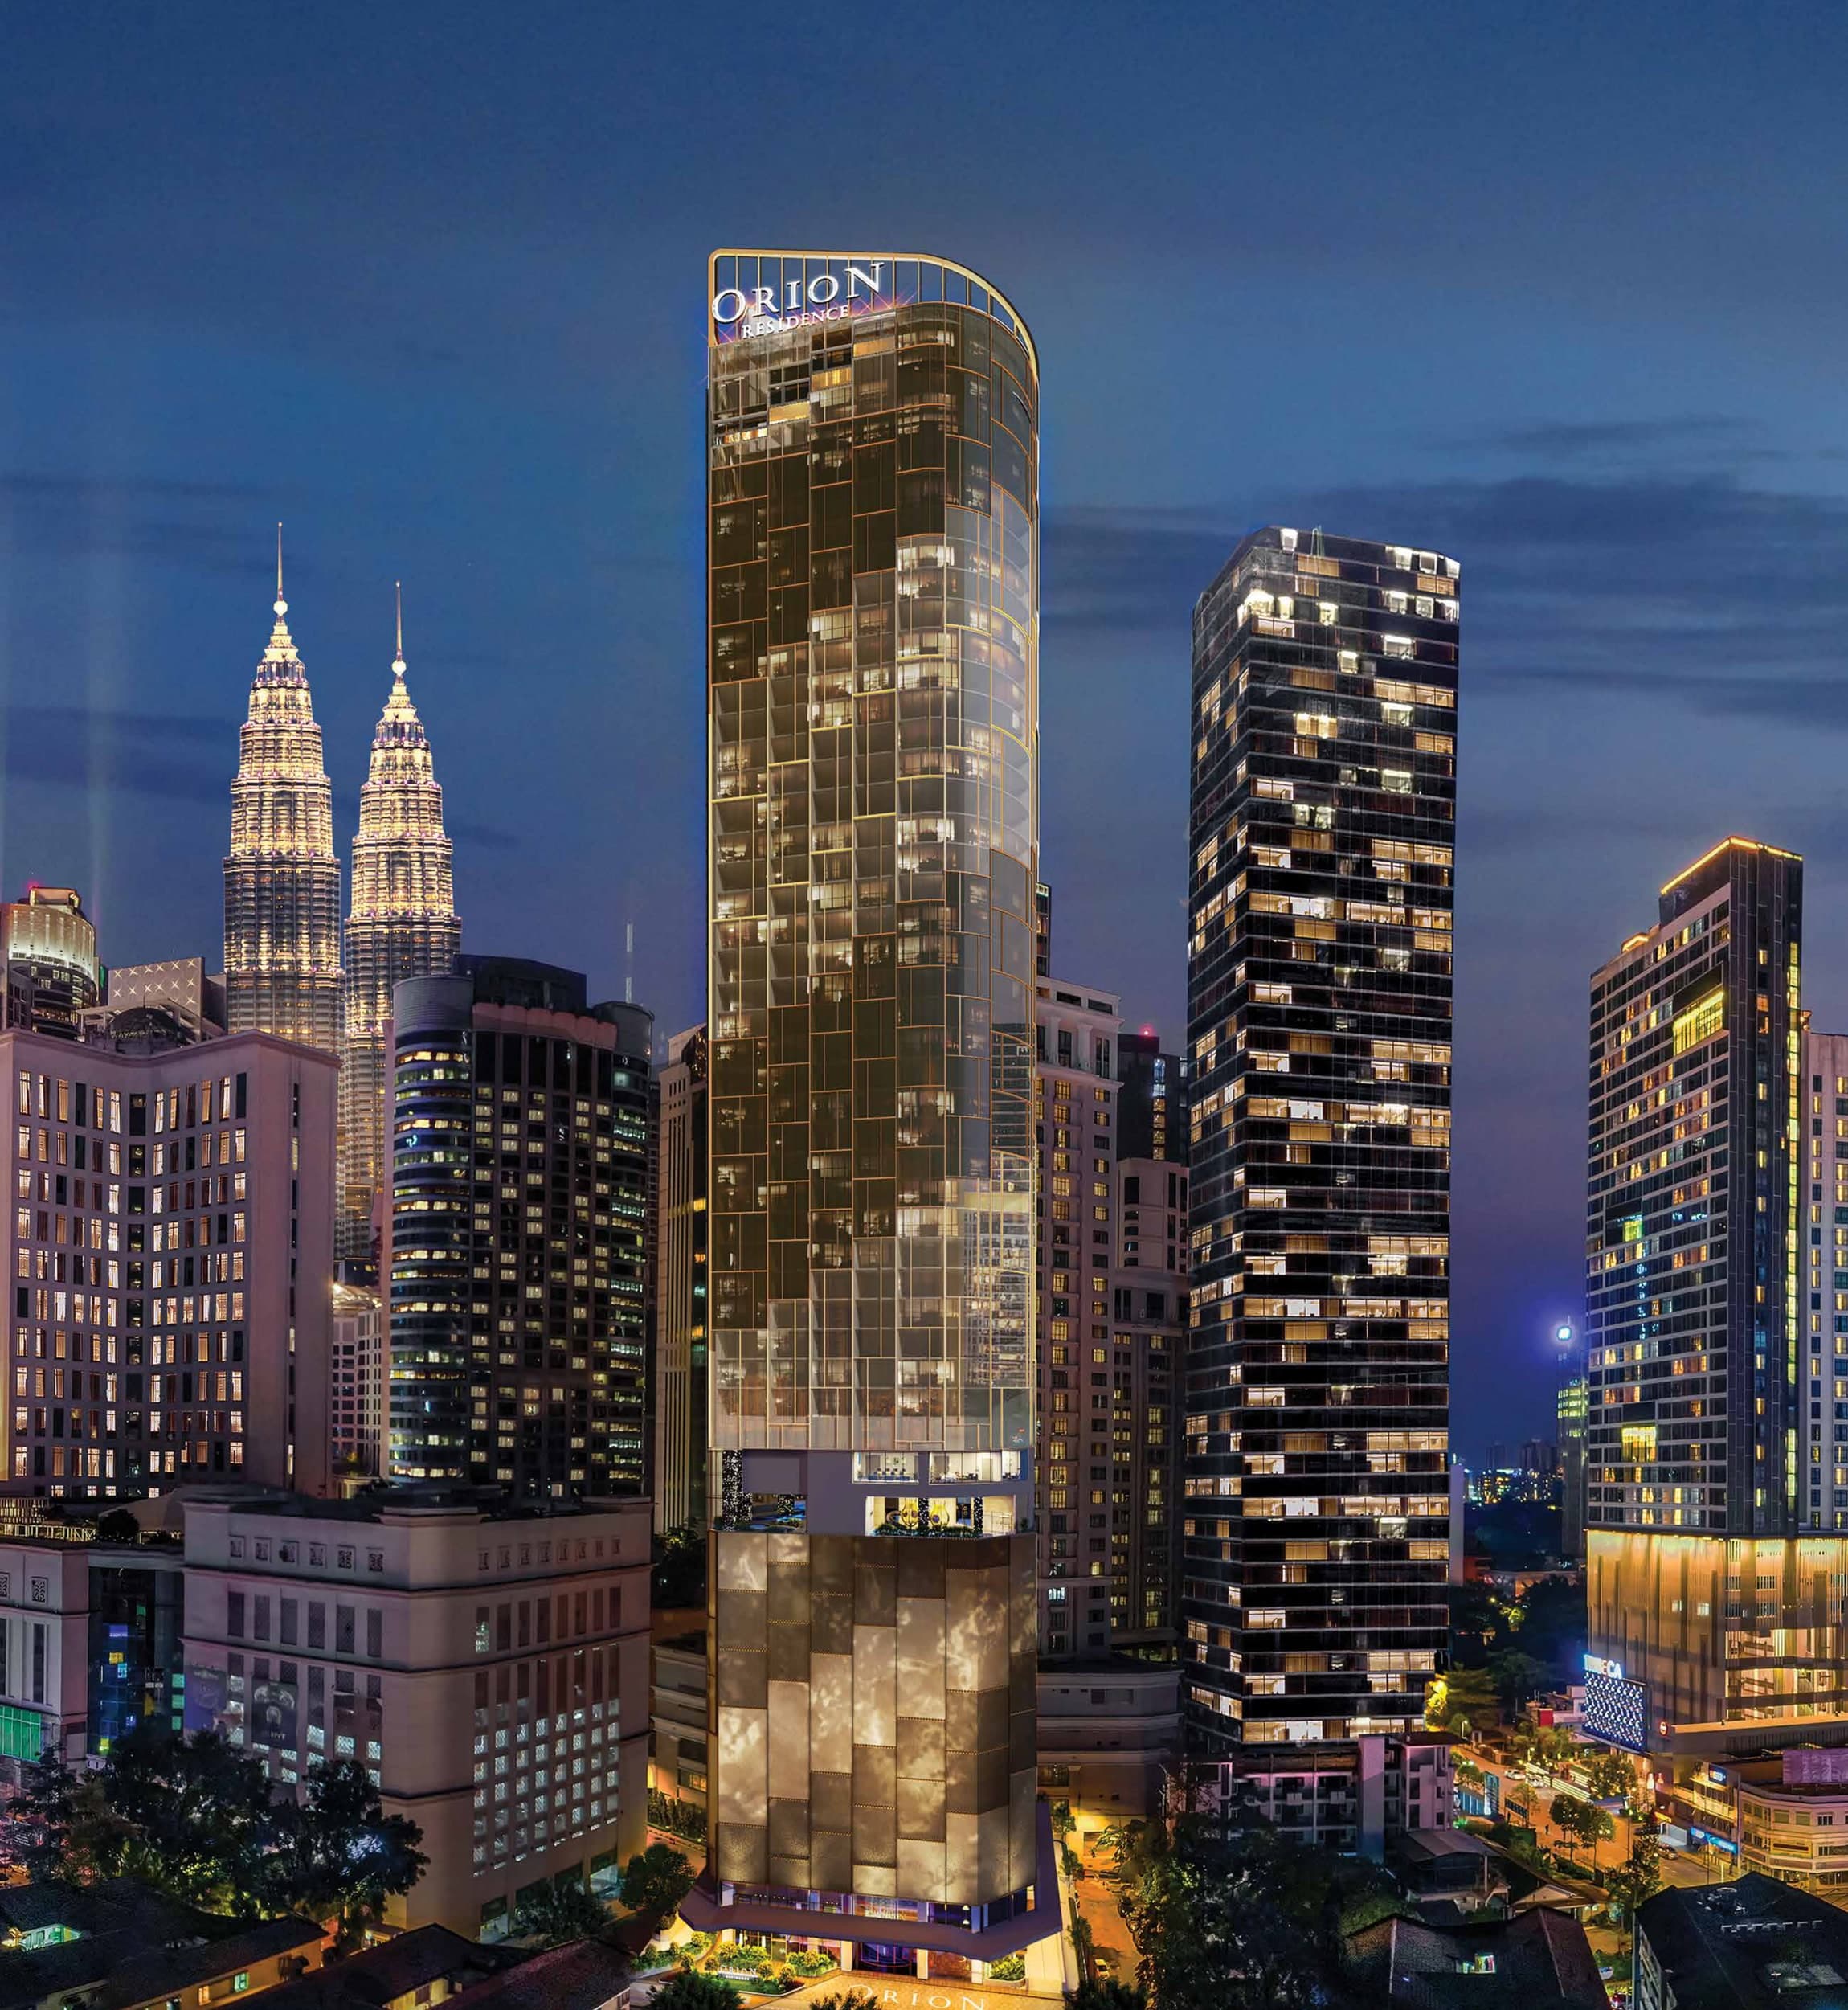
Orion Residence
Between Jalan Gading & Jalan Palmer, Bukit Bintang, 55100 Kuala Lumpur
From RM 1,580,000
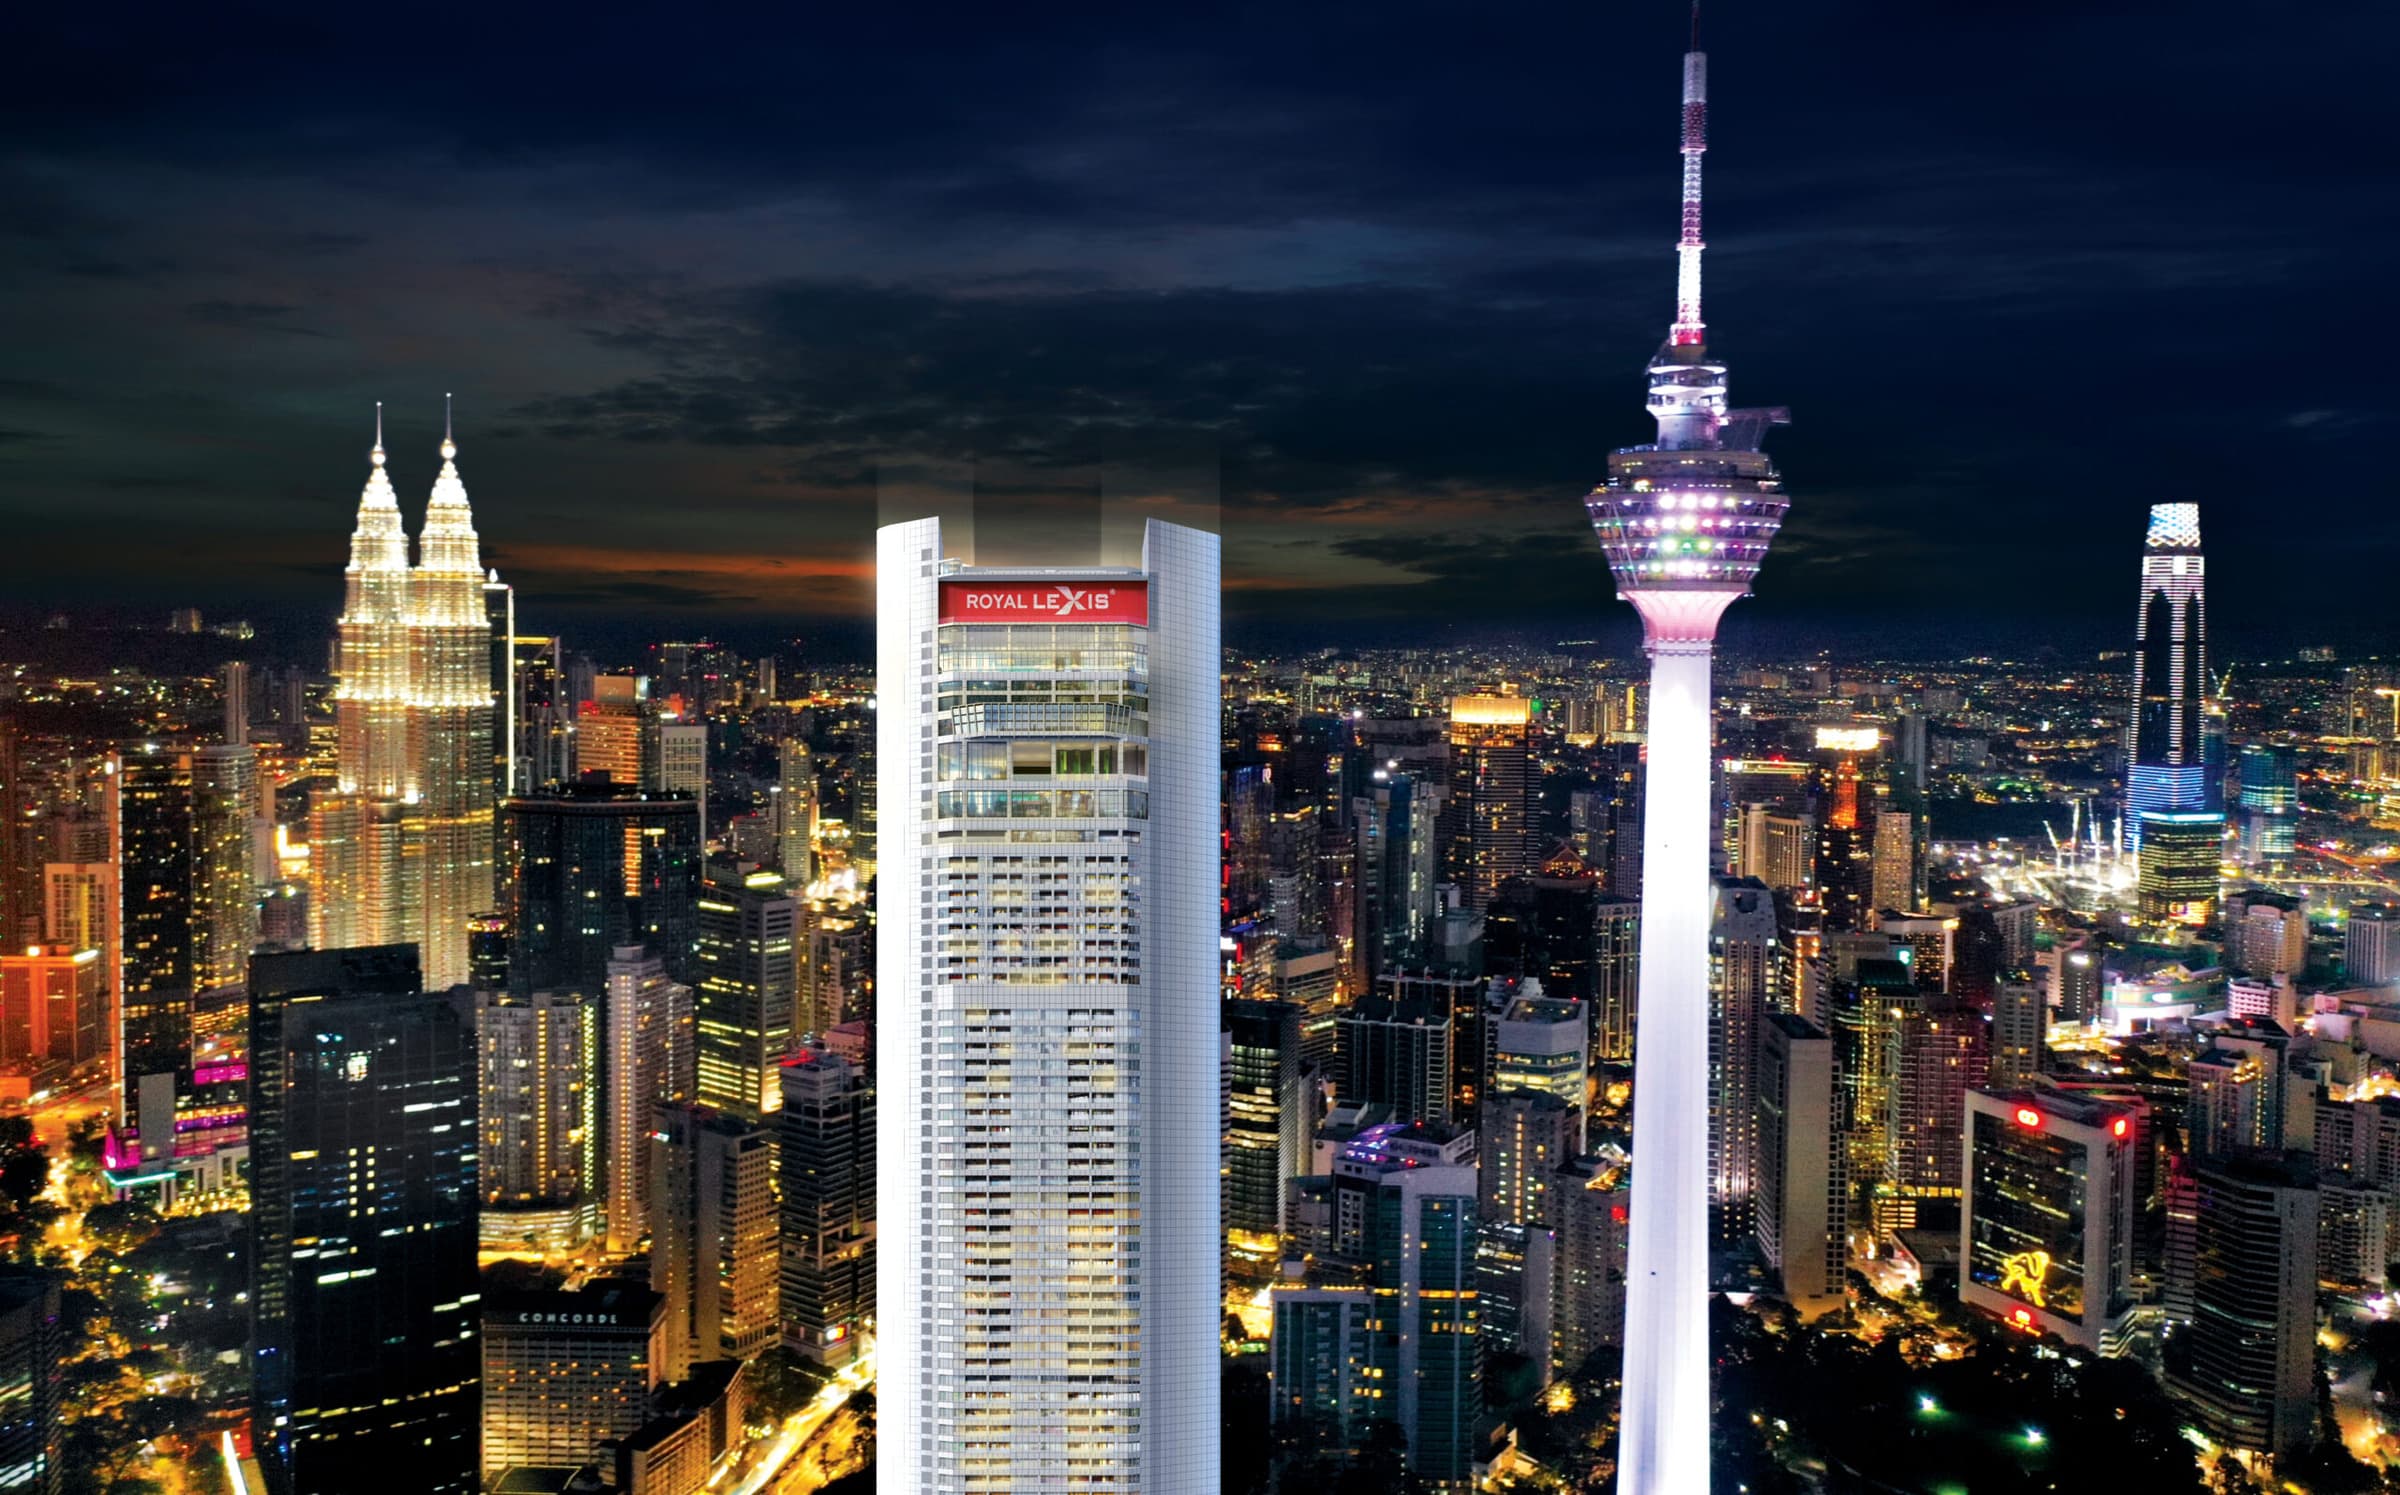
Royal Lexis
Jalan Sultan Ismail, 50250 Kuala Lumpur
From RM 1,897,000
The Eden @ Kenny Hills
Jalan Gallagher, Taman Duta
From RM 7,900,000