
DIVINEKLCCJALAN SALOMA, KUALA LUMPUR
Step Into Elevated Living
From RM968,000 · 1,033 homes in one 84-storey tower on 1.88 acres · 502 to 1,319 sq ft · 1+1 to 3+1 bedrooms · leasehold on commercial title under the HDA · one to two car park bays · maintenance RM0.68 psf with the sinking fund in it · 400 m from Suria KLCC, covered walkway to the Jalan Ampang–KLCC junction · KLCC LRT 400 m · completion Q2 2032
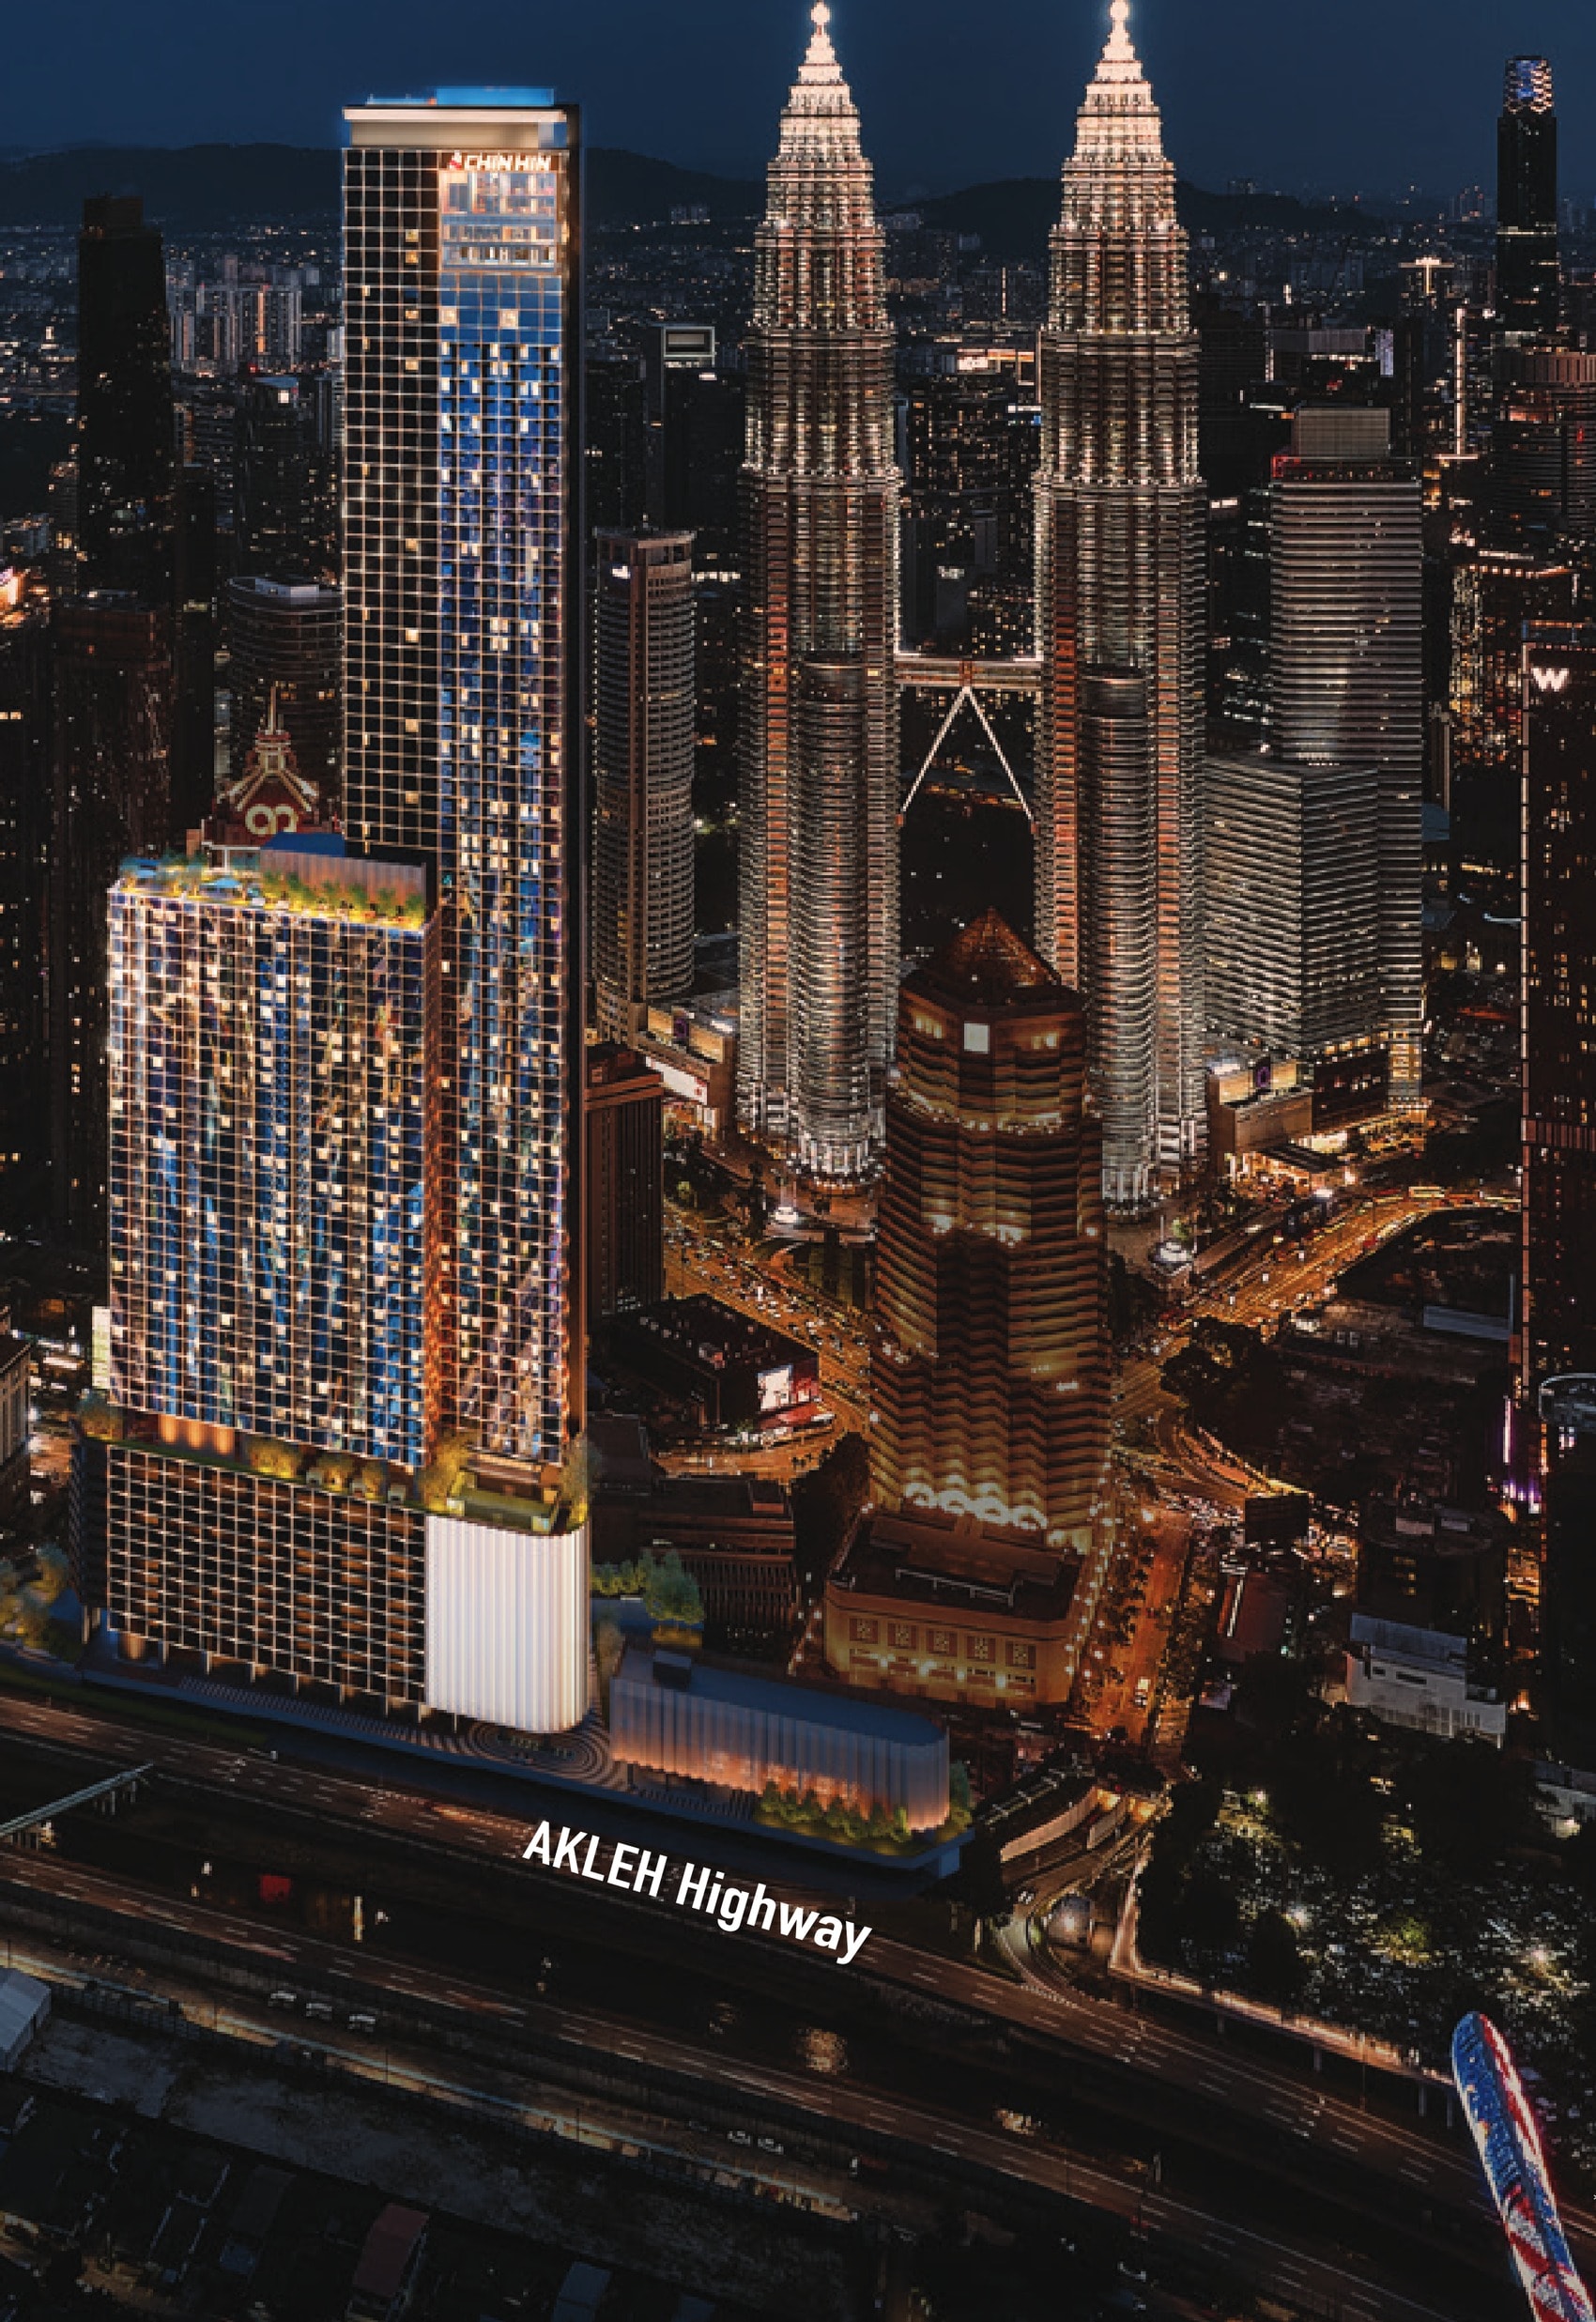
Four Hundred Metres From The Twin Towers, Eighty-Four Storeys Up
Divine KLCC is an 84-storey serviced residence by Chin Hin Property Development on Jalan Saloma, 400 metres from the Petronas Twin Towers — 1,033 leasehold homes on a 1.88-acre plot, from 502 to 1,319 sq ft, priced from RM968,000 with one to two car park bays. A covered walkway runs from the tower to the Jalan Ampang–KLCC junction, so Suria KLCC, KLCC Park and the KLCC LRT station are a walk rather than a drive. The sky levels carry an infinity lap pool and a proposed 360-degree rooftop bar in a triple-level crown at the top of the tower.
400 Metres From KLCC
Suria KLCC is 400 m away and KLCC Park 600 m; the KLCC LRT station is 400 m, Persiaran KLCC MRT 500 m and Kampung Baru LRT 650 m. AmBank Tower is 50 m from the gate and Menara Public Bank 200 m — this is inside the office core, not on the edge of it.
A Covered Walkway To The KLCC Junction
The developer's own headline claim: a covered walkway from the tower to the Jalan Ampang–KLCC junction. In a city where 400 metres in the rain is a taxi ride, a sheltered link is what turns a nearby address into a walkable one.
84 Storeys, And A Crown Of Sky Levels
The amenity levels sit high in the tower rather than on a low podium deck, with an infinity lap pool looking straight at the Twin Towers, and the developer proposes a triple-level retail crown from Level 81 to the roof holding a 360-degree rooftop bar.
Scenic Bathtubs With Skyline Views
Selected layouts put a freestanding bathtub against the window rather than in an internal bathroom — the Type C plan draws one in the master, beside a full-height glazed wall. Subject to the unit chosen.
Dual-Key Plans From 684 Sq Ft
The B-series homes are drawn as dual keys: one entrance door opening onto two self-contained halves, each with its own bedroom, bathroom and pantry. On a 684 sq ft Type B3 that means you can live in one half and let the other, in the strongest short-let catchment in the country.
Bespoke Design, Concierge Service
Chin Hin puts the interiors with award-winning designers and the day-to-day service with Maple Hospitality Group, whose founder signed the management agreement at the April 2026 launch. Concierge, not just a guard house.
Key Information
- Development
- Divine KLCC
- Location
- Jalan Saloma, off Jalan Ampang, Kuala Lumpur
- Developer
- Chin Hin Property Development
- Type
- Serviced residences — 1,033 units
- Storeys
- 84
- Land Area
- 1.88 acres (0.76 hectares)
- Tenure & Title
- Leasehold · commercial under HDA
- Built-Up
- 502 to 1,319 sq ft · 1+1 to 3+1 bedrooms
- Car Park
- One to two bays, by unit type
- Maintenance
- RM0.68 psf a month, sinking fund included
- Price
- From RM968,000
- Est. Completion
- Q2 2032
The developer, the three published unit plans with their built-ups, room counts and millimetre dimensions, the 26 homes on the typical floor plate and every distance on this page are the developer's own simplified brochure. That brochure prints no particulars block at all — no tenure, no unit count, no price, no completion date — so the 1,033 units, the 502 to 1,319 sq ft range and the leasehold tenure are my own record for the project, and the 84 storeys, the 1.88-acre plot and the RM968,000 entry price are the developer-placed launch coverage of April 2026. The commercial title under the Housing Development Act, the one to two car park bays, the RM0.68 psf maintenance rate with the sinking fund inside it and the Q2 2032 completion are confirmed with the developer and are on none of those. Prices are indicative and move with floor, facing and layout.
The Amenities Are At The Top Of The Tower, Not The Bottom Of It
Most city towers put the pool on a podium deck six floors up, where the view is the neighbour's car park. Divine puts its amenity levels high in the building: an infinity lap pool whose edge drops away so the water reads as continuous with the Petronas Twin Towers, and a sky bar of four illuminated rings stacked around a bronze column in a full-height glazed room. Above those, the developer proposes a triple-level crown from Level 81 to the roof holding a 360-degree rooftop bar. Day-to-day service runs through Maple Hospitality Group as concierge rather than as a guard house.
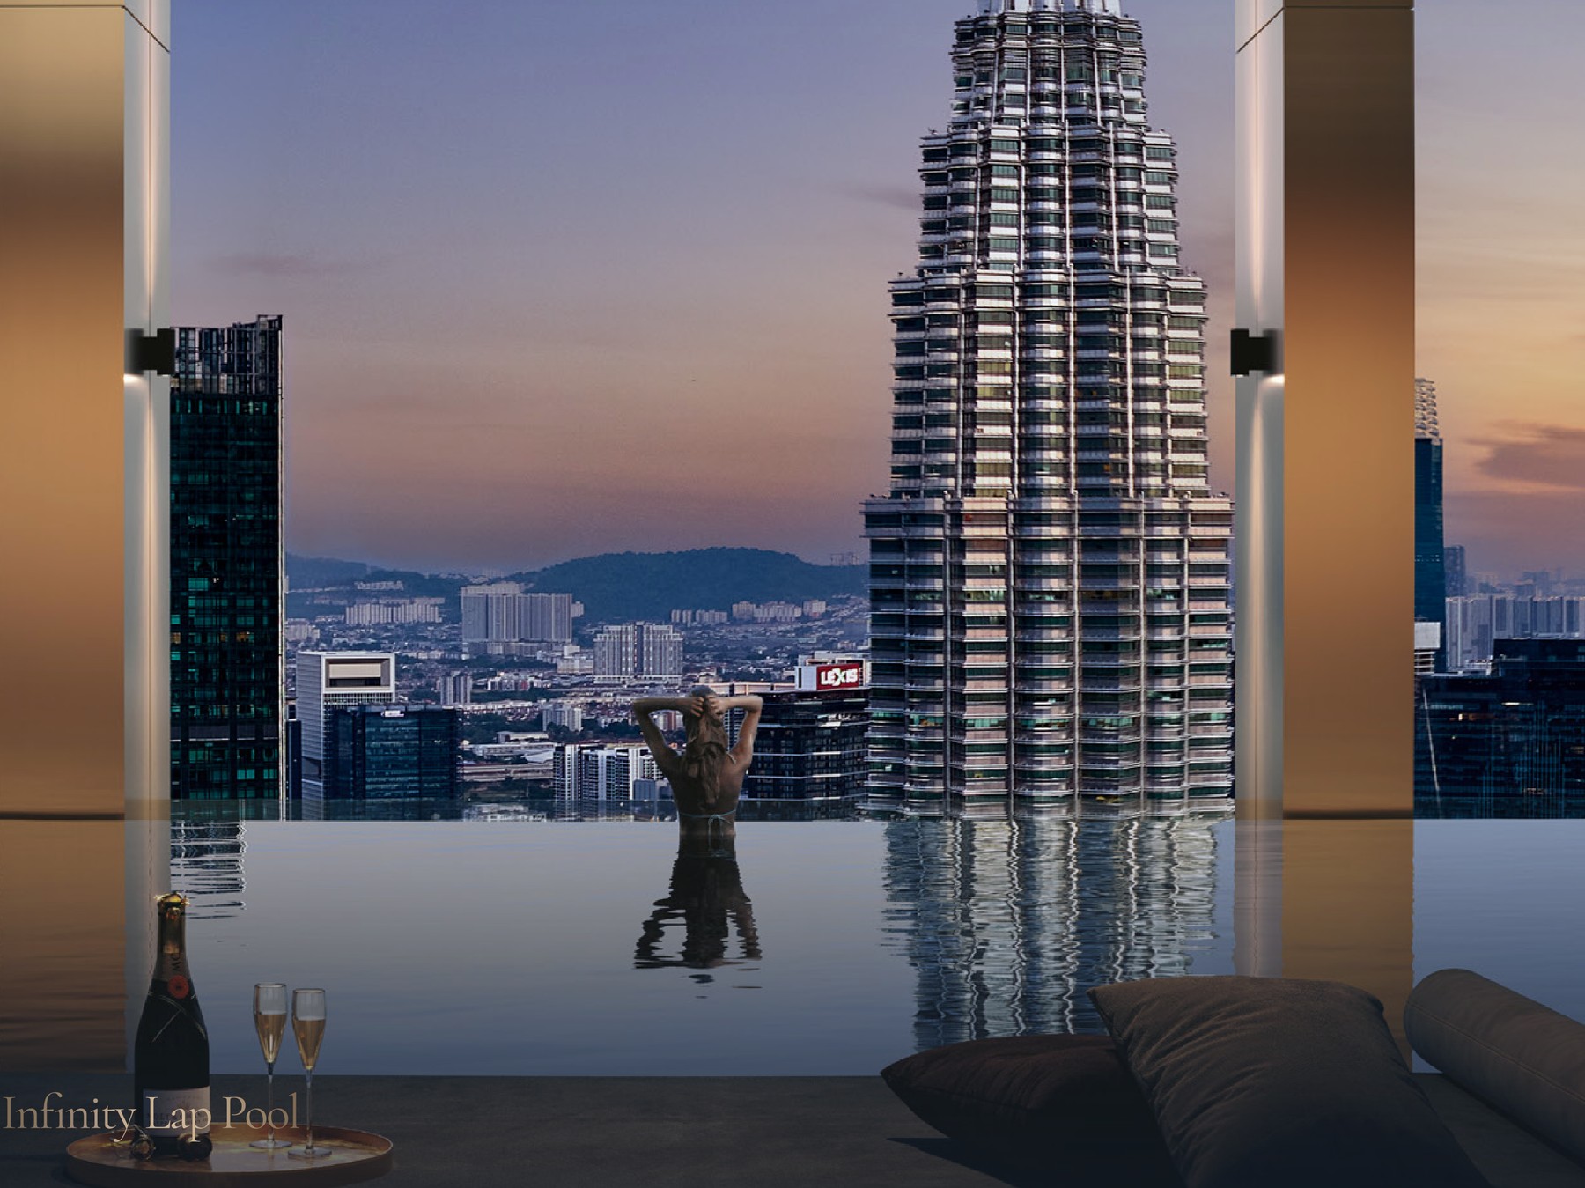
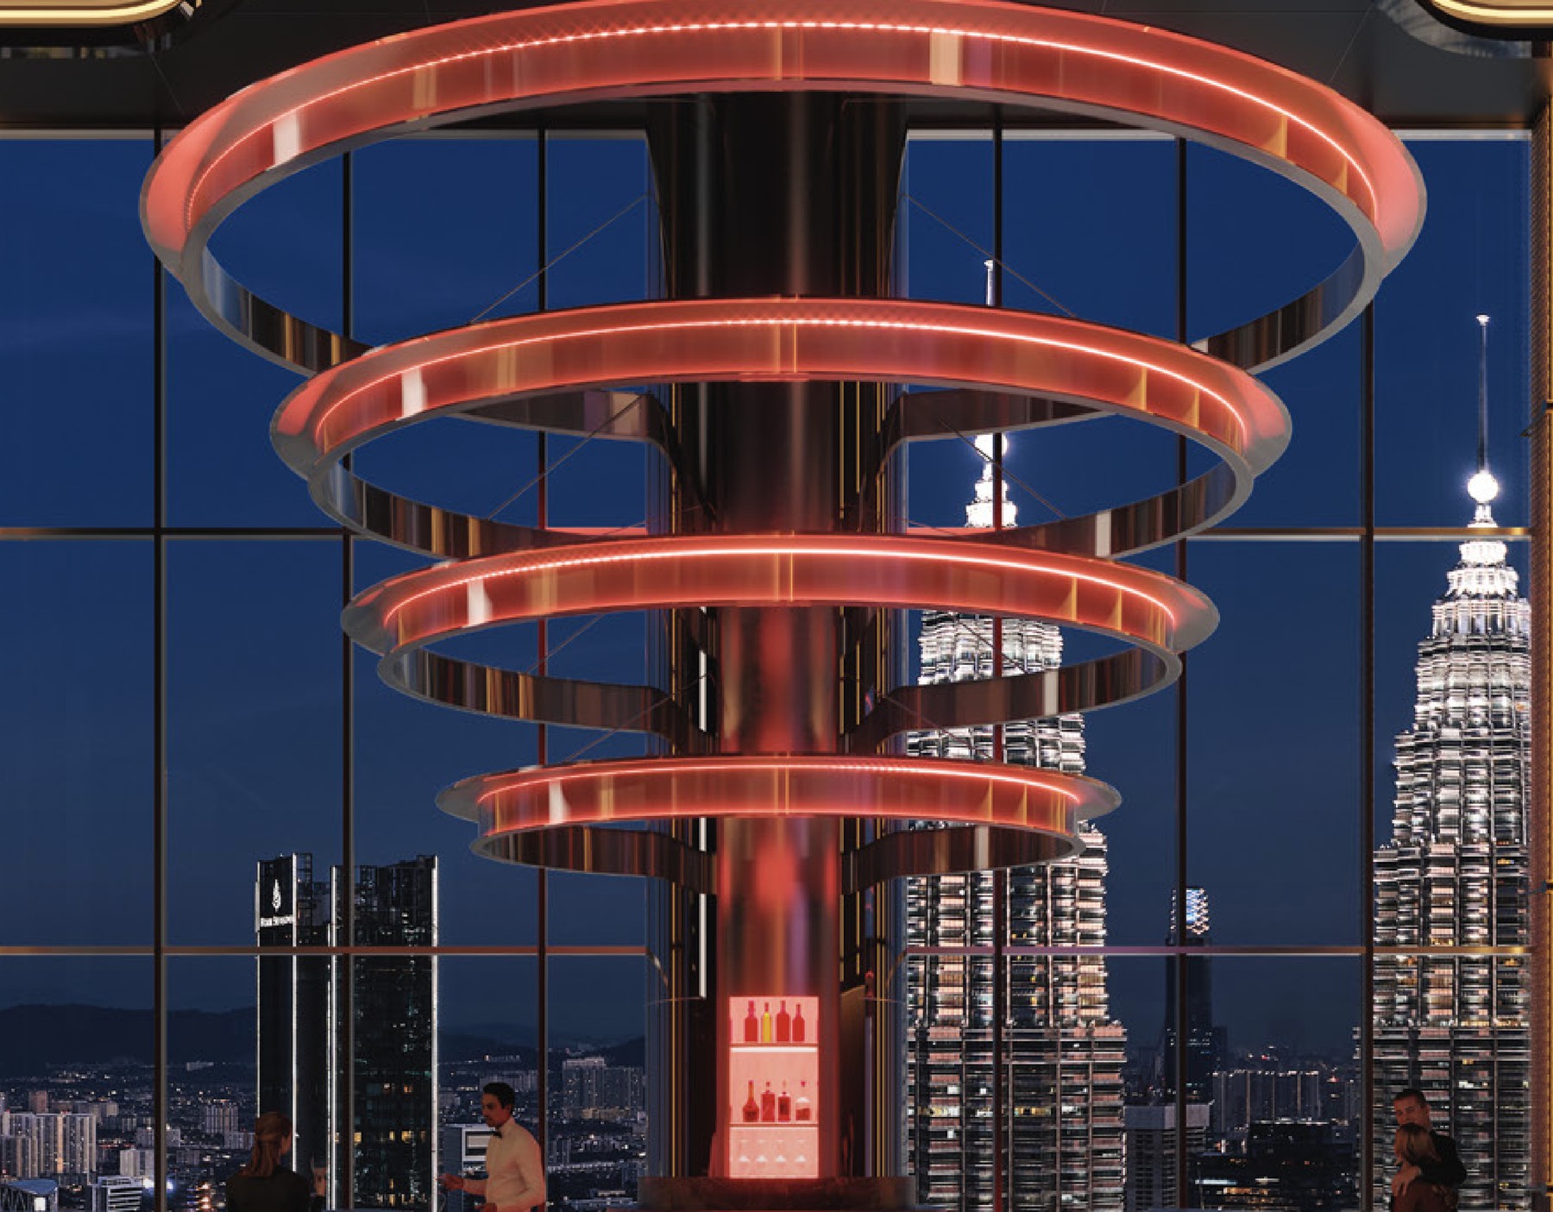
The sky levels
- Infinity Lap Pool
- Sky-high amenity decks
- Three sky-experience levels with lounge settings
- Proposed 360-degree rooftop bar
- Triple-level crown, Level 81 to the roof
- Panoramic KLCC and city skyline outlook
Arrival & service
- Grand arrival lobby
- Concierge by Maple Hospitality Group
- Covered walkway to the Jalan Ampang–KLCC junction
- Bespoke interiors by award-winning designers
In the home
- Scenic bathtub with skyline view, on selected layouts
- Full-height glazing to the living room
- Separate air-conditioner ledge on every plan
- Foyer at the entrance rather than a door onto the living room
- Dual-key configuration on the B-series plans
All images on this page are the developer's artist's impressions. Furniture is shown for scale and is not included, and the rooftop bar is described by the developer as proposed. The simplified brochure publishes only these two interior impressions and carries no facilities schedule, so the lists above are what the brochure and the developer's own site name rather than a complete inventory — ask me for the full schedule with the price list.
Twenty-Six Homes A Floor, In Three Bands Around One Core
The plate runs in three bands. The north-west band faces Kampung Baru and holds eleven homes — a Type B1 at unit 11 and ten Type A1 at 12 through 21. The middle band splits either side of the lift core: B3, B3, B3 and B4 at 07 to 10 on one side, A2, A, A, A5 and A3 at 26, 25, 23A, 23 and 22 on the other. The south-east band takes the KL city view with six: B6, B2, B2, B2, B and B5 at 06 down to 01. The numbering skips 04, 14 and 24, with 03A, 13A and 23A standing in. That is fifteen A-series homes and eleven B-series on one floor, across twelve distinct types. The larger Type C, C1 and D homes sit on a different plate, on their own band of levels.
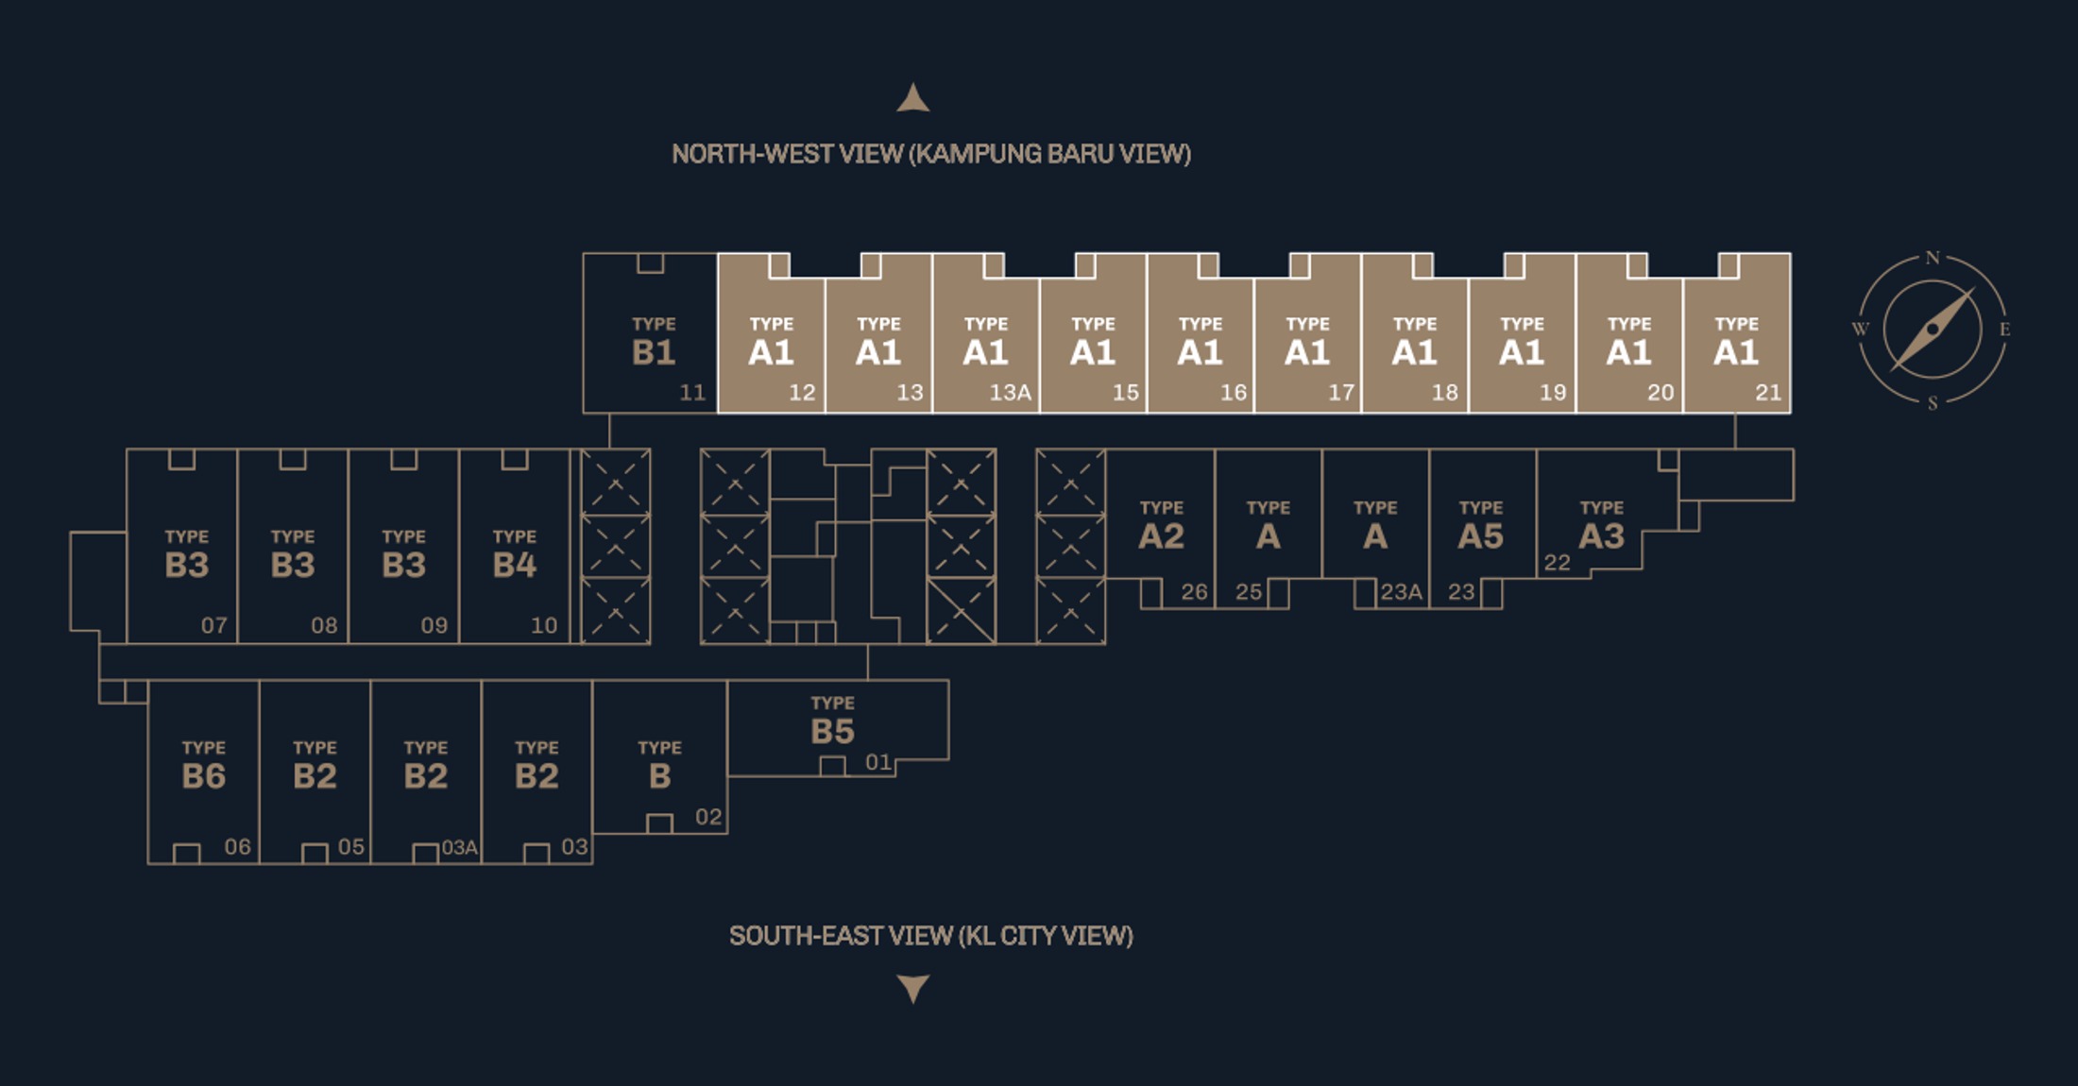
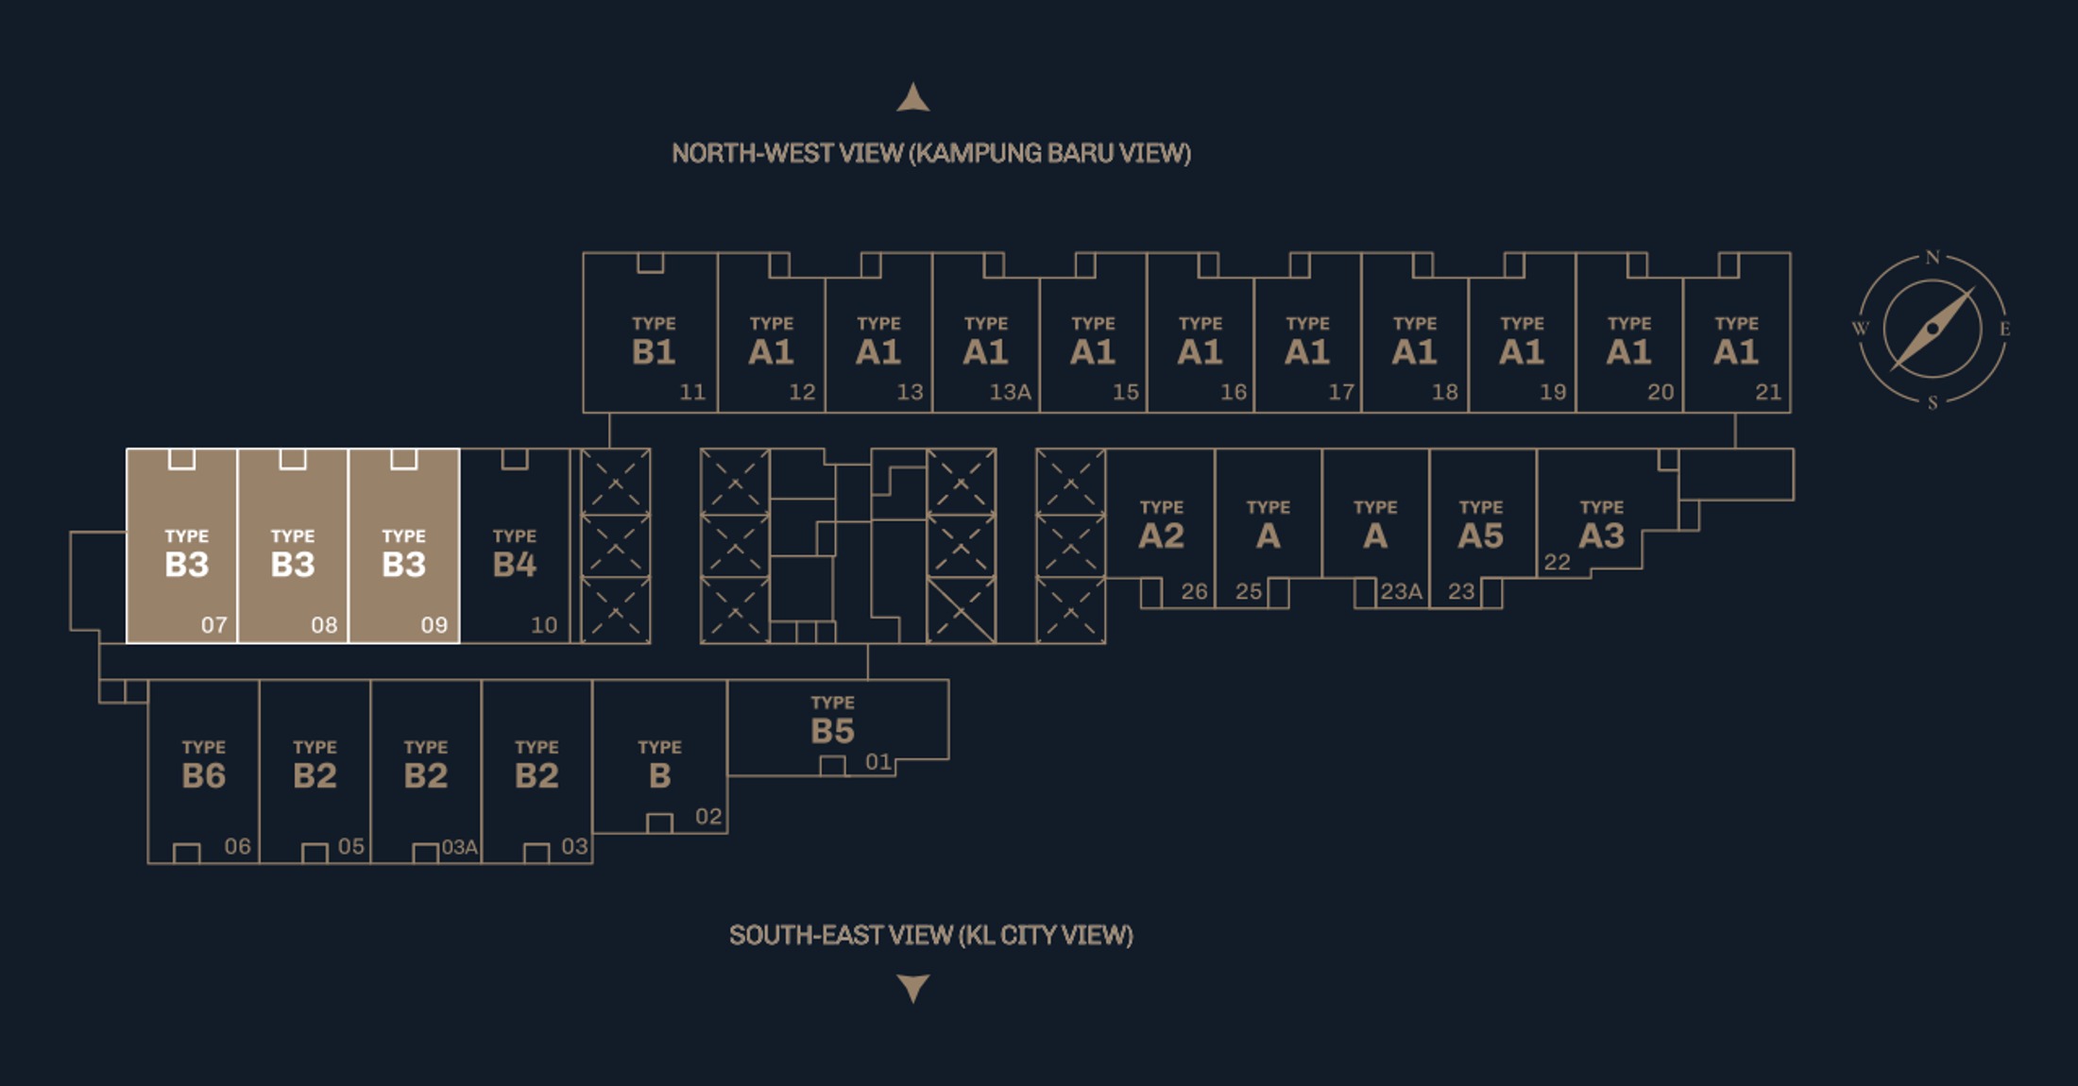
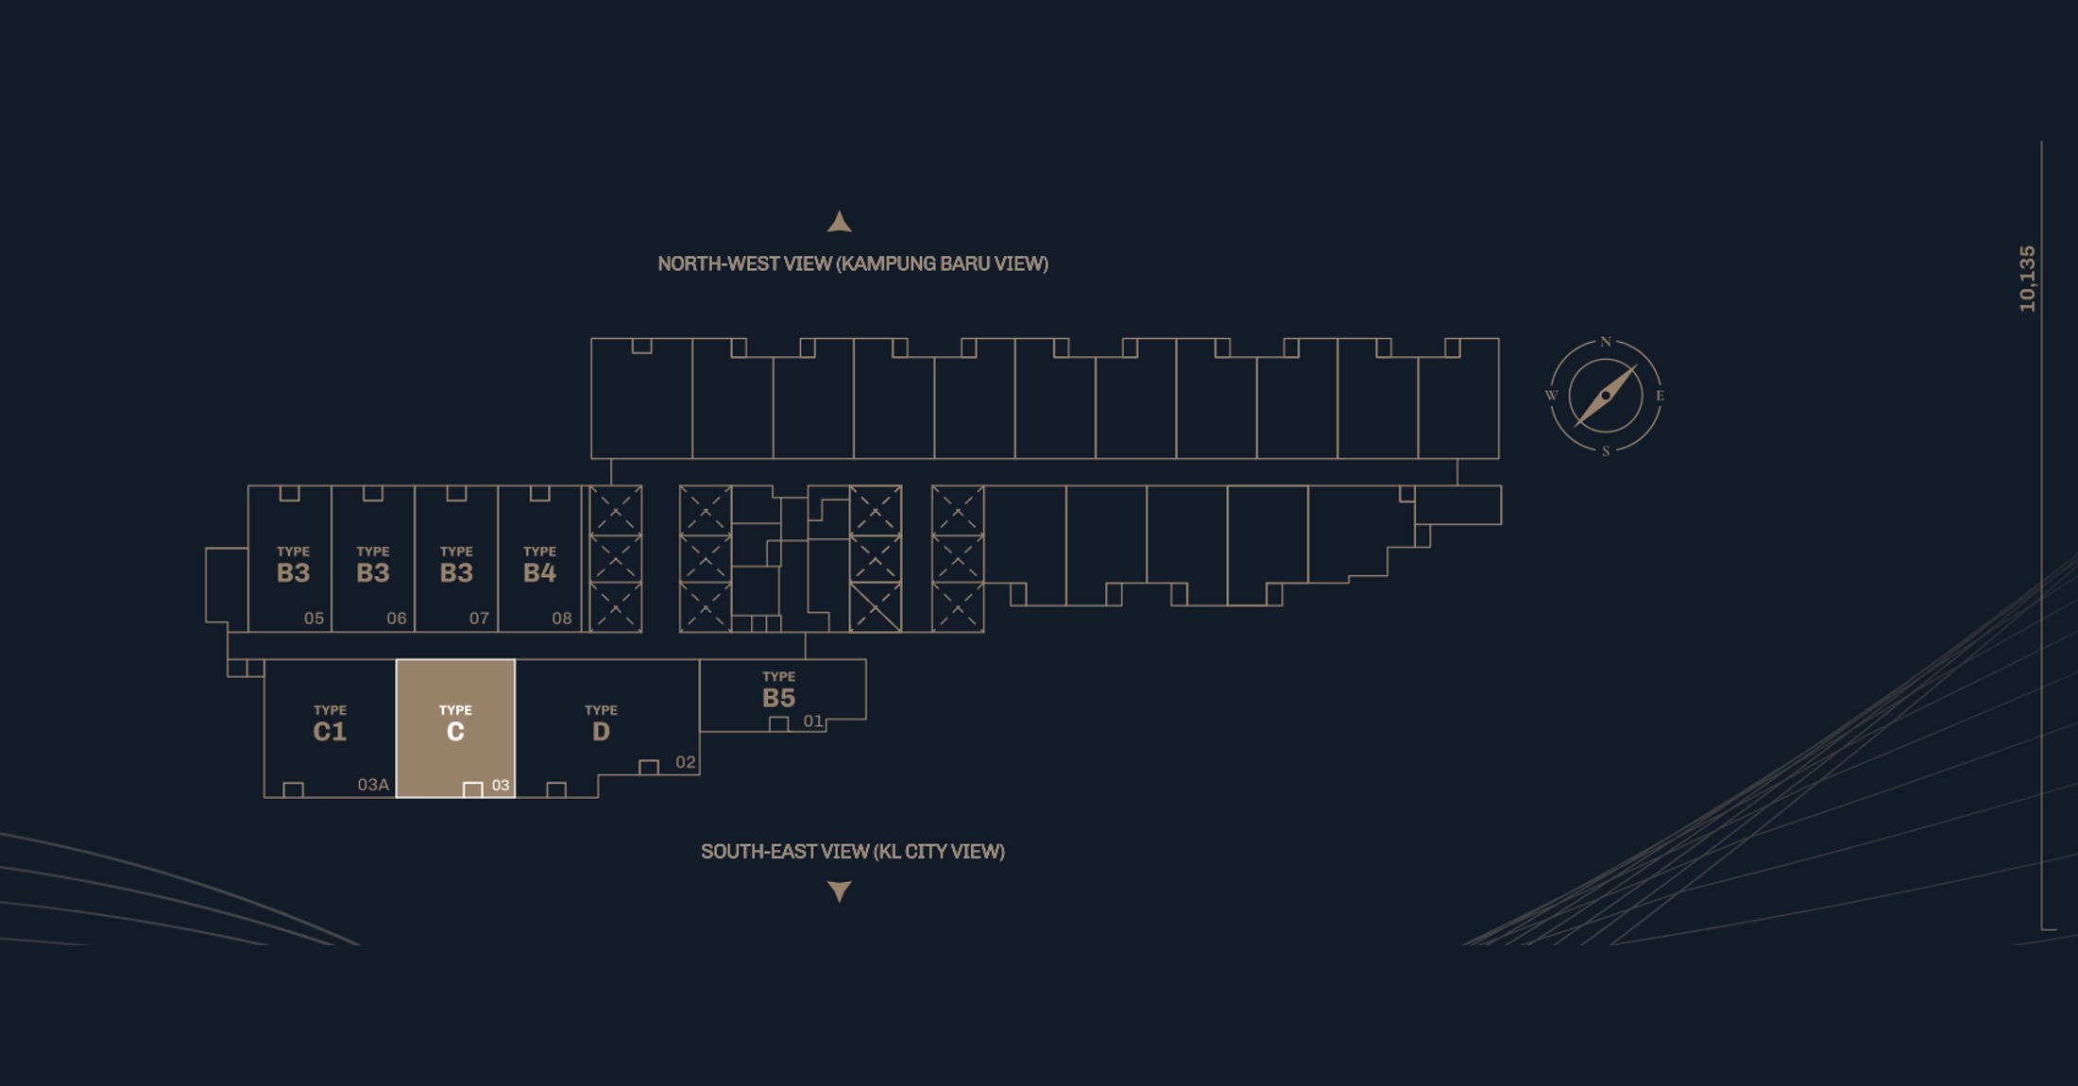
The brochure notes that the floor and unit numbering on these drawings is for illustration and does not reflect the address the authority will assign. Because the larger homes sit on their own plate, do not divide 1,033 by 26 to work out the floor count — ask for the stack plan for the level you are looking at.
Three Plans Published: 540, 684 And 982 Sq Ft
Type A1 is the workhorse — 540 sq ft with the bedroom on the window wall, the living room beside it and a study behind the bath, which is what makes the plus-one a real room. Type B3 is a true dual key at 684 sq ft: one entrance foyer opening onto two mirrored halves, each with its own bedroom, bathroom, pantry and bathtub against the window, so you can live in one and let the other. Type C is 982 sq ft and splits the bedrooms to opposite sides of the plan, with the living, dining and island pantry between them and a freestanding bathtub set against the glazing in Bedroom 1.
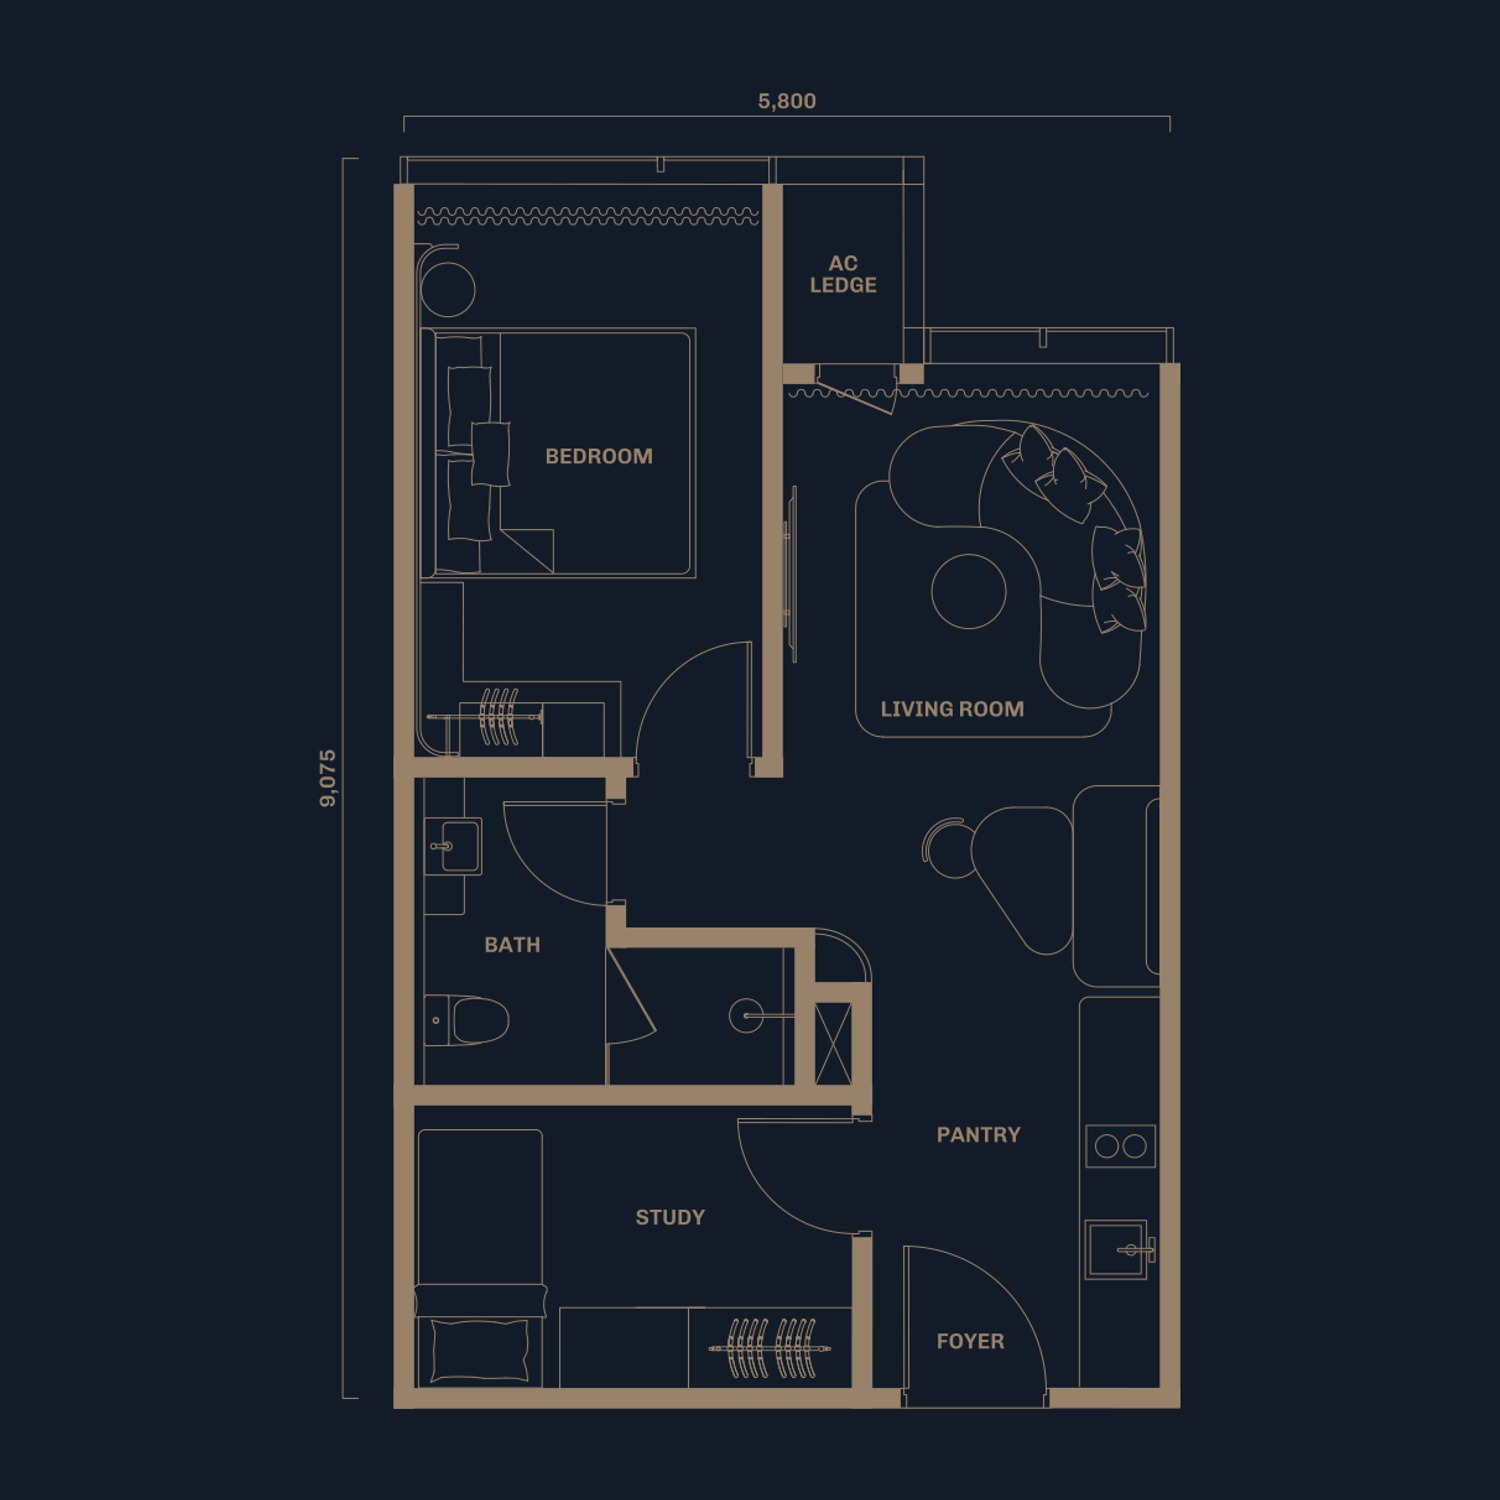
1 + 1 bedrooms · 1 bathroom
5,800 × 9,075 mm · ten to every typical floor, numbered 12 through 21 along the north-west band, so every one of them looks over Kampung Baru · the bedroom takes the window wall with the living room beside it, and a study sits behind the bath at the back of the plan — the plus-one that makes this a workable home office rather than a studio · pantry and foyer close the plan at the entrance, with the air-conditioner ledge off the bedroom · one to two car park bays · maintenance about RM367 a month
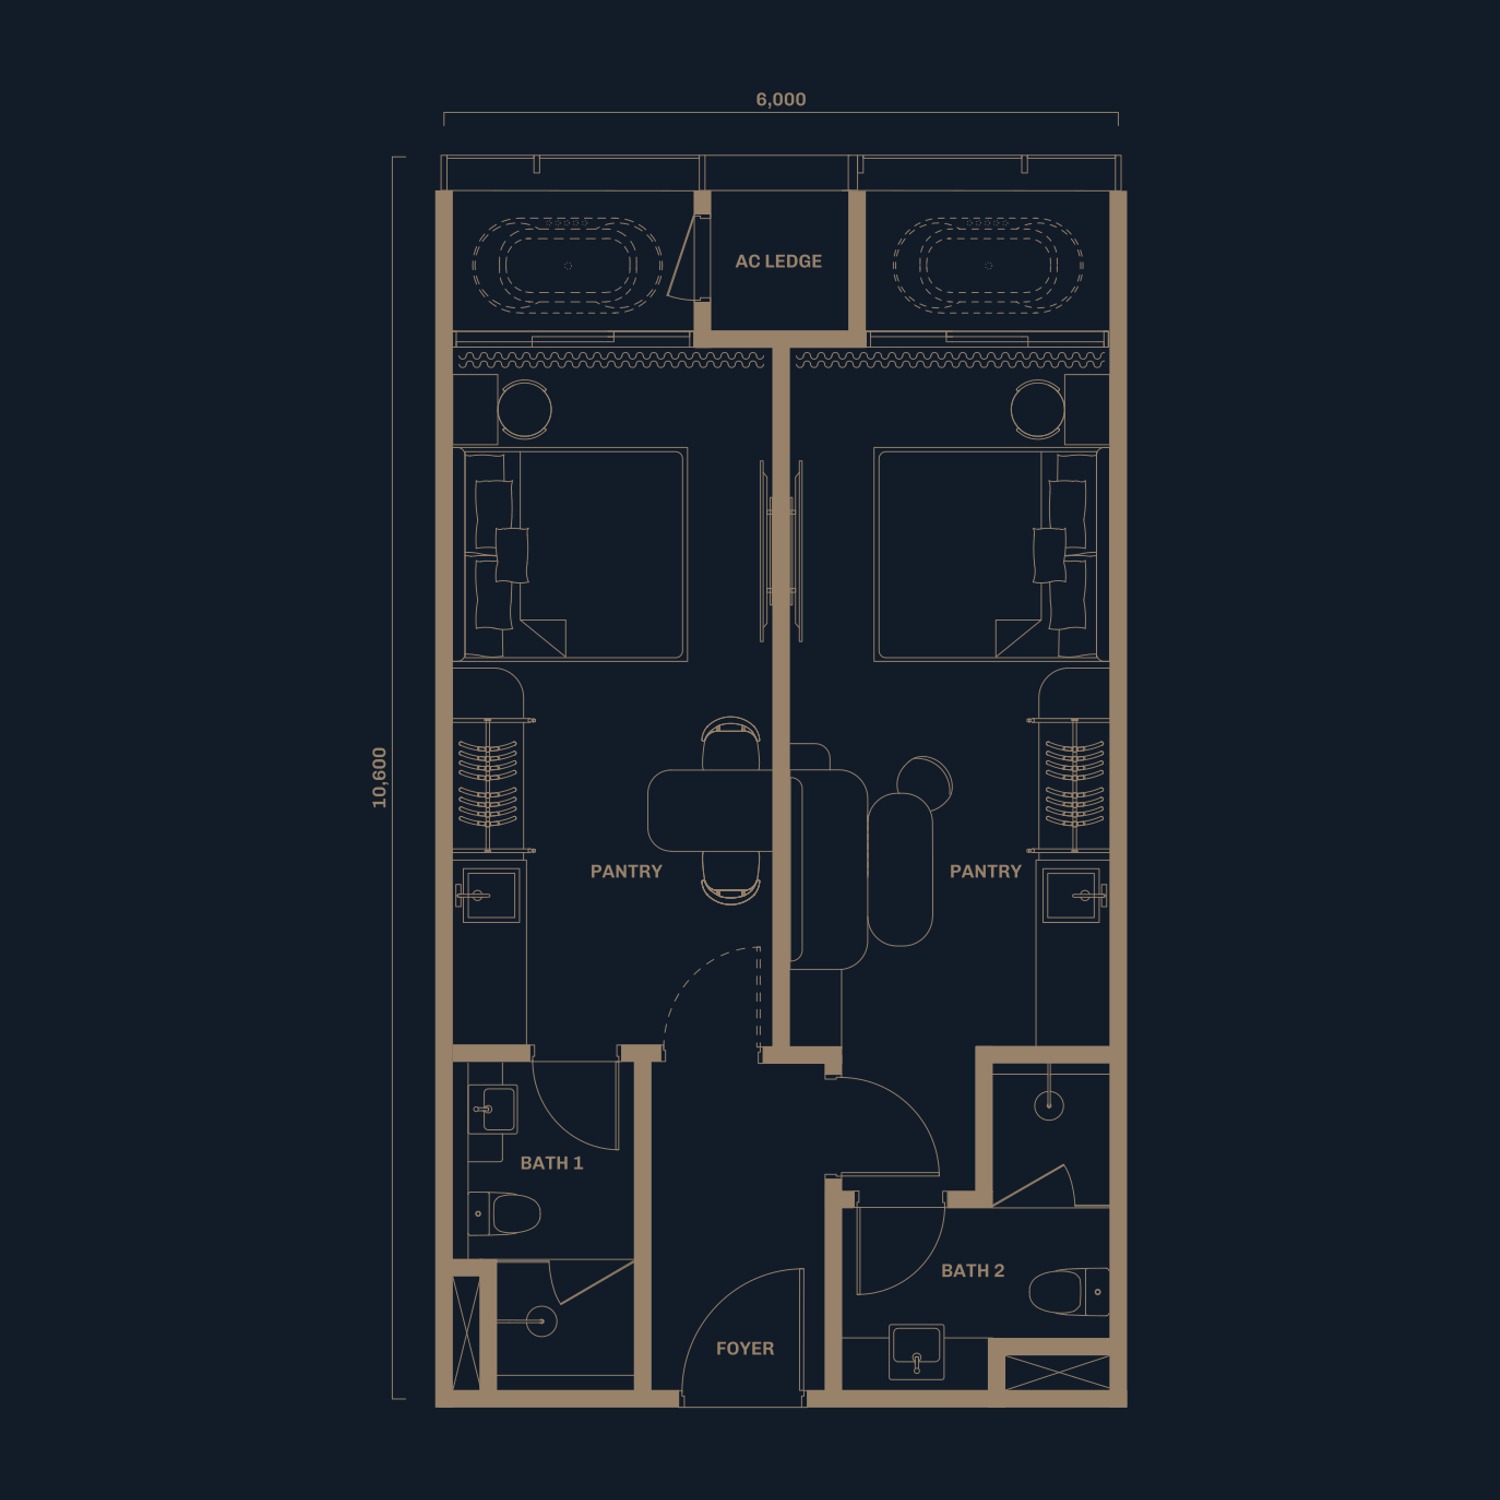
Dual key · 2 bedrooms · 2 bathrooms
6,000 × 10,600 mm · three to every typical floor, at 07, 08 and 09 on the middle band · a true dual key — one entrance foyer opens onto two mirrored halves, each with its own bedroom, its own bathroom, its own pantry and its own bathtub against the window · live in one half and let the other, or take the whole 684 sq ft as a two-bedroom · the two halves share only the entrance · one to two car park bays · maintenance about RM465 a month
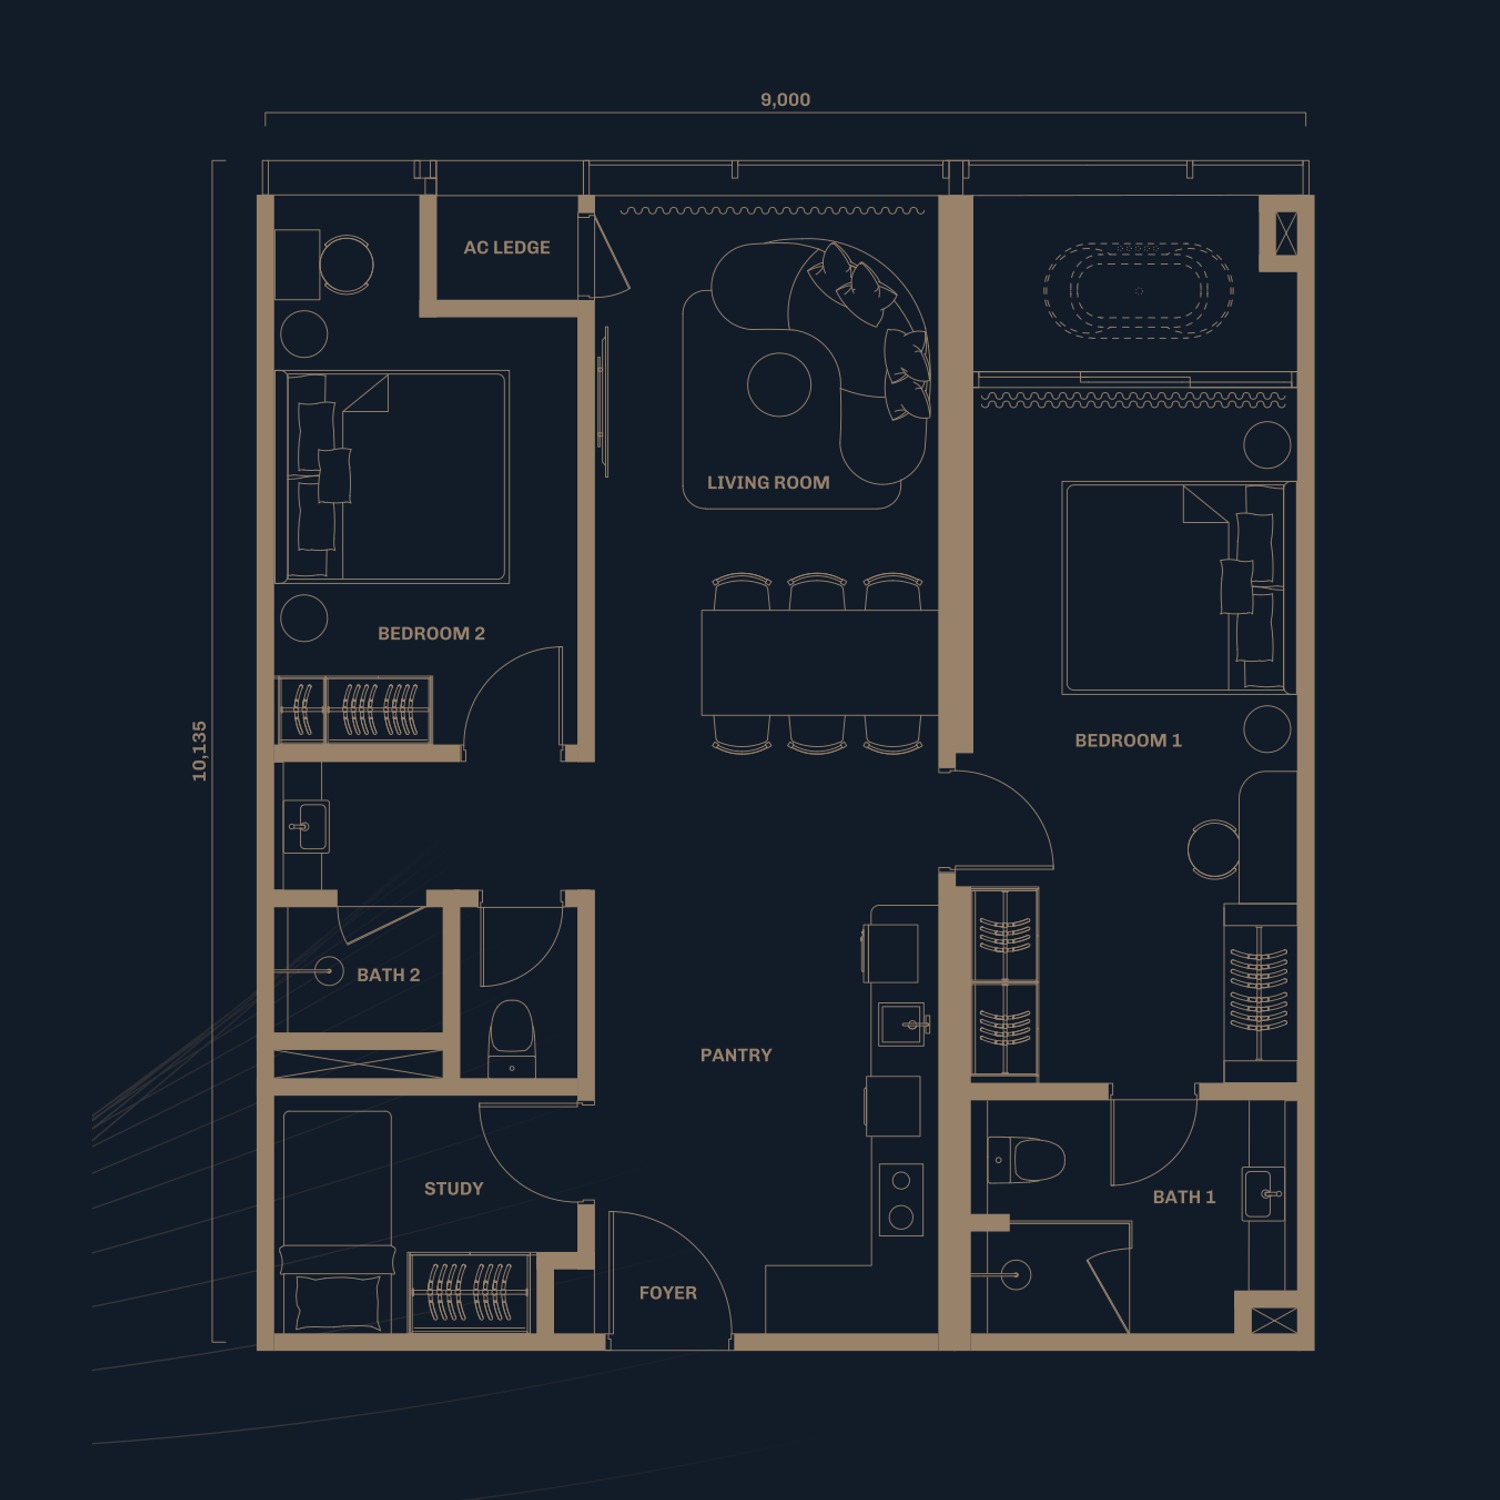
2 + 1 bedrooms · 2 bathrooms
9,000 × 10,135 mm · on its own band of levels, not on the typical plate, where it takes unit 03 on the south-east side with the KL city view · a split plan — Bedroom 1 sits on one side with a freestanding bathtub against the glazing and its own bath, Bedroom 2 on the other with the second bath and a study beside it · living, dining and an island pantry run down the middle, so the two bedrooms never share a wall · one to two car park bays · maintenance about RM668 a month
Tap any plan to open it full size. Dimensions on the drawings are in millimetres and are the overall width and depth of the home; built-ups are the developer's own figures and are subject to final survey. Furniture is drawn for scale and is not included, and the scenic bathtub is subject to the unit selected. These are the three plans the simplified brochure publishes — the key plans also name Types A, A2, A3, A5, B, B1, B2, B4, B5, B6, C1 and D, so message me for those drawings and for which types are still open on the floors available. Every home comes with one to two car park bays depending on its type, and monthly maintenance is the built-up at RM0.68 psf with the sinking fund inside that rate.
Every floor plan, the full facilities list and the specifications are in the brochure.
Inside The Golden Triangle, Not Beside It
The brochure's own map puts Divine at the top of the sheet, north of the Twin Towers where Jalan Saloma meets the AKLEH. Everything below it is the city centre: KLCC and Suria at 400 m, the office towers of Jalan Ampang and Jalan Sultan Ismail within a kilometre, Bukit Bintang and Pavilion under two, Tun Razak Exchange under three, and Chow Kit, Pudu and Chinatown around the edges. Five rail stations on three lines sit inside the frame, and seven highways feed it.
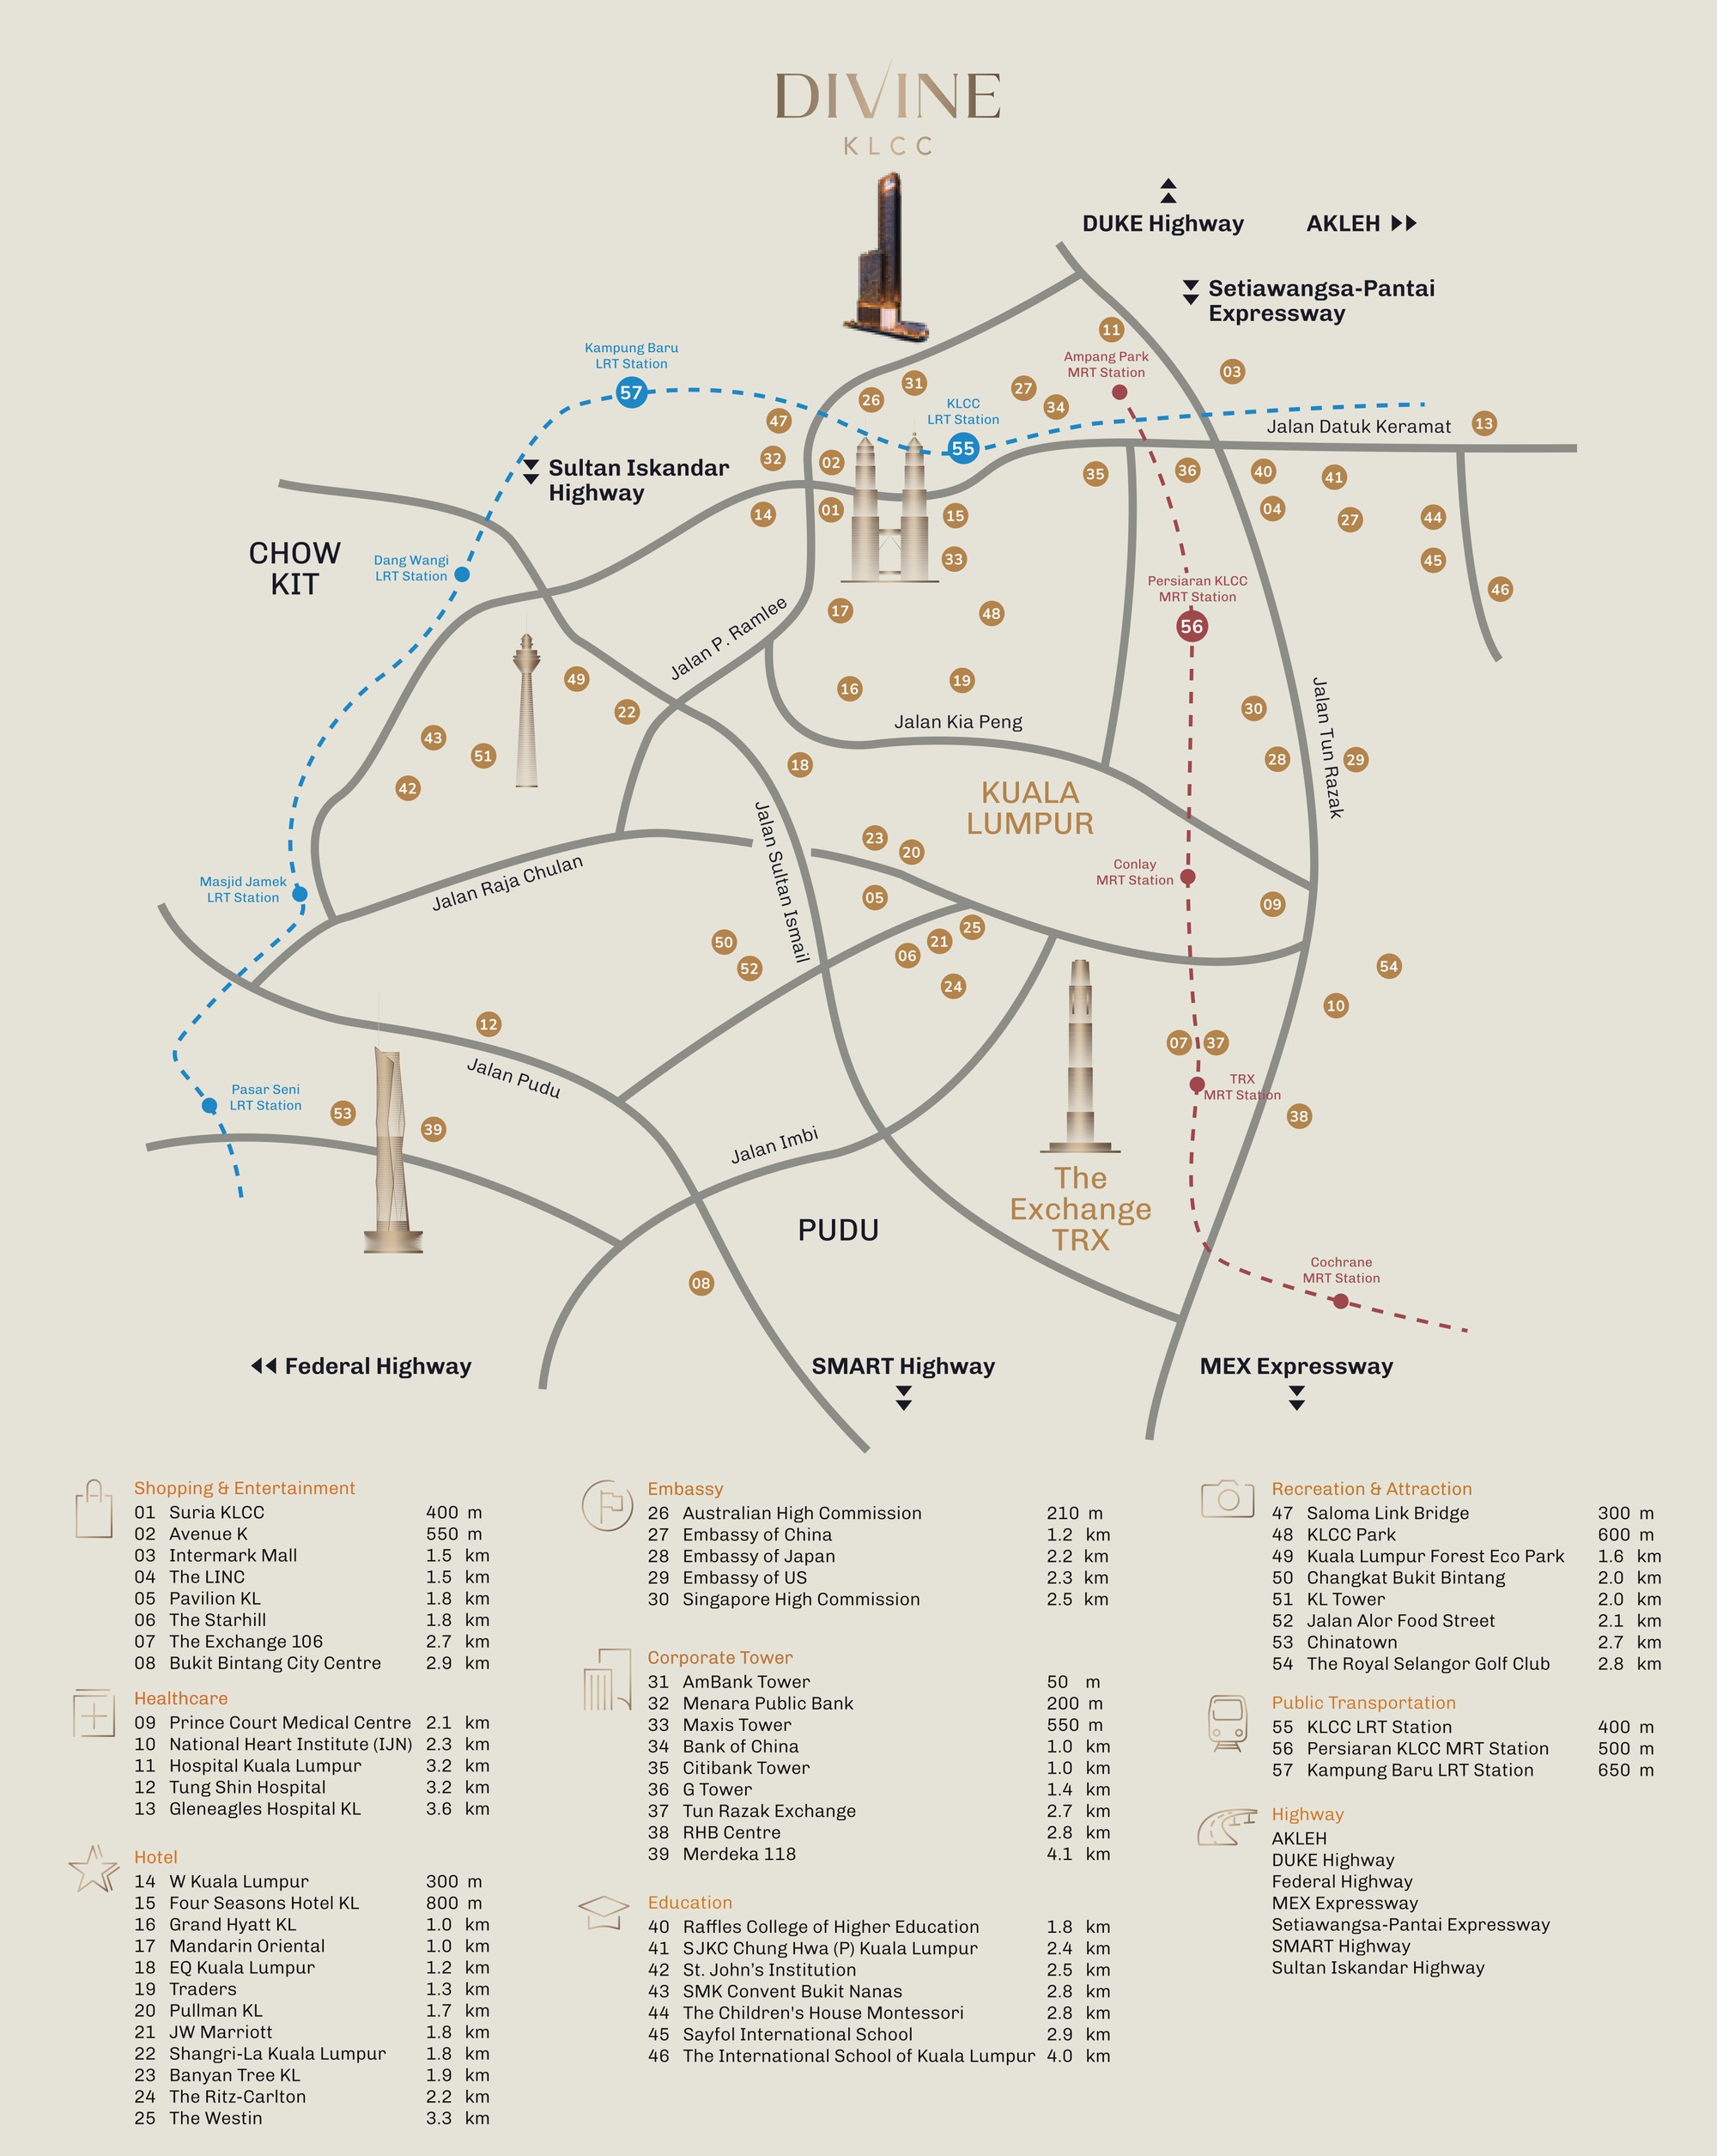
Where It Sits
On Jalan Saloma, which runs off Jalan Ampang on the Kampung Baru side of KLCC, between the Petronas Twin Towers and the AKLEH viaduct. Every distance below is the developer's own figure from the brochure legend.
Public transport
- KLCC LRT Station — 400 m
- Persiaran KLCC MRT Station — 500 m
- Kampung Baru LRT Station — 650 m
- Dang Wangi LRT Station — on the same Kelana Jaya line
- Conlay MRT Station — on the same Putrajaya line
- TRX MRT Station — interchange for the Kajang line
Highways
- AKLEH — the Ampang–KL Elevated Highway, at the plot
- DUKE Highway
- Setiawangsa–Pantai Expressway
- Sultan Iskandar Highway
- SMART Highway
- MEX Expressway · Federal Highway
Shopping & entertainment
- Suria KLCC — 400 m
- Avenue K — 550 m
- Intermark Mall — 1.5 km · The LINC — 1.5 km
- Pavilion KL — 1.8 km · The Starhill — 1.8 km
- The Exchange 106 — 2.7 km
- Bukit Bintang City Centre — 2.9 km
Parks, landmarks & hotels
- Saloma Link Bridge — 300 m · W Kuala Lumpur — 300 m
- KLCC Park — 600 m · Four Seasons Hotel KL — 800 m
- Grand Hyatt KL — 1.0 km · Mandarin Oriental — 1.0 km
- KL Forest Eco Park — 1.6 km · EQ Kuala Lumpur — 1.2 km
- KL Tower — 2.0 km · Changkat Bukit Bintang — 2.0 km
- Jalan Alor Food Street — 2.1 km · Royal Selangor Golf Club — 2.8 km
Offices & embassies
- AmBank Tower — 50 m · Menara Public Bank — 200 m
- Australian High Commission — 210 m
- Maxis Tower — 550 m
- Bank of China — 1.0 km · Citibank Tower — 1.0 km · G Tower — 1.4 km
- Embassy of China — 1.2 km · Embassy of Japan — 2.2 km
- Tun Razak Exchange — 2.7 km · Merdeka 118 — 4.1 km
Healthcare & schools
- Prince Court Medical Centre — 2.1 km
- National Heart Institute (IJN) — 2.3 km
- Hospital Kuala Lumpur — 3.2 km · Tung Shin Hospital — 3.2 km
- Raffles College of Higher Education — 1.8 km
- SJKC Chung Hwa (P) KL — 2.4 km · St. John's Institution — 2.5 km
- Sayfol International School — 2.9 km · ISKL — 4.0 km
The pin is Jalan Saloma itself as mapped on OpenStreetMap, not a sales gallery address — the plot is not yet mapped separately. The Divine KLCC Sales Gallery is at 360, Jalan Tuanku Abdul Rahman, Chow Kit, 50350 Kuala Lumpur.
Common Questions About Divine KLCC
Where exactly is Divine KLCC?
On Jalan Saloma, which runs off Jalan Ampang on the Kampung Baru side of KLCC, between the Petronas Twin Towers and the AKLEH viaduct. The developer's own distances put Suria KLCC at 400 m, KLCC Park at 600 m and the Saloma Link Bridge at 300 m, and a covered walkway is planned from the tower to the Jalan Ampang–KLCC junction so that walk is sheltered. On rail, KLCC LRT is 400 m away, Persiaran KLCC MRT 500 m and Kampung Baru LRT 650 m — three stations on two different lines within a ten-minute walk. By road the AKLEH runs past the plot, with the DUKE Highway, the Setiawangsa–Pantai Expressway, the Sultan Iskandar Highway, the SMART Highway, the MEX Expressway and the Federal Highway all reachable from it. The office core is immediate: AmBank Tower 50 m, Menara Public Bank 200 m, Maxis Tower 550 m, Bank of China and Citibank Tower 1.0 km, G Tower 1.4 km. Pavilion KL and The Starhill are 1.8 km, The Exchange 106 at TRX 2.7 km, Prince Court Medical Centre 2.1 km and the National Heart Institute 2.3 km.
How much does a unit at Divine KLCC cost?
From RM968,000, the launch price. On the 502 sq ft entry home that is about RM1,930 per square foot, which is what a KLCC-core address costs — the value question here is not the psf but whether a 400-metre walk to Suria KLCC and the office towers is worth it against a cheaper address two or three kilometres out. Larger homes run up the size range to the 1,319 sq ft 3+1. The simplified brochure prints no price schedule at all, so the figure you sign for will depend on the floor, the facing, the layout and the package open at the time. Budget for maintenance on top at RM0.68 per square foot a month with the sinking fund inside that rate — about RM341 on a 502 sq ft home, RM367 on a 540 sq ft Type A1, RM465 on a 684 sq ft Type B3, RM668 on a 982 sq ft Type C and RM897 on the 1,319 sq ft Type D. Because the title is commercial, add commercial-rate utilities and assessment to that monthly figure as well. Work from the current price list rather than from any advertised figure, mine included, and ask for it in writing with the floor and unit number on it.
Is Divine KLCC freehold or leasehold?
Leasehold land on commercial title, and sold under the Housing Development (Control and Licensing) Act. Take those three separately, because they pull in different directions. Leasehold is normal for this pocket of the city centre — much of the land immediately around KLCC is leasehold, and it is not the flag it would be in a suburban township; what matters is the balance of the term, so ask for the lease expiry date on the title and put it beside the Q2 2032 completion, since the number you care about is how many years are left when you take the keys. Commercial title means your electricity, water, gas and indoor internet are billed at commercial tariffs rather than residential ones, and your local assessment is set at the commercial rate — on a home this size that is realistically a couple of hundred ringgit a month more than an identical residential-titled unit, so build it into your monthly figure alongside the RM0.68 psf maintenance. Being sold under the HDA is the protection on the other side: you get the statutory sale and purchase agreement rather than one the developer writes itself, the liquidated damages clause that pays you for every day handover runs late, and a housing development account that ring-fences your progress payments. Plenty of serviced residences are sold outside the HDA and carry none of that. Ask for the schedule of tariffs with your price list so you can compare the true monthly cost against a residential-titled neighbour.
What layouts and sizes are available at Divine KLCC?
The range runs from 502 to 1,319 sq ft across 1+1 to 3+1 bedroom homes, and the simplified brochure publishes three of the plans in full. Type A1 is 540 sq ft, 1+1 bedrooms and 1 bathroom at 5,800 by 9,075 mm — the bedroom takes the window wall, the living room sits beside it and a study sits behind the bath, so the plus-one is a real room rather than a nook. Type B3 is 684 sq ft, a dual key with 2 bedrooms and 2 bathrooms at 6,000 by 10,600 mm: one entrance foyer opens onto two mirrored halves, each with its own bedroom, bathroom, pantry and a bathtub against the window, and the two halves share nothing but that entrance. Type C is 982 sq ft, 2+1 bedrooms and 2 bathrooms at 9,000 by 10,135 mm — a split plan with Bedroom 1 on one side behind a freestanding bathtub set against the glazing, Bedroom 2 and the study on the other, and the living, dining and island pantry running down the middle. The key plans show more types than those three: A, A2, A3, A5, B, B1, B2, B4, B5 and B6 all appear on the typical plate, and C1 and D appear on the upper plate. Ask me which of those are open on the floors still available.
What facilities does Divine KLCC have?
The amenity levels sit high in the tower rather than on a low podium deck, which is the whole idea behind the developer's phrase "sky-high amenities, elevated living". The brochure names the Infinity Lap Pool and illustrates it looking straight at the Petronas Twin Towers with the water's edge dropped away, and it illustrates a sky bar — four illuminated rings stacked around a bronze column in a full-height glazed room. The developer's own site adds a triple-level retail crown from Level 81 to the roof holding a proposed 360-degree rooftop bar, three sky-experience levels with lounge settings, and a grand arrival lobby at the base. Day-to-day service runs through Maple Hospitality Group, whose founder signed the management agreement at the April 2026 launch, so this is a concierge building rather than a guard-house one. The simplified brochure carries no facilities schedule and no facilities plan, so treat the list on this page as what the developer has published rather than as a complete inventory, and ask for the full schedule with the price list.
How many units and how many storeys are there at Divine KLCC?
1,033 homes in a single 84-storey tower on 1.88 acres — about 0.76 of a hectare, which is a tight city-centre plot and is why the building goes up rather than out. The typical floor plate carries 26 homes in three bands around a central core. The north-west band faces Kampung Baru and holds eleven homes: one Type B1 at unit 11 and ten Type A1 at 12, 13, 13A, 15, 16, 17, 18, 19, 20 and 21. The middle band splits either side of the core — B3, B3, B3 and B4 at 07 to 10 on one side, and A2, A, A, A5 and A3 at 26, 25, 23A, 23 and 22 on the other. The south-east band faces the KL city view with six homes: B6, B2, B2, B2, B and B5 at 06, 05, 03A, 03, 02 and 01. The numbering skips 04, 14 and 24, with 03A, 13A and 23A standing in. That is fifteen A-series homes and eleven B-series on a typical floor, twelve distinct types on one plate. The larger Type C, C1 and D homes sit on a different plate on their own band of levels, where the south-east band's six small homes become four large ones — so do not divide 1,033 by 26 to work out the floor count. Ask for the stack plan for the level you are looking at.
How much is the maintenance fee, and how many car parks come with a unit?
Maintenance is RM0.68 per square foot a month, with the sinking fund inside that rate rather than billed separately at handover. On the built-ups that is about RM341 a month on a 502 sq ft home, RM367 on a 540 sq ft Type A1, RM465 on a 684 sq ft Type B3, RM668 on a 982 sq ft Type C and RM897 on the 1,319 sq ft Type D. RM0.68 is above what a plain suburban condominium charges, and it should be: you are paying for amenity floors high in an 84-storey tower, an infinity lap pool, a rooftop crown and a hospitality-managed concierge rather than a podium deck and a guard house. On parking, homes come with one to two bays depending on the unit type — on a 1.88-acre city-centre plot carrying 1,033 homes, bays are genuinely scarce, so confirm the exact allocation for the unit you are choosing before you commit, and remember that the second bay follows the unit on resale. Because the title is commercial, budget commercial-rate utilities and assessment on top of the maintenance. Message me for the bay count on the specific type and floor you are considering.
When will Divine KLCC be completed?
Q2 2032. That is a long build, which is what an 84-storey tower on a constrained city-centre site takes, and it means your progress payments run for the better part of six years before you hold keys. Two things to check in the sale and purchase agreement itself rather than in any brochure: the completion date written into the agreement, and the liquidated damages clause, which sets what the developer owes you for every day handover runs late. Those two are what you can actually act on if the programme slips. Divine is sold under the Housing Development (Control and Licensing) Act, which is what puts your progress payments into a ring-fenced housing development account and gives you the statutory agreement with that liquidated damages clause in it rather than one the developer writes itself. Message me for the current construction progress and the handover schedule for the level you are looking at.
Who is the developer of Divine KLCC?
Chin Hin Property Development, the property arm of Chin Hin Group — a Bursa Malaysia-listed group that started in building materials and moved into development, and whose logo and strapline "New Ideas for a New Generation" close the brochure. Divine KLCC is its flagship city-centre project, launched on 11 April 2026 with a gross development value reported at RM1.36 billion. Day-to-day hospitality and concierge run through Maple Hospitality Group under an agreement signed at that launch. The Divine KLCC Sales Gallery is at 360, Jalan Tuanku Abdul Rahman, Chow Kit, 50350 Kuala Lumpur, and the developer's own site for the project is divineklcc.com. If you would rather not go through a gallery cold, message me and I will arrange the viewing, the current price list and the unit availability first.
The three unit plans and their dimensions, all three typical floor plates, the location map, every distance and the two interior renders are the developer's own simplified brochure, which prints no particulars block. The 1,033 units, the 502 to 1,319 sq ft range, the leasehold tenure are my own record for the project; the 84 storeys, the 1.88-acre plot, the RM968,000 entry price and the Maple Hospitality concierge are the developer-placed launch coverage of April 2026; the rooftop crown and the sky-experience levels are the developer's own website. The commercial title under the Housing Development Act, the one to two car park bays, the RM0.68 psf maintenance rate with the sinking fund inside it and the Q2 2032 completion are confirmed with the developer and are on none of those. Confirmed August 2026.
Contact for More Information
Only three dual-key Type B3 homes sit on each typical floor, and the south-east band with the KL city view is a third of the plate — on a tower this tall, the facing and the level are most of what you are buying. Leave your details and I'll come back with the current price list, the plans for the types the brochure does not publish, the stack plan for the levels still open, and the car park allocation for the exact unit you are considering.
Other launches in KLCC
Sutera Suites
Kampung Baru
From RM 595,000
Times Square 2, Kuala Lumpur
Jalan Imbi, KL City Centre
From RM 688,000
Centrix The Station KLCC
Jalan Ampang, KL City Centre
From RM 907,800
Phoeniz Suites
KLCC
From RM 1,016,400
Pavilion Square
Bukit Bintang
From RM 1,150,000
Oxley Towers KLCC
No. 159, Jalan Ampang
From RM 1,449,000
The Conlay
Jalan Conlay, Kuala Lumpur City Centre, 50450 Kuala Lumpur
From RM 1,460,000
Ascott Star Residence
Jalan Yap Kwan Seng, Kuala Lumpur City Centre, 50450 Kuala Lumpur
From RM 1,509,550
CloutHaus
Jalan P. Ramlee, Kuala Lumpur City Centre, 50250 Kuala Lumpur
From RM 1,548,800
Orion Residence
Between Jalan Gading & Jalan Palmer, Bukit Bintang, 55100 Kuala Lumpur
From RM 1,580,000
Royal Lexis
Jalan Sultan Ismail, 50250 Kuala Lumpur
From RM 1,897,000
The Eden @ Kenny Hills
Jalan Gallagher, Taman Duta
From RM 7,900,000