
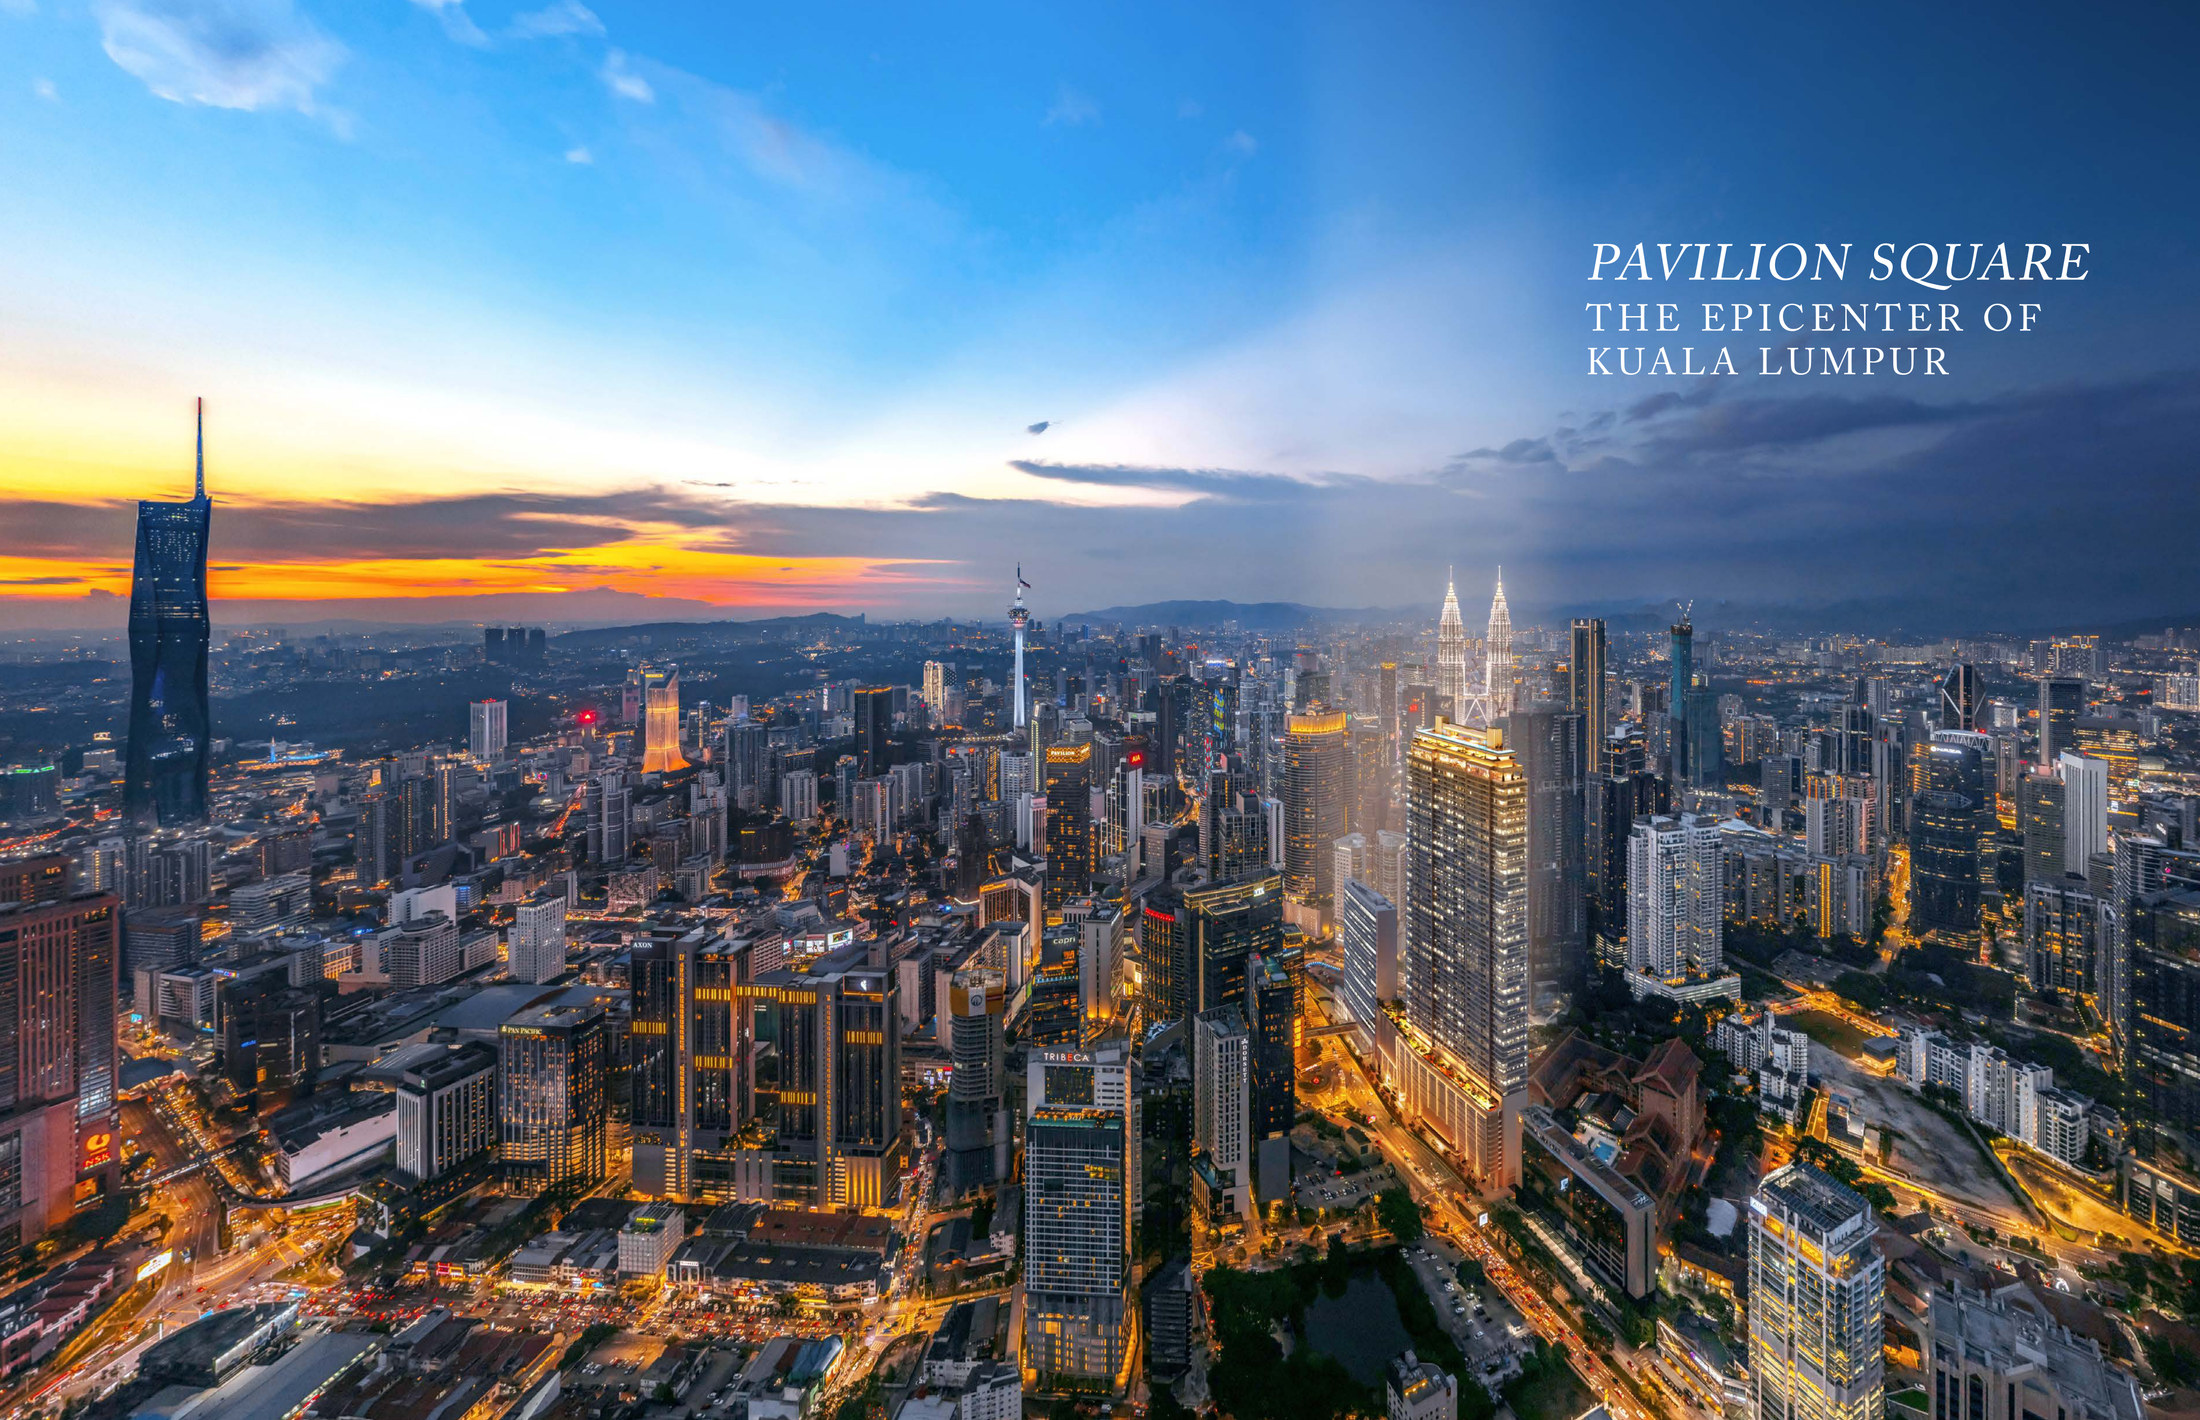
PAVILIONSQUAREKUALA LUMPURTHE EPICENTER OF KUALA LUMPUR
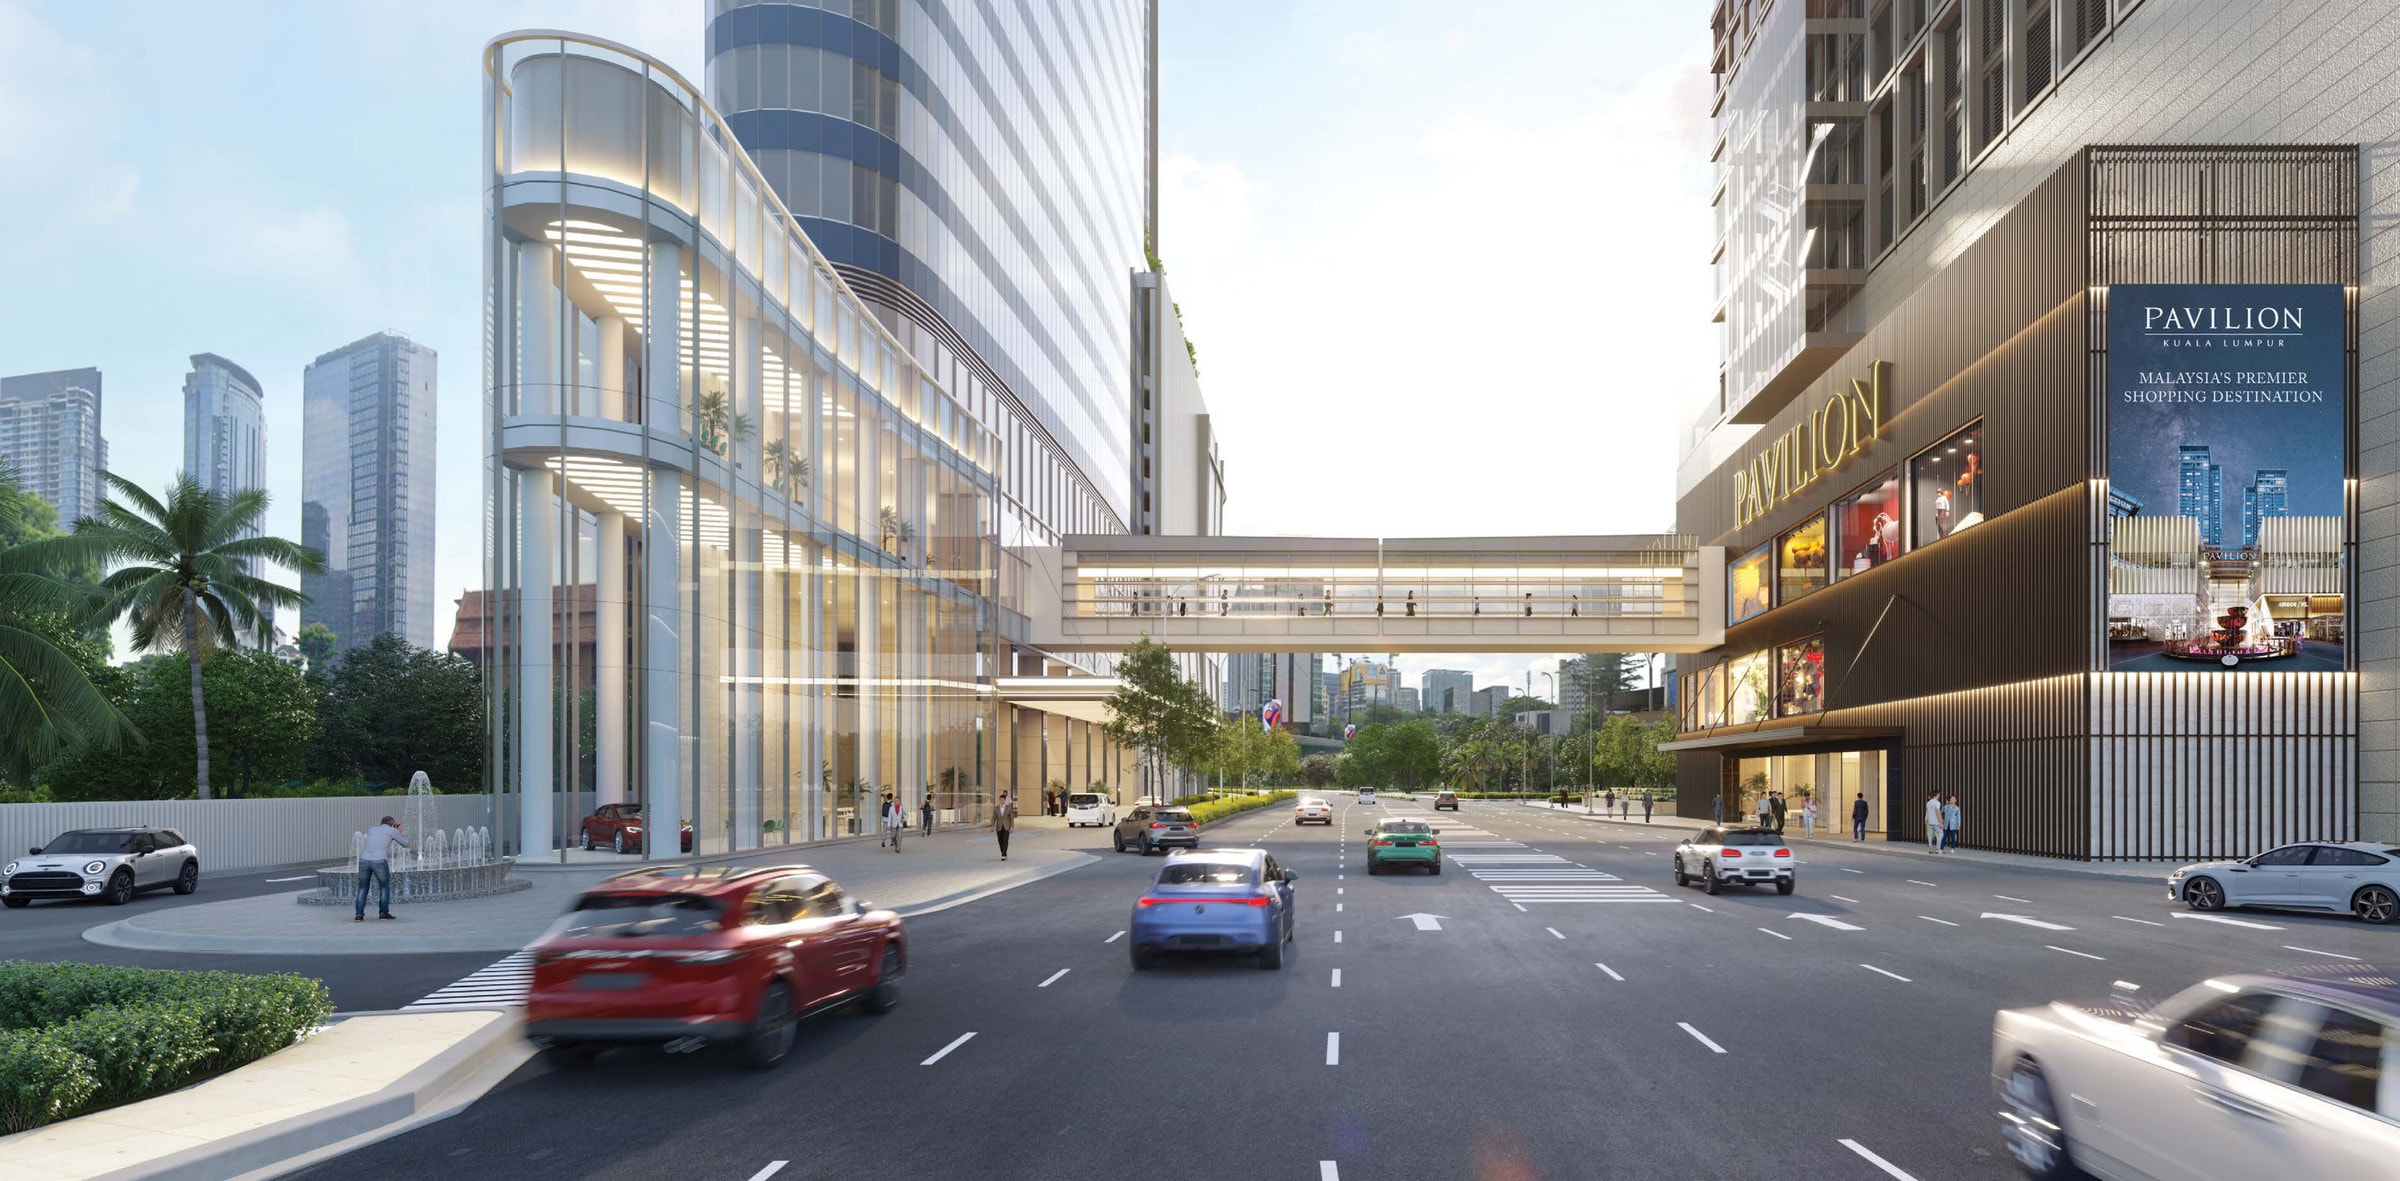
Connected To The Mall, With The Facilities In The Crown
Pavilion Square is a 67-storey tower of 960 serviced residences by the Pavilion Group, on 2.02 acres at the junction of Jalan Raja Chulan and Jalan Bukit Bintang, with a link bridge running straight across the road into Pavilion Kuala Lumpur. Homes run 504 to 1,272 sq ft across eight plans — studio to three bedrooms, twenty to a floor — priced from RM1,150,000 with maintenance at RM0.99 psf a month including the sinking fund and completion in 2029, and a separate 25-storey block on the same site holds 106 corporate suites and six retail lots. Over 70,000 sq ft of facilities sit in the crown of the building — a 118-metre sky pool on Level 67, a sky garden on Level 66 and 15,000 sq ft of Sky Wellness on Level 63A — with MRT Conlay about 384 m away and MRT Bukit Bintang about 571 m.
A Link Bridge Into Pavilion Kuala Lumpur
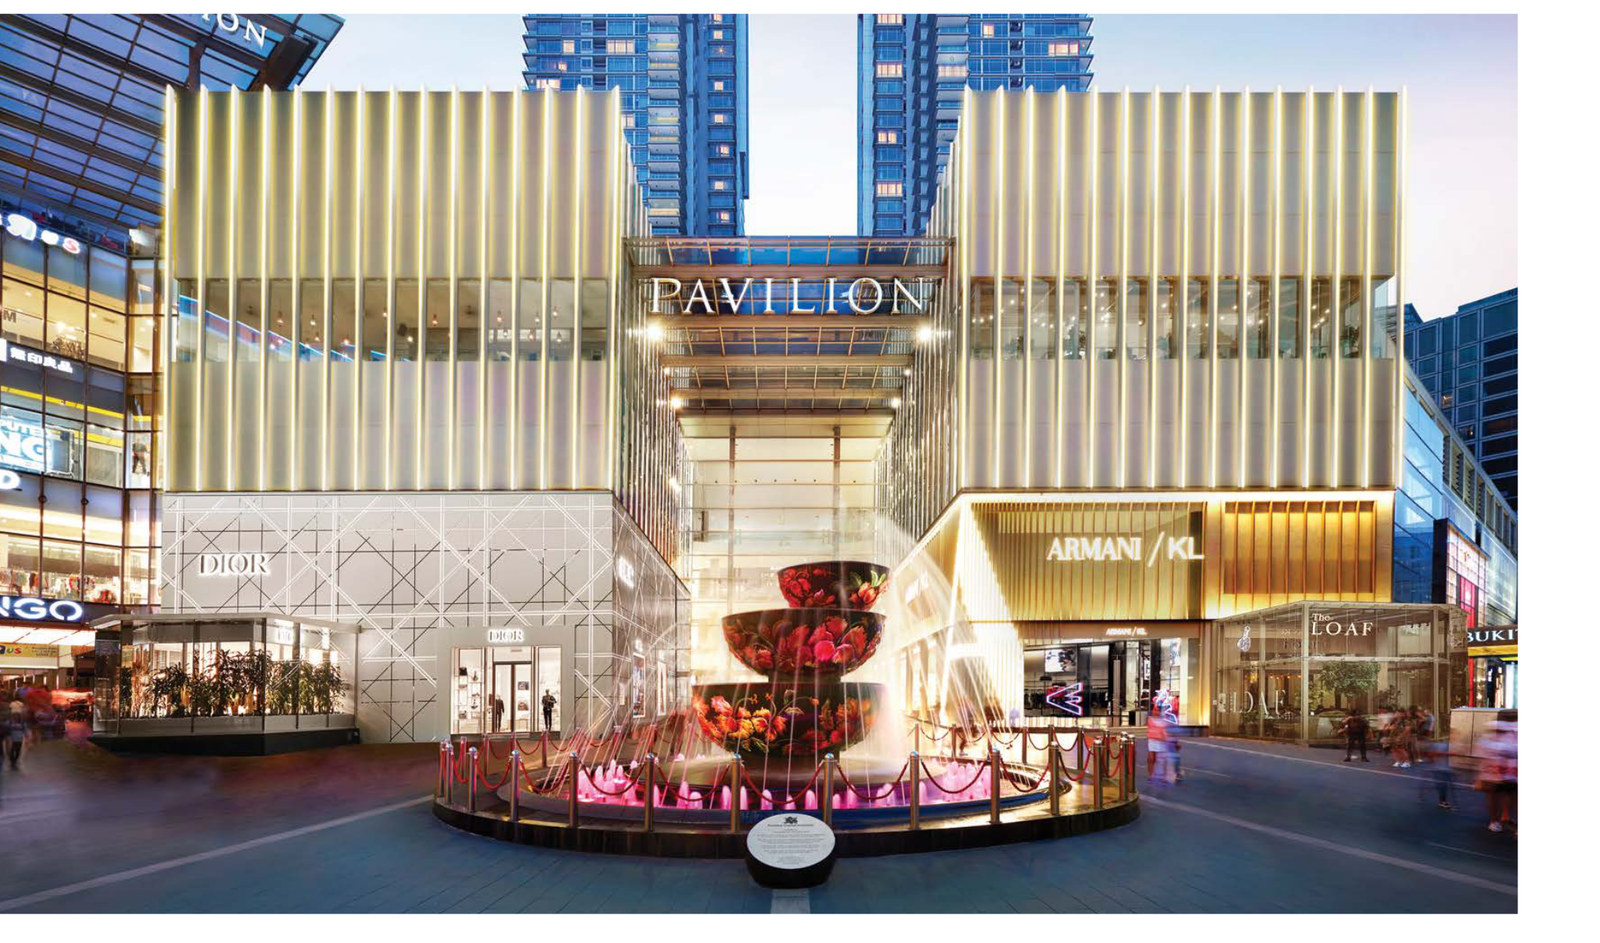
Not near the mall — connected to it. The site plan draws a covered link bridge crossing Jalan Raja Chulan from the development straight into Pavilion Kuala Lumpur, so the walk to the mall never touches a pavement or a traffic light. Pavilion KL's own mapped position is about 265 metres from the plot. Very few addresses in Kuala Lumpur can say that, and it is the single thing the info kit leads with.
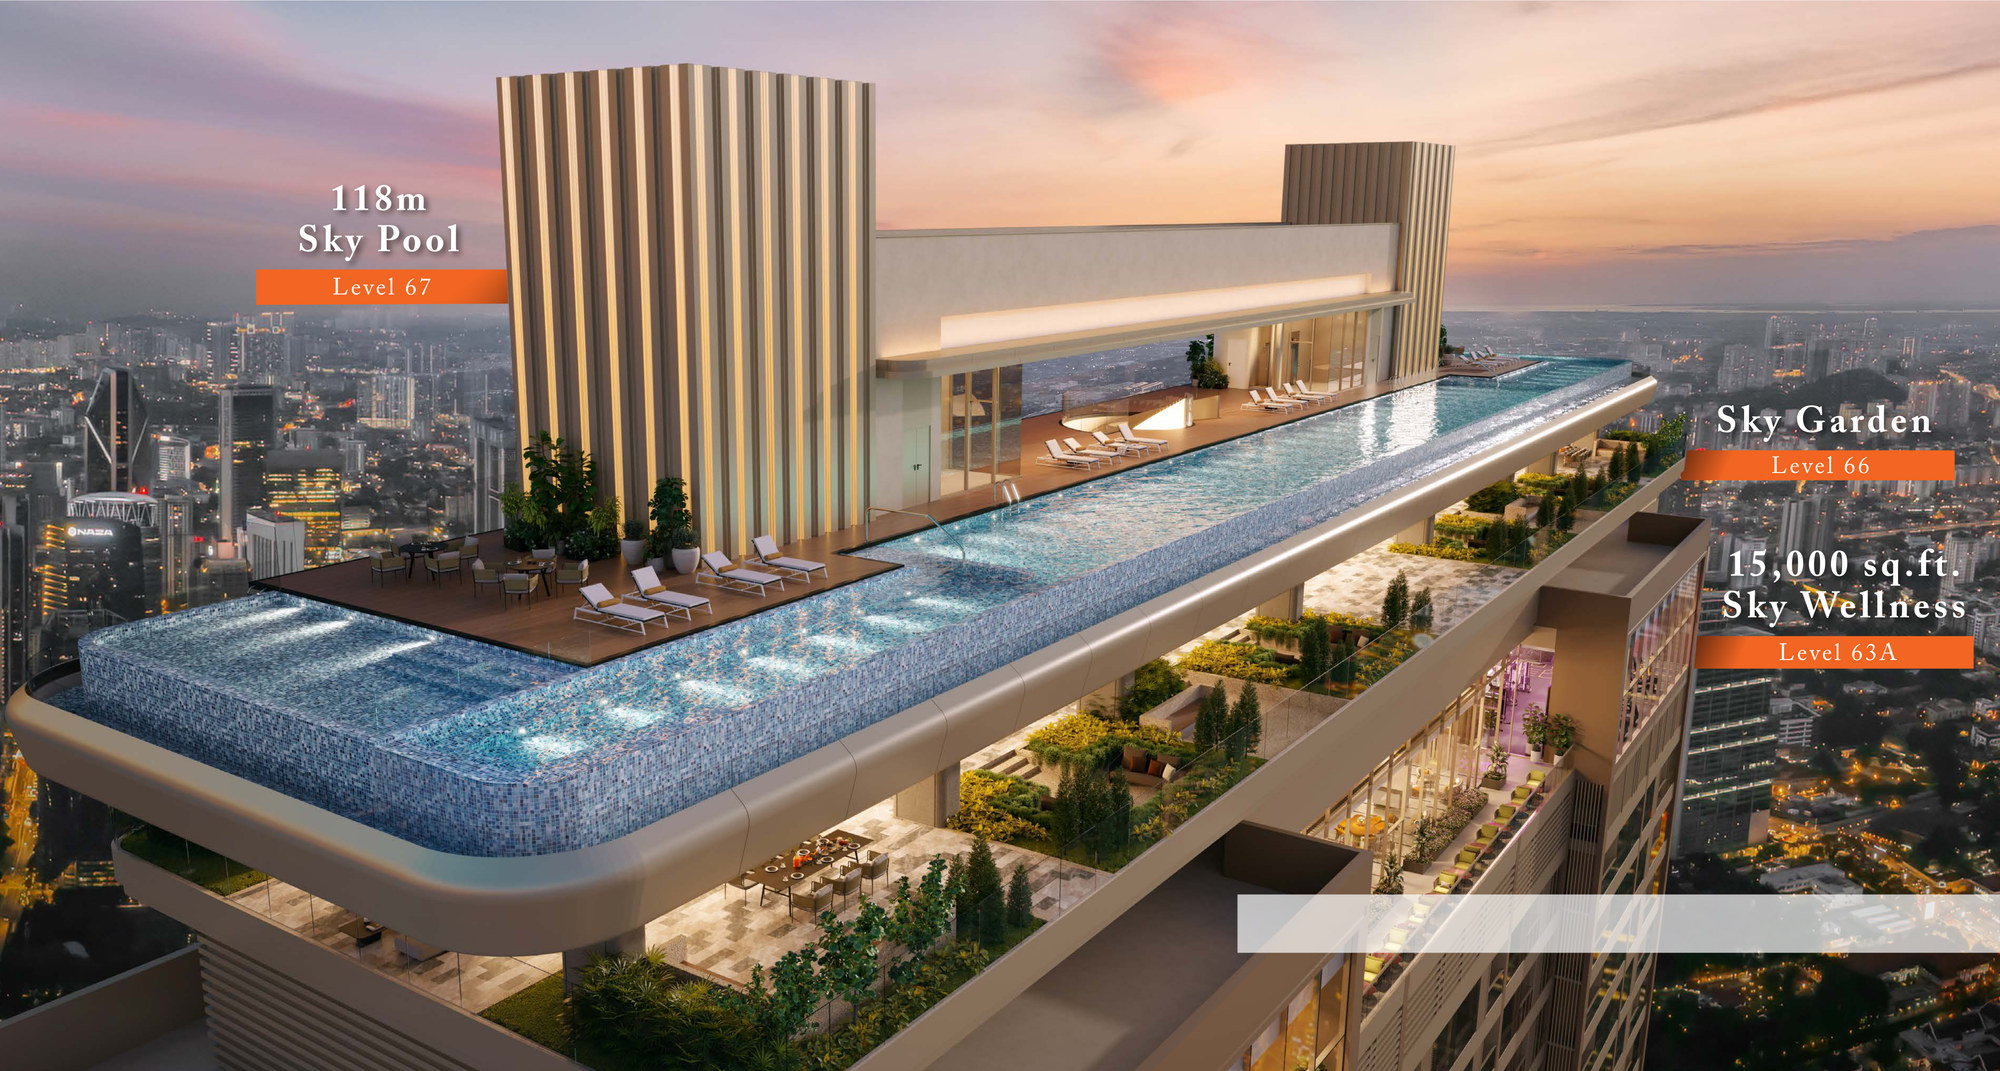
A 118-Metre Sky Pool On Level 67
The pool is at the top of the building, not on a podium deck eight floors up, and at 118 metres it runs almost the full length of the roof. The render shows it wrapping two sides of the crown with the KL skyline below it on every side. Over 70,000 sq ft of facilities sit up there in total.
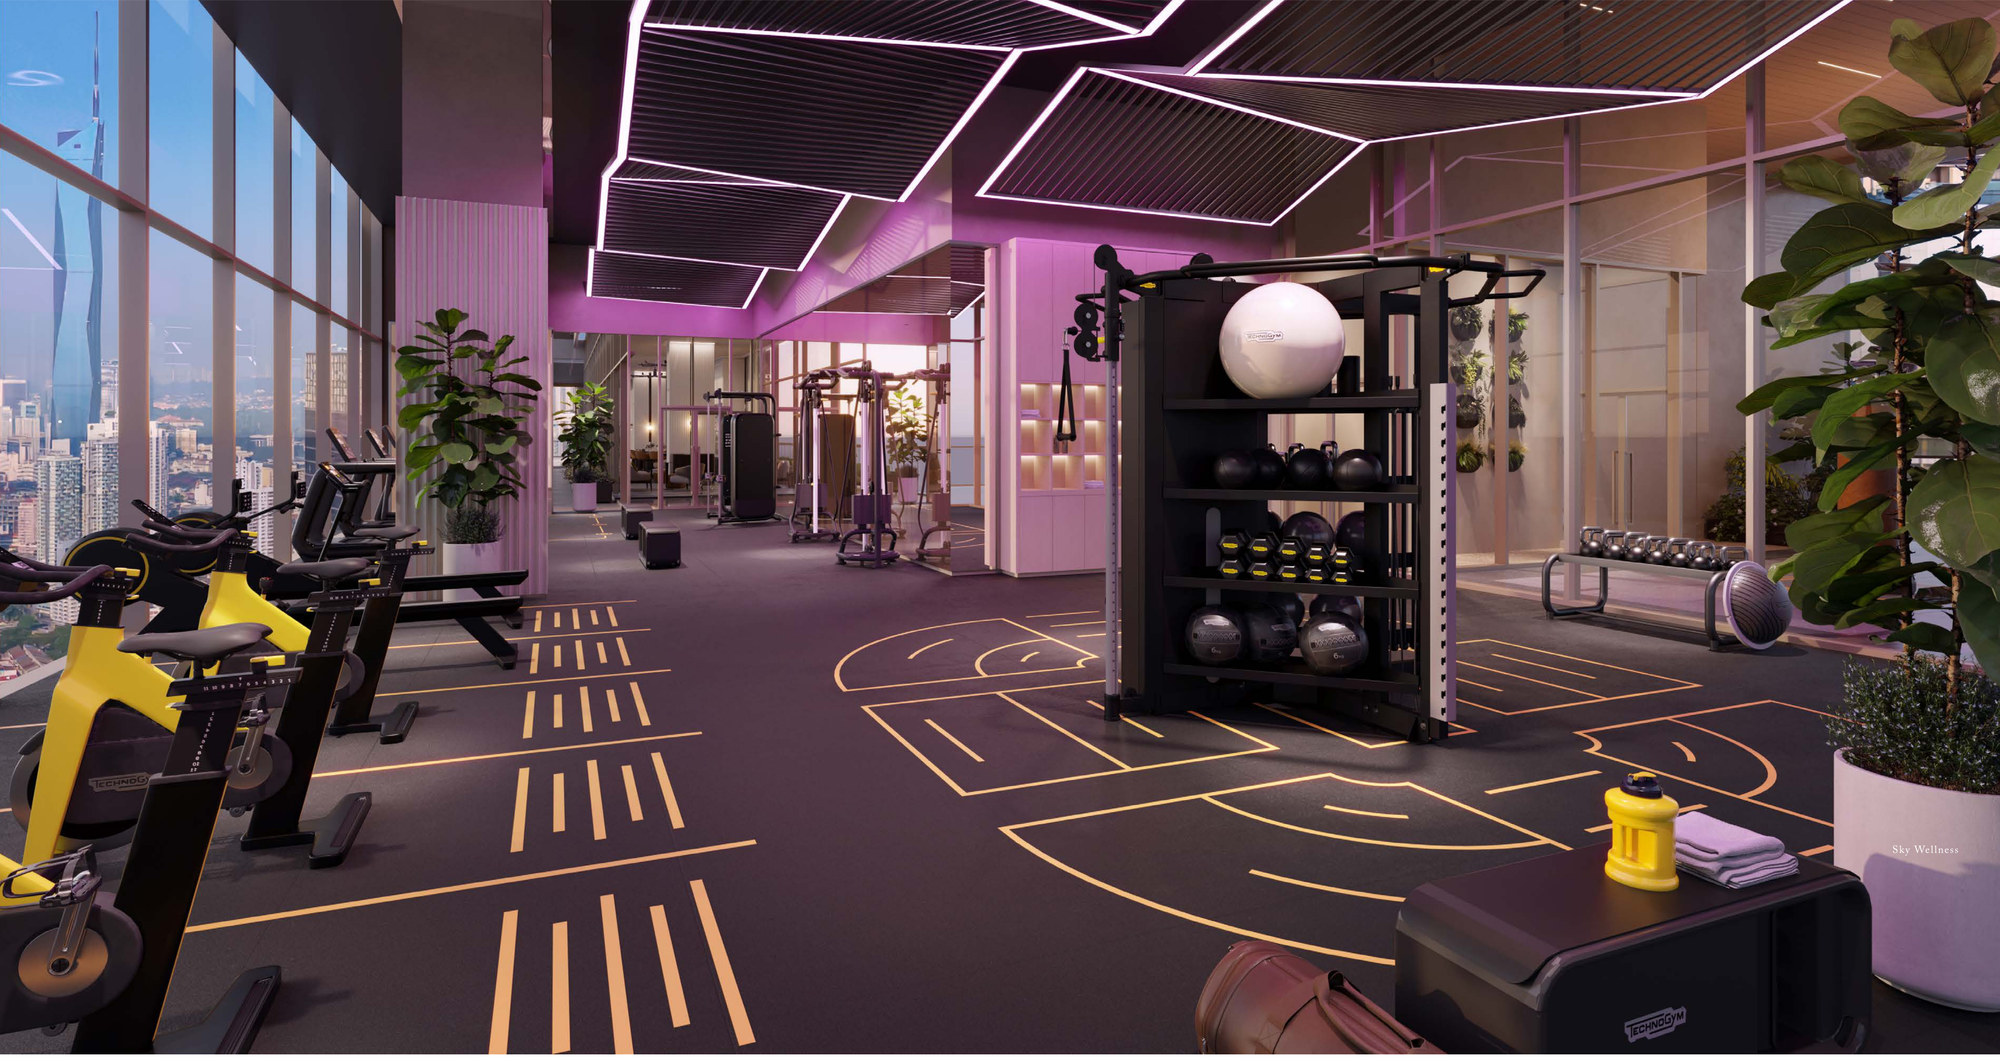
15,000 Sq Ft Of Sky Wellness At Level 63A
The info kit calls it the largest sky wellness in Kuala Lumpur city centre — 15,000 square feet of fitness on one level, drawn as a glazed floor looking out over the city, with a sky garden above it on Level 66 and a landscaped courtyard garden lower down on Level 12.
Three Rail Stations Inside 600 Metres
MRT Conlay on the Putrajaya line is about 384 metres out in a straight line, the Bukit Bintang monorail about 547 and MRT Bukit Bintang on the Kajang line about 571 — three lines, three stations, all inside six hundred metres of the plot. TRX is about 879 m and LRT KLCC about 1.1 km.
Eight Plans, Studio To Three Bedrooms
Twenty homes to a floor across eight published plans, from a 504 sq ft studio to a 1,272 sq ft two-bedroom-and-study — a wider spread than most city-centre towers offer, which means the building is not aimed at one buyer. The four corners of every floor are the 1,255 sq ft three-bedroom Type D, the only plan with a curved window wall.
The Pavilion Group's Own Address
The group behind Pavilion Kuala Lumpur is building this on the block facing it, through Armani Hartajaya Sdn Bhd, and its Bursa-listed associates are WCT Holdings Berhad and Malton Berhad. The mall it is connected to is the developer's own most awarded project — which is an unusually direct way to check what a developer builds before you sign.
Key Information
- Development
- Pavilion Square Kuala Lumpur
- Location
- Jalan Raja Chulan / Jalan Bukit Bintang, Bukit Bintang
- Developer
- Pavilion Group — Armani Hartajaya Sdn Bhd
- Type
- Serviced residences — 960 homes in 67 storeys, 20 a floor
- Land Area
- 2.02 acres
- Tenure
- Leasehold
- Built-Up
- 504 to 1,272 sq ft — 8 plans, studio to 3 bedrooms
- Lifts
- 12 — six serving each band
- Car Park
- None with the 504 sq ft Type A · at least 1 bay with every other type
- Maintenance
- RM0.99 psf a month, sinking fund included
- Price
- From RM1,150,000
- Est. Completion
- 2029
Every render, the typical floor layout, all eight unit plans and the location map on this page come from the developer's own Pavilion Square info kit, as do the 118-metre Sky Pool, the 15,000 sq ft Sky Wellness floor and the 70,000 sq ft facilities figure. The kit carries no particulars block of any kind, so the rest is sourced: the leasehold tenure and the RM1,150,000 entry price are my own record for the project, and the developer's legal name, the 2.02 acres, the 67 and 25 storeys, the 960 residences and the 106 corporate suites come from the developer's own marketing sites. The maintenance rate, the car park position and the 2029 completion are confirmed with the developer and appear on none of those sources. Prices are indicative and move with the floor and the aspect.
Over 70,000 Sq Ft, And The Best Of It Is In The Crown
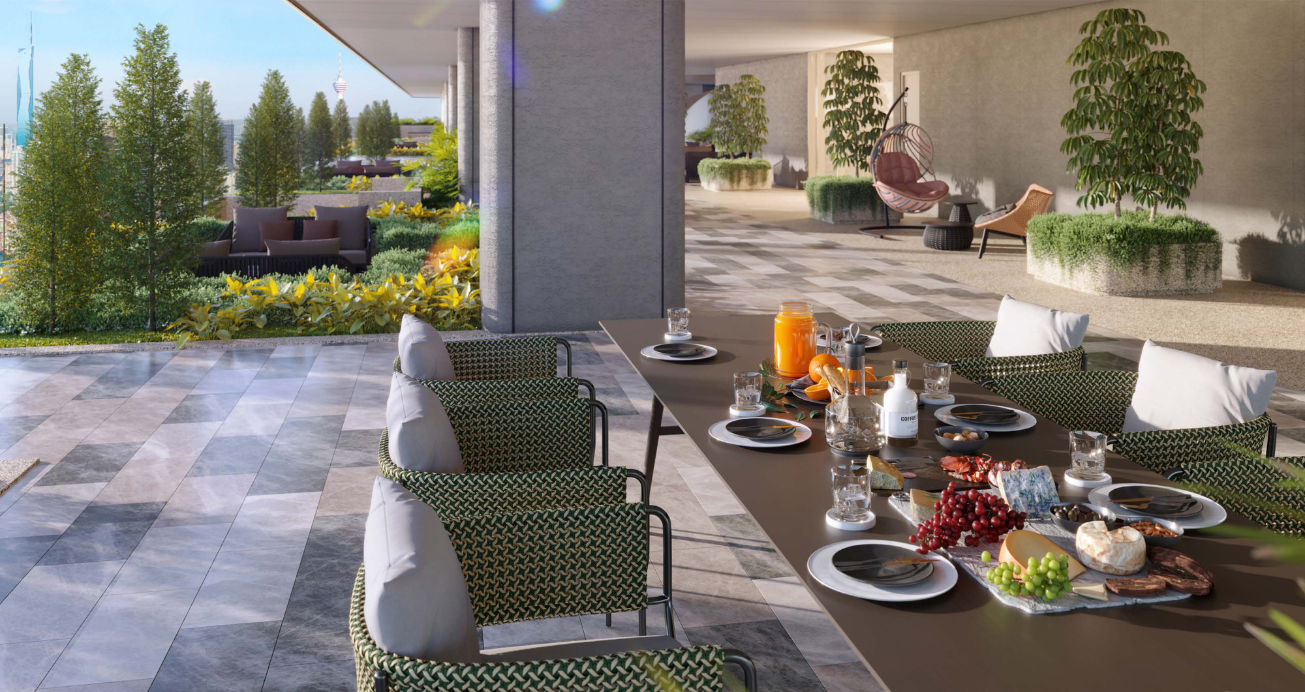
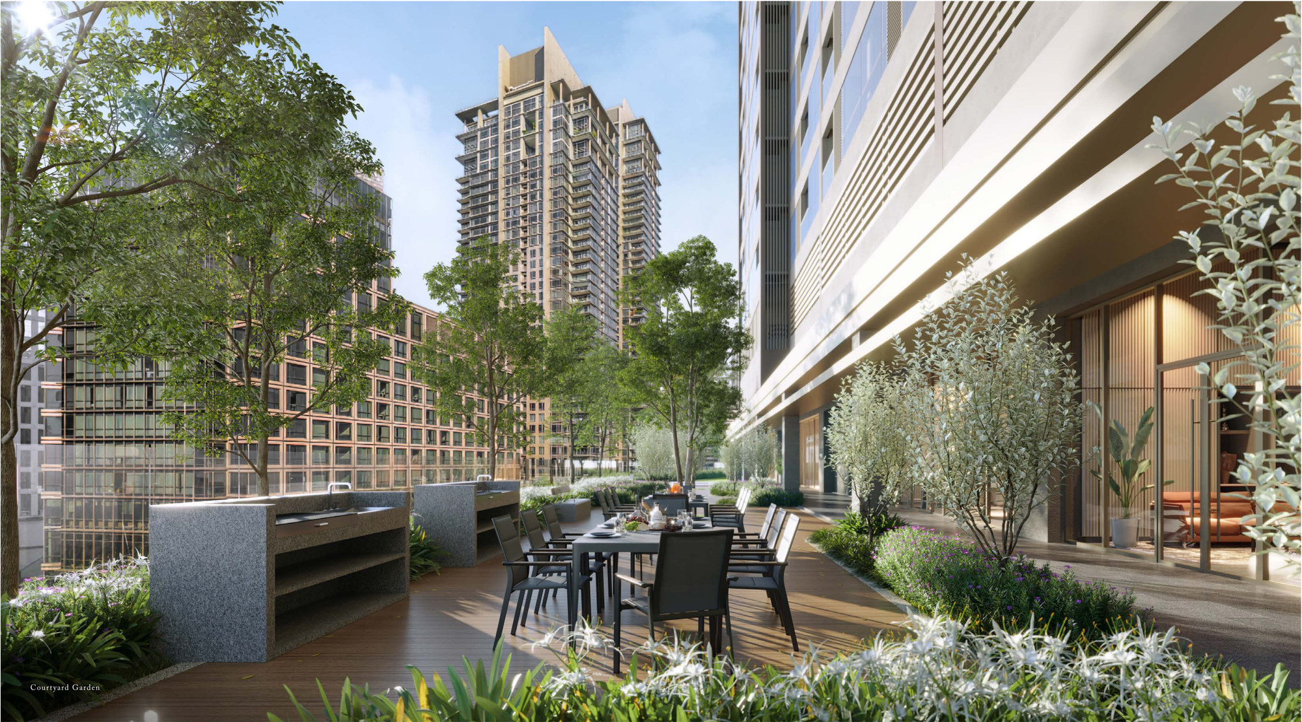
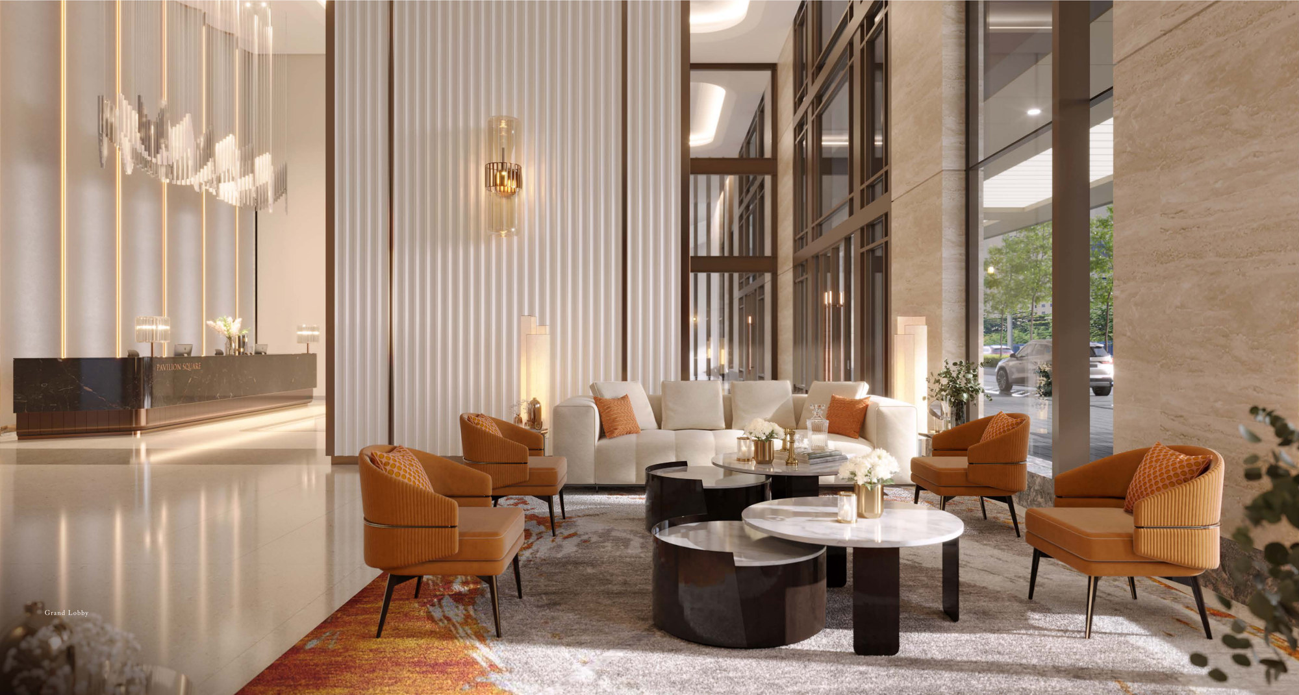
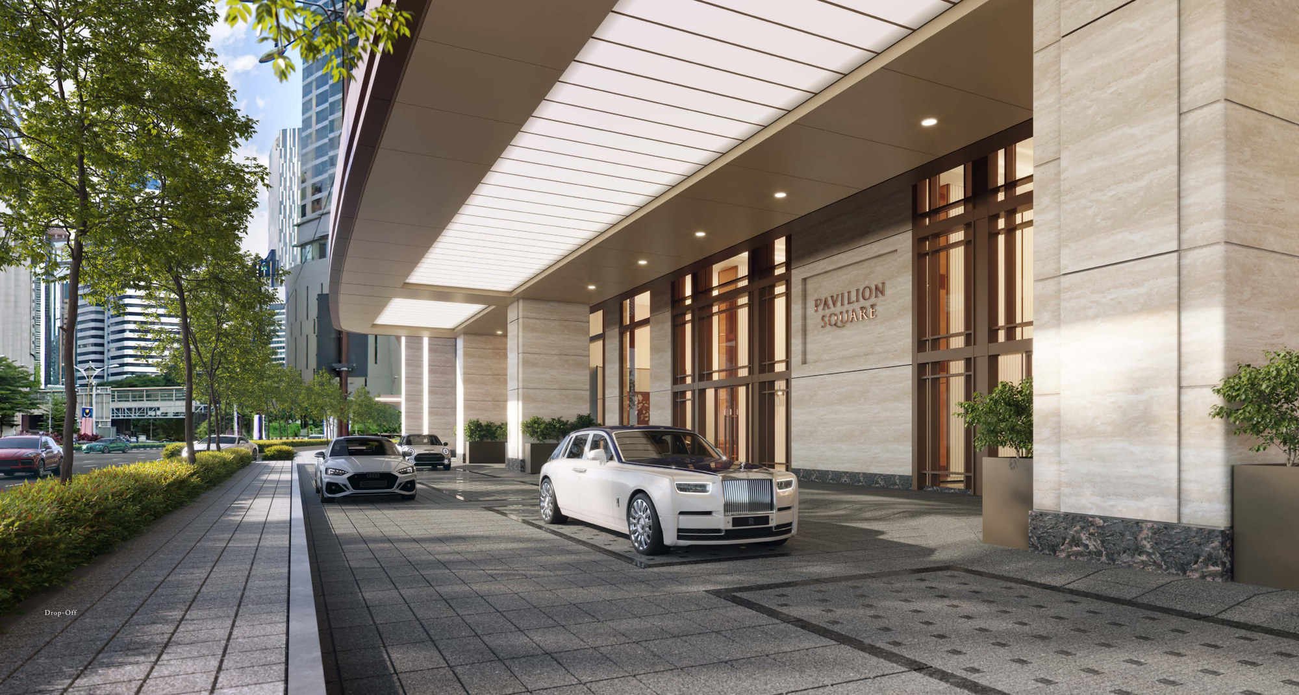
Pavilion Square puts its headline facilities at the top of the 67 storeys rather than on a podium deck. Level 67 carries a 118-metre Sky Pool that runs almost the full length of the roof and wraps two sides of the building. Level 66 is the Sky Garden, a sheltered dining terrace under the slab with mature planting and the KL Tower visible through the trees. Level 63A is Sky Wellness — 15,000 square feet of fitness on one glazed floor, which the info kit calls the largest sky wellness in the Kuala Lumpur city centre. Lower down, Level 12 holds a landscaped Courtyard Garden with an outdoor kitchen set between the two blocks, and at street level there is a covered drop-off and a double-volume Grand Lobby.
In the crown — Levels 63A to 67
- 118-metre Sky Pool, Level 67
- Sky Garden, Level 66
- 15,000 sq ft Sky Wellness, Level 63A
- Over 70,000 sq ft of facilities in total
At Level 12
- Courtyard Garden, set between the two blocks
- Outdoor kitchen and dining terrace
- Landscaped deck and lawn
Arrival, and named in marketing only
- Covered residential drop-off
- Double-volume Grand Lobby with concierge
- Link bridge into Pavilion Kuala Lumpur
- Indoor and outdoor gym, steam and sauna
- Sports lounge, function rooms and BBQ deck
All images on this page are the developer's artist's impressions, and furniture is shown for scale. One caveat worth stating plainly: the five levels above — 67, 66, 63A, 12 and the ground-floor lobby — and their areas are what the info kit itself prints, but it publishes no numbered facilities legend and no facilities schedule. The gym, steam and sauna, sports lounge, function rooms and BBQ deck at the end of the third list are named on the developer's marketing sites rather than in the kit, and nobody publishes which level each of them sits on. Ask for the facilities schedule alongside the price list.
Twenty Homes A Floor, With The Three-Bedrooms On The Corners
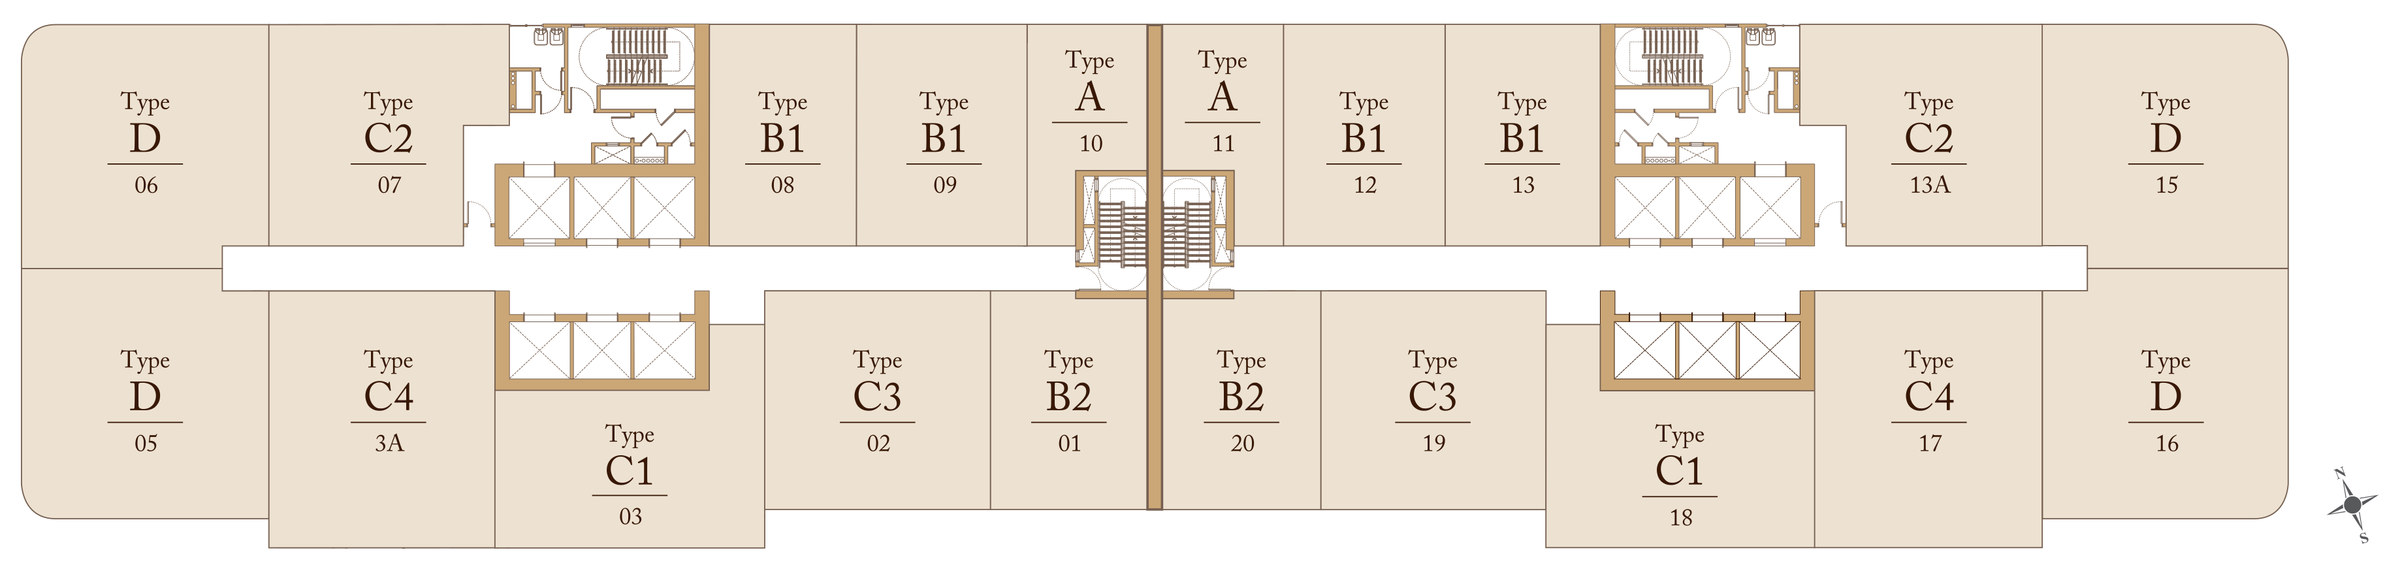
The plate the info kit publishes for Levels 13A–37 and 39–62 is one long slab in two bands, with a core of six lifts serving each band — twelve in all for twenty homes — and every home printed with its type and its unit number. The four corners are all Type D, the 1,255 sq ft three-bedroom, which is why Type D is the only plan in the building drawn with a curved window wall. The two studios sit at the dead centre of the upper band, the widest plan (Type C1) and the largest (Type C4) both sit on the lower band, and the numbering skips 04 and 14, with 3A and 13A standing in.
Upper band, left to right
06 Type D · 07 Type C2 · 08 Type B1 · 09 Type B1 · 10 Type A · 11 Type A · 12 Type B1 · 13 Type B1 · 13A Type C2 · 15 Type D
Lower band, left to right
05 Type D · 3A Type C4 · 03 Type C1 · 02 Type C3 · 01 Type B2 · 20 Type B2 · 19 Type C3 · 18 Type C1 · 17 Type C4 · 16 Type D
The cores — twelve lifts
Six lifts serve each band, so twelve in all for twenty homes a floor. Each core draws two banks of three facing each other across a lobby, with a fire stair, a service riser and a refuse room off it, and two more fire stairs sit back to back at the dead centre of the plate.
That is two Type A, four Type B1, two Type B2, two Type C1, two Type C2, two Type C3, two Type C4 and four Type D on every typical floor. One piece of arithmetic is worth doing here, and it is arithmetic rather than a developer figure: 960 residences at twenty to a floor is 48 typical floors, and 48 floors of that mix comes to 96 Type A, 192 Type B1, 96 Type B2, 96 Type C1, 96 Type C2, 96 Type C3, 96 Type C4 and 192 Type D — 960 exactly. Nobody publishes a unit mix for Pavilion Square; that one falls out of the published plate and the published total and lands on it to the unit, which is a good sign it is right. Ask for the developer's own mix and the stack plan for the level and band you are looking at before relying on it.
Eight Plans, From A 504 Sq Ft Studio To A 1,272 Sq Ft Two-Bedroom
A wider spread than most city-centre towers offer, which means the building is not aimed at one buyer. Type A is the studio and the plan the entry price is quoted against. B1 and B2 are one bedroom and a study, two square feet apart and laid out the other way round from each other — compare the drawings, not the size figures. C1 is the only plan that runs wide rather than deep, putting the living room and both bedrooms on the window wall at once. C2, C3 and C4 are two bedrooms and a study, each spending its extra area on the master suite. Type D is the three-bedroom corner home with the curved window wall. Note that the largest home in the building is a two-bedroom, not the three-bedroom: Type C4 is 17 sq ft bigger than Type D with one fewer bedroom.
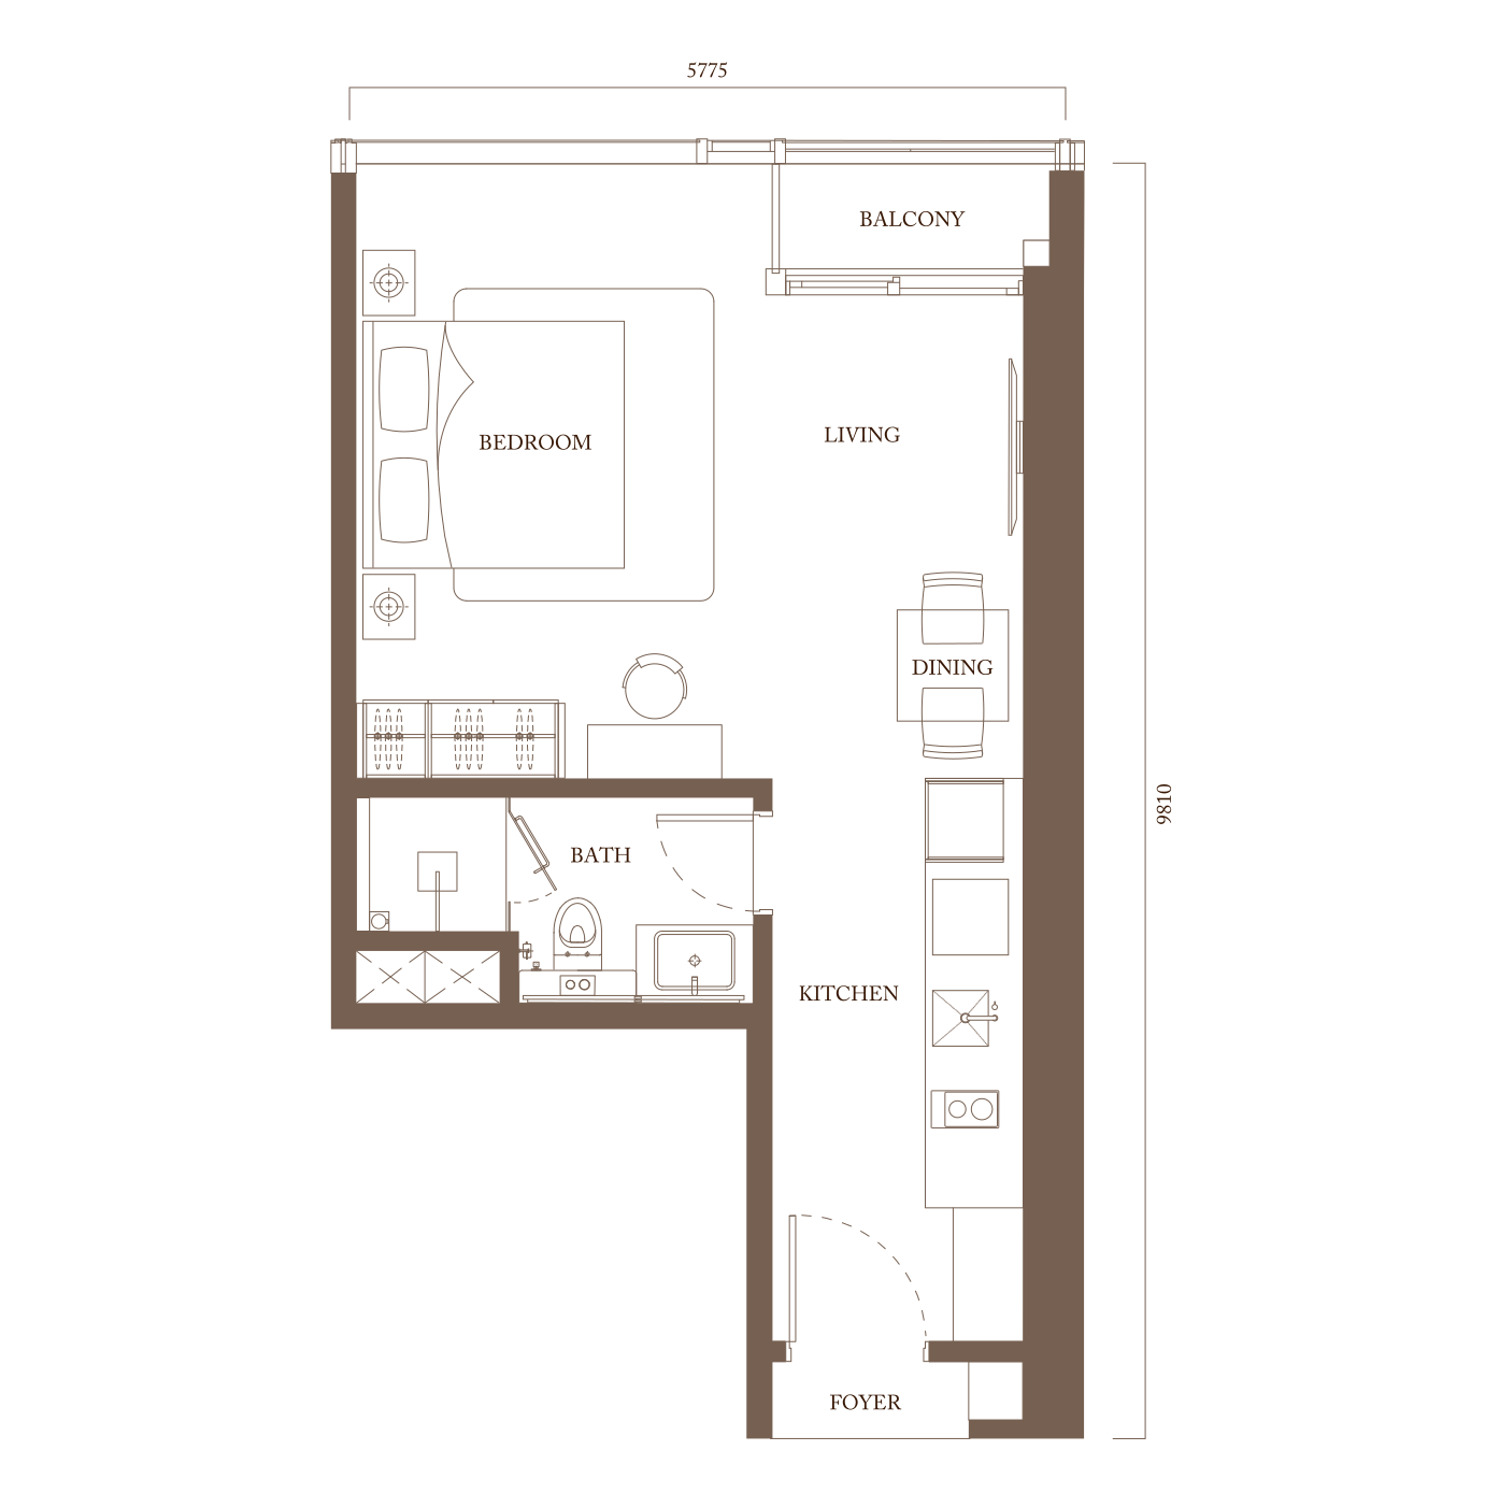
Studio · 1 bathroom · no car park
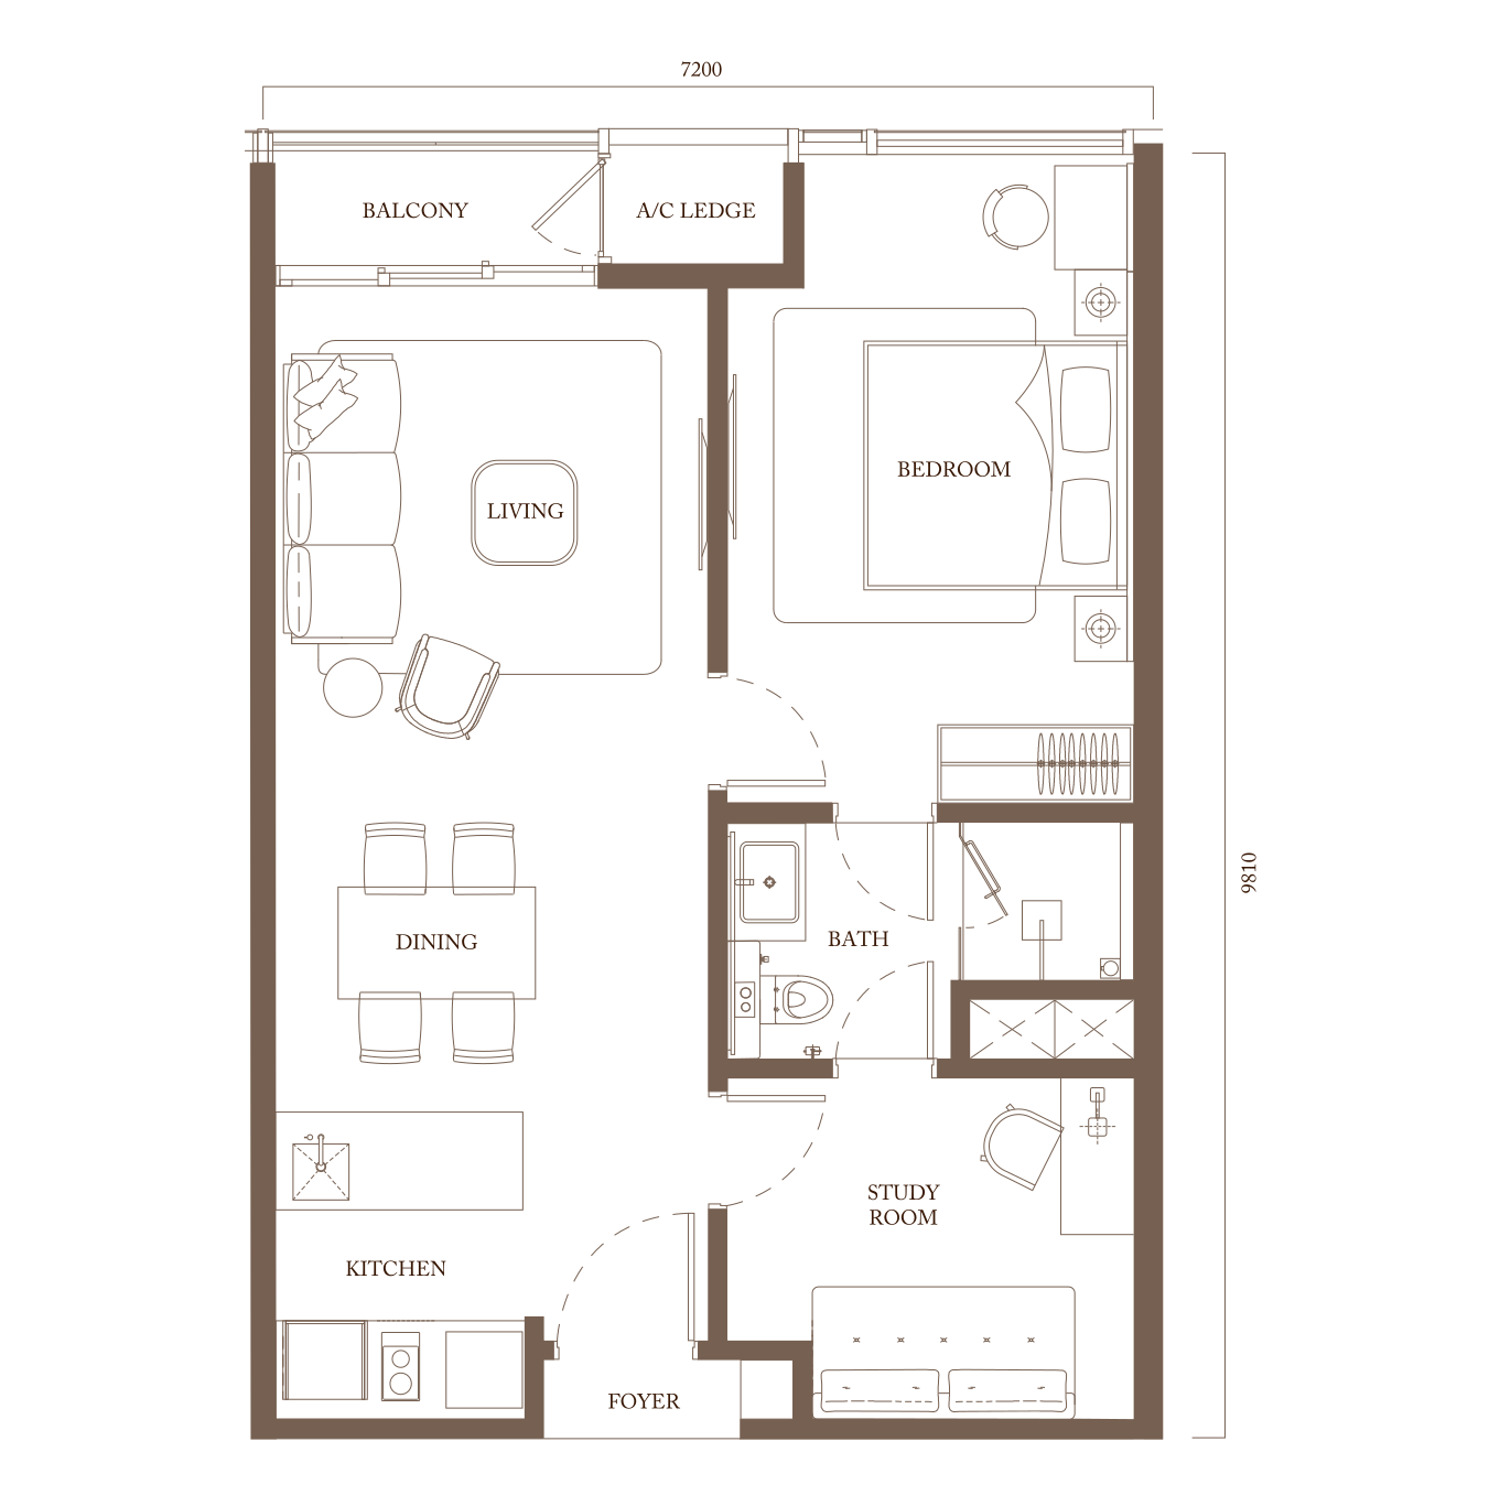
1 bedroom + study · 1 bathroom
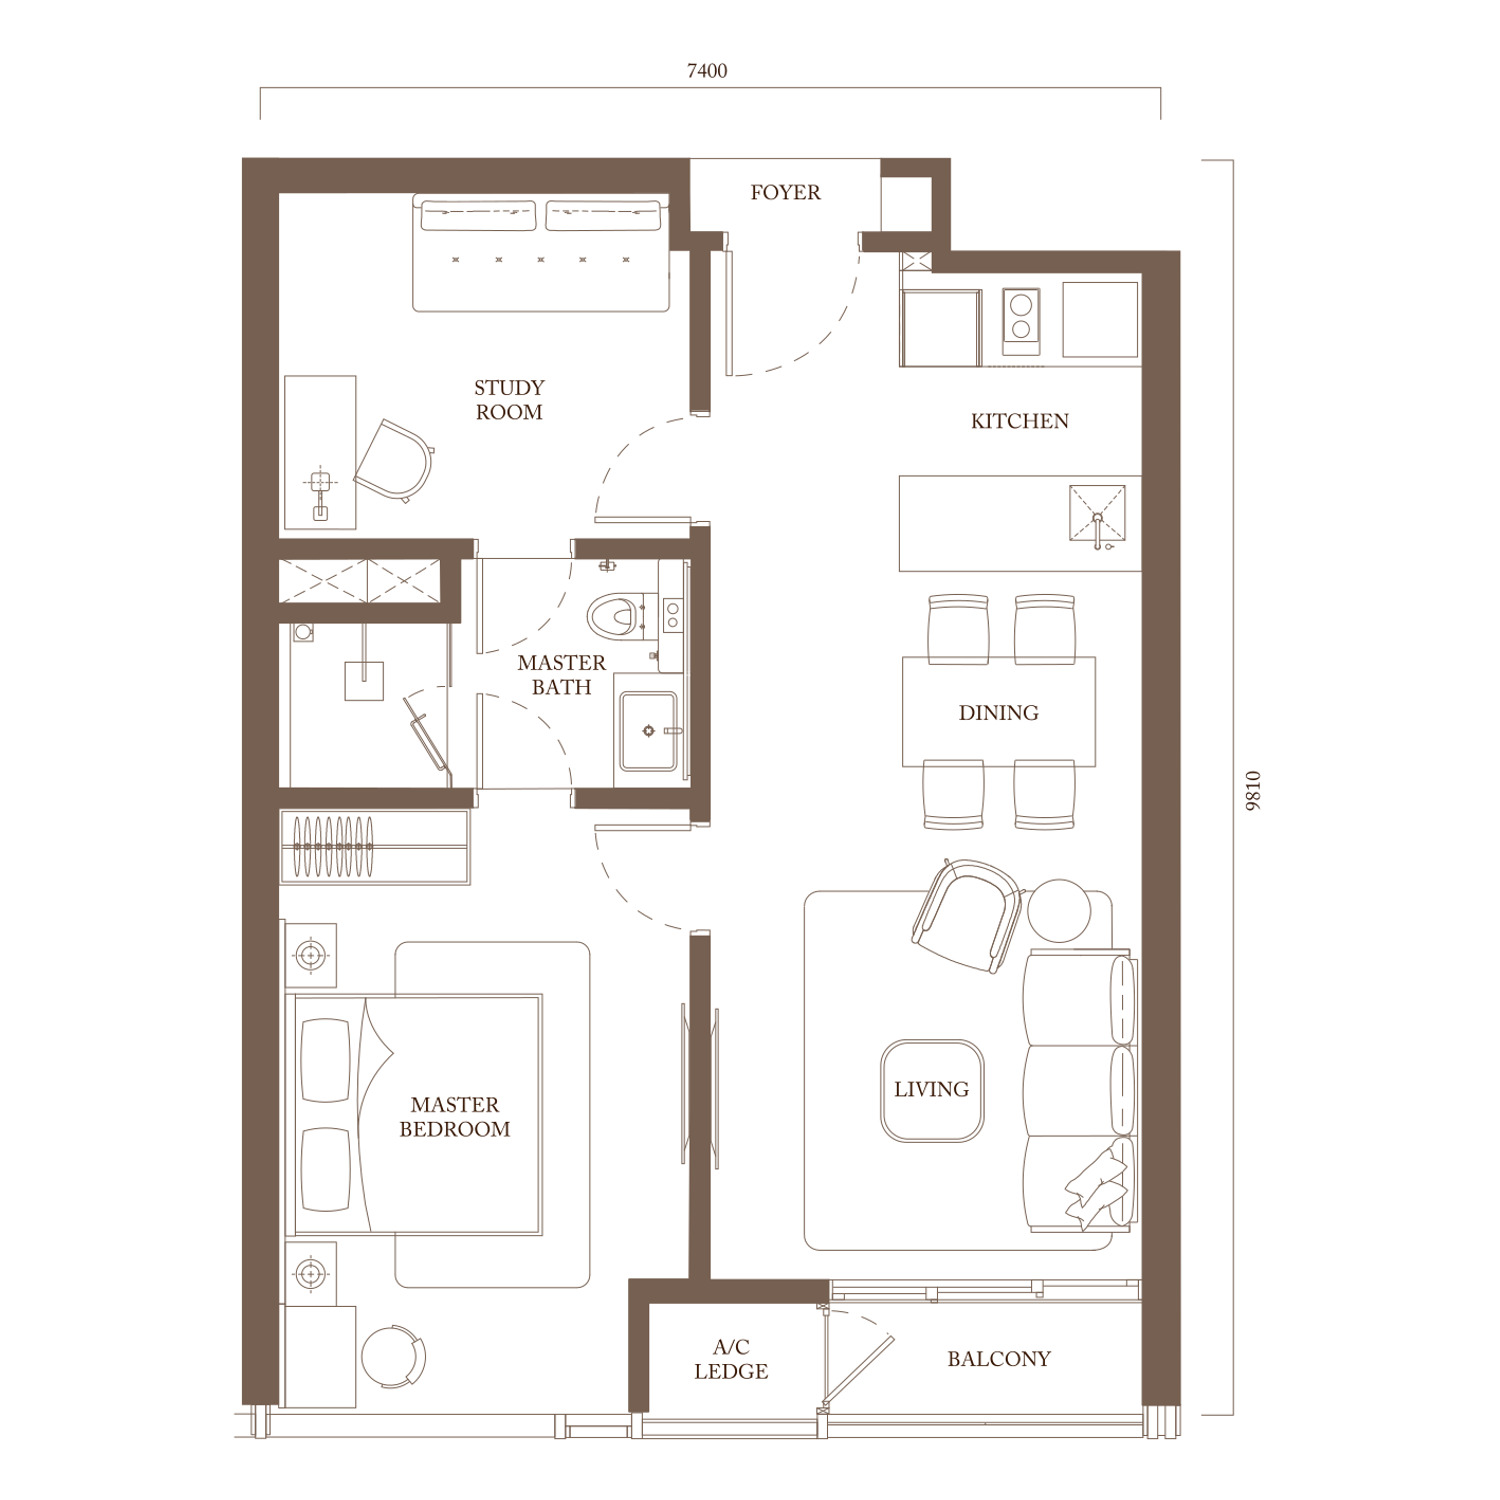
1 bedroom + study · 1 bathroom
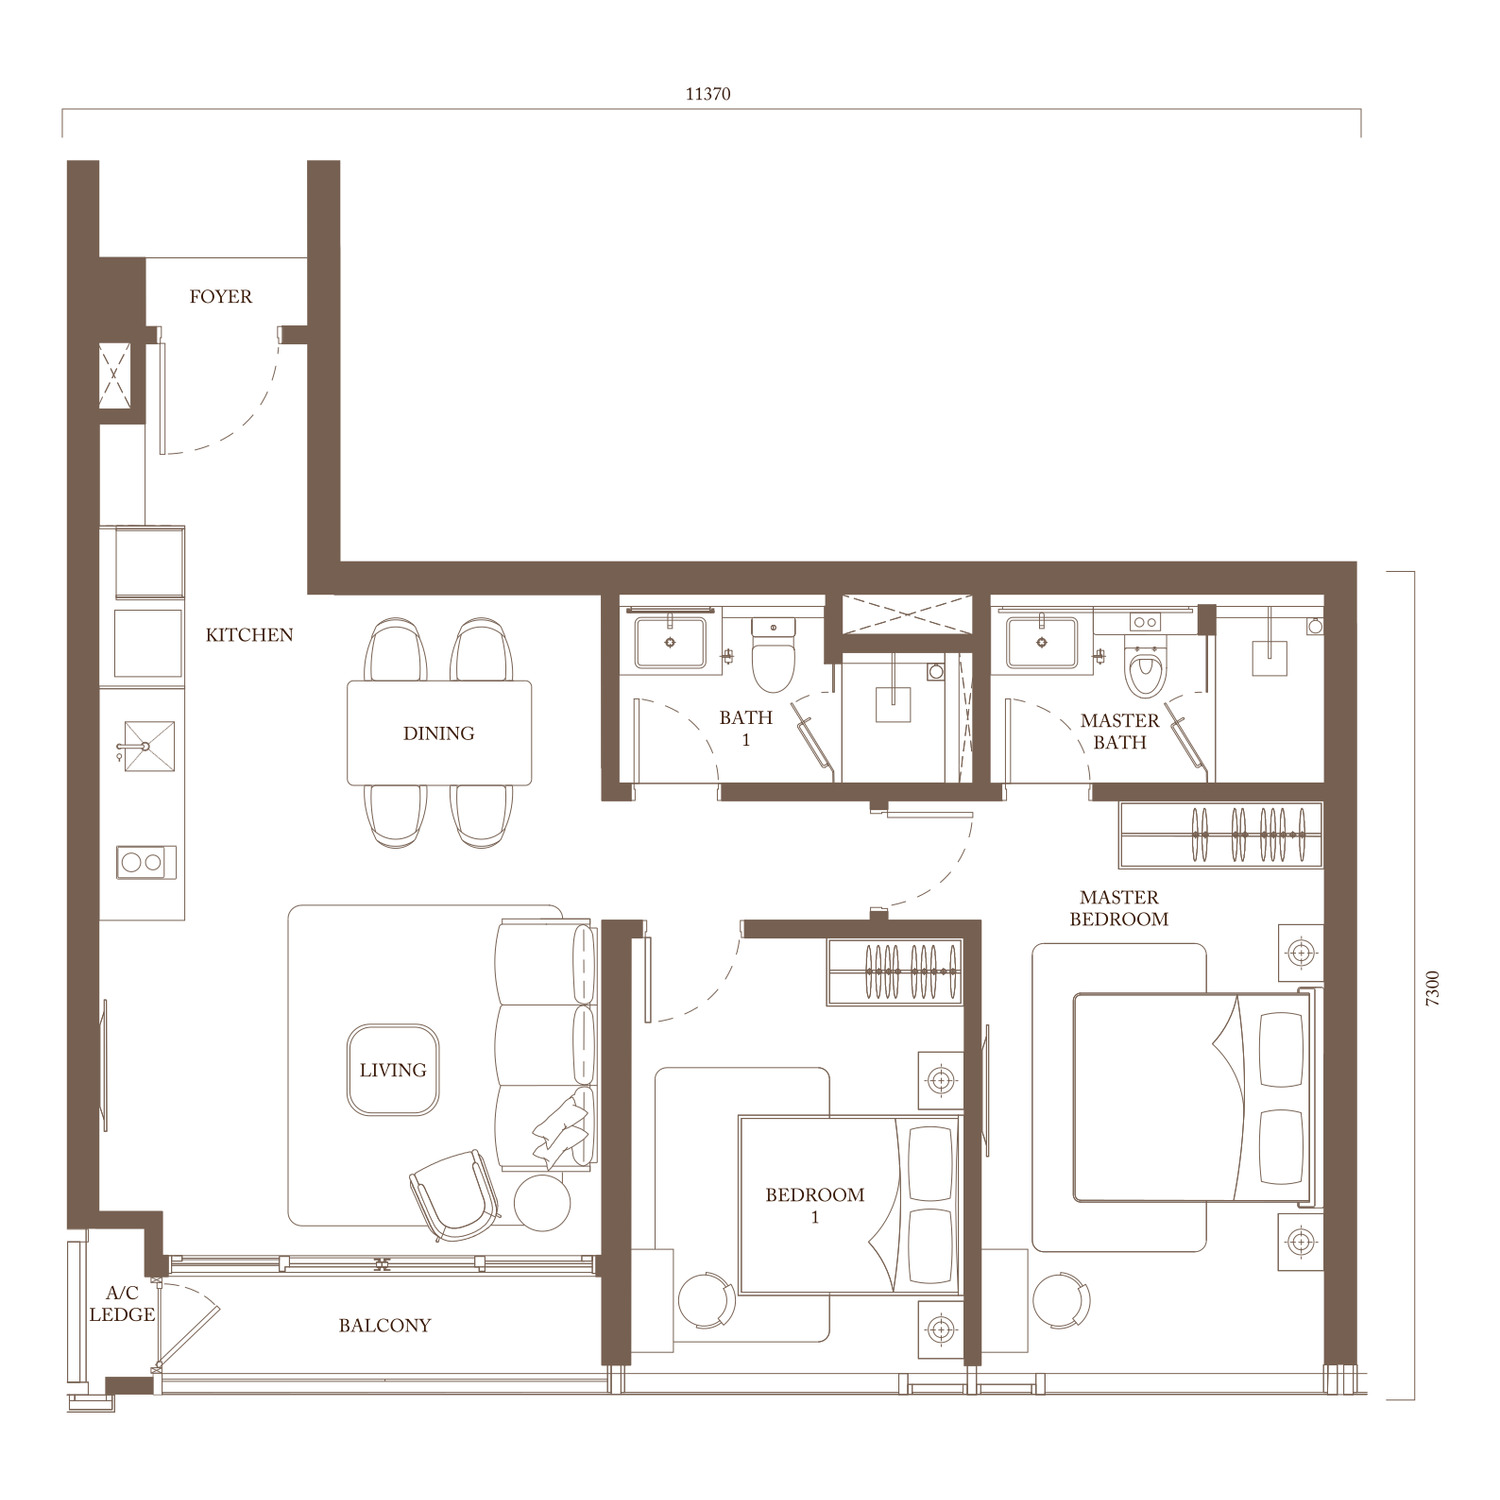
2 bedrooms · 2 bathrooms
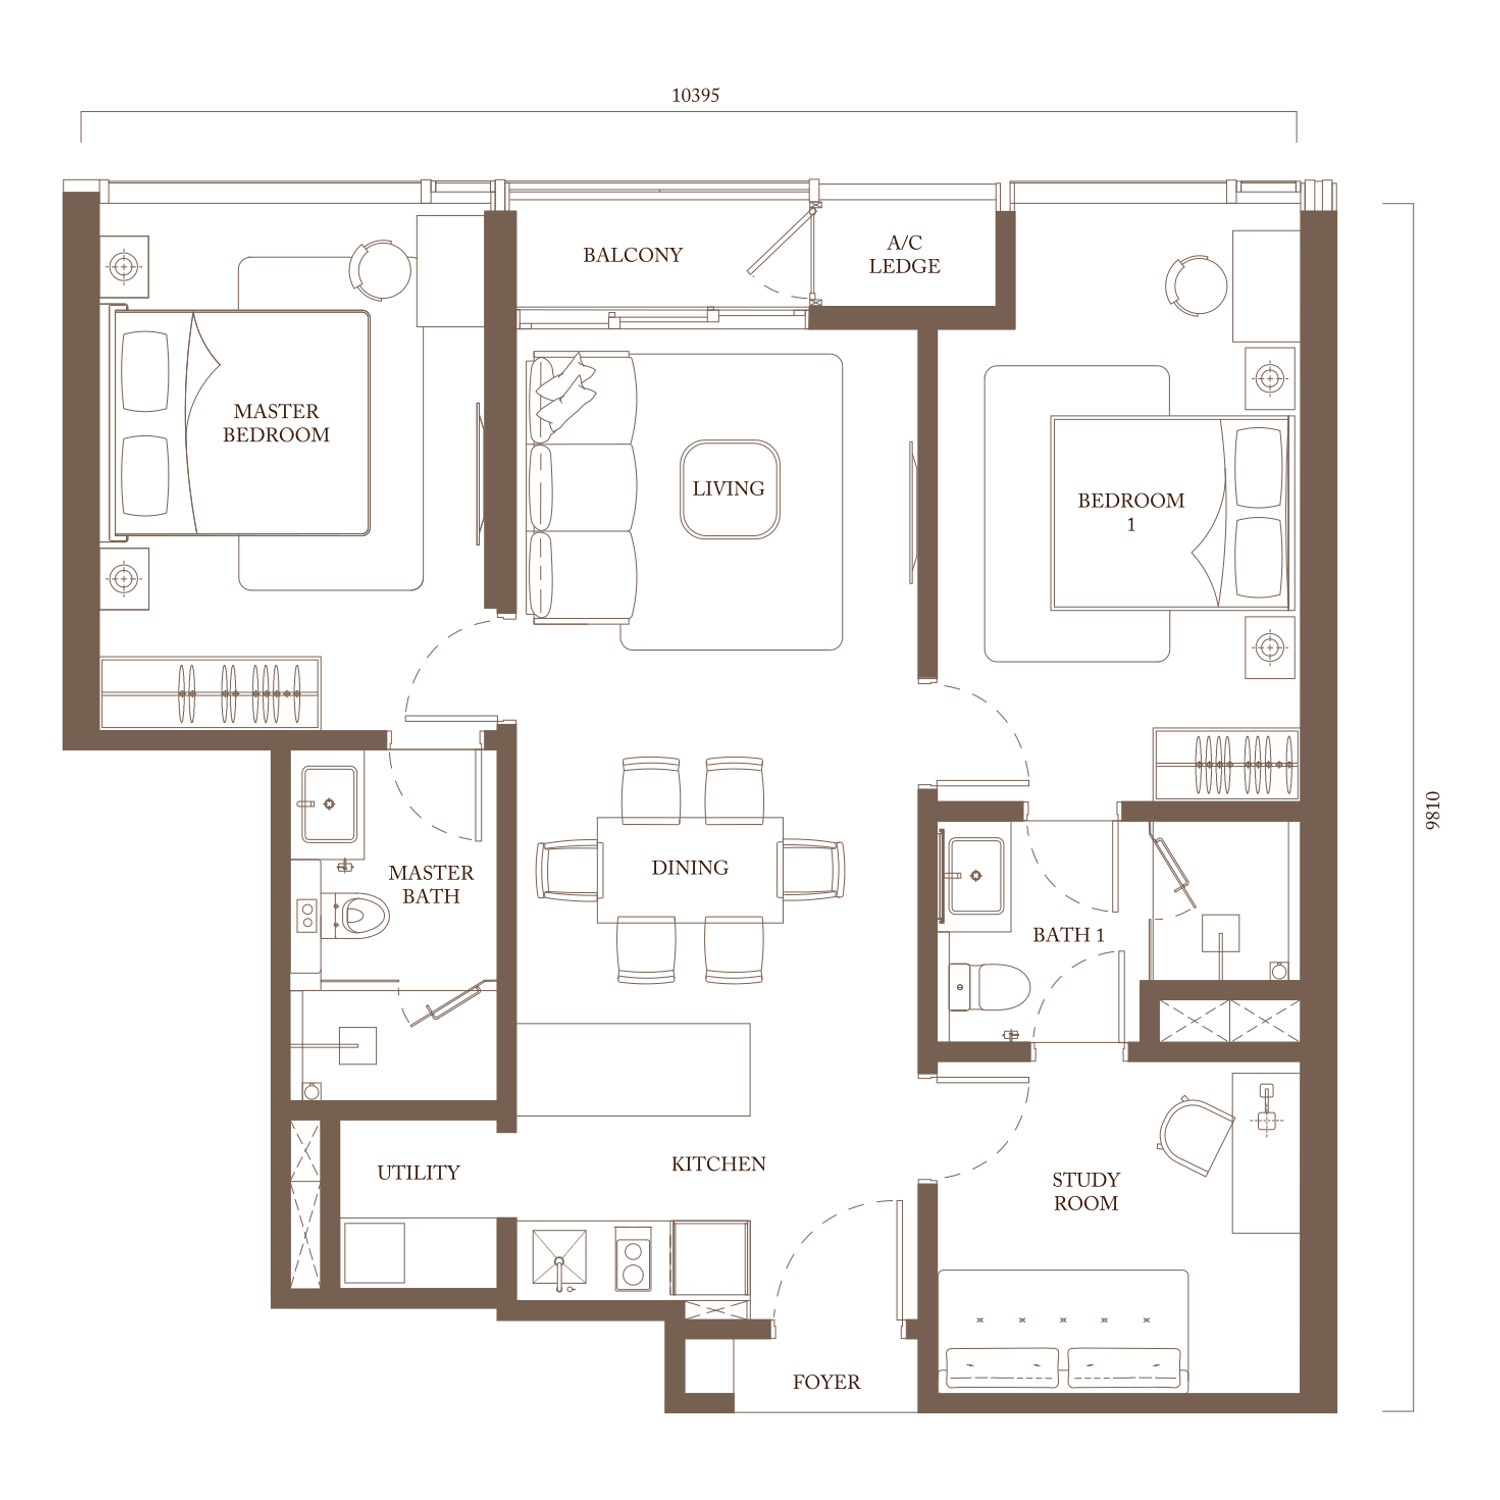
2 bedrooms + study · 2 bathrooms
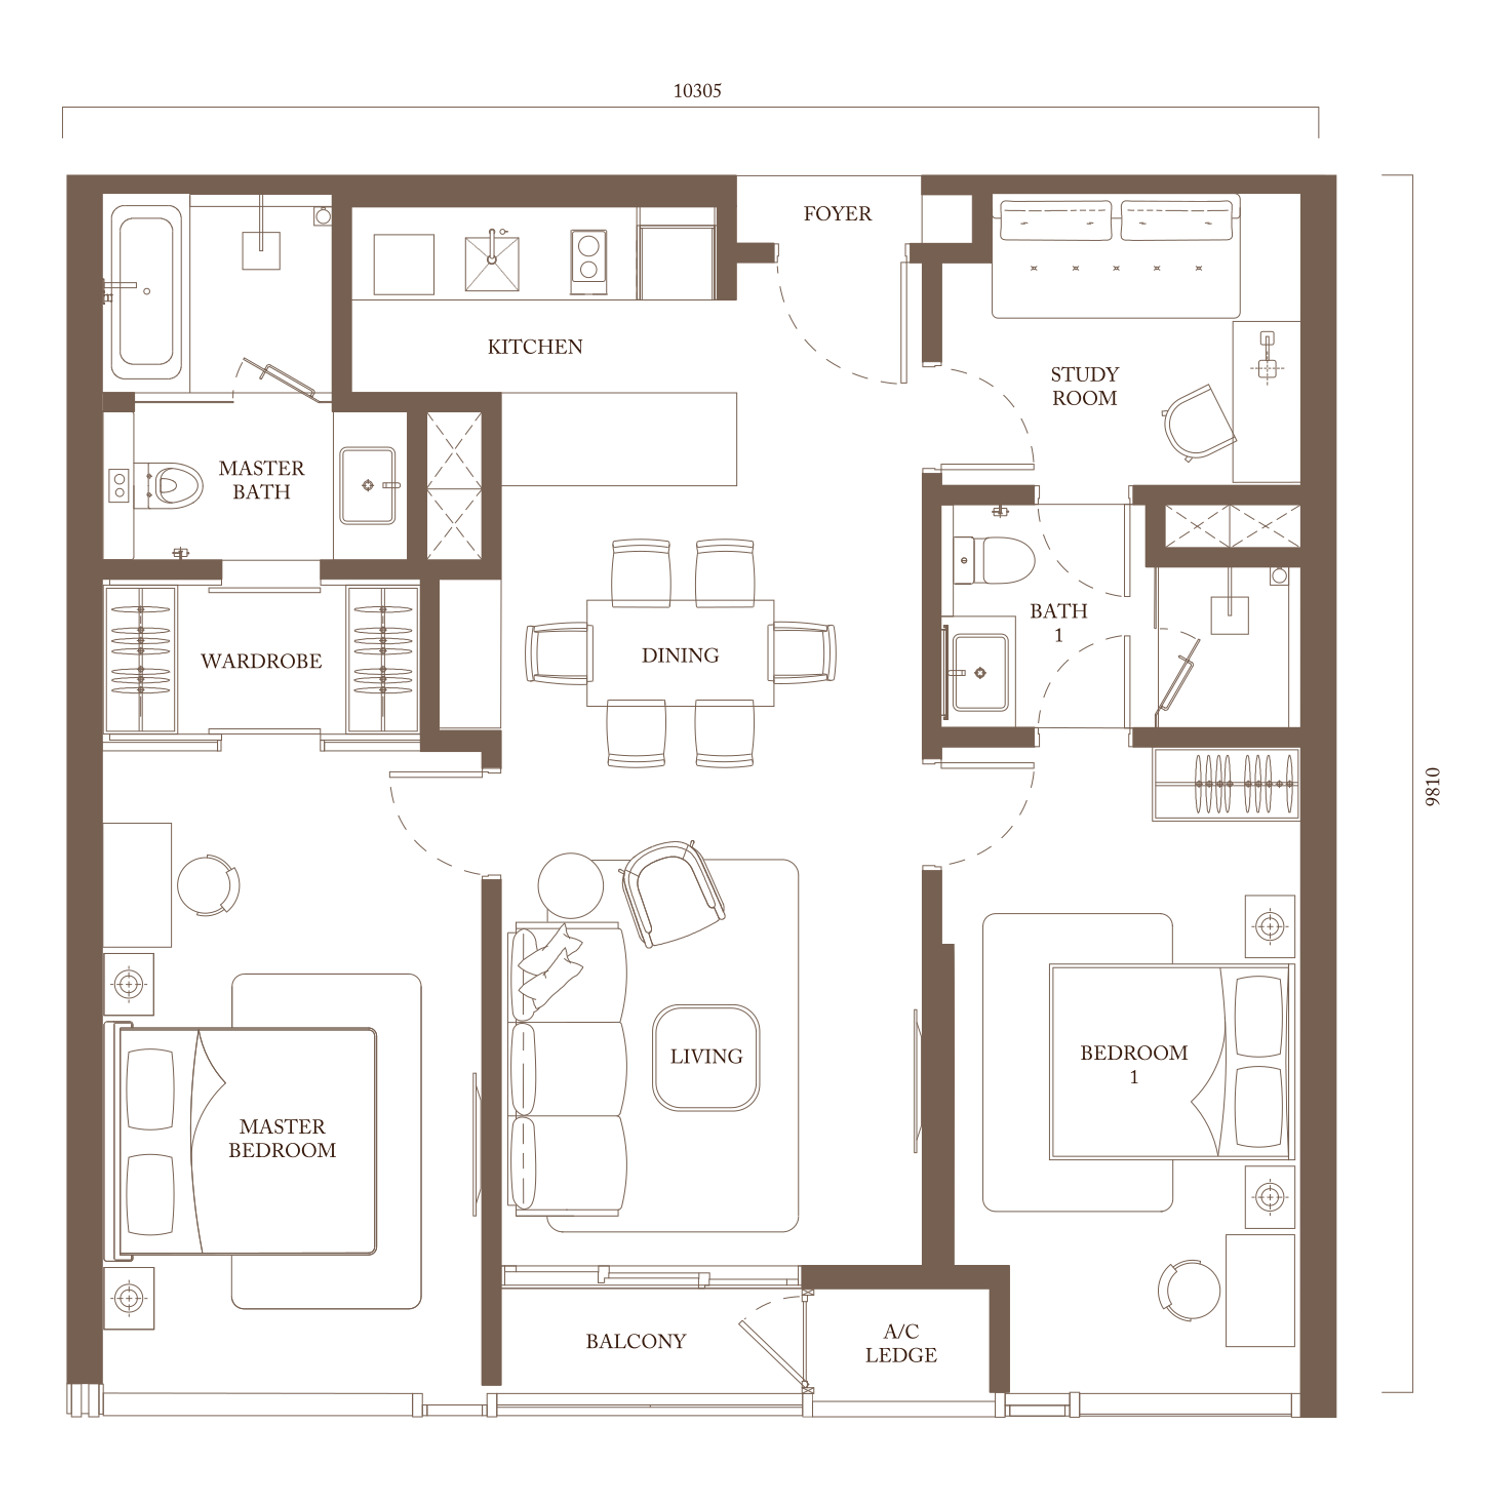
2 bedrooms + study · 2 bathrooms
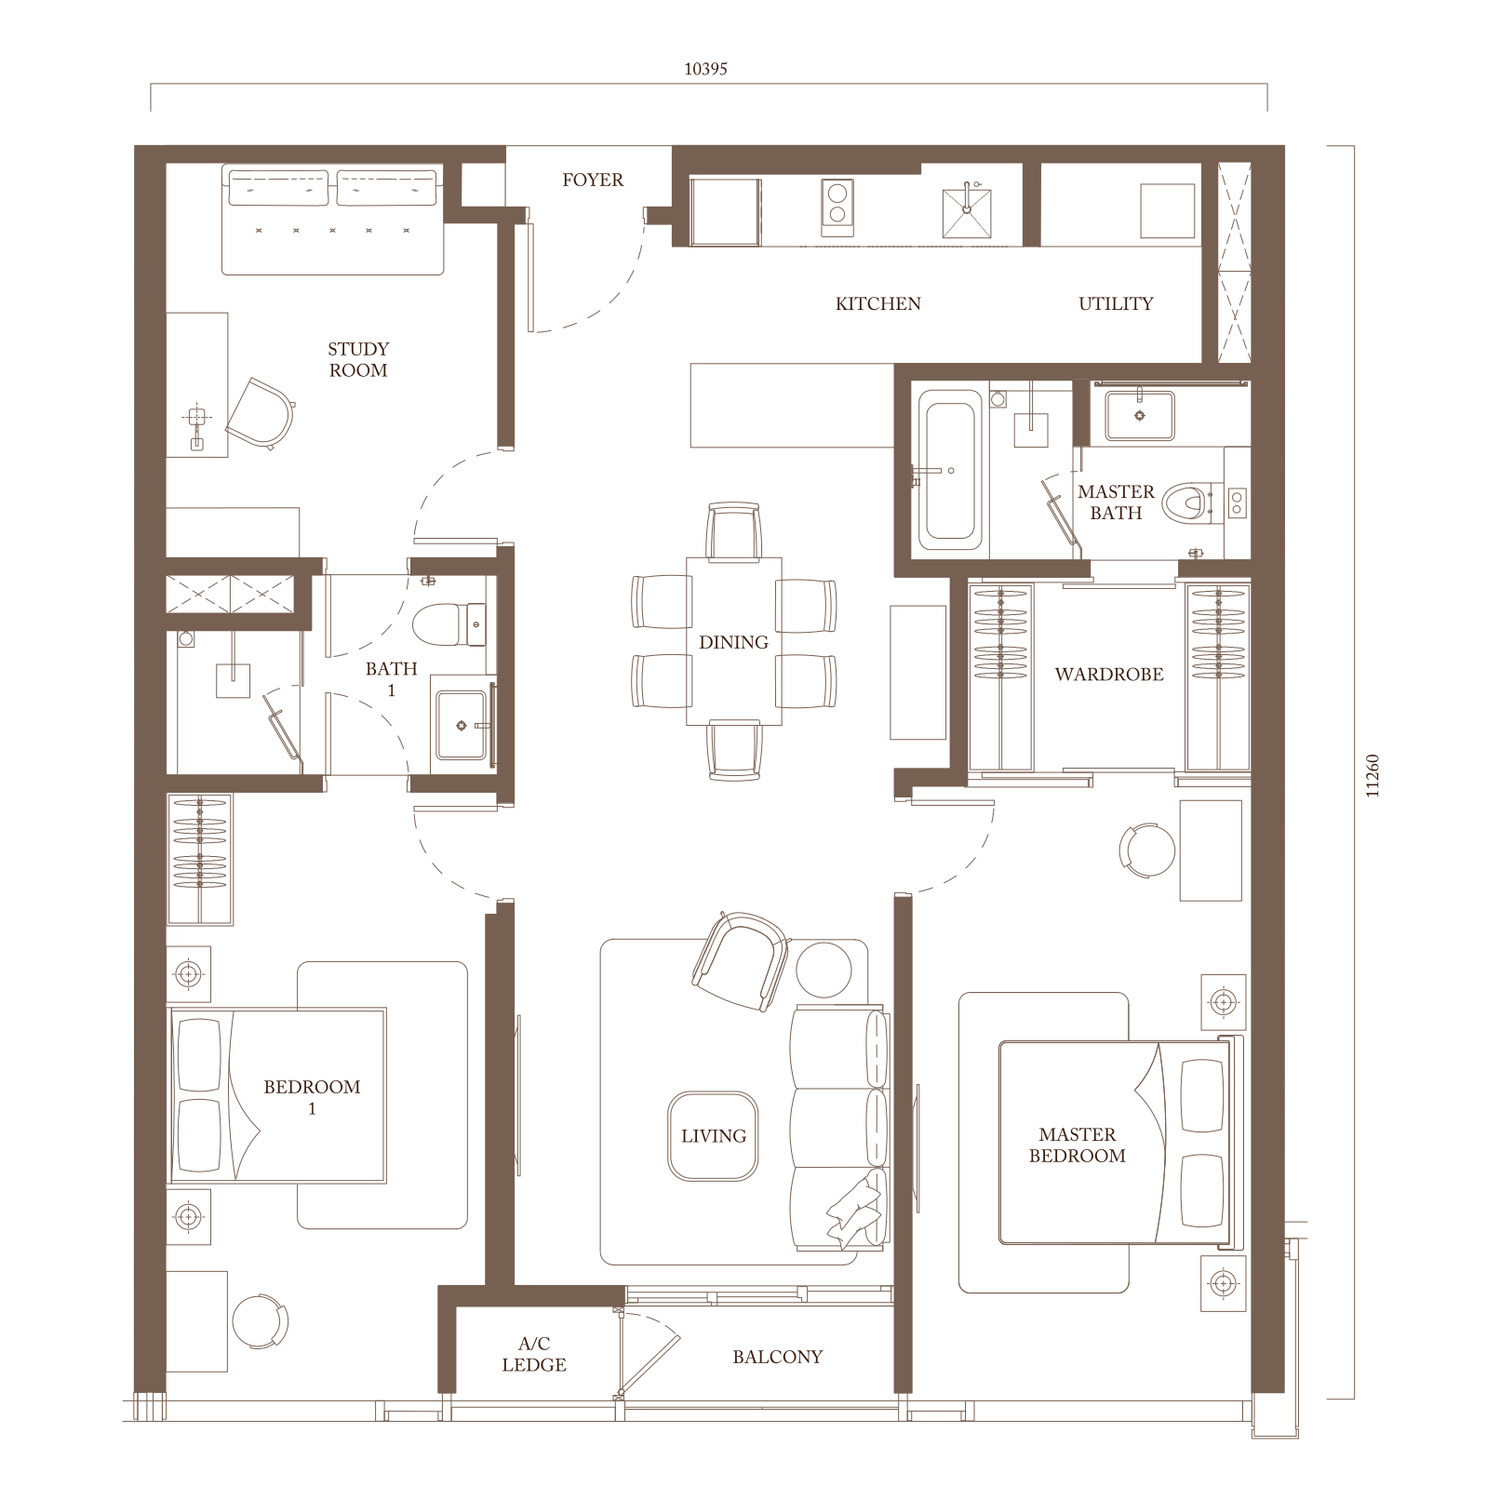
2 bedrooms + study · 2 bathrooms
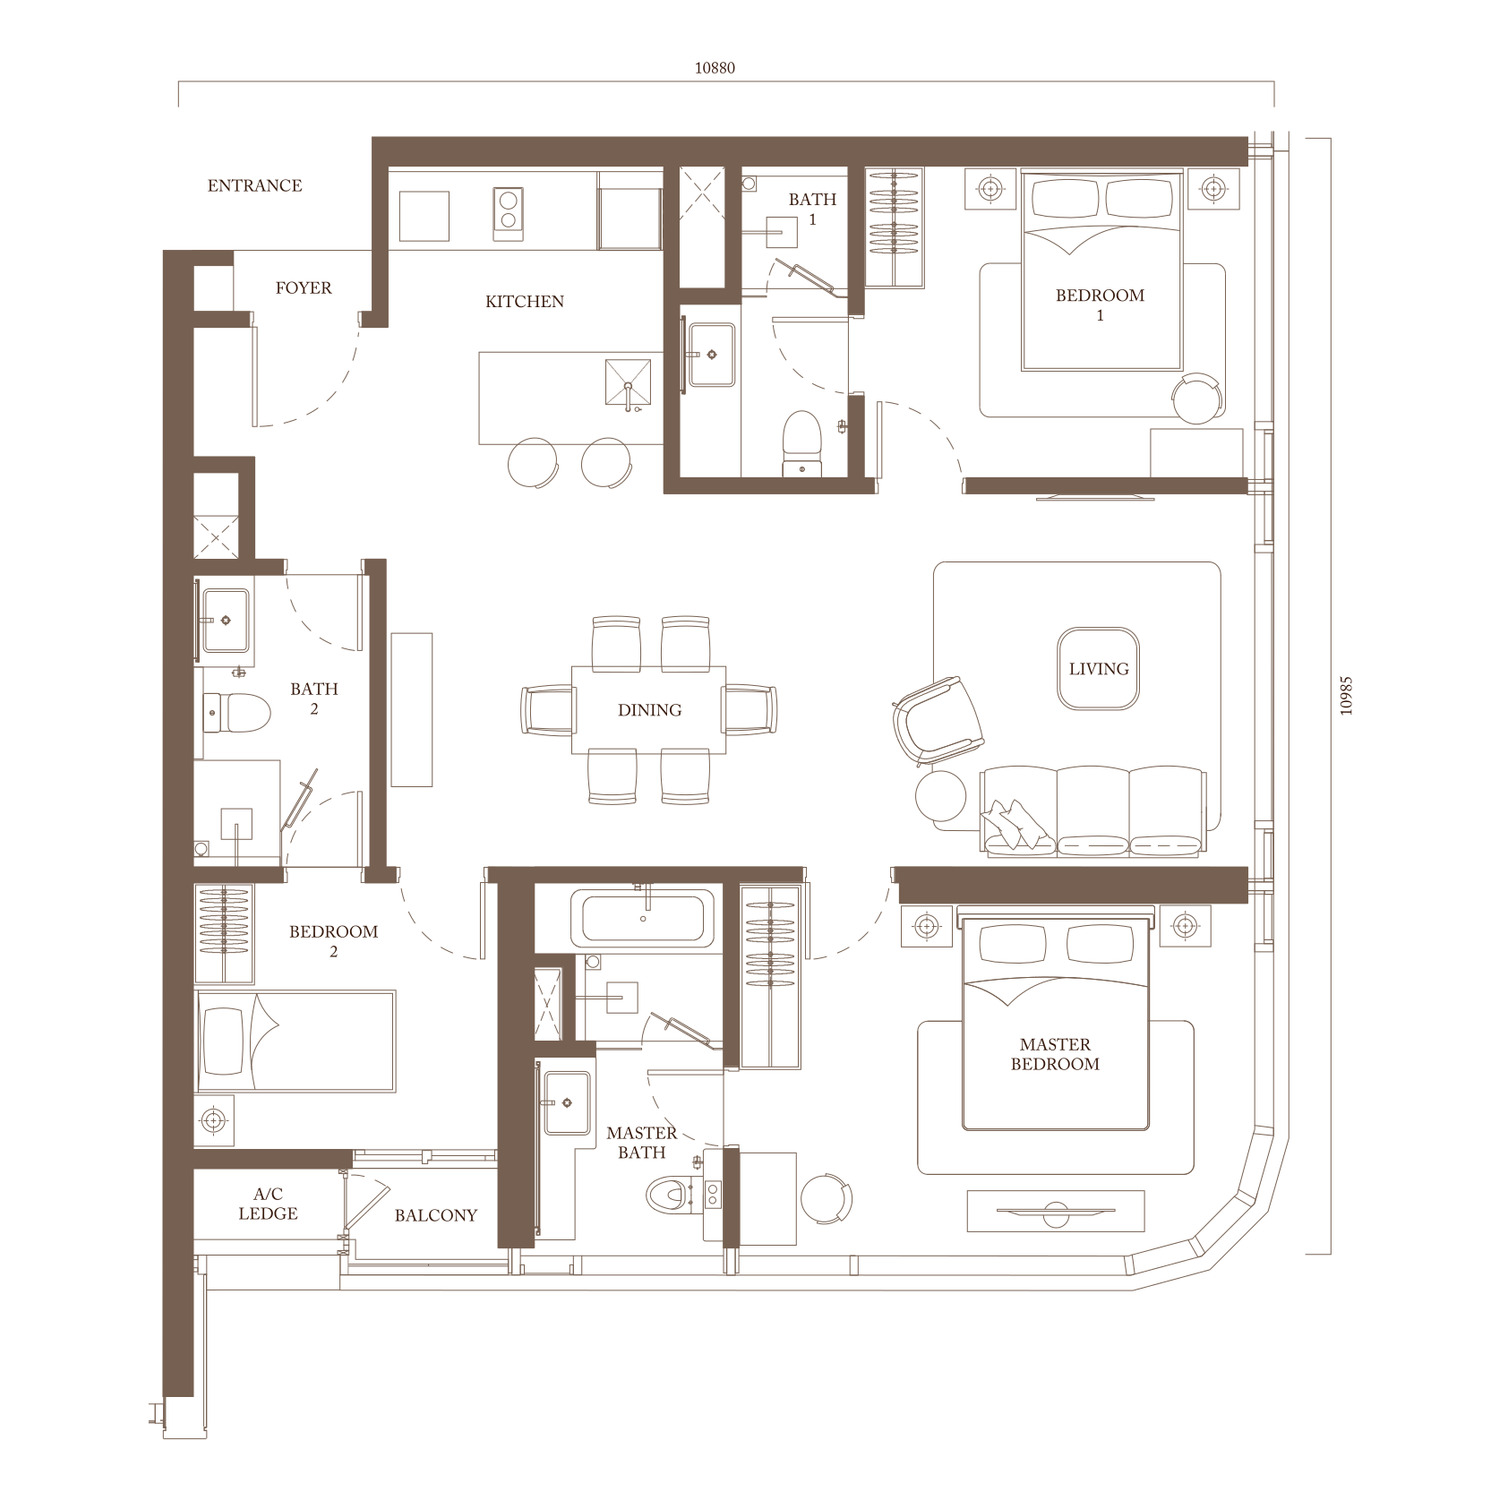
3 bedrooms · 3 bathrooms
Tap any plan to open it full size. Dimensions on the drawings are in millimetres and are the overall width and depth of the home; built-ups are the developer's own figures and are subject to final survey. Only the RM1,150,000 entry price is published, and it is quoted against the Type A studio — no per-type price exists for the other seven plans. Monthly maintenance is the built-up at RM0.99 psf with the sinking fund included in that rate, which comes to about RM499 on the Type A and RM1,259 on the C4. The 504 sq ft Type A carries no car park bay at all; every other type carries at least one, and the larger plans may carry more, so ask for the exact bay count for your unit type alongside the price list, with the floor, the band and the unit number written on it.
All eight floor plans, the typical floor layout and the full facilities pages are in the info kit.
In The Golden Triangle, On The Block Facing Pavilion KL
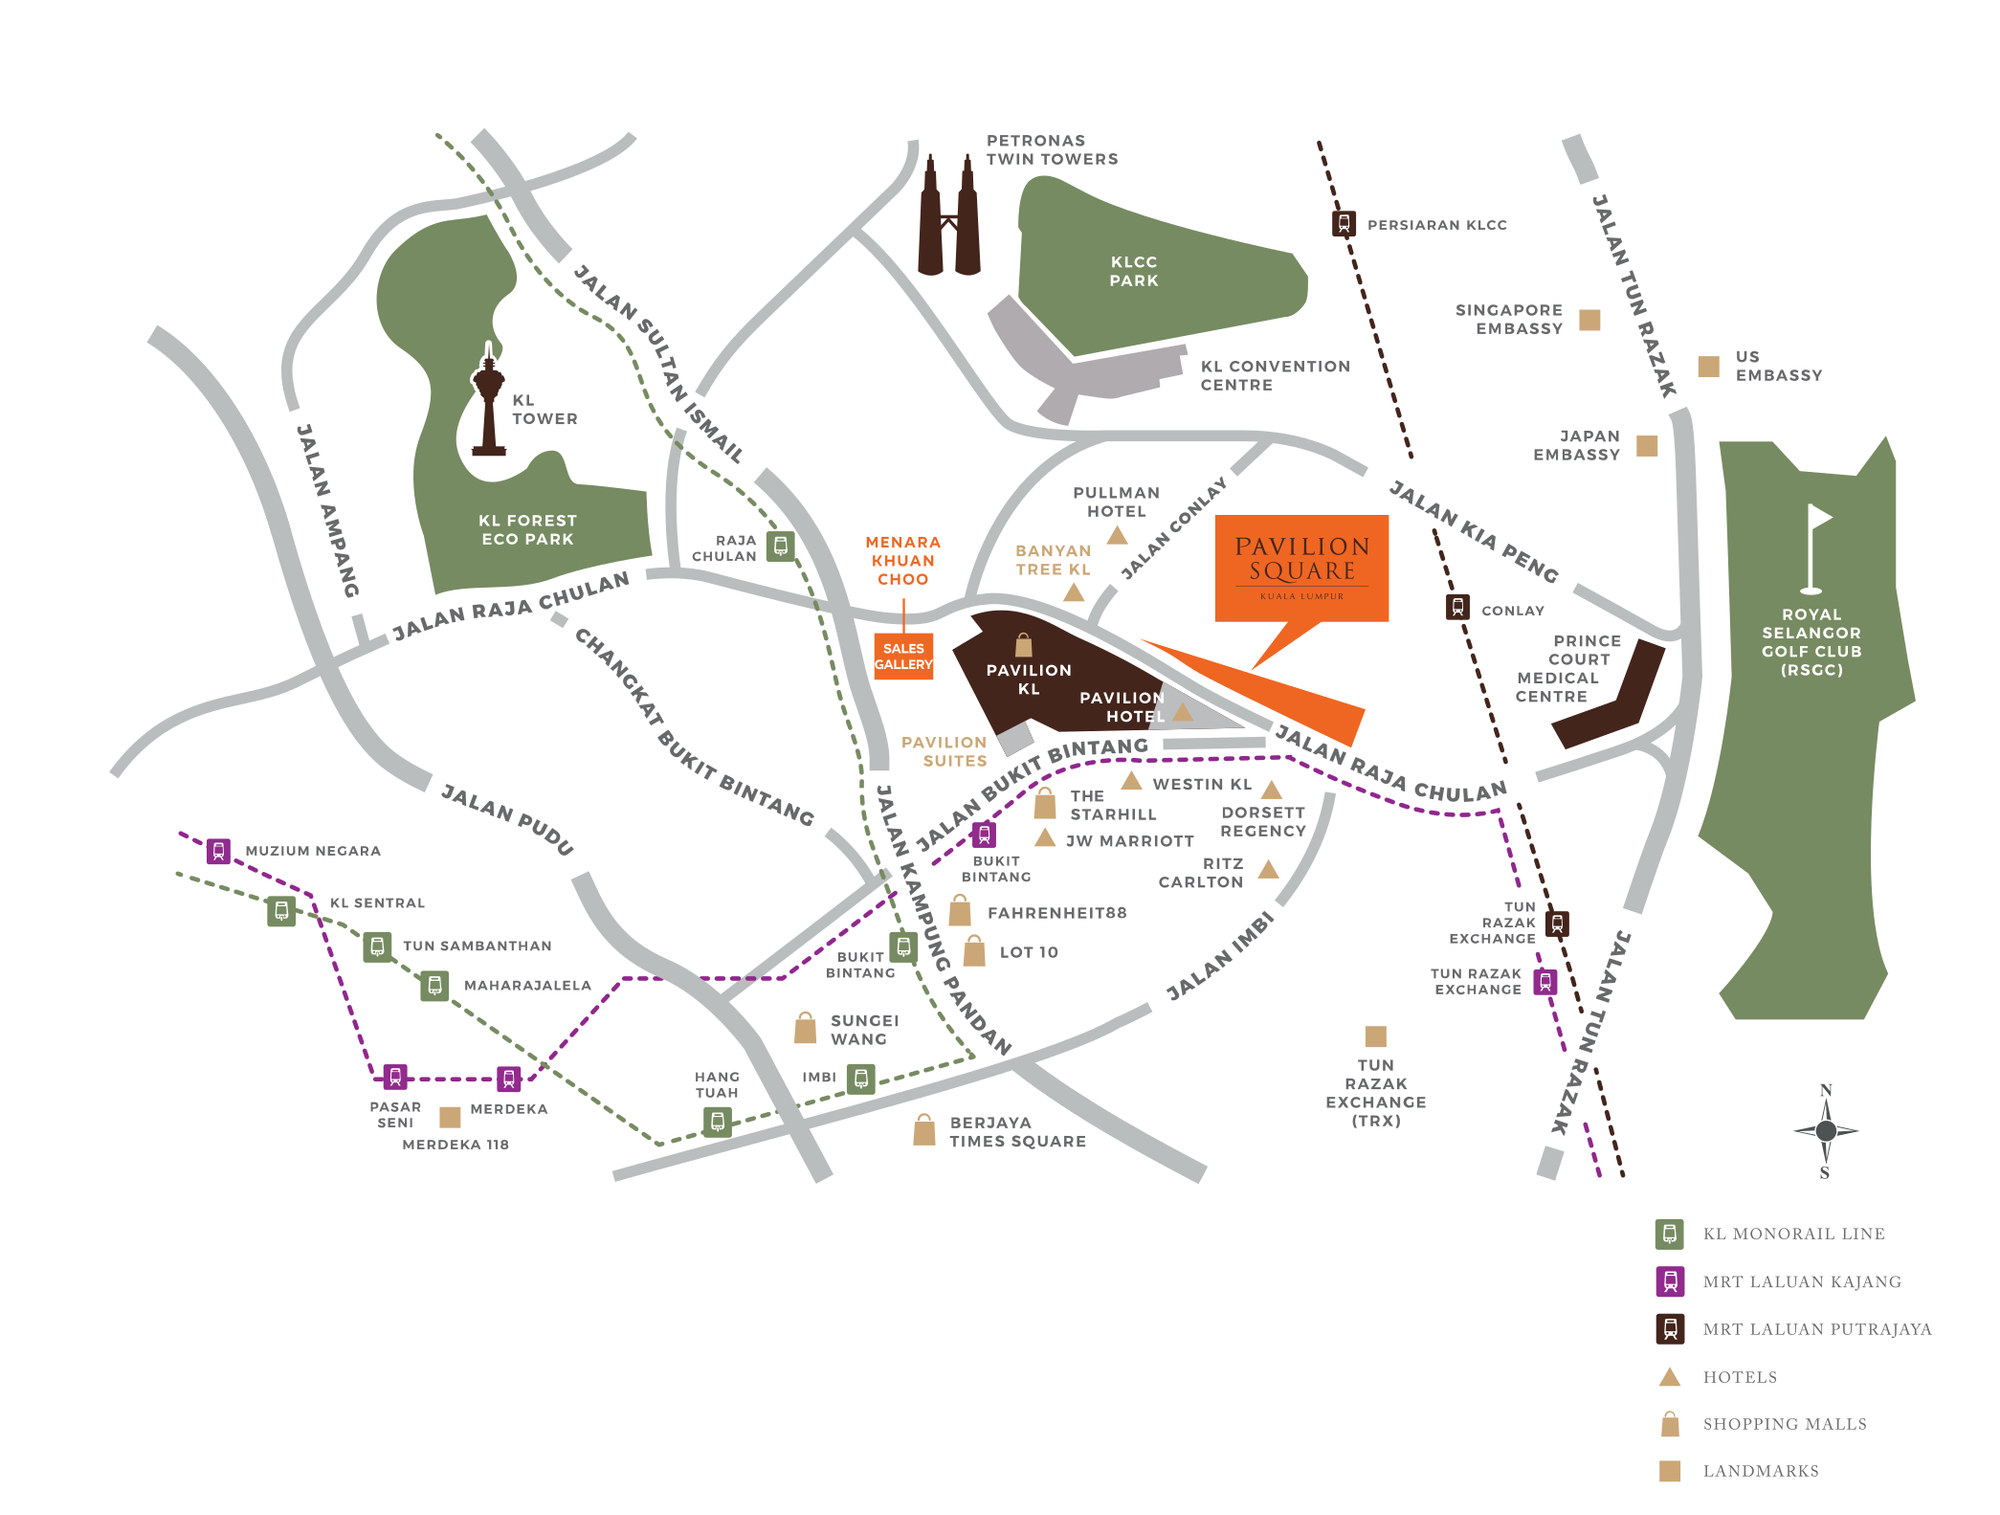
The developer's own map puts Pavilion Square at the centre of the sheet on Jalan Raja Chulan, with Pavilion Kuala Lumpur, the Pavilion Hotel and Pavilion Suites immediately below it and the Sales Gallery on the same block. Read outward from there: Jalan Bukit Bintang runs south-west past The Starhill, Westin KL, JW Marriott, Fahrenheit88, Lot 10 and the Ritz-Carlton; KLCC Park, the Petronas Twin Towers and the KL Convention Centre sit to the north; the KL Tower and KL Forest Eco Park to the north-west; the Royal Selangor Golf Club and Tun Razak Exchange to the east and south-east; and the monorail, Kajang line and Putrajaya line all thread through the sheet in their own colours.
Where It Sits
At the junction of Jalan Raja Chulan, Jalan Bukit Bintang and Jalan Imbi, directly behind the Royal Chulan hotel and across the road from Pavilion Kuala Lumpur. Every metric figure below is a straight-line measurement from the plot to the mapped position of the place, taken for this page rather than quoted from marketing — real walking routes always run longer, so read them as the floor. The headline is the rail: three stations on three different lines all sit inside six hundred metres, which very few addresses in Kuala Lumpur can say.
Rail
- MRT Conlay (Putrajaya line) — about 384 m
- Bukit Bintang Monorail — about 547 m
- MRT Bukit Bintang (Kajang line) — about 571 m
- Raja Chulan Monorail — about 577 m
- MRT Tun Razak Exchange — about 879 m
- MRT Persiaran KLCC — about 920 m
- Imbi Monorail — about 963 m
- LRT KLCC (Kelana Jaya line) — about 1.1 km
Malls
- Pavilion Kuala Lumpur — about 265 m, by link bridge
- The Starhill — about 257 m
- Fahrenheit88 — about 357 m
- Lot 10 — about 486 m
- Sungei Wang Plaza — about 698 m
- Suria KLCC — about 971 m
Landmarks
- KLCC Park — about 717 m
- Tun Razak Exchange (TRX) — about 879 m
- Petronas Twin Towers — about 1.1 km
- KL Tower — about 1.35 km
- Merdeka 118 — about 1.8 km
- Merdeka Square — about 2.4 km
Fitness & recreation
- KLCC Park — about 717 m
- The Royal Selangor Golf Club — about 1.36 km
- KL Forest Eco Park — about 1.47 km
- The 118-metre Sky Pool, Level 67
- 15,000 sq ft Sky Wellness, Level 63A
- Sky Garden, Level 66
Roads & highways
- Jalan Raja Chulan, at the door
- Jalan Bukit Bintang, at the door
- Jalan Imbi, at the junction
- Jalan Sultan Ismail
- Jalan Tun Razak
- The SMART Tunnel and the Kuala Lumpur inner ring
Healthcare & schools
- Prince Court Medical Centre — about 668 m
- Tung Shin Hospital — about 1.27 km
- Kuala Lumpur Hospital — about 2.9 km
- EtonHouse Malaysia
- St. John's International School
- The International School of Kuala Lumpur
The pin is OpenStreetMap's own mapped parcel for Pavilion Square at the Jalan Raja Chulan and Jalan Bukit Bintang junction, and every distance above was measured from it for this page. Rail figures are to the station node; the walk to a concourse entrance runs longer. The postcode is not published for the plot and is deliberately left off. Measured August 2026.
Common Questions About Pavilion Square
Where exactly is Pavilion Square?
At the junction of Jalan Raja Chulan, Jalan Bukit Bintang and Jalan Imbi in Bukit Bintang, on the block directly across Jalan Raja Chulan from Pavilion Kuala Lumpur and immediately behind the Royal Chulan hotel. The site plan in the info kit draws the corporate suites block along the Jalan Raja Chulan frontage and the residences at the Jalan Bukit Bintang end, with a landscaped deck between them and a covered link bridge crossing the road into the Pavilion mall. On rail, three stations on three different lines sit inside six hundred metres: MRT Conlay on the Putrajaya line is about 384 metres out in a straight line, the Bukit Bintang monorail about 547, and MRT Bukit Bintang on the Kajang line about 571. Raja Chulan monorail is about 577 m, MRT Tun Razak Exchange about 879, MRT Persiaran KLCC about 920, Imbi monorail about 963 and LRT KLCC about 1.1 km. On foot from the plot it is about 257 metres to The Starhill, 265 to Pavilion Kuala Lumpur, 357 to Fahrenheit88, 486 to Lot 10, 668 to Prince Court Medical Centre, 717 to KLCC Park, 971 to Suria KLCC and about 1.1 km to the Petronas Twin Towers. Every one of those figures is a straight-line measurement taken for this page from the plot to the mapped position of the place — real walking routes always run longer, so read them as the floor rather than the number.
How much does a home at Pavilion Square cost?
From RM1,150,000, which is the entry price on my own project record for the development and is quoted against the 504 sq ft Type A studio — about RM2,280 per square foot. Two things to know about that figure before you use it. First, the info kit publishes no prices at all: not a price list, not a band, not a single ringgit figure on any of its 17 pages. Everything you will read about Pavilion Square pricing comes from elsewhere, and agent sites round the entry price up to "RM1.24m", which is a different number from mine. Second, no per-type price is published by anybody for the other seven plans, so nobody can tell you what a 1,255 sq ft Type D corner costs without going back to the developer. Around RM2,280 psf is what a Bukit Bintang address with a link bridge into Pavilion Kuala Lumpur is being asked to carry, and it sits above the KLCC-fringe leasehold towers for exactly that reason. Now budget the monthly cost, which is the part buyers skip. Maintenance is RM0.99 per square foot a month with the sinking fund included in that rate rather than billed on top — about RM499 on the 504 sq ft studio, RM762 on a 770 sq ft Type B1, RM1,089 on a 1,100 sq ft C3 and RM1,259 on the 1,272 sq ft C4. And know the parking position before you sign: the 504 sq ft Type A comes with no car park bay at all, while every other type carries at least one. Ask for the current price list with the floor, the band and the unit number written on it — the floor and the aspect move the price meaningfully in a 67-storey tower, and the four corner homes on every floor will not be priced like the studios in the middle.
Is Pavilion Square freehold or leasehold?
Leasehold. That is what my own project record carries and what most published sources say; one property blog calls it freehold and is the outlier against everything else, so treat that claim as an error rather than as a second opinion. One agent site puts the lease at 99 years running to 2122, which would leave the great majority of the term intact at handover, but only that one source states it and it is not repeated here. Leasehold is the norm rather than the exception in this part of the city centre, and what actually matters is the balance of the term and the state consent process on a future sale, both of which are questions for the sale and purchase agreement rather than for a brochure. The info kit itself prints no tenure, no land title and no particulars block of any kind — there is no page in it that states who the developer is in law, what the title is, how many units there are or when it completes. One agent site describes the title as commercial under the Housing Development Act; the kit says nothing and no second source confirms it, so this page does not publish it either. Get the tenure, the exact remaining lease term, the land title category and whether the sale is made under the Housing Development Act all confirmed in writing before you commit, because the answer to that last one decides whether the statutory sale agreement, the liquidated damages clause and the ring-fenced housing development account protect your progress payments.
What layouts and sizes are available at Pavilion Square?
Eight plans, all published in full in the info kit, running 504 to 1,272 sq ft. Type A is a 504 sq ft studio at 5,775 by 9,810 mm — the bed against the window wall behind a run of wardrobes, living and dining beside it, a galley kitchen down the long side and one bathroom. Types B1 and B2 are both one bedroom and a study at 770 and 772 sq ft: two square feet apart on paper and laid out the other way round from each other, so compare the drawings rather than the size figures. Type C1 at 966 sq ft is two bedrooms and the only plan in the building that runs wide rather than deep — 11.37 metres across and 7.3 deep, which puts the living room and both bedrooms on the window wall at once. Types C2, C3 and C4 are two bedrooms and a study at 978, 1,100 and 1,272 sq ft, each one spending its extra area on the master suite: C2 adds a utility room off the kitchen, C3 adds a walk-through wardrobe into the master bath, and C4 is the largest home in the building. Type D at 1,255 sq ft is the three-bedroom corner home and the only plan drawn with a curved window wall, which gives it glazing on two aspects instead of one. Worth noticing: the biggest home here is a two-bedroom, not the three-bedroom. Type C4 is 17 square feet larger than Type D and has one fewer bedroom, so if you want rooms rather than room count, C4 is the one to ask about.
What facilities does Pavilion Square have?
Over 70,000 square feet of them, and the headline ones sit in the crown of the tower rather than on a podium deck. Level 67 carries a 118-metre Sky Pool that runs almost the full length of the roof and wraps two sides of the building. Level 66 is the Sky Garden — a sheltered dining terrace under the slab with mature planting in raised beds and the KL Tower visible through the trees. Level 63A is Sky Wellness, 15,000 square feet of fitness on a single glazed floor, which the info kit calls the largest sky wellness in the Kuala Lumpur city centre. Lower down, Level 12 holds the Courtyard Garden, an outdoor kitchen and long dining table set into a landscaped deck between the two blocks. At street level there is a covered residential drop-off and a double-volume Grand Lobby in fluted stone and travertine with a concierge counter, and the covered link bridge into Pavilion Kuala Lumpur. One caveat, stated plainly. Those five levels and their areas are what the info kit itself prints, and the renders on this page are its own. It publishes no numbered facilities legend and no facilities plan sheet, so the gym, steam and sauna, sports lounge, function rooms and BBQ deck named at the end of the list come from the developer's marketing sites rather than from the kit, and nobody publishes a schedule saying which of them sits on which level. Ask for the facilities schedule alongside the price list.
How many homes are there on a floor at Pavilion Square?
Twenty, on the typical plate the info kit publishes for Levels 13A to 37 and 39 to 62, laid out in two long bands with a lift core in each band. The upper band runs 06 Type D, 07 Type C2, 08 Type B1, 09 Type B1, 10 Type A, 11 Type A, 12 Type B1, 13 Type B1, 13A Type C2, 15 Type D. The lower band runs 05 Type D, 3A Type C4, 03 Type C1, 02 Type C3, 01 Type B2, 20 Type B2, 19 Type C3, 18 Type C1, 17 Type C4, 16 Type D. The numbering skips 04 and 14, with 3A and 13A standing in, and the four Type D three-bedroom homes take the four corners of the plate — which is why Type D is the only plan drawn with a curved window wall. Six lifts serve each band, so twelve in all for twenty homes a floor — a generous ratio for a 67-storey tower, and the thing you will care about most on a weekday morning. Each core draws two banks of three facing each other across a lobby, with a fire stair, a service riser and a refuse room off it, and two further fire stairs sit back to back at the dead centre of the plate. That gives two Type A, four Type B1, two Type B2, two Type C1, two Type C2, two Type C3, two Type C4 and four Type D on every typical floor. From there one piece of arithmetic is worth doing, and it is arithmetic rather than a developer figure: 960 residences at twenty to a floor is 48 typical floors, and 48 floors of that mix comes to 96 Type A, 192 Type B1, 96 Type B2, 96 Type C1, 96 Type C2, 96 Type C3, 96 Type C4 and 192 Type D — 960 exactly. Nobody publishes a unit mix for Pavilion Square; that one falls out of the published plate and the published total and lands on it to the unit, which is a good sign it is right, but ask for the developer's own mix and the stack plan for the level and band you are looking at before you rely on it.
Does a home at Pavilion Square come with a car park, and what is the maintenance fee?
The 504 sq ft Type A studio comes with no car park bay at all. Every other type — B1, B2, C1, C2, C3, C4 and Type D — comes with a minimum of one bay. If you are looking at the studio, that is the most important line on this page and you should settle it before anything else: at this end of Bukit Bintang, renting a bay privately in a neighbouring building is neither cheap nor guaranteed, so get a written quote for one and add it to your monthly figure before you commit. For a buyer who does not run a car it matters far less — three rail stations on three lines sit inside six hundred metres of the door and the mall is reached by a covered bridge, so the studio is plainly designed for someone who does not drive. Maintenance is RM0.99 per square foot a month with the sinking fund included in that rate rather than billed on top of it, which is the arrangement you want, since a fund billed separately is an open-ended second charge. On the published built-ups that comes to about RM499 a month on a 504 sq ft Type A, RM762 on a 770 sq ft B1, RM764 on a 772 sq ft B2, RM956 on a 966 sq ft C1, RM968 on a 978 sq ft C2, RM1,089 on a 1,100 sq ft C3, RM1,242 on a 1,255 sq ft Type D and RM1,259 on the 1,272 sq ft C4, the highest in the building. Under a ringgit per square foot is a fair rate for a tower carrying a 118-metre pool, a 15,000 sq ft wellness floor and 67 storeys of lifts. Ask for the exact bay count for your unit type in writing alongside the price list — one bay is the floor, and the larger plans may carry more.
What is the link bridge into Pavilion Kuala Lumpur?
It is the reason this development is called Pavilion Square, and it is drawn on two separate pages of the info kit: once on the street render, crossing Jalan Raja Chulan as a glazed enclosed walkway, and once on the overall site plan, labelled as the link bridge to Pavilion Kuala Lumpur. It connects the development directly into the mall, so the walk across is covered, air-conditioned and never touches a pavement or a traffic light — which in Kuala Lumpur, where an unshaded 250-metre walk in the afternoon is a genuine deterrent, changes the practical distance rather than just the measured one. Pavilion Kuala Lumpur's own mapped position is about 265 metres from the plot. What that gets you is the mall's full tenancy, its restaurants and its supermarket on the other end of a covered walk, plus The Starhill about 257 metres away, Fahrenheit88 about 357 and Lot 10 about 486. The thing to confirm is the practical detail rather than the principle: which level of the development the bridge lands on, which level of the mall it enters, whether it is access-controlled to residents and what its opening hours will be. Those decide whether it is a genuine front door onto the mall or a convenience that closes when the mall does, and none of them is stated anywhere in the info kit.
When will Pavilion Square be completed, and who is the developer?
2029. Note that the info kit itself gives no completion date at all and that the figures floating around online are older and inconsistent — you will still find Q2 2028 on one agent site and Q3 2029 on another — so treat 2029 as the current position and ignore the rest. Either way that is a long runway, and your progress payments will run for years before handover. Two things to check in the sale and purchase agreement rather than in any brochure or on any website, including this one: the completion date written into the agreement itself, and the liquidated damages clause that sets what the developer owes you per day if handover runs late. Those two are what you can actually enforce. The developer is the Pavilion Group, building through Armani Hartajaya Sdn Bhd, and the group's associates WCT Holdings Berhad and Malton Berhad are both listed on the main board of Bursa Malaysia. Its best known project is Pavilion Kuala Lumpur itself, the mall on the other side of Jalan Raja Chulan that this development connects into — which is an unusually direct way to check a developer's standards, since you can walk through its most awarded building in ten minutes and see how it has been maintained over nearly two decades. If you would rather not walk into a showroom cold, message me and I will arrange the viewing, the current price list and the availability first.
The renders, the typical floor layout, all eight unit plans, the location map, the level-by-level facilities and the 70,000 sq ft figure are the developer's own Pavilion Square info kit. That kit carries no particulars block, so the leasehold tenure and the RM1,150,000 entry price are my own record for the project, while Armani Hartajaya Sdn Bhd, the 2.02 acres, the 67 and 25 storeys, the 960 residences, the 106 corporate suites and the six retail lots come from the developer's own marketing sites. The RM0.99 psf maintenance with its sinking fund included, the car park position — none with the Type A, at least one with every other type — and the 2029 completion are confirmed with the developer and appear on none of those sources. Distances in metres are straight-line measurements taken for this page from the mapped plot to the mapped position of each place, not walking distances. Confirmed August 2026.
Contact for More Information
Four of the twenty homes on each floor are the Type D corners with their curved window walls, and only two are studios — so in a 67-storey tower the floor and the position you pick decide both your outlook and most of what you pay. Leave your details and I'll come back with the current price list, the stack plan for the levels still open, and the full monthly holding cost worked out for the home you are looking at: maintenance at RM0.99 psf with the sinking fund inside it, and the exact car park allocation — which matters most on the 504 sq ft Type A, the one plan that comes with no bay at all.
Other launches in KL City Centre
Sutera Suites
Kampung Baru
From RM 595,000
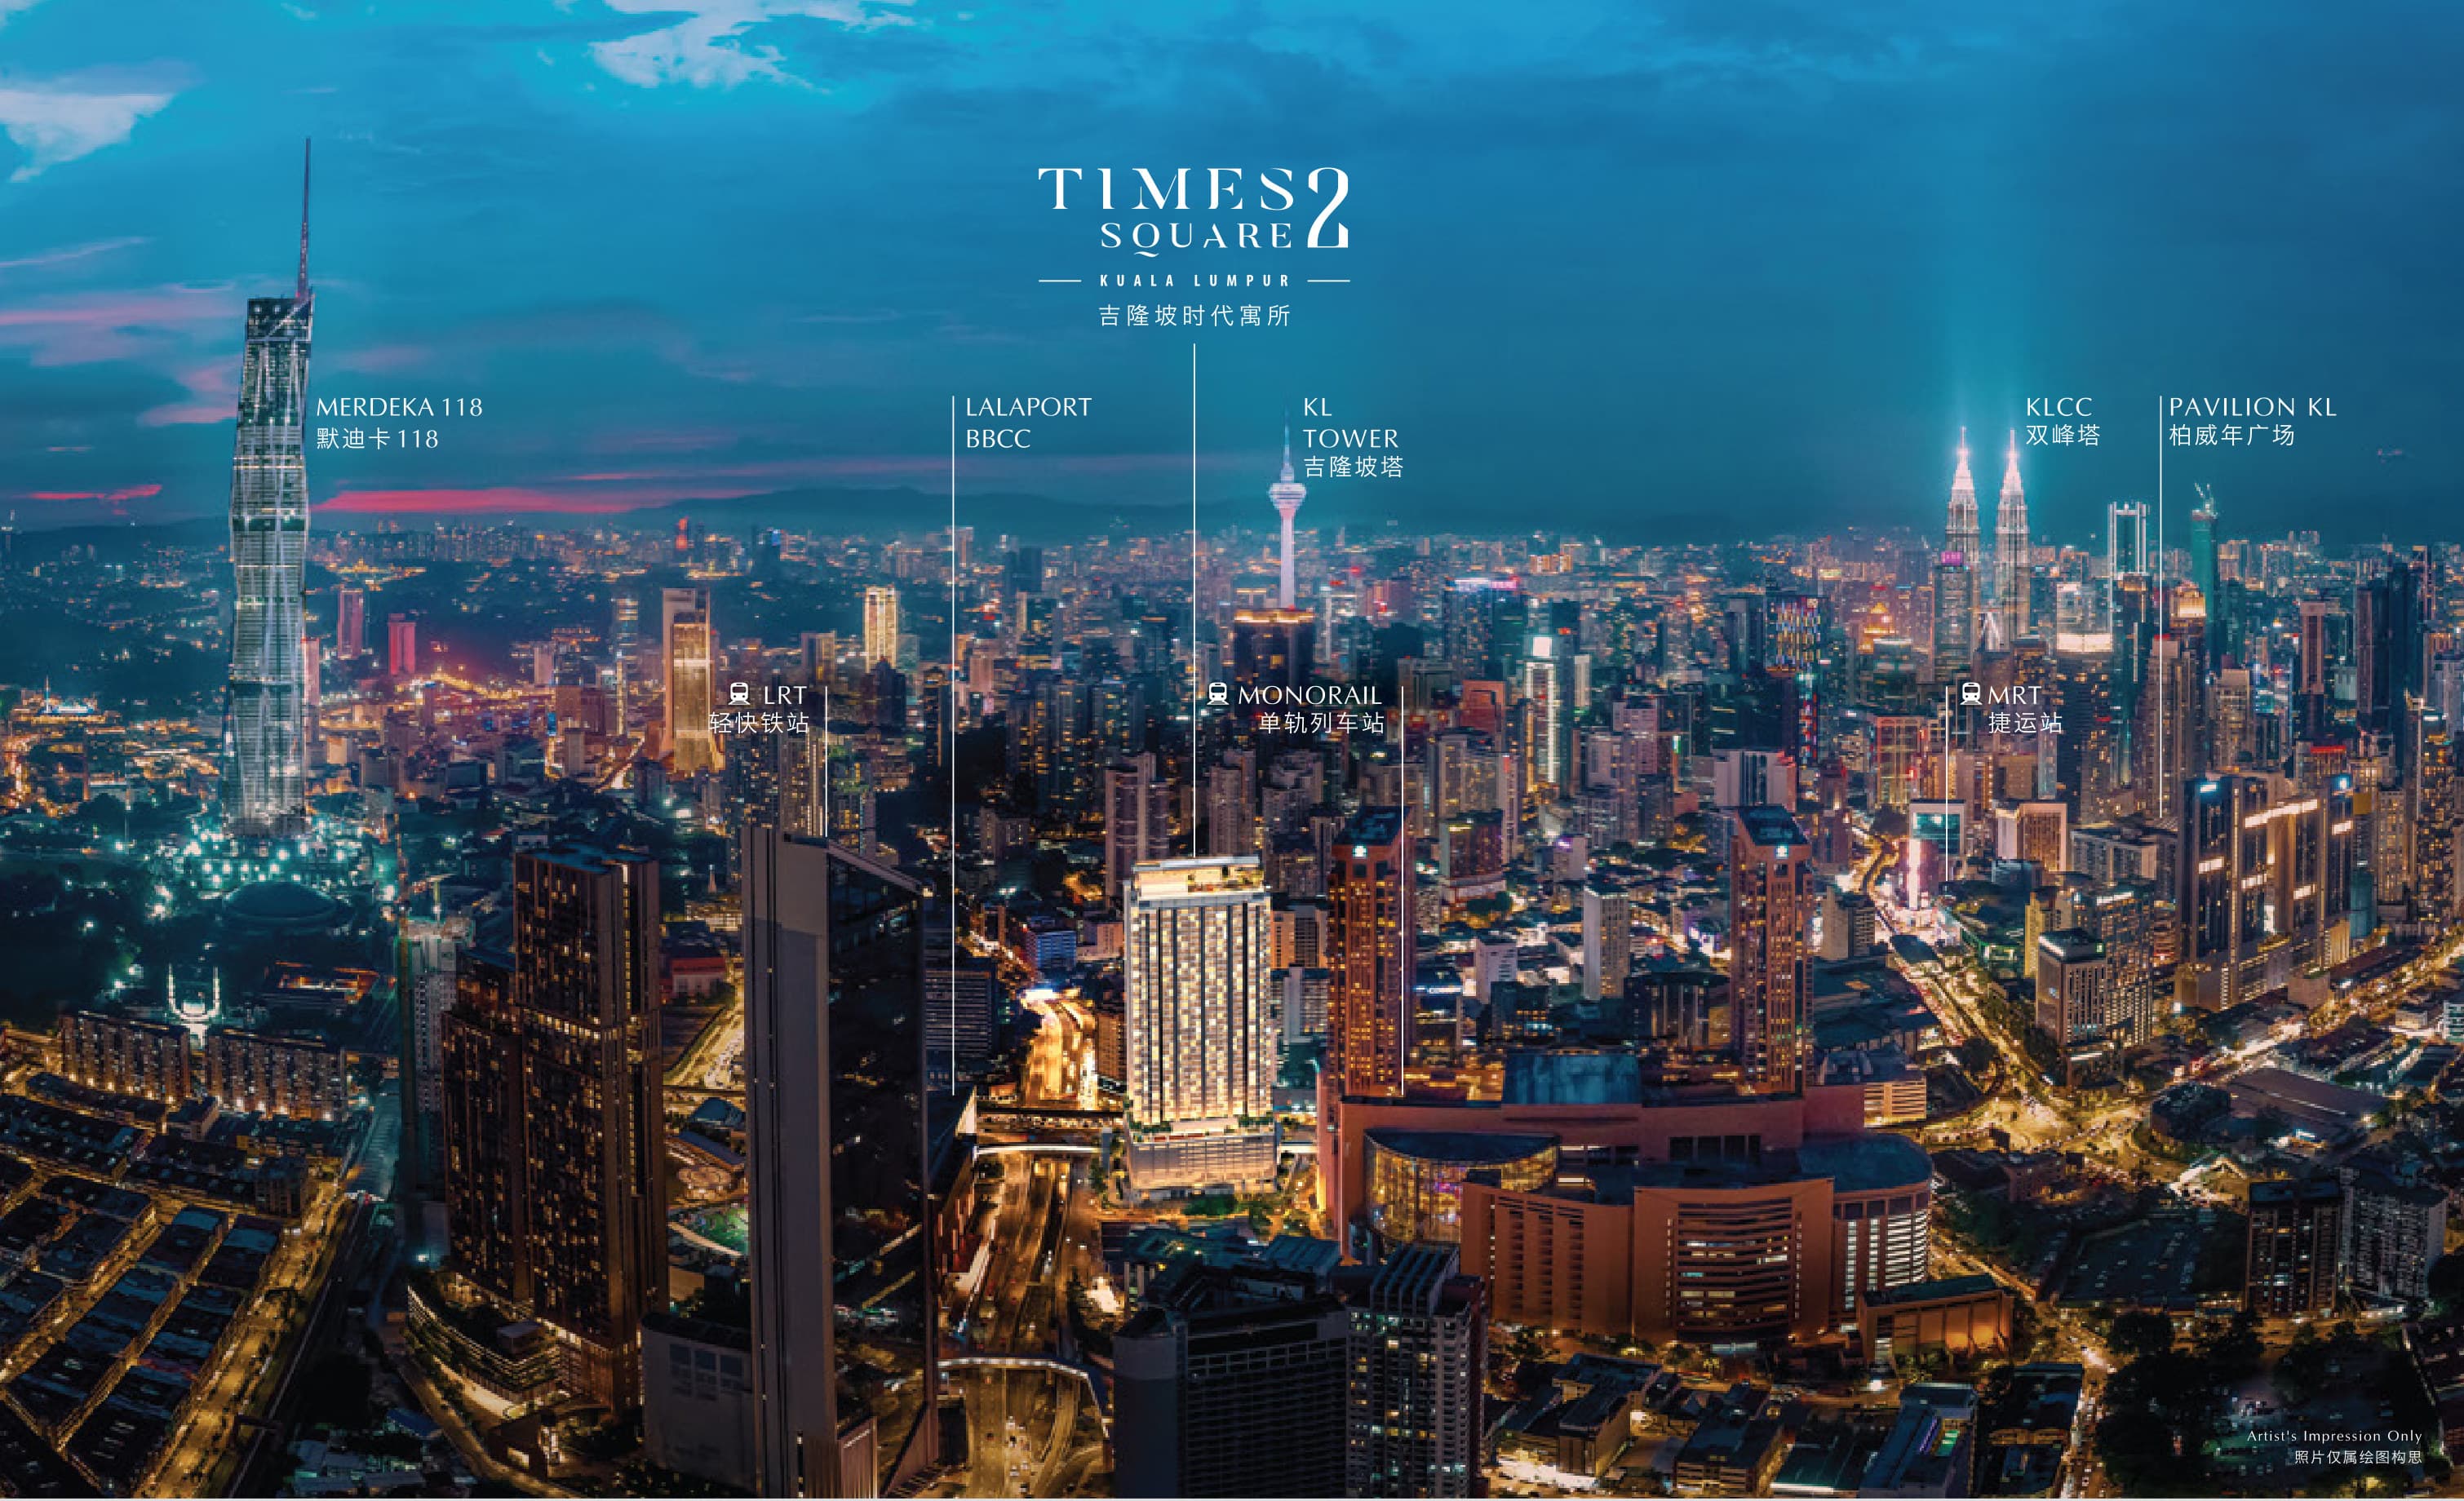
Times Square 2, Kuala Lumpur
Jalan Imbi, KL City Centre
From RM 688,000
Centrix The Station KLCC
Jalan Ampang, KL City Centre
From RM 907,800
Divine KLCC
KLCC
From RM 968,000
Phoeniz Suites
KLCC
From RM 1,016,400
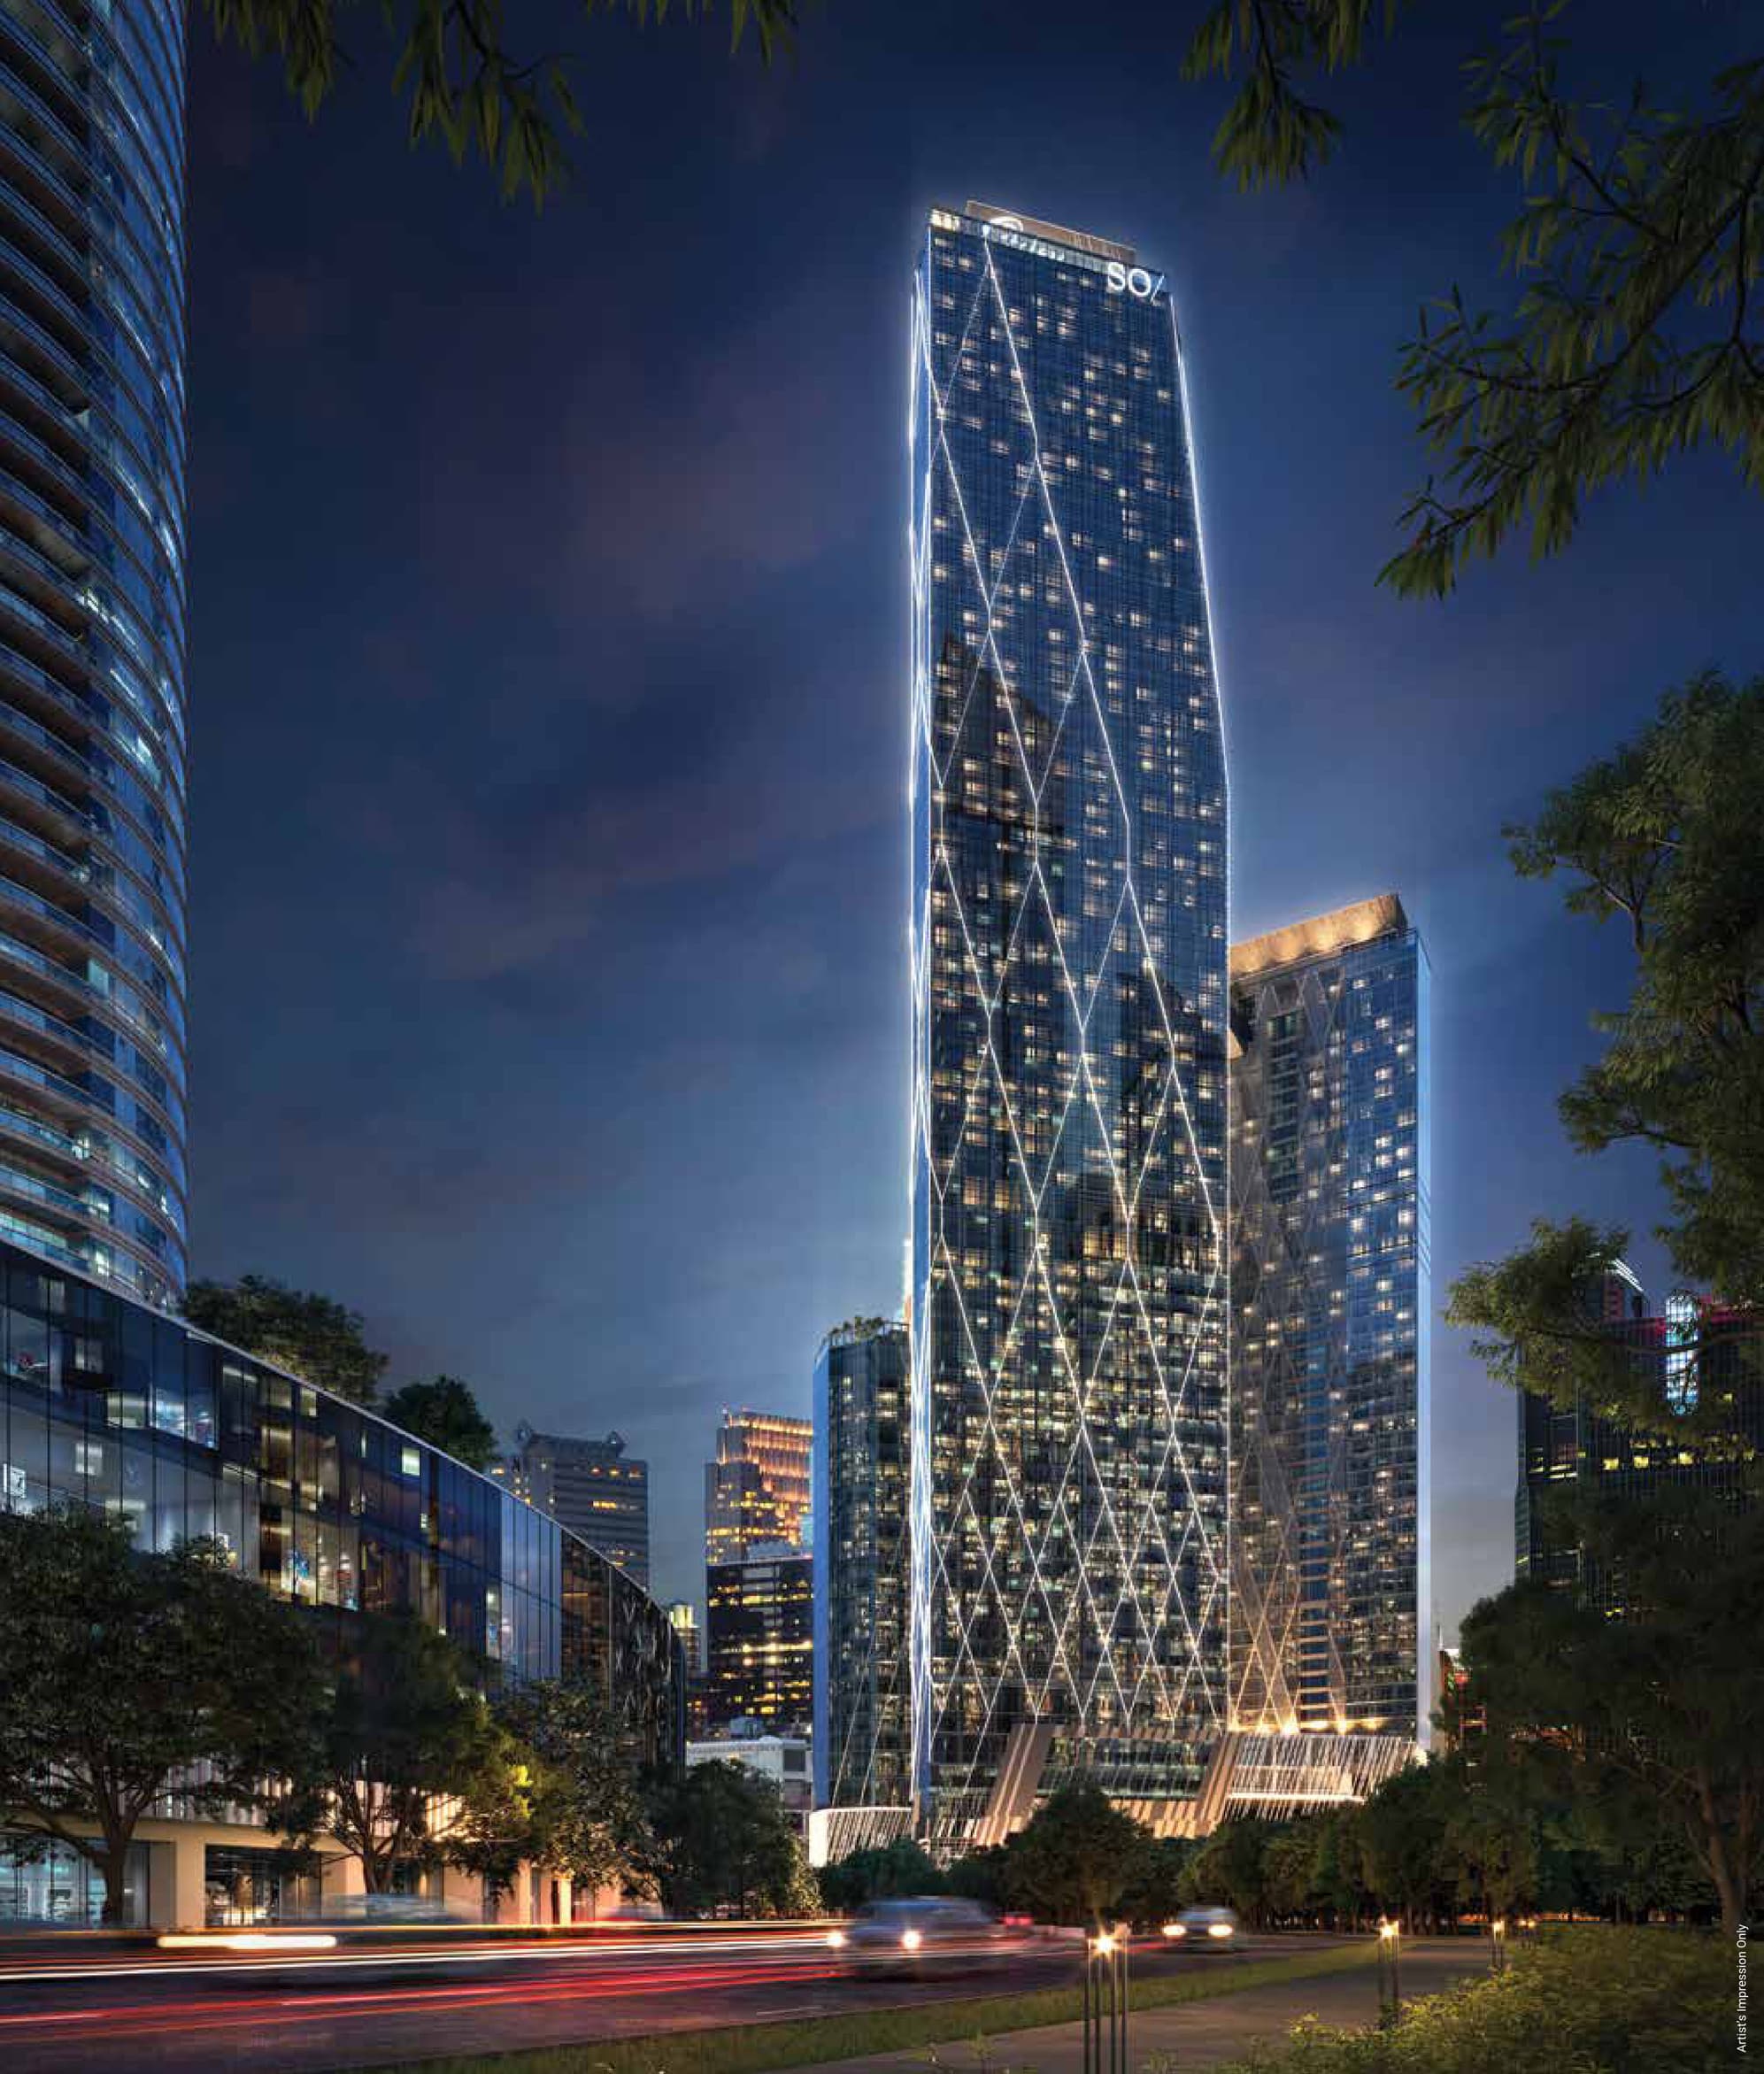
Oxley Towers KLCC
No. 159, Jalan Ampang
From RM 1,449,000
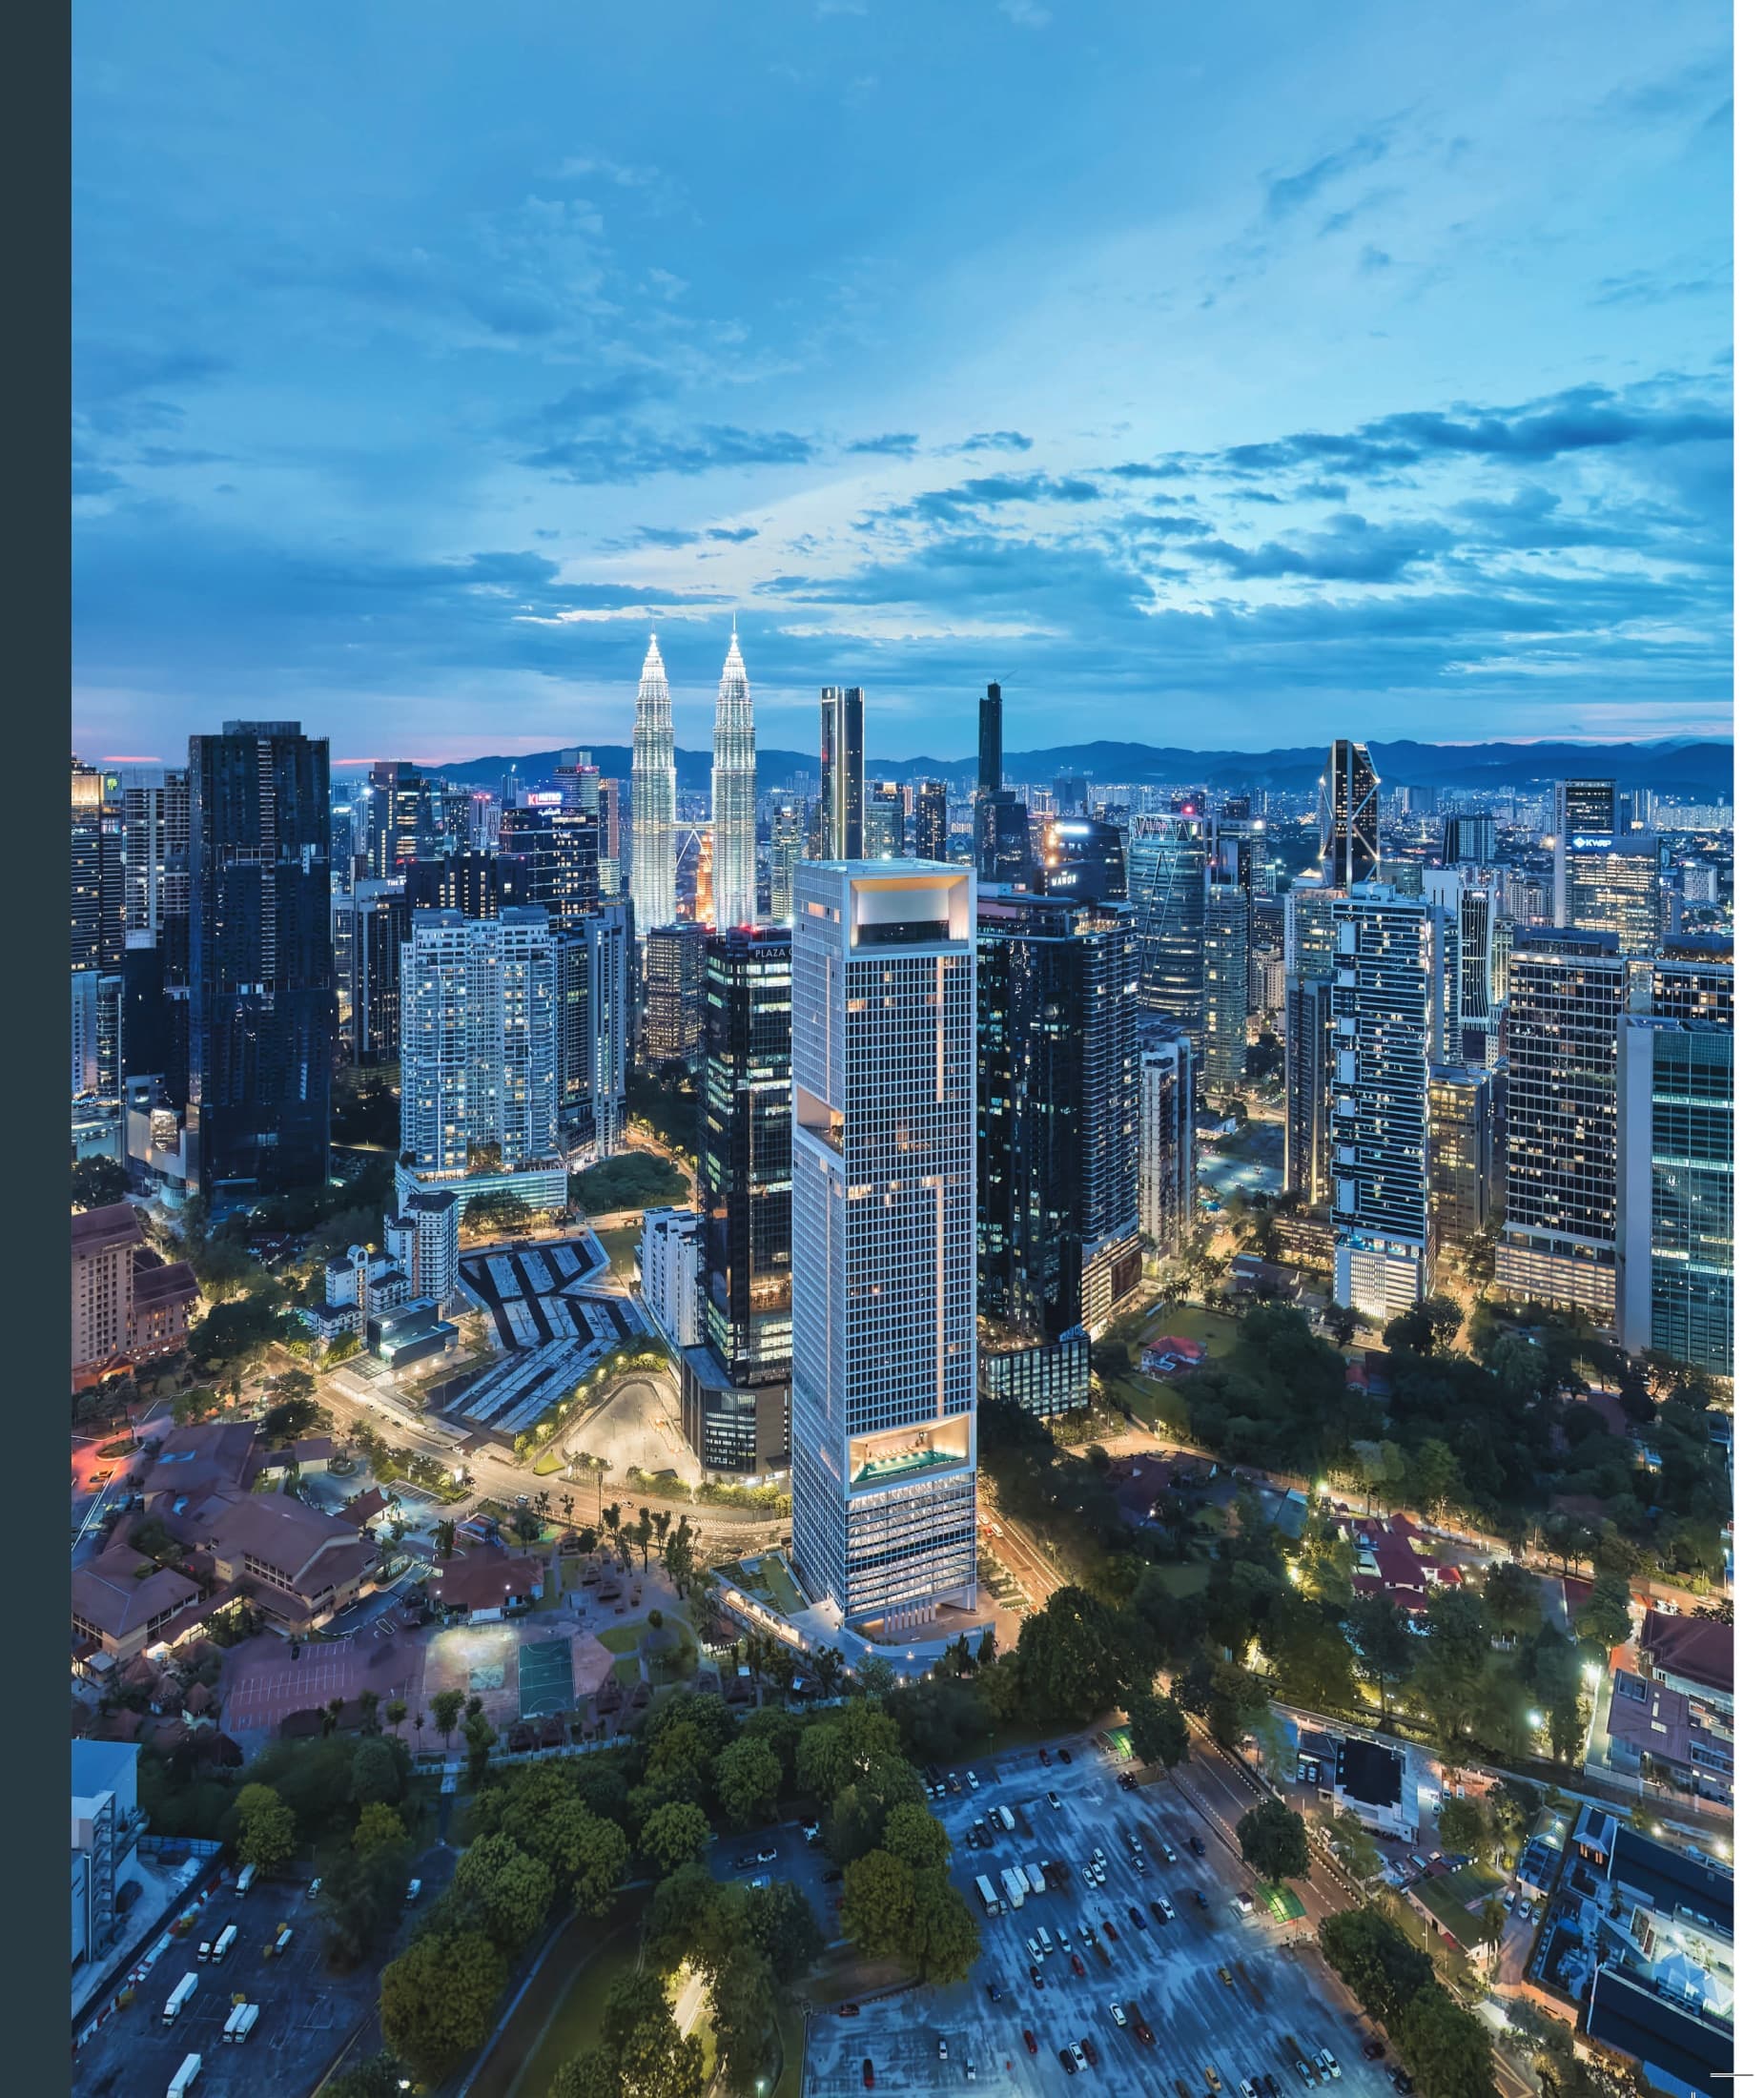
The Conlay
Jalan Conlay, Kuala Lumpur City Centre, 50450 Kuala Lumpur
From RM 1,460,000
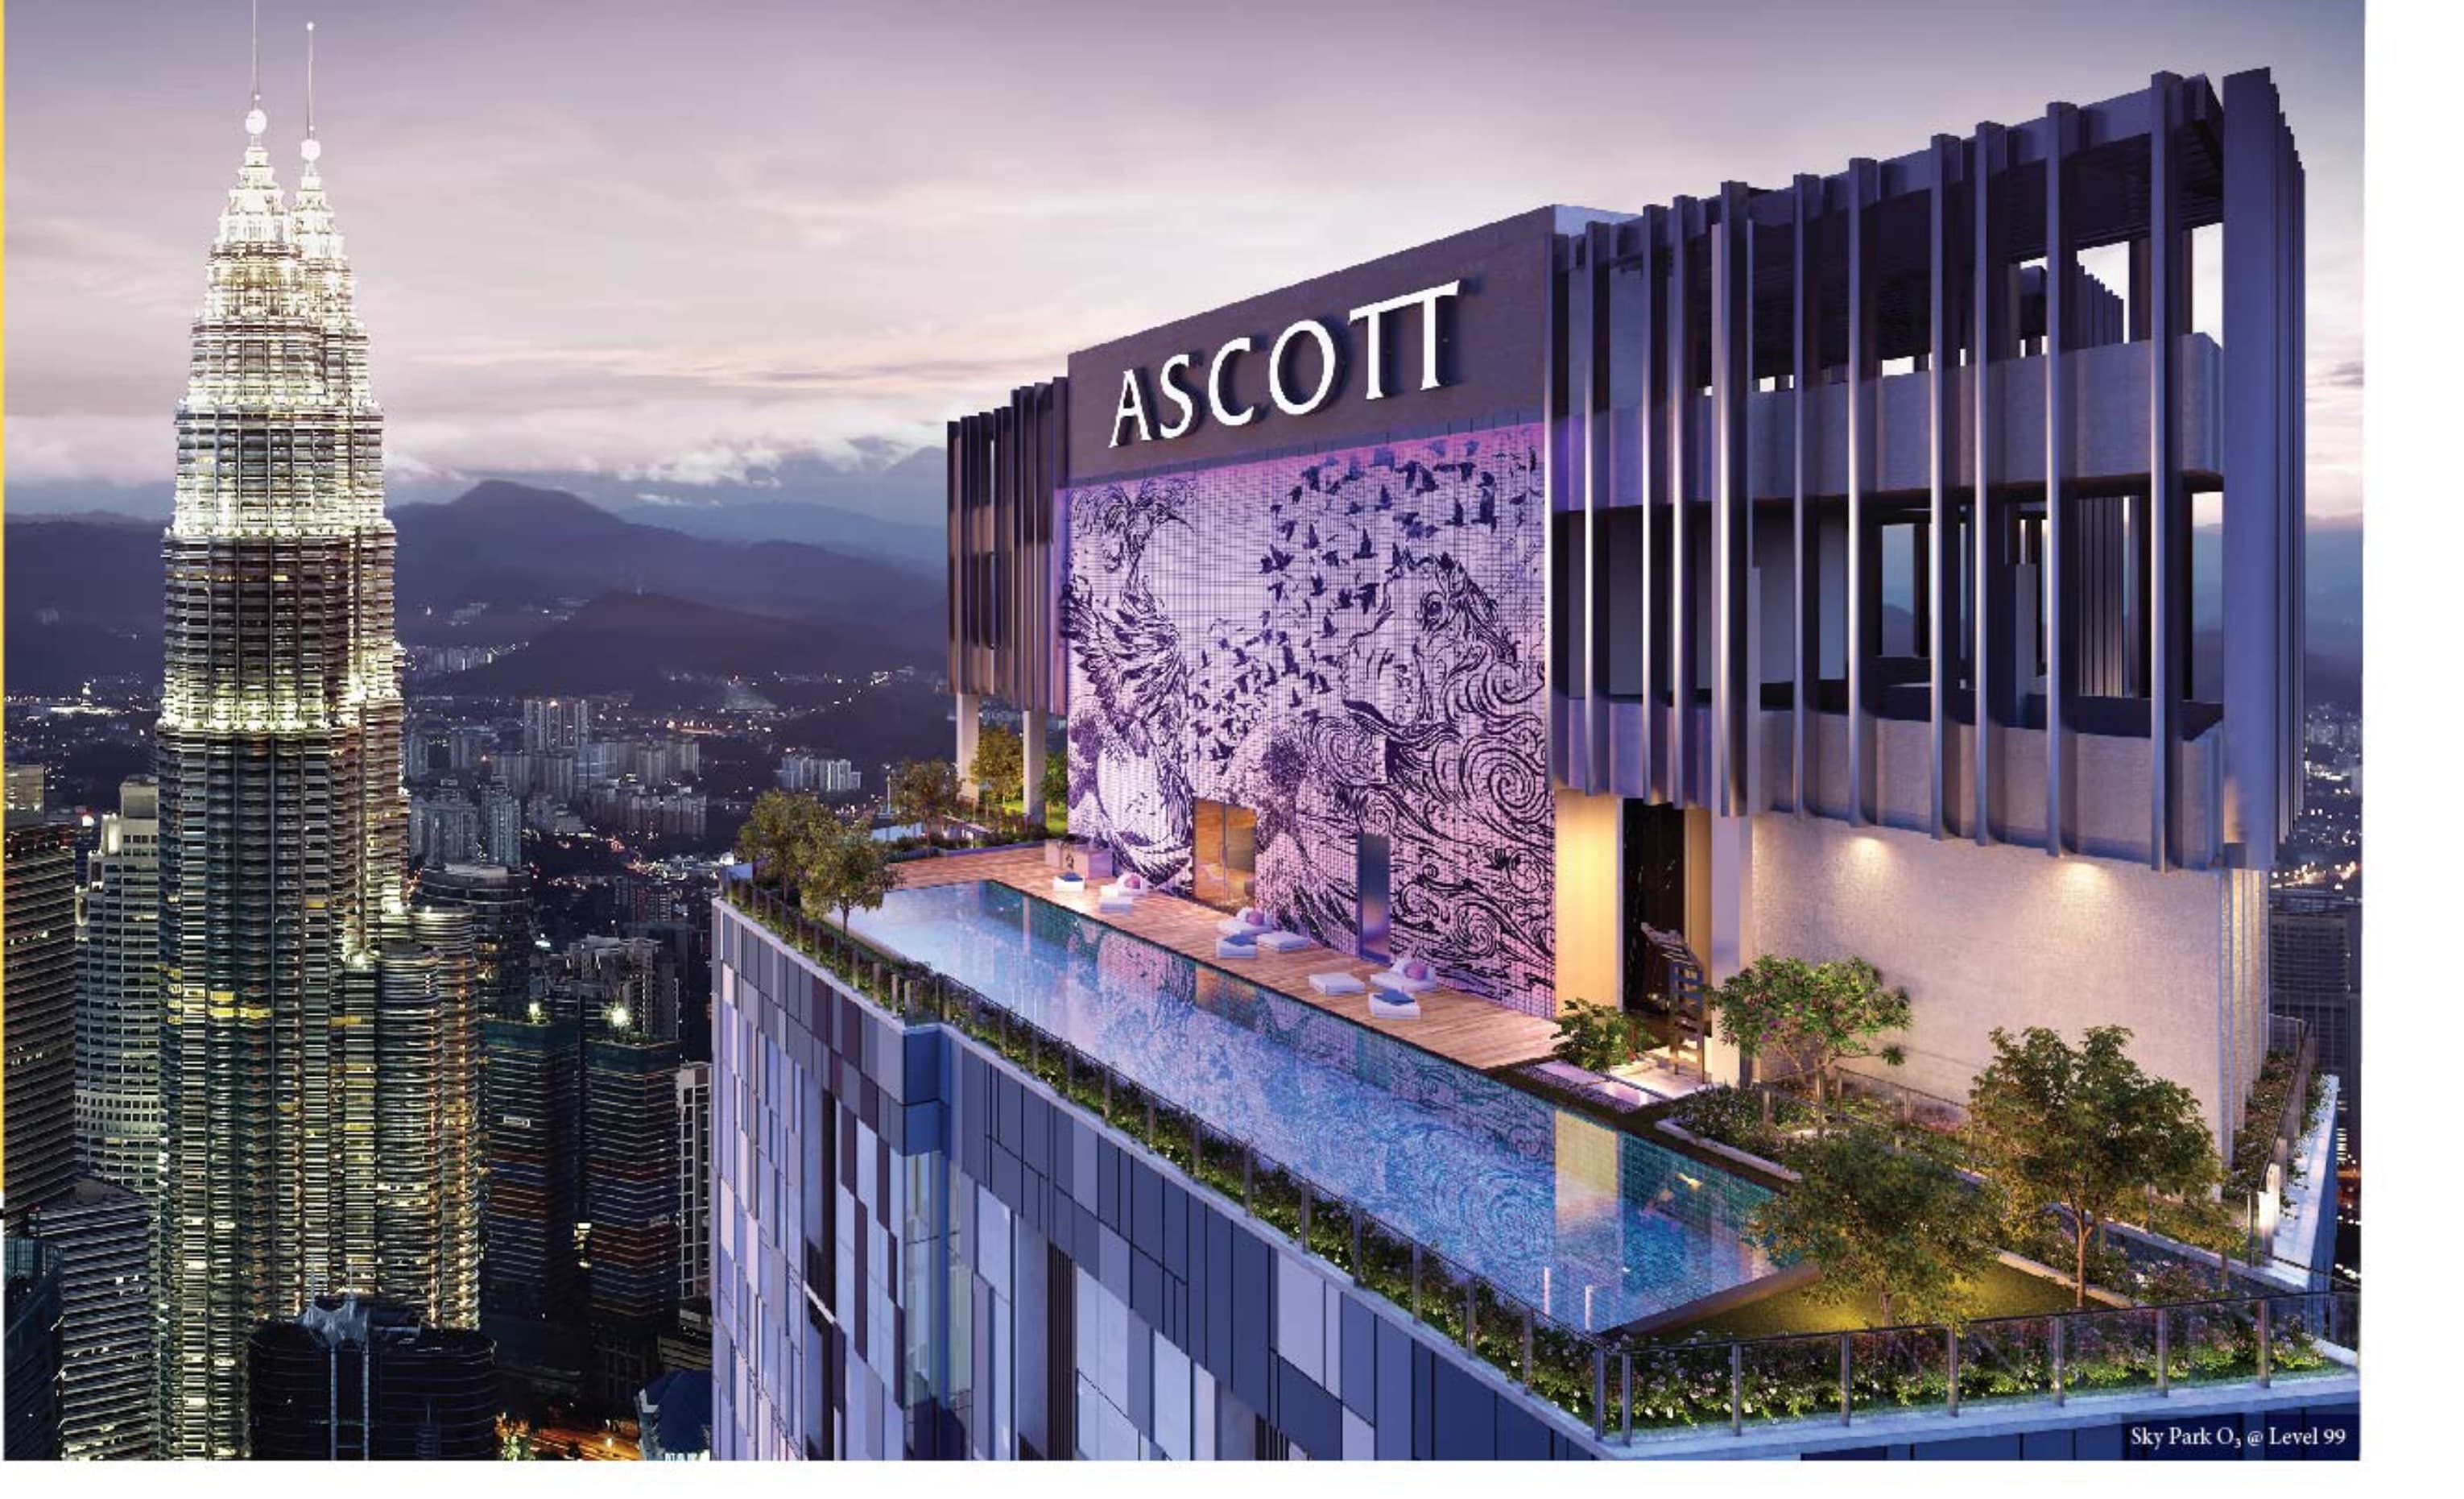
Ascott Star Residence
Jalan Yap Kwan Seng, Kuala Lumpur City Centre, 50450 Kuala Lumpur
From RM 1,509,550
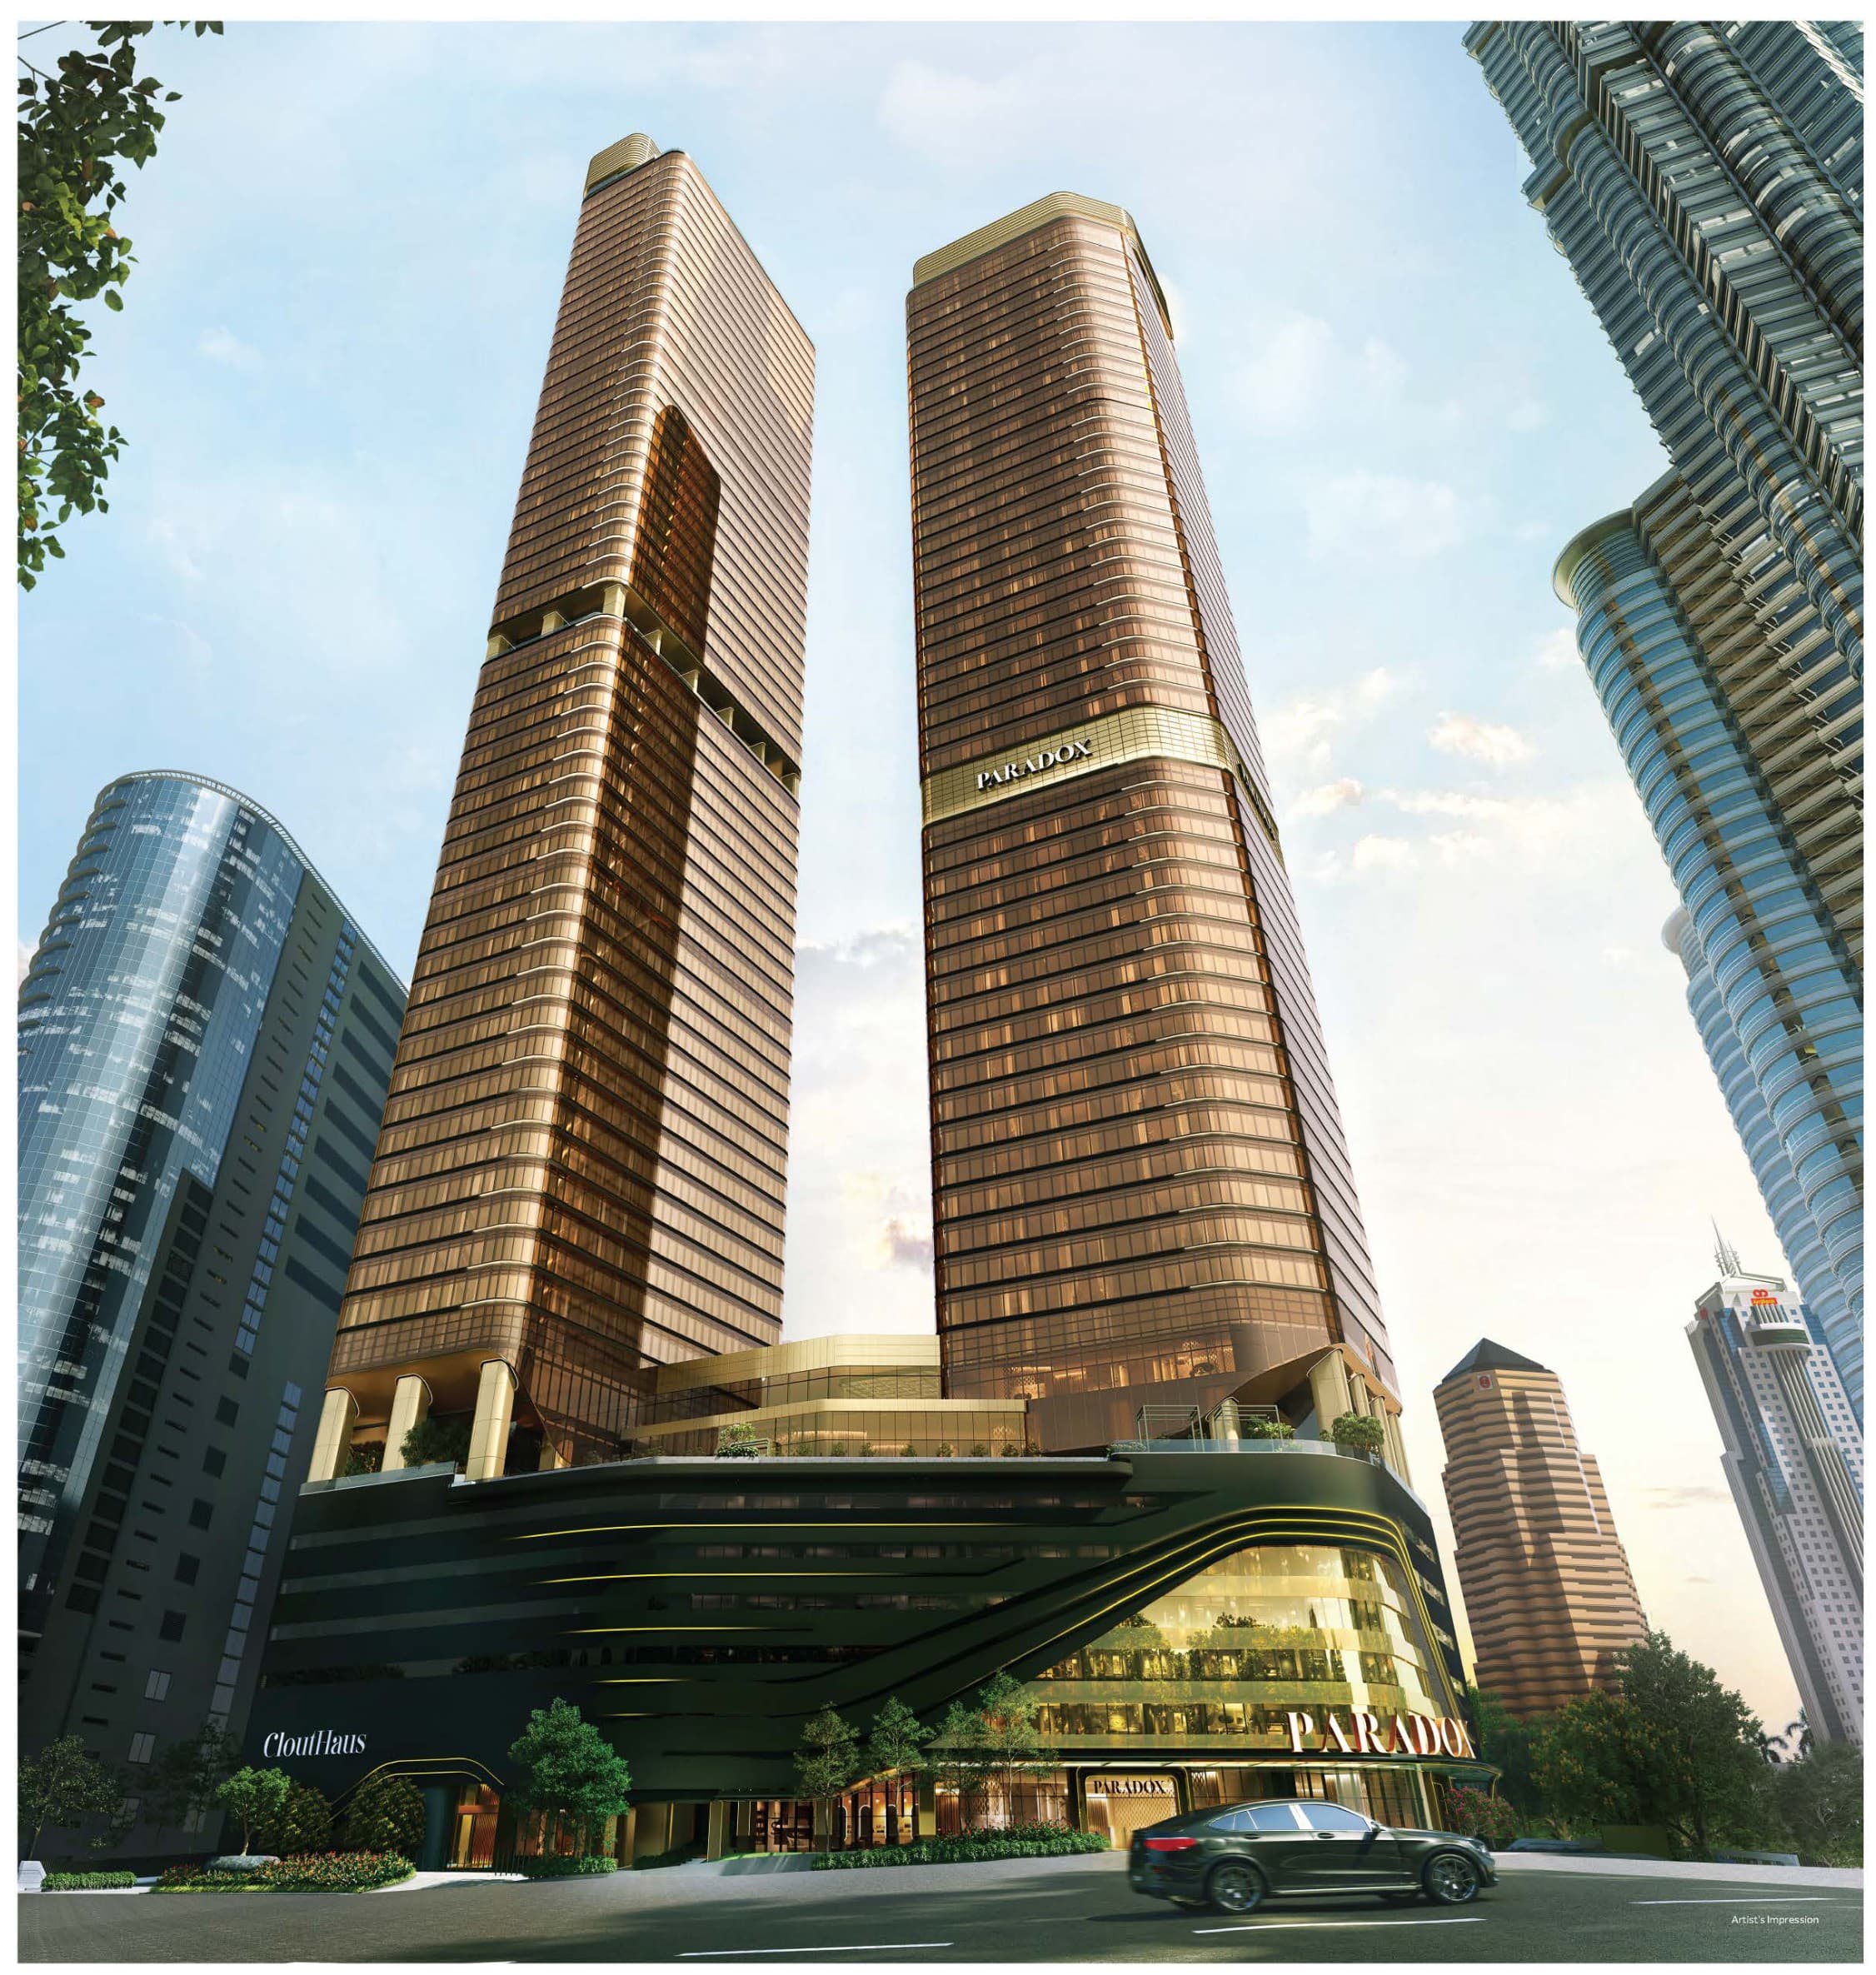
CloutHaus
Jalan P. Ramlee, Kuala Lumpur City Centre, 50250 Kuala Lumpur
From RM 1,548,800
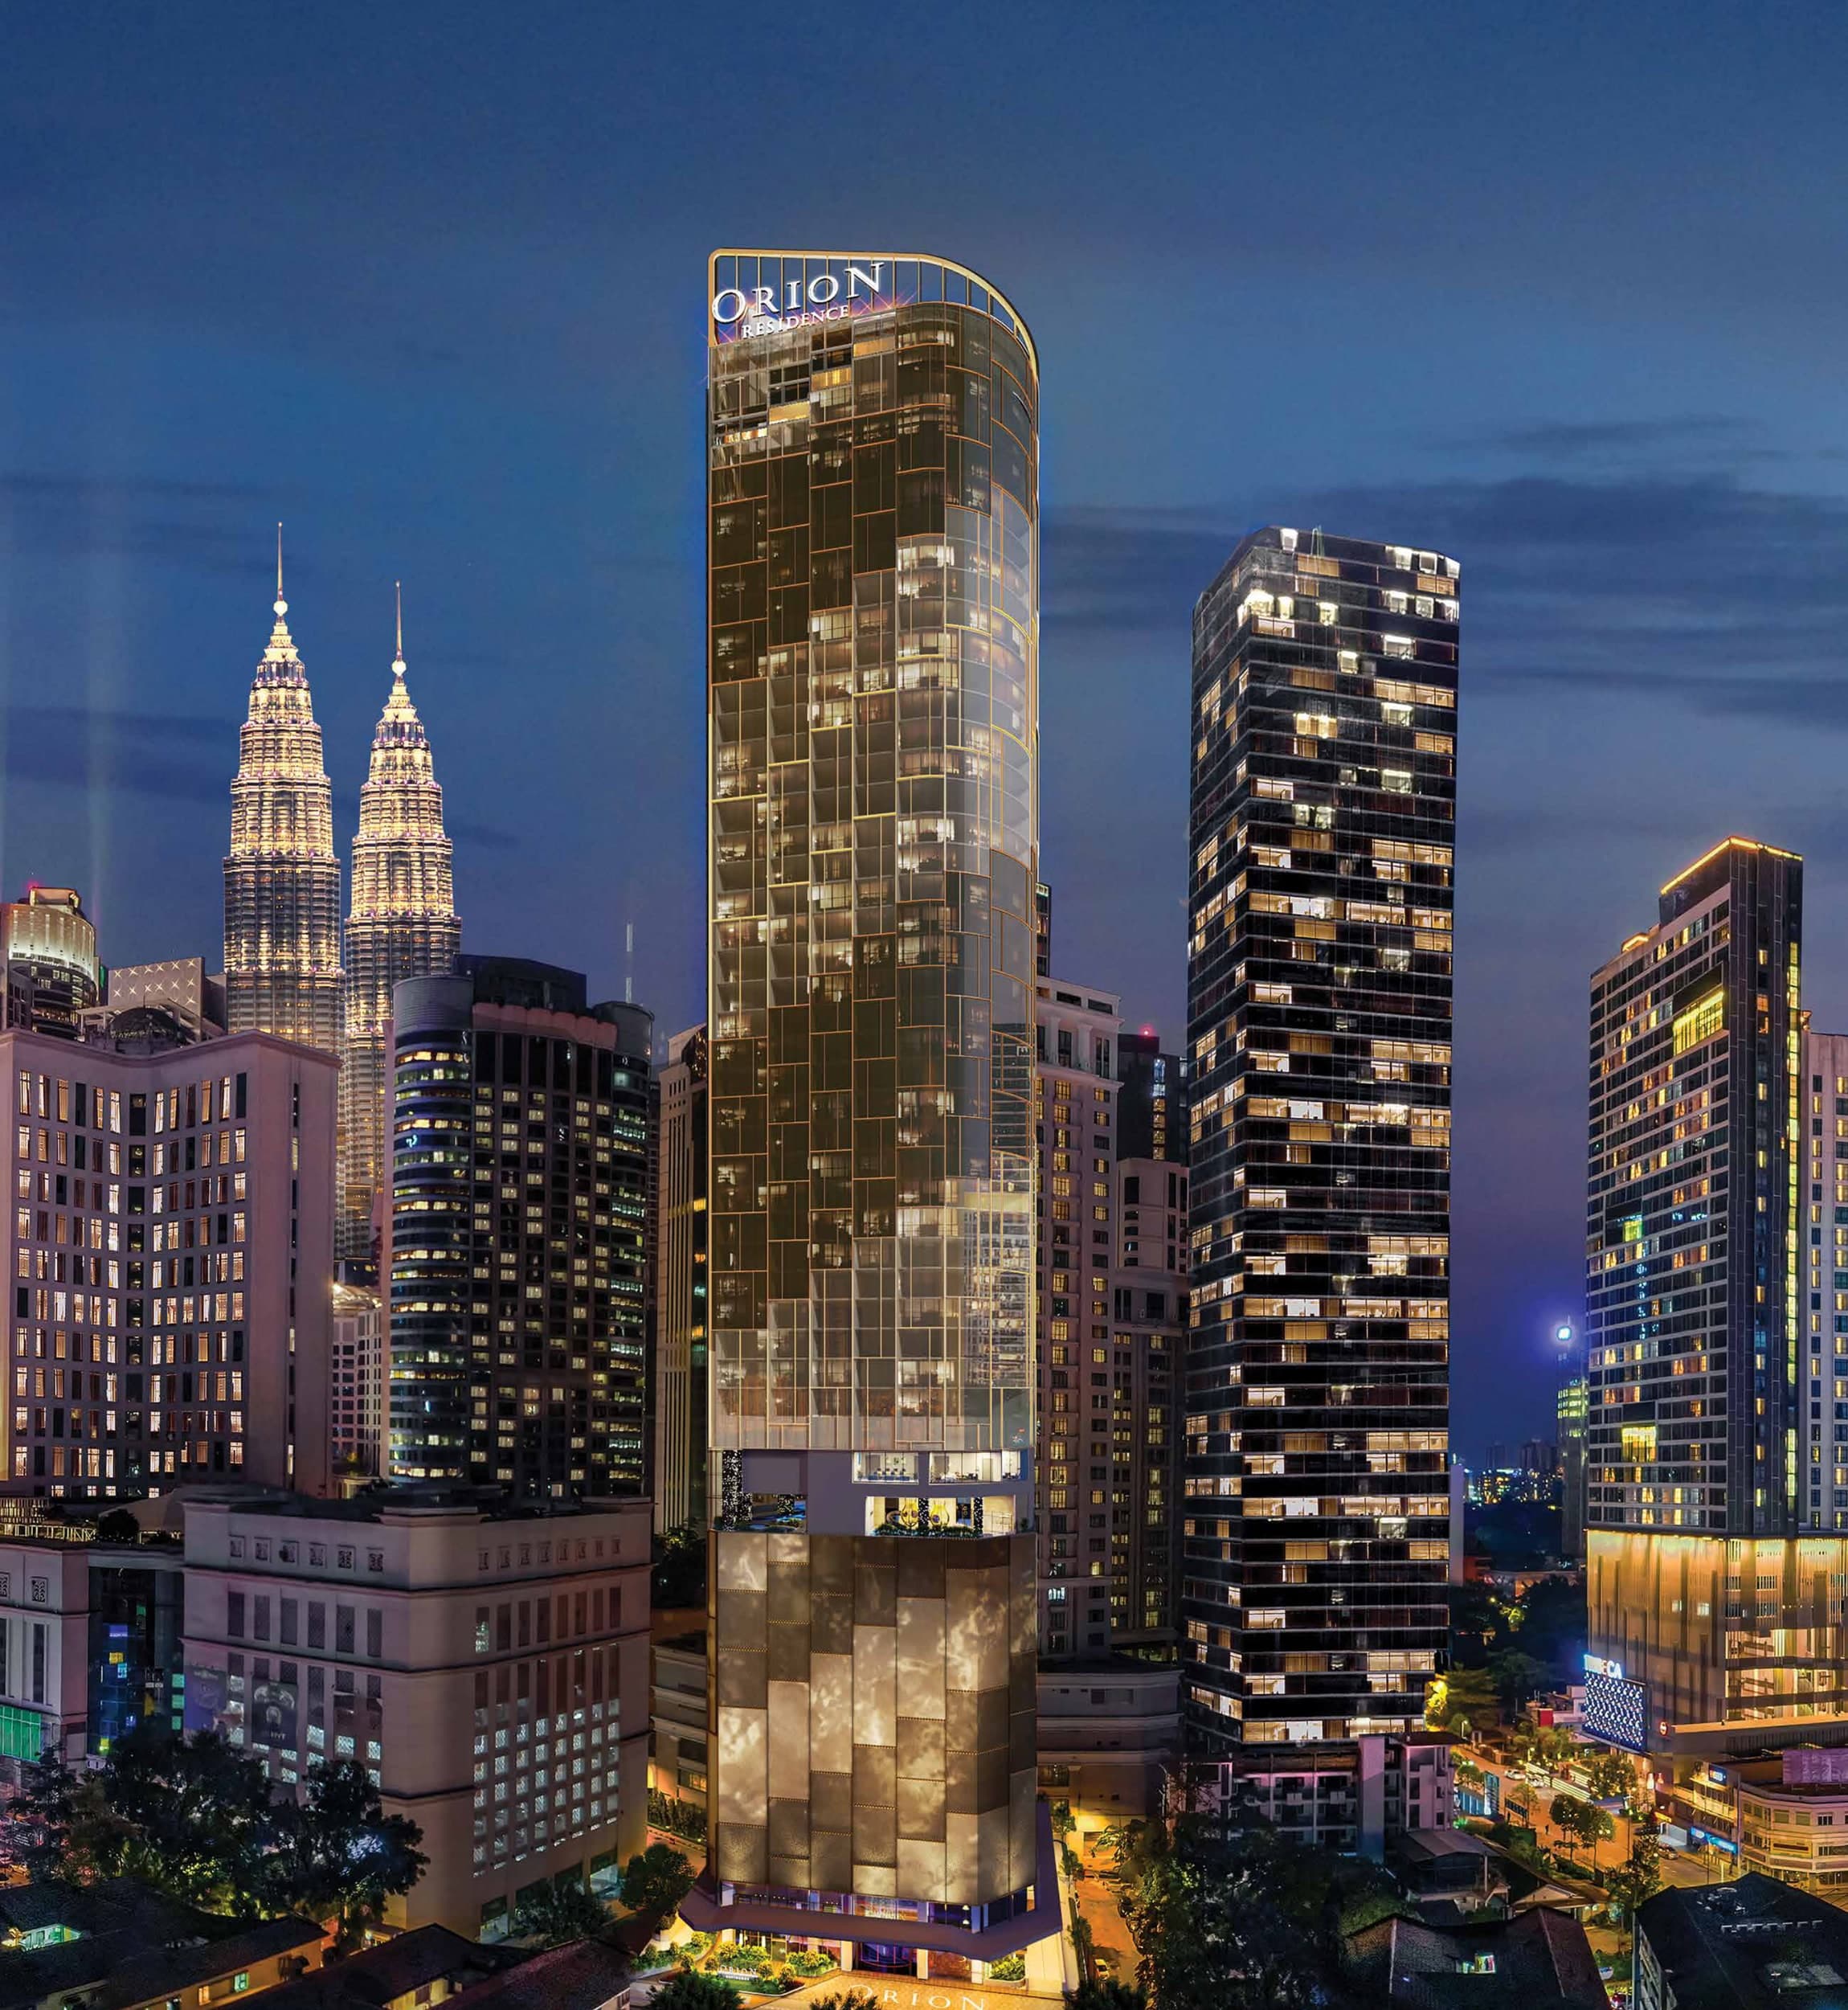
Orion Residence
Between Jalan Gading & Jalan Palmer, Bukit Bintang, 55100 Kuala Lumpur
From RM 1,580,000
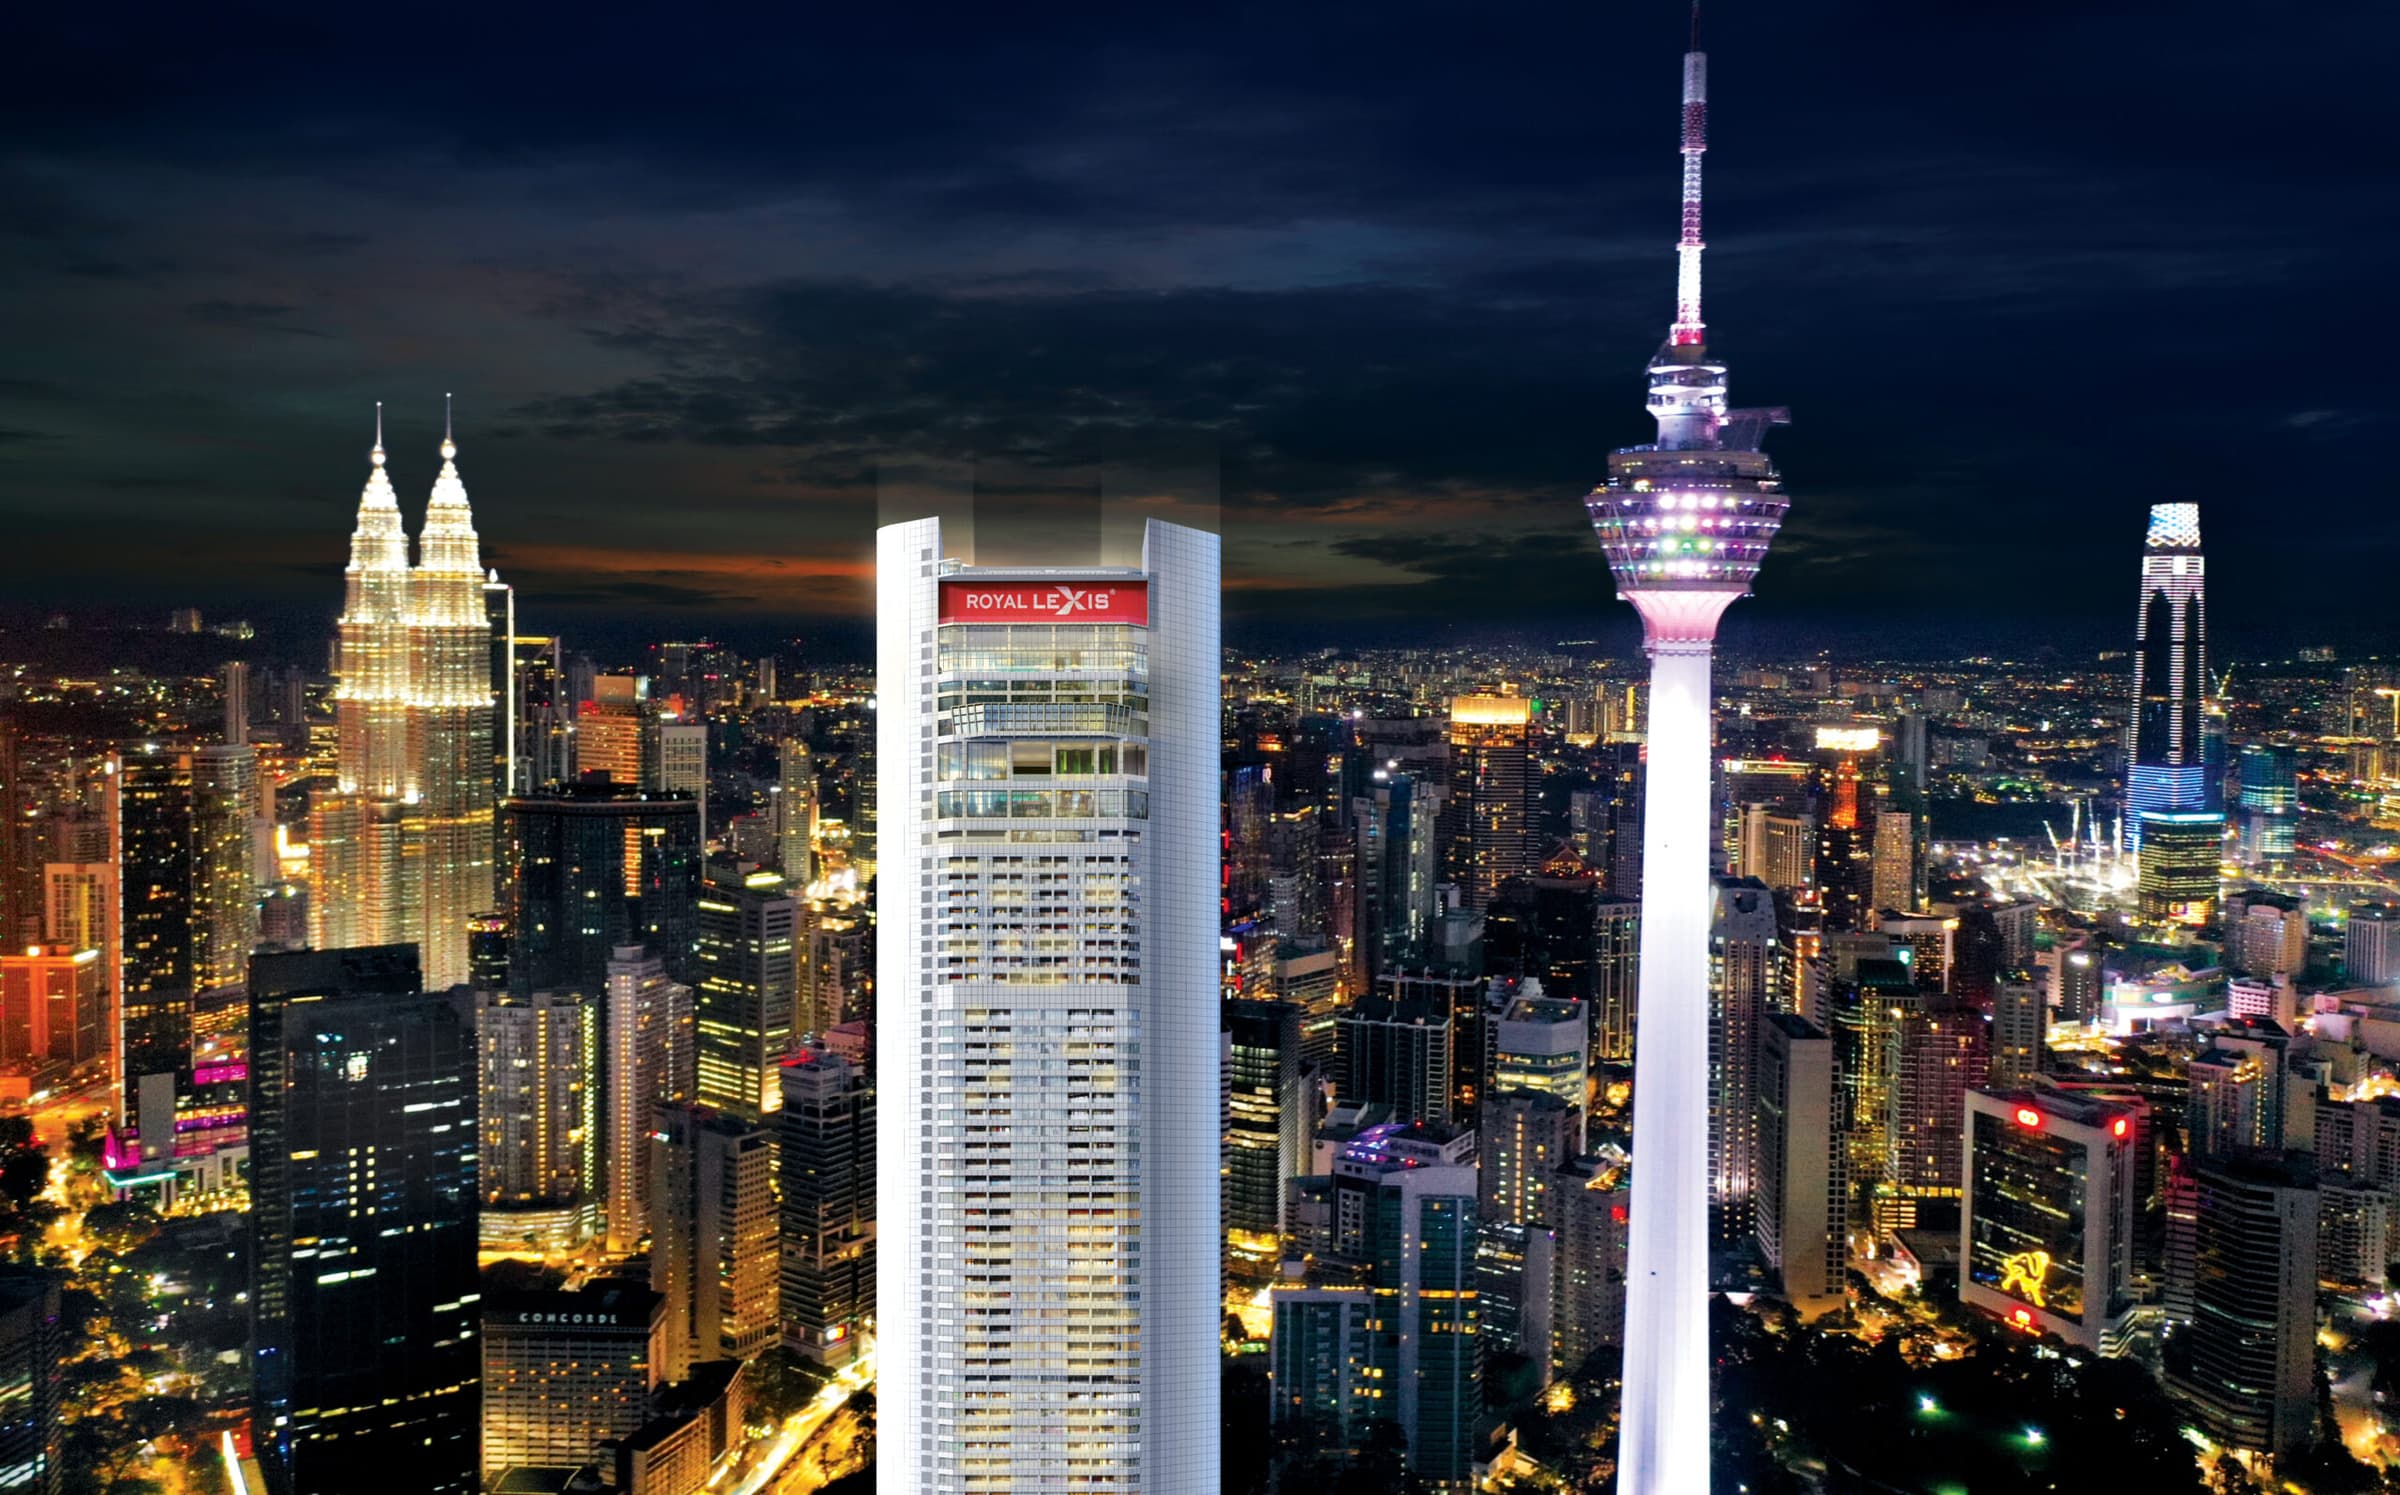
Royal Lexis
Jalan Sultan Ismail, 50250 Kuala Lumpur
From RM 1,897,000
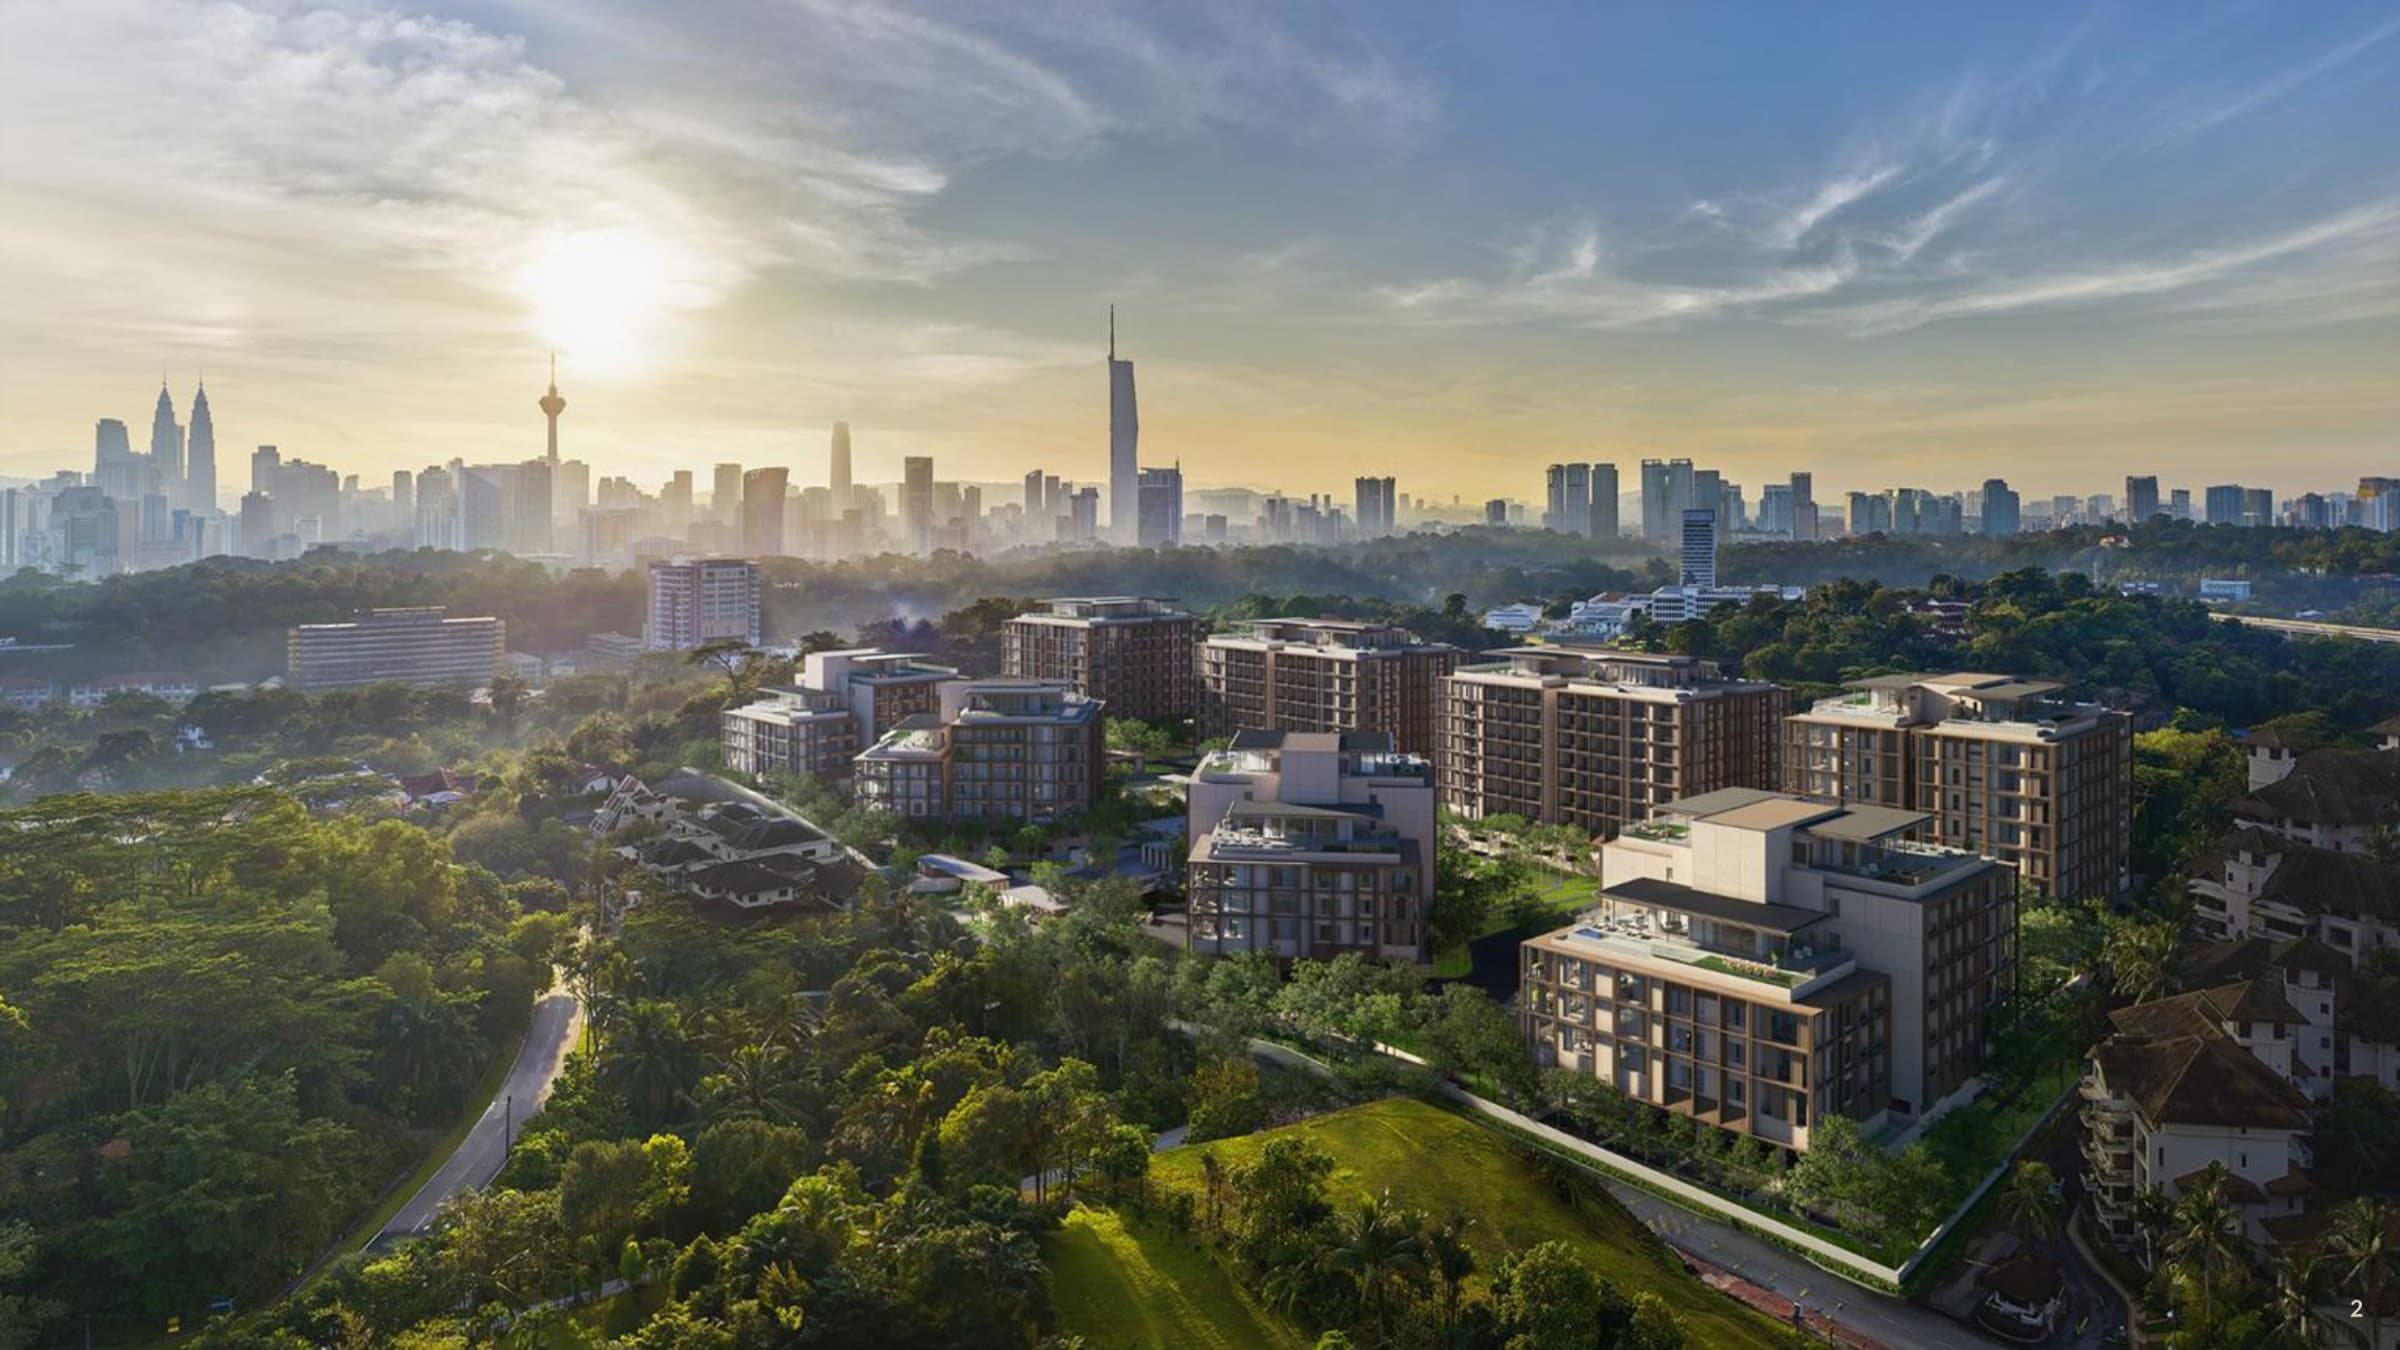
The Eden @ Kenny Hills
Jalan Gallagher, Taman Duta
From RM 7,900,000