
PhoenizSUITES @ KL CITY CENTREJALAN YAP KWAN SENG · BY EXSIM
From RM1,016,400 · 394 serviced suites in one 53-storey tower · 484 to 678 sq ft · freehold on commercial title, under the HDA · one bedroom-and-study plan and two dual keys · maintenance RM1.21 psf a month, sinking fund included · no car park bay · sky pool and sky lounge in the crown · about 390 m to MRT Ampang Park and 840 m to the Petronas Twin Towers · completion 2029
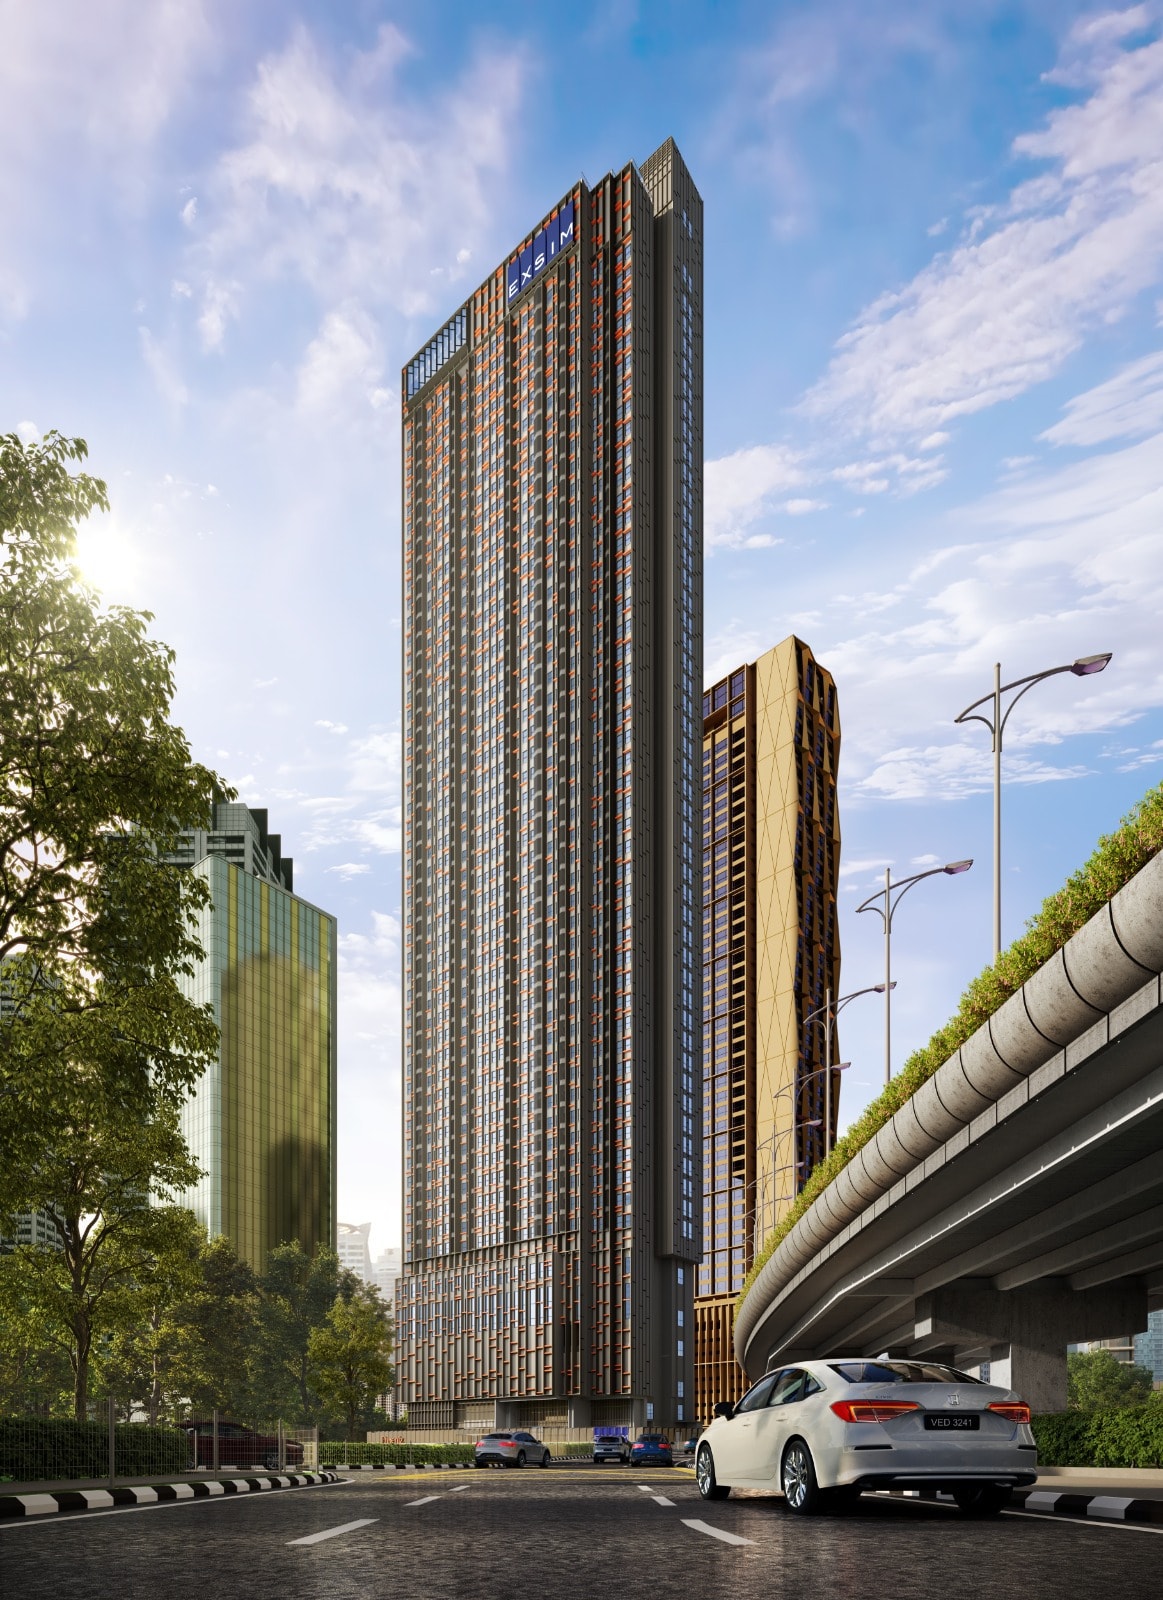
Freehold Land In The KLCC Core, And A Tower Built To Be Let
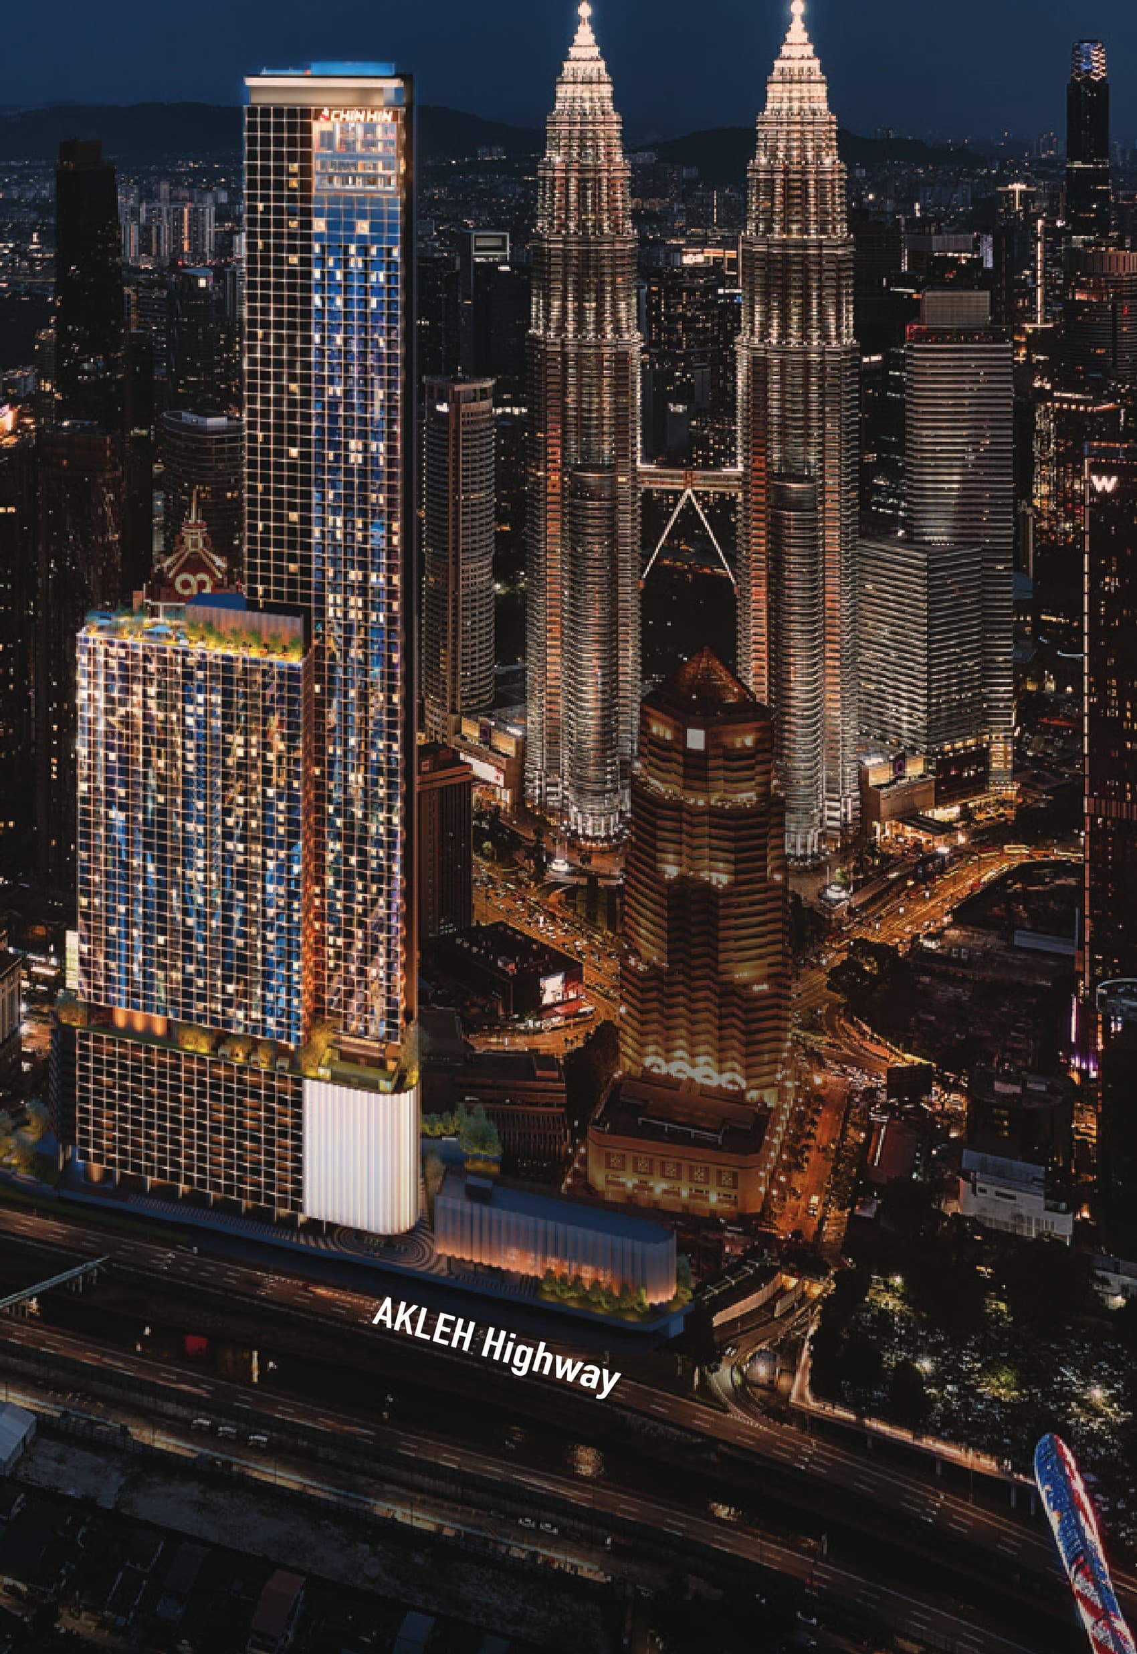
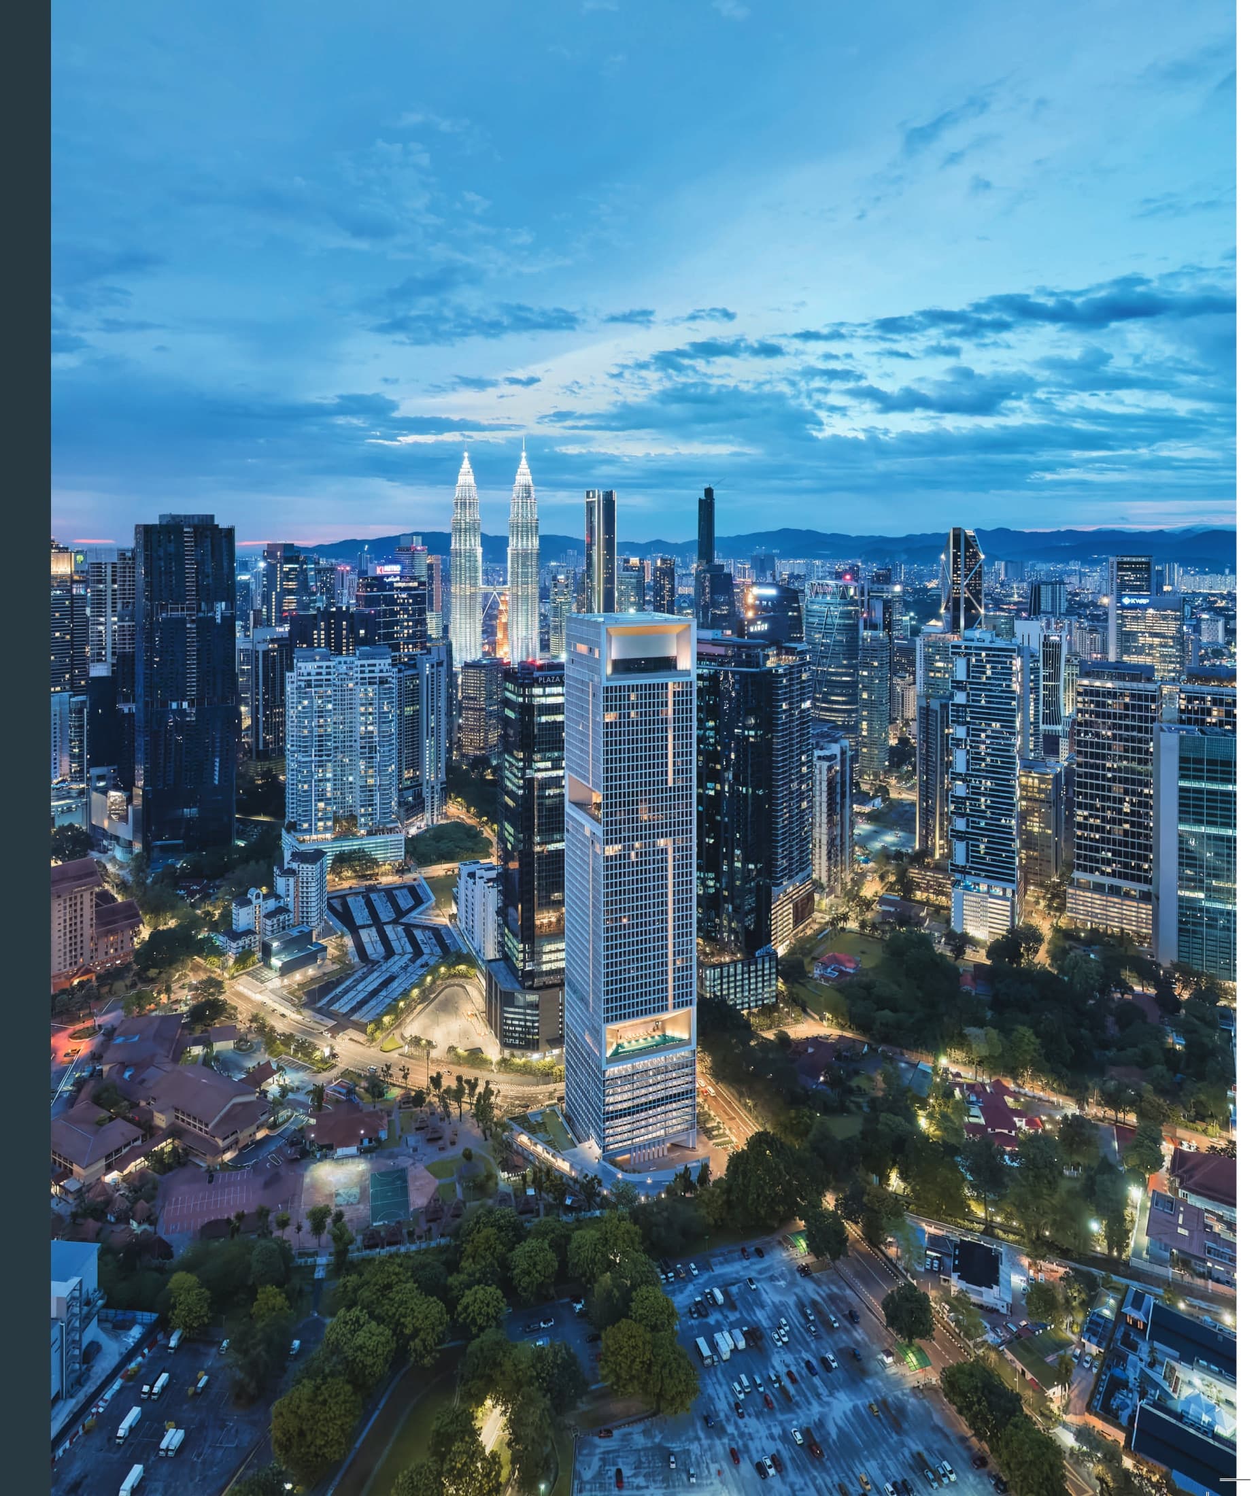
Phoeniz Suites is a 53-storey tower of 394 freehold serviced suites by EXSIM, on Jalan Yap Kwan Seng in the KLCC city centre — the second phase beside the fully sold Hugoz, on a compact 0.56-acre plot. Suites run 484 to 678 sq ft across one bedroom-and-study plan and two dual-key plans, priced from RM1,016,400. MRT Ampang Park is about 390 metres away and the Petronas Twin Towers about 840, which is why the whole building is aimed at short-stay letting on a commercial title.
Freehold, In The KLCC Core
The rare half of this. Almost everything launching on the KLCC fringe sits on leasehold land — Phoeniz is freehold, so there is no lease term counting down against your resale and no extension premium waiting at the end of it. That is the single biggest structural difference between this and the towers around it.
390 Metres To The MRT
MRT Ampang Park on the Putrajaya line is about 390 metres away in a straight line — the agent quotes it as a 450-metre walk, and that stands up. KLCC and Ampang Park on the Kelana Jaya LRT are roughly 600 metres, Avenue K 570 and the Petronas Twin Towers about 840.
Two Of The Three Plans Are Dual Key
Types B1 and B2 are drawn as dual keys: one entrance foyer opening onto two halves that share nothing else, each with its own bathroom and its own window wall. Live in one and let the other, or let both separately. That is 195 of the 394 homes — half the building.
EXSIM's Fourth Tower On This Street
Scarletz completed in 2022, Ceylonz in 2023, and Hugoz next door has sold out — Phoeniz is the follow-on, which is why the market calls it Hugoz 2. Four buildings deep on one address is an unusually long track record to be able to check before you sign.
The Pool Is In The Crown, Not On A Podium
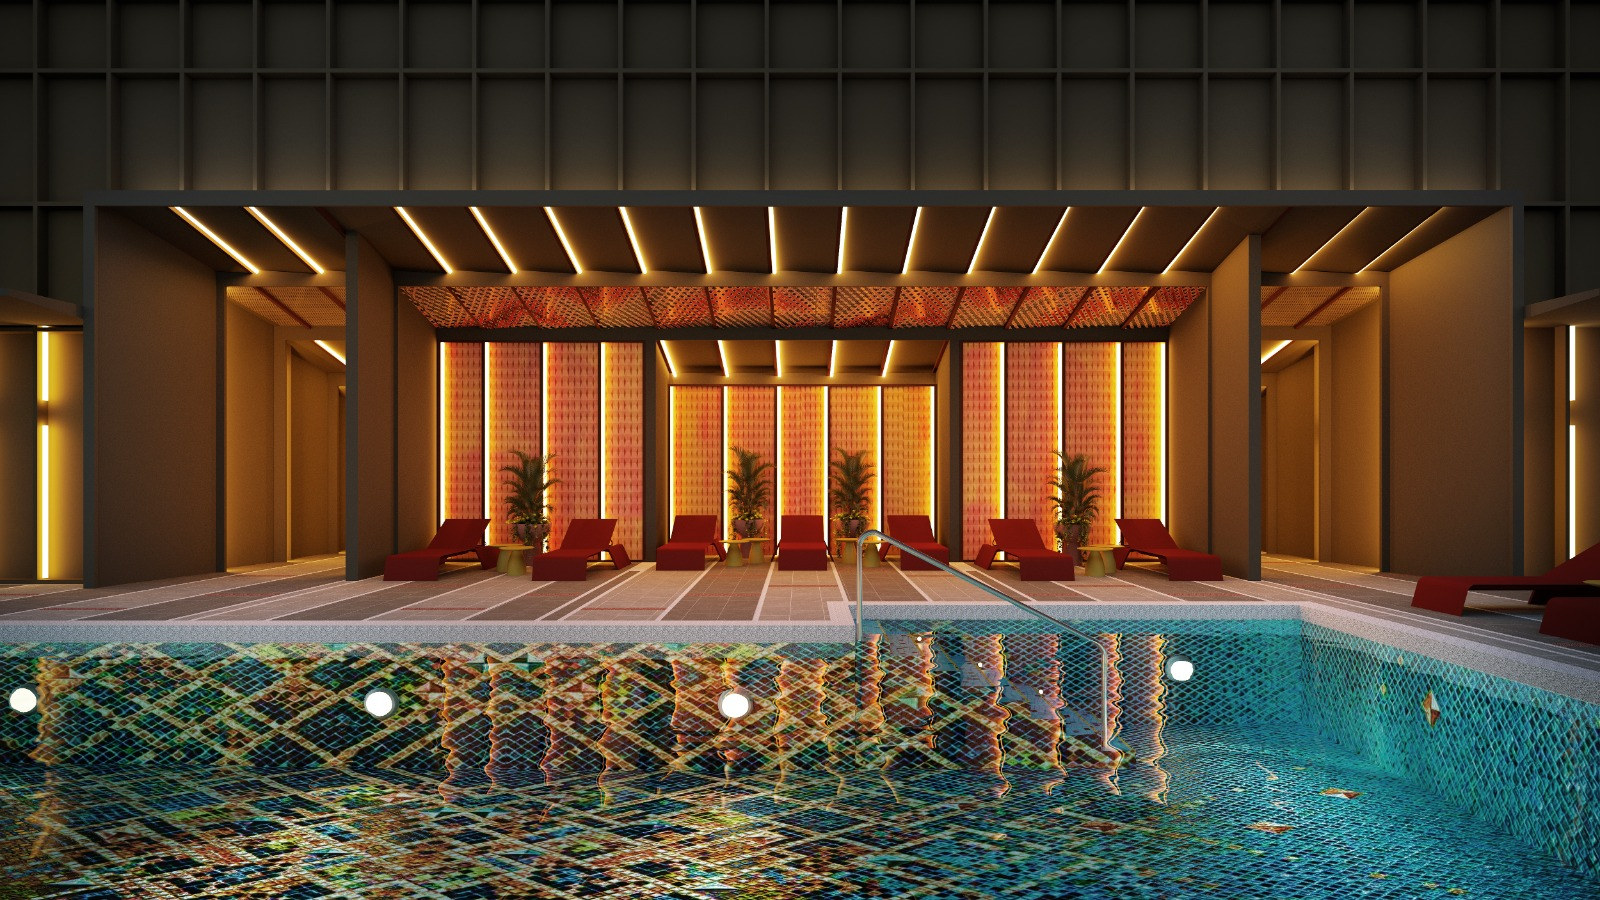
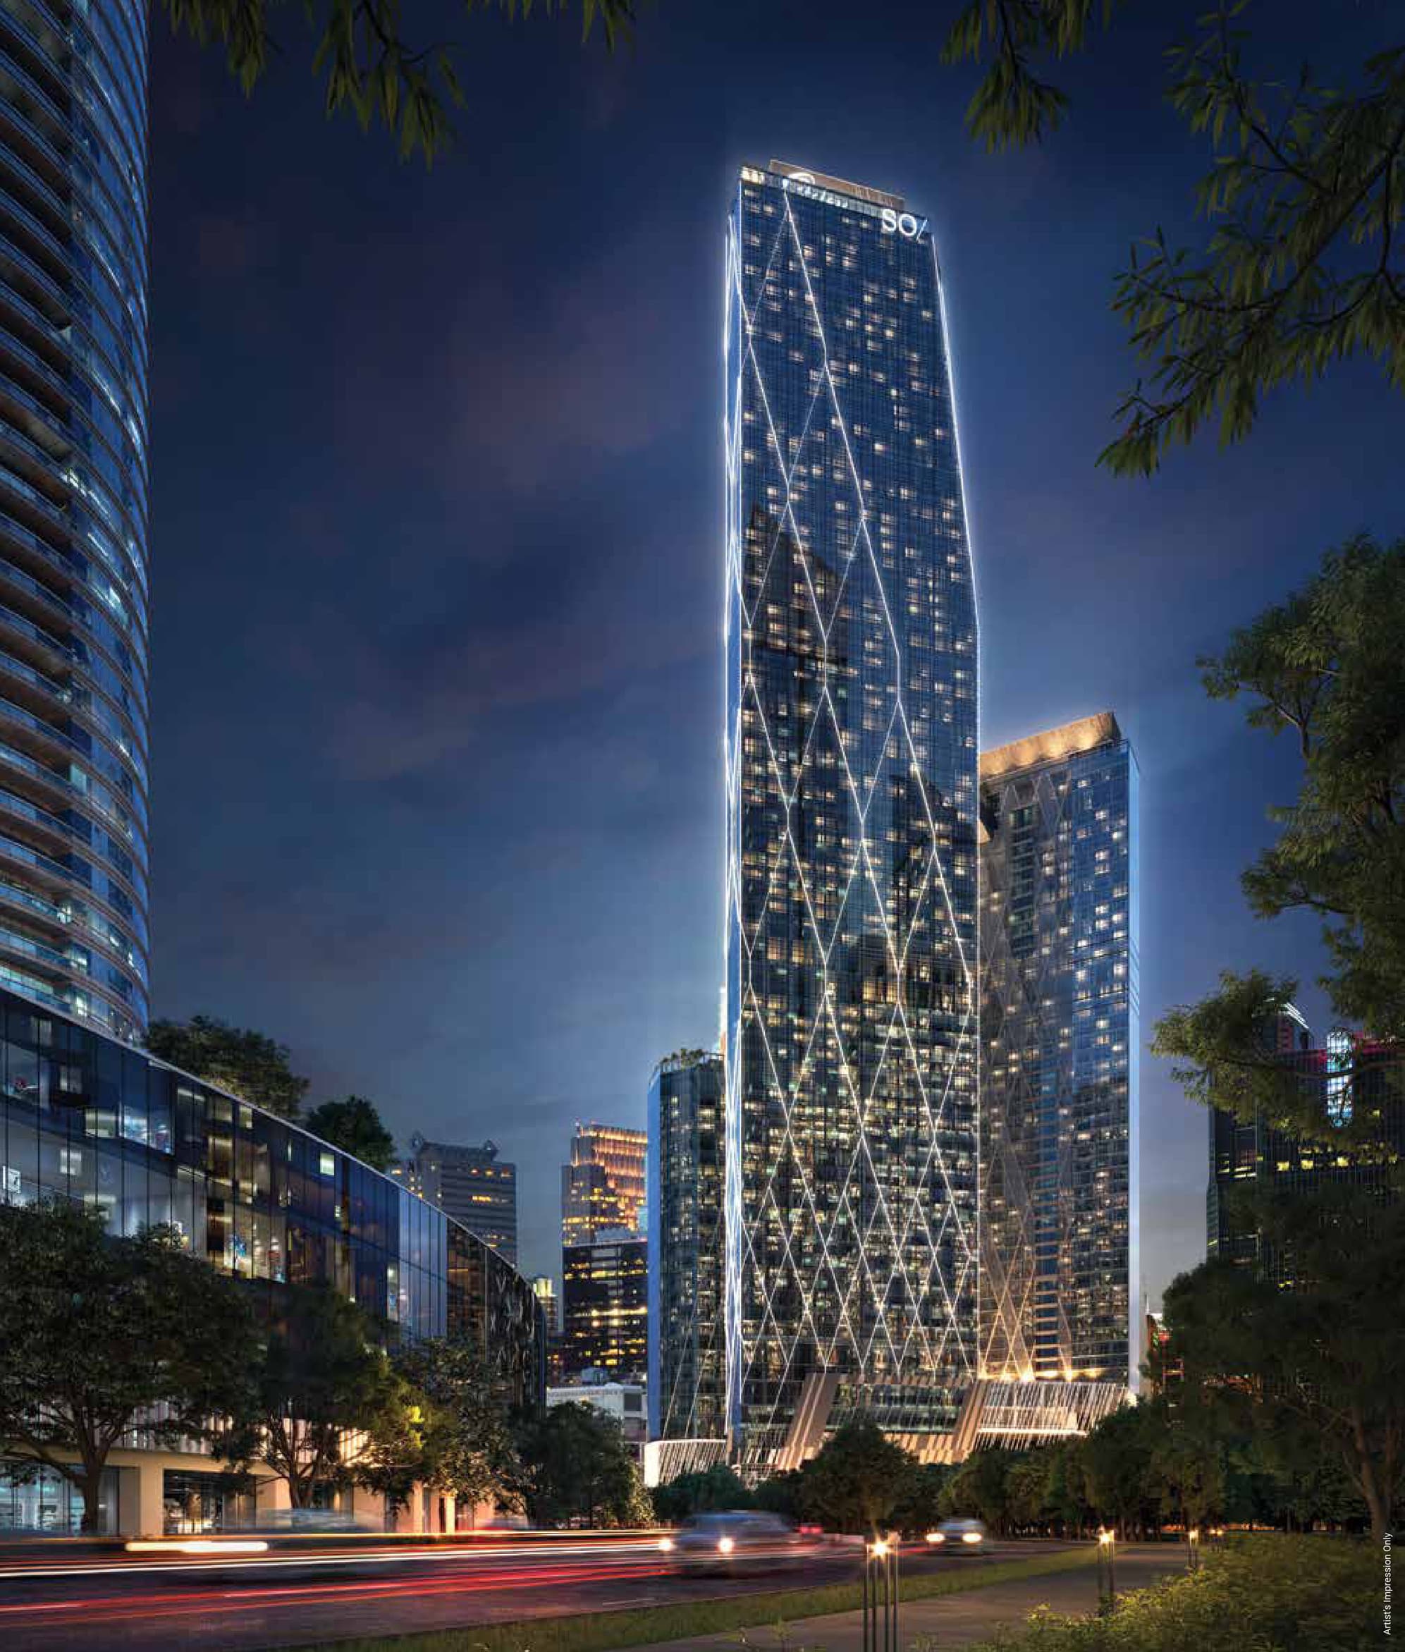
The infinity pool and the sky lounge sit at the top of the 53 storeys rather than eight floors up on a podium deck, so the water runs out towards the Twin Towers instead of into the back of the next building. The renders are all shot at dusk for exactly that reason.
Ten Homes A Floor, Six Lifts
The typical plate carries ten homes in two bands either side of a central core of six lifts in two facing banks of three. Ten to six is a generous ratio for a serviced tower, and it matters more than usual in a building designed around guests arriving with luggage.
Key Information
- Development
- Phoeniz Suites @ KL City Centre
- Location
- Jalan Yap Kwan Seng, Kuala Lumpur
- Developer
- EXSIM
- Type
- Serviced suites — 394 units in 53 storeys
- Land Area
- 0.56 acres (2,266 sq m)
- Tenure & Title
- Freehold · commercial title, under the HDA
- Built-Up
- 484 to 678 sq ft
- Unit Mix
- 199 Type A · 150 Type B1 · 45 Type B2
- Car Park
- None — no bay comes with any suite
- Maintenance
- RM1.21 psf a month, sinking fund included
- Price
- From RM1,016,400
- Est. Completion
- 2029
The developer, the 394 units, the 53 storeys, the 484 to 678 sq ft range and the 2029 completion are the agent's published project details, together with the master floor layout, all three unit plans, the facilities renders and the location map on this page. The freehold tenure and the RM1,016,400 entry price are my own record for the project; the 0.56-acre plot and the 199 / 150 / 45 unit mix come from EXSIM's own microsites and independent reviews. The commercial title under the Housing Development Act, the RM1.21 psf maintenance rate with its sinking fund included, and the fact that no suite carries a car park bay are all confirmed with the developer and are on none of those sources — note in particular that the RM0.81 psf printed in the agent's own project details is out of date and is not the rate you will be billed. Prices are indicative and move with the floor and the band.
The Pool Sits In The Crown, Not On A Podium Deck
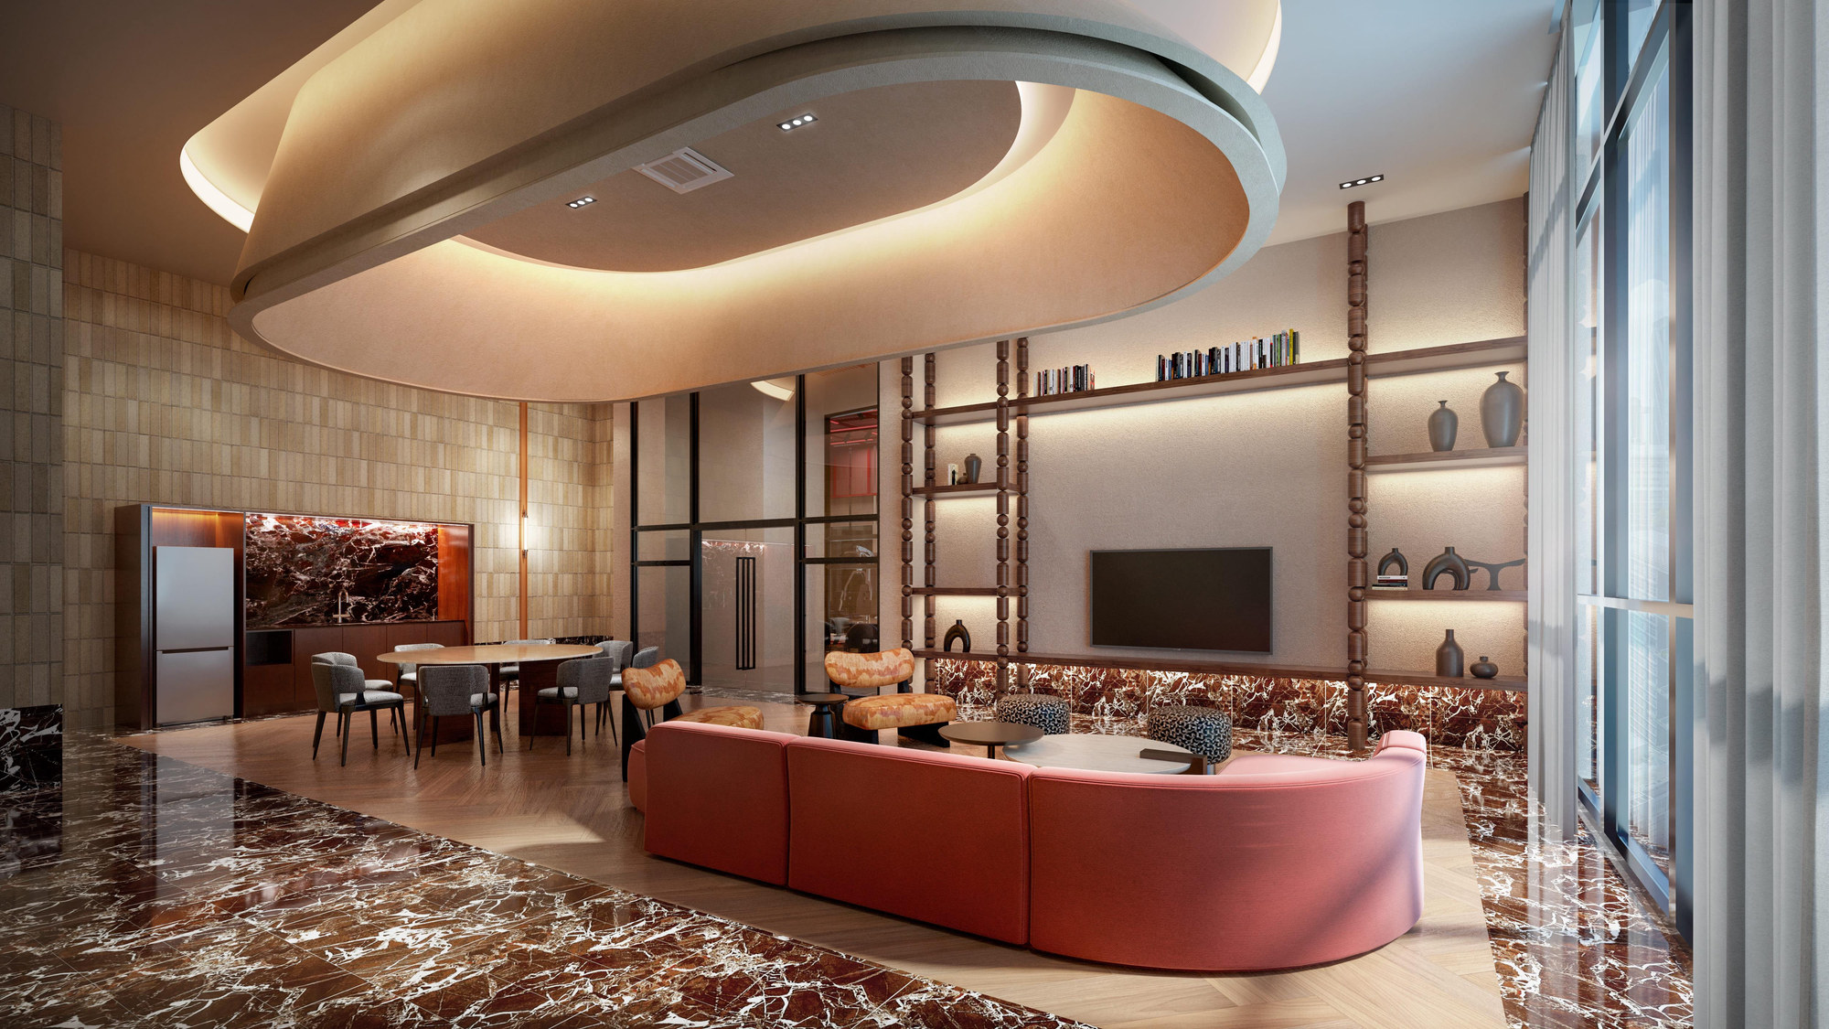
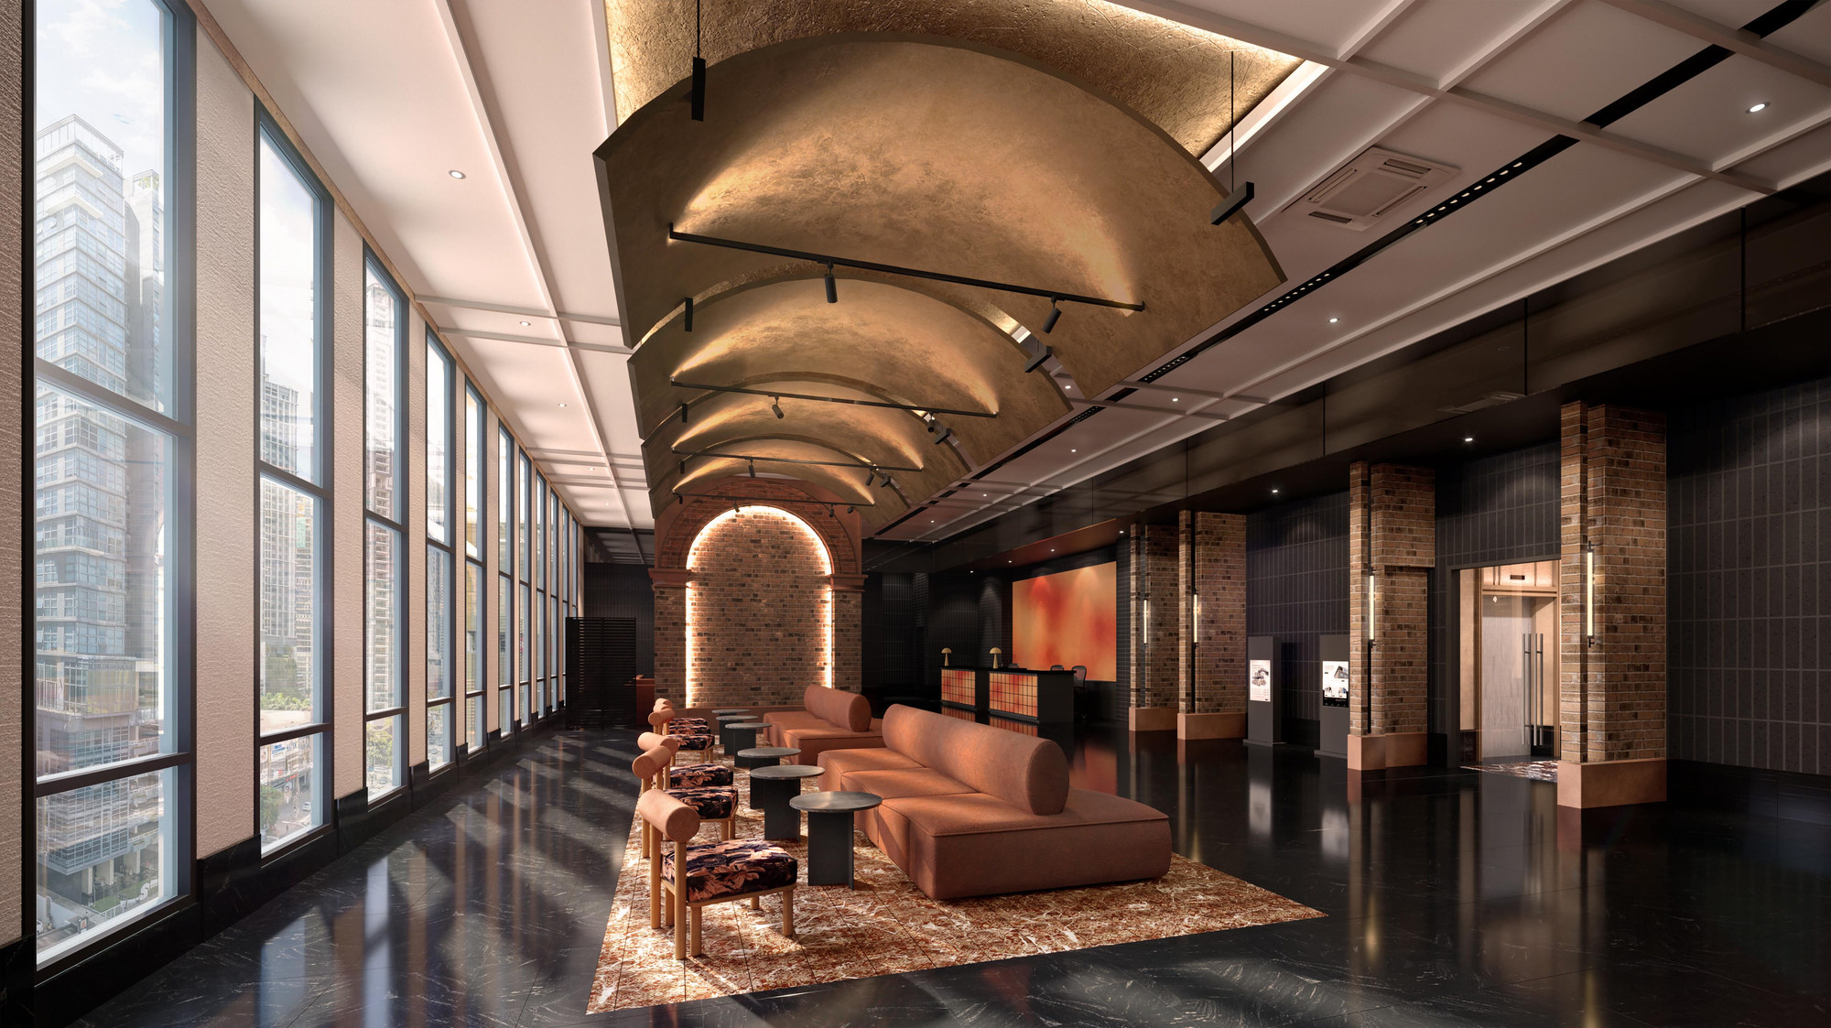
Phoeniz puts its facilities at the top of the 53 storeys instead of eight floors up, which changes what you are actually looking at from the water. The sky deck carries an infinity pool running out along the building's edge towards the KLCC skyline, a jacuzzi, a cabana deck under a lit pergola and a wall of backlit amber screens, and a sky gym glazed to the city. Above it, a single glazed sky lounge holds a shared kitchen and dining table at one end and a curved sofa and media wall at the other, with a Gourmet Loft, a music lounge and a co-working lounge on the same level. At street level there is a vaulted arrival lobby with a 24-hour concierge.
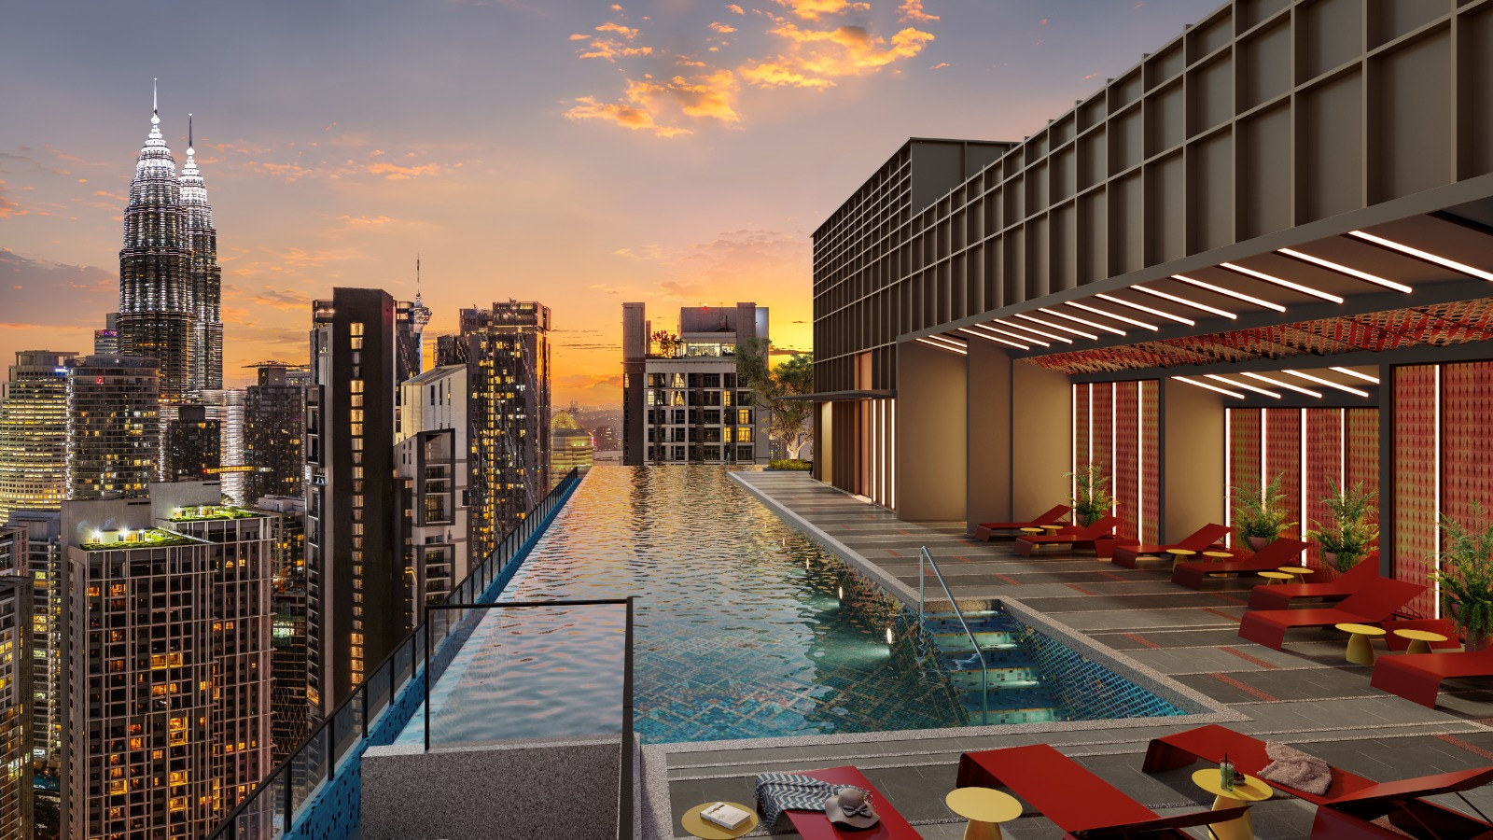
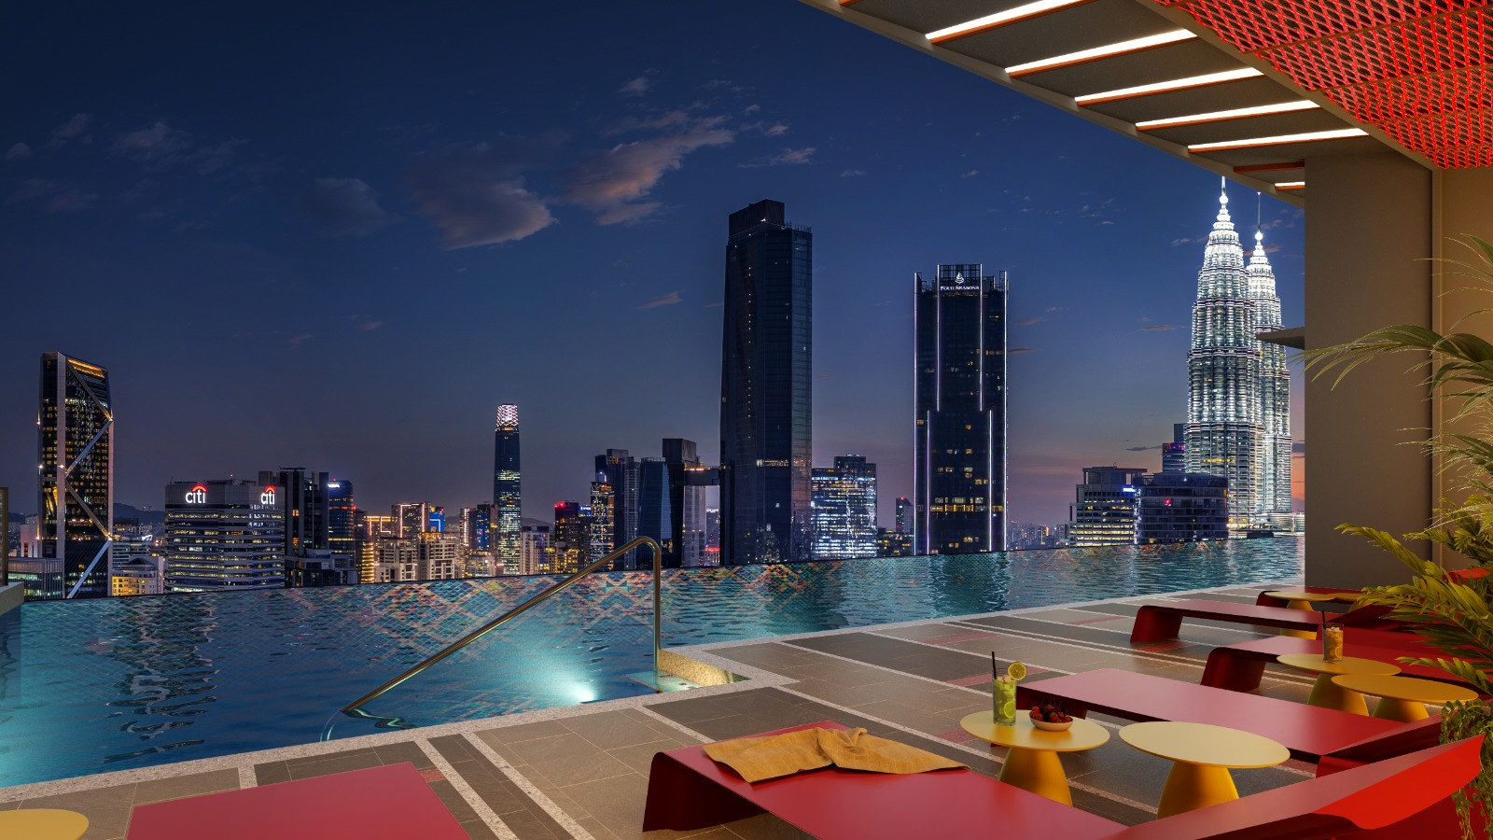
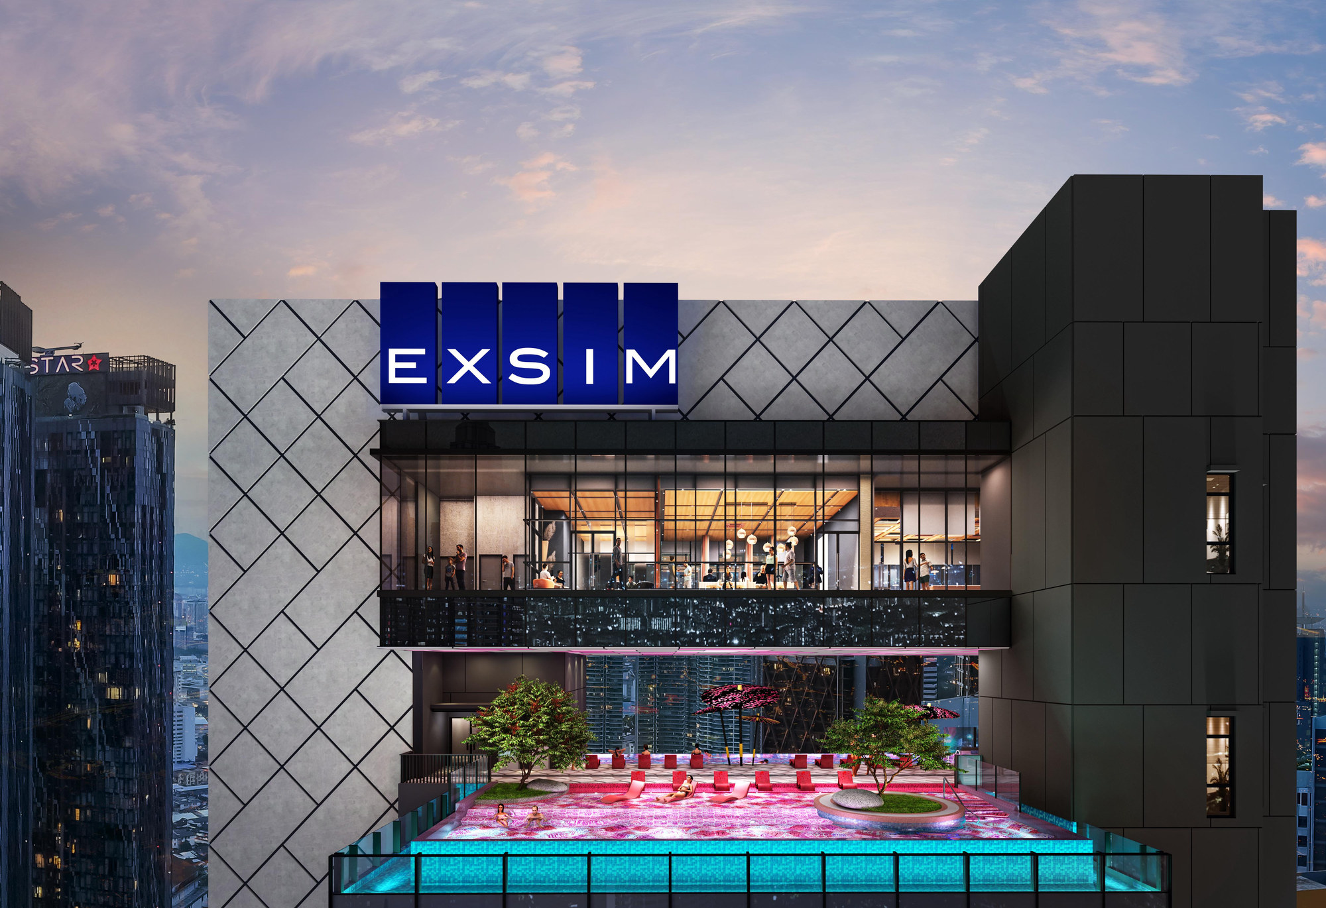
The sky deck
- Sky Infinity Pool, facing the KLCC skyline
- Jacuzzi
- Sun deck and cabana loungers
- Sky Gym, glazed to the city
- Sky Garden Lounge
The sky lounge
- Sky Lounge with shared kitchen and dining
- Gourmet Loft
- Sky Music Lounge
- Co-Working Lounge
- Media and games corner
Arrival and services
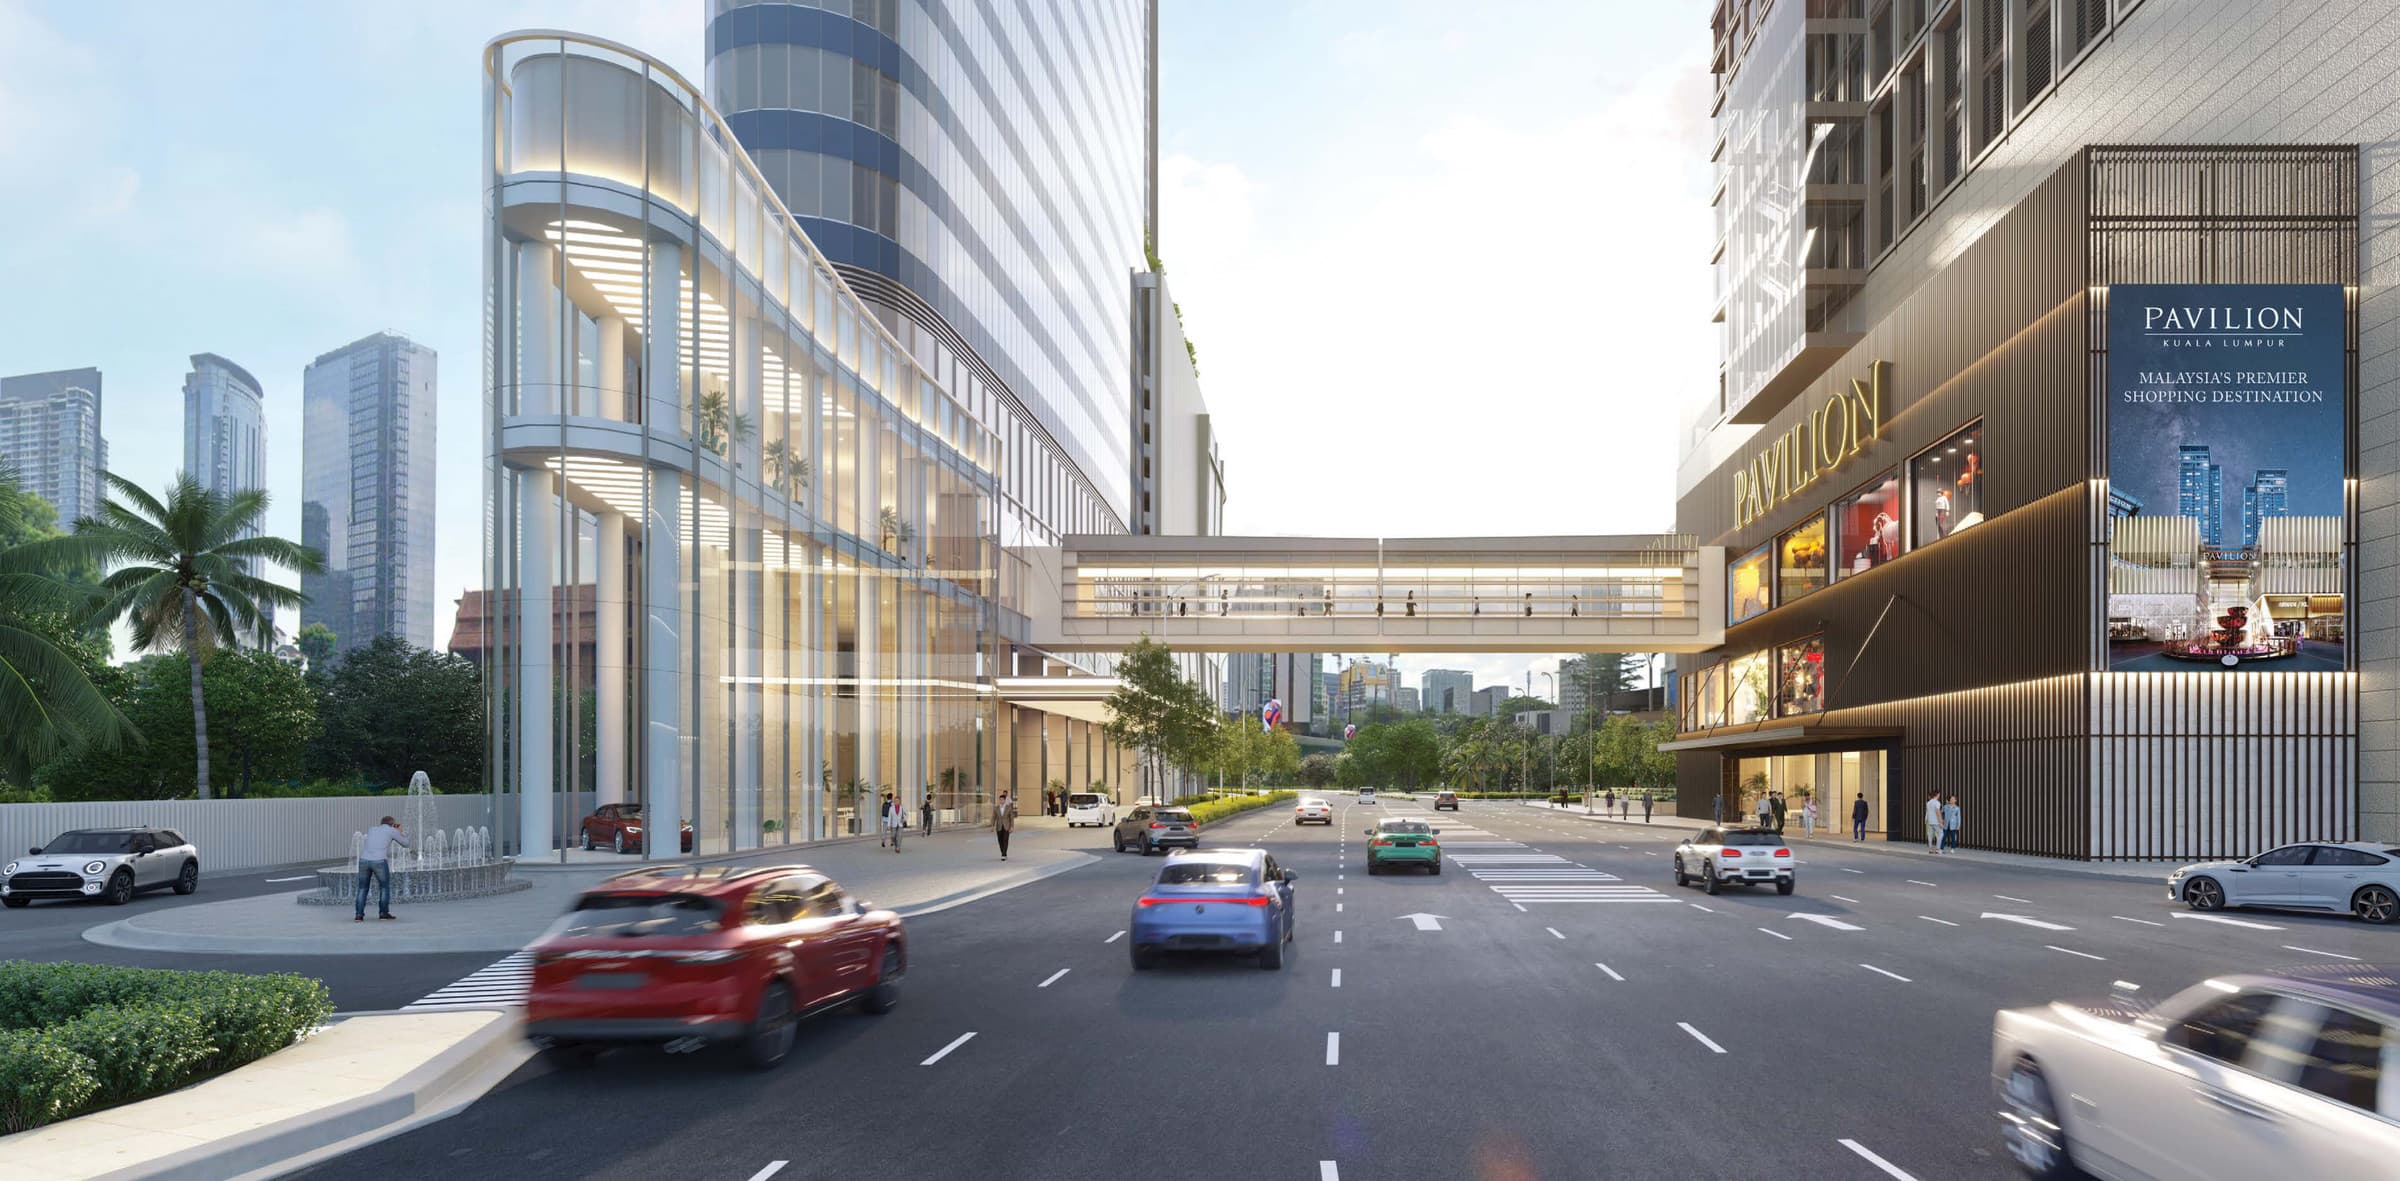
- Grand arrival lobby with concierge
- 24-hour concierge service
- Six lifts in two facing banks of three
- 24-hour security with CCTV
All images on this page are the developer's artist's impressions, and furniture is shown for scale. One caveat worth stating plainly: EXSIM has not published a numbered facilities legend or a plan sheet for Phoeniz, so while every item above is named in its own material, there is no schedule anyone can point to that says which item sits on which level. One microsite calls the pool a 50-metre lap pool and no primary source confirms that length. Ask for the facilities schedule alongside the price list.
Ten Homes A Floor, In Two Bands Around Six Lifts
The plate is simple and it decides your view. Two bands run either side of a central core. The north-west band faces Taman Tasik Titiwangsa and carries four homes — units 07 and 08 are Type A, 09 and 10 are Type B1. The south-east band faces the Royal Selangor Golf Club and TREC and carries six — 06 is Type B1, 05, 3A and 03 are Type A, 02 is Type B1, and unit 01, the corner, is the single Type B2 on the floor. The numbering skips 04, with 3A standing in. That is five Type A, four Type B1 and one Type B2 to a floor.
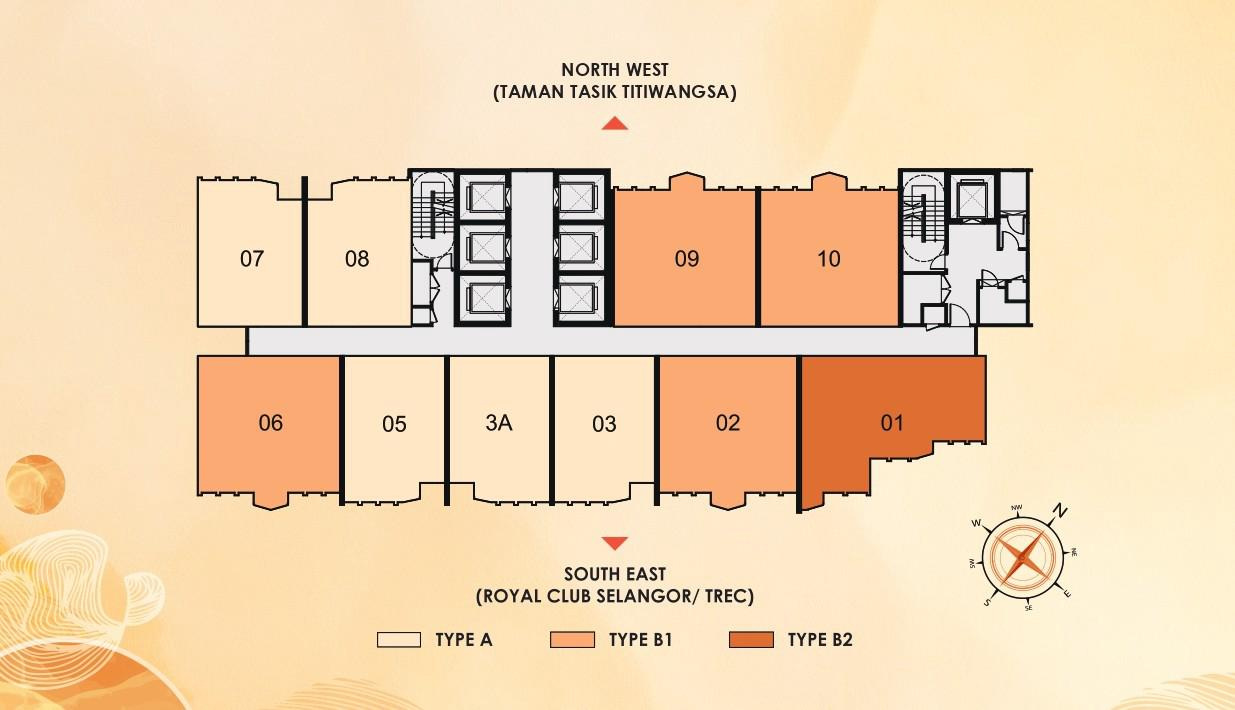
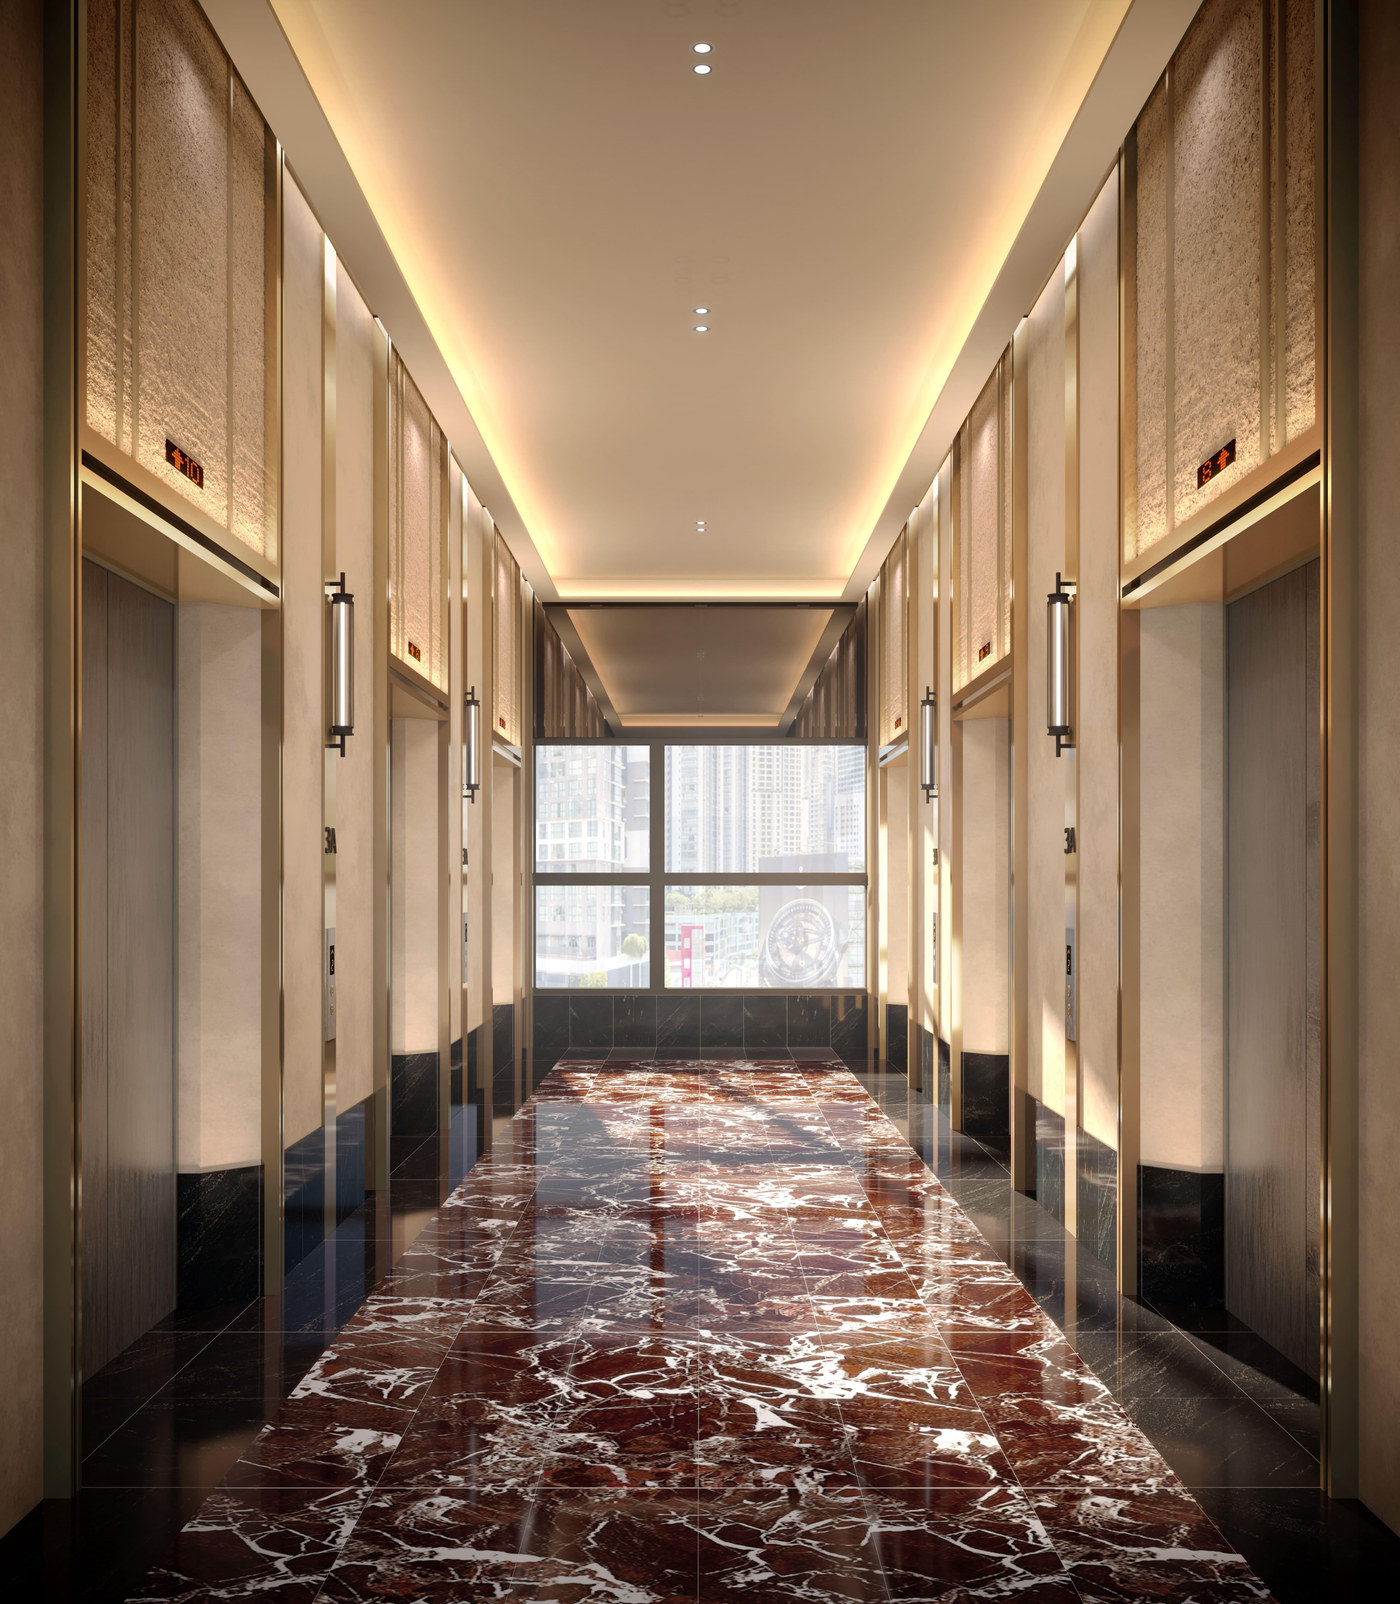
Do not divide 394 by ten to work out the floor count. The published mix is 199 Type A, 150 Type B1 and 45 Type B2, which sums to 394 exactly — and 45 Type B2 at one a floor means that stack runs 45 levels while the other two counts do not divide evenly into ten-home floors. The lower levels therefore sit on a different plate that has not been published. Ask for the stack plan for the specific level and band you are looking at.
Three Plans: One Bedroom-And-Study, And Two Dual Keys
Type A is the single-key plan and the one the entry price is quoted against — a bedroom on the window wall, living and dining beside it, a pantry and a study across the back, and a bathroom plus a separate WC off the hall. Types B1 and B2 are dual keys: one entrance foyer opening onto two halves that share nothing else, each with its own bathroom and its own window wall, so one can be let while the other is lived in. B2 is the corner version, drawn as an L with two window walls at right angles. Read the prices per square foot rather than as headline figures — the smallest plan is the dearest per foot and the dual keys are the better value on that measure.
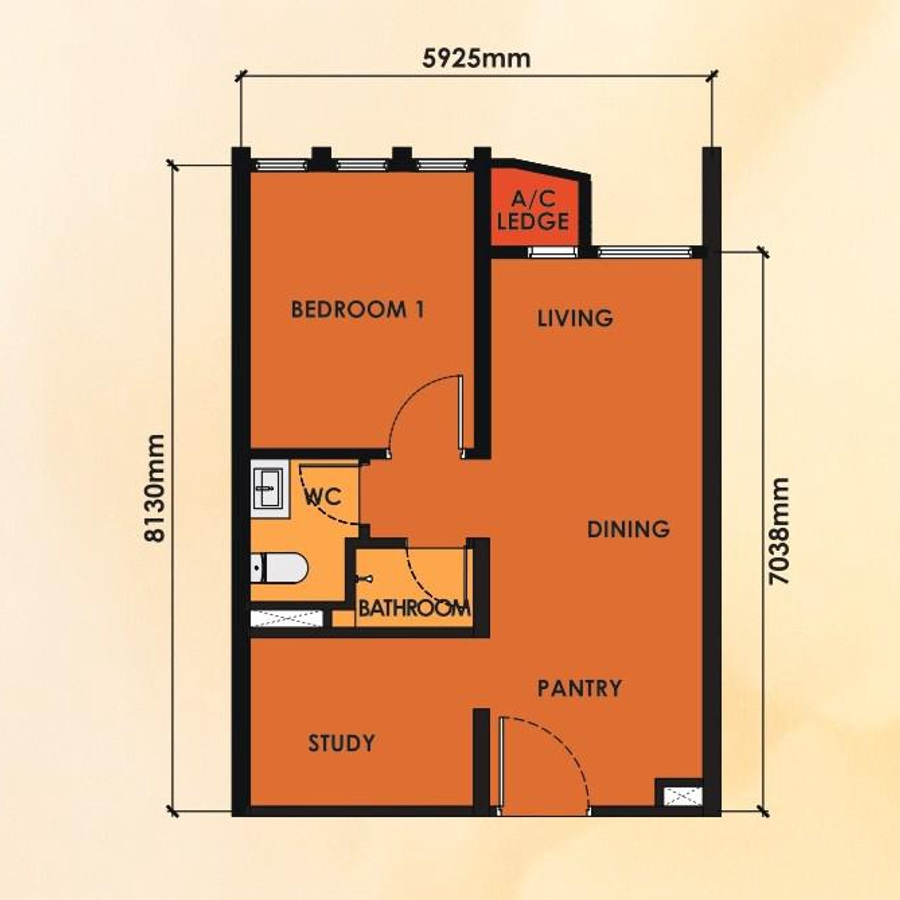
1 bedroom + study · 1 bathroom + WC
5,925 × 8,130 mm · 199 of them, the largest share of the building, and the plan the entry price is quoted against · five to a typical floor — units 07 and 08 on the north-west band, units 05, 3A and 03 on the south-east · Bedroom 1 takes the window wall with the living and dining beside it, a pantry and the study run across the back, and the bathroom and a separate WC sit off the hall so guests never cross the bedroom · an air-conditioner ledge is notched out of the window wall between the two rooms · at RM1,016,400 that is about RM2,100 per square foot · maintenance about RM586 a month, sinking fund included · no car park bay comes with the suite
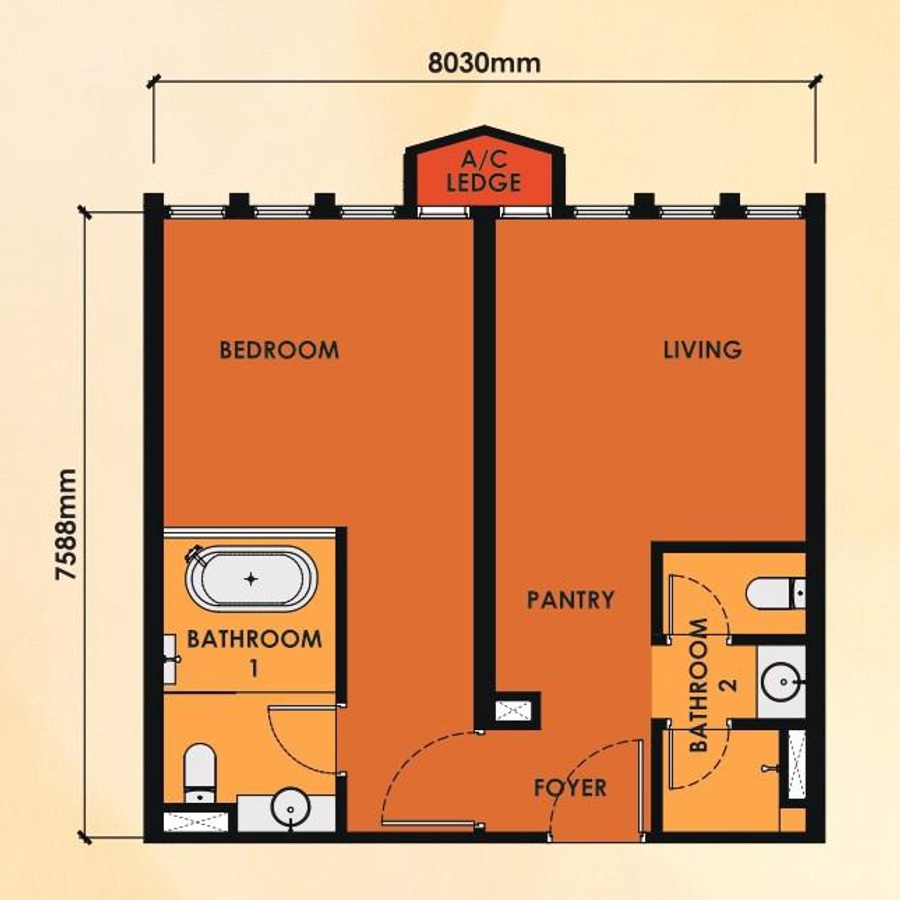
Dual key · 2 halves · 2 bathrooms
8,030 × 7,588 mm · 150 of them · four to a typical floor — units 09 and 10 on the north-west band, units 06 and 02 on the south-east · one foyer opens onto two halves that share nothing but the entrance: a bedroom with Bathroom 1 and its bathtub on one side, a living room with the pantry and Bathroom 2 on the other · both halves reach the window wall, so neither is the dark one, and a single air-conditioner ledge serves both · at RM1,314,000 that is about RM2,000 per square foot, the cheapest psf in the building · maintenance about RM795 a month, sinking fund included · no car park bay comes with the suite
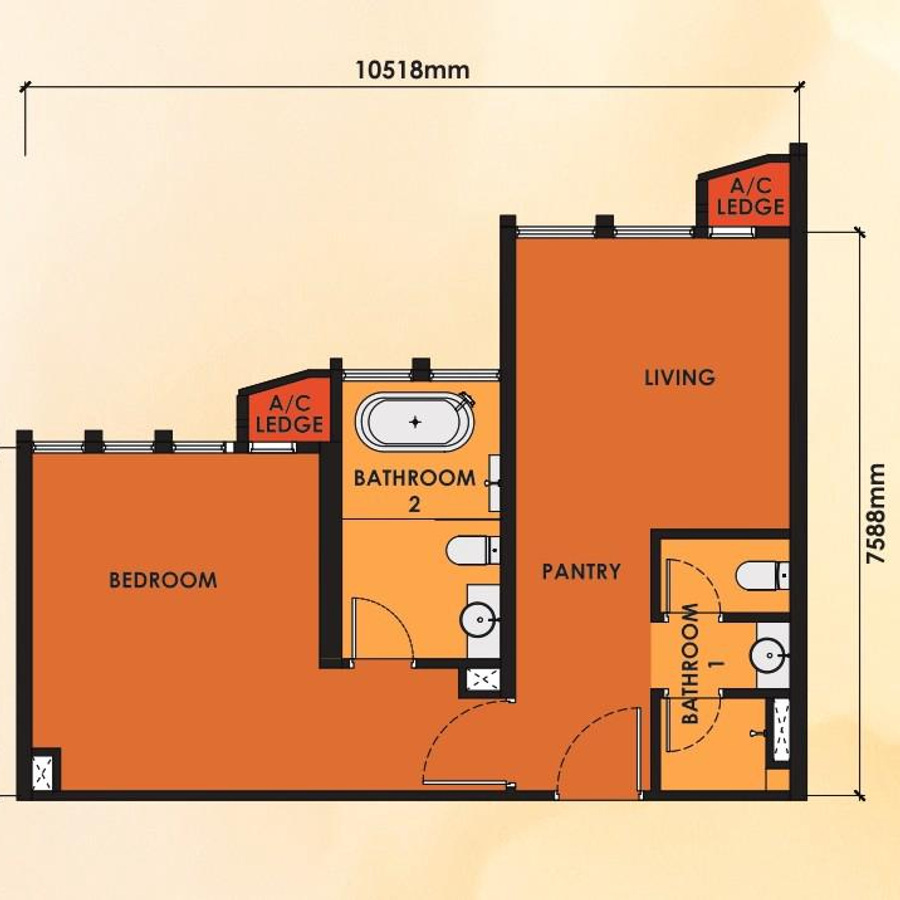
Dual key · corner · 2 bathrooms
10,518 × 7,588 mm · only 45 of them and only one to a floor — unit 01, the corner of the south-east band · drawn as an L, with the bedroom half stepping out along one leg and the living half along the other, each with its own air-conditioner ledge, and the two bathrooms set back to back against the pantry in the crook · the corner is what you are paying for: two window walls at right angles rather than one, so the two halves look in genuinely different directions · at RM1,375,600 that is about RM2,029 per square foot · maintenance about RM820 a month, sinking fund included · no car park bay comes with the suite
Tap any plan to open it full size. Dimensions on the drawings are in millimetres and are the overall width and depth of the suite; built-ups are the developer's own figures and are subject to final survey. One thing worth flagging: the agent's own summary table labels all three types as “2 Bedrooms”, and not one of the three drawings shows two bedrooms — Type A draws a bedroom and a study, and the two dual keys each draw one bedroom and one living room. This page follows the drawings. Monthly maintenance is the built-up at RM1.21 psf with the sinking fund included in that rate, and no car park bay comes with any of the three types — budget a rented bay nearby if you need one.
Between The AKLEH And Jalan Ampang
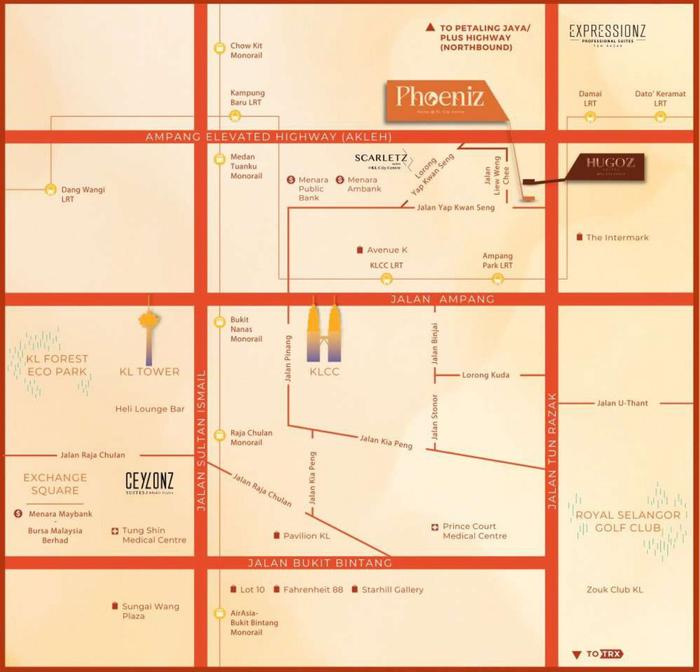
The developer's own map is drawn as a grid of city blocks rather than a street plan, and it tells you what Phoeniz is selling. The tower sits at the top of the sheet on Jalan Yap Kwan Seng, just below the Ampang Elevated Highway, with Hugoz immediately to its right and Scarletz along the same street to its left. Ampang Park LRT, KLCC LRT, Avenue K, Menara Public Bank, Menara AmBank and The Intermark all sit within the two blocks below it. The lower half of the sheet runs south to KLCC and the Twin Towers, then Jalan Bukit Bintang with Pavilion, Starhill Gallery, Lot 10 and Fahrenheit 88, with the Royal Selangor Golf Club and Zouk KL on the eastern edge and TRX off the bottom.
Where It Sits
On Jalan Yap Kwan Seng, immediately beside Hugoz and a short way east of Scarletz. Every metric figure below is a straight-line measurement from the plot to the mapped position of the place, taken for this page rather than quoted from marketing — real walking routes always run longer, so read them as the floor. The one marketing claim worth repeating is the agent's 450-metre walk to MRT Ampang Park, and it stands up: that station is about 390 metres out in a straight line, the nearest of the six by some margin.
Rail
- MRT Ampang Park (Putrajaya line) — about 390 m
- LRT KLCC (Kelana Jaya line) — about 600 m
- LRT Ampang Park (Kelana Jaya line) — about 605 m
- MRT Raja Uda (Putrajaya line) — about 630 m
- MRT Persiaran KLCC — about 865 m
- LRT Damai — about 995 m
On foot
- Avenue K — about 570 m
- Menara AmBank — about 595 m
- The Intermark and The LINC — about 605 m
- Suria KLCC — about 830 m
- Petronas Twin Towers — about 840 m
- KLCC Park — about 960 m
Roads & highways
- Jalan Yap Kwan Seng, at the door
- Ampang Elevated Highway (AKLEH)
- Jalan Tun Razak
- Jalan Ampang
- Jalan Sultan Ismail
- SMART Tunnel and the DUKE Highway
Shopping & dining
- Suria KLCC and Avenue K
- The Intermark Mall
- Pavilion KL — about 1.7 km
- Starhill Gallery — about 1.9 km
- Bukit Bintang — about 2.0 km
- Great Eastern Mall, Jalan Ampang — about 2.4 km
Landmarks
- Petronas Twin Towers and KLCC Park
- KL Tower — about 1.8 km
- Royal Selangor Golf Club — about 2.4 km
- TREC and Zouk KL
- The Exchange 106 at TRX — about 2.4 km
- Merdeka 118 — about 3.0 km
Healthcare & schools
- Prince Court Medical Centre — about 1.8 km
- Hospital Kuala Lumpur — about 1.8 km
- ISKL Ampang — about 2.1 km
- The KLCC office core and Embassy Row
- Sekolah Sri Cempaka and Sayfol
- Bank Negara Malaysia
The Phoeniz plot is not separately mapped yet — as of the third quarter of 2026 the site was still at clearing stage — so the pin is the Hugoz Suites parcel immediately next door, which is the anchor the developer's own material uses to place it. Phoeniz sits beside Hugoz with its frontage on Jalan Yap Kwan Seng. The postcode is not published for the plot and is deliberately left off.
Common Questions About Phoeniz Suites
Where exactly is Phoeniz Suites?
On Jalan Yap Kwan Seng in the Kuala Lumpur city centre, immediately beside Hugoz Suites and a short way east of EXSIM's completed Scarletz Suites — which is why the market calls it Hugoz 2. It fronts Jalan Yap Kwan Seng itself, with the Ampang Elevated Highway running past the north end of the street and Jalan Ampang and Jalan Tun Razak both a couple of minutes out. The transit case is the strong one: MRT Ampang Park on the Putrajaya line sits about 390 metres away in a straight line, which is what makes the agent's "450 m walk" claim stand up, and MRT Raja Uda is about 630 m. The Kelana Jaya LRT is a little further at roughly 600 metres to either KLCC or Ampang Park. On foot from the plot it is about 570 metres to Avenue K, 605 to The Intermark, 830 to Suria KLCC, 840 to the Petronas Twin Towers and 960 to KLCC Park. Every one of those metric figures is a straight-line measurement from the plot to the mapped position of the place, taken for this page — real walking routes run longer, so treat them as the floor rather than the number.
How much does a suite at Phoeniz Suites cost?
From RM1,016,400 for a 484 sq ft Type A, RM1,314,000 for a 657 sq ft Type B1 dual key and RM1,375,600 for a 678 sq ft Type B2 corner dual key. Read those per square foot rather than as headline numbers, because they invert what you would expect: Type A works out at about RM2,100 psf, Type B1 at about RM2,000 and Type B2 at about RM2,029. The smallest home is the most expensive per square foot and the dual keys are the better value on that measure — which matters, since a dual key is also the one you can let as two units. Around RM2,000 to RM2,100 psf is the going rate for a freehold city-centre address inside walking distance of an MRT station, and it sits above the leasehold towers on the KLCC fringe for exactly that reason. Now budget the monthly cost properly, because it is high. Maintenance is RM1.21 per square foot a month with the sinking fund included — about RM586 on a Type A, RM795 on a Type B1 and RM820 on a Type B2. The title is commercial, so utilities and local assessment are billed at commercial rates on top of that again. And no suite comes with a car park bay, so if you need one, price a rented bay nearby into the same monthly figure. Ask for the current price list with the floor and unit number written on it — the figures above are the entry price for each type, and the floor and the band move them.
Is Phoeniz Suites freehold, and what title does it carry?
Freehold land on commercial title, sold under the Housing Development (Control and Licensing) Act — all three at once, which is a genuinely good combination. The freehold half is the unusual one. Most of what launches on the KLCC fringe sits on leasehold land, where the balance of the term is a live question at resale and an extension premium waits at the end of it. Phoeniz has neither, and on a city-centre plot that is a real structural advantage rather than a marketing line. Being sold under the Housing Development Act is the half that protects you while the tower is still being built: you get the statutory sale and purchase agreement rather than a private one the developer drafts, the liquidated damages clause that pays you if handover runs late, and a ring-fenced housing development account holding your progress payments. Plenty of serviced suites on commercial title are sold outside that Act and carry none of it, so having it here matters — on a 2029 completion your money is committed for years. The commercial title is the half that changes your monthly cost. Electricity, water, gas and indoor internet are billed at commercial tariffs rather than residential ones, and your local assessment is set at the commercial rate — on a 484 sq ft suite that is realistically a couple of hundred ringgit a month more than an identical residential-titled home, so build it into your figure beside the RM1.21 psf maintenance. In exchange it is what makes short-stay and serviced letting straightforward here, which is the whole design intent of the building.
What layouts and sizes are available at Phoeniz Suites?
Three plans, all published in full, running 484 to 678 sq ft. Type A is 484 square feet at 5,925 by 8,130 mm — one bedroom on the window wall with the living and dining beside it, a pantry and a study across the back, and a bathroom plus a separate WC off the hall so a guest never has to cross the bedroom. Type B1 is 657 square feet at 8,030 by 7,588 mm and is a dual key: one entrance foyer opening onto two halves that share nothing else, a bedroom with its own bathroom and bathtub on one side, a living room with the pantry and a second bathroom on the other, and both halves reaching the window wall so neither is the dark one. Type B2 is 678 square feet at 10,518 by 7,588 mm, a corner dual key drawn as an L — the bedroom half steps out along one leg and the living half along the other, each with its own air-conditioner ledge, and the two bathrooms sit back to back against the pantry in the crook. The corner is what you pay for: two window walls at right angles rather than one. Worth knowing: the agent's own summary table labels all three as "2 Bedrooms", but not one of the three drawings shows two bedrooms. Type A draws a bedroom and a study; the two dual keys each draw one bedroom and one living room. This page follows the drawings, and you should too — ask for the plan, not the table.
What facilities does Phoeniz Suites have?
The facilities sit in the crown of the tower rather than on a podium deck, which is the point of the design. The sky deck carries an infinity pool running out along the building's edge towards the KLCC skyline, a jacuzzi, a sun deck with cabana loungers under a lit pergola and a wall of backlit amber screens, a sky gym glazed to the city, and a sky garden lounge. Above it, the sky lounge is a single glazed floor with a shared kitchen and dining table at one end and a curved sofa and media wall at the other, and EXSIM also names a Gourmet Loft, a Sky Music Lounge and a co-working lounge on that level. At street level there is a grand arrival lobby with a concierge counter, run as a 24-hour concierge service, with 24-hour security and CCTV, and six lifts in two facing banks of three serving the tower above. One caveat, stated plainly: EXSIM has not published a numbered facilities legend or a plan sheet for Phoeniz. The renders are the developer's own and the names above are the ones its own material uses, but there is no schedule anyone can point to that says which item sits on which level or what the pool's actual length is — one microsite calls it a 50-metre lap pool and no primary source confirms that. Ask for the facilities schedule with the price list.
How many homes are there on a floor at Phoeniz Suites?
Ten on the typical plate, in two bands either side of a central lift core. The north-west band faces Taman Tasik Titiwangsa and carries four — units 07 and 08 are Type A, units 09 and 10 are Type B1. The south-east band faces the Royal Selangor Golf Club and TREC and carries six — unit 06 is Type B1, units 05, 3A and 03 are Type A, unit 02 is Type B1, and unit 01, the corner, is the single Type B2 on the floor. The numbering skips 04, with 3A standing in. That is five Type A, four Type B1 and one Type B2 to a floor, and the band you buy on decides your outlook for the life of the building. Between the two bands the core carries six lifts in two facing banks of three, with a staircase at each end. Do not divide 394 by ten to work out the floor count. The building's published mix is 199 Type A, 150 Type B1 and 45 Type B2 — which sums to 394 exactly — and 45 Type B2 at one a floor means that stack runs 45 levels while the other two counts do not divide evenly into ten-home floors. The lower levels must therefore sit on a different plate that has not been published, and an agent microsite's version of that split does not reconcile with 394 either, so this page does not repeat it. Ask for the stack plan for the specific level and band you are looking at.
Does a suite at Phoeniz Suites come with a car park, and how much is the maintenance fee?
No car park at all. Not one bay, not a shared allocation — no suite at Phoeniz comes with parking of any kind, and you should know that before anything else on this page. It is the clearest signal of what the building is: a 0.56-acre plot carrying 394 homes about 390 metres from MRT Ampang Park, designed around rail and e-hailing rather than around cars. For the short-stay letting this tower is built for, that is largely academic — guests arrive by train or by Grab and would not use a bay anyway, and it is one less thing to hand over. For an owner-occupier with a car it is a real cost and a real inconvenience: you would need to rent a bay privately in a neighbouring building, and in this part of the city centre that is neither cheap nor guaranteed. Work out which of those two you are before you commit, and if you need a bay, get a written quote for one nearby and add it to your monthly figure. Maintenance is RM1.21 per square foot a month with the sinking fund included in that rate rather than billed on top — about RM586 on a 484 sq ft Type A, RM795 on a 657 sq ft Type B1 and RM820 on a 678 sq ft Type B2. That is a high rate, the highest of any project I list, and it is worth understanding why: this is a 53-storey tower with its pool, gym and lounges in the crown rather than on a cheap podium deck, six lifts, a 24-hour concierge, and no car park levels to spread the cost across. Read it together with the commercial-rate utilities and assessment, because the true monthly cost of holding a suite here is meaningfully higher than the headline maintenance figure alone.
Can I let a suite at Phoeniz Suites on short stays?
That is what the building is designed for, and it is the reason the commercial title matters. Commercial title, a city-centre address inside walking distance of an MRT station and 840 metres from the Petronas Twin Towers, dual-key plans that let one home be let as two, a sky pool that photographs well and a 24-hour concierge — every one of those is a short-stay letting decision rather than an owner-occupier one. EXSIM's track record on this street is the part you can actually check: Scarletz Suites completed in 2022 and Ceylonz in 2023, both in the same market and both let the same way, so you can look at what they achieve rather than at a projection. Three things to get in writing before you commit. First, whether a hospitality operator has been appointed to run the building and, if so, the management agreement itself — how revenue is split, what is netted off before the split, how long you are locked in and what it costs to leave. The agent site's own FAQ raises this question and does not answer it. Second, the building's own by-laws and house rules on short-stay letting, which can restrict it even where the title permits it. Third, the local authority's position, which has tightened in parts of Kuala Lumpur. A commercial title makes short-stay letting possible; it does not by itself make it permitted in a particular building.
When will Phoeniz Suites be completed, and who is the developer?
2029 on the agent's own project details, with one EXSIM microsite putting it more precisely at Q4 2029. As of the third quarter of 2026 the site was still at clearing stage, so that is a long runway and your progress payments will run for years before handover. Check two things in the sale and purchase agreement rather than in any brochure or on any website: the completion date written into the agreement itself, and the liquidated damages clause that sets what the developer owes you per day if handover runs late. Those two are what you can actually enforce. The developer is EXSIM, one of the more prolific high-rise developers in Kuala Lumpur and the group behind Scarletz Suites, Ceylonz Suites and Hugoz on this same street, as well as The Queenswoodz and D'Tessera elsewhere in the city. Hugoz, immediately next door, has sold out — Phoeniz is its follow-on phase, which is why the market knows it as Hugoz 2. Being able to walk through two completed EXSIM buildings a few hundred metres away, and see how they have held up and how they let, is a genuinely useful thing to do before you buy off a plan here. If you would rather not walk into a showroom cold, message me and I will arrange the viewing, the current price list and the availability first.
The developer, the 394 units, the 53 storeys, the 484 to 678 sq ft range, the per-type prices and the 2029 completion are the agent's published project details, as are the master floor layout, all three unit plans, the facilities renders and the location map. The freehold tenure and the RM1,016,400 entry price are my own record for the project; the 0.56-acre plot and the 199 / 150 / 45 unit mix come from EXSIM's own microsites and independent reviews. The commercial title sold under the Housing Development Act, the RM1.21 psf maintenance with its sinking fund included, and the absence of any car park bay are confirmed with the developer and are on none of those sources; the RM0.81 psf rate the agent's own project details still print is out of date. Distances in metres are straight-line measurements taken for this page from the plot to the mapped position of each place, not walking distances. Confirmed August 2026.
Contact for More Information
There is exactly one Type B2 corner suite on each floor — 45 in the whole building — and the two bands look in opposite directions, so the level and the side you pick decide both your outlook and, on a tower built to be let, most of your return. Leave your details and I'll come back with the current price list, the stack plan for the floors still open, and the full monthly holding cost worked out for the suite you are looking at — maintenance at RM1.21 psf, commercial-rate utilities and assessment, and a rented bay nearby if you need one, since no suite here comes with parking.
Other launches in KLCC
Sutera Suites
Kampung Baru
From RM 595,000
Times Square 2, Kuala Lumpur
Jalan Imbi, KL City Centre
From RM 688,000
Centrix The Station KLCC
Jalan Ampang, KL City Centre
From RM 907,800
Divine KLCC
KLCC
From RM 968,000
Pavilion Square
Bukit Bintang
From RM 1,150,000
Oxley Towers KLCC
No. 159, Jalan Ampang
From RM 1,449,000
The Conlay
Jalan Conlay, Kuala Lumpur City Centre, 50450 Kuala Lumpur
From RM 1,460,000
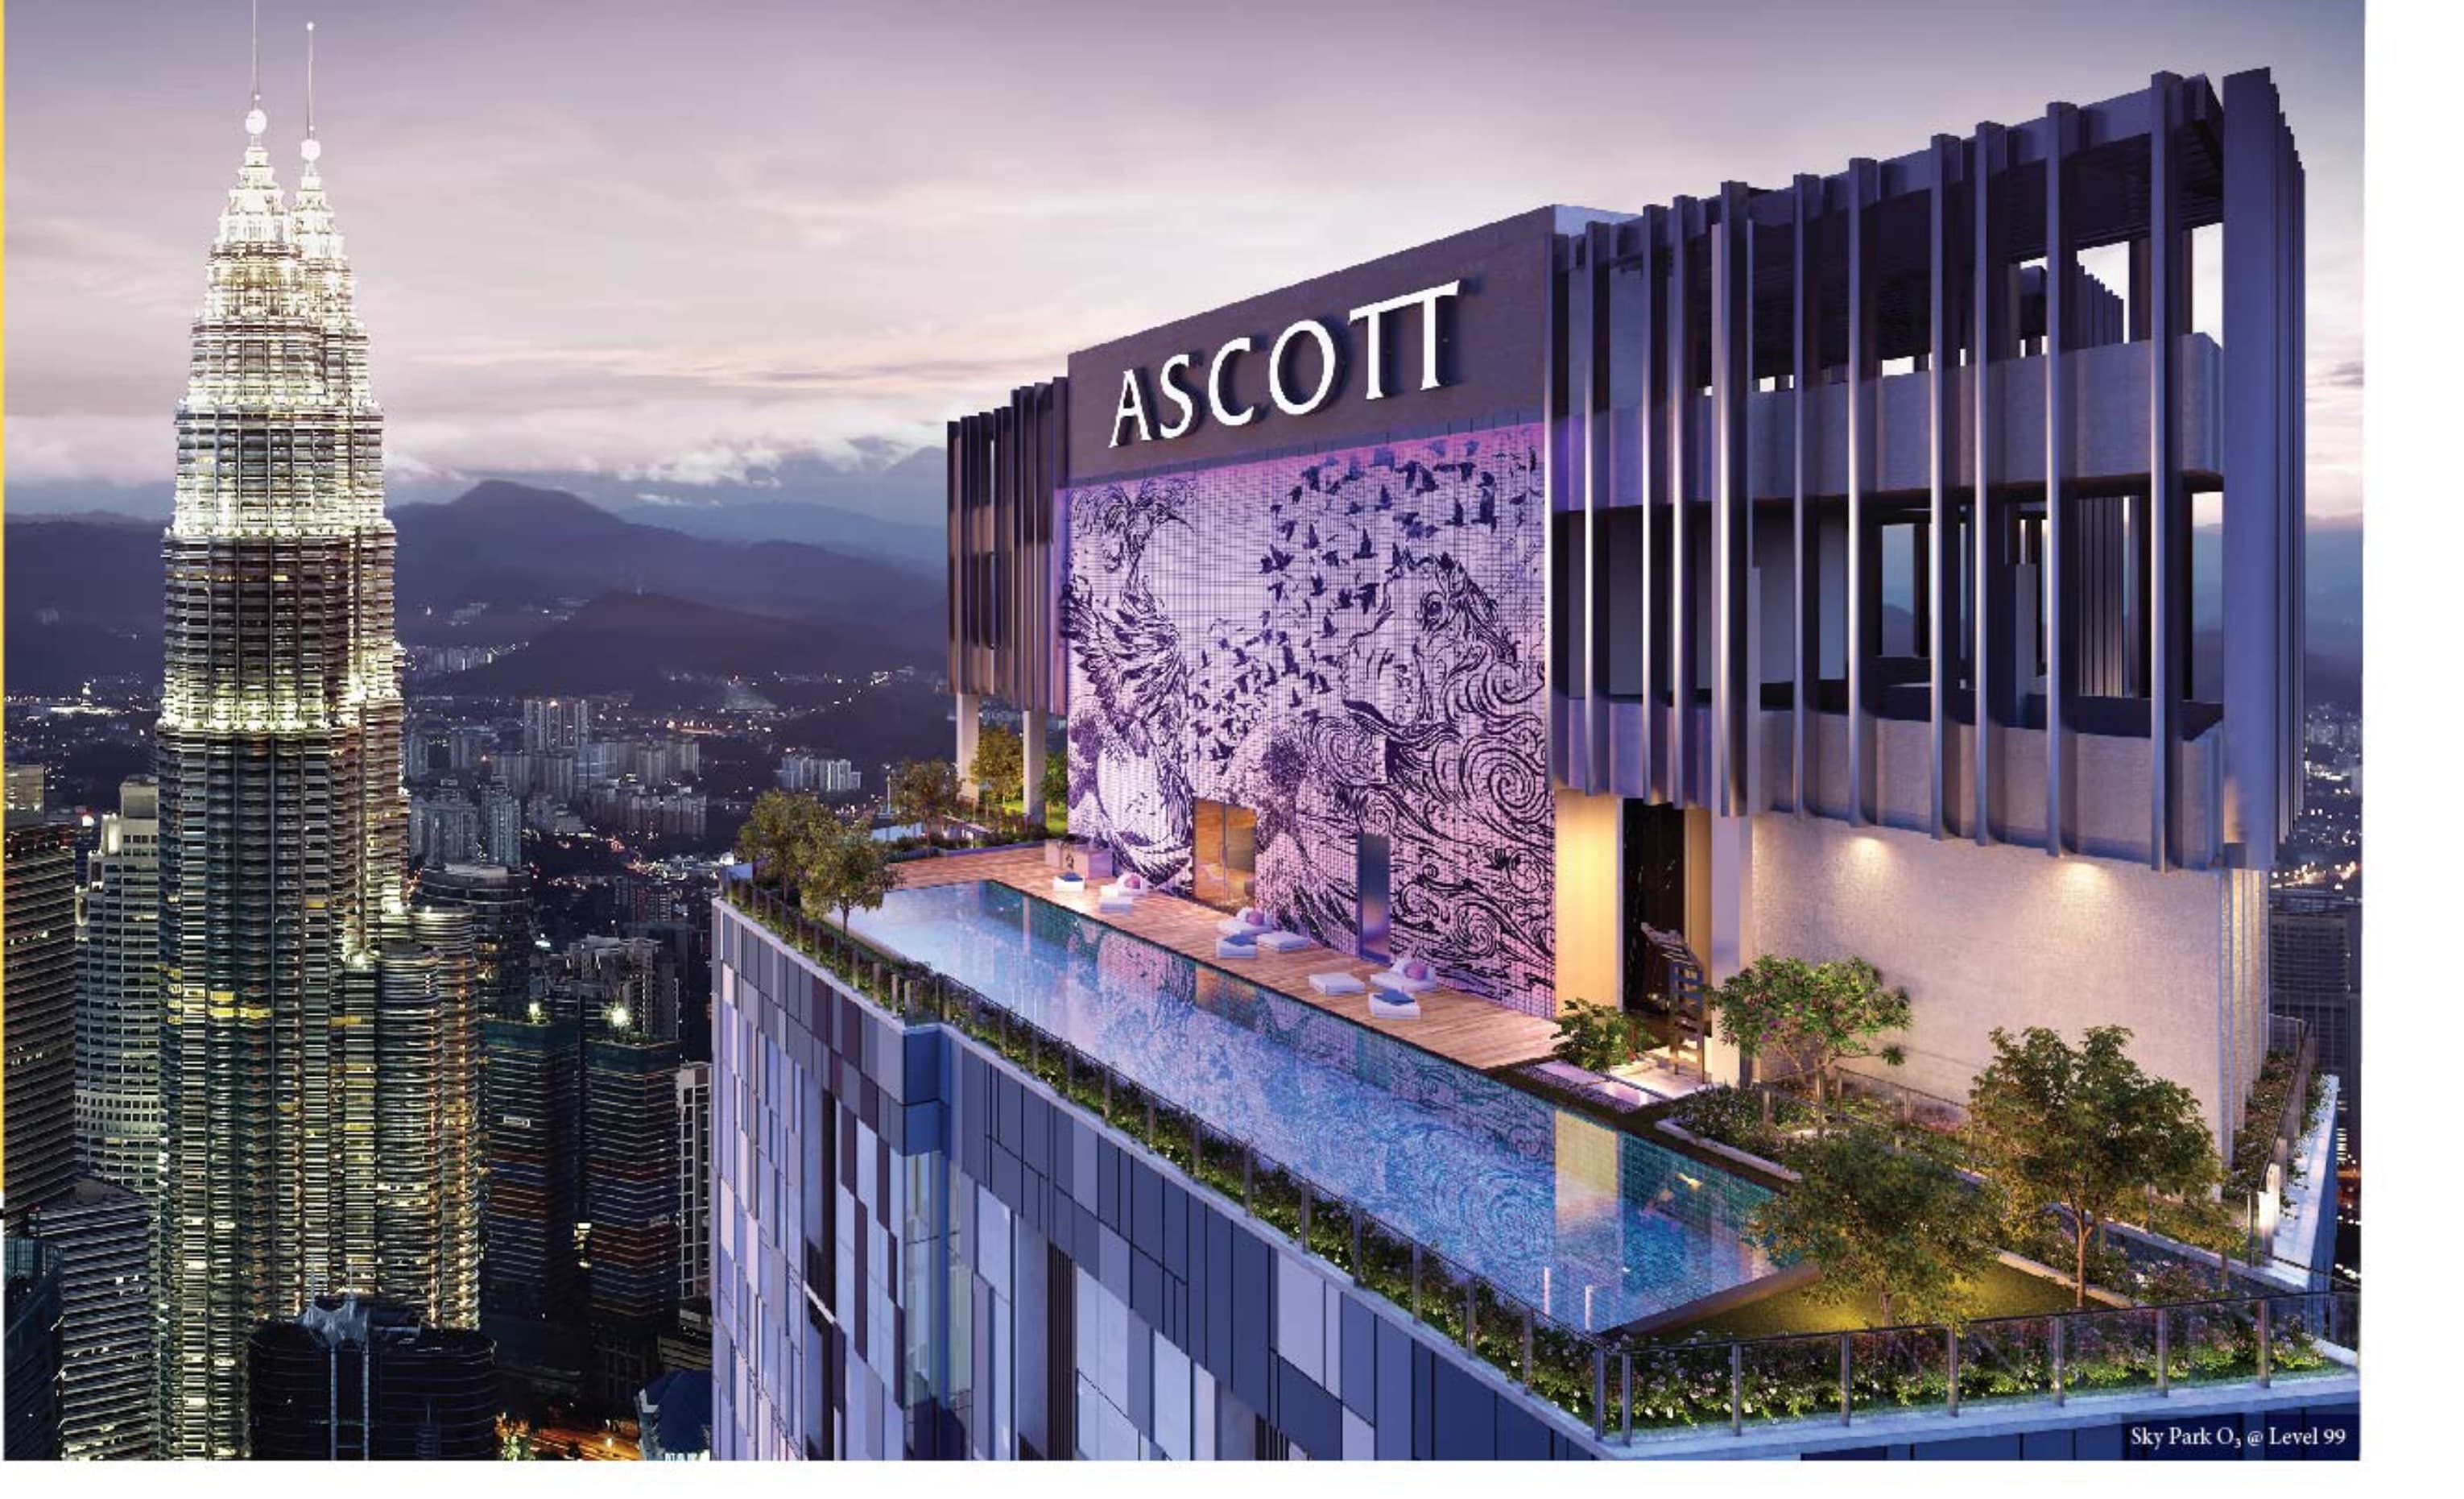
Ascott Star Residence
Jalan Yap Kwan Seng, Kuala Lumpur City Centre, 50450 Kuala Lumpur
From RM 1,509,550
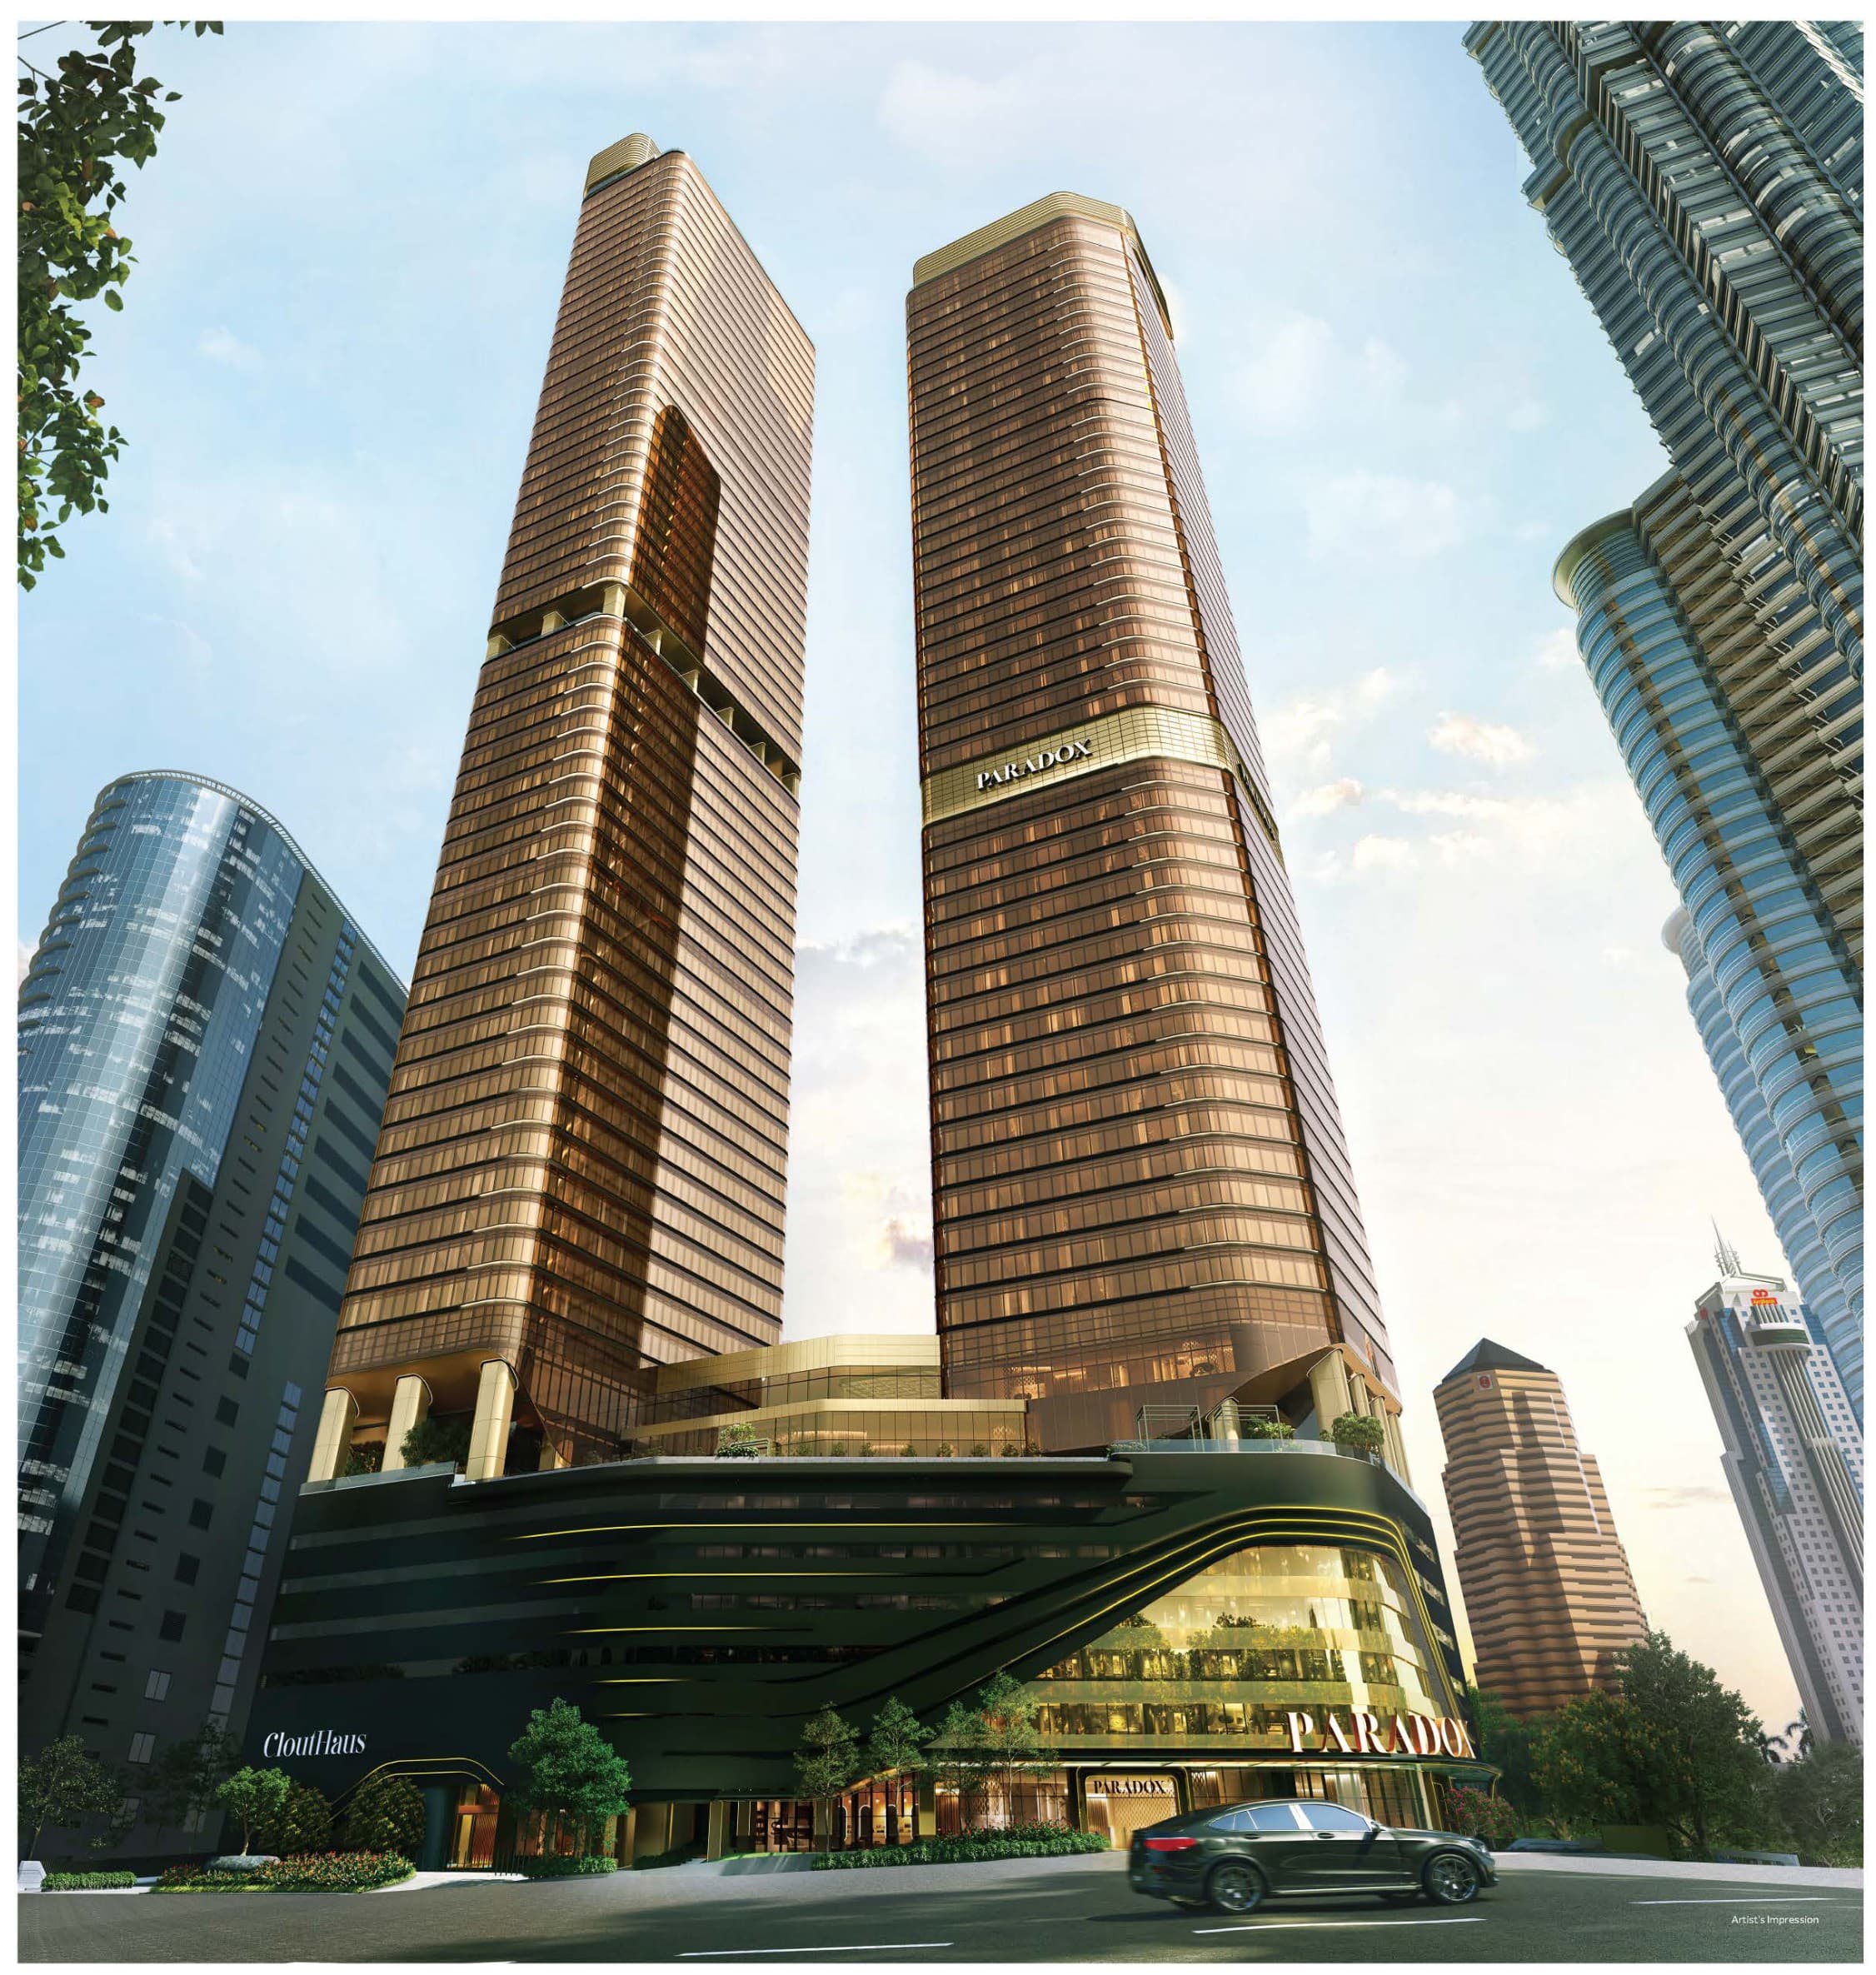
CloutHaus
Jalan P. Ramlee, Kuala Lumpur City Centre, 50250 Kuala Lumpur
From RM 1,548,800
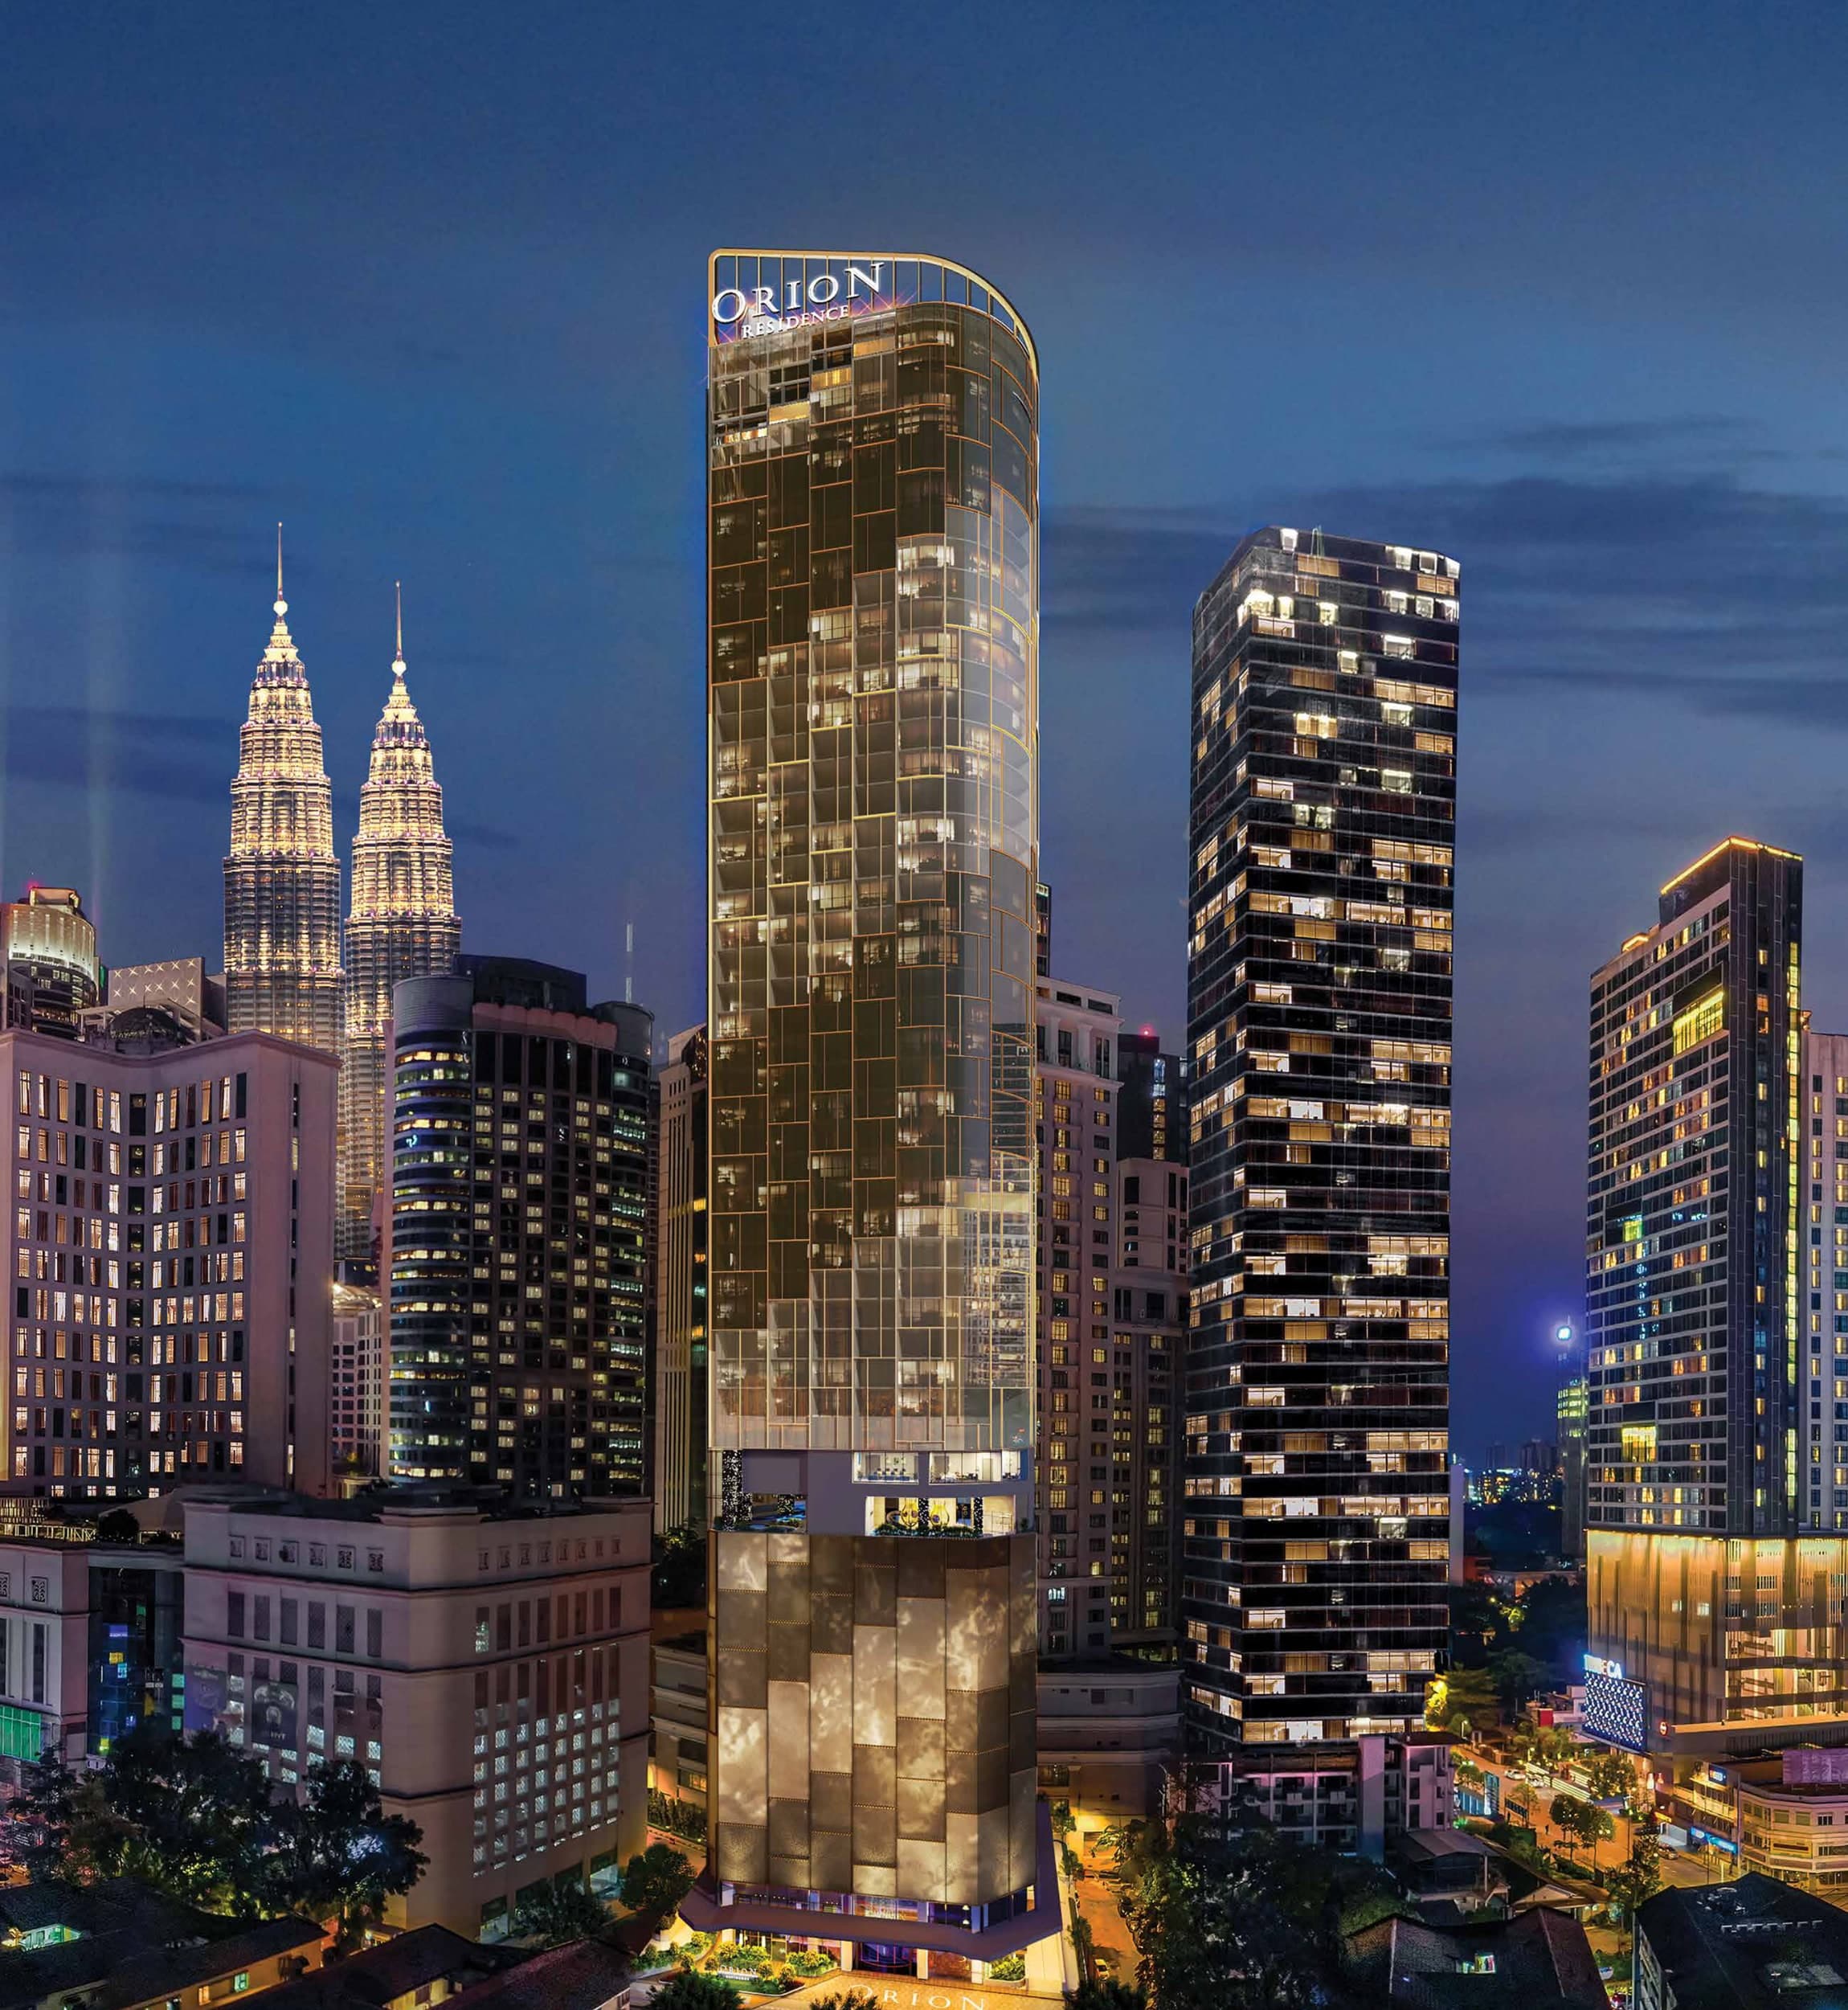
Orion Residence
Between Jalan Gading & Jalan Palmer, Bukit Bintang, 55100 Kuala Lumpur
From RM 1,580,000
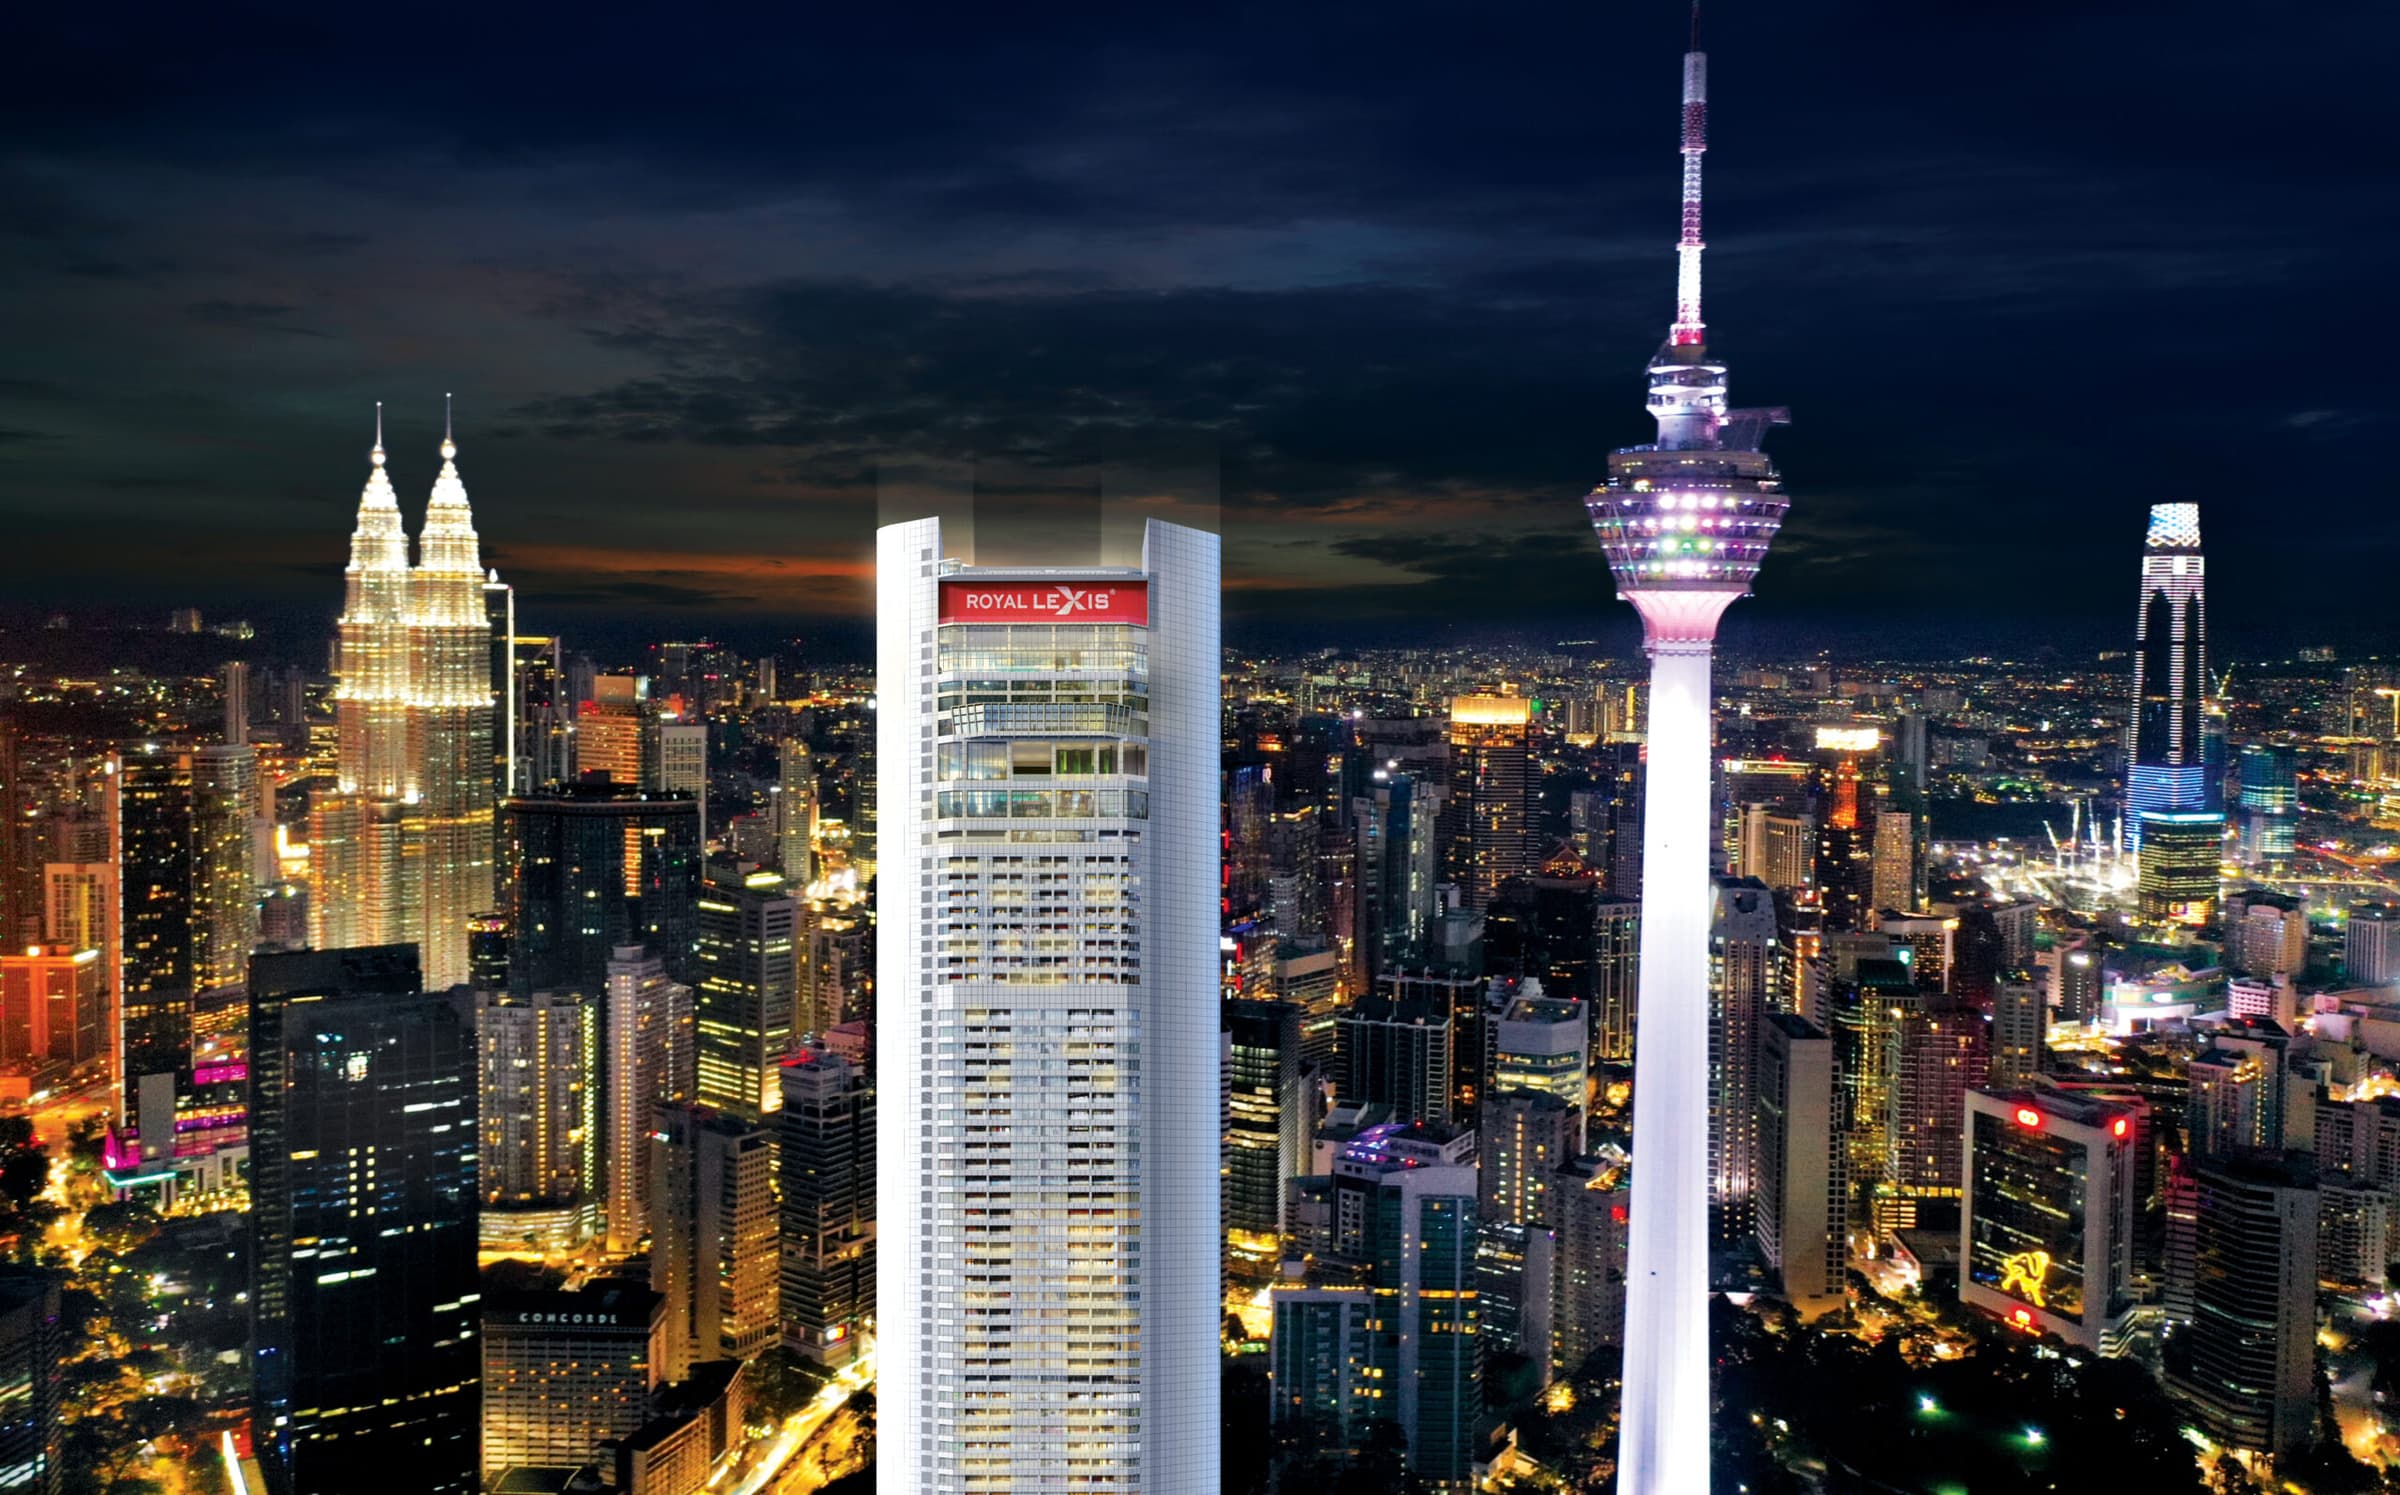
Royal Lexis
Jalan Sultan Ismail, 50250 Kuala Lumpur
From RM 1,897,000
The Eden @ Kenny Hills
Jalan Gallagher, Taman Duta
From RM 7,900,000