Centrix KLCC
Kuala Lumpur's most connected address, built on top of the LRT
From RM907,800 · 857 SOHO suites · 568 – 1,193 sq ft · directly above Dang Wangi LRT · completion 2028 – 2029
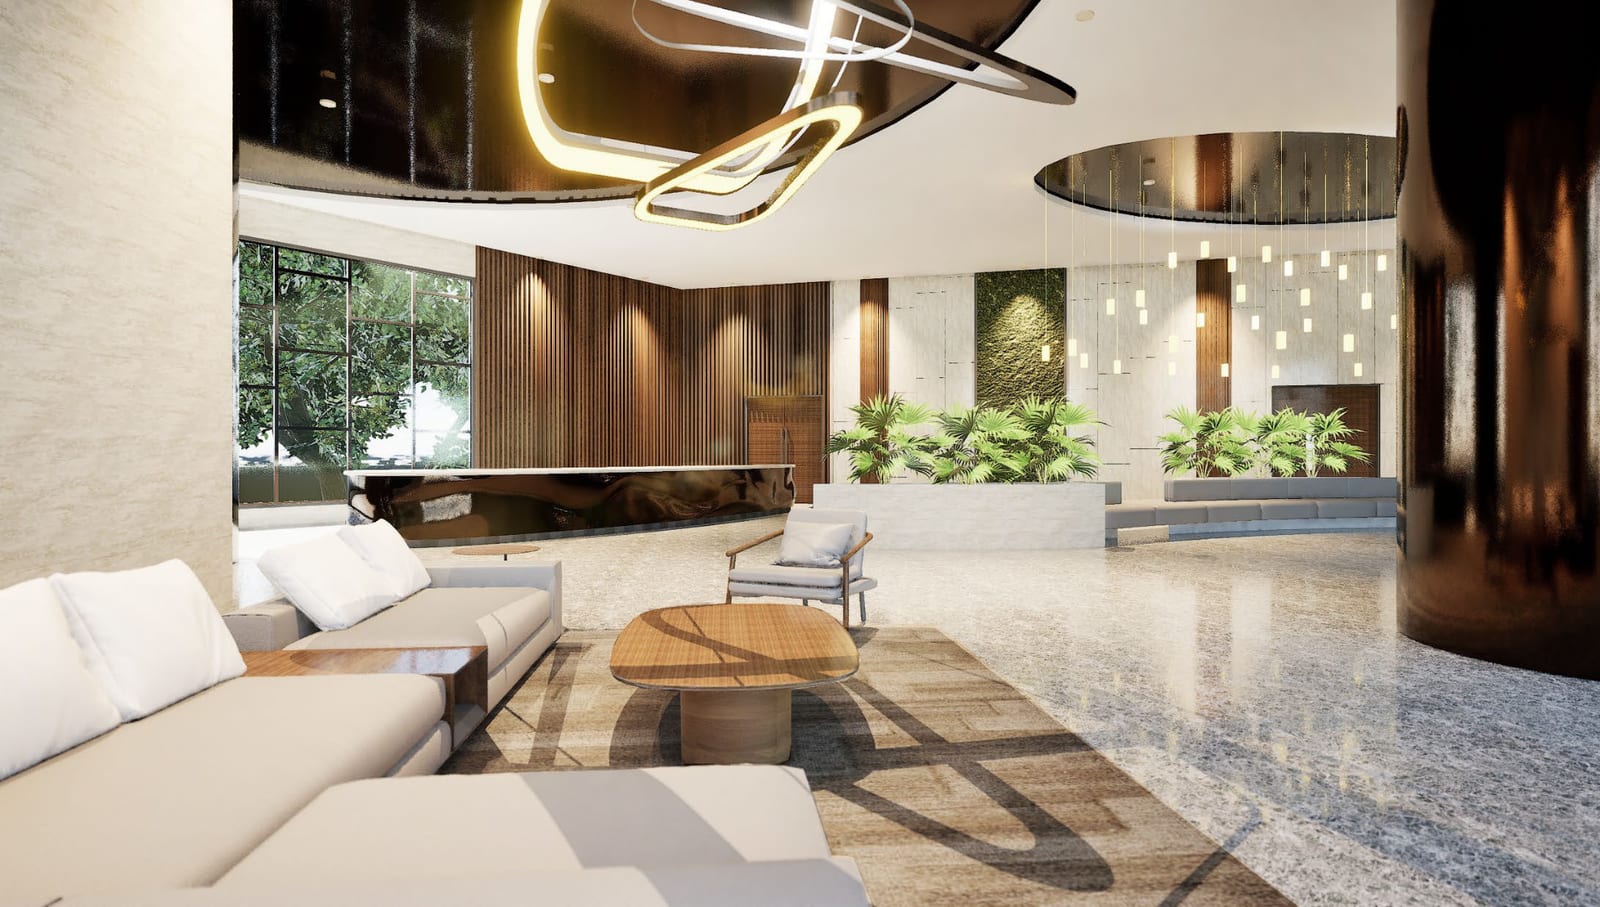
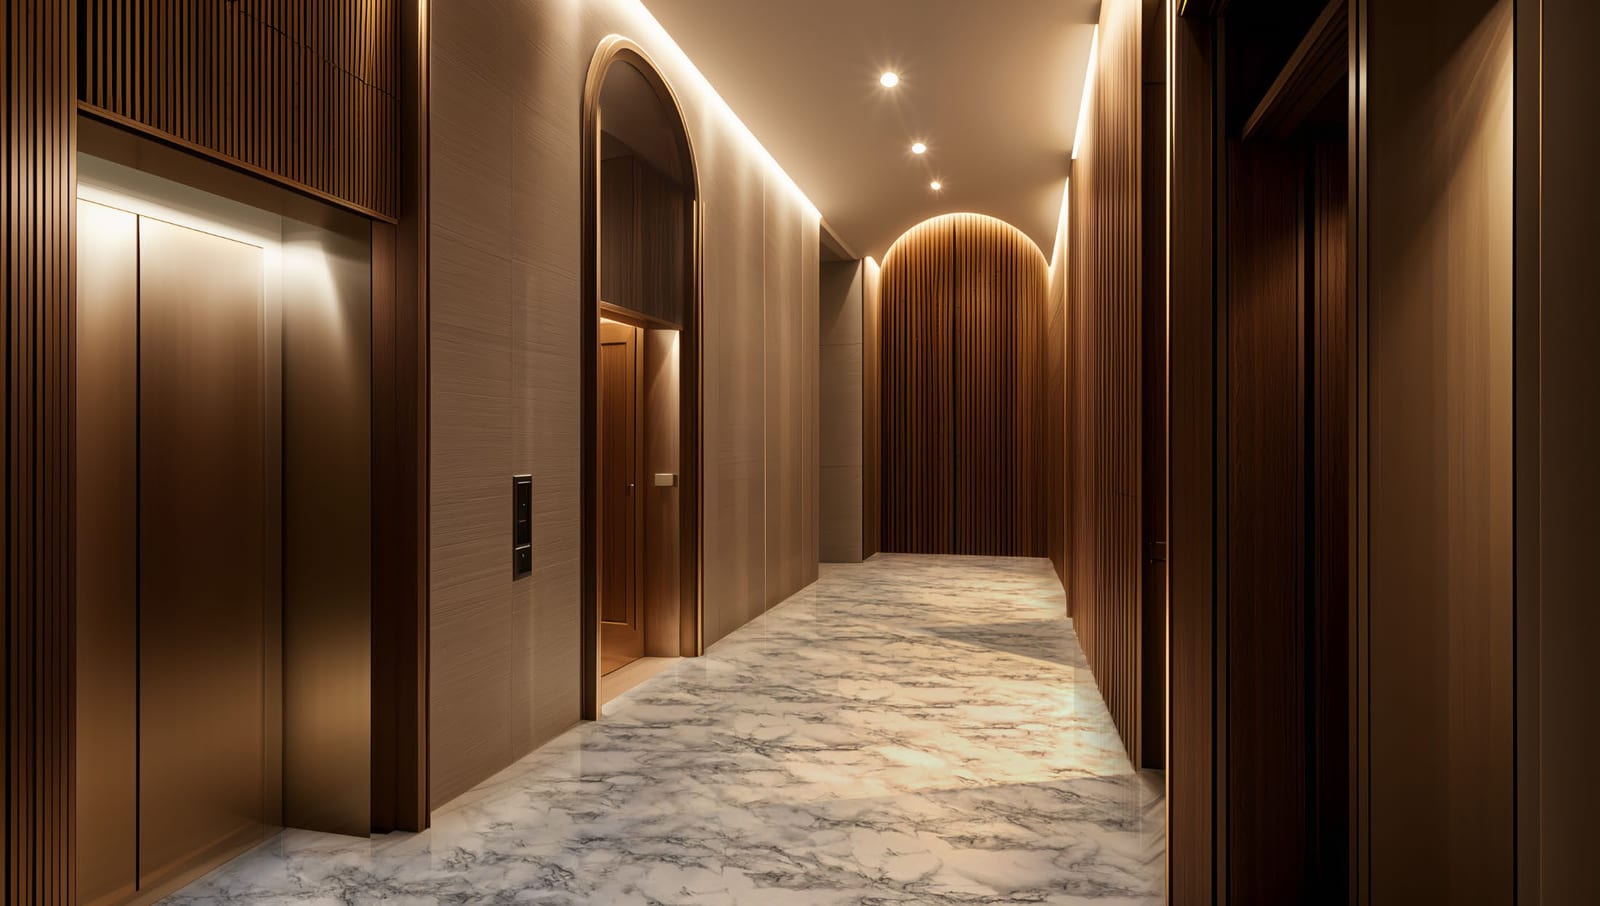
A Tower Built On Top Of A Train Station
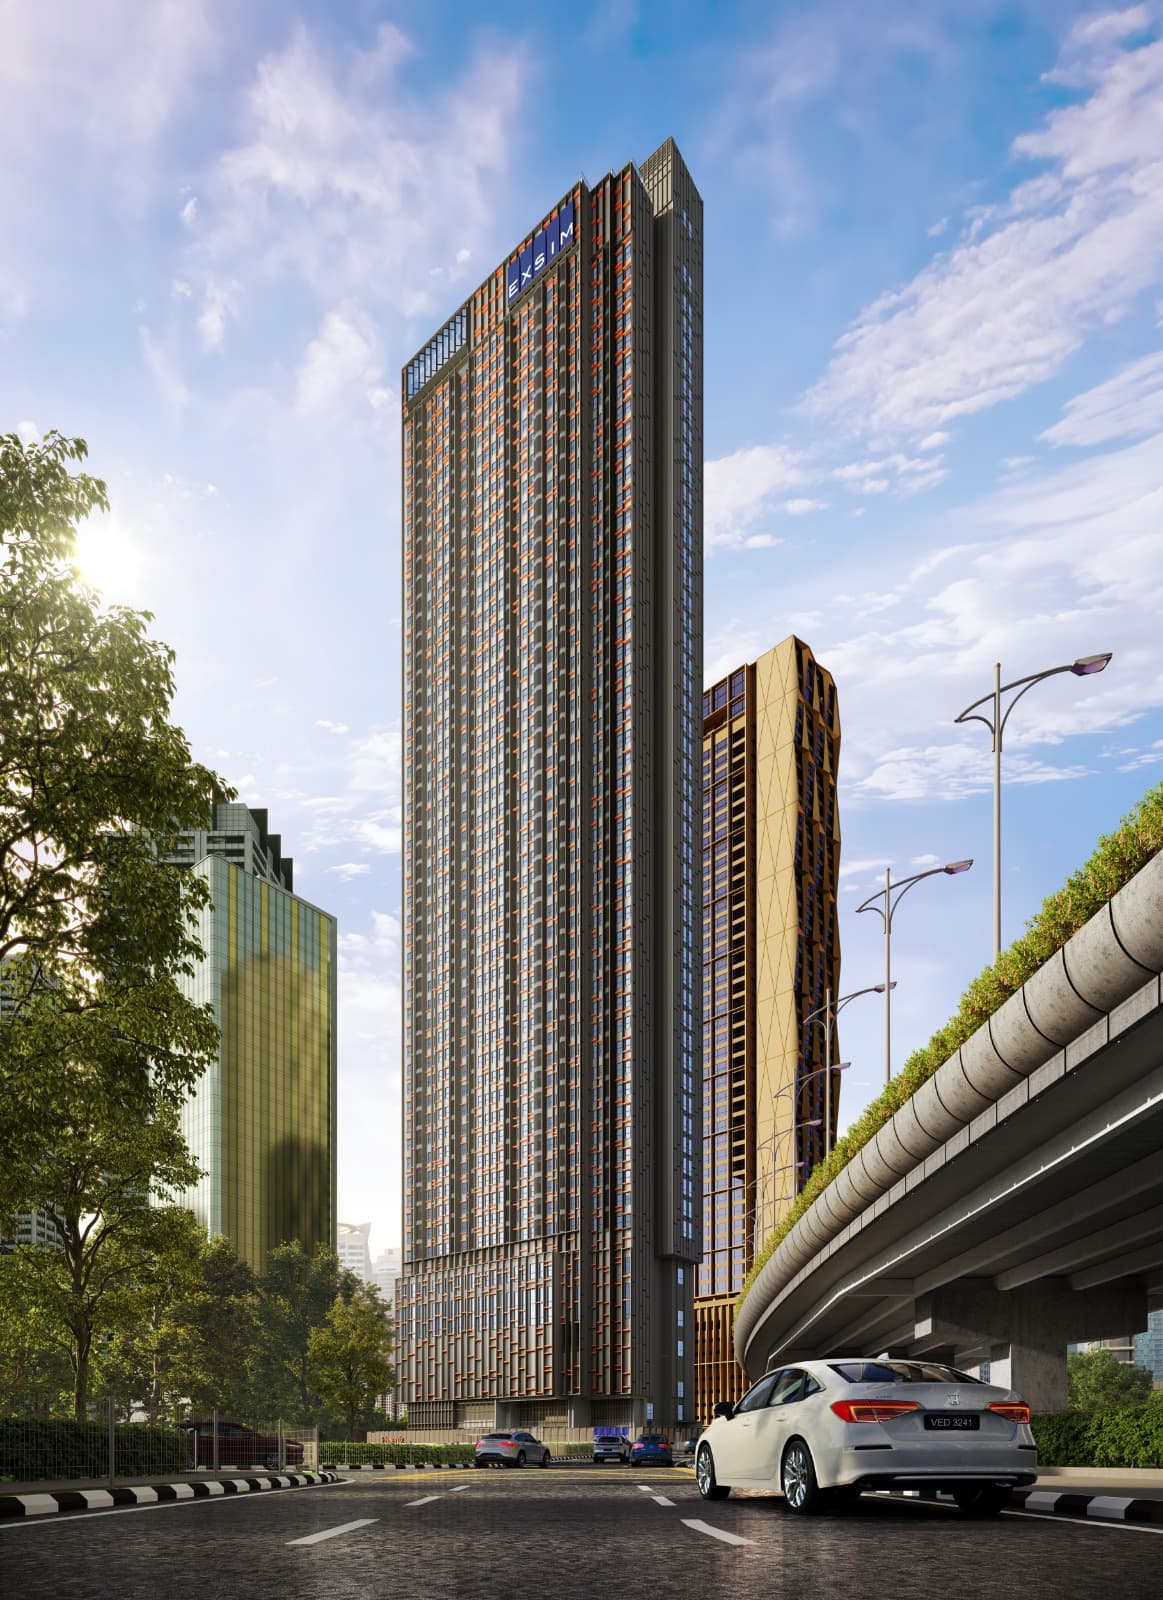
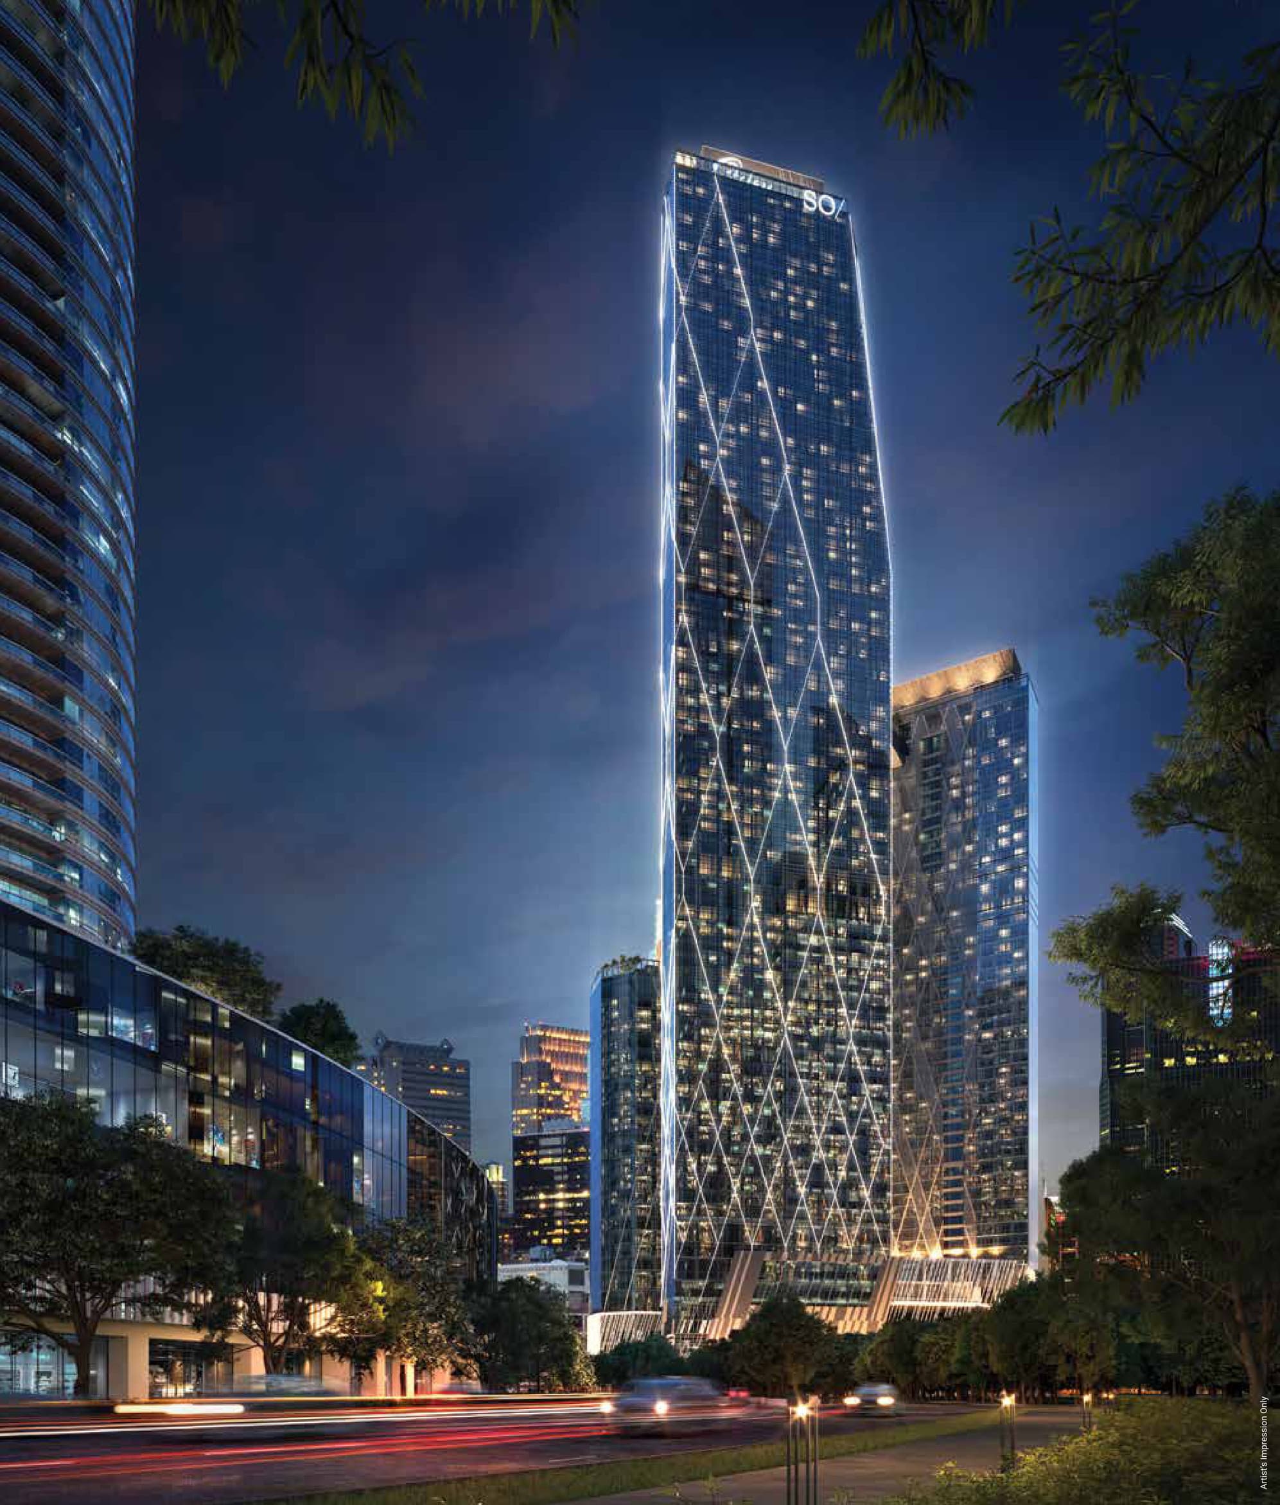
Centrix The Station KLCC is a 47-storey transit-oriented development built directly above Dang Wangi LRT station on Jalan Ampang, two stops from KLCC. It holds 857 SOHO suites from 568 to 1,193 sq ft, priced from RM907,800, with retail at street level, a seven-level car park podium, a landscaped garden deck at Level 10 and sky facilities at Level 45. The Petronas Twin Towers are 900 m away on foot, the KL Forest Eco Park 300 m, and the station concourse is inside the building — you reach the train without stepping outside.
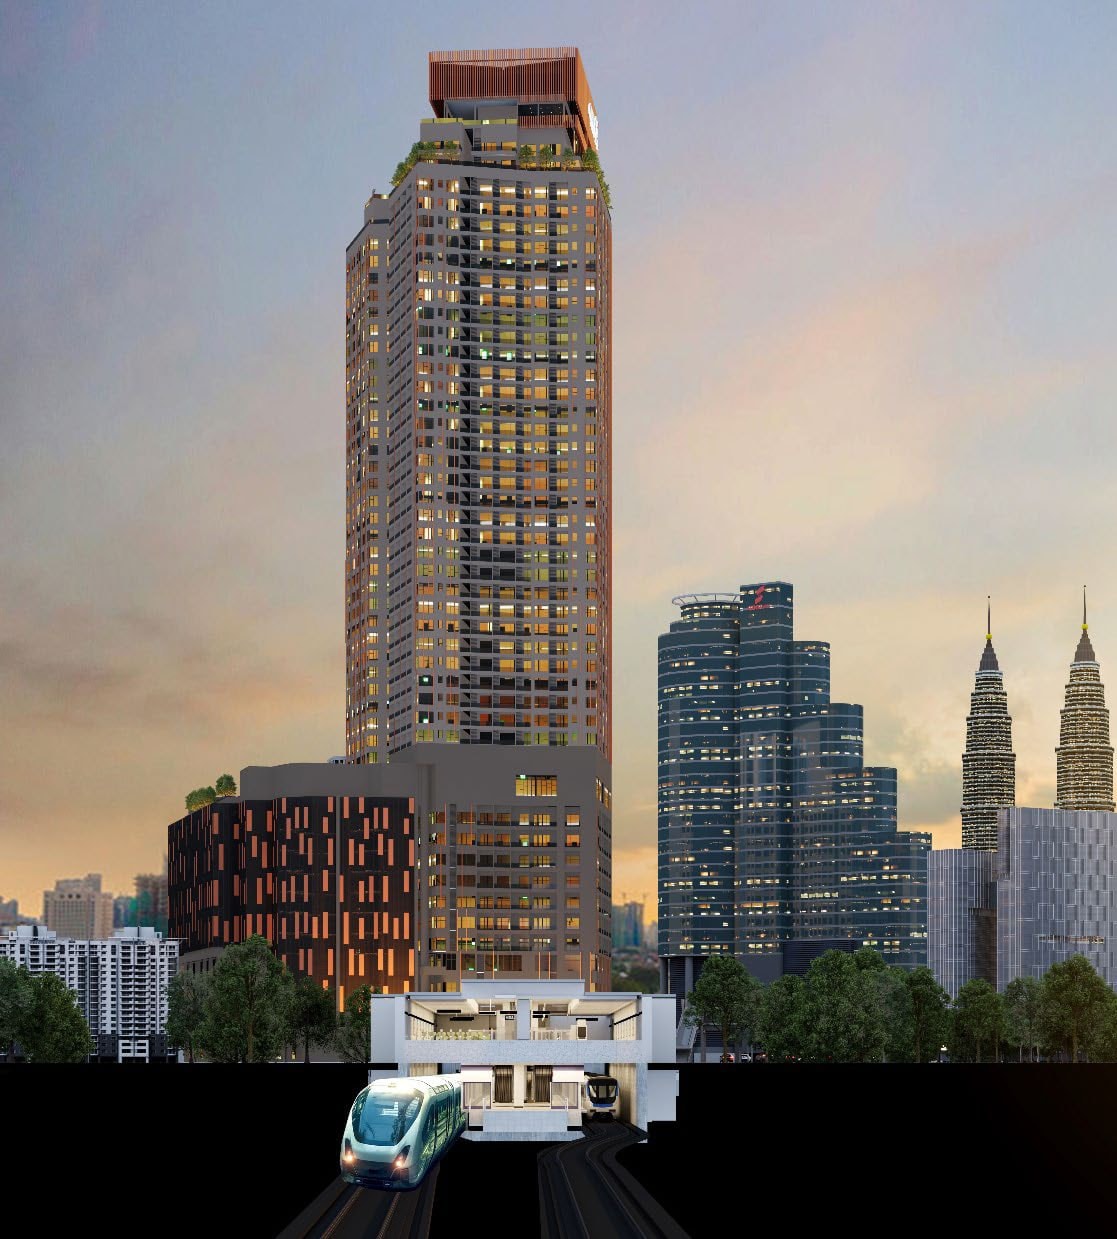
Built On Top Of The LRT
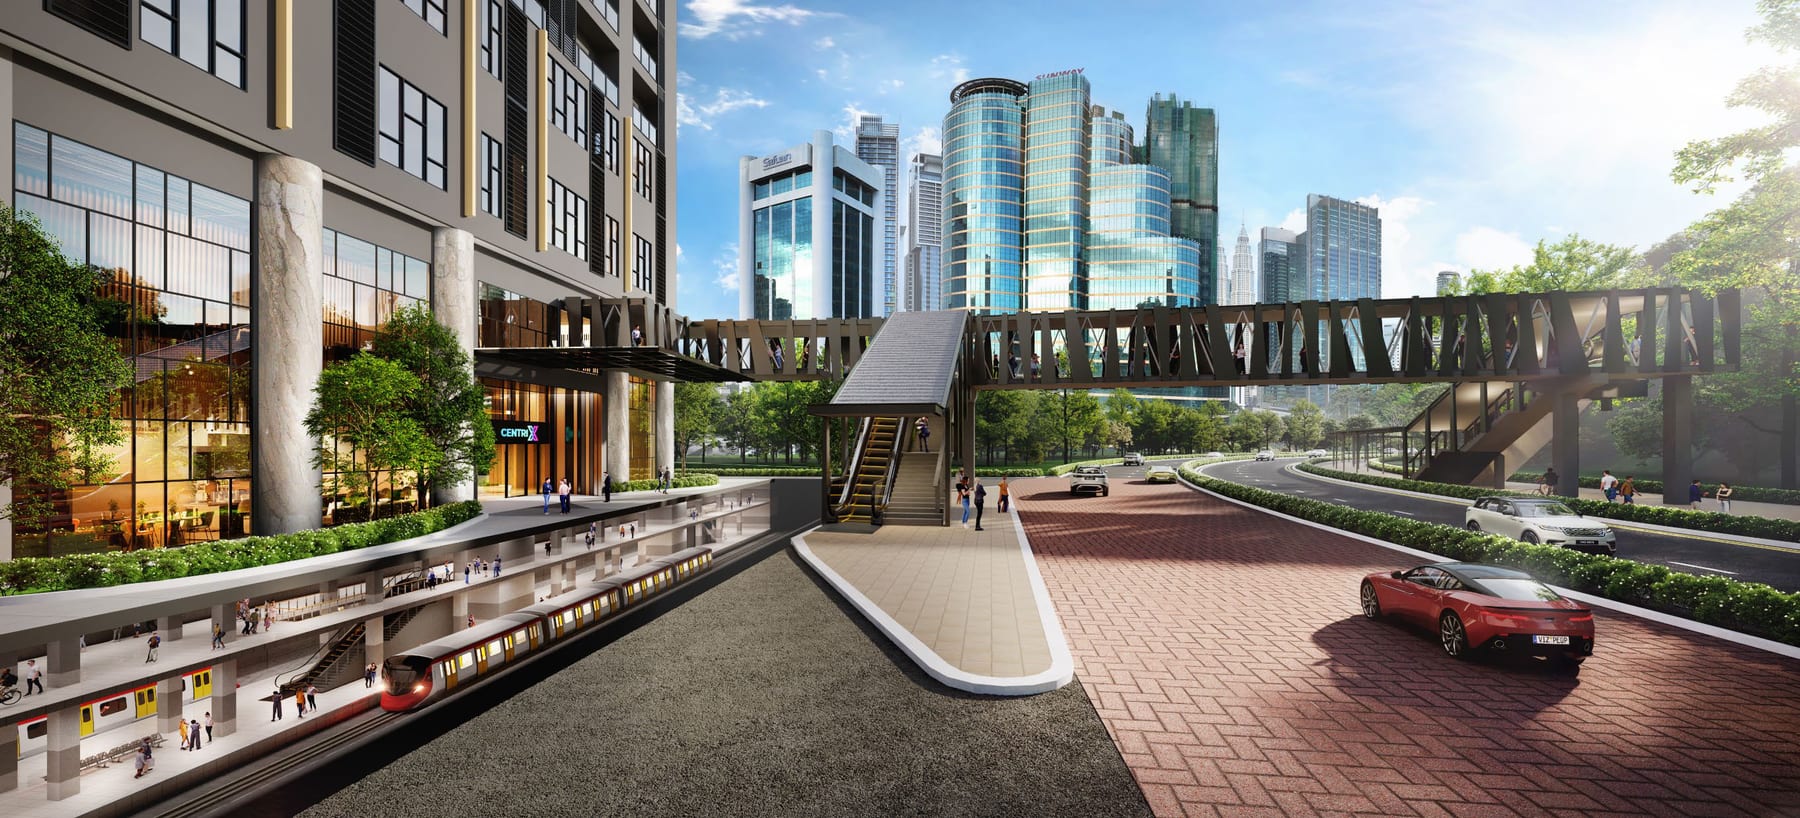
Dang Wangi station (KJ12) sits underneath the tower, with a covered link to Bukit Nanas monorail (MR8). Two stops to KLCC, direct to KL Sentral and the airport line.
47 Storeys, One Address
Retail on the ground floor, commercial on Level 1, SOHO suites and car park to Level 10, then the residential tower from Level 12 to Level 46.
23 Layouts, 568 – 1,193 Sq Ft
Studios, one and two bedrooms, three-bedroom S1 and eleven dual-key plans that let you live in one half and rent the other.
Dual-Key Rental Income
Dual-key suites come with two entrances, two bathrooms and separate living areas — one lease long-term, one short-stay, or both.
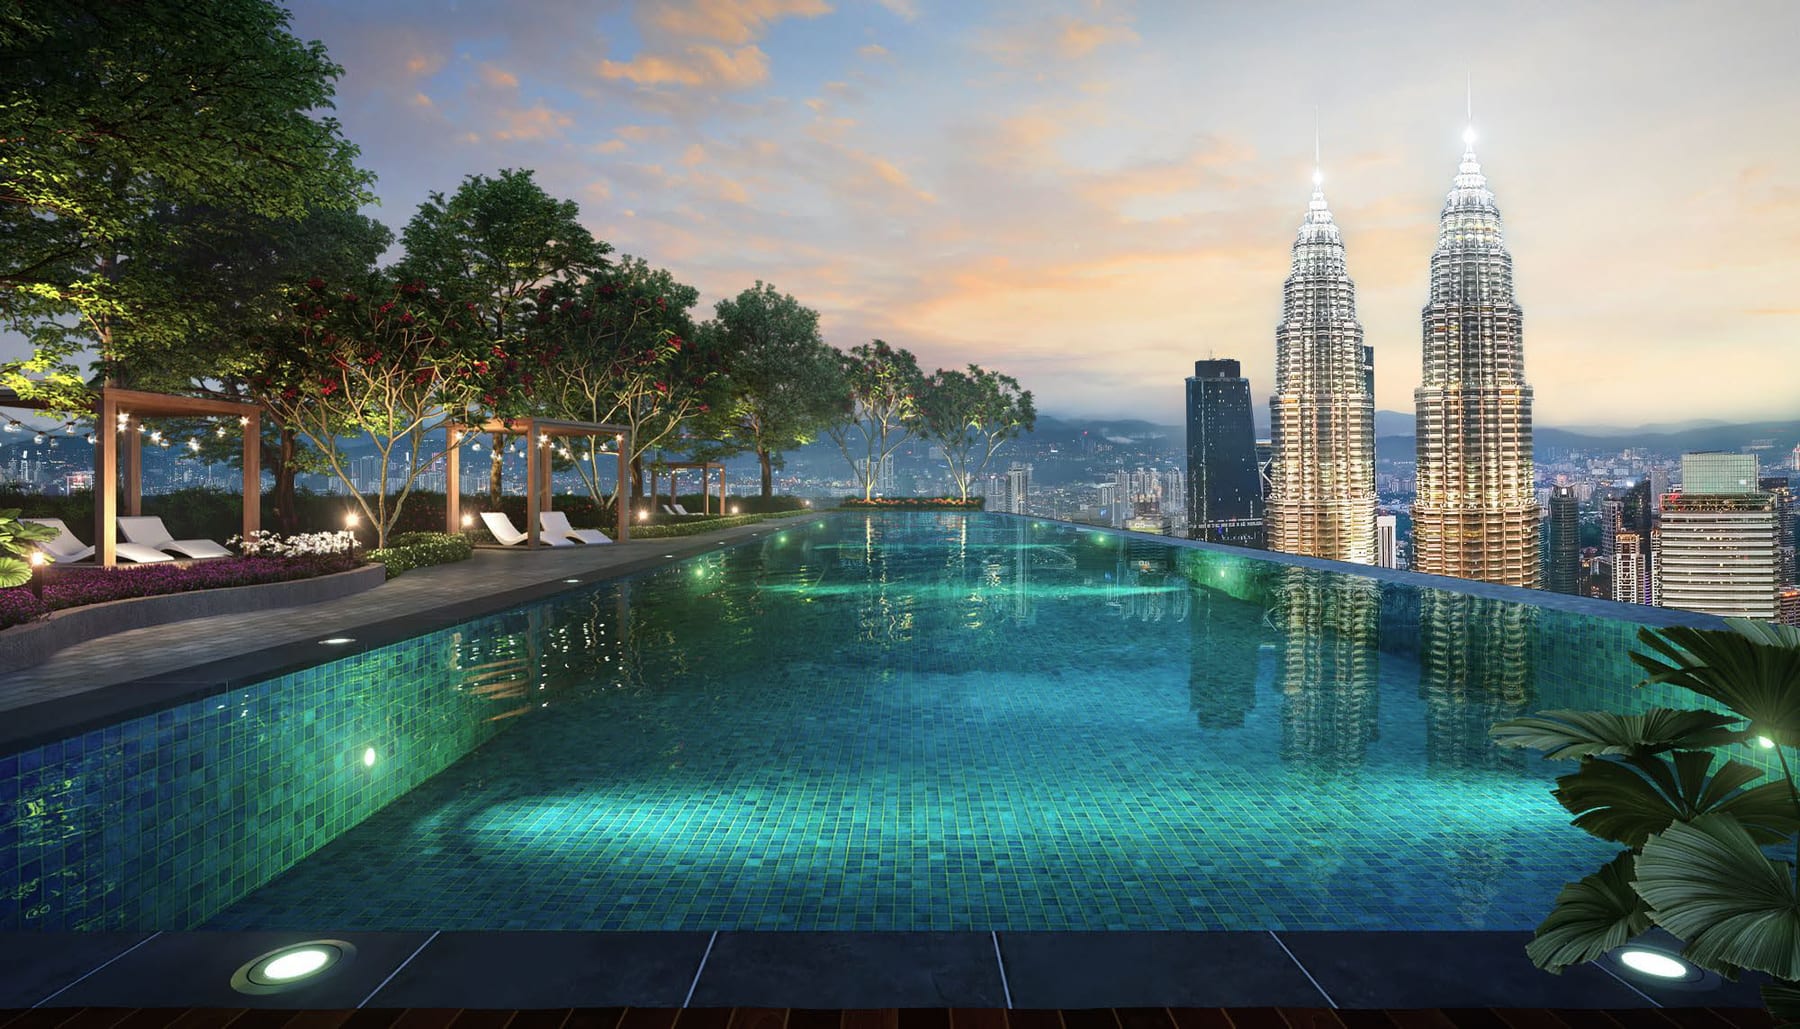
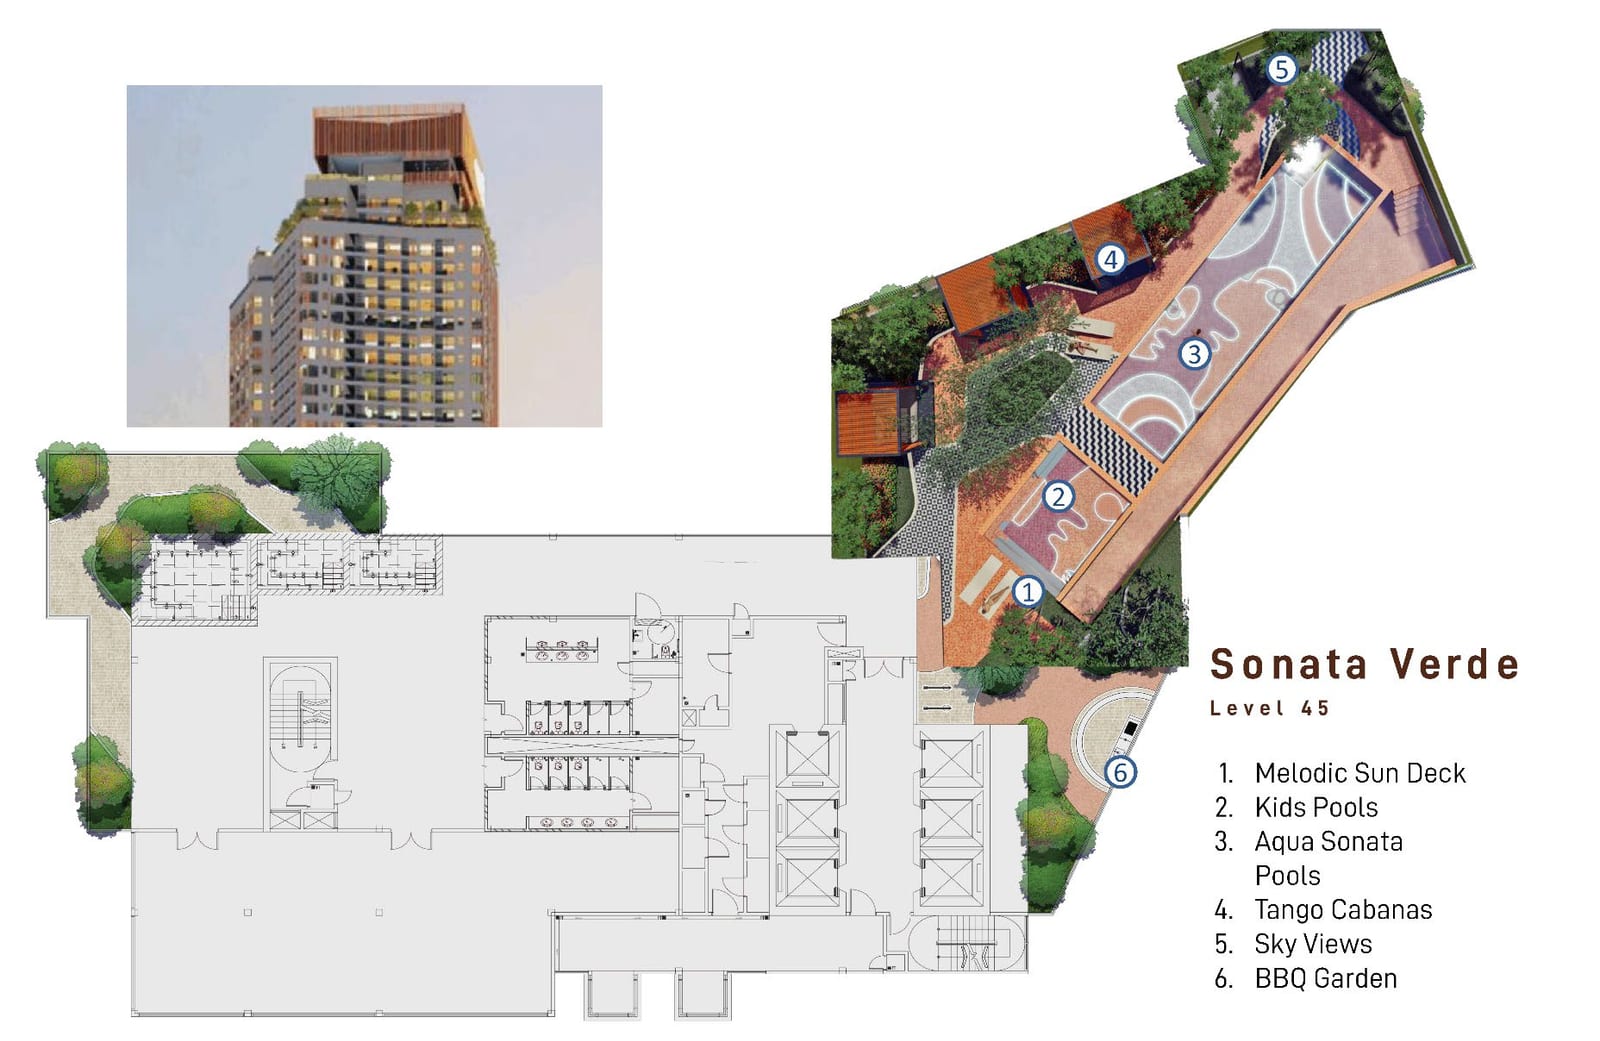
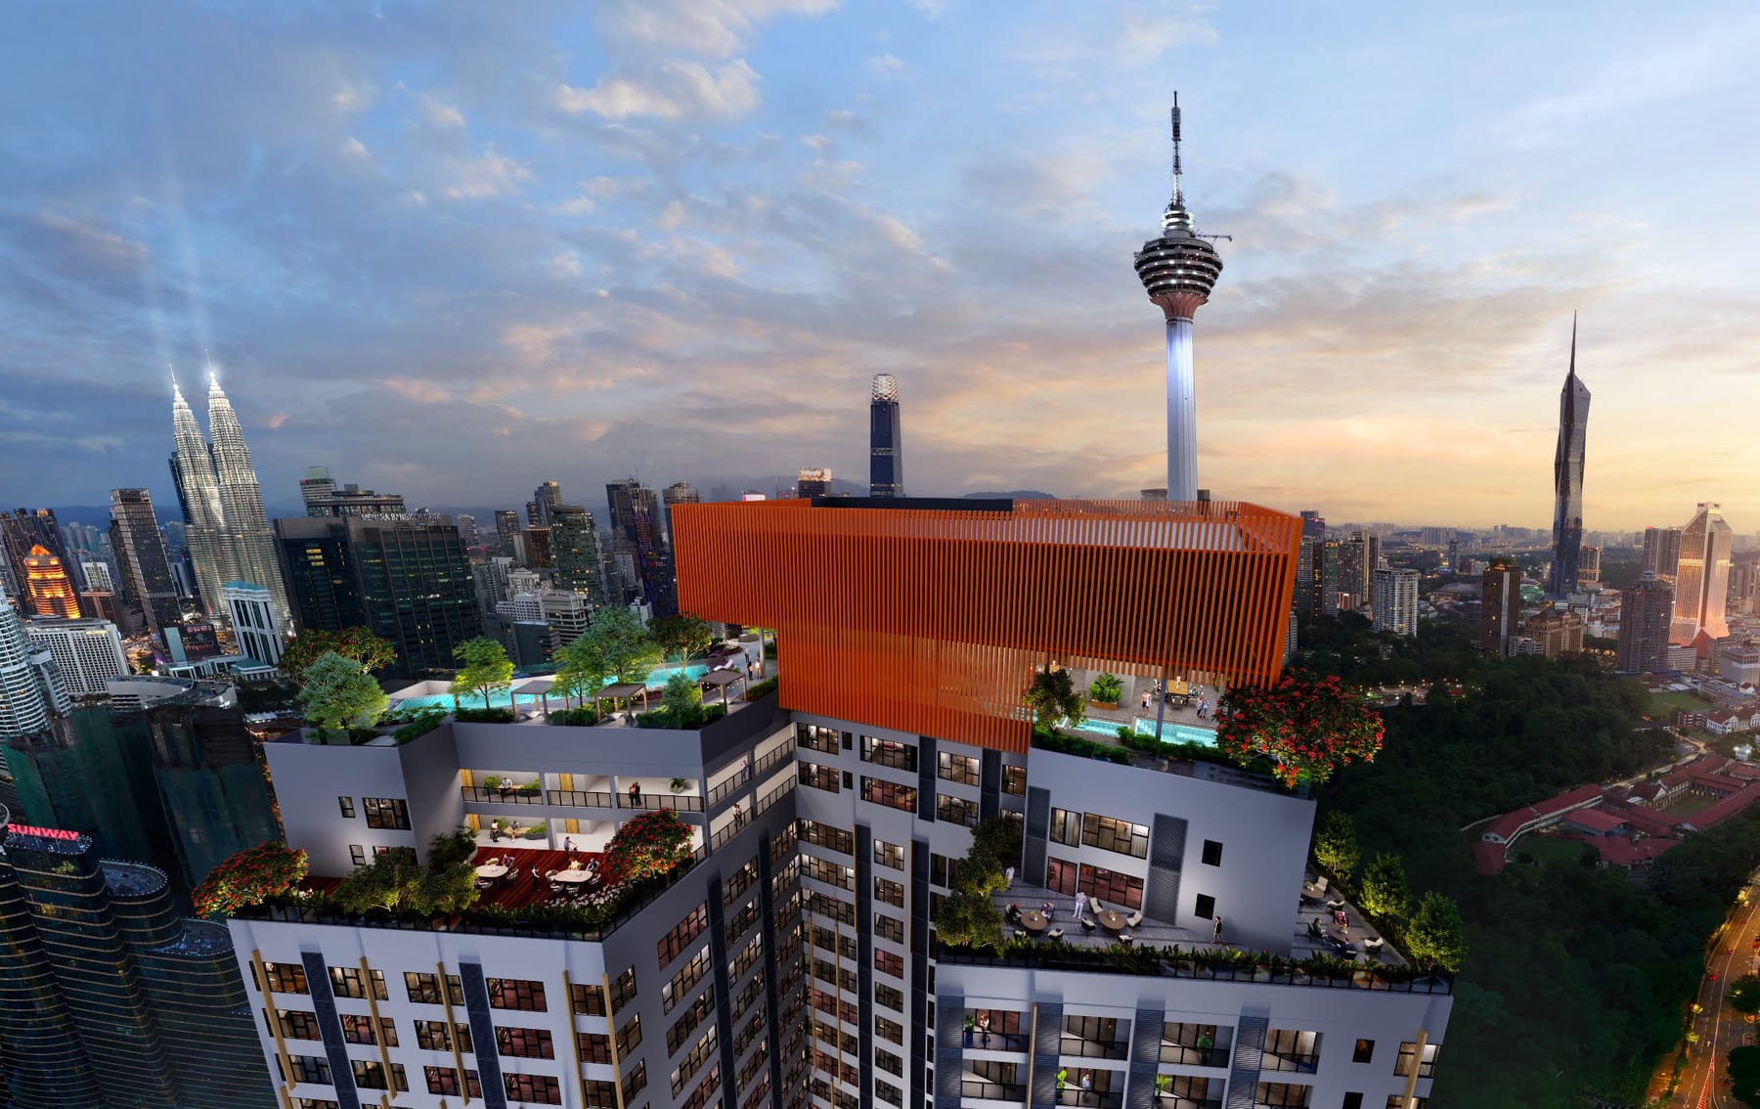
Sky Pool Facing The Twin Towers
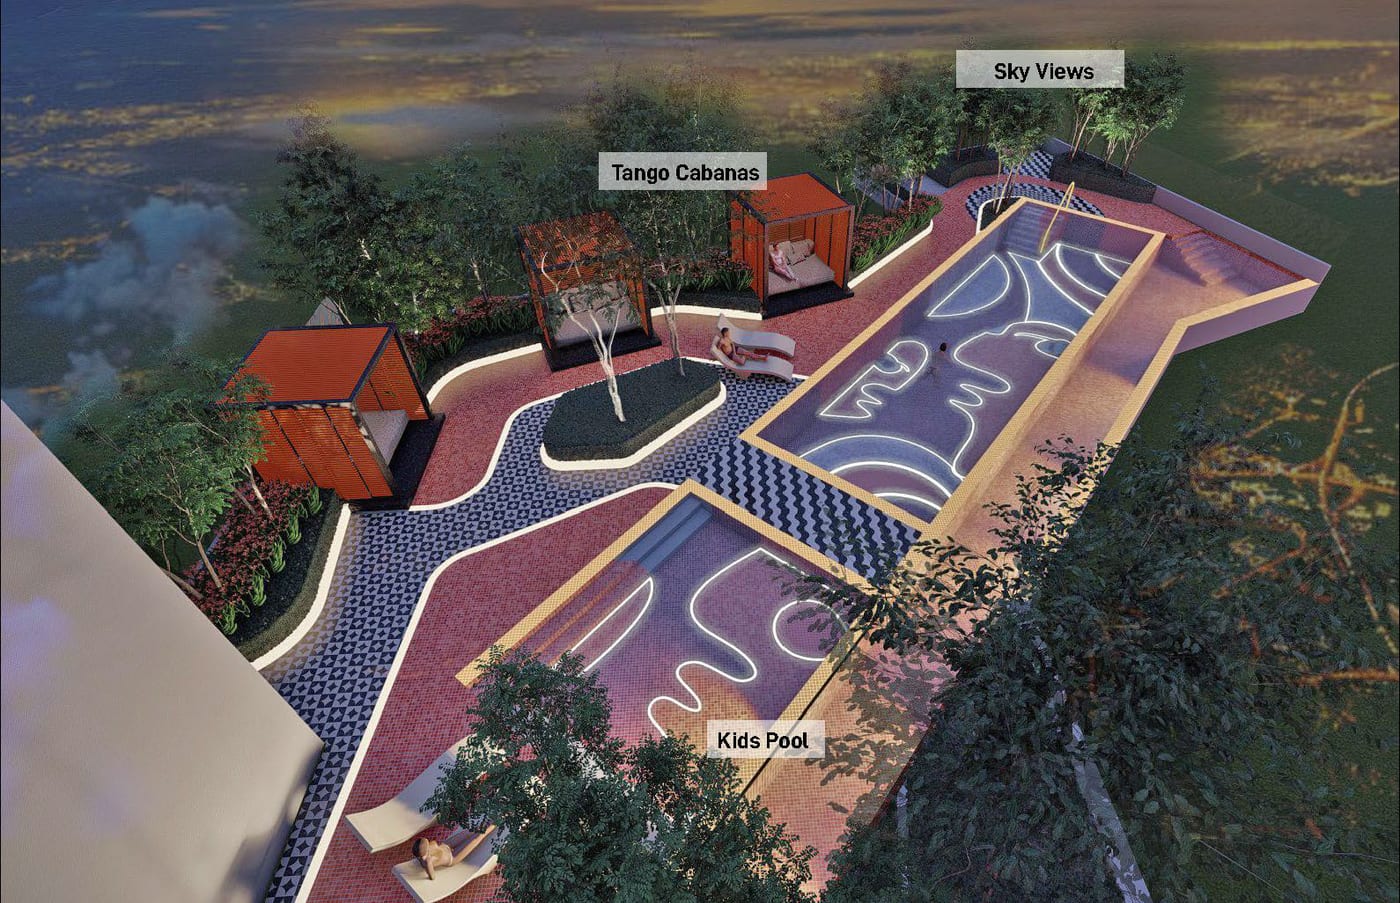
Level 45 carries the Aqua Sonata pools, sun deck, cabanas and BBQ garden, with the Petronas Twin Towers and KL Tower in the view.
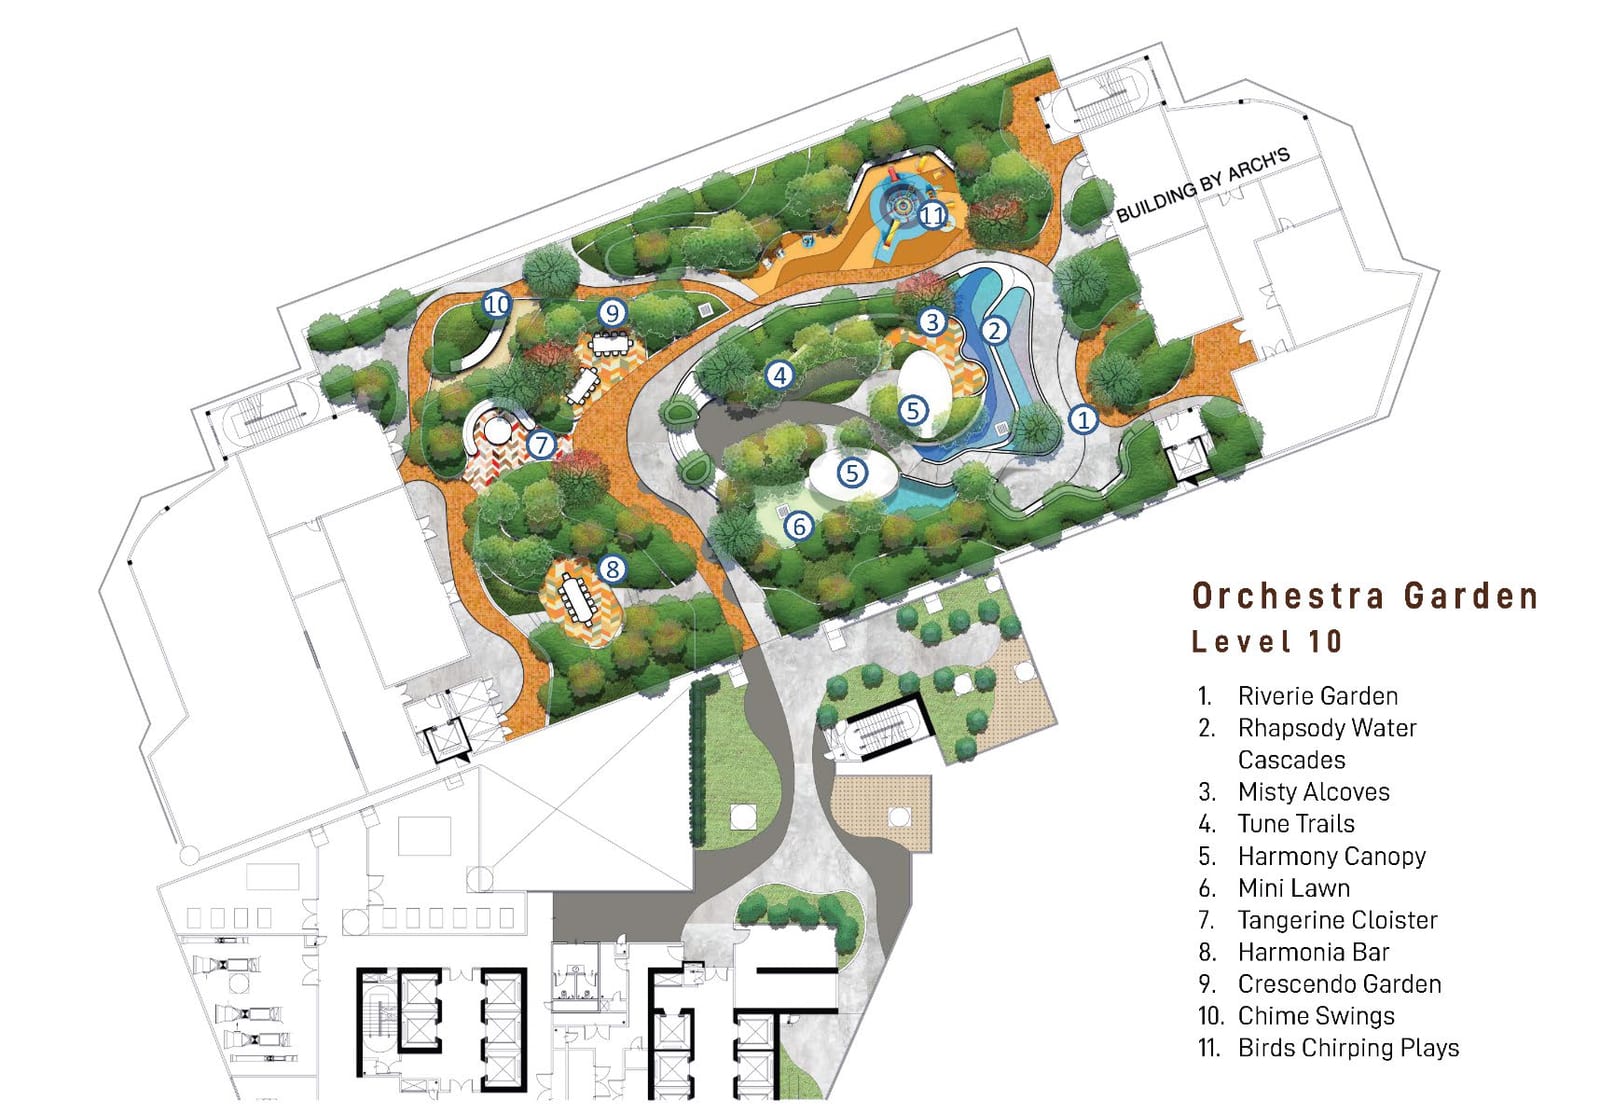
A Garden Deck At Level 10
Orchestra Garden puts eleven landscaped zones — water cascades, a canopy pavilion, a children's playground and a bar terrace — ten floors above Jalan Ampang.
Semi-Furnished On Handover
Digital lock, wardrobes, kitchen cabinets with hob and hood, washer-dryer, fridge, air-conditioning, water heaters and vanity tops are included.
Crest Builder, On Prasarana Land
Developed by Intan Sekitar, a subsidiary of Crest Builder Holdings, with DAC Development as joint-venture partner on land owned by Prasarana Malaysia.
Key Information
- Developer
- Intan Sekitar Sdn Bhd (Crest Builder Holdings)
- Tenure
- Leasehold, 99 years
- Title
- Commercial, sold under the HDA
- Land Area
- 2.39 acres
- Total Units
- 857 SOHO suites
- Built-Up Range
- 568 – 1,193 sq ft
- Layouts
- 23 types, studio to 3 bedrooms
- Indicative Price
- From RM907,800 (about RM1,590 psf)
- Est. Completion
- 2028 – 2029
Prices are indicative and gross, and move with floor level, facing and layout. Message me for the price list current on the day.
A Garden At Level 10, A Sky Deck At Level 45
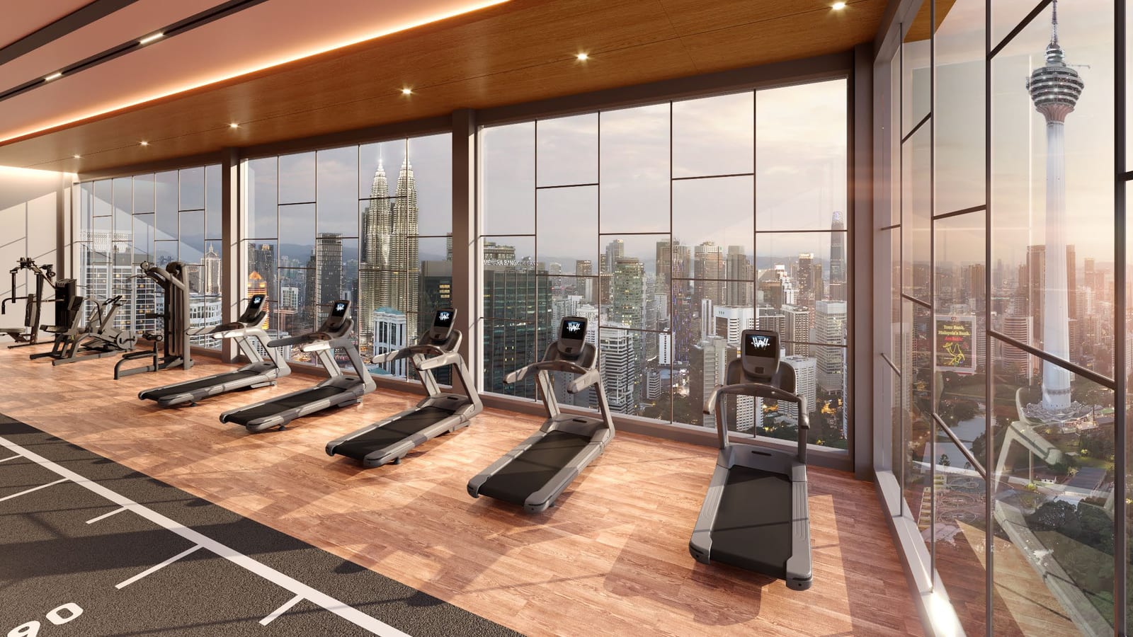
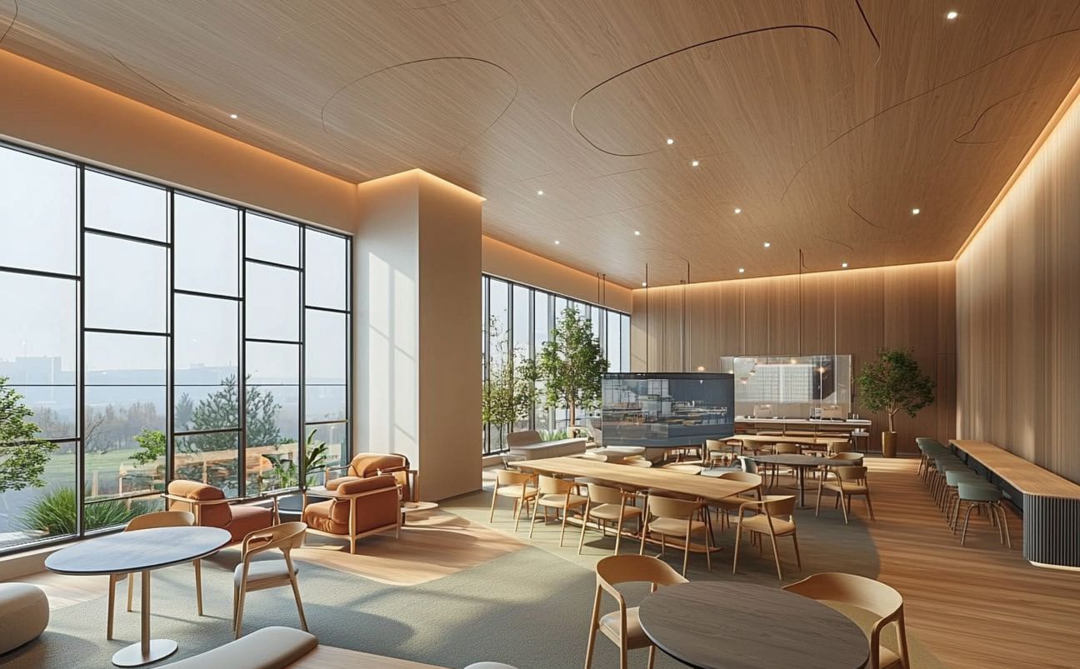
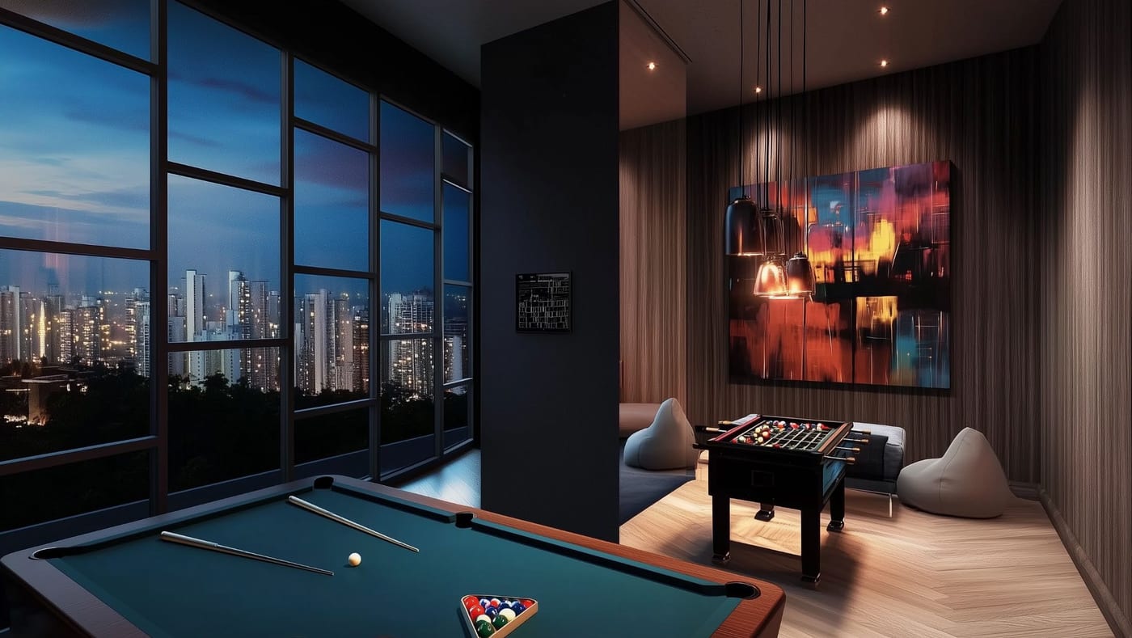
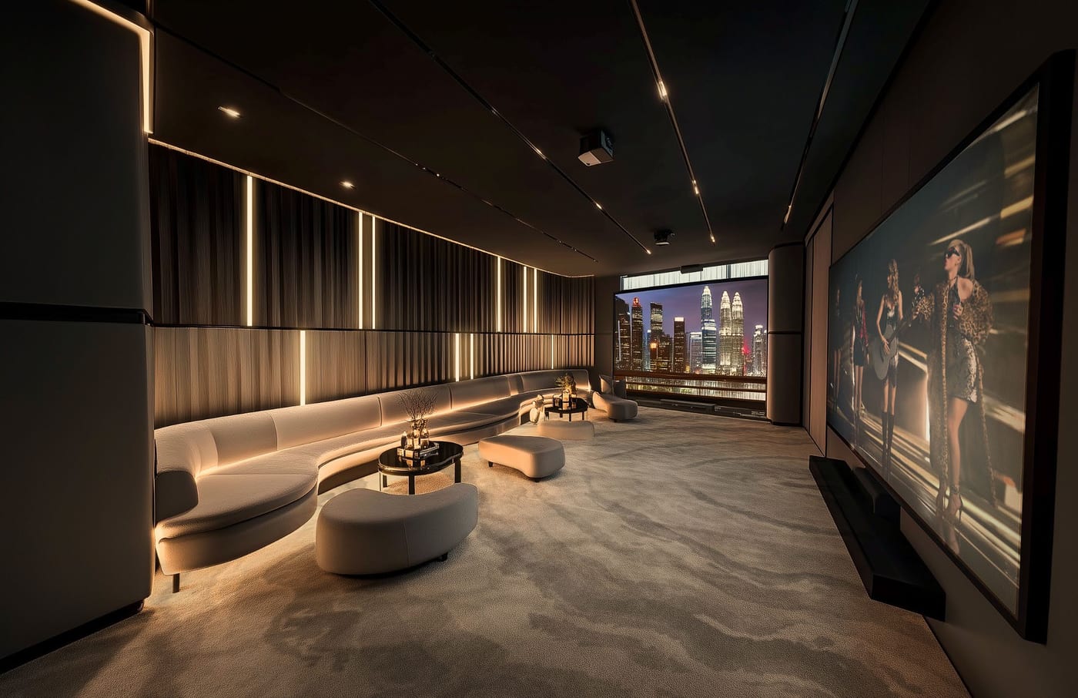
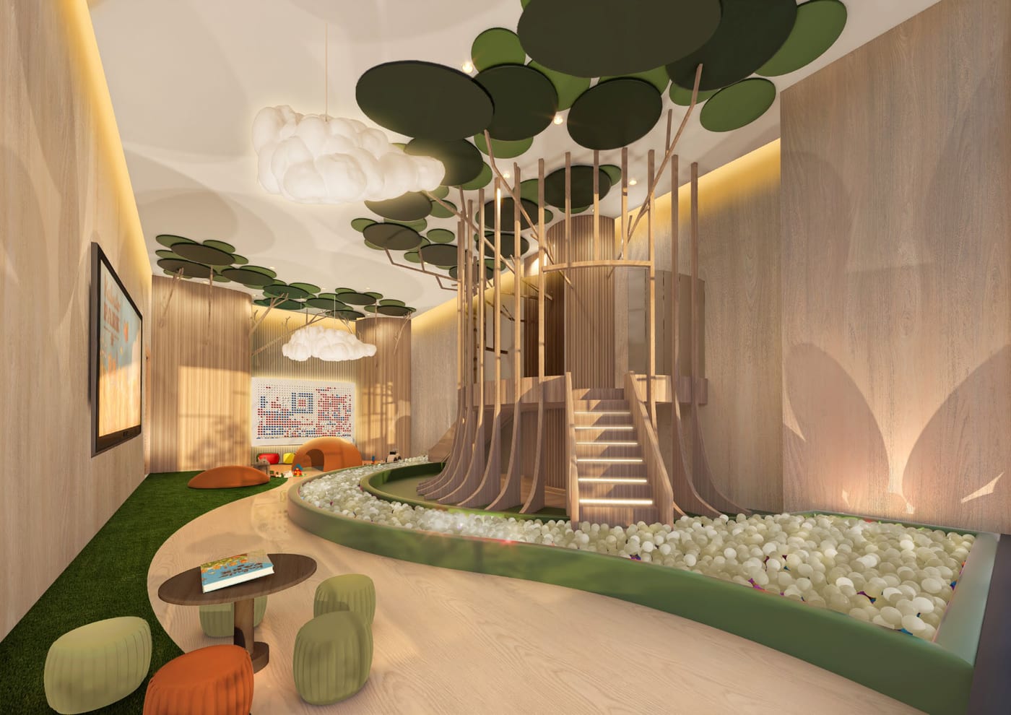
Centrix splits its facilities across three floors. Orchestra Garden covers the podium roof at Level 10 with eleven landscaped zones — water cascades, a canopy pavilion, swings and a children's playground. Level 11 is the working and playing floor: co-working lounge, meeting rooms, gourmet kitchen, games and theatre rooms. Sonata Verde crowns the tower at Level 45 with the sky pool, sun deck, cabanas, BBQ garden and a gym looking straight at the Twin Towers.
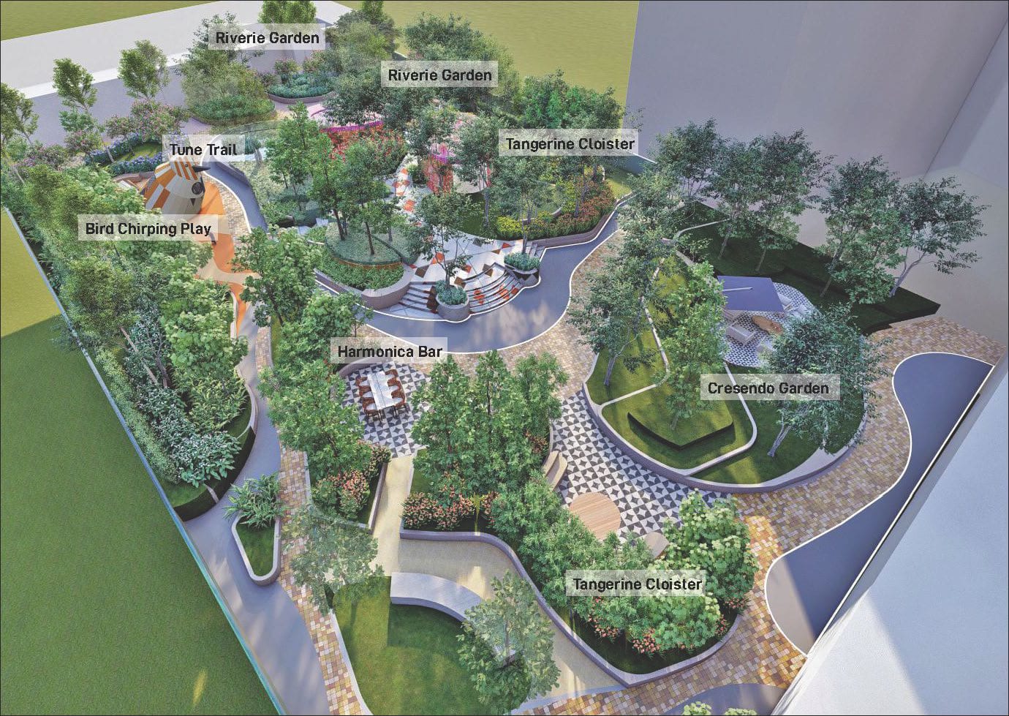
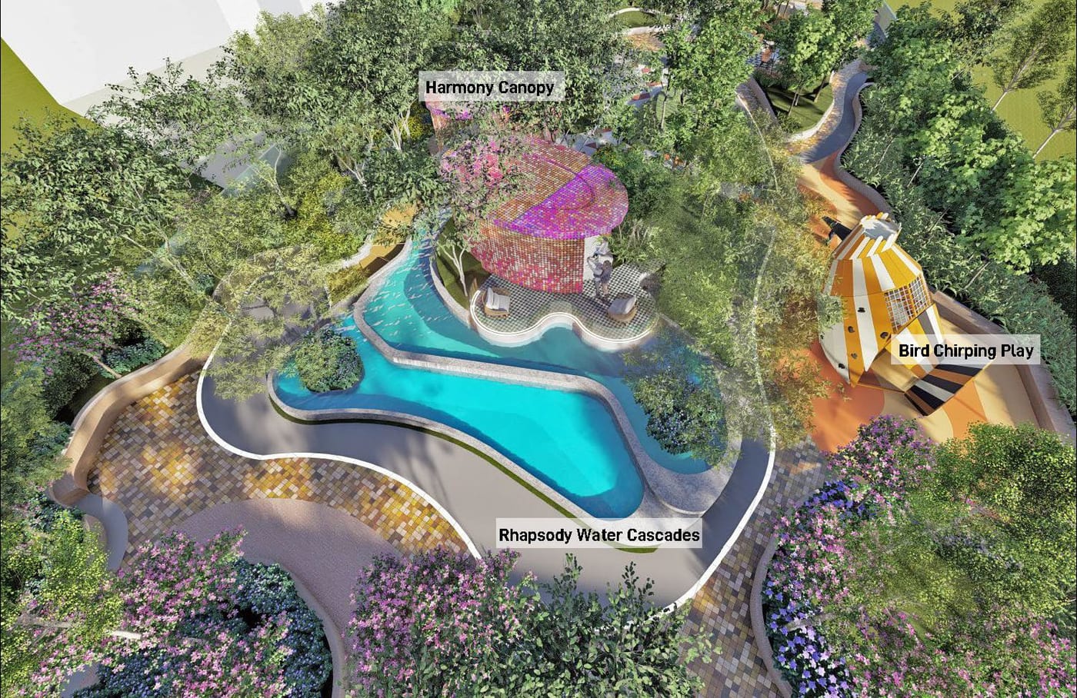
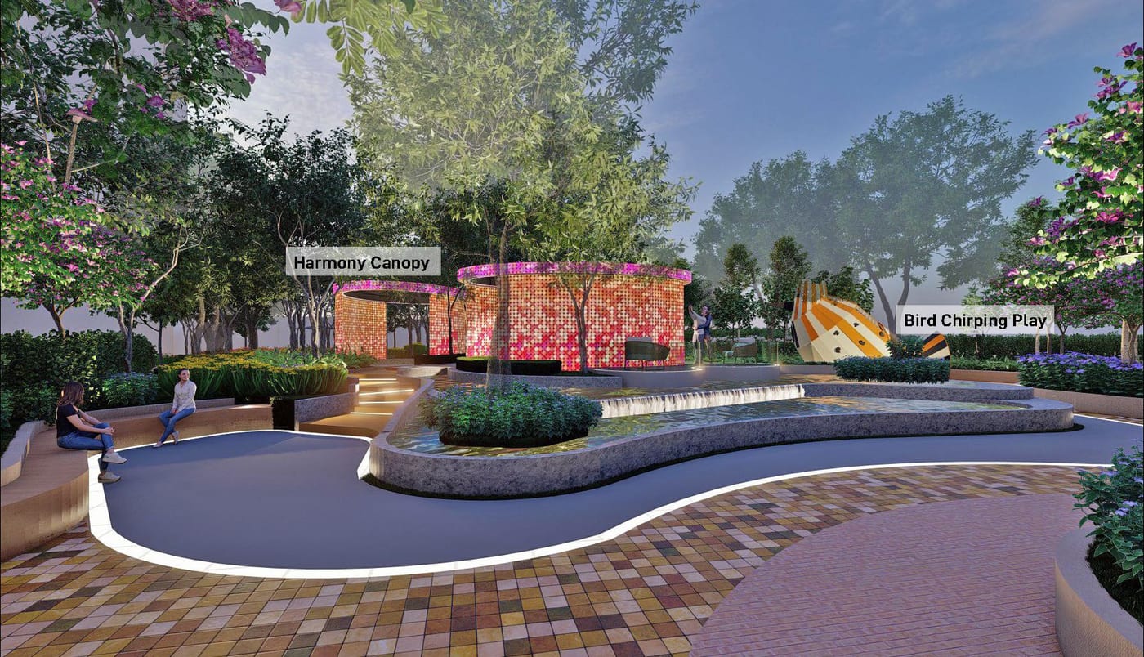
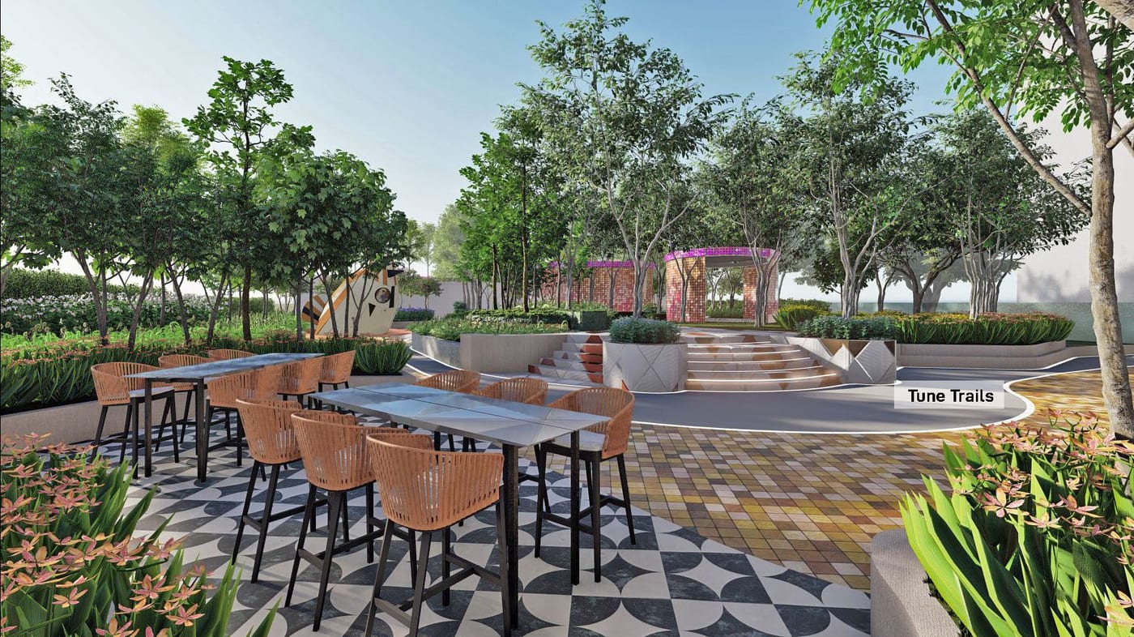
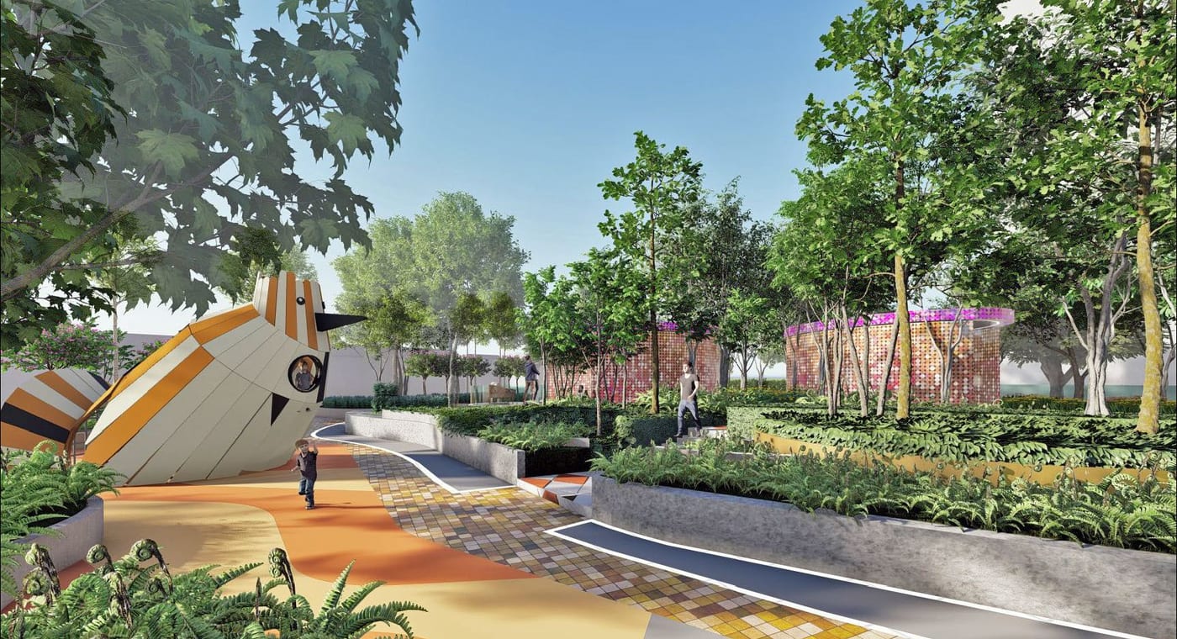
Orchestra Garden · Level 10
- Reverie Garden
- Rhapsody Water Cascades
- Misty Alcoves
- Tune Trails
- Harmony Canopy
- Mini Lawn
- Tangerine Cloister
- Harmonica Bar
- Crescendo Garden
- Chime Swings
- Birds Chirping Playground
The Biz Place · Level 11
- Co-working lounge
- Flexible meeting rooms
- Gourmet kitchen
- Storypedia reading room
- Games Station
- Sing N' Play Station
- Funtasia children's playroom
- Entertainment BBQ pit
Sonata Verde · Level 45
- Aqua Sonata sky pool
- Kids' pool
- Melodic Sun Deck
- Tango Cabanas
- BBQ Garden
- Sky Gymnasium
- Sky lounge and sky views
- Cantilevered viewing deck
Arrival
23 Layouts, 568 To 1,193 Sq Ft
Centrix publishes more than twenty layouts. The five tower plans below are the reference set: the 571 sq ft S12 studio, the 656 sq ft S2 and 988 sq ft S3 dual keys, the 997 sq ft S11A with its study bay, and the three-bedroom S1 at 1,000 sq ft. They run from Level 12 up. Below them sit eighteen podium types (ST1 – ST18) between Levels 4 and 10, which follow the site's angled boundary — that is where the wedge-shaped living rooms and the biggest plan in the building, the 1,193 sq ft ST15, are found.
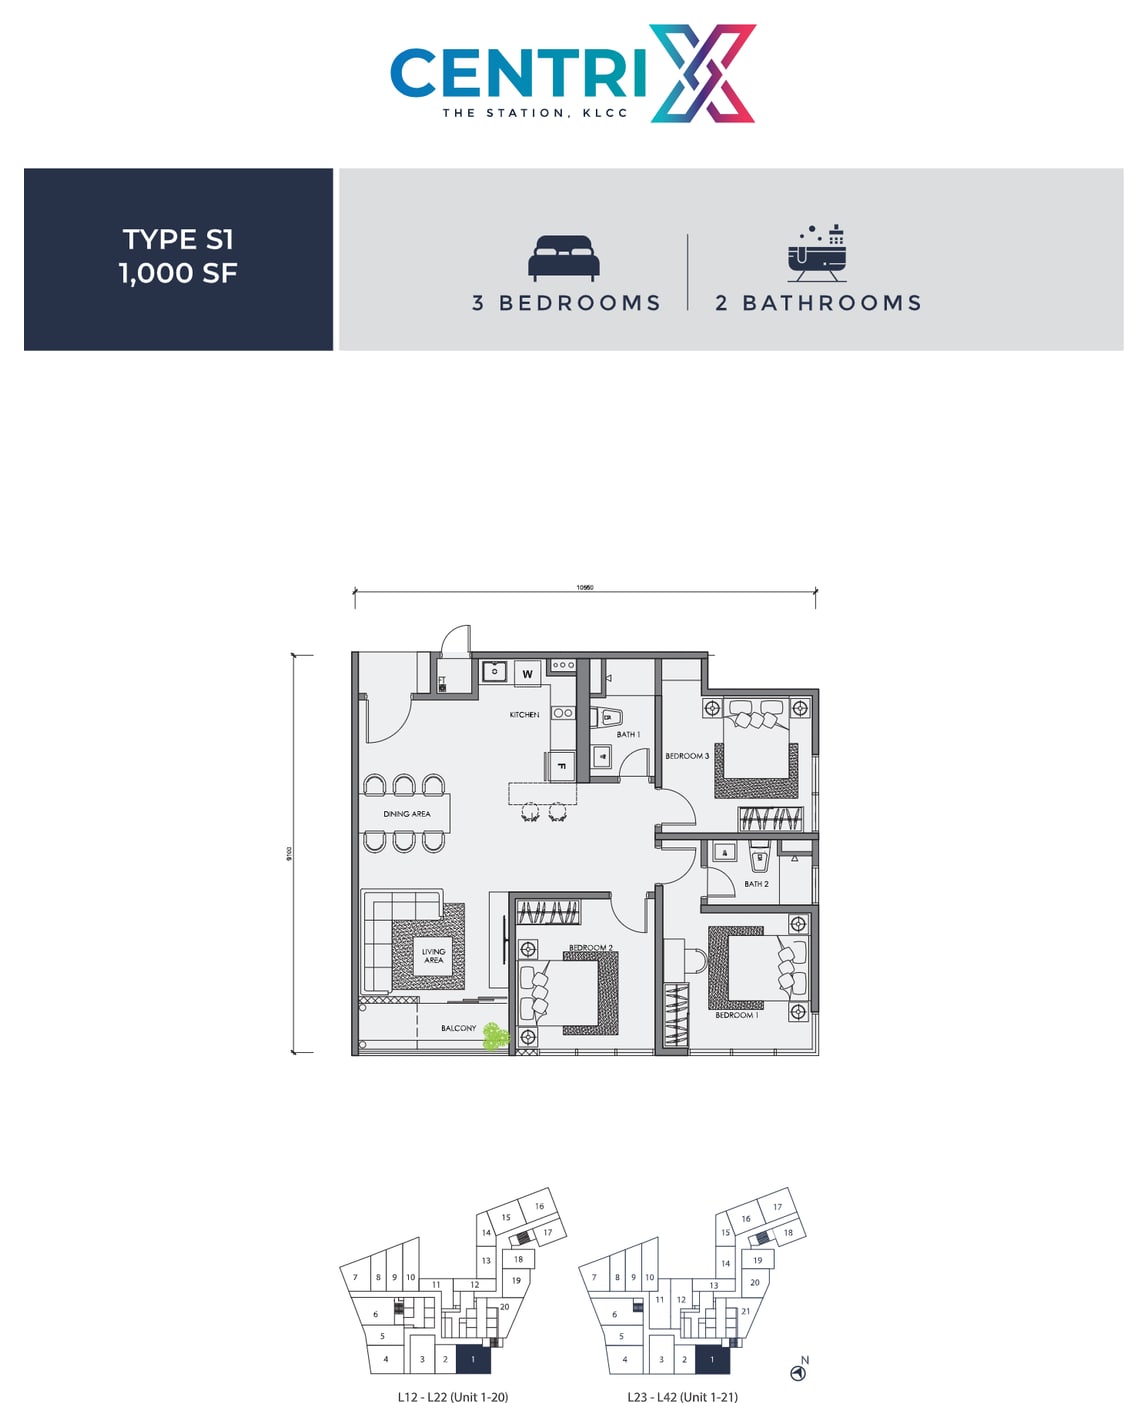
3 bedrooms · 2 bathrooms
Tower plan with balcony
L12 – L42
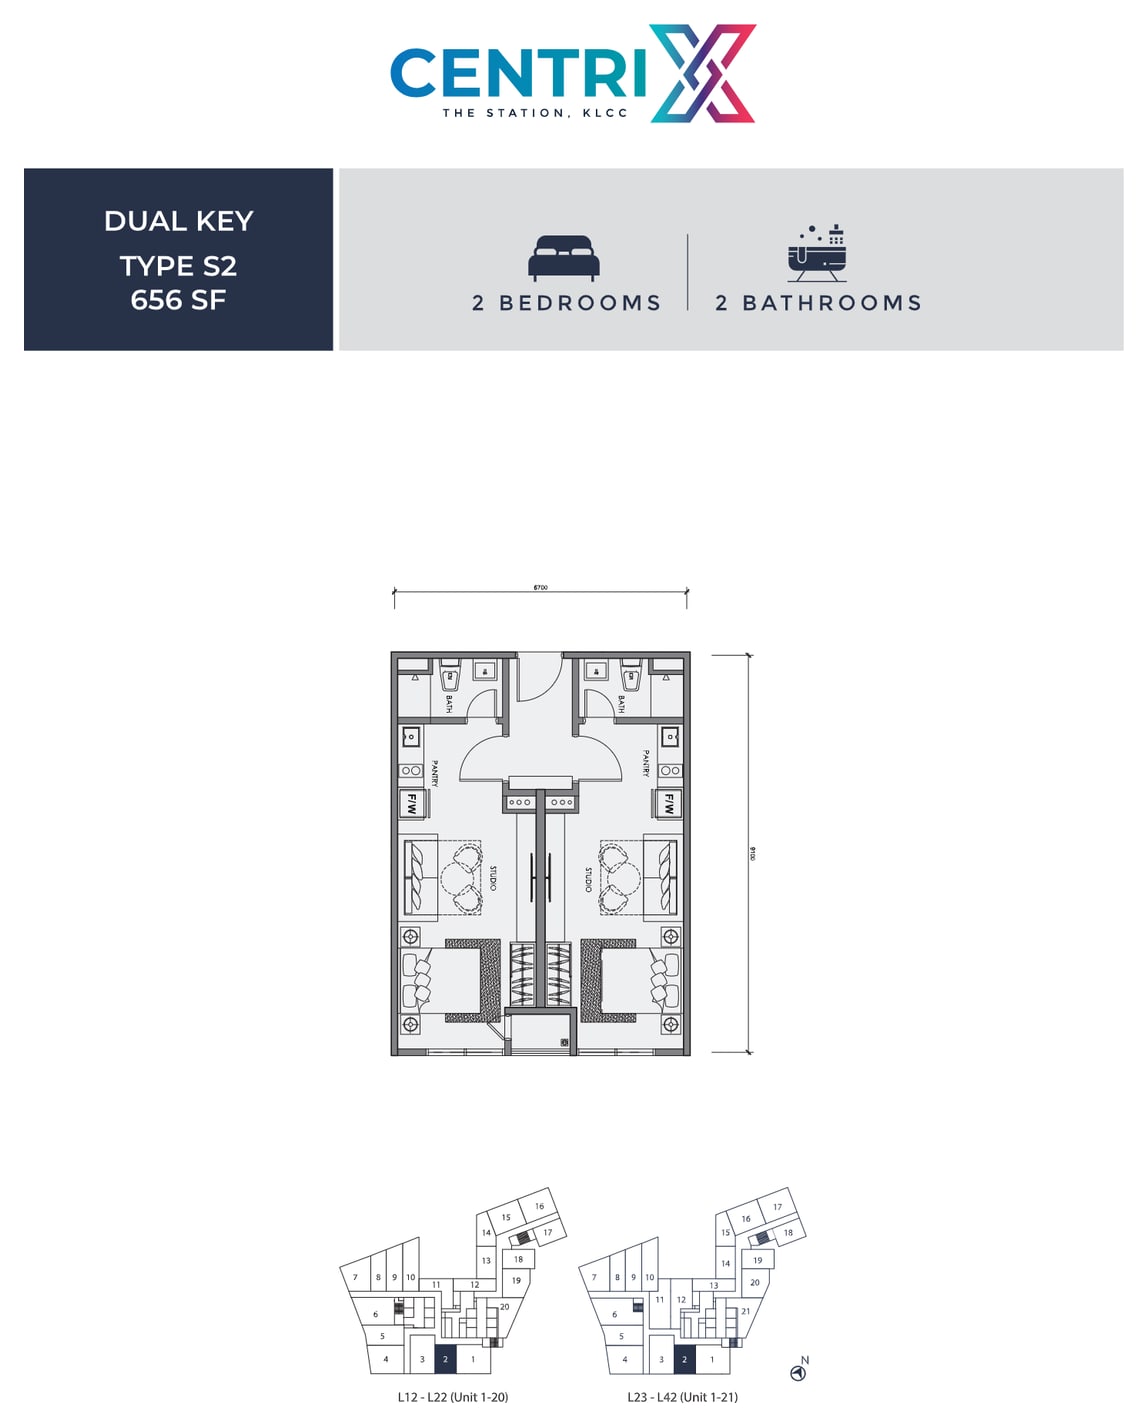
2 bedrooms · 2 bathrooms
Dual key
L12 – L42
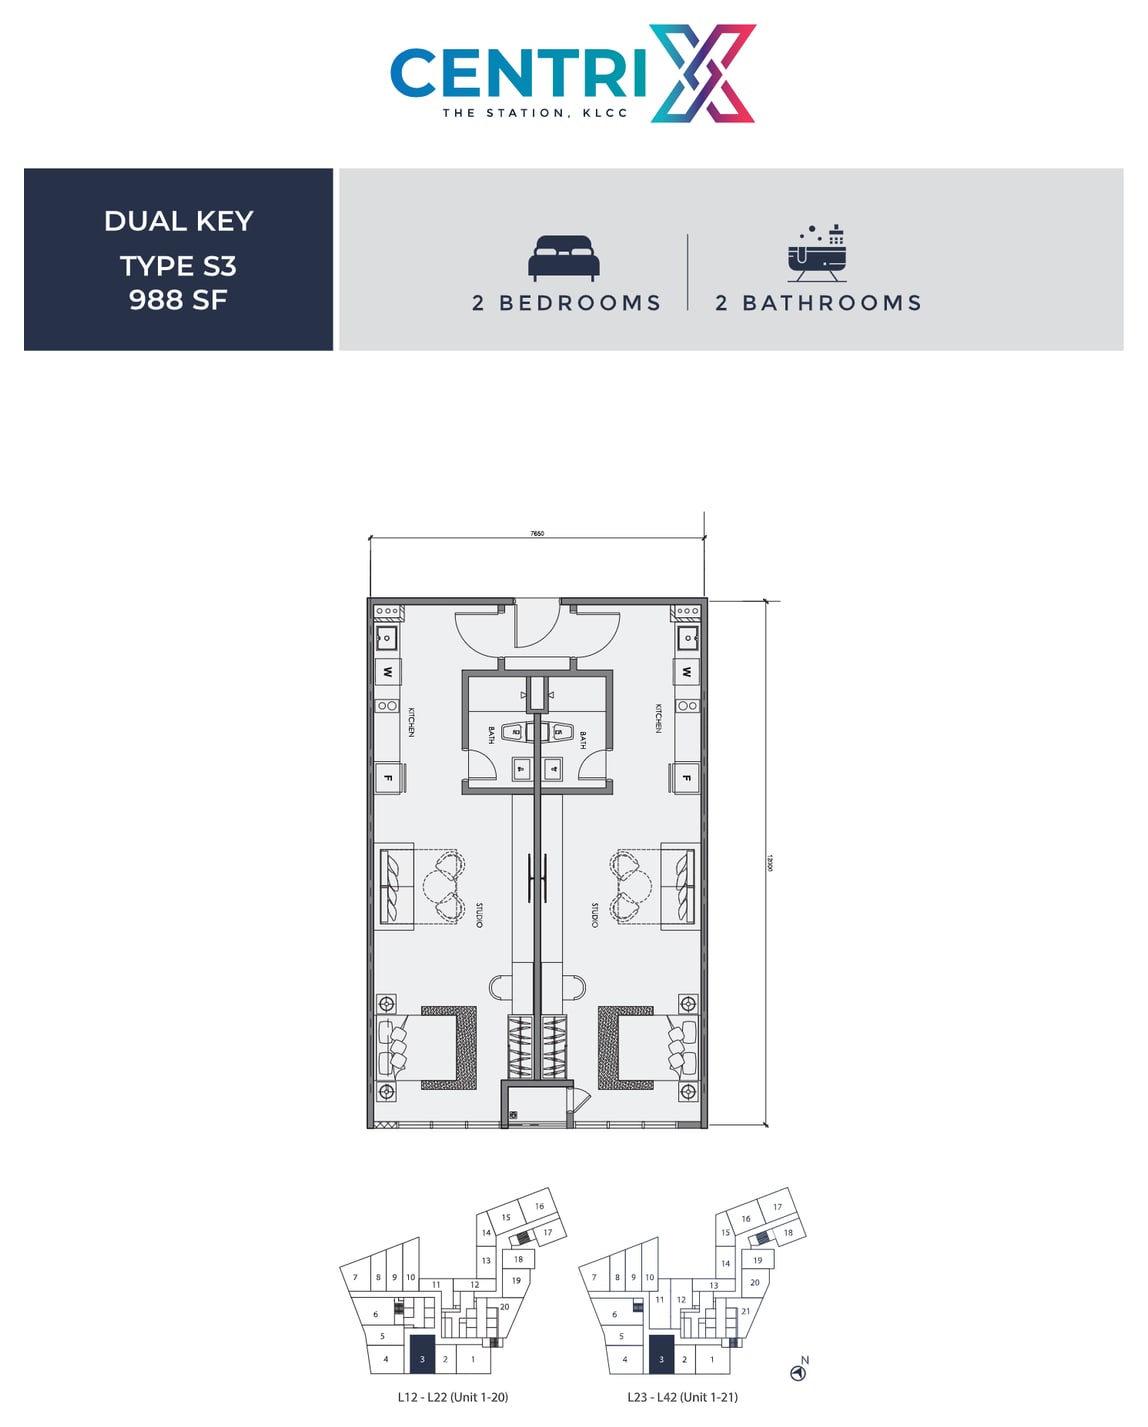
2 bedrooms · 2 bathrooms
Dual key
L12 – L42
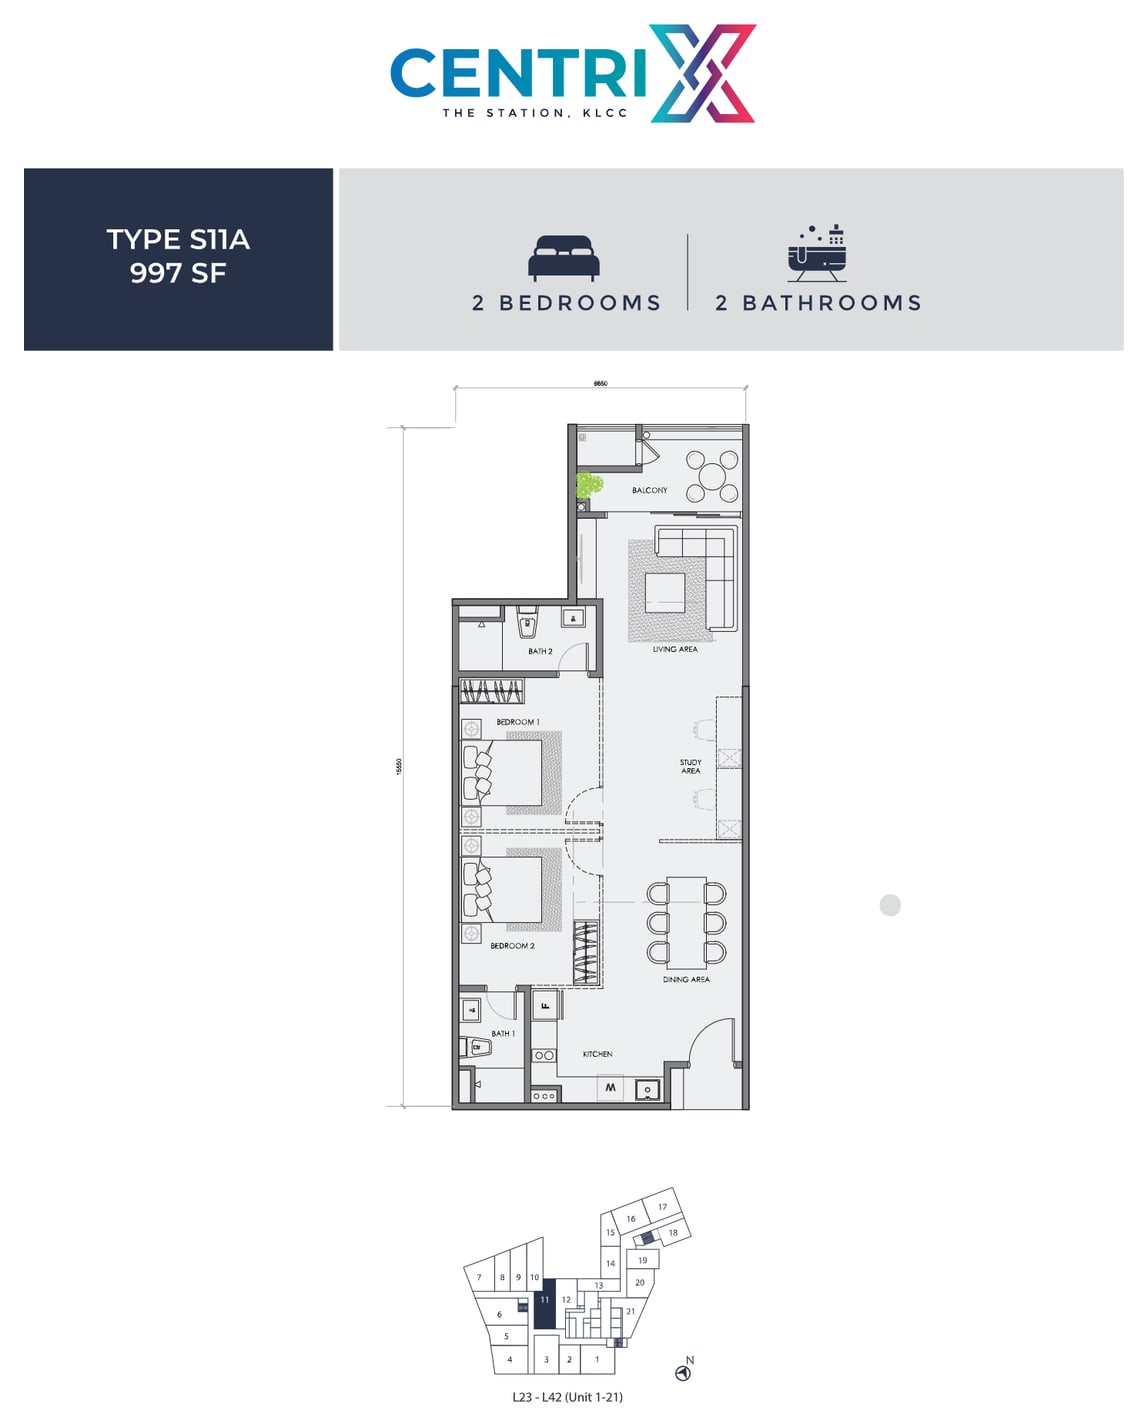
2 bedrooms · 2 bathrooms
Study area and balcony
L23 – L42
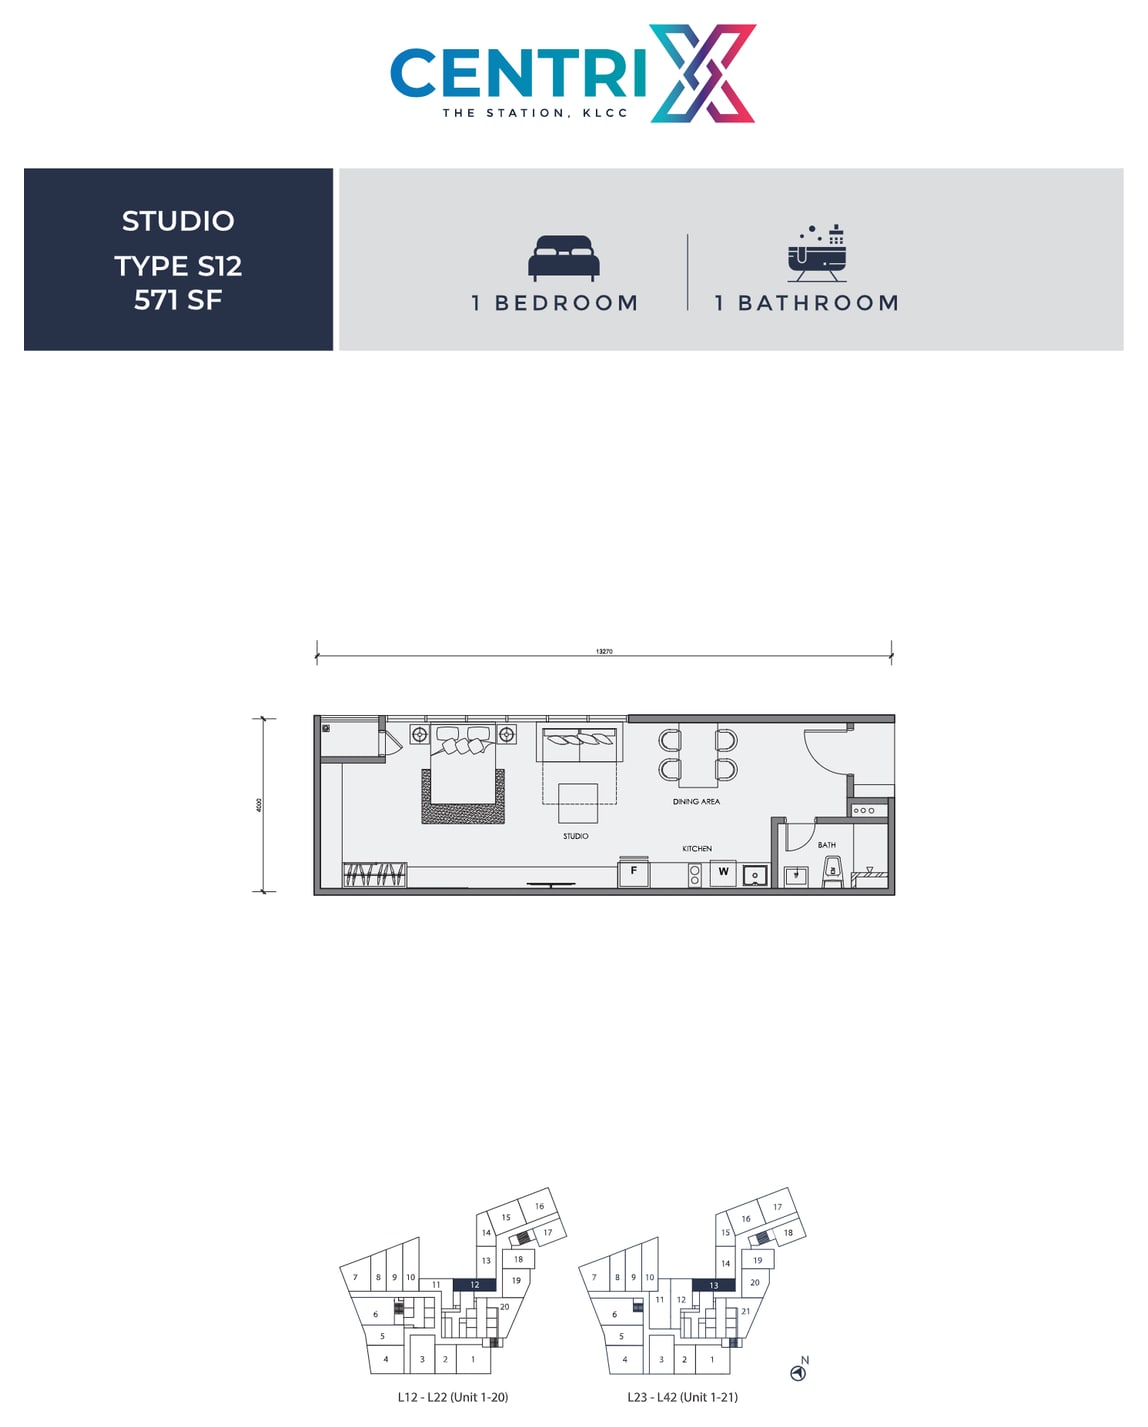
1 bedroom · 1 bathroom
Studio
L12 – L42
There are more layouts than I can show here
The plans above are a reference set. The developer publishes over twenty layouts across the tower and the podium — including all eighteen ST types, their mirrored versions and the dual-key show-unit types S15 / S15A at 891 sq ft. WhatsApp me and I will send the full set, along with which types are still available on which floors.
WhatsApp for all layoutsTap any plan to open it full size. Dimensions on the drawings are in millimetres; built-ups are the developer's published figures and are subject to final survey.
Every floor plan, the full facilities list and the specifications are in the brochure.
Everything Within Walking Distance
Almost everything people move to KLCC for sits inside the first kilometre: the KL Forest Eco Park at 300 m, Quill City Mall at 550 m, the Saloma Link at 800 m, Suria KLCC and the Petronas Twin Towers at 900 m, and Avenue K at 1 km. Pavilion and Starhill Gallery are 1.5 km away, Merdeka 118 is 2.5 km and The Exchange TRX 2.7 km.
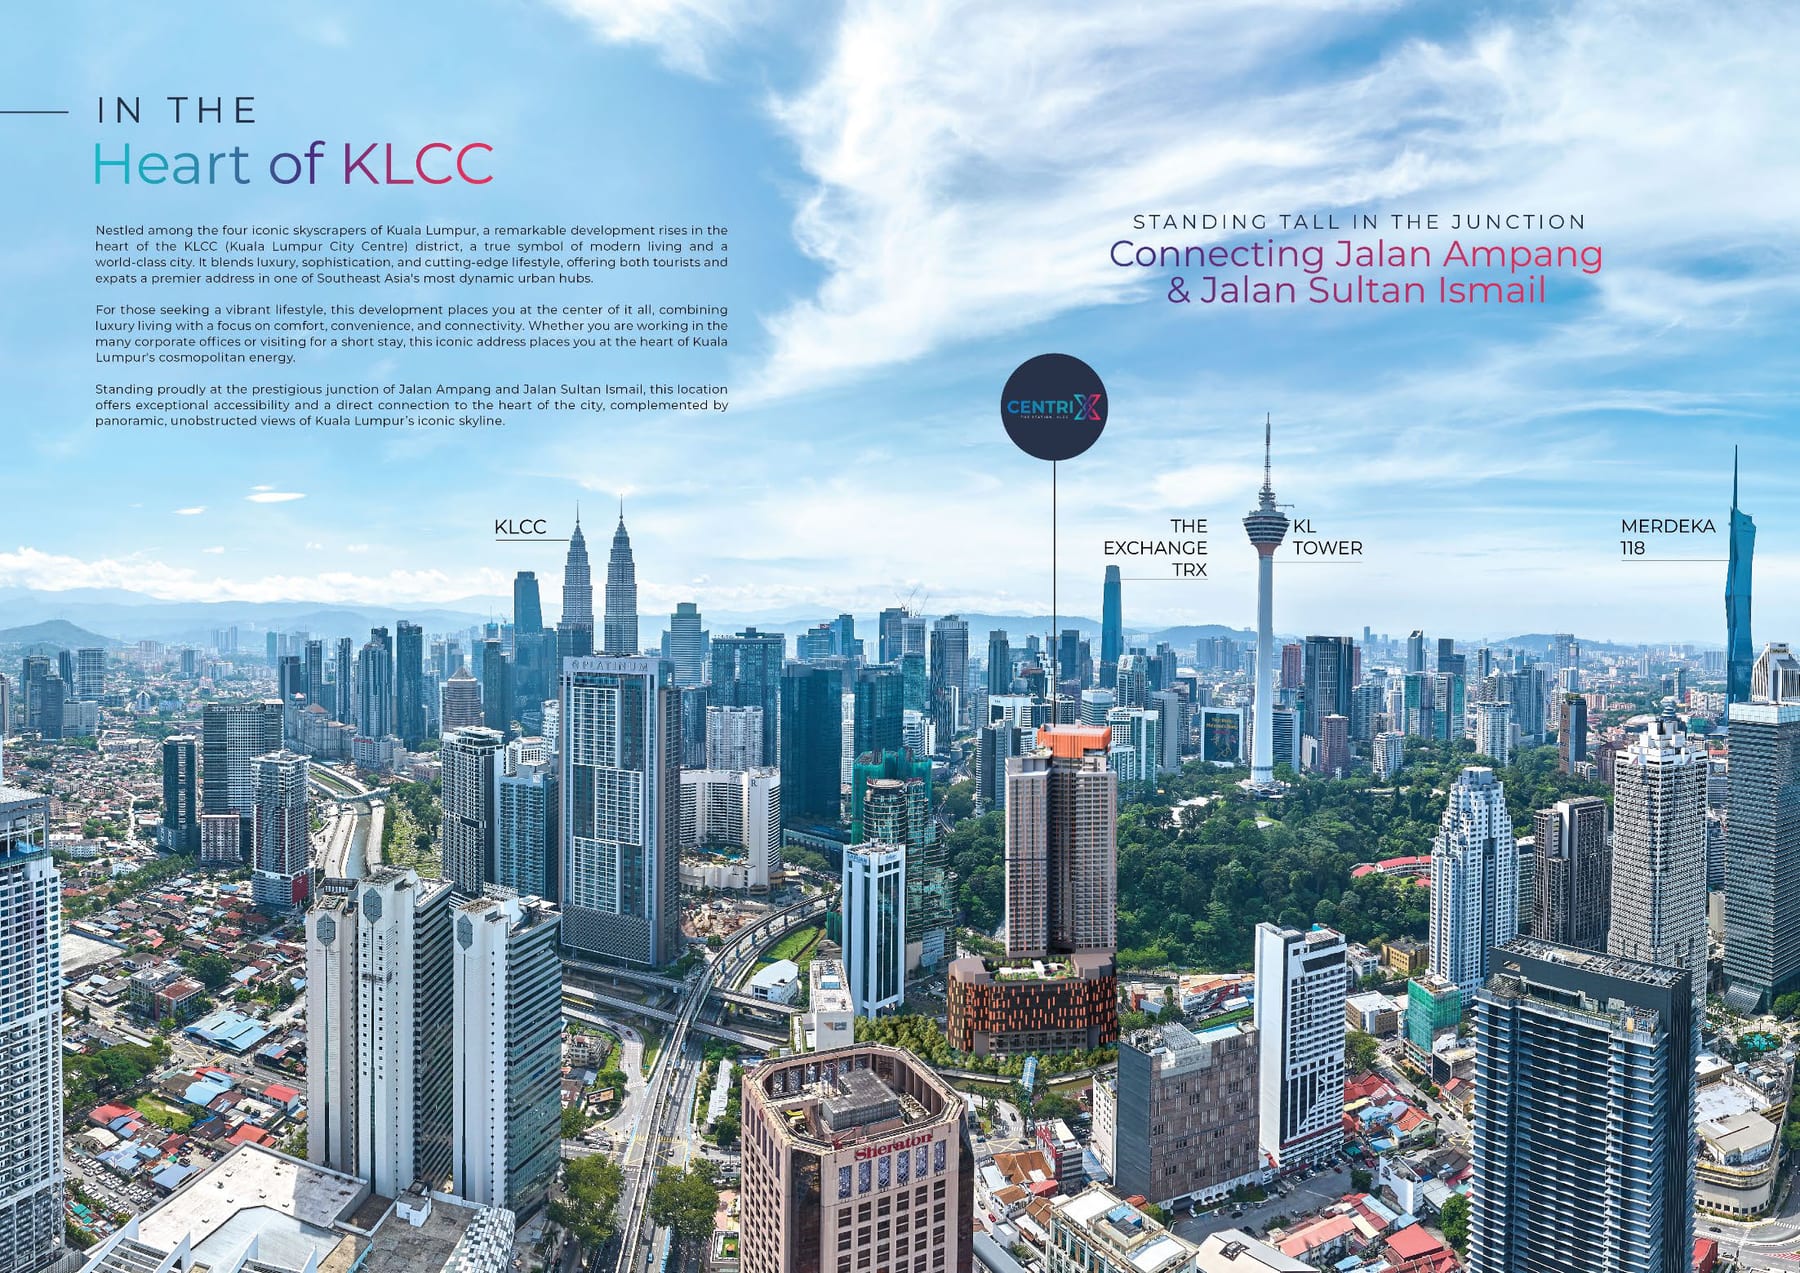
Where It Sits
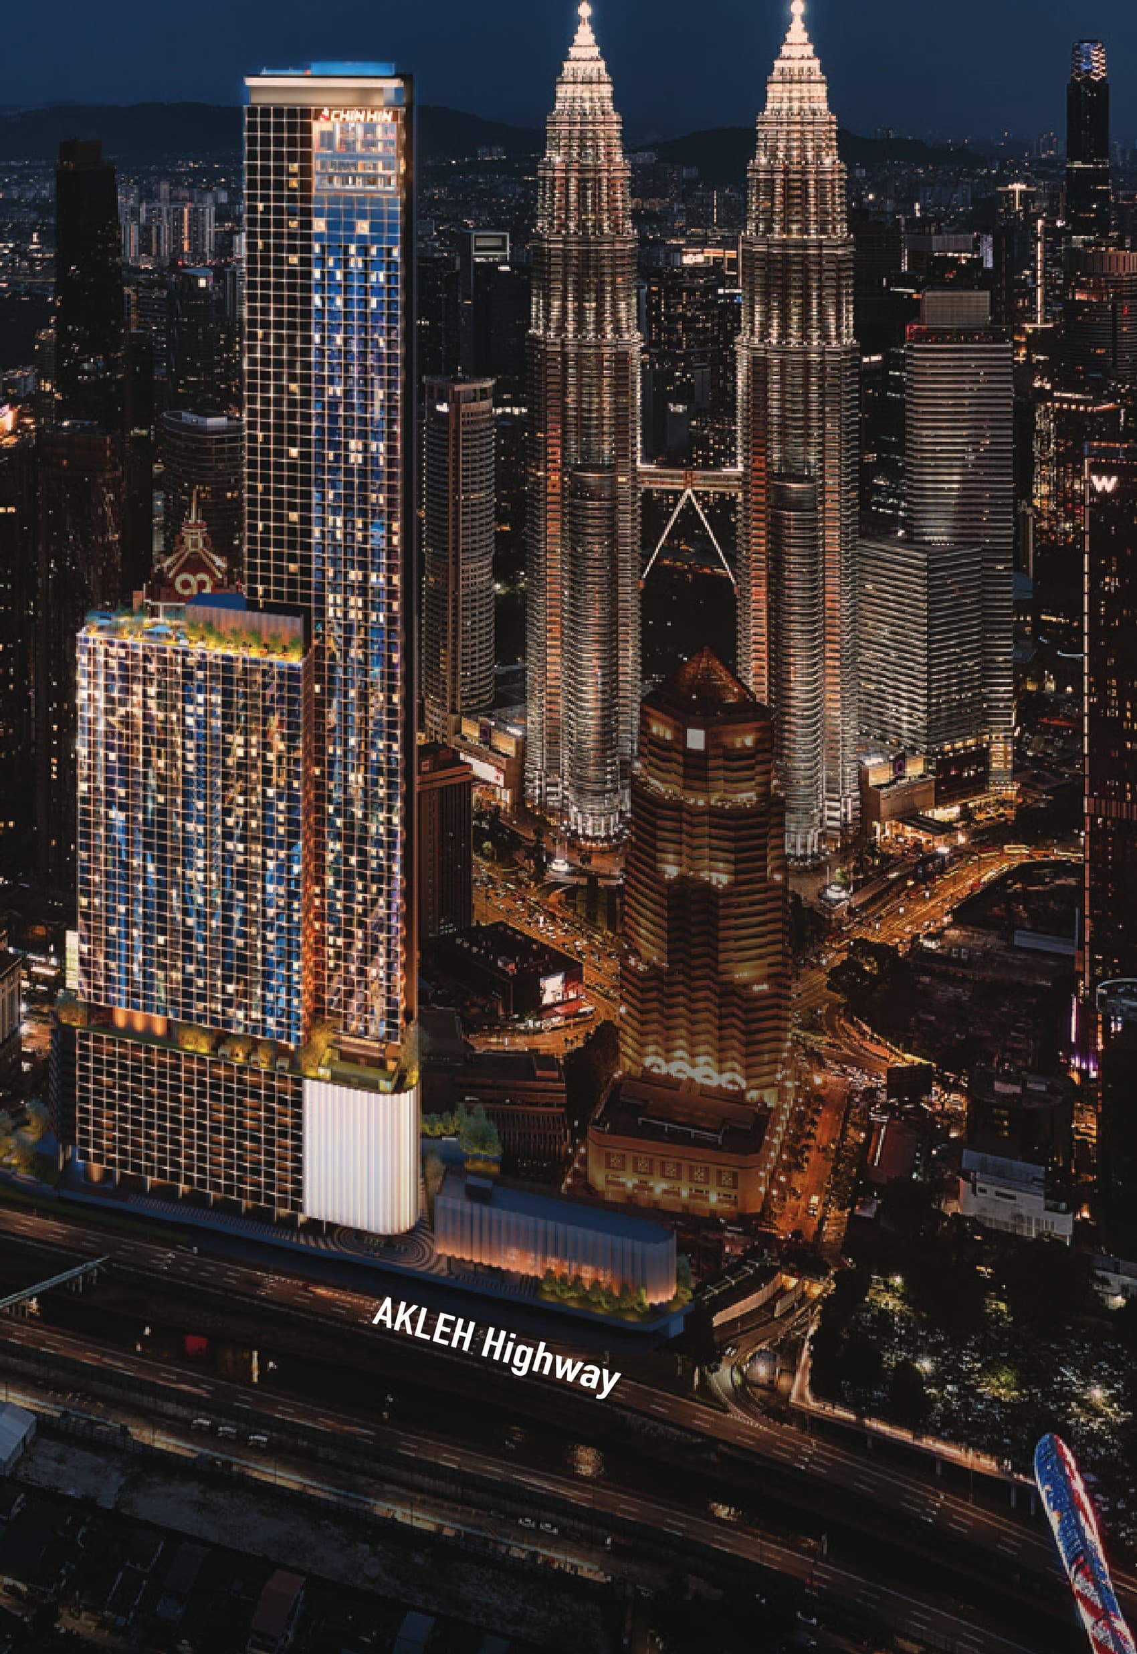
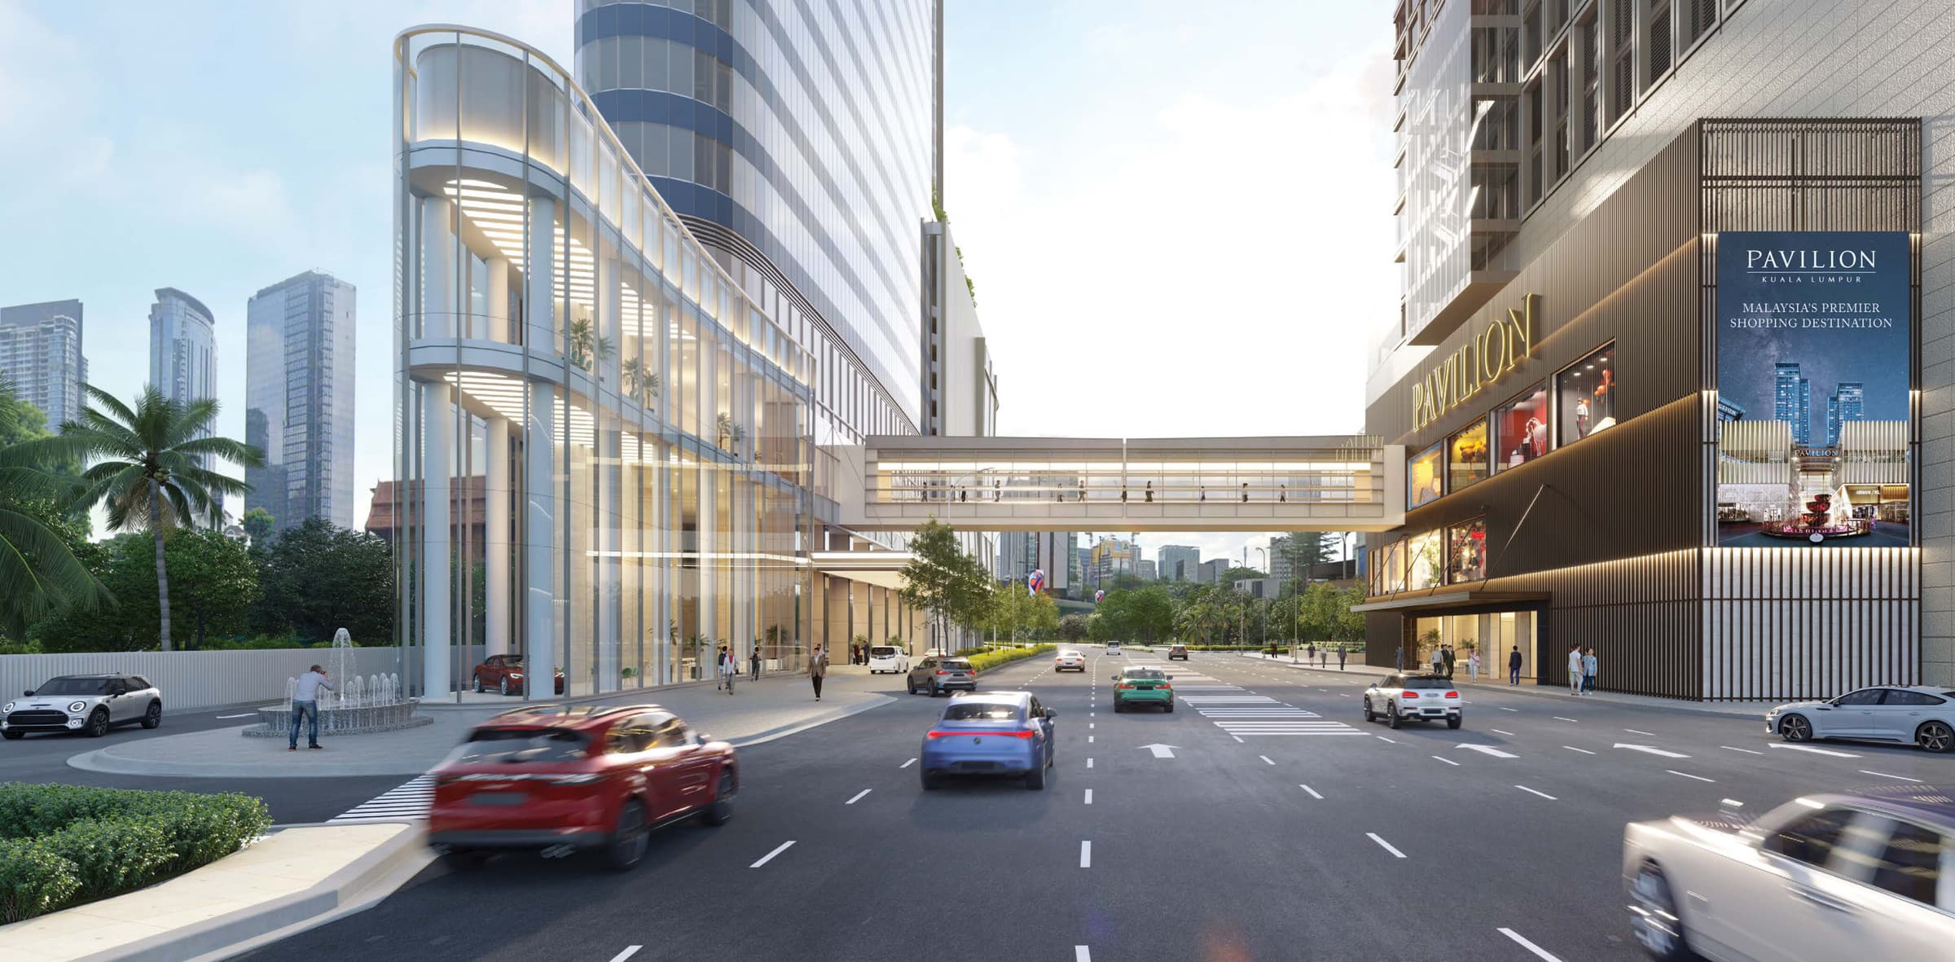
Centrix fronts Jalan Ampang at the junction with Jalan Sultan Ismail, with Jalan Dang Wangi behind it and the AKLEH elevated highway a minute away. Dang Wangi LRT is inside the building and Bukit Nanas monorail is a covered walk across the road.
Trains
- Dang Wangi LRT (KJ12) — directly below the tower
- Bukit Nanas Monorail (MR8) — connected walkway
- KLCC LRT — 2 stops
- KL Sentral and the ERL airport line — 5 stops
Landmarks
- KL Forest Eco Park — 300 m
- Quill City Mall — 550 m
- Petronas Twin Towers / Suria KLCC — 900 m
- Avenue K — 1 km
- KL Tower — 1.2 km
- Pavilion and Starhill Gallery — 1.5 km
- Merdeka 118 — 2.5 km
- The Exchange TRX — 2.7 km
Offices and hotels
- Wisma Denmark — 100 m
- Renaissance Hotel — 250 m
- Menara Bangkok Bank — 300 m
- Shangri-La — 500 m
- Menara AmBank, Standard Chartered, Wisma Genting — 800 m
- Menara Public Bank — 1 km
Schools and hospitals
- St John International — 700 m
- KPJ Sentosa — 1.8 km
- Prince Court Medical Centre — 2 km
- Eton and Primrose Hill International — 2 km
- Alice Smith International — 3 km
Distances are the brochure's own straight-line figures, so walking routes will read a little longer.
Common Questions About Centrix KLCC
How much does Centrix The Station KLCC cost?
Prices start from RM907,800, which works out to roughly RM1,590 per square foot for the smallest 571 sq ft suite. The price moves with floor level, facing and layout, so ask for the price list current on the day.
Where exactly is Centrix KLCC?
On Jalan Ampang, 50450 Kuala Lumpur, at the junction with Jalan Sultan Ismail — built directly above Dang Wangi LRT station (KJ12). It is 900 m from the Petronas Twin Towers, 300 m from the KL Forest Eco Park and two LRT stops from KLCC.
How big are the units and how many bedrooms?
857 SOHO suites across 23 layouts, from 568 sq ft up to 1,193 sq ft. That covers studios, one-bedroom and two-bedroom suites, a three-bedroom plan (Type S1, 1,000 sq ft) and eleven dual-key layouts with two entrances and two bathrooms.
Is Centrix KLCC freehold or leasehold?
Leasehold — a 99-year lease on commercial land at PT21, Seksyen 45, Jalan Ampang. The land is owned by Prasarana Malaysia, the transit operator, which is what allows the tower to be built over the station. The title is commercial, but the project is sold under the Housing Development Act (HDA), so buyers get the standard HDA protections — a Schedule H sale and purchase agreement, staged progress payments and the defect liability period.
When will Centrix KLCC be completed?
The developer's expected completion is 2028 to 2029. Piling is finished and the superstructure has passed Level 3 as of the latest site update.
Who is the developer?
Intan Sekitar Sdn Bhd, a subsidiary of Crest Builder Holdings Bhd, with DAC Development Holdings Sdn Bhd as joint-venture partner. The land belongs to Prasarana Malaysia Berhad.
What does a dual-key unit mean here?
A dual-key suite is one title with two separate entrances — typically a main suite and a studio, each with its own bathroom and kitchenette. You can live in one and rent the other, rent both separately, or open them up as a single home. Eleven of the 23 layouts at Centrix are dual key.
Can foreigners buy at Centrix KLCC?
Yes. The title is commercial, sold under the HDA. The usual Kuala Lumpur minimum purchase price for foreign buyers applies — message me and I will confirm the current threshold against the unit you are looking at.
Figures checked against the developer's sales kit and layout sheets, August 2026.
Contact for More Information
The dual-key and studio types are the ones that move first in a transit-oriented tower, and floor choice matters here more than usual. Leave your details and I'll come back with the current price list, the full set of layouts, and what is still open on the floors you want.