
SUTERASUITESKL CITY GATEWAY · KAMPUNG BARU
Every Thread, A Story
From RM595,000 · 832 fully furnished suites in one 46-storey tower · 425 to 835 sq ft · leasehold on commercial title · maintenance RM0.55 psf plus a 10% sinking fund · three facility floors at Levels 8, 41 and 43 · run as a hotel by Maple Hospitality Group · direct AKLEH access, one LRT stop from KLCC · completion Q3 2031
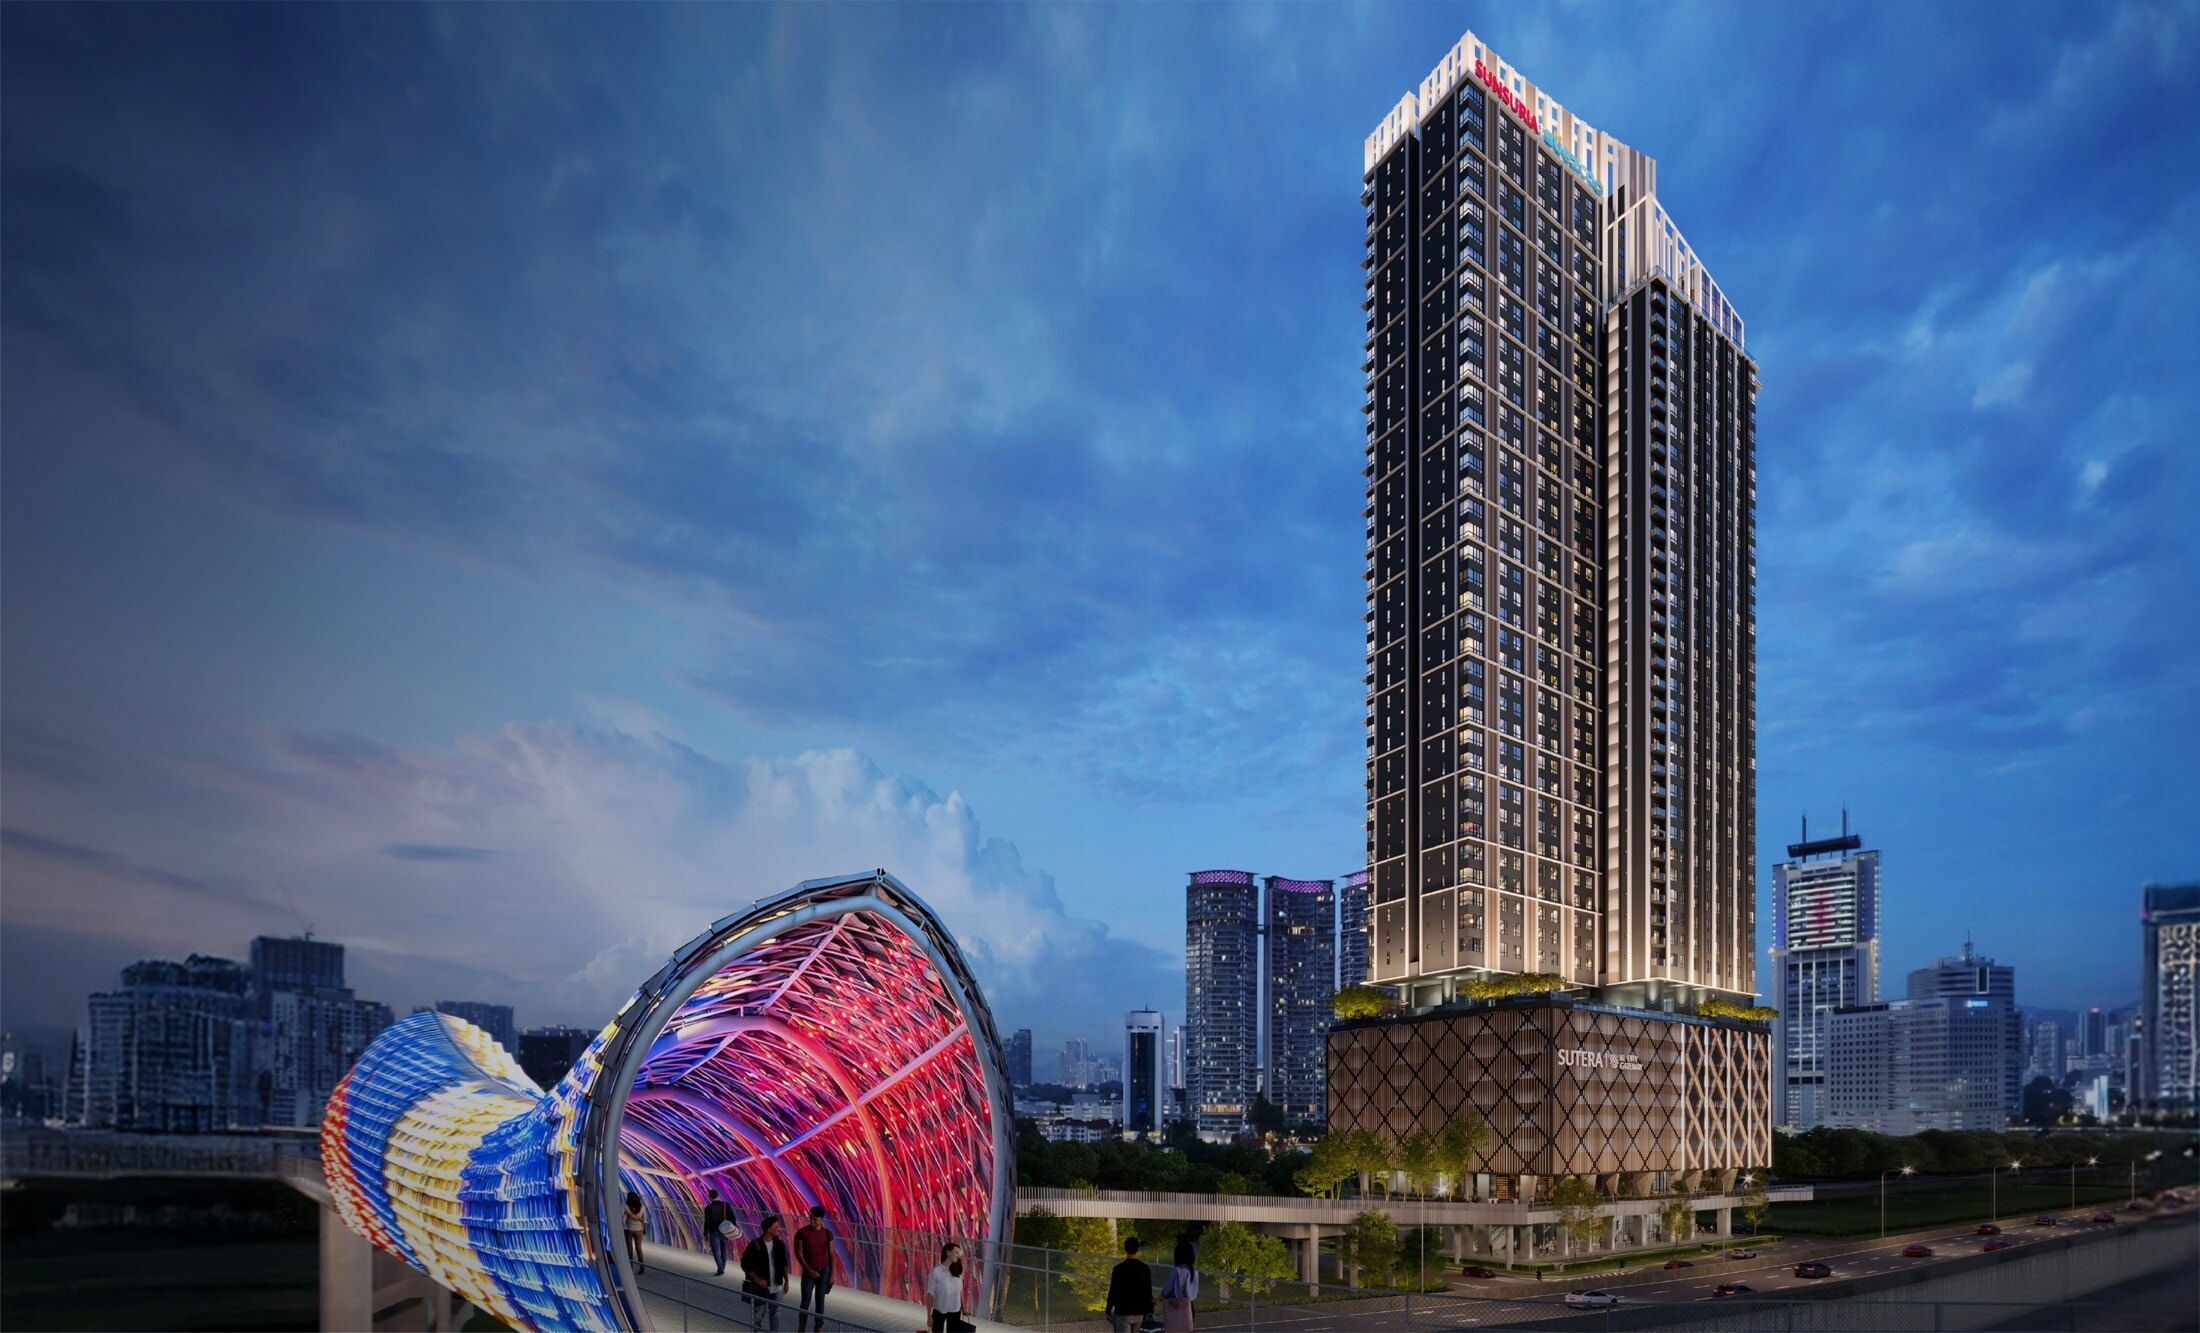
A Bridge From Kampung Baru To KLCC, And A Tower At The End Of It
Sutera Suites is a 46-storey tower of 832 fully furnished serviced suites by Sunsuria and Suezcap, on Jalan Sungai Baru in Kampung Baru — the first phase of KL City Gateway, a roughly seven-acre transit-oriented masterplan at the north landing of the Saloma Link Bridge. Suites run from 425 to 835 sq ft, priced from RM595,000, with direct ingress and egress to the AKLEH and a planned 500-metre covered pedestrian spine to the bridge. Maple Hospitality Group runs the building as a hotel, so a suite can be let from the day it is handed over.
One LRT Stop From KLCC
Kampung Baru LRT is a walk away on the Kelana Jaya line — a single stop to KLCC — and the Saloma Link Bridge puts the Twin Towers about 800 metres away on foot. KL Sentral and the KLIA Ekspres put the airport around 28 minutes out.
A 500-Metre Covered Spine To The Bridge
The developer plans an elevated pedestrian spine, lined with retail and cafés, running 500 metres from the tower to the Saloma Link. Subject to authority approval and to third-party infrastructure, but it is what turns the walk to KLCC into a sheltered one.
Three Lifestyle Floors, Not One
Most towers stack everything on one podium deck. Sutera splits it across three: the Level 8 podium with four pools and the gym, the Level 41 Sky Business Lounge, and the Level 43 Sky Entertainment Hub at the top of the building.
Run As A Hotel From Day One
Maple Hospitality Group has been appointed to manage the building under its MapleSuites brand, so the suites are professionally let and serviced rather than left to you to find tenants for. Fully furnished at handover.
Two Views, One Tower
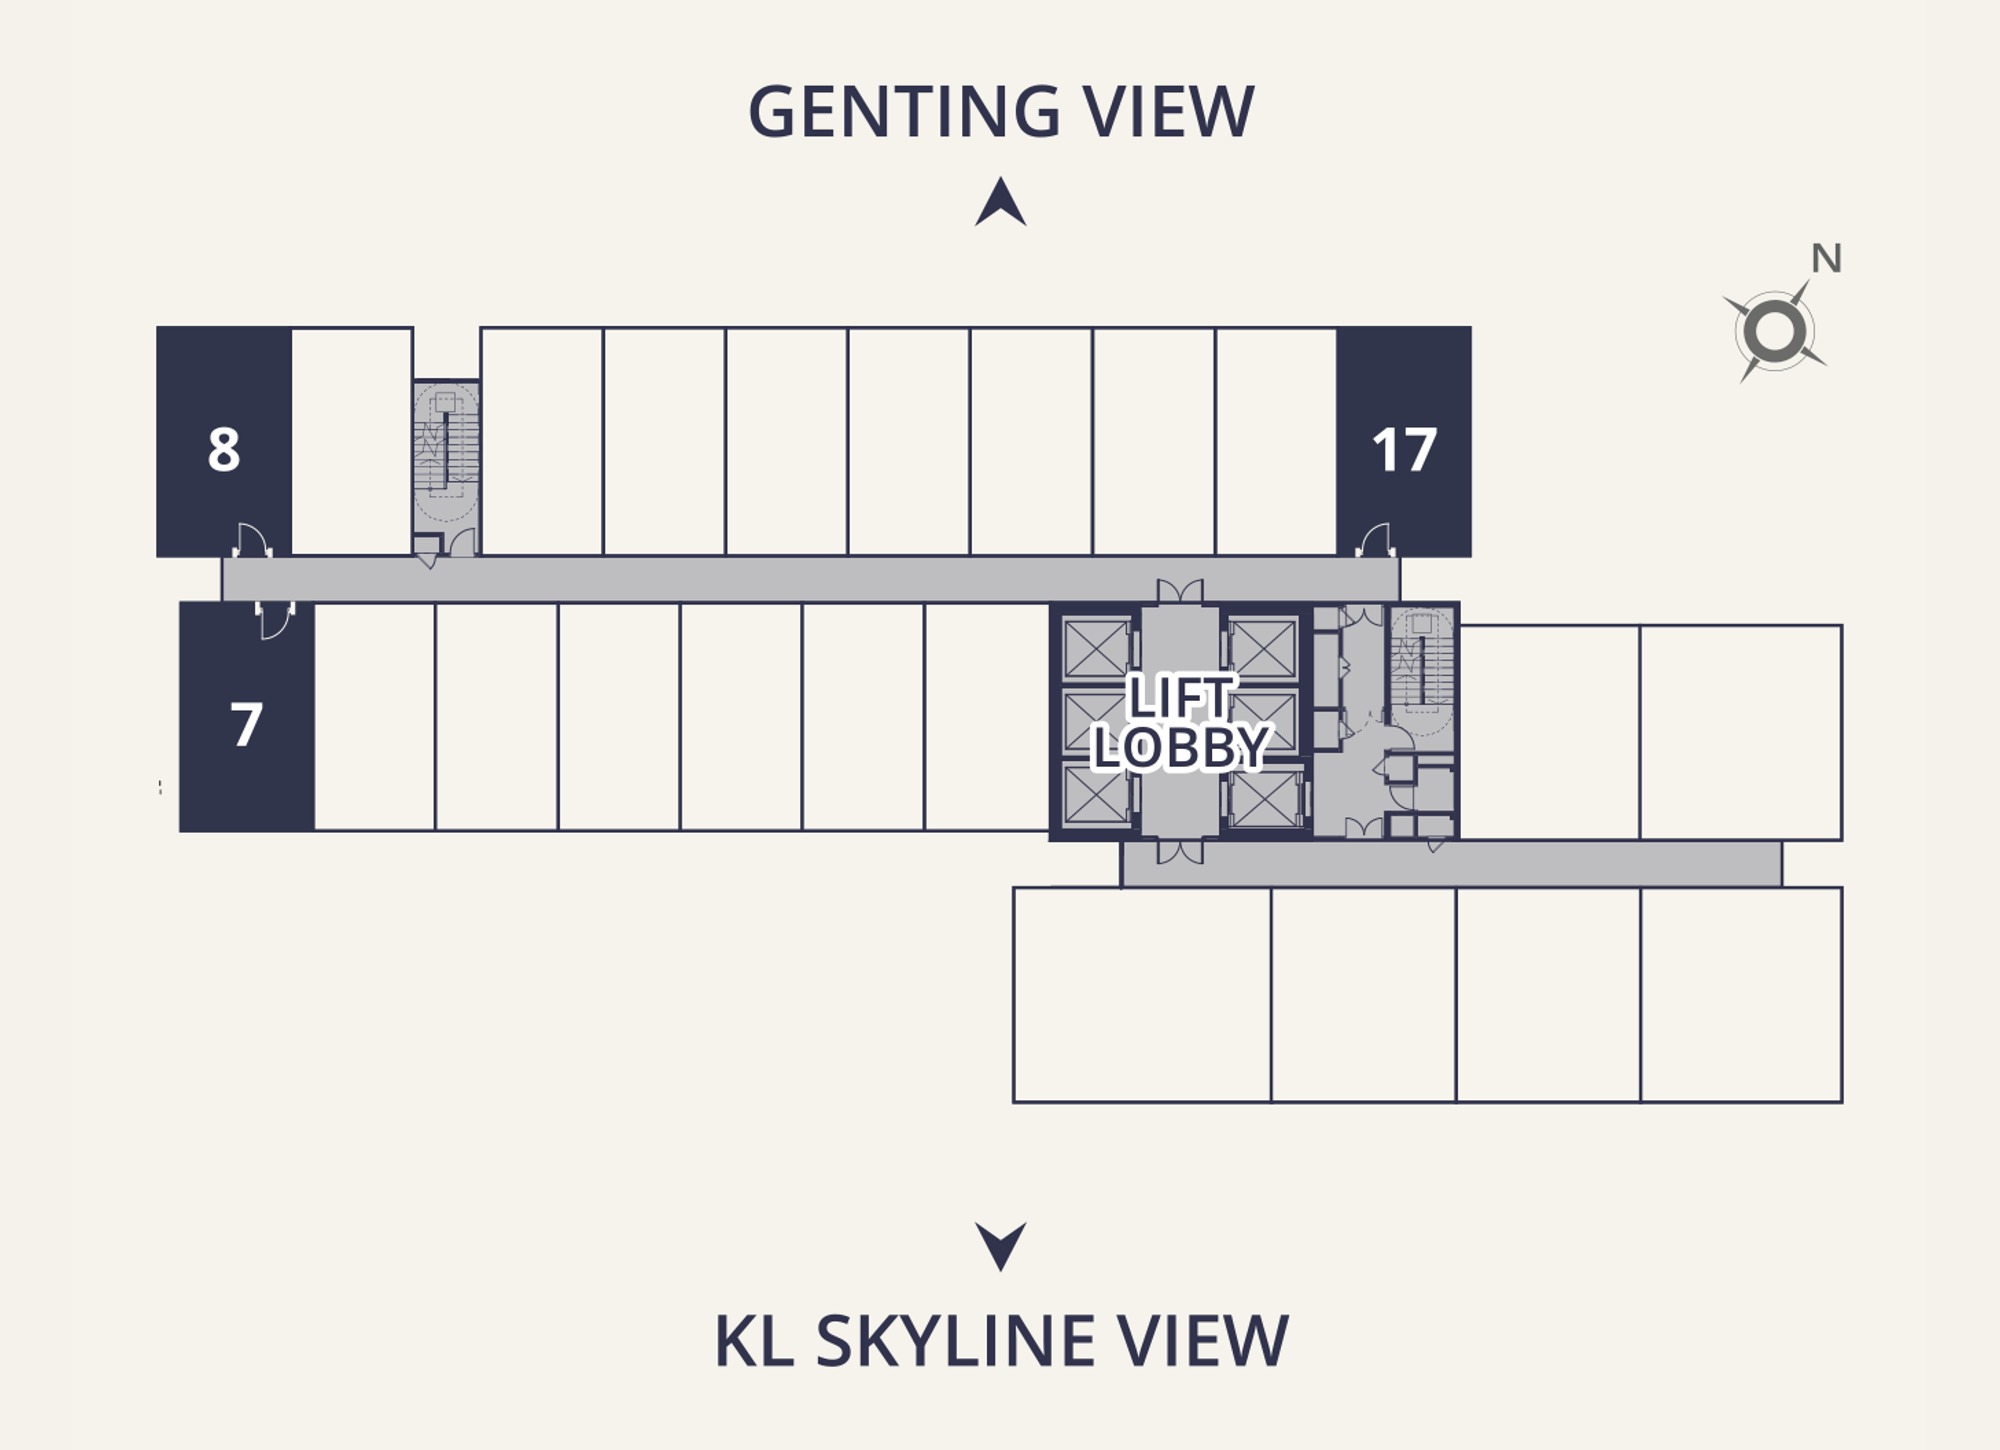
The plate runs as two bands either side of one corridor. The north band looks over Kampung Baru towards Genting; the south band faces the KL skyline and the Twin Towers. Which side you buy decides your view for the life of the building.
Studios From 425 Sq Ft
The entry suite is a 425 sq ft Type A at 4,650 by 8,500 mm — one open room with the window wall at the short end, a bathroom tucked behind it and a separate air-conditioner ledge. Type A1 is 450 sq ft and takes the ends of both bands.
Key Information
- Development
- Sutera Suites @ KL City Gateway
- Location
- Jalan Sungai Baru, Kampung Baru, Kuala Lumpur
- Developer
- Sunsuria with Suezcap
- Type
- Serviced suites — 832 units in 46 storeys
- Tenure & Title
- Leasehold · commercial title
- Built-Up
- 425 to 835 sq ft
- Maintenance
- RM0.55 psf a month, plus a 10% sinking fund
- Price
- From RM595,000
- Est. Completion
- Q3 2031
The developer, both published unit plans with their built-ups and millimetre dimensions, the seventeen suites on the typical floor, all 28 facilities and their levels, the AKLEH access and the 500-metre pedestrian spine are the developer's own website and e-brochure. Neither prints a particulars block — no tenure, no unit count, no price, no completion date — so the 832 suites, the 425 to 835 sq ft range, the leasehold tenure, the RM595,000 entry price and the Q3 2031 completion are my own record for the project, and the 46 storeys, the roughly seven-acre masterplan and the Maple Hospitality management are the developer-placed launch coverage. The commercial title and the RM0.55 psf maintenance rate with its 10% sinking fund are confirmed with the developer and are on none of those. Prices are indicative and move with floor, band and layout. The car park allocation is the one figure still unconfirmed, so it is deliberately left off this page — ask me and I will get it in writing for the suite you are considering.
Twenty-Eight Facilities, Split Across Three Floors
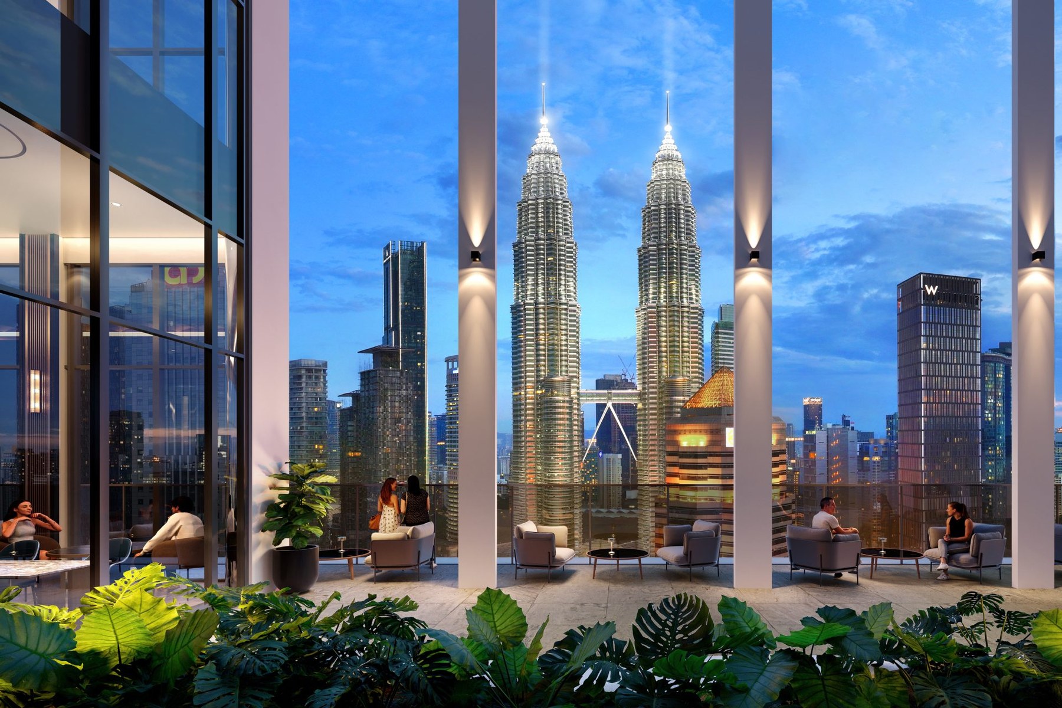
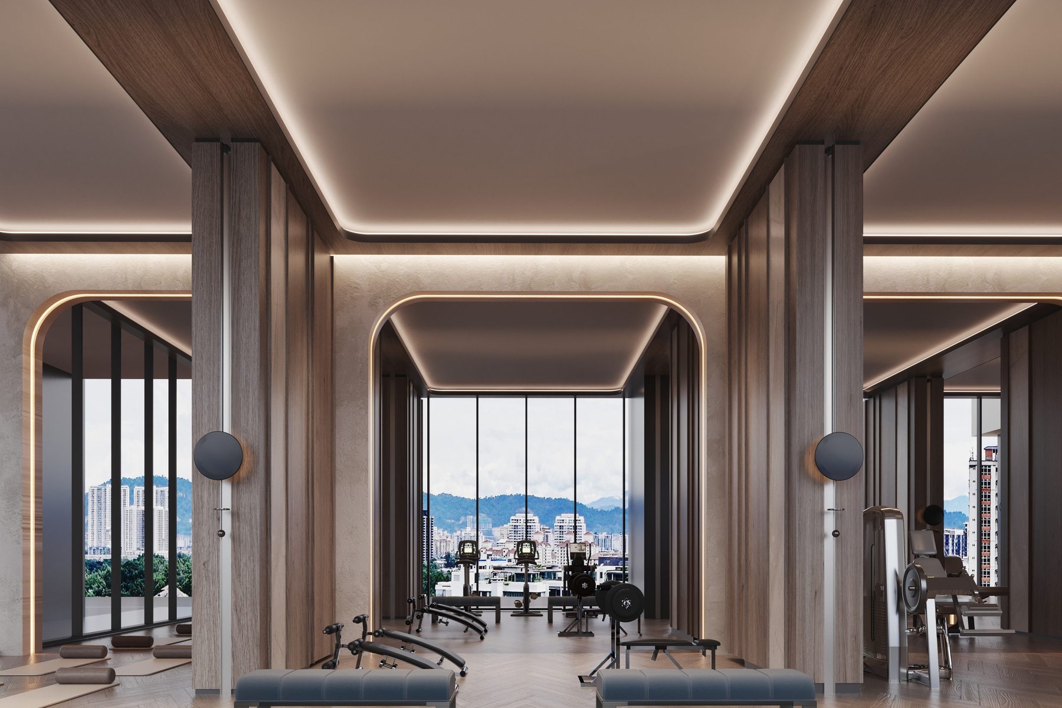
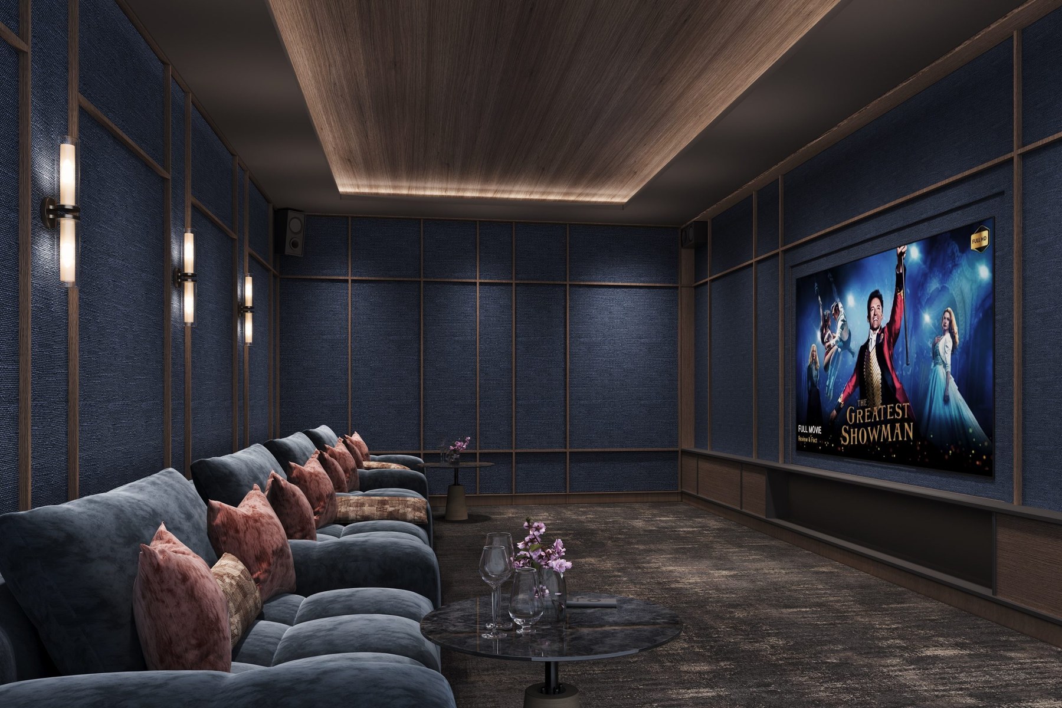
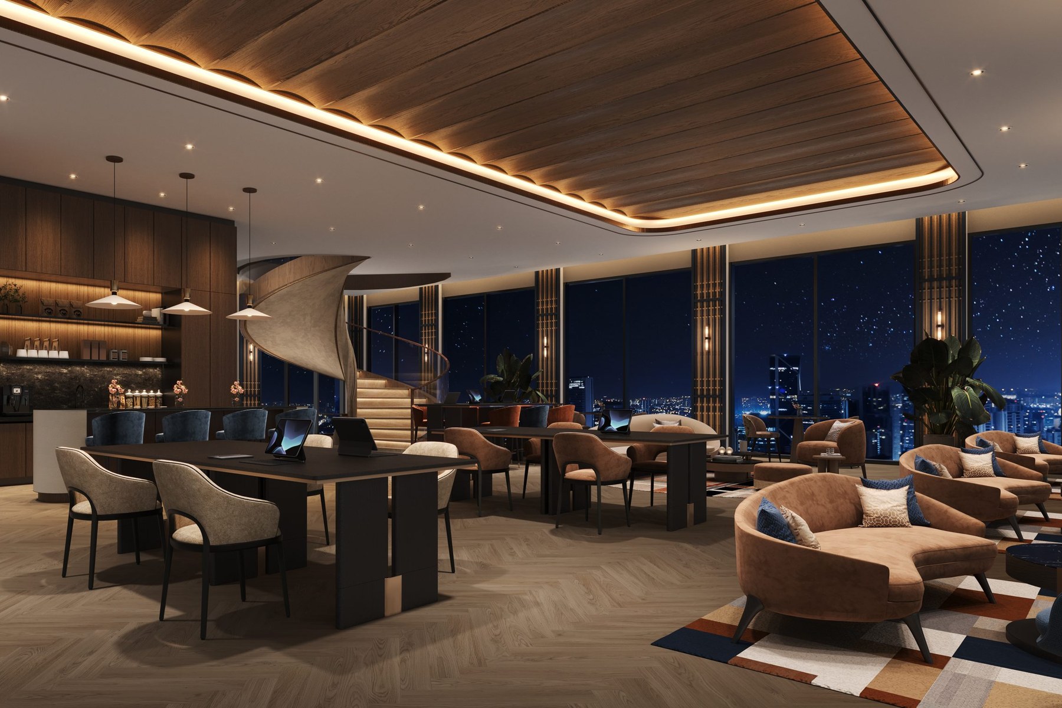
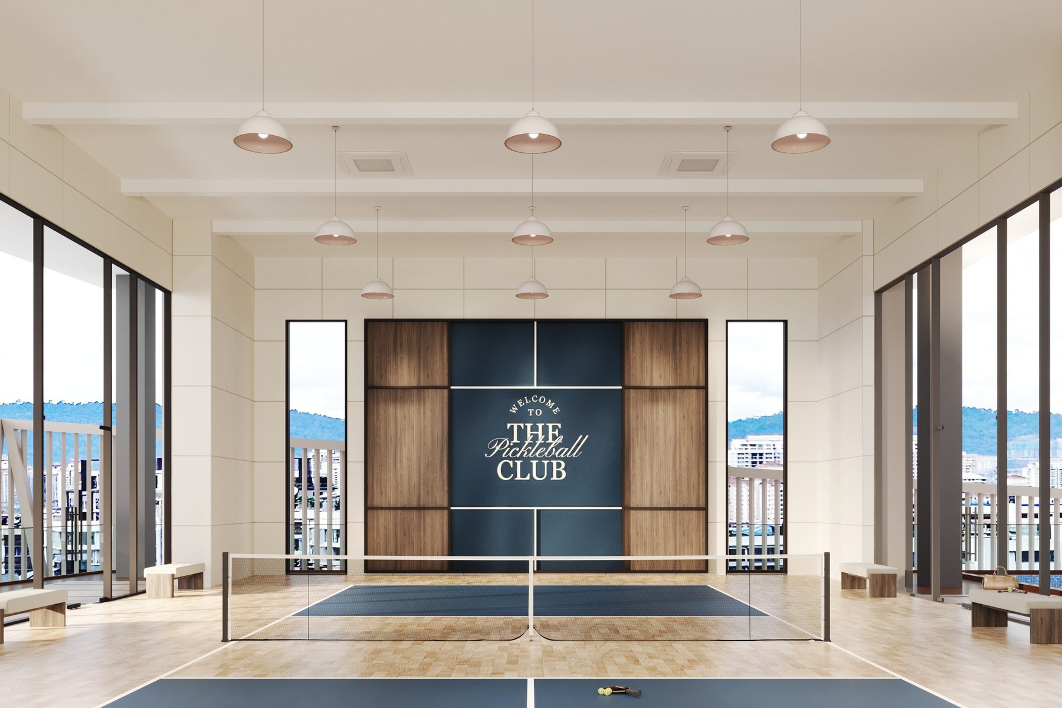
Most towers stack the lot on one podium deck. Sutera splits it three ways. Level 8 is the podium — four pools with the Aqua Terrace deck around them, the Fitness Lounge, a games room, a multipurpose hall marked out as a pickleball court, and a run of gardens, a courtyard, a garden trail, a BBQ pavilion and a prayer zone. Level 41 is the Sky Business Lounge: a sky lobby, the Sky Retreat, the Sky Garden Edge, a Sky Terrace and a business suite. Level 43, near the top of the tower, is the Sky Entertainment Hub.
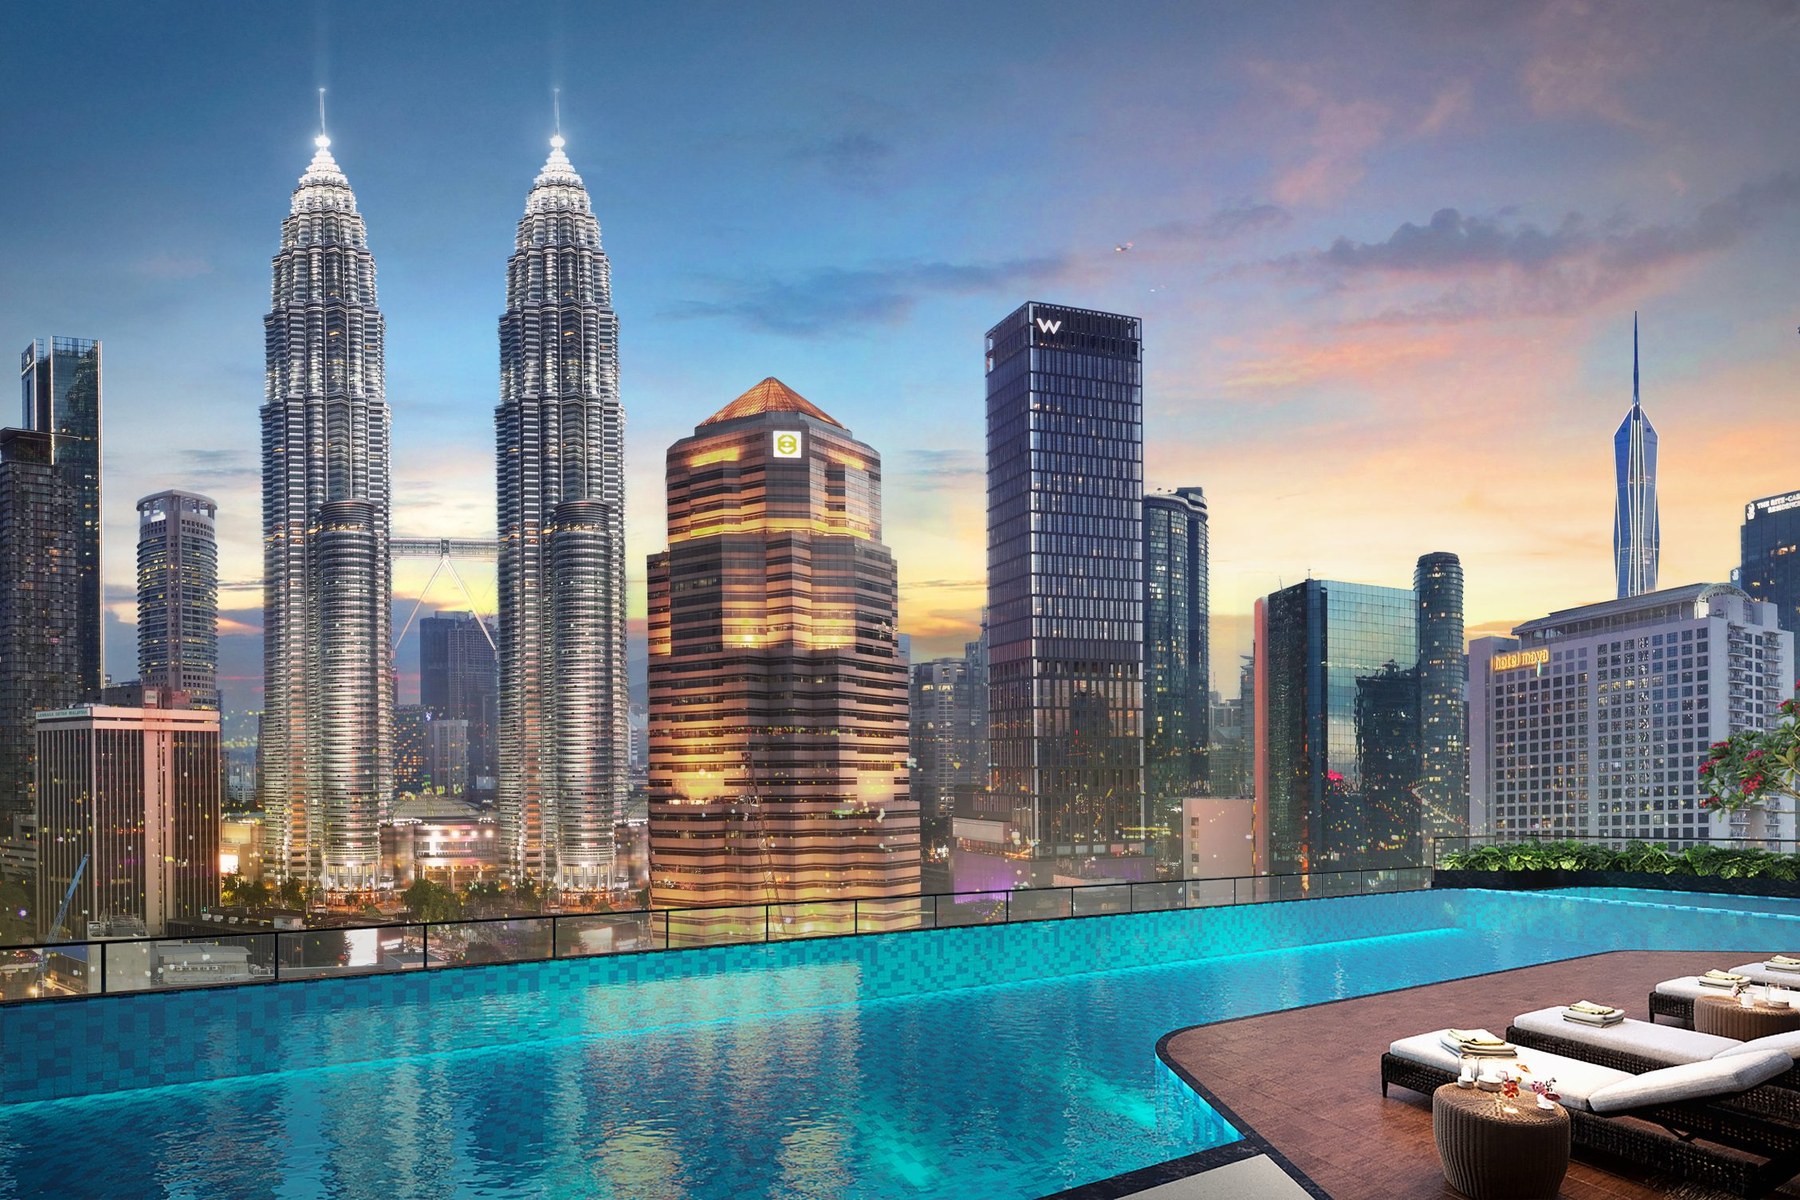
Podium, Level 8 — water & sport
- Swimming Pool
- Leisure Pool
- Jacuzzi Pool
- Kids Pool
- Aqua Terrace (Pool Deck)
- Fitness Lounge (Gym)
- Multipurpose Hall (Pickleball Court)
- Games Room
Podium, Level 8 — gardens & everyday
- Bonding Corner
- Viewing Deck
- Reading Lounge
- Tranquil Hub
- BBQ Pavilion
- Kids Play Area
- Courtyard
- Garden Trail
- Outdoor Function Deck
- Planting Zone
- Prayer Zone
- Nursery
- Nursing Room
- Lift Lobby
The sky floors — Levels 41 and 43
- Sky Lobby — Level 41
- Sky Retreat — Level 41
- Sky Garden Edge — Level 41
- Sky Terrace — Level 41
- Business Suite — Level 41
- The Entertainment Lounge — Level 43
All images on this page are the developer's artist's impressions. Furniture is shown for scale, and the suites themselves are handed over furnished to the developer's own specification rather than as pictured. Every facility listed above is one of the 28 the developer numbers on its own plans; the grouping into three columns is ours, and the level against each one is the developer's. Its gallery also publishes a cinema room and a karaoke room, which those numbered plans do not label — worth asking which level they sit on and whether they are included.
Seventeen Suites A Floor, In Two Bands Around One Corridor
The plate is simple and it decides your view. Two parallel bands run either side of a single corridor, with the lift lobby at the east end. The north band faces Kampung Baru and Genting beyond it and holds ten suites — a Type A1 at unit 8, Type A suites at 9 through 16, and another Type A1 at unit 17, so the two wider suites bookend the run. The south band faces the KL skyline and the Twin Towers and holds seven — a Type A1 at unit 7, then Type A suites at 6, 5, 3A, 3, 2 and 1 running east towards the lifts. The numbering skips 4 and 14, with 3A and 13A standing in.
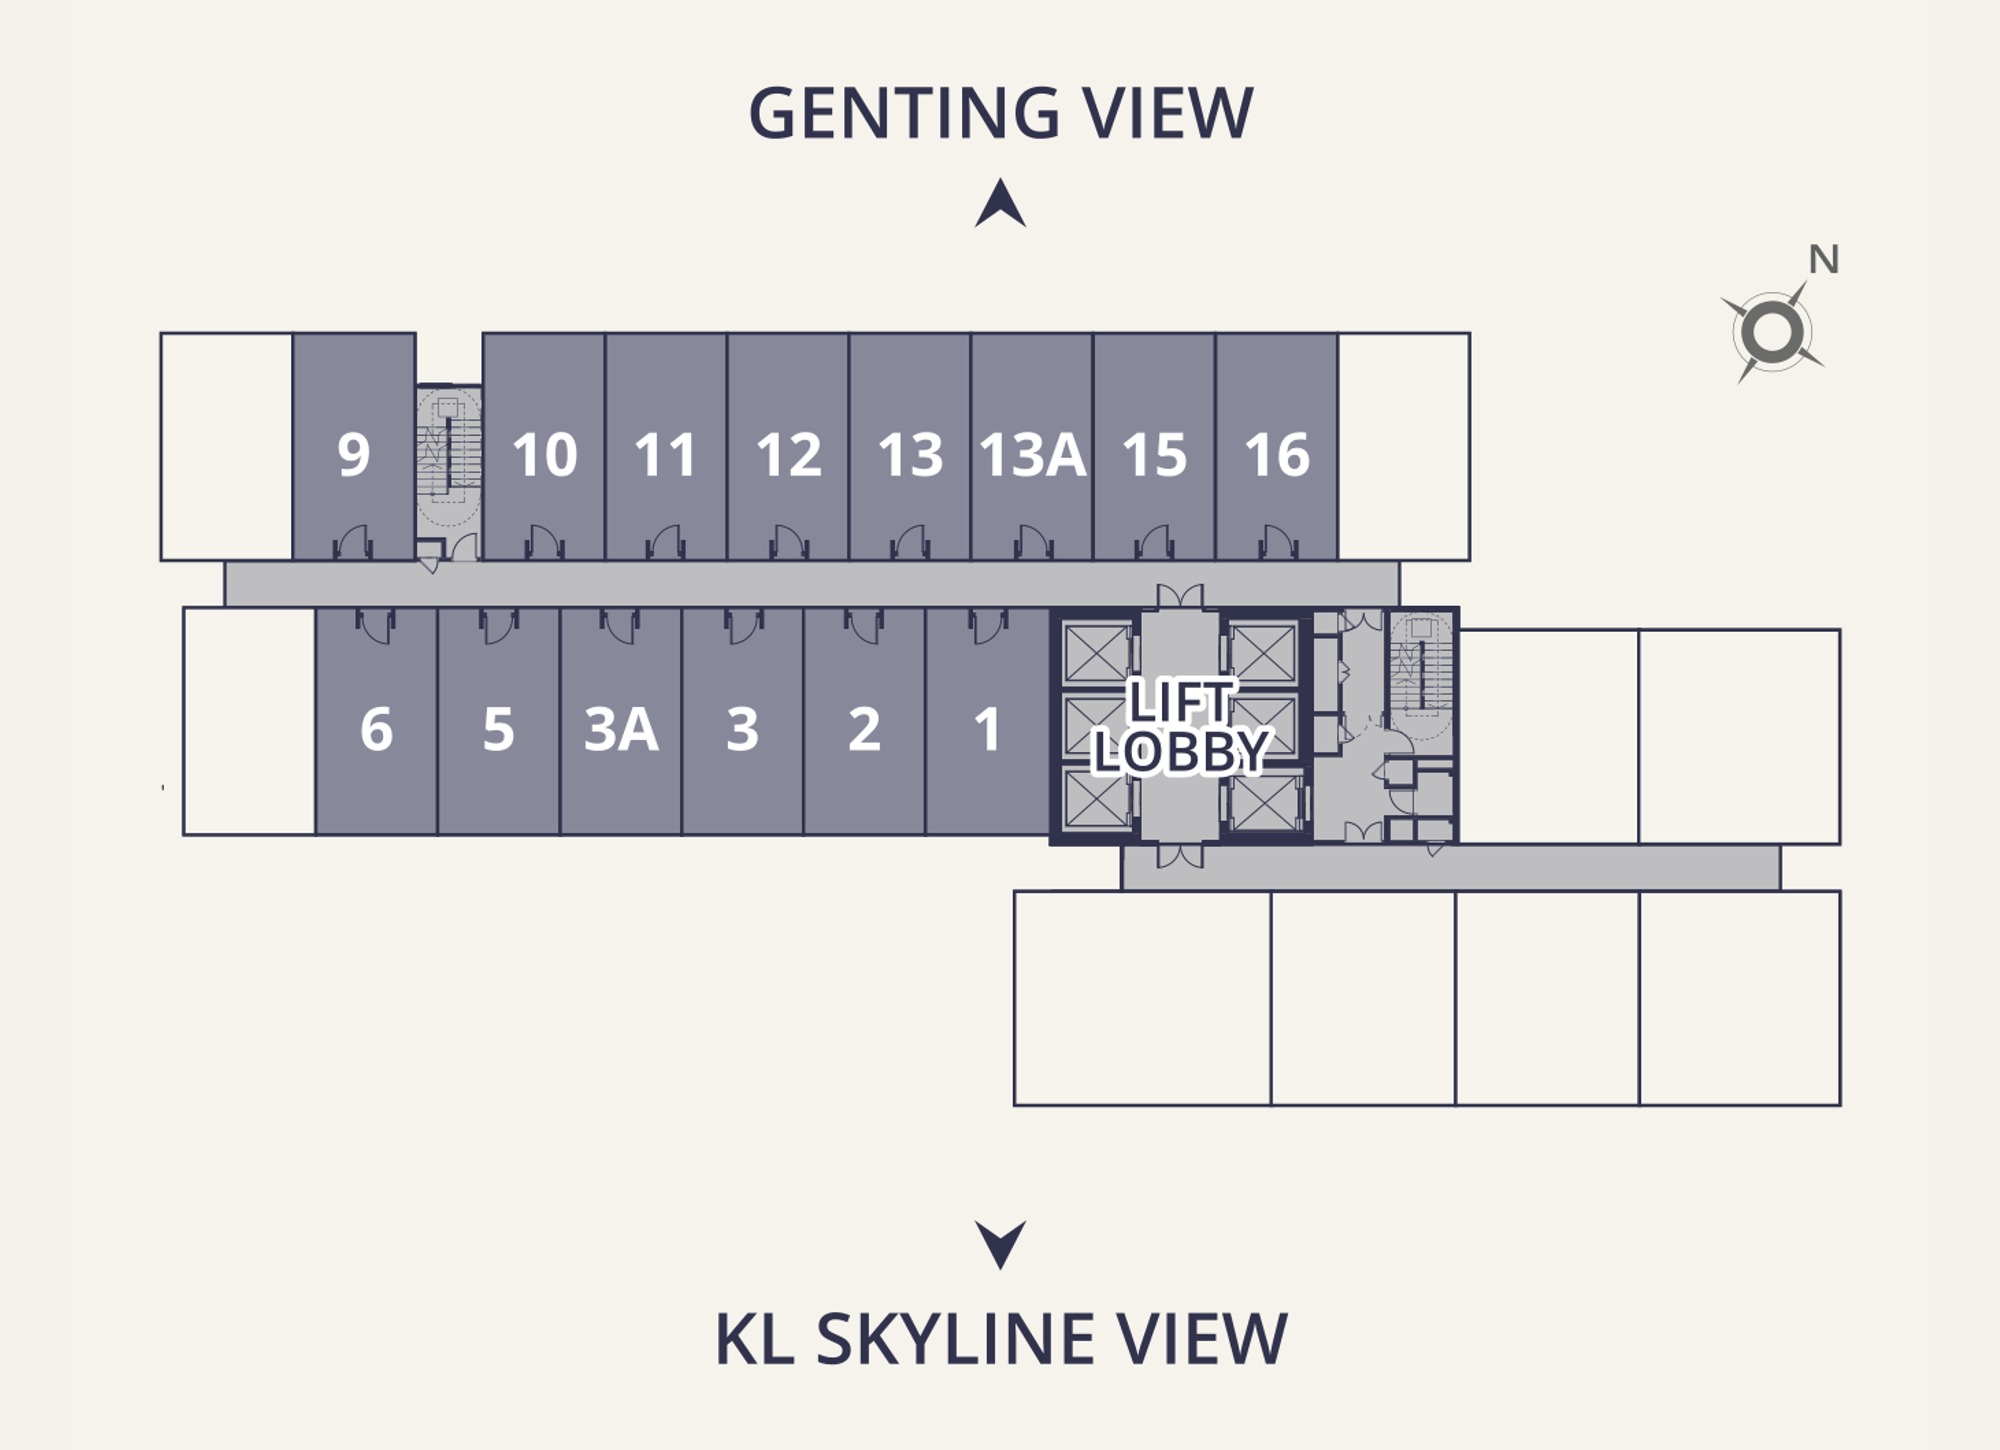
Do not divide 832 by seventeen to work out the floor count. The range runs to 835 sq ft, so the larger Residential Suites sit on their own band of levels on a plate the developer does not publish, and Levels 8, 41 and 43 are given over to facilities. Ask for the stack plan for the level and the band you are looking at.
Two Plans Published: 425 And 450 Sq Ft
Both are studios and both are drawn the same way — one open room running the full 8.5-metre depth, the window wall at the short end, the bathroom tucked into the back corner beside the entrance so it never interrupts the floor, and a separate air-conditioner ledge off the far end. Type A is 4,650 mm wide and there are fourteen of them a floor. Type A1 is 265 mm wider at 4,915 mm, there are three, and all three take an end of a band. The plans are drawn as bare shells while the suites are handed over fully furnished, so ask for the furniture schedule and the specification list beside the drawing.
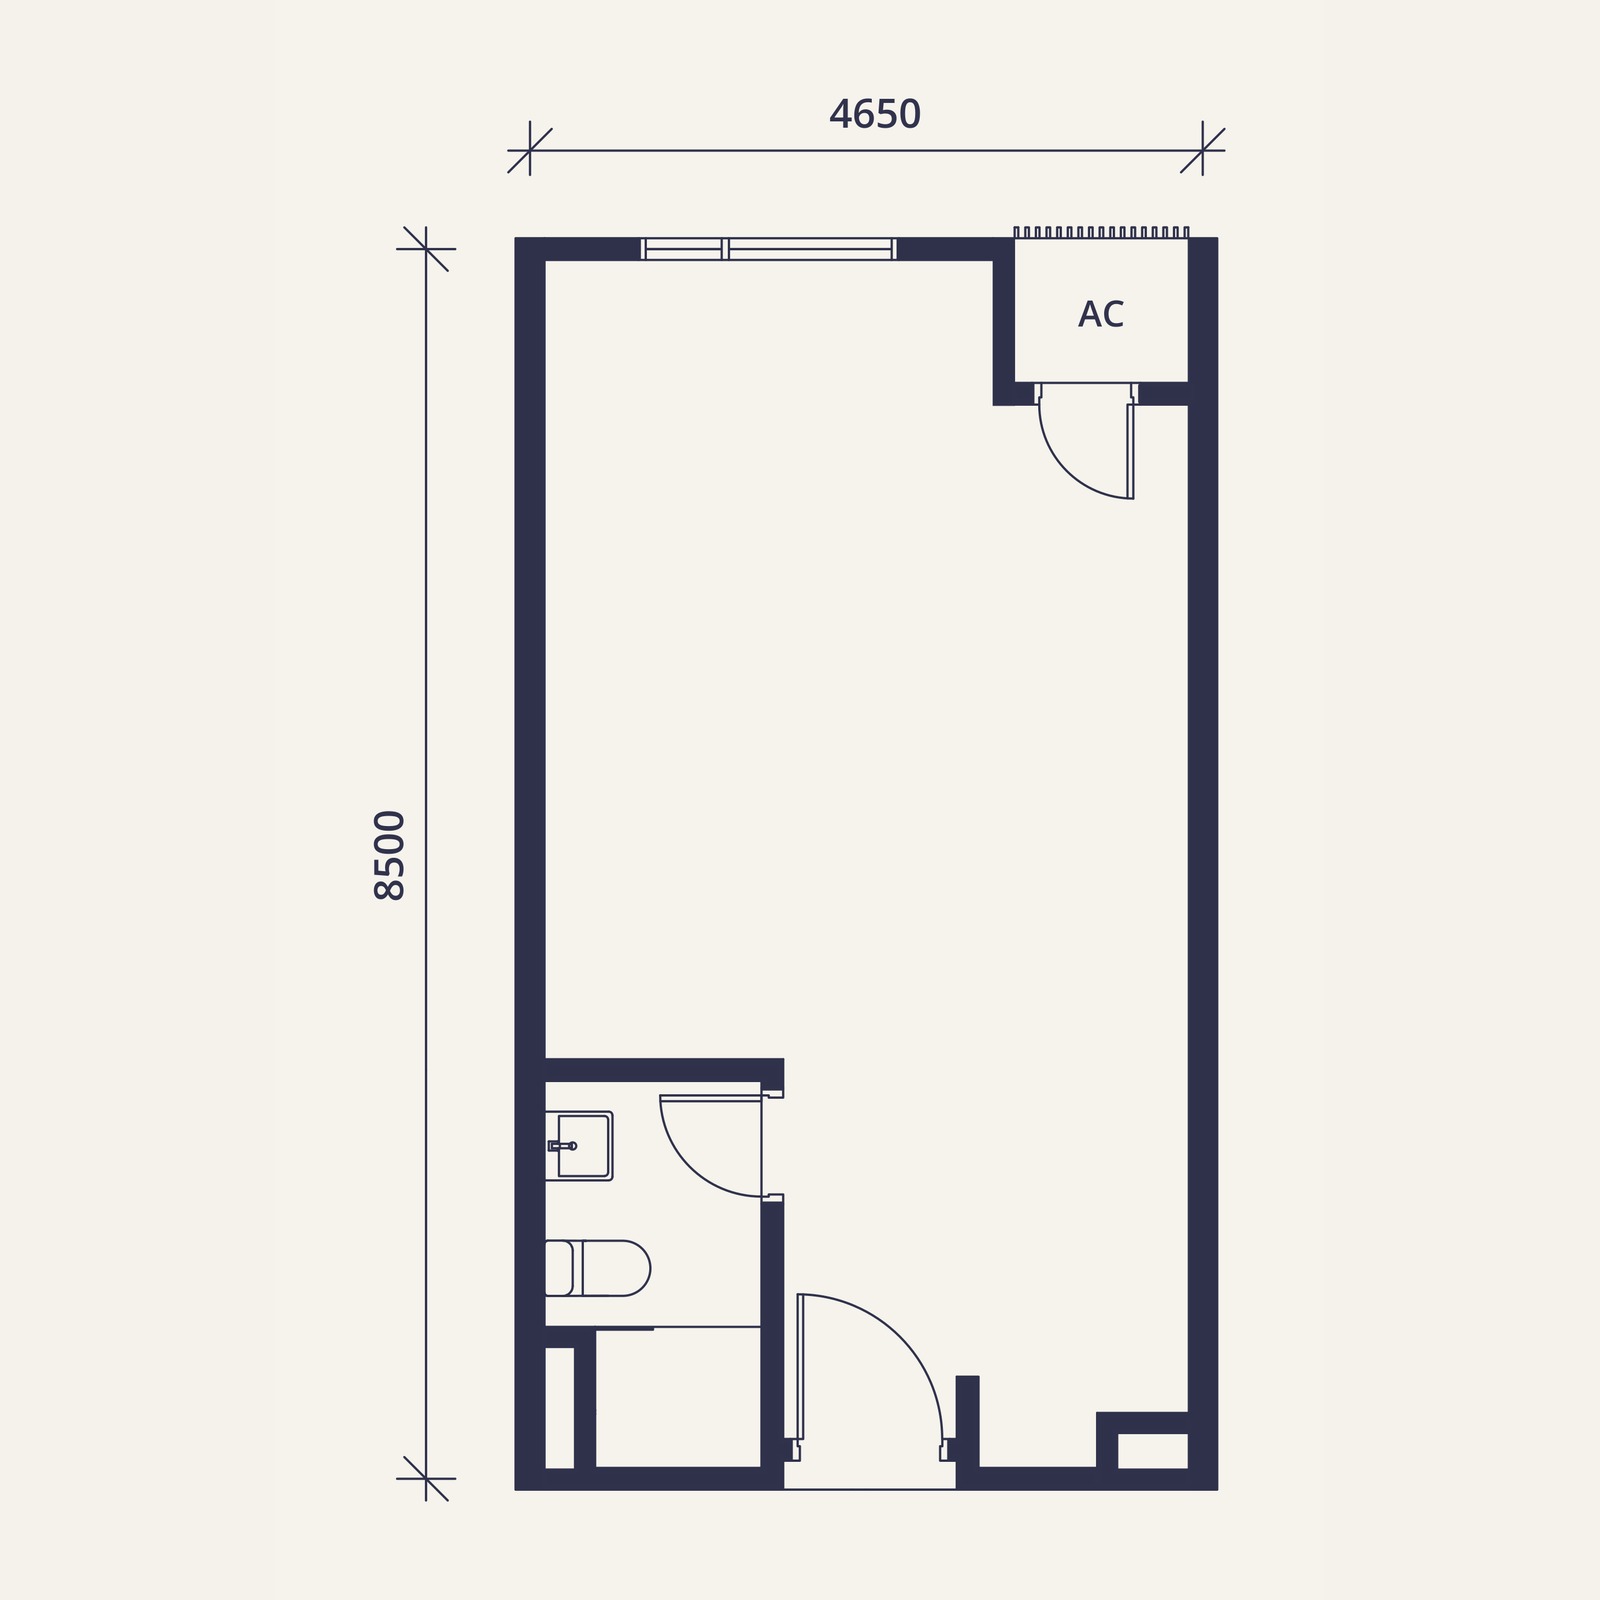
Studio · 1 bathroom · fully furnished
4,650 × 8,500 mm · fourteen to every typical floor, and the suite the entry price is quoted against · one open room running the full 8.5-metre depth, with the window wall at the short end and the bathroom tucked into the back corner beside the entrance, so nothing interrupts the floor · a separate air-conditioner ledge opens off the far end rather than eating into the room · eight of the fourteen face Genting on the north band at units 9 to 16, six face the KL skyline on the south band at units 1 to 6 · maintenance about RM234 a month plus a RM23 sinking fund, so roughly RM257 all in
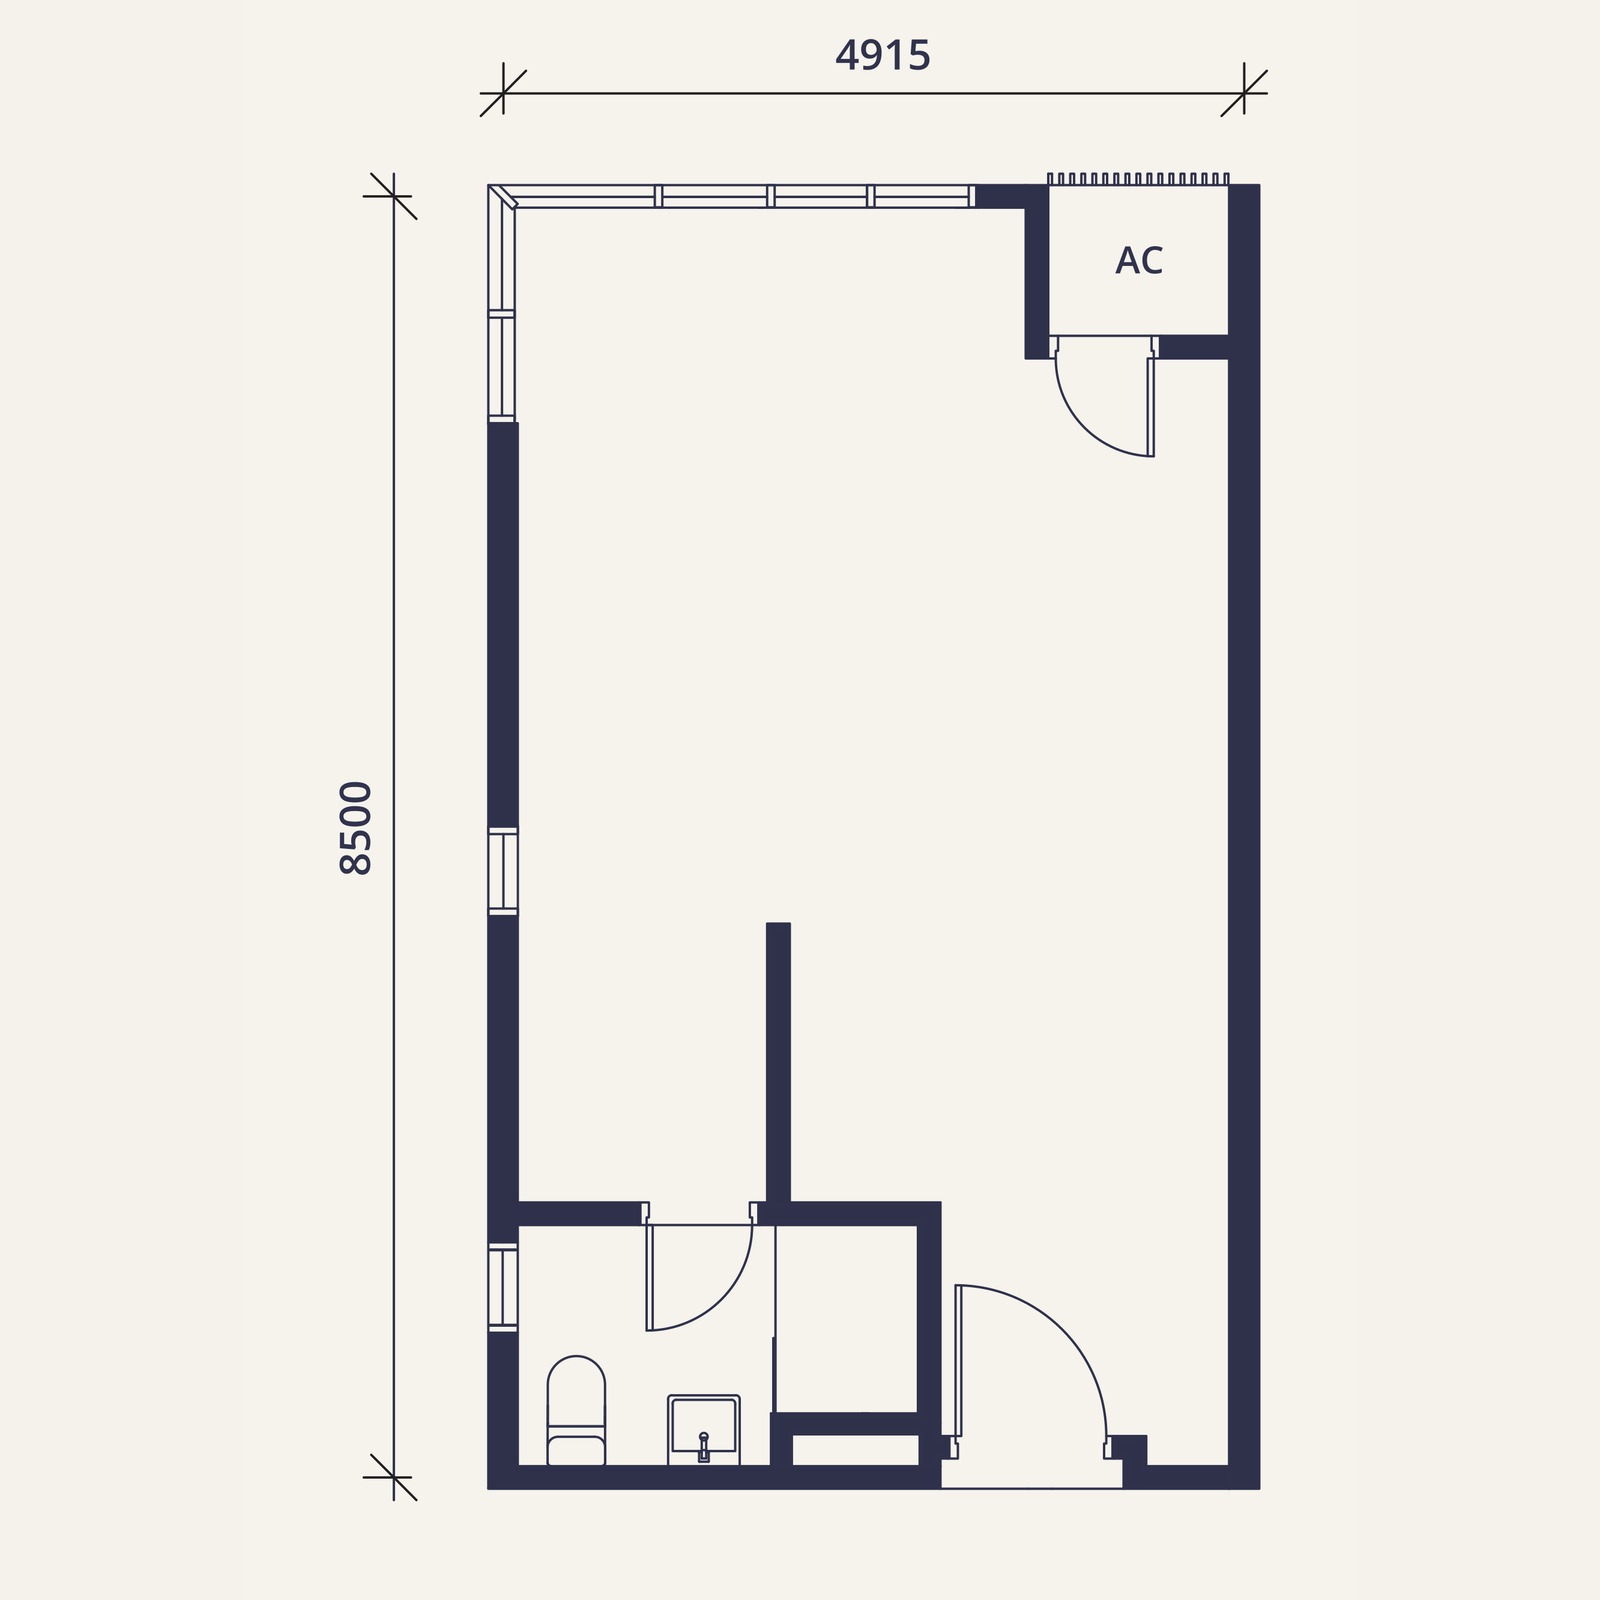
Studio · 1 bathroom · fully furnished
4,915 × 8,500 mm · only three to a floor, and they take the ends — units 8 and 17 bookend the Genting band and unit 7 closes the west end of the KL skyline band · same 8.5-metre depth as a Type A but 265 mm wider, and the extra width goes into the open room rather than the bathroom · being end suites, these are the ones with windows away from the corridor side, which is worth asking about before you pick a stack · maintenance about RM248 a month plus a RM25 sinking fund, so roughly RM272 all in
Tap either plan to open it full size. Dimensions on the drawings are in millimetres and are the overall width and depth of the suite; built-ups are the developer's own figures and are subject to final survey. These are the only two plans the developer publishes — the range runs to 835 sq ft, so message me for the larger Residential Suite drawings and for which types and bands are still open on the floors available. Monthly maintenance is the built-up at RM0.55 psf with the sinking fund billed on top at 10% of that, and the car park allocation is not yet confirmed — ask for it with the price list.
Every floor plan, the full facilities list and the specifications are in the brochure.
A City Interwoven By Movement
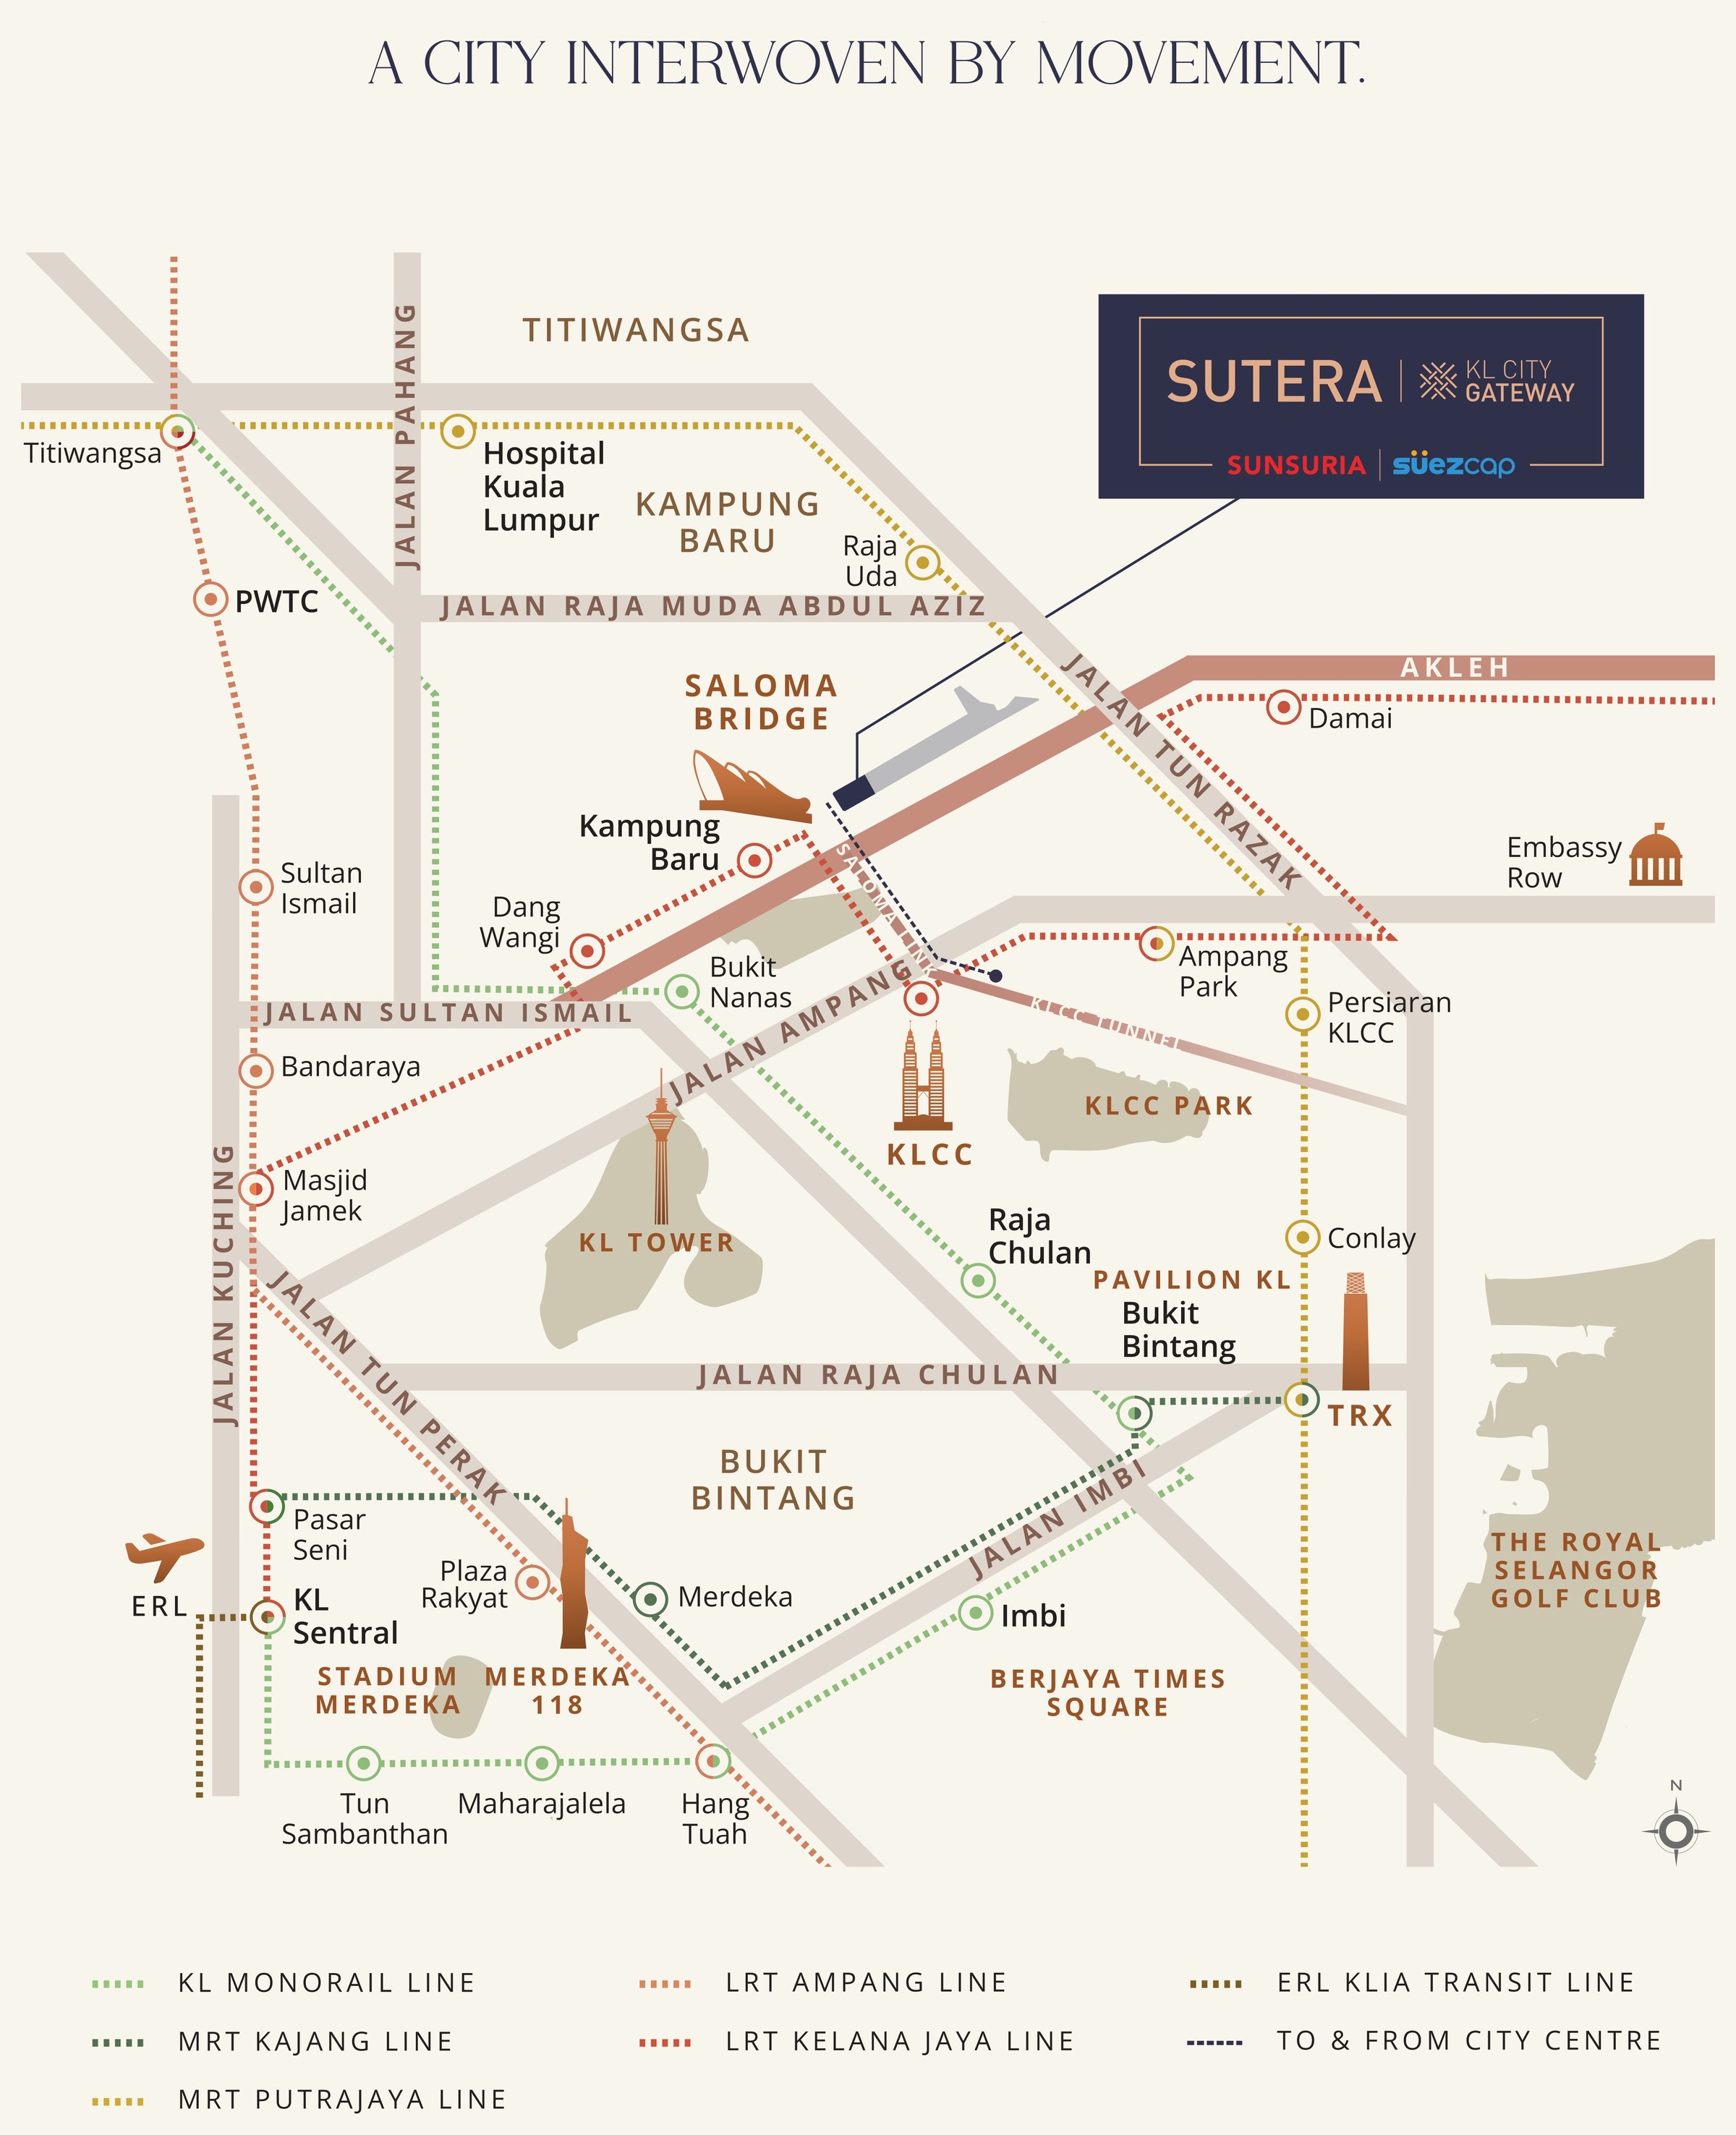
The developer's own map is drawn as a transit diagram rather than a street plan, which tells you what it is selling: the tower sits at the top of the sheet where Jalan Tun Razak meets the AKLEH, with the Saloma Bridge immediately below it and Kampung Baru LRT beside that. From there the six rail lines fan out across the city — KLCC and Ampang Park to the east, Dang Wangi and Bukit Nanas south-west, Conlay and TRX to the south-east, KL Sentral and the KLIA Ekspres at the bottom of the sheet. KLCC Park, KL Tower, Merdeka 118, Pavilion KL and the Royal Selangor Golf Club all sit inside the frame.
Where It Sits
On Jalan Sungai Baru in Kampung Baru, at the north-east landing of the Saloma Link Bridge where Jalan Tun Razak meets the AKLEH. The developer's own claims are the AKLEH ingress and egress, the 500-metre pedestrian spine and the one-stop LRT ride to KLCC; the walking distances below are independent estimates and are marked as such.
On foot
- Saloma Link Bridge — about 150 m (estimated)
- Kampung Baru LRT Station — about 200 m (estimated)
- 500 m elevated pedestrian spine to the bridge, lined with retail and cafés
- Petronas Twin Towers — about 800 m across the Saloma Link
- Suria KLCC — about 0.6 km (estimated)
- KLCC Park
Rail
- Kampung Baru LRT — Kelana Jaya line, one stop to KLCC
- Dang Wangi LRT · Bukit Nanas Monorail
- Ampang Park LRT · Persiaran KLCC MRT
- Conlay MRT · TRX MRT interchange
- Raja Uda and Titiwangsa on the Putrajaya line
- KL Sentral — KLIA Ekspres, about 28 minutes to KLIA
Roads & highways
- AKLEH — direct ingress and egress at the plot
- Jalan Tun Razak
- Jalan Sultan Ismail
- Jalan Raja Muda Abdul Aziz
- DUKE Highway · MEX Expressway
- SMART Tunnel
Landmarks
- Petronas Twin Towers & KLCC Park
- Saloma Link Bridge
- KL Tower
- Merdeka 118 & Stadium Merdeka
- The Exchange 106 at TRX
- The Royal Selangor Golf Club
Shopping & dining
- Suria KLCC & Avenue K
- Pavilion KL, Bukit Bintang
- Berjaya Times Square
- Plaza Rakyat & Merdeka
- Kampung Baru's own food street
- Bukit Bintang and Imbi on the monorail
Healthcare & civic
- Hospital Kuala Lumpur
- Embassy Row, Jalan Tun Razak
- PWTC & the Titiwangsa transport hub
- Bank Negara Malaysia
- The KLCC office core
- Kuala Lumpur Convention Centre
The pin is Jalan Sungai Baru itself as mapped on OpenStreetMap, not a sales gallery address — the plot is not yet mapped separately. The developer's sales gallery is at Star Boulevard KLCC, No. 1, Jalan Yap Kwan Seng, Kampung Baru, 50450 Kuala Lumpur. The 500-metre pedestrian spine is described by the developer as subject to authority approval and to third-party infrastructure being completed.
Common Questions About Sutera Suites
Where exactly is Sutera Suites?
On Jalan Sungai Baru in Kampung Baru, Kuala Lumpur — at the north-east landing of the Saloma Link Bridge, where Jalan Tun Razak meets the AKLEH. It is the first phase of KL City Gateway, the roughly seven-acre transit-oriented masterplan Sunsuria and Suezcap are building there across five interconnected parcels with one dedicated public space. That position is the whole argument for the project: the Saloma Link puts the Petronas Twin Towers about 800 metres away on foot, Kampung Baru LRT is roughly 200 metres from the door on independent estimates and is one stop from KLCC on the Kelana Jaya line, and the developer plans a 500-metre elevated pedestrian spine lined with retail and cafés running from the tower to the bridge. By car there is direct ingress and egress to the AKLEH at the plot, with Jalan Tun Razak, Jalan Sultan Ismail, the DUKE Highway, the MEX Expressway and the SMART Tunnel all feeding it, and about 28 minutes to KLIA on the KLIA Ekspres from KL Sentral. Note the developer's own footnote: the walking figures are estimates, and the spine is subject to authority approval and to third-party infrastructure being completed.
How much does a suite at Sutera Suites cost?
From RM595,000 on my record for the project. Against the 425 sq ft entry size that is about RM1,400 per square foot, which is the going rate for a walkable KLCC-fringe address and well under what the towers on the KLCC side of the Saloma Link ask. Suites run up the range to 835 sq ft, and the price you sign for will depend on the floor, the band you pick and the package open at the time. Neither the developer's website nor its e-brochure publishes a price schedule at all, so work from the current price list rather than from any advertised figure, mine included, and get it in writing with the floor and unit number on it. Budget for maintenance on top at RM0.55 per square foot a month with a sinking fund billed separately at 10% of that — about RM234 plus RM23 on a 425 sq ft Type A, so roughly RM257 all in, and about RM248 plus RM25 on a 450 sq ft Type A1. The title is commercial, so add commercial-rate utilities and assessment to your monthly figure as well. The one number still to ask for is the car park allocation.
Is Sutera Suites freehold or leasehold, and what title does it carry?
Leasehold land on commercial title. Leasehold is the norm for this stretch of the city centre and is not the flag it would be in a suburban township, but the balance of the term matters: ask for the lease expiry date on the title and read it against the Q3 2031 completion, because the number that affects your resale is how many years remain when you take the keys, not how many the land started with. Commercial title is the half that changes your monthly cost. Your electricity, water, gas and indoor internet are billed at commercial tariffs rather than residential ones, and your local assessment is set at the commercial rate — on a 425 sq ft suite that is realistically a couple of hundred ringgit a month more than an identical residential-titled home, so build it into your figure alongside the RM0.55 psf maintenance and the 10% sinking fund. It is also what makes short-term letting straightforward here, which is the point of a hotel-managed building. One thing to confirm separately: ask the developer whether the development is sold under the Housing Development (Control and Licensing) Act. That is what gives you the statutory sale and purchase agreement, the liquidated damages clause if handover runs late, and a ring-fenced housing development account for your progress payments — plenty of serviced suites are sold outside it and carry none of that.
What layouts and sizes are available at Sutera Suites?
The range runs from 425 to 835 sq ft across fully furnished Business Suites and Residential Suites, and the developer publishes two of the plans in full. Type A is 425 square feet at 4,650 by 8,500 mm — a studio drawn as one open room running the full 8.5-metre depth, with the window wall at the short end, the bathroom tucked into the back corner beside the entrance so it does not interrupt the floor, and a separate air-conditioner ledge off the far end. Type A1 is 450 square feet at 4,915 by 8,500 mm, the same depth but 265 mm wider, with the extra width going into the open room rather than the bathroom. On a typical floor there are fourteen Type A suites and three Type A1. Both plans are drawn as bare shells with no furniture, which is worth knowing given the suites are handed over fully furnished — ask for the furniture schedule and the specification list alongside the plan. The larger Residential Suites up to 835 sq ft are not published; message me for those drawings and for what is still open.
What facilities does Sutera Suites have?
Twenty-eight of them, and the layout is unusual: rather than stacking everything on one podium deck, the developer splits the facilities across three separate floors. The Level 8 podium carries the water and the sport — a swimming pool, a leisure pool, a jacuzzi pool, a kids pool and the Aqua Terrace pool deck, plus the Fitness Lounge gym, a games room and a multipurpose hall marked out as a pickleball court. The same level holds the gardens and the everyday: a bonding corner, a viewing deck, a reading lounge, the Tranquil Hub, a BBQ pavilion, a kids play area, a courtyard, a garden trail, an outdoor function deck, a planting zone, a prayer zone, a nursery, a nursing room and the lift lobby. Level 41 is the Sky Business Lounge — a sky lobby, the Sky Retreat, the Sky Garden Edge, the Sky Terrace and a business suite. Level 43, near the top of the building, is the Sky Entertainment Hub with The Entertainment Lounge. The developer also describes a grand hotel-inspired lobby at arrival and a sky lounge at the pinnacle.
How many suites and how many storeys are there at Sutera Suites?
832 suites in one 46-storey tower. The typical floor plate carries seventeen of them, arranged as two parallel bands either side of a single corridor with the lift lobby at the east end. The north band faces Kampung Baru and Genting beyond it and holds ten suites — a Type A1 at unit 8, then Type A suites at 9, 10, 11, 12, 13, 13A, 15 and 16, then another Type A1 at unit 17, so the two A1 suites bookend the run. The south band faces the KL skyline and the Twin Towers and holds seven — a Type A1 at unit 7, then Type A suites at 6, 5, 3A, 3, 2 and 1 running east towards the lift lobby. The numbering skips 4 and 14, with 3A and 13A standing in. That is fourteen Type A and three Type A1 on a typical floor. Do not divide 832 by seventeen to work out the floor count: the range runs to 835 sq ft, so the larger Residential Suites sit on their own band of levels on a plate the developer does not publish, and Levels 8, 41 and 43 are given over to facilities. Ask for the stack plan for the level and the band you are looking at.
How much is the maintenance fee, and how many car parks come with a suite?
Maintenance is RM0.55 per square foot a month, with the sinking fund billed on top at 10% of that rather than included in the rate — so read the two together. On the built-ups that is about RM234 a month plus a RM23 sinking fund on a 425 sq ft Type A, roughly RM257 all in; about RM248 plus RM25 on a 450 sq ft Type A1, roughly RM272; and about RM459 plus RM46 on an 835 sq ft suite, roughly RM505. For a tower with three separate facility floors, four pools, a gym and a hotel operator running the building, RM0.55 sits at the reasonable end for this part of the city. Remember the title is commercial, so commercial-rate utilities and assessment come on top of that again. On parking, I do not have the allocation confirmed and I am not going to guess it: this is a compact city-centre parcel with 832 suites on it, built around an LRT station and marketed as transit-oriented, which is precisely the profile where bays are scarce and are sometimes sold separately rather than bundled with the suite. Ask for the car park allocation for your suite type in writing, on the price list, before you commit — message me and I will get it from the developer for the specific suite you are considering.
Can I rent out a suite at Sutera Suites, and who manages it?
That is the point of the building. KL City Gateway has appointed Maple Hospitality Group as its hospitality and short-term rental management partner, and Sutera Suites is to be run under Maple's MapleSuites brand — so the tower operates as a hotel, with the suites professionally let and serviced rather than left to you to find tenants for. The suites are handed over fully furnished, which means a suite can go into the pool from the day you take the keys instead of after a fit-out. Before you sign, ask for the management agreement itself and read three things in it: how the revenue is split between owner and operator and what is netted off before that split, how long you are locked in and what happens if you want out or want to occupy the suite yourself, and what the operator charges back to owners for furniture replacement and refurbishment cycles. A hotel-managed suite is a business arrangement, not just a tenancy, and the terms are where the return actually lives.
When will Sutera Suites be completed, and who is the developer?
Q3 2031 on my record for the project. That is a long build for a 46-storey tower, and it means your progress payments run for years before handover, so check two things in the sale and purchase agreement rather than in any brochure: the completion date written into the agreement itself, and the liquidated damages clause that sets what the developer owes you per day if handover runs late. The developer is a joint venture between Sunsuria Berhad, the Bursa Malaysia-listed group behind Sunsuria City in Salak Tinggi, and Suez Capital Sdn Bhd — Sunsuria is reported to hold the majority stake. KL City Gateway is their masterplan for the site and Sutera Suites is its first phase. The sales gallery is at Star Boulevard KLCC, No. 1, Jalan Yap Kwan Seng, Kampung Baru, 50450 Kuala Lumpur. If you would rather not walk into a gallery cold, message me and I will arrange the viewing, the current price list and the availability first.
Both unit plans and their dimensions, both typical floor plates, the location map, all 28 facilities with their levels, the AKLEH access and the 500-metre pedestrian spine are the developer's own website and e-brochure, neither of which prints a particulars block. The 832 suites, the 425 to 835 sq ft range, the leasehold tenure, the RM595,000 entry price and the Q3 2031 completion are my own record for the project; the 46 storeys, the roughly seven-acre masterplan and the Maple Hospitality management are the developer-placed launch coverage. Walking distances marked as estimates are an independent site's figures. The commercial title and the RM0.55 psf maintenance rate with its 10% sinking fund are confirmed with the developer and are on none of those; whether the development is sold under the Housing Development Act is not confirmed either way, and the car park allocation is still unconfirmed, so neither is stated here. Confirmed August 2026.
Contact for More Information
Only three Type A1 suites sit on each floor and all three take an end of a band, and the south band — the one facing the KL skyline and the Twin Towers — is the smaller of the two at seven suites a floor. On a tower run as a hotel, the band and the level are most of what decides your return. Leave your details and I'll come back with the current price list, the plans for the larger Residential Suites, the stack plan for the floors still open, and the car park allocation for your suite type in writing.
Other launches in KLCC
Times Square 2, Kuala Lumpur
Jalan Imbi, KL City Centre
From RM 688,000
Centrix The Station KLCC
Jalan Ampang, KL City Centre
From RM 907,800
Divine KLCC
KLCC
From RM 968,000
Phoeniz Suites
KLCC
From RM 1,016,400
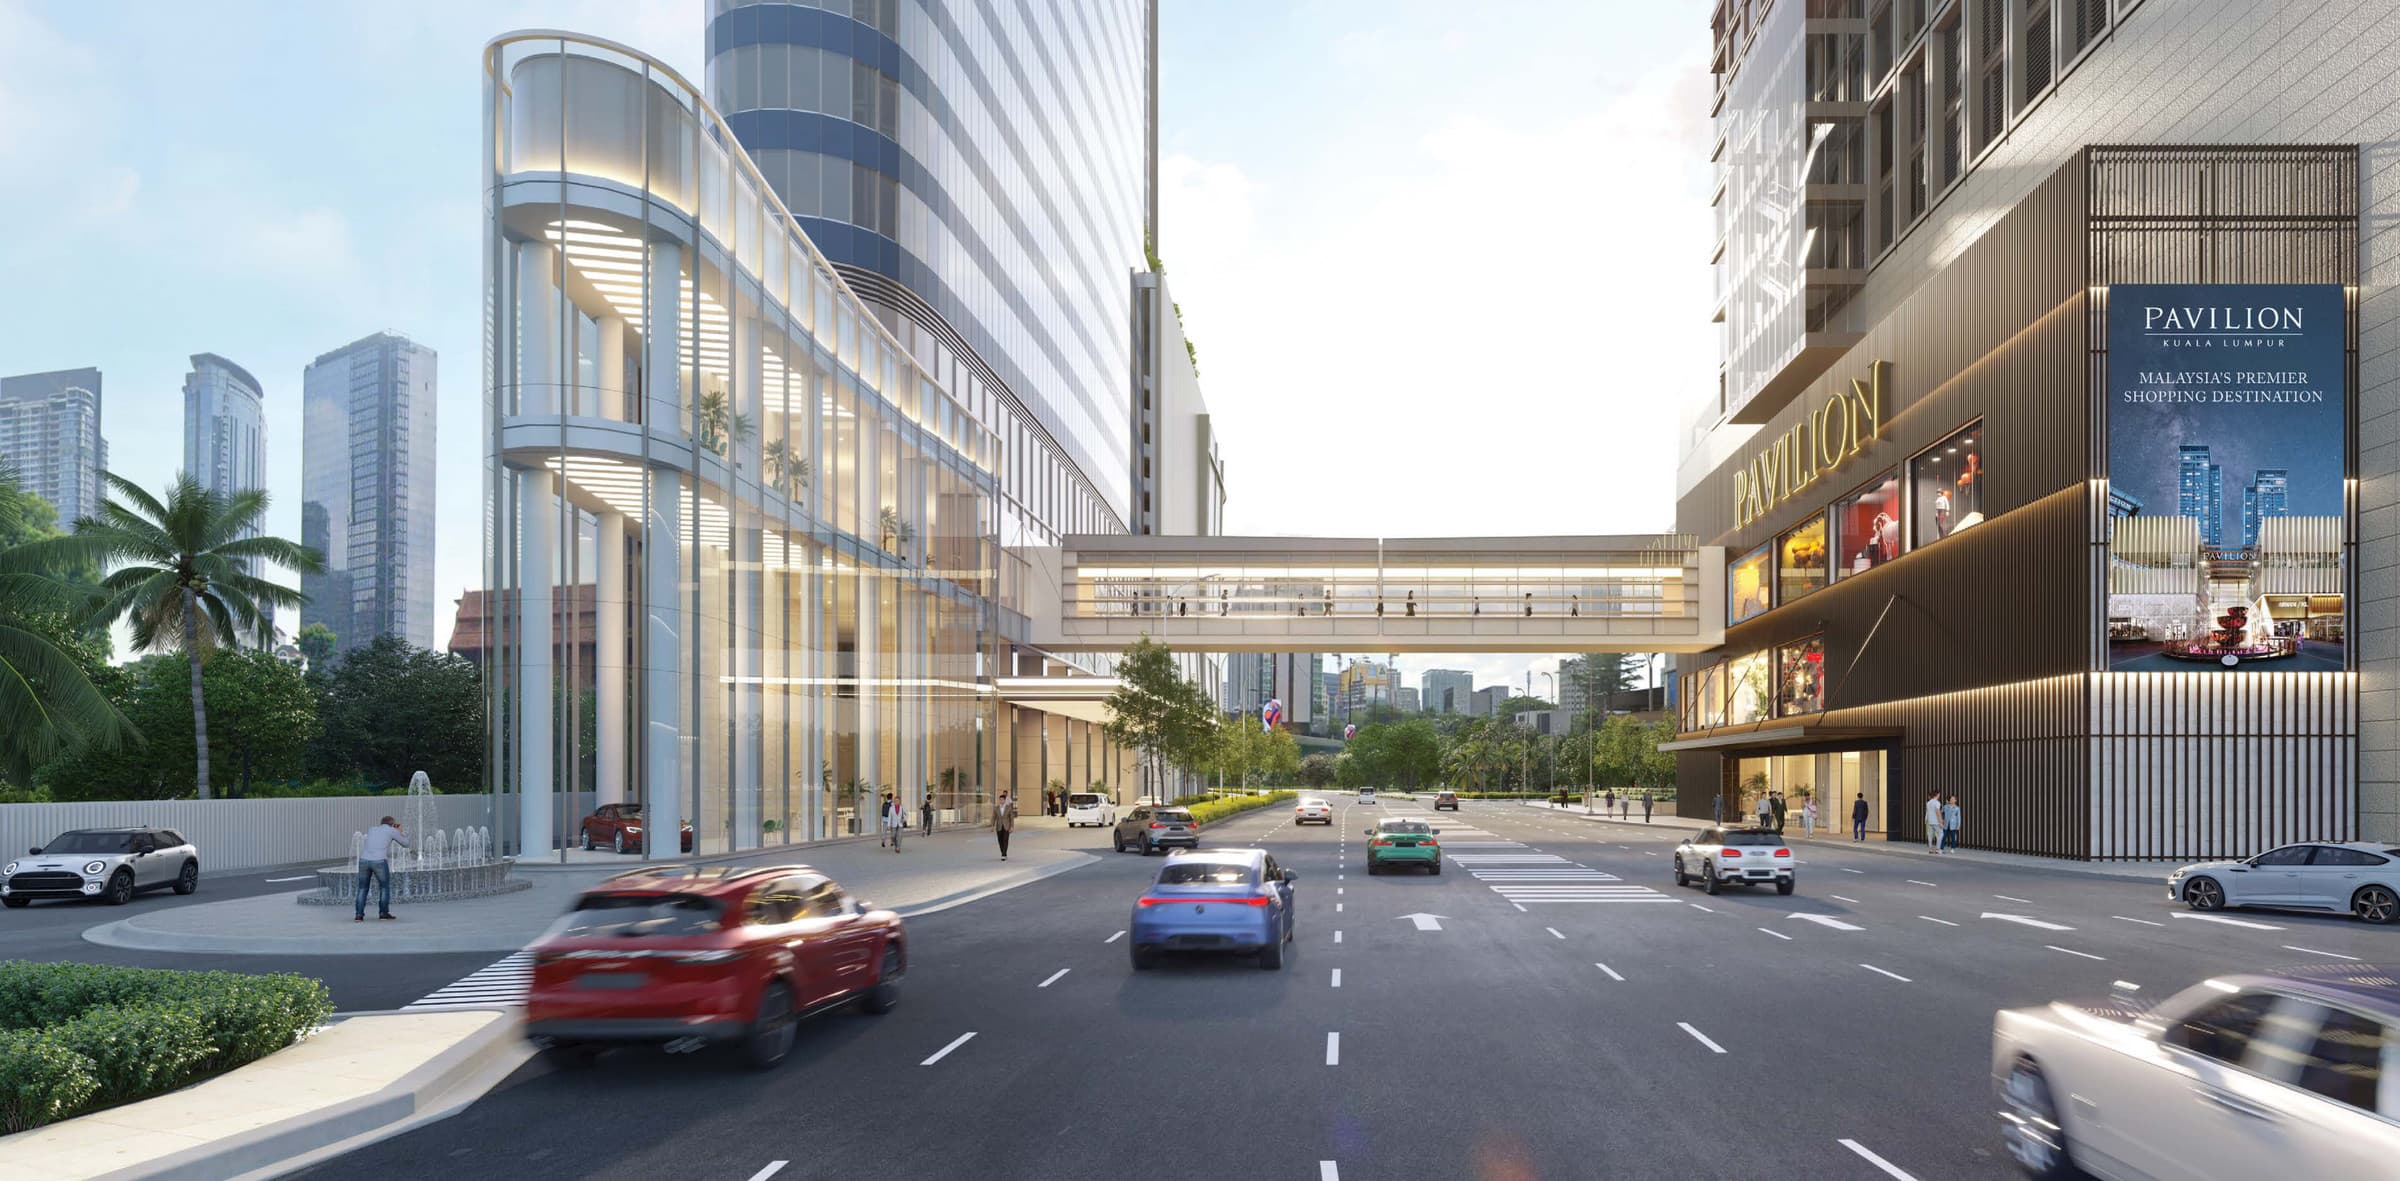
Pavilion Square
Bukit Bintang
From RM 1,150,000
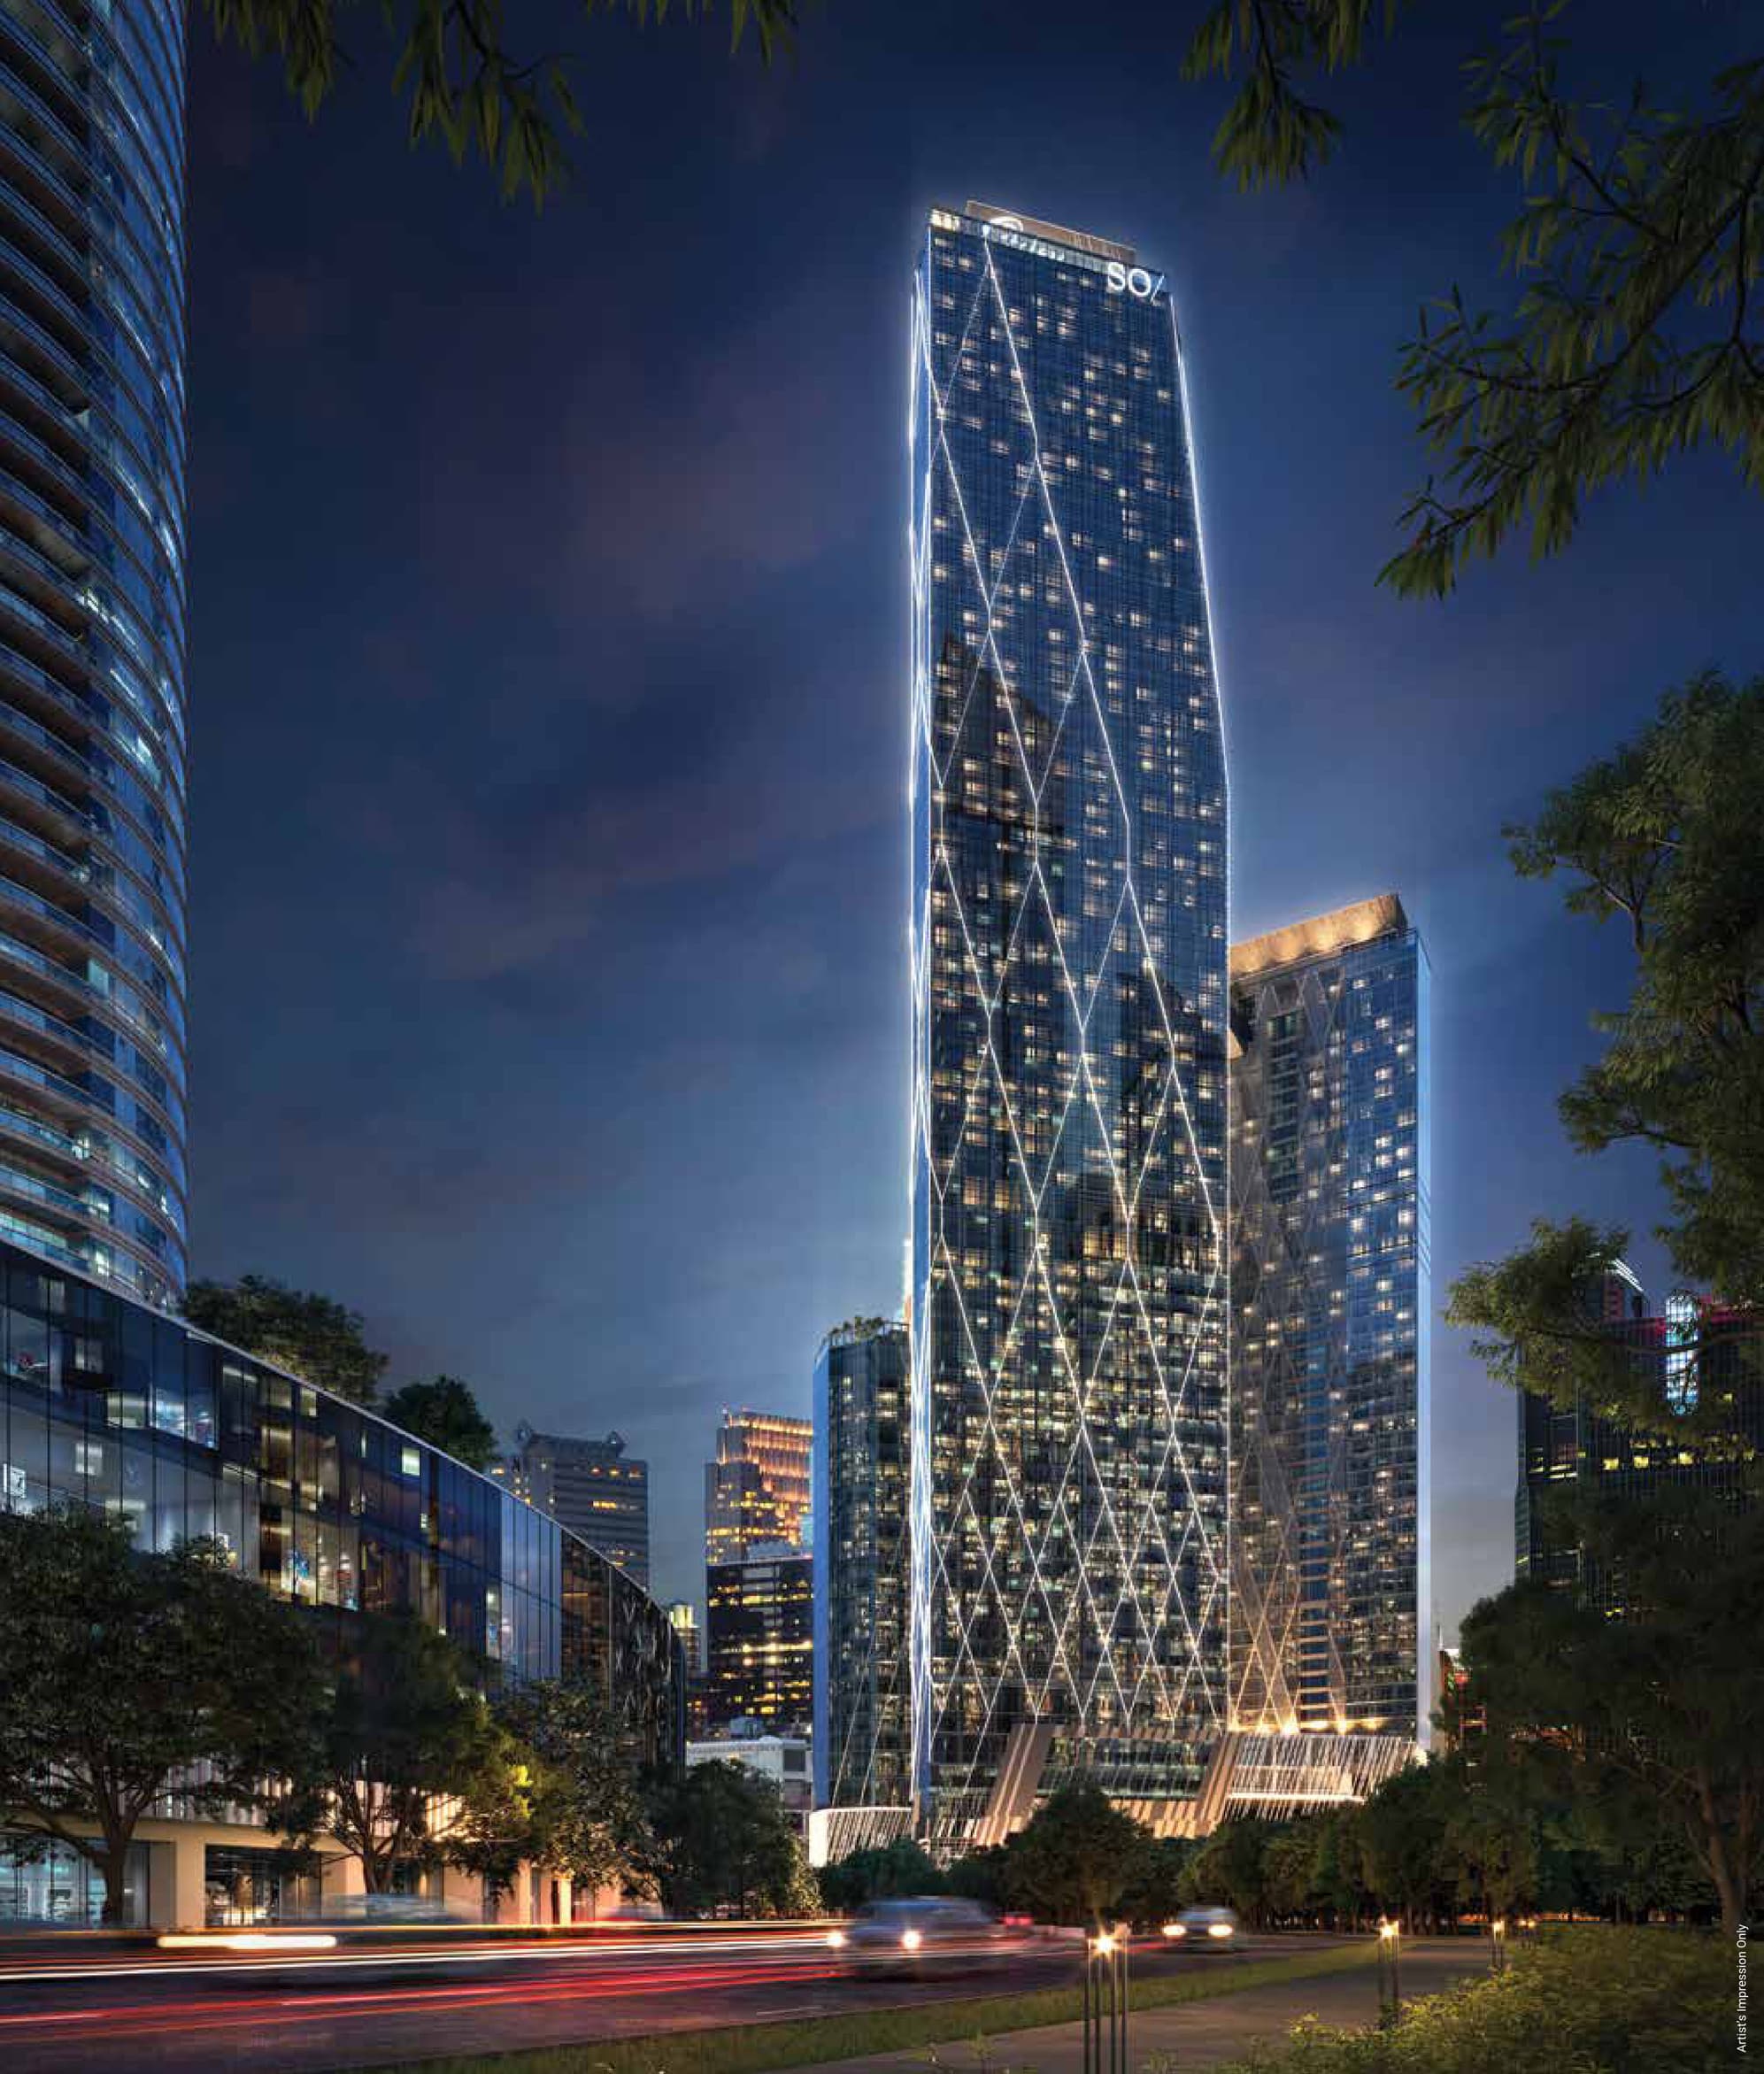
Oxley Towers KLCC
No. 159, Jalan Ampang
From RM 1,449,000
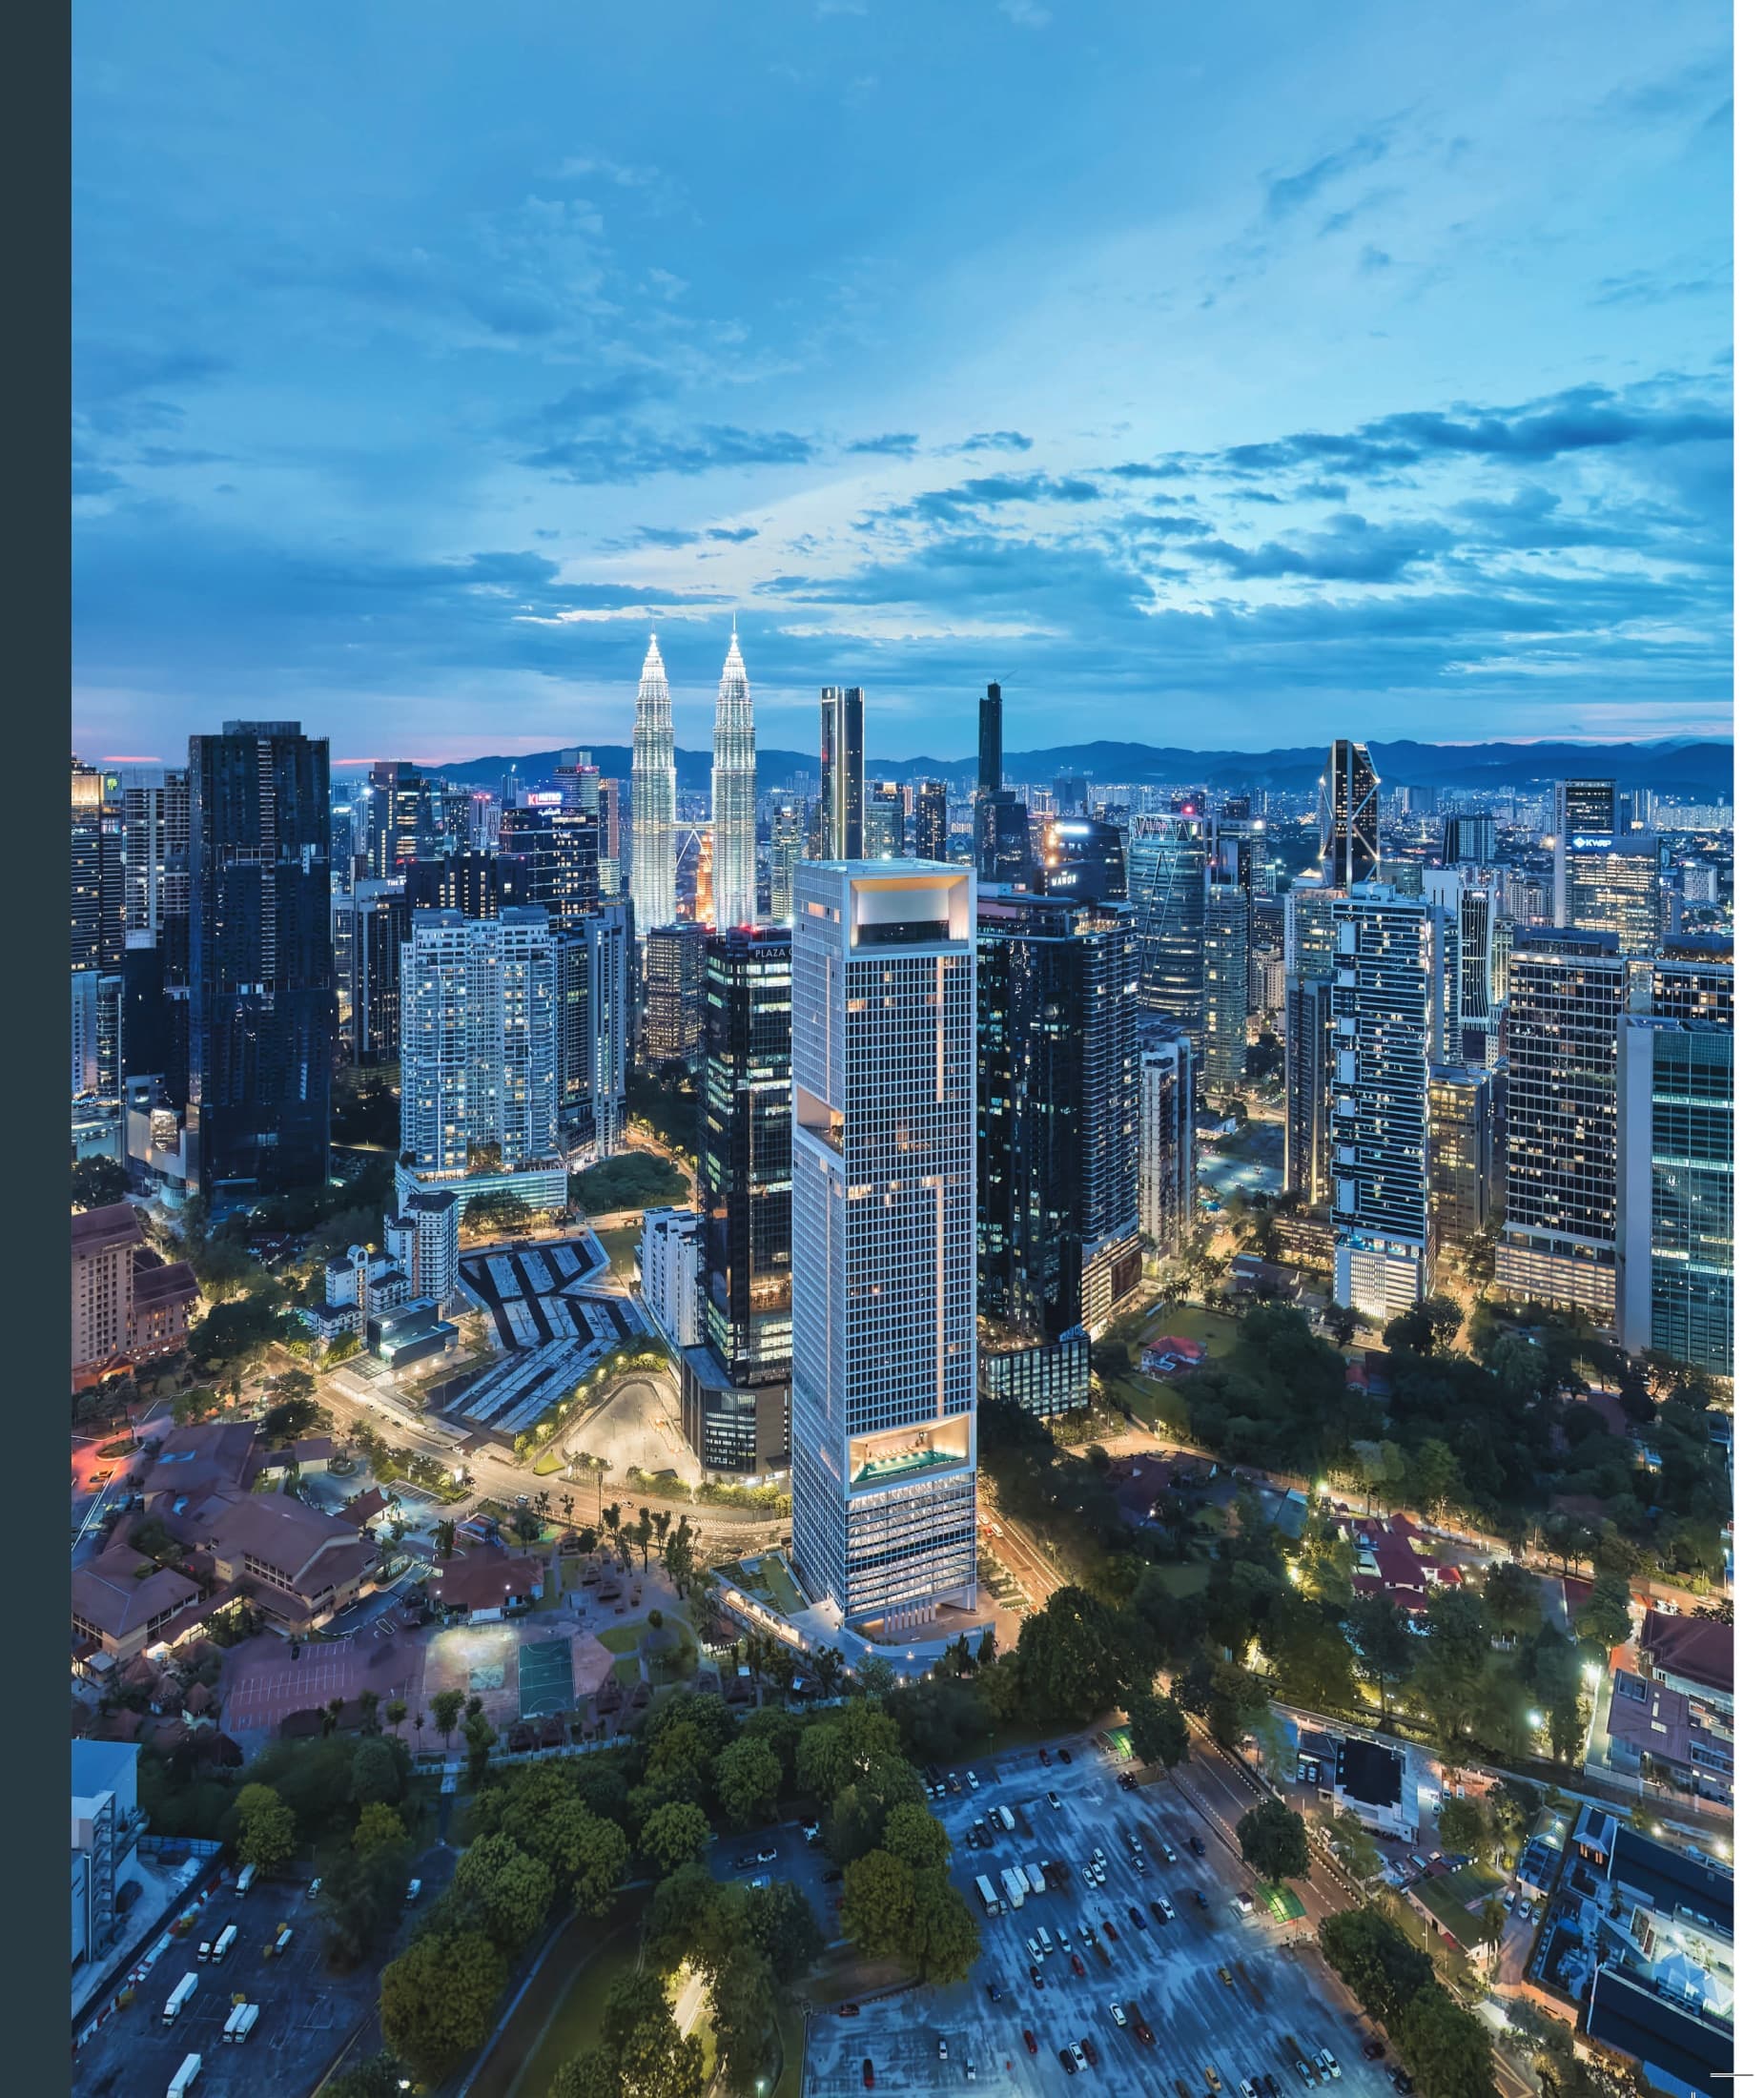
The Conlay
Jalan Conlay, Kuala Lumpur City Centre, 50450 Kuala Lumpur
From RM 1,460,000
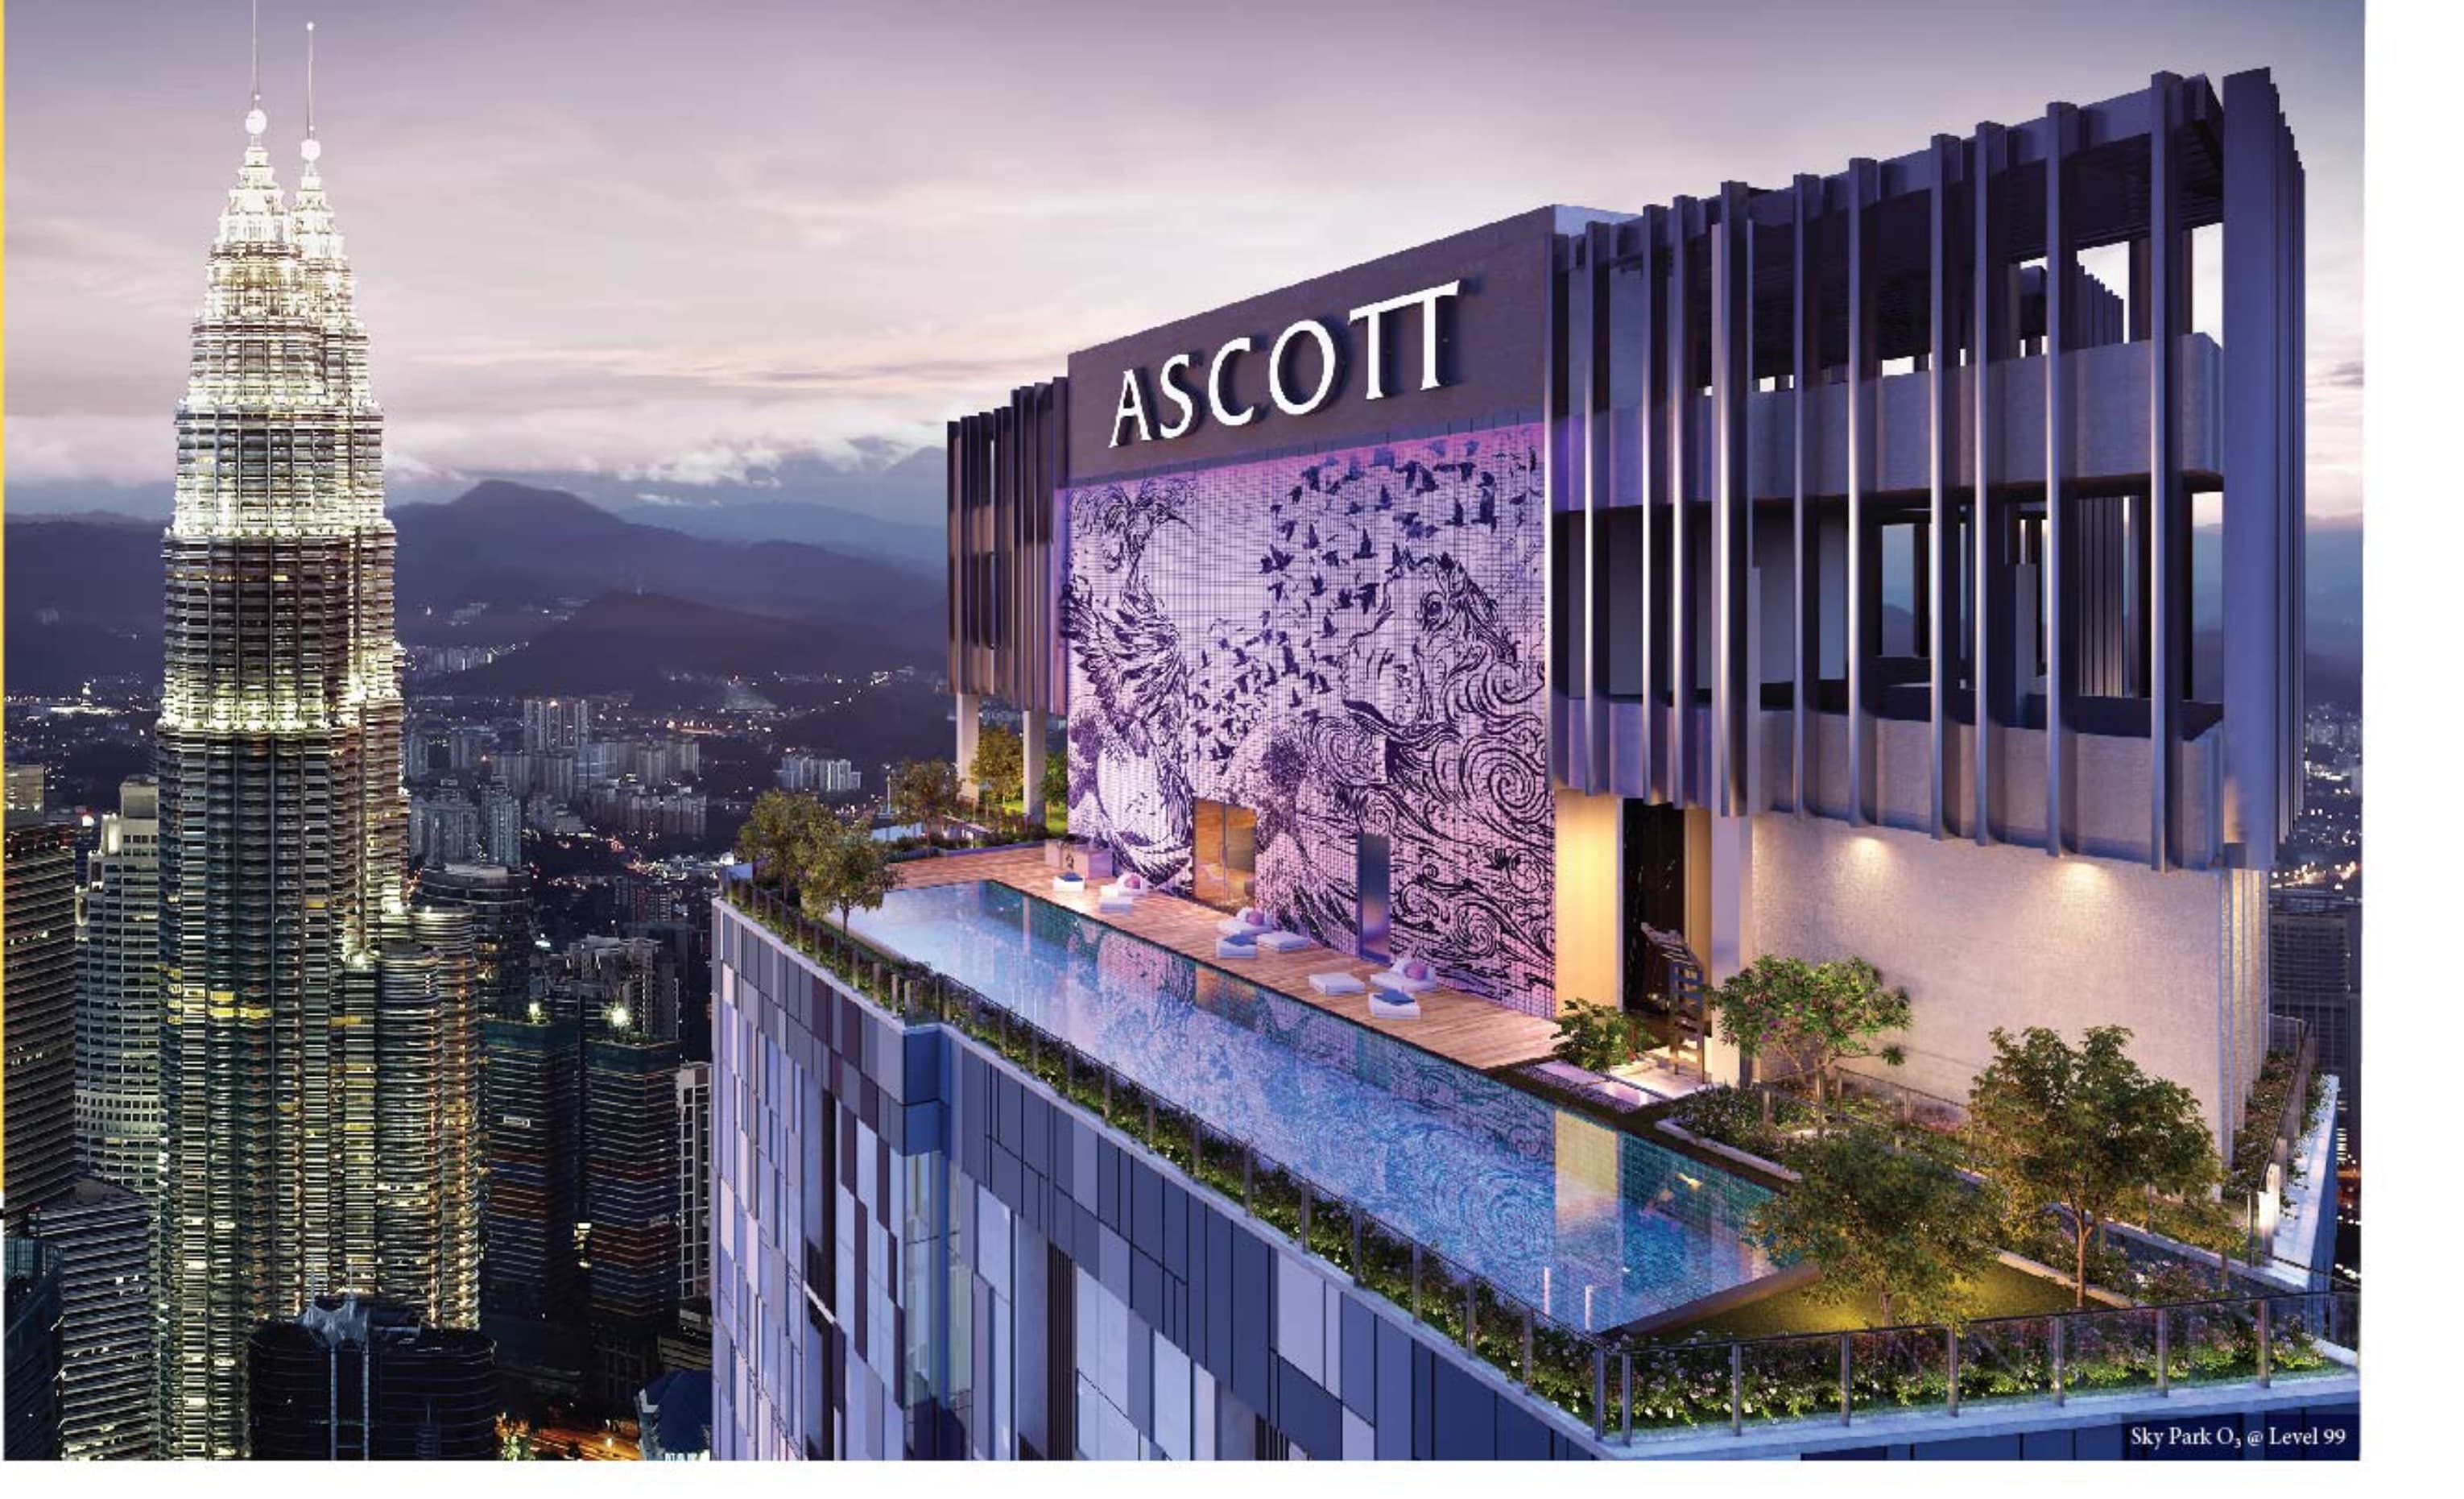
Ascott Star Residence
Jalan Yap Kwan Seng, Kuala Lumpur City Centre, 50450 Kuala Lumpur
From RM 1,509,550
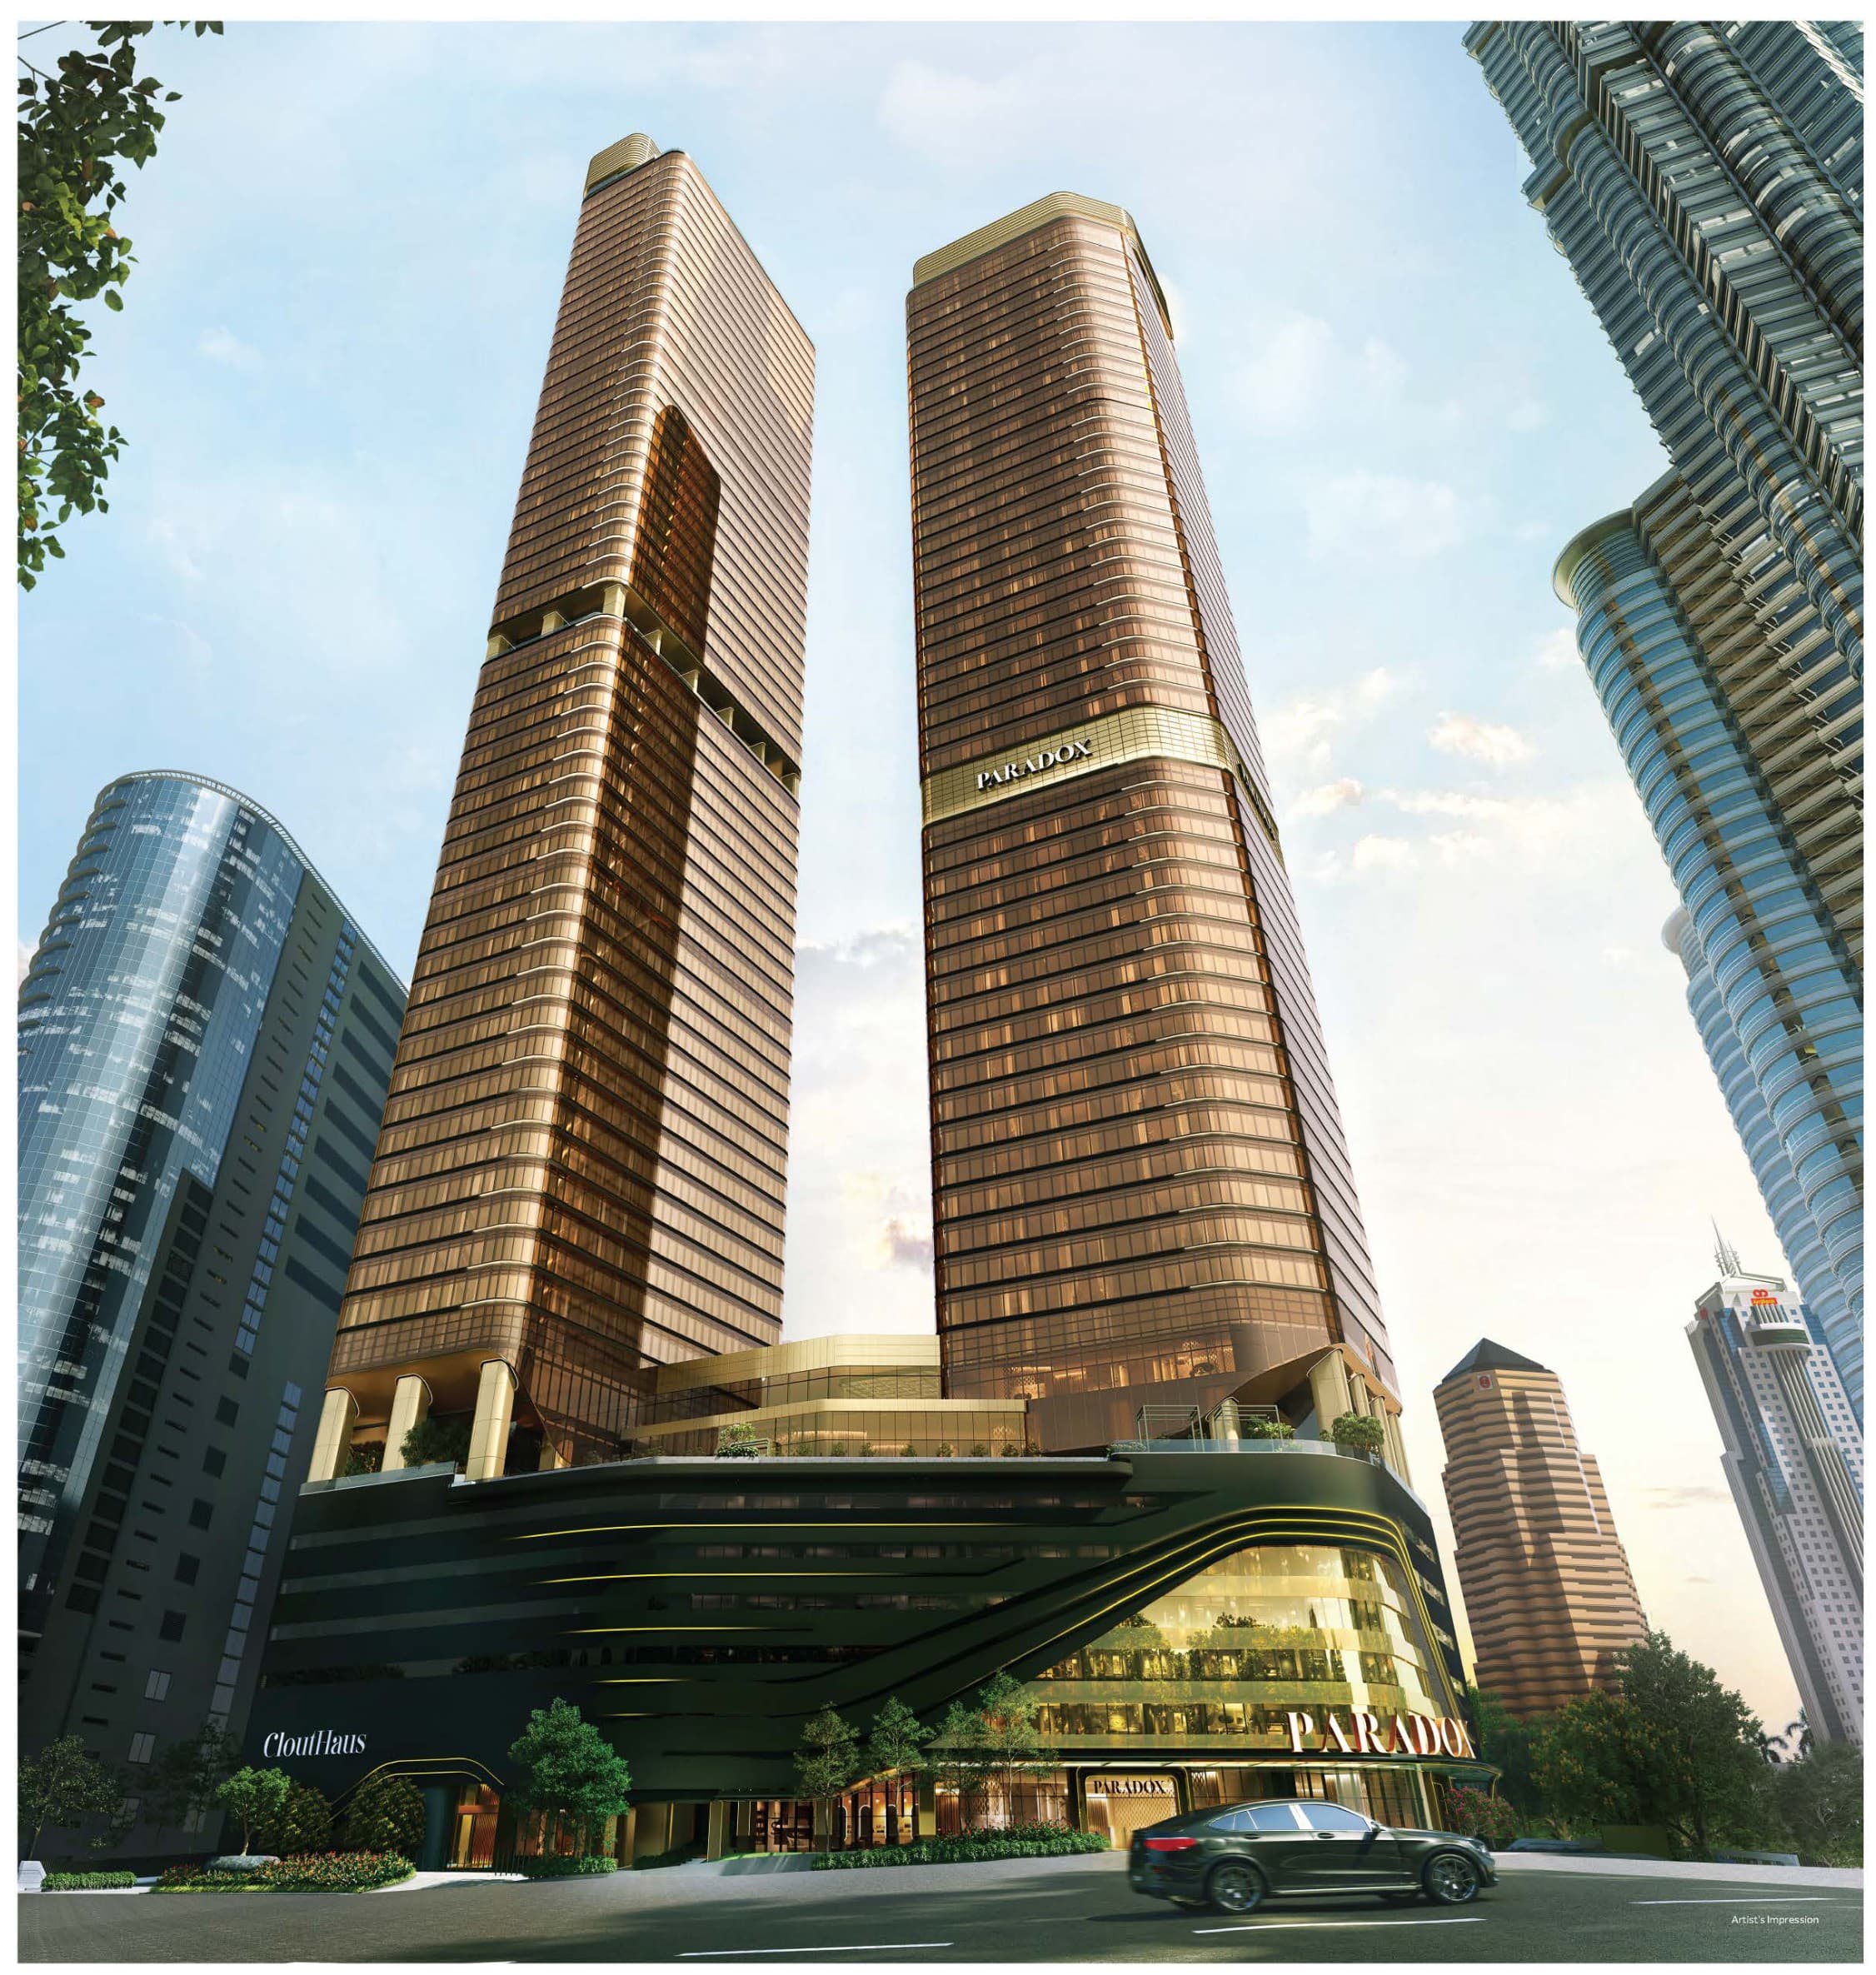
CloutHaus
Jalan P. Ramlee, Kuala Lumpur City Centre, 50250 Kuala Lumpur
From RM 1,548,800
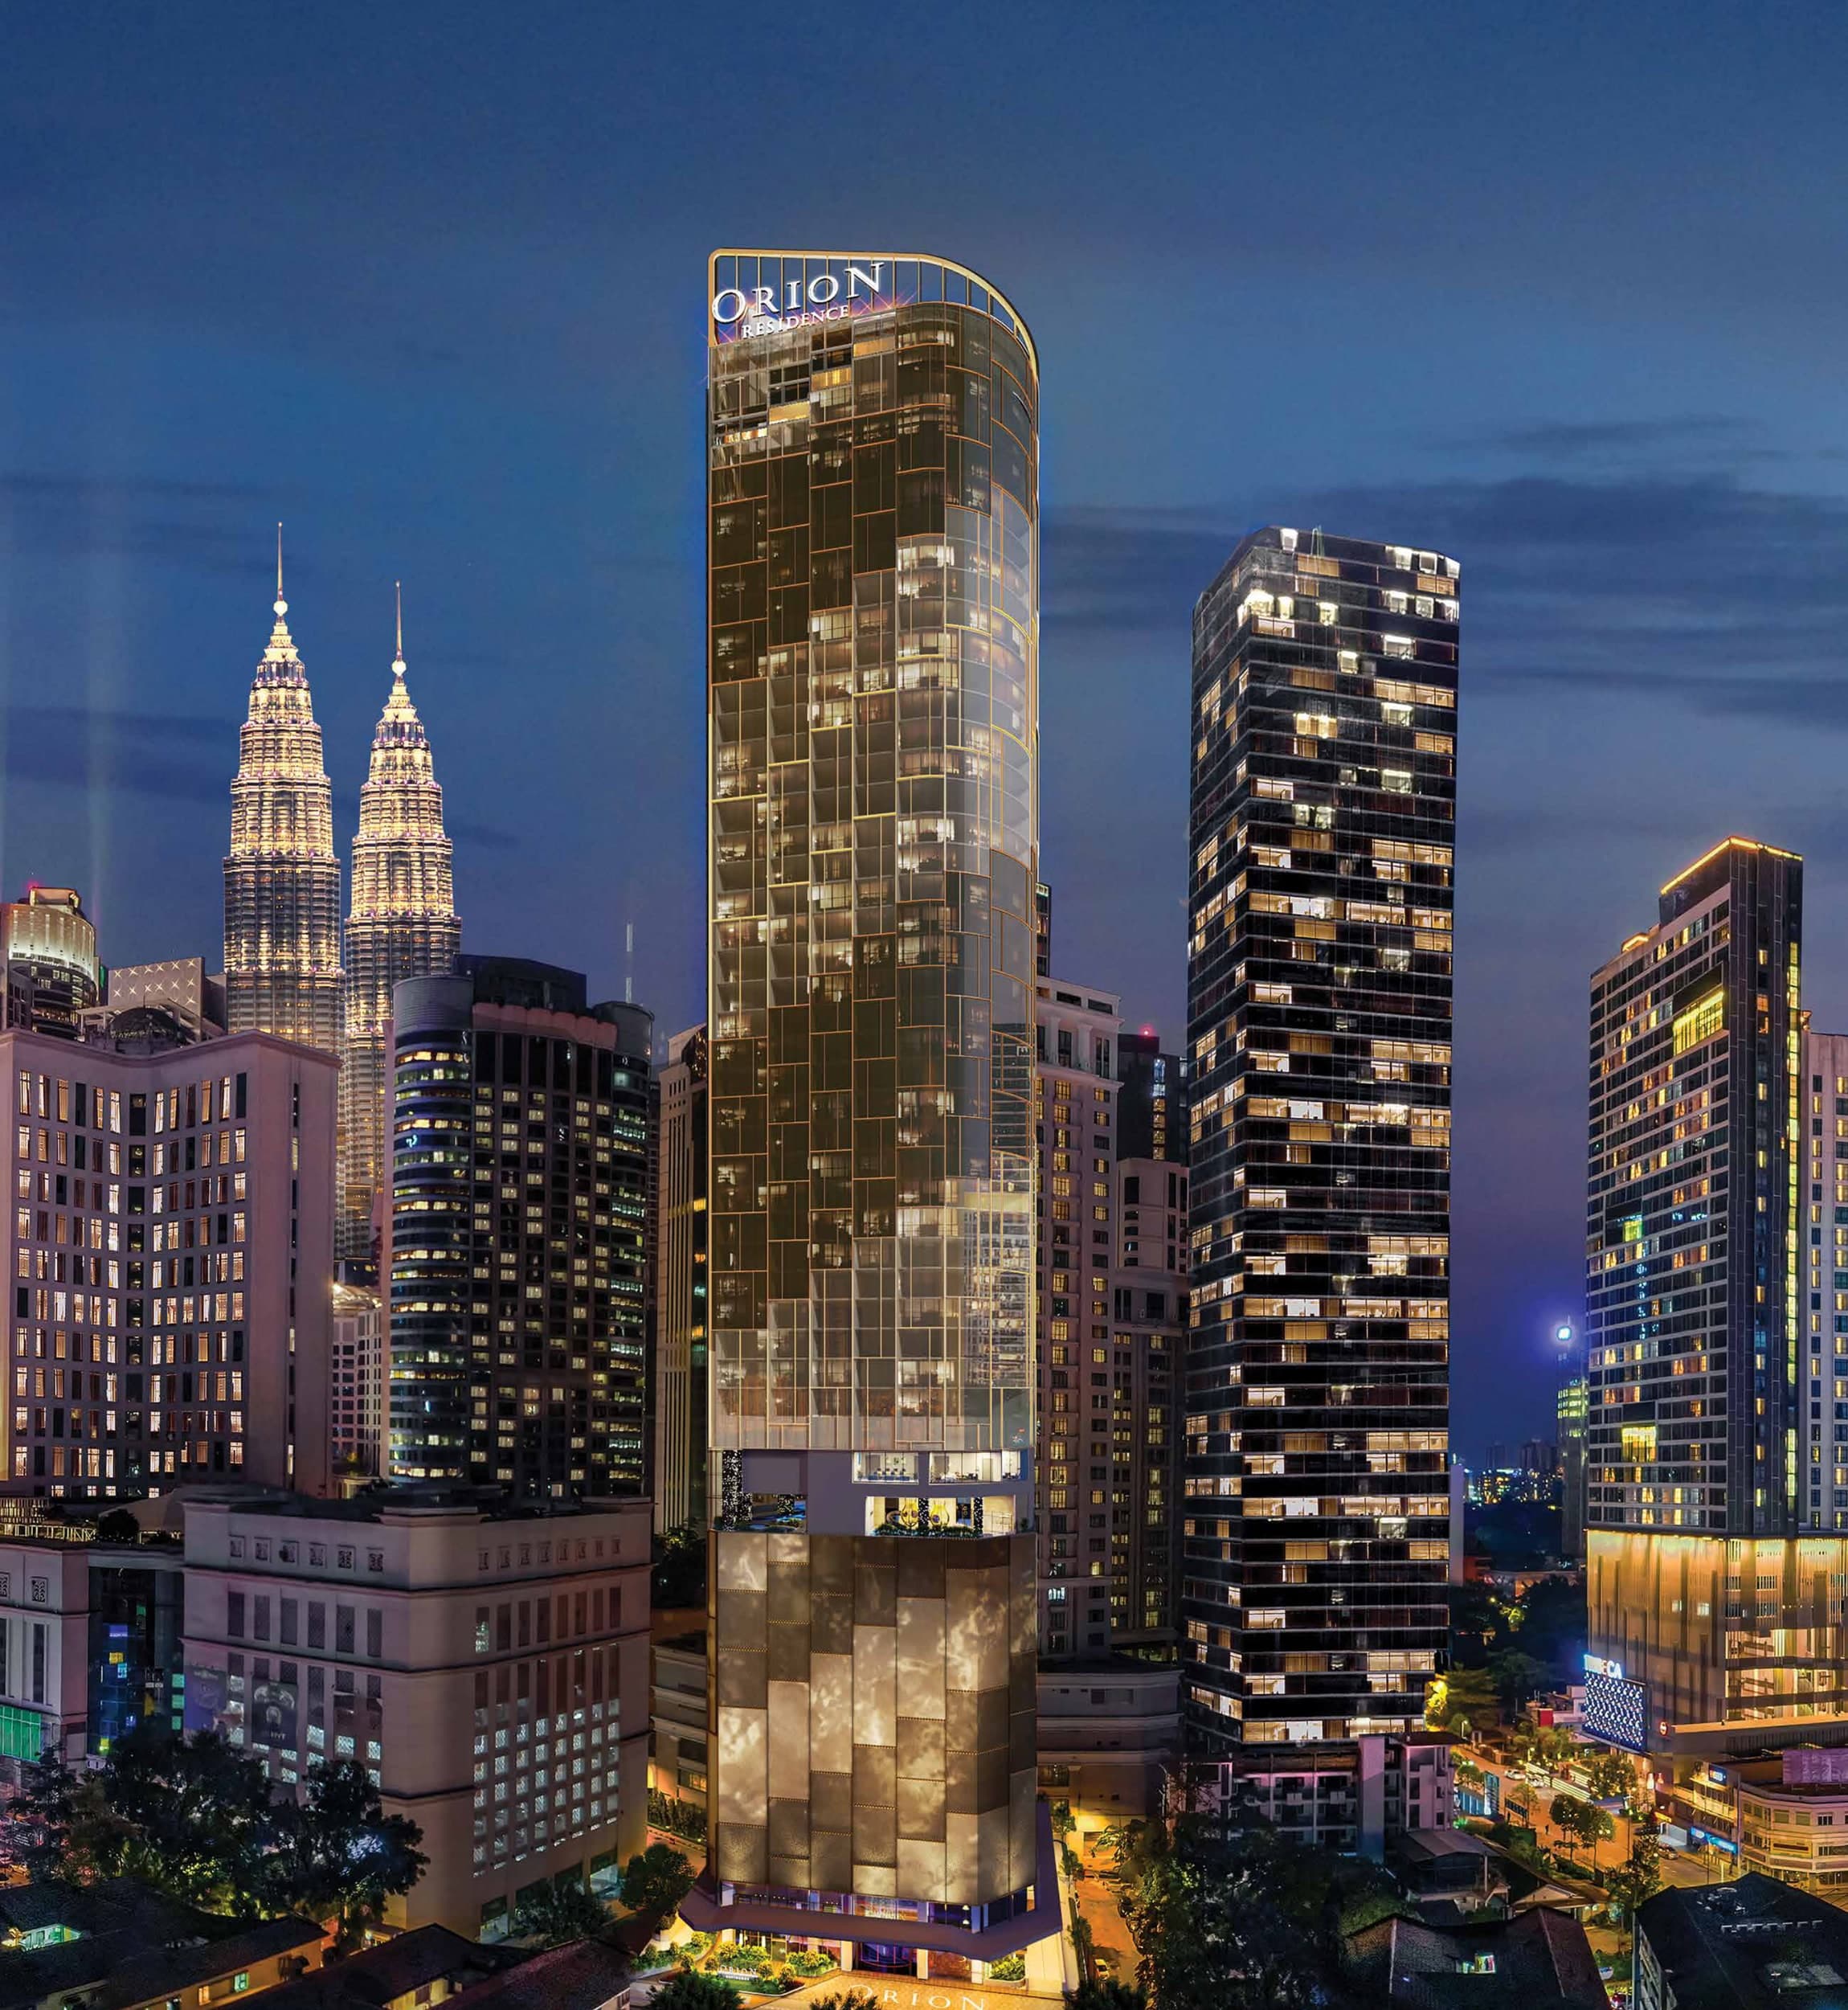
Orion Residence
Between Jalan Gading & Jalan Palmer, Bukit Bintang, 55100 Kuala Lumpur
From RM 1,580,000
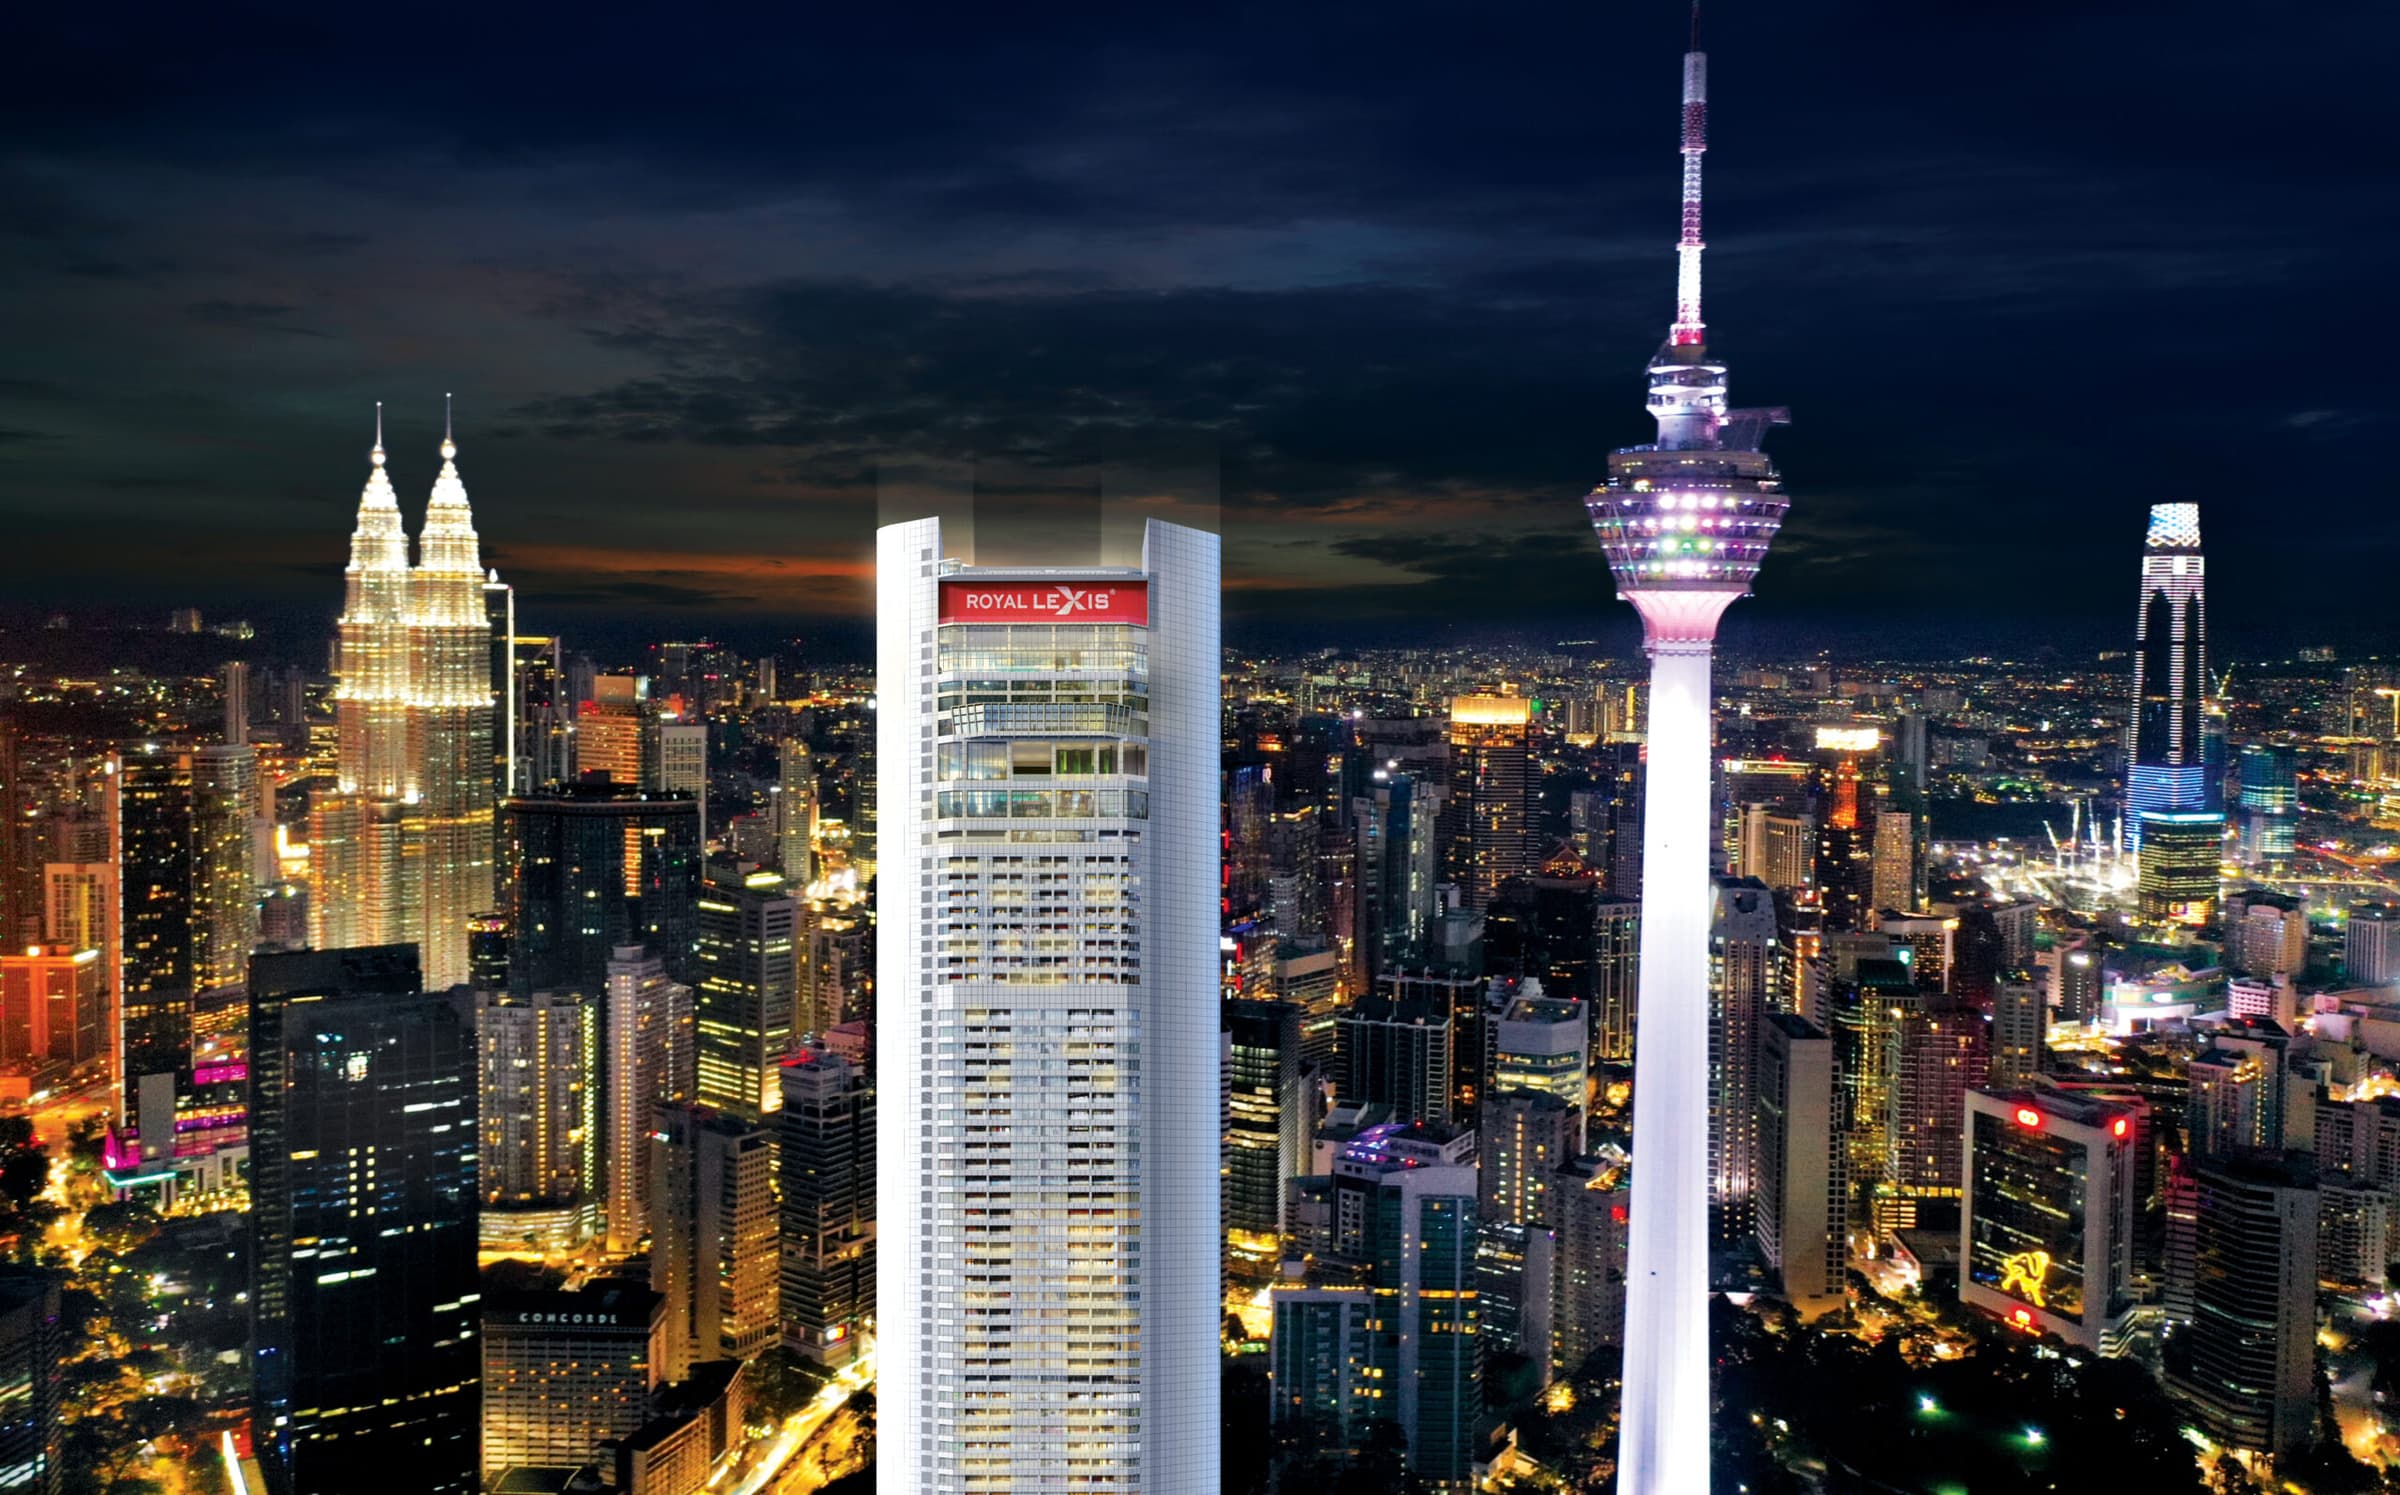
Royal Lexis
Jalan Sultan Ismail, 50250 Kuala Lumpur
From RM 1,897,000
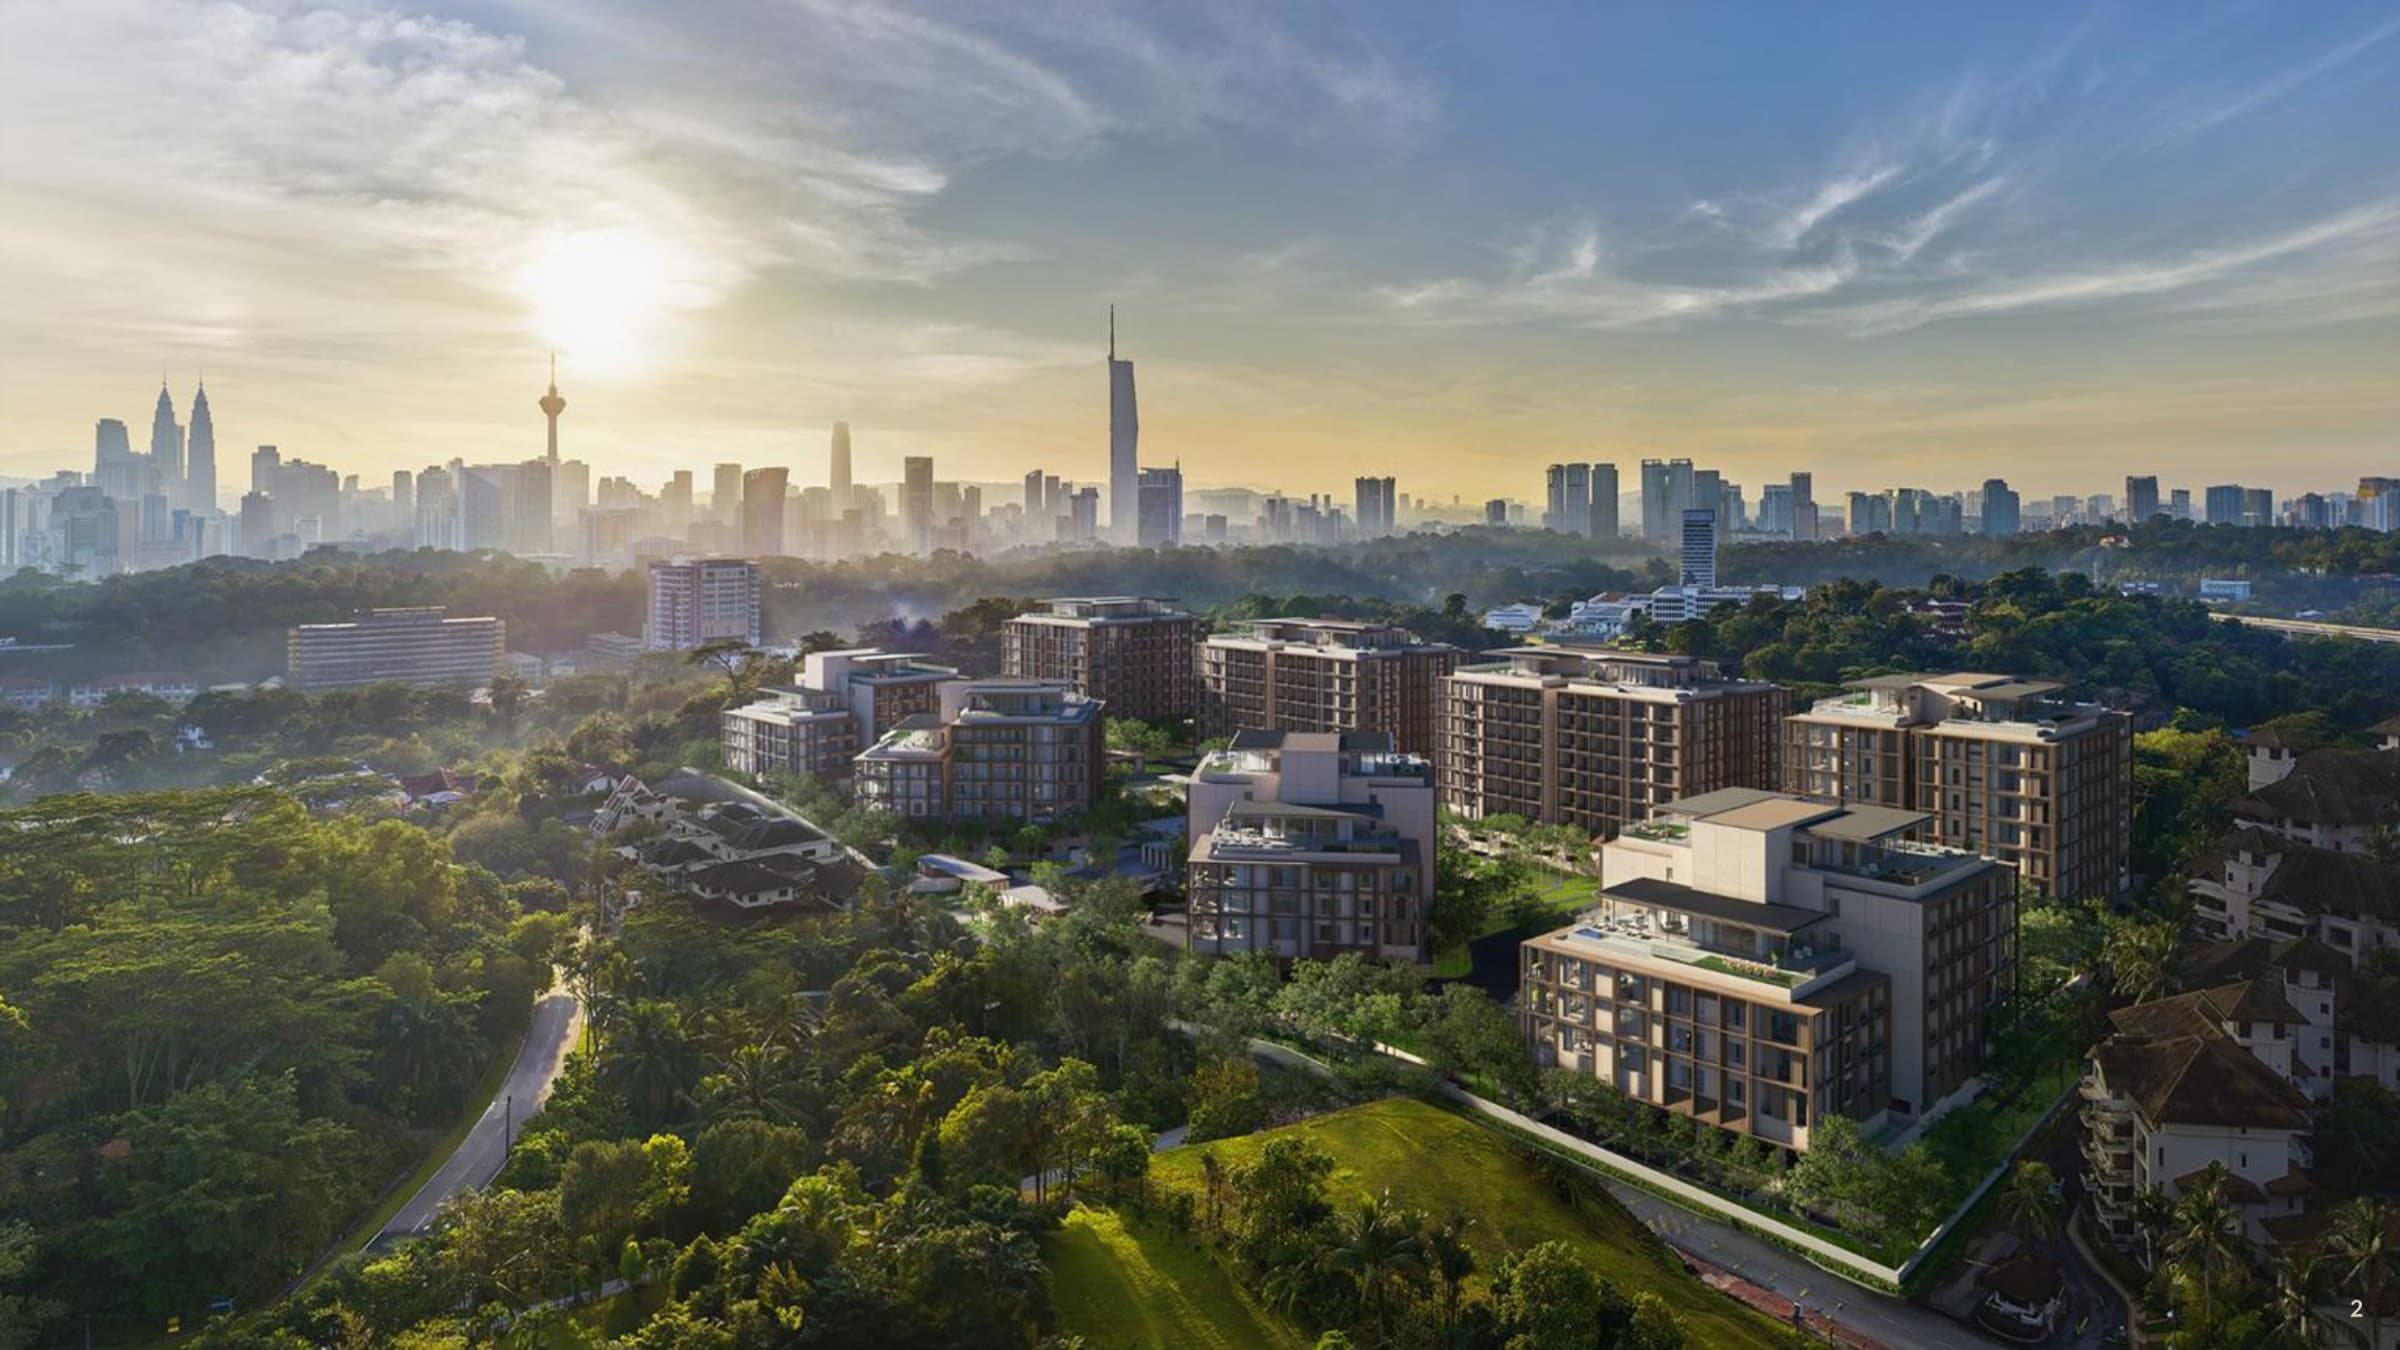
The Eden @ Kenny Hills
Jalan Gallagher, Taman Duta
From RM 7,900,000