
ASCOTT STARRESIDENCESTAR KLCC · KUALA LUMPUR — MANAGED BY THE ASCOTT LIMITED
The completed third tower of the award-winning Star Development — 471 luxuriously furnished freehold homes over 58 storeys, 450 metres from the Petronas Twin Towers. Thirteen plans from 679 to 2,972 sq ft, the H₂O facilities deck and a rooftop sky pool — from RM1,509,550.
Five-Star Living Beside The Twin Towers
Ascott Star Residence is the completed, move-in-ready third tower of the award-winning Star Development — a freehold 58-storey residential tower on Jalan Yap Kwan Seng managed by The Ascott Limited, 450 metres from the Petronas Twin Towers and 650 metres from the KLCC LRT station. Its 471 luxuriously furnished homes run from 679 to 2,972 sq ft across thirteen plans — Ascott-serviced suites on Levels 7–33A and the private Ascott Star Residences on Levels 35–56 — by Symphony Life and UMLand, built by Samsung C&T. Prices start at RM1,509,550.
The Ascott Name On The Door
The tower is managed by The Ascott Limited, CapitaLand's serviced-residence arm with 500+ properties in 130+ cities. Concierge, room service and 5-star hotel amenities are available à la carte, in your own home.
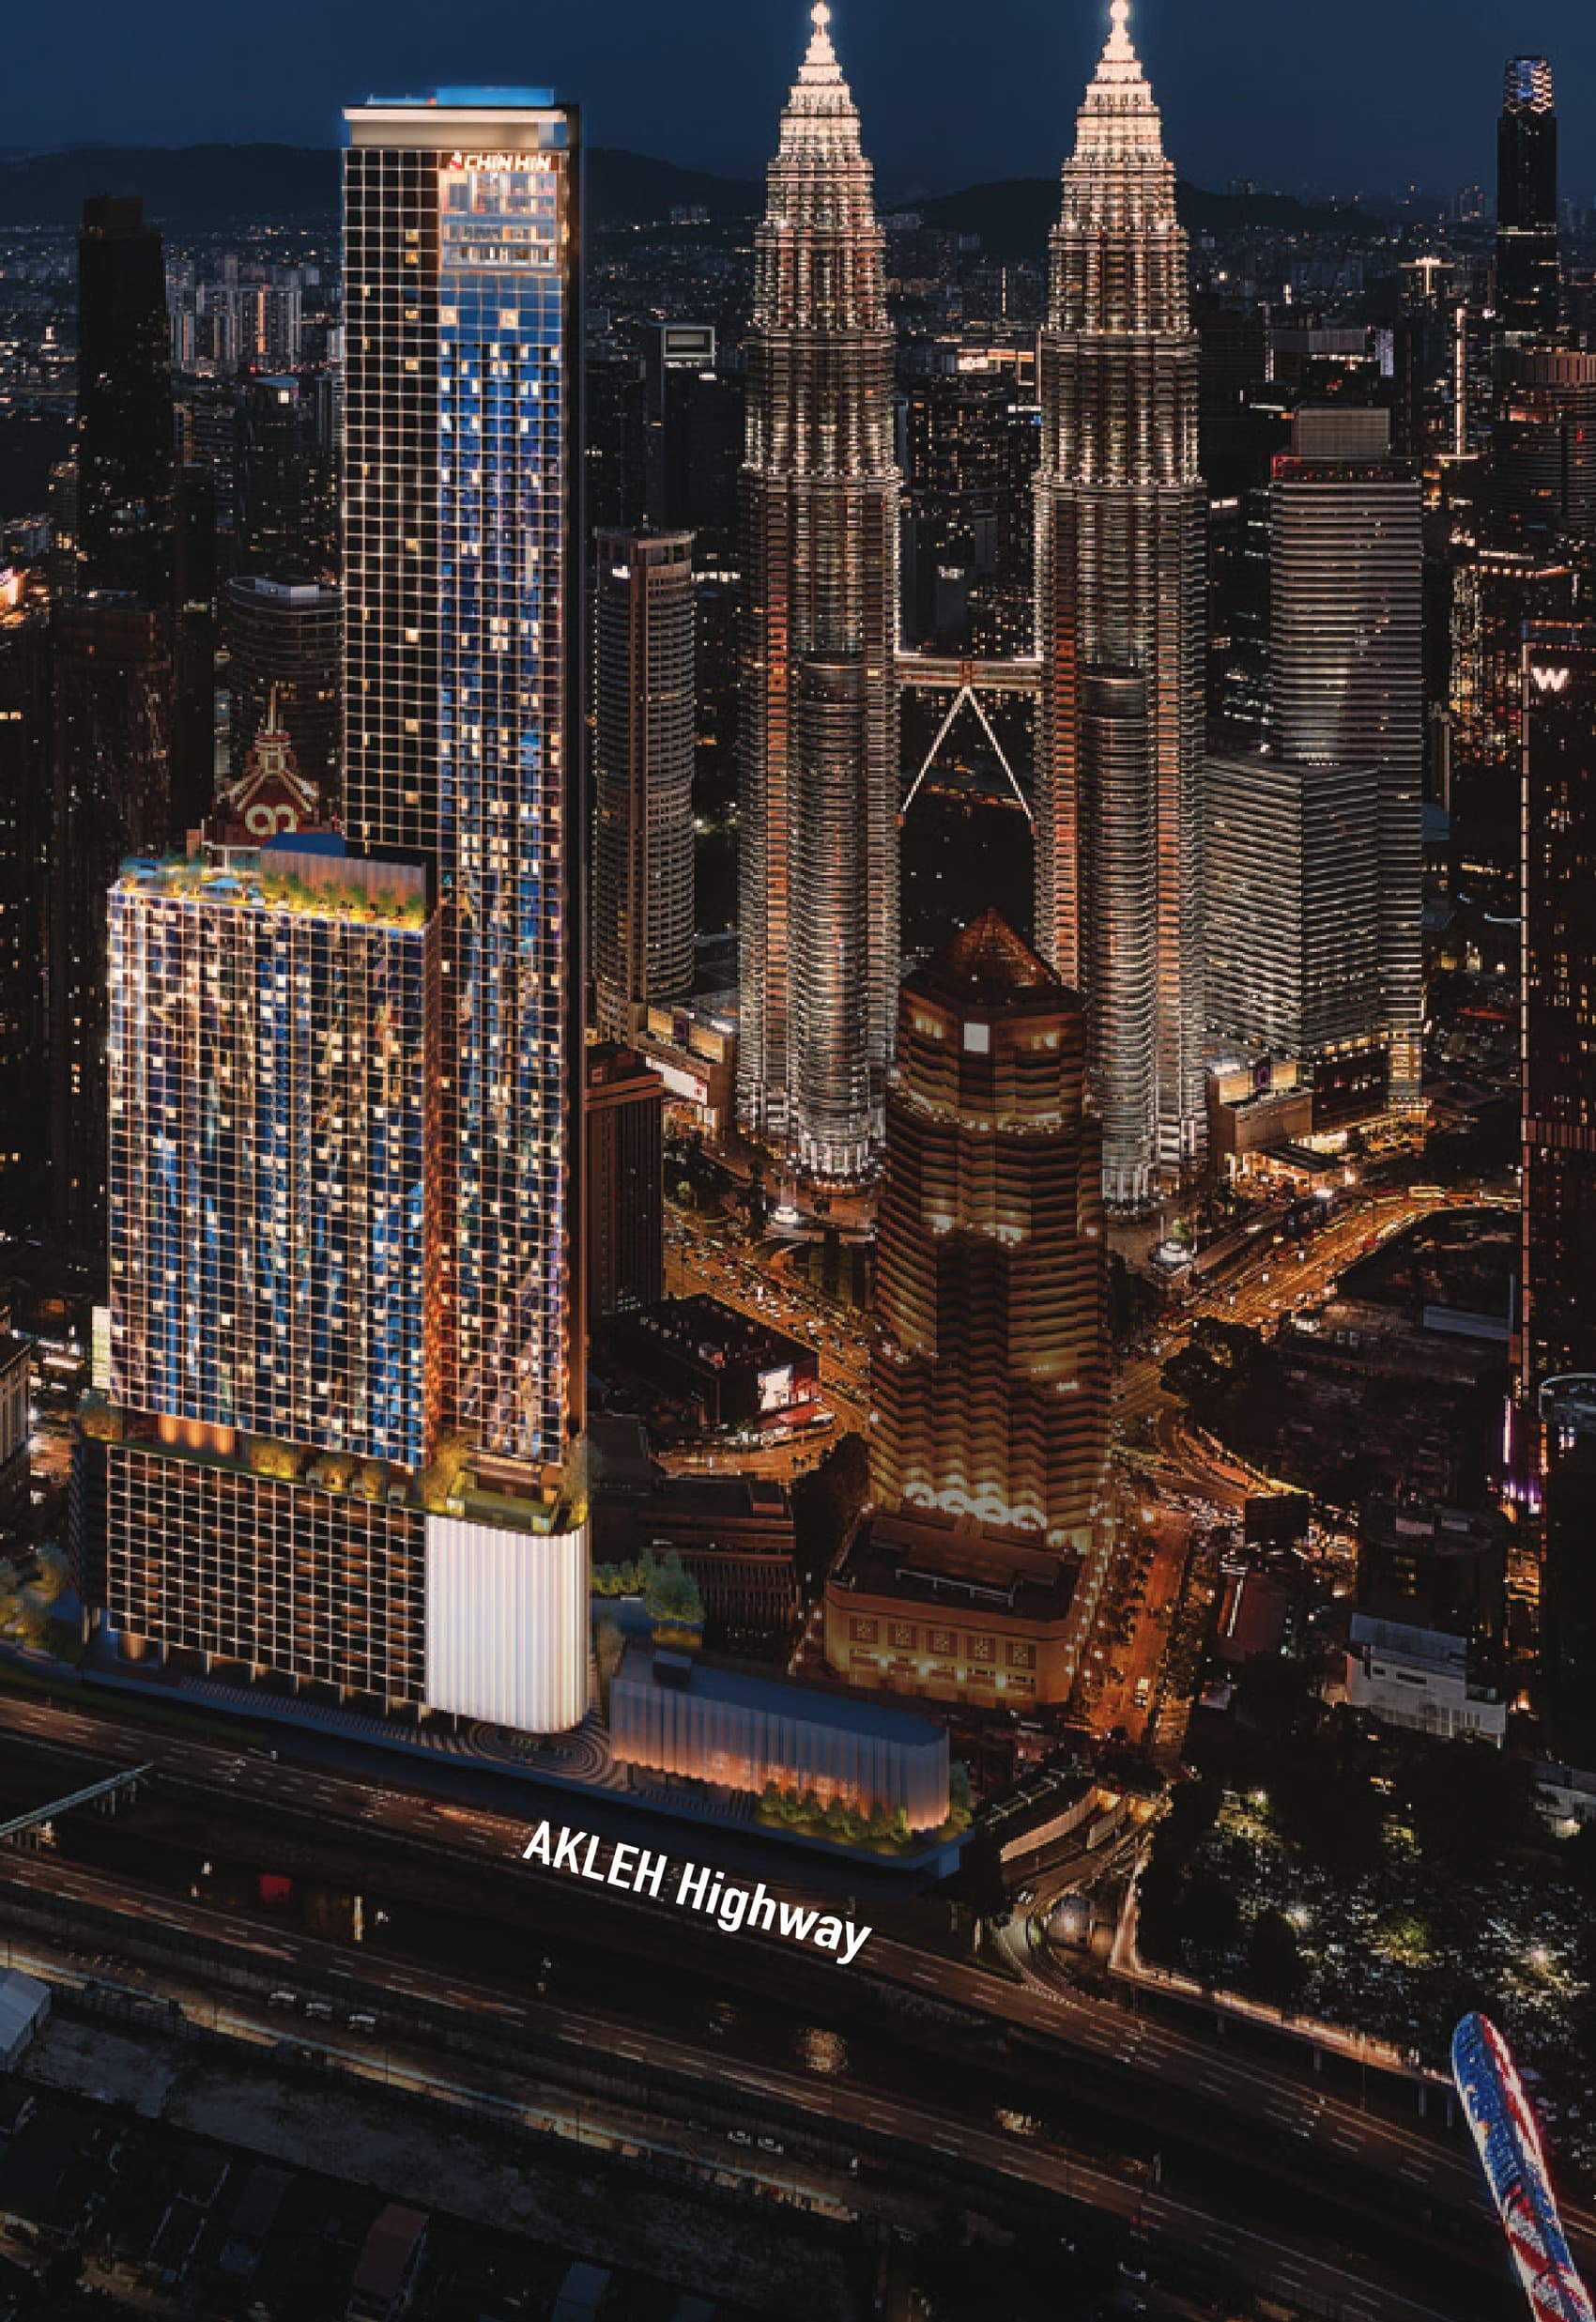
450 m From The Twin Towers
The brochure's own table measures Menara AmBank at 50 m, the Petronas Twin Towers at 450 m, Avenue K at 550 m and Suria KLCC at 600 m. This is the KLCC core on foot, not KLCC-fringe.
Completed And Fully Furnished
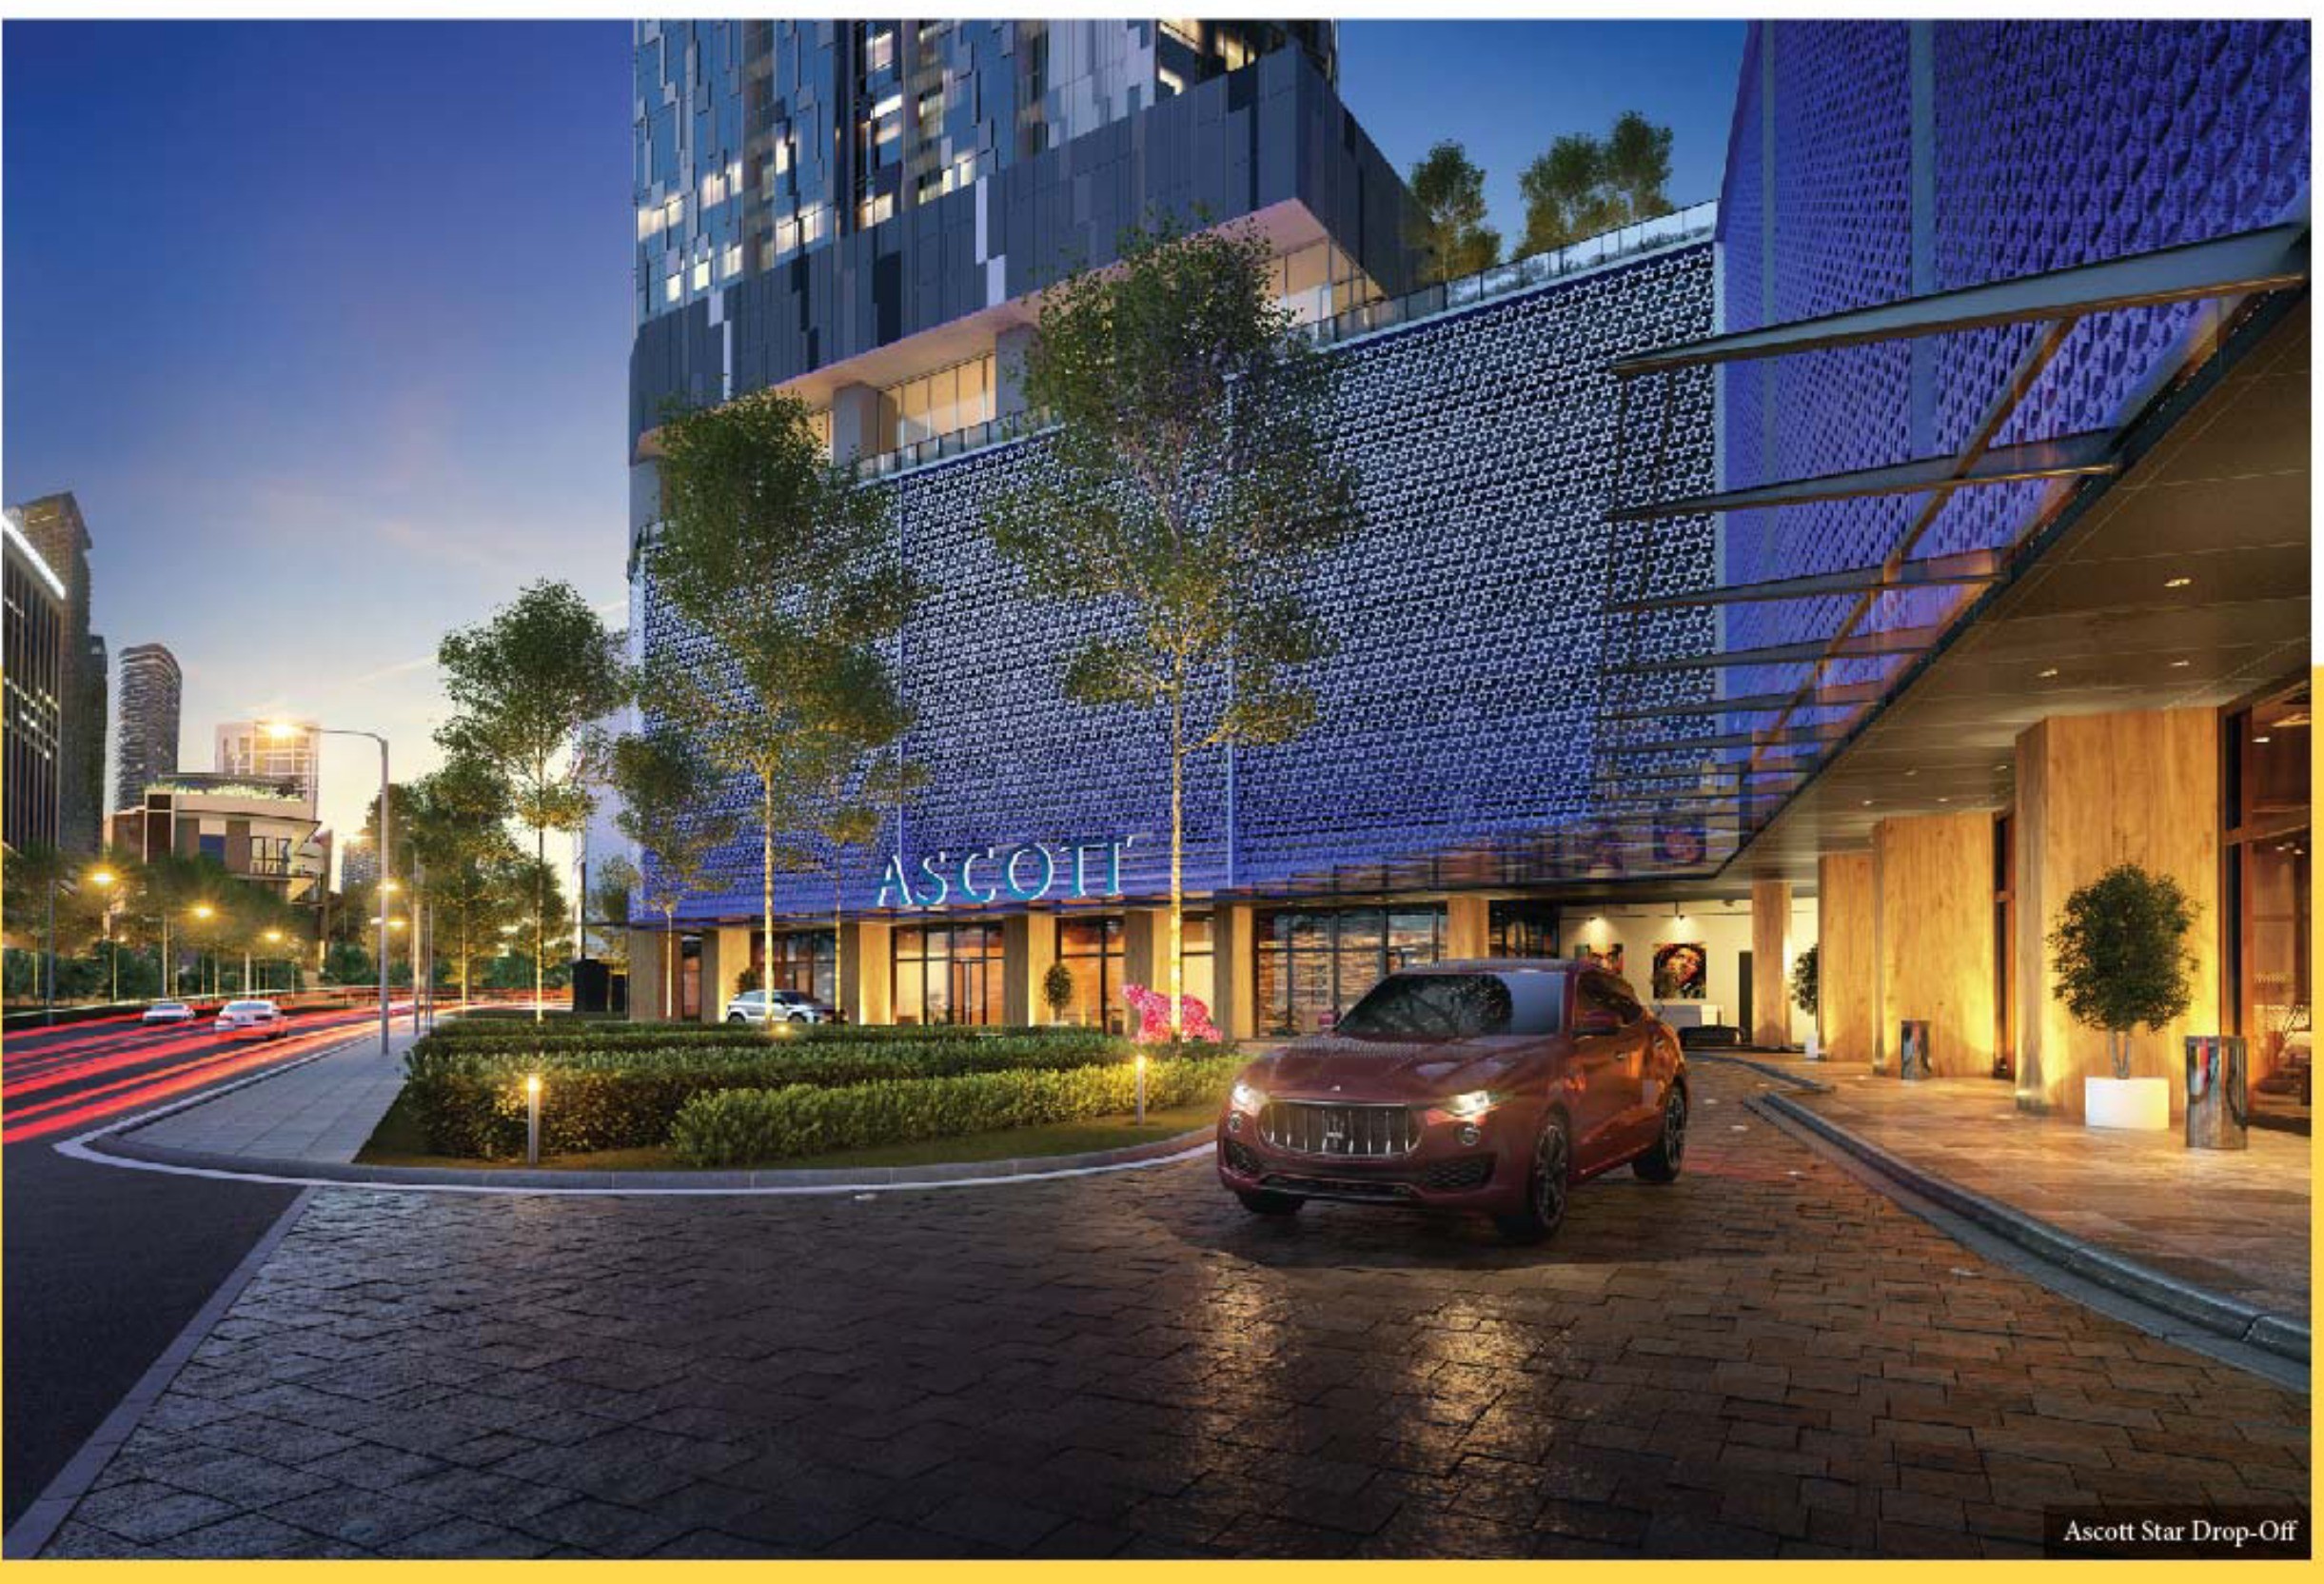
Finished in 2021 and handed over luxuriously furnished — you view the actual home, not a render, and can move straight in. The Ascott is already operating in the tower.
Freehold Beside KLCC
A freehold residential tower on Jalan Yap Kwan Seng, where much of the new supply is leasehold or commercial-titled. The land keeps its value logic simple: own it outright, next to the country's prime address.
Two Facility Decks, Ground To Sky
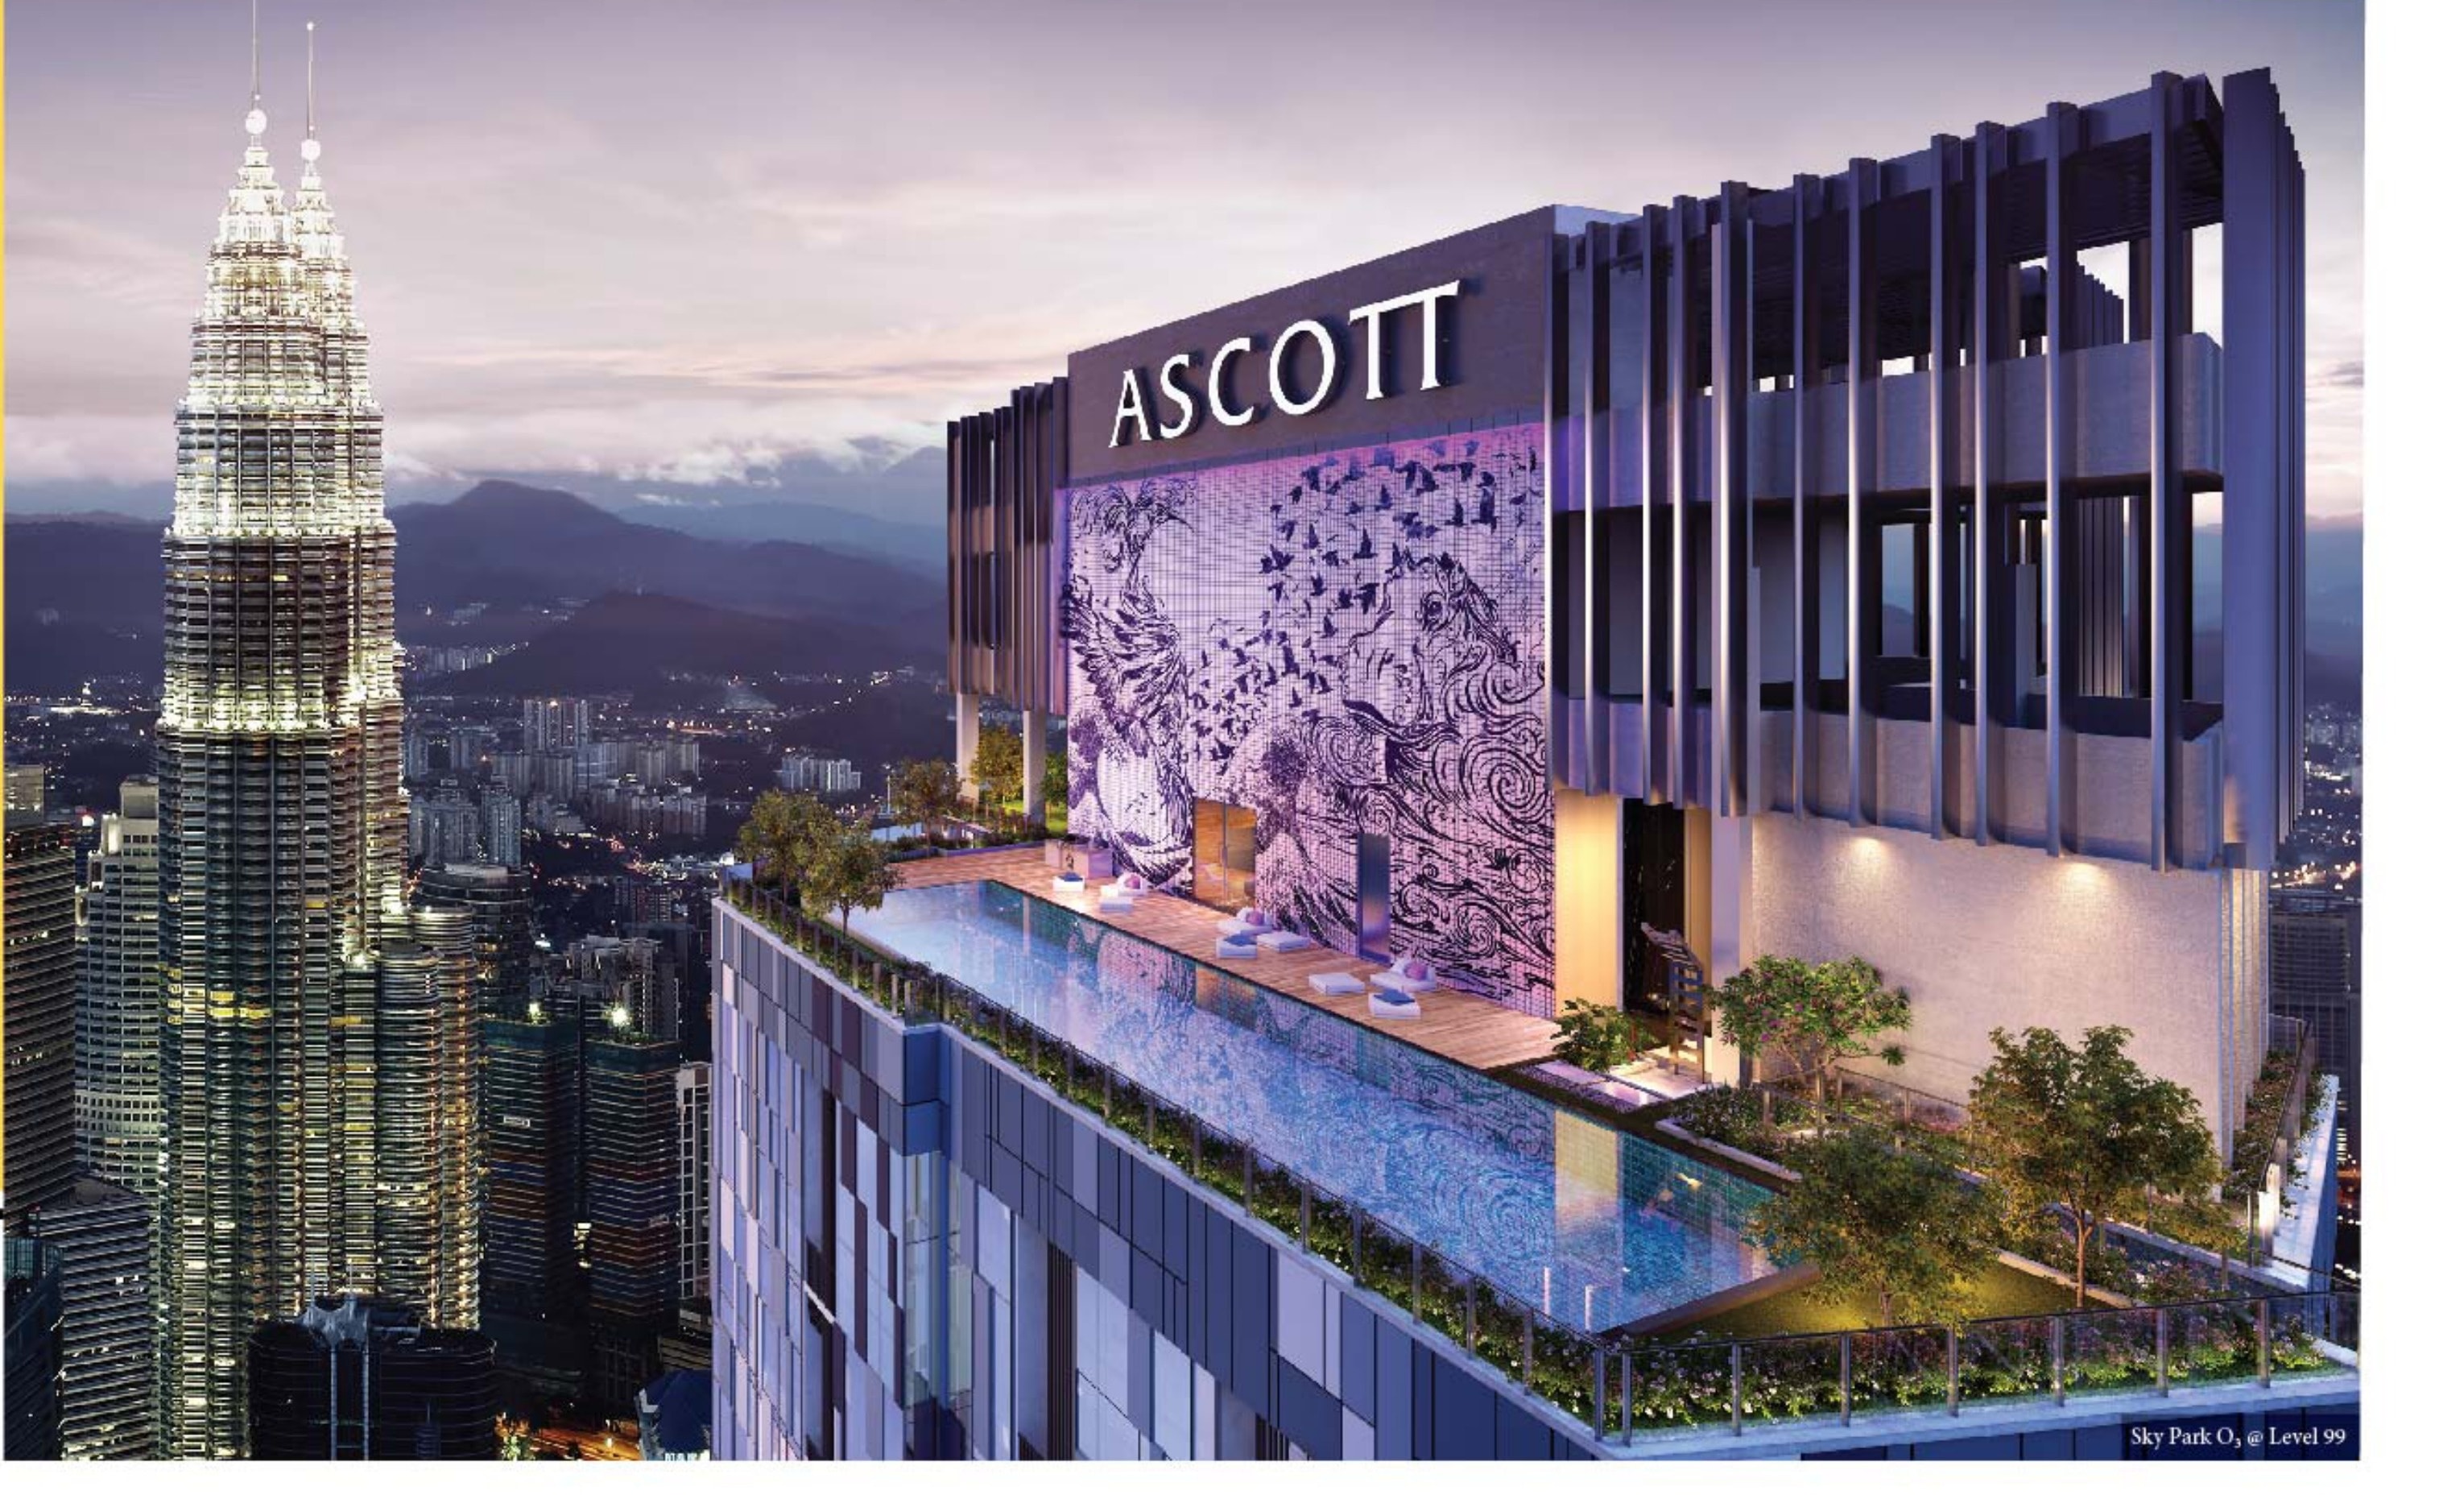
H₂O on Level 6 carries 37 facilities — pools, gym, KTV rooms, sports lounge, BBQ pavilion. The rooftop O₃ sky park answers with a lap pool and sun deck looking straight at the Twin Towers.
An Award-Winning Star Address
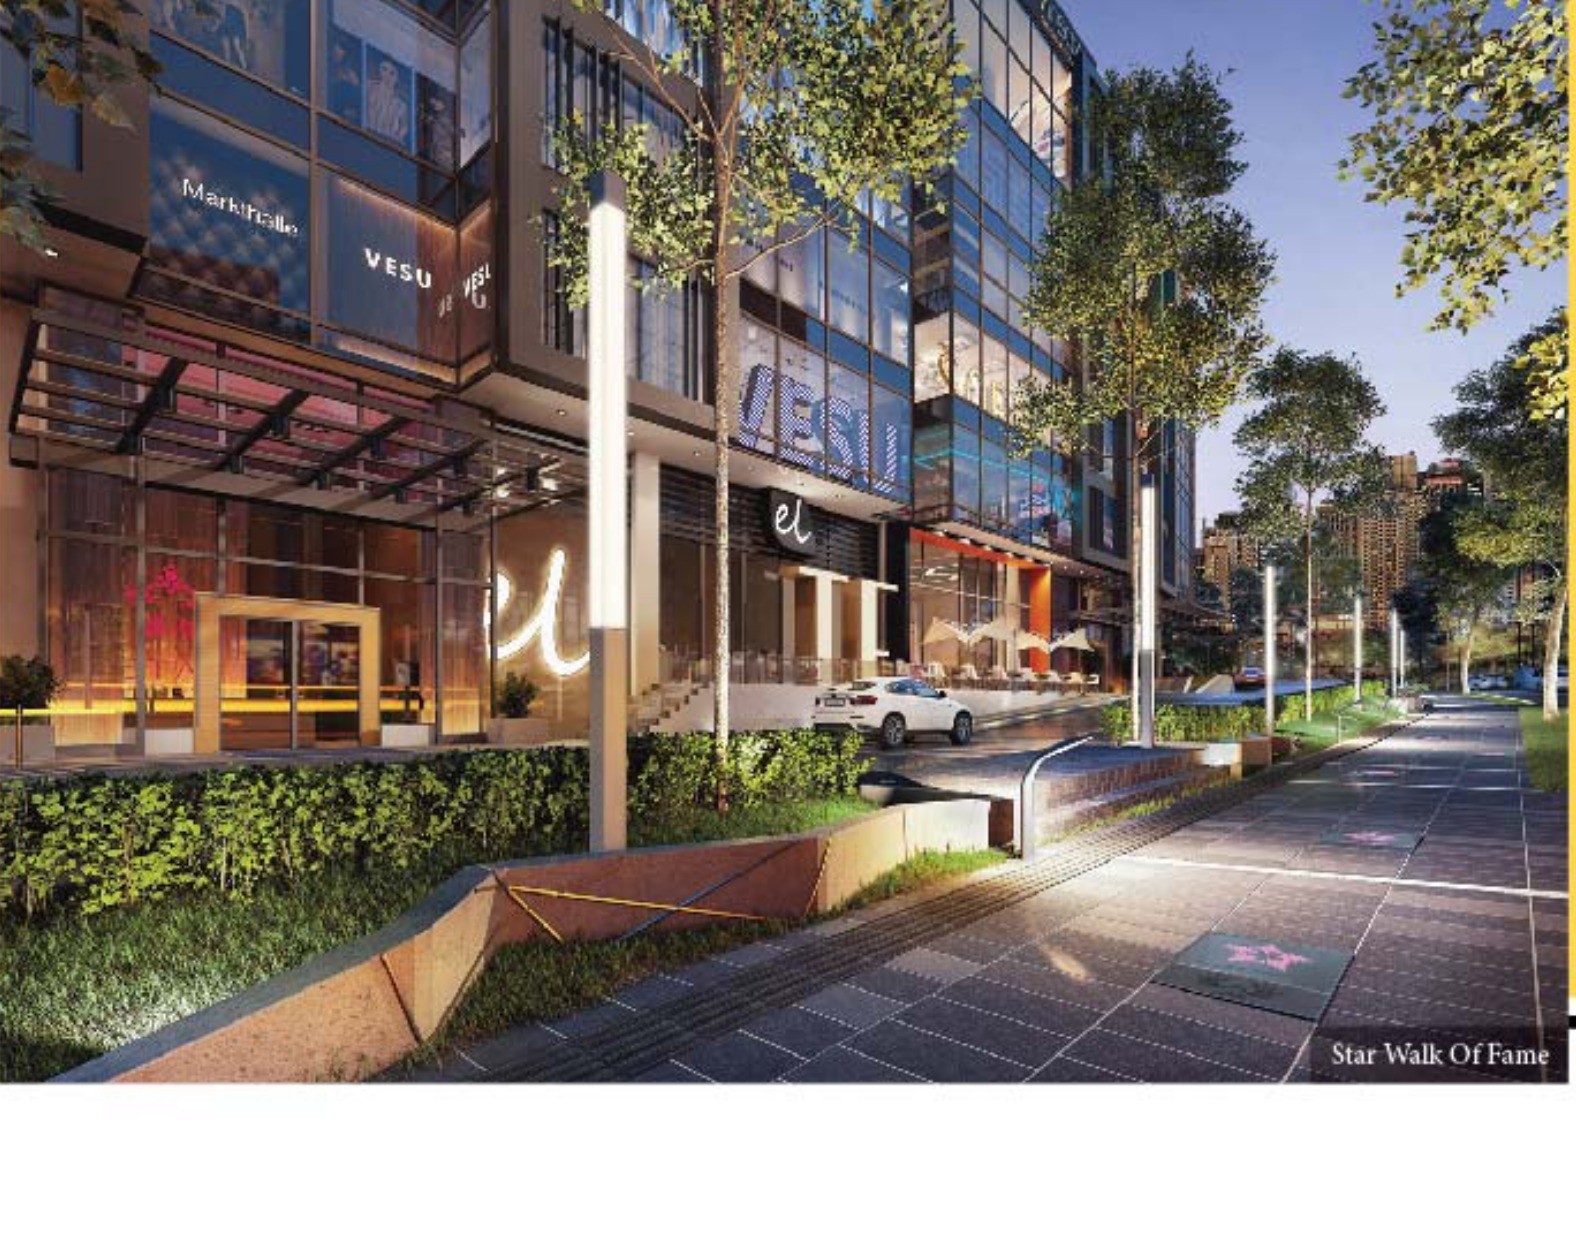
Star Development took three Asia Pacific Property Awards, with Samsung C&T — builder of the Twin Towers and the Burj Khalifa — as its contractor. South East Asia's first Star Walk Of Fame runs along Star Boulevard below.
Key Information
- Development
- Ascott Star Residence — Tower 3 of Star Development (Star Residences)
- Location
- Jalan Yap Kwan Seng, KL City Centre, 50450 Kuala Lumpur
- Developer
- Alpine Return Sdn Bhd — Symphony Life × UMLand, built by Samsung C&T
- Type
- 58-storey freehold residential tower, managed by The Ascott Limited
- Total Units
- 471 luxuriously furnished — suites on Levels 7–33A, residences on 35–56
- Built-Up
- 679 – 2,972 sq ft across thirteen plans
- Bedrooms
- 1 to 4+1 — ten homes a typical floor, five to six on the sky floors
- Tenure
- Freehold
- Price
- From RM1,509,550
- Maintenance
- RM0.65 psf a month — sinking fund included
- Car Park
- 1 bay (1–2 bedrooms) · 1 single + 1 tandem (3 bedrooms and above)
- Completion
- Completed 2021 — furnished and move-in ready
The 58 storeys, the 471 furnished homes, the thirteen plans, the freehold tenure and every distance on this page are the developer's own brochure; the RM1,509,550 entry price and the 2021 completion are the site's own project record. The RM0.65 psf maintenance with the sinking fund included and the car park split — one bay for one- and two-bedroom homes, a single plus a tandem for three bedrooms and above — are confirmed for this page. Prices are indicative and move with the floor, the facing and the plan.
H₂O At The Bottom, O₃ At The Top
Star Development names its two decks after the elements. H₂O on Level 6 is the main facilities floor — a 37-item spread across the shared podium, from the pools, jacuzzi and floating cabana to the gym, dance and kickboxing rooms, five KTV rooms, a banquet room and a sports lounge. On the roof, the O₃ sky park sets a lap pool and sun deck against the skyline, looking straight at the Petronas Twin Towers. And because the tower is Ascott-managed, a hotel's à la carte service menu sits on call above it all.
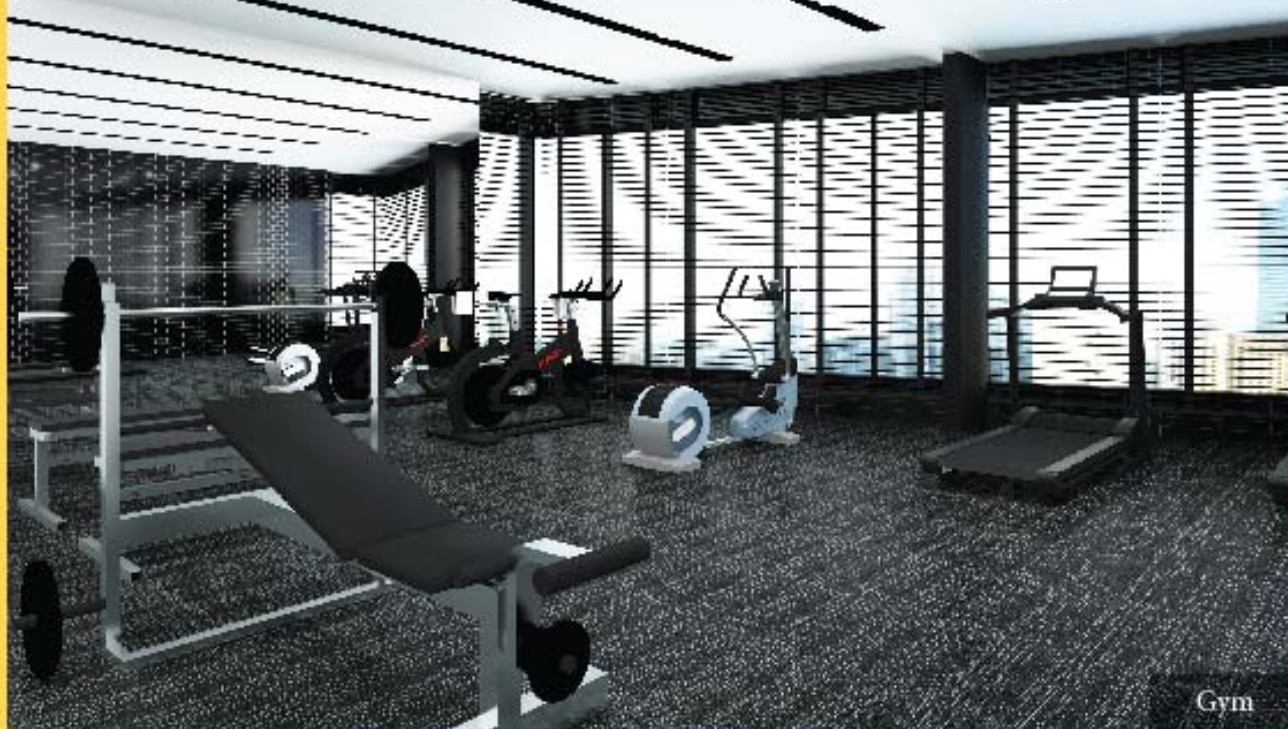
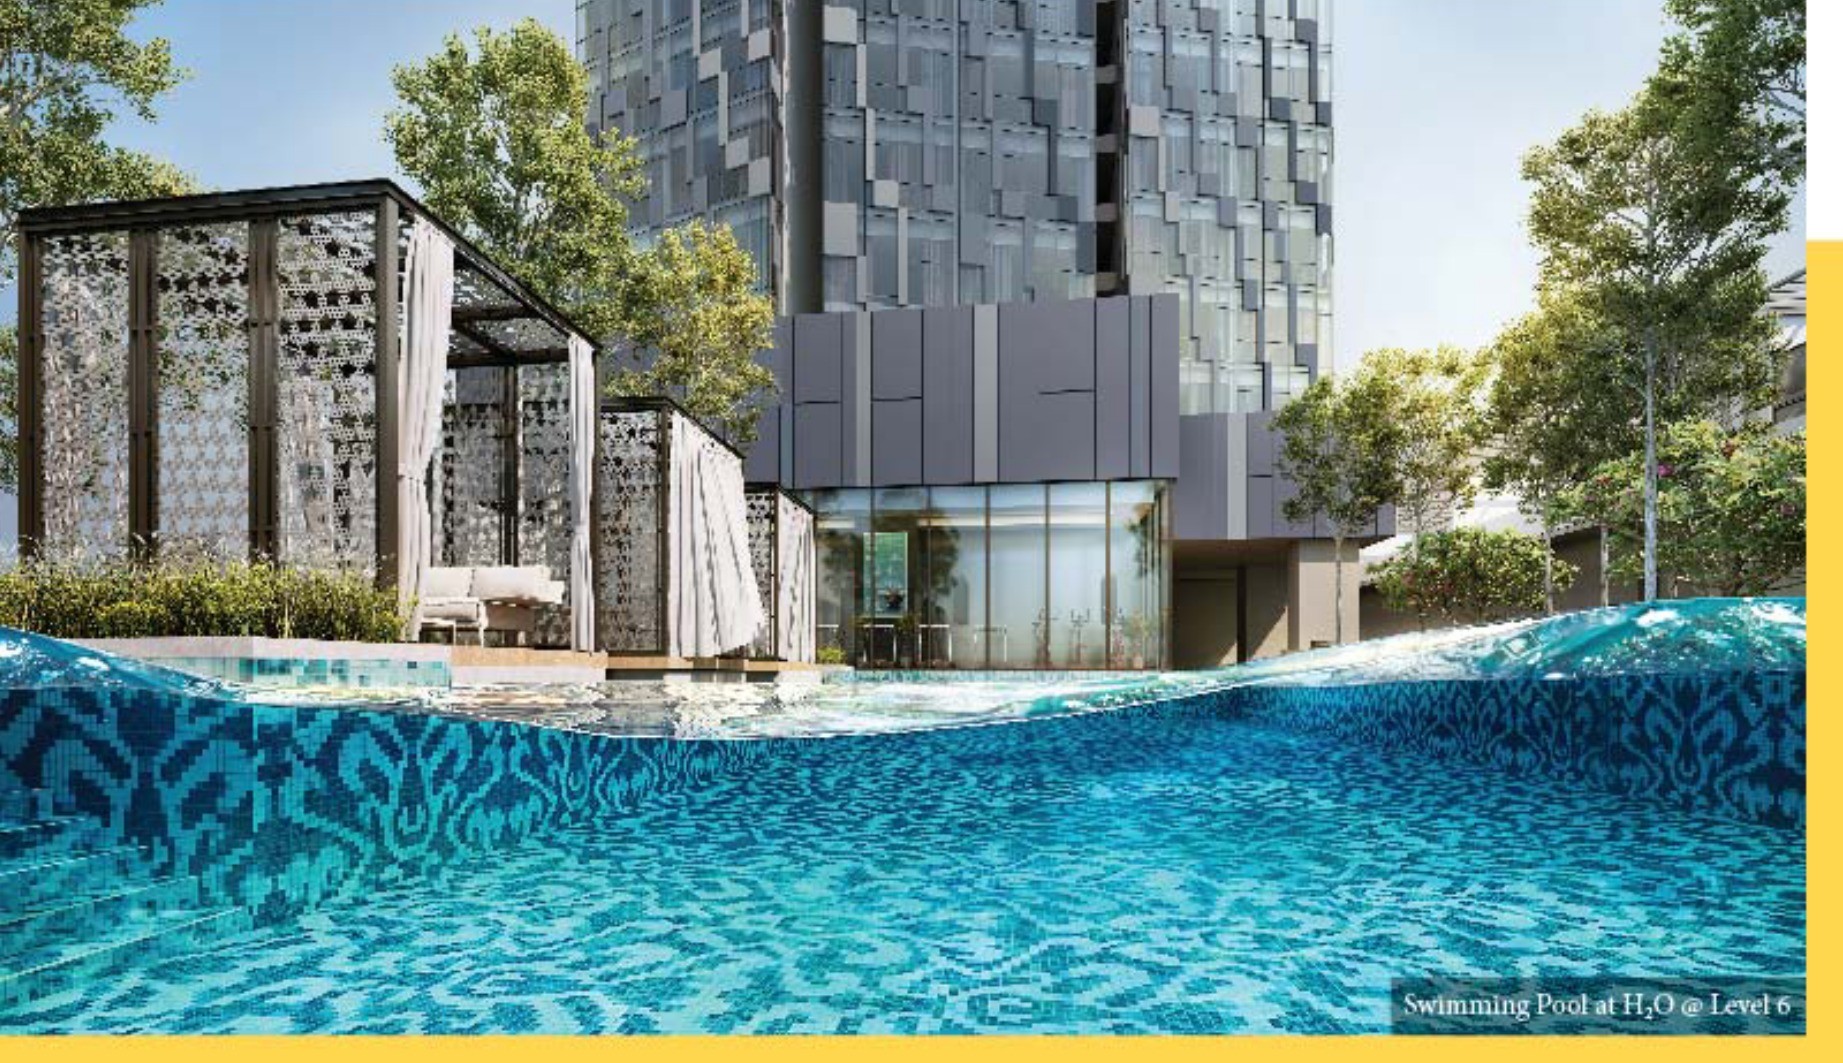
H₂O @ Level 6 — The Wet Deck
- Swimming pool
- Kids' pool
- Reflective pool
- Jacuzzi
- Pool deck with floating cabana
- Hydrotherapy shower
- Link bridge over the water
- Koi pond and rock garden
- Hammock garden
- Outdoor pavilion / BBQ lounge
- Outdoor playground
H₂O @ Level 6 — Indoors
- Gym area
- Dance / yoga room
- Kickboxing room
- Sports lounge
- Reading room and child play area
- Chill out area
- Three KTV rooms plus two VIP KTV rooms
- Banquet room with pre-function
- Meeting room
- Surau (male and female)
- Laundromat and convenience store
- Changing rooms
O₃ — The Rooftop Sky Park
- Lap pool against the skyline
- Sun deck
- Pool deck
- Changing rooms (male and female)
- Lift lobby direct to the roof
Ascott À La Carte Services*
- Concierge services
- Room services
- 5-star hotel amenities
- Meeting rooms
- Laundry and valet services
- Express check-in and check-out
The H₂O and O₃ lists are the developer's own, quoted from the brochure's facilities plans. *The Ascott à la carte services are optional and charged separately, on request — they are subject to change and availability, so ask for the current service menu and rates alongside the price list.
Ten Homes A Floor, Four Named Outlooks
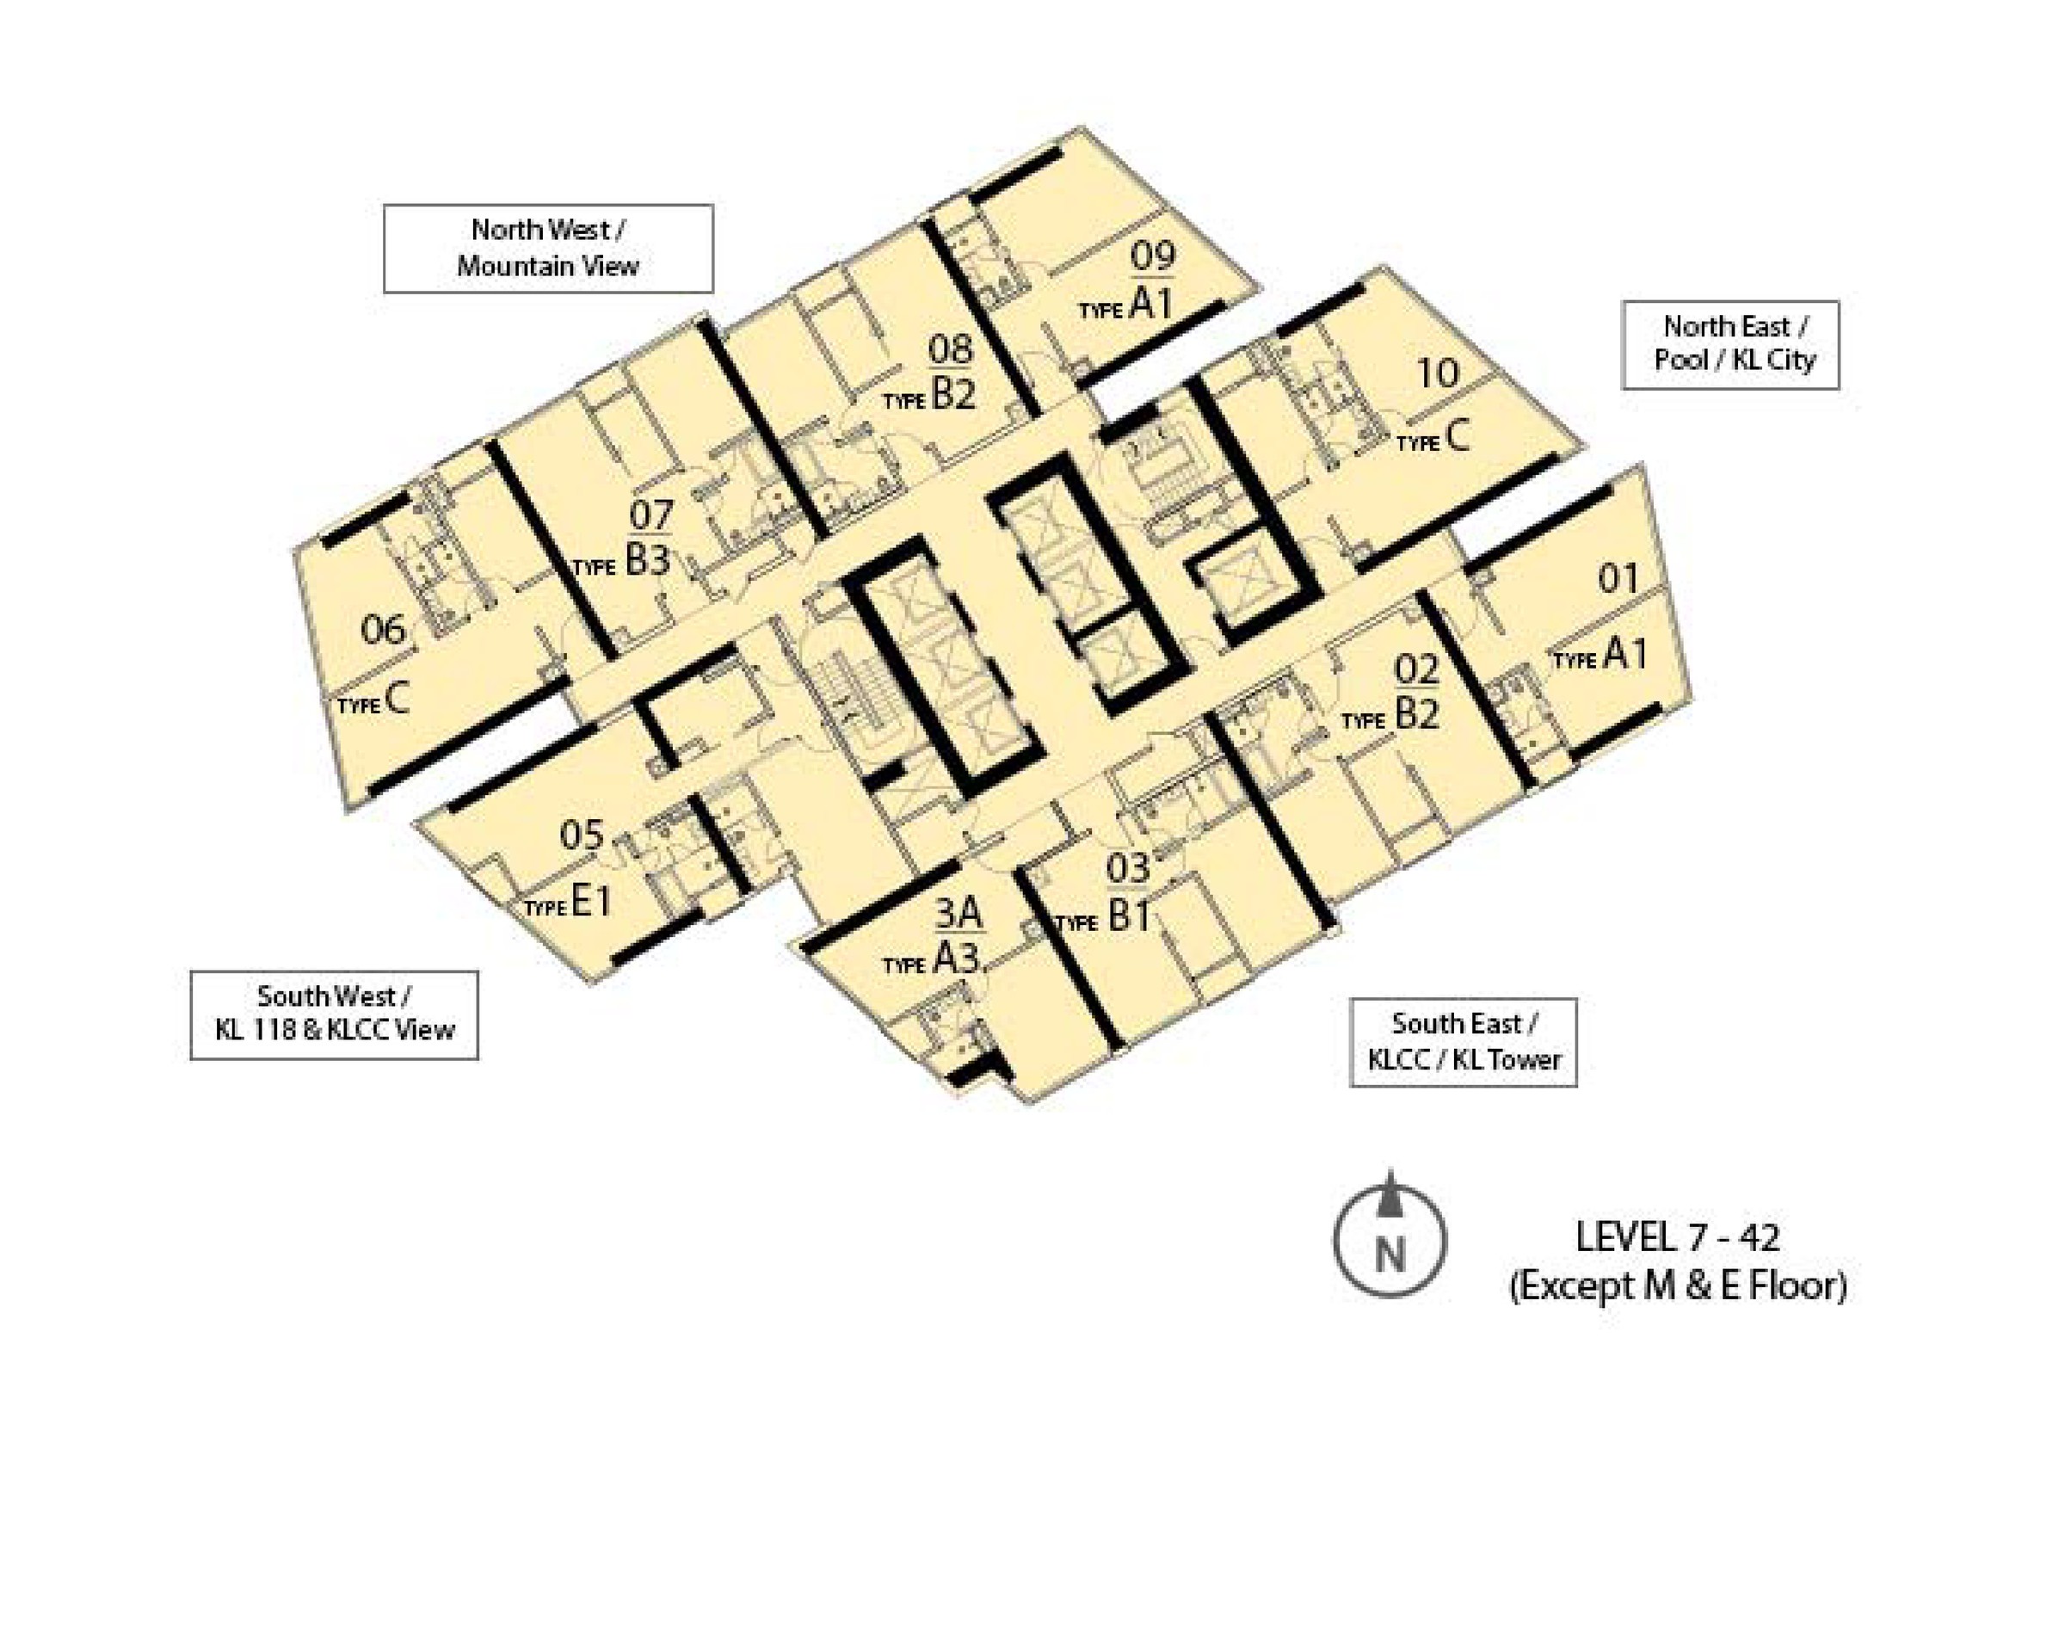
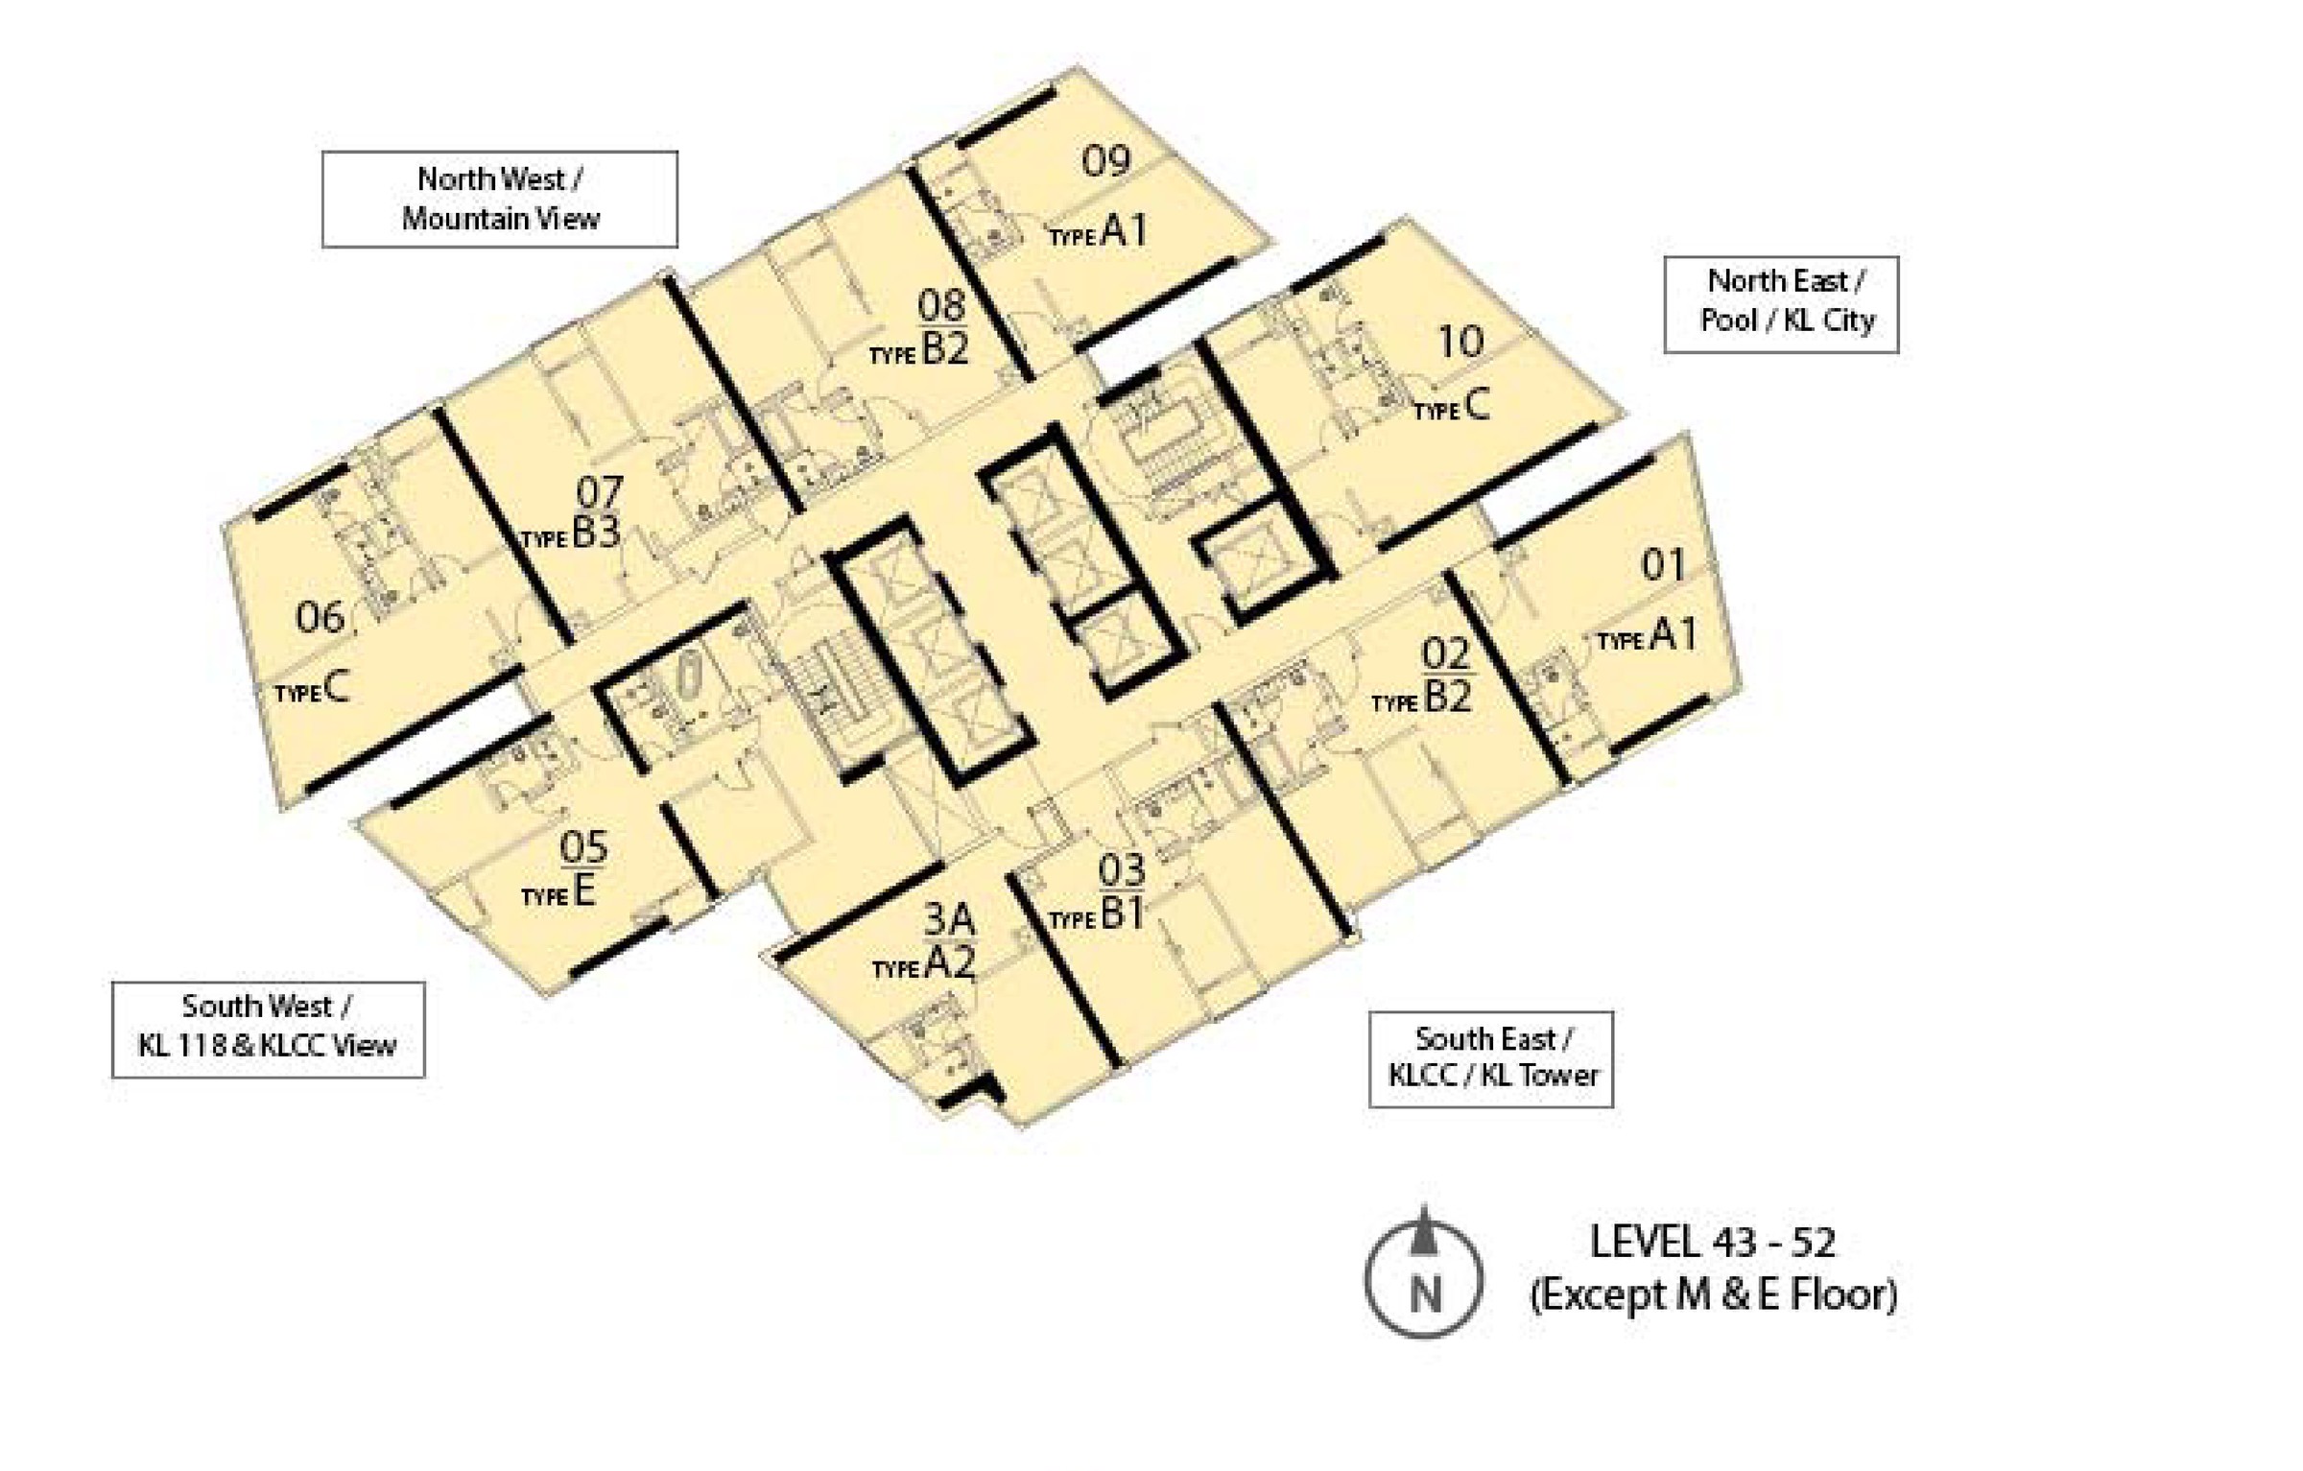
A typical floor carries ten homes around the central core, numbered 01 to 10 with 3A standing in for 4. The plates label what each edge faces: the pool and KL city to the north east, KLCC and KL Tower to the south east, KL118 and the KLCC skyline to the south west, and the mountains to the north west. Above Level 42 the mix shifts — the A3 gives way to the larger A2, the dual-key E1 to the straight three-bedroom E — and the sky floors from Level 53 thin to six and then five much larger homes.
Thirteen Plans, 679 To 2,972 Sq Ft — All Furnished
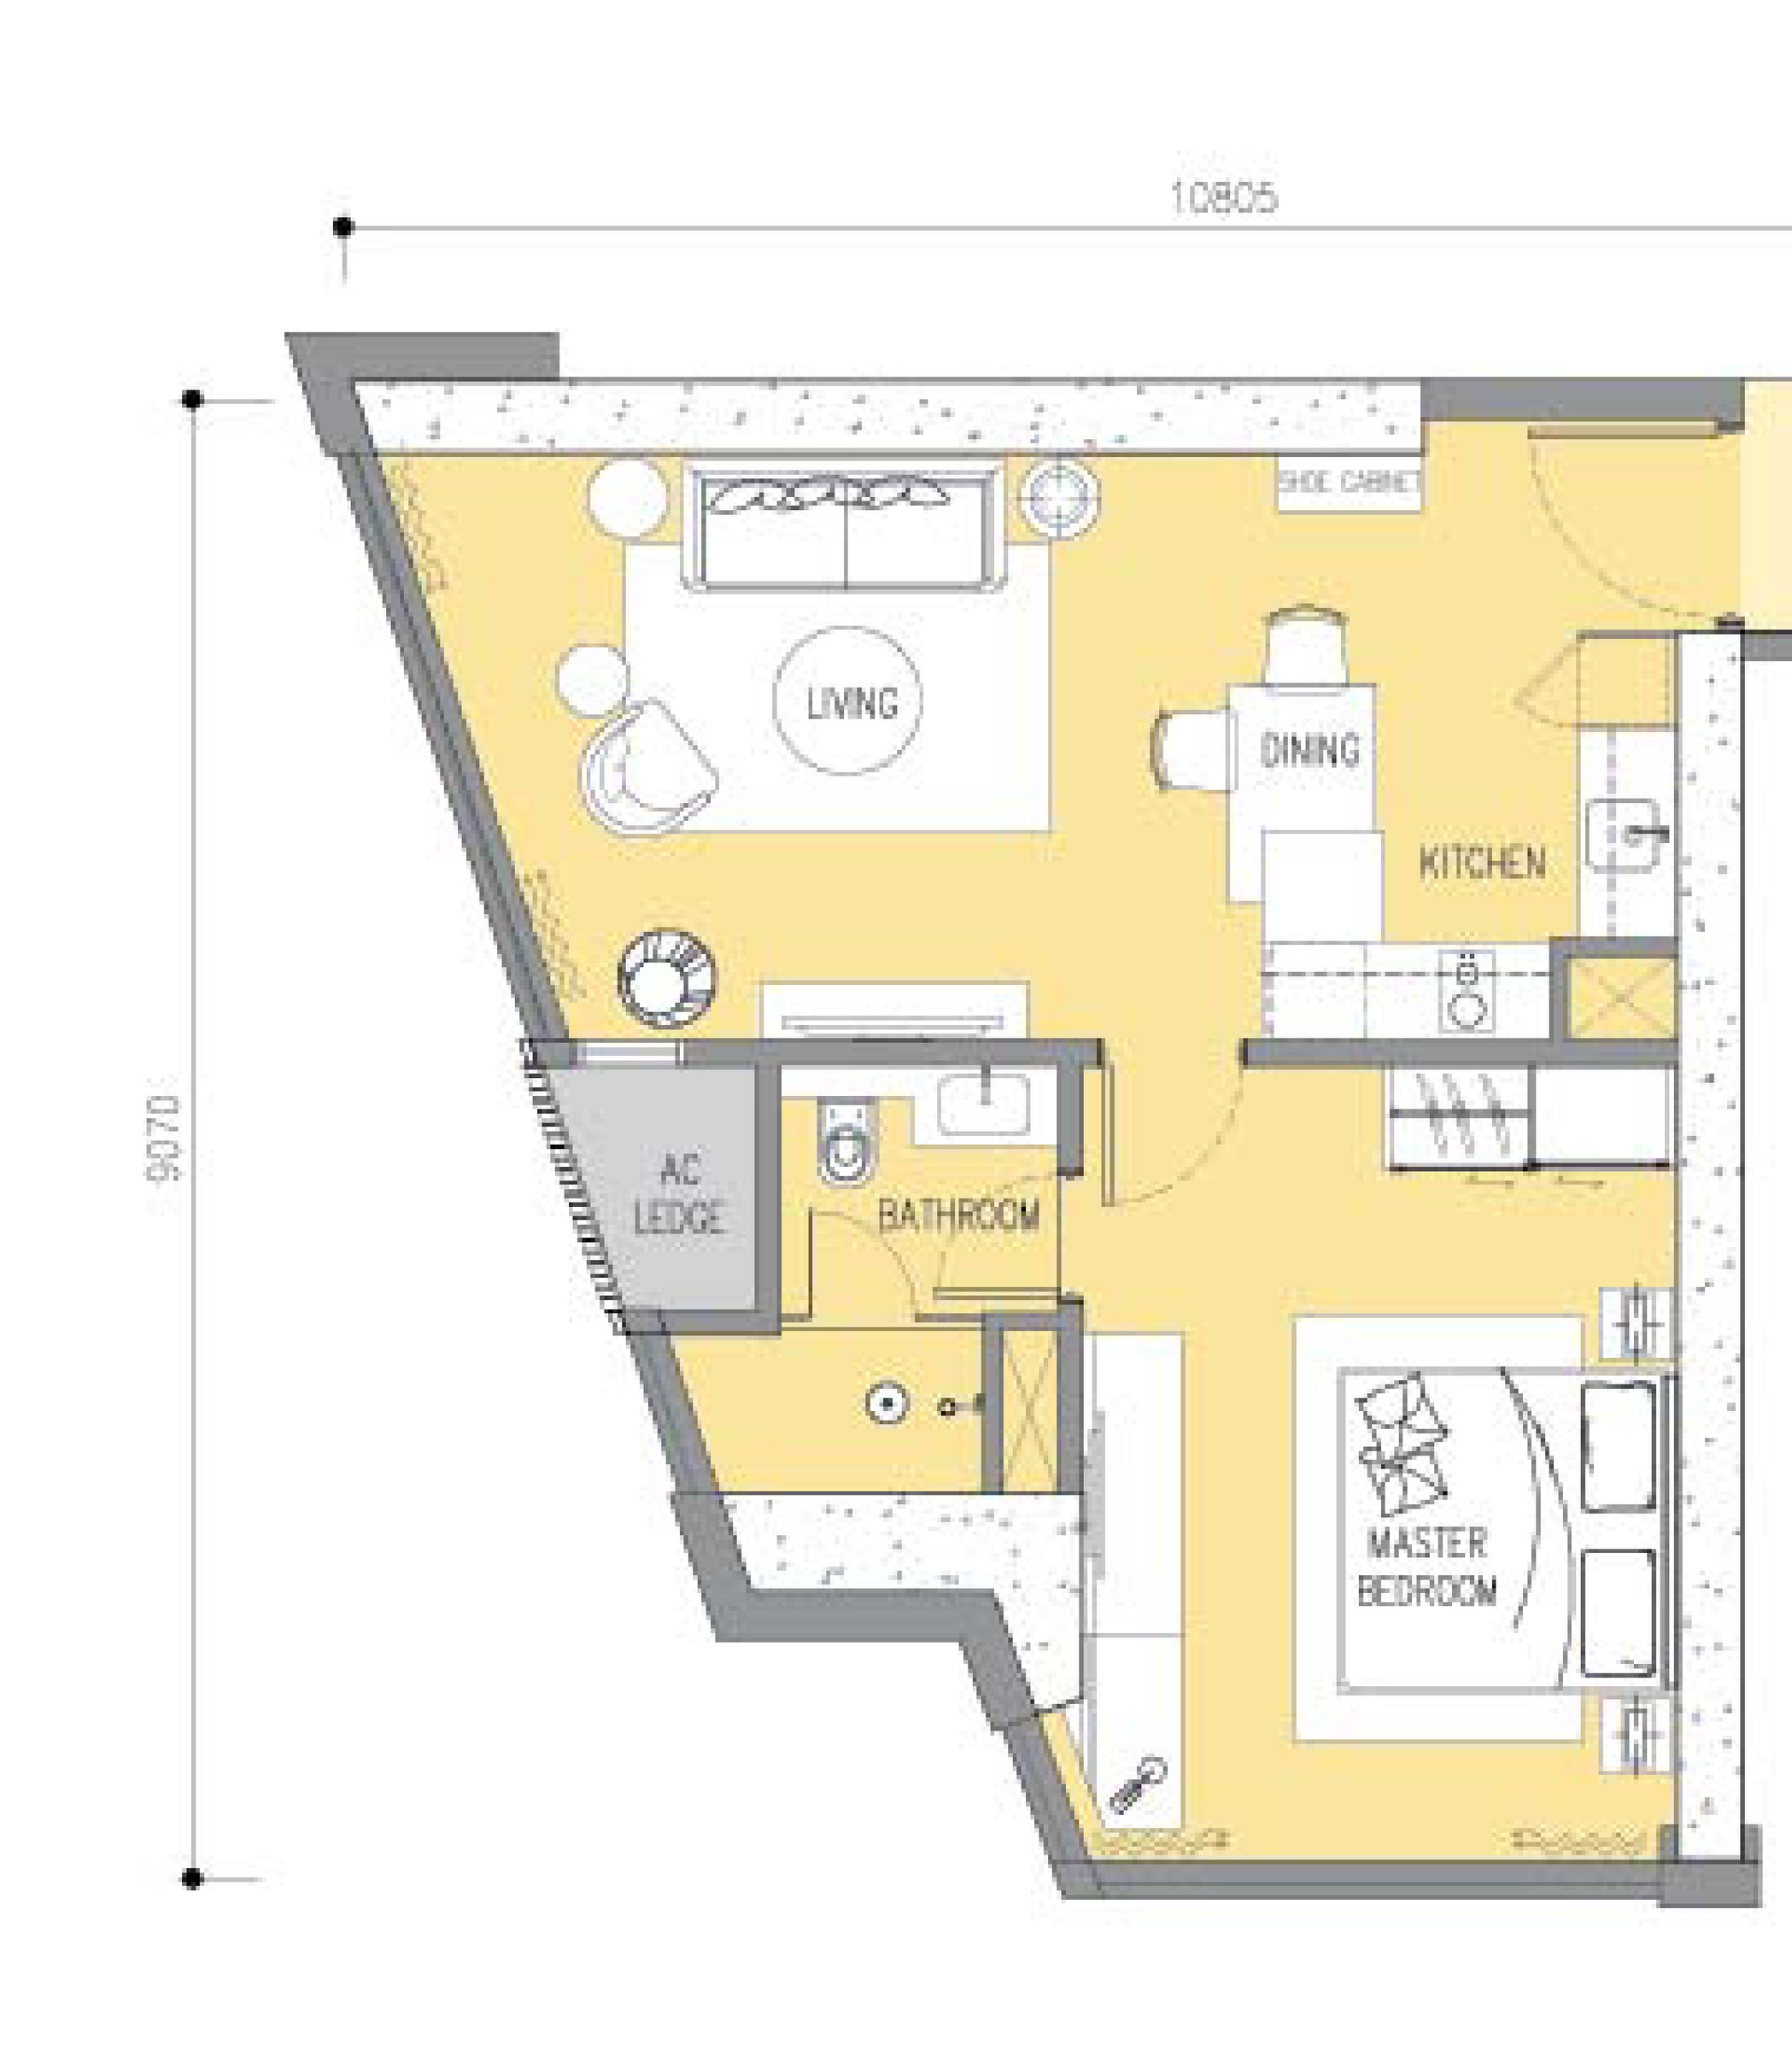
One bedroom to four-plus-one, every home handed over luxuriously furnished. The one-bedrooms and one-plus-ones carry the lower tower, the two- and three-bedrooms grow through Levels 43 to 52 — including the 1,335 sq ft E1 dual key with its own second front door — and the sky floors from Level 53 hold the 1,206 to 2,972 sq ft family homes. Every built-up below includes its A/C ledge, as the brochure totals them.
1 bedroom · 1 bathroom
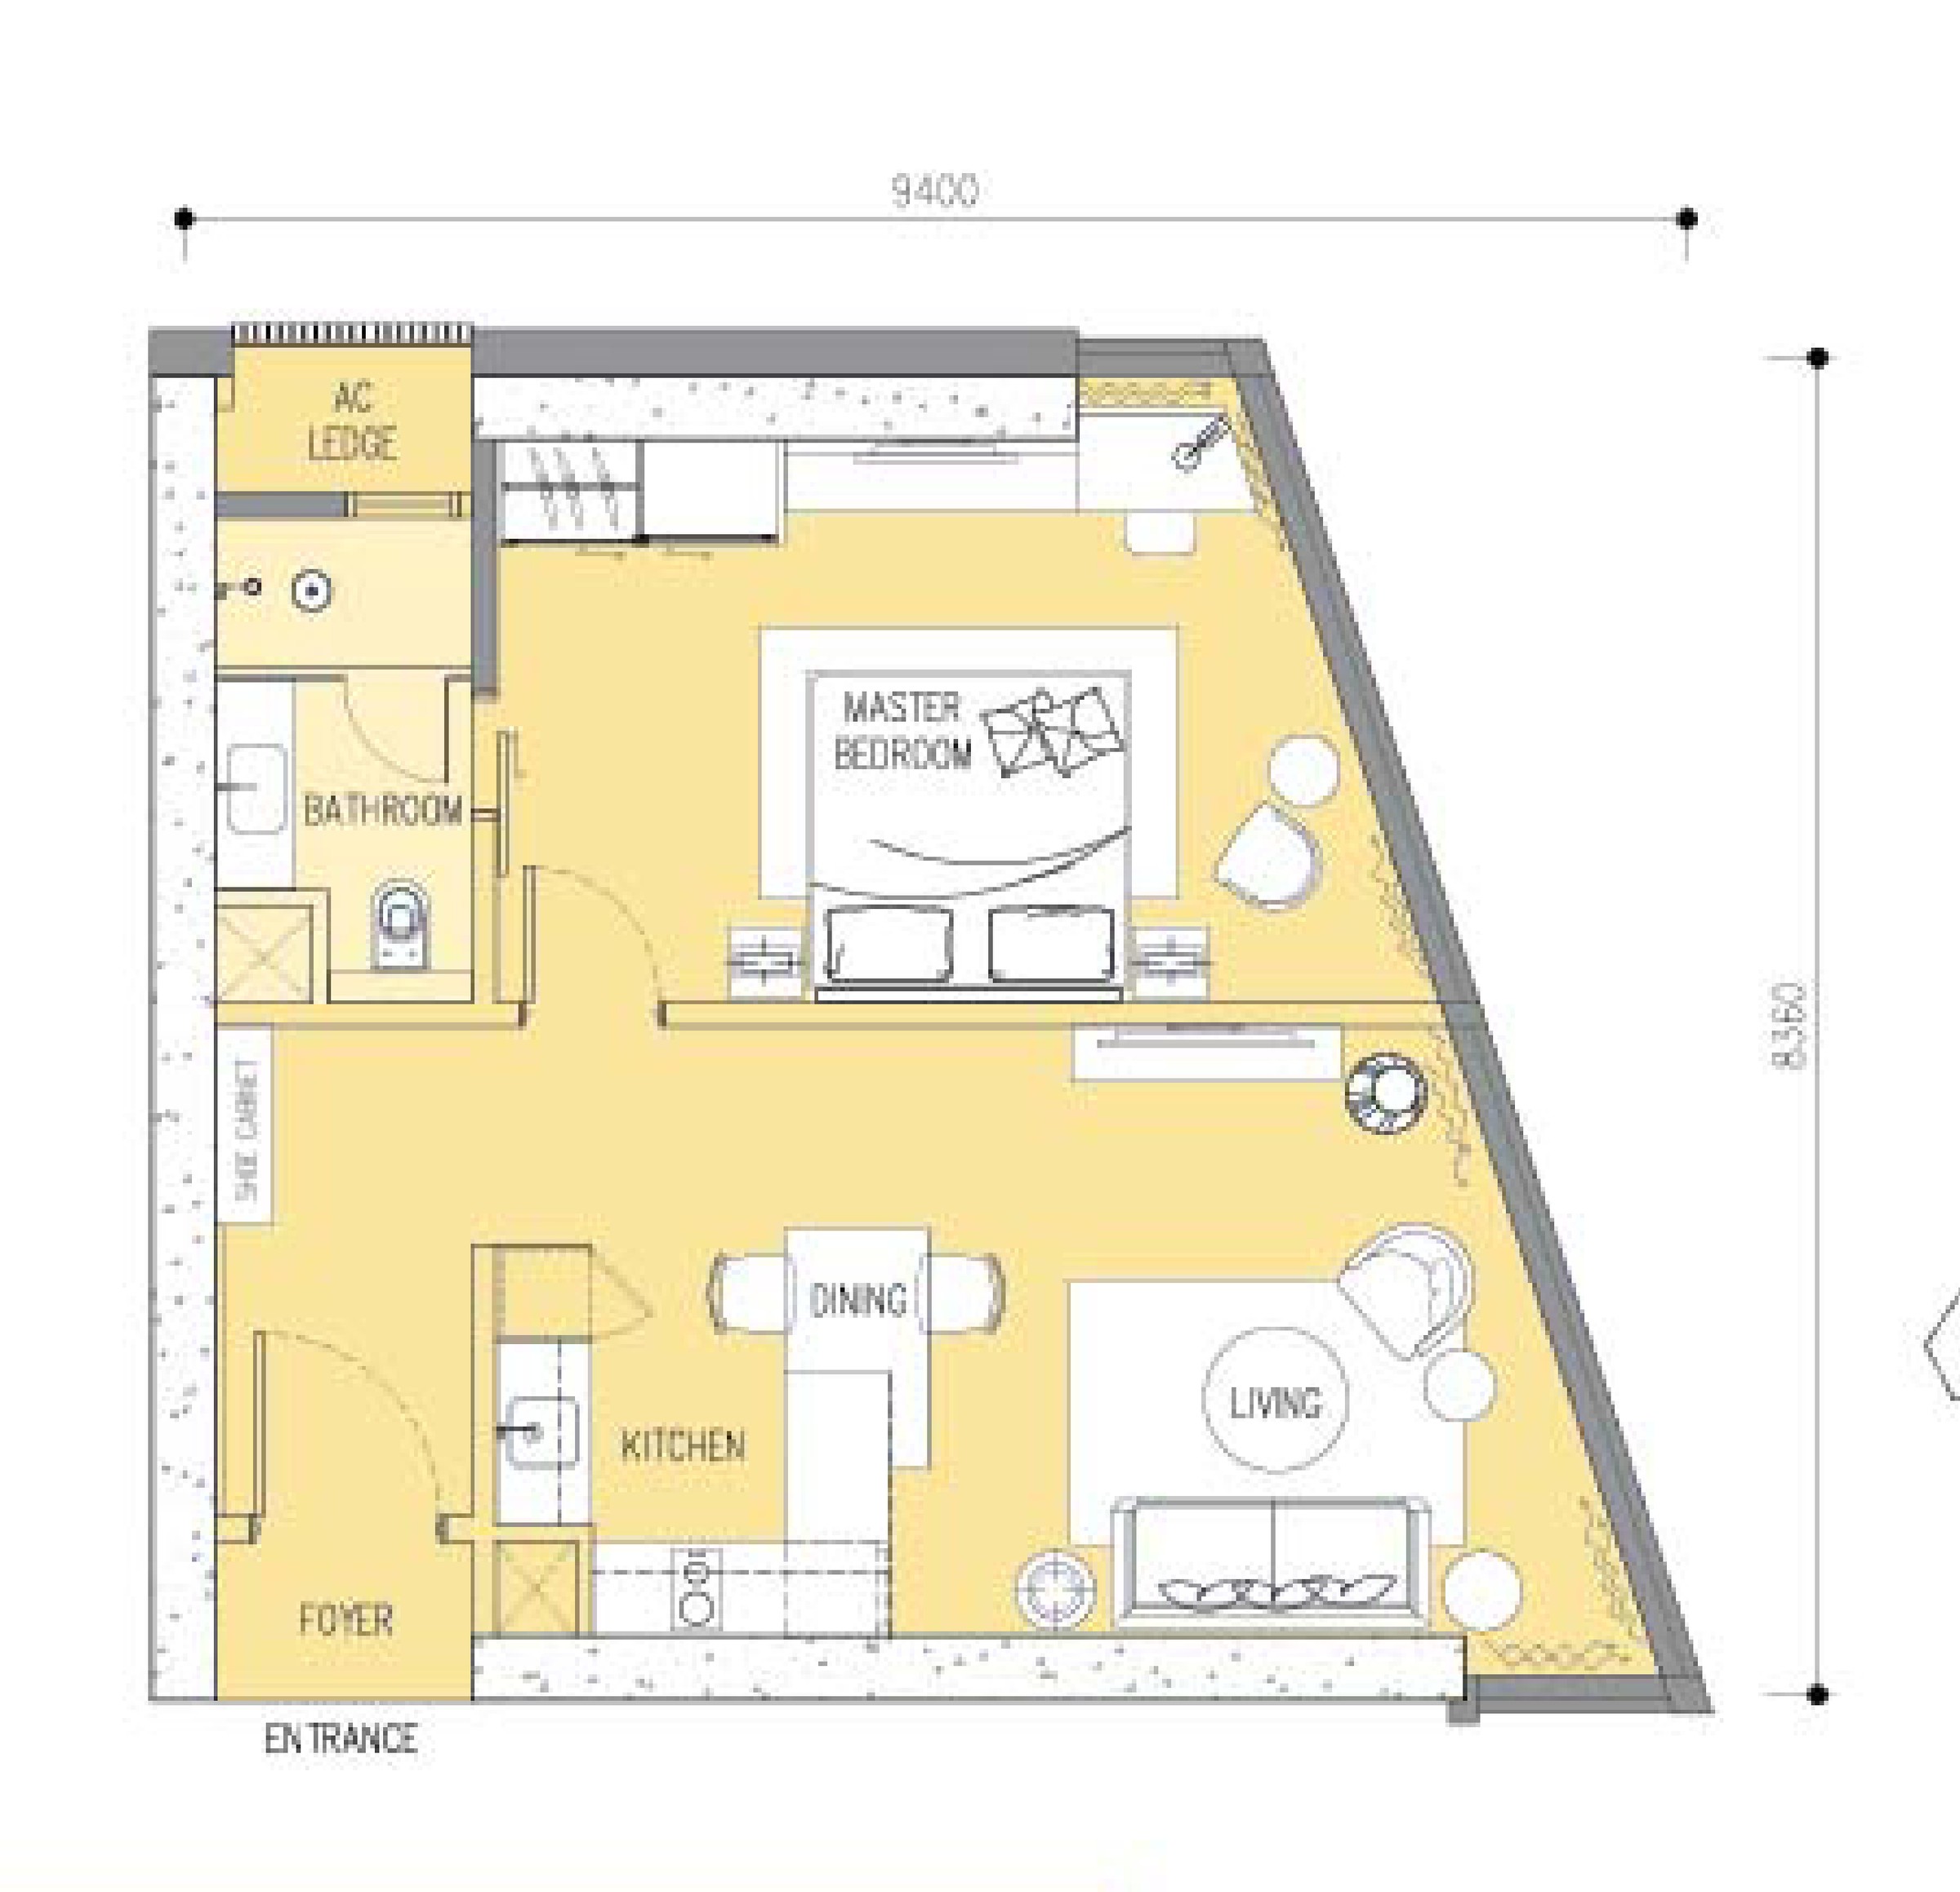
1 bedroom · 1 bathroom
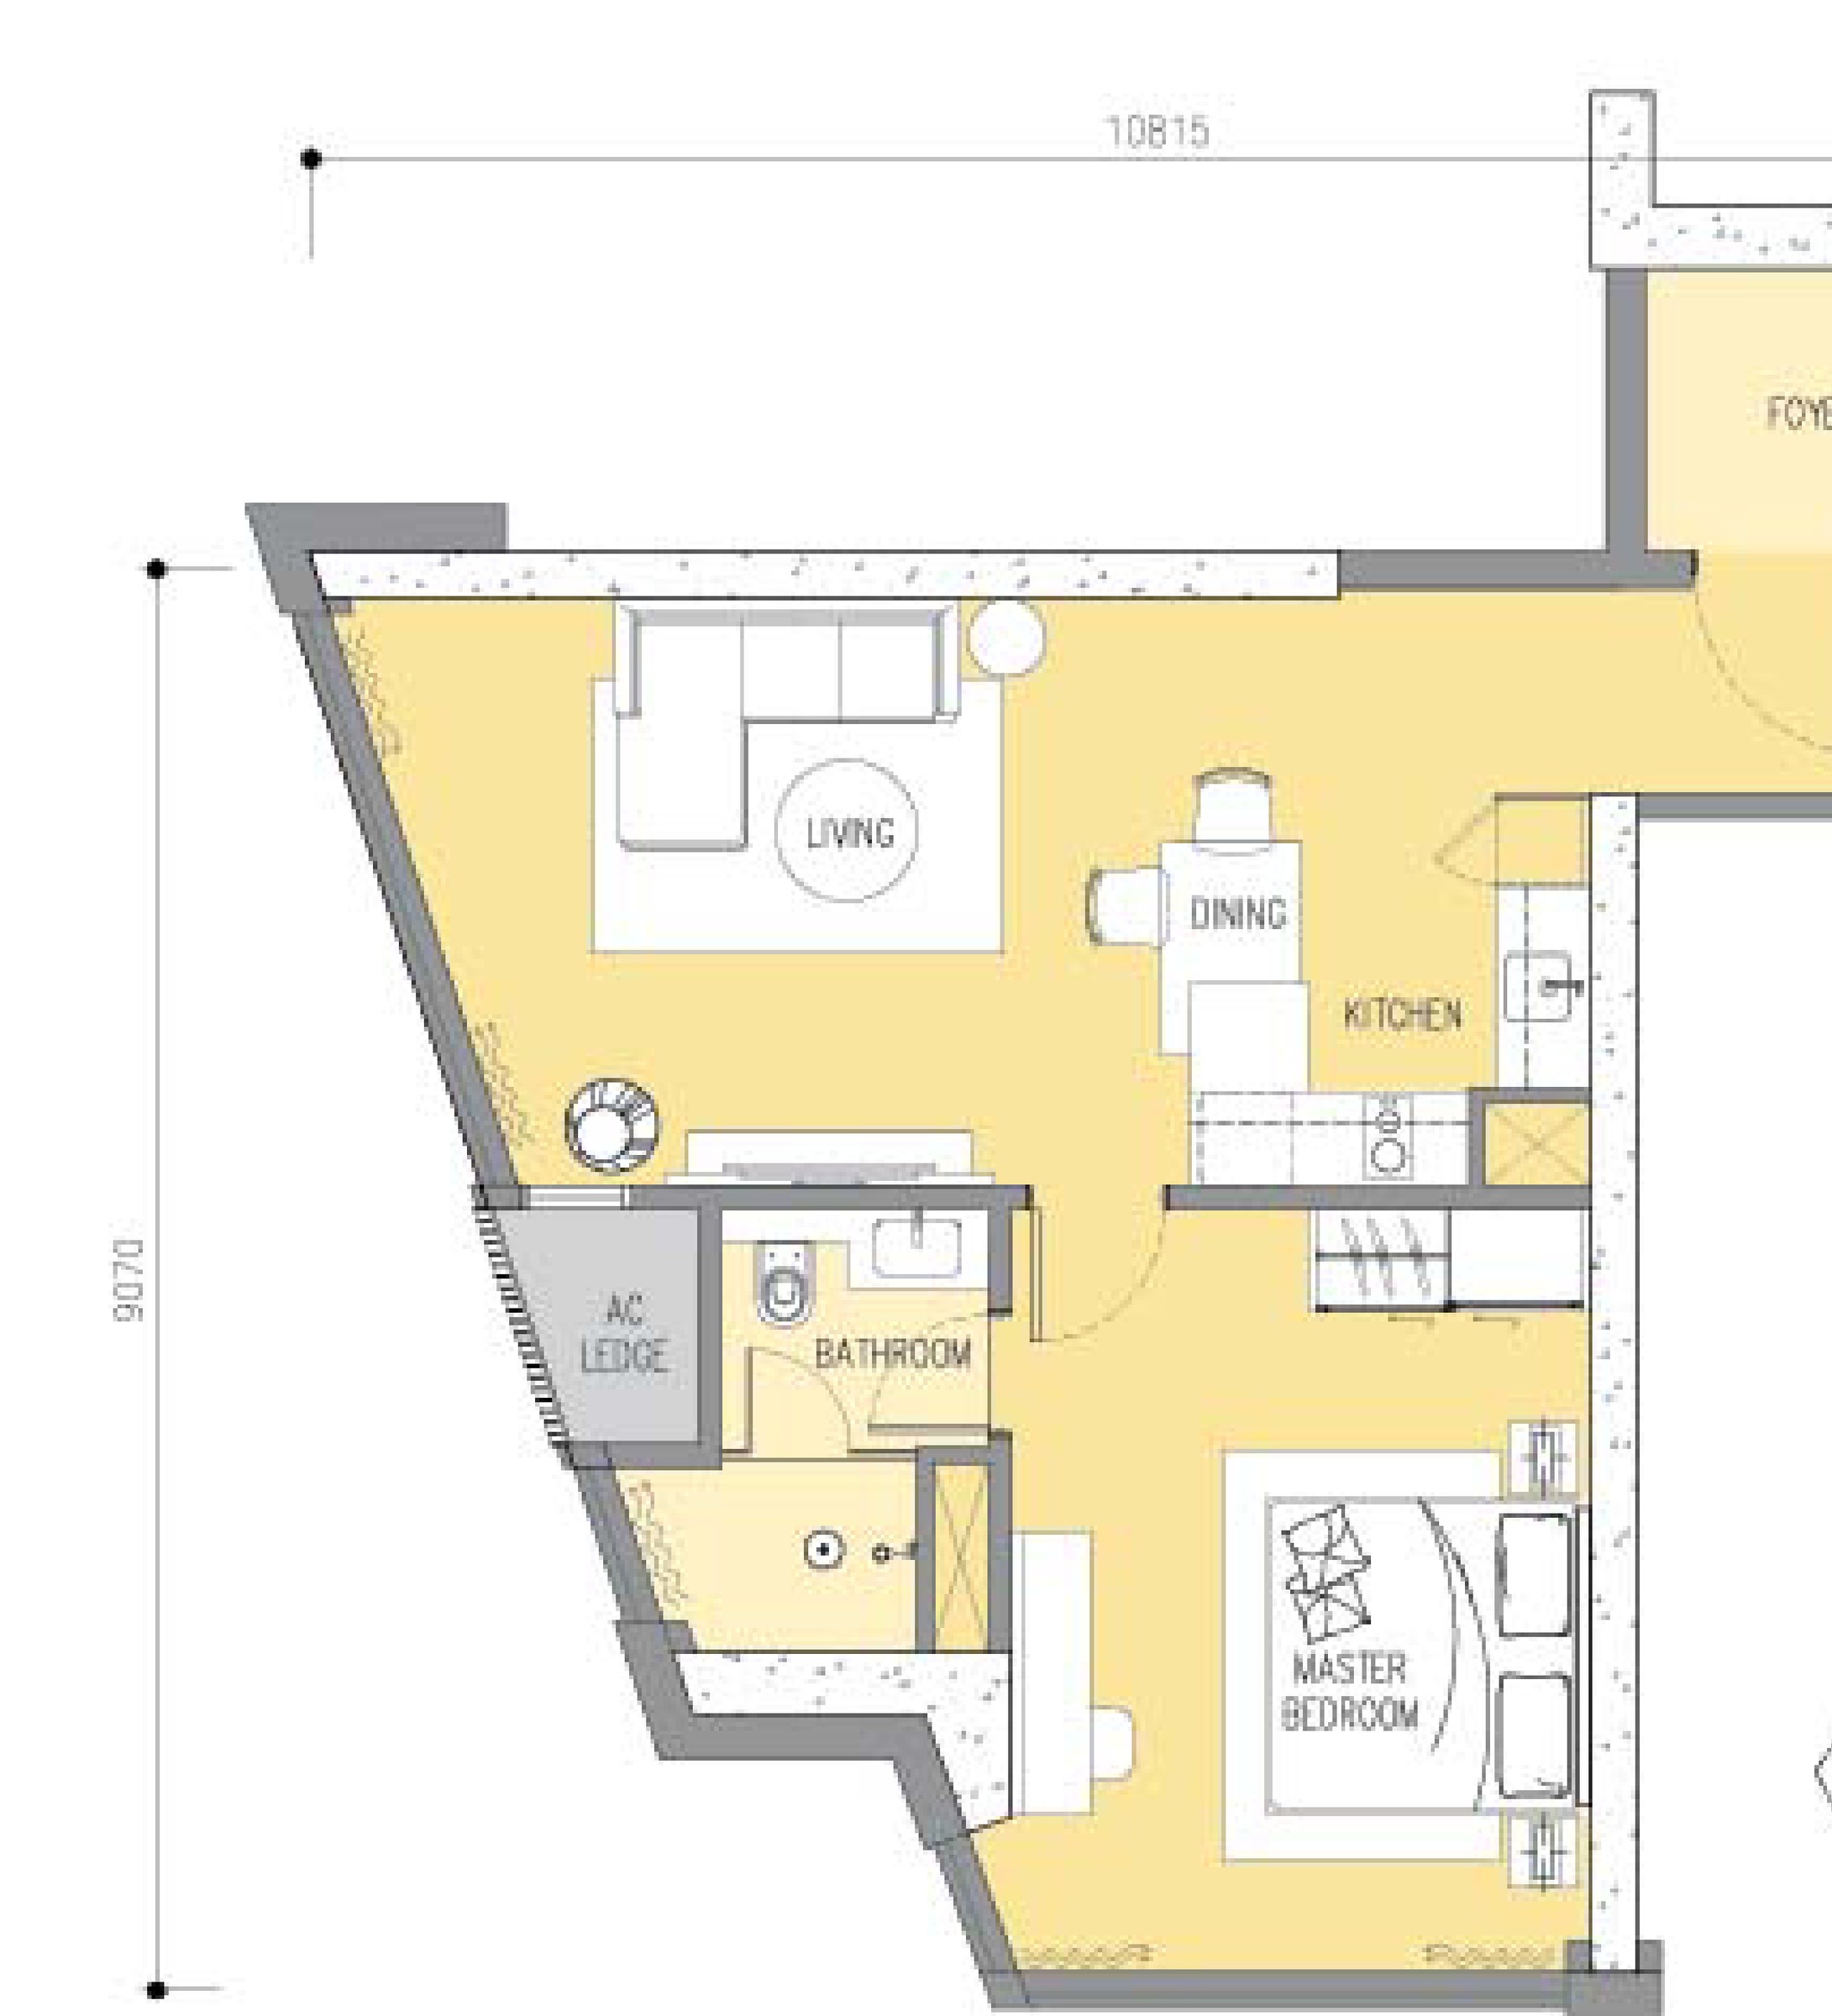
1 bedroom · 1 bathroom
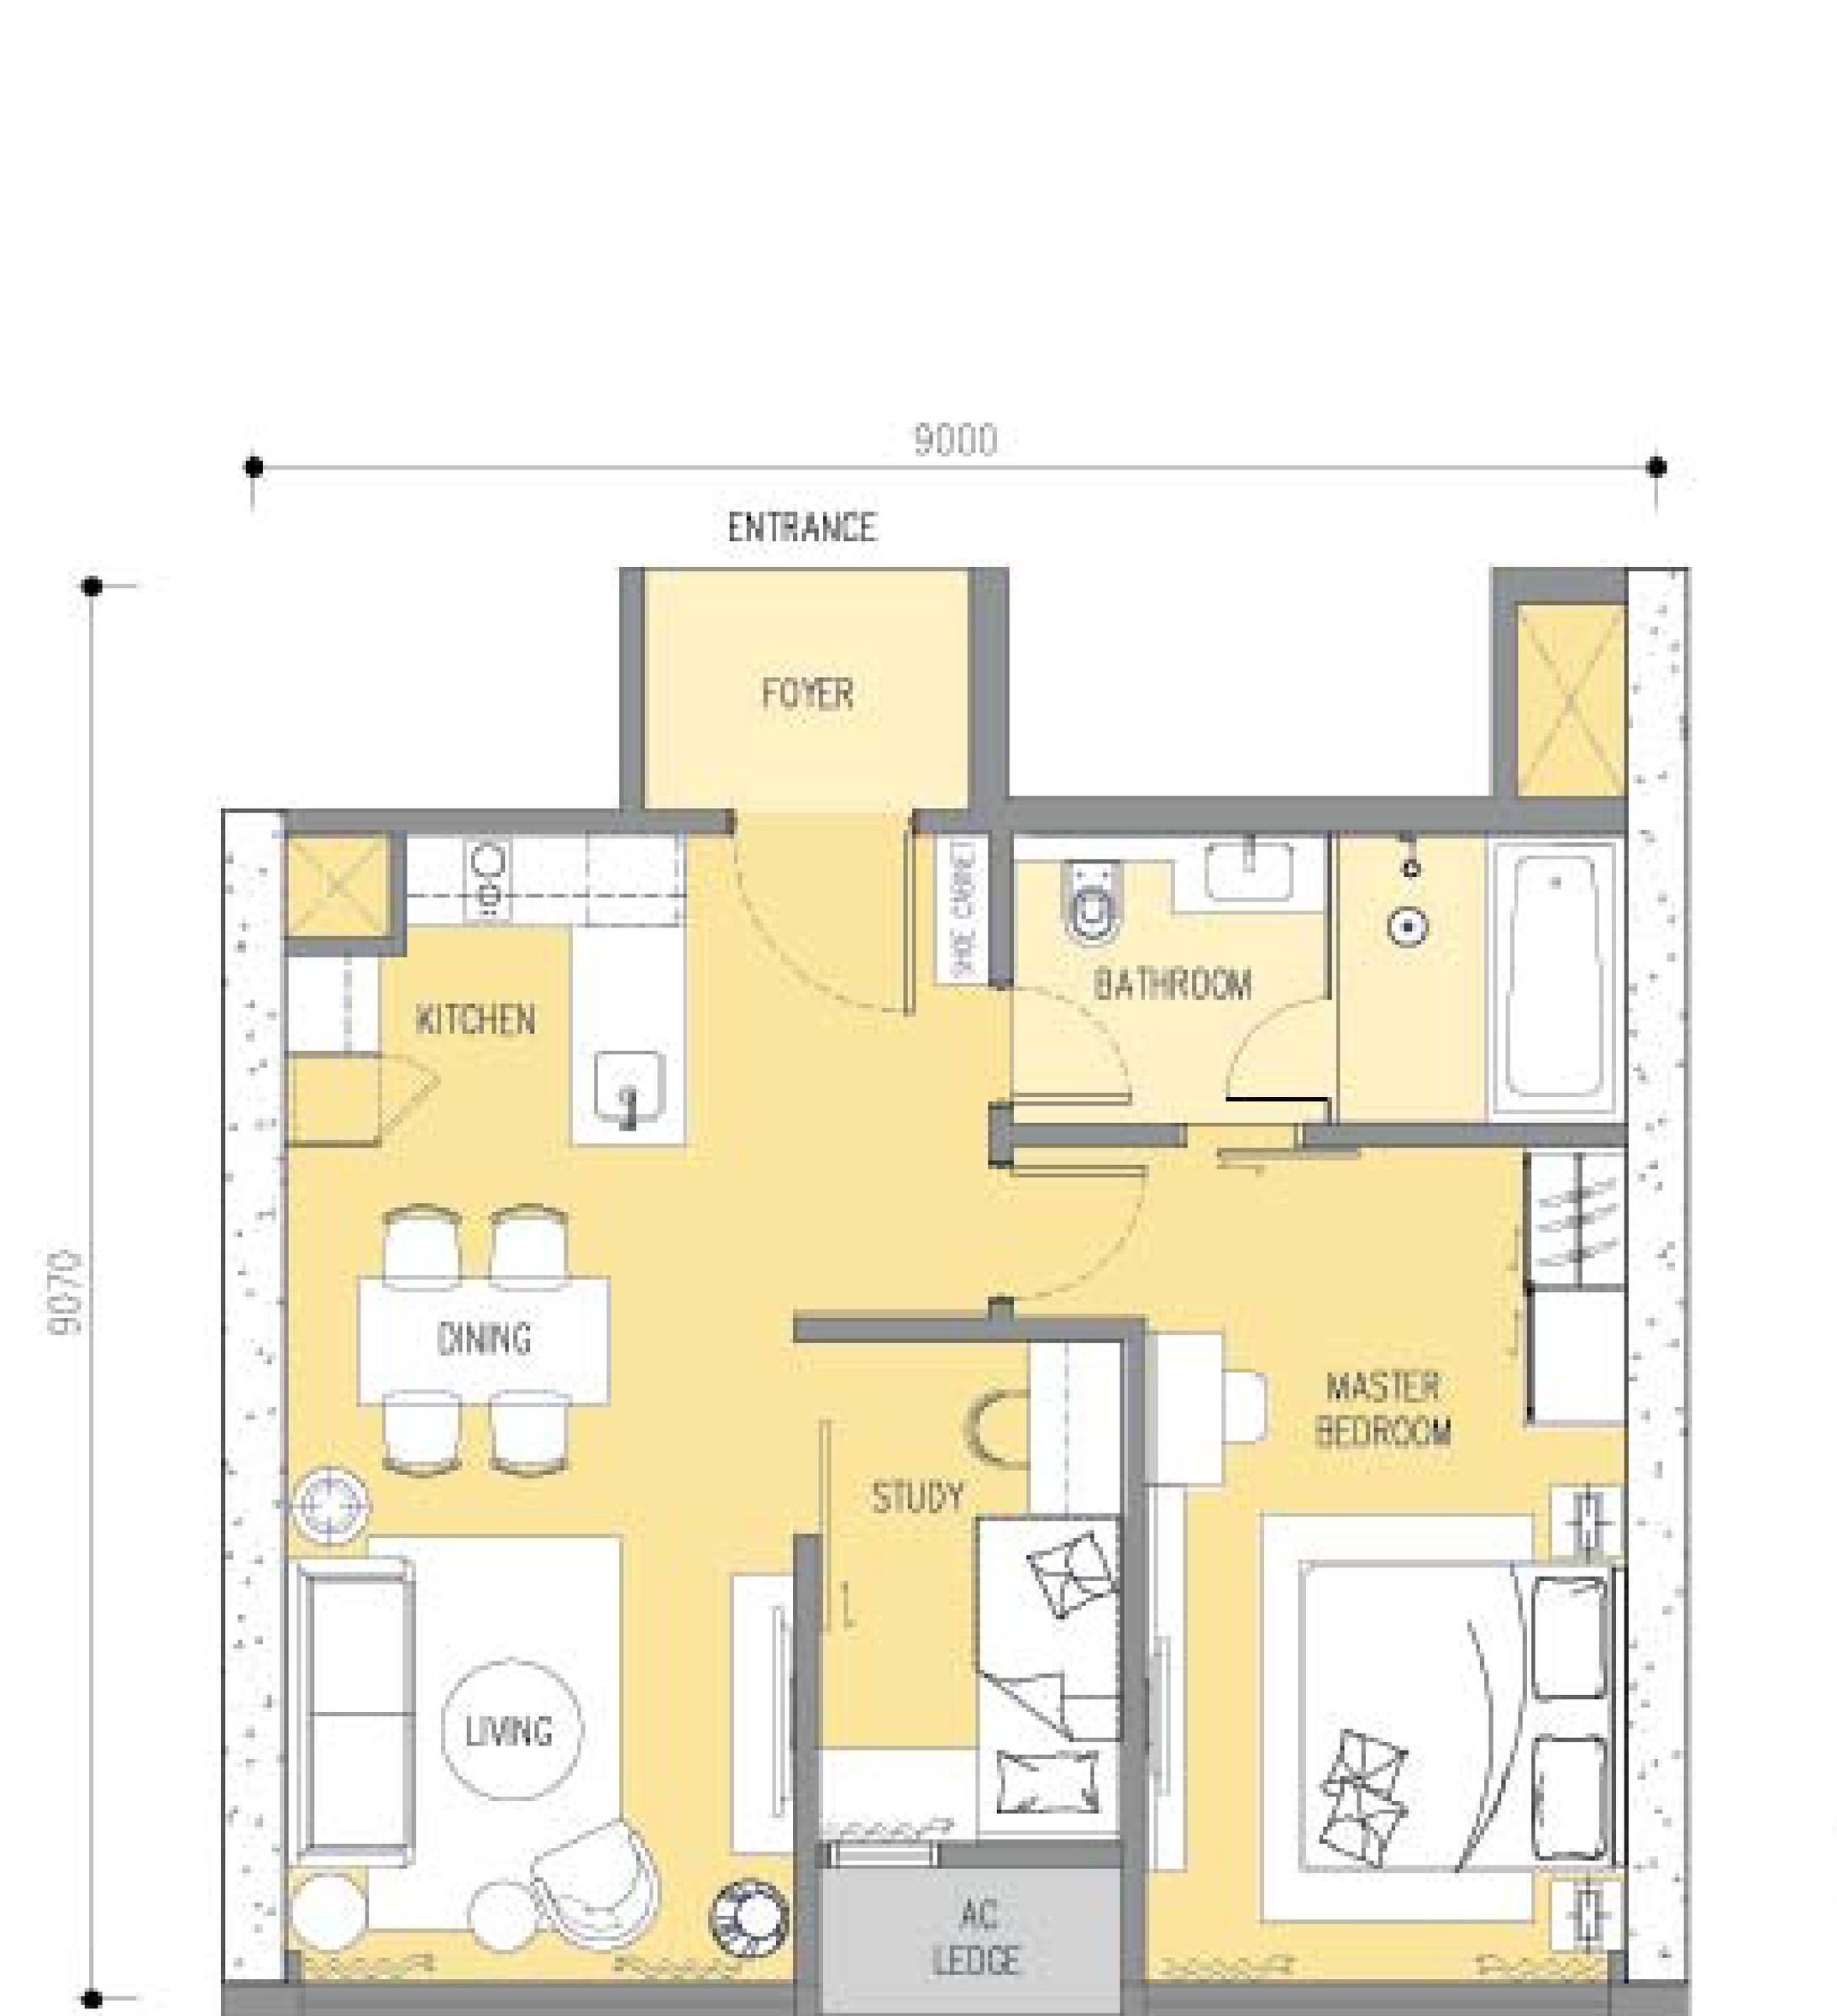
1+1 bedrooms · 1 bathroom
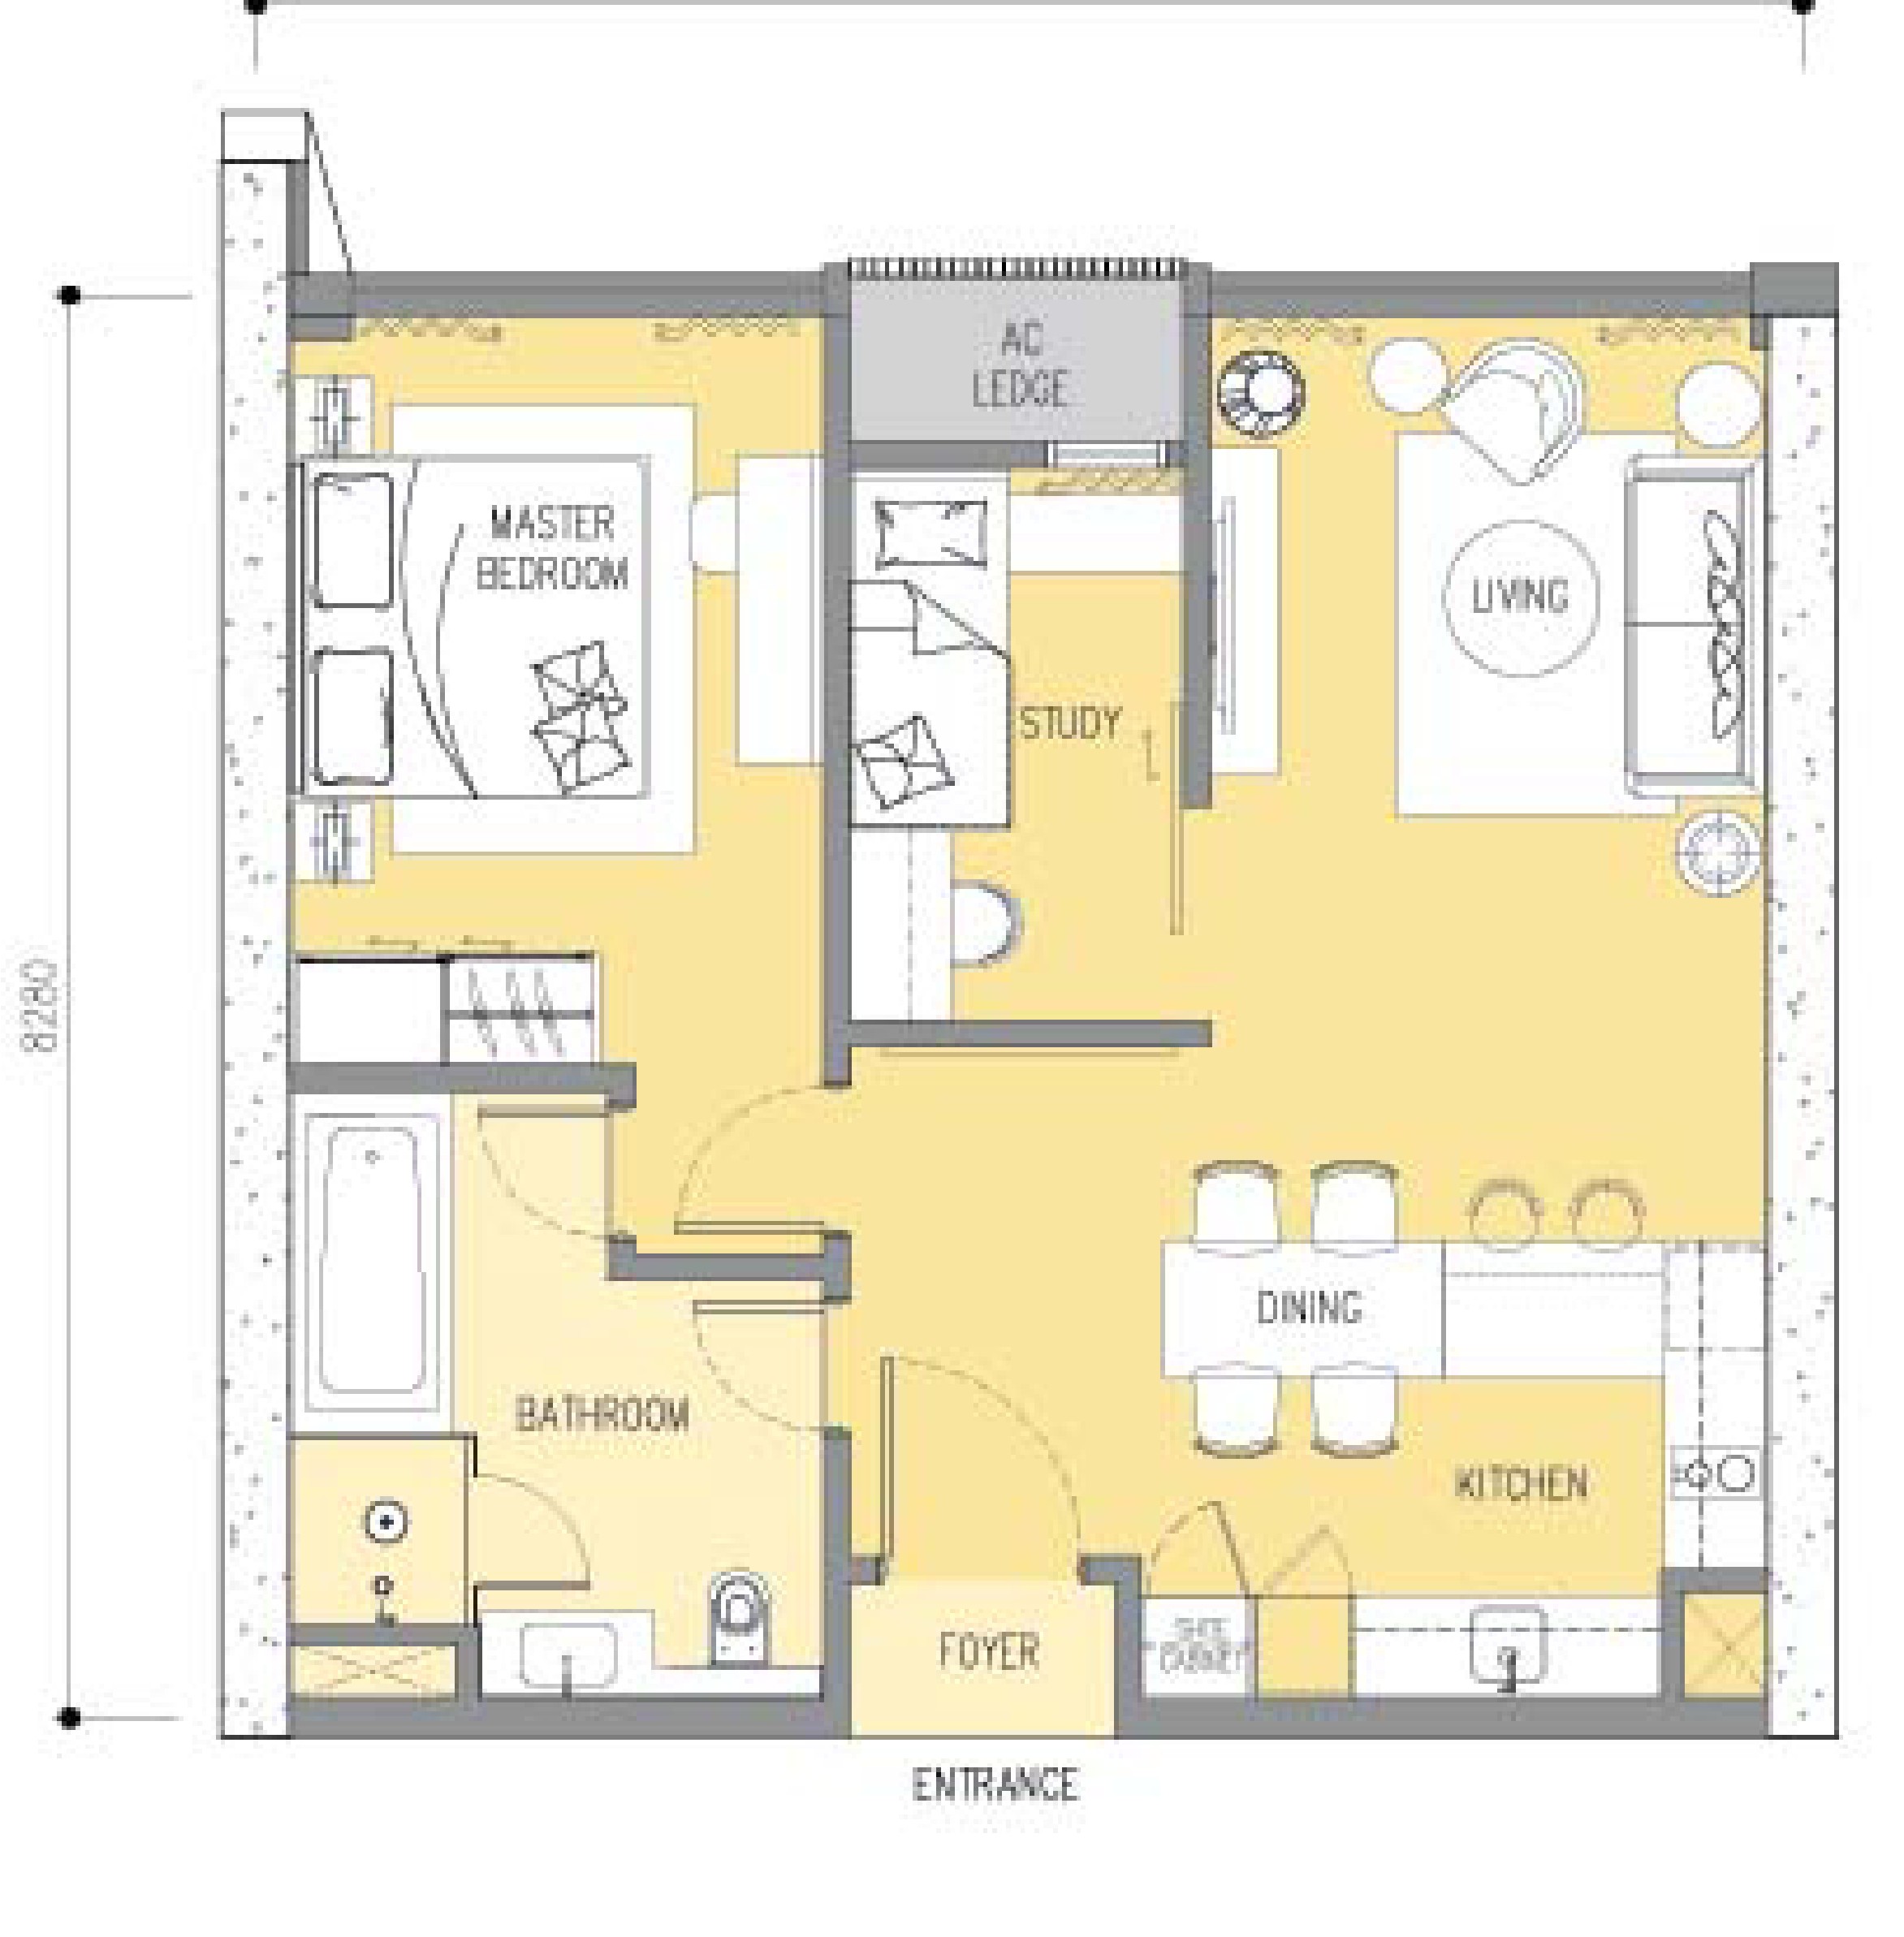
1+1 bedrooms · 1 bathroom
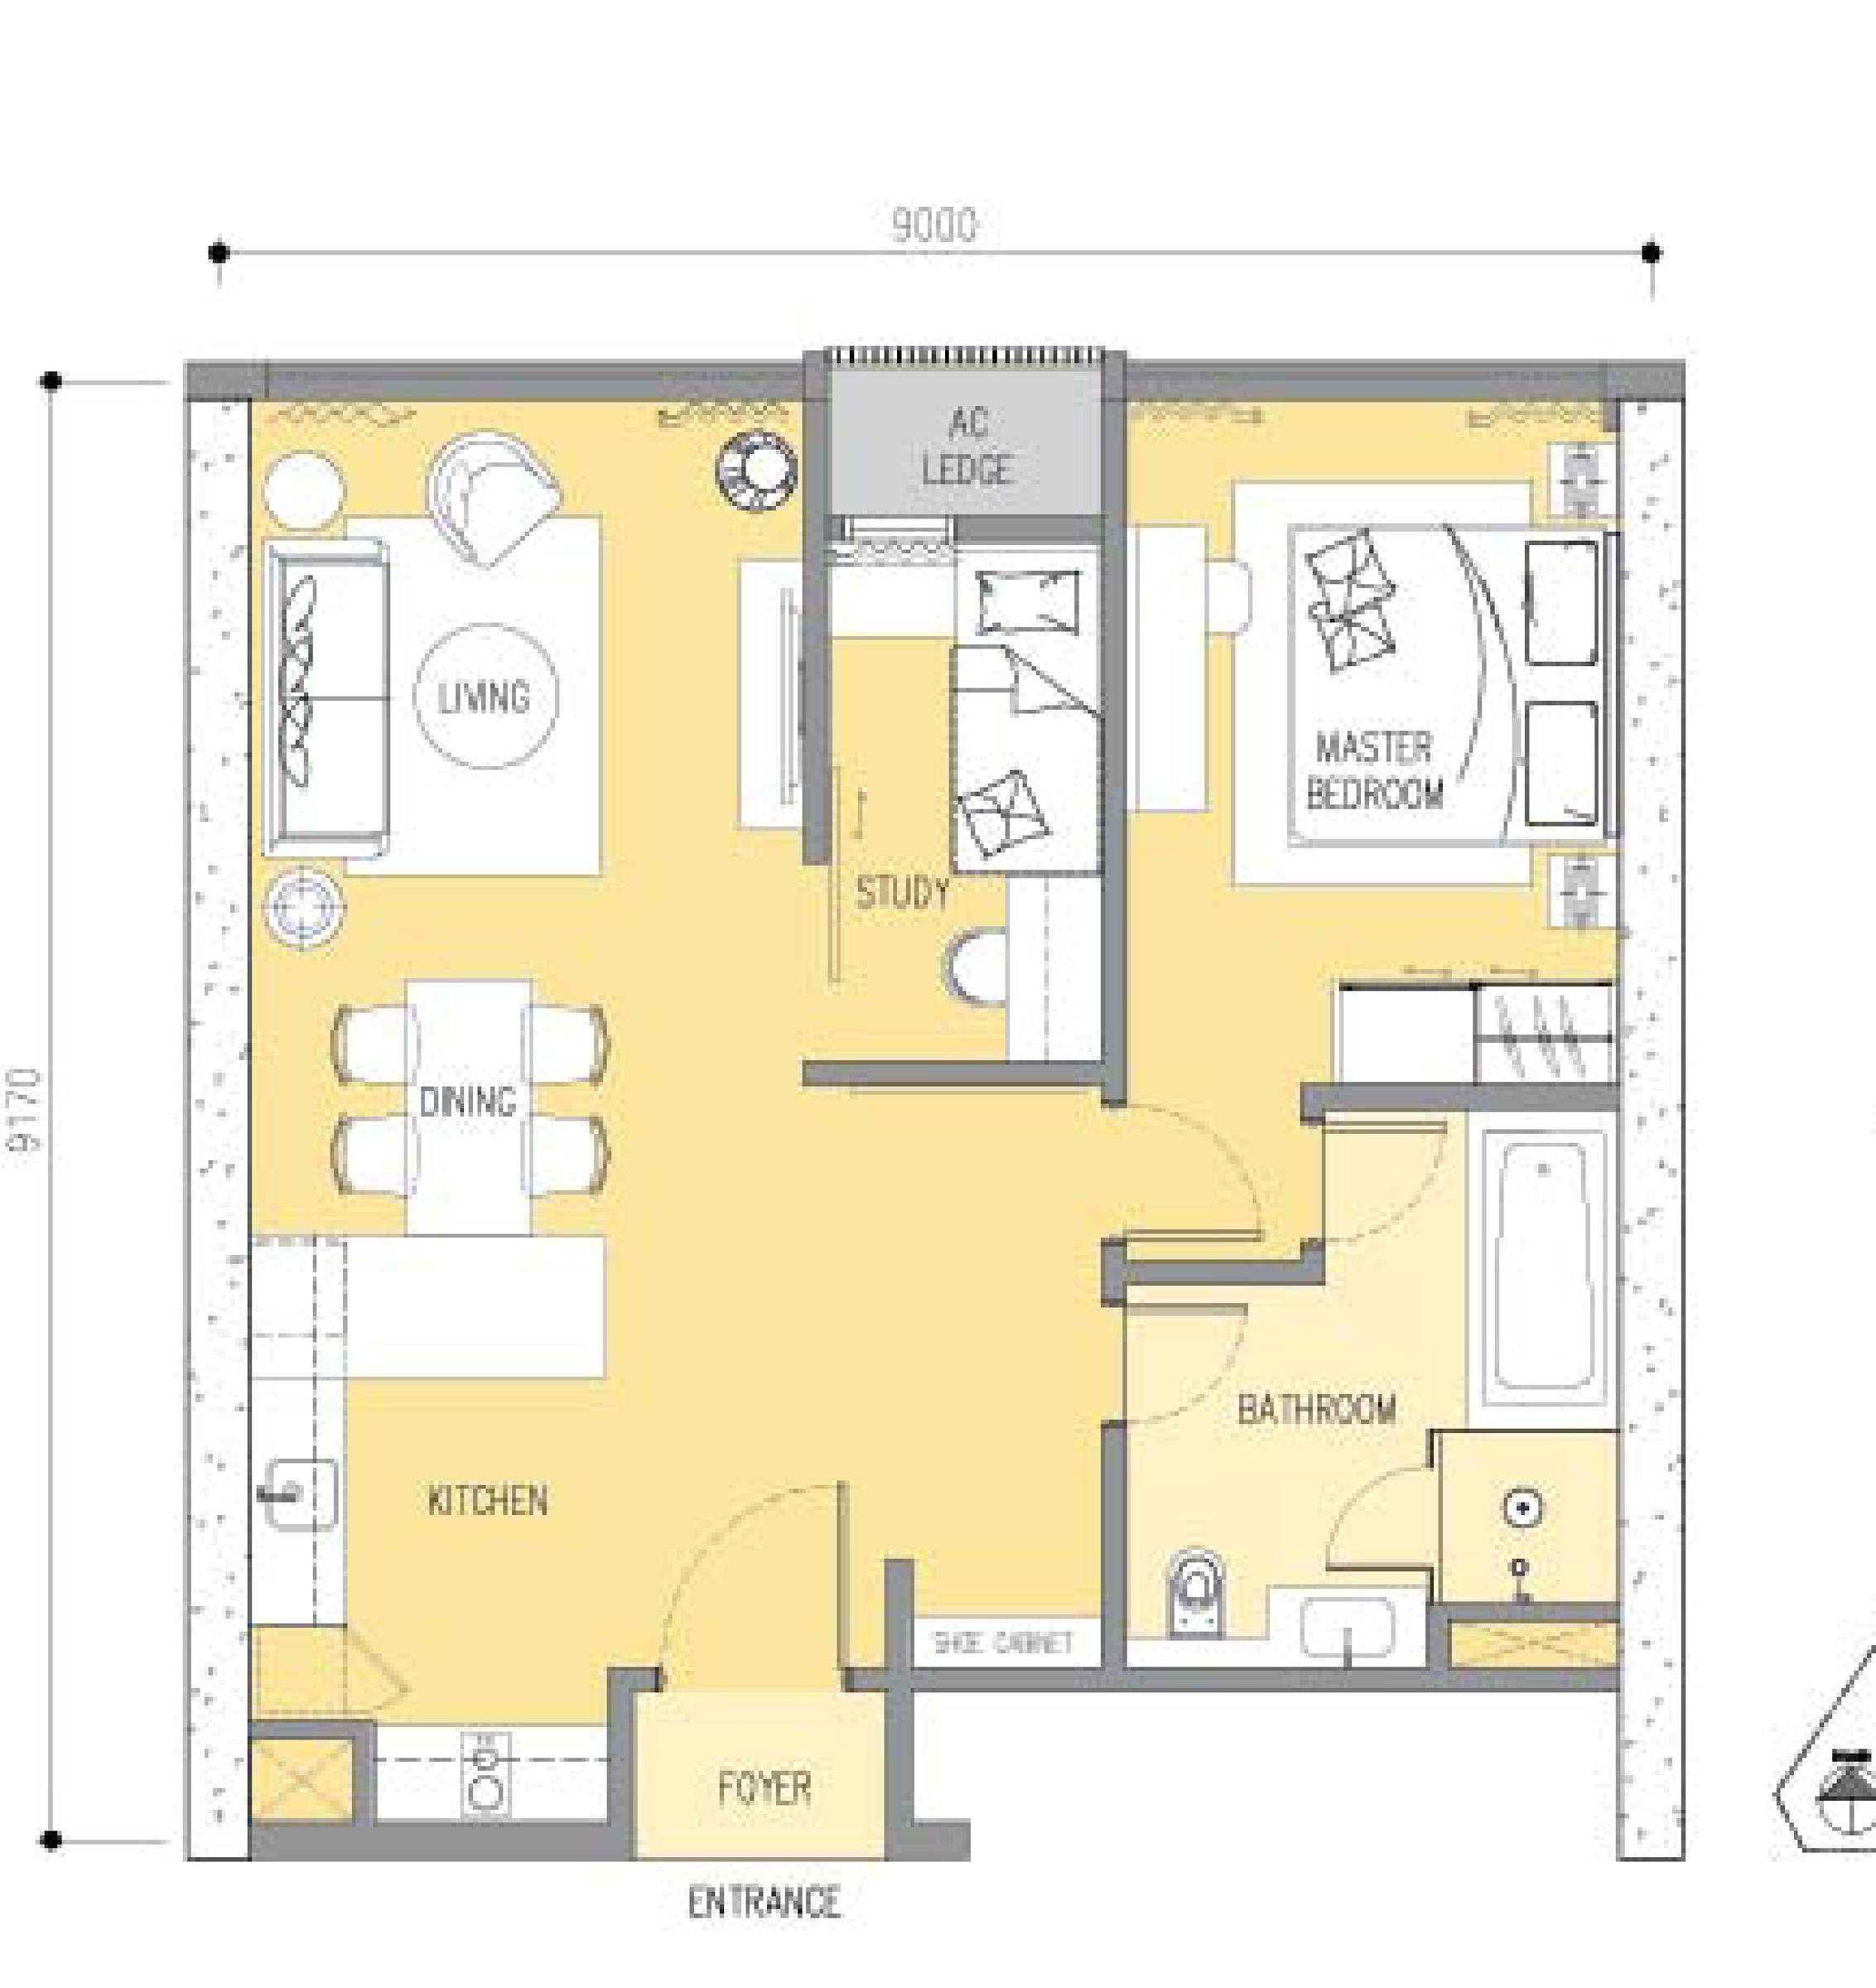
1+1 bedrooms · 1 bathroom
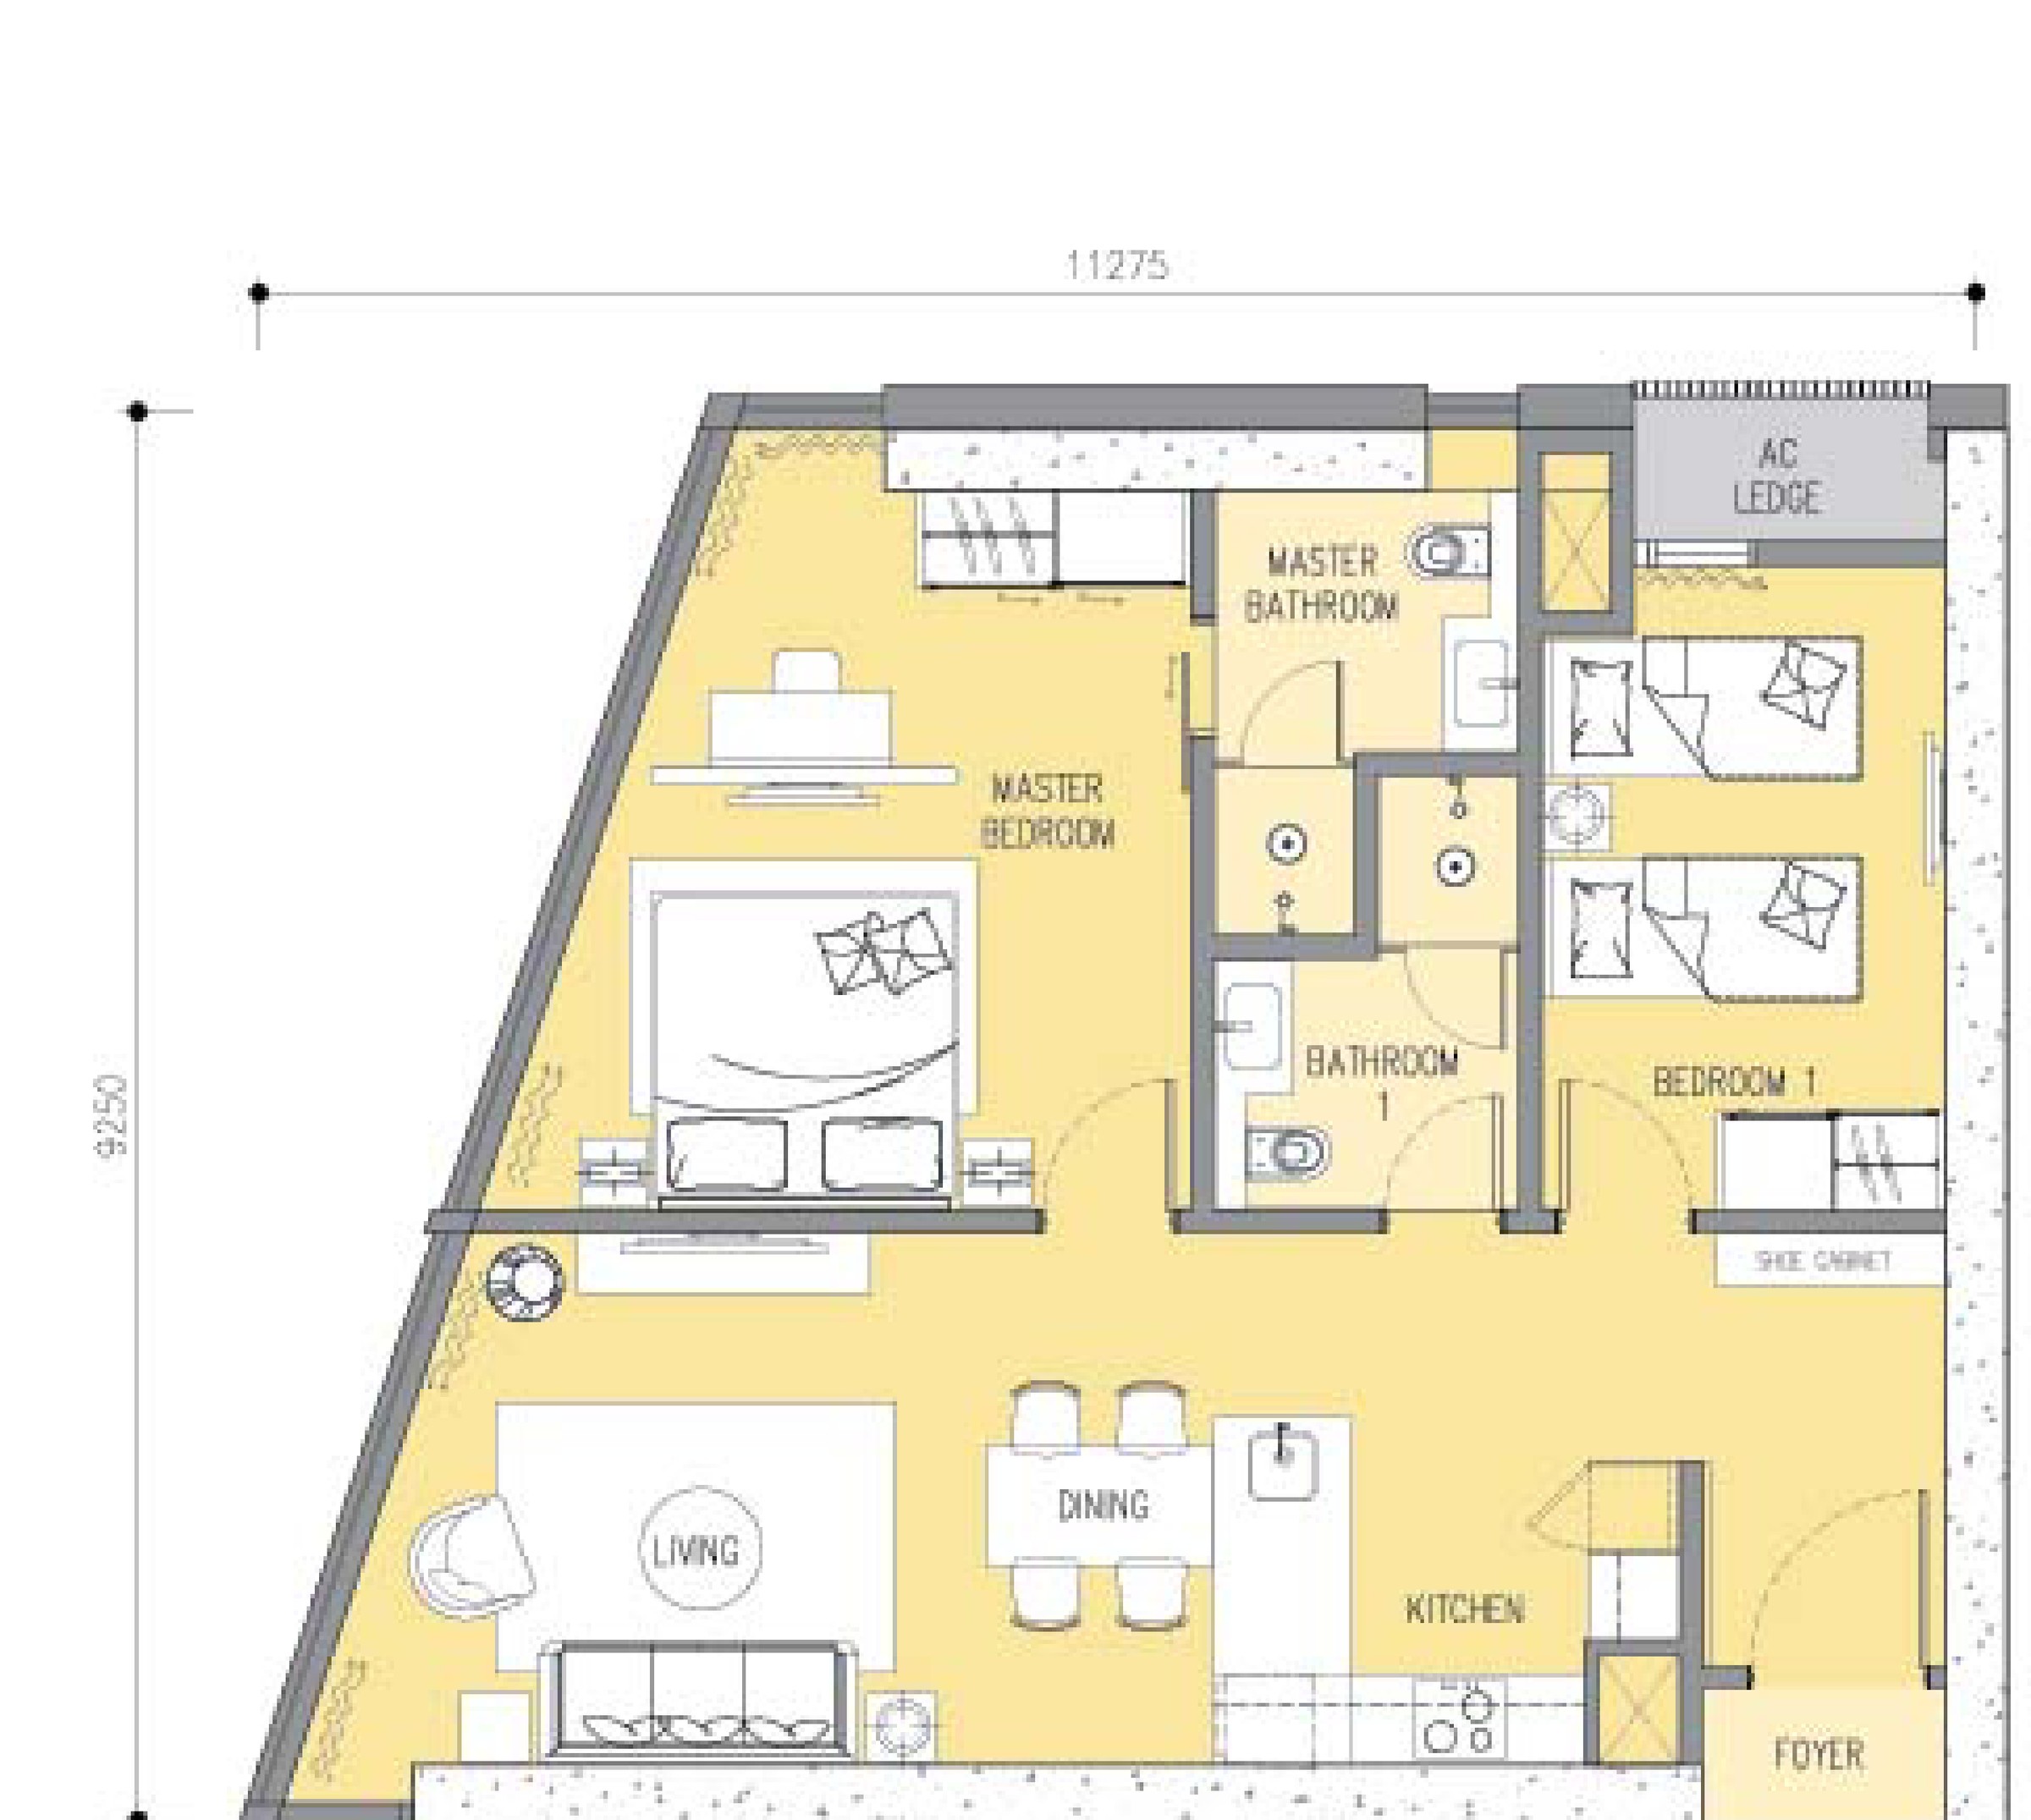
2 bedrooms · 2 bathrooms
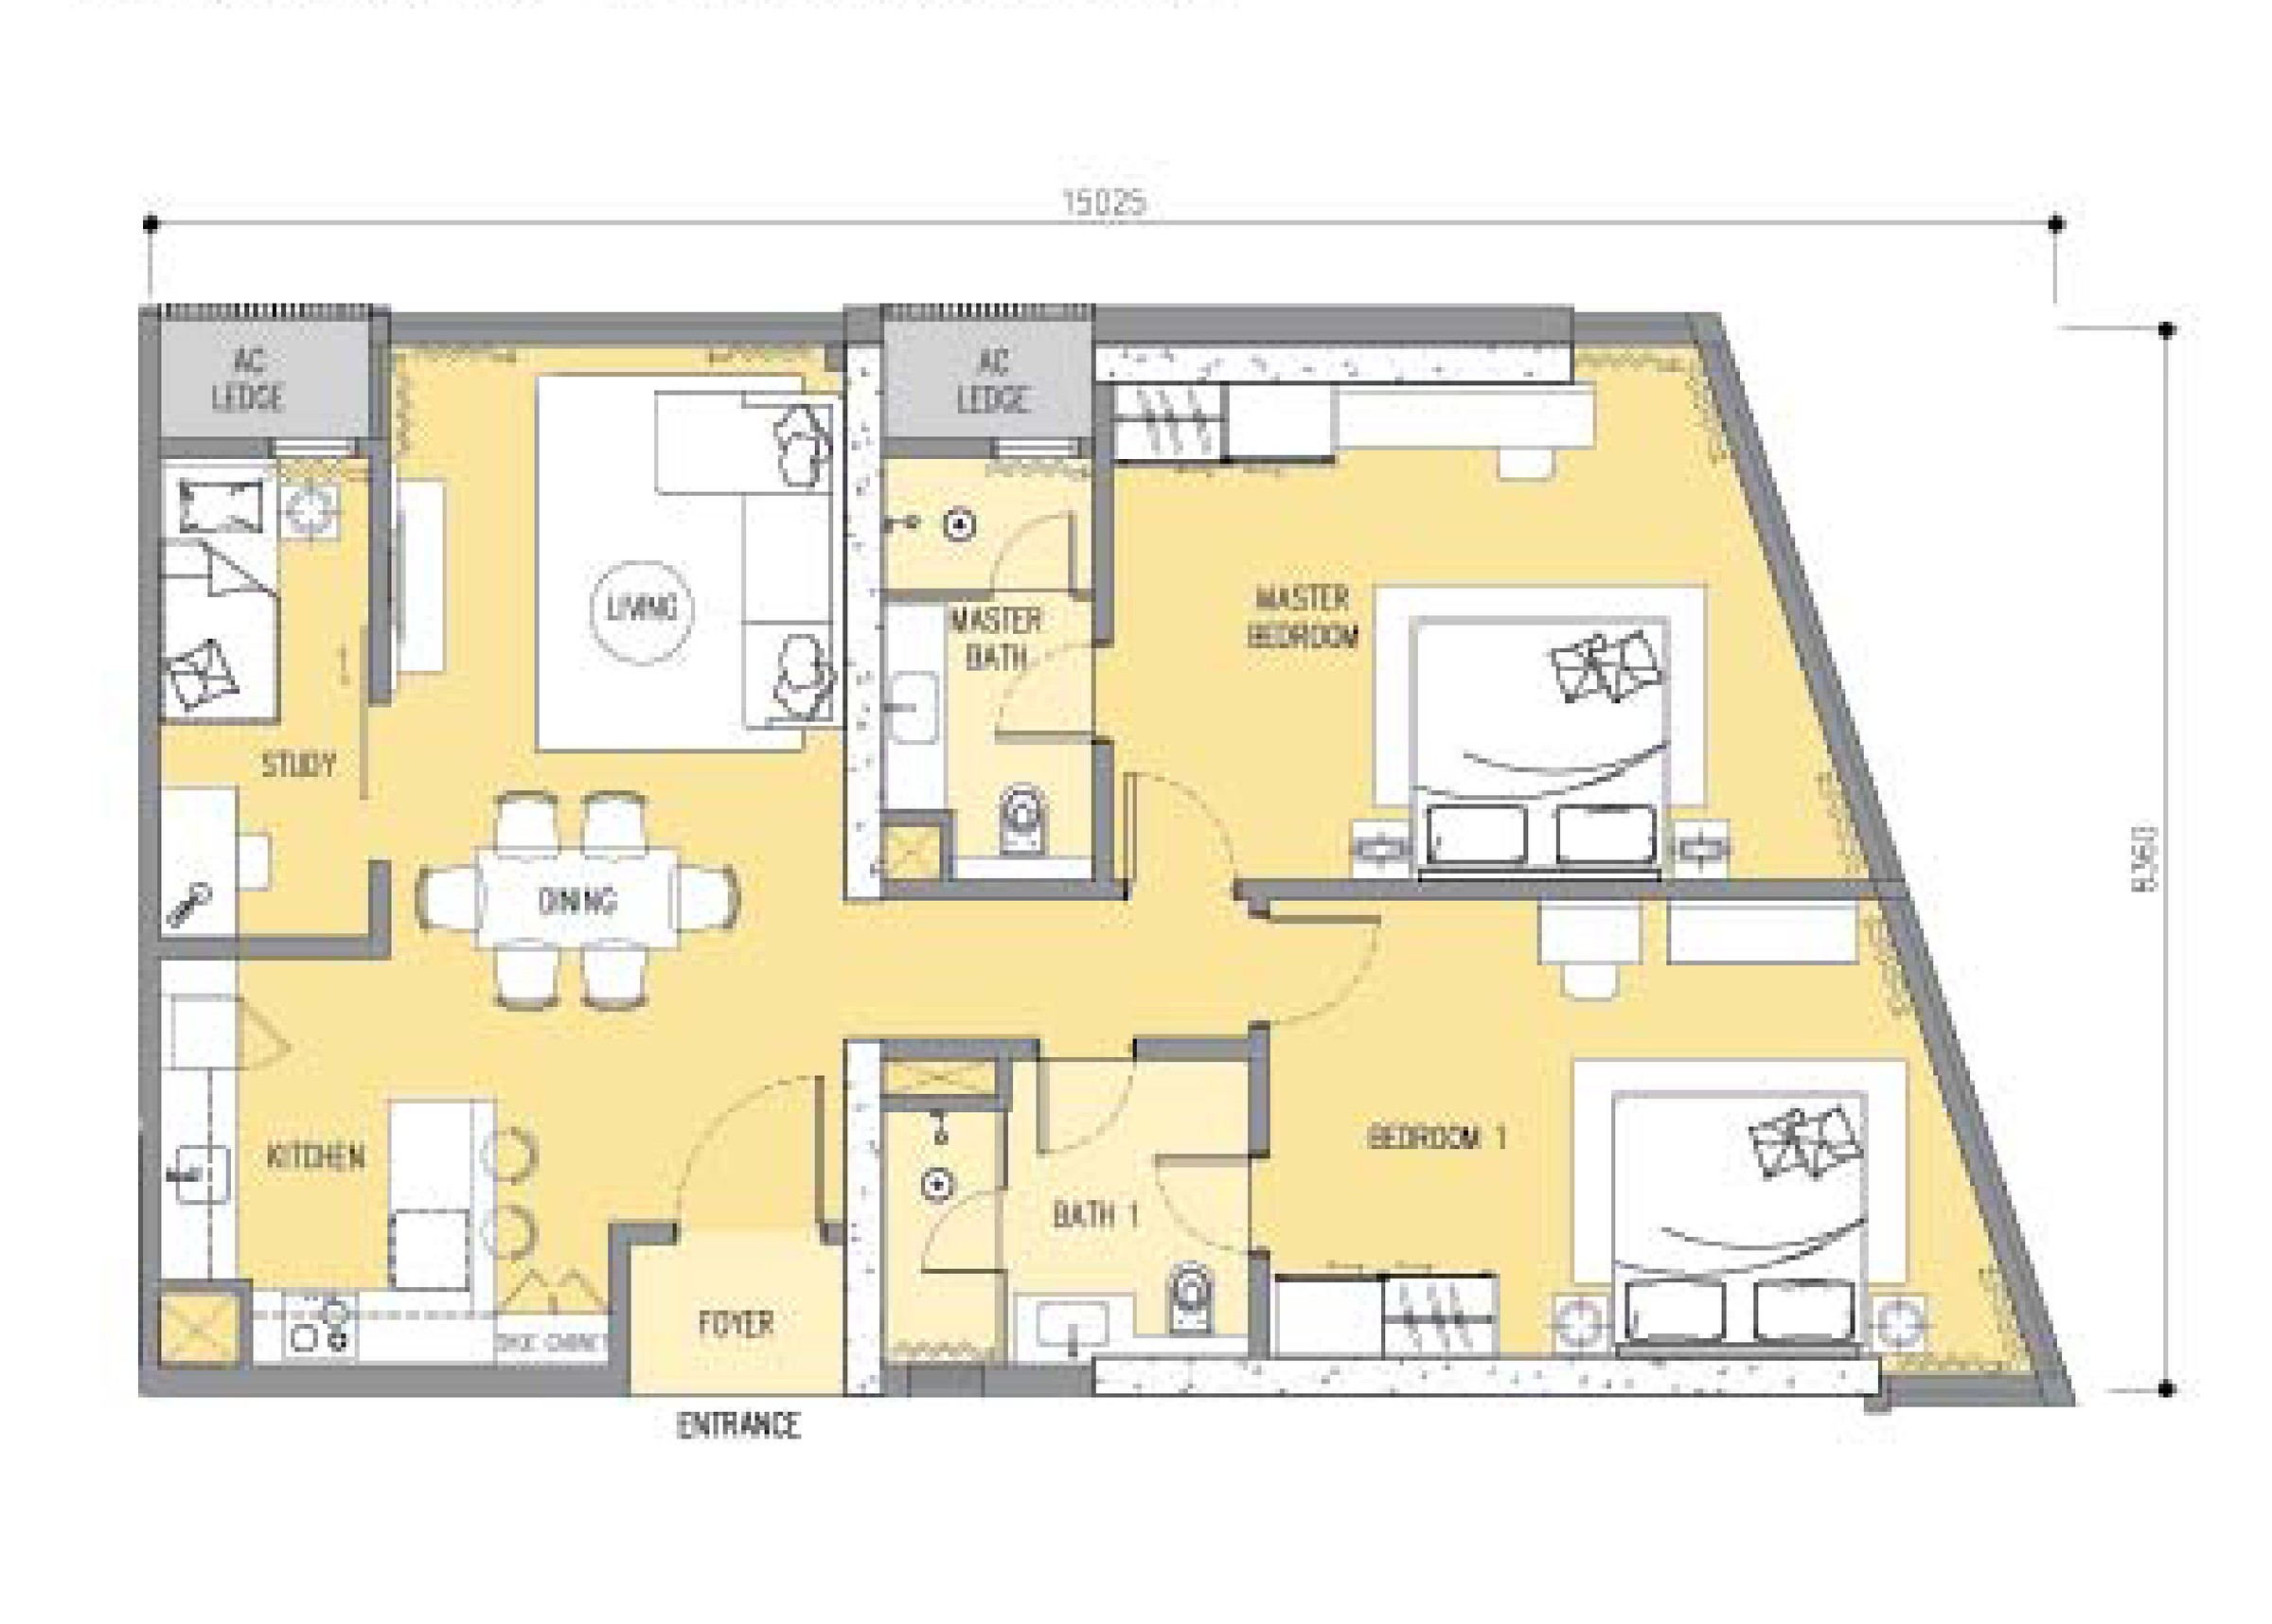
2+1 bedrooms · 2 bathrooms
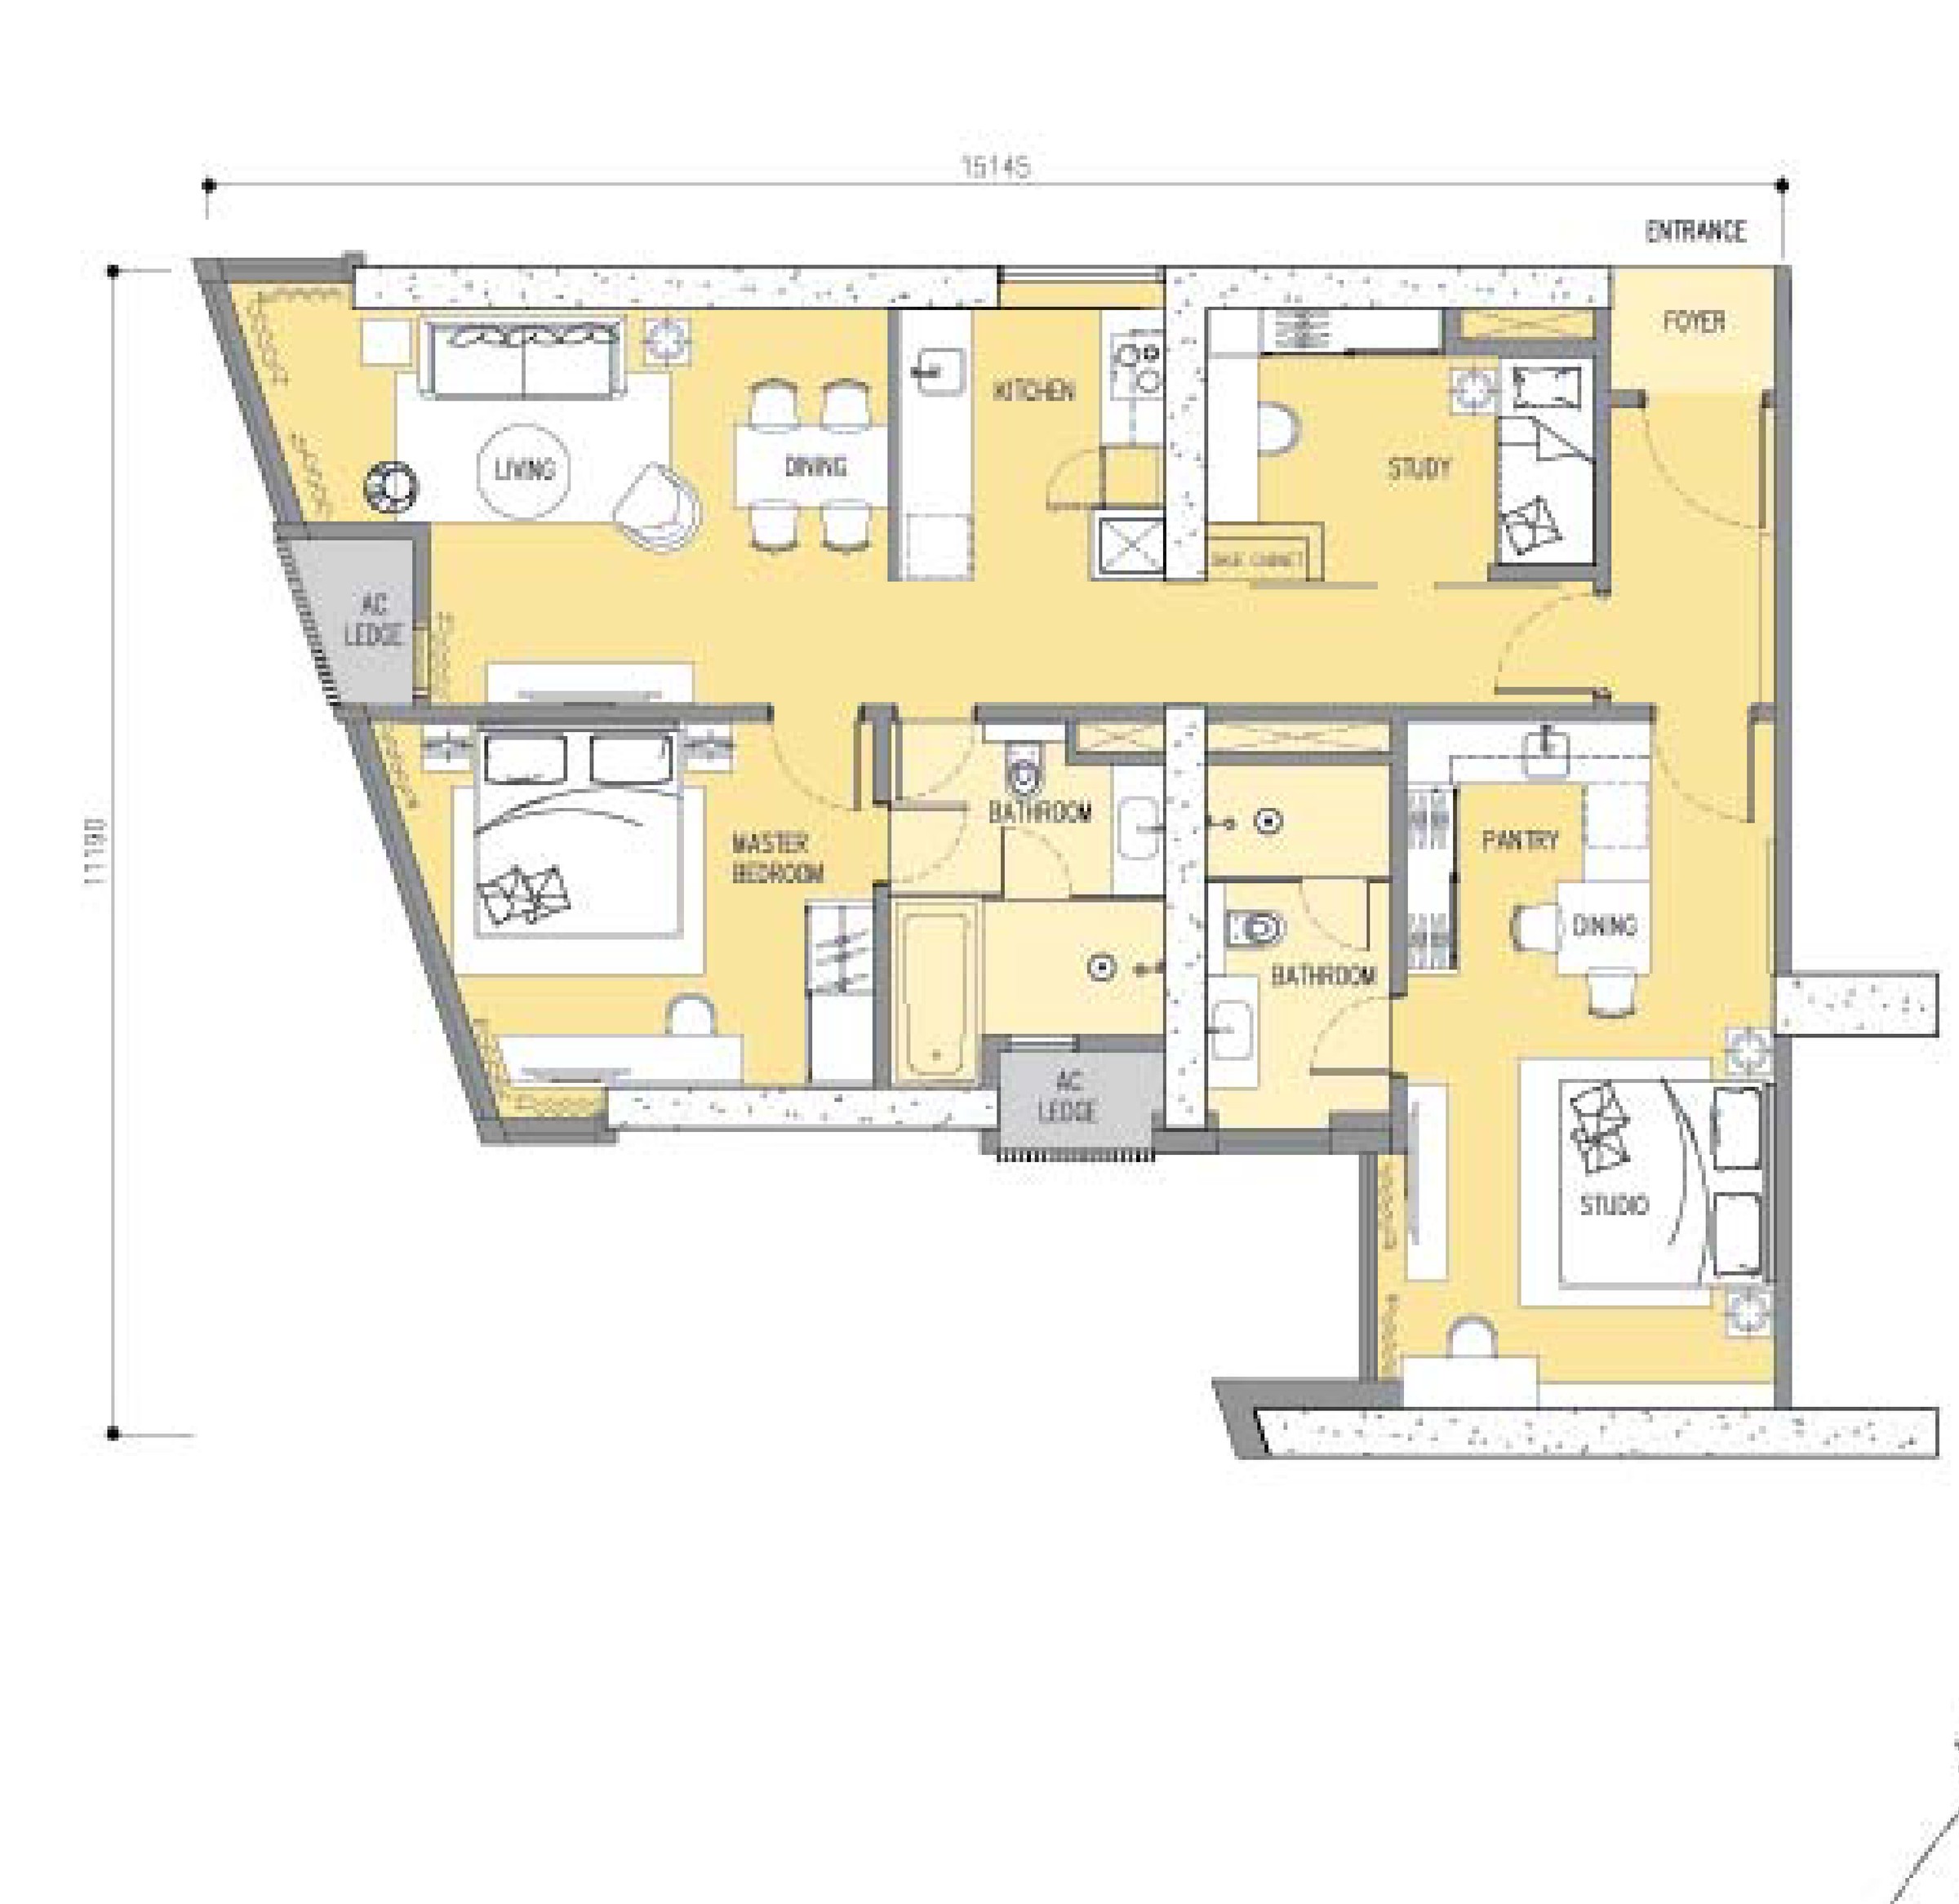
3 bedrooms · 3 bathrooms · dual key
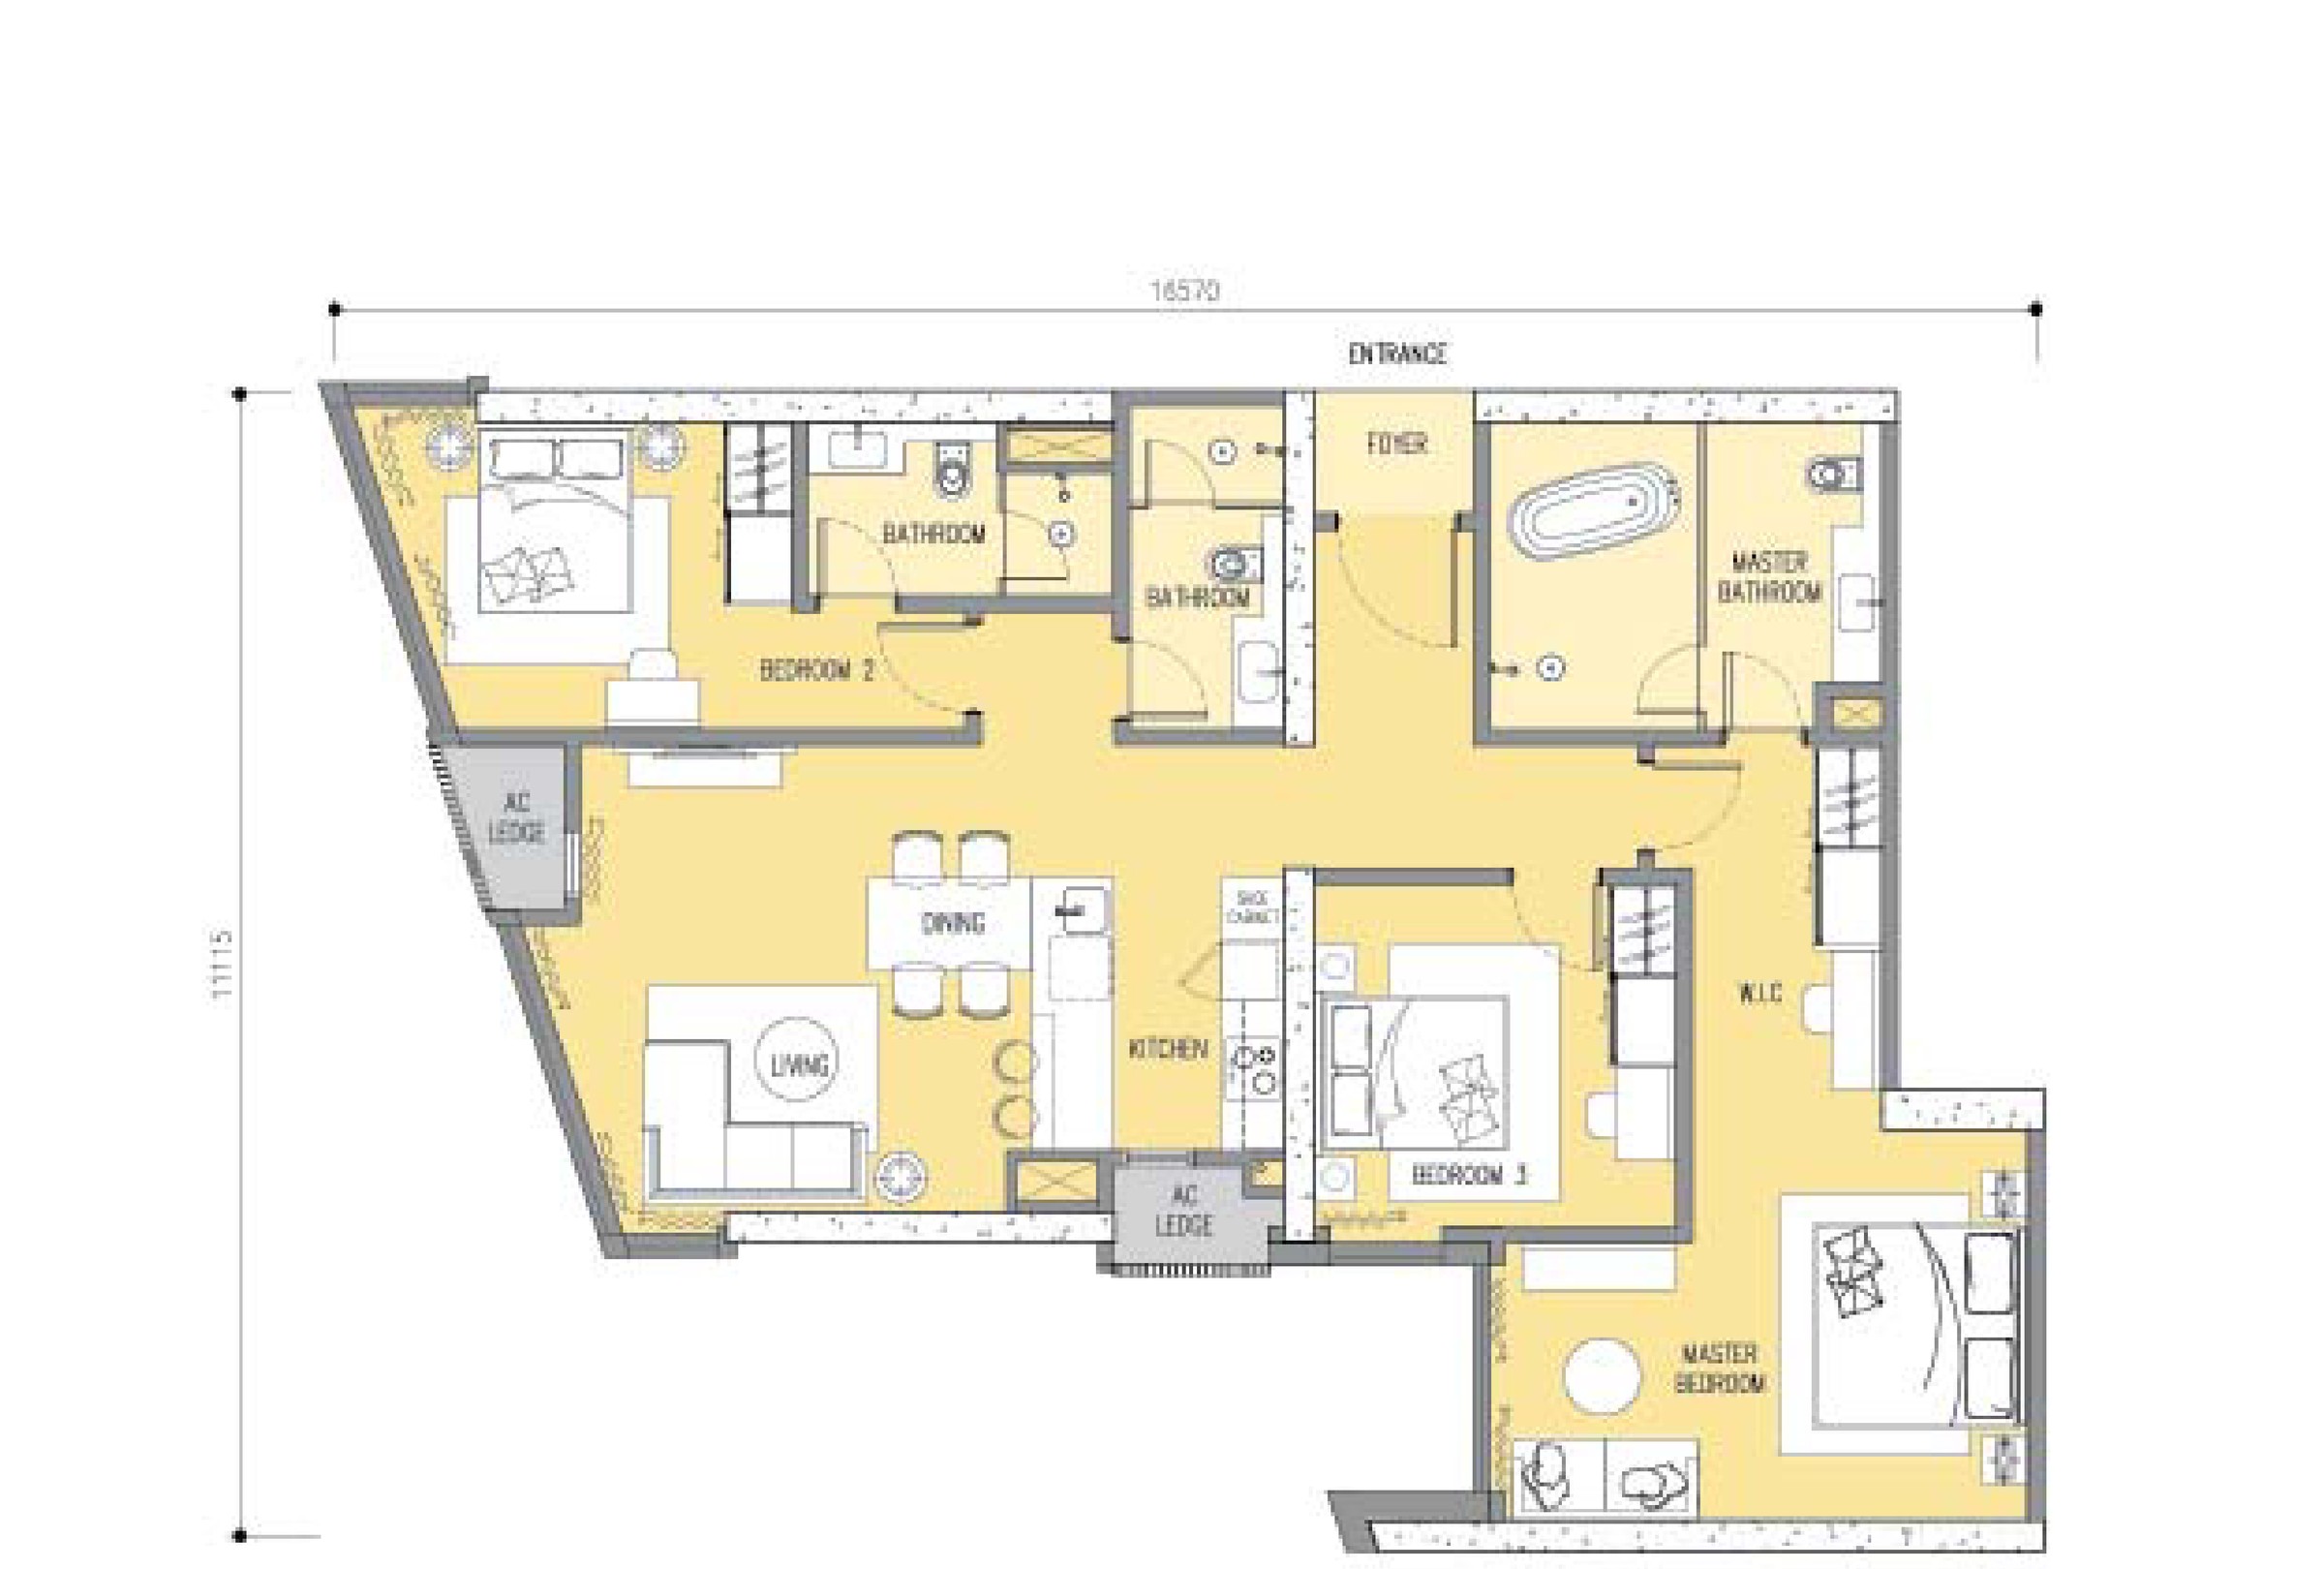
3 bedrooms · 3 bathrooms
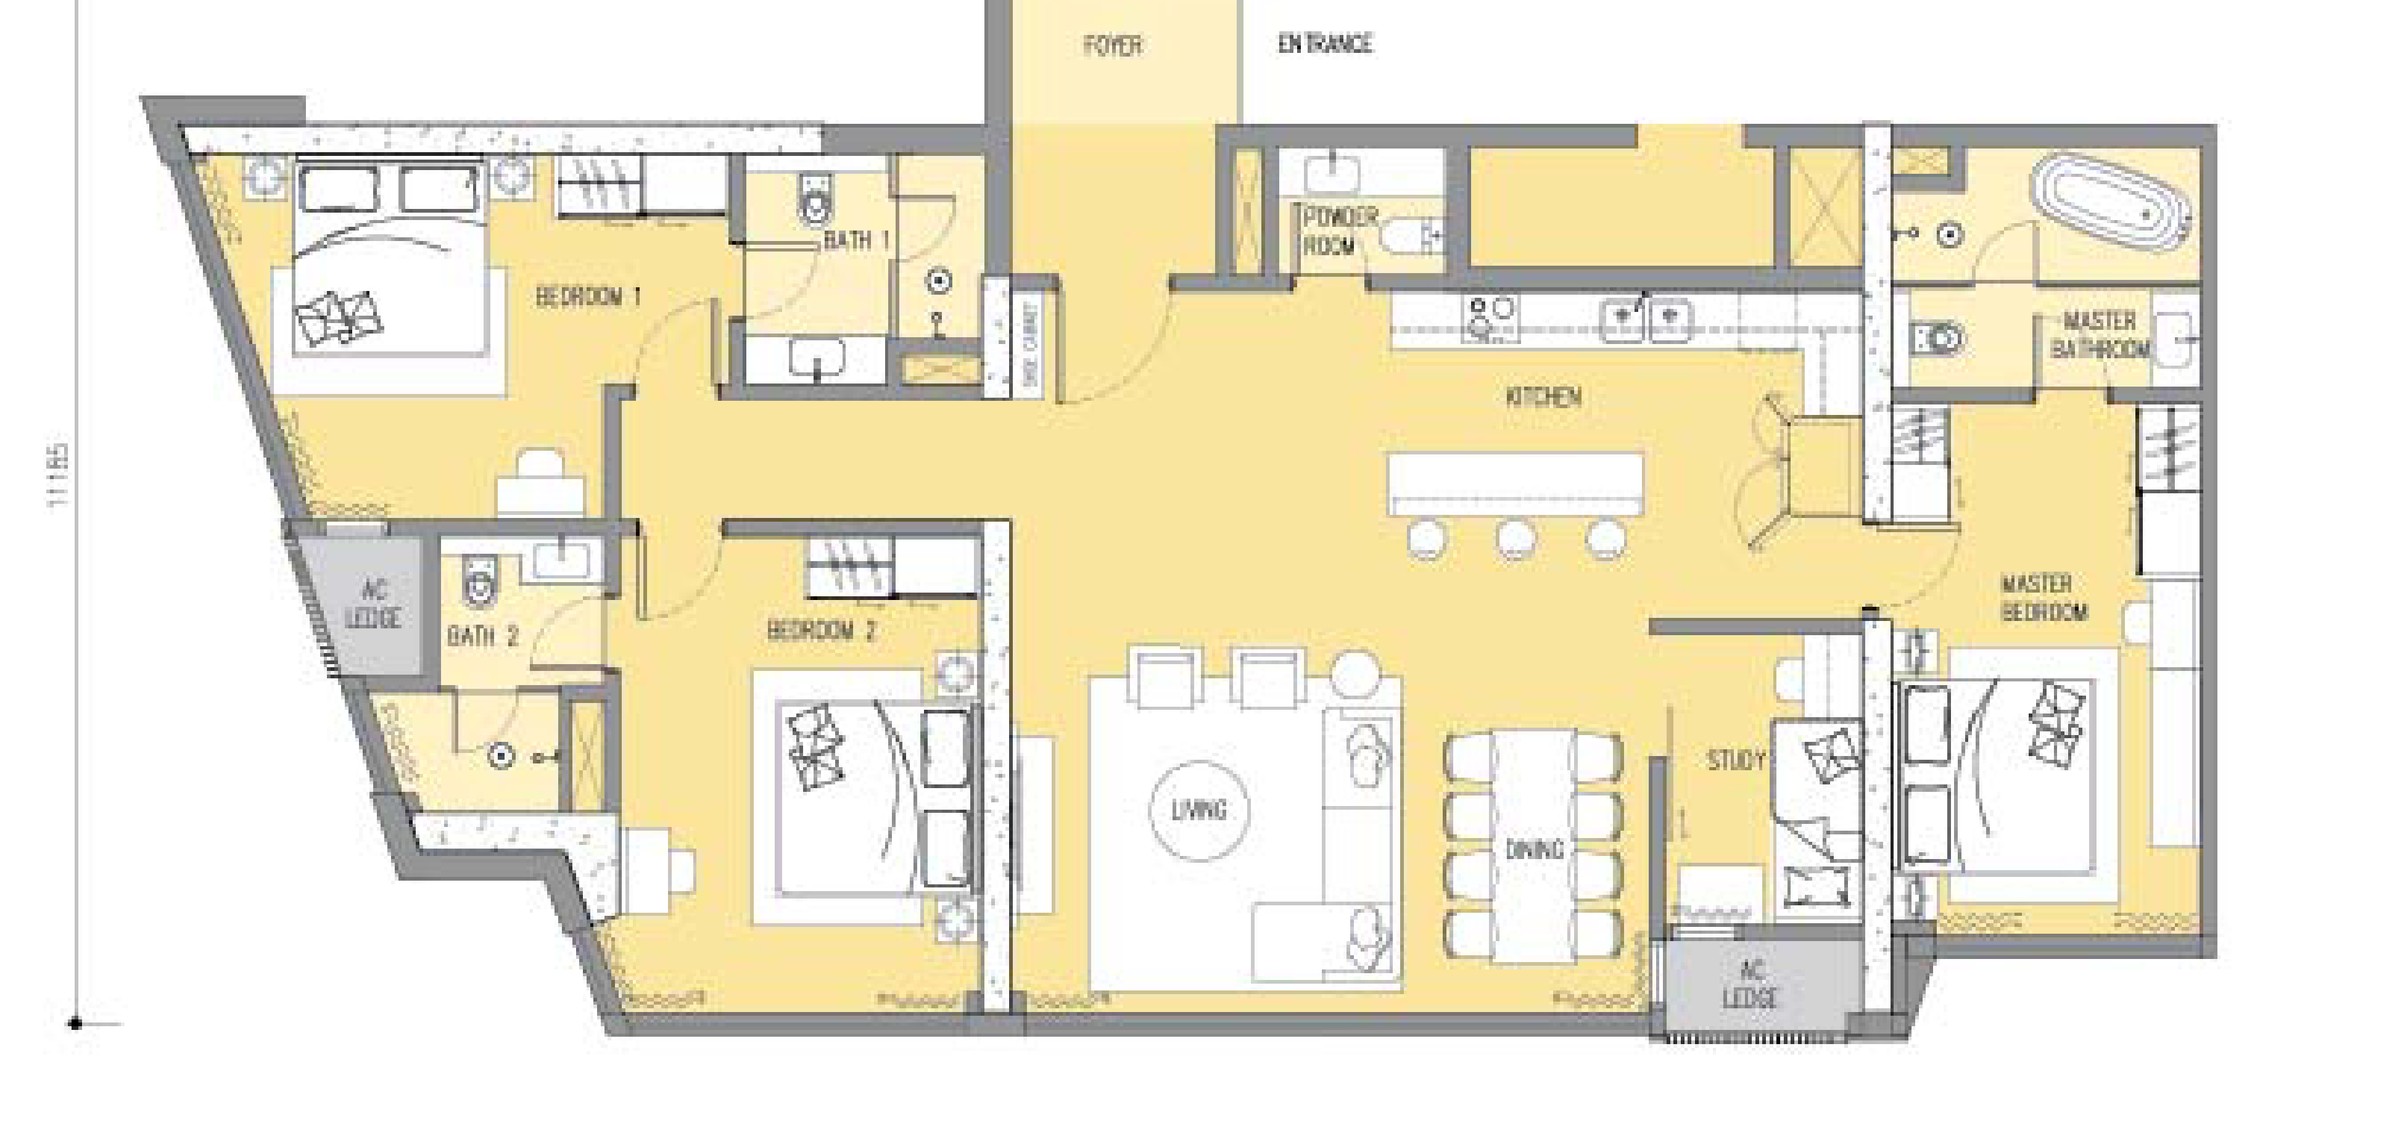
3+1 bedrooms · 4 bathrooms
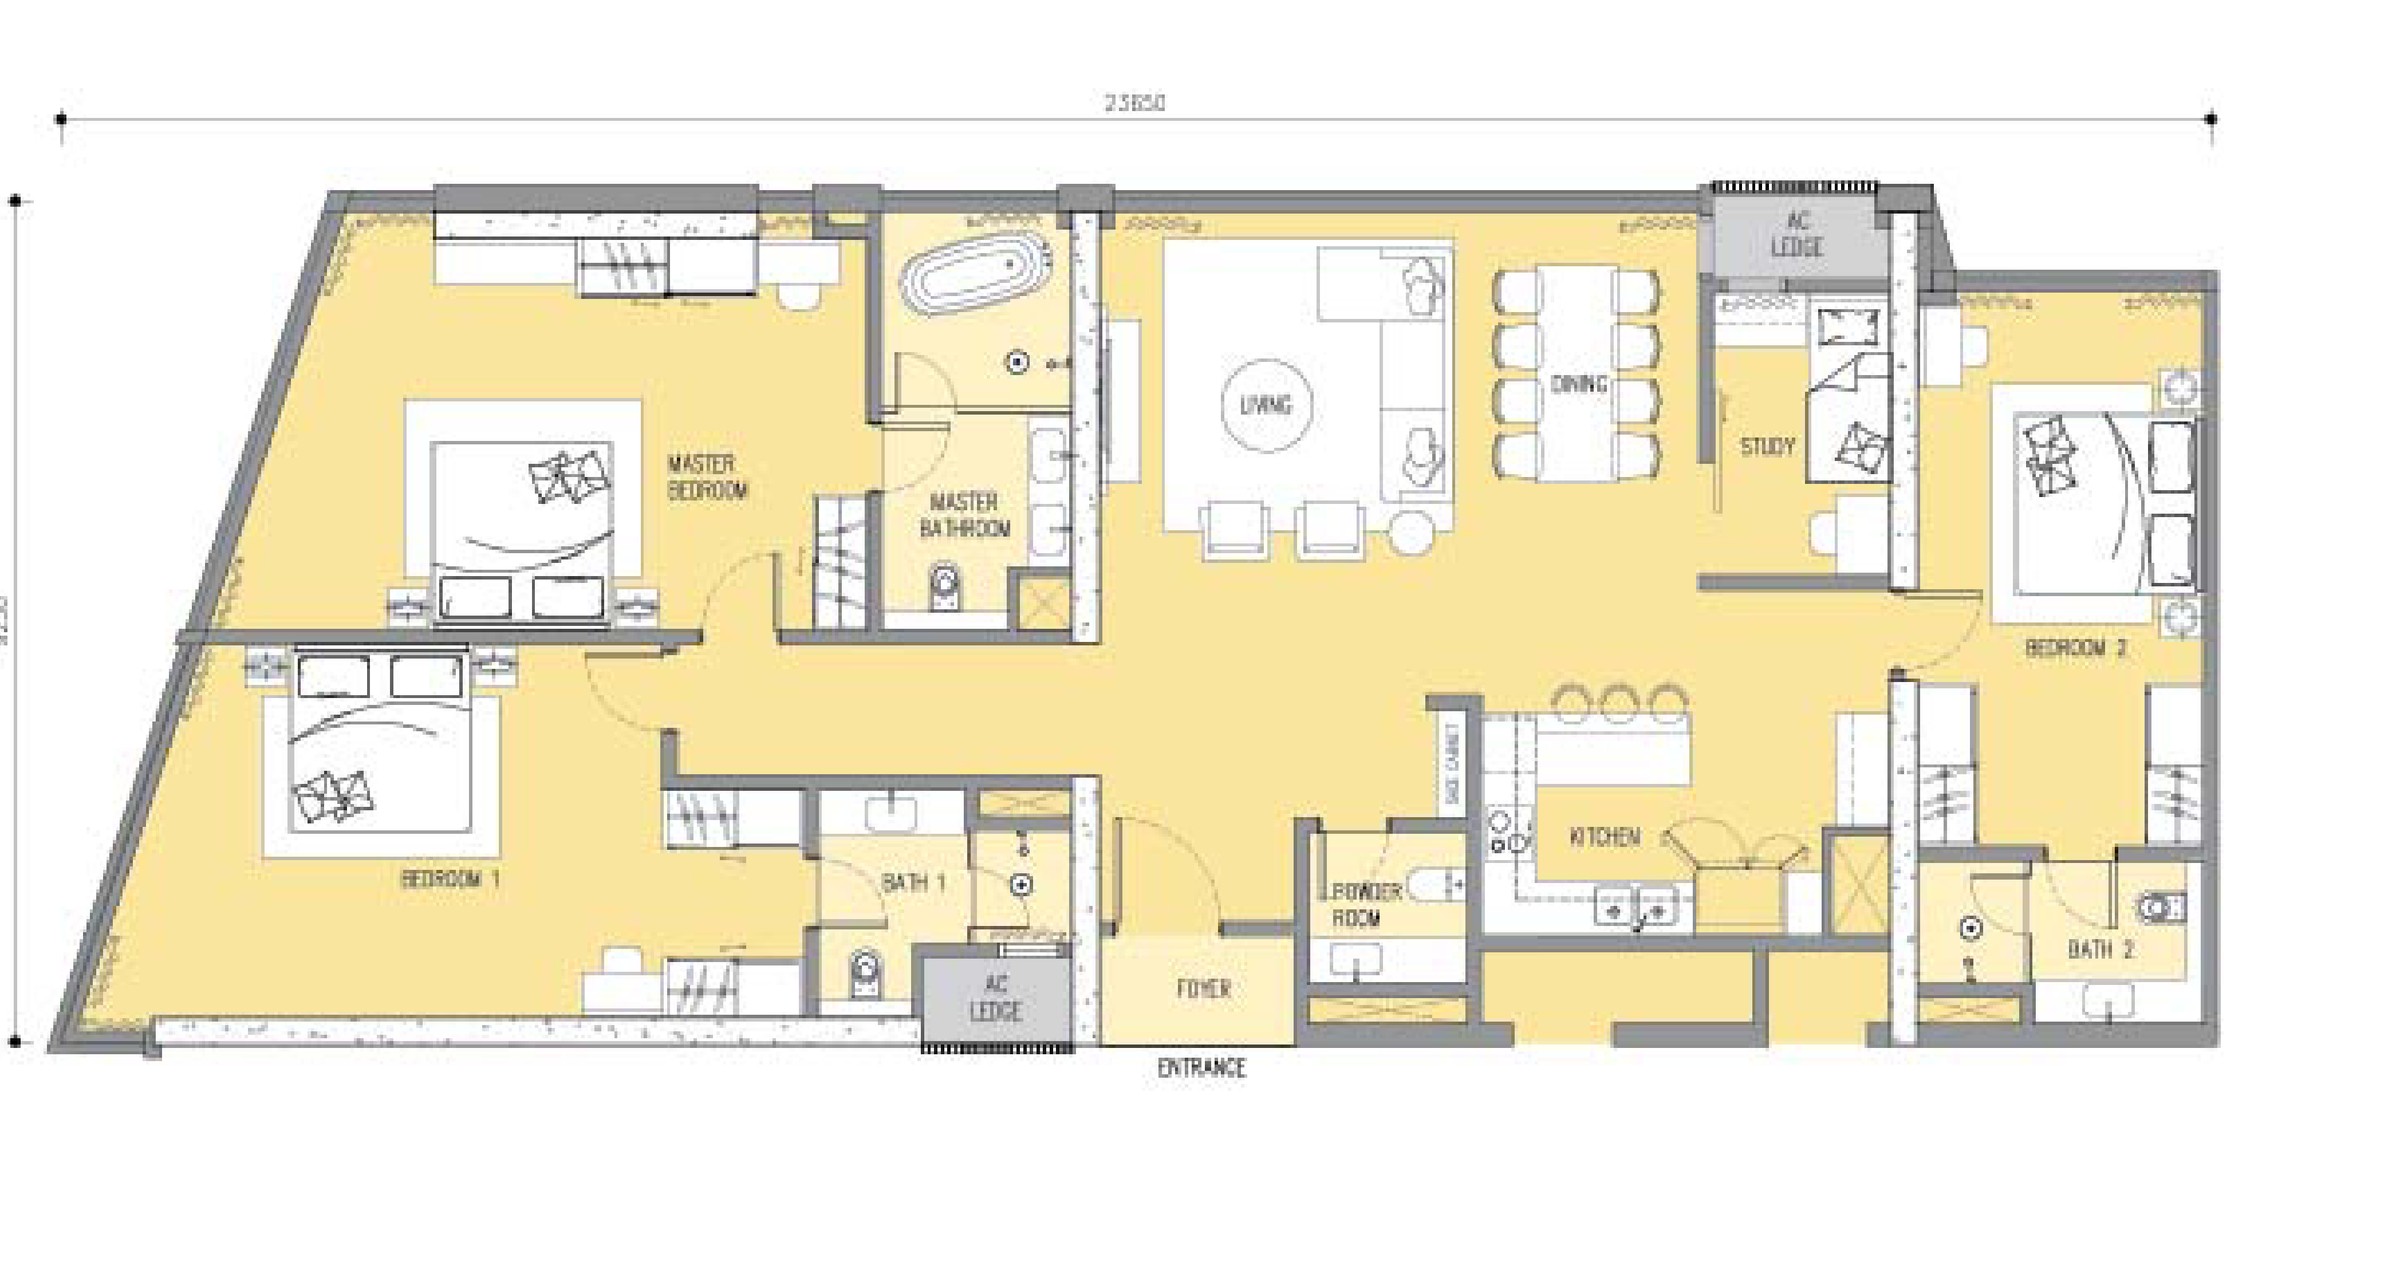
3+1 bedrooms · 4 bathrooms
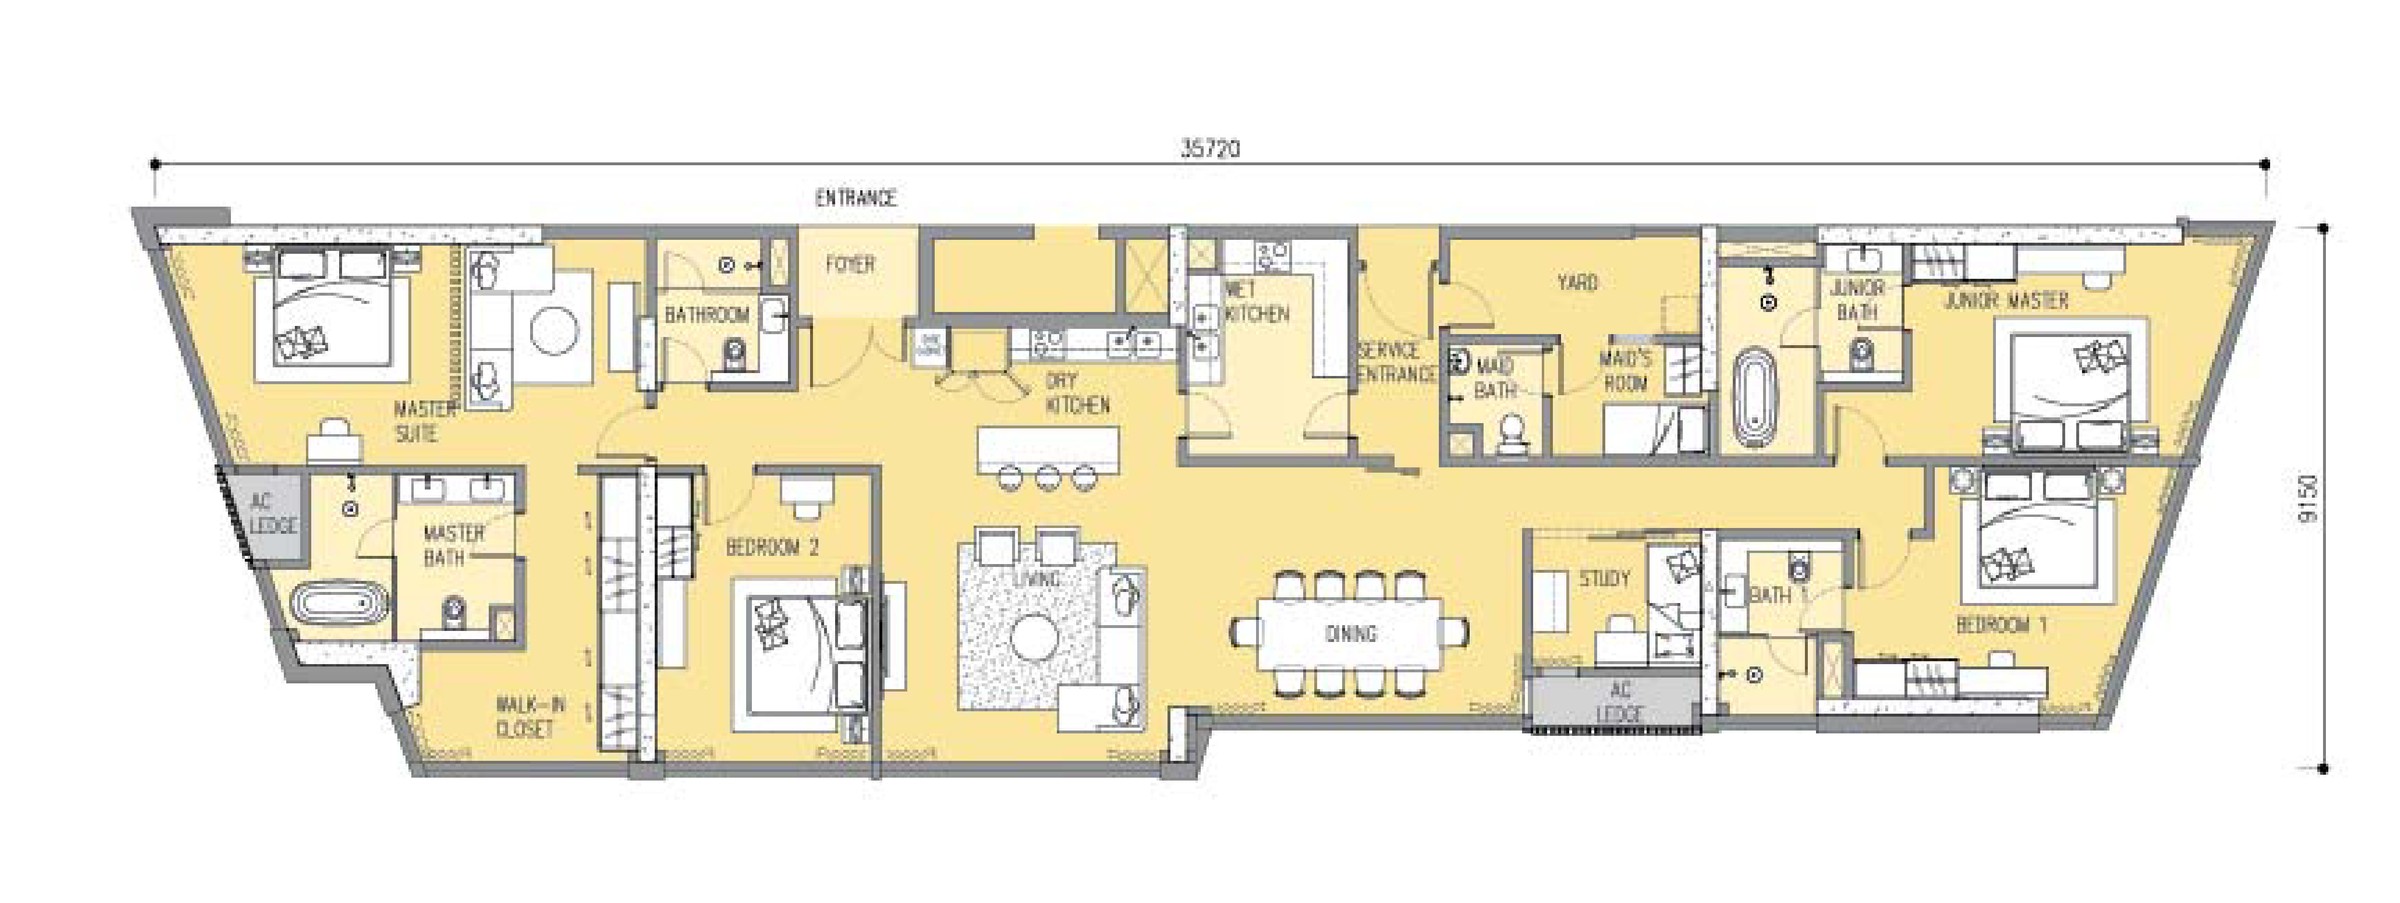
4+1 bedrooms · 5 bathrooms · maid's room
Tap any plan to open it full size. Dimensions on the drawings are in millimetres; built-ups are the developer's own totals with the A/C ledge included, and the paired figures (700 / 711, 808 / 819, 937 – 959) are the same plan's size at different level bands. The RM1,509,550 entry works out to about RM2,156 per square foot against the 700 sq ft Type A1. Because this is completed stock, availability is by specific unit — ask for the current list with the stack and facing of each home on it.
All thirteen floor plans, the facilities plans, the specification tables and the full photography are in the brochure.
Prime Location, In The Developer's Own Map
The brochure's map places the yellow Ascott Star square at the top of Jalan Yap Kwan Seng where it meets Jalan Mayang — one block off Jalan Ampang, with the Petronas Twin Towers, Suria KLCC and KL City Park below it, the Ampang Park and KLCC LRT stations bracketing it, the future MRT stations marked, and the embassy quarter — the Australian and British High Commissions, the US and Japanese missions — scattered through the frame.
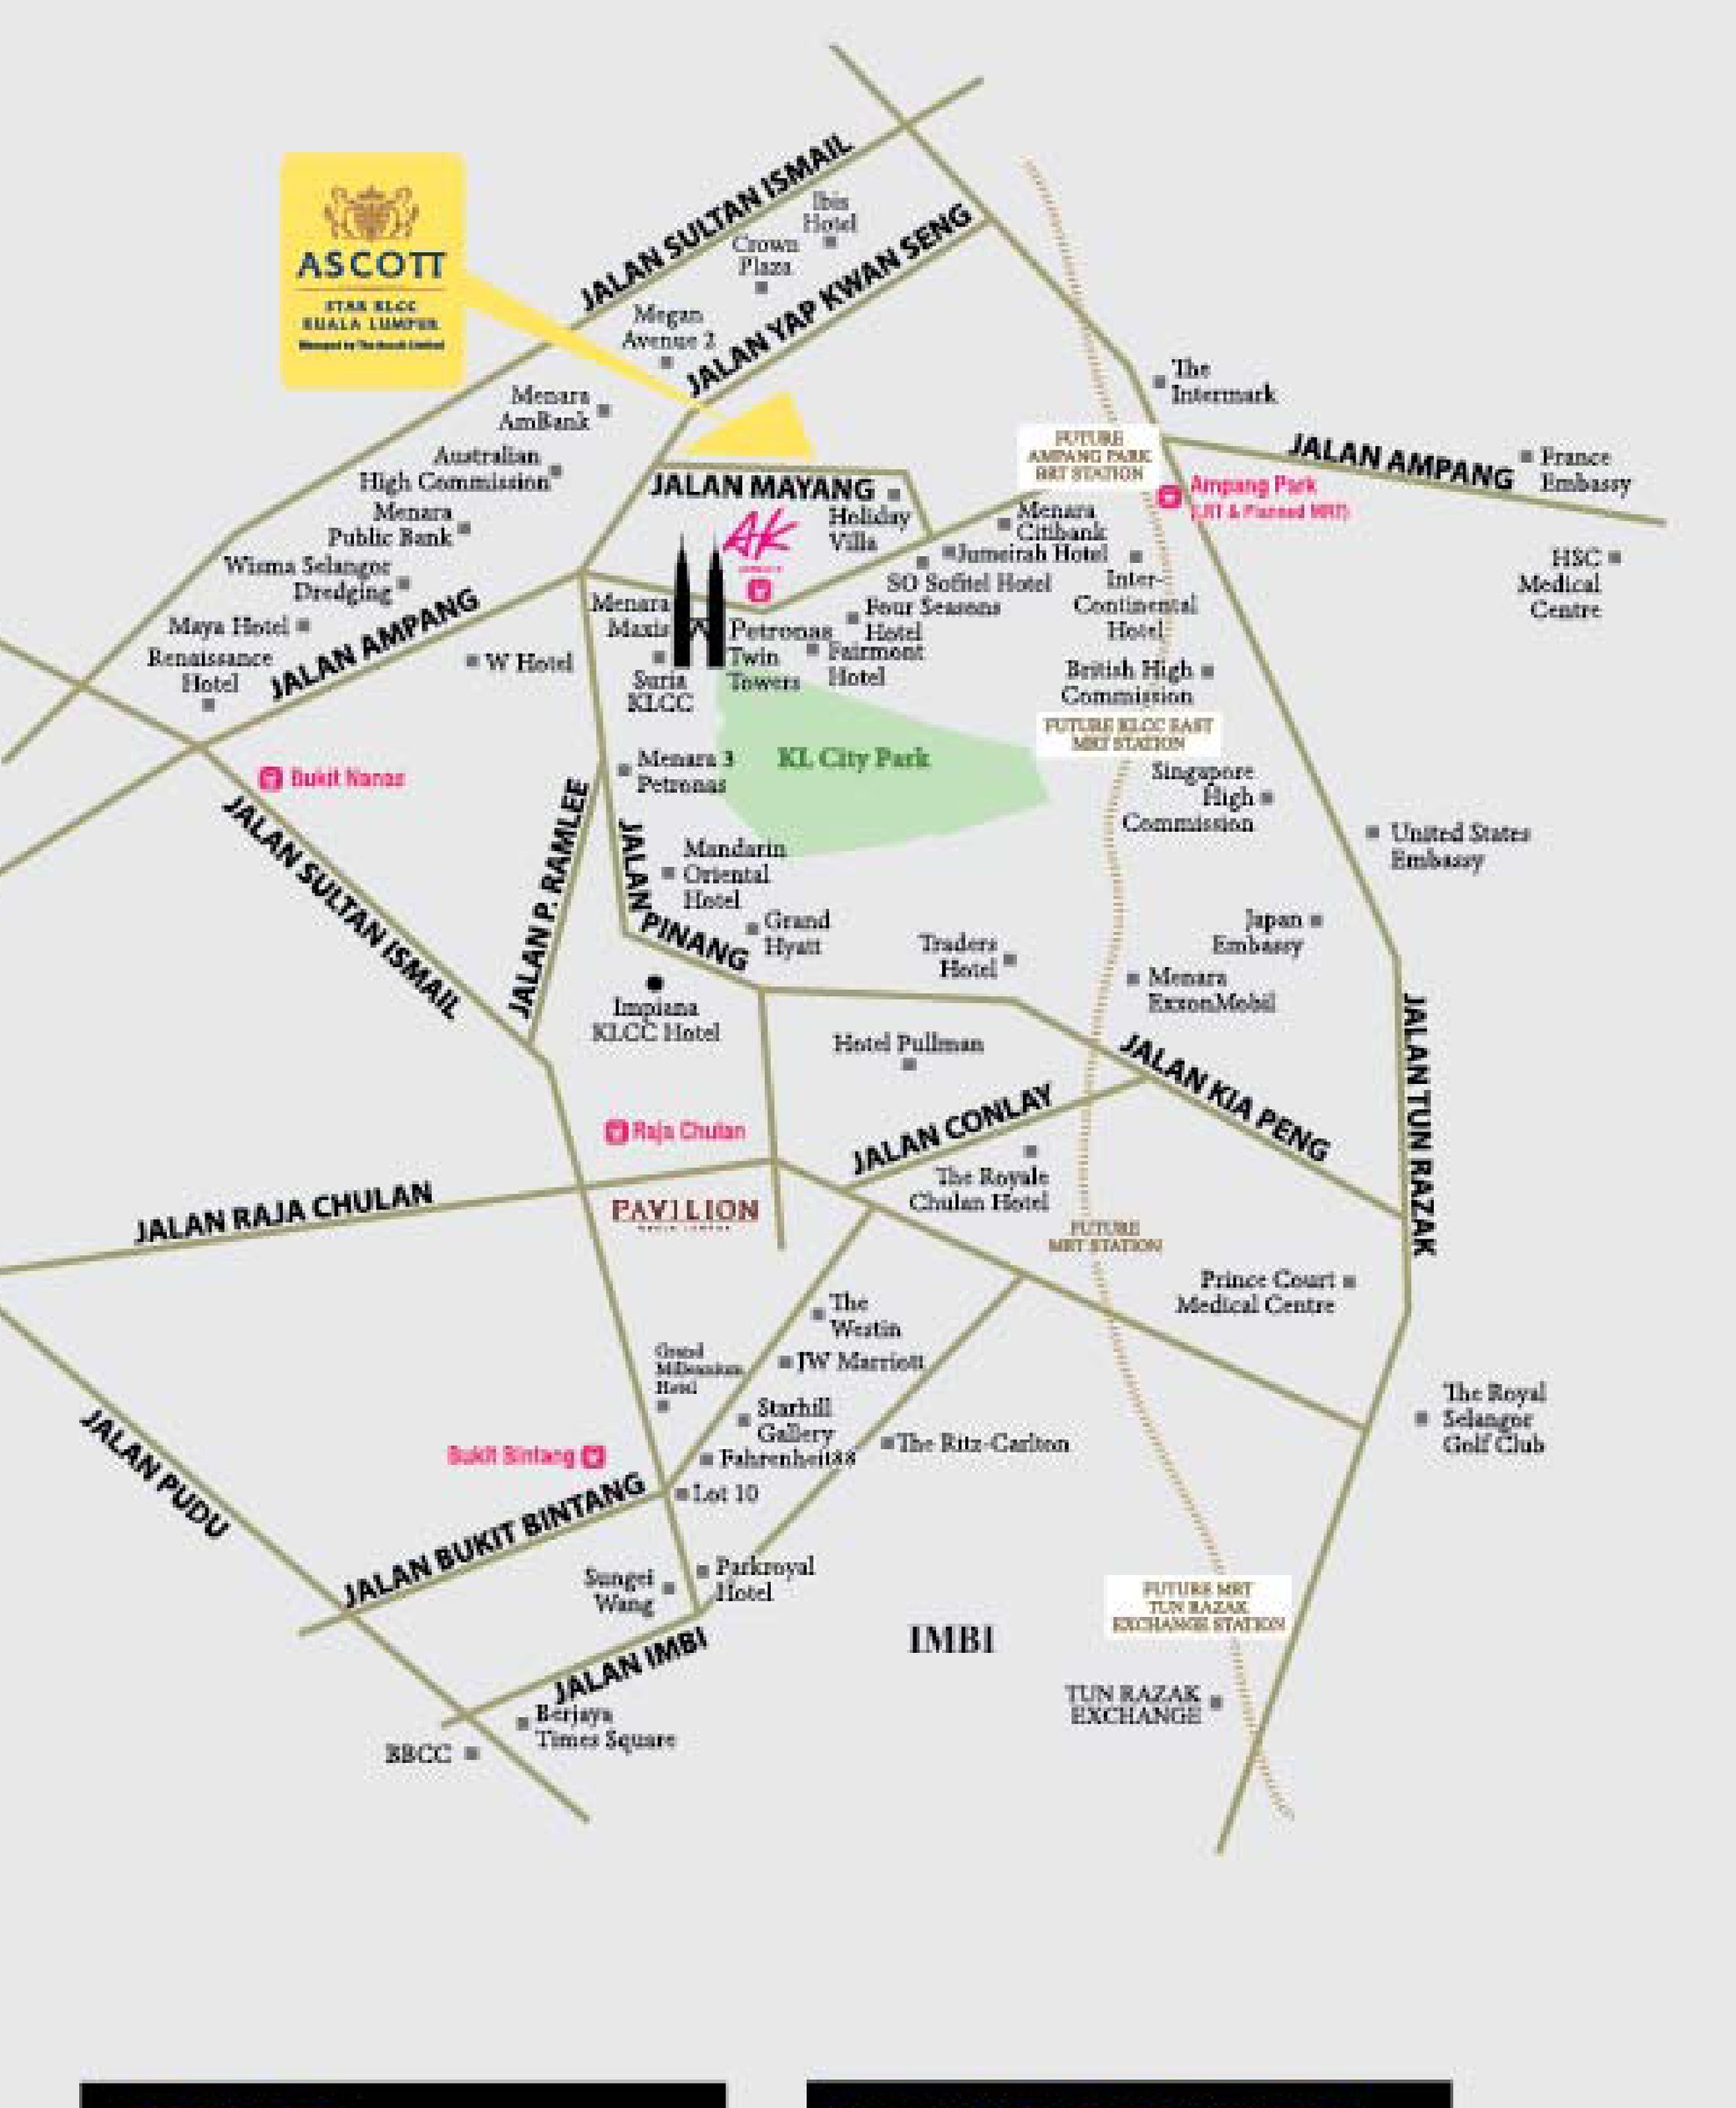
The brochure's own distances
50 m Menara AmBank
450 m Petronas Twin Towers
550 m Avenue K
600 m Suria KLCC
650 m KLCC LRT terminal station
As printed in the brochure's offices, malls and transportation tables.
Three towers, one star address
The map's yellow square is the whole Star Development — Star Residences One and Two and this tower on a shared podium, with Star Boulevard's dining street and South East Asia's first Star Walk Of Fame at its feet.
Where It Sits
On Jalan Yap Kwan Seng at its corner with Jalan Mayang, postcode 50450 — the office street that runs from Jalan Ampang into the KLCC core. The headline is how much arrives on foot: the developer's own table puts Menara AmBank at 50 metres, the Petronas Twin Towers at 450, Avenue K at 550, Suria KLCC at 600 and the KLCC LRT terminal at 650. The distances below are the brochure's printed figures; real walks run a little longer than any straight line.
Rail
- KLCC LRT terminal station — 650 m, per the brochure
- MRT at KLCC — in future planning, per the brochure
- Ampang Park LRT with its planned MRT interchange — up Jalan Ampang, per the brochure map
- KL Sentral interchange (LRT, MRT, Monorail, KTM, ERL) — 7 km
The office belt
- Menara AmBank — 50 m, across the road
- Megan Avenue 2 — 120 m; Wisma Selangor Dredging — 350 m
- Petronas Twin Towers — 450 m
- Menara Public Bank, Menara Maxis and Menara 3 Petronas — 650 m
- Menara Citibank — 900 m; The Intermark — 1.2 km
Malls & dining
- Star Boulevard — the F&B and entertainment hub at the towers' own feet
- Avenue K — 550 m; Suria KLCC — 600 m
- The Intermark's dining floors — 1.2 km
- Pavilion Kuala Lumpur — 2.0 km; Starhill Gallery — 2.1 km
- Lot 10, Fahrenheit88 and the Bukit Bintang belt — 2.3 to 2.6 km
Health & embassies
- HSC Medical Centre — along Jalan Ampang, per the brochure map
- Prince Court Medical Centre — beyond the golf club, per the brochure map
- The Australian and British High Commissions — the next streets over, per the map
- The US, Japanese and Singapore missions — within the map's frame
Parks & landmarks
- KLCC Park — beyond Suria KLCC, per the brochure map
- Kuala Lumpur Convention Centre and the Aquaria — the KLCC precinct
- KL Tower and the Bukit Nanas Forest Reserve — per the brochure map
- Four Seasons Place and the Mandarin Oriental — the hotel row between here and the park
In the development
- Three towers on one podium: Star Residences One, Two, and Ascott Star
- Star Walk Of Fame — South East Asia's first, along Star Boulevard
- H₂O facilities on Level 6, the O₃ sky park on the roof
- Ascott-serviced suites Levels 7–33A, private residences 35–56 with their own lift
- Car park across the podium and basement levels — 1 bay (1–2 bedrooms), 1 single + 1 tandem (3 bedrooms up)
The pin is OpenStreetMap's own node for Ascott Star KLCC on Jalan Mayang, the side street the drop-off opens onto. Distances are the developer's printed figures; rail figures are to the station, and the walk to the platform runs longer. Checked August 2026.
Common Questions About Ascott Star Residence
Where exactly is Ascott Star Residence?
On Jalan Yap Kwan Seng at its corner with Jalan Mayang, postcode 50450 Kuala Lumpur — the office-and-embassy street that runs off Jalan Ampang into the KLCC core. The distances on this page are the developer's own printed table, and they read like a walking map: Menara AmBank 50 m, Megan Avenue 2 at 120 m, the Petronas Twin Towers 450 m, Avenue K 550 m, Suria KLCC 600 m and the KLCC LRT terminal 650 m, with the whole Jalan Ampang office belt — Public Bank, Maxis, Menara 3 Petronas at 650 m, Citibank at 900 m — in between. OpenStreetMap pins the tower itself on Jalan Mayang, the side street the drop-off opens onto, and the interactive map on this page uses that pin. The practical reading: this is the rare address where the Twin Towers, the park, the LRT and several thousand office desks are all genuinely on foot, and the Star Walk Of Fame dining street is at the bottom of the lift.
How much does Ascott Star Residence cost?
Prices start at RM1,509,550, per this site's own project record — against the 700 sq ft one-bedroom Type A1 that works out to about RM2,156 per square foot, luxuriously furnished. The thirteen drawn plans run from the 679 sq ft Type A3 one-bedroom through the one-plus-ones (797 to 851 sq ft), the two-bedroom Type C (937 to 959 sq ft), the dual-key E1 (1,335 sq ft) and the sky-floor plans up to the 2,972 sq ft Type G four-plus-one. Because the tower is completed stock, pricing is per specific unit rather than a launch grid — the level, the facing (the plates label KLCC and KL Tower to the south east, the pool and KL city to the north east, KL118 and KLCC to the south west, mountains to the north west) and the plan all move the figure, so ask for the current availability list. The monthly holding cost is confirmed for this page: maintenance is RM0.65 PER SQUARE FOOT A MONTH WITH THE SINKING FUND INCLUDED in that rate — about RM455 a month on the 700 sq ft Type A1, RM525 on the 808 sq ft B2, RM609 on the 937 sq ft Type C, RM910 on the 1,400 sq ft Type E and RM1,932 on the 2,972 sq ft Type G, with no second sinking-fund bill on top. The car park allocation is confirmed too: ONE BAY for the one- and two-bedroom homes, and ONE SINGLE PLUS ONE TANDEM BAY for the three-bedrooms and above.
Is Ascott Star Residence completed? Can I move in?
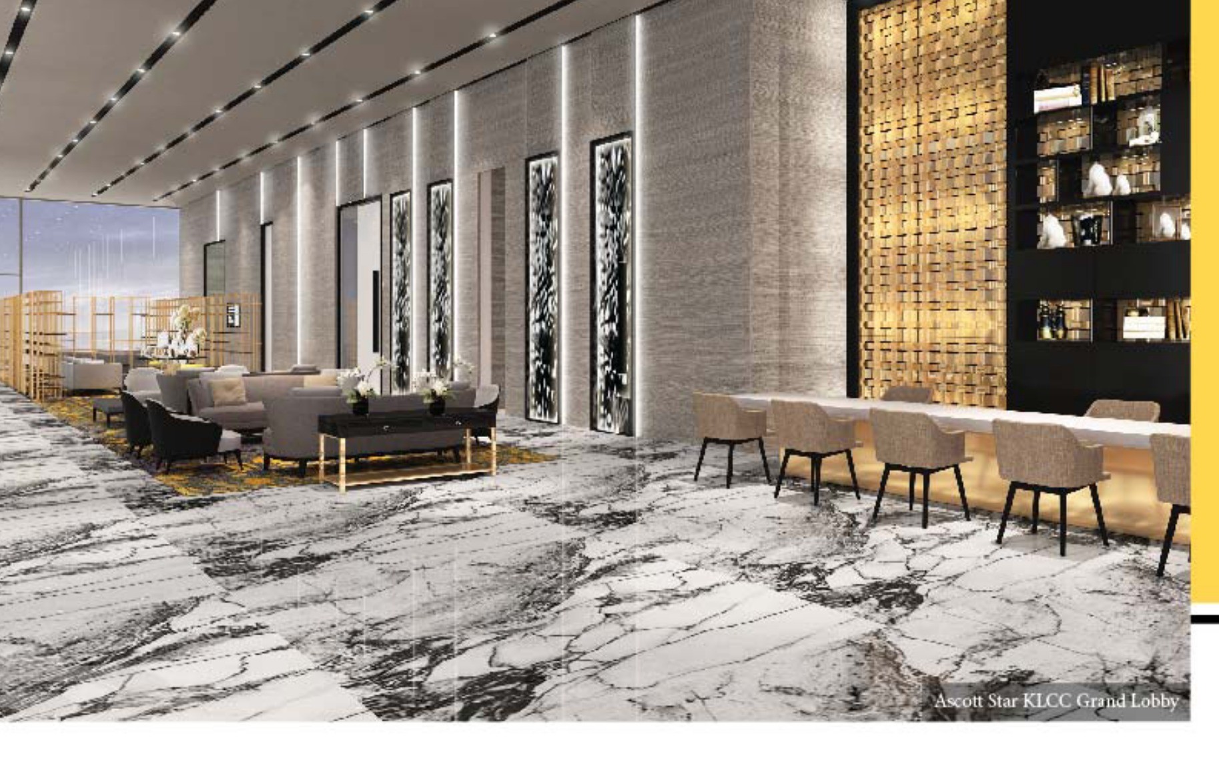
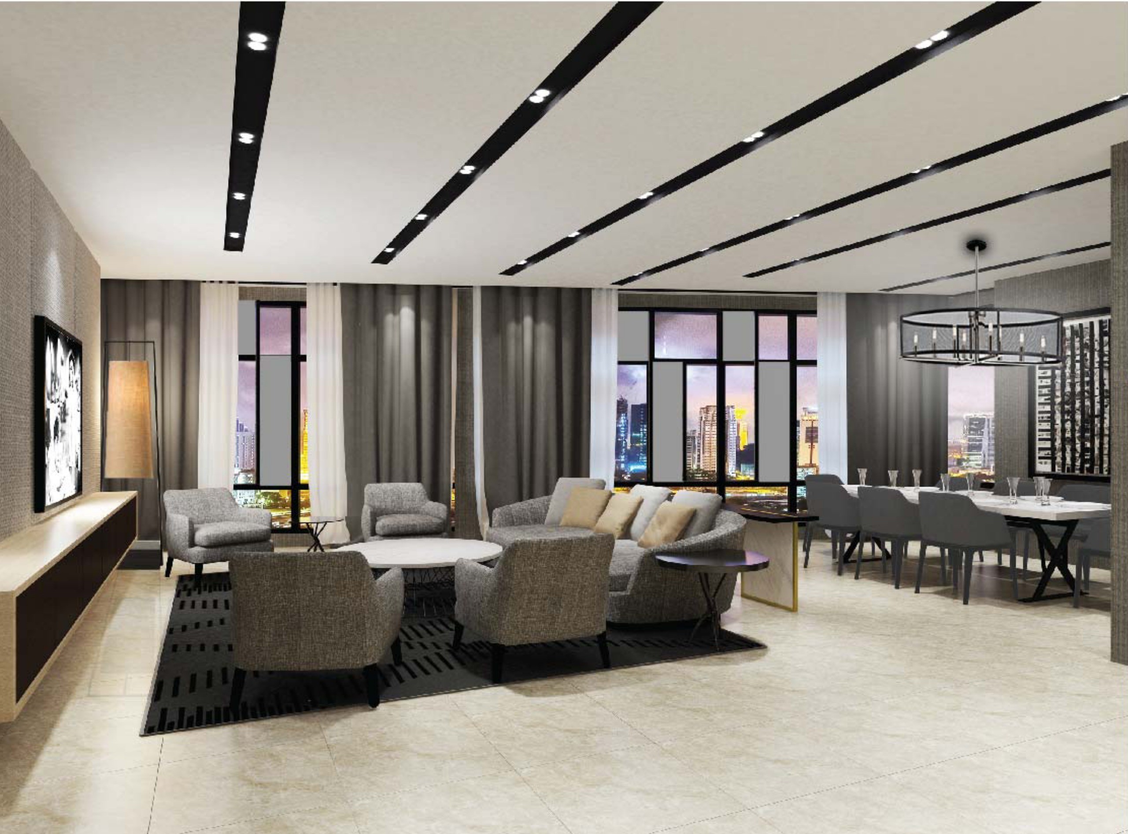
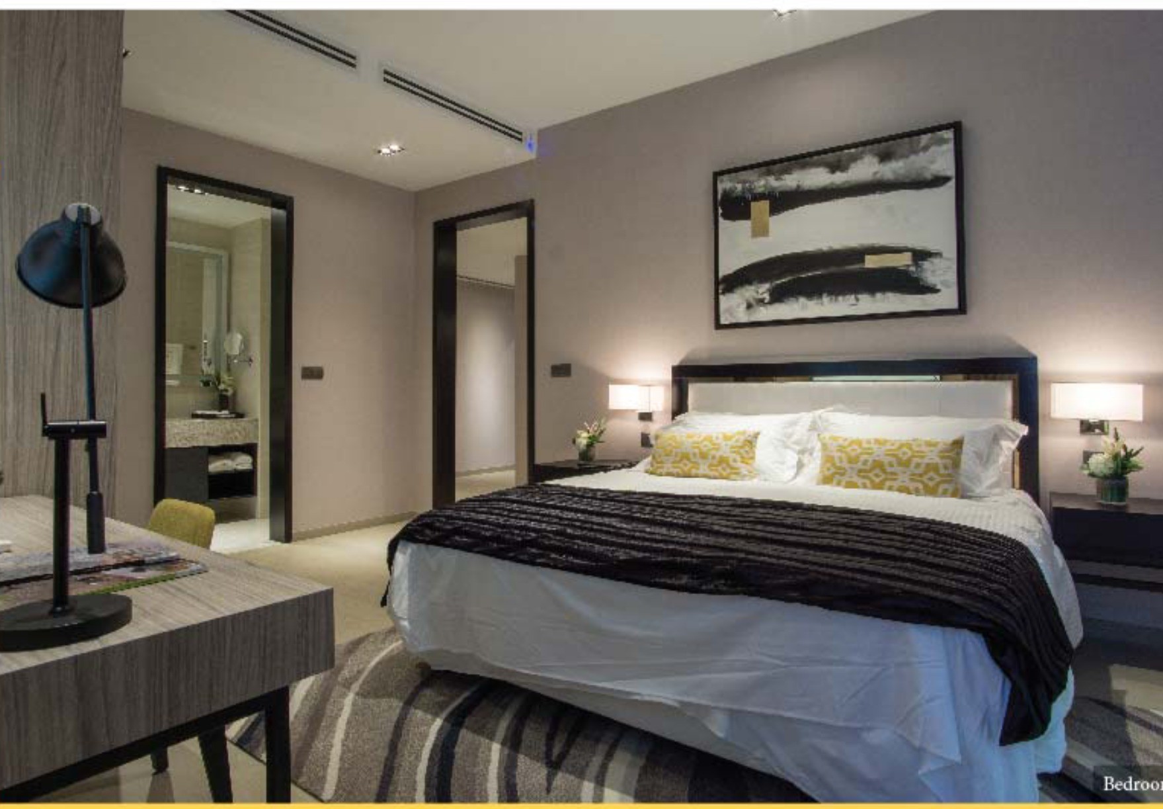
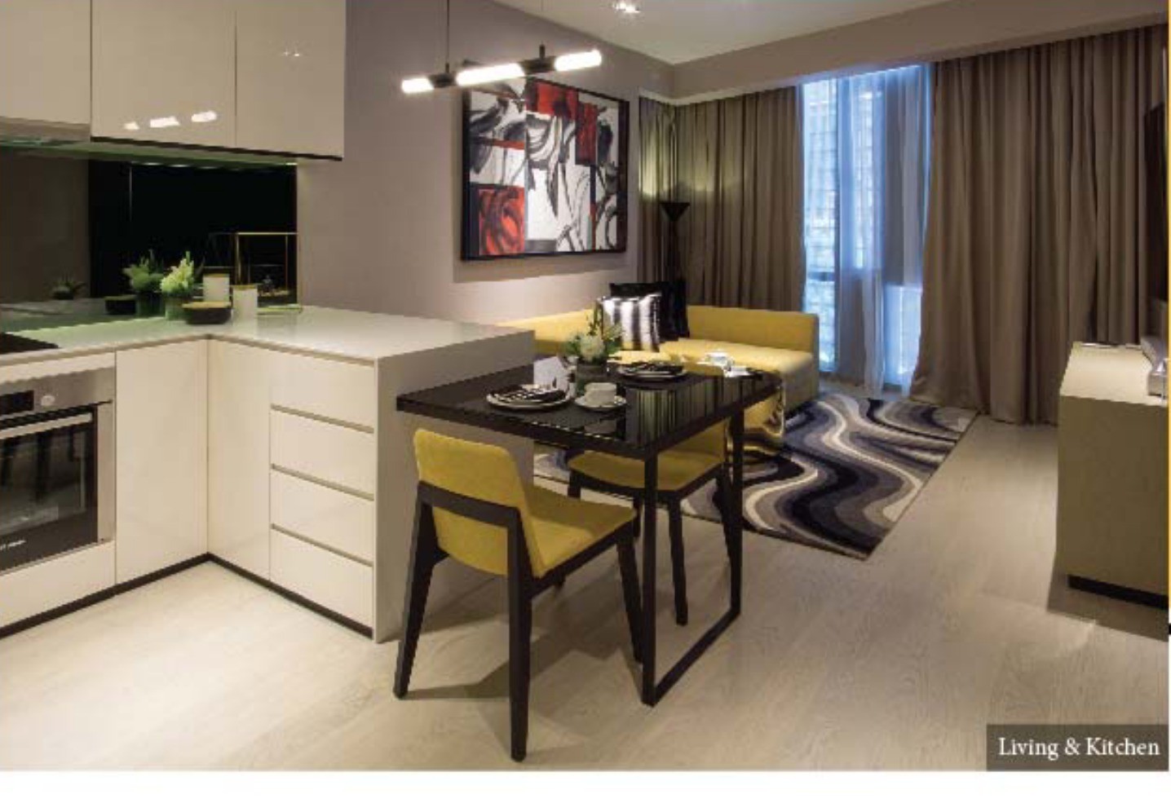
Yes. The tower was completed in 2021 and The Ascott is already operating in it — this is standing, finished stock, not a launch render. That changes the purchase in three practical ways. First, there is no construction risk and no waiting: you view the actual home with its actual view, and vacant possession follows the purchase. Second, every home is handed over LUXURIOUSLY FURNISHED — the brochure's bedroom and living-kitchen photography is of the real interiors, with engineered timber flooring in the living and bedrooms and homogeneous tile in the wet areas per the specification. Third, the facilities are real and operating: the H₂O deck on Level 6, the rooftop O₃ sky park, the grand lobby with its marble floor — all inspectable before you sign. For an investor, completed-and-furnished also means the home can go straight to the rental market, with the Ascott name already established at the address.
What is the difference between Ascott Star KLCC and Ascott Star Residences?
One tower, two components, and the split is worth understanding before you buy. ASCOTT STAR KLCC occupies Levels 7 to 33A — suites run with The Ascott Limited's full serviced-residence operation, the same brand CapitaLand runs in 130+ cities. ASCOTT STAR RESIDENCES occupies Levels 35 to 56 — private homes with their own dedicated lift for security and privacy, living the condominium life with the residential facilities at H₂O on Level 6. The bridge between the two is the à la carte menu: residents can call on Ascott's services — concierge, room service, 5-star hotel amenities, meeting rooms, laundry and valet, express check-in and check-out — on request, with additional charges, so the hotel layer is there when you want it and absent from your bills when you don't. The floor plates also step with height: the 679–851 sq ft one-bedroom and one-plus-one plans dominate the lower bands, the plans grow through Levels 43–52, and Levels 53–56 carry the 1,206–2,972 sq ft sky-floor homes.
Who is behind Ascott Star Residence, and is it freehold?
FREEHOLD — and a residential tower, on a street where much of the newer supply is leasehold or commercial-titled serviced apartments. The developer is Alpine Return Sdn Bhd, the joint venture behind the whole Star Development: SYMPHONY LIFE BERHAD, the Bursa-listed developer of Tijani Kenny Hills and 6 Ceylon, together with UNITED MALAYAN LAND (UMLand), whose niche division built Suasana Sentral Loft and Suasana Bangsar. The contractor is SAMSUNG C&T — the builder whose landmark list includes the Petronas Twin Towers themselves and the Burj Khalifa in Dubai. The building is managed by THE ASCOTT LIMITED, a member of CapitaLand and one of the world's leading serviced-residence owner-operators with more than 500 properties across 130+ cities. The development's shelf carries three Asia Pacific Property Awards 2017-2018 — Best Apartment Malaysia and Best Mixed-Use Architecture Malaysia at five stars, plus the Mixed-Use Development Malaysia award — and the BrandLaureate Signature Brand award for luxury condominiums.
What layouts does Ascott Star Residence offer?
Thirteen drawn plans from 679 to 2,972 sq ft, all published on this page — every built-up including its A/C ledge, as the brochure totals them. THE ONE-BEDROOMS: Type A3 (679 sq ft, Levels 7–42), Type A1 (700–711 sq ft, two stacks a floor, the most numerous plan) and Type A2 (722 sq ft, Levels 43–52). THE ONE-PLUS-ONES: B1 (797 sq ft), B2 (808–819 sq ft, two stacks) and B3 (851 sq ft) — each with a genuine study room. THE FAMILY PLANS: the two-bedroom Type C (937–959 sq ft, both bedrooms bathroom-served), the 1,206 sq ft Type D two-plus-one on the sky floors, and two three-bedrooms — the 1,335 sq ft E1 DUAL KEY, whose studio annex has its own pantry, dining and bathroom behind a second front door, and the straight 1,400 sq ft Type E above Level 42. THE SKY FLOORS: the 1,809 sq ft F1, the 2,089 sq ft F2, and the 2,972 sq ft Type G four-plus-one with wet and dry kitchens, a maid's room and five bathrooms, on Levels 55–56 only. A typical floor carries ten homes; the sky floors thin to six and then five. Car parking follows the bedroom count: ONE BAY with the one- and two-bedroom plans, ONE SINGLE PLUS ONE TANDEM BAY with the three-bedrooms and above.
What facilities does Ascott Star Residence have?
Two decks, at opposite ends of the tower. H₂O @ LEVEL 6 is the main facilities floor, and its plan legend runs to 37 items: the swimming pool, kids' pool and reflective pool with a link bridge across the water, a jacuzzi, floating cabana and hydrotherapy shower, the koi pond, rock garden and hammock garden, an outdoor pavilion with BBQ lounge, and the playground — then indoors, the gym, dance/yoga and kickboxing rooms, a sports lounge, reading room and child play area, THREE KTV ROOMS PLUS TWO VIP KTV ROOMS, a banquet room with pre-function space, a meeting room, surau, laundromat, convenience store and changing rooms. ON THE ROOF, the O₃ sky park sets a lap pool and sun deck against the skyline — the brochure's photograph of it looks straight at the Petronas Twin Towers. Above the facilities sits the Ascott layer: à la carte concierge, room service, hotel amenities, laundry and valet, and express check-in/out, on request with additional charges. The Star Boulevard dining street and the Star Walk Of Fame complete the picture at ground level.
The photography, the thirteen unit plans, the floor plates, the location map with its distance tables, the H₂O and O₃ facilities lists, the Ascott services menu and the awards are all the developer's own brochure. The RM1,509,550 entry price, the 2021 completion and the 471 homes are the site's own project record. The RM0.65 psf maintenance with the sinking fund included and the car park allocation — one bay for one- and two-bedroom homes, one single plus one tandem bay for three bedrooms and above — are confirmed for this page. Confirmed August 2026.
Contact for More Information
This is completed, furnished stock in a standing tower — when a stack sells, it is gone, and the KLCC-facing homes tend to go first. Leave your details and I'll come back with the current availability list, the price against each type and stack, and a viewing of the actual unit rather than a show gallery.
Other launches in KL City Centre
Sutera Suites
Kampung Baru
From RM 595,000
Times Square 2, Kuala Lumpur
Jalan Imbi, KL City Centre
From RM 688,000
Centrix The Station KLCC
Jalan Ampang, KL City Centre
From RM 907,800
Divine KLCC
KLCC
From RM 968,000
Phoeniz Suites
KLCC
From RM 1,016,400
Pavilion Square
Bukit Bintang
From RM 1,150,000
Oxley Towers KLCC
No. 159, Jalan Ampang
From RM 1,449,000
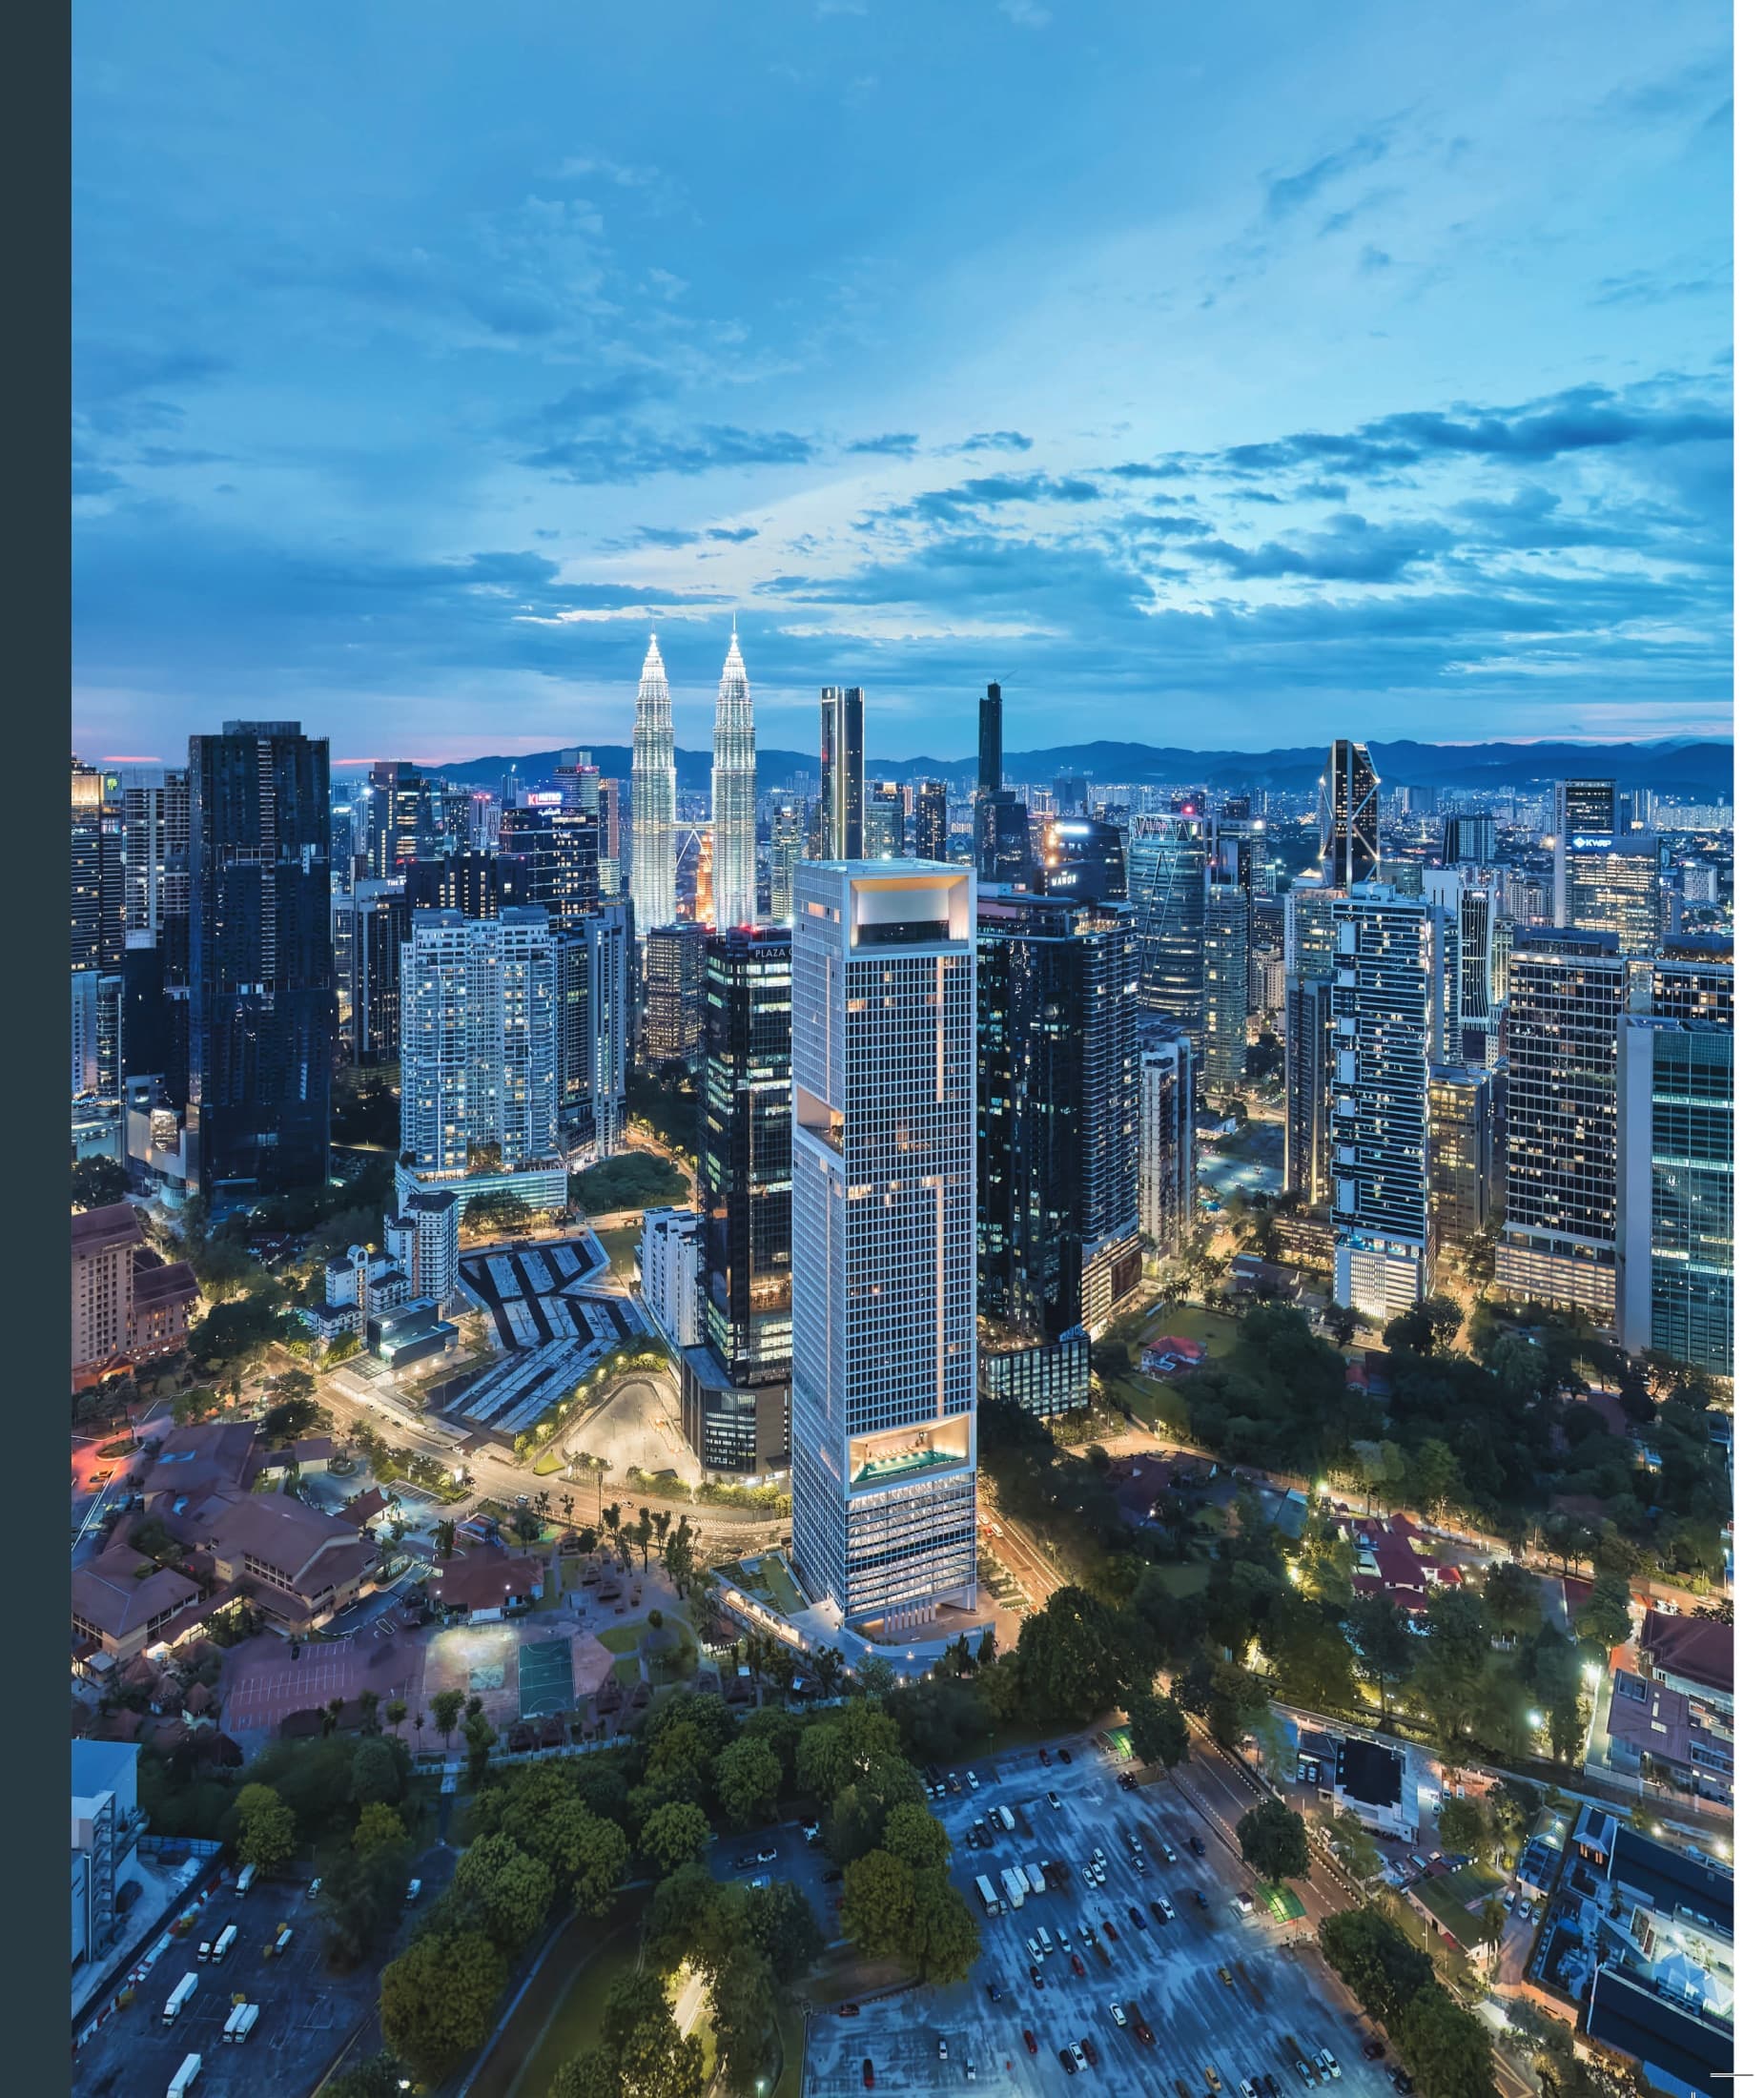
The Conlay
Jalan Conlay, Kuala Lumpur City Centre, 50450 Kuala Lumpur
From RM 1,460,000
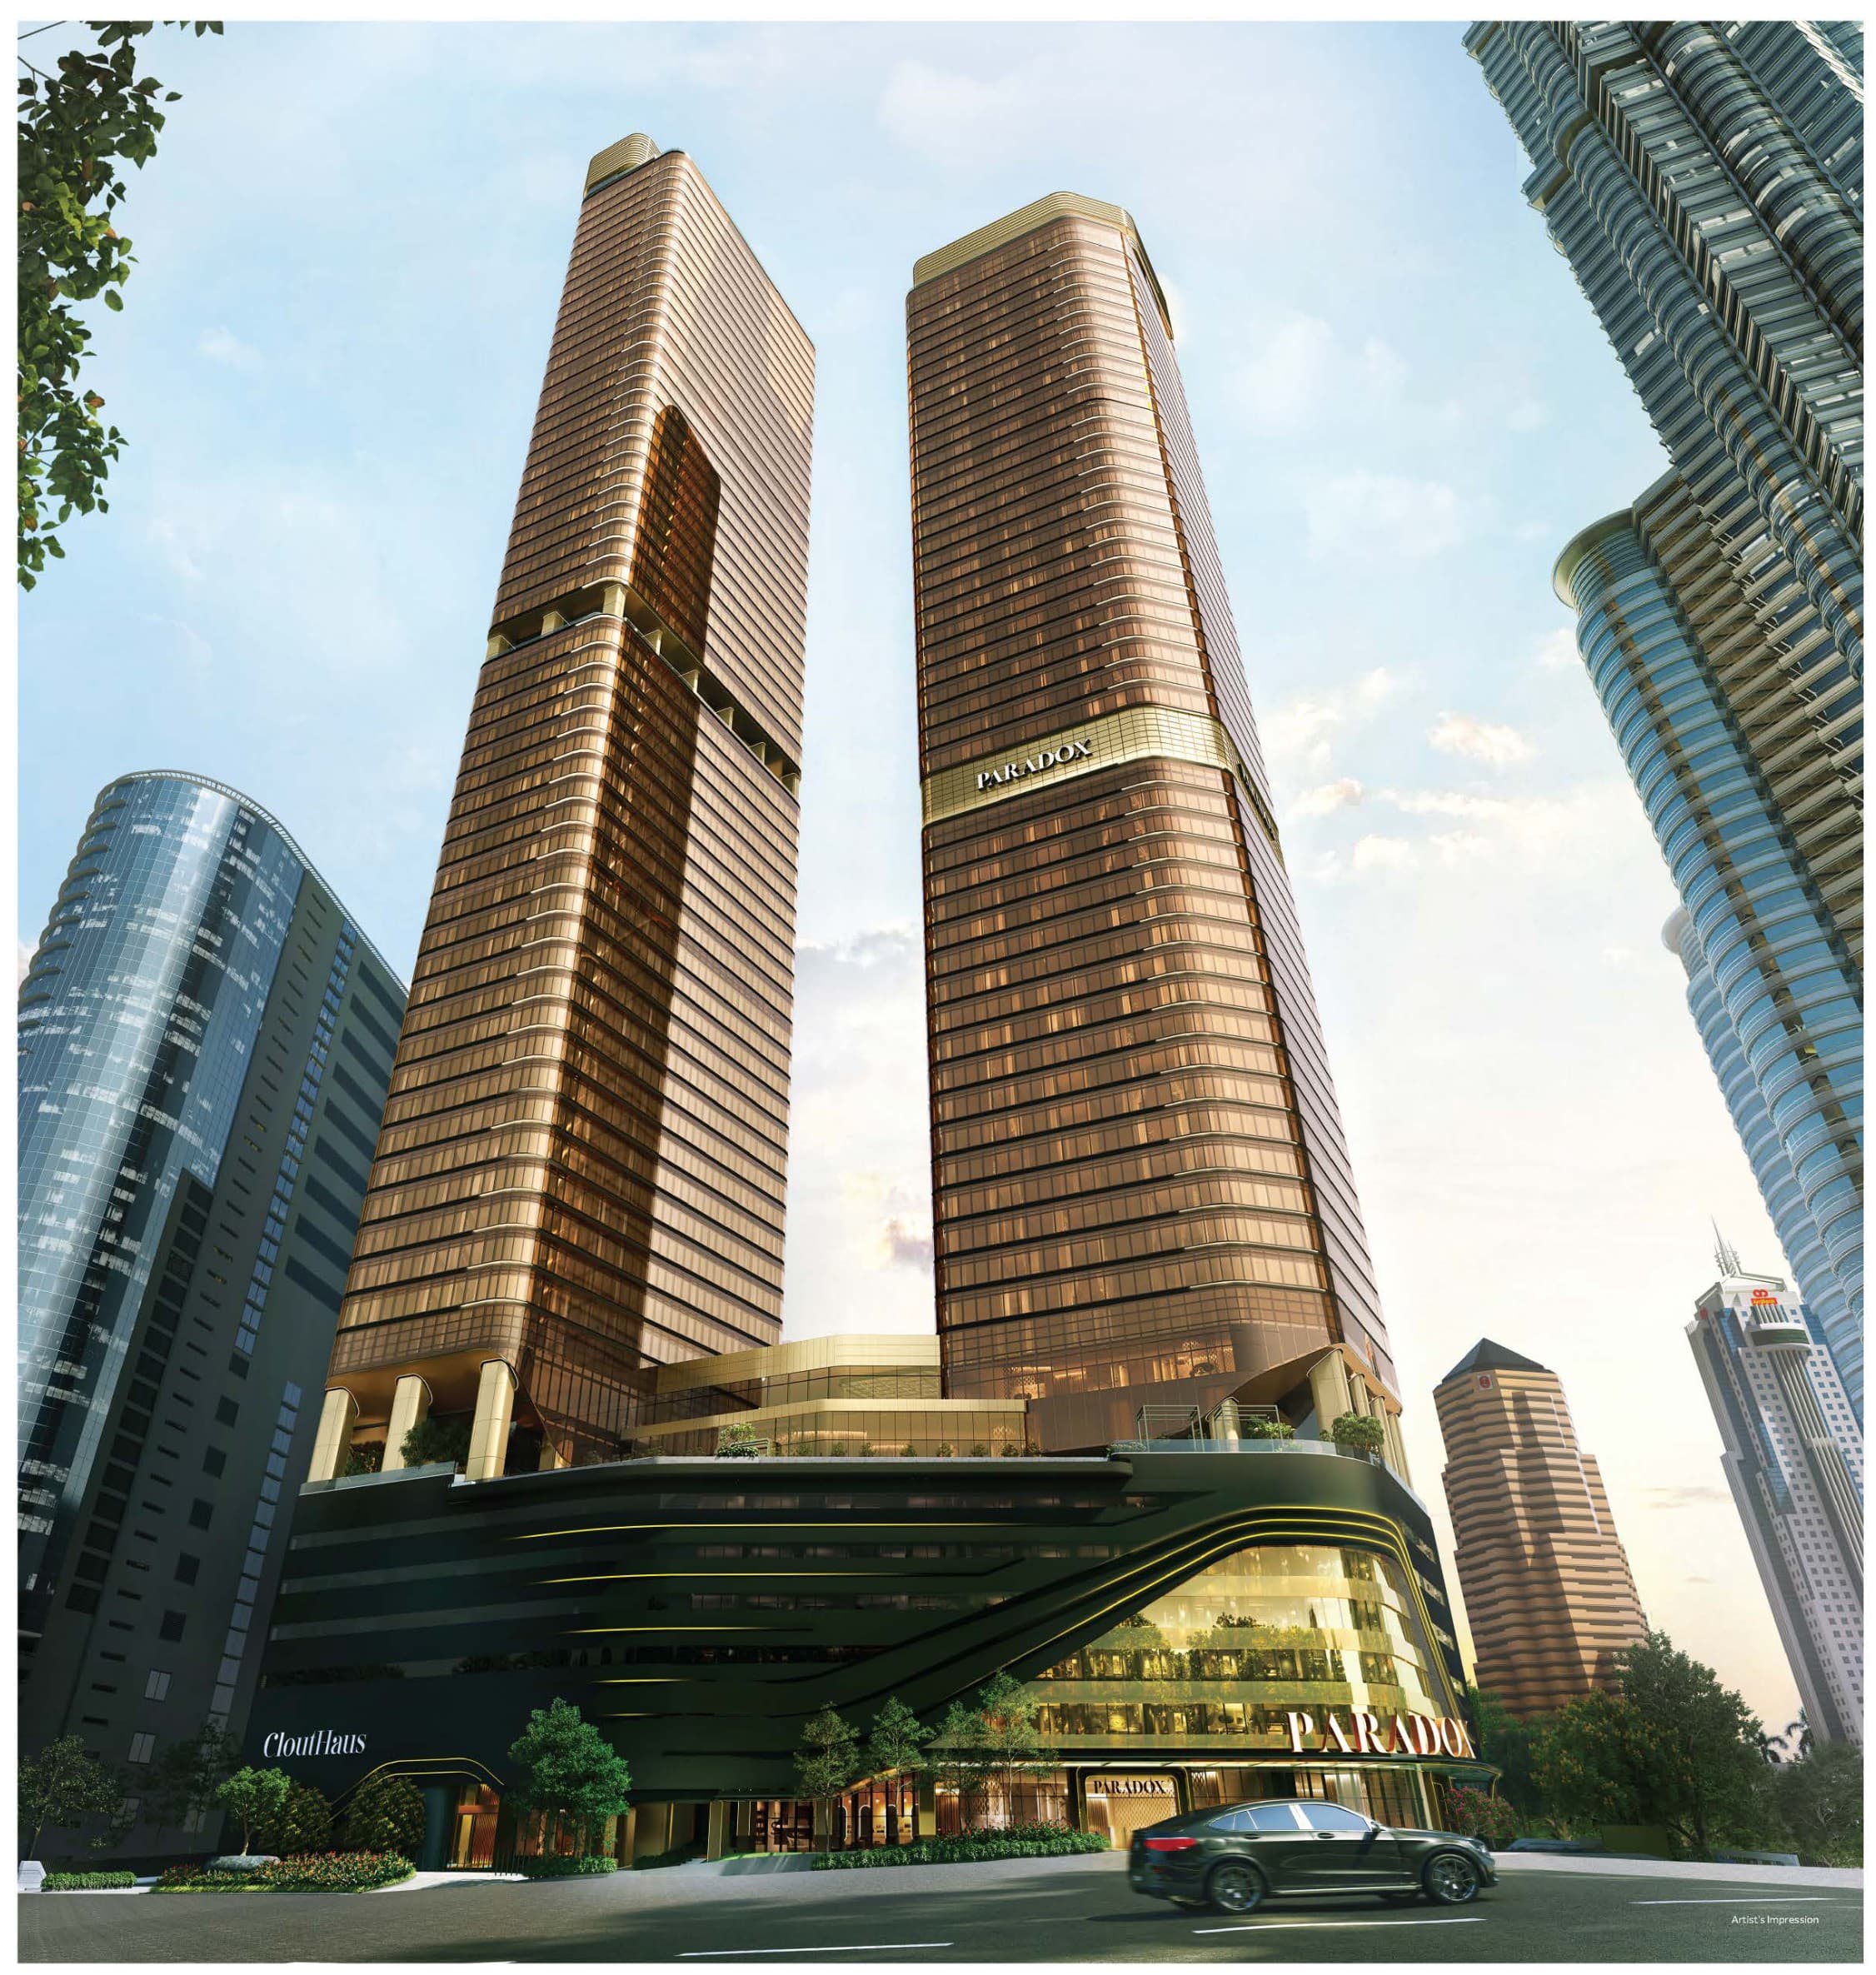
CloutHaus
Jalan P. Ramlee, Kuala Lumpur City Centre, 50250 Kuala Lumpur
From RM 1,548,800
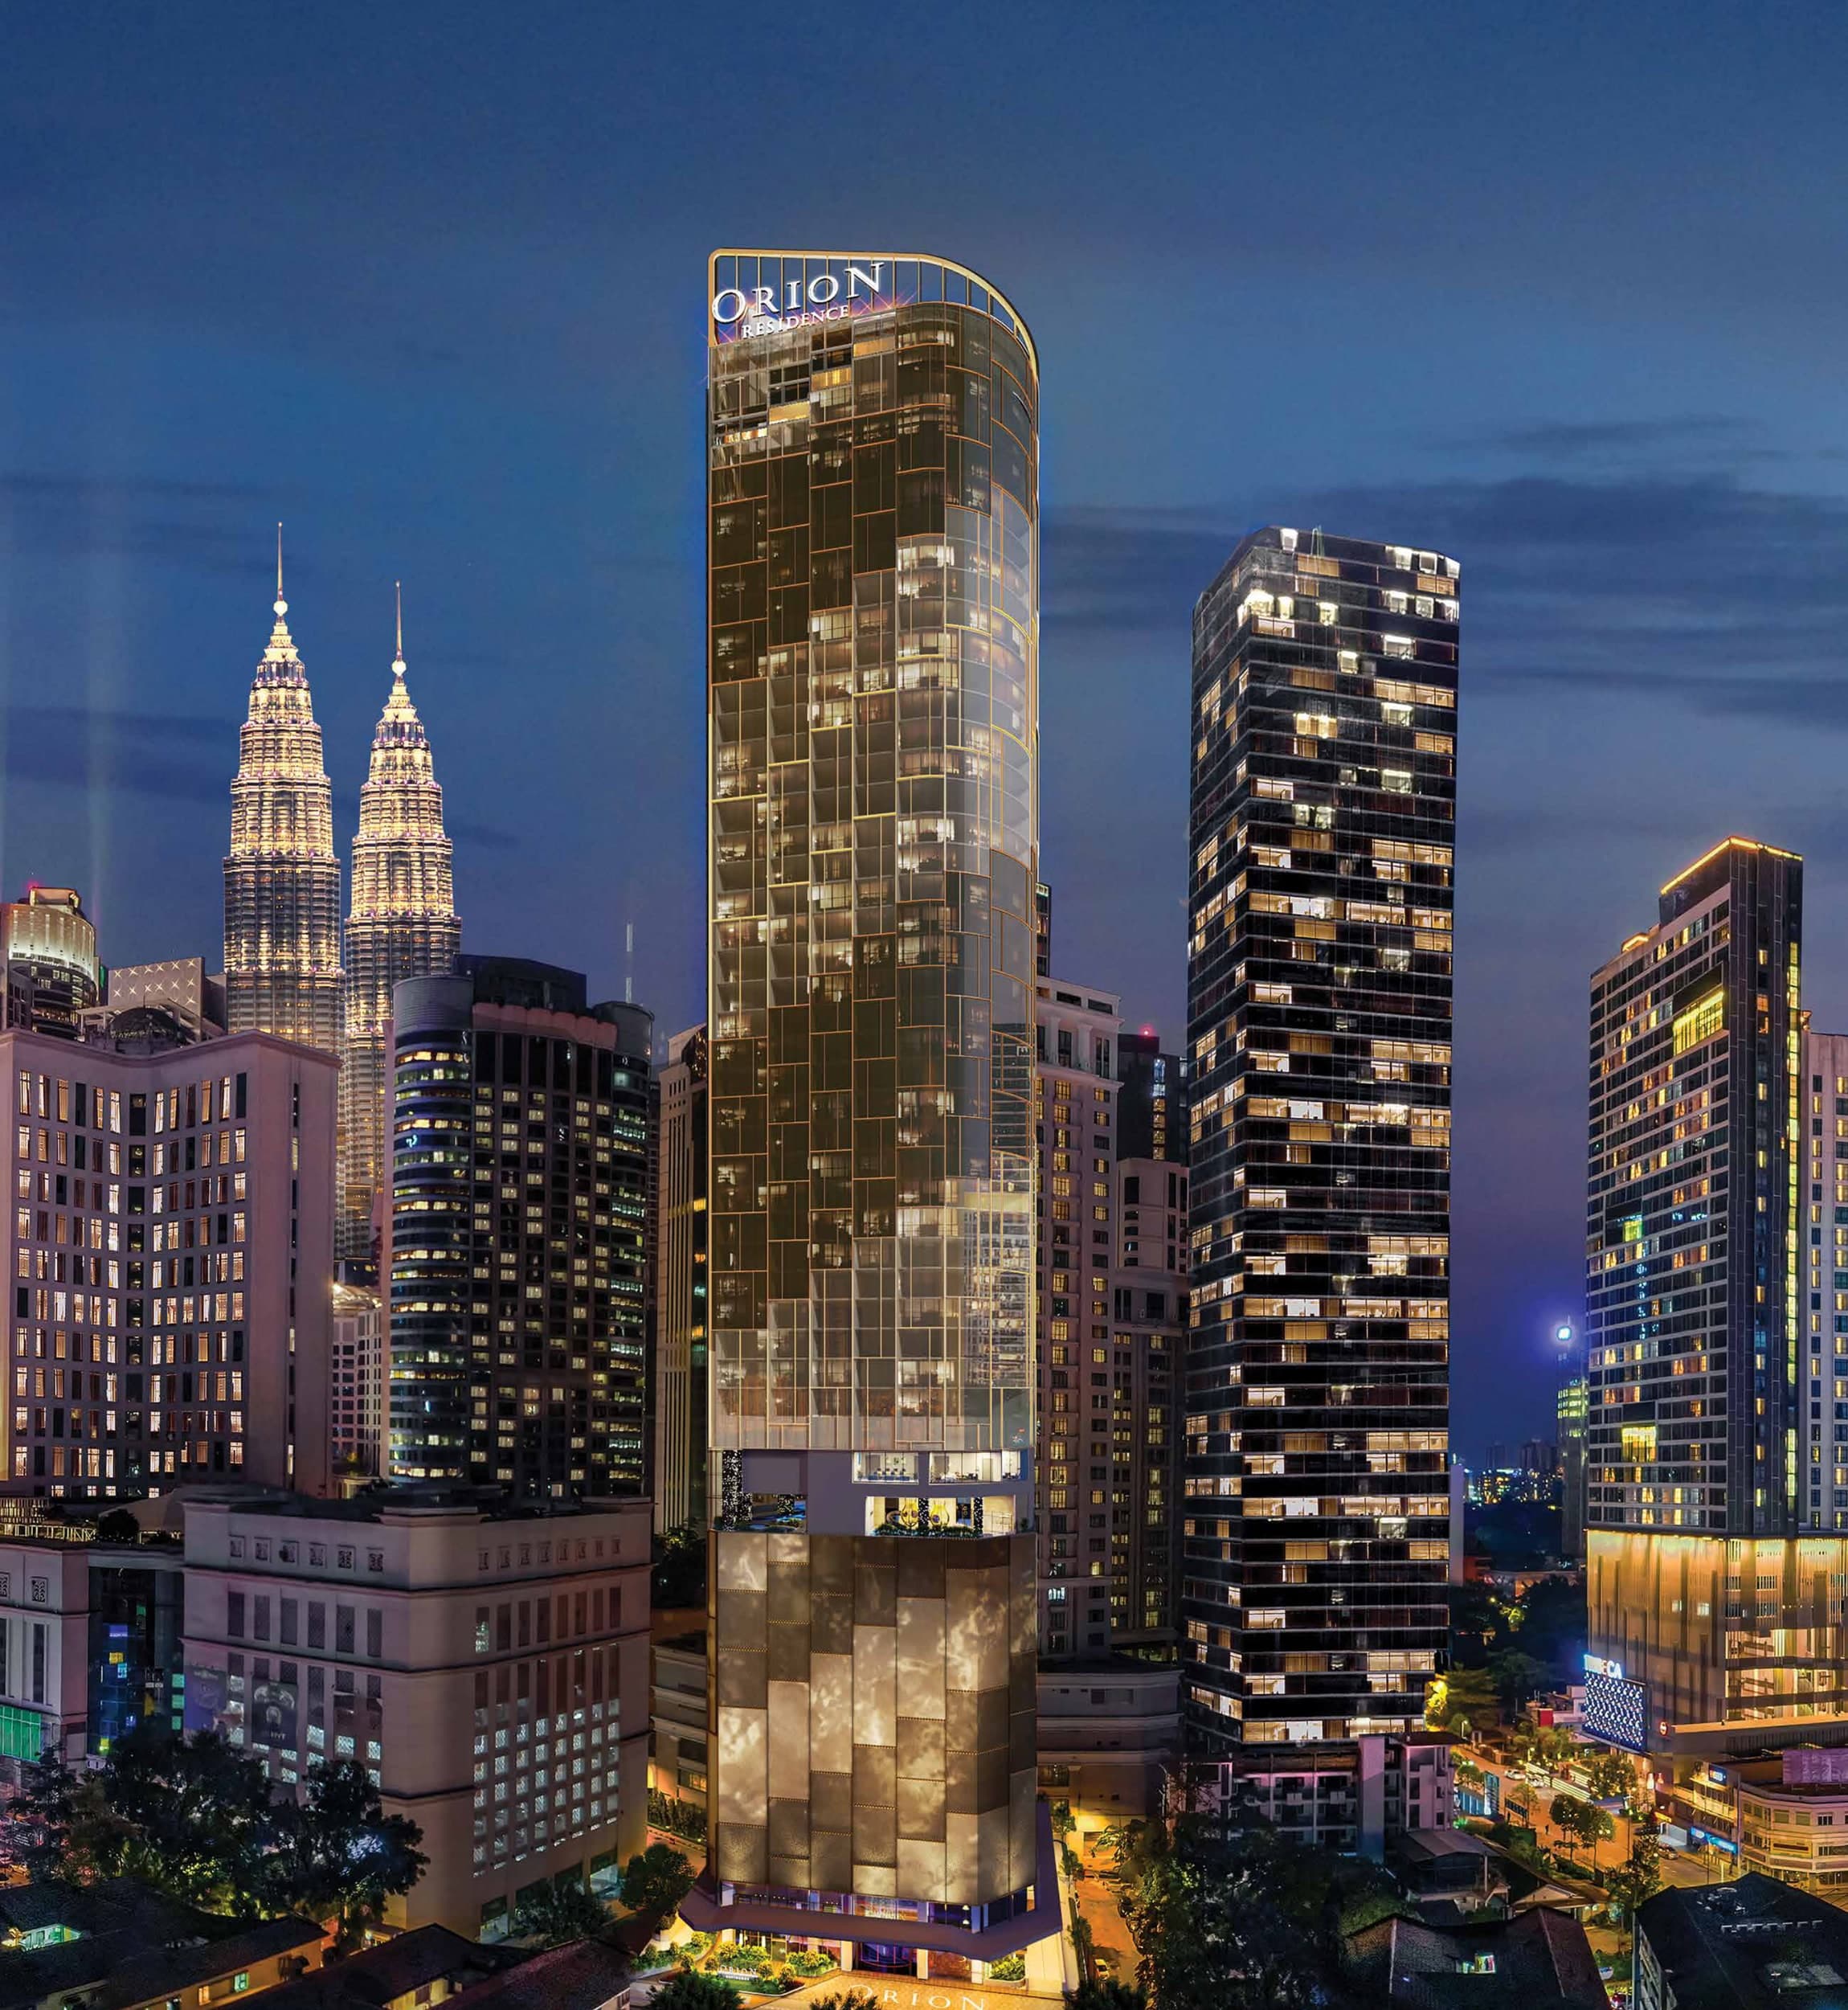
Orion Residence
Between Jalan Gading & Jalan Palmer, Bukit Bintang, 55100 Kuala Lumpur
From RM 1,580,000
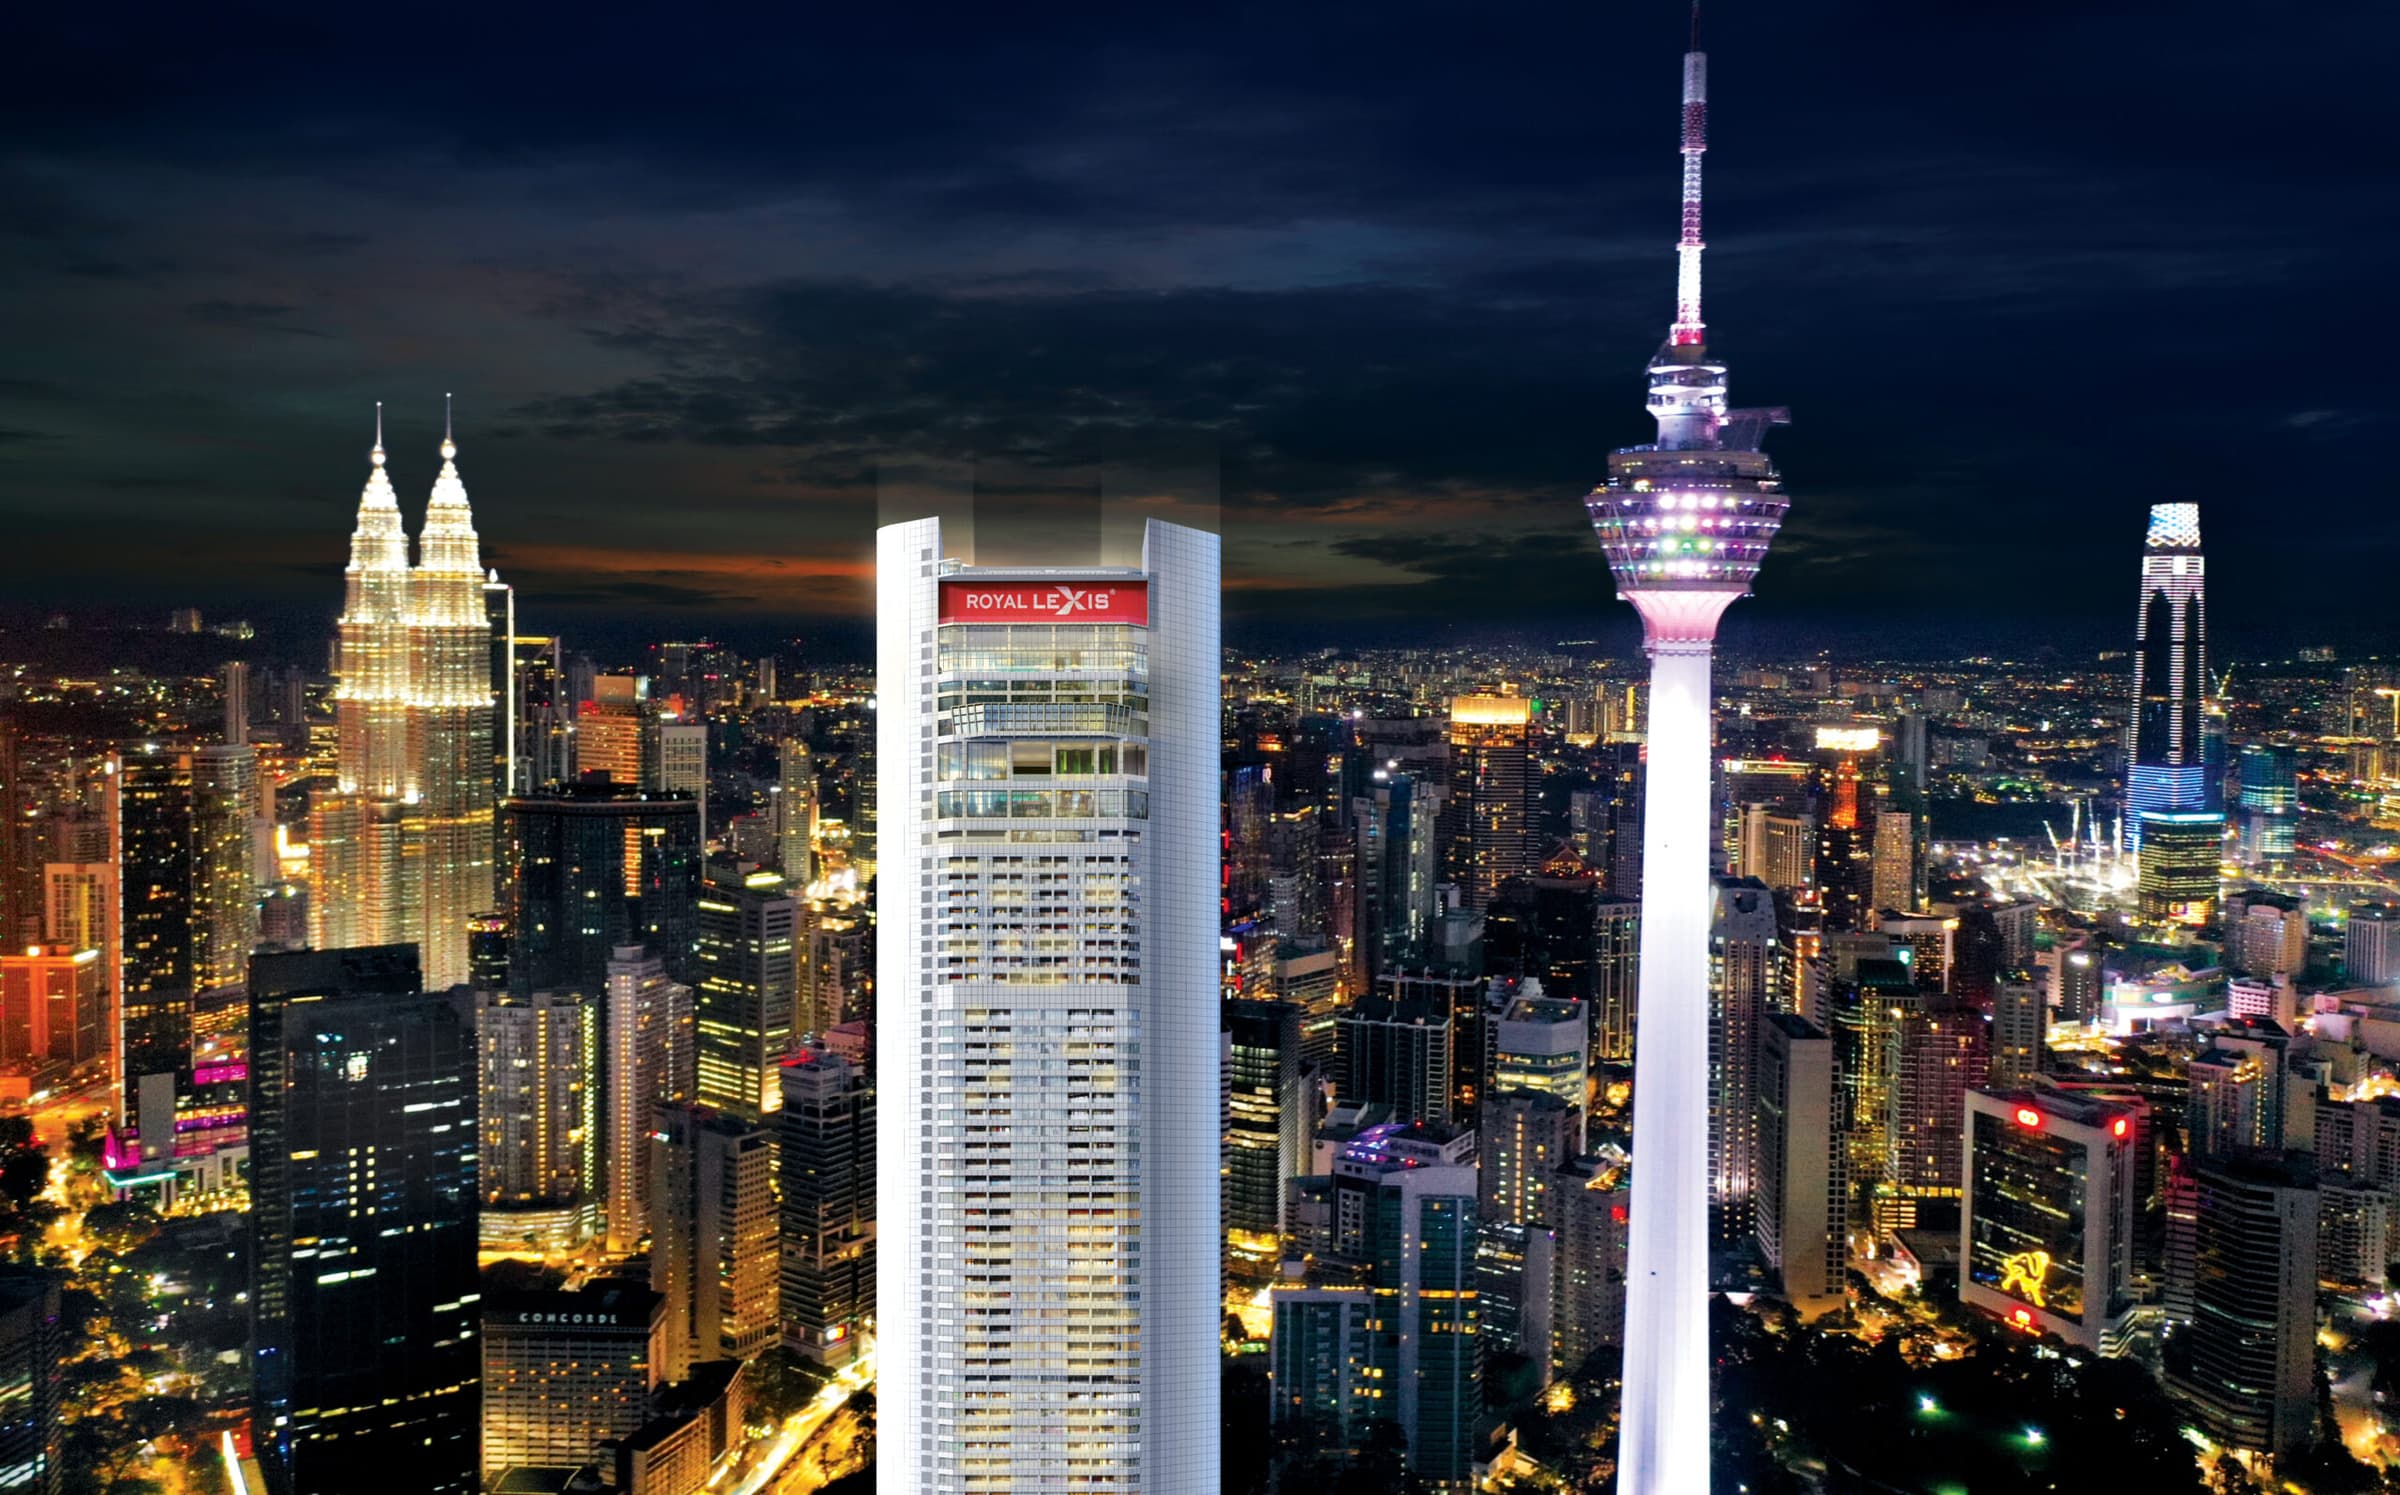
Royal Lexis
Jalan Sultan Ismail, 50250 Kuala Lumpur
From RM 1,897,000
The Eden @ Kenny Hills
Jalan Gallagher, Taman Duta
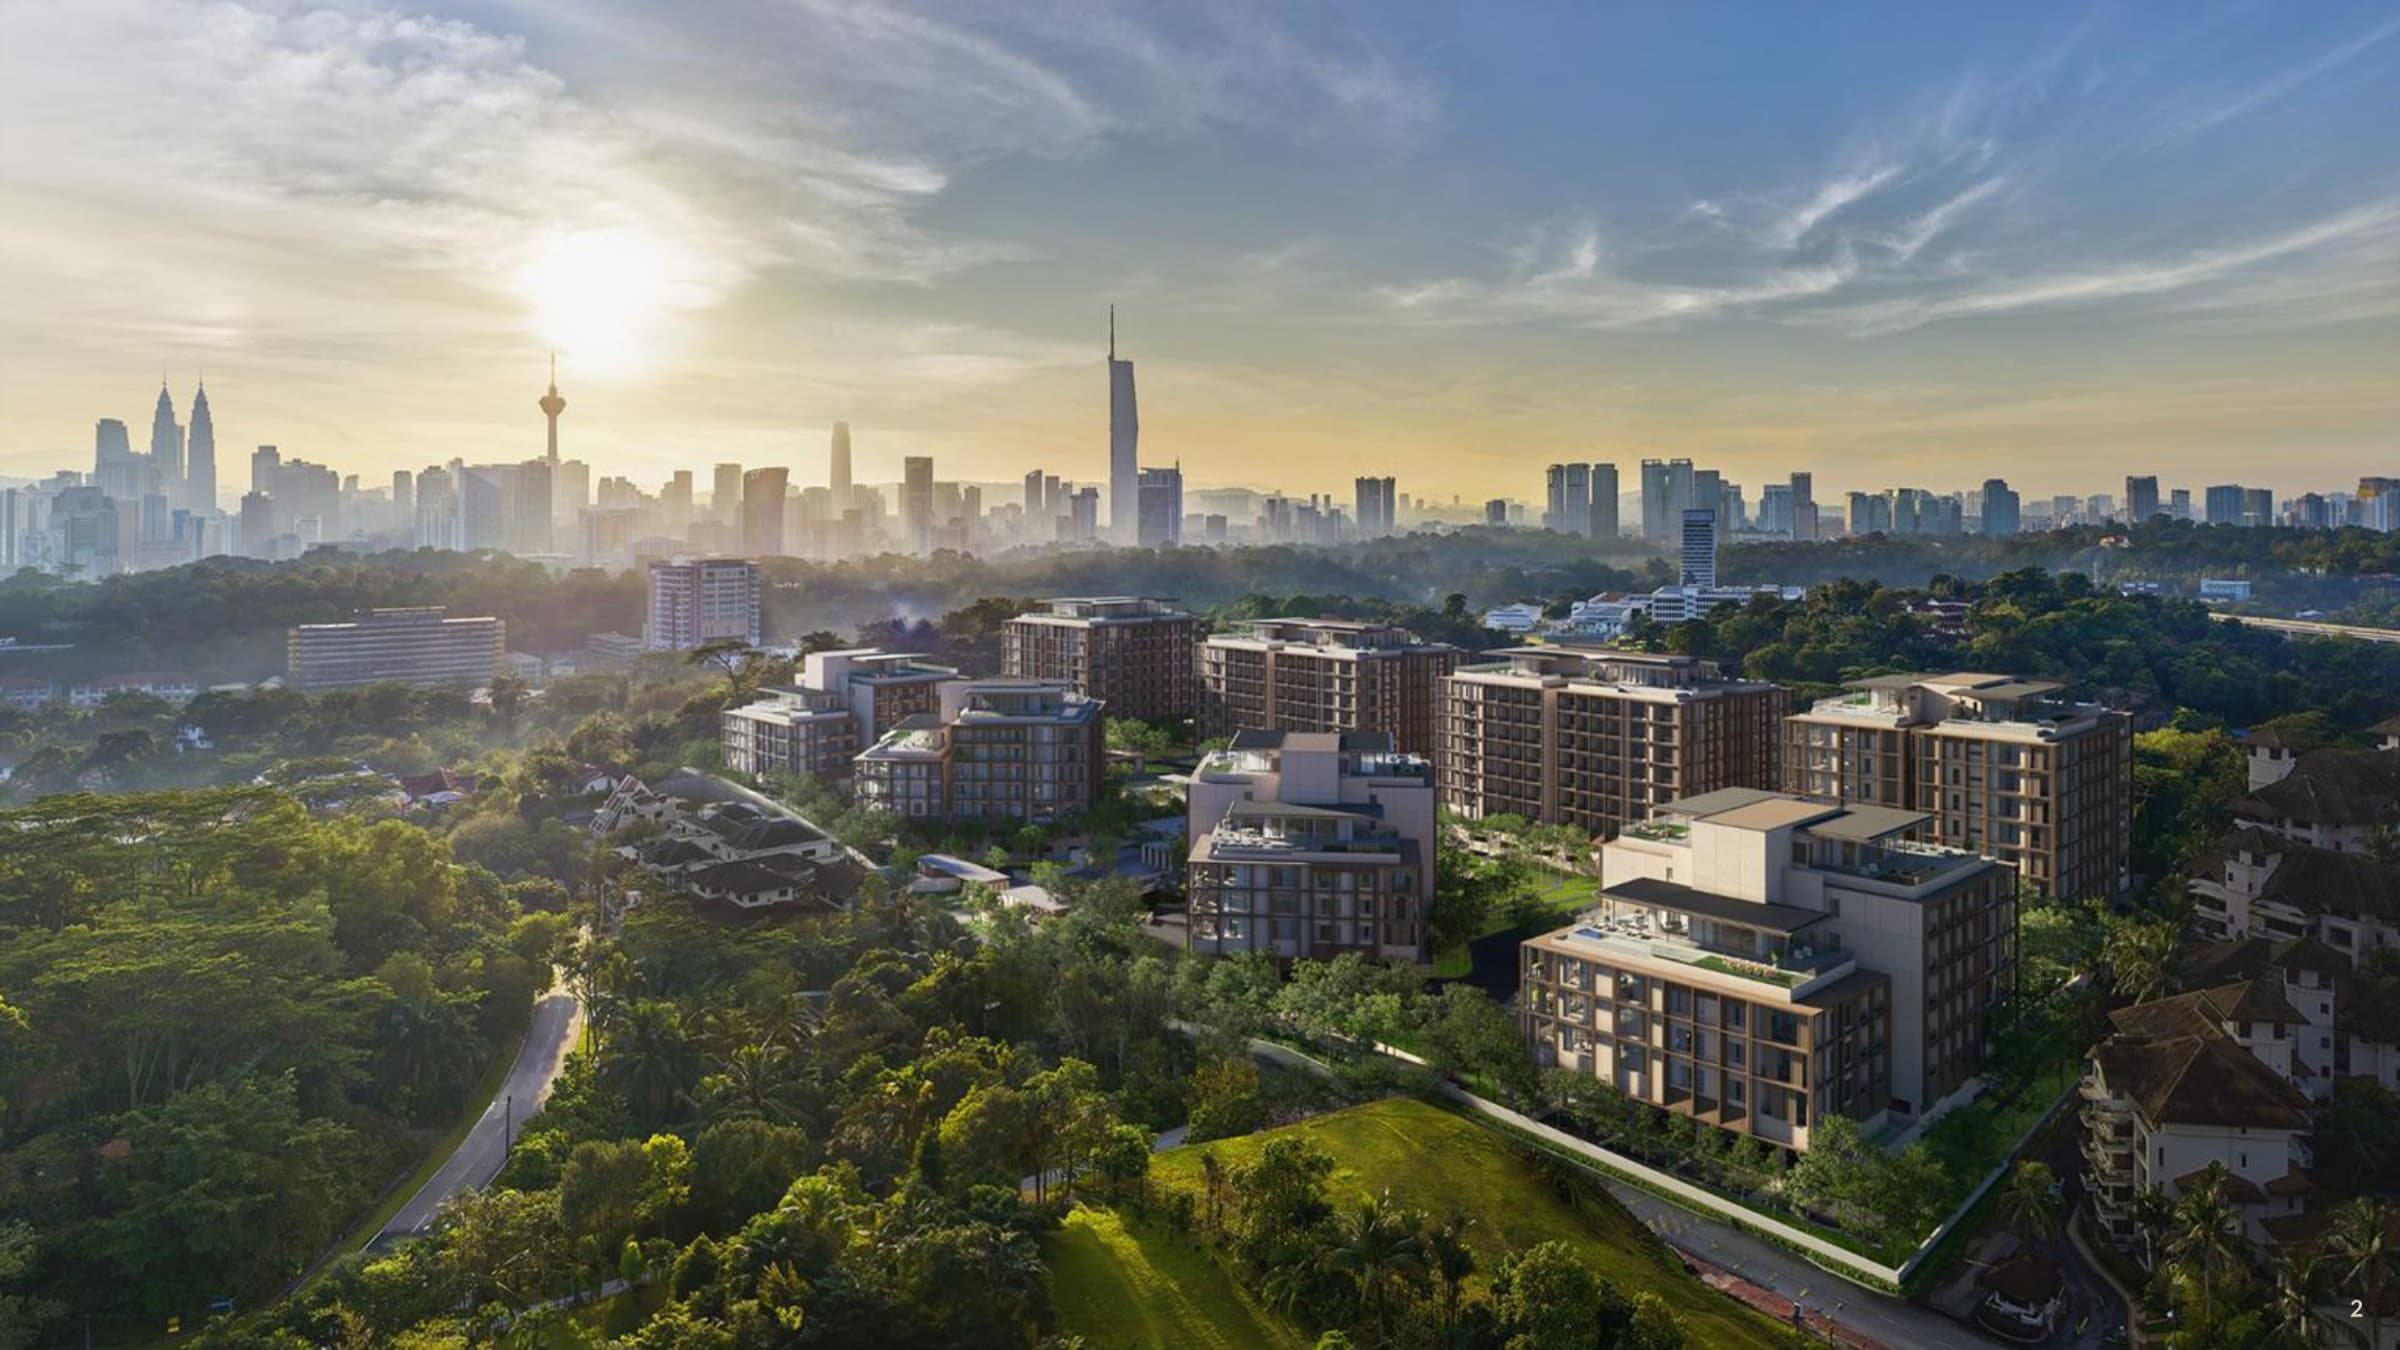
From RM 7,900,000