
OXLEY TOWERSKUALA LUMPUR CITY CENTRESO/ KUALA LUMPUR RESIDENCES · JEWEL BY OXLEY KLCCA WORLD FIRST AT A KLCC ADDRESS
857 freehold homes in two towers of 78 and 49 storeys on Jalan Ampang, above Asia's first SO/ hotel by Accor and a 198-key Langham. Nineteen published plans from 566 sq ft, twelve homes a floor in Tower 1 — from RM1,449,000, completed and handing over, about 235 metres from the KLCC LRT.
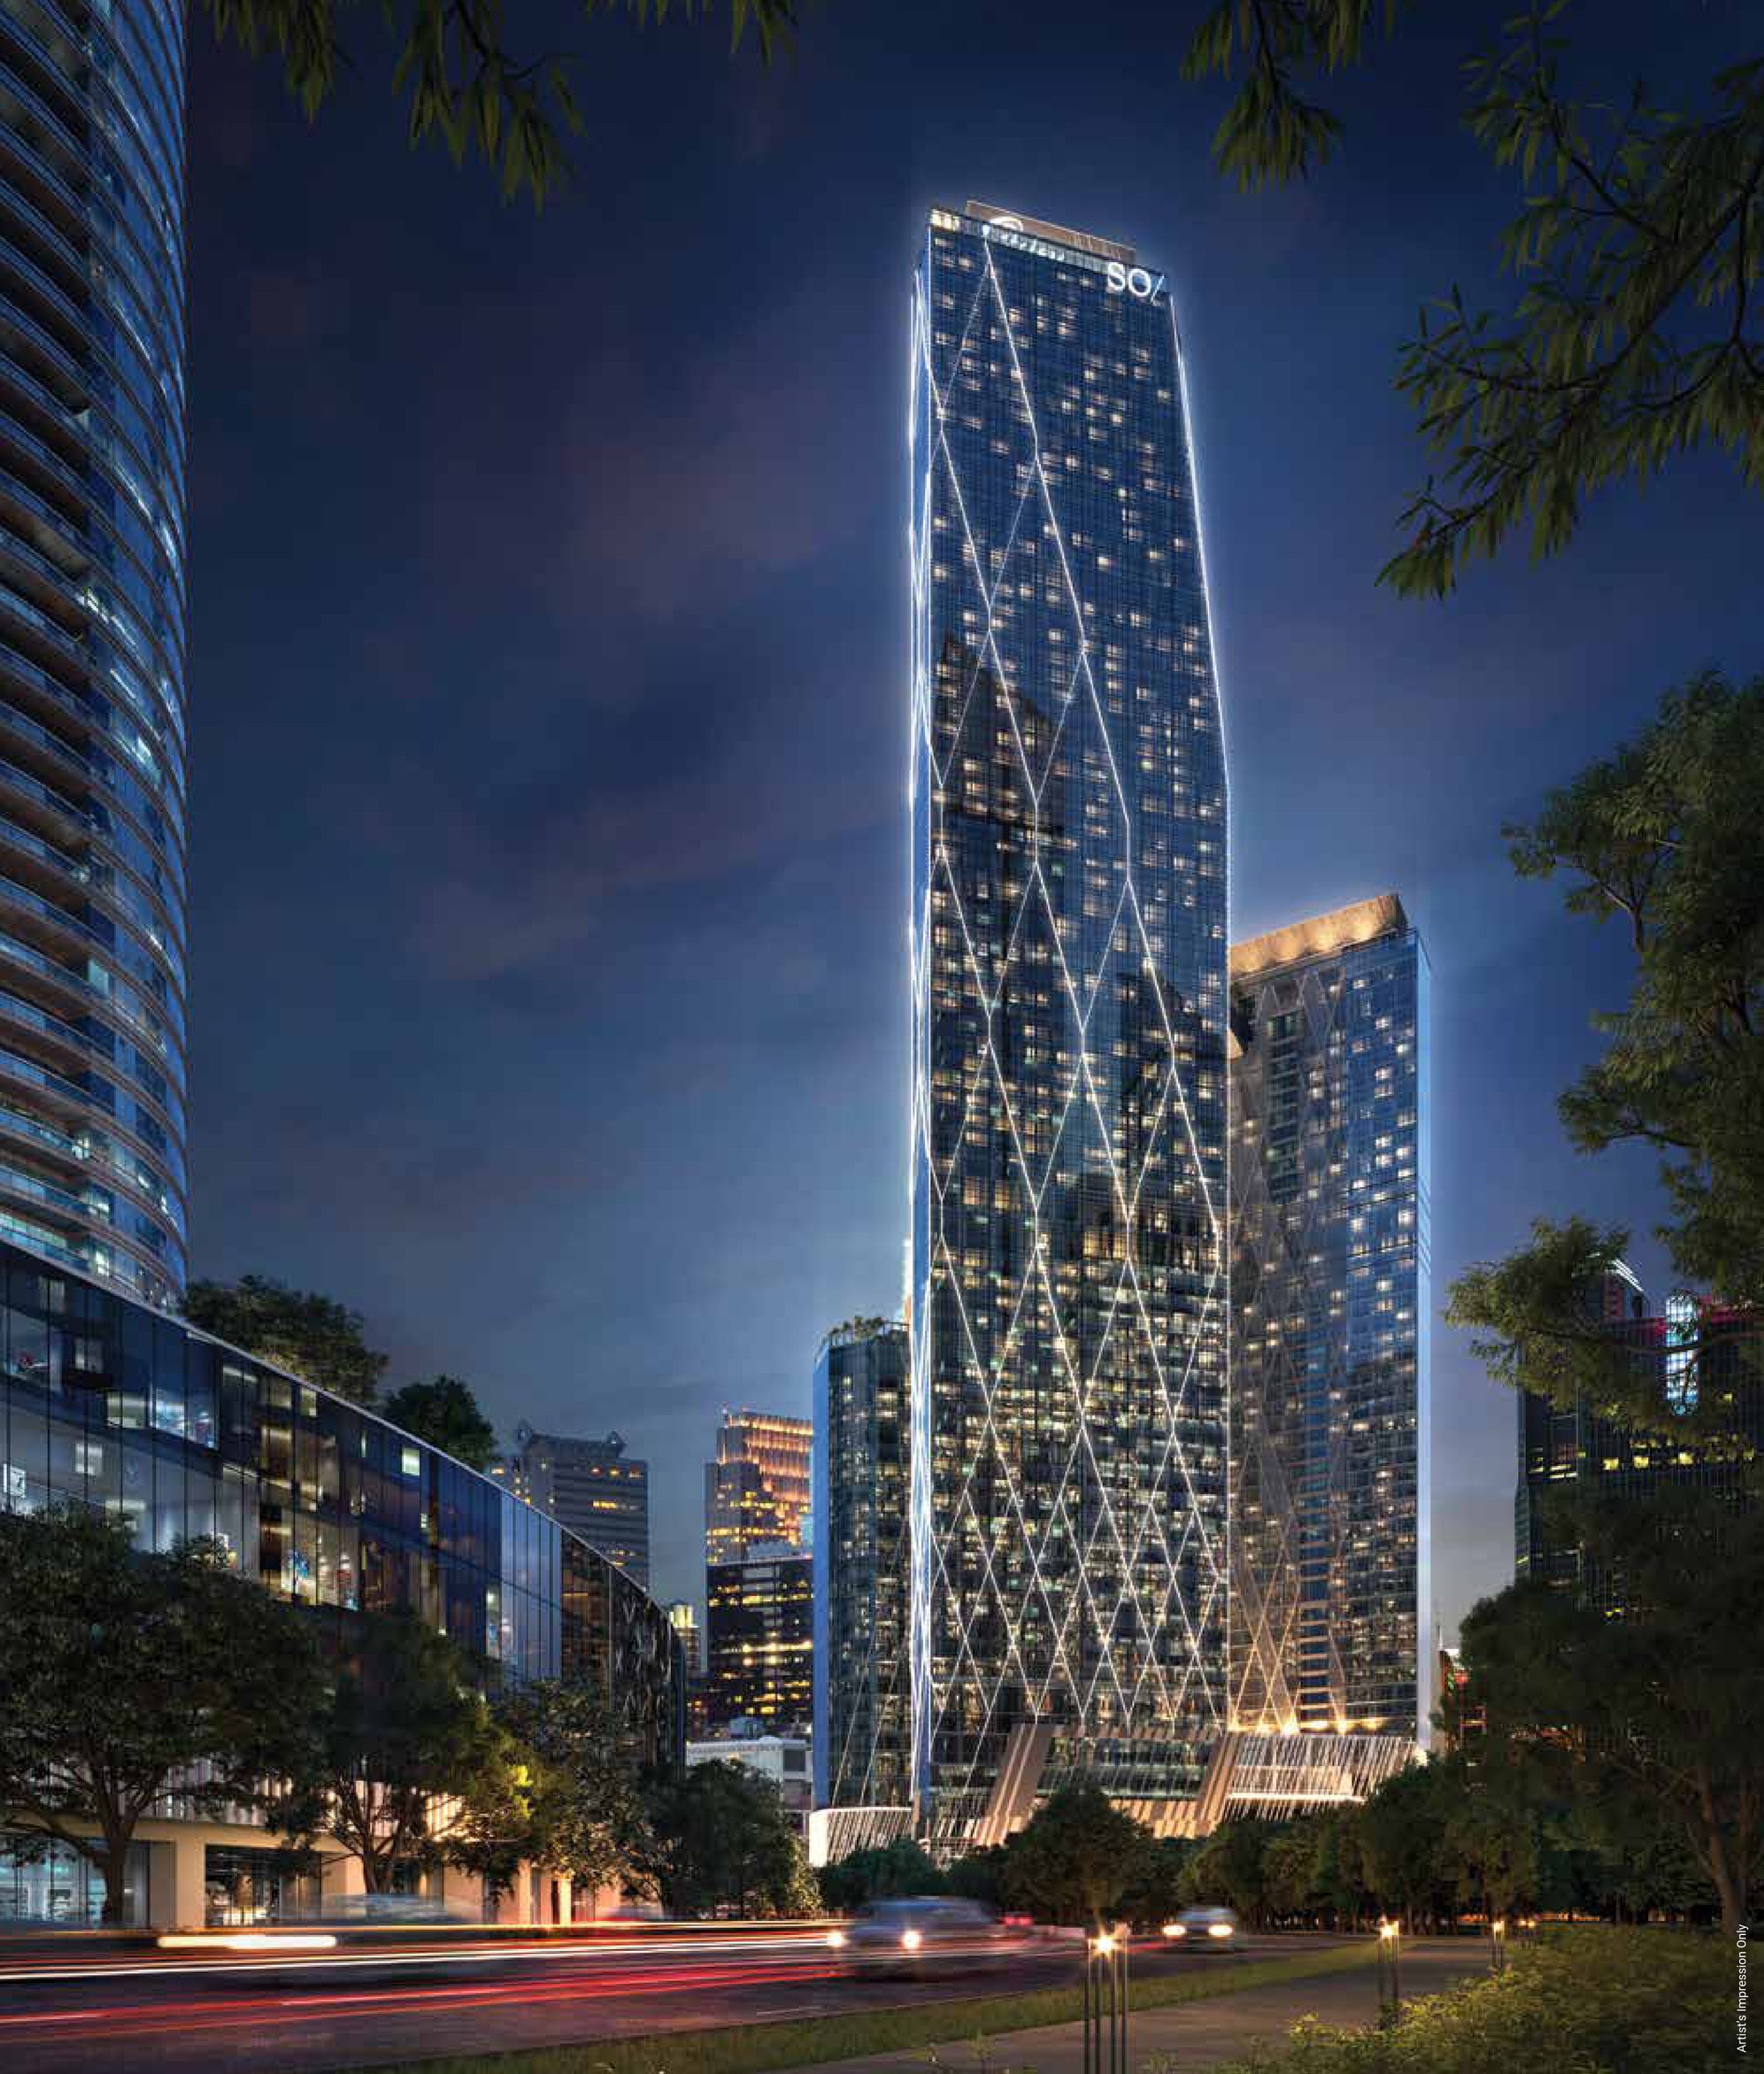
Two Residential Towers, One Freehold KLCC Address
Oxley Towers Kuala Lumpur City Centre is a freehold mixed-use development on about 3.11 acres of Jalan Ampang, built by Oxley Rising Sdn Bhd of Singapore's Oxley Holdings, and it carries 857 serviced suites across two residential towers — 590 in the 78-storey Tower 1, above Asia's first SO/ Kuala Lumpur hotel by Accor, and 267 in the 49-storey Tower 2, marketed as Jewel by Oxley KLCC and sharing its tower with a 198-key Langham hotel. A 30-storey office tower, 24 floors of which Alliance Bank bought as its headquarters, and The Boulevard retail galleria managed by the Pavilion team complete the address. Homes are priced from RM1,449,000, construction completed in 2025 with handover under way, and the KLCC LRT station is about 235 metres from the plot.
Next Door To The Twin Towers
About 438 metres to the Petronas Twin Towers and 377 to the 50-acre KLCC Park, measured from the plot. The brochure quotes its own walking figures of 200 and 400 metres.
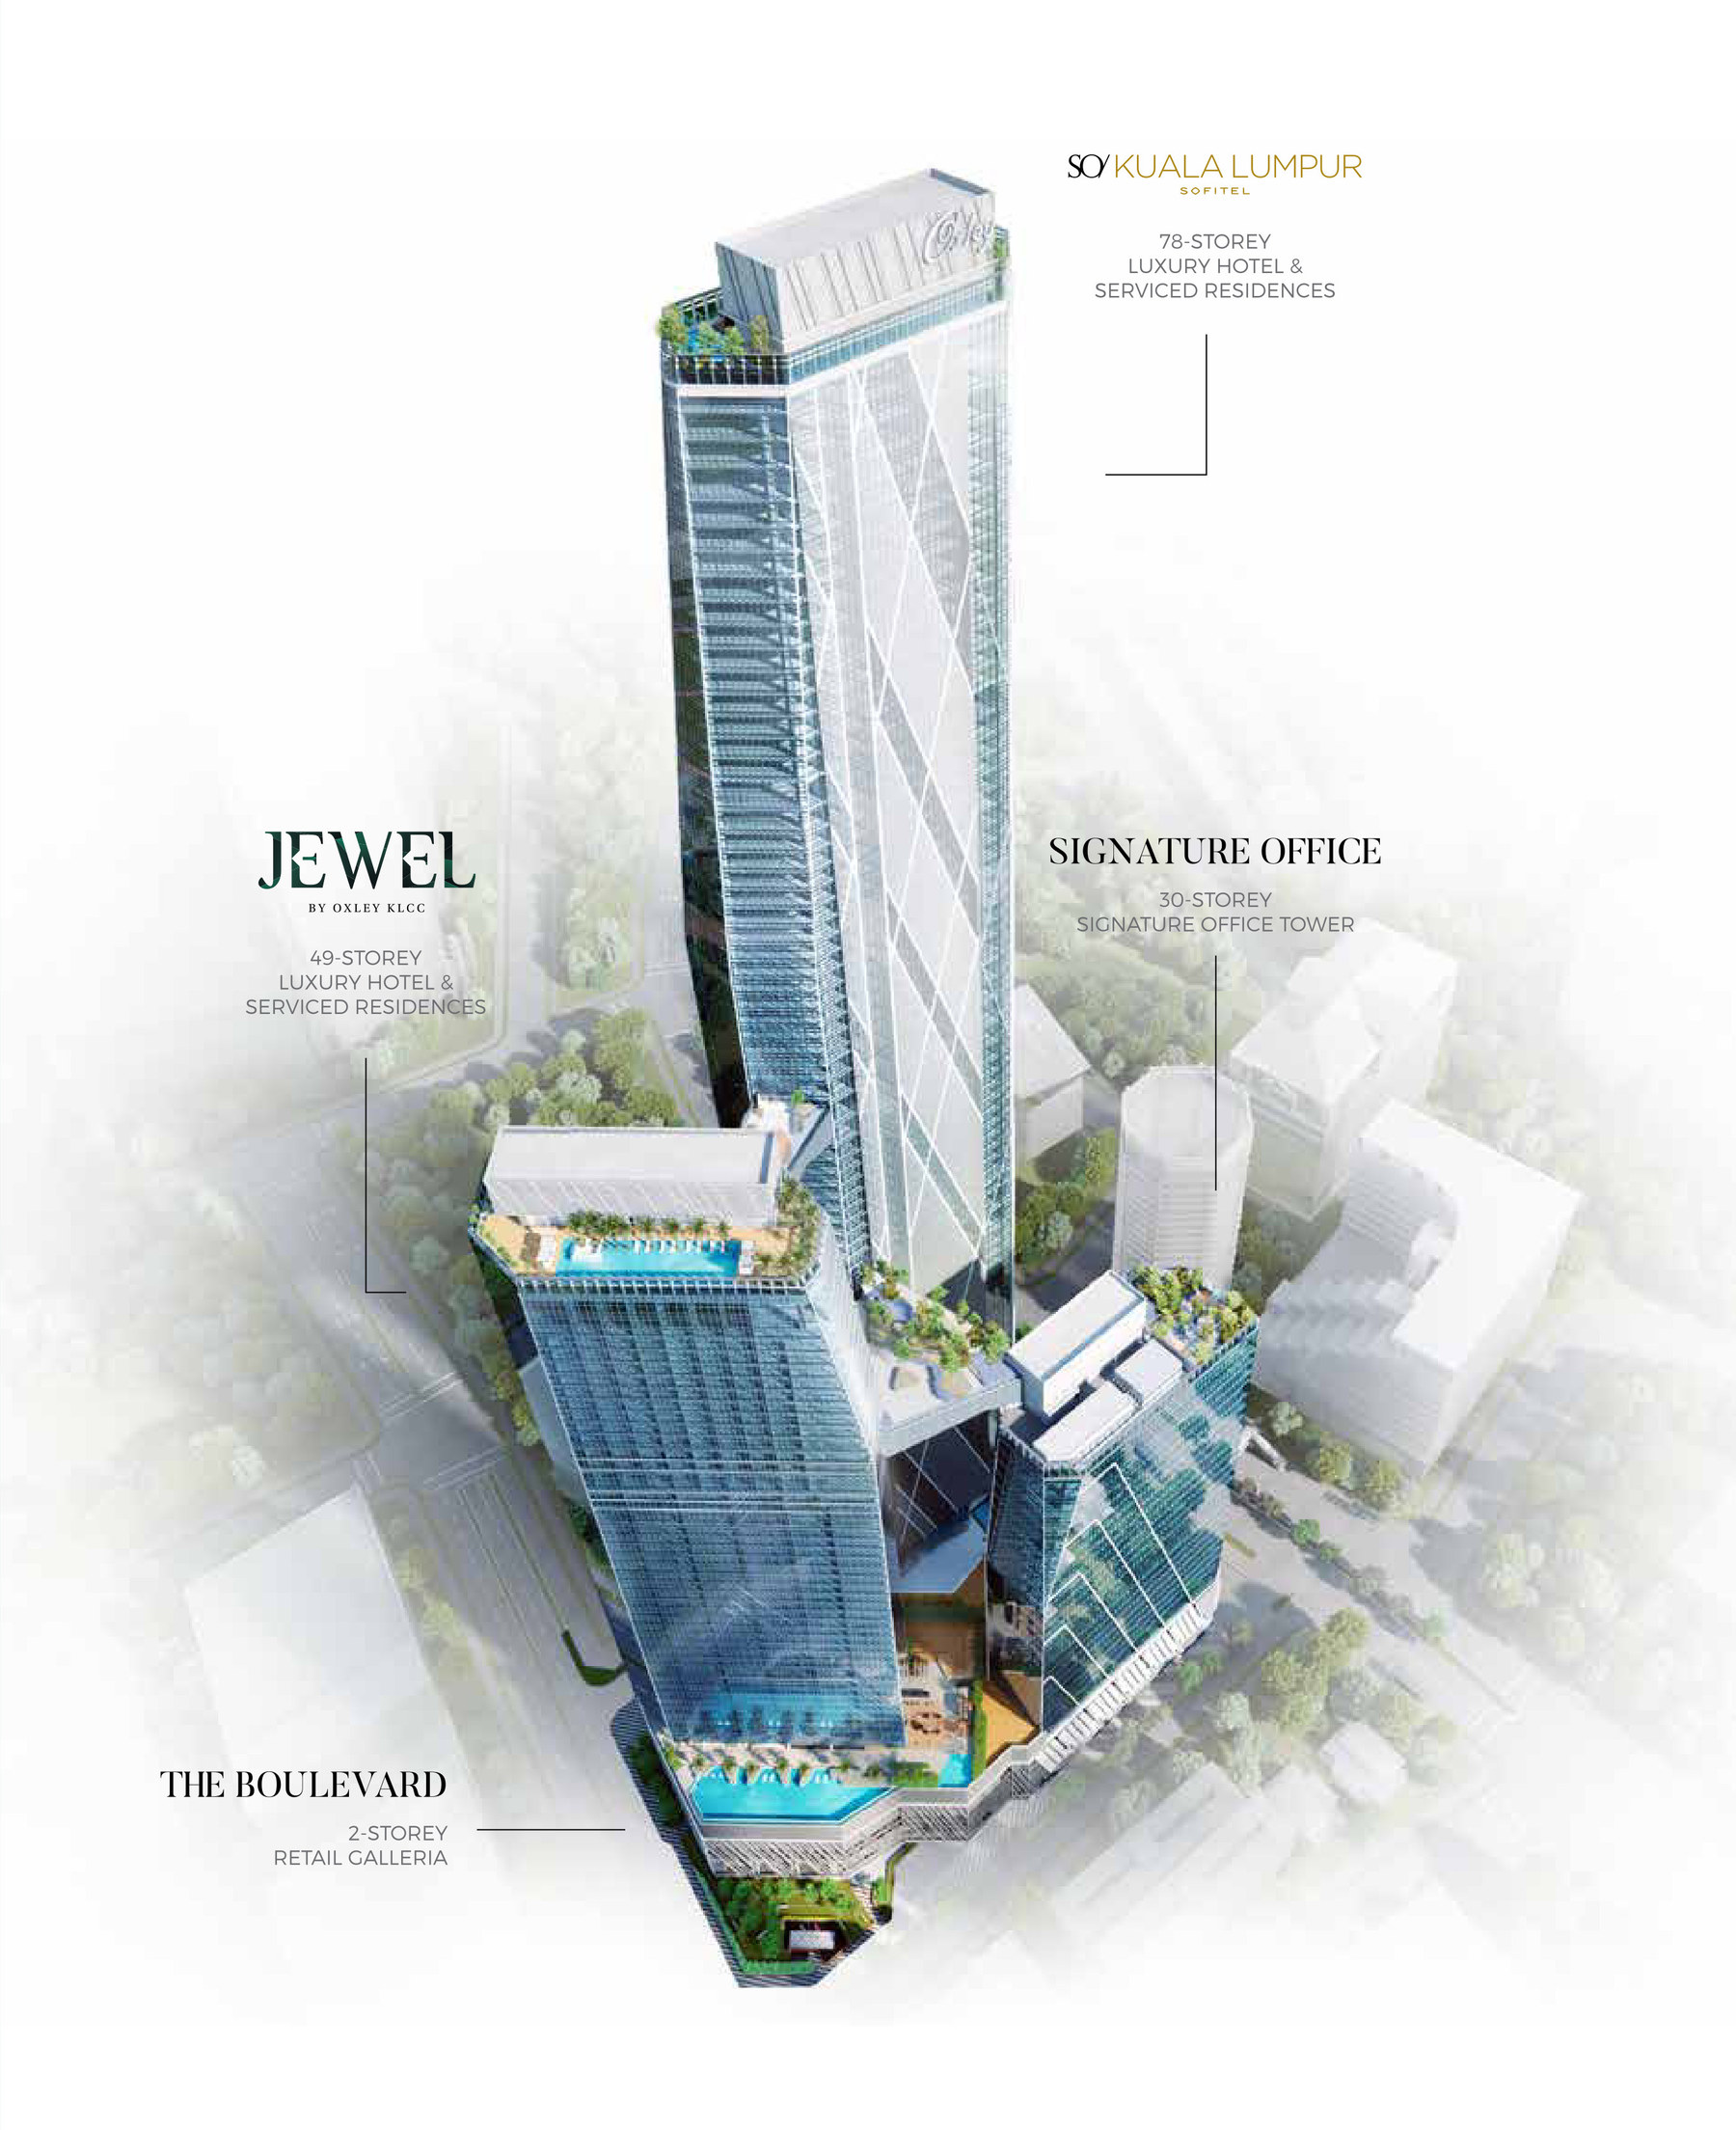
Two Residential Towers, One Address
Tower 1 is 78 storeys and 590 homes above the SO/ Kuala Lumpur hotel; Tower 2 is 49 storeys and just 267 homes, marketed as Jewel by Oxley KLCC.
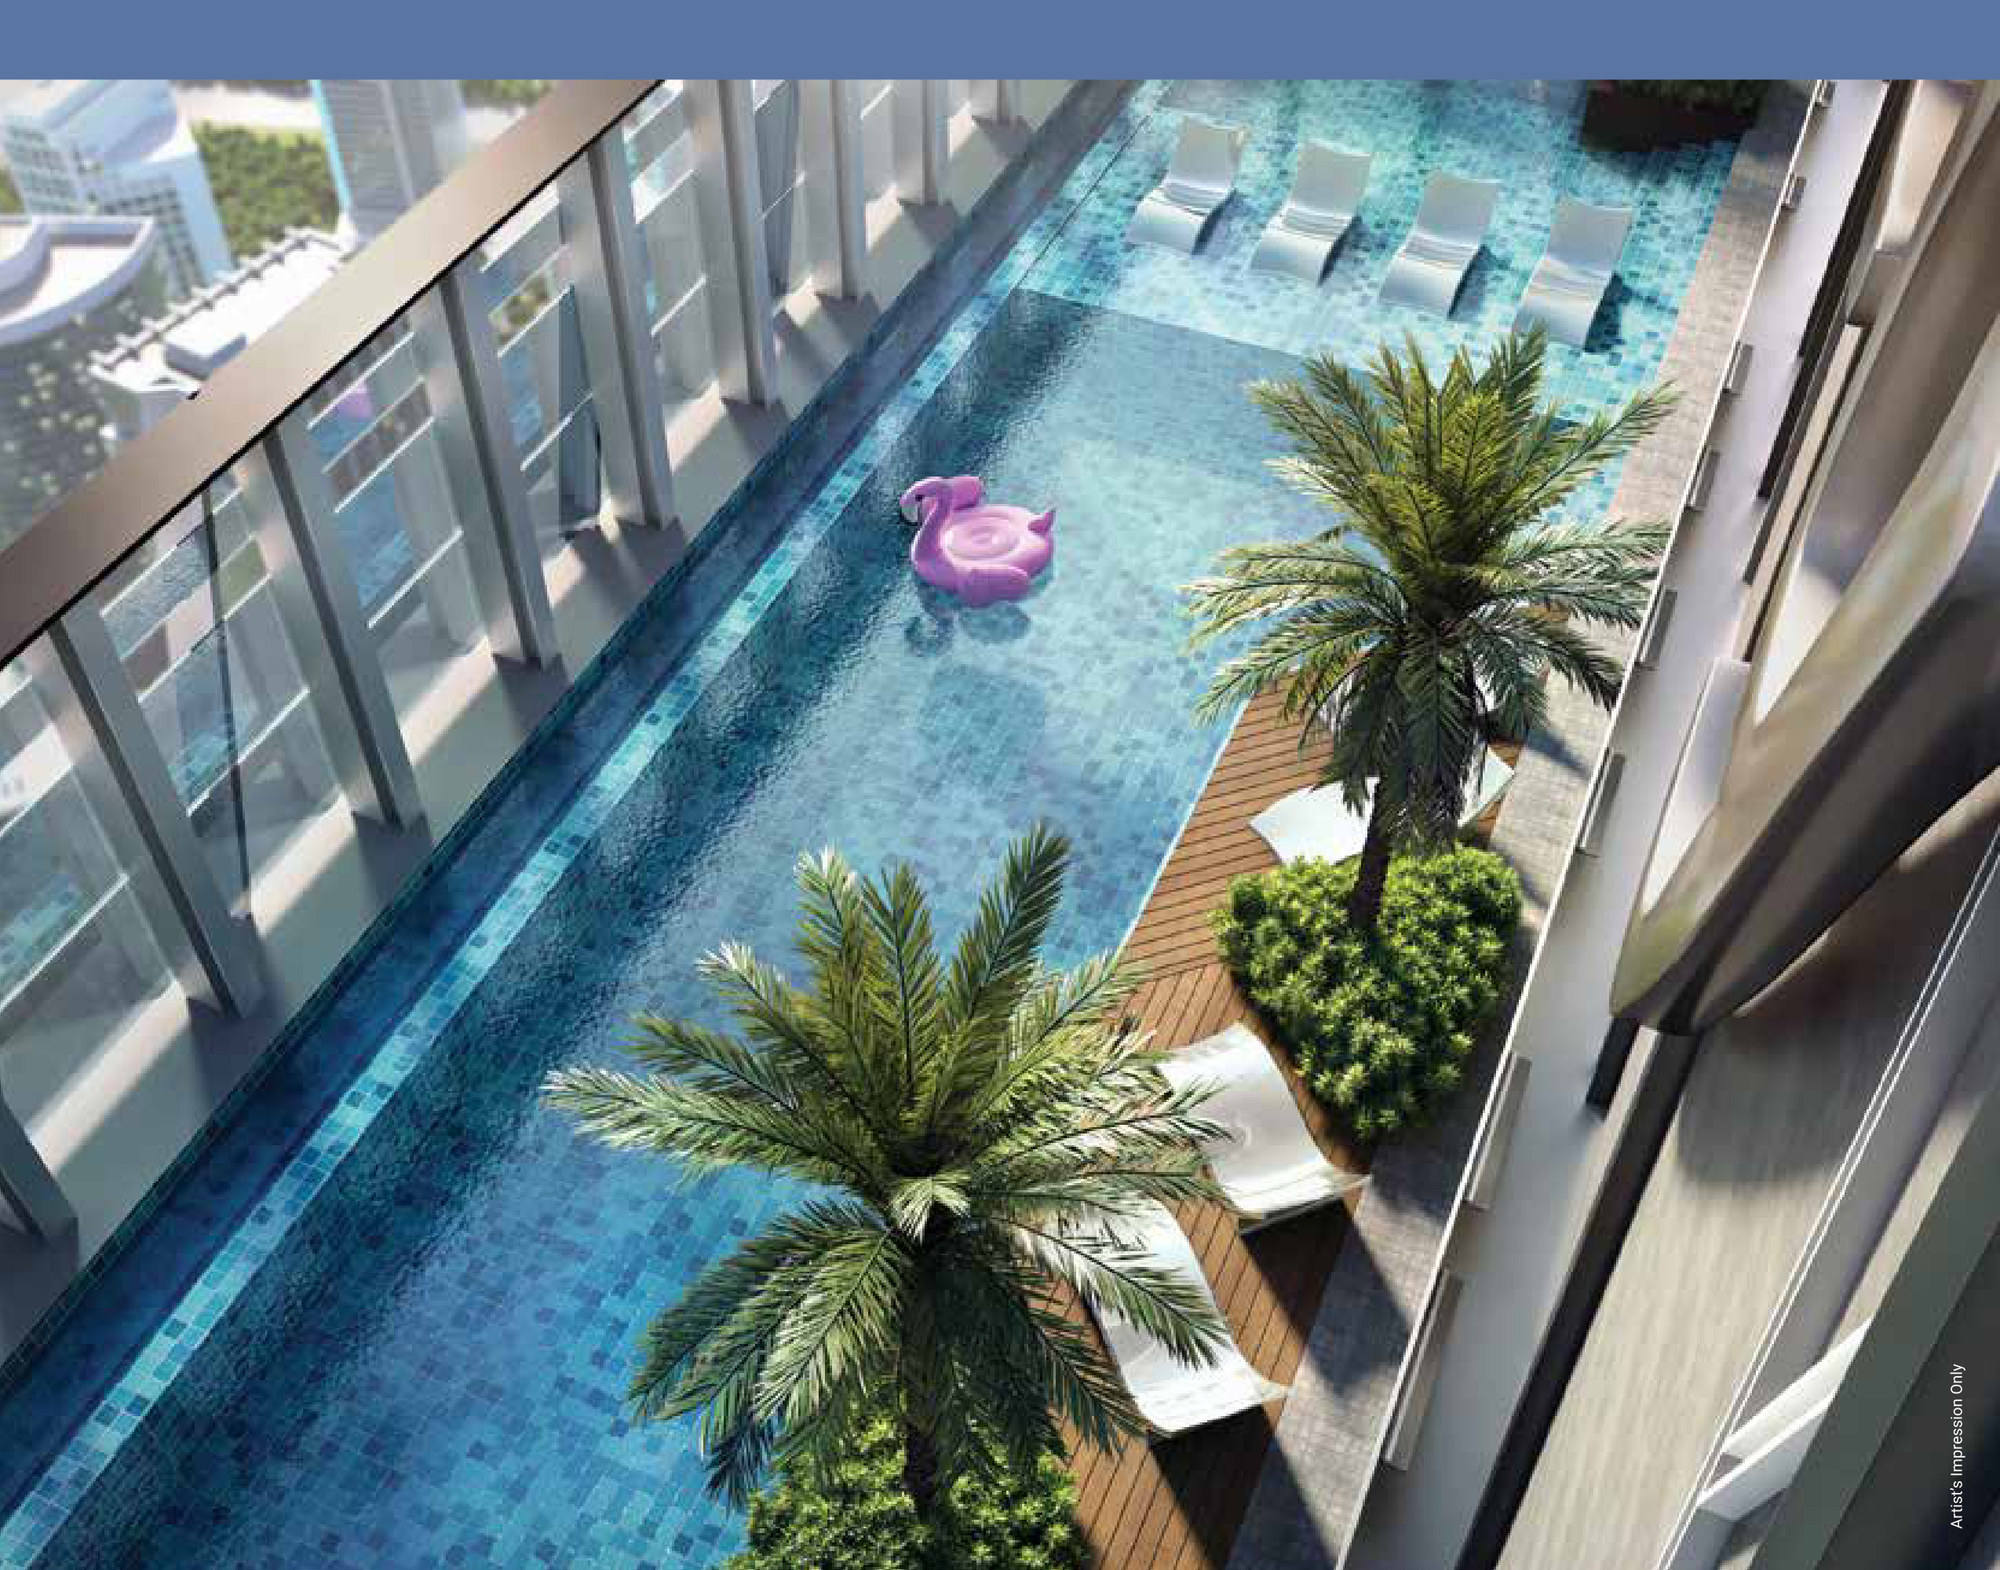
Malaysia's Highest Residential Pool
Tower 1's swimming pool, kid's pool, cabana and BBQ pit sit on Level 77. Two more facility floors — Levels 45 and 46 — carry the gym, sky garden and screening room.
Three Rail Stations Inside 450 Metres
KLCC on the Kelana Jaya LRT is about 235 metres away, Persiaran KLCC on the Putrajaya MRT about 372, and Ampang Park — where both lines meet — about 420.
Freehold, With The KLCC Postcode
Freehold serviced suites on commercial title under the Housing Development Act — the brochure calls it one of the final freehold properties with a KLCC postcode.
A Hotel, A Mall And A Bank Downstairs
Two five-star hotels, The Boulevard retail galleria managed by the Pavilion team, and an A-grade office tower Alliance Bank took 24 floors of as its headquarters.
What is in the development
- Tower 1 — 78 storeys
- SO/ Kuala Lumpur Hotel and Residences. Asia's first SO/ branded residence, Accor's fashion-led hotel brand, with 590 homes above the hotel and facility floors on Levels 45, 46 and 77.
- Tower 2 — 49 storeys
- The Langham, Kuala Lumpur — 198 keys, opening 2027, bringing the three-Michelin-star Cantonese restaurant T'ang Court from Hong Kong — with Jewel by Oxley KLCC's 267 homes above it and a Level 7 facility deck.
- Tower 3 — 30 storeys
- An A-grade signature office tower rated BCA Green Mark Gold. Alliance Bank bought 24 floors of it as its new Kuala Lumpur headquarters.
- The Boulevard — 2 storeys
- A retail galleria managed by the award-winning Pavilion retail team, running along Jalan Ampang at the foot of all three towers.
Key Information
- Development
- Oxley Towers Kuala Lumpur City Centre
- Location
- No. 159, Jalan Ampang, 50450 Kuala Lumpur
- Developer
- Oxley Rising Sdn Bhd — Oxley Holdings Limited, Singapore
- Type
- Serviced suites in two towers of 78 and 49 storeys
- Tenure
- Freehold — commercial title under the HDA
- Land Area
- About 3.11 acres on Jalan Ampang
- Total Units
- 857 homes — 590 in Tower 1, 267 in Tower 2
- Built-Up
- Tower 1: 565 to 5,167 sq ft · Tower 2: 563 to 1,208 sq ft
- Car Park
- Tower 1: access to 1 bay a home, not owned · Tower 2: 1 bay with most homes
- Maintenance
- Tower 1 RM1.10 psf · Tower 2 RM0.66 psf a month — sinking fund included
- Price
- From RM1,449,000
- Completion
- Completed 2025 — vacant possession under way
The freehold tenure, the serviced-suite property type, the 590 and 267 unit counts and both built-up bands are the developer's own registered particulars, printed on the back of both brochures. The 78, 49 and 30-storey figures, the SO/ and Langham branding and the component list are the brochures' own. The 3.11-acre plot, the 2025 construction completion and the address come from the developer's website and published coverage, and the RM1,449,000 entry price is my project record's. The maintenance rates, the car park position in each tower and the commercial title under the Housing Development Act are confirmed for this page — no developer source publishes any of them. Read Tower 1's car park carefully: every home has the use of a bay, but the bay is not titled to the home. Prices are indicative and move with the tower, the floor and the aspect.
Three Facility Floors In Tower 1, A Whole Deck In Tower 2
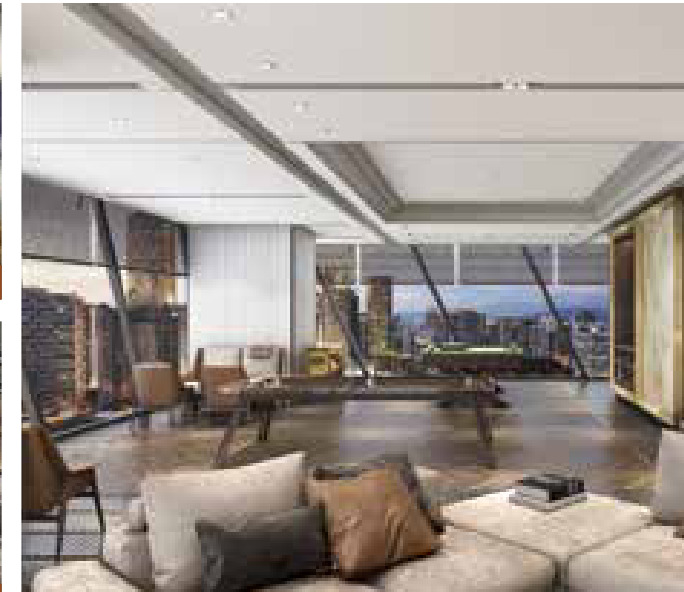
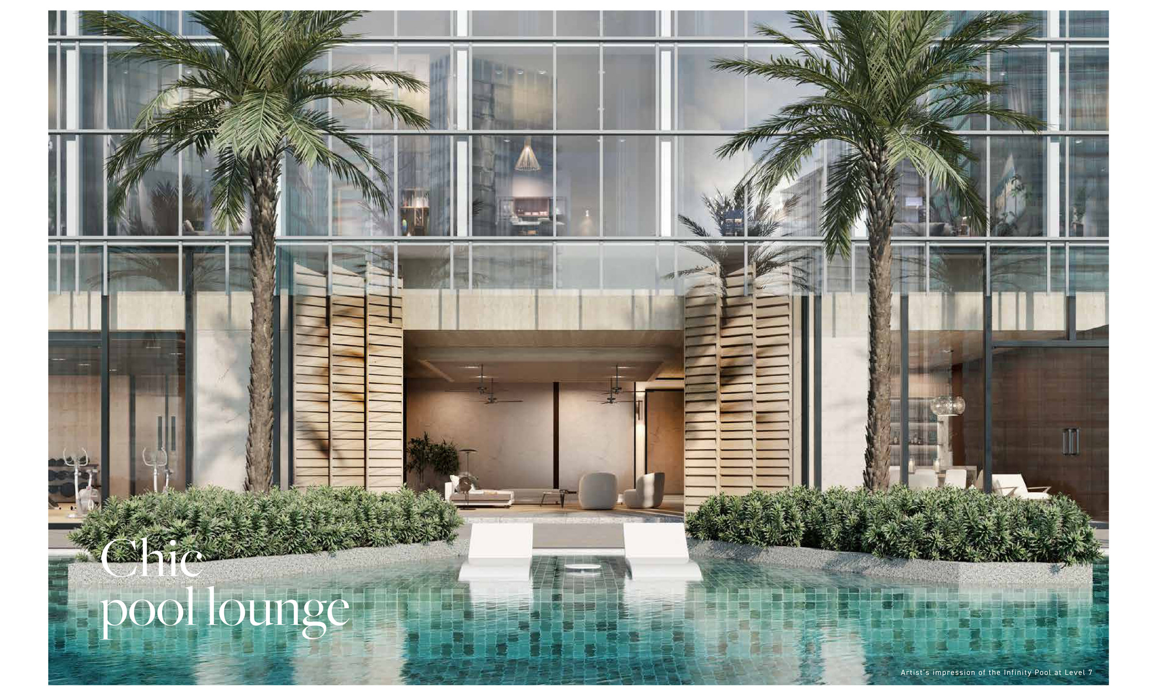
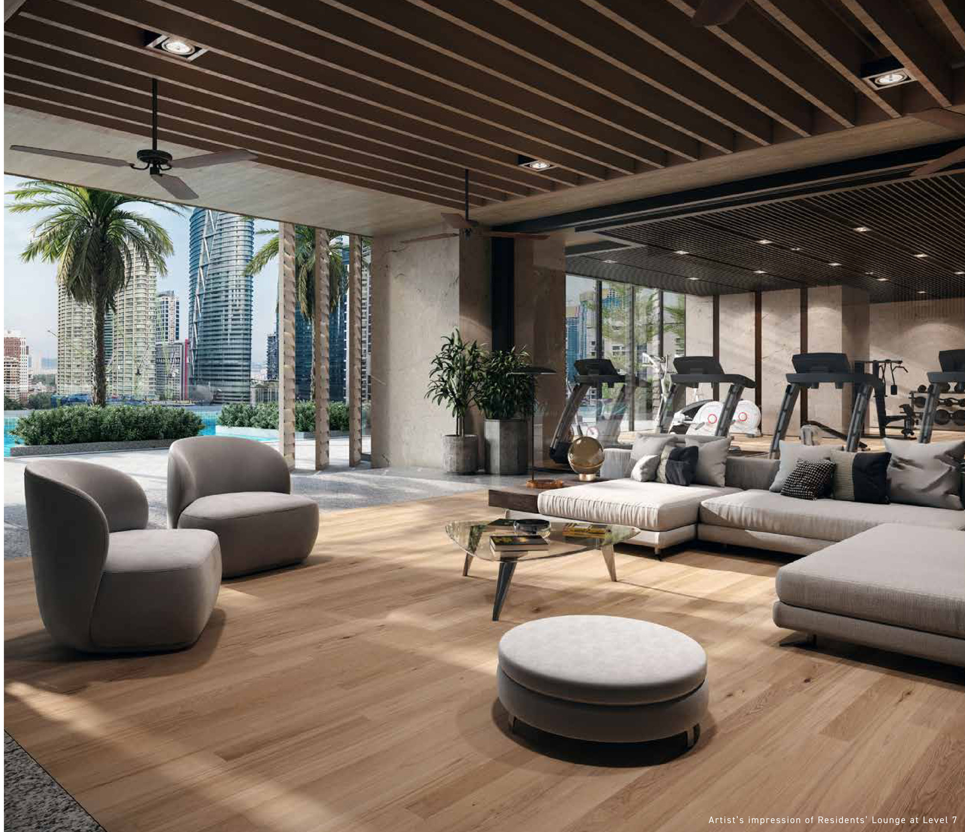
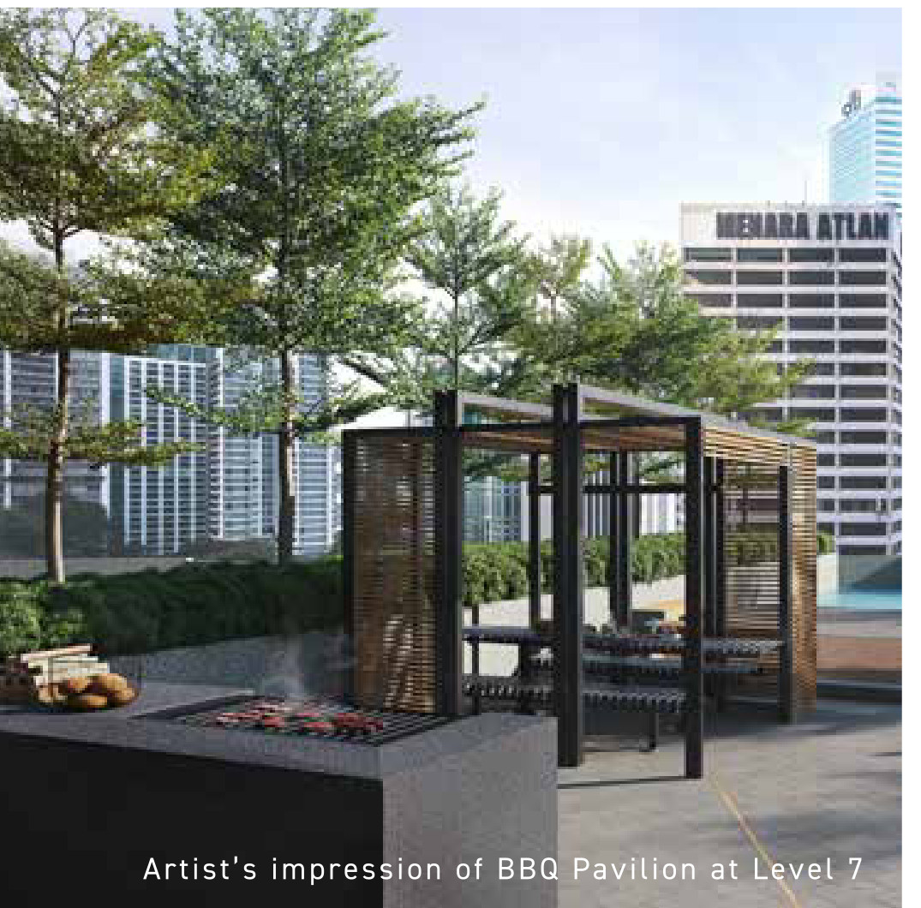
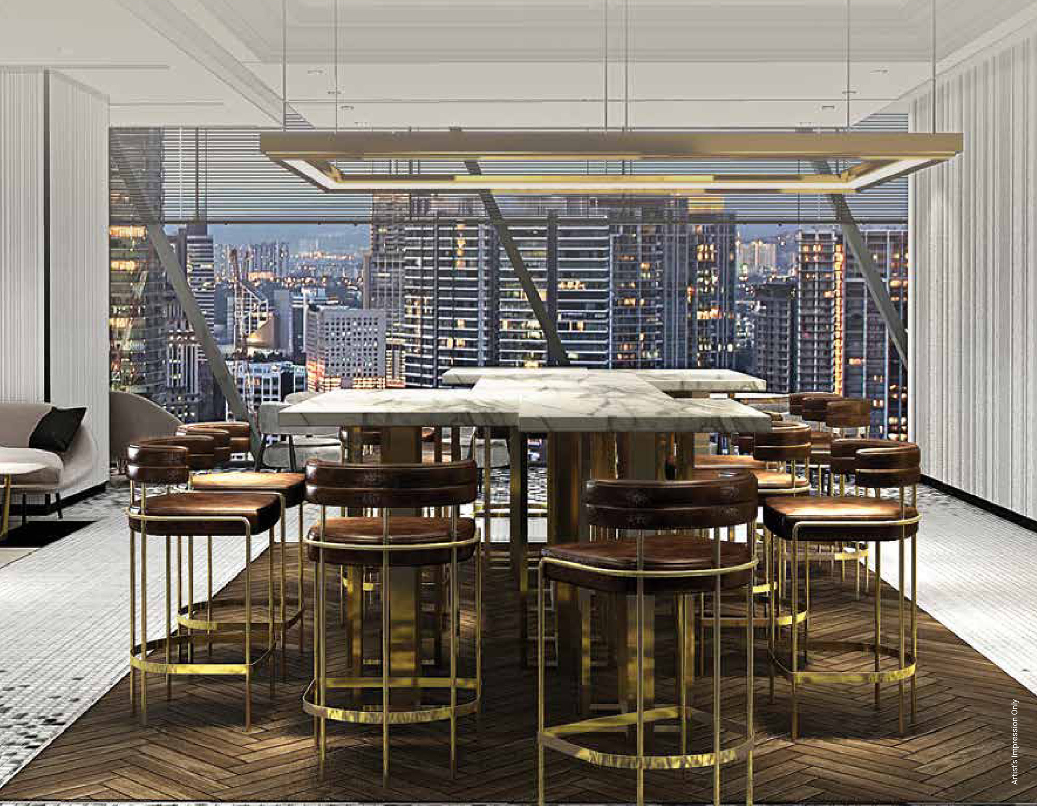
Tower 1 stacks its facilities up the building. Level 45 holds the entertainment room, the yoga room and the suraus; Level 46 holds the gym, the screening room, the multipurpose hall, the lounge and the sky garden; Level 77 holds the swimming pool the brochure calls Malaysia's highest residential pool, with the kid's pool, the playground, the cabana and the BBQ pit around it. Tower 2 does the opposite and puts everything on one deck at Level 7 — an infinity pool, a residents' lounge, a gym, a BBQ area, a zen garden, a workspace, a yoga deck and a reading room. On top of both sit the SO/ services, and the useful half of that list is which ones the service charge already covers.
Tower 1, Level 45
- Entertainment room
- Yoga room
- Surau, men's and women's
- Washrooms and accessible washroom
- Fire, service and residential lift lobbies
Tower 1, Level 46
- Gym
- Screening room
- Multipurpose hall
- Lounge
- Sky garden
- Sauna
- Management office
- Washrooms and accessible washroom
Tower 1, Level 77
- Swimming pool — the highest residential pool in Malaysia, per the brochure
- Kid's pool
- Kid's playground
- Cabana
- BBQ pit
- Tower 1 residential AV room
- Washrooms
Tower 2, Level 7 — Jewel
- Infinity pool and pool deck
- Kid's pool
- Kid's playground
- Residents' lounge
- Gym
- BBQ area
- Zen garden
- Function hall and pre-function deck
- Collaborative workspace
- Wellness sanctuary and yoga deck
- Reading room
- Surau and changing rooms
- Management office
SO/ services, inside the service charge
- 24-hour residence concierge
- 24-hour security system
- Bell and valet services
- Mixo Residents' Lounge
- Residence fitness centre
- Dedicated residents' rooftop pool
- Screening room
SO/ services, charged separately
- In-residence dining and catering
- In-residence spa treatments
- Solution Centre services
- Personal trainer, yoga and wellness consultant
- Personal assistant and shopping services
- Childcare
- Laundry services
- Private transport and limousine services
- Curated lifestyle programmes
- Annual Accor ownership benefits programme
- In-residence housekeeping and maintenance
- The 'While You Are Away' maintenance package
Three things worth stating plainly. Tower 1's lists are the room labels read off the developer's own Level 45, 46 and 77 plans, and per the standing rule those drawings are read for their legends and never published. Tower 2's list is the developer's published Level 7 schedule — the Jewel brochure itself names only the infinity pool, the residents' lounge and the BBQ pavilion in its render captions, so nothing here is invented to fill the gap. And the last two columns are the SO/ service lists quoted in the brochure's own wording: the first is paid for out of the service charge every owner already pays, the second is billed on top per use. Every home is finished with Villeroy & Boch sanitary ware and De Dietrich kitchen appliances. Furniture and landscaping are shown for effect. Ask for the facilities schedule, the opening hours and — on a building handing over now — what is actually open and in service.
Twelve Homes A Floor In Tower 1, Eleven In Tower 2
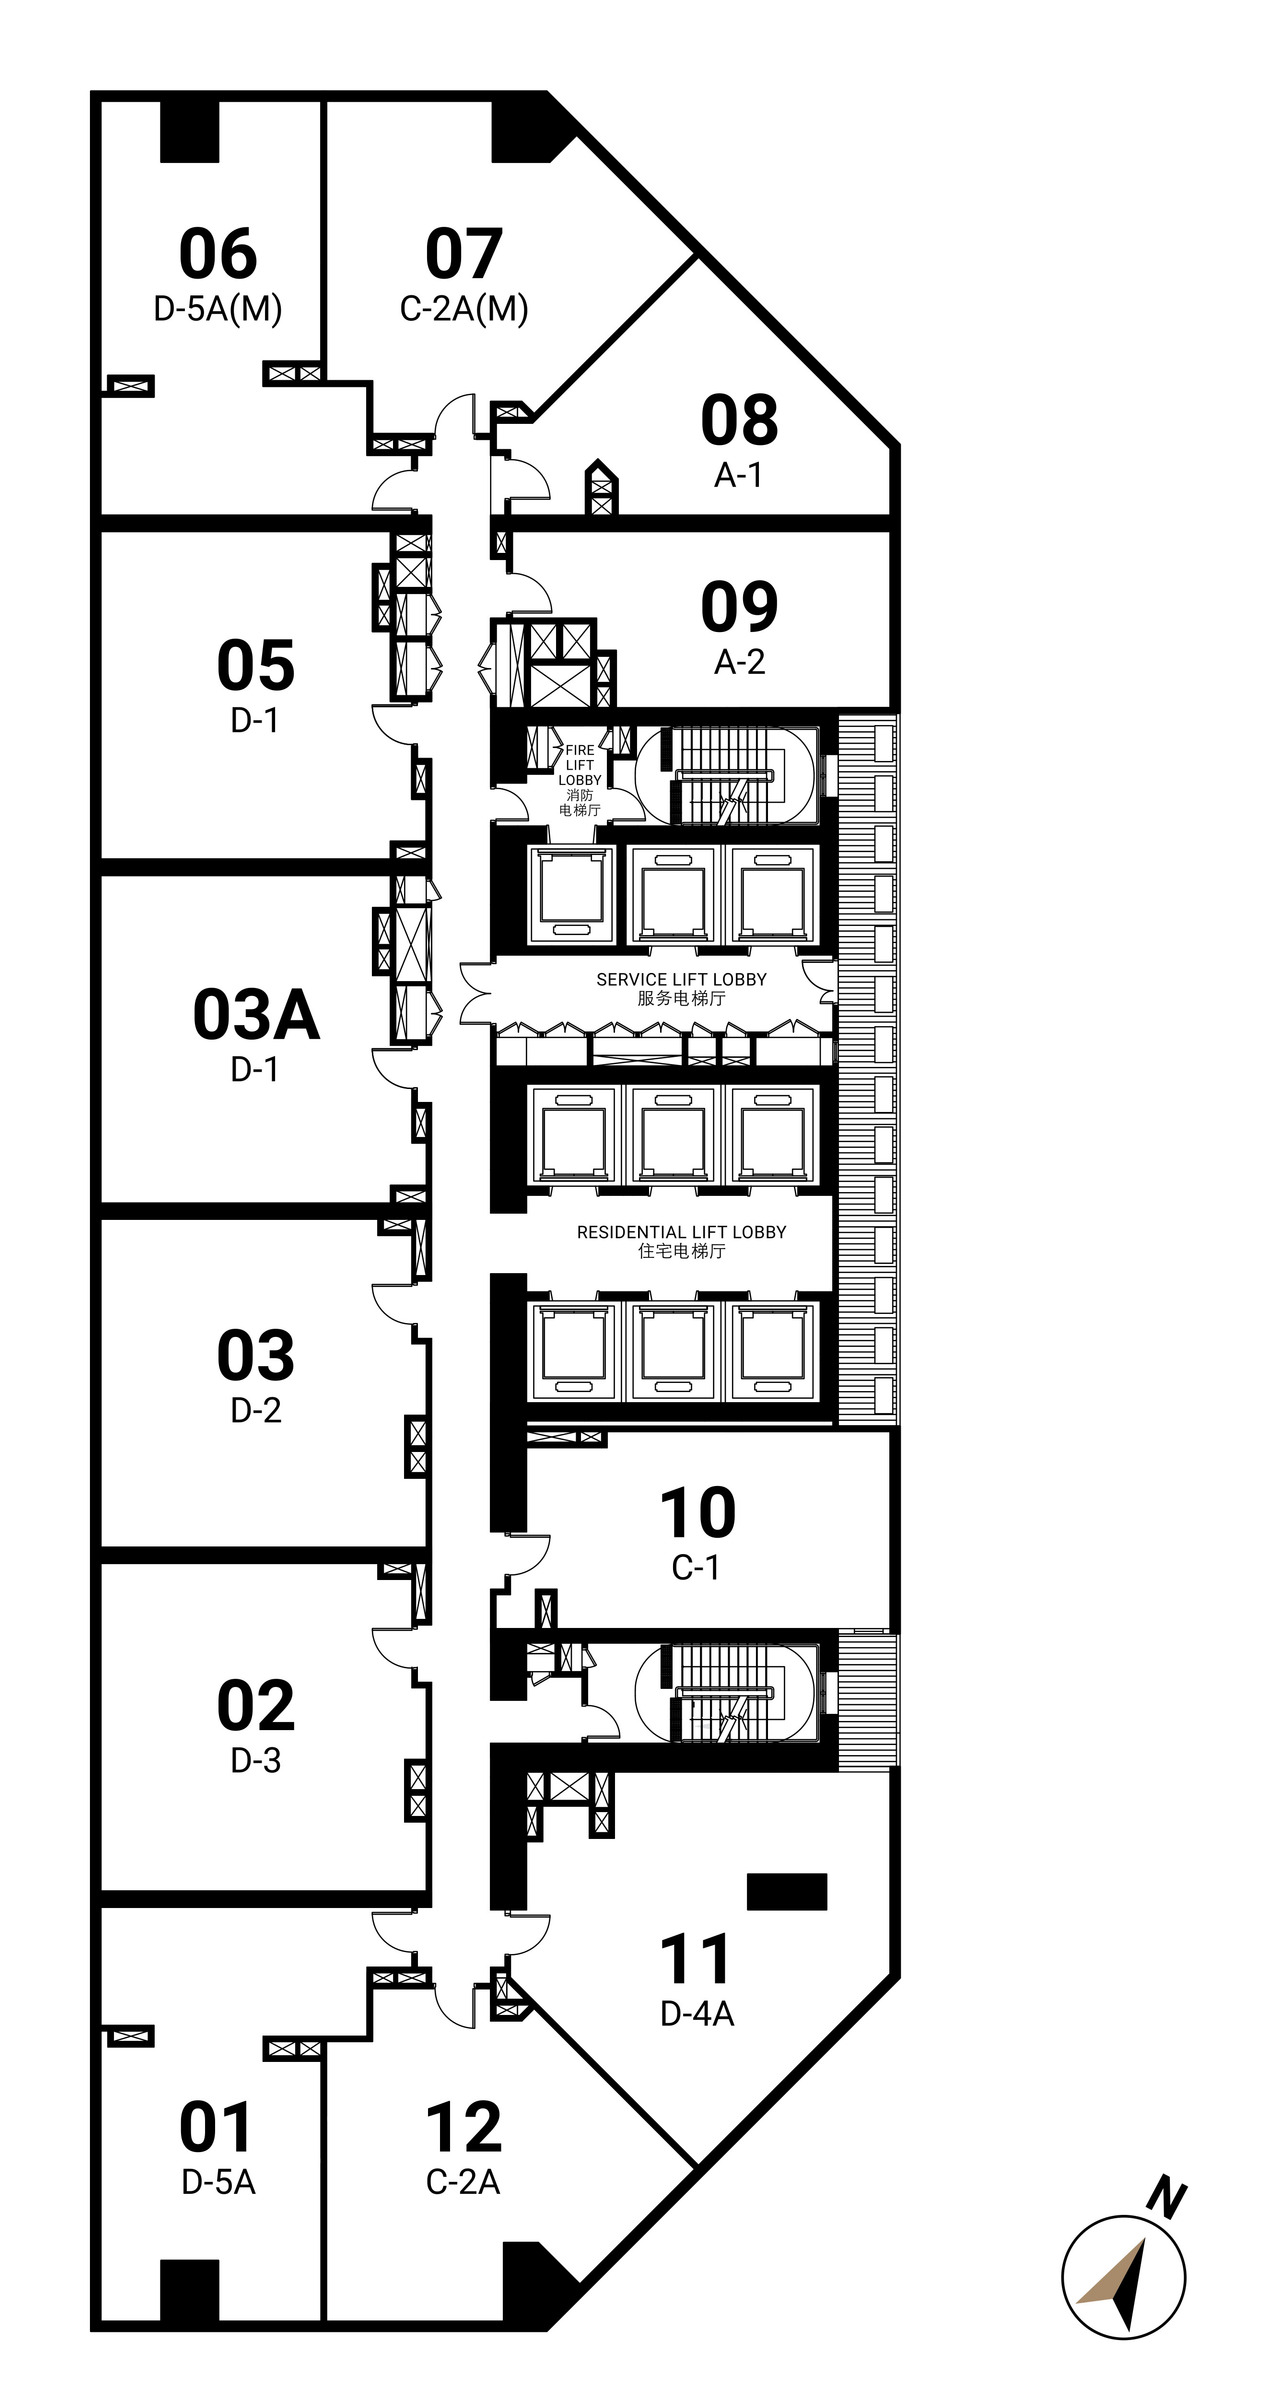
The plate is a long tapered hexagon with the lift core down one side. Twelve homes sit on it — two Type D-5A, two D-1, two C-2A and one each of the A-1, A-2, C-1, D-2, D-3 and D-4A — and the numbering runs 01, 02, 03, 03A, 05, 06, 07, 08, 09, 10, 11, 12, with 03A standing in for the four that is skipped. Fifteen floors are drawn to this plate, Levels 34 to 43 and 47 to 51, which is about 180 of Tower 1's 590 homes.
The twelve, in order
01 D-5A · 02 D-3 · 03 D-2 · 03A D-1 · 05 D-1 · 06 D-5A(M) · 07 C-2A(M) · 08 A-1 · 09 A-2 · 10 C-1 · 11 D-4A · 12 C-2A. The (M) suffix is the mirrored version of the same drawing, not a separate type.
The two points are the ones to ask about
Unit 08 and unit 11 sit on the tapered ends of the plate, so both are glazed on two faces where the plans in the middle are glazed on one. That is the 578 sq ft Type A-1 studio at one end and the 995 sq ft Type D-4A — the largest plan drawn — at the other: a wide spread of price for the same quality of outlook.
Nine lifts to twelve homes
The core draws nine lift cars in three banks, split between a fire lift lobby, a service lift lobby and a residential lift lobby, plus two staircases — which is what you want in a 78-storey tower whose residential levels run from 22 to 75.
Above Level 51, not drawn
The registered particulars record built-ups running to 5,167 sq ft in Tower 1, so there are larger homes on the upper floors that this brochure does not draw. Ask for the stack plan for the levels still available before you commit to one.
Eleven Homes A Floor, On Two Almost-Identical Plates
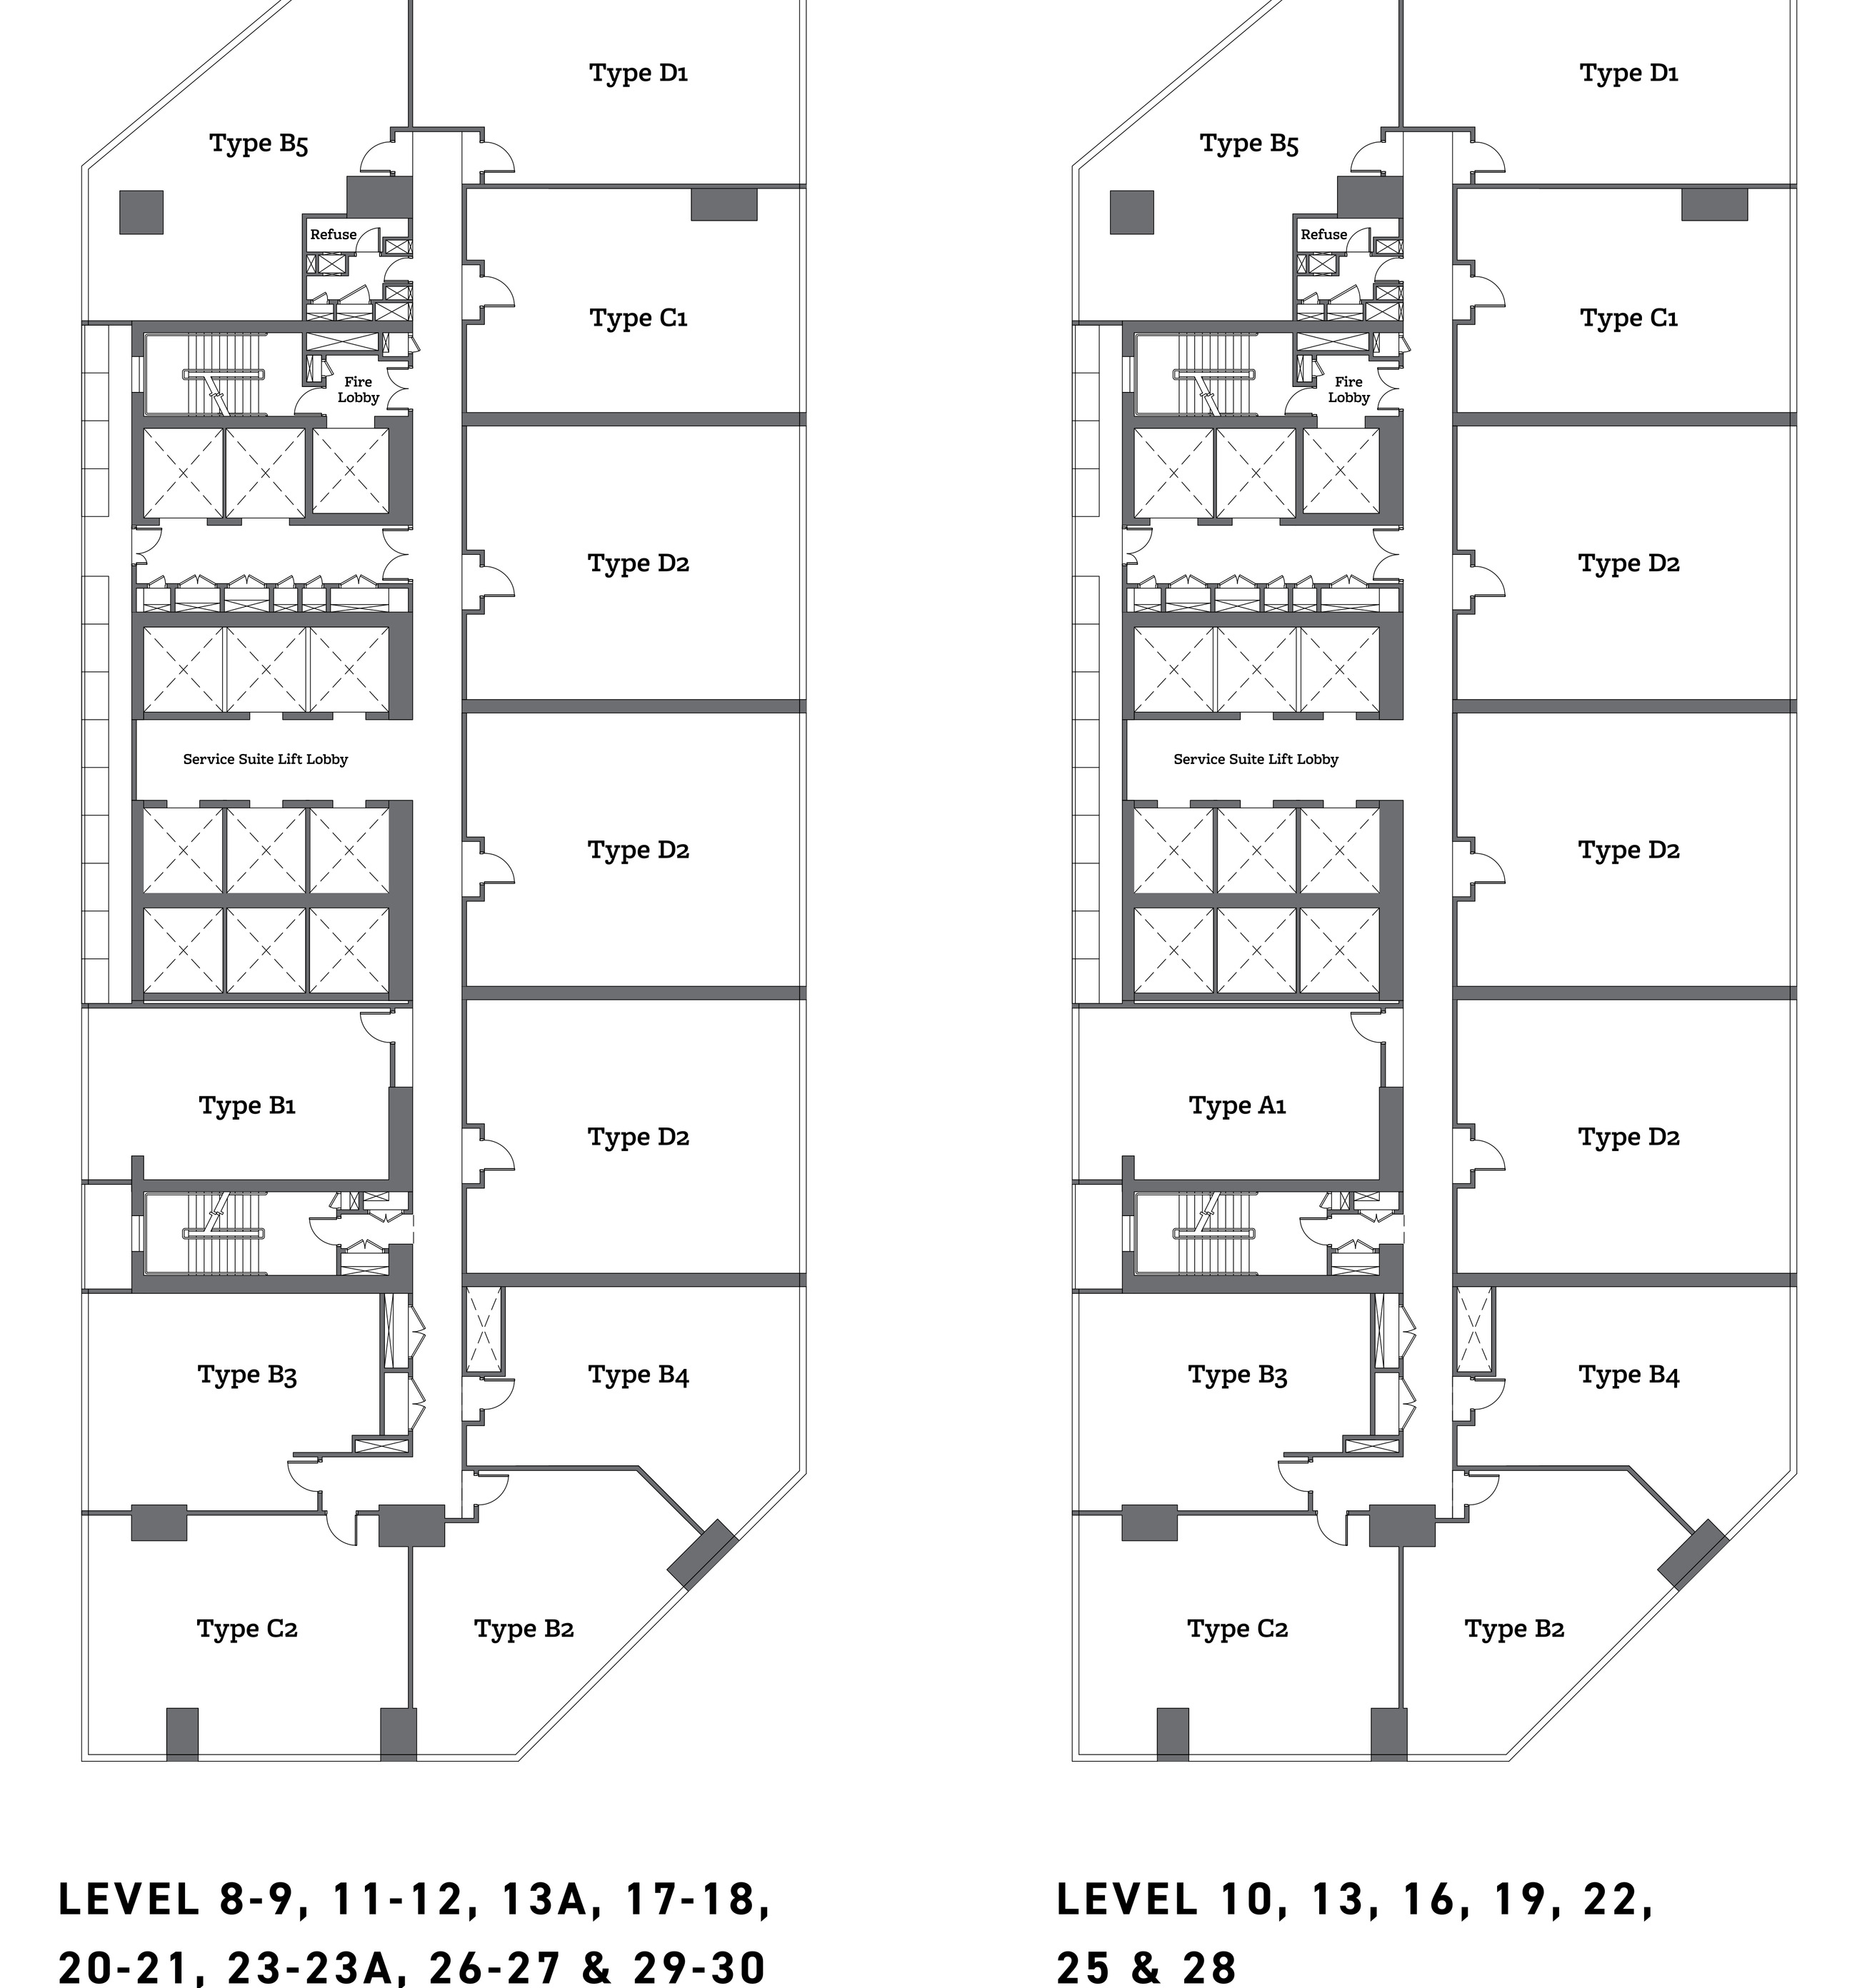
Jewel's sales kit draws two plates rather than one, and they differ in a single position: Type B1 sits there on Levels 8-9, 11-12, 13A, 17-18, 20-21, 23-23A, 26-27 and 29-30, and Type A1 takes the same spot on Levels 10, 13, 16, 19, 22, 25 and 28. Both are 678 sq ft one-bedrooms, so it is the plan that changes rather than the size — which is the sort of thing a stack plan will not tell you.
Four D2s down one flank
The 1,173 sq ft Type D2 fills four of the eleven positions, so it is by a wide margin the most numerous plan in Tower 2 — the 2+1 that will actually be available. The D1 dual key and the C1 sit above it, the B4 and B2 below.
The E1 floors carry nine
Where the 2,185 sq ft Type E1 appears it swallows the B5, the D1 and the C1 at the head of the plate outright and the fire pump room takes the rest, so that floor has nine homes rather than eleven.
Every plan says what it faces
Jewel's key plans label the landmarks each unit looks at, which Tower 1's do not. The C2 gets KLCC Park, the Mandarin Oriental and Traders; the D1 and E1 the Intermark and IB Tower; the A1 and B1 the SO/ tower's own pool deck. Each is on its card below.
Nine Plans, 566 To 995 Sq Ft
Two studios, two 1+1s, four two-bedrooms and one dual key. The A-2 is the entry plan and the one the price is quoted against; the A-1 is the wedge at the northern point of the plate; the C-1 and C-2A add a study rather than a second bedroom; the D-5A, D-1, D-2 and D-4A are the two-bedrooms, and the D-3 is the only dual key in the tower — a self-contained bedroom and bathroom behind one door of a shared foyer and the main home behind the other.
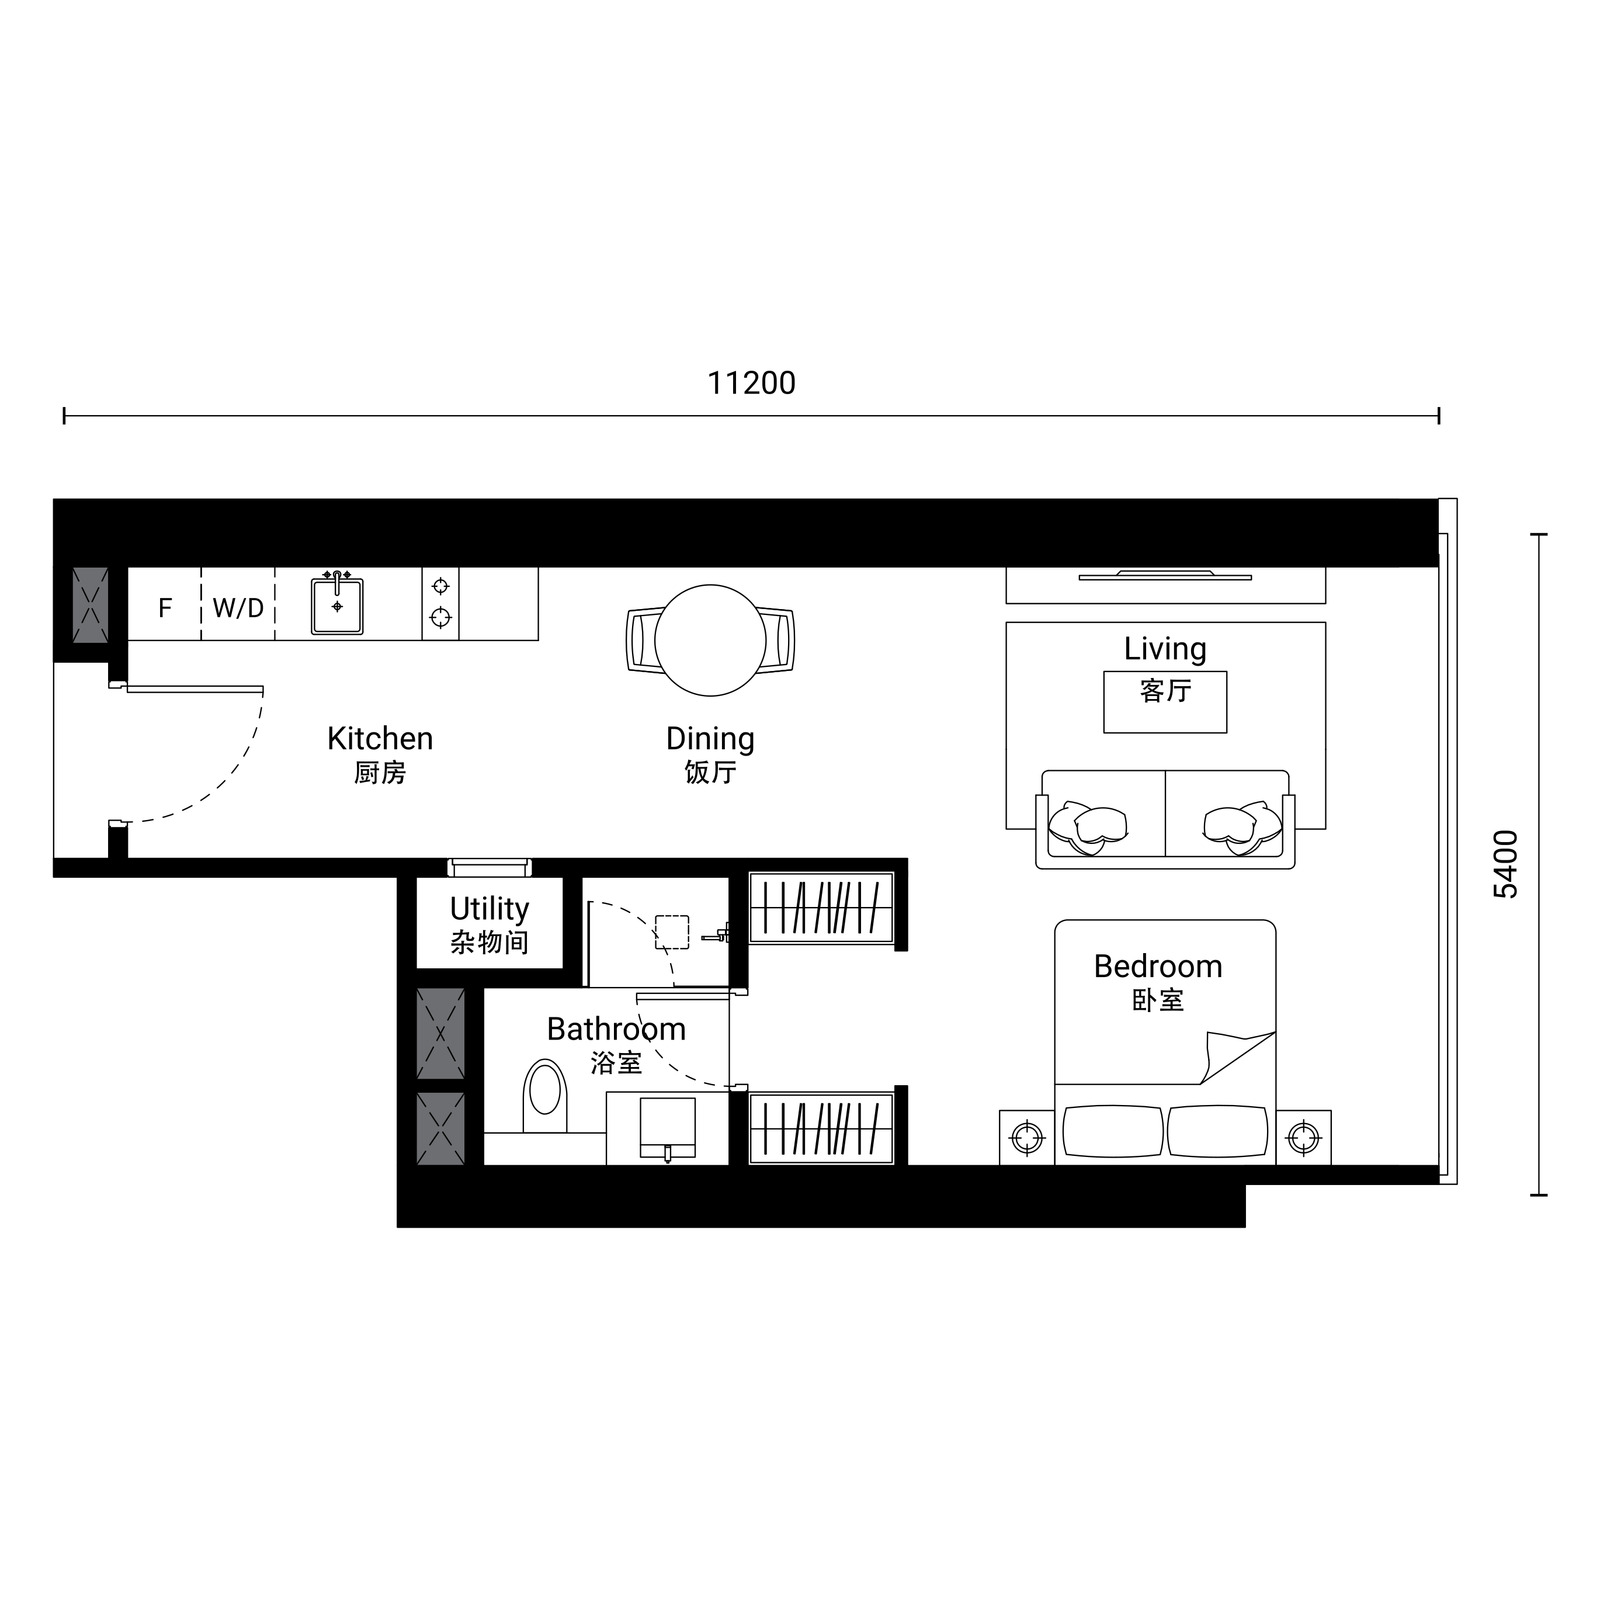
Studio · 1 bathroom
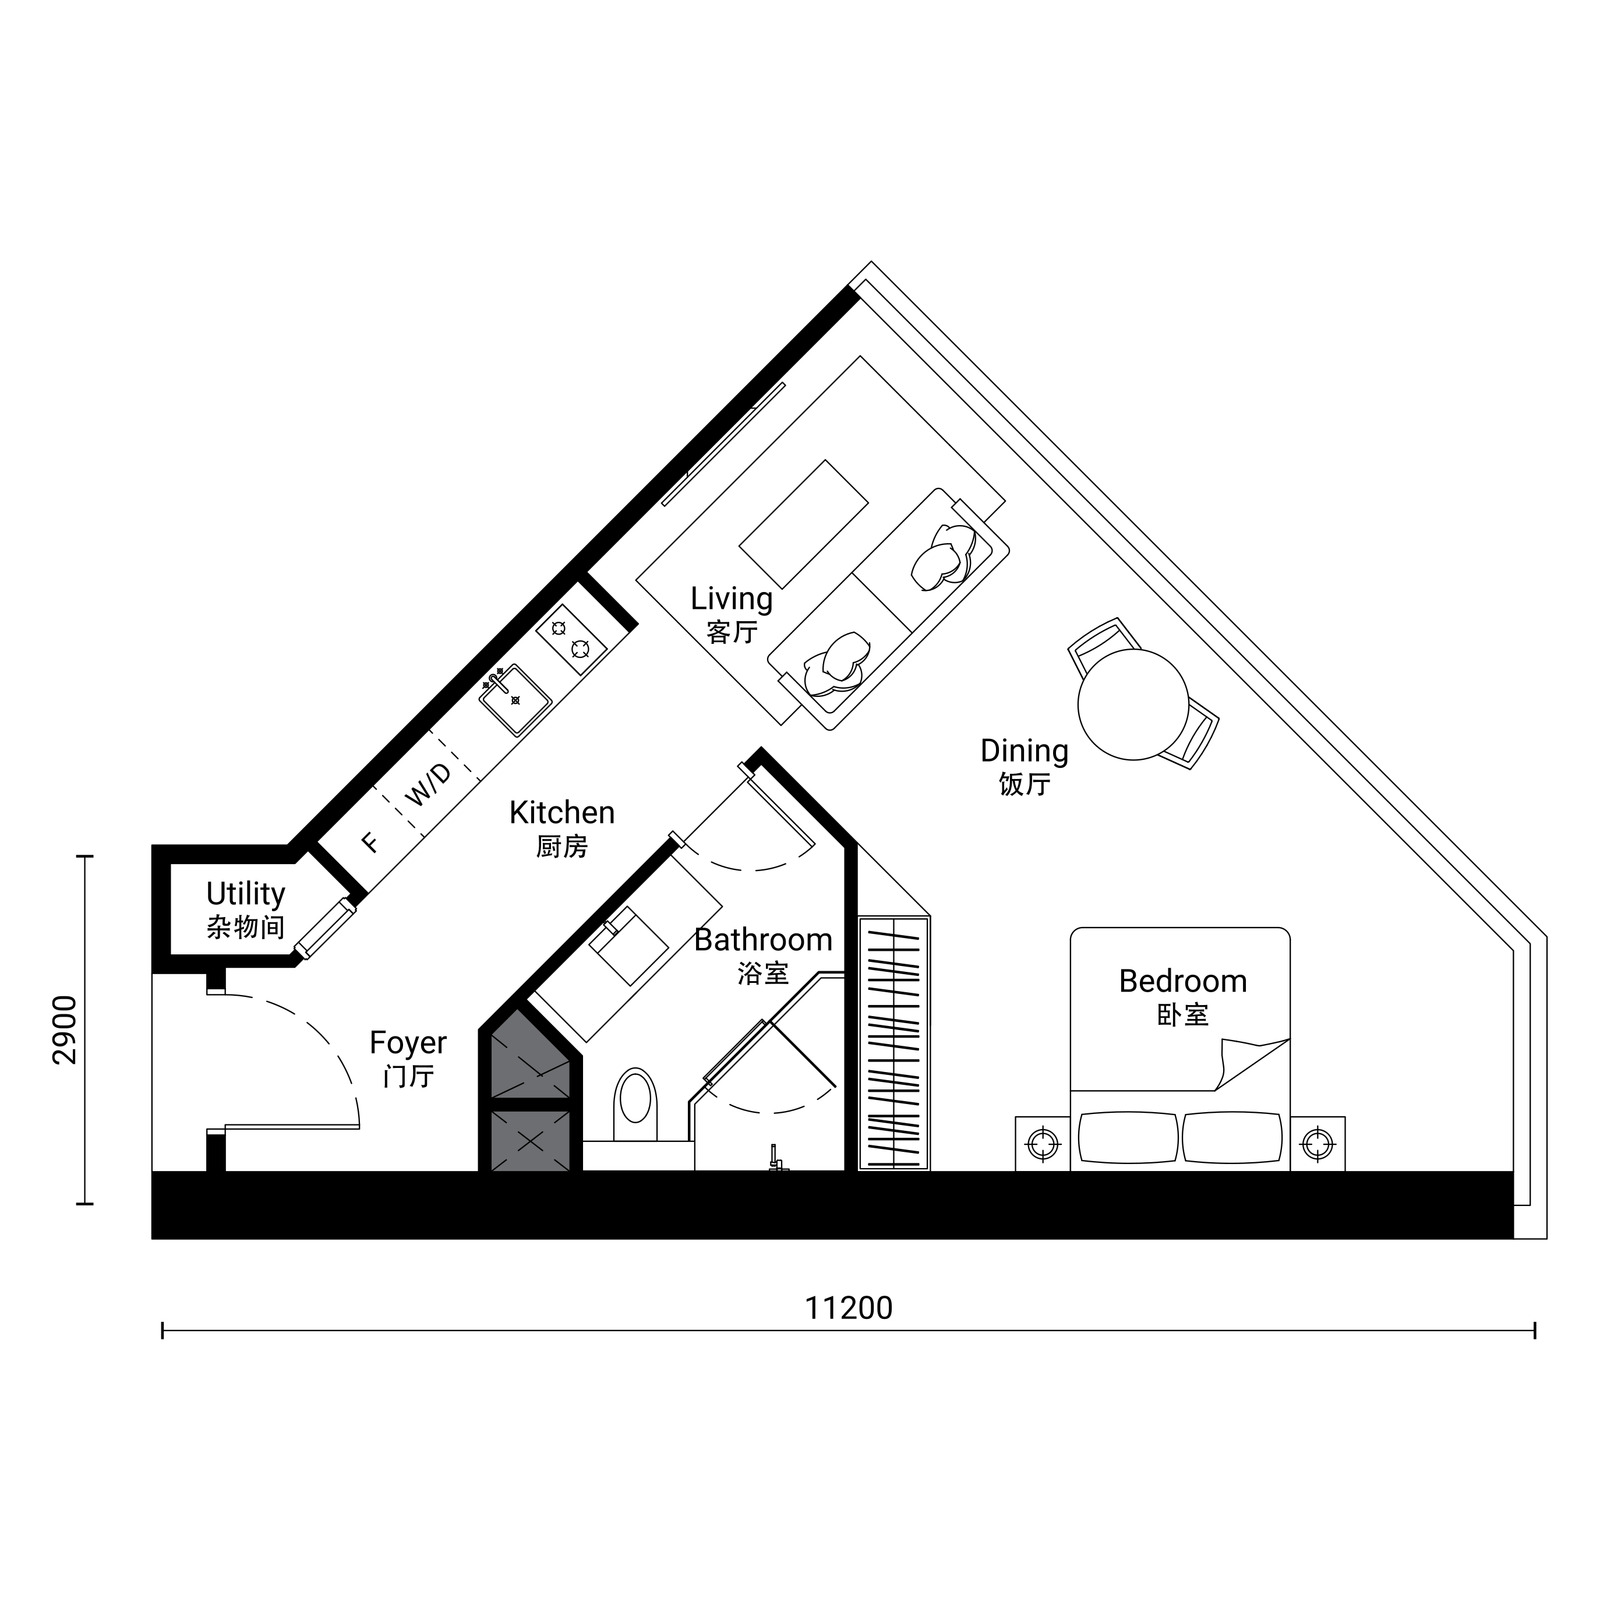
Studio · 1 bathroom
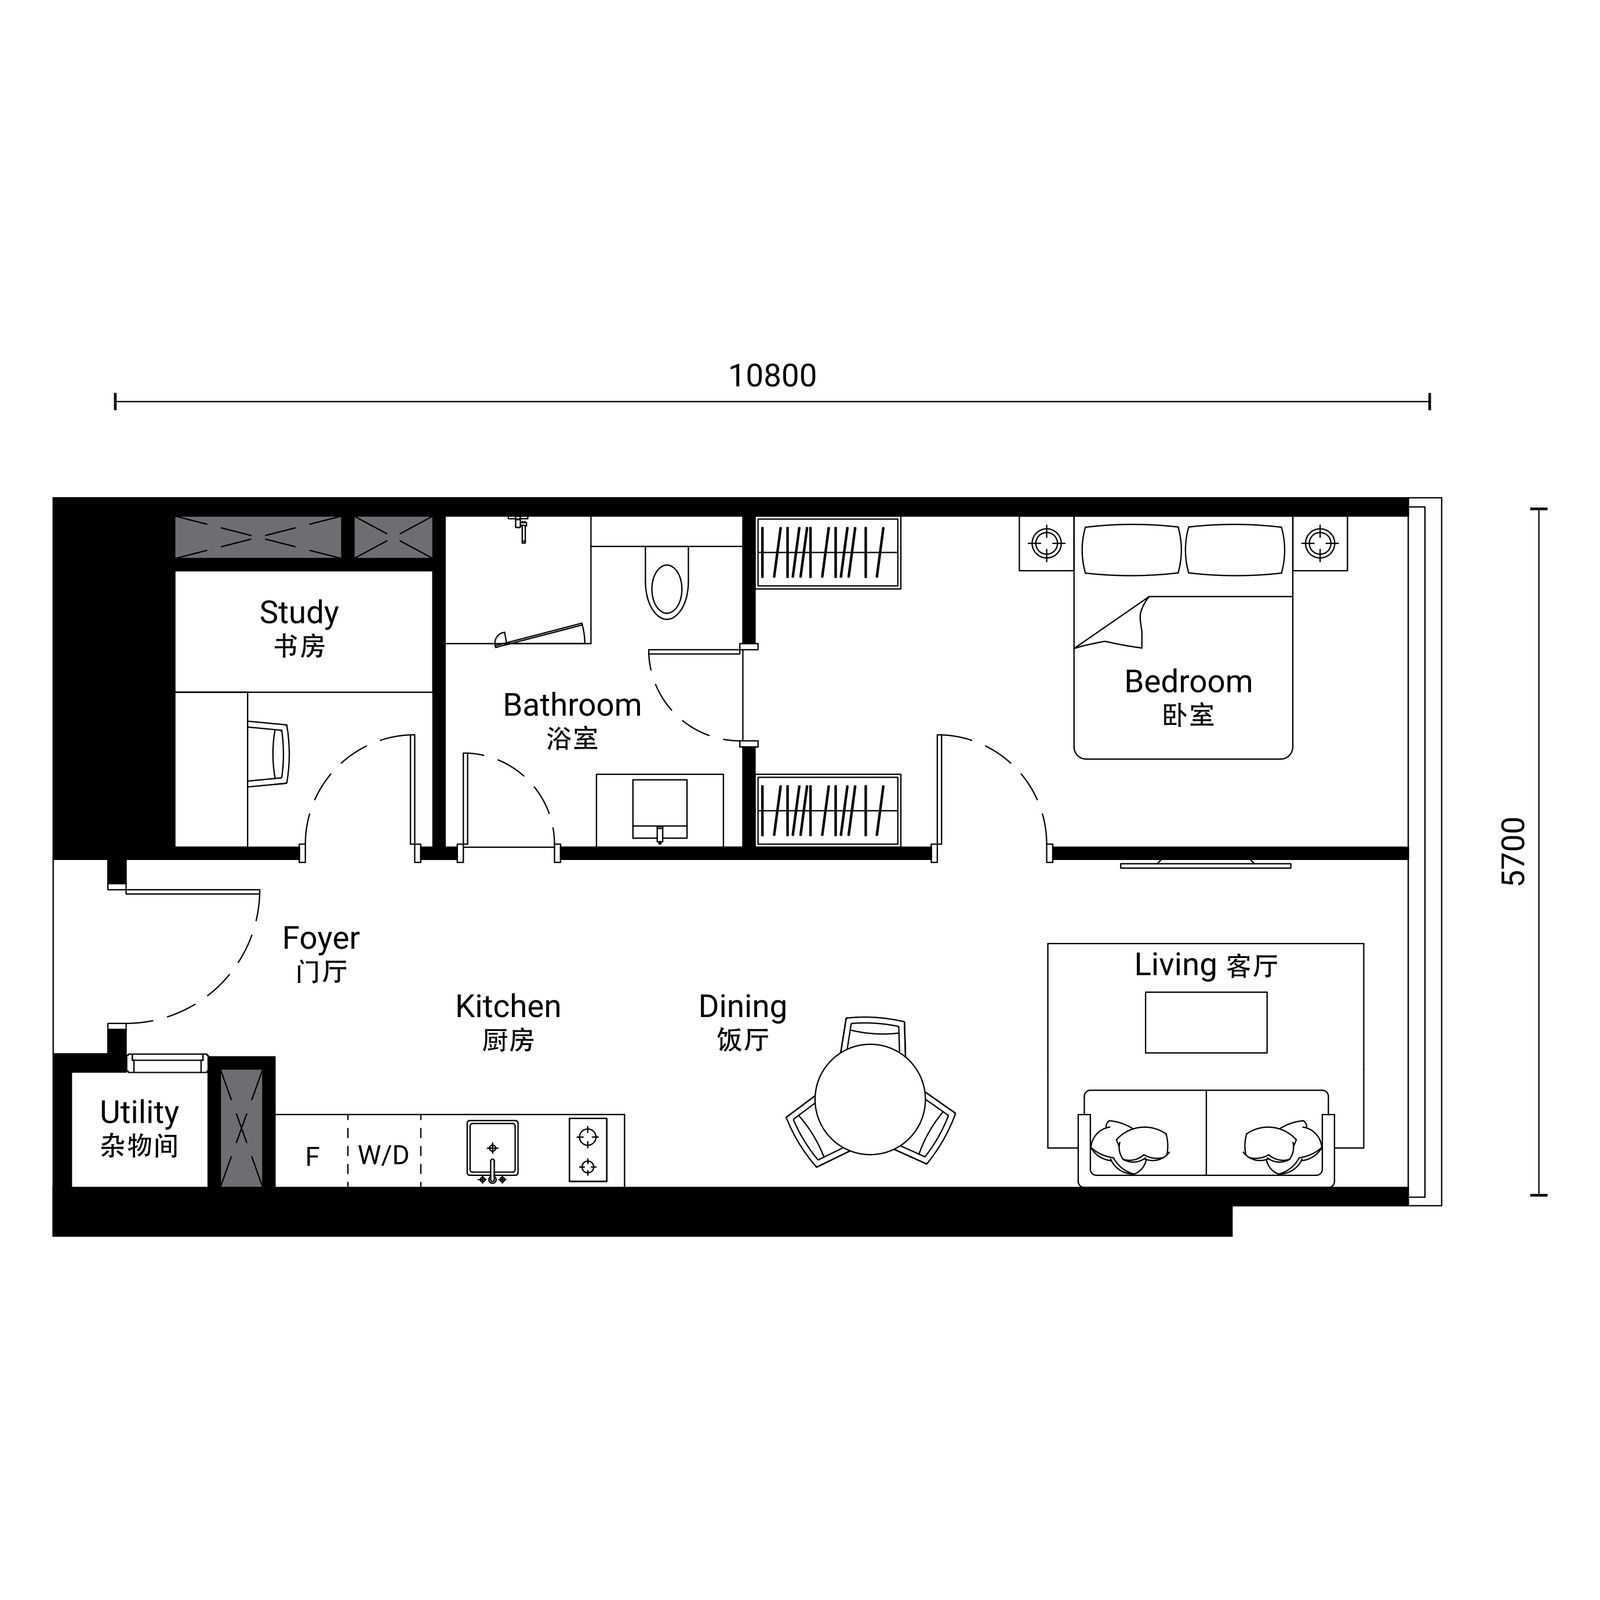
1+1 bedrooms · 1 bathroom
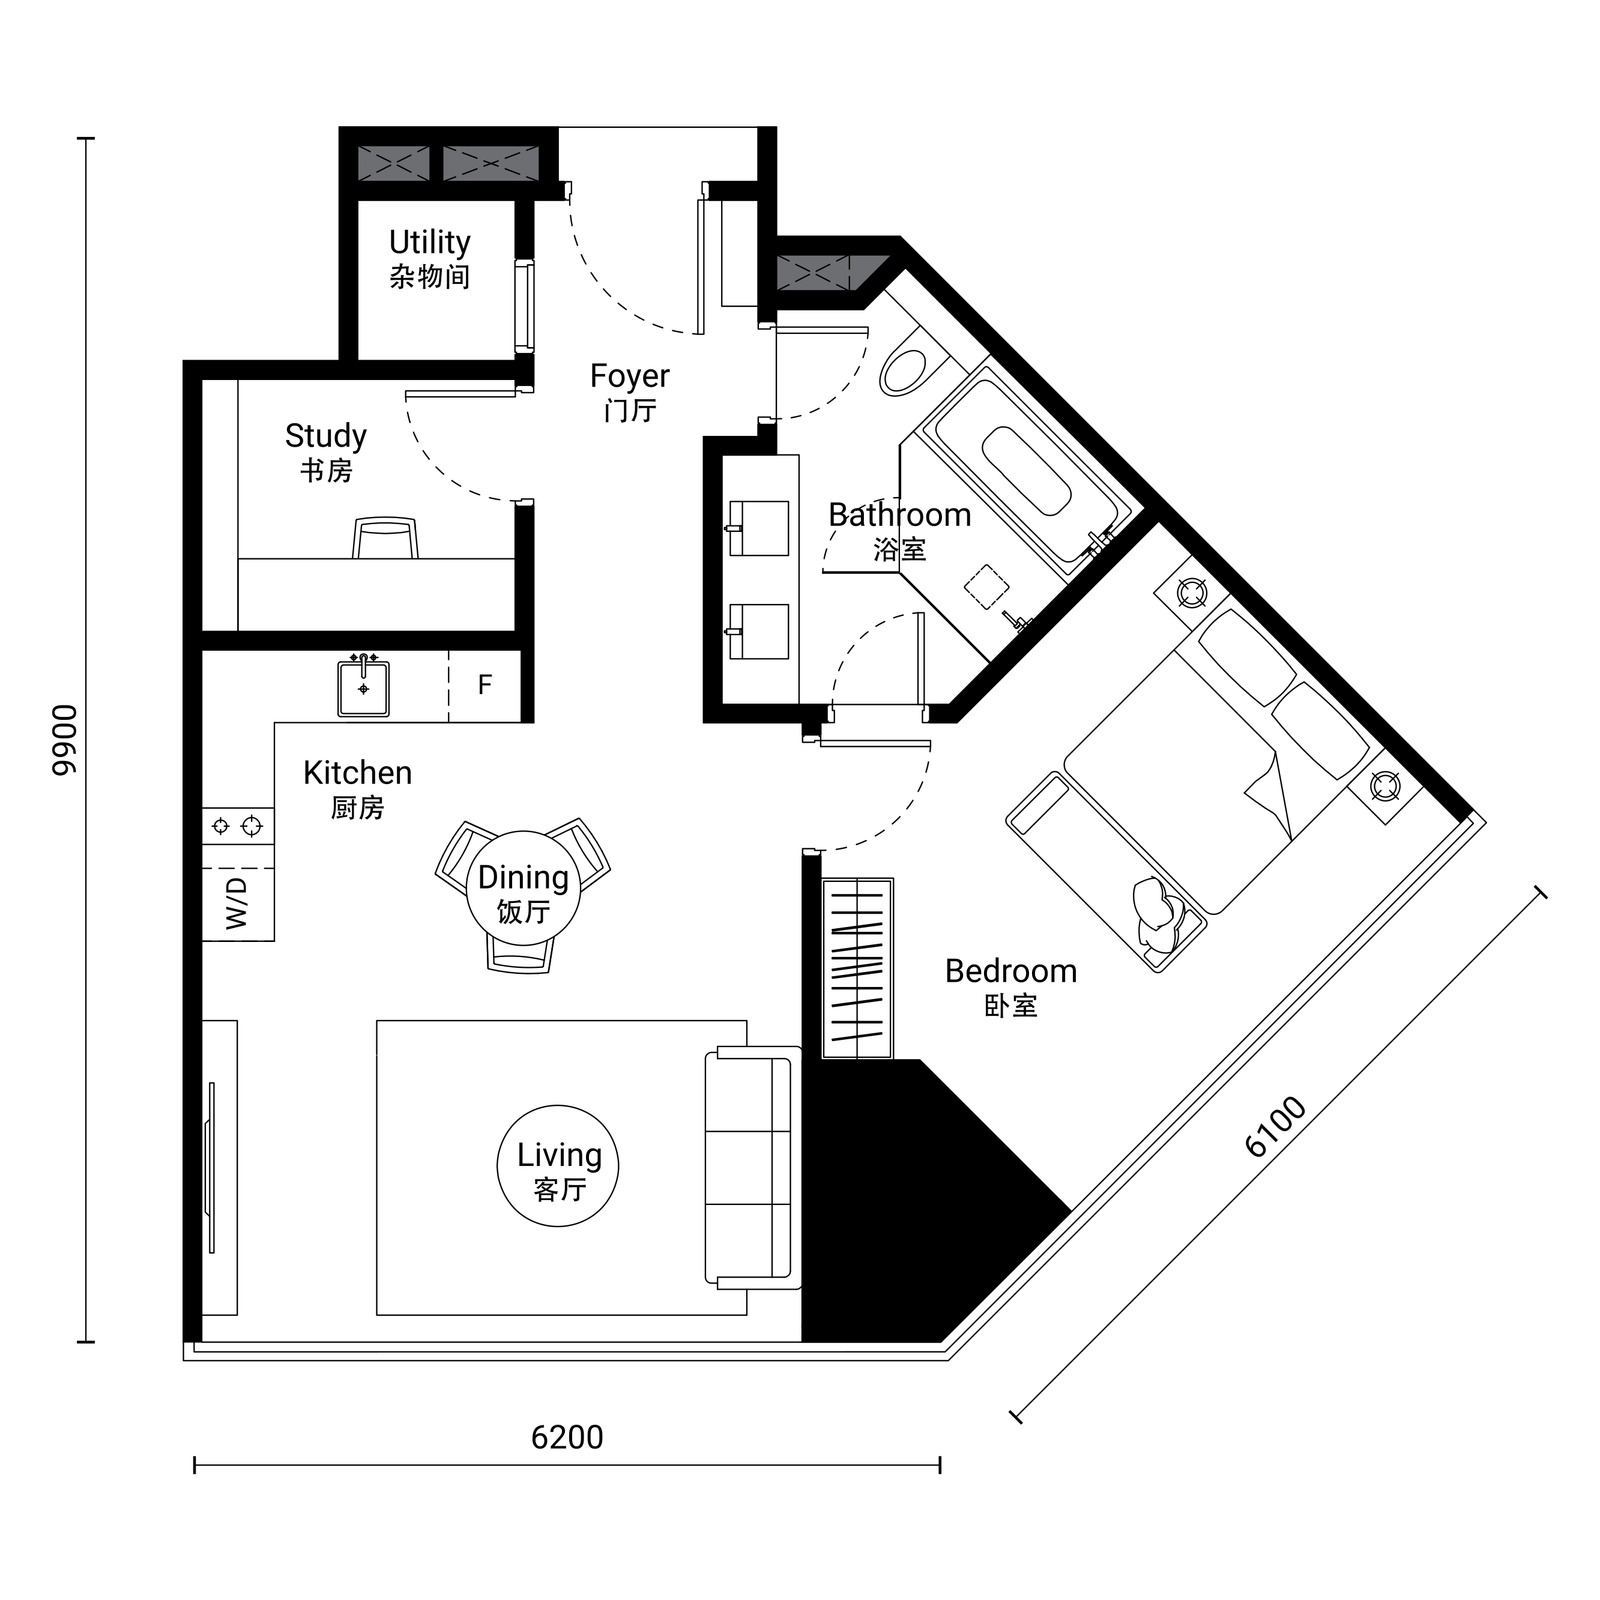
1+1 bedrooms · 1 bathroom
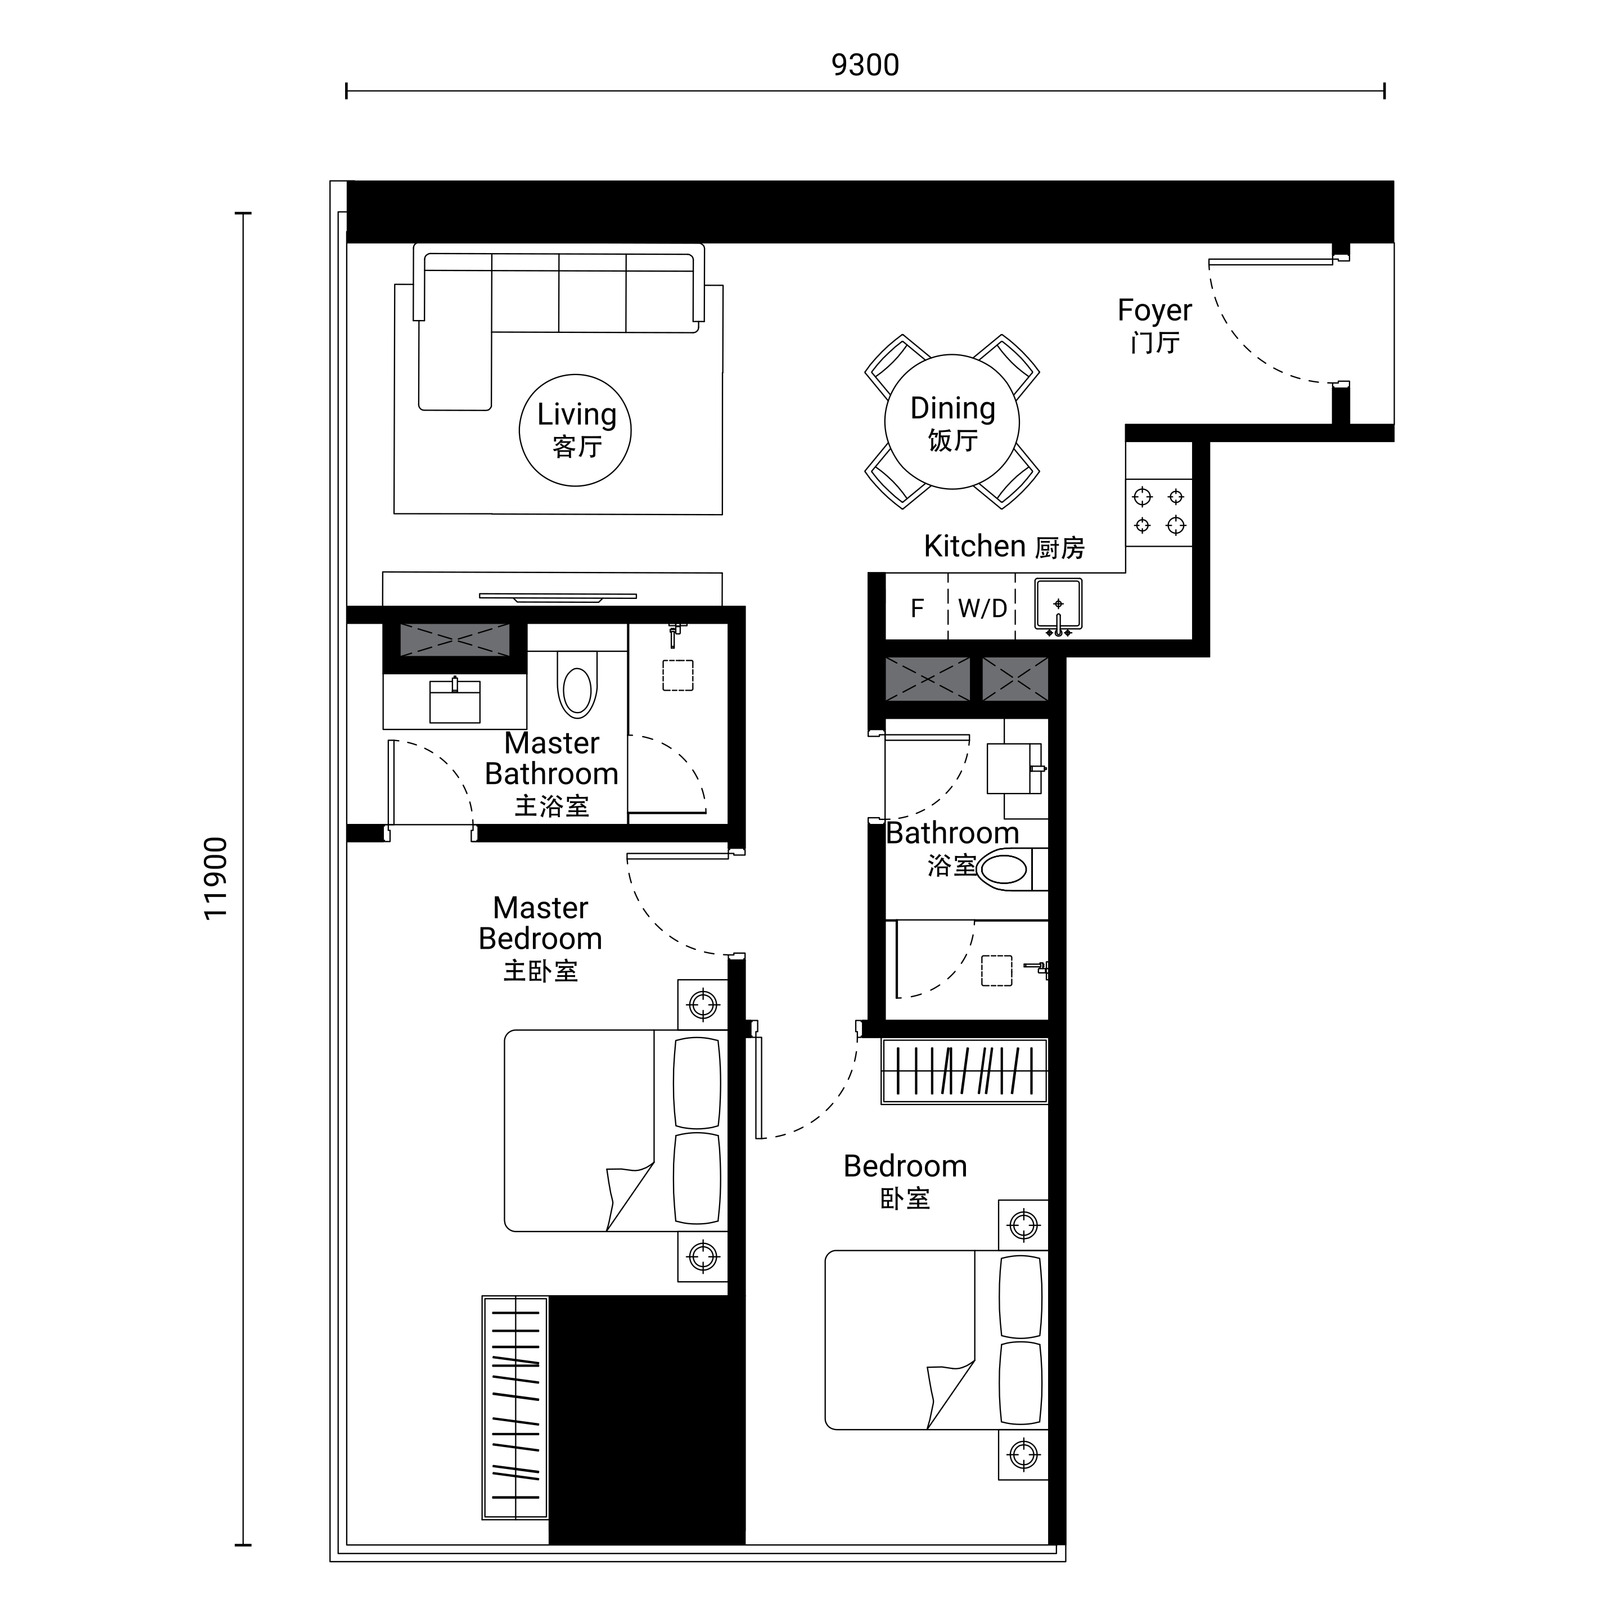
2 bedrooms · 2 bathrooms
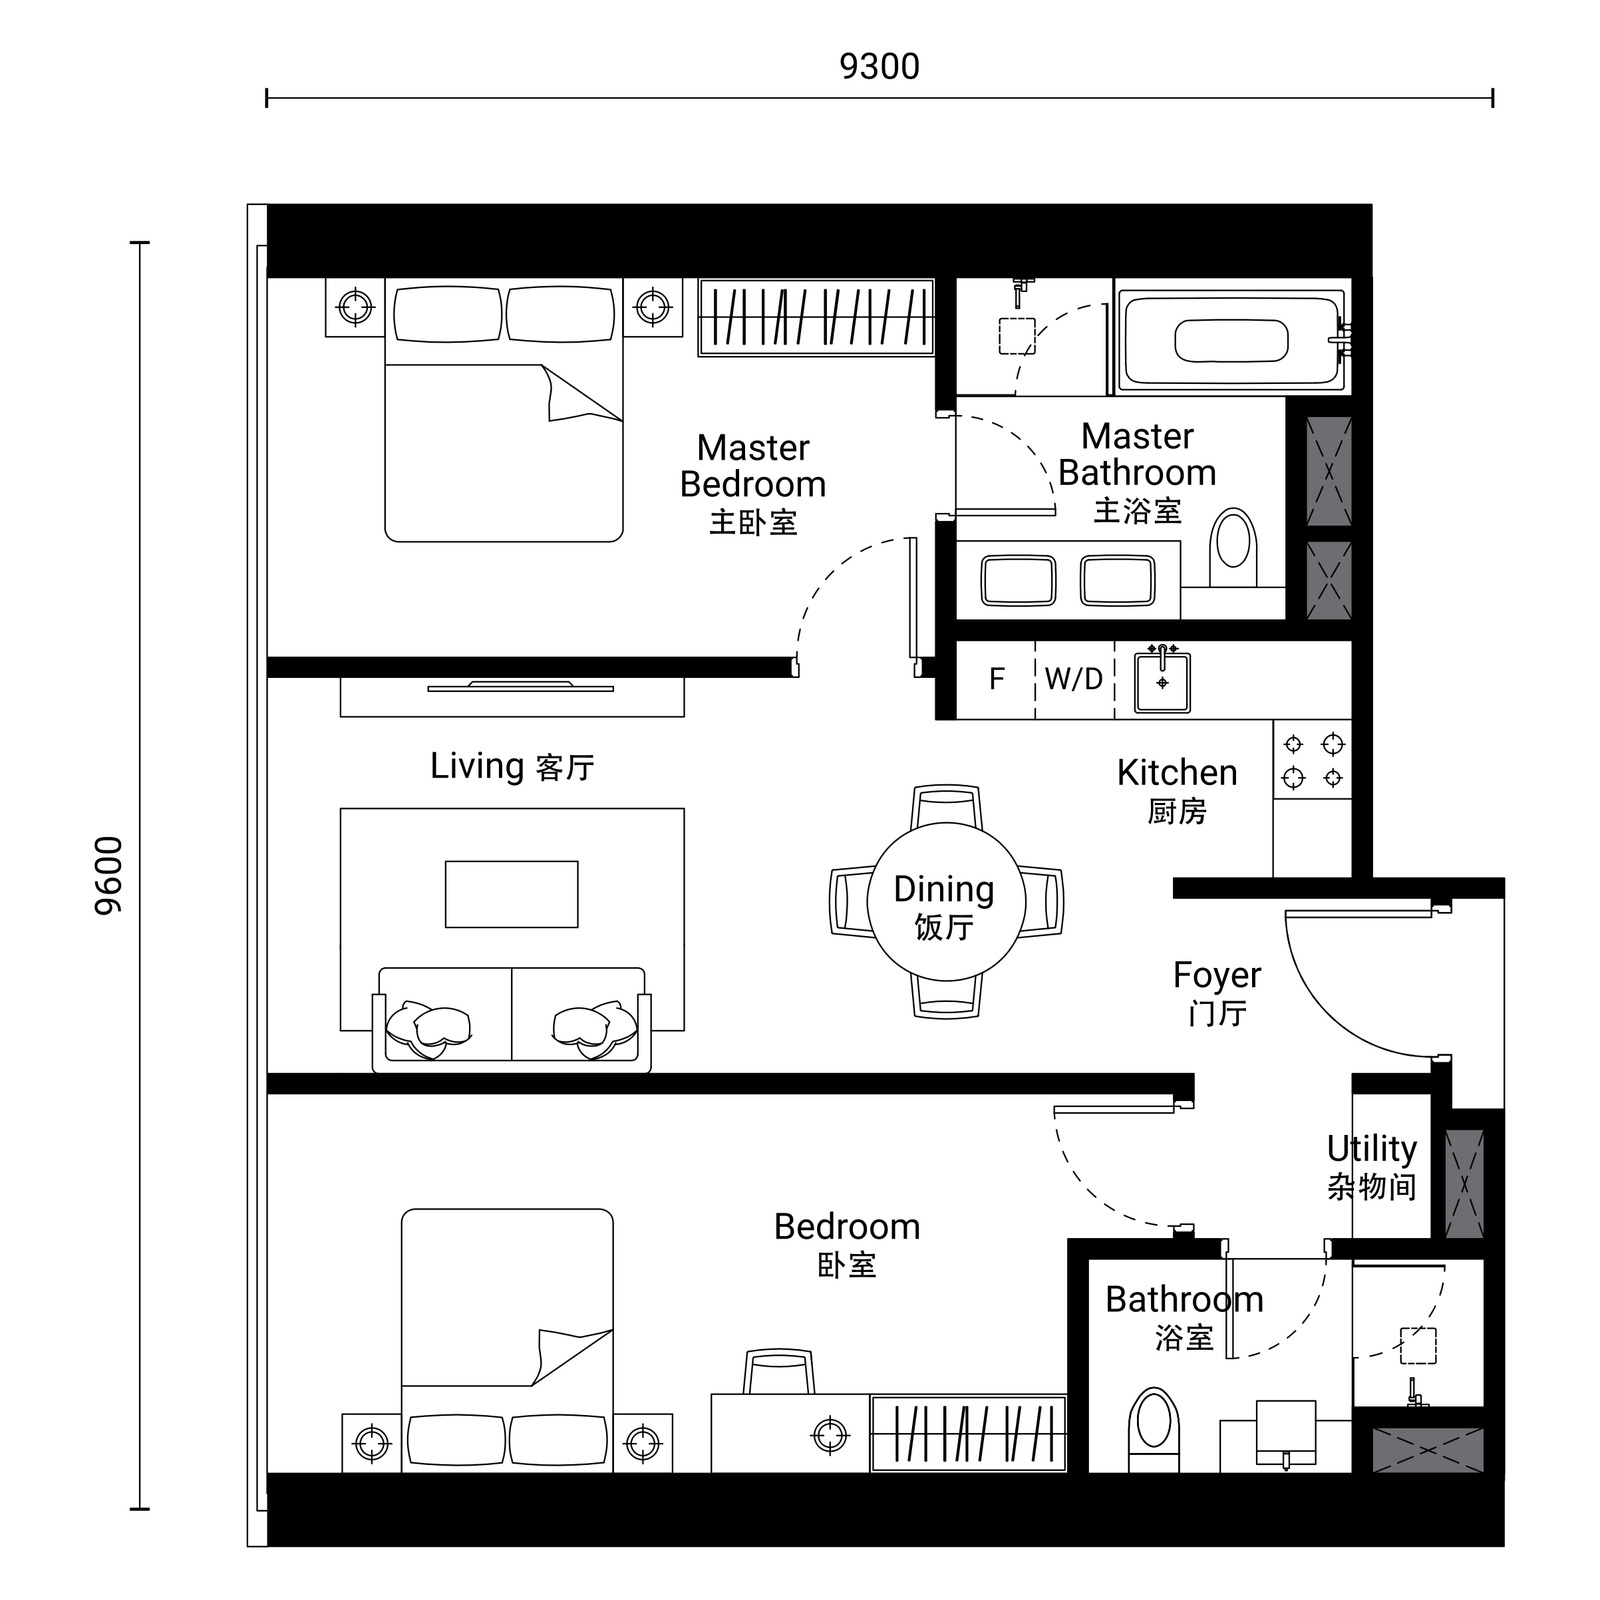
2 bedrooms · 2 bathrooms
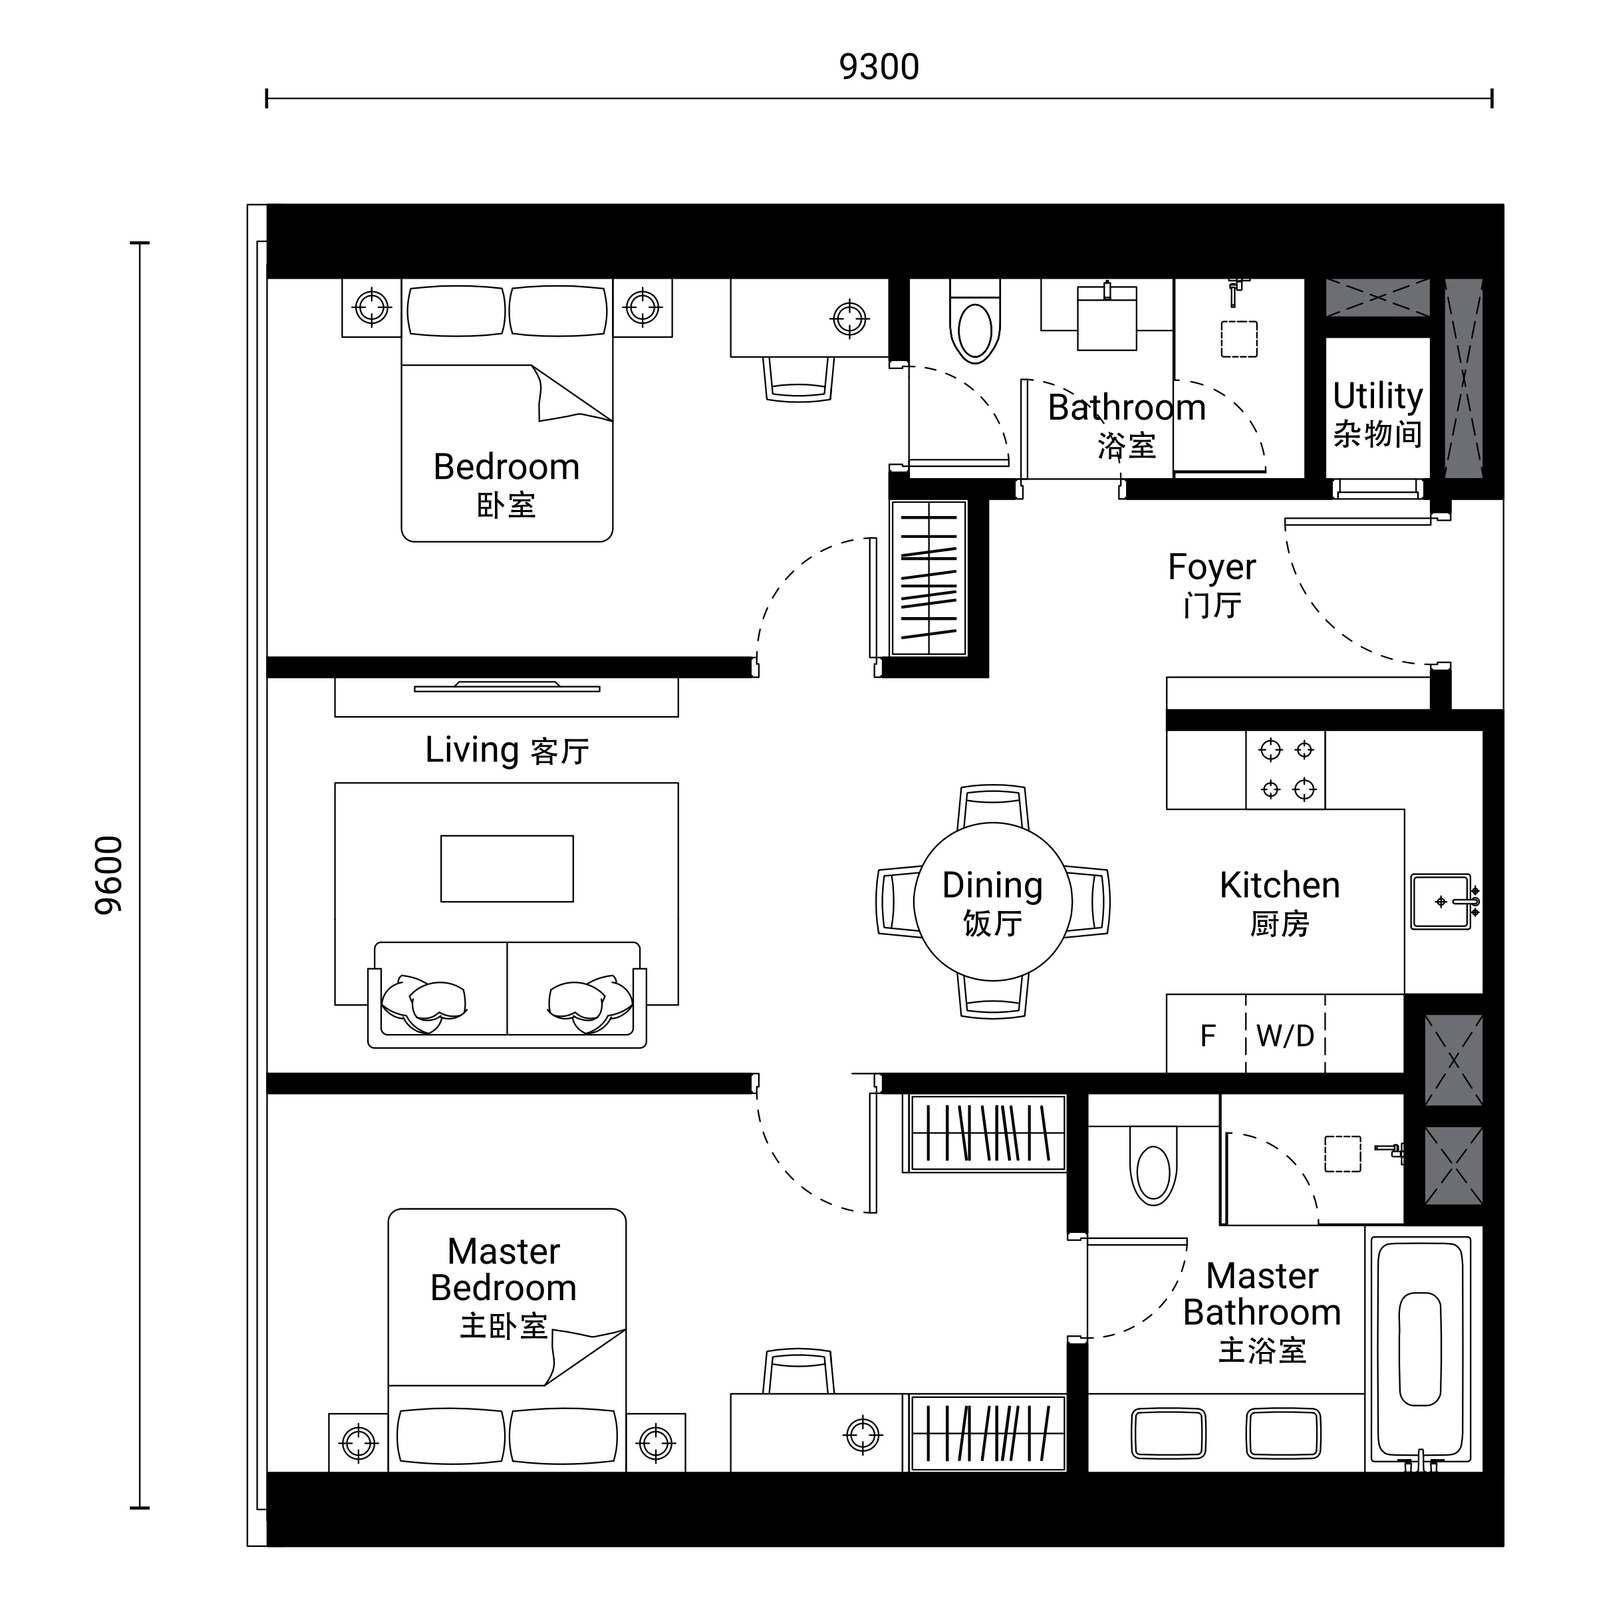
2 bedrooms · 2 bathrooms
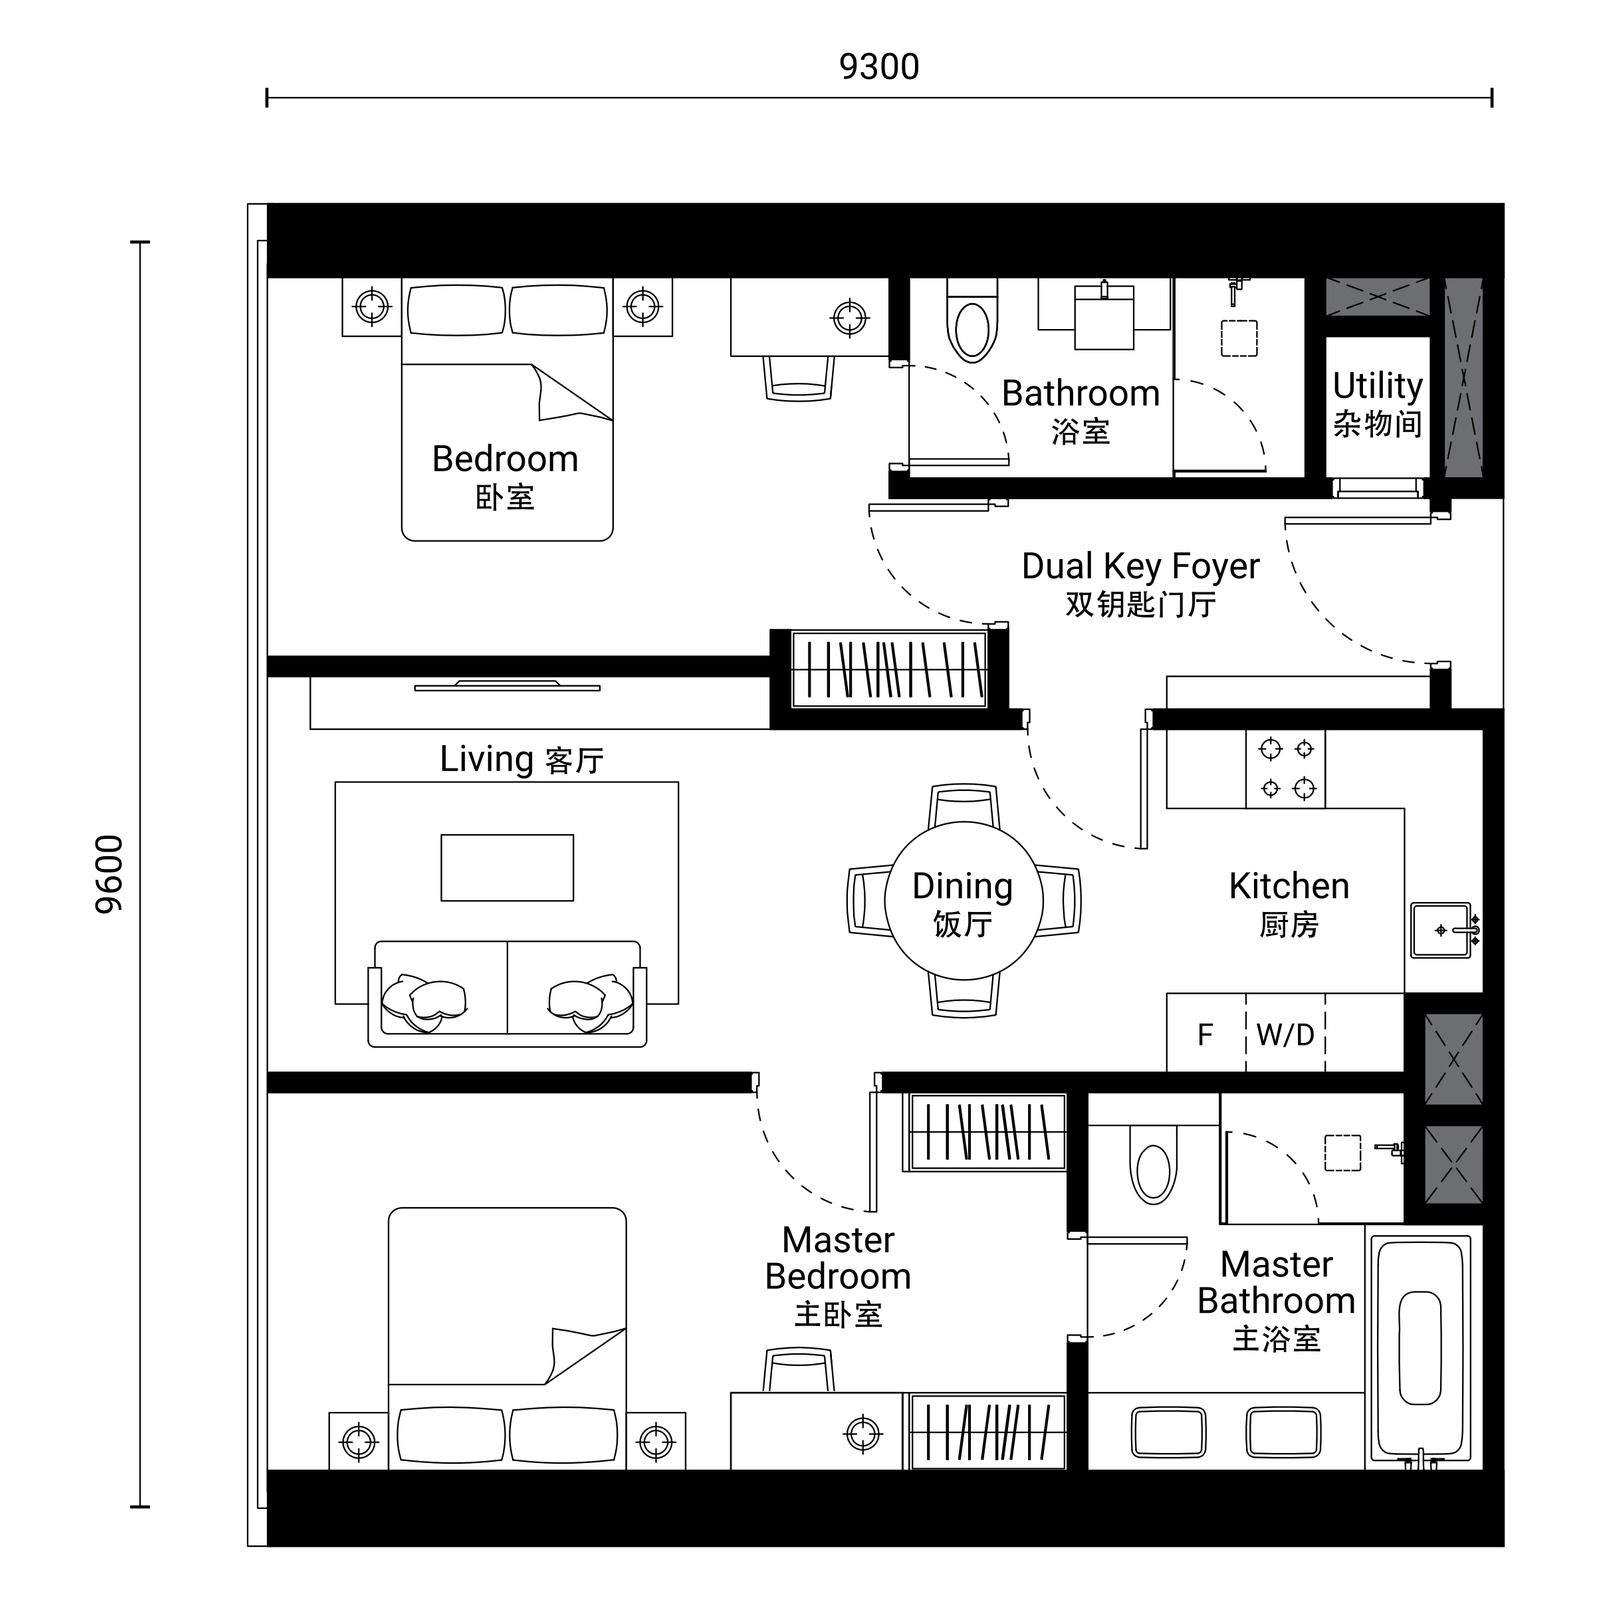
Dual key · 2 bedrooms · 2 bathrooms
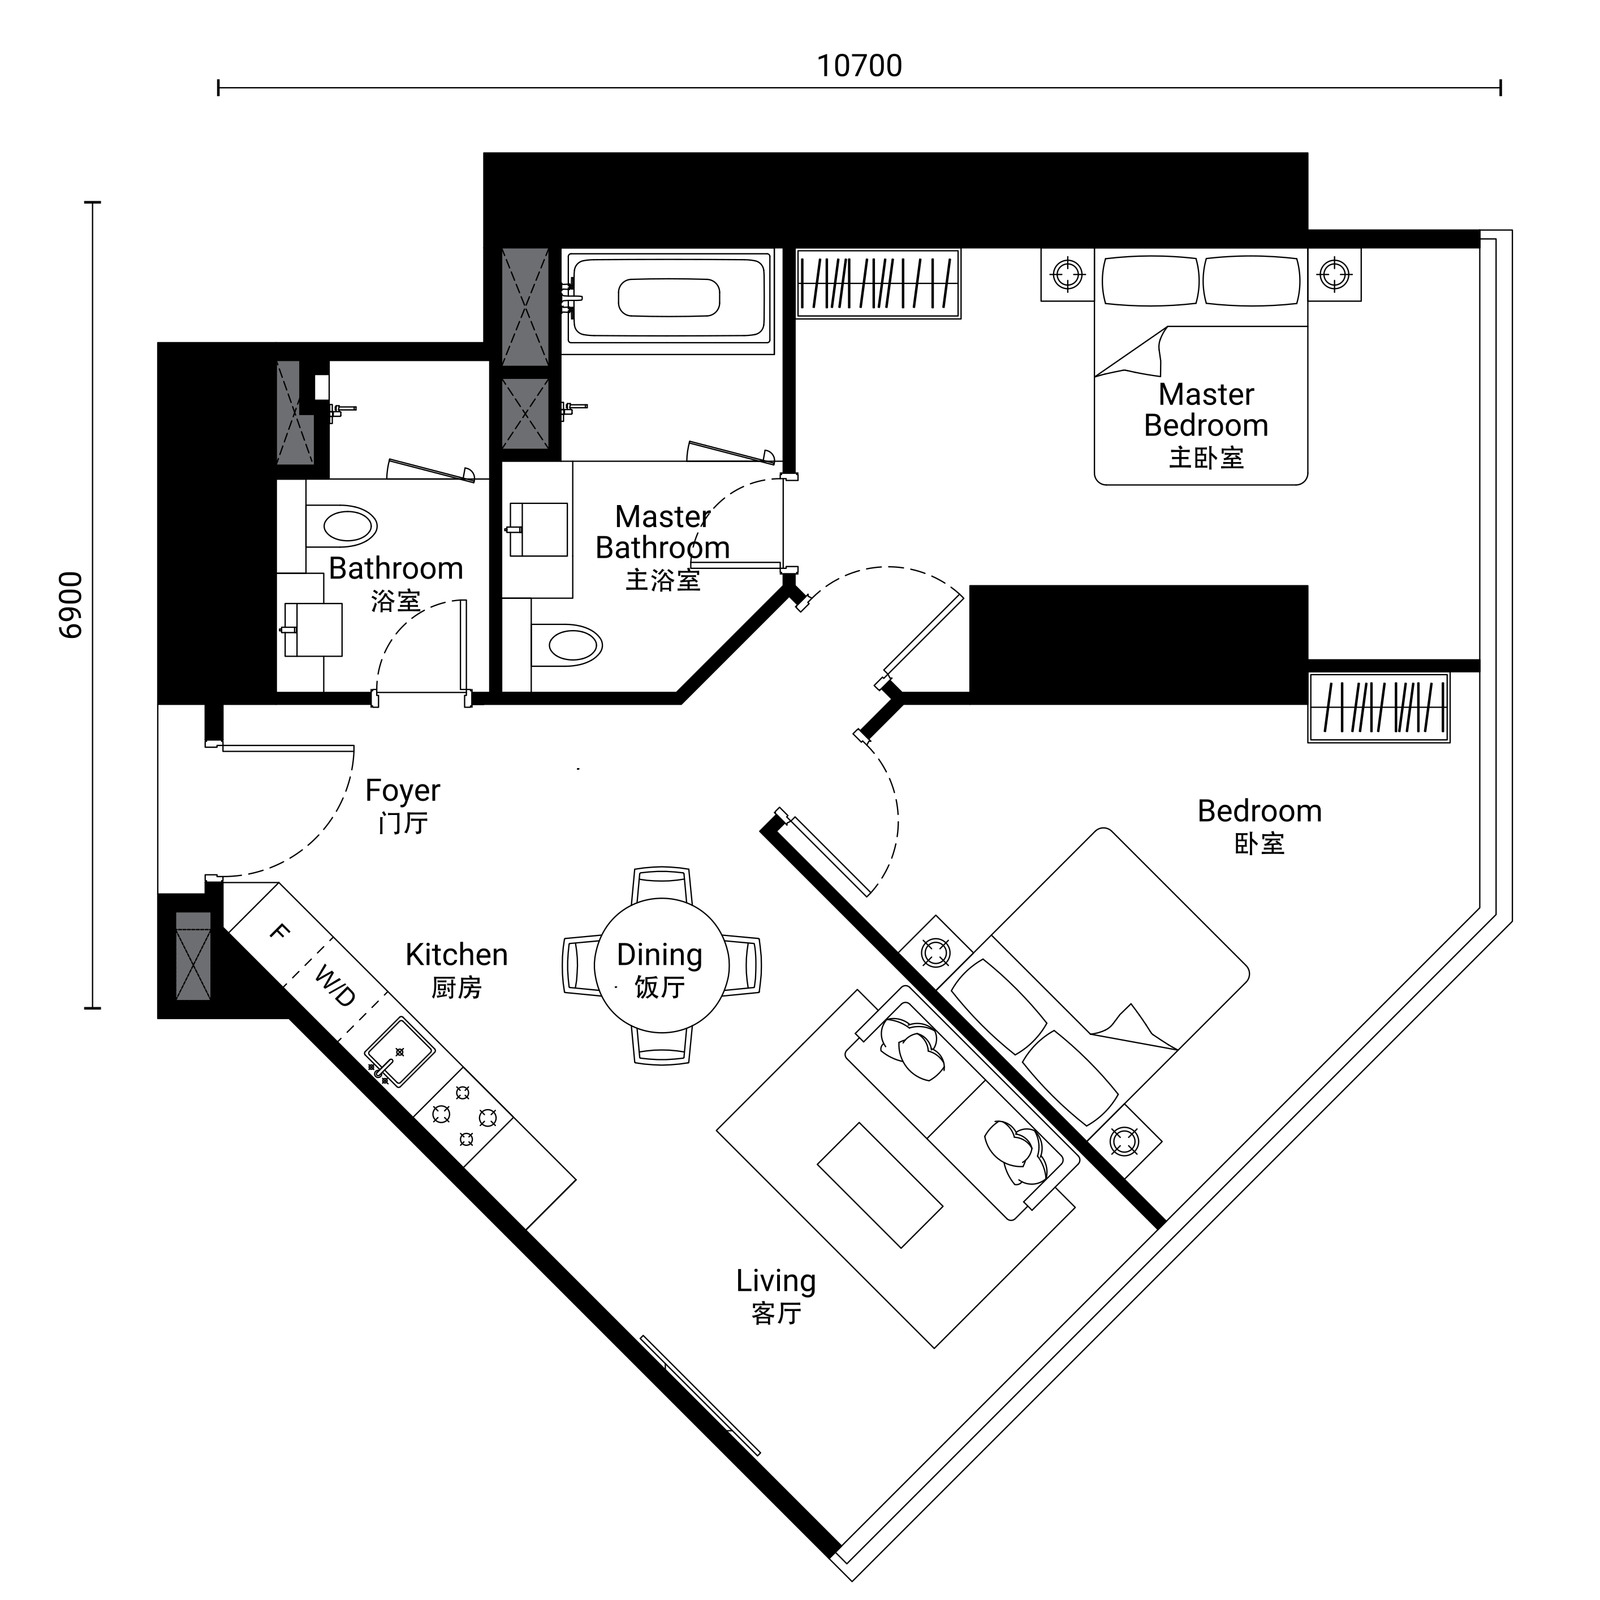
2 bedrooms · 2 bathrooms
Tap any plan to open it full size. Dimensions on the drawings are in millimetres and are the overall width and depth of the home; built-ups are the developer's own figures. The RM1,449,000 entry price is quoted against the 566 sq ft Type A-2 — about RM2,560 per square foot — and no per-type price is published for any of the nine. These nine are the plate for Levels 34 to 43 and 47 to 51; the registered particulars record Tower 1 running to 5,167 sq ft, so the upper-level homes are not drawn here. Maintenance in Tower 1 is RM1.10 per square foot a month with the sinking fund included — about RM623 on a Type A-2 up to RM1,095 on a D-4A — and every home comes with access to one car park bay, though the bay is not titled to the home and is not the owner's to sell or let separately.
Eleven Plans, 678 To 2,185 Sq Ft
Jewel runs larger than Tower 1 throughout — there is no studio here at all, the entry plan being 678 sq ft. Types A1 and B1 are the same built-up in two different plans and take the same position on alternating floors. Then five 1+1s, a two-bedroom, a 2+1 four to a floor, a dual key and the 2,185 sq ft Type E1, the largest home published in either tower. Each key plan names what the unit faces, so that is on every card.
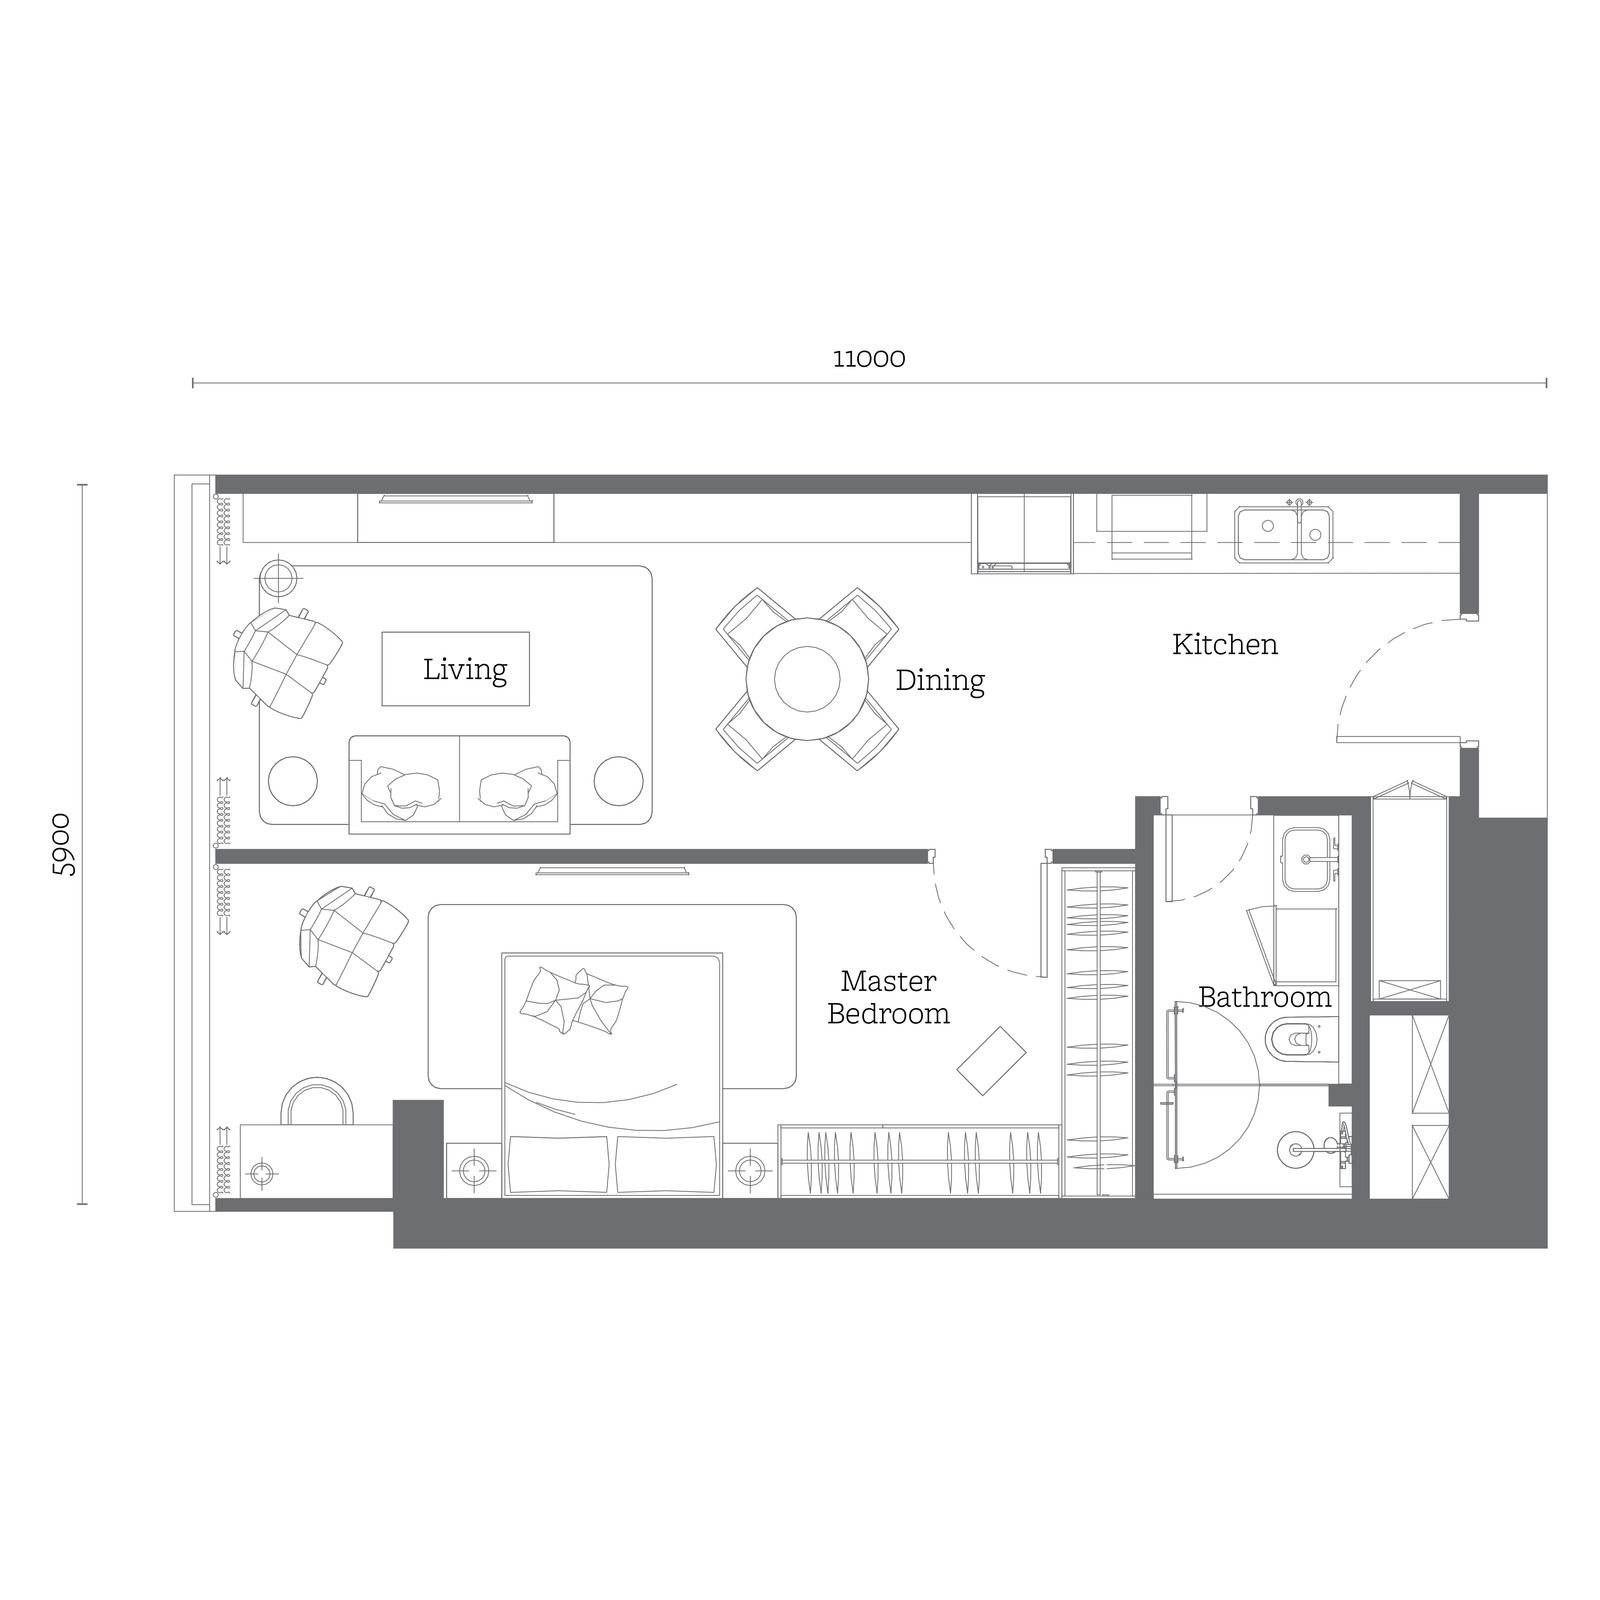
1 bedroom · 1 bathroom
Faces the SO/ KL pool deck
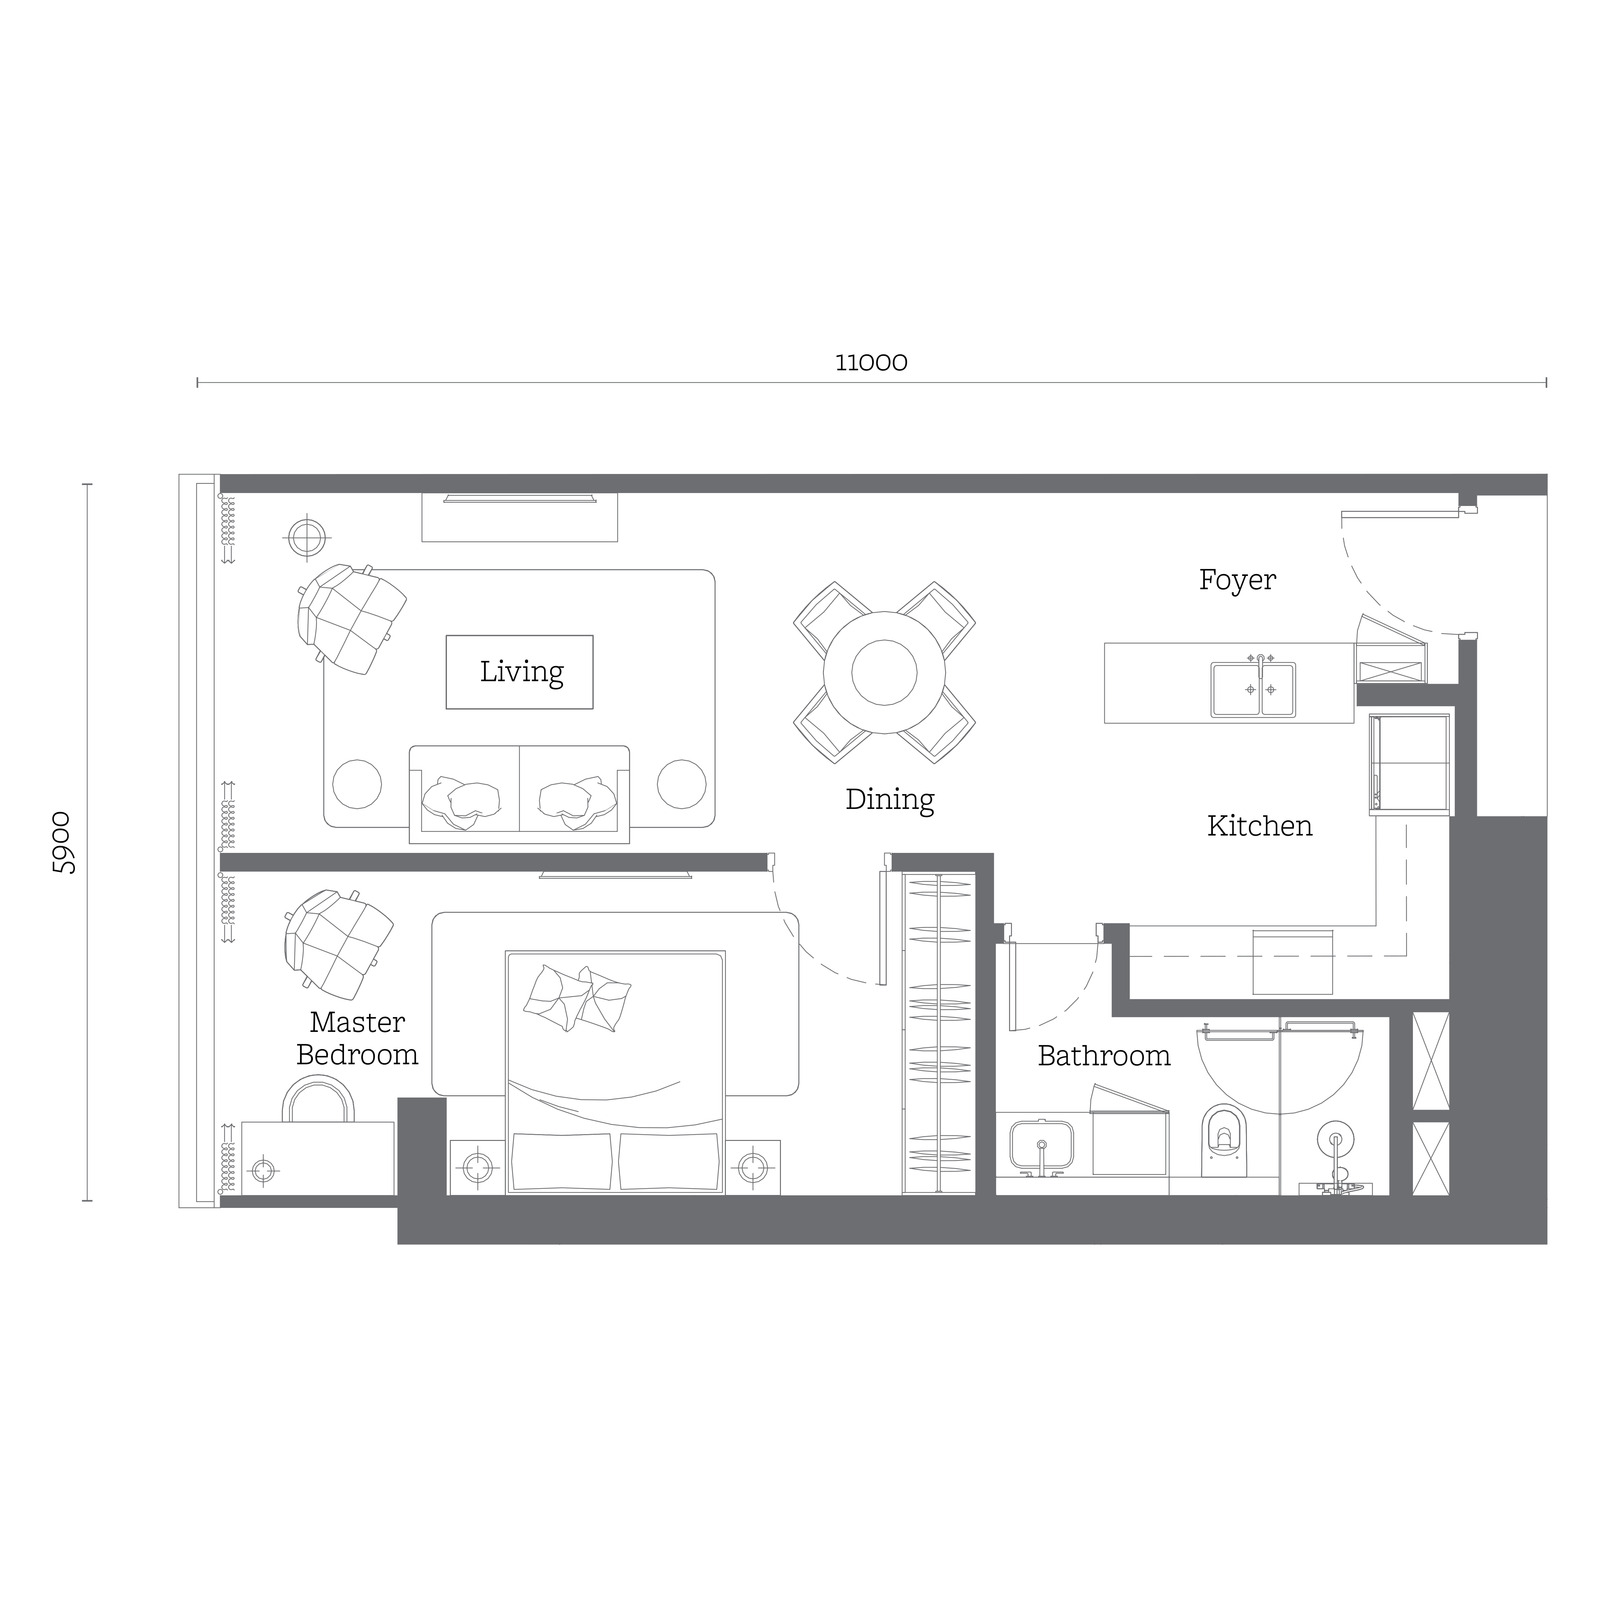
1 bedroom · 1 bathroom
Faces the SO/ KL pool deck
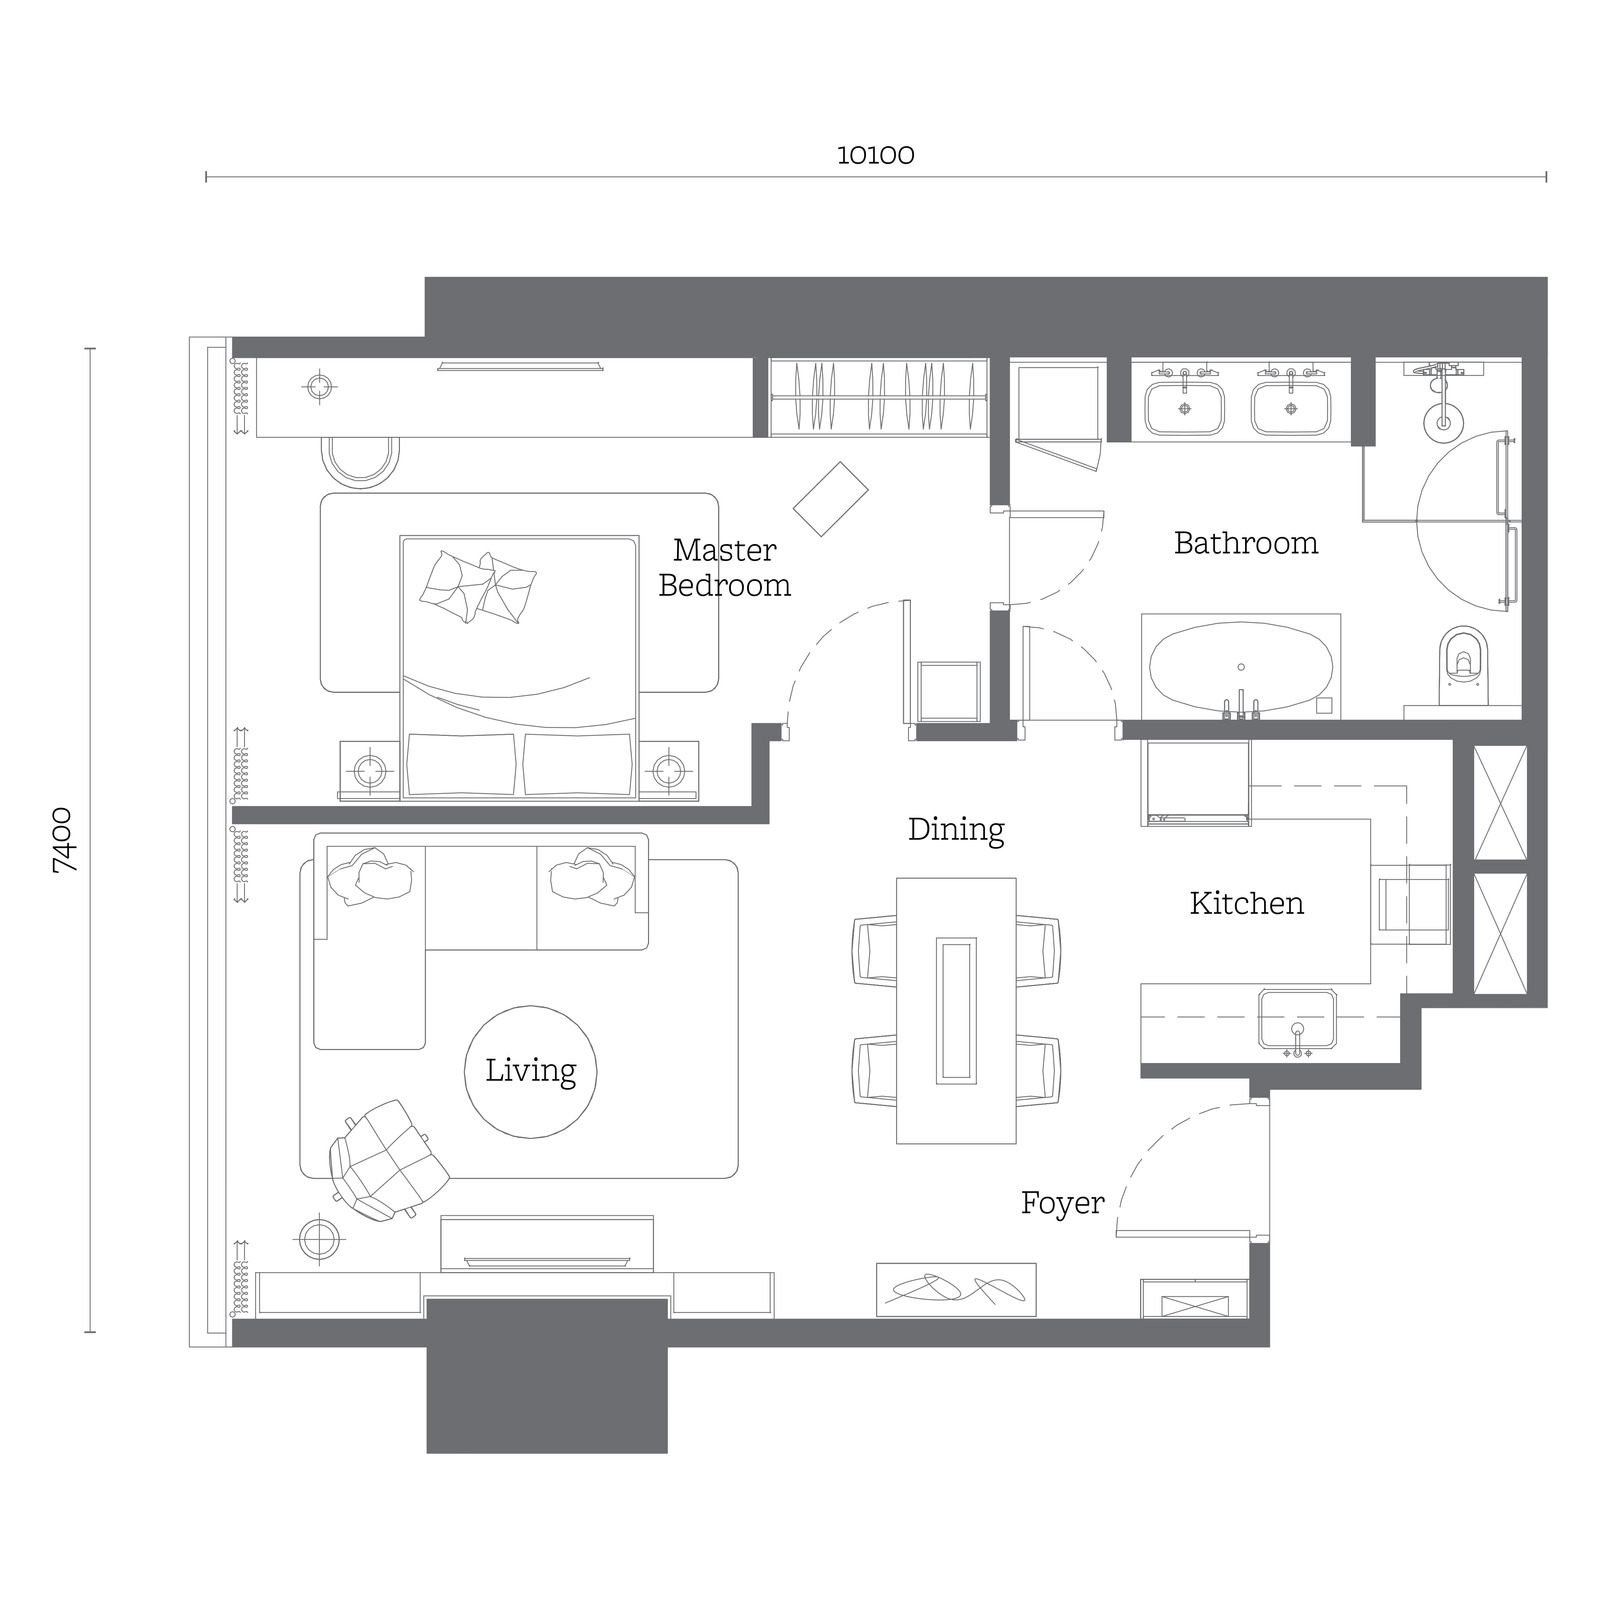
1 bedroom · 1 bathroom
Faces KLCC
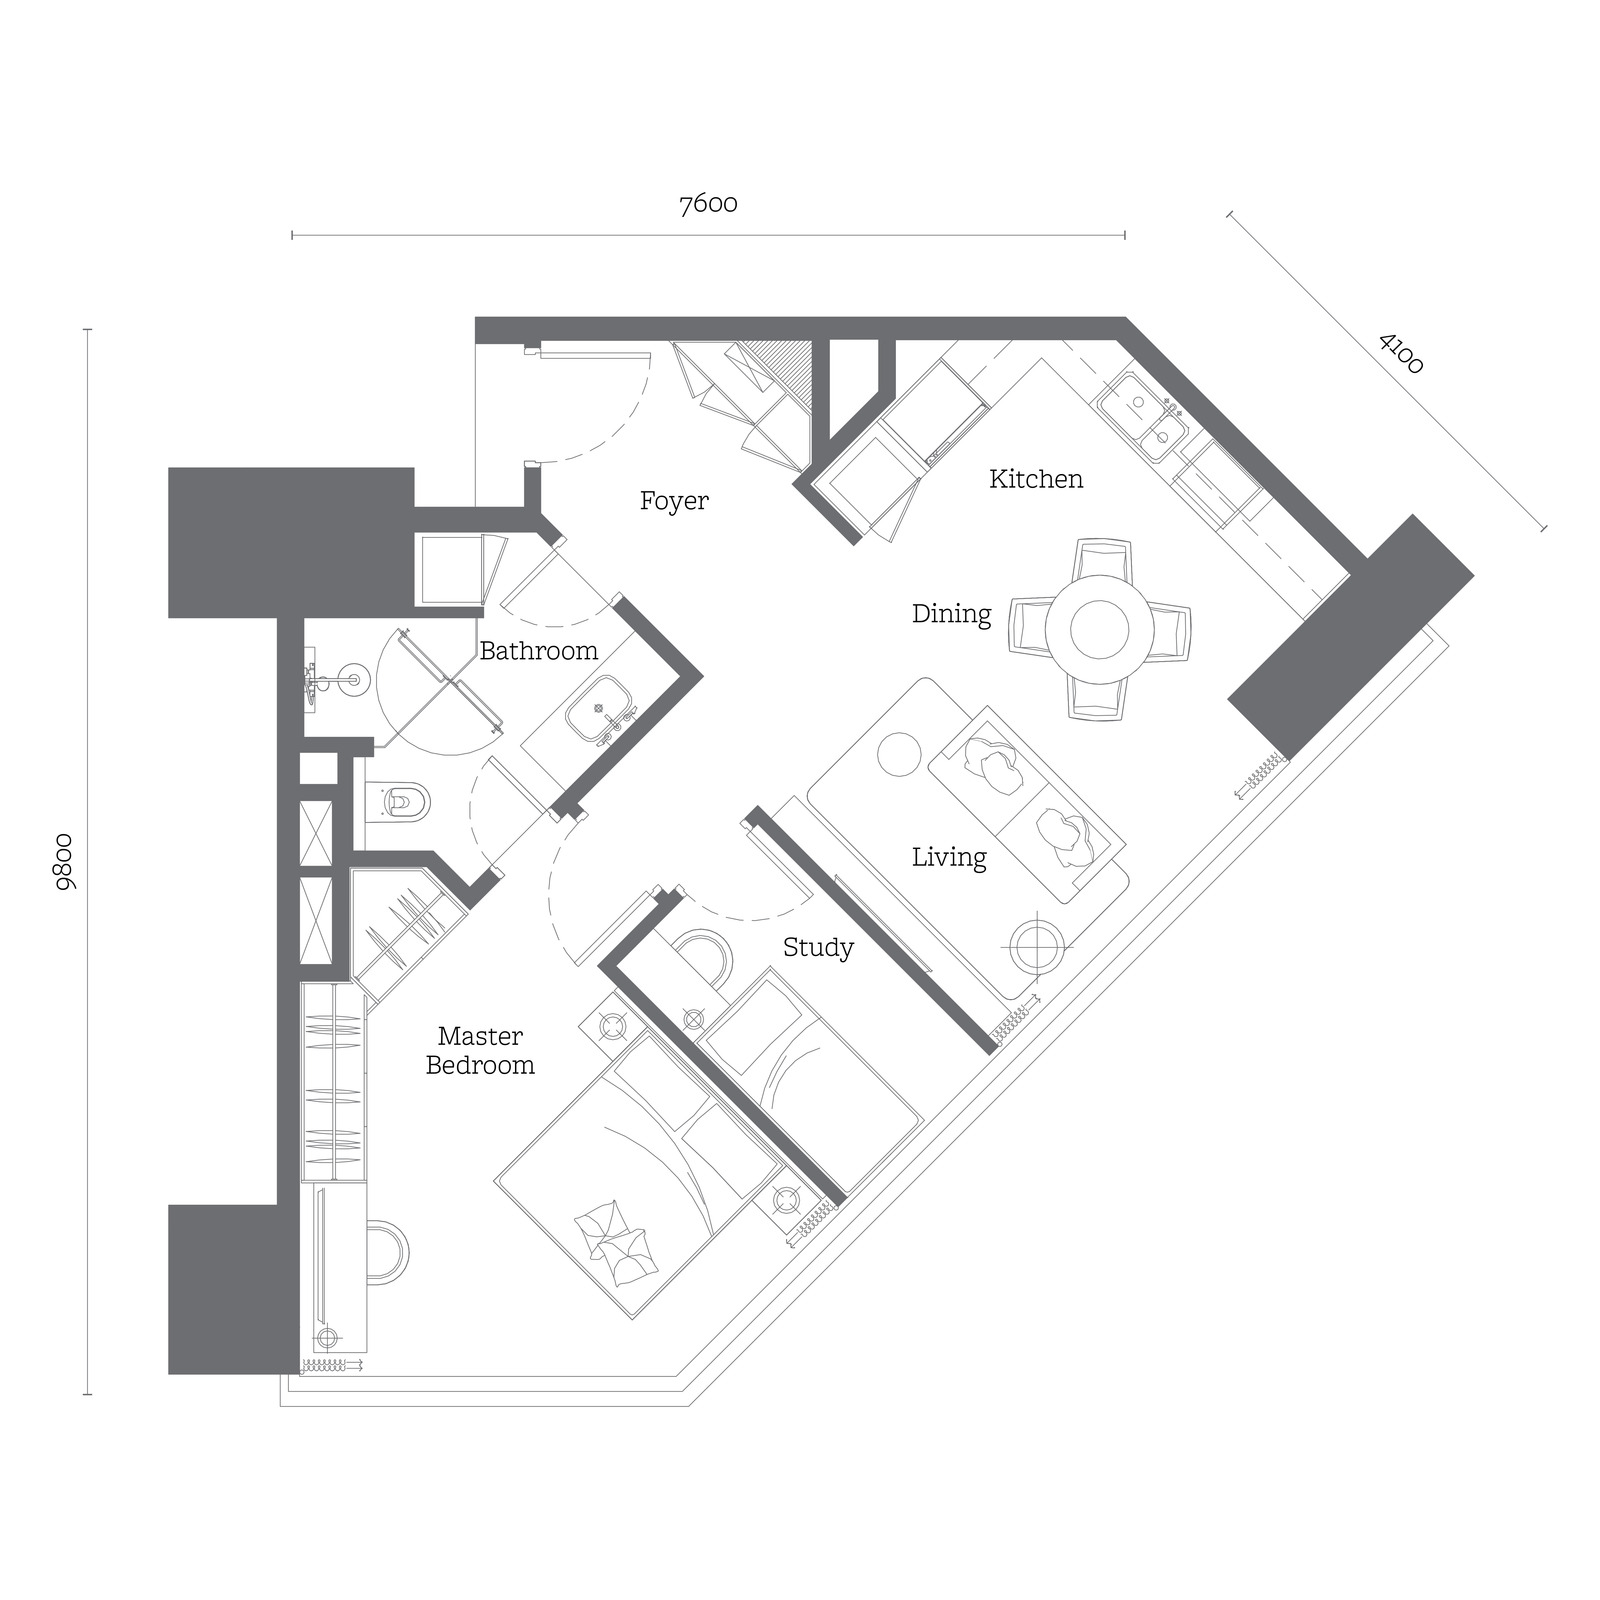
1+1 bedrooms · 1 bathroom
Faces Binjai KLCC
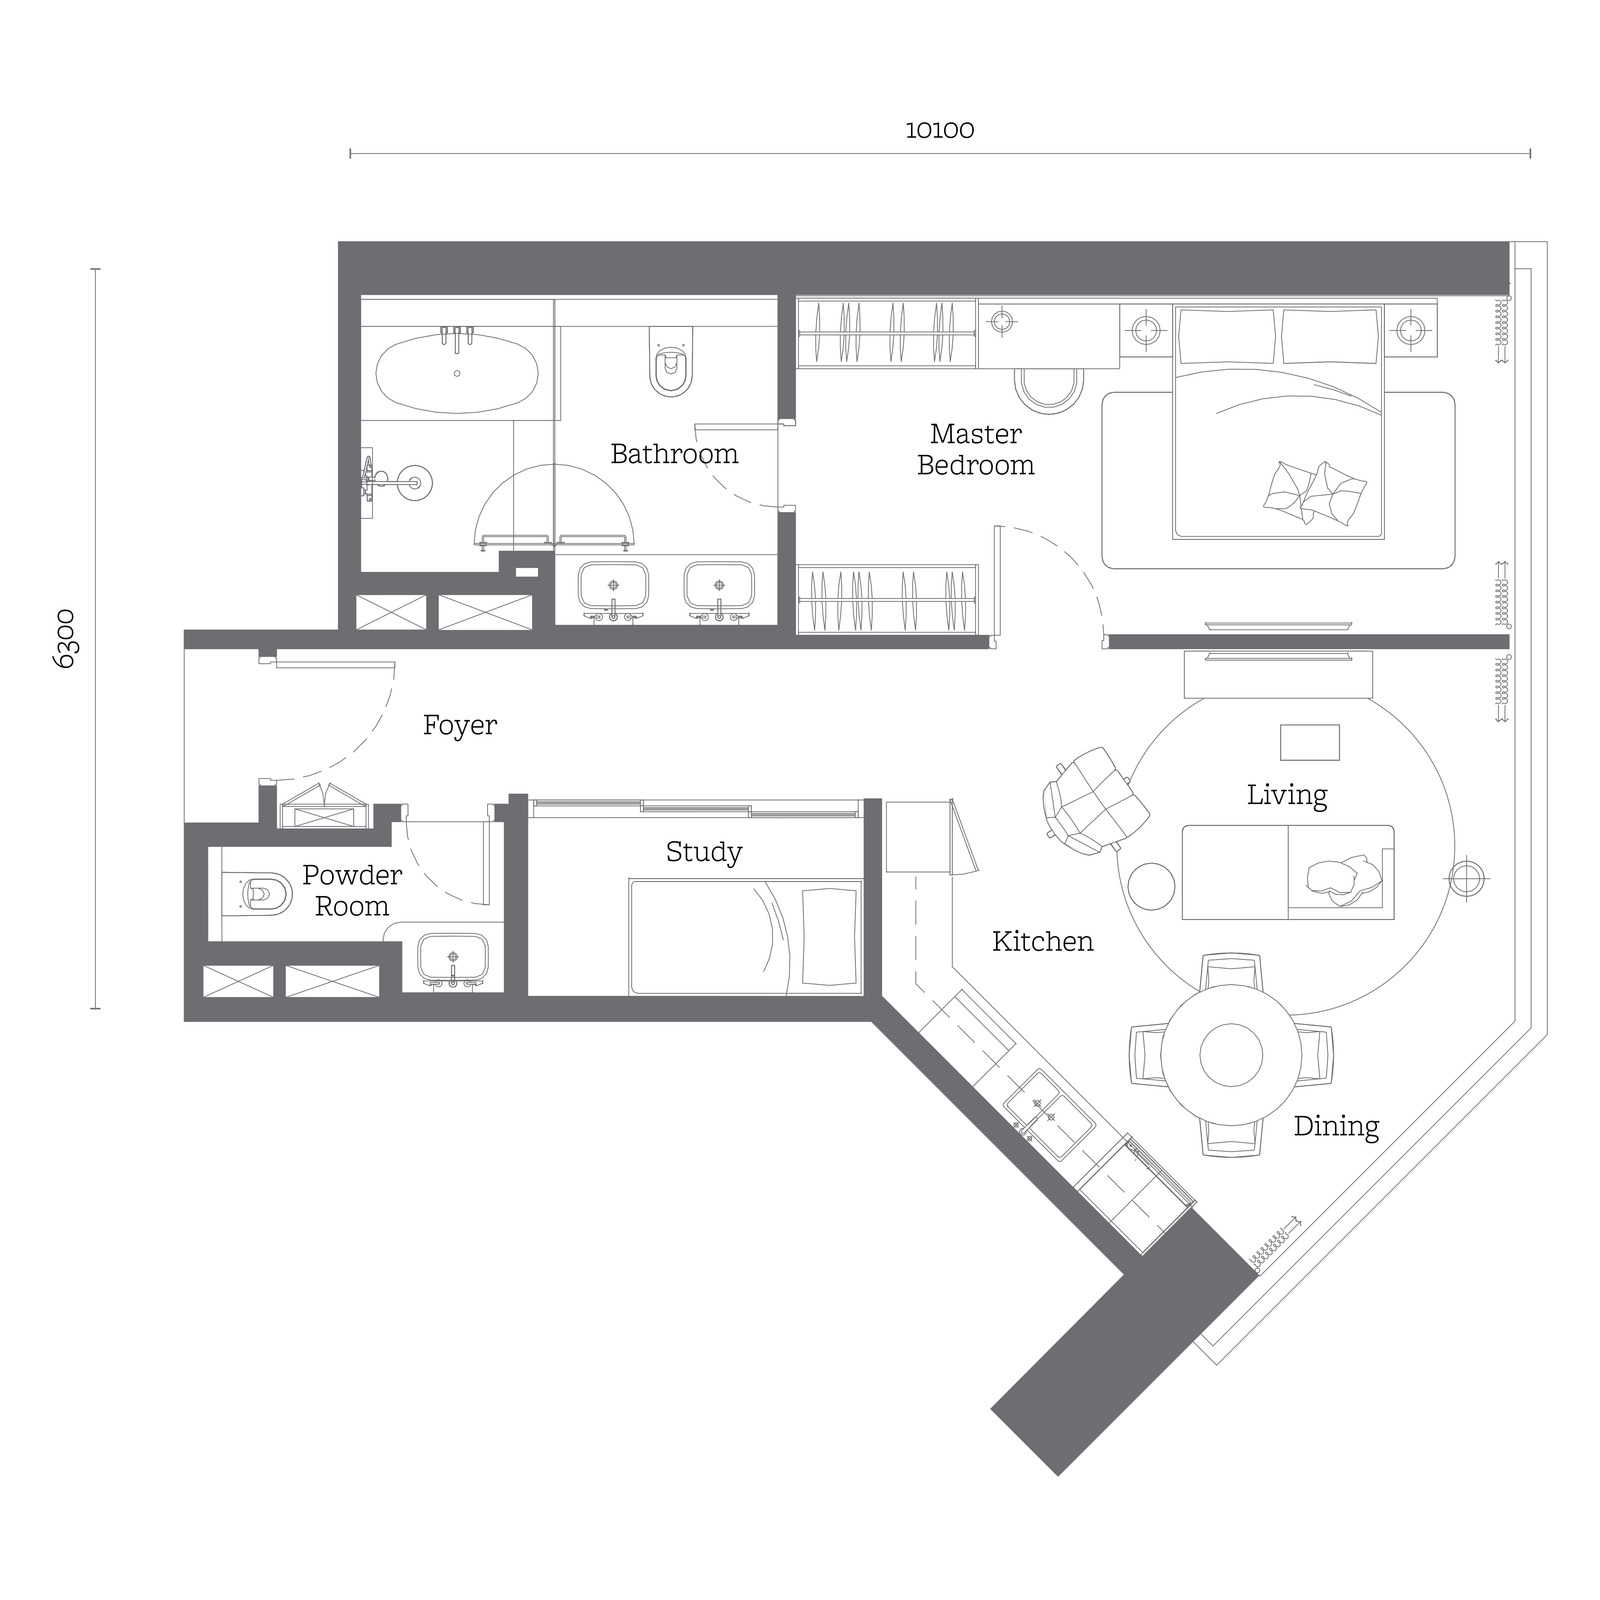
1+1 bedrooms · 1 bathroom + powder room
Faces Binjai KLCC
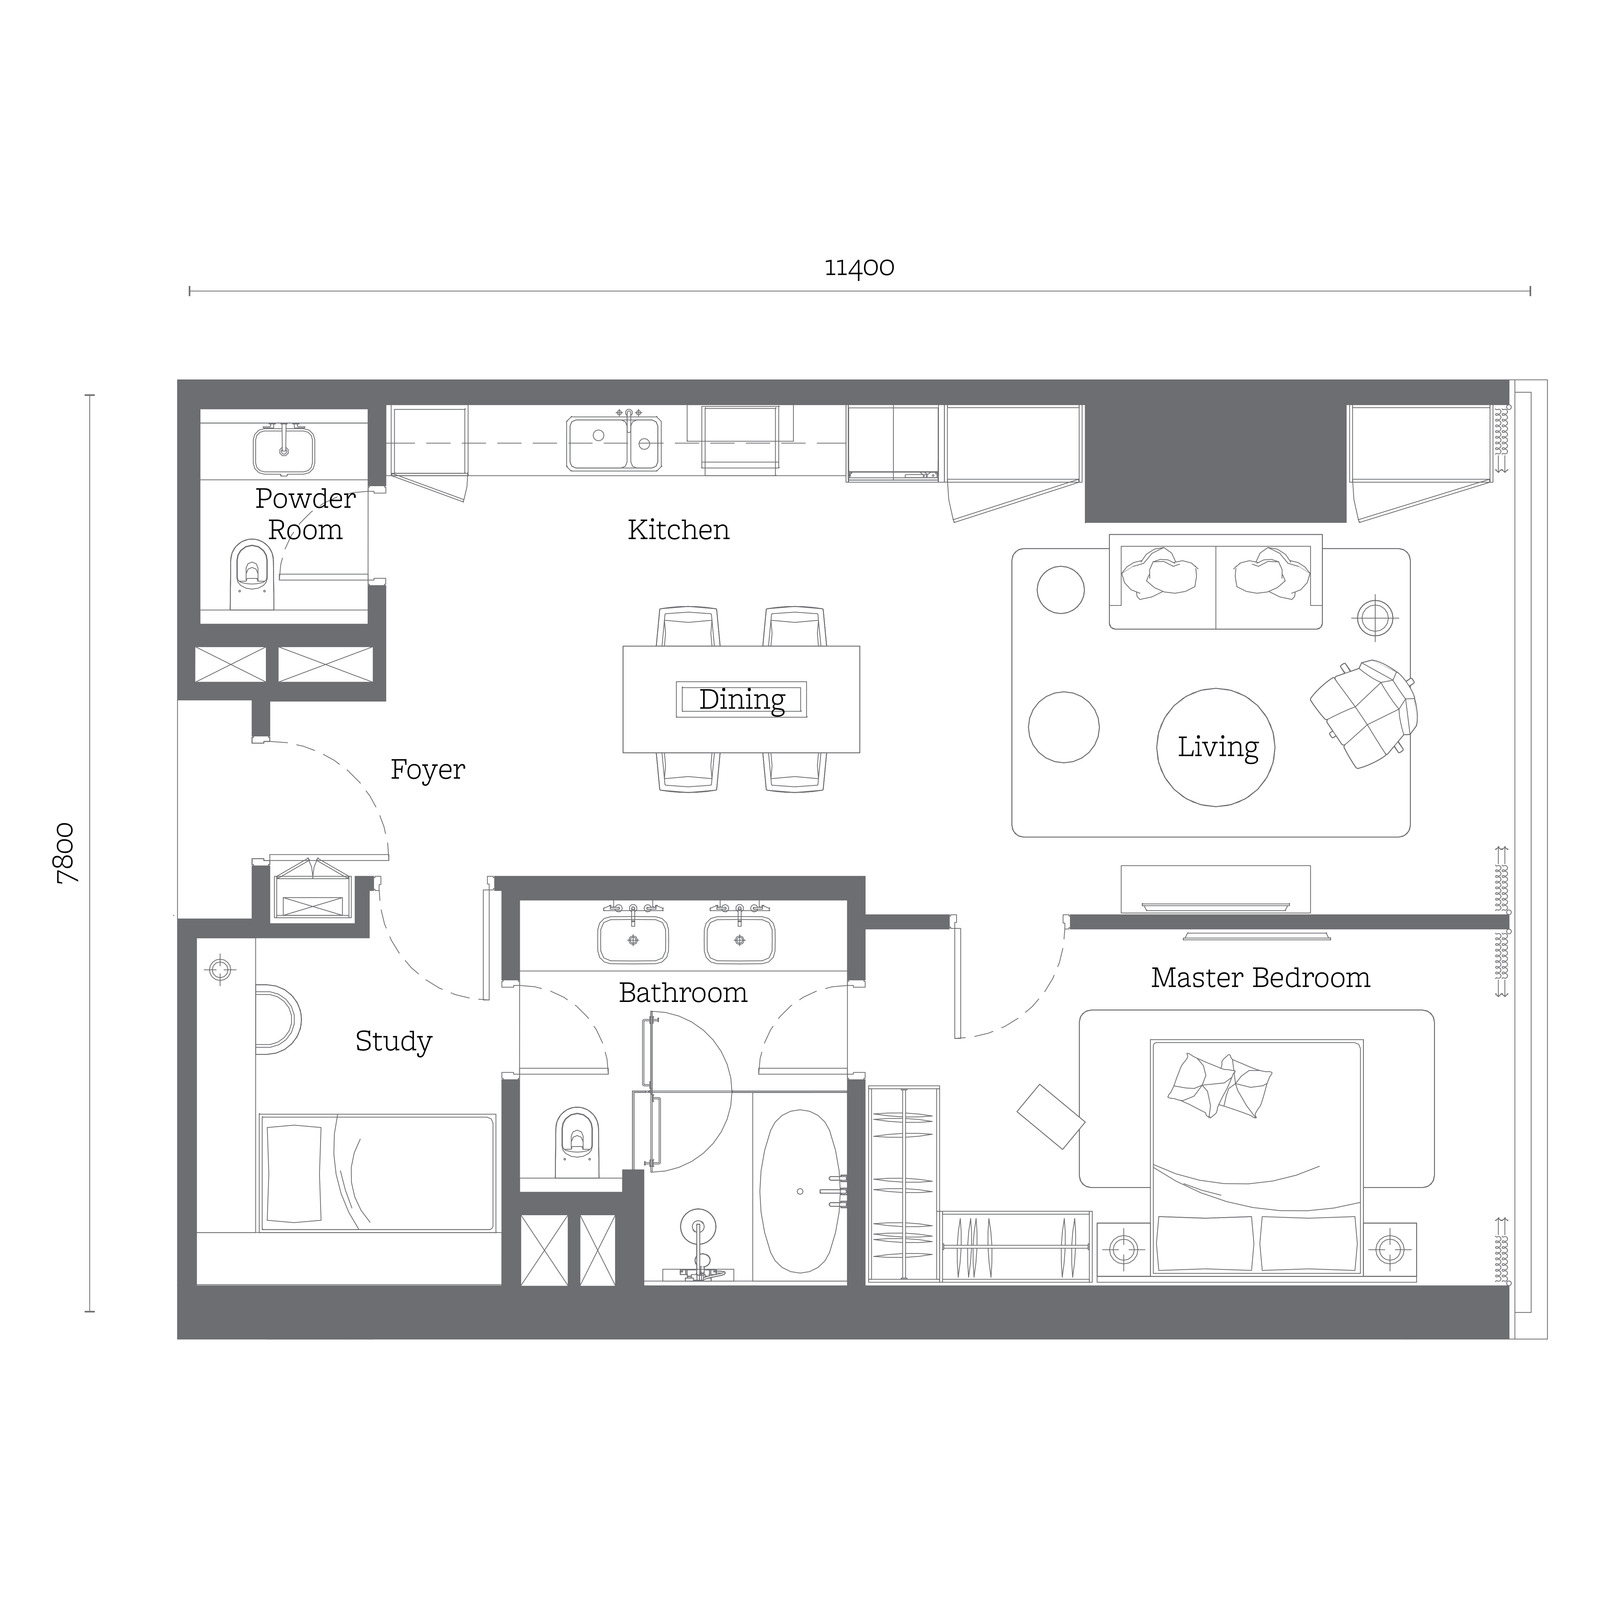
1+1 bedrooms · 1 bathroom + powder room
Faces the IB Tower and The Troika
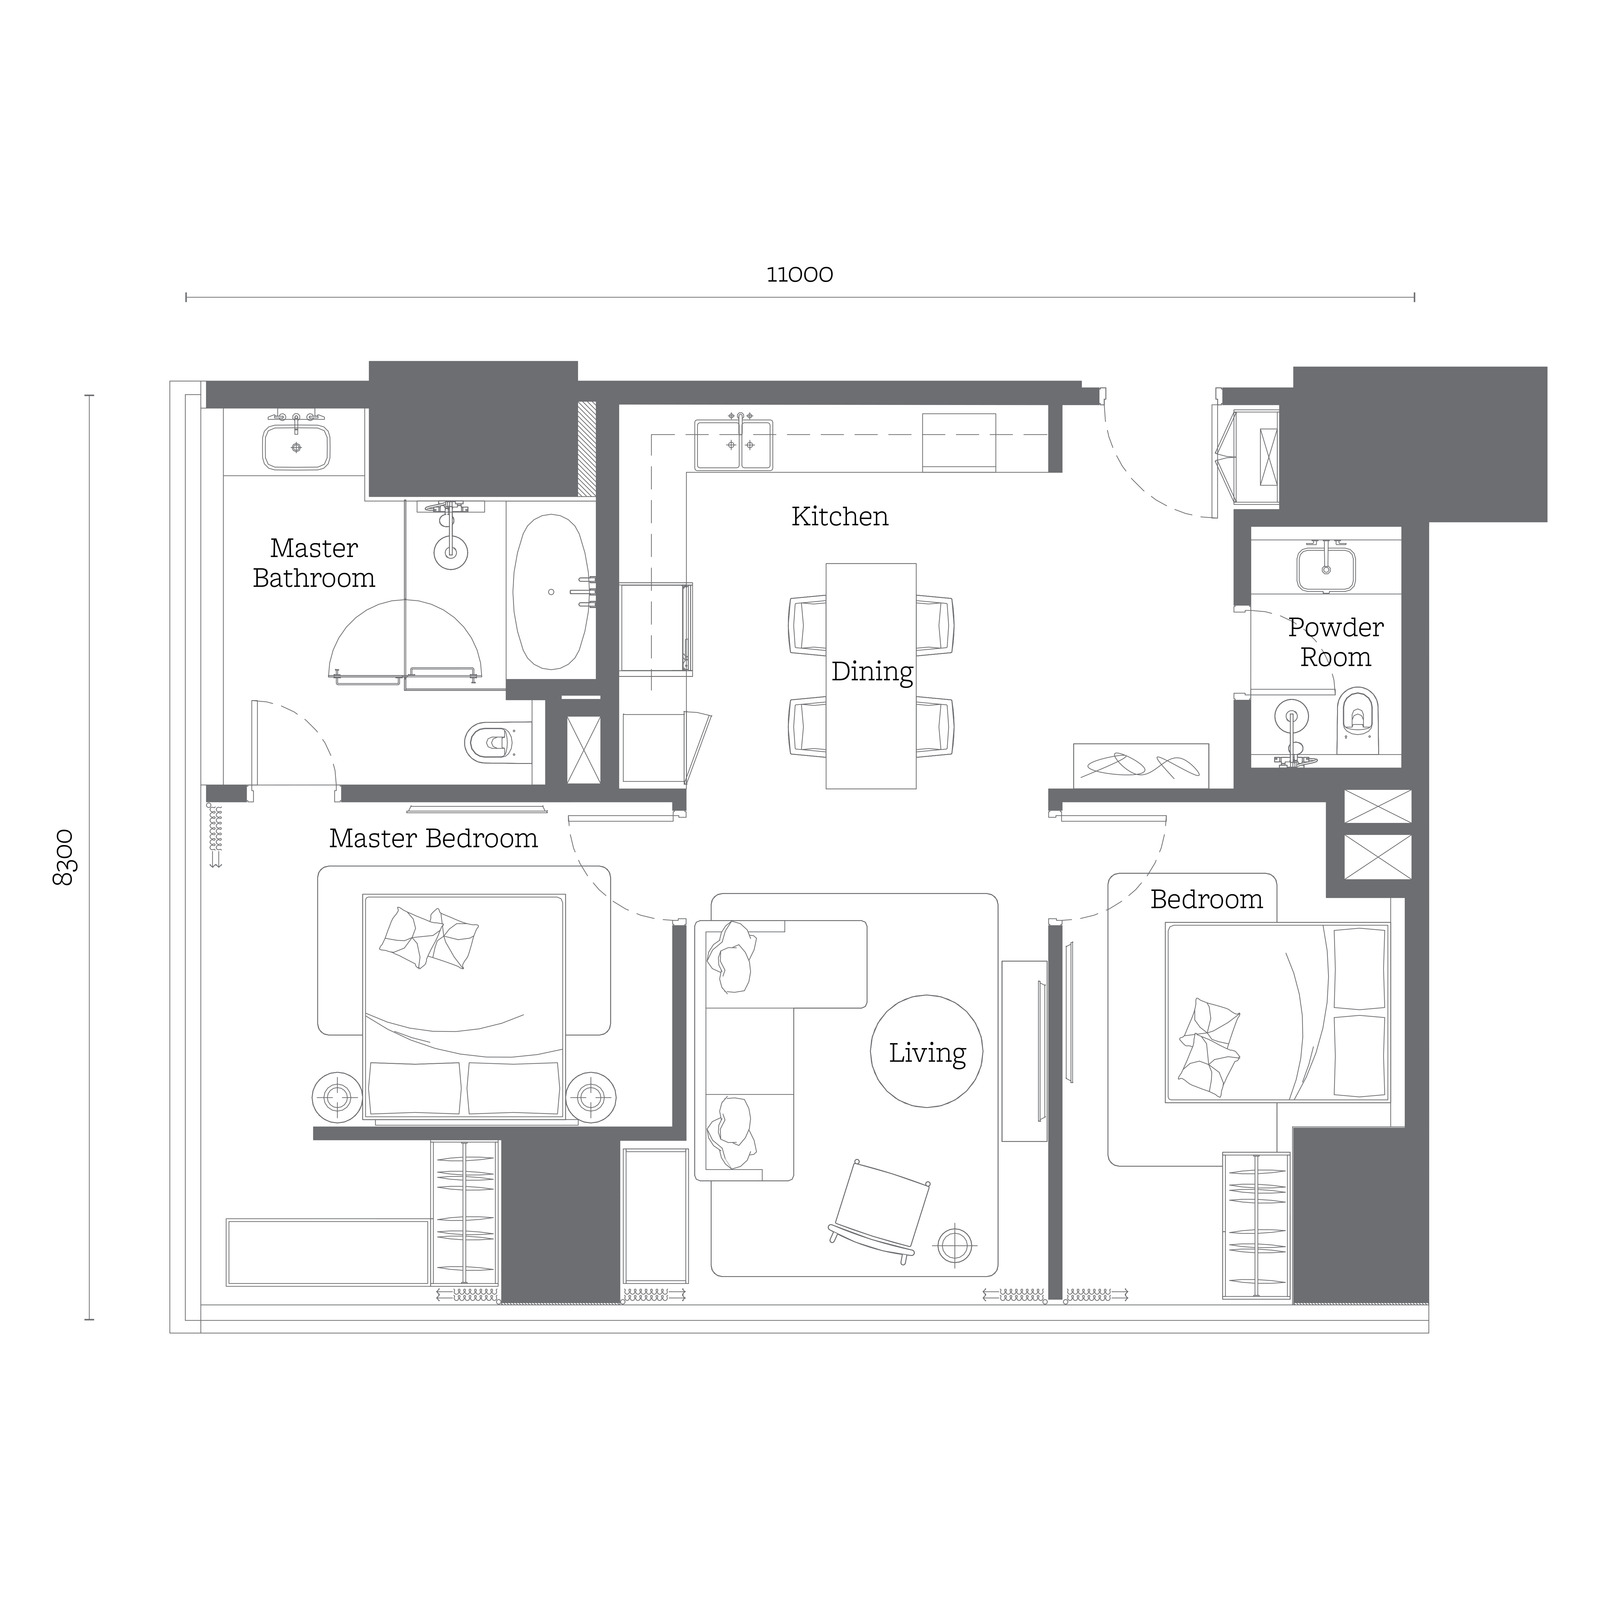
2 bedrooms · 2 bathrooms + powder room
Faces KLCC, KLCC Park, the Mandarin Oriental and Traders
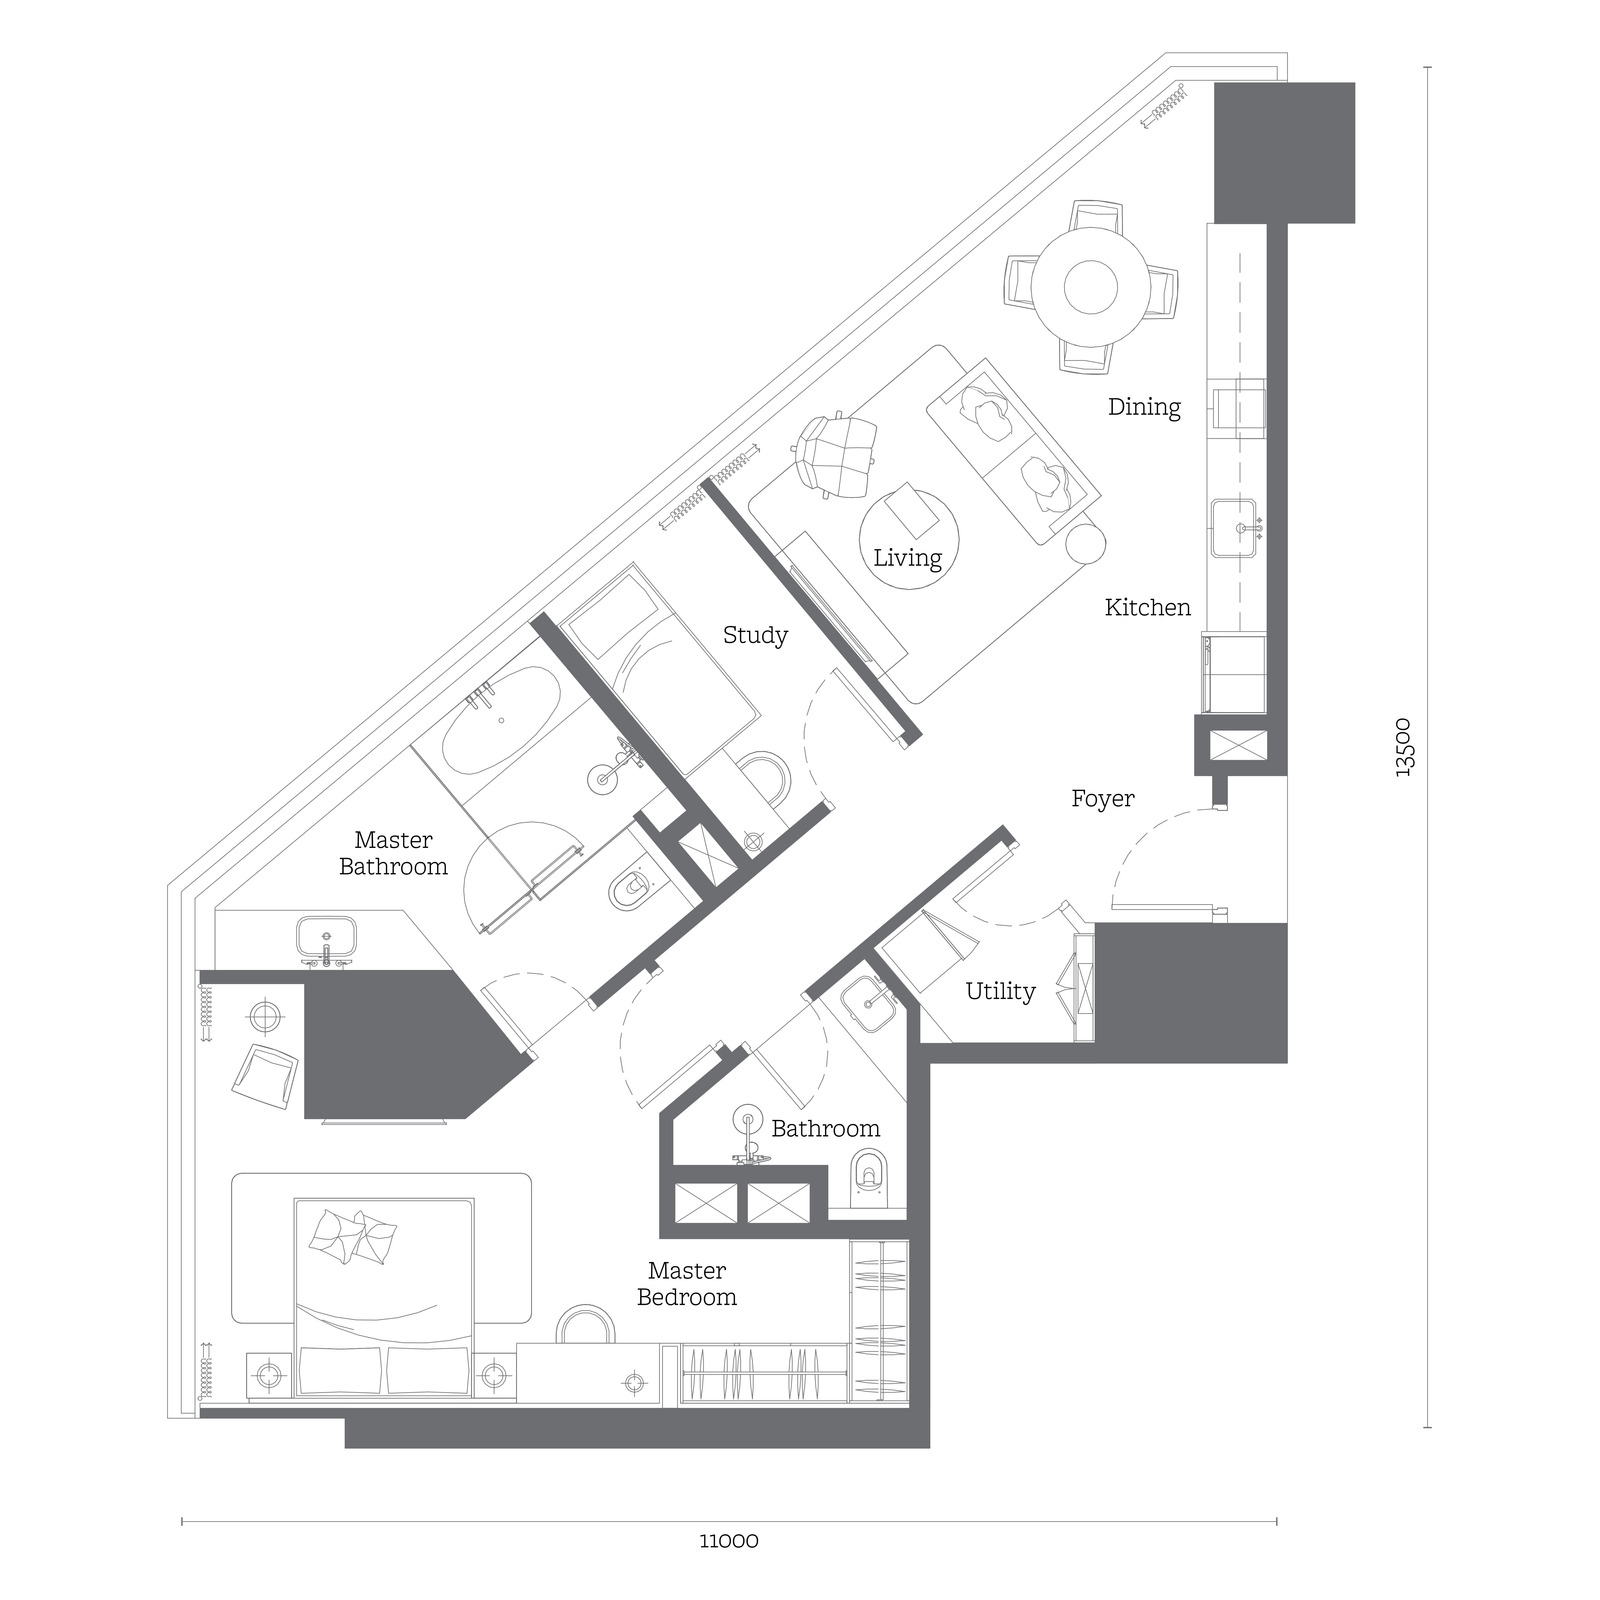
1+1 bedrooms · 1 bathroom + powder room
Faces the Oxley office tower and the Corus Hotel
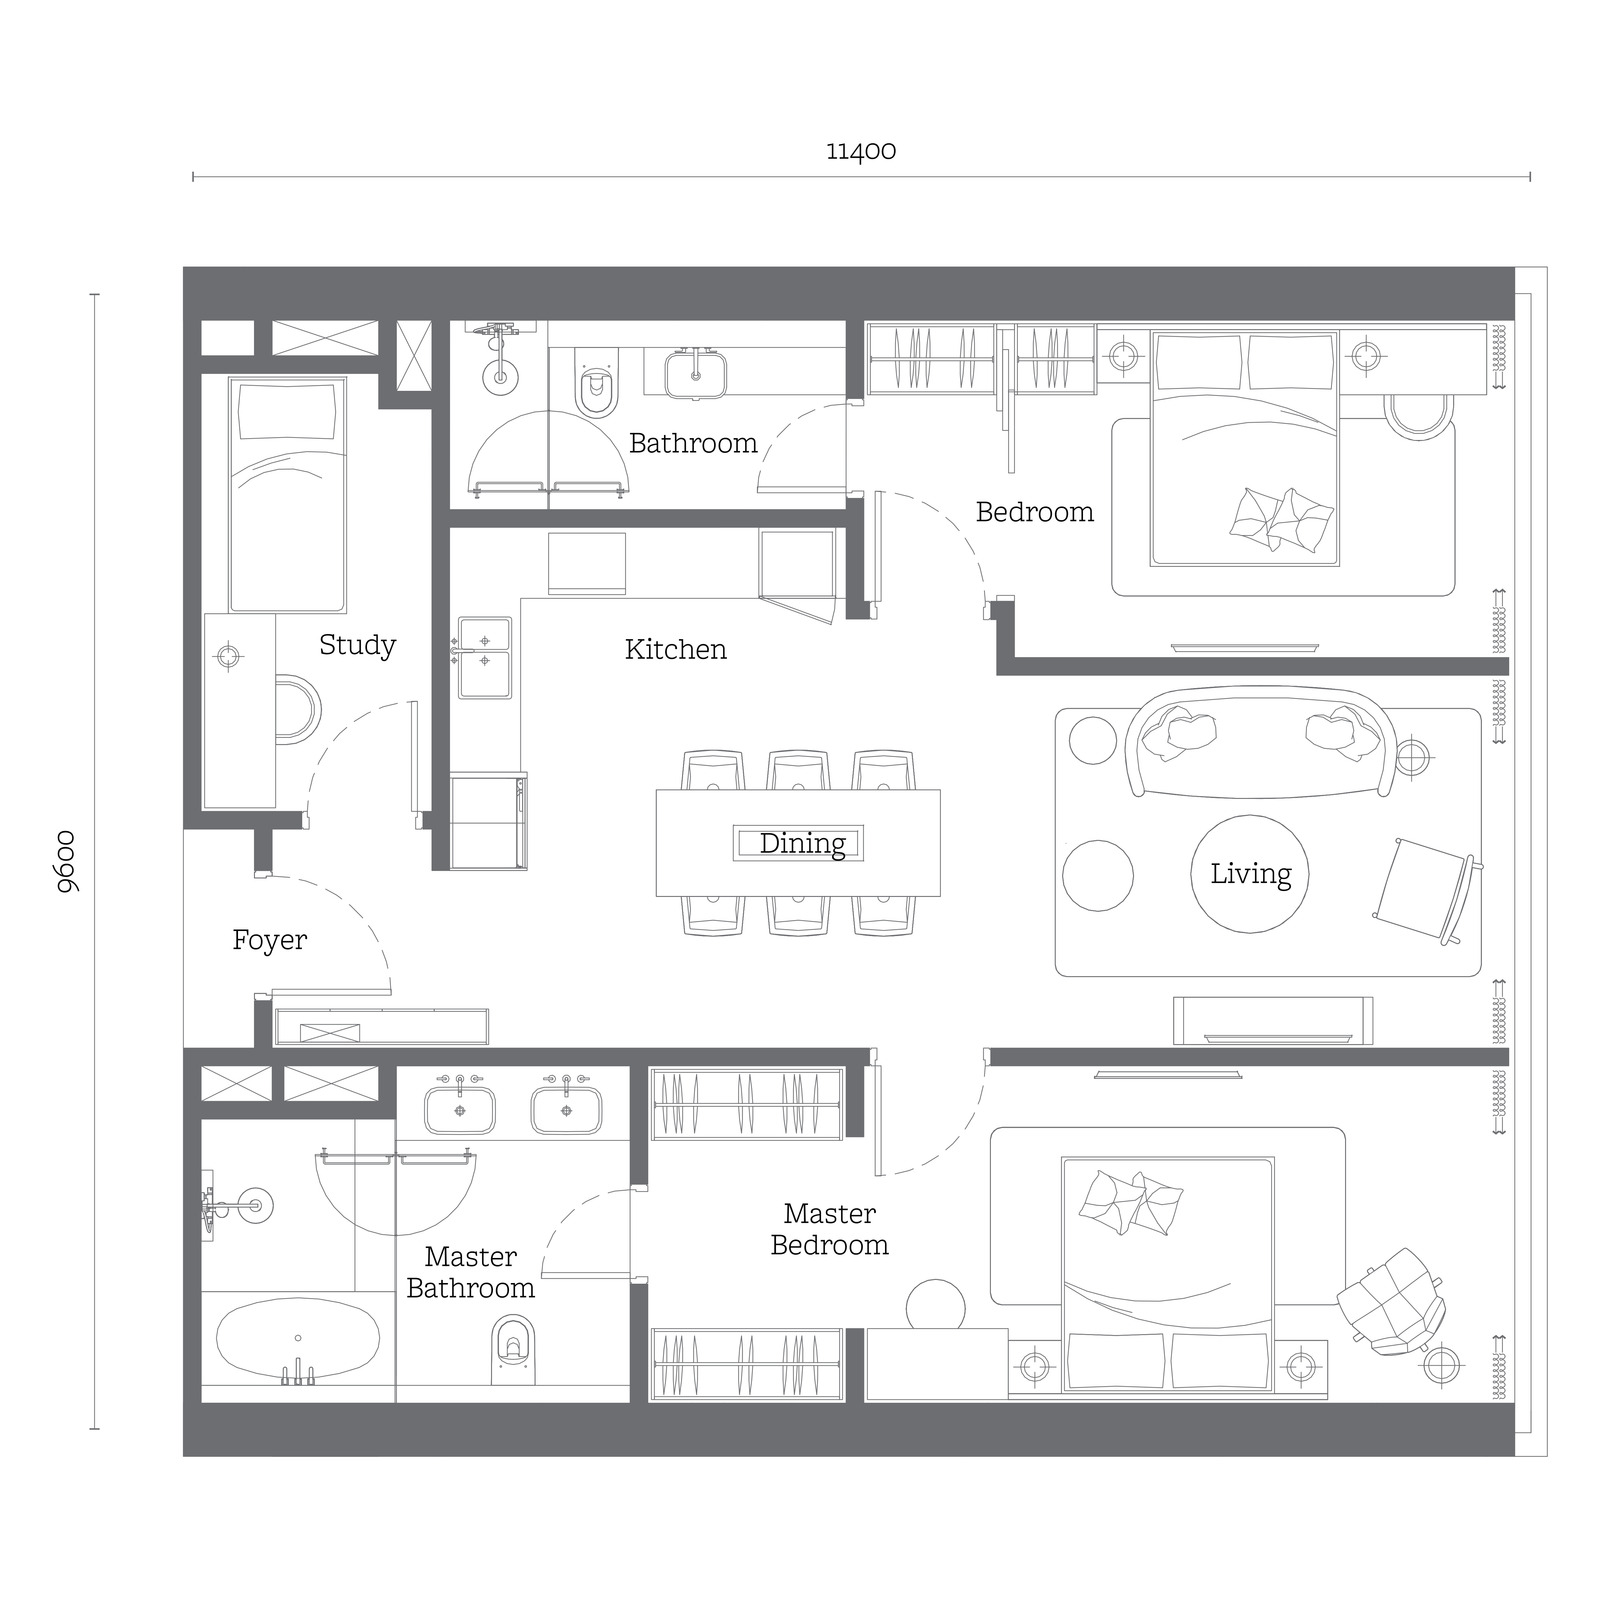
2+1 bedrooms · 2 bathrooms
Faces The Troika and Binjai KLCC
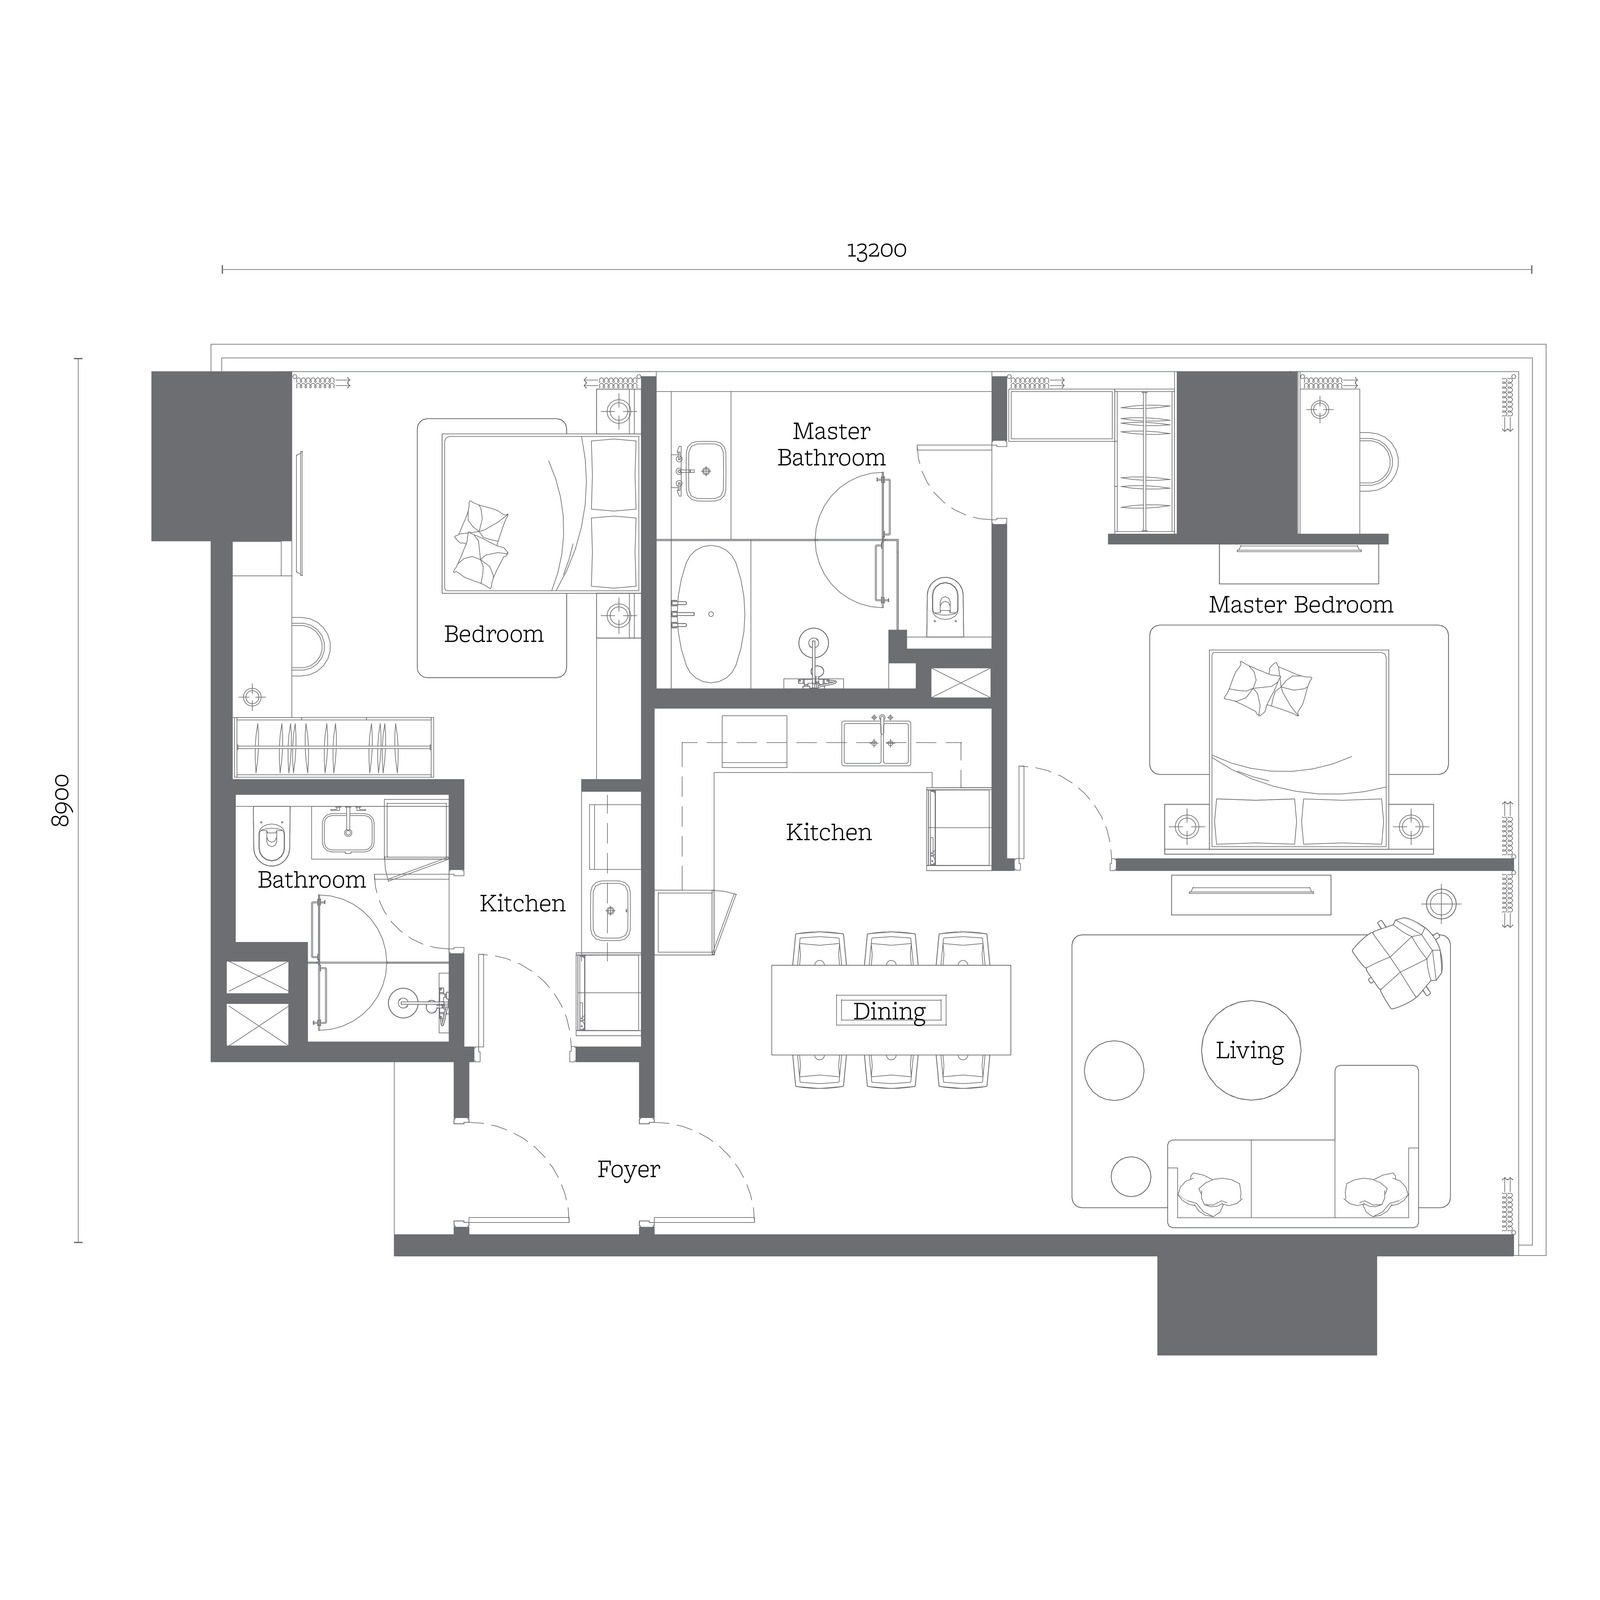
2 bedrooms, dual key · 2 bathrooms
Faces the Intermark and the IB Tower
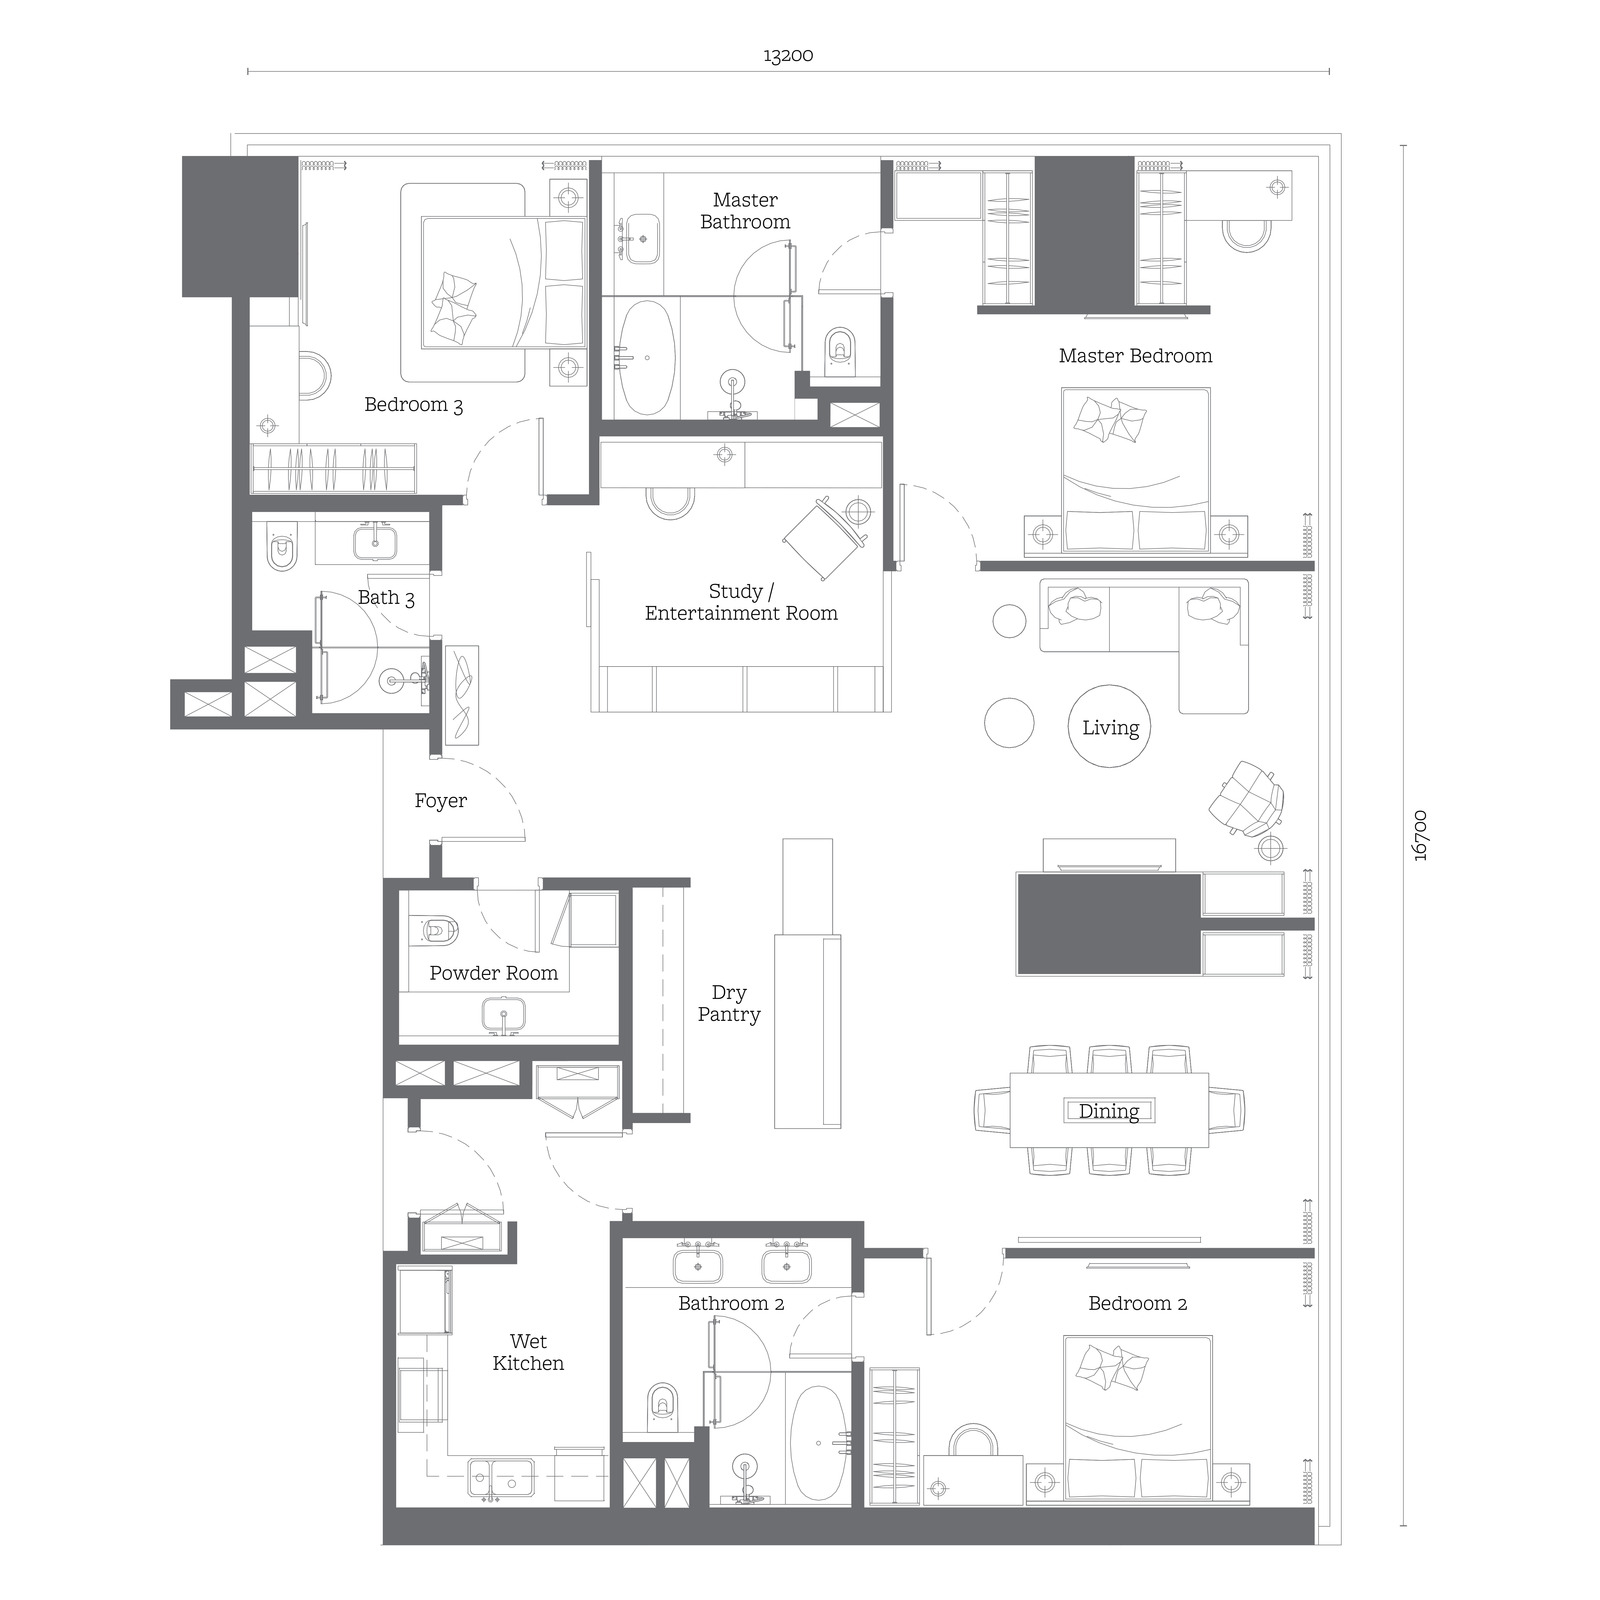
3+1 bedrooms · 3 bathrooms + powder room
Faces the Intermark and the IB Tower
Which Jewel plan to ask about
For one person, the A1 or B1 at 678 sq ft is the entry point and the B3 buys the KLCC side. For a couple who entertain, the C1 and B5 spend a thousand square feet on one bedroom. For a family, the D2 is the 2+1 and four come up on every floor. To live in half and let the other, the D1 dual key. And if you want the best of it, the C2 has the park view and the E1 has everything else.
Tap any plan to open it full size. Two things to read carefully rather than skip. The registered built-up band for Tower 2 is 563 to 1,208 sq ft, so the 1,227 sq ft Type D1 and the 2,185 sq ft Type E1 both sit outside it — the drawings and the registered schedule genuinely disagree, and this page publishes the drawings. And the sales kit prints “to be finalized” against the Type D2 sheet, so on that one check the drawing against the sale agreement. Maintenance in Tower 2 is RM0.66 per square foot a month with the sinking fund included — about RM447 on a 678 sq ft A1 or B1 up to RM1,442 on the E1 — and most homes come with one car park bay, though not all, so get it written against your unit number.
All twenty floor plans, both typical plates and the facility lists are in the brochure — the SO/ Kuala Lumpur e-brochure and the Jewel sales kit, bound into one download.
Live By The World's Tallest Twin Towers
The developer's own map puts the development on Jalan Ampang at the top of the KLCC precinct, with the Petronas Twin Towers and the 50-acre KLCC Park immediately south-west, Avenue K and the Ampang Park stations east, and the embassy quarter running up Jalan Tun Razak. Read outward from there: Bukit Bintang and the Pavilion shopping belt sit south-west, the Royal Selangor Golf Club east, TRX south, and KL Tower and the Forest Eco Park west. The numbered legend runs to sixty-nine entries.
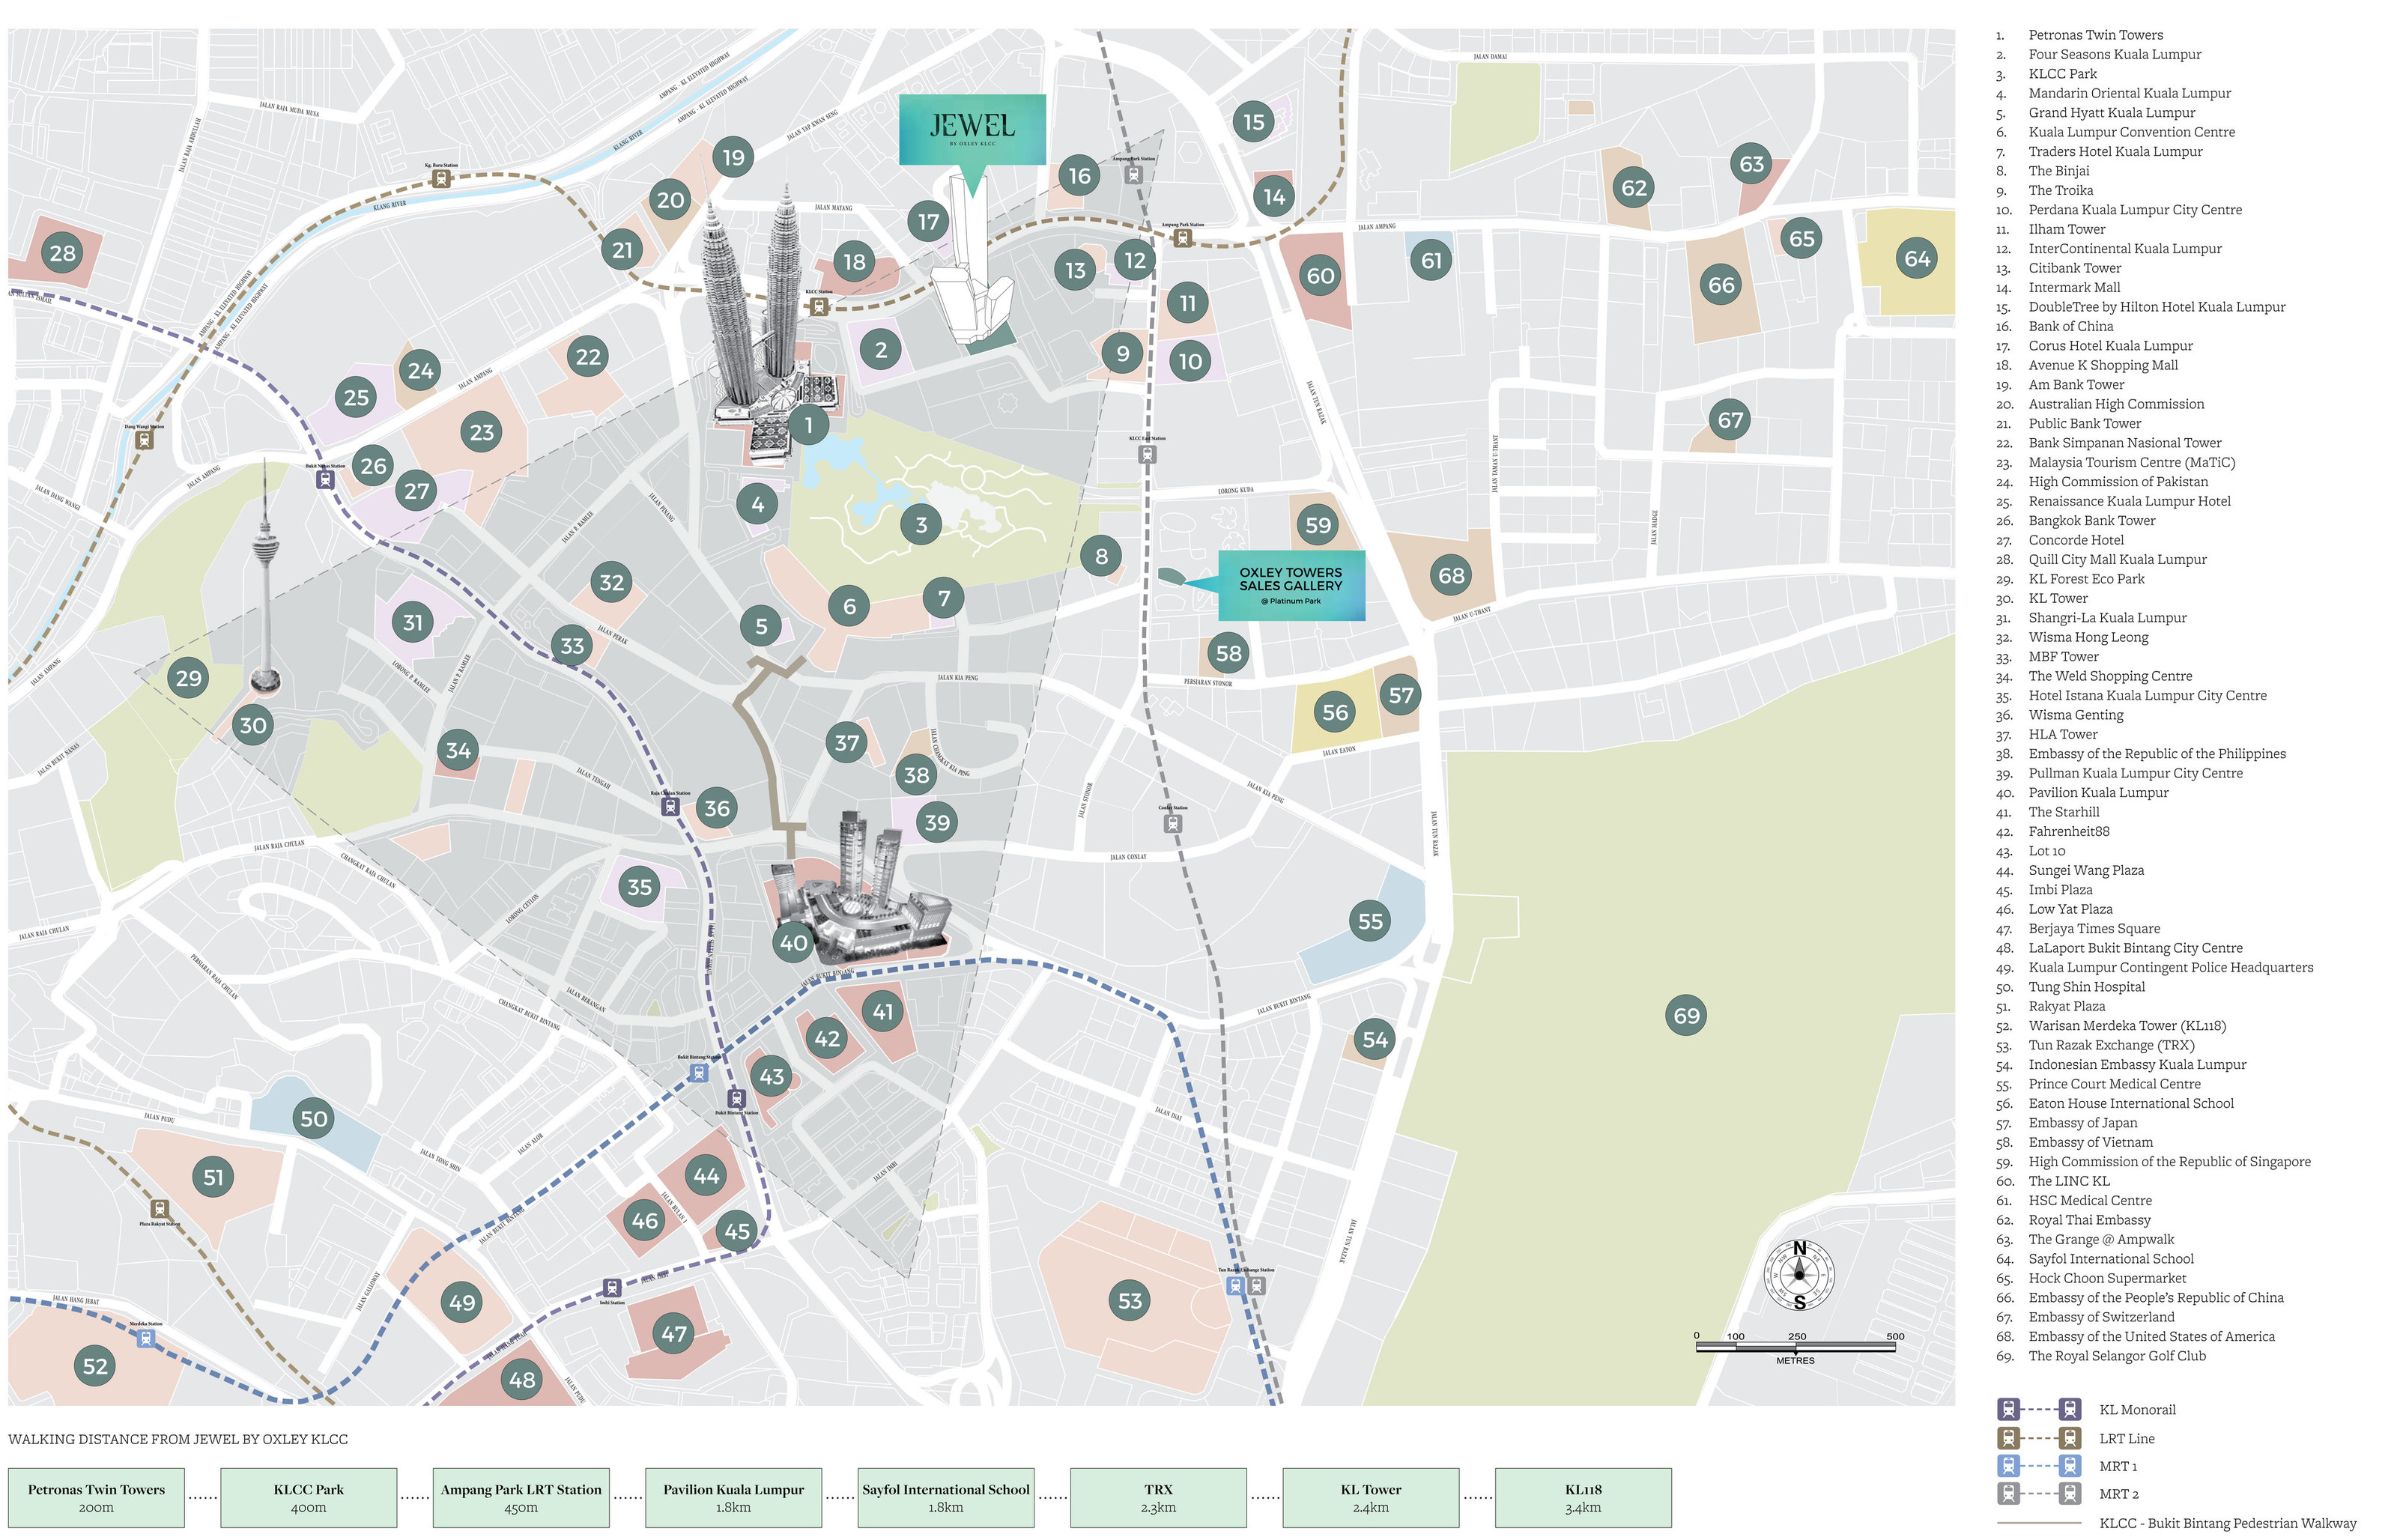
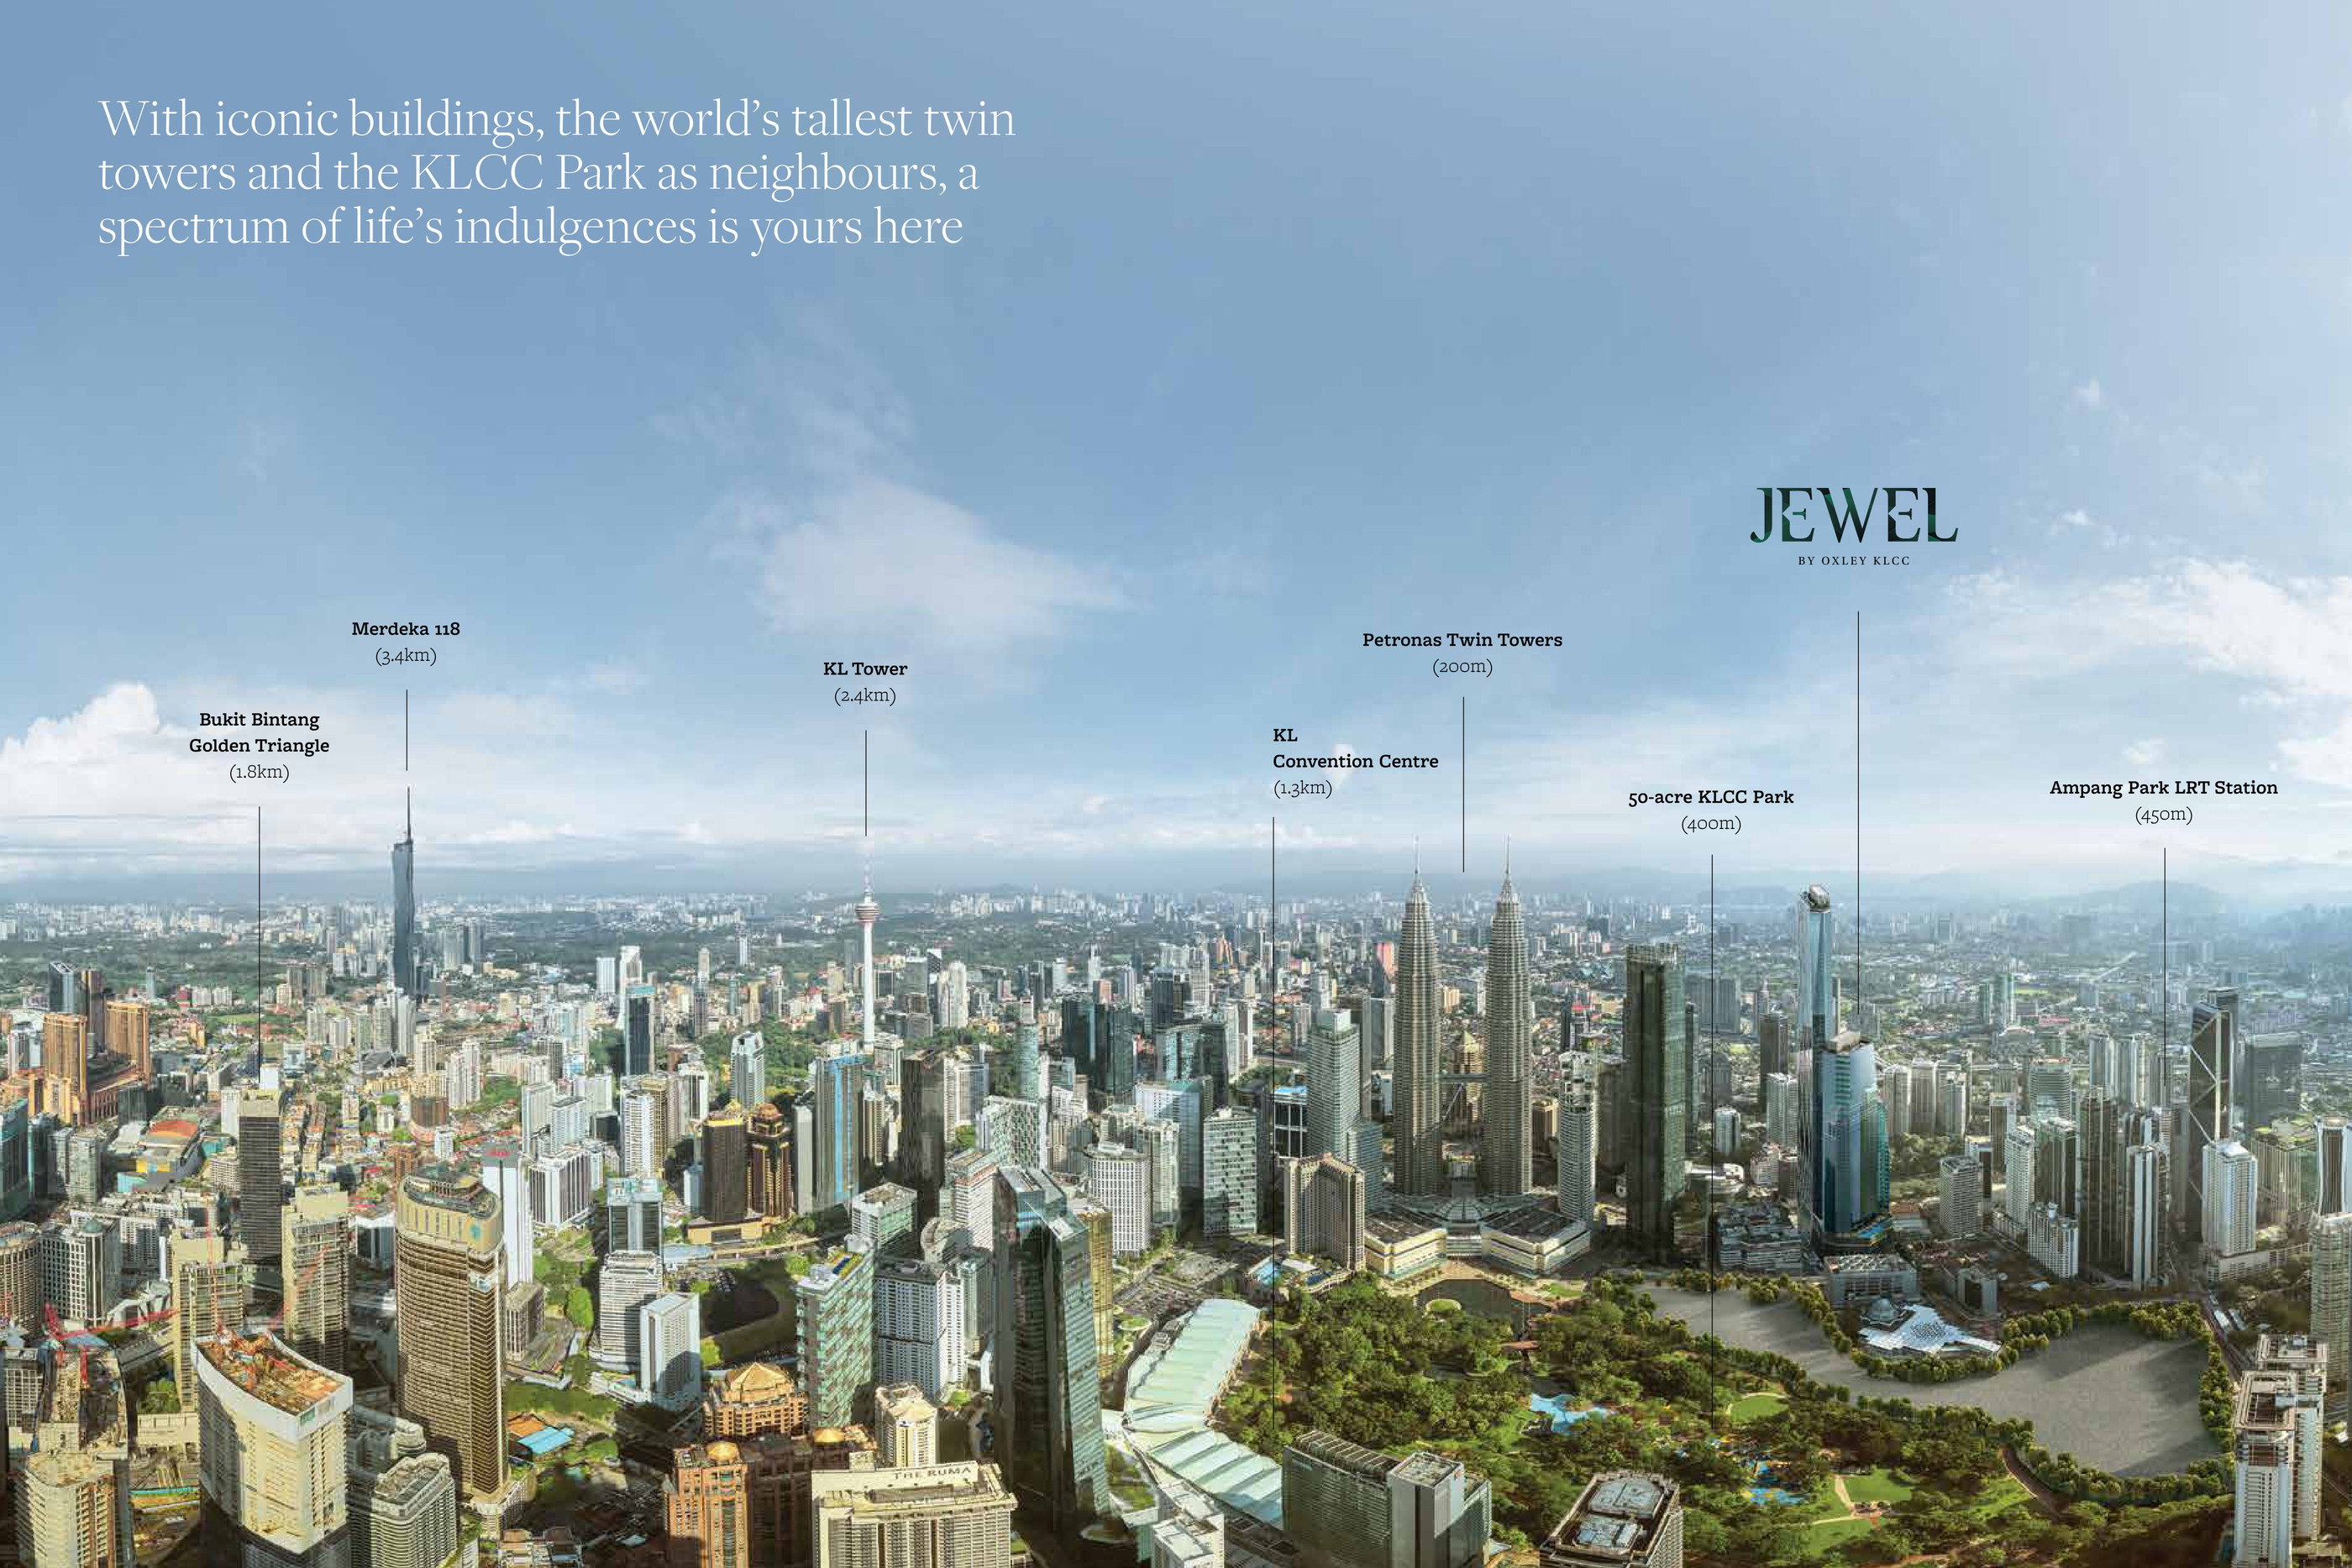
The brochure's own walking band
- 200 m
- Petronas Twin Towers
- 400 m
- 50-acre KLCC Park
- 450 m
- Ampang Park LRT Station
- 1.8 km
- Pavilion Kuala Lumpur
- 1.8 km
- Sayfol International School
- 2.3 km
- Tun Razak Exchange
- 2.4 km
- KL Tower
- 3.4 km
- Merdeka 118
These are the developer's printed figures, quoted as they appear. Measured straight-line from the mapped plot the same places come out at about 438 m, 377 m, 421 m, 1.11 km, 1.86 km, 1.47 km and 2.56 km — so the brochure is the more generous of the two on the Twin Towers, where it is plainly measuring to the edge of the KLCC precinct rather than to the towers, and the more conservative on everything further out, where it is measuring a walking route.
Where It Sits
At No. 159, Jalan Ampang, postcode 50450, on the north edge of the KLCC precinct between Avenue K and the Corus Hotel, with KLCC Park directly behind. The headline is that three rail stations sit inside 450 metres — KLCC on the Kelana Jaya LRT, Persiaran KLCC on the Putrajaya MRT, and Ampang Park, where those two lines meet. Every metric figure below is a straight-line measurement from the plot to the mapped position of the place, taken for this page rather than quoted from marketing — real walking routes always run longer, so read them as the floor.
Rail
- KLCC, Kelana Jaya LRT — about 235 m
- Persiaran KLCC, Putrajaya MRT — about 372 m
- Ampang Park, Putrajaya MRT — about 417 m
- Ampang Park, Kelana Jaya LRT — about 421 m
- Conlay, Putrajaya MRT — about 952 m
- Kampung Baru LRT — about 987 m
- Raja Chulan monorail — about 1.06 km
- Bukit Bintang MRT — about 1.50 km
- TRX interchange — about 1.86 km
- KL Sentral — about 4.22 km
Malls & lifestyle
- Shoppes at Four Seasons Place — about 186 m
- Avenue K — about 221 m
- Suria KLCC — about 401 m
- Intermark Mall — about 593 m
- The LINC KL — about 626 m
- Pavilion Kuala Lumpur — about 1.11 km
- Pavilion Elite — about 1.20 km
- The Starhill — about 1.29 km
- Lot 10 — about 1.45 km
- The Exchange TRX — about 1.84 km
Parks & landmarks
- KLCC Park, 50 acres — about 377 m
- Dewan Filharmonik Petronas — about 431 m
- Petronas Twin Towers — about 438 m
- Kuala Lumpur Convention Centre — about 557 m
- Aquaria KLCC — about 678 m
- The Saloma Link — about 835 m
- Menara Kuala Lumpur — about 1.47 km
- The Royal Selangor Golf Club — about 1.97 km
- Merdeka 118 — about 2.56 km
Healthcare, schools & embassies
- ALTY Orthopaedic Hospital — about 809 m
- Prince Court Medical Centre — about 1.27 km
- Institut Jantung Negara — about 1.44 km
- EtonHouse International School — about 958 m
- The British High Commission — about 374 m
- The Embassy of China — about 449 m
- The Australian High Commission — about 562 m
- The High Commission of Singapore — about 744 m
- The Embassy of the United States — about 974 m
- The Embassy of Japan — about 1.04 km
Roads & highways
- Jalan Ampang, at the door
- Jalan Sultan Ismail and Jalan Tun Razak, the city's two main arteries
- The AKLEH elevated highway
- Jalan Binjai and Persiaran KLCC into the KLCC precinct
- The SMART Tunnel and the MEX Expressway south
- About 46 km to KLIA — the brochure quotes KL Sentral at 8 minutes
In the development
- Tower 1 — 78 storeys: the SO/ Kuala Lumpur hotel and 590 residences
- Tower 2 — 49 storeys: The Langham hotel, 198 keys, and Jewel's 267 residences
- Tower 3 — 30 storeys of A-grade offices, 24 floors of them Alliance Bank's headquarters
- The Boulevard — a two-storey retail galleria managed by the Pavilion team
- Twelve homes a floor in Tower 1, off a core of nine lifts; eleven a floor in Tower 2
- Car park — Tower 1: access to one bay a home, not owned; Tower 2: one bay with most homes
- Maintenance — Tower 1 RM1.10 psf, Tower 2 RM0.66 psf a month, sinking fund in both
- A direct link to the 50-acre KLCC Park
The pin is OpenStreetMap's own mapped position for Oxley Towers on Jalan Ampang, and every distance above was measured from it for this page. Rail figures are to the mapped station entrance; the walk to a concourse runs longer. Measured August 2026.
Common Questions About Oxley Towers KLCC
Where exactly is Oxley Towers KLCC?
At No. 159, Jalan Ampang, postcode 50450 Kuala Lumpur — on the north side of the KLCC precinct, between Avenue K and the Corus Hotel, with the 50-acre KLCC Park directly behind it. Measured straight-line from the mapped plot it is about 438 metres to the Petronas Twin Towers, 377 to KLCC Park, 431 to Dewan Filharmonik Petronas, 557 to the Kuala Lumpur Convention Centre and 678 to Aquaria KLCC. The rail is the part worth dwelling on, because three stations sit inside 450 metres: KLCC on the Kelana Jaya LRT at about 235 metres, Persiaran KLCC on the Putrajaya MRT at about 372, and Ampang Park at about 417 to the MRT entrance and 421 to the LRT — and Ampang Park is where those two lines meet, so from your own door you reach both without changing at a busier interchange. After that it is about 952 metres to MRT Conlay, 987 to Kampung Baru LRT, 1.06 km to the Raja Chulan monorail, 1.50 km to MRT Bukit Bintang, 1.86 km to the TRX interchange and 4.22 km to KL Sentral. On foot the everyday things are close: about 186 metres to the Shoppes at Four Seasons Place, 221 to Avenue K, 401 to Suria KLCC, 593 to Intermark Mall, 626 to The LINC, 835 to the Saloma Link, 1.11 km to Pavilion Kuala Lumpur, 1.29 km to The Starhill and 1.84 km to The Exchange TRX. Every one of those is a straight-line measurement taken for this page from the mapped plot to the mapped position of the place, not a walking distance — real routes always run longer, so read them as the floor rather than the number. The brochure prints its own walking band and it is the more generous of the two in one place and the more conservative in several: Petronas Twin Towers 200 m, KLCC Park 400 m, Ampang Park LRT 450 m, Pavilion KL 1.8 km, Sayfol International School 1.8 km, TRX 2.3 km, KL Tower 2.4 km and Merdeka 118 at 3.4 km.
What is the difference between SO/ Kuala Lumpur Residences and Jewel by Oxley KLCC?
They are the two residential towers of the same development, and they are genuinely different products rather than two names for one thing. TOWER 1 IS SO/ KUALA LUMPUR: 78 storeys, 590 homes, sitting above the SO/ Kuala Lumpur hotel — Accor's fashion-led SO/ brand, and the first SO/ branded residence in Asia. Buying there buys you into the hotel's service model: the brochure's own list puts a 24-hour residence concierge, 24-hour security, bell and valet, the Mixo Residents' Lounge, the fitness centre, the residents' rooftop pool and the screening room inside the service charge you already pay, and then offers in-residence dining, spa, housekeeping, laundry, childcare, a personal trainer, limousine services and an annual Accor ownership benefits programme on top for a fee. Its facilities are stacked on three floors — Levels 45, 46 and 77 — and the Level 77 pool is the one the brochure calls the highest residential pool in Malaysia. Nine plans are drawn, 566 to 995 sq ft, twelve homes to a floor. TOWER 2 IS JEWEL BY OXLEY KLCC: 49 storeys and only 267 homes, sharing its tower with a 198-key Langham hotel due to open in 2027. It is the quieter, more residential half — a resort brief rather than a hotel-lifestyle one, with its whole facility deck on Level 7: an infinity pool and pool deck, a kid's pool and playground, a residents' lounge, a gym, a BBQ area, a zen garden, a function hall and pre-function deck, a collaborative workspace, a wellness sanctuary and yoga deck, a reading room, a surau and changing rooms. Its homes run larger: eleven plans, 678 to 2,185 sq ft, from one bedroom to 3+1, including a dual key, eleven to a floor. Three practical differences decide most of these. FIRST, THE MAINTENANCE RATE. Tower 1 is RM1.10 per square foot a month and Tower 2 is RM0.66 — the sinking fund is included in both, so each is a single bill — and that gap is the SO/ service model being paid for. On like-for-like homes it is real money: about RM623 a month on Tower 1's 566 sq ft entry plan against about RM447 on Tower 2's 678 sq ft one, for a home a hundred square feet larger. SECOND, THE CAR PARK. Every Tower 1 home comes with access to one bay, but the bay is not the owner's — it is not titled to the home, so it is the use of a space rather than an asset you can sell or let separately. In Tower 2 most homes come with one bay, which means it is not universal and has to be checked against the specific unit. THIRD, THE SIZE FLOOR. Tower 2 starts at 678 sq ft where Tower 1 starts at 566, so there is no true studio in Jewel at all. If you want the hotel — the concierge, the services on tap, the address as a brand — that is Tower 1. If you want more space per ringgit, a lower monthly bill and fewer neighbours, that is Tower 2.
How much does a home at Oxley Towers KLCC cost?
From RM1,449,000. That is quoted against the smallest plan drawn, the 566 sq ft Type A-2 studio in Tower 1, and it works out at about RM2,560 per square foot — which is what a freehold home with a KLCC postcode, in a tower with an Accor hotel underneath it, is being asked to carry. The registered price schedule on the back of the newer brochure runs from RM1,378,000 to RM18,571,589 in Tower 1 and from RM1,572,000 to RM3,400,000 in Tower 2, and the spread at the top of Tower 1 is the penthouses on the upper levels, which this brochure does not draw. One thing worth recording, because it cuts the buyer's way: the earlier printing of the same particulars registered Tower 1 at RM1,680,000 to RM20,922,000 and Tower 2 at RM1,784,000 to RM3,759,000, so the schedule was revised downward by roughly eighteen per cent at the floor between the two. No per-type price is published for any of the twenty plans across the two towers, so you will need the current price list to know where you stand, and in towers of 78 and 49 storeys the floor and the aspect move the figure a great deal. For overseas buyers, every home here clears the RM1,000,000 minimum a foreign purchaser must meet in Kuala Lumpur several times over, which is plainly deliberate. Then there is the monthly holding cost, which differs by tower and is the part buyers skip. MAINTENANCE IS RM1.10 PER SQUARE FOOT A MONTH IN TOWER 1 AND RM0.66 IN TOWER 2, AND THE SINKING FUND IS INCLUDED IN BOTH — so it is one bill, not two, which is worth more than the headline rate suggests. On Tower 1's nine plans that is about RM623 a month on a 566 sq ft Type A-2, RM636 on a 578 sq ft A-1, RM782 on a 711 sq ft C-1, RM897 on an 815 sq ft C-2A, RM983 on an 894 sq ft D-5A, RM993 on a 903 sq ft D-1, RM1,052 on either 956 sq ft plan and RM1,095 on a 995 sq ft D-4A. On Tower 2's eleven it is about RM447 on a 678 sq ft A1 or B1, RM498 on a 754 sq ft B3, RM512 on a 775 sq ft B2, RM540 on an 818 sq ft B4, RM632 on a 958 sq ft C1, RM647 on a 980 sq ft C2, RM682 on a 1,033 sq ft B5, RM774 on a 1,173 sq ft D2, RM810 on a 1,227 sq ft D1 and RM1,442 on the 2,185 sq ft E1. The rate gap between the towers is the SO/ service model being paid for, so read it as part of what Tower 1 is selling rather than as a penalty. The other line to price in is the title: this is a serviced suite on commercial title, so your electricity, water and local assessment are billed at commercial rates for as long as you own the home. That is normal for a city-centre tower of this kind, but it is permanent, so put it in your figure from the start rather than meeting it at handover.
Is Oxley Towers KLCC freehold, and what title is it on?
Freehold — and the SO/ brochure leads with it: "at one of the final freehold properties with the coveted KLCC postcode". In this part of Kuala Lumpur that is not the default and it is most of the investment case. You are not buying a lease with a clock on it, and there is no state consent to negotiate when you come to sell. On title, this is a serviced suite on COMMERCIAL land title, sold under the Housing Development Act, and both halves of that matter. The commercial title means your electricity, your water and your local assessment are billed at commercial rates rather than residential ones, for as long as you own the home. That is normal for city-centre serviced residences and it is not a reason to walk away, but it is a permanent line in your monthly cost that a residential-titled condominium would not have — so price it in alongside the maintenance, which is RM1.10 per square foot a month in Tower 1 and RM0.66 in Tower 2, sinking fund included in both. The Housing Development Act half works in your favour: the statutory sale and purchase agreement applies, with its liquidated damages clause, and buyers' progress payments went into a ring-fenced housing development account. Since the building is finished and handing over, the practical version of this question for a buyer today is partly a sub-sale one — get your solicitor to confirm the title particulars, the strata title position and the outstanding maintenance account on the specific unit before you sign. Two other things are on the record and worth knowing. The approving authority is Dewan Bandaraya Kuala Lumpur, and the registered land encumbrance changed between the two printings of the particulars, from Bank Islam Malaysia Berhad in the earlier one to Alliance Bank Malaysia Berhad in the newer — Alliance Bank being the same bank that bought 24 floors of the office tower for its headquarters. The developer in law is Oxley Rising Sdn Bhd, the Malaysian vehicle of Oxley Holdings Limited, listed on the Main Board of the Singapore Exchange.
What layouts and sizes are available at Oxley Towers KLCC?
Twenty published plans across the two towers, and every one of them is drawn in full on this page. TOWER 1 — SO/ KUALA LUMPUR — publishes nine on its typical plate for Levels 34 to 43 and 47 to 51. Type A-2 is a 566 sq ft studio and the smallest of them, one to a floor. Type A-1 is a 578 sq ft studio and a wedge — it sits at the northern point of the plate, so its twelve extra square feet come with a far wider angled view. Type C-1 at 711 sq ft is the entry 1+1, with the extra room drawn as a study rather than a second bedroom. Type C-2A at 815 sq ft is the corner 1+1, two to a floor with one of them mirrored. Then four two-bedrooms: the D-5A at 894 sq ft, the deepest of the nine and drawn as an L, two to a floor with one mirrored; the D-1 at 903 sq ft, the commonest two-bedroom at two a floor; the D-2 at 956 sq ft on the same footprint with the extra space in the living room; and the D-4A at 995 sq ft, the largest drawn, at the southern point of the plate with a full diagonal of glazing around its living room. The ninth is Type D-3 at 956 sq ft, THE ONLY DUAL KEY IN TOWER 1, one to a floor. Above these levels the registered particulars record built-ups running to 5,167 sq ft, so there are larger homes on the upper floors this brochure does not draw. TOWER 2 — JEWEL — publishes ELEVEN, and they run larger throughout: there is no studio in Jewel at all, the entry plan being 678 sq ft. Types A1 and B1 are both 678 sq ft one-bedrooms of the same built-up but different plans, and they take the same position on the plate — the A1 on Levels 10, 13, 16, 19, 22, 25 and 28, the B1 on the rest. Type B3 at 754 sq ft is the largest one-bedroom without a study, on the KLCC side. Type B2 at 775 sq ft is the corner plan, drawn on the diagonal and glazed on two faces. Type B4 at 818 sq ft adds a powder room as well as its bathroom. Type C1 at 958 sq ft spends nearly a thousand square feet on a single bedroom and a very large living room. Type C2 at 980 sq ft is the entry two-bedroom and has the best outlook on the key plans — it is the only one that names KLCC Park. Type B5 at 1,033 sq ft is the roomiest one-bedroom in either tower, an L wrapped round the corner with its dining room out on a limb. Type D2 at 1,173 sq ft is the 2+1 and FOUR TO A FLOOR, by far the most numerous plan in Tower 2, so it is the family home that will actually be available. Type D1 at 1,227 sq ft is Jewel's dual key — 271 sq ft larger than Tower 1's, so the let half is a proper home rather than a studio. And Type E1 at 2,185 sq ft is the largest home published in either tower: three bedrooms each with its own bathroom, a study/entertainment room, a powder room and a wet and dry kitchen pair, and on its floors it replaces the B5, the D1 and the C1 outright. Two things to read carefully. The registered built-up band for Tower 2 is 563 to 1,208 sq ft, so the D1 and the E1 both sit outside it — the drawings and the registered schedule genuinely disagree, and this page publishes the drawings. And the sales kit prints "* TO BE FINALIZED" against the Type D2 sheet, so on that one in particular check the drawing against the sale agreement. Ask which types are still available before you settle on one.
How many homes are there on a floor at Oxley Towers KLCC?
Twelve, on Tower 1's typical plate for Levels 34 to 43 and 47 to 51 — fifteen floors, so about 180 homes on this plate out of the tower's 590. The plate is a long tapered hexagon with the core down one side, and the numbering runs 01, 02, 03, 03A, 05, 06, 07, 08, 09, 10, 11, 12. There is no unit 04 on any floor: four is skipped for the same reason it is skipped in lift panels across the region, and 03A takes its place in the sequence. By type it goes unit 01 D-5A, 02 D-3, 03 D-2, 03A D-1, 05 D-1, 06 D-5A(M), 07 C-2A(M), 08 A-1, 09 A-2, 10 C-1, 11 D-4A and 12 C-2A — so two D-5A, two D-1 and two C-2A, one each of everything else, and the (M) suffix marks the mirrored version of the same drawing rather than a separate type. The core is generous for a floor of twelve: the drawing carries nine lift cars in three banks, with a fire lift lobby, a service lift lobby and a residential lift lobby, plus two staircases — which is what you want in a 78-storey tower where the residential levels start at 22 and run to 75. The two ends of the plate are the ones to ask about. Unit 08's A-1 studio and unit 11's D-4A both sit on the tapered points, so both are glazed on two faces where the plans in the middle of the plate are glazed on one; the D-4A is the largest plan drawn and the A-1 the second smallest, which is a wide spread of price for the same quality of view. Before you commit to a floor, ask for the stack plan for the levels still available and check which way the unit faces — the KLCC Park side and the Jalan Ampang side are completely different homes. TOWER 2 CARRIES ELEVEN A FLOOR, and its sales kit draws two plates rather than one. They are identical but for a single position: Type B1 sits there on Levels 8-9, 11-12, 13A, 17-18, 20-21, 23-23A, 26-27 and 29-30, and Type A1 takes the same spot on Levels 10, 13, 16, 19, 22, 25 and 28. Both are 678 sq ft one-bedrooms, so it is the plan that changes rather than the size. Down one flank sit four Type D2s — the most numerous plan in Tower 2 by a wide margin — with the D1 and C1 above them and the B4 and B2 below; the other flank carries the B5, the B1 or A1, the B3 and the C2. Levels carrying the 2,185 sq ft Type E1 are different again: the E1 swallows the B5, the D1 and the C1 at the head of the plate and the fire pump room takes the rest, leaving NINE homes on that floor instead of eleven. Jewel's key plans also label what each unit faces, which is unusually helpful — the C2 looks at KLCC Park, the Mandarin Oriental and Traders; the D1 and E1 at the Intermark and the IB Tower; the C1 at the IB Tower and The Troika; the B2 and B4 at Binjai KLCC; the B3 at KLCC; and the A1 and B1 across at the SO/ tower's own pool deck.
Does a home at Oxley Towers KLCC come with a car park, and what is the maintenance fee?
Both answers differ by tower, and Tower 1's car park has a wrinkle worth understanding before you sign. IN TOWER 1, EVERY HOME COMES WITH ACCESS TO ONE CAR PARK BAY — BUT THE BAY DOES NOT BELONG TO THE OWNER. It is not titled to your home. You have the use of one space; you cannot sell it, you cannot let it separately, and it is not an asset that travels with the unit the way a titled bay would. That is not unusual in a tower that shares its car park with a hotel and an office building, and in practice it makes very little difference to daily life, but it does make a difference to what you own, so read the sale agreement on that point rather than the brochure. IN TOWER 2 most homes come with one bay — most, not all — so it is not universal and has to be checked against the specific unit number before you commit. On maintenance, the rate is RM1.10 per square foot a month in Tower 1 and RM0.66 in Tower 2, AND THE SINKING FUND IS INCLUDED IN BOTH. That second half matters as much as the rate: a sinking fund billed separately is an open-ended extra charge on top of your monthly maintenance, and here it is not — the rate is the whole of it. On Tower 1's nine plans that works out at about RM623 a month on a 566 sq ft Type A-2, RM636 on a 578 sq ft A-1, RM782 on a 711 sq ft C-1, RM897 on an 815 sq ft C-2A, RM983 on an 894 sq ft D-5A, RM993 on a 903 sq ft D-1, RM1,052 on either 956 sq ft plan and RM1,095 on a 995 sq ft D-4A. On Tower 2's eleven it is about RM447 on a 678 sq ft A1 or B1, RM498 on a 754 sq ft B3, RM512 on a 775 sq ft B2, RM540 on an 818 sq ft B4, RM632 on a 958 sq ft C1, RM647 on a 980 sq ft C2, RM682 on a 1,033 sq ft B5, RM774 on a 1,173 sq ft D2, RM810 on a 1,227 sq ft D1 and RM1,442 on the 2,185 sq ft E1. The two-thirds gap between the towers is not arbitrary — it is the SO/ service model being paid for, and the brochure's own list is the receipt: a 24-hour residence concierge, 24-hour security, bell and valet, the Mixo Residents' Lounge, the fitness centre, the residents' rooftop pool and the screening room all sit inside Tower 1's charge, while in-residence dining, spa, housekeeping, laundry, childcare, a personal trainer and limousine services are billed on top per use. Ask for that split in writing, and on a building this new ask what is actually in service today rather than what is drawn.
Is Oxley Towers KLCC completed, and what else is in the development?
Construction was completed in 2025 and vacant possession is under way, so what is on the market now is a finished building you can walk through before you buy rather than an off-plan launch — which changes what matters. See the actual unit, at the time of day you would normally be home, and look at the view, the noise off Jalan Ampang and the lift waiting time in the morning. Ask which floors and stacks are genuinely available, because on a completed tower the remaining stock is usually shaped by what did not sell rather than by what is best. The two hotels arrive after the homes: the SO/ Kuala Lumpur hotel is due to open in the fourth quarter of 2026 and The Langham, Kuala Lumpur — 198 keys, and bringing the three-Michelin-star Cantonese restaurant T'ang Court from Hong Kong — in 2027, so if you buy now expect to live above a hotel that is still fitting out. Beyond the two residential towers the development carries a 30-storey A-grade office tower, 24 floors of which Alliance Bank bought as its new Kuala Lumpur headquarters, and The Boulevard, a two-storey retail galleria managed by the same team that runs Pavilion. The whole thing sits on about 3.11 acres and is a certified BCA Green Mark development, with the office tower rated Green Mark Gold. The developer is Oxley Rising Sdn Bhd, the Malaysian vehicle of Oxley Holdings Limited — a Singapore developer listed on the SGX Main Board, with about S$0.3 billion of market capitalisation at the end of 2024, 52 projects launched and 47 completed since 2010, and a portfolio across Singapore, the United Kingdom, Ireland, Cambodia, Malaysia and China that includes Royal Wharf in London, The Bridge and The Peak in Phnom Penh and the Dublin Landings. On the car park, know what you are getting before you sign: every Tower 1 home comes with ACCESS TO ONE BAY, BUT THE BAY IS NOT THE OWNER'S — it is not titled to the home, so it is the use of a space rather than an asset you can sell or let separately. In Tower 2 most homes come with one bay, which means it is not universal, so get it written against your unit number. If you would rather not walk into a viewing cold, message me first and I will bring the current price list, what is available by tower, floor and aspect, and the car park position on the specific unit.
The renders, all twenty unit plans, both typical floor plates, the facility legends, the SO/ service lists and the component storey counts are the developer's own books — the SO/ Kuala Lumpur e-brochure for Tower 1 and the Jewel sales kit for Tower 2, which are the two bound into the download. The freehold tenure, the serviced-suite property type, the 590 and 267 unit counts and both built-up bands are the registered particulars printed on the back of each. The location map, the labelled skyline panorama, the component diagram and the BBQ pavilion render come from the earlier Jewel concept book, which the sales kit otherwise supersedes. The 3.11-acre plot, the address, the 2025 construction completion, the Q4 2026 SO/ hotel opening and the 2027 Langham opening come from the developer's website and published coverage; the RM1,449,000 entry price is my own; and the RM1.10 and RM0.66 psf maintenance rates with the sinking fund inside them, the car park position in each tower and the commercial title under the Housing Development Act are confirmed for this page. Not published by anyone, and therefore not stated here as though it were: which Jewel types are still marketed, Tower 1's upper-level plans above Level 51, and Tower 2's lift count. Distances in metres are straight-line measurements taken for this page from the mapped plot to the mapped position of each place, not walking distances. Confirmed August 2026.
Contact for More Information
There is one dual key on each floor of Tower 1 and just 267 homes in the whole of Tower 2, so on a building that is completed and handing over the question is not price but what is actually left. Leave your details and I'll come back with the current price list for both towers, what is available by tower, floor and aspect, and the car park position on the specific unit — in Tower 1 every home has the use of a bay but does not own it, and in Tower 2 most homes come with one rather than all.
Other launches in KL City Centre
Sutera Suites
Kampung Baru
From RM 595,000
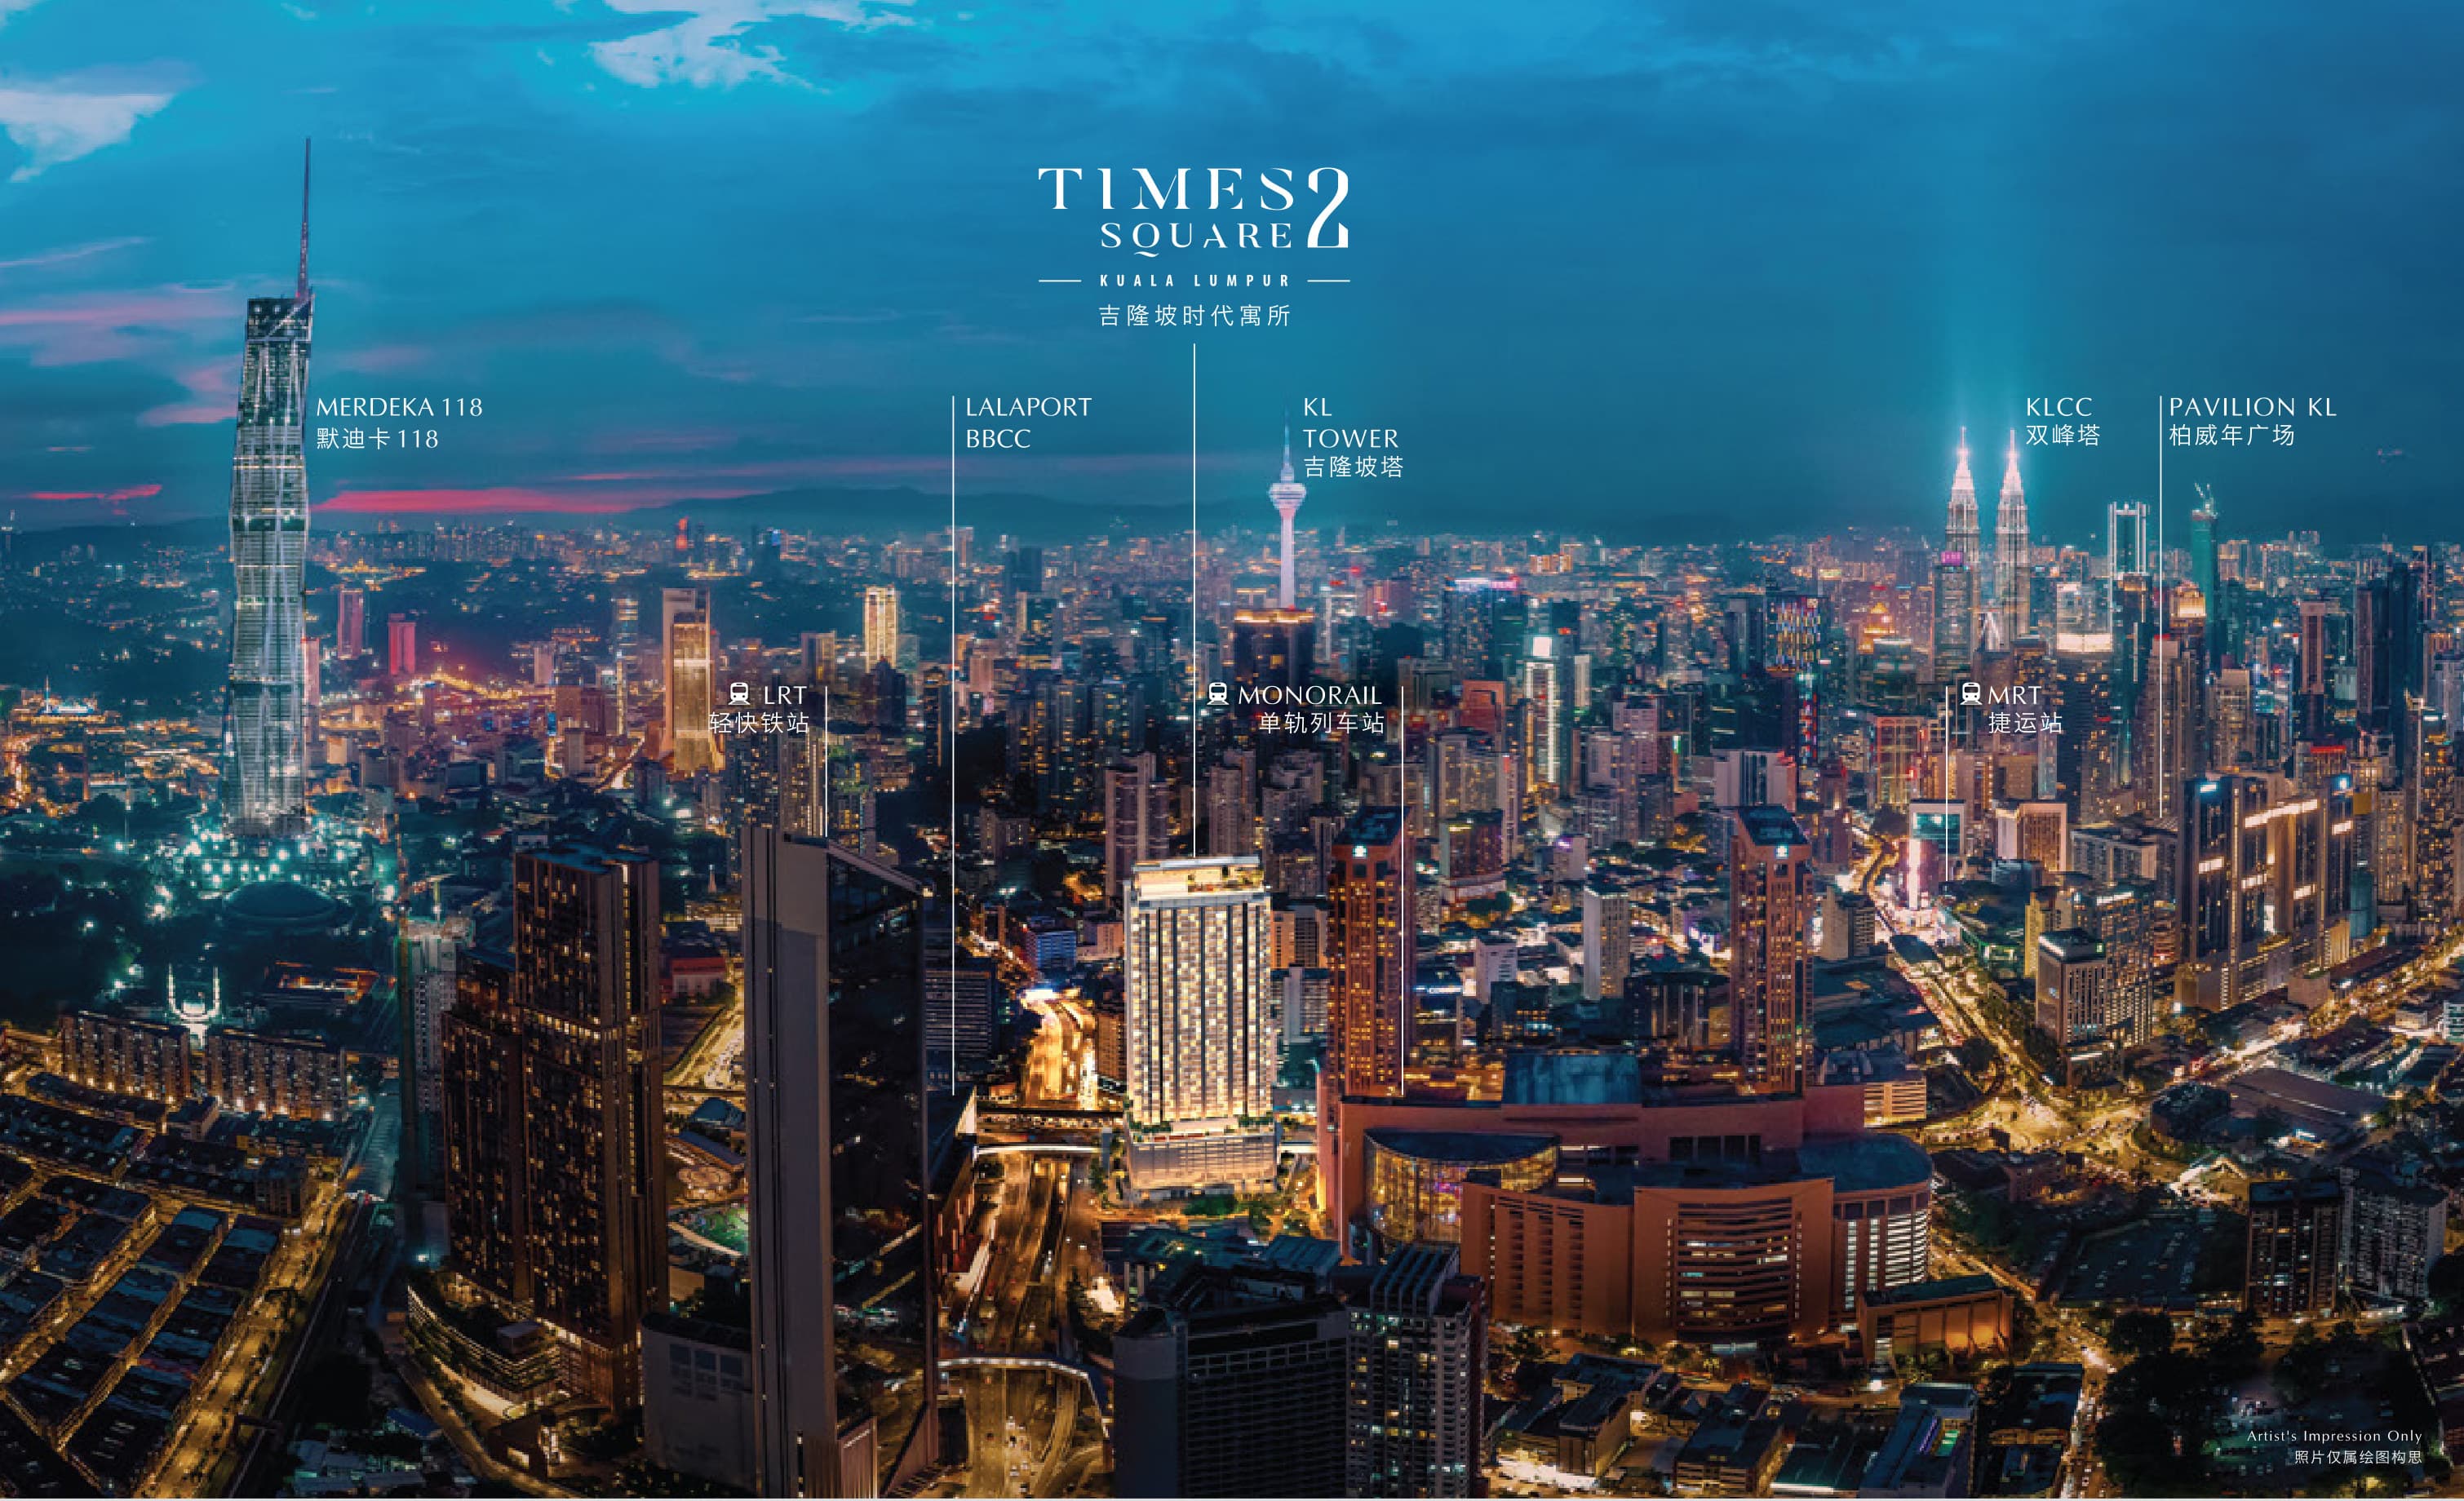
Times Square 2, Kuala Lumpur
Jalan Imbi, KL City Centre
From RM 688,000
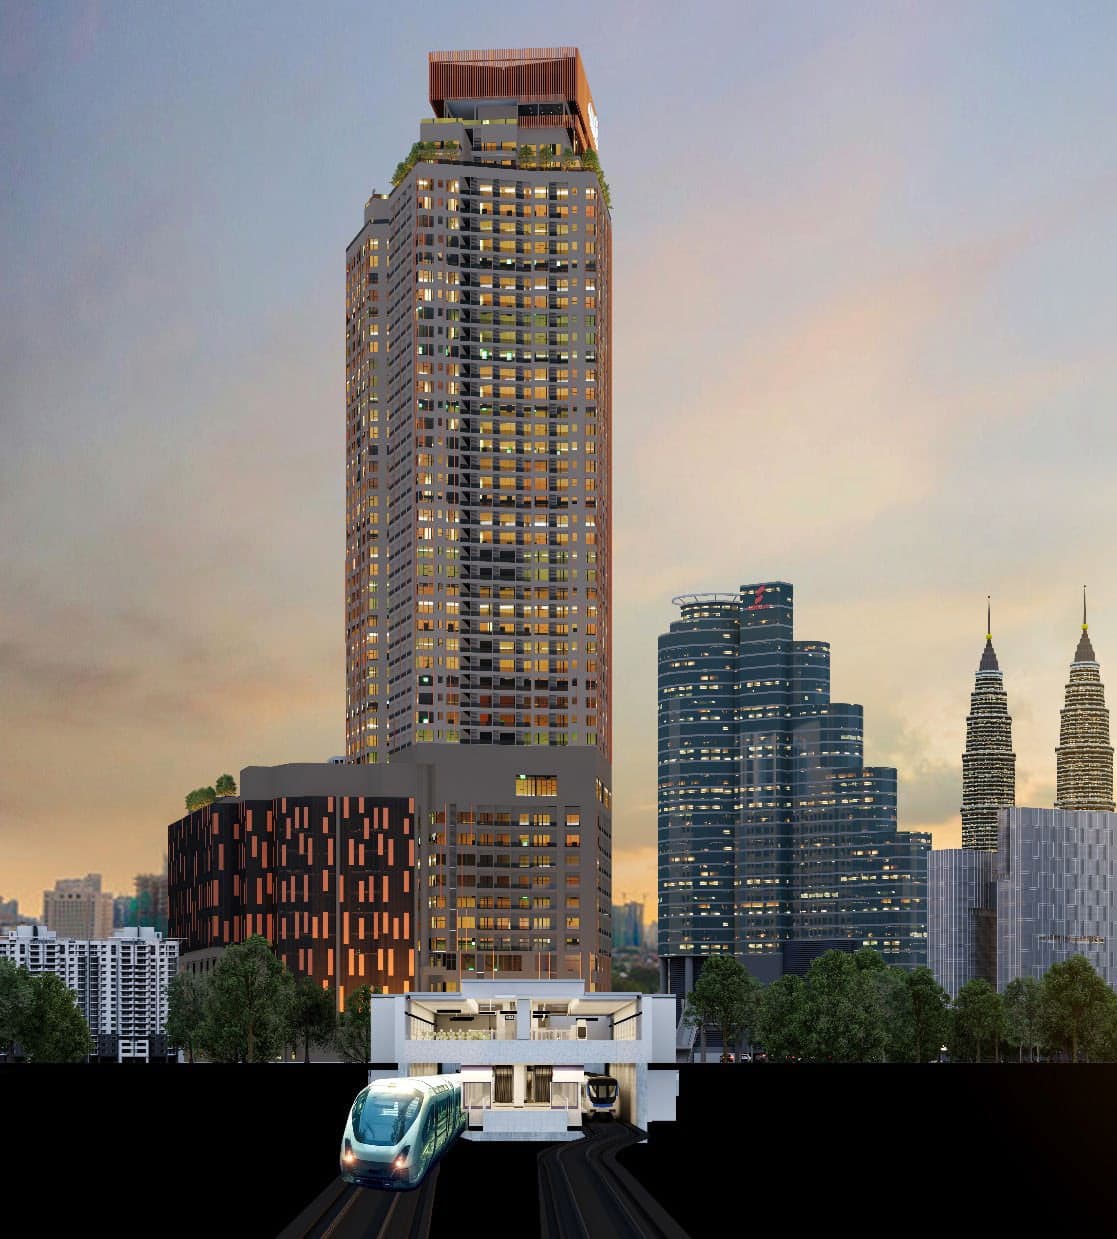
Centrix The Station KLCC
Jalan Ampang, KL City Centre
From RM 907,800
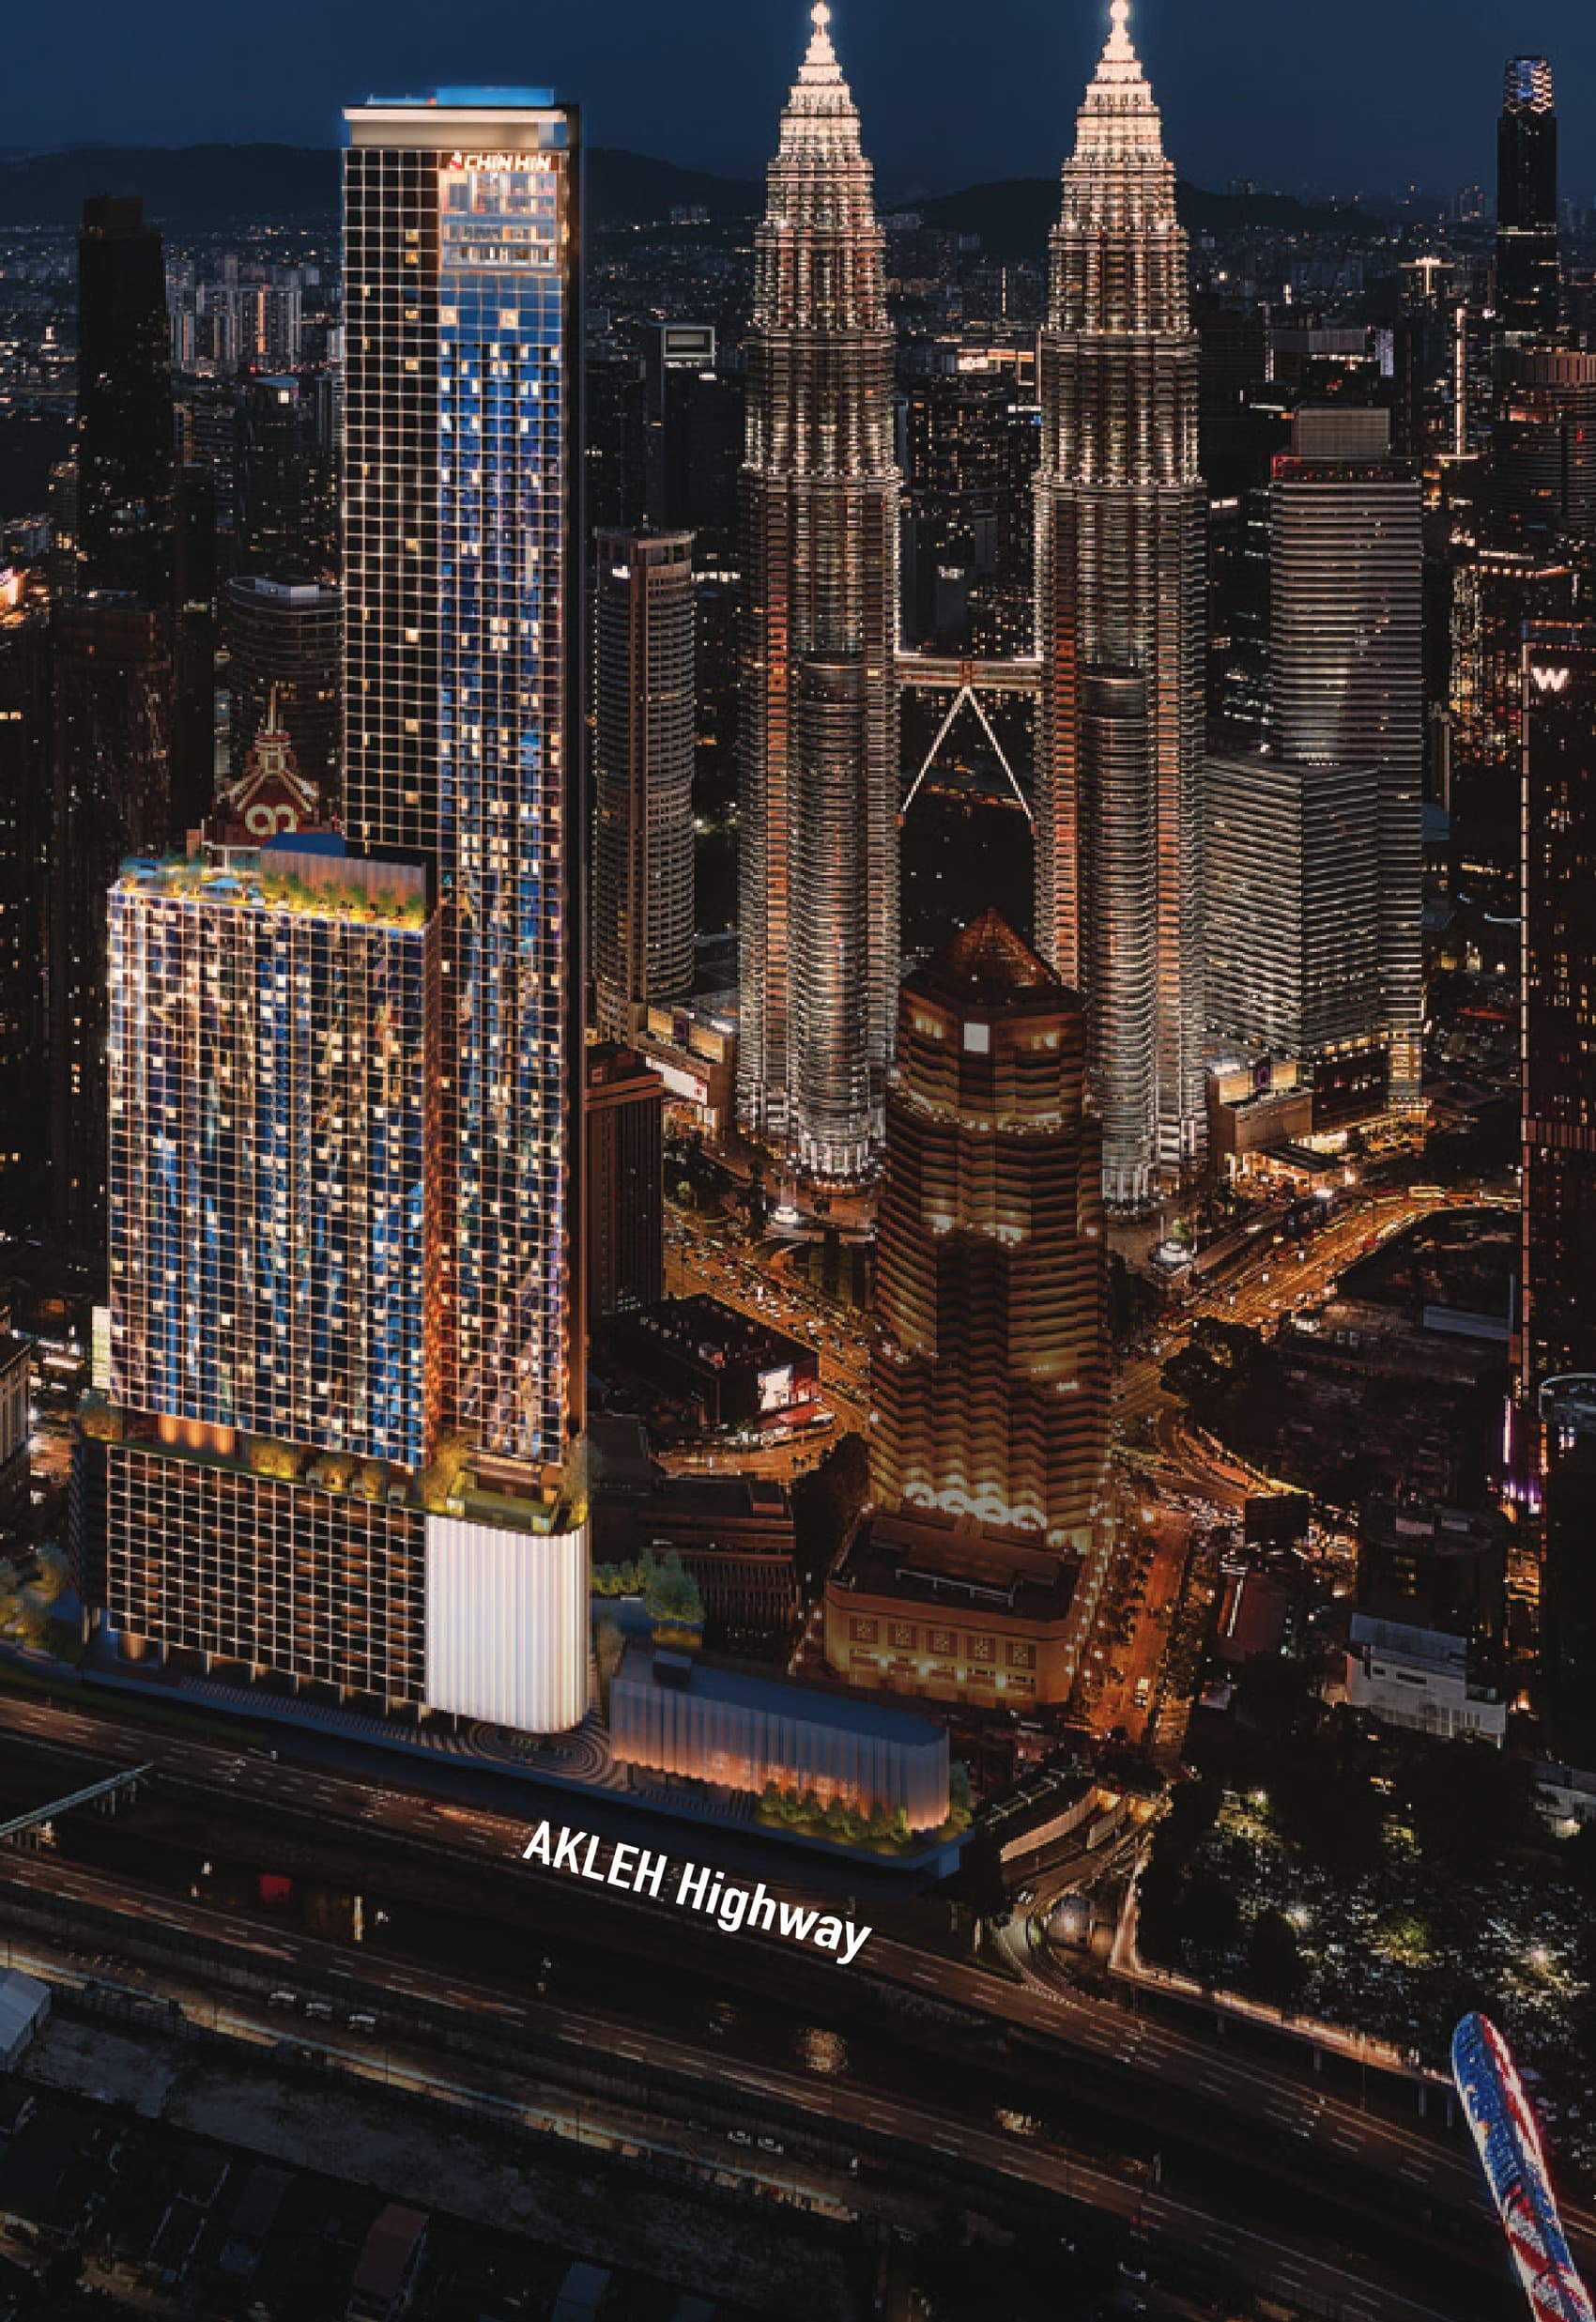
Divine KLCC
KLCC
From RM 968,000
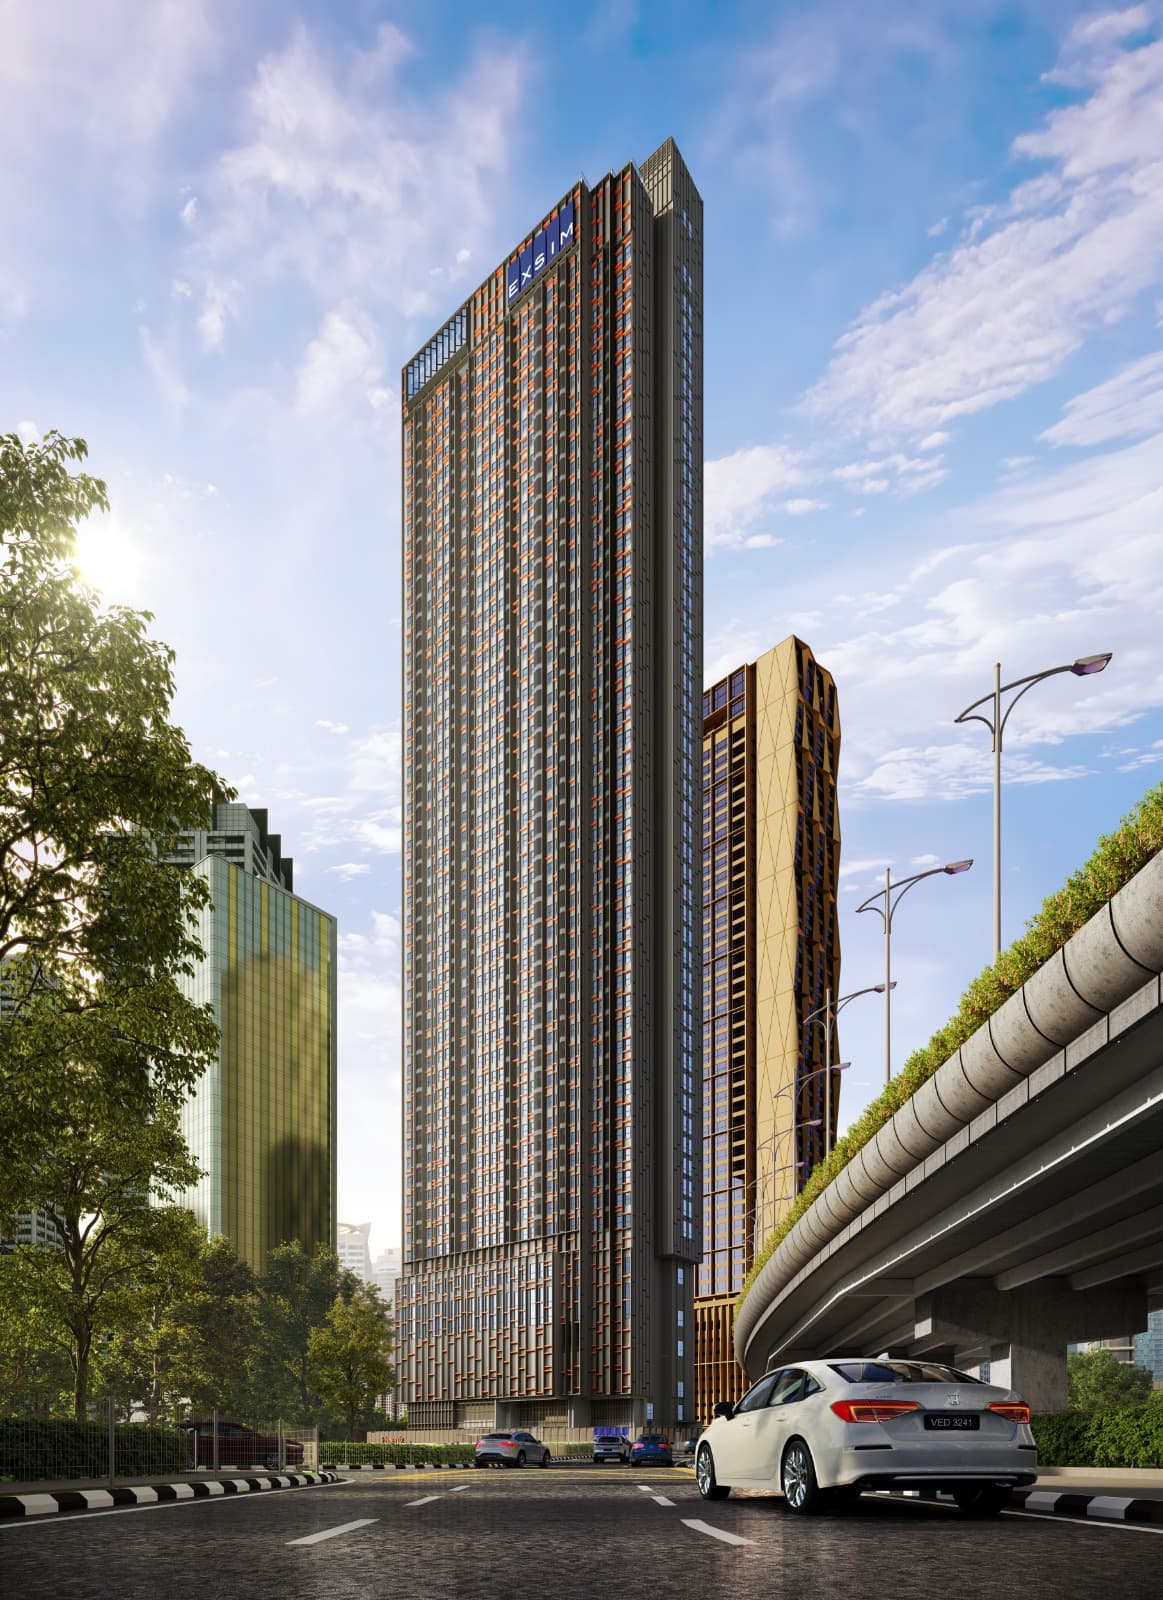
Phoeniz Suites
KLCC
From RM 1,016,400
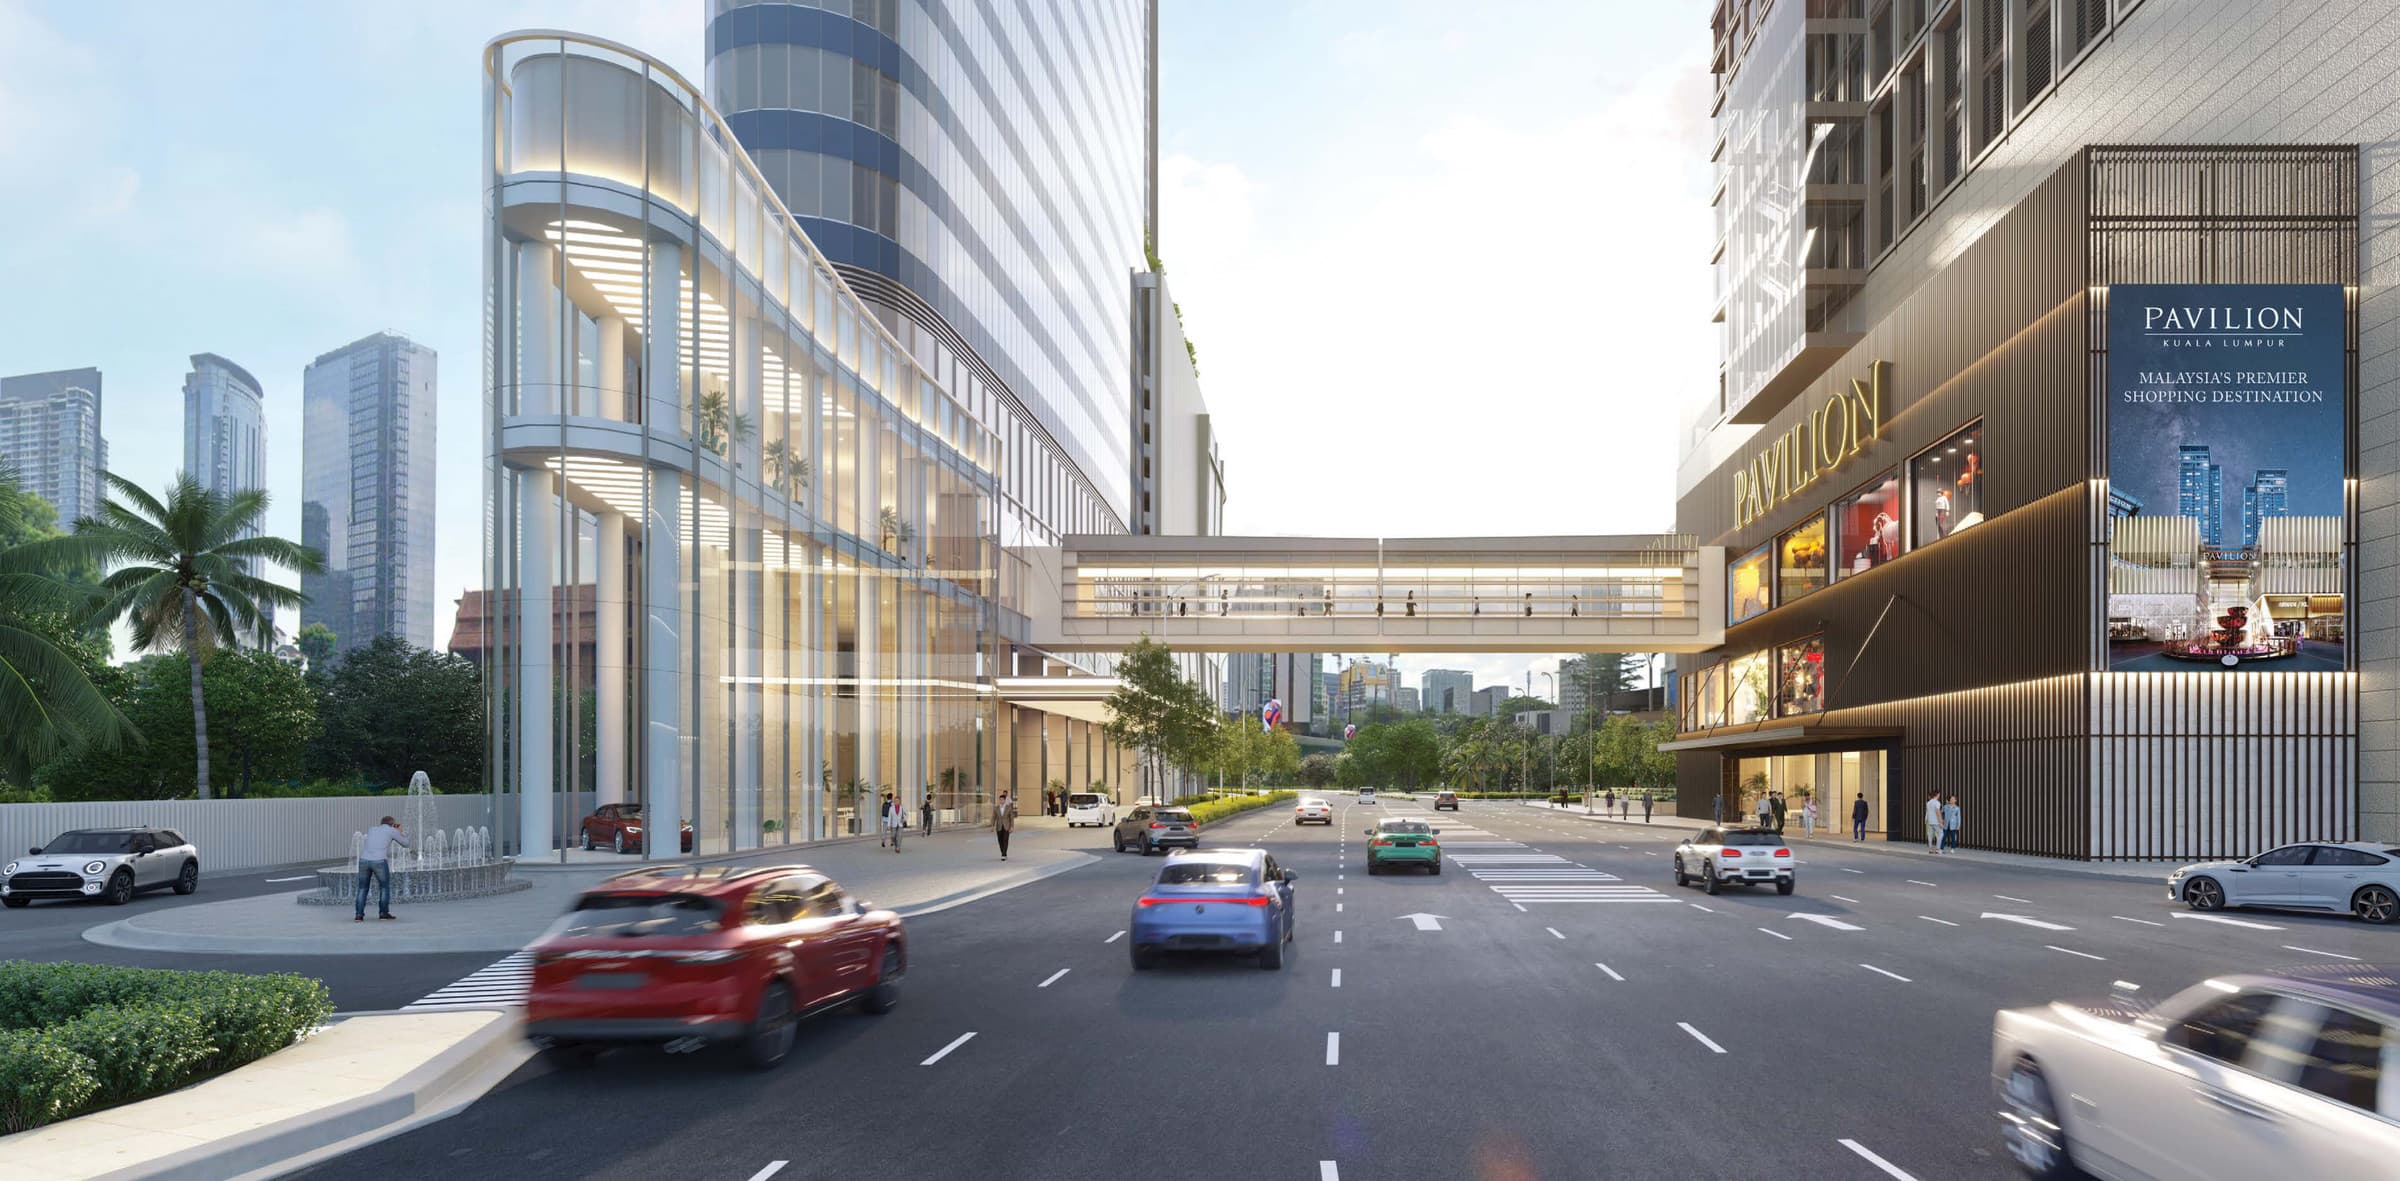
Pavilion Square
Bukit Bintang
From RM 1,150,000
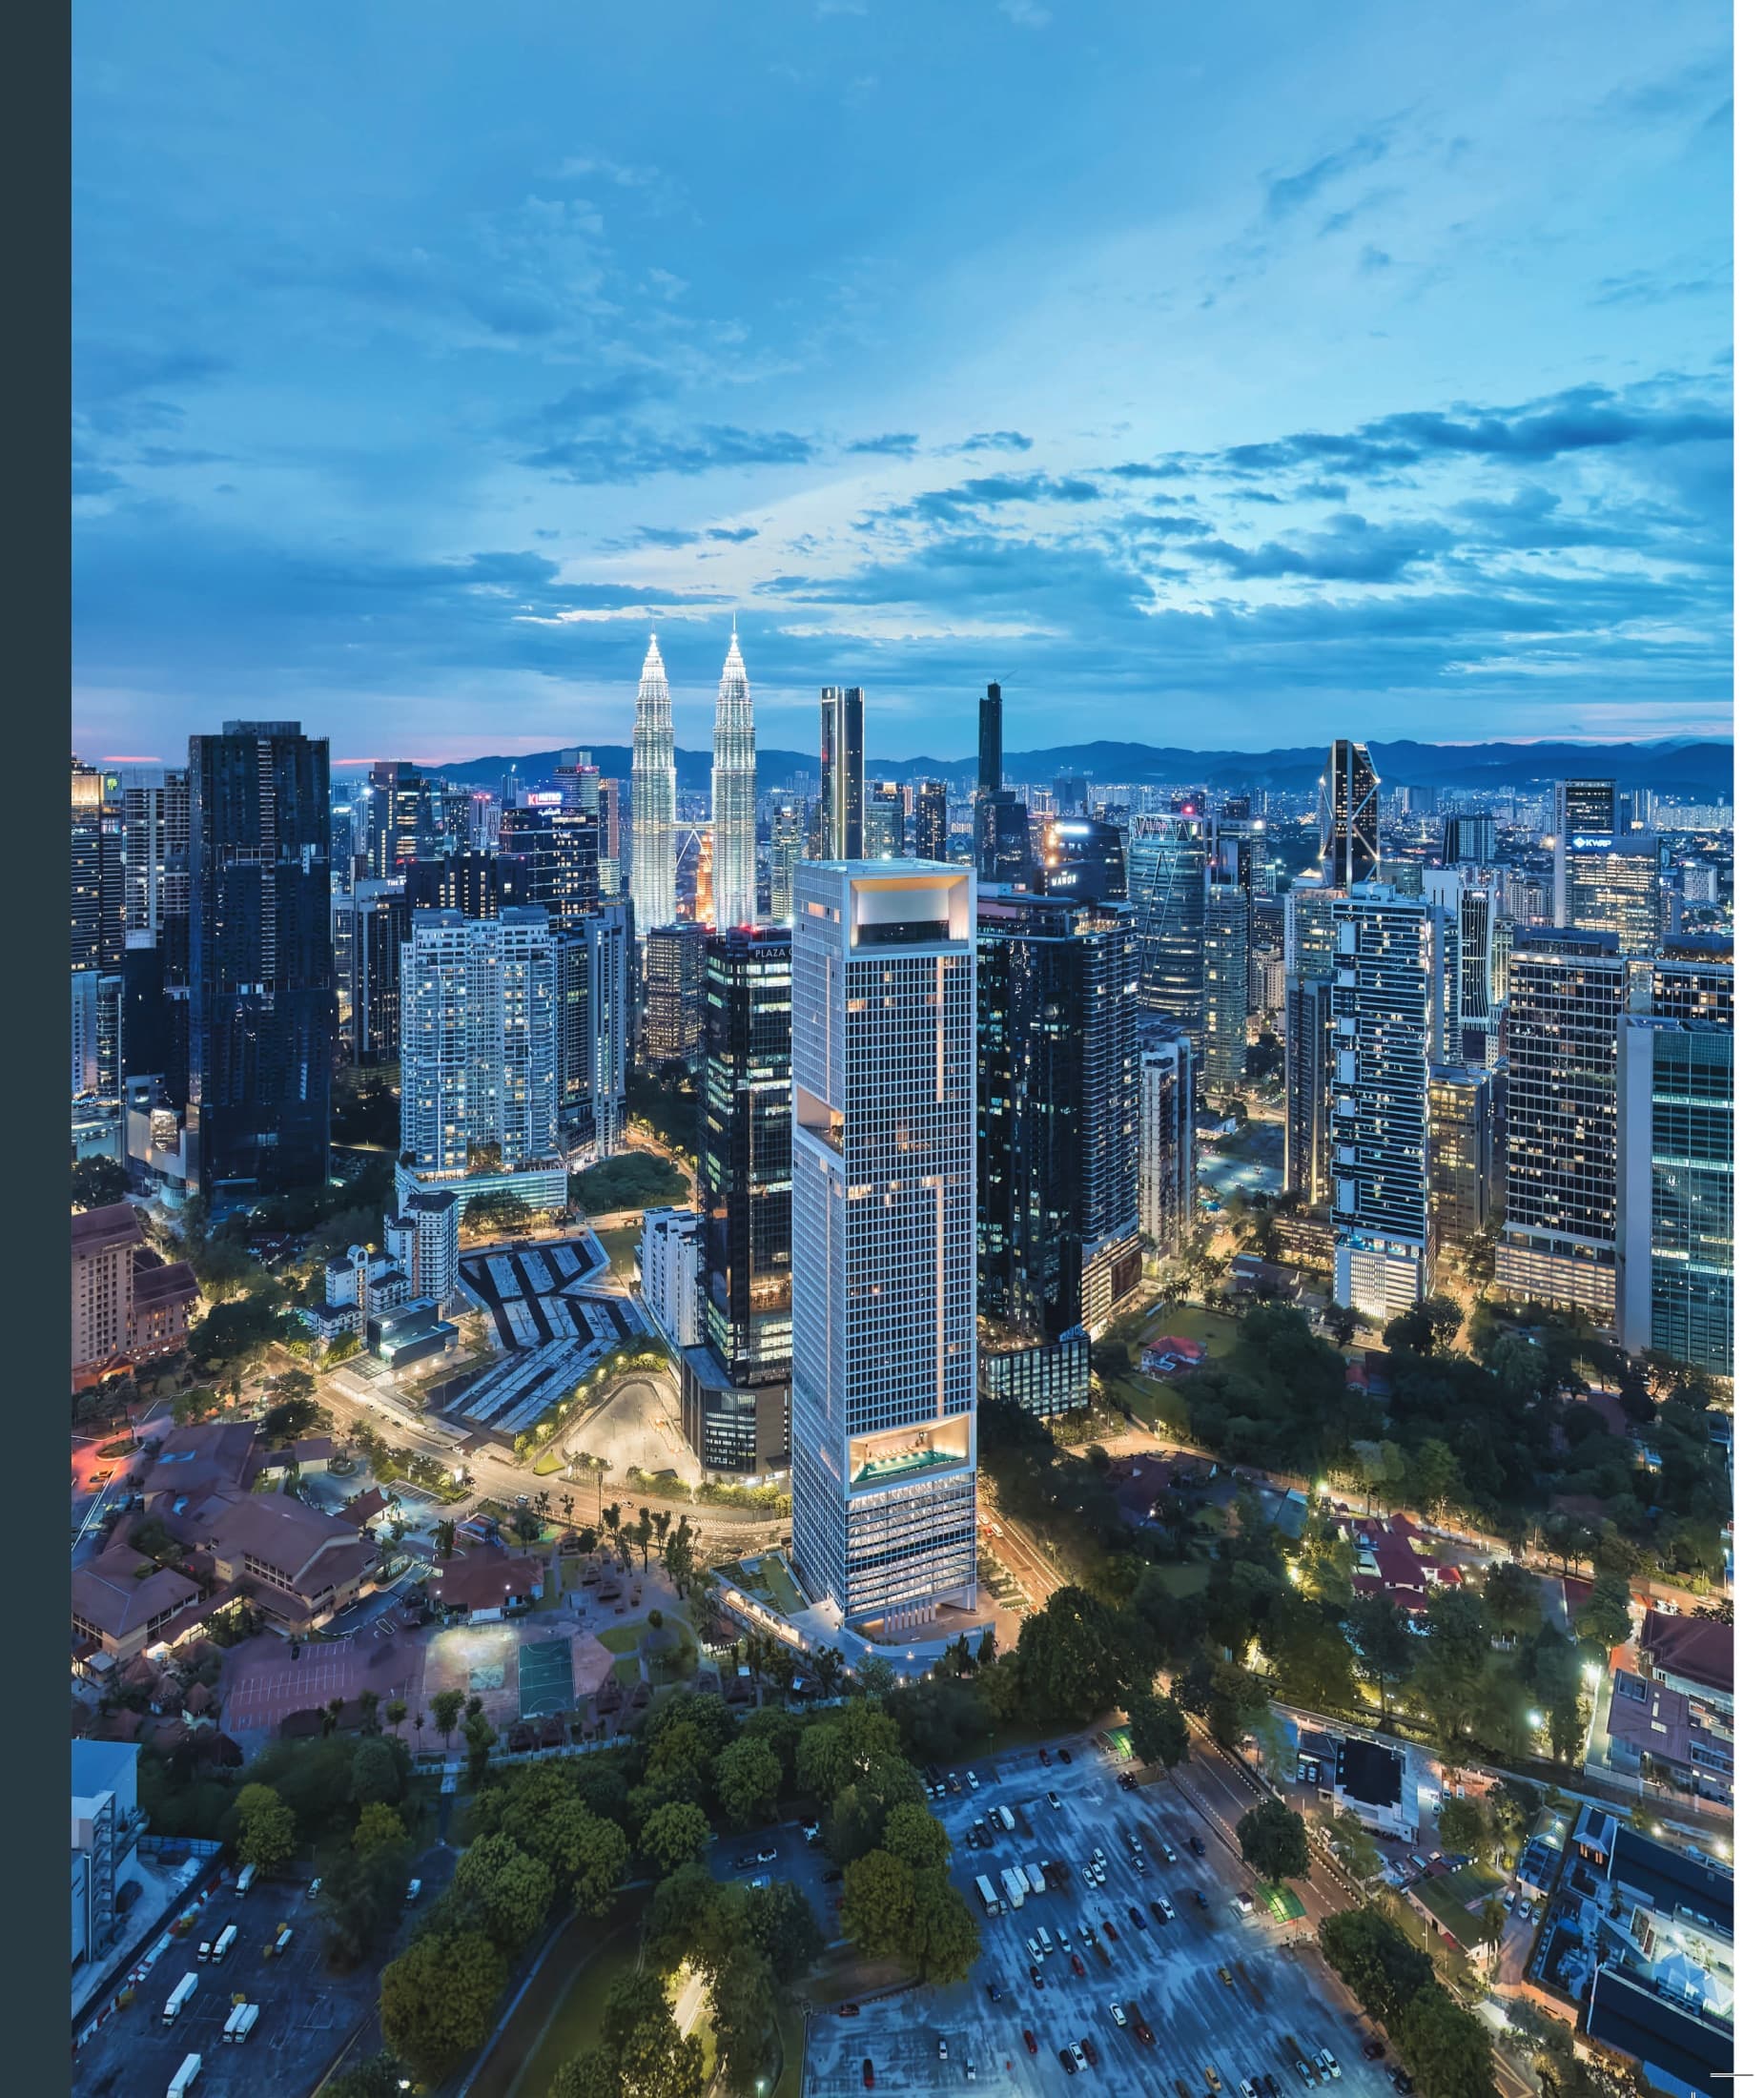
The Conlay
Jalan Conlay, Kuala Lumpur City Centre, 50450 Kuala Lumpur
From RM 1,460,000
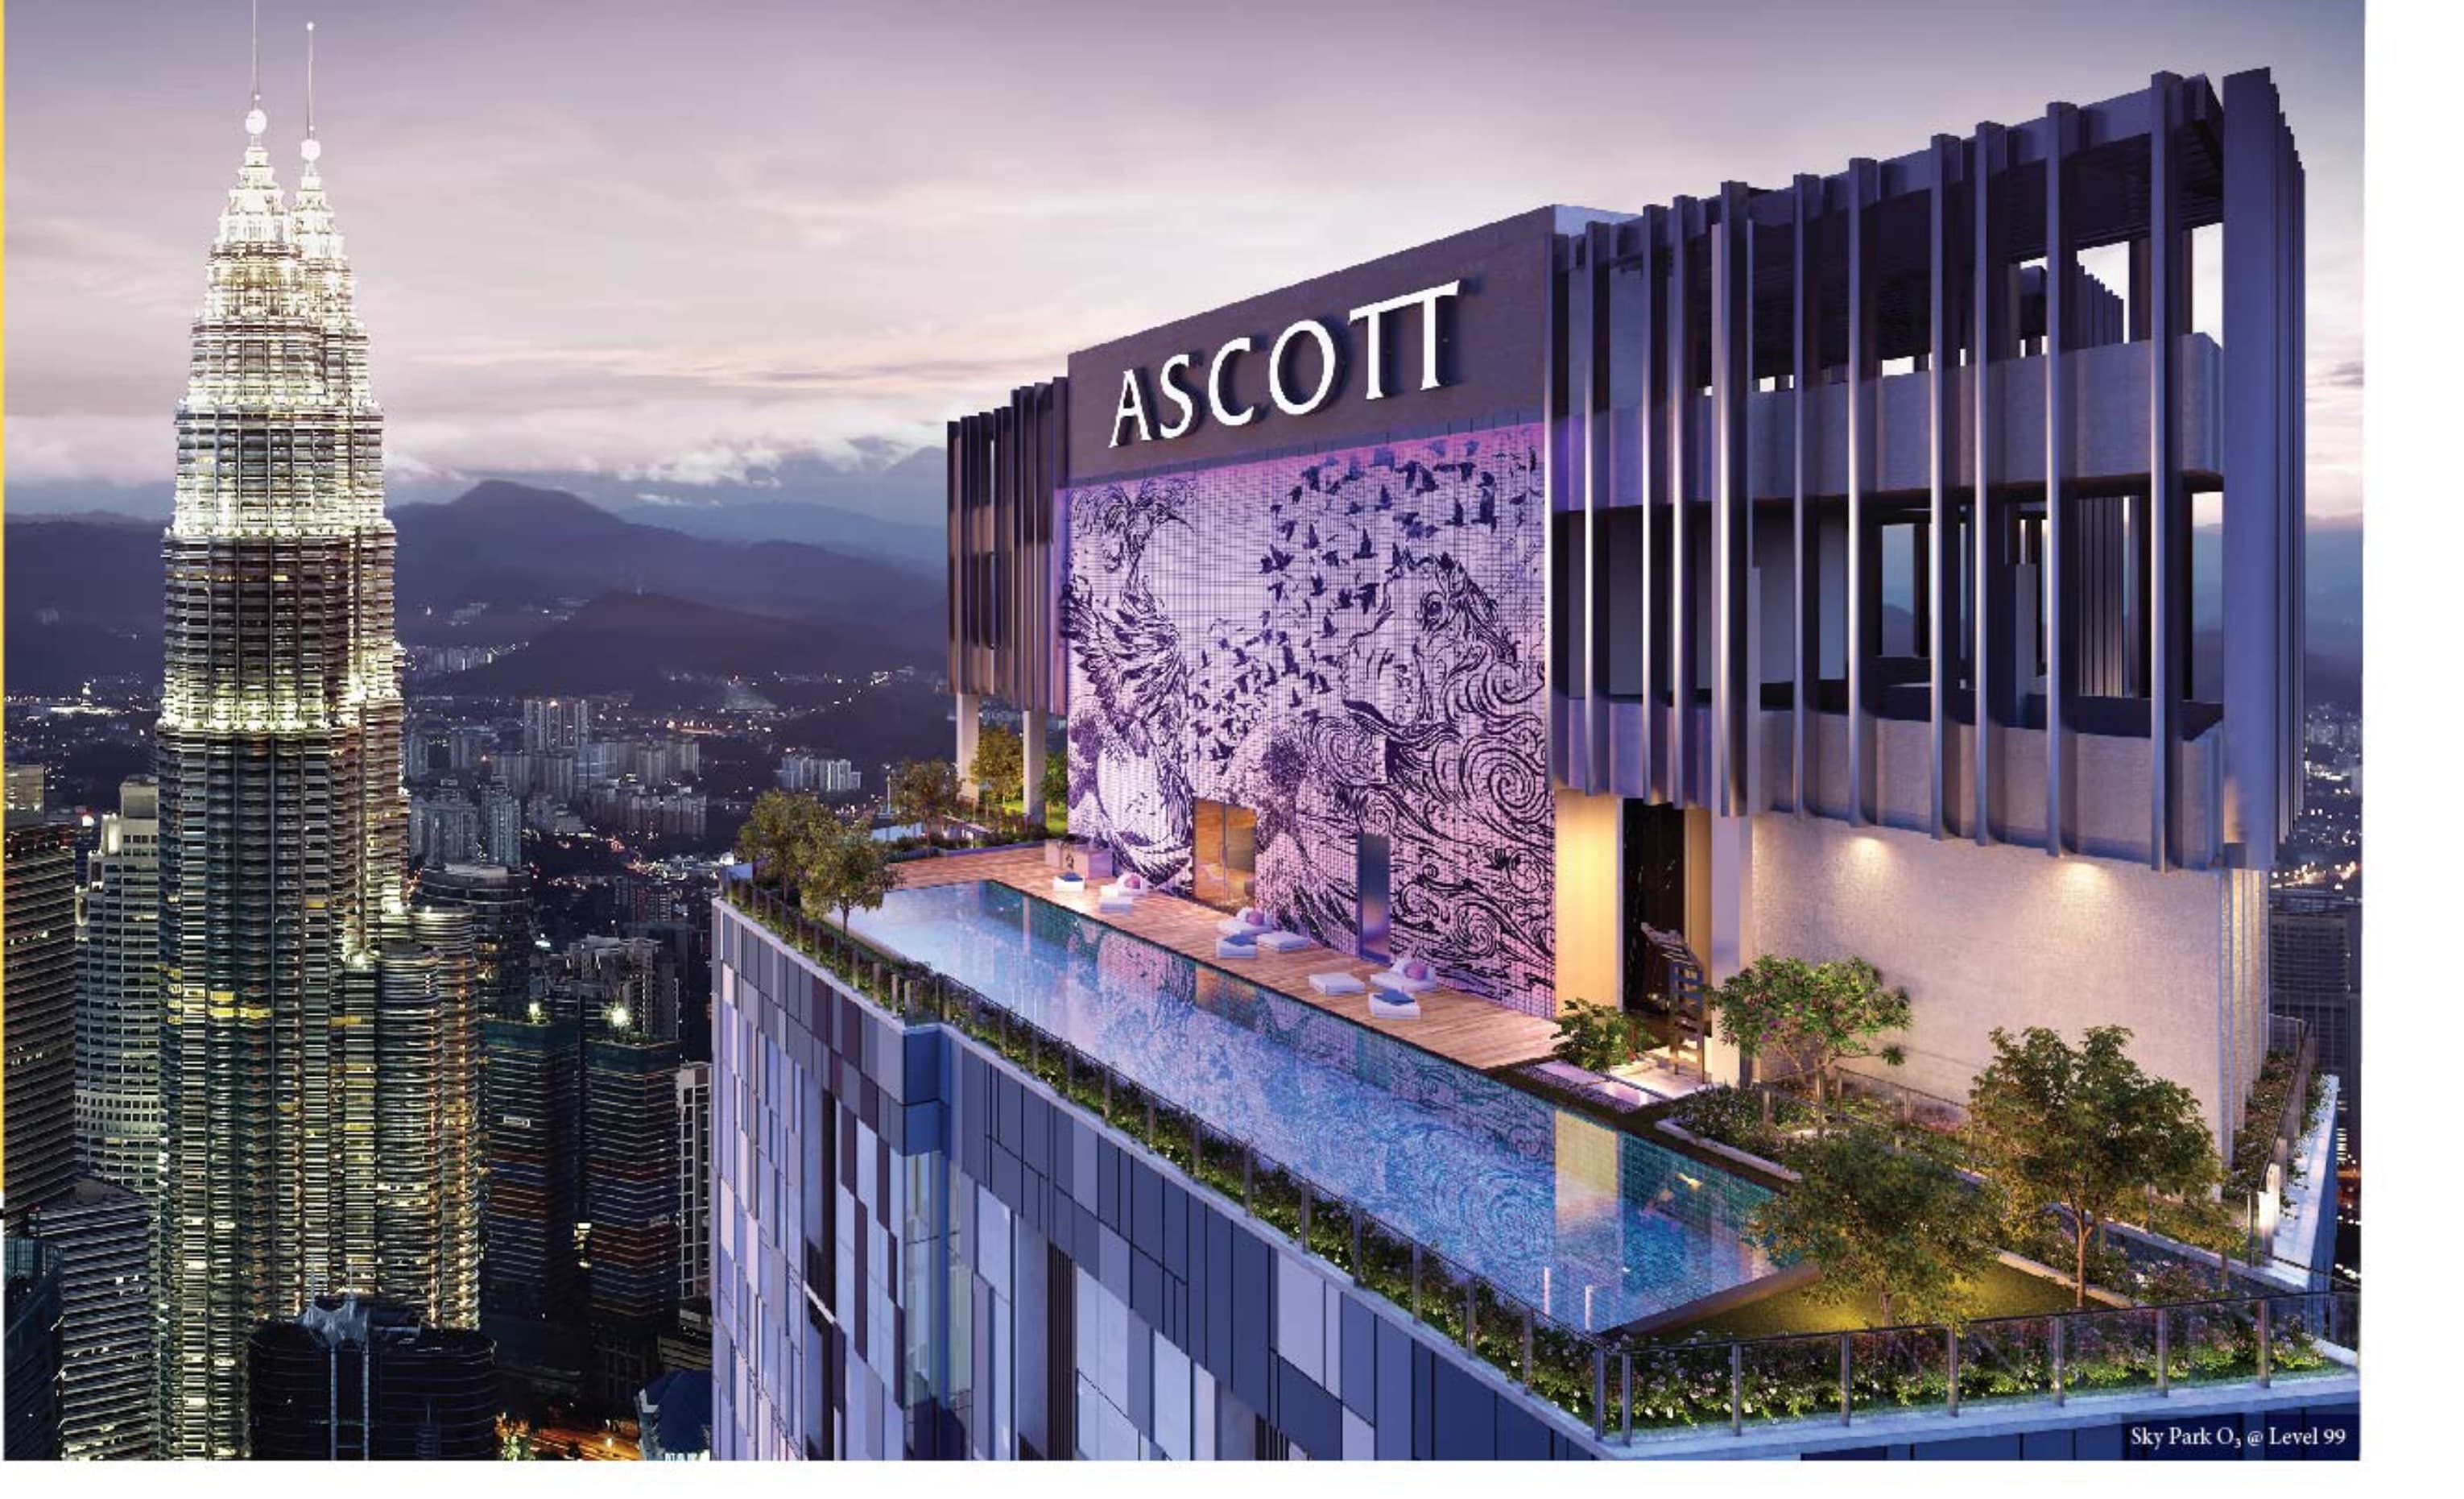
Ascott Star Residence
Jalan Yap Kwan Seng, Kuala Lumpur City Centre, 50450 Kuala Lumpur
From RM 1,509,550
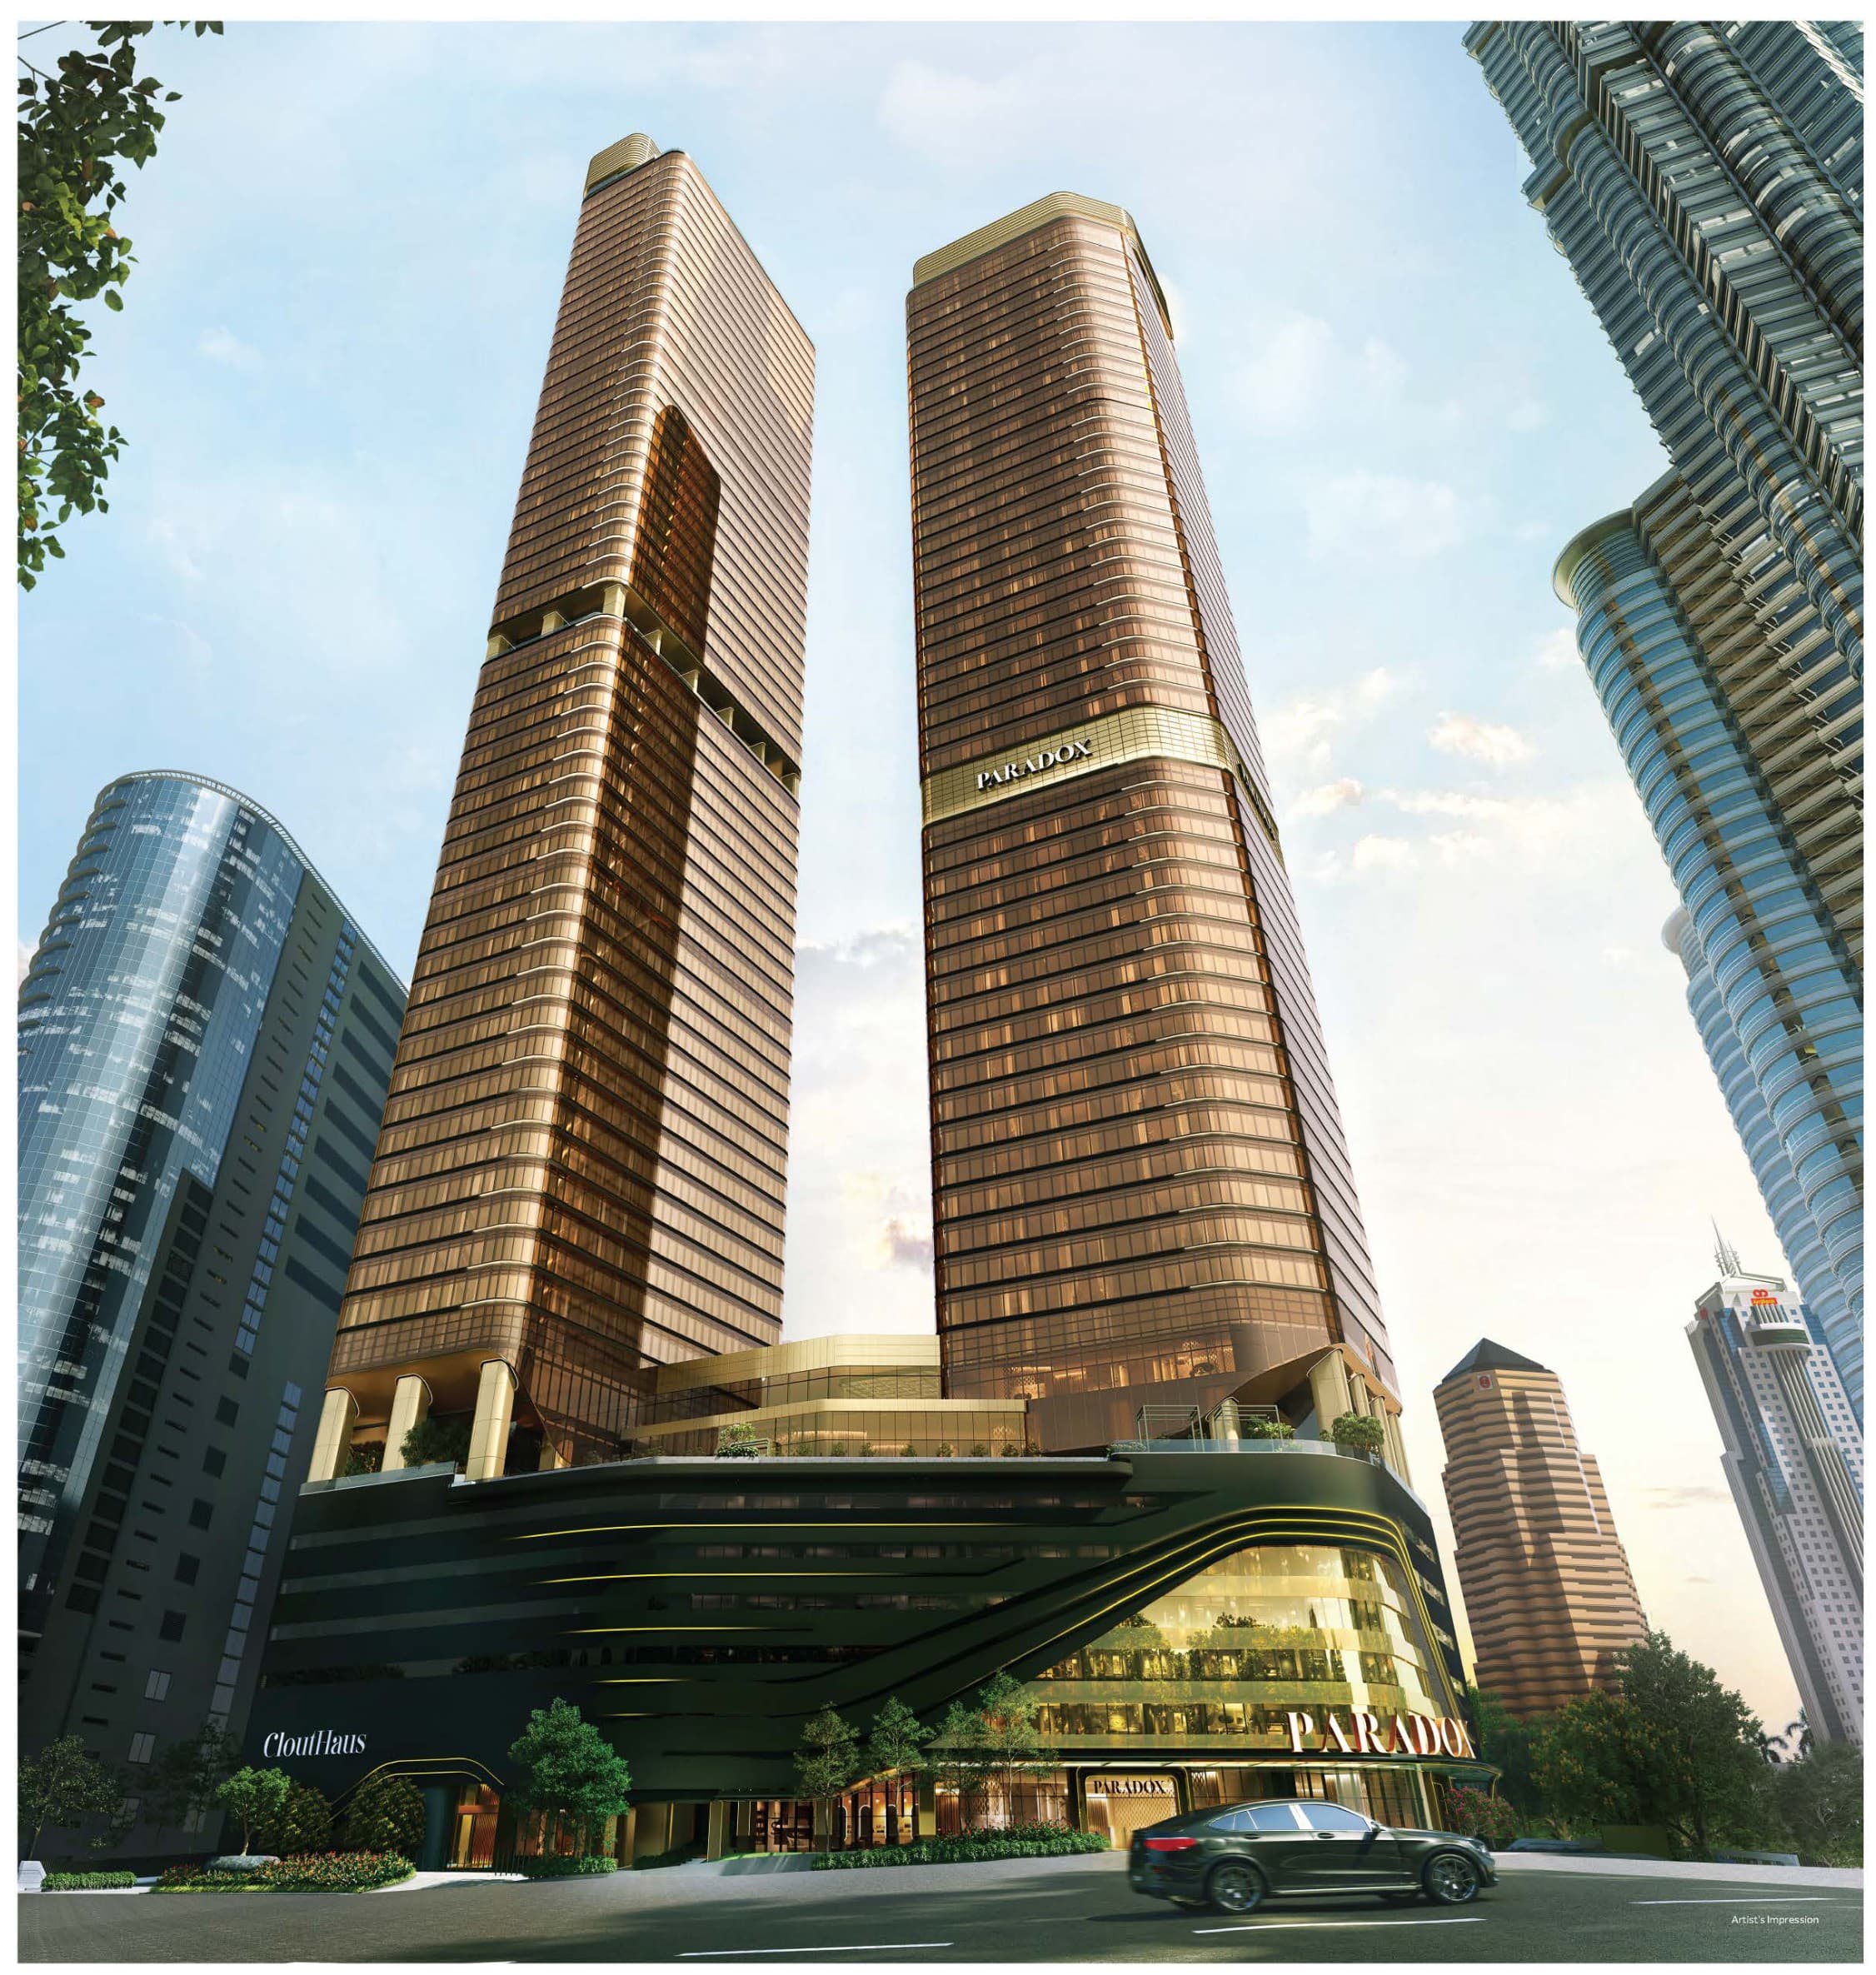
CloutHaus
Jalan P. Ramlee, Kuala Lumpur City Centre, 50250 Kuala Lumpur
From RM 1,548,800
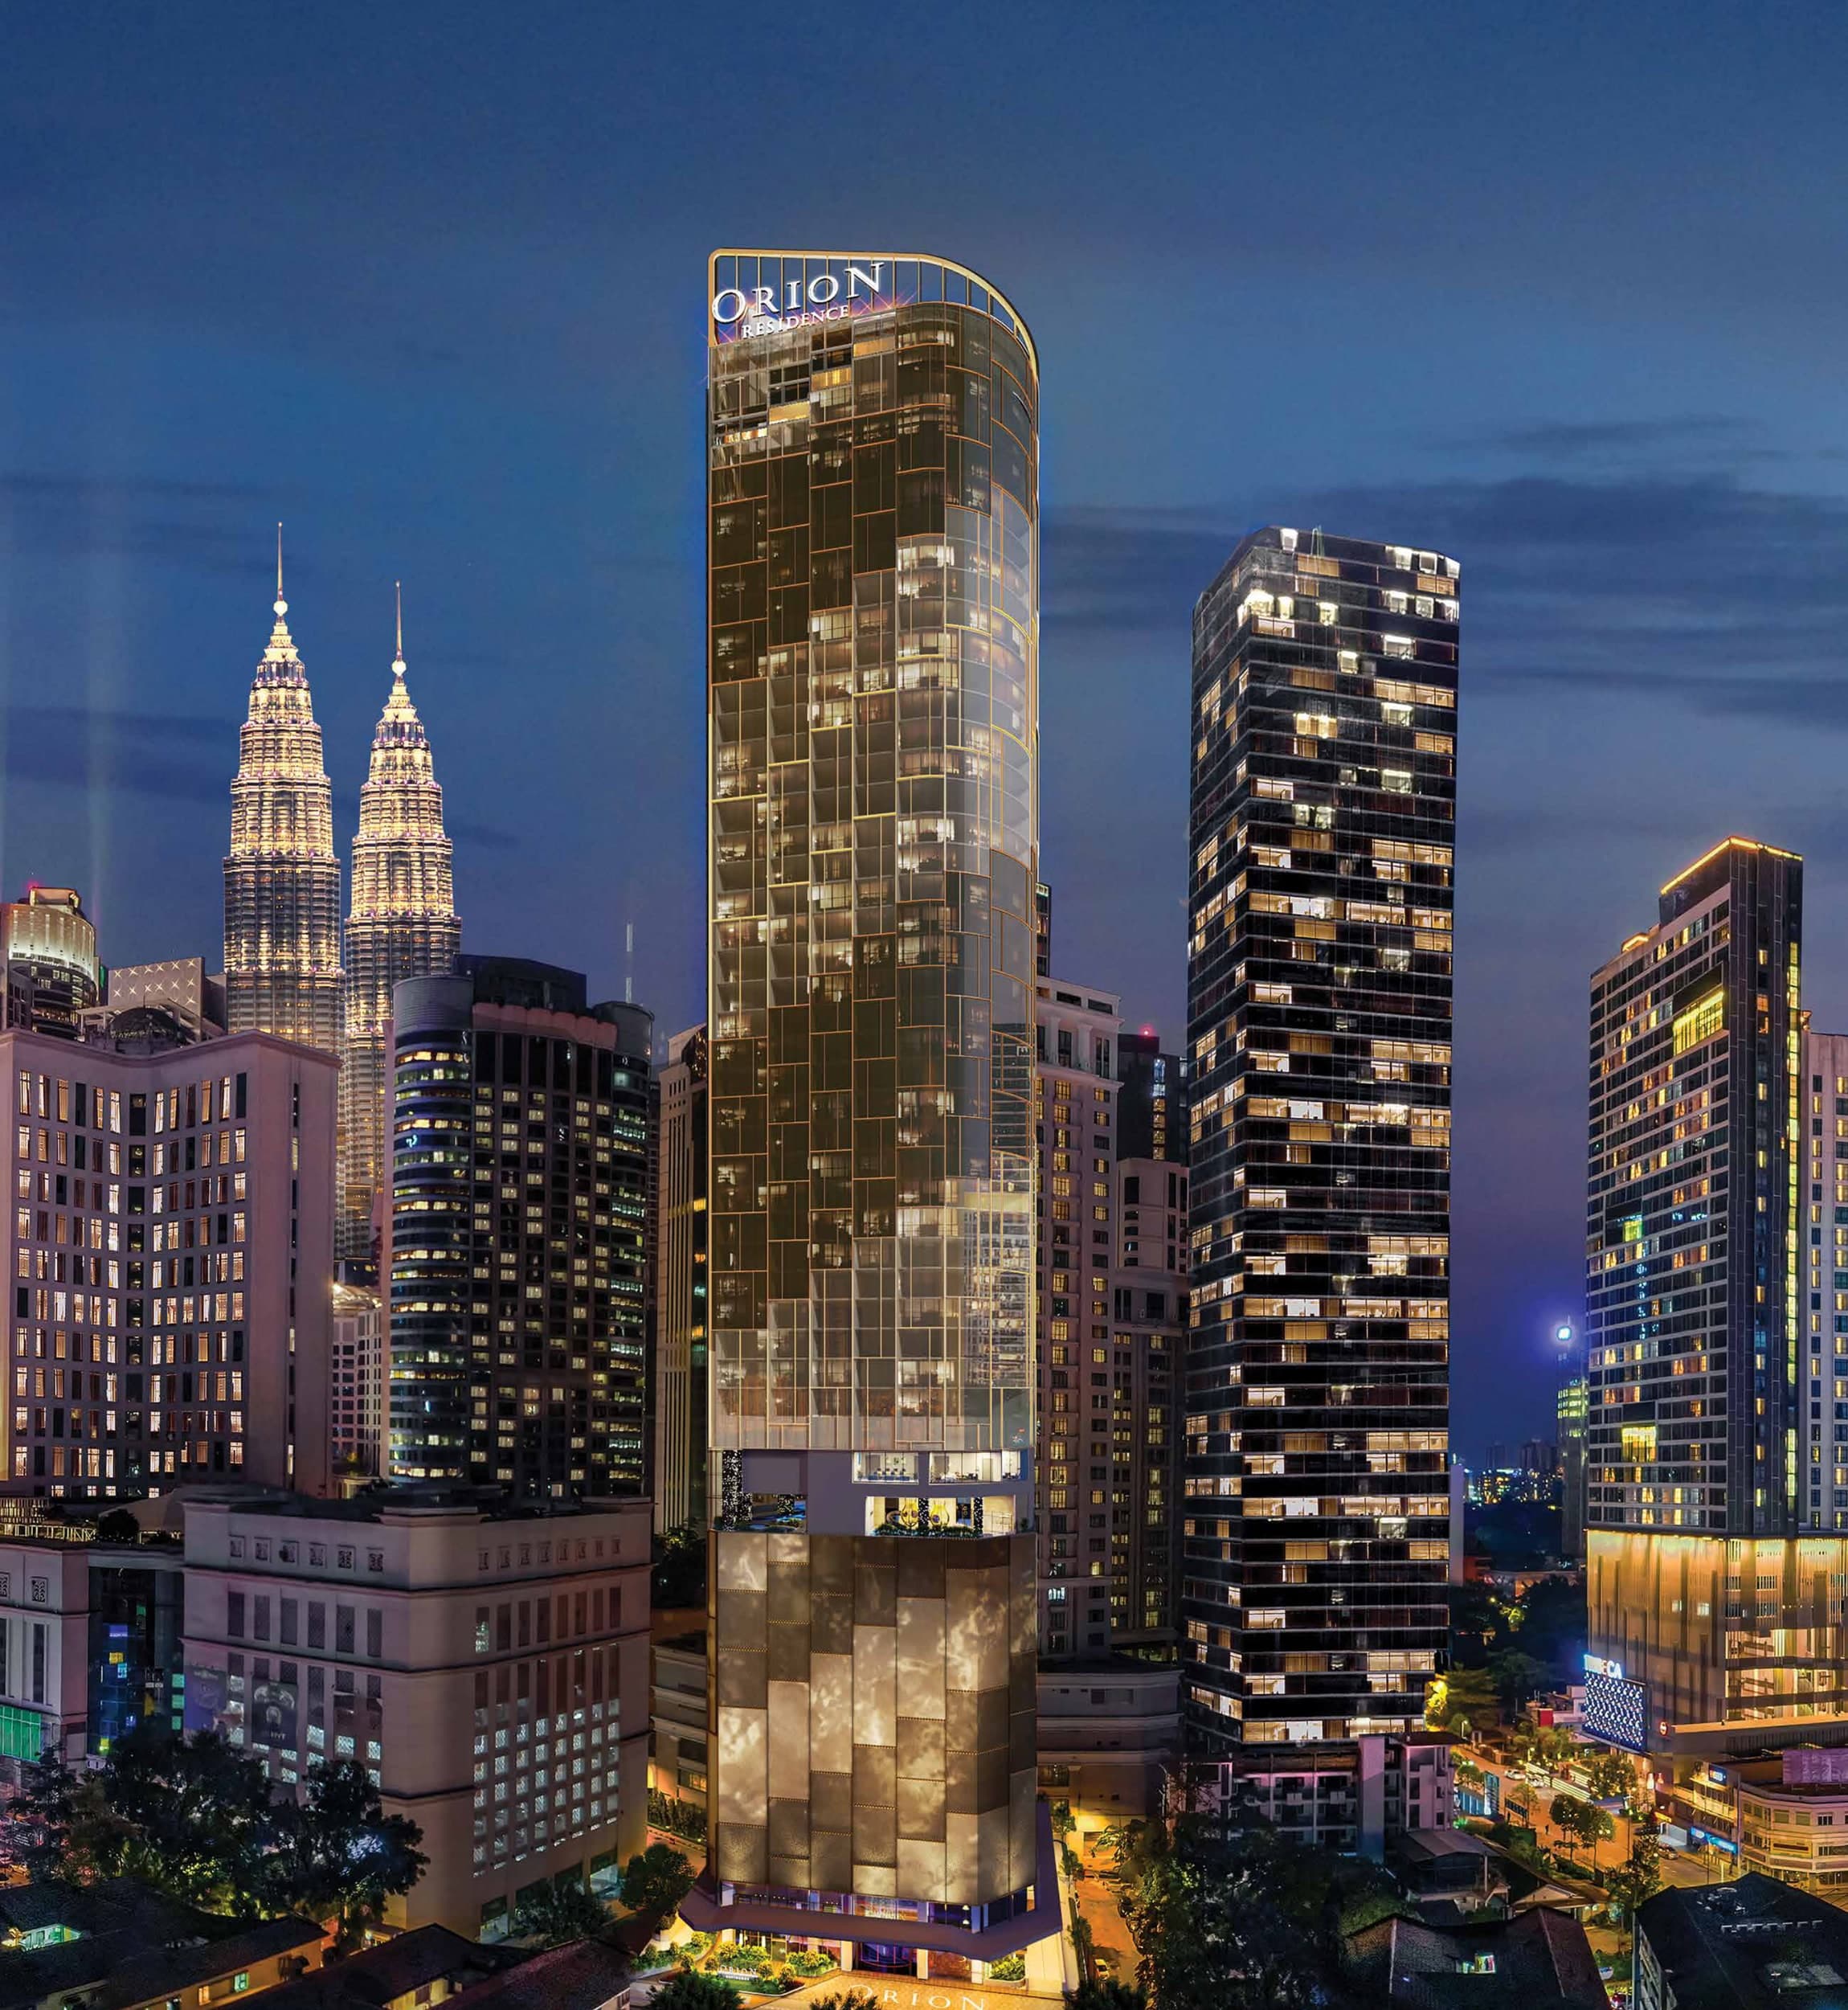
Orion Residence
Between Jalan Gading & Jalan Palmer, Bukit Bintang, 55100 Kuala Lumpur
From RM 1,580,000
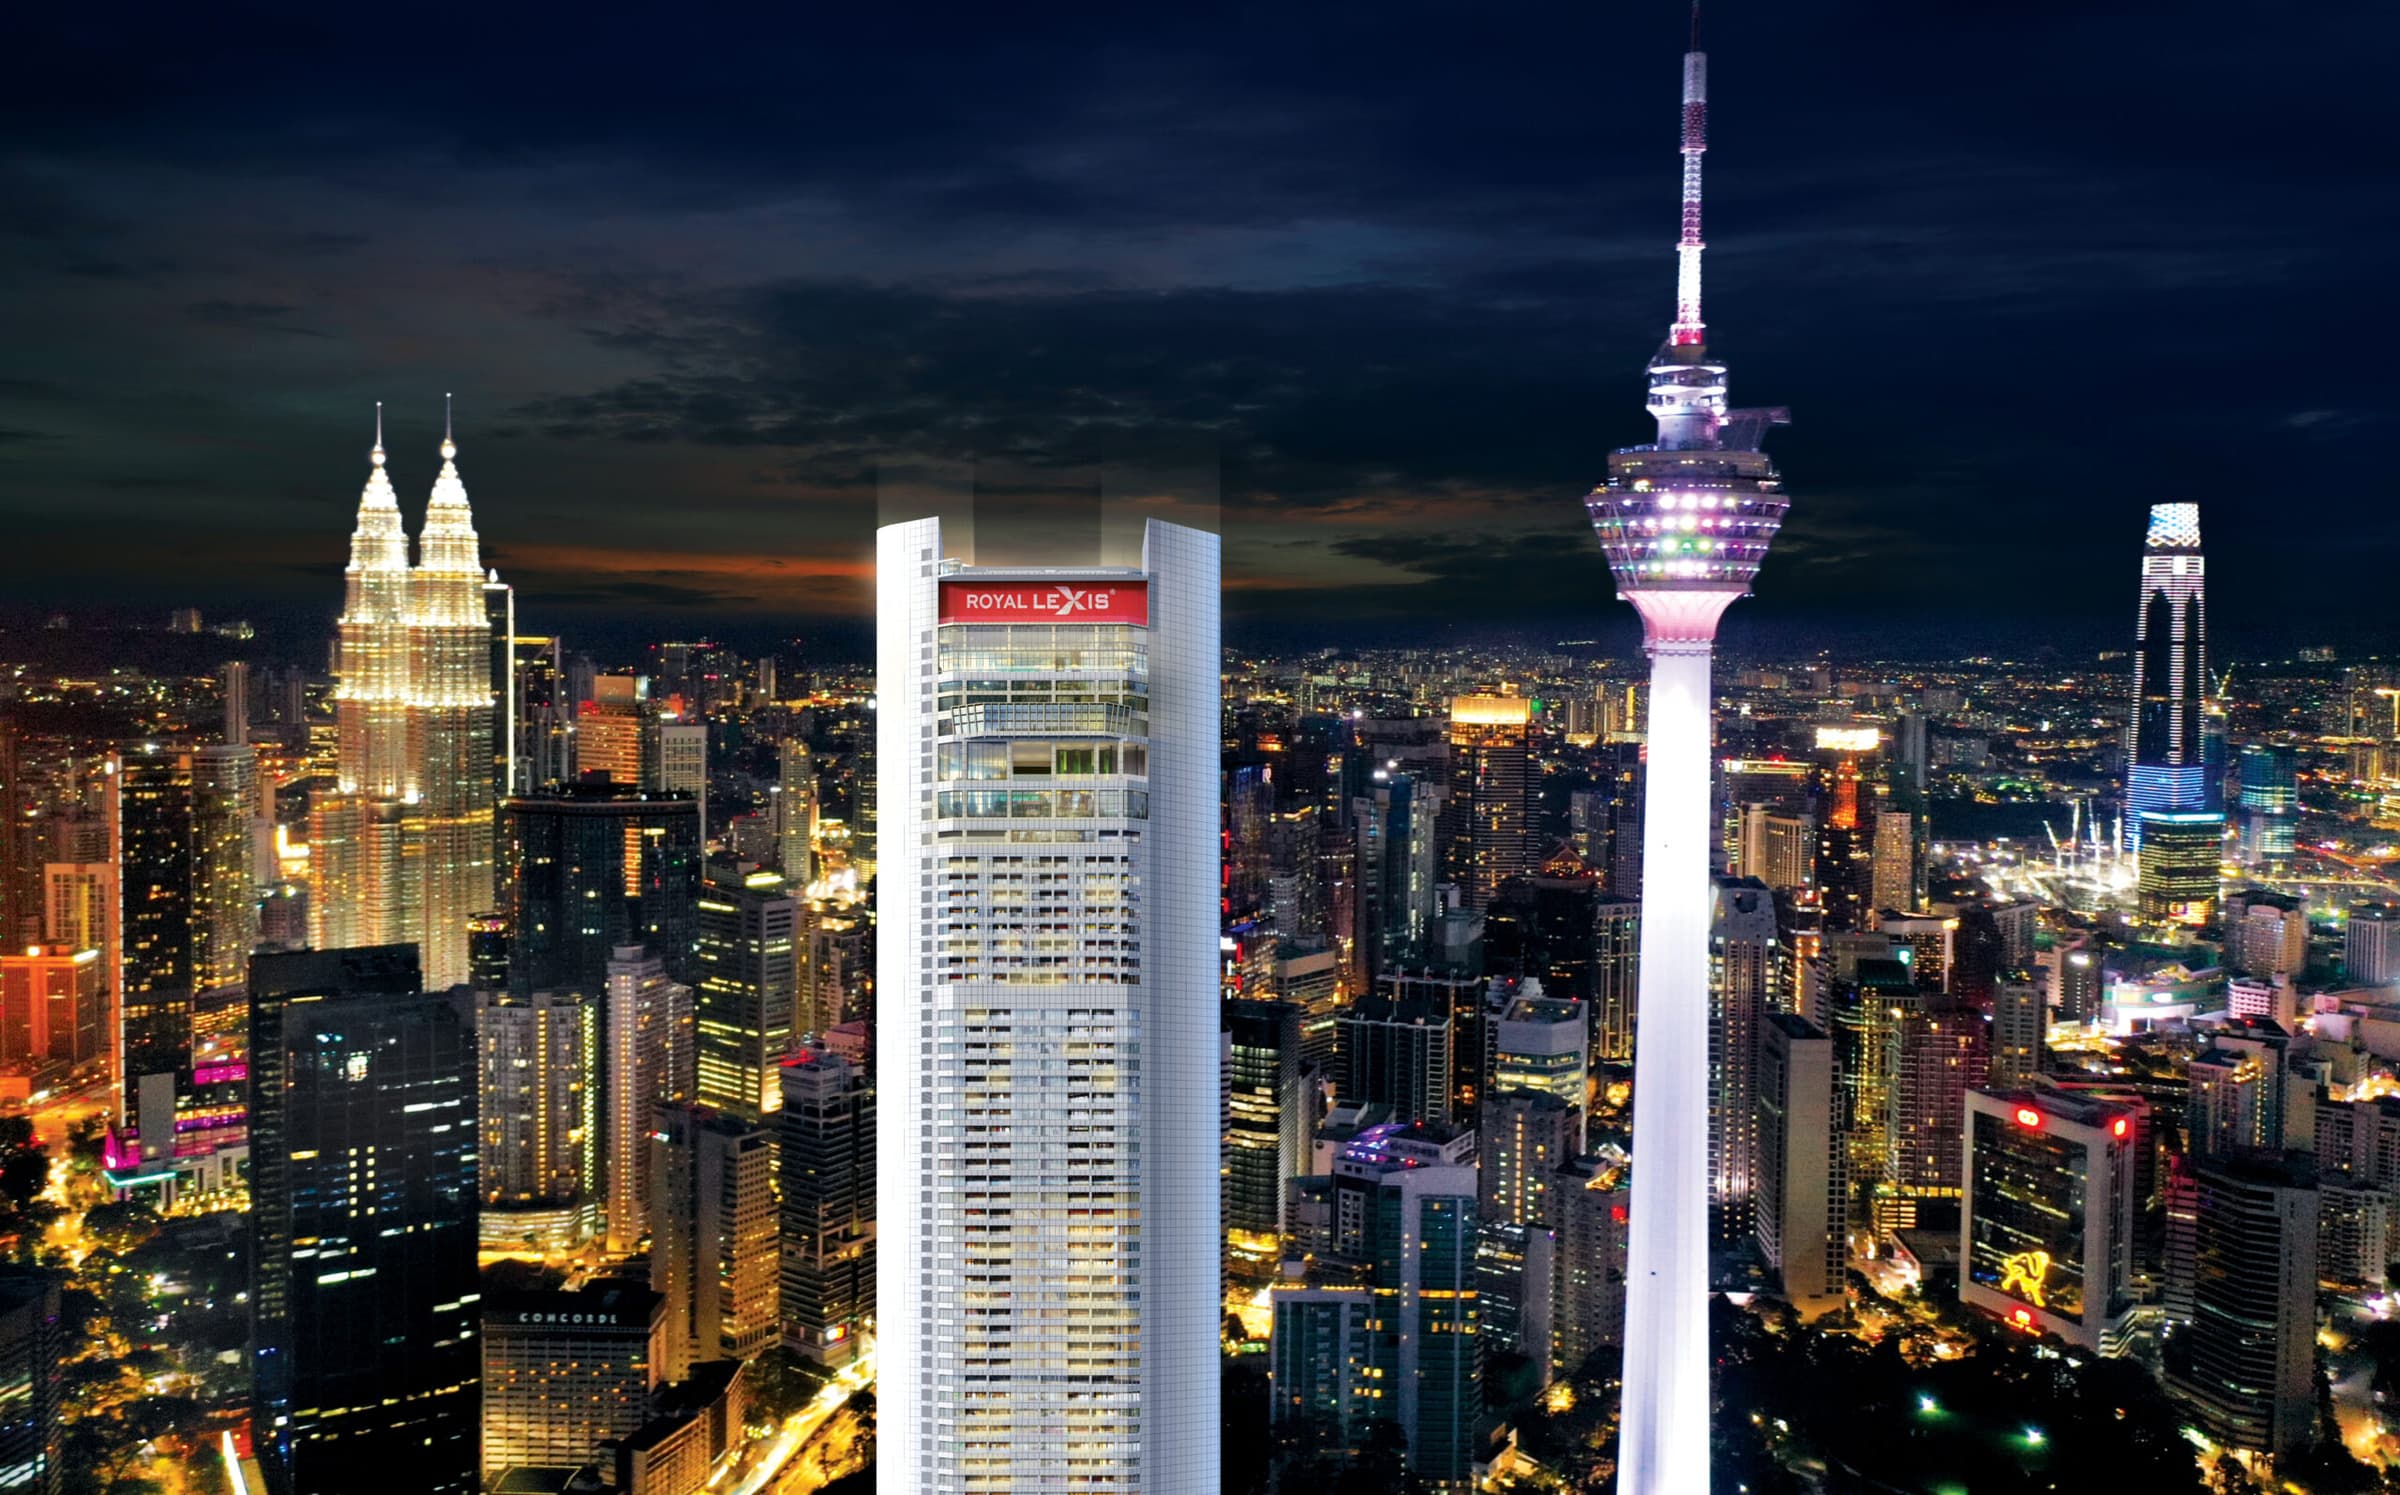
Royal Lexis
Jalan Sultan Ismail, 50250 Kuala Lumpur
From RM 1,897,000
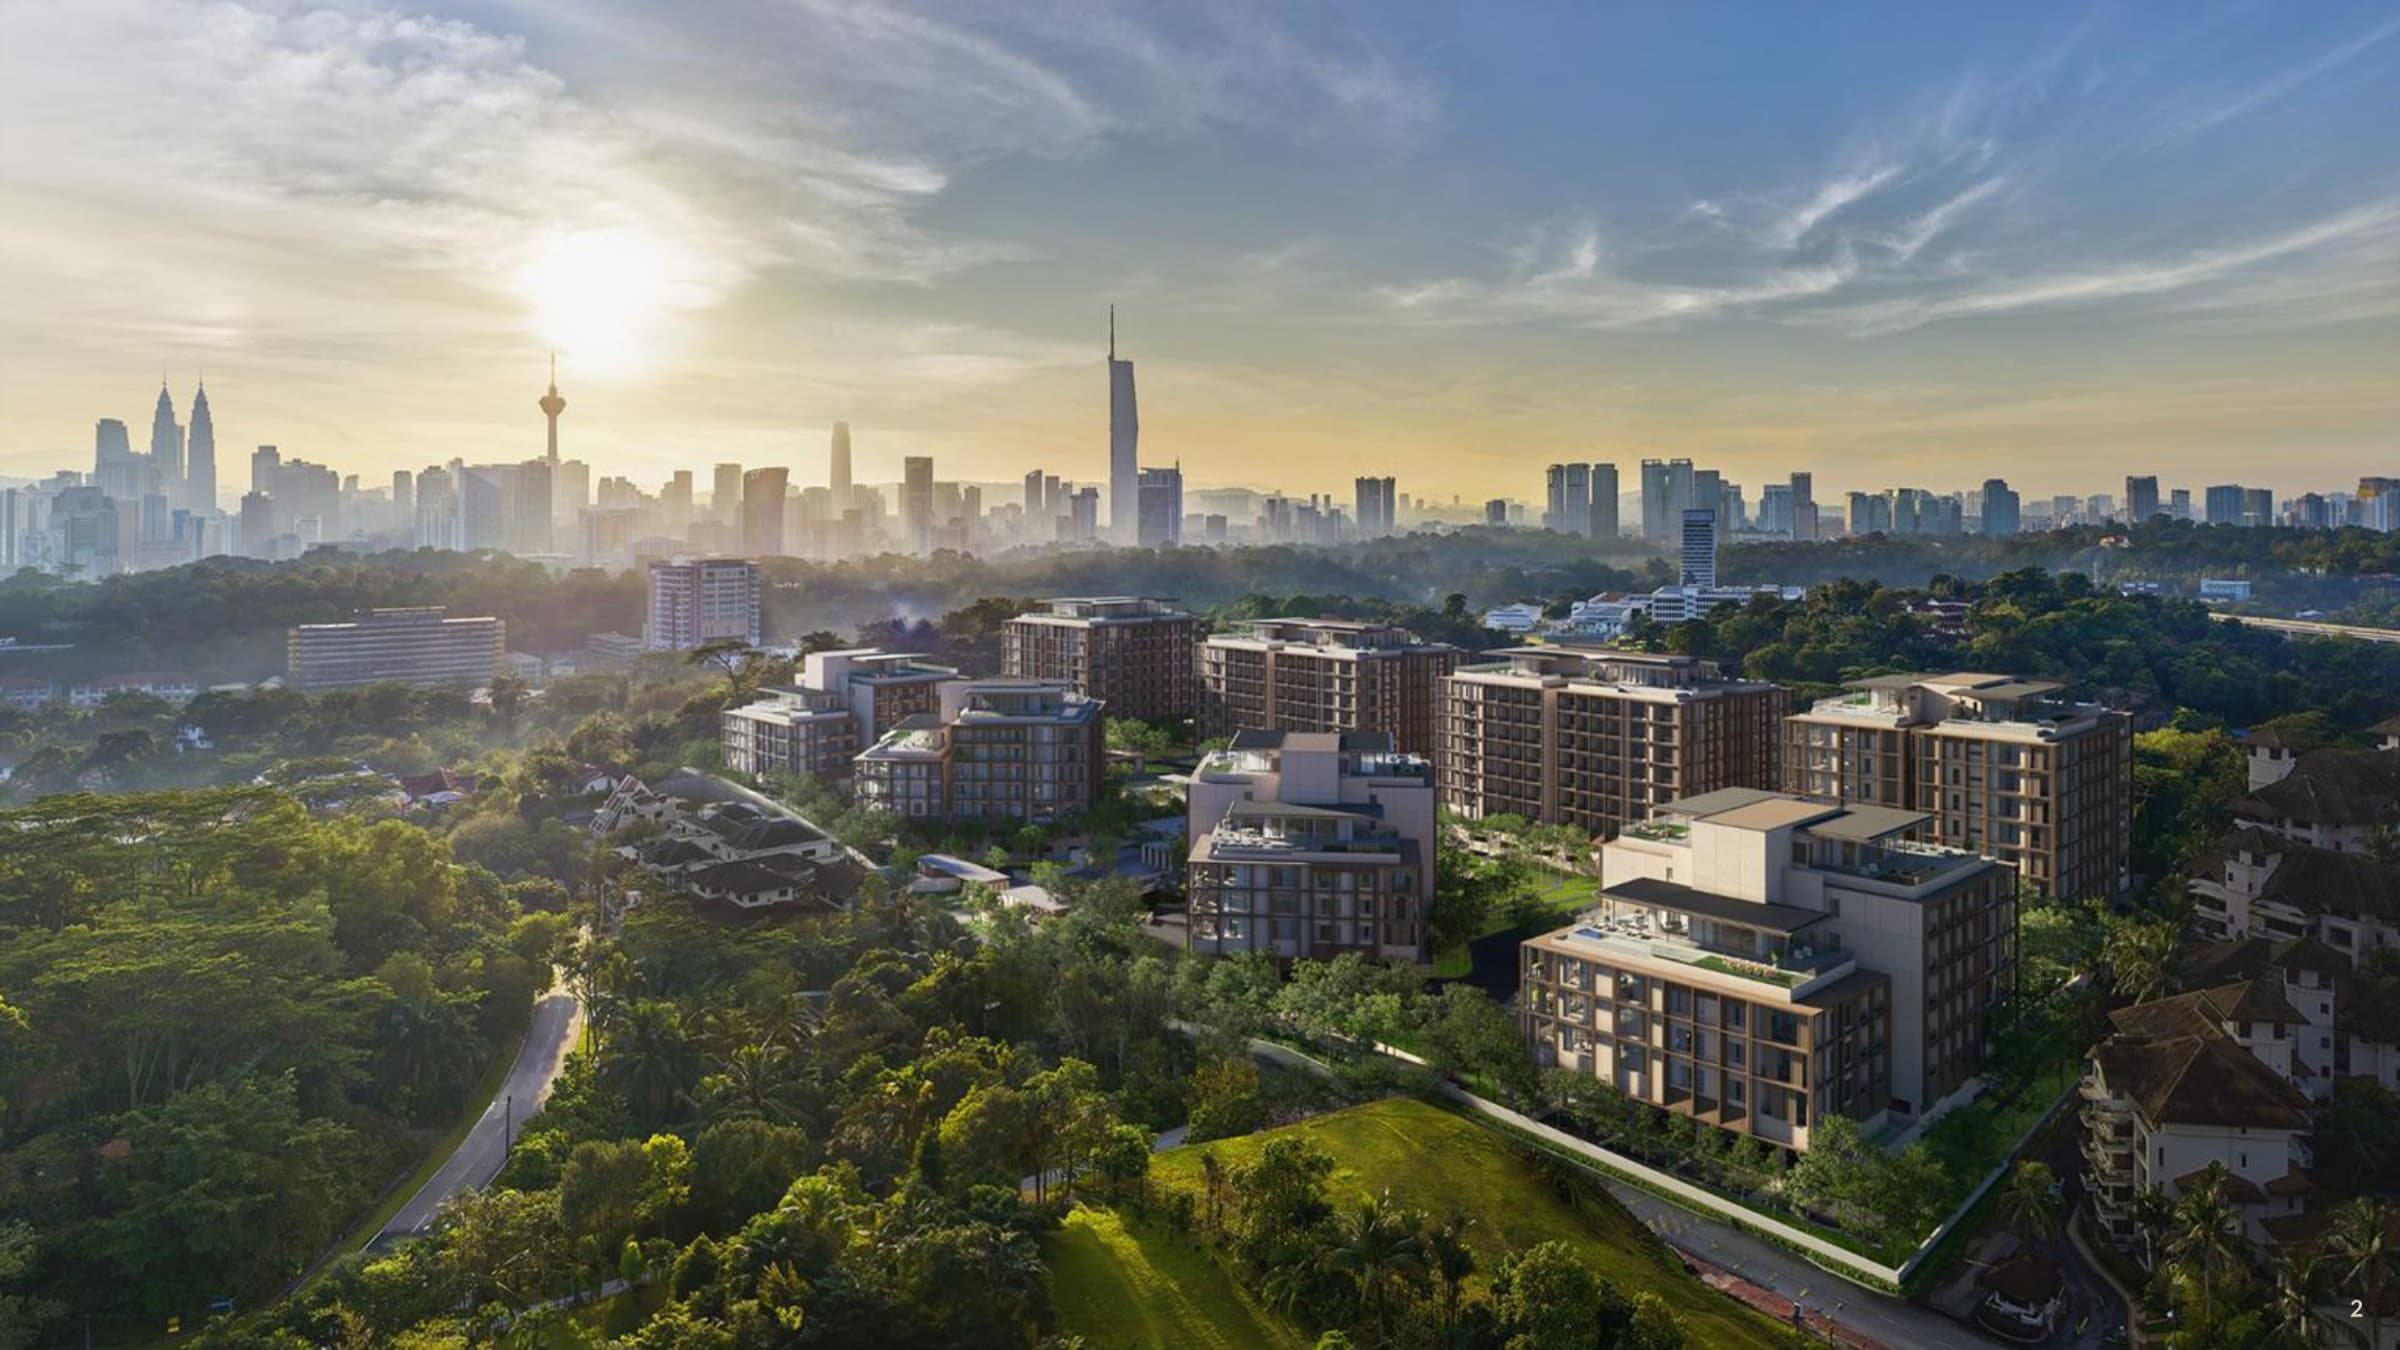
The Eden @ Kenny Hills
Jalan Gallagher, Taman Duta
From RM 7,900,000