
Royal LexisKUALA LUMPURA PRIVATE POOL IN EVERY SUITE
A 66-storey freehold tower by Kuala Lumpur Metro Property Sdn Bhd, operated by Lexis Hotels & Resorts. 371 Sky Pool Suites on Levels 11 to 45, from 573 to 1,155 sq ft — every one fully furnished with its own pool — above a hotel and below twelve floors of facilities. Bukit Nanas Monorail is about 70 metres away. From RM1,897,000.
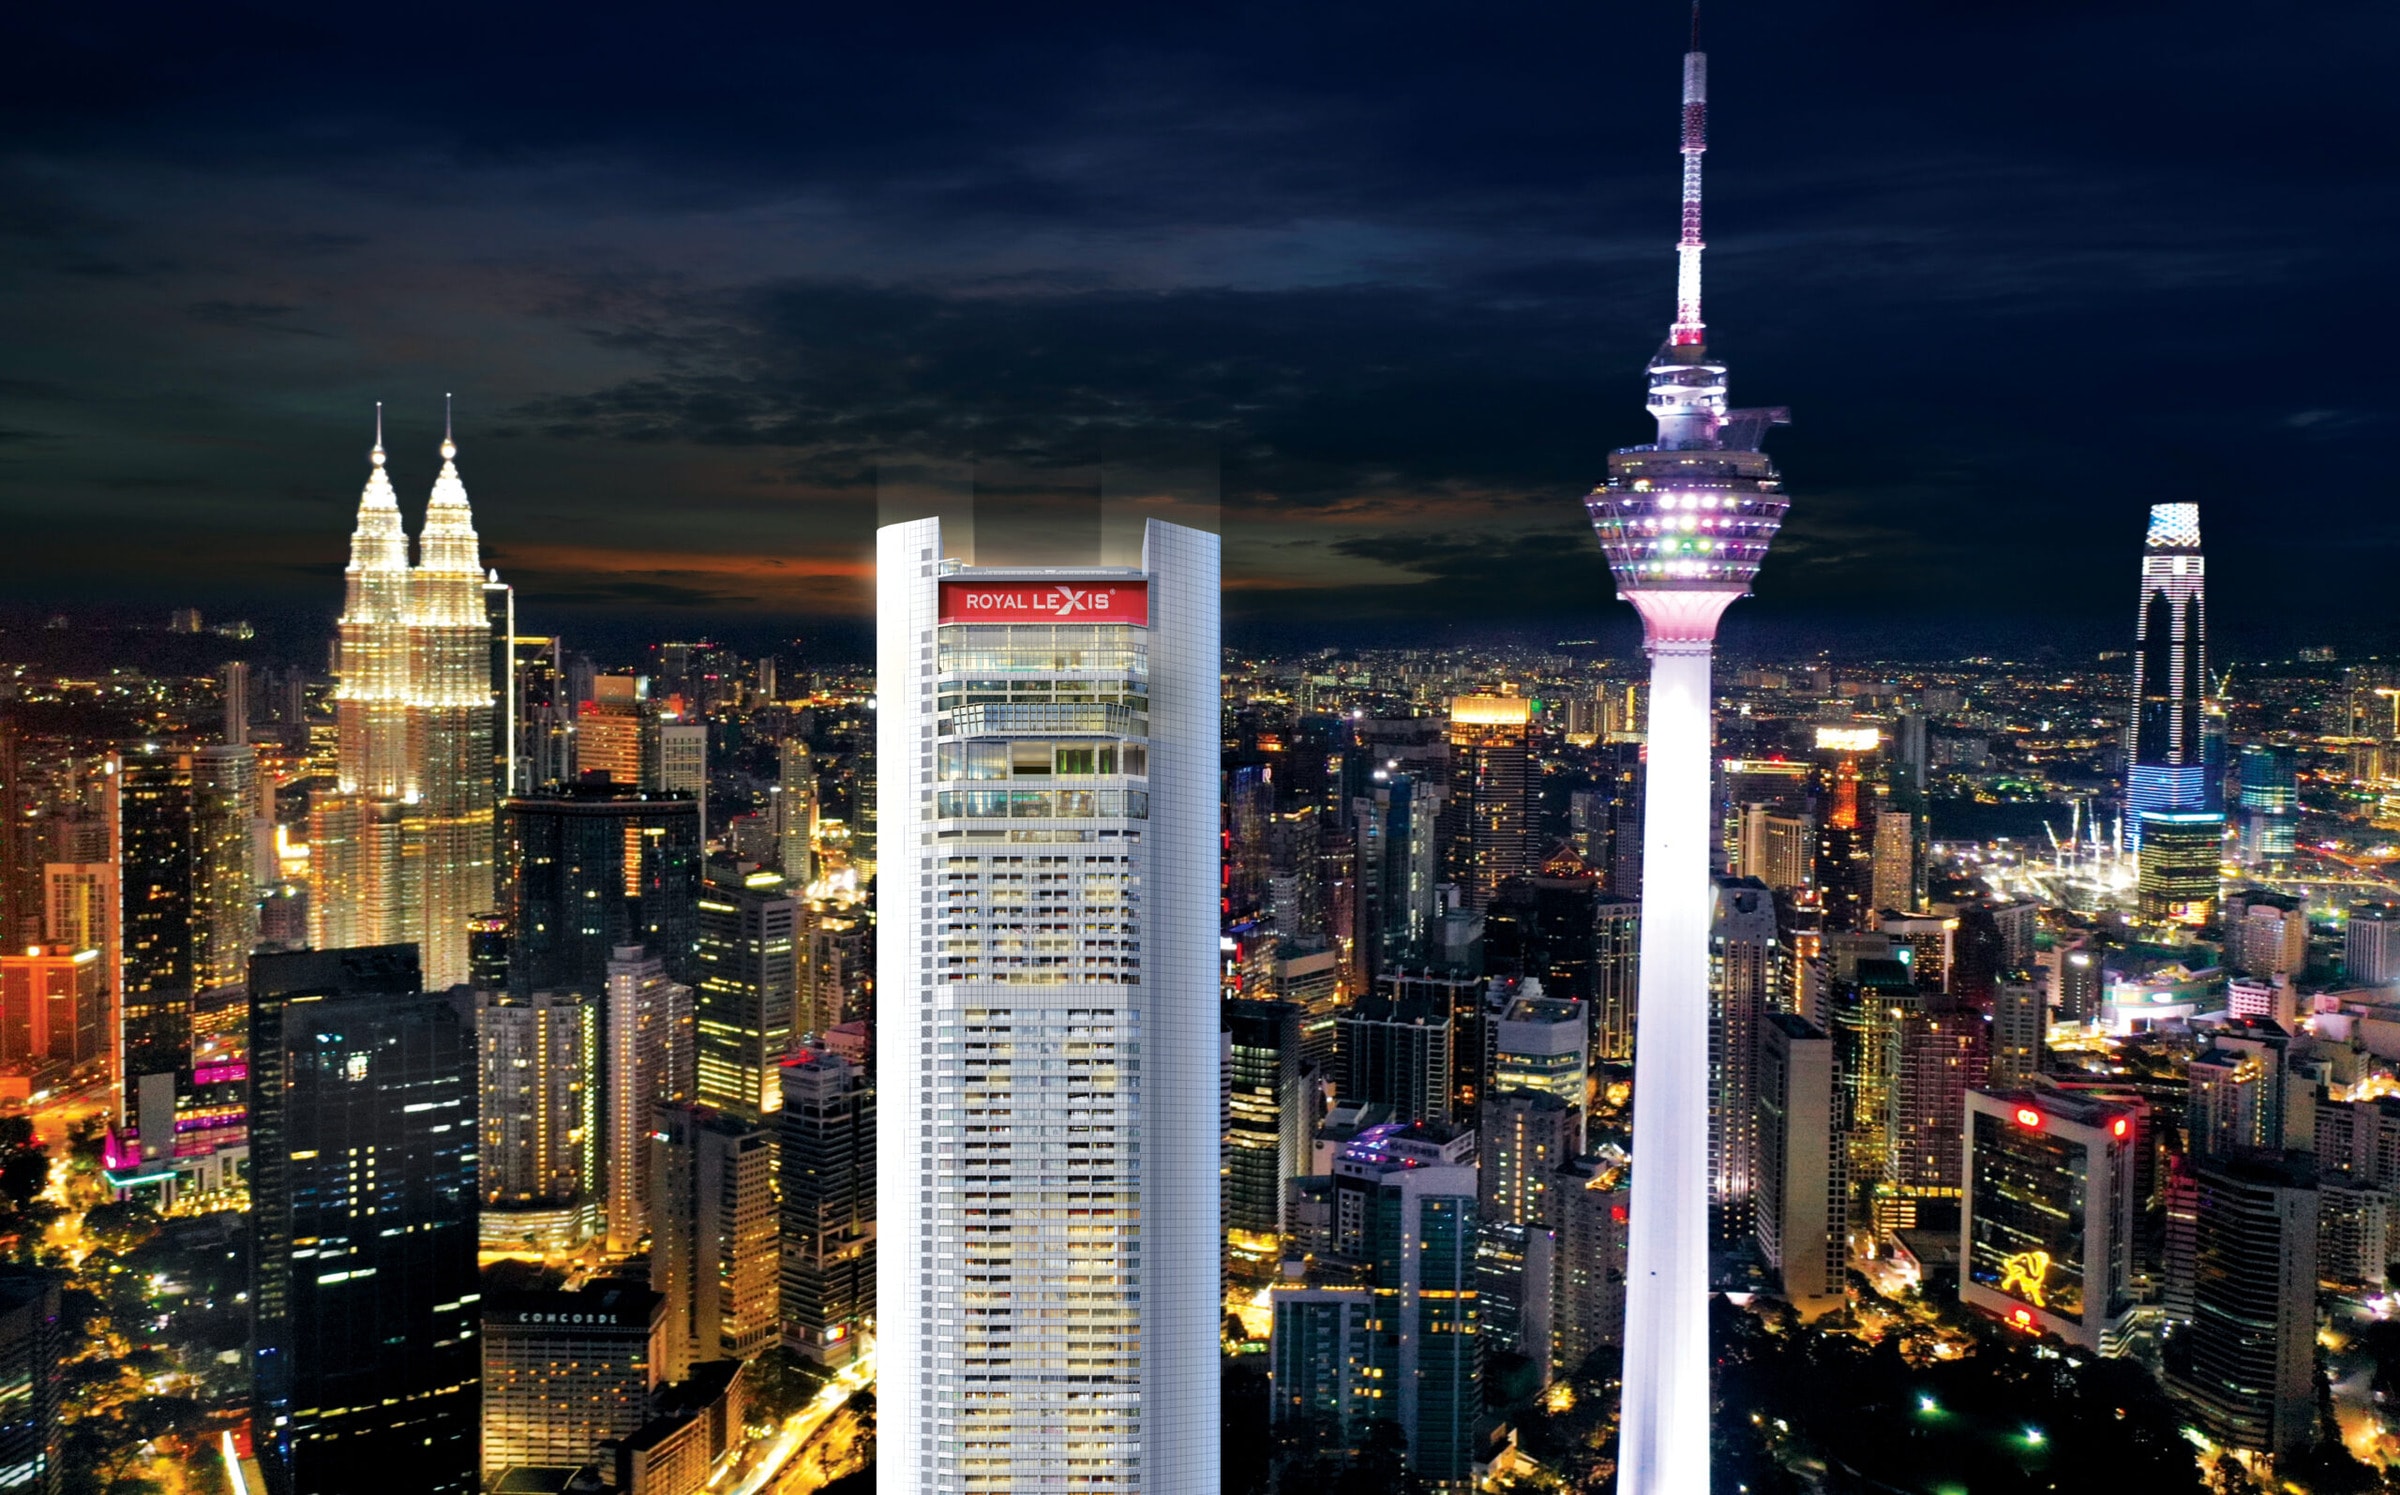
A Pool In Every Home, A Monorail Station At The Door
Royal Lexis Kuala Lumpur is a 66-storey freehold tower on Jalan Sultan Ismail by Kuala Lumpur Metro Property Sdn Bhd — the KL Metro Group behind the Lexis resorts — with 371 Sky Pool Suites on Levels 11 to 45, a hotel above them and twelve floors of facilities on top. Every suite is delivered fully furnished with its own private pool, from the 573 sq ft Type A to the 1,155 sq ft Type D, and the whole building is operated by Lexis Hotels & Resorts. Prices start at RM1,897,000, Bukit Nanas Monorail is about 70 metres from the door, and completion is estimated Q3 2029.
A Private Pool In Every Single Home
Not a shared deck — all four floor plans draw a pool off the living space, and both typical floor plates label one in every unit. It is the rarest thing about the building and the reason the homes are called Sky Pool Suites.
Bukit Nanas Monorail At The Door
About 70 metres from the site's own map pin, which makes it the closest station to any project on this site. Dang Wangi LRT on the Kelana Jaya Line is about 325 m, and the two are linked.
Operated By Lexis Hotels & Resorts
Named on the developer's own leaflet as the operator — the group behind Lexis Hibiscus, Grand Lexis and Imperial Lexis. Its hotel floors sit inside the same tower on Levels 46 to 54.
Twelve Floors Of Facilities On Top
Levels 55 to 66 are given over entirely to facilities — grand ballroom, sky bars, restaurants and the sky deck — with a second residents' deck on Levels 9 and 10.
Nine To Eleven Homes A Floor
The lower plate on Levels 12 to 38 holds eleven suites; the upper plate on Levels 39 to 45 holds nine. Low density for a tower this tall, and every plan faces outward.
On The Edge Of The Forest Reserve
Bukit Nanas Forest Reserve and the KL Forest Eco Park begin about 70 m away, and Menara Kuala Lumpur stands about 580 m off inside it. Green on one side, the Golden Triangle on the other.
Key Information
- Development
- Royal Lexis Kuala Lumpur
- Location
- Jalan Sultan Ismail, 50250 Kuala Lumpur
- Developer
- Kuala Lumpur Metro Property Sdn Bhd — the KL Metro Group
- Operator
- Lexis Hotels & Resorts Sdn Bhd
- Type
- 66-storey serviced suites above a hotel — freehold, commercial title, not under the HDA
- Total Units
- 518 in the tower — 371 Sky Pool Suites, Levels 11 – 45
- Built-Up
- 573 – 1,155 sq ft
- Bedrooms
- 1- and 2-bedroom suites — every one with a private pool
- Homes A Floor
- 11 on Levels 12 – 38, 9 on Levels 39 – 45
- Hotel Floors
- Levels 46 – 54, run by Lexis
- Land
- 0.71 acres
- Car Park
- None allocated to owners — the car park serves hotel guests
- Maintenance
- RM0.80 psf a month, plus a 10% sinking fund on top
- Price
- From RM1,897,000
- Completion
- Estimated Q3 2029
The unit plans, their sizes, the photography and the location map are the developer's own leaflet, which carries no particulars block. The developer and operator entities come from the back cover of the developer's current published leaflet; the 66 storeys, the level bands and the two typical floor plates come from the developer's own website. The RM1,897,000 entry price, the 518 total units, the freehold tenure, the 573 – 1,155 sq ft range and the Q3 2029 completion are the site's own project record. Confirmed for this page: MAINTENANCE OF RM0.80 PSF A MONTH WITH A 10% SINKING FUND ON TOP of that rate; NO CAR PARK ALLOCATED TO OWNERS, the eight parking levels serving hotel guests; a 0.71-ACRE site; COMMERCIAL TITLE on freehold land; and that the scheme is NOT A HOUSING DEVELOPMENT UNDER THE HOUSING DEVELOPMENT ACT — so the sale and purchase agreement is the developer's own contract rather than the prescribed form, and the FAQ below sets out what to have a solicitor check. Prices are indicative and move with the floor, the facing and the plan.
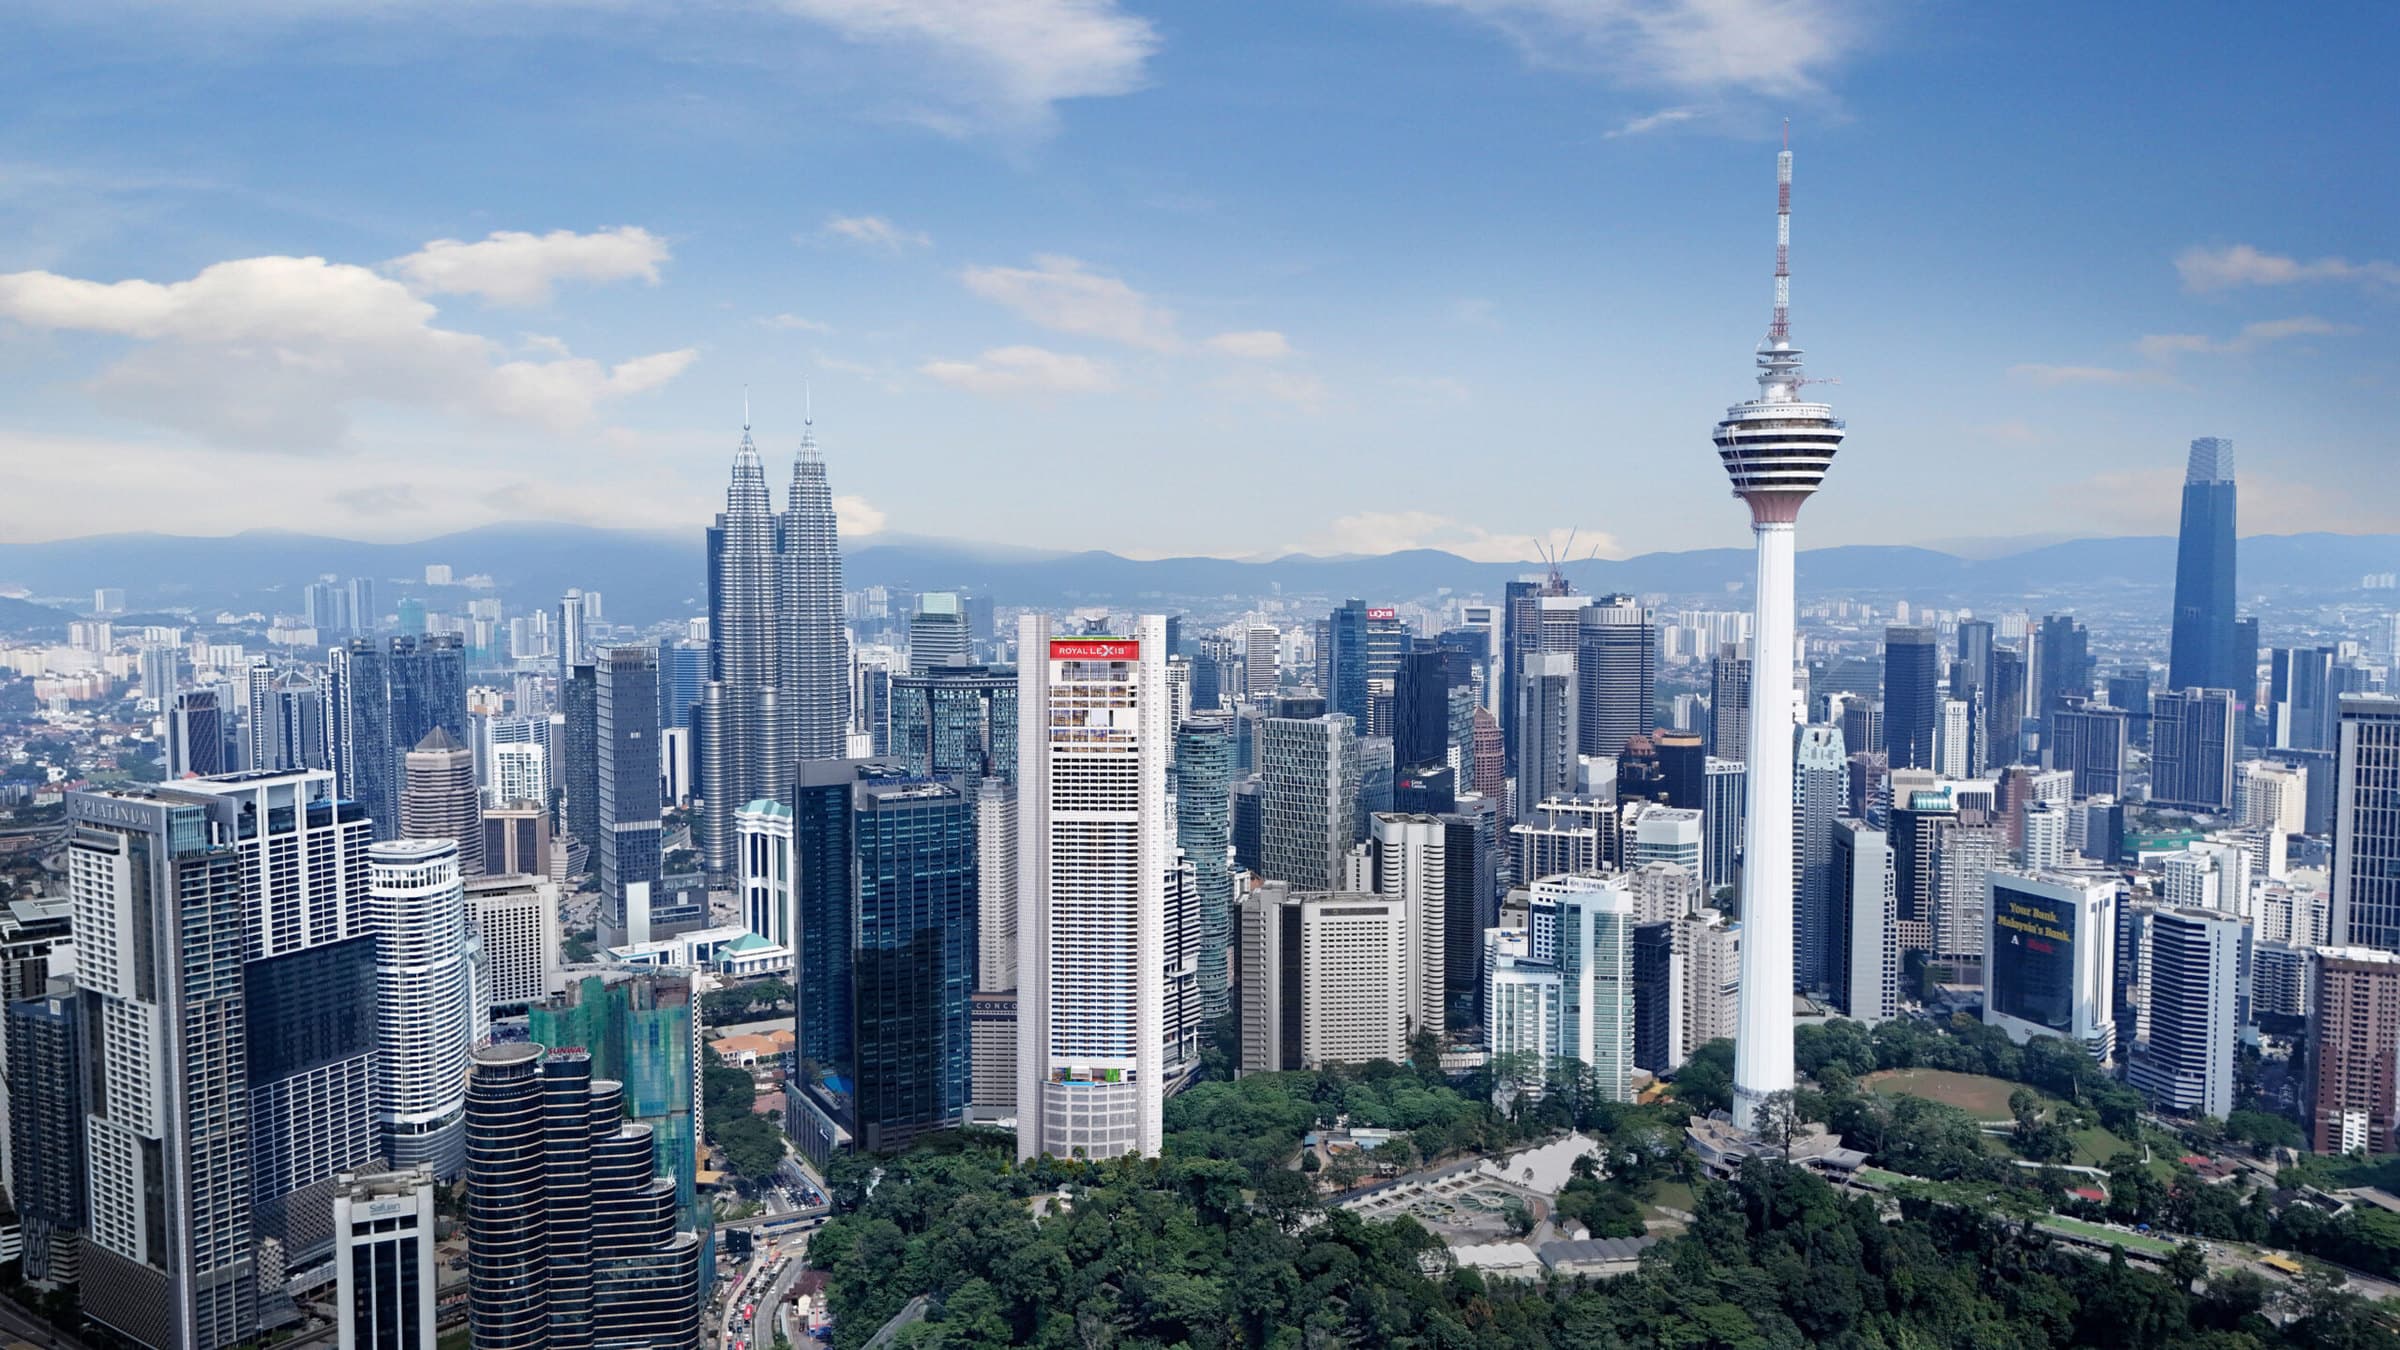
Twelve Floors On Top, Two More Below The Homes
The facilities are not stacked on one podium deck — they sit in two bands with the residences between them. Levels 55 to 66 are given over entirely to them: a grand ballroom and pre-function rooms on Level 57, a pool bar on the same floor, a top-floor sky bar wrapped around a faceted copper column, a sky lounge and sky deck, the Crown Bar, a specialty restaurant, Umi the Japanese restaurant and a sky café. Levels 9 and 10 are the residents' deck below the homes — gymnasium, LexSpa and function rooms. And between the two, Levels 46 to 54 are an actual hotel run by Lexis, with all-day dining on Level 53.
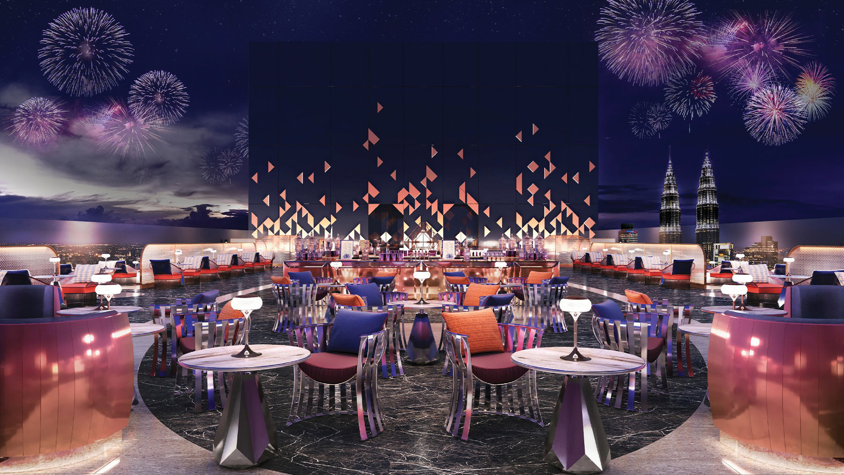
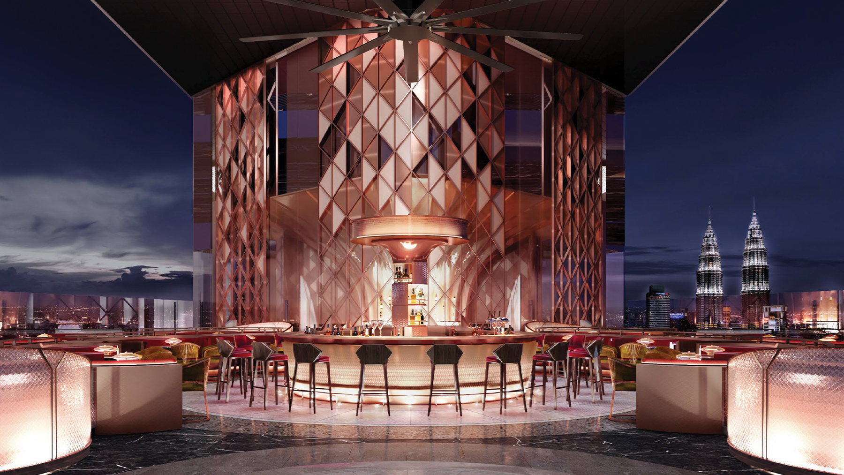
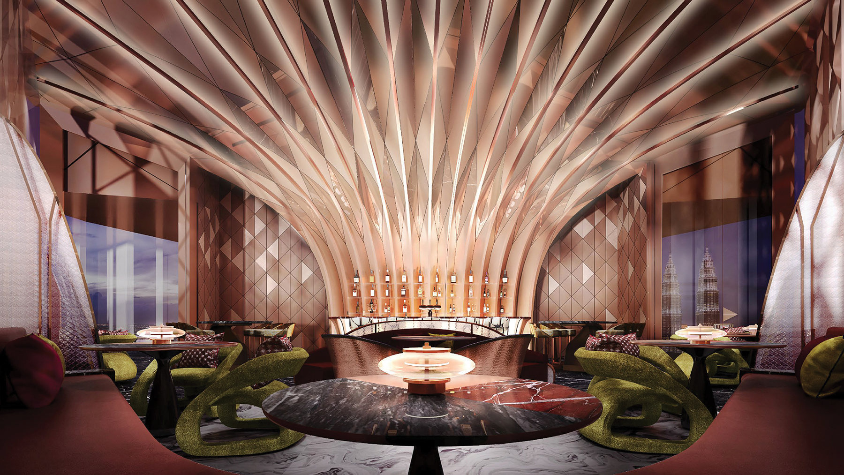
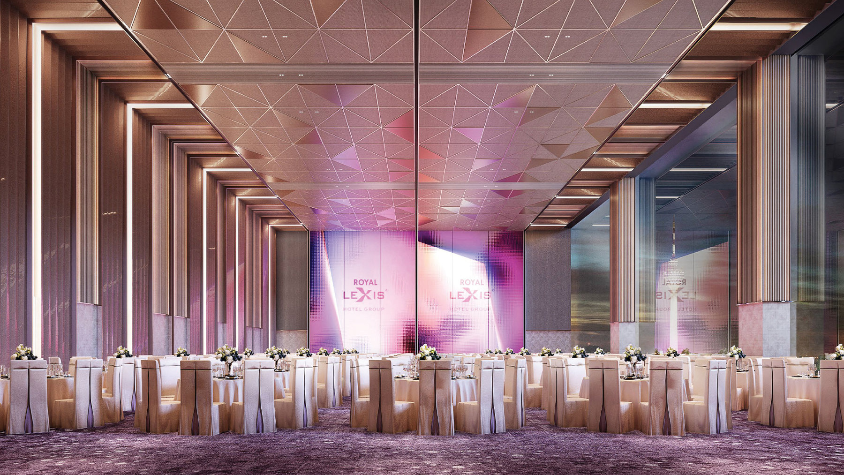
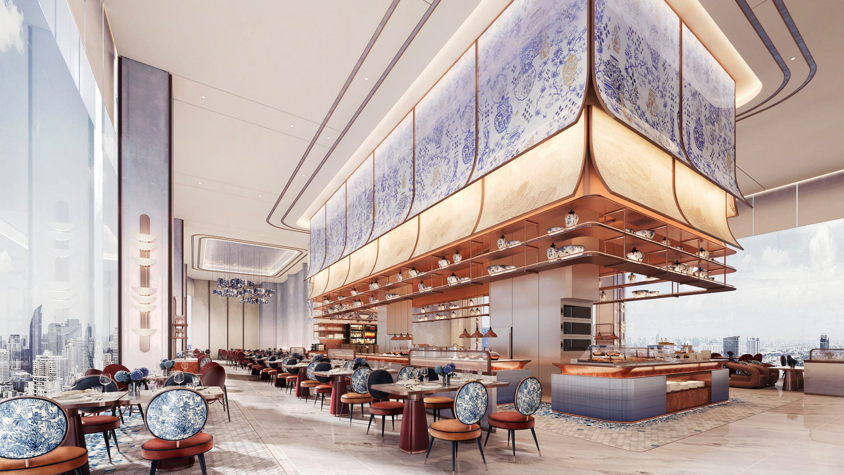
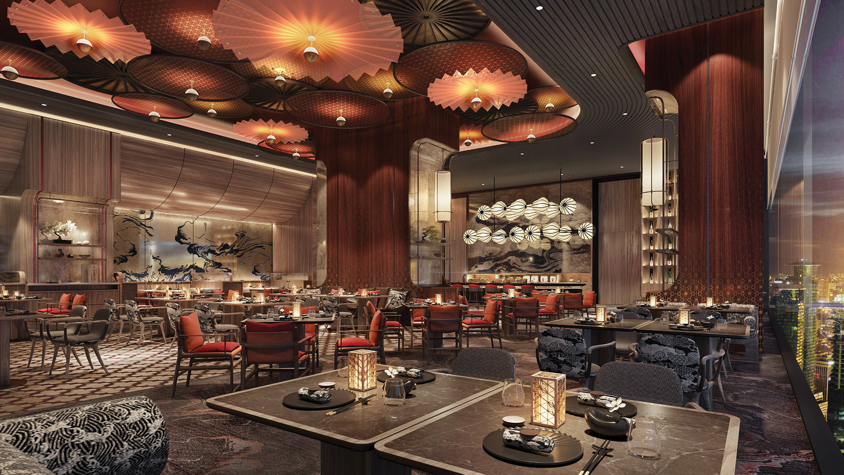
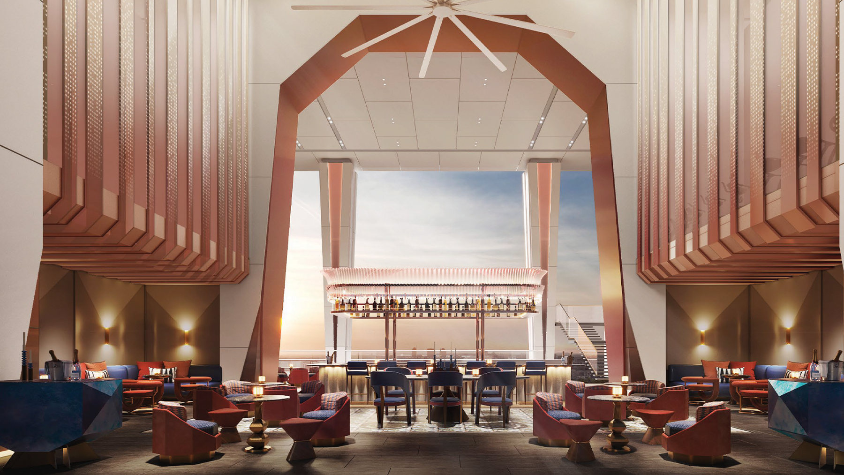
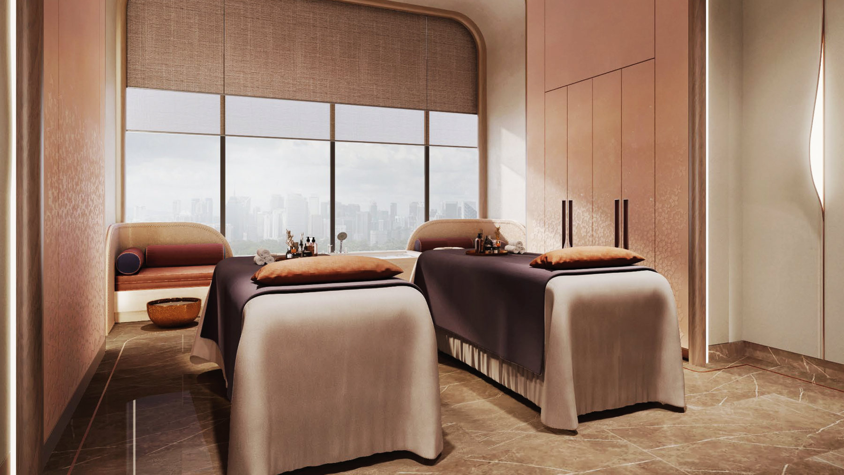
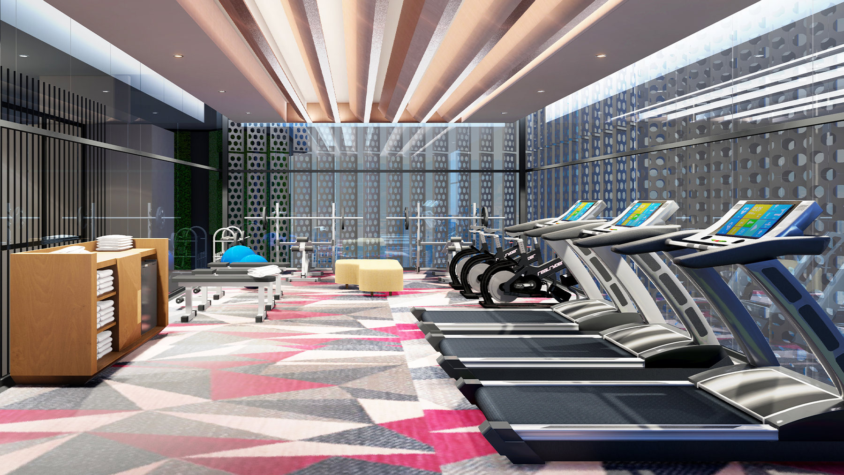
Levels 55 – 66 — The Sky Floors
- Grand ballroom, Level 57
- Pre-function rooms, Level 57
- Pool bar, Level 57
- Top-floor sky bar
- Sky lounge and sky deck
- Crown Bar
- Specialty restaurant
- Umi Japanese restaurant
- Sky café
Levels 46 – 54 — The Hotel
- Hotel rooms and suites operated by Lexis Hotels & Resorts
- All-day dining, Level 53
- Executive lounge
- Hotel reception and concierge
Levels 9 – 10 — The Residents' Deck
- Gymnasium
- LexSpa treatment rooms
- Spa reception and retail
- Function rooms
Ground – Level 8 — Arrival & Parking
- Grand lift lobby at ground level
- Lobby café, Level 1
- Level 7 lobby and residents' lounge
- Eight levels of car park — for hotel guests; no bay is allocated to owners
The renders are the developer's own artist's impressions. Where a floor number appears above it is the developer's — the Level 1, Level 7, Level 53 and Level 57 rooms are named as such on its own drawings, and the level bands are its own development composition. The sky bars, lounges and restaurants are drawn without a level and none has been invented for them here. The Levels 46 – 54 floors are hotel amenities in the same building rather than residents' facilities — ask which of them residents may use, and on what terms.
How The 66 Storeys Stack Up
Worth understanding before you pick a level, because Royal Lexis is a hotel and a residence in one tower. The homes occupy only Levels 11 to 45 — 371 Sky Pool Suites — with reception and eight levels of car park below them, a residents' facility deck on Levels 9 and 10, nine floors of hotel above them, and twelve floors of facilities on top. Which plan you can buy depends on where you sit in that stack: the lower plate holds eleven homes a floor and includes the 573 sq ft Type A, while the upper plate holds nine and is the only place the 1,155 sq ft Type D exists.
- Levels 55 – 66FacilitiesTwelve floors of them — grand ballroom and pre-function rooms on 57, the pool bar, sky lounge, Crown Bar, restaurants and the top-floor sky bar
- Levels 46 – 54HotelNine floors of hotel rooms run by Lexis Hotels & Resorts, with all-day dining on Level 53
- Levels 39 – 45Sky Pool Suites — upper plateNine homes a floor: four Type C, two Type B, two Type D and the 1,225 sq ft corner Type C. Type D exists here and nowhere else
- Levels 11 – 38Sky Pool Suites — lower plateEleven homes a floor: five Type C, two Type B and four Type A, every one drawn with its own pool
- Levels 9 – 10FacilitiesThe residents' deck — gymnasium, LexSpa and its reception, function rooms
- Ground – Level 8Reception & Car ParkGrand lift lobby, the Level 1 lobby café, the Level 7 lobby and lounge, and eight levels of parking — which serve hotel guests, not owners
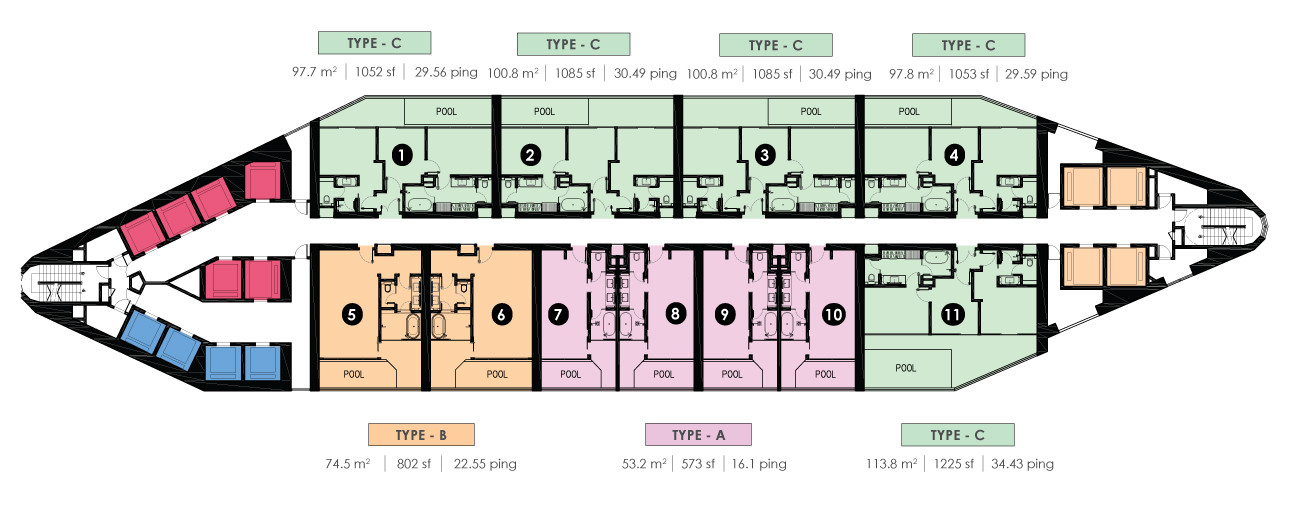
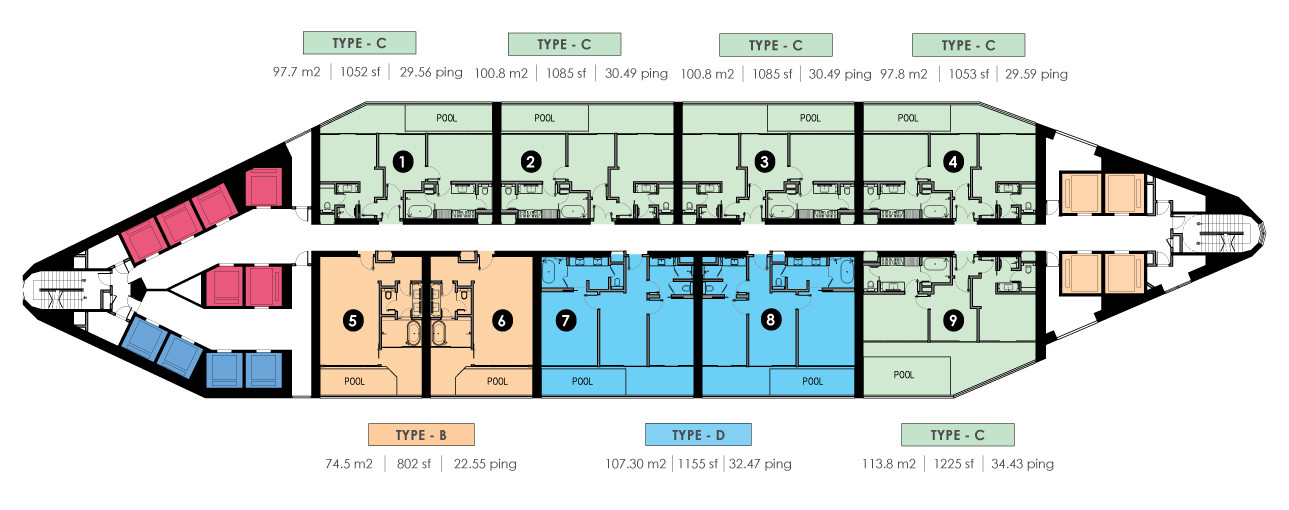
The level bands and both floor plates are the developer's own, published on its website; neither version of the leaflet prints them. The unit count follows from the plates rather than from a developer statement: 27 lower floors of eleven, seven upper floors of nine and Level 11 come to the 371 Sky Pool Suites, which leaves the balance of the 518 units on the project record as hotel keys on Levels 46 to 54.
Four Plans, 573 To 1,155 Sq Ft — Each With Its Own Pool
All four drawn plans are published here, smallest first. Types A and B are one-bedroom suites at 573 and 802 sq ft; Types C and D are two-bedroom, two-bathroom suites at 1,085 and 1,155 sq ft. Every one of them puts a pool on the outer edge of the plan with the bedroom opening onto it through full-height glass — that is what makes them Sky Pool Suites rather than apartments. Type D exists on Levels 39 to 45 only, and the floor plate draws Type C at four different sizes depending on the stack, so confirm the exact area of the unit you are shown.
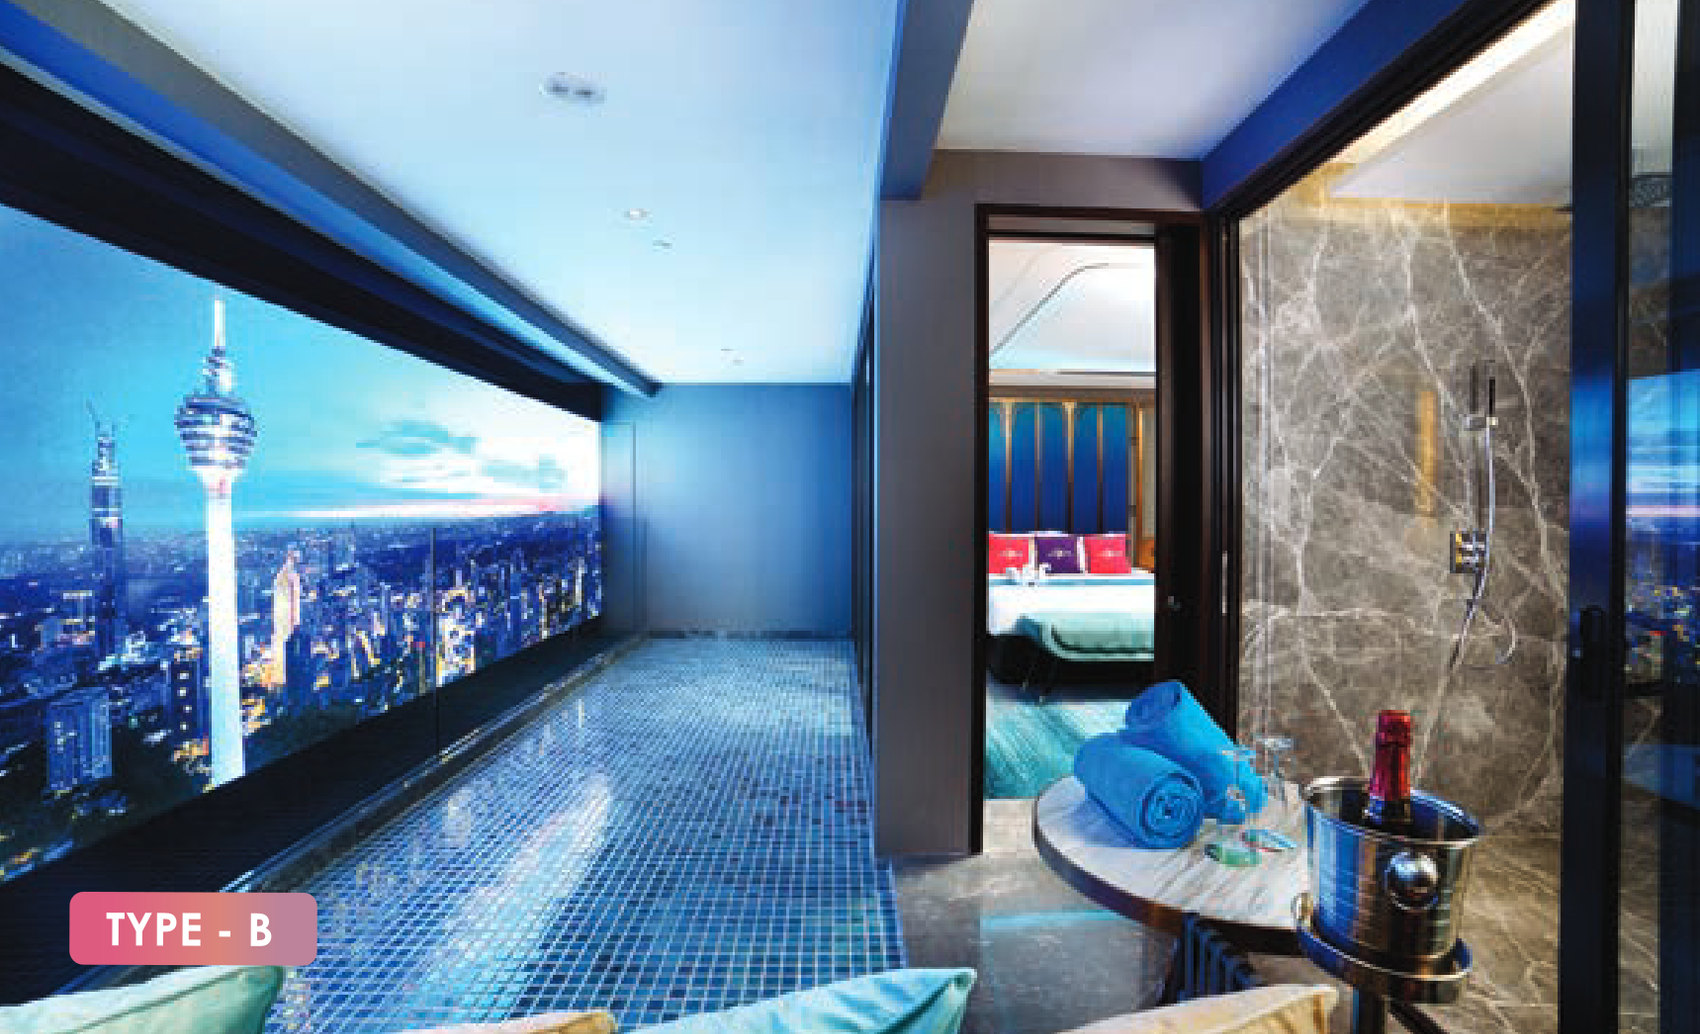
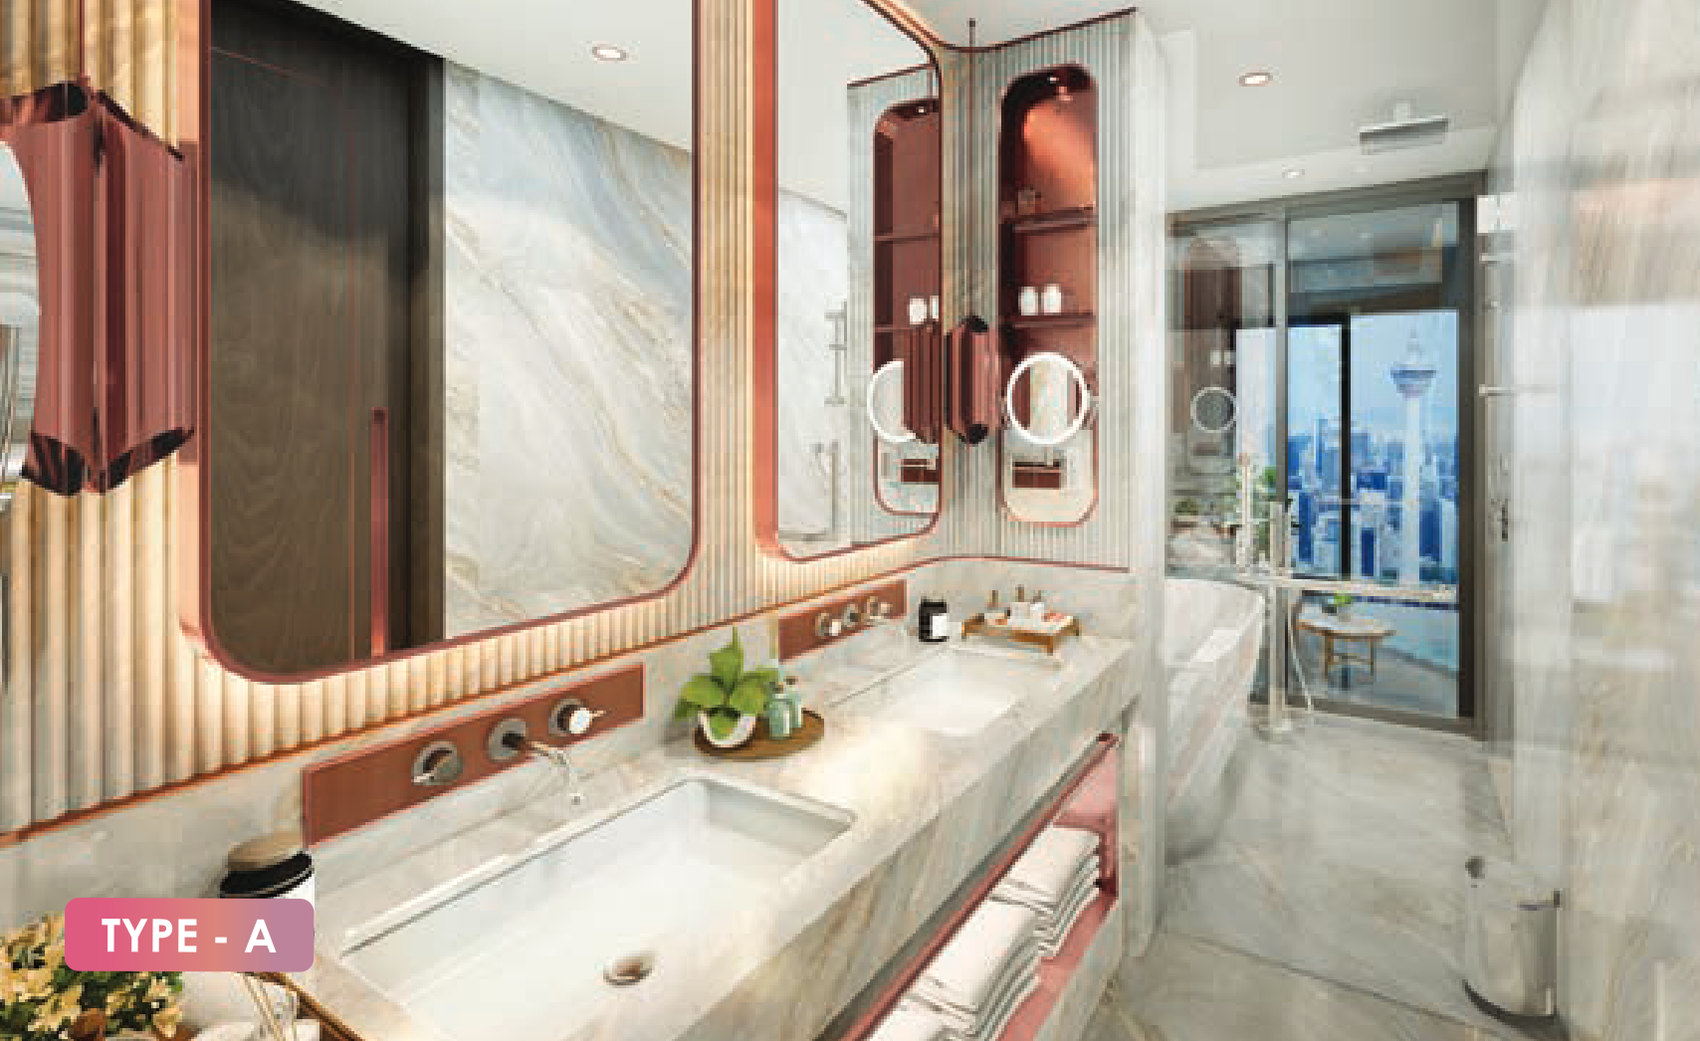
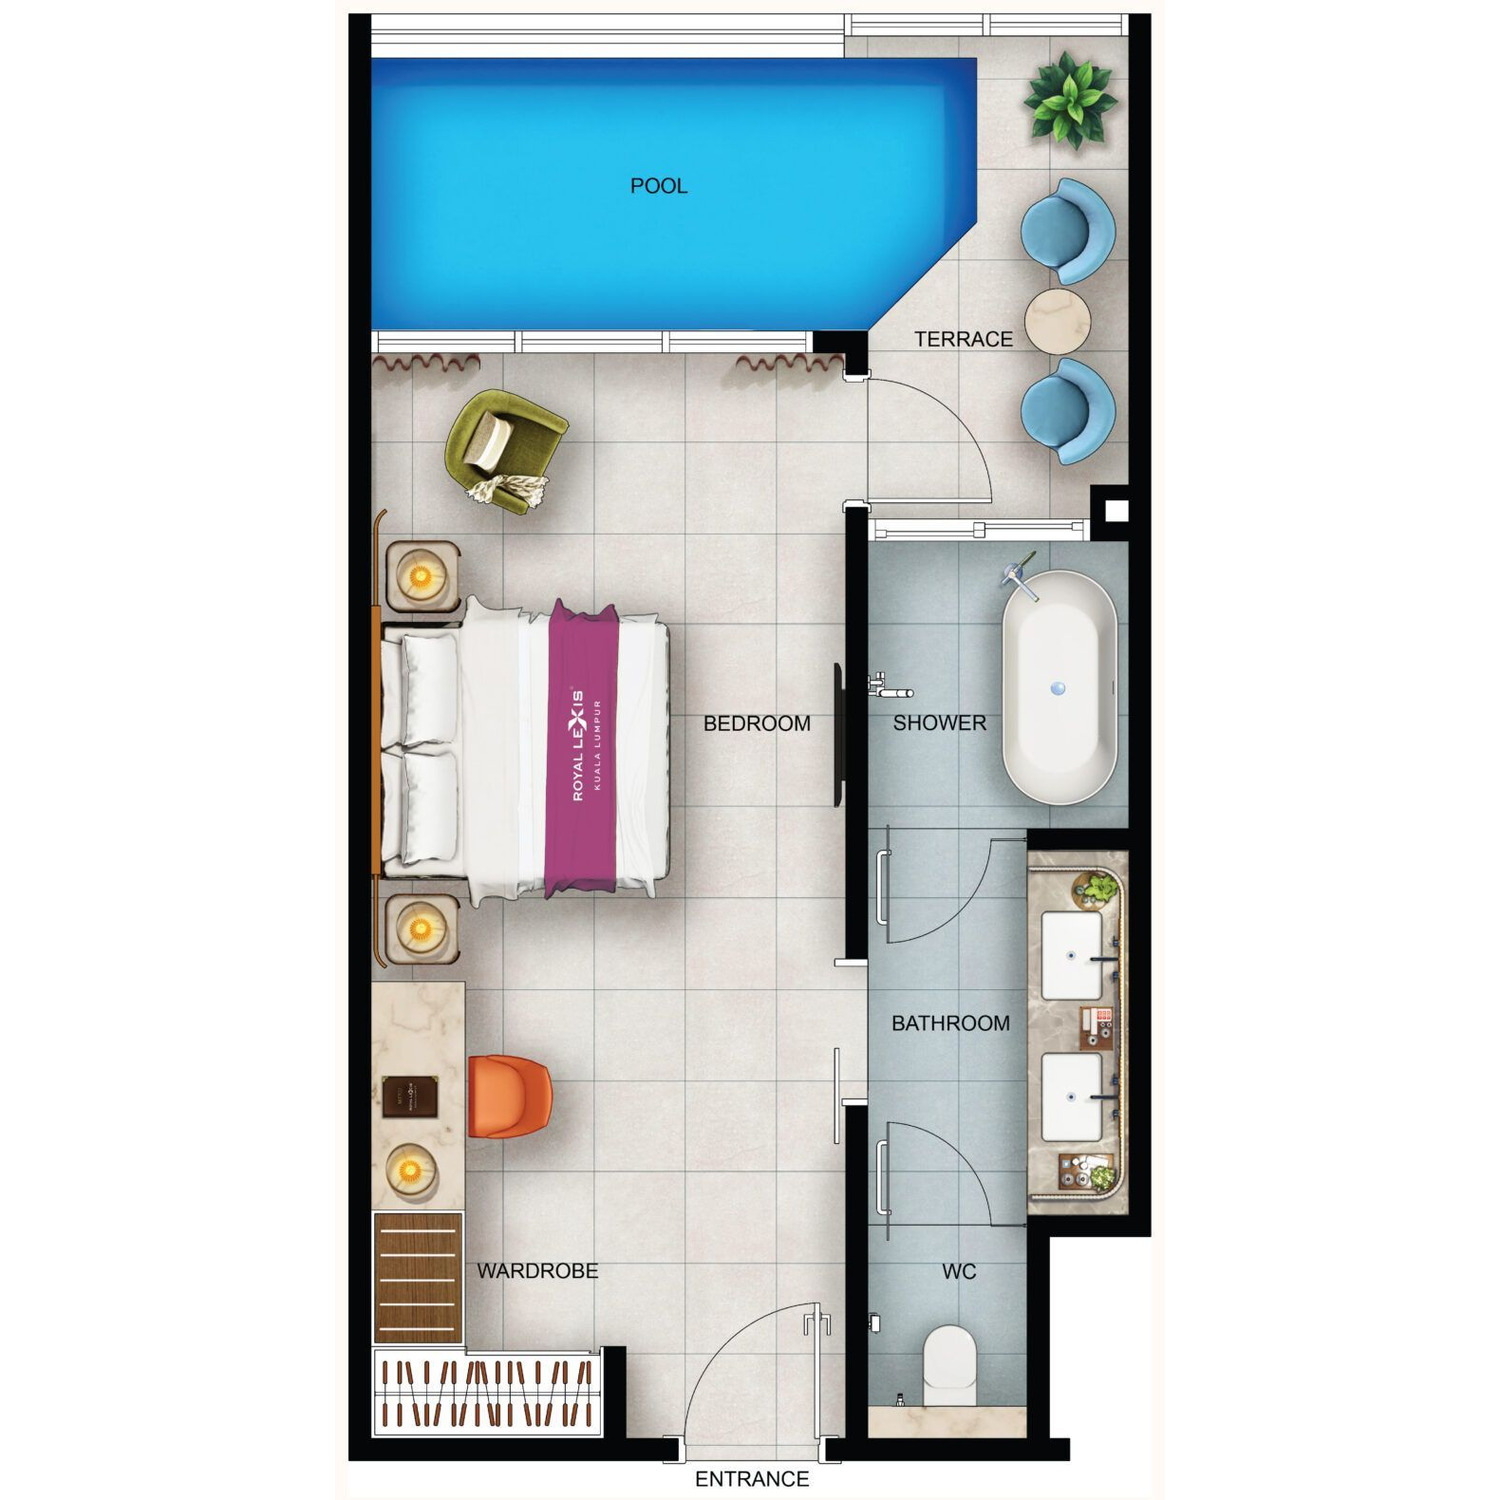
1 bedroom · 1 bathroom · private pool
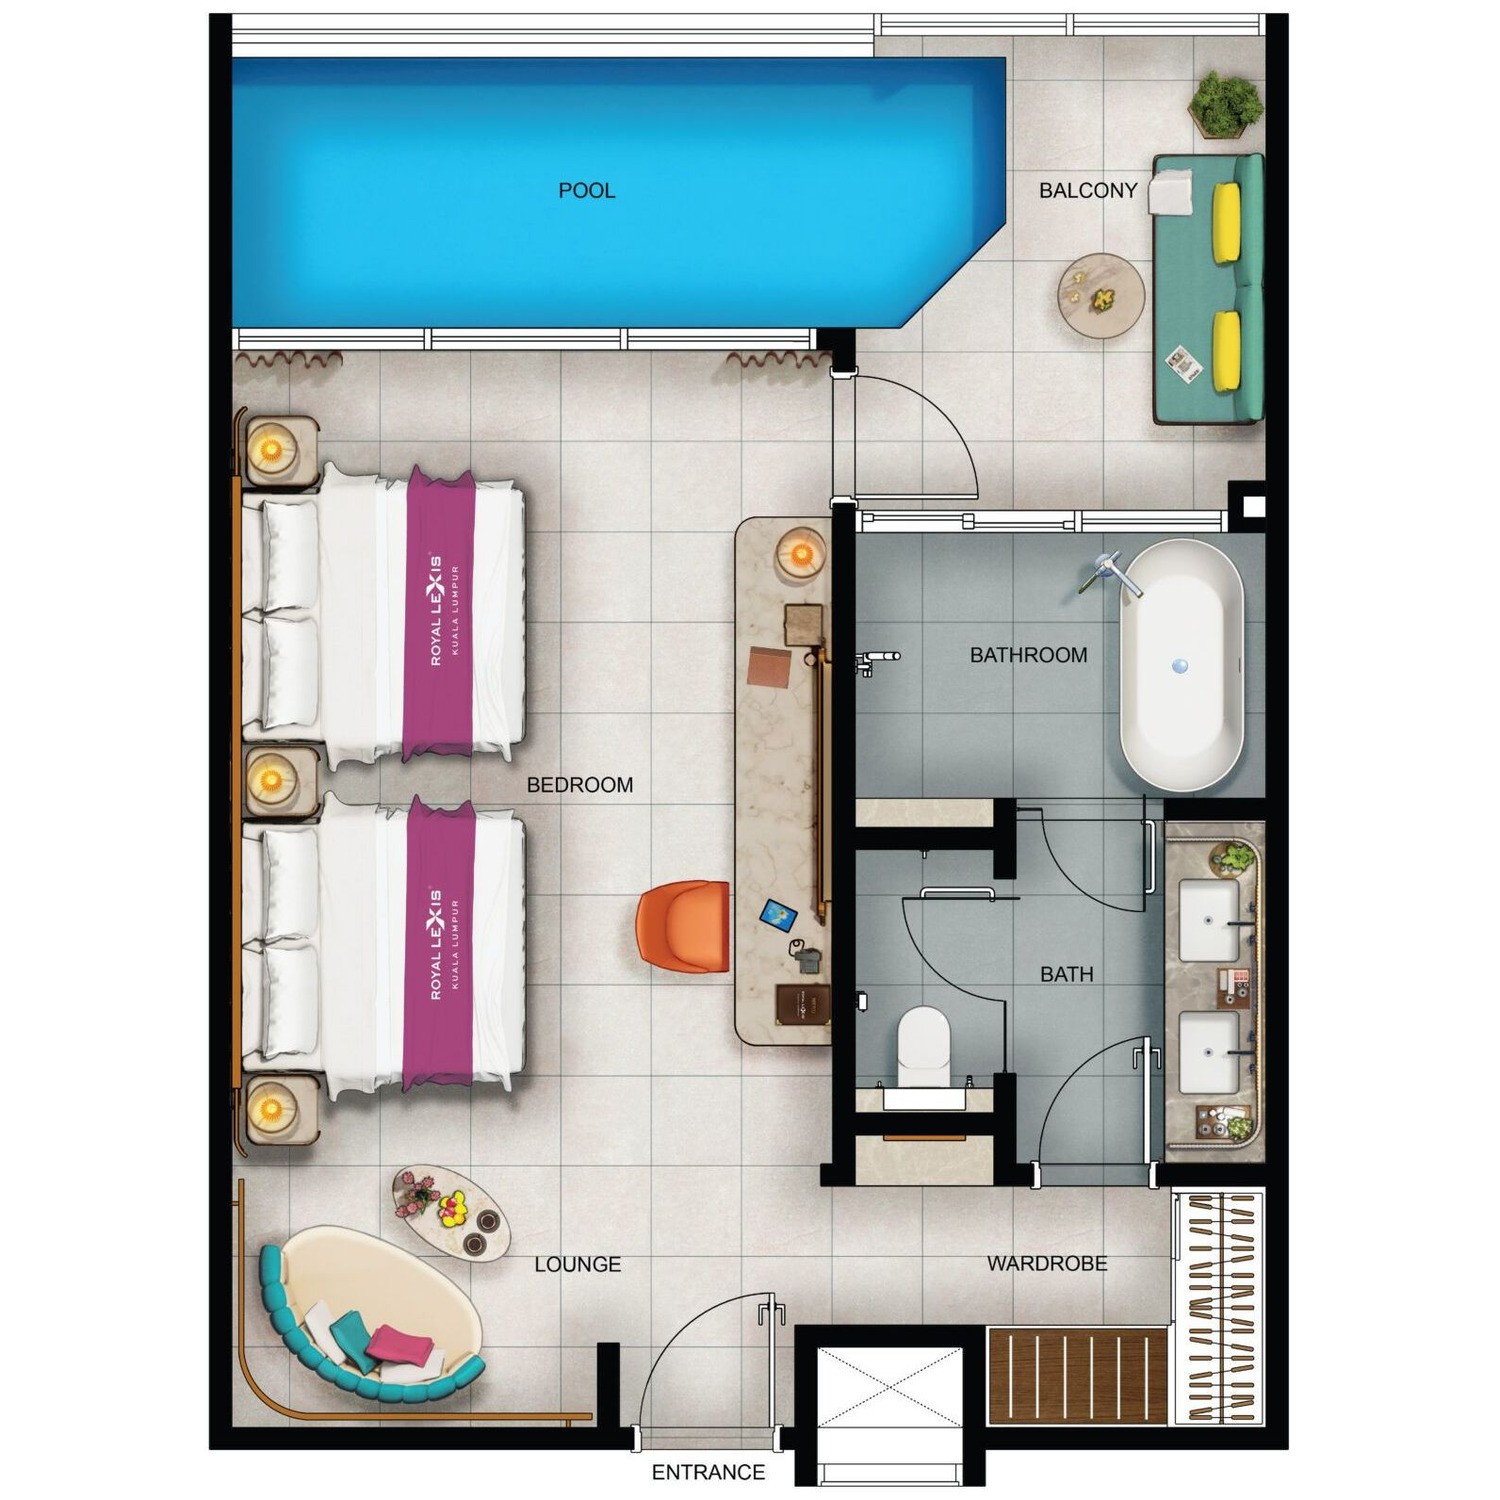
1 bedroom · 1 bathroom · private pool
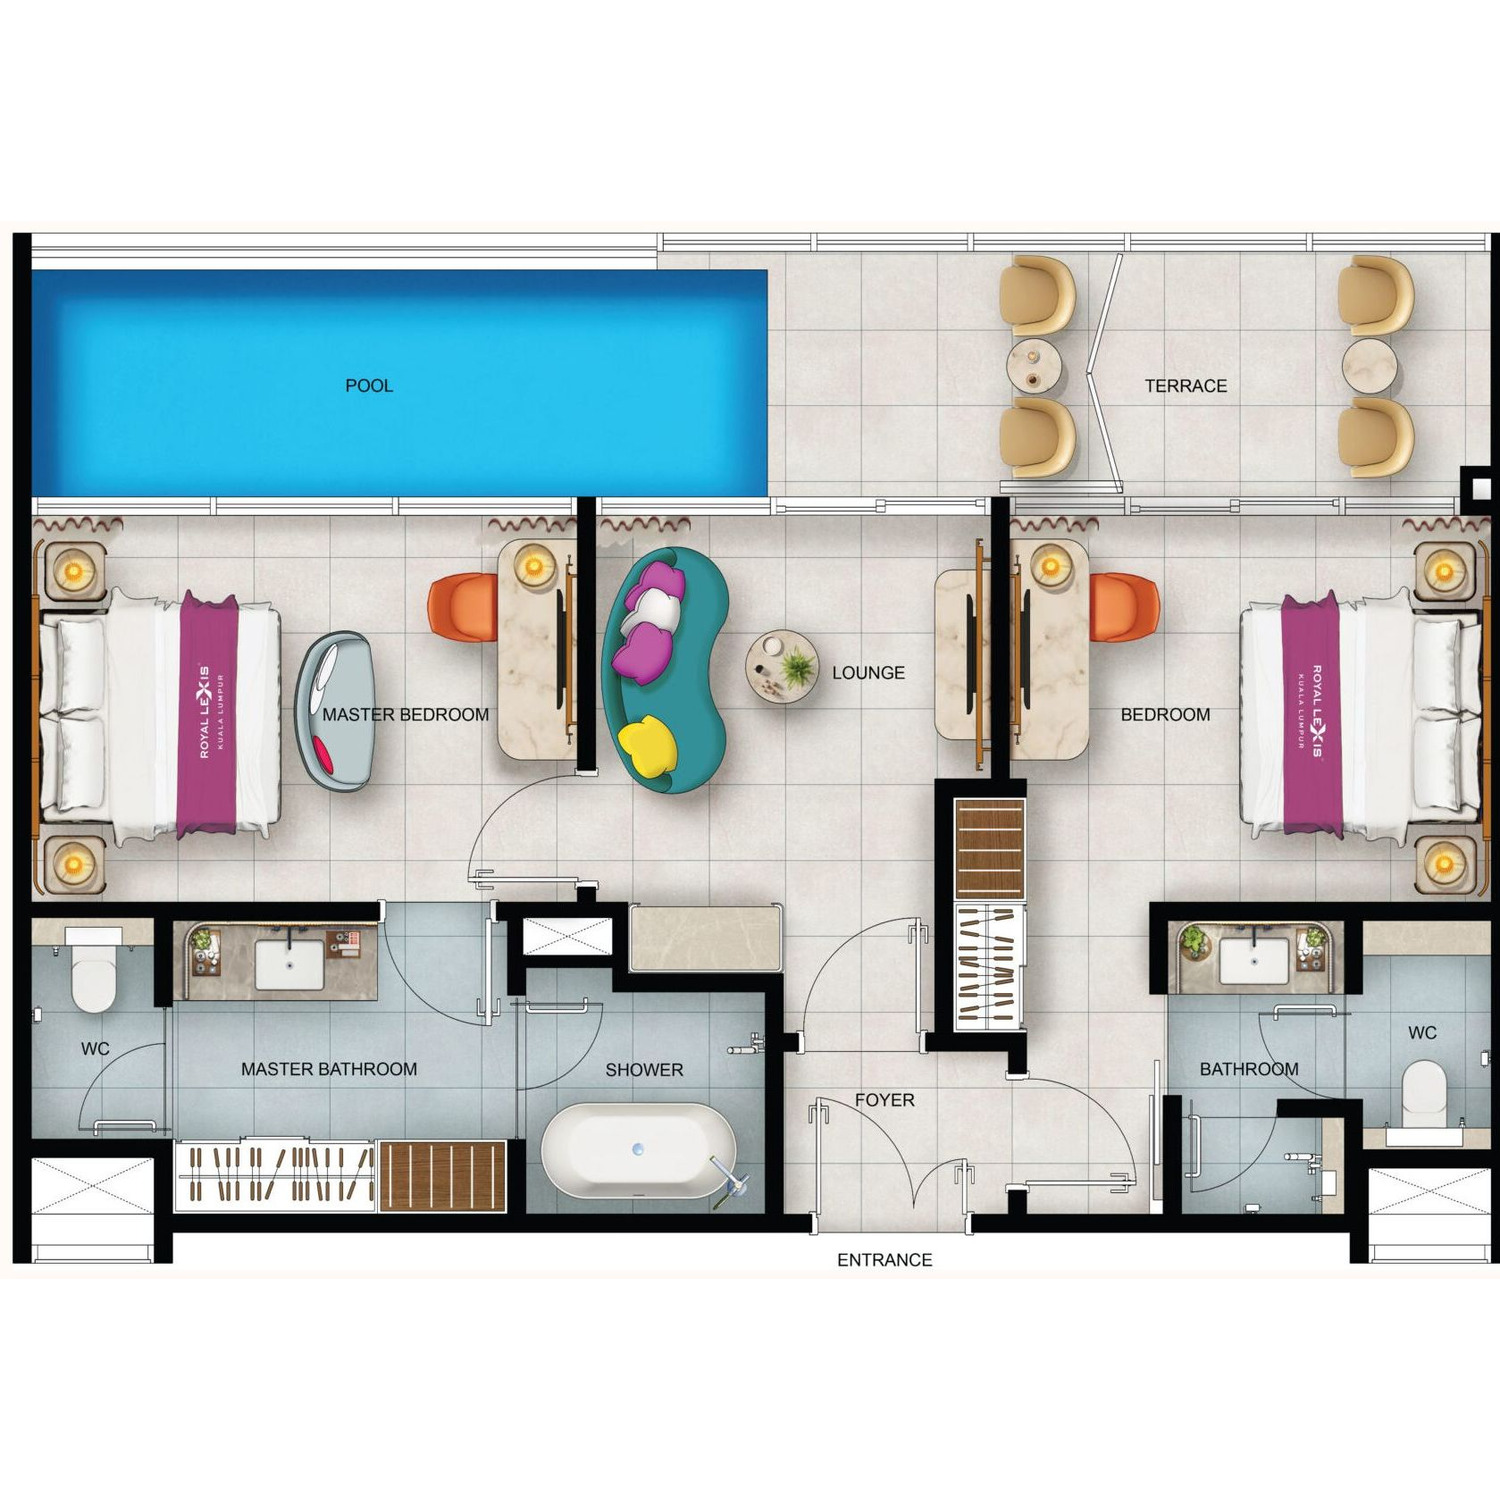
2 bedrooms · 2 bathrooms · private pool
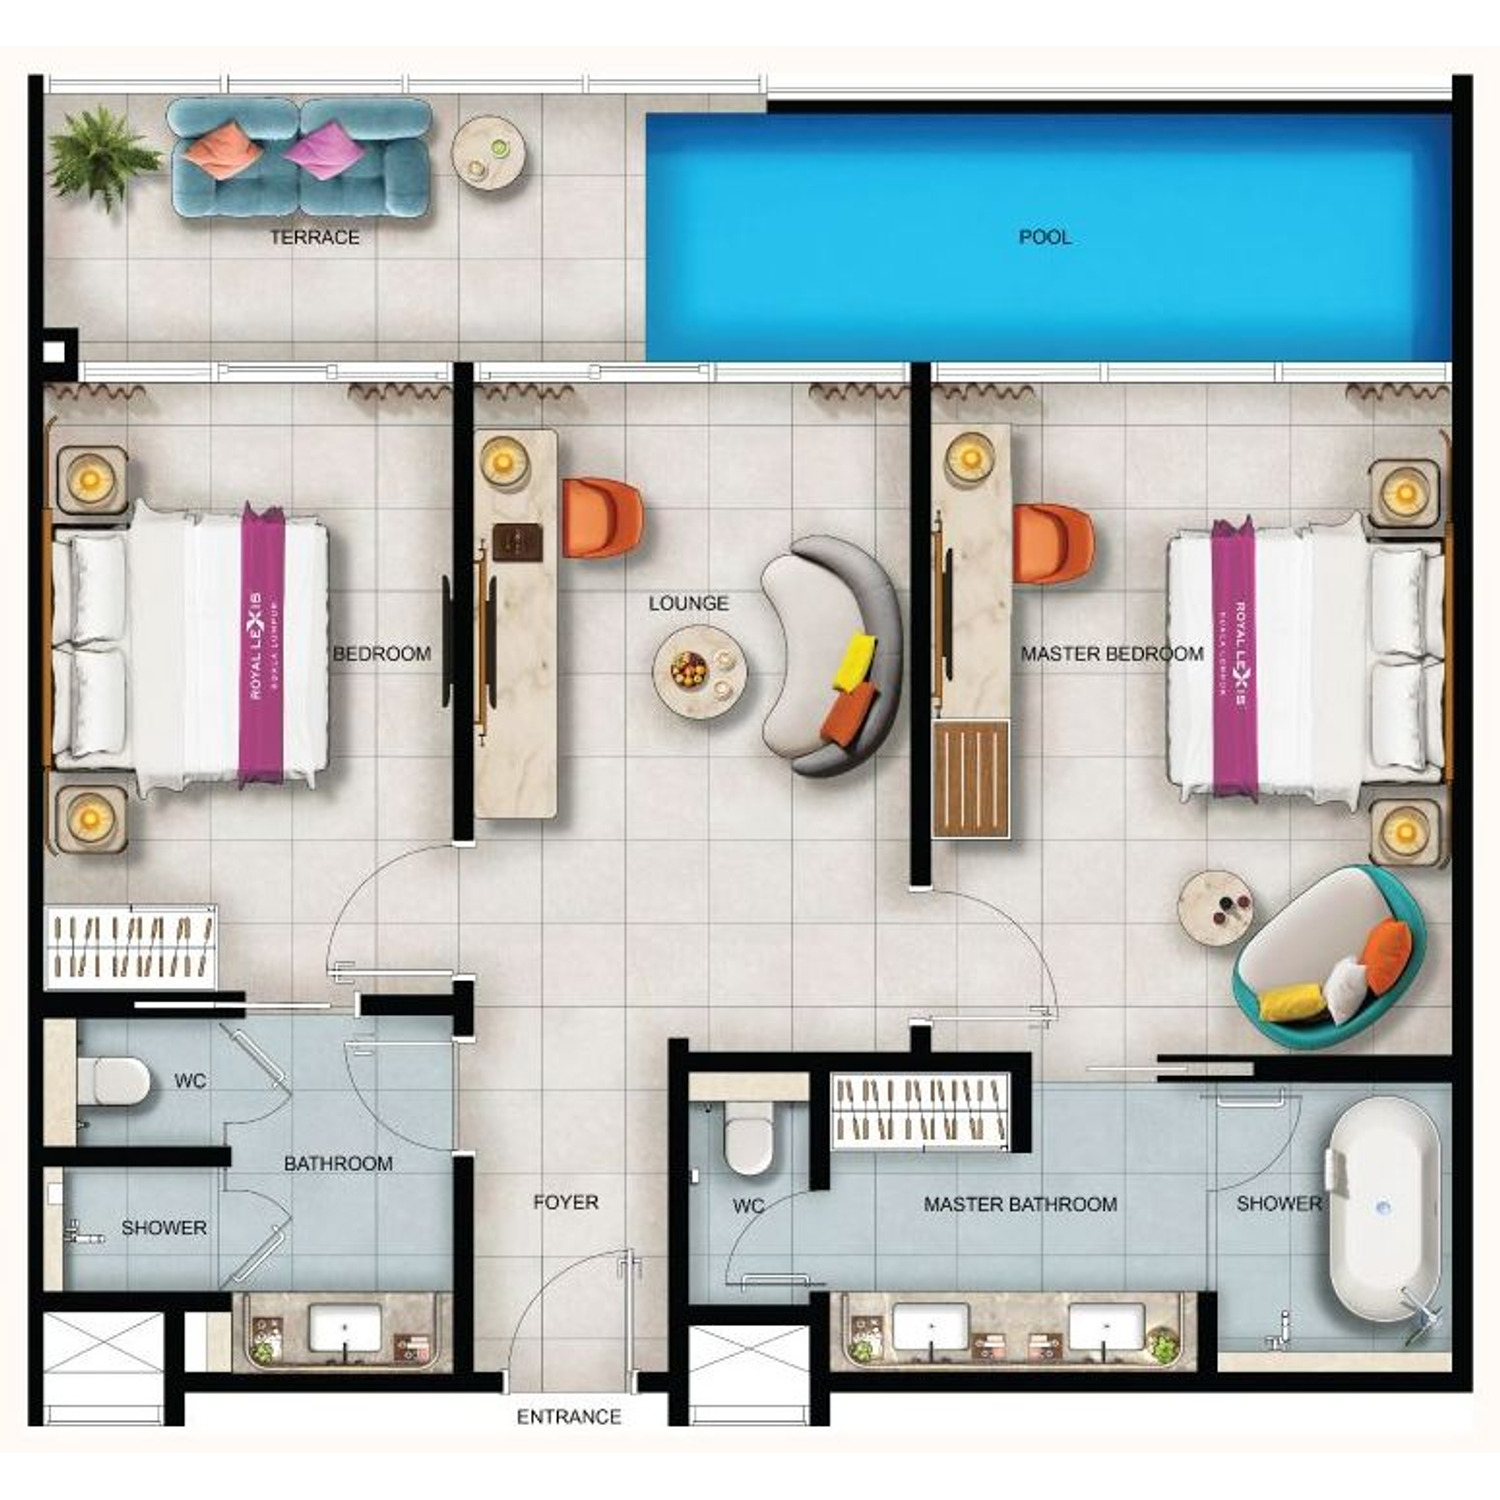
2 bedrooms · 2 bathrooms · private pool
Tap any plan to open it full size. The plans are the developer's own layout cards, and each carries a key plan showing where the type sits on the plate: Type A takes four positions on the lower plate only, Type B two on both plates, Type C five on each, and Type D two on the upper plate alone. Sizes are given as the developer gives them — 573 sq ft is 53.2 m² and 16.1 ping; 802 sq ft is 74.5 m² and 22.5 ping; 1,085 sq ft is 100.8 m² and 30.49 ping; 1,155 sq ft is 107.3 m² and 32.47 ping. The RM1,897,000 entry works out to roughly RM3,310 per square foot against the 573 sq ft Type A. Suites are delivered fully furnished to hotel standard, so the cost of making one lettable is close to nothing. Maintenance runs RM0.80 psf a month with a 10% sinking fund on top — about RM504 on the 573 sq ft Type A, RM706 on the 802 sq ft Type B, RM955 on the 1,085 sq ft Type C and RM1,016 on the 1,155 sq ft Type D. NO CAR PARK BAY IS ALLOCATED TO OWNERS: the building's eight parking levels serve hotel guests, so budget for a bay nearby or plan to use the monorail 70 metres away.
The Type A, B and C plans, the interiors, the facilities pages and the location map are all in the developer's leaflet.
Strategic Location
The developer's own map — its title is the heading above — draws Royal Lexis on the western edge of the Golden Triangle, flagged in red beside the green of the forest reserve, with KL Tower immediately below it, Dang Wangi LRT and the Bukit Nanas monorail station beside it, and a 1 km ring drawn around the site. KLCC, the Twin Towers, KLCC Park and the Convention Centre sit to the east; Bukit Bintang, Pavilion and TRX to the south-east; and Imperial Lexis, the developer's other Kuala Lumpur tower, on Jalan Conlay. Its lines are the rail network — Monorail in blue, MRT in green, MRT Line 2 in orange, LRT in red. It is a catchment guide rather than a survey, so use the interactive map below for the plot itself.
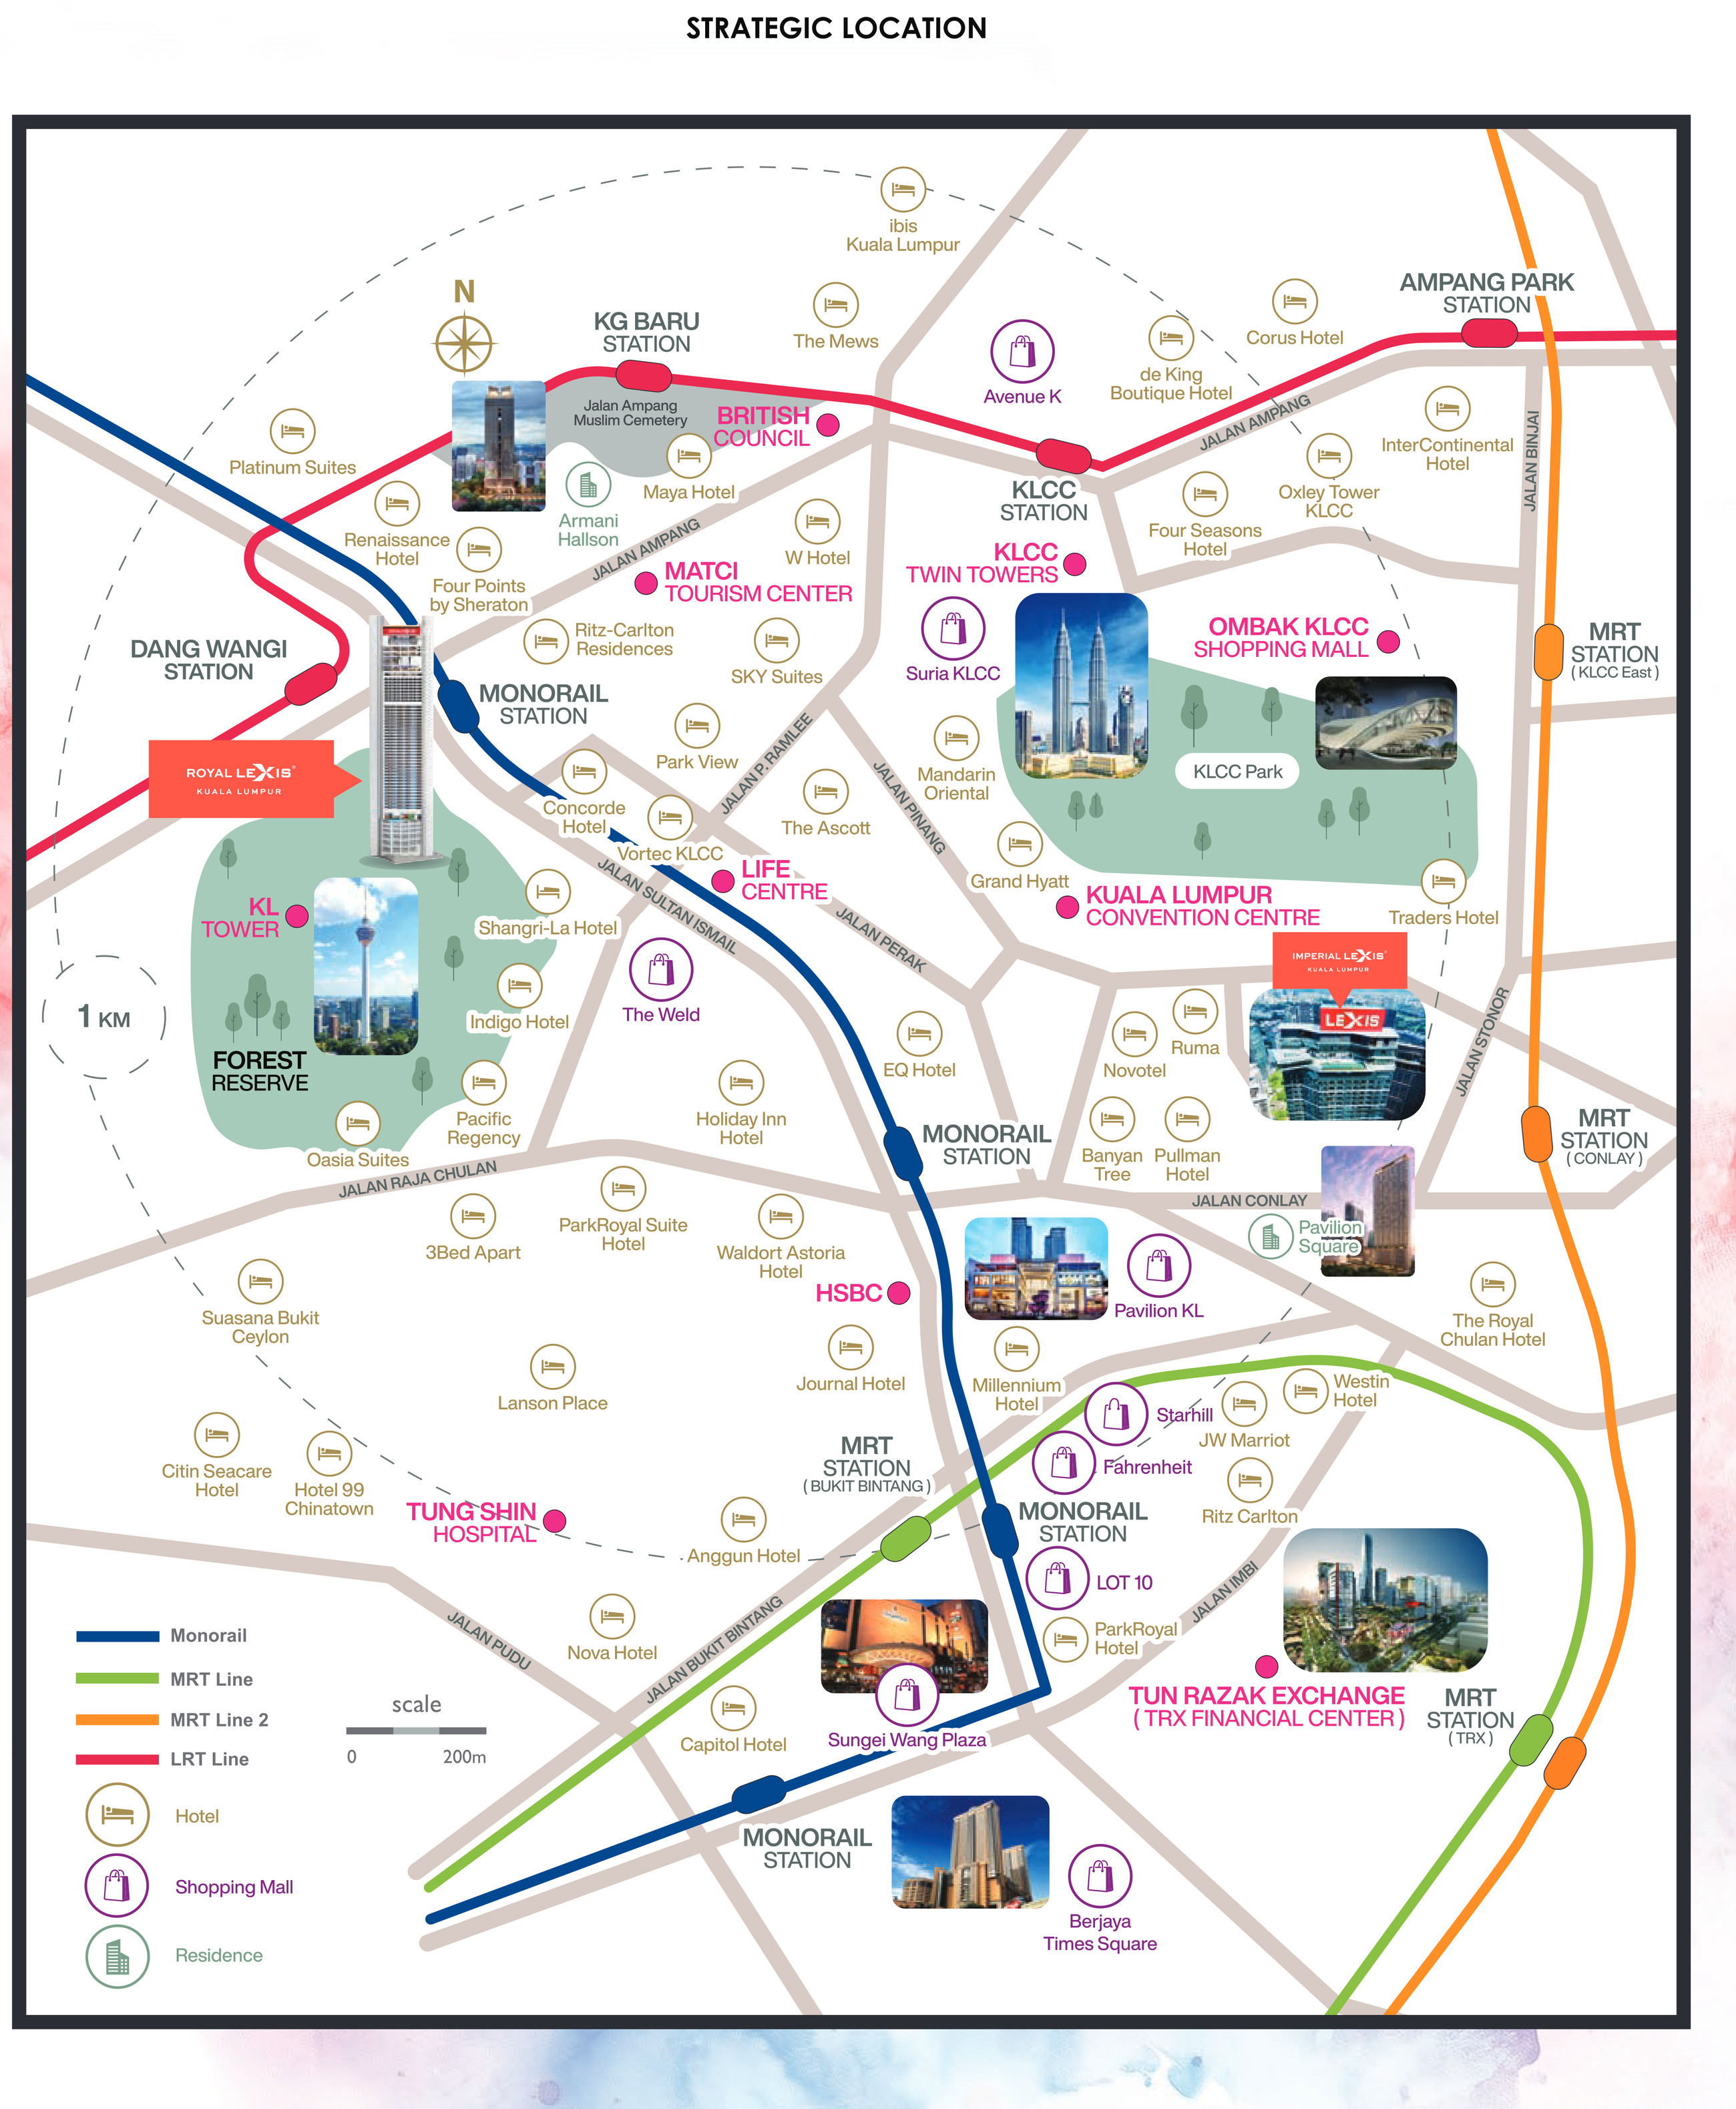
Straight-line distances from the pin
~70 m Bukit Nanas Monorail
~70 m Bukit Nanas Forest Reserve
~175 m Concorde Hotel
~250 m Shangri-La Hotel
~325 m Dang Wangi LRT, Kelana Jaya Line
~580 m Menara Kuala Lumpur (KL Tower)
~860 m Suria KLCC and the Petronas Twin Towers
~1.21 km Pavilion Kuala Lumpur
Measured in a straight line from the building's own map pin. Walking routes run longer.
What the developer's map says
It prints no distance table at all — only a 1 km ring around the site and a 200 m scale bar. What it does mark, all inside or close to that ring: KL Tower and the forest reserve, Dang Wangi Station and two monorail stations, the Shangri-La, Concorde, Renaissance, Ritz-Carlton Residences, Four Points and Maya hotels, the British Council, Wisma Denmark, the Life Centre and MATIC, then KLCC, Suria KLCC, KLCC Park and the Convention Centre to the east, and Pavilion, Starhill, Lot 10, Sungei Wang, Berjaya Times Square and TRX to the south-east. Every figure in the panel beside this one is measured from the map pin instead.
Where It Sits
On Jalan Sultan Ismail in Kampung Paya, postcode 50250 — the western edge of the Golden Triangle, on the northern boundary of the Bukit Nanas forest reserve. The headline is how close the transit is: Bukit Nanas Monorail sits about 70 metres from the building's own map pin, which makes it the closest station to any project on this site, and Dang Wangi LRT on the Kelana Jaya Line is about 325 m. Every figure below is a straight line measured from that pin against OpenStreetMap's own station and landmark geometry.
Rail — two stations on foot
- Bukit Nanas Monorail (MR8) — about 70 m straight-line
- Dang Wangi LRT, Kelana Jaya Line (KJ12) — about 325 m
- Kampung Baru LRT (KJ11) — about 705 m
- Medan Tuanku Monorail (MR9) — about 765 m
- Raja Chulan Monorail (MR7) — about 820 m
- KLCC LRT (KJ10) — about 1.05 km
- Bandaraya LRT (AG6 / SP6) — about 1.14 km
- Bukit Bintang MRT, Kajang Line (KG18A) — about 1.22 km
Parks & landmarks
- Bukit Nanas Forest Reserve and KL Forest Eco Park — about 70 m
- Menara Kuala Lumpur (KL Tower) — about 580 m
- Petronas Twin Towers — about 860 m
- Aquaria KLCC — about 960 m
- Kuala Lumpur Convention Centre — about 1.15 km
- Merdeka 118 — about 1.9 km
Hotels & malls
- Concorde Hotel Kuala Lumpur — about 175 m
- Shangri-La Hotel Kuala Lumpur — about 250 m
- Suria KLCC — about 860 m
- Pavilion Kuala Lumpur — about 1.21 km
- Lot 10 — about 1.30 km
- Sungei Wang Plaza — about 1.39 km
On the brochure map
- British Council, Wisma Denmark and the Life Centre — inside the 1 km ring
- MATIC Tourism Centre, Jalan Ampang
- Tung Shin Hospital, Jalan Pudu
- Hospital Kuala Lumpur — about 2.1 km
- Imperial Lexis Kuala Lumpur, Jalan Conlay — the developer's other KL tower
In the development
- One 66-storey tower on 0.71 acres — freehold, commercial title, outside the HDA
- 371 Sky Pool Suites on Levels 11 – 45; 518 units in the tower in all
- A private pool drawn in every suite, on all four plans
- Hotel floors on Levels 46 – 54, operated by Lexis Hotels & Resorts
- Facilities on Levels 9 – 10 and again on Levels 55 – 66
- Car park Ground to Level 8 — for hotel guests; no bay comes with a suite
- Maintenance RM0.80 psf a month, plus a 10% sinking fund on top
The pin is OpenStreetMap's own node for the site, which it still carries as "Royal Lexis (U/C)" on Jalan Sultan Ismail. Straight-line distances are measured from it rather than taken from the developer, whose map prints no table; rail figures are to the station, and the walk to the platform runs longer. Checked August 2026.
Common Questions About Royal Lexis
Where exactly is Royal Lexis Kuala Lumpur?
On JALAN SULTAN ISMAIL in Kampung Paya, postcode 50250 — the Golden Triangle edge of the city, on the northern boundary of the Bukit Nanas forest reserve. OpenStreetMap carries the site itself as "Royal Lexis (U/C)" at 3.1555203, 101.7046912, and the interactive map on this page uses that pin. THE TRANSIT POSITION IS THE STRONGEST SINGLE FACT ABOUT THE ADDRESS: measured straight from the pin, BUKIT NANAS MONORAIL IS ABOUT 70 METRES AWAY — closer than the station at any other project on this site — and DANG WANGI LRT ON THE KELANA JAYA LINE IS ABOUT 325 M, with OpenStreetMap also carrying a direct link bridge from the monorail station about 87 m off. Beyond those two: Kampung Baru LRT about 705 m, Medan Tuanku Monorail about 765 m, Raja Chulan Monorail about 820 m, KLCC LRT about 1.05 km and Bukit Bintang MRT about 1.22 km. The green is just as close — BUKIT NANAS FOREST RESERVE AND THE KL FOREST ECO PARK BEGIN ABOUT 70 M AWAY, with MENARA KUALA LUMPUR ABOUT 580 M off inside it. For everything else: Concorde Hotel about 175 m, Shangri-La about 250 m, Suria KLCC and the PETRONAS TWIN TOWERS ABOUT 860 M, Aquaria KLCC about 960 m, the KL Convention Centre about 1.15 km, Pavilion Kuala Lumpur about 1.21 km and Merdeka 118 about 1.9 km. The developer's own map is schematic — a 1 km ring and a 200 m scale bar, no distance table — so every figure above is a straight line measured from the map pin, and real walking routes run a little longer.
How much does Royal Lexis cost?
PRICES START AT RM1,897,000, per this site's own project record. Against the 573 sq ft Type A that works out to roughly RM3,310 per square foot, which puts Royal Lexis at the top of the KL city-centre range rather than the middle of it — and the reason is the product rather than the postcode: every suite is delivered FULLY FURNISHED TO HOTEL STANDARD and every suite has ITS OWN PRIVATE POOL, which almost nothing else in Kuala Lumpur offers at any price. The four plans run 573, 802, 1,085 and 1,155 sq ft, with the floor plates drawing Type C at 1,052, 1,053, 1,085 and 1,225 sq ft depending on the stack, so the ticket moves a long way with the plan, the level and the facing. THE MONTHLY HOLDING COST is confirmed for this page and it has two halves, so read them together. MAINTENANCE IS RM0.80 PER SQUARE FOOT A MONTH, AND THE SINKING FUND IS A FURTHER 10% ON TOP OF THAT RATE rather than included in it — which makes the all-in figure effectively RM0.88 psf: about RM504 A MONTH ON THE 573 SQ FT TYPE A, RM706 on the 802 sq ft Type B, RM955 on the 1,085 sq ft Type C, RM1,016 on the 1,155 sq ft Type D and RM1,078 on the 1,225 sq ft corner Type C. That is a fair rate for a building carrying twelve floors of facilities, and it is worth checking how the private pool in your own suite is treated within it. THE SECOND HALF IS THE ONE TO PLAN AROUND: NO CAR PARK IS ALLOCATED TO OWNERS AT ALL — the eight levels of parking serve the hotel's guests. Budget for a rented bay nearby or for living without a car; at about 70 metres from Bukit Nanas Monorail and 325 m from Dang Wangi LRT, the second option is more realistic here than almost anywhere else in the city. Two more costs follow from the COMMERCIAL TITLE: expect commercial utility tariffs and commercial assessment rather than residential ones. What IS in the price is unusually generous — furniture, fittings, the bathrooms with their freestanding tubs and twin vanities, and the pool itself.
Does every unit at Royal Lexis really have a private pool?
YES — and it is drawn, not implied. ALL FOUR LAYOUT CARDS carry the line "1 Private Pool" beside the room count, and both TYPICAL FLOOR PLATES label a pool in every single unit on the plate: eleven of them on Levels 12 to 38, nine on Levels 39 to 45. That is why the homes are marketed as SKY POOL SUITES rather than as apartments. HOW IT WORKS ON THE PLAN: the pool sits on the outer edge of the suite, across the window wall, with the bedroom opening straight onto it through full-height glass and a terrace or balcony alongside. The Type A pool runs across most of its 573 sq ft frontage; Type B's is longer with a balcony beside it; Types C and D put a full-length pool along the whole width of a two-bedroom home, with a terrace at one end. WHAT TO ASK BEFORE YOU BUY, because a private pool is not a normal strata fixture: who maintains it and whether that sits inside the maintenance charge or is billed separately; what the water and filtration arrangement is; how the waterproofing warranty is worded; and what the house rules say about using it if the suite is let out through the hotel programme. None of that is in the leaflet, and all of it is answerable by the developer.
Does Royal Lexis come with a car park?
NO. THIS IS THE MOST IMPORTANT THING TO UNDERSTAND ABOUT THE BUILDING BEFORE YOU BUY, so it is stated plainly here rather than in the small print: NO CAR PARK BAY IS ALLOCATED TO OWNERS OF THE SKY POOL SUITES. The eight levels of parking that run from Ground to Level 8 on the developer's own development-composition diagram are there for THE HOTEL'S GUESTS. That is a step further than the usual "no bay included" arrangement — there is no owner entitlement to rent one in the building either — so if you need to keep a car, plan for a bay in a neighbouring building and get the monthly rate before you commit. WHAT MAKES IT LIVEABLE IS THE ADDRESS, and this is exactly the kind of site where a car is optional: BUKIT NANAS MONORAIL IS ABOUT 70 METRES from the building's own map pin, DANG WANGI LRT ON THE KELANA JAYA LINE IS ABOUT 325 M, and Kampung Baru LRT, Medan Tuanku Monorail and Raja Chulan Monorail are all inside about 820 m. Between the monorail and the Kelana Jaya line you reach KL Sentral, KLCC, Bukit Bintang, TRX and Mid Valley without driving, and the Golden Triangle's offices, hotels and malls are a walk. Ride-hailing drop-off works normally at the ground-floor arrival. WHAT TO ASK: whether any owner parking can be bought or leased separately at any price, what the arrangement is for a guest arriving by car, and — if you intend to let the suite through the operator — how parking is handled for your tenant or guest, because that affects what you can charge.
What layouts does Royal Lexis offer?
FOUR, and all four are published on this page. TYPE A, 573 SQ FT (53.2 m², 16.1 ping) — one bedroom, one bathroom and a private pool, four to a floor on the lower plate as units 7 to 10, Levels 12 to 38. The pool and terrace take the frontage, the bed and wardrobe run beside them, and the bathroom along the entrance carries a freestanding tub, a separate shower and twin vanities. TYPE B, 802 SQ FT (74.5 m², 22.5 ping) — again one bedroom, one bathroom and a pool, two to a floor as units 5 and 6 on both plates; the pool is longer, a balcony sits beside it, the room holds twin beds and a lounge, and the bathroom splits into tub, shower, WC and a wardrobe run. TYPE C, 1,085 SQ FT (100.8 m², 30.49 ping) — two bedrooms, two bathrooms and a pool, five to a floor; master and second bedroom sit at opposite ends with a lounge between them, each with its own bathroom, and the pool and terrace run the full frontage. THE FLOOR PLATE DRAWS TYPE C AT FOUR SIZES — 1,052, 1,053, 1,085 and 1,225 SQ FT — depending on which stack it is on, so confirm the exact area of the unit you are shown. TYPE D, 1,155 SQ FT (107.3 m², 32.47 ping) — two bedrooms, two bathrooms and a pool, on LEVELS 39 TO 45 ONLY as units 7 and 8. It is the largest plan in the building, it exists on the upper plate and nowhere else, and NEITHER LEAFLET DRAWS IT — it comes off the developer's own layout card and the upper floor plate. Density is low for a tower this tall: eleven homes a floor below Level 39 and nine above it.
What facilities does Royal Lexis have?
They sit in TWO SEPARATE BANDS, and the upper one is unusually large. LEVELS 55 TO 66 — TWELVE FLOORS — are given over entirely to facilities: a GRAND BALLROOM ON LEVEL 57 with its own pre-function rooms, a POOL BAR on the same floor, a TOP-FLOOR SKY BAR wrapped around a faceted copper column at the very top of the tower, a SKY LOUNGE and SKY DECK, the CROWN BAR under a fluted rose-gold ceiling, a SPECIALTY RESTAURANT, UMI, the Japanese restaurant with teppanyaki counters and a sushi bar, and a SKY CAFÉ. LEVELS 9 AND 10 are the residents' deck below the homes — GYMNASIUM, LEXSPA treatment rooms with their own reception and retail counter, and function rooms. BETWEEN THEM, ON LEVELS 46 TO 54, SIT THE HOTEL FLOORS, with all-day dining on Level 53 and an executive lounge; those are hotel amenities in the same building rather than residents' facilities, and it is worth asking which of them residents may use and on what terms. AT THE BOTTOM, Ground to Level 8 carries the grand lift lobby, a lobby café on Level 1, the Level 7 lobby and lounge, and eight levels of car park. The renders on this page are the developer's own. Where a floor number is given above it is the developer's — the Level 1, Level 7, Level 53 and Level 57 rooms are named as such on the developer's own drawings; the sky bars, lounges and restaurants are drawn without a level and this page does not invent one for them.
Who runs Royal Lexis, and what does the hotel mean for owners?
THE DEVELOPER IS KUALA LUMPUR METRO PROPERTY SDN BHD (200401005554 / 644057-V), the KL Metro Group entity named on the back cover of the developer's own current leaflet, with its office at Level 12, Imperial Lexis KL on Jalan Kia Peng. THE OPERATOR IS NAMED ON THE SAME PAGE: LEXIS HOTELS & RESORTS SDN BHD (199501015083 / 344284-T) — the group behind Lexis Port Dickson, Grand Lexis Port Dickson, Lexis Suites Penang, LEXIS HIBISCUS PORT DICKSON, which holds a Guinness World Record for the most overwater villas in a resort, and Imperial Lexis Kuala Lumpur about 1.4 km away on Jalan Conlay. The developer states that its resorts have welcomed over 11.5 million guests since 2006, half of them from abroad and from 186 countries. The bridging financer named on the leaflet is United Overseas Bank (Malaysia) Bhd. WHAT THAT MEANS IN PRACTICE: this is a hotel-operated building, not a self-managed condominium. NINE FLOORS OF IT — LEVELS 46 TO 54 — ARE AN ACTUAL HOTEL, and the residential suites are furnished, serviced and specified to the same standard, which is what makes them lettable from day one. WHAT IS NOT PUBLISHED, and what you should therefore get in writing: THE TERMS OF ANY RENTAL PROGRAMME. Several listing sites quote a guaranteed return followed by a profit-share arrangement with the operator; the developer publishes no such terms, so treat those numbers as unverified and ask for the actual agreement — the guarantee period, what happens after it, the split, who pays for what, and whether owner stays are allowed and how many nights.
Is Royal Lexis under the Housing Development Act?
NO — AND THIS IS THE SINGLE MOST IMPORTANT THING TO UNDERSTAND BEFORE YOU SIGN ANYTHING, so it is stated plainly rather than left in the small print. ROYAL LEXIS IS NOT A HOUSING DEVELOPMENT UNDER THE HOUSING DEVELOPMENT (CONTROL AND LICENSING) ACT. It sits on COMMERCIAL TITLE and outside that statute, which is common for serviced suites built into a hotel tower — but it changes what you are protected by, and it is worth walking through. WHAT YOU DO NOT AUTOMATICALLY GET. First, THE SALE AND PURCHASE AGREEMENT IS THE DEVELOPER'S OWN CONTRACT, not the prescribed Schedule G or Schedule H form — so its terms are whatever is written in it rather than whatever the statute fixes, and they can differ from the standard agreement you may have signed on a previous purchase. Second, there is NO STATUTORY LATE-DELIVERY COMPENSATION: under the Act a developer that misses the delivery date owes liquidated damages at 10% a year on the purchase price, and here any compensation at all is only whatever the contract provides. Third, there is NO STATUTORY DEFECT LIABILITY PERIOD — the Act's 24 months is not automatic, so the length, the scope and the retention arrangement are contractual. Fourth, PROGRESS PAYMENTS ARE NOT RING-FENCED in a statutory Housing Development Account. And fifth, you CANNOT TAKE A DISPUTE TO THE TRIBUNAL FOR HOMEBUYER CLAIMS, which only hears HDA purchases — a dispute goes to court, or to whatever the contract specifies. WHAT TO ACTUALLY DO ABOUT IT, because none of the above makes this a bad purchase; it makes it a purchase to read properly. HAVE YOUR OWN SOLICITOR REVIEW THE AGREEMENT BEFORE YOU PAY THE BOOKING FEE, not after — not the developer's panel lawyer, your own. Ask them to check, specifically: the delivery-of-vacant-possession date and what happens if it slips; the defect liability period and how defects are notified and remedied; the payment schedule and whether payments are tied to architect-certified progress; what happens to your money if the project stalls; and the termination and refund clauses. Ask also for the redemption or disclaimer arrangement with the project's BRIDGING FINANCER, UNITED OVERSEAS BANK (MALAYSIA) BHD, which is named on the back of the developer's own leaflet — a bank holding a charge over the land matters more when the statute is not standing behind you. Finally, CHECK YOUR FINANCING EARLY: margins on non-HDA commercial units can run lower than on a residential-titled home, which changes the cash you need up front.
Is Royal Lexis freehold, and when does it complete?
THE LAND IS FREEHOLD and THE TITLE IS COMMERCIAL. Freehold means you are not counting down a lease. COMMERCIAL TITLE means you should expect COMMERCIAL UTILITY TARIFFS AND COMMERCIAL ASSESSMENT rather than residential ones, so electricity, water and quit rent all run higher than they would in a residential-titled condominium; budget for that alongside the RM0.80 psf maintenance and its 10% sinking fund. It is also what makes the building work as it is designed to: a commercial-titled serviced suite can sit in the same tower as a hotel and be let short-term through the operator in a way a residential-titled condominium generally cannot. The same commercial title is why the scheme SITS OUTSIDE THE HOUSING DEVELOPMENT ACT — see the question above, because that is the one to read before you commit. THE SITE IS 0.71 ACRES — 66 storeys and 518 units on less than three quarters of an acre, which is why the tower is as slender as the renders show and why the parking cannot stretch to owners. COMPLETION IS ESTIMATED Q3 2029, per this site's own project record, and construction is under way: OpenStreetMap still carries the site as "Royal Lexis (U/C)", and the developer's sales gallery is open daily on Level 12 of Pavilion Tower on Jalan Raja Chulan. Because the delivery date is contractual here rather than statutory, READ THE DATE AND THE LATE-DELIVERY CLAUSE IN THE AGREEMENT ITSELF rather than assuming the usual 36-month rule and the usual compensation. HOW THE 66 STOREYS ARE ARRANGED, from the developer's own development-composition diagram: Ground to Level 8 is reception and car park; Levels 9 and 10 are the residents' facility deck; LEVELS 11 TO 45 ARE THE 371 SKY POOL SUITES; Levels 46 to 54 are the hotel; and Levels 55 to 66 are the twelve upper facility floors. The 518 total units on the project record covers the whole tower — the 371 suites plus the hotel keys above them; that split follows from the developer's own floor plates, which draw eleven homes a floor on Levels 12 to 38 and nine on Levels 39 to 45, and it is a derivation rather than a figure the developer prints.
The photography, the Type A, B and C plans and the location map are the developer's own leaflet, which carries no particulars block. The developer and operator entities are the back cover of the developer's current published leaflet. The 66 storeys, the level bands, both typical floor plates and the Type D plan are the developer's own website. The RM1,897,000 entry price, the 518 total units, the freehold tenure, the 573 – 1,155 sq ft range and the Q3 2029 completion are the site's own project record. CONFIRMED FOR THIS PAGE: maintenance of RM0.80 PSF a month with a 10% SINKING FUND ON TOP; NO CAR PARK ALLOCATED TO OWNERS, the parking levels serving hotel guests; a 0.71-ACRE site; COMMERCIAL TITLE on freehold land; and that the scheme is NOT UNDER THE HOUSING DEVELOPMENT ACT, so the statutory late-delivery compensation, the statutory defect liability period, the Housing Development Account and the Tribunal for Homebuyer Claims do not apply and the agreement is the developer's own contract. STILL NOT PUBLISHED BY ANYONE, and therefore not stated as fact here: the terms of any rental programme run by the operator. Nothing on this page is legal advice — have your own solicitor read the agreement before you pay a booking fee. Checked August 2026.
Contact for More Information
There are only 371 Sky Pool Suites in the tower, nine to eleven a floor, and the 1,155 sq ft Type D exists on seven floors only. Leave your details and I'll come back with the current availability chart, the price list by type and level, the payment scheme and the operator's rental terms, and arrange a viewing at the gallery.
Other launches in KL City Centre
Sutera Suites
Kampung Baru
From RM 595,000
Times Square 2, Kuala Lumpur
Jalan Imbi, KL City Centre
From RM 688,000
Centrix The Station KLCC
Jalan Ampang, KL City Centre
From RM 907,800
Divine KLCC
KLCC
From RM 968,000
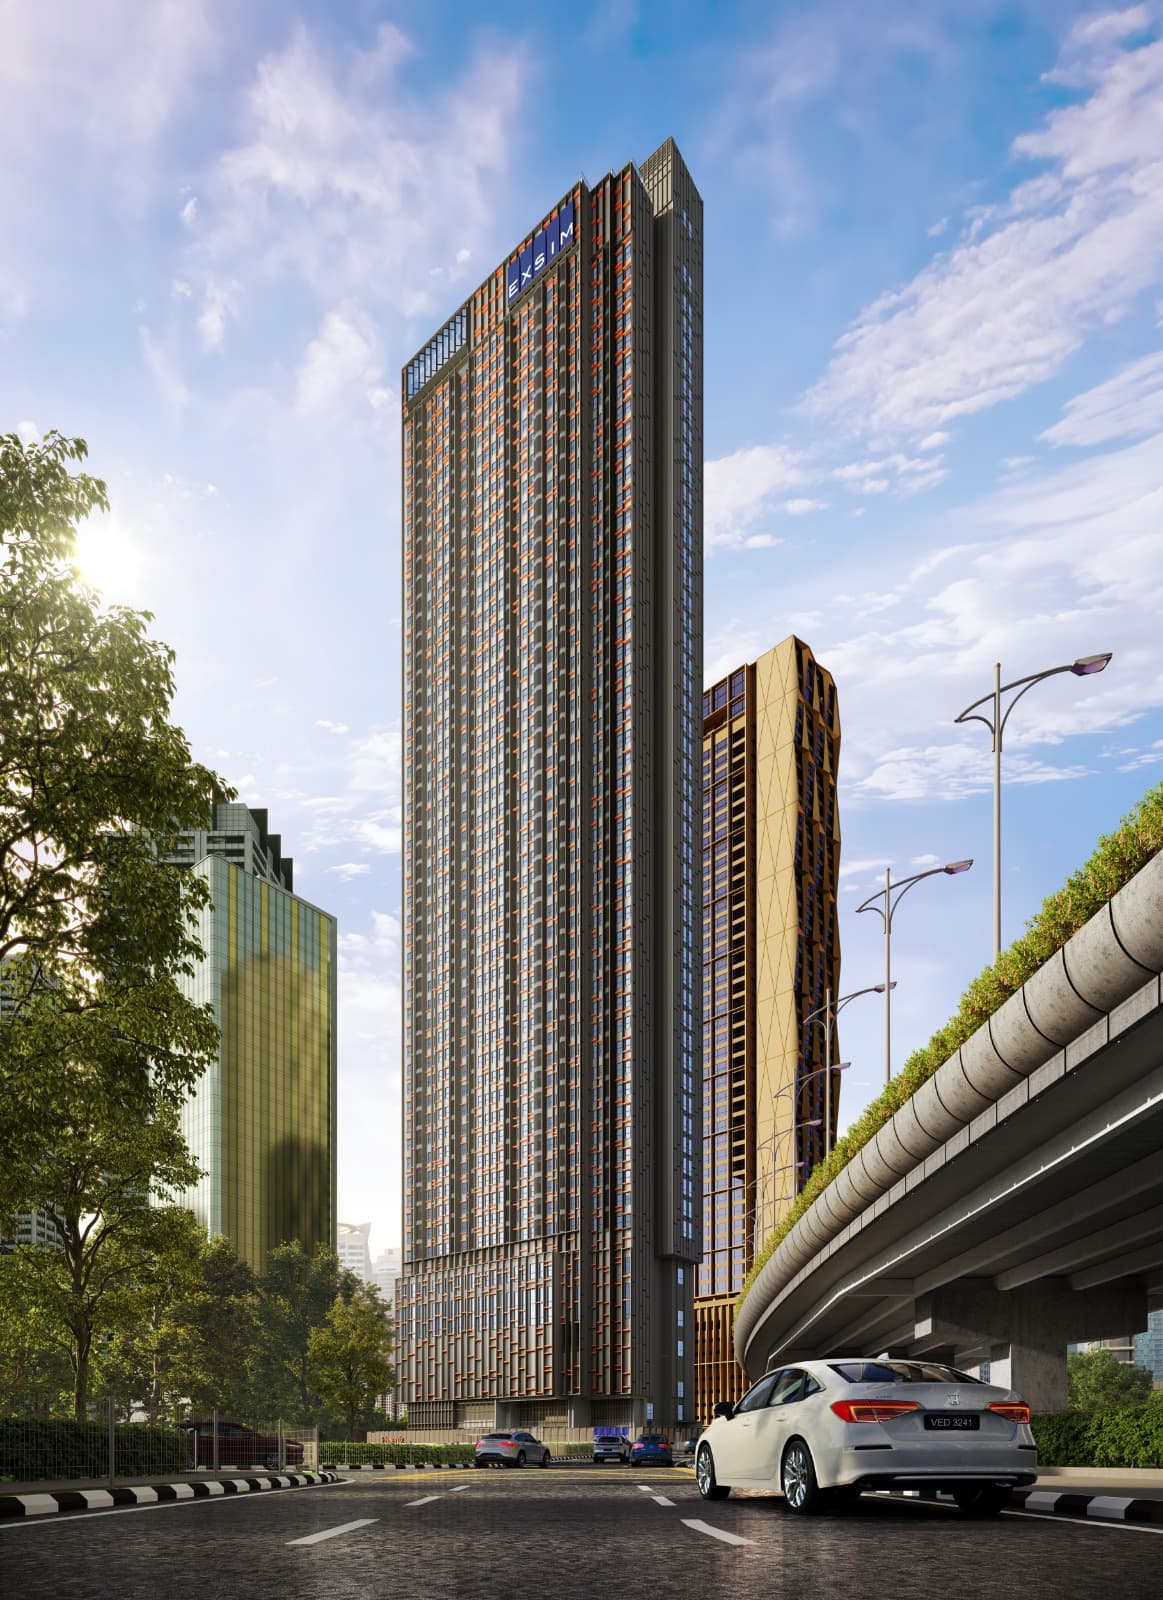
Phoeniz Suites
KLCC
From RM 1,016,400
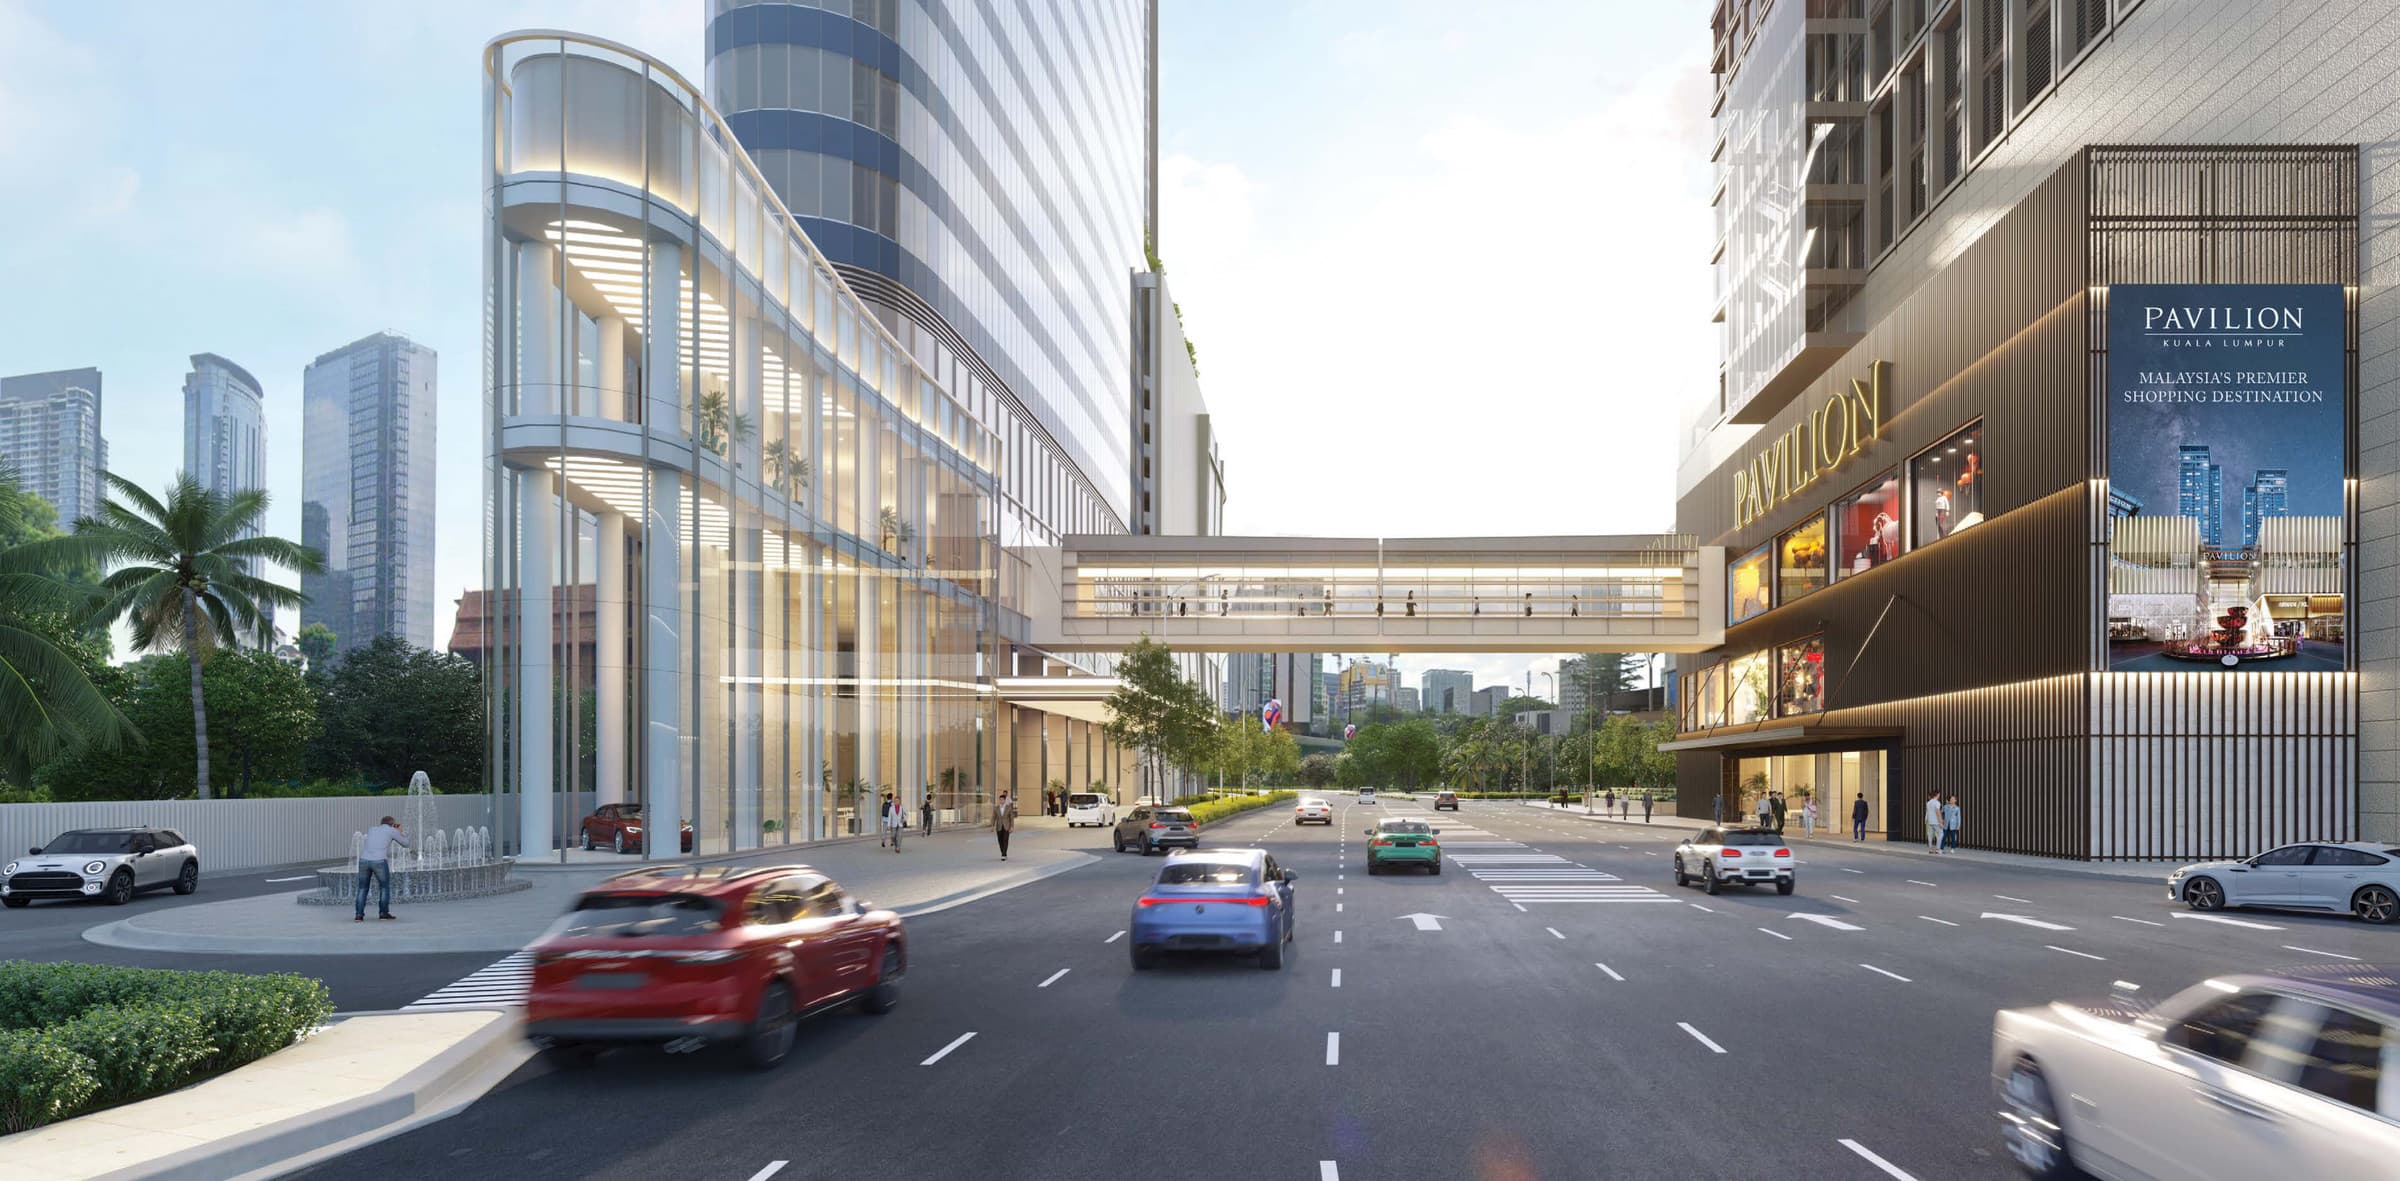
Pavilion Square
Bukit Bintang
From RM 1,150,000
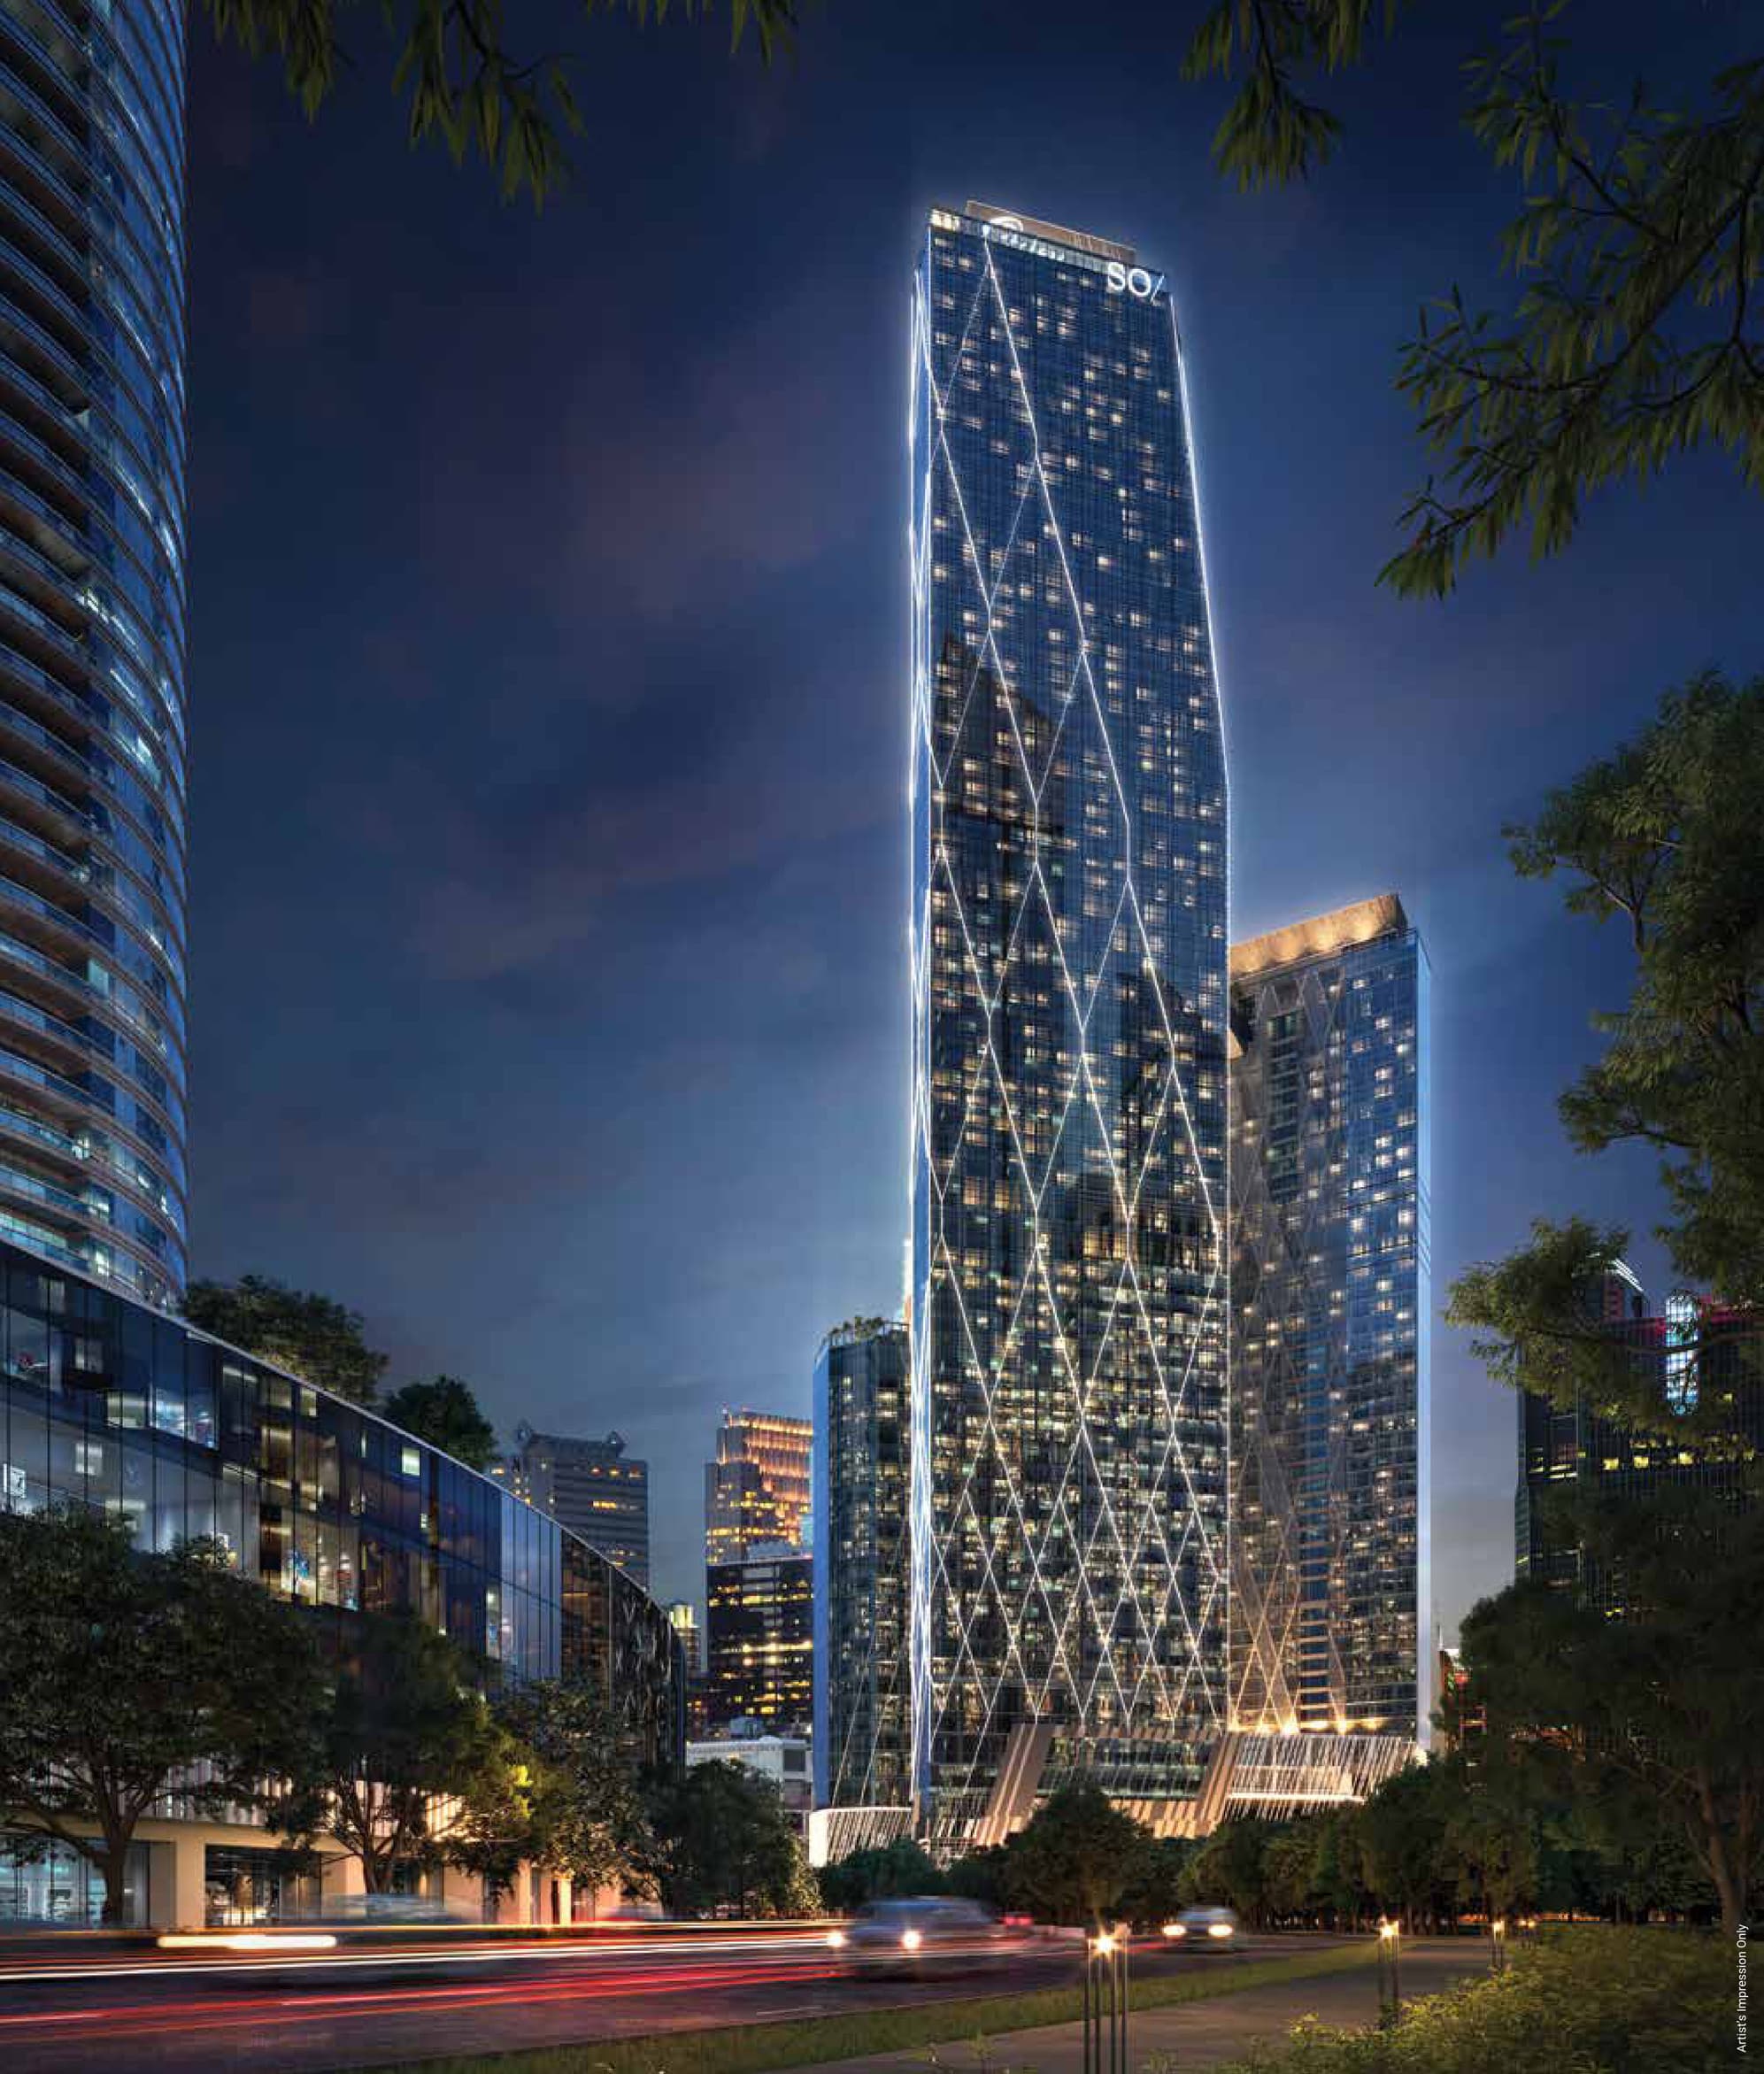
Oxley Towers KLCC
No. 159, Jalan Ampang
From RM 1,449,000
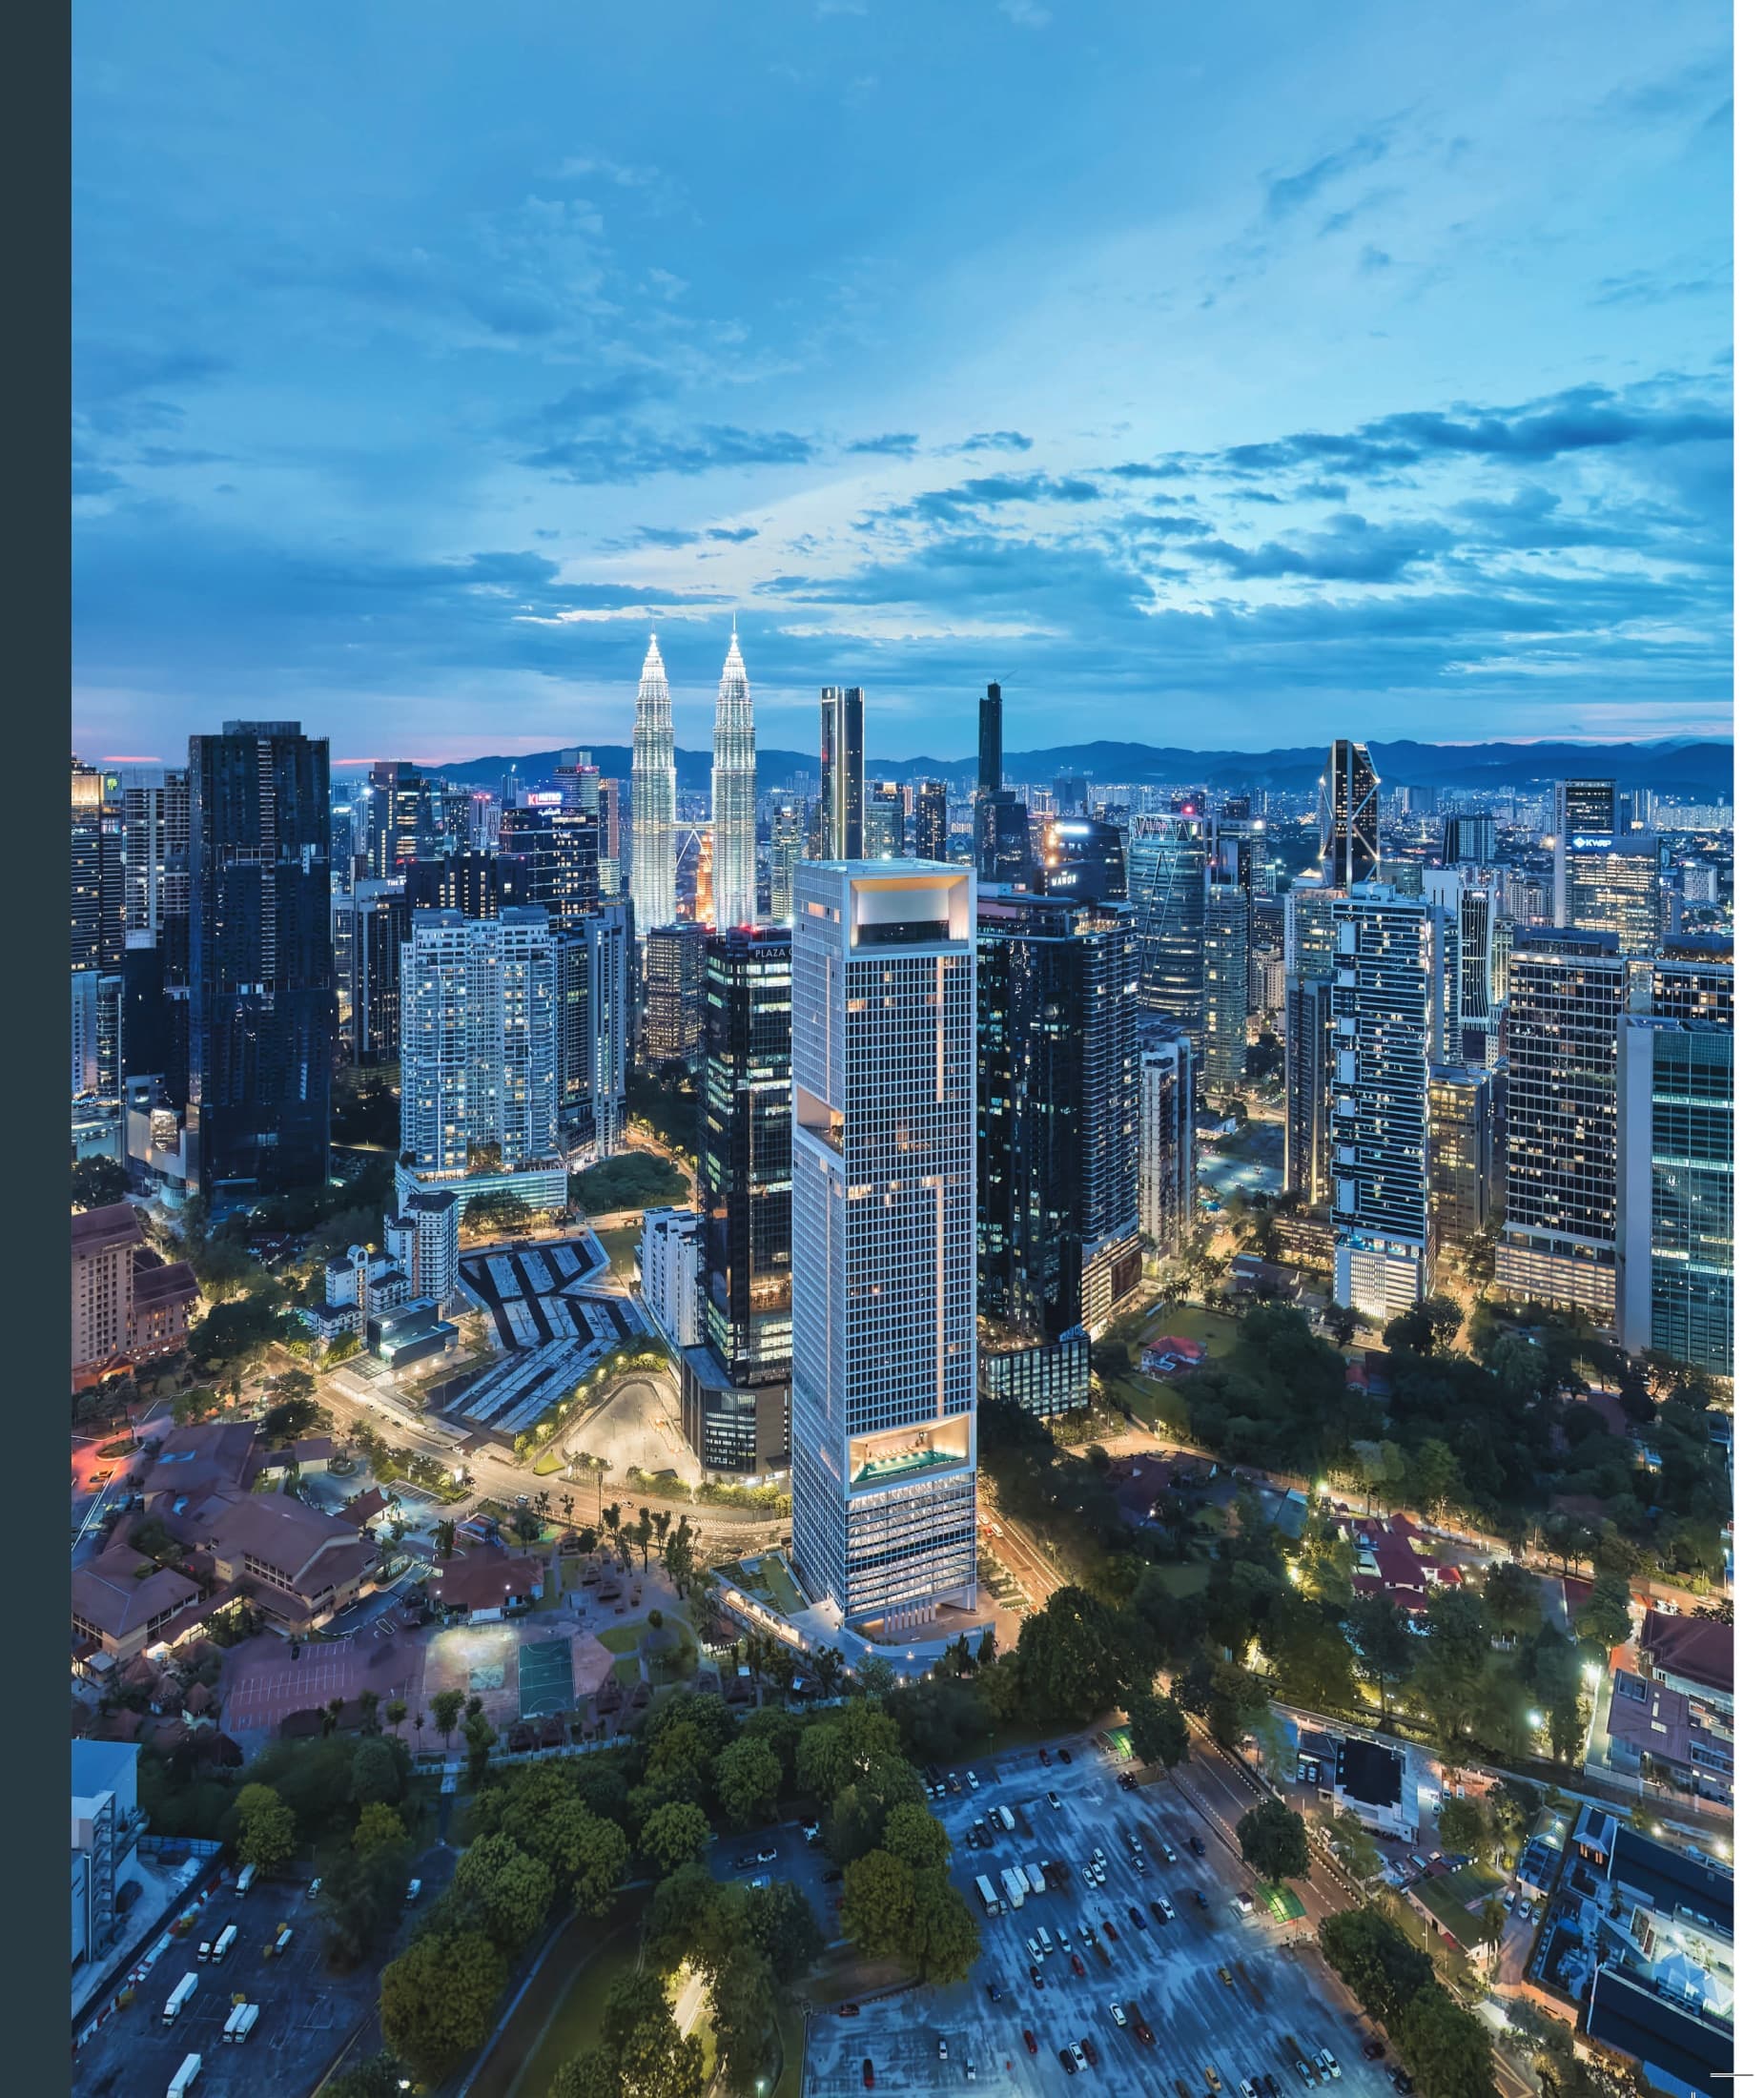
The Conlay
Jalan Conlay, Kuala Lumpur City Centre, 50450 Kuala Lumpur
From RM 1,460,000
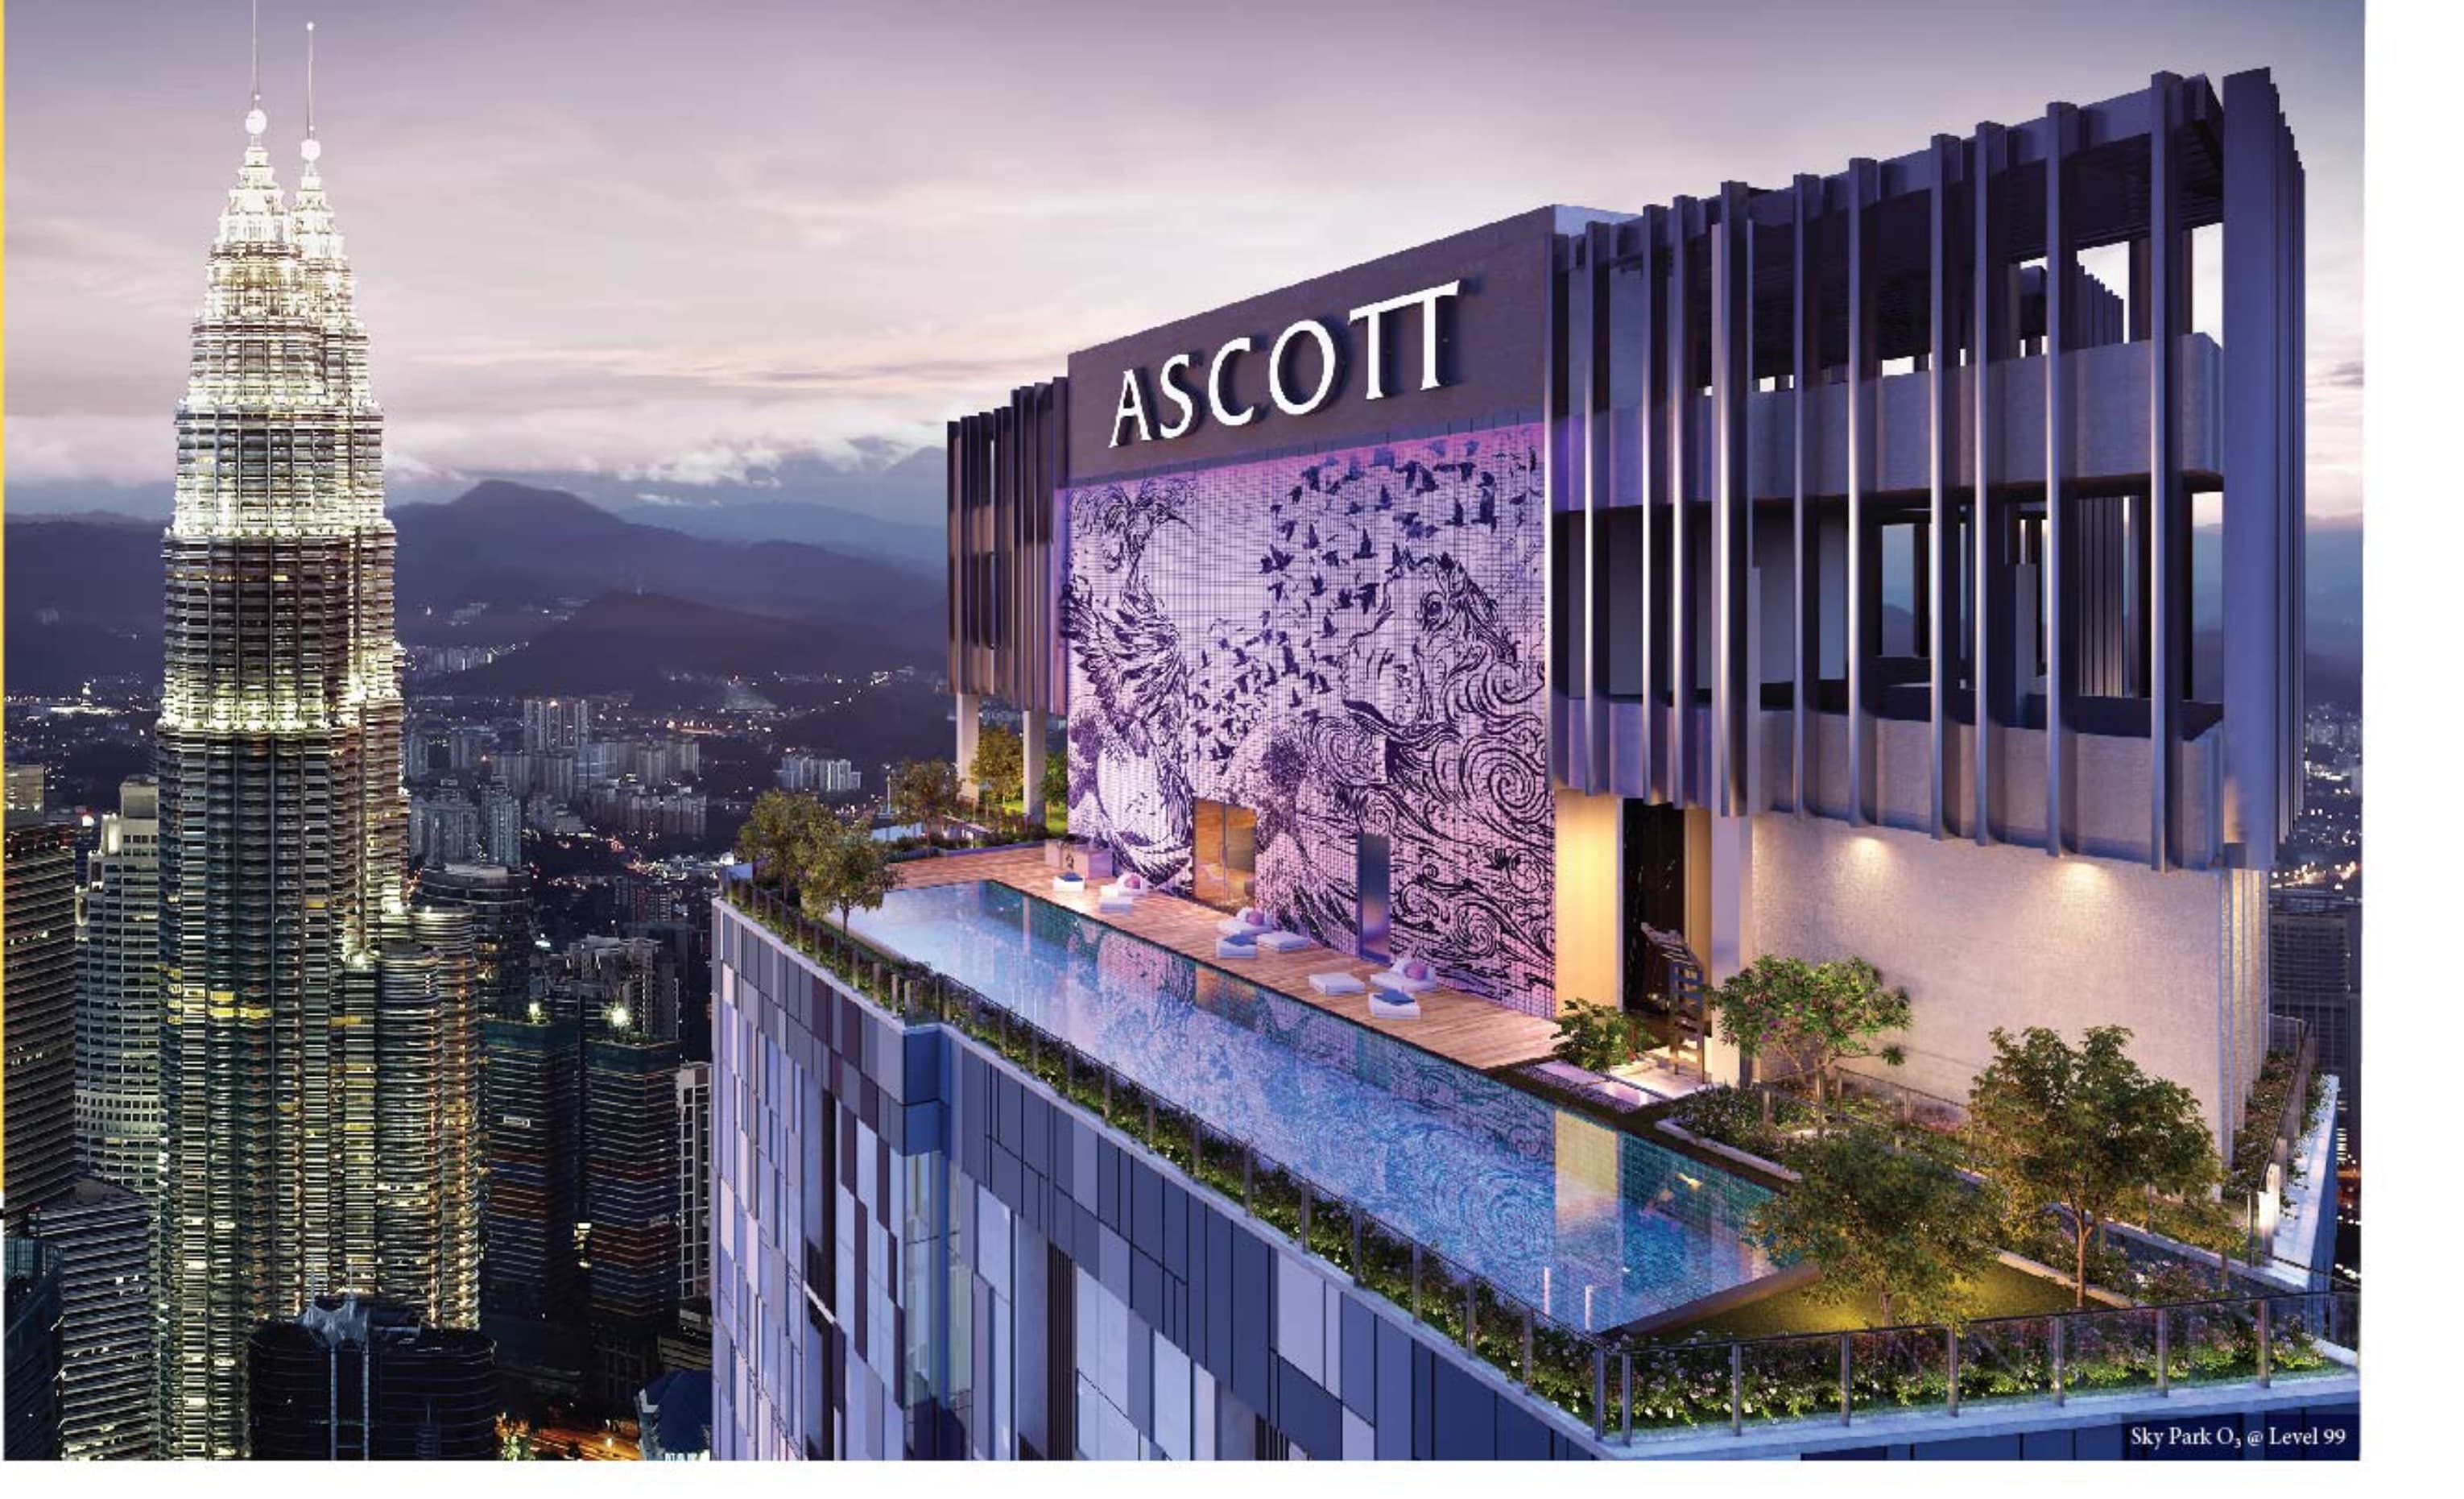
Ascott Star Residence
Jalan Yap Kwan Seng, Kuala Lumpur City Centre, 50450 Kuala Lumpur
From RM 1,509,550
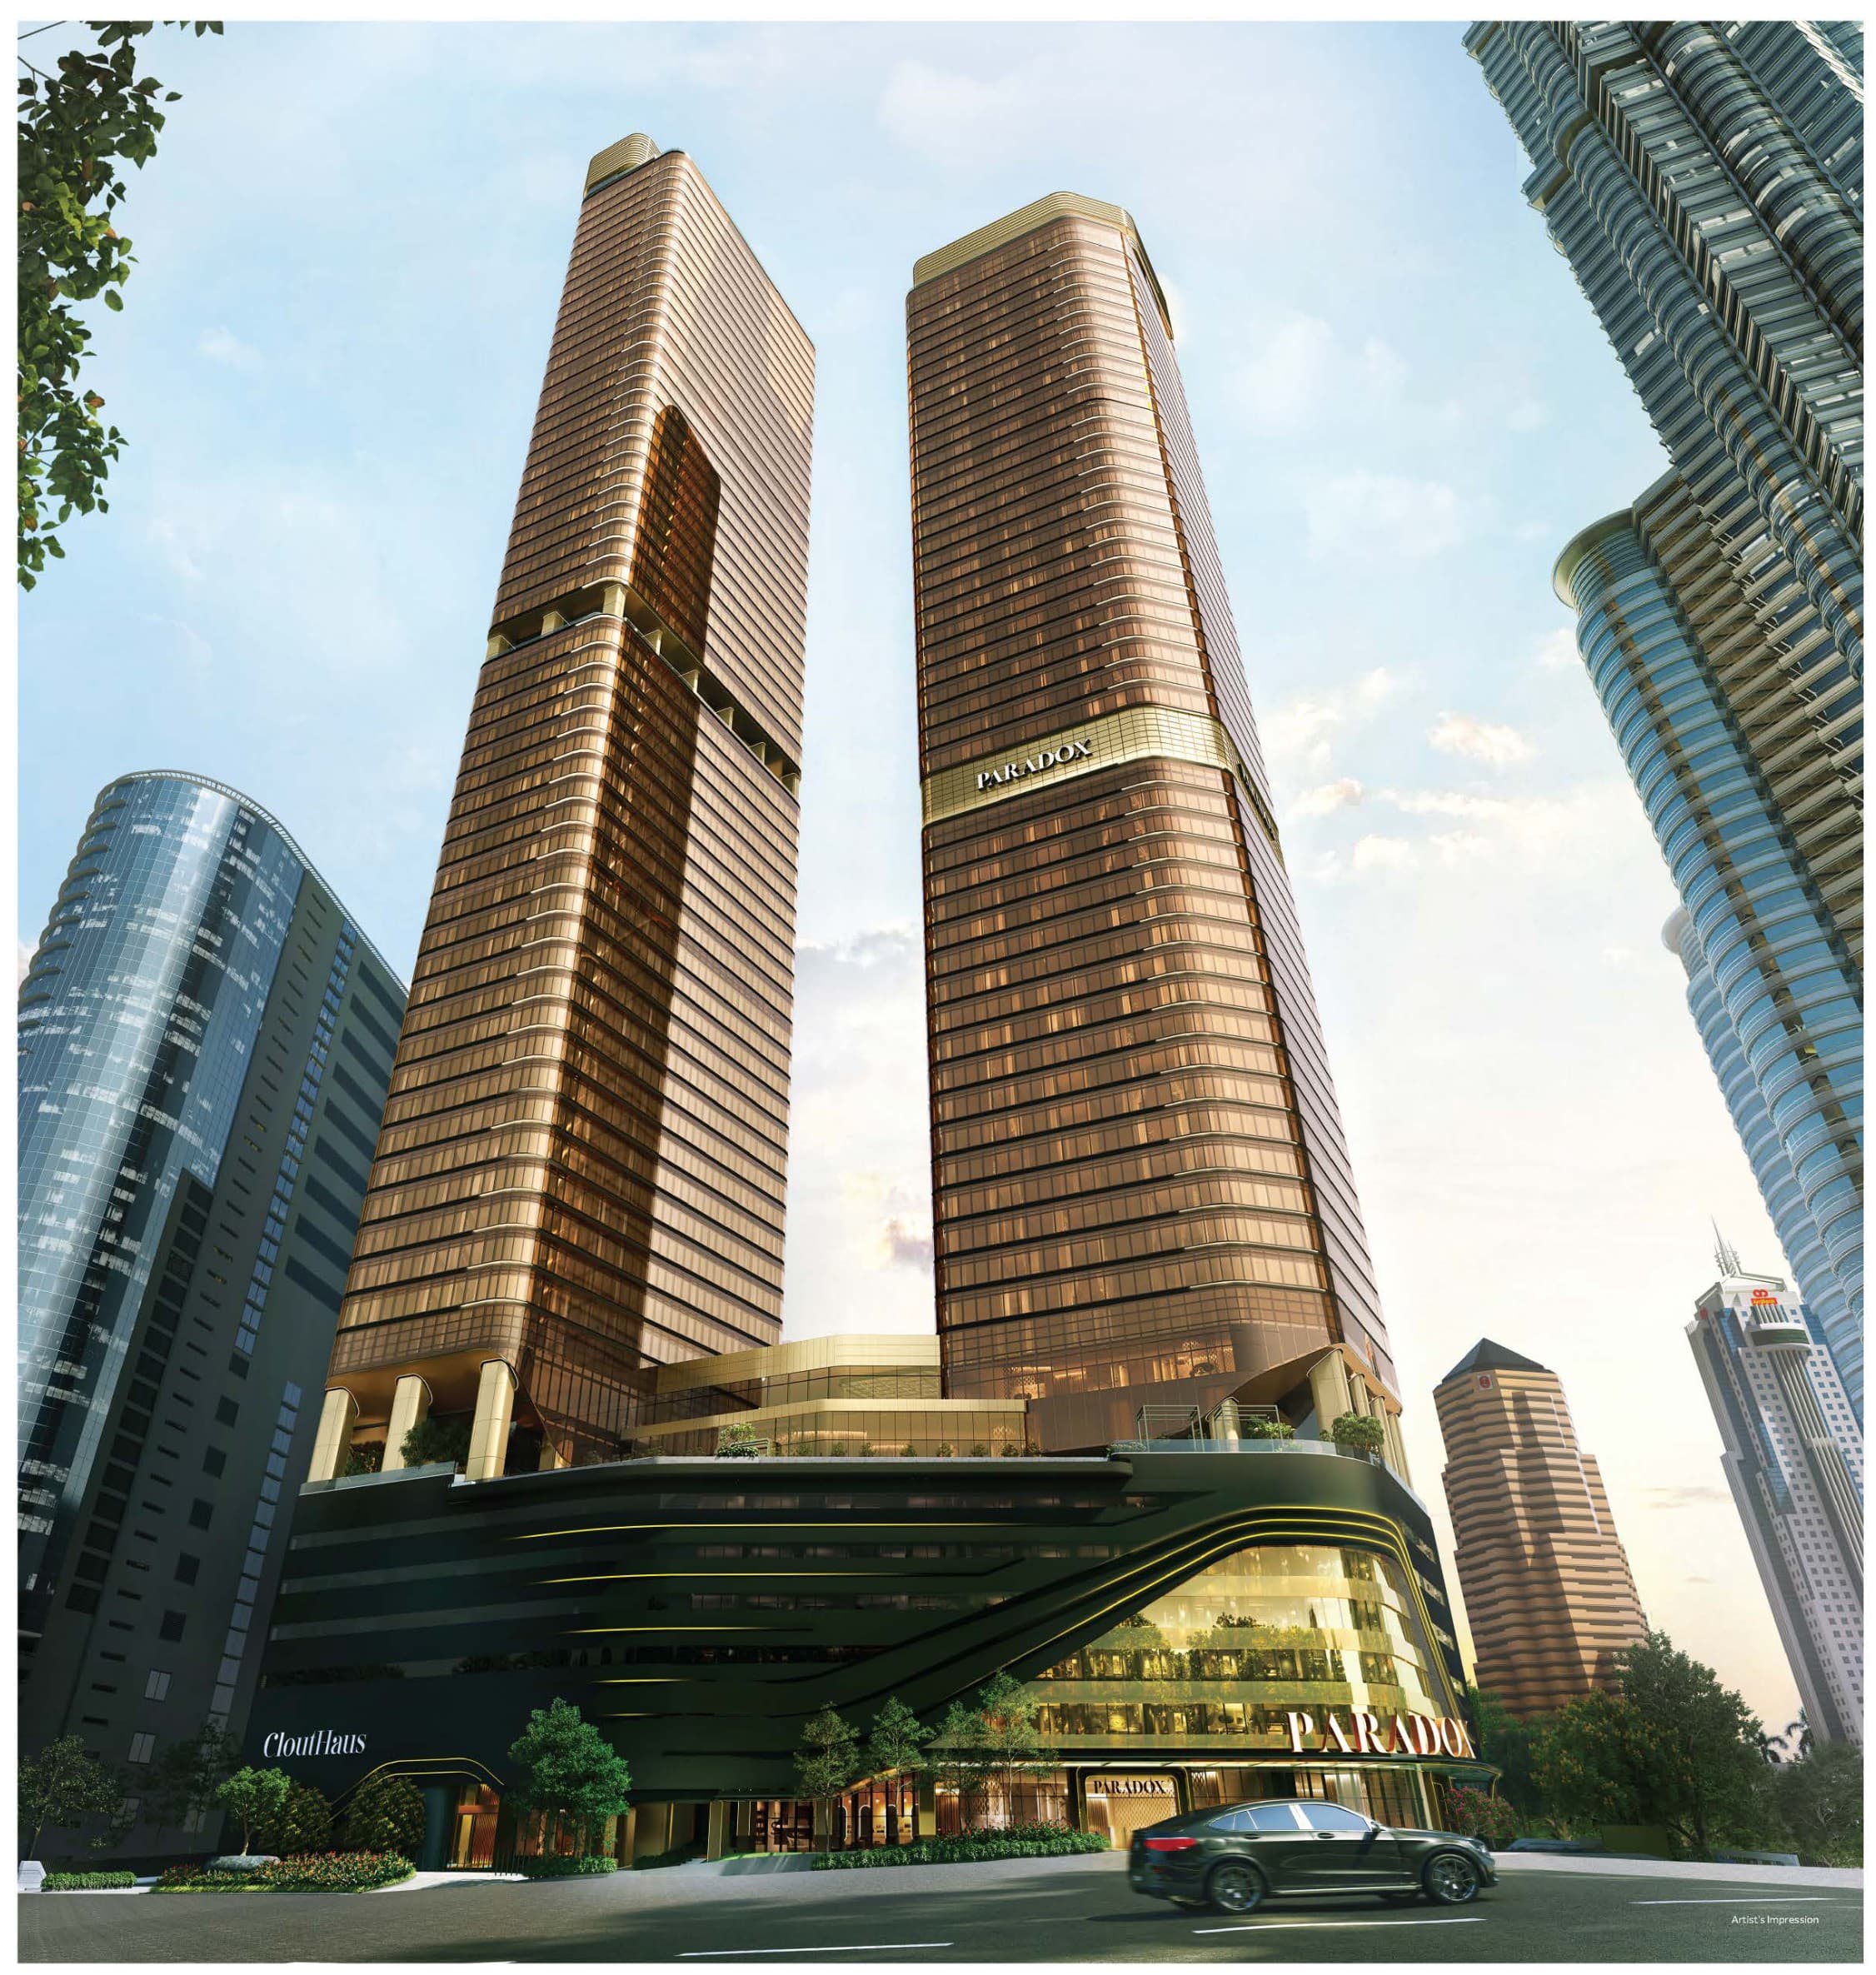
CloutHaus
Jalan P. Ramlee, Kuala Lumpur City Centre, 50250 Kuala Lumpur
From RM 1,548,800
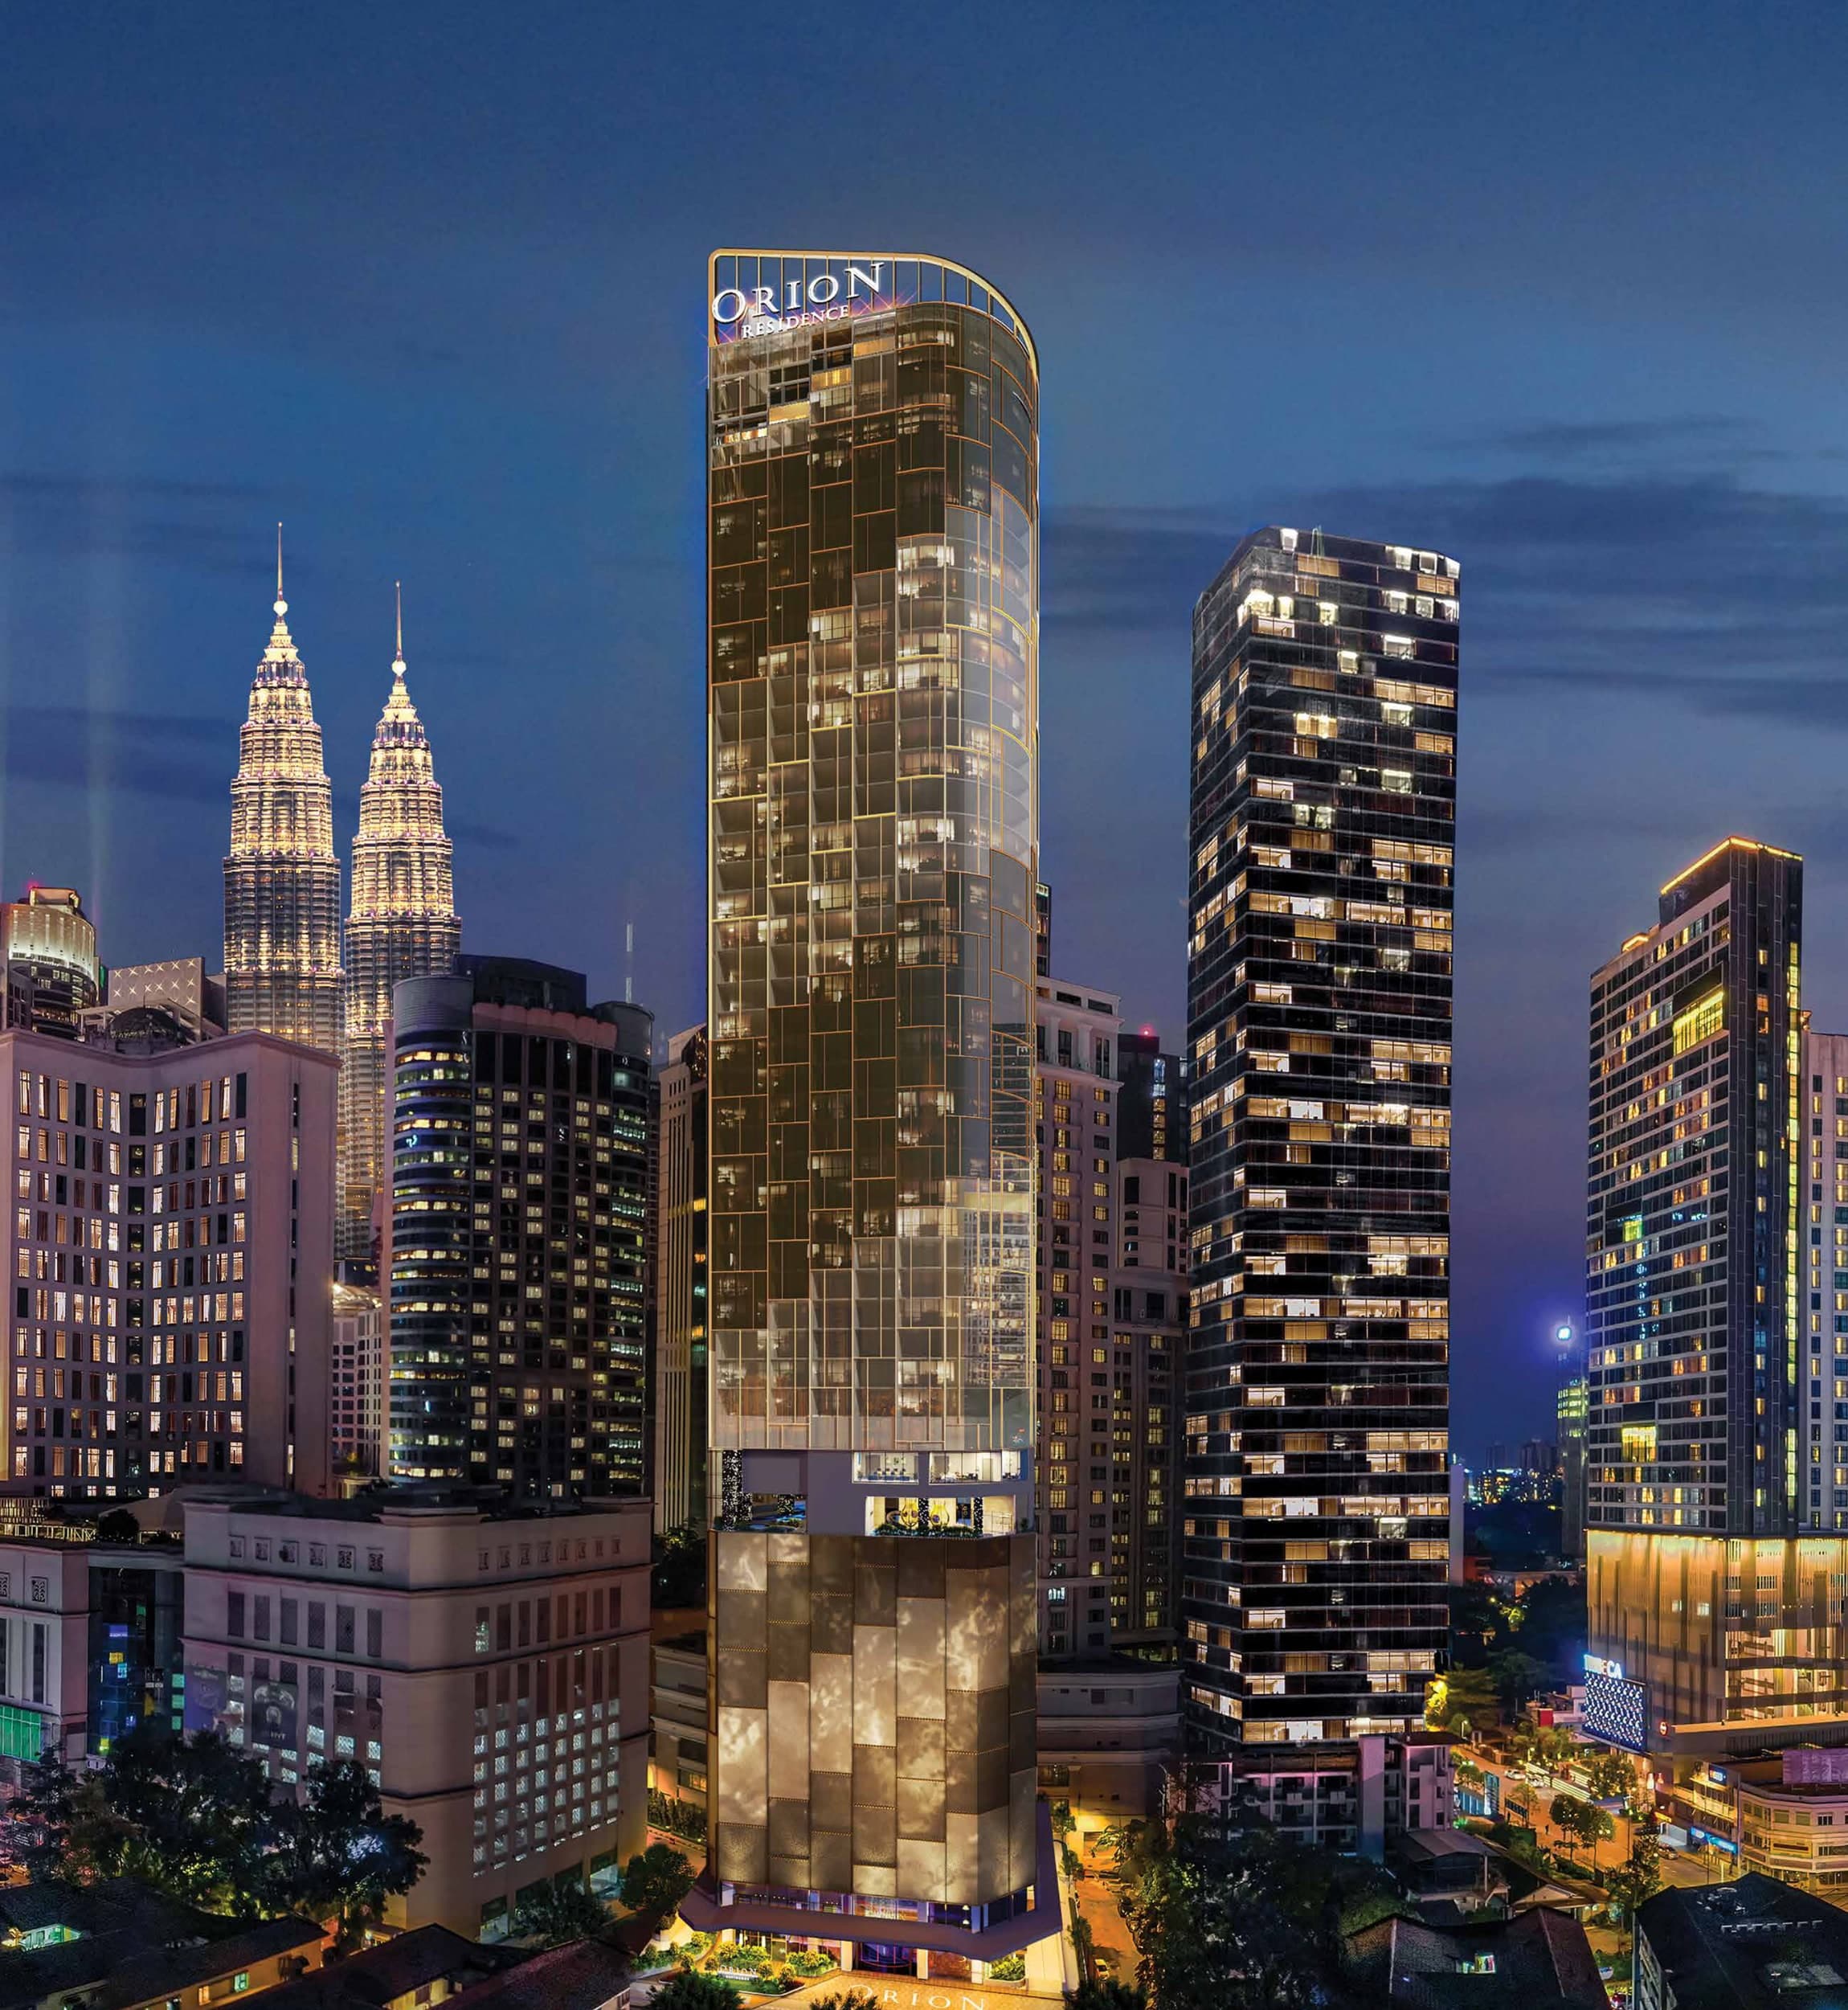
Orion Residence
Between Jalan Gading & Jalan Palmer, Bukit Bintang, 55100 Kuala Lumpur
From RM 1,580,000
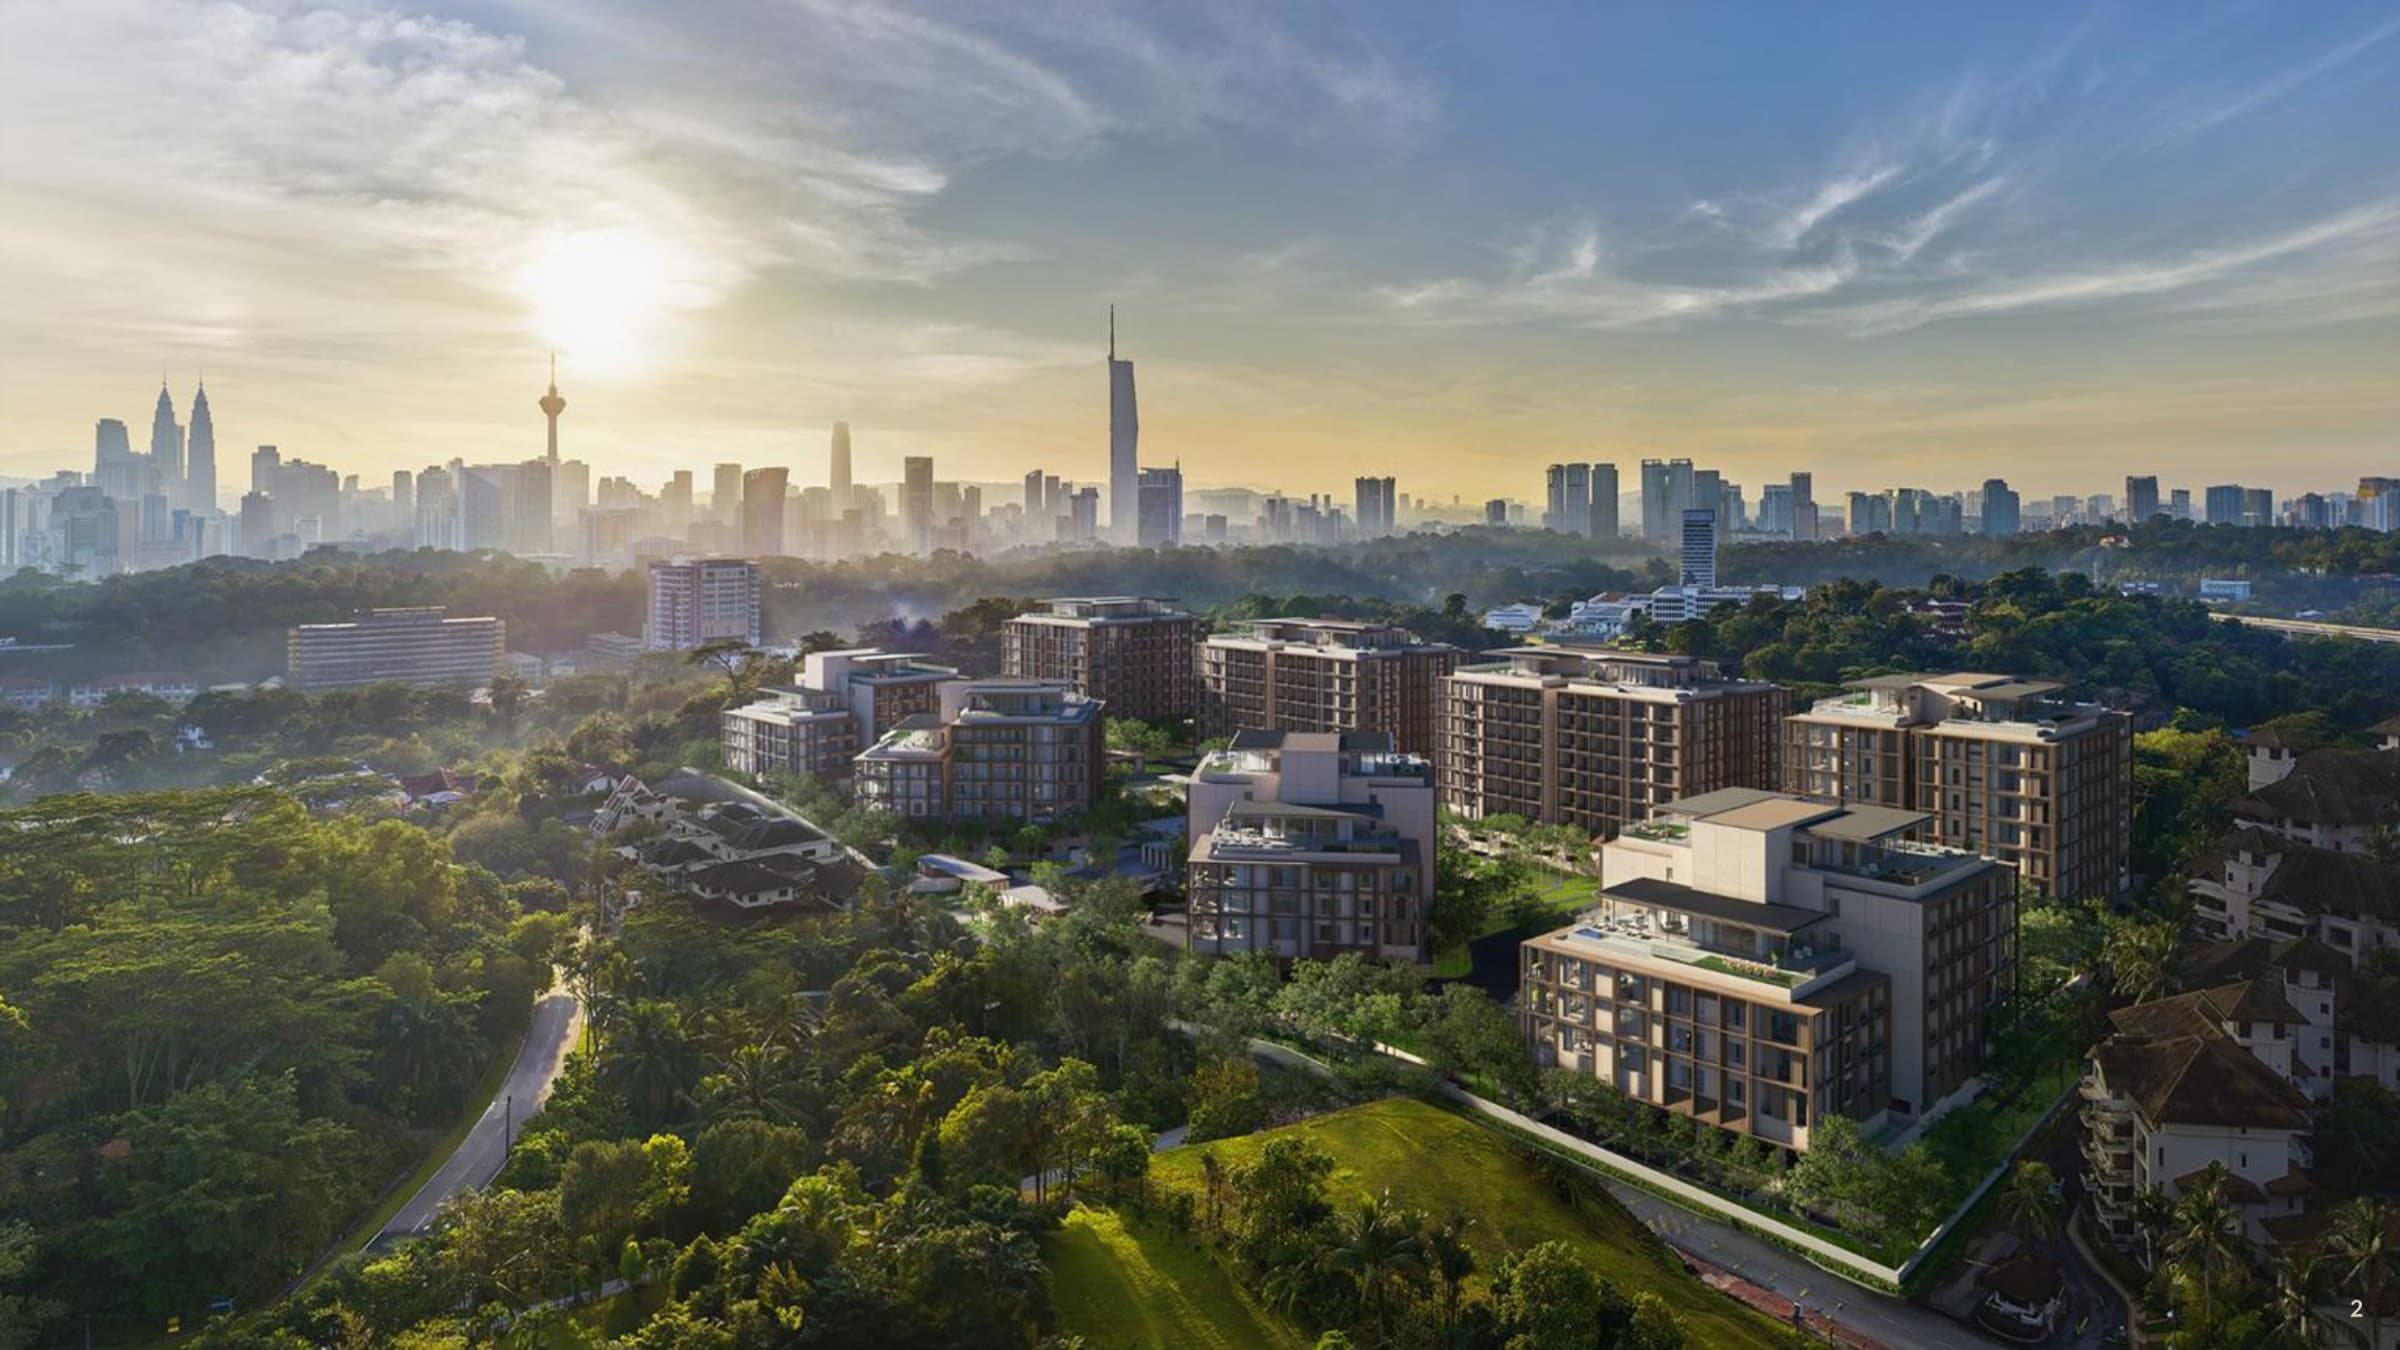
The Eden @ Kenny Hills
Jalan Gallagher, Taman Duta
From RM 7,900,000