Parkside Residences
Natural transcendence — life by a central park
Leasehold serviced apartment · From RM665,000 · 693 units · 485 – 1,325 sq ft · 62 storeys · 400 m to Bangsar LRT · completion January 2030
Parkside Residences At Setia Federal Hill
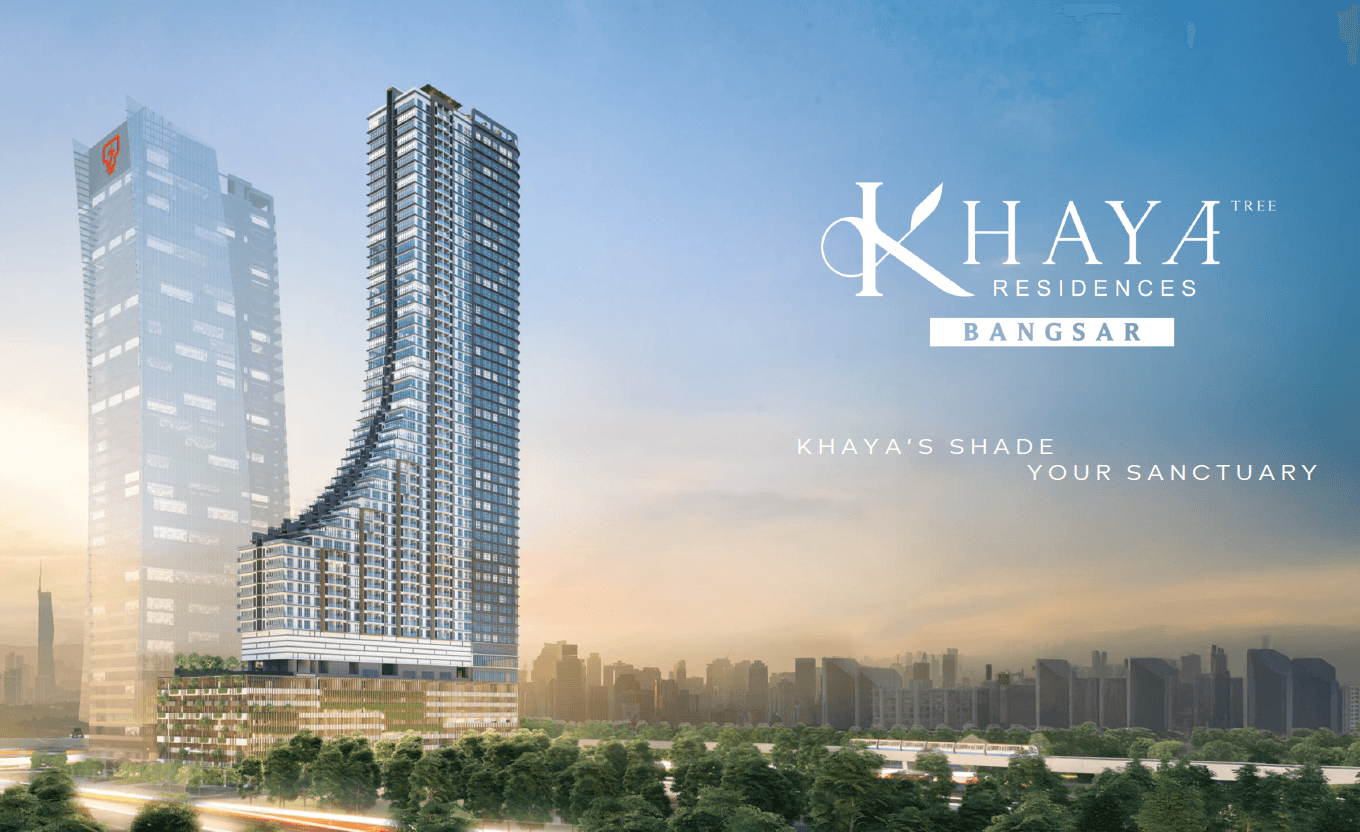
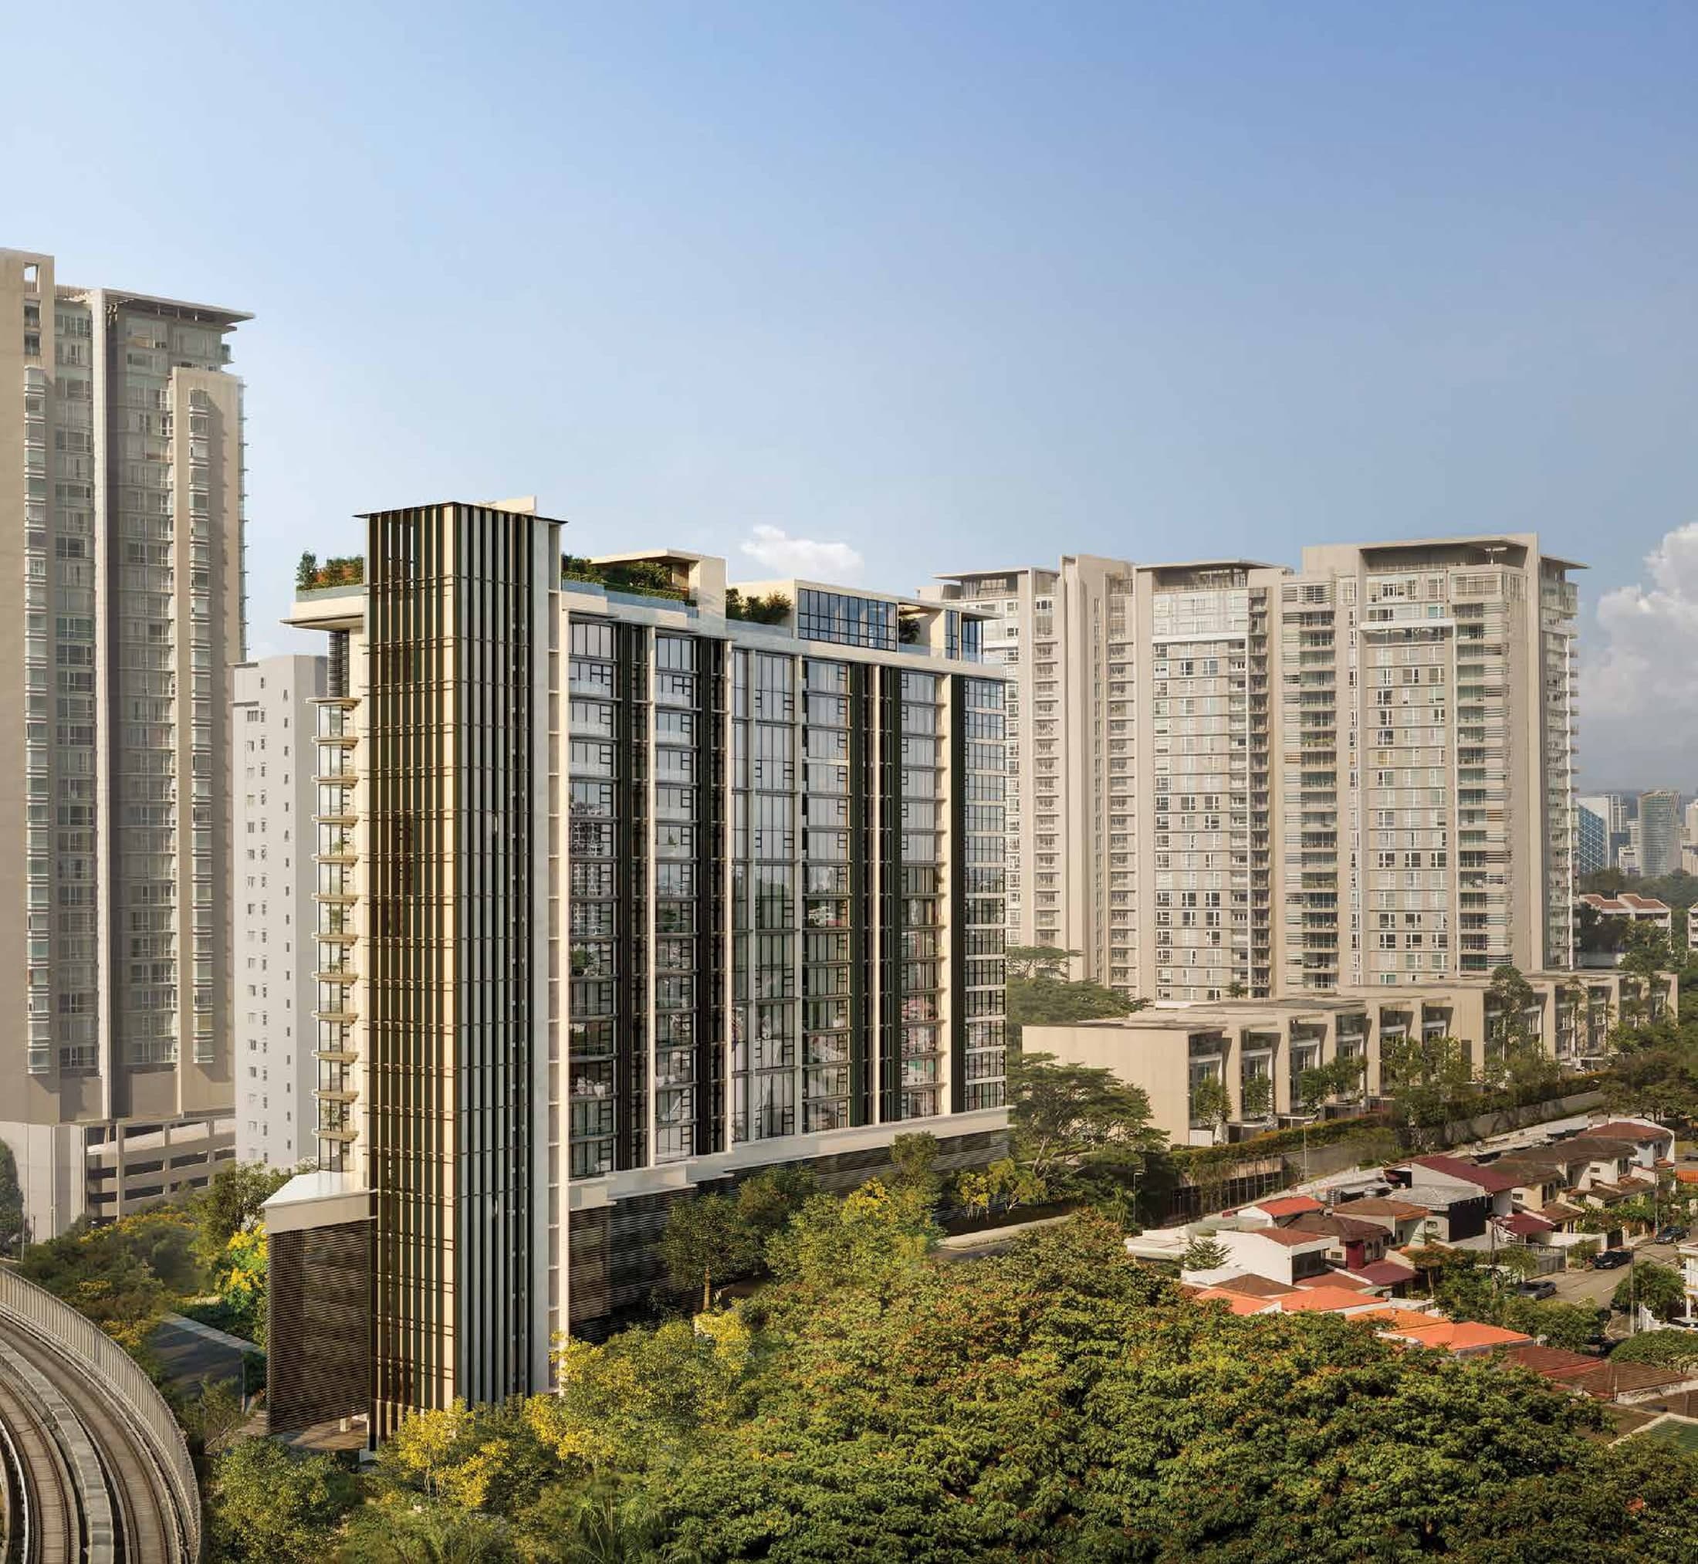
Parkside Residences is SP Setia and Mitsui Fudosan's 62-storey serviced apartment tower on Jalan Bangsar, Kuala Lumpur — 693 leasehold homes from 485 to 1,325 sq ft with 1 to 3 bedrooms, priced from RM665,000. It is the first residential address inside Setia Federal Hill, a 52-acre integrated masterplan built around a 5-acre central park, and a sheltered walkway links it to Bangsar LRT station about 400 m away.
400 m To Bangsar LRT
A sheltered walkway runs from the development to Bangsar LRT station — the only distance the brochure publishes, printed on its own aerial.
On A 5-Acre Central Park
The tower is planned to open straight onto the masterplan's central park, with a seamless connection from the podium listed among its development features.
Inside Setia Federal Hill
A 52-acre fully integrated masterplan of residences, offices, retail, a hotel and lifestyle amenities, all anchored around the park.
62 Storeys, 693 Homes
A single tower with fourteen units to a typical floor, facing the central park and KL city centre on one side and Bangsar or KL Sentral on the others.
485 To 1,325 Sq Ft
Nine layouts from a 485 sq ft one-bedroom flexi to a 1,325 sq ft three-bedroom corner, several with a study and the larger ones with a balcony.
Five Levels Of Facilities
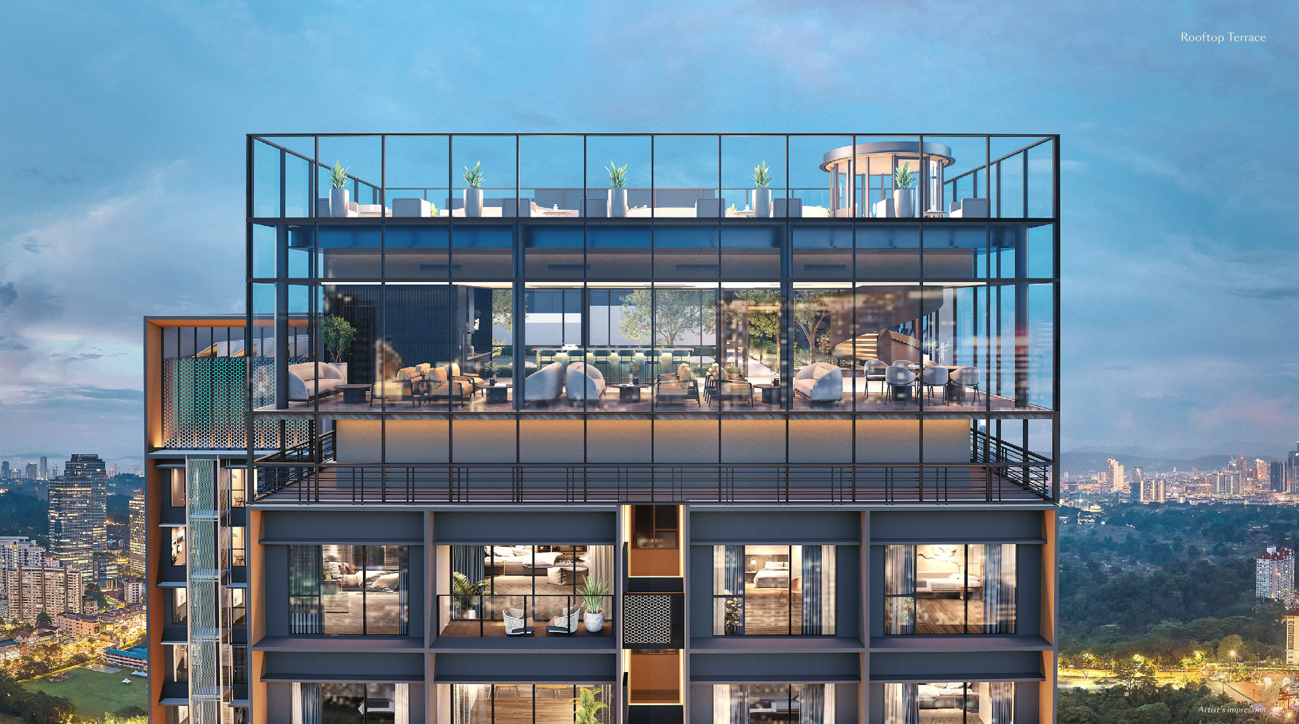
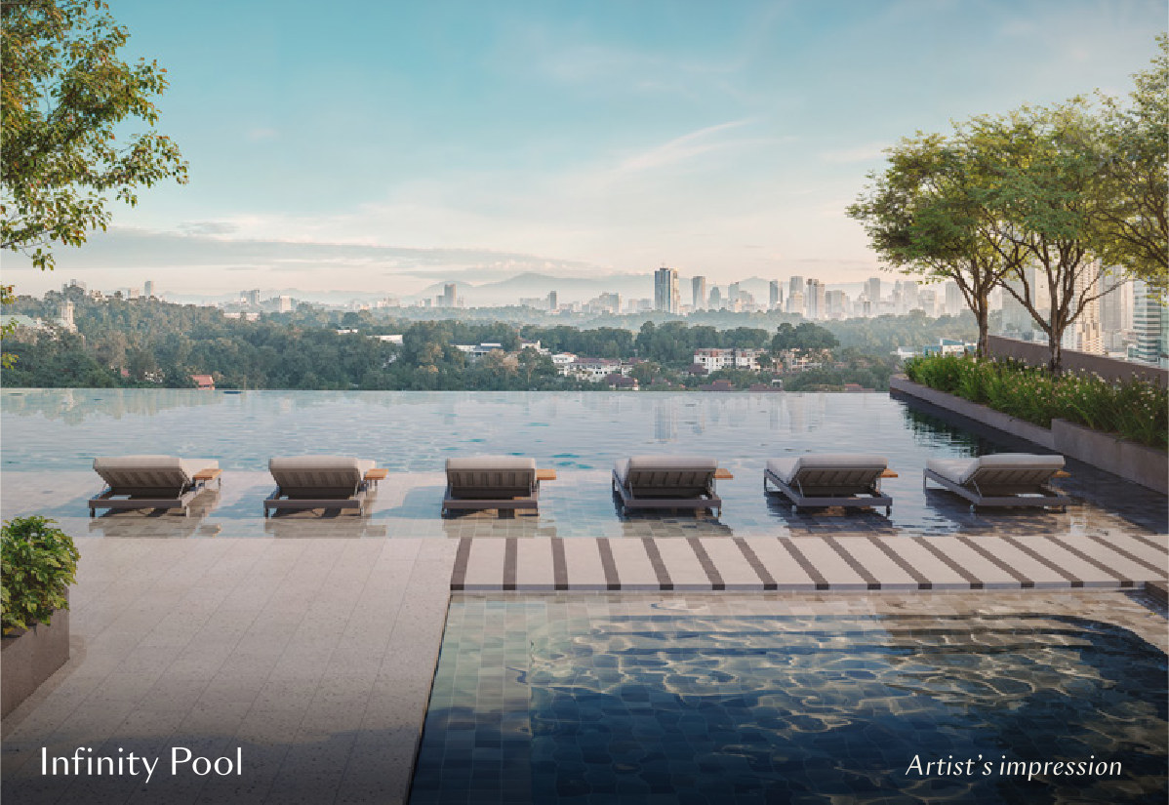
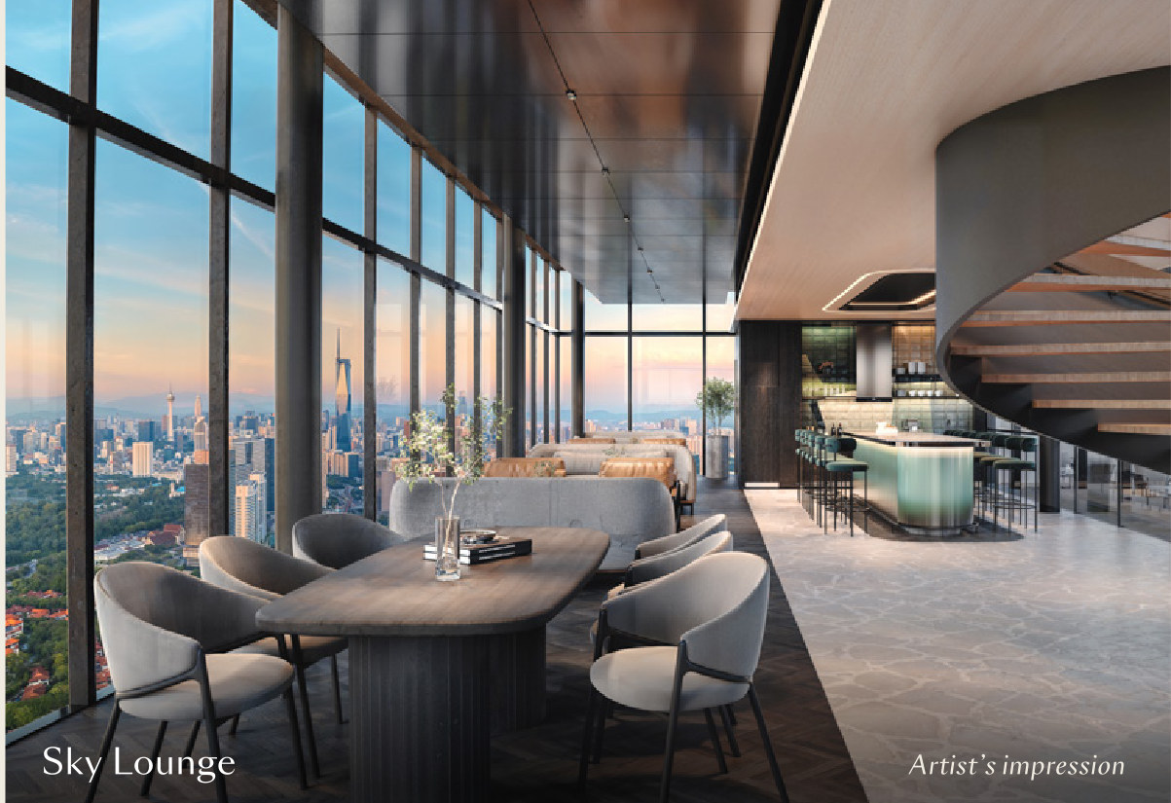
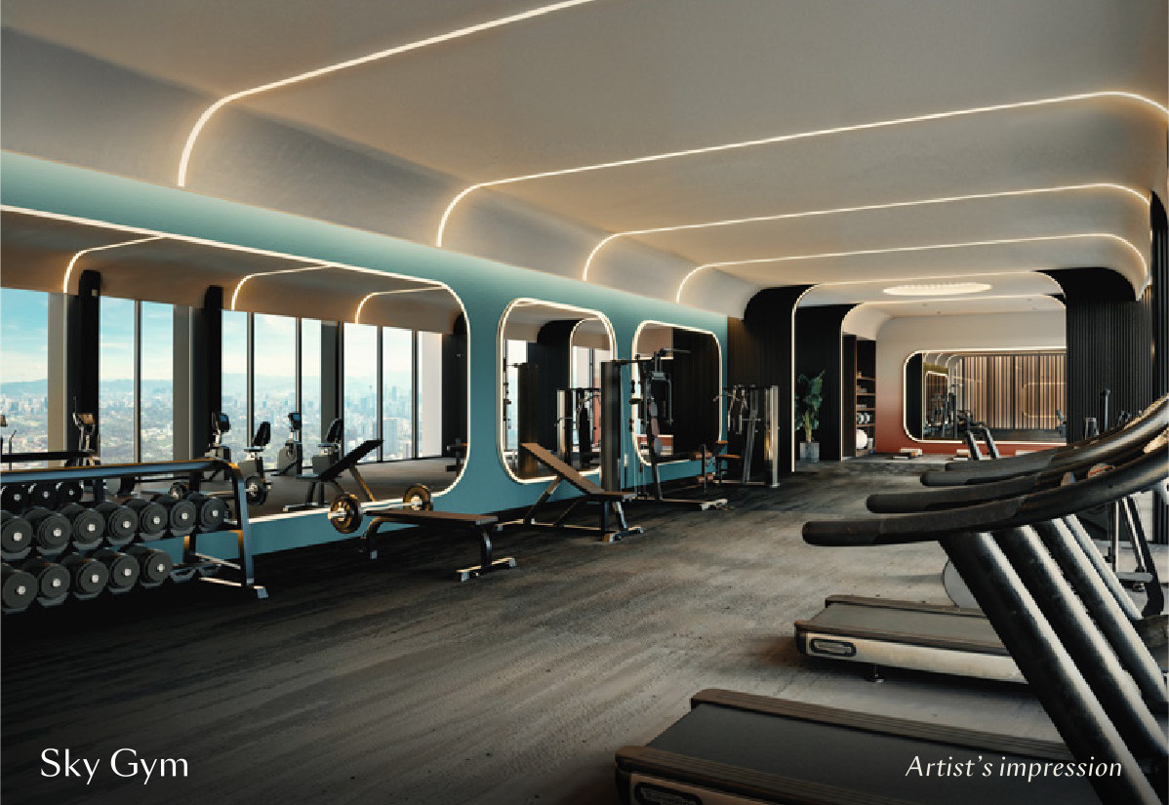
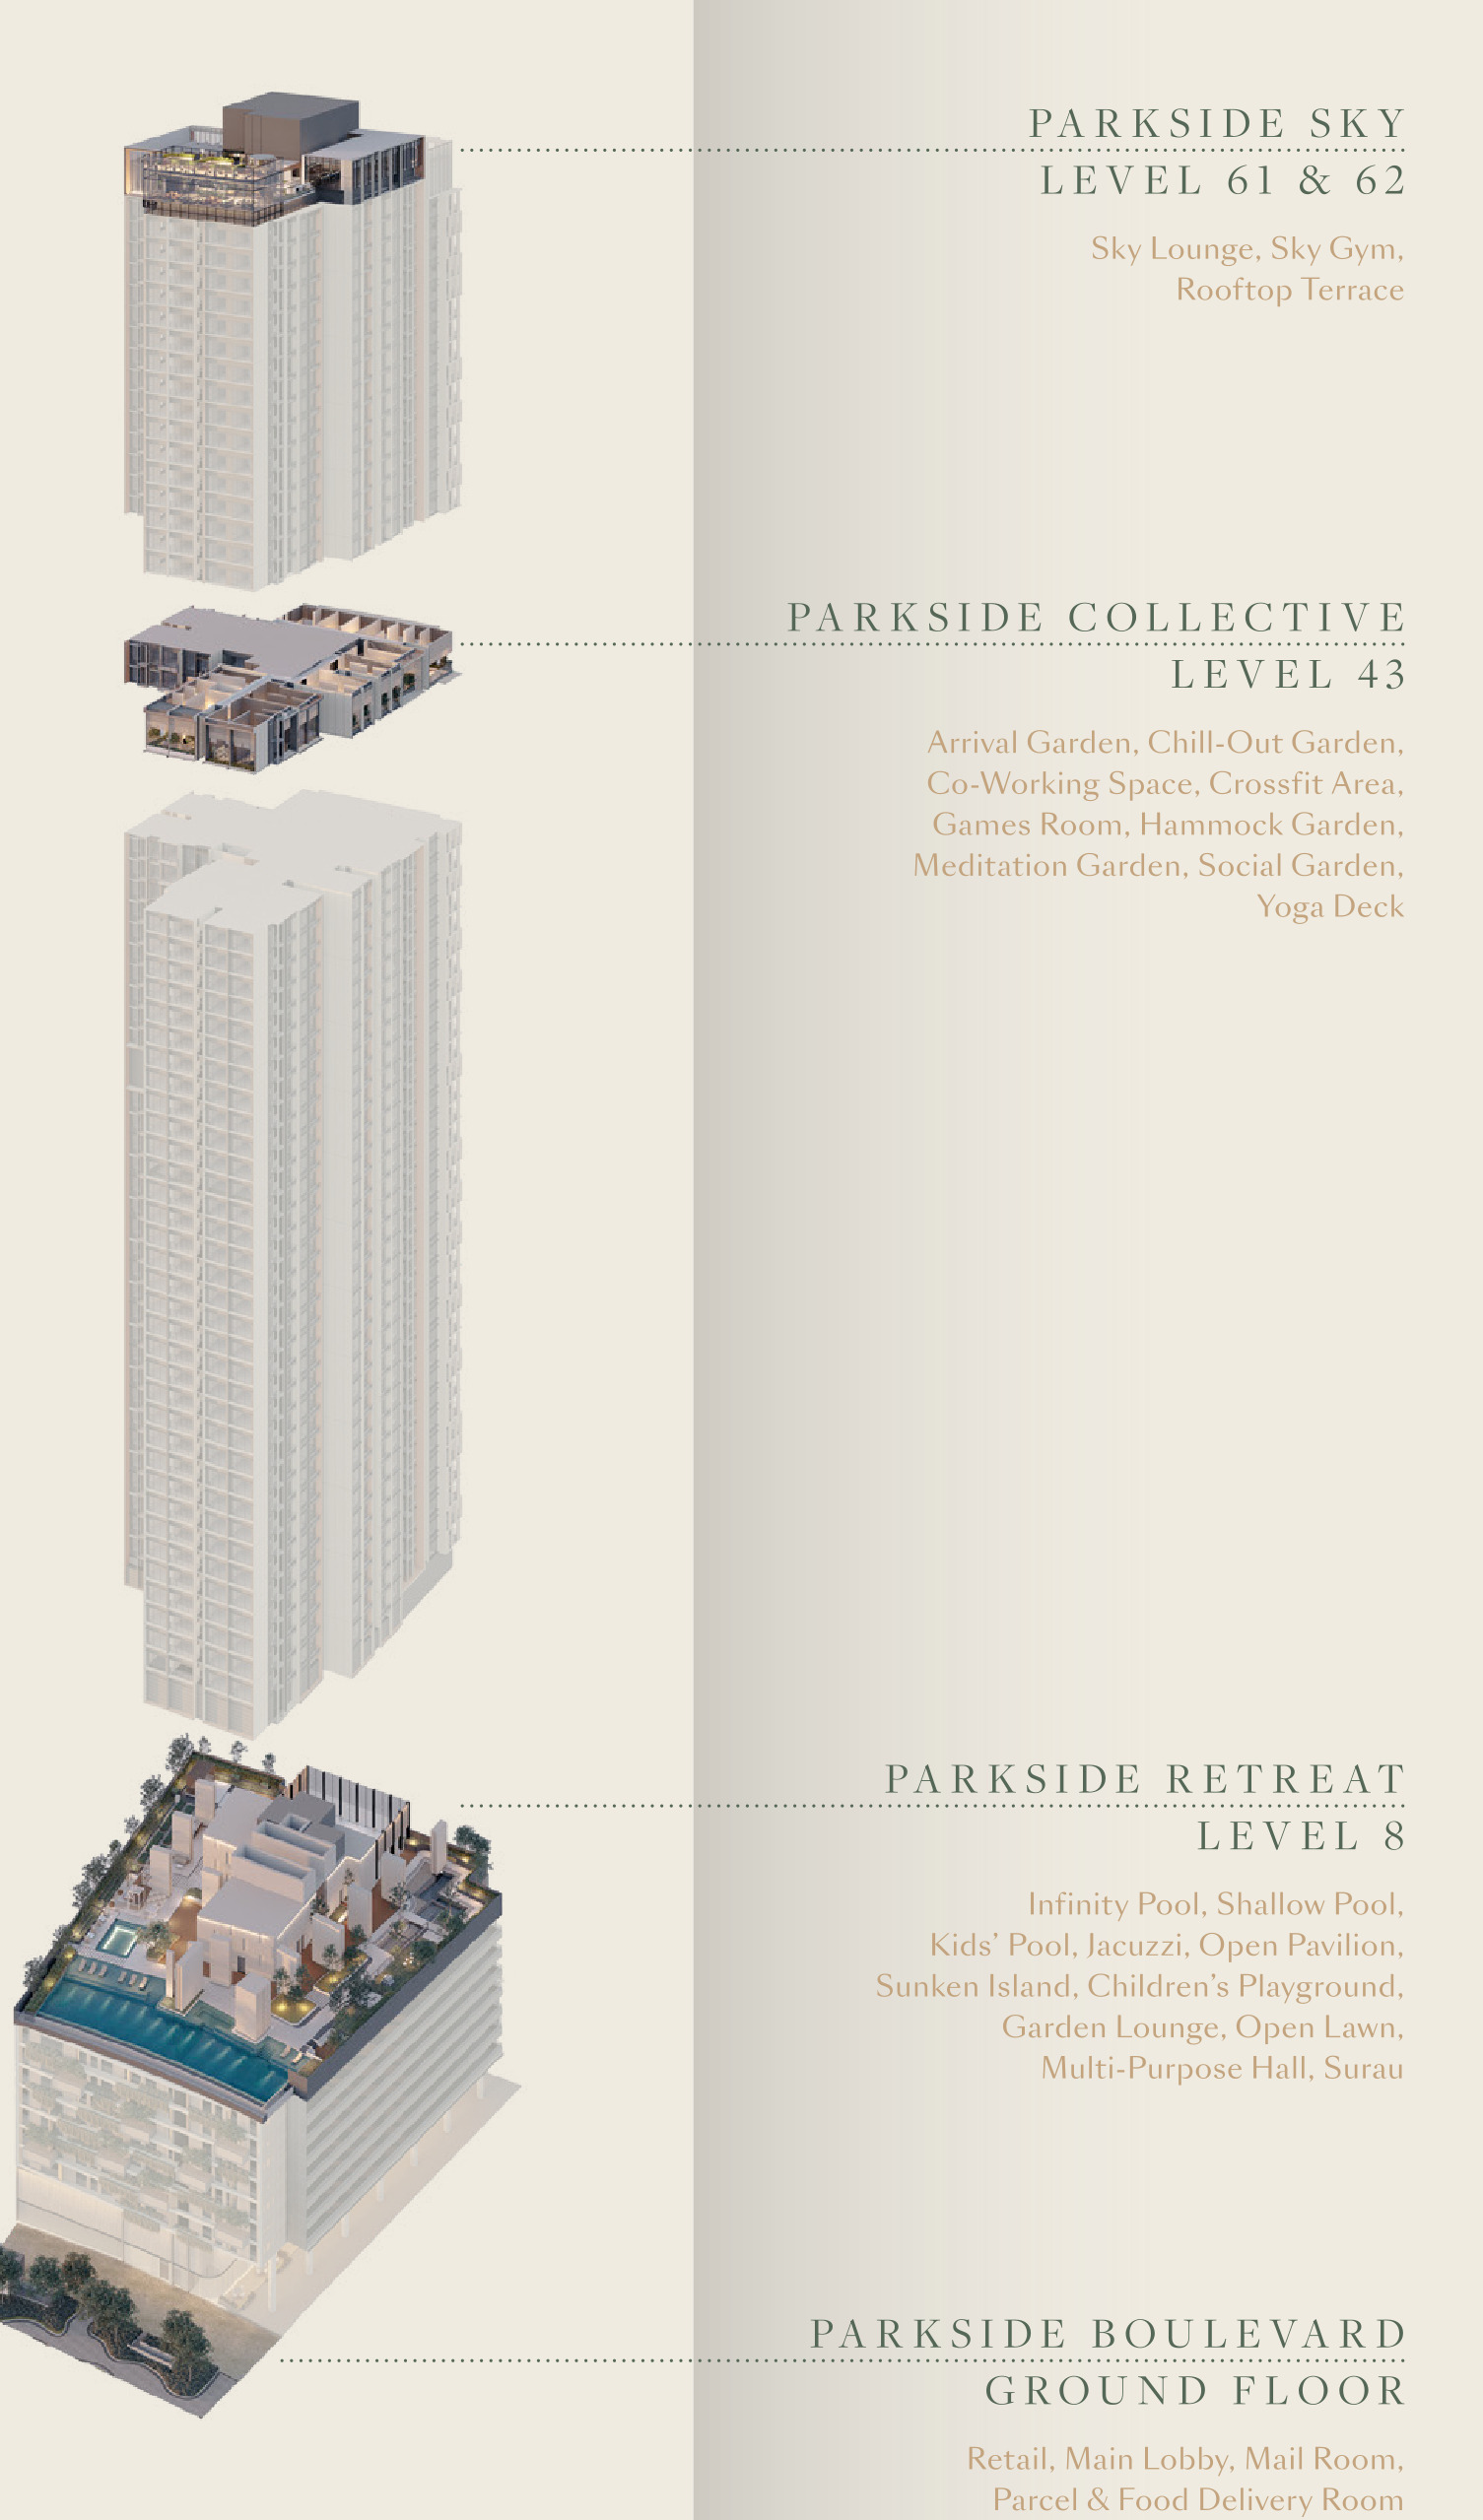
Ground floor, Level 8, Level 43 and Levels 61 and 62 — an infinity pool and playground low down, gardens midway, a sky lounge and sky gym at the crown.
Eight Lifts, Face Recognition
Seven passenger lifts and one service lift, with facial-recognition access at the car park and ground-level lift lobbies and multi-tier security throughout.
GreenRE Gold, Provisional
Provisionally certified GreenRE Gold, with EV charging bays, doorstep retail and a car park served by a speed ramp.
Key Information
- Location
- Jalan Bangsar, Kuala Lumpur
- Developer
- Setia MF SFH Development (SP Setia × Mitsui Fudosan)
- Type
- Serviced apartment, one 62-storey tower
- Tenure
- Leasehold, 99 years to 23 June 2116
- Total Units
- 693
- Units Per Floor
- 14
- Built-Up Range
- 485 – 1,325 sq ft
- Bedrooms
- 1 to 3, several with a study
- Car Park
- Type A 0 – 1 bay · Types B – D 1 bay · Type E 1 tandem bay
- Maintenance Fee
- RM0.45 per sq ft, excluding sinking fund
- Indicative Price
- From RM665,000
- Est. Completion
- January 2030
From RM665,000 is the entry price I am quoting as at August 2026. The developer's advertising and sales permit publishes a gross band of RM772,000 – RM2,317,000 with a 5% Bumiputera discount; permit prices are list prices before any developer package, so ask me for the current price list by type and floor. January 2030 is the expected completion printed on that same permit.
Facilities
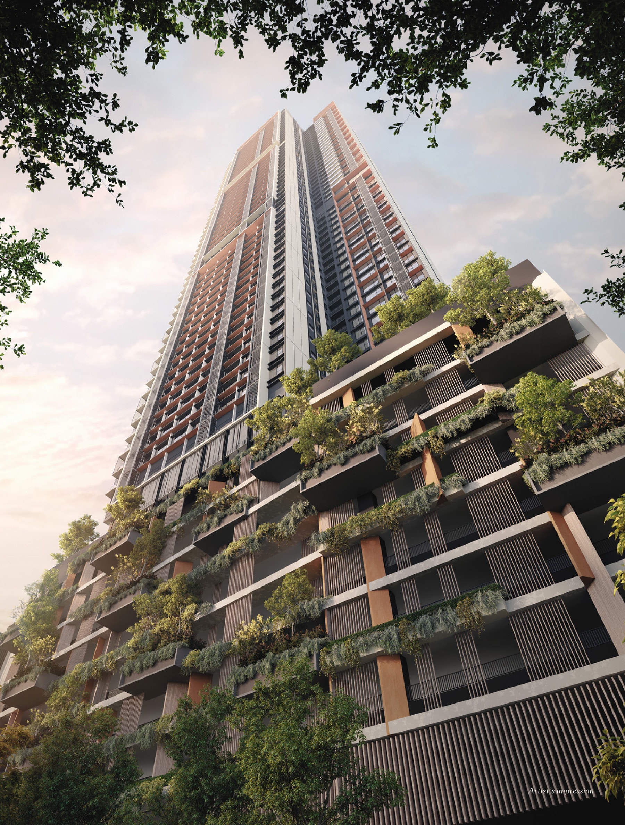
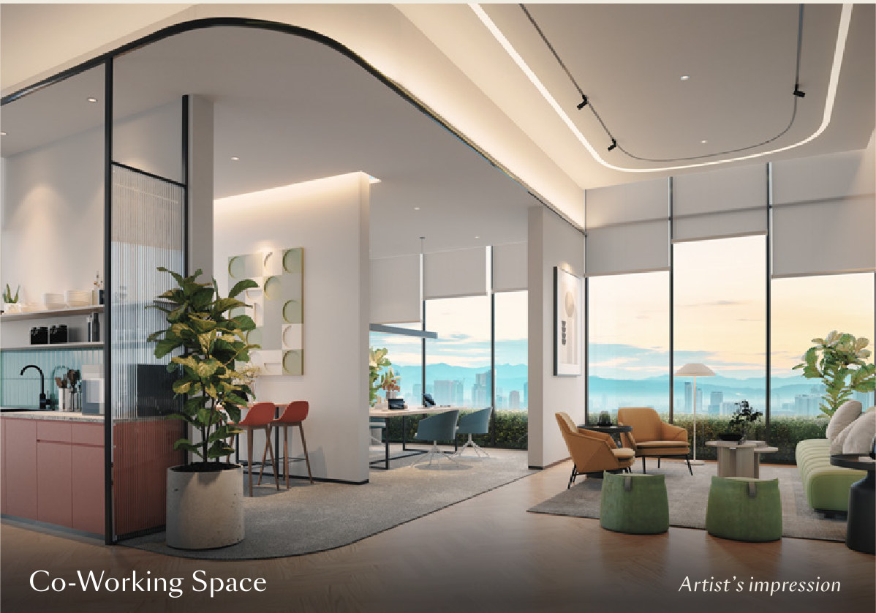
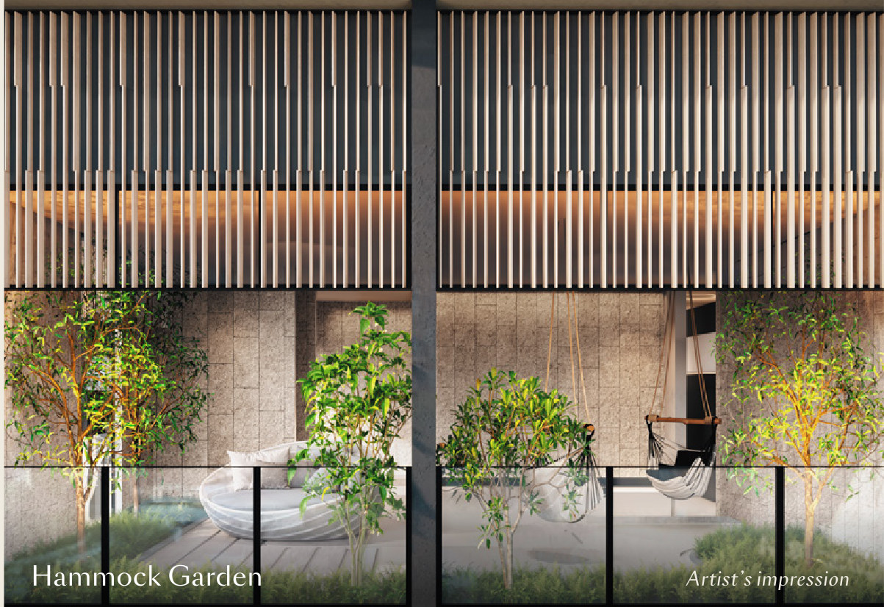
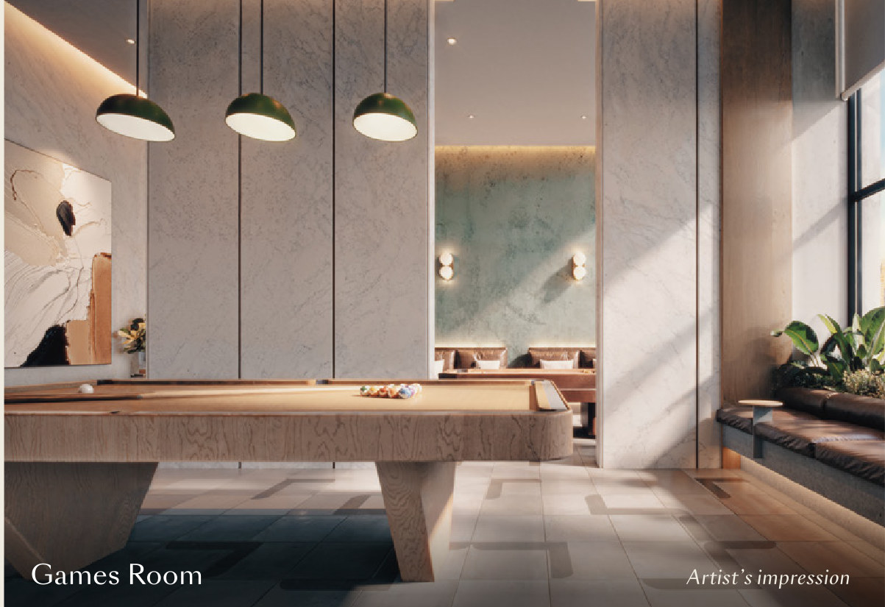
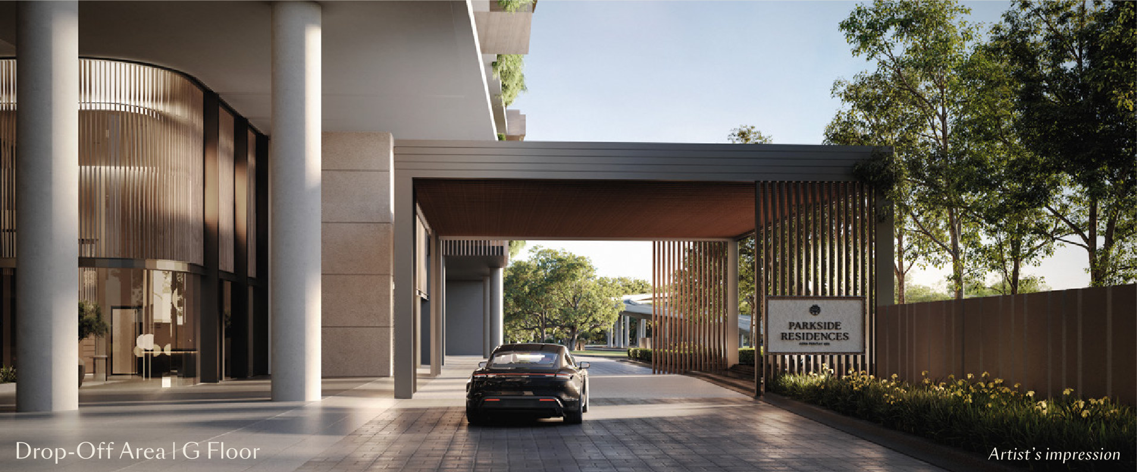
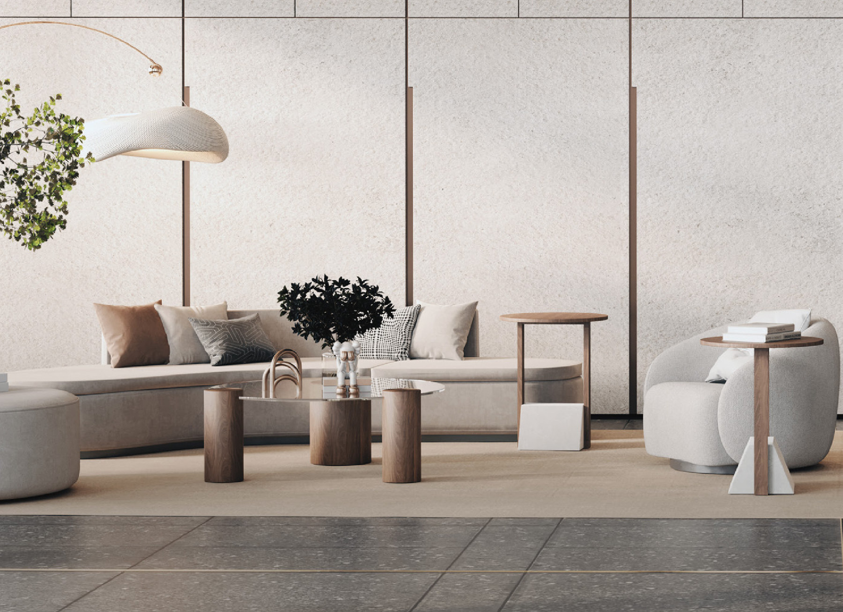
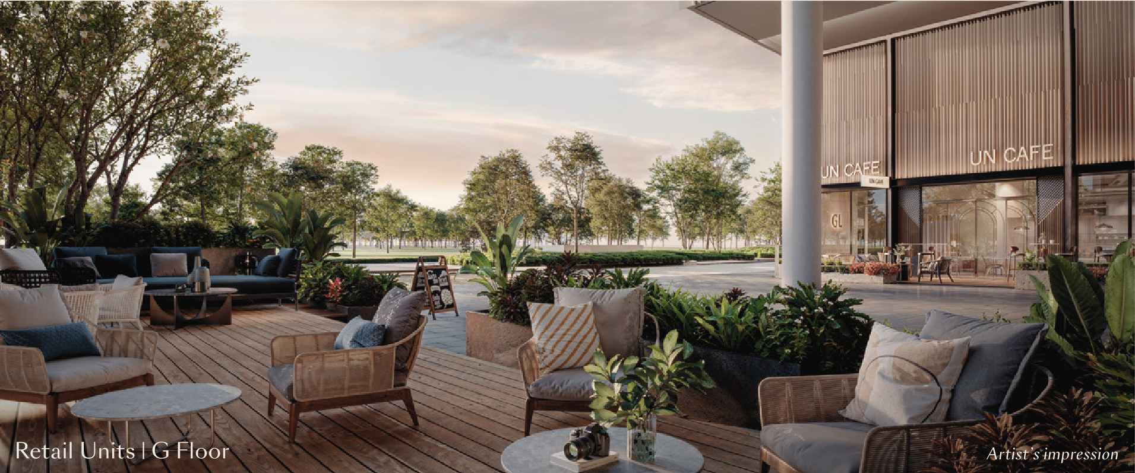
The facilities are stacked rather than gathered on one deck. Parkside Boulevard takes the ground floor with the retail units and the main lobby; Parkside Retreat fills Level 8 with the infinity pool, kids' pool, jacuzzi, playground and multi-purpose hall; Parkside Collective sits midway up at Level 43 with nine garden, sport and social spaces; and Parkside Sky crowns the tower on Levels 61 and 62 with the sky lounge, sky gym and rooftop terrace.
Parkside Boulevard
- Retail
- Main Lobby
- Mail Room
- Parcel & Food Delivery Room
Parkside Retreat
- Infinity Pool
- Shallow Pool
- Kids' Pool
- Jacuzzi
- Open Pavilion
- Sunken Island
- Children's Playground
- Garden Lounge
- Open Lawn
- Multi-Purpose Hall
- Surau
Parkside Collective
- Arrival Garden
- Chill-Out Garden
- Co-Working Space
- Crossfit Area
- Games Room
- Hammock Garden
- Meditation Garden
- Social Garden
- Yoga Deck
Parkside Sky
- Sky Lounge
- Sky Gym
- Rooftop Terrace
Parkside Boulevard — arrival and ground floor
Floor Plan
Fourteen homes sit on a typical floor, wrapped around a central lift lobby served by eight lifts. Units 01, 02, 03 and 3A look over the central park and the KL city centre; 11, 12, 13 and 13A face KL Sentral; and 05, 06, 07, 08, 09 and 10 face Bangsar on the two remaining frontages. Types marked (M) are the mirrored version of the same plan.
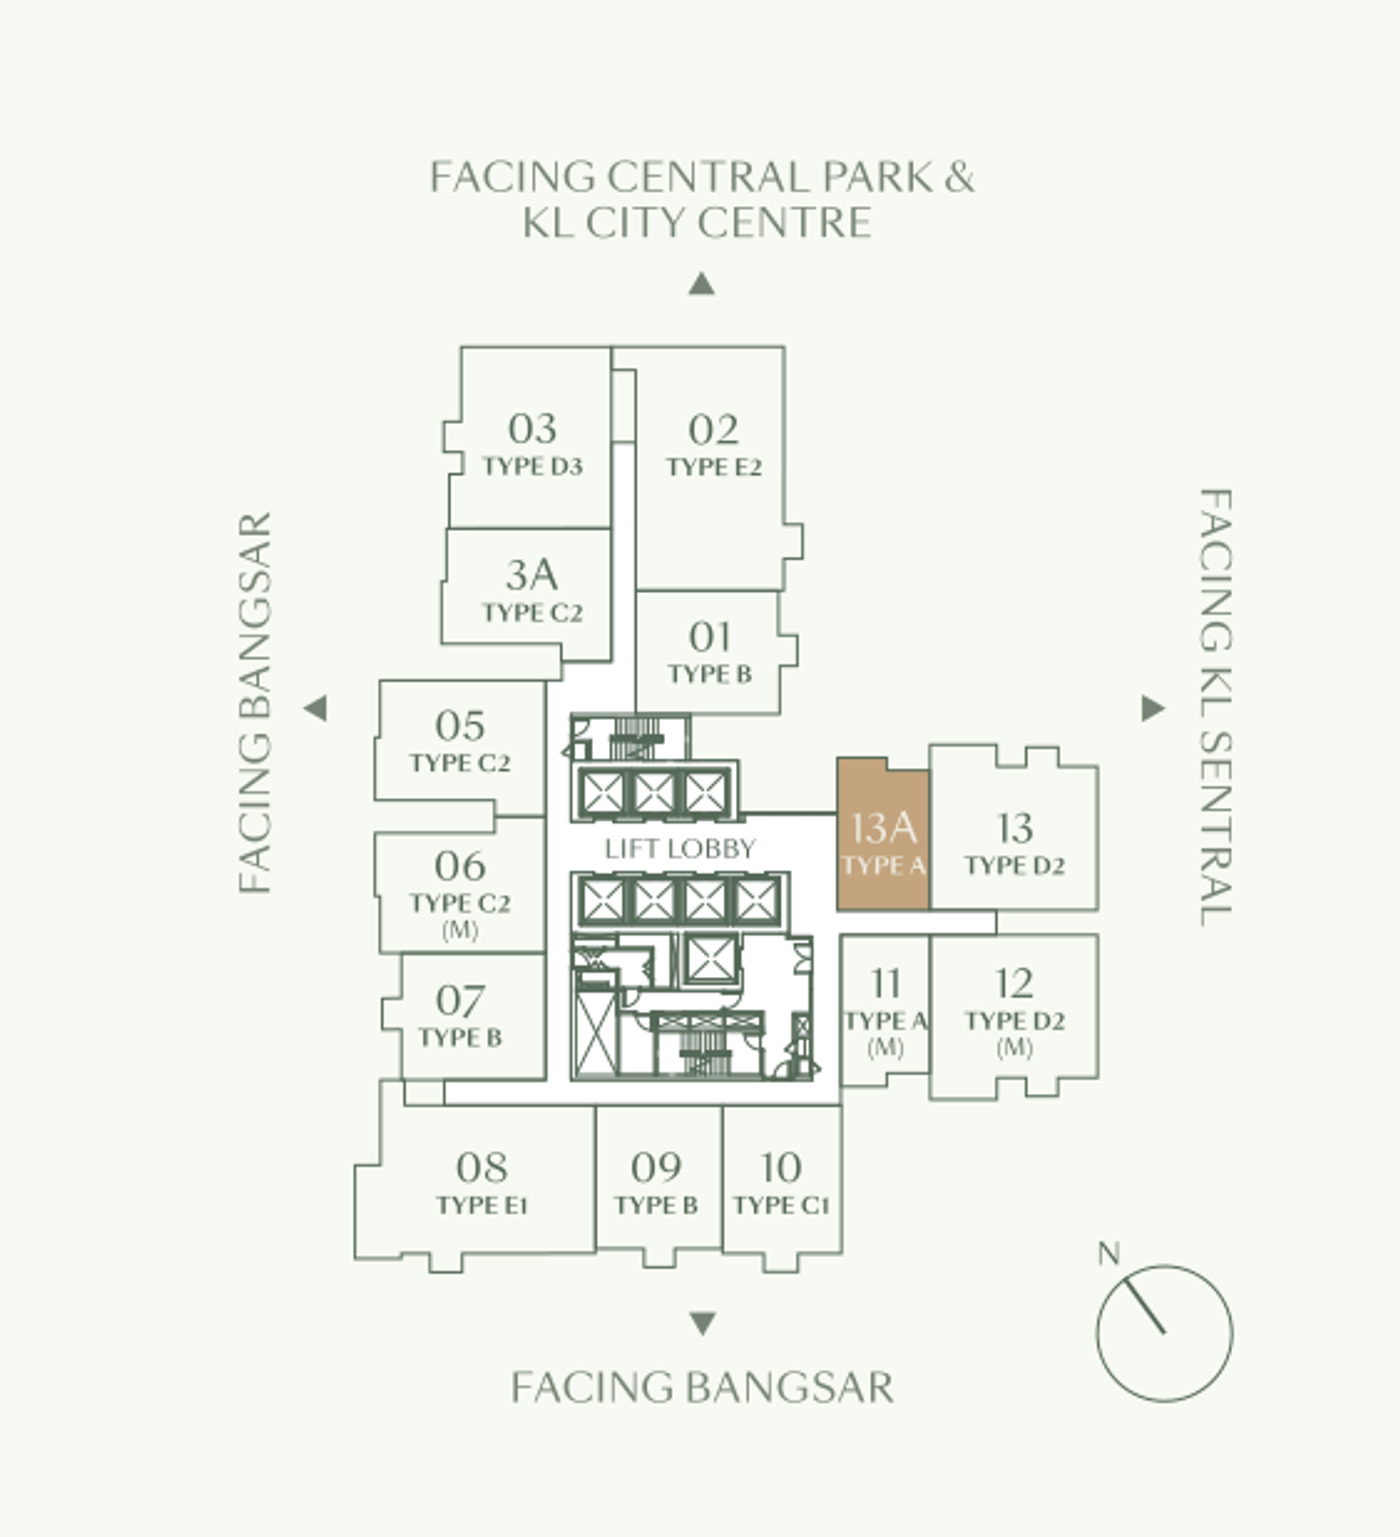
Every floor plan, the full facilities list and the specifications are in the brochure.
Unit Layouts
Nine plans from a 485 sq ft one-bedroom flexi to a 1,325 sq ft three-bedroom corner. Every built-up below is the total the brochure prints — the main parcel plus the accessory parcel, which is the air-conditioner ledge. Types D1, D2 and D3 add a study between the bedrooms; D2, E1 and E2 open onto a balcony.
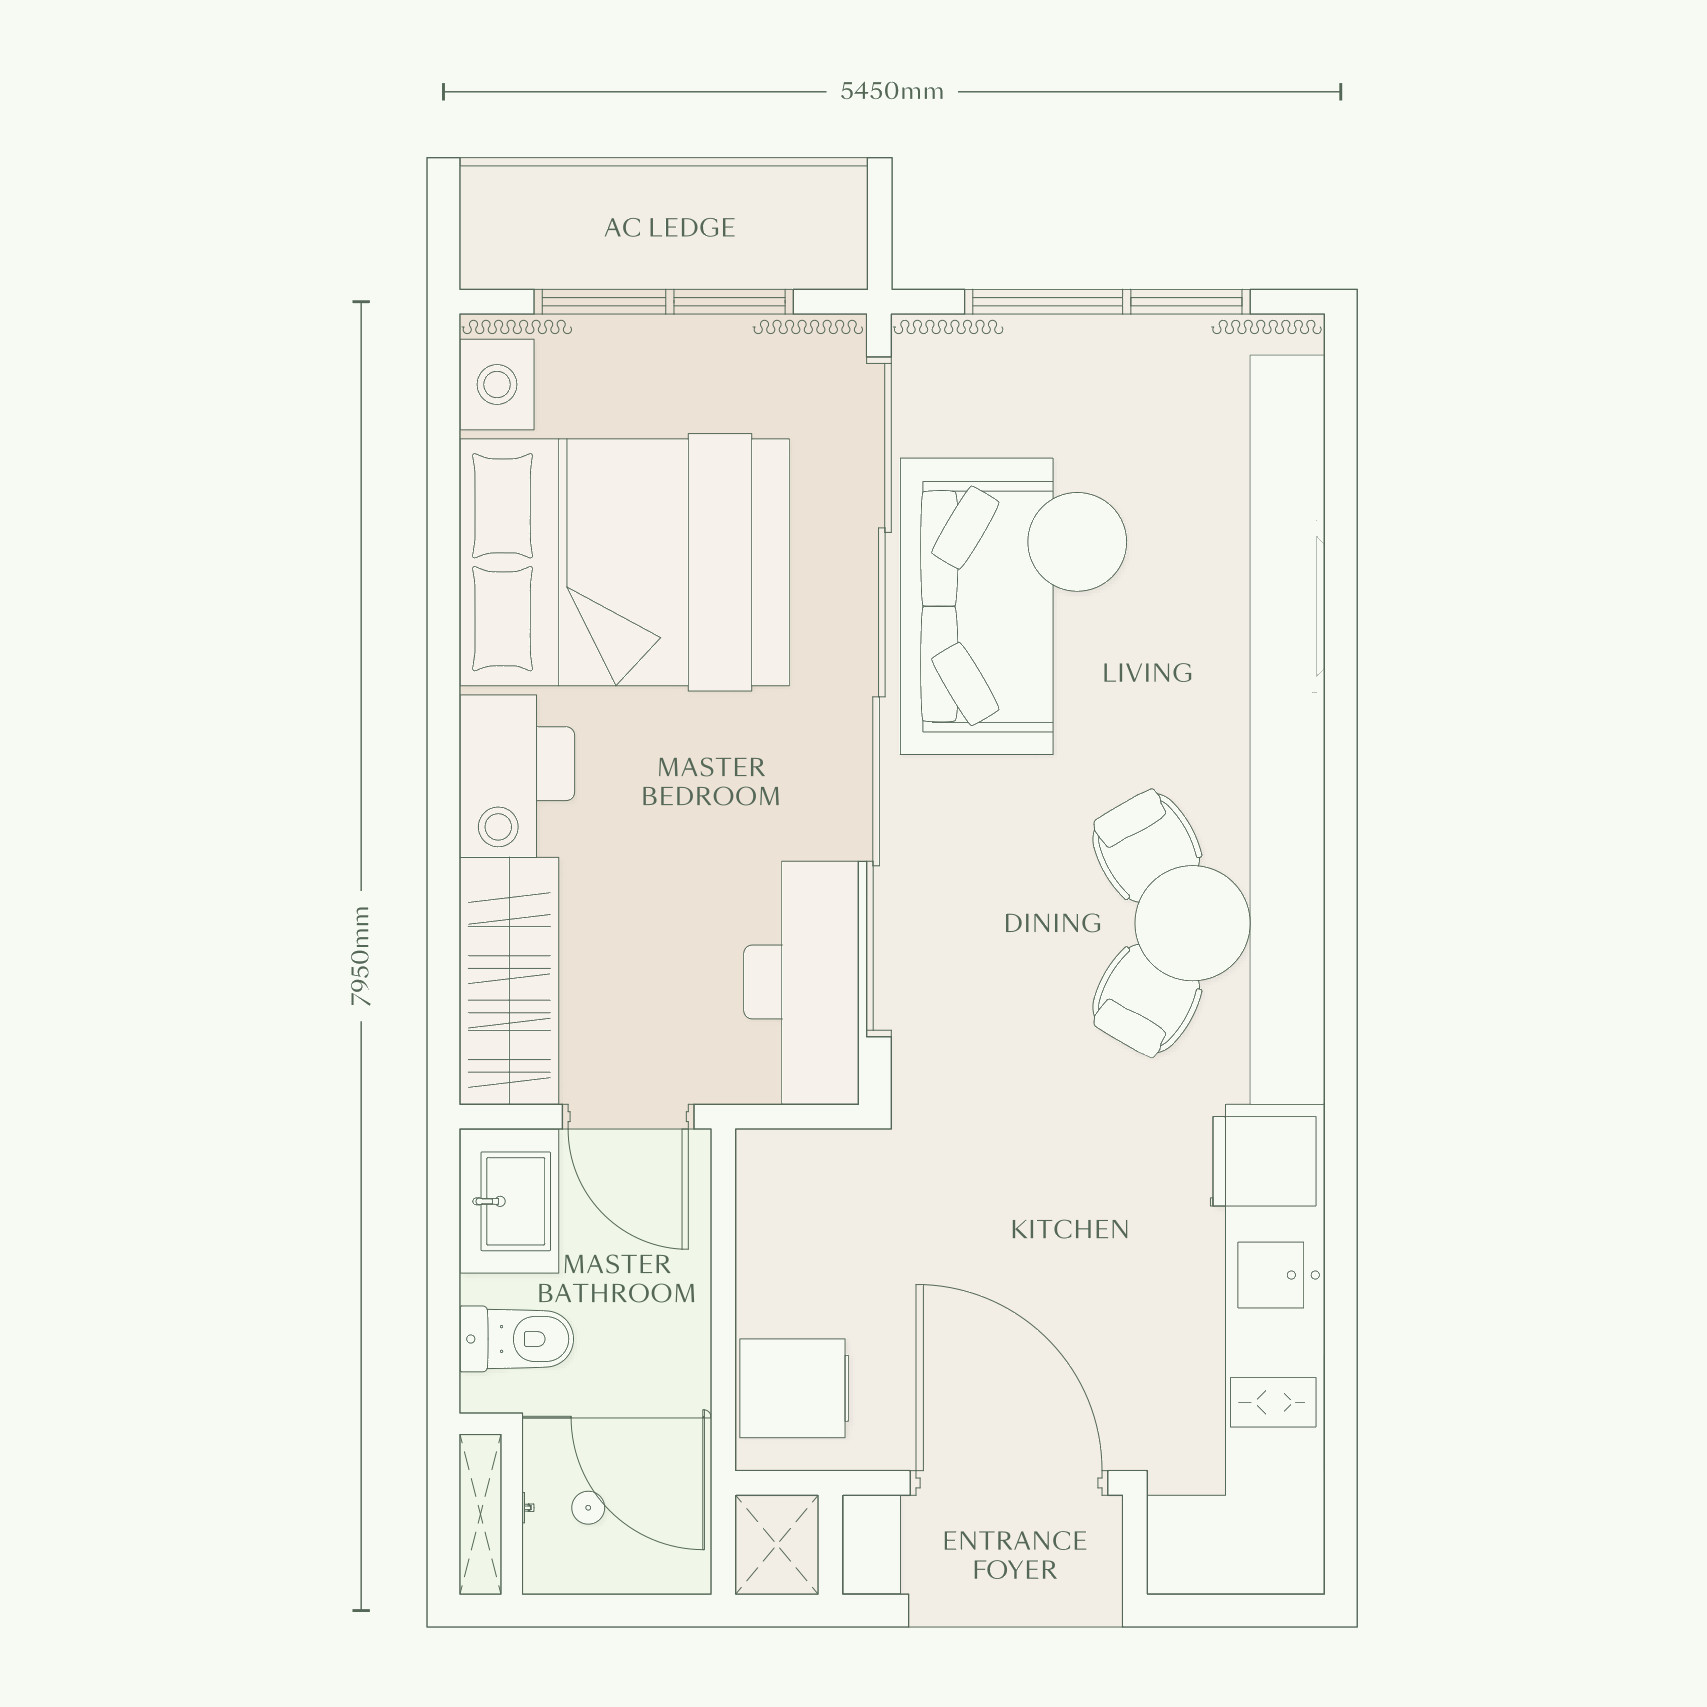
1 bedroom flexi · 1 bathroom
Units 11 and 13A, facing KL Sentral
Car park: 0 – 1 bay
The entry layout — the bedroom opens onto the living and dining space through a sliding panel, with the kitchen along the entrance wall.
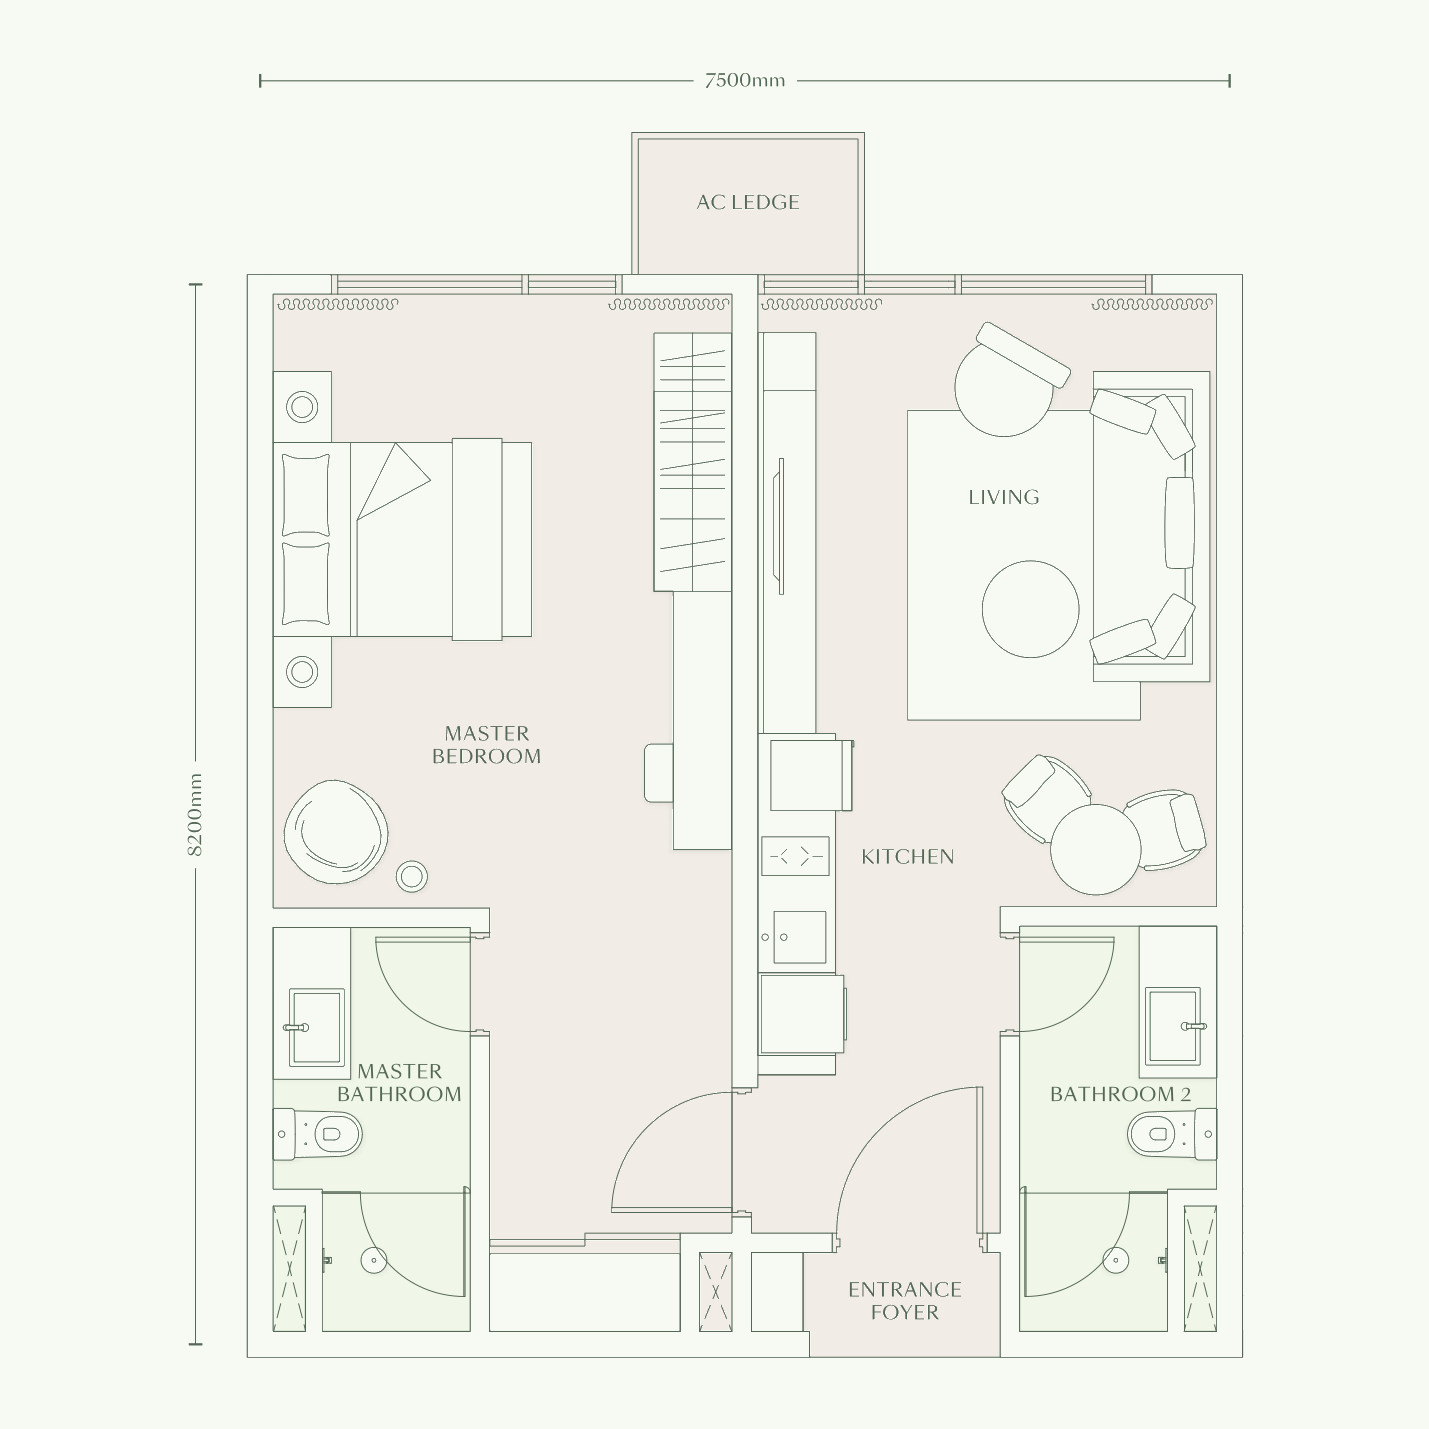
1 bedroom · 2 bathrooms
Units 01, 07 and 09 — one on each frontage
Car park: 1 bay
One bedroom but two bathrooms, so the second doubles as a guest WC off the entrance foyer.
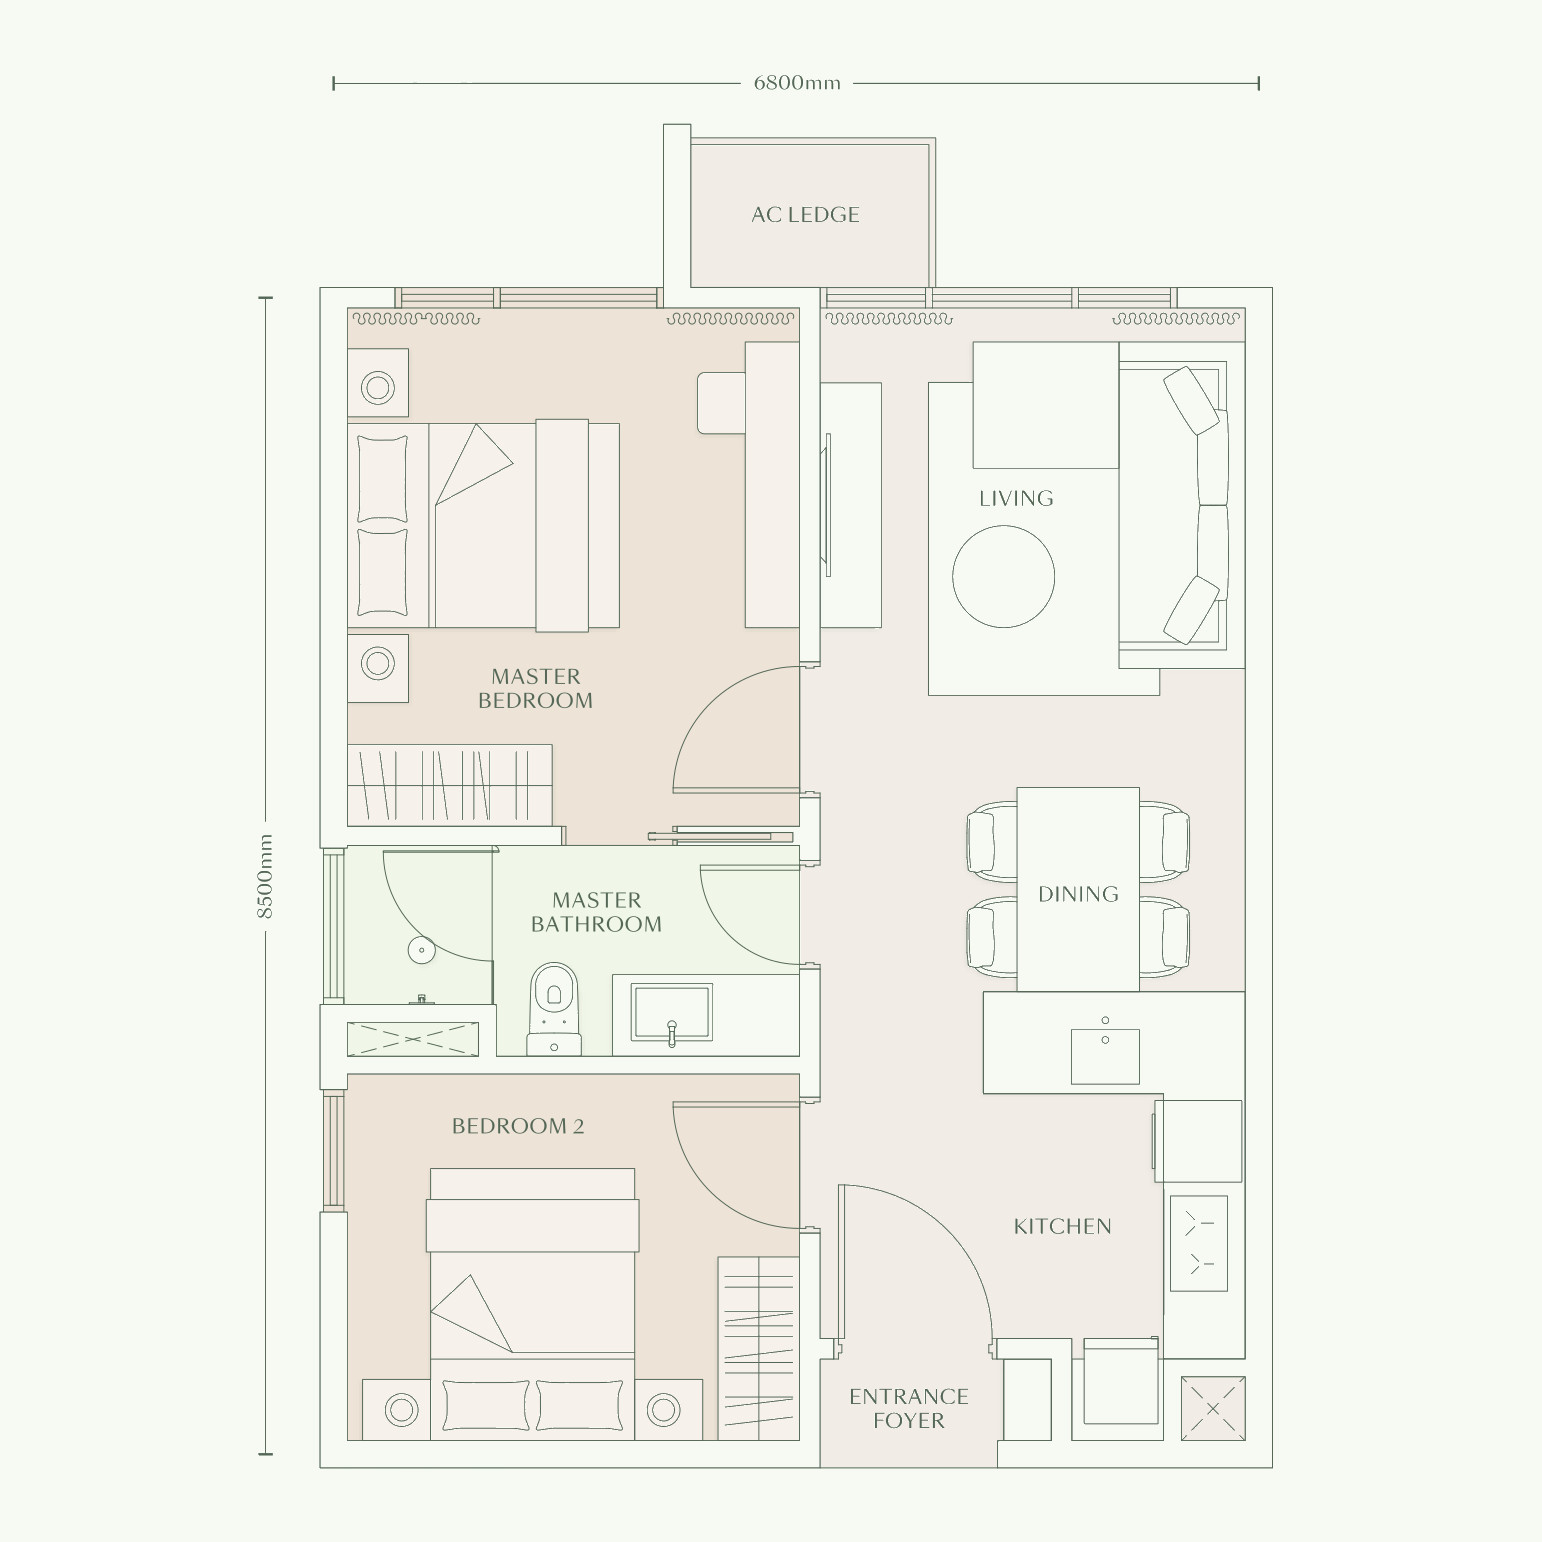
2 bedrooms · 1 bathroom
Unit 10, facing Bangsar
Car park: 1 bay
Two bedrooms stacked down one side with a shared bathroom between them, and a single run of living, dining and kitchen down the other.
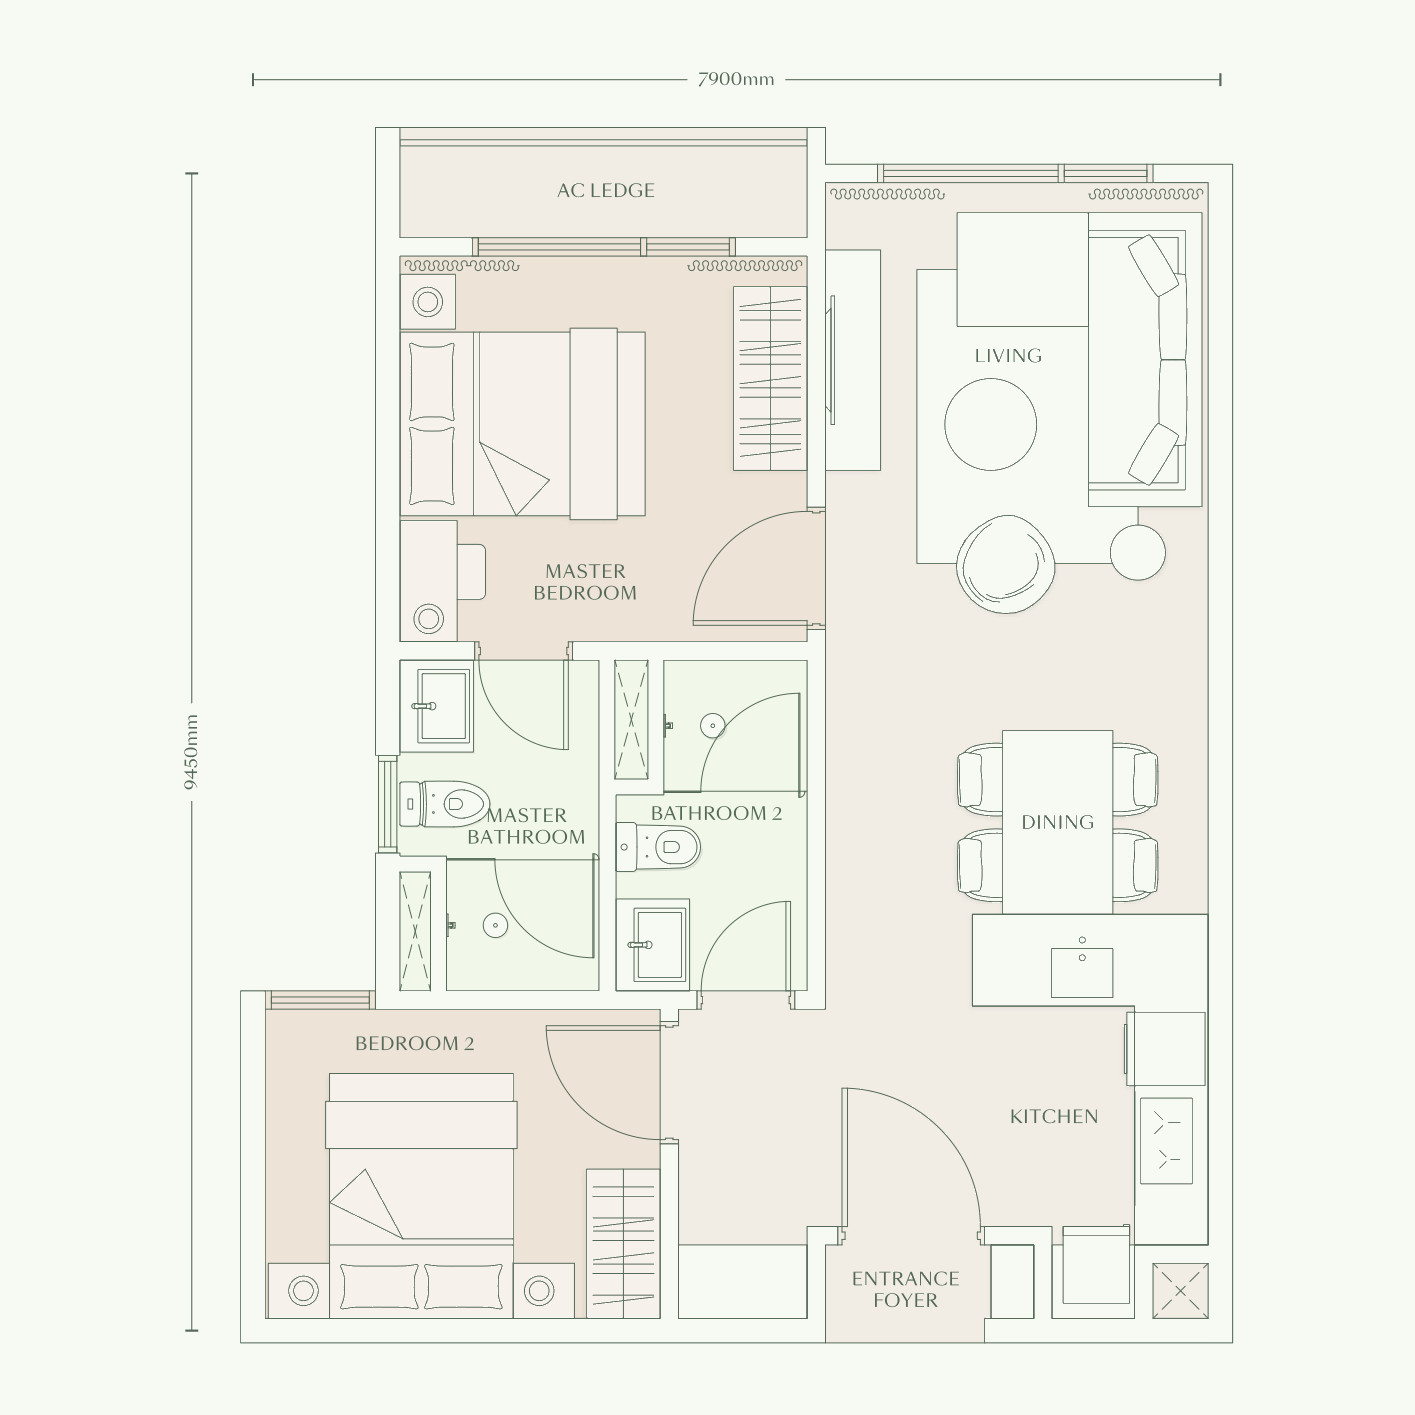
2 bedrooms · 2 bathrooms
Units 3A, 05 and 06, facing the park and Bangsar
Car park: 1 bay
Both bedrooms have their own bathroom, with the living and dining space set across the width of the unit.
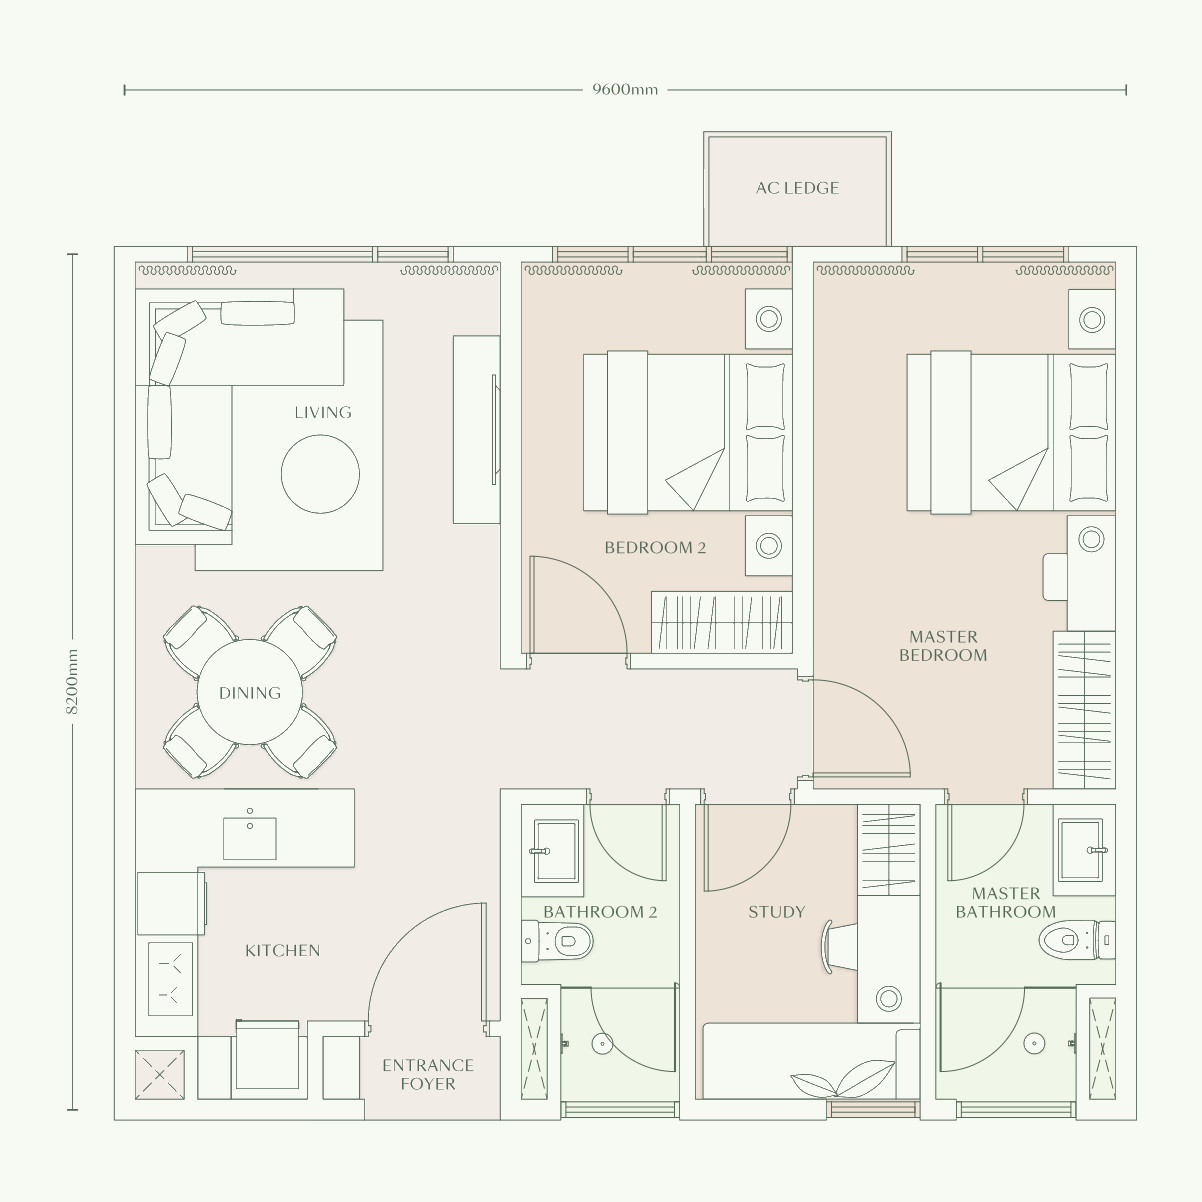
2 bedrooms · study · 2 bathrooms
Units 12 and 13 — Levels 9 to 33 only
Car park: 1 bay
A study sits between the two bathrooms at the centre of the plan; the living and dining space runs the full depth to the window.
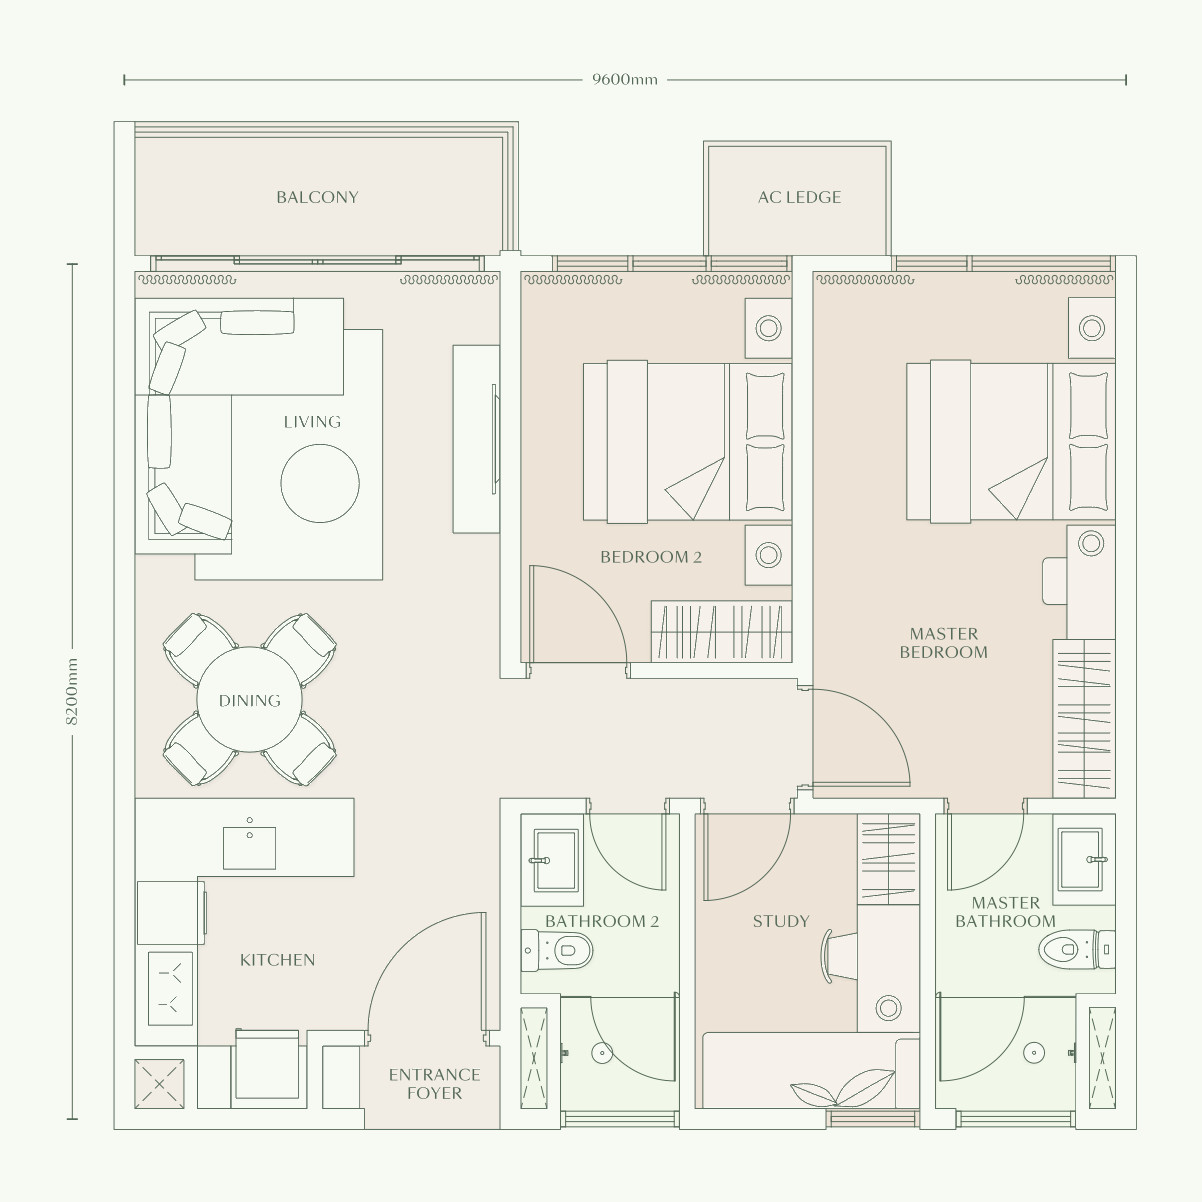
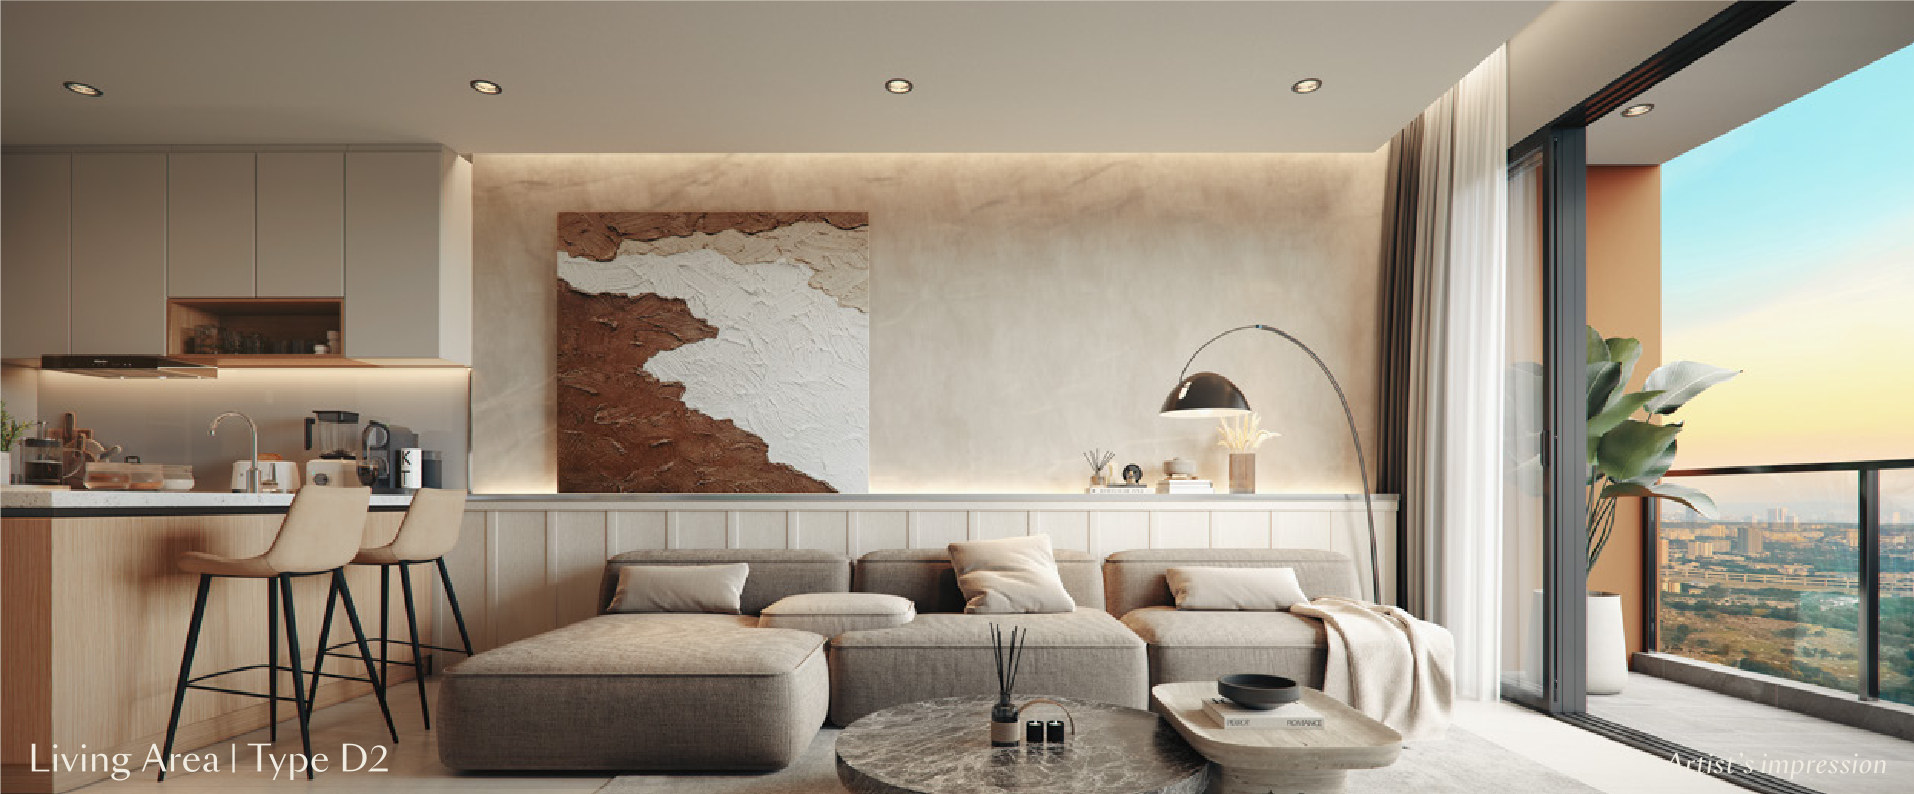
2 bedrooms · study · 2 bathrooms · balcony
Units 12 and 13 — Levels 36 to 59 only
Car park: 1 bay
The same plan as Type D1 with a balcony added off the living area — the higher-floor version of the two-bedroom-plus-study.
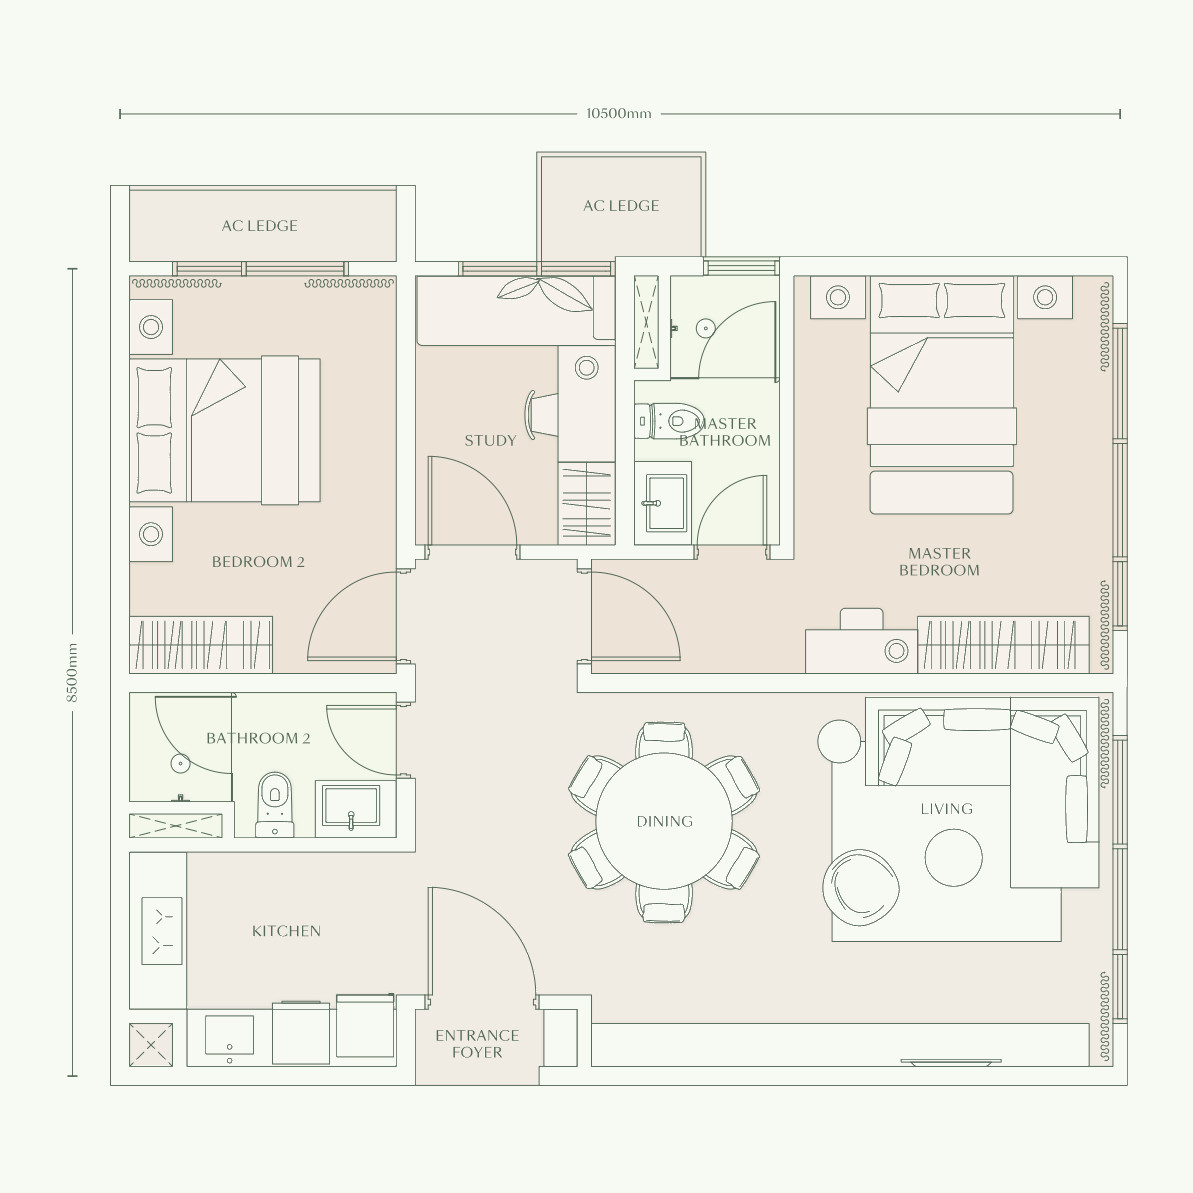
2 bedrooms · study · 2 bathrooms
Unit 03, on the park and Bangsar corner
Car park: 1 bay
A corner home with windows on two frontages, a separate dining space, and the largest accessory parcel of any plan at 54 sq ft.
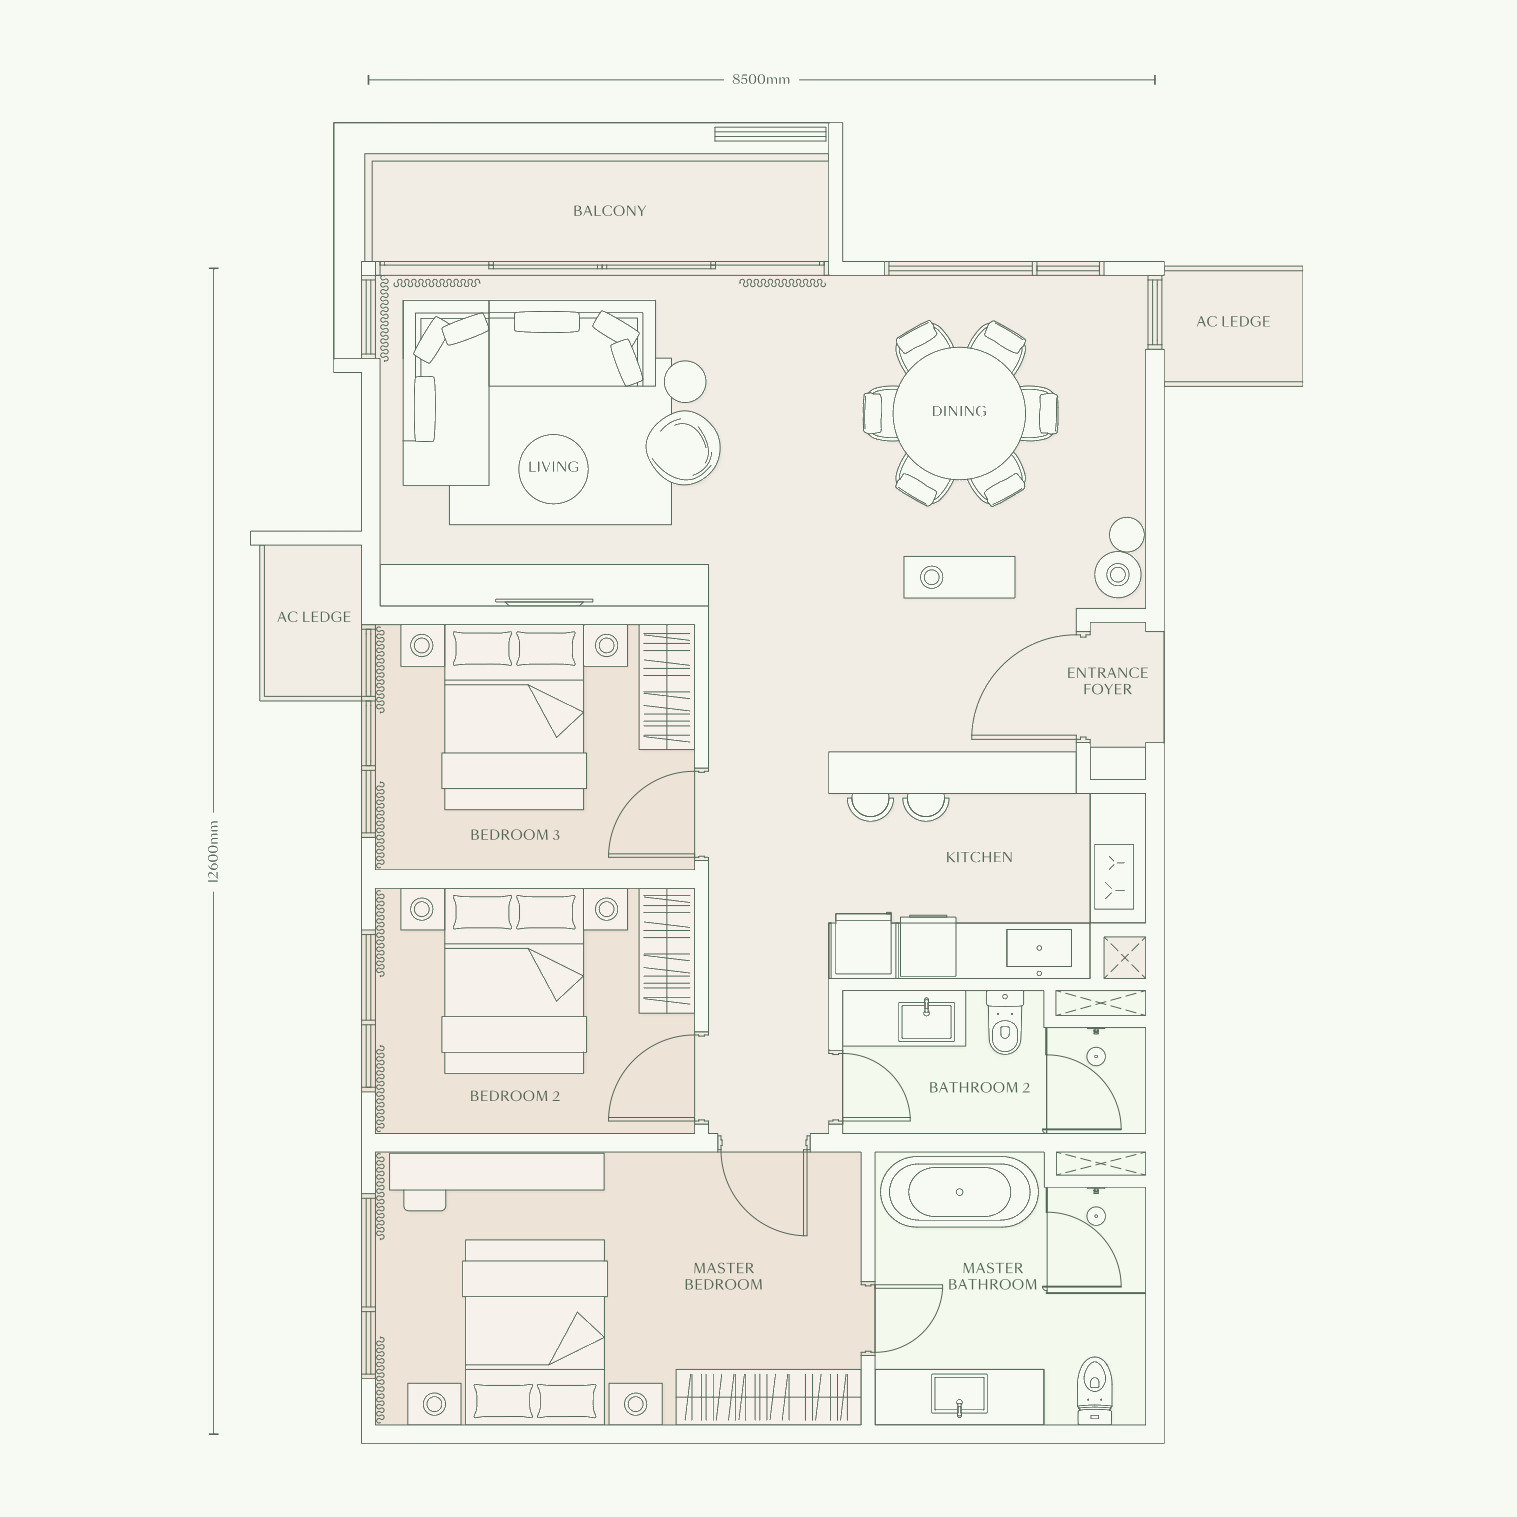
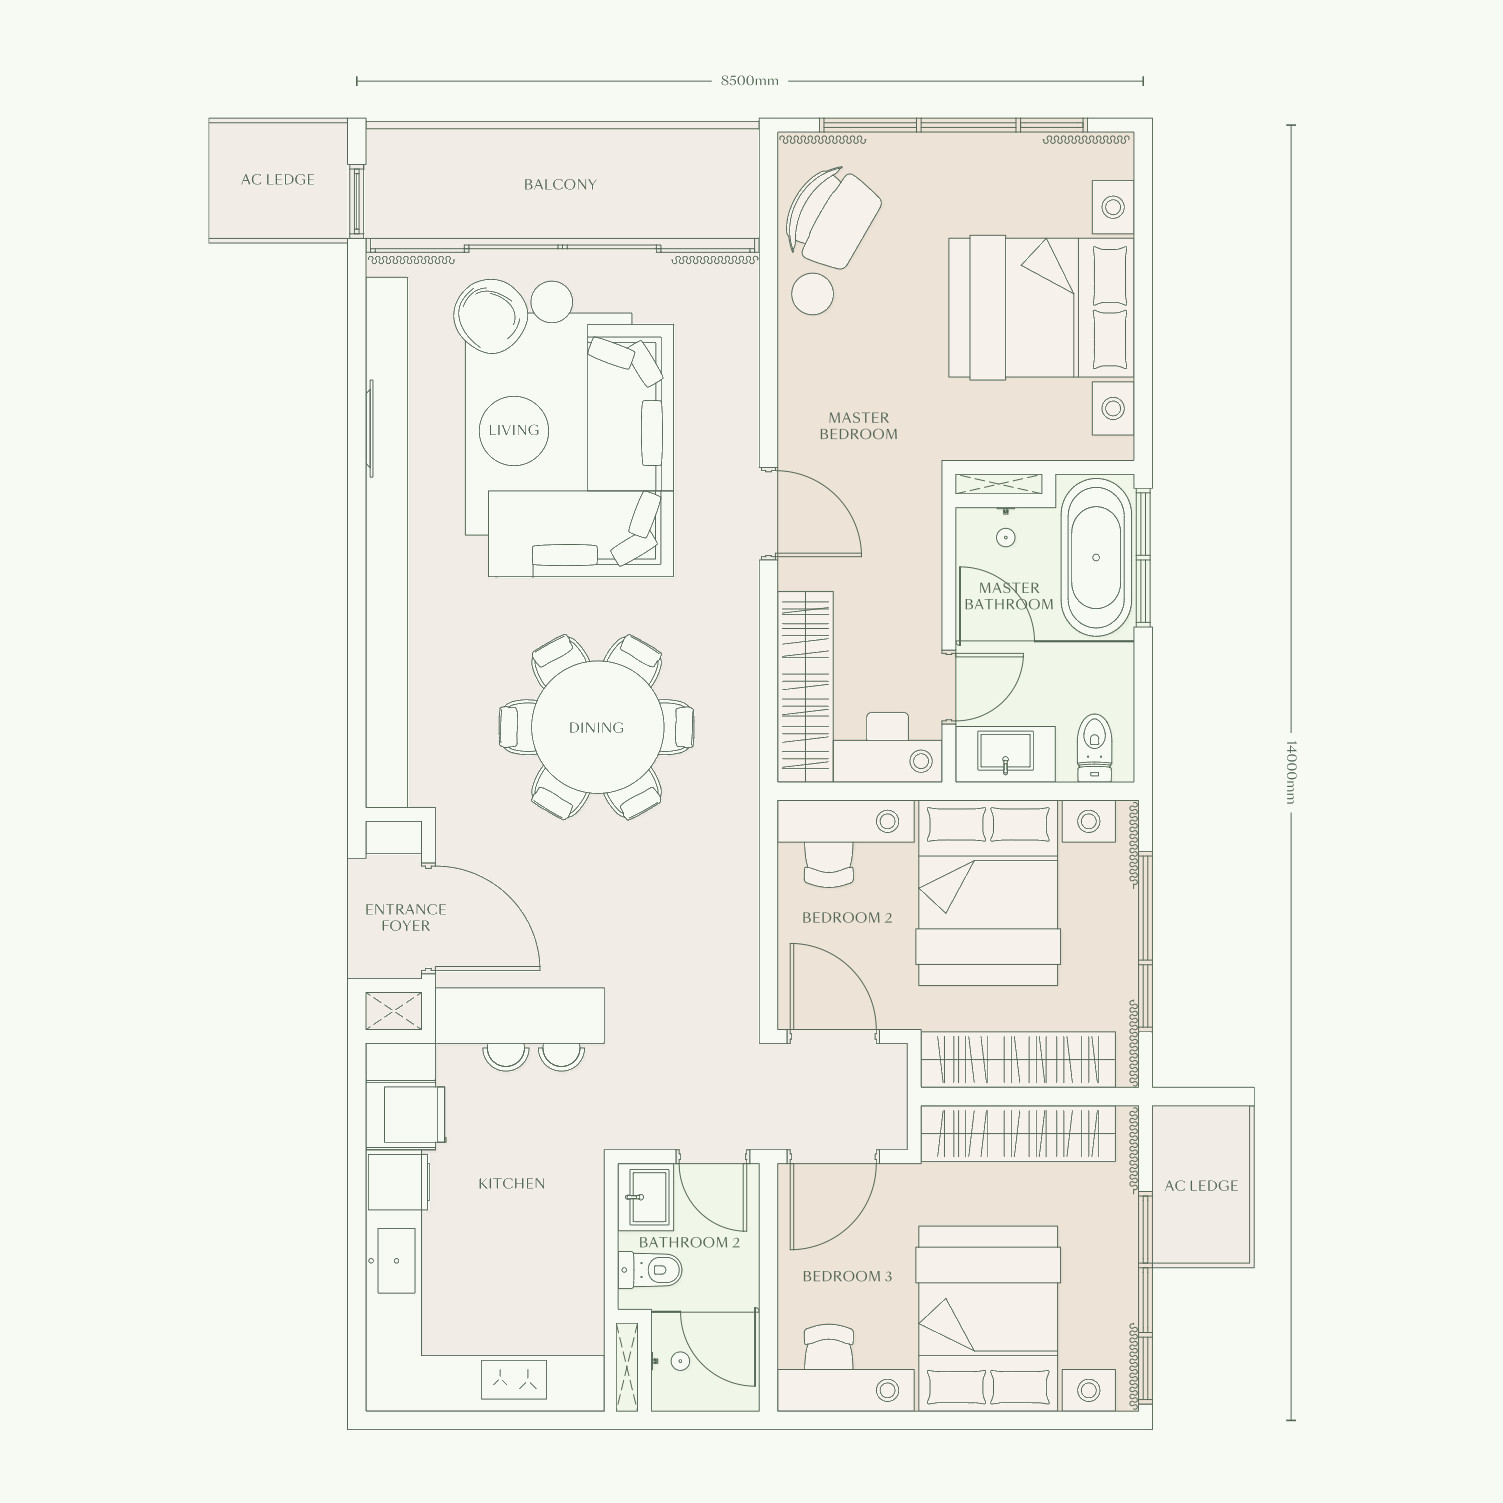
3 bedrooms · 2 bathrooms · balcony
Unit 08, on the Bangsar corner
Car park: 1 tandem bay
Three bedrooms in a row along the window wall, a balcony off the living area, and a bathtub in the master bathroom.
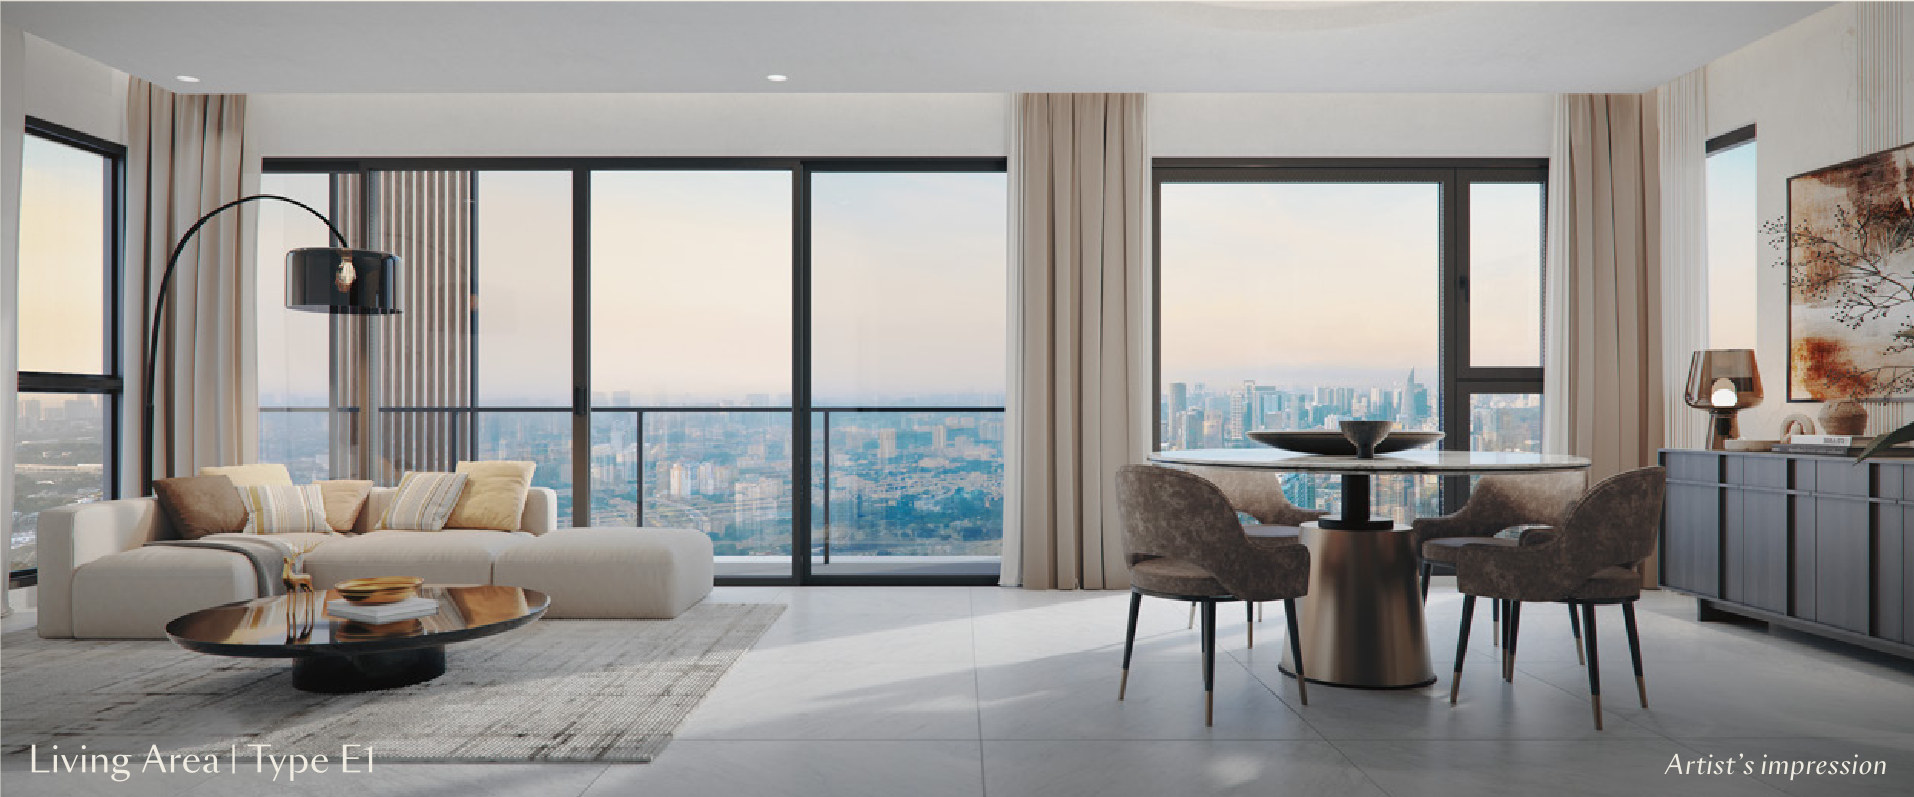
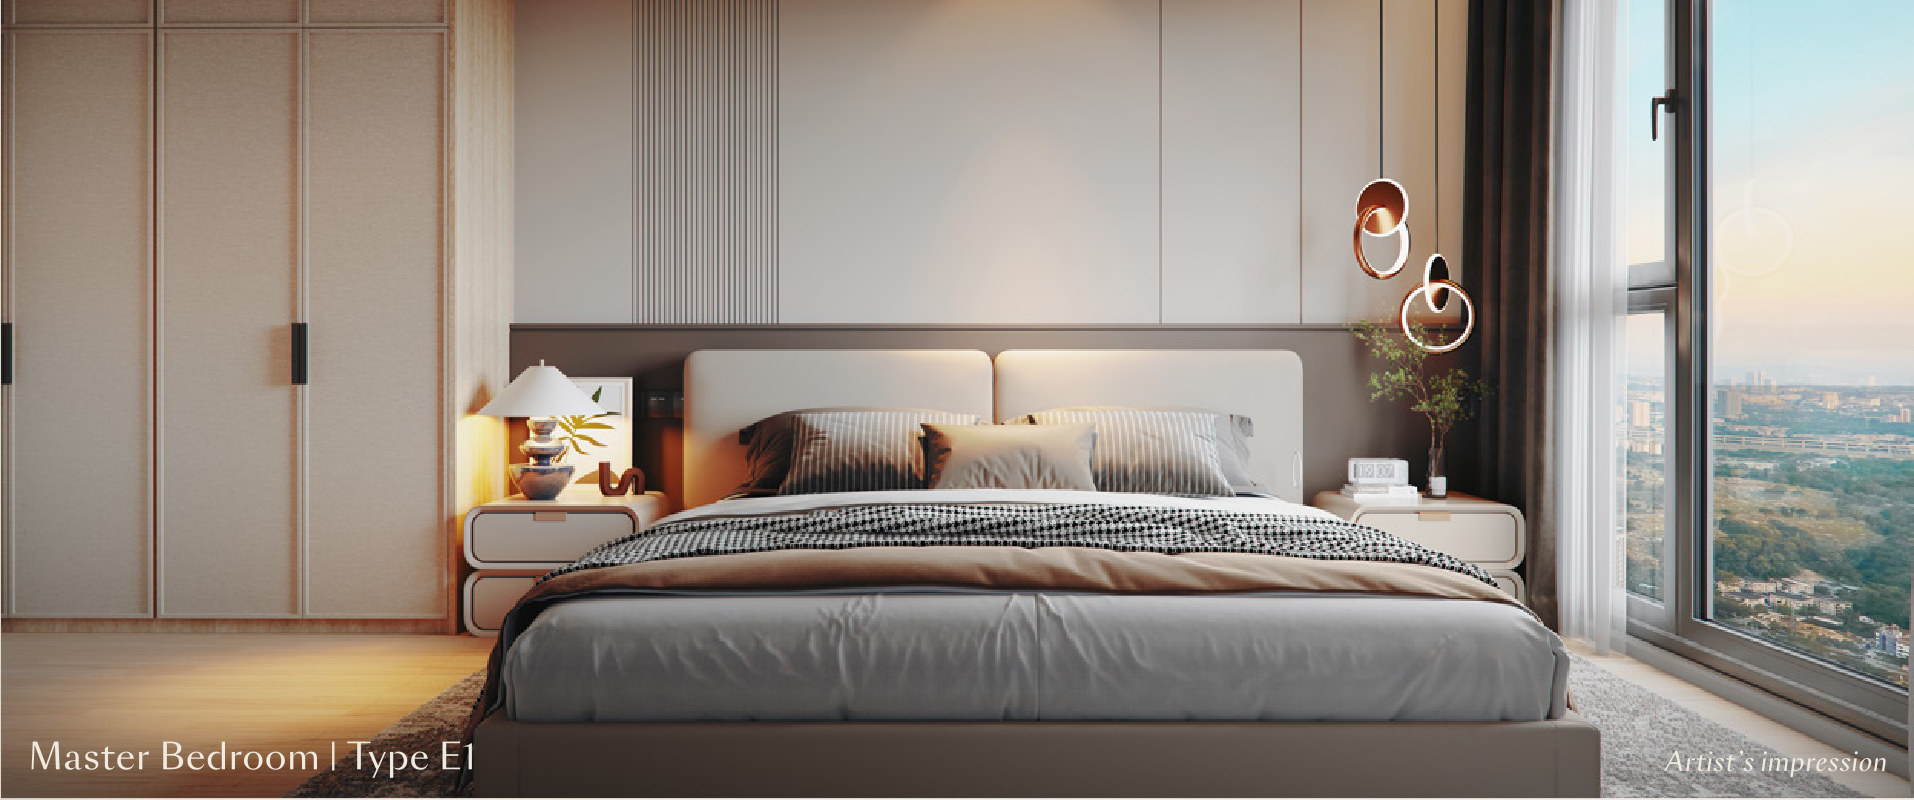
3 bedrooms · 2 bathrooms · balcony
Unit 02, on the park and KL Sentral corner
Car park: 1 tandem bay
The largest layout — three bedrooms wrapped around a central living and dining space, with a balcony and a bathtub in the master bathroom.
Built-ups run from 485 to 1,325 sq ft, the range published on the advertising and sales permit. Several types are also built as a mirrored layout on the opposite side of the lift lobby. Car park allocation is the developer's and is not printed in the brochure. Plans are the developer's and are not to scale; furniture is shown for illustration.
Jalan Bangsar, Kuala Lumpur
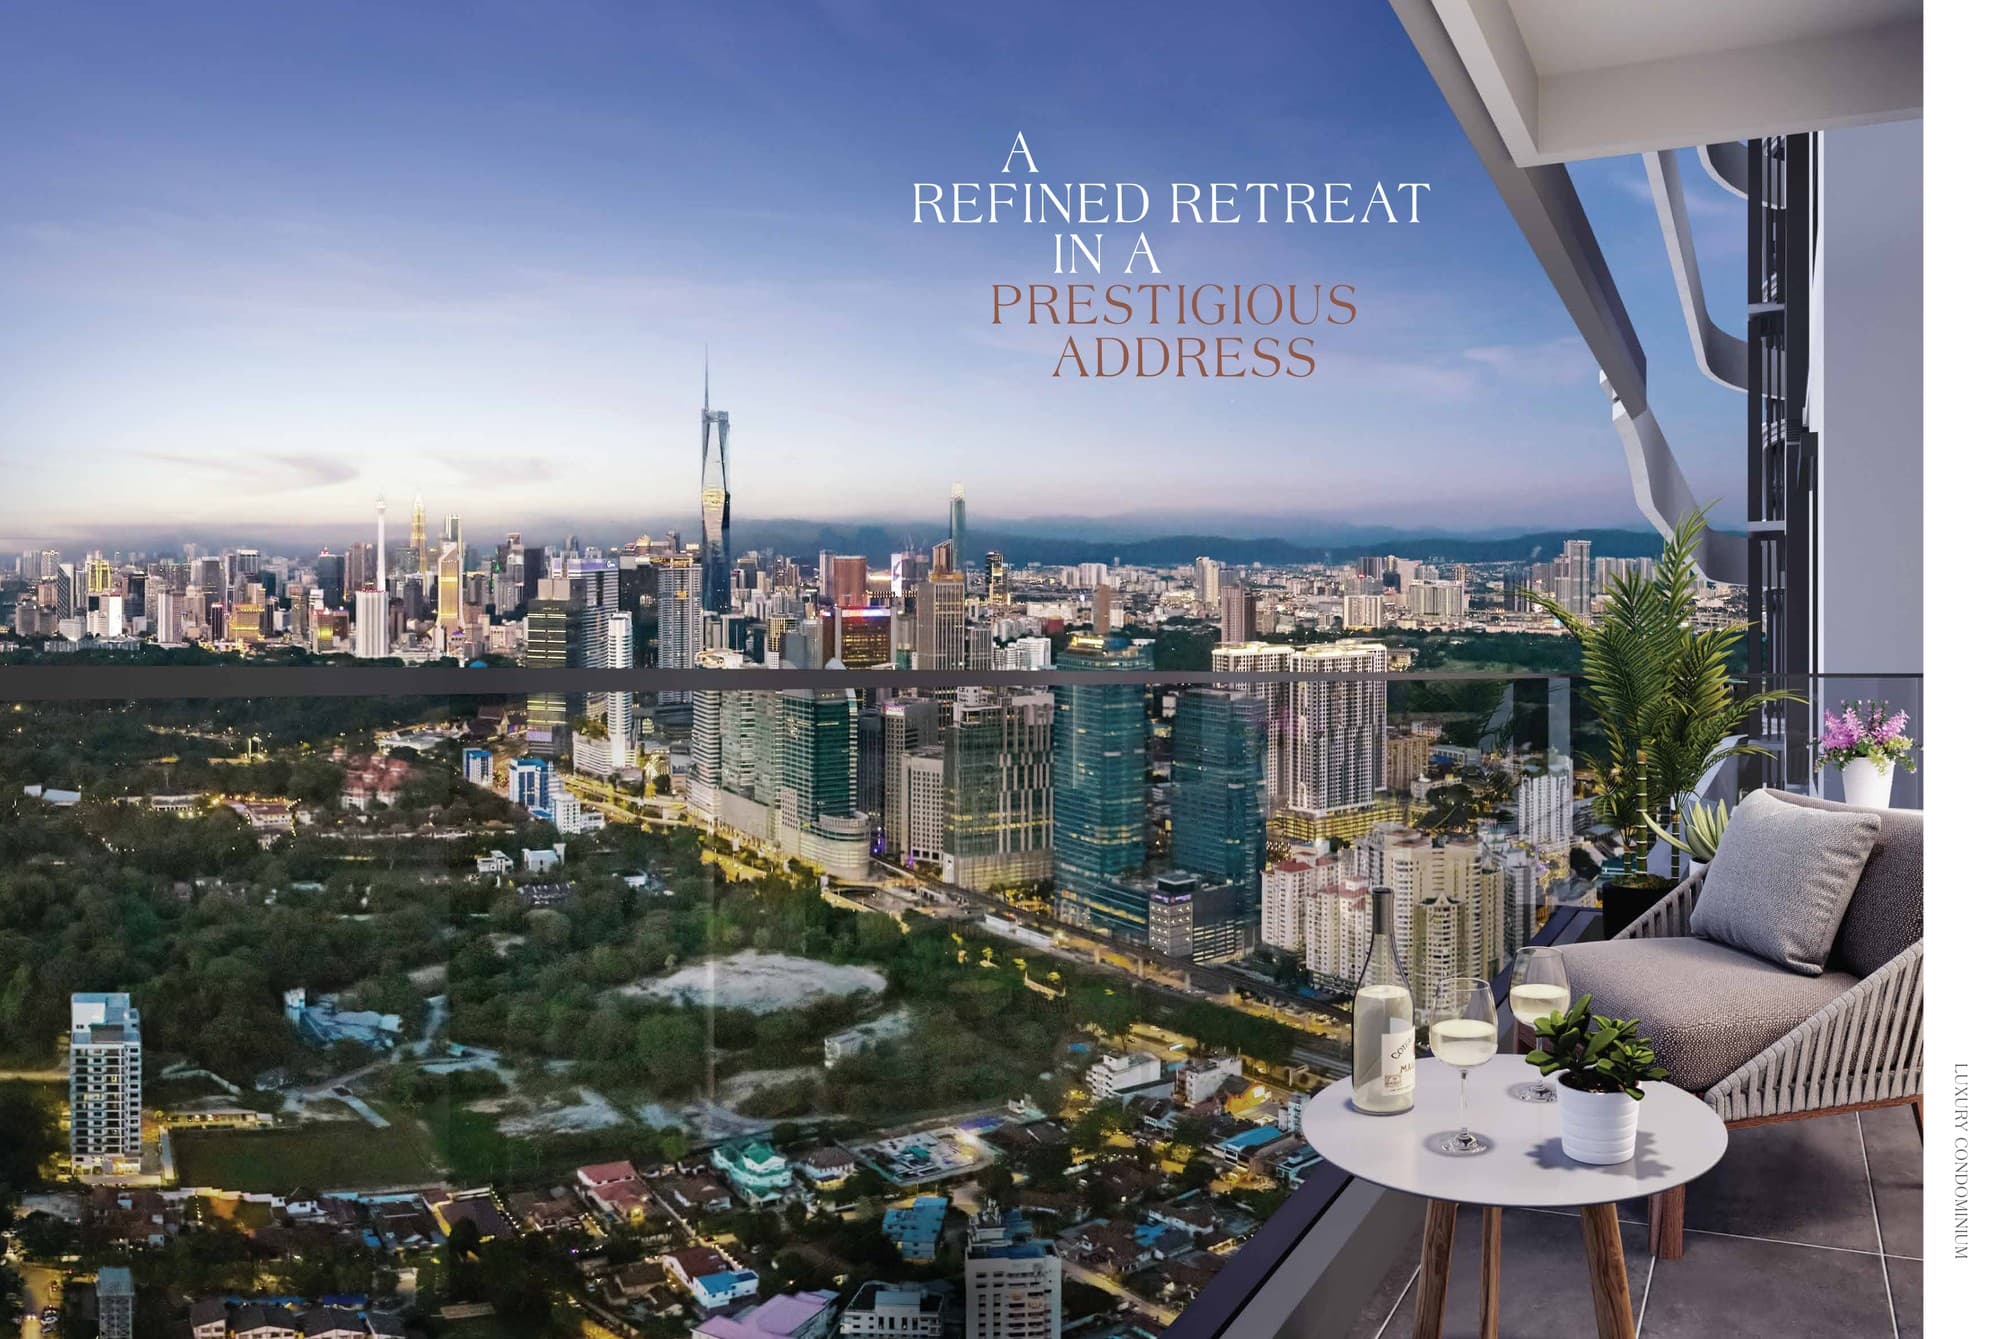
The site sits on the ridge between Bangsar and KL Sentral, with the Federal Highway below it and Jalan Bangsar running past the door. The brochure's own map draws the landmarks in rings around it and its aerial names the skyline the upper floors look over; neither publishes distances, so the only one quoted here is the 400 m walk to Bangsar LRT printed on the aerial itself.
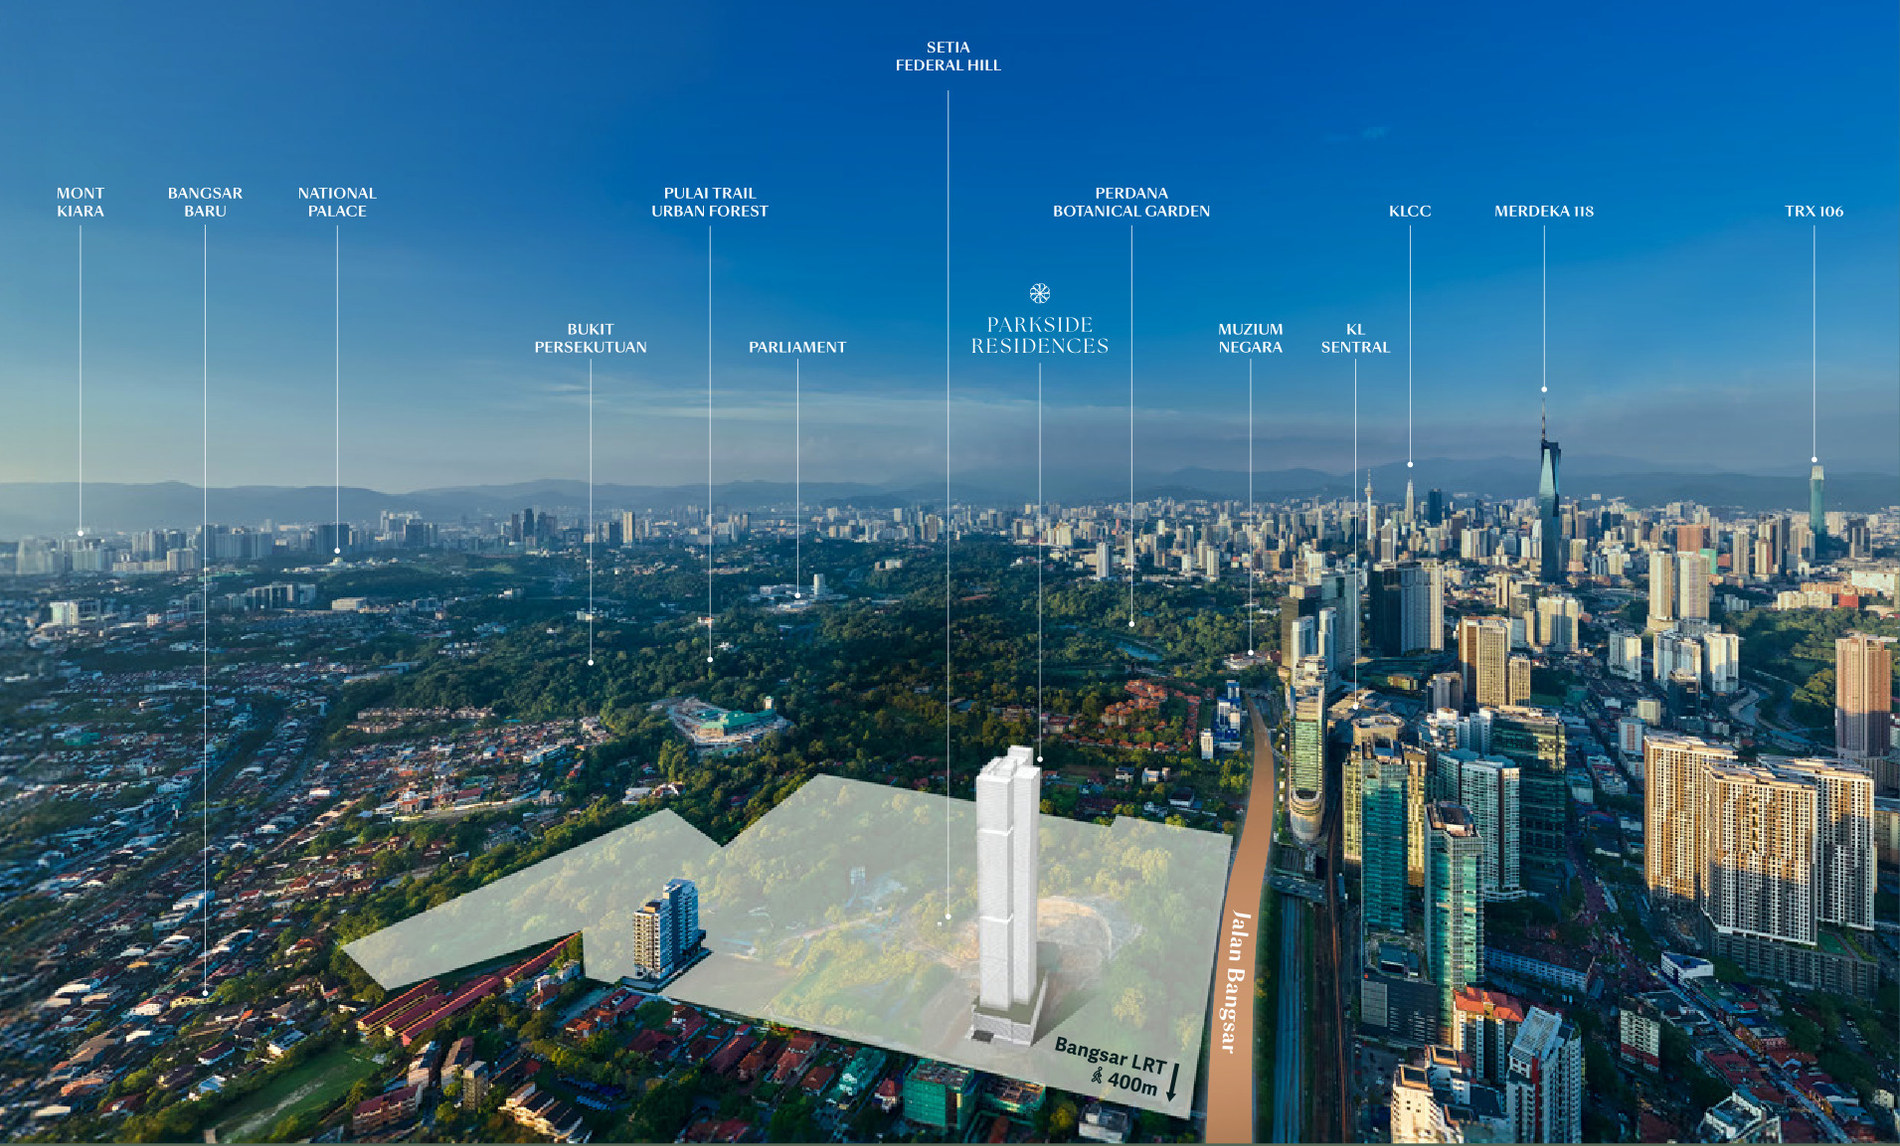
Named on the aerial, west to east
- Mont Kiara
- Bangsar Baru
- National Palace
- Bukit Persekutuan
- Pulai Trail Urban Forest
- Parliament
- Perdana Botanical Garden
- Muzium Negara
- KL Sentral
- KLCC
- Merdeka 118
- TRX 106
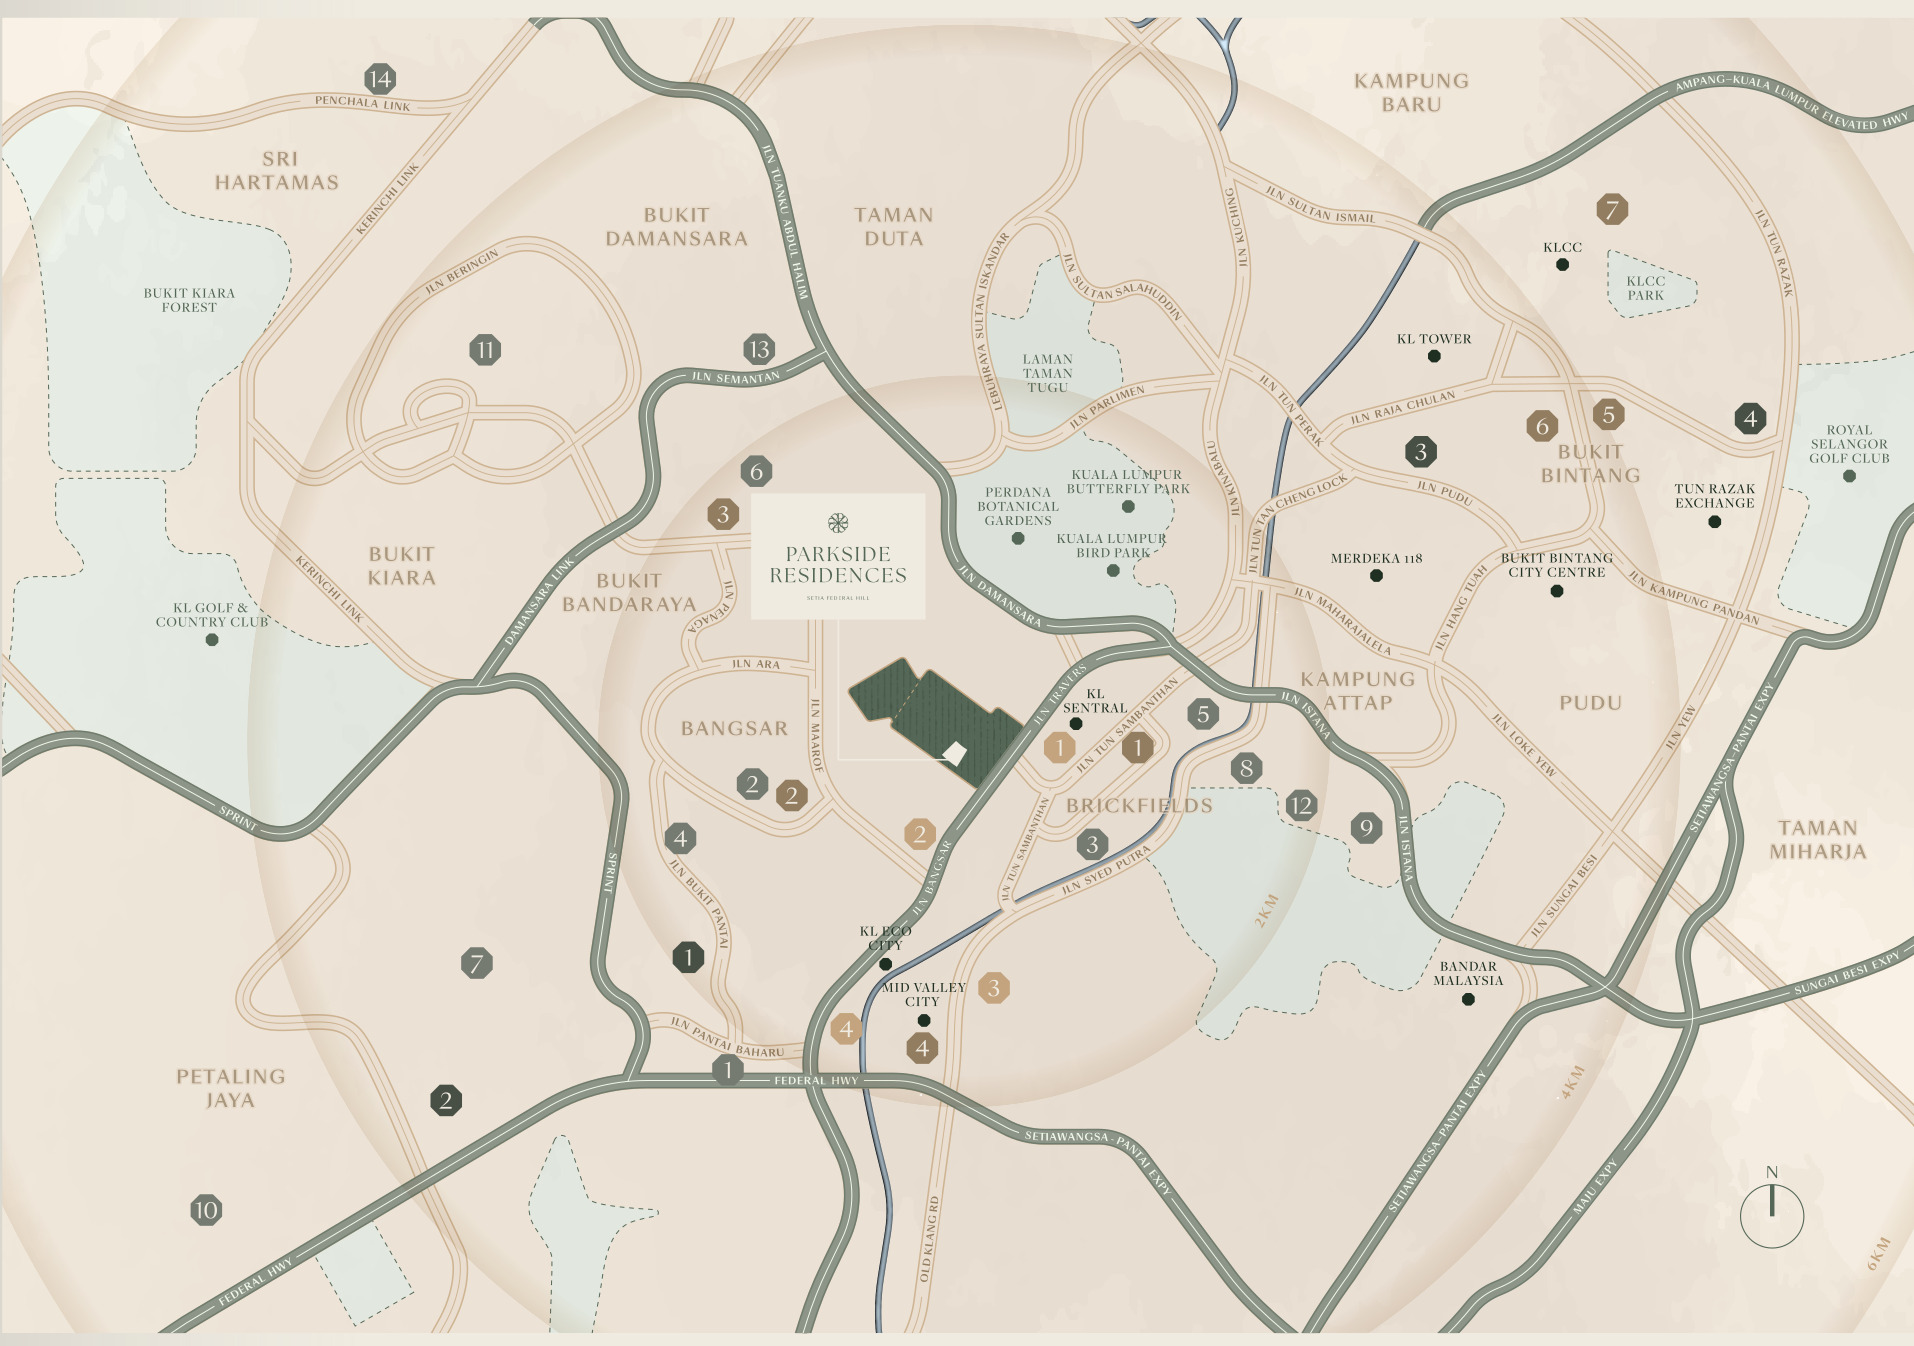
Where It Sits
Everything the brochure's location map numbers, grouped by what you would use it for. Bangsar LRT is the everyday stop and KL Sentral the interchange one station on; Bangsar Village, Bangsar Shopping Centre and Mid Valley City are the shopping the map puts nearest.
Public transport
- KL Sentral (LRT, MRT, KTM, ERL & KL Monorail)
- Bangsar LRT Station
- Mid Valley KTM
- Abdullah Hukum Integrated LRT & KTM Station
Shopping
- Nu Sentral
- Bangsar Village
- Bangsar Shopping Centre
- Mid Valley City
- Pavilion Bukit Bintang
- Bukit Bintang Shopping District
- Suria KLCC
Healthcare
- Pantai Hospital
- University Malaya Medical Centre
- Tung Shin Hospital
- Prince Court Medical Centre
Schools
- Sri Dasmesh International School
- Beaconhouse Newlands Early Years Bangsar
- Alice Smith International School Primary Campus
- Cempaka International School
- Garden International School
- University of Malaya
- Methodist College Kuala Lumpur
- Help University
Common Questions About Parkside Residences
Where is Parkside Residences?
Parkside Residences is on Jalan Bangsar in Kuala Lumpur, inside Setia Federal Hill — the 52-acre masterplan on the ridge between Bangsar and KL Sentral. The developer's address for the development is Setia International Centre, Lot 215, Pantai Baru, Jalan Bangsar, 59200 Kuala Lumpur. Bangsar Village, Bangsar Shopping Centre, Mid Valley City, Nu Sentral, Pantai Hospital and University Malaya Medical Centre are all named on the brochure's own location map, and the tower looks over the Perdana Botanical Garden, Muzium Negara, KL Sentral, KLCC, Merdeka 118 and TRX from its upper floors.
How much does Parkside Residences cost?
I am quoting Parkside Residences from RM665,000 as at August 2026, which works out at roughly RM1,370 psf on the 485 sq ft Type A. The developer's advertising and sales permit publishes a wider band — RM772,000 to RM2,317,000 — because permit prices are gross list prices before any developer package, and a 5% Bumiputera discount is registered on that same permit. Ask me for the current price list by unit type and floor, as the entry price moves with the phase released.
Is Parkside Residences freehold or leasehold?
Leasehold. The advertising and sales permit records the tenure as a 99-year lease expiring 23 June 2116, which leaves about 90 years to run. The land is charged to CIMB Investment Bank Berhad and carries a restriction in interest requiring the consent of the Kuala Lumpur Federal Territory Land Executive Committee before any transfer, lease or charge. The approving authority is Dewan Bandaraya Kuala Lumpur, under building plan reference DBKL.JKB.BPS1OSC20241099(27).
What unit sizes and layouts does Parkside Residences have?
Nine layouts across 693 homes, with fourteen units to a typical floor. Type A is 485 sq ft with a flexi bedroom and 1 bathroom; Type C1 is 646 sq ft with 2 bedrooms and 1 bathroom; Type B is 689 sq ft with 1 bedroom and 2 bathrooms; Type C2 is 732 sq ft with 2 bedrooms and 2 bathrooms; Type D1 is 872 sq ft and Type D2 is 926 sq ft, both with 2 bedrooms, a study and 2 bathrooms, D1 on Levels 9 to 33 and D2 with a balcony on Levels 36 to 59; Type D3 is 1,012 sq ft with 2 bedrooms, a study and 2 bathrooms on a corner; and Types E1 and E2 are 1,260 and 1,325 sq ft, each with 3 bedrooms, 2 bathrooms and a balcony. Several types are also built as a mirrored layout on the opposite side of the lift lobby. Car park allocation runs with the type: Type A gets 0 to 1 bay, Types B, C and D one bay each, and Types E1 and E2 one tandem bay.
How much is the maintenance fee at Parkside Residences?
The maintenance fee is RM0.45 per square foot a month, and that rate excludes the sinking fund, which is billed on top. On the 485 sq ft Type A that is about RM218 a month, roughly RM329 on the 732 sq ft Type C2, and about RM596 on the 1,325 sq ft Type E2. Rates are set by the developer and can be revised before handover.
What facilities does Parkside Residences have?
Facilities sit on five levels. The ground floor, Parkside Boulevard, carries the retail units, main lobby, mail room and a parcel and food delivery room. Level 8, Parkside Retreat, has the infinity pool, shallow pool, kids' pool, jacuzzi, open pavilion, sunken island, children's playground, garden lounge, open lawn, multi-purpose hall and surau. Level 43, Parkside Collective, adds an arrival garden, chill-out garden, co-working space, crossfit area, games room, hammock garden, meditation garden, social garden and yoga deck. Levels 61 and 62, Parkside Sky, hold the sky lounge, sky gym and rooftop terrace at the crown of the building.
How far is Parkside Residences from Bangsar LRT?
About 400 m, walked under a sheltered walkway that connects the development to Bangsar LRT station — the figure printed on the brochure's own aerial and the only distance it publishes. Bangsar is on the Kelana Jaya line, one stop from KL Sentral, which the location map lists as the interchange for the LRT, MRT, KTM, ERL and KL Monorail. Mid Valley KTM and the Abdullah Hukum integrated LRT and KTM station are the other two rail stops the map names.
When will Parkside Residences be completed?
January 2030 is the expected date of completion printed on the developer's advertising and sales permit, 30874-1/12-2027/1147(A)-(S), which is valid from 17 December 2024 to 16 December 2027. That is the only completion date published for the project; I quote no other.
Who is the developer of Parkside Residences?
Setia MF SFH Development Sdn Bhd, under developer licence 30874/09-2029/0217(N). It is a joint development between SP Setia Berhad and the Mitsui Fudosan Group, the two partners behind Setia Federal Hill — the 52-acre masterplan of residences, offices, retail, a hotel and lifestyle amenities being built around a 5-acre central park on Jalan Bangsar, of which Parkside Residences is the first residential tower.
Figures checked against the developer's Parkside Residences brochure dated 13 November 2025 and the permit details on its back page, August 2026.
Contact for More Information
Leave your details and I will come back with the floors and layouts still open, the current price list, and the developer's latest package.