111 MenerungONE ELEVEN MENERUNG
Life inspired
From RM1,700,000 · freehold · 111 homes on fourteen residential levels · 1,001 to 3,714 sq ft · rooftop facility deck · Bangsar Shopping Centre about 350 m · completion January 2027
One Hundred And Eleven Homes, And Nothing Under A Thousand Square Feet
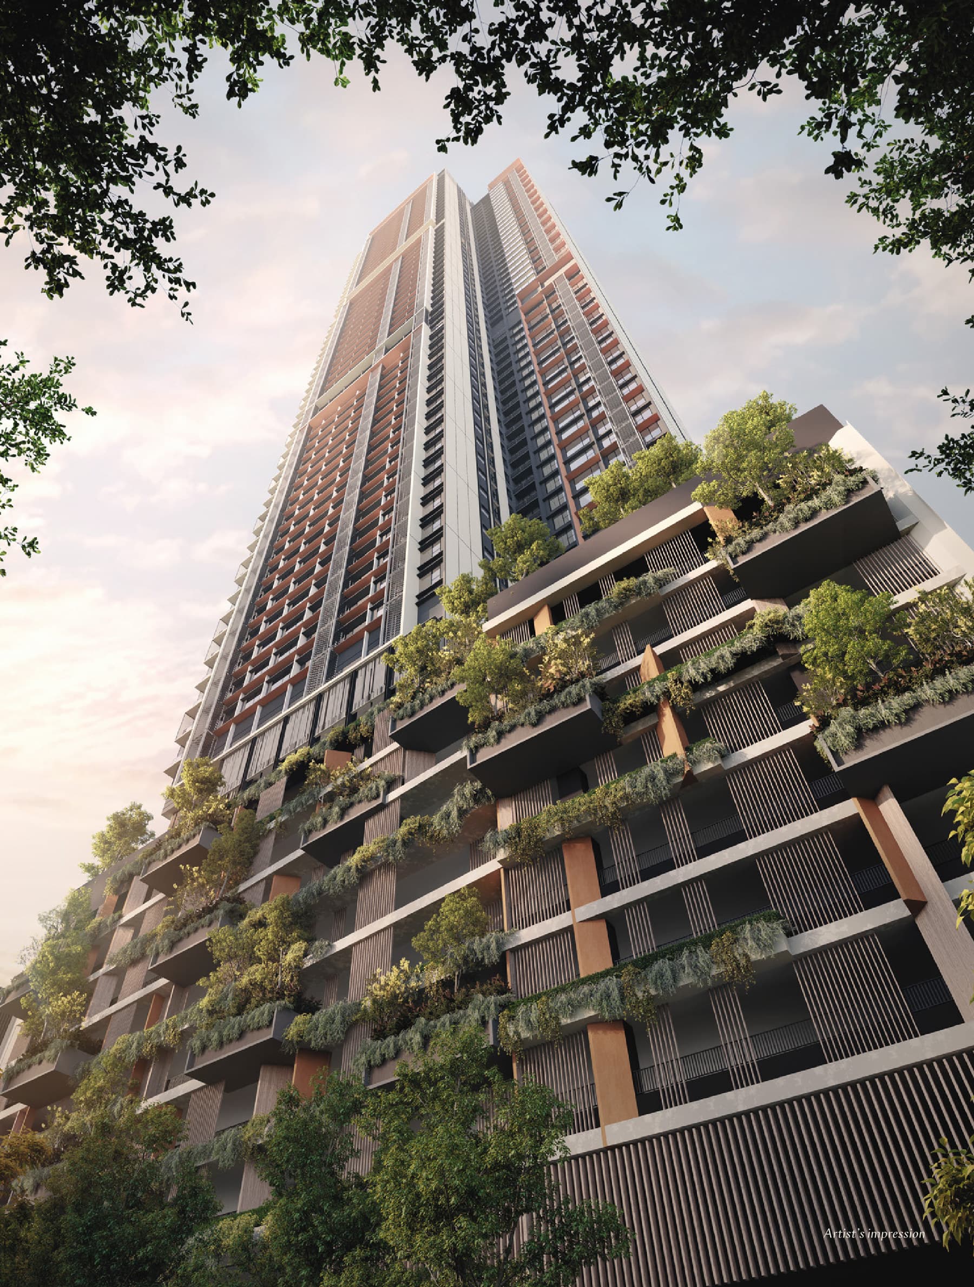
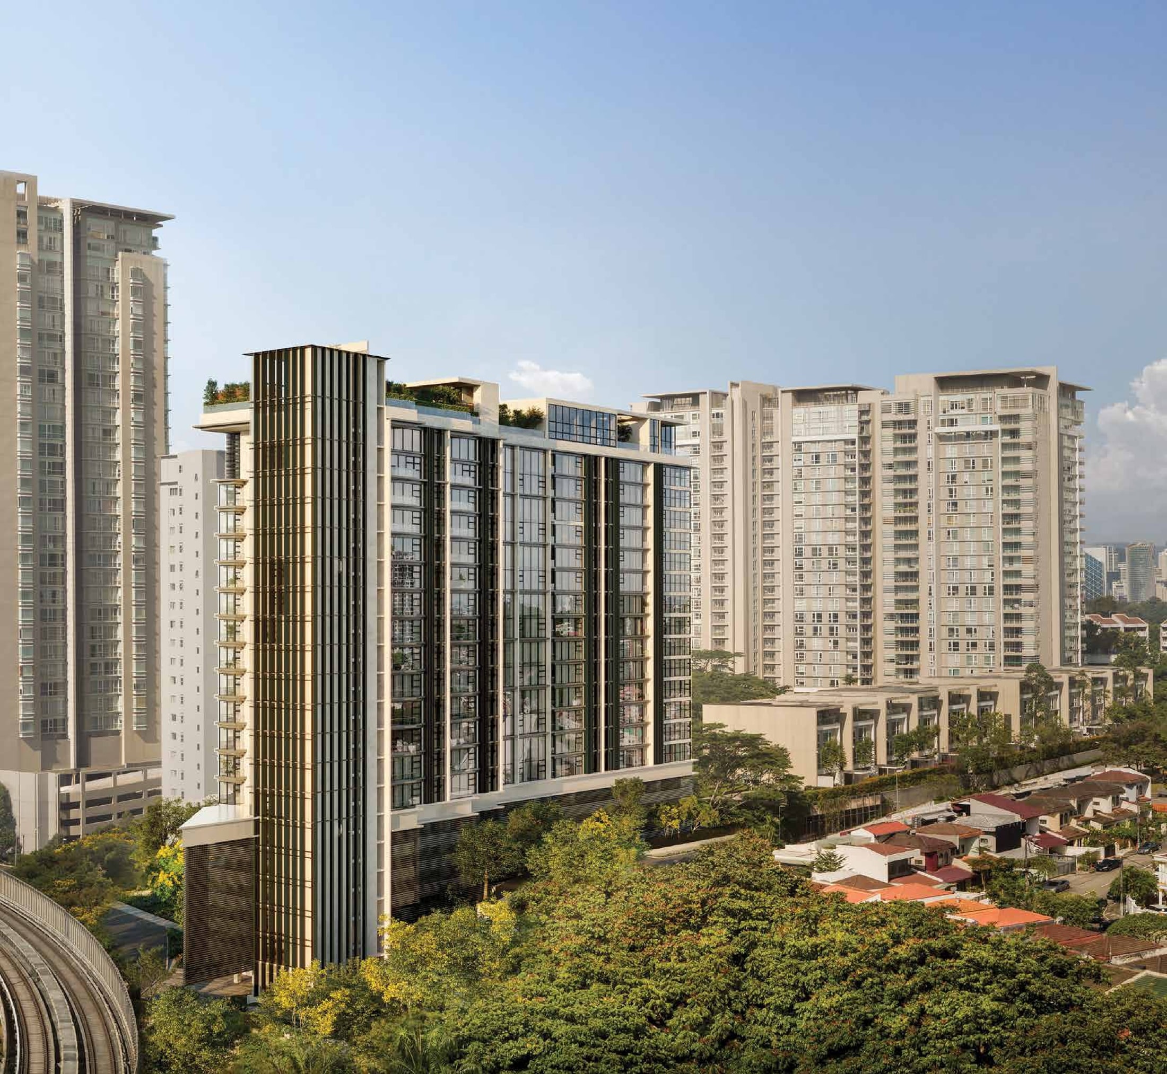
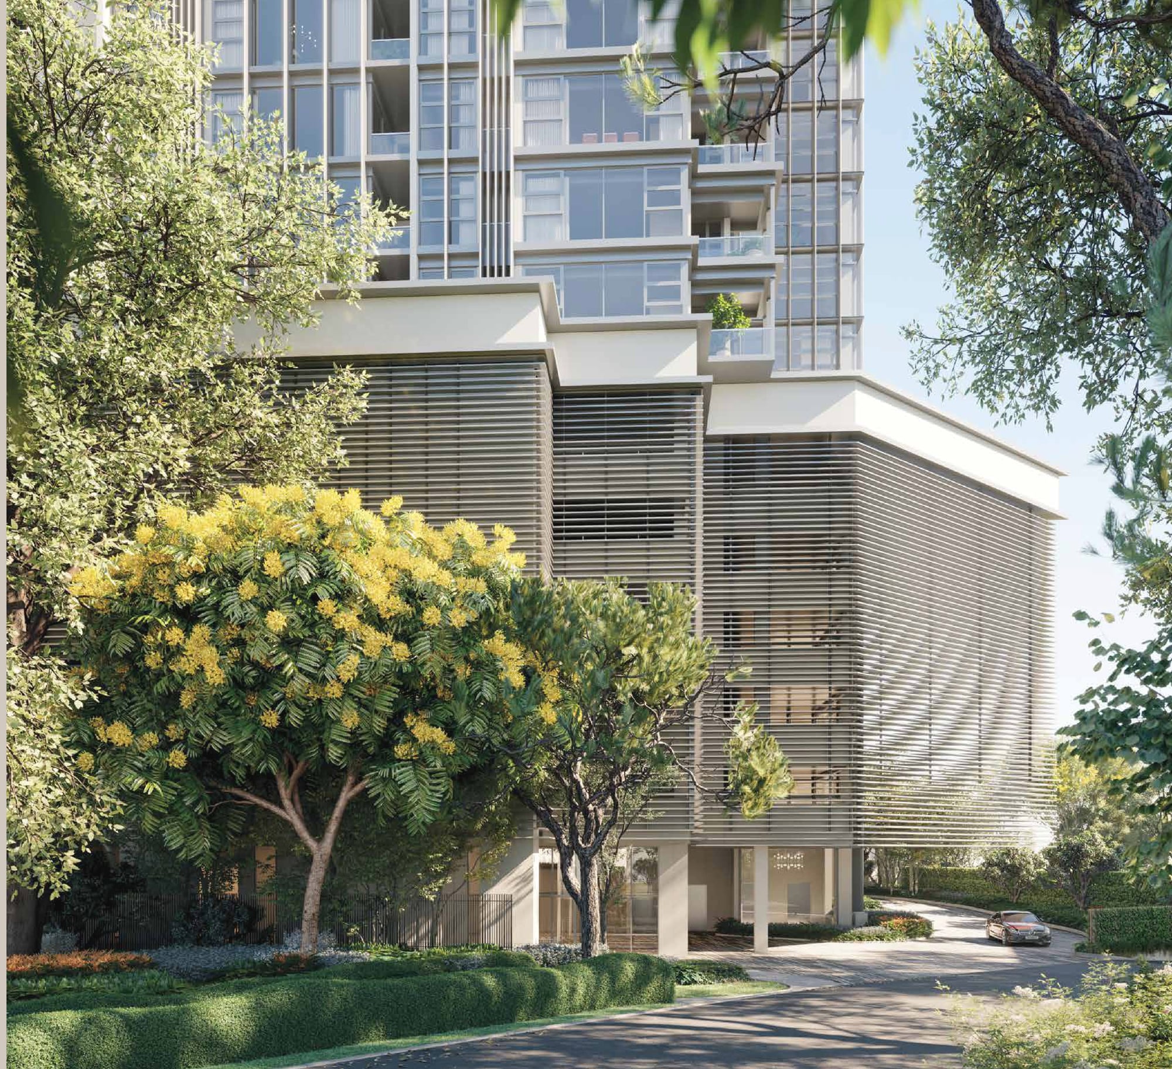
111 Menerung is a freehold serviced-apartment building by BRDB Developments Sdn Bhd on Jalan Menerung in Bangsar, Kuala Lumpur, with just 111 homes stacked on fourteen residential levels. Six layouts run from a 1,001 sq ft two-bedroom to a 3,714 sq ft four-bedroom duplex with its own two private lift lobbies, from RM1,700,000. Bangsar Shopping Centre is about 350 metres away and Pusat Bandar Damansara MRT about 270 metres.
A Stroll From Bangsar Shopping Centre
About 350 metres, straight-line, to BSC — the same 285 Jalan Maarof address the developer works from. Bangsar Village and Jalan Telawi are roughly 1.8 km on.
An MRT Station At 270 Metres
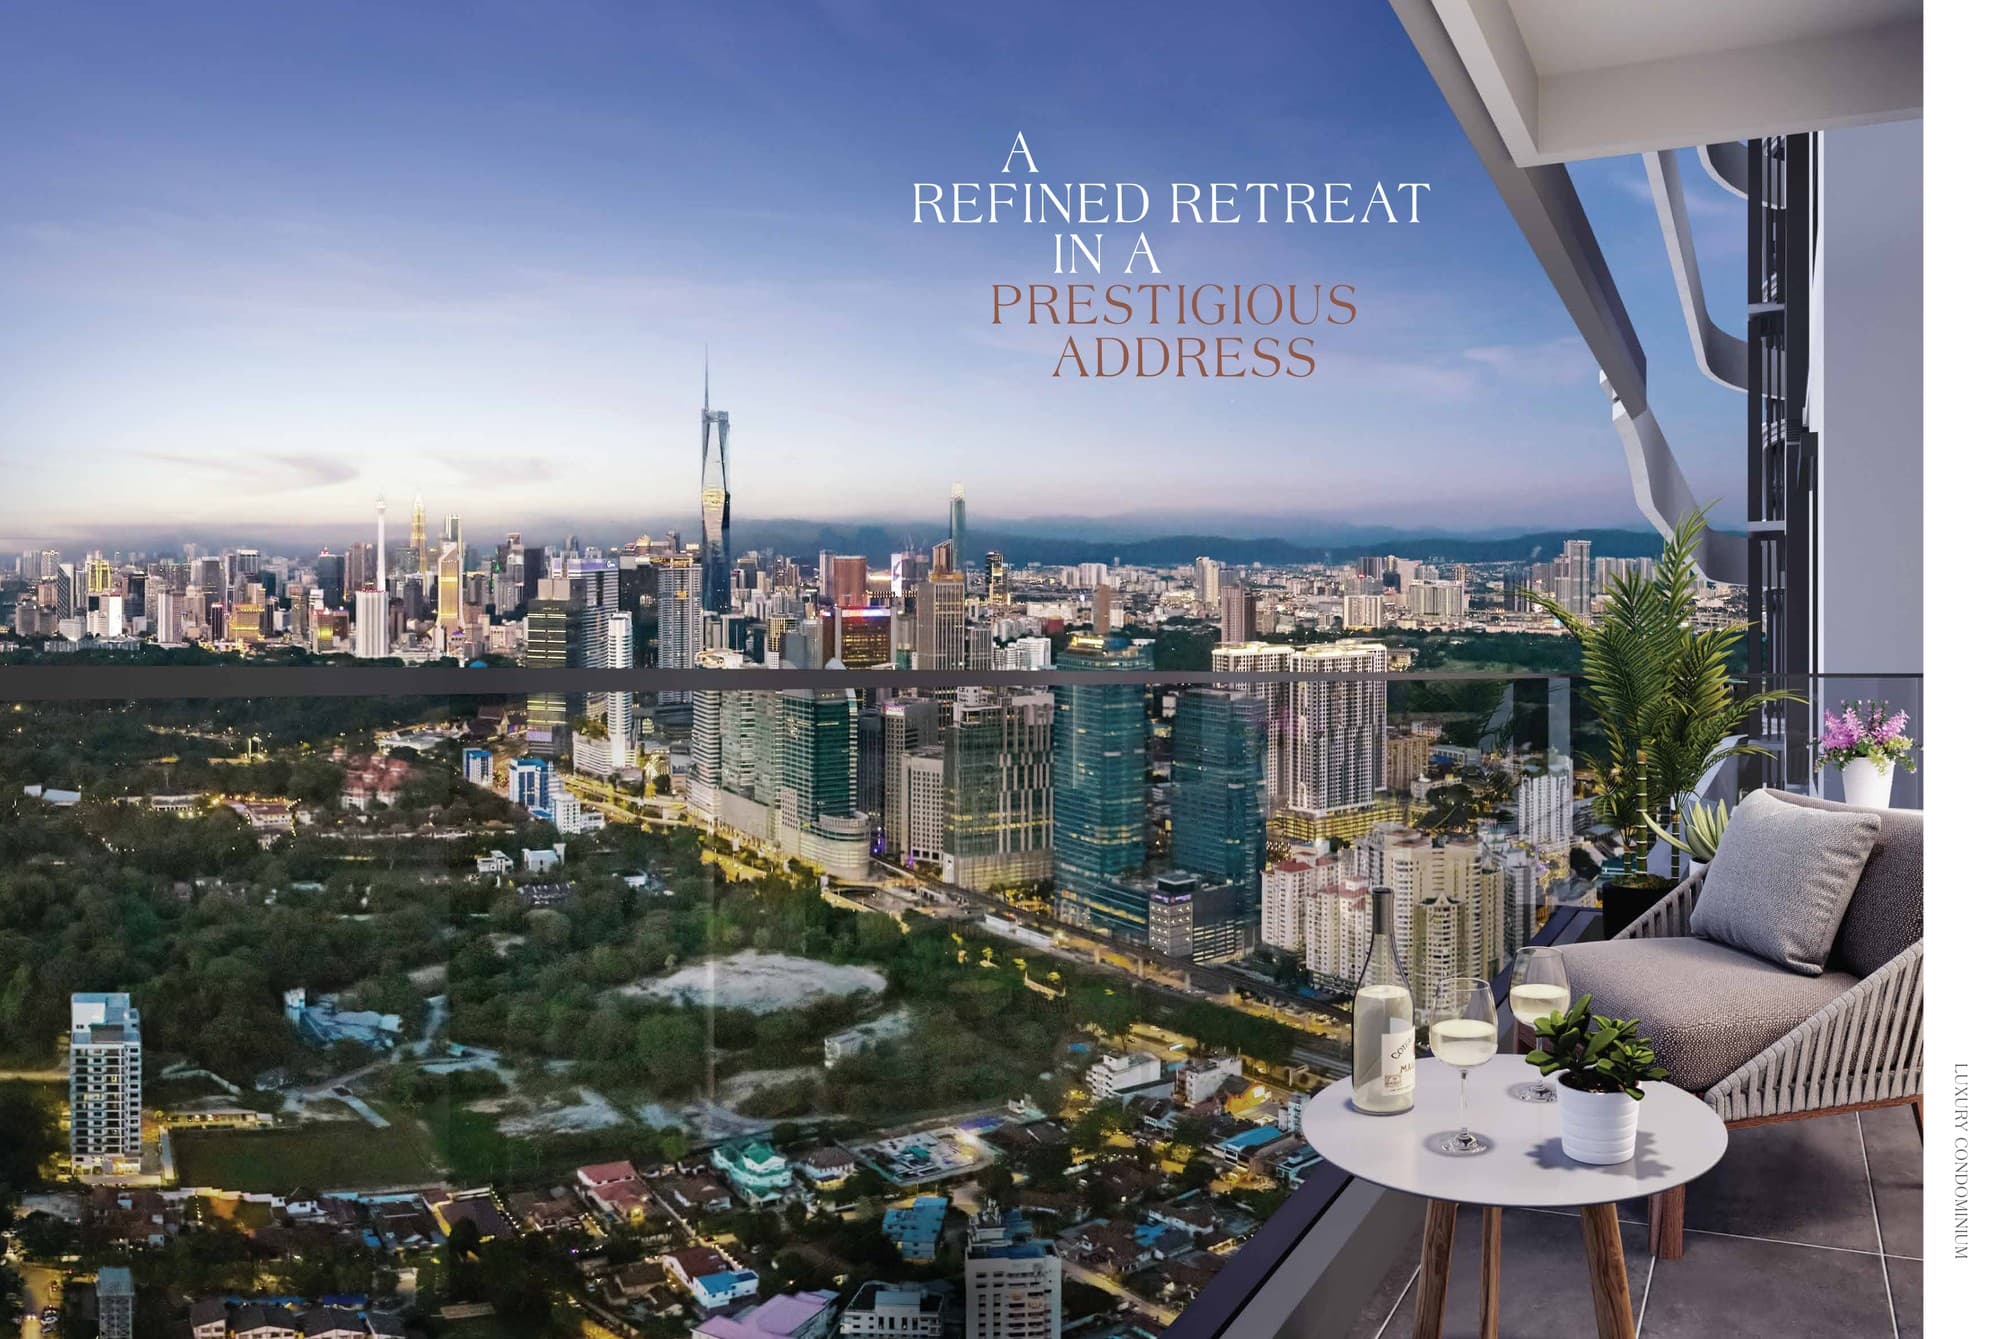
Pusat Bandar Damansara (KG13) on the MRT Kajang line sits about 270 m away, with Pavilion Damansara Heights built over it at roughly 230 m. The storey plan names that whole side “Pavilion / LRT”.
One Hundred And Eleven Homes
One tower on 0.83 acres, fourteen residential levels, 111 homes — an average of eight to a floor. Eight further levels of parking sit under them, one to three bays a home. The name is the unit count, not the address.
Nothing Under A Thousand Square Feet
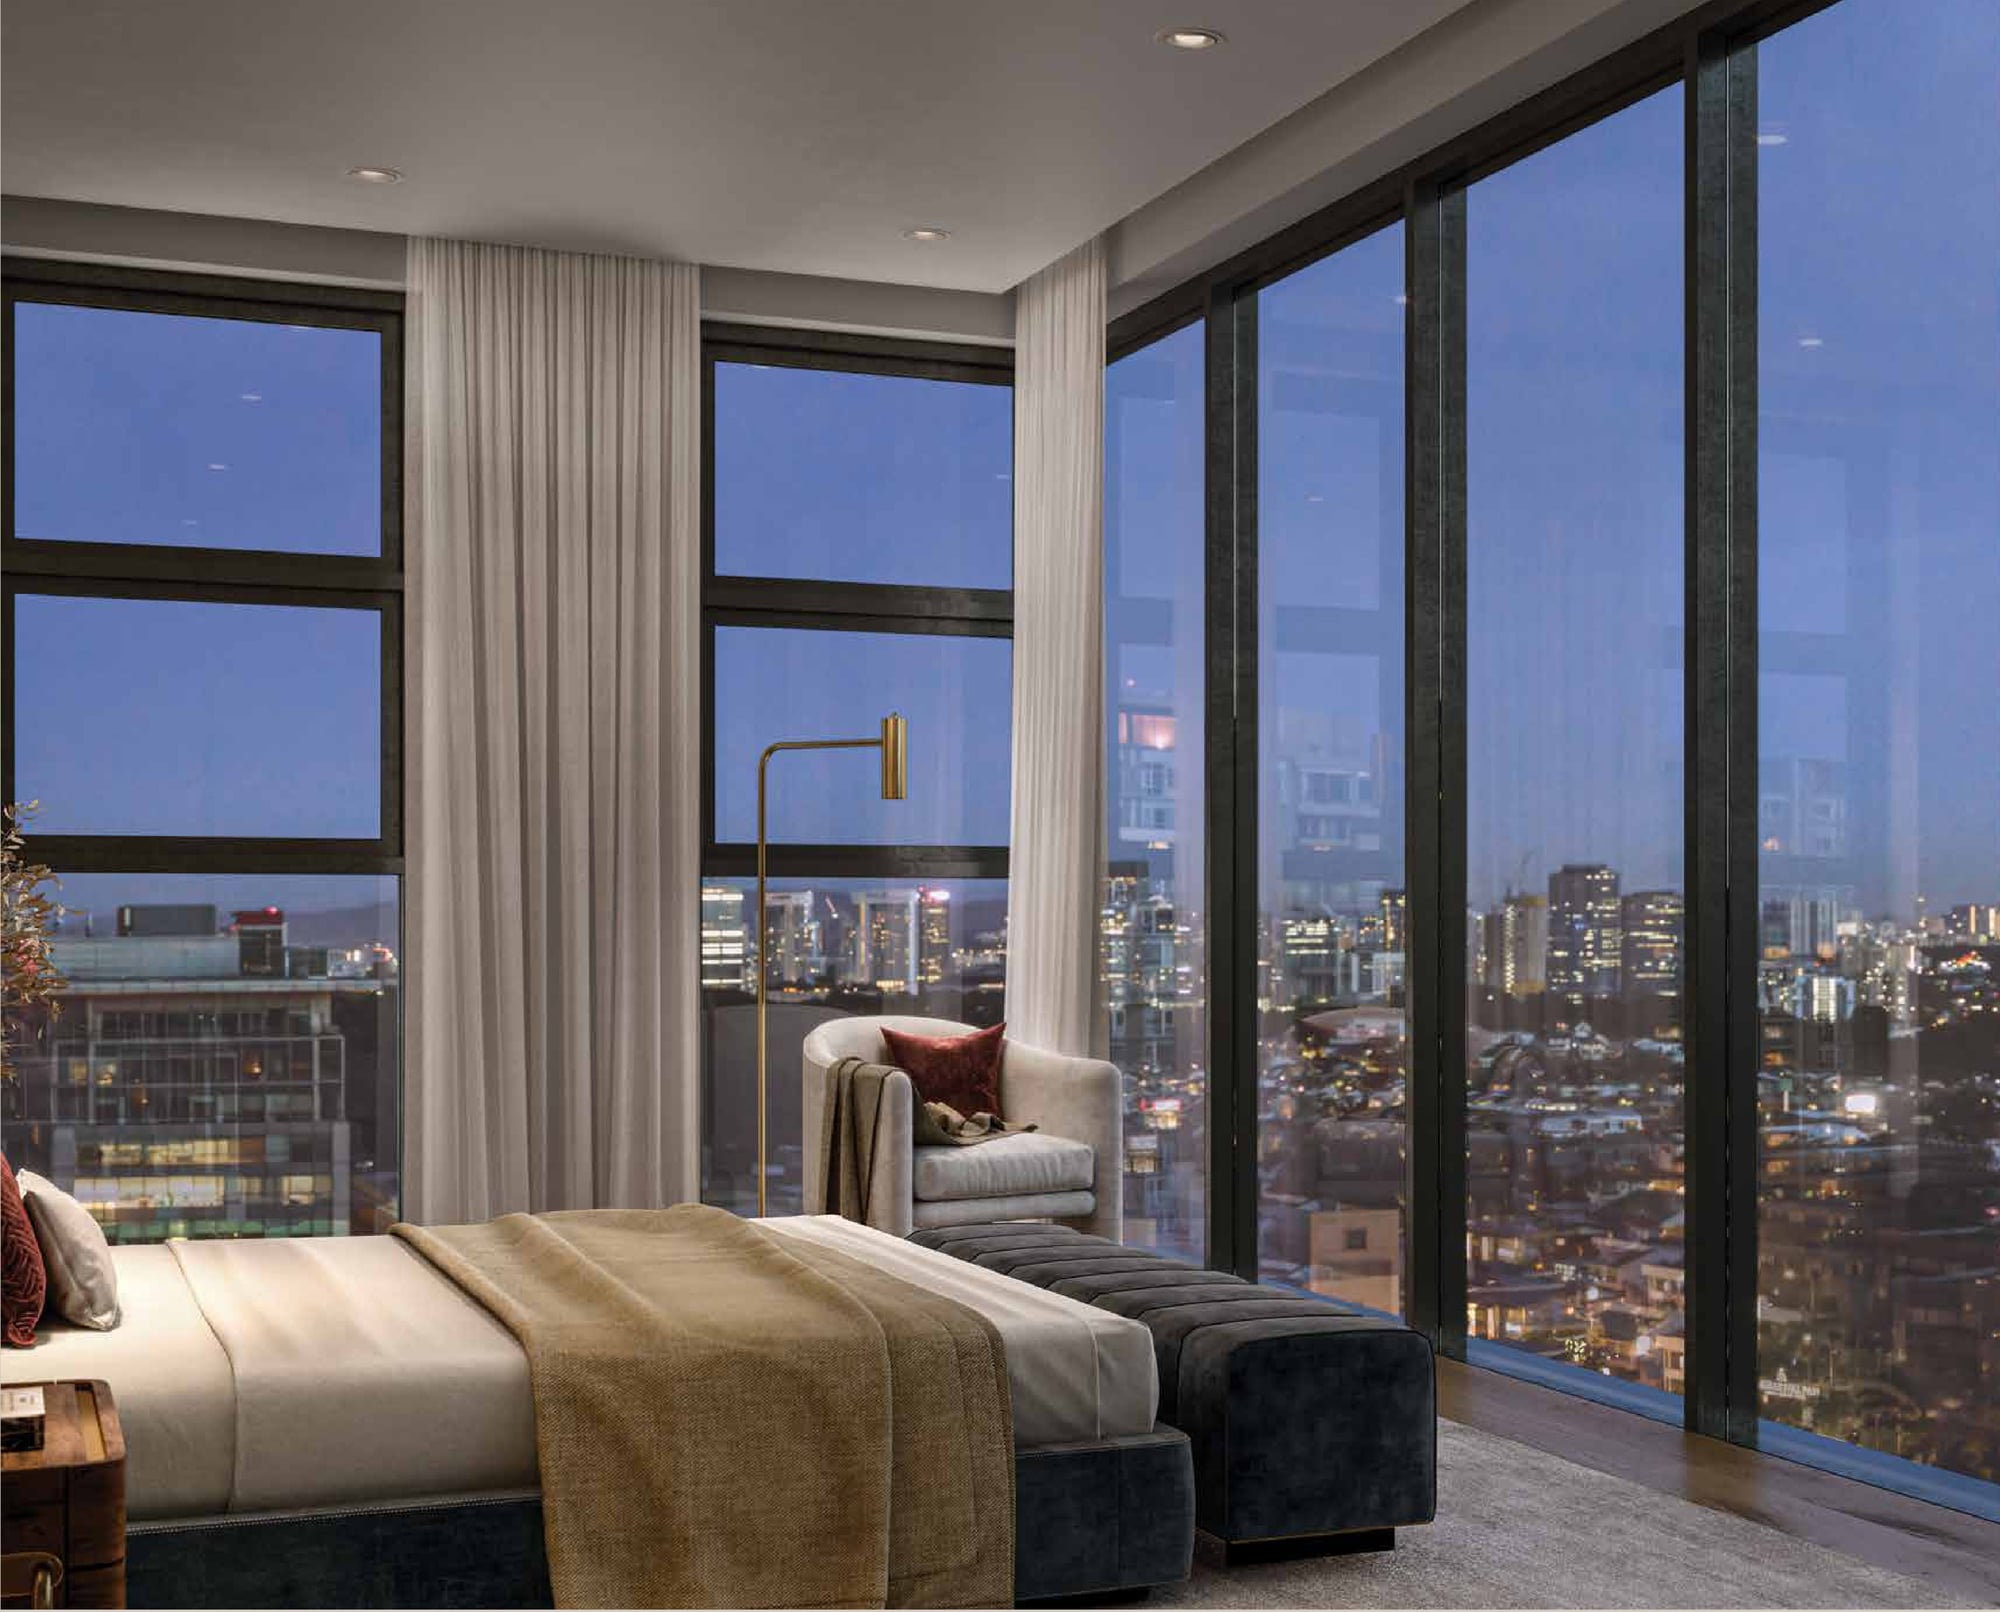
The smallest layout is 1,001 sq ft and every home has two bedrooms, two bathrooms, a separate foyer inside the front door and a balcony. There is no studio and no one-bedroom.
Two Of The Six Types Are Duplexes
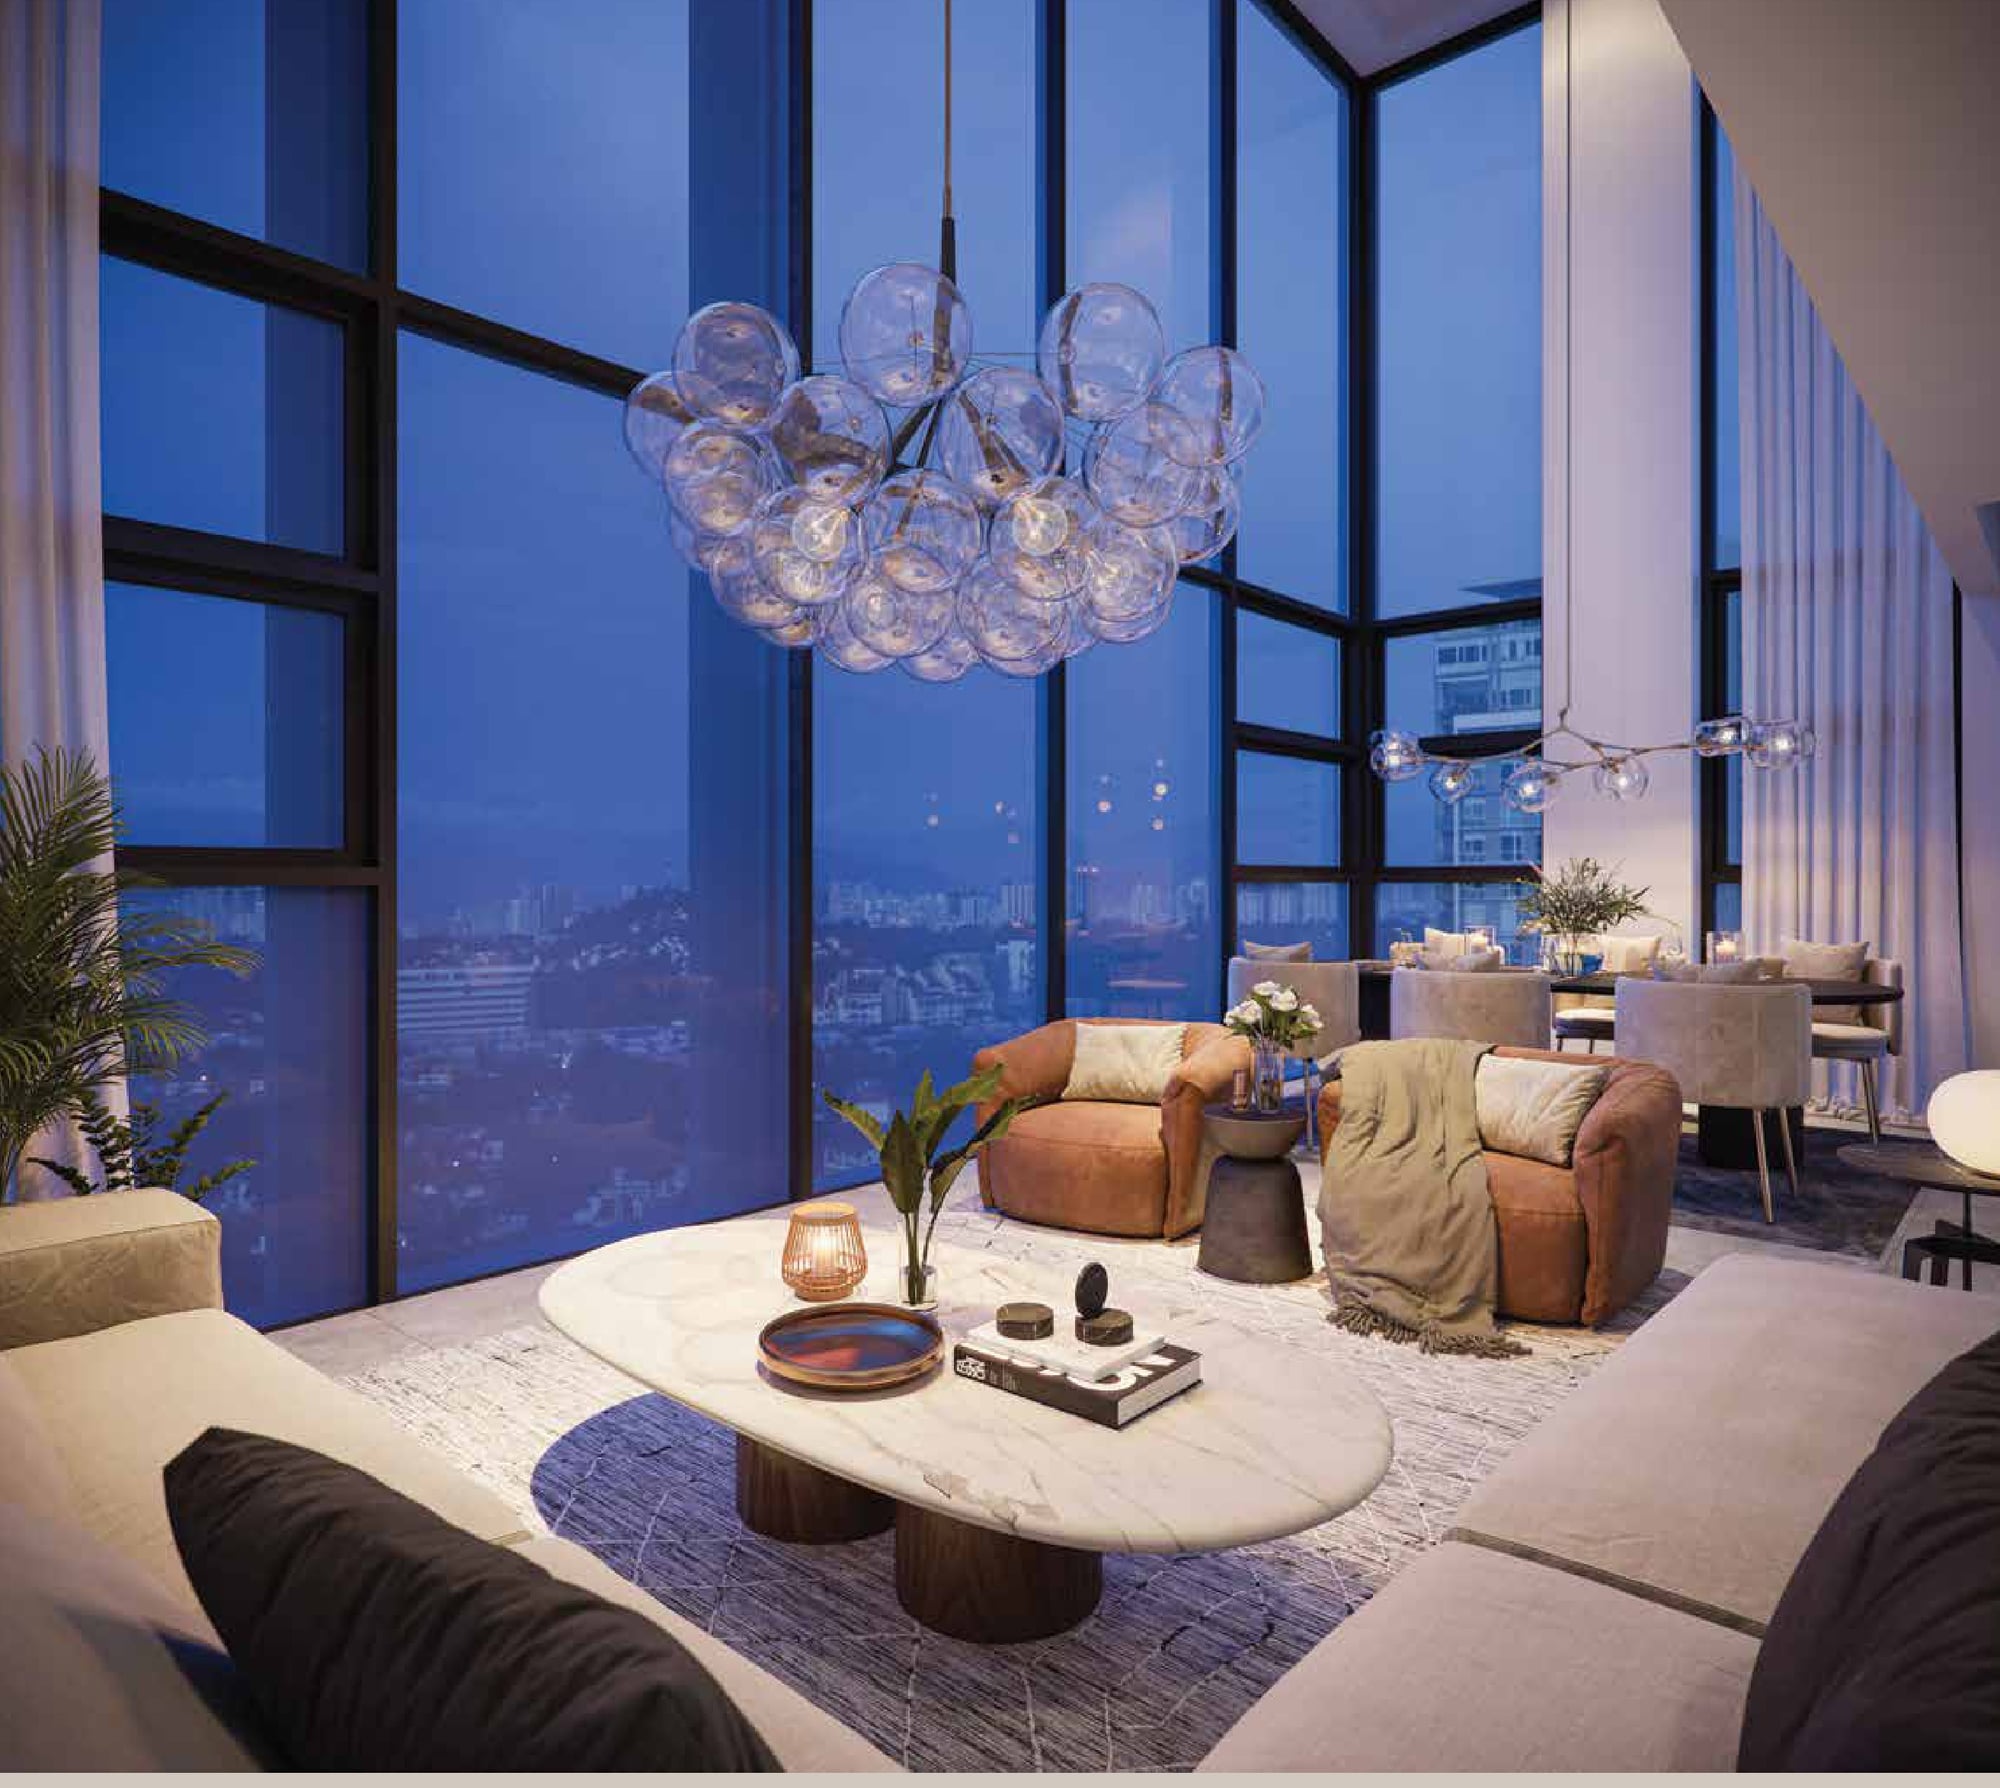
Type M3 at 1,378 sq ft puts its bedroom and bathroom on a private upper floor over a double-height living room. Type L at 3,714 sq ft is a four-bedroom house in the air.
The Whole Roof Is The Facility Deck
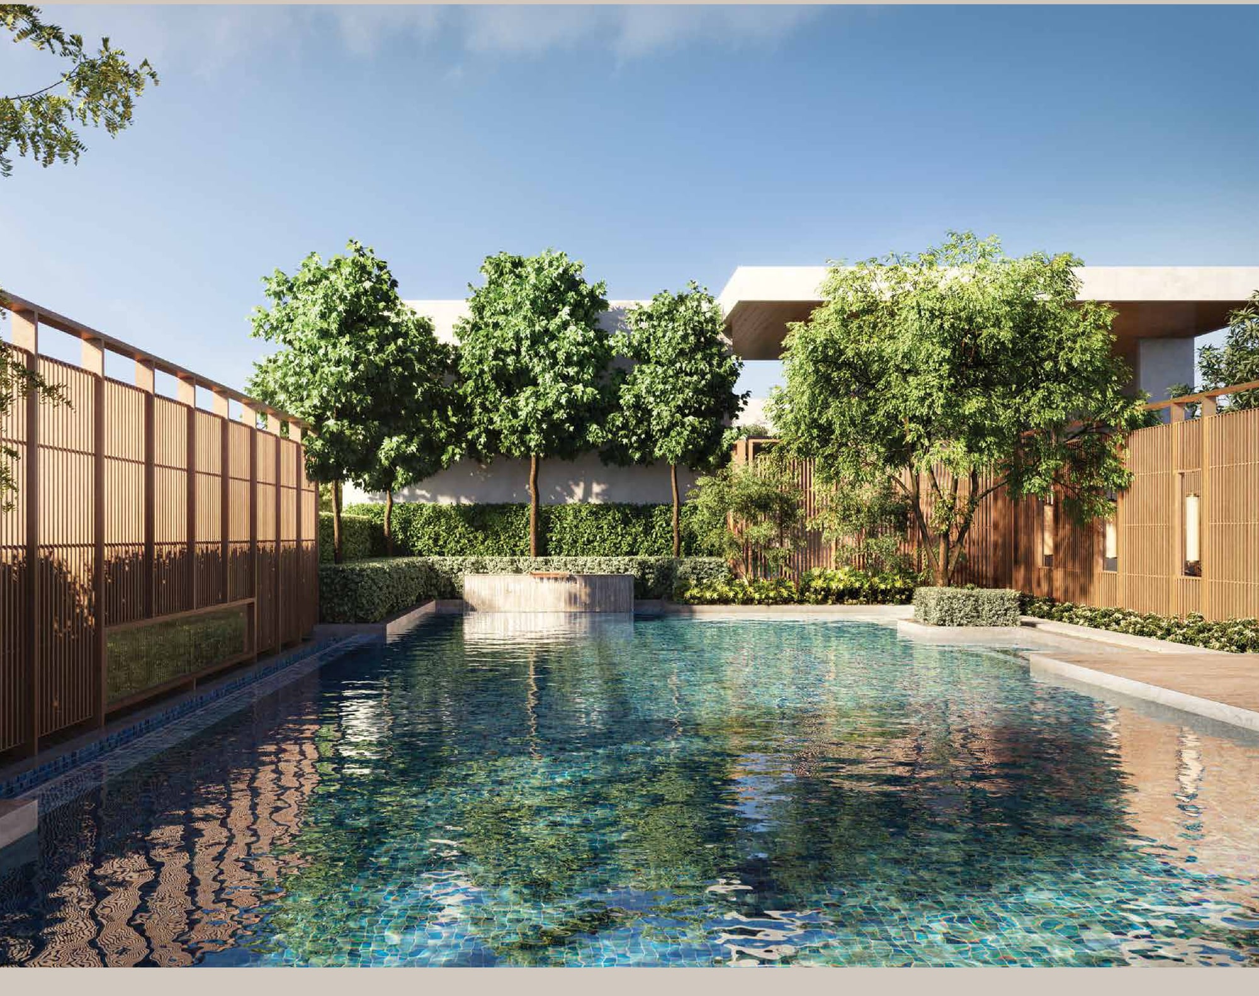
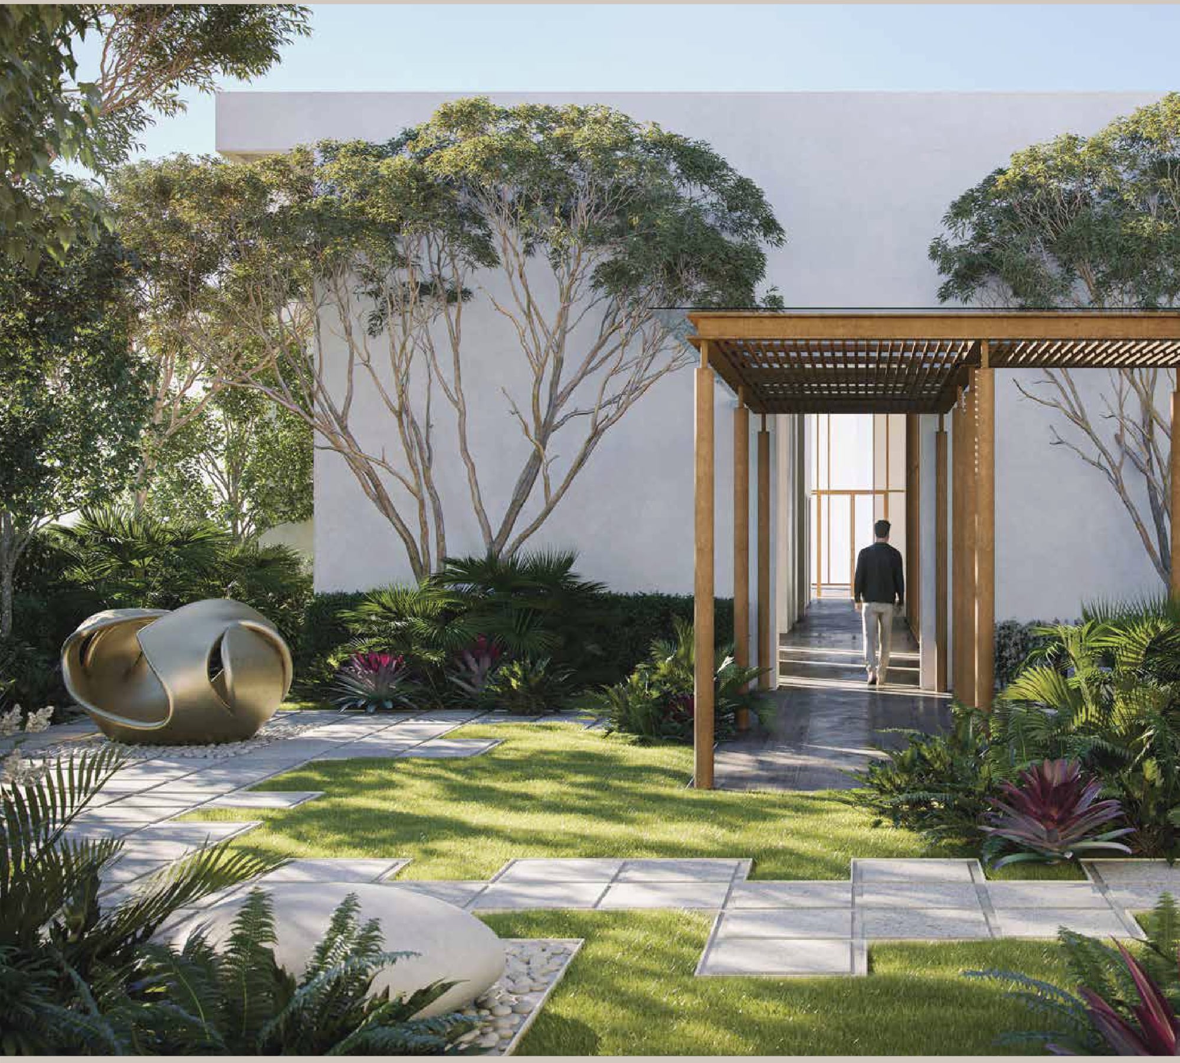
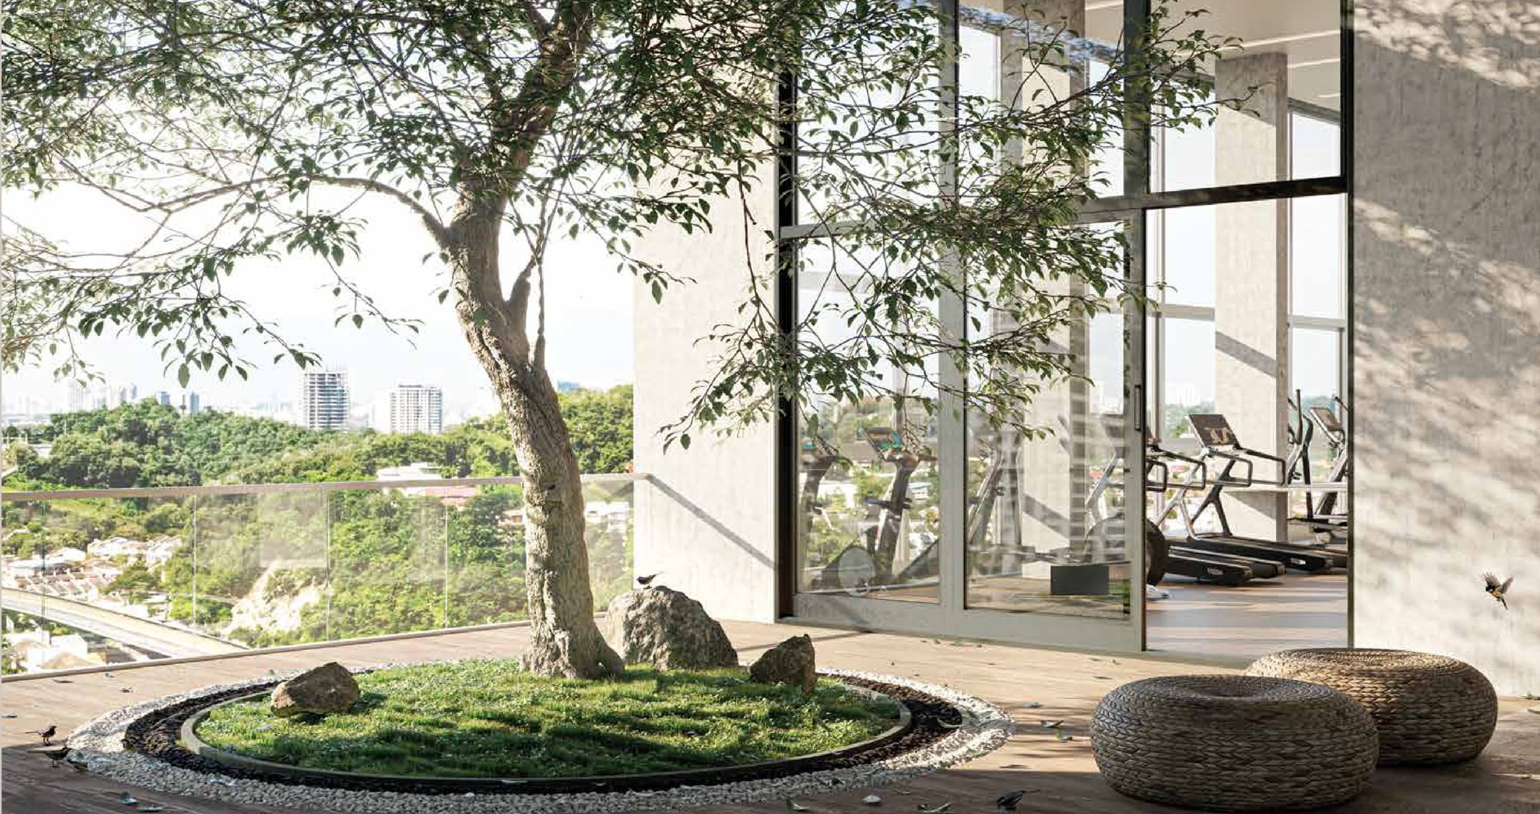
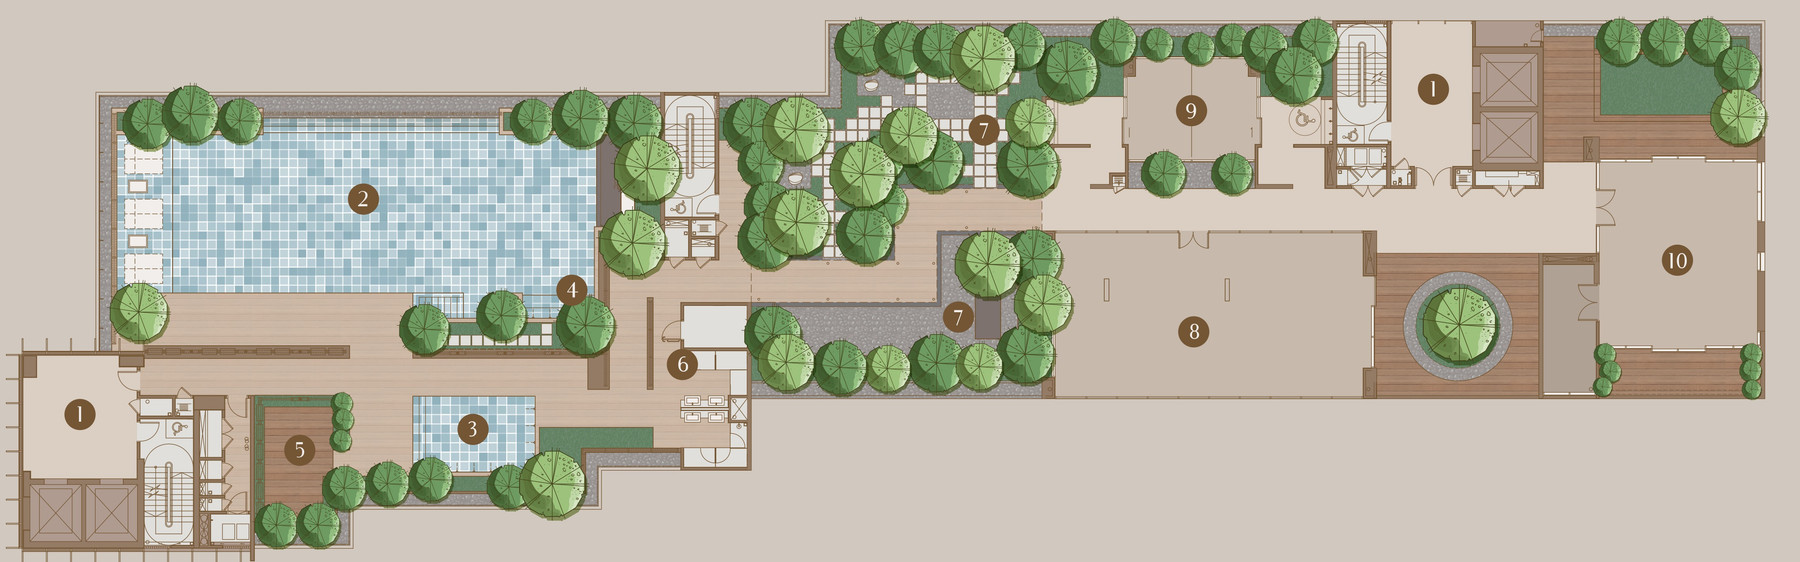
No podium deck overlooked by the homes above it — the pool, the second pool, the jacuzzi, the BBQ terrace, the gymnasium and the rooftop gardens all sit on the roof, above Level 13A.
Miele, Technogym, Villeroy & Boch
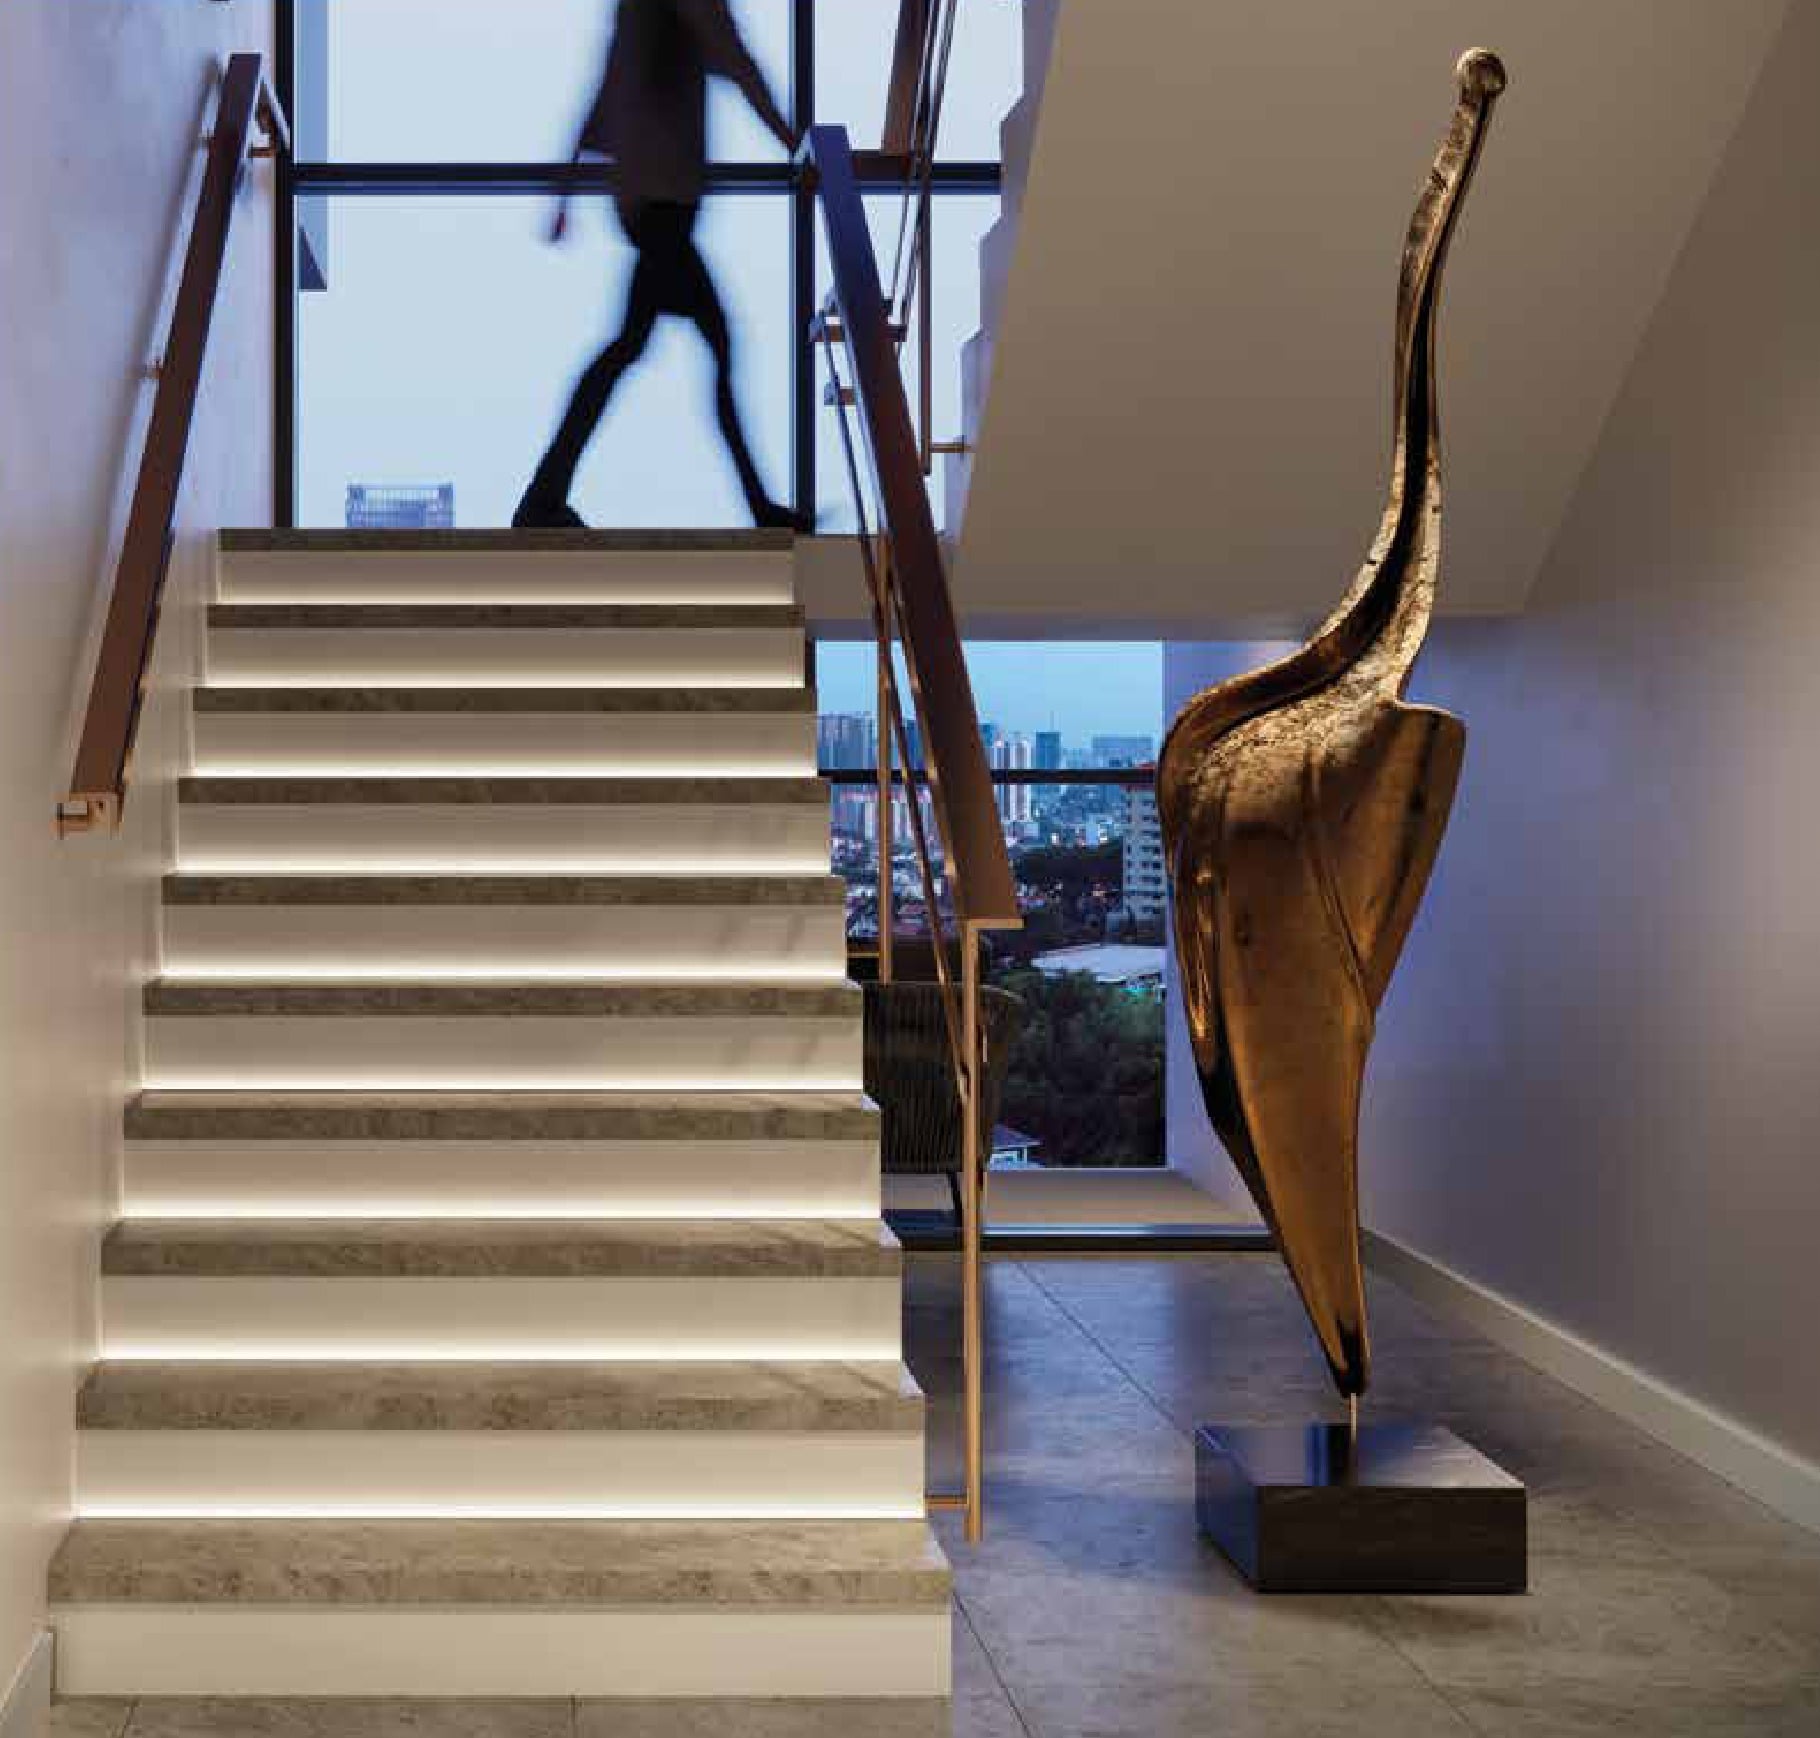
The three brand partners printed on the back cover. Floors are compressed marble through the foyer, living, dining and master bedroom, timber in the other bedrooms, and stone in the kitchen and baths.
Freehold, And Only Seven Type L
Freehold title, with no land restriction on the developer's registered particulars. The largest layout is capped at seven homes across the building, one to a level on the Menerung Park side.
Key Information
- Development
- One Eleven Menerung (111 Menerung)
- Location
- Jalan Menerung, Bangsar, Kuala Lumpur
- Developer
- BRDB Developments Sdn Bhd (5521-A)
- Type
- Serviced apartments, one tower, 14 residential levels
- Total Units
- 111
- Land Area
- 0.83 acres
- Tenure
- Freehold
- Built-Up
- 1,001 – 3,714 sq ft
- Bedrooms
- 2 to 4
- Bathrooms
- 2 to 5
- Layouts
- Six — M1, M1-A, M1-B, M2, M3 and L
- Car Park
- 1 bay (M1) · 2 (M2, M3) · 3 (Type L)
- Maintenance
- RM0.95 psf a month, sinking fund included
- Price
- From RM1,700,000
- Est. Completion
- January 2027
Developer, tenure, development type, unit count, the built-up and unit count of every type, the registered price schedule and the completion date are the developer's own particulars printed on the back of the e-brochure. The fourteen residential levels, the room counts and the millimetre dimensions are the brochure's own storey plan and unit drawings. RM1,700,000 is the entry price for a 1,001 sq ft Type M1 on the developer's current package; the registered schedule prices that type from RM2,255,150 and runs to RM7,325,500 for a Type L, with a 5% Bumiputera discount. The land area, the RM0.95 psf maintenance rate and the car park allocation by type are confirmed with the developer and appear in none of its printed material. Prices are indicative and move with level and facing.
The Whole Roof, And Nothing On A Podium
Most buildings this size put their deck on the roof of the car park and leave the homes above it looking down into the noise. 111 Menerung does the opposite: every facility sits on the roof, above Level 13A, with nothing overlooking it. Ten items in all — a swimming pool screened on both long sides by timber battens, a second smaller pool, a jacuzzi, a BBQ terrace, the rooftop gardens, a gymnasium glazed on two sides and opening onto a deck built around a mature tree, a surau, the changing room and washroom, the lift lobby, and a space set aside for a multipurpose hall.
Water
- Swimming Pool
- Pool
- Jacuzzi
Active
- Gymnasium
- Space for Multipurpose Hall
Gather
- Rooftop Gardens
- BBQ Terrace
Arrival & support
- Lift Lobby
- Changing Room / Washroom
- Surau
Six Layouts, 1,001 To 3,714 Sq Ft
Four of the six are single-storey two-bedroom homes and they differ mostly in how the balcony and the bedrooms are arranged: the M1 is the standard plan and there are forty of them, the M1-A pulls it wider, the M1-B trades that width for a much deeper balcony, and the M2 splits the two bedrooms to opposite ends with a balcony running the full width between them. The other two are duplexes. The M3 gives its main bedroom and bathroom a private upper floor over a double-height living room. The L is a four-bedroom, five-bathroom house in the air with a study, a pantry, a yard and a private lift lobby on each of its two floors — and there are only seven.
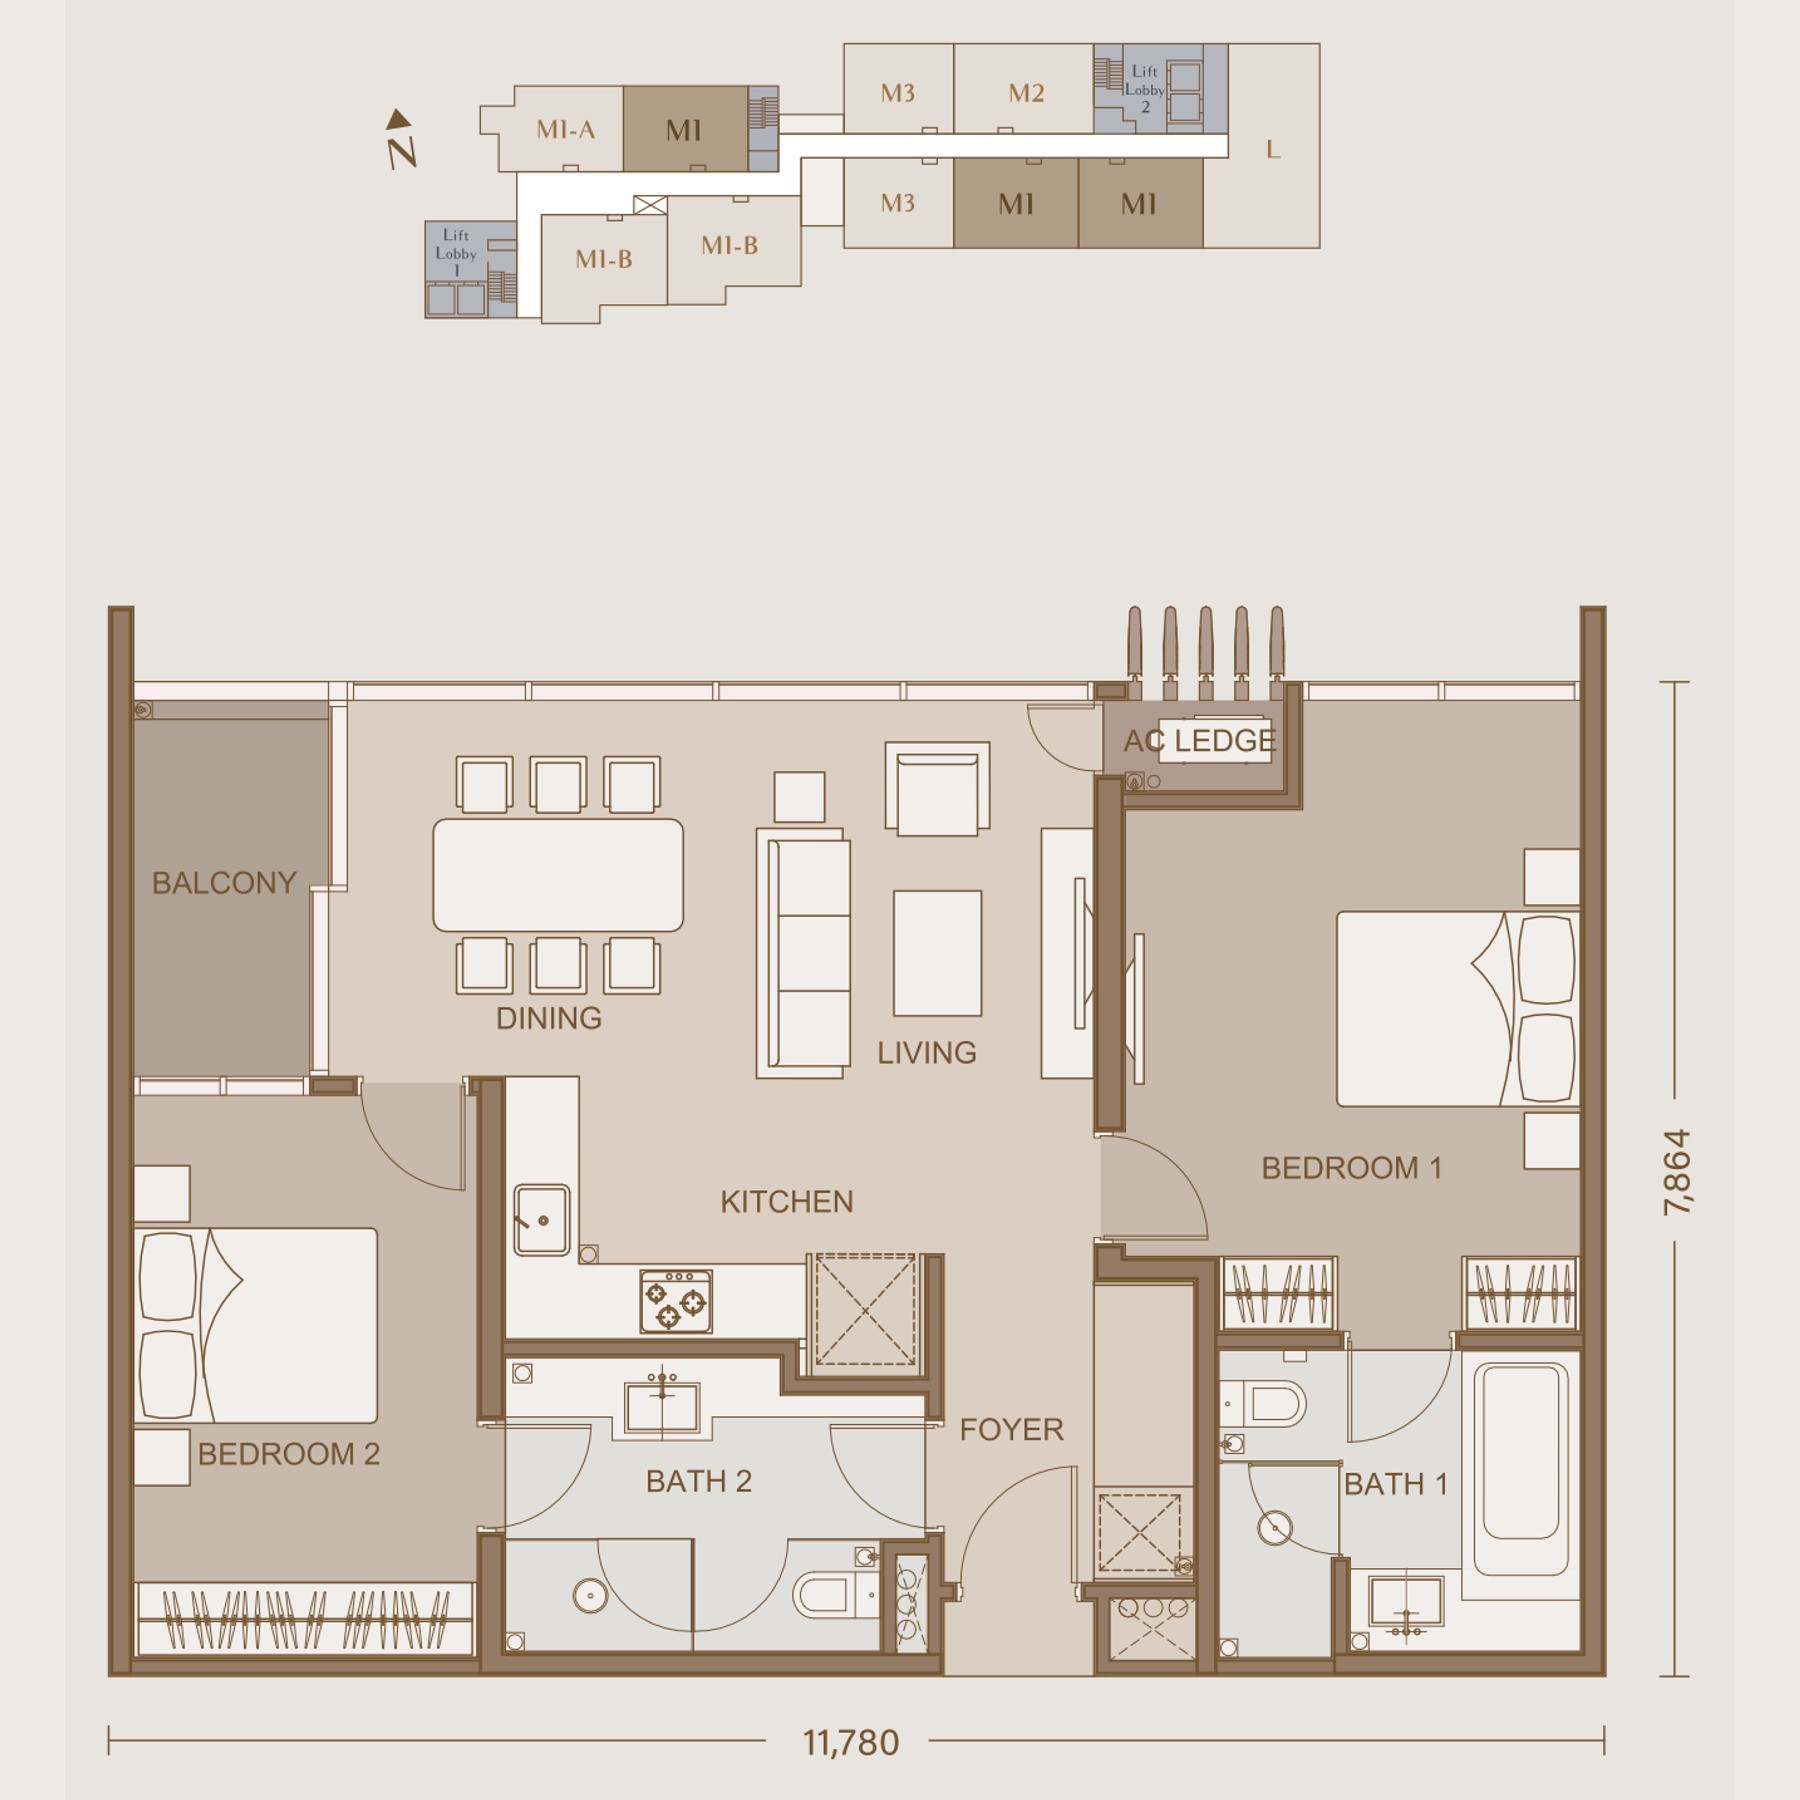
2 bedrooms · 2 bathrooms · balcony · 1 car park bay
93 sq m · 11,780 × 7,864 mm · 40 units, the most common home in the building · living and dining run along the balcony with the kitchen behind them, Bedroom 1 en-suite in the far corner and Bedroom 2 off the foyer · air-conditioner ledge off the living room · maintenance about RM951 a month
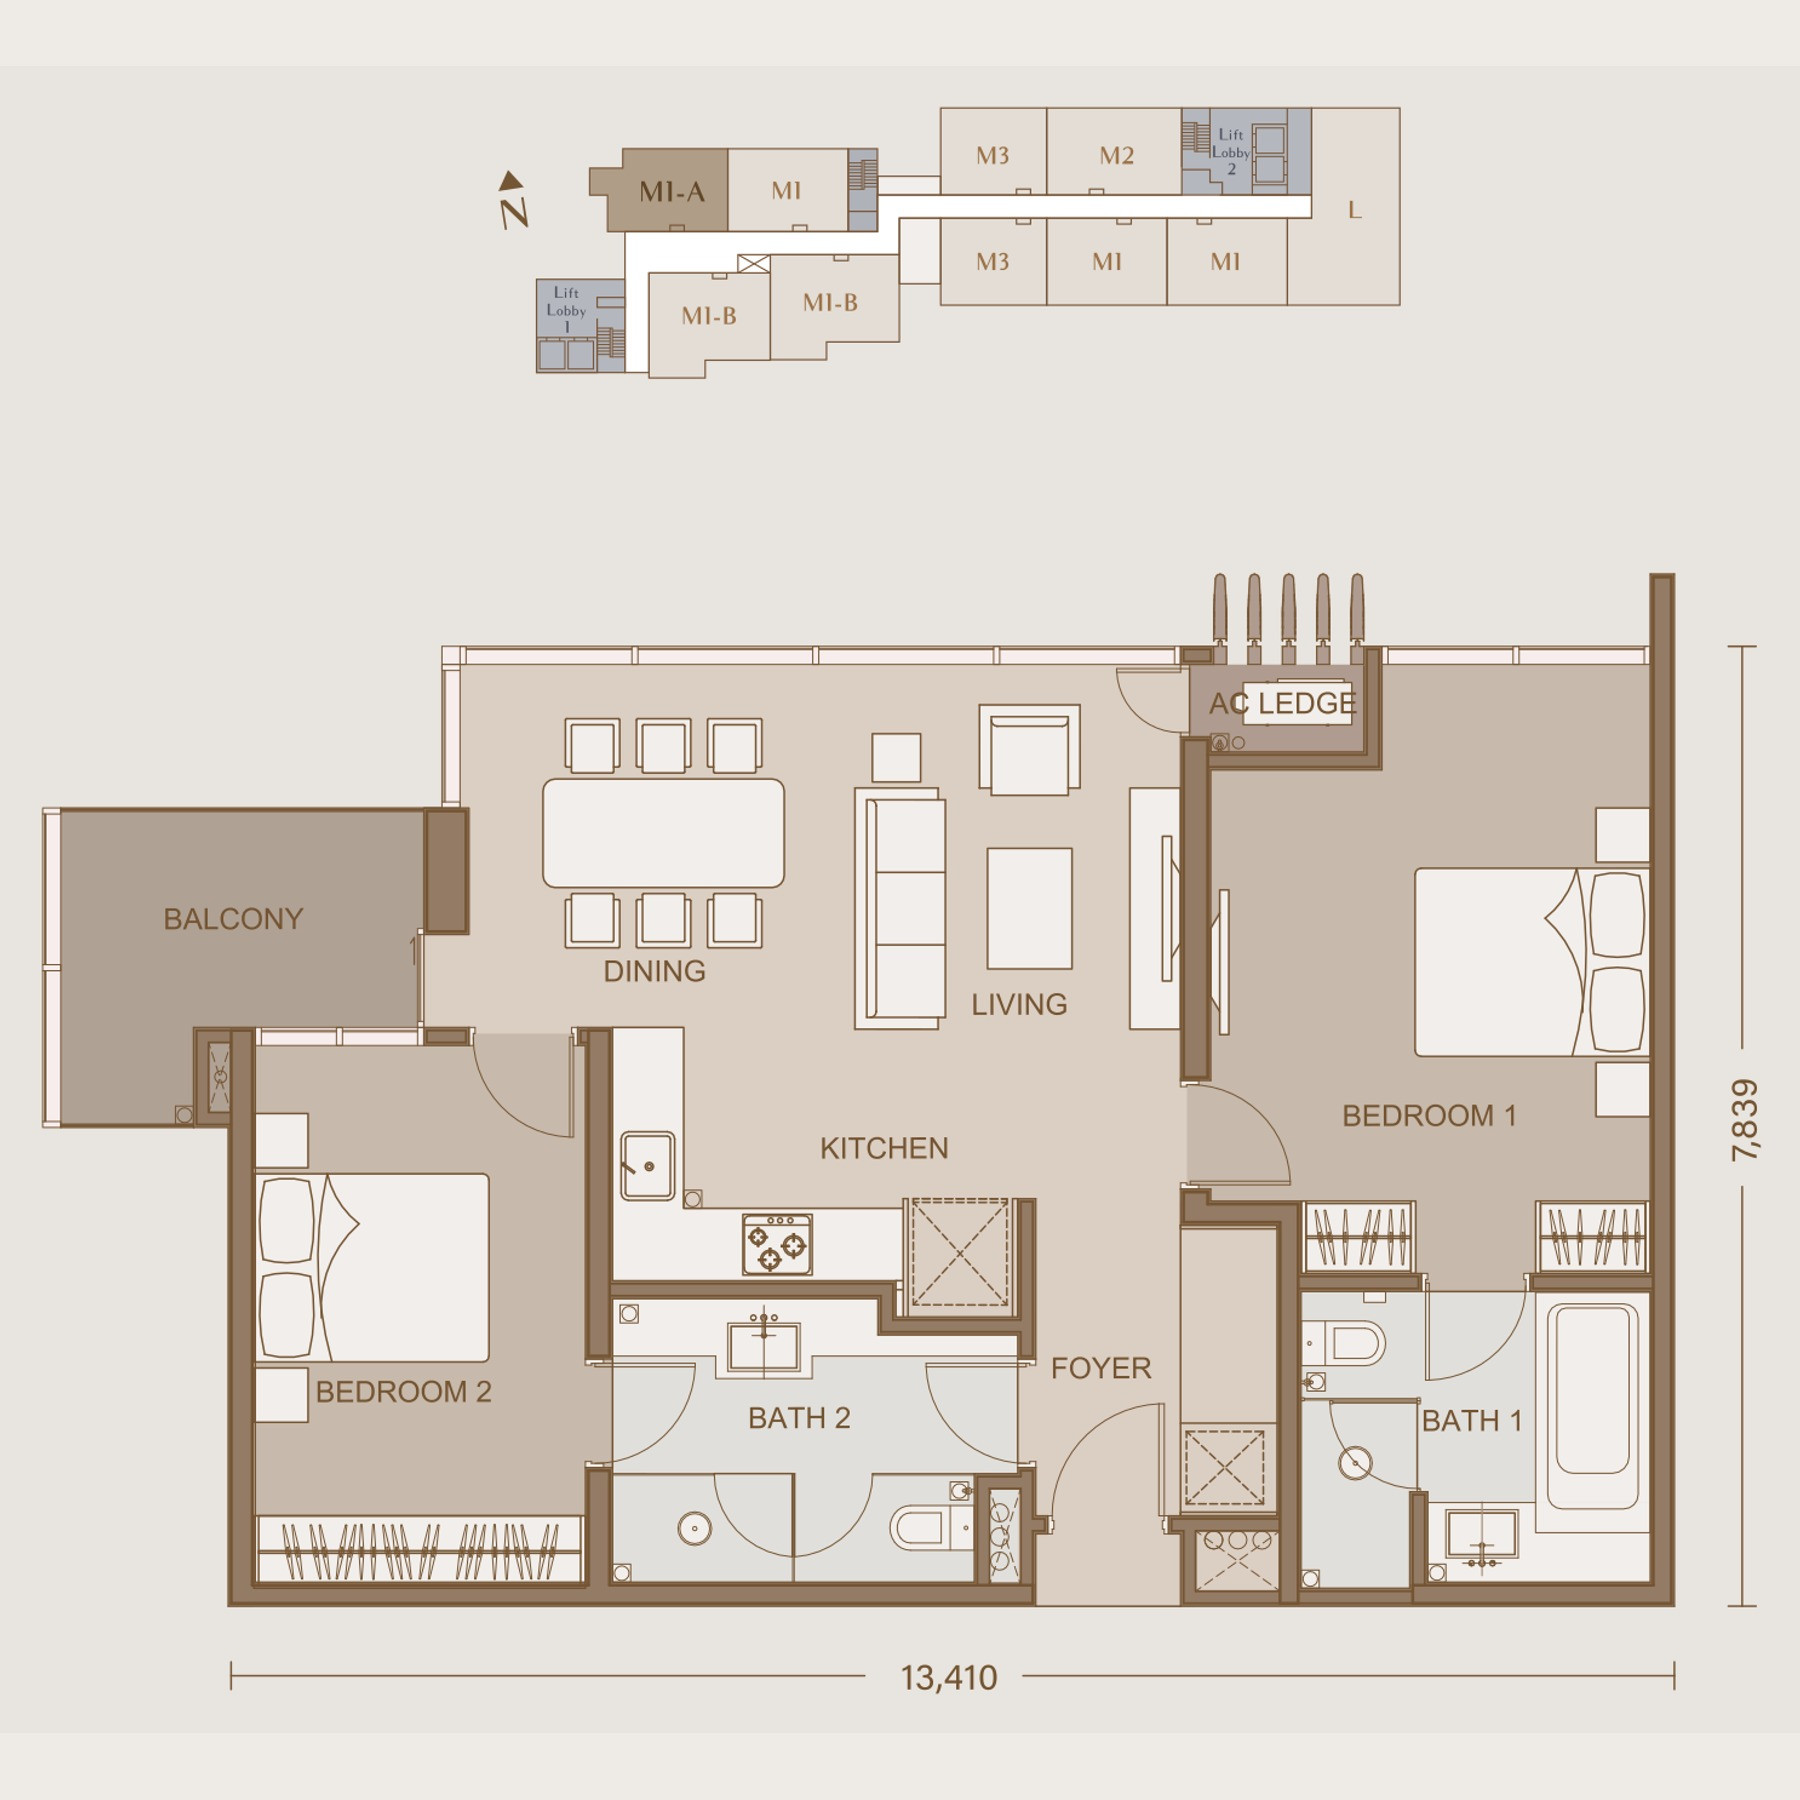
2 bedrooms · 2 bathrooms · balcony · 1 car park bay
94 sq m · 13,410 × 7,839 mm · 12 units · the M1 plan pulled wider, with the balcony moved to the corner beside Bedroom 2 and a longer run of dining space · one of the two stacks on the Pavilion / LRT facing · maintenance about RM961 a month
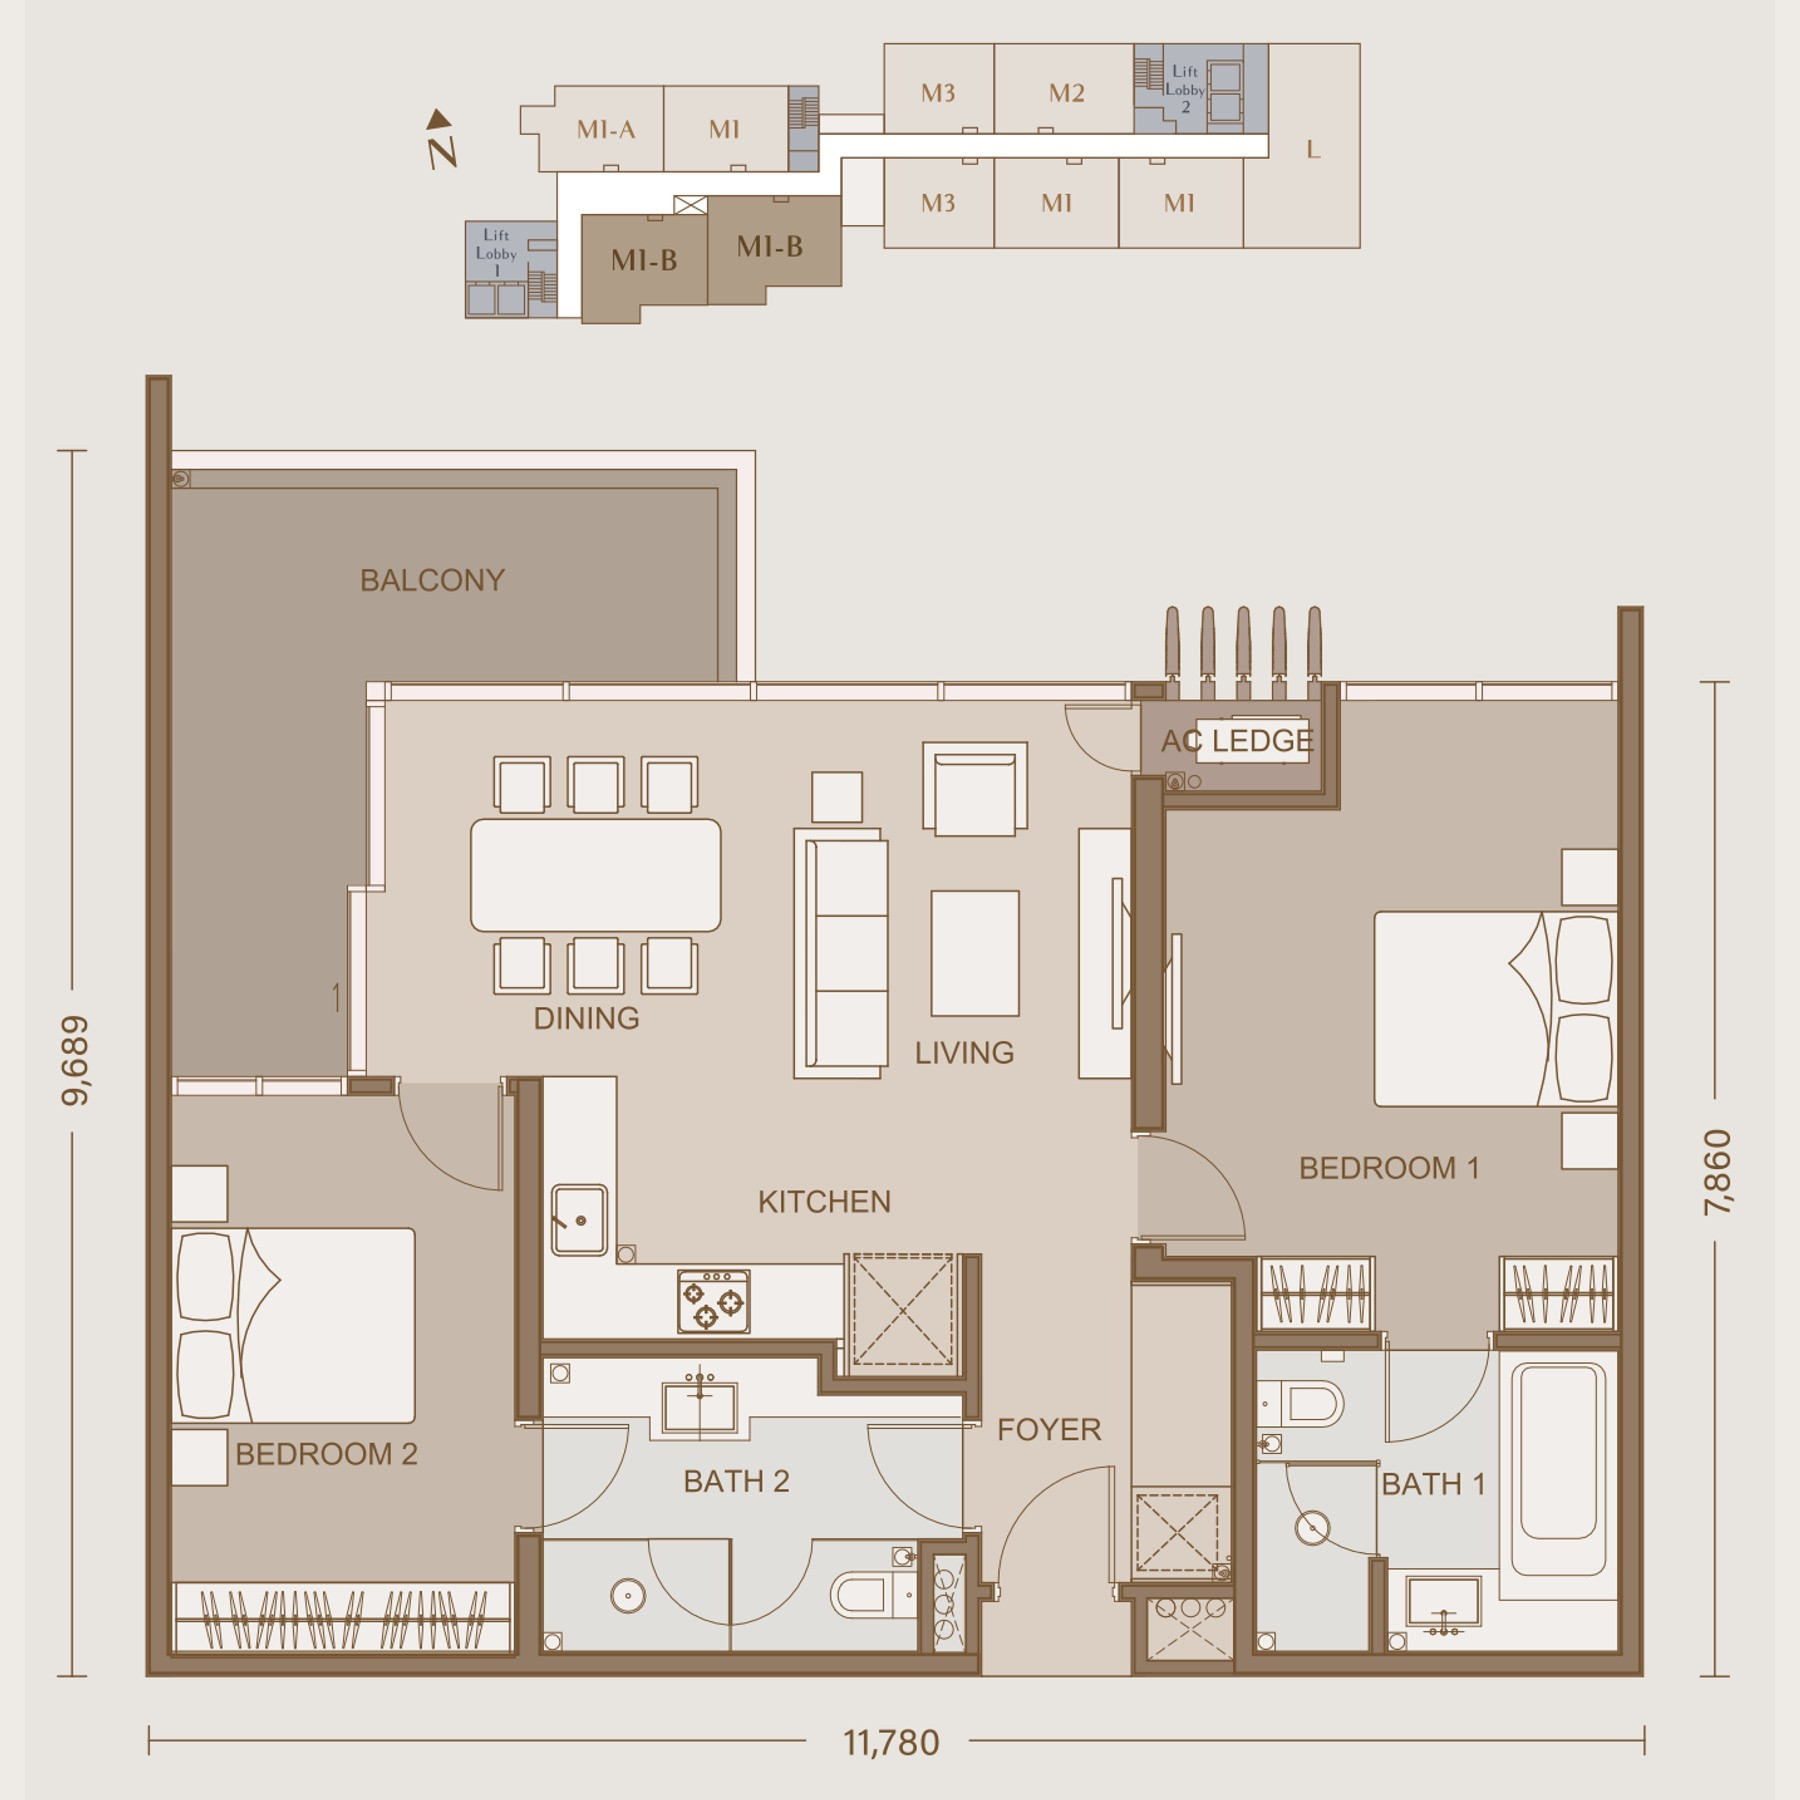
2 bedrooms · 2 bathrooms · large balcony · 1 car park bay
101 sq m · 11,780 × 7,860 mm · 24 units · same footprint as the M1 with a far deeper balcony wrapping the dining end · Bedroom 1 en-suite with a bath, Bedroom 2 served by Bath 2 off the foyer · maintenance about RM1,033 a month
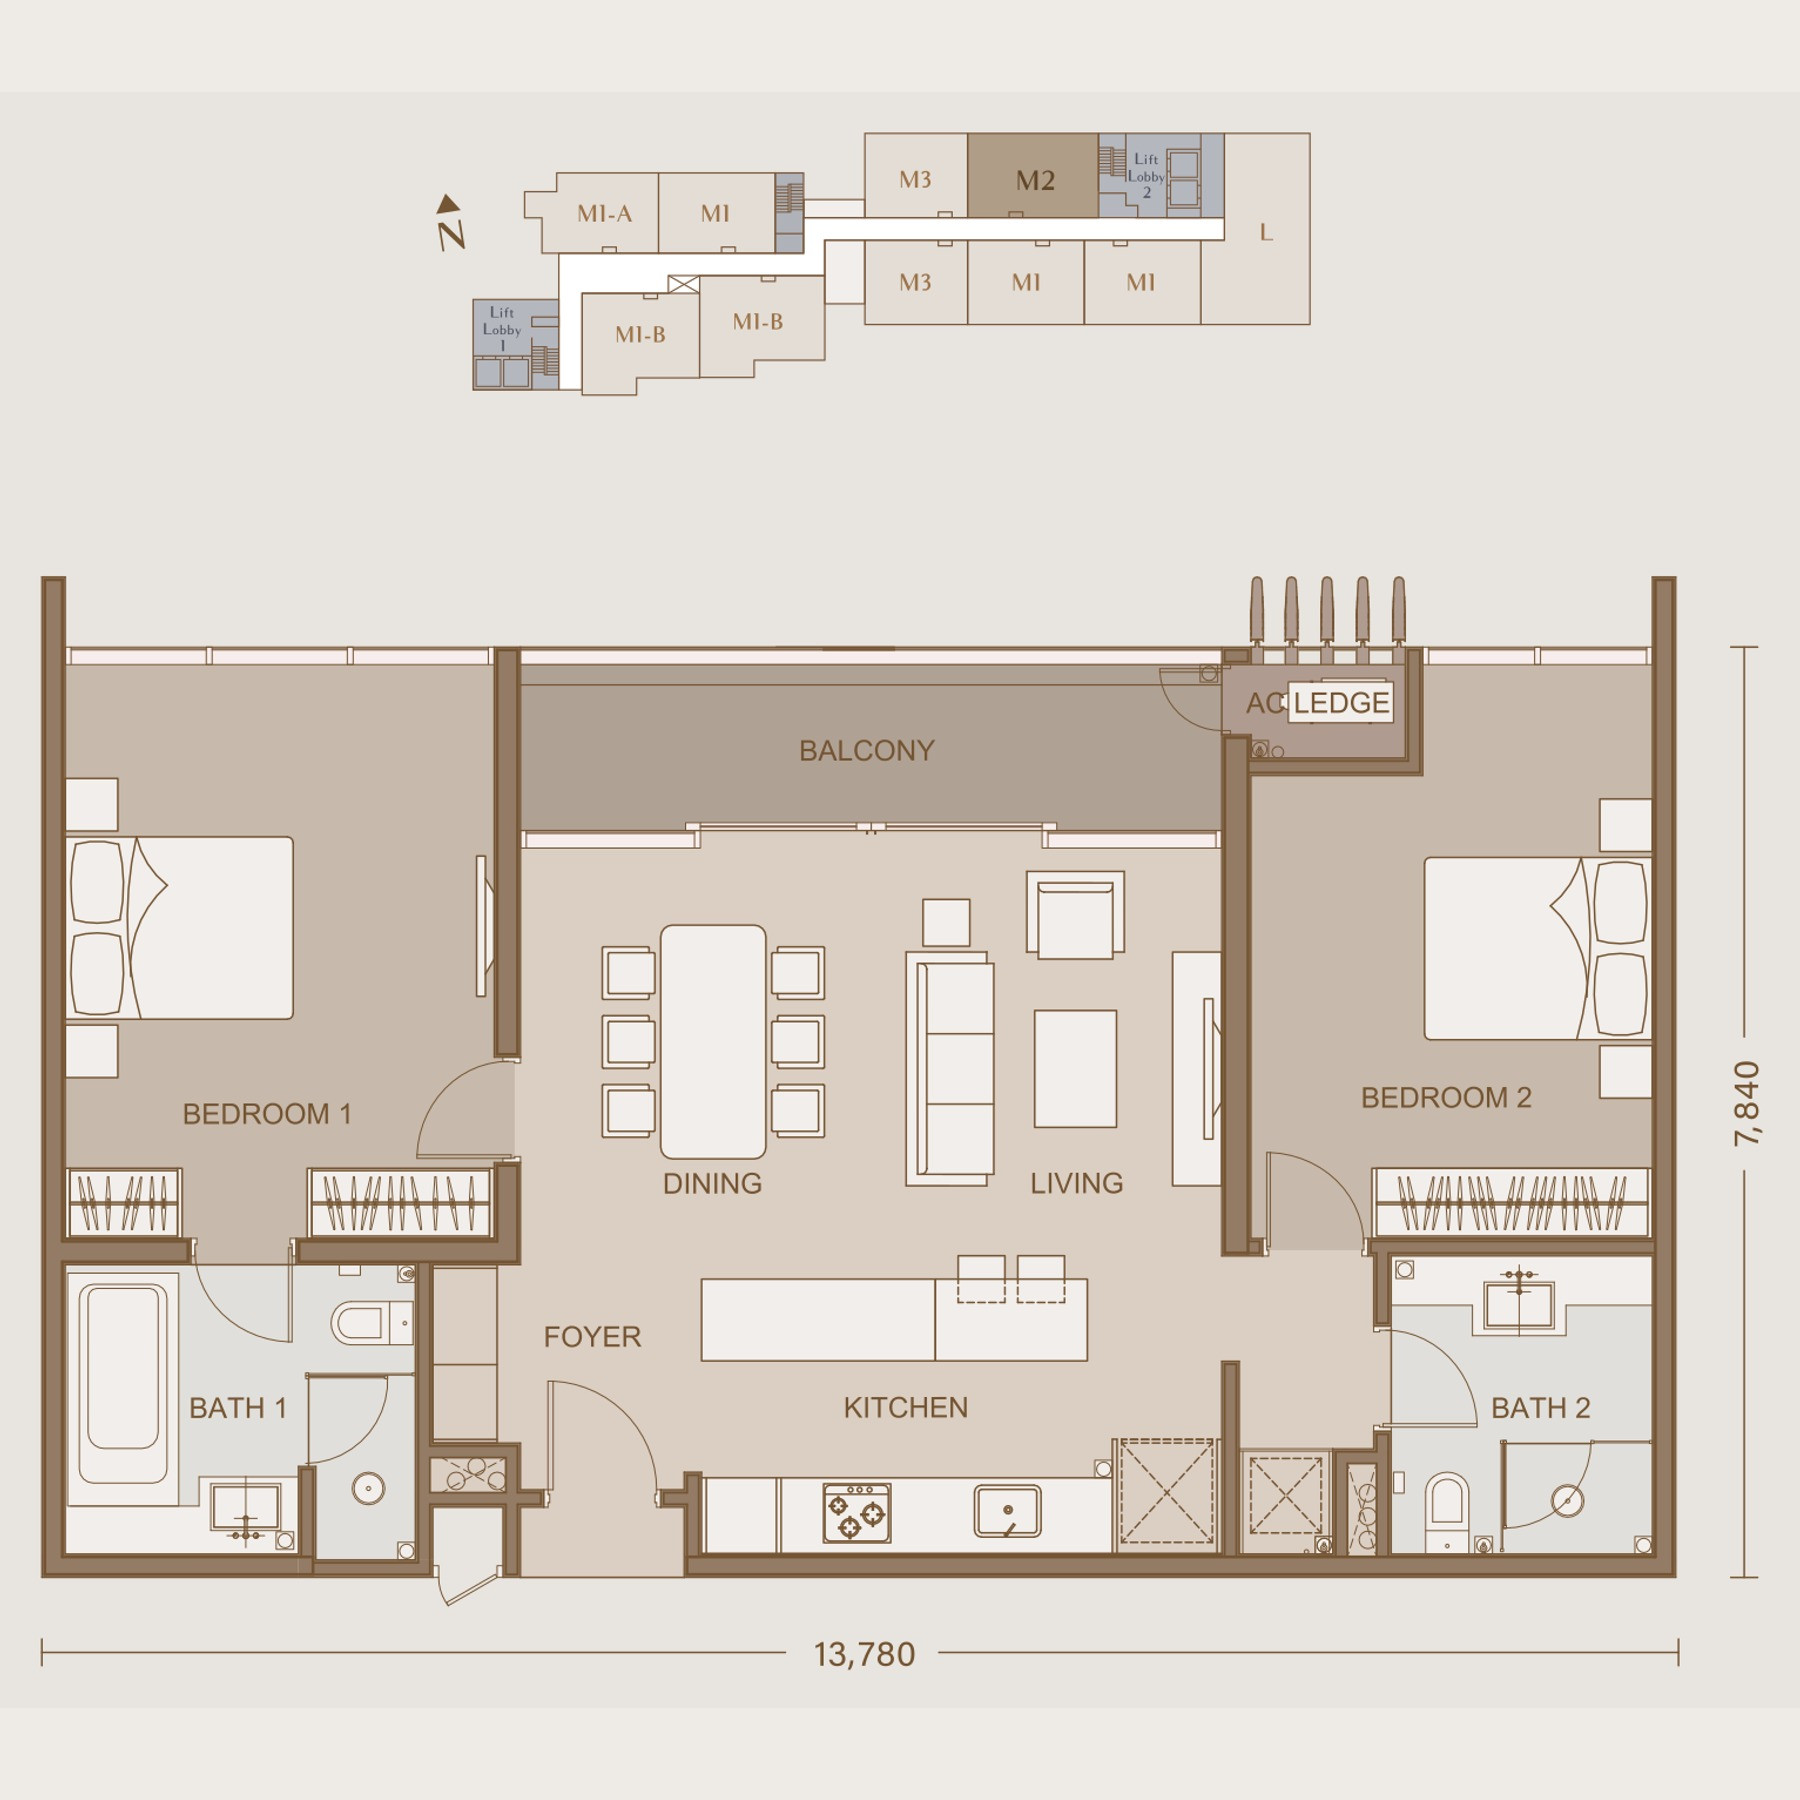
2 bedrooms · 2 bathrooms · full-width balcony · 2 car park bays
108 sq m · 13,780 × 7,840 mm · 14 units · the two bedrooms sit at opposite ends with their own bathrooms and the living, dining and kitchen between them · the balcony runs the whole width behind the living room · maintenance about RM1,105 a month
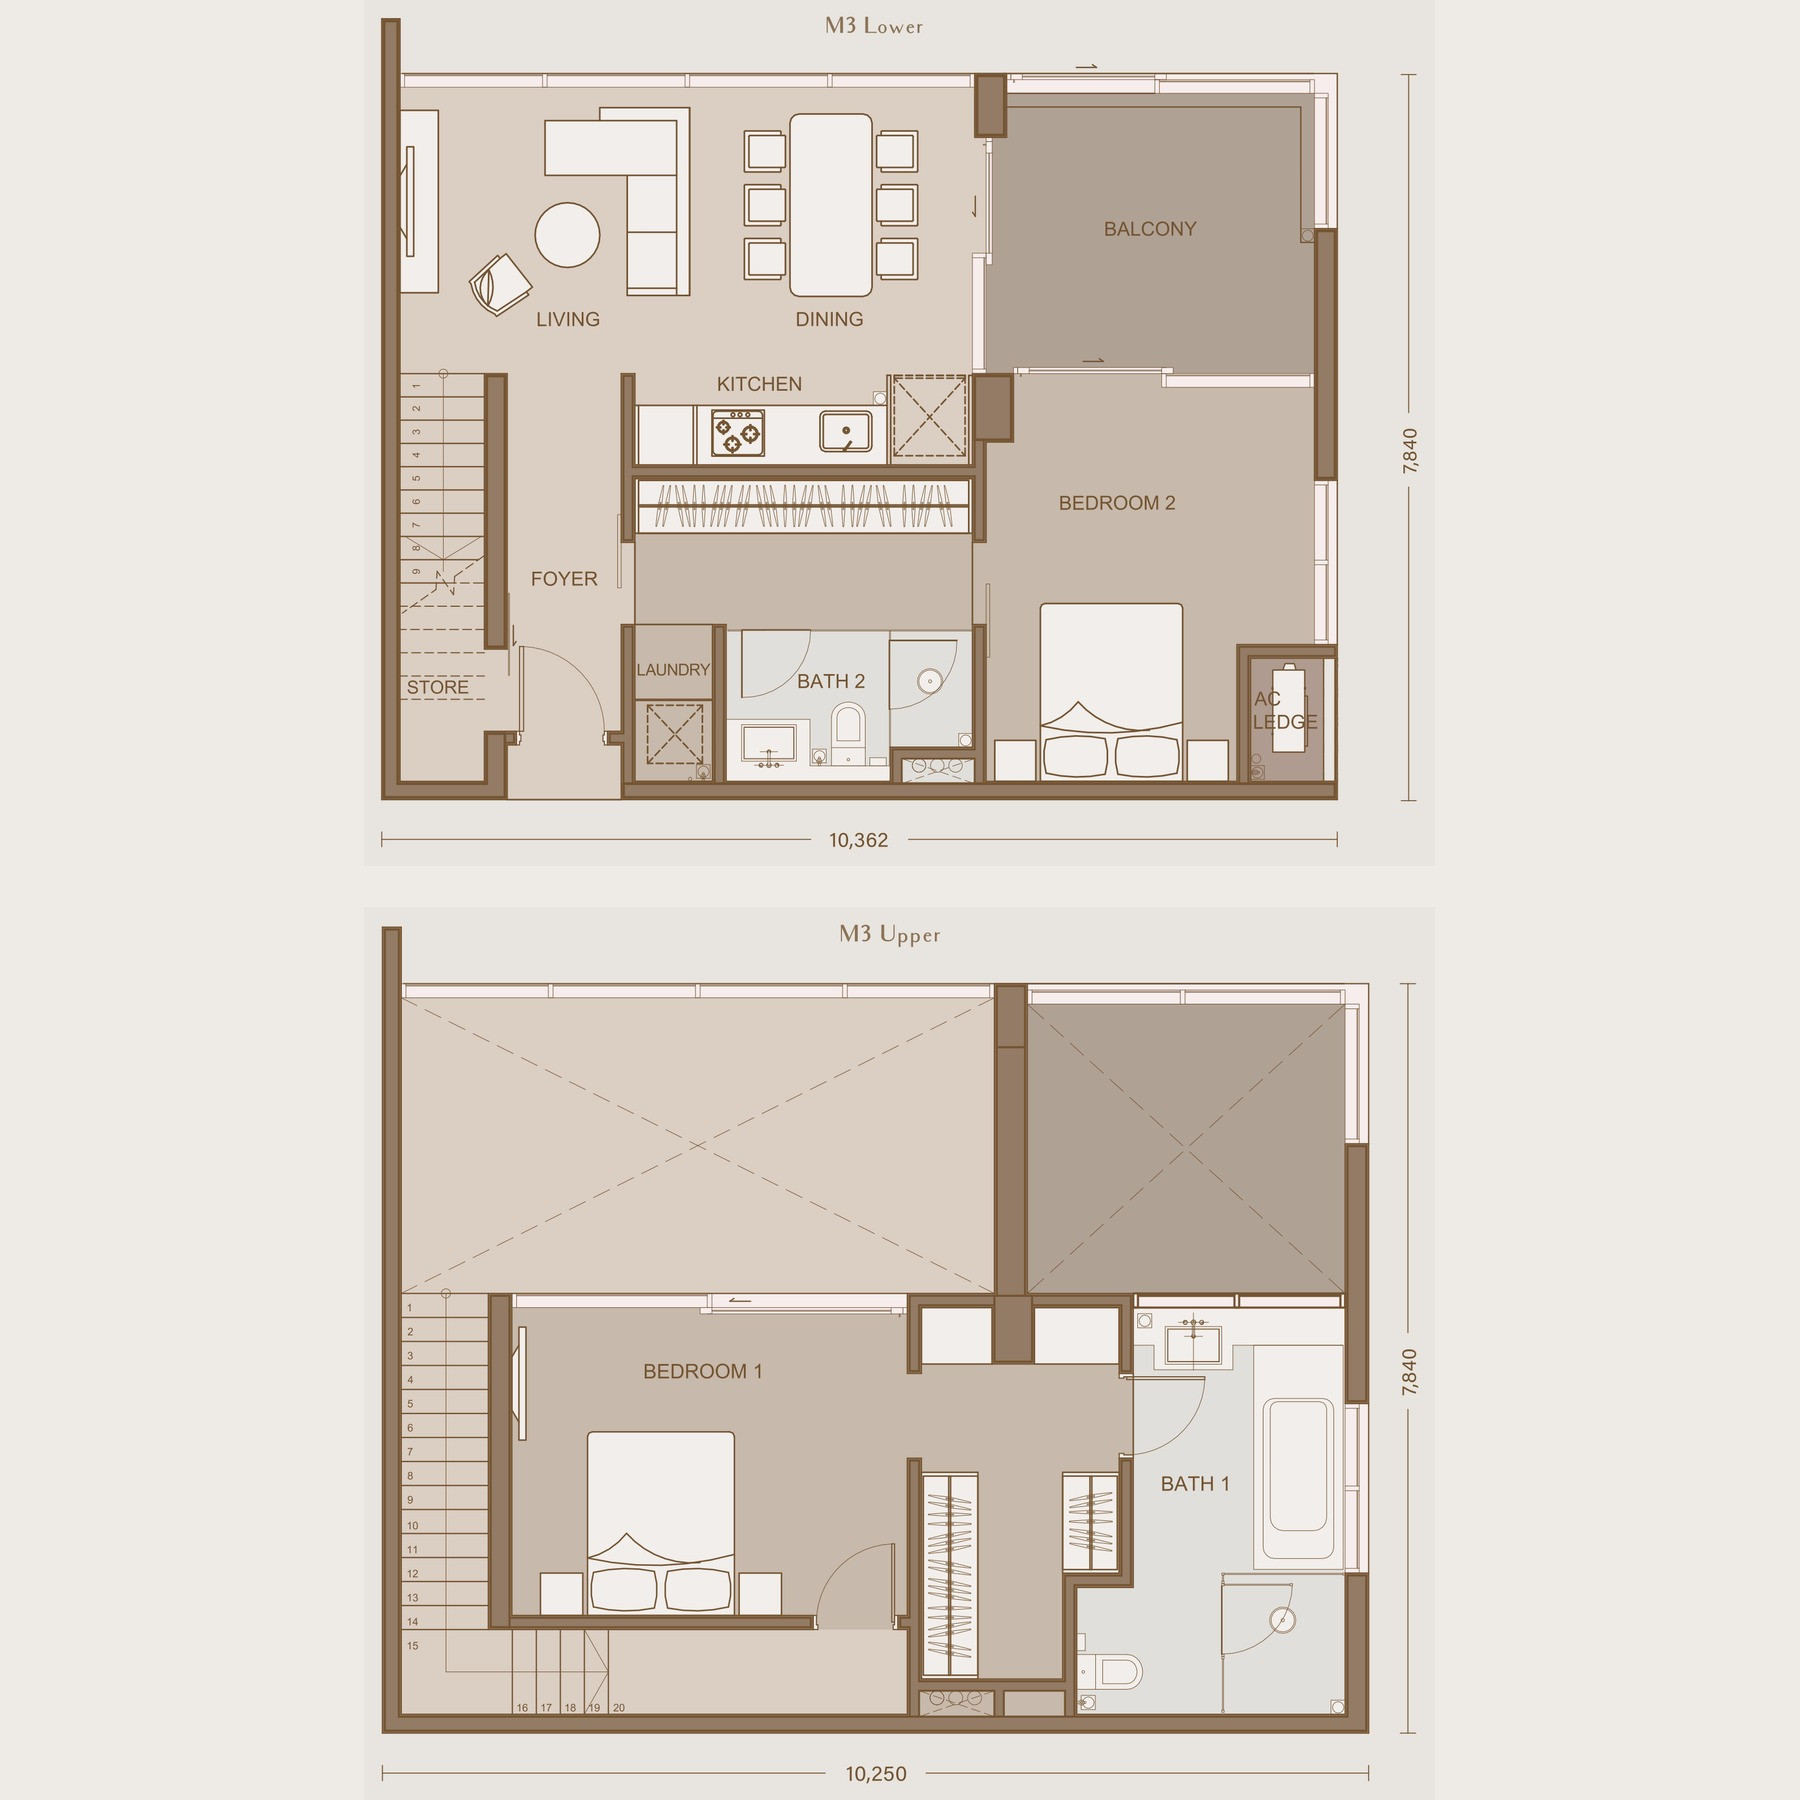
2 bedrooms · 2 bathrooms · duplex · balcony · 2 car park bays
128 sq m · lower 10,362 × 7,840 mm, upper 10,250 × 7,840 mm · 14 units · downstairs is living, dining, kitchen, laundry, store, Bath 2 and Bedroom 2 opening onto the balcony · upstairs is Bedroom 1 and Bath 1 alone, over a double-height void · maintenance about RM1,309 a month
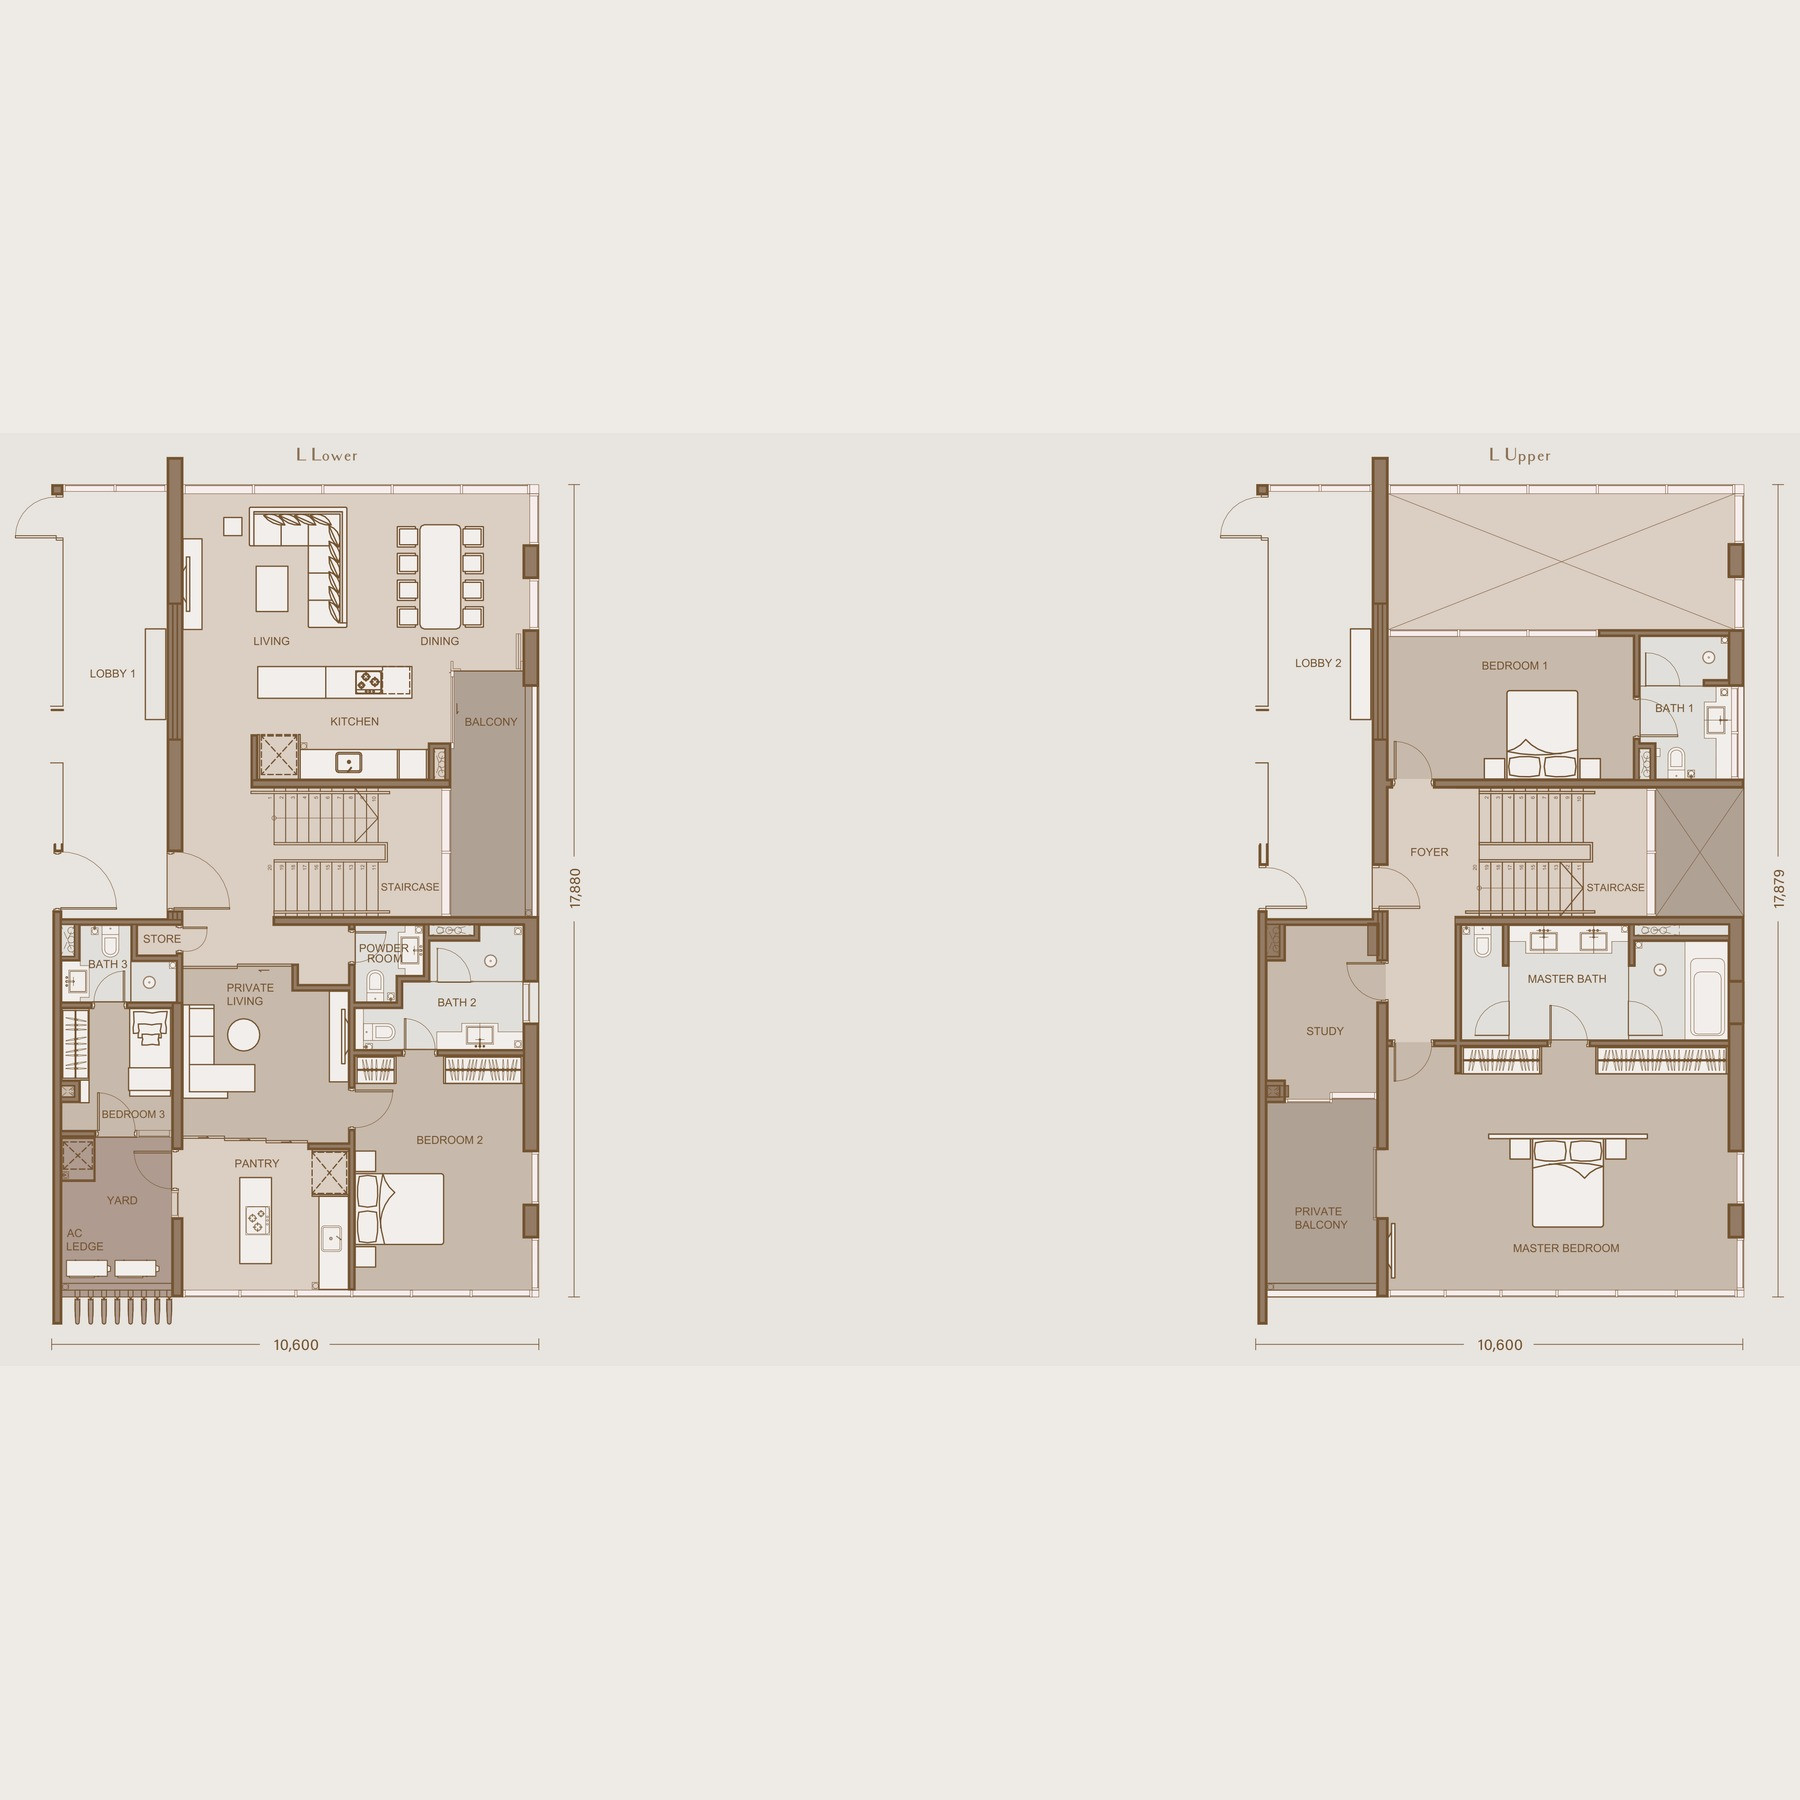
4 bedrooms · 5 bathrooms incl. powder room · duplex · 3 car park bays
345 sq m · 10,600 × 17,880 mm over two floors · 7 units, one to a level on the Menerung Park side · two private lift lobbies, one on each floor · downstairs: living, dining, kitchen, pantry, yard, store, a second private living room, Bedrooms 2 and 3, Bath 2, Bath 3 and a powder room · upstairs: the master suite with its own bath and private balcony, Bedroom 1 with Bath 1, and a study · maintenance about RM3,528 a month
Tap any plan to open it full size — the two duplexes are drawn twice, lower floor and upper. Dimensions on the drawings are in millimetres and are the overall width and depth of the home; built-ups are the developer's own figures, match the square-metre areas on the registered schedule, and are subject to final survey. The entry price is RM1,700,000 for a Type M1. The registered schedule prices each type separately above that: Type M1 from RM2,255,150, M1-A from RM2,374,750, M2 from RM2,541,500, M1-B from RM2,661,100, M3 from RM2,802,550 and Type L from RM7,256,500. Car parks come with the home — one bay with an M1, two with a Type M2 or M3, three with the Type L — and monthly maintenance is the built-up at RM0.95 psf with the sinking fund already inside that rate. Message me for the price on the type you want and for which levels are still open.
Every floor plan, the full facilities list and the specifications are in the brochure.
Your New Home Awaits
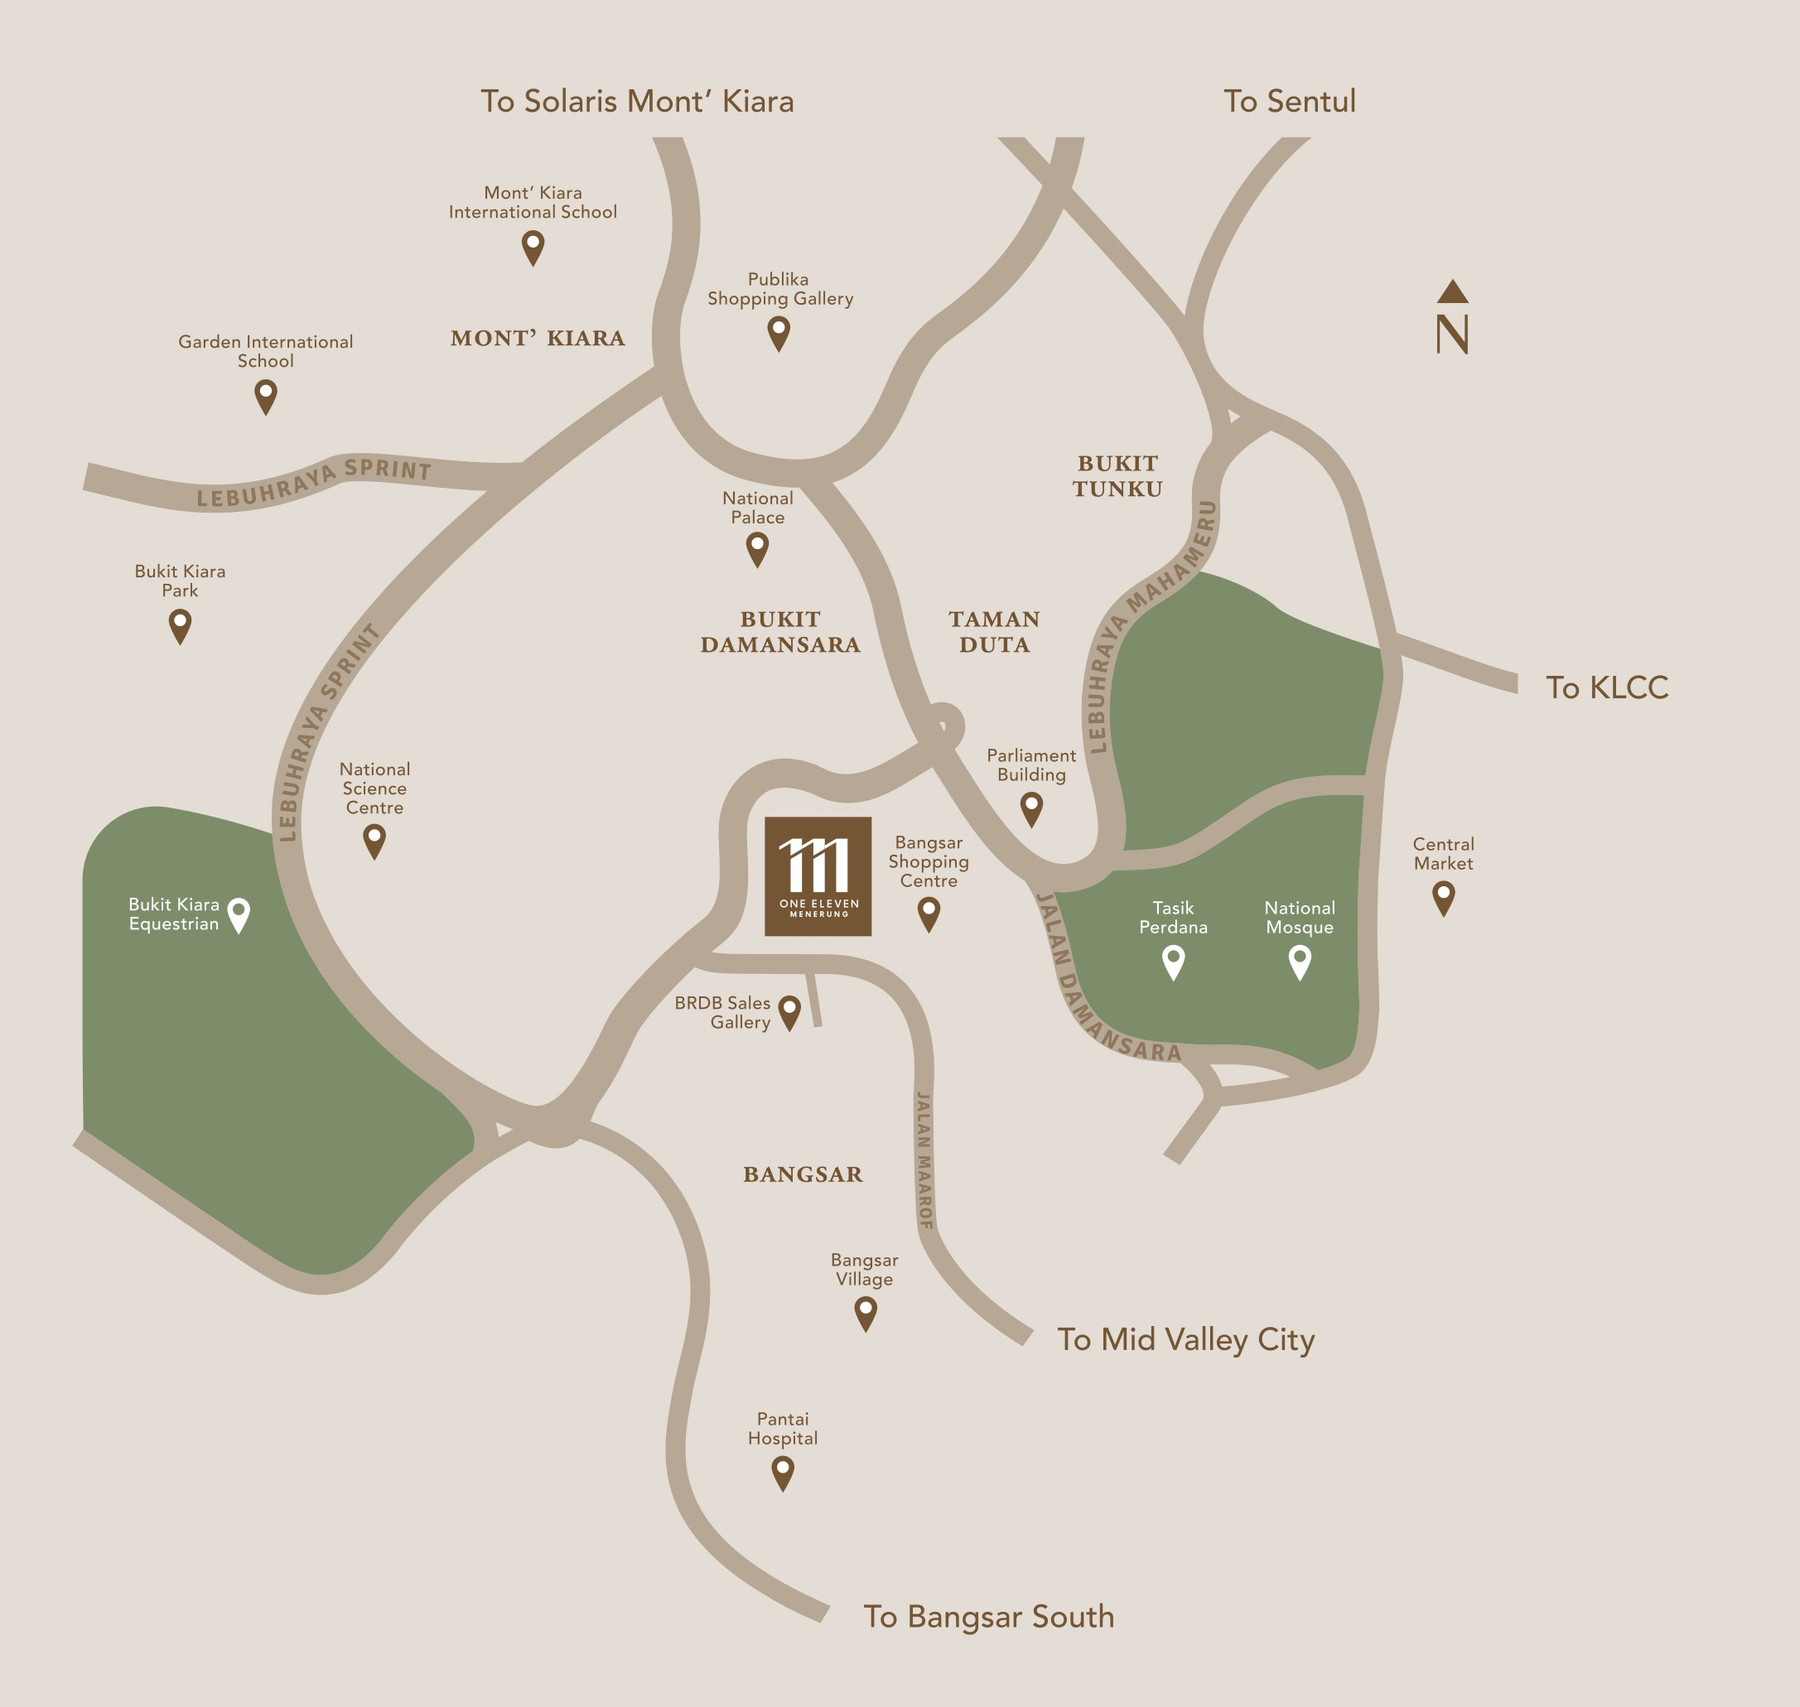
Bangsar started as a rubber estate and finished as one of the few genuinely low-rise, tree-lined addresses left inside Kuala Lumpur — which is exactly why there is so little of it to buy. The developer's own map plots the catchment: Bangsar Shopping Centre and Bangsar Village below the site, Bukit Damansara and Taman Duta above it, the Sprint and Mahameru expressways framing it, Mont' Kiara and its two international schools to the north, and Parliament, Tasik Perdana, the National Mosque and Central Market strung out to the east on the way into town.
Where It Sits
On Jalan Menerung, in the pocket where Bangsar meets Bukit Damansara — about 230 metres from Pavilion Damansara Heights, 270 metres from Pusat Bandar Damansara MRT on the Kajang line, and 350 metres from Bangsar Shopping Centre. Bangsar Village is roughly 1.8 km, Bangsar LRT 2.5 km, Pantai Hospital 2.8 km, Garden International School and Publika about 3.0 km, and Mid Valley Megamall and Mont' Kiara International School about 3.3 km. All distances are straight-line from the plot.
Getting around
- Pusat Bandar Damansara MRT (KG13, Kajang line) — about 270 m
- Bangsar LRT (KJ16, Kelana Jaya line) — about 2.5 km
- Jalan Maarof and Jalan Bangsar into the city
- Lebuhraya Sprint and the Penchala Link
- Jalan Damansara and Lebuhraya Mahameru to Parliament and KLCC
Shopping & dining
- Bangsar Shopping Centre — about 350 m
- Pavilion Damansara Heights — about 230 m
- Bangsar Village and Jalan Telawi — about 1.8 km
- Publika Shopping Gallery — about 3.0 km
- Mid Valley Megamall — about 3.3 km
Schools
- Garden International School — about 3.0 km
- Mont' Kiara International School — about 3.3 km
- The Bangsar and Damansara Heights national schools
- Both international schools are plotted on the brochure map
Health, parks & recreation
- Pantai Hospital, Bukit Pantai — about 2.8 km
- Menerung Park, immediately east of the building
- Bukit Kiara Park and the Bukit Kiara Equestrian Centre
- Kuala Lumpur Golf & Country Club at Bukit Kiara
- National Science Centre, Tasik Perdana and the National Mosque
The pin is the plot as mapped on OpenStreetMap, not a sales gallery address. No postcode is published here: the brochure prints none, and OpenStreetMap files Jalan Menerung under 50490 Bukit Damansara while the neighbouring Bangsar addresses — Bangsar Shopping Centre among them — are 59100. The plot sits on that boundary, so quoting either would be a guess.
Common Questions About 111 Menerung
Where exactly is 111 Menerung?
On Jalan Menerung, in the pocket between Bangsar and Bukit Damansara in Kuala Lumpur — the developer markets it as Bangsar, and OpenStreetMap files the road under Bukit Damansara, because the plot sits on that boundary. Bangsar Shopping Centre is about 350 metres away in a straight line, Pavilion Damansara Heights about 230 metres, and Pusat Bandar Damansara MRT station (KG13, Kajang line) about 270 metres. Bangsar Village and the Jalan Telawi restaurants are roughly 1.8 km, Bangsar LRT about 2.5 km, Pantai Hospital about 2.8 km, Garden International School about 3.0 km, Publika about 3.0 km, and Mid Valley Megamall and Mont' Kiara International School both about 3.3 km. Menerung Park is immediately east of the building and gives the eastern homes their name and their outlook.
How much does a home at 111 Menerung cost?
From RM1,700,000 for the smallest layout, the 1,001 sq ft Type M1. That is the net entry price on the developer's current package, and it sits below the registered price schedule printed on the back of the brochure, which prices each type separately: Type M1 RM2,255,150 to RM2,674,900, Type M1-A RM2,374,750 to RM2,553,000, Type M1-B RM2,661,100 to RM2,822,100, Type M2 RM2,541,500 to RM2,731,250, Type M3 RM2,802,550 to RM3,216,550, and Type L RM7,256,500 to RM7,325,500. Both figures are shown here rather than one of them quietly replacing the other, because the registered schedule is the document you will be shown at the gallery. There is also a 5% Bumiputera discount. Prices move with level and facing, and this is a small building where the good stacks go early, so message me for the price list current on the day and for which levels are still open in the type you want.
Is 111 Menerung freehold or leasehold?
Freehold, with the developer's registered particulars recording no land restriction. The registered development type is serviced apartments rather than residential-title condominiums, which is normal for a building of this kind in Kuala Lumpur and means the utility tariffs and the assessment rates are the commercial ones — worth putting a figure on before you budget, because on a home of this size the difference is not small. The developer is BRDB Developments Sdn Bhd (5521-A), the approving authority is Dewan Bandaraya Kuala Lumpur, and the building plan was approved under reference BP T2 OSC 2021 1494.
What layouts are available at 111 Menerung?
Six, and none of them is small. Type M1 is 1,001 sq ft with two bedrooms and two bathrooms, and there are forty of them. Type M1-A is 1,012 sq ft, twelve units, the same plan pulled wider. Type M1-B is 1,087 sq ft with a much deeper balcony, twenty-four units. Type M2 is 1,163 sq ft, fourteen units, with the two bedrooms at opposite ends of the plan and a balcony running the full width. Type M3 is a 1,378 sq ft duplex, fourteen units, with the second bedroom downstairs and the main bedroom and bathroom alone on a private upper floor above a double-height living room. Type L is a 3,714 sq ft duplex with four bedrooms, five bathrooms including a powder room, a study, a pantry, a yard and two private lift lobbies — one on each of its floors — and there are only seven in the building. Car parks come with the home: one bay with an M1, two with a Type M2 or M3, and three with a Type L.
How is the building stacked, and which levels have which homes?
Fourteen residential levels, numbered 1, 2, 3, 3A, 5, 6, 7, 8, 9, 10, 11, 12, 13 and 13A — 4 and 14 are skipped. Below them are eight parking and service levels, B2 through P2, with the residential lobby on SB3. Above them, the entire roof is the facility deck. The developer's own storey plan sorts every home by facing under four headings: Pavilion / LRT on the west side, where the Type M1-A and Type M1 stacks look towards Pavilion Damansara Heights and the MRT line; D28 and Taman-Sa across the middle, carrying the Type M3, M2, M1-B and M1 stacks; and Menerung Park on the east, which is the Type L column — one 3,714 sq ft duplex to a level, seven in all. Level 13A also carries the management office and plant rooms.
What facilities does 111 Menerung have?
Ten, and all of them are on the roof rather than on a podium deck with homes looking down into it. The legend on the developer's facility plan lists a swimming pool, a second smaller pool, a jacuzzi, a BBQ terrace, rooftop gardens, a gymnasium, a surau, a changing room and washroom, the lift lobby, and a space set aside for a multipurpose hall. The renders show the pool screened on both long sides by timber battens, the gym glazed on two sides and opening onto a deck built around a mature tree, and the gardens laid out as lawn, stone paving and a pergola between the pool and the lifts. For 111 homes that is a generous ratio — this is a small building, and the deck will not be busy.
How many car park bays come with each home, and what is the maintenance fee?
Car parks go by unit type: one bay with the M1 layouts, two with the Type M2 and Type M3, and three with the 3,714 sq ft Type L. That is what the eight full levels of parking beneath the homes are for — B2, B1, SB3, SB2, SB1, G, P1 and P2, all of it serving only 111 homes, which is an unusually deep provision for a building this size. Maintenance is RM0.95 per square foot a month with the sinking fund already inside that rate rather than billed separately on top. On the six layouts that works out at about RM951 a month for a 1,001 sq ft Type M1, RM961 for an M1-A, RM1,033 for an M1-B, RM1,105 for a Type M2, RM1,309 for a Type M3 and RM3,528 for the Type L. That is a high rate by Kuala Lumpur standards and it should be — 111 homes are carrying a whole rooftop deck, eight levels of parking and a Bangsar address between them, with no economies of scale from a thousand neighbours to spread it across. Budget for it as part of the cost of owning here, not as an afterthought.
When will 111 Menerung be completed?
January 2027 — sixty months from the start — as stated on the back of the developer's own e-brochure. You are buying off-plan under the progressive payment schedule, paying in stages as the building rises rather than in one sum on signing. Before you sign, check that the completion date written into your sale and purchase agreement matches the one you were quoted: the date in the agreement is the one that binds the developer, and the date in a brochure is not. Ask for the liquidated damages clause at the same time, which is what you are owed if handover runs late.
What are the finishes and fittings like?
The specification schedule lists compressed marble to the foyer, living, dining and master bedroom — and to the pantry, store and yard in the larger types — timber to the other bedrooms, stone to the kitchen, master bath, Bath 1 and Bath 2, and tiles to Bath 3 and the study in the Type L. Walls are stone in the kitchen and the master bath. Windows are aluminium-framed glass, the main door is fire-rated and the internal doors are timber flush. The three brand partners printed on the back cover are Miele, Technogym and Villeroy & Boch. Electrically, a Type M1 is specified with twenty lighting points, twenty-one 13A power points and four air-conditioner points; a Type L with sixty-one lighting points, forty-seven 13A points and eleven air-conditioner points.
Who is the developer of 111 Menerung?
BRDB Developments Sdn Bhd (5521-A) — Bandar Raya Developments Berhad as was — one of the older Kuala Lumpur developers and the name behind much of modern Bangsar, including Bangsar Shopping Centre itself. Its head office is at Level 11, Menara BRDB, 285 Jalan Maarof, Bukit Bandaraya, which is the BSC address about 350 metres from this site. That matters more than it usually would: the developer is not arriving in the neighbourhood to build and leave, it has been the landlord across the road for decades.
Why buy in Bangsar?
Because it is finished. Bangsar was a rubber estate, then it was built out, and what is left is a low-rise, tree-lined enclave with almost no land to add to it — which is why a plot on Jalan Menerung produces 111 homes rather than a thousand. Everything is already there: Bangsar Shopping Centre and Bangsar Village for the daily shop, Jalan Telawi for the restaurants and cafés, Pantai Hospital, two international schools within about three kilometres, Bukit Kiara and the golf club to the west, and both an MRT and an LRT station within reach. Scarcity is the whole argument for the address, and a 111-unit freehold building is scarcity twice over.
Every figure on this page is from BRDB's own e-brochure for 111 Menerung: the unit plans, facility plan, facility legend, storey plan, specification schedule and location map from the body, and the developer, tenure, development type, unit count, per-type built-ups and registered prices, Bumiputera discount and completion date from the particulars on the back cover. The RM1,700,000 entry price, the 0.83-acre land area, the RM0.95 psf maintenance rate and the car park allocation by type are confirmed with the developer and appear in none of its printed material. Distances are straight-line from the plot as mapped on OpenStreetMap. Confirmed August 2026.
Contact for More Information
There are 111 homes here and only seven of them are the big Type L duplex, so in a building this small the type you want decides the levels and the facings you can still choose from. Leave your details and I'll come back with the current price list, the full plans for all six types, the car park allocation and the maintenance rate in writing, and exactly which levels are open.