Talisa @ Bangsar Hill Park
Urban resort home — a new chapter for rejuvenation
Leasehold · From RM914,000 · 802 homes in two towers · 917 – 1,478 sq ft · 400 m to Bangsar LRT · completion January 2028
An Urban Resort Address In Bangsar
Talisa is the two-tower condominium phase of Bangsar Hill Park, Sunsuria's masterplan on Lorong Maarof in Bangsar, Kuala Lumpur. It is split into Tower C (Talisa) with 392 homes and Tower B (Talisa II) with 410 — 802 units in all, from 917 to 1,478 sq ft with two to three-plus-one bedrooms, priced from RM914,000. Bank Rakyat – Bangsar LRT station is 400 m from the door and Bangsar Village I & II the same distance the other way, with a dedicated shuttle service on top. Twenty-seven facility spaces are spread across Levels 6L, 6M and 6U and the rooftop, including a semi-indoor swimming pool, whirlpool, kids' pool and water play, a gymnasium, a co-working floating platform, sauna and steam room, a BBQ deck and a pet-friendly rooftop. The phase is leasehold — 99 years expiring 13 October 2119 — carries GreenRE Silver (Provisional) certification, and is expected to complete in January 2028.
400 m To Bangsar LRT
Bank Rakyat – Bangsar LRT station is a 400 m walk, with a dedicated shuttle service for residents on top of it.
Bangsar Village 400 m Away
Bangsar Village I & II sit 400 m from the door, with the Telawi district, Bangsar Shopping Centre and Mid Valley all within the neighbourhood.
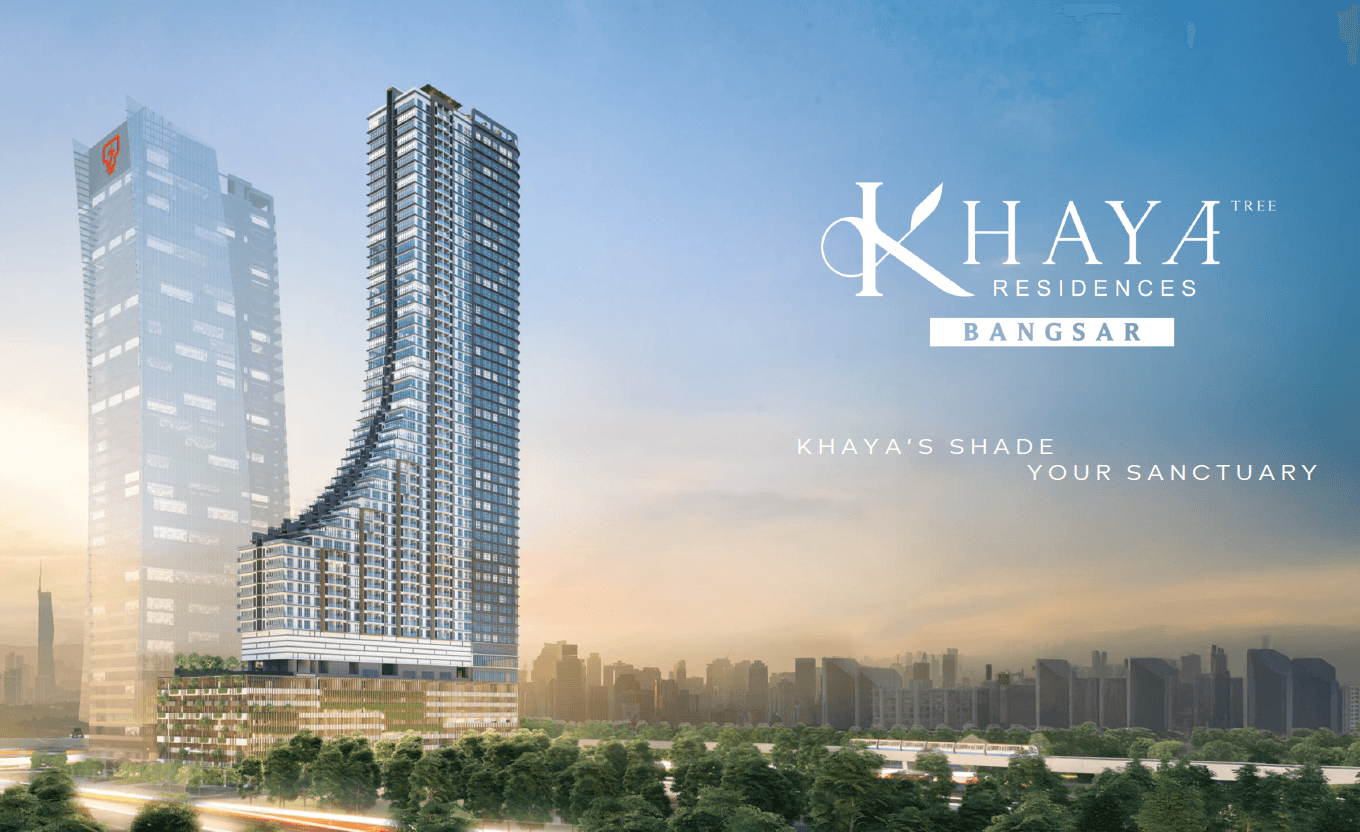
Two Towers, 802 Homes
Tower C (Talisa) holds 392 units and Tower B (Talisa II) 410, sharing one facility podium on Levels 6L, 6M and 6U.
27 Facility Spaces
A semi-indoor swimming pool, whirlpool, kids' pool and water play, gymnasium, sauna, steam room, BBQ deck and rooftop viewing garden.
917 – 1,478 Sq Ft
Nine drawn layouts, from a 917 sq ft two-bedroom to a 1,478 sq ft three-plus-one, most with a utility room, yard and balcony.
Sunsuria Care On Site
Certified nurses or medical assistants are on site for concierge nursing services, health enquiries and emergencies.
Pet-Friendly By Design
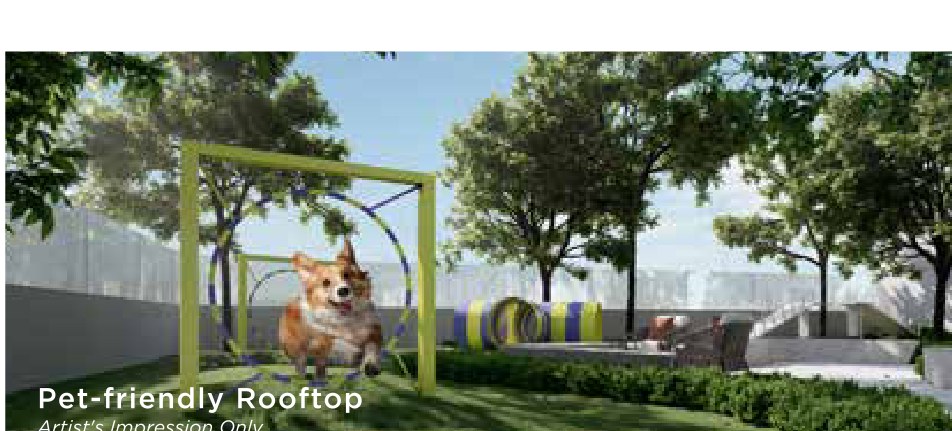
Dedicated pet-friendly amenities, including a rooftop run laid out for dogs rather than tolerated after the fact.
GreenRE Silver (Provisional)
The development holds provisional GreenRE Silver certification, the developer's ESG benchmark for the masterplan.
Key Information
- Development
- Talisa @ Bangsar Hill Park
- Location
- Lorong Maarof, Bangsar, Kuala Lumpur
- Developer
- Sunsuria — Bangsar Hill Park Development Sdn Bhd
- Property Type
- Condominium
- Tenure
- Leasehold, 99 years to 13 Oct 2119
- Total Units
- 802 — Tower B 410, Tower C 392
- Built-Up Range
- 917 – 1,478 sq ft
- Bedrooms
- 2 to 3 + 1
- Indicative Price
- From RM914,000
- Expected Completion
- January 2028
Prices are indicative and move with availability — message me for today's figure on the layout you want. Registered facts are the developer's: licence 7997/02-2026/0421(A), advertising and sales permit 7997-4/07-2026/0768(A)-(S), building plan BP S1 OSC 2022 2431 (19), approving authority Dewan Bandaraya Kuala Lumpur.
27 Facility Spaces Over Four Levels
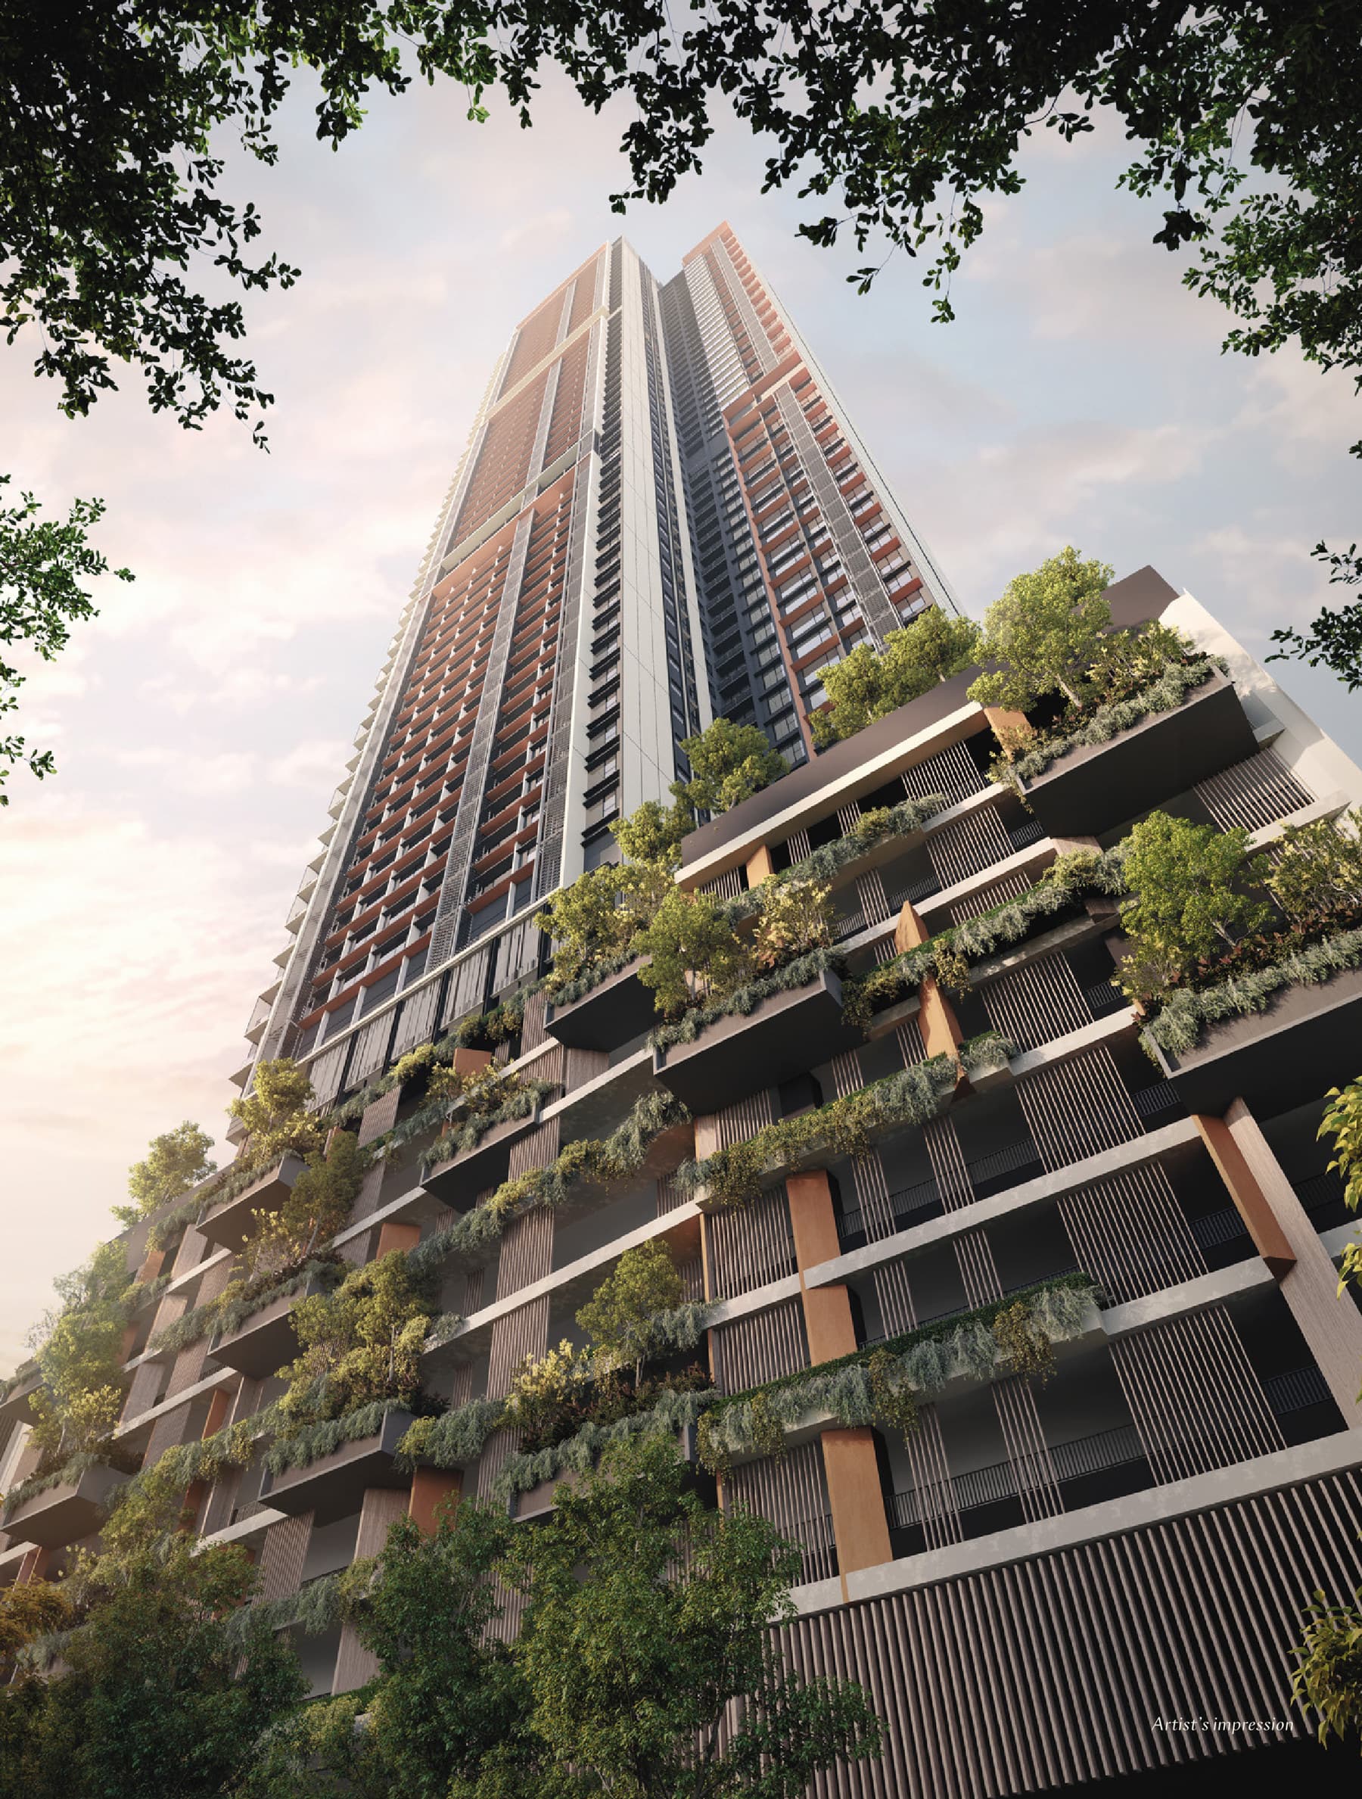
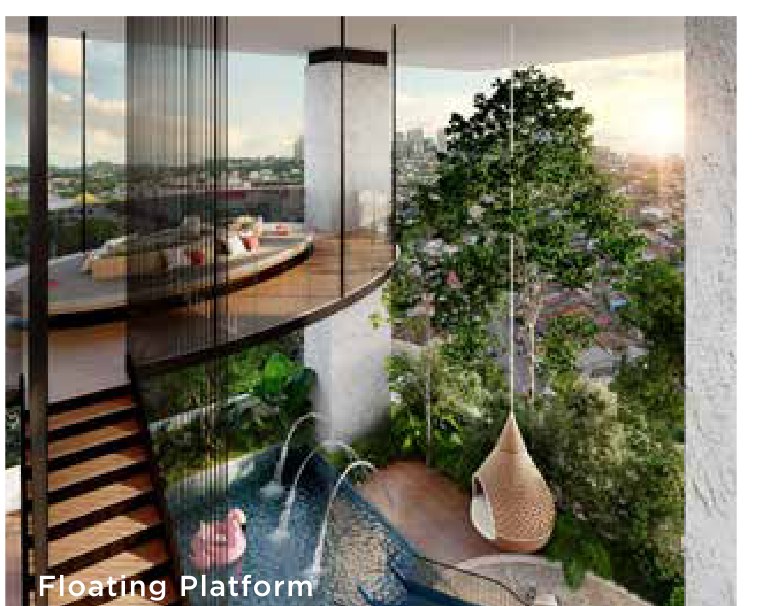
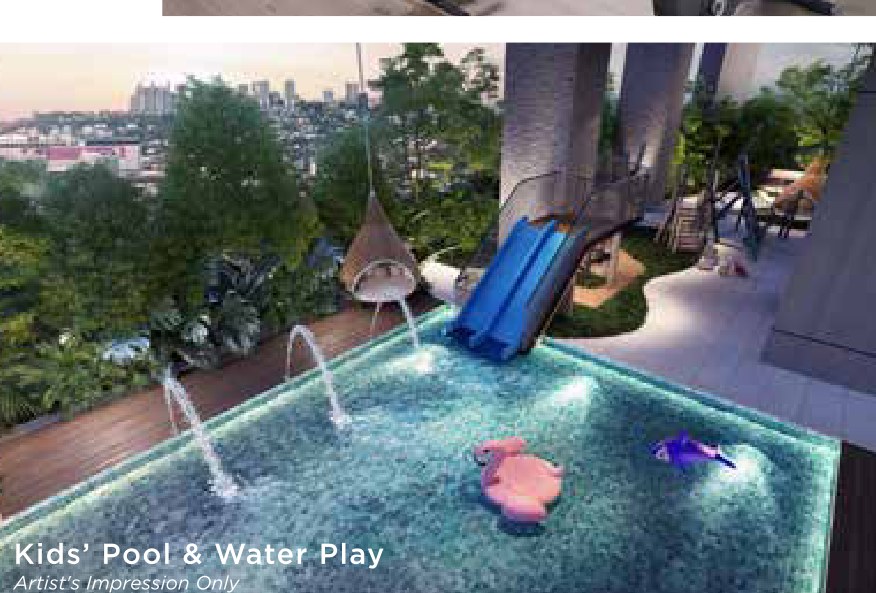
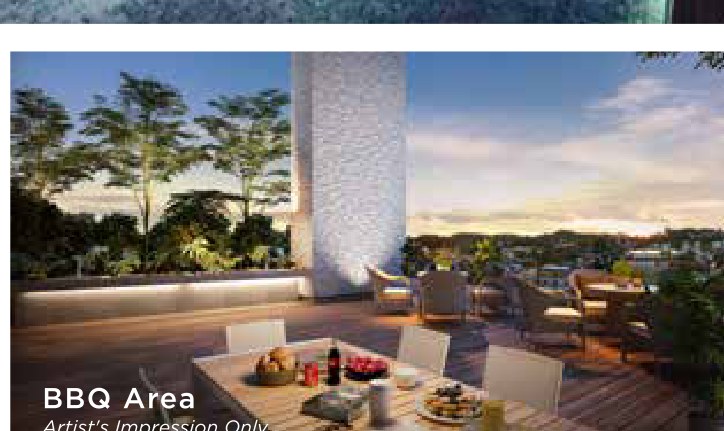
Both towers share one podium. Level 6L is the resort deck — a swimming pool running the length of the podium, kids' pool, whirlpools, water play, playground, event spaces, a study area, BBQ area, sauna and steam room. Level 6M holds the gymnasium and the co-working space on the floating platform, Level 6U the platform itself with the suraus, a shop and management office, and both rooftops are landscaped with viewing gardens and a pet-friendly run.
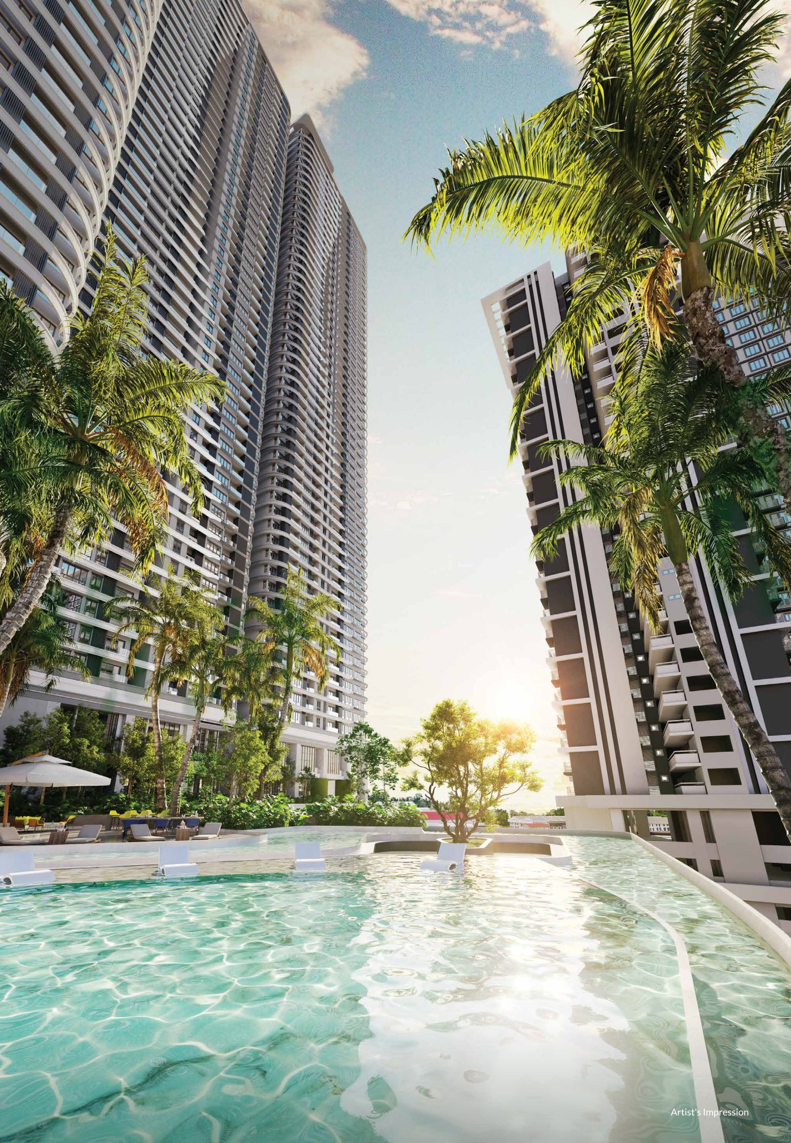
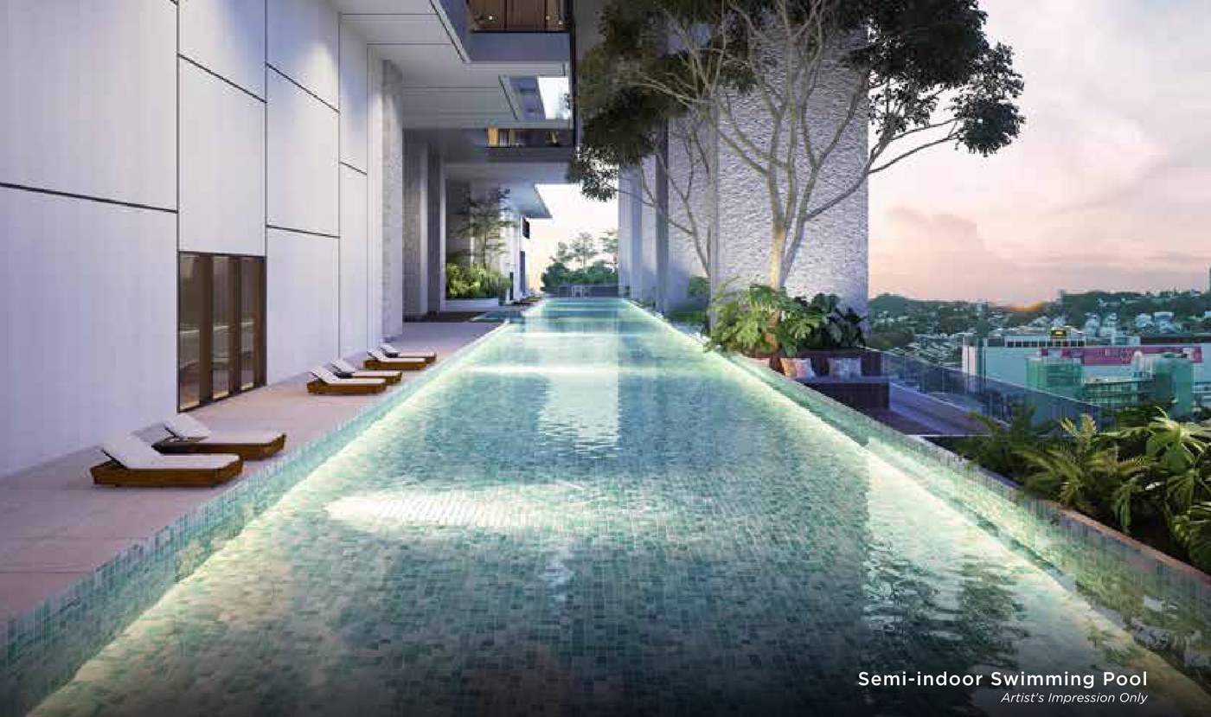
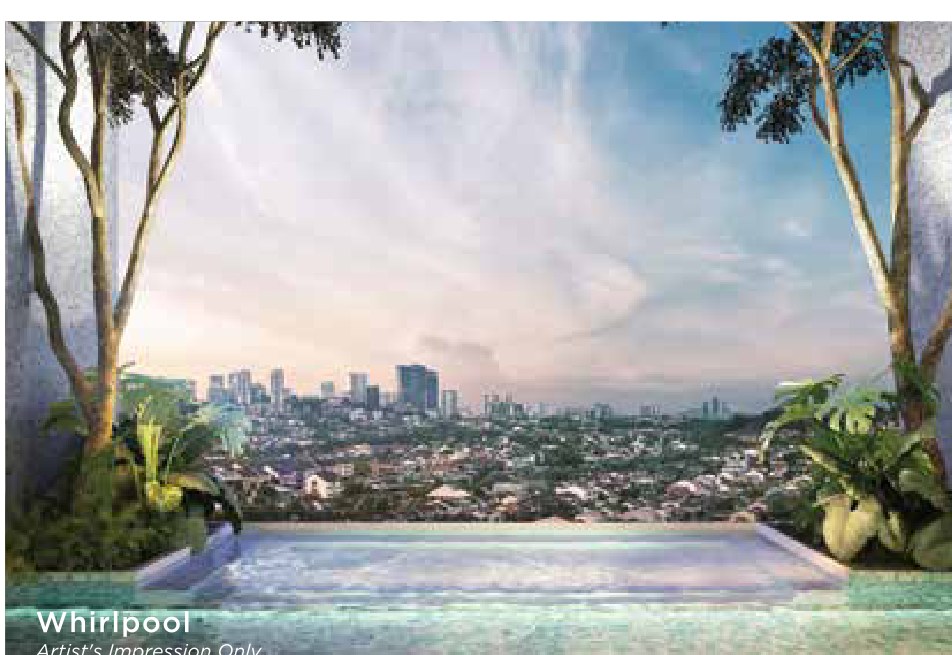
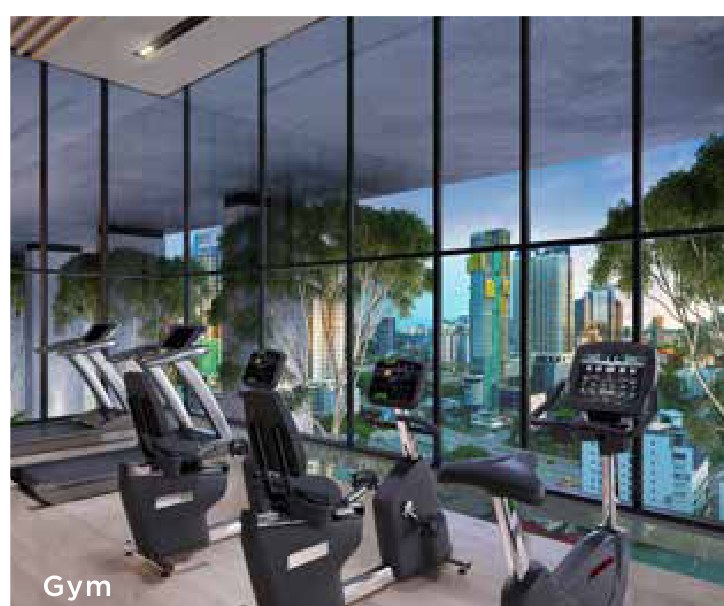
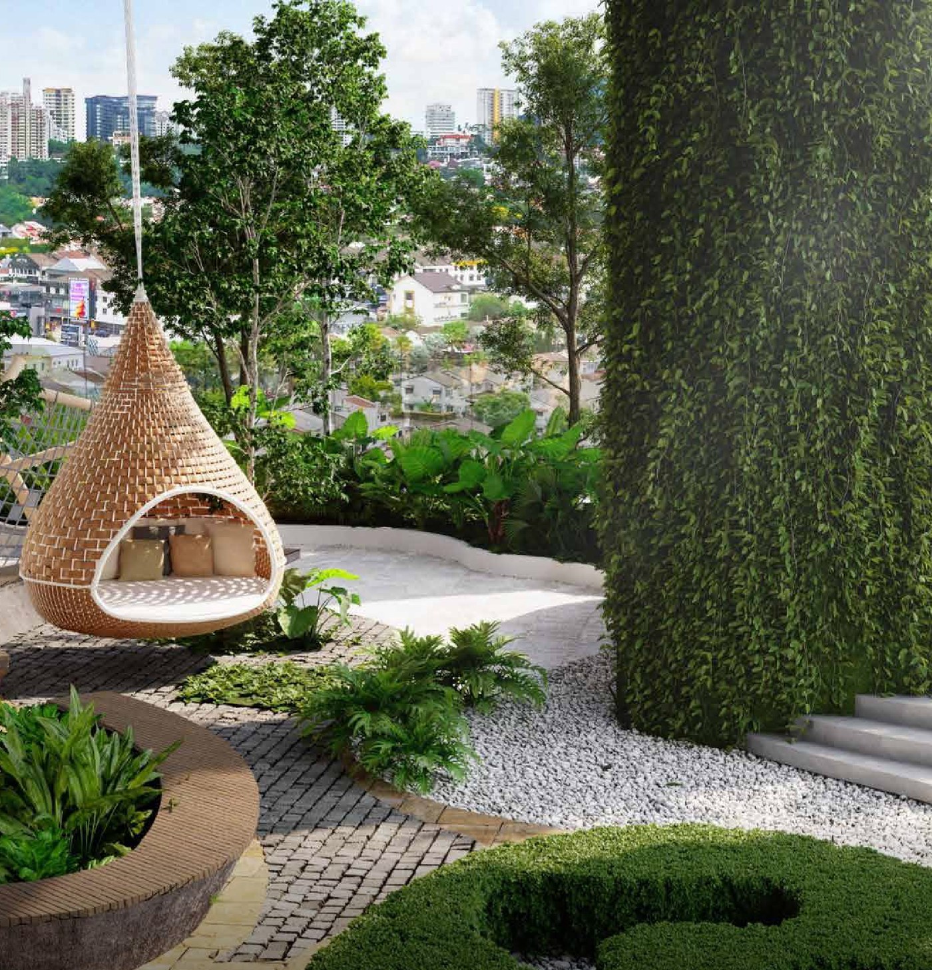
Level 6L
- Swimming Pool
- Kids' Pool
- Whirlpool
- Kids' Water Play
- Kids' Playground
- Seating Area
- Swing Seat
- Water Feature
- Event Space
- Outdoor Event Space
- Study Area
- Pool Deck
- BBQ Area
- Sauna
- Changing Area
- Steam Room
Level 6M
- Co-Working Space @ Floating Platform
- Gymnasium
Level 6U
- Floating Platform
- Surau (Male)
- Surau (Female)
- Shop
- Management Office
Rooftop
- Planter Area
- Viewing Area
- Seating Area
- Walkway Path
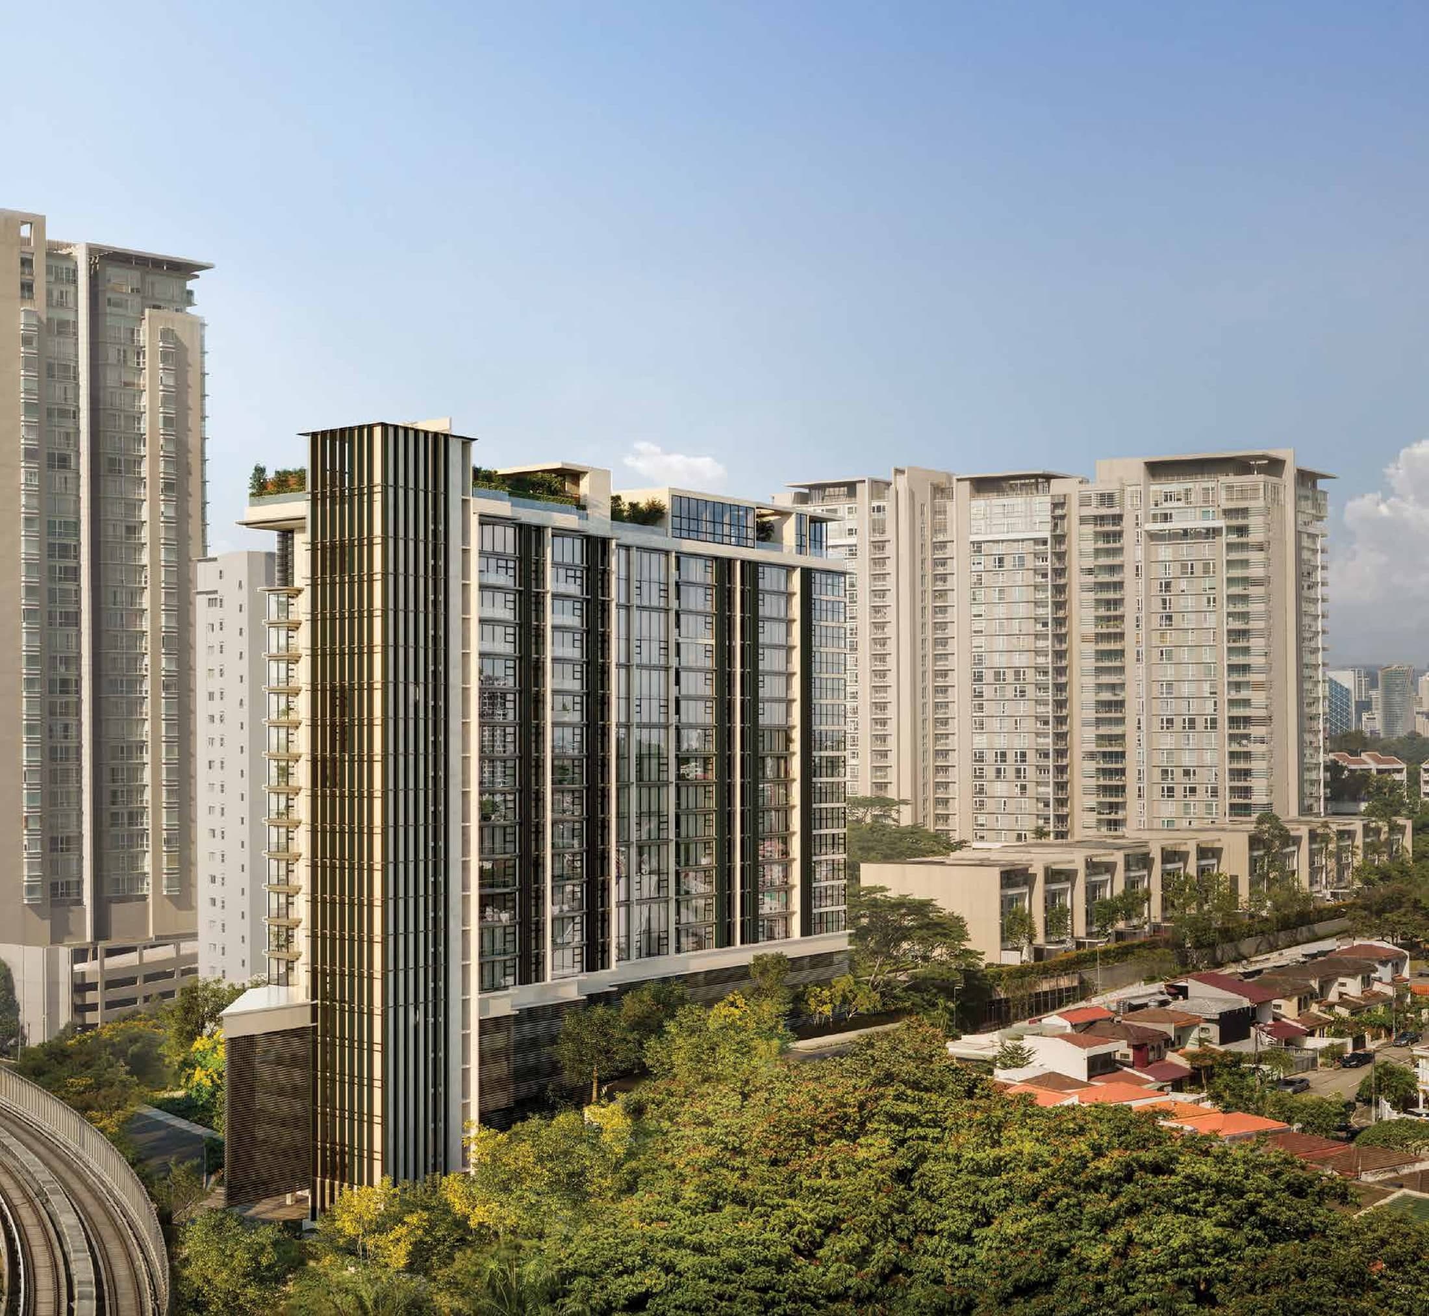
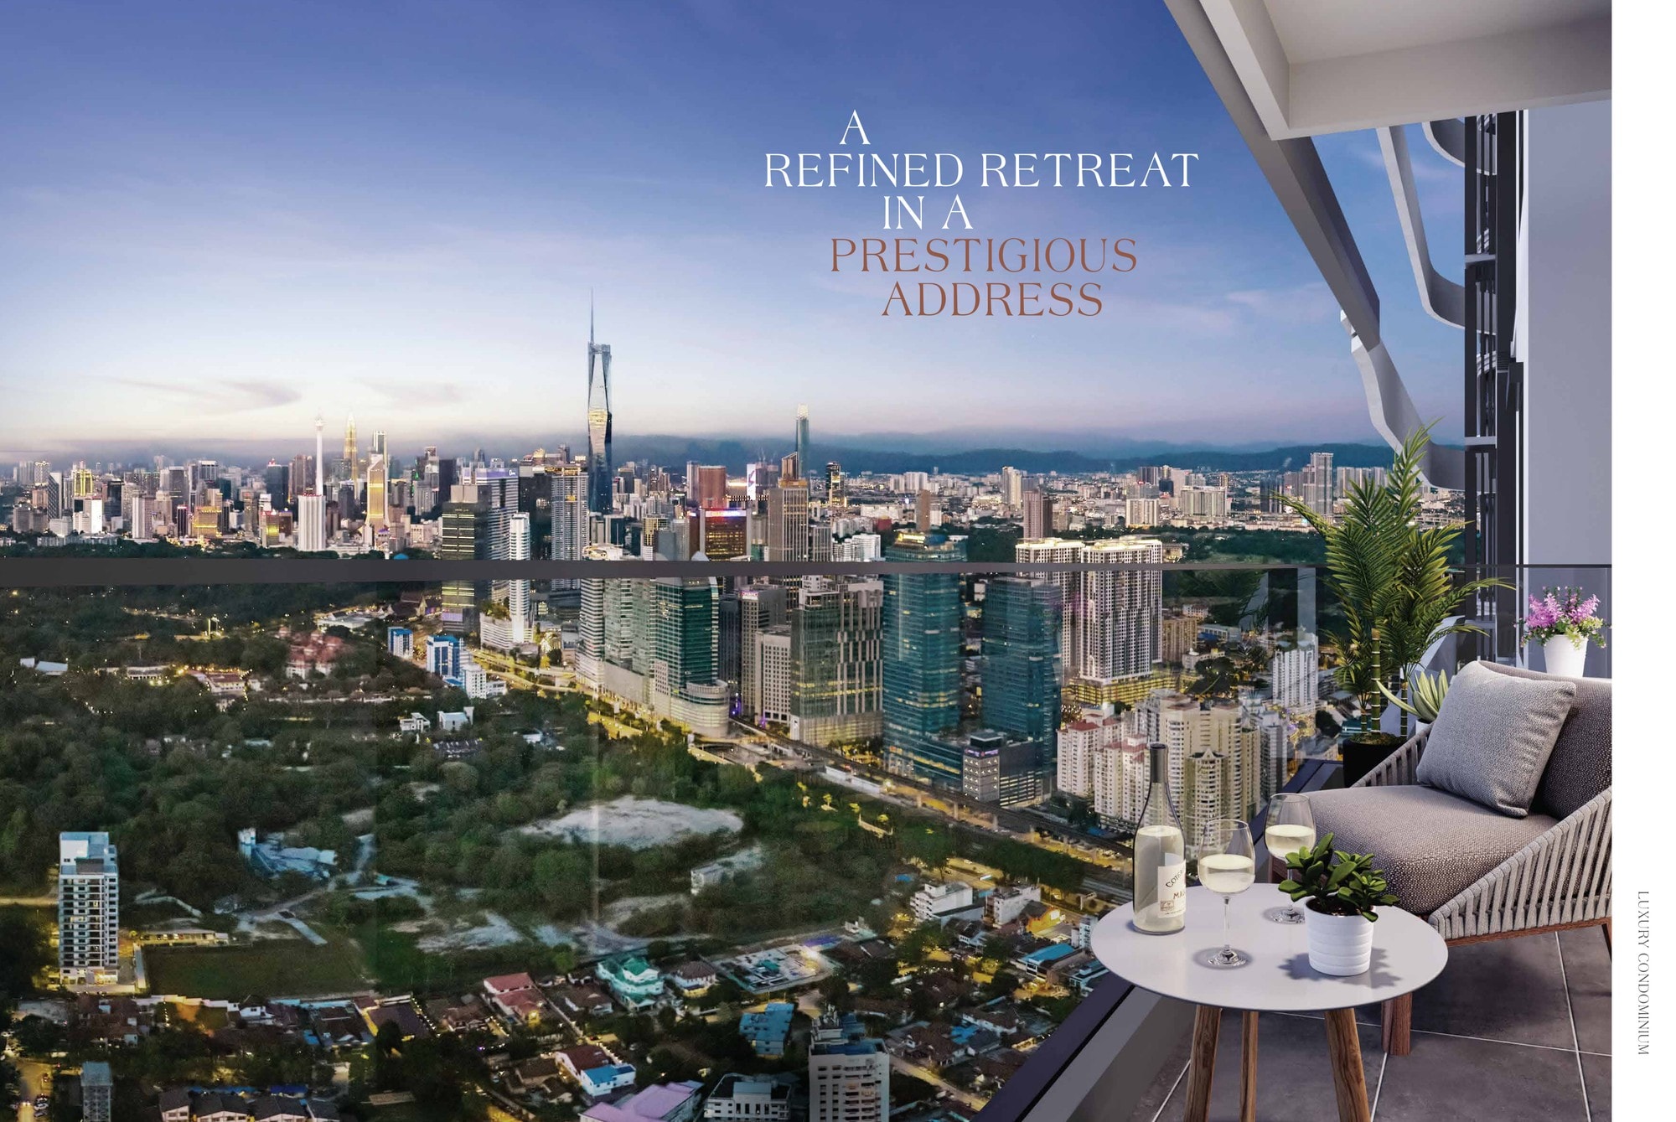
All images are the developer's artist's impressions.
Nine Layouts, 917 To 1,478 Sq Ft
Both towers draw many of the same plans, so each layout is shown once here rather than twice — the tower each one belongs to is noted on the card, along with the mirrored twins. Tower C plans are drawn in navy, Tower B's on the taupe ground of its own brochure.
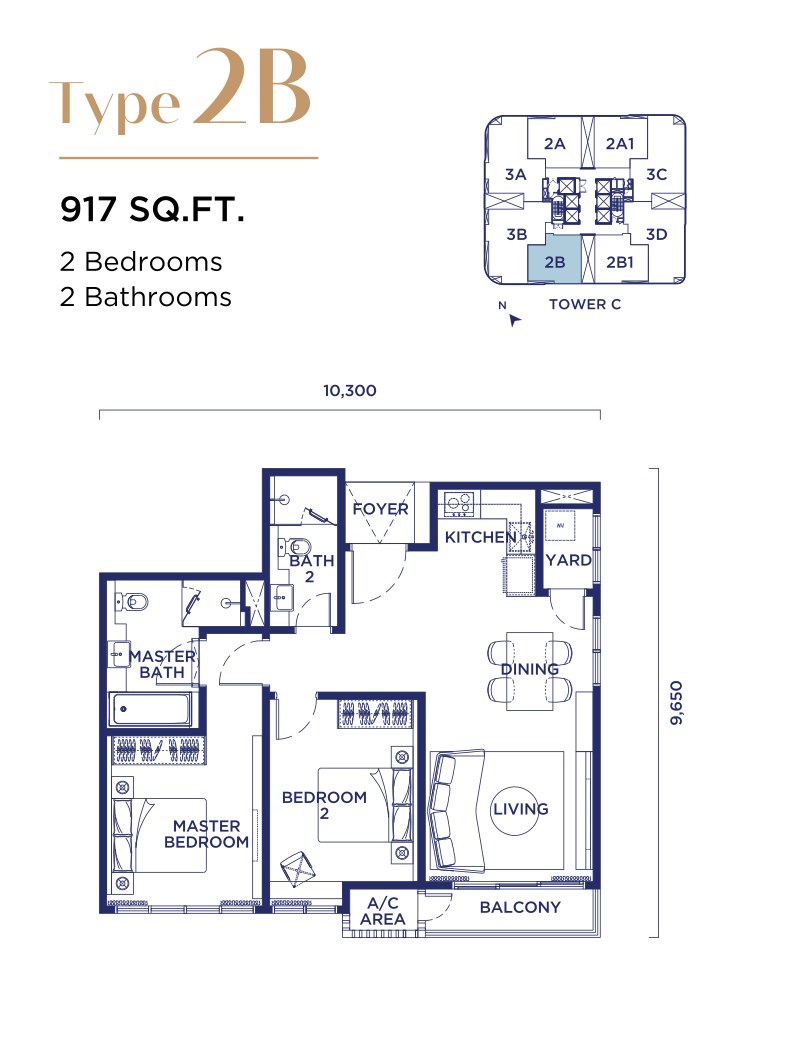
2 bedrooms · 2 bathrooms
Towers B & C
Type 2B1 is the mirror image of this plan, on the opposite side of the core.
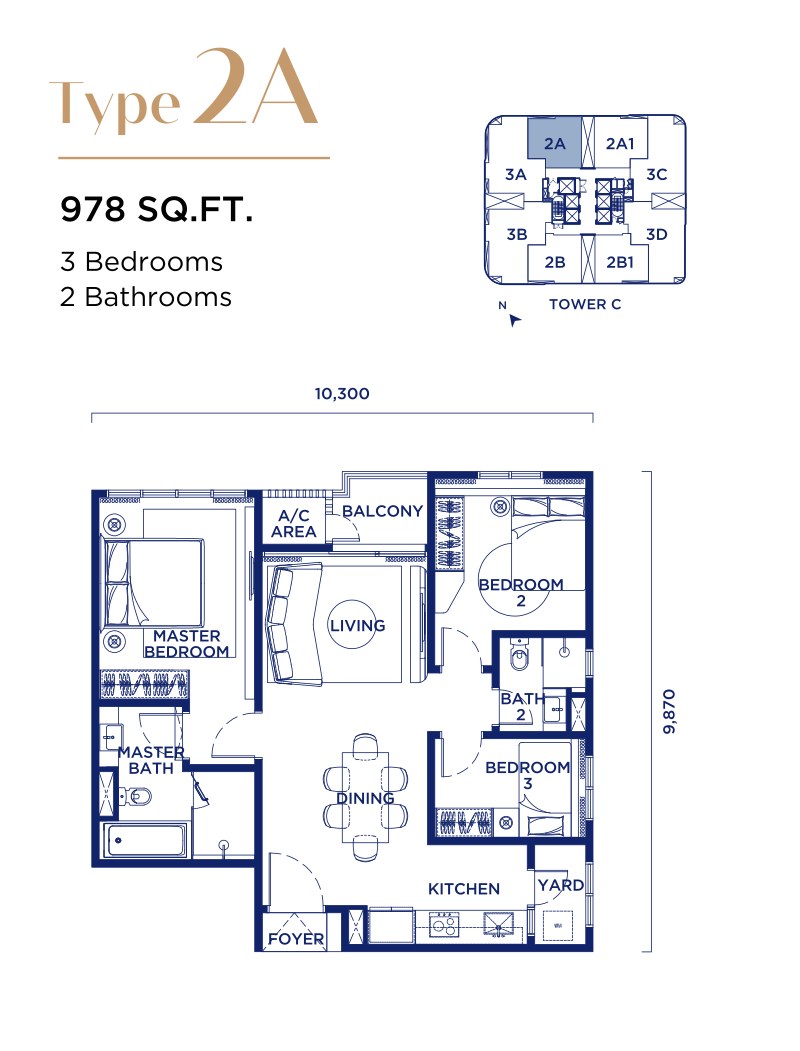
3 bedrooms · 2 bathrooms
Tower C
Tower B draws the same footprint as its Type 2A1. The two 978 sq ft plans differ only in how the third room is used.
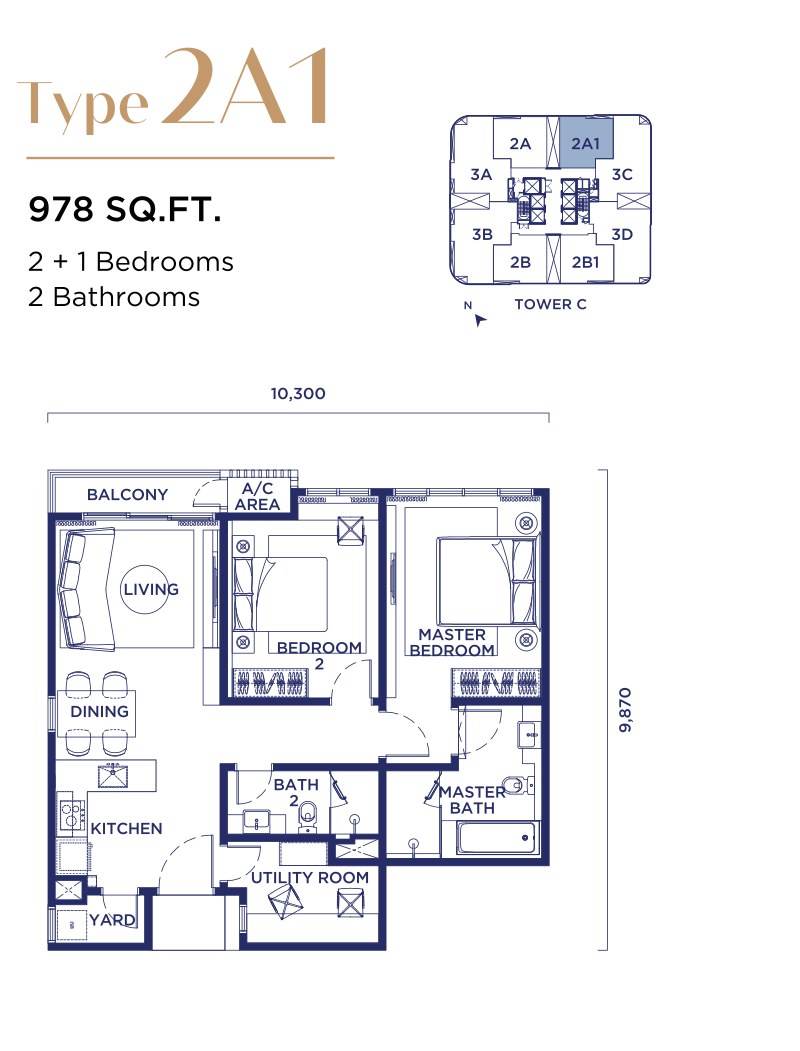
2 + 1 bedrooms · 2 bathrooms
Tower C
The same 978 sq ft footprint taken as two bedrooms plus a utility room, with a separate dining zone.
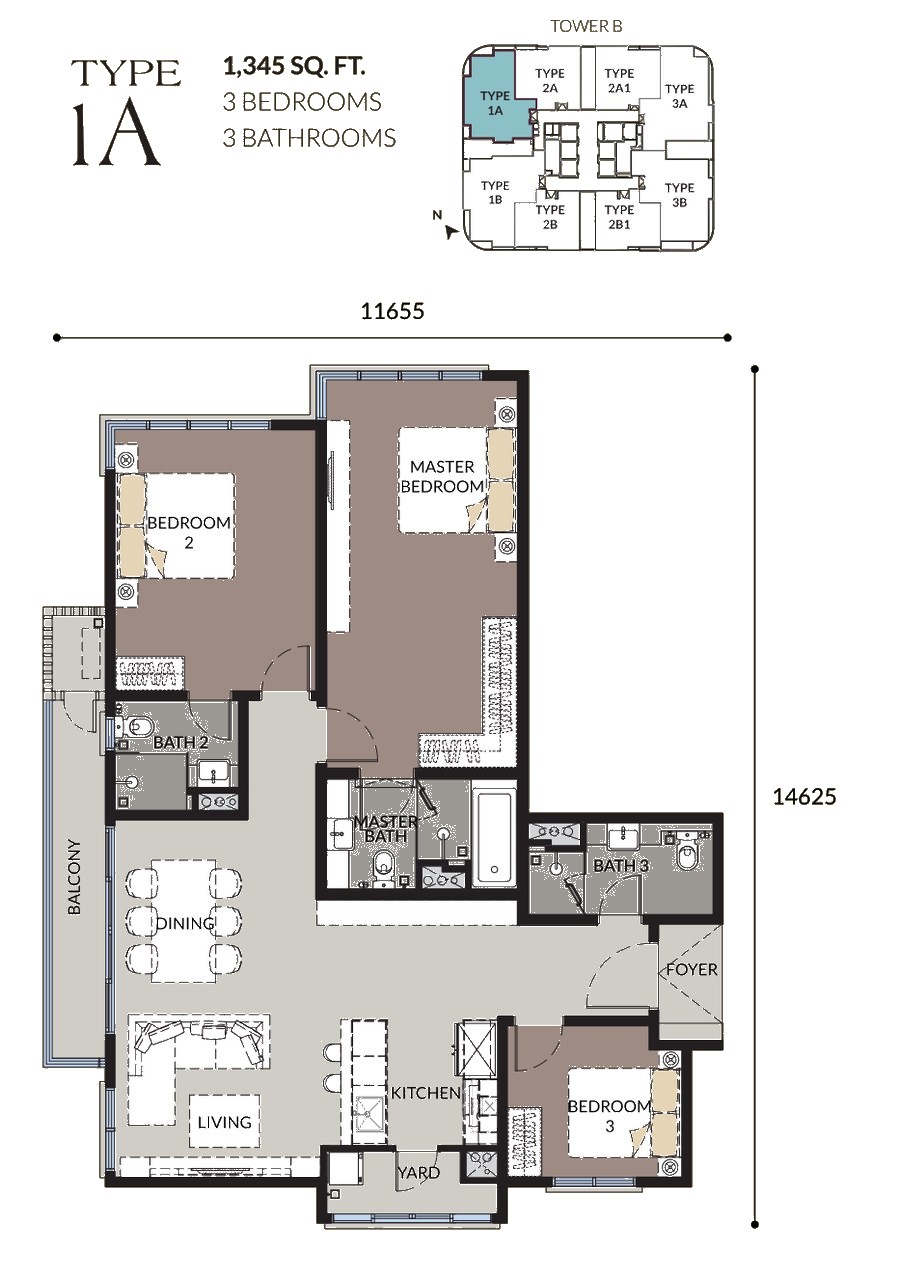
3 bedrooms · 3 bathrooms
Tower B only
A corner plan with the living and dining opening onto a long balcony, and the three bedrooms grouped away from the entry.
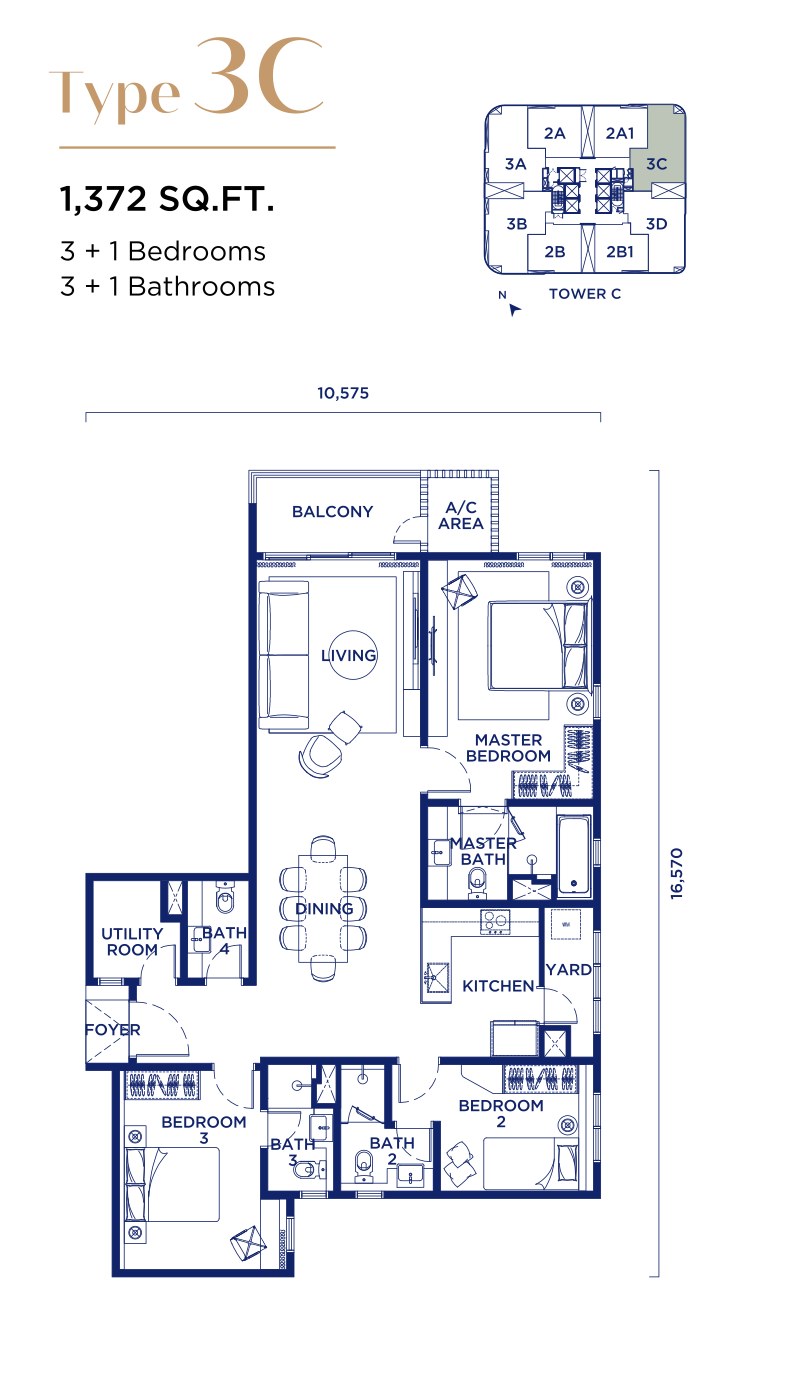
3 + 1 bedrooms · 3 + 1 bathrooms
Tower C only
Utility room and yard off the kitchen, with a fourth bathroom serving the utility wing.
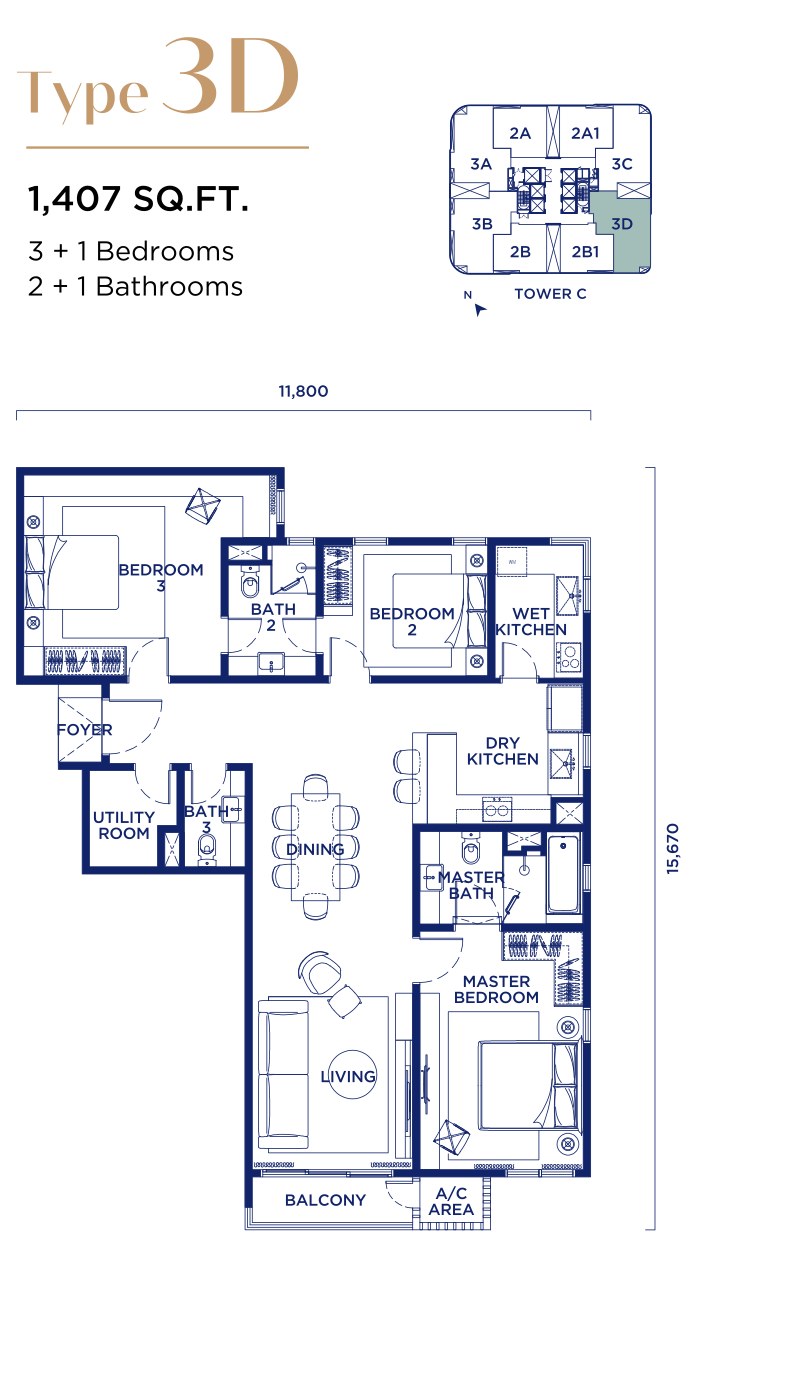
3 + 1 bedrooms · 2 + 1 bathrooms
Tower C only
Wet and dry kitchens with the utility room set beside the foyer, away from the living areas.
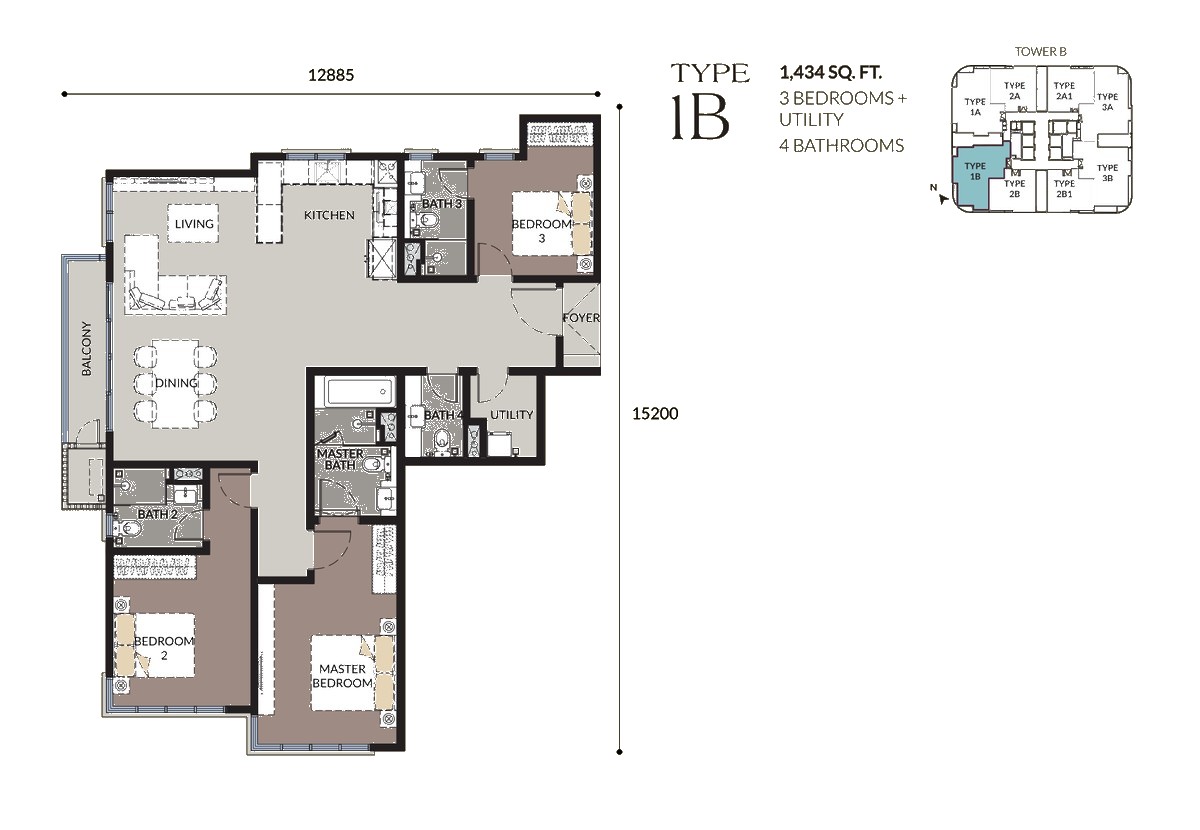
3 bedrooms + utility · 4 bathrooms
Tower B only
The most bathrooms of any layout in the phase — four, plus a utility room off the master wing.
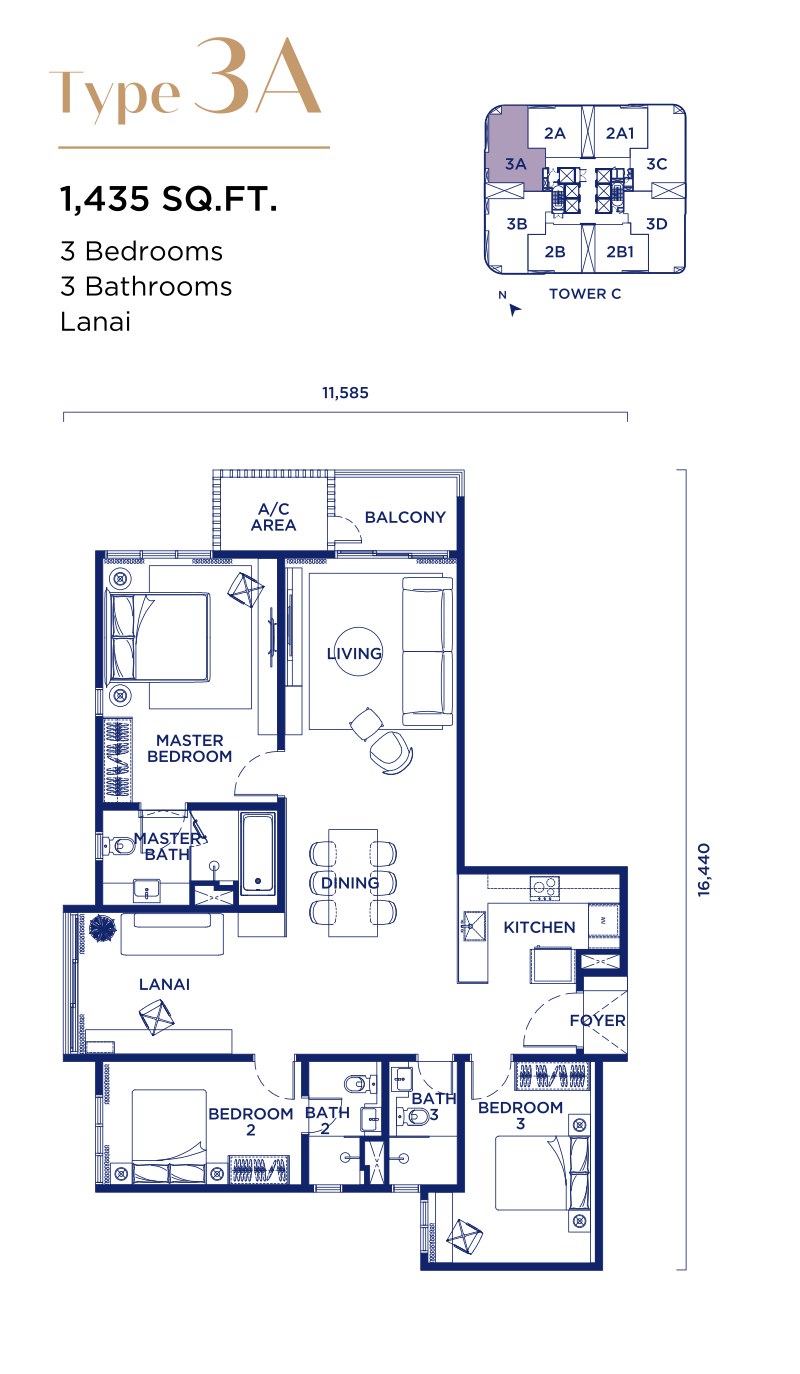
3 bedrooms · 3 bathrooms · lanai
Towers B & C
Tower C's version adds a lanai off the living area; Tower B's draws the same plan with a utility room instead.
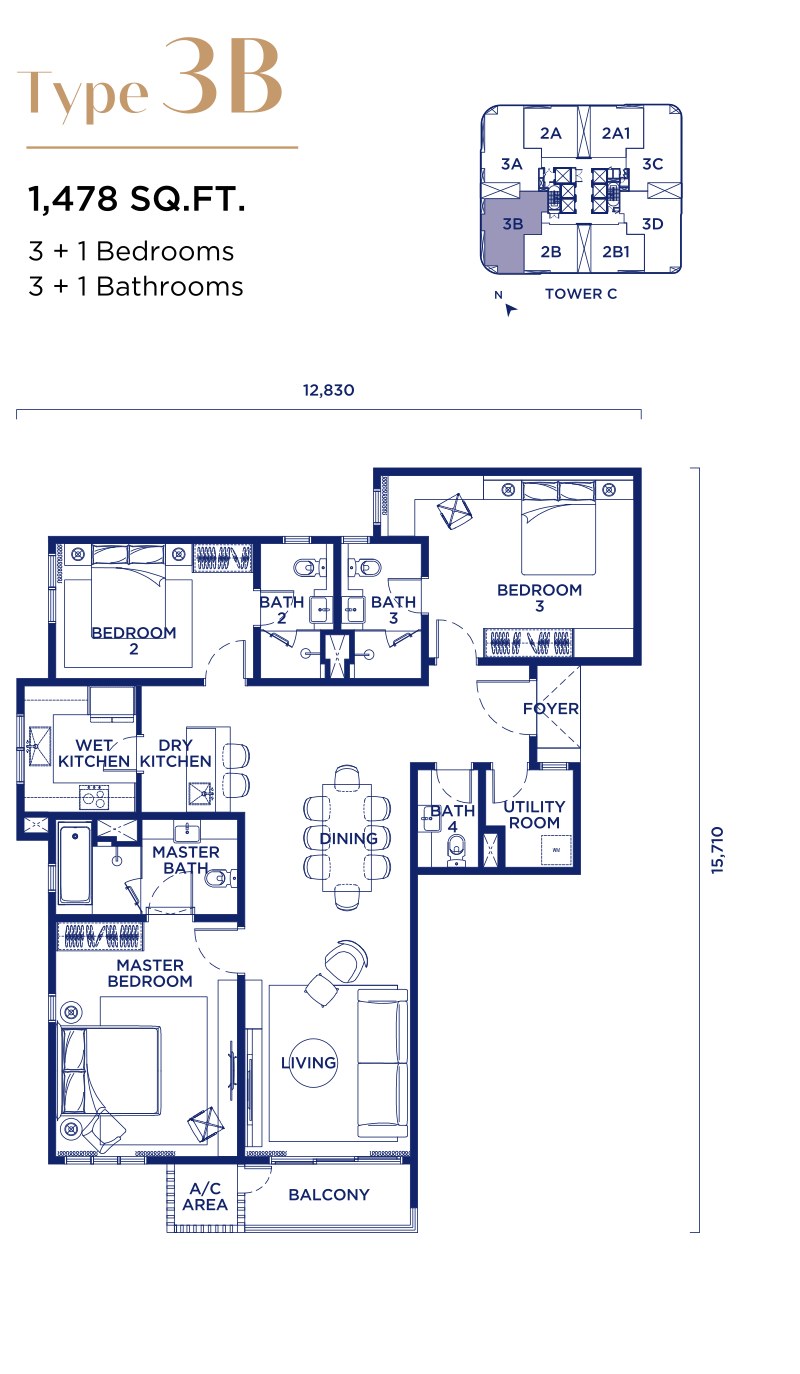
3 + 1 bedrooms · 3 + 1 bathrooms
Towers B & C
The largest home in the phase, with wet and dry kitchens, a utility room and a balcony off the living area.
Floor plans are the developer's and are subject to change by the architect or the relevant authorities. Areas are approximate; the sale and purchase agreement governs.
Every floor plan, the full facilities list and the specifications are in the brochure.
Where Talisa Sits In Bangsar
Talisa stands on Lorong Maarof, off Jalan Maarof, between the Telawi shops and Jalan Bangsar. Bank Rakyat – Bangsar LRT is 400 m away, Bangsar Village I & II the same distance in the other direction, and the Federal Highway, NPE, SPRINT Highway and Jalan Syed Putra all pick up from the edge of the neighbourhood.
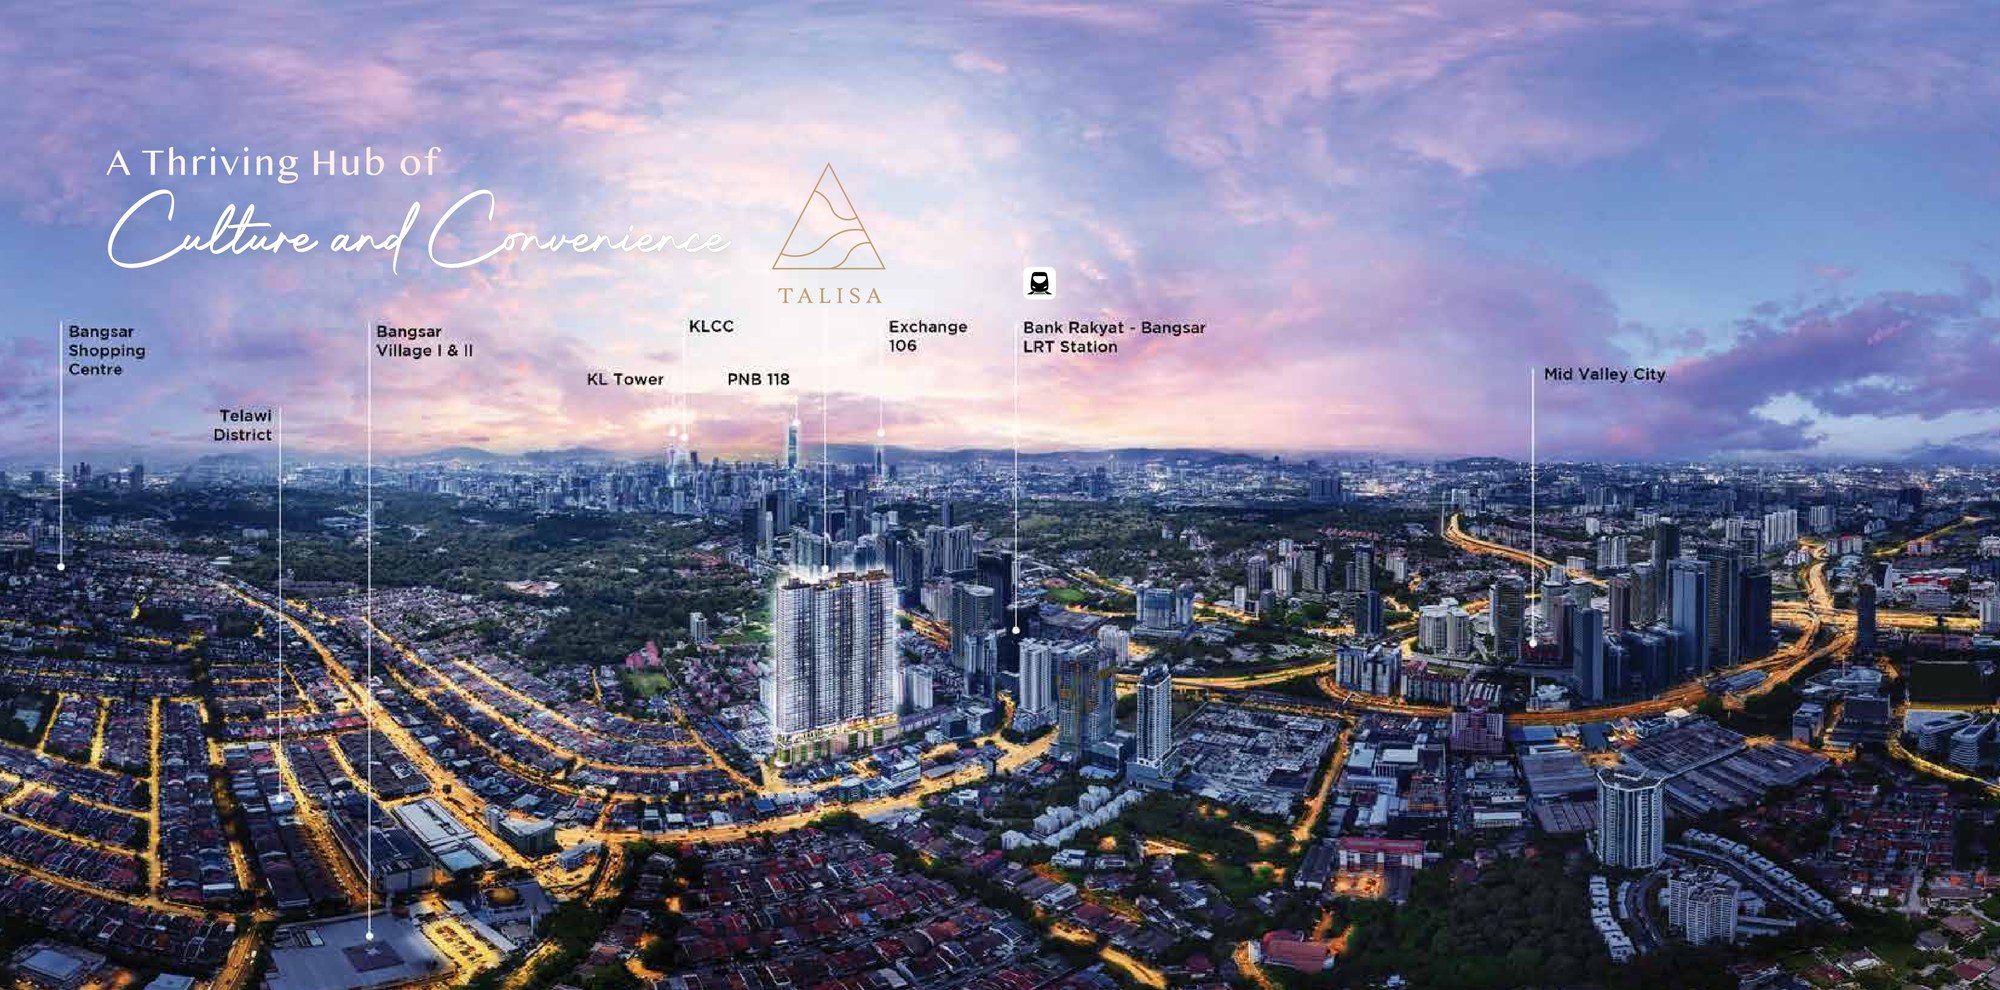
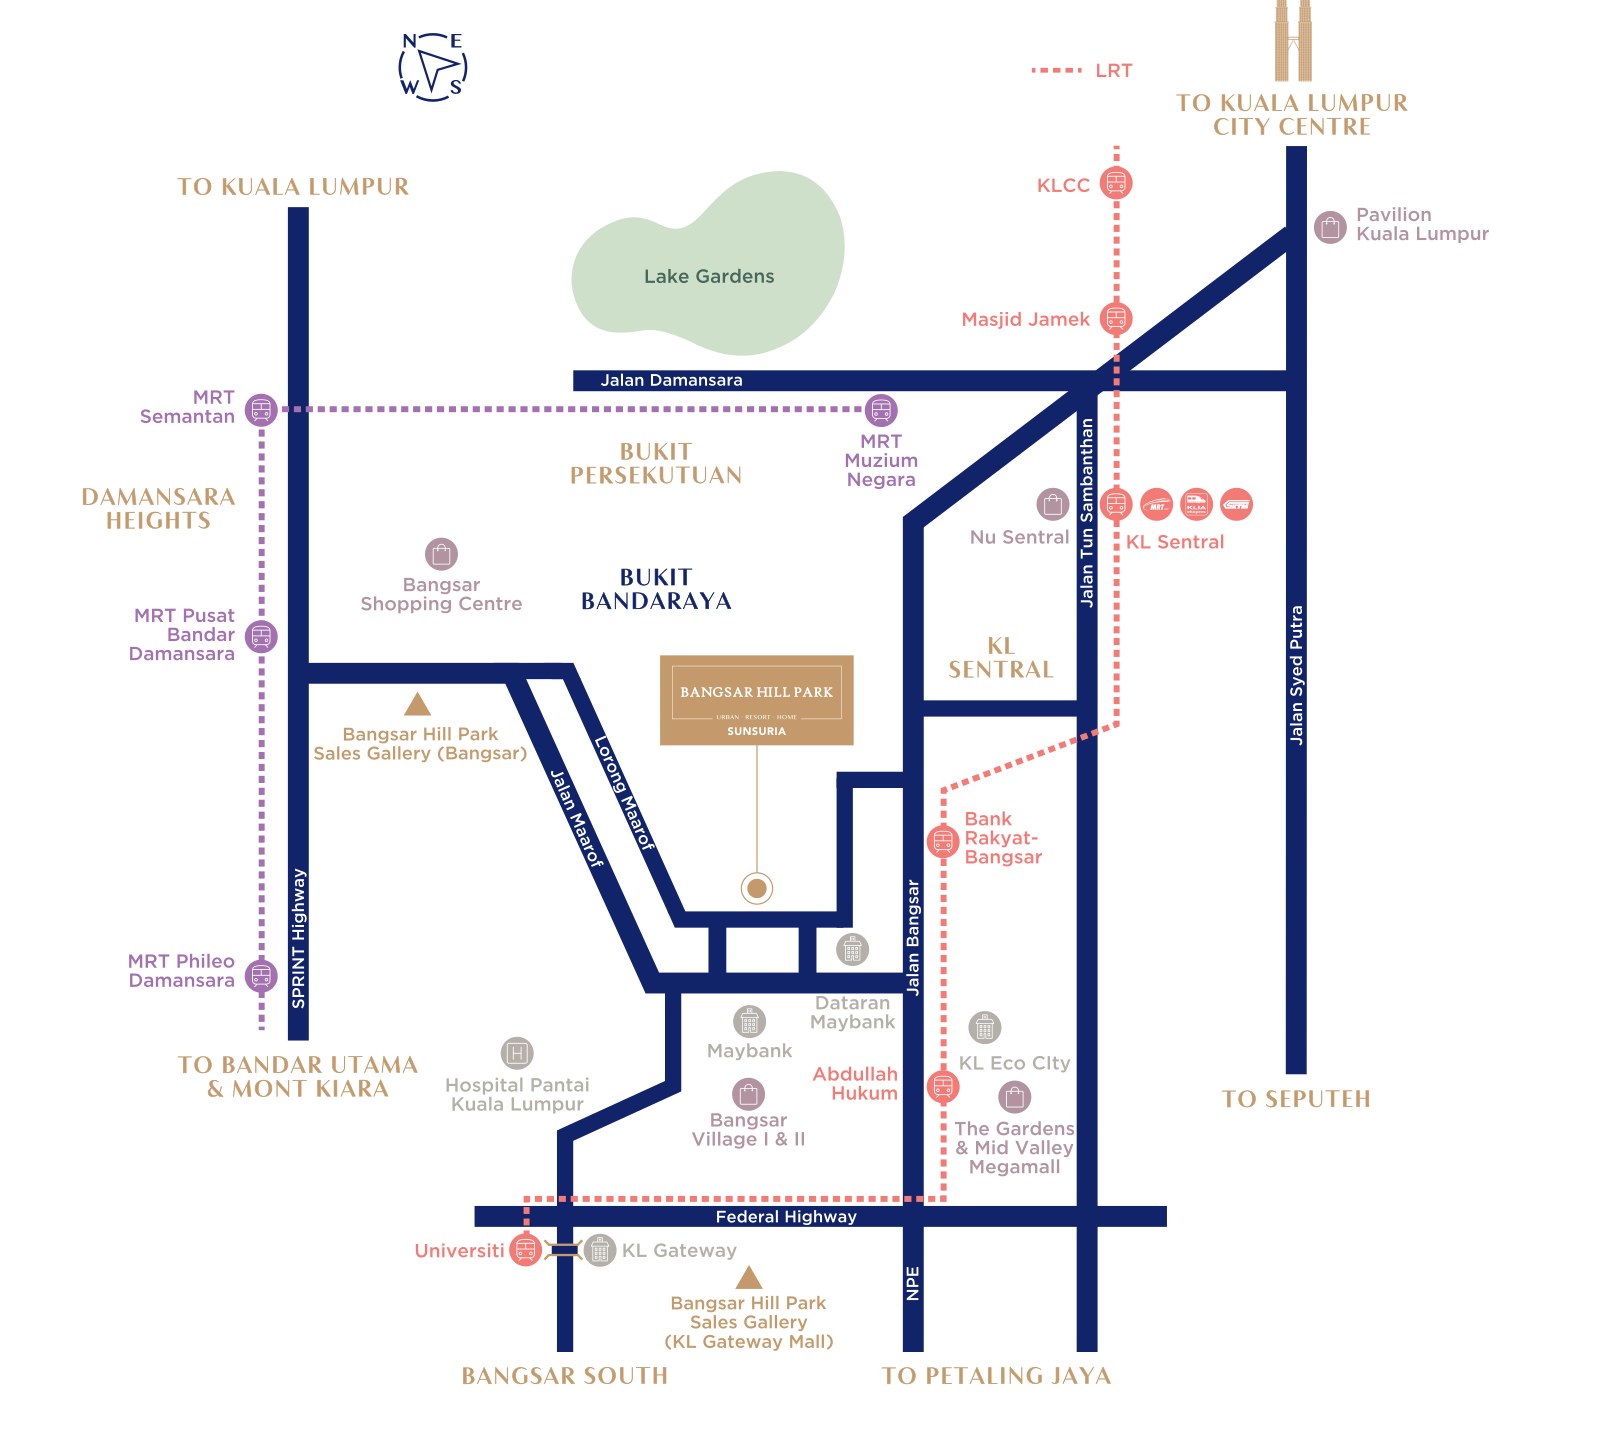
Getting Around From Lorong Maarof
Only the two 400 m walks are published by the developer, so they are the only distances quoted here. Everything else below is named on the brochure map without a figure — ask me and I will time the drive for you.
Rail
- Bank Rakyat – Bangsar LRT — 400 m
- Abdullah Hukum LRT & KTM
- Universiti LRT
- KL Sentral interchange
- MRT Muzium Negara
- MRT Semantan
Shopping & dining
- Bangsar Village I & II — 400 m
- Telawi district
- Bangsar Shopping Centre
- The Gardens & Mid Valley Megamall
- KL Eco City
- Pavilion Kuala Lumpur
Roads & highways
- Jalan Maarof
- Jalan Bangsar
- Federal Highway
- New Pantai Expressway (NPE)
- SPRINT Highway
- Jalan Syed Putra
Health & services
- Hospital Pantai Kuala Lumpur
- Sunsuria Care nursing concierge on site
- Maybank & Dataran Maybank
- Bank Rakyat Bangsar
- Bangsar Hill Park sales gallery, 182 Jalan Maarof
Nearby districts
- Bukit Bandaraya
- Damansara Heights
- Bukit Persekutuan
- KL Sentral
- Bangsar South
- Perdana Botanical Gardens (Lake Gardens)
Common Questions About Talisa @ Bangsar Hill Park
Where exactly is Talisa @ Bangsar Hill Park?
Talisa sits on Lorong Maarof in Bangsar, Kuala Lumpur, inside Sunsuria's Bangsar Hill Park masterplan. Bank Rakyat – Bangsar LRT station is 400 m away and Bangsar Village I & II is 400 m in the other direction, with Jalan Maarof, Jalan Bangsar, the Federal Highway, the NPE and the SPRINT Highway all feeding the site. The sales gallery is at 182, Jalan Maarof, Taman Bangsar, 59000 Kuala Lumpur.
How much does a unit at Talisa cost?
Prices start from RM914,000. That is the entry price for the phase; larger layouts and higher floors are priced above it, and what is actually available changes week to week. Message me for today's price on the layout and floor you want, and for the current developer package.
What is the difference between Tower B (Talisa II) and Tower C (Talisa)?
They are the two towers of the same phase, sharing one facility podium on Levels 6L, 6M and 6U. Tower C (Talisa) has 392 units and draws Types 2A, 2A1, 2B, 2B1, 3A, 3B, 3C and 3D. Tower B (Talisa II) has 410 units and draws Types 1A, 1B, 2A, 2A1, 2B, 2B1, 3A and 3B. Sizes overlap almost entirely — 917 to 1,478 sq ft in both — so the practical difference is which plans and which views are still open.
What layouts and sizes are available?
Nine distinct layouts from 917 to 1,478 sq ft. The two-bedroom types are 917 sq ft (2B and its mirror 2B1) and 978 sq ft (2A and 2A1, one drawn as three bedrooms and one as two plus a utility room). The larger homes run 1,345 sq ft (1A), 1,372 sq ft (3C), 1,407 sq ft (3D), 1,434 sq ft (1B), 1,435 sq ft (3A) and 1,478 sq ft (3B), most with a utility room, yard and balcony.
What facilities does Talisa have?
Twenty-seven facility spaces over four levels. Level 6L carries the swimming pool, kids' pool, whirlpools, kids' water play and playground, seating and swing seats, a water feature, indoor and outdoor event spaces, a study area, pool deck, BBQ area, sauna, steam room and changing area. Level 6M has the gymnasium and a co-working space on the floating platform. Level 6U has the floating platform, male and female suraus, a shop and the management office. Both rooftops are landscaped with planter areas, viewing areas, seating and a walkway path, including the pet-friendly run.
Is Talisa freehold or leasehold, and when will it be completed?
It is leasehold — 99 years expiring 13 October 2119. The developer's advertising and sales permit gives expected completion as January 2028. The approving authority is Dewan Bandaraya Kuala Lumpur, under building plan BP S1 OSC 2022 2431 (19).
Is Talisa pet friendly, and is there a shuttle service?
Yes to both. The brochure sets out dedicated pet-friendly amenities including a rooftop run designed for dogs, and Bangsar Hill Park runs a dedicated shuttle service for residents on top of the 400 m walk to Bank Rakyat – Bangsar LRT. There is also Sunsuria Care — certified nurses or medical assistants on site for concierge nursing services and emergencies.
Figures checked against the Tower C (Talisa) and Tower B (Talisa II) e-brochures, August 2026.
Contact for More Information
Leave your details and I will come back with the layouts and floors still open in Tower B and Tower C, the full price list and what the developer is quoting today.