Enlace Suites 2
Where hearts find rhythm in the embrace of nature and the city
From RM758,400 · 290 serviced apartments · 506 – 2,034 sq ft · studio to 5 bedrooms · completion March 2030
A Forest On One Side, The City On The Other
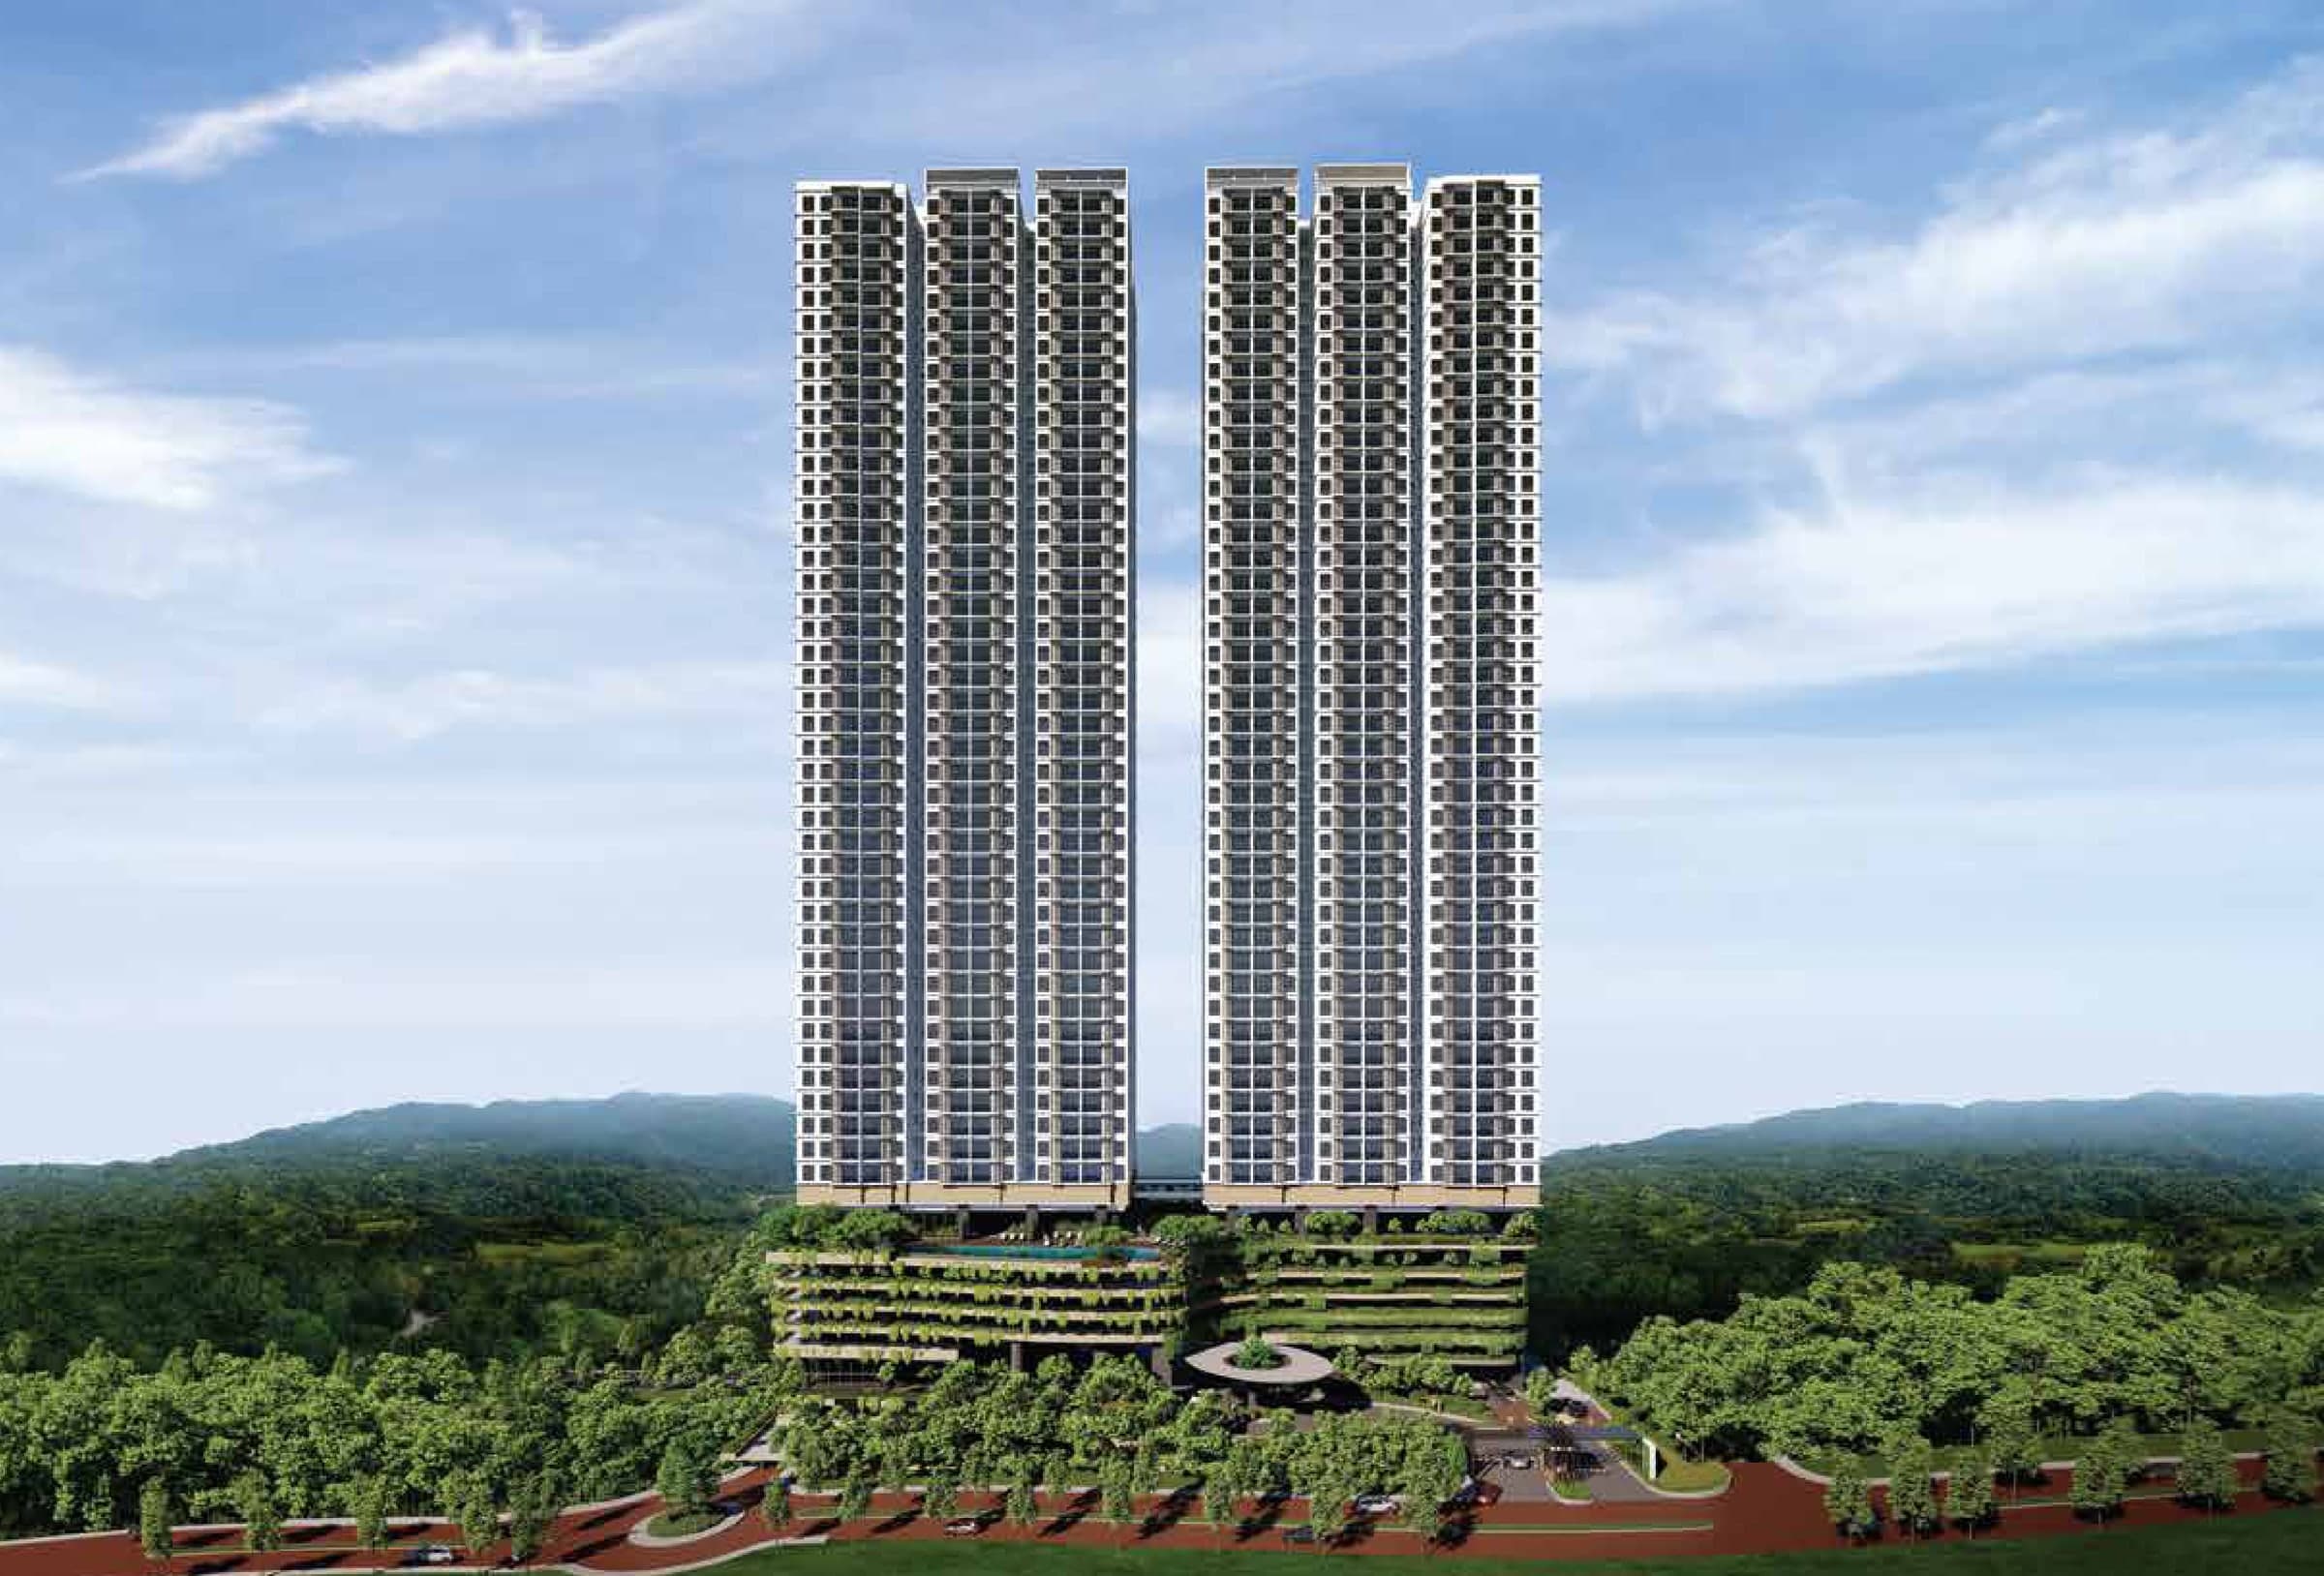
Enlace Suites 2 is the second serviced apartment tower at Enlace, inside IJM Land's Pantai Sentral Park in Bangsar South — 290 homes from 506 to 2,034 sq ft, priced from RM758,400, with completion set for March 2030. Homes run from Level 8 up to Level 38 above a shared facilities deck of 23 facilities and a 50 m lap pool, with the Taman Rimba Bukit Kerinchi forest reserve on one side and Mid Valley City about 3 km away.
Beside A Forest Reserve
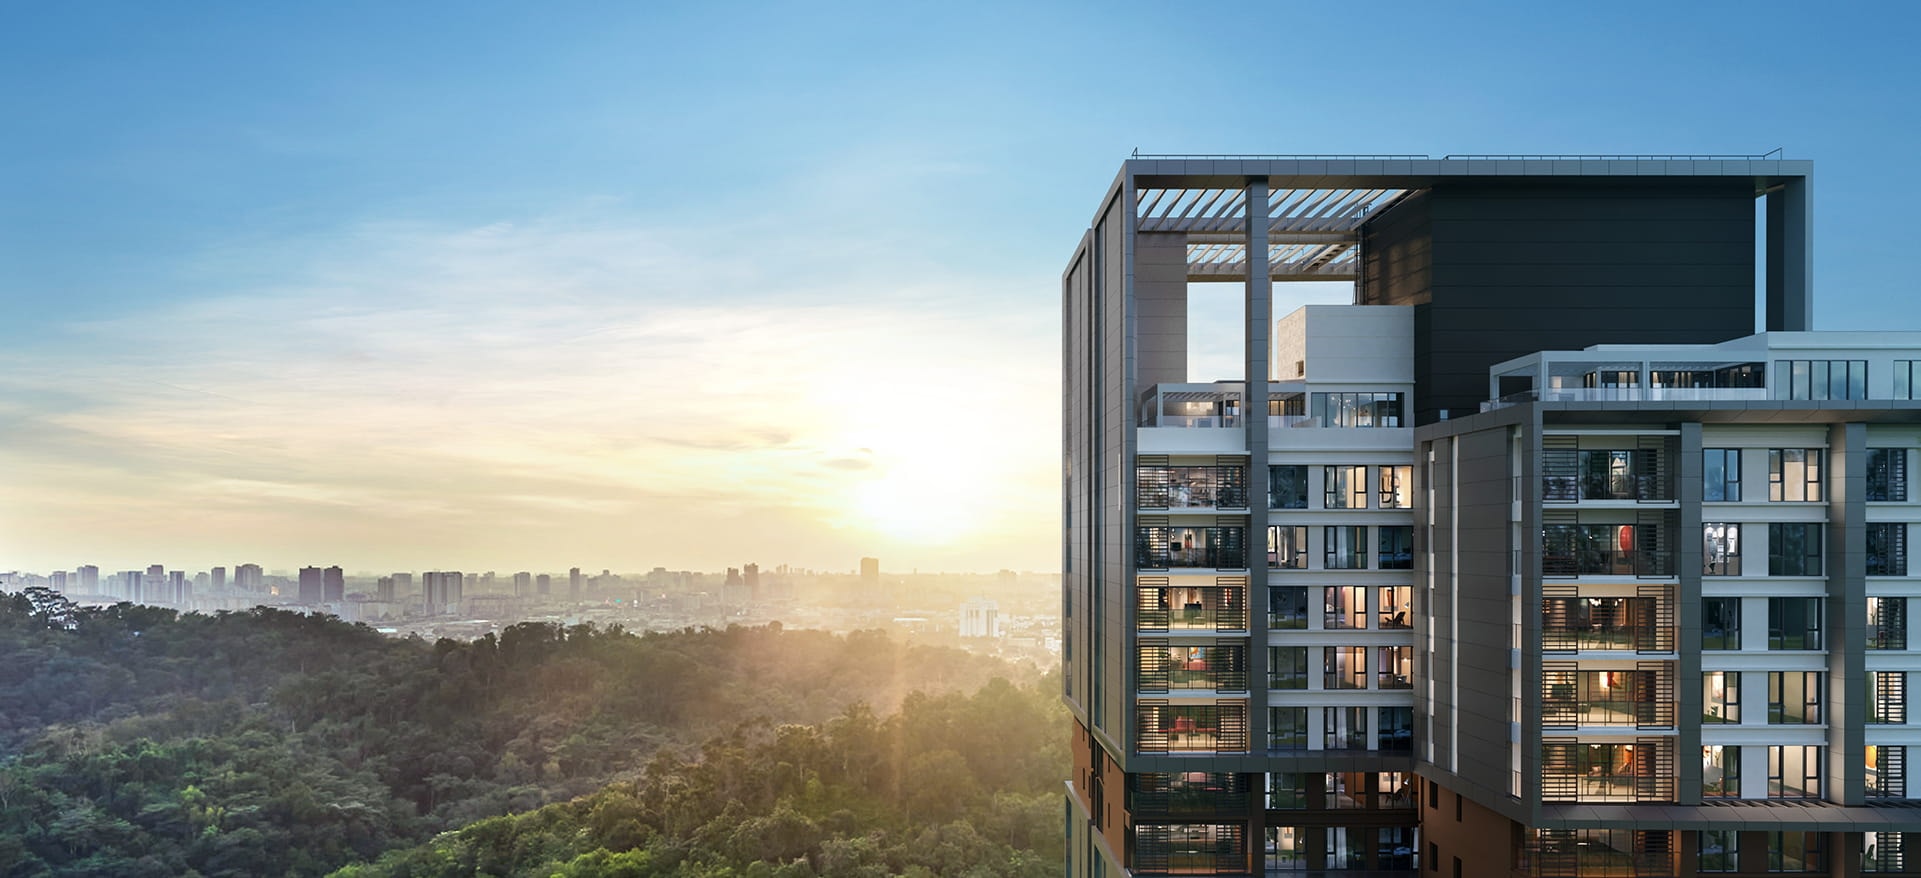
The site backs onto Taman Rimba Bukit Kerinchi, so the tower's green outlook is protected rather than borrowed from a neighbour's land.
50 m Lap Pool, 23 Facilities
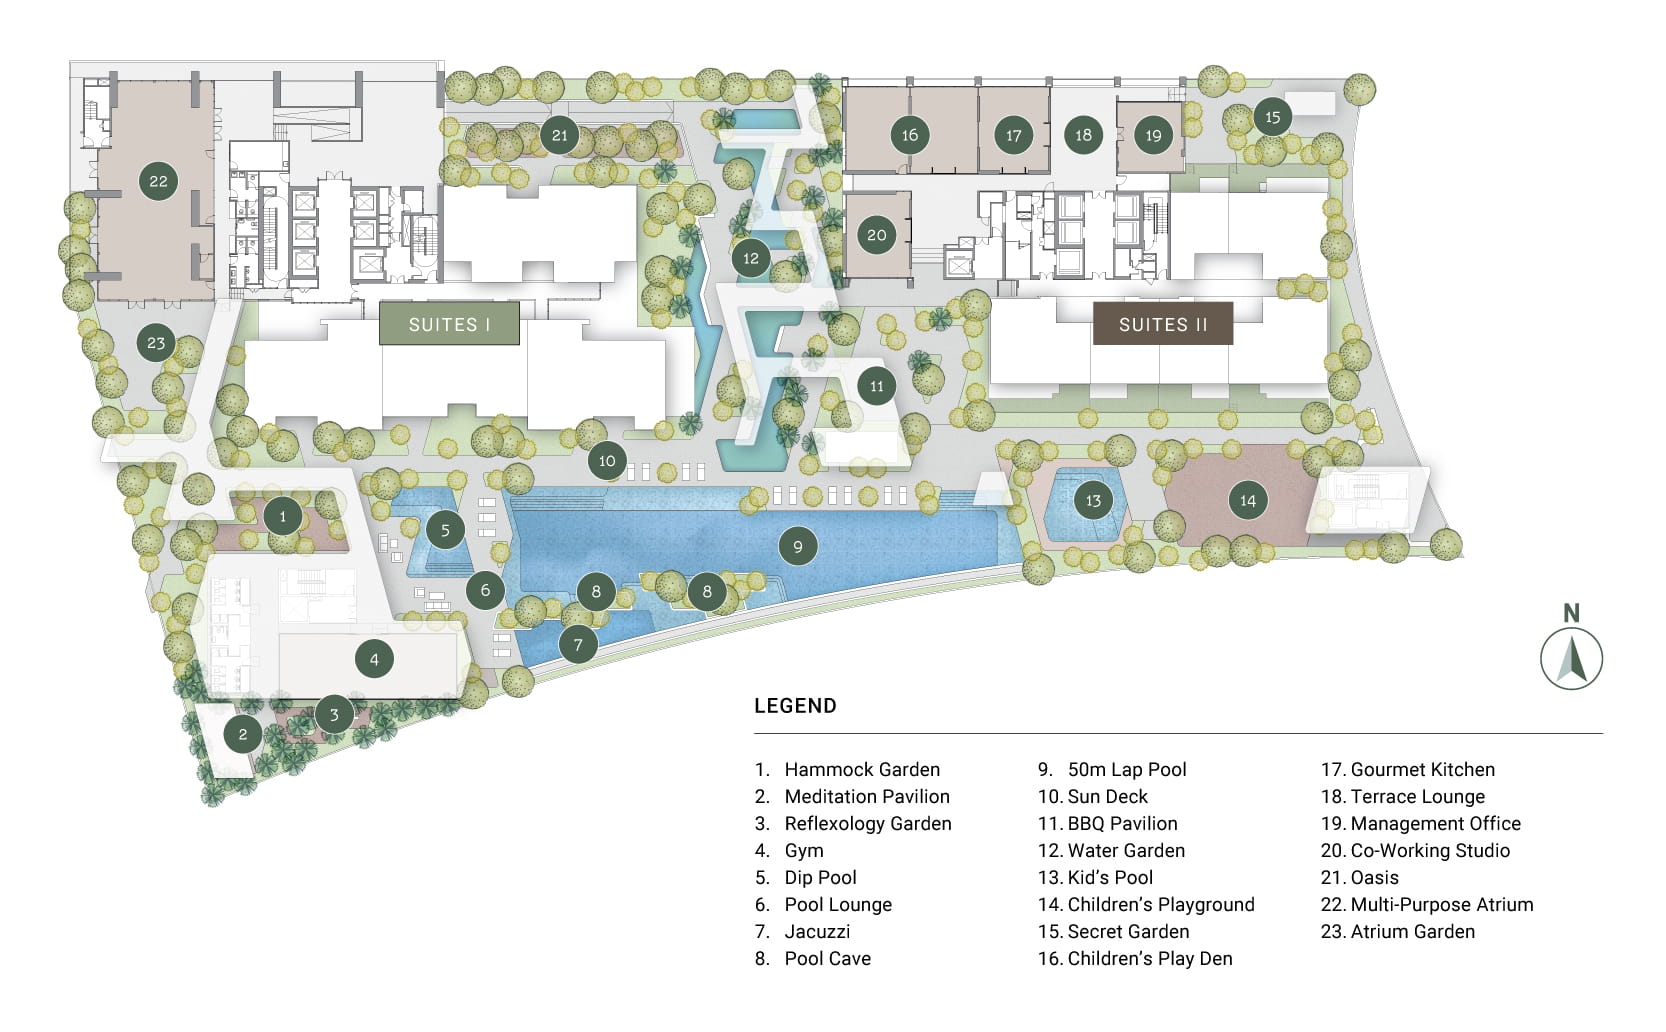
A single facilities deck on Level 8 holds the lap pool, jacuzzi, kids' pool, gym, play den, gourmet kitchen and five separate gardens.
506 To 2,034 Sq Ft
Twelve layouts, from a 506 sq ft studio to a 2,034 sq ft five-bedroom roof-garden duplex — one of the widest ranges in the area.
290 Homes Only
A low-density second tower: twelve homes per floor at most, falling to six on the upper levels and six duplexes at the top.
Inside Pantai Sentral Park
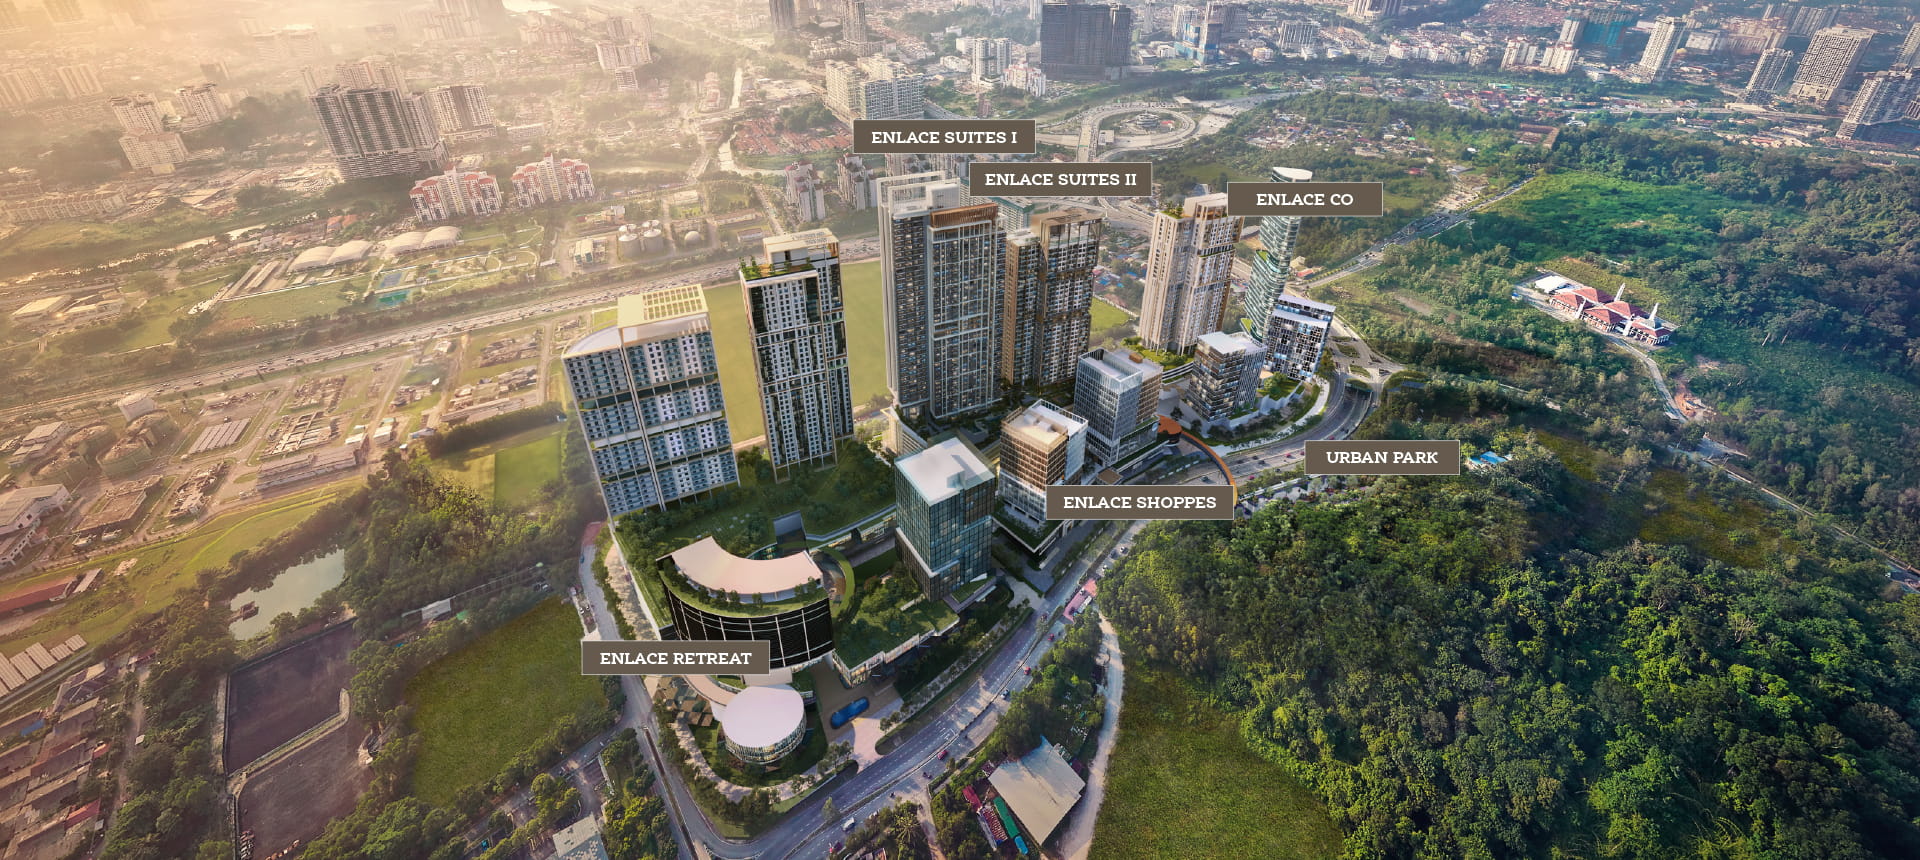
Enlace Co offices, Enlace Shoppes retail, the Enlace Retreat wellness centre and an urban park sit inside the same masterplan.
3 km To Mid Valley City
Mid Valley Megamall and The Gardens are about 3 km out, with KL Gateway, Nexus Bangsar South and The Sphere all within 2 km.
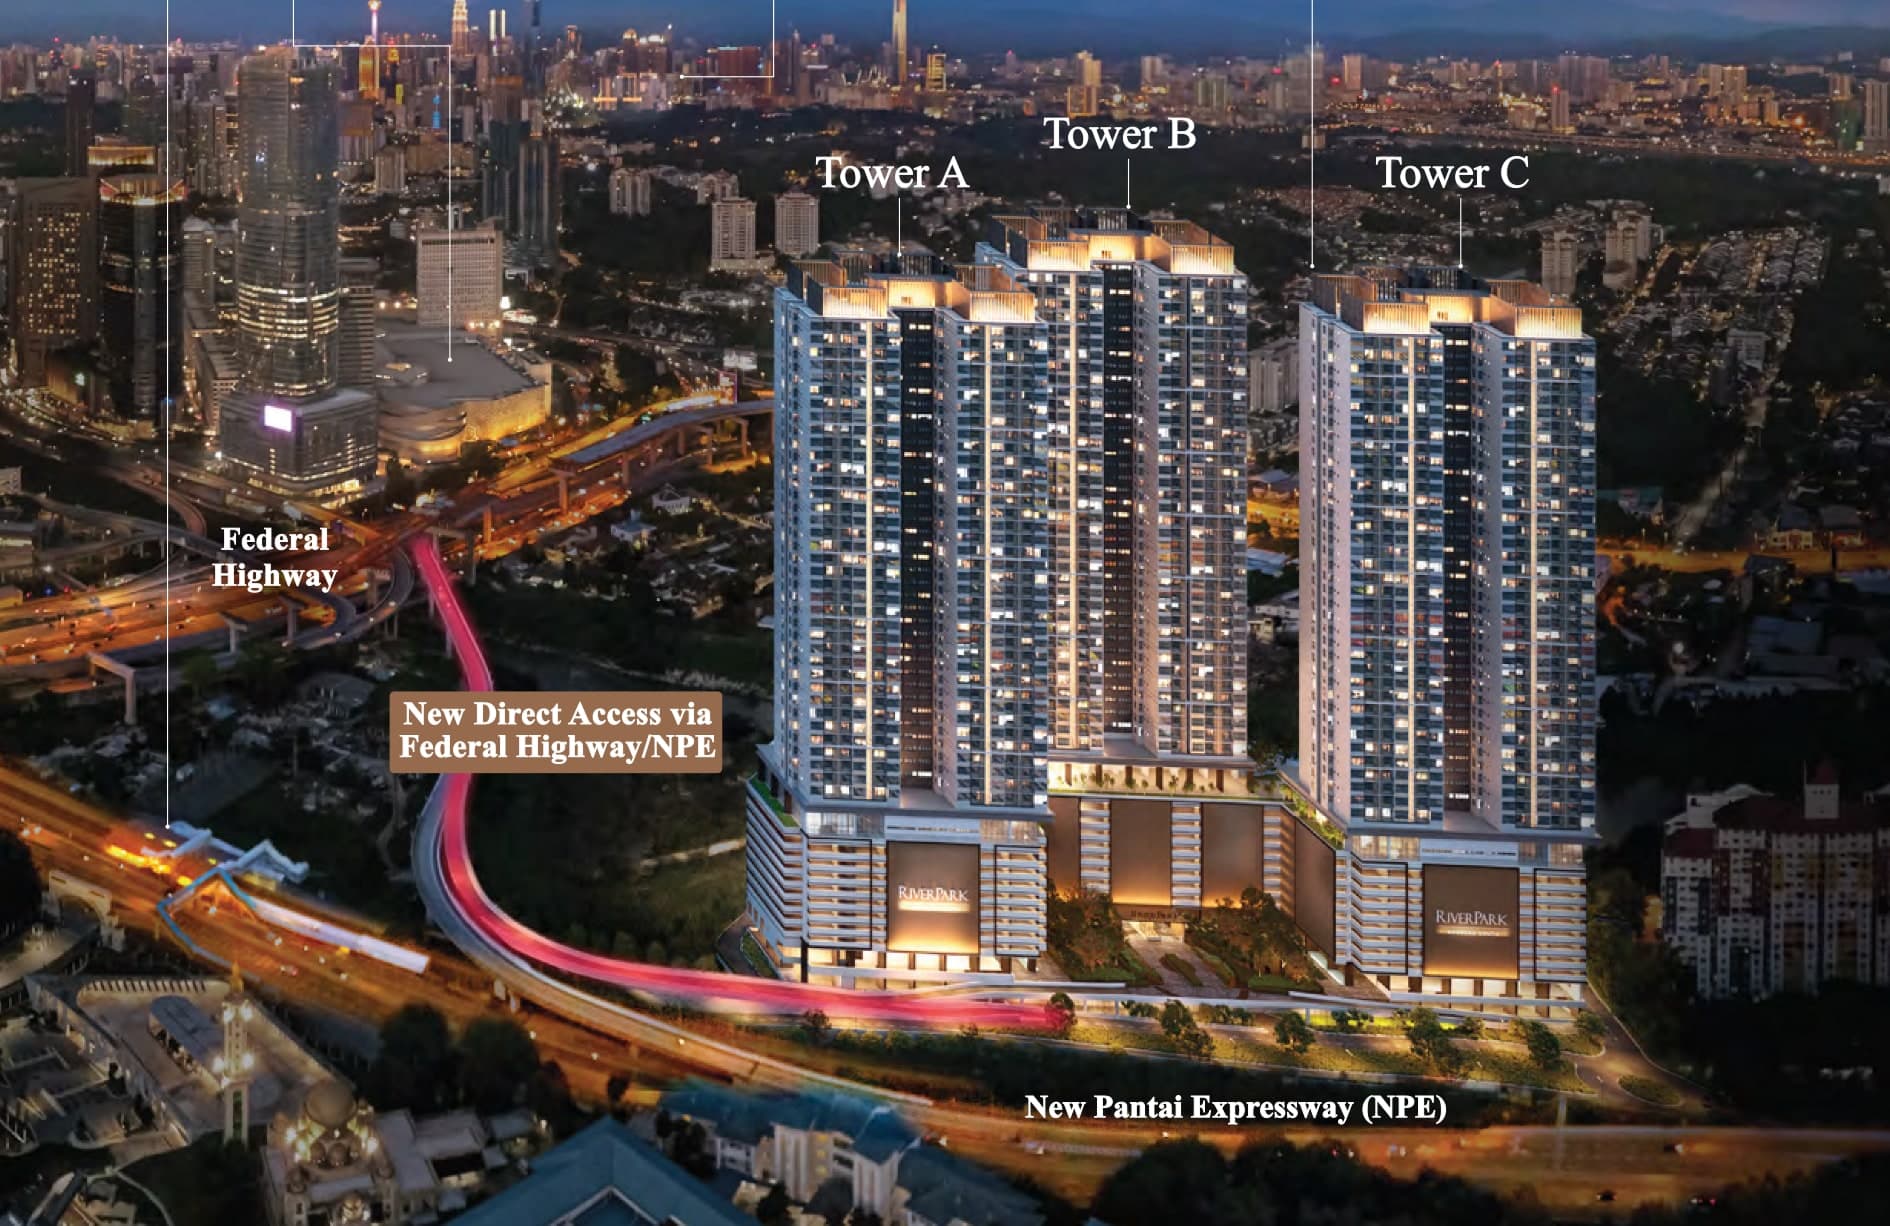
NPE And Federal Highway
The New Pantai Expressway runs past the door, with the Federal Highway, Sprint and the Salak Expressway all a short drive away.
Shuttle And Multi-Tier Security
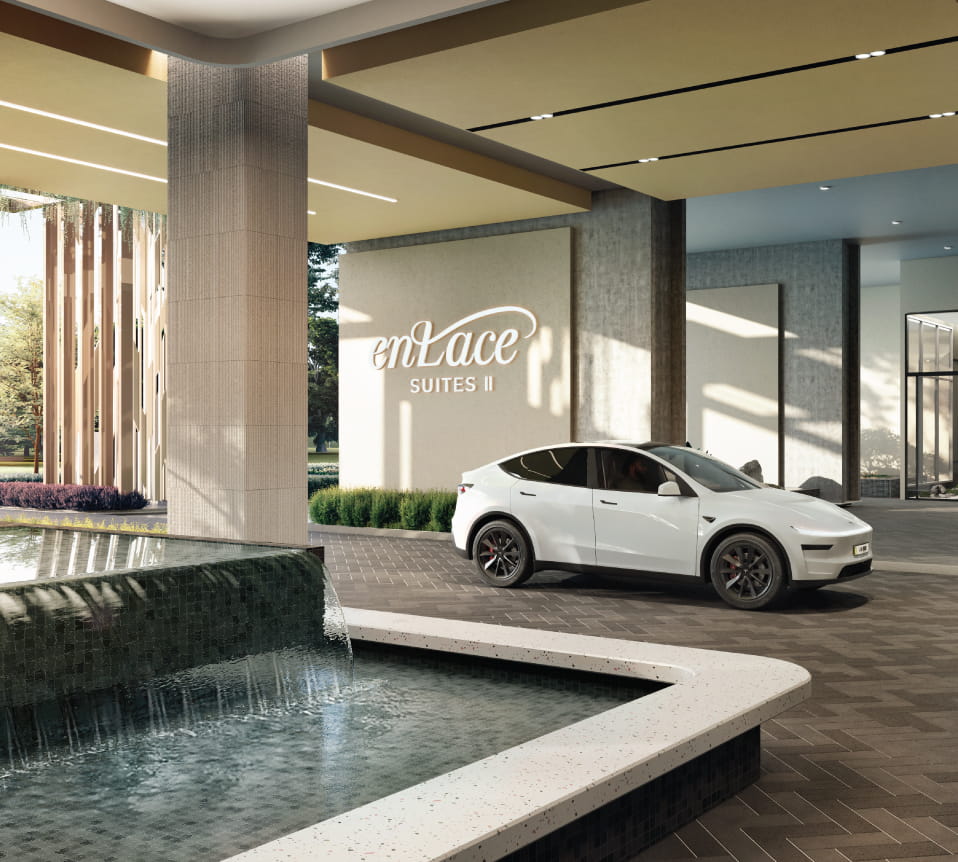
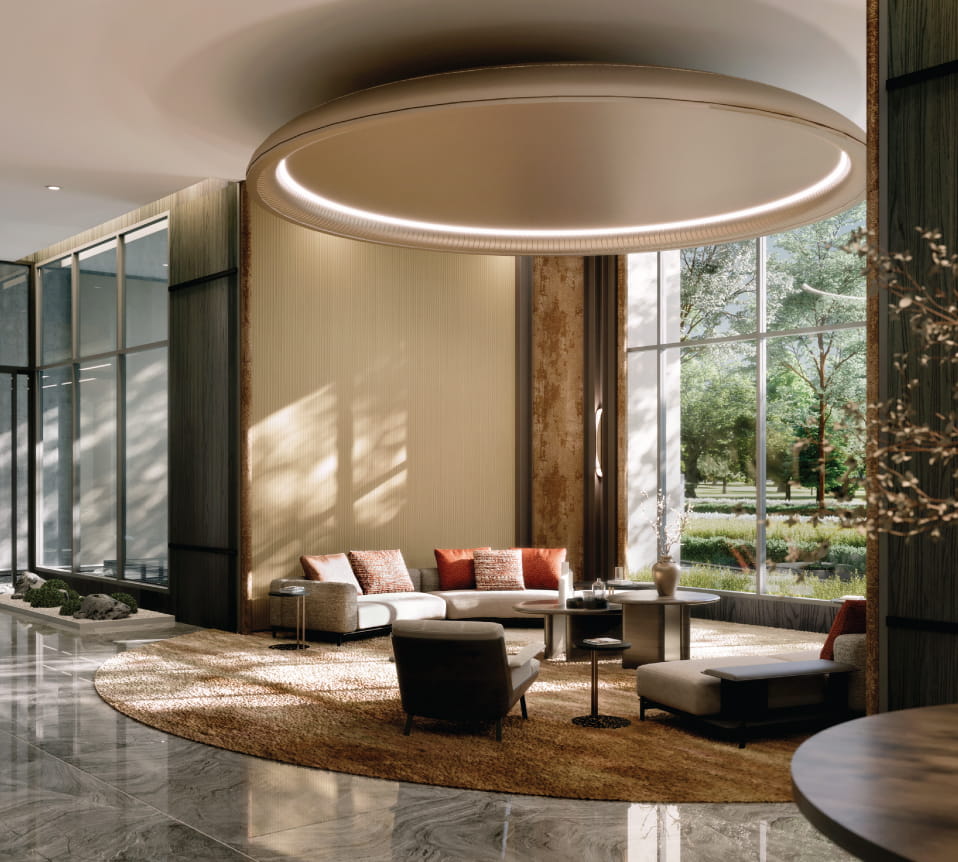
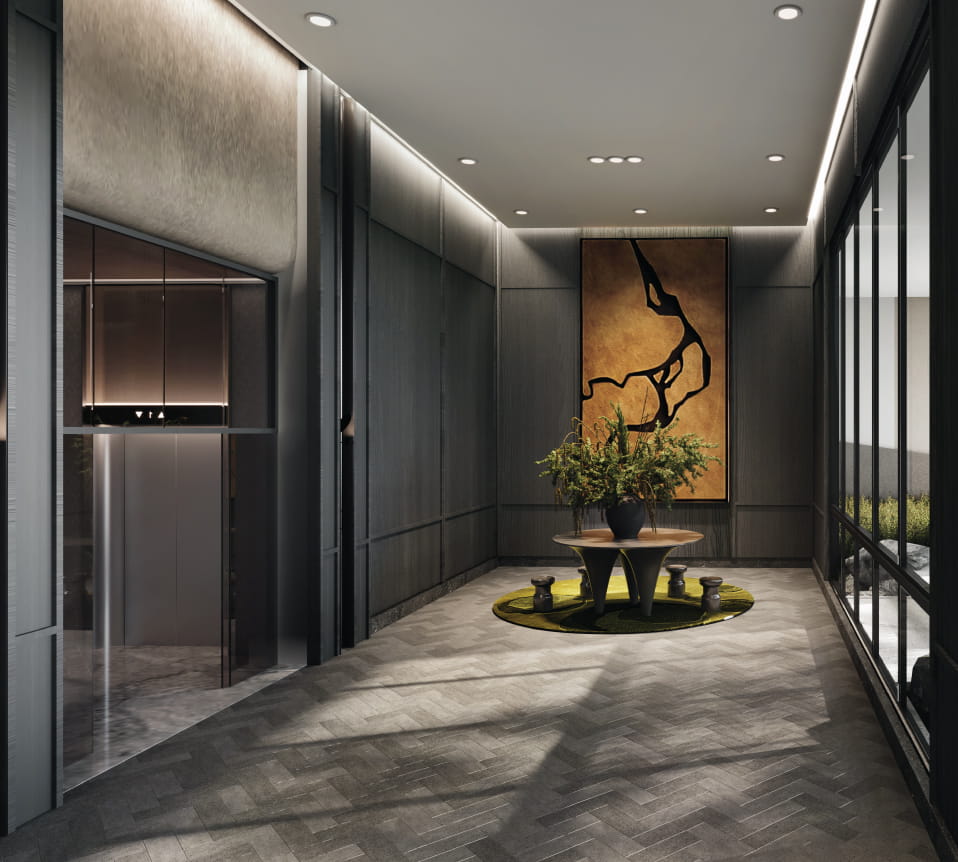
Proposed shuttles to Mid Valley, Bangsar South and LRT Universiti, behind a multi-layered security system and a dedicated lift lobby.
Key Information
- Development
- Enlace Suites II, Pantai Sentral Park
- Location
- Bangsar South / Bukit Kerinchi, Kuala Lumpur
- Developer
- Amona Development, with IJM Land
- Type
- Serviced apartment, single tower
- Tenure
- Leasehold, 99 years to 2123
- Total Units
- 290
- Residential Levels
- Level 8 to Level 38
- Built-Up Range
- 506 – 2,034 sq ft
- Bedrooms
- Studio to 5
- Car Parks
- 1 to 3 per unit
- Price Band
- RM758,400 – RM3,808,800
- Est. Completion
- March 2030
Figures are for Enlace Suites II only — Enlace Suites I is a separate phase with its own unit mix and completion date. Prices are indicative and gross, and move with floor level and facing. Message me for the price list current on the day.
Twenty-Three Facilities On Level 8
The whole of Level 8 is given to residents and shared with Enlace Suites I: a 50 m lap pool with a dip pool, jacuzzi, pool cave and kids' pool along its length, a gym, a multi-purpose atrium, a gourmet kitchen and co-working studio, a children's play den and playground — and five separate gardens, from the hammock garden to the meditation pavilion.
Water
- 50 m Lap Pool
- Kid's Pool
- Dip Pool
- Jacuzzi
- Pool Cave
- Pool Lounge
- Sun Deck
Green & Quiet
- Hammock Garden
- Meditation Pavilion
- Reflexology Garden
- Water Garden
- Secret Garden
- Atrium Garden
- Oasis
Social & Family
- Gymnasium
- Multi-Purpose Atrium
- Gourmet Kitchen
- BBQ Pavilion
- Terrace Lounge
- Co-Working Studio
- Children's Play Den
- Children's Playground
- Management Office
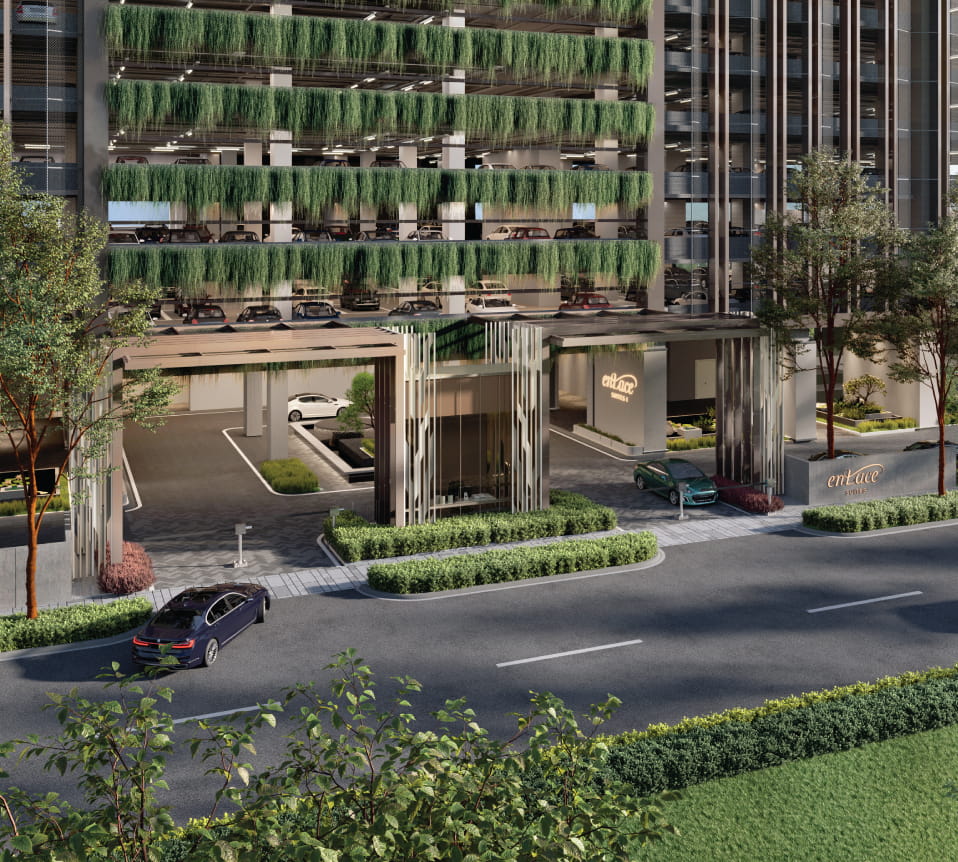
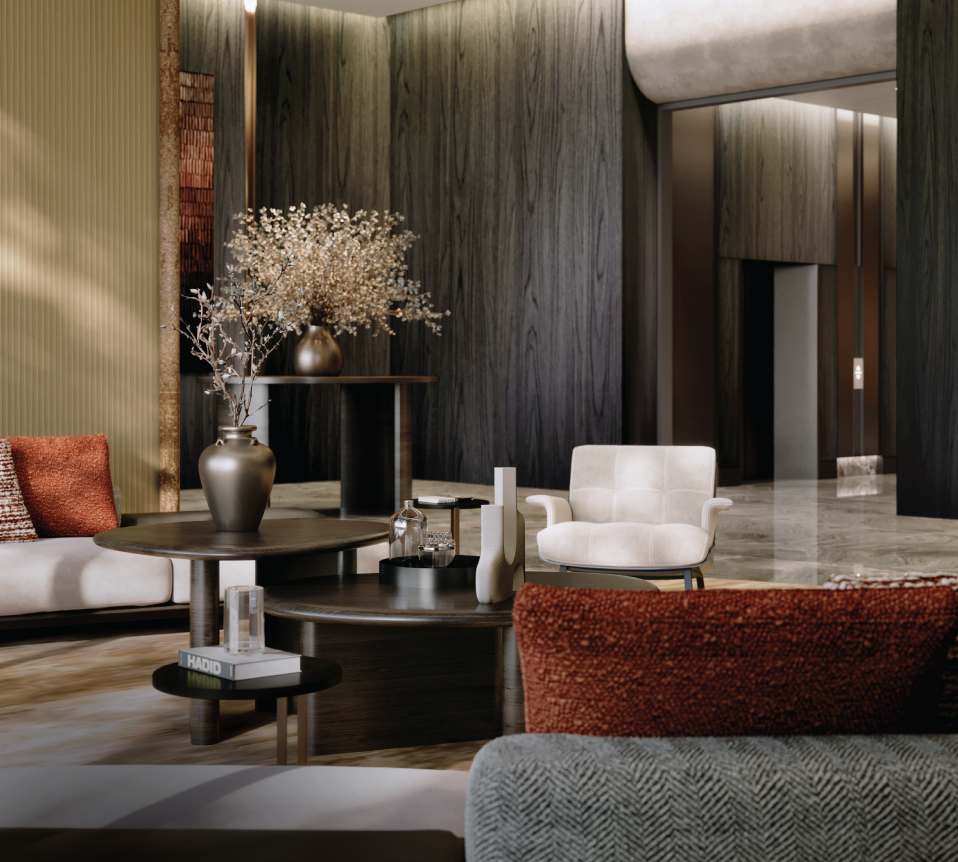
Level 45 — the sky facilities
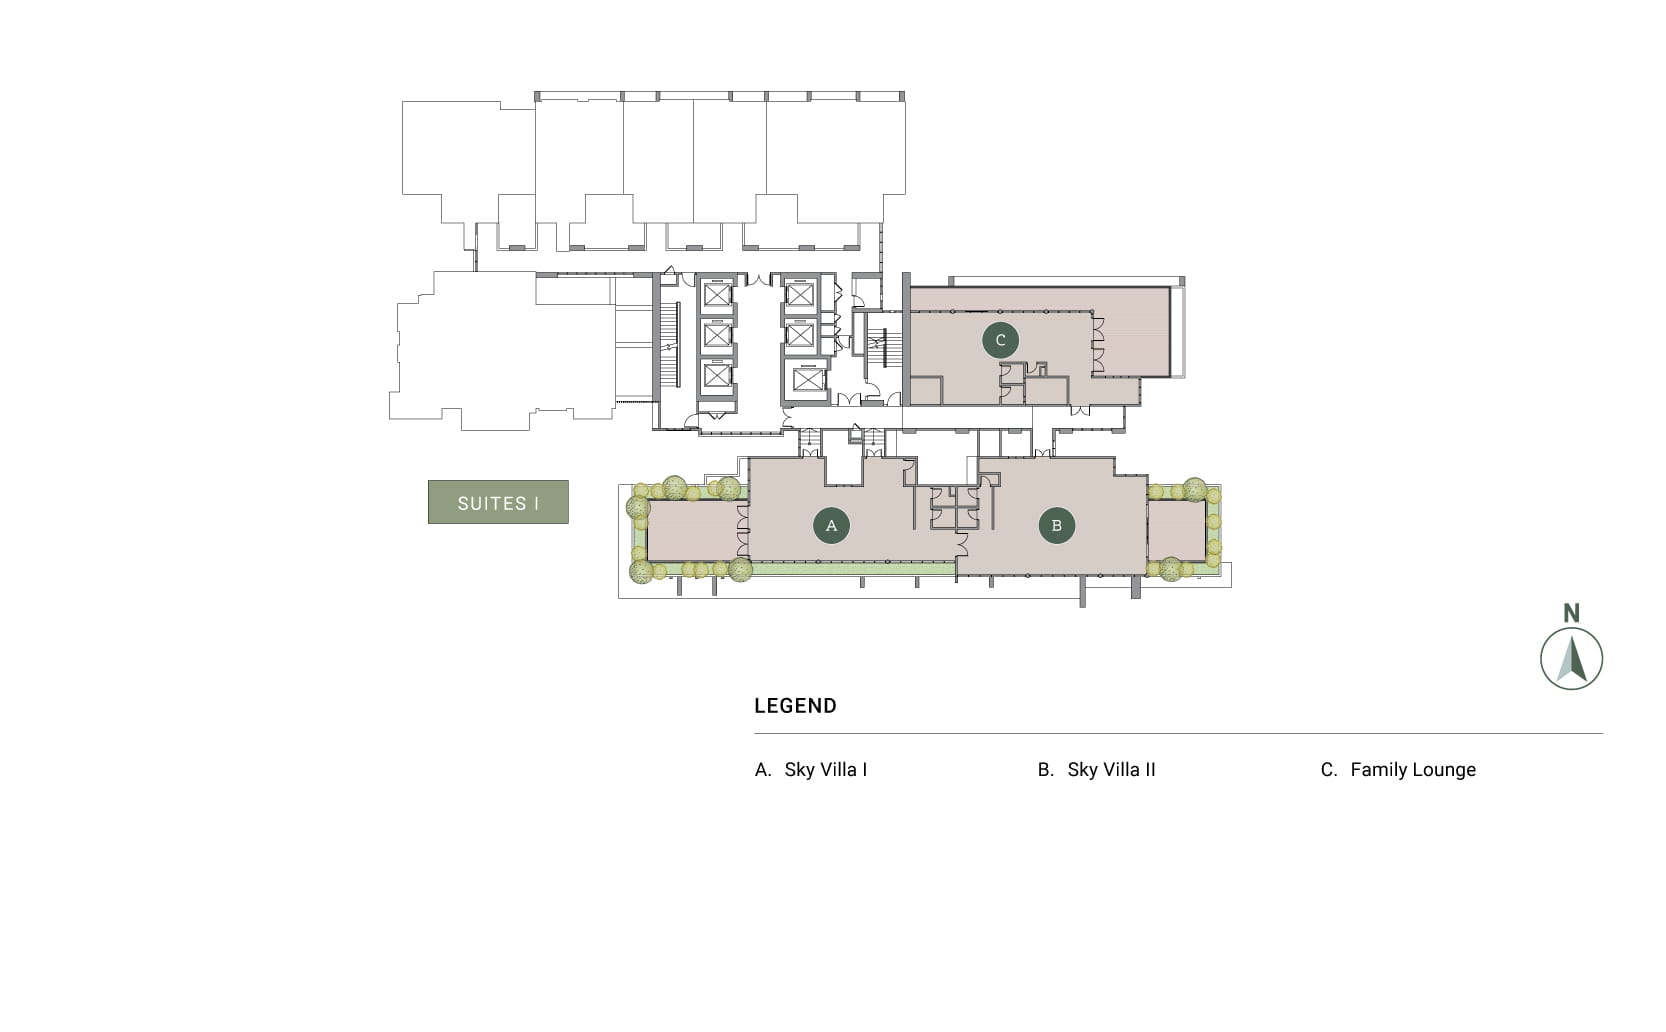
Enlace also carries a sky level at Level 45, holding Sky Villa I, Sky Villa II and a Family Lounge for private functions with a panoramic outlook. These sit at the top of the taller Enlace Suites I tower — Enlace Suites II tops out at Level 38 — so ask me to confirm the access arrangement for Suites II buyers before you count on them.
Getting about and getting in
The shuttle services and the MRT Circle Line station are the developer's proposals, not committed infrastructure. Treat them as a bonus rather than as part of what you are buying.
How The Tower Stacks Up
One tower, with the homes starting above the facilities deck. Level 8 holds six garden homes that open straight onto the deck; Levels 9 to 22 are the densest at twelve homes a floor; the plate then narrows to eight homes on Levels 23 to 32 and six on Levels 33 to 37, so the larger layouts sit higher. Level 38 is given to six roof-garden duplexes.
| Level | Homes | Types on that floor |
|---|---|---|
| Level 8 | 6 homes | G1, G2, G3 — garden homes on the facilities deck |
| Levels 9 – 22 | 12 per floor | A, B, C1 — studio, 1 and 2 bedrooms |
| Levels 23 – 32 | 8 per floor | C1, C2, D1, D2 — 2, 3 and 4 bedrooms |
| Levels 33 – 37 | 6 per floor | D2, E — 4 bedrooms, E with a maid's room |
| Level 38 | 6 duplexes | RG1, RG2 — 5-bedroom roof-garden duplexes |
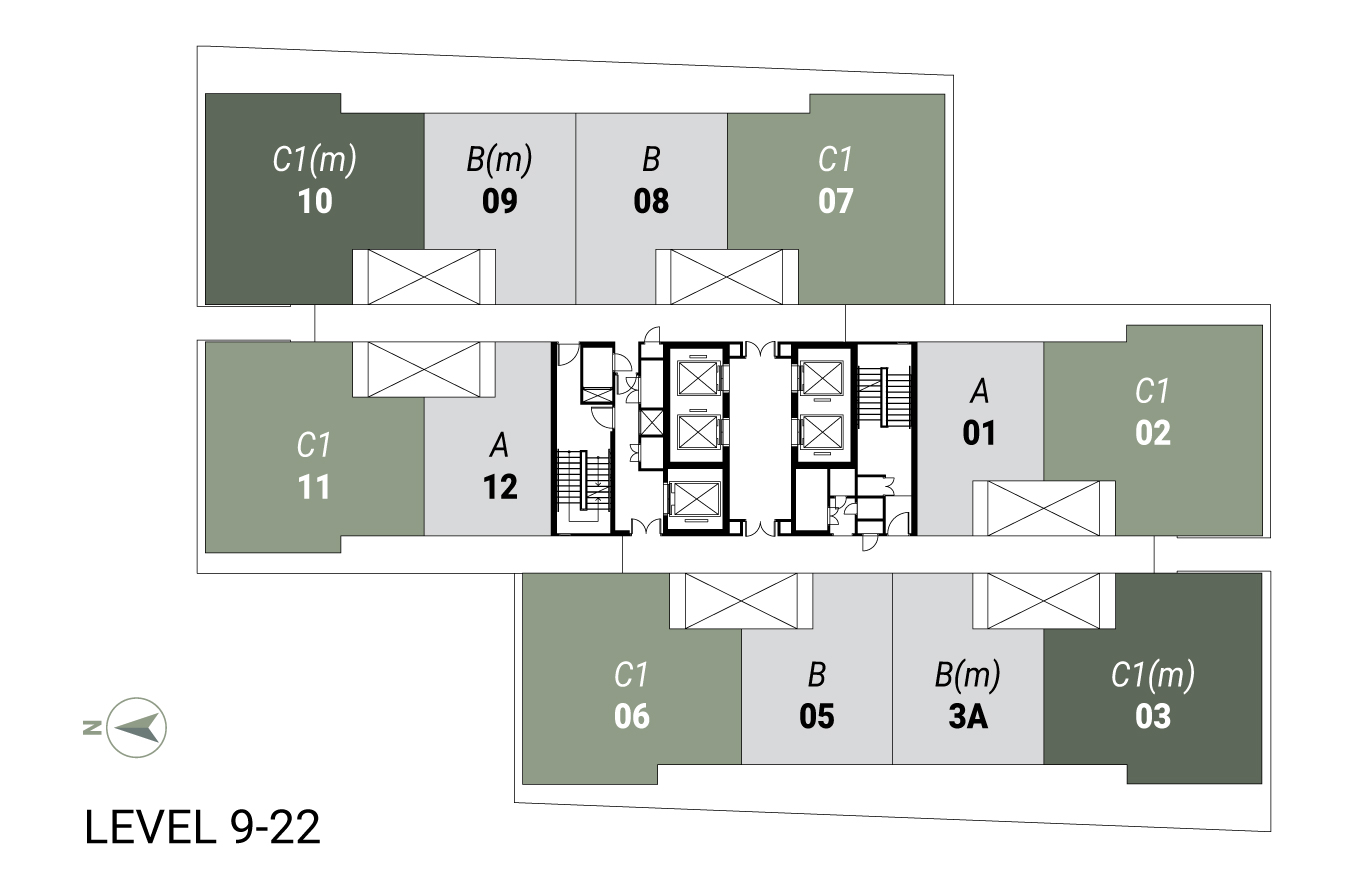
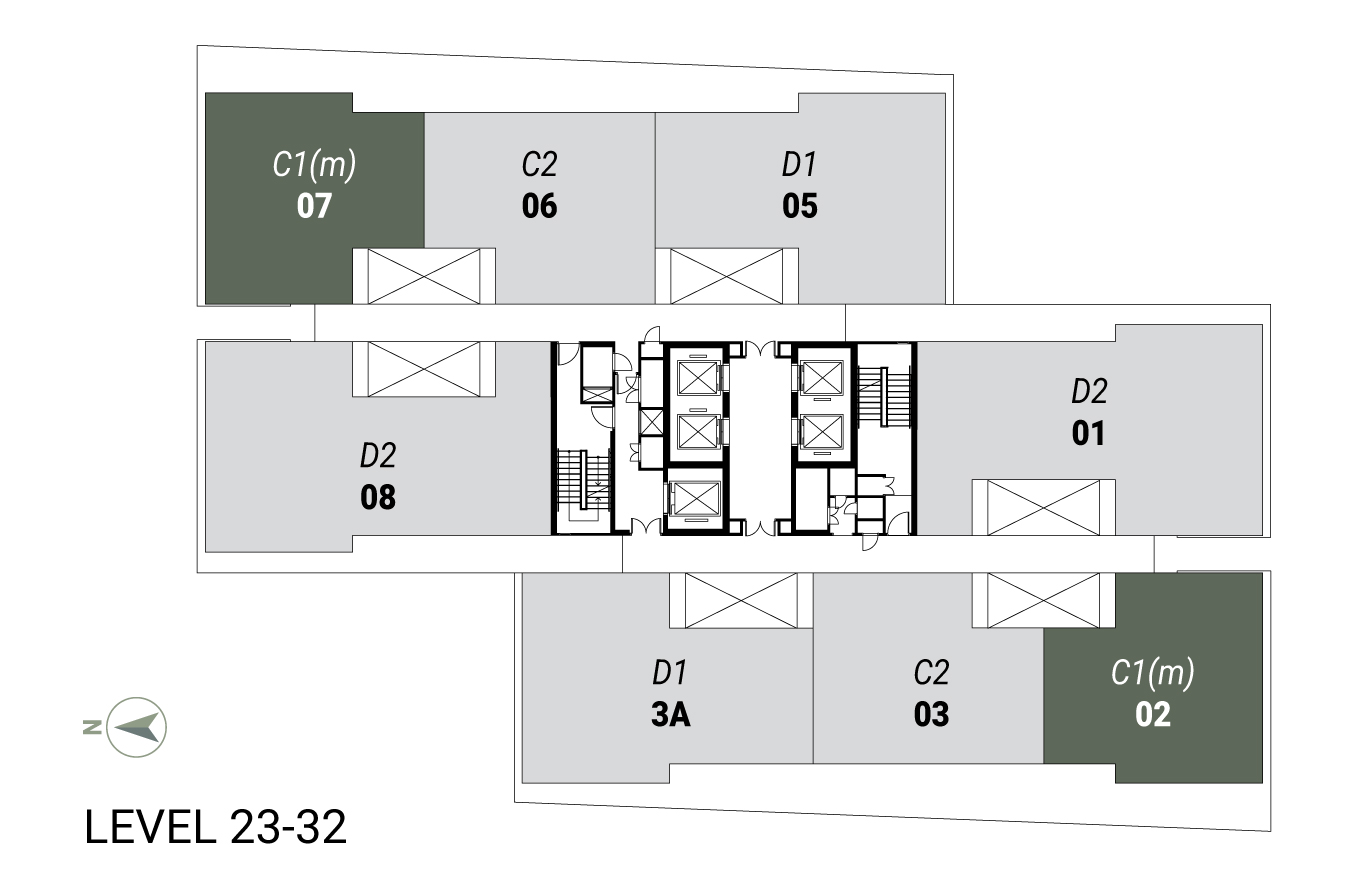
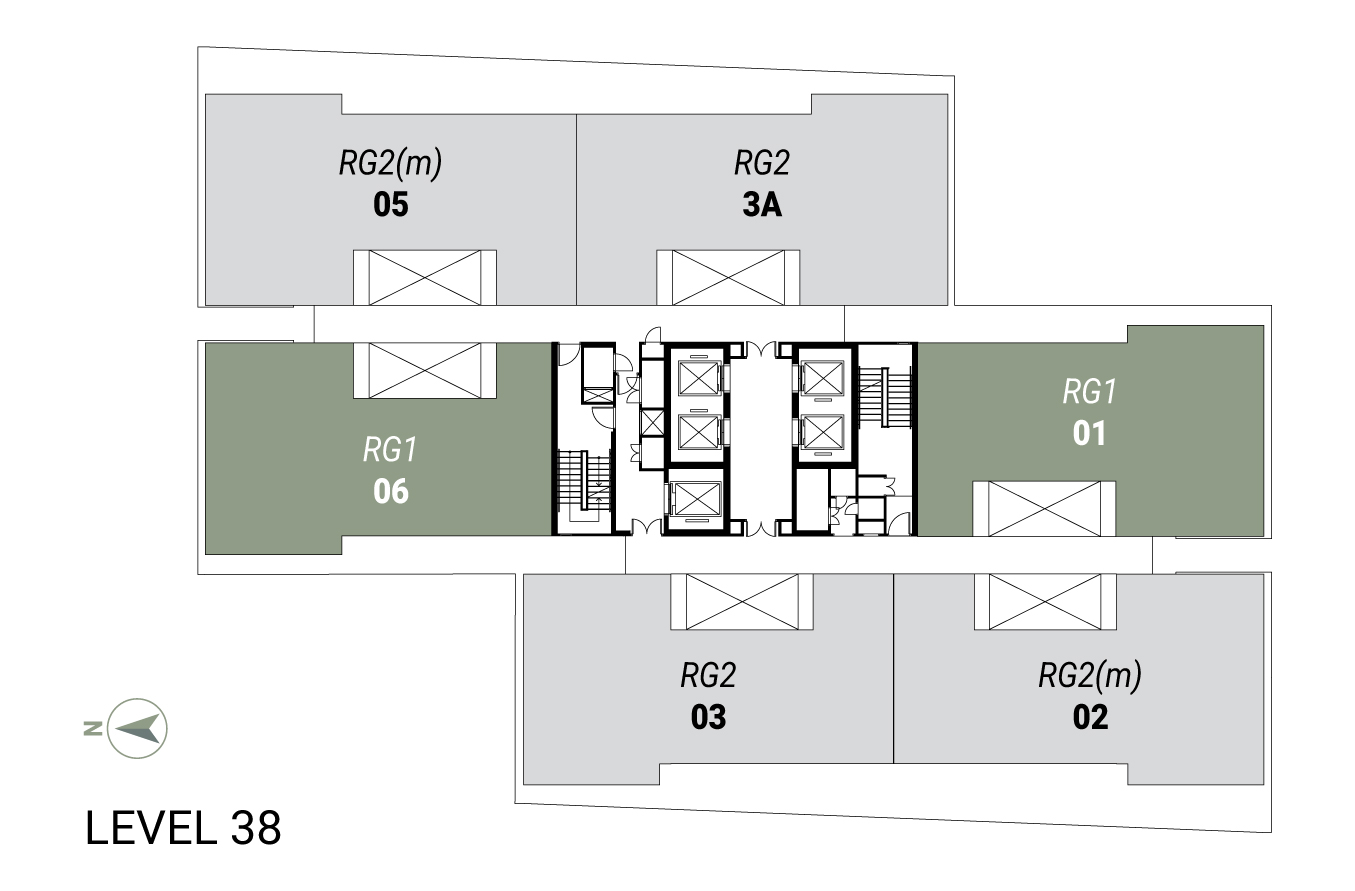
Units marked (m) on the key plans are the mirrored version of the same layout. The level bands are read off the developer's key plans and add back to the published 290 units.
Twelve Layouts, Studio To Five Bedrooms
Type C1 at 979 sq ft is the workhorse of the tower — 104 of the 290 homes are this two-bedroom plan, and it runs from Level 9 all the way to Level 32. Below it sit the 506 sq ft studio and the 613 sq ft one-bedroom; above it the three- and four-bedroom D and E types, the last with its own maid's room. Six garden homes open onto the Level 8 deck, and six five-bedroom duplexes crown the tower at Level 38.
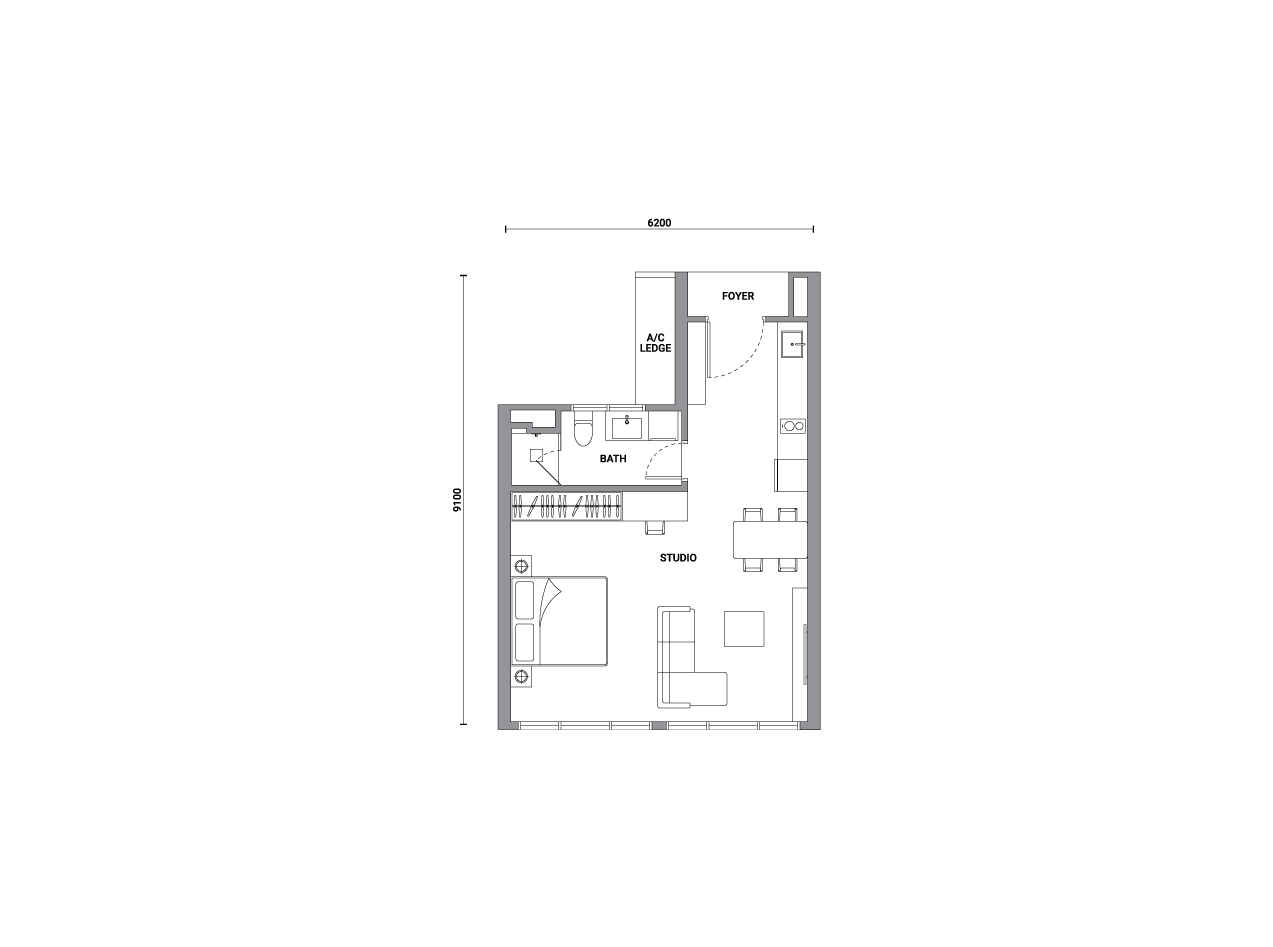
Studio · 1 bathroom
28 units · 1 car park
Levels 9 – 22
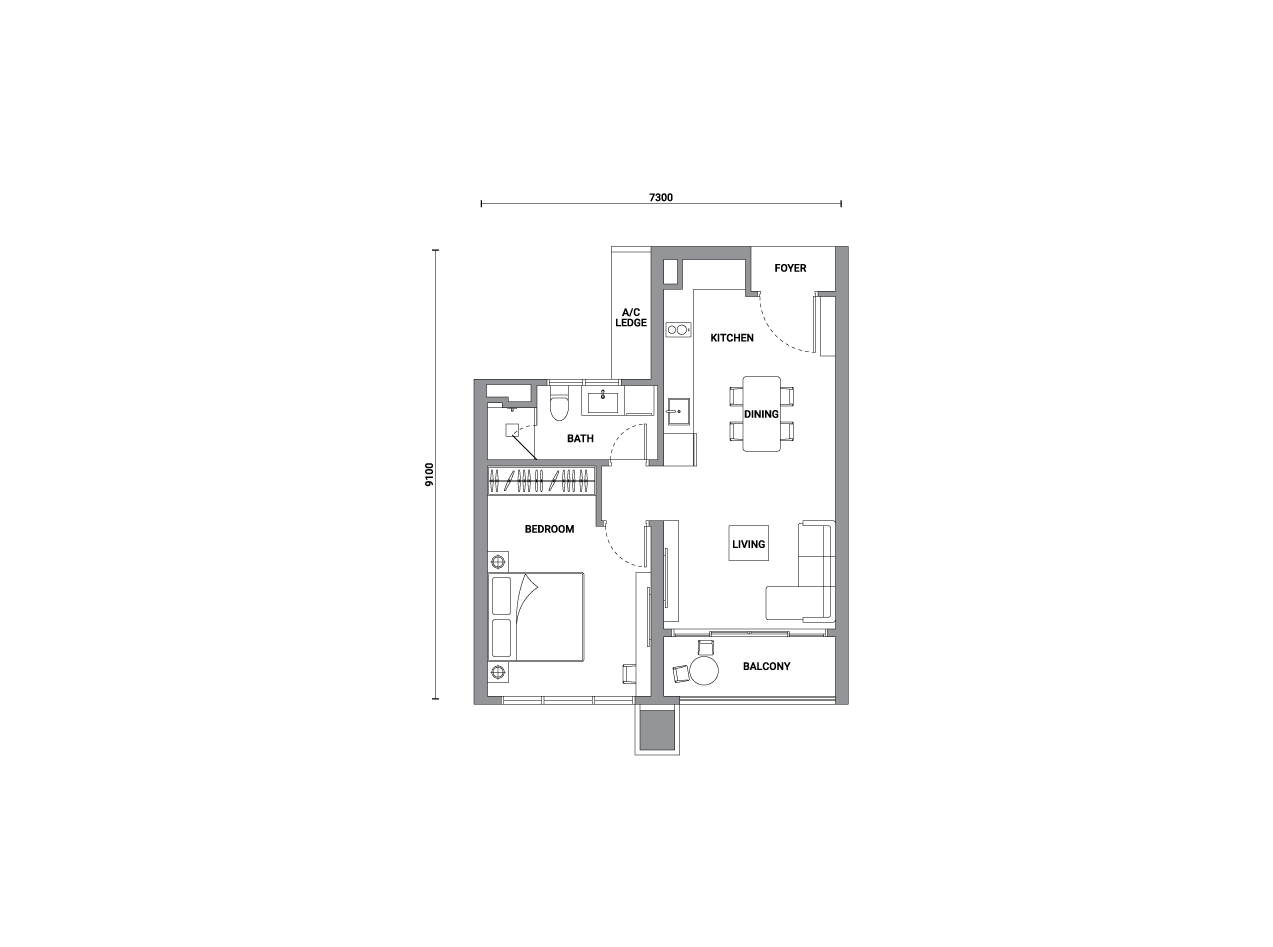
1 bedroom · 1 bathroom
56 units · 1 car park
Levels 9 – 22
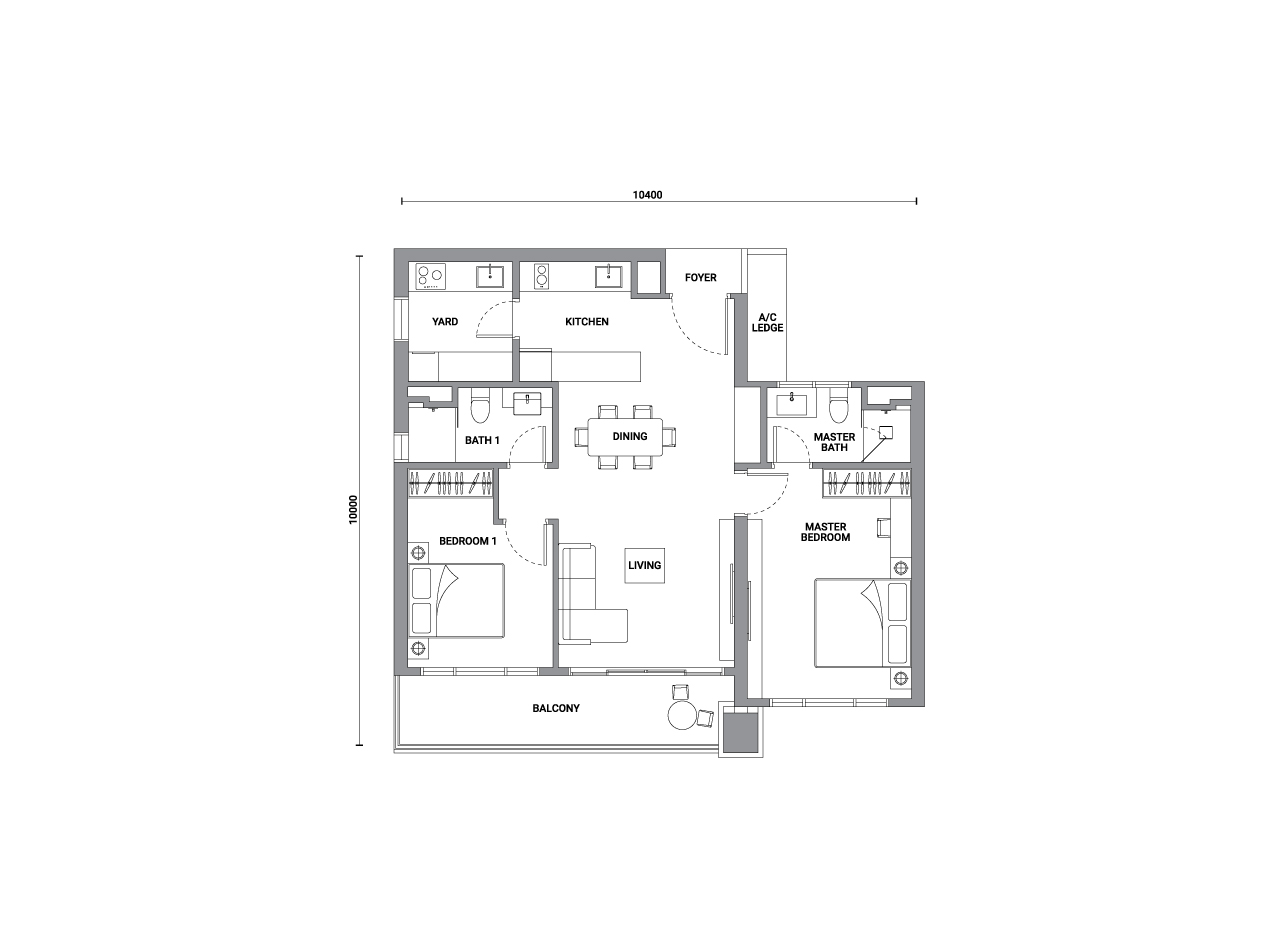
2 bedrooms · 2 bathrooms
104 units · 1 – 2 car parks · yard
Levels 9 – 32 · the most common layout
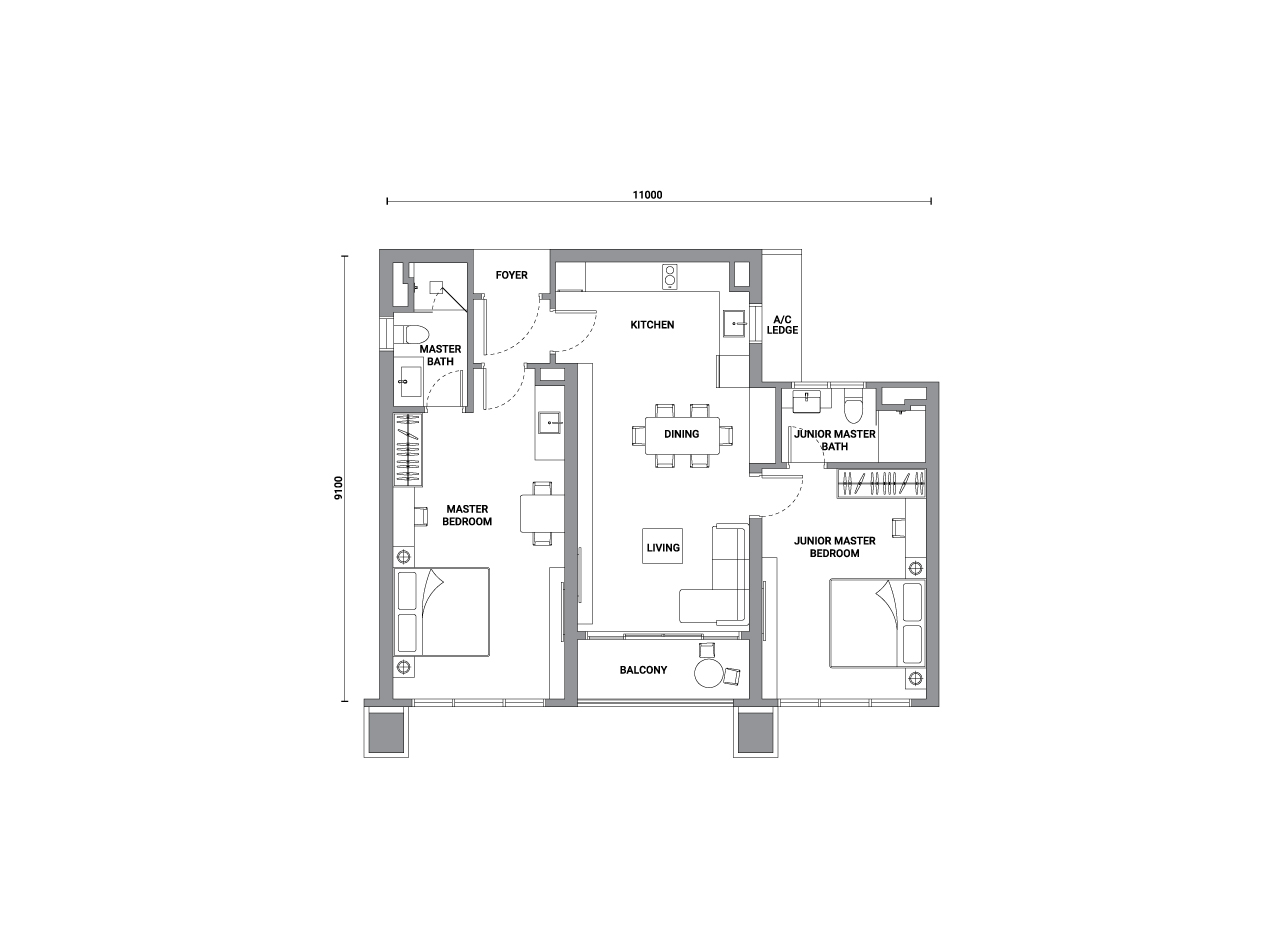
2 bedrooms · 2 bathrooms
20 units · 2 car parks · both bedrooms en-suite
Levels 23 – 32
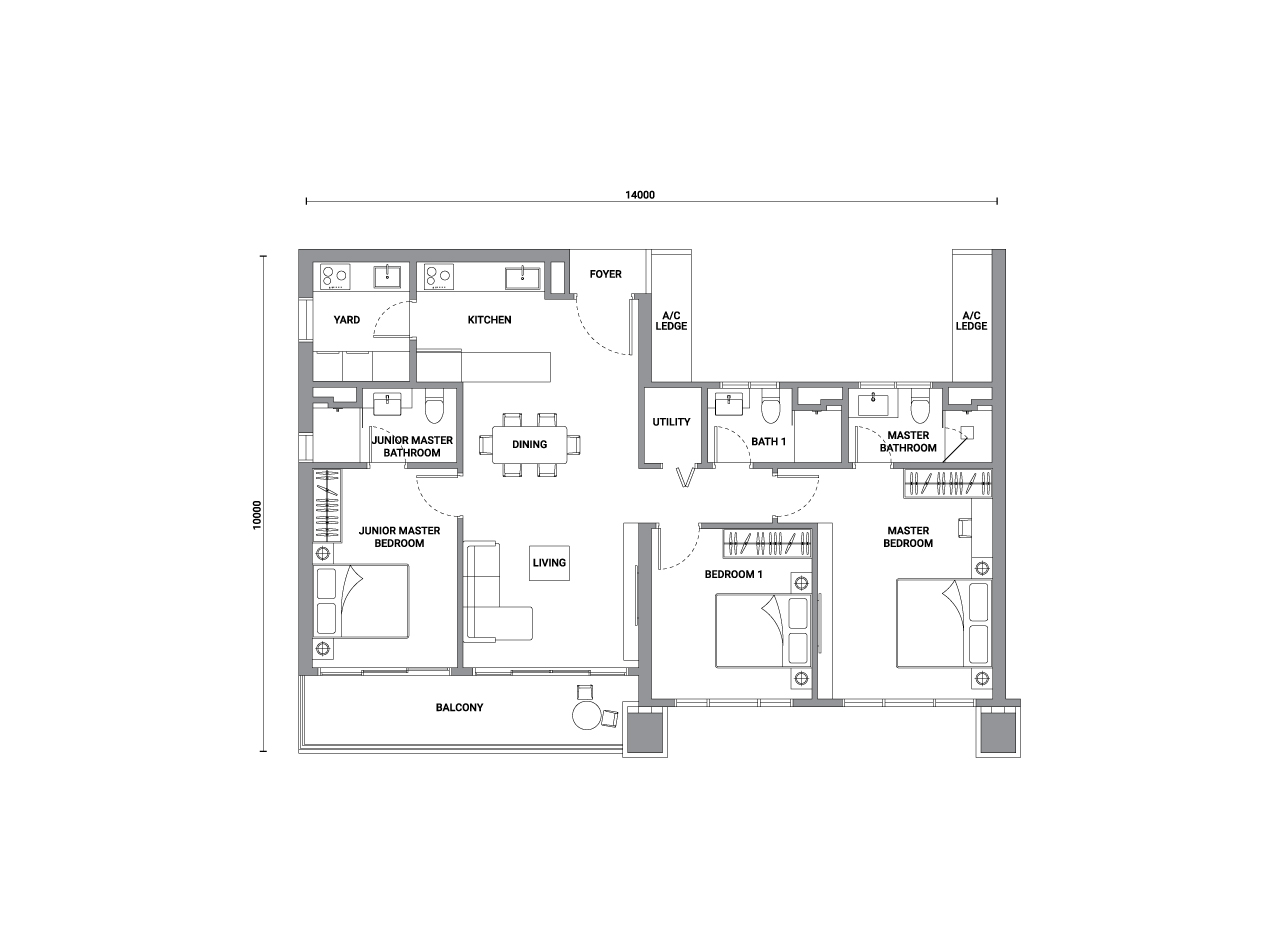
3 bedrooms · 3 bathrooms
20 units · 2 car parks · utility room
Levels 23 – 32
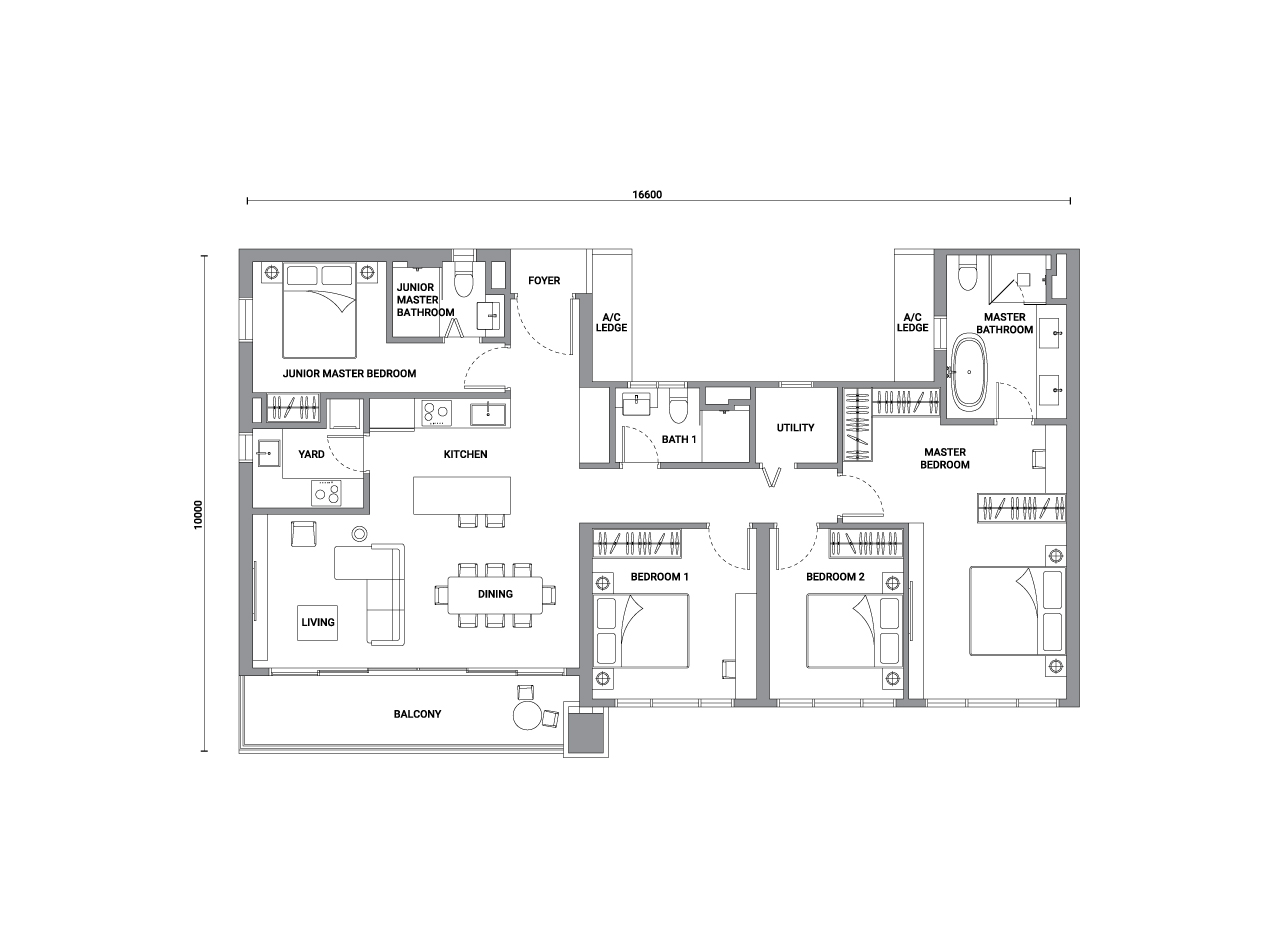
4 bedrooms · 3 bathrooms
30 units · 2 – 3 car parks · utility room
Levels 23 – 37
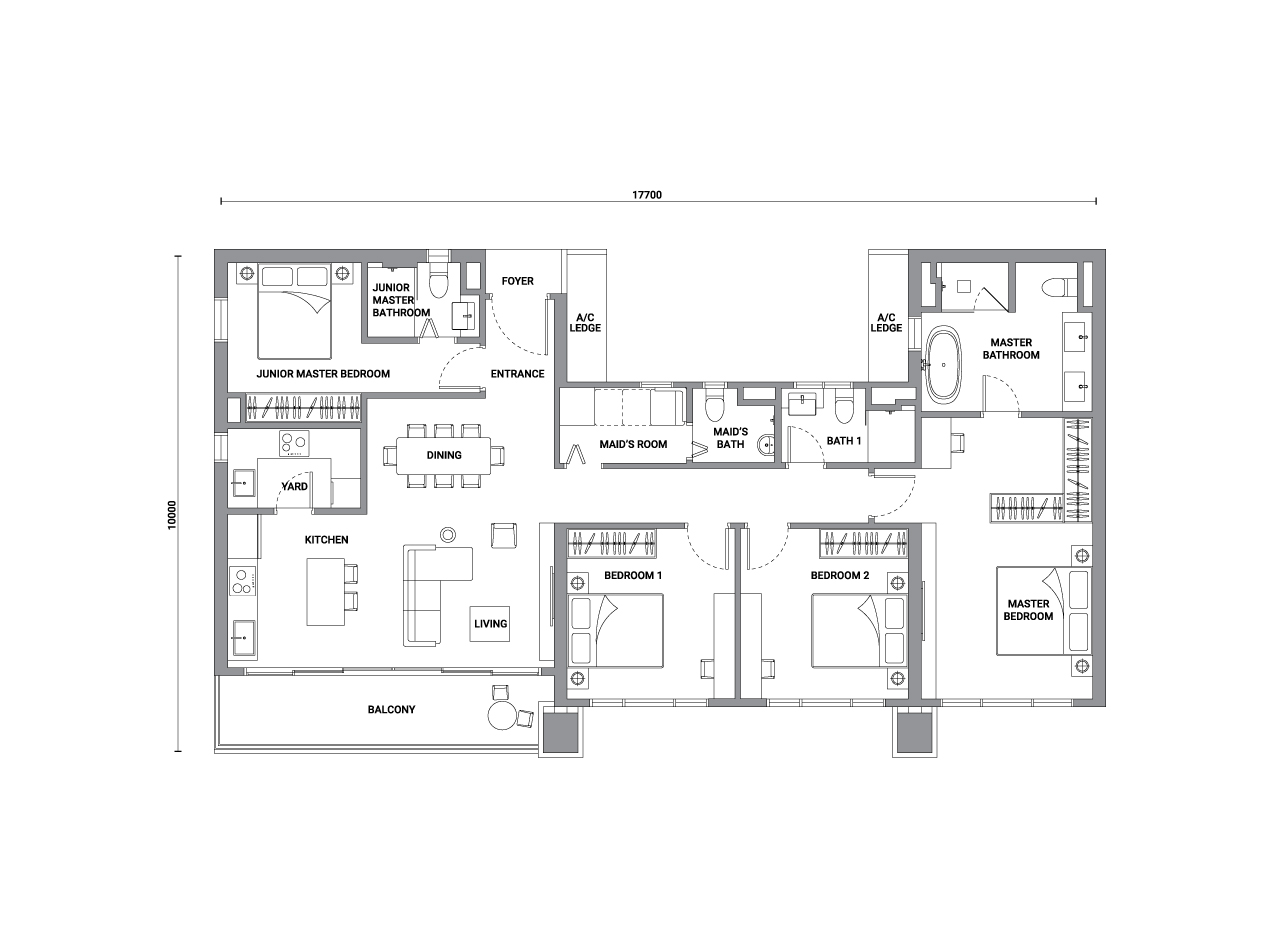
4 bedrooms · 4 bathrooms
20 units · 3 car parks · maid's room and bath
Levels 33 – 37
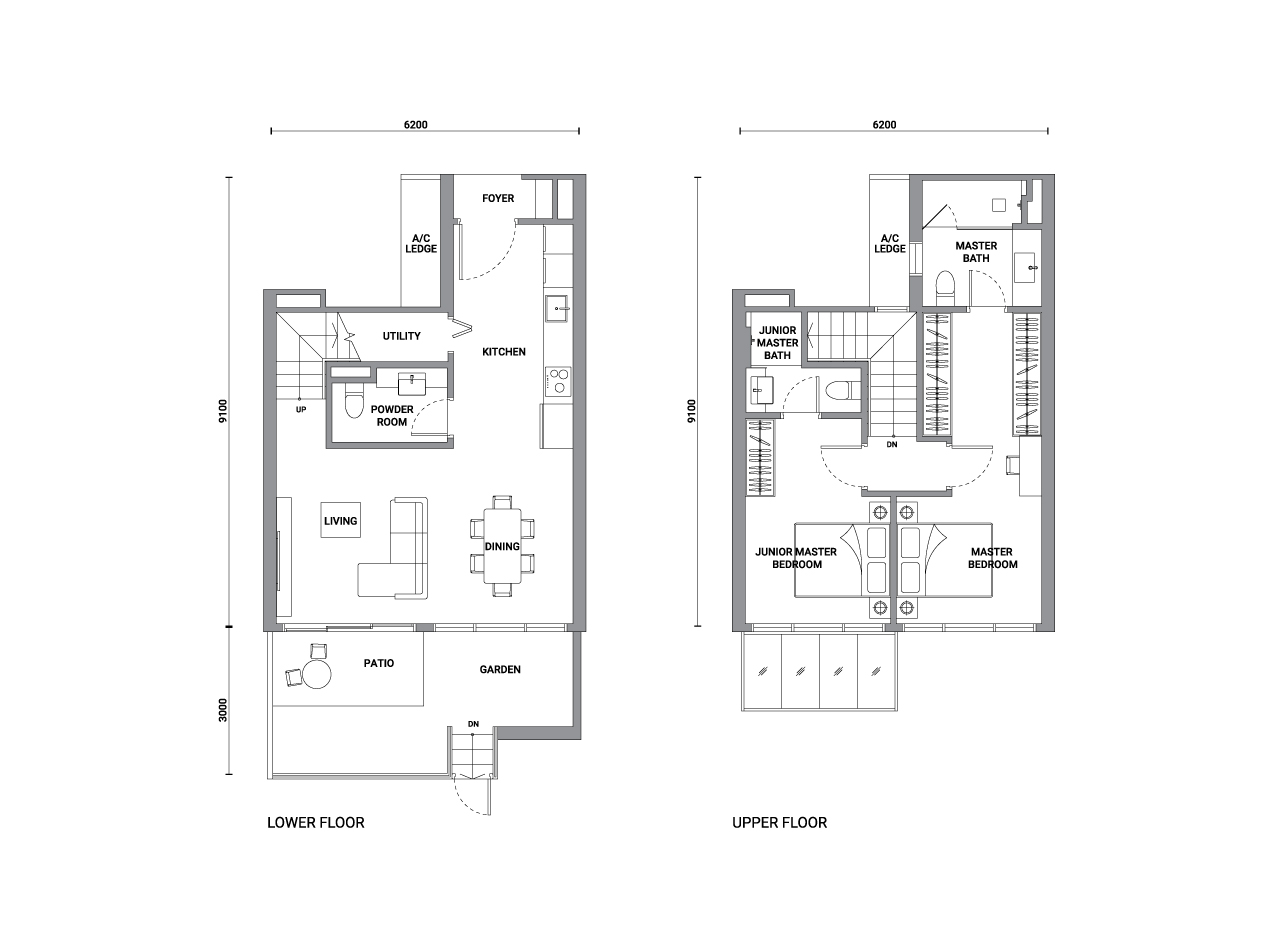
2 bedrooms · 2 bathrooms
1 unit · 2 car parks · private garden
Level 8, on the facilities deck
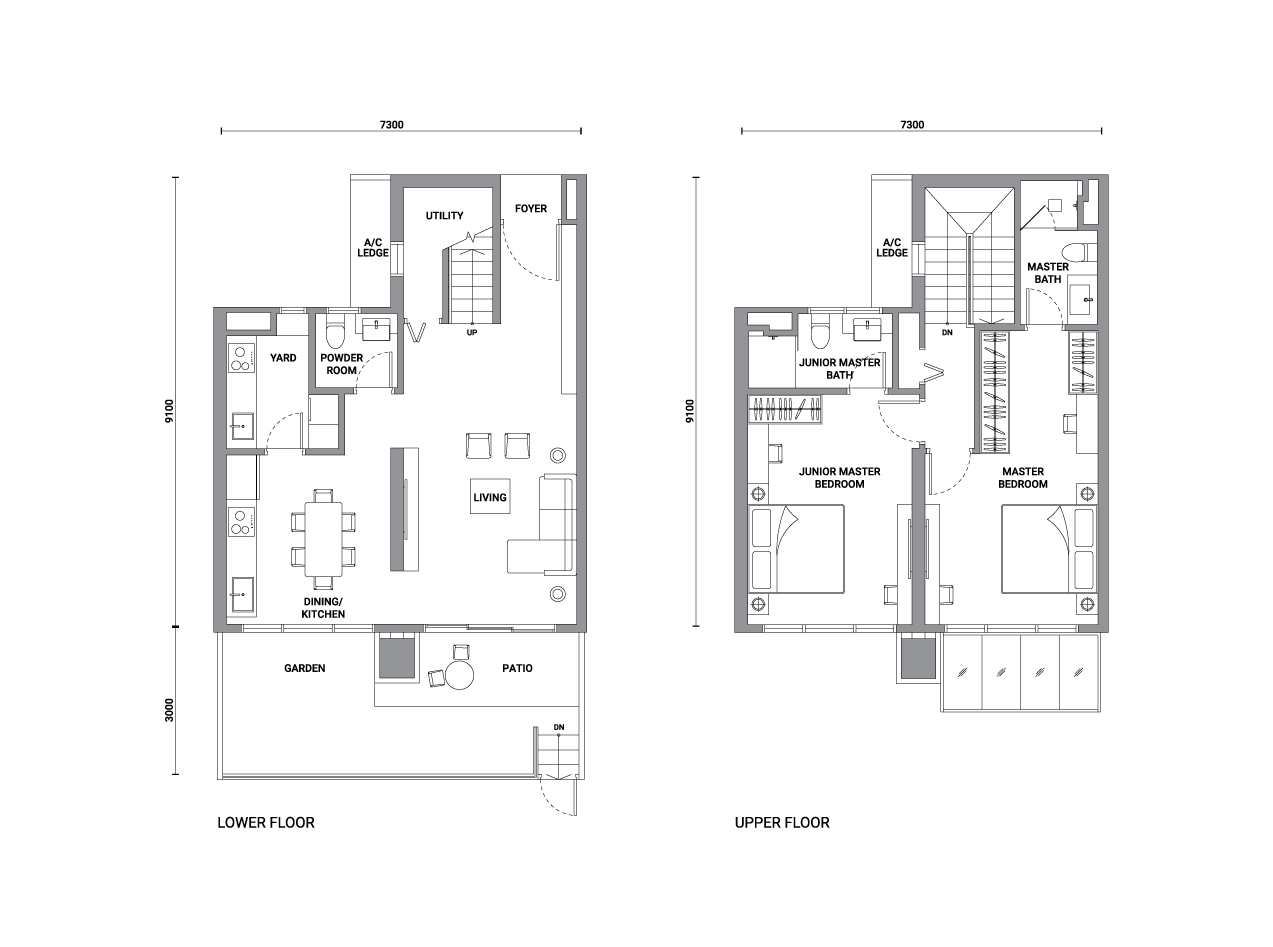
2 bedrooms · 2 bathrooms
2 units · 2 car parks · private garden
Level 8, on the facilities deck
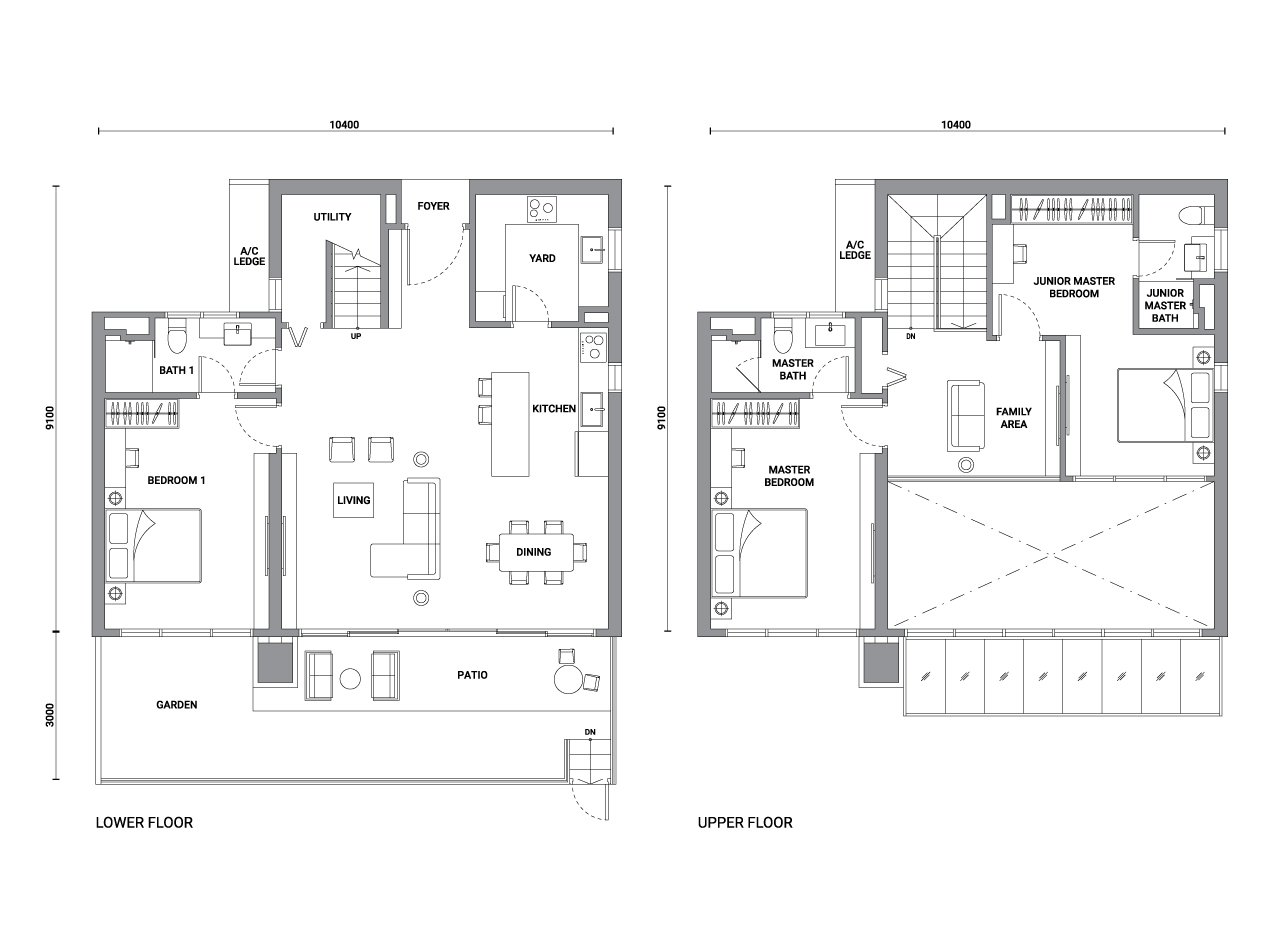
3 bedrooms · 3 bathrooms
3 units · 2 car parks · private garden
Level 8, on the facilities deck
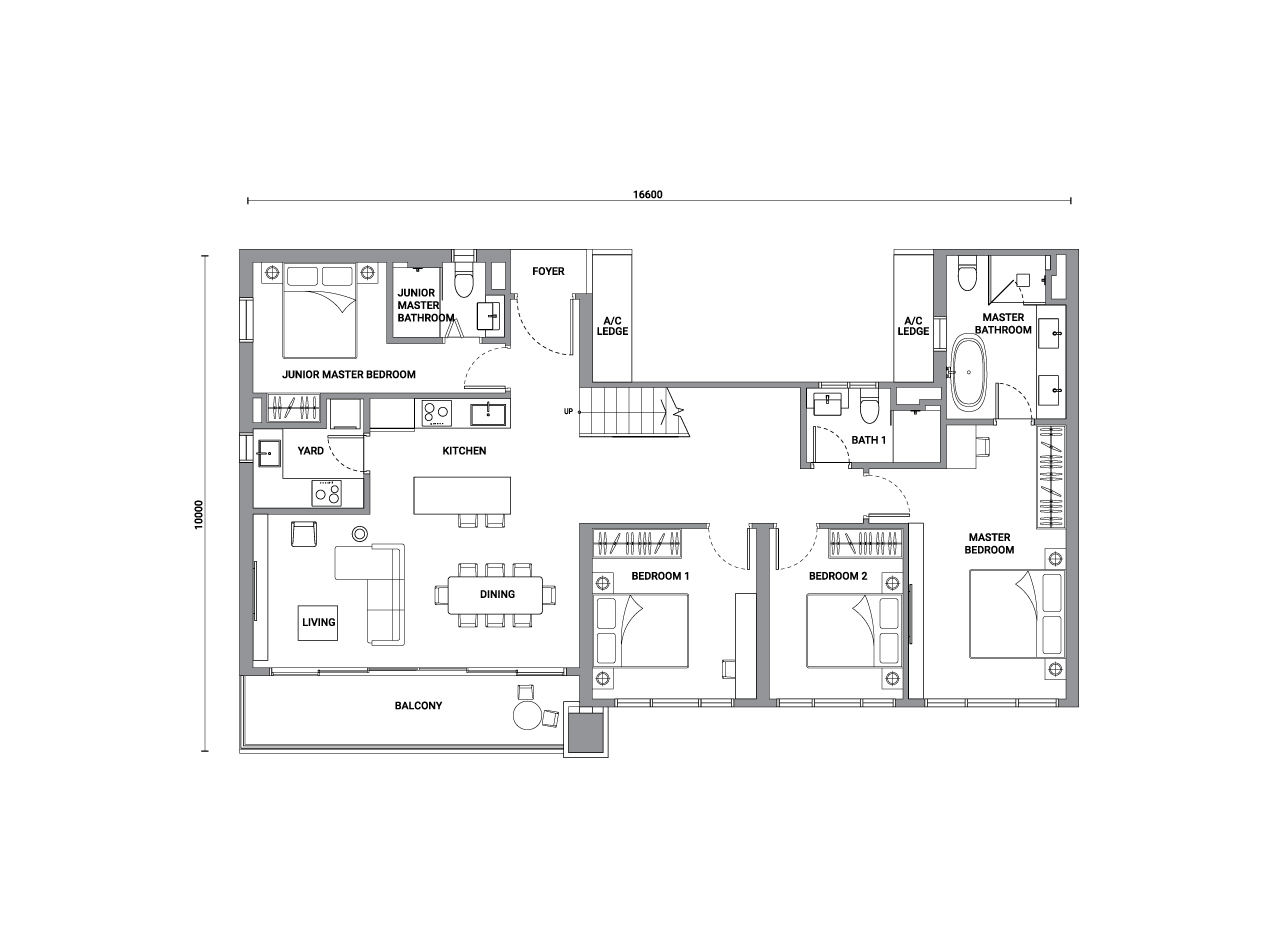
5 bedrooms · 4 bathrooms
2 units · 3 car parks · duplex with roof garden
Level 38
See the upper floor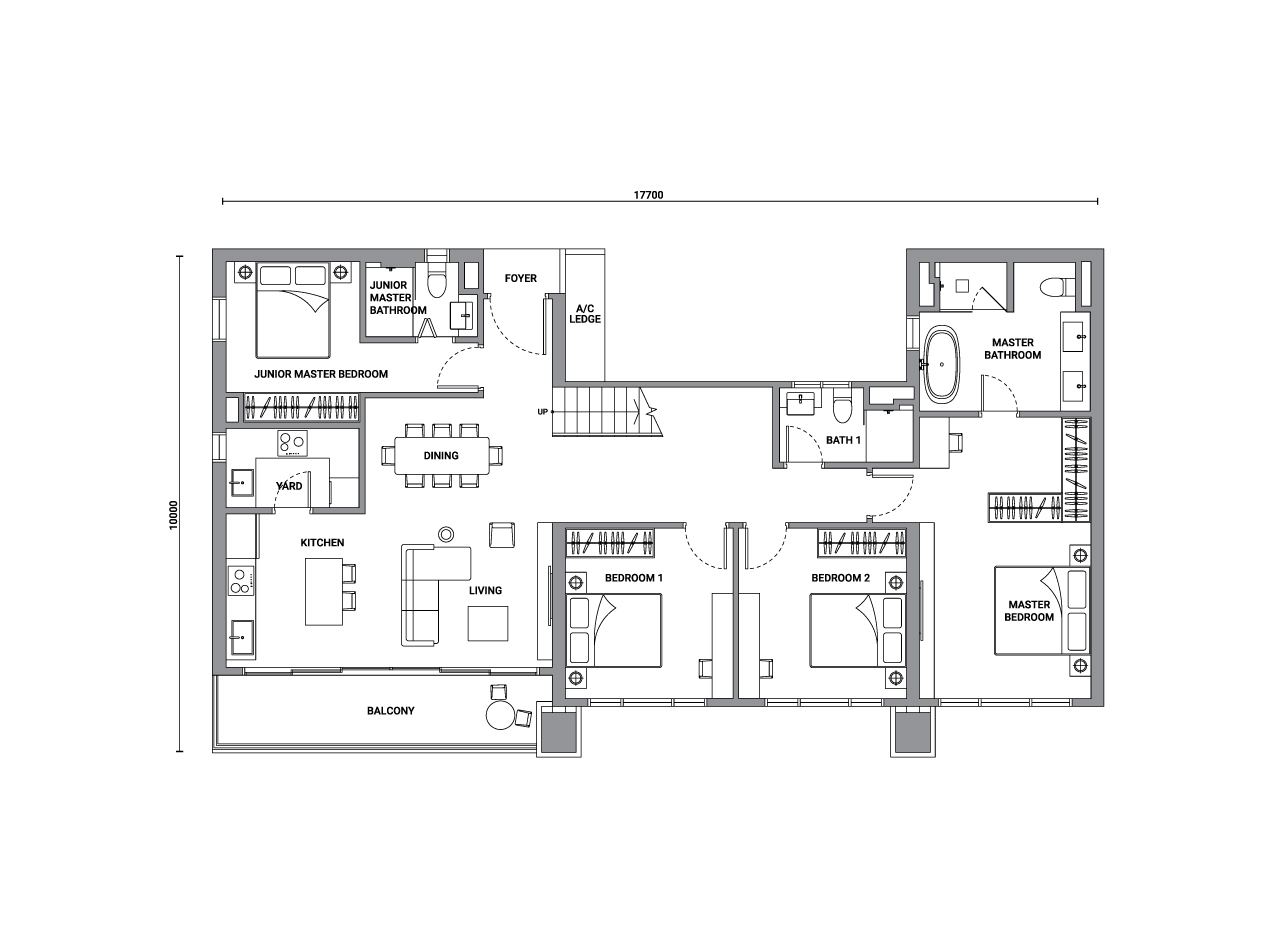
5 bedrooms · 4 bathrooms
4 units · 3 car parks · duplex with roof garden
Level 38 · the largest home in the tower
See the upper floorTap any plan to open it full size. Room dimensions on the drawings are in millimetres; built-ups are the developer's published figures for Enlace Suites II.
Inside Pantai Sentral Park
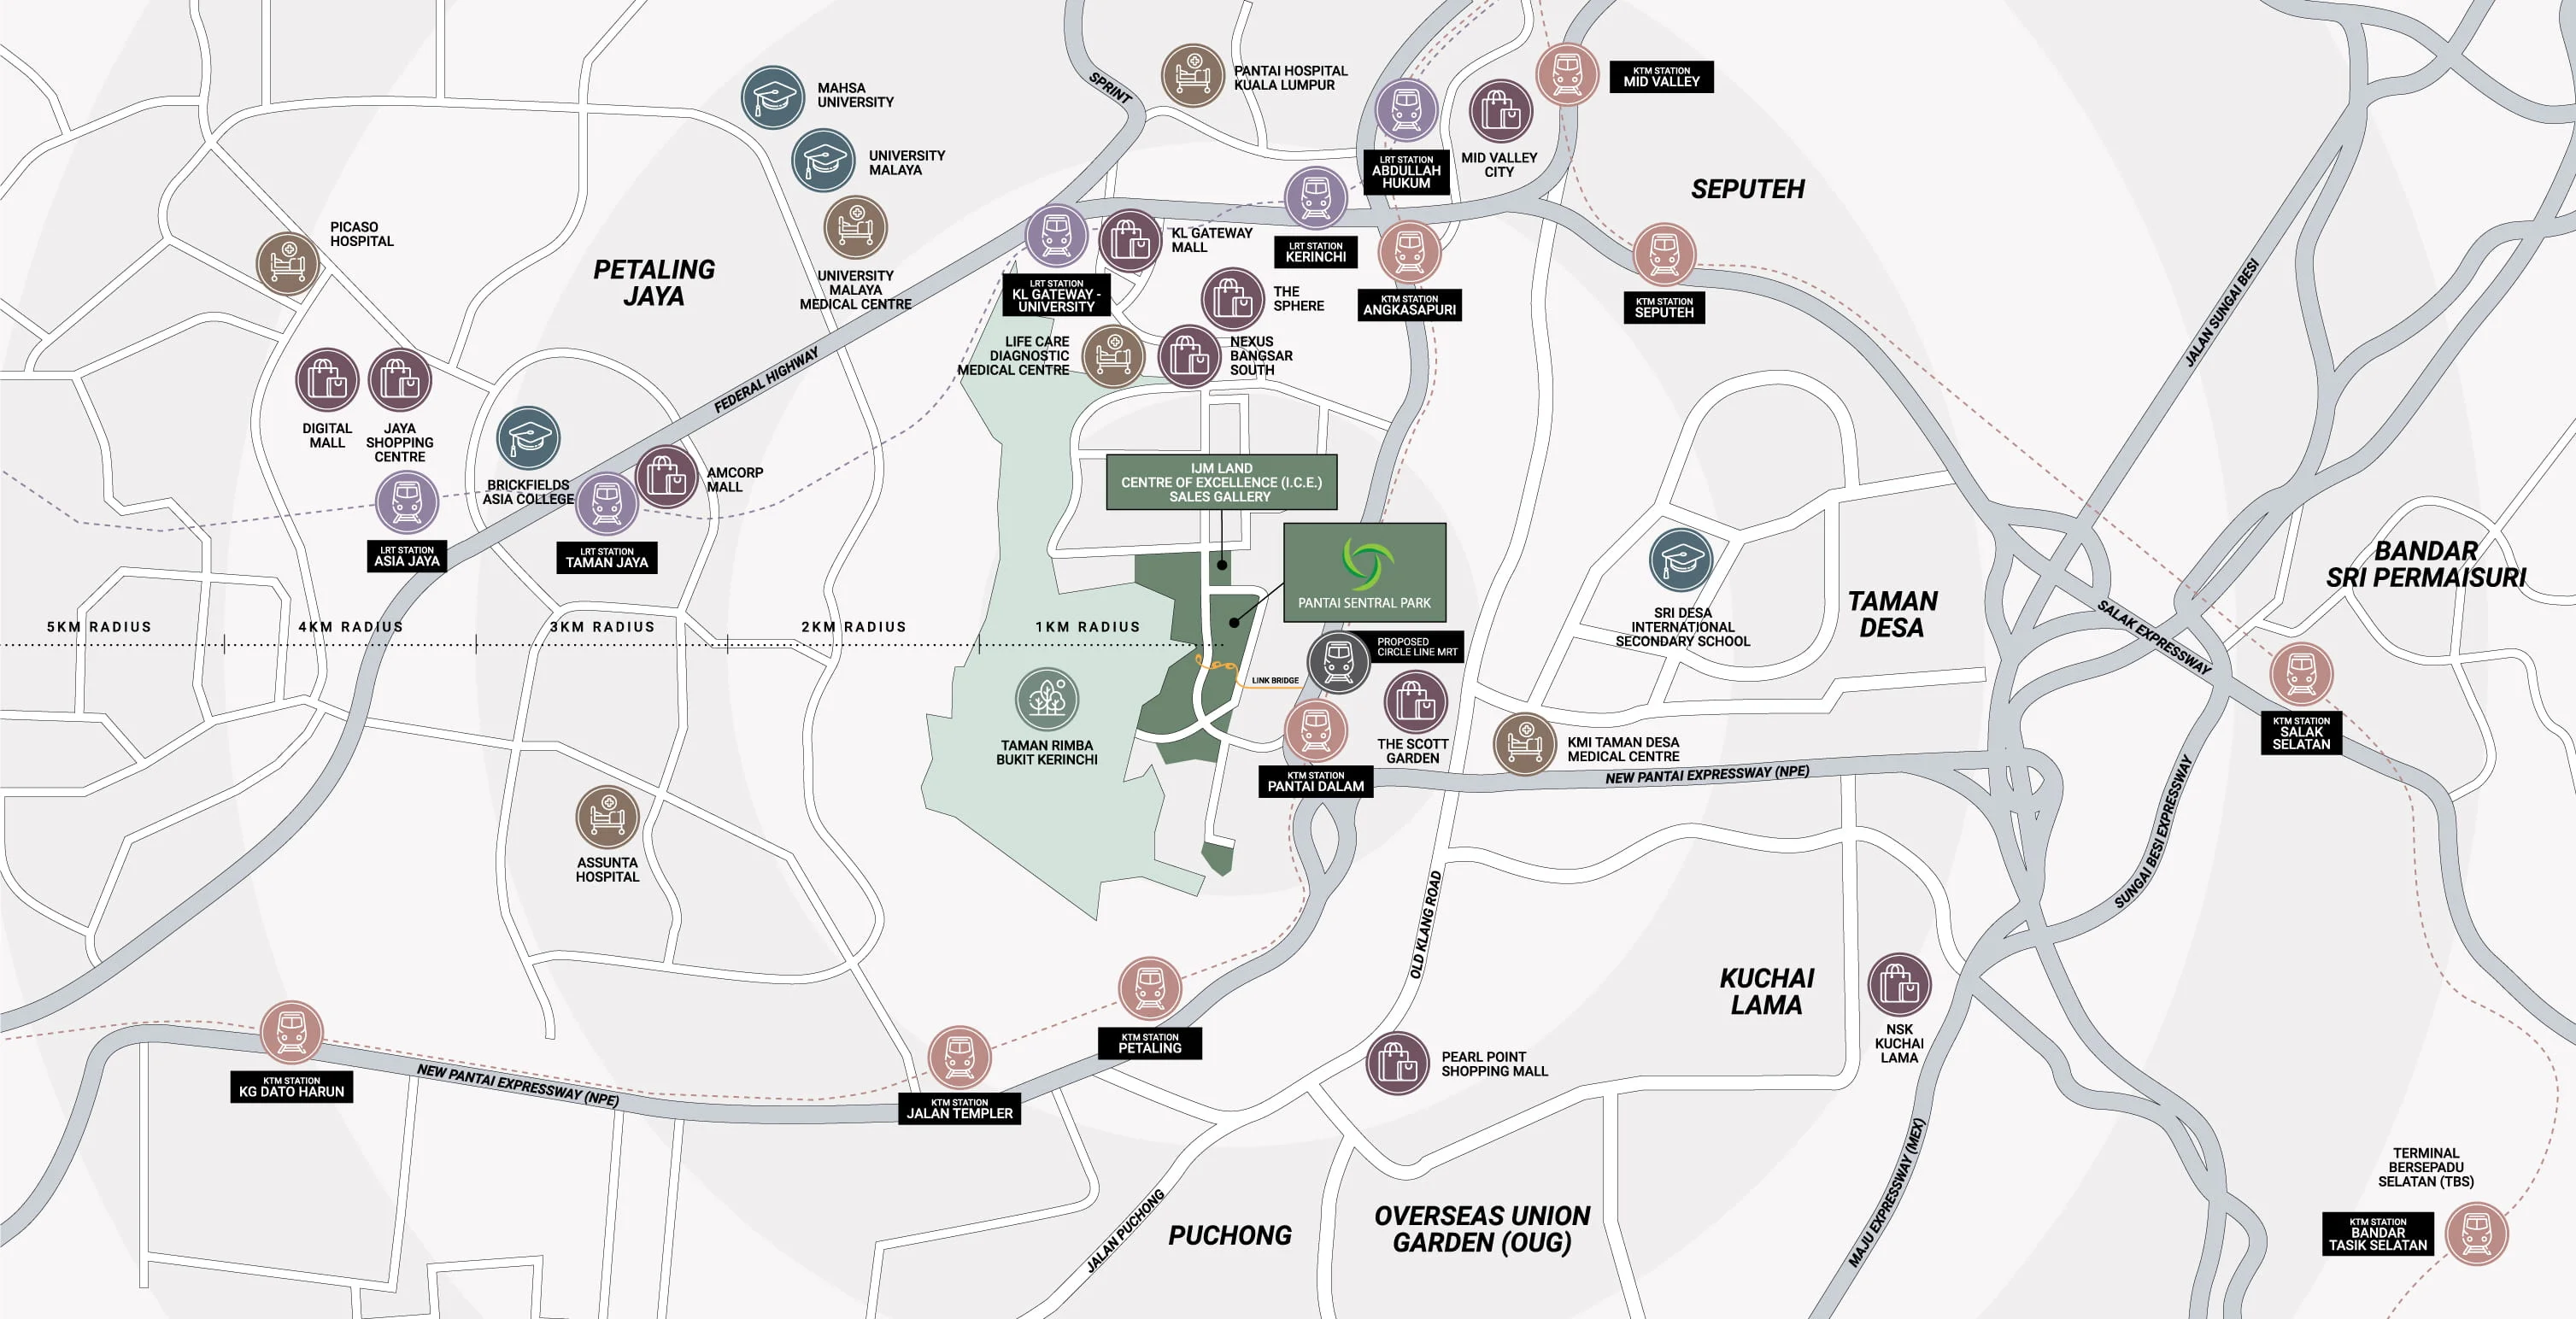
Enlace Suites II is one piece of a larger masterplan: Enlace Suites I beside it, Enlace Co offices and Enlace Shoppes retail on the slope below, the Enlace Retreat wellness centre at the entrance, and an urban park running down to the forest reserve. The location map places the whole site against Mid Valley, Bangsar South, Petaling Jaya and Taman Desa, with the ring markers reading out in kilometres from the door.
Where It Sits
The New Pantai Expressway runs past the entrance, putting Mid Valley City about 3 km away and Bangsar South about 2 km. LRT Kerinchi and KL Gateway-Universiti are the nearest stations today, with a Circle Line MRT station and link bridge proposed at the edge of the site.
Shopping
- Mid Valley Megamall & The Gardens — 3 km
- KL Gateway Mall
- Nexus Bangsar South
- The Sphere
- The Scott Garden
Schools
- Sri Desa International Secondary School
- University of Malaya
- MAHSA University
- Brickfields Asia College
- Alice Smith School
Medical
- Pantai Hospital Kuala Lumpur
- University Malaya Medical Centre
- Life Care Diagnostic Medical Centre
- KMI Taman Desa Medical Centre
- Assunta Hospital
Getting Out
- New Pantai Expressway — at the door
- LRT Kerinchi & KL Gateway-Universiti — 2 km
- KTM Pantai Dalam
- LRT Abdullah Hukum & KL Eco City
- Proposed MRT Circle Line station
Common Questions About Enlace Suites 2
How much is Enlace Suites 2 per square foot?
Enlace Suites 2 is priced from RM758,400 to RM3,808,800 across built-ups of 506 to 2,034 sq ft. Divided against the smallest layout that works out to about RM1,500 per square foot at the entry, rising to about RM1,870 for the largest roof-garden duplex. Prices are indicative and gross.
Read the full answer →Is Enlace Suites 2 freehold or leasehold?
Leasehold. Enlace Suites 2 sits on a 99-year lease expiring 5 September 2123, so a buyer taking handover in March 2030 has roughly 93 years left to run. The land also carries a restriction requiring State Authority consent before any transfer, lease or charge.
Read the full answer →What size are the units at Enlace Suites 2?
506 to 2,034 sq ft across twelve layouts. The entry is a 506 sq ft studio, and the most common home by far is Type C1 at 979 sq ft with 2 bedrooms — 104 of the 290 units. Above those sit 3 and 4 bedroom layouts to 1,593 sq ft, and six five-bedroom duplexes at 1,862 and 2,034 sq ft.
Read the full answer →When will Enlace Suites 2 be completed?
March 2030 is the developer's expected completion date for Enlace Suites 2 — about three and a half years from August 2026. Enlace Suites 1, the first tower, is due six months earlier in September 2029. Both dates are the developer's estimates, not guarantees; your S&P sets the binding delivery period.
Read the full answer →What facilities does Enlace Suites 2 have?
Twenty-three facilities on the Level 8 deck, shared with Enlace Suites 1. The centrepiece is a 50 m lap pool with a dip pool, jacuzzi, pool cave and kids' pool along its length, alongside a gym, multi-purpose atrium, gourmet kitchen, co-working studio, children's play den and playground, and five separate gardens.
Read the full answer →How far is Enlace Suites 2 from an LRT station?
About 2 km to LRT Universiti and LRT Kerinchi on the Kelana Jaya line, with KTM Pantai Dalam nearby and a Circle Line MRT station proposed at the edge of the site. The developer proposes shuttle services to LRT Universiti, Bangsar South and Mid Valley. The New Pantai Expressway runs past the entrance.
Read the full answer →What is the difference between Enlace Suites 1 and Enlace Suites 2?
Suites 1 is the earlier and larger tower — 438 units from 474 to 1,733 sq ft, priced from RM783,600, completing September 2029, and it carries the Level 45 sky facilities. Suites 2 is the second tower — 290 units from 506 to 2,034 sq ft, from RM758,400, completing March 2030, topping out at Level 38.
Read the full answer →Figures checked against the developer's sales kit and layout sheets, August 2026.
Contact for More Information
There are only 28 studios, 6 garden homes and 6 duplexes in the whole tower, so the ends of the range go first. Leave your details and I'll come back with the current price list and the layouts still open.
- Developer:
- Amona Development Sdn Bhd (163826-A)
- Joint development:
- IJM Land Berhad
- Developer licence:
- 13619/08-2027/1268(A), to 19 Aug 2027
- Advertising permit:
- 13619-6/03-2029/0249(N)-(S), to 30 Mar 2029
- Approving authority:
- Dewan Bandaraya Kuala Lumpur
- Building plan:
- DBKL.JKB.BP S1 OSC 2025 2932
- Tenure:
- Leasehold, 99 years expiring 5 Sep 2123
- Advertised price:
- RM758,400 – RM3,808,800
- Expected completion:
- March 2030