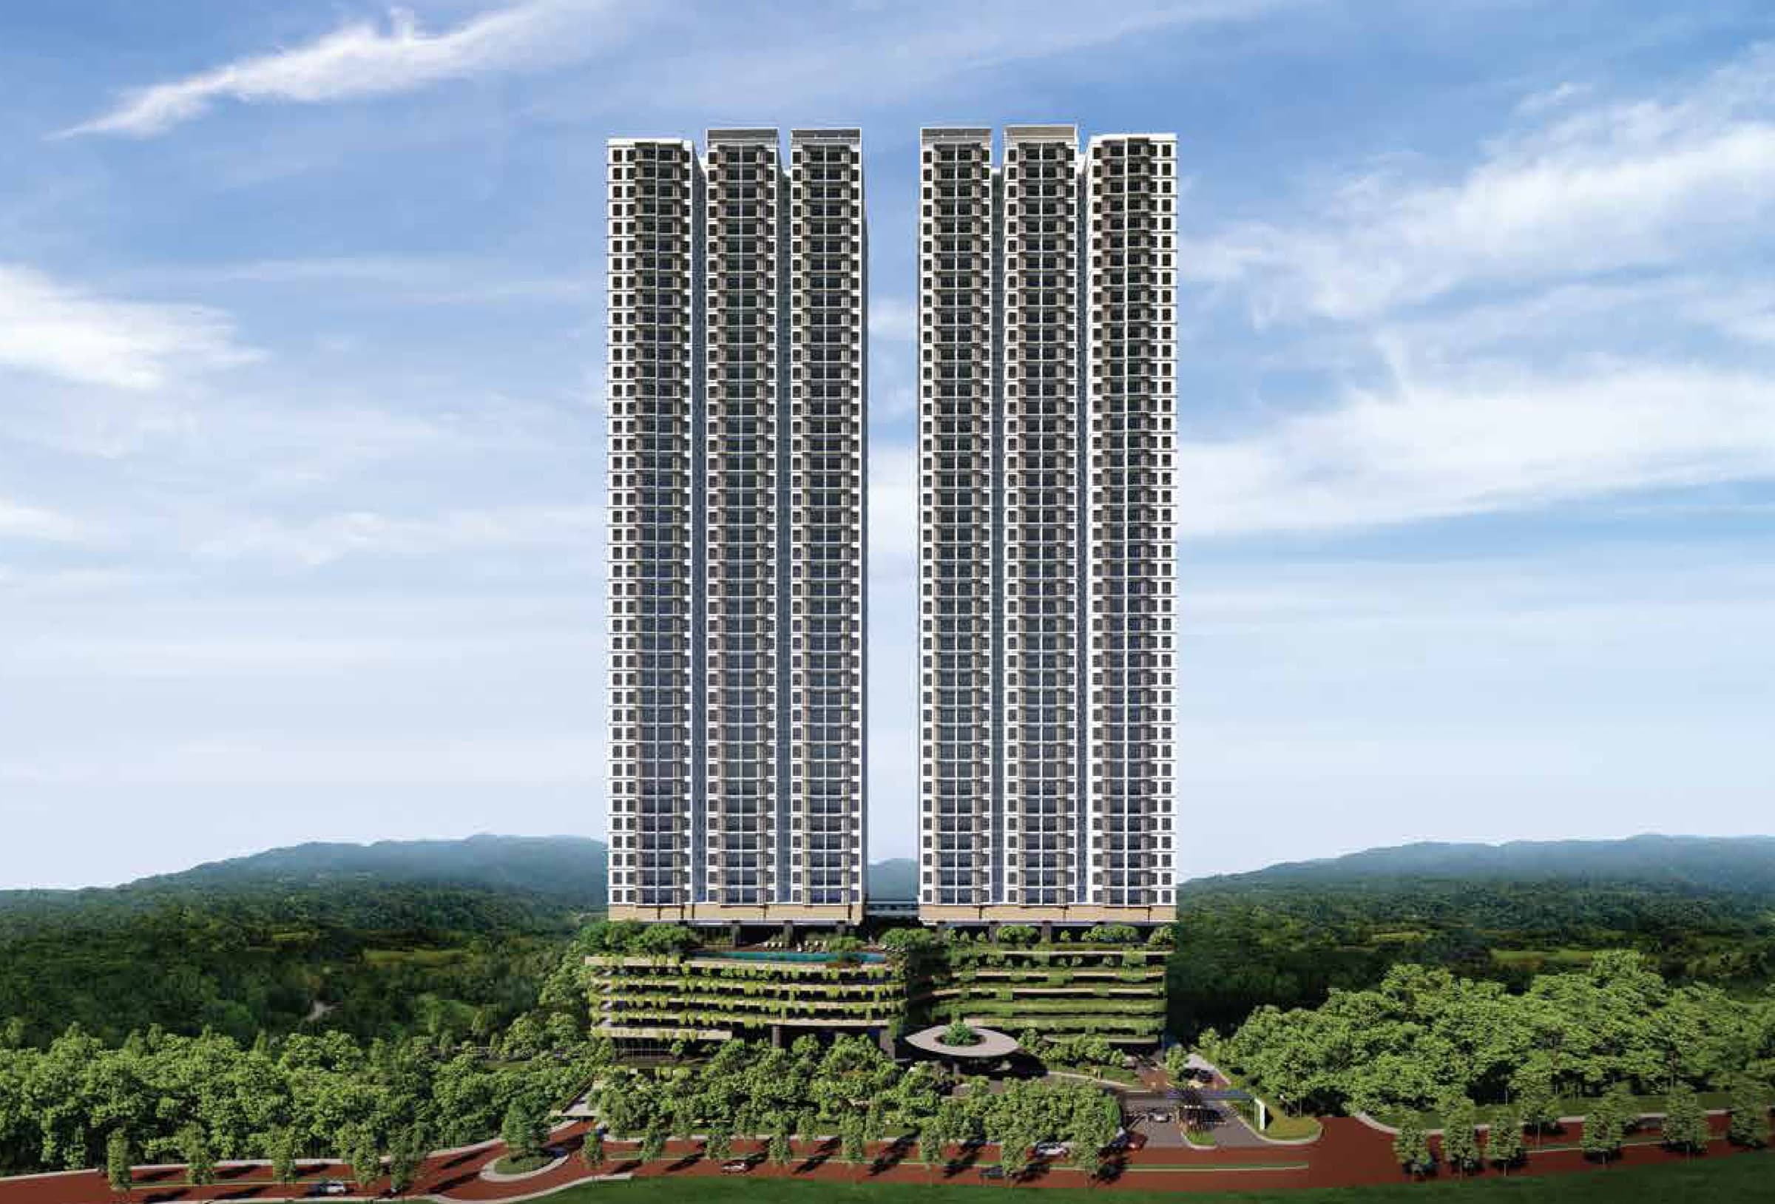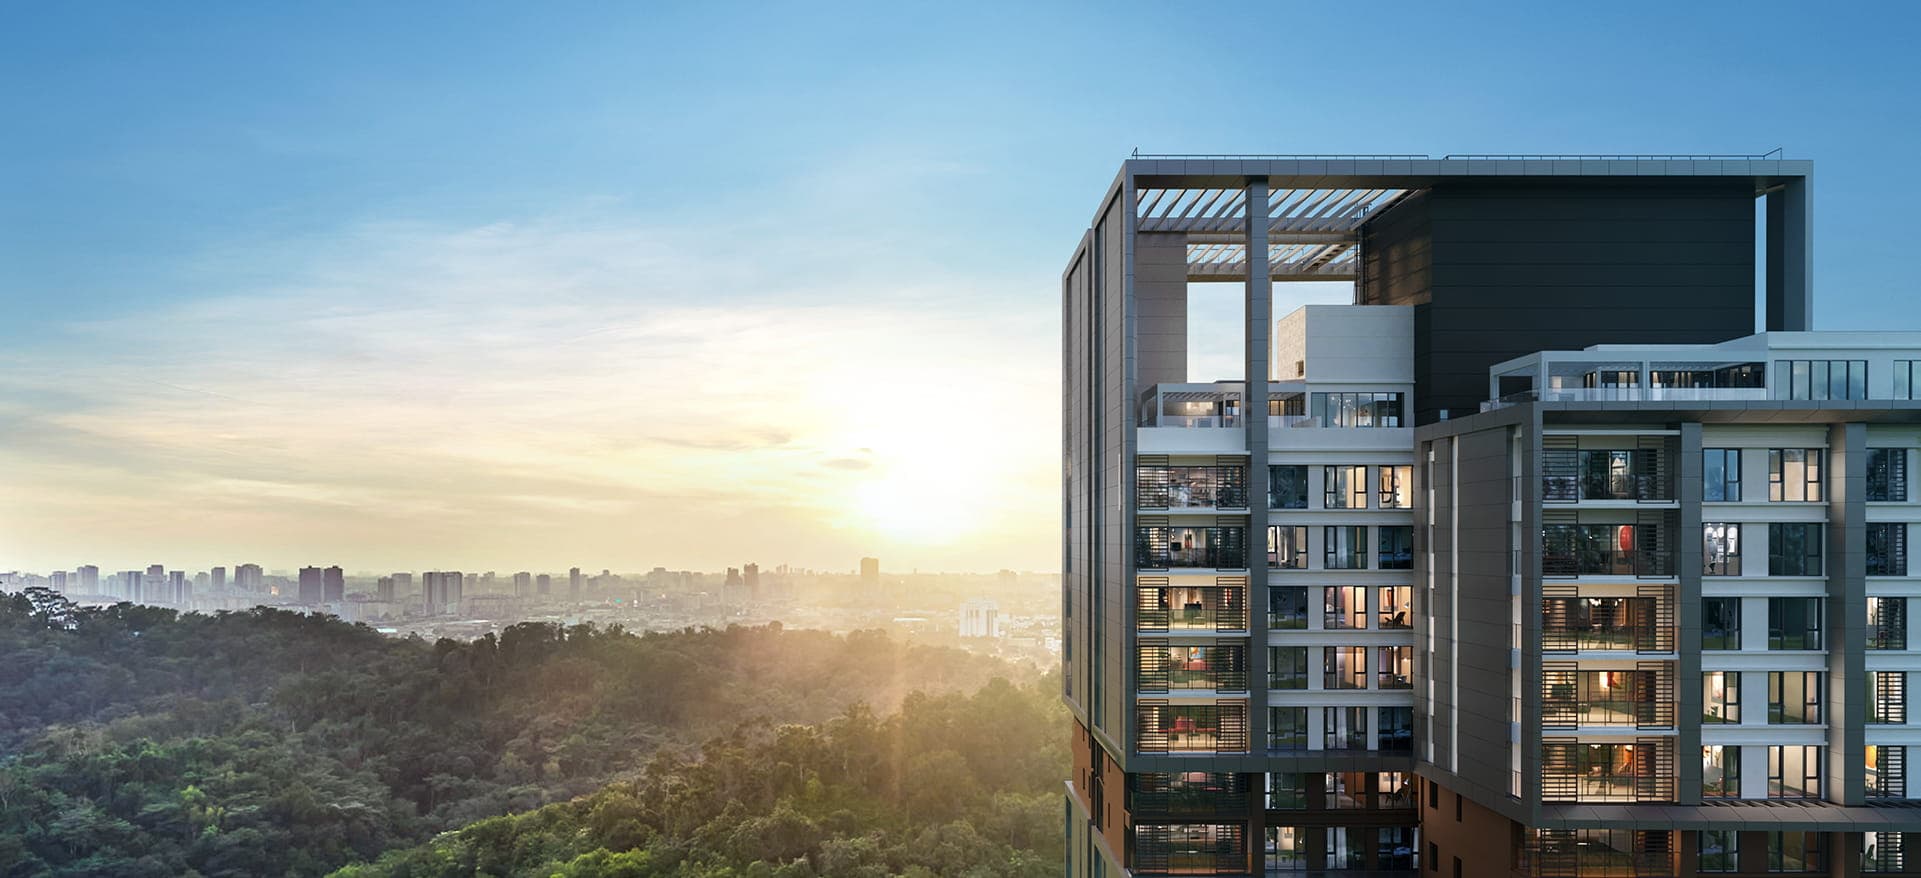
River Park
Connectivity, lifestyle and entertainment by the Klang River
From RM604,000 · 1,332 homes · 812 – 1,180 sq ft · 300 m to Angkasapuri KTM · completion September 2026
Key Information
- Development
- River Park, Bangsar South
- Location
- Bangsar South, Kuala Lumpur
- Developer
- Kumpulan Gapadu Sdn Bhd (Malton Berhad)
- Type
- Condominium, residential title
- Towers
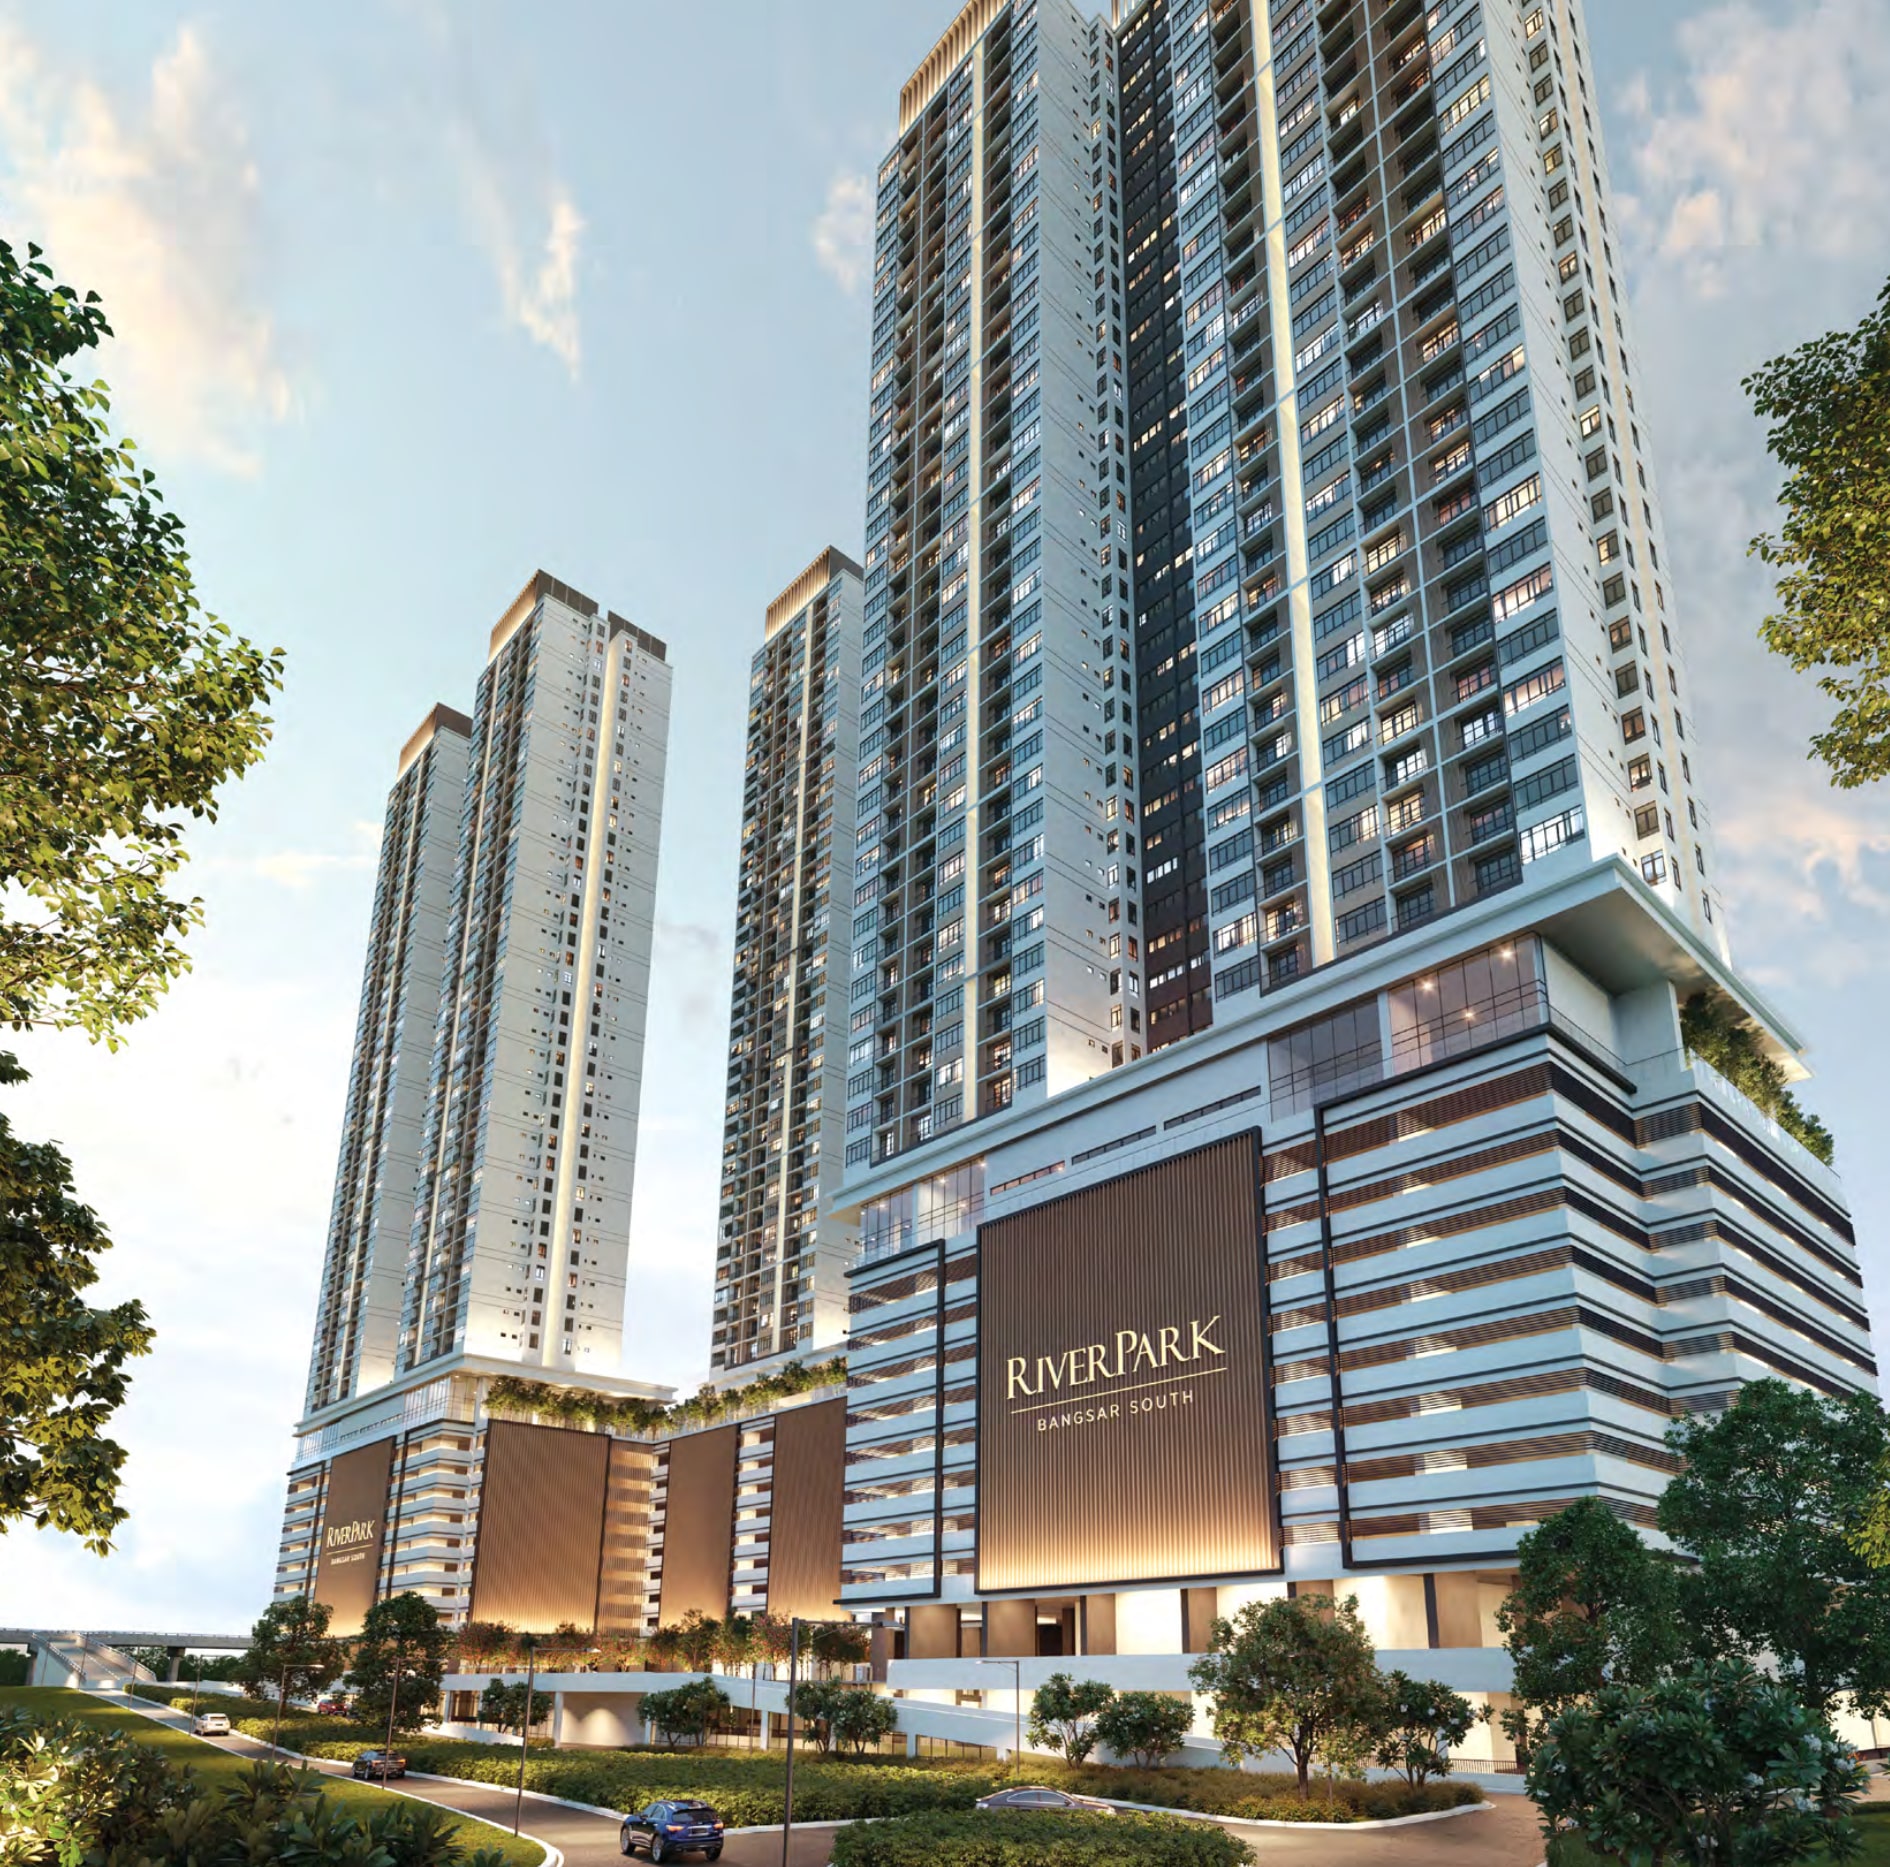
- 3 — Tower A, B and C
- Tenure
- Leasehold 99 years, to 28 July 2118
- Total Units
- 1,332
- Units Per Floor
- 12
- Built-Up Range
- 812 – 1,180 sq ft
- Bedrooms
- 2 – 3
- Car Parks
- 2 – 3 per unit
- Maintenance
- RM0.352 psf a month, sinking fund included
- Indicative Price
- From RM604,000
- Green Rating
- GreenRE Certified (Provisional)
- Completion
- September 2026
River Park, Bangsar South
Read the 8 key facts
300 m To Angkasapuri KTM
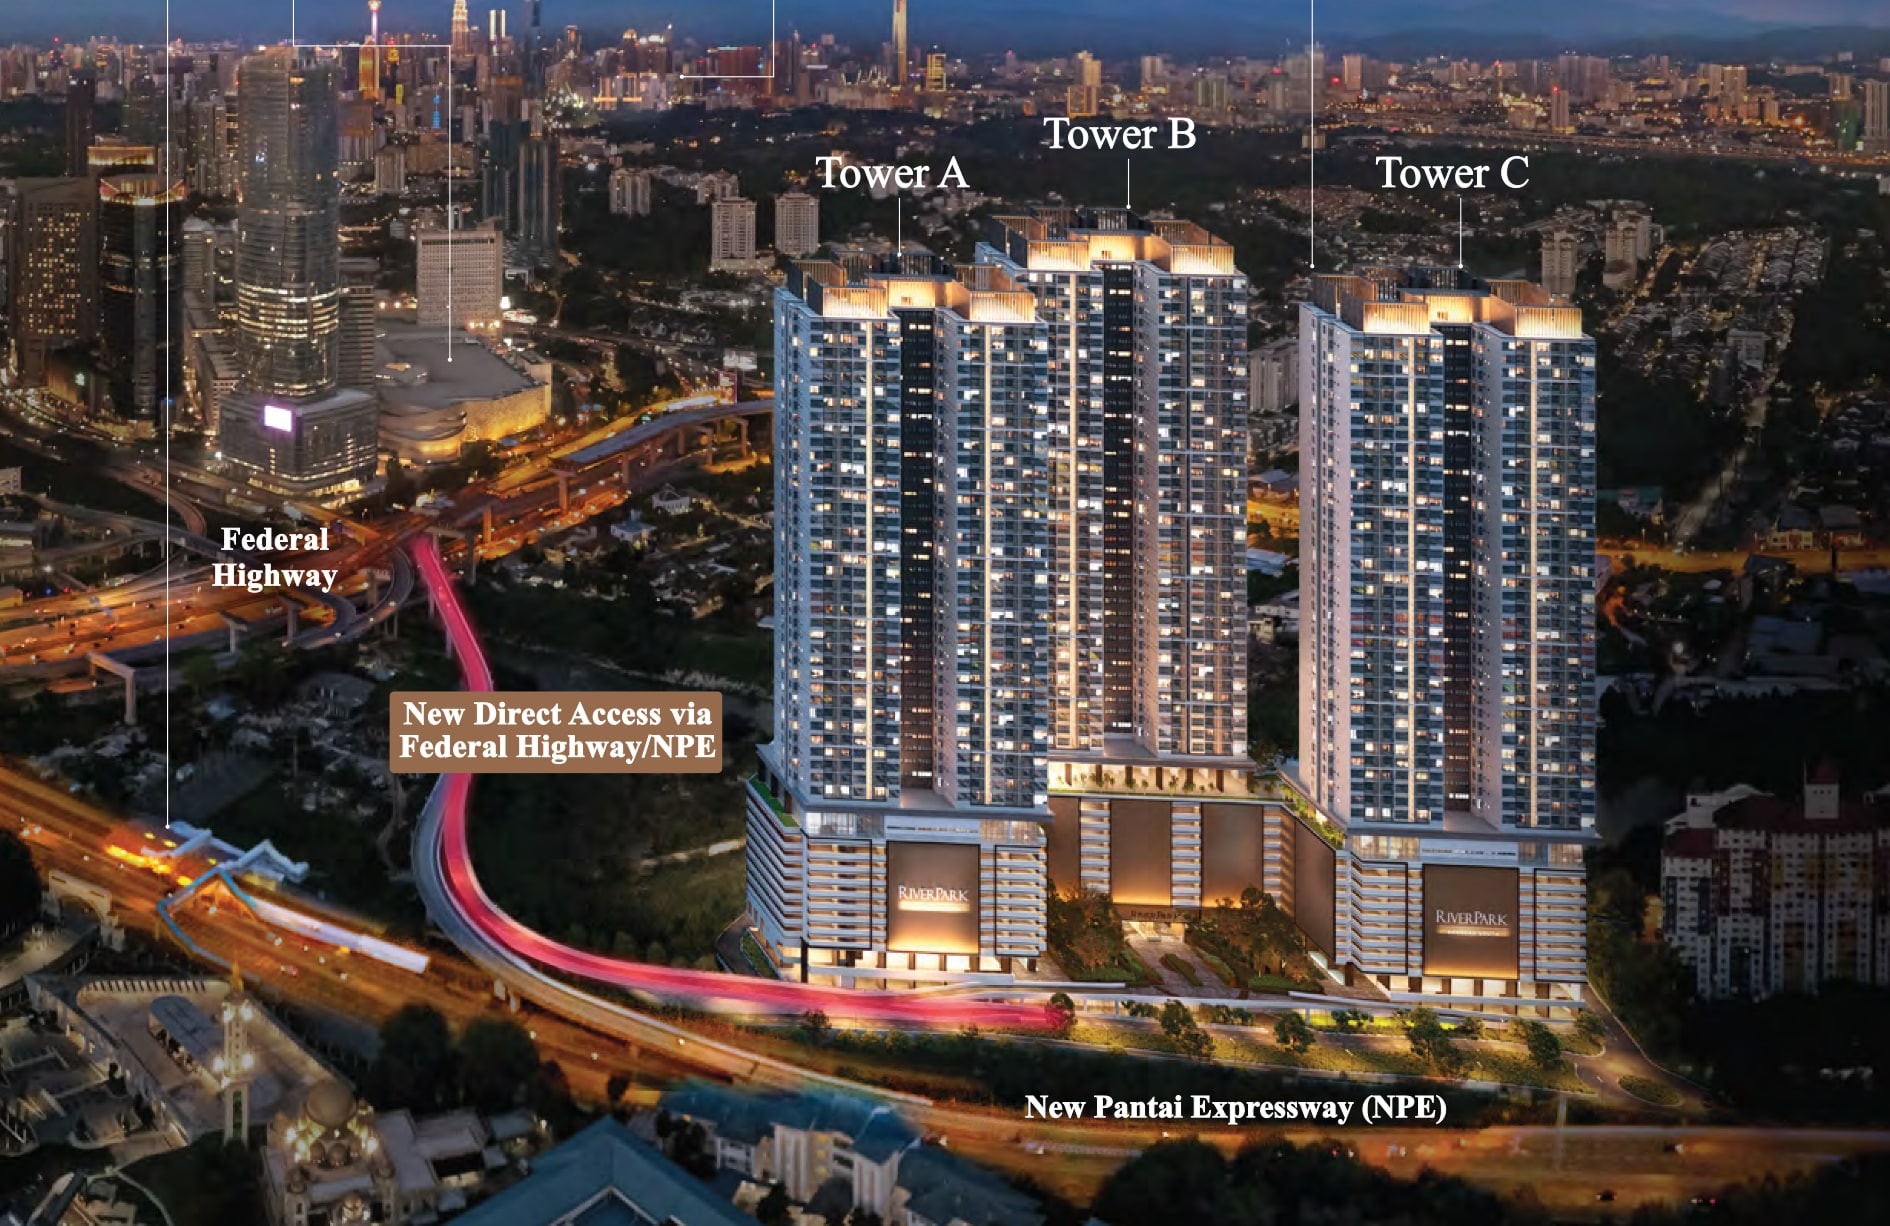
A pedestrian walkway leads to the KTM station on the Seremban line, one stop from Mid Valley City and three from KL Sentral.
Direct Highway Access
A new direct access serves the Federal Highway and the New Pantai Expressway, with a new egress link to Old Klang Road.
Shuttle To The Stations
A resident shuttle runs to the MRT and LRT stations and to Mid Valley City, so the car can stay in the bay.
Residential-Titled Condominium
A condominium on residential title, not a serviced apartment on commercial title — a different development category and a different resale pool.
Mid Valley City, 3.7 km
The Sphere is 2.0 km away, Mid Valley City and The Gardens 3.7 km, Bangsar Village 4.6 km and Pavilion KL 9.2 km.
32 Spaces On Level 9
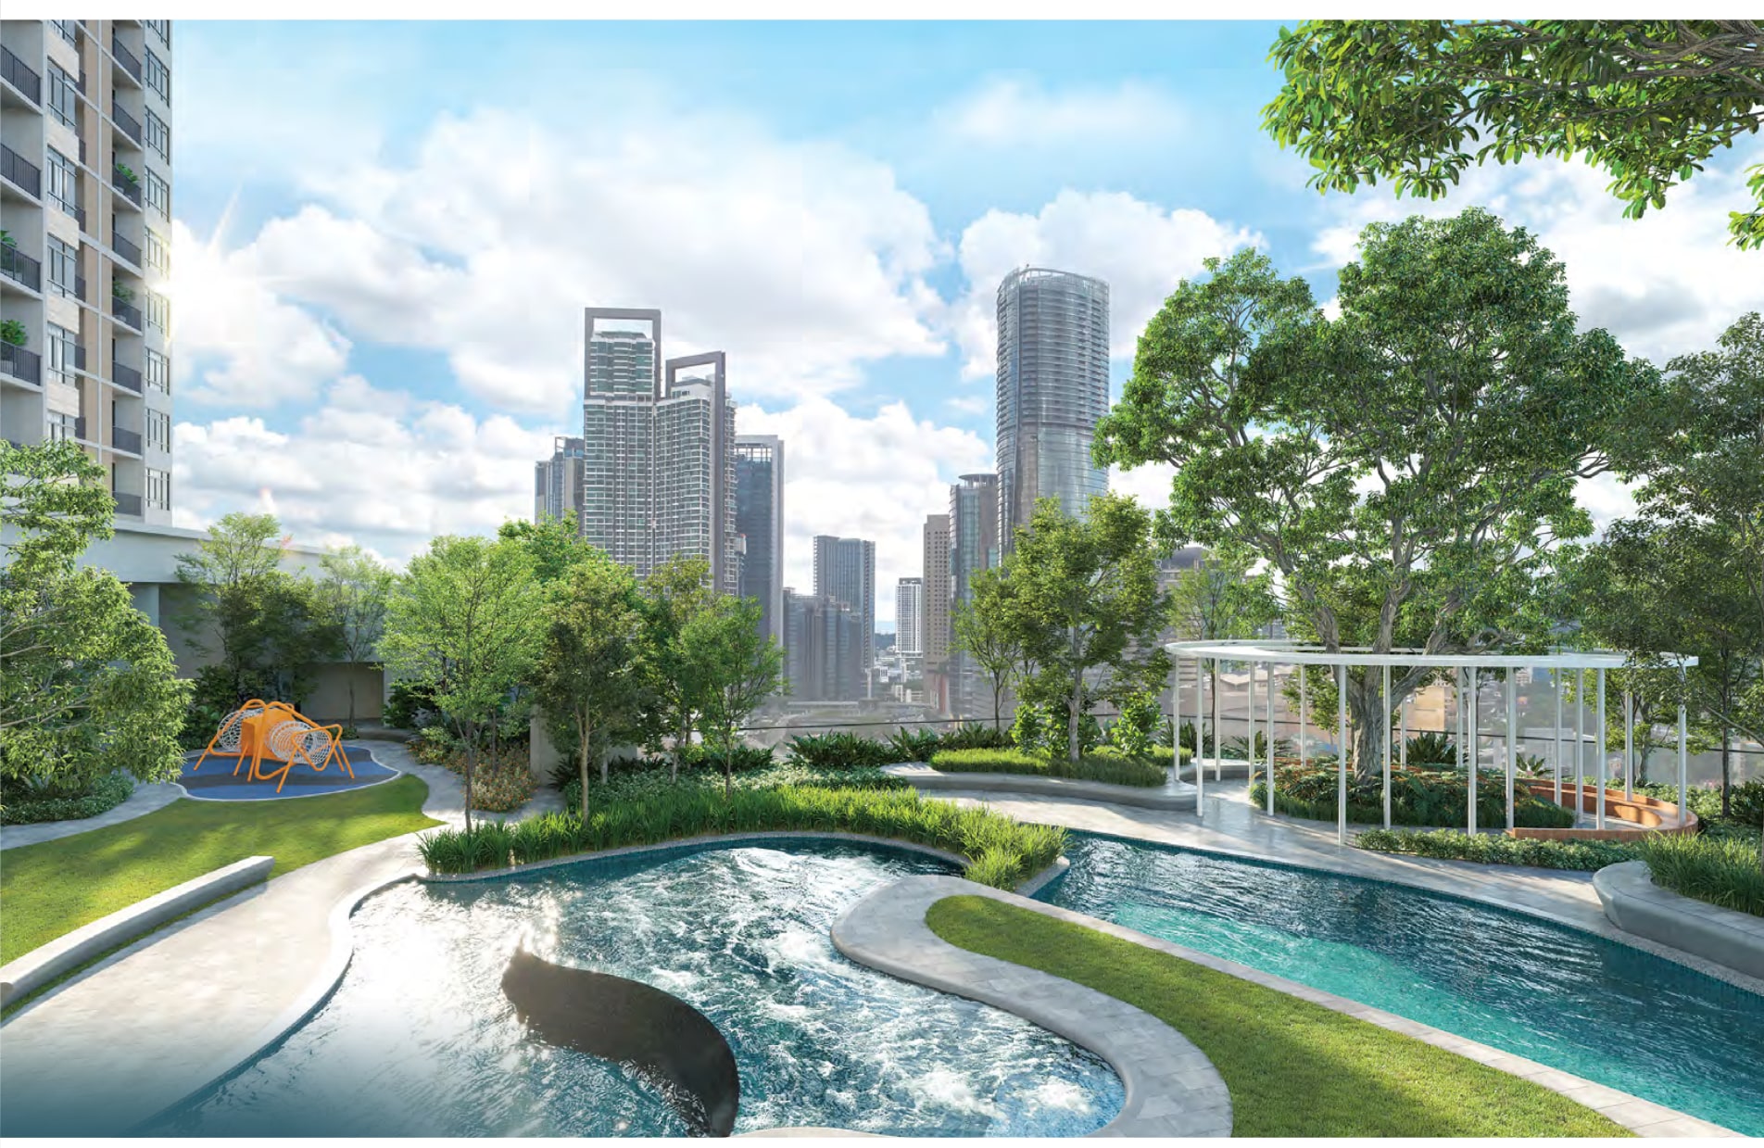
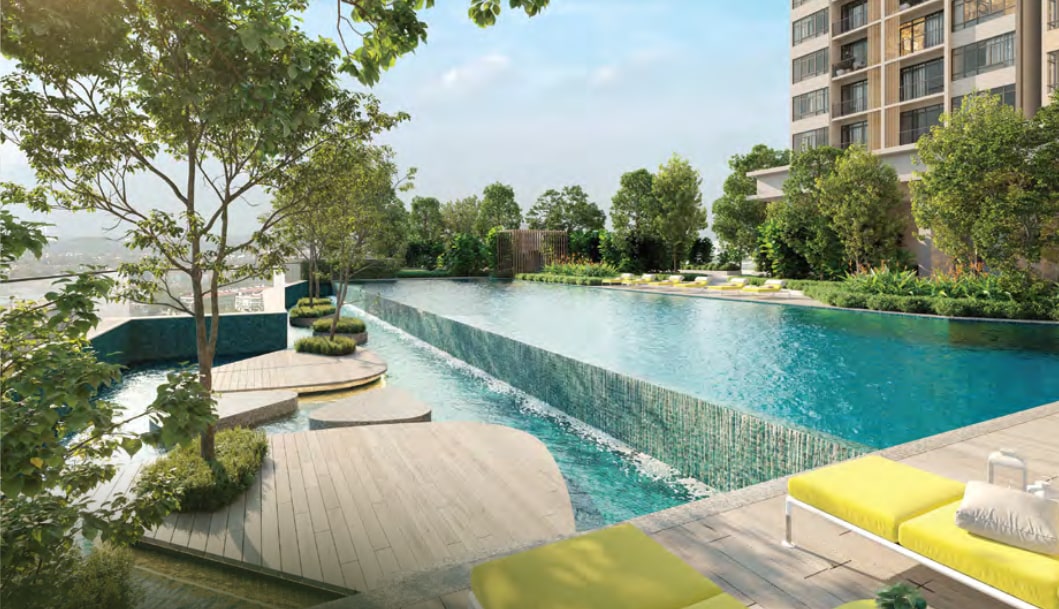
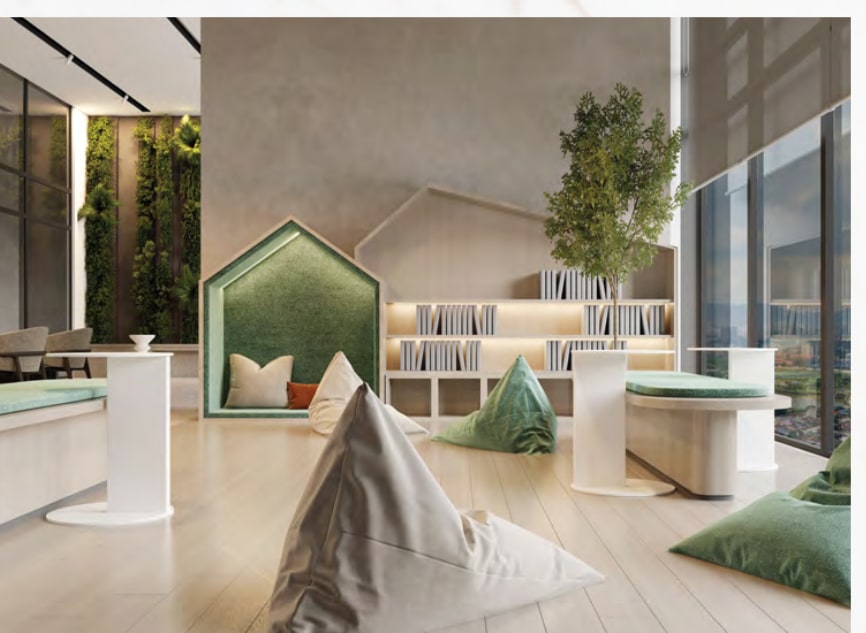
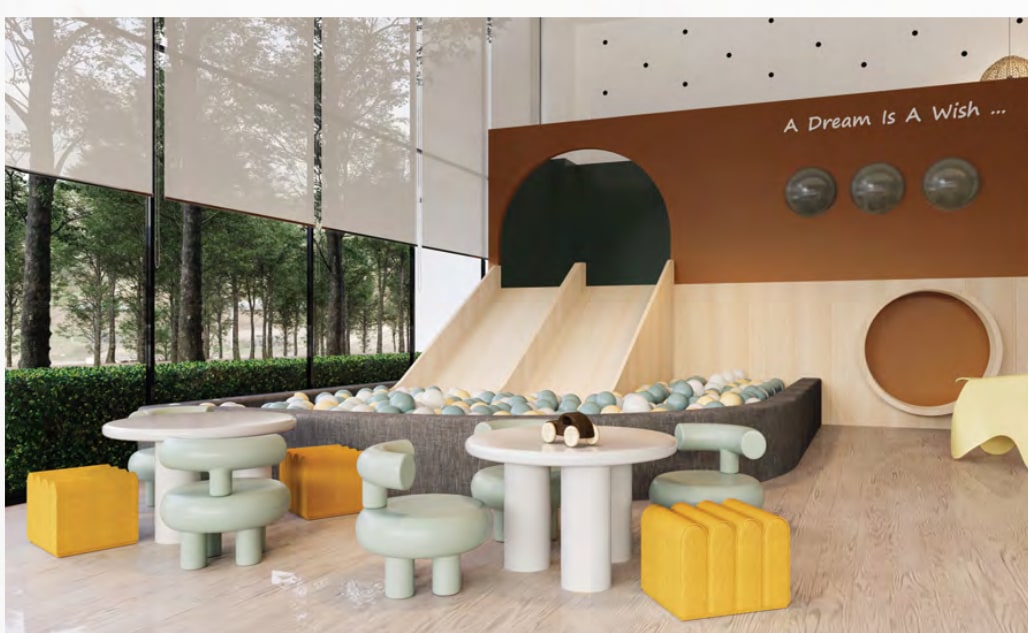
An infinity lap pool, leisure pool, jacuzzi, gymnasium, four garden zones and a children's floor, all on one deck.
Two To Three Car Parks
Every home is allocated two bays, and the 1,180 sq ft Type B takes up to three — generous for this size in Kuala Lumpur.
GreenRE Certified
Provisional GreenRE certification, residential category: Low-E glass, rainwater harvesting, efficient common-area lighting and EV charging bays.
Unit Layouts
Three layouts across the three towers, each also built mirrored so it can face either way. Types A1 and A3 are two-bedroom homes of 812 and 861 sq ft; Type B is 1,180 sq ft with a third bedroom and a balcony off the living room. Every home has two car park bays or more.
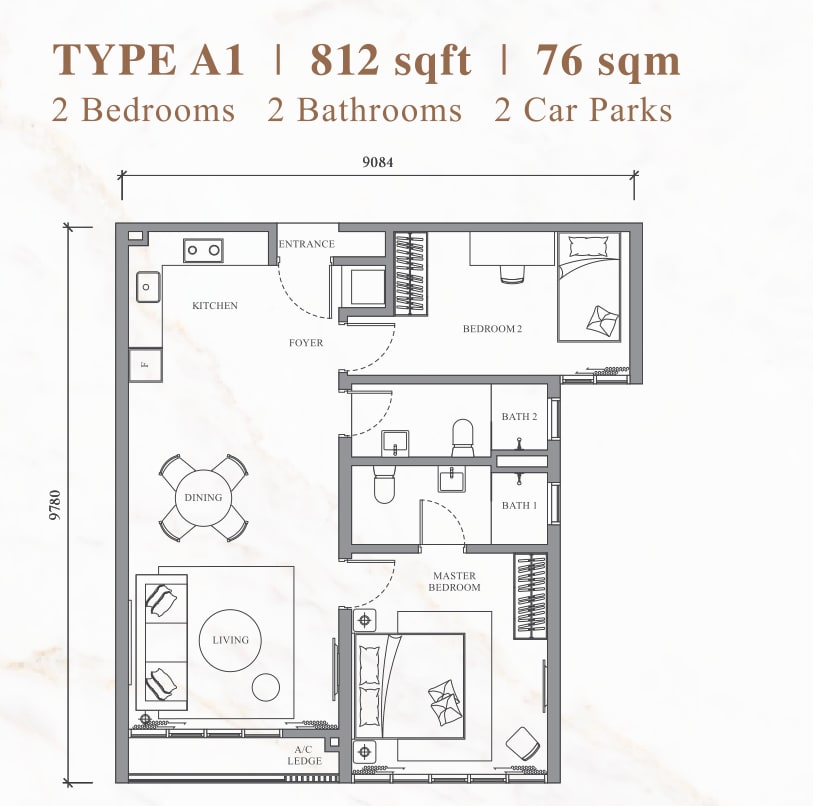
2 bedrooms · 2 bathrooms
2 car parks · 660 units
Petaling Jaya / Bangsar South view
A2 is the same layout mirrored
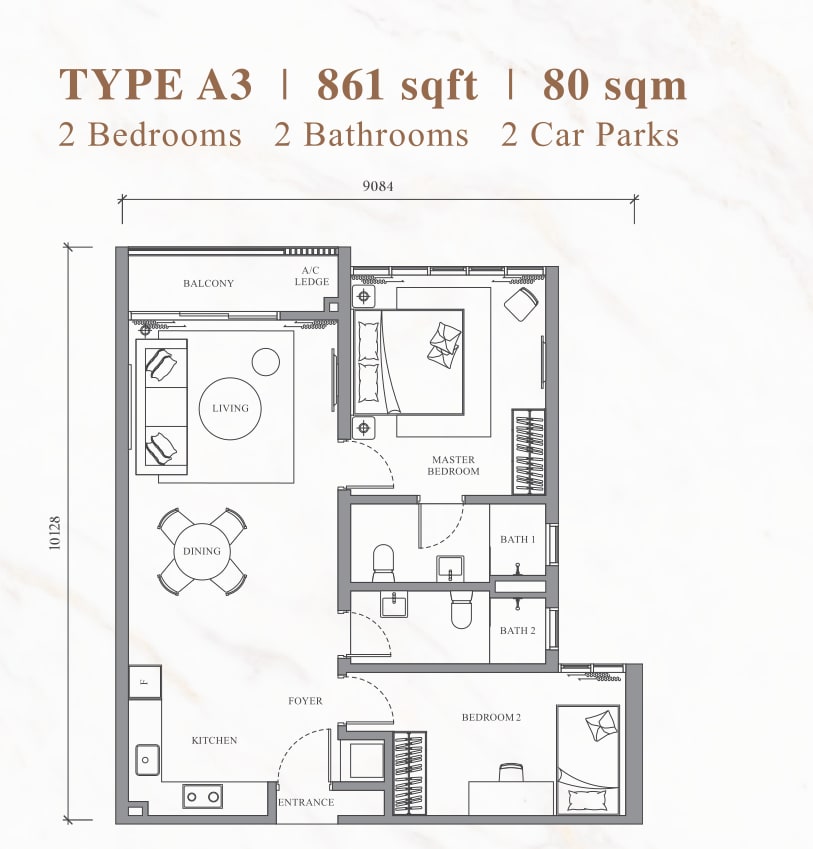
2 bedrooms · 2 bathrooms
2 car parks · 448 units
Mid Valley / KL city view
A4 is the same layout mirrored
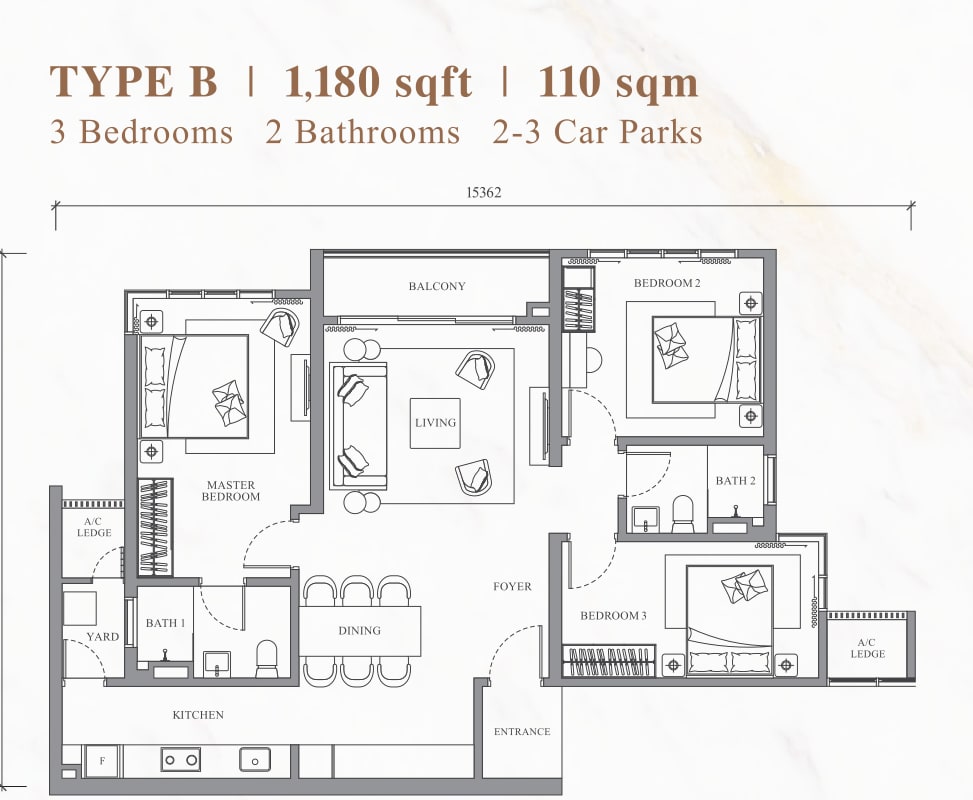
3 bedrooms · 2 bathrooms
2 – 3 car parks · 224 units
Mid Valley / KL city view
Also built mirrored, as Type B (M)
Every floor plan, the full facilities list and the specifications are in the brochure.
Facilities Plan & Floor Plate
Twelve residences to a floor, arranged either side of a central lift lobby. The 1,180 sq ft Type B homes and the Type A3 and A4 layouts look out over Mid Valley City and the KL skyline; the Type A1 and A2 homes face Petaling Jaya and Bangsar South.
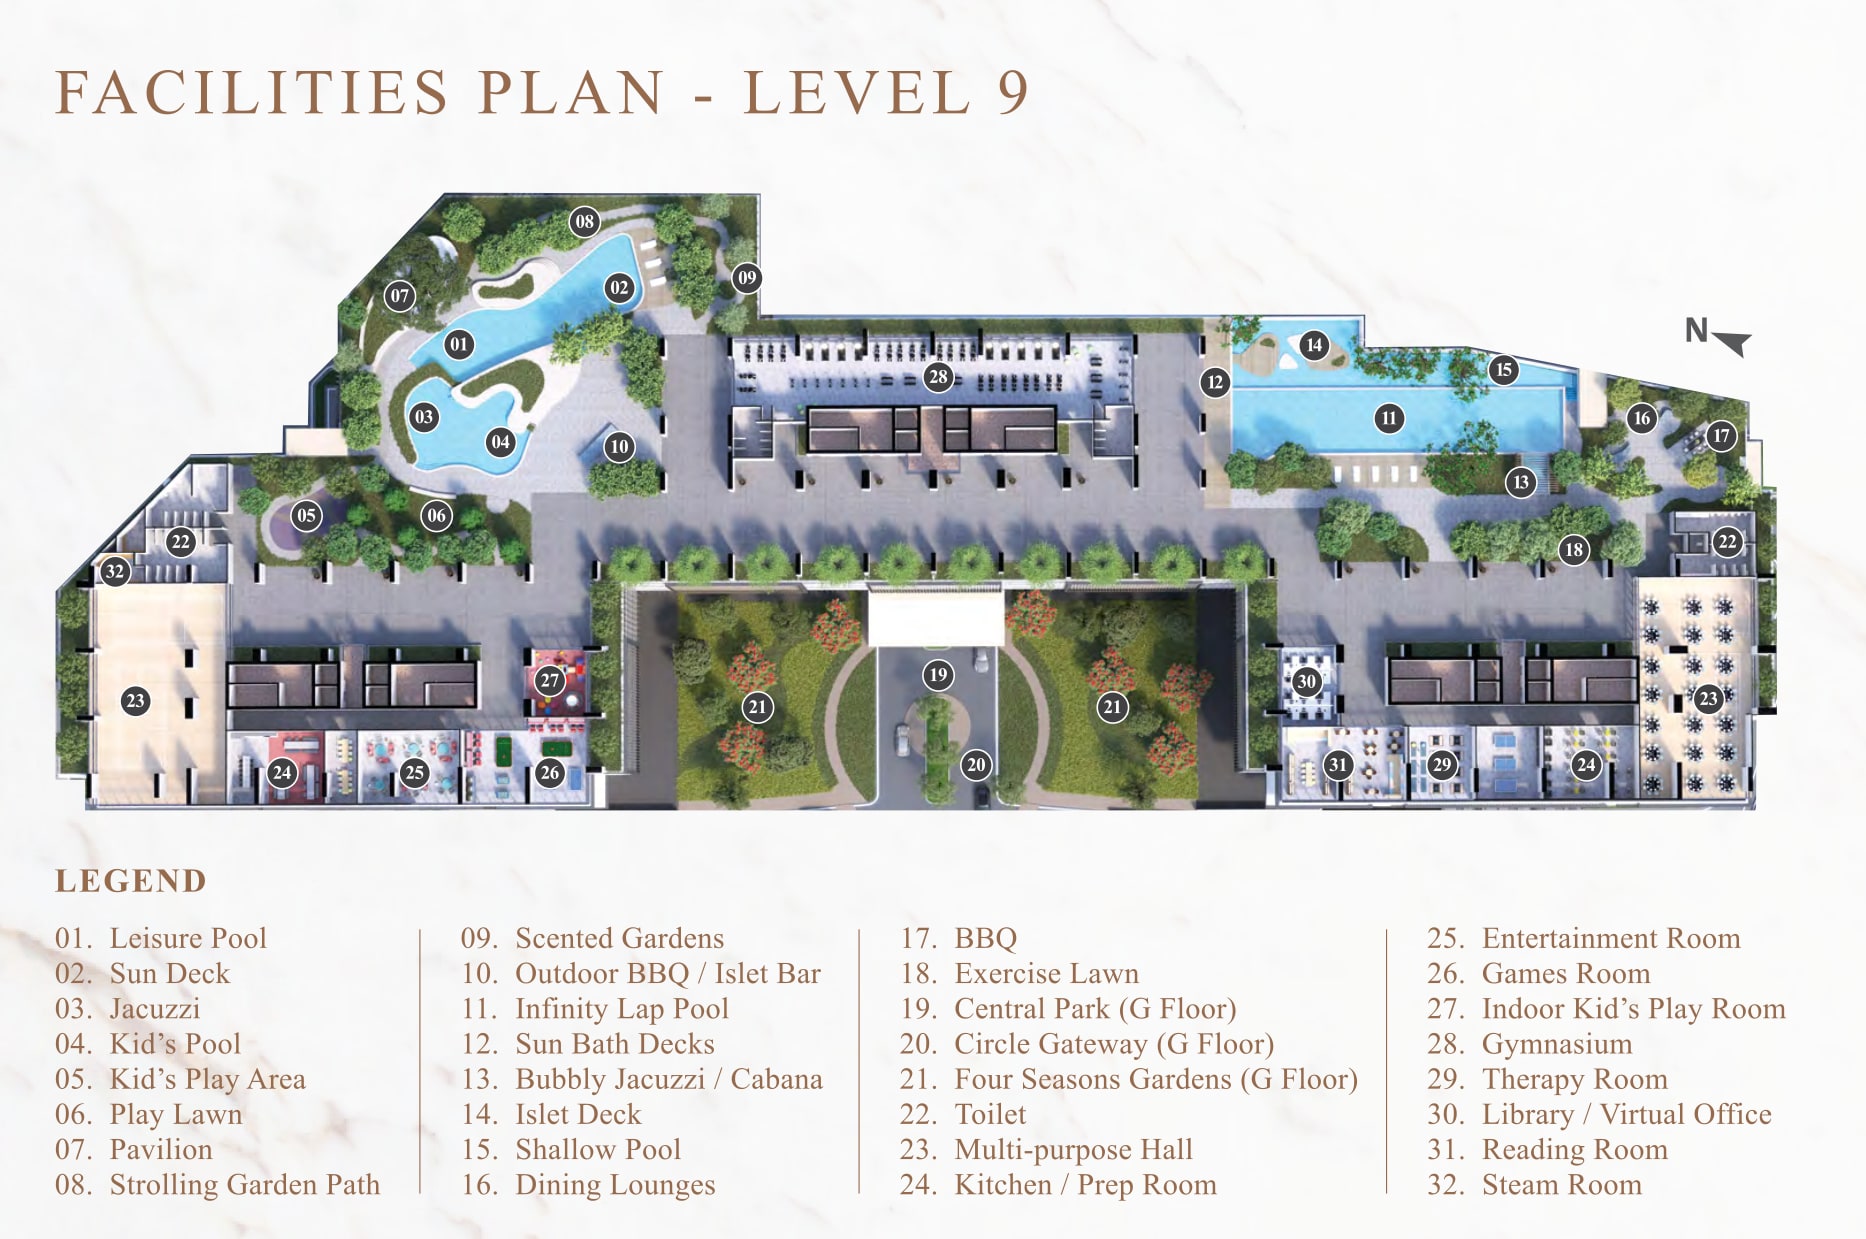
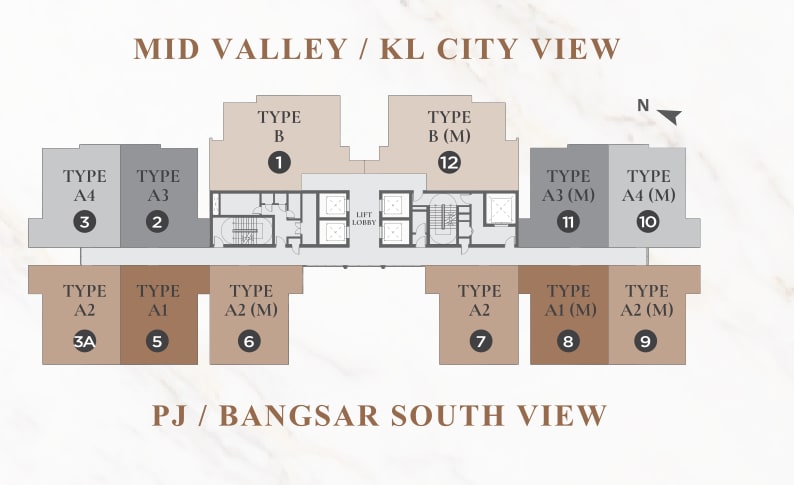
32 Spaces On One Deck
An infinity lap pool along one edge, a leisure pool and play lawn along the other, and a children's floor, gym, reading room and gardens between them — with the Central Park, Circle Gateway and Four Seasons Gardens on the ground floor below.
Water
- Infinity Lap Pool
- Leisure Pool
- Shallow Pool
- Kid's Pool
- Jacuzzi
- Bubbly Jacuzzi / Cabana
- Sun Deck & Sun Bath Decks
- Islet Deck
Active
- Gymnasium
- Exercise Lawn
- Play Lawn
- Kid's Play Area
- Indoor Kid's Play Room
- Strolling Garden Path
Social
- Outdoor BBQ / Islet Bar
- BBQ
- Dining Lounges
- Multi-purpose Hall
- Kitchen / Prep Room
- Entertainment Room
- Games Room
- Pavilion
Quiet & Green
- Library / Virtual Office
- Reading Room
- Therapy Room
- Steam Room
- Scented Gardens
- Four Seasons Gardens (G Floor)
- Central Park (G Floor)
- Circle Gateway (G Floor)
GreenRE certified (provisional)
The Address
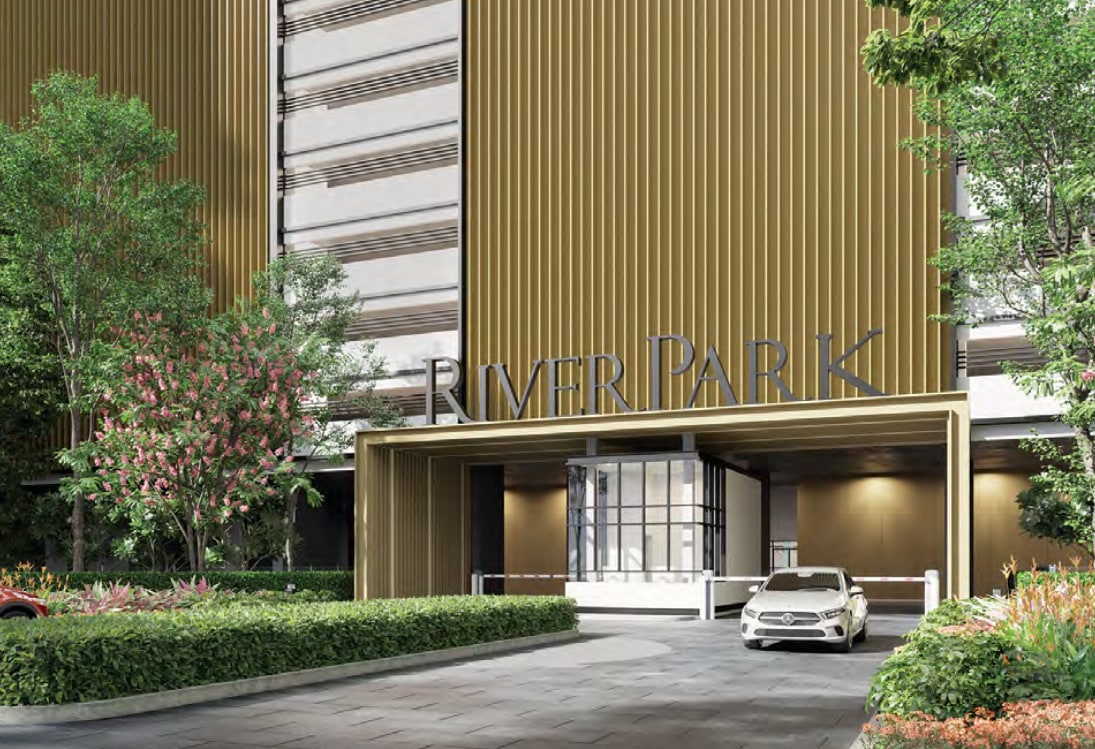
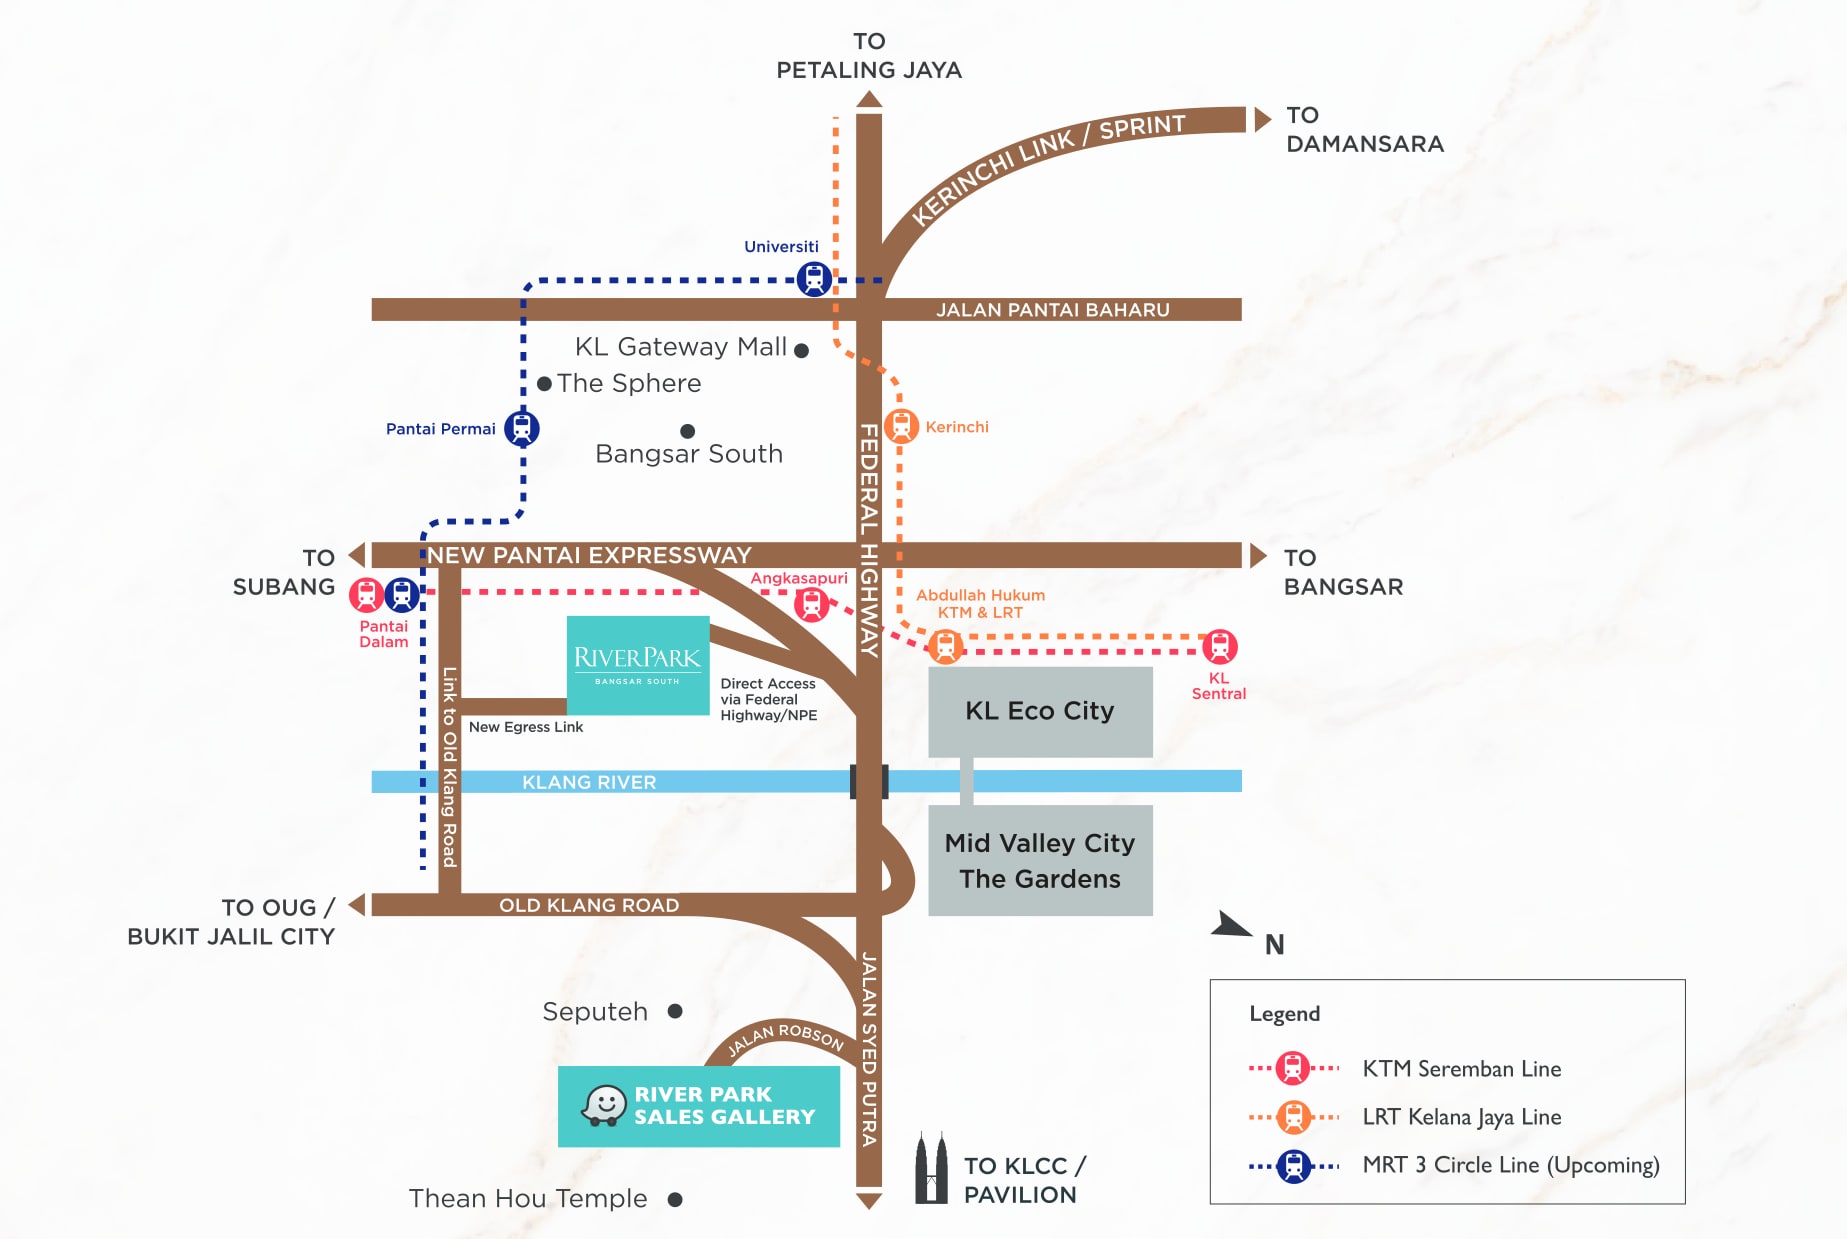
River Park sits between the New Pantai Expressway and the Federal Highway on the Klang River, with its own direct access to both, a new egress link to Old Klang Road, and Angkasapuri KTM station a 300 m walk away.
Where It Sits
Distances measured from the site, as published in the brochure.
Transport
- Angkasapuri KTM300 m
- Pantai Permai MRT 3 (upcoming)900 m
- Abdullah Hukum LRT & KTM3.8 km
- KL Sentral5.7 km
Shopping & Leisure
- The Sphere2.0 km
- Mid Valley City3.7 km
- Bangsar Village4.6 km
- Pavilion Bukit Jalil8.8 km
- Pavilion KL9.2 km
Education
- SJK (Cina) Choong Wen6.3 km
- Kuen Cheng High School7.5 km
- Stella Maris International School8.0 km
- Cempaka International School9.6 km
- Alice Smith School10.3 km
Medical
- LifeCare Diagnostic Medical Centre2.4 km
- Pantai Hospital Kuala Lumpur3.8 km
- University of Malaya Medical Centre5.1 km
Recreation
- Taman Rimba Kerinchi3.3 km
- Perdana Botanical Garden8.6 km
Common Questions About River Park
How much does River Park Bangsar South cost?
Prices start from RM604,000. The homes run from 812 to 1,180 sq ft with two or three bedrooms, so the entry price works out at roughly RM744 per square foot. Published prices are indicative and gross, and the figure for a particular unit depends on the tower, the floor and what is still available.
Where exactly is River Park?
River Park is in Bangsar South, Kuala Lumpur, on a site beside the Klang River between the New Pantai Expressway and the Federal Highway, with its own direct access to both and a new egress link to Old Klang Road. Angkasapuri KTM station is a 300 m walk, the upcoming Pantai Permai MRT 3 station is 900 m away, Abdullah Hukum LRT and KTM 3.8 km and KL Sentral 5.7 km. Mid Valley City is 3.7 km, Bangsar Village 4.6 km and Pavilion KL 9.2 km. The sales gallery is at Lot 34, Jalan Robson Heights, 50460 Kuala Lumpur.
How big are the homes and how many bedrooms do they have?
River Park holds 1,332 homes in three layouts, each also built mirrored. Type A1 is 812 sq ft with 2 bedrooms and 2 bathrooms, and with its mirror Type A2 accounts for 660 units. Type A3 is 861 sq ft, also 2 bedrooms and 2 bathrooms, and with its mirror Type A4 accounts for 448 units. Type B is 1,180 sq ft with 3 bedrooms and 2 bathrooms, and accounts for 224 units. There are twelve homes to a floor across the three towers.
How many car park bays come with each home?
Two bays come with each home, and the 1,180 sq ft Type B is allocated two to three. That is a generous allocation for a home of this size in Kuala Lumpur, where one bay is common below 1,000 sq ft.
Is River Park freehold or leasehold?
River Park is leasehold, on a 99-year lease expiring 28 July 2118. It is a condominium on residential title rather than a serviced apartment on commercial title, which is a different development category and a different resale pool.
When will River Park be completed?
September 2026 is the expected completion date on the developer's sales permit, for all three towers. Message me on WhatsApp for the latest position on site before you commit to anything.
What facilities does River Park have?
The facilities deck on Level 9 carries 32 numbered spaces. The water areas are an infinity lap pool, a leisure pool, a shallow pool, a children's pool, a jacuzzi, a bubbly jacuzzi and cabana, sun decks and an islet deck. The active areas are a gymnasium, an exercise lawn, a play lawn, a children's play area, an indoor children's play room and a strolling garden path. The social areas are an outdoor BBQ and islet bar, dining lounges, a multi-purpose hall, a kitchen and prep room, an entertainment room, a games room and a pavilion. The quiet areas are a library and virtual office, a reading room, a therapy room, a steam room and scented gardens, with the Central Park, Circle Gateway and Four Seasons Gardens on the ground floor. Security runs to three tiers and the lobby is double volume.
Who is the developer of River Park?
Kumpulan Gapadu Sdn Bhd (199601000702), part of Malton Berhad. The registered project name on the sales permit is Residensi Taman Hilir, and the approving authority is Dewan Bandaraya Kuala Lumpur.
What does residential title mean for River Park?
It means the development is classified as residential rather than commercial — unlike much of Kuala Lumpur's new high-rise stock, which is serviced apartments on commercial title. The category follows the home through resale and into how a bank reads it. What the building is billed for electricity, water and assessment is a separate question from the classification, so ask for the current position in writing.
How much is the maintenance fee at River Park?
Maintenance is charged at RM0.352 per square foot a month, and the sinking fund is included in that rate rather than billed on top. That works out at roughly RM286 a month for an 812 sq ft home, RM303 for 861 sq ft and RM415 for the 1,180 sq ft Type B.
Can foreigners buy at River Park?
Yes. River Park is foreigner friendly and open to foreign purchase, and it is a condominium on residential title rather than a serviced apartment, which is what most foreign buyers are looking for. Message me on WhatsApp and I will take you through the purchase process and what is available.
Is River Park a green building?
River Park is GreenRE certified (provisional) in the residential category. The measures behind it are Low-E glass to keep heat out, rainwater harvesting for landscape irrigation, energy-efficient lighting in the common areas and provision of EV charging bays.
Figures checked against the developer's e-brochure and its sales permit details, August 2026.
Contact for More Information
Leave your details and I will come back with the layouts still open, the floors available in each tower and what the developer is quoting today.