7UJUHKWASA DAMANSARA CITY CENTRE
The first home of Kwasa Damansara City Centre
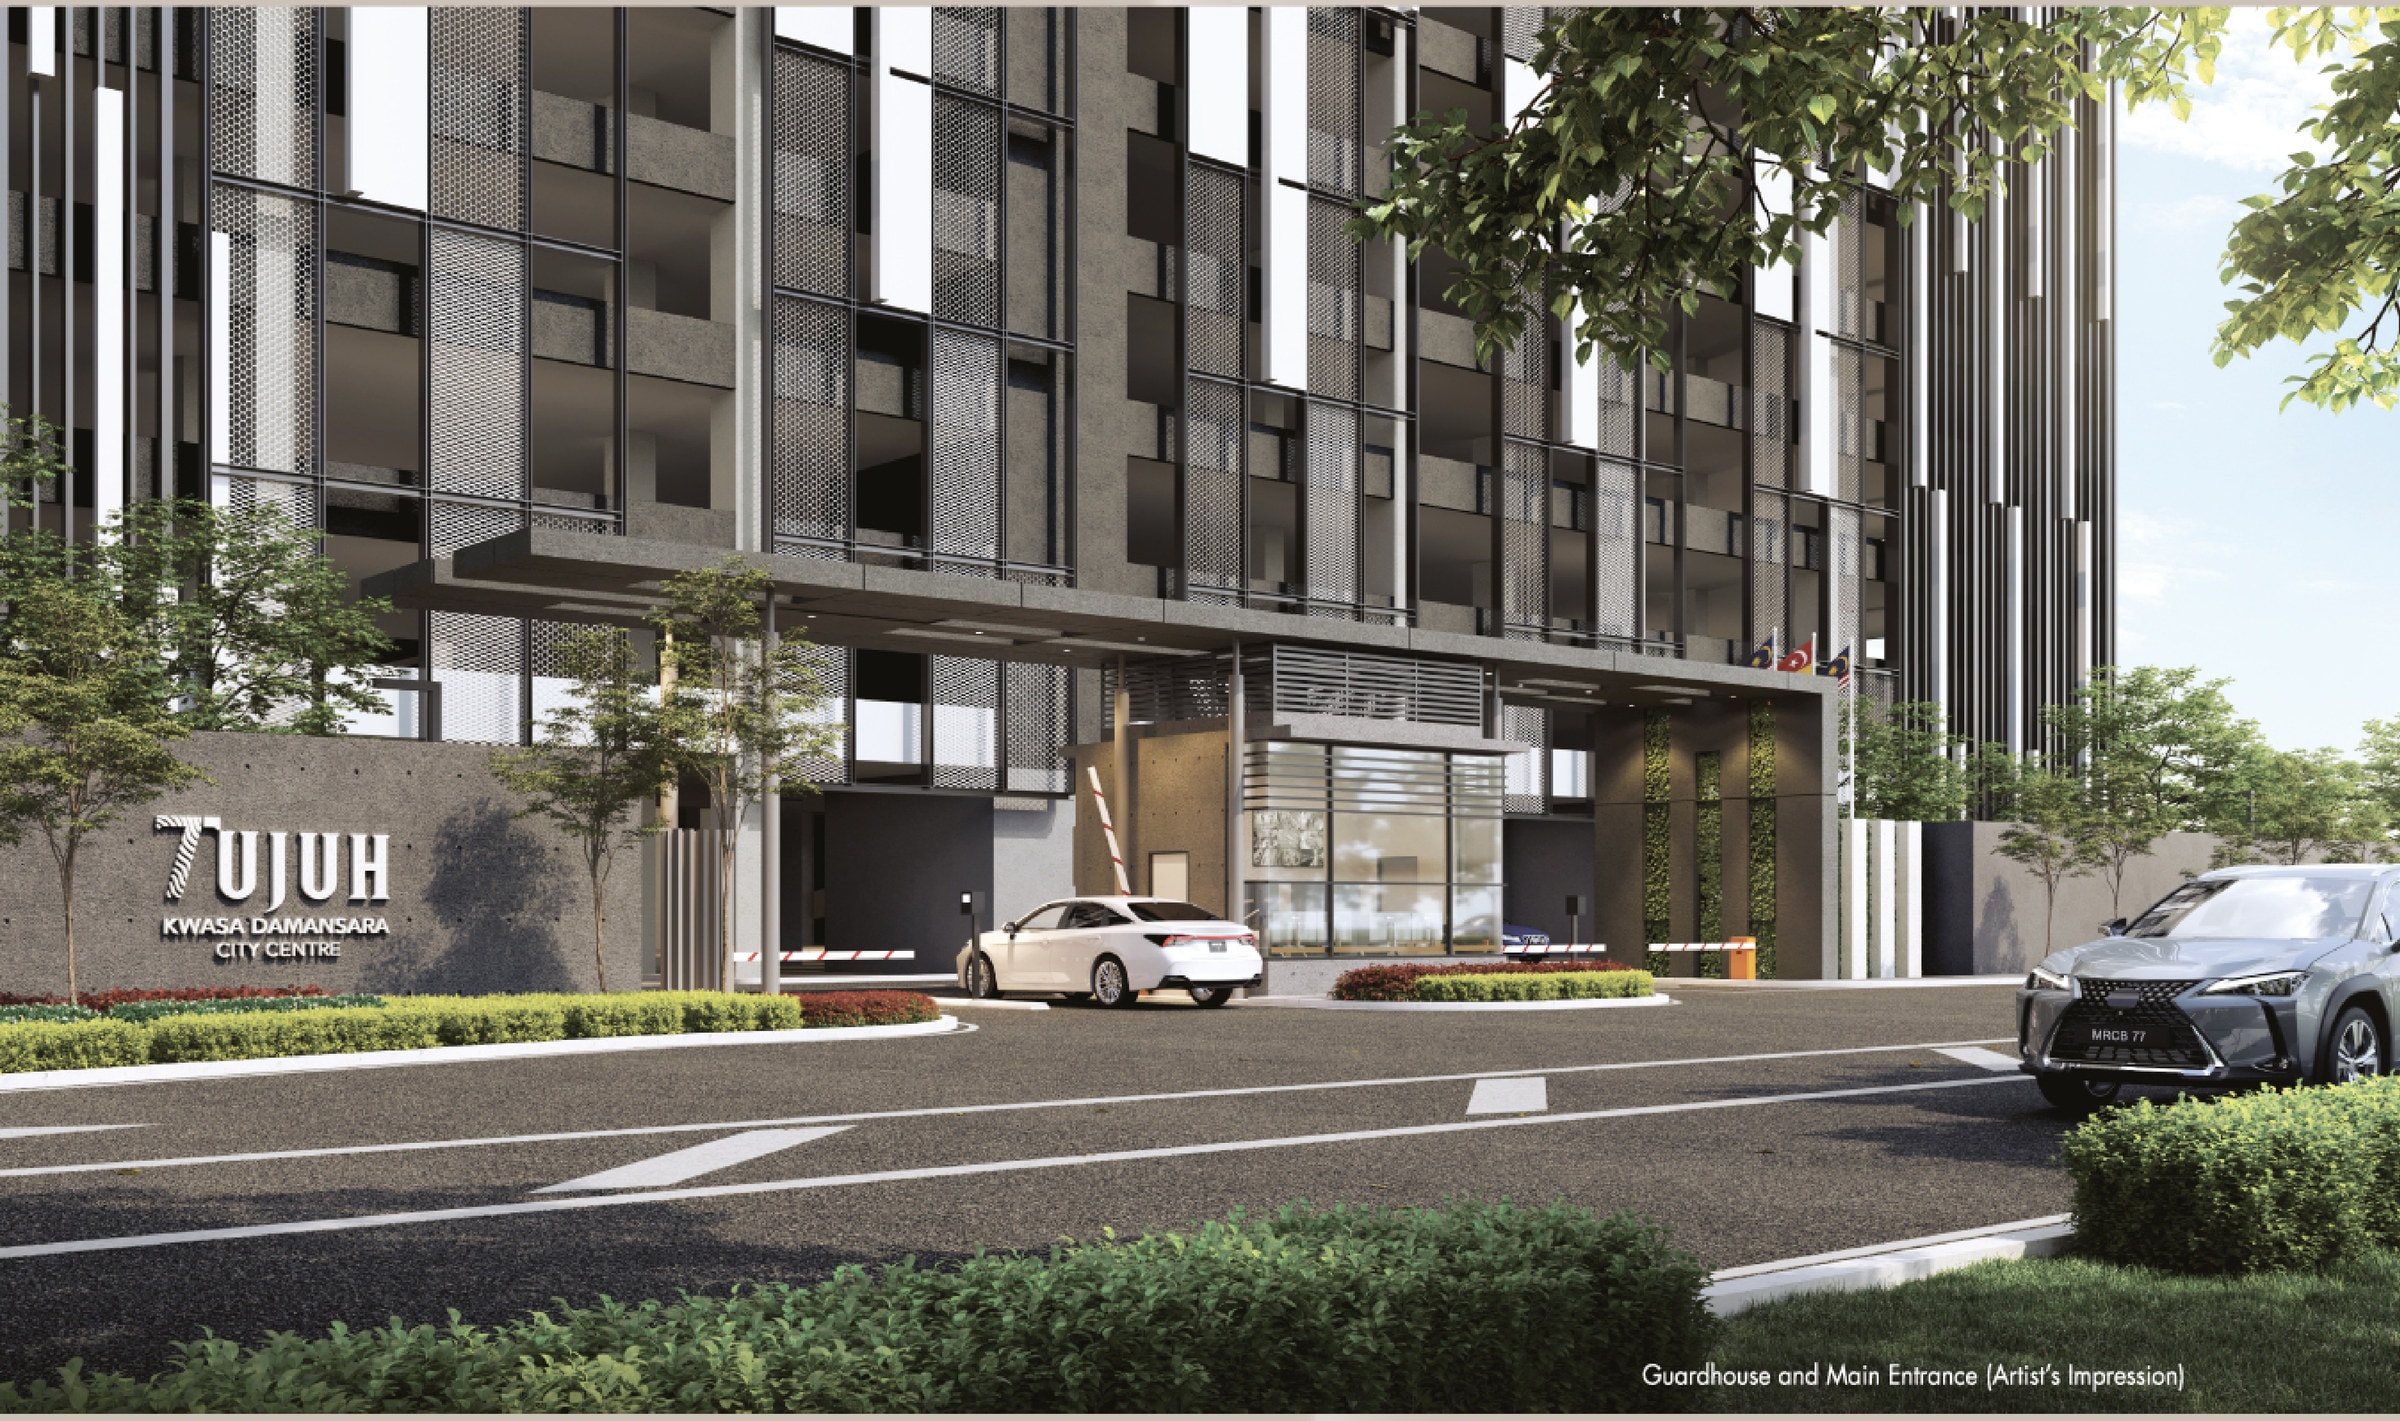
From RM494,000 · leasehold serviced apartment · 573 homes in two wings · 550 to 909 sq ft · about 350 m to Kwasa Sentral MRT · completion January 2027
The First Home Of Kwasa Damansara City Centre
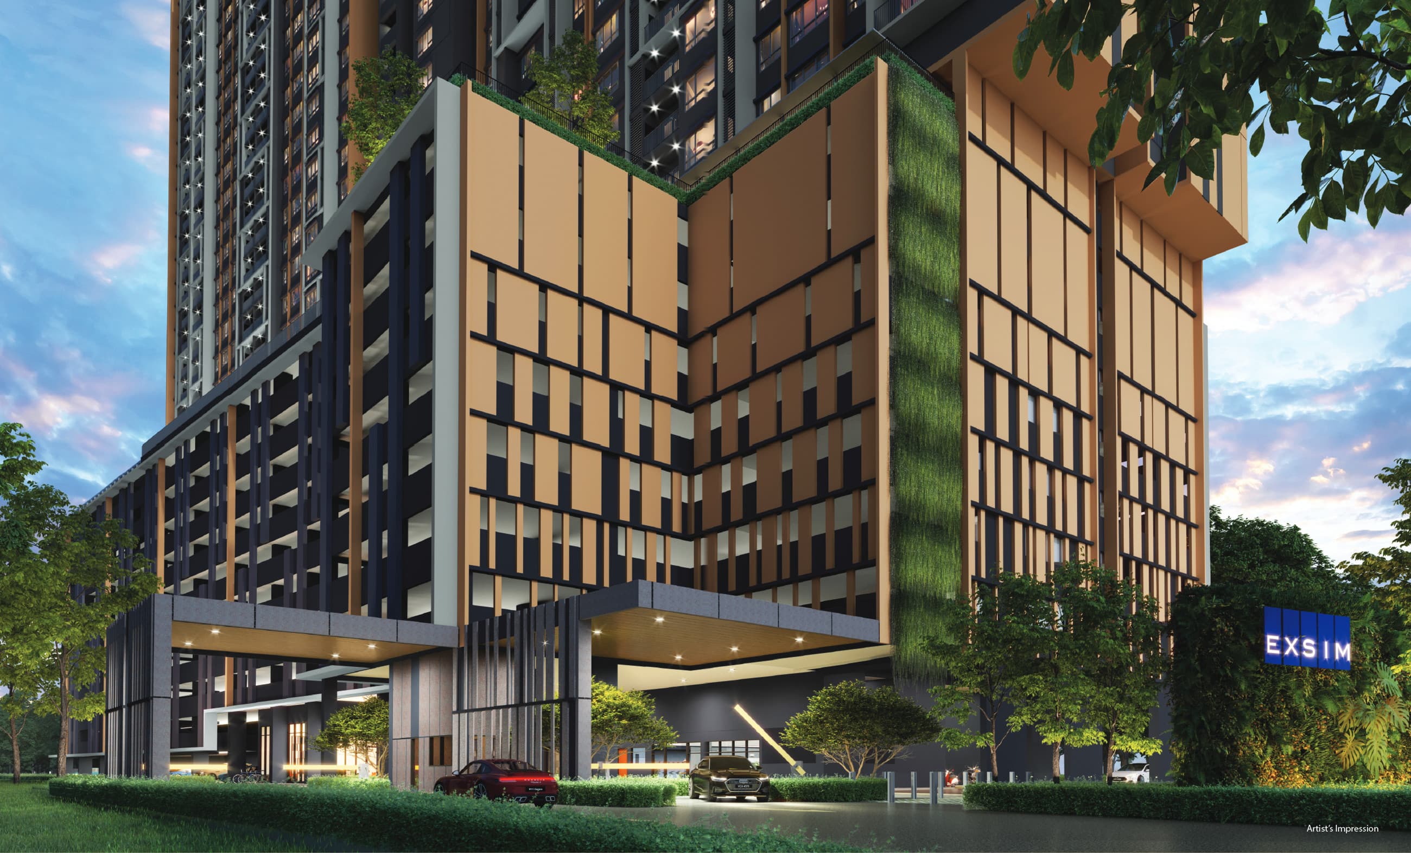
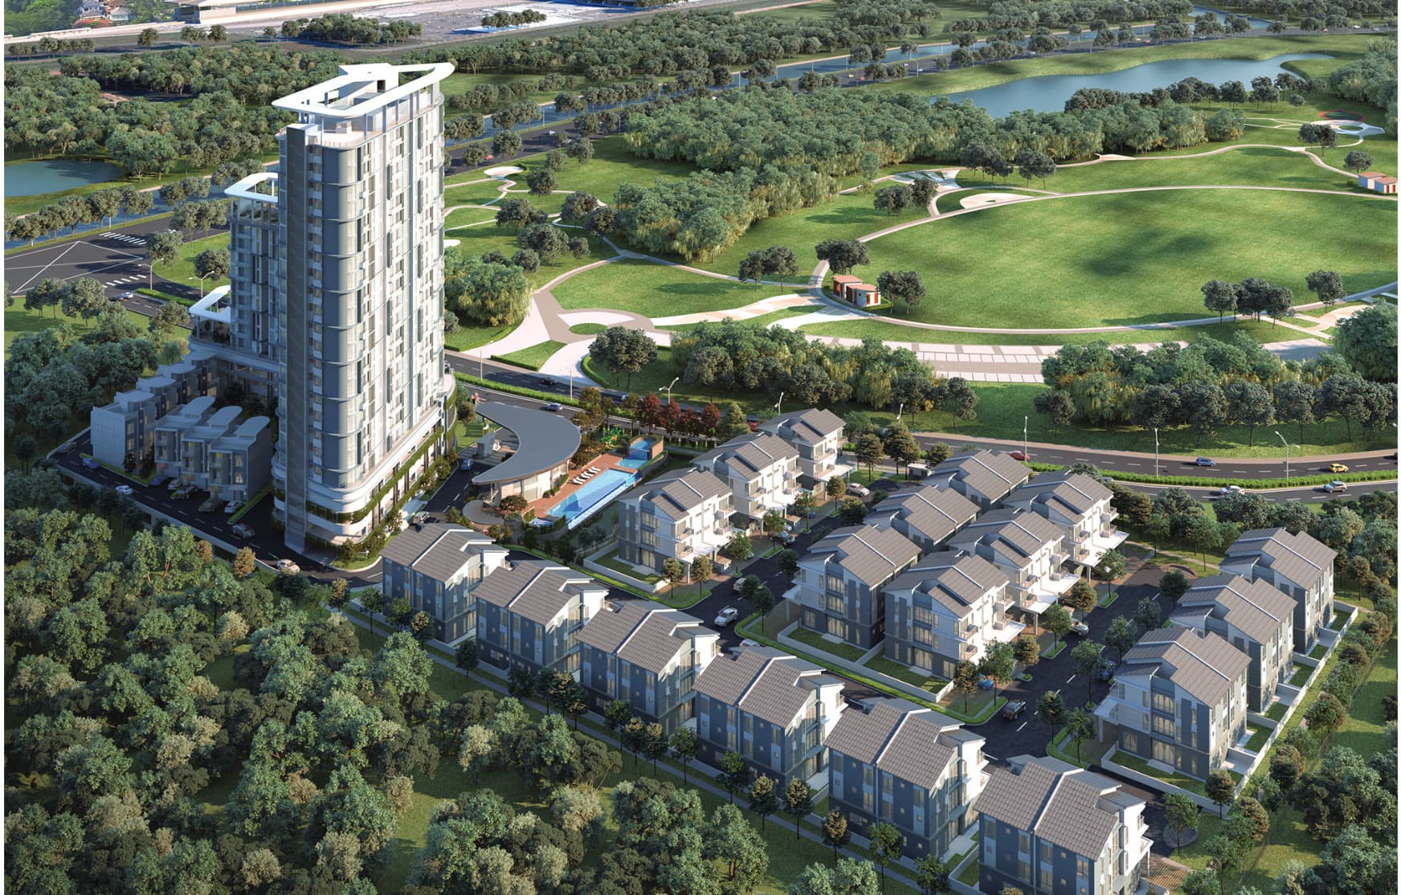
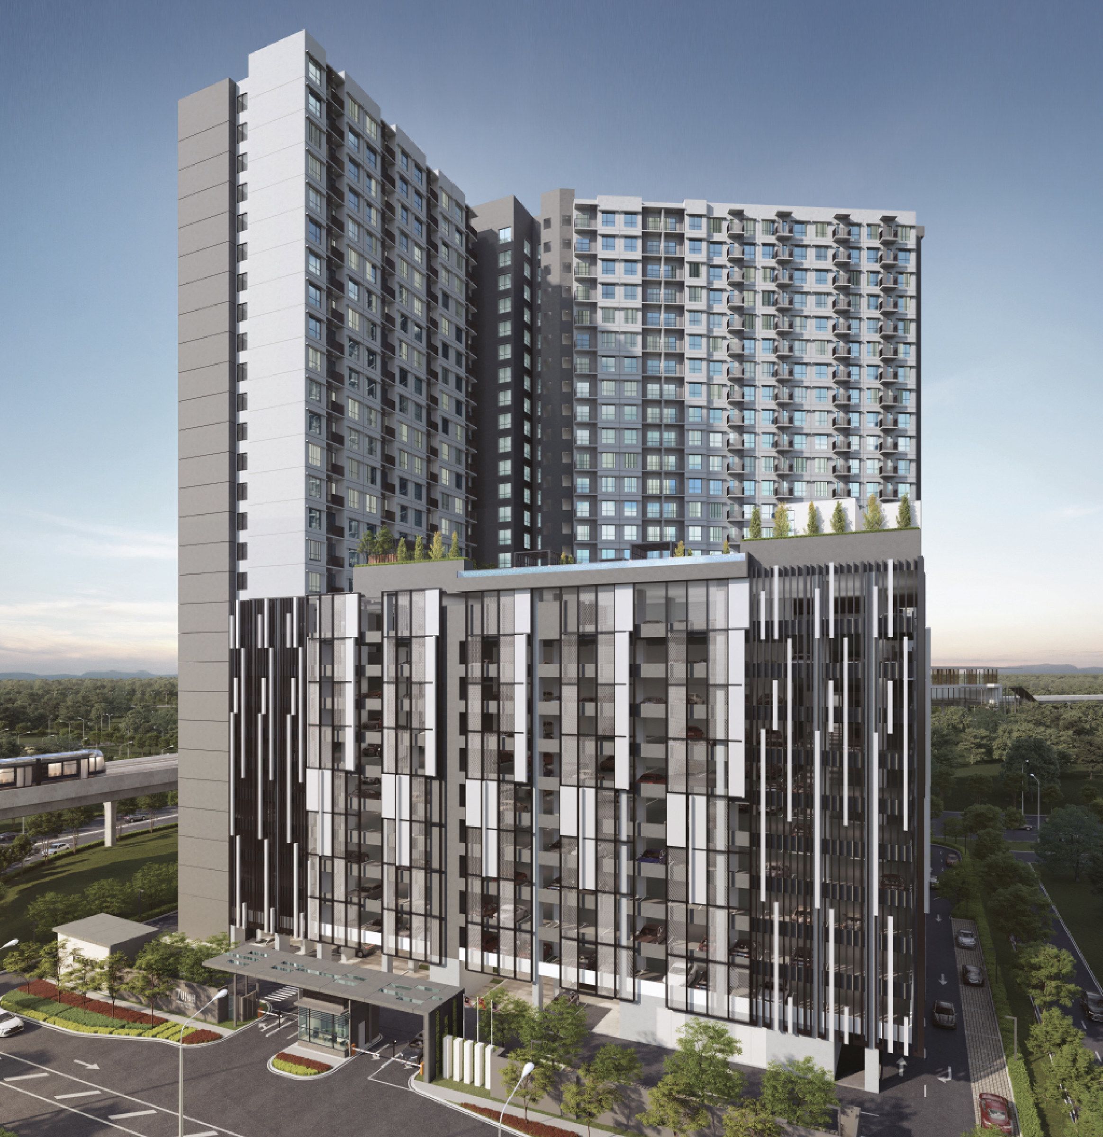
Tujuh Residences is a leasehold serviced-apartment development inside Kwasa Damansara City Centre, built by Kwasa Sentral Sdn Bhd — MRCB Land developing with Kwasa Land, the Employees Provident Fund's development arm. Two wings hold 573 homes across four layouts, from a 550 sq ft one-bedroom to a 909 sq ft dual-key, priced from RM494,000. It is the first residential project to be built inside KDCC, and it sits between two MRT stations — roughly 350 metres to Kwasa Sentral and 600 metres to the Kwasa Damansara interchange.
Two MRT Stations On Foot
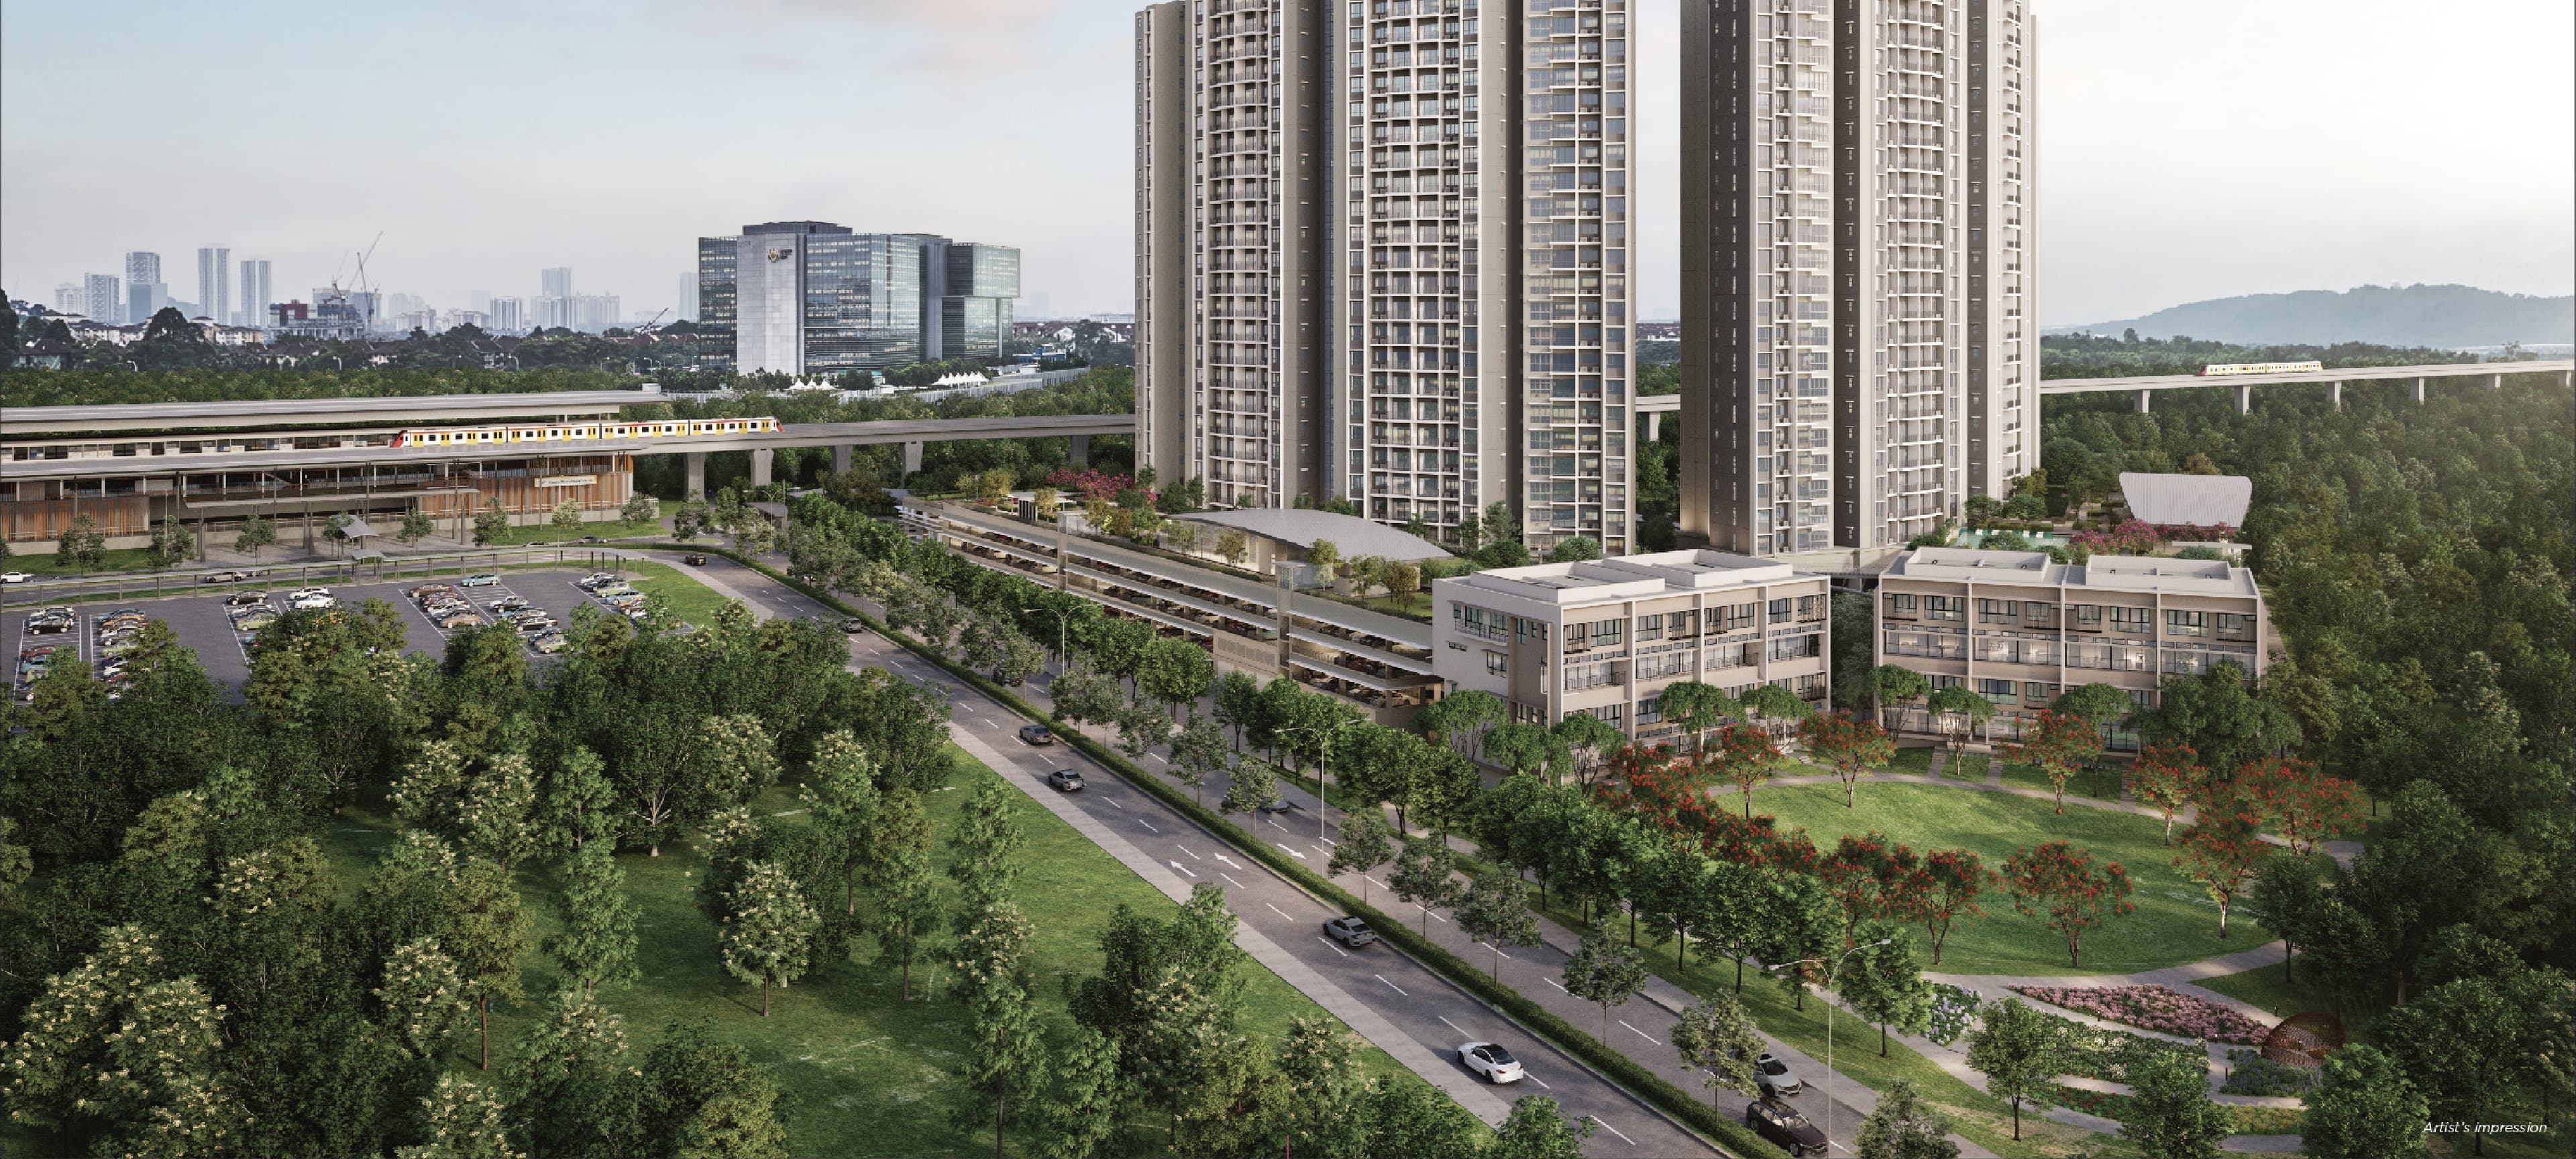
Kwasa Sentral is about 350 m away and Kwasa Damansara about 600 m — and Kwasa Damansara is the one station on the network where the Kajang and Putrajaya lines meet, so a single walk reaches both.
The First Home Inside KDCC
Kwasa Damansara City Centre is a 94-acre integrated development planned as the CBD of the 2,257-acre township. Tujuh is the first residential project to be built in it, ahead of the offices, retail and civic centre around it.
One Bedroom To Dual-Key
Four layouts, 550 to 909 sq ft: a one-bedroom, a two-bedroom, a three-bedroom, and a 909 sq ft dual-key that pairs a two-bedroom home with a self-contained studio behind its own front door.
A Whole Deck On Level 10
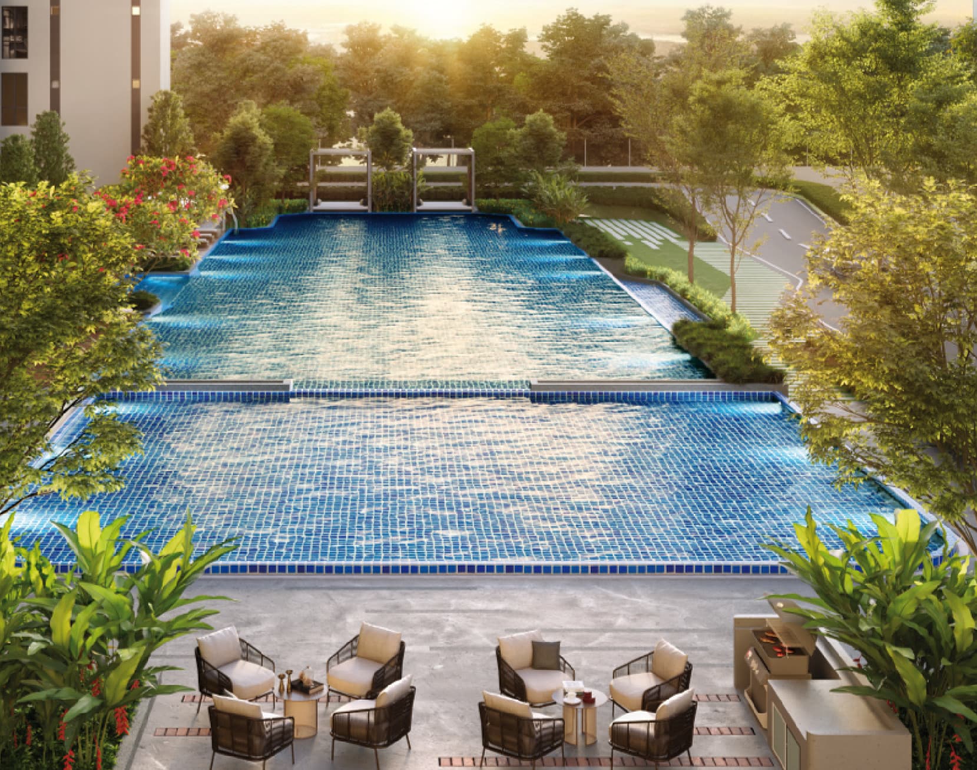
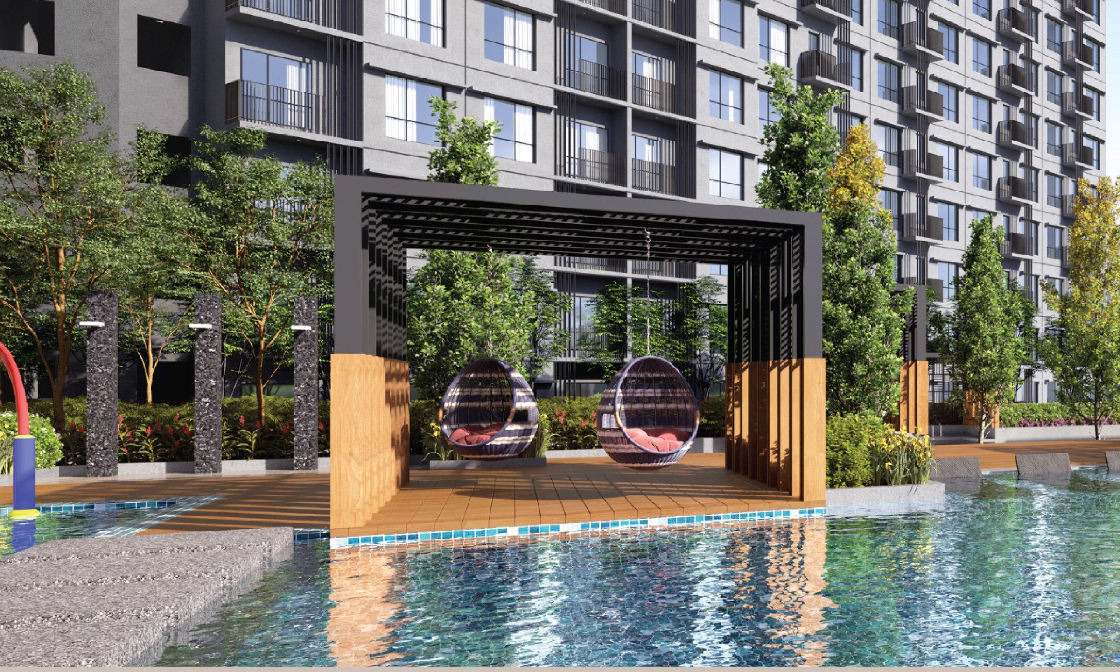
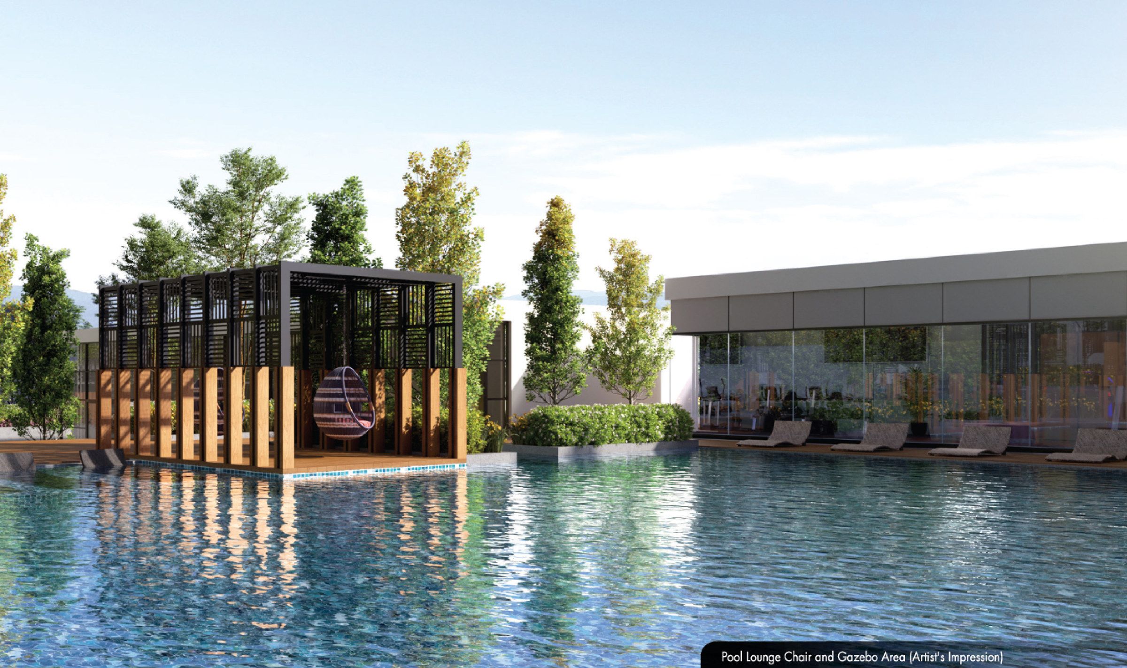
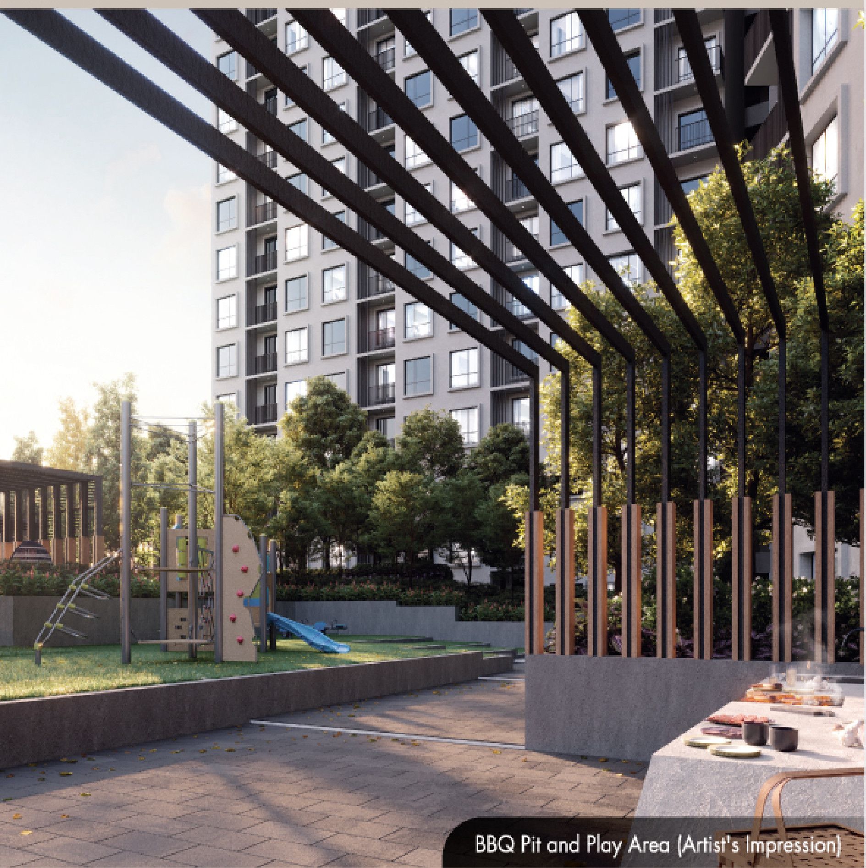
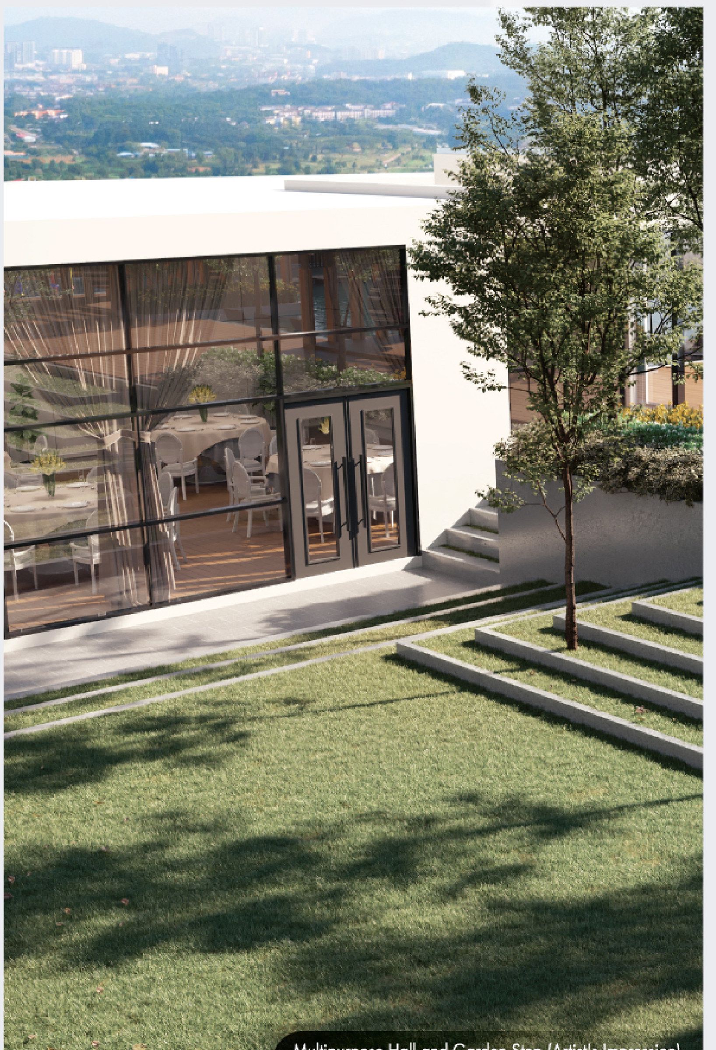
The recreation deck sits ten floors up, not at ground level: a swimming pool and wading pool, a water fun zone, a yoga deck, a gym, a multipurpose open lawn, gazebos, garden steps and BBQ pits, with the city view behind them.
A Ground Floor For Daily Life
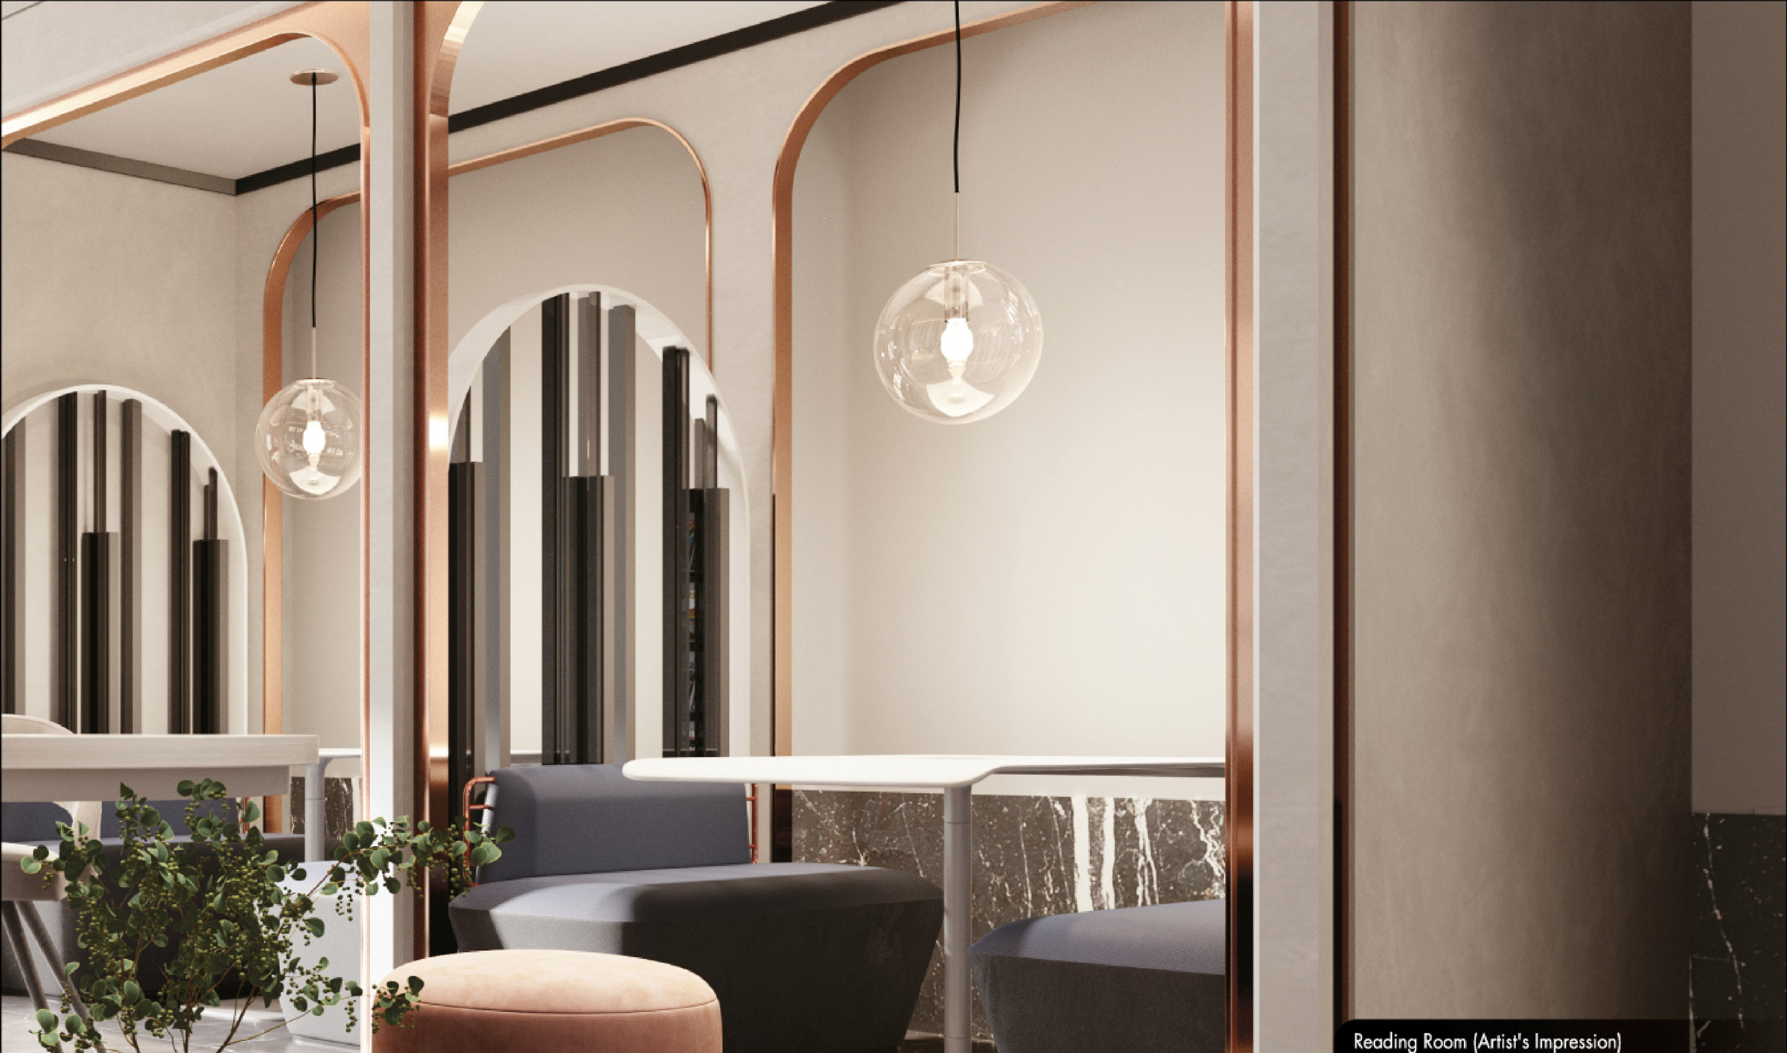
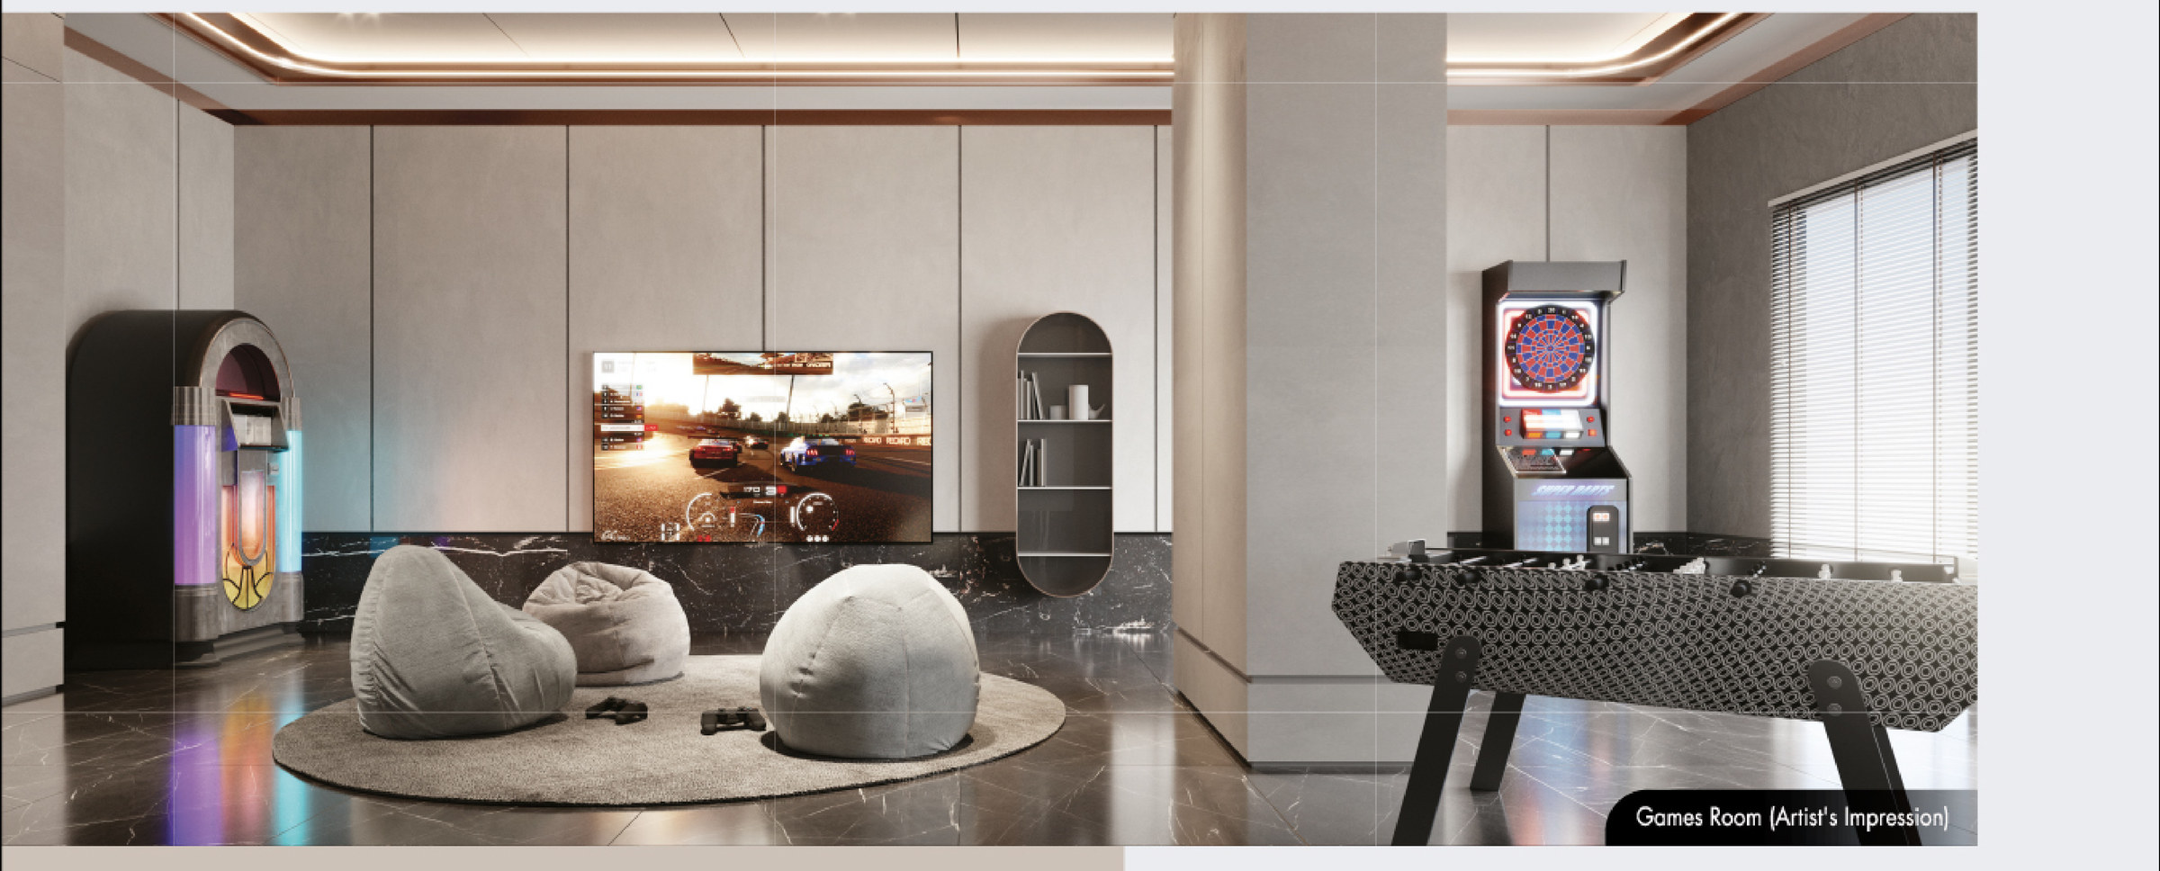
A games room, a reading room, a waiting lounge, a praying hall and a mailbox room are built in at street level, with space set aside on the plan for a café, a convenience store, a laundry, a kindergarten and an indoor play area.
Built By Modular Construction
The first residential project in KDCC to use the MRCB Building System, the group's own modular method — up to 80% of the building work is done off-site in a factory, which speeds the build and cuts waste on site.
Green Features Built In
Rainwater harvesting, low-VOC weather-resistant anti-dirt paint, and GGBS additives in the concrete to cut the cement content — specified by MRCB at launch rather than offered as an upgrade.
MRCB Land With Kwasa Land
MRCB built KL Sentral, Malaysia's first true transit-oriented development, and the EPF is its largest shareholder. Here it develops with Kwasa Land, the EPF's own development arm and master developer of Kwasa Damansara.
Key Information
- Development
- Tujuh Residences
- Location
- Kwasa Damansara City Centre, Shah Alam
- Developer
- Kwasa Sentral Sdn Bhd (MRCB Land with Kwasa Land)
- Type
- 573 serviced apartments, 29 storeys, two wings
- Tenure
- Leasehold
- Land Area
- 2 acres (87,120 sq ft)
- Built-Up
- 550 – 909 sq ft
- Bedrooms
- 1 to 3, plus a dual-key Type D
- Car Park
- 1 bay for Types A and B, 2 for Types C and D
- Maintenance
- RM0.35 psf a month, plus a 10% sinking fund
- Price Range
- RM494,000 – RM878,000
- Est. Completion
- January 2027
Developer, tenure, unit count, layout sizes, car park allocation, price band, Bumiputera discount and completion are the sales permit block. The completion date and price band here are the developer's current release — the first printing of the e-brochure carried an earlier permit showing February 2026 and RM470,000 to RM797,000, which has been superseded. Storey count, construction method and the RM384 million development value are from MRCB's launch announcement of 29 September 2023. The 2-acre land area, the RM0.35 psf maintenance rate and the 10% sinking fund on top of it are confirmed with the developer. There is a 10% Bumiputera discount on the permit block. Prices are indicative and move with floor, facing and layout.
Twenty-Eight Facilities, On The Street And Ten Floors Up
Tujuh splits its facilities between the two levels people actually use them on. The ground floor is the everyday one: a waiting lounge off the reception, a reading room, a games room with an arcade machine and a foosball table, a praying hall and a mailbox room, with shell space held for a café, a convenience store, a laundry, a kindergarten and an indoor play area so the street frontage can fill in as KDCC is built out. Ten floors up, on the roof of the car park podium, is the recreation deck — a swimming pool and wading pool with a cabana set into the water, a water fun zone, gazebos and lounge chairs, BBQ pits under a pergola, a children's play area, a multipurpose open lawn stepped down into garden terraces, a yoga deck and a gym looking out over the valley.
Level 10 — Water
- Swimming Pool
- Wading Pool
- Water Fun Zone
- Pool Lounge Chairs
- Gazebo
- Outdoor Shower Area
Level 10 — Green & Active
- Gym
- Yoga Deck
- Multipurpose Open Lawn
- Garden Step
- Seating Wall
- Play Area
- BBQ Pit / Chill Out Area
- Multipurpose Hall (space only)
Ground Floor — Community
- Games Room
- Reading Room
- Waiting Lounge
- Praying Hall
- Mailbox
- Indoor Play Area (space only)
- Play Area (space only)
Ground Floor — Services
- The Entrance (guard house)
- Entrance Drop-Off
- Management Office (space only)
- Convenience Store (space only)
- Laundry (space only)
- Café (space only)
- Kindergarten (space only)
Items marked “space only” are shells set aside on the plan for that use; whether they are fitted out is decided later by the developer and the management body. MRCB also specified a three-tier security system, rainwater harvesting, low-VOC weather-resistant anti-dirt paint and GGBS additives in the concrete when it launched the project.
How The Building Is Stacked
Arrival and community rooms at street level, nine car park levels above them, then the whole recreation deck on the podium roof at Level 10.
Where Each Layout Sits On The Typical Floor
The brochure prints the same floor plate beside every unit plan and shades the stacks that layout occupies. Set side by side, the four read as one plan: Type C fills the east–west wing, Types A and B share the inner face of the angled south-east wing between them, and Type D takes its outer face. The paired stacks are labelled A1, B1, C1 and D1 on these plates and Am, Bm, Cm and Dm in the sales permit.
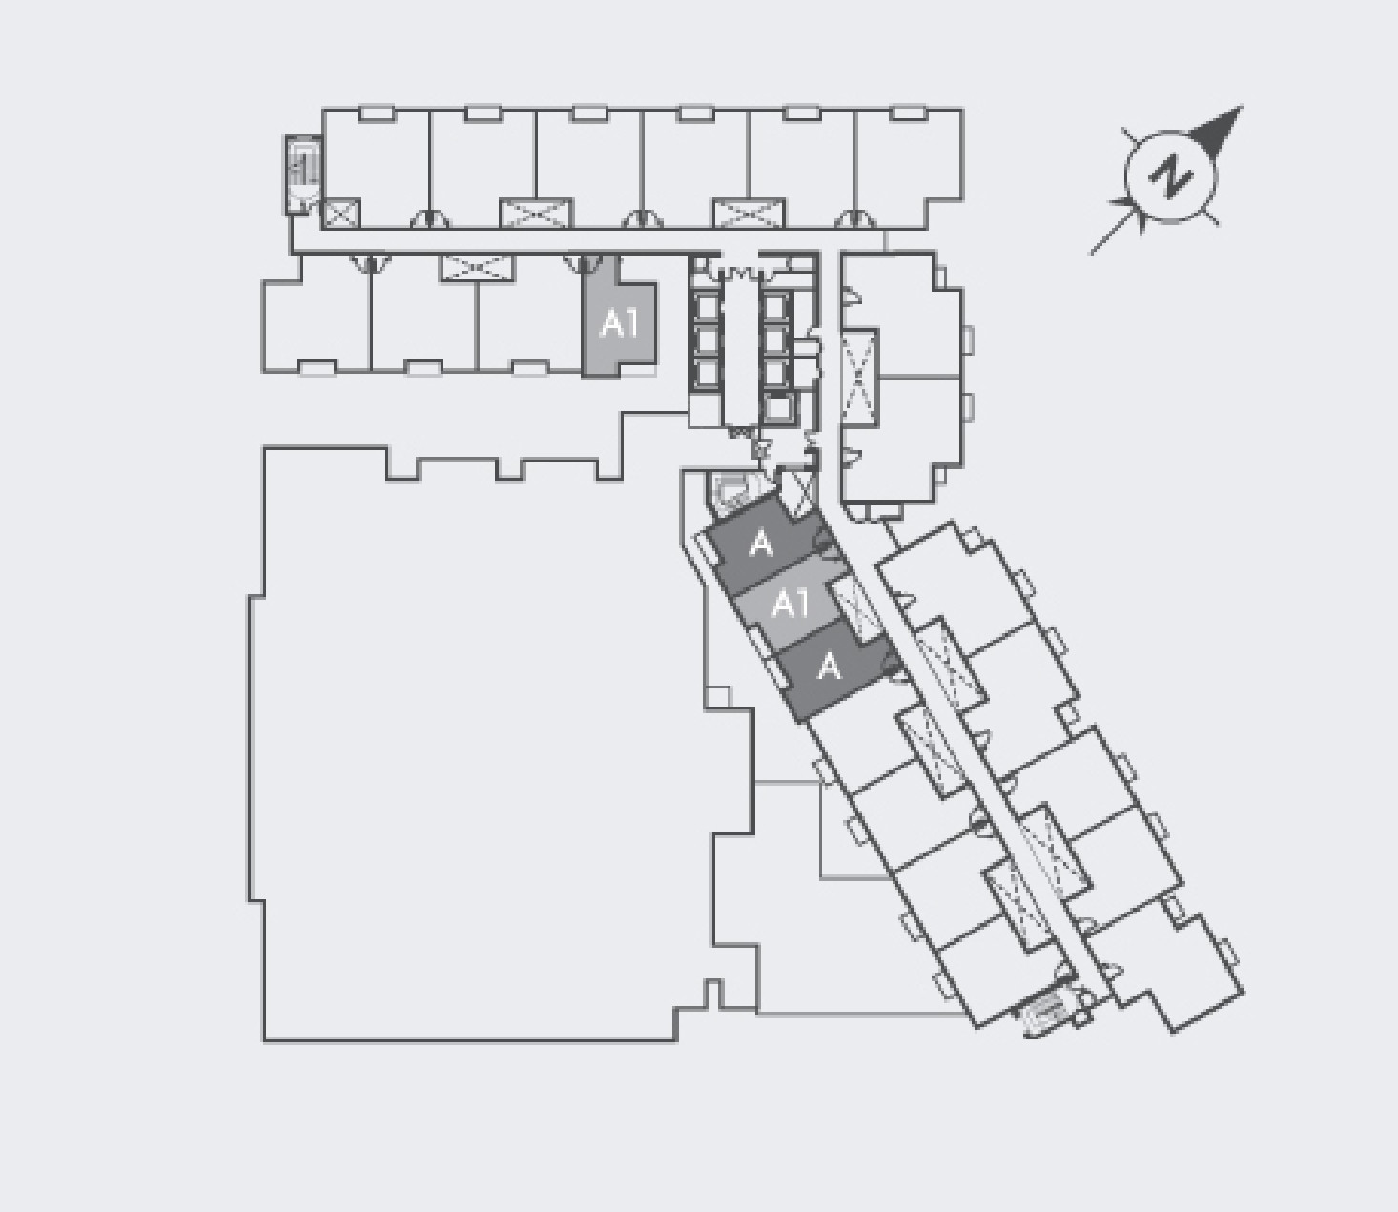
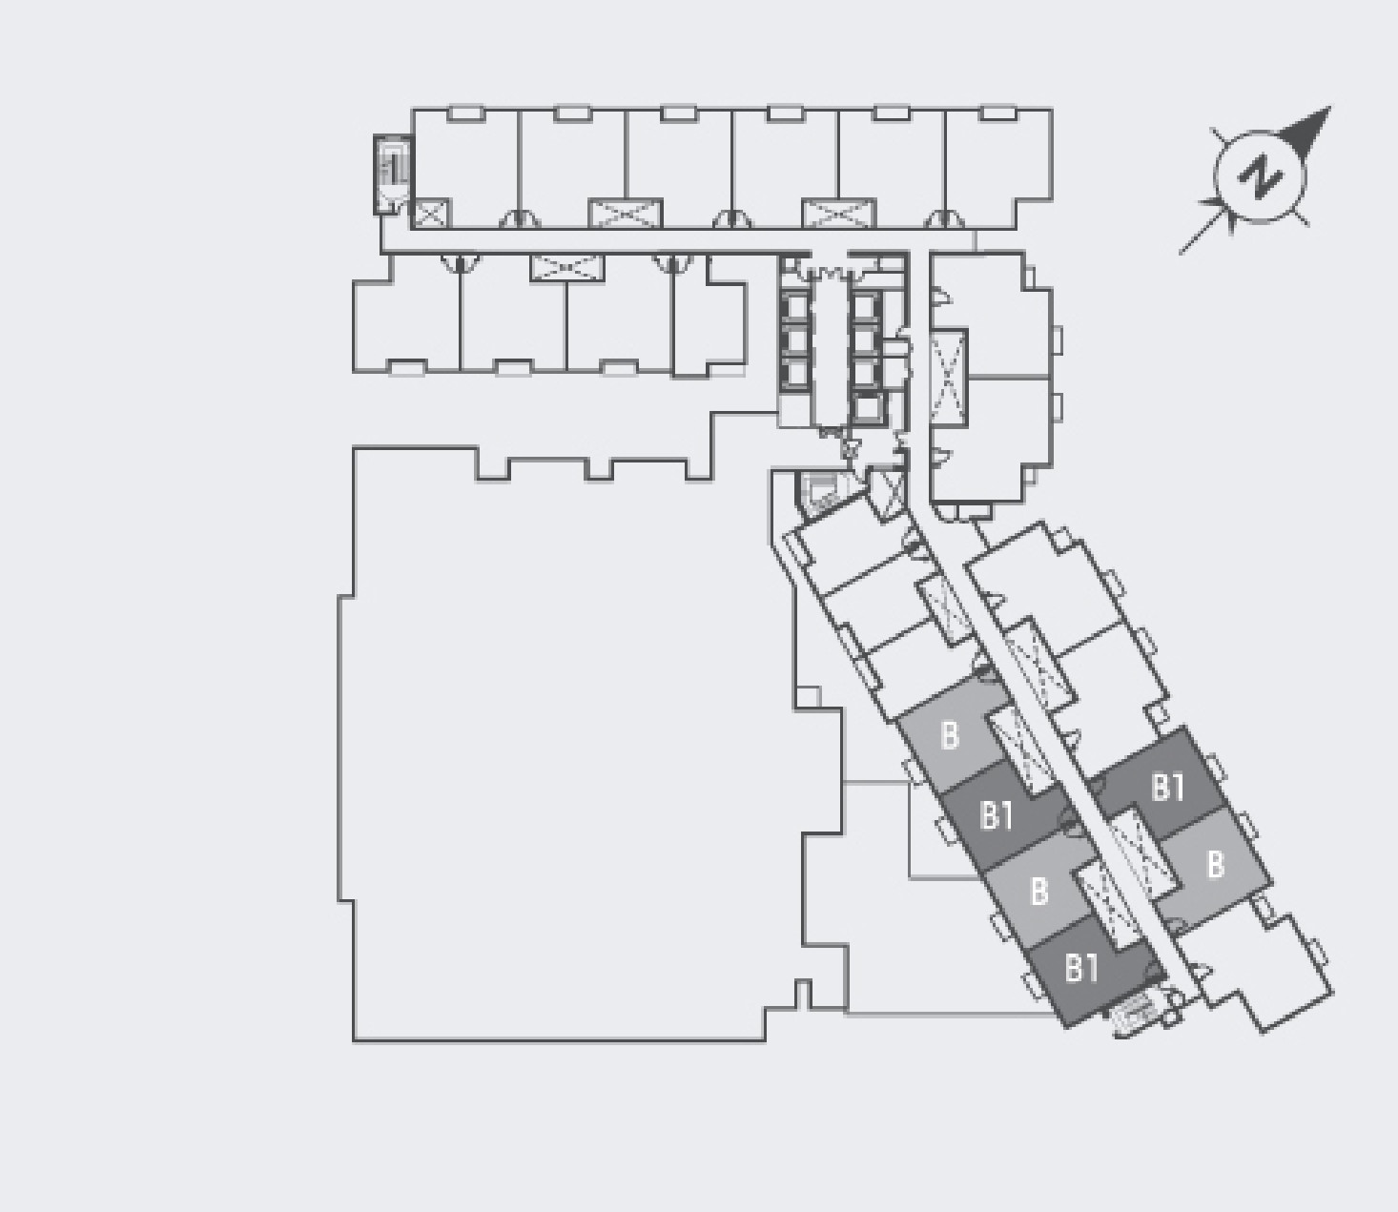
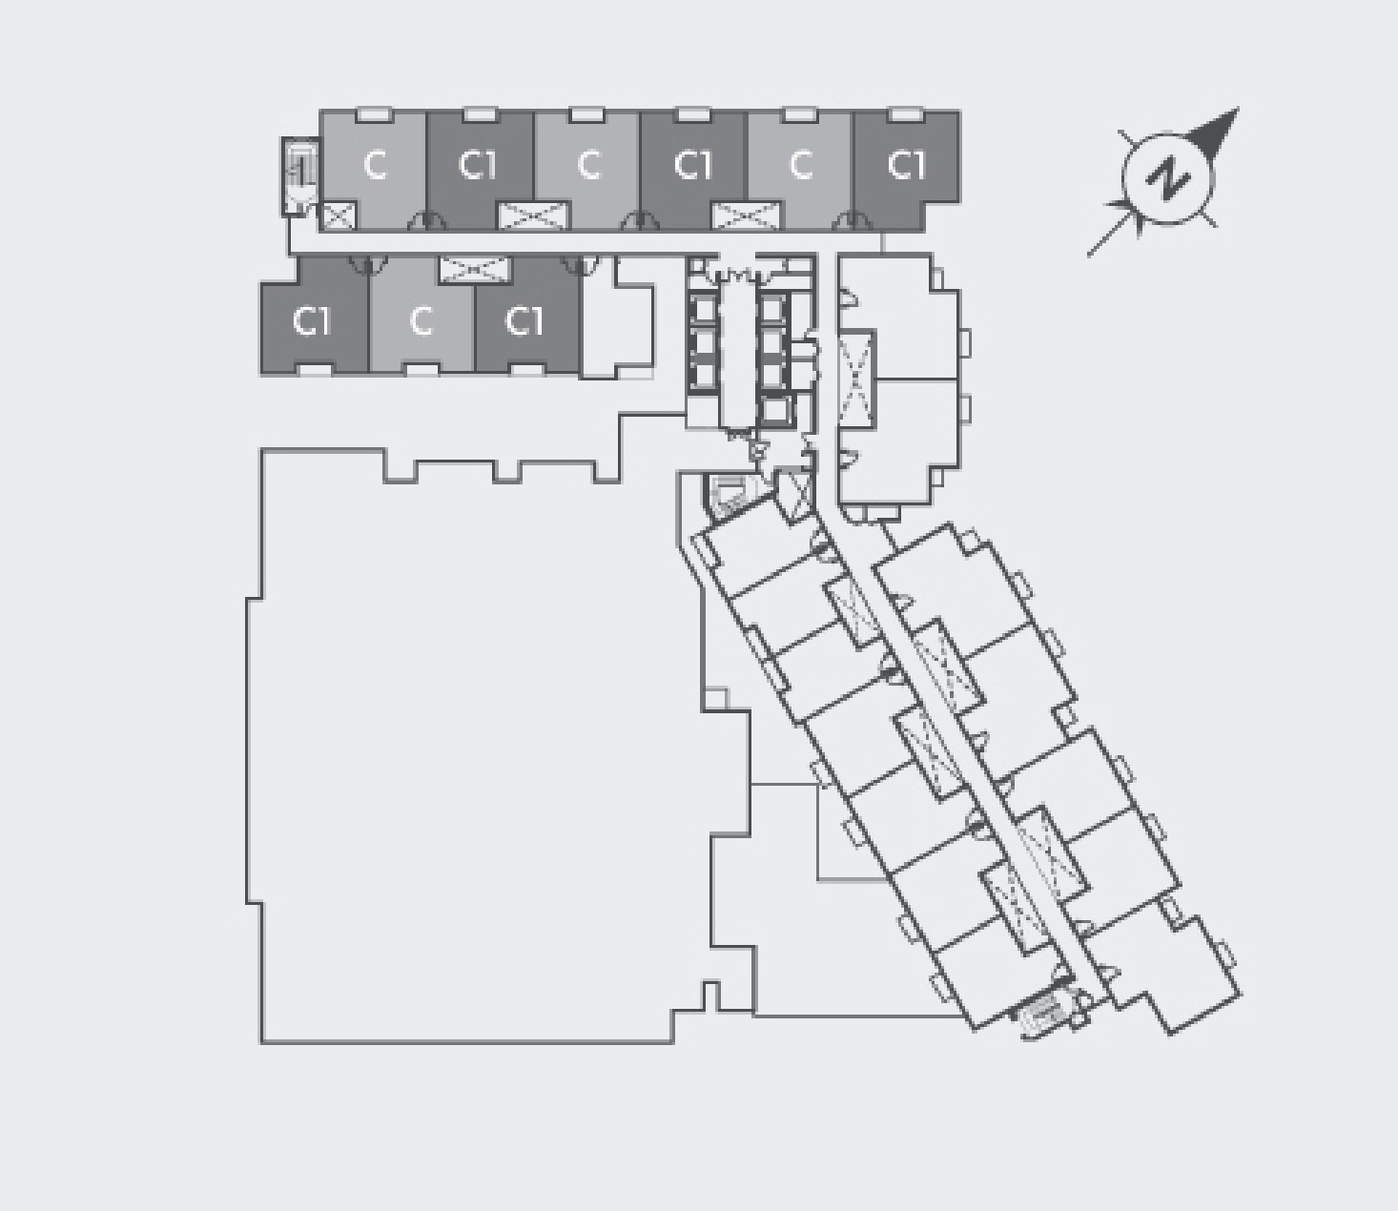
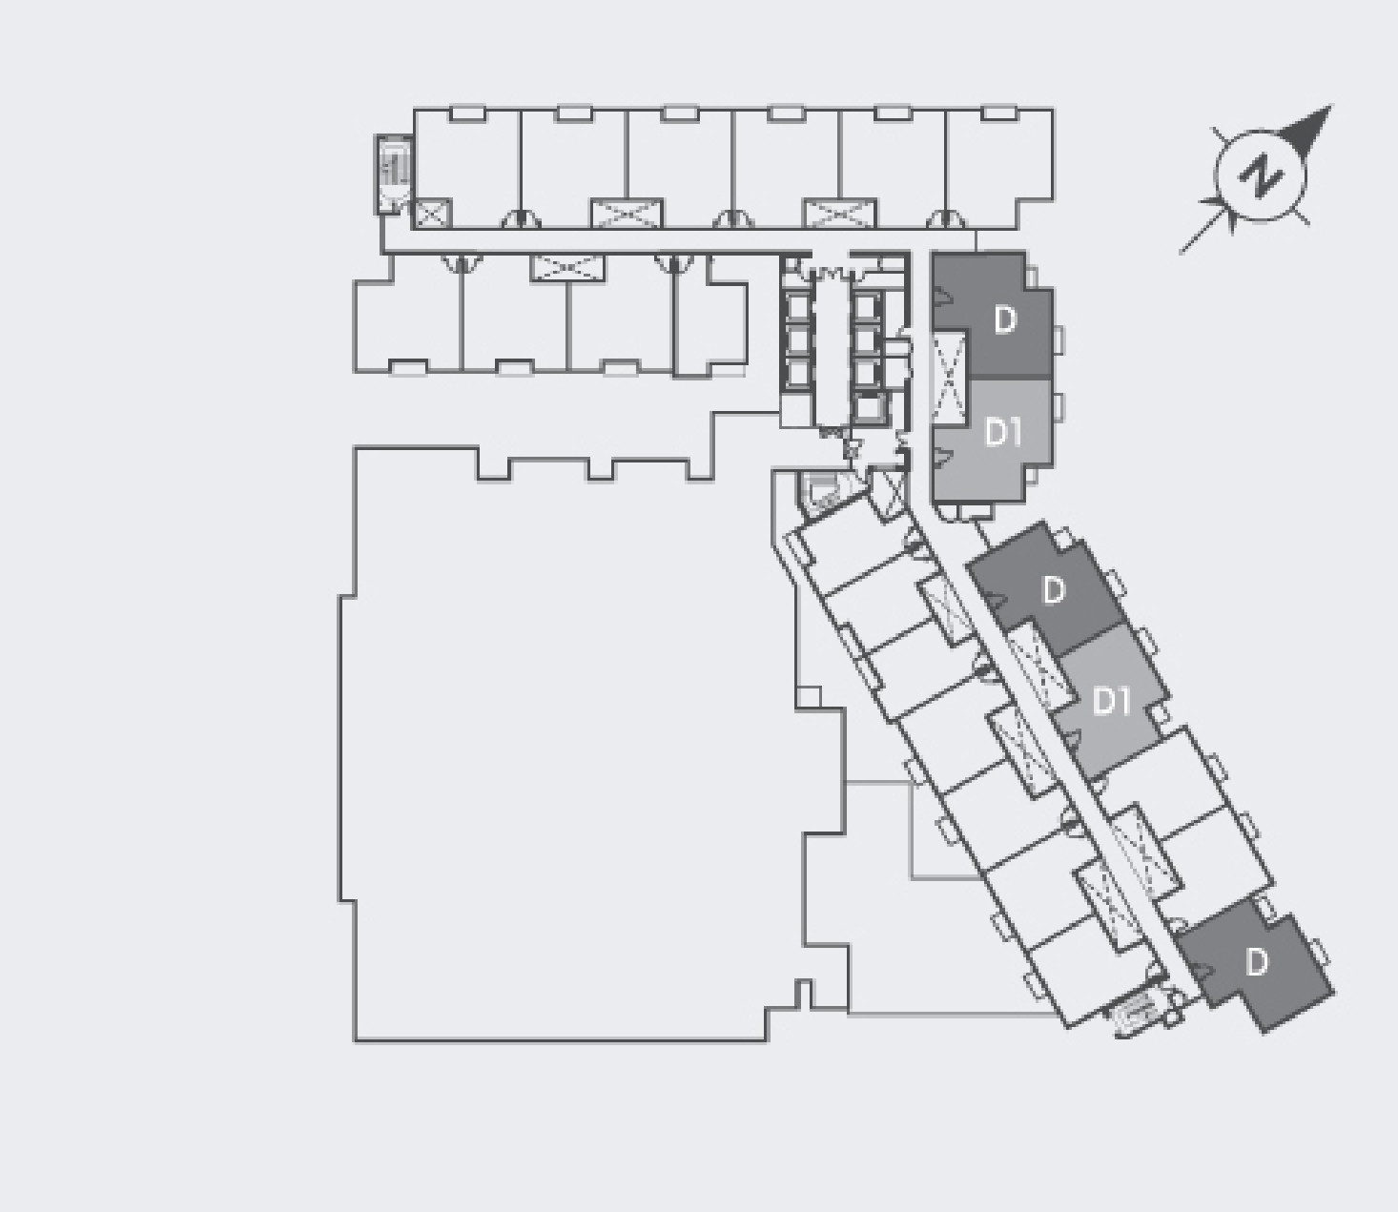
North is up and to the right on every plate. Tap any plan to open it full size.
Four Layouts, 550 To 909 Sq Ft
The range runs from a single professional to a family with a live-in parent. Type A at 550 sq ft is the one-bedroom, with the living, dining and kitchen run together down one side and the bedroom and bathroom behind. Type B at 666 sq ft turns the plan square and gives both bedrooms their own bathroom. Type C at 862 sq ft is the three-bedroom, and the only layout with a separate yard off the kitchen. Type D at 909 sq ft is the dual key: a two-bedroom home on one side of the entrance foyer and a self-contained studio with its own bathroom on the other, so the studio can be let, lived in by a parent, or used as an office without anyone crossing the main home. Types A and B come with one car park bay; Types C and D come with two.
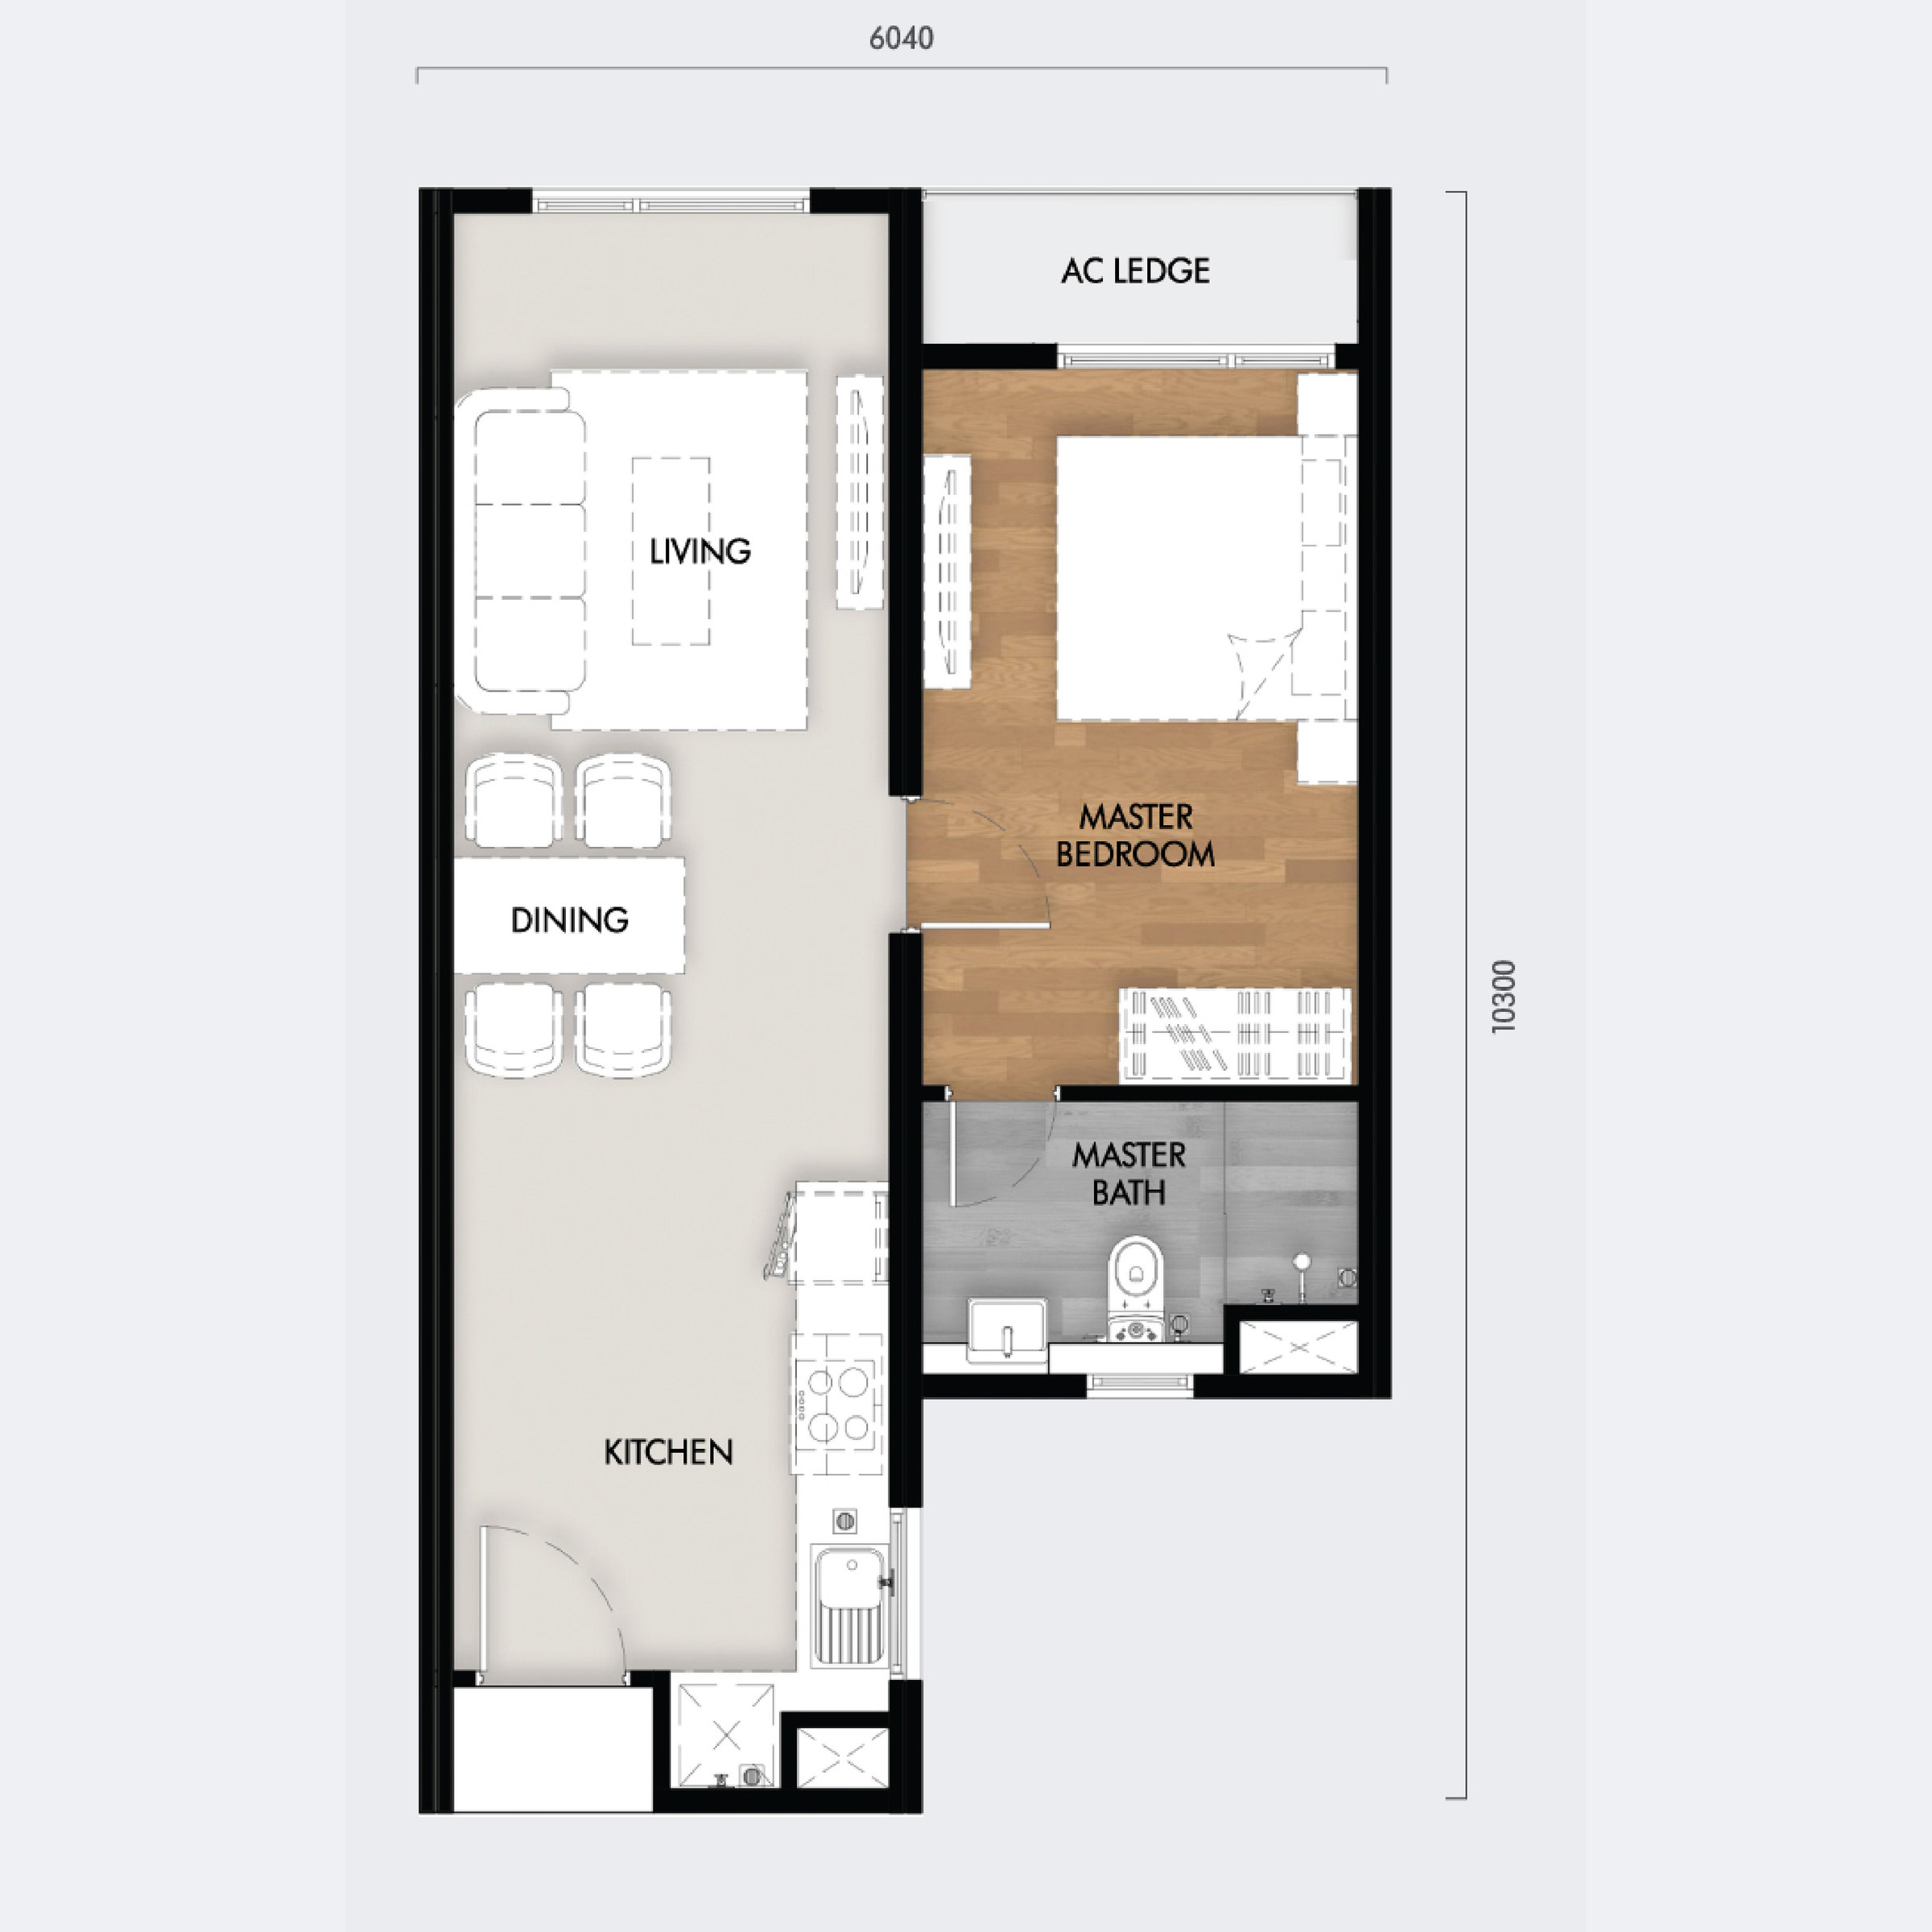
1 bedroom · 1 bathroom · 1 car park bay
6,040 × 10,300 mm · living, dining and kitchen run together down one side · air-conditioner ledge off the bedroom · maintenance about RM193 a month, RM212 with the sinking fund
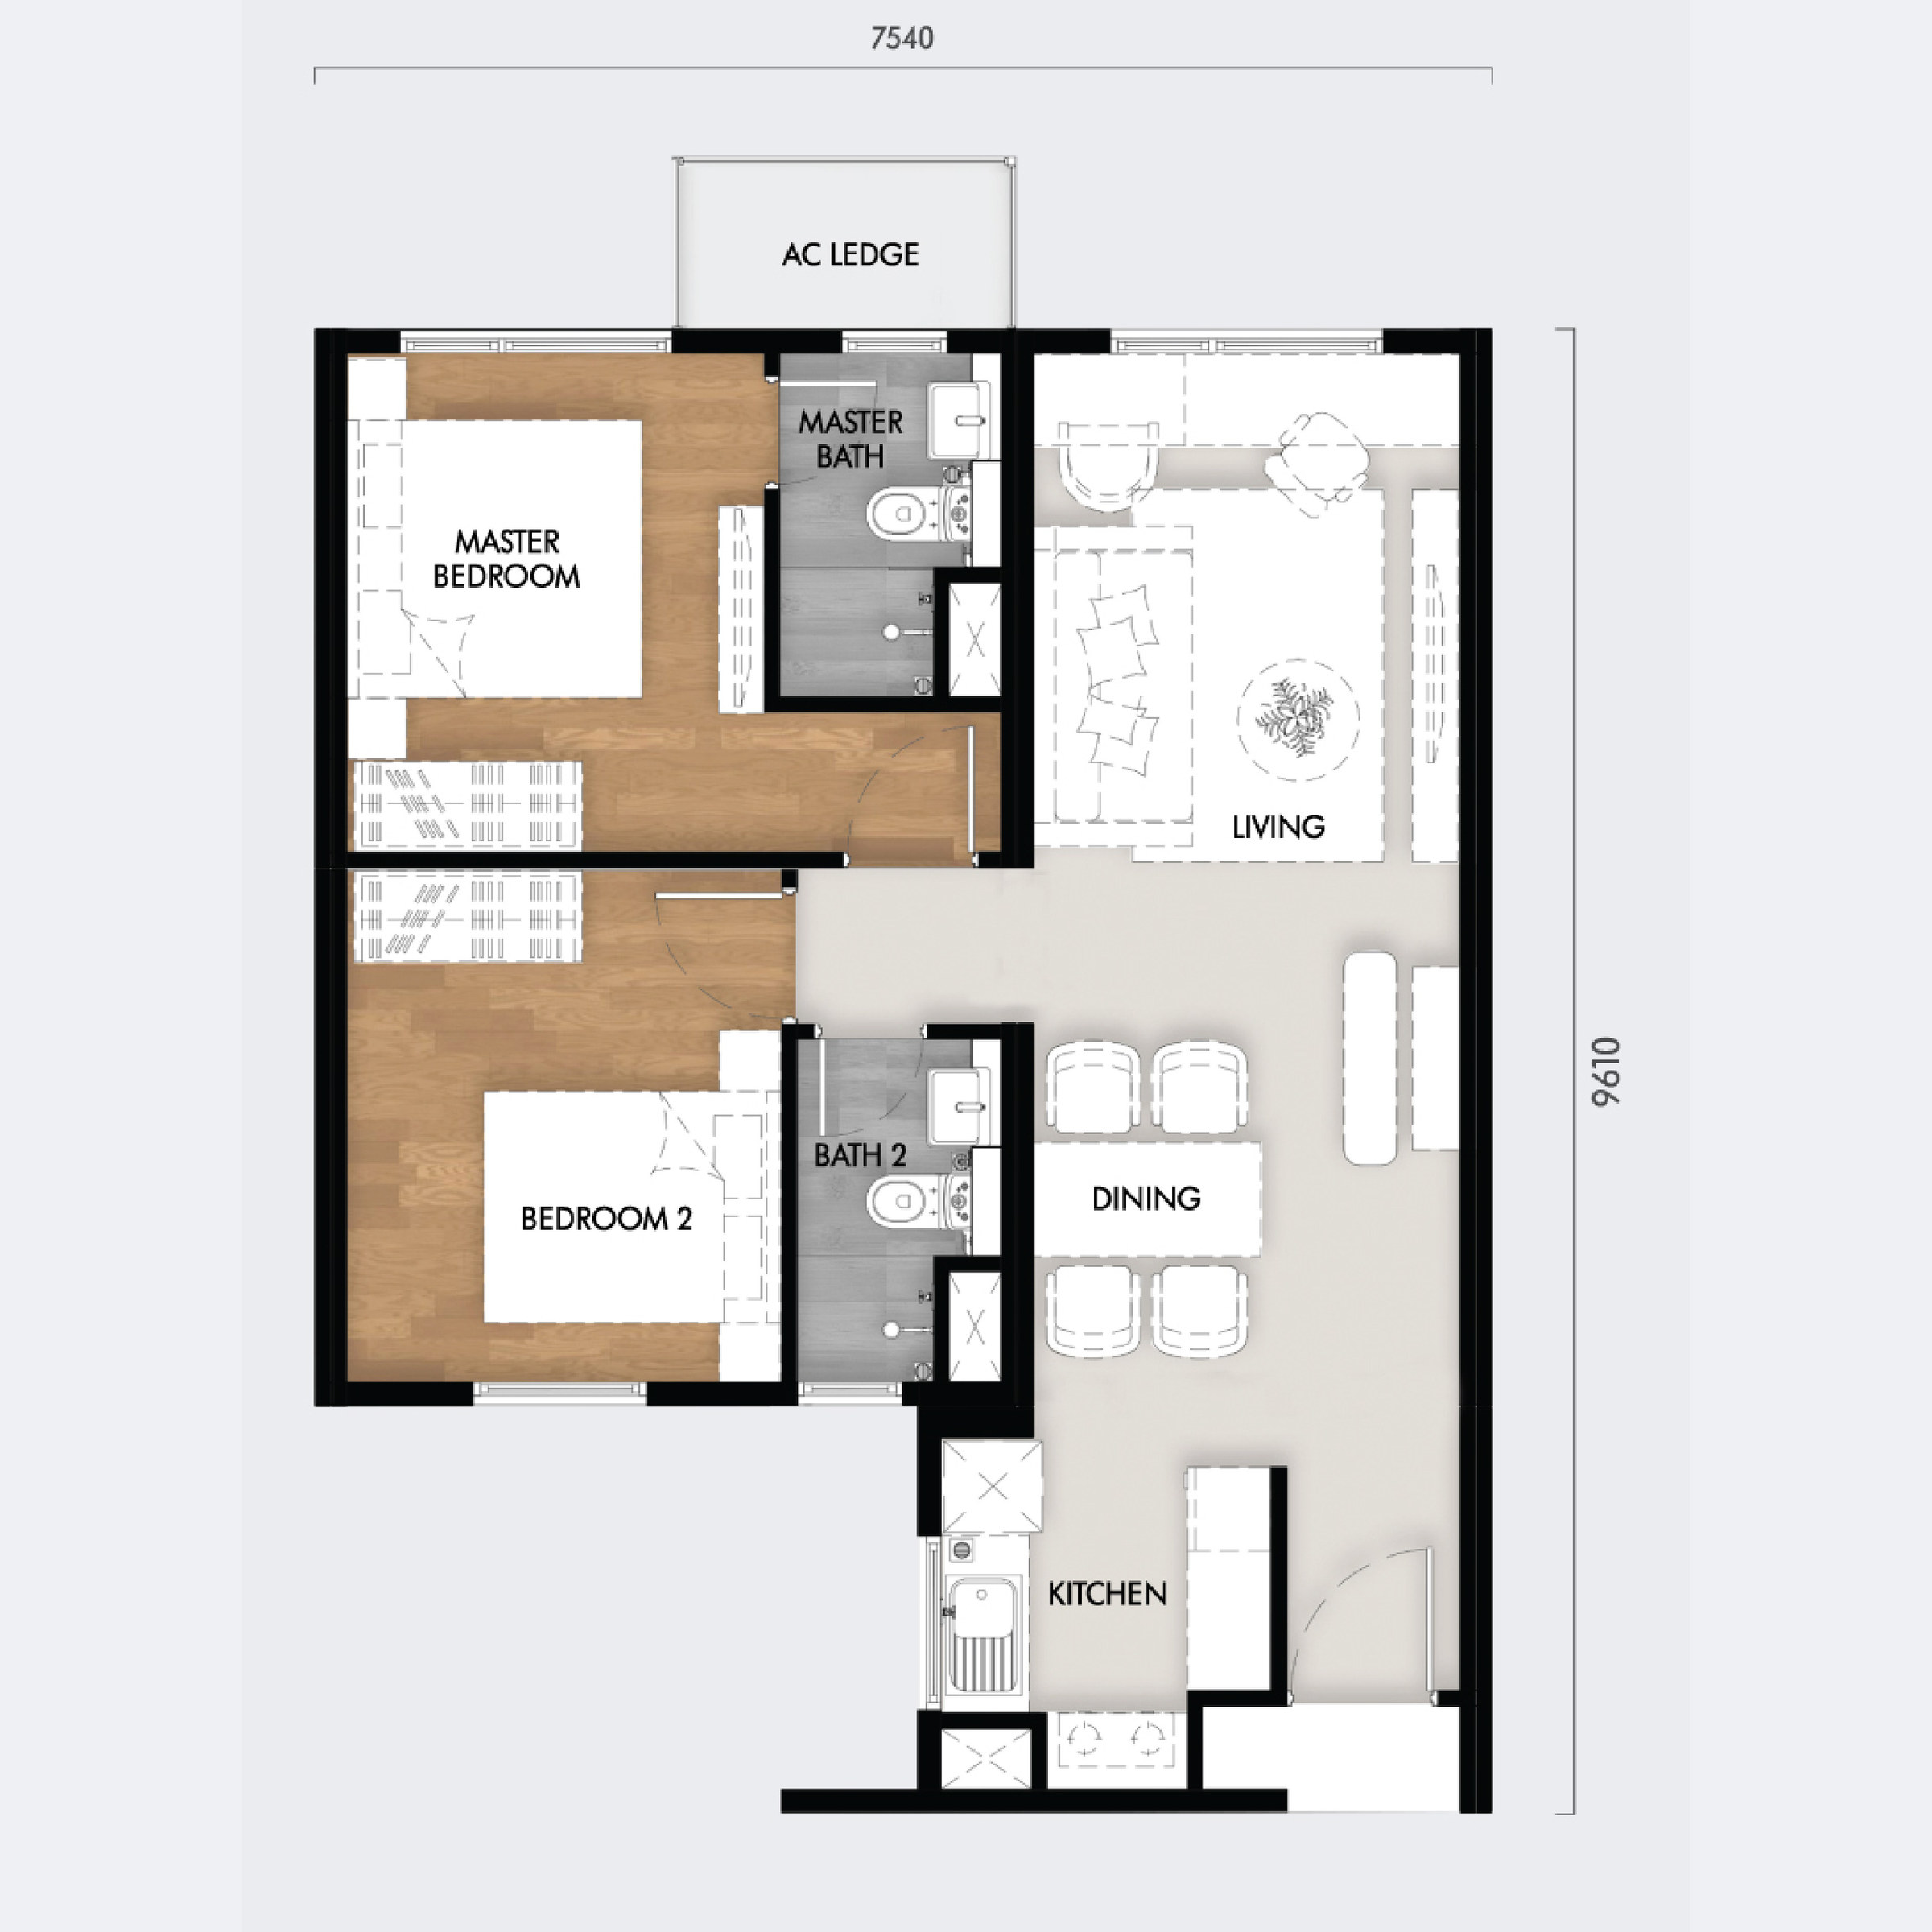
2 bedrooms · 2 bathrooms · 1 car park bay
7,540 × 9,610 mm · both bedrooms en-suite · kitchen tucked behind the dining area · maintenance about RM233 a month, RM256 with the sinking fund
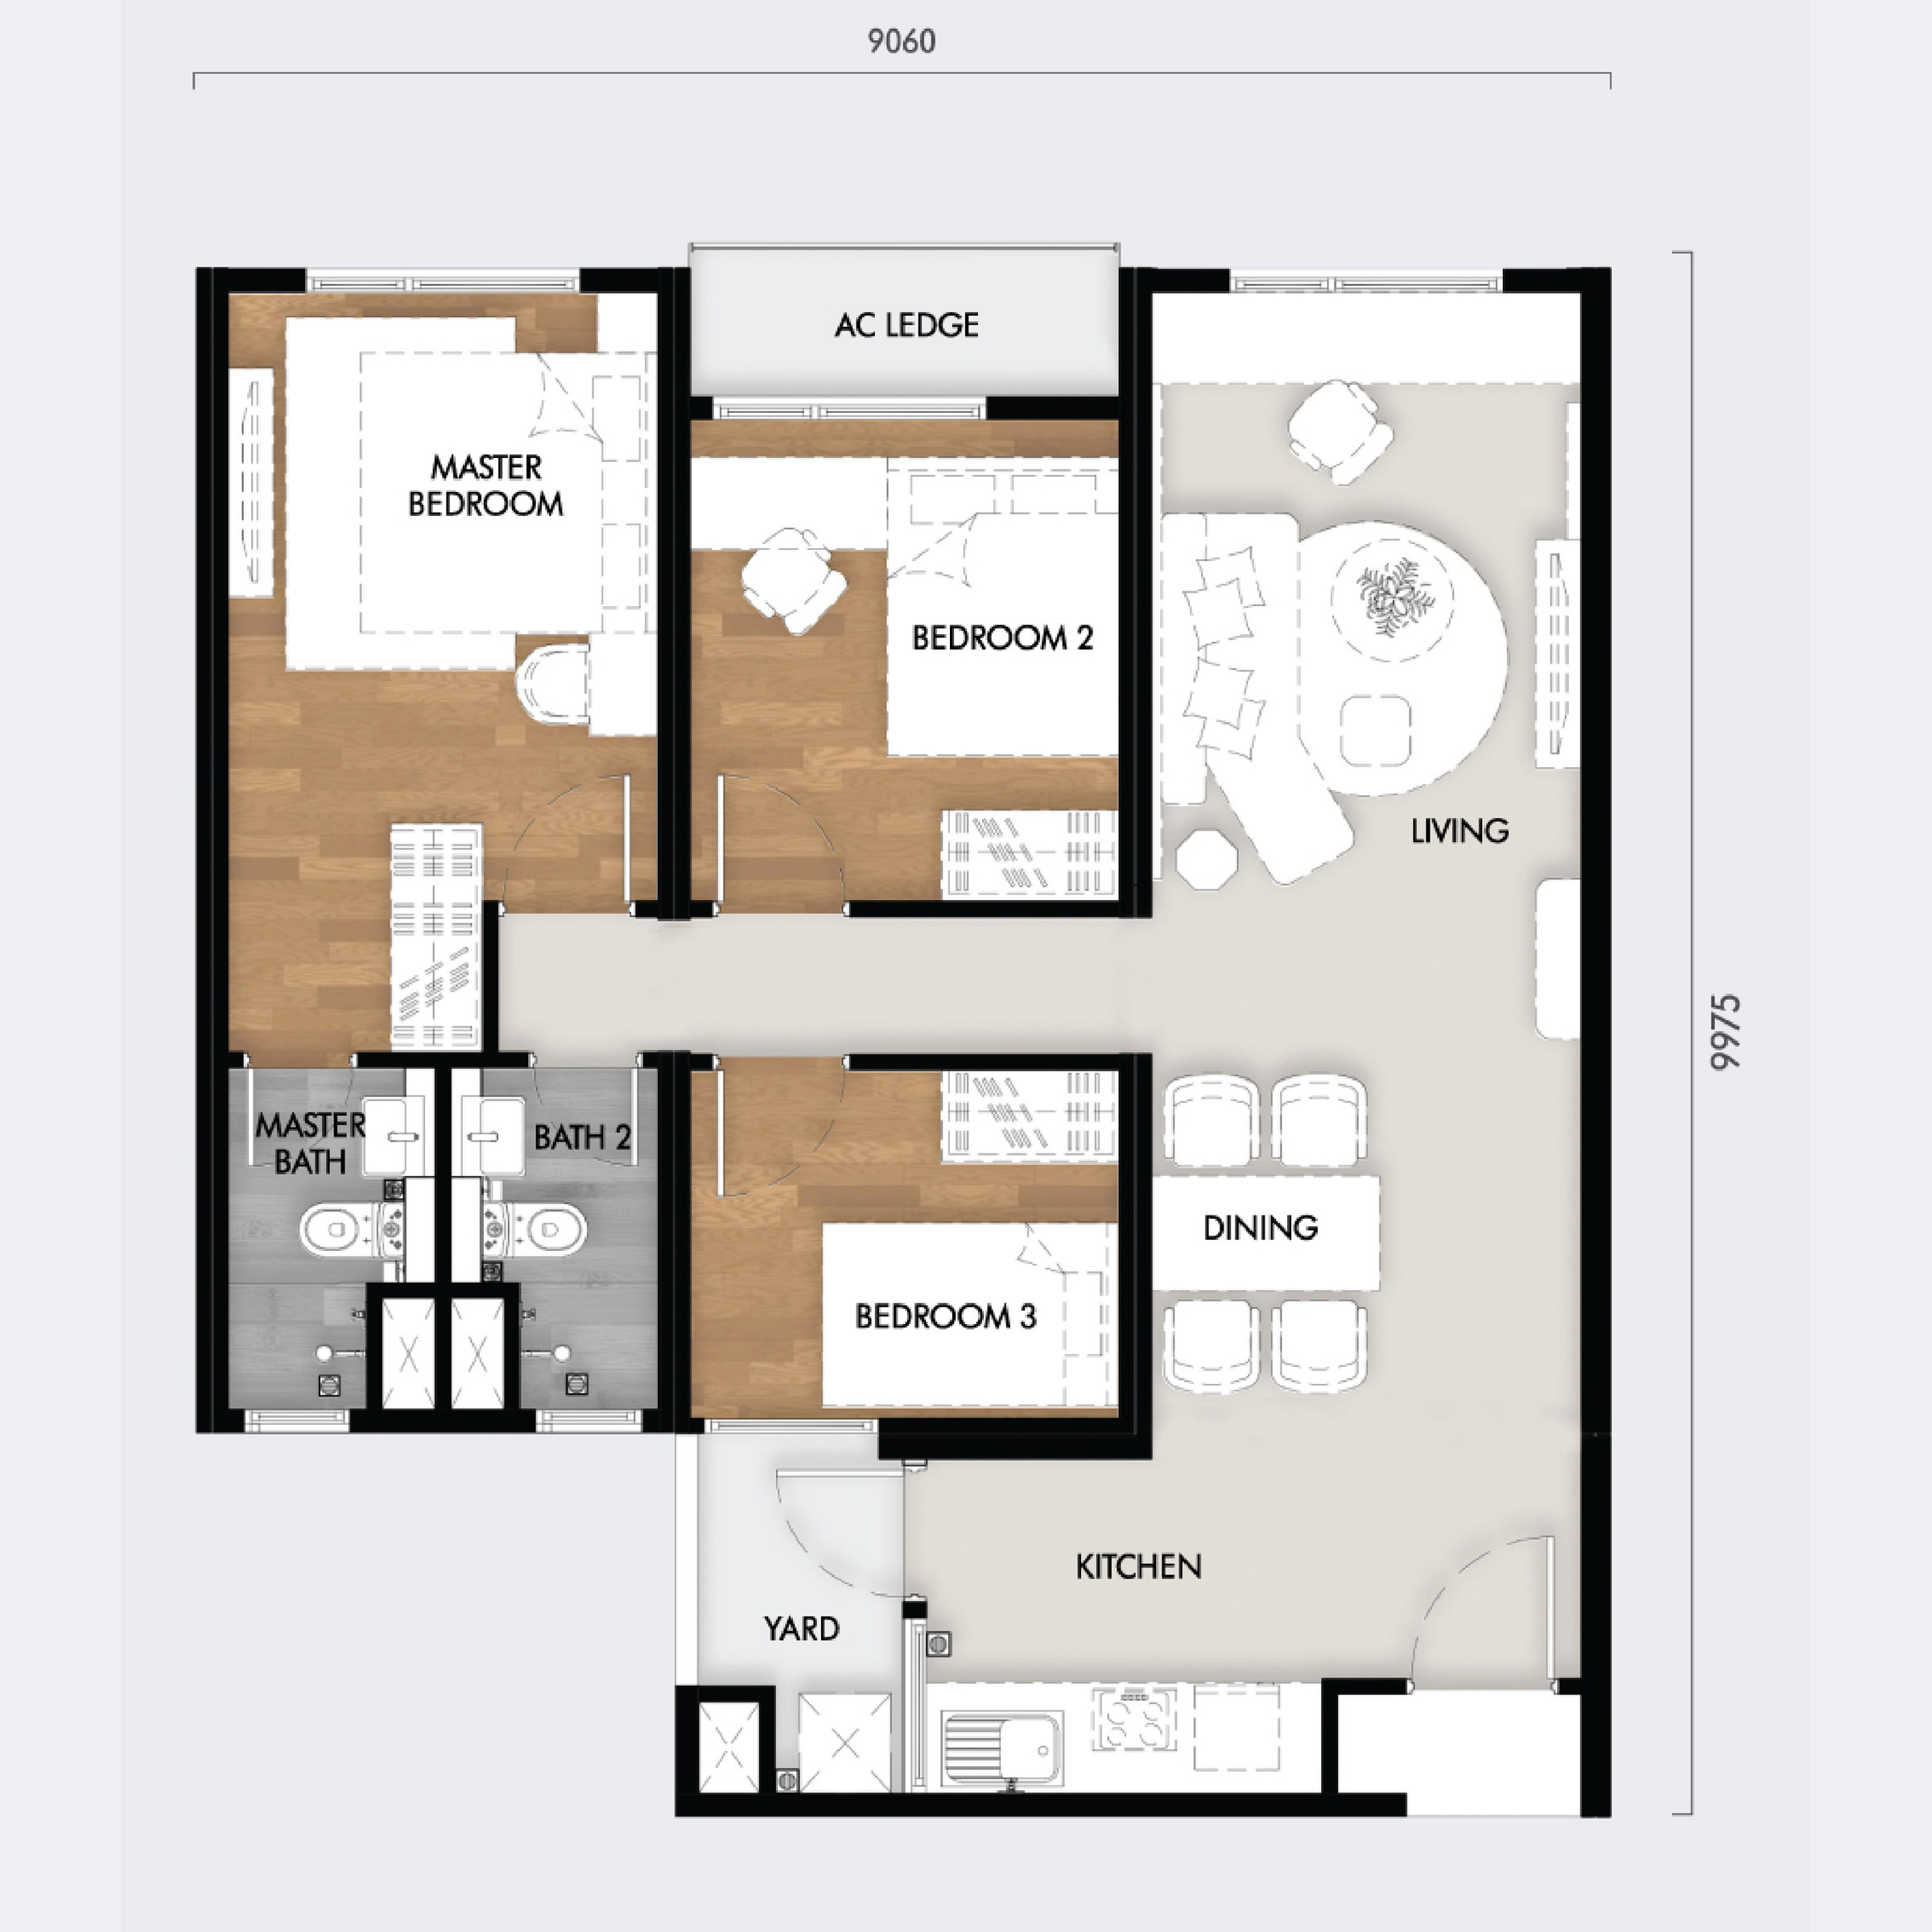
3 bedrooms · 2 bathrooms · 2 car park bays
9,060 × 9,975 mm · the only layout with a separate yard off the kitchen · three bedrooms off a central corridor · maintenance about RM302 a month, RM332 with the sinking fund
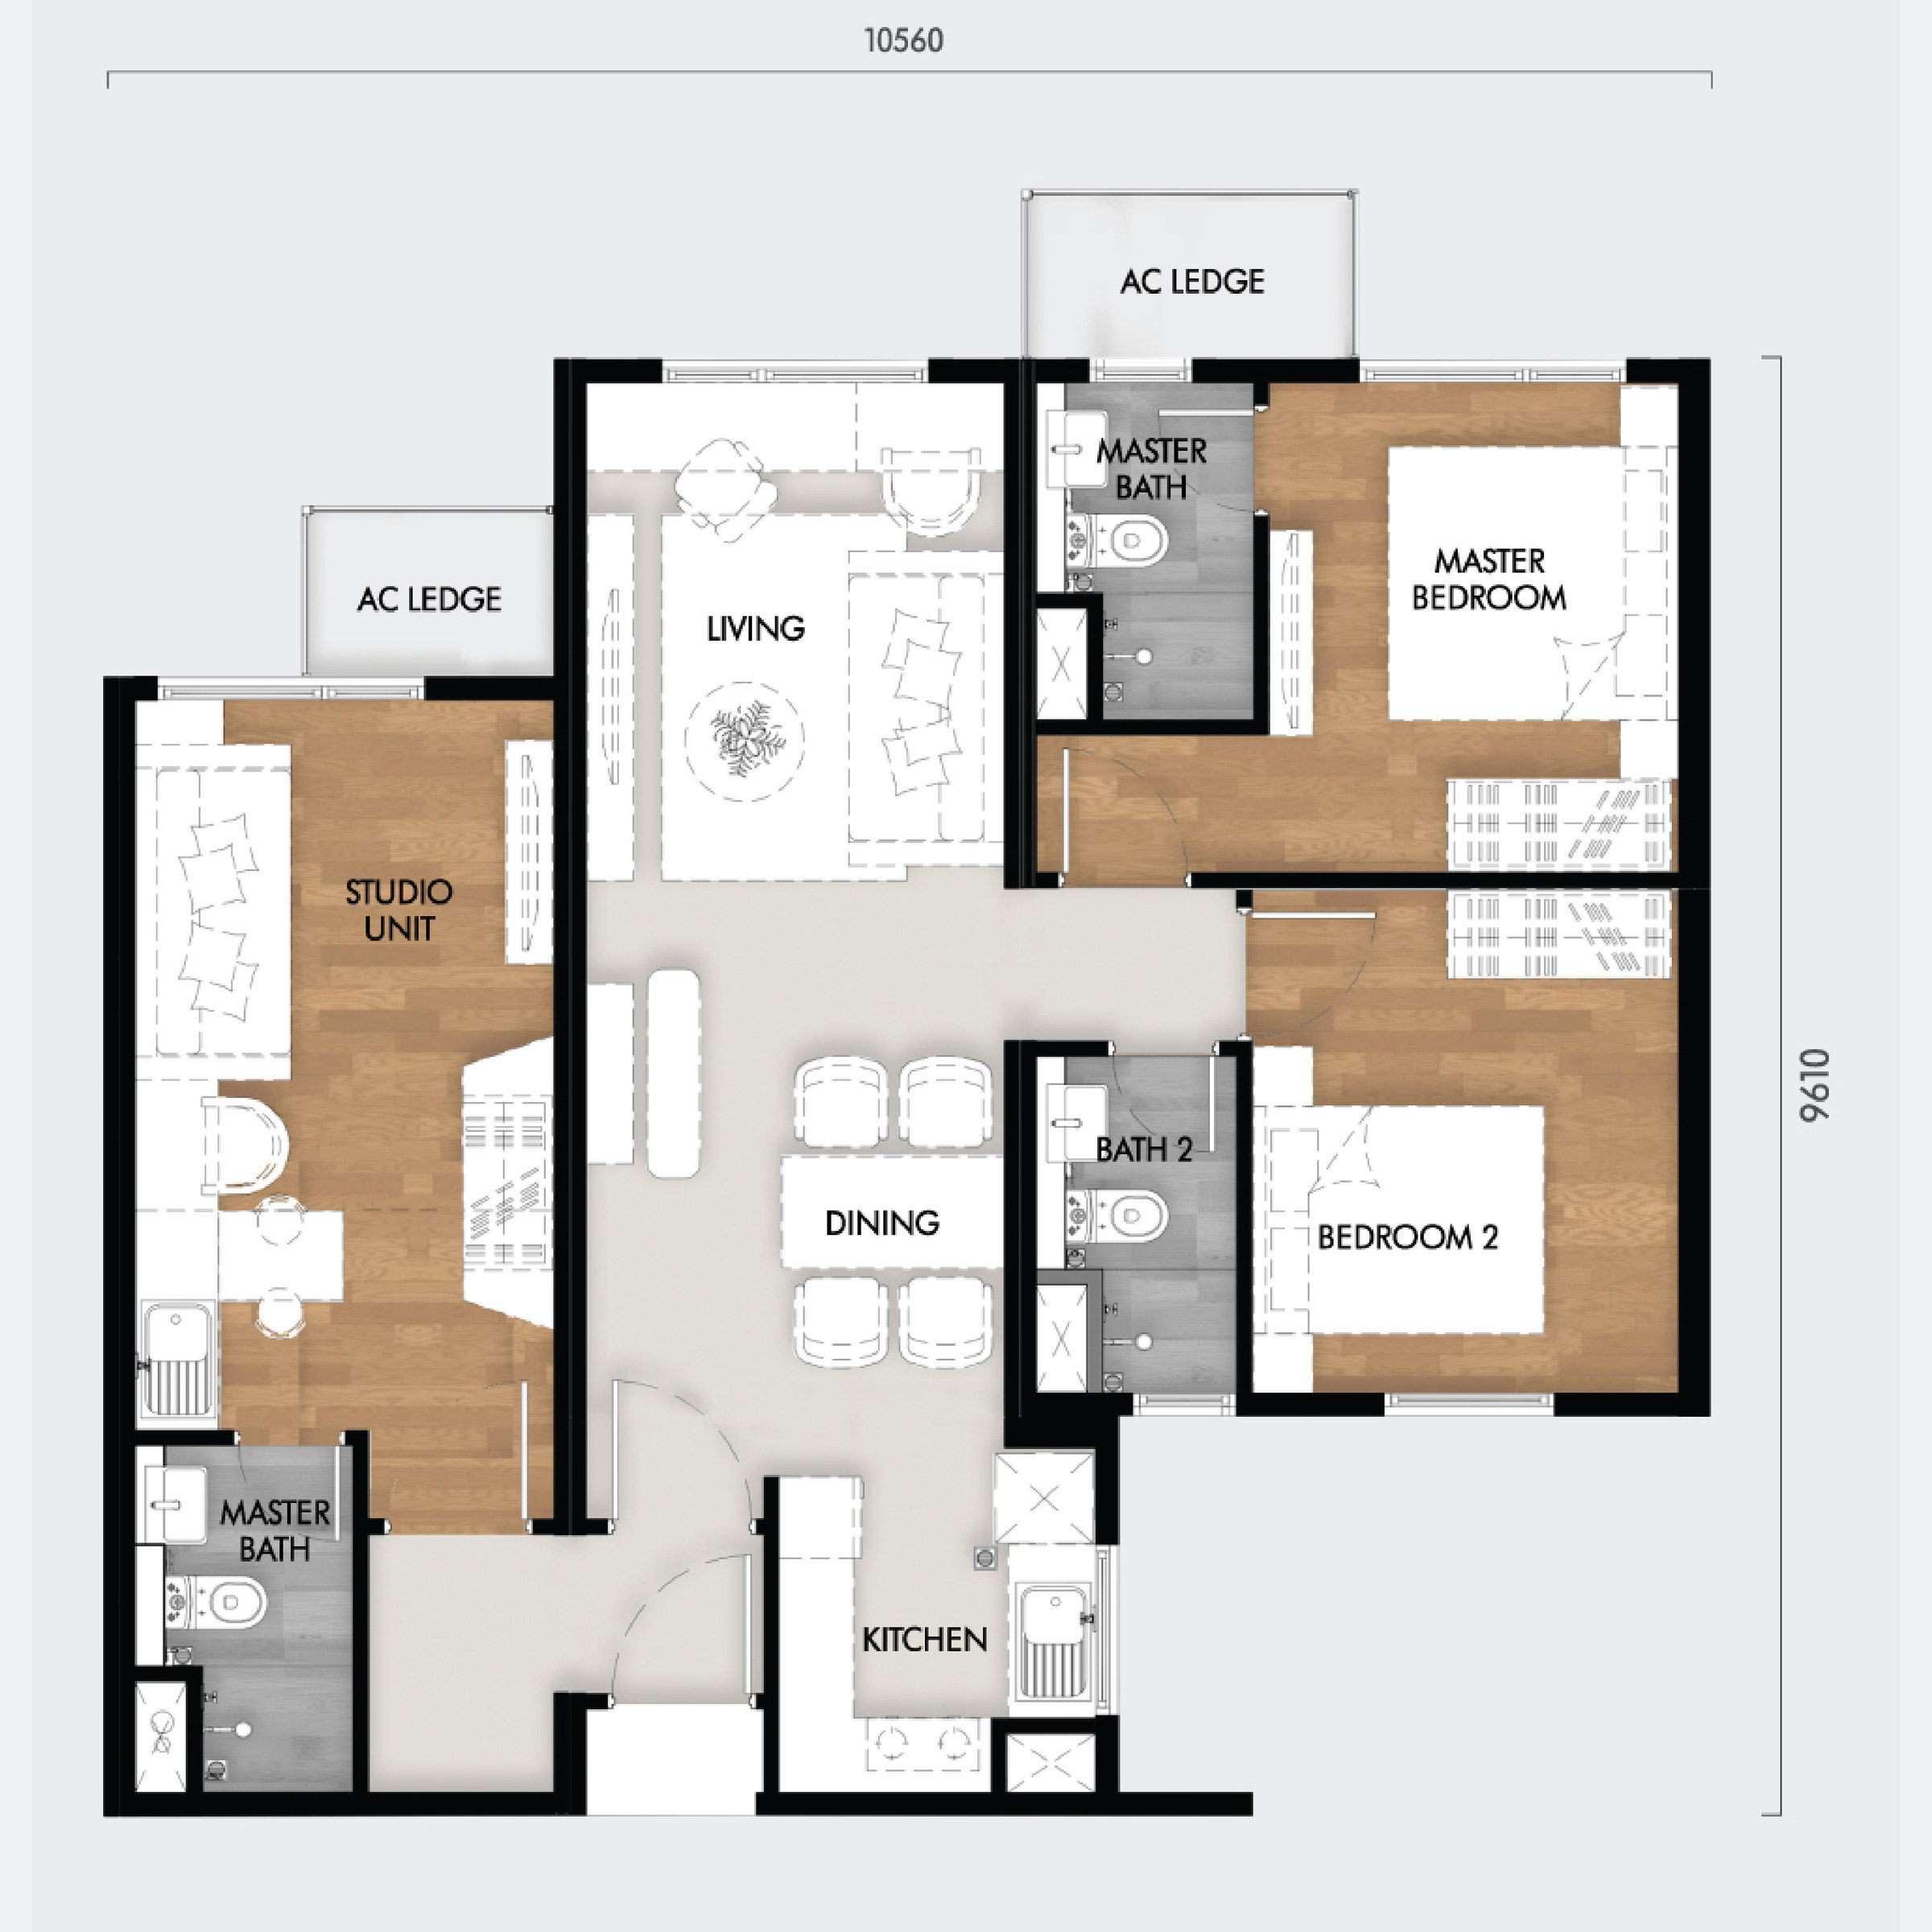
Dual key — 2 bedrooms · 2 bathrooms, plus a studio unit with its own bathroom · 2 car park bays
10,560 × 9,610 mm · the studio has its own entrance, kitchenette and bathroom and can be let or lived in separately · two air-conditioner ledges · maintenance about RM318 a month, RM350 with the sinking fund
Tap any plan to open it full size. Dimensions on the drawings are in millimetres and are the overall width and depth of the unit. Built-ups are the brochure's own figures and are subject to final survey. The sales permit lists eight type codes — A and Am, B and Bm, C and Cm, D and Dm — with each pair carrying the same size and the same car park allocation; the brochure publishes one plan per pair. Monthly maintenance is the built-up at RM0.35 psf, plus a sinking fund at 10% of that. RM494,000 is the entry price for a Type A, so message me for the price on the type you want and for which floors are still open.
Every floor plan, the full facilities list and the specifications are in the brochure.
Commute And Connect With Ease
Kwasa Damansara is not a neighbourhood that grew — it is a 2,257-acre transit-oriented city being built from a master plan by Kwasa Land, the Employees Provident Fund's development arm, around two MRT stations of its own. KDCC is its city centre: 94 acres of which, MRCB says, 56% is dedicated to commercial development and only 13% to residential. Tujuh sits inside that plot, between Kwasa Sentral on the Kajang line and Kwasa Damansara, where the Kajang and Putrajaya lines meet. The brochure's own map plots the wider catchment — Kota Damansara and Sunway Giza to the south-east, Bandar Utama and 1 Utama beyond them, Bandar Sri Damansara and Desa ParkCity to the east, Sungai Buloh to the north, and Subang airport to the south.
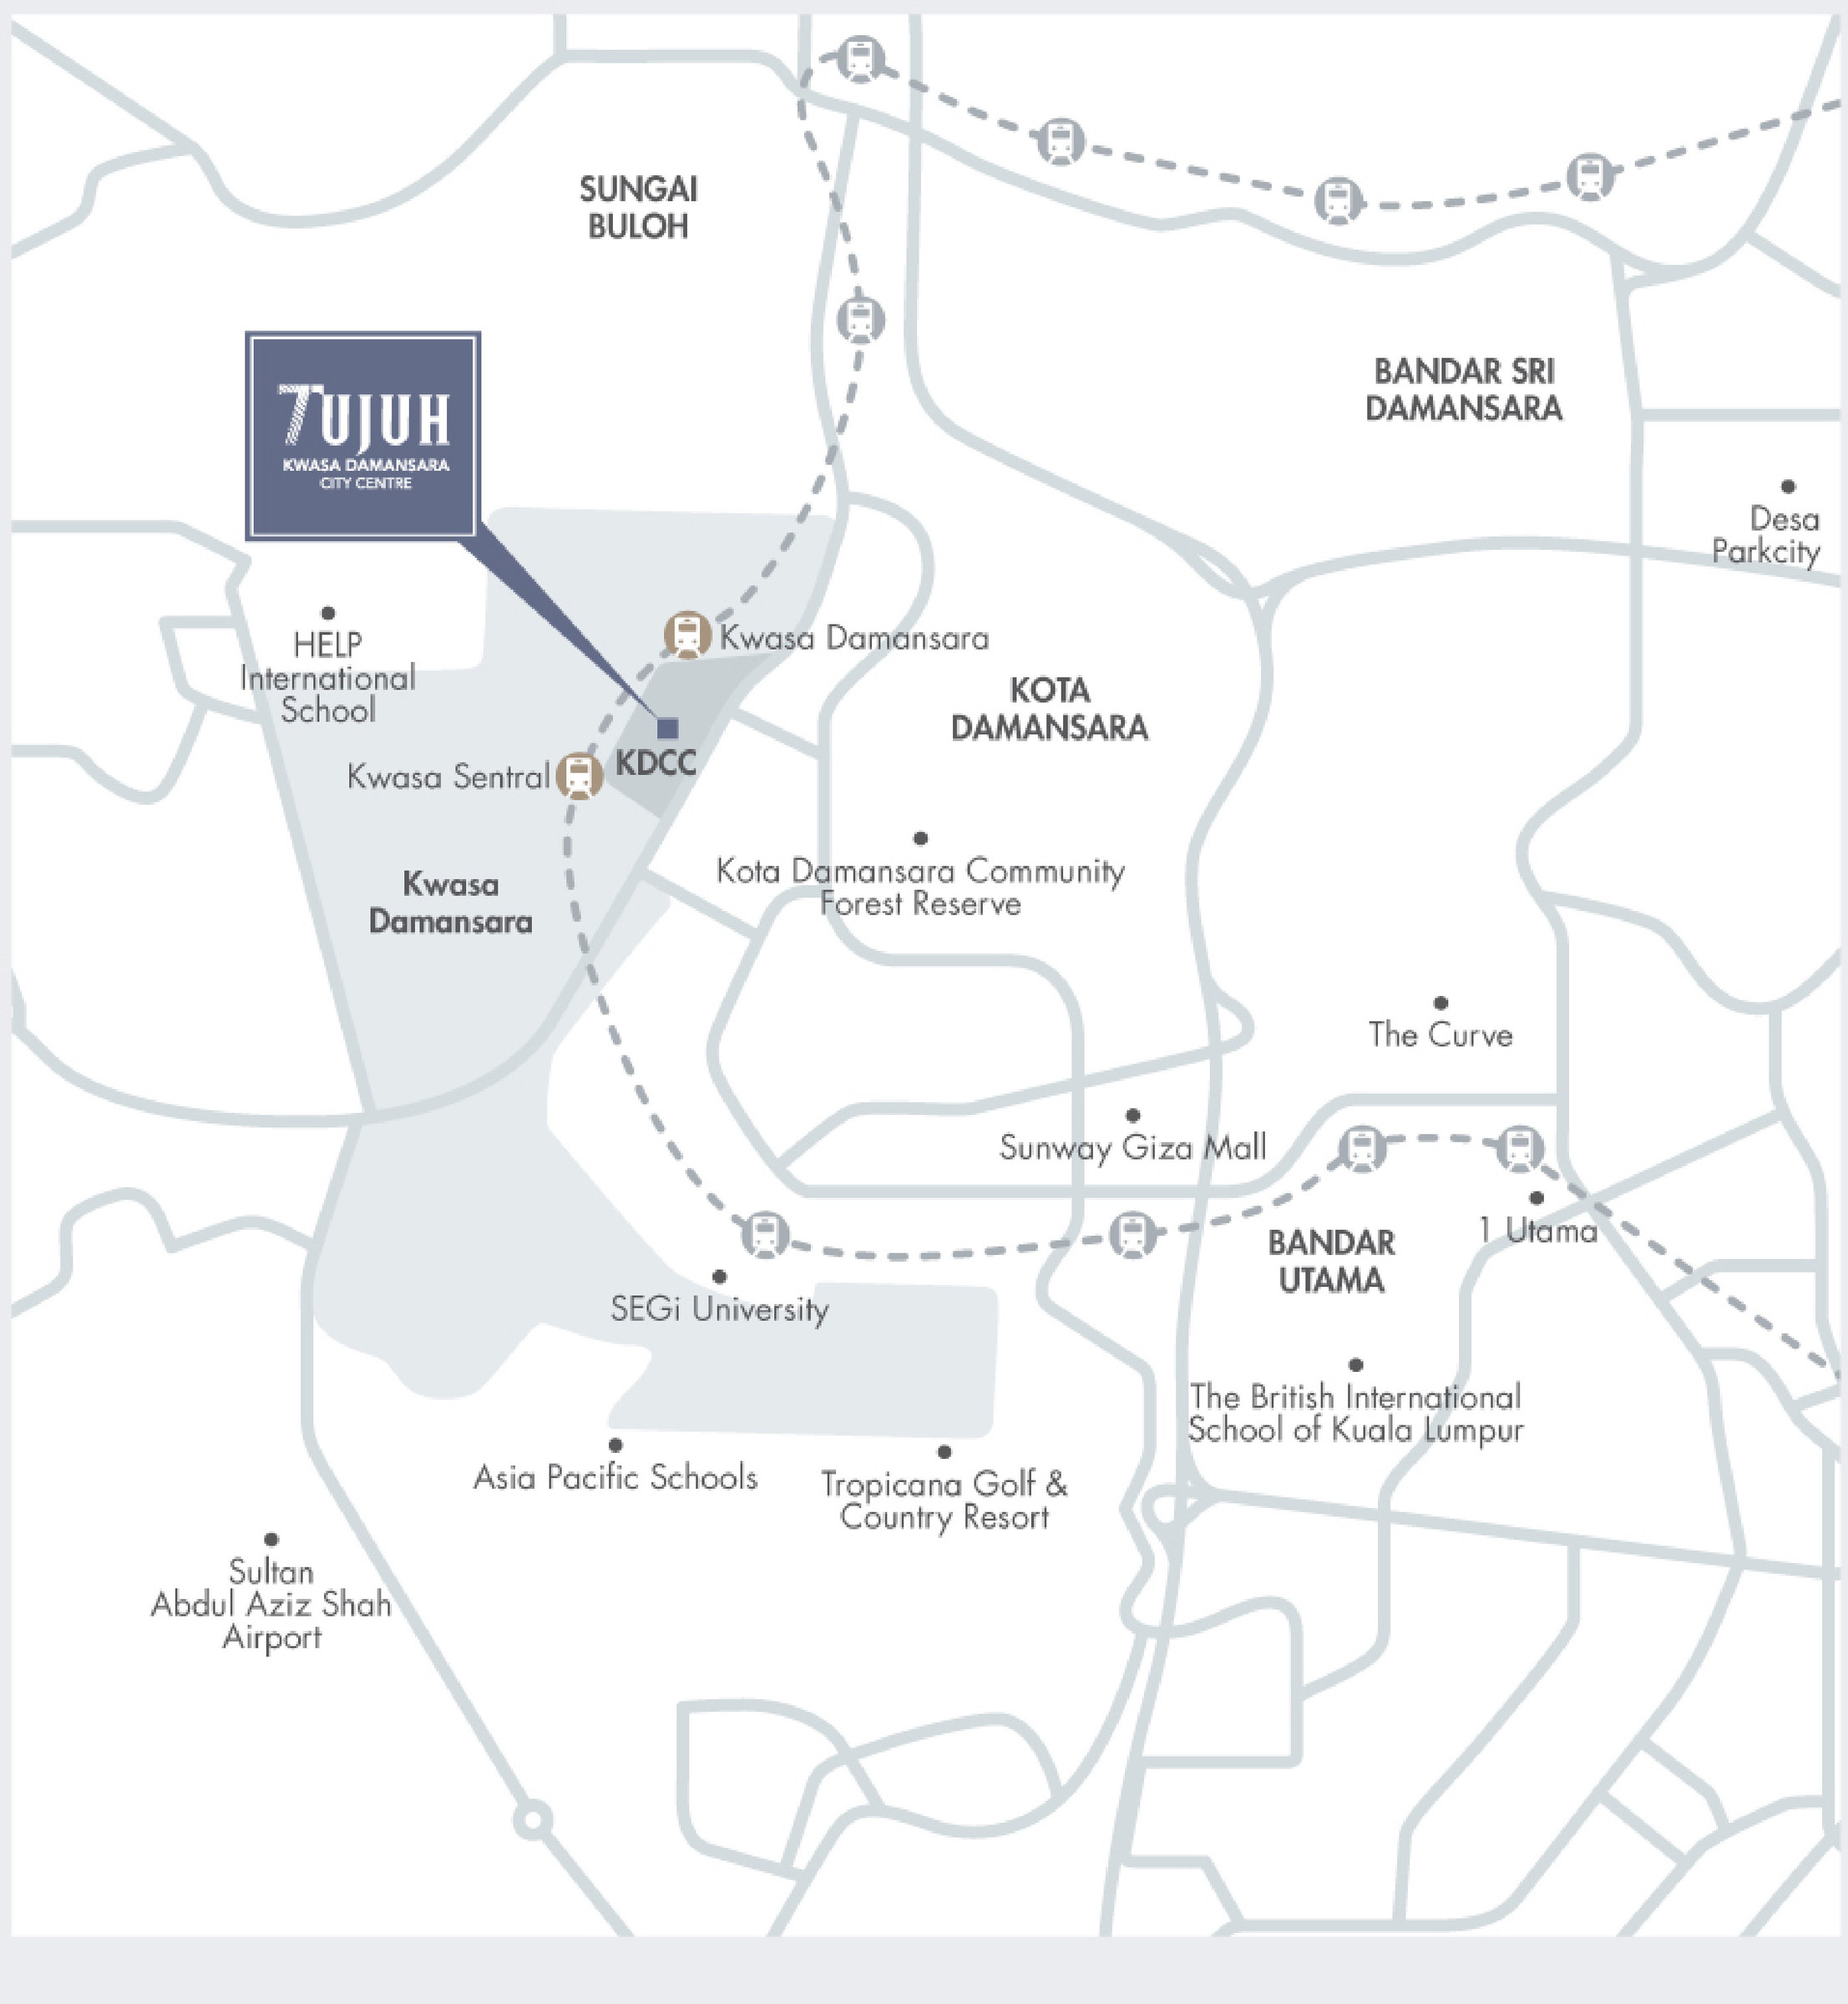
Where It Sits
Inside Kwasa Damansara City Centre, Seksyen U4, Shah Alam — with Kwasa Sentral MRT about 350 metres away and Kwasa Damansara MRT about 600 metres, which is the only station on the network where the Kajang and Putrajaya lines meet. The township's 10-acre Central Park is a short walk, DASH, the Guthrie Corridor Expressway, the NKVE and the LDP are all within reach by car, and Sultan Abdul Aziz Shah Airport at Subang is under 10 km.
Getting around
- Kwasa Sentral MRT — about 350 m, on the Kajang line
- Kwasa Damansara MRT — about 600 m, Kajang and Putrajaya interchange
- DASH and the Guthrie Corridor Expressway
- NKVE and the LDP
- Sultan Abdul Aziz Shah Airport, Subang — under 10 km
Shopping & dining
- KDCC's own retail, offices and civic centre, as they are built
- Urban Eats @ Kwasa Damansara
- Sunway Giza Mall
- The Curve
- 1 Utama Shopping Centre
- Desa ParkCity
Schools & universities
- HELP International School
- SEGi University & Colleges
- Asia Pacific Schools
- The British International School of Kuala Lumpur
Parks & recreation
- Central Park, KDCC — 10 acres with jogging trails
- Kota Damansara Community Forest Reserve
- Tropicana Golf & Country Resort
The pin is the plot boundary as mapped on OpenStreetMap, not a sales gallery address. The brochure's map plots the places above but prints no distances, so none are quoted; the two MRT distances are the developer's own, measured from the site boundary.
Common Questions About Tujuh Residences
Where exactly is Tujuh Residences?
On a 2-acre plot inside Kwasa Damansara City Centre, Seksyen U4, 40150 Shah Alam, Selangor — on the western side of the city centre, between the two MRT stations that serve the township. Kwasa Sentral, on the MRT Kajang line, is about 350 metres away; Kwasa Damansara, where the Kajang and Putrajaya lines meet, is about 600 metres. Kota Damansara, Sungai Buloh, Bandar Sri Damansara and Bandar Utama are the neighbouring townships, and DASH, the Guthrie Corridor Expressway, the NKVE and the LDP are all within reach by car. Sultan Abdul Aziz Shah Airport at Subang is under 10 km.
Is Tujuh Residences freehold or leasehold?
Leasehold, and the units are serviced apartments rather than residential-title condominiums — both stated in the developer's permit block. In practice that means the utility tariffs and assessment rates are the commercial ones rather than the residential ones, which is normal for a transit-oriented city centre scheme and is worth budgeting for. The land carries no encumbrance, the building plan was approved under MBSA/BGN/BB/600-2(PB)/SEK: U4/0067-2022, and the developer is Kwasa Sentral Sdn Bhd (1089956W).
How much does a unit at Tujuh Residences cost?
From RM494,000, with the developer's published band running to RM878,000 for the largest type. RM494,000 is the entry price for the smallest layout, Type A at 550 sq ft with one bedroom and one bathroom; the 666 sq ft Type B, the 862 sq ft Type C and the 909 sq ft dual-key Type D are priced above it. There is a 10% Bumiputera discount on the permit block. Prices move with floor, facing and layout, so message me for the price list current on the day and for which floors are still open in each type.
What layouts are available at Tujuh Residences?
Four plans are published. Type A is 550 sq ft with one bedroom, one bathroom and one car park bay. Type B is 666 sq ft with two bedrooms, two bathrooms and one bay. Type C is 862 sq ft with three bedrooms, two bathrooms, two bays and the only separate yard in the range. Type D is 909 sq ft and dual-key: two bedrooms and two bathrooms on one side, and a self-contained studio with its own entrance and bathroom on the other, with two bays. The sales permit lists eight type codes in all — A and Am, B and Bm, C and Cm, D and Dm — with each pair carrying the same size and the same car park allocation.
What is a dual-key unit, and how does Type D work?
A dual key is one strata title with two front doors. At Tujuh the 909 sq ft Type D puts a two-bedroom, two-bathroom home on one side of the entrance foyer and a self-contained studio with its own bathroom on the other, so the studio can be let out, given to a parent or an adult child, or used as a home office without anyone walking through the main home. You buy and finance it as a single unit and pay one maintenance bill, but you can run the two halves independently — which is why dual keys are the layout investors ask about first in transit-oriented projects.
What facilities does Tujuh Residences have?
Twenty-eight, split over two levels. The Level 10 podium deck carries a swimming pool, a wading pool, a water fun zone, pool lounge chairs, gazebos, an outdoor shower area, BBQ pits and chill-out areas, a children's play area, a multipurpose open lawn with garden steps and a seating wall, a yoga deck, a gym, and space provision for a multipurpose hall. The ground floor carries the guard house and entrance drop-off, a waiting lounge, a games room, a reading room, a praying hall and a mailbox room, plus space provision for a convenience store, a laundry, a café, a kindergarten, a play area and an indoor play area. Items marked as space provision are shells set aside on the plan; whether they are fitted out is decided later by the developer and the management body.
How many car park bays come with each unit?
One or two, by layout, and all of them in the car park levels between the ground floor and the Level 10 podium. Type A at 550 sq ft and Type B at 666 sq ft each come with one bay. Type C at 862 sq ft and the dual-key Type D at 909 sq ft each come with two. The permit block lists the mirrored codes — Am, Bm, Cm and Dm — with the same allocation as their pair.
What is the maintenance fee at Tujuh Residences?
RM0.35 per square foot a month, plus a sinking fund charged separately at 10% of that — so RM0.385 psf all in. On the four layouts that works out at about RM212 a month for a Type A at 550 sq ft, RM256 for a Type B at 666 sq ft, RM332 for a Type C at 862 sq ft and RM350 for a Type D at 909 sq ft, sinking fund included. That is a low all-in rate for a scheme carrying twenty-eight facilities across two levels. Worth noting that neither figure appears in the e-brochure or on the project website — both came direct from the developer, so ask to see them in writing before you commit.
When will Tujuh Residences be completed?
January 2027, which is the expected date of completion on the developer's current sales permit. The first printing of the e-brochure carried an earlier permit showing February 2026; that release has been superseded, so January 2027 is the date to work to. Buying now means buying off-plan with the progressive payment schedule that goes with a development under construction — you pay in stages as the building rises rather than in one sum on signing. Ask to see the advertising and sales permit at the sales gallery for the date the developer is committed to on paper on the day you buy.
Who is the developer of Tujuh Residences?
Kwasa Sentral Sdn Bhd (1089956W), the entity through which MRCB Land develops this plot with Kwasa Land Sdn Bhd, the wholly owned development arm of the Employees Provident Fund and master developer of Kwasa Damansara. MRCB is the developer of KL Sentral, the RM18 billion CBD that pioneered transit-oriented development in Malaysia, and the EPF is MRCB's largest shareholder. MRCB put the project's gross development value at RM384 million when it launched in September 2023, and Tujuh is the first residential project in KDCC to be built with the MRCB Building System, the group's own modular method that does up to 80% of the building work off-site.
Why buy inside Kwasa Damansara City Centre?
KDCC is the city centre of the township, not a plot on its edge: 94 acres planned as a CBD, of which MRCB says 56% is dedicated to commercial development and only 13% to residential. That ratio is the whole argument — the offices, retail and civic buildings come to the residents rather than the other way round, and the residential supply inside the city centre is capped by the master plan. Tujuh is the first home built in it, wrapped by two MRT stations and the township's 10-acre Central Park, in a 2,257-acre transit-oriented city being built out by the EPF's own development arm on a long horizon.
Layouts, facilities, specifications and the location map are from the developer's e-brochure; tenure, unit count, car park allocation, price band, Bumiputera discount and completion from the current sales permit; storey count, development value, construction method and the green features from MRCB's launch announcement of 29 September 2023; the land area, the RM0.35 psf maintenance rate and its 10% sinking fund direct from the developer. Confirmed August 2026.
Contact for More Information
Only 13% of Kwasa Damansara City Centre is set aside for homes, and Tujuh is the first of them to be built. Leave your details and I'll come back with the current price list, the full plans for all four types, the maintenance and sinking fund in writing, and exactly which floors and facings are still open.