RIASUNSURIA
The joy of living
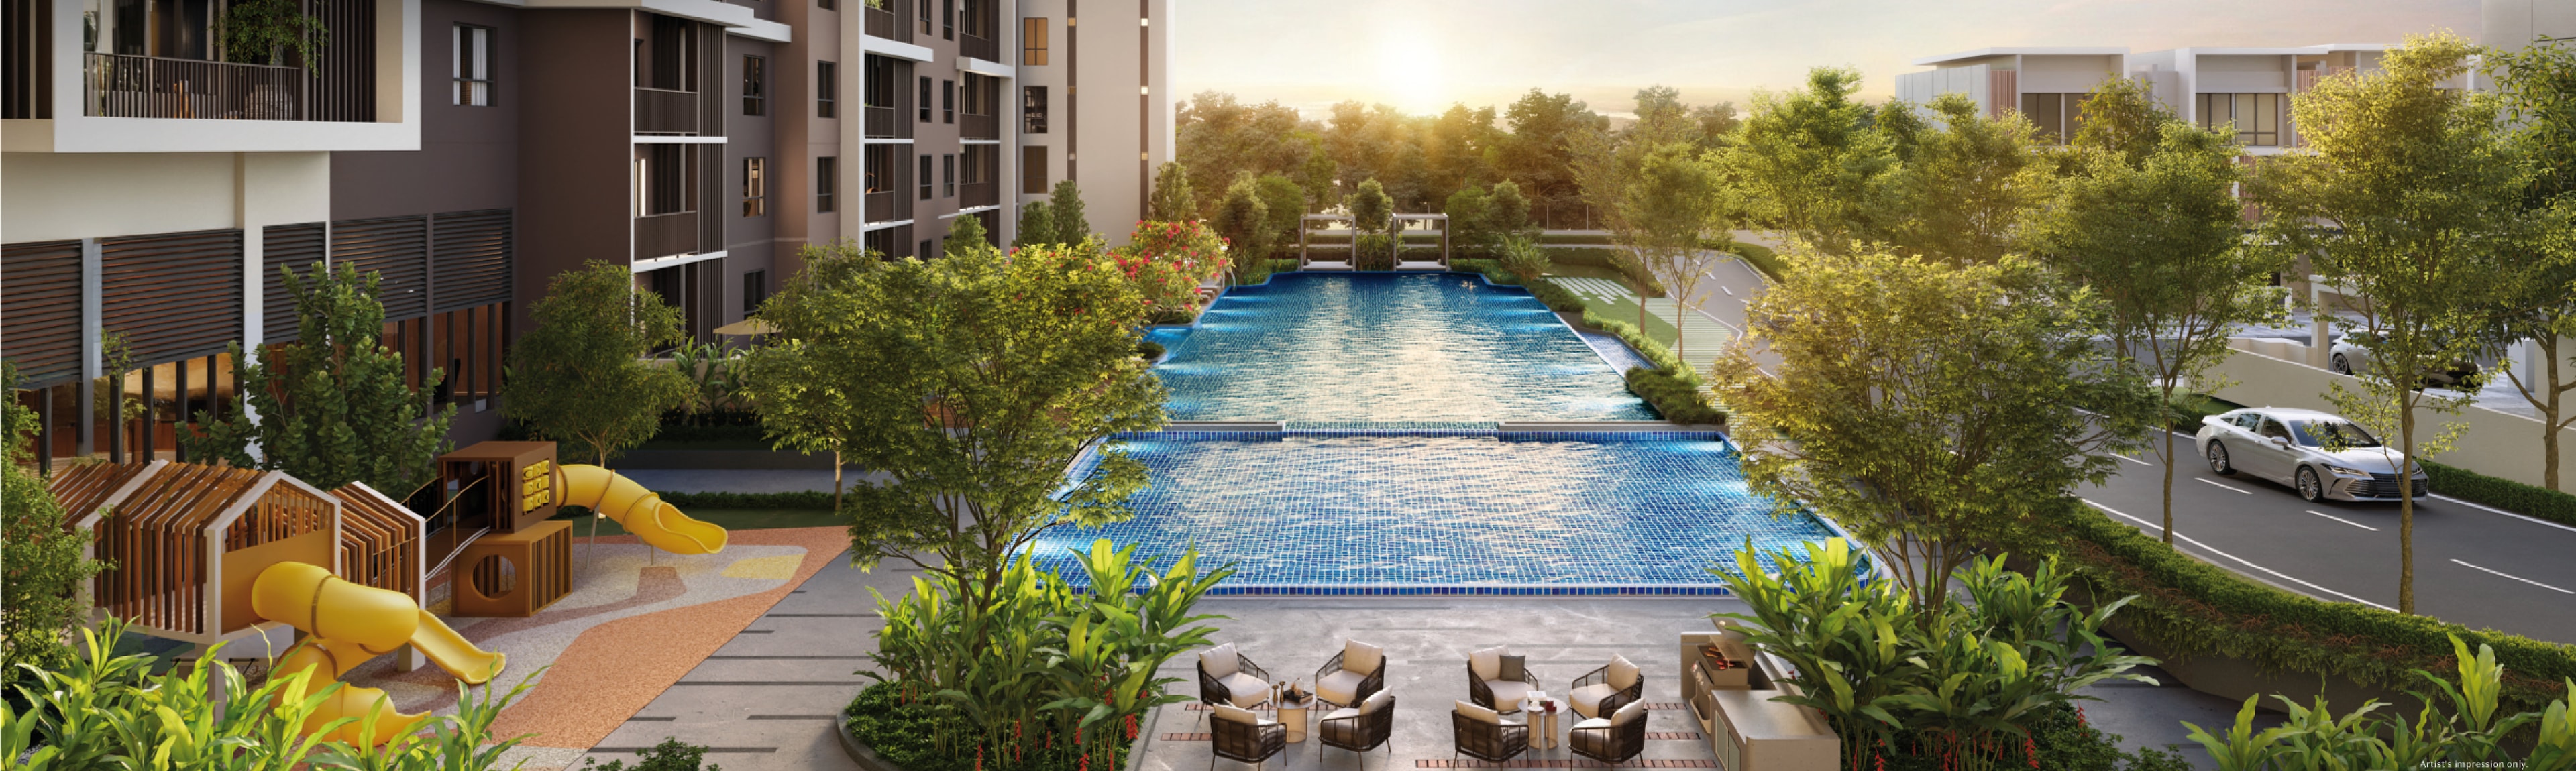
From RM849,000 · freehold residential title · 494 homes on 9.464 acres · 1,195 to 1,841 sq ft · 300 m to Kwasa Damansara MRT · completion January 2030
Freehold Family Homes At The MRT Interchange
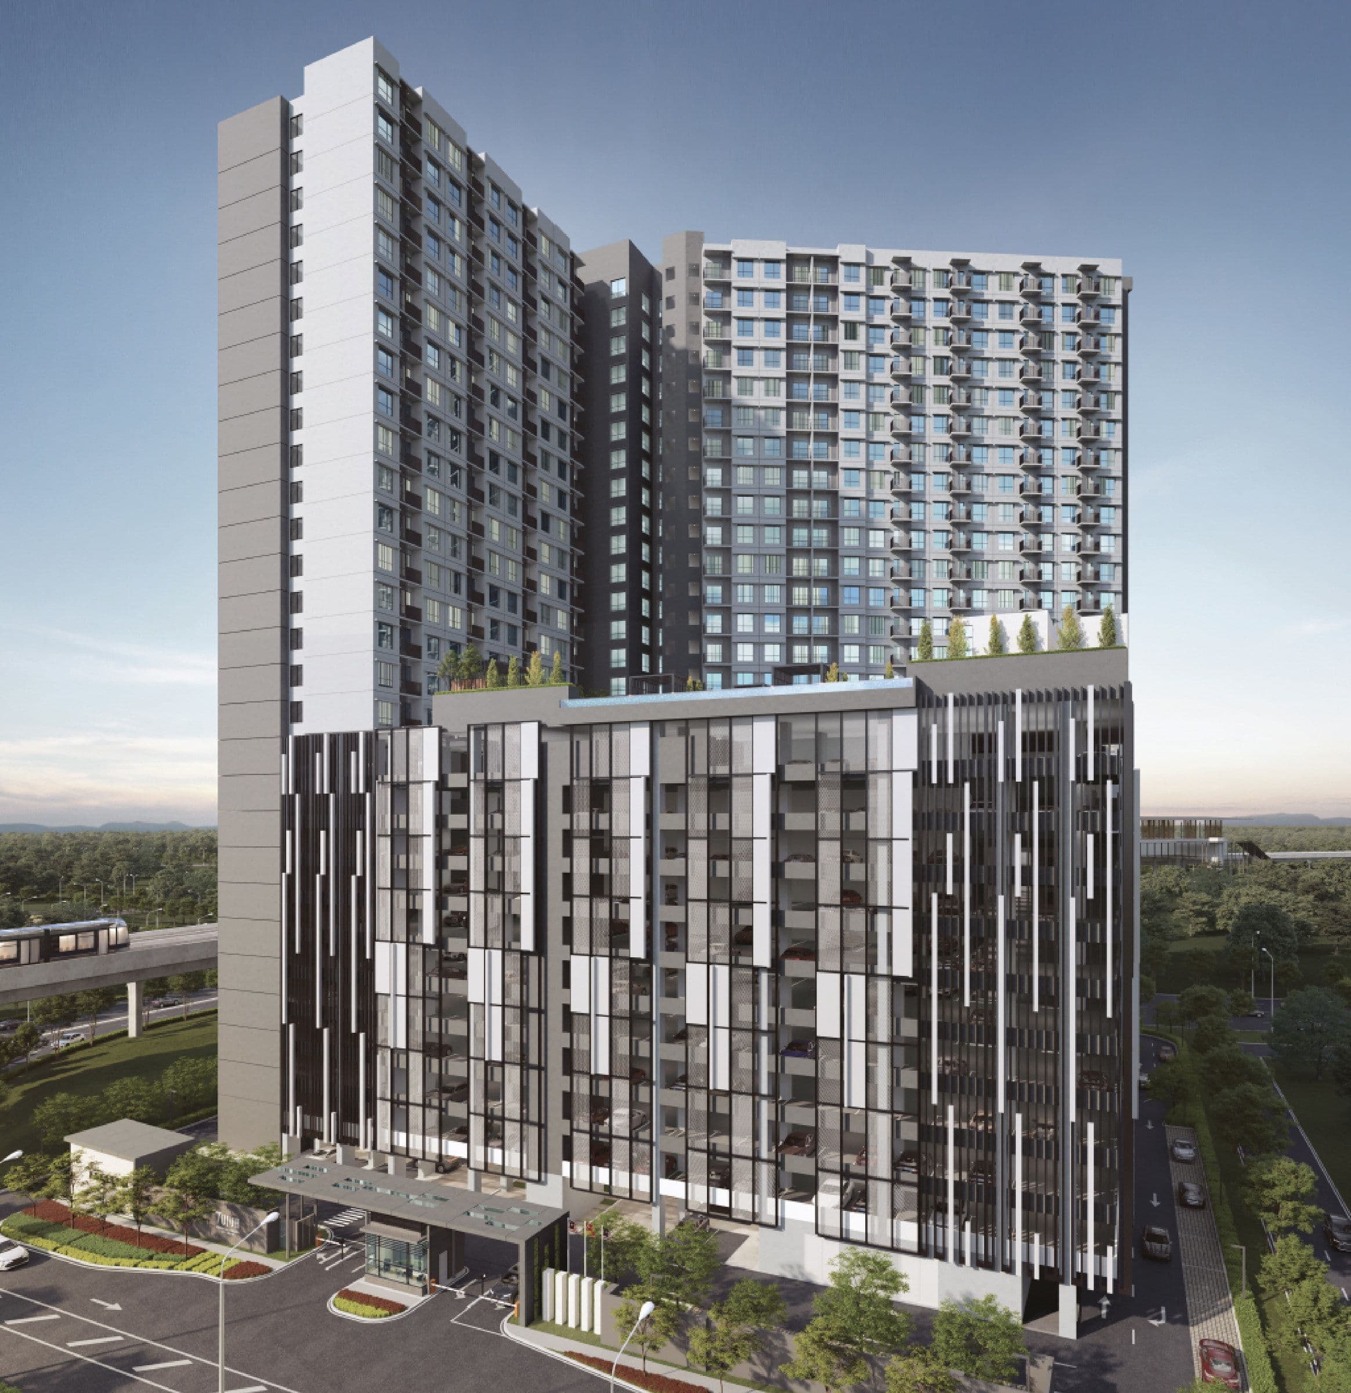
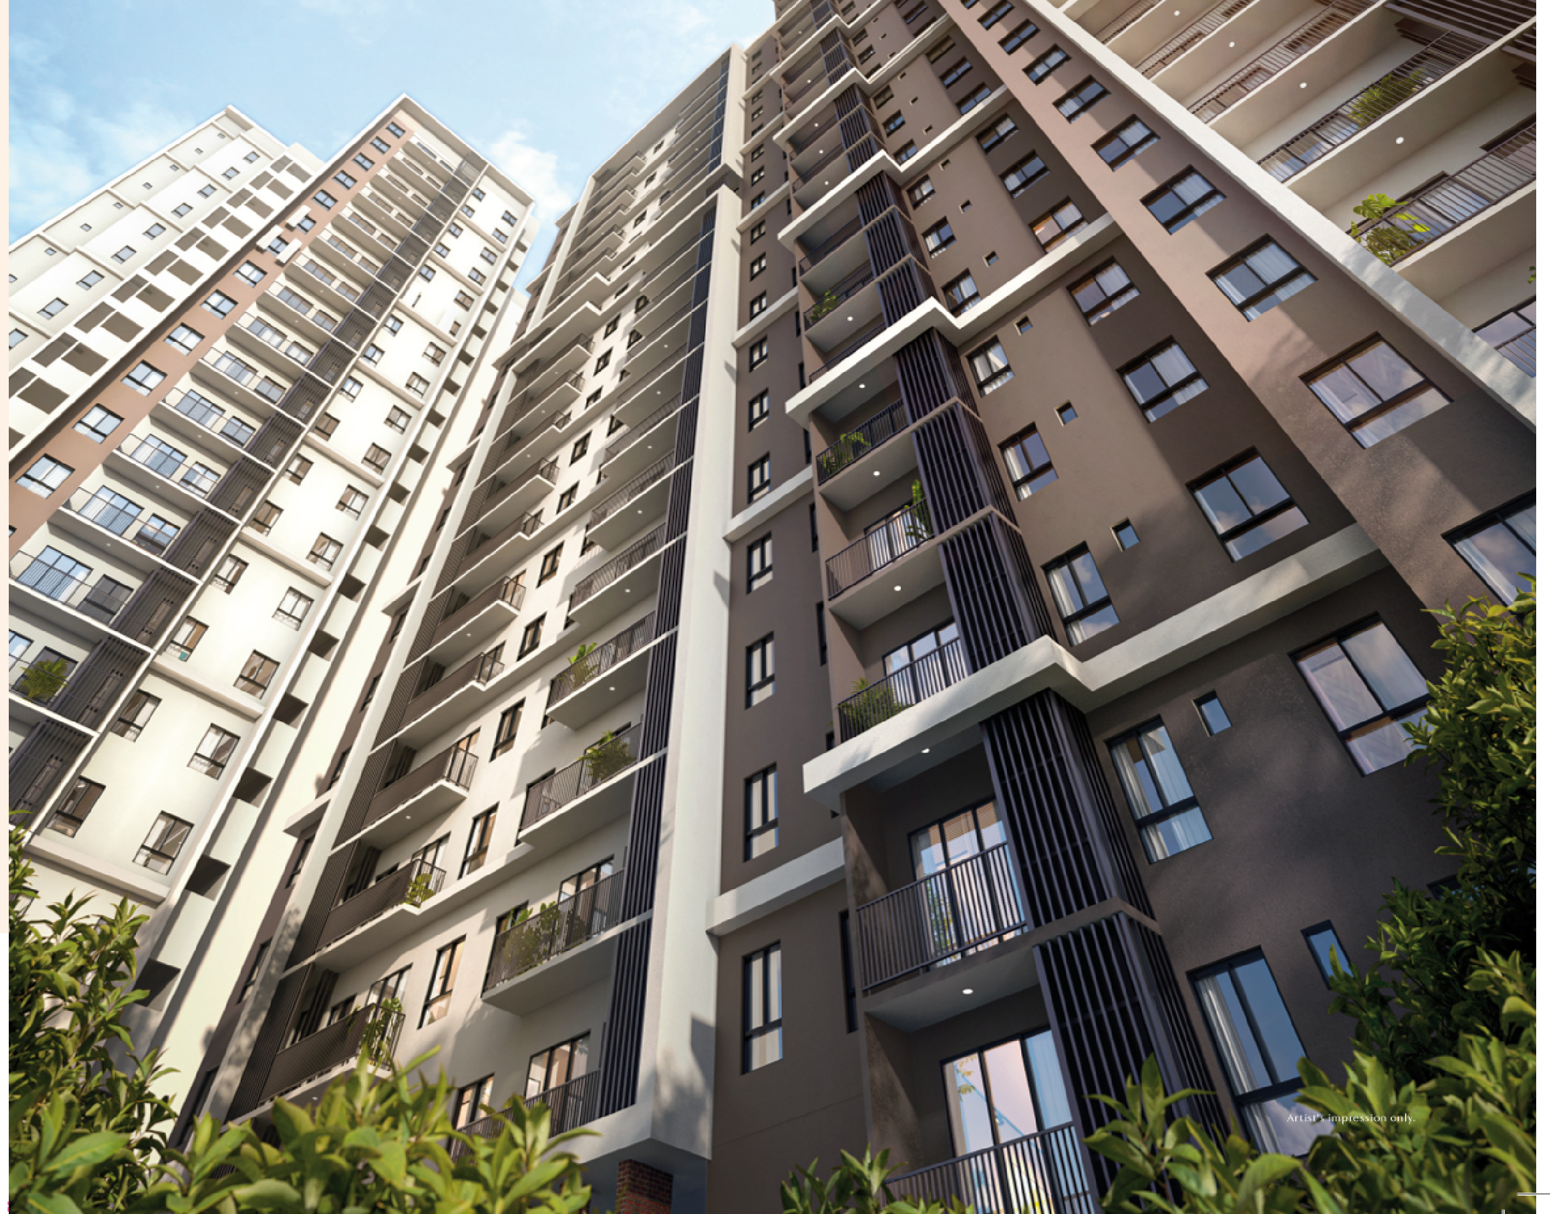
RIA @ Sunsuria is a freehold, residential-title condominium on 9.464 acres in Kwasa Damansara, built by Sunsuria Damansara Sdn Bhd on land released by Kwasa Land, the EPF's development arm. Two 21-storey blocks hold 494 family-sized homes across four layouts, running from 1,195 sq ft with three bedrooms to 1,841 sq ft with four-plus-one, priced from RM849,000. The site sits about 300 metres from Kwasa Damansara MRT, the only station on the network where the Kajang and Putrajaya lines meet.
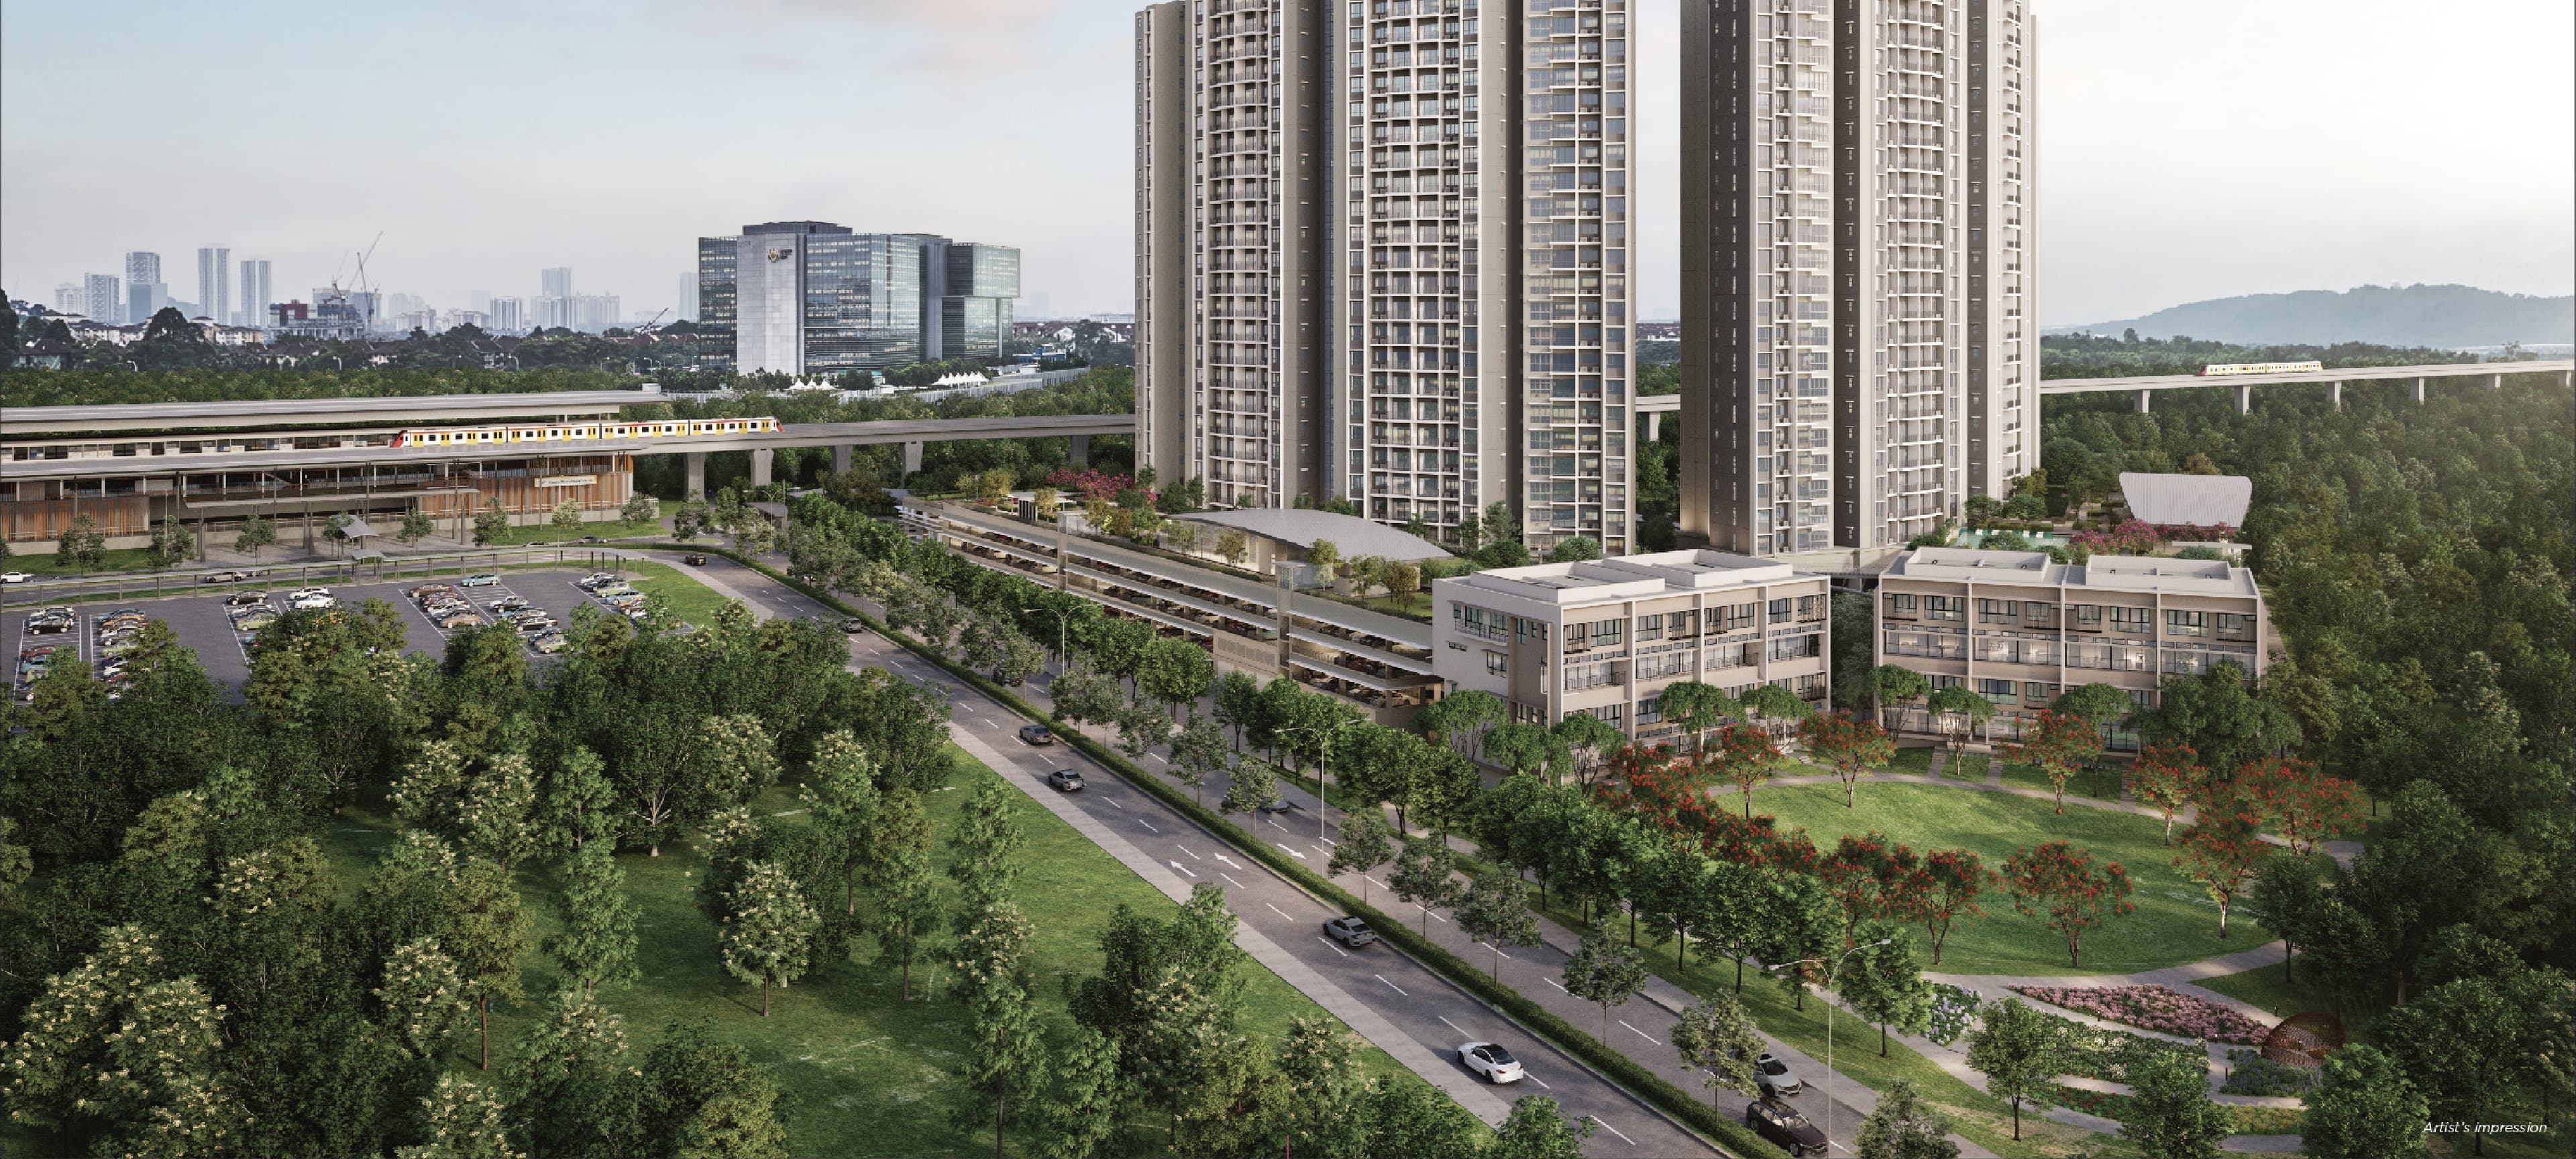
300 Metres To The MRT
Kwasa Damansara is the one station where the Kajang and Putrajaya lines meet, so a single walk reaches both. The DASH, NKVE, LDP, Sprint and Guthrie Corridor highways are all within reach by car.
Freehold, Residential Title
Not leasehold, and not a commercial-titled serviced apartment — a freehold residential title, which means residential utility tariffs, residential assessment rates and no lease to renew.
Beside A 42-Acre Lake Park
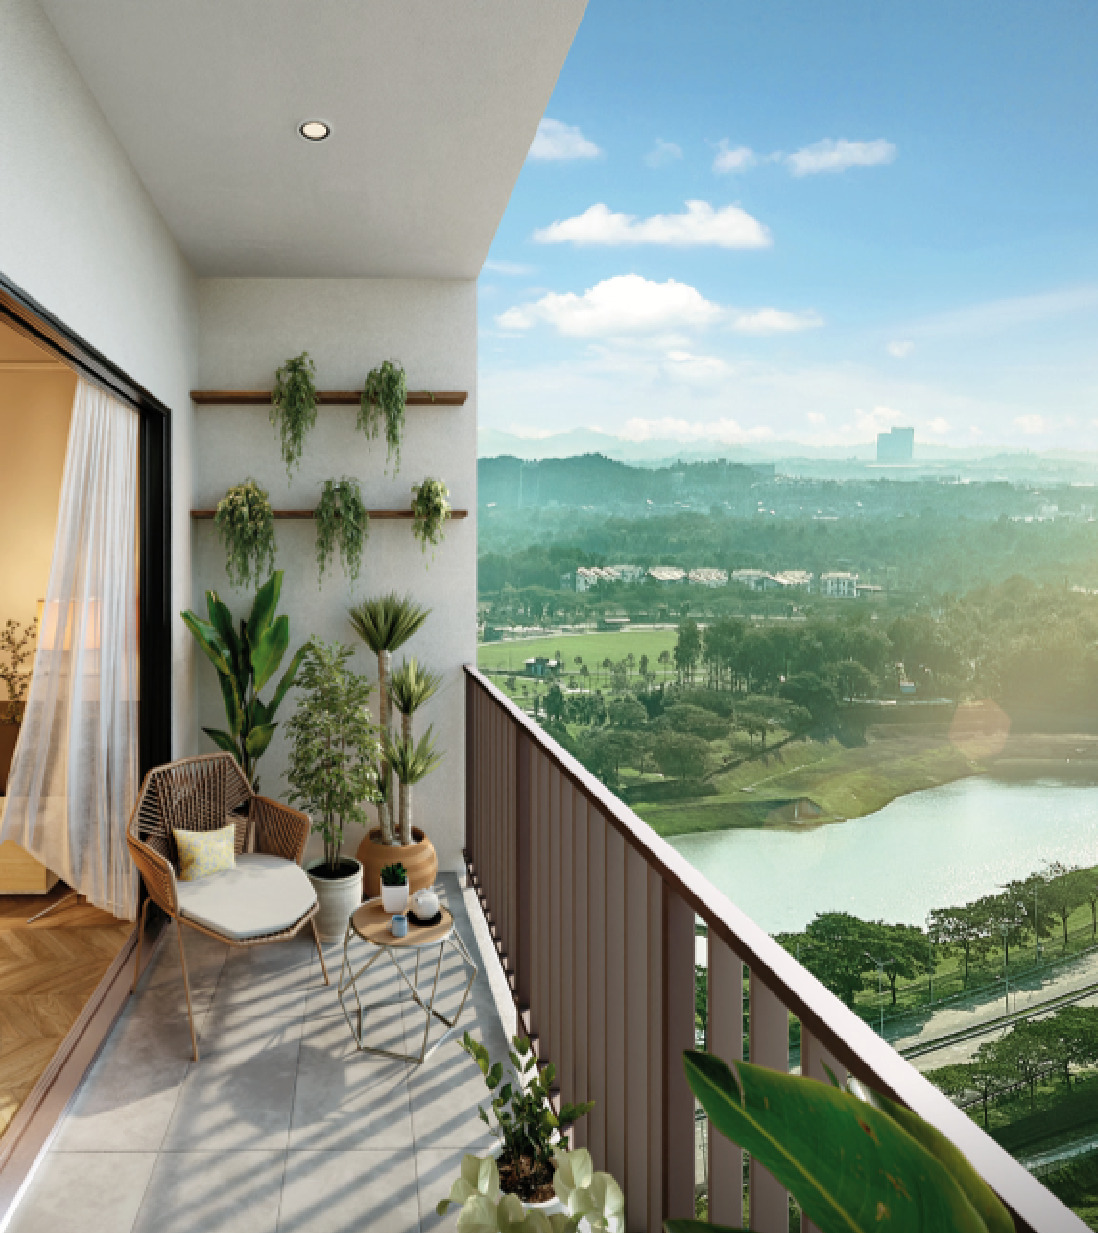
Taman Bandar @ Kwasa Damansara is 600 m away: 42 acres of township park built around a 13.6-acre lake, which is the view the south-west facing balconies are drawn towards.
Family-Sized Homes Only
There is no studio and no compact one-bedroom here. The smallest home is 1,195 sq ft with three bedrooms and three bathrooms; the largest is 1,841 sq ft with four-plus-one and five.
Two To Three Car Park Bays
Types A and B get two bays side by side, Type C a tandem plus a bay, and Type D three bays side by side — a full bay more than most transit-oriented projects release at this size.
Nineteen Facilities, Two Levels
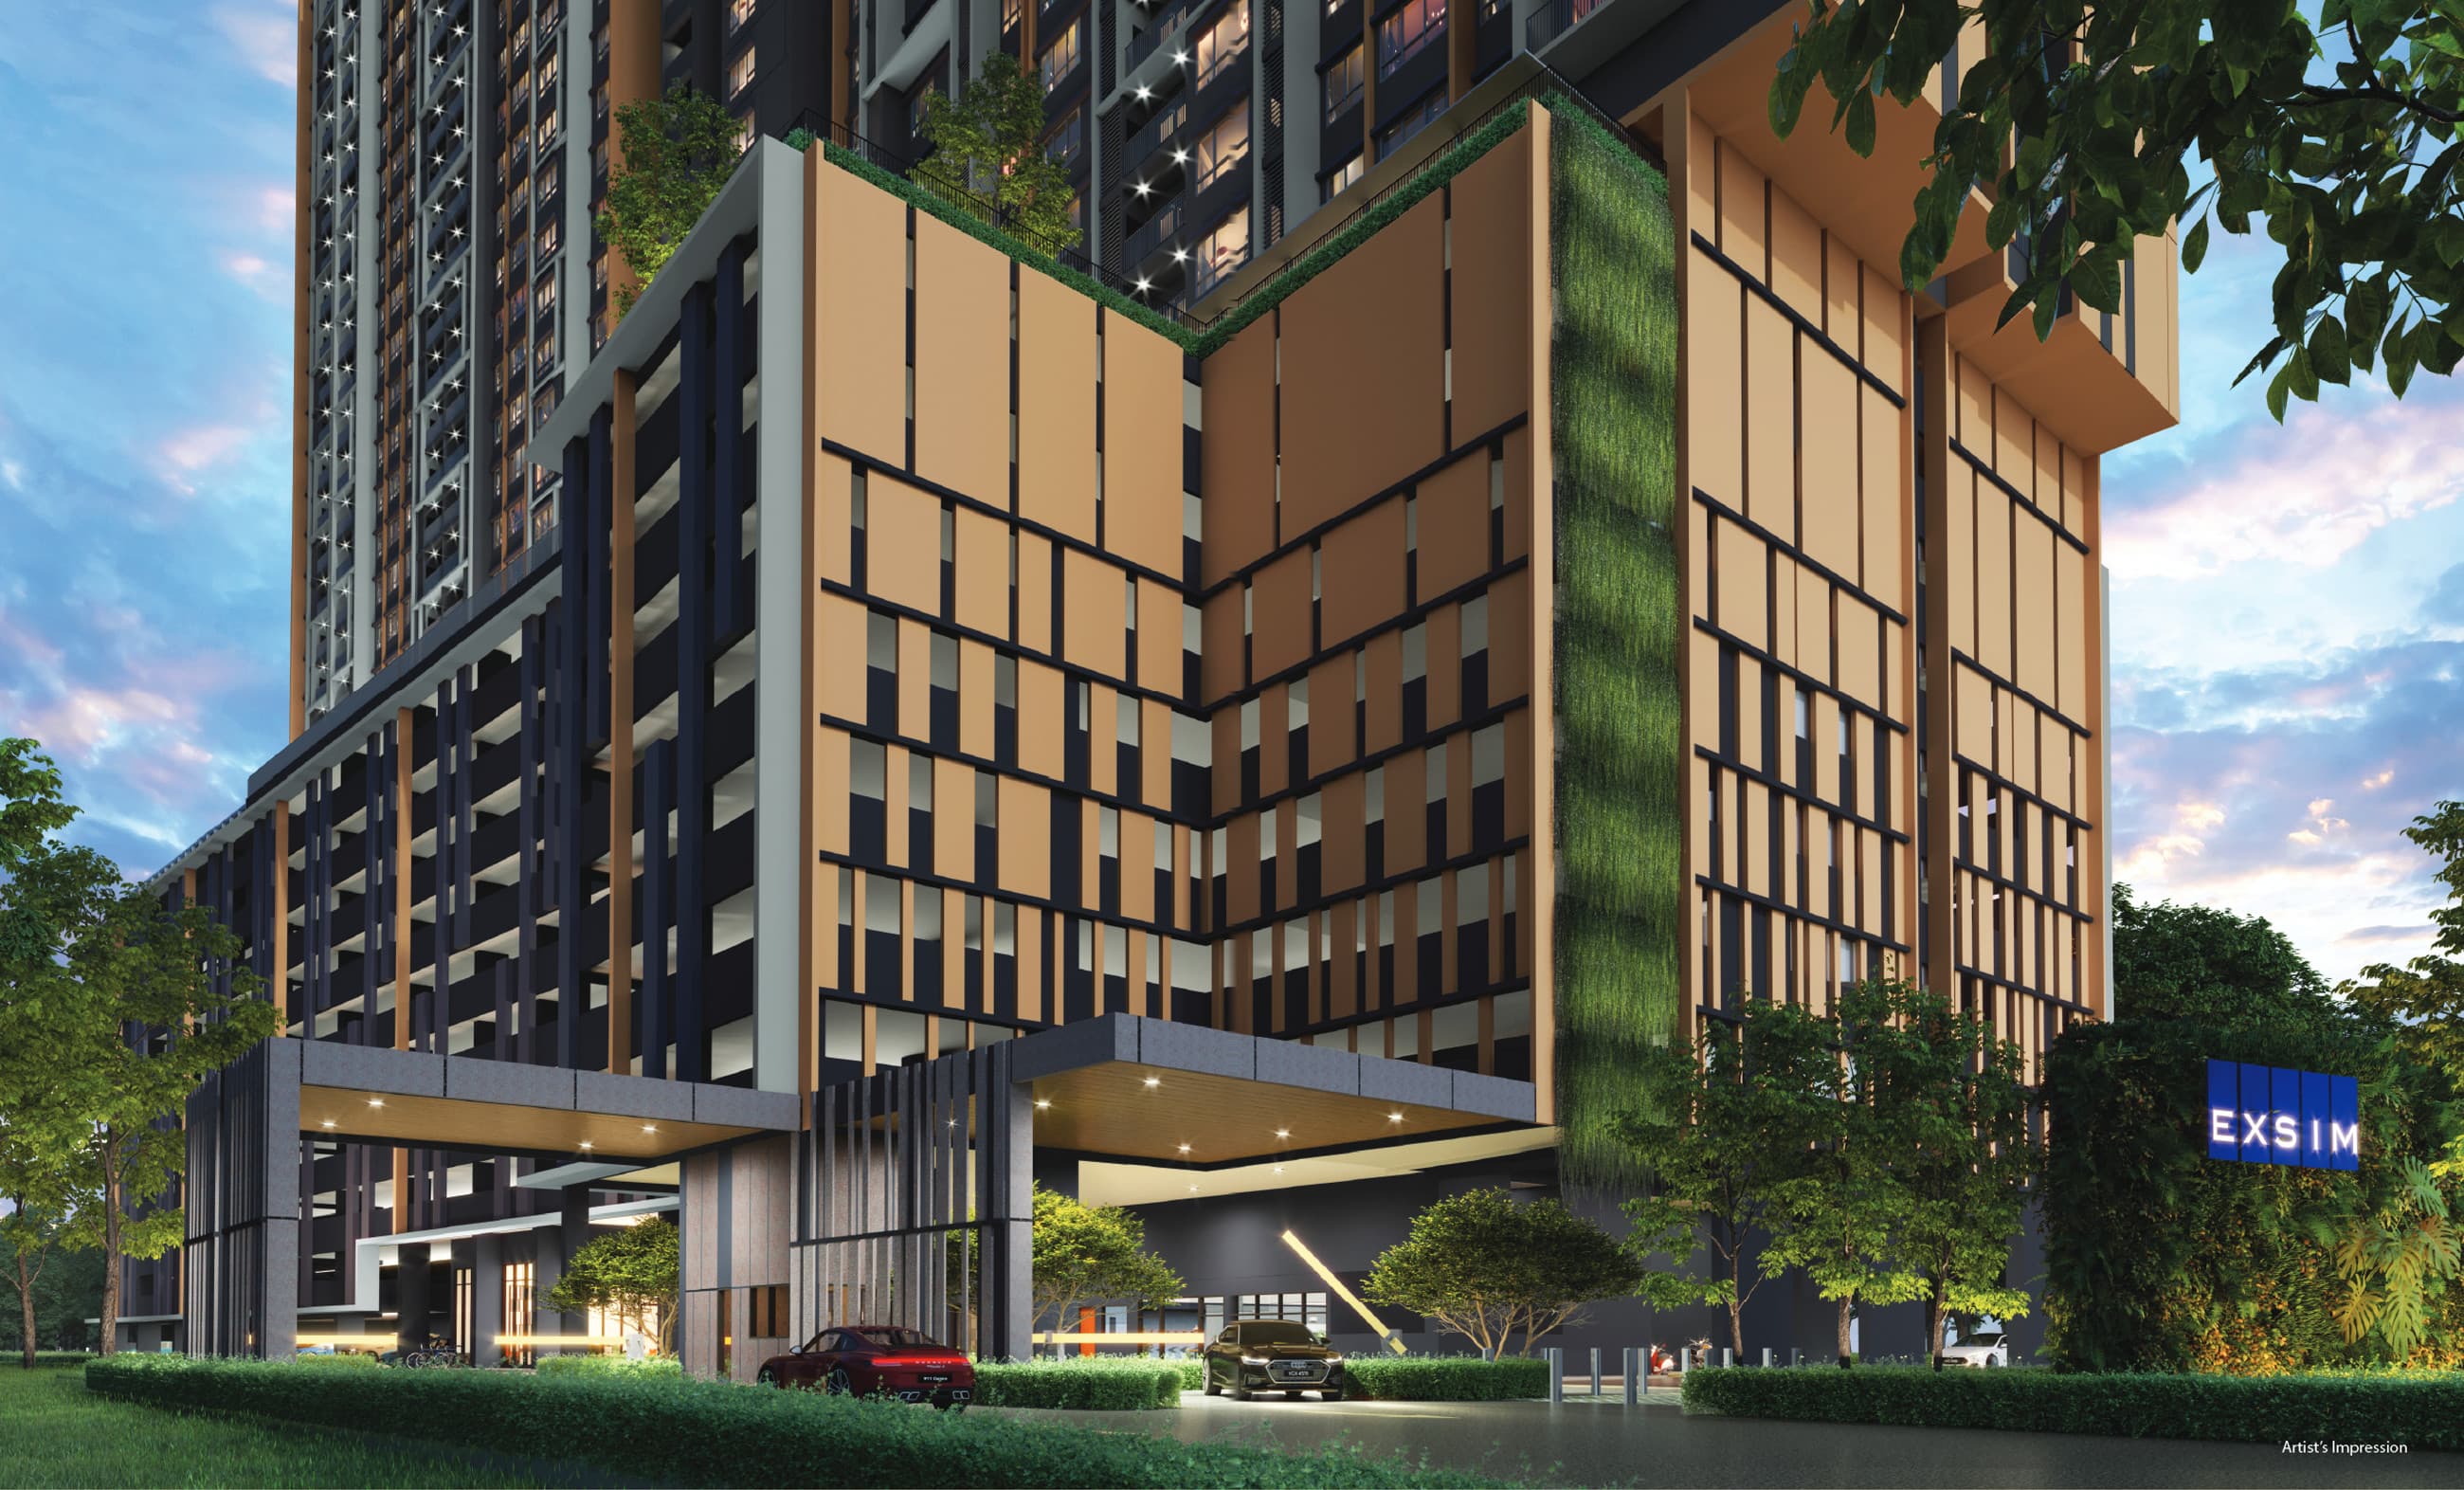
A pool and wading pool, a gym, a multipurpose hall, a playground, a senior citizens' lounge, a BBQ area, a surau and a pavilion — plus a basketball and a pickleball court on the car park roof.
A Corner For The Dog
A dedicated pet recreation area is drawn into the site plan near the east entrance — still rare in Klang Valley high-rise, and usually the first thing pet owners ask about.
Built On EPF Land
Kwasa Damansara is a 2,300-acre transit-oriented city master-planned by Kwasa Land, the Employees Provident Fund's development arm. Sunsuria develops this plot under agreement with them.
Key Information
- Development
- RIA @ Sunsuria
- Location
- Kwasa Damansara, Selangor
- Developer
- Sunsuria Damansara Sdn Bhd (Sunsuria Berhad)
- Type
- Condominium, two 21-storey blocks
- Tenure
- Freehold, residential title
- Total Units
- 494 condominiums
- Land Area
- 9.464 acres (412,251 sq ft)
- Built-Up
- 1,195 – 1,841 sq ft
- Layouts
- Four — Types A, B, C and D
- Bedrooms
- 3 to 4+1, with 3 to 5 bathrooms
- Car Park
- 2 to 3 bays, depending on unit type
- Facilities
- 19, split over two levels
- Maintenance
- RM0.35 psf a month, sinking fund included
- Price From
- RM849,000
- Est. Completion
- January 2030
The sales leaflet carries no permit block. Price, unit count and completion are from this site's own project record; the developer entity, land area and storey count are from published project data for the scheme; maintenance and car park allocation are confirmed with the developer. The RM0.35 psf maintenance rate includes the sinking fund. RM849,000 is the entry price for the smallest layout — prices are indicative and gross and move with floor, facing and layout, so message me for the current list.
Nineteen Facilities, On The Ground And On The Podium
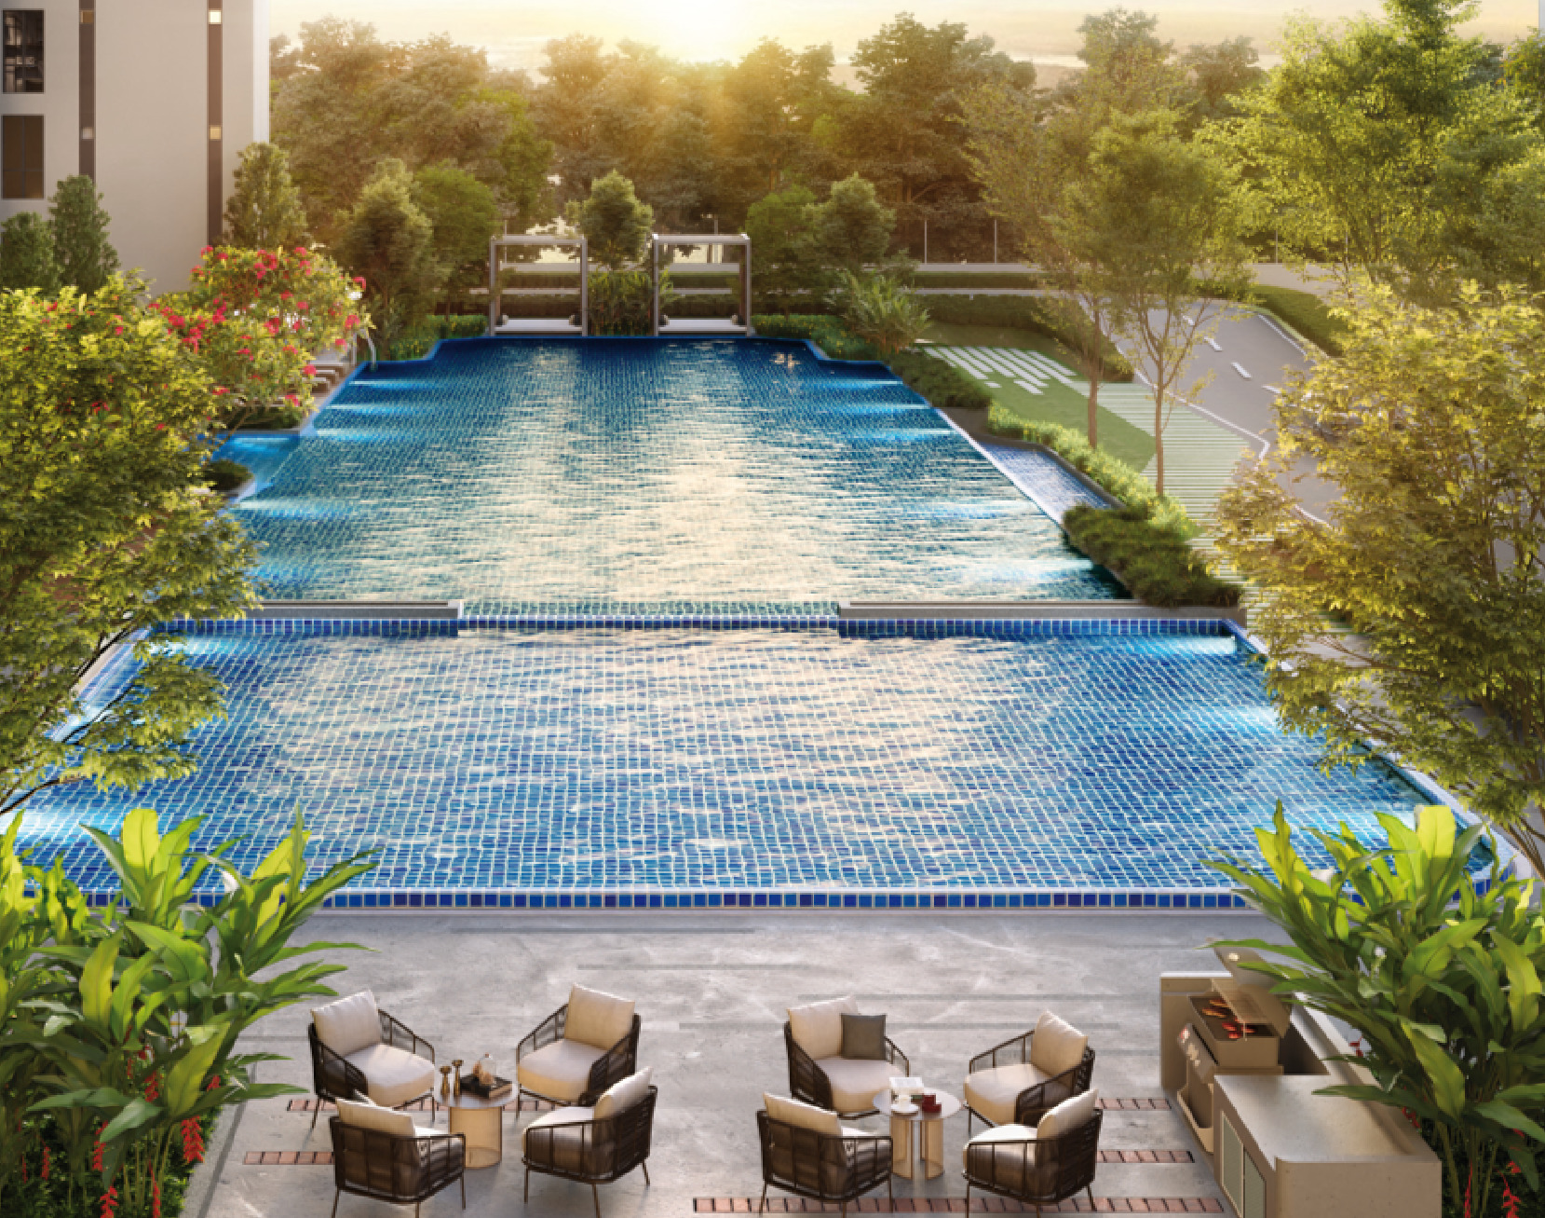
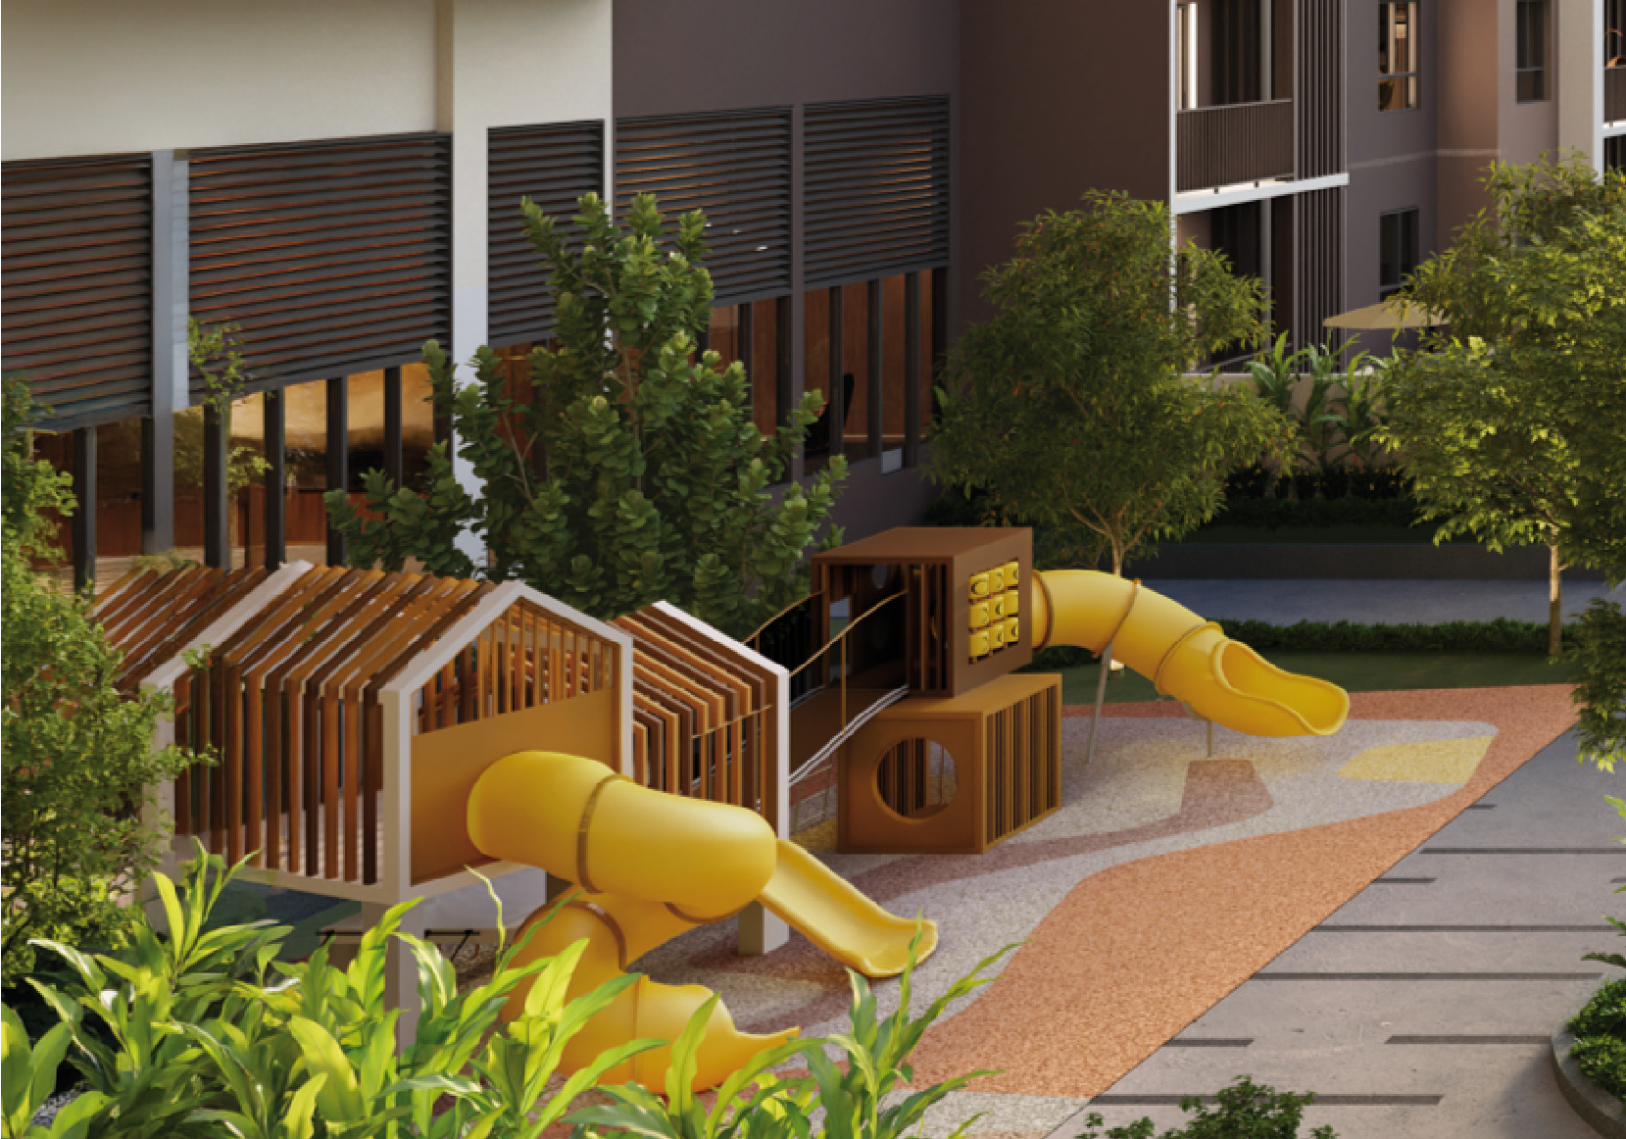
RIA splits its recreation over two levels rather than stacking it all on one deck. At ground level, between the two blocks, sit the swimming pool and wading pool with a cabana, a water feature, a BBQ area and the children's playground, and the gym, multipurpose hall, senior citizens' lounge and mail and parcel room are built into the foot of the blocks beside them. Level 3 of the multi-storey car park is roofed with sport — a full basketball court and a pickleball and badminton court. The rest of the grounds carry a surau, a pavilion, landscaped walks and a dedicated pet recreation area.
Water & Poolside
- Swimming Pool
- Wading Pool
- Cabana
- Water Feature
- BBQ Area
Car Park Podium, Level 3
- Basketball Court
- Pickleball / Badminton Court
Indoors
- Gym
- Multipurpose Hall
- Senior Citizen / Activity Lounge
- Mail & Parcel Room
- Reading Room (space provision)
- Laundry (space provision)
- Kindergarten (space provision)
Grounds
- Children Playground
- Pet Recreation Area
- Landscape Area
- Pavilion
- Surau
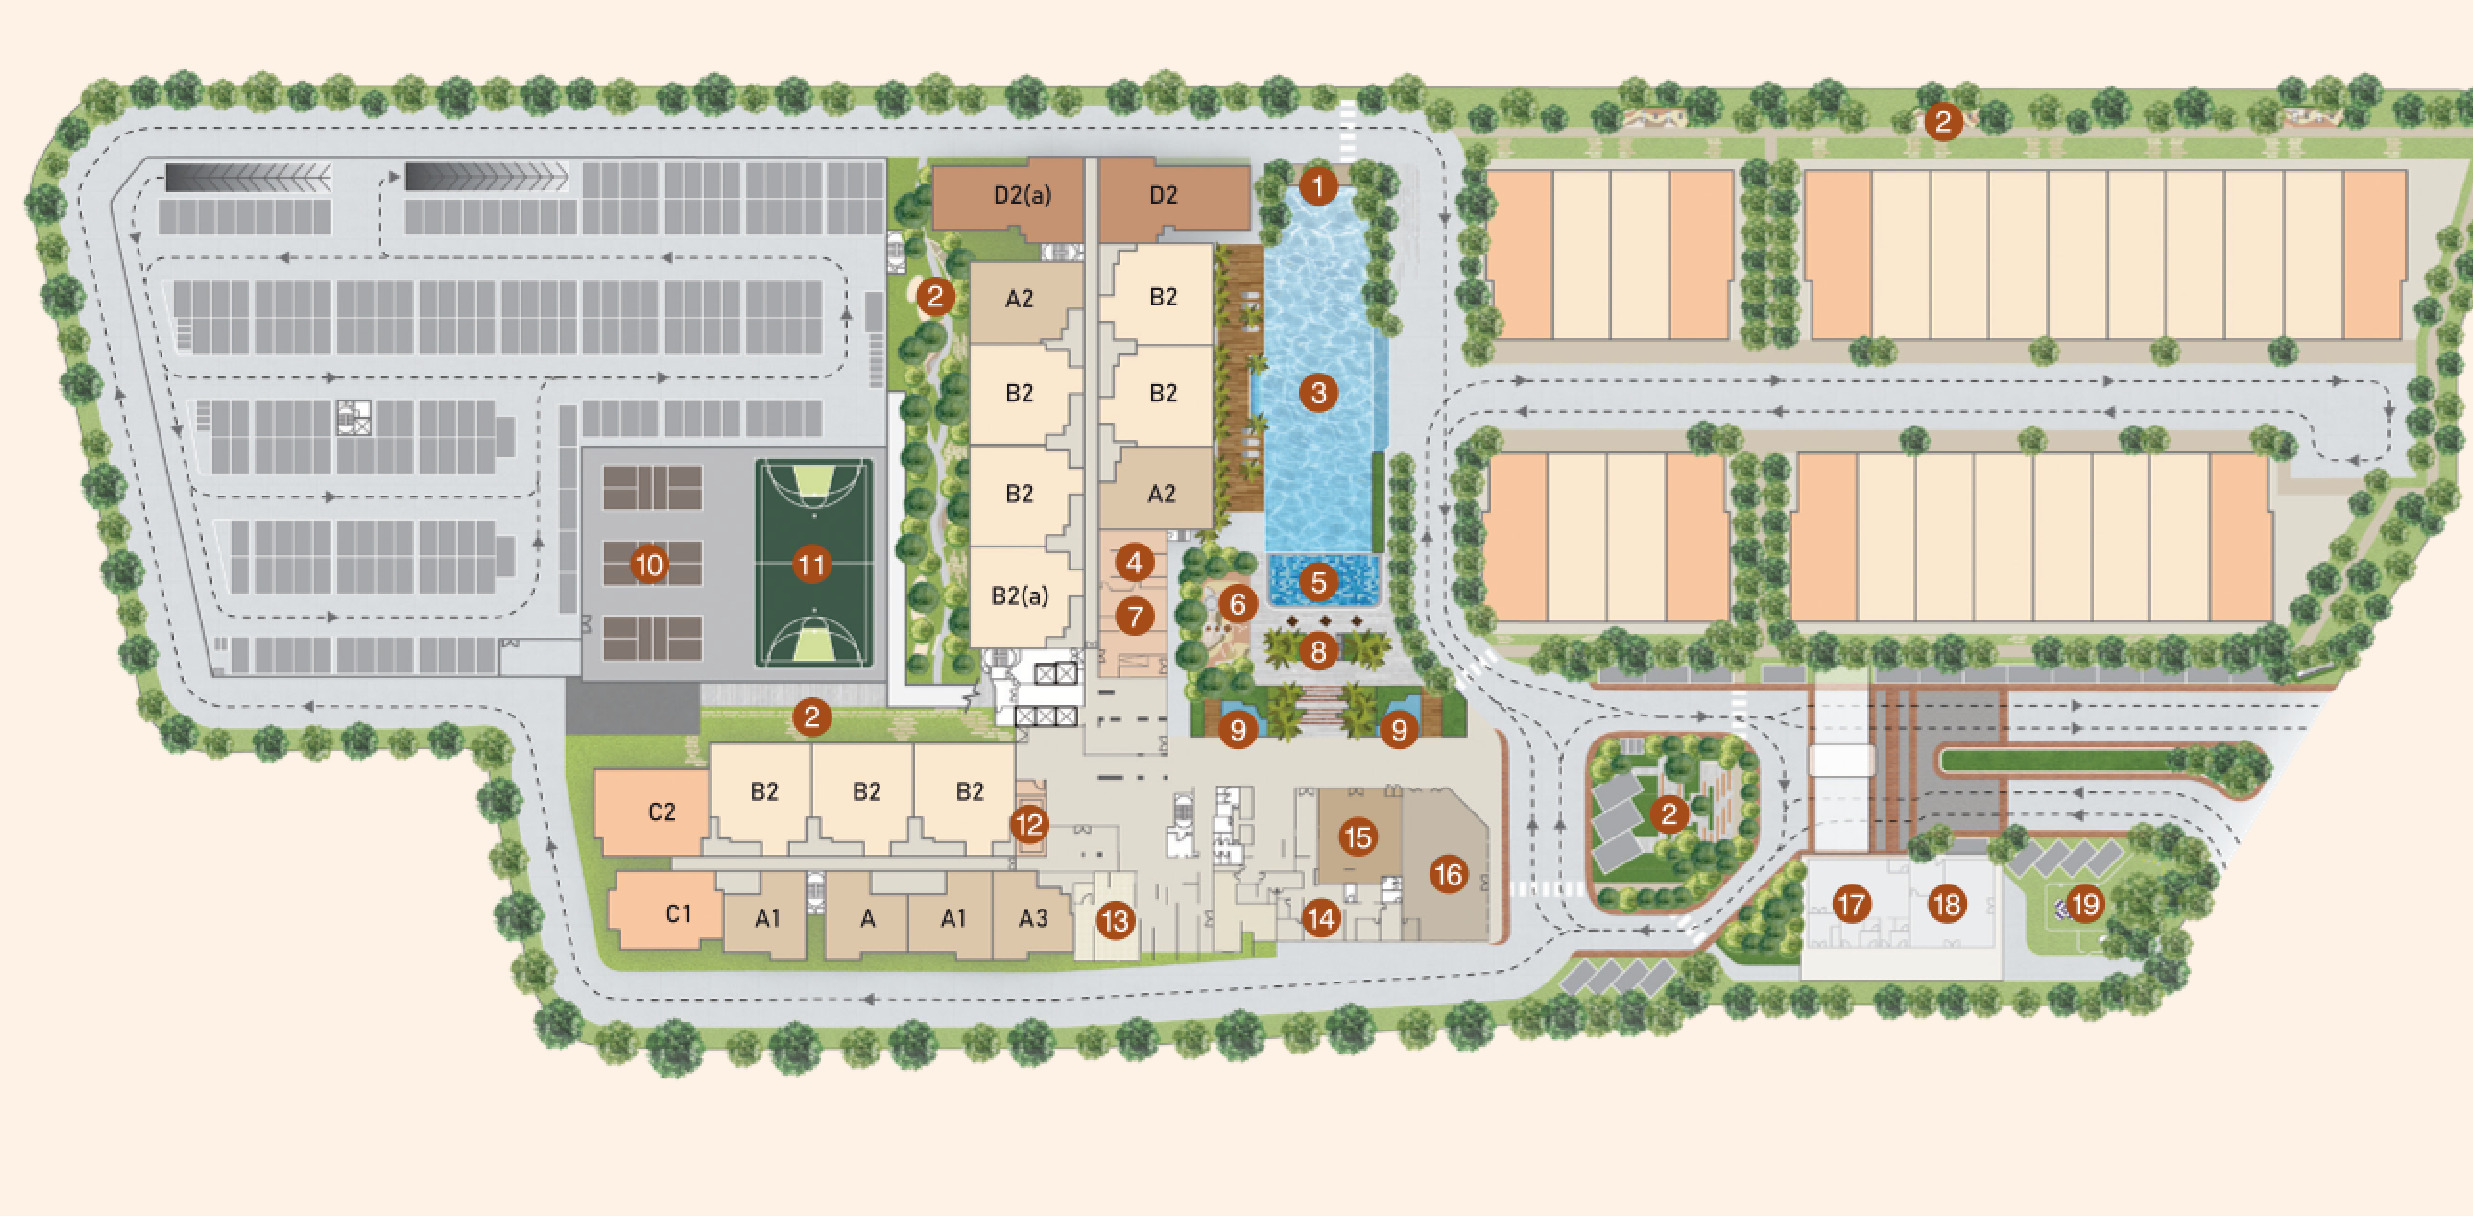
Items marked “space provision” are shells set aside on the plan for that use; whether they are fitted out is decided later by the developer and the management body.
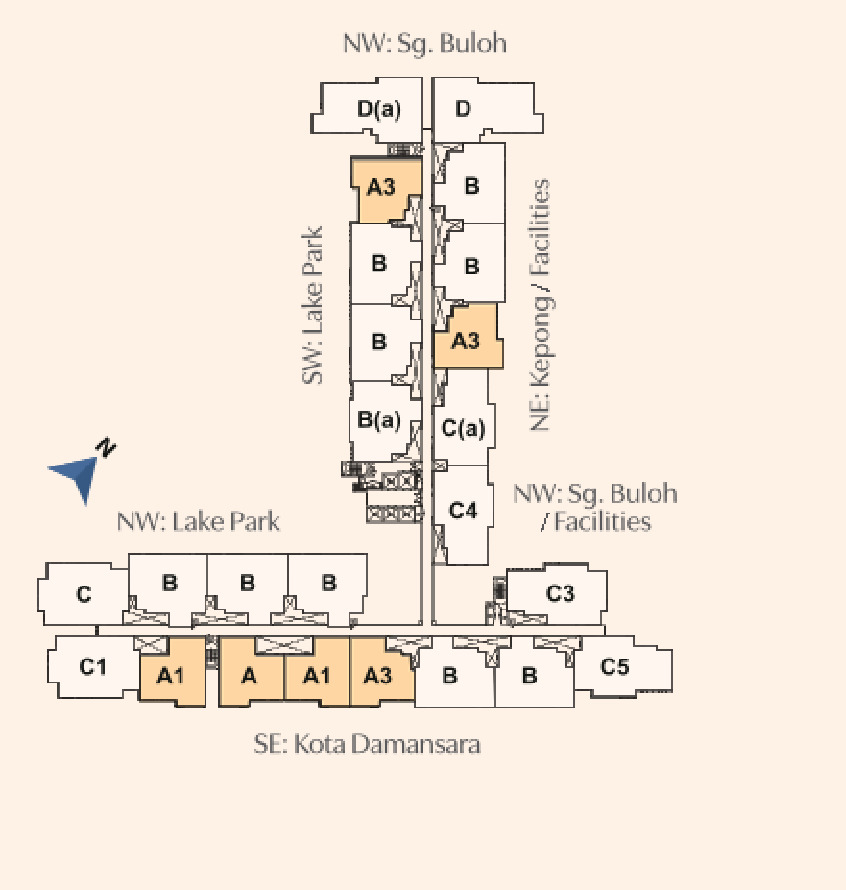
Twenty-Four Homes To A Typical Floor
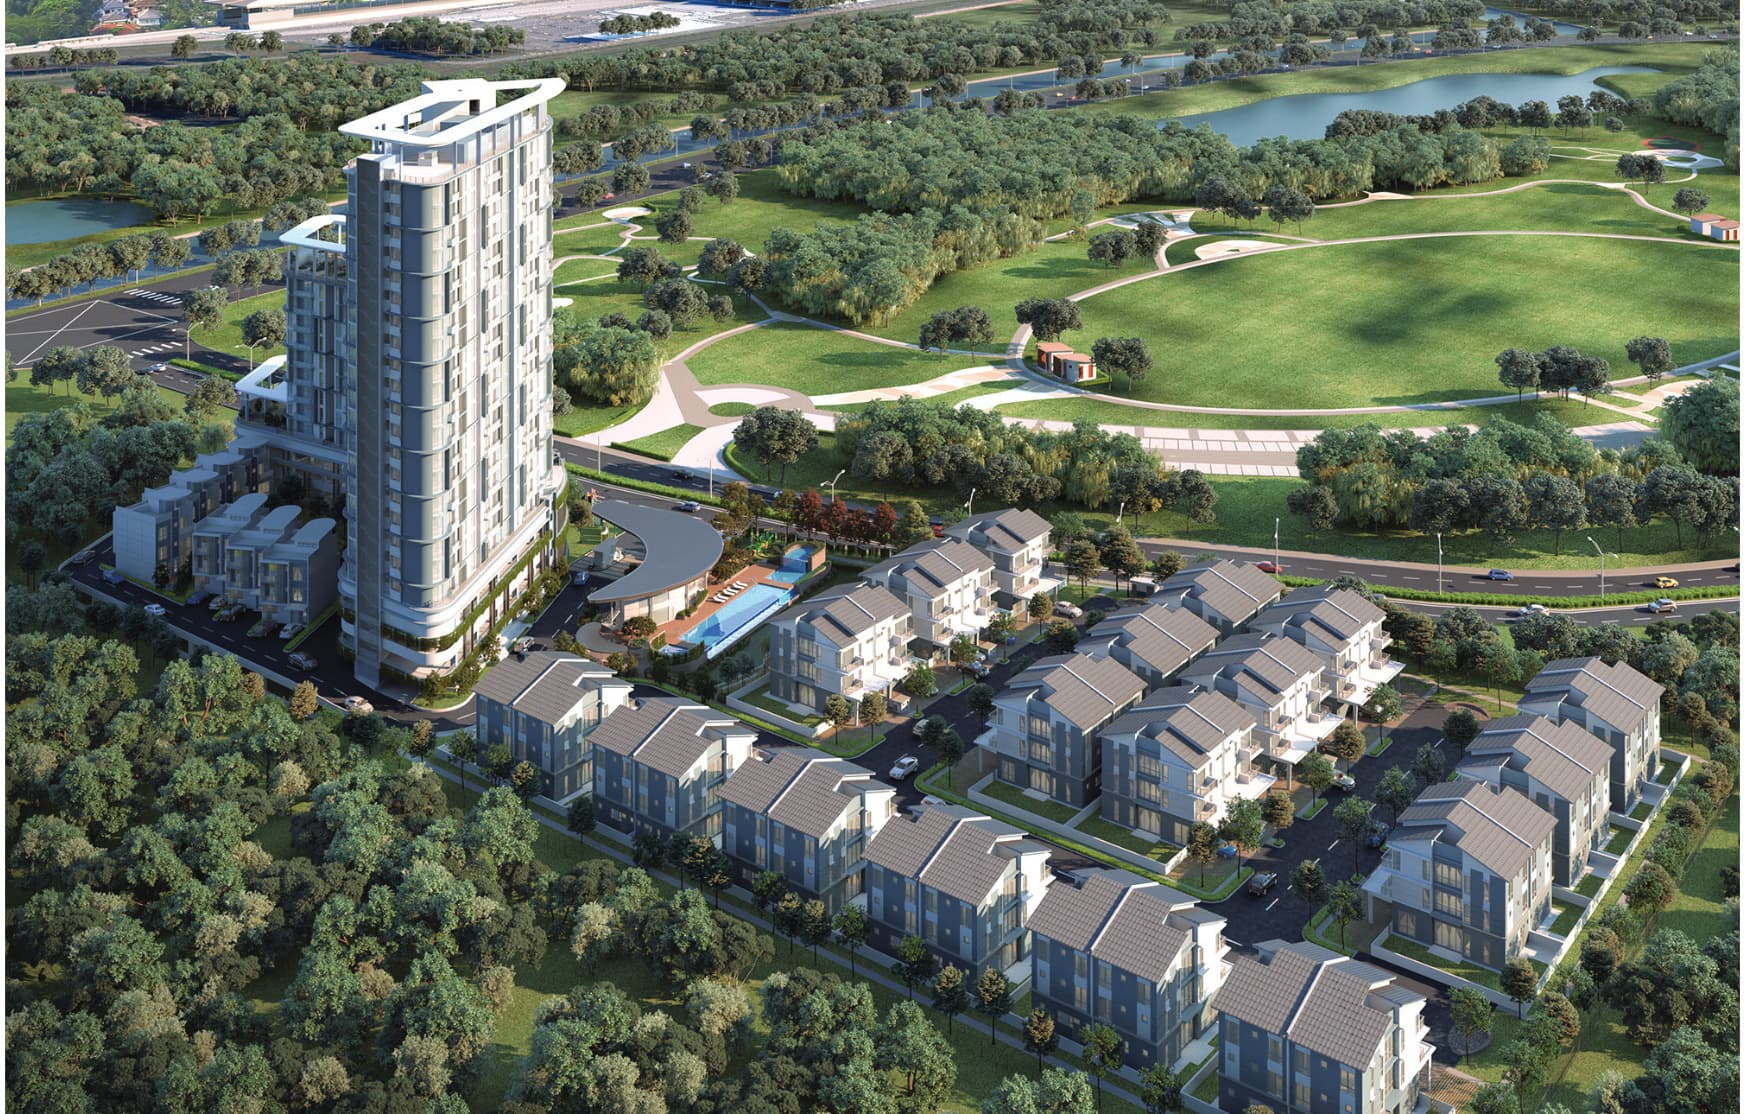
The 9.464-acre plot runs east to west, and RIA uses it in three bands. The multi-storey car park takes the western end, with a basketball court and a pickleball and badminton court laid out across its Level 3 roof. The two residential blocks sit in the middle, set in an L around the swimming pool, the wading pool and the playground, with the gym, multipurpose hall and management rooms tucked in at their foot. The eastern third holds the 26 three-storey terraced houses that share the development, then the surau, the pavilion and the pet recreation area at the far end. A landscaped tree line runs the whole perimeter.
Four Layouts, 1,195 To 1,841 Sq Ft
Every home at RIA is a family home — there is no studio and no compact one-bedroom in the mix. Type A is the three-bedroom entry at 1,195 sq ft; Type B adds a fourth bedroom and a fourth bathroom at 1,486 sq ft; Type C at 1,604 sq ft turns the plan long and adds a study or utility room off the foyer; and Type D at 1,841 sq ft is the largest, with four-plus-one bedrooms, five bathrooms and the living, dining and kitchen run together along one open face. All four separate the wet kitchen and yard from the dry kitchen, and all four open onto a balcony. Car parking is generous by the standards of a transit-oriented project: two side-by-side bays with Types A and B, a tandem plus a bay with Type C, and three side-by-side bays with Type D.
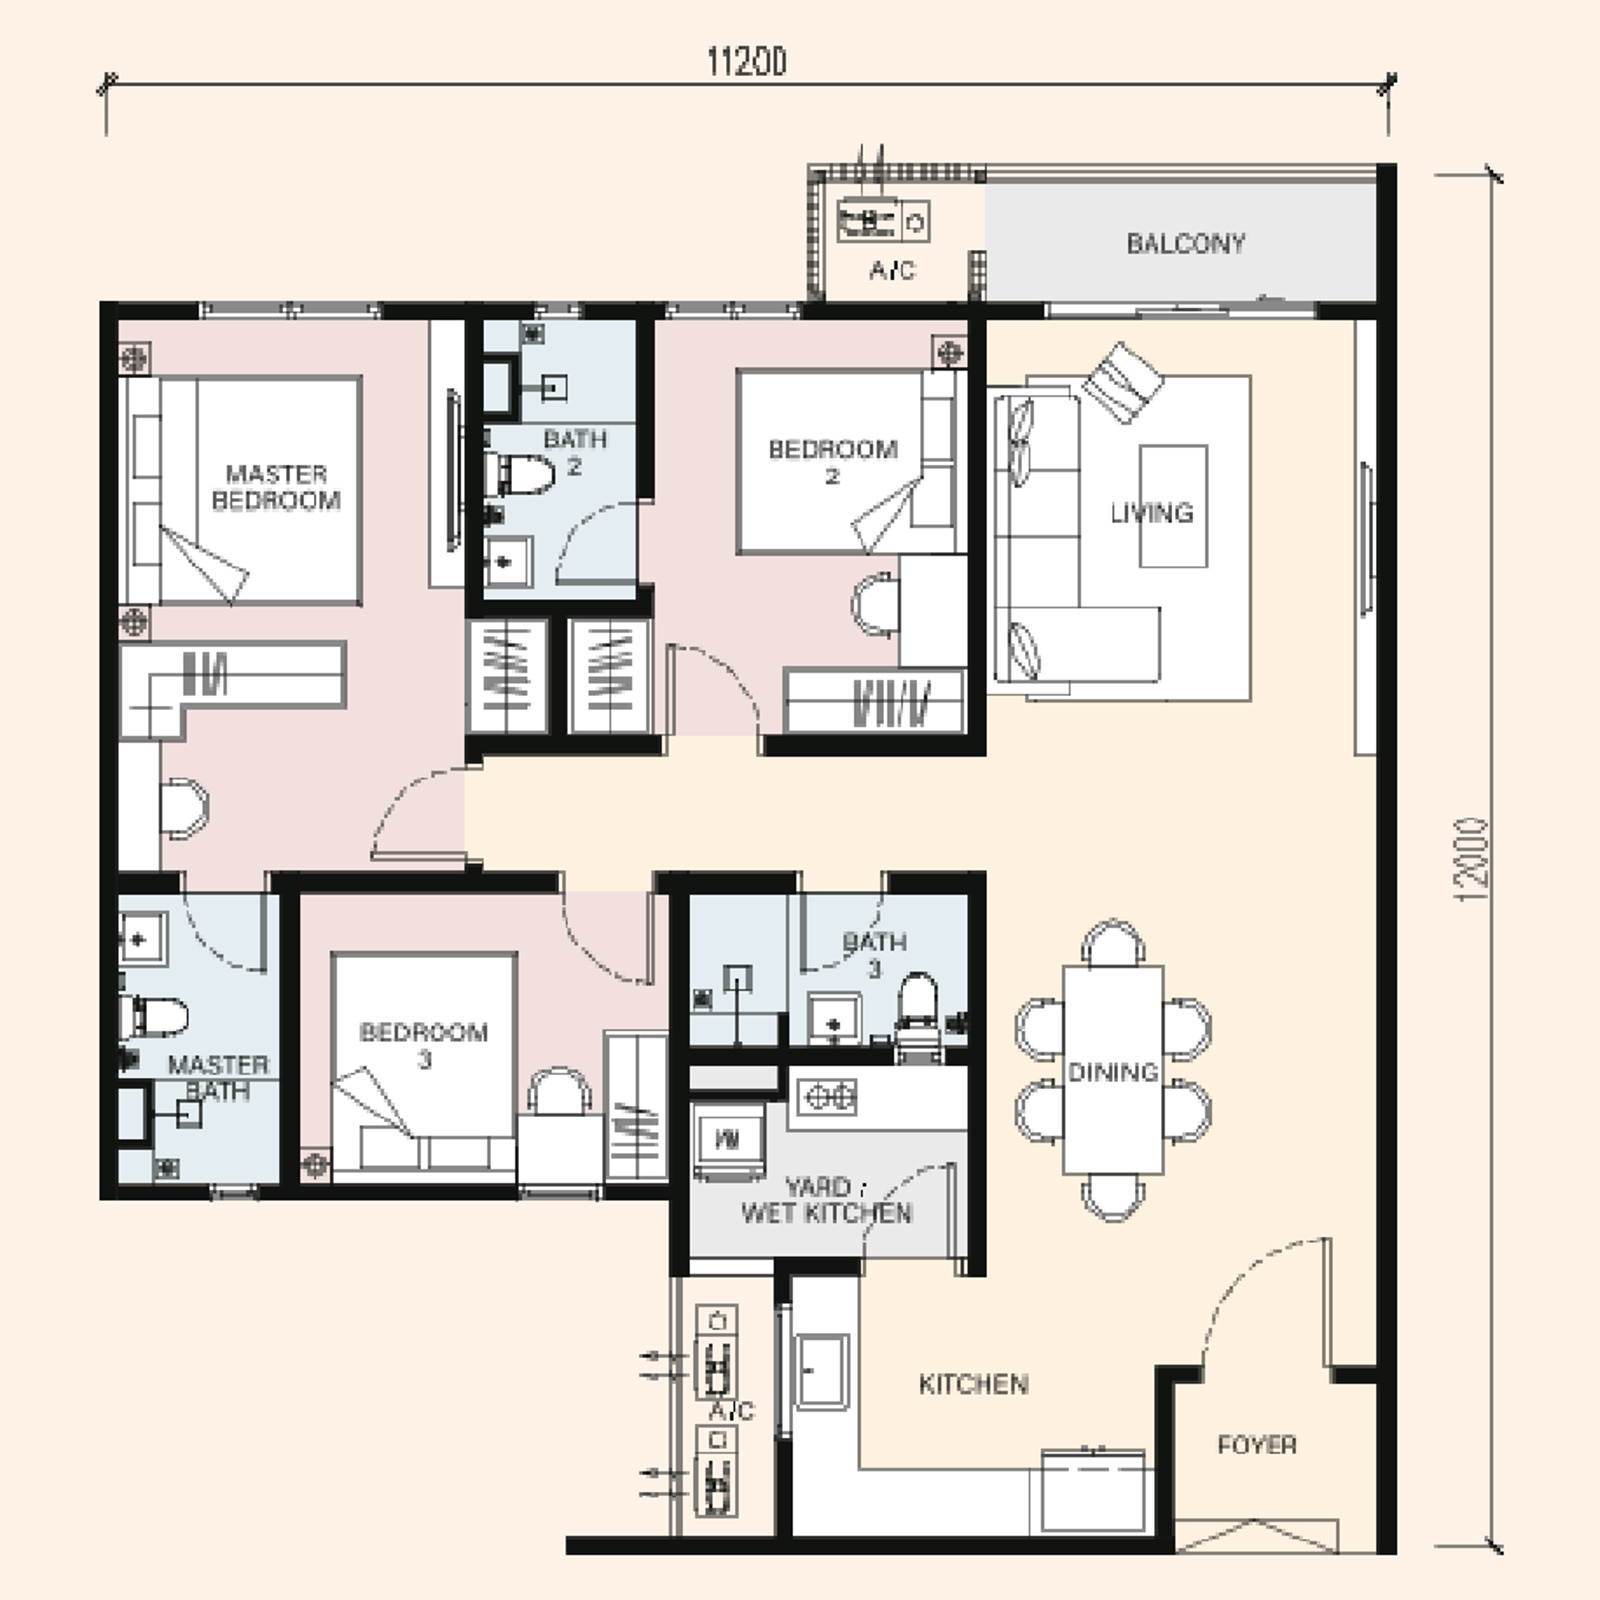
3 bedrooms · 3 bathrooms · balcony · 2 car park bays, side by side
1,173 sq ft main parcel + 22 sq ft accessory · 11.2 m × 12.0 m · maintenance about RM418 a month
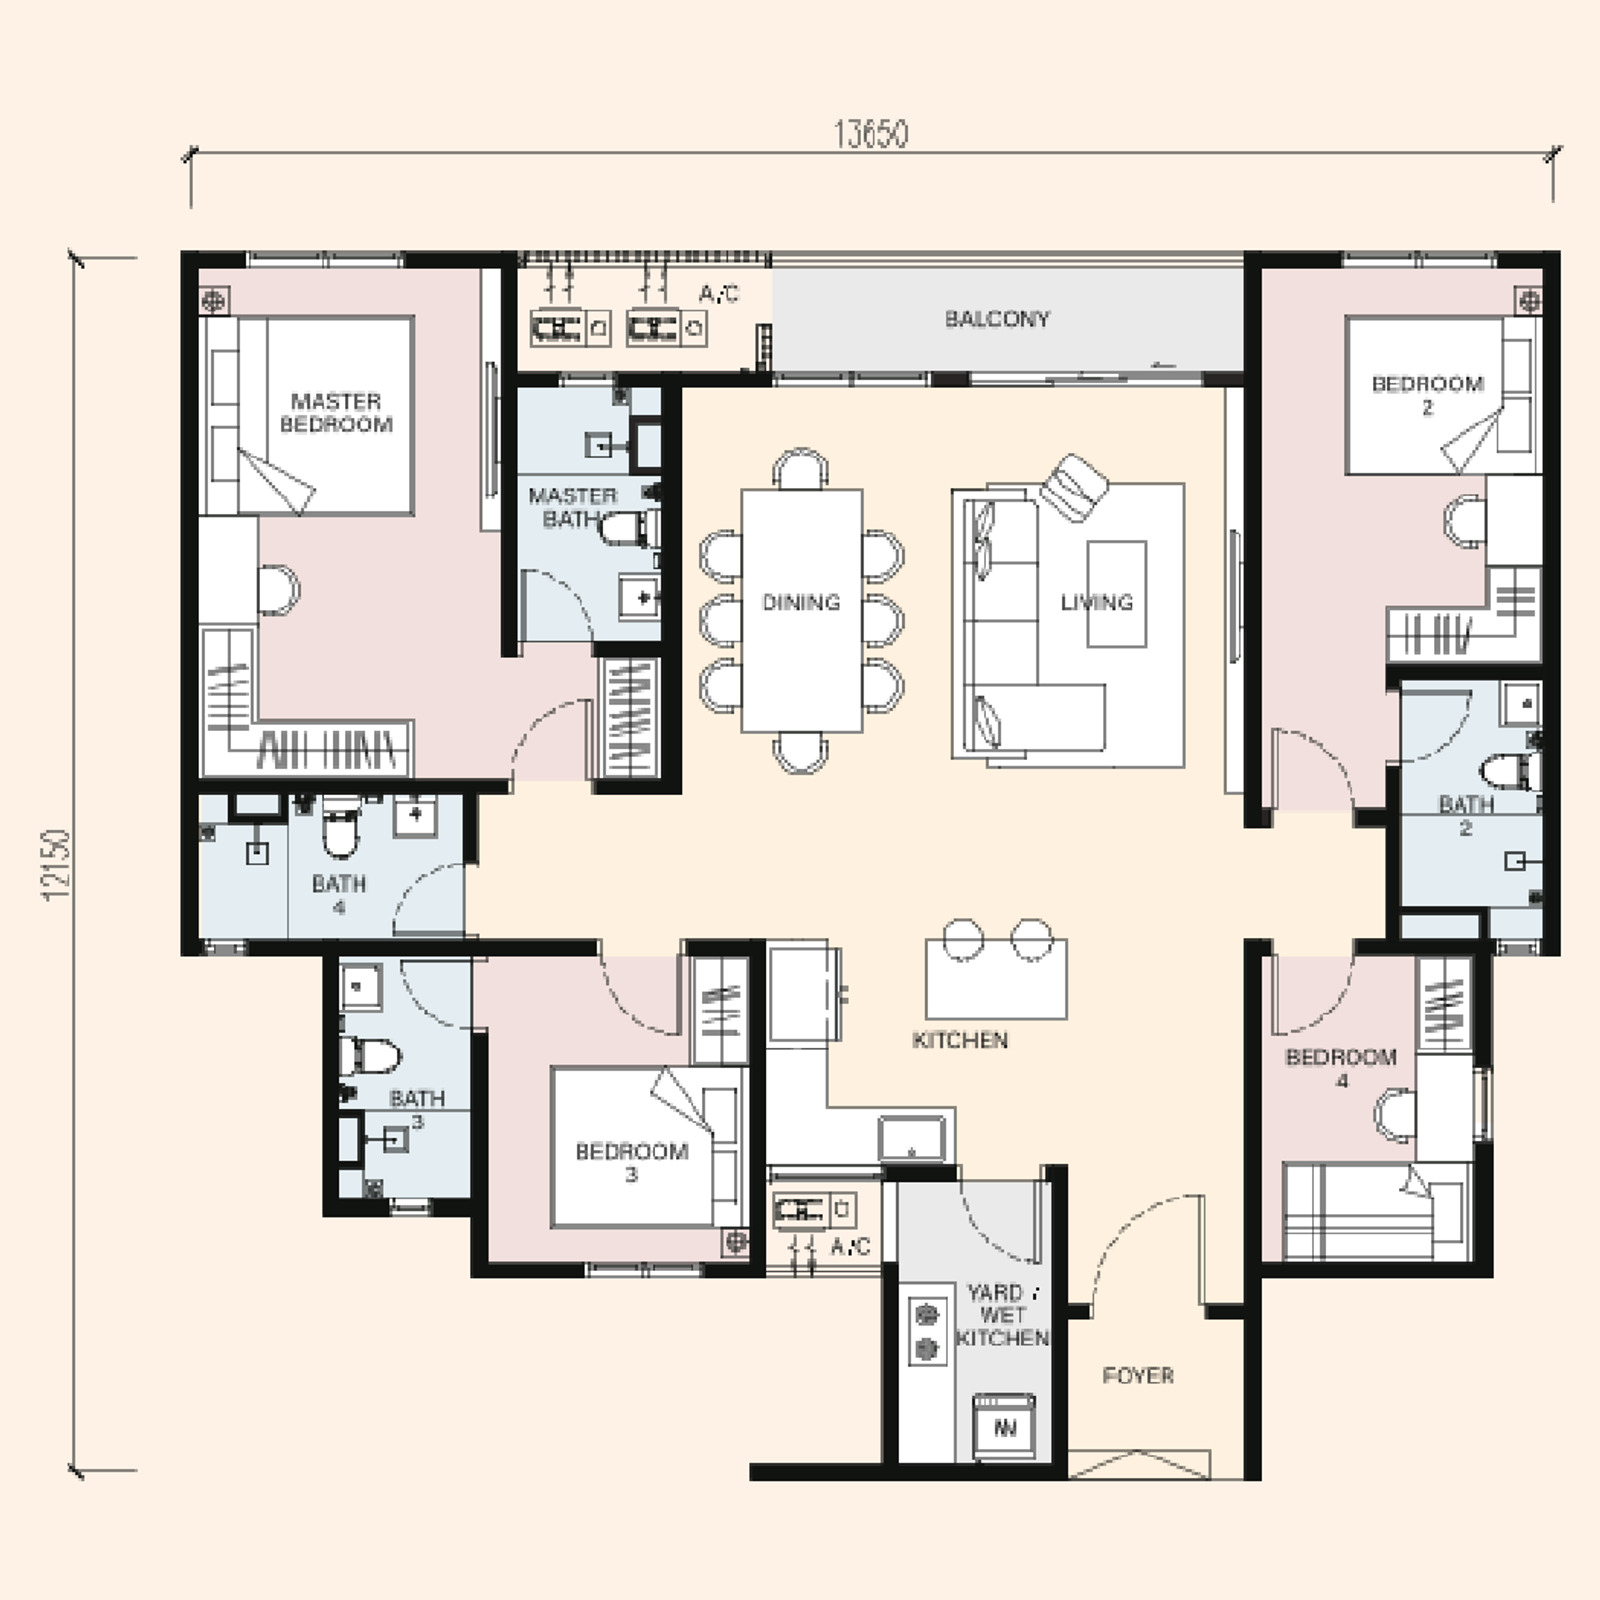
4 bedrooms · 4 bathrooms · balcony · 2 car park bays, side by side
1,475 sq ft main parcel + 11 sq ft accessory · 13.65 m × 12.15 m · maintenance about RM520 a month
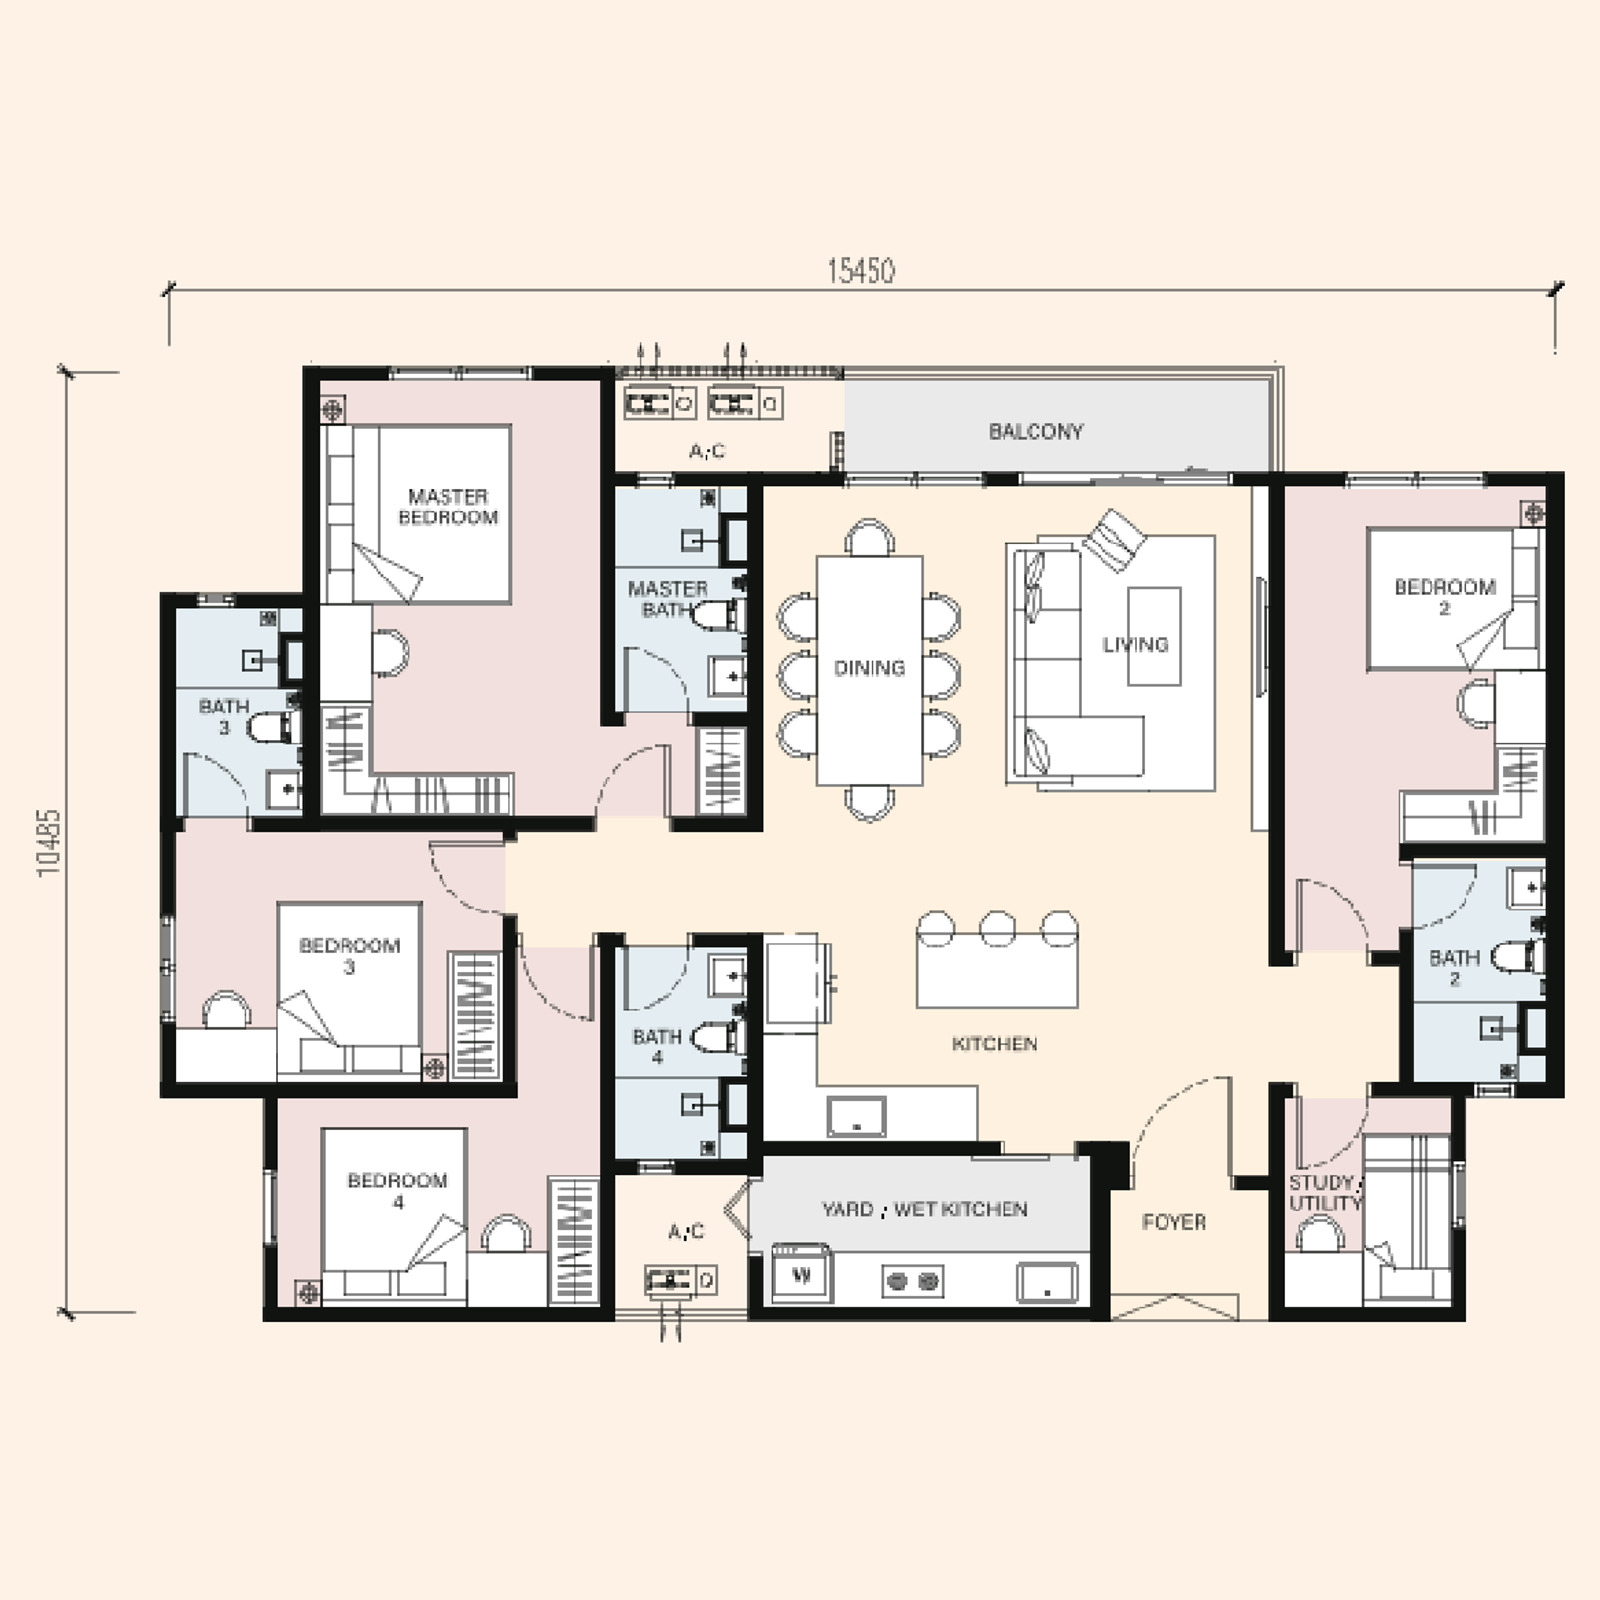
4+1 bedrooms · 4 bathrooms · balcony · study / utility · 1 tandem + 1 car park bay
1,604 sq ft main parcel, no accessory parcel · 15.45 m × 10.485 m · maintenance about RM561 a month
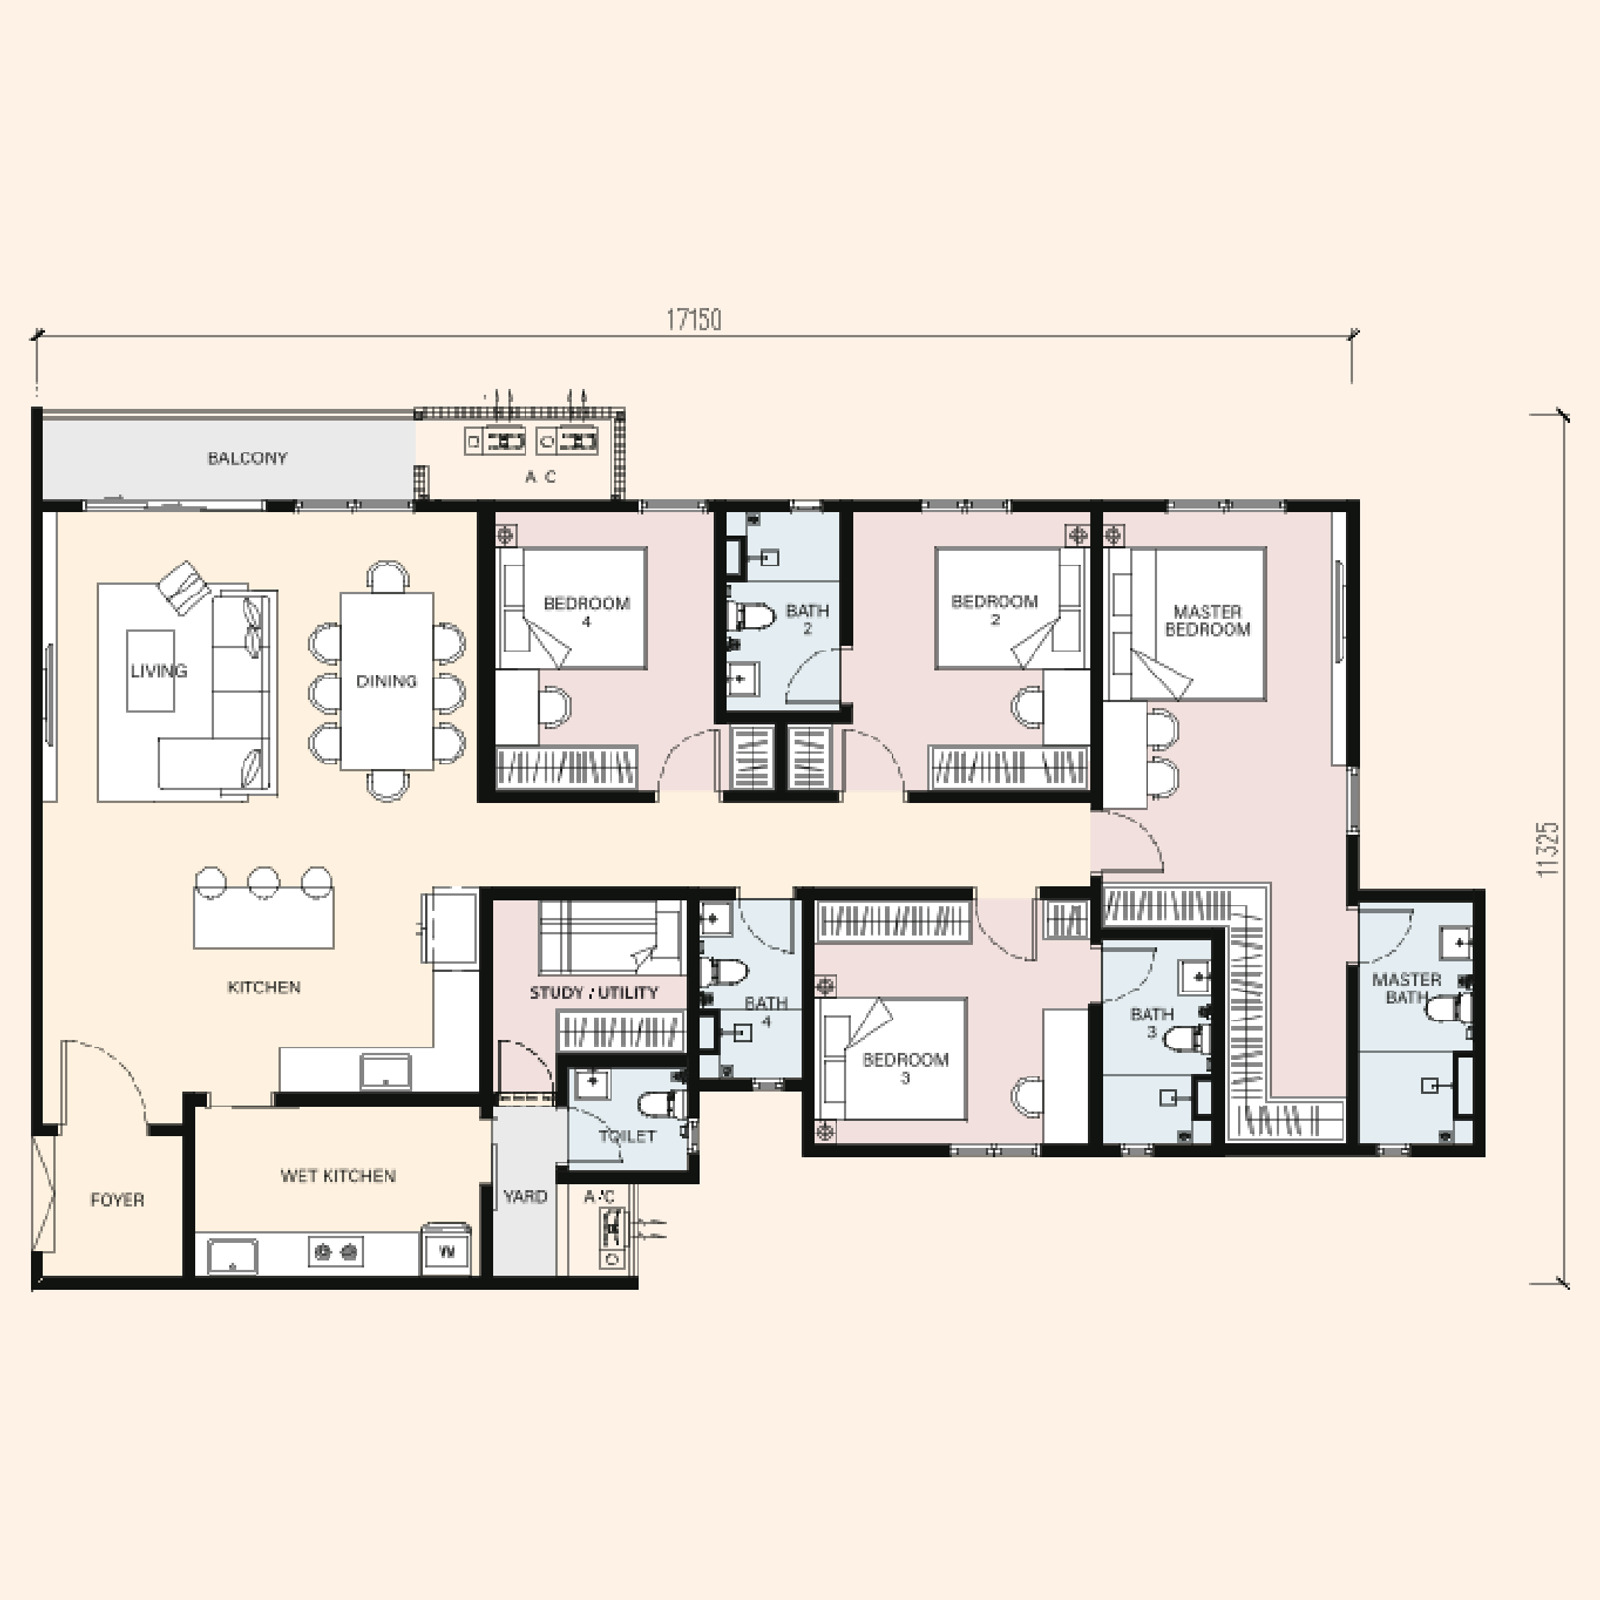
4+1 bedrooms · 5 bathrooms · balcony · study / utility · 3 car park bays, side by side
1,830 sq ft main parcel + 11 sq ft accessory · 17.15 m × 11.325 m · maintenance about RM644 a month
Tap any plan to open it full size. Dimensions on the drawings are in millimetres. Built-ups are the leaflet's own parcel tables — main parcel plus the accessory parcel, which is the air-conditioner ledge — and are subject to final survey. Monthly maintenance is the built-up at RM0.35 psf, sinking fund included. RM849,000 is the entry price for a Type A; the larger types are priced above it, so message me for the price on the type you want.
Every floor plan, the full facilities list and the specifications are in the brochure.
The Next Growth Address In Klang Valley
Kwasa Damansara is not a neighbourhood that grew — it is a 2,300-acre transit-oriented city being built from a master plan by Kwasa Land, the Employees Provident Fund's development arm, around two MRT stations of its own. RIA sits on its western side, a short walk from the Kwasa Damansara interchange where the Kajang and Putrajaya lines meet, with Kwasa Sentral the next stop down the Kajang line. The leaflet's own map plots the whole catchment: Kota Damansara and Sunway Giza to the south, Bandar Sri Damansara and Kepong to the east, Sungai Buloh to the north, and the Guthrie Corridor Expressway running past the western edge.
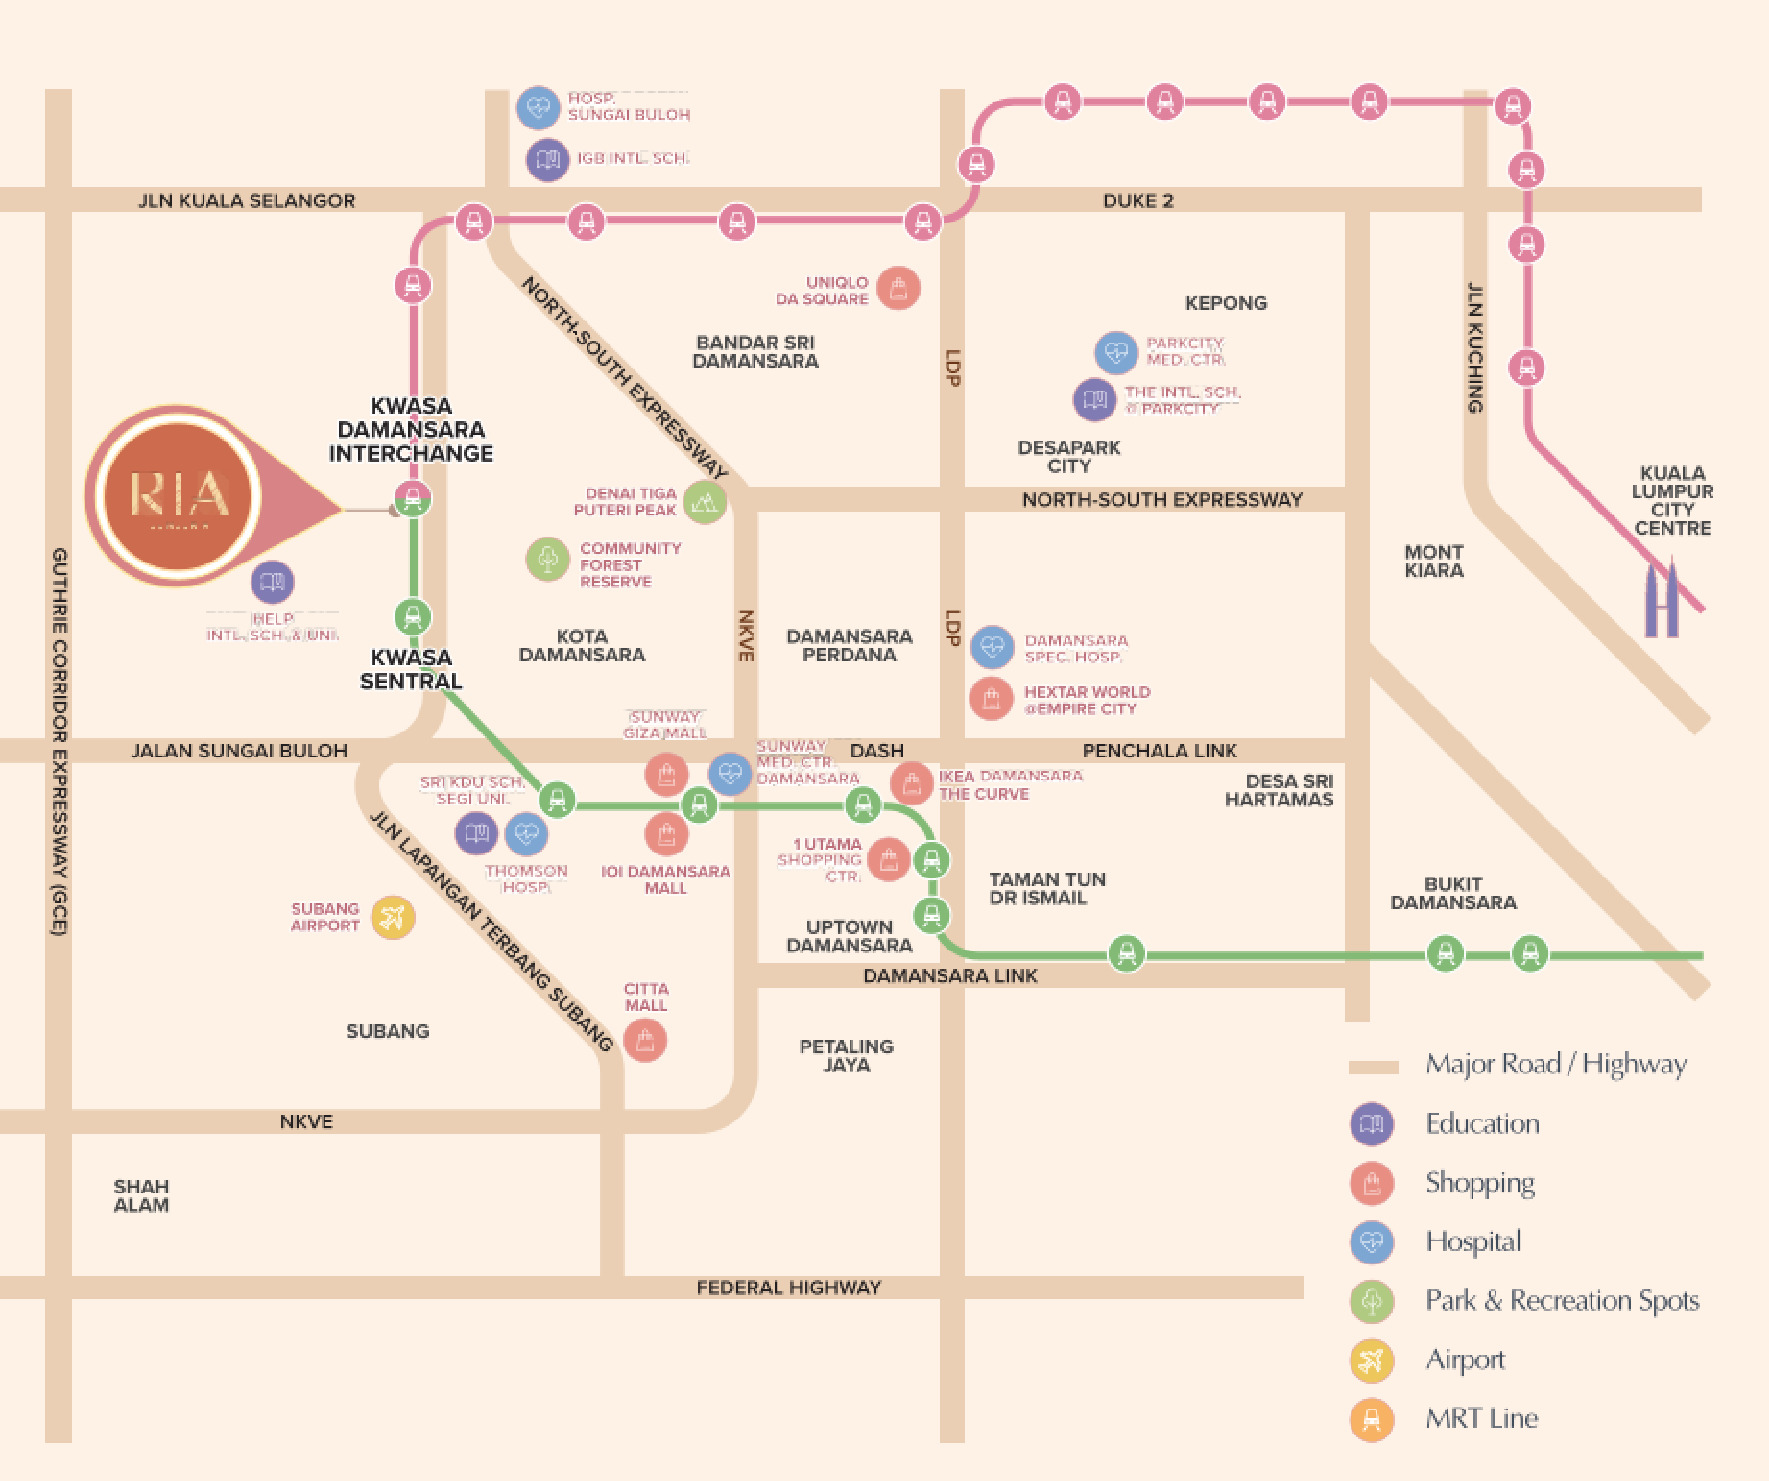
Where It Sits
In Seksyen U4, Shah Alam, on the western side of Kwasa Damansara MRT — the one station where the Kajang and Putrajaya lines meet, so a single walk reaches Mutiara Damansara and Bandar Utama to the south as well as Sungai Buloh, Kepong and the city centre to the east. Taman Bandar @ Kwasa Damansara, the township's 42-acre lake park, is 600 m away, and DASH, the NKVE, the LDP, Sprint and the Guthrie Corridor Expressway are all within reach by car.
Getting around
- Kwasa Damansara MRT — 300 m
- Interchange for the MRT Kajang and Putrajaya lines
- Kwasa Sentral MRT — the next stop on the Kajang line
- DASH and the Guthrie Corridor Expressway
- NKVE, LDP, Sprint and the North–South Expressway
- Subang Airport, via Jalan Lapangan Terbang Subang
Shopping & dining
- Urban Eats @ Kwasa Damansara — 1.0 km
- Kwasa Damansara City Centre — 1.6 km
- Star Avenue Lifestyle Mall — 5.0 km
- Sunway Giza Mall — 5.3 km
- The Strand Mall — 5.6 km
- IOI Mall Damansara — 6.3 km
- IPC / IKEA Damansara — 8.7 km
- The Curve — 9.0 km
- 1 Utama Shopping Centre — 10.9 km
Schools & universities
- TLS International School — 5.4 km
- Sri KDU International School — 5.6 km
- SEGi University & Colleges — 5.9 km
- Malaysia University of Science and Technology — 5.9 km
- IGB International School — 6.7 km
- HELP International School & University — 7.6 km
- The International School @ ParkCity — 12.8 km
Hospitals & parks
- Taman Bandar @ Kwasa Damansara — 600 m
- Kota Damansara Community Forest Reserve — 3.6 km
- Denai Tiga Puteri Peak entry point — 3.6 km
- Thomson Hospital Kota Damansara — 5.3 km
- Sunway Medical Centre Damansara — 5.8 km
- Sungai Buloh Hospital — 7.3 km
- Damansara Specialist Hospital — 11.1 km
The pin is the plot boundary as mapped on OpenStreetMap, not a sales gallery address. Distances are the leaflet's own directory, measured by road.
Common Questions About RIA Kwasa Damansara
Where exactly is RIA @ Sunsuria?
In Kwasa Damansara, Seksyen U4, Shah Alam, Selangor — a 9.464-acre plot on the western side of the Kwasa Damansara MRT interchange, about 300 metres from the station by the developer's own measure. Taman Bandar @ Kwasa Damansara, the township's 42-acre lake park, is 600 metres away, Kwasa Damansara City Centre 1.6 km, and Kota Damansara, Sungai Buloh, Kepong and Damansara Perdana are the neighbouring townships. DASH, the NKVE, the LDP, Sprint and the Guthrie Corridor Expressway are all within reach by car.
Is RIA freehold or leasehold?
Freehold, and under a residential title rather than a commercial one. Both matter in Kwasa Damansara, where a good deal of the new stock is sold as commercial-titled serviced apartments: a residential title means residential utility tariffs and residential assessment rates rather than commercial ones, and a freehold title means there is no lease to renew or top up. The developer is Sunsuria Damansara Sdn Bhd, a Sunsuria Berhad company building on land released by Kwasa Land.
How much does a unit at RIA Kwasa Damansara cost?
From RM849,000. That is the entry price for the smallest layout, Type A at 1,195 sq ft with three bedrooms and three bathrooms. Prices move with floor, facing and layout, and the larger Types B, C and D at 1,486, 1,604 and 1,841 sq ft are priced above it. Message me for the price list current on the day, including which floors and facings are still open in each type.
What layouts are available at RIA?
Four. Type A is 1,195 sq ft with three bedrooms, three bathrooms and a balcony. Type B is 1,486 sq ft with four bedrooms, four bathrooms and a balcony. Type C is 1,604 sq ft with four-plus-one bedrooms, four bathrooms, a balcony and a study or utility room. Type D is 1,841 sq ft with four-plus-one bedrooms, five bathrooms, a balcony and a study or utility room. Every layout has a separate wet kitchen and yard behind the dry kitchen, and the leaflet's key plan shows 24 homes on a typical floor across the two blocks.
What is the maintenance fee at RIA Kwasa Damansara?
RM0.35 per square foot a month, and the sinking fund is included in that rate rather than billed on top of it — which is worth noting, because most schemes charge the sinking fund separately. On the four layouts that works out at roughly RM418 a month for a Type A at 1,195 sq ft, RM520 for a Type B at 1,486 sq ft, RM561 for a Type C at 1,604 sq ft and RM644 for a Type D at 1,841 sq ft. That is a modest all-in rate for a development carrying nineteen facilities across two levels.
How many car park bays come with each unit at RIA?
Two or three, depending on the layout, and all of them in the multi-storey car park at the western end of the site. Type A at 1,195 sq ft and Type B at 1,486 sq ft each come with two bays side by side. Type C at 1,604 sq ft comes with one tandem bay plus one standard bay. Type D at 1,841 sq ft comes with three bays side by side. Side-by-side bays matter in daily use — nobody has to move one car to get the other out.
When will RIA @ Sunsuria be completed?
January 2030. That is the expected completion on this site's project record, and published project data for the scheme gives the same date, so the two agree. Buying now means buying off-plan, with the progressive payment schedule that comes with a development under construction — you pay in stages as the building goes up rather than in one sum on signing. The sales leaflet itself carries no permit block, so ask to see the advertising and sales permit at the sales gallery for the date the developer has committed to on paper.
What facilities does RIA have?
Nineteen in all. Around the water there is a swimming pool, a wading pool, a cabana, a water feature and a BBQ area. On Level 3 of the multi-storey car park there is a full basketball court and a pickleball and badminton court. Indoors there is a gym, a multipurpose hall, a senior citizen and activity lounge, a mail and parcel room, and space provision for a reading room, a laundry and a kindergarten. On the grounds there is a children's playground, a pet recreation area, landscaped areas, a pavilion and a surau.
Who is the developer of RIA Kwasa Damansara?
Sunsuria Damansara Sdn Bhd, a Sunsuria Berhad company, developing the site under an agreement with Kwasa Land Sdn Bhd — the wholly owned development arm of the Employees Provident Fund and the master developer of Kwasa Damansara. The wider scheme is 520 homes on 9.464 acres with a gross development value of about RM492 million: the 494 condominiums in the two RIA blocks plus 26 three-storey terraced houses on the eastern part of the site.
Why buy at Kwasa Damansara MRT?
Kwasa Damansara is the only station where the MRT Kajang and Putrajaya lines meet, so one walk reaches Mutiara Damansara, Bandar Utama and the Kajang corridor to the south as well as Sungai Buloh, Kepong and the city centre to the east. The township around it is a 2,300-acre transit-oriented city being built by the EPF's own development arm, with its own city centre, a 42-acre lake park and two MRT stations inside the plan — a long-horizon, institutionally backed catchment. Freehold, residential-title, family-sized stock this close to that interchange is the scarce part.
Layouts, facilities and distances are from the developer's sales leaflet; price, unit count and completion from this site's project record; developer entity, land area and storey count from published project data; maintenance rate and car park allocation direct from the developer. Confirmed August 2026.
Contact for More Information
Freehold, residential-title homes of this size within walking distance of an MRT interchange are not something Kwasa Damansara will produce many more of. Leave your details and I'll come back with the current price list, the full plans for all four types, and exactly which floors and facings are still open.