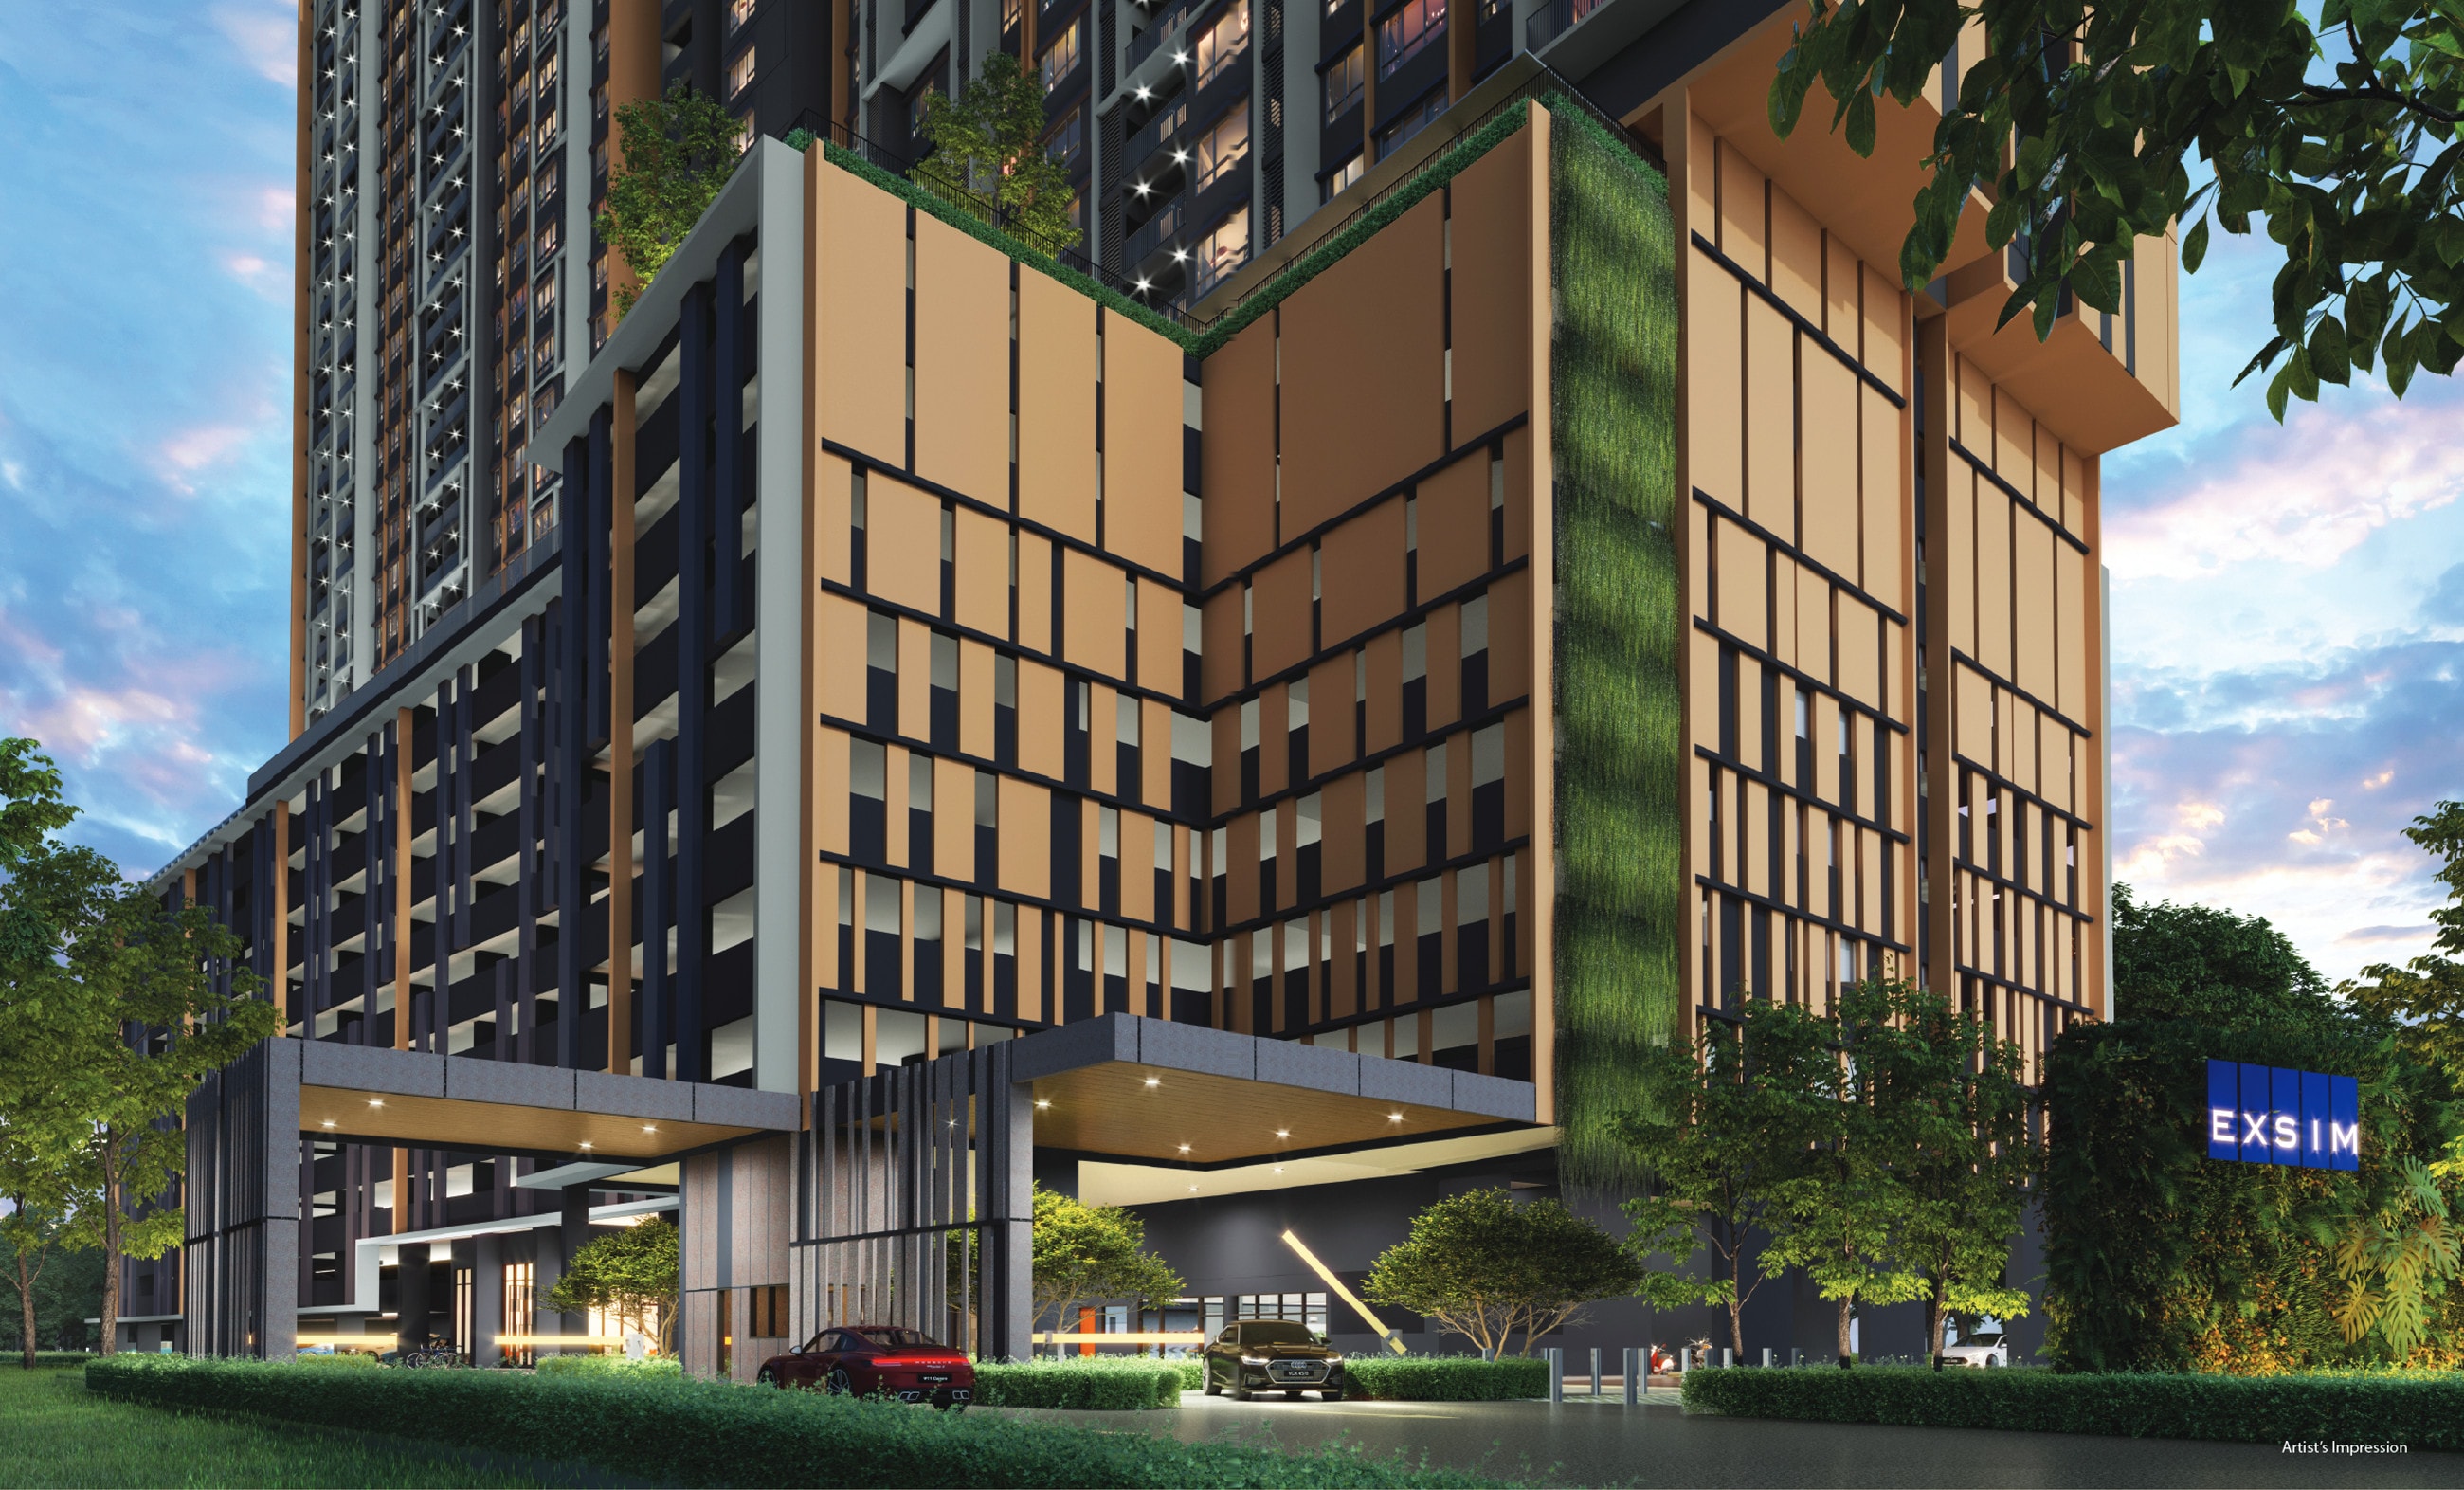
D'Evia
Where life flows
From RM498,100 · 440 leasehold serviced apartments in one 32-storey tower · 657 – 1,109 sq ft · 17 facilities on three levels · 600m on foot to Kwasa Sentral MRT · by EXSIM
The Water Plot Of Kwasa Damansara, 600m From The MRT
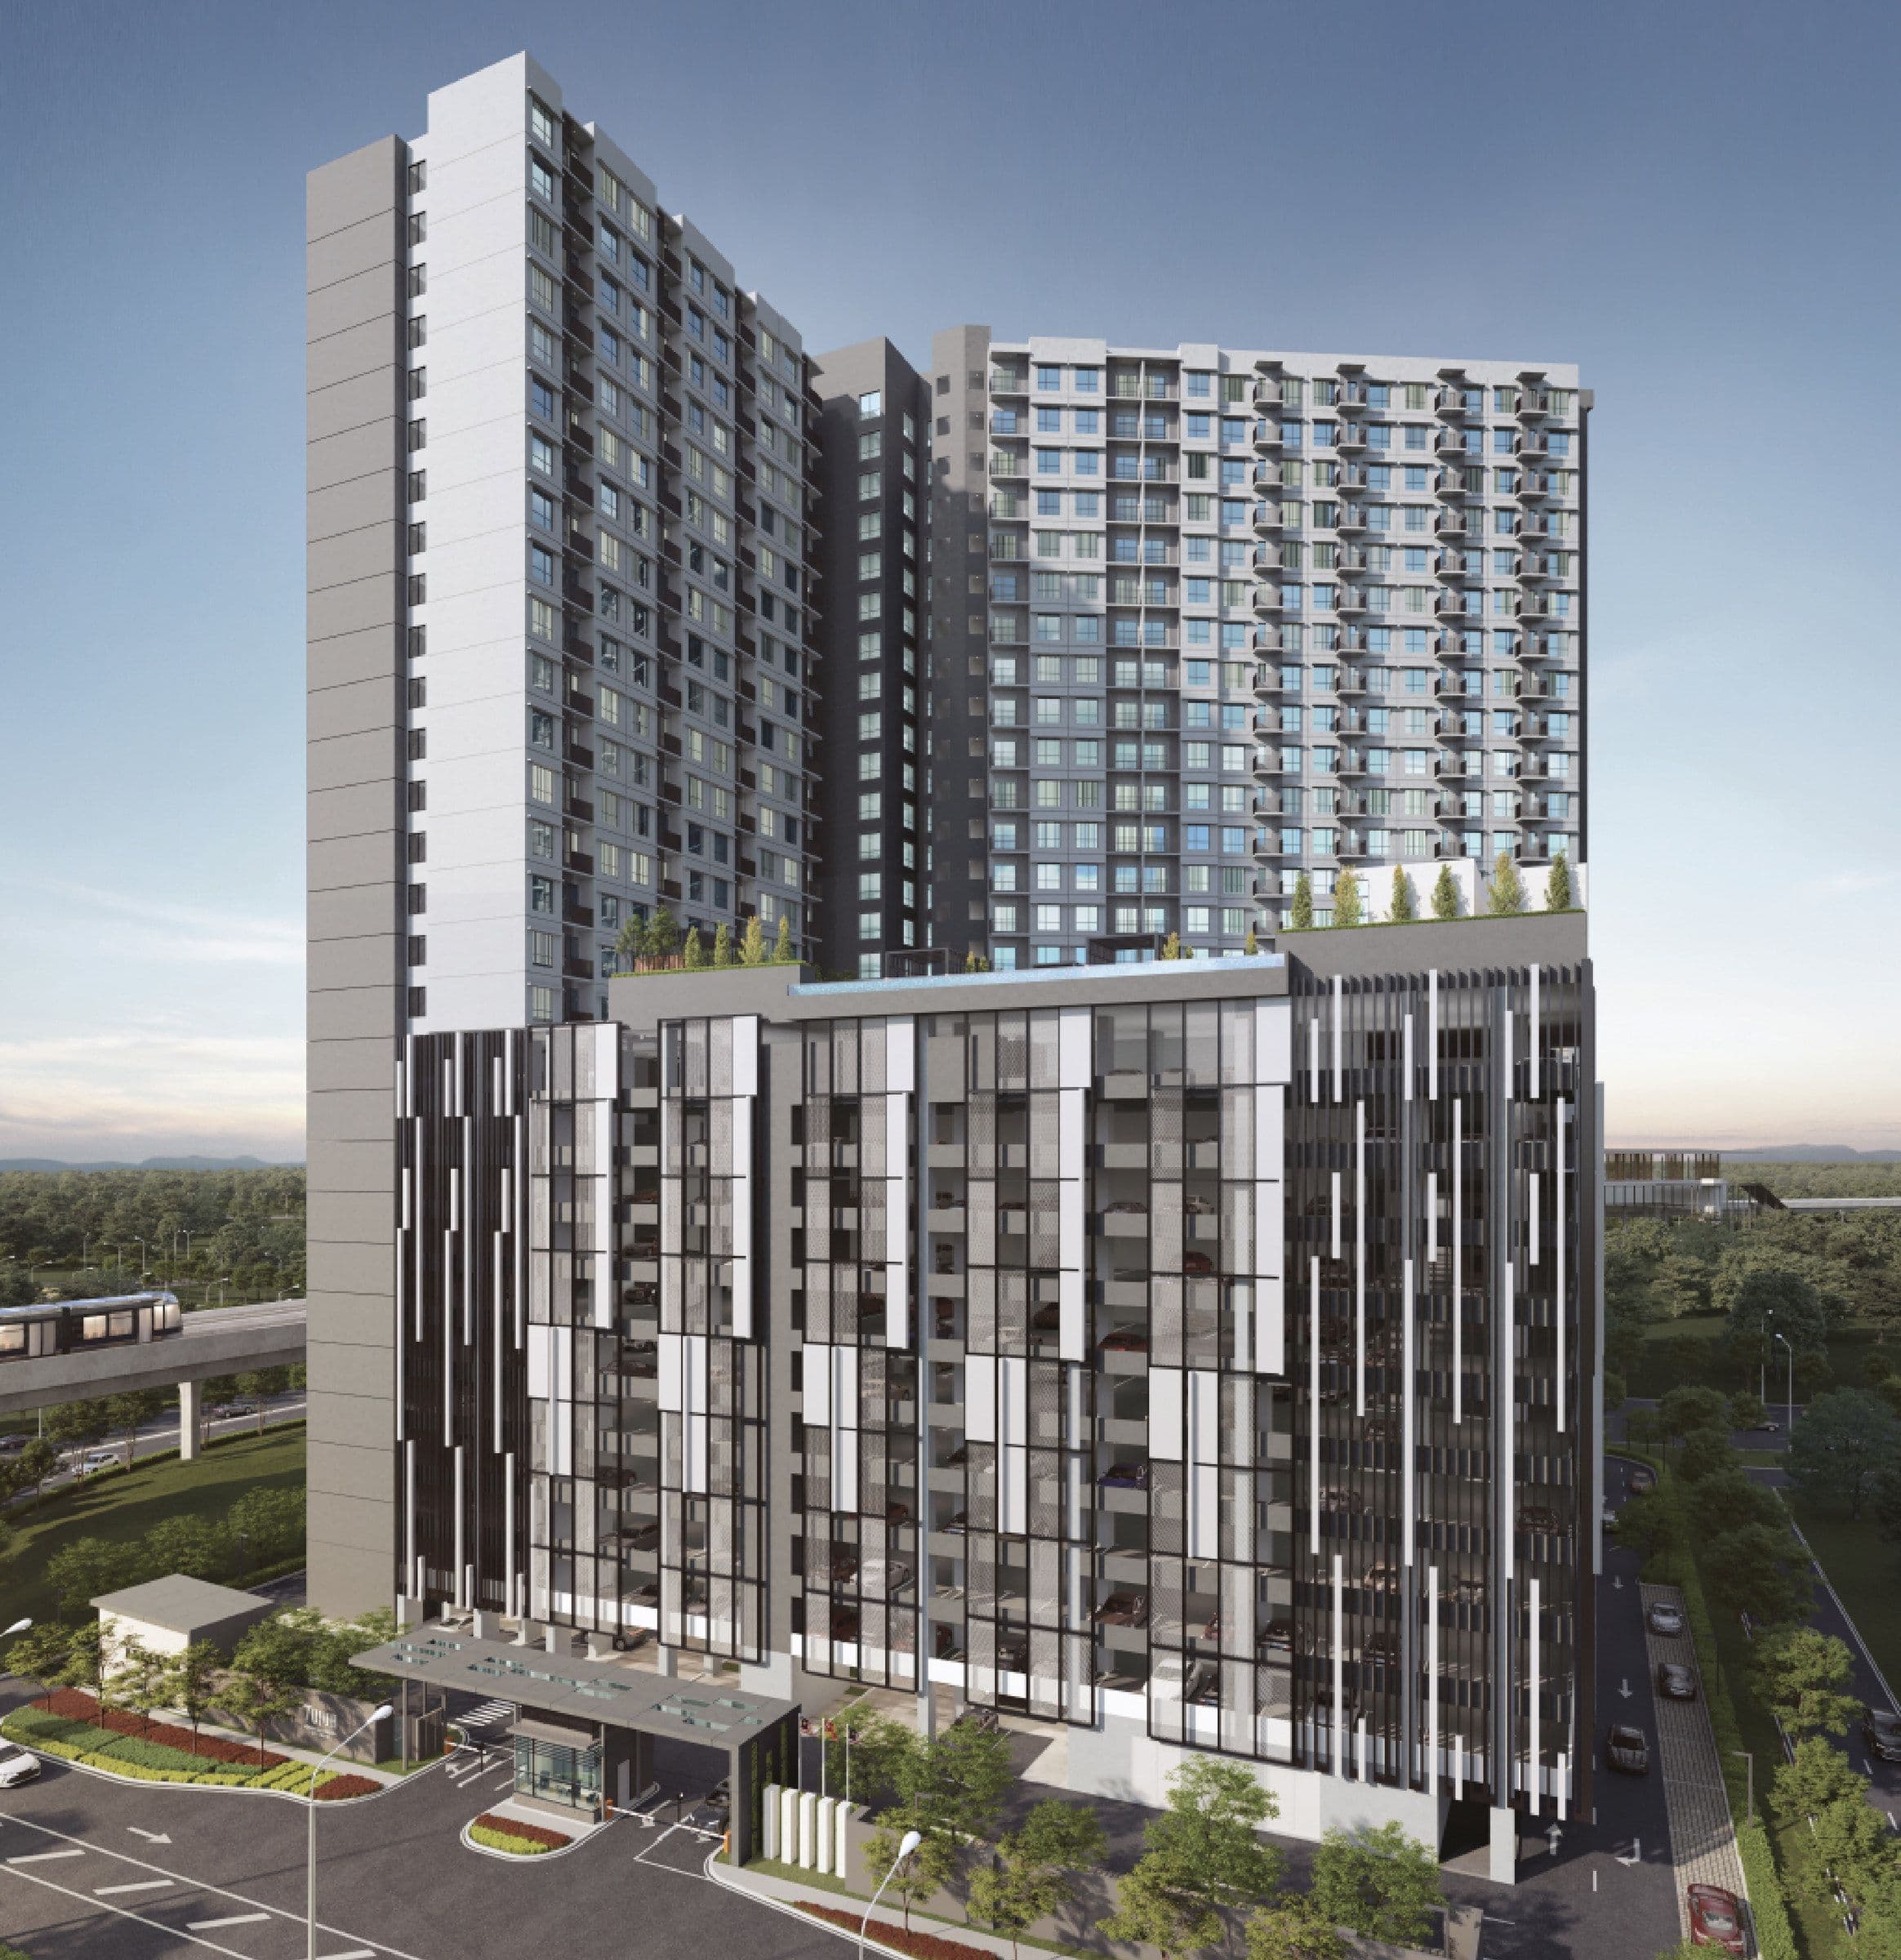
D'Evia Residences is a single 32-storey serviced-apartment tower in Kwasa Damansara, built by EXSIM as the Water plot of the township's five-element masterplan. There are 440 leasehold homes in four layouts, from a 657 sq ft two-bedroom to a 1,109 sq ft four-bedroom, priced from RM498,100. Kwasa Sentral MRT is about 600 metres away, an eight-minute walk on the brochure's own map.
600m On Foot To Kwasa Sentral MRT
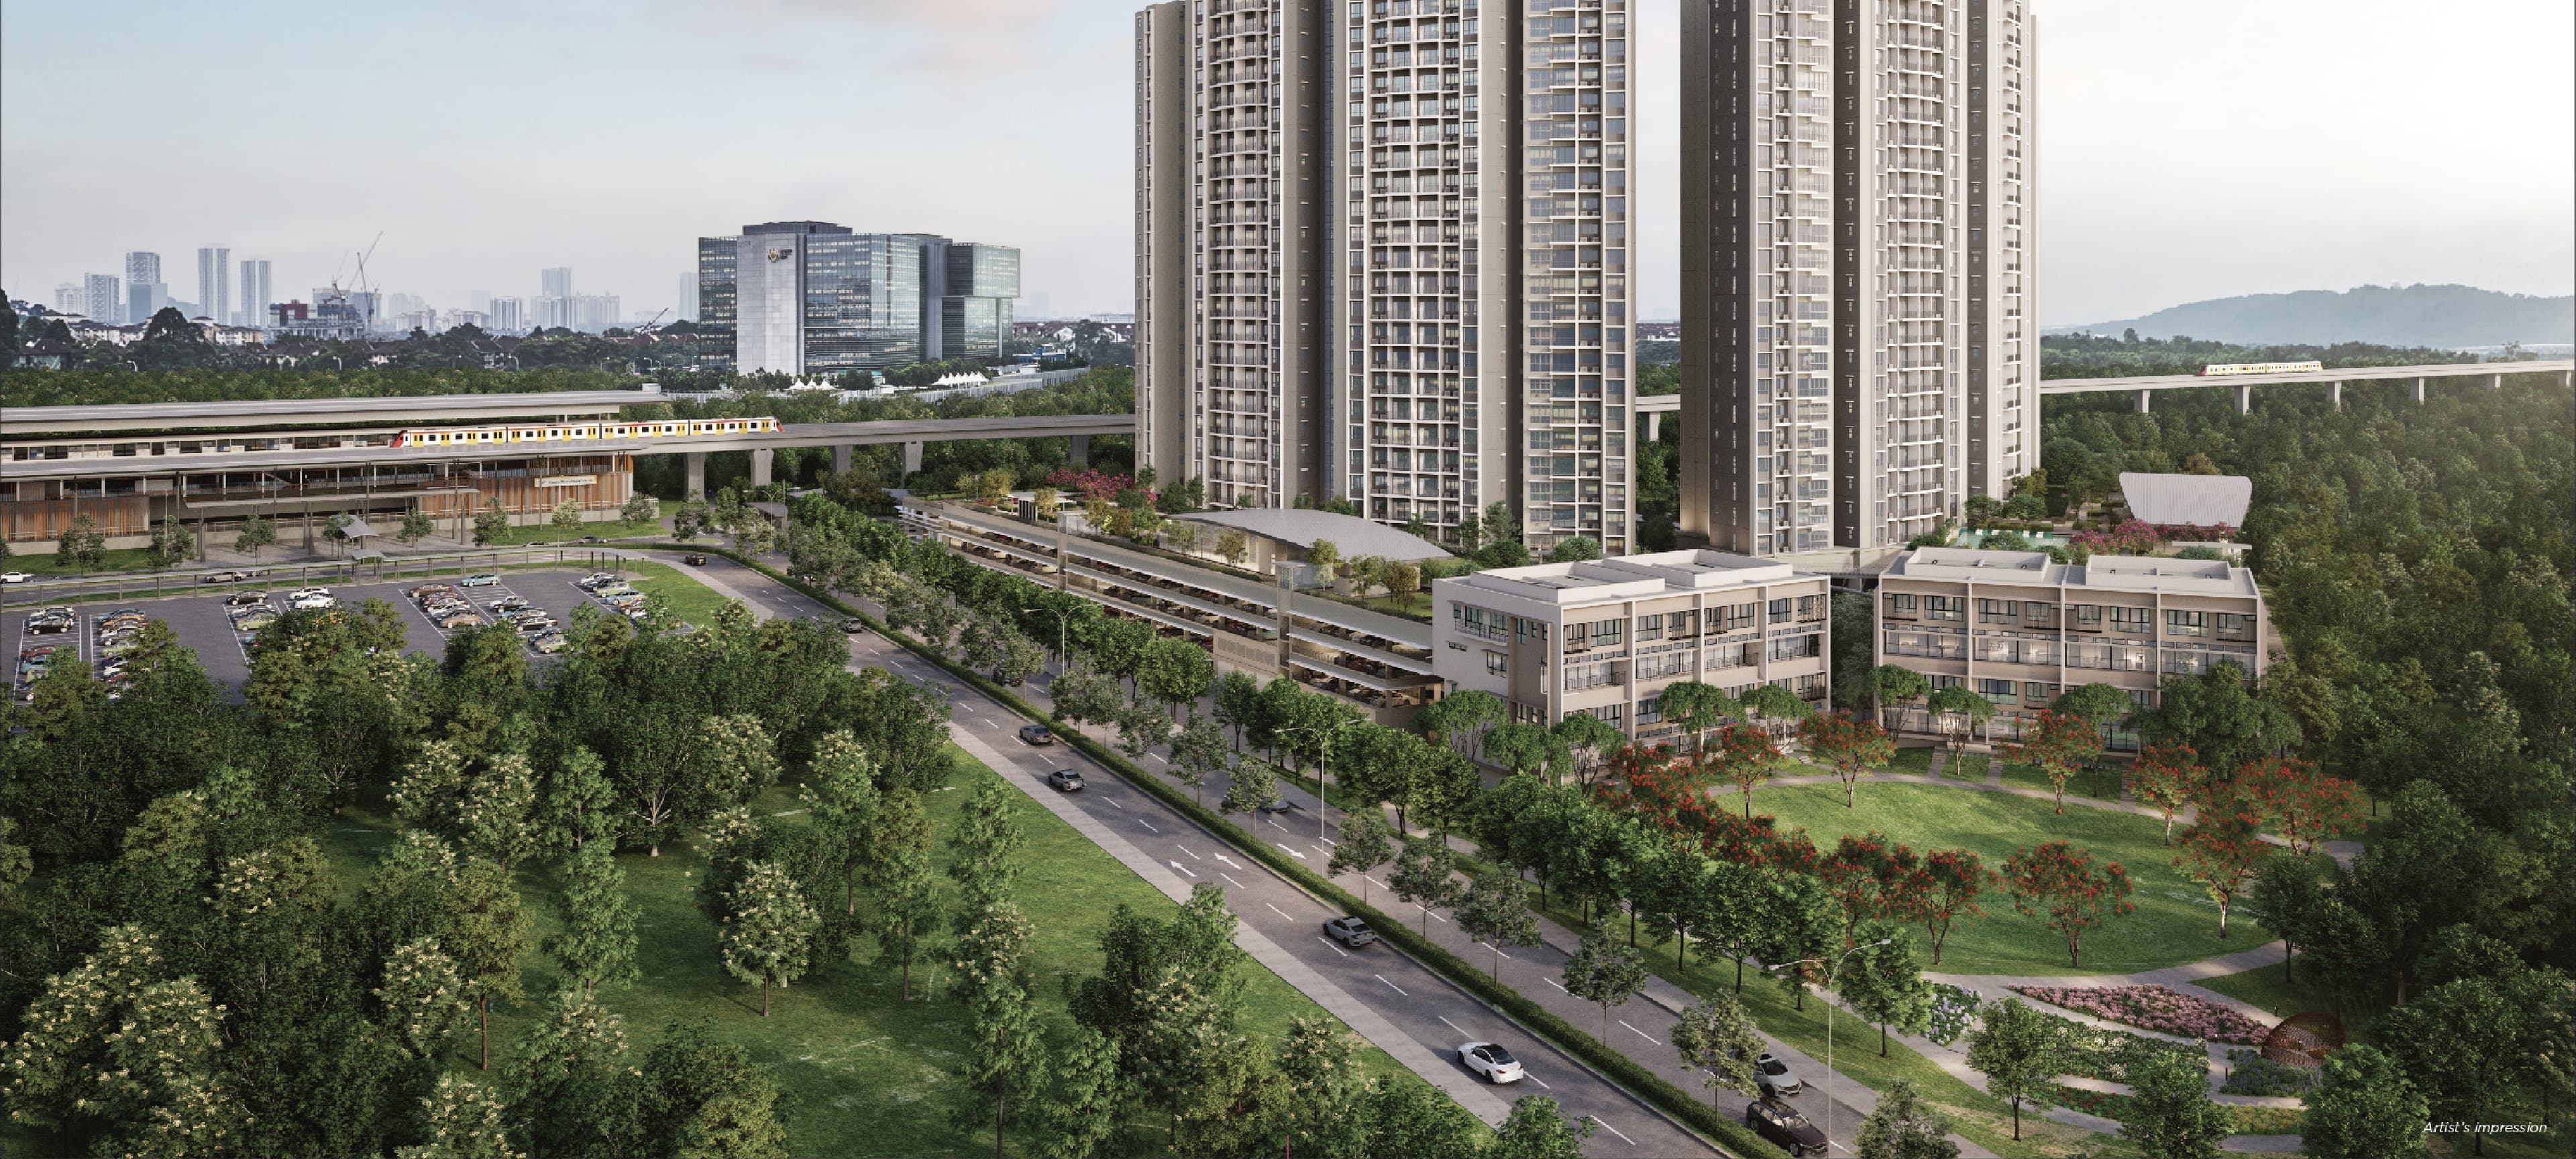
About an eight-minute walk, on the developer's own map. The Kajang Line from there runs through Kota Damansara, Mutiara Damansara and Bandar Utama and on into the KL city centre without a change of train.
A GreenRE Green Building
The brochure carries the GreenRE Green Building mark and EXSIM's Eco-Responsible Developer badge — the same standard the group applies across its townships, rather than a claim written for one project.
Inside A 2,330-Acre Township
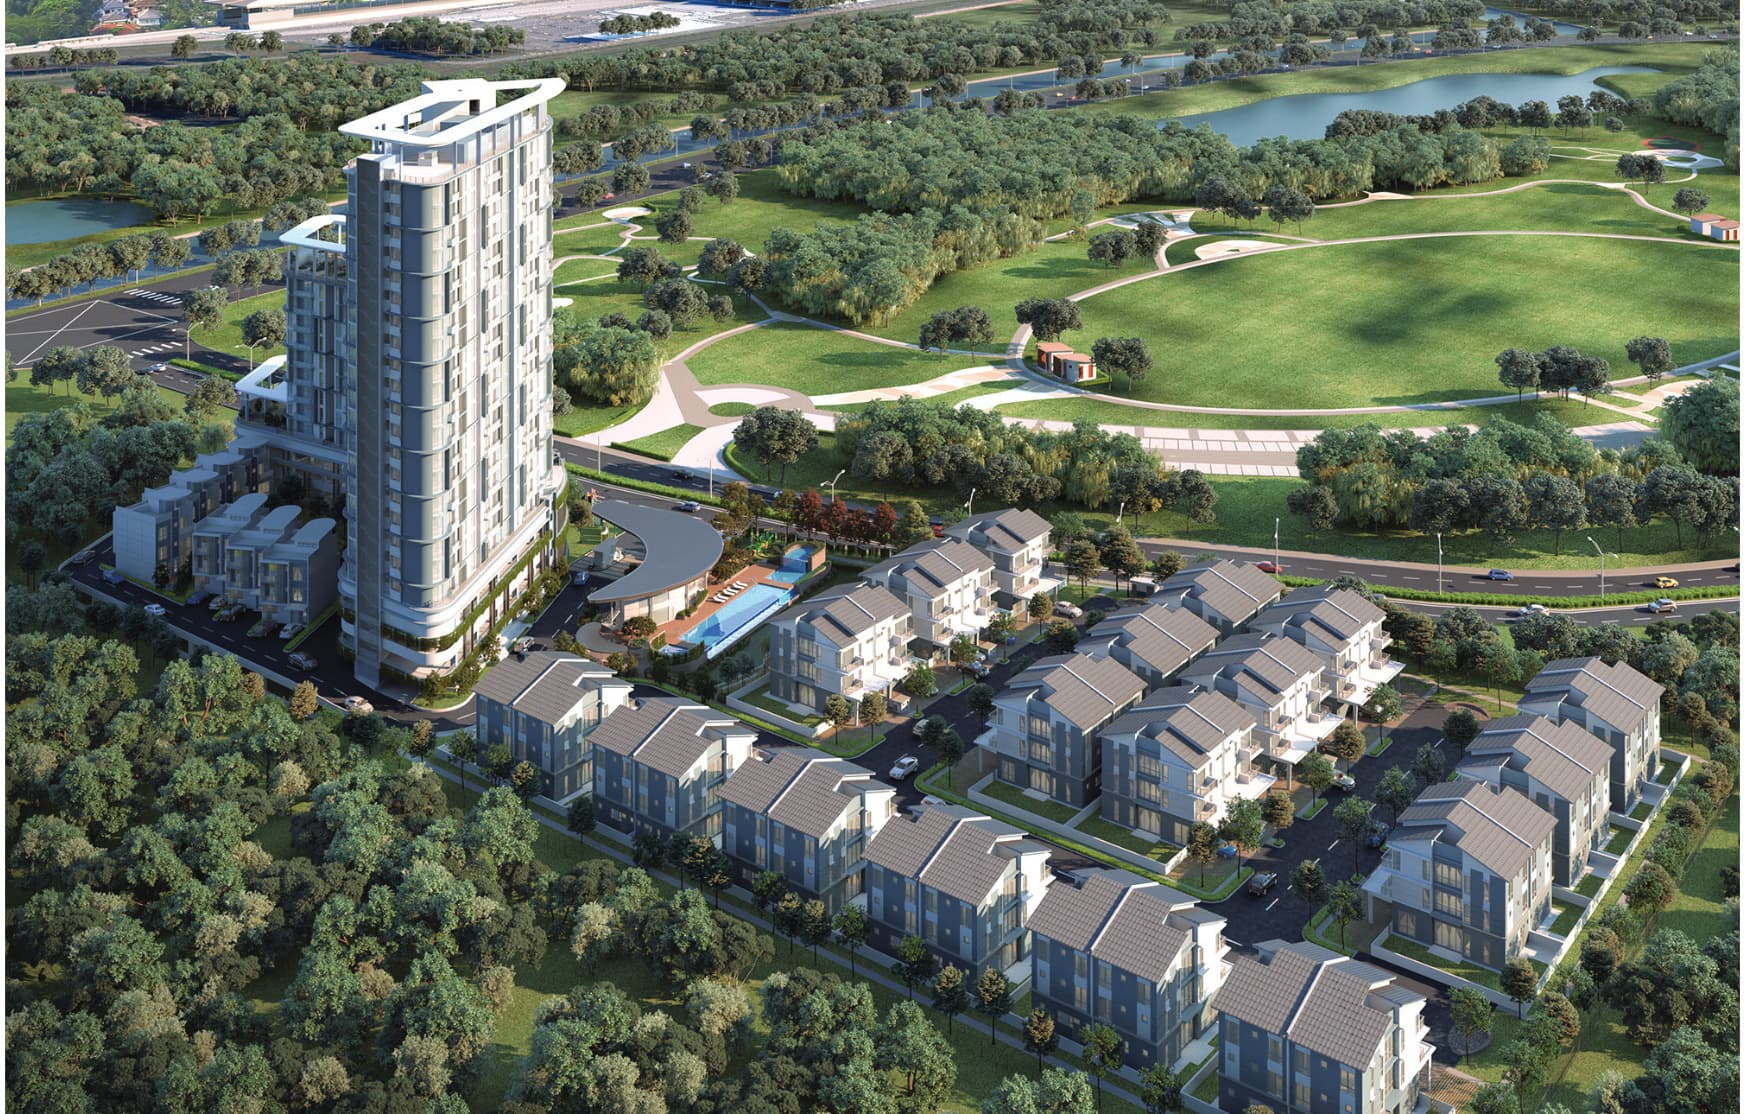
Kwasa Damansara is a planned transit-oriented township built around its two MRT stations, with Kwasa Damansara City Centre, Menara KWSP, Star Avenue Mall and the Petaling District Government Office all on the doorstep.
Four Layouts, Two To Four Bedrooms
Type A at 657 sq ft with two bedrooms, Types B1 and B3 at 958 sq ft with three, and Type C1 at 1,109 sq ft with four — each also offered without the balcony as B2, B4 and C2.
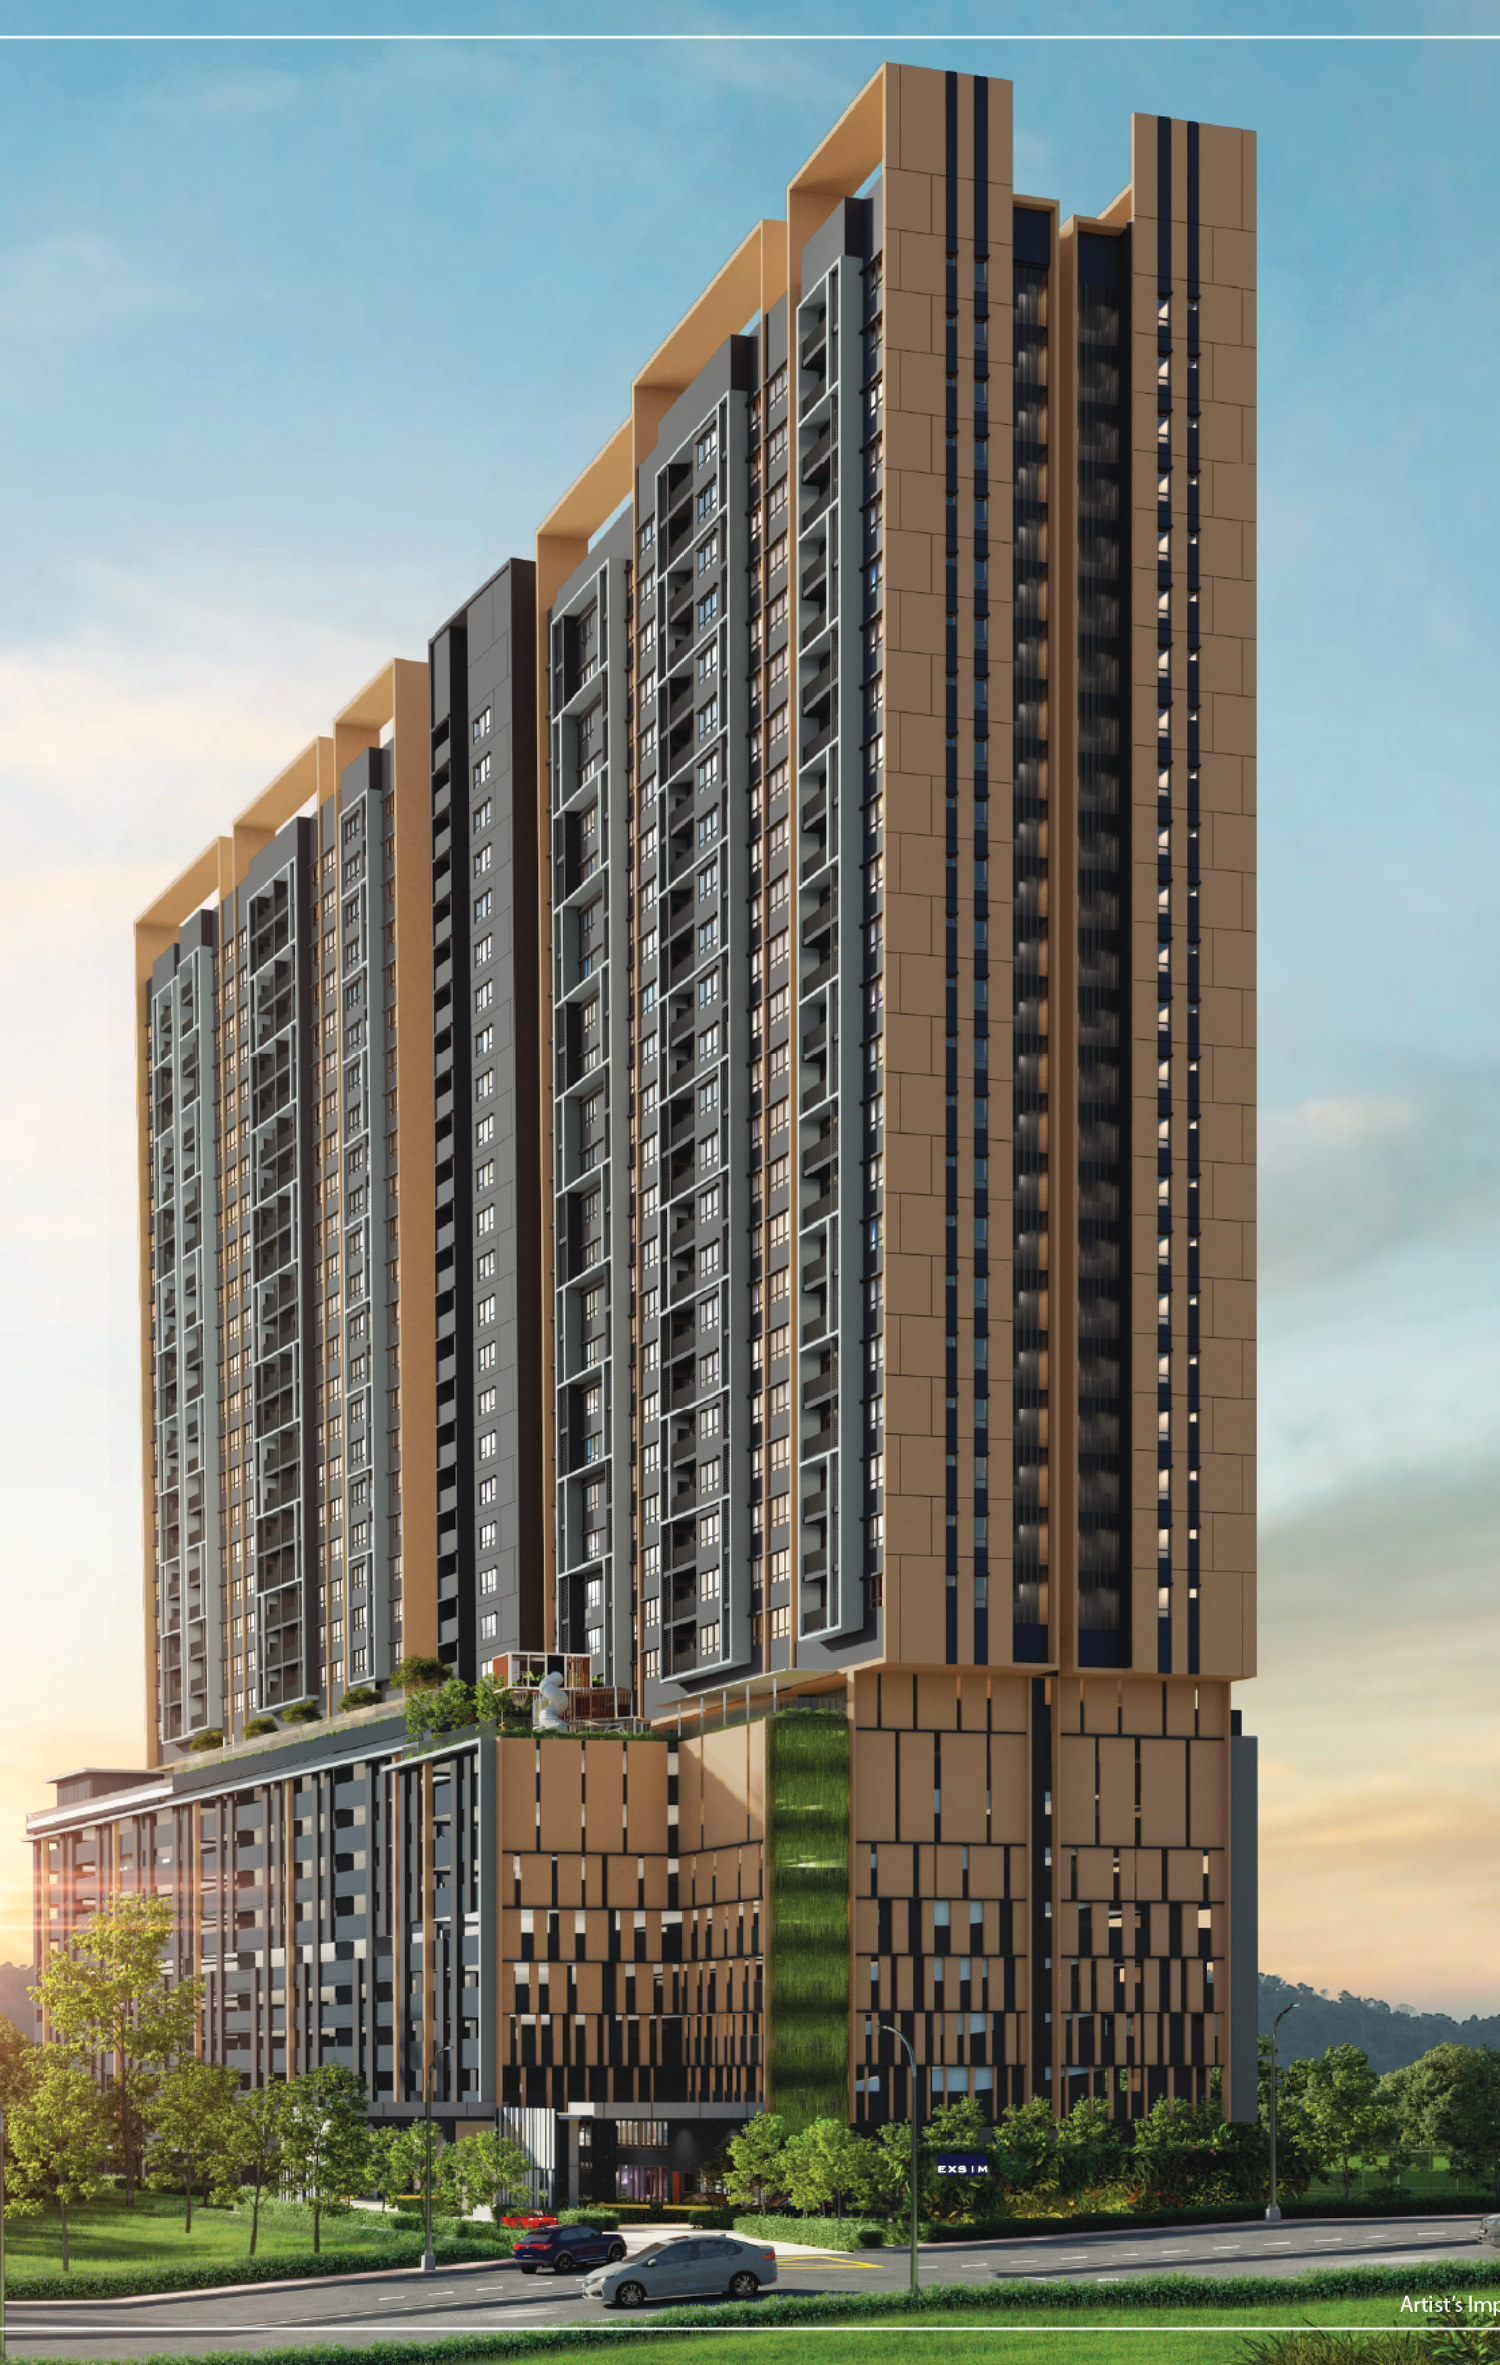
Key Information
- Development
- D'Evia Residences @ Kwasa Damansara
- Location
- Kwasa Damansara, Seksyen U4, 47810 Shah Alam
- Developer
- EXSIM MX4 Sdn Bhd, an EXSIM Group company
- Tenure
- Leasehold
- Type
- Serviced apartments, a single 32-storey tower
- Land Size
- 2.014 acres
- Total Units
- 440 homes, 20 per floor
- Built-Up Range
- 657 – 1,109 sq ft
- Car Park
- 2 lots; Type C takes 1 tandem + 1 single
- Maintenance Fee
- RM0.46 psf, sinking fund included
- Indicative Price
- From RM498,100
- Est. Completion
- Q2 2029
The developer, the address and the size range are EXSIM's own D'Evia e-brochure. That brochure carries no permit block, so the tenure, the unit count, the storey count, the entry price and the Q2 2029 completion target are from my project record, August 2026, rather than from an advertising and sales permit. The land size, the maintenance rate and the car-park allocation are the developer's, given to me in August 2026 — the brochure prints none of the three. Prices are indicative and gross, before any rebate, and every render here is the developer's artist impression.
Seventeen Facilities Across Three Levels
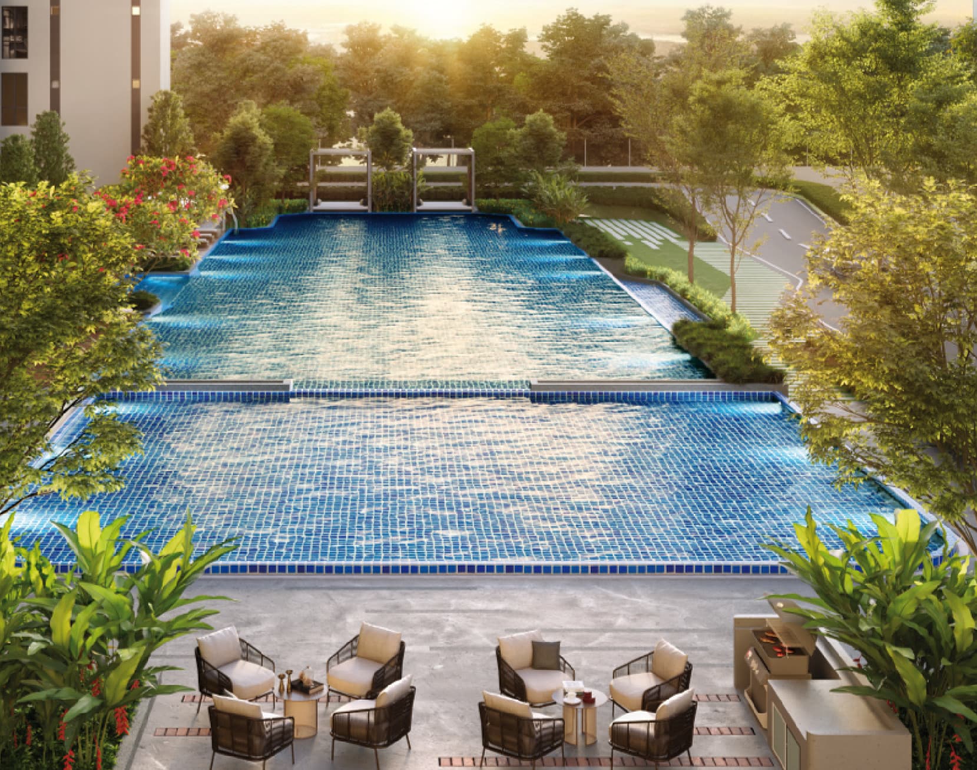
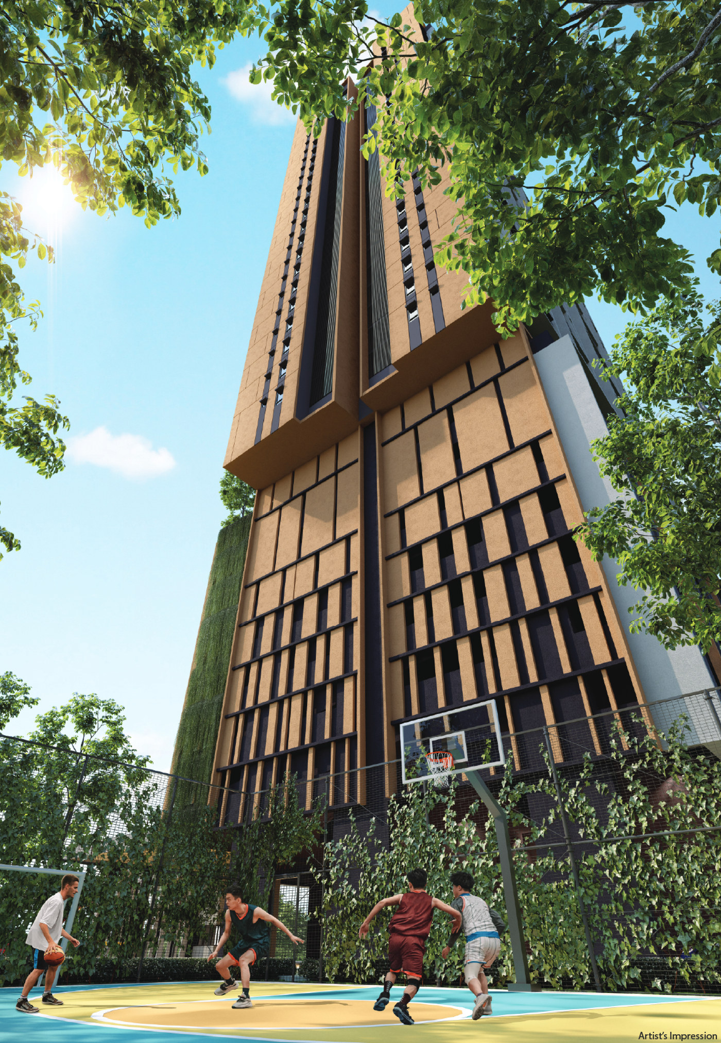
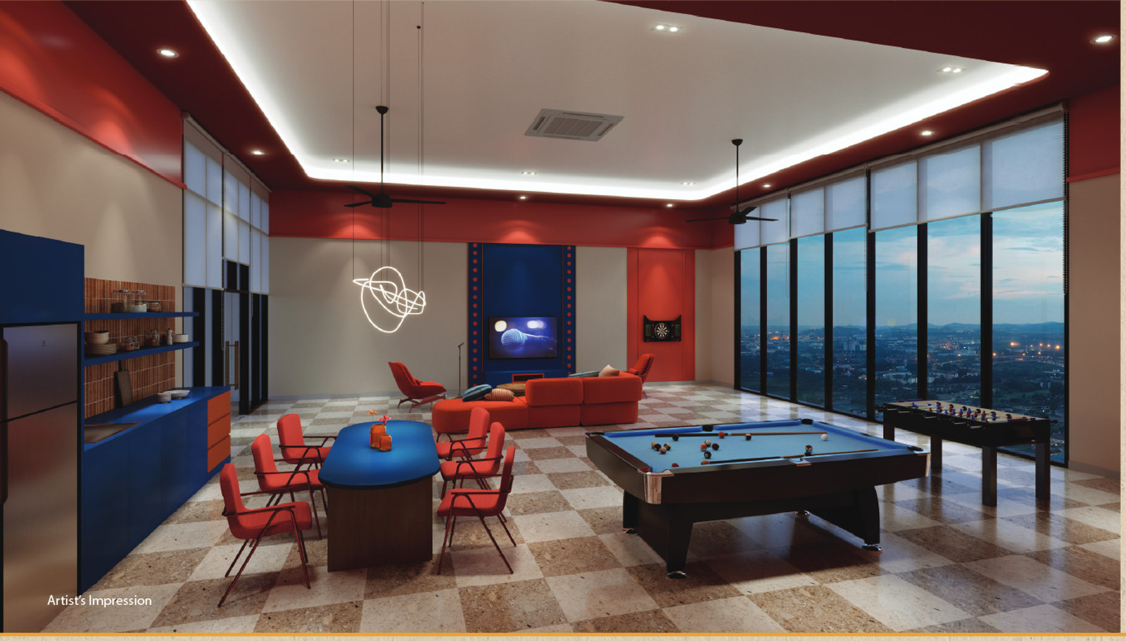
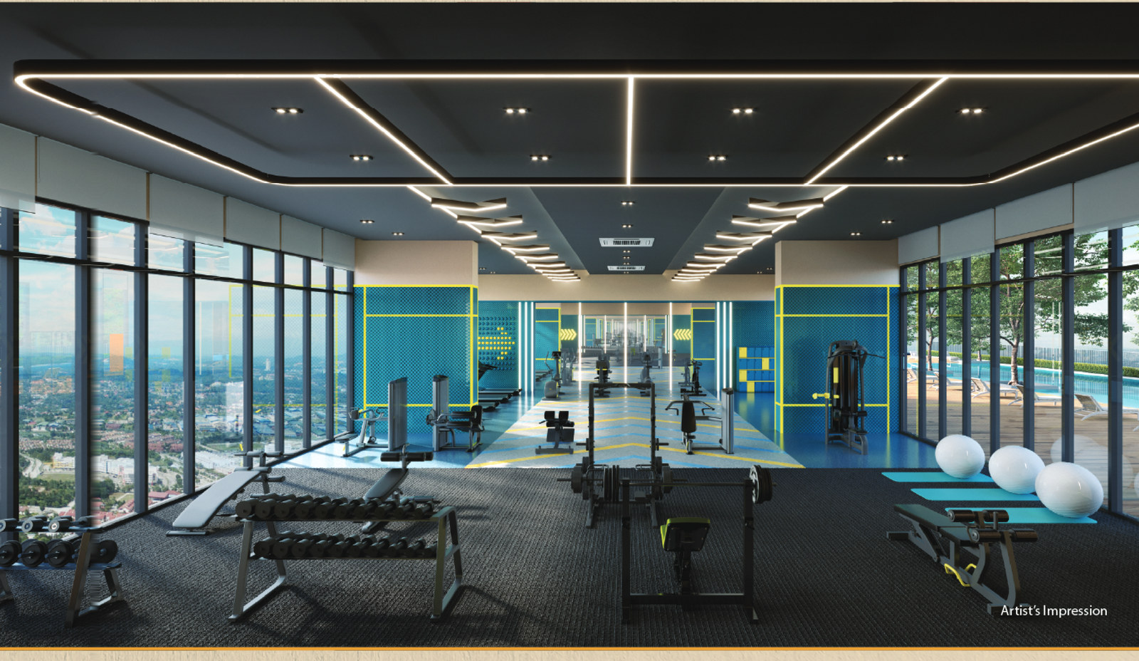
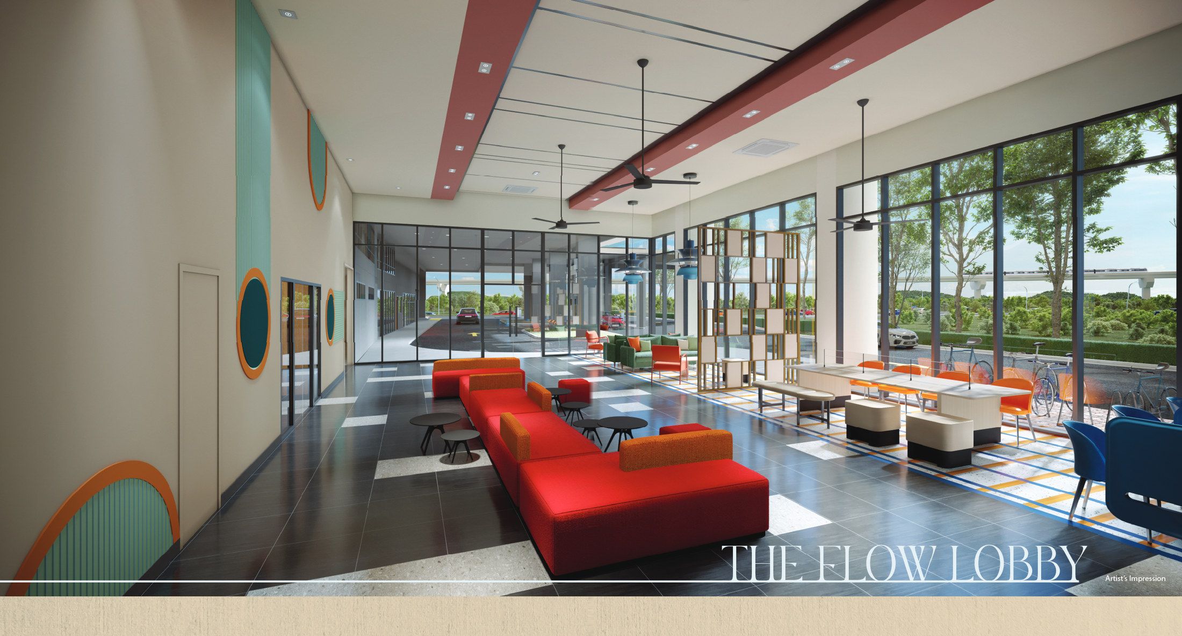
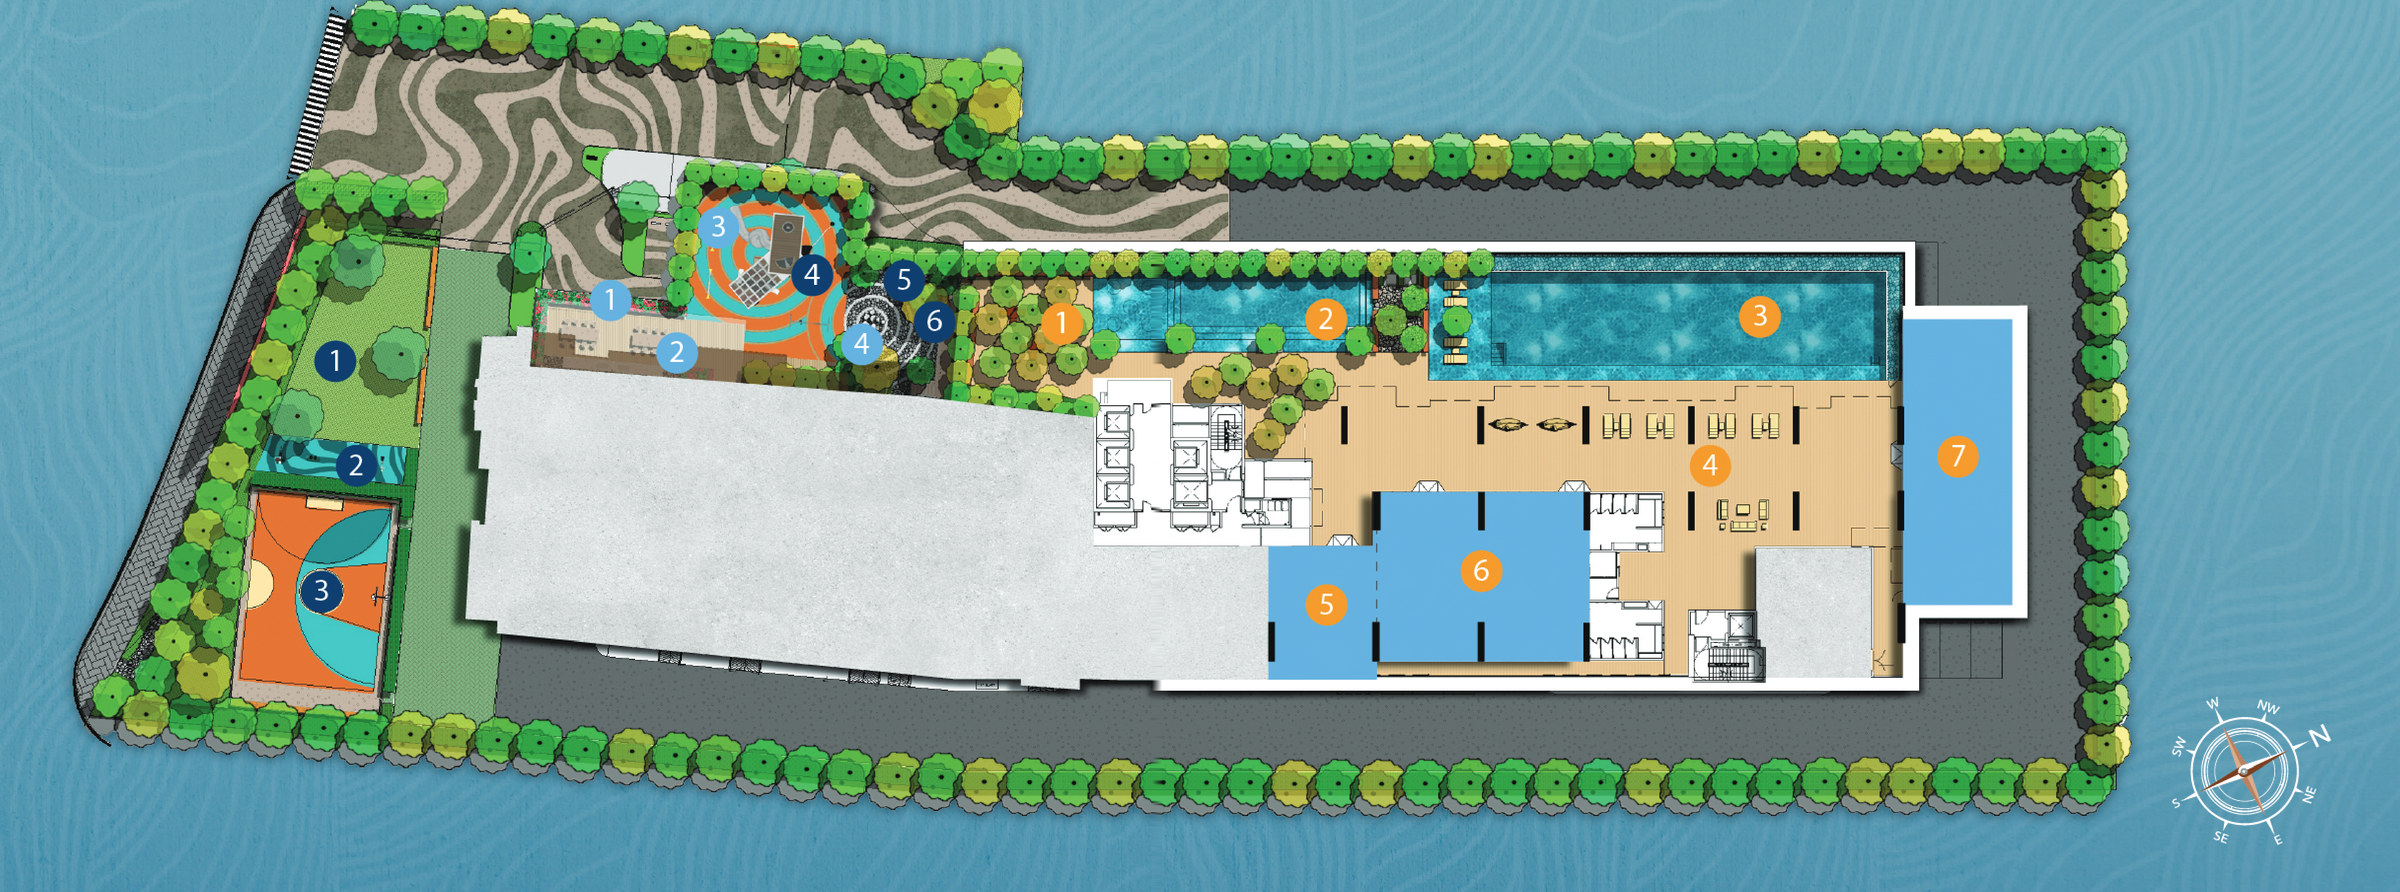
They are stacked rather than spread. The ground floor is the active level — the Flow Lobby, the co-working lounge and the Ripple Court, a combined basketball and futsal shooting court set in the garden. Level 8 is the quiet one, four gardens and the playground. Level 9 is the deck: the Evia Pool and the Little Lagoon along the northwest edge, with the Sol Deck, the Pulse Gym, the Evia Arcade and the Flow Hall behind them.
Ground floor
- Meadow Garden
- Outdoor Gym
- Ripple Court — basketball & futsal shooting court
- Cascade Drop Off
- The Flow Lobby
- Co-working Lounge
Level 8
- Herbs Garden
- Harvest Pavilion
- Ripple Playground
- Healing Garden
Level 9
- Tree Shade Retreat
- The Little Lagoon
- The Evia Pool
- The Sol Deck
- Evia Arcade
- Pulse Gym
- The Flow Hall — multipurpose hall
Twenty Homes To A Floor, In One Tower
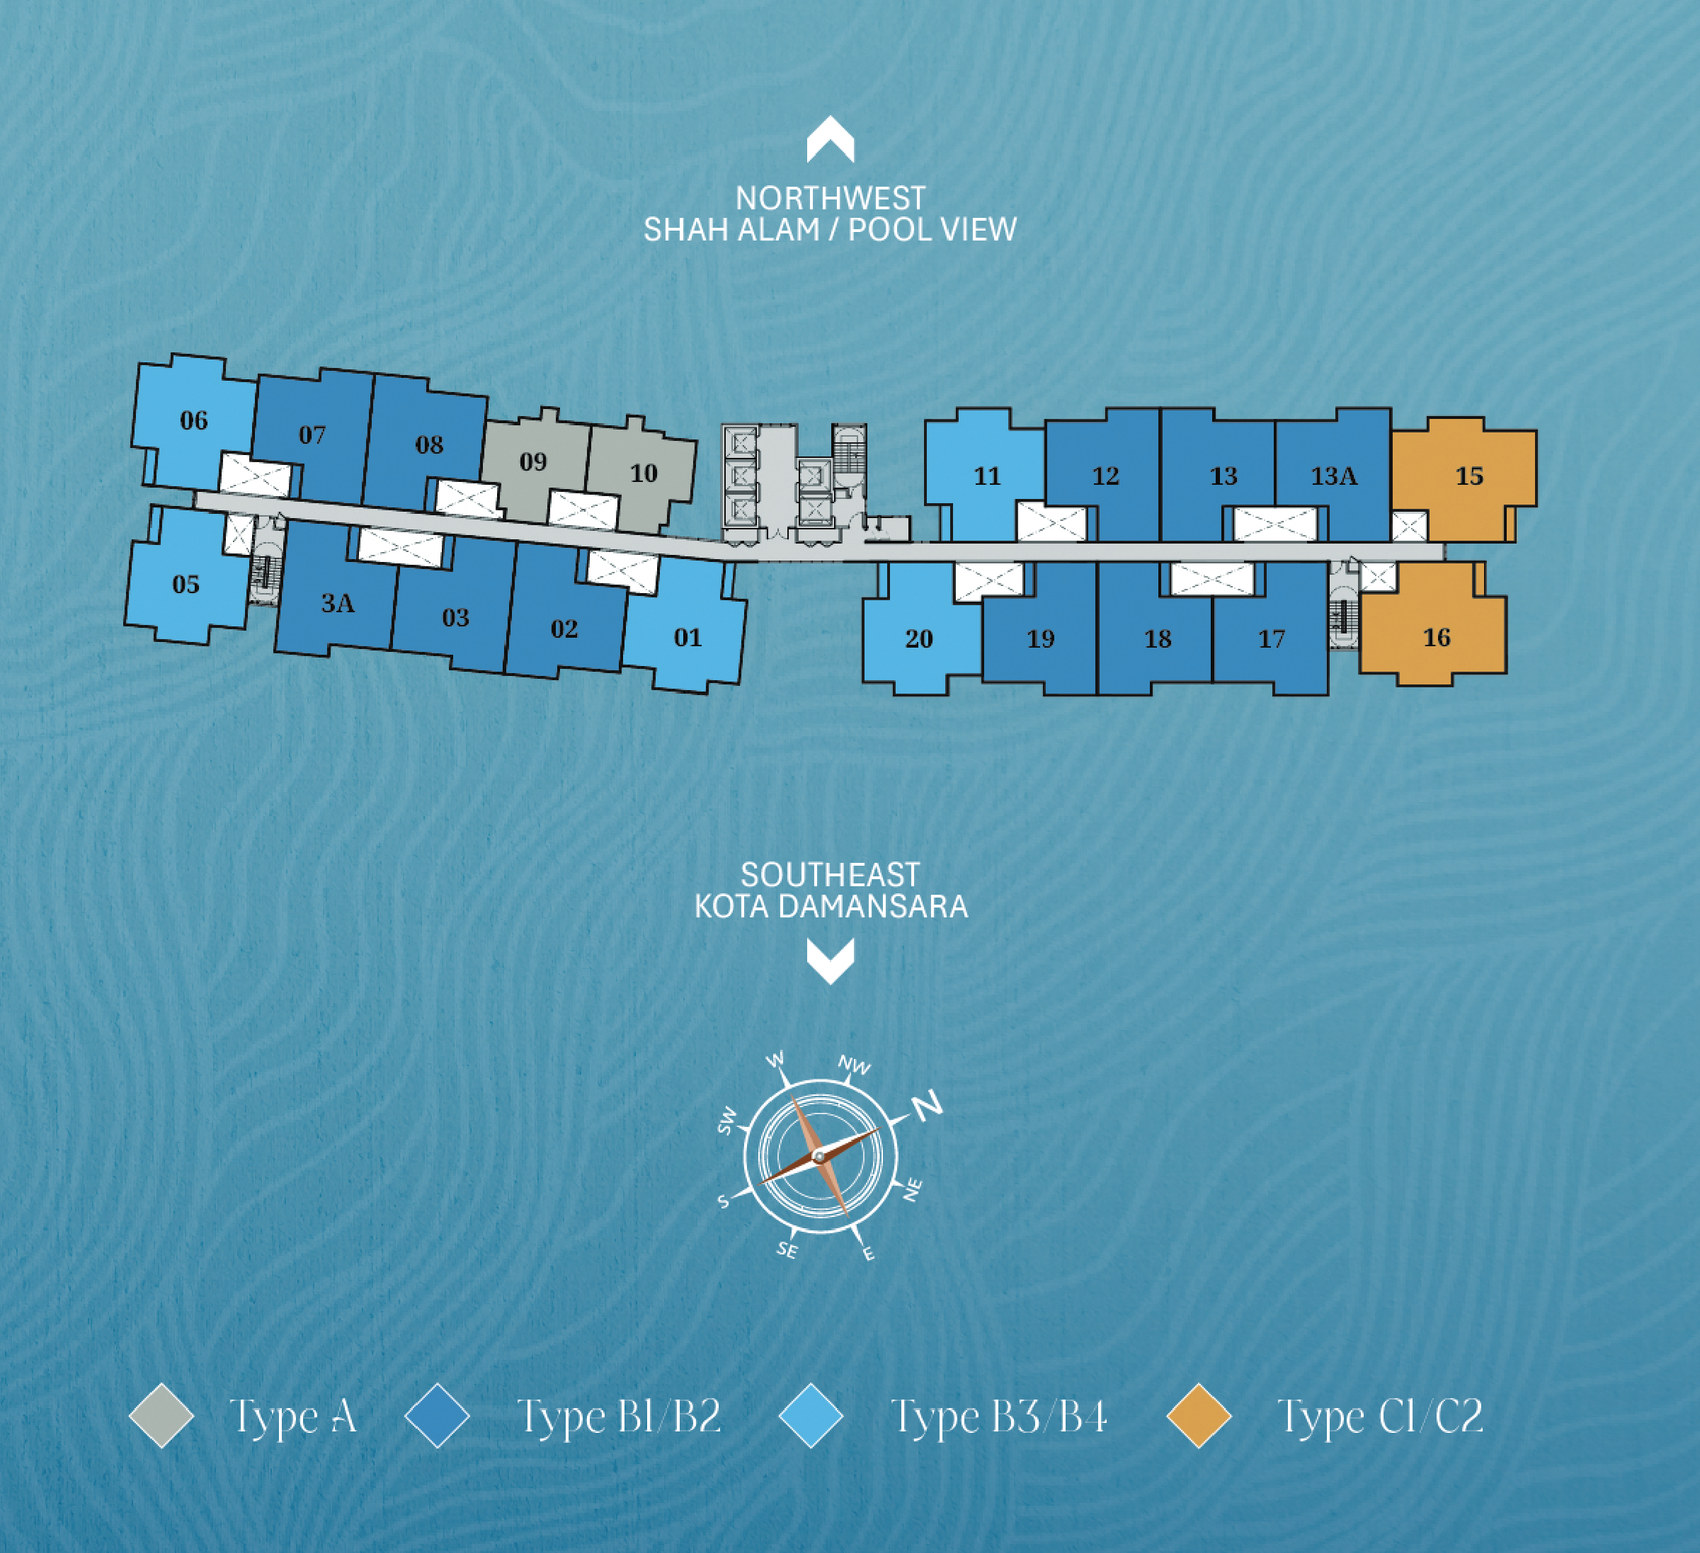
The plate is a single long bar with the lift core in the middle and ten stacks on each side. The northwest side looks over Shah Alam and down onto the Level 9 pool deck; the southeast side looks across to Kota Damansara and the community forest reserve. Every stack on the plan is coloured by unit type, and the two four-bedroom stacks sit at the far end.
Which stack is which type
- Type A
- 09, 10
- Type B1 / B2
- 02, 03, 3A, 07, 08, 12, 13, 13A, 17, 18, 19
- Type B3 / B4
- 01, 05, 06, 11, 20
- Type C1 / C2
- 15, 16
Counted off the developer's own plan, where each stack is filled with its type's colour. Twenty stacks over the tower's residential floors give the 440 homes on my project record.
Four Layouts, 657 To 1,109 Sq Ft
Every plan below is the developer's own drawing, smallest first. Type A is the entry two-bedroom; Types B1 and B3 are both 958 sq ft three-bedrooms on different widths of plate; and Type C1 is the 1,109 sq ft four-bedroom on the two end stacks. Each of the three larger plans is also offered without its balcony — as B2, B4 and C2 — with that area folded into the living room and the air-conditioner ledge alongside it. Every home has its own foyer, a yard off the kitchen and a marked hackable wall.
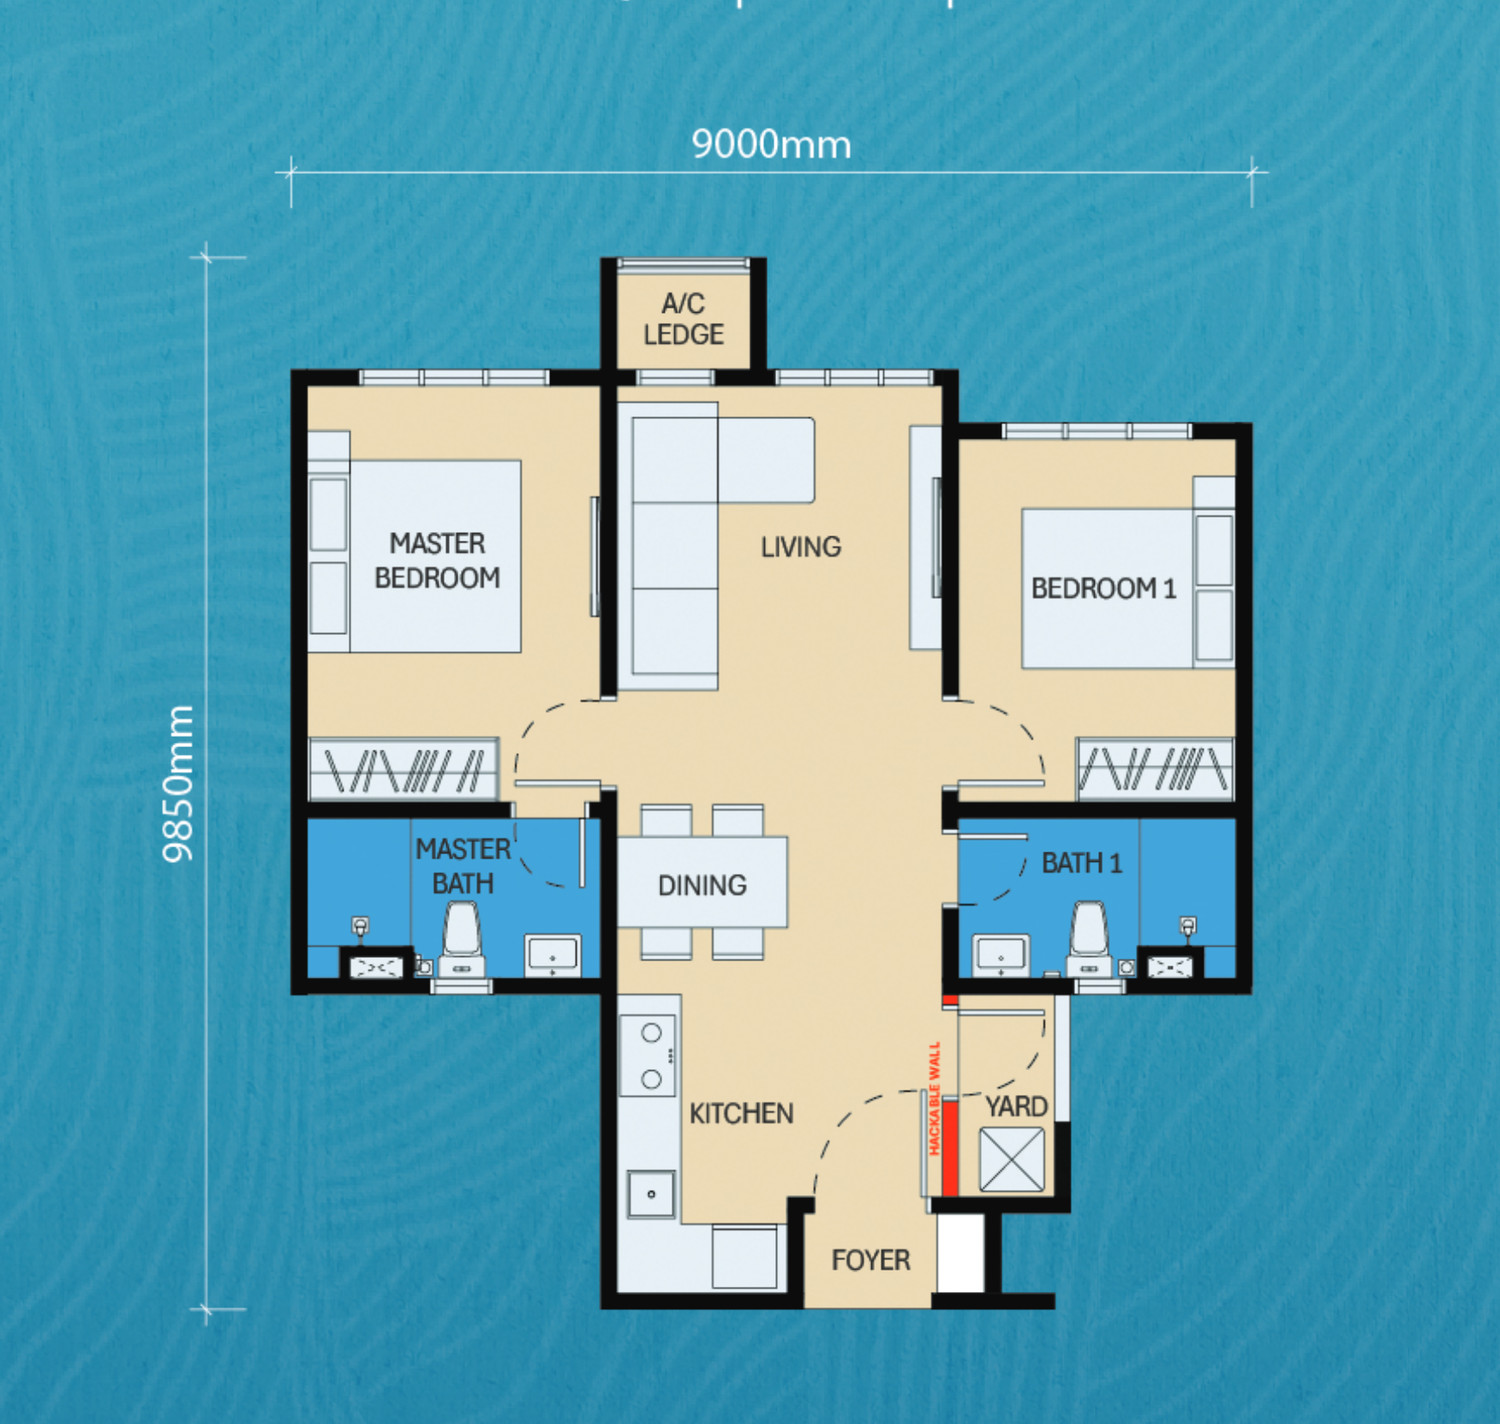
2 bedrooms · 2 bathrooms · 2 single car parks
Two stacks, 09 and 10, either side of the lift core · 9,000mm × 9,850mm · the only plan with both bedrooms off the living room
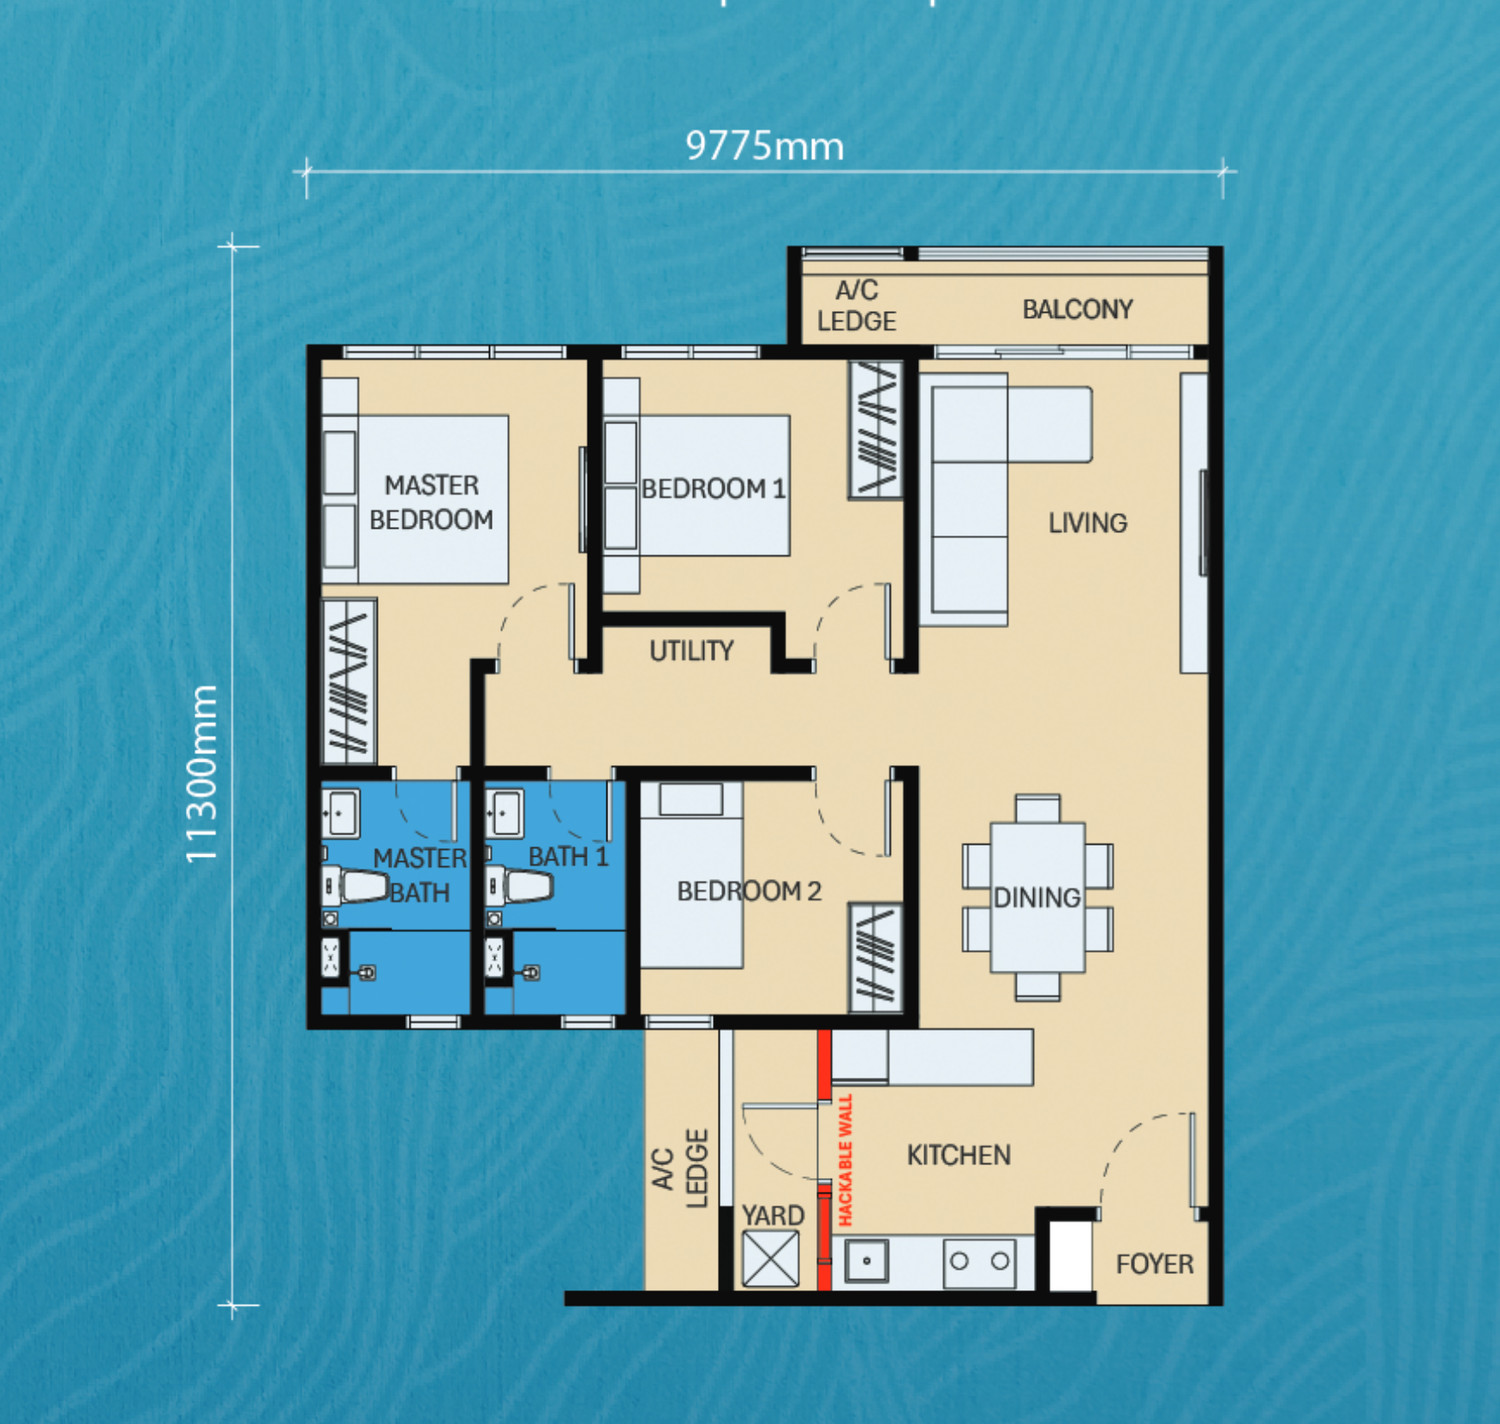
3 bedrooms · 2 bathrooms · 2 single car parks
Eleven stacks — 07, 08, 12, 13, 13A, 3A, 03, 02, 19, 18 and 17 · 9,775mm × 11,300mm · balcony and a utility room off the hall · Type B2 is the same plan without the balcony
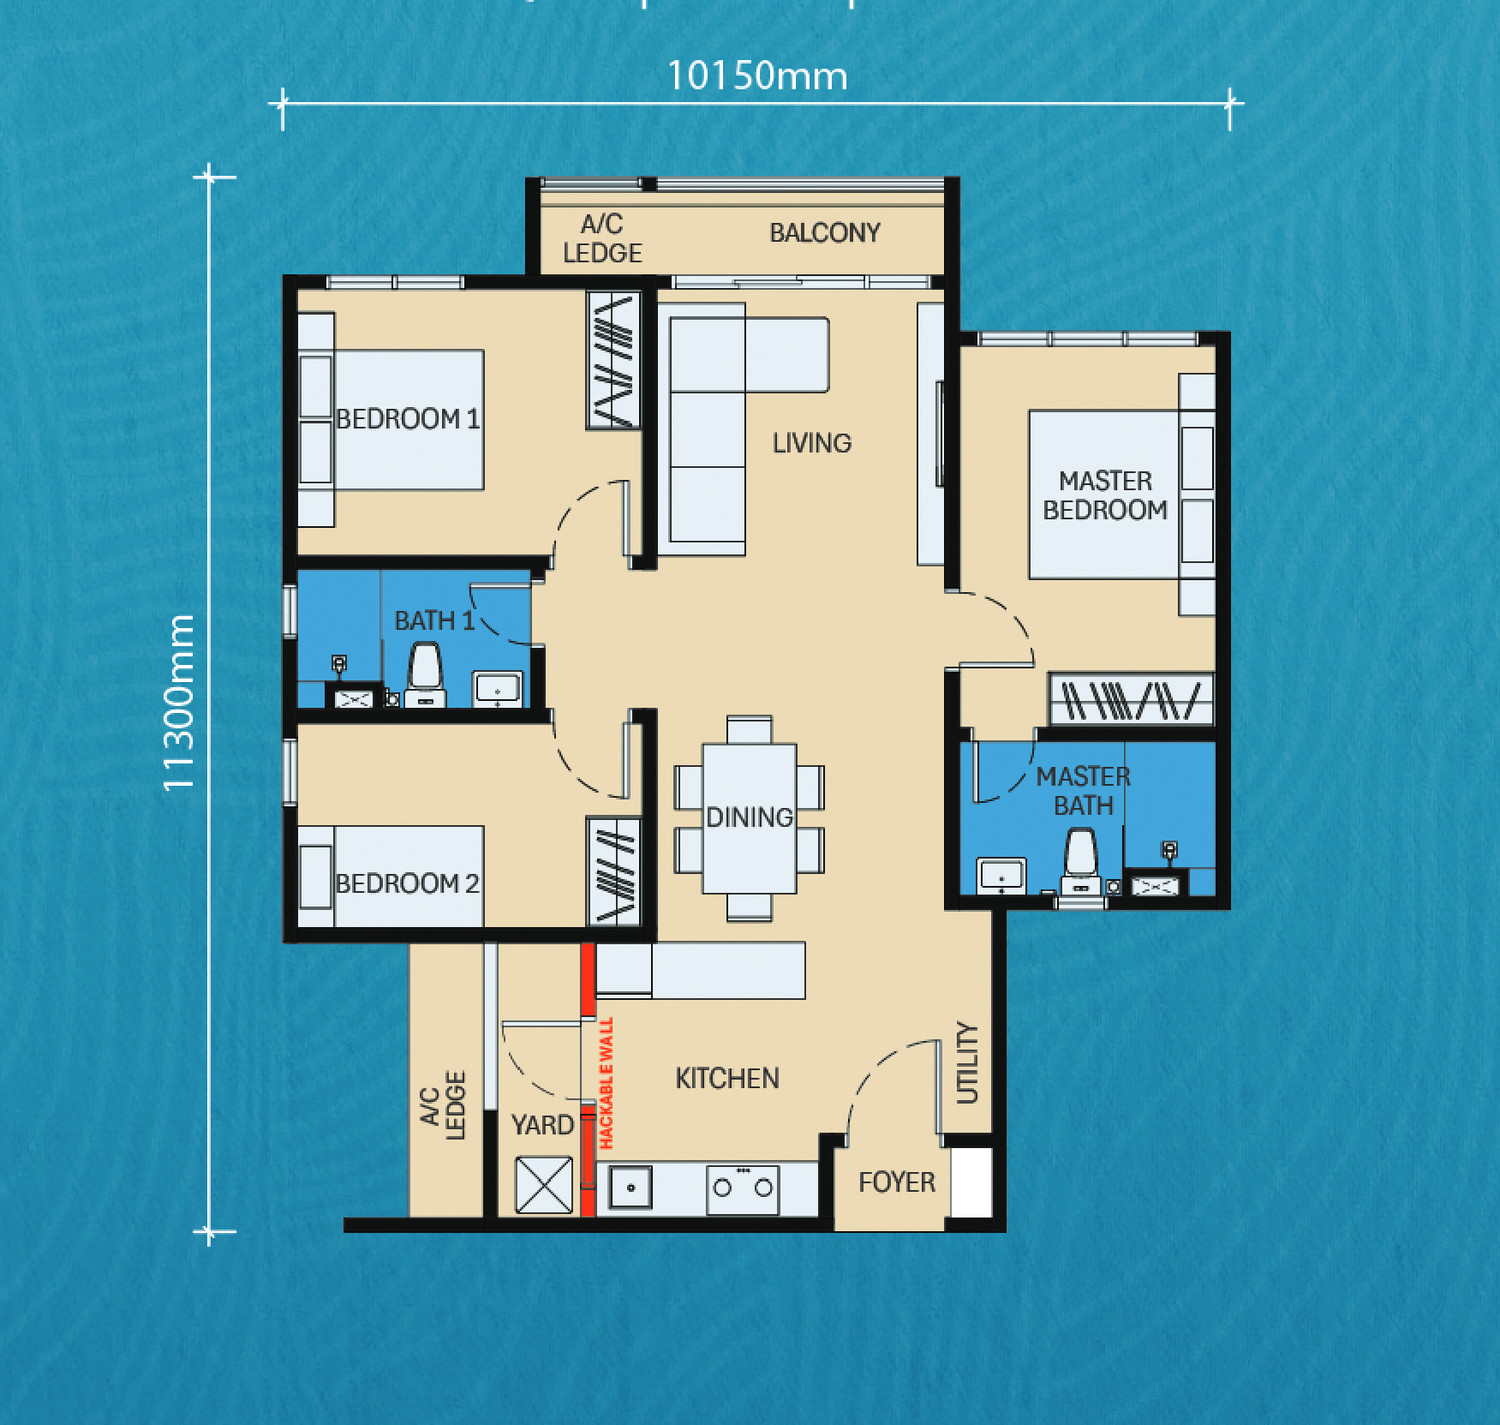
3 bedrooms · 2 bathrooms · 2 single car parks
Five stacks — 06, 05, 01, 11 and 20 · 10,150mm × 11,300mm · the wider plate, with a balcony and the master suite on its own side · Type B4 drops the balcony
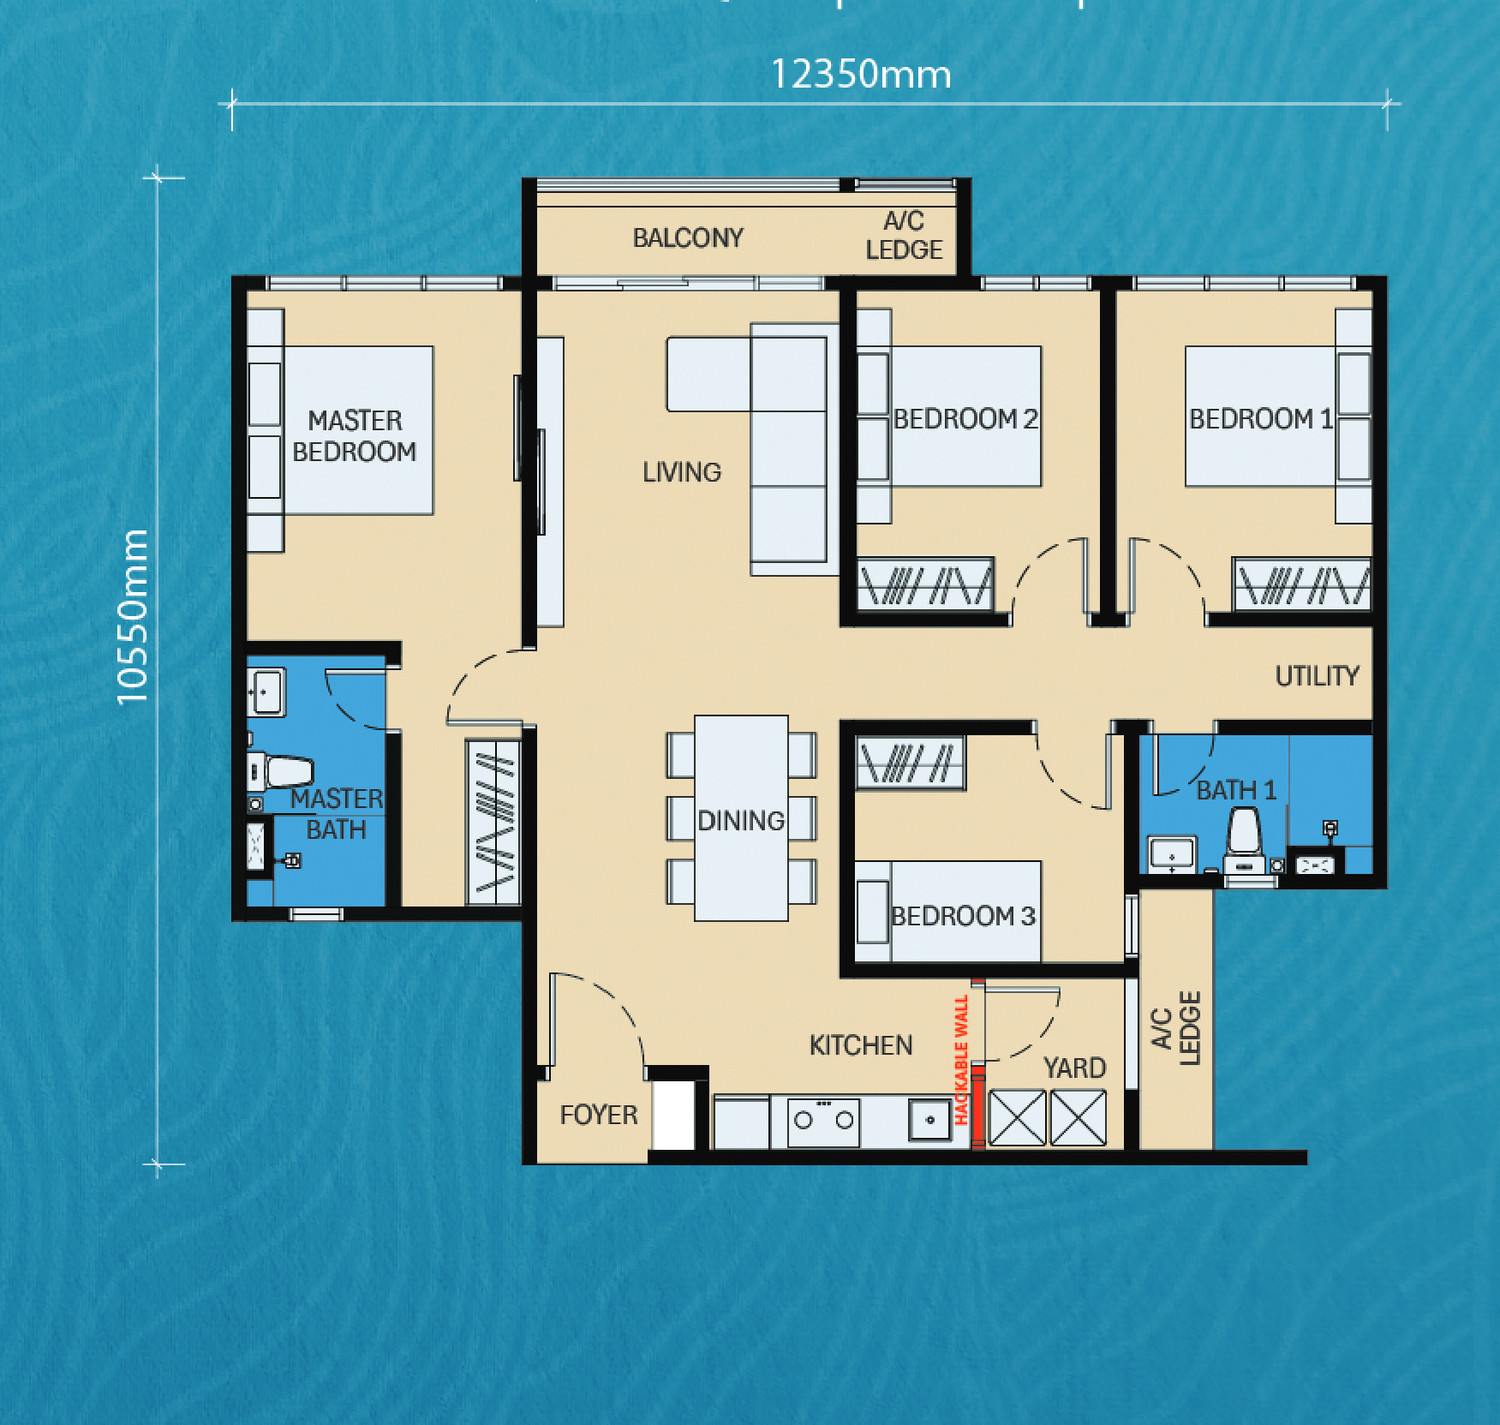
4 bedrooms · 2 bathrooms · 1 tandem + 1 single car park
The two end stacks, 15 and 16 · 12,350mm × 10,550mm · balcony, plus a utility room as well as the yard · Type C2 drops the balcony
Car parks come allocated with the unit: two single bays with Types A and B, and one tandem bay plus one single with Type C — a tandem bay parks two cars one behind the other. The e-brochure allocates none, so those figures are the developer's, given to me in August 2026; ask me to confirm the bays on your unit against the current price list. All plans, layouts and dimensions are approximate and subject to change as required by the authorities or the developer's architect.
Every floor plan, the full facilities list and the specifications are in the brochure.
Between Two MRT Stations, On The Township's Edge
Kwasa Damansara is a transit-oriented township built around Kwasa Damansara and Kwasa Sentral stations on the MRT Kajang Line. D'Evia sits on the eastern edge of it, on Jalan Sungai Buloh beside D'Nuri Residences, with the Guthrie Corridor Expressway to the west, the NKVE and the North–South Expressway to the east and the DASH Highway running south.
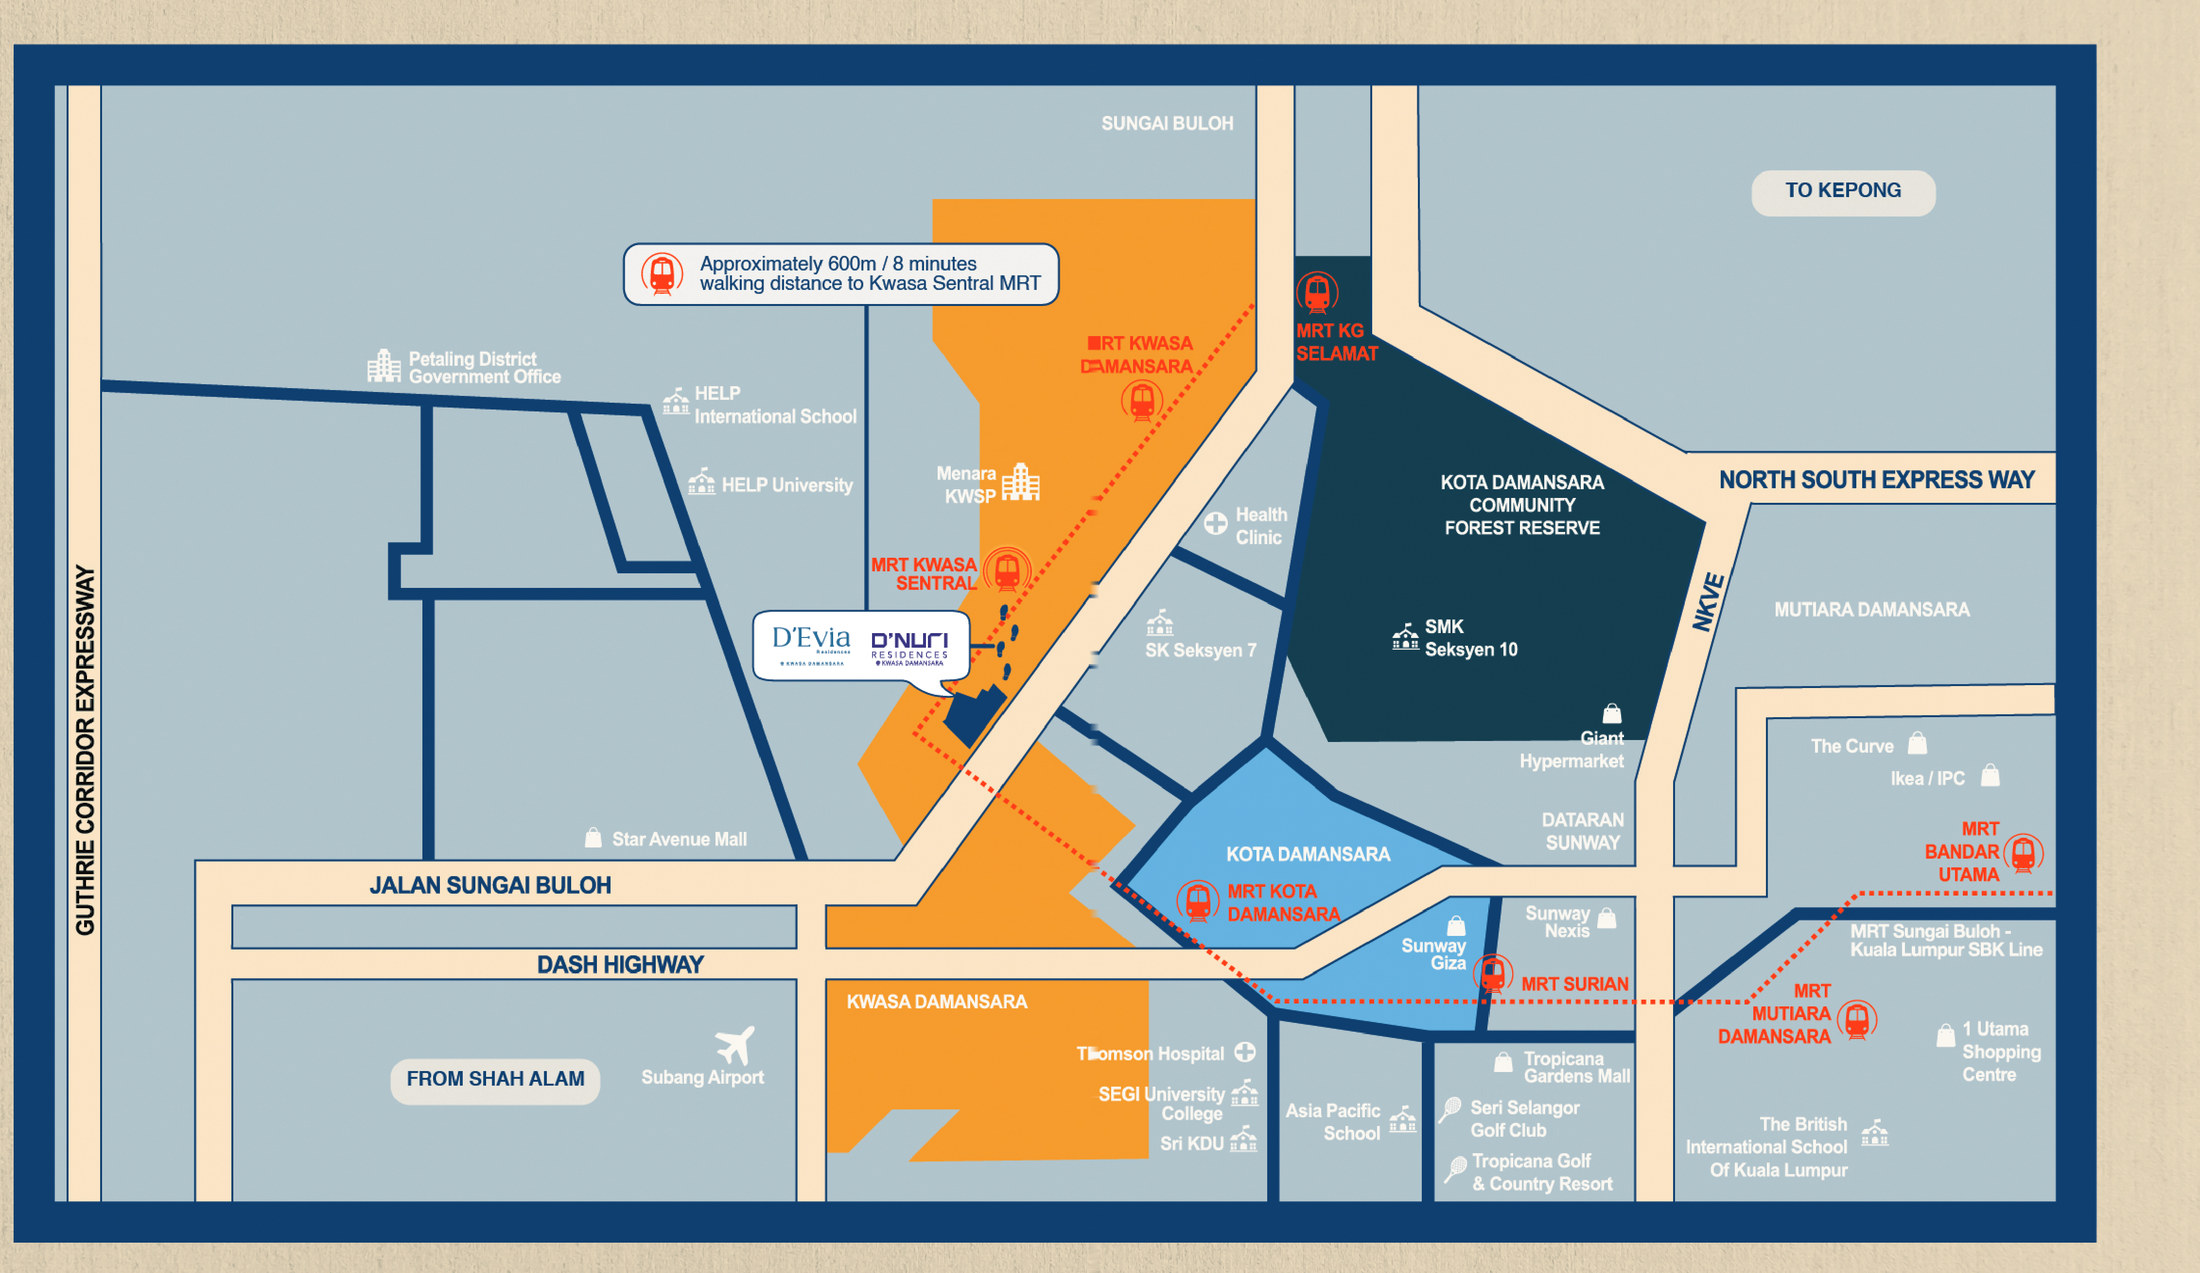
600m to Kwasa Sentral MRT
About an eight-minute walk, marked with its own callout on the developer's map.
Inside a 2,330-acre township
Kwasa Damansara, planned around its two MRT stations, with KDCC and Menara KWSP alongside.
Five highways in reach
Guthrie Corridor, NKVE, DASH, the North–South Expressway and the LDP all feed the township.
Where It Sits
D'Evia stands on Jalan Sungai Buloh inside Kwasa Damansara, about 600 metres on foot from Kwasa Sentral MRT. The Kajang Line from there runs southeast through Kota Damansara, Surian, Mutiara Damansara and Bandar Utama and on into the KL city centre without a change of train.
The pin is the EXSIM construction plot that D'Evia shares with D'Nuri Residences, as mapped by OpenStreetMap. It sits 444 metres in a straight line from Kwasa Sentral MRT, which is what the brochure's 600-metre walk looks like once you follow the pavements. Google's own listing for the development is pinned 11 km away in Bandar Sunway, so do not go by that one.
Open in Google MapsRail
- Kwasa Sentral MRT — approximately 600m, an 8-minute walk
- Kwasa Damansara MRT — the Kajang Line interchange
- Kampung Selamat MRT
- Kota Damansara MRT
- Surian MRT
- Mutiara Damansara MRT
- Bandar Utama MRT
- MRT Sungai Buloh – Kajang (SBK) Line throughout
Highways
- Guthrie Corridor Expressway
- NKVE — New Klang Valley Expressway
- DASH — Damansara–Shah Alam Elevated Expressway
- North–South Expressway
- LDP — Damansara–Puchong Expressway
- Jalan Sungai Buloh
Shopping
- Star Avenue Mall
- Tropicana Gardens Mall
- Sunway Giza and Sunway Nexis
- The Curve, Ikea and IPC
- 1 Utama Shopping Centre
- Giant Hypermarket, Kota Damansara
Education
- HELP International School and HELP University
- SEGi University College
- Sri KDU
- SK Seksyen 7 and SMK Seksyen 10, Kota Damansara
- Asia Pacific School
- The British International School of Kuala Lumpur
Healthcare & offices
- Thomson Hospital Kota Damansara
- Kwasa Damansara health clinic
- Menara KWSP
- Petaling District Government Office
- Kwasa Damansara City Centre (KDCC)
Green space & airports
- Kota Damansara Community Forest Reserve
- Seri Selangor Golf Club
- Tropicana Golf & Country Resort
- Dataran Sunway
- Sultan Abdul Aziz Shah Airport, Subang
Common Questions About D'Evia Residences
Where exactly is D'Evia Residences?
On Jalan Sungai Buloh inside Kwasa Damansara — Seksyen U4, 47810 Shah Alam, Selangor — the 2,330-acre transit-oriented township, on the plot next to D'Nuri Residences and beside Kwasa Damansara City Centre. Kwasa Sentral MRT is about 600 metres away — an eight-minute walk on the developer's own map — and Kwasa Damansara MRT, the Kajang Line interchange, is the next station up. Star Avenue Mall, Menara KWSP, the Petaling District Government Office and the Kwasa Damansara health clinic are all within the township, with Kota Damansara, Sunway Giza, Tropicana Gardens and the Curve–Ikea–1 Utama cluster a few MRT stops southeast.
How much does D'Evia Residences cost?
From RM498,100 for the entry layout, the 657 sq ft Type A two-bedroom. The four plans run from there to 1,109 sq ft, so anything above that entry figure reflects size, level and facing — the northwest stacks look over Shah Alam and the pool deck, the southeast stacks over Kota Damansara. Prices are indicative and gross, before any rebate, and the brochure carries no printed price band of its own. Message me for the current price list and what is still open on the level and stack you want.
Is D'Evia Residences freehold or leasehold?
Leasehold, as is normal for land inside Kwasa Damansara, which is a master-planned township developed on Employees Provident Fund land. The e-brochure does not carry a permit block, so the tenure quoted here is from my own project record rather than the developer's printed sheet — ask me for the sale and purchase agreement's own statement of tenure and the remaining lease term before you commit.
Who is the developer of D'Evia Residences?
EXSIM MX4 Sdn Bhd, company number 1486857-W, from D-35-01 on Level 35 of EXSIM Tower at Millerz Square @ Old Klang Road, No. 357 Jalan Kelang Lama, 58000 Kuala Lumpur. It is part of the EXSIM Group, whose other Klang Valley developments include Millerz Square on Old Klang Road — where EXSIM Tower itself stands — The Aldenz in Central Park Damansara, and D'Nuri Residences on the neighbouring plot in Kwasa Damansara. The brochure carries the GreenRE Green Building mark and the group's Eco-Responsible Developer badge.
What layouts and sizes does D'Evia Residences have?
Four plans, each also offered without a balcony. Type A is 657 sq ft (61 sq m) with two bedrooms and two bathrooms, on the two stacks either side of the lift core. Types B1 and B3 are both 958 sq ft (89 sq m) with three bedrooms and two bathrooms — B1 on eleven stacks at 9,775mm wide, B3 on five stacks at 10,150mm wide with the master suite on its own side of the plan. Type C1 is 1,109 sq ft (103 sq m) with four bedrooms and two bathrooms, on the two end stacks. Types B2, B4 and C2 are the same plans without the balcony, with that area absorbed into the living room and the air-conditioner ledge alongside it. Every plan has its own foyer, a yard off the kitchen and a marked hackable wall.
What facilities does D'Evia Residences have?
Seventeen, spread over three levels. The ground floor carries the Flow Lobby, the co-working lounge, the Cascade drop-off, the Meadow Garden, an outdoor gym and the Ripple Court, a combined basketball and futsal shooting court. Level 8 is the garden level — a herbs garden, the Harvest Pavilion, the Ripple Playground and a healing garden. Level 9 holds the main deck: the Evia Pool, the Little Lagoon, the Sol Deck, the Tree Shade Retreat, the Evia Arcade games room, the Pulse Gym and the Flow Hall multipurpose hall. All three levels are drawn on the brochure's facility plan, which is published in full on this page.
How many homes are there, and how many to a floor?
440 homes in one 32-storey tower on 2.014 acres, twenty to a floor. The typical floor plan shows all twenty stacks: ten face northwest towards Shah Alam and look down onto the Level 9 pool deck, and ten face southeast towards Kota Damansara and the community forest reserve. Type A takes stacks 09 and 10 beside the lift core, Type B1 eleven stacks, Type B3 five, and Type C1 the two end stacks, 15 and 16. The unit count and storey count are from my project record; the stack layout is counted off the developer's own plan.
What is the maintenance fee at D'Evia Residences, and how many car parks come with a unit?
Maintenance is RM0.46 per square foot a month with the sinking fund already included, which works out at roughly RM302 for a 657 sq ft Type A, RM441 for a 958 sq ft Type B and RM510 for a 1,109 sq ft Type C. Car parks are allocated by unit type: Types A and B get two single bays each, and Type C gets one tandem bay plus one single — a tandem bay parks two cars one behind the other, so the four-bedroom takes more cars than the lot count suggests. Neither figure is printed in the e-brochure; both come from the developer via me, in August 2026. The rate and the bays on your specific unit are confirmed in the sale and purchase agreement, so ask me to check them against the current price list before you pay a booking fee.
When will D'Evia Residences be completed?
2029 — targeted around the second quarter. The e-brochure carries no permit block and therefore no completion date of its own, so this is not a figure taken off the developer's advertising and sales permit. Because a completion date is one of the terms you are actually buying, ask me for the permit's own stated completion period and the SPA delivery clause before you sign — those two documents, not a brochure, are what bind the developer.
Layouts, facilities, the floor plate, the developer entity and the location map are taken from EXSIM's D'Evia e-brochure, which carries no permit block. The tenure, the 440 units, the 32-storey count, the RM498,100 entry price and the Q2 2029 completion target are from my project record, August 2026. The 2.014-acre land size, the RM0.46 psf maintenance rate and the car-park allocation by unit type are the developer's own figures, given to me in August 2026.
Contact for More Information
Type A has only two stacks in the whole tower and Type C1 only two, so the smallest and the largest plans go first on every release. Leave your details and I'll come back with the price list, the maintenance and car-park terms in writing, and the levels and stacks still open on the type you are after.