LinariKWASA DAMANSARA
Where life meets nature's grace
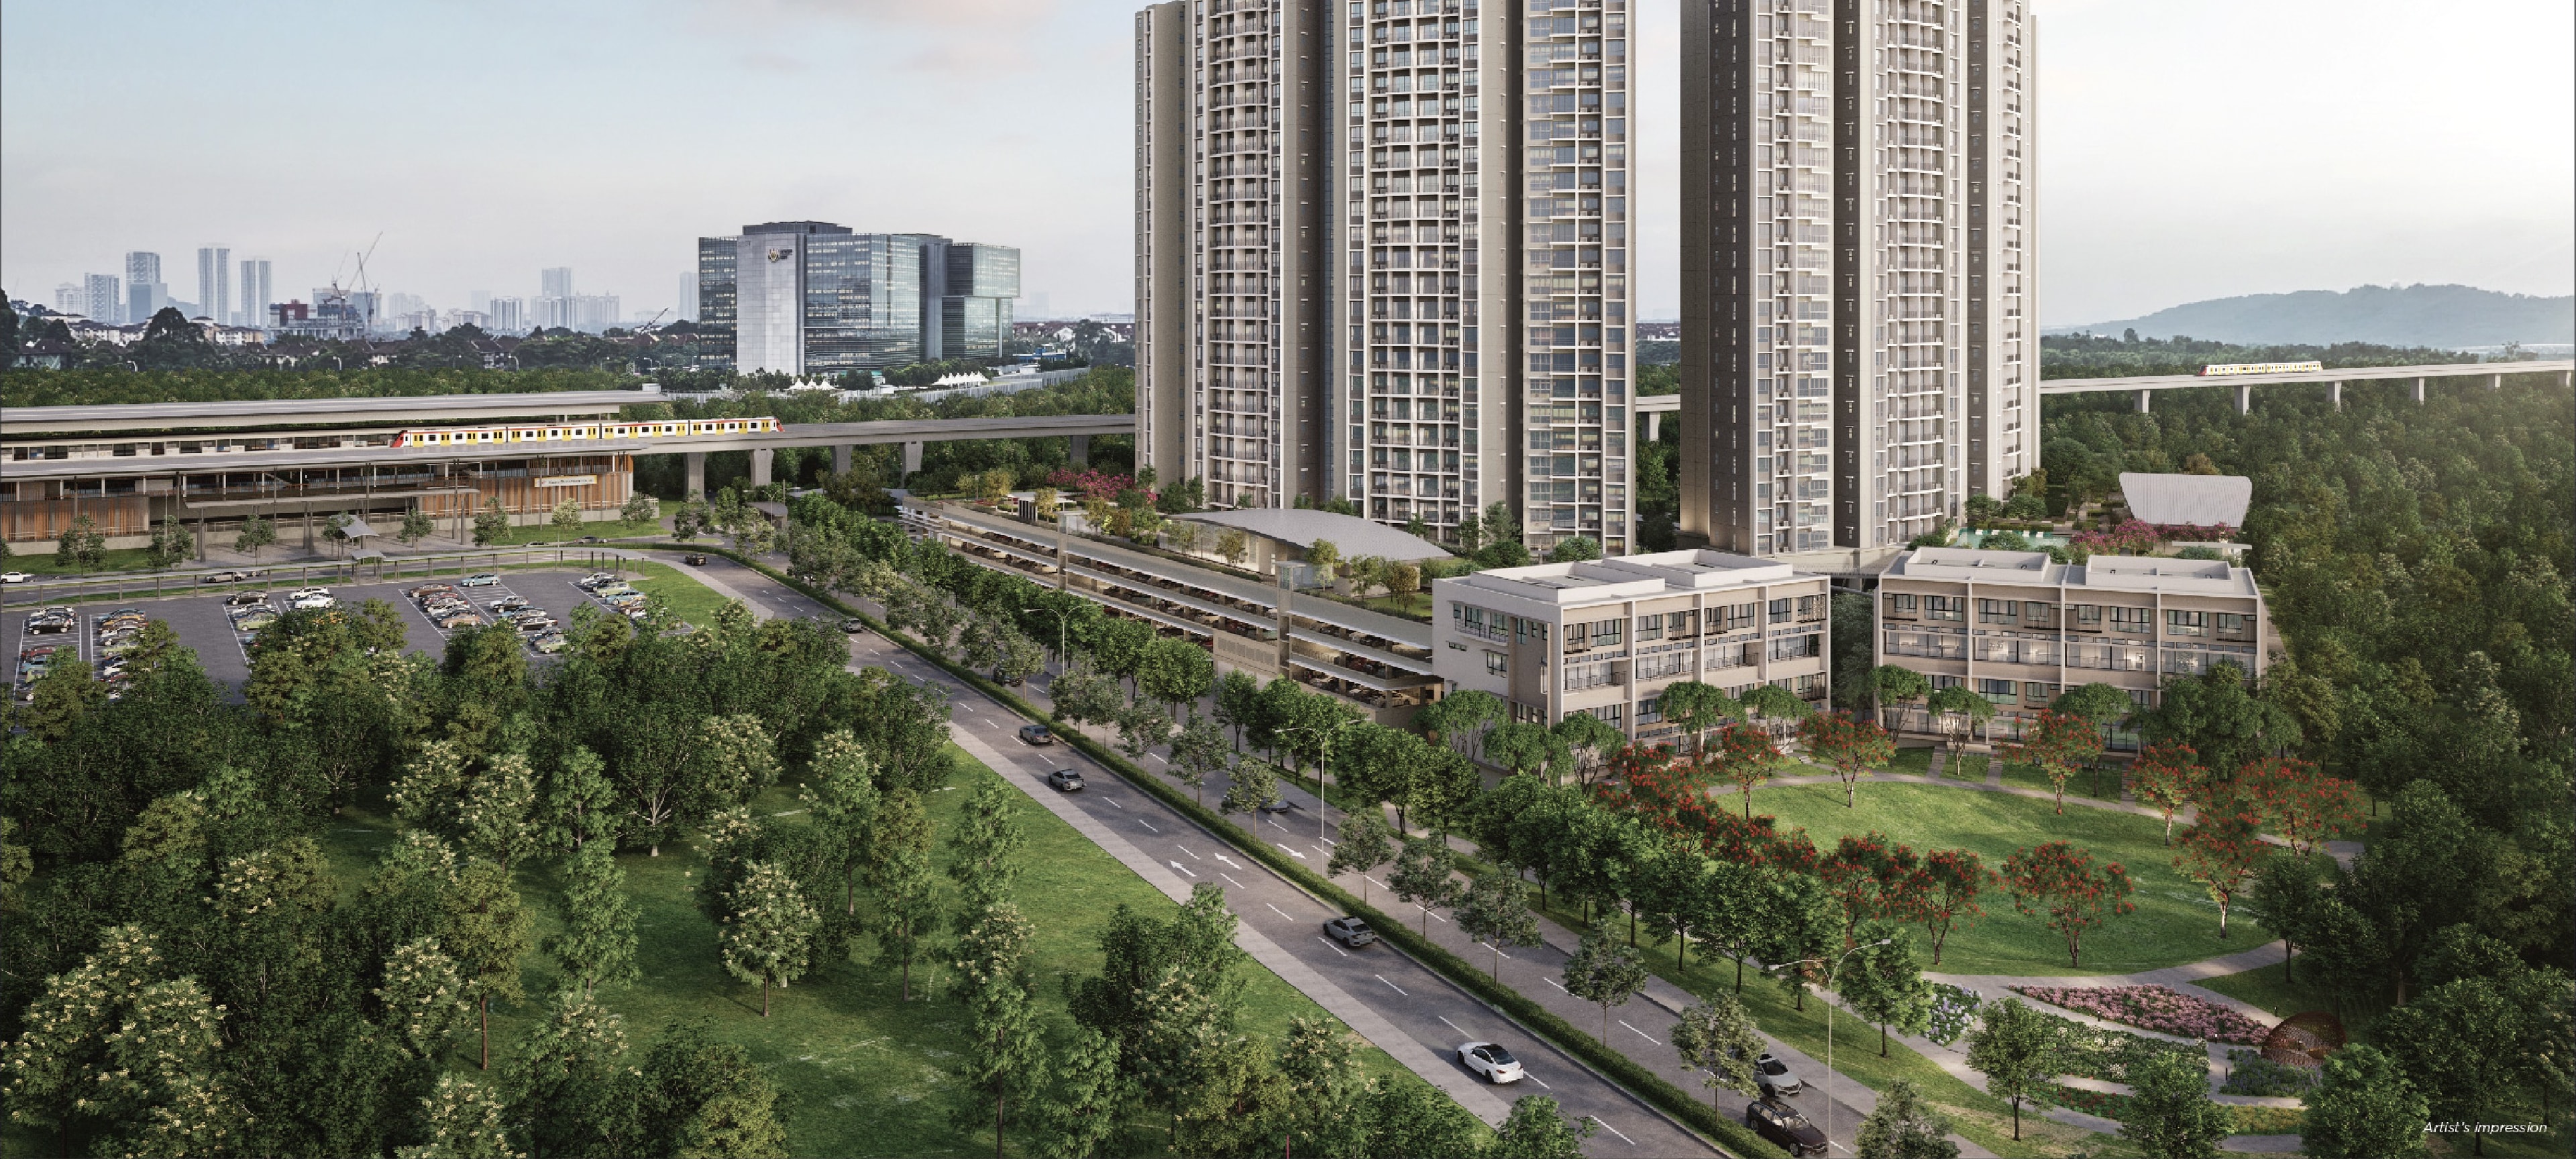
From about RM820,000 · freehold residential title · 496 homes on 8.79 acres · 1,168 and 1,230 sq ft · 35 steps to Kwasa Damansara MRT · completion December 2027
A Freehold Address At The MRT Interchange
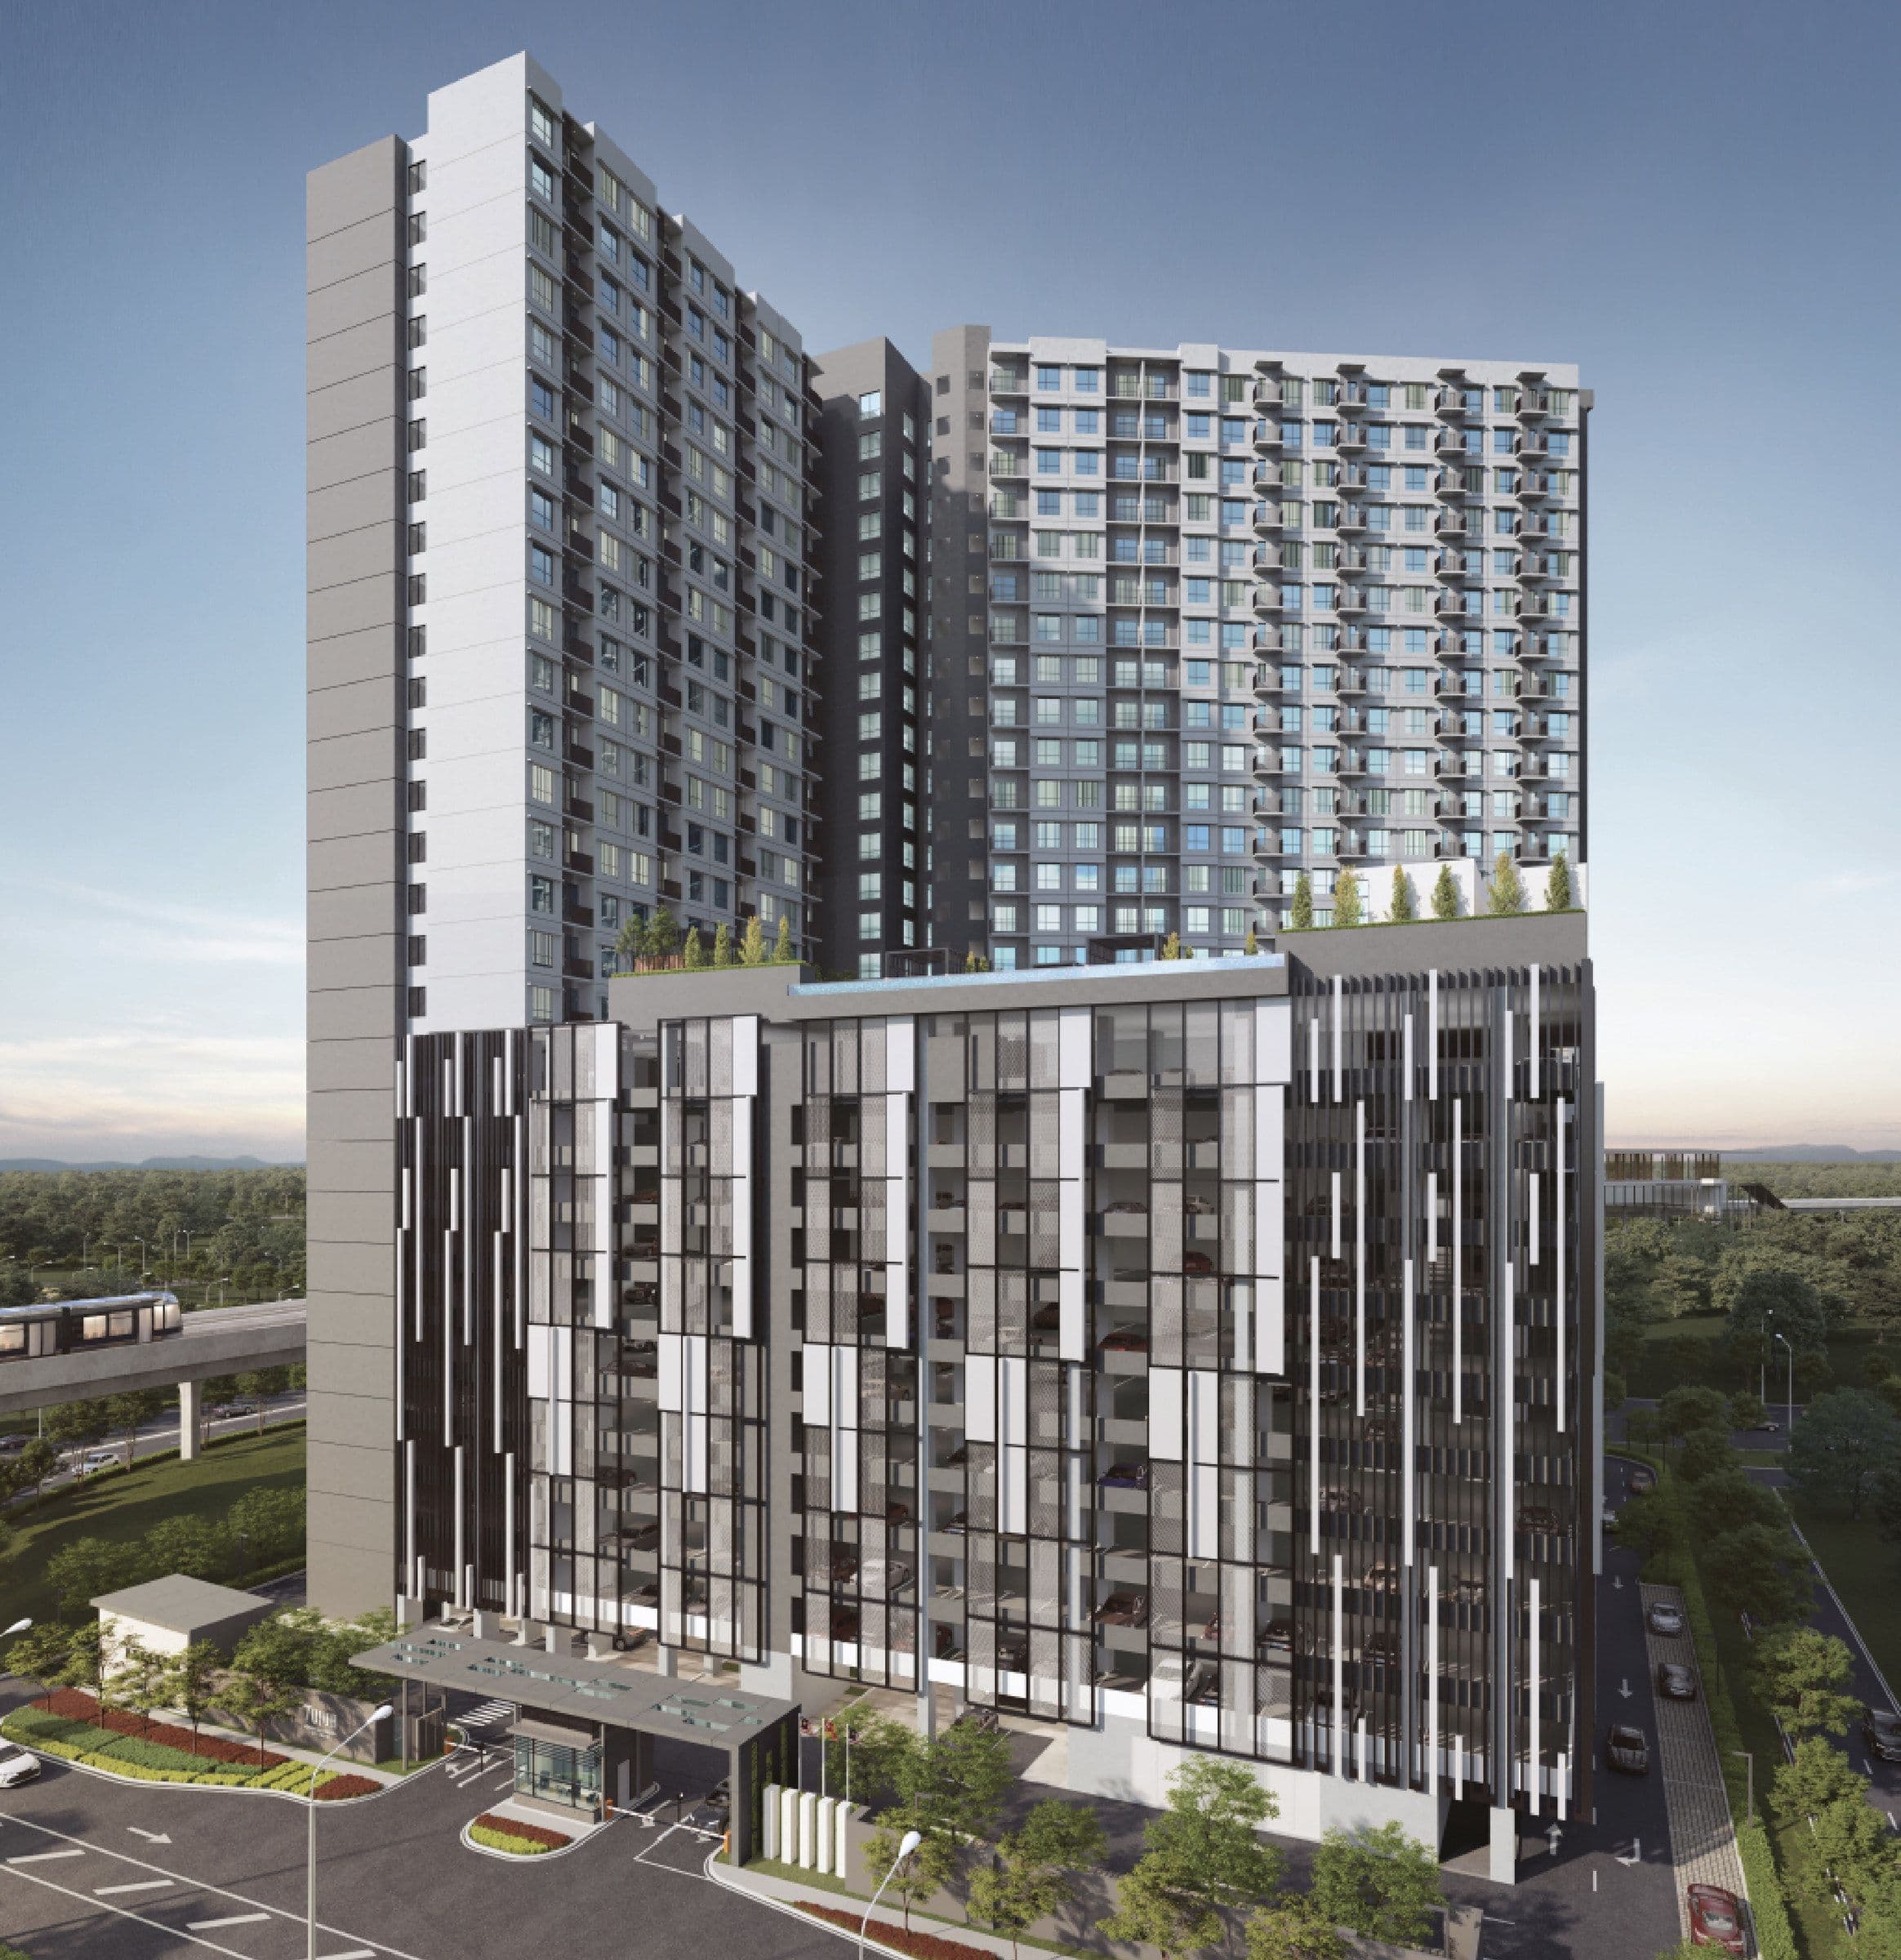
Linari Kwasa Damansara is a freehold, residential-title development on 8.79 acres right beside the Kwasa Damansara MRT interchange, built by Linari Damansara Sdn Bhd, a Serene Impian project. Two blocks and sixteen Parkhome townhouses hold 496 homes in all, with 80% of the land given over to greenery and a private gateway that puts the station 35 steps from the boundary. Only Type D at 1,168 sq ft and Type D1 at 1,230 sq ft are still available, from about RM820,000.
35 Steps To The MRT
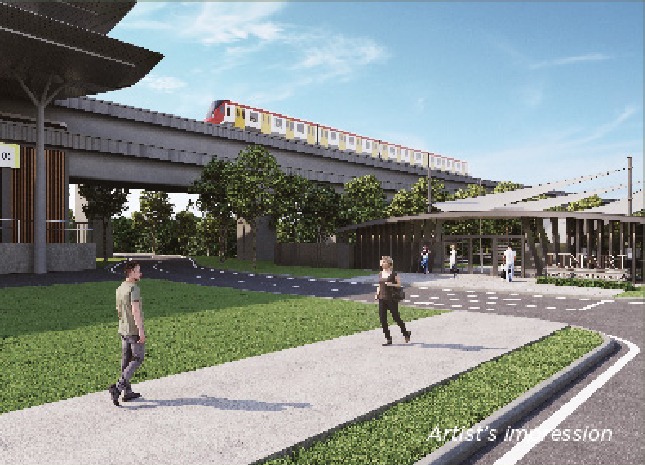
A private, dedicated gateway opens straight onto Kwasa Damansara station, where the MRT Kajang and Putrajaya lines meet — two lines, no car, no shuttle.
Freehold, Residential Title
Not a leasehold plot and not a commercial-titled serviced apartment — a freehold residential title, which is rare for new stock this close to a station.
80% Green Coverage
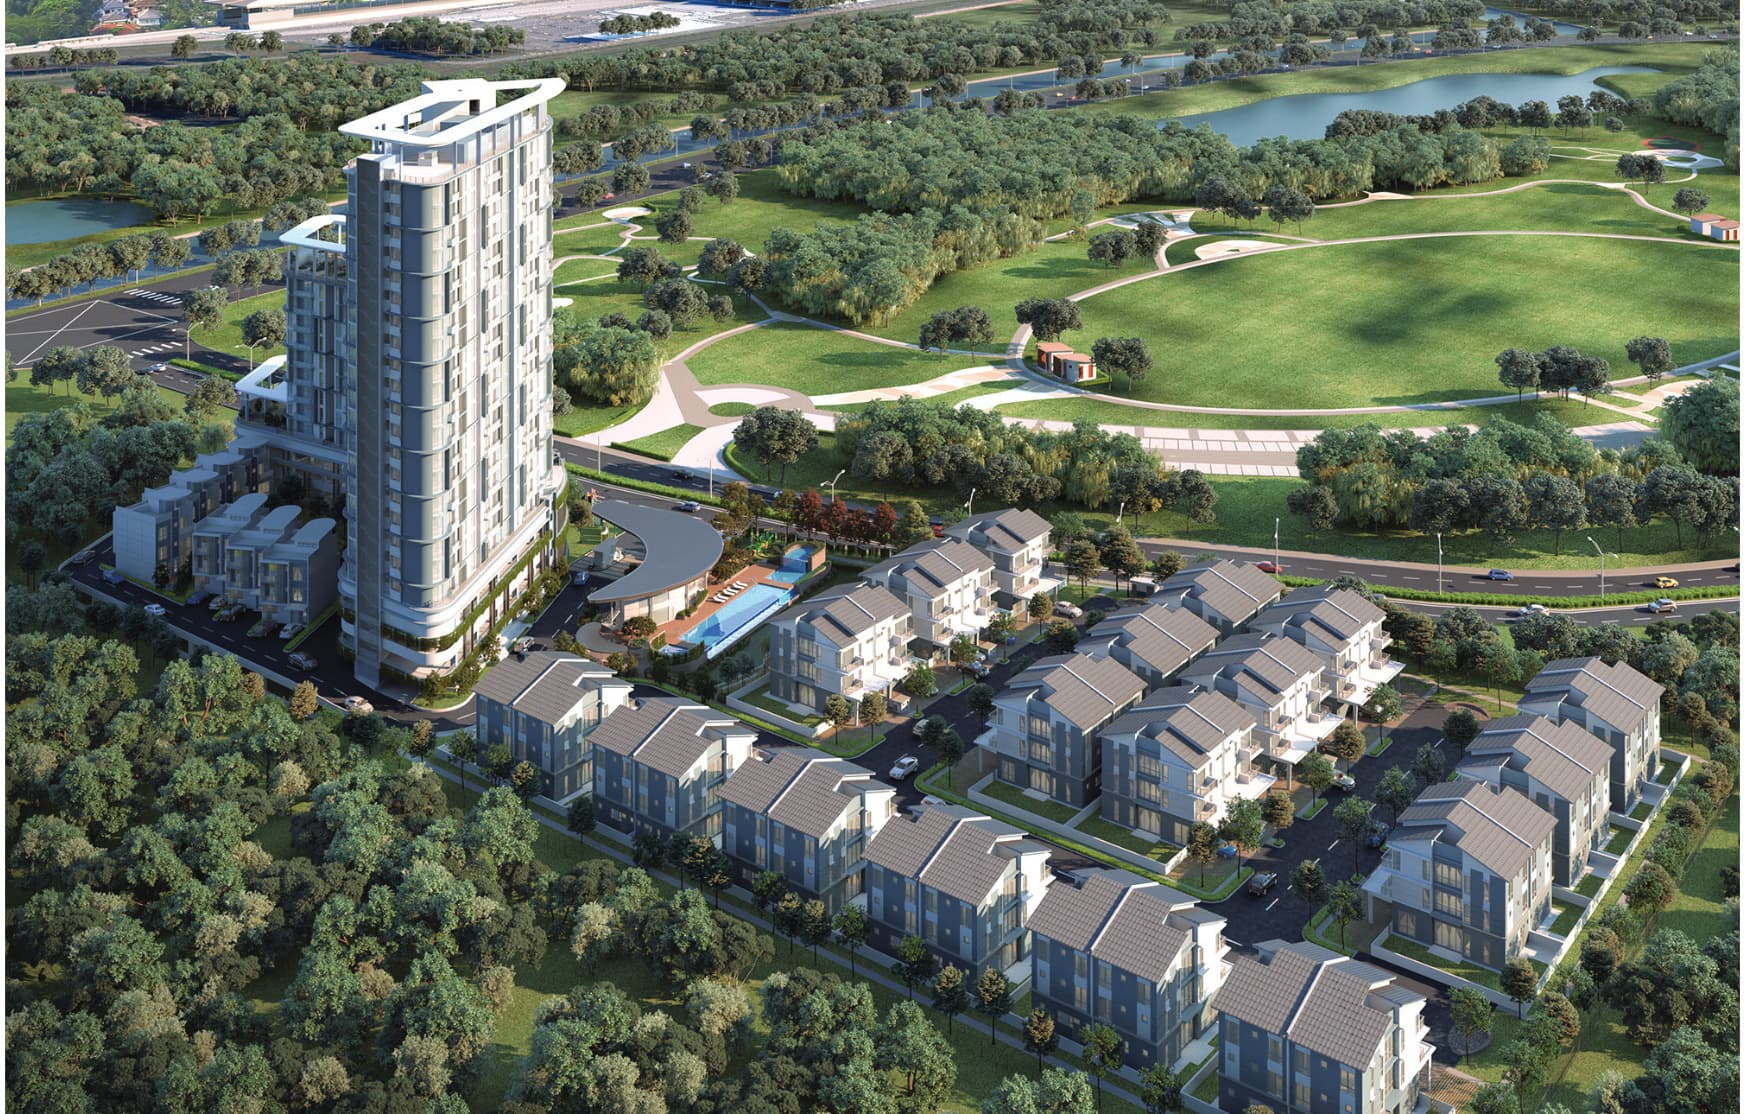
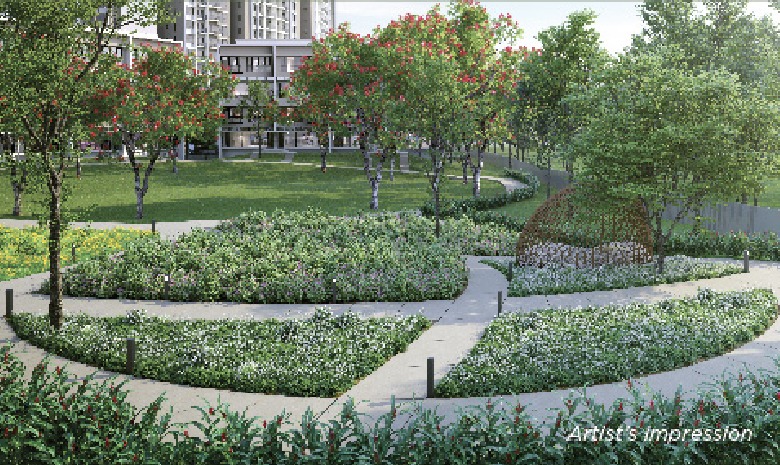
An international landscape architect laid out the 8.79 acres, with 80% dedicated to green space — herb gardens, an oval park and a central park inside the gate.
Three-Bedroom Homes Only
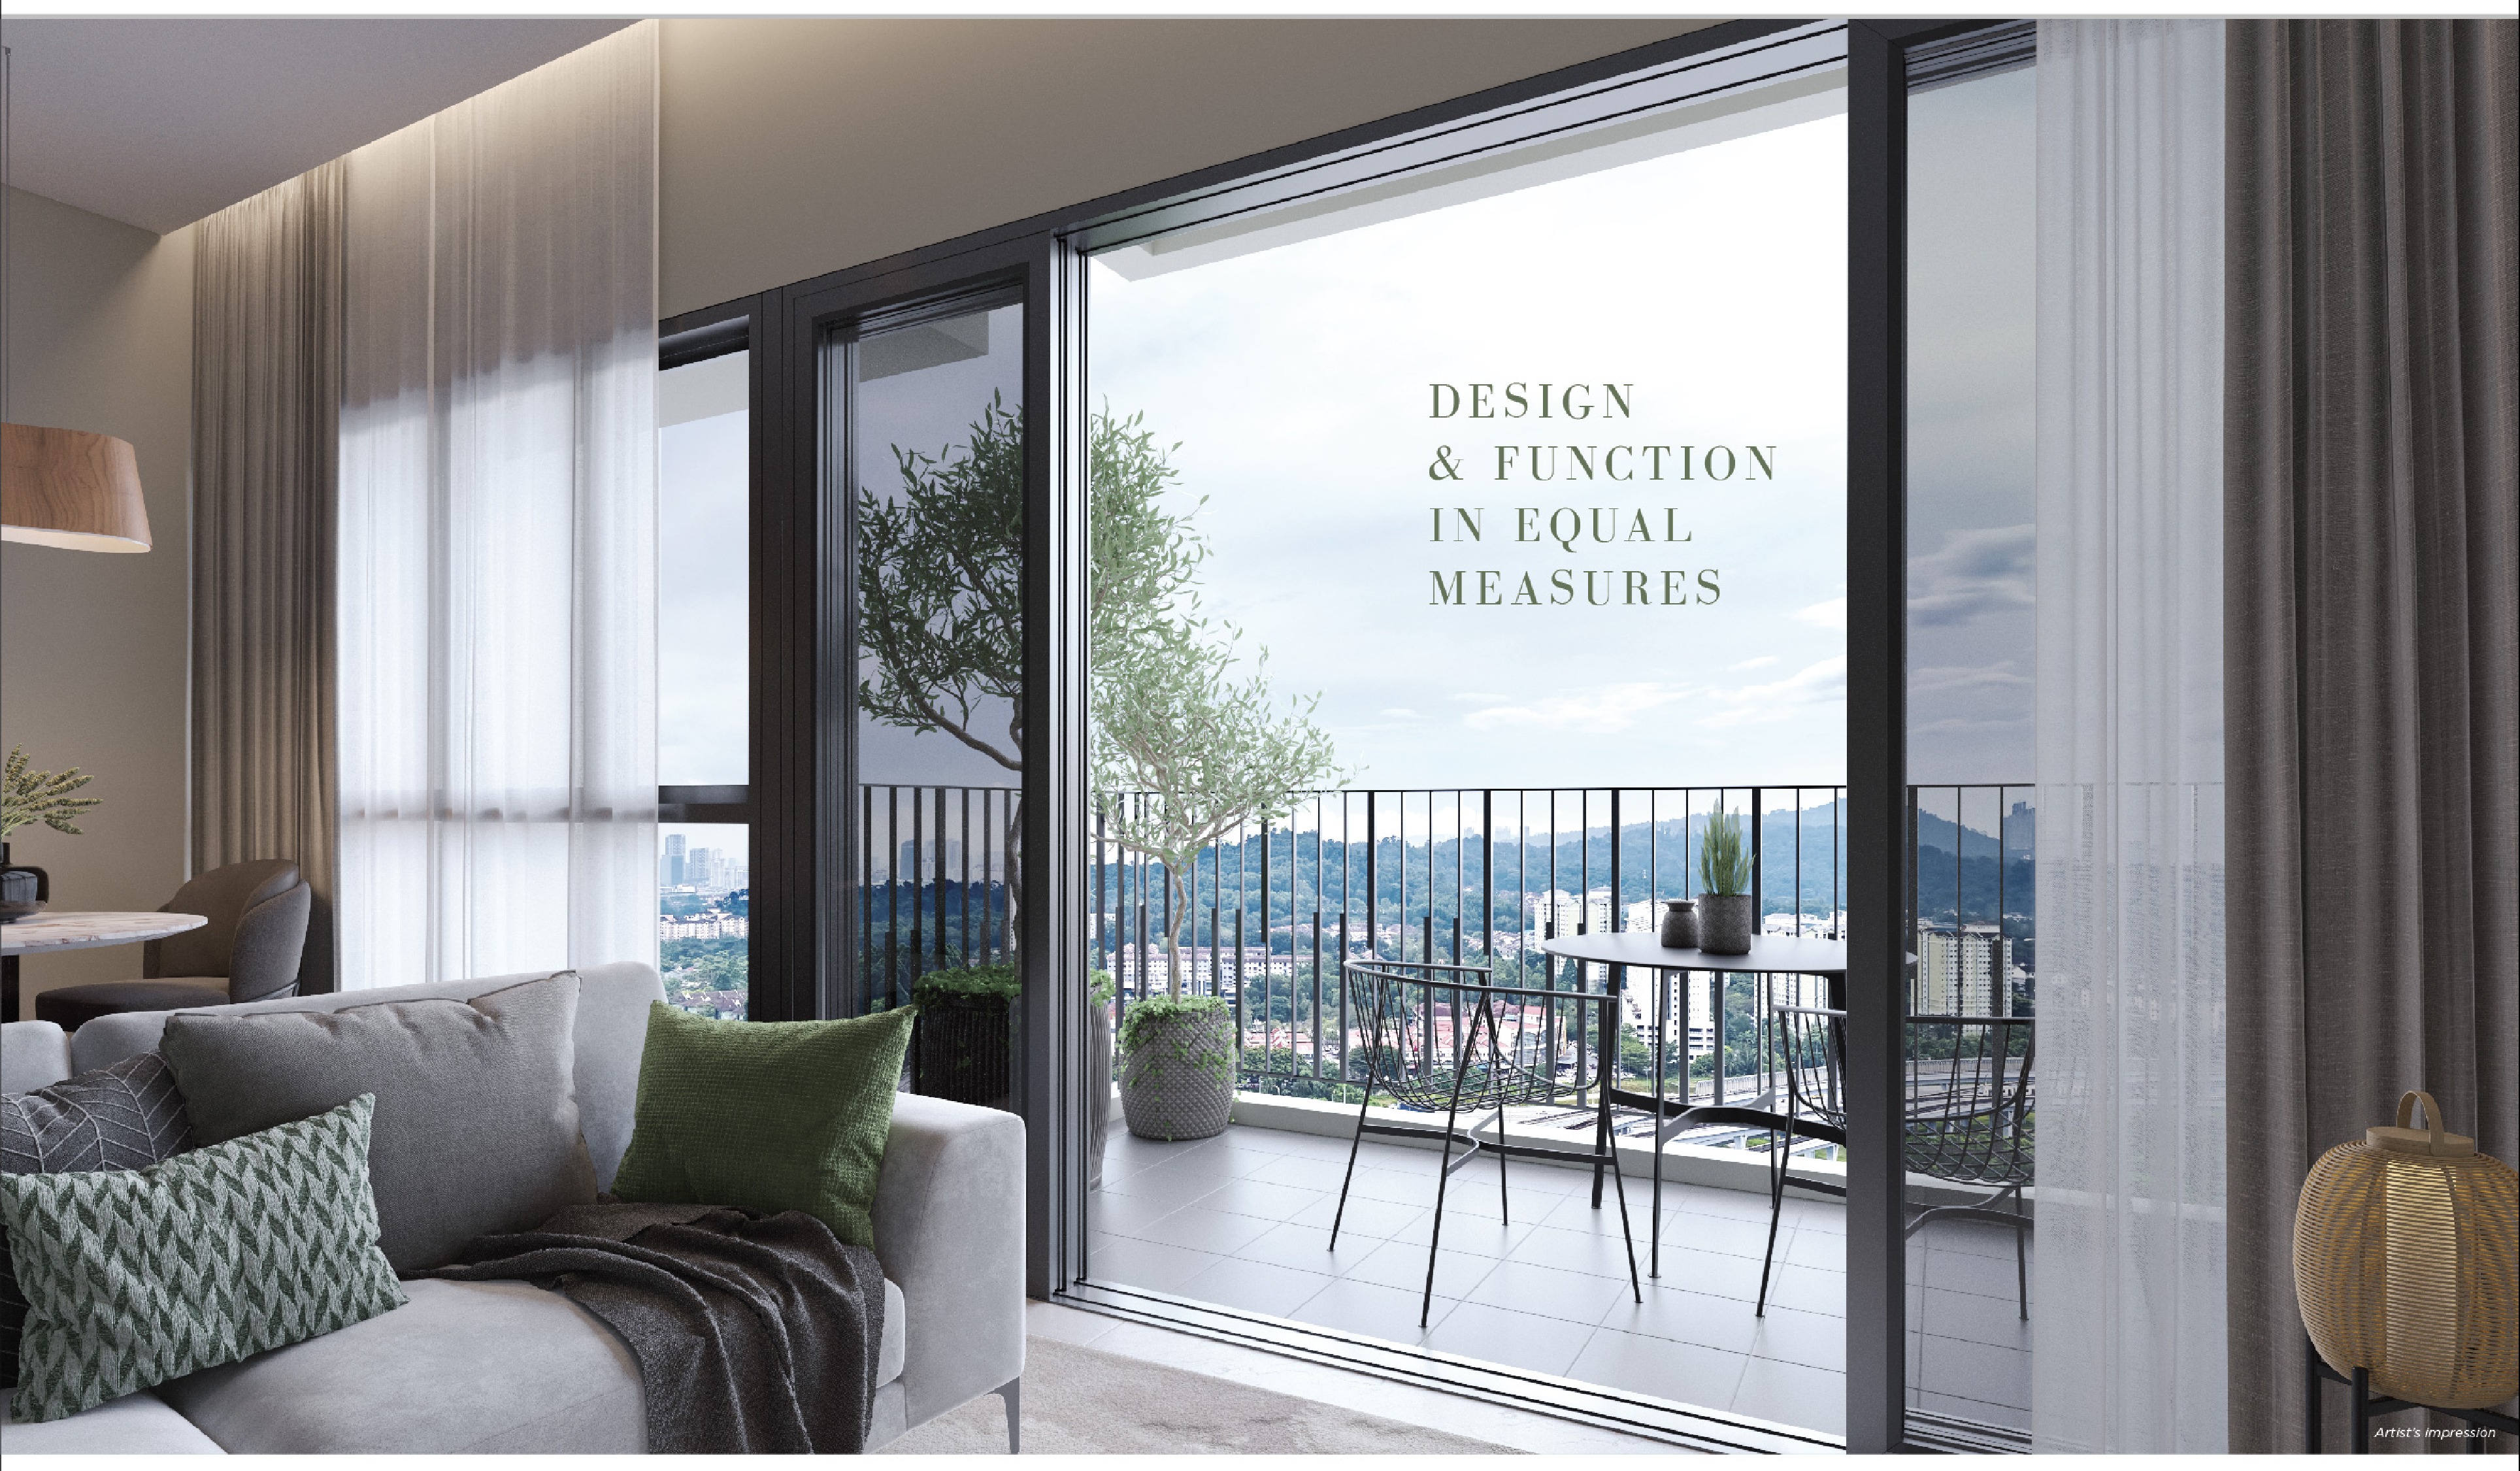
Every layout in the development is a three or 3+1 bedroom family home. The two still open are 1,168 and 1,230 sq ft, both with two bathrooms.
Two Facility Podiums
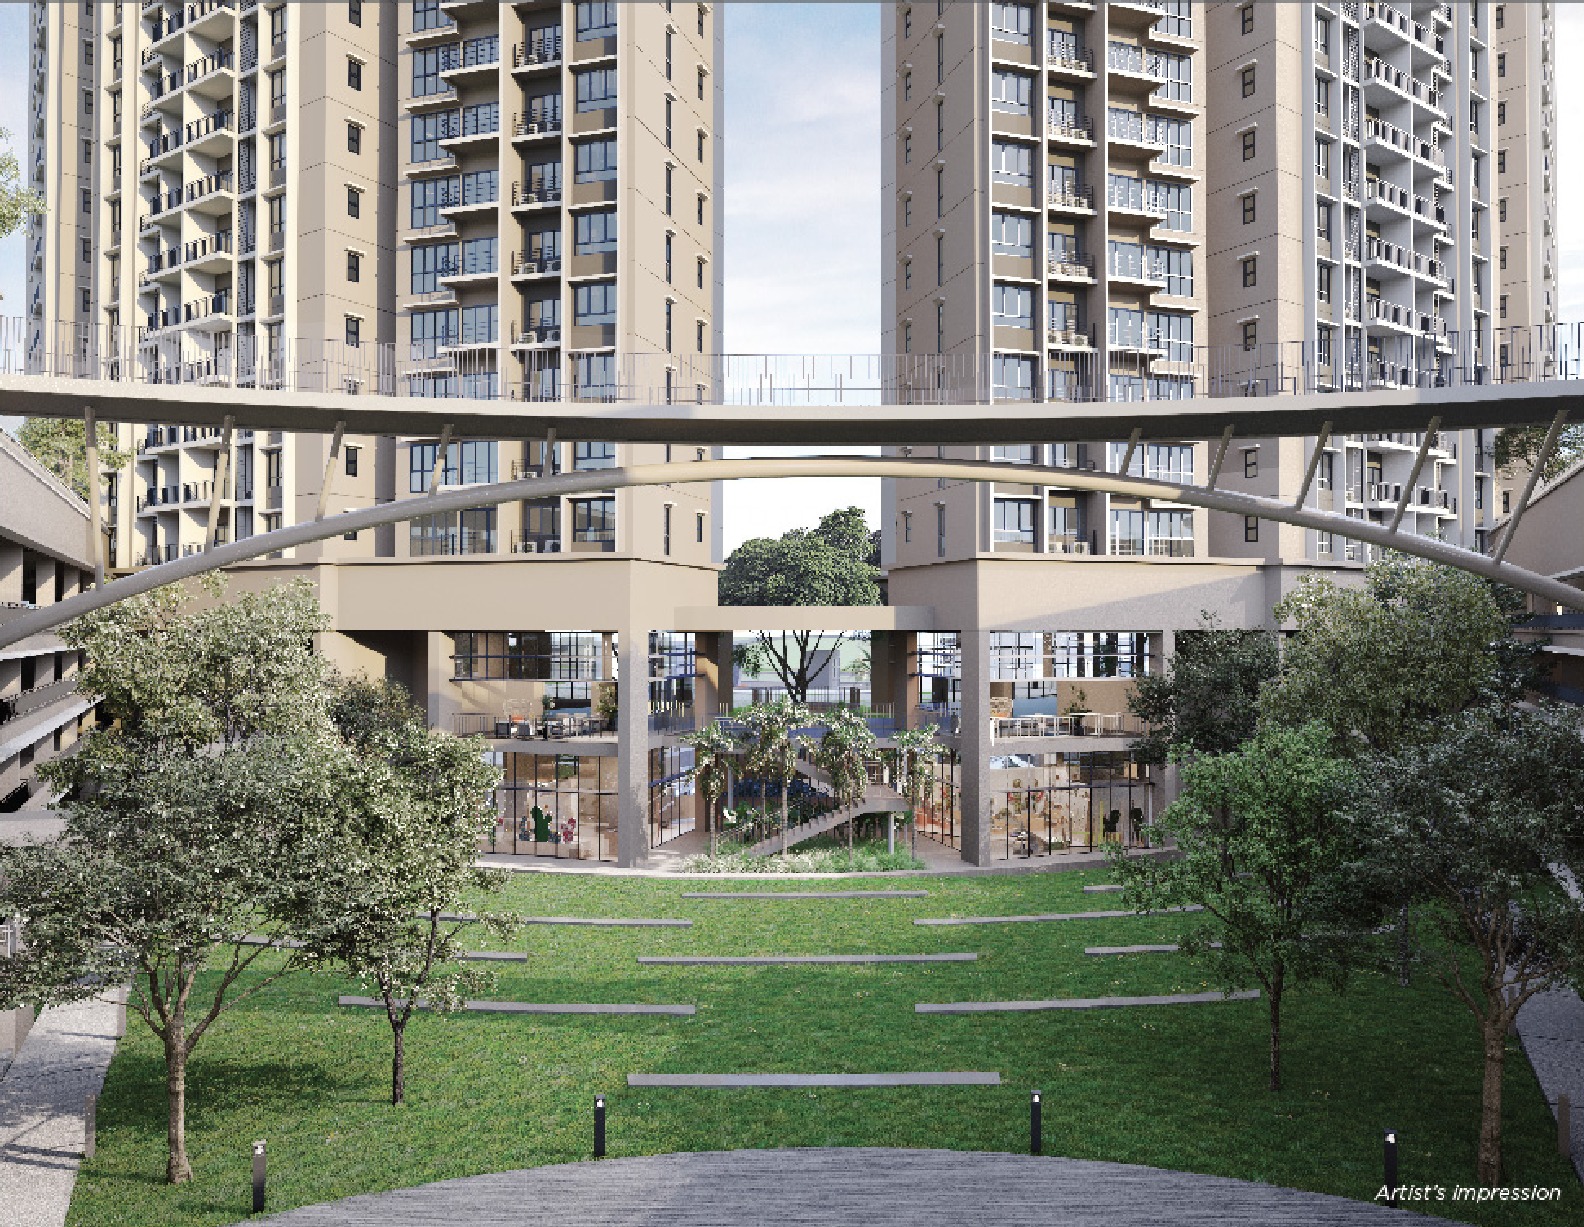
Block A and Block B each carry their own deck, joined by a linkage bridge — pool, gym and yoga on one, function room, courts and BBQ pavilion on the other.
Pedestrian-Centric By Design
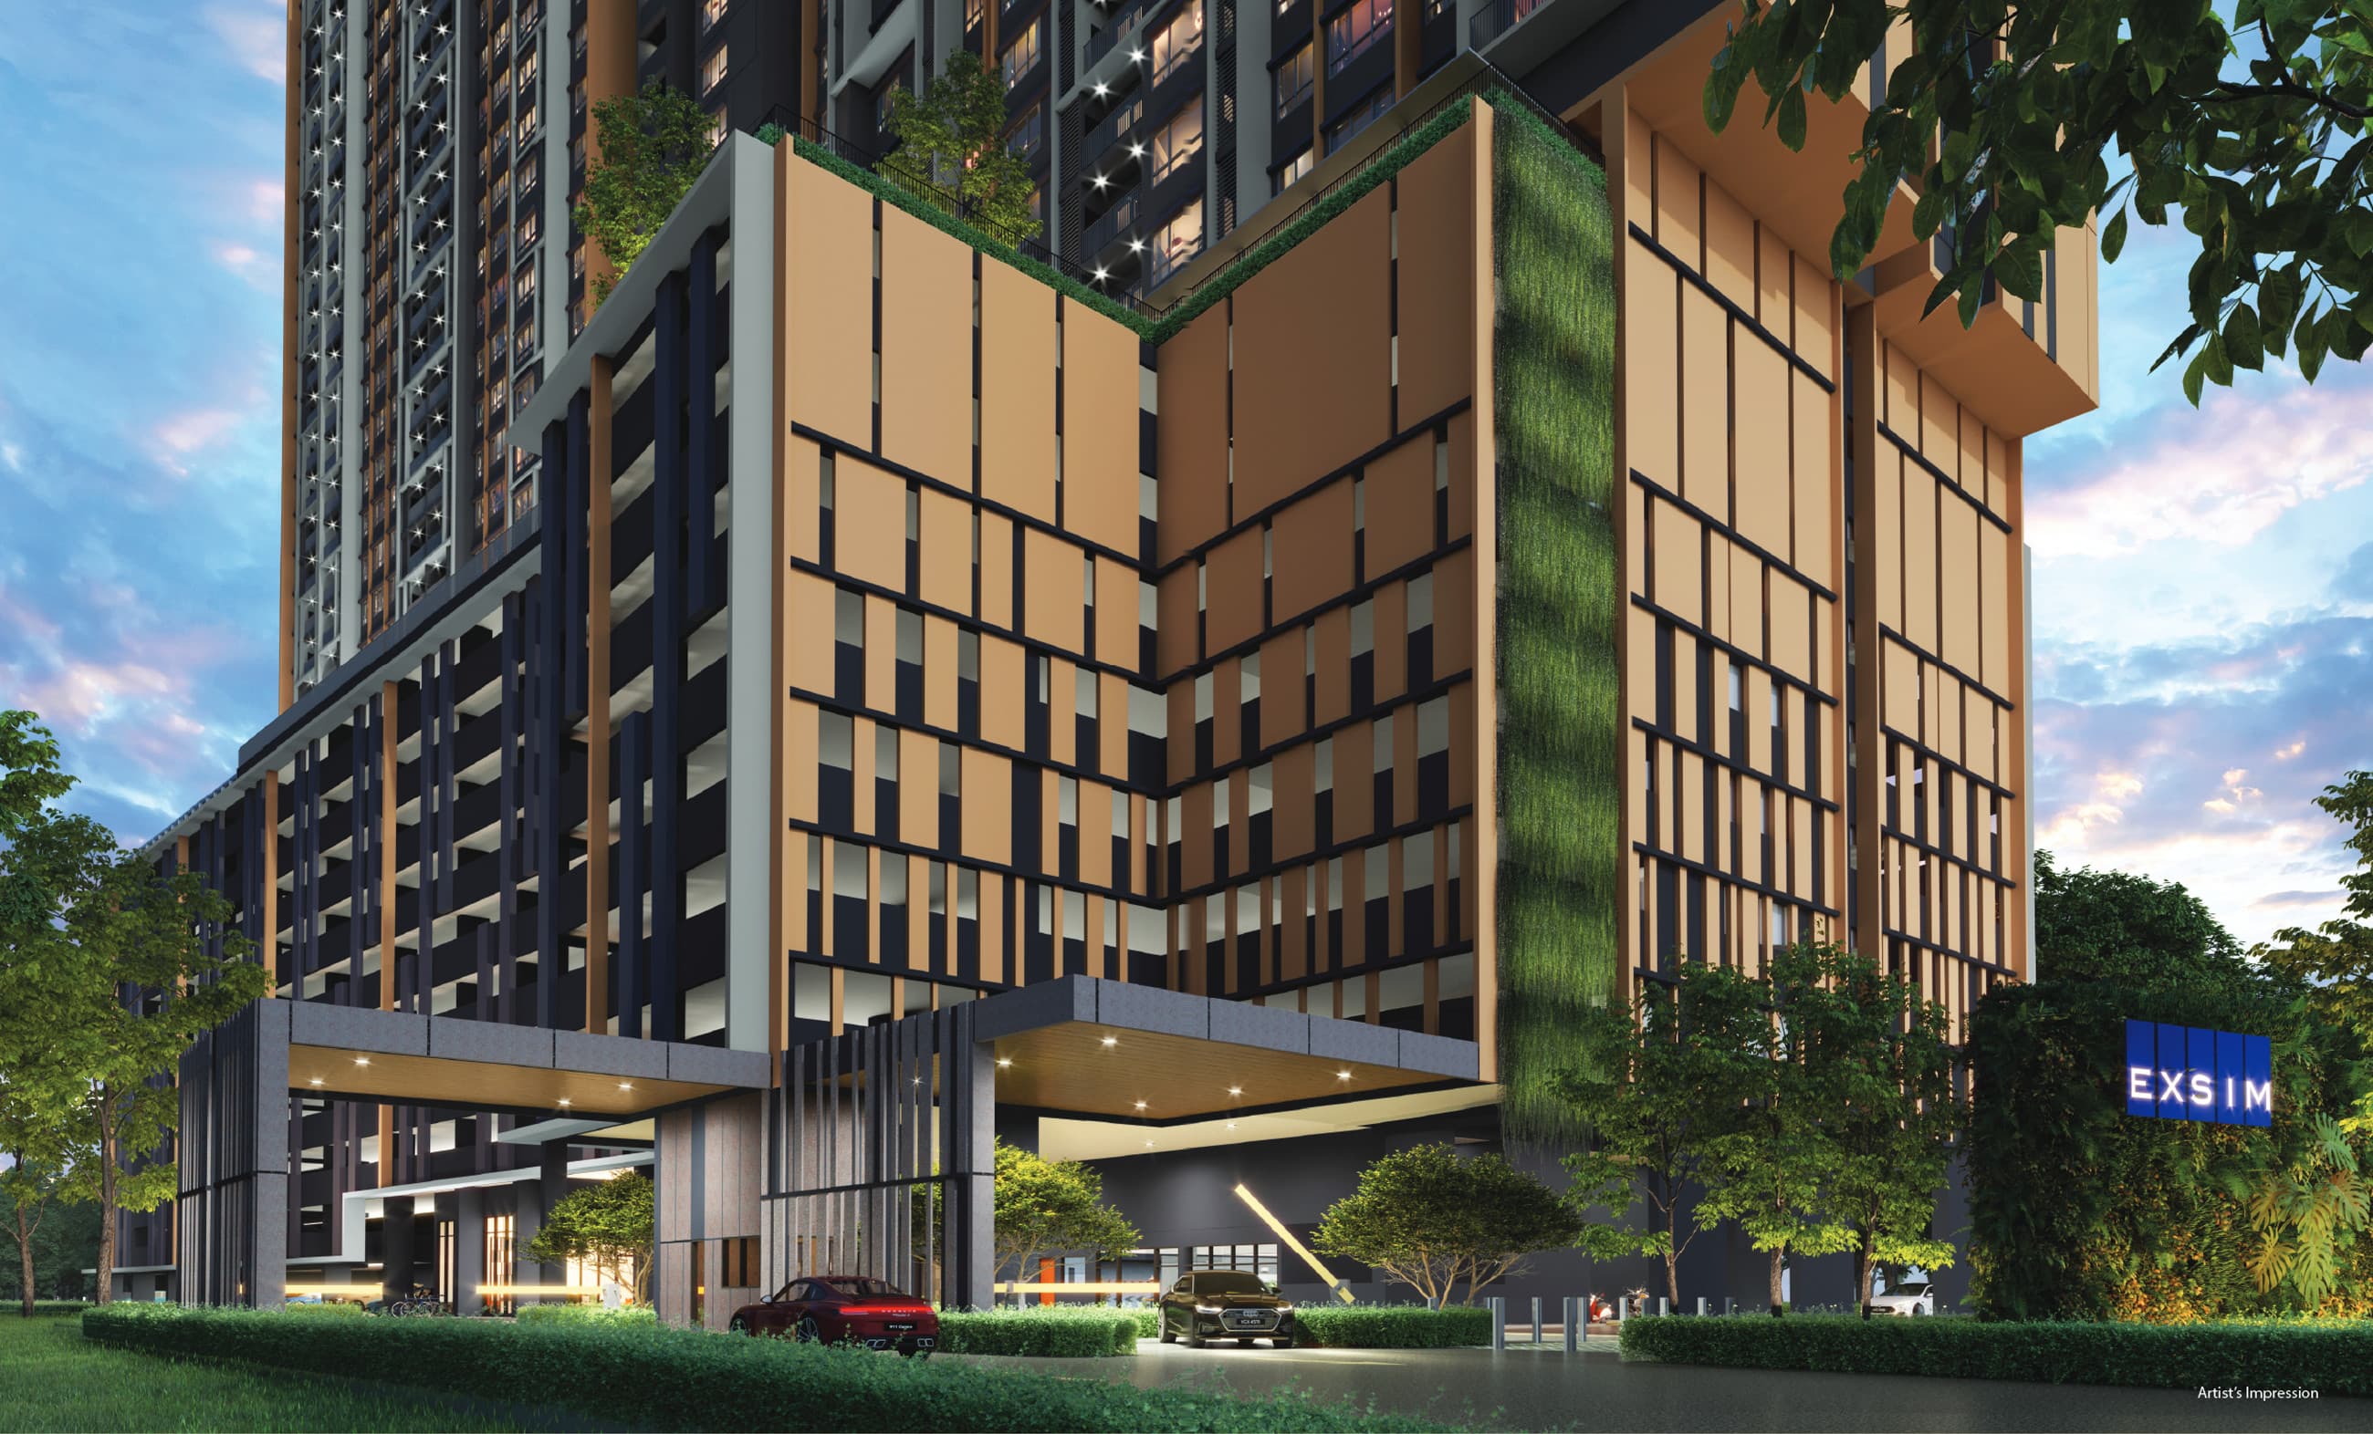
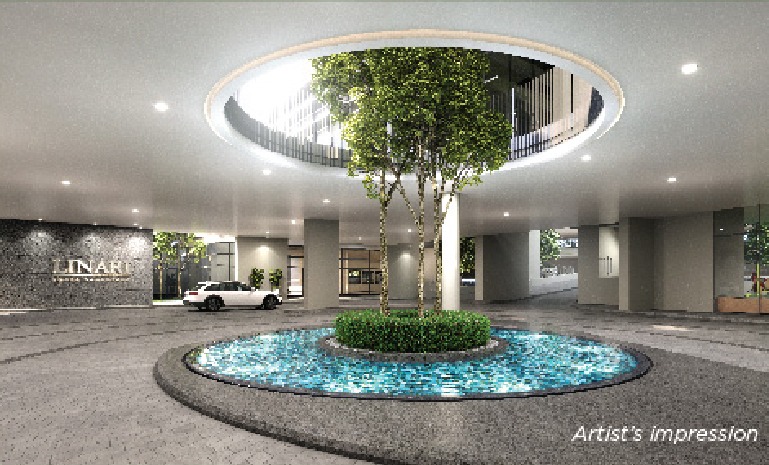
Every vehicle is channelled to the Motor Court, so the ground plane belongs to people walking — barrier-free lawns rather than driveways.
Two Car Park Bays
Both remaining layouts come with two car park bays, which is a full bay more than most transit-oriented projects release at this size.
Inside The EPF Township
Kwasa Damansara is a 2,300-acre, transit-oriented city by Kwasa Land, the EPF's development arm — 250 acres of outdoor leisure and two MRT stations of its own.
Key Information
- Development
- Linari Kwasa Damansara
- Location
- Kwasa Damansara, Selangor
- Developer
- Linari Damansara Sdn Bhd (Serene Impian)
- Type
- Condominium, 2 blocks, plus 16 Parkhomes
- Tenure
- Freehold, residential title
- Total Units
- 496 (480 condominiums + 16 Parkhomes)
- Land Area
- 8.79 acres
- Still Available
- Type D 1,168 sq ft · Type D1 1,230 sq ft
- Car Park
- 2 bays per condominium home
- Maintenance
- RM0.35 psf a month, sinking fund extra
- Indicative Price
- From about RM820,000
- Est. Completion
- December 2027
Tenure, unit count, car park, maintenance and completion are the developer's figures; the brochure itself carries no permit block. Maintenance excludes the sinking fund, which is billed on top. Prices are indicative and gross, and move with floor, facing and layout. Message me for the price list current on the day.
Two Podiums, Joined By A Bridge
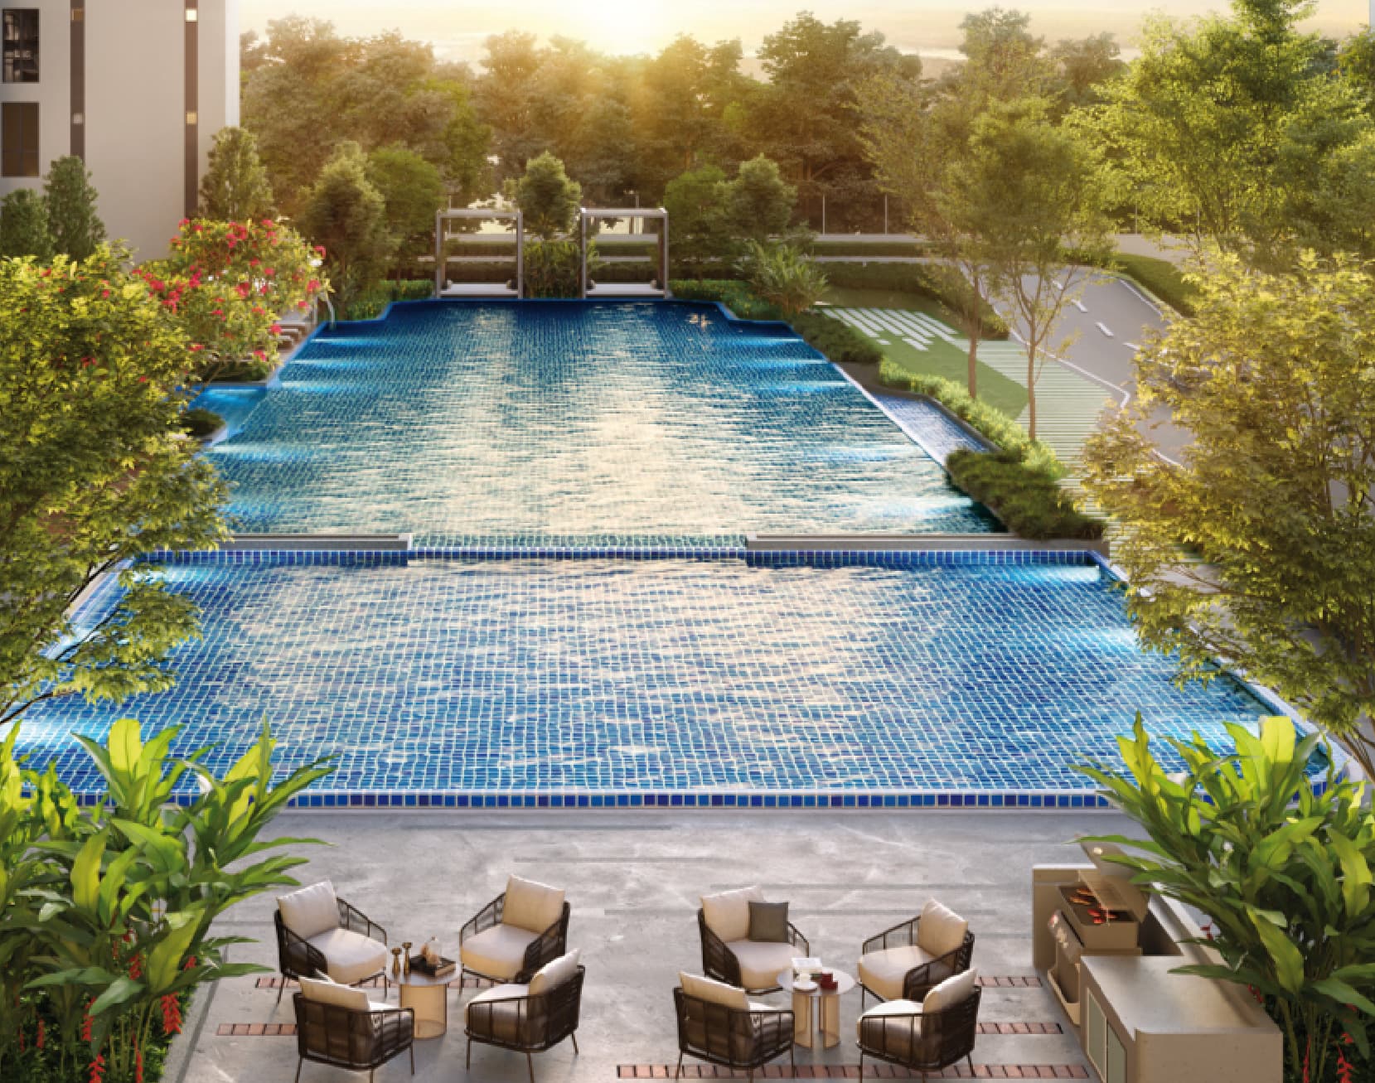
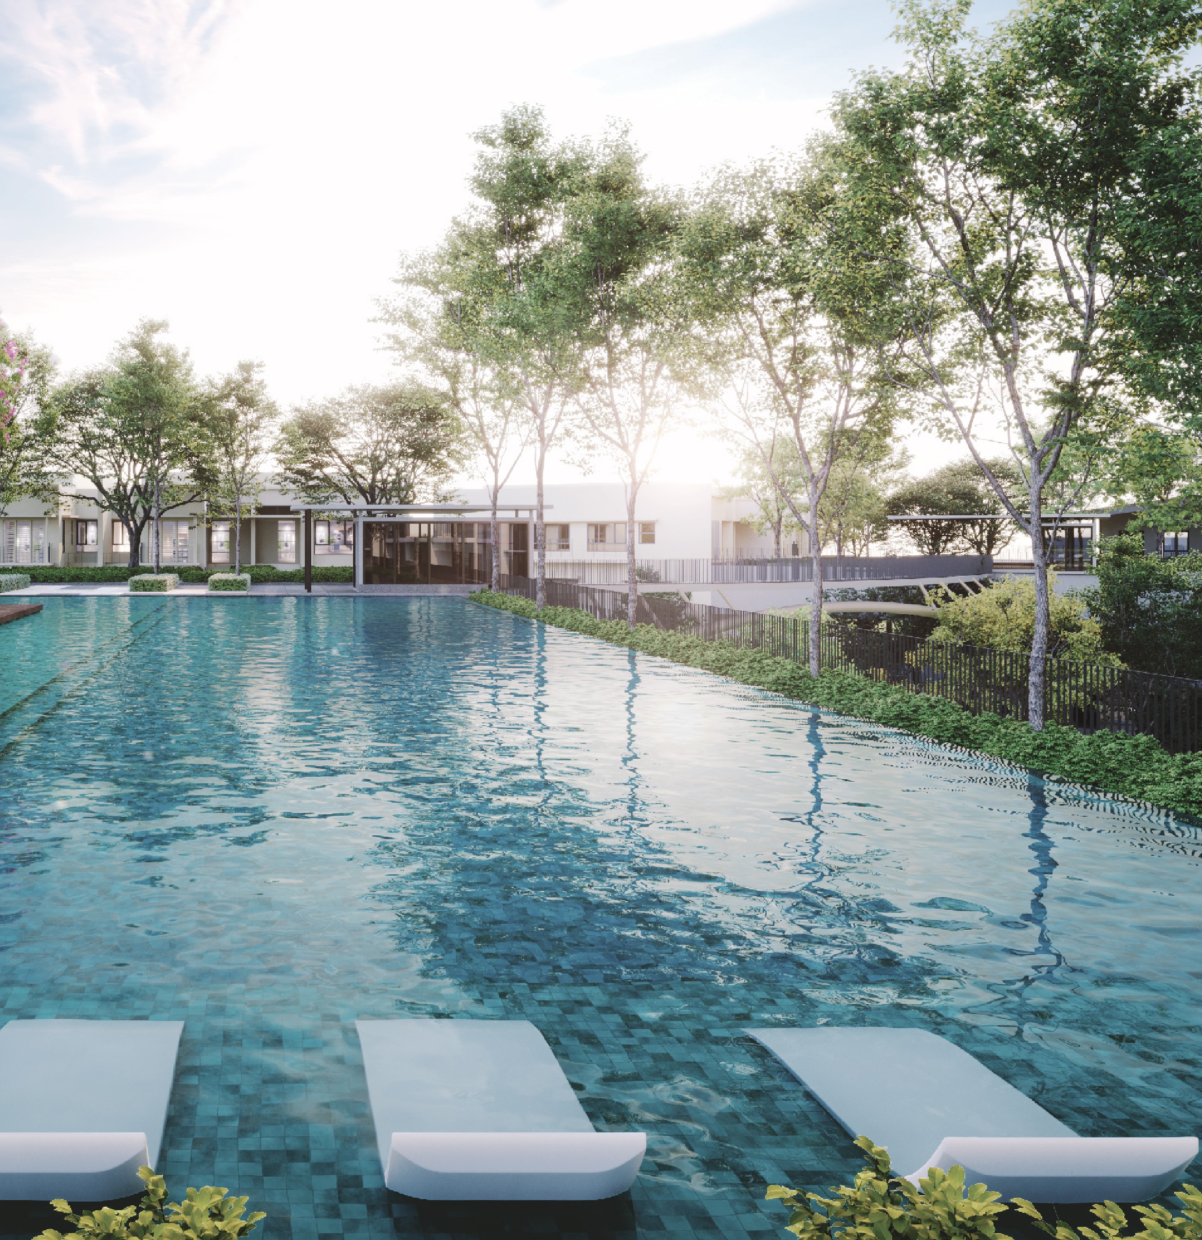
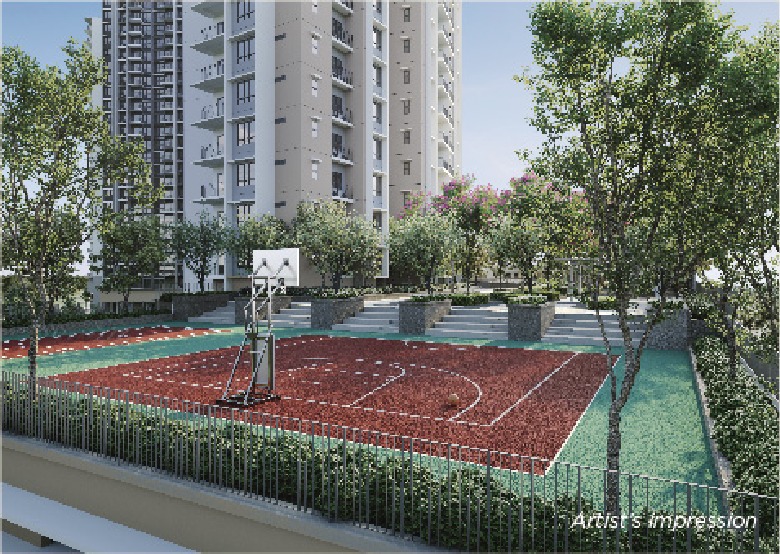
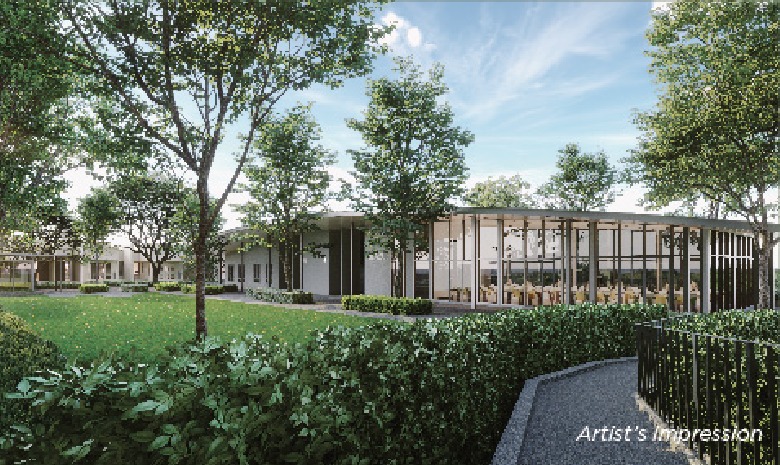
Rather than stack everything on one deck, Linari gives each block its own podium and links them. Block B carries the water and the workout — swimming pool, kid's pool, pool deck, gymnasium and yoga deck, with a BBQ pavilion and patio alongside. Block A carries the gathering half: function room, musolla, playground, patio, BBQ pavilion, a mini basketball and futsal court and a multipurpose court. At ground level the landscape does the rest, with a Central Park, an Oval Park and a herbs garden threaded between the buildings, and a lounge, mini theatre and senior citizens' activity area indoors.
Block B Podium
- Swimming Pool
- Kid's Pool
- Pool Deck
- Gymnasium
- Yoga Deck
- BBQ Pavilion
- Patio
- Linkage Bridge
Block A Podium
- Musolla
- Function Room
- Playground
- Patio
- BBQ Pavilion
- Mini Basketball / Futsal Court
- Multipurpose Court
Ground Floor
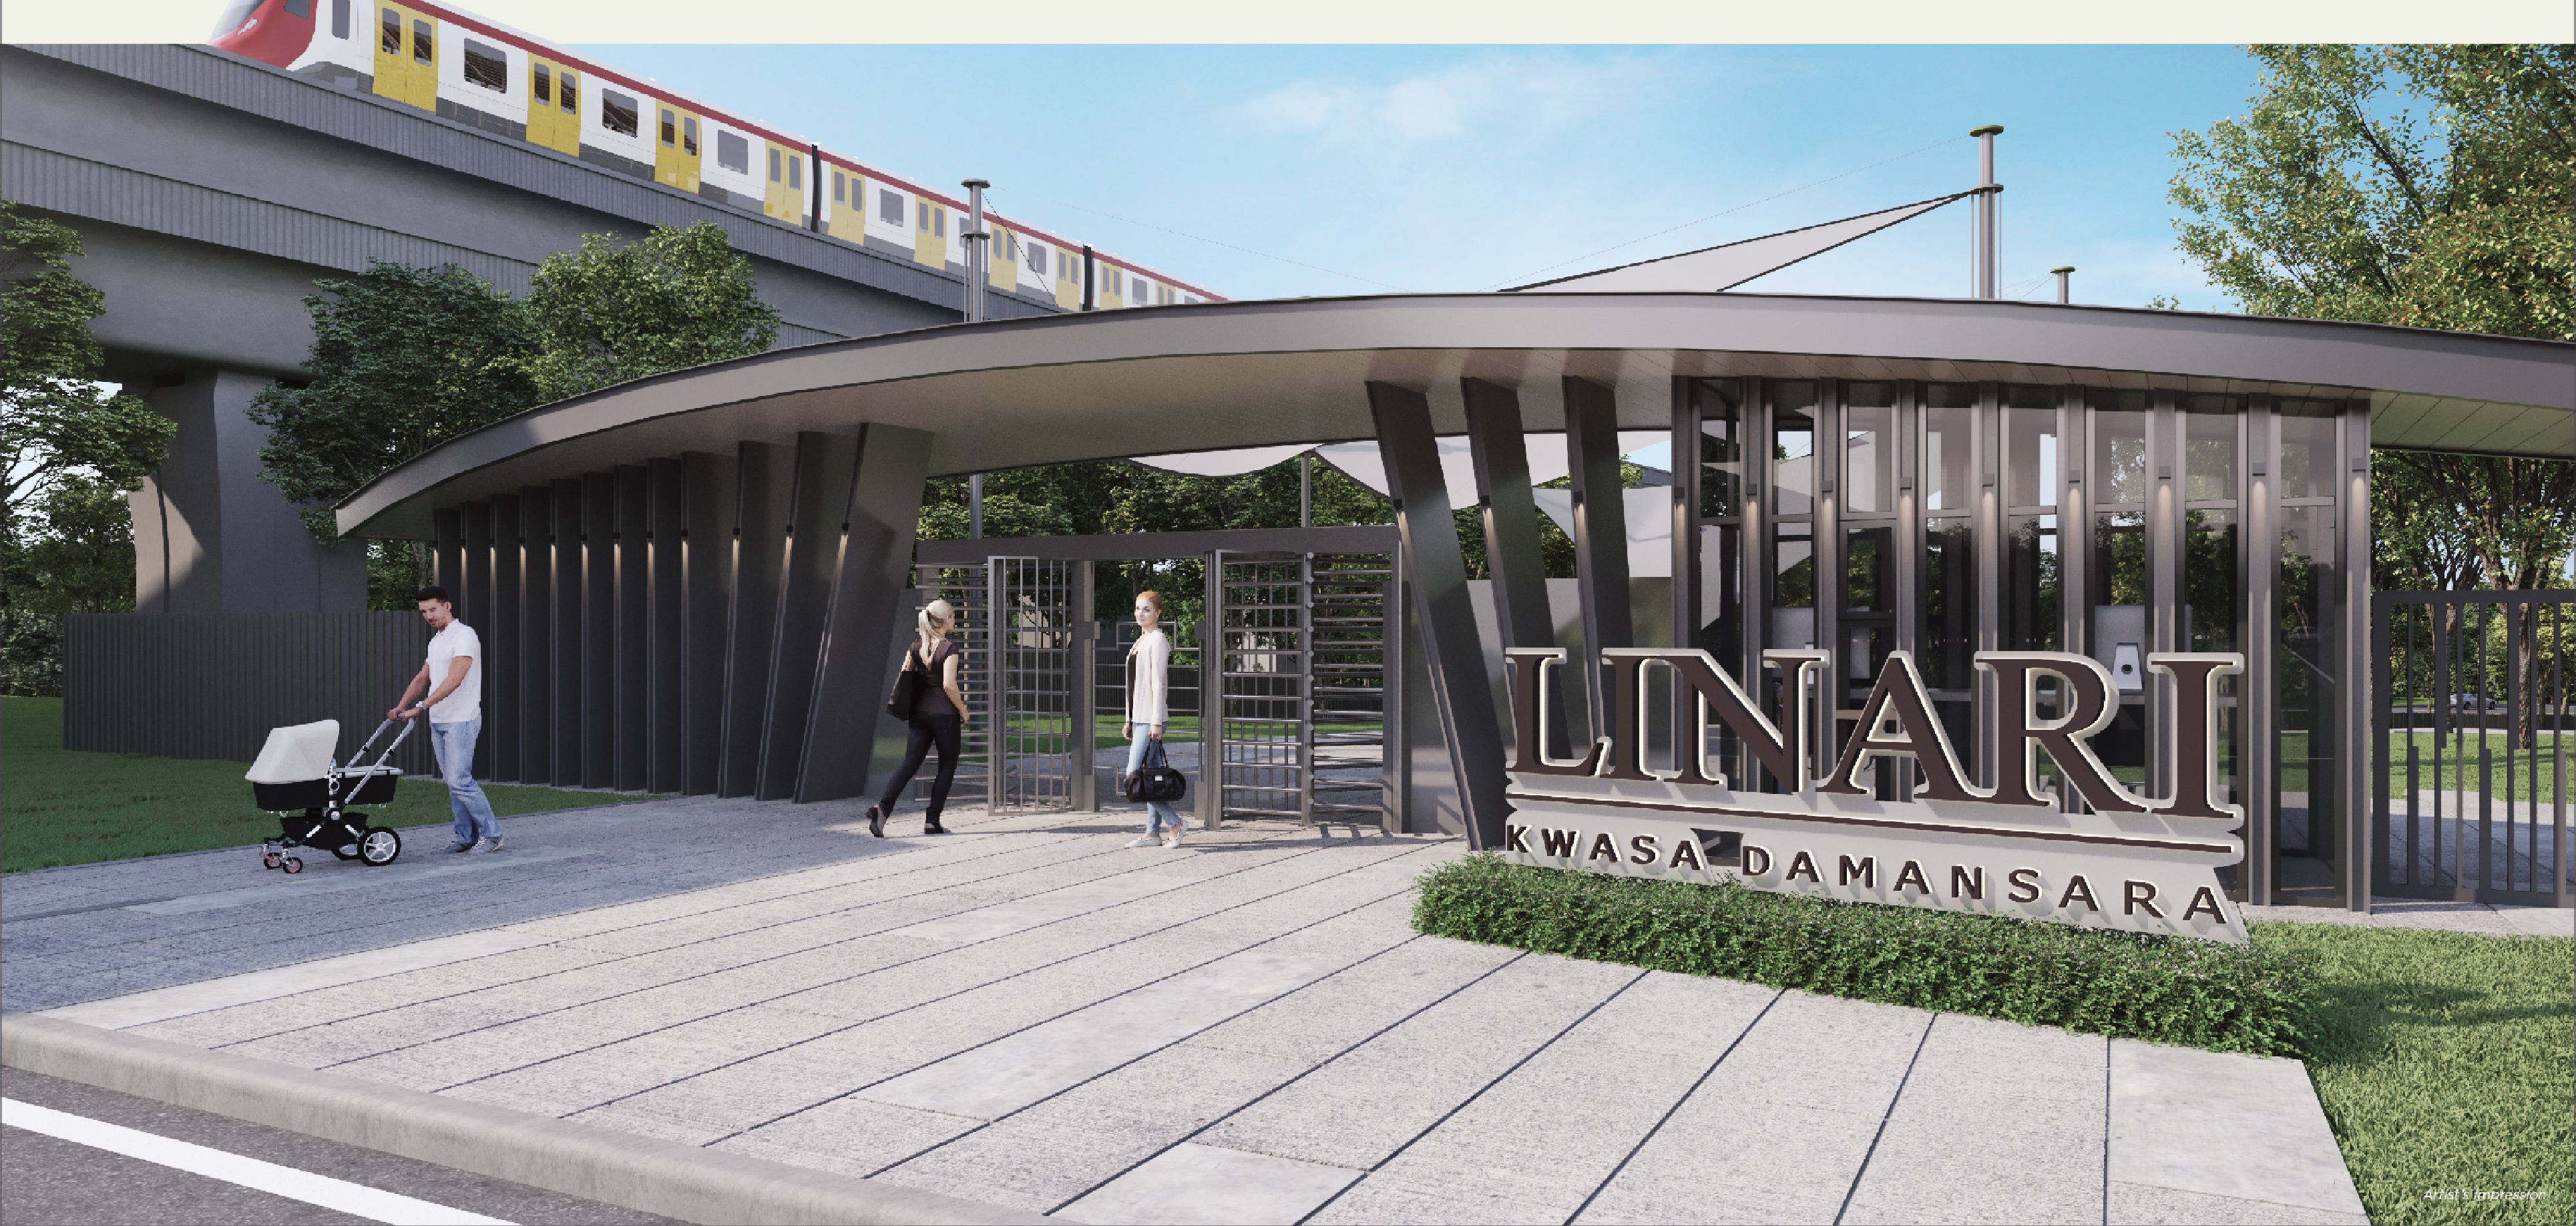
- Guardhouse & Main Pedestrian Access
- Private Gateway to the MRT
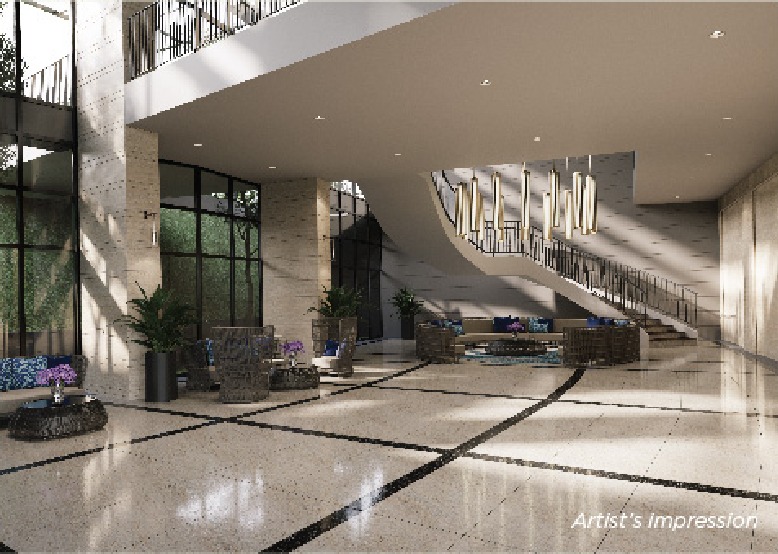
- Water Feature & Pedestrian Lobby
- Café & Outdoor Dining (space provision)
- Shops (space provision)
- Reading Room & Games Room (space provision)
- Laundry (space provision)
- Lounge & Washrooms
Parks & Lower Ground
- Central Park
- Oval Park
- Herbs Garden
- Senior Citizens Activity Area
- Mini Theatre
- Nursery & Kindergarten (space provision)
- Playground
- Management & Maintenance Office
Items marked “space provision” are shells set aside on the plan for that use; whether they are fitted out is decided later by the developer and the management body.
Site Plan & Floor Plate
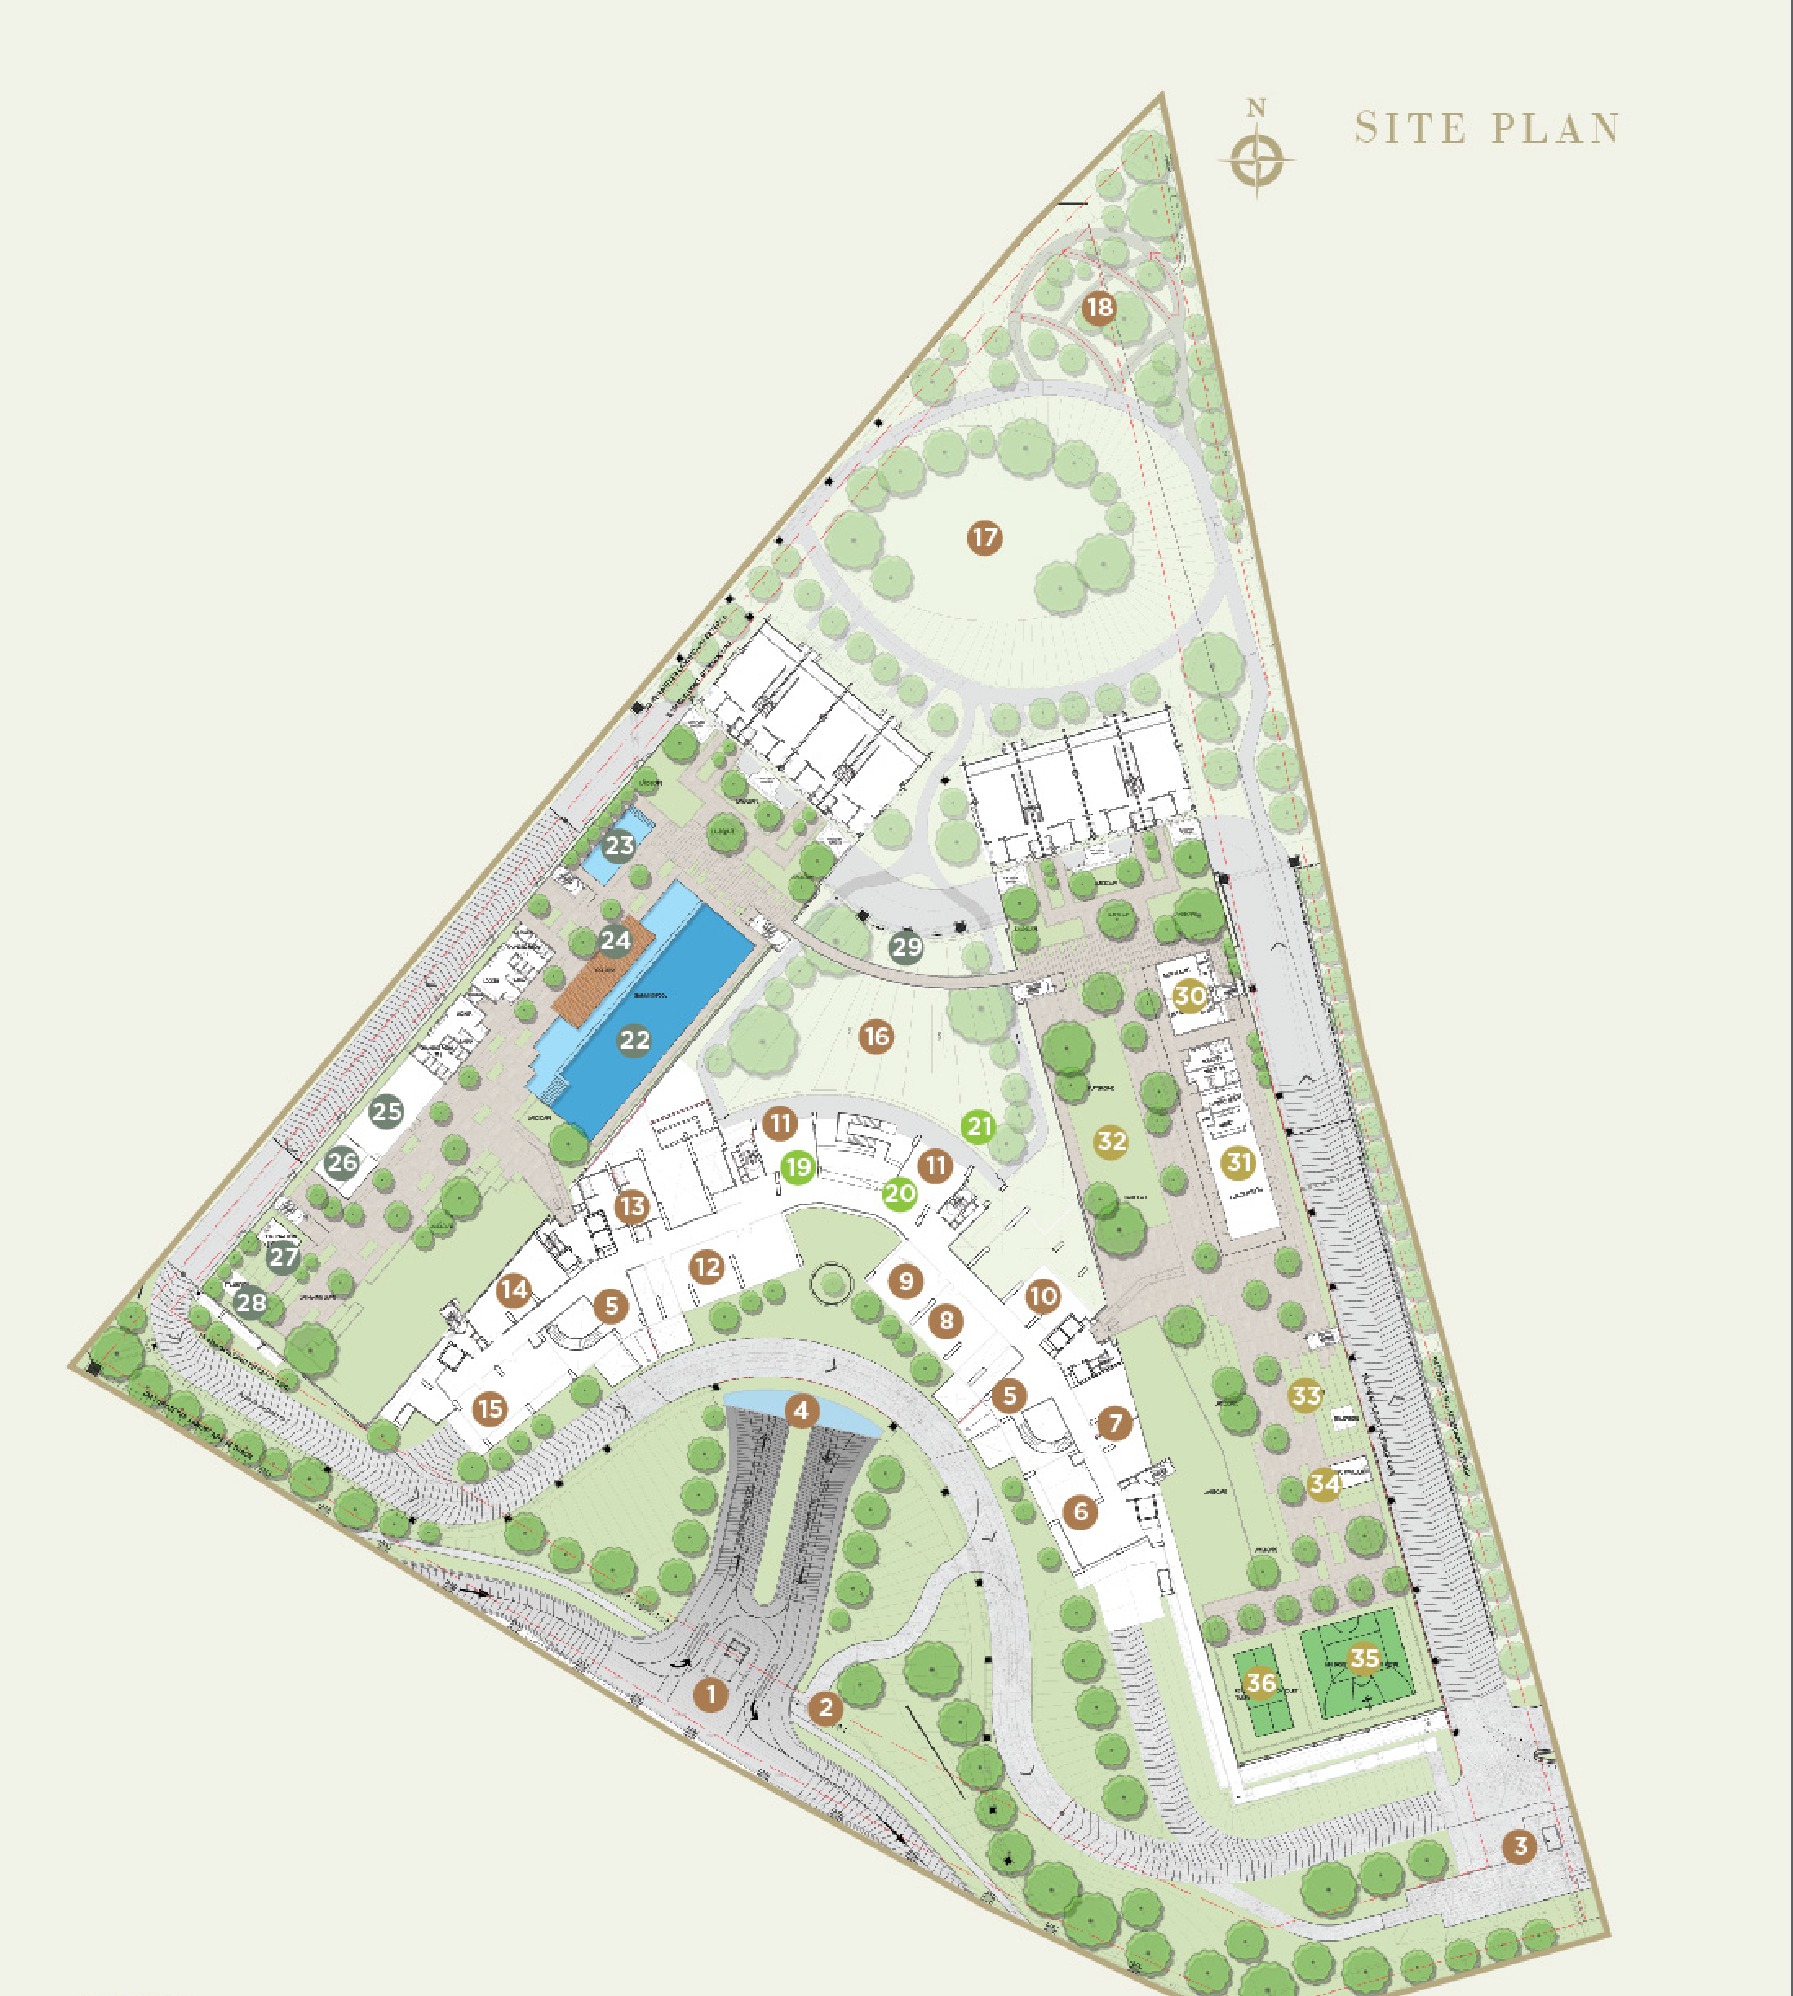
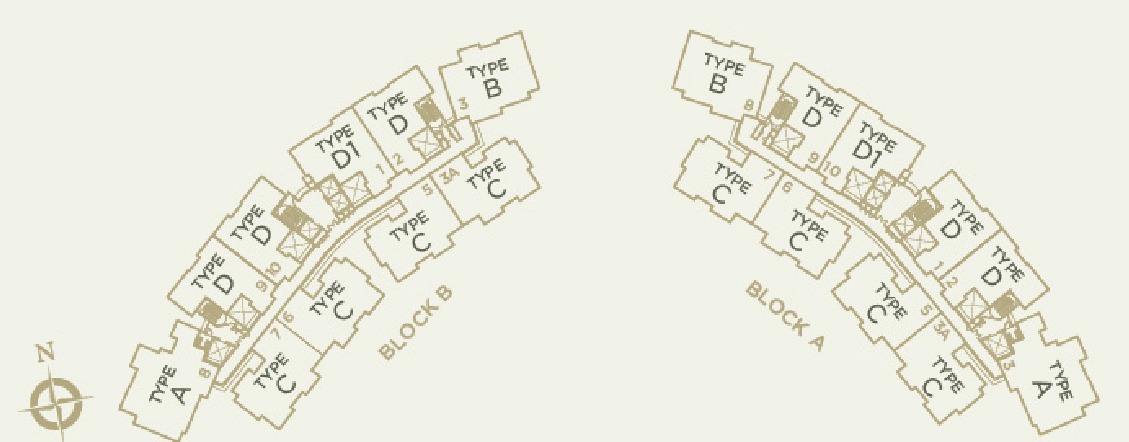
The plot is a triangle with its long edge running along the MRT viaduct, so the two blocks curve to face the Central Park and the Oval Park rather than each other. Cars enter once at the guardhouse and are taken straight to the Motor Court, leaving the whole ground plane to walkers — a private gateway at the boundary is the pedestrian route to Kwasa Damansara MRT. Both blocks carry their own facility podium on the roof, joined by a linkage bridge, and each floor plate holds ten homes across types A, B, C, D and D1.
The Two Layouts Still Available
Linari released five layouts across the two blocks — Types A, B, C, D and D1, every one of them a three or 3+1 bedroom home. Types A, B and C have sold through. What is left is Type D at 1,168 sq ft and Type D1 at 1,230 sq ft, drawn into the same 11.8 m by 13.5 m envelope but handed the other way: D1 spends its extra 62 sq ft on a store room off the corridor and a fourth flexible room. Both carry two bathrooms and two car park bays.
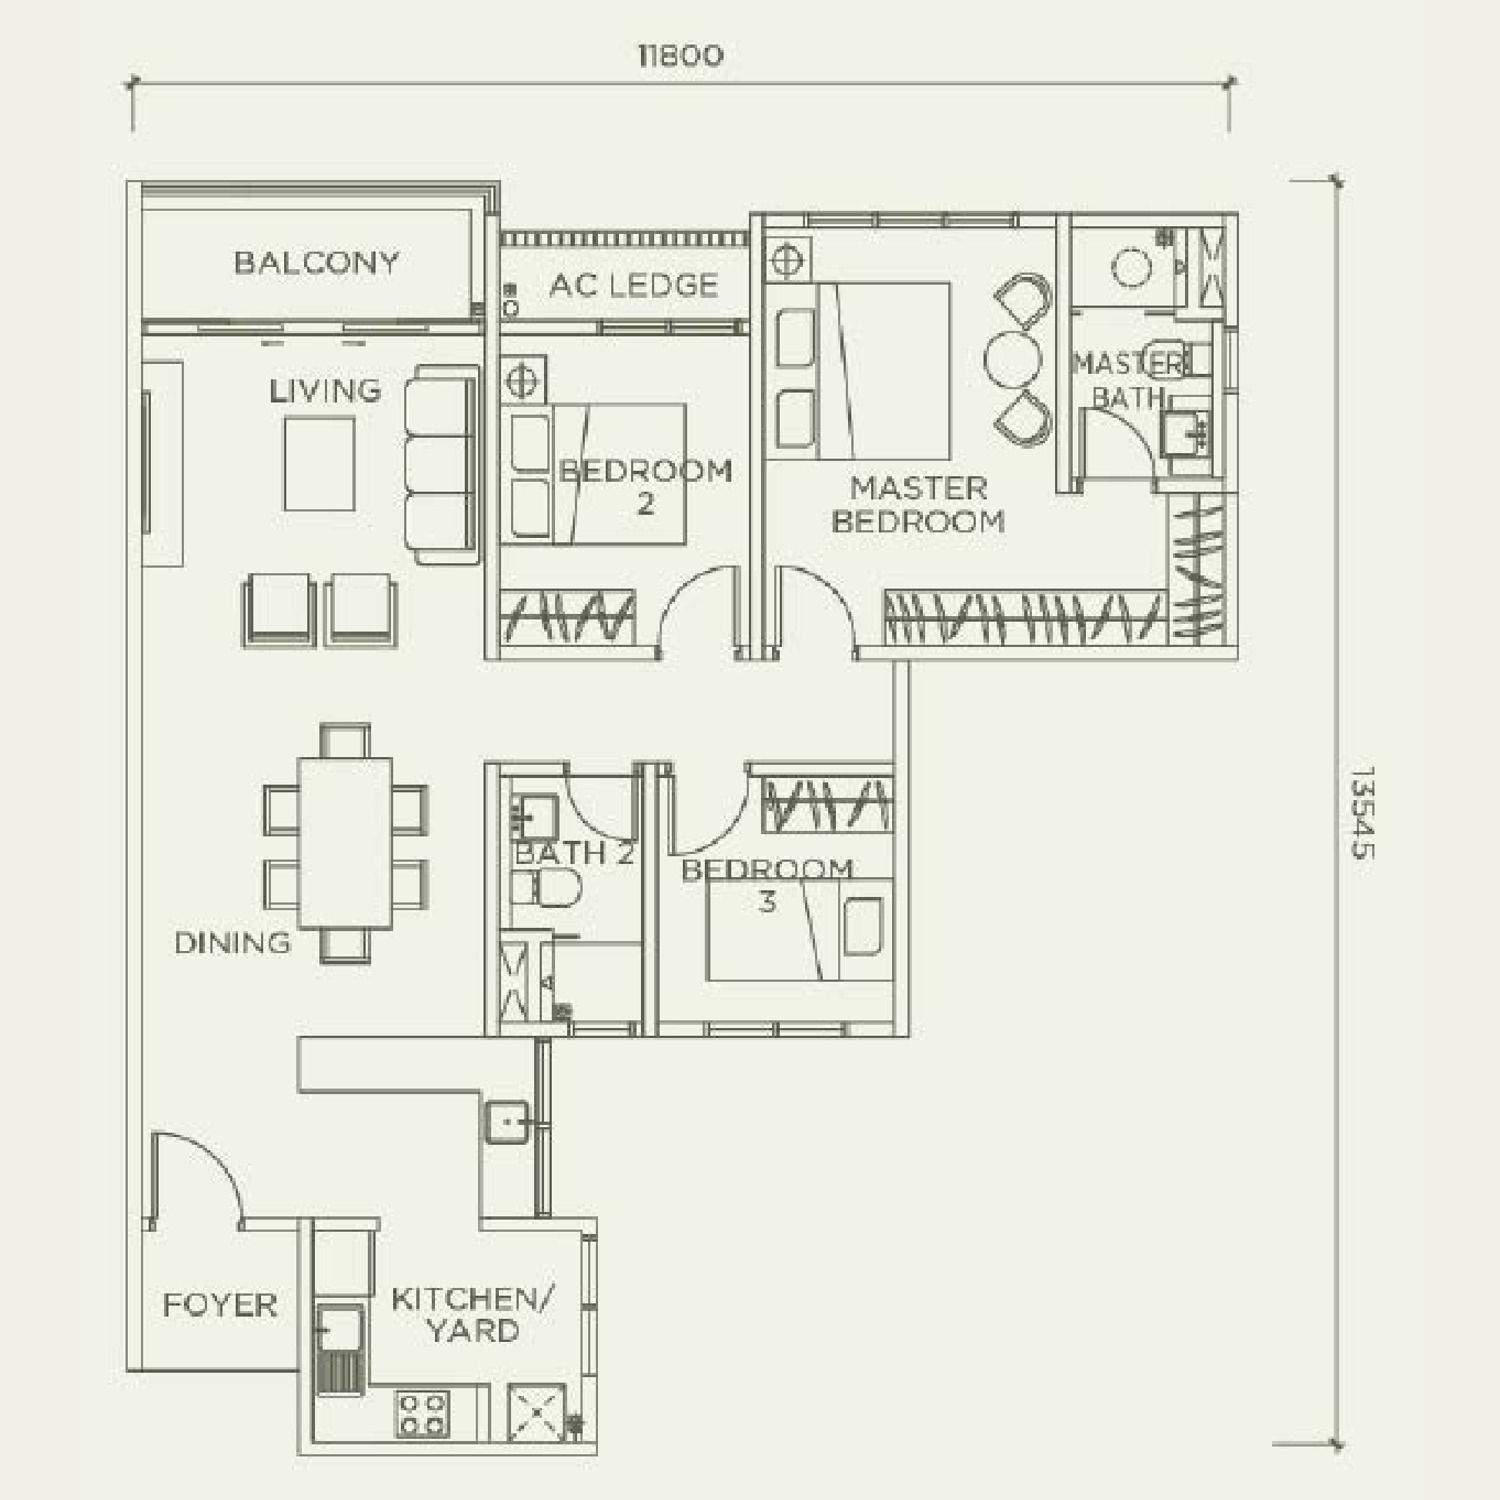
3 bedrooms · 2 bathrooms · balcony · 2 car park bays
1,139 sq ft main parcel + 29 sq ft accessory · from about RM820,000
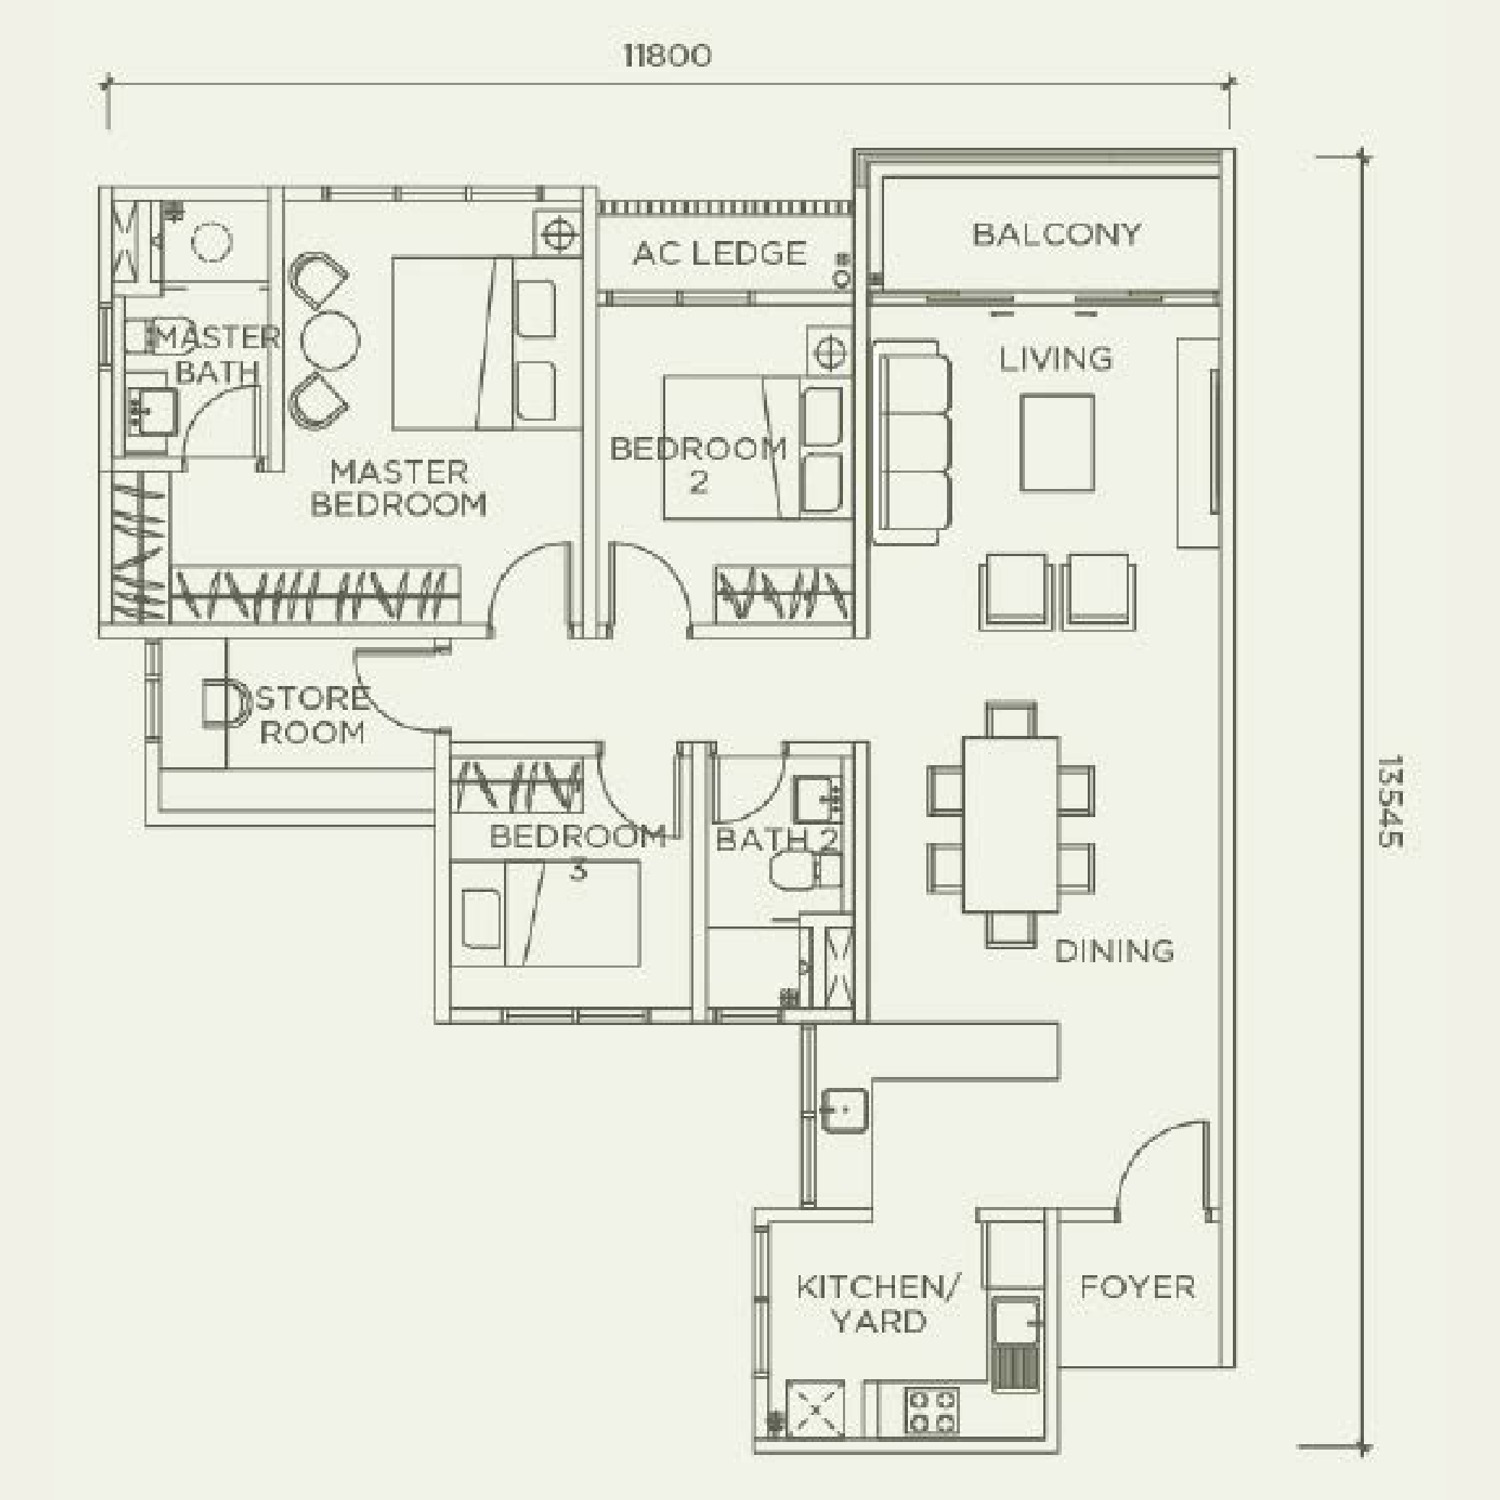
3+1 bedrooms · 2 bathrooms · store room · balcony · 2 car park bays
1,201 sq ft main parcel + 29 sq ft accessory · from about RM860,000
Tap either plan to open it full size. Dimensions on the drawings are in millimetres. Built-ups are the brochure's own parcel tables — main parcel plus the accessory parcel, which is the air-conditioner ledge — and are subject to final survey.
Every floor plan, the full facilities list and the specifications are in the brochure.
Adjacent To Kwasa Damansara City Centre
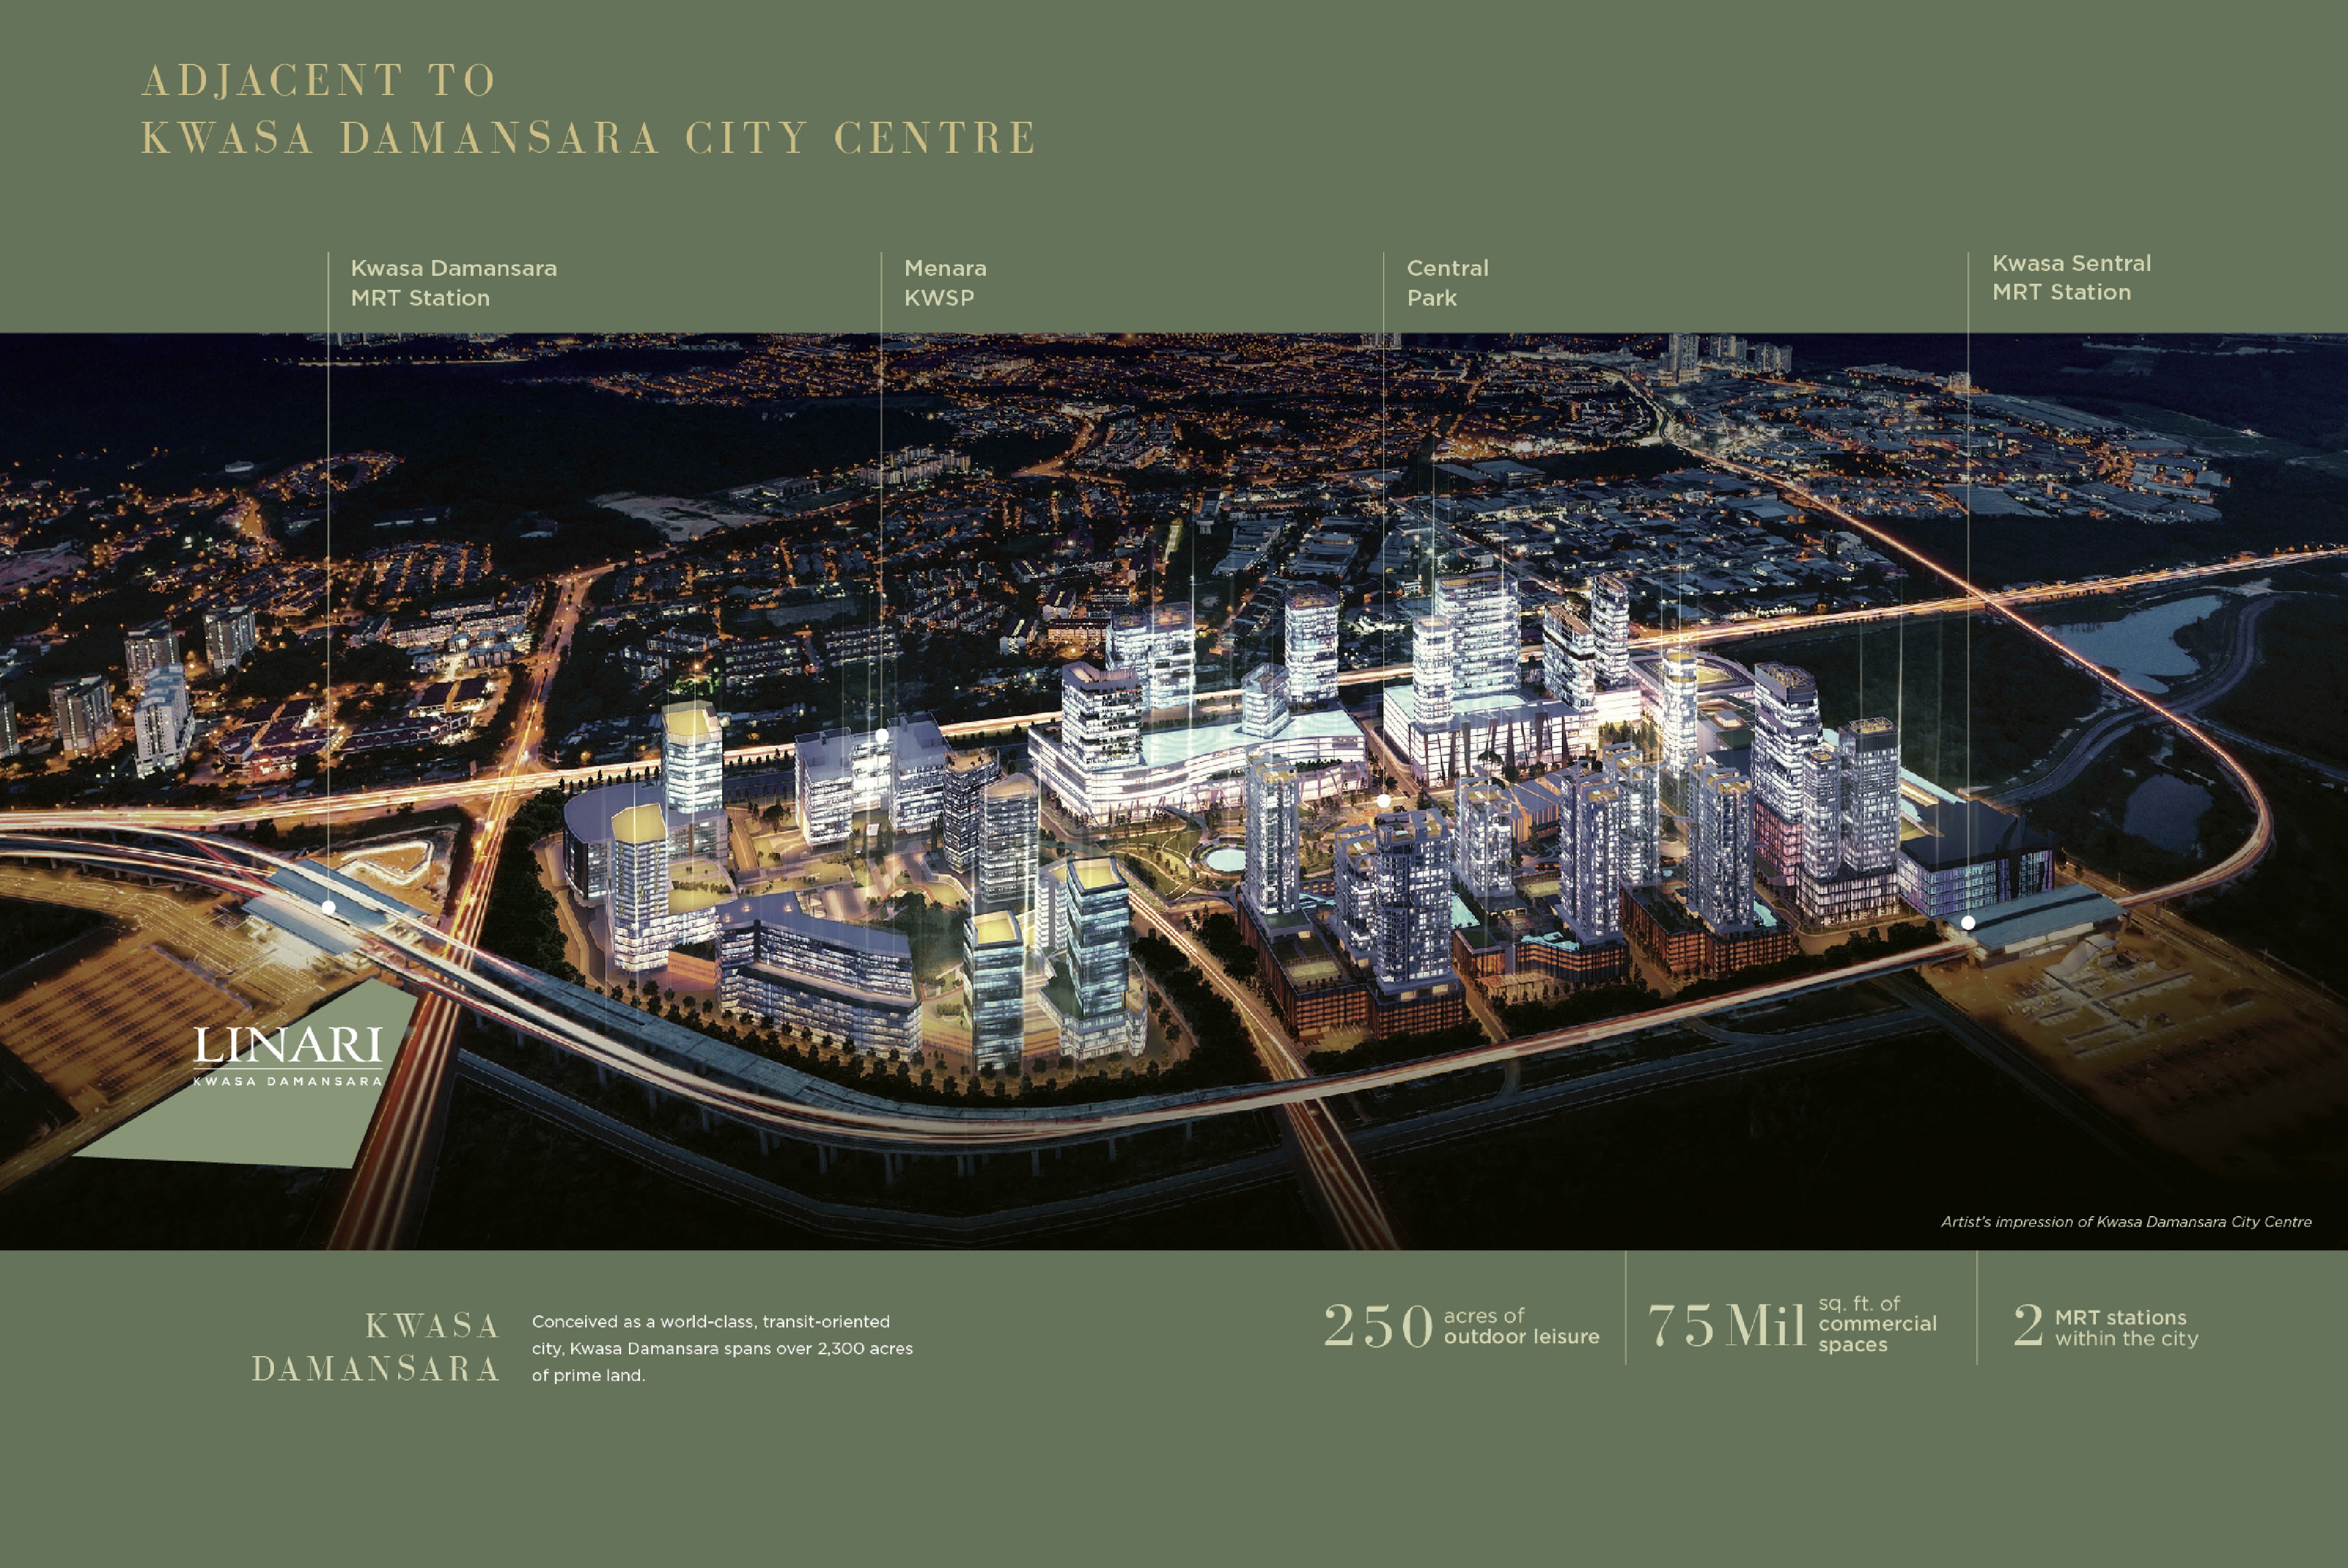
Kwasa Damansara is not a neighbourhood that grew — it is a 2,300-acre city being built from a master plan by Kwasa Land, the Employees Provident Fund's development arm, around two MRT stations of its own. Linari sits on the western edge of its city centre, with Menara KWSP, the Central Park and Kwasa Sentral station all inside the same plan. The township is drawn for 250 acres of outdoor leisure and 75 million sq ft of commercial space.
Where It Sits
On Persiaran Atmosfera in Seksyen U4, immediately west of Kwasa Damansara MRT — the one station where the Kajang and Putrajaya lines meet, so a single gateway reaches Mutiara Damansara and Bandar Utama to the south and Sungai Buloh, Kepong and the city centre to the east. DASH, the NKVE, the LDP, Sprint and the Guthrie Corridor are all within reach by car.
Getting around
- Kwasa Damansara MRT — 35 steps via the private gateway
- Interchange for the MRT Kajang and Putrajaya lines
- Kwasa Sentral MRT — the next station on the Kajang line
- Mutiara Damansara (The Curve, IKEA) — 4 stops
- Bandar Utama (1 Utama, LRT interchange) — 5 stops
- DASH, NKVE, LDP, Sprint and the Guthrie Corridor
Inside Kwasa Damansara
- Kwasa Damansara City Centre — next door
- Menara KWSP
- Central Park, the township's green spine
- 2,300 acres of master-planned land
- 250 acres of outdoor leisure
- 75 million sq ft of planned commercial space
Shopping & dining
- The Curve, IKEA and e@Curve, Mutiara Damansara
- 1 Utama Shopping Centre, Bandar Utama
- Sunway Giza and The Strand, Kota Damansara
- Paradigm Mall, Petaling Jaya
- Tropicana Gardens Mall
- Lotus's Sungai Buloh
Health & education
- Sungai Buloh Hospital
- Thomson Hospital Kota Damansara
- Sunway Medical Centre, Damansara
- SRI KDU International School, Kota Damansara
- Sekolah Sri Cempaka Damansara
- Segi University, Kota Damansara
The pin is the plot boundary as mapped on OpenStreetMap, not a sales gallery address. MRT stop counts are from the published Kajang line station order.
Common Questions About Linari Kwasa Damansara
Where exactly is Linari Kwasa Damansara?
On Persiaran Atmosfera in Kwasa Damansara, Seksyen U4, Shah Alam — an 8.79-acre triangular plot with its long edge along the MRT viaduct, immediately west of Kwasa Damansara MRT station. A private, dedicated gateway at the boundary is the pedestrian route to the station, which the brochure measures at 35 steps. Kwasa Damansara City Centre and Menara KWSP are the immediate neighbours, and the DASH, NKVE, LDP, Sprint and Guthrie Corridor highways are all within reach.
Is Linari freehold or leasehold?
Freehold, and under a residential title rather than a commercial one. That matters in Kwasa Damansara, where much of the new stock is either leasehold or sold as commercial-titled serviced apartments: a residential title means residential utility tariffs and residential assessment rates, and a freehold title means no lease to renew. The developer is Linari Damansara Sdn Bhd (1118165-V), a Serene Impian company.
What is still available at Linari, and at what price?
Two layouts are left: Type D at 1,168 sq ft, a three-bedroom, two-bathroom home from about RM820,000, and Type D1 at 1,230 sq ft, a 3+1 bedroom with a store room from about RM860,000. Both come with two car park bays. Types A, B and C from the original release are no longer open. Prices move with floor and facing, so message me for the price list current on the day.
When will Linari be completed?
December 2027 is the developer's expected completion, and the advertising and sales permit runs to October 2027. Buying now still means buying off-plan, with the progressive payment schedule that comes with a development under construction — you pay in stages as the building goes up rather than all at once on signing.
What is the maintenance fee at Linari Kwasa Damansara?
RM0.35 per square foot a month, with the sinking fund charged on top of that. On the two layouts still available that works out at roughly RM409 a month for a Type D at 1,168 sq ft and roughly RM431 for a Type D1 at 1,230 sq ft, before the sinking fund. That is a modest rate for a scheme carrying two separate facility podiums and 80% landscaped grounds.
Who is the developer of Linari Kwasa Damansara?
Linari Damansara Sdn Bhd (1118165-V), a company under Serene Impian Sdn Bhd — formerly Impianaland. The land is part of Kwasa Damansara, the 2,300-acre township master-planned by Kwasa Land, the wholly owned development arm of the Employees Provident Fund, and Linari is the group's first project inside it.
What facilities does Linari have?
Two facility podiums, one on each block, joined by a linkage bridge. Block B carries the swimming pool, kid's pool, pool deck, gymnasium, yoga deck, BBQ pavilion and patio; Block A carries the musolla, function room, playground, patio, BBQ pavilion, mini basketball and futsal court and a multipurpose court. At ground level there is a guardhouse, pedestrian lobby and water feature, a lounge, mini theatre, senior citizens' activity area, and space provision for a café and outdoor dining, shops, a reading room, a games room and a laundry. The landscape adds a Central Park, an Oval Park, a herbs garden, a nursery, a kindergarten and a playground.
Why buy at Kwasa Damansara MRT?
Kwasa Damansara is the only station where the MRT Kajang and Putrajaya lines meet, so one gateway reaches both Mutiara Damansara and Bandar Utama to the south and Sungai Buloh, Kepong and the city centre to the east. The township around it is being built by the EPF's own development arm on 2,300 acres, with 250 acres of outdoor leisure and 75 million sq ft of planned commercial space — the sort of long-horizon, institutionally backed catchment that supports both own-stay convenience and tenant demand. Freehold residential-title stock at the station itself is the scarce part.
Layout sizes and facilities are from the developer's e-brochure; tenure, unit count, permit and completion from the developer's website. Availability and pricing confirmed August 2026.
Contact for More Information
Three of the five layouts have already gone, and freehold residential title beside an MRT interchange is not something the township will produce again soon. Leave your details and I'll come back with the current price list, the Type D and D1 plans, and exactly which floors and facings are still open.