Daya Residence
An oasis for modern living
From RM631,800 · 260 freehold homes across two phases · condominium, town villas, semi-detached and one bungalow · 947 – 5,004 sq ft · facing 42 acres of city park · by TSR Development
Freehold, Gated And Facing A 42-Acre Park
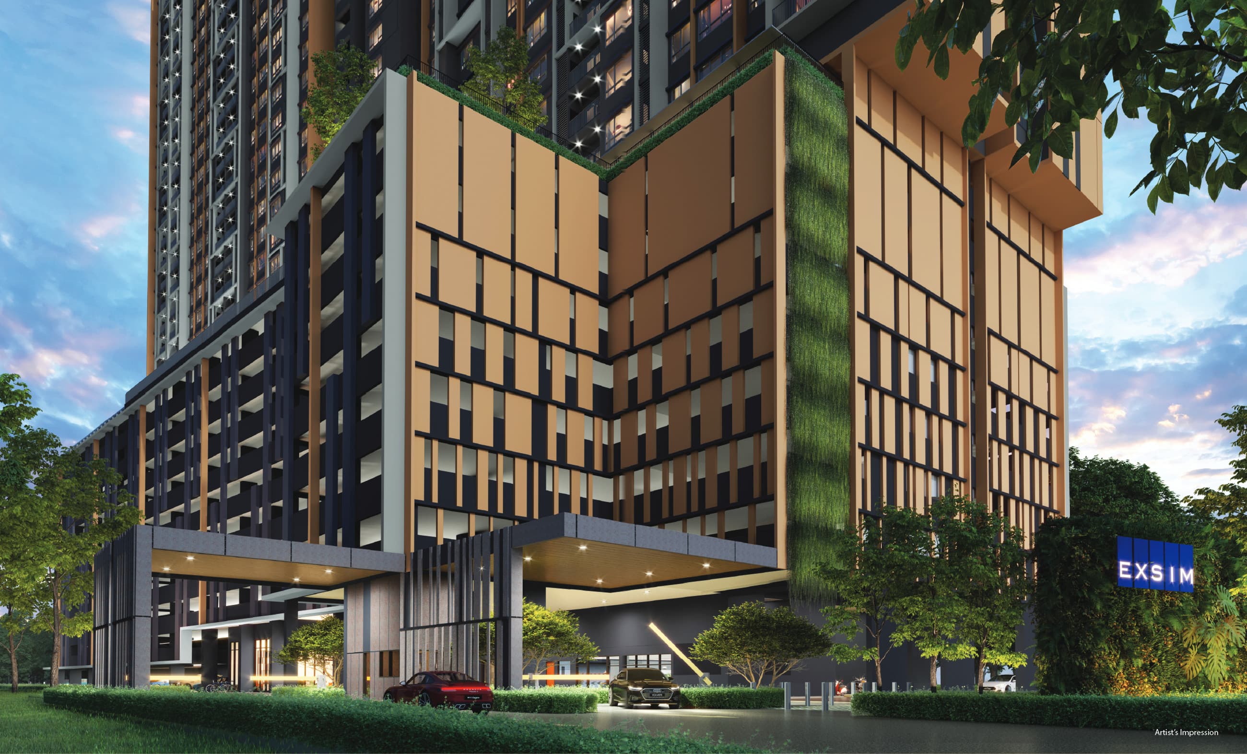
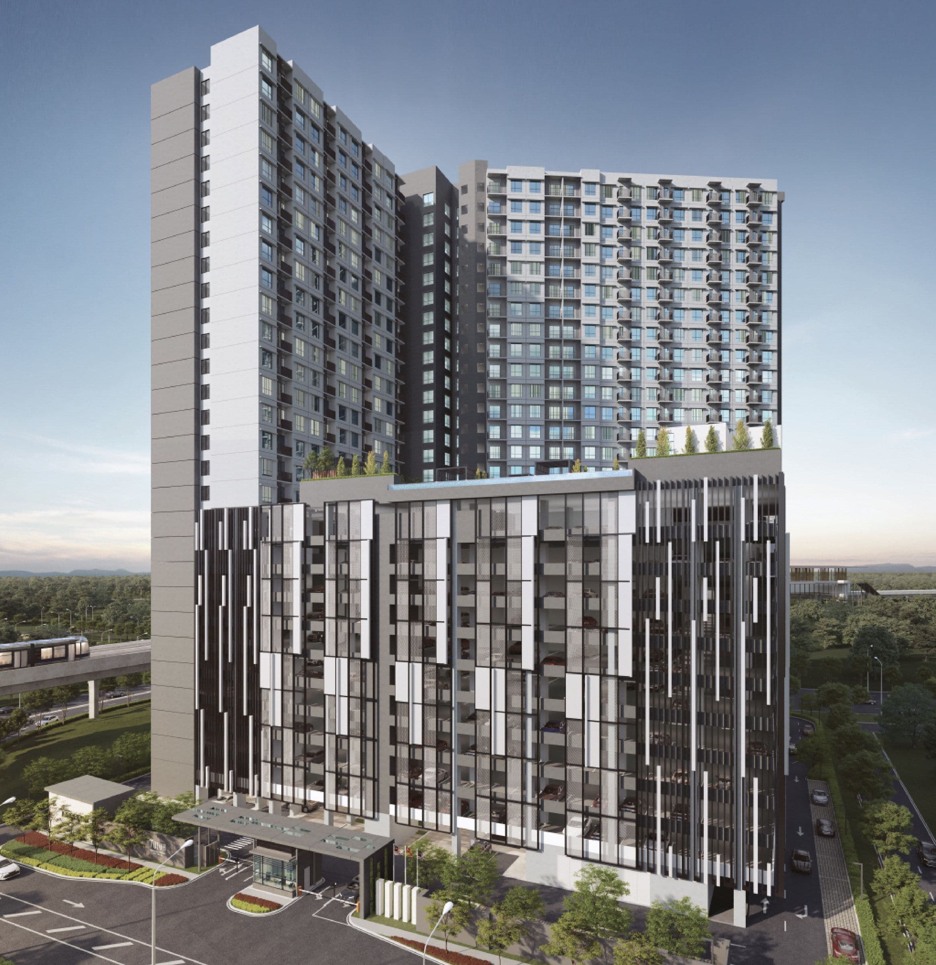
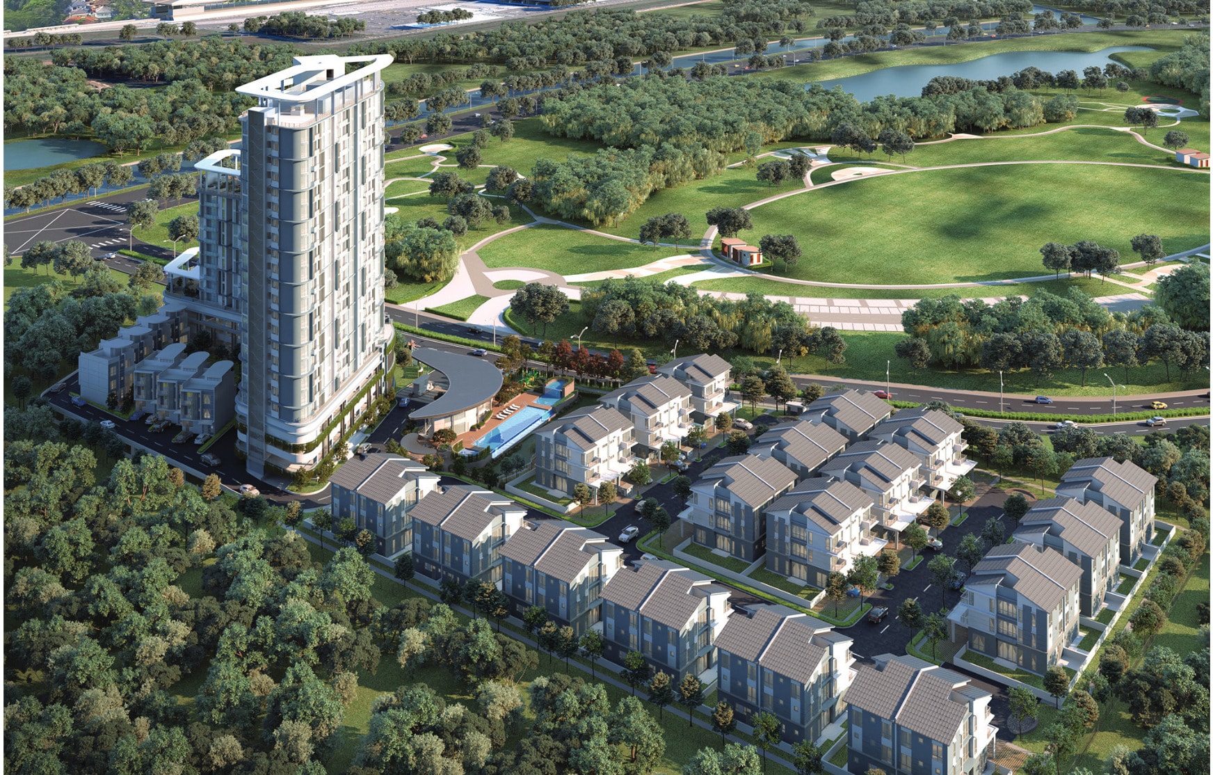
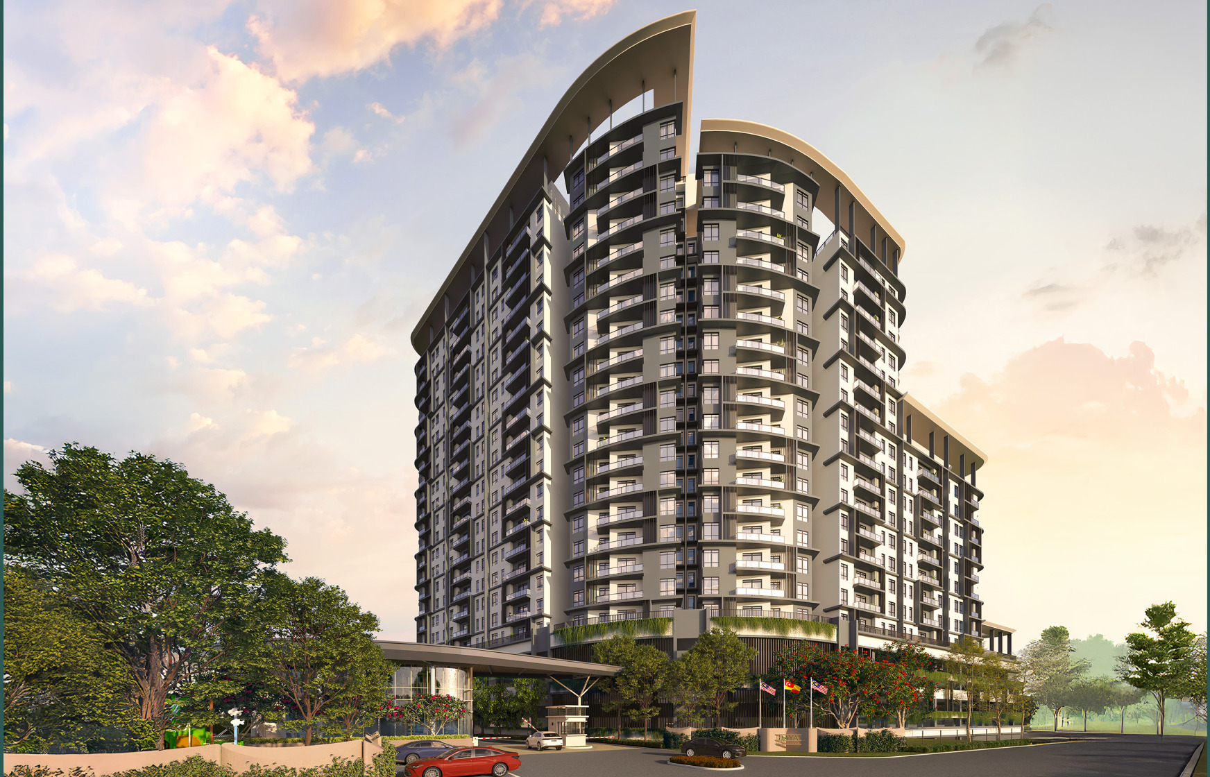
Daya Residence is a freehold, gated development of 260 homes on 13.04 acres in Kwasa Damansara by TSR Development, on a plot that looks straight across at the 42-acre Taman Bandar Kwasa Damansara. Phase 2 is a 24-storey, 218-unit condominium with seven town villas beside it; Phase 1 is 34 three-storey semi-detached homes and a single bungalow, so the range runs from 947 to 5,004 sq ft. Prices start at RM631,800 for the smallest condominium, and both of the township's MRT Kajang Line stations are inside a kilometre and a half.
Facing A 42-Acre City Park
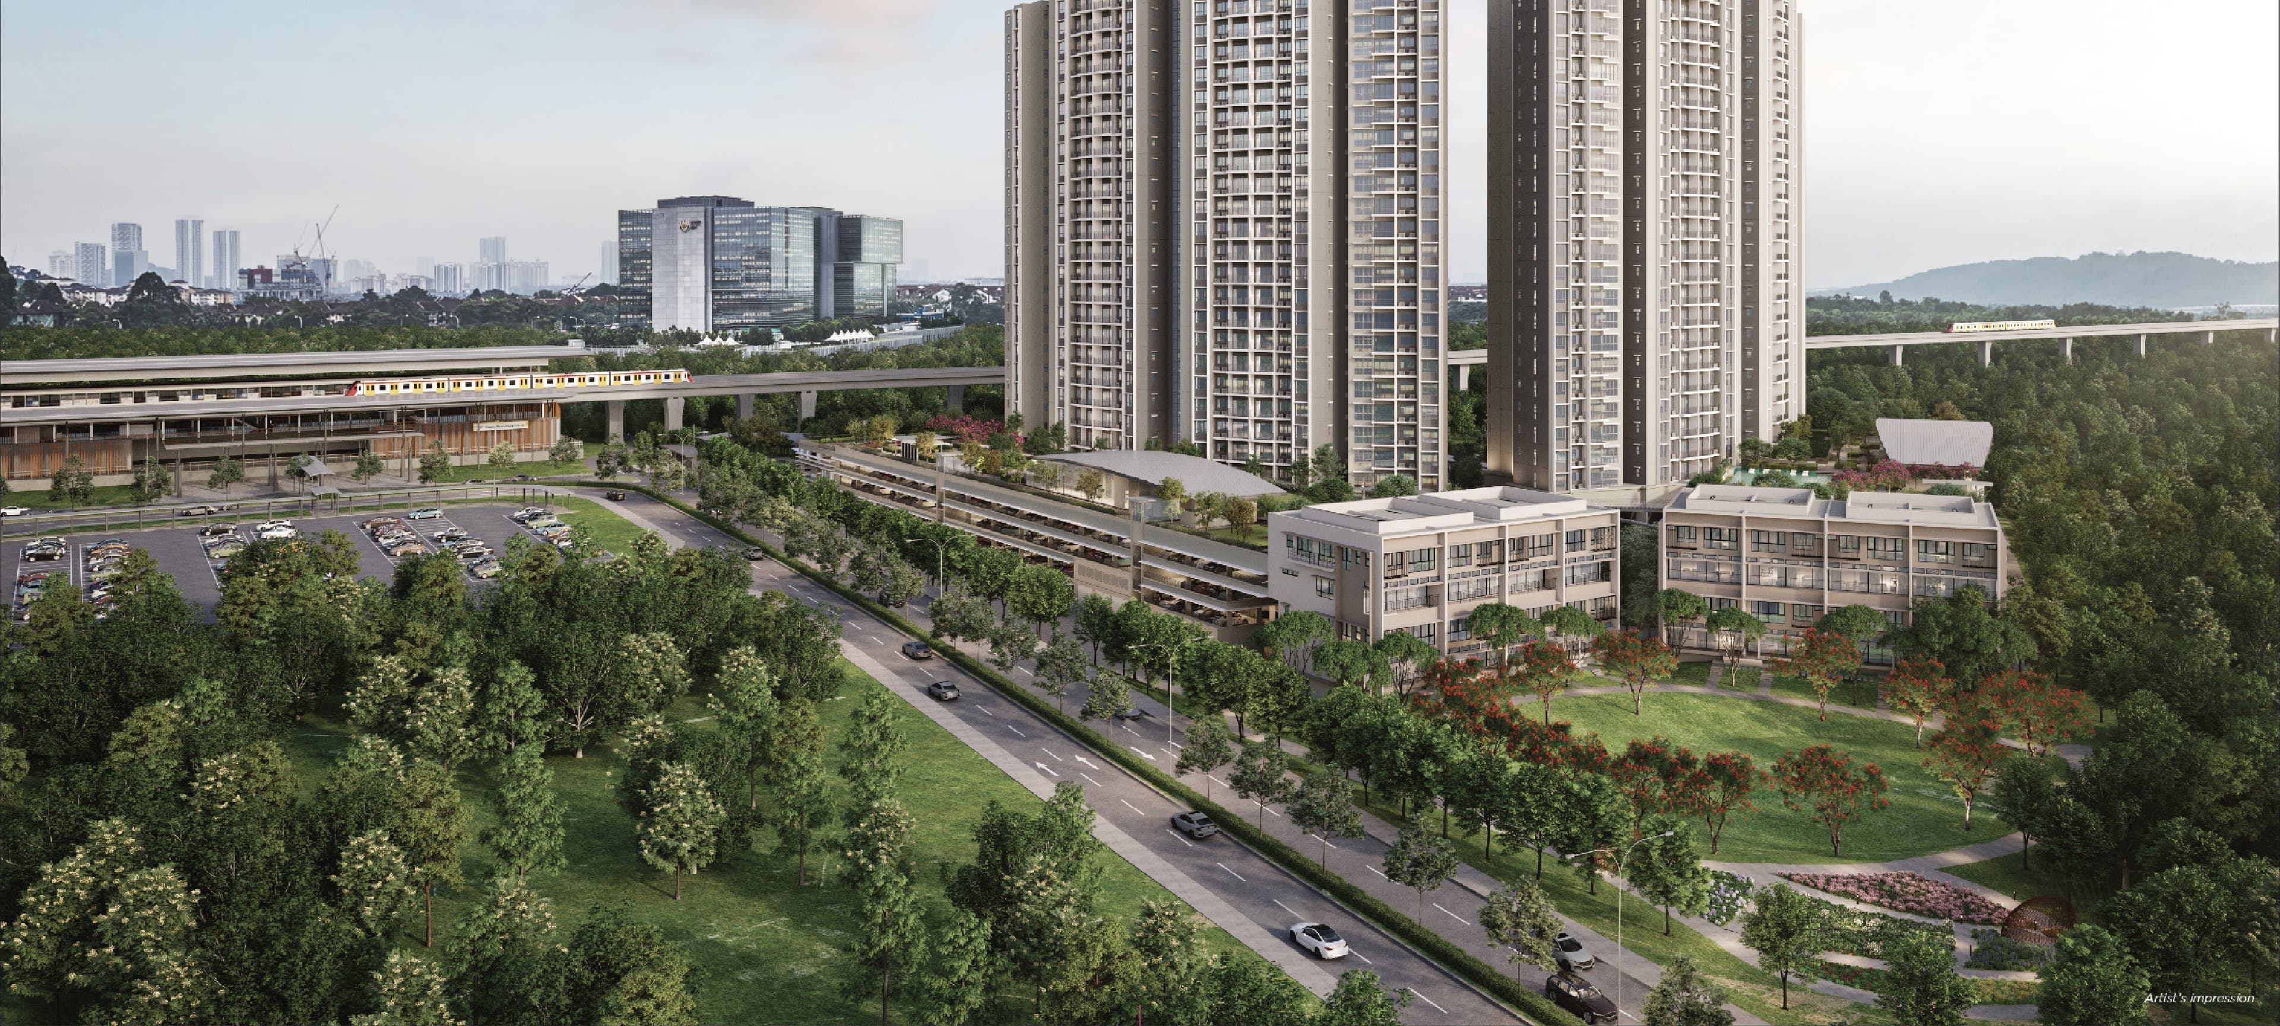
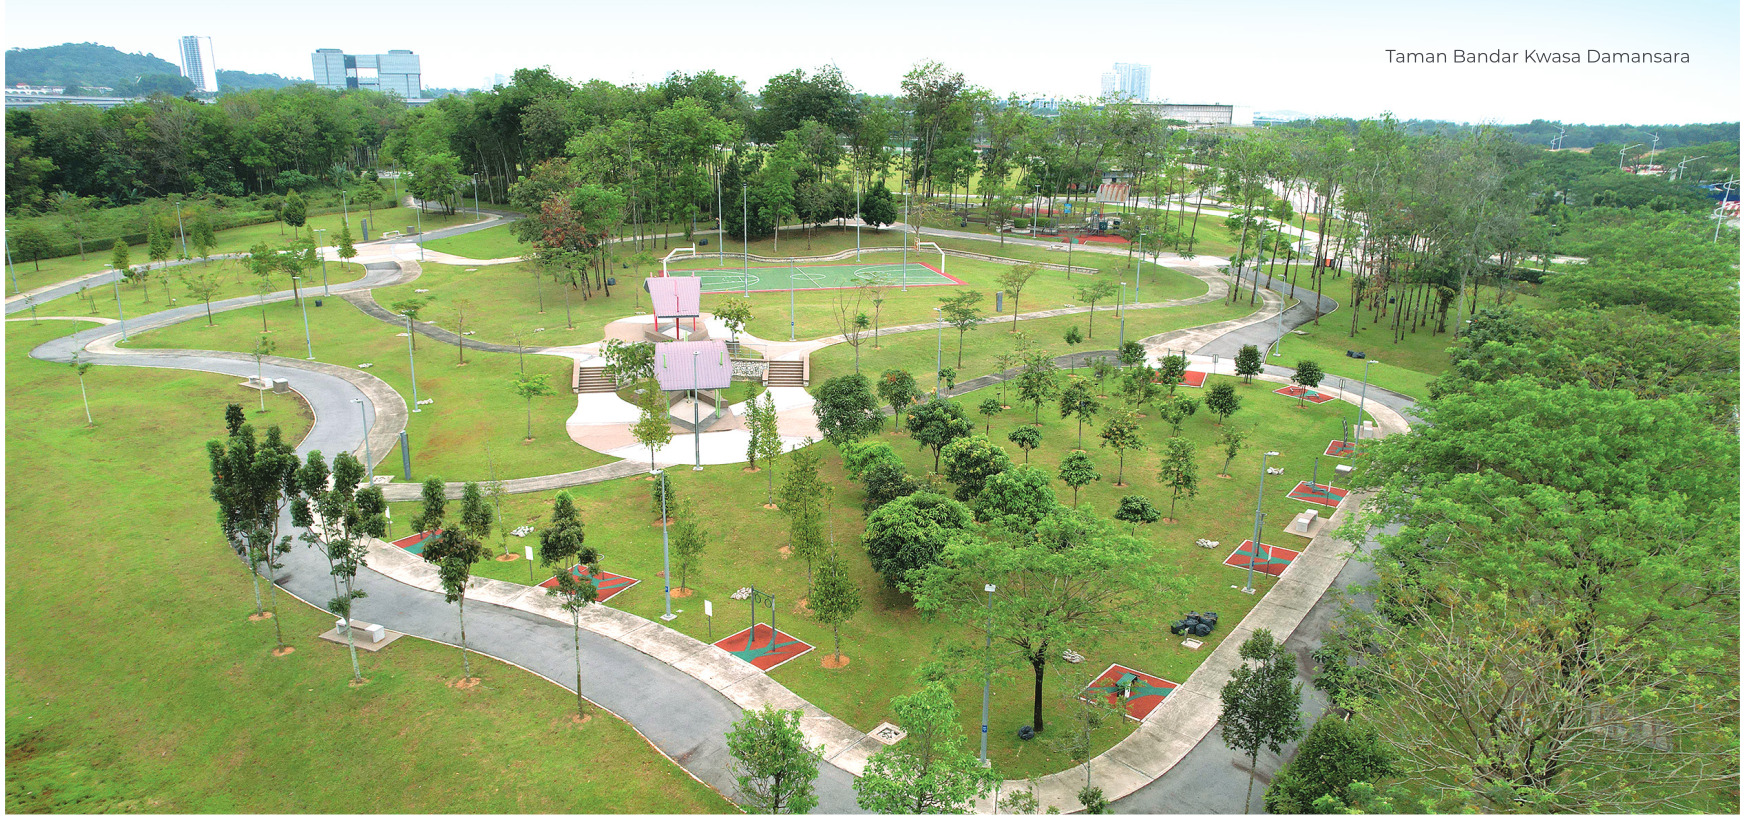
Taman Bandar Kwasa Damansara sits directly opposite the site. The developer's feature grid calls the outlook an unobstructed park view, and the condominium is oriented to take it.
Freehold, Which Kwasa Damansara Rarely Is
Both permits state freehold tenure — Bebas on Phase 1, Kekal on Phase 2. Most land released inside this township is leasehold, so this is the fact worth checking a title search against.
Only 260 Homes On 13 Acres
218 condominiums, 7 town villas, 34 semi-detached homes and 1 bungalow across 13.04 acres, all behind one gate. The landed half is 6.52 acres for just 35 homes — barely five an acre.
Two MRT Stations In The Township
Kwasa Sentral is roughly 900 m away in a straight line and Kwasa Damansara, the Kajang Line's northern terminus and park-and-ride, about 1.4 km — both measured on OpenStreetMap, not printed by the developer.
A Standalone Clubhouse, Not A Podium Deck
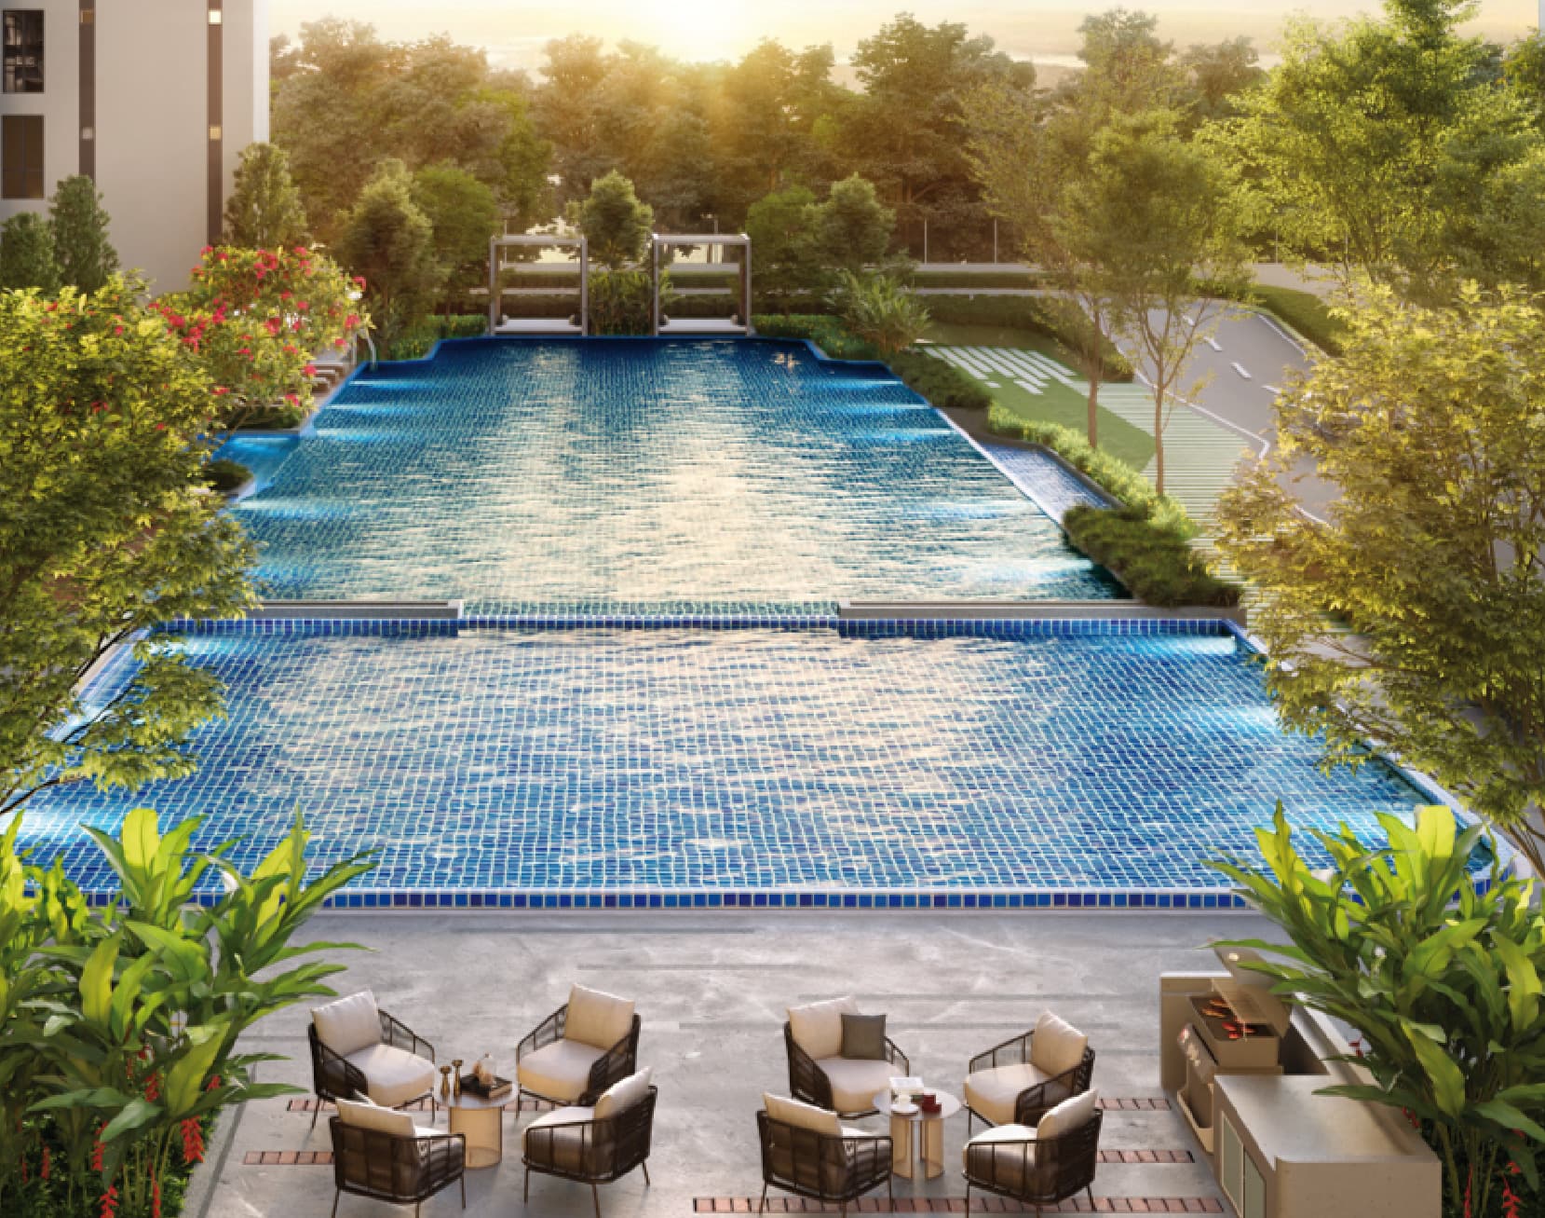
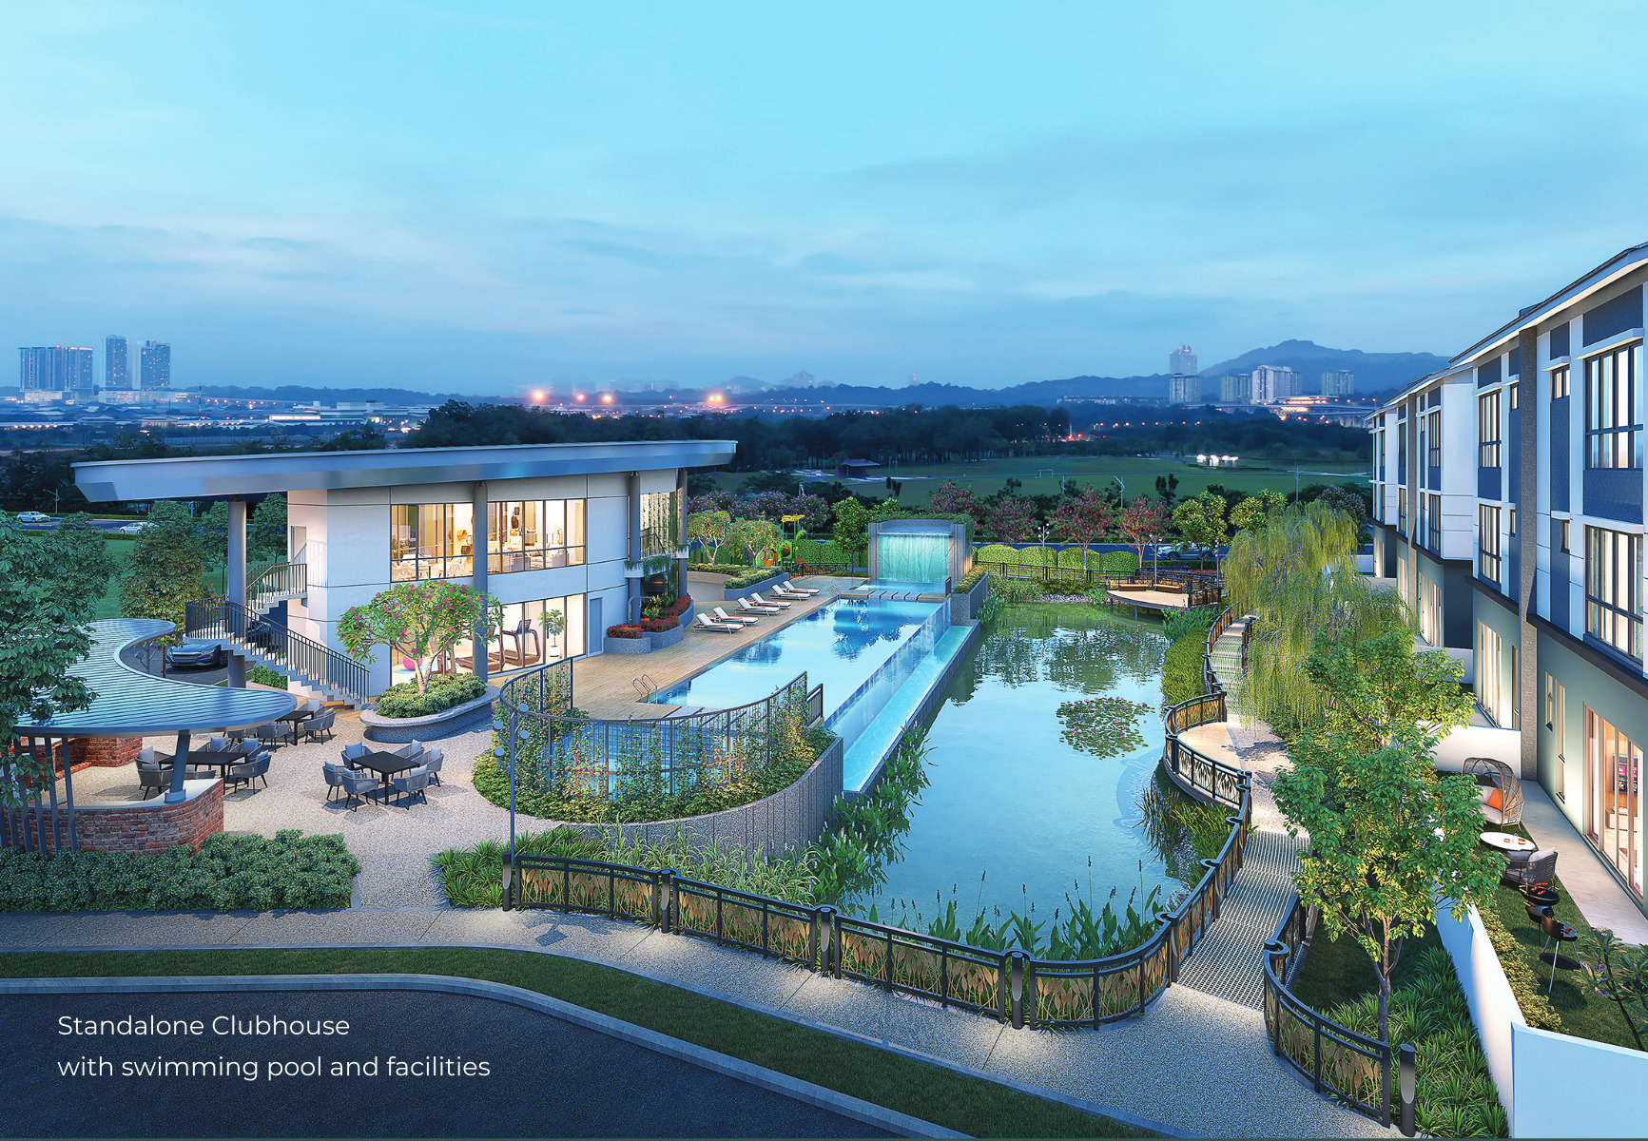
The pool, jacuzzi, kid's pool, pond and BBQ area sit in their own landscaped grounds beside a two-storey clubhouse holding the gym, sauna, visitor's lounge and multifunction room.
Four Kinds Of Home On One Estate
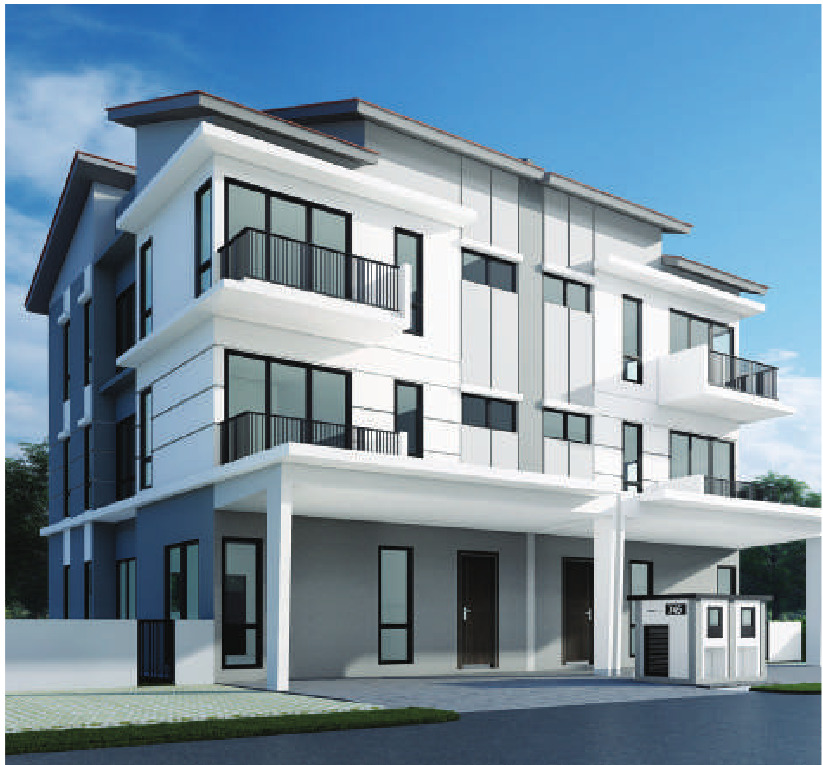
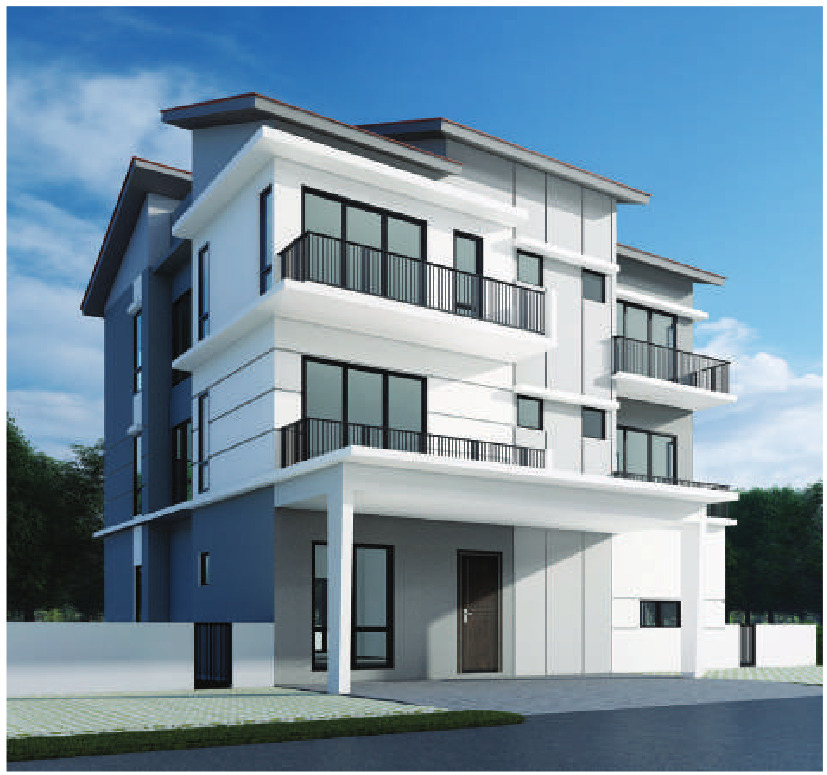
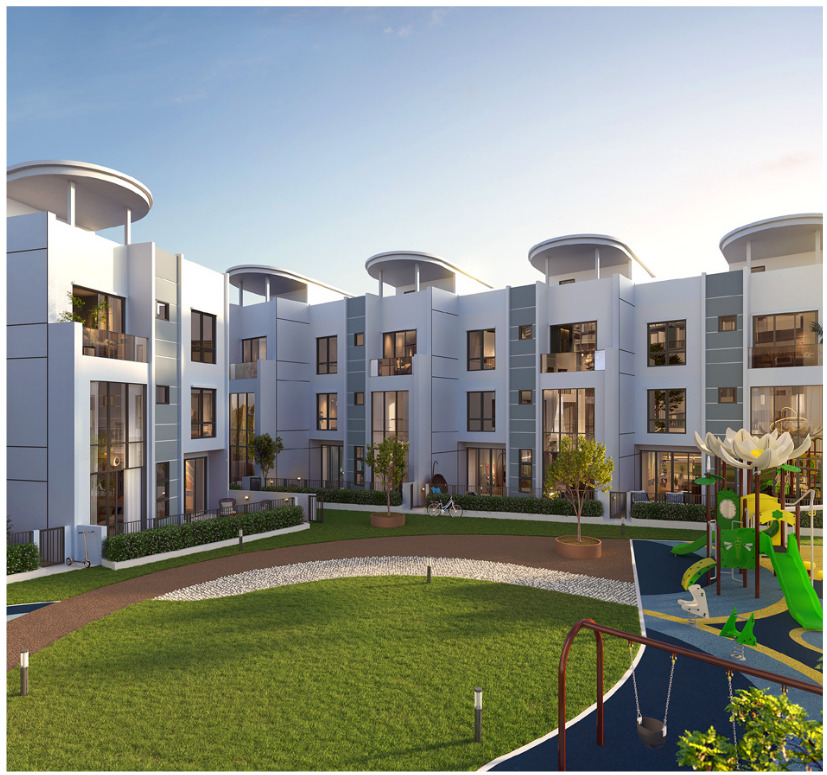
A three-bedroom condominium from 947 sq ft, a 3,810 sq ft town villa with a private garden, four semi-detached types from 3,329 sq ft, and one 5,004 sq ft bungalow — every buyer on the same address.
EV Point And Smart Lock As Standard
Every landed home is specified with a provisional EV charging point and a smart digital lock on the main door. The condominiums come partly furnished with two car park bays.
DASH, NKVE And The LDP All Feed It
The brochure map puts the DASH interchange minutes south, with the NKVE, the North–South Expressway, the LDP and the Damansara Link all within the same drive, plus Subang Airport to the southwest.
Key Information
- Development
- Daya Residence @ Kwasa Damansara
- Location
- Kwasa Damansara, Seksyen U4, Shah Alam, Selangor
- Developer
- TSR Development Sdn Bhd, a TSR Capital Berhad company
- Tenure
- Freehold
- Type
- Condominium, town villas, semi-detached homes, one bungalow
- Storeys
- 24-storey condominium · 3-storey landed homes
- Total Units
- 260 across two phases
- Land Size
- 13.04 acres — 6.52 acres per phase
- Density
- About 5 homes an acre in Phase 1, 35 in Phase 2
- Built-Up Range
- 947 – 5,004 sq ft
- Lot Size, Phase 1
- 2,450 – 4,725 sq ft per plot
- Car Park
- 2 bays condo · 3 town villa & semi-D · 4 bungalow
- Maintenance, Phase 1
- RM0.28 psf a month, on the plot's land area
- Maintenance, Phase 2
- RM0.28 psf a month on built-up, sinking fund in
- Phase 1 Completion
- February 2027 — semi-D and bungalow
- Phase 2 Completion
- January 2029 — condominium and town villas
- Indicative Price
- From RM631,800
- Bumiputera Discount
- 7%
Every figure above is taken from the two brochures' own permit blocks. Phase 1 — the semi-detached homes and the bungalow — runs under advertising and sales permit 30508-1/02-2027/0132(N)-(S) and building plan MBSA/BGN/BB/600-1(PB)/SEK:U4/0209-2022, with the land charged to MBSB Bank Berhad. Phase 2 — the condominium and the town villas — runs under permit 30508-2/01-2029/0064(N)-(S) and building plan MBSA.BGN.600-3/5/46, with the land charged to Hong Leong Bank Berhad. Developer's licence 30508/07-2028/0185(N), valid 21 July 2023 to 20 July 2028; approving authority Majlis Bandaraya Shah Alam; no restriction in interest on either title. The maintenance rate, the land areas and the lot sizes are not printed in either brochure — they are the developer's own figures, given to me in August 2026. Note the two maintenance bases: Phase 1 is charged on the plot's land area and Phase 2 on the parcel's built-up. Density is stated per phase rather than averaged, because 35 homes on 6.52 acres and 225 homes on 6.52 acres are different products. Prices are indicative and gross, before any rebate, and every render on this page is the developer's artist impression.
A Standalone Clubhouse, Not A Podium Deck
The facilities sit in their own landscaped grounds between the two phases rather than on a level of the tower, which is why the pool runs alongside an ornamental pond and the BBQ area has room to breathe. Eight facilities are numbered on the developer's site plan; the clubhouse itself is two storeys, with the gym, sauna, visitor's lounge and alfresco area below and the multifunction room and management office above. Every resident of both phases uses the same grounds.
In the grounds
- Swimming Pool
- Kid's Pool
- Jacuzzi
- Pond
- BBQ Area
- Children's Playground
- Jogging path
- Security guard post and auto barrier gate
Clubhouse — ground floor
- Gymnasium
- Visitor's Lounge
- Alfresco Area
- Sauna Room
- Changing Room
Clubhouse — first floor
- Multifunction Room
- Management Office
Where Every Home Sits On The Estate
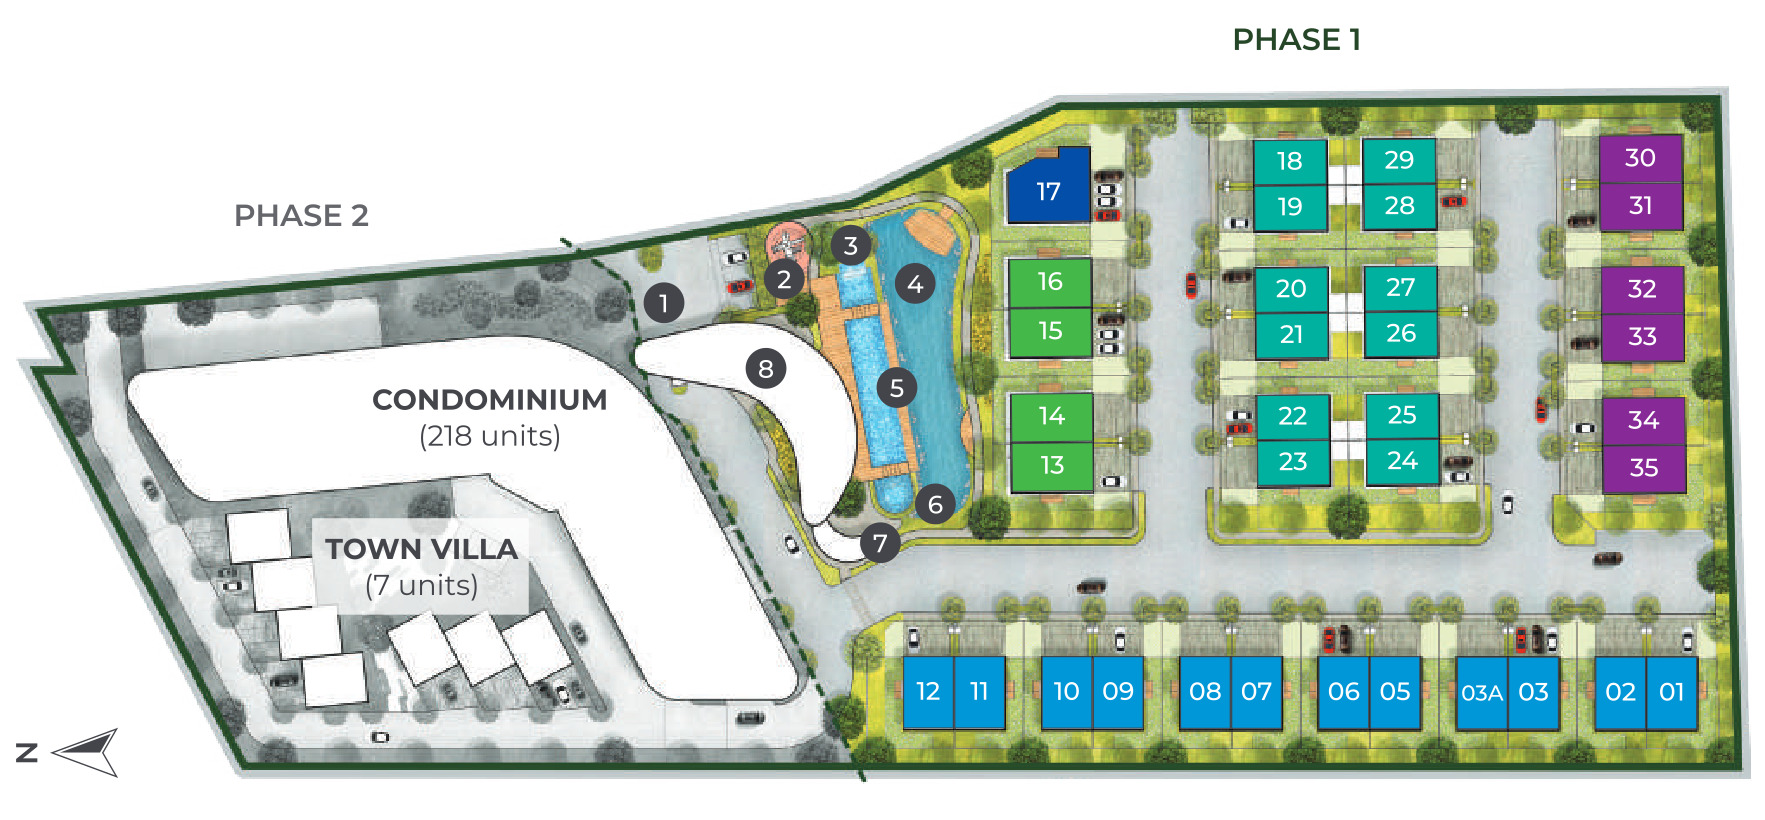
One gate, two phases. The condominium and the seven town villas take the western half of the plot, the 34 semi-detached homes and the single bungalow the eastern half, and the clubhouse and pool sit on the boundary between them so both phases reach them the same way. Every landed plot is numbered and coloured by type on the developer's plan; the legend is written out beside it.
Phase 1 — which plot is which type
- Semi-D Type A
- 35' × 70' · 3,329 sq ft · lots 18 – 29 · 12 units
- Semi-D Type B
- 36' × 75' · 3,790 sq ft · lots 30 – 35 · 6 units
- Semi-D Type C
- 37' × 75' · 3,971 sq ft · lots 13 – 16 · 4 units
- Semi-D Type D
- 38' × 70' · 3,680 sq ft · lots 01 – 12 · 12 units
- Bungalow Type E
- ± 63' × 75' · 5,004 sq ft · lot 17 · 1 unit
Counted off the developer's own plan, where each plot is filled with its type's colour. The numbering runs 01 to 35 with no lot 04 and a lot 03A, which is why 35 numbers cover 34 semi-detached homes and one bungalow.
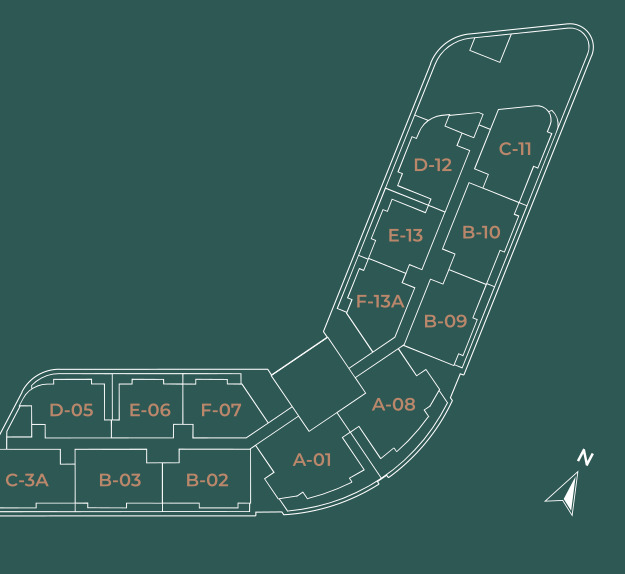
- Type A — 1,572 sq ft
- A-01, A-08
- Type B — 1,238 sq ft
- B-02, B-03, B-09, B-10
- Type C — 1,281 sq ft
- C-3A, C-11
- Type D — 1,087 sq ft
- D-05, D-12
- Type E — 947 sq ft
- E-06, E-13
- Type F — 1,033 sq ft
- F-07, F-13A
Fourteen homes to a floor over 24 storeys, 218 in all. The standard plans run Level 6 to 23; on Levels 13A to 20 the stack-09 home is the larger Type B2 or B3 and the stack-13A home the larger Type F2 or F3. Homes on Level 5 get an extended balcony.
Six Condominium Layouts, 947 To 1,572 Sq Ft
Every plan below is the developer's own drawing, smallest first, and every one is a three-bedroom — Daya does not build a studio or a one-bedroom. Each type is also built mirrored, marked -M in the permit, and handed, marked 1, which is why one price band covers four codes. Types B2 and B3 are the larger 1,345 sq ft version of B, and F2 and F3 the larger 1,066 sq ft version of F; both appear only on Levels 13A to 20. Every home comes partly furnished with two car park bays and a smart digital lock on the main door.
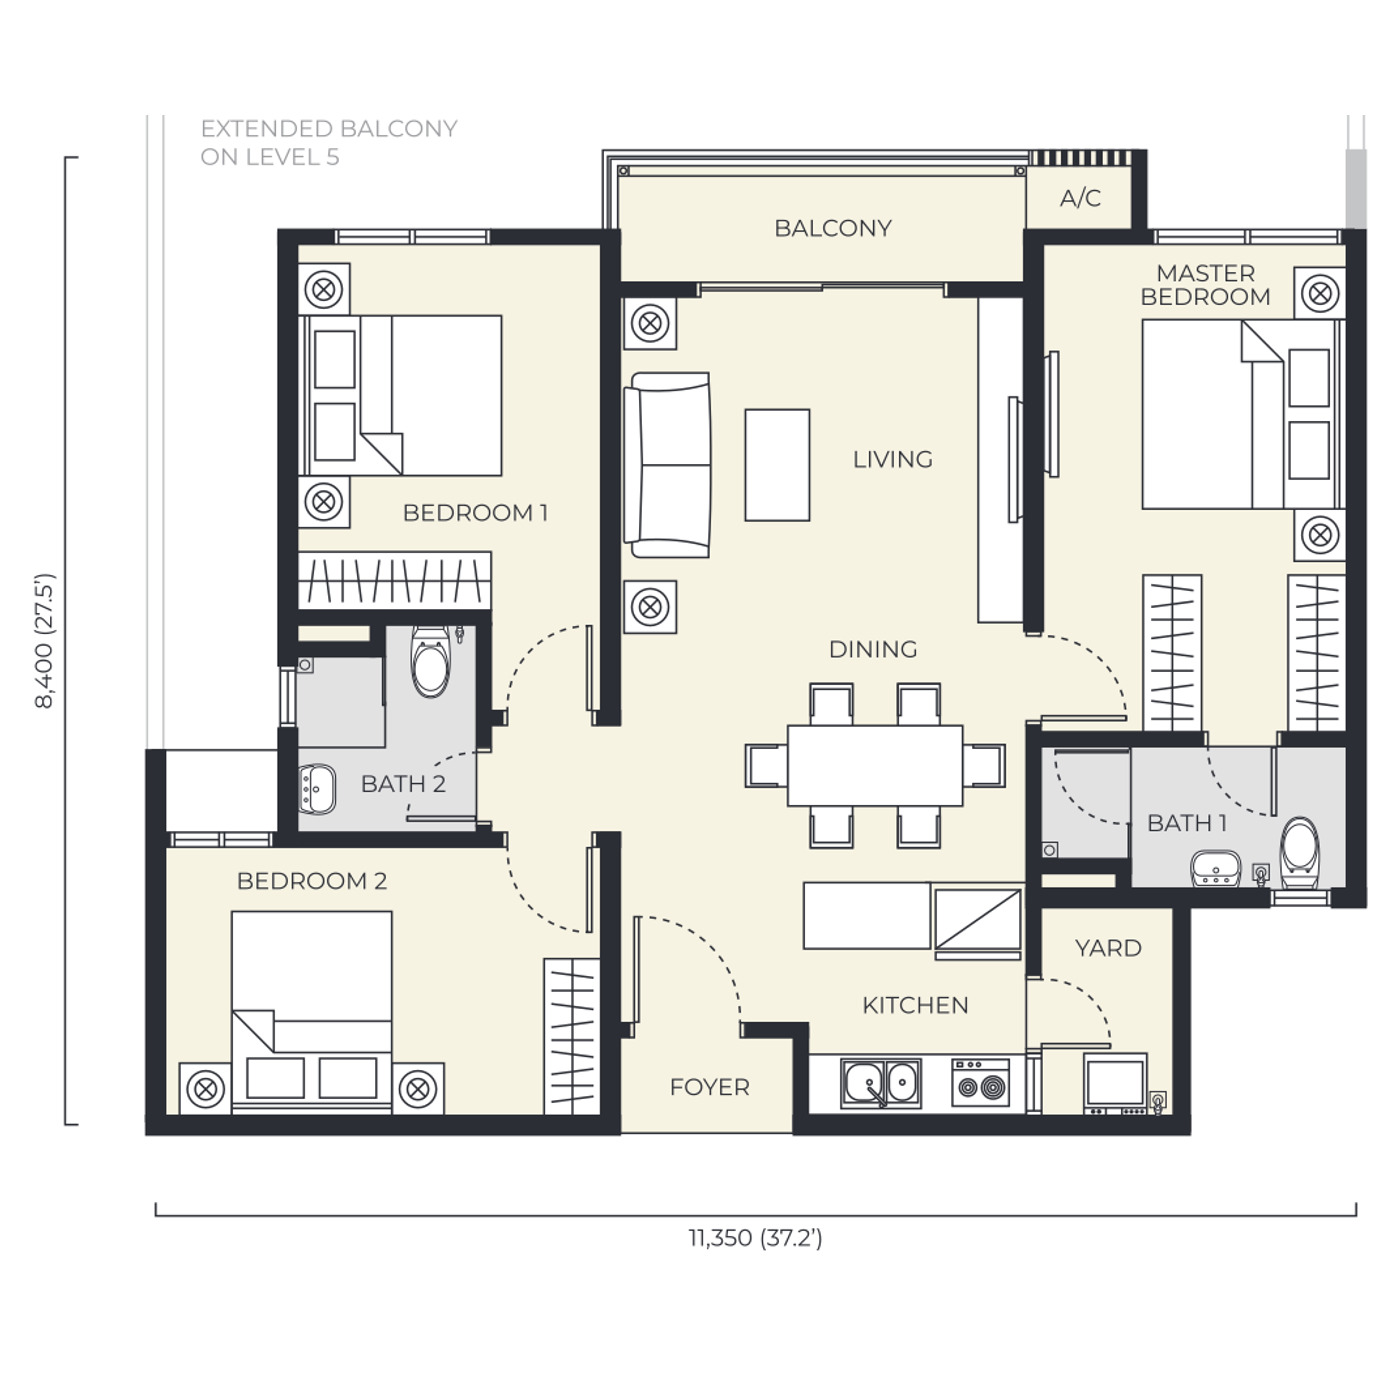
3 bedrooms · 2 bathrooms · 2 car parks
28 units · RM631,800 – RM684,800 · Level 6 – 23 · stacks 06 and 13 · 8,400mm × 11,350mm · the entry plan, with both secondary bedrooms on the balcony side · maintenance about RM265 a month
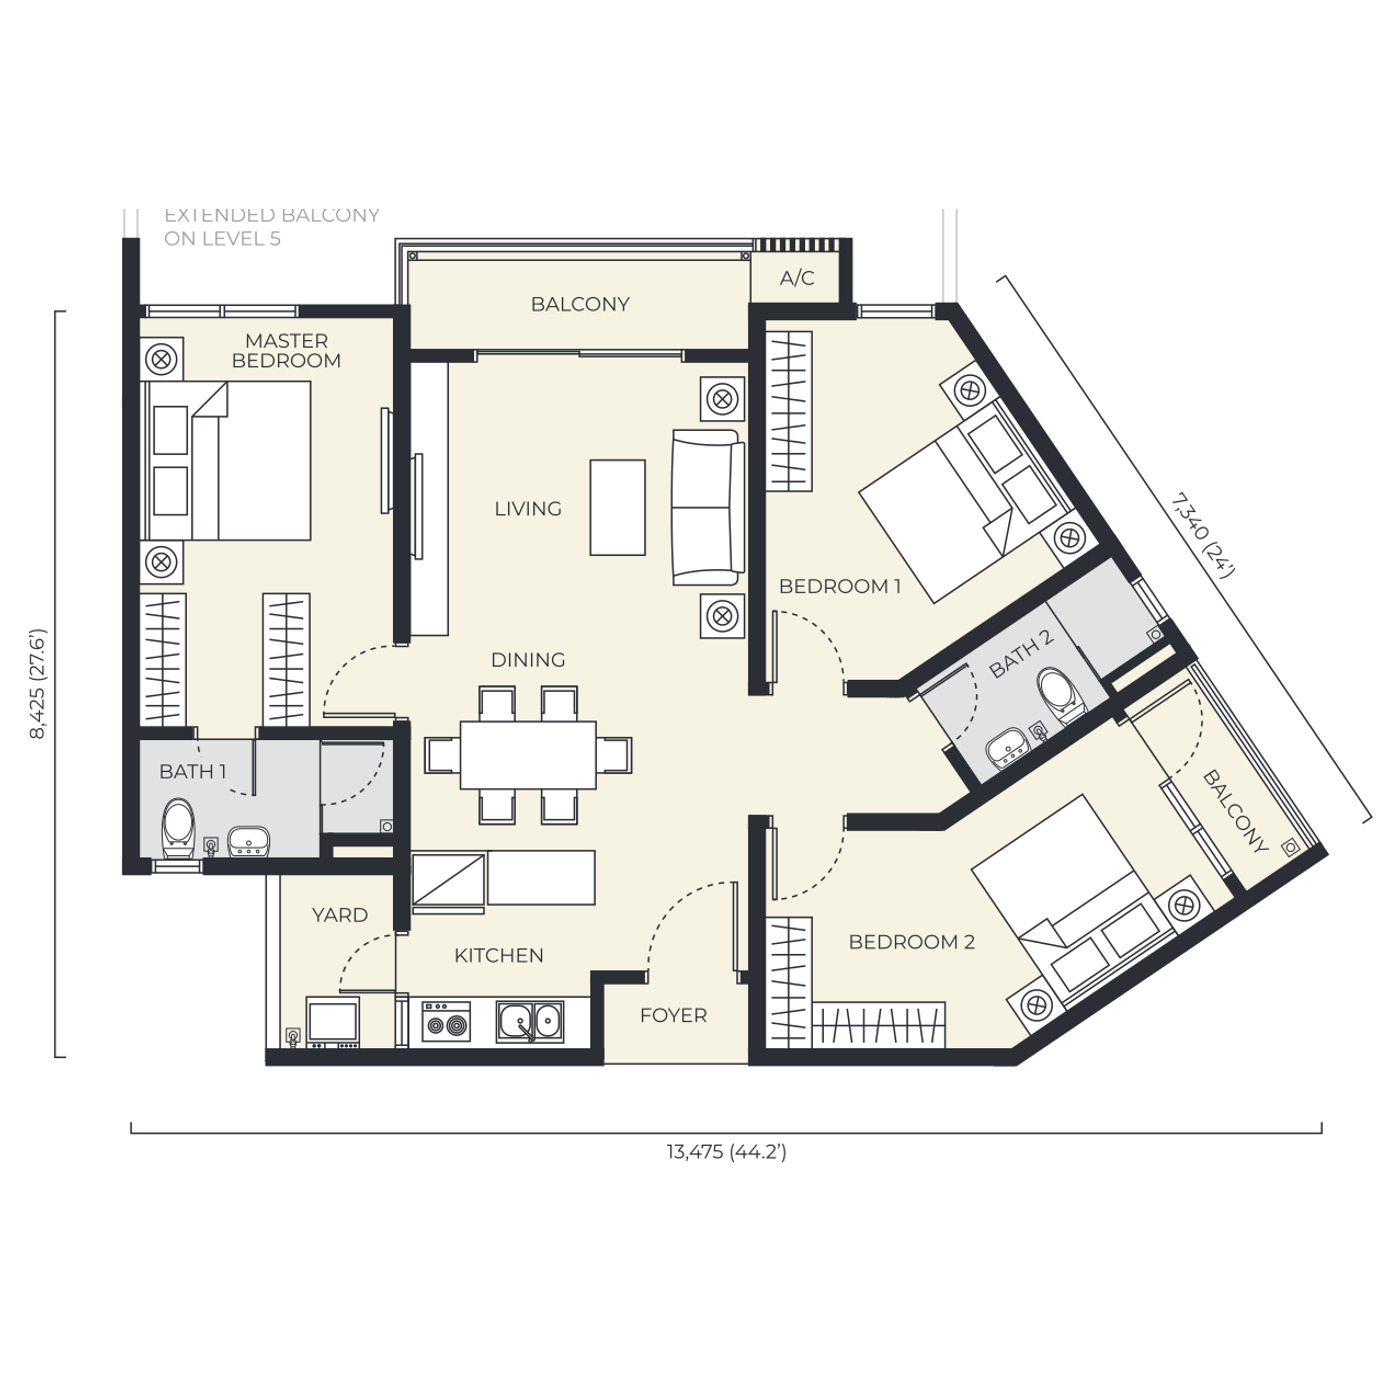
3 bedrooms · 2 bathrooms · 2 car parks
28 units · RM689,800 – RM743,800 · Level 6 – 23 · stacks 07 and 13A · 8,425mm × 13,475mm · Types F2 and F3 are the 1,066 sq ft version on Level 13A – 20, 7 units at RM733,800 – RM752,800 · maintenance about RM289 a month, RM298 on an F2 or F3
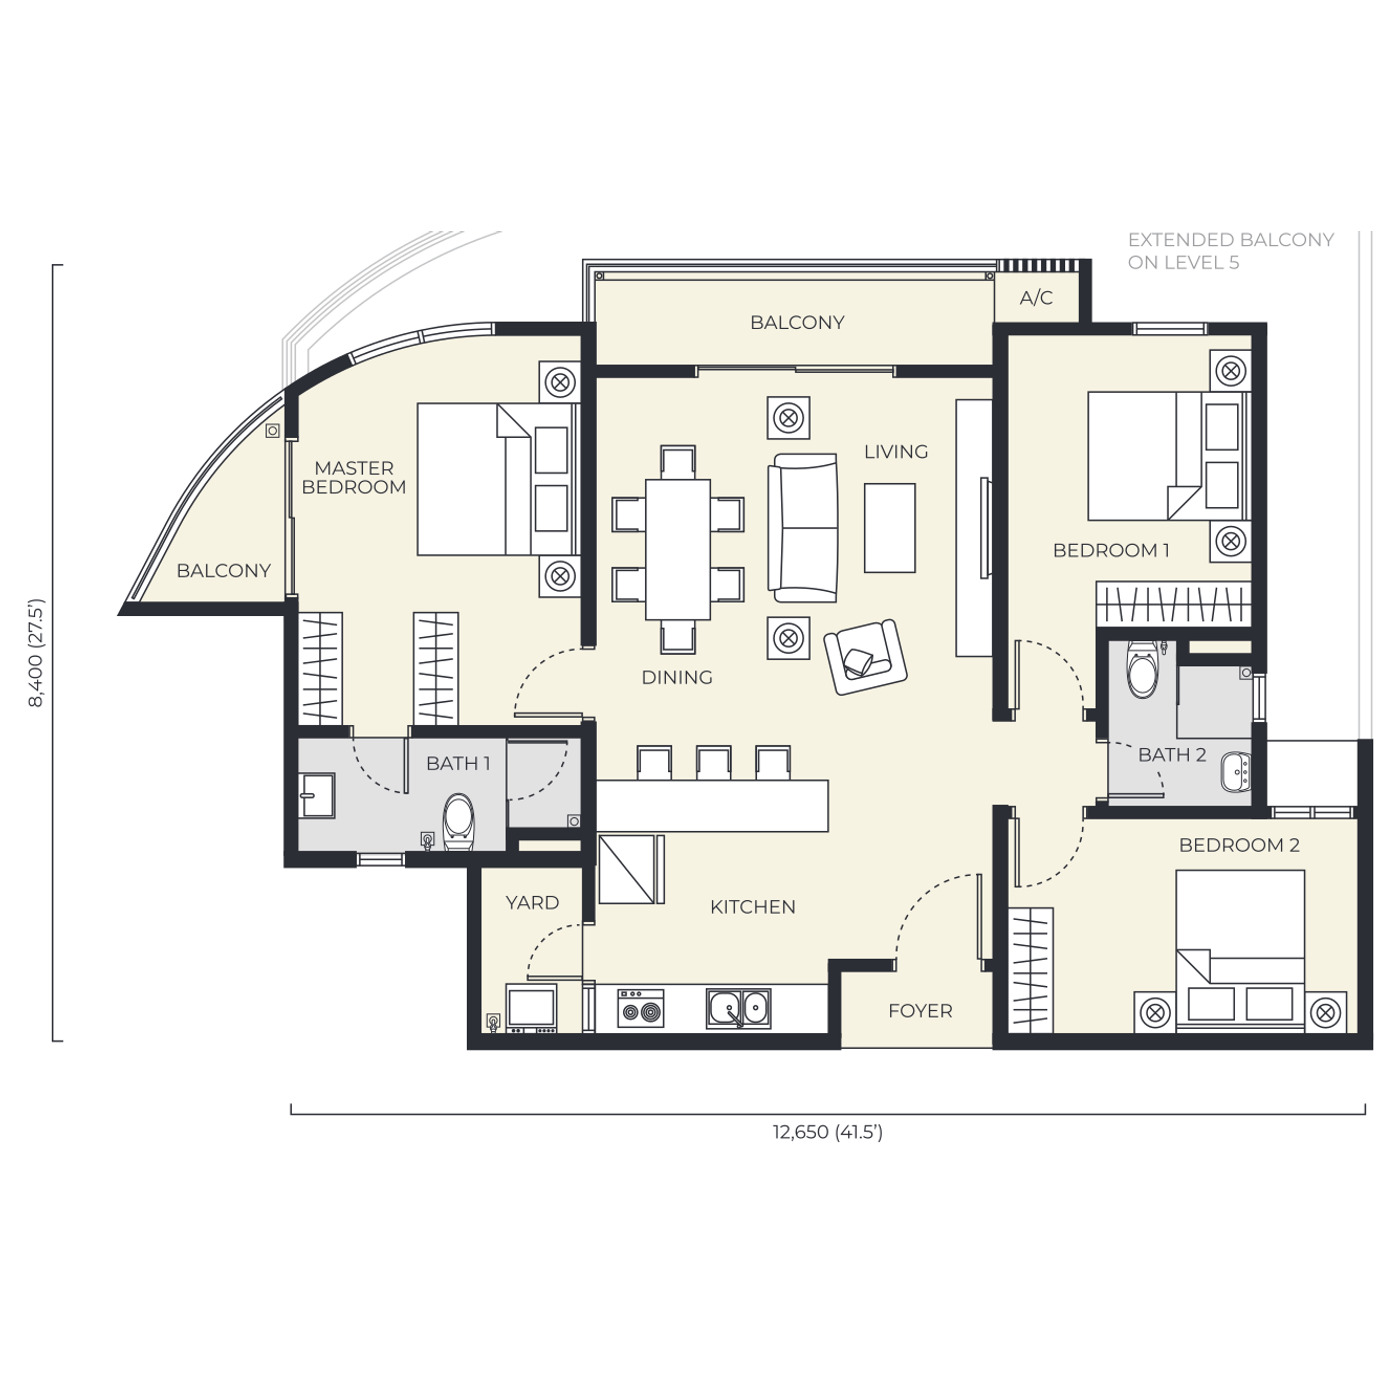
3 bedrooms · 2 bathrooms · 2 car parks
28 units · RM717,800 – RM770,800 · Level 6 – 23 · stacks 05 and 12 · 8,400mm × 12,650mm · the master suite sits on its own balcony away from the other two bedrooms · maintenance about RM304 a month
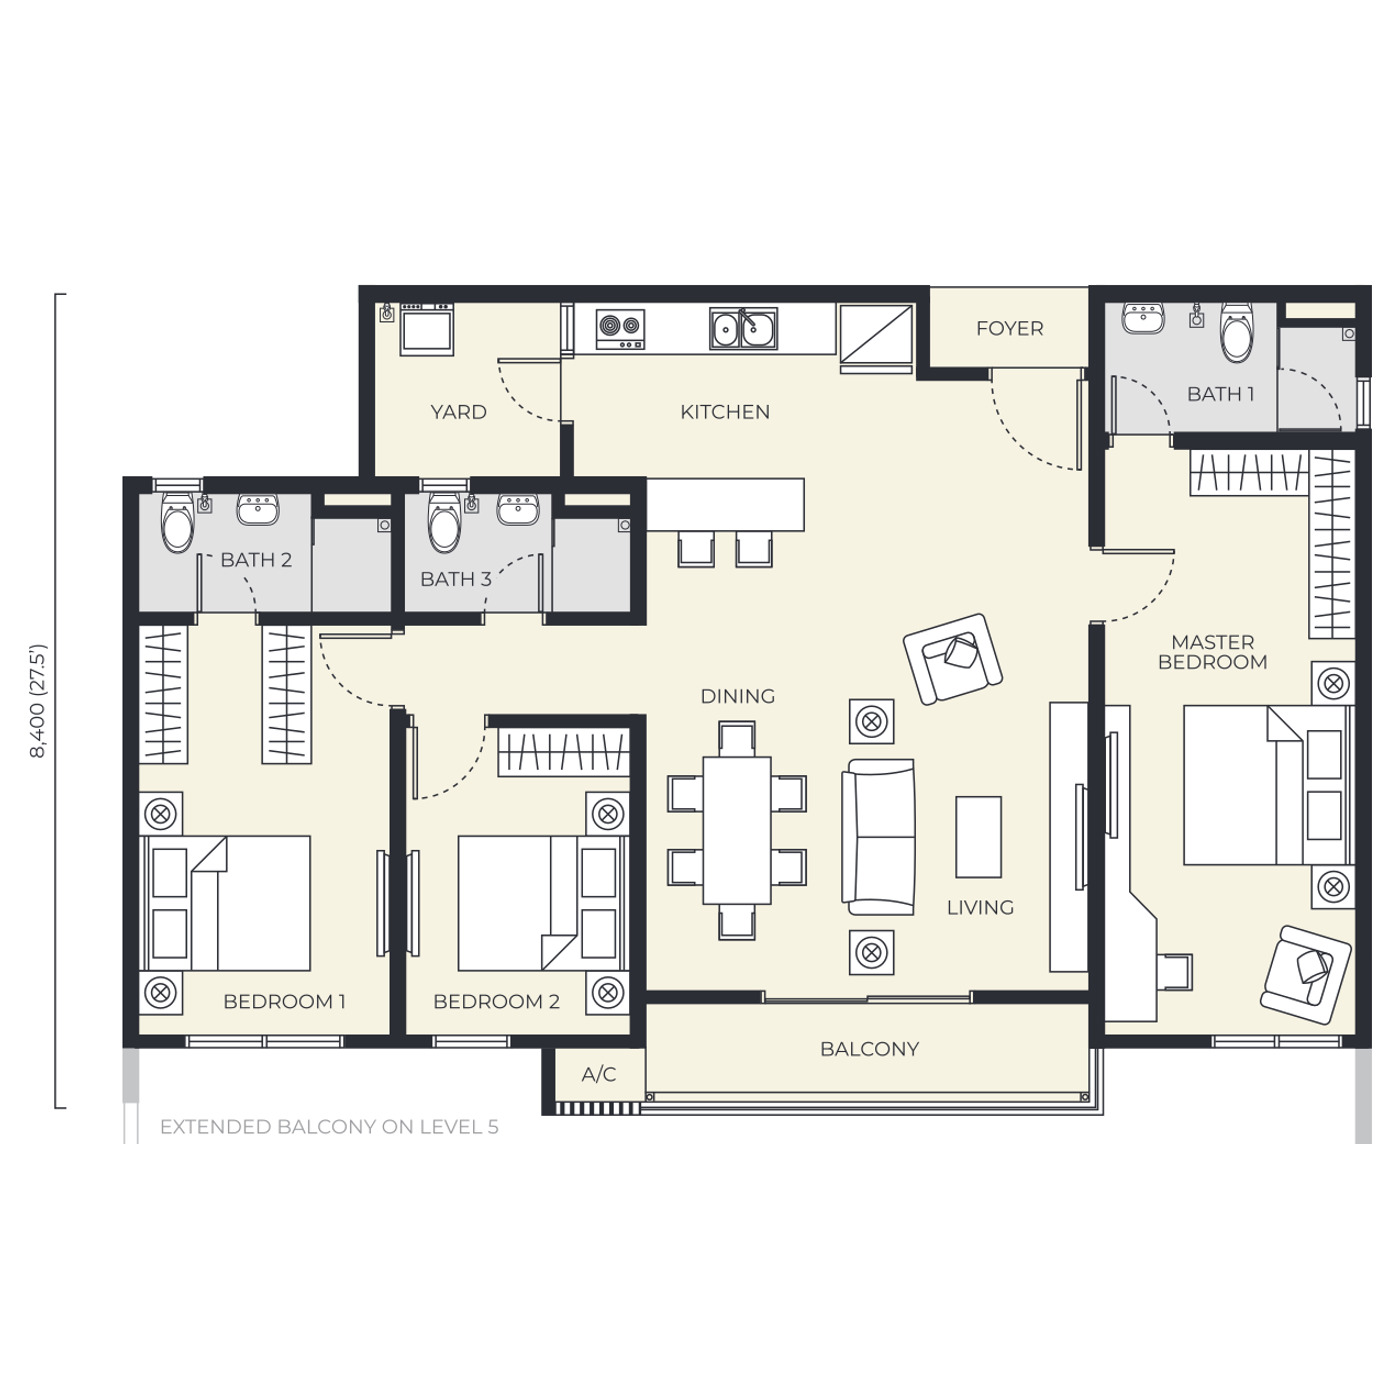
3 bedrooms · 3 bathrooms · 2 car parks
56 units · RM808,800 – RM864,800 · Level 6 – 23 · stacks 02, 03, 09 and 10 · 8,400mm × 13,850mm · Types B2 and B3 are the 1,345 sq ft version on Level 13A – 20, 7 units at RM902,800 – RM921,800 · maintenance about RM347 a month, RM377 on a B2 or B3
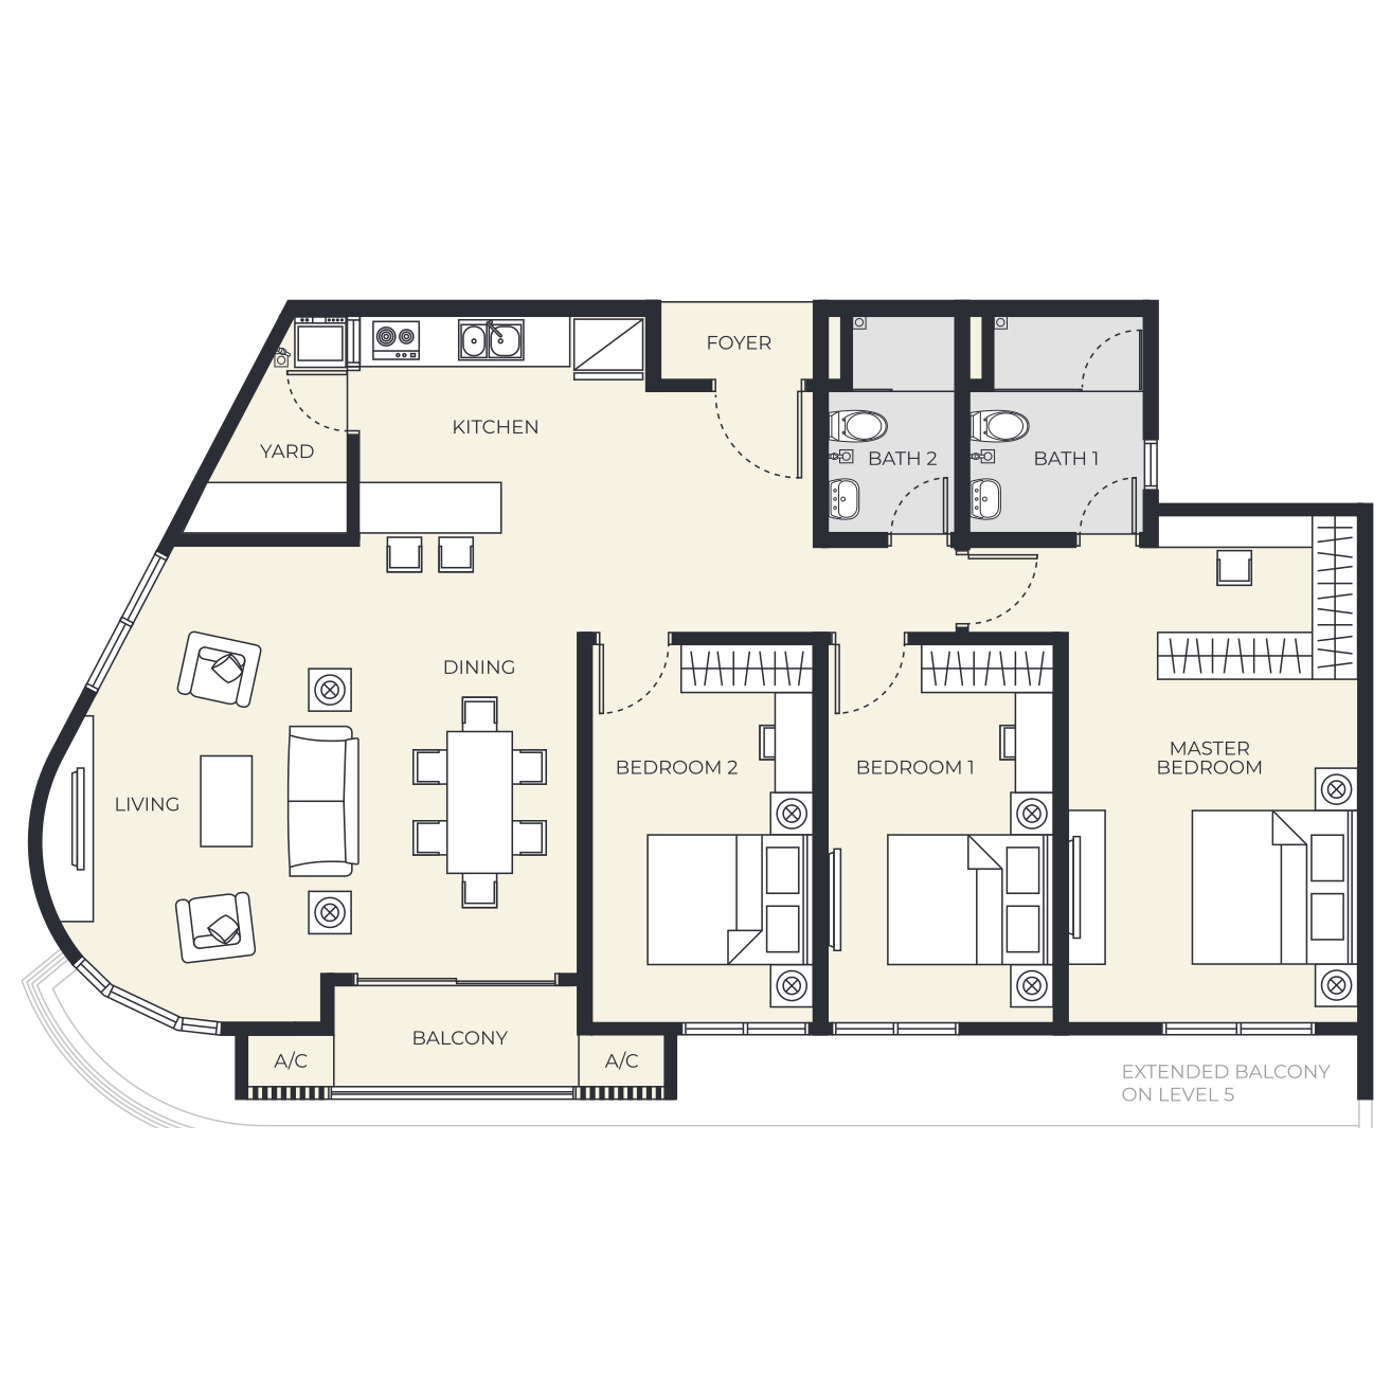
3 bedrooms · 2 bathrooms · 2 car parks
28 units · RM834,800 – RM890,800 · Level 6 – 23 · stacks 3A and 11 · 8,400mm × 15,510mm · the widest two-bathroom plan, with the living room on the corner · maintenance about RM359 a month
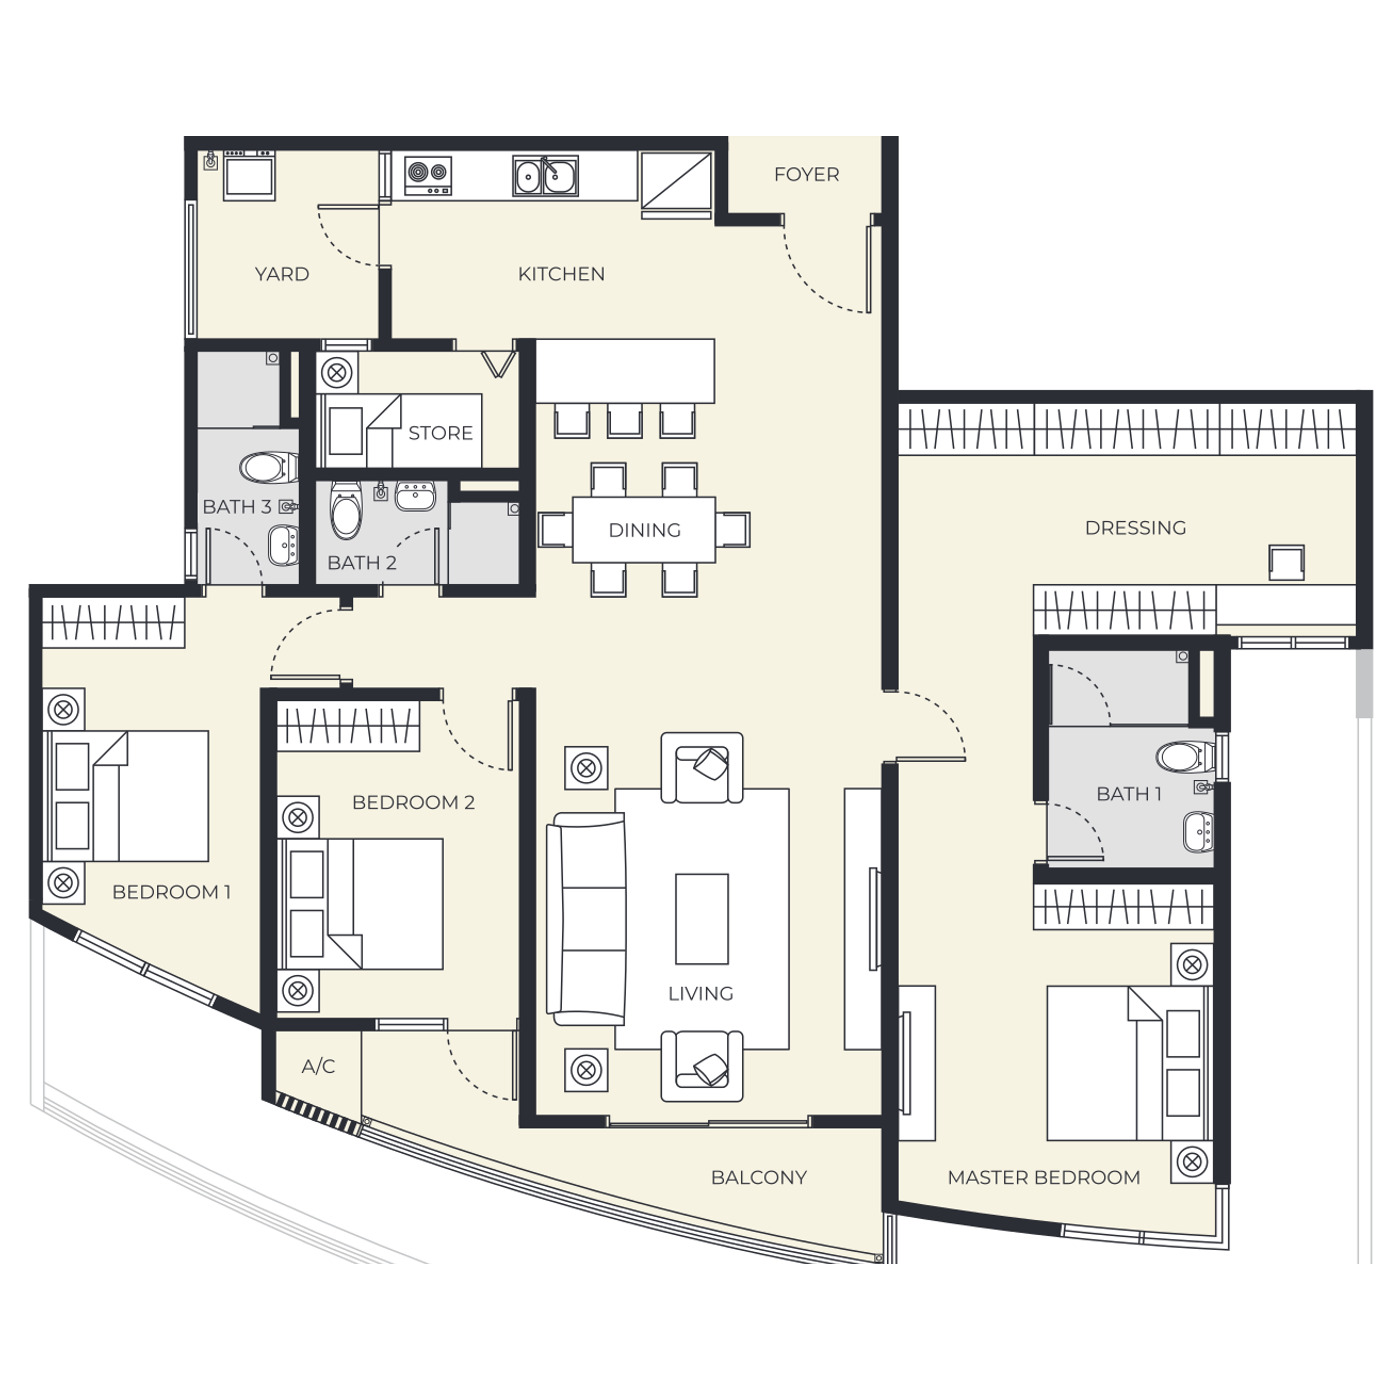
3 bedrooms · 3 bathrooms · 2 car parks
36 units · RM959,800 – RM1,012,800 · Level 6 – 23 · stacks 01 and 08 · 12,835mm × 15,400mm · the only plan with a dressing room off the master suite and a separate store · maintenance about RM440 a month
Landed Homes, 3,329 To 5,004 Sq Ft
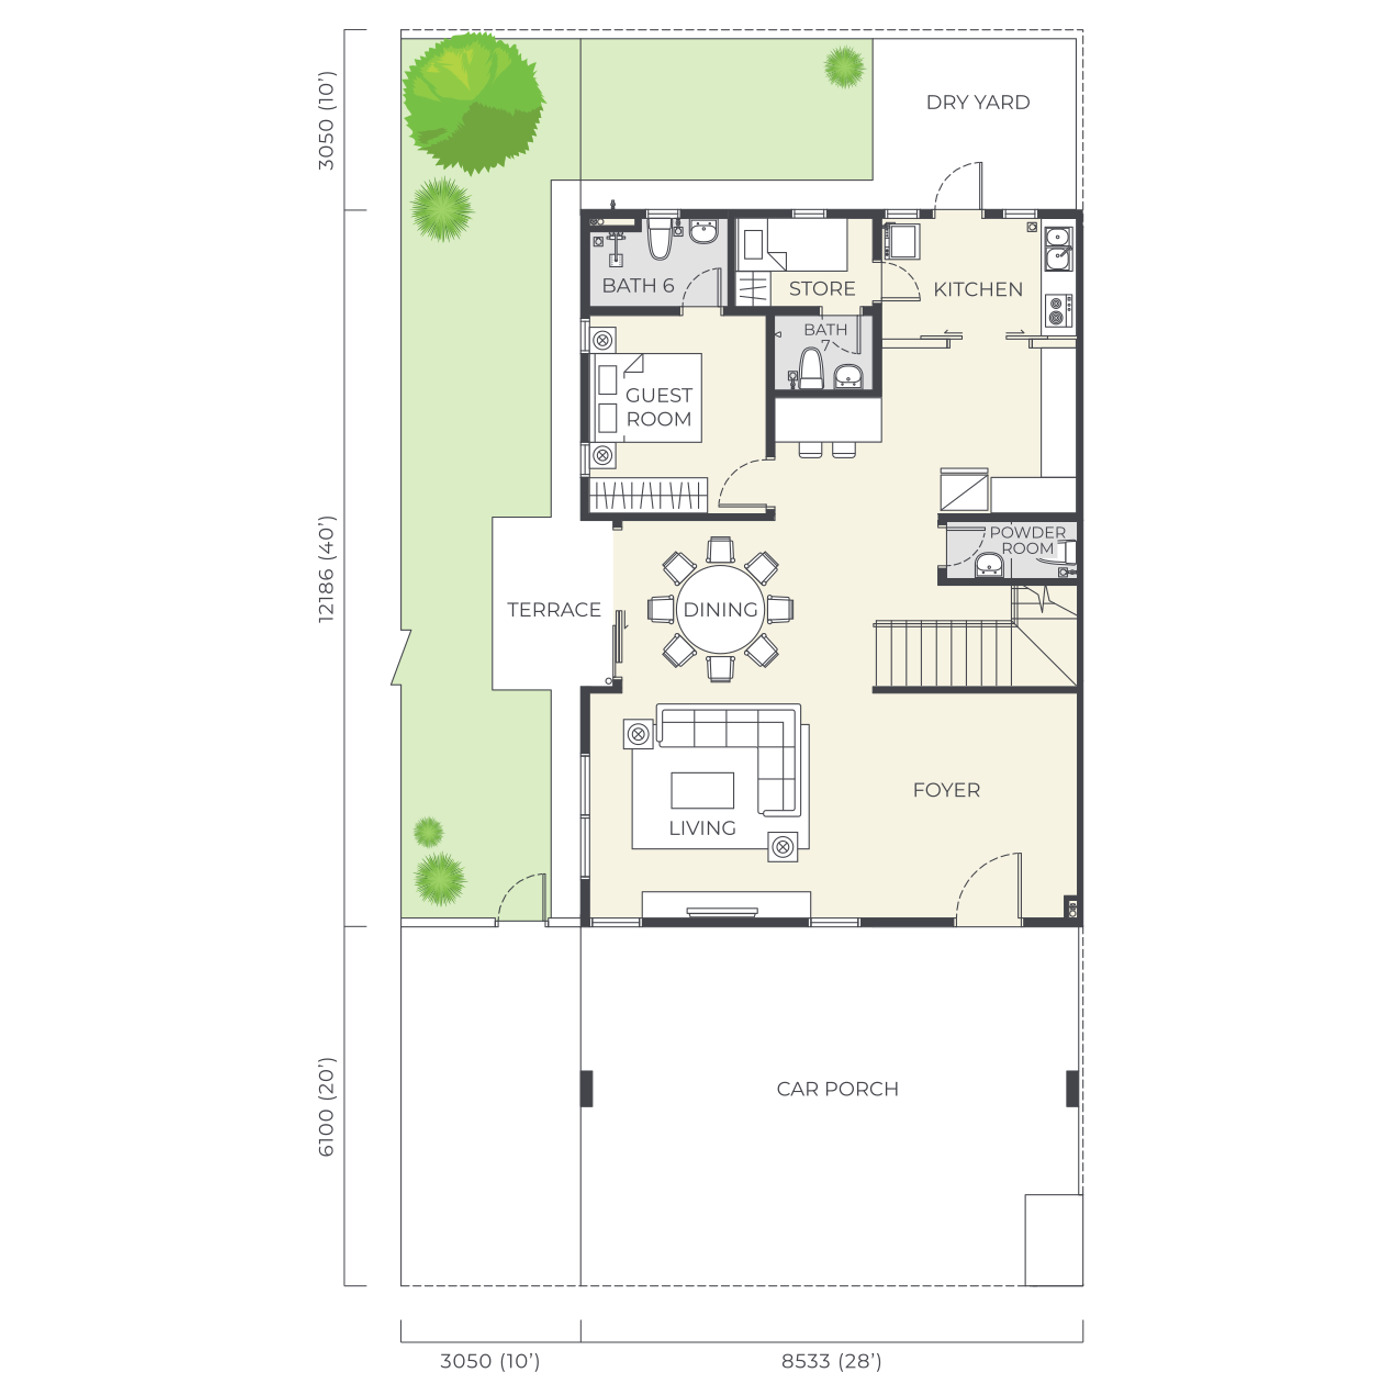
All six landed plans are three storeys. The seven town villas belong to Phase 2 and sit beside the condominium with a private garden and a rooftop; the four semi-detached types and the single bungalow are Phase 1, each with a car porch, a terrace, a dry yard, a provisional EV charging point and a smart digital lock. The ground floor of each type is shown below — the first-floor, second-floor and rooftop plans are in the brochure and I will send them on request.
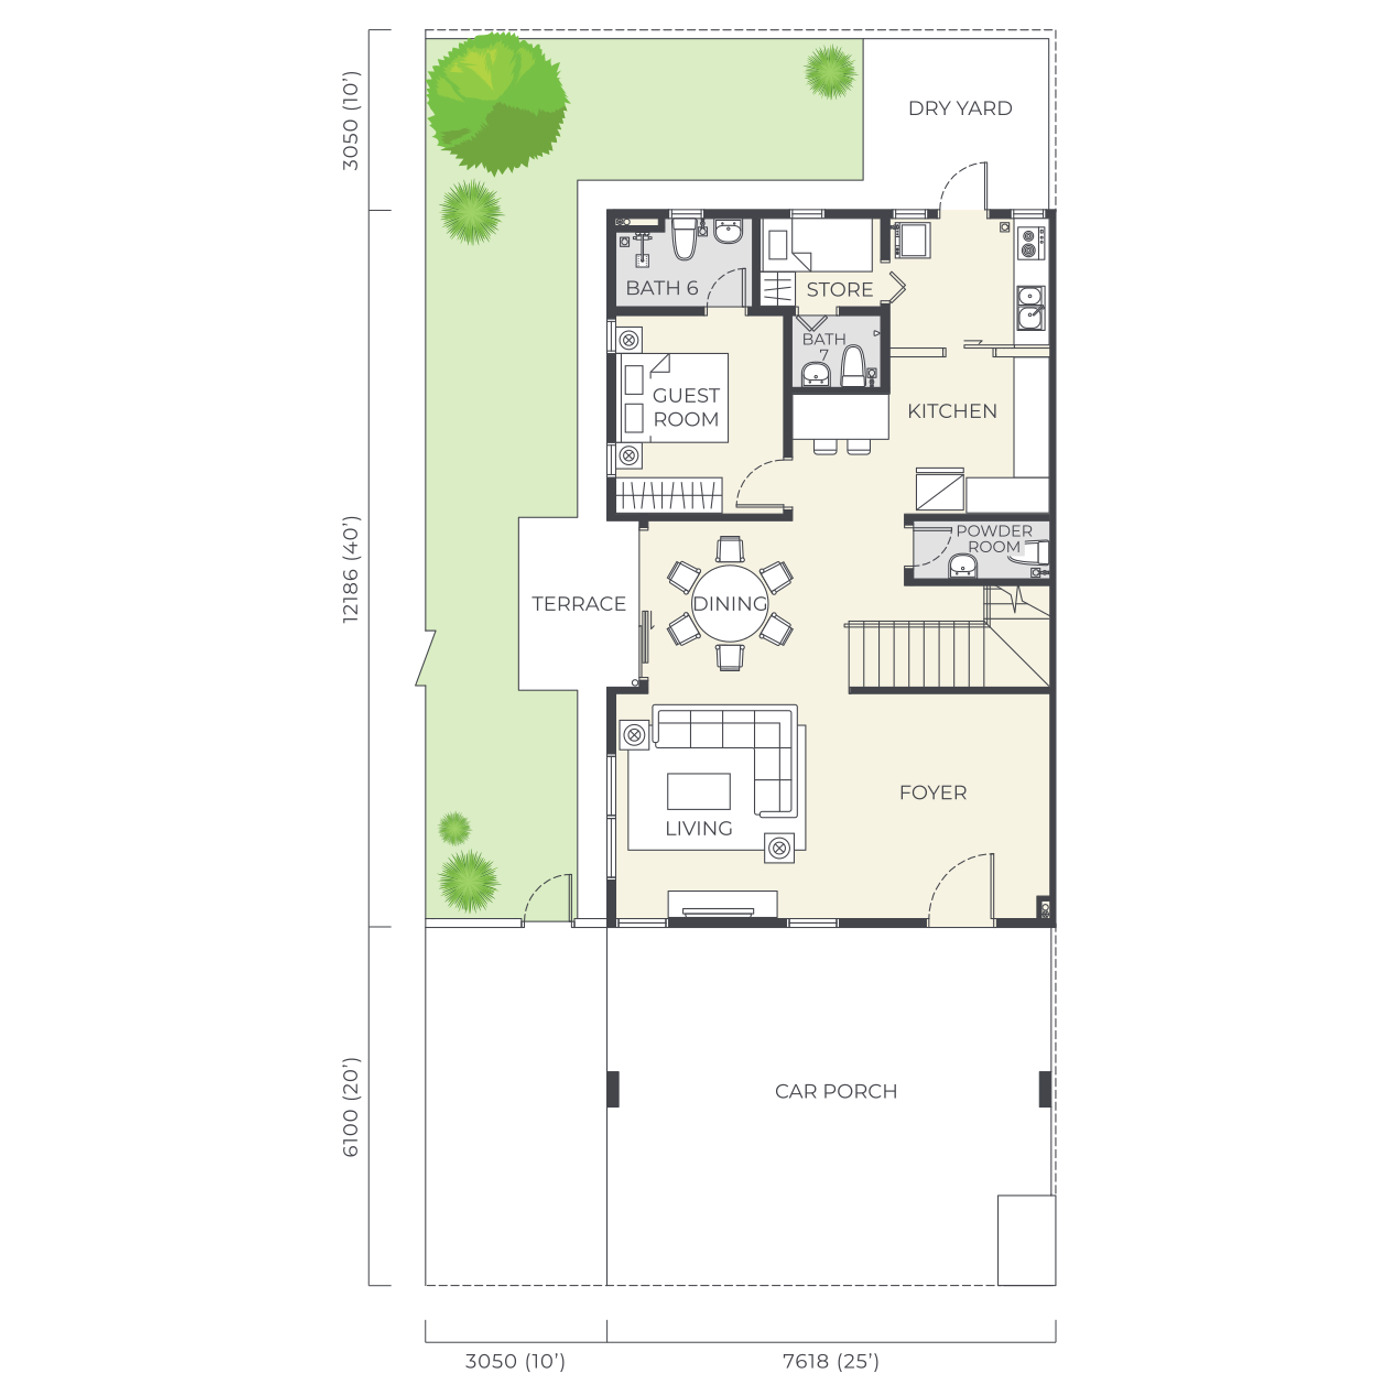
35' × 70' · 6 bedrooms · 7 bathrooms + powder room · 3 car parks
12 units · RM2,657,000 – RM2,978,000 · lots 18 – 29 · Phase 1 · guest room, terrace and dry yard on the ground floor, family area on the first, master suite and study on the second · 2,450 sq ft of land · maintenance about RM686 a month
38' × 70' · 6 bedrooms · 7 bathrooms + powder room · 3 car parks
12 units · RM2,899,000 – RM3,158,000 · lots 01 – 12, including 03A · Phase 1 · the widest of the 70-foot-deep plots, fronting the estate's southern road · 2,660 sq ft of land · maintenance about RM745 a month
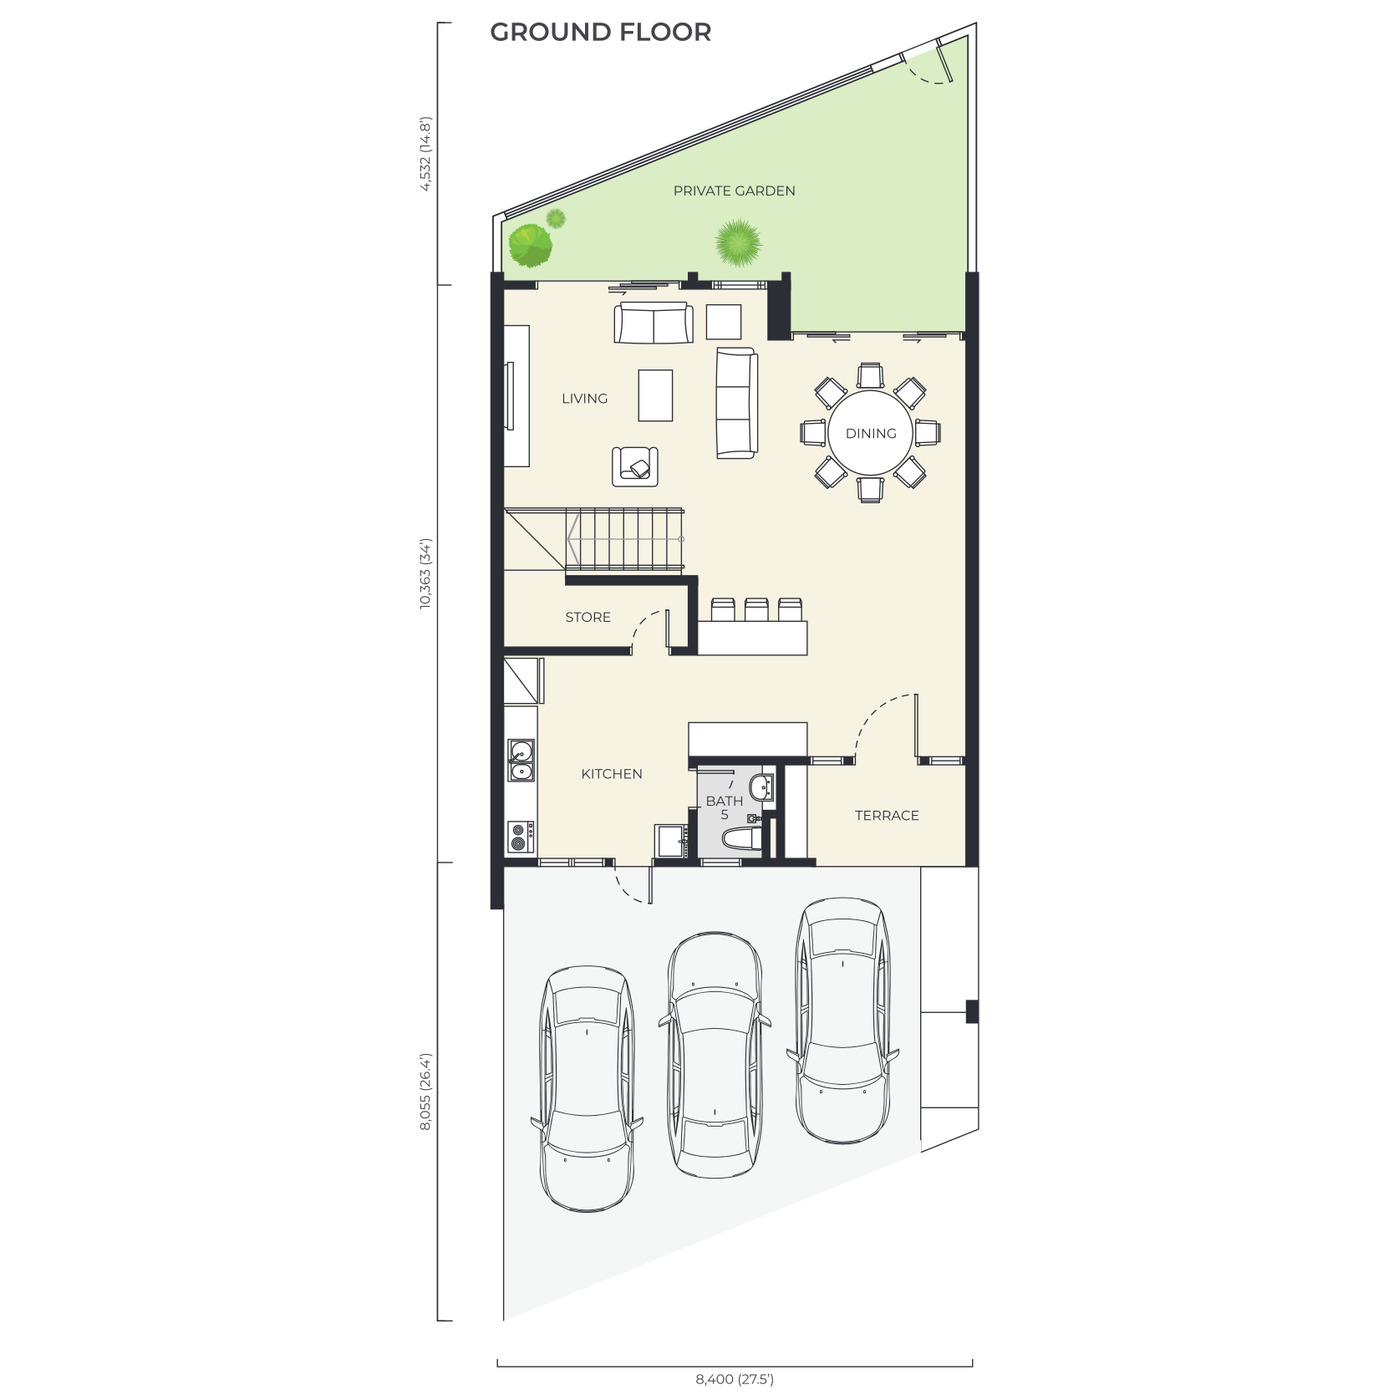
27' × 34' · 4 bedrooms · 5 bathrooms · 3 car parks
7 units · RM2,144,800 – RM2,150,800 · Phase 2 · a private garden off the living room, a rooftop above the second floor, and a balcony on each upper level · maintenance about RM1,067 a month
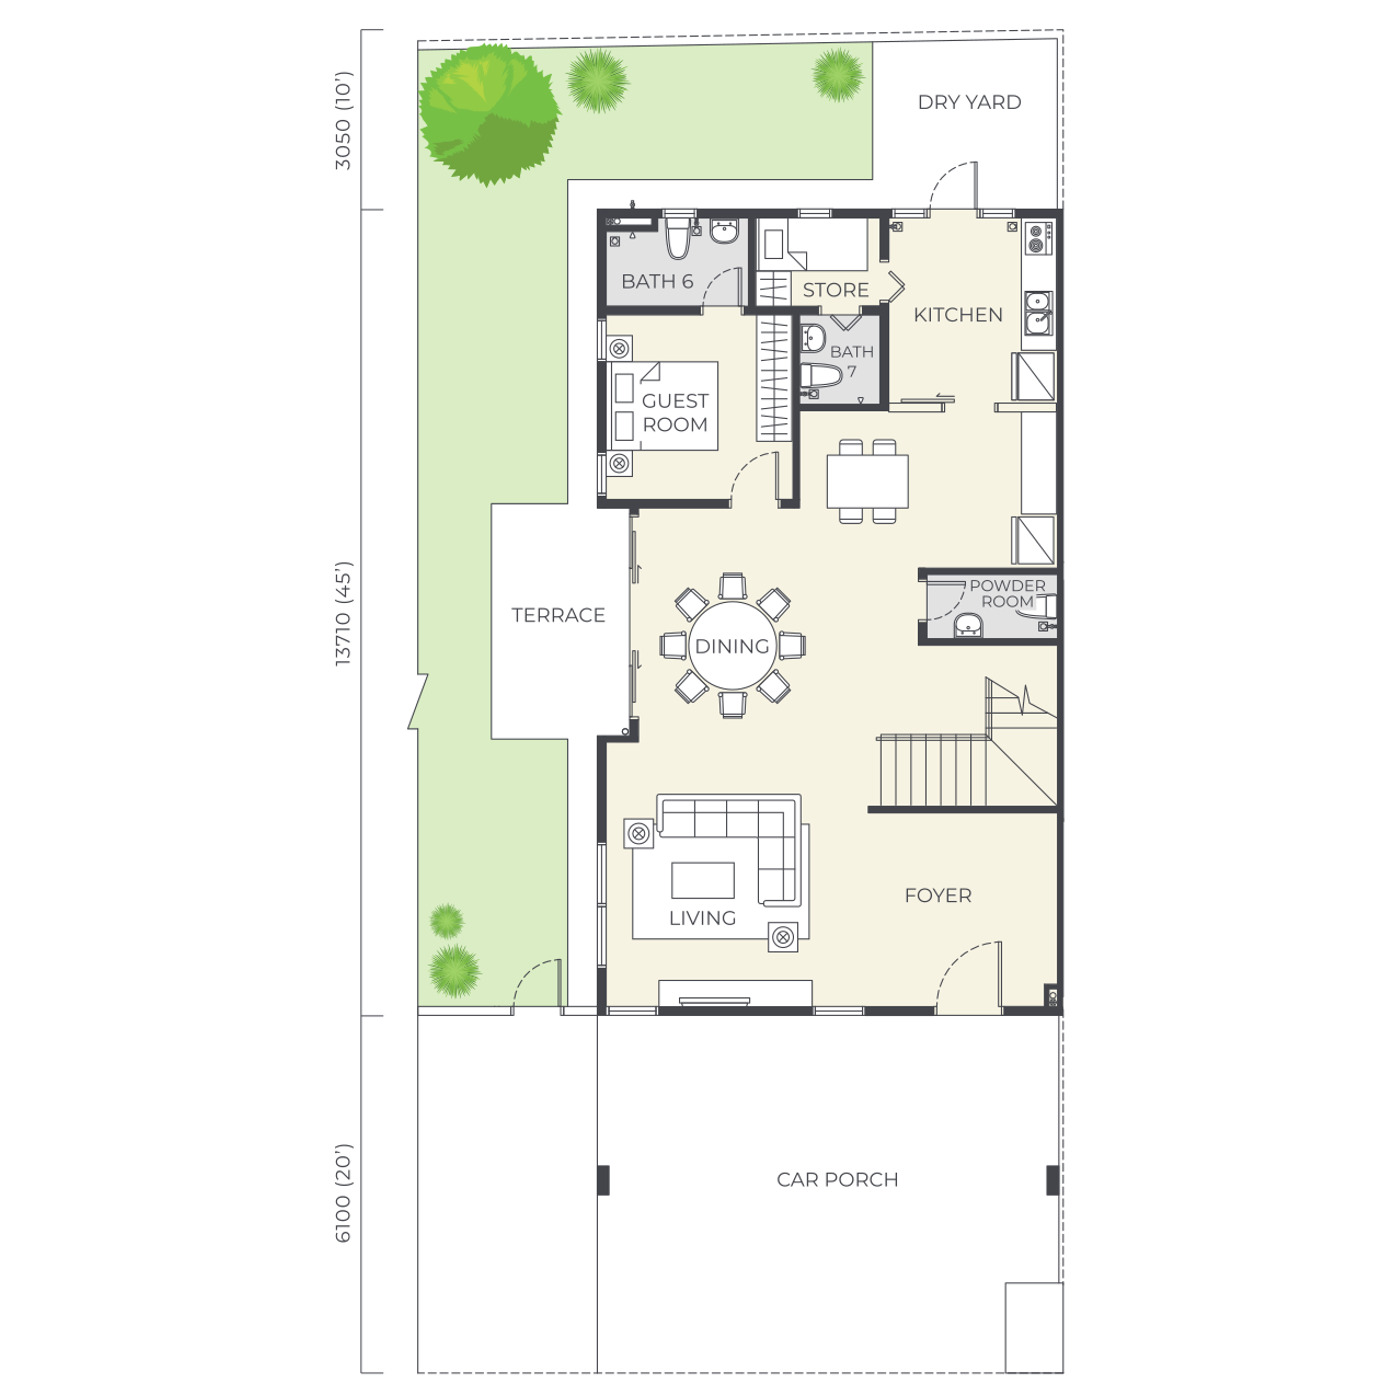
36' × 75' · 6 bedrooms · 7 bathrooms + powder room · 3 car parks
6 units · RM2,999,000 – RM3,303,000 · lots 30 – 35 · Phase 1 · the 75-foot-deep plot, which buys a longer terrace and a deeper kitchen than Type A · 2,700 sq ft of land · maintenance about RM756 a month
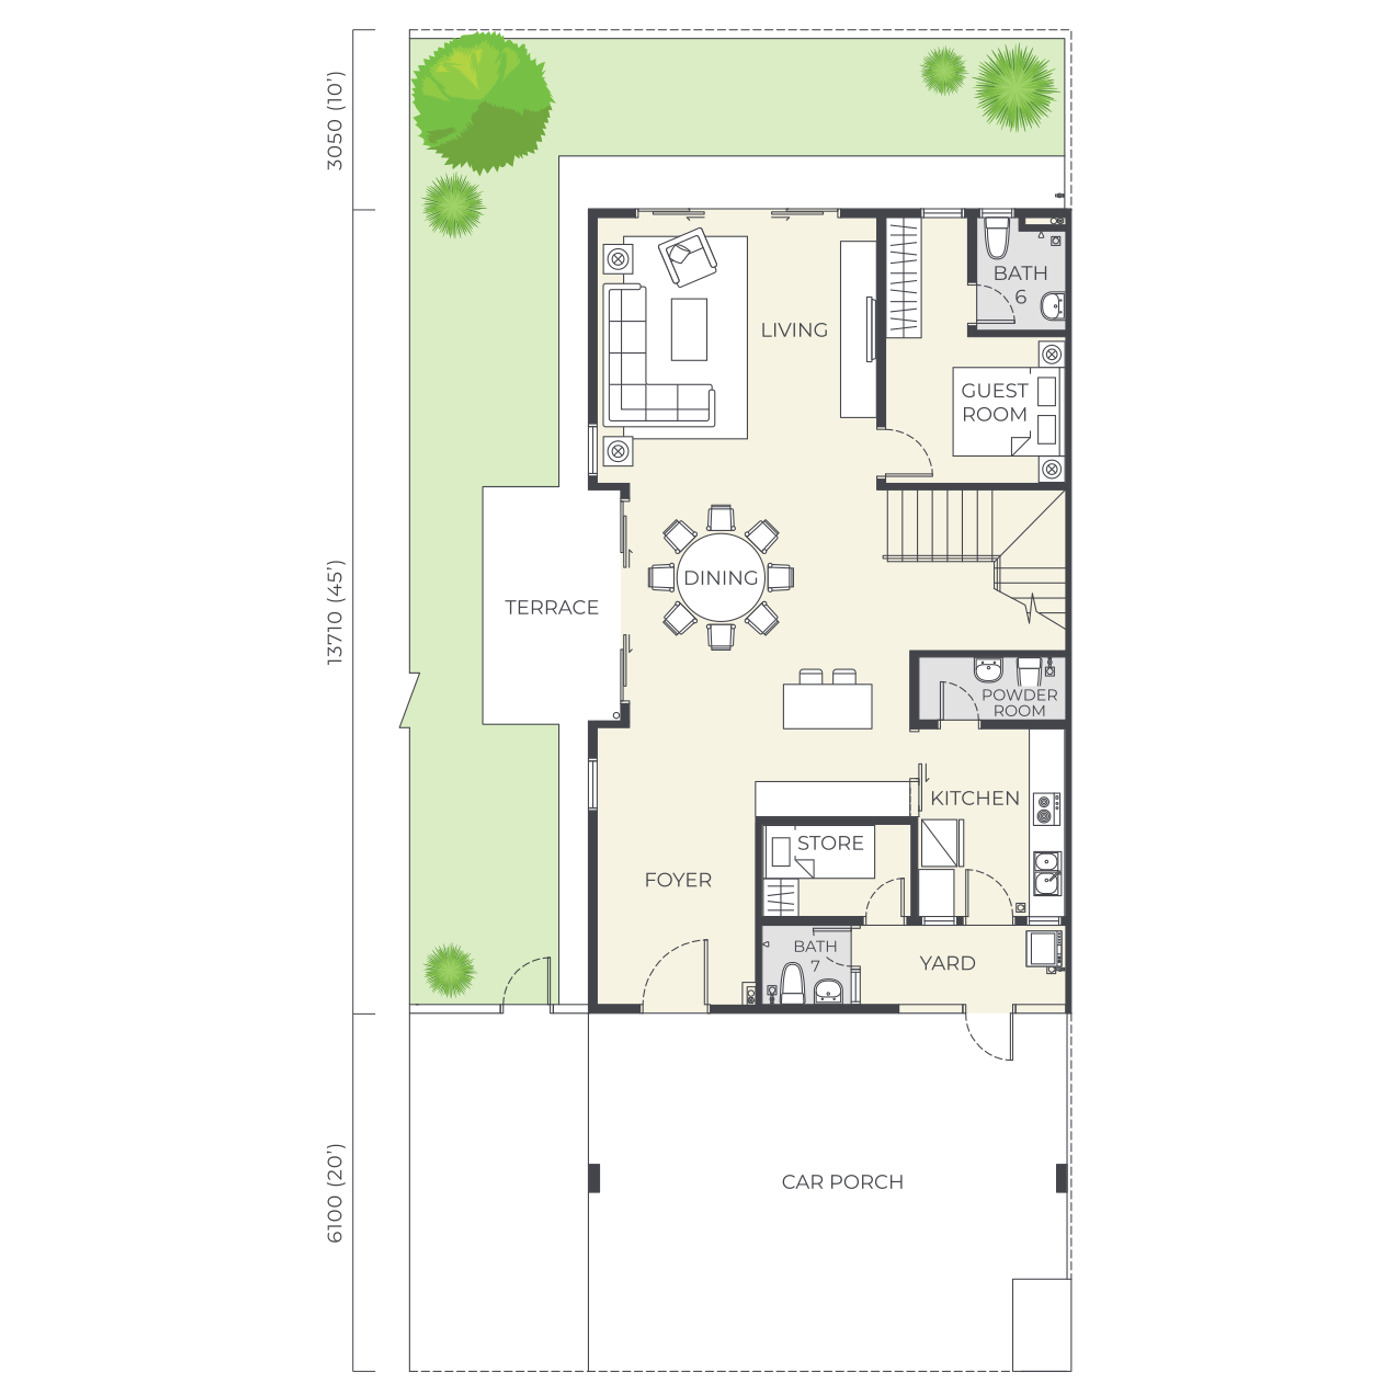
37' × 75' · 6 bedrooms · 7 bathrooms + powder room · 3 car parks
4 units · RM3,096,000 – RM3,375,000 · lots 13 – 16 · Phase 1 · the largest semi-detached plan and the only one that puts the living room at the front of the plot · 2,775 sq ft of land · maintenance about RM777 a month
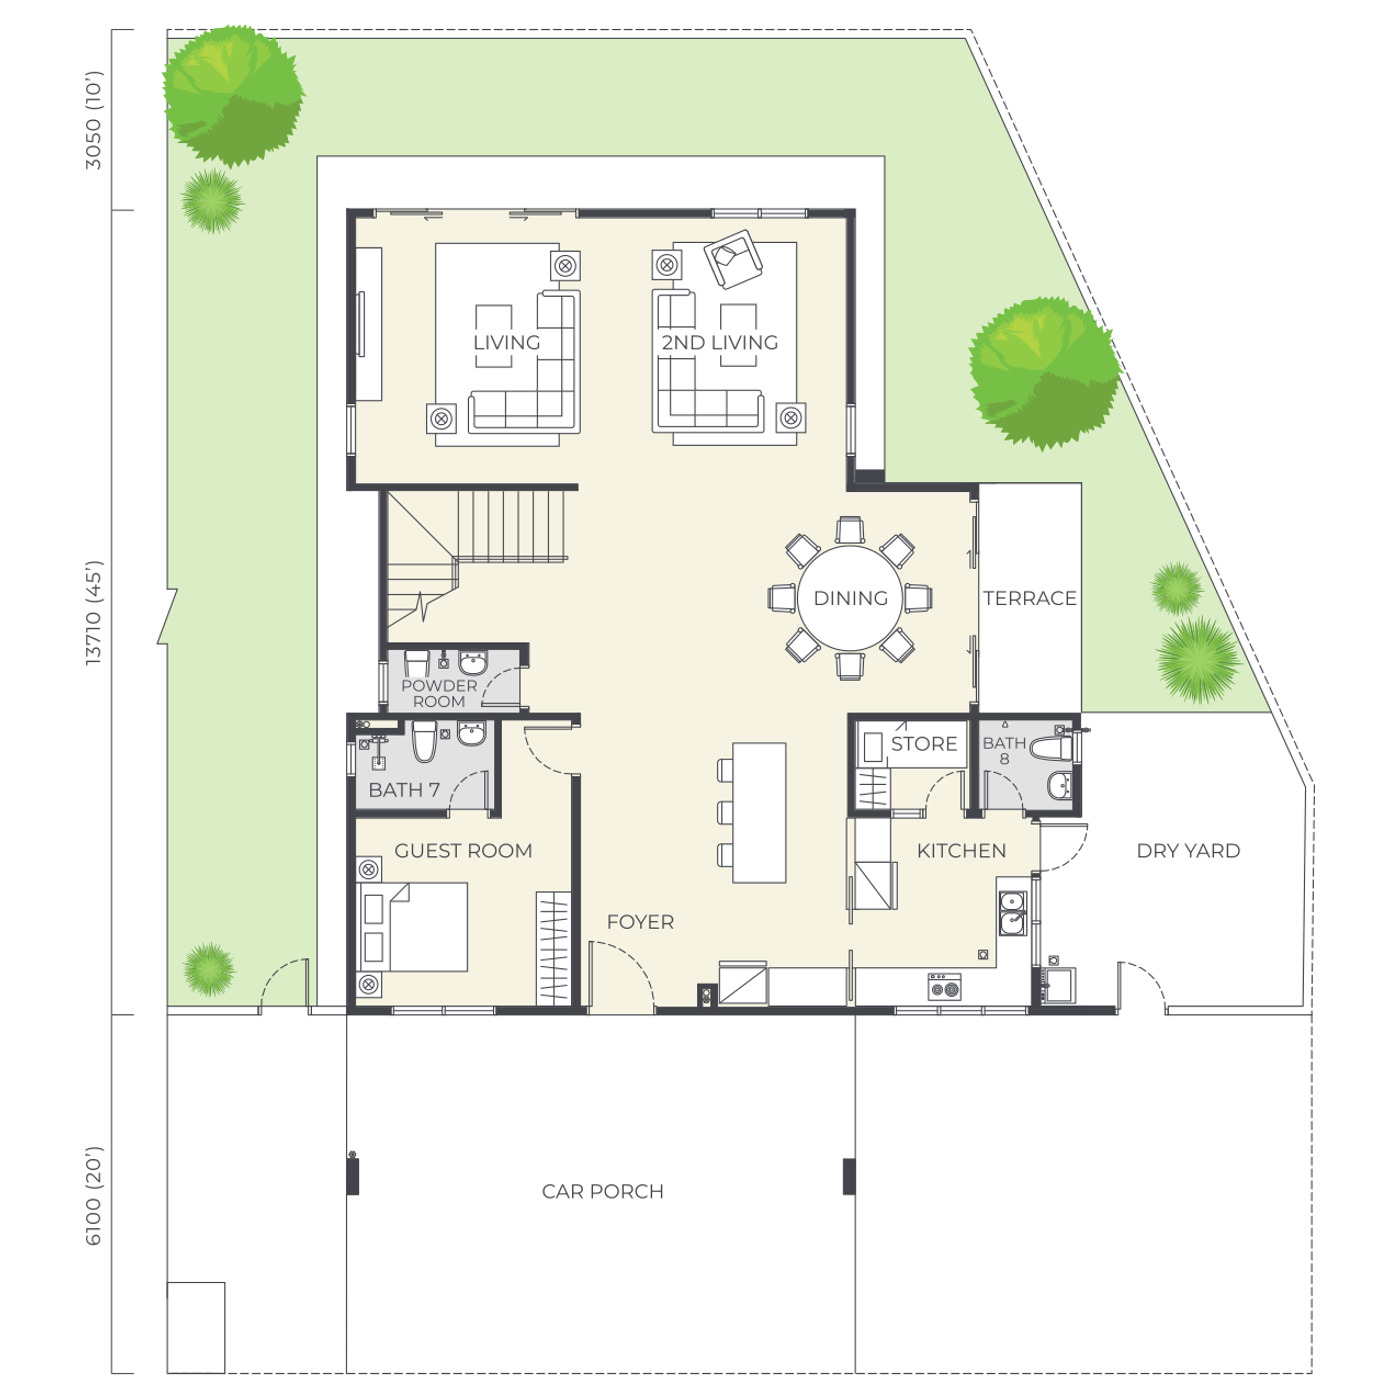
± 63' × 75' · 6 bedrooms · 8 bathrooms + powder room · 4 car parks
1 unit · RM4,021,000 · lot 17 · Phase 1 · two living rooms side by side on the ground floor, a wrap of garden on three sides, and balconies on both upper floors · 4,725 sq ft of land · maintenance about RM1,323 a month
Sizes, bedroom and bathroom counts come from the brochures' own type tables; unit counts and price bands come from the two advertising and sales permits, which is also where the mirrored (-M) and handed (1) variants are listed. The semi-detached homes are described in the brochure prose as having eight bathrooms and in its own table as having seven plus a powder room — the same thing, counted two ways. Maintenance is RM0.28 psf a month on both phases, but Phase 1 charges it on the lot's land area and Phase 2 on the parcel's built-up with the sinking fund included, which is why a 3,329 sq ft semi-detached home pays less than its built-up suggests. Those figures are the developer's, given to me in August 2026 — neither brochure prints them. All plans, layouts and dimensions are approximate and subject to change as required by the authorities or the developer's architect.
Every floor plan, the full facilities list and the specifications are in the brochure.
Inside Kwasa Damansara, Between Two MRT Stations
Kwasa Damansara is a 2,259-acre transit-oriented township built around Kwasa Damansara and Kwasa Sentral on the MRT Kajang Line, with roughly 250 acres of landscaping and nine public parks. Daya sits on its western side, with HELP International School and HELP University to the west, Menara KWSP and the two stations to the east, and the Kota Damansara Community Forest Reserve beyond that.
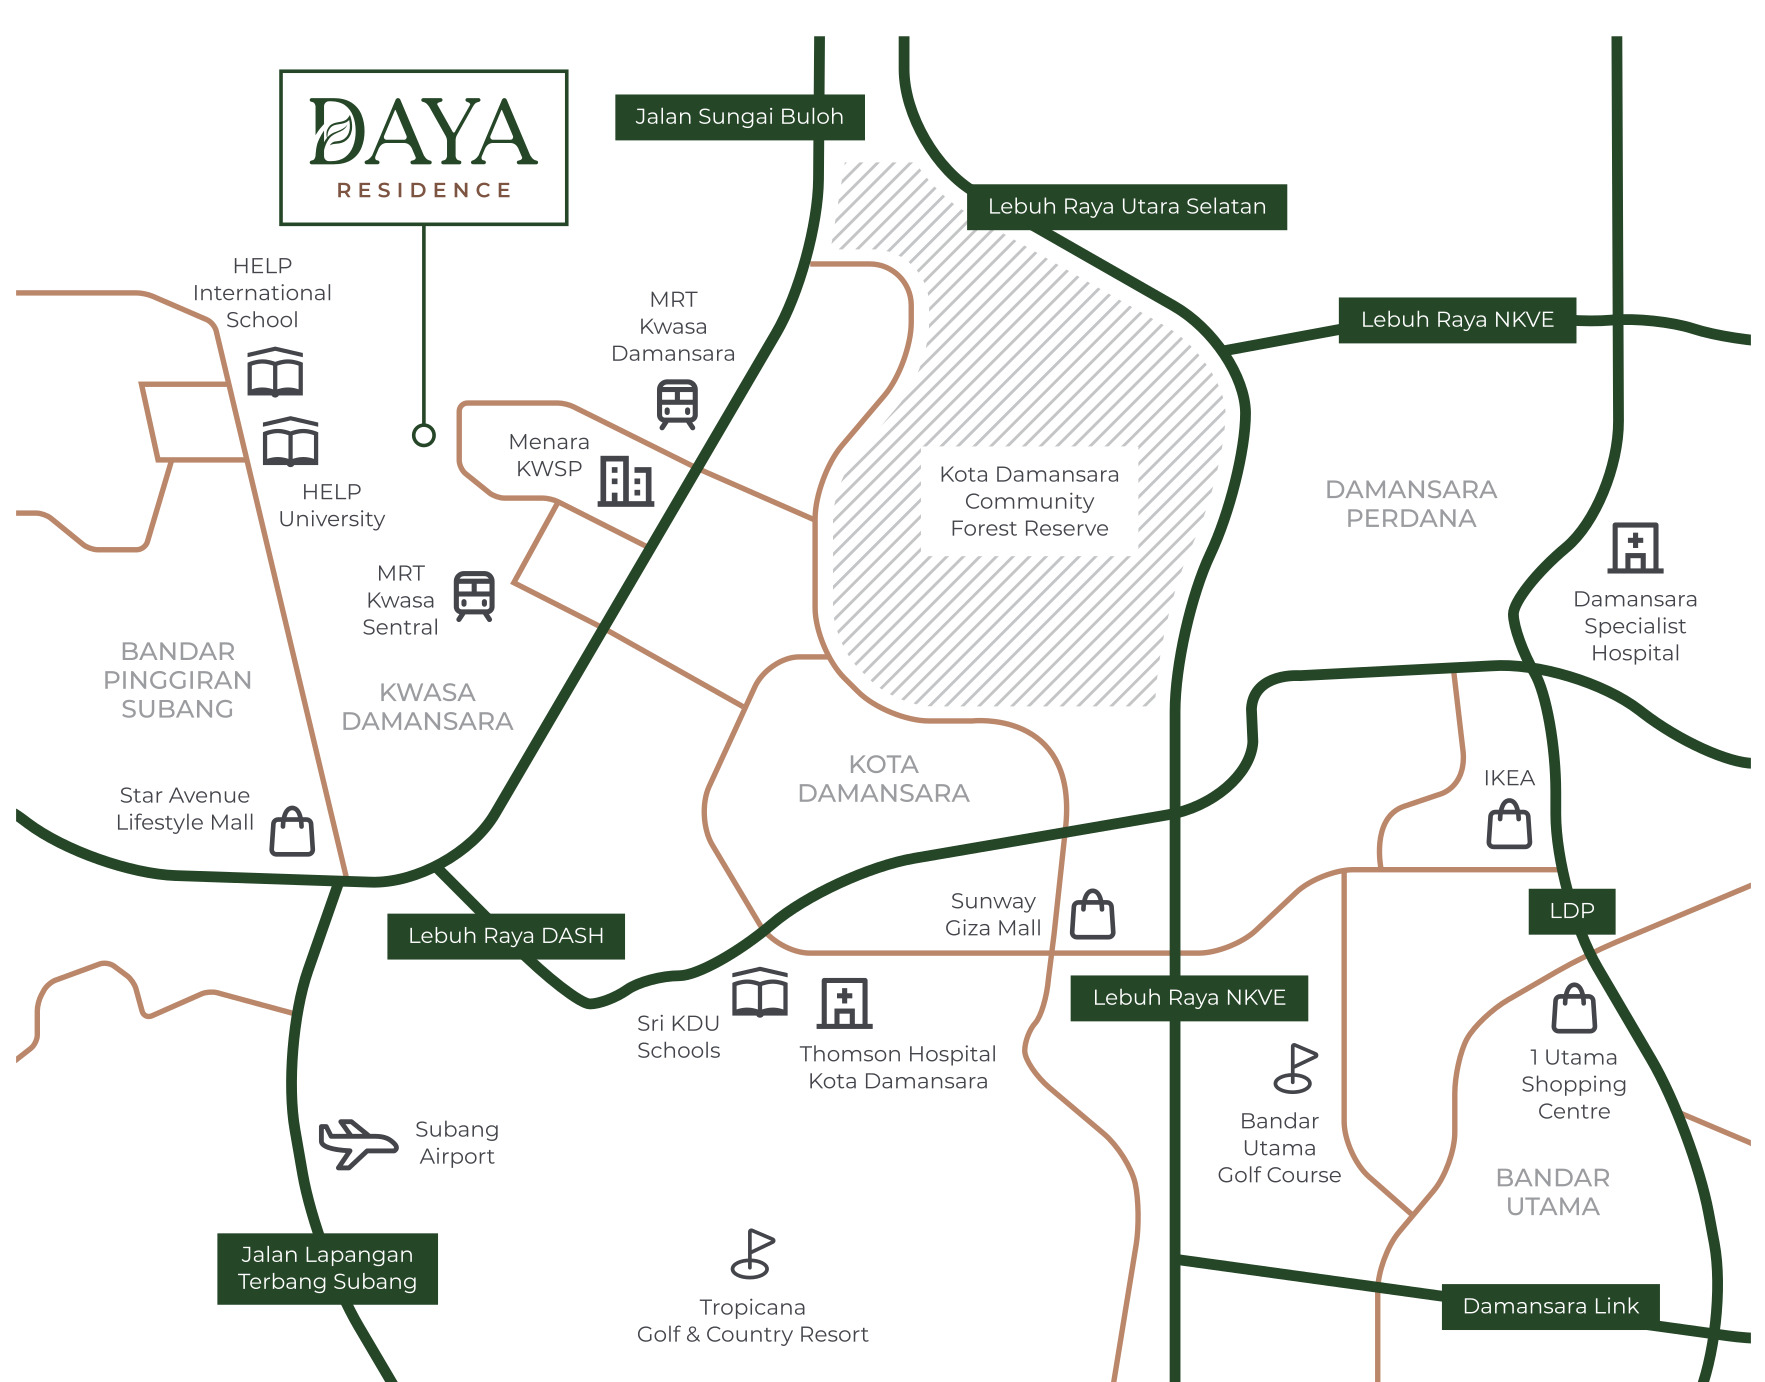
Two MRT stations in the township
Kwasa Sentral about 900 m away and Kwasa Damansara about 1.4 km, both straight-line on OpenStreetMap — the map itself prints no distances.
42 acres of park opposite
Taman Bandar Kwasa Damansara faces the site, inside a township of 2,259 acres with roughly 250 acres of landscaping and nine public parks.
Five highways in reach
The DASH, the NKVE, the North–South Expressway, the LDP and the Damansara Link all feed Kwasa Damansara, with Subang Airport to the southwest.
Where It Sits
Daya Residence stands on the western edge of Kwasa Damansara, facing Taman Bandar Kwasa Damansara across the road. From MRT Kwasa Sentral the Kajang Line runs southeast through Kota Damansara, Surian, Mutiara Damansara and Bandar Utama and on into the KL city centre without a change of train; MRT Kwasa Damansara, one stop north, is the line's terminus and carries the park-and-ride.
The pin is the TSR Development construction plot as mapped by OpenStreetMap — the one tagged with the developer's name and the brochure's own website. Its centre sits just west of Taman Bandar Kwasa Damansara, which is what the brochures' “opposite 42 acres” and “unobstructed park view” describe. Nominatim returns a second, untagged plot 260 m southwest under the same name; this is not that one.
Open in Google MapsRail
- MRT Kwasa Damansara — Kajang Line terminus and park-and-ride
- MRT Kwasa Sentral
- MRT Sungai Buloh – Kajang (SBK) Line into the KL city centre
Highways
- Lebuh Raya DASH — Damansara–Shah Alam Elevated Expressway
- Lebuh Raya NKVE — New Klang Valley Expressway
- Lebuh Raya Utara Selatan — North–South Expressway
- LDP — Damansara–Puchong Expressway
- Damansara Link
- Jalan Sungai Buloh
- Jalan Lapangan Terbang Subang
Shopping
- Star Avenue Lifestyle Mall
- Sunway Giza Mall
- IKEA Damansara
- 1 Utama Shopping Centre
Education
- HELP International School
- HELP University
- Sri KDU Schools, Kota Damansara
Healthcare & offices
- Thomson Hospital Kota Damansara
- Damansara Specialist Hospital
- Menara KWSP
Green space & airport
- Taman Bandar Kwasa Damansara — 42 acres, directly opposite
- Kota Damansara Community Forest Reserve
- Bandar Utama Golf Course
- Tropicana Golf & Country Resort
- Sultan Abdul Aziz Shah Airport, Subang
Common Questions About Daya Residence
Where exactly is Daya Residence?
Inside Kwasa Damansara, Seksyen U4, Shah Alam, Selangor — on the plot that faces Taman Bandar Kwasa Damansara, the township's 42-acre city park. Kwasa Damansara is a 2,259-acre transit-oriented township with roughly 250 acres of landscaping and nine public parks, and Daya sits on its western side. Measured on OpenStreetMap, MRT Kwasa Sentral is about 900 metres away in a straight line and MRT Kwasa Damansara — the Kajang Line's northern terminus, with the park-and-ride — is about 1.4 kilometres; the developer's own map plots both stations but prints no distances. HELP International School and HELP University are the closest schools, Menara KWSP is the nearest office tower, and the DASH, the NKVE, the North–South Expressway and the LDP all feed the township.
How much does Daya Residence cost?
From RM631,800 for the entry home, the 947 sq ft Type E condominium. Every figure on this page comes off the two advertising and sales permits rather than a price list. In Phase 2 the condominiums run RM631,800 to RM1,012,800 depending on type, level and facing, the 1,345 sq ft B2 and B3 plans reach RM921,800, and the seven town villas are RM2,144,800 to RM2,150,800. In Phase 1 the semi-detached homes run RM2,657,000 to RM3,375,000 across four types and the single bungalow is RM4,021,000. Both permits carry a 7% Bumiputera discount. Prices are gross and indicative, before any rebate — message me for the current price list and what is still open on the type you want.
Is Daya Residence freehold or leasehold?
Freehold, and both permits say so independently — Phase 1's back cover states "Jenis Pegangan Tanah: Bebas" and Phase 2's states "Kekal", which are the two ways Malaysian permits write freehold. That is worth noticing, because most land released inside Kwasa Damansara — a township developed on Employees Provident Fund land — comes out leasehold. Phase 1's land is charged to MBSB Bank Berhad and Phase 2's to Hong Leong Bank Berhad, with no restriction in interest recorded on either. Ask me for a title search before you pay a booking fee, as you should on any freehold claim.
Who is the developer of Daya Residence?
TSR Development Sdn Bhd, company number 201801002745 (1264758-V), a subsidiary of TSR Capital Berhad — 200101005393 (541149-W) — which is listed on the Main Board of Bursa Malaysia. Its head office is Level 16, Menara TSR, 12 Jalan PJU 7/3, Mutiara Damansara, Petaling Jaya 47810, Selangor, and the sales gallery is on site at No. 1 (PT51446) Persiaran Kwasa Utama. The developer's licence is 30508/07-2028/0185(N), valid from 21 July 2023 to 20 July 2028, and Majlis Bandaraya Shah Alam is the approving authority for both phases.
What is the difference between Phase 1 and Phase 2 at Daya Residence?
They are two separate releases with two separate advertising permits, two building-plan references, two financiers and two completion dates. They take 6.52 acres each, but at completely different densities. Phase 1 is the landed half — 34 three-storey semi-detached homes in four types from 3,329 to 3,971 sq ft, plus one 5,004 sq ft bungalow — under permit 30508-1/02-2027/0132(N)-(S), with completion stated as February 2027; that is 35 homes on 6.52 acres, about five an acre. Phase 2 is the built half — a 24-storey, 218-unit condominium and seven 3,810 sq ft town villas — under permit 30508-2/01-2029/0064(N)-(S), with completion stated as January 2029, or about 35 homes an acre. The two also charge maintenance on different bases: Phase 1 on the plot's land area, Phase 2 on the parcel's built-up. They share one gate, one clubhouse and one set of facilities, and the site plan in both brochures shows the whole estate with the other phase greyed back.
What layouts and sizes does the Daya Residence condominium have?
Six types, all three-bedroom, on 14 stacks a floor. Type E is 947 sq ft with two bathrooms, Type F 1,033 sq ft with two, Type D 1,087 sq ft with two, Type B 1,238 sq ft with three, Type C 1,281 sq ft with two and Type A 1,572 sq ft with three. The standard plans run Level 6 to 23; on Levels 13A to 20 the stack-09 home becomes the 1,345 sq ft Type B2 or B3 and the stack-13A home becomes the 1,066 sq ft Type F2 or F3. Homes on Level 5 get an extended balcony. Each type is also built mirrored, marked -M, and handed, marked 1, which is why the permit groups four codes under one price band. Every home comes partly furnished with two car park bays and a smart digital lock on the main door.
What layouts do the landed homes at Daya Residence have?
Four semi-detached types, one bungalow and one town villa, all three storeys. Semi-D Type A is 3,329 sq ft on a 35' × 70' lot (12 units, lots 18–29), Type D is 3,680 sq ft on 38' × 70' (12 units, lots 01–12), Type B is 3,790 sq ft on 36' × 75' (6 units, lots 30–35) and Type C is 3,971 sq ft on 37' × 75' (4 units, lots 13–16). Each has six bedrooms, seven bathrooms and a powder room — which is where the brochure's "8 bathrooms" comes from — plus three car parks, a provisional EV charging point and a smart digital lock. The bungalow, Type E, is the single 5,004 sq ft home on lot 17: six bedrooms, eight bathrooms, a powder room, four car parks and two living rooms side by side. The seven town villas in Phase 2 are 3,810 sq ft on a 27' × 34' plot with four bedrooms, five bathrooms, three car parks, a private garden and a rooftop.
What facilities does Daya Residence have?
A standalone two-storey clubhouse in its own landscaped grounds, rather than a podium deck. The grounds carry the swimming pool, a kid's pool, a jacuzzi, an ornamental pond, a BBQ area, a children's playground and a jogging path, all numbered on the developer's site plan. The clubhouse's ground floor holds the gymnasium, the visitor's lounge, an alfresco area, a sauna room and a changing room; the first floor holds a multifunction room and the management office. The whole estate is gated and guarded with a security post and an auto barrier gate, and every resident of both phases shares the same facilities.
When will Daya Residence be completed?
Two dates, because the two phases carry two permits. Phase 1 — the semi-detached homes and the bungalow — states February 2027 on its advertising and sales permit, which was valid from 7 February 2024 to 6 February 2027. Phase 2 — the condominium and the town villas — states January 2029, on a permit valid from 27 January 2026 to 26 January 2029. Both dates are the permits' own "Tarikh dijangka siap", not an estimate. Because the delivery date is one of the terms you are actually buying, ask me for the sale and purchase agreement's delivery clause alongside the permit before you sign.
What is the maintenance fee at Daya Residence?
RM0.28 per square foot a month on both phases — but the two phases measure that square footage differently, and on a landed home the difference is what makes the bill affordable. Phase 1, the semi-detached homes and the bungalow, is charged on the LOT'S LAND AREA rather than its built-up: a Type A sits on 35' × 70', so 2,450 sq ft of land, and pays about RM686 a month rather than the RM932 its 3,329 sq ft of built-up would imply. On the same basis Type D is about RM745 (2,660 sq ft), Type B about RM756 (2,700 sq ft), Type C about RM777 (2,775 sq ft) and the bungalow about RM1,323 (4,725 sq ft). Phase 2 is charged on the parcel's built-up with the sinking fund already included, which works out at roughly RM265 a month for the 947 sq ft Type E, RM289 for a Type F, RM304 for a Type D, RM347 for a Type B, RM359 for a Type C, RM440 for the 1,572 sq ft Type A and about RM1,067 for a 3,810 sq ft town villa — the town villa is charged on its 3,810 sq ft of built-up, not on the 918 sq ft of land under it. Neither brochure prints any of this: the rate and the basis both came from the developer via me in August 2026. Ask me for it in writing alongside the price list, and check it against the sale and purchase agreement, which is the document that actually binds the rate.
Everything on this page comes from TSR Development's own two brochures — the Phase 1 book for the semi-detached homes and the bungalow, and the Phase 2 book dated 5 February 2026 for the condominium and the town villas — including both permit blocks, which is where the prices, unit counts, tenure and the two completion dates come from. The RM0.28 psf maintenance rate, the 6.52 acres per phase and the lot sizes are the developer's own, given to me in August 2026 — neither brochure prints them, and the two phases charge that rate on different bases. Neither brochure prints a distance to anything either; the two straight-line MRT figures on this page are measured on OpenStreetMap and labelled as such.
Contact for More Information
There is one bungalow, four Type C semi-detached homes and seven town villas on the whole estate, so the landed side is decided early. Leave your details and I'll come back with the price list, the maintenance and car-park terms in writing, and which lots, levels and stacks are still open on the type you are after.