The Vividz@ BUKIT JALIL
Live in full colour
From RM446,400 · leasehold serviced apartment · 1,138 homes in two 57-storey towers · 484 to 915 sq ft · 28 facilities on three levels · completion Q4 2028
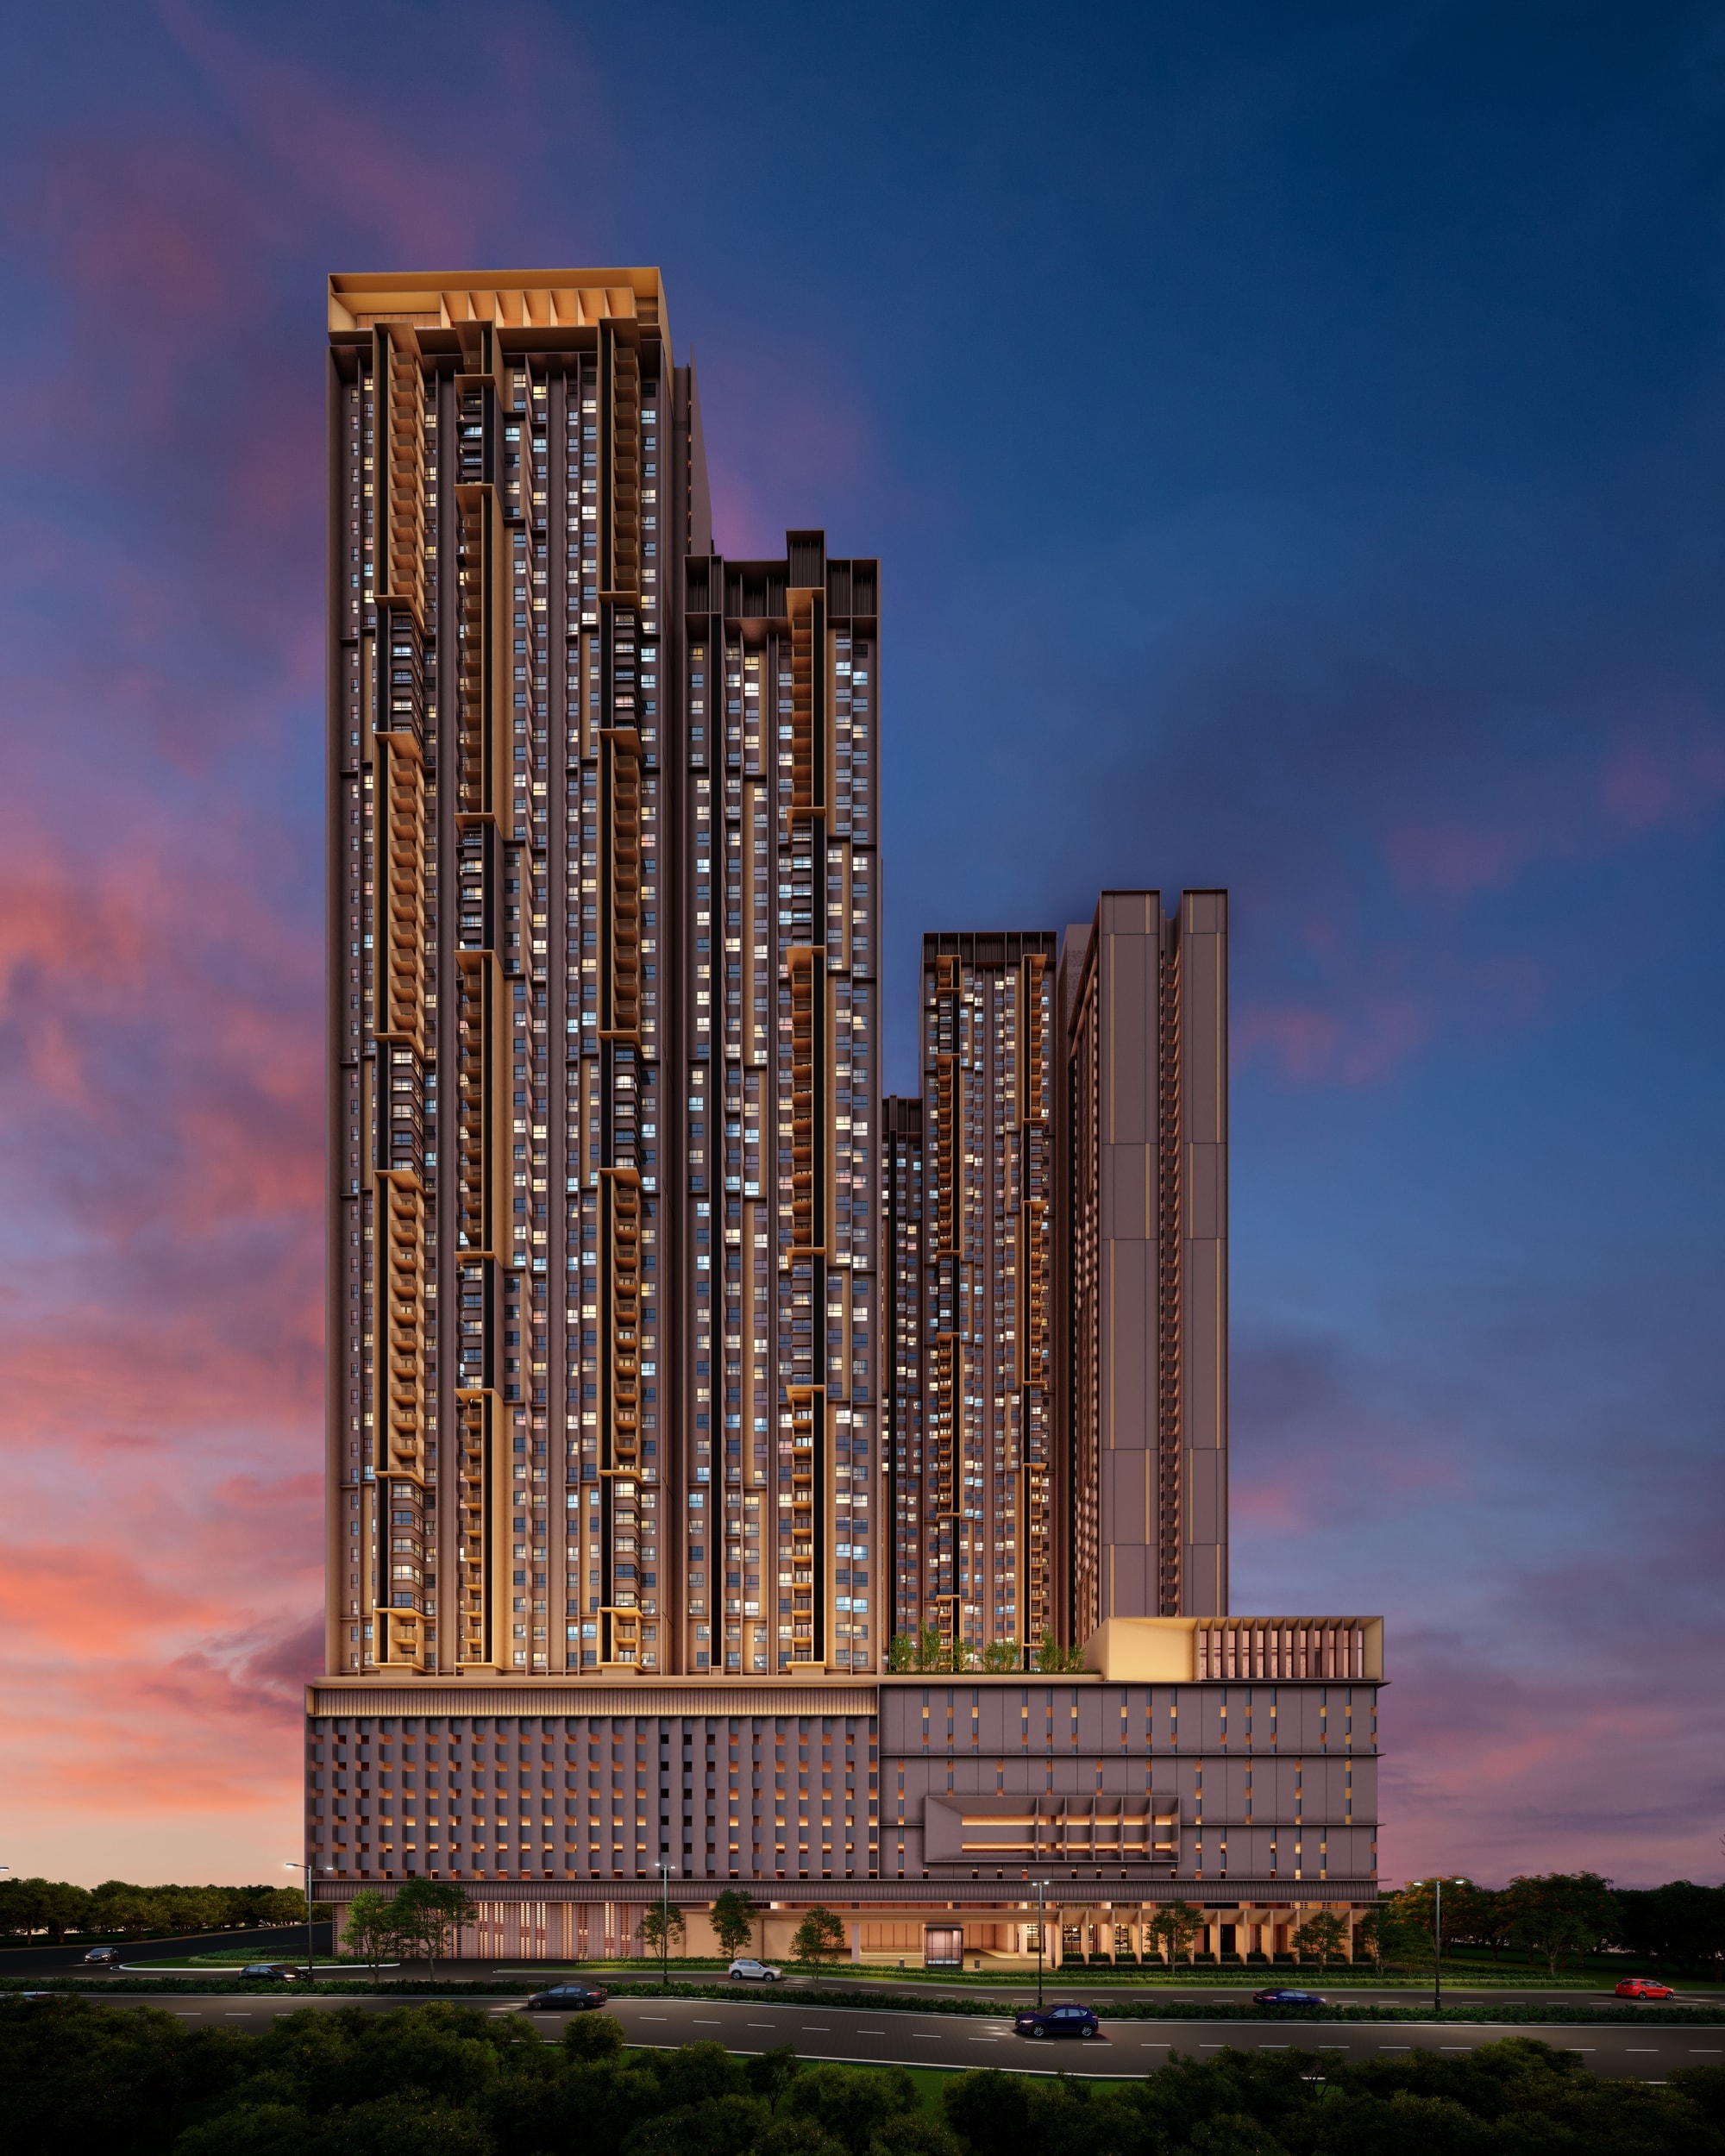
Colour, Two Towers And A Deck On The Fifty-Seventh Floor
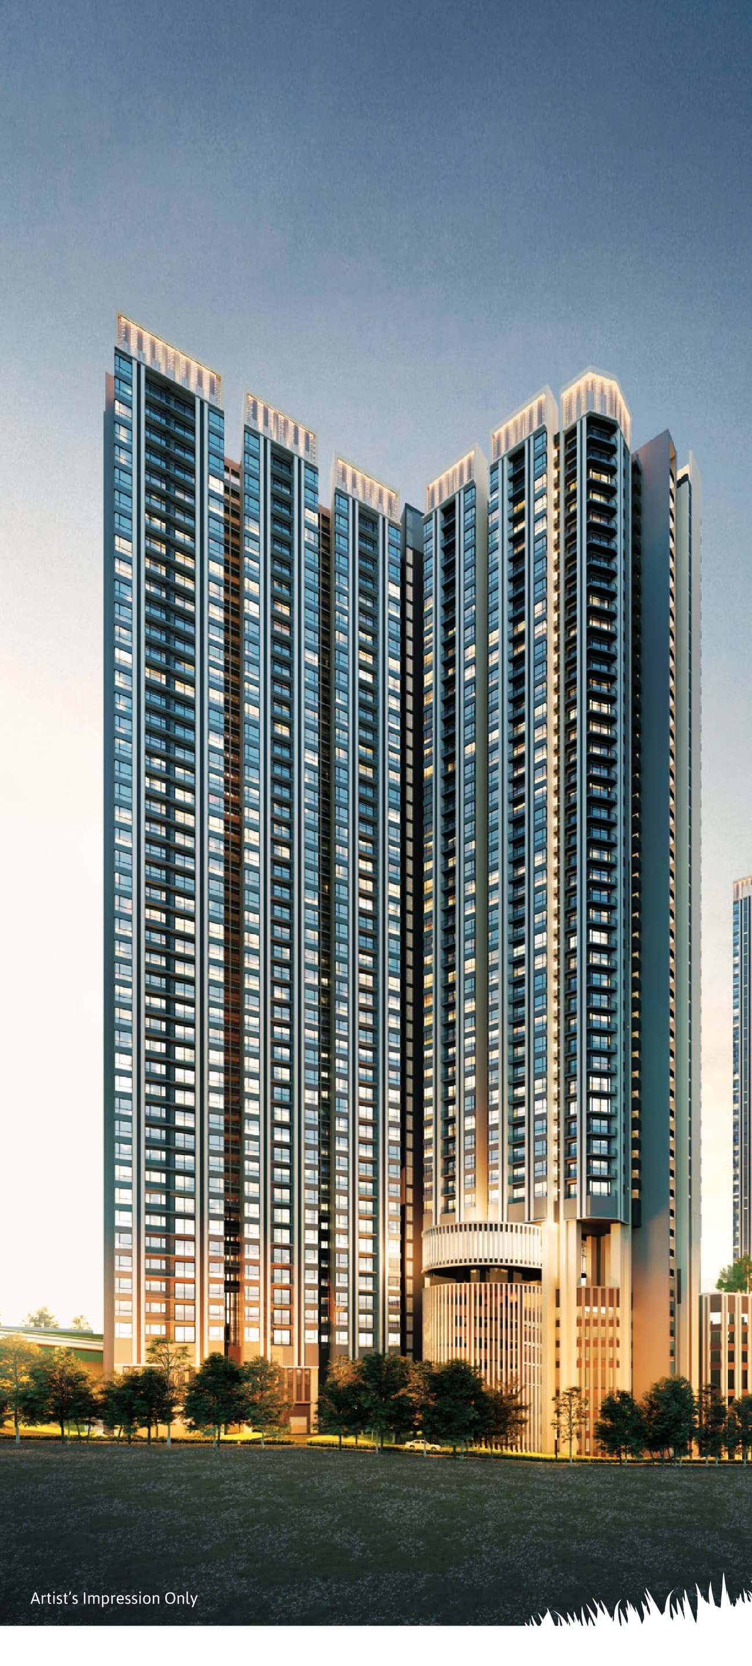
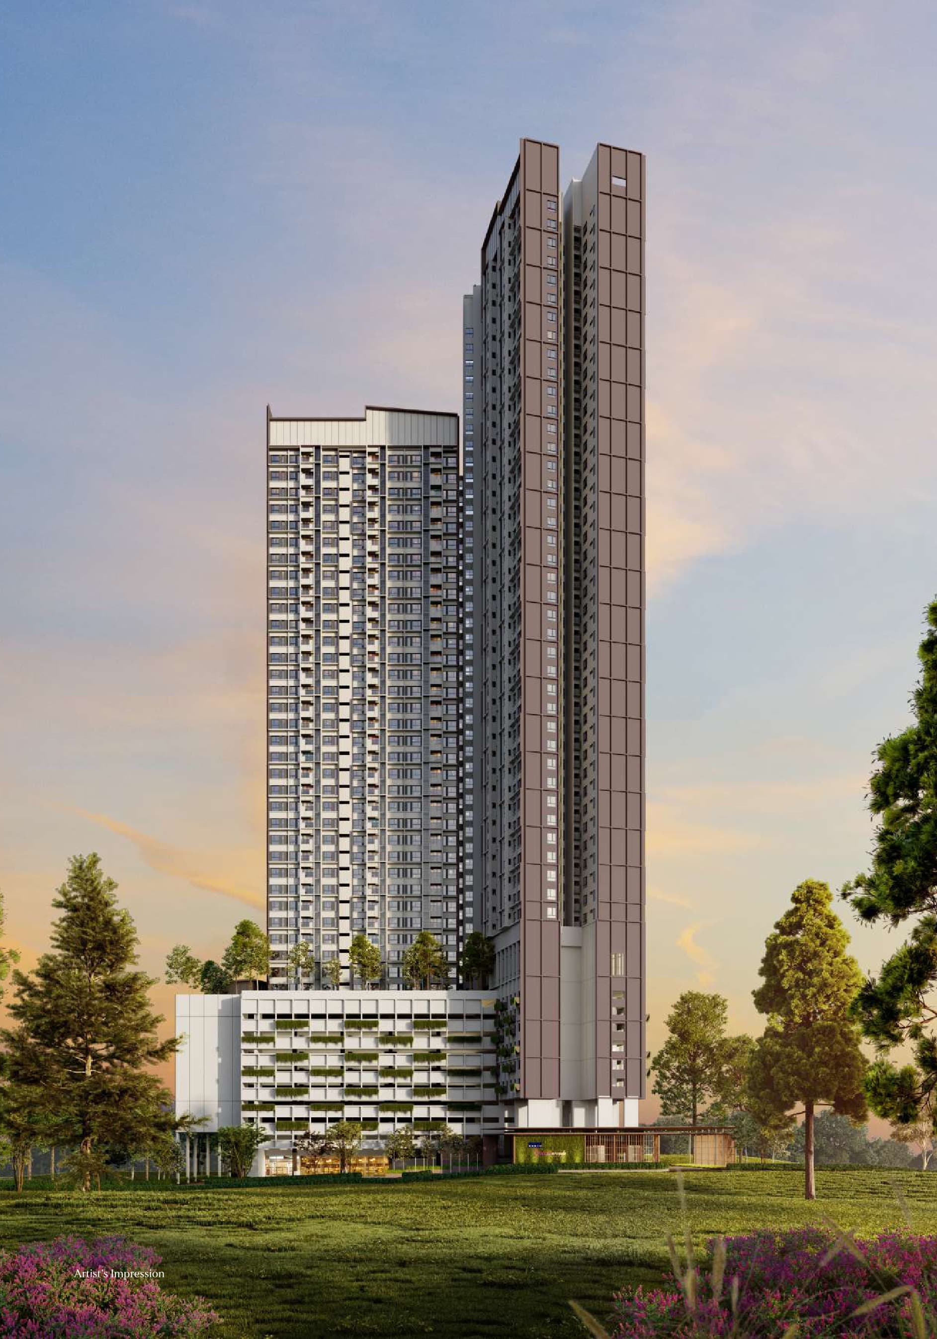
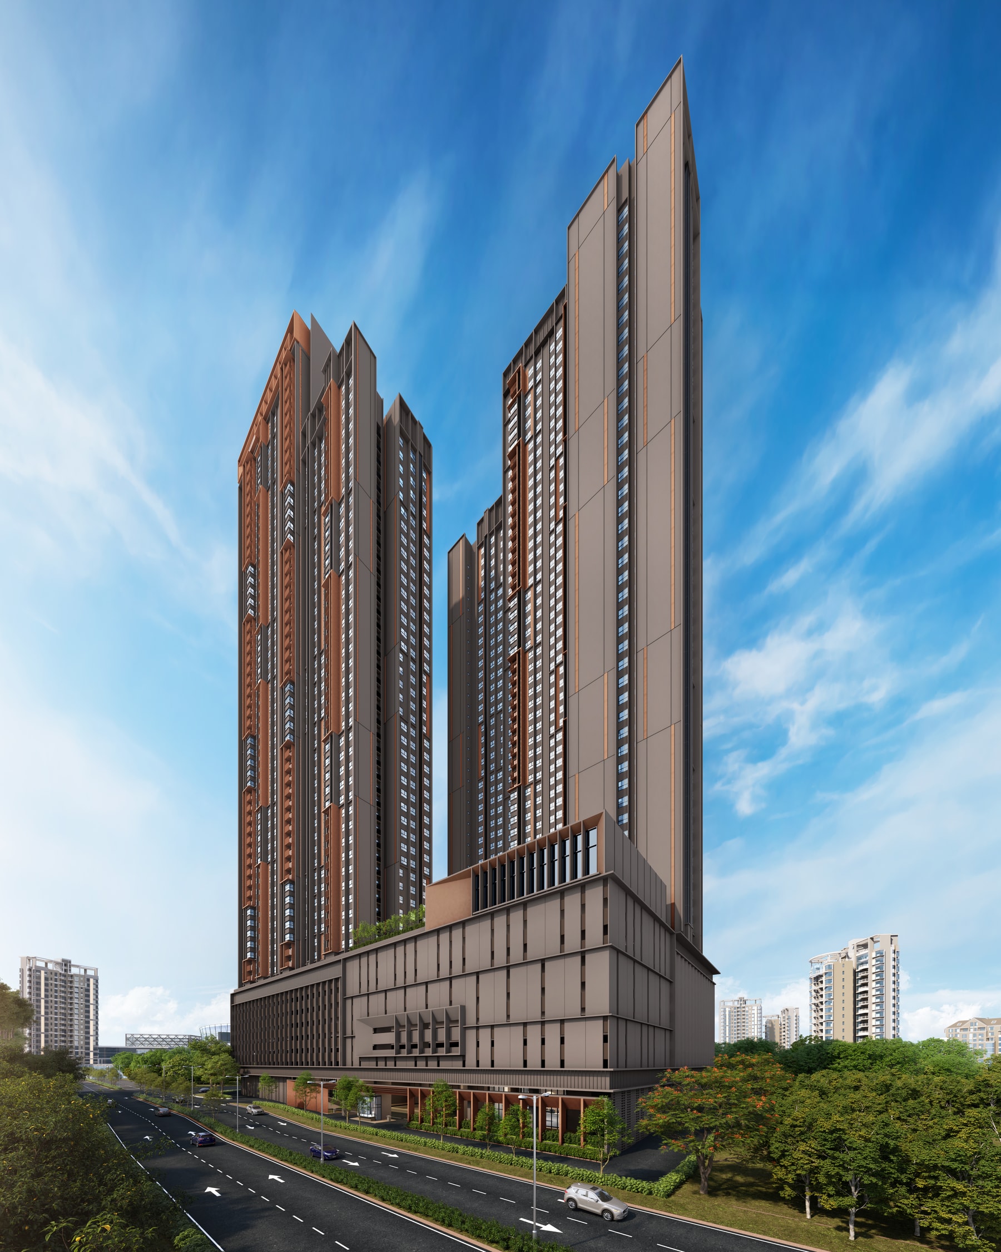
The Vividz @ Bukit Jalil is a leasehold serviced-apartment development by EXSIM Bukit Jalil City Sdn Bhd, part of the EXSIM Group, on Jalan Bukit Jalil Indah 1 beside KL Wellness City. Two 57-storey towers hold 1,138 homes across four layouts, from a 484 sq ft one-bedroom to a 915 sq ft three-bedroom, priced from RM446,400. Pavilion Bukit Jalil is about 700 metres away, and a proposed EXSIM shuttle runs from the door to the mall, the Jalil Link bus stop and Awan Besar LRT.
Beside KL Wellness City
The plot sits about 150 m from KL Wellness City, the medical-led township being built next door, and roughly 700 m from Pavilion Bukit Jalil — both straight-line from the site boundary.
Two Towers, Fifty-Seven Storeys
1,138 homes in two towers of 57 storeys. Forty-nine of those levels are residential — 8 to 56 — with the facility deck on Level 8 underneath them and the sky deck on Level 57 above.
484 To 915 Sq Ft
Four published plans: a 484 sq ft one-bedroom, a 689 sq ft two-bedroom, and a 915 sq ft three-bedroom offered two ways — Type C1 with a balcony and Type C2 without.
Eighteen Facilities On Level 8
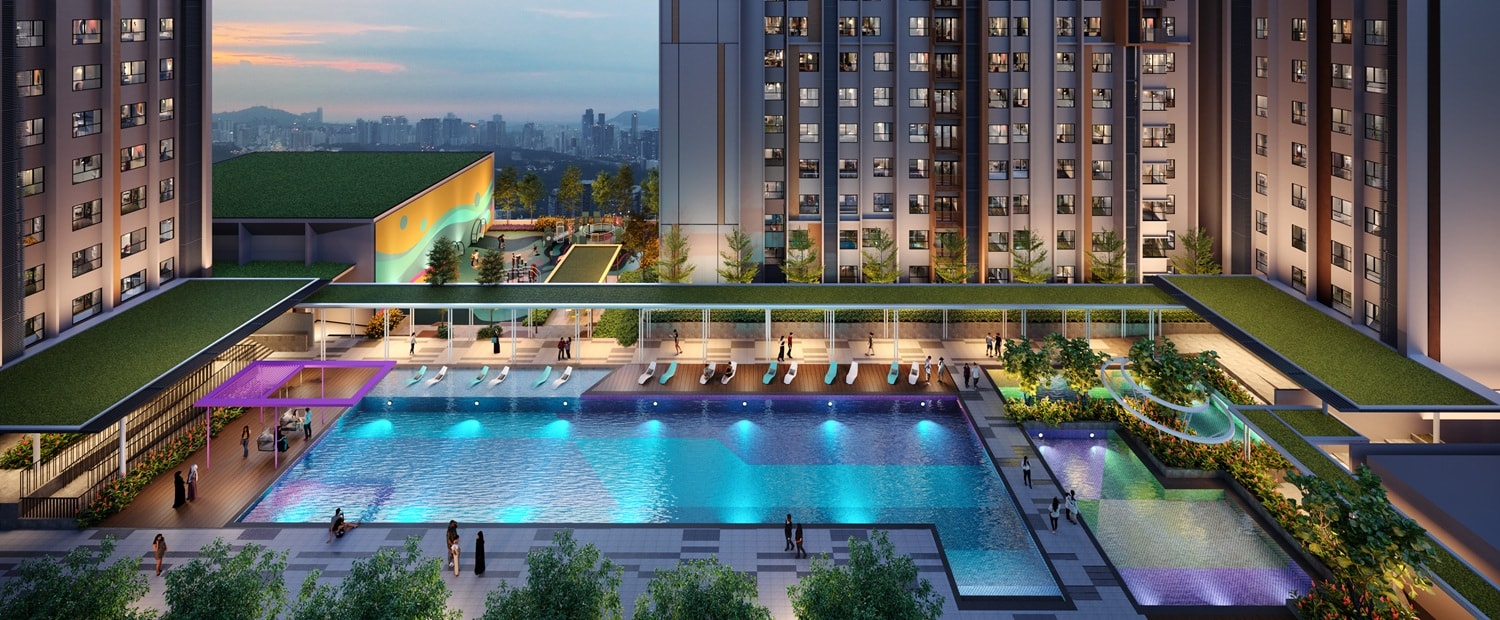
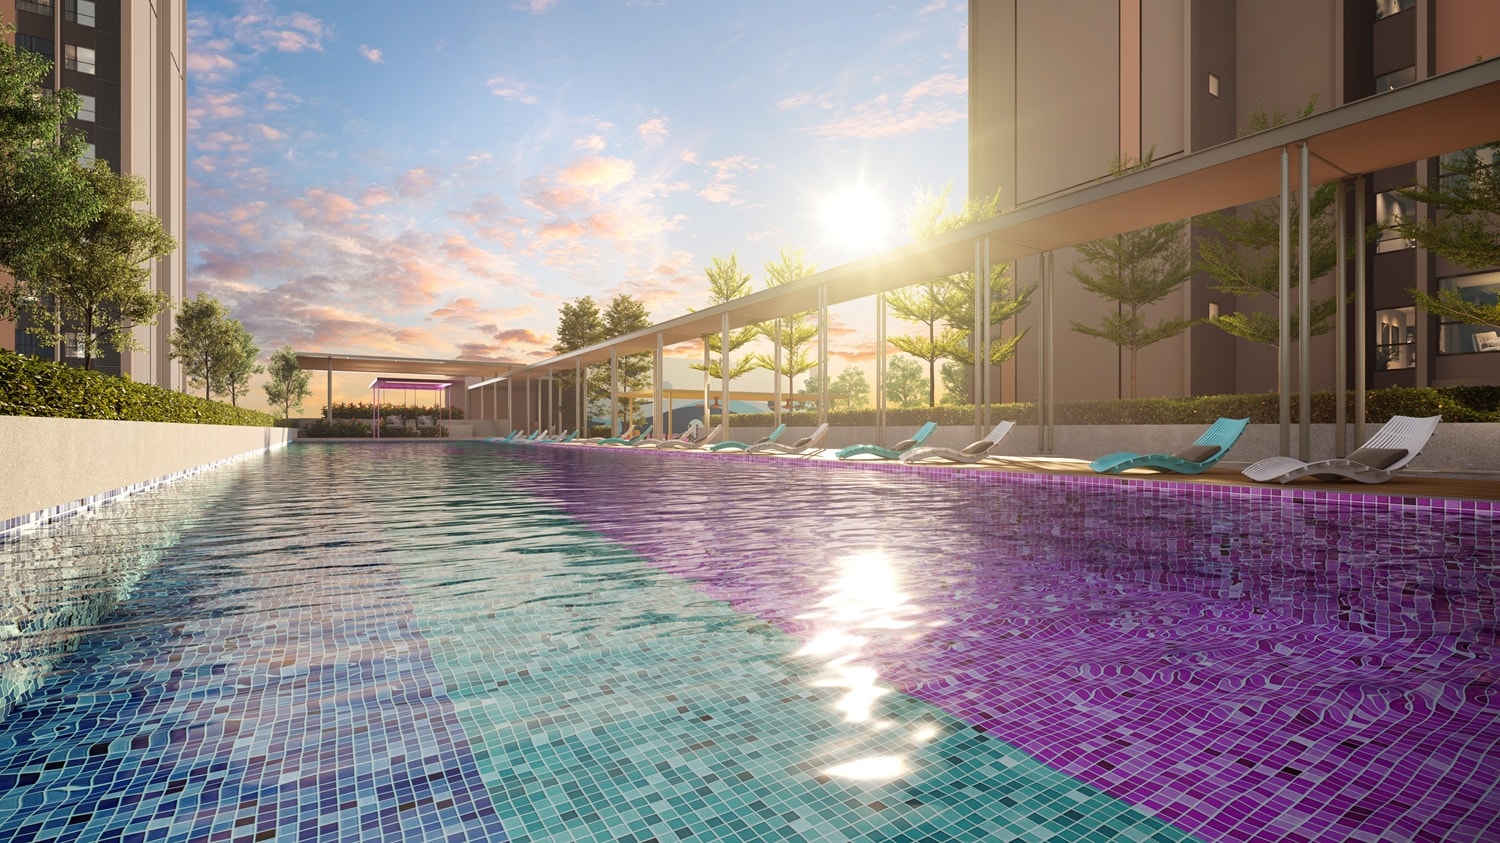
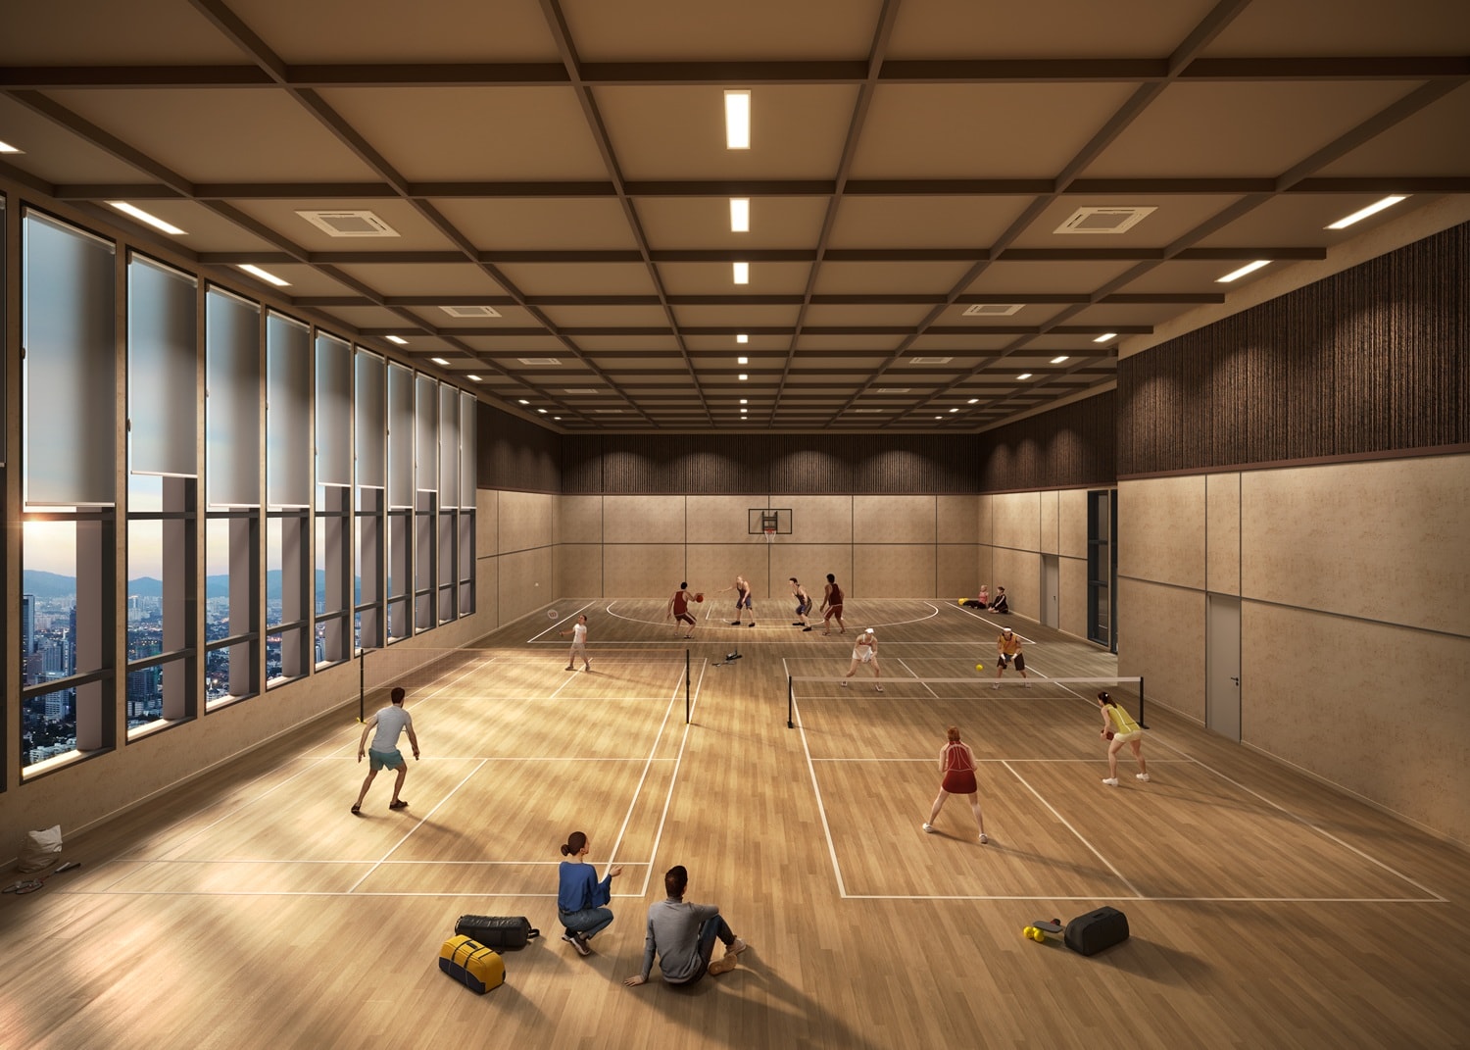
The whole podium roof is one deck: the Vividz Pool, Topaz Jacuzzi and Topaz Kid's Pool, a tanning bed, two saunas, a yoga studio, two gyms, an amphitheatre and a covered pickleball and badminton court.
A Sky Deck On Level 57
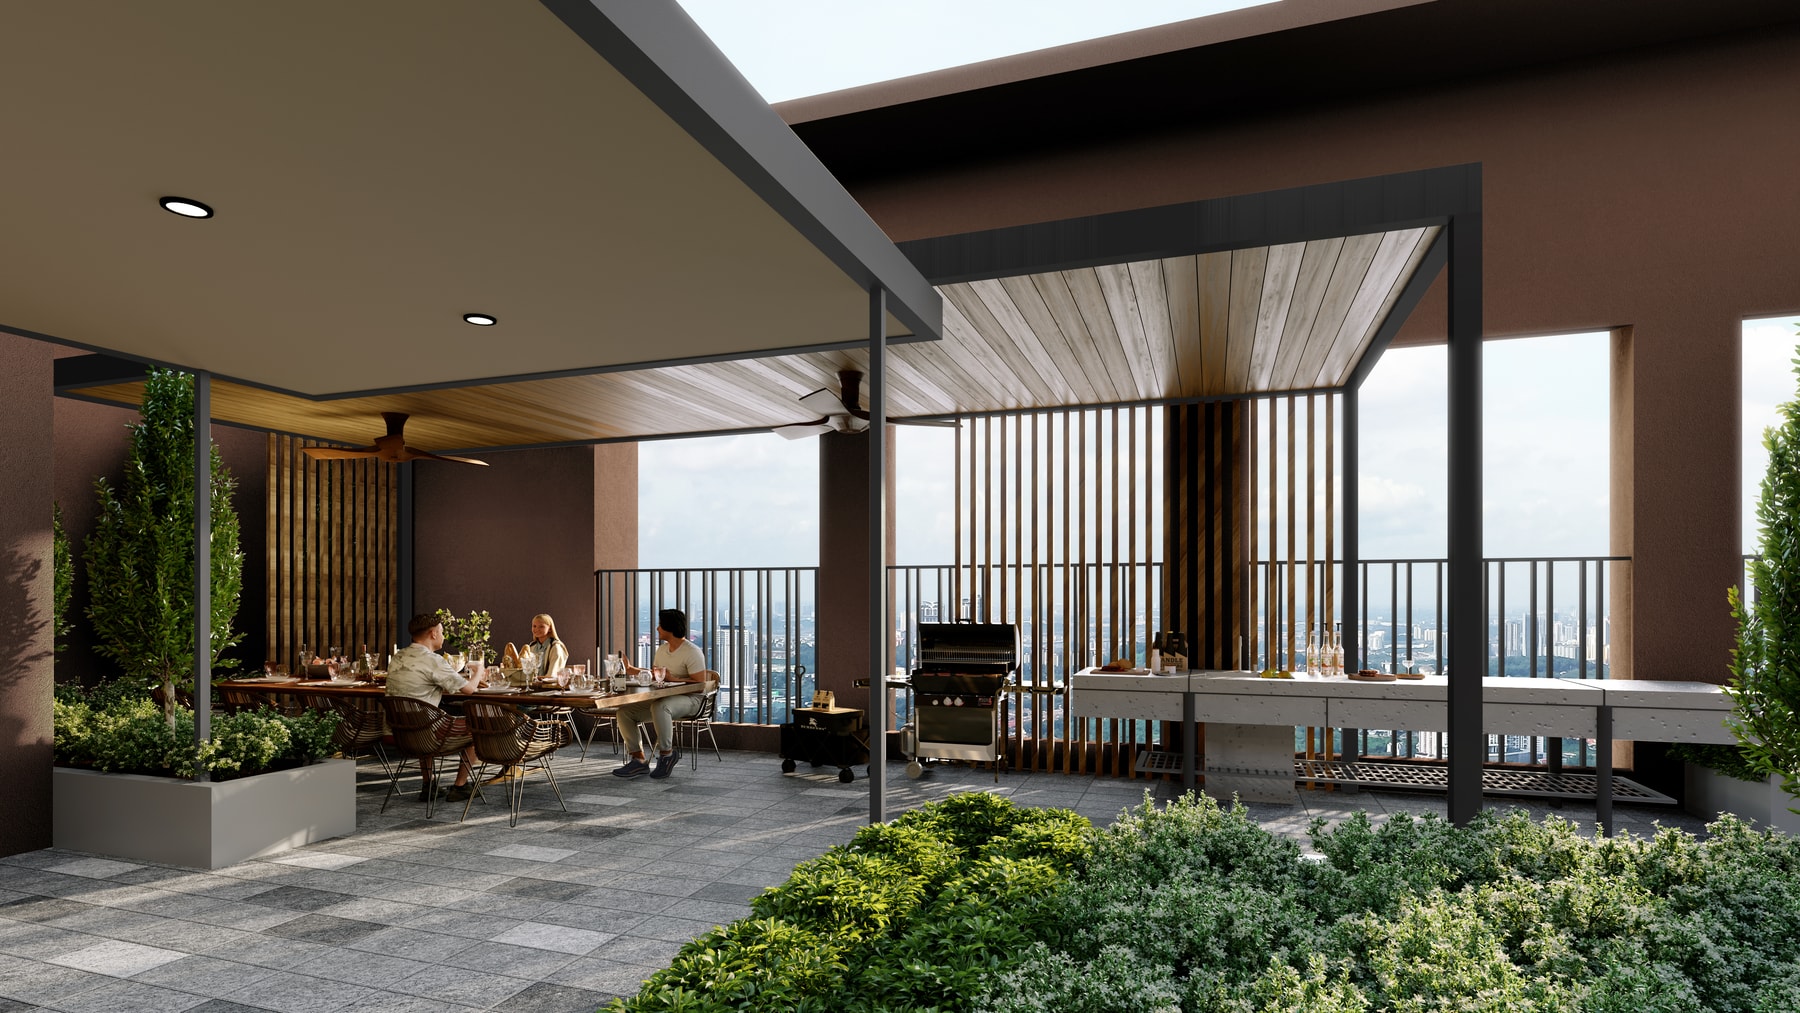
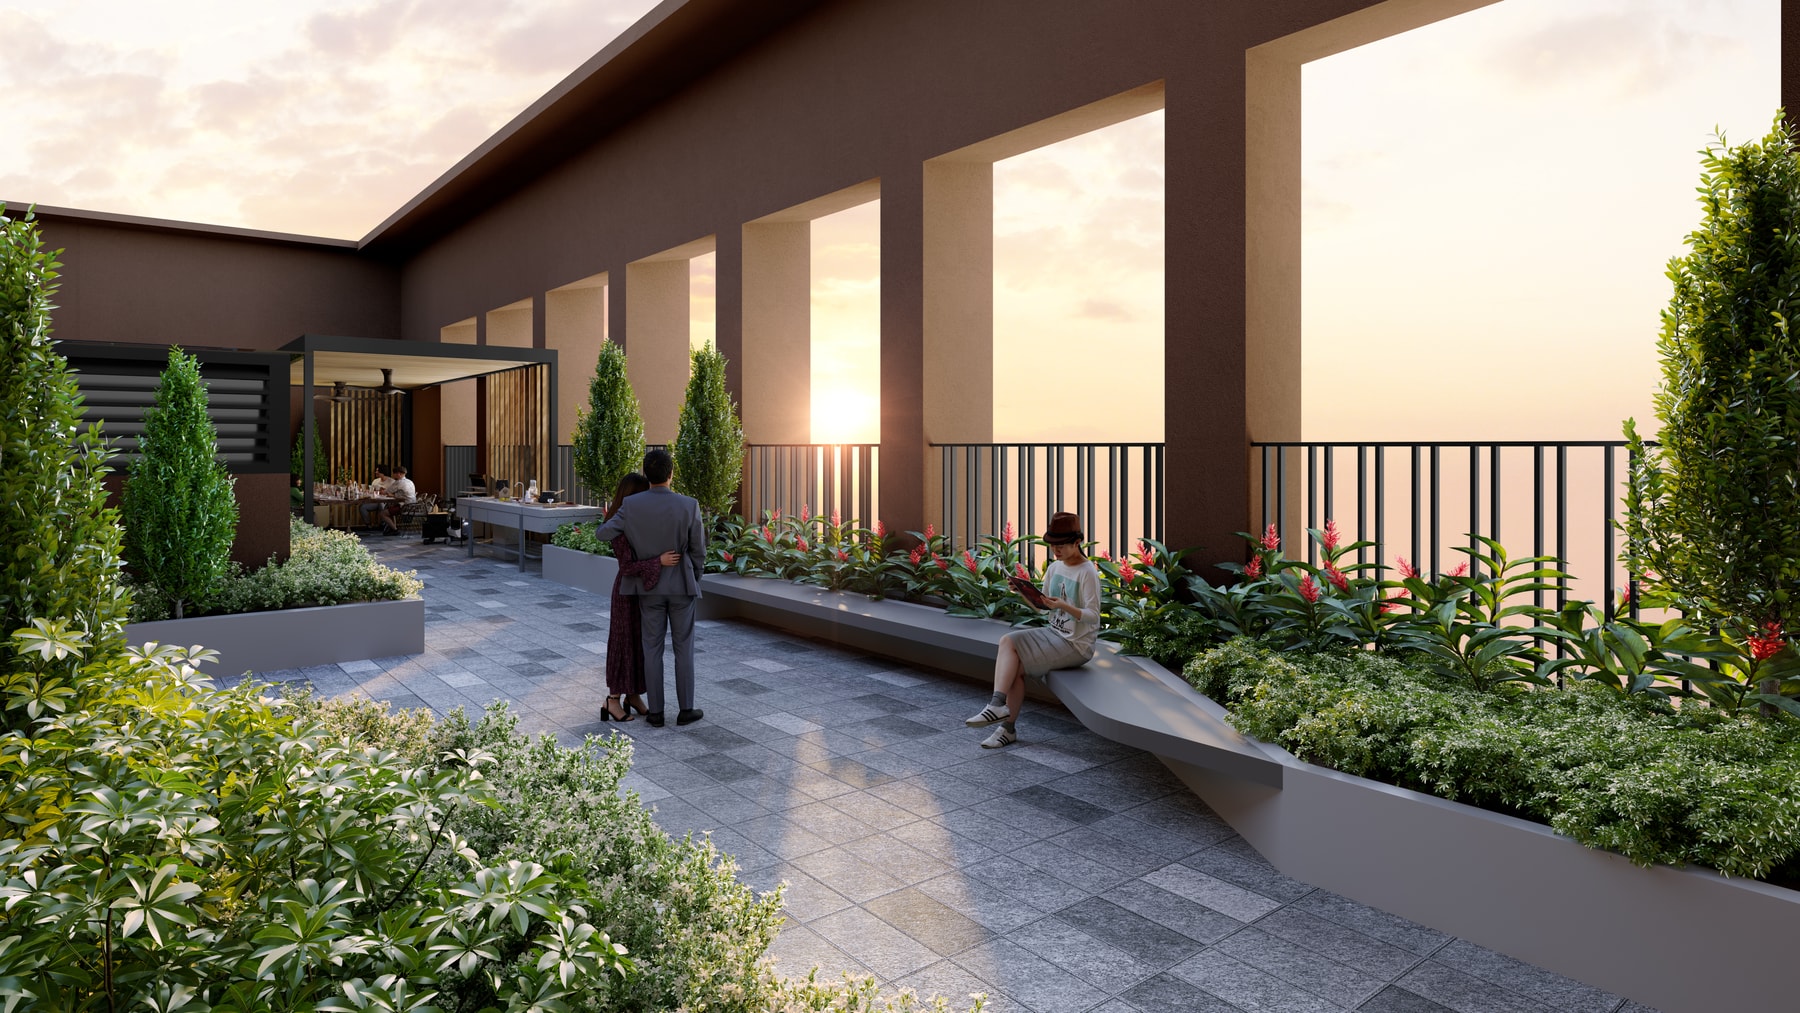
Four more facilities sit on the roof, fifty-seven floors up — the Cloud Lounge, the Serene Pavilion, a herbs garden and a grill garden, with the Klang Valley laid out below them.
Built For Every Age
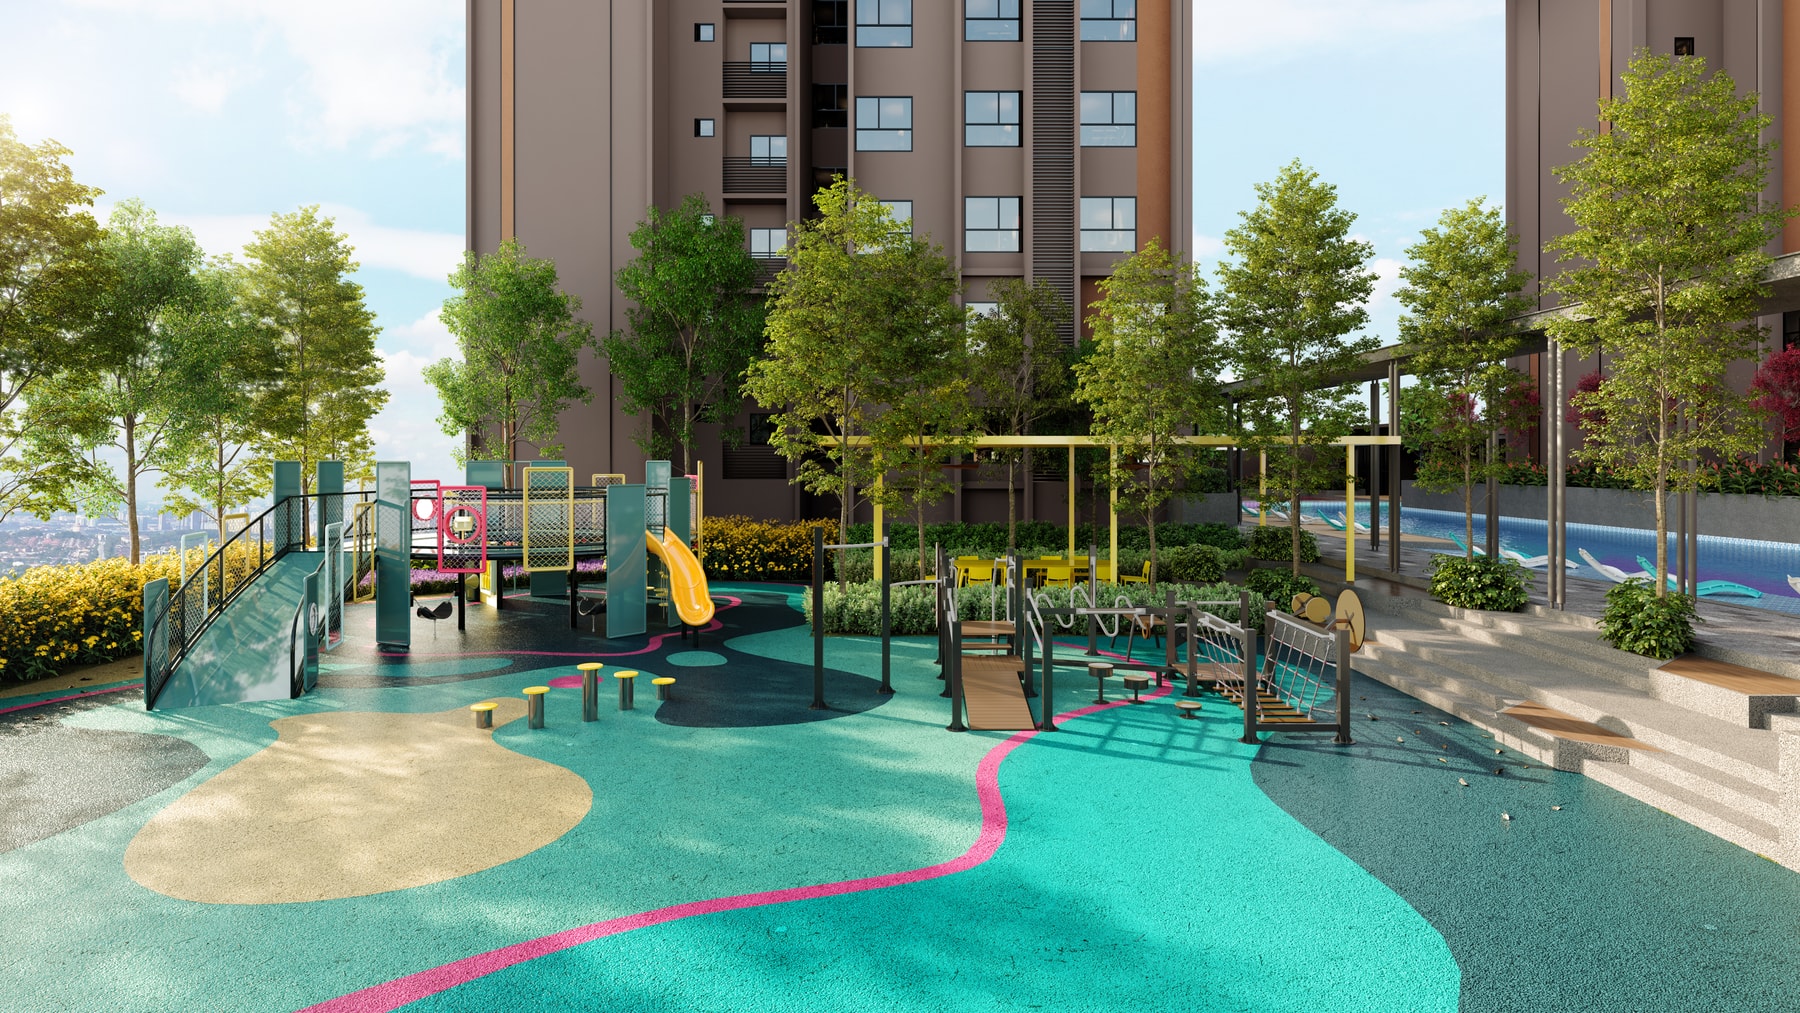
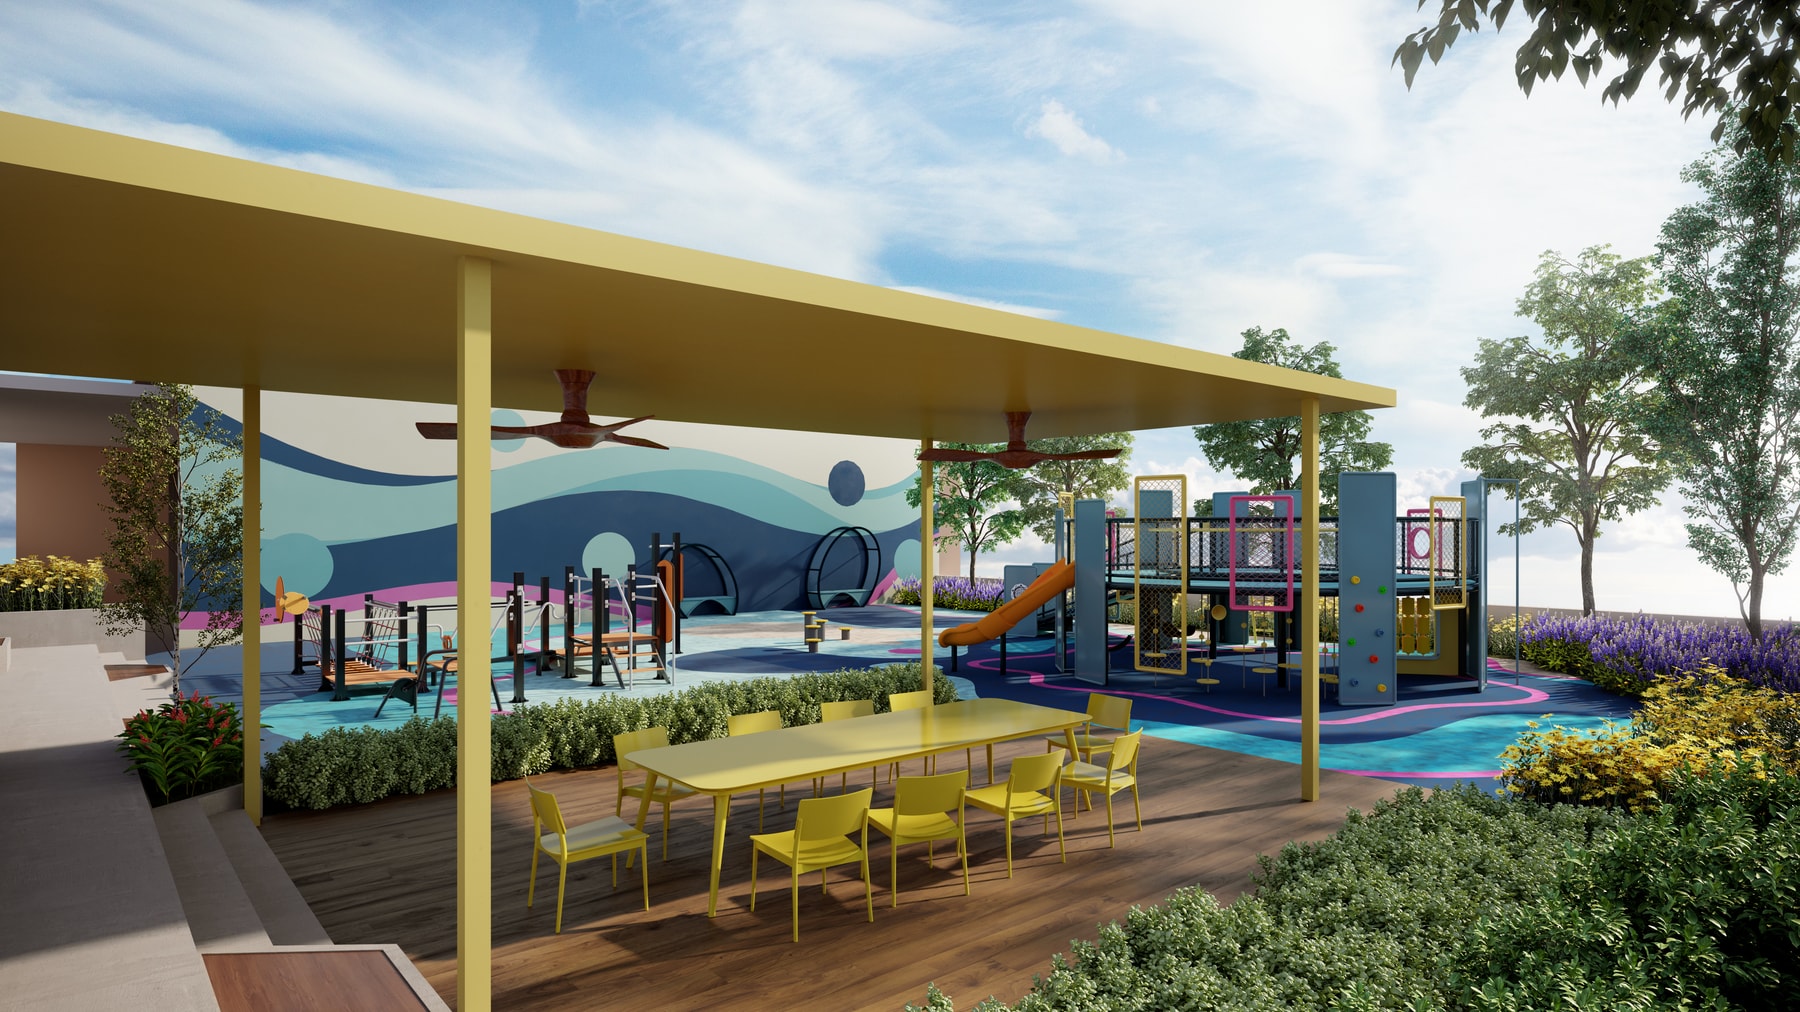
A physiotherapy room at street level, a Golden Years Gym on the deck for older residents, and the Chromatic Funland playground, Blush Swing and Topaz Kid's Pool for children — all on the published plans.
A Proposed Shuttle To The LRT
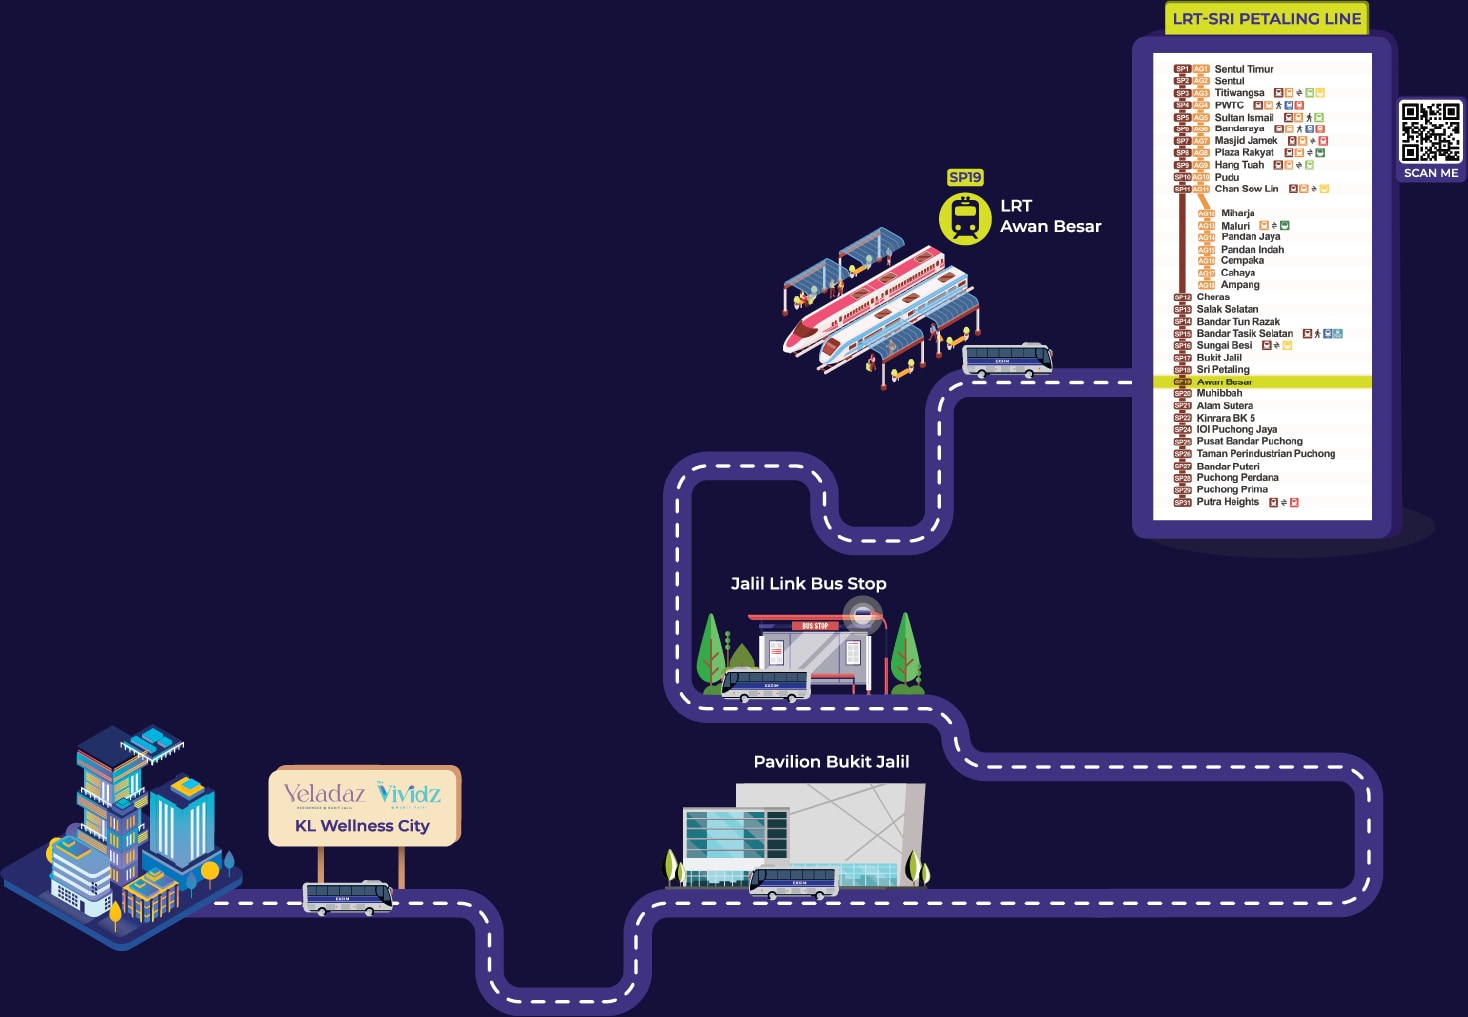
EXSIM's brochure publishes a proposed shuttle bus route running from the development to Pavilion Bukit Jalil, the Jalil Link bus stop and Awan Besar LRT station on the Sri Petaling line.
A GreenRE Green Building
The brochure carries the GreenRE Green Building mark, the Malaysian green-building rating for homes and townships, and describes the colour-led "Colores" concept behind the interiors and gardens.
Key Information
- Development
- The Vividz @ Bukit Jalil
- Location
- Jalan Bukit Jalil Indah 1, Bukit Jalil, Kuala Lumpur
- Developer
- EXSIM Bukit Jalil City Sdn Bhd (EXSIM Group)
- Type
- 1,138 serviced apartments, two towers of 57 storeys
- Tenure
- Leasehold — 97 years, expiring 3 May 2118
- Built-Up
- 484 – 915 sq ft
- Bedrooms
- 1 to 3
- Car Park
- 1 single (A) · 1 tandem (B) · 2 singles (C)
- Maintenance
- RM0.44 psf a month, sinking fund included
- Price
- From RM446,400
- Est. Completion
- Q4 2028
Developer, tenure, development type, unit count, car park range, price band and the Bumiputera discount are the sales permit block on the back of the e-brochure. The 57-storey height, the 1,138 homes and the layout sizes are the brochure body and the published plans — the permit's “49 tingkat” counts the residential levels, 8 to 56, not the height of the tower. The RM446,400 entry price, the RM0.44 psf maintenance rate, the car park allocation by type and the Q4 2028 completion are confirmed with the developer; none of them is printed in the e-brochure, and the permit block registers a wider price band of RM460,822 to RM827,811, a car park range of one to three bays and an expected completion of October 2029. Prices are indicative and move with floor, facing and layout.
Twenty-Eight Facilities On Three Levels
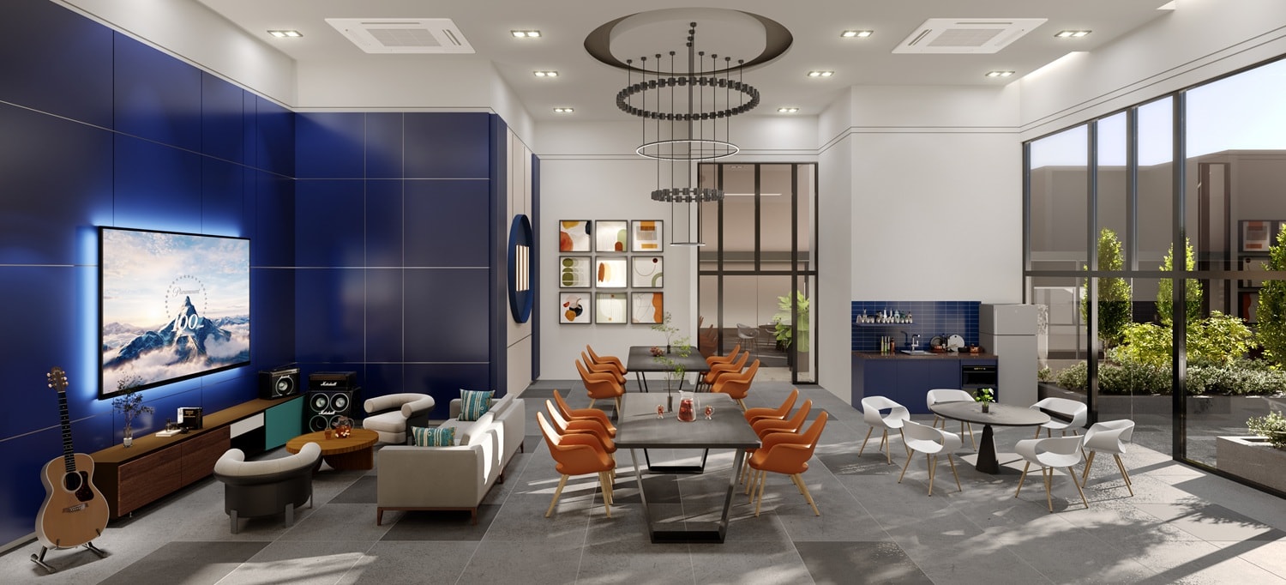
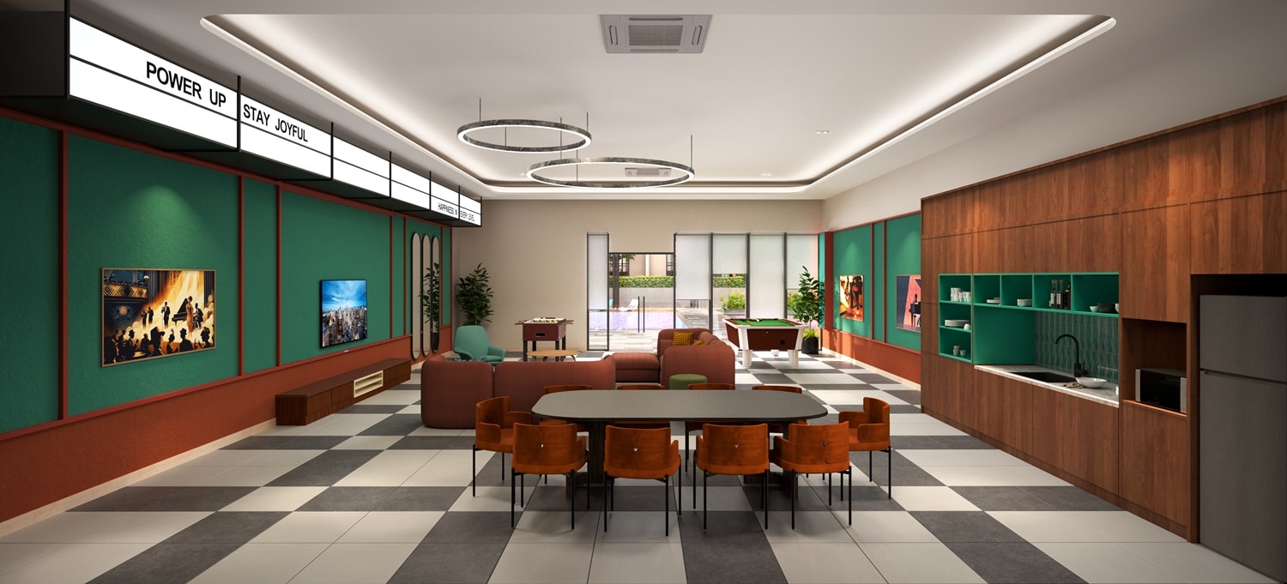
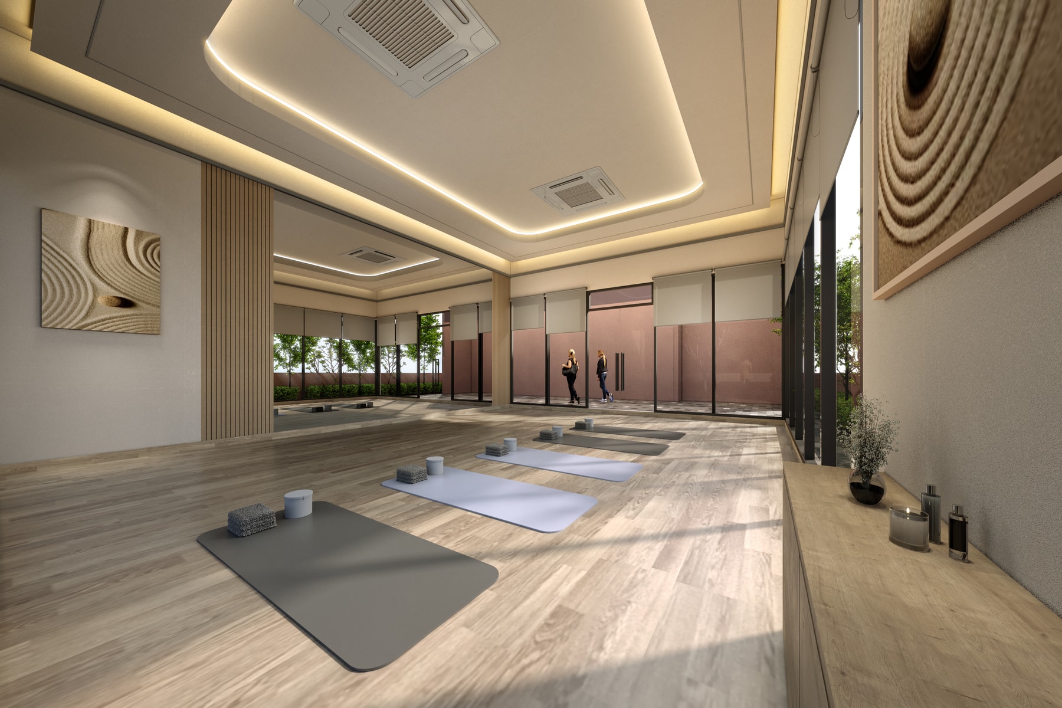
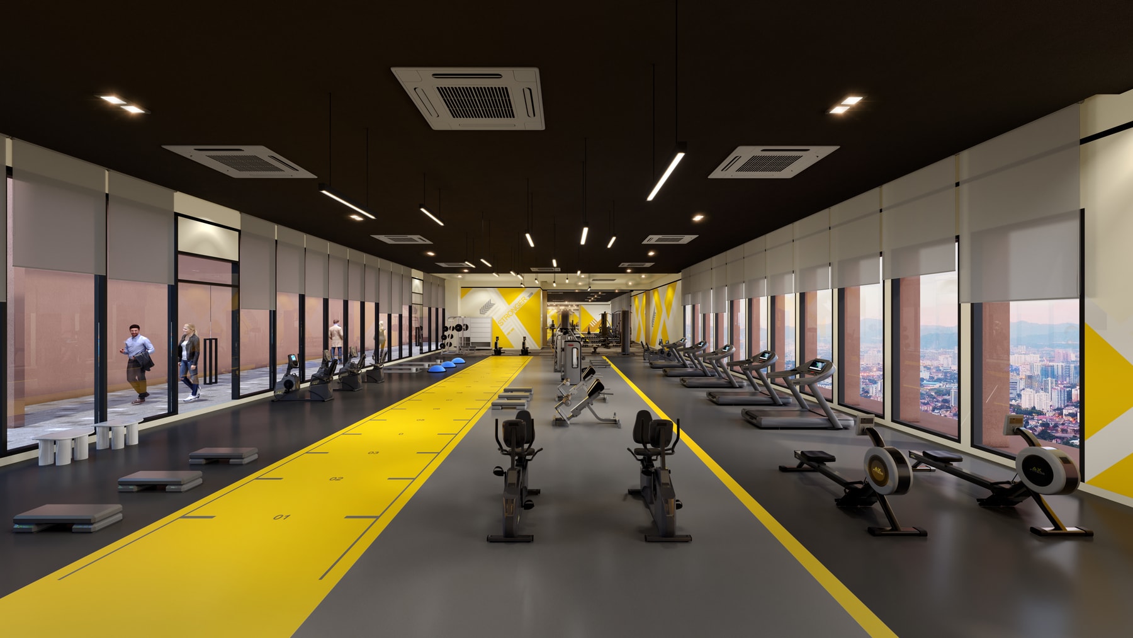
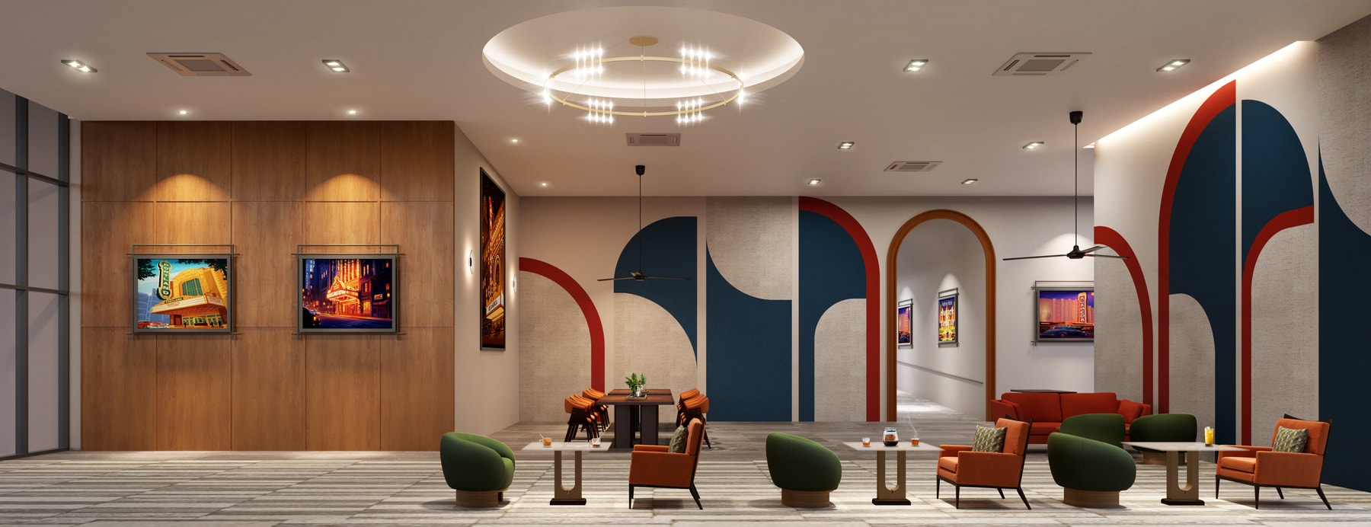
The Vividz splits its facilities between the three levels people actually use them on. Street level is the arrival floor: the Grand Entrance and drop-off, two lobby lounges, the Vividz Walk along the frontage, and a physiotherapy room. Level 8, the roof of the car park podium, is the deck — the Vividz Pool with its jacuzzi, kid's pool and tanning beds; male and female saunas; a yoga studio, the Body Builder Studio gym and the Golden Years Gym for older residents; a covered multipurpose hall marked for pickleball and badminton; the Chromatic Funland play landscape, the Blush Swing and an amphitheatre; and Gourmet Villa, Leisure Villa, two social lounges and Butterscotch Garden for the eating and sitting. Level 57, the roof of the towers, holds four more — the Cloud Lounge, the Serene Pavilion, a herbs garden and a grill garden.
Ground Floor
- Grand Entrance
- Drop-Off
- Lobby Lounge A
- Lobby Lounge B
- Vividz Walk
- Physiotherapy Room
Level 8 — Water
- Vividz Pool
- Topaz Jacuzzi
- Topaz Kid's Pool
- Tanning Bed
Level 8 — Active
- Yoga Studio
- Body Builder Studio
- Golden Years Gym
- Multipurpose Hall (pickleball & badminton court)
- Chromatic Funland
- Blush Swing
- Amphitheater
Level 8 — Gather
- Gourmet Villa
- Leisure Villa
- Social Lounge A
- Social Lounge B
- Butterscotch Garden
- Sauna (Male)
- Sauna (Female)
Level 57 — Sky Deck
- Cloud Lounge
- Serene Pavilion
- Herbs Garden
- Grill Garden
How The Building Is Stacked
Arrival, lobbies and the physiotherapy room at street level; the whole facility deck on the podium roof at Level 8; forty-nine levels of homes above it, from Level 8 to Level 56; and four more facilities on the roof at Level 57.
Four Layouts, 484 To 915 Sq Ft
The range runs from a single professional to a family of five. Type A1 at 484 sq ft is the one-bedroom, with living, dining and kitchen down one side and the bedroom beside them. Type B1 at 689 sq ft turns the plan square, gives both bedrooms their own bathroom and puts the master in the corner. Types C1 and C2 are the 915 sq ft three-bedroom, and they are the same home twice — C1 has a balcony off the living room, C2 does not and squares the living room off instead. Every plan has a separate yard off the kitchen, a foyer inside the front door and at least one air-conditioner ledge.
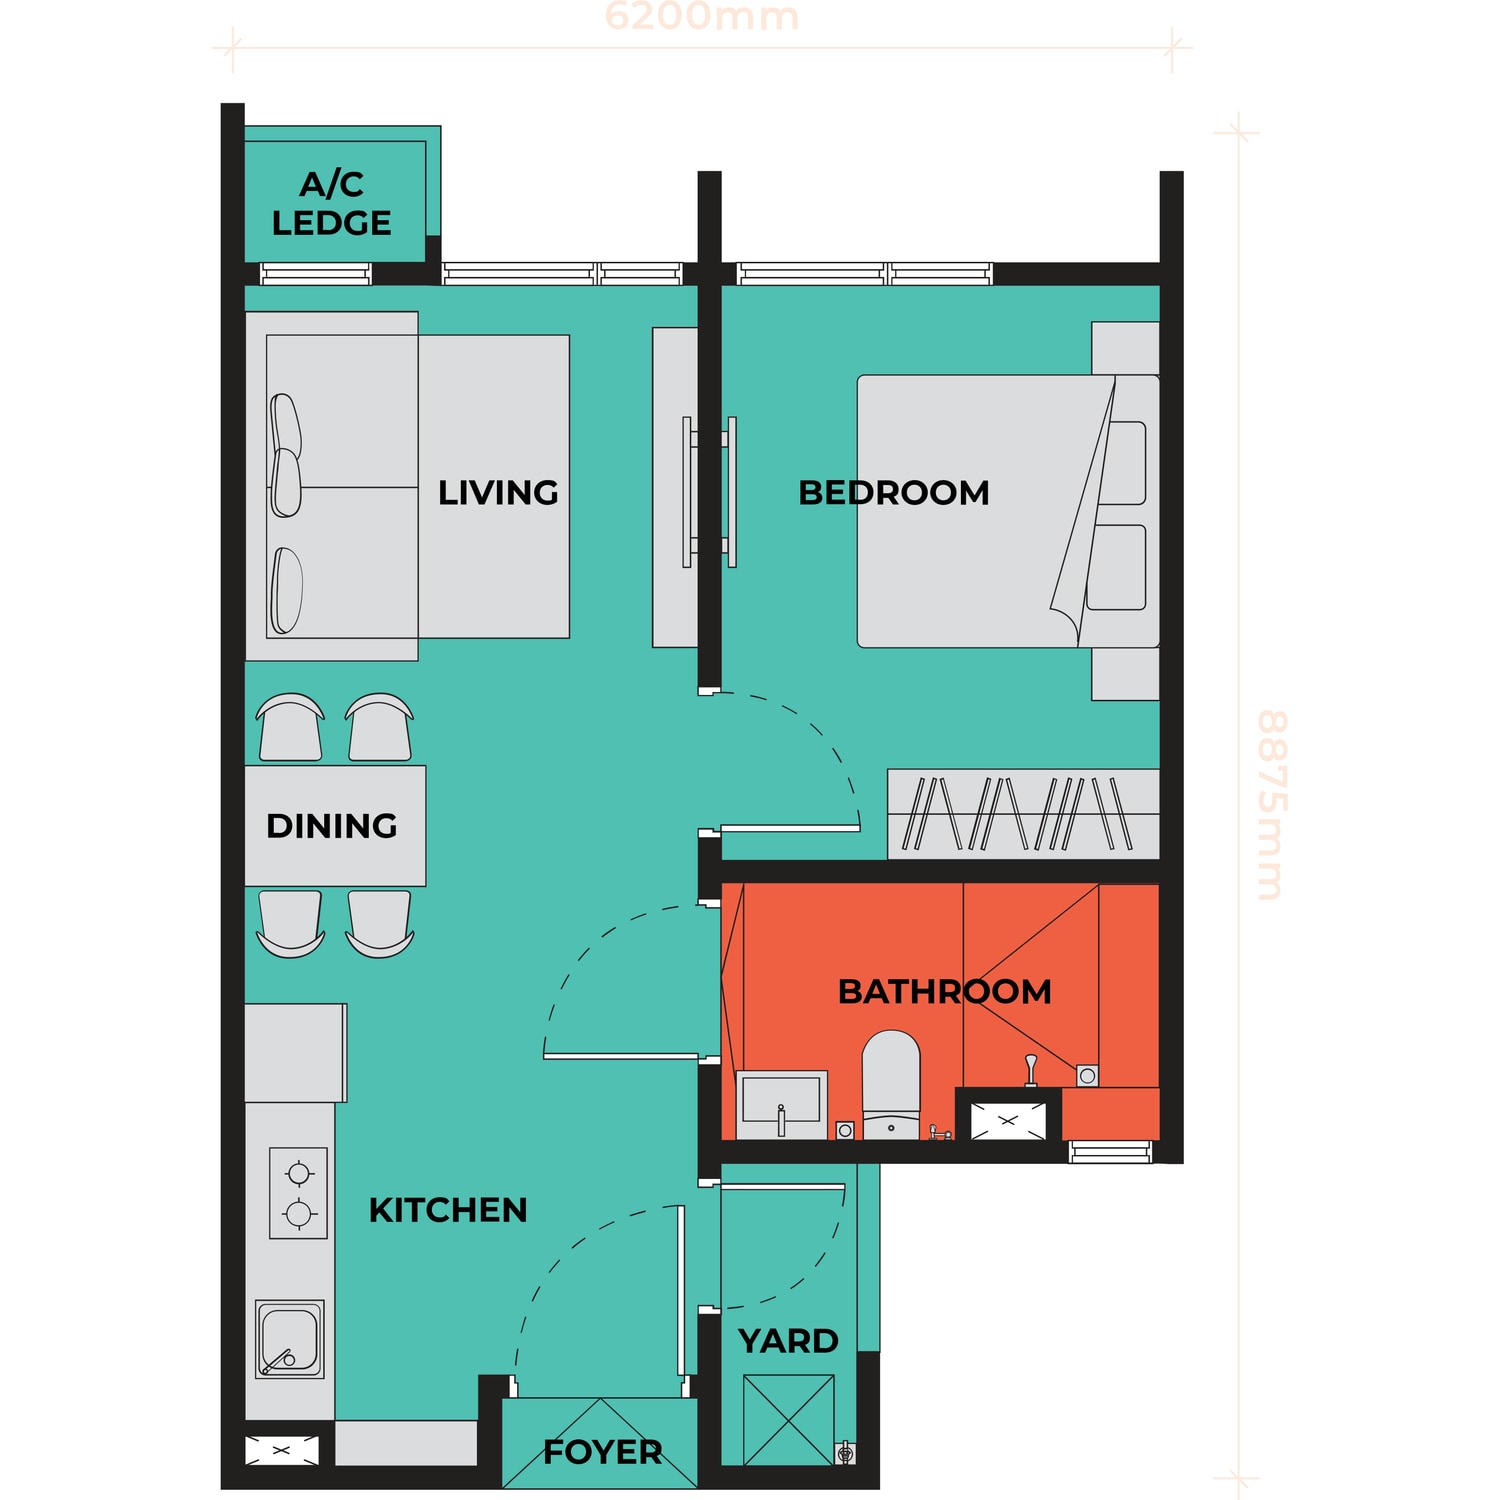
1 bedroom · 1 bathroom · 1 car park bay
6,200 × 8,875 mm · 45 sq m · living, dining and kitchen run down one side with the bedroom beside them · separate yard off the kitchen and an air-conditioner ledge off the living room · maintenance about RM213 a month
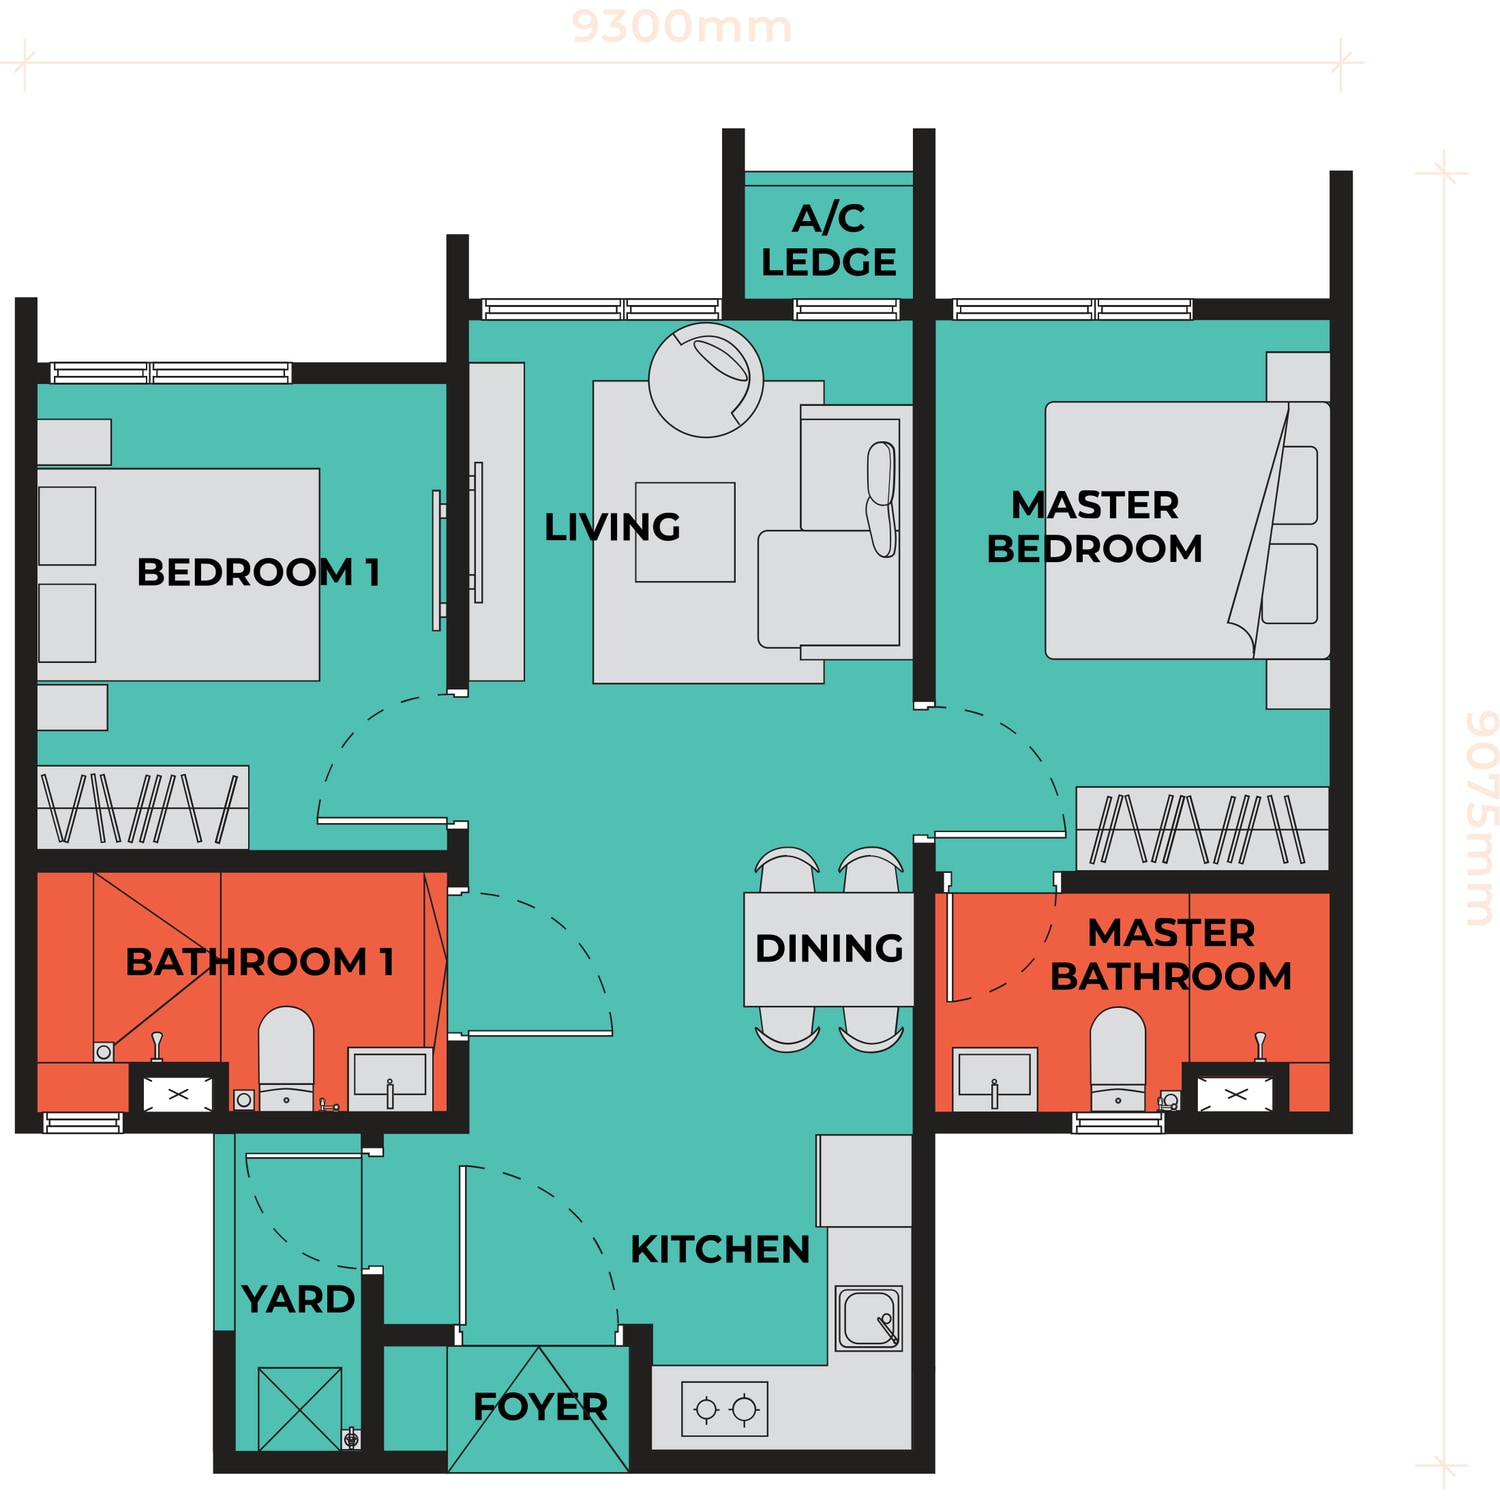
2 bedrooms · 2 bathrooms · 1 tandem car park bay
9,300 × 9,075 mm · 64 sq m · both bedrooms have their own bathroom and the master takes the corner · living and dining sit in the middle with the kitchen and yard behind · maintenance about RM303 a month
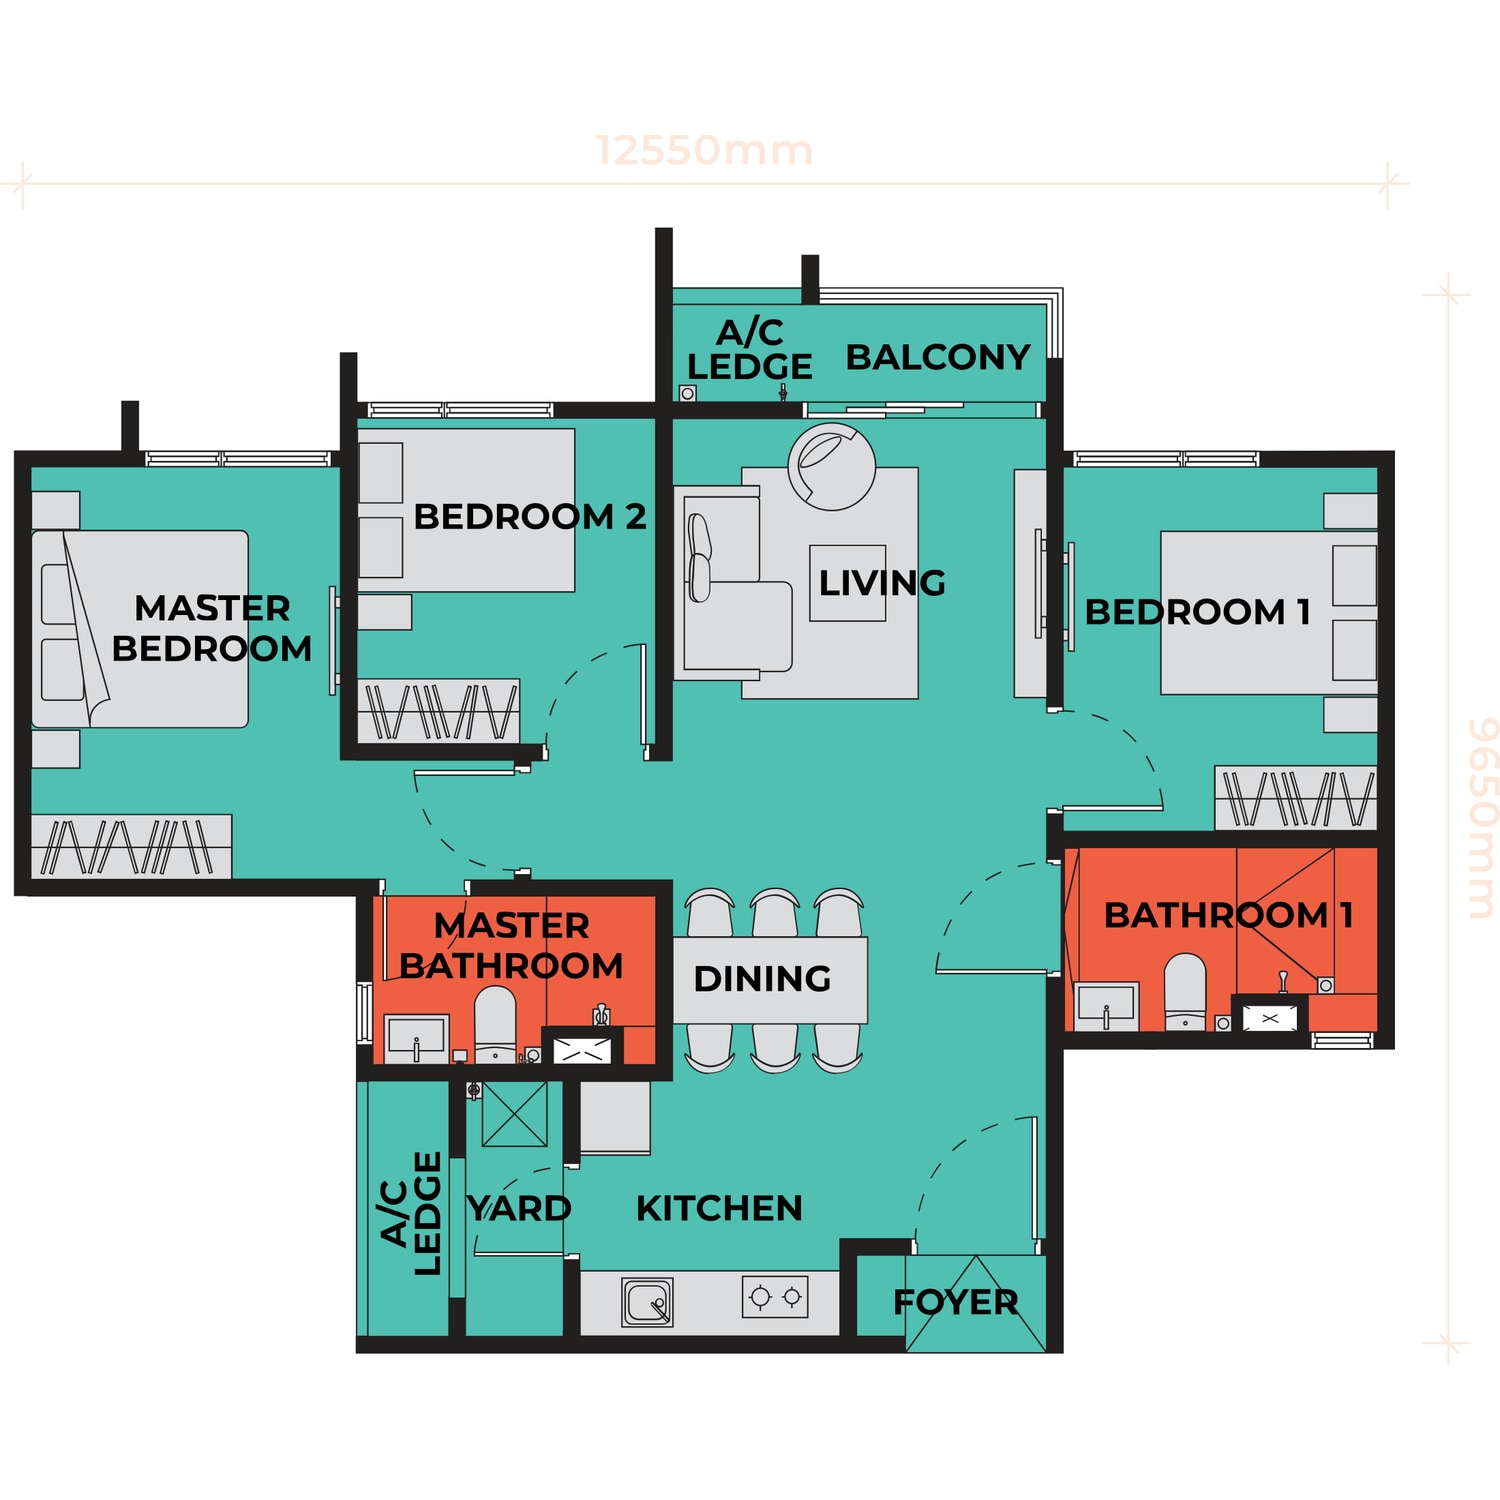
3 bedrooms · 2 bathrooms · 2 car park bays · balcony
12,550 × 9,650 mm · 85 sq m · three bedrooms spread across the width with the living room and balcony between them · two air-conditioner ledges, a separate yard and an en-suite master · maintenance about RM403 a month
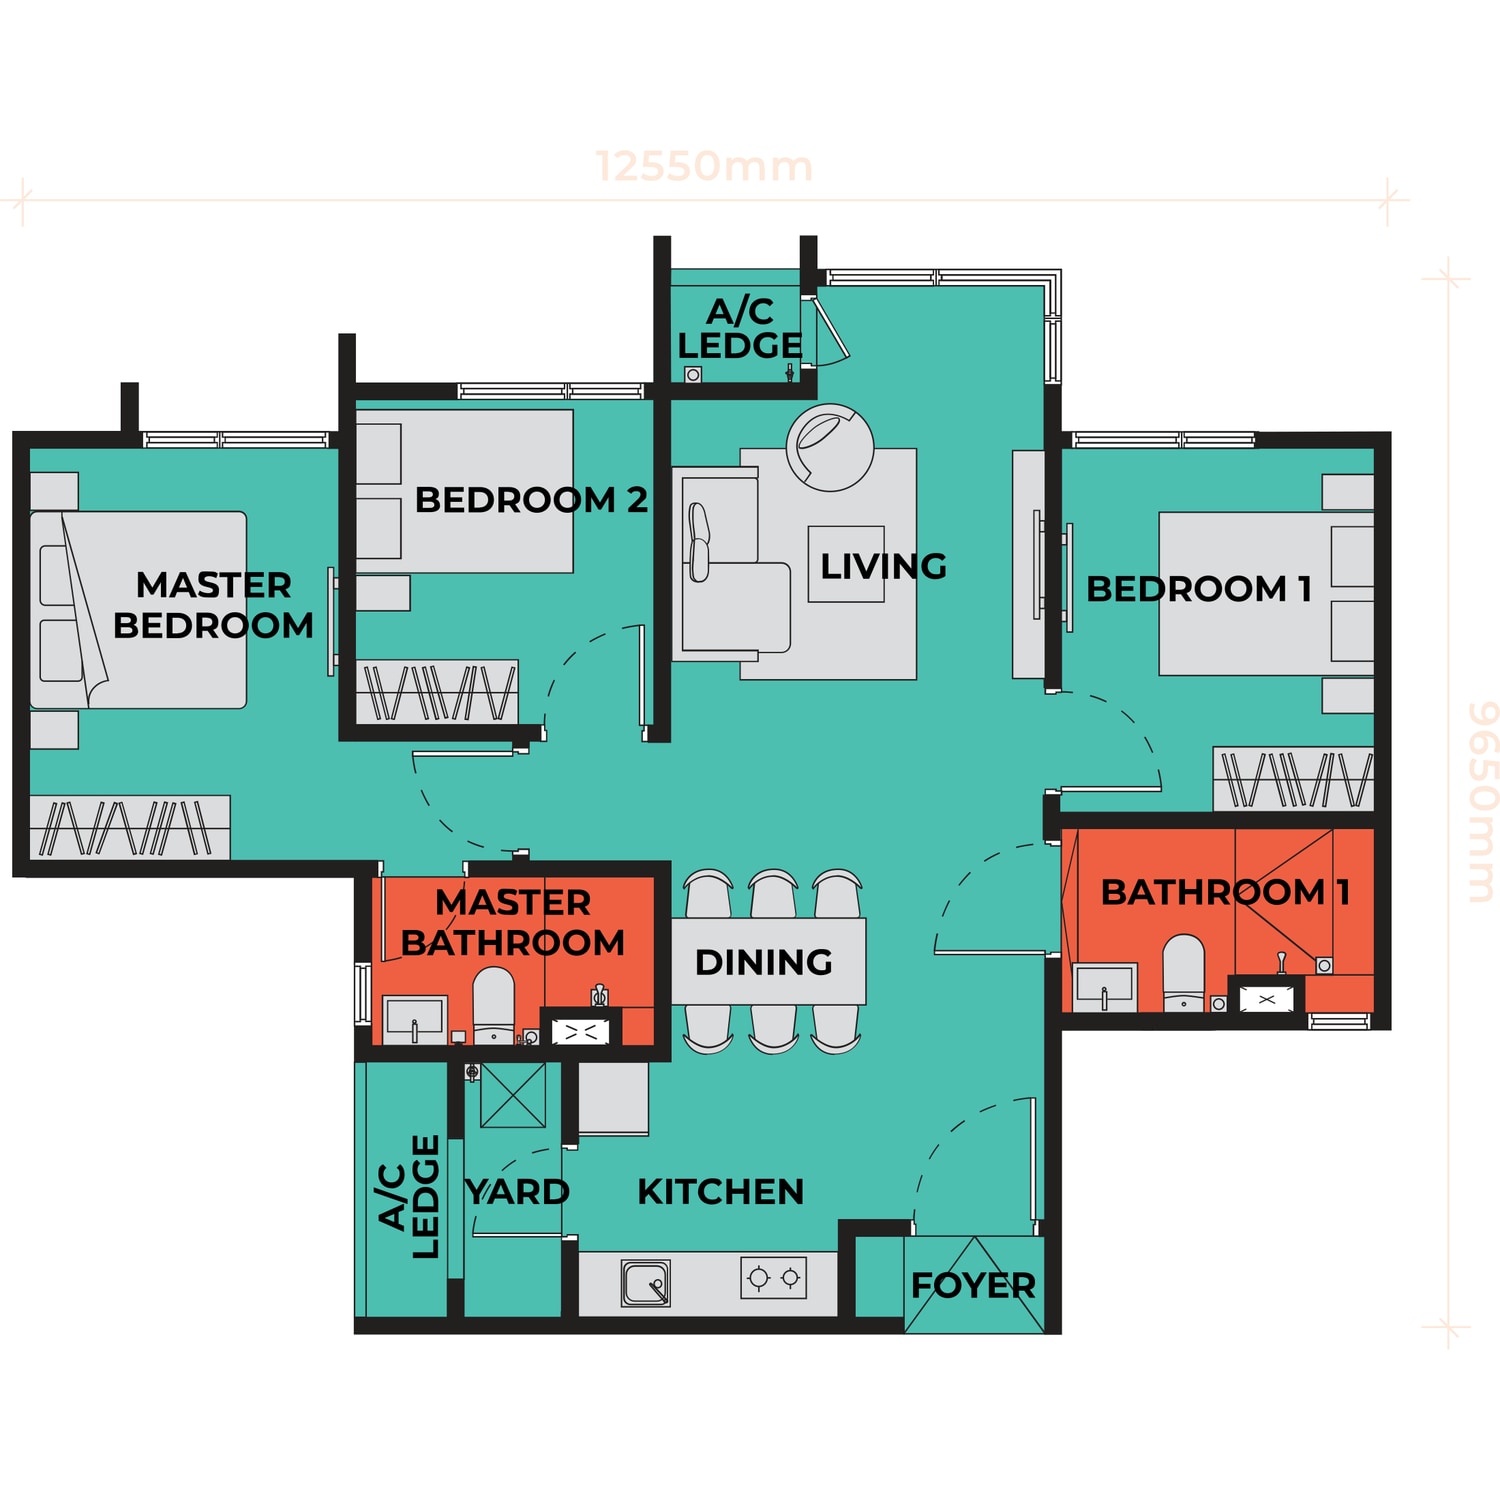
3 bedrooms · 2 bathrooms · 2 car park bays · no balcony
12,550 × 9,650 mm · 85 sq m · the same plan as Type C1 with the balcony taken out and the living room squared off, so the internal space reads wider · maintenance about RM403 a month
Tap any plan to open it full size. Dimensions on the drawings are in millimetres and are the overall width and depth of the unit; built-ups are the developer's own figures and are subject to final survey. Car parks are one single bay with Type A, one tandem bay with Type B and two single bays with Type C — a tandem parks two cars nose to tail in one double-length bay, so the second has to move before the first can leave. Monthly maintenance is the built-up at RM0.44 psf with the sinking fund already inside that rate. RM446,400 is the entry price for a Type A1, so message me for the price on the type you want and for which floors are still open.
All four floor plans, the facilities list and the specifications are in the brochure.
Be Centred. Stay Connected.
Bukit Jalil is one of the few KL neighbourhoods where the amenities arrived before the towers. The national sports complex, a 200-acre recreational park, Pavilion Bukit Jalil, three golf courses, the International Medical University and Asia Pacific University are all already built, and seven expressways ring the area — the Bukit Jalil Expressway and KESAS across the top, MEX and the North–South Expressway down the middle, Besraya and SILK to the east and the LDP to the west. The developer's own map plots that catchment, with the site marked south of the Bukit Jalil Expressway between Tzu Chi International School and the Ayer Hitam Forest Reserve.
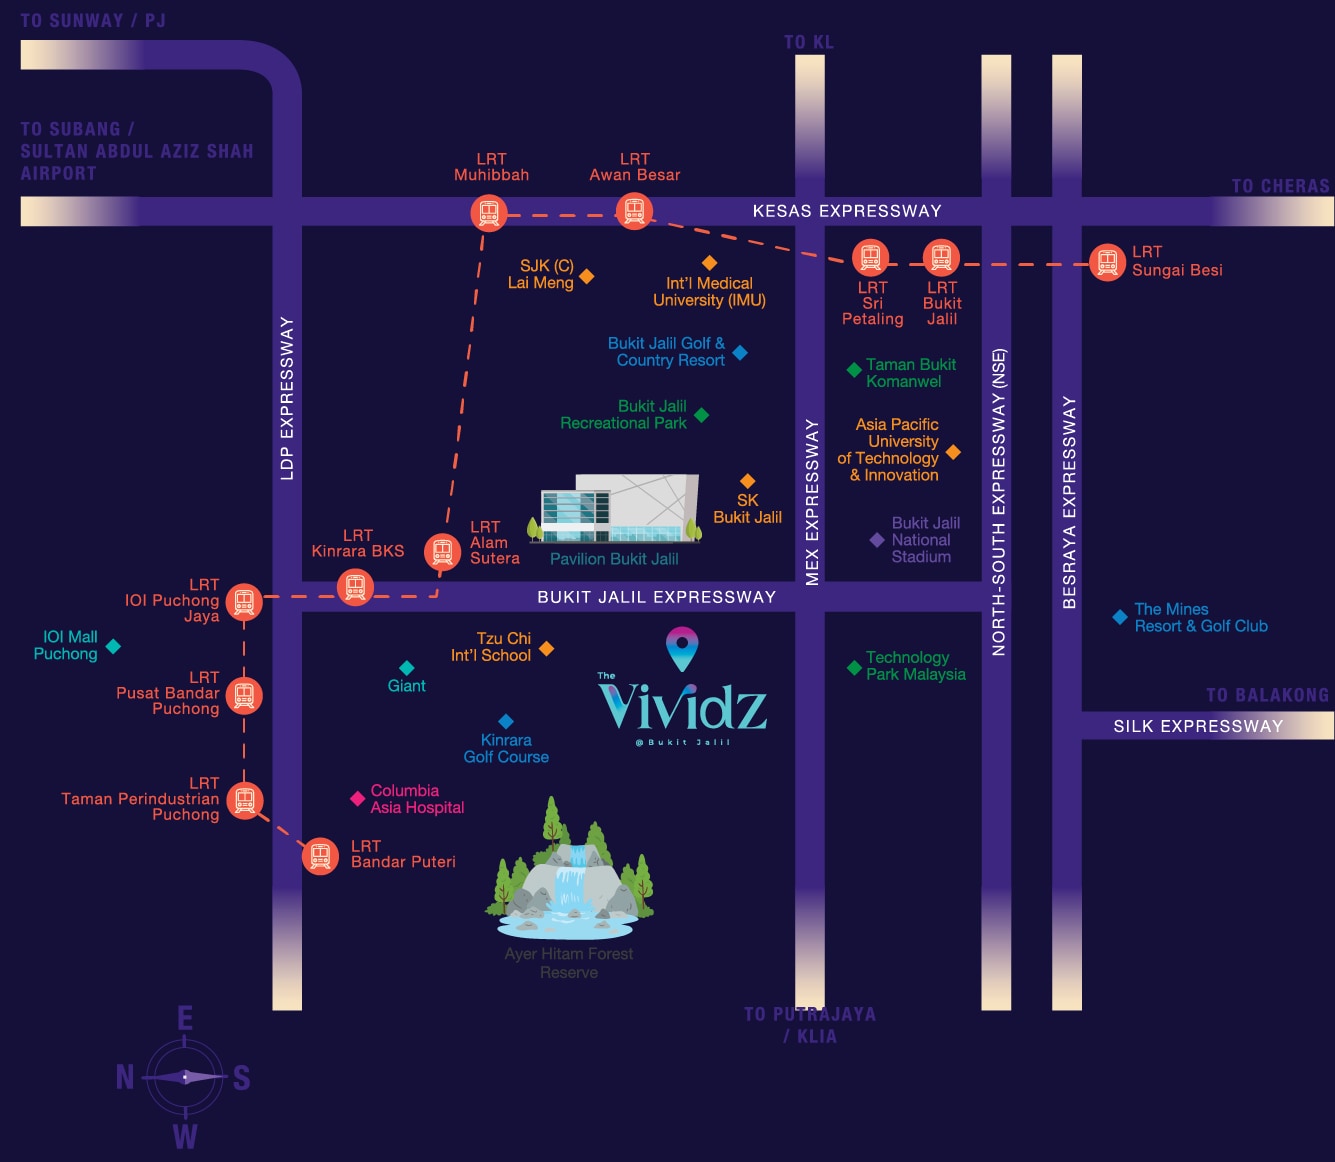
Where It Sits
On Jalan Bukit Jalil Indah 1 in Bukit Jalil, Kuala Lumpur — about 150 metres from KL Wellness City, 700 metres from Pavilion Bukit Jalil, 850 metres from Tzu Chi International School and 1.2 km from Bukit Jalil Recreational Park. Awan Besar LRT on the Sri Petaling line is about 1.9 km away and is the stop the proposed shuttle bus runs to; Bukit Jalil National Stadium and Axiata Arena are about 2.9 km. All distances are straight-line from the plot.
Getting around
- Awan Besar LRT (Sri Petaling line) — about 1.9 km, on the proposed shuttle route
- Bukit Jalil and Sri Petaling LRT stations
- Bukit Jalil Expressway and the Maju Expressway (MEX)
- Damansara–Puchong Expressway (LDP) and KESAS
- North–South Expressway, Besraya and SILK
Shopping & dining
- Pavilion Bukit Jalil — about 700 m
- IOI Mall Puchong
- Mid Valley Megamall
- The Mines Resort & Golf Club
Schools & universities
- Tzu Chi International School — about 850 m
- International Medical University (IMU)
- Asia Pacific University of Technology & Innovation
- SK Bukit Jalil and SJK(C) Lai Meng
Health & recreation
- KL Wellness City — about 150 m
- Columbia Asia Hospital, Bukit Jalil
- Bukit Jalil Recreational Park — about 1.2 km
- Bukit Jalil National Stadium and Axiata Arena — about 2.9 km
- Bukit Jalil Golf & Country Resort, Kinrara Golf Course
The pin is the plot as mapped on OpenStreetMap, not a sales gallery address. Neither the brochure nor the project website prints a street address or a postcode, and the portals and OpenStreetMap disagree on the postcode for these roads, so none is published here.
Common Questions About The Vividz
Where exactly is The Vividz @ Bukit Jalil?
On Jalan Bukit Jalil Indah 1 in Bukit Jalil, Kuala Lumpur, on the southern edge of the neighbourhood between the Bukit Jalil Expressway and the Ayer Hitam Forest Reserve. KL Wellness City, the medical-led township being built next door, is about 150 metres away and Pavilion Bukit Jalil about 700 metres, both straight-line from the site. Tzu Chi International School is roughly 850 metres, Bukit Jalil Recreational Park about 1.2 km, Awan Besar LRT on the Sri Petaling line about 1.9 km, and Bukit Jalil National Stadium and Axiata Arena about 2.9 km. The Bukit Jalil Expressway, MEX, LDP, KESAS, the North–South Expressway, Besraya and SILK are all within reach by car.
Is The Vividz freehold or leasehold?
Leasehold, on a 97-year lease that expires on 3 May 2118 — which is stated on the developer's own permit block, along with the note that the land may not be transferred, leased or charged without the consent of the Federal Territory Land Executive Committee. The development type on the permit is pangsapuri servis — serviced apartments — rather than residential-title condominiums, which is normal for a scheme of this kind in Kuala Lumpur and means the utility tariffs and assessment rates are the commercial ones. The developer is EXSIM Bukit Jalil City Sdn Bhd (202001012135), the approving authority is Dewan Bandaraya Kuala Lumpur, and the land is charged to AmBank (M) Berhad.
How much does a unit at The Vividz cost?
From RM446,400 for the smallest layout, the 484 sq ft one-bedroom Type A1, with the larger types priced above it up to the high seven hundreds. The developer's sales permit registers a band of RM460,822 to RM827,811 across the two towers; the RM446,400 entry price sits below that floor because it is the net figure after the developer's current package, which is normal on a launch of this size. There is also a 5% Bumiputera discount on the permit block. Prices move with floor, facing and layout, so message me for the price list current on the day and for which floors are still open in each type.
What layouts are available at The Vividz?
Four plans are published. Type A1 is 484 sq ft (45 sq m) with one bedroom and one bathroom. Type B1 is 689 sq ft (64 sq m) with two bedrooms and two bathrooms, both en-suite. Types C1 and C2 are both 915 sq ft (85 sq m) with three bedrooms and two bathrooms — C1 has a balcony off the living room and C2 does not, which is the only difference between them. Every plan has a separate yard off the kitchen and at least one air-conditioner ledge. Which types are still open changes with the release, so ask before you set your heart on one.
How is the building stacked, and which floors have which layouts?
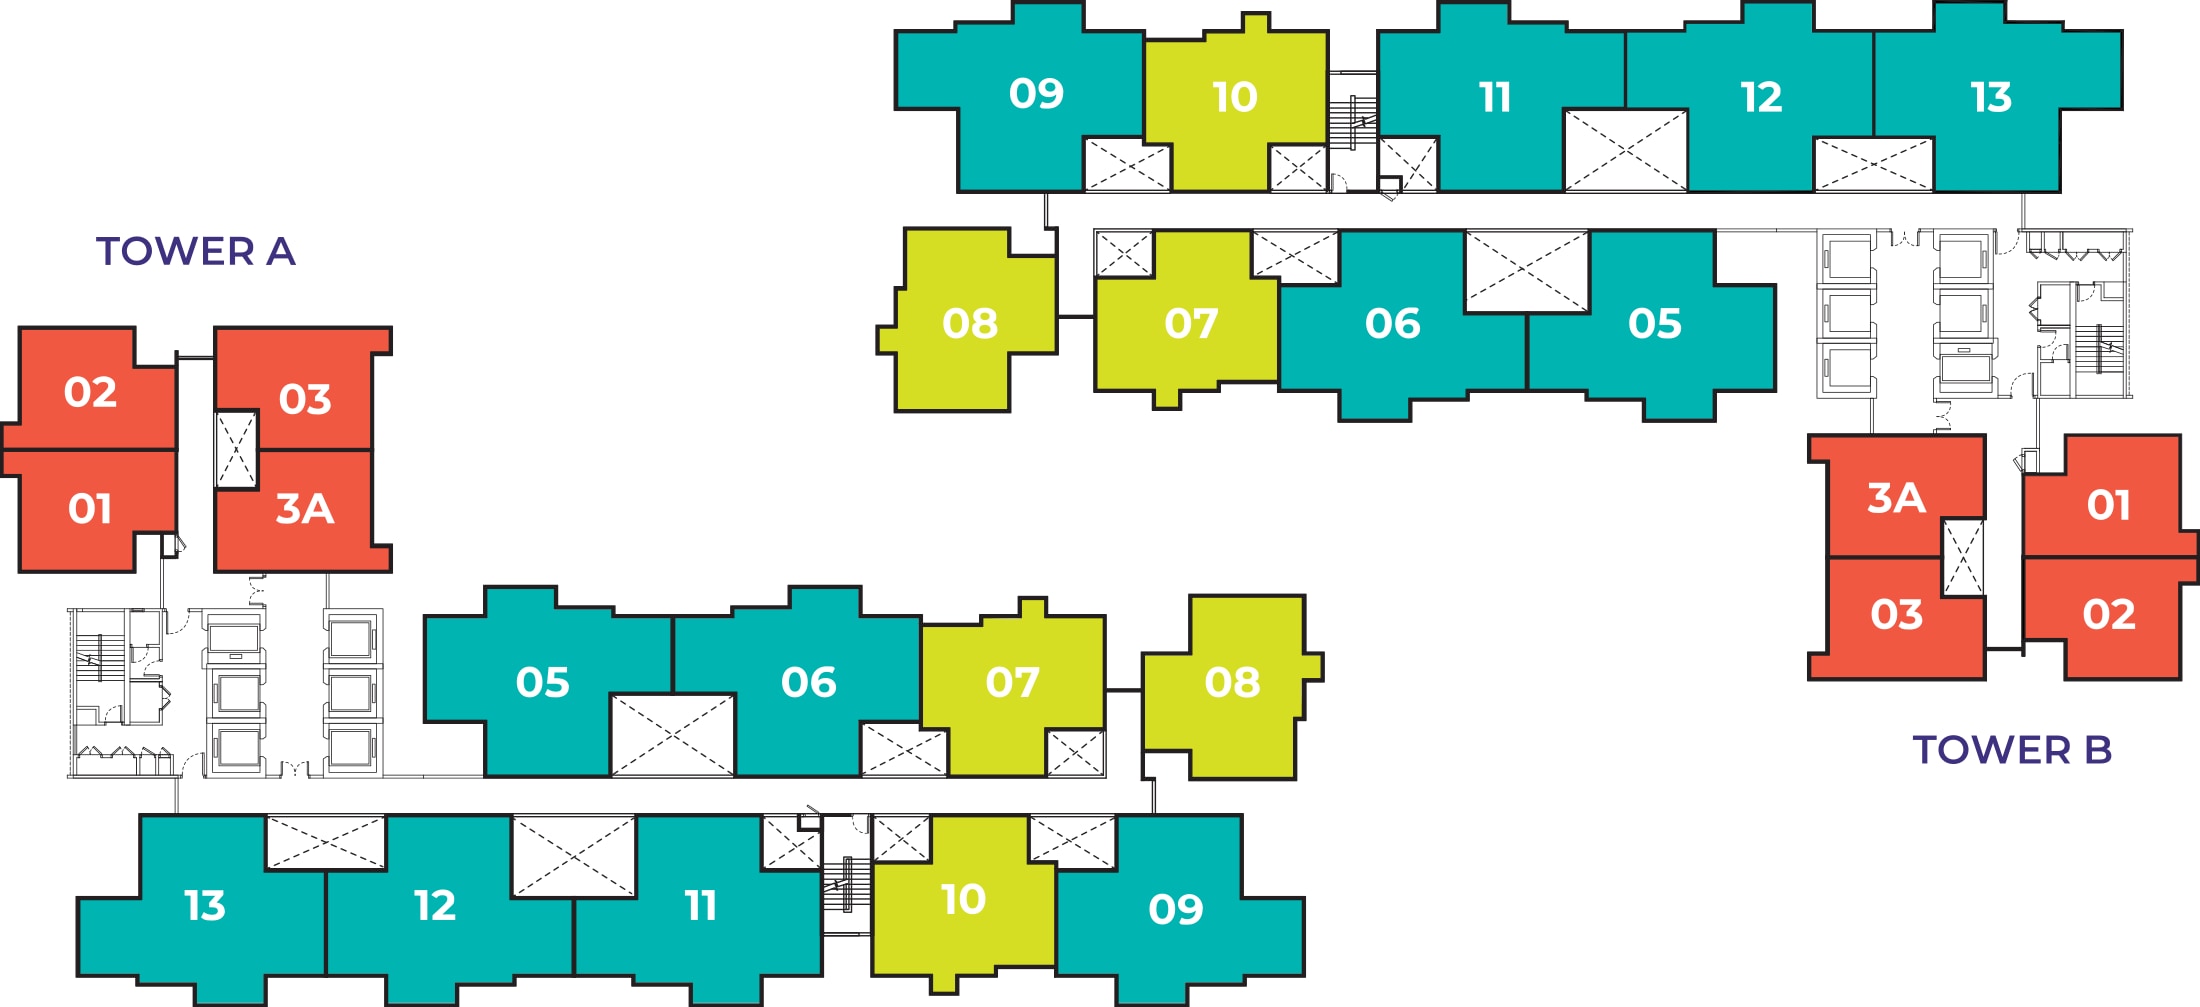
Two towers of 57 storeys, with forty-nine residential levels between Level 8 and Level 56 and 569 homes in each tower. The developer publishes three floor plates. Levels 8 to 46 are the full plate — thirteen homes to a tower, made up of four Type A, three Type B and six Type C. From Level 47 to 50 the plate narrows and Type B drops out, leaving nine homes to a tower: four Type A and five Type C. Levels 51 to 56, the top six residential floors, are Type C only — five three-bedroom homes to a tower. So the higher you go, the larger the homes and the fewer the neighbours on your floor.
What facilities does The Vividz have?
Twenty-eight, spread over three levels. Street level carries the Grand Entrance and drop-off, two lobby lounges, the Vividz Walk and a physiotherapy room. Level 8, on the roof of the car park podium, carries eighteen: the Vividz Pool, Topaz Jacuzzi and Topaz Kid's Pool, a tanning bed, male and female saunas, a yoga studio, the Body Builder Studio gym, the Golden Years Gym for older residents, a multipurpose hall marked for pickleball and badminton, the Chromatic Funland play landscape, the Blush Swing, an amphitheatre, Butterscotch Garden, Gourmet Villa, Leisure Villa and two social lounges. Level 57, the roof, carries four more — the Cloud Lounge, the Serene Pavilion, a herbs garden and a grill garden.
How many car park bays come with each unit?
One or two, by unit type. The 484 sq ft Type A comes with one single bay. The 689 sq ft Type B comes with one tandem bay — that is two cars parked nose to tail in a double-length bay, so the second car has to move before the first can leave, which matters if two people in the household drive on different schedules. The 915 sq ft Type C comes with two single bays, side by side and independently accessible. The sales permit registers the development's car park allocation as a range of one to three bays, which is the band it covers rather than a per-type figure.
What is the maintenance fee at The Vividz?
RM0.44 per square foot a month, with the sinking fund included in that rate rather than billed separately on top. On the four layouts that works out at about RM213 a month for a 484 sq ft Type A1, RM303 for a 689 sq ft Type B1, and RM403 for a 915 sq ft Type C1 or C2. For a development carrying twenty-eight facilities — two gyms, a yoga studio, two saunas, a covered pickleball and badminton court and a sky deck fifty-seven floors up — that is a fair rate rather than a cheap one, and the sinking fund being inside it rather than added to it is worth noting when you compare it with other launches that quote a lower headline figure and then charge the fund separately.
When will The Vividz be completed?
Q4 2028 is the target being quoted for handover. Worth knowing that the permit block printed on the back of the e-brochure gives its expected completion as October 2029, so ask the sales gallery which date they are working to and get it confirmed before you sign — the date in your sale and purchase agreement is the one that binds the developer, not the one in a brochure or on a listing. Either way you are buying off-plan under the progressive payment schedule, paying in stages as the towers rise rather than in one sum on signing. The developer's advertising and sales permit, 30357-2/05-2028/0419(N)-(S), runs from 29 May 2025 to 28 May 2028.
Is there public transport, and what is the shuttle bus?
The brochure publishes a proposed shuttle bus route running from the development to Pavilion Bukit Jalil, then the Jalil Link bus stop, then Awan Besar LRT station (SP19) on the Sri Petaling line — which from there runs through Sri Petaling, Bukit Jalil, Sungai Besi, Bandar Tasik Selatan and on into the city. The brochure heads that page "proposed", so it is a stated intention rather than a committed service; ask the developer where it stands and who will run it once the building is occupied. Awan Besar station is about 1.9 km from the site in a straight line, so the shuttle is the difference between a walk you would not make and a five-minute ride.
Who is the developer of The Vividz?
EXSIM Bukit Jalil City Sdn Bhd (202001012135), part of the EXSIM Group — a Kuala Lumpur developer best known for high-rise residential work across Old Klang Road, Mont Kiara, Kwasa Damansara and Bukit Jalil, with its head office at EXSIM Tower, Millerz Square @ Old Klang Road. The Vividz is built with Three Towers, credited on the back cover as a collaborator, and carries the GreenRE Green Building mark. EXSIM's developer licence for this project is 30357/01-2028/0034(A), valid to 30 January 2028, and the building plan was approved by Dewan Bandaraya Kuala Lumpur under reference BP S3 OSC 2024 3072.
Why buy in Bukit Jalil?
Because the amenities are already built. Bukit Jalil has the national sports complex, a 200-acre recreational park, Pavilion Bukit Jalil, three golf courses within a few kilometres, the International Medical University and Asia Pacific University, and international schools including Tzu Chi — and it is ringed by seven expressways, so the airport, Putrajaya, the city centre and Puchong are all straightforward drives. What is changing is the health side: KL Wellness City is rising 150 metres away as a medical city with a specialist hospital at its centre, which puts The Vividz next to the kind of tenant demand that does not depend on the property cycle.
Layouts, floor plates, facility lists, the facility plan, the location map and the shuttle route are from the developer's e-brochure and the project website vividz.com.my; tenure, developer, licence and permit numbers, unit count, car park range, price band and the Bumiputera discount from the sales permit block on the brochure's back cover. The RM446,400 entry price, the RM0.44 psf maintenance rate, the car park allocation by type and the Q4 2028 completion are confirmed with the developer and appear in none of its printed material. Distances are straight-line from the plot as mapped on OpenStreetMap. Confirmed August 2026.
Contact for More Information
The three-bedroom homes sit on the top six floors and the two-bedroom stops at Level 46, so the type you want decides the floors you can choose from. Leave your details and I'll come back with the current price list, the full plans for all four types, the maintenance and car park allocation in writing, and exactly which floors and facings are still open.