PARK GREENPAVILIONBUKIT JALIL
The final masterpiece of Bukit Jalil City
From RM1,200,000 · freehold · 453 homes in two 47-storey towers · six or seven a floor · 1,201 to 1,905 sq ft · three and four bedrooms · facility deck on Level 11, Sky Deck on Level 47 · a pedestrian bridge into Pavilion Bukit Jalil · completion March 2029
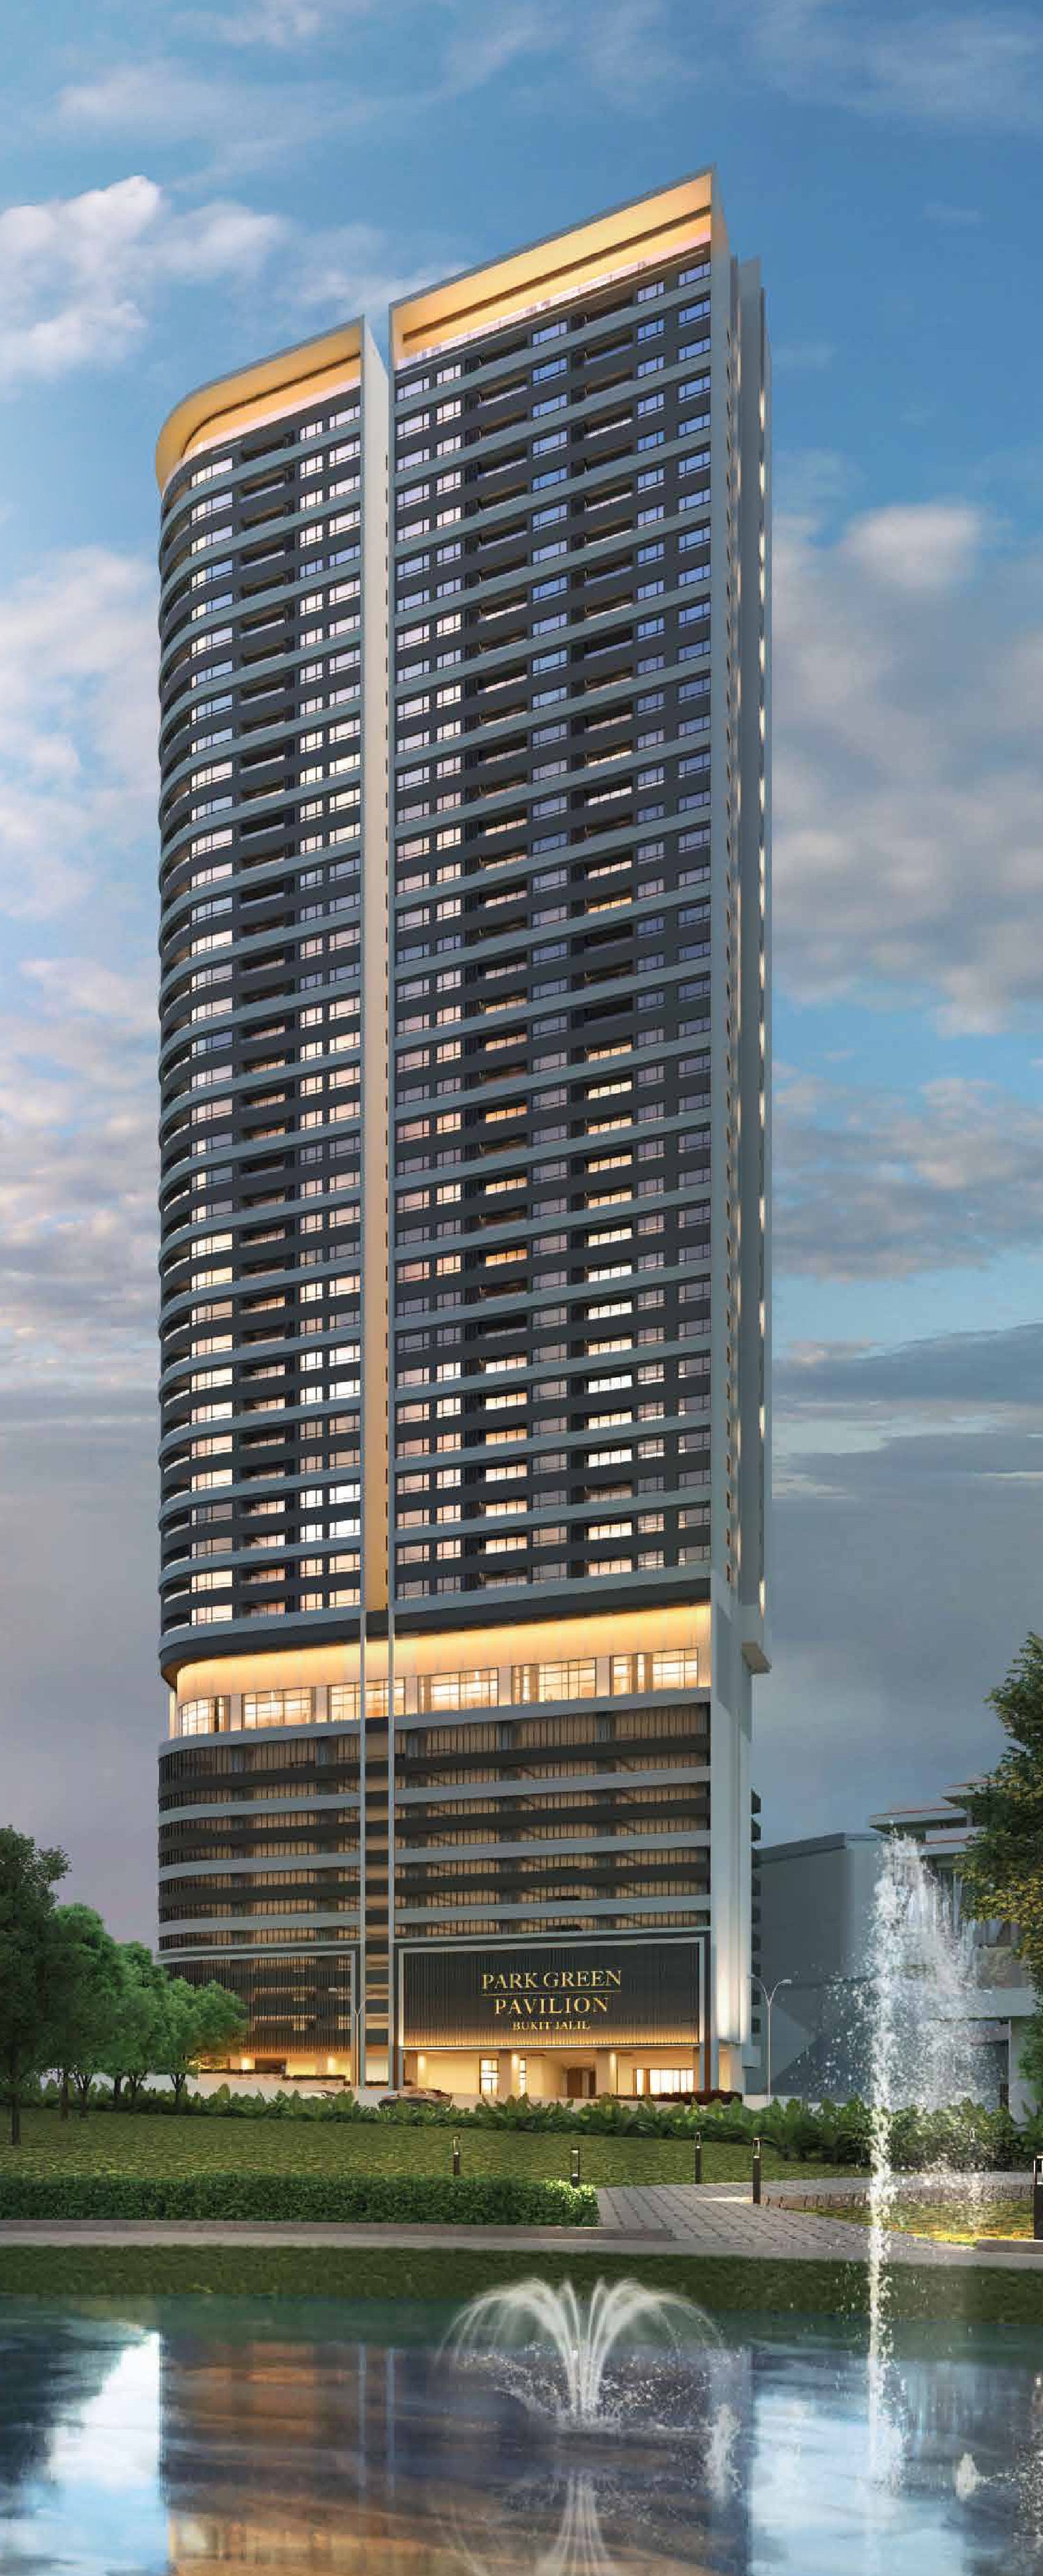
Freehold, Low Density, Bridged Into The Mall
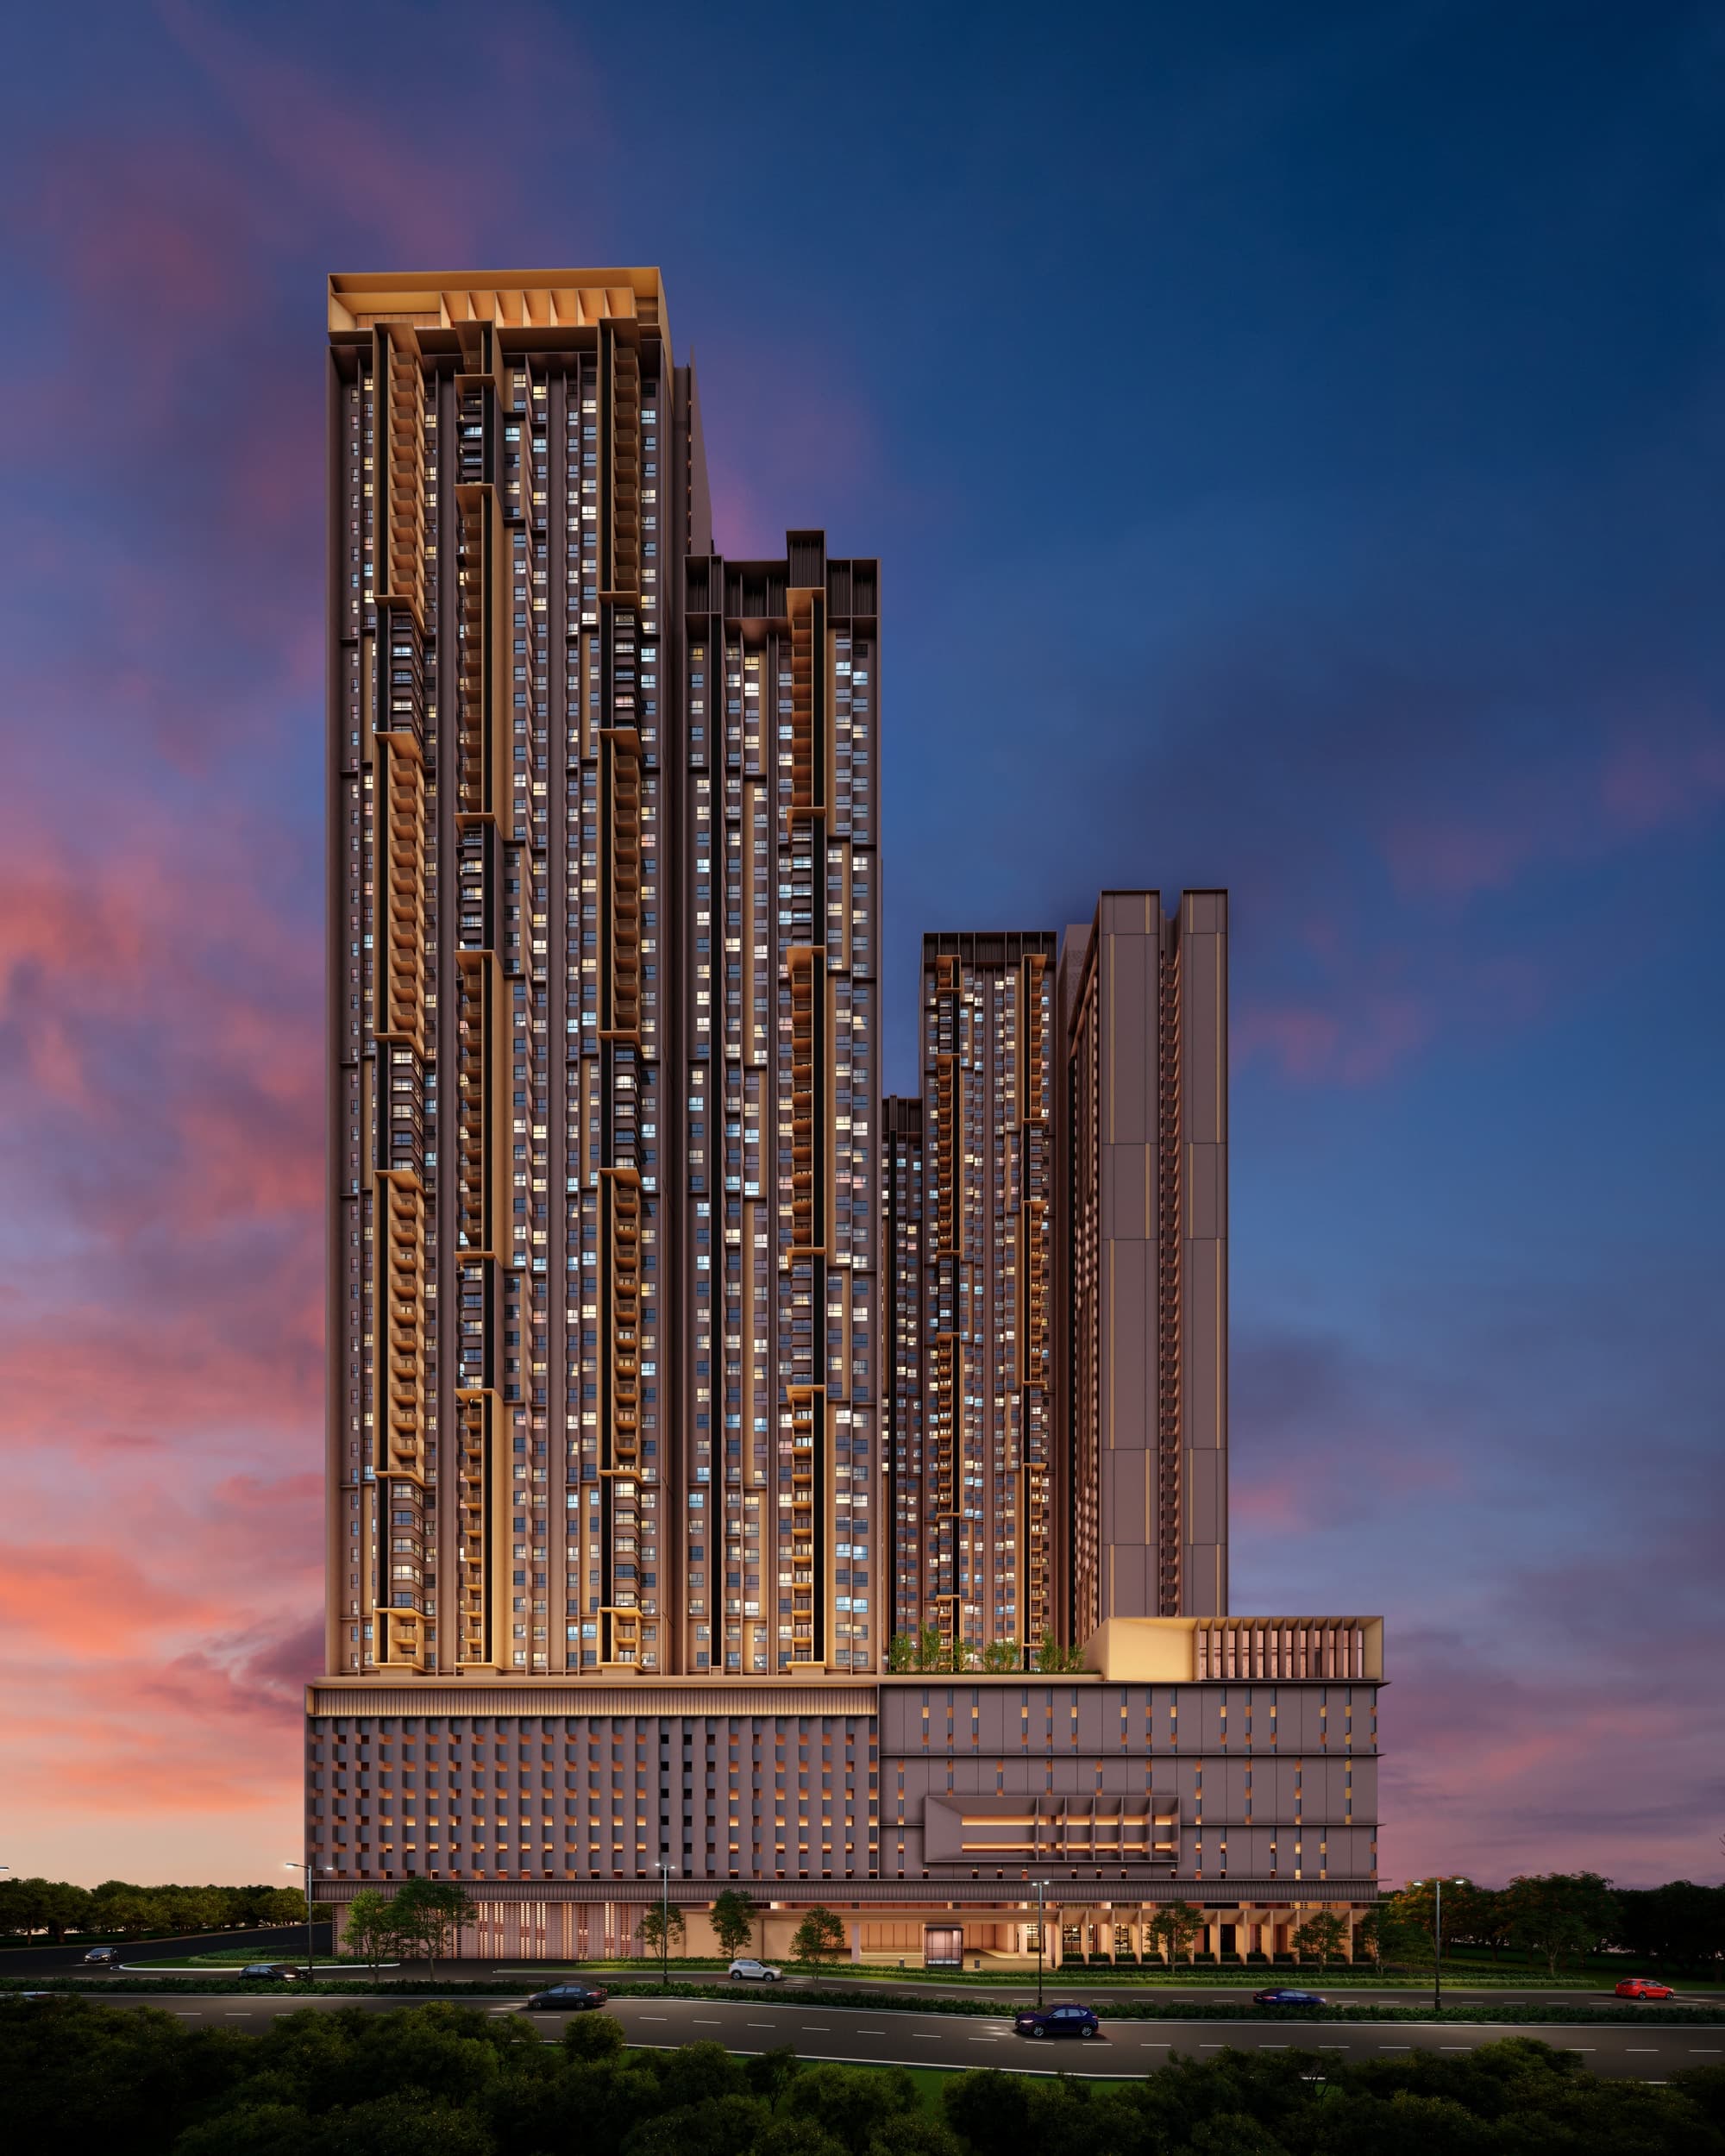
Park Green Pavilion is a freehold serviced apartment development by Regal Path Sdn Bhd, a Malton Berhad company, on Persiaran Jalil 8 in Bukit Jalil City, Kuala Lumpur — the final residential phase of the 50-acre township. Two 47-storey towers hold 453 homes across six layouts, from a 1,201 sq ft three-bedroom to a 1,905 sq ft four-bedroom, priced from RM1,200,000. A dedicated pedestrian bridge runs straight into Pavilion Bukit Jalil, and the 80-acre Bukit Jalil Recreational Park starts about 500 metres away.
Freehold, And The Last One
Freehold title inside a 50-acre township that is otherwise built out. Park Green is the final residential phase of Bukit Jalil City, so the mall, the park, the schools and the hospitals are already open rather than promised.
A Bridge Into Pavilion Bukit Jalil
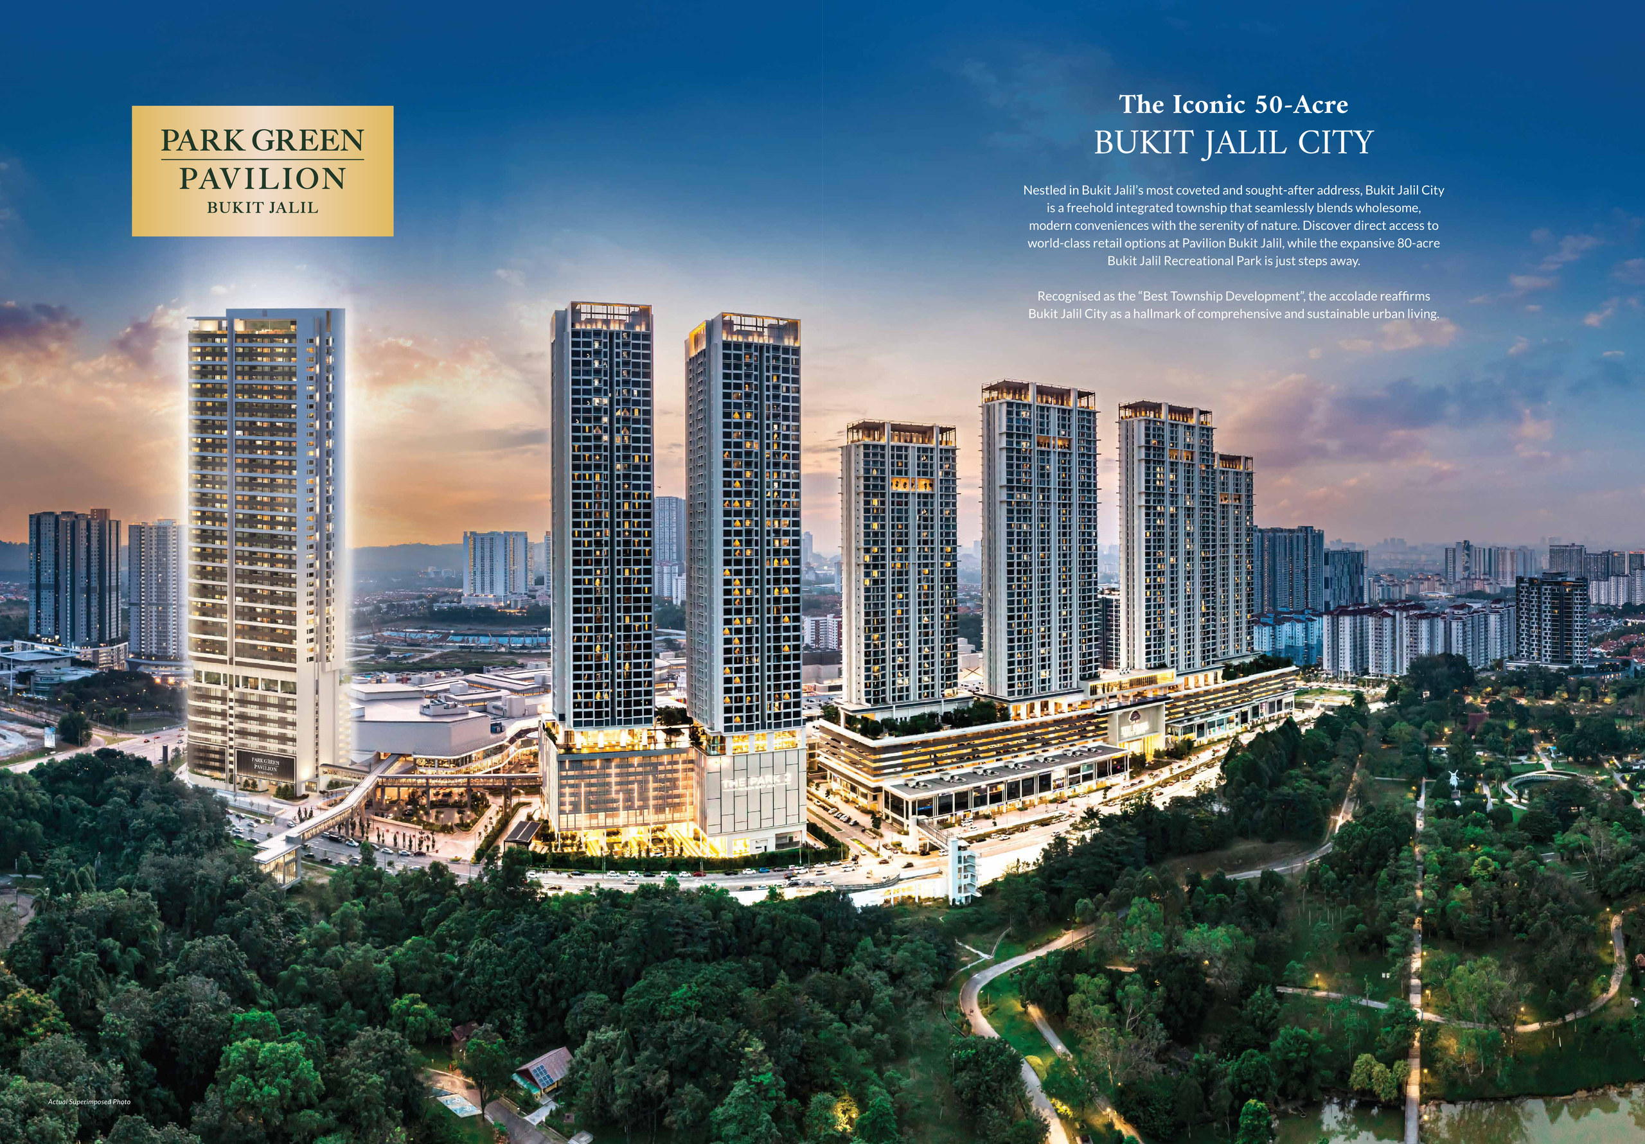
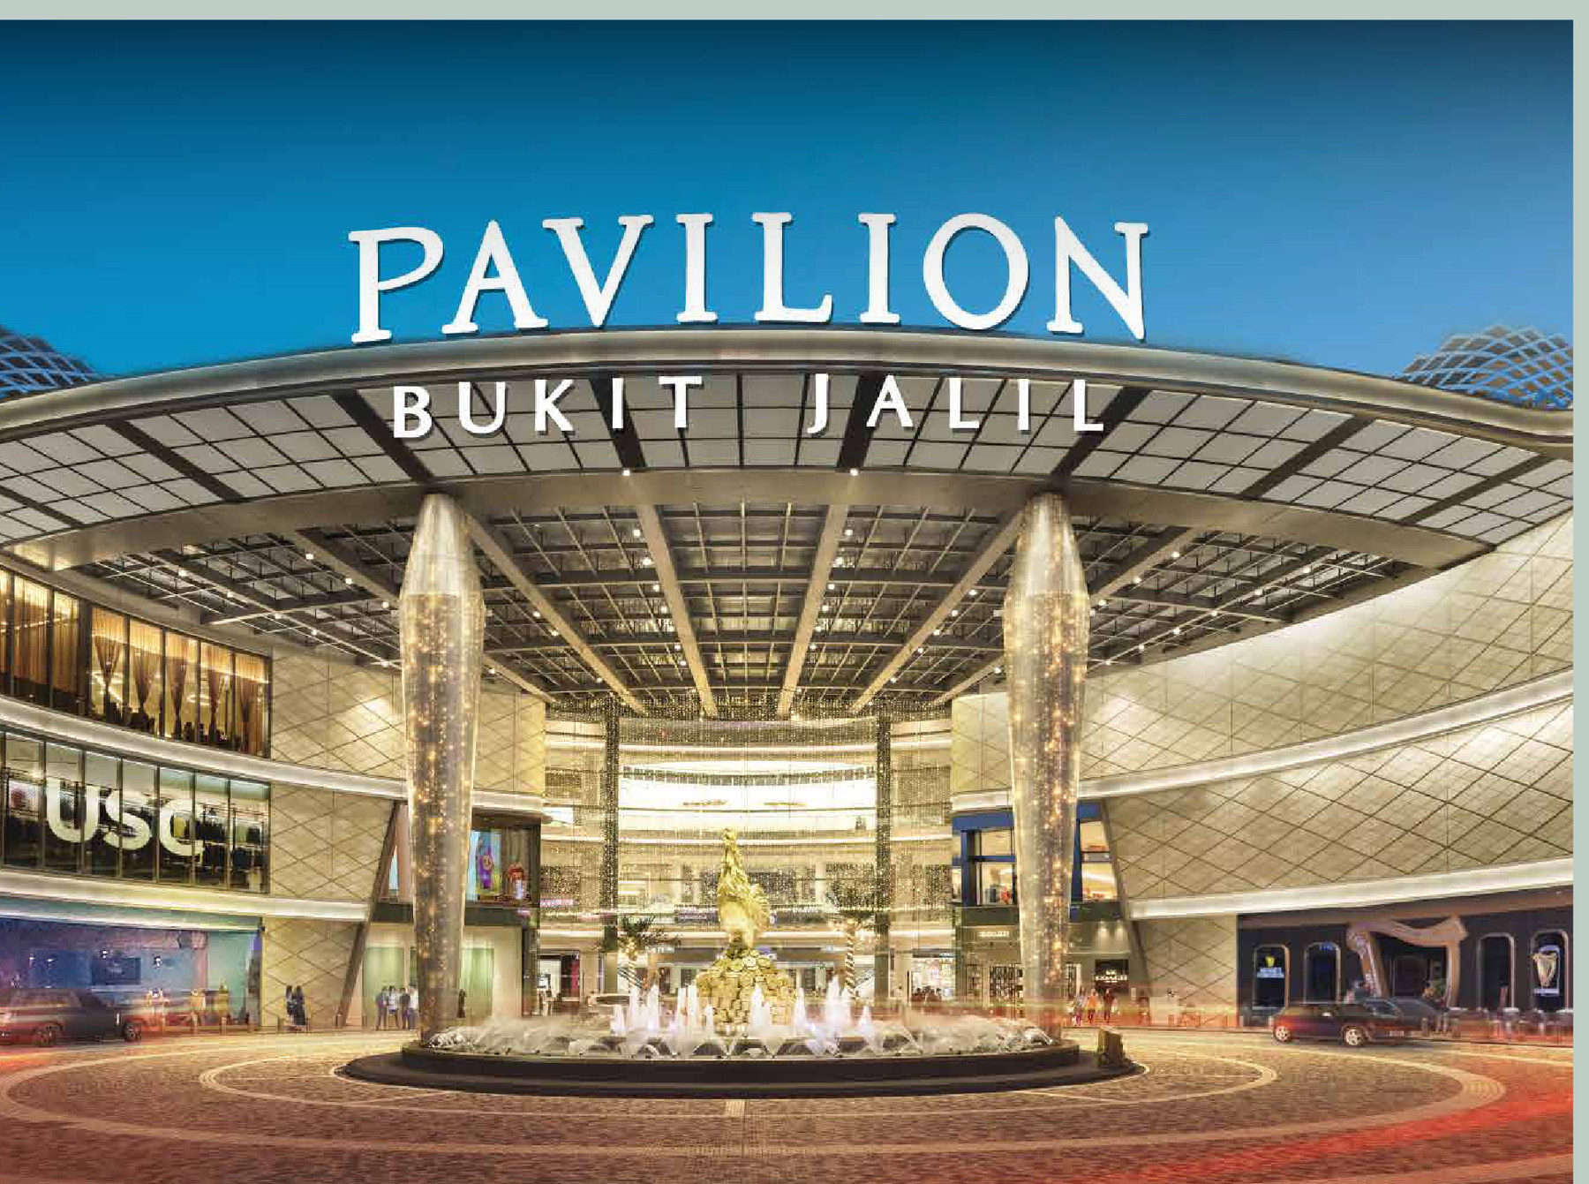
A dedicated pedestrian bridge links the development straight into Pavilion Bukit Jalil — the FIABCI World Prix d'Excellence 2024 Gold winner in the retail category — so the mall is a covered walk, not a drive.
The 80-Acre Park Across The Road
Bukit Jalil Recreational Park is 500 m away on the developer's own table, and the towers are turned to look over it. The brochure sells the balcony view of the park as the reason the homes face the way they do.
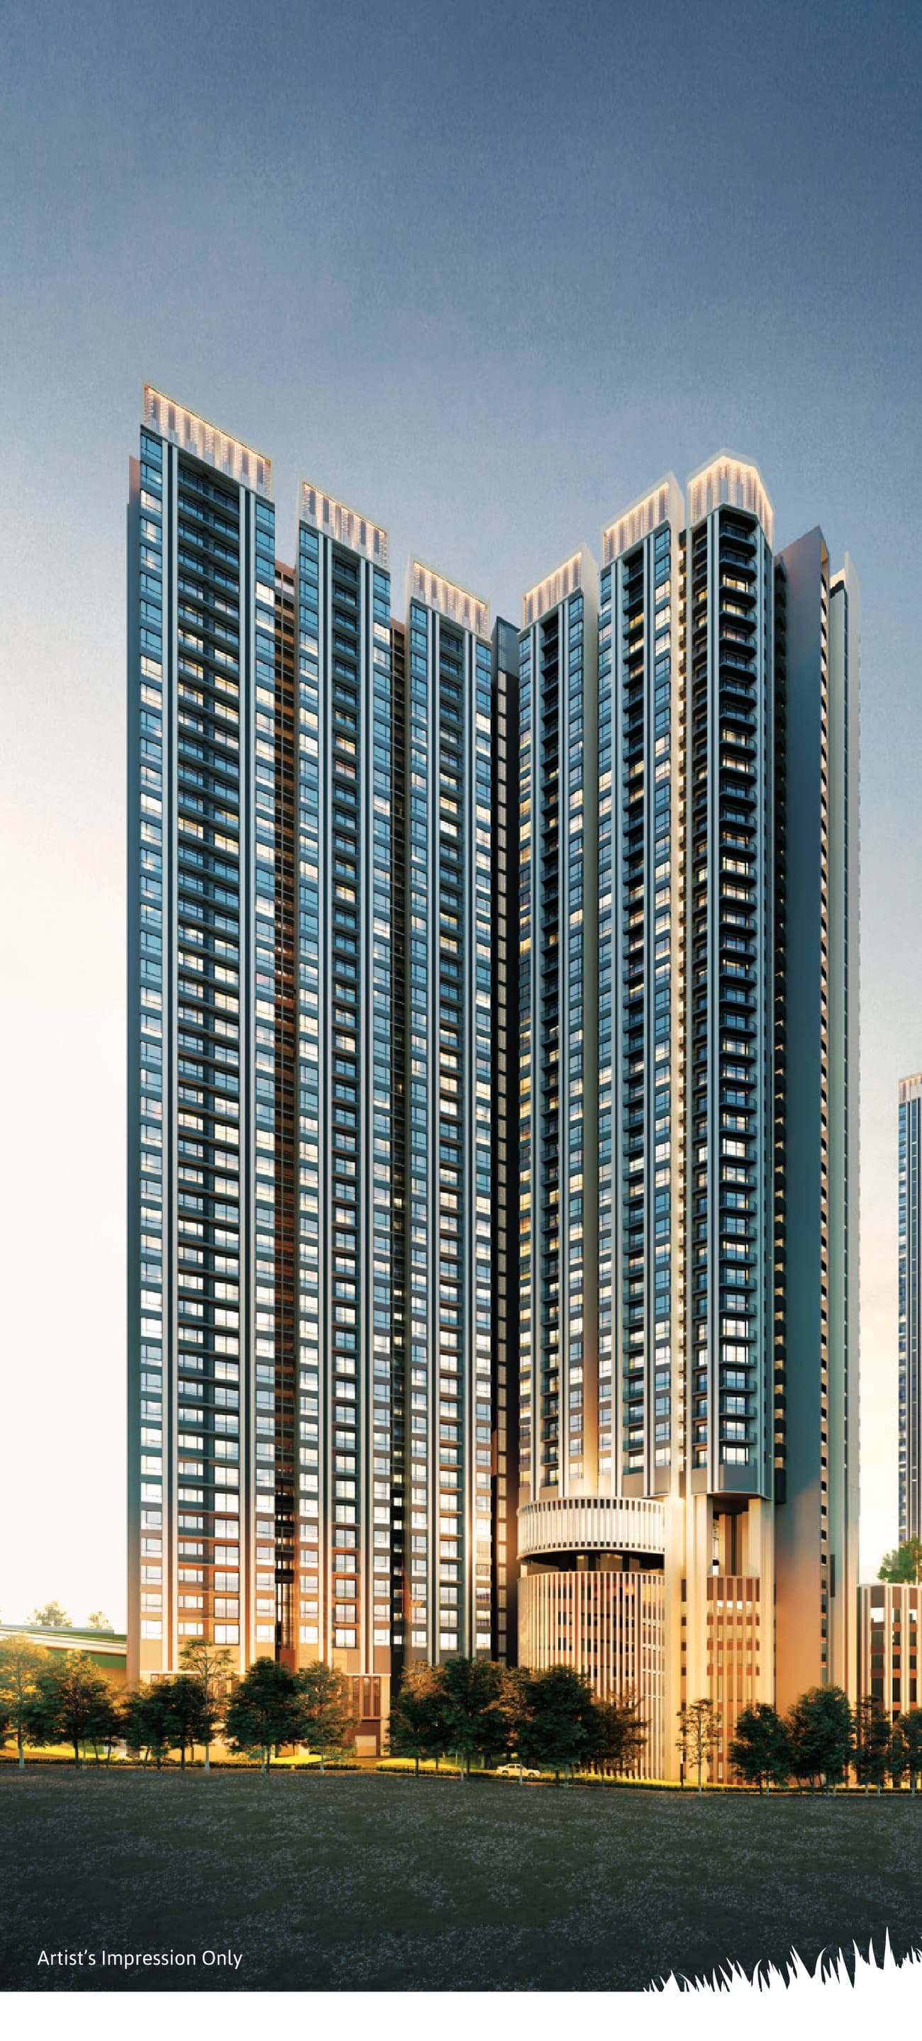
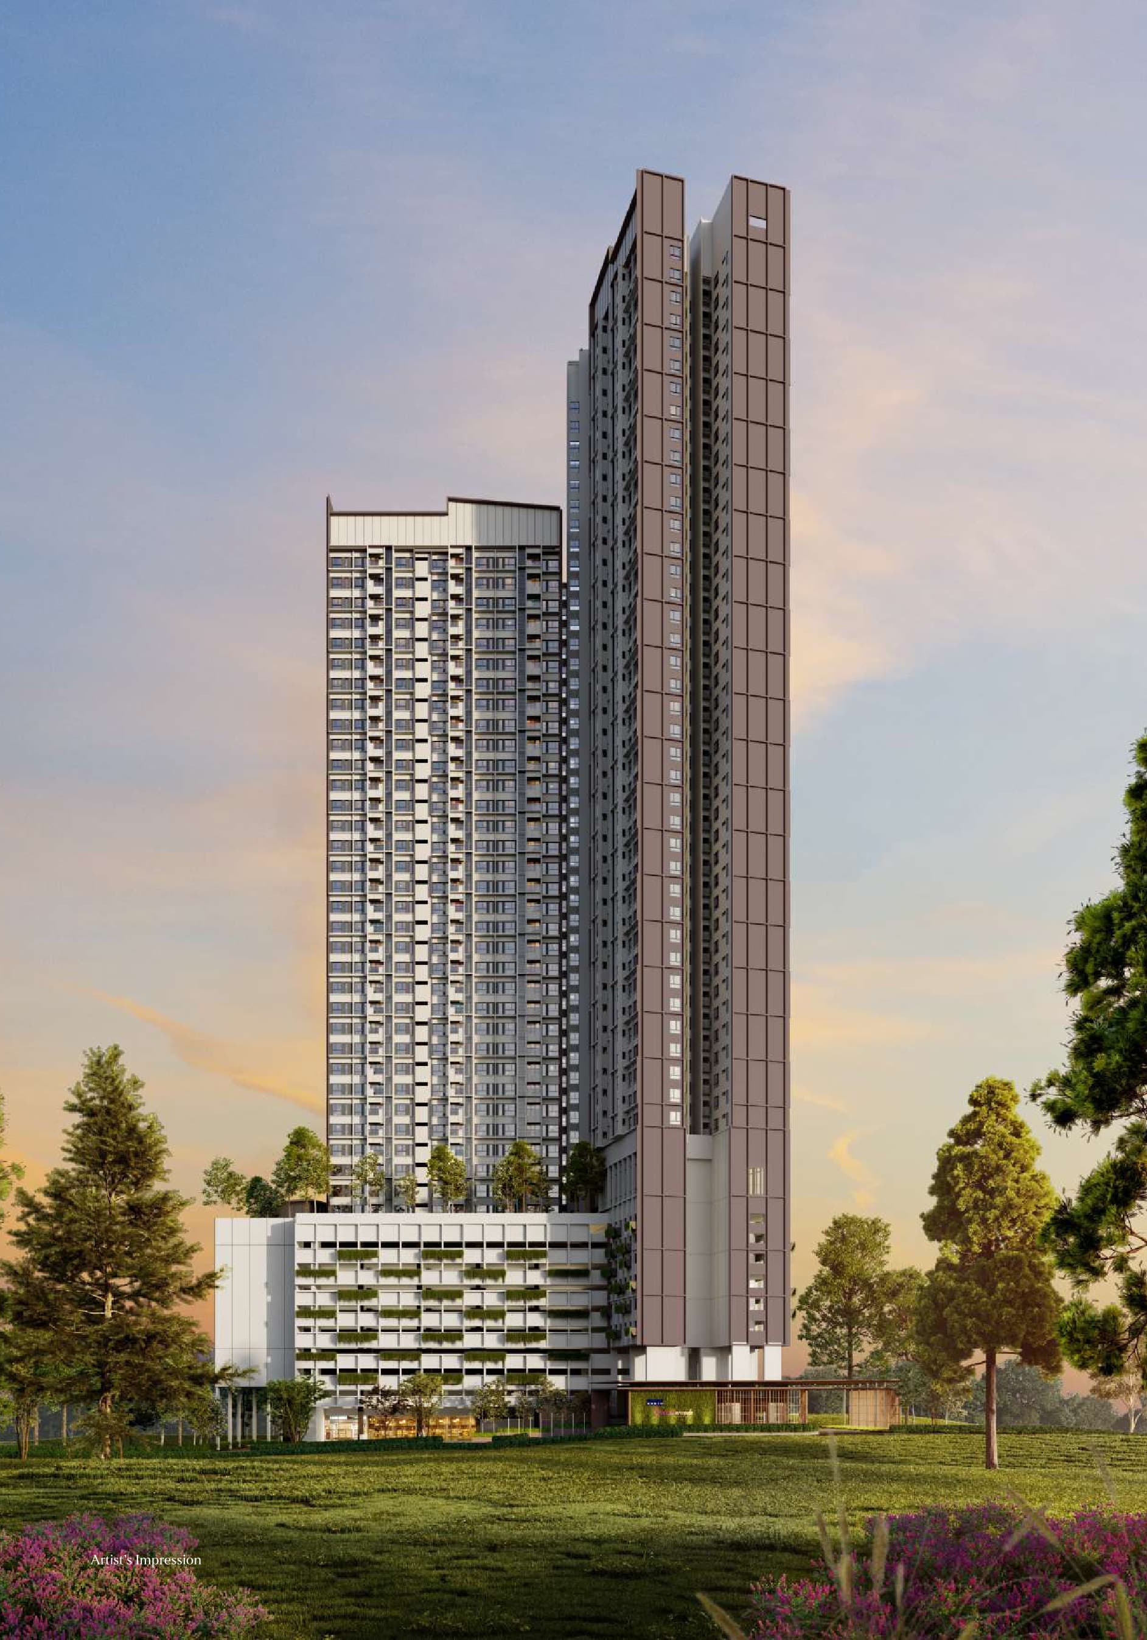
Two Towers, Forty-Seven Storeys
453 homes in two 47-storey towers — Block A with 210 and Block B with 243 — over a parking podium, with the facility deck on Level 11 and the Sky Deck right at the top on Level 47.
Six Or Seven Homes A Floor
The developer quotes six to seven units per floor. The typical floor is a chevron of two wings, each served by its own lift core, so every home is an outside corner or an end — low density by Kuala Lumpur high-rise standards.
1,201 To 1,905 Sq Ft
Six layouts and nothing under 1,200 sq ft. Five are three-bedroom, two-bathroom homes from 1,201 to 1,627 sq ft; the 1,905 sq ft Type E is a four-bedroom, three-bathroom. Most have separate dry and wet kitchens.
The Deck On 11, The Sky On 47
Two facility levels. Level 11 is the podium deck — infinity pool, wading pool, jacuzzi, steam room, co-working lounge, multipurpose hall, social garden and games room. Level 47 is the Sky Deck, over the park.
A Concierge, And GreenRE
Twin lobbies with a bespoke concierge — a mix of complimentary and on-demand services. The development carries a provisional GreenRE certification in the Residential Category, with over half the living spaces naturally cross-ventilated.
Key Information
- Development
- Park Green Pavilion Bukit Jalil
- Location
- Persiaran Jalil 8, Bukit Jalil City, Kuala Lumpur
- Developer
- Regal Path Sdn Bhd, a Malton Berhad company
- Type
- Serviced apartment — 453 units
- Towers
- Two, 47 storeys each
- Density
- Six to seven homes a floor
- Tenure
- Freehold
- Built-Up
- 1,201 – 1,905 sq ft
- Bedrooms
- 3 and 4
- Car Park
- At least two bays a unit
- Maintenance
- RM0.44 psf a month, sinking fund included
- Green Rating
- GreenRE, provisional, Residential Category
- Price
- From RM1,200,000
- Est. Completion
- March 2029
Developer, tenure, development type, the 453 units and their split between the two blocks, the per-type unit counts, the price band, the Bumiputera discount and the March 2029 completion are the developer's registered particulars. The layout sizes, room counts and plan dimensions are the brochure's own drawings. The two 47-storey towers, the six-to-seven homes a floor, the facility levels, the car park allocation and the GreenRE mark are the developer's published launch information. The RM1,200,000 entry price and the RM0.44 psf maintenance rate are confirmed with the developer and appear in none of its printed material. The land area is published nowhere at all — ask for it in writing. Prices are indicative and move with floor, facing and layout.
Two Facility Levels, Eleven And Forty-Seven
Park Green splits its facilities to the bottom and the top of the tower. Level 11 is the podium deck, above the parking and below the homes: an infinity swimming pool with a wading pool and jacuzzi, a steam room, a co-working lounge, a multipurpose hall, a social garden and a games room. Level 47 is the Sky Deck, right at the top of both towers and turned towards the panorama over the Bukit Jalil Recreational Park. At ground level there are twin lobbies, one to each tower, staffed by a bespoke concierge running a mix of complimentary and on-demand services — and the dedicated pedestrian bridge that puts Pavilion Bukit Jalil within a covered walk.


Level 11 — The Podium Deck
- Infinity swimming pool
- Wading pool
- Jacuzzi
- Steam room
- Co-working lounge
- Multipurpose hall
- Social garden
- Games room
Level 47 — Sky Deck & Arrival
- Sky Deck on the top floor, over the recreational park
- Twin lobbies, one to each tower
- Complimentary concierge services
- On-demand concierge services
- Dedicated pedestrian bridge to Pavilion Bukit Jalil
- Direct access to the 80-acre Bukit Jalil Recreational Park
Green Building Schedule
- GreenRE certification (provisional), Residential Category
- Natural cross-ventilation in over 50% of living spaces
- Energy-efficient inverter air-conditioning
- Photovoltaic systems for the common areas
- Gearless AC VVVF lift motors
- Rainwater harvesting
- Sub-metering for individual units
One caveat worth stating plainly: the simplified brochure carries no facilities plan and no facilities legend at all. The eight Level 11 items above are the fullest list the developer has published, and a 453-home development on two facility levels will almost certainly have more than eight. Ask for the Level 11 and Level 47 plans before you commit, and I will get them for you.
One Chevron, Two Wings, Six Or Seven Doors
Every unit plan in the brochure carries the same key diagram: the typical floor is a chevron of two wings meeting at a rounded corner, each wing served by its own lift core at the elbow. The gold block on each diagram is where that layout sits. Block A takes the east wing and Block B the west — Types A and B are Block B only on the registered particulars and both appear on the west, Types D and F are Block A only and both appear on the east, and Types C and E, which sit 35-and-35 in each block, are picked out once on each wing. The shape is the point: with six or seven homes to a floor across two wings, every one of them is an outside corner or an end, and nothing is buried in the middle of a slab.
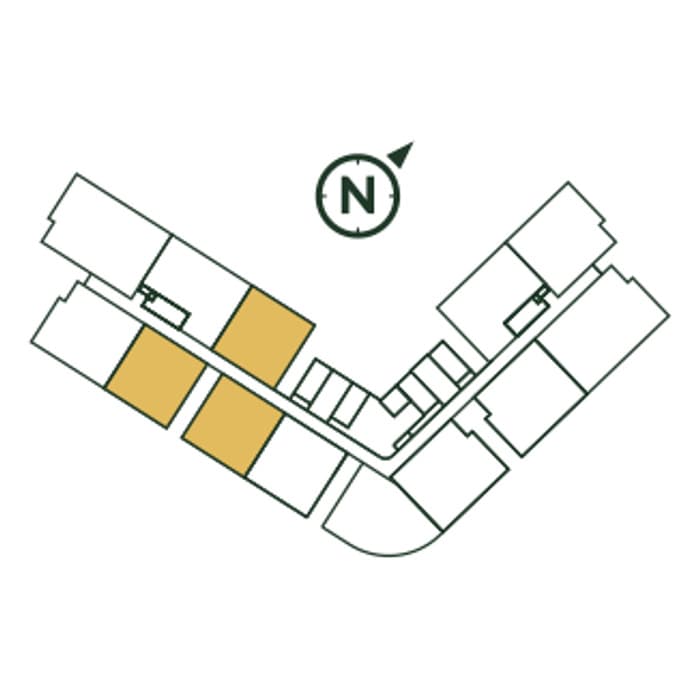
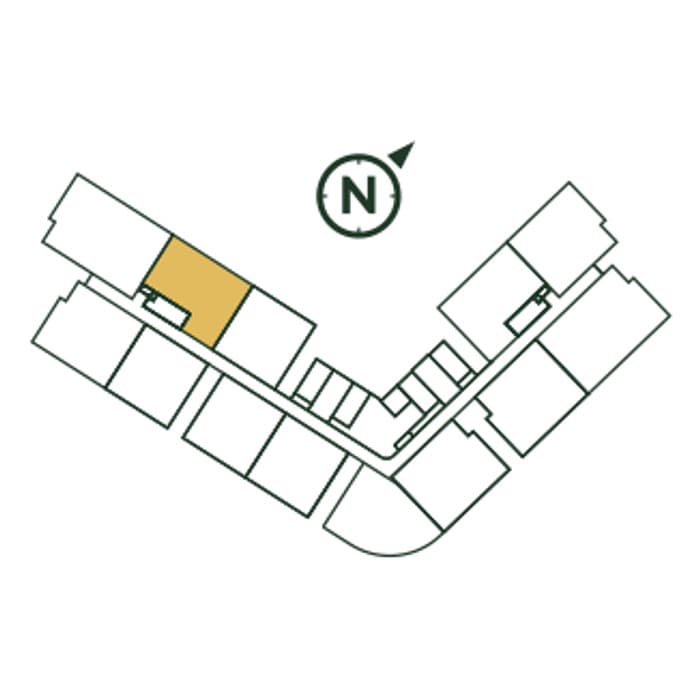
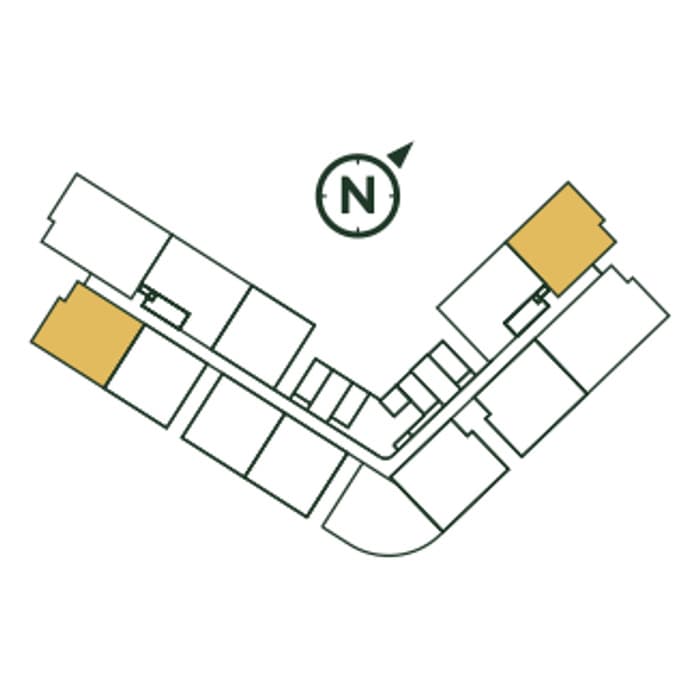
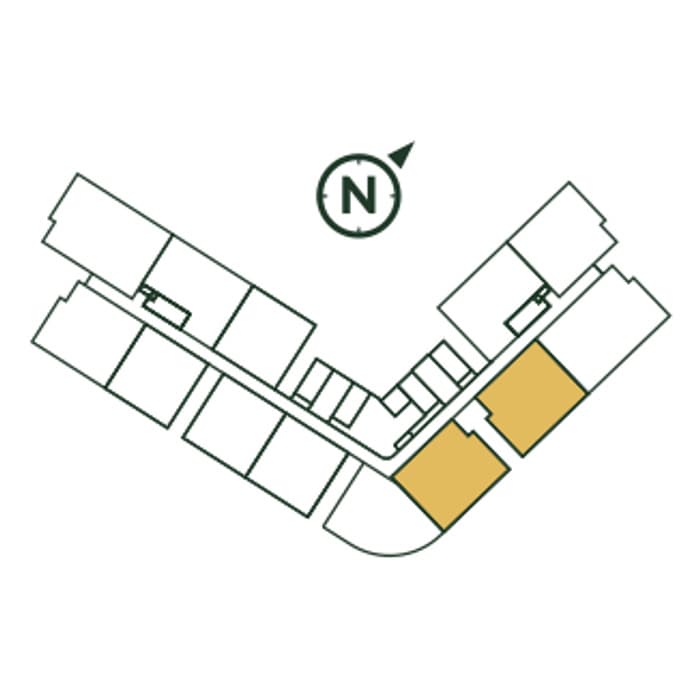
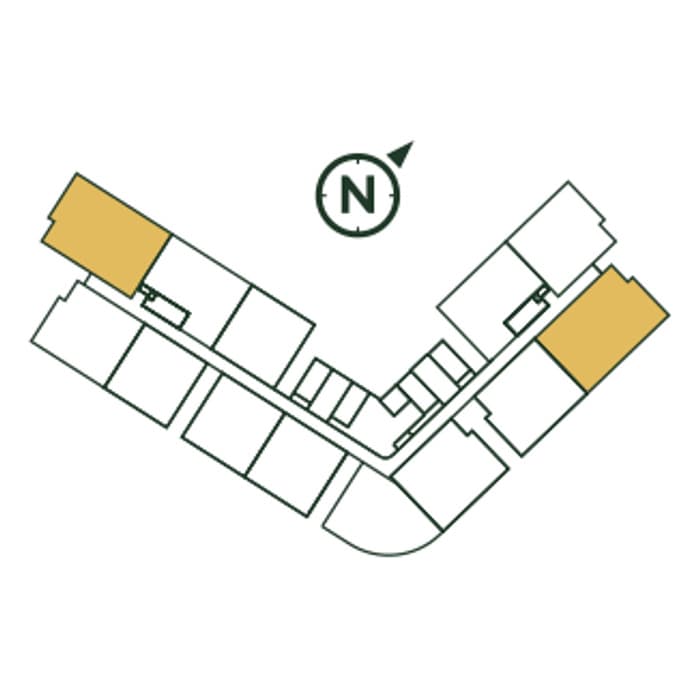
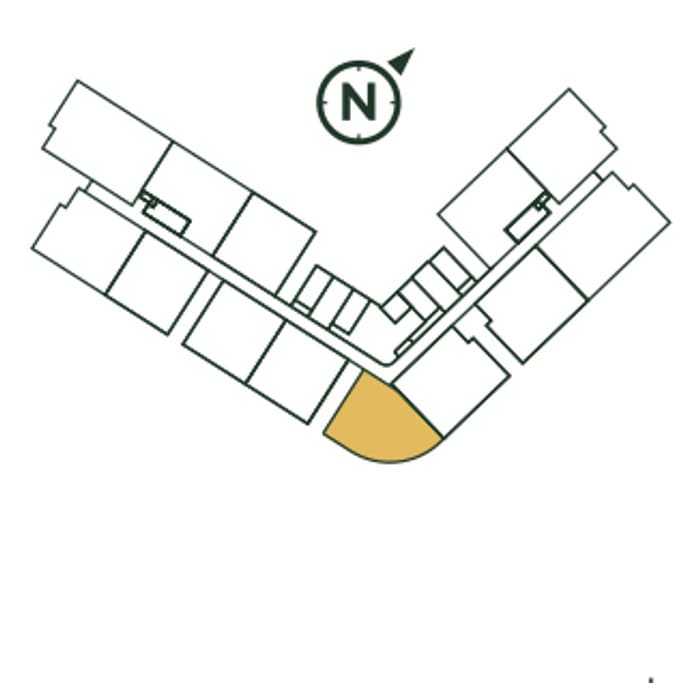
The arrow on each diagram is north. The chevron opens towards the Bukit Jalil Recreational Park, which is what the brochure means when it promises panoramic park views from the balcony. Types A and D also come mirrored, printed as A (M) and D (M); the mirrored plans are the same rooms in the same sizes, handed the other way.
Six Layouts, 1,201 To 1,905 Sq Ft
Nothing here is under 1,200 square feet, which is the whole proposition — these are family homes rather than investor stock. Five of the six are three-bedroom, two-bathroom plans; the 1,905 sq ft Type E is the four-bedroom with a third bathroom. Type A is the compact one and the only plan without a balcony. Type B is the only one with a dedicated study or utility room. Types C and D are the same 13,000 mm footprint solved two ways. Type F is the curved corner home on the elbow of the plate, and the only layout with a single kitchen instead of a dry and wet pair.
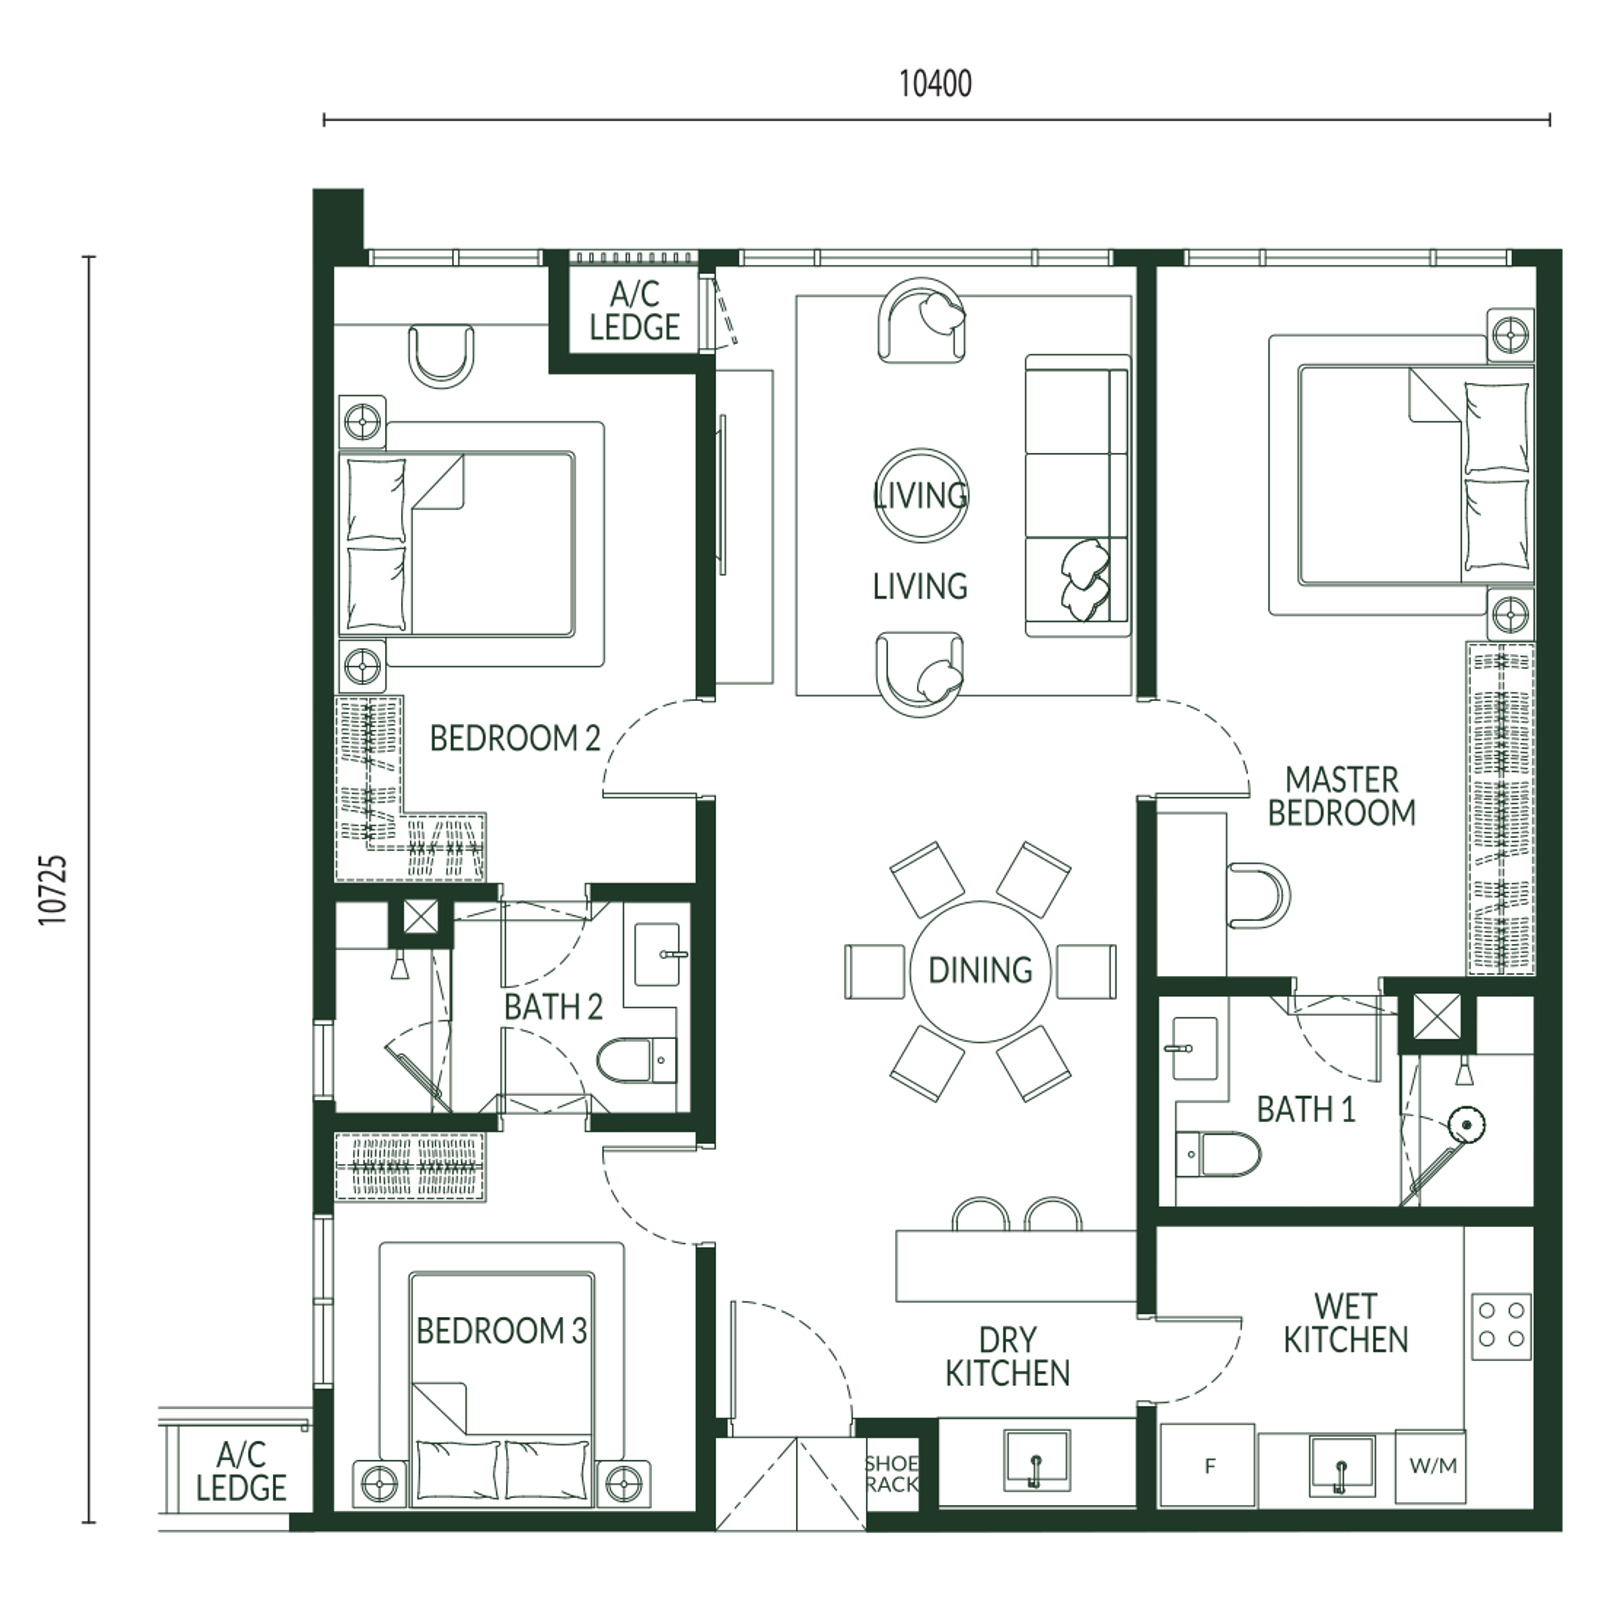
3 bedrooms · 2 bathrooms · dry & wet kitchen
10,400 × 10,725 mm · 112 sq m · 139 units, all in Block B, which makes it the most common home here · the only layout without a balcony, and the compact one: bedrooms 2 and 3 stacked down one side, the en-suite master opposite, and the living and dining running through the middle between them · separate dry and wet kitchens with the yard, fridge and washer behind · maintenance about RM528 a month · marketed from RM1.2 million
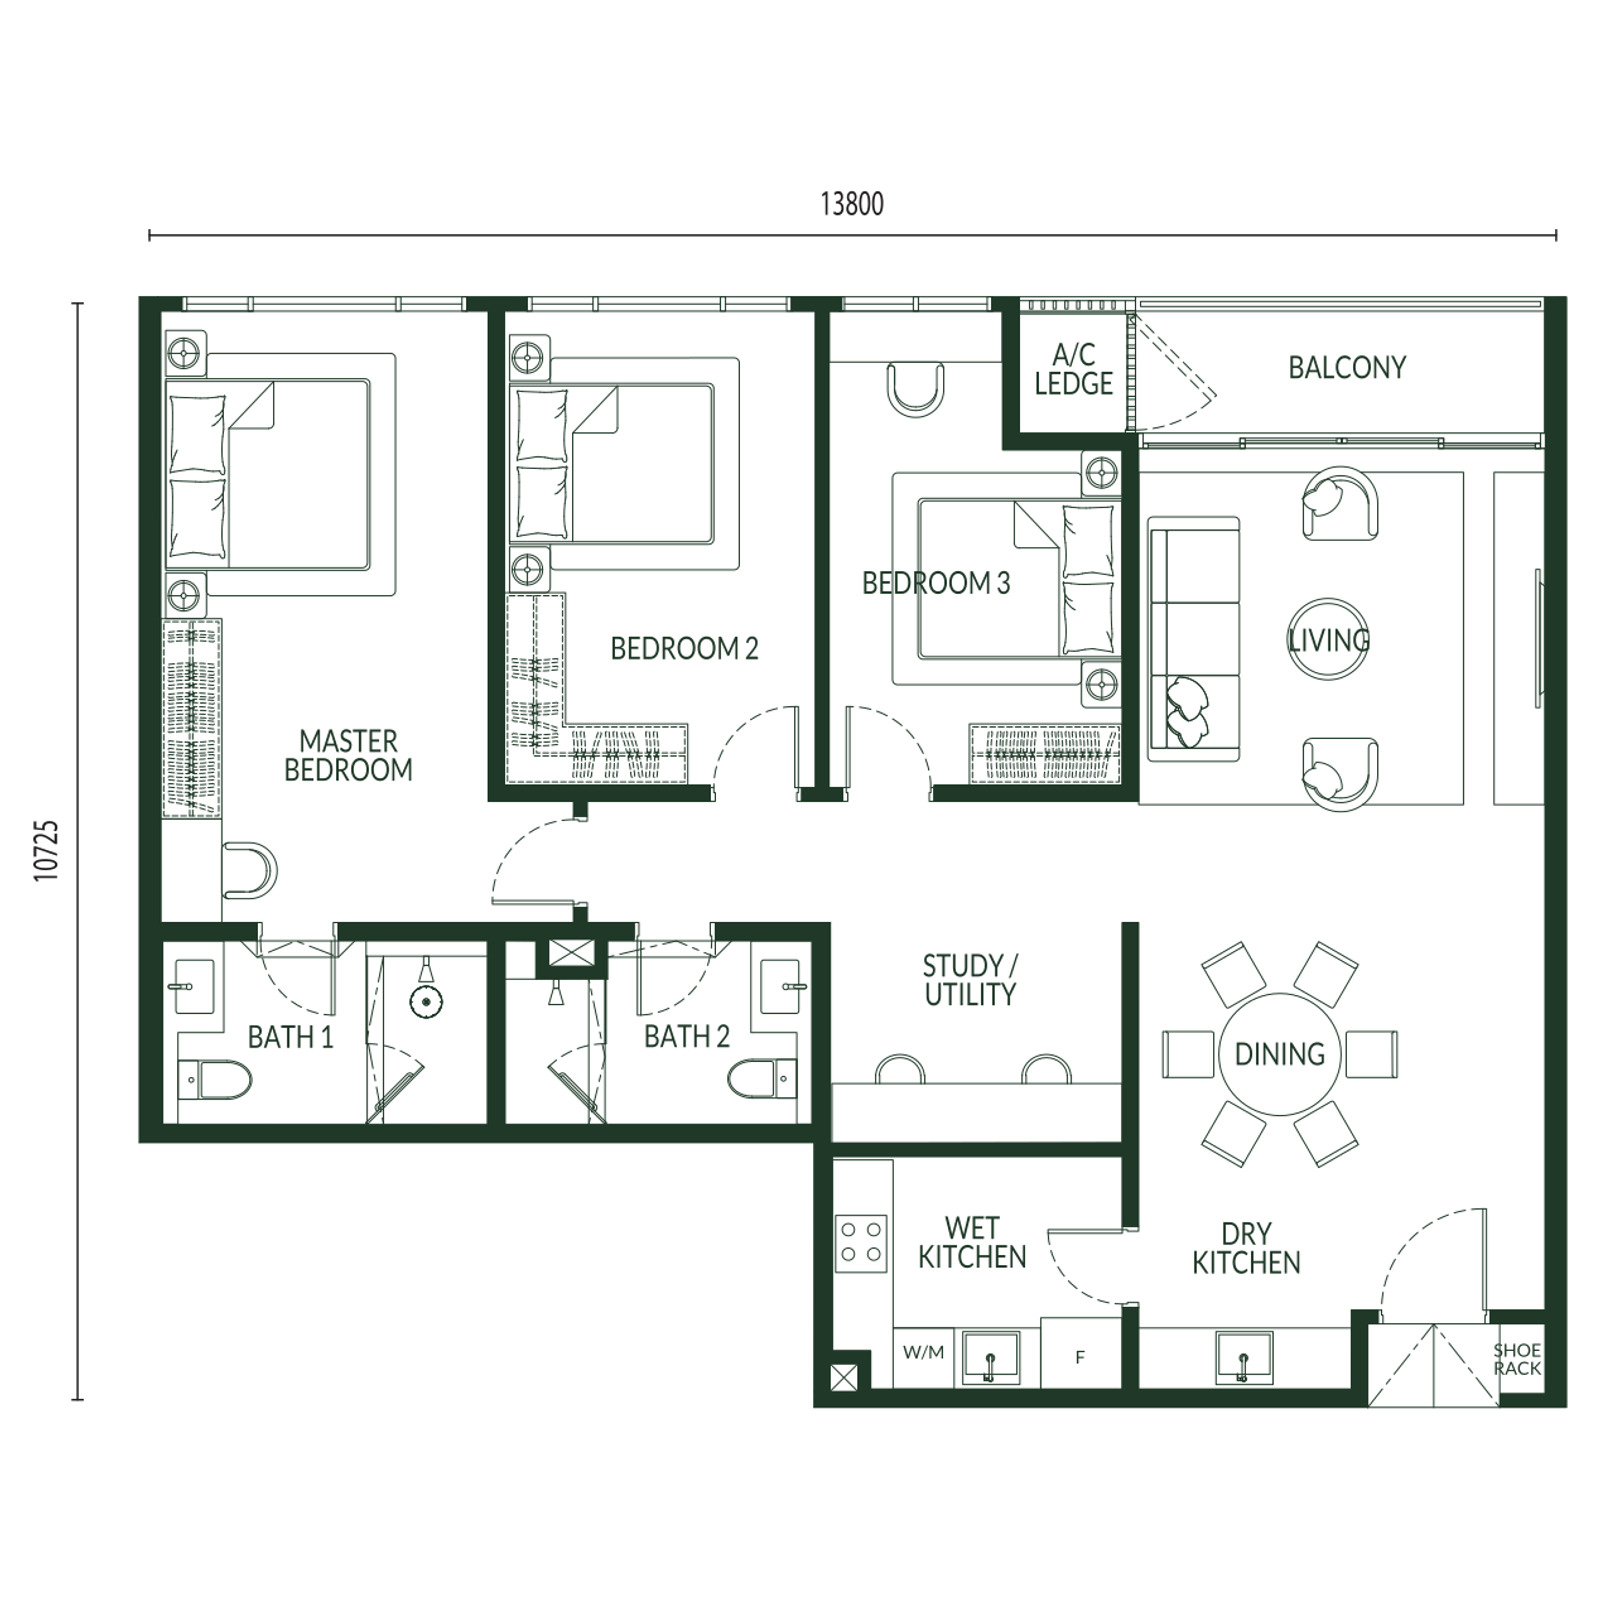
3 bedrooms · 2 bathrooms · study/utility · balcony
13,800 × 10,725 mm · 131 sq m · 69 units — 35 in Block A, where it is listed as Type B1, and 34 in Block B · the only plan with a dedicated study or utility room, which sits between the two bathrooms and the kitchens · all three bedrooms are grouped along one side with the living, dining and balcony along the other · dry and wet kitchens · maintenance about RM620 a month · marketed from RM1.5 million
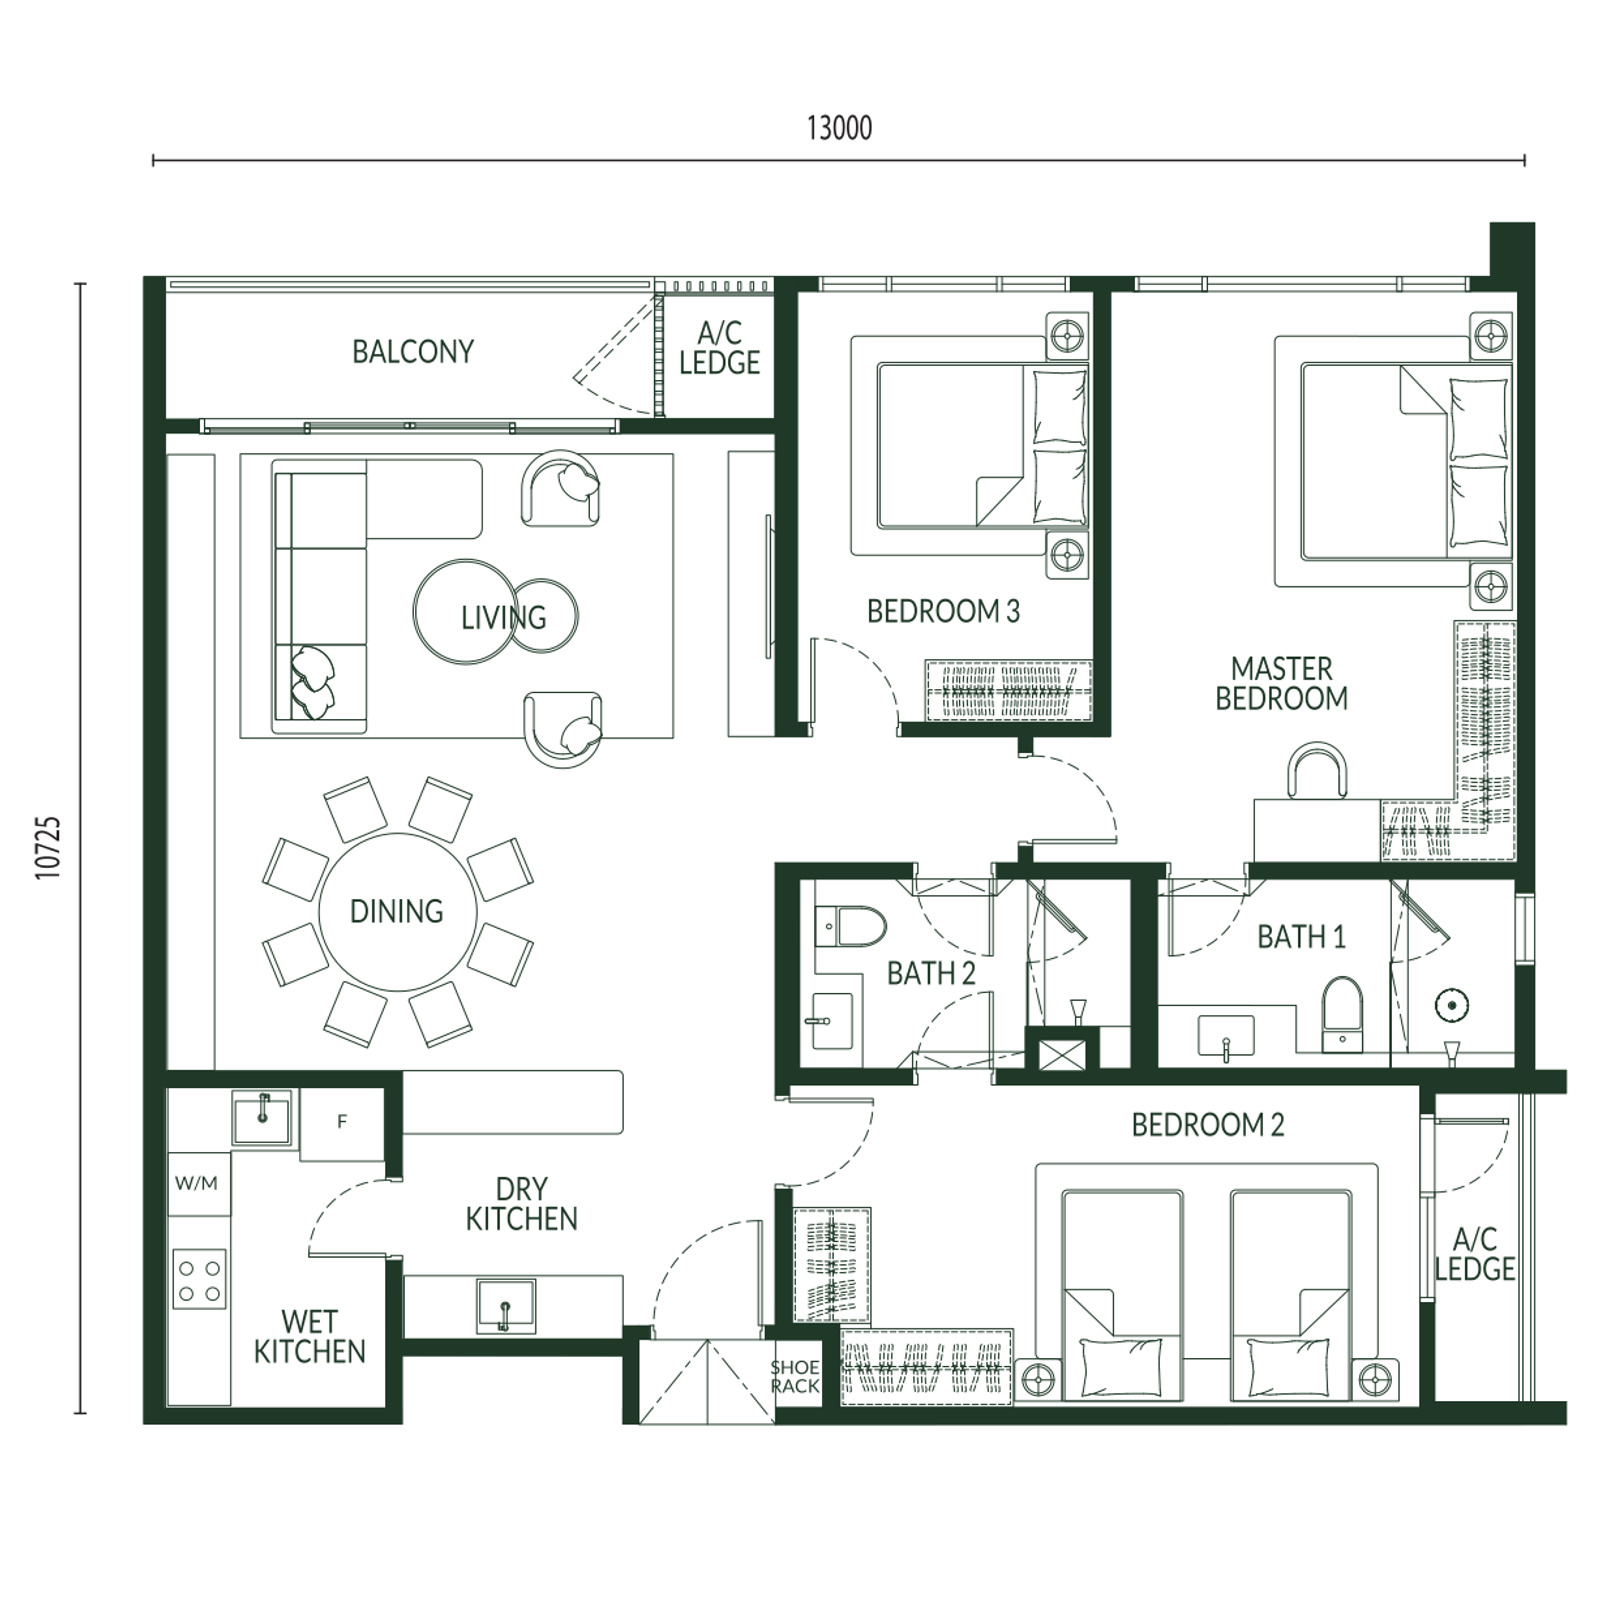
3 bedrooms · 2 bathrooms · balcony · dry & wet kitchen
13,000 × 10,725 mm · 138 sq m · 70 units, 35 in each block — the only type that repeats identically across both towers · the balcony opens off the living room at the outer corner, with the dining set behind it and the two kitchens tucked into the back corner · bedroom 2 sits alone across the entry hall from bedroom 3 and the master · maintenance about RM653 a month · marketed from RM1.6 million
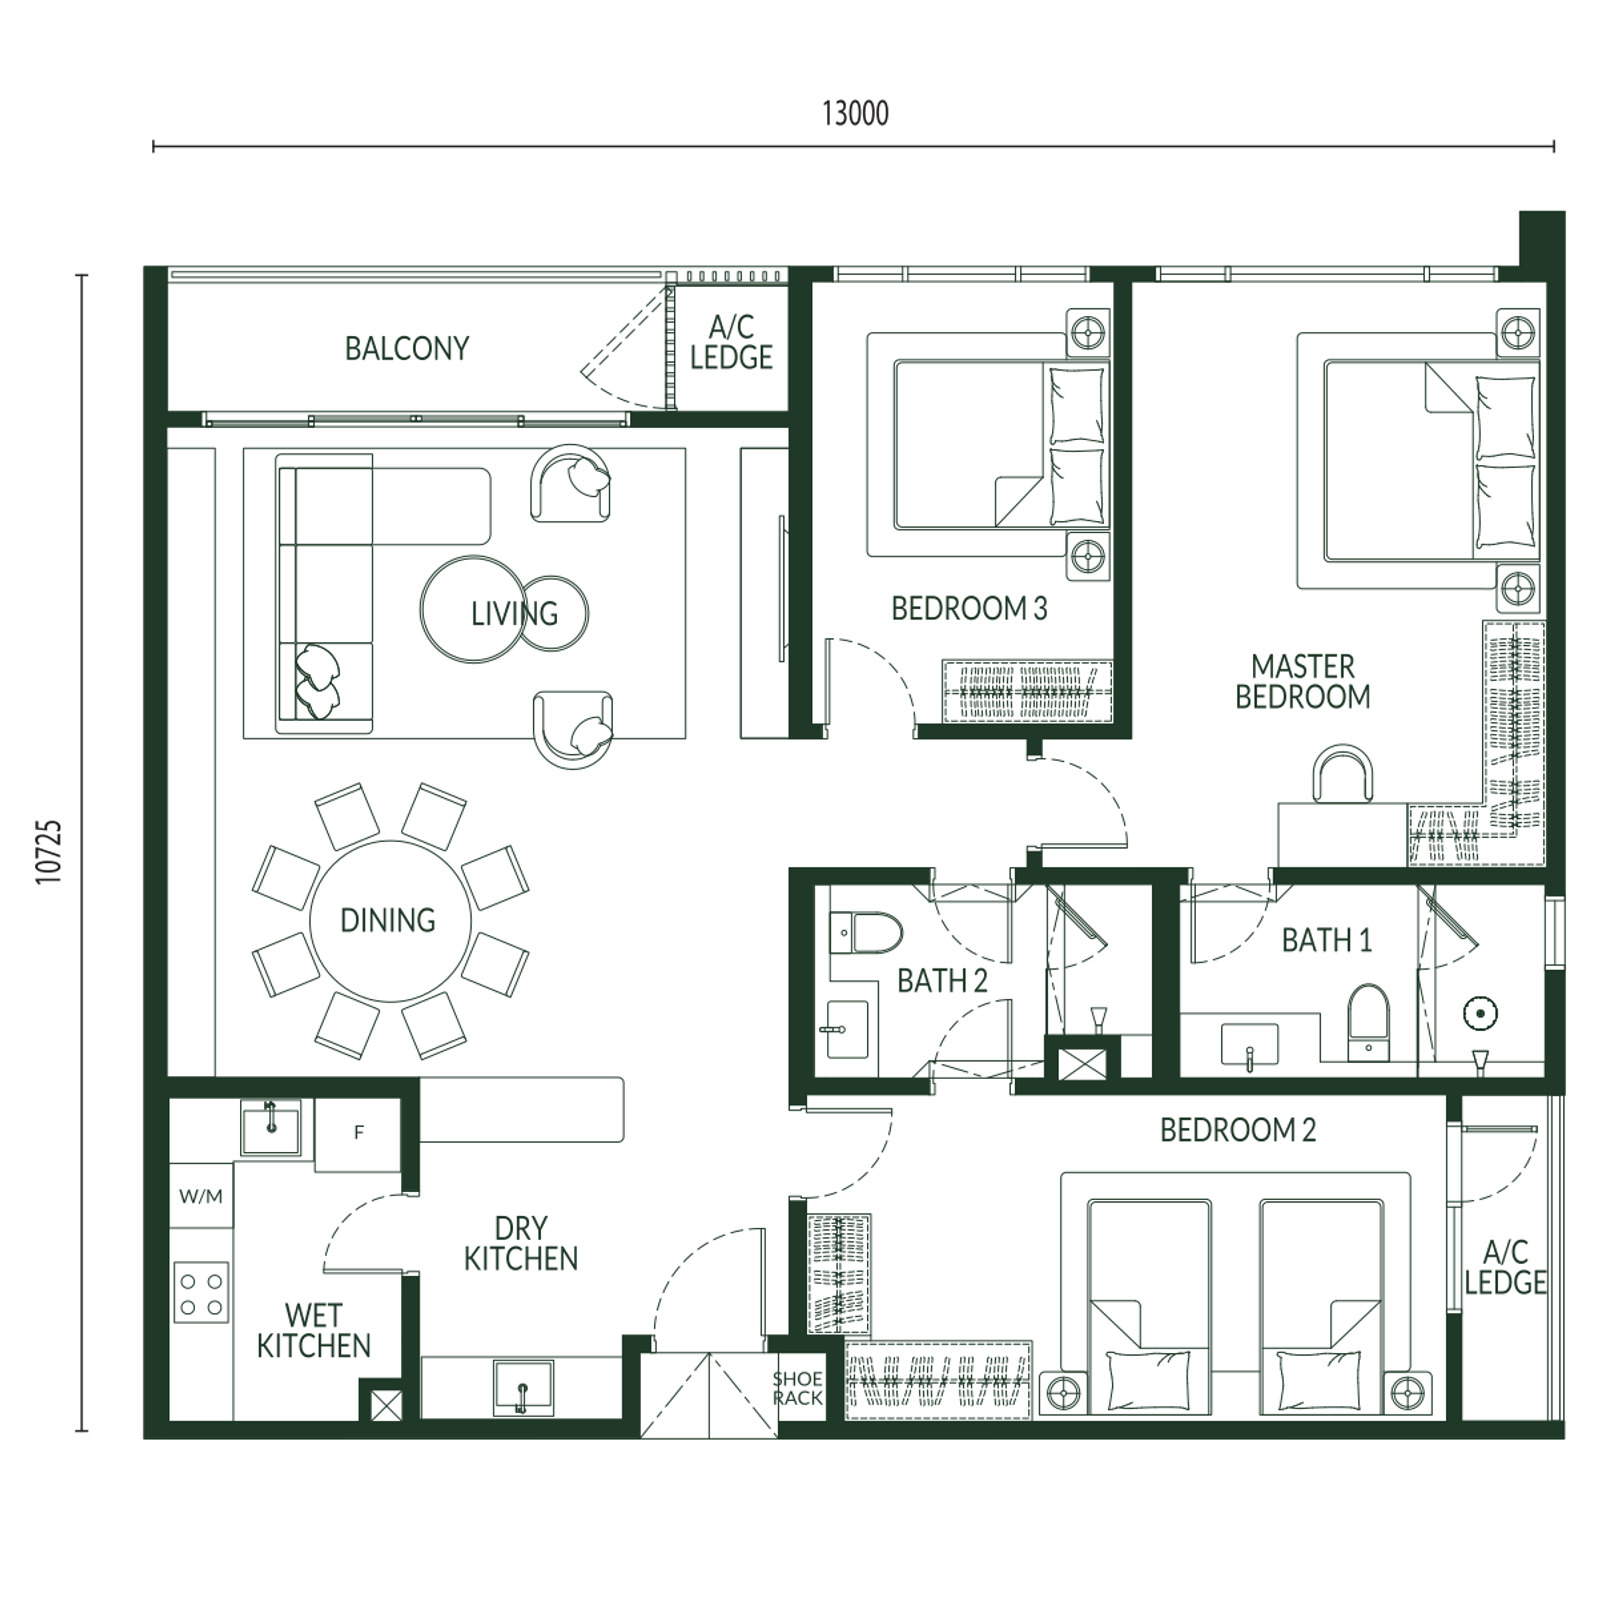
3 bedrooms · 2 bathrooms · balcony · dry & wet kitchen
13,000 × 10,725 mm · 139 sq m · 70 units, all in Block A · the same 13,000 mm footprint as Type C solved 16 sq ft differently — a deeper dining zone and a reworked master bath and wardrobe run · balcony off the living room, bedroom 2 across the hall, dry and wet kitchens behind · maintenance about RM660 a month · marketed from RM1.8 million
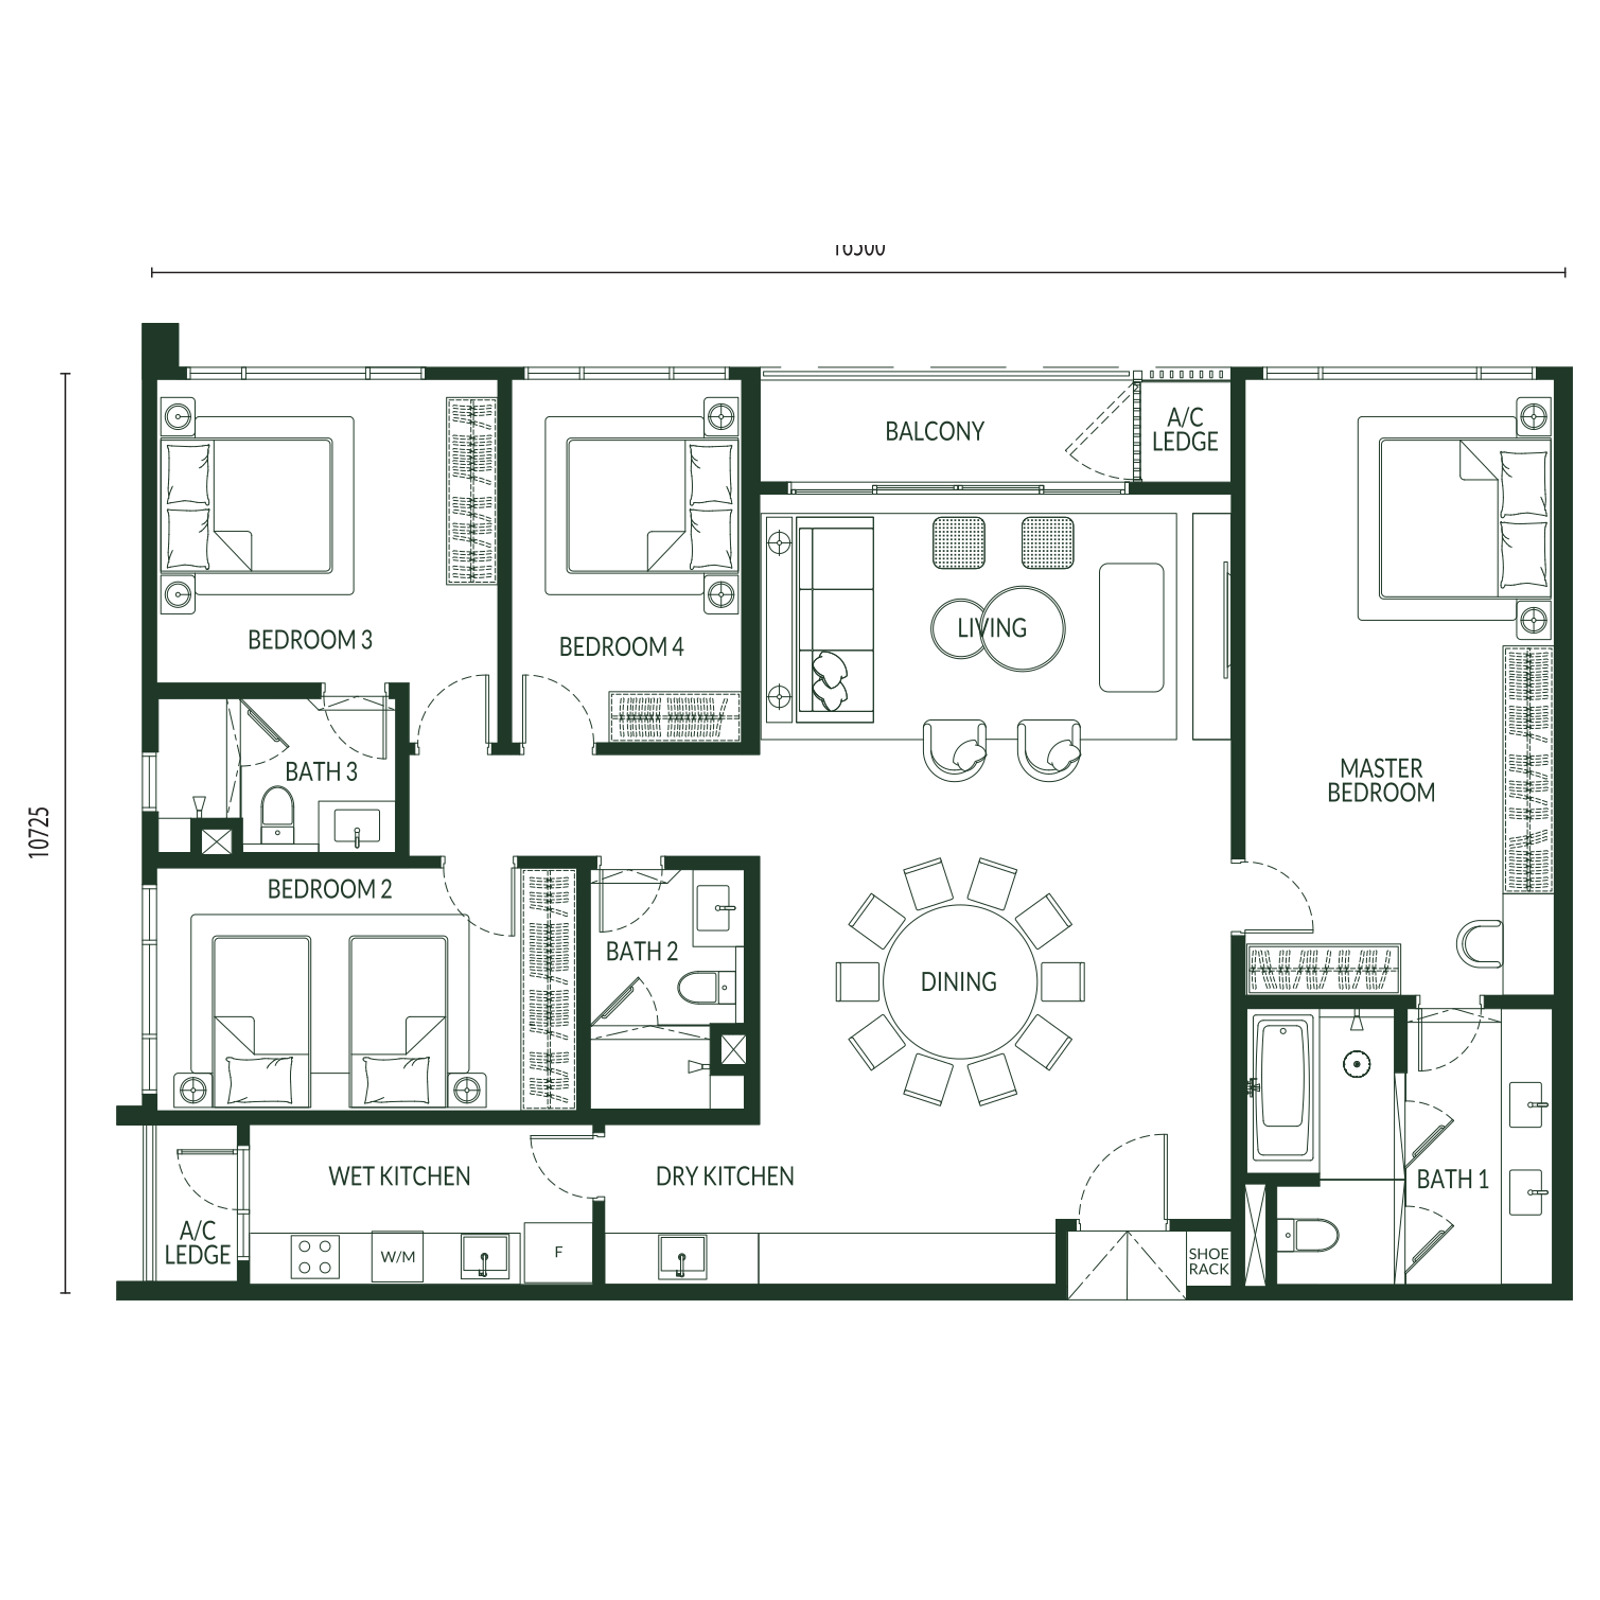
4 bedrooms · 3 bathrooms · balcony · dry & wet kitchen
16,500 × 10,725 mm · 177 sq m · 70 units, 35 in each block, picked out at the far end of each wing on the key plan · the largest plan and the only four-bedroom, three-bathroom home · bedrooms 2, 3 and 4 run along the back with bath 3 en-suite to bedroom 3, the master takes the far end with a bathtub in bath 1, and the living, dining and balcony fill the front · maintenance about RM838 a month · marketed from RM2 million
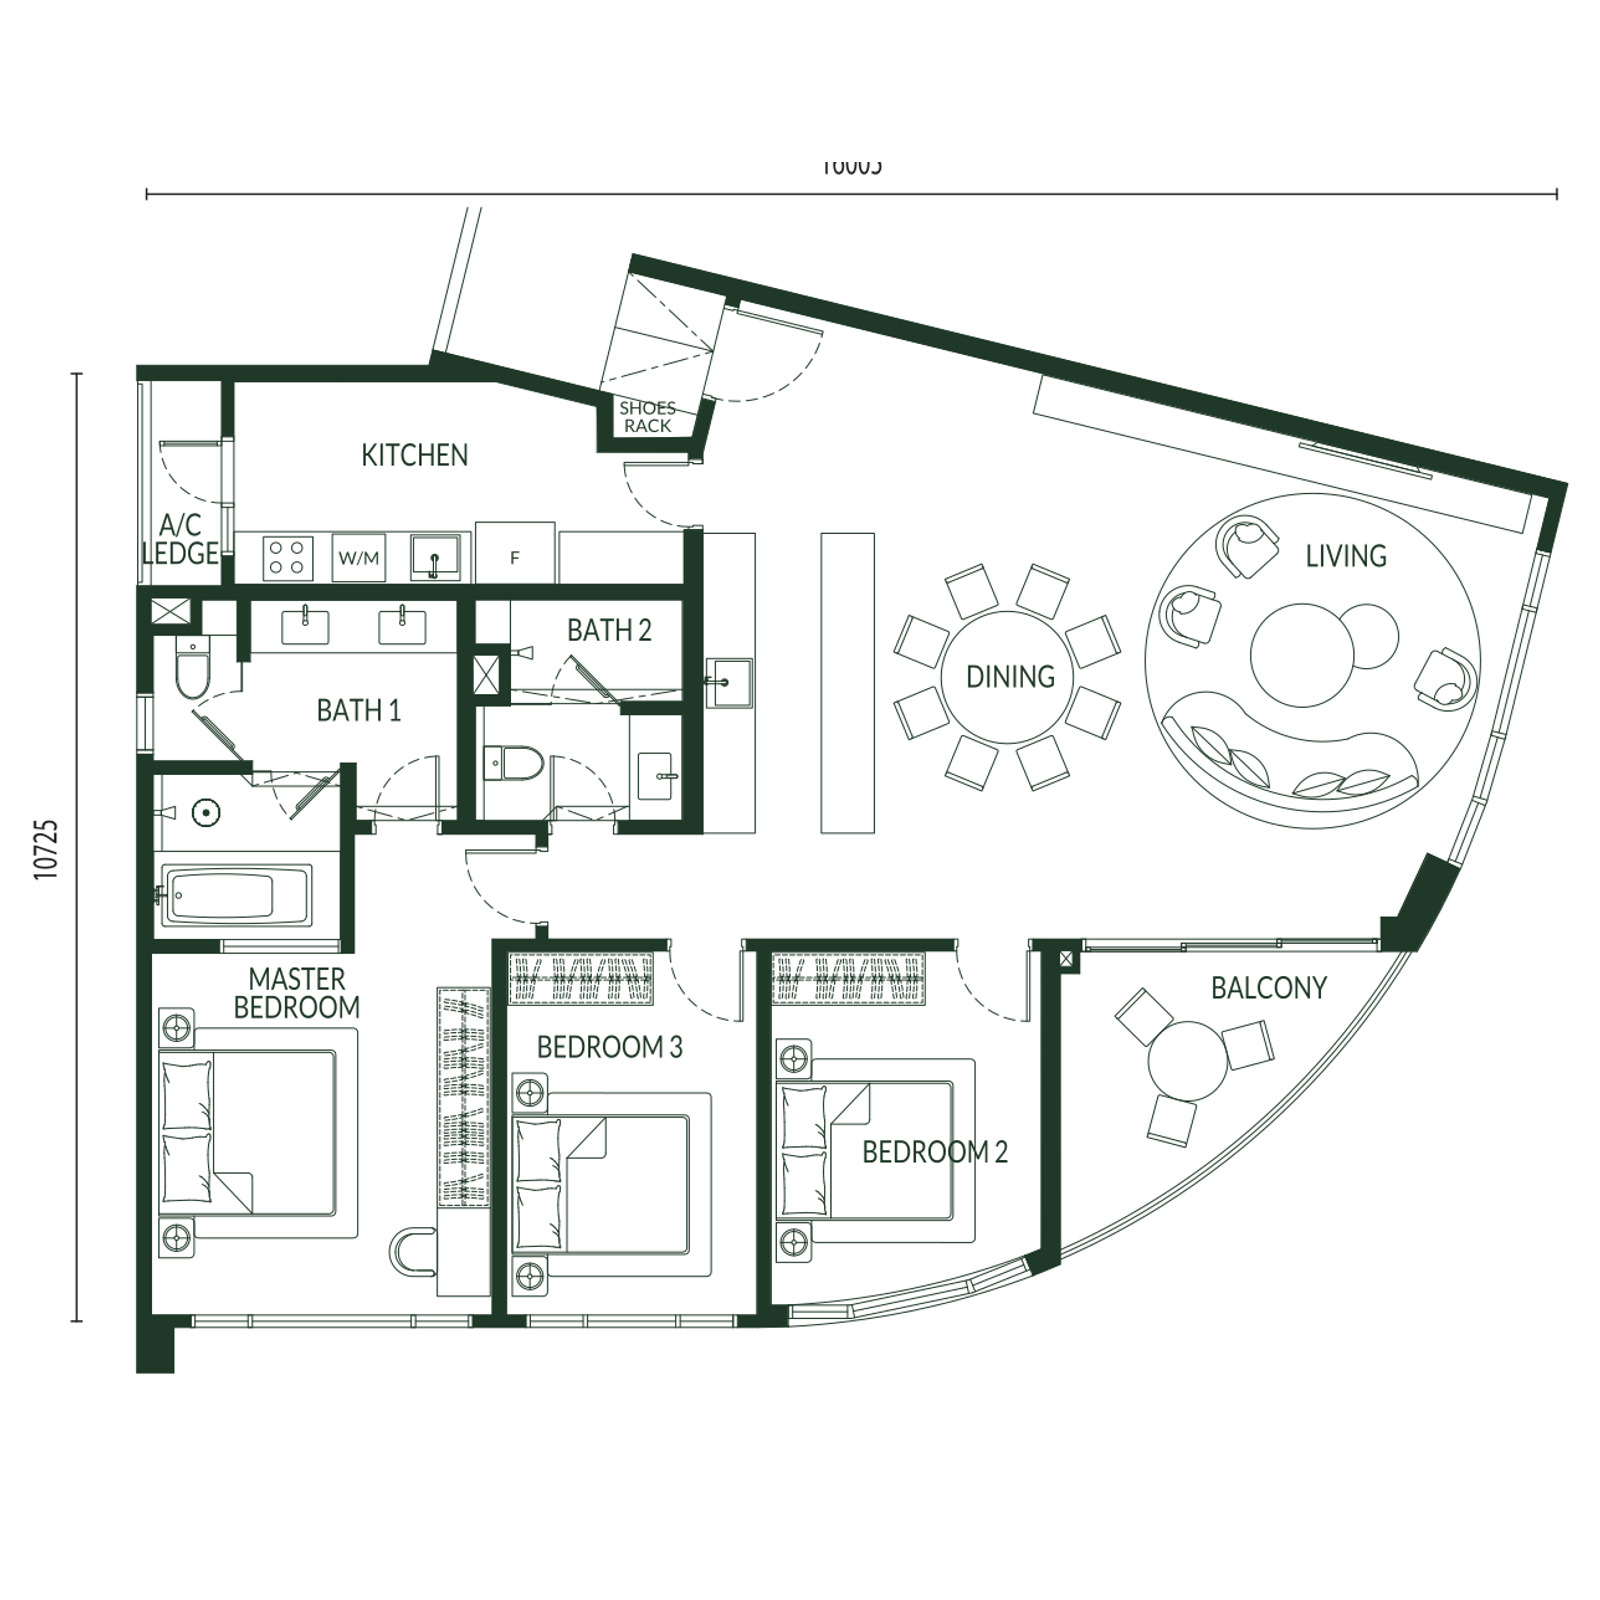
3 bedrooms · 2 bathrooms · balcony · single kitchen
16,005 × 10,725 mm · 151 sq m · 35 units, all in Block A — the corner home on the elbow of the plate, and the only plan with a curved outer wall · the living and dining sit in that curve with the balcony wrapped around it · the three bedrooms line up behind, and this is the one layout with a single kitchen rather than a dry and wet pair · maintenance about RM716 a month · marketed from RM1.9 million
Tap any plan to open it full size. Dimensions on the drawings are in millimetres and are the overall width and depth of the home; built-ups are the developer's own figures and are subject to final survey. At least two car park bays come with every unit; the allocation by layout has not been published. Monthly maintenance is the built-up at RM0.44 psf with the sinking fund already inside that rate — about RM528 for a Type A, RM620 for a B, RM653 for a C, RM660 for a D, RM716 for an F and RM838 for a Type E. The per-type prices quoted above are the developer's marketed entry figures — the registered price schedule runs higher, RM1,344,450 to RM2,355,560 across Block B and RM1,744,450 to RM2,566,670 across Block A, with a 5% Bumiputera discount. Message me for the current price list and for which floors and facings are still open.
Every floor plan, the full facilities list and the specifications are in the brochure.
The Luxury Of Convenience At Bukit Jalil
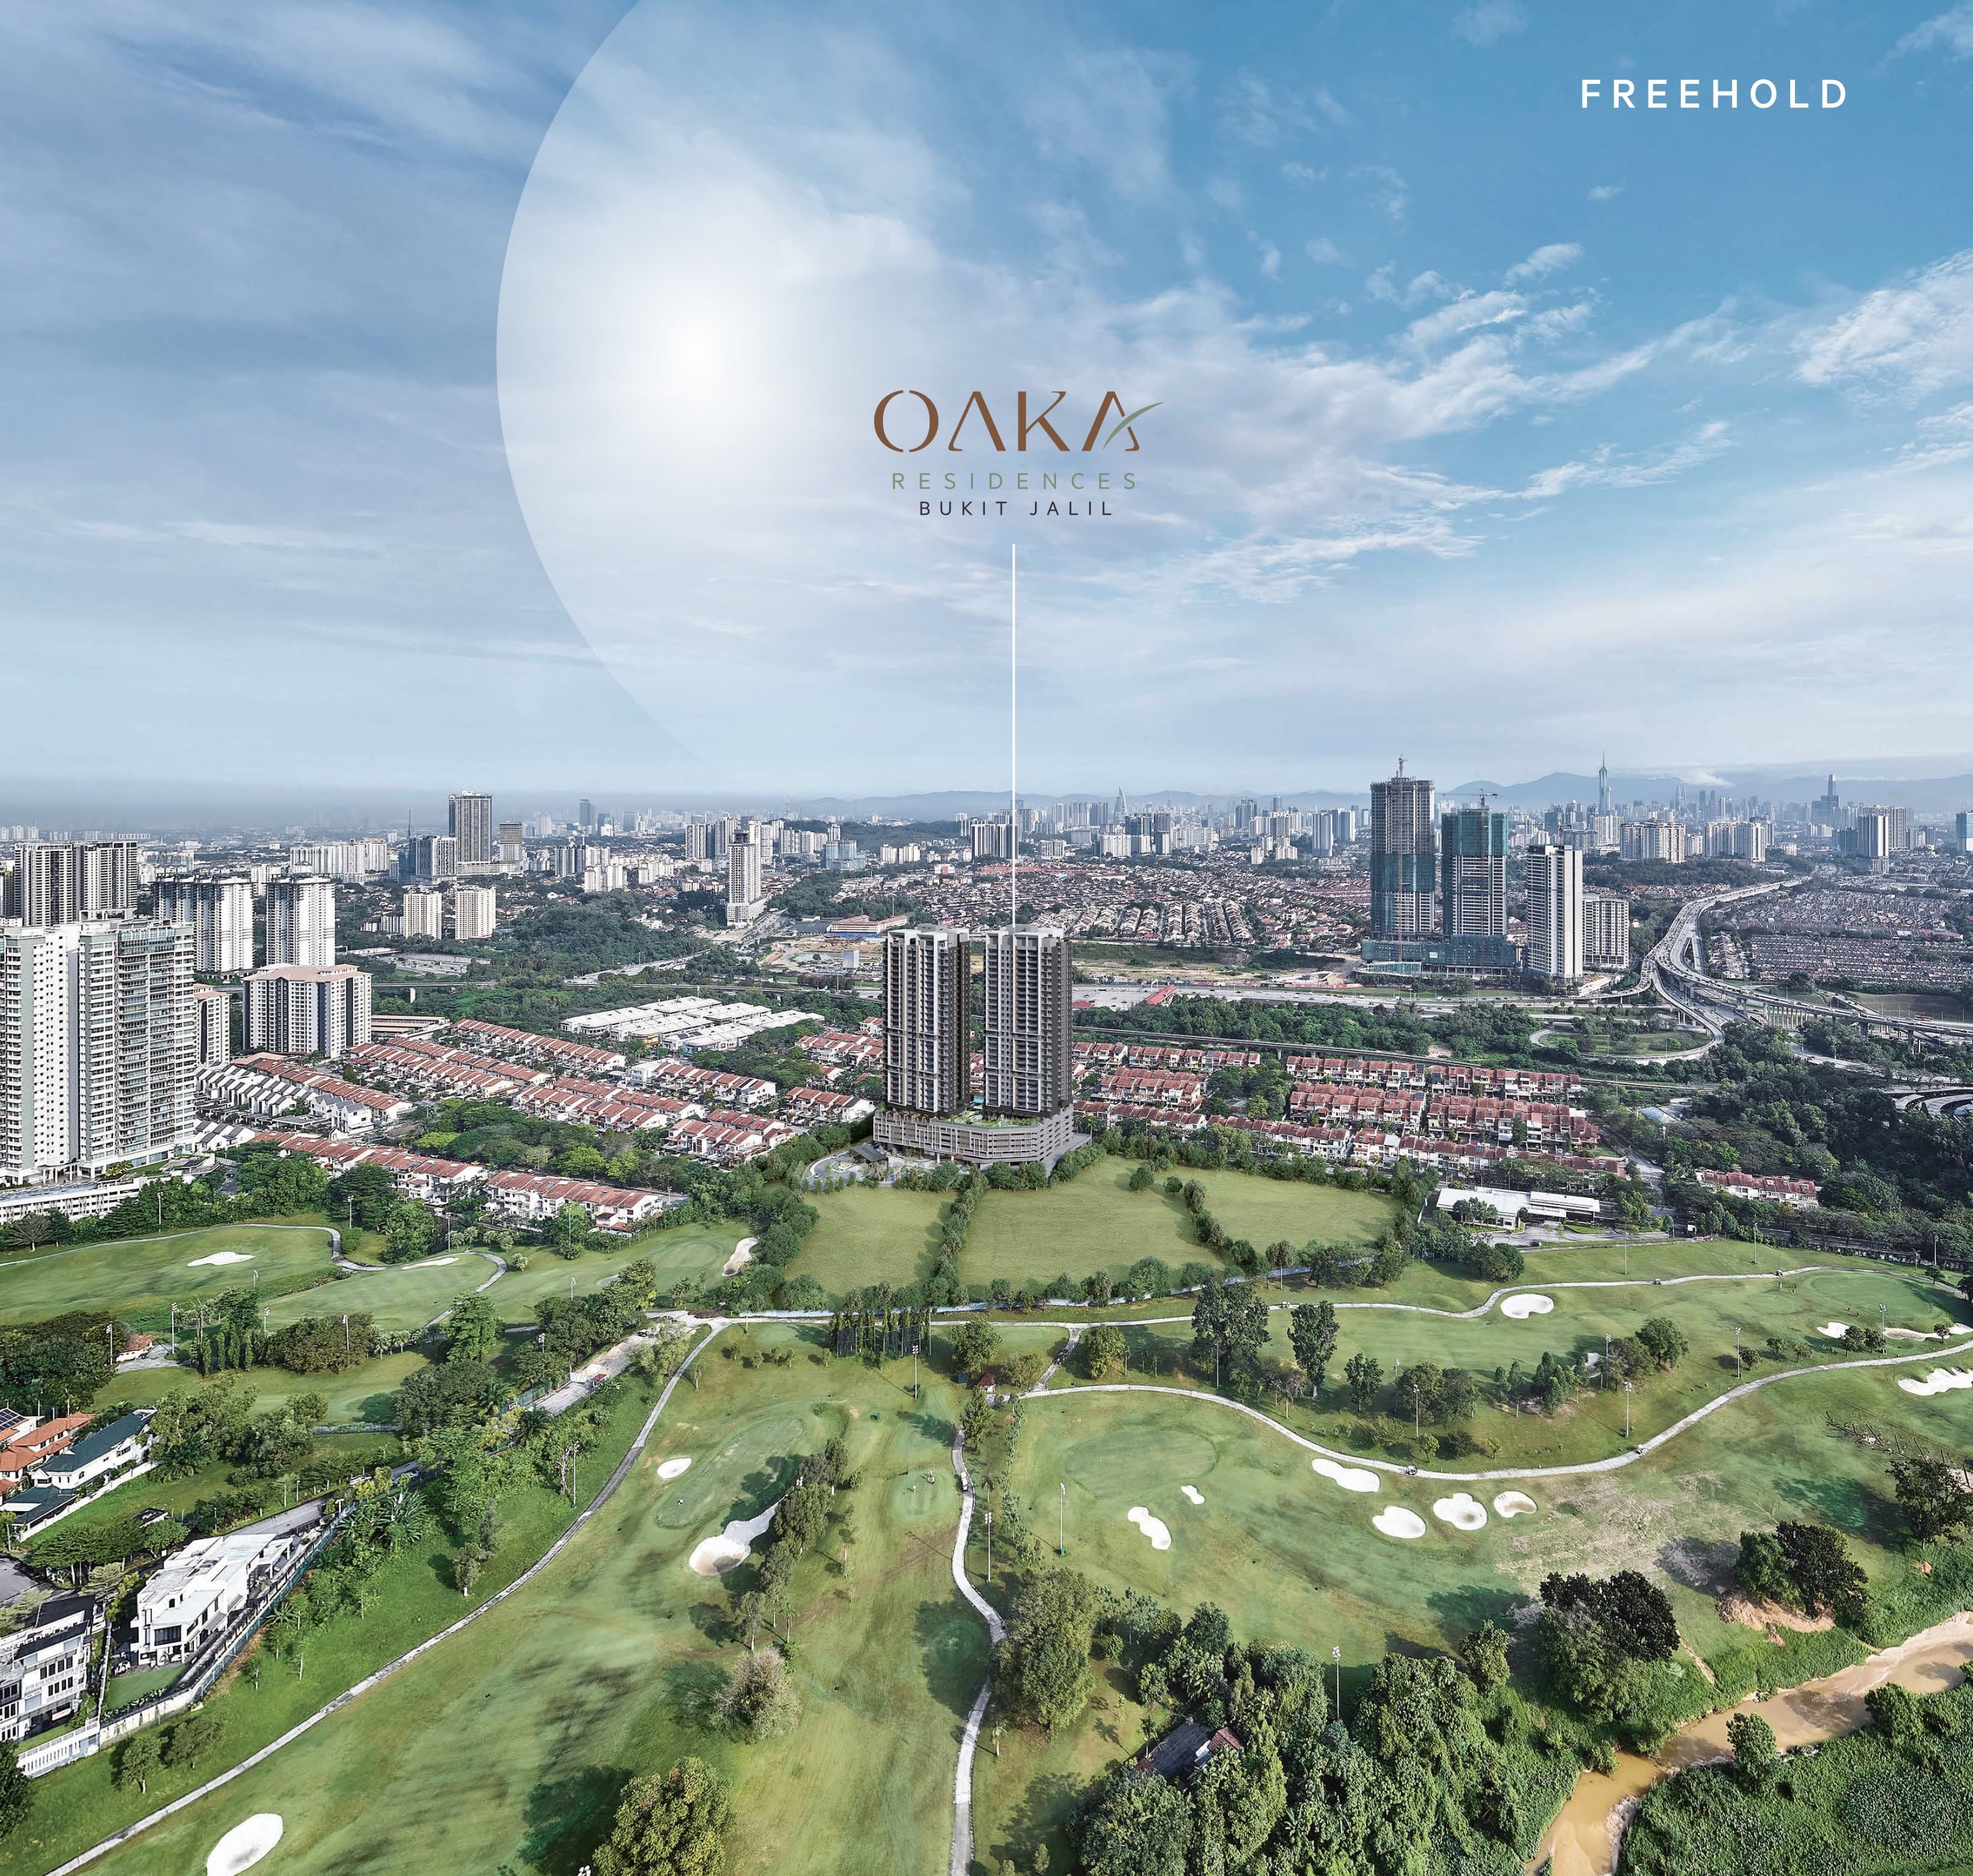
Bukit Jalil is one of the few Kuala Lumpur neighbourhoods where the amenities arrived before the towers, and Bukit Jalil City is the reason: fifty acres of freehold township with Pavilion Bukit Jalil, the earlier Park residences and a Hyatt Place hotel already open on it. Around that sit the 80-acre recreational park, the national stadium, the golf and country resort, two hospitals and four schools and universities — with the Bukit Jalil Highway, MEX, KESAS and the KL–Seremban Expressway ringing the whole of it. The developer's own map plots that catchment, with Park Green marked beside the mall.
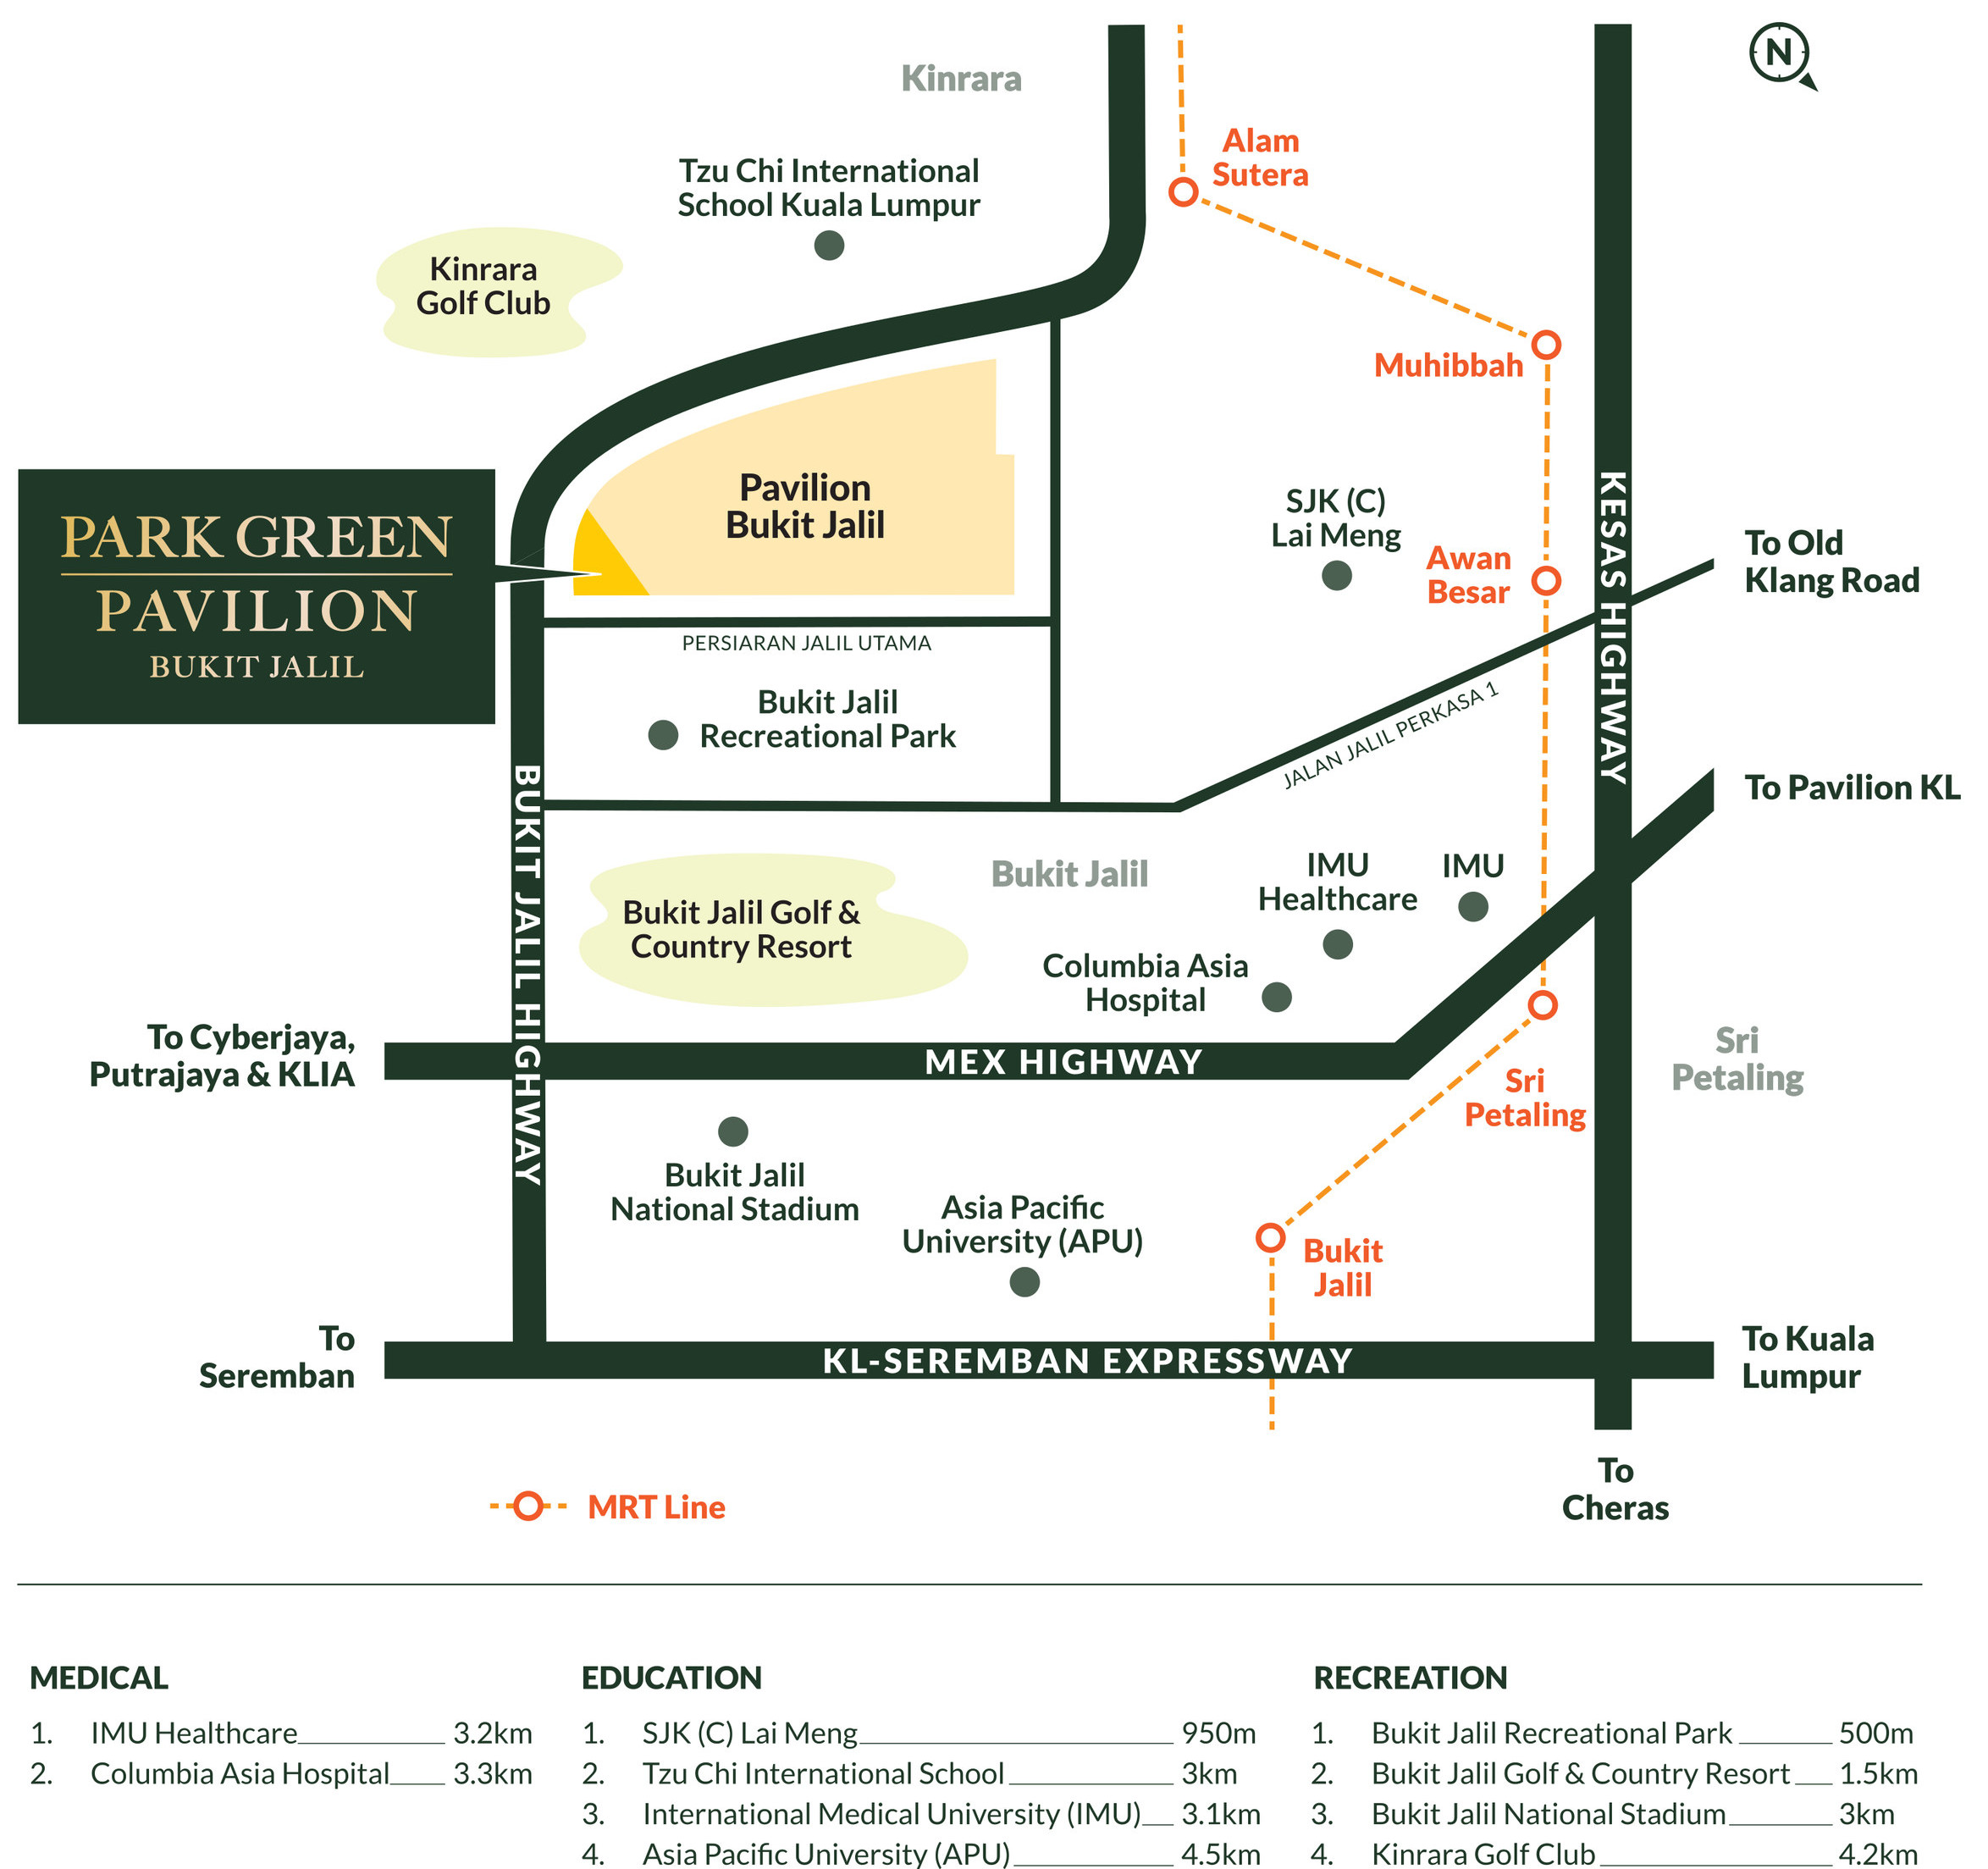
Where It Sits
On Persiaran Jalil 8 in Bukit Jalil City, immediately south-east of Pavilion Bukit Jalil — about 365 metres from the middle of the mall in a straight line, and joined to it by a dedicated pedestrian bridge. The distances below marked with a kilometre figure are the developer's own published table. The four LRT distances are ours, measured straight-line from the plot, because neither the brochure nor the developer publishes any rail distance at all.
Getting around
- Awan Besar LRT (SP19) — about 1.4 km, straight-line
- Muhibbah LRT (SP20) — about 1.7 km, straight-line
- Sri Petaling LRT (SP18) — about 2.0 km, straight-line
- Bukit Jalil LRT (SP17) — about 2.3 km, straight-line
- Bukit Jalil Highway and the Maju Expressway (MEX)
- Shah Alam Expressway (KESAS) and the KL–Seremban Expressway
Shopping & leisure
- Pavilion Bukit Jalil — a dedicated pedestrian bridge, on foot
- Bukit Jalil Recreational Park — 500 m
- Bukit Jalil Golf & Country Resort — 1.5 km
- Bukit Jalil National Stadium — 3 km
- Kinrara Golf Club — 4.2 km
Schools & universities
- SJK(C) Lai Meng — 950 m
- Tzu Chi International School Kuala Lumpur — 3 km
- International Medical University (IMU) — 3.1 km
- Asia Pacific University (APU) — 4.5 km
Health
- IMU Healthcare — 3.2 km
- Columbia Asia Hospital — 3.3 km
- KL Wellness City and the KL International Tertiary Hospital, under construction about 800 m away
The pin is the plot as mapped on OpenStreetMap, not a sales gallery address — the Malton property gallery for this project is on Level 5 of Pavilion Bukit Jalil, open daily 10am to 10pm. The developer's distance table gives no method and reads as road distance, so it is kept separate from my straight-line figures rather than mixed with them.
Common Questions About Park Green Pavilion
Where exactly is Park Green Pavilion Bukit Jalil?
On Persiaran Jalil 8 in Bukit Jalil City, Kuala Lumpur, immediately south-east of the Pavilion Bukit Jalil mall — close enough that the developer has built a dedicated pedestrian bridge between the two, so the mall is a covered walk rather than a drive. Bukit Jalil City is a 50-acre freehold integrated township, and Park Green is its final residential phase. On the developer's own distance table the Bukit Jalil Recreational Park is 500 m away, the Bukit Jalil Golf & Country Resort 1.5 km, SJK(C) Lai Meng 950 m, Bukit Jalil National Stadium 3 km, Tzu Chi International School and the International Medical University about 3 km, IMU Healthcare 3.2 km, Columbia Asia Hospital 3.3 km, Kinrara Golf Club 4.2 km and Asia Pacific University 4.5 km. The nearest station is Awan Besar on the LRT Sri Petaling line, about 1.4 km away in a straight line, with Muhibbah at roughly 1.7 km, Sri Petaling 2.0 km and Bukit Jalil 2.3 km — those four are my own measurements, because the developer publishes no rail distance. The Bukit Jalil Highway, MEX, KESAS and the KL–Seremban Expressway all serve the area.
Is Park Green Pavilion freehold or leasehold?
Freehold. The developer's registered particulars give the land tenure as freehold and the property type as serviced apartment, and the brochure prints the word FREEHOLD on its cover and again on the aerial spread. Freehold land is the headline claim for the whole of Bukit Jalil City, and it is uncommon among new high-rise developments in this part of Kuala Lumpur. Note the distinction that matters at the bank: freehold describes the land title, while serviced apartment describes the development category — serviced apartments sit on commercial-titled land, so utilities and assessment are normally billed at commercial rates rather than residential. Ask for the tenure and the title category in writing before you sign.
How much does a unit at Park Green Pavilion cost?
From RM1,200,000, which is the developer's own marketed entry price for the 1,201 sq ft Type A. Its published per-type entry prices run RM1.2 million for the 1,201 sq ft Type A, RM1.5 million for the 1,408 sq ft Type B, RM1.6 million for the 1,485 sq ft Type C, RM1.8 million for the 1,501 sq ft Type D, RM1.9 million for the 1,627 sq ft Type F and RM2 million for the 1,905 sq ft Type E. Those are net figures on the current package: the registered price schedule is higher, running RM1,344,450 to RM2,355,560 across Block B and RM1,744,450 to RM2,566,670 across Block A, so the marketed entry sits roughly 11% under the registered floor. That gap is a rebate or package rather than a discrepancy, and it moves — which is exactly why the price you should work from is the one on the current price list. A 5% Bumiputera discount applies. Budget for maintenance on top at RM0.44 per square foot a month with the sinking fund already inside that rate: about RM528 for a Type A and RM838 for the 1,905 sq ft Type E.
What layouts and sizes are available at Park Green Pavilion?
Six, and nothing under 1,200 sq ft. Type A is 1,201 sq ft (112 sq m) with 3 bedrooms and 2 bathrooms — 139 units, all in Block B, and the only plan without a balcony. Type B is 1,408 sq ft (131 sq m) with 3 bedrooms, 2 bathrooms, a balcony and the range's only dedicated study or utility room — 69 units, listed as Type B1 in Block A. Type C is 1,485 sq ft (138 sq m) with 3 bedrooms, 2 bathrooms and a balcony — 70 units, 35 in each tower, the only type that repeats identically across both. Type D is 1,501 sq ft (139 sq m) with 3 bedrooms, 2 bathrooms and a balcony — 70 units, all in Block A, on the same 13,000 mm footprint as Type C solved slightly differently. Type F is 1,627 sq ft (151 sq m) with 3 bedrooms, 2 bathrooms and a wrapped balcony — 35 units, the curved corner home on the elbow of the floor plate, and the only one with a single kitchen instead of a dry and wet pair. Type E is the largest at 1,905 sq ft (177 sq m) with 4 bedrooms and 3 bathrooms — 70 units, one at the far end of each wing. Types A and D also come in mirrored versions, printed as A (M) and D (M).
What facilities does Park Green Pavilion have?
Two facility levels, on 11 and on 47. Level 11 is the podium deck, and the developer has published eight items on it: an infinity swimming pool, a wading pool, a jacuzzi, a steam room, a co-working lounge, a multipurpose hall, a social garden and a games room. Level 47 is the Sky Deck at the very top of both towers, positioned for the panorama over the Bukit Jalil Recreational Park. At ground level there are twin lobbies, one to each tower, with a bespoke concierge running a mix of complimentary and on-demand services, and the dedicated pedestrian bridge into Pavilion Bukit Jalil. The development also carries a provisional GreenRE certification in the Residential Category, with natural cross-ventilation in over half the living spaces, inverter air-conditioning, photovoltaic systems for the common areas, gearless AC VVVF lift motors, rainwater harvesting and sub-metering. Be aware that the simplified brochure carries no facilities plan at all and the eight Level 11 items above are the fullest list the developer has published — the complete legend for both levels almost certainly runs longer, so ask for the facility plans before you commit.
When will Park Green Pavilion be completed?
March 2029, on the developer's registered particulars. Construction is under way — Park Green is the last residential phase of Bukit Jalil City, and the rest of the township, including Pavilion Bukit Jalil, the Hyatt Place hotel and the earlier Park towers, is already built and open. Treat March 2029 as the date to check against your sale and purchase agreement rather than a marketing estimate: the completion date written into the SPA is the one that binds, and the liquidated damages clause in that agreement is what compensates you if the handover slips. Ask for both in writing before you sign.
How many units are there, and how many homes share a floor?
453 in total, split between two 47-storey towers — 210 in Block A and 243 in Block B. The developer describes it as six or seven units per floor. The key plan printed beside each unit type shows why that works: the typical floor is a chevron of two wings meeting at a rounded corner, with its own lift core to each wing, so six or seven doors share a lobby and every home takes an outside corner or an end rather than sitting mid-slab. Block A occupies the east wing and Block B the west — Types A and B are listed in Block B only and both are picked out on the west wing, Types D and F are Block A only and both are on the east, and Types C and E, which are split 35-and-35 between the blocks, are picked out once on each wing. For a Kuala Lumpur high-rise of this size, six or seven doors off a lift lobby is genuinely low.
How much is the maintenance fee at Park Green Pavilion?
RM0.44 per square foot a month, and the sinking fund is already inside that rate rather than charged on top — which matters, because many Kuala Lumpur developments quote the two separately and you only find out at handover. On the built-up that works out at roughly RM528 a month for a 1,201 sq ft Type A, RM620 for a 1,408 sq ft Type B, RM653 for a 1,485 sq ft Type C, RM660 for a 1,501 sq ft Type D, RM716 for a 1,627 sq ft Type F and RM838 for the 1,905 sq ft Type E. For a development with two facility levels, a Sky Deck on the forty-seventh floor and a staffed concierge in each of two lobbies, RM0.44 all-in is on the moderate side. The figure is confirmed with the developer; it is printed neither in the brochure nor on the project website, so ask for it in writing along with your price list.
Who is the developer of Park Green Pavilion?
Regal Path Sdn Bhd (201601002434), a company within Malton Berhad, the Bursa Malaysia-listed developer behind the whole of Bukit Jalil City. Malton built and still holds the township around this plot — Pavilion Bukit Jalil, The Park, The Park 2, the Hyatt Place hotel — which is the strongest thing that can be said for the delivery risk here: the developer has already completed and handed over several phases on the same land, and the mall next door is a FIABCI World Prix d'Excellence 2024 Gold winner. Bukit Jalil City itself has been recognised as Best Township Development. Its registered address is Level 19, Pavilion Tower, No.75 Jalan Raja Chulan, Kuala Lumpur, and the Malton property gallery for this project is on Level 5 of Pavilion Bukit Jalil, open daily 10am to 10pm.
The six unit plans, their dimensions, the location map and the renders are from the developer's simplified brochure. Developer, tenure, property type, the 453 units and their split by block and by layout, the registered price band, the Bumiputera discount and the March 2029 completion are the registered particulars published on parkgreen.com.my, which also carries the marketed per-type entry prices. The two 47-storey towers, the six-to-seven homes a floor, the Level 11 and Level 47 facility levels, the twin lobbies, the “at least two car parks per unit” and the GreenRE and green-building schedule are the developer's launch information as published by The Edge Malaysia and StarProperty in April 2025 and on malton.com.my. The LRT distances are straight-line from the plot as mapped on OpenStreetMap; every other distance is the developer's own table. The RM1,200,000 entry price and the RM0.44 psf maintenance rate, sinking fund included, are confirmed with the developer and are printed in none of its own material. No land area has been published anywhere. Confirmed August 2026.
Contact for More Information
This is the last residential phase of Bukit Jalil City, and the scarce layouts are the scarce ones for good reason — 35 units of the curved Type F, 69 of the study-room Type B, and the park-facing floors of every type go first. Leave your details and I'll come back with the current price list, the full plans for all six types, the Level 11 and Level 47 facility plans, the car park allocation in writing, and exactly which floors and facings are still open.