TheQUEENSWOODZ@ BUKIT JALIL
Rooted in strength, crowned in elegance
From RM723,300 · 1,004 homes in two towers of 50 and 51 storeys · 807 to 1,410 sq ft · 2+1 to 4 bedrooms and a dual key · two car park bays a unit · 25 facilities on four levels · a 900 m walk to Awan Besar LRT · completion 2029
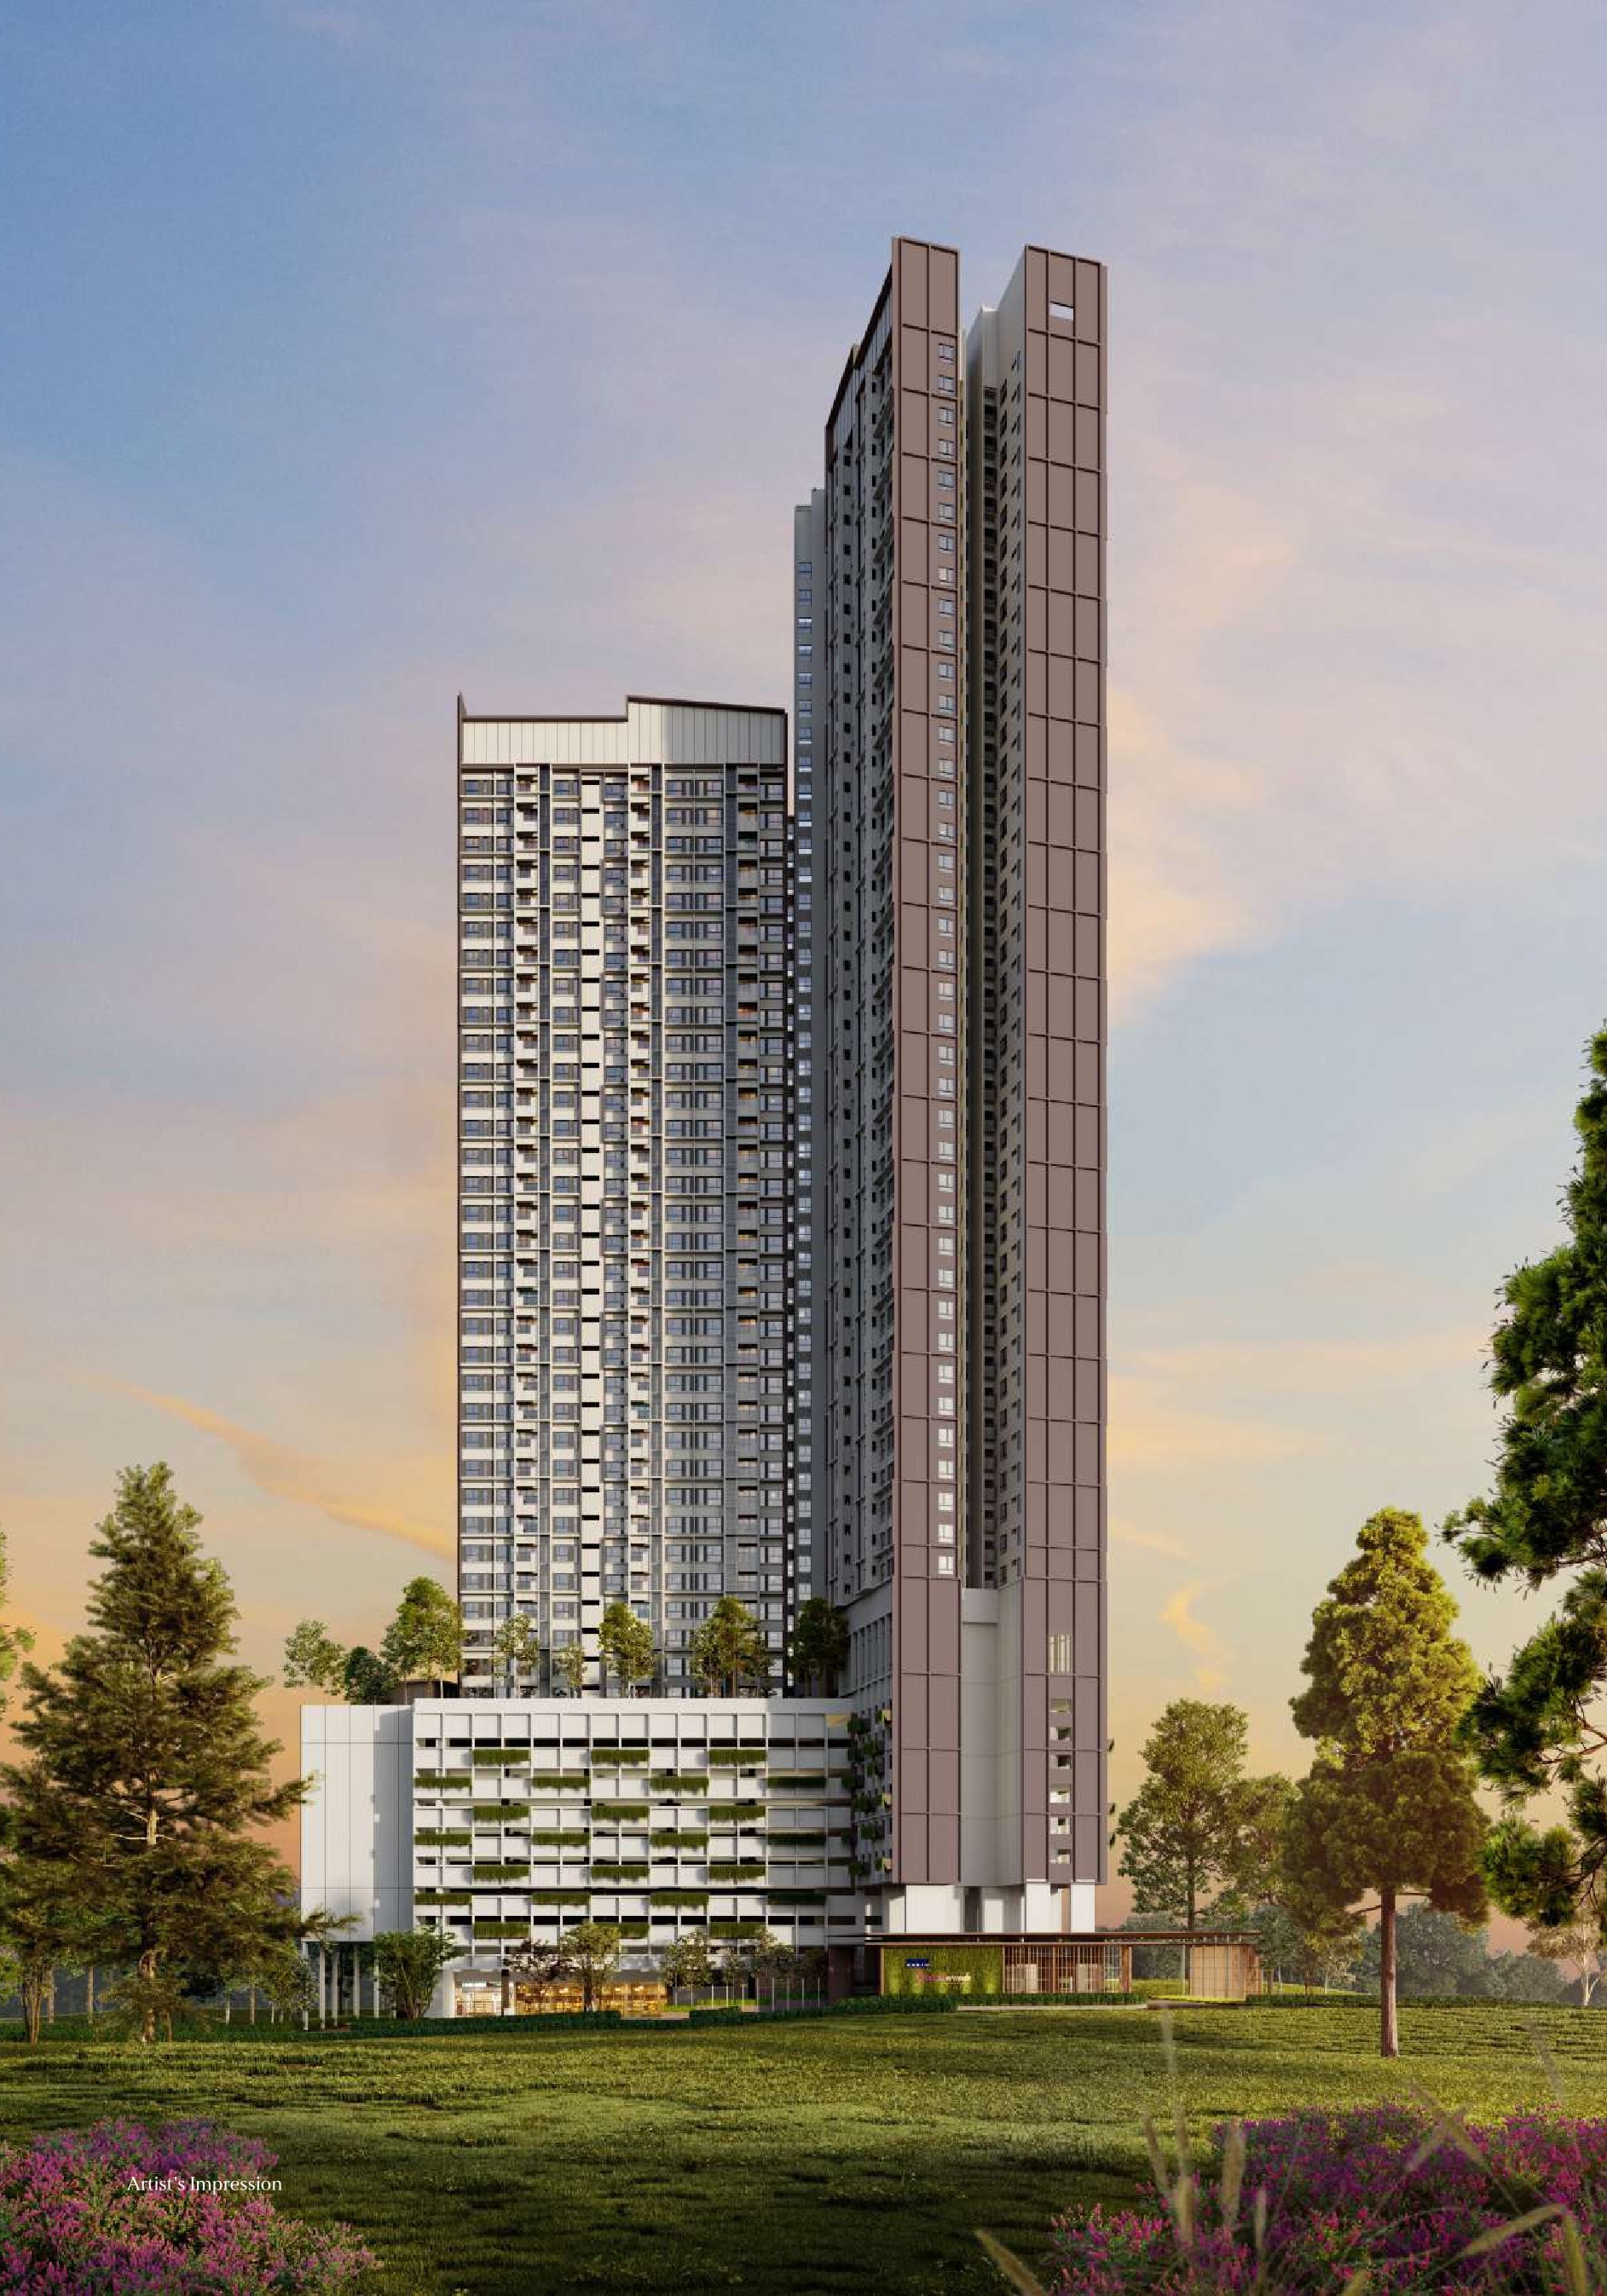
Two Towers, The Park, And The LRT On Foot
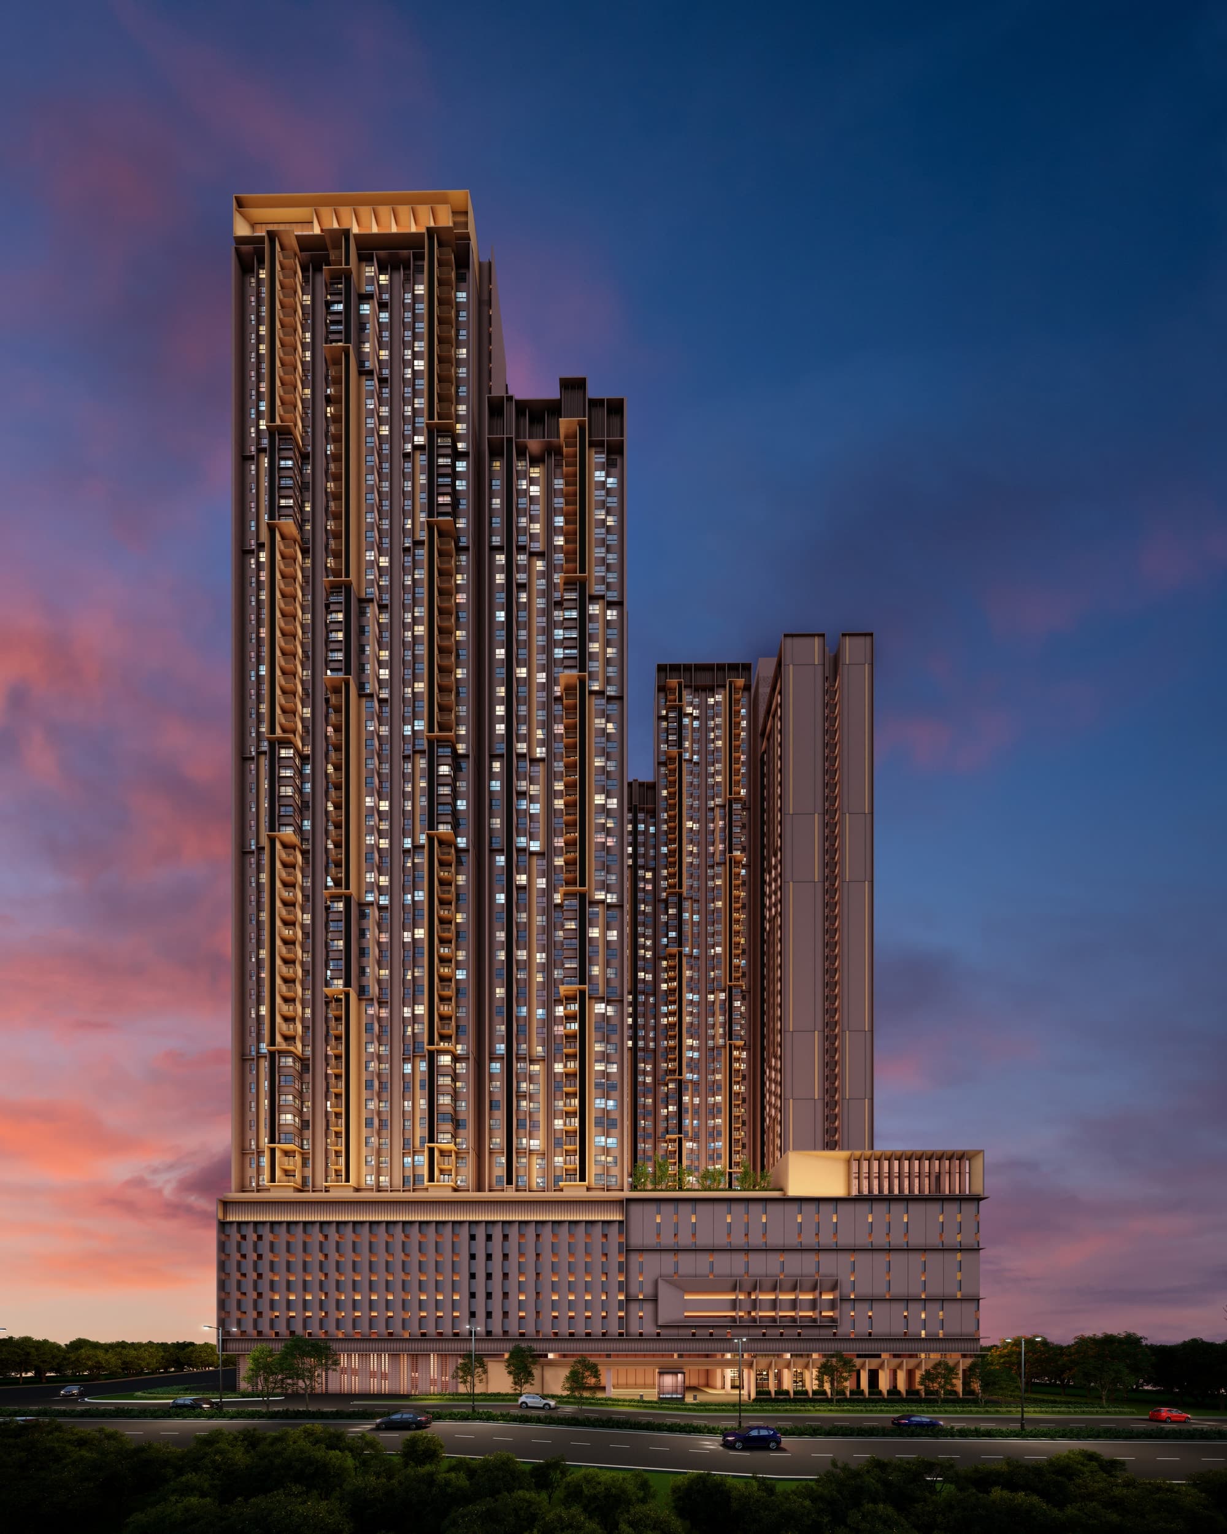
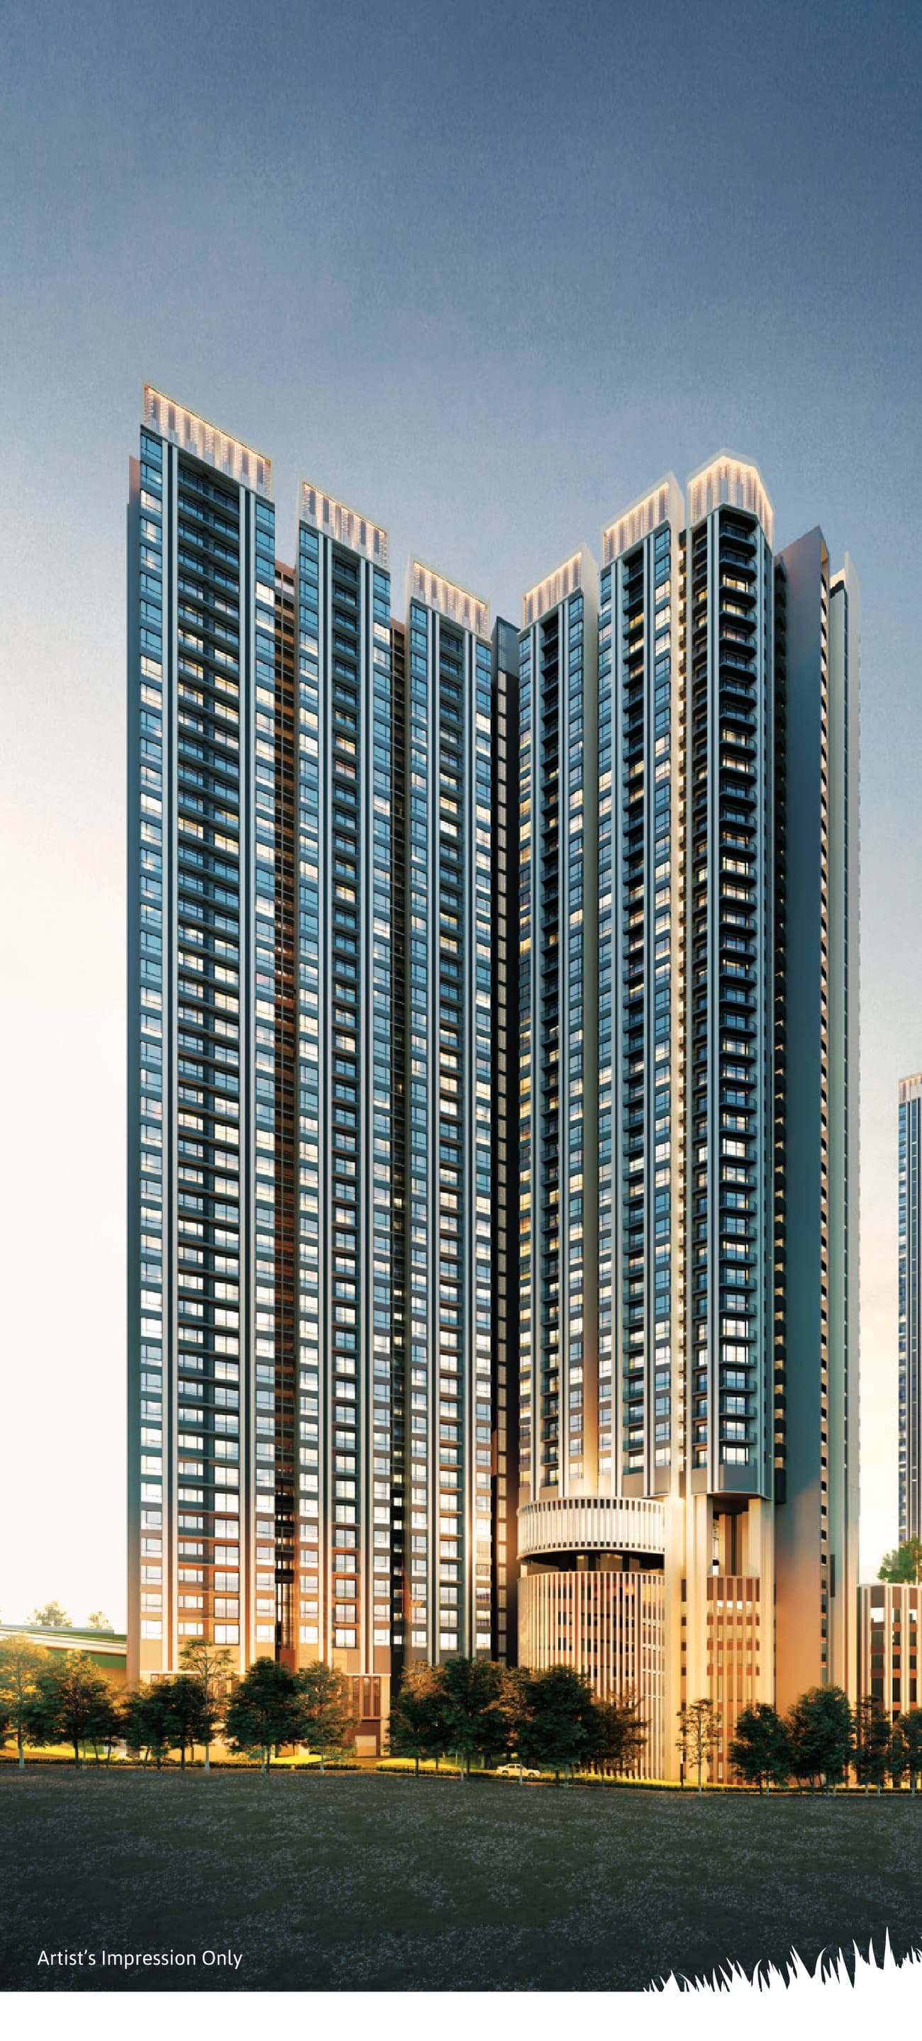
The Queenswoodz is a serviced residence by EXSIM on Jalan Jalil Perkasa 1 in Bukit Jalil, Kuala Lumpur, built on 3.44 acres as two towers of 50 and 51 storeys holding 1,004 homes. Five layouts run from an 807 sq ft two-plus-one to a 1,410 sq ft four-bedroom and a 1,410 sq ft dual key, priced from RM723,300 with two car park bays on every unit. Awan Besar LRT is a 900 metre walk on the developer's own map and the 80-acre Bukit Jalil Recreational Park starts about 600 metres from the plot.
A 900-Metre Walk To The LRT
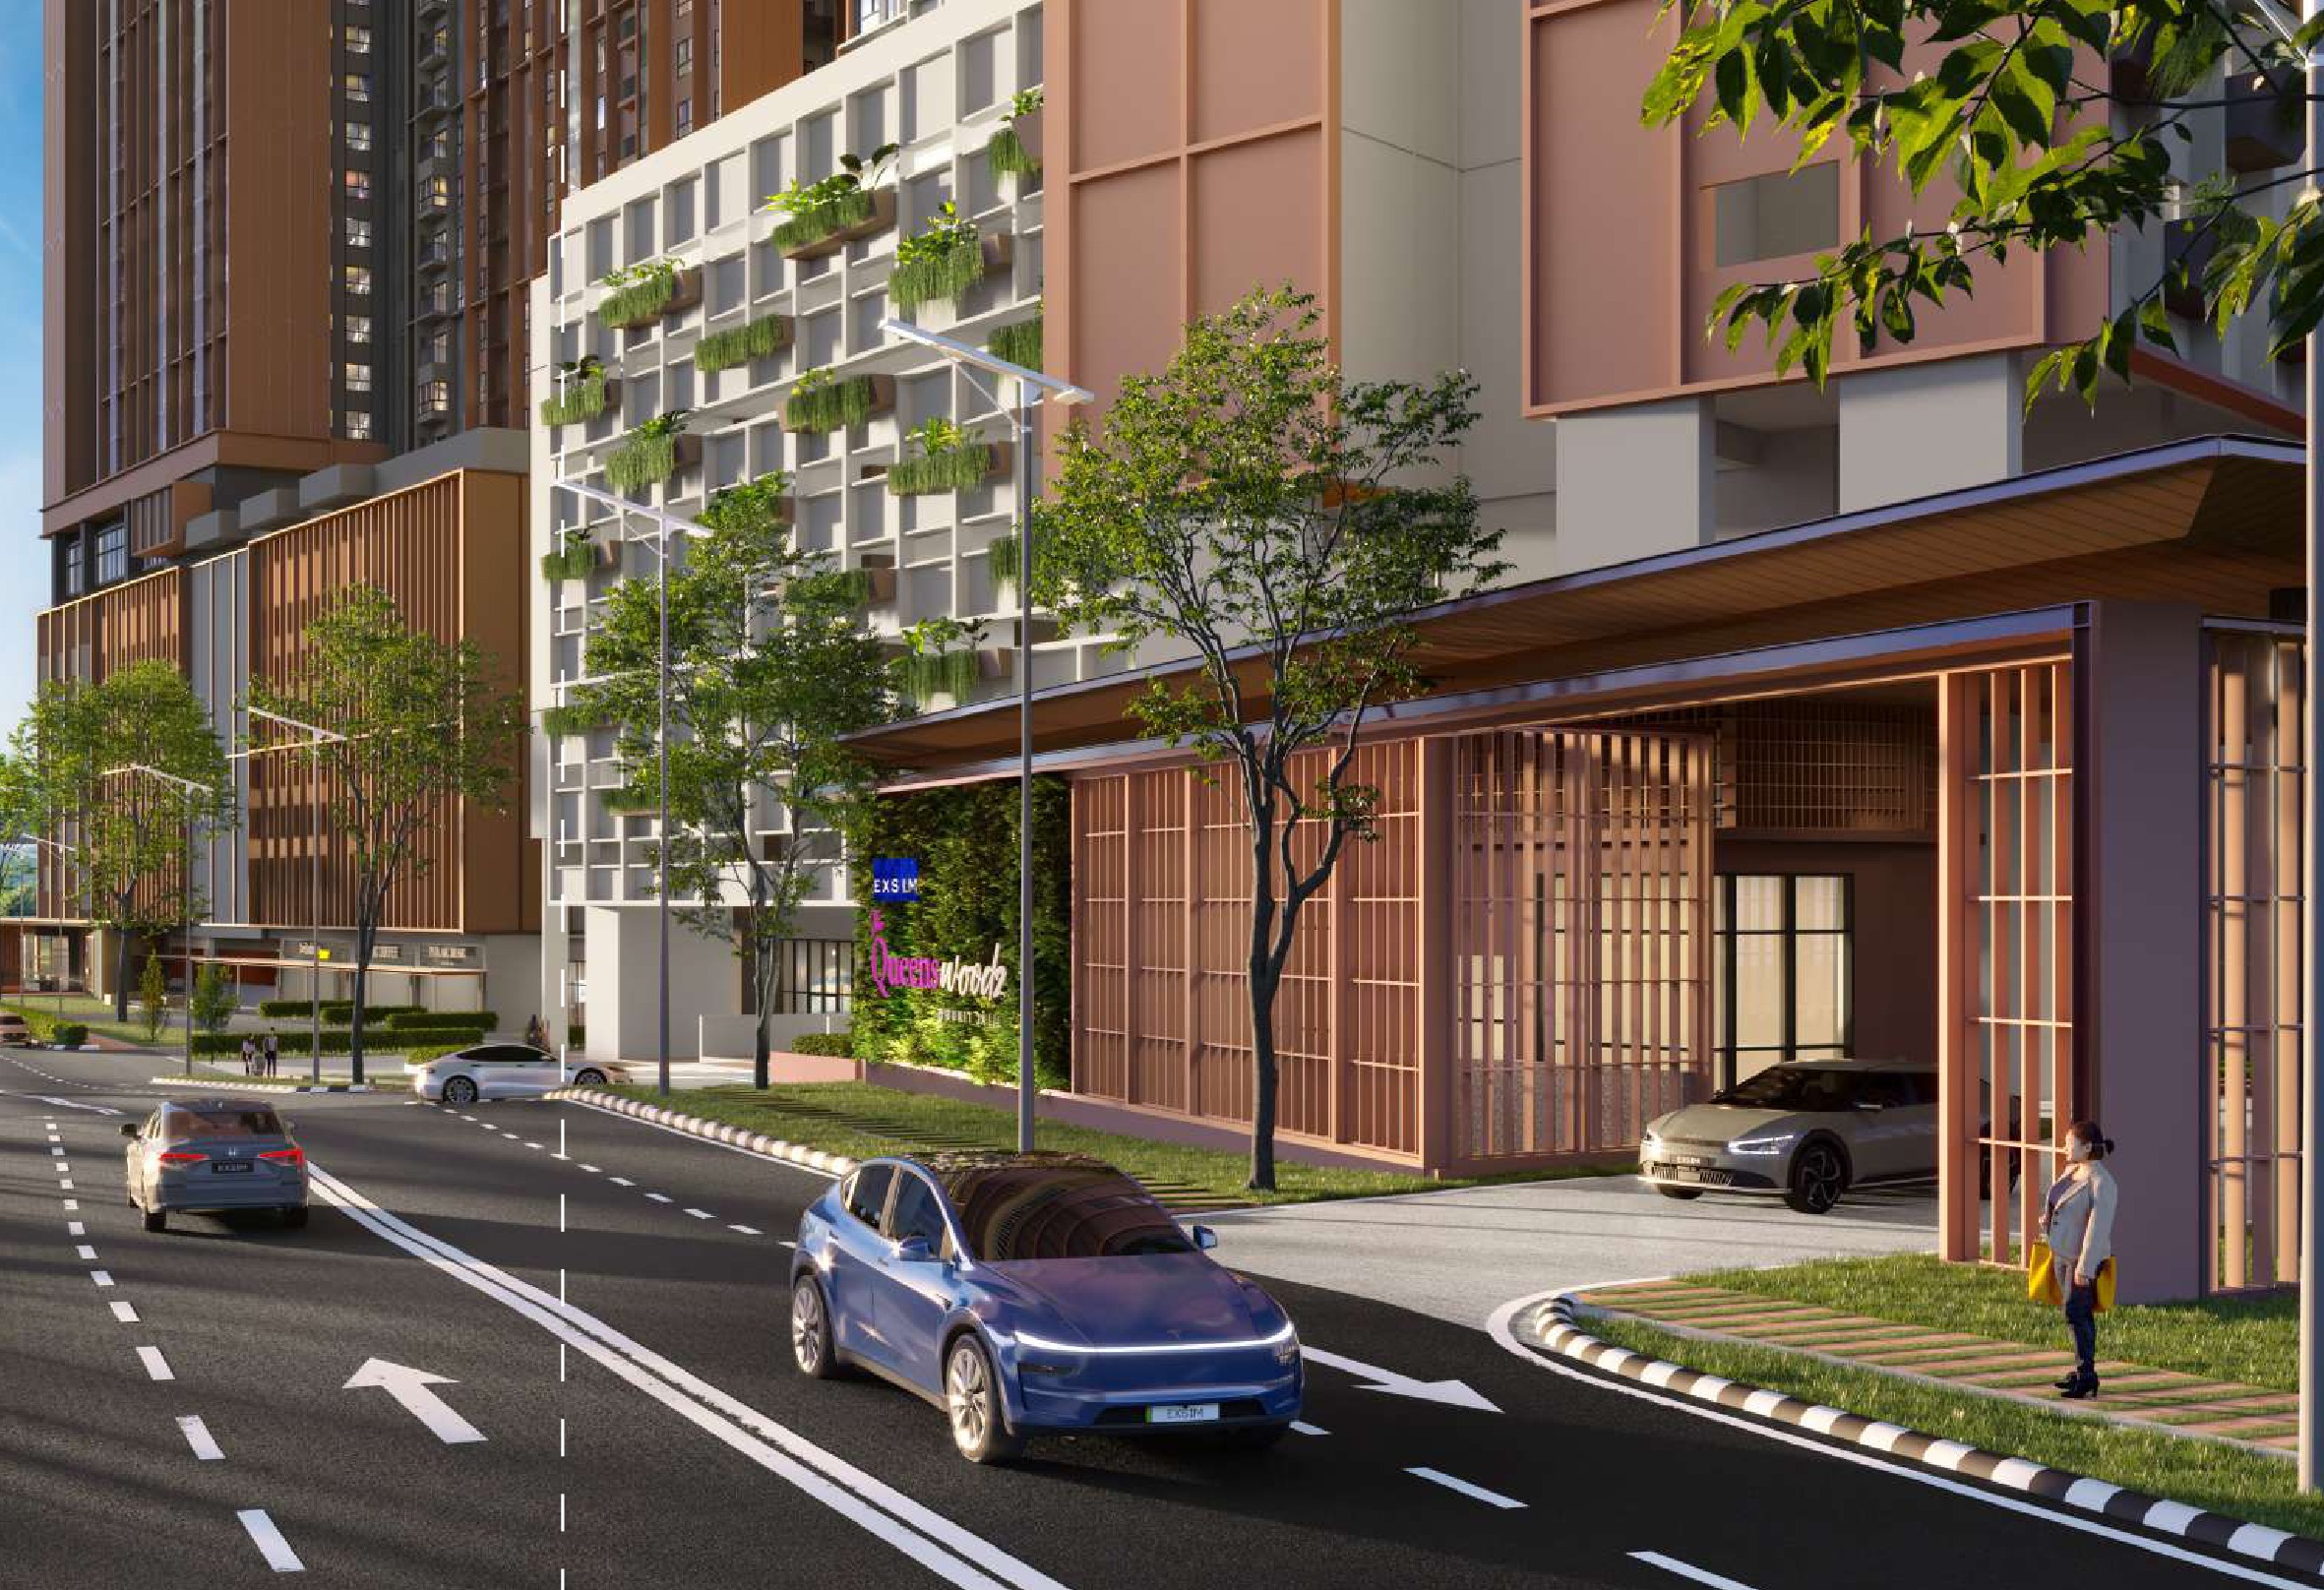
Awan Besar station on the LRT Sri Petaling line is 900 m on the developer's own map, and about 570 m from the plot in a straight line — close enough that the station appears in the brochure's own street-level render.
The 80-Acre Park Next Door
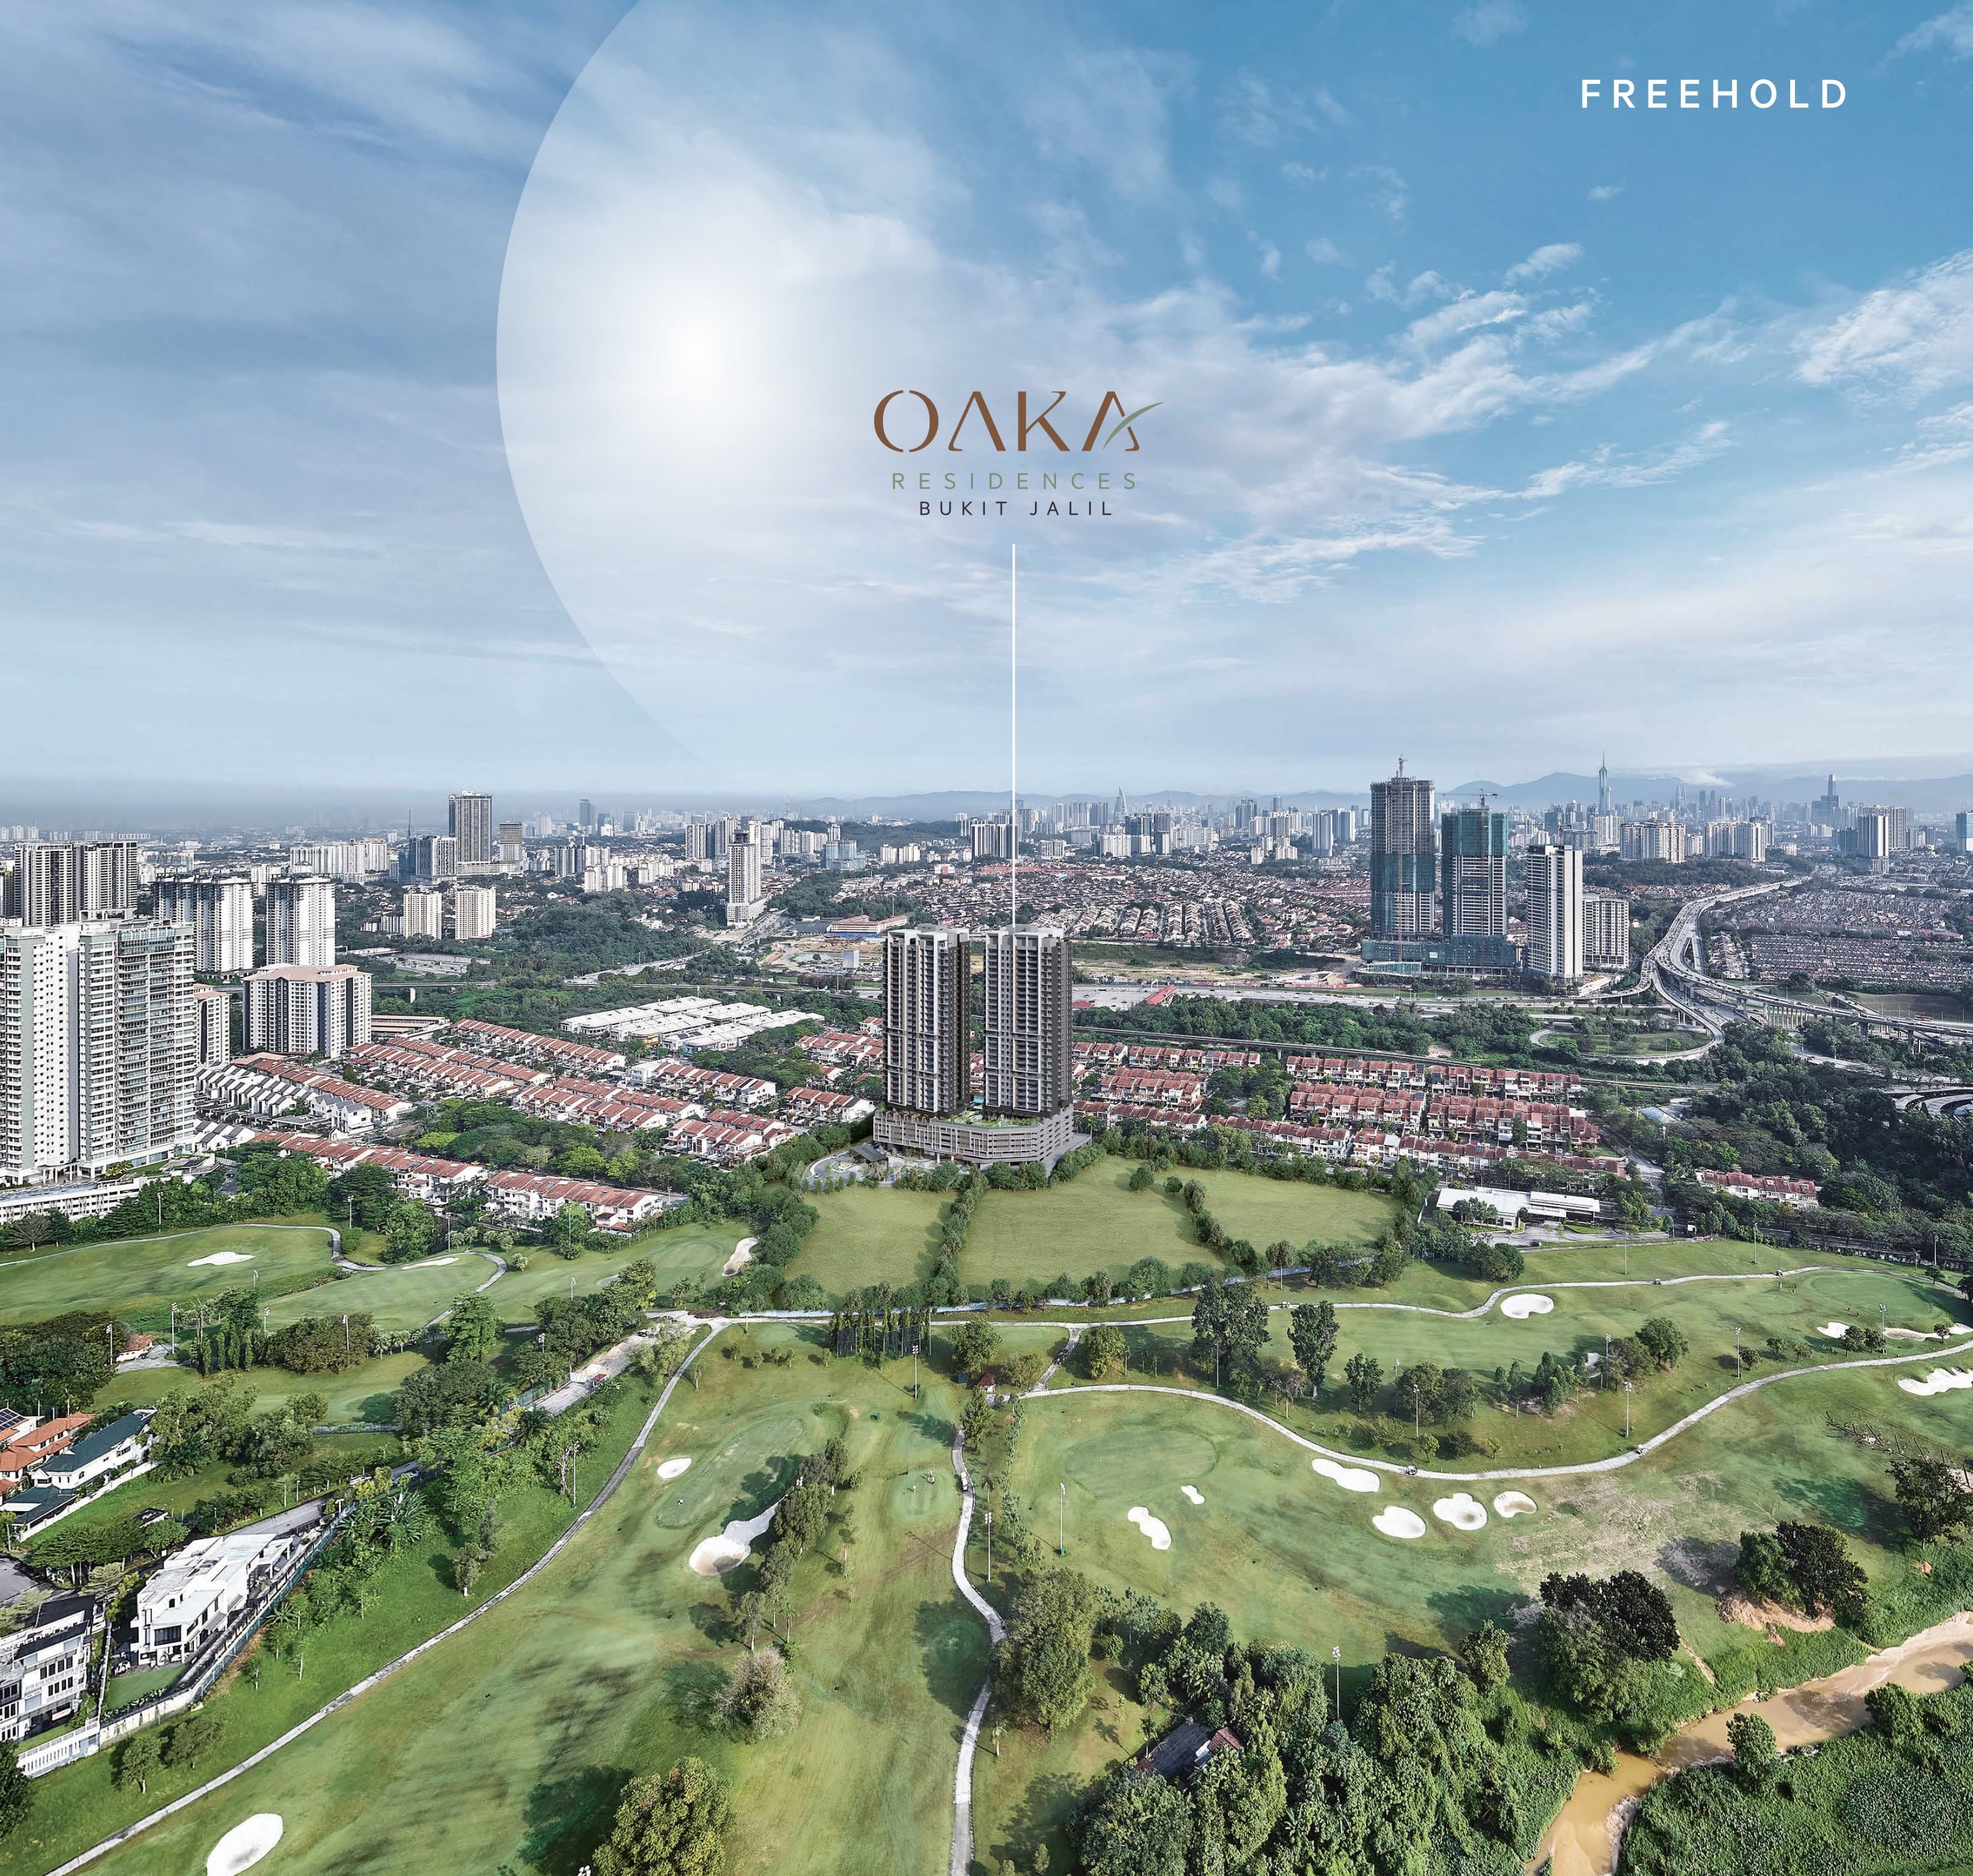
The Bukit Jalil Recreational Park begins roughly 600 m away and the Bukit Jalil Golf & Country Resort about 500 m the other way. The floor plate is splayed south specifically so eight of the fourteen homes on each floor face them.
807 To 1,410 Sq Ft
Five layouts and eight plans. Types A and B come with or without a balcony; Type C comes as two different arrangements of the same 1,206 sq ft; Type D is a 1,410 sq ft four-bedroom or the same footprint as a dual key.
A Dual Key In The Range
Type D2 puts a self-contained studio with its own bathroom and entrance beside a three-plus-one bedroom home in 1,410 sq ft — built for multi-generational living, a home office wing, or letting one half out.
Six Lifts To A Tower
Five passenger lifts and one service lift per tower, in two cores at the junction of the plate — so fourteen homes a floor share six cars rather than the three or four that is common at this height.
GreenRE, And Two Bays A Unit
The development carries the GreenRE green-building mark, and every unit comes with two car park bays — tandem or side by side depending on the type — which is unusual for an 807 sq ft home.
Key Information
- Development
- The Queenswoodz @ Bukit Jalil
- Location
- Jalan Jalil Perkasa 1, Bukit Jalil, Kuala Lumpur
- Developer
- EXSIM Bukit Jalil Link Sdn Bhd, an EXSIM Group company
- Type
- Serviced residence — 1,004 units
- Towers
- Two — Tower A 50 storeys, Tower B 51 storeys
- Density
- 14 homes a floor, six lifts a tower
- Tenure
- Leasehold
- Title
- Commercial under HDA
- Land Area
- 3.44 acres
- Built-Up
- 807 – 1,410 sq ft
- Bedrooms
- 2+1 to 4, plus a dual key
- Car Park
- Two bays a unit
- Maintenance
- RM0.42 psf a month, sinking fund included
- Price
- From RM723,300
- Est. Completion
- 2029
The developer, the 1,004 units and their split between the two towers, every layout size and room count, the plan dimensions and the full facilities legend are the developer's own e-brochure. The tenure, the commercial title, the 3.44-acre land area, the 50 and 51 storeys, the six lifts a tower, the RM0.42 psf maintenance rate, the two car park bays and the price schedule are its published launch particulars, which the brochure itself does not carry. Prices are indicative and move with floor, facing and layout.
Twenty-Five Facilities On Four Levels
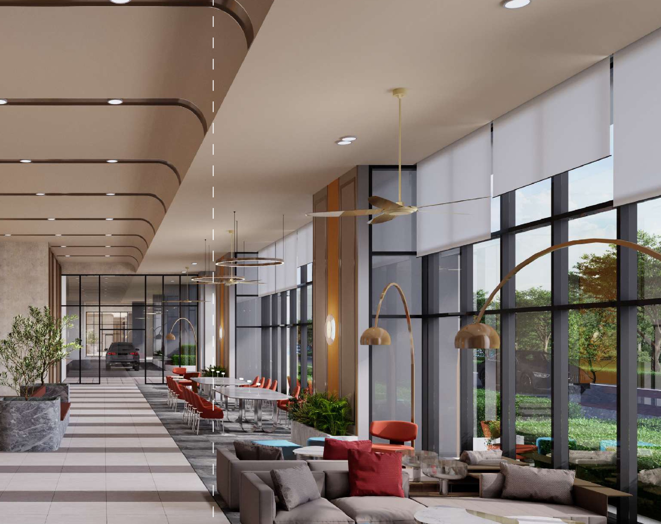
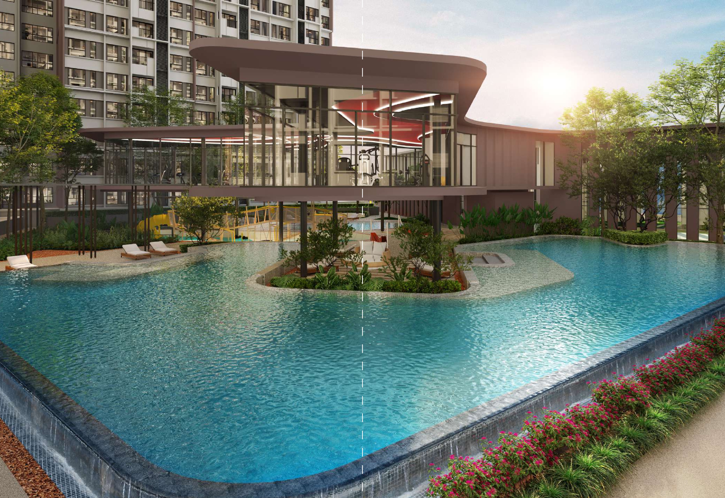
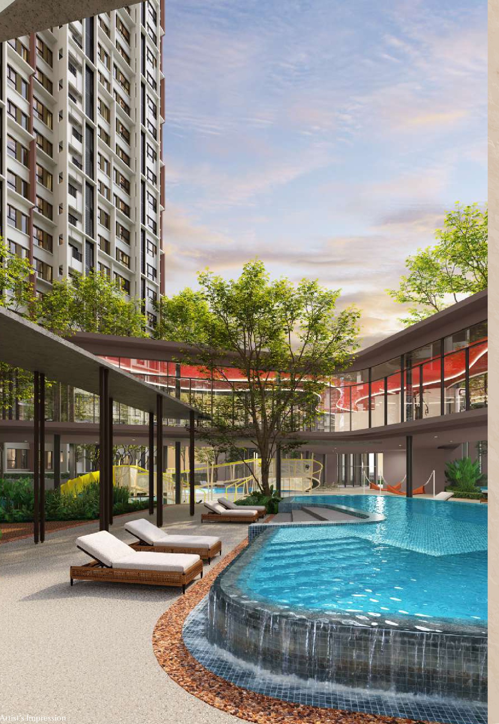
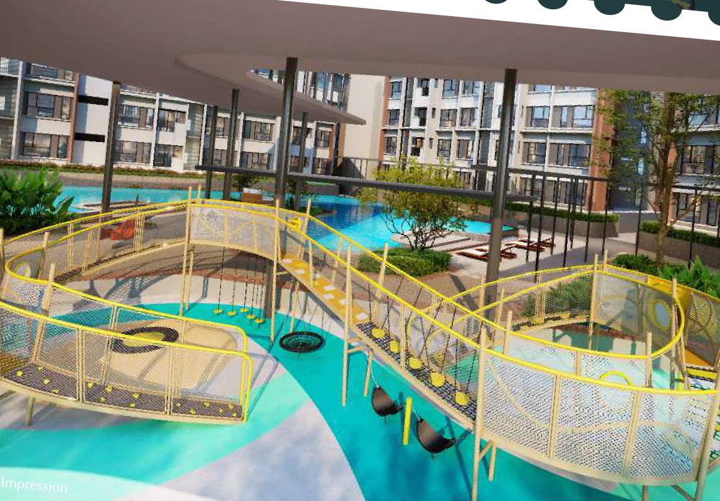
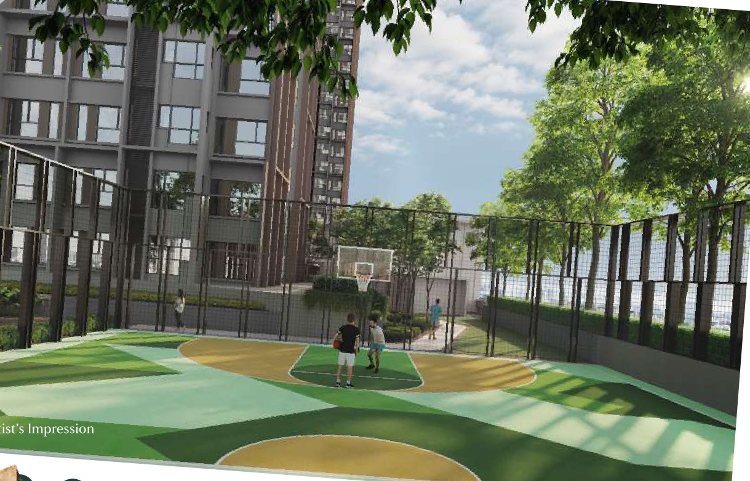
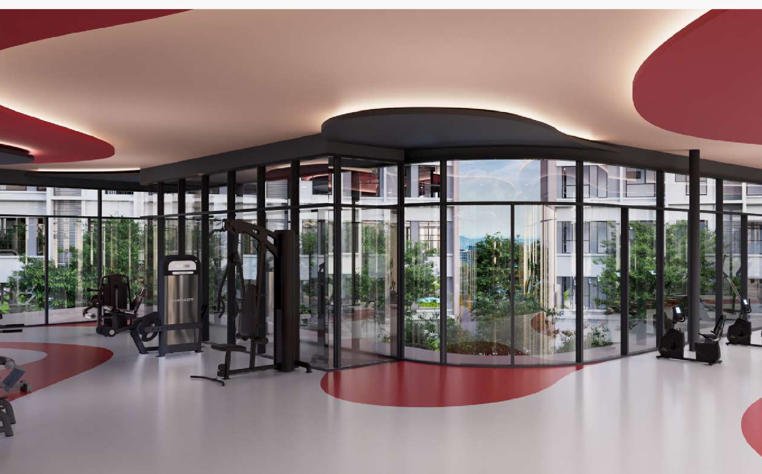
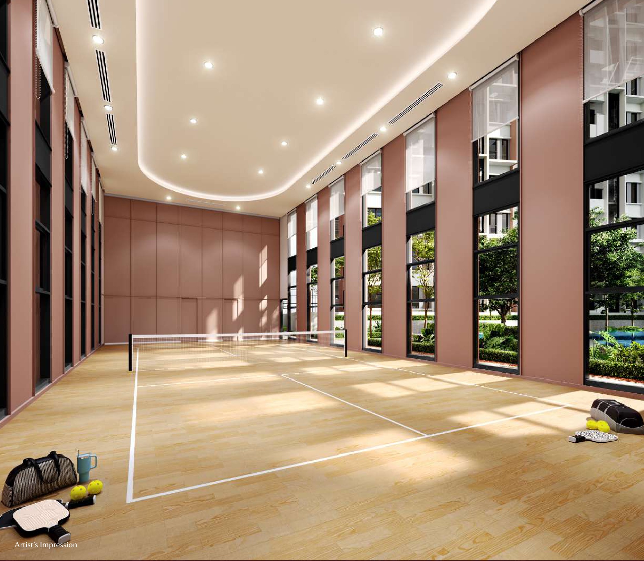
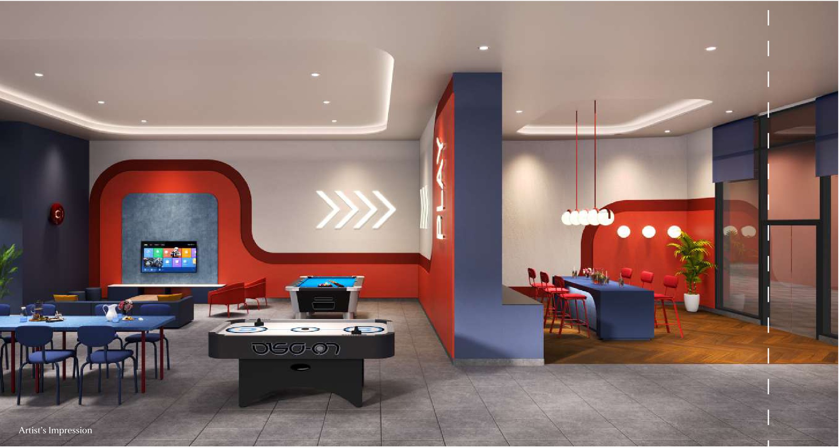
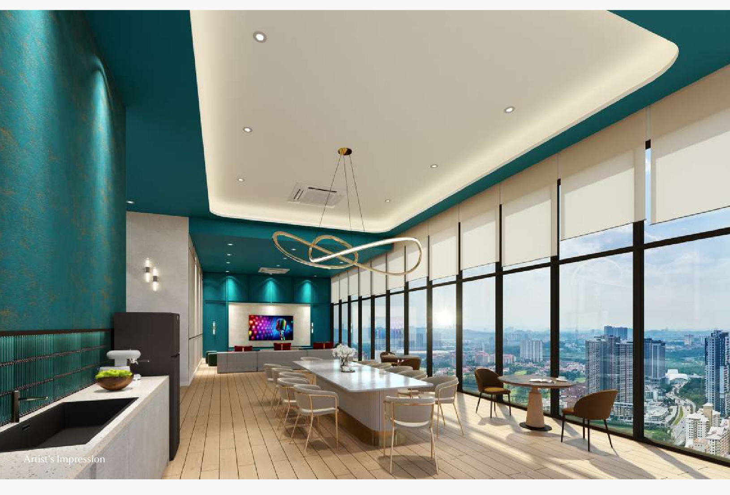
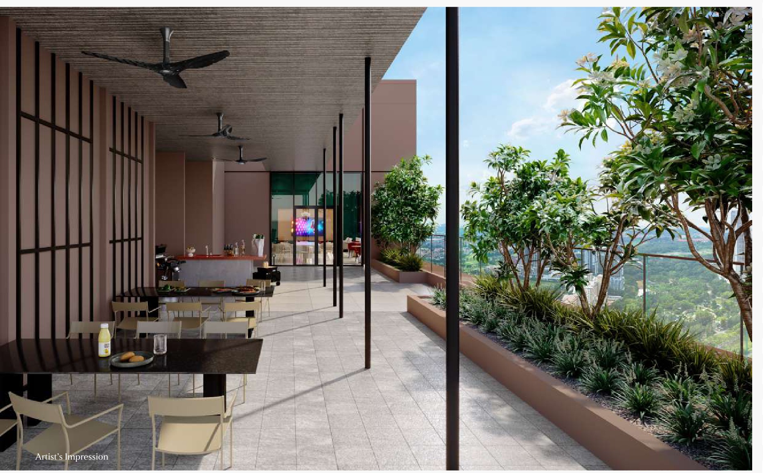
The Queenswoodz stacks its shared spaces rather than spreading them. Ground level is arrival — the Grand Arrival, the Queen's Drop-Off and a lounge to each tower. Level 8 is the podium deck and holds sixteen of the twenty-five: the Leisure Pool with its Sun Deck, the Shallow Splash and Kid's Wonderland for children, a Jacuzzi Retreat, the enclosed Queens Court, the full-height Regal Hall, the Queen's Hall games room, the Inspired Lounge and four separate gardens. Level 9 is the Momentum Studio gymnasium. And on the very top floor of each tower — Level 50 in Tower A, Level 51 in Tower B — sit a Sky Bbq and a Moonlight Sip sky lounge.
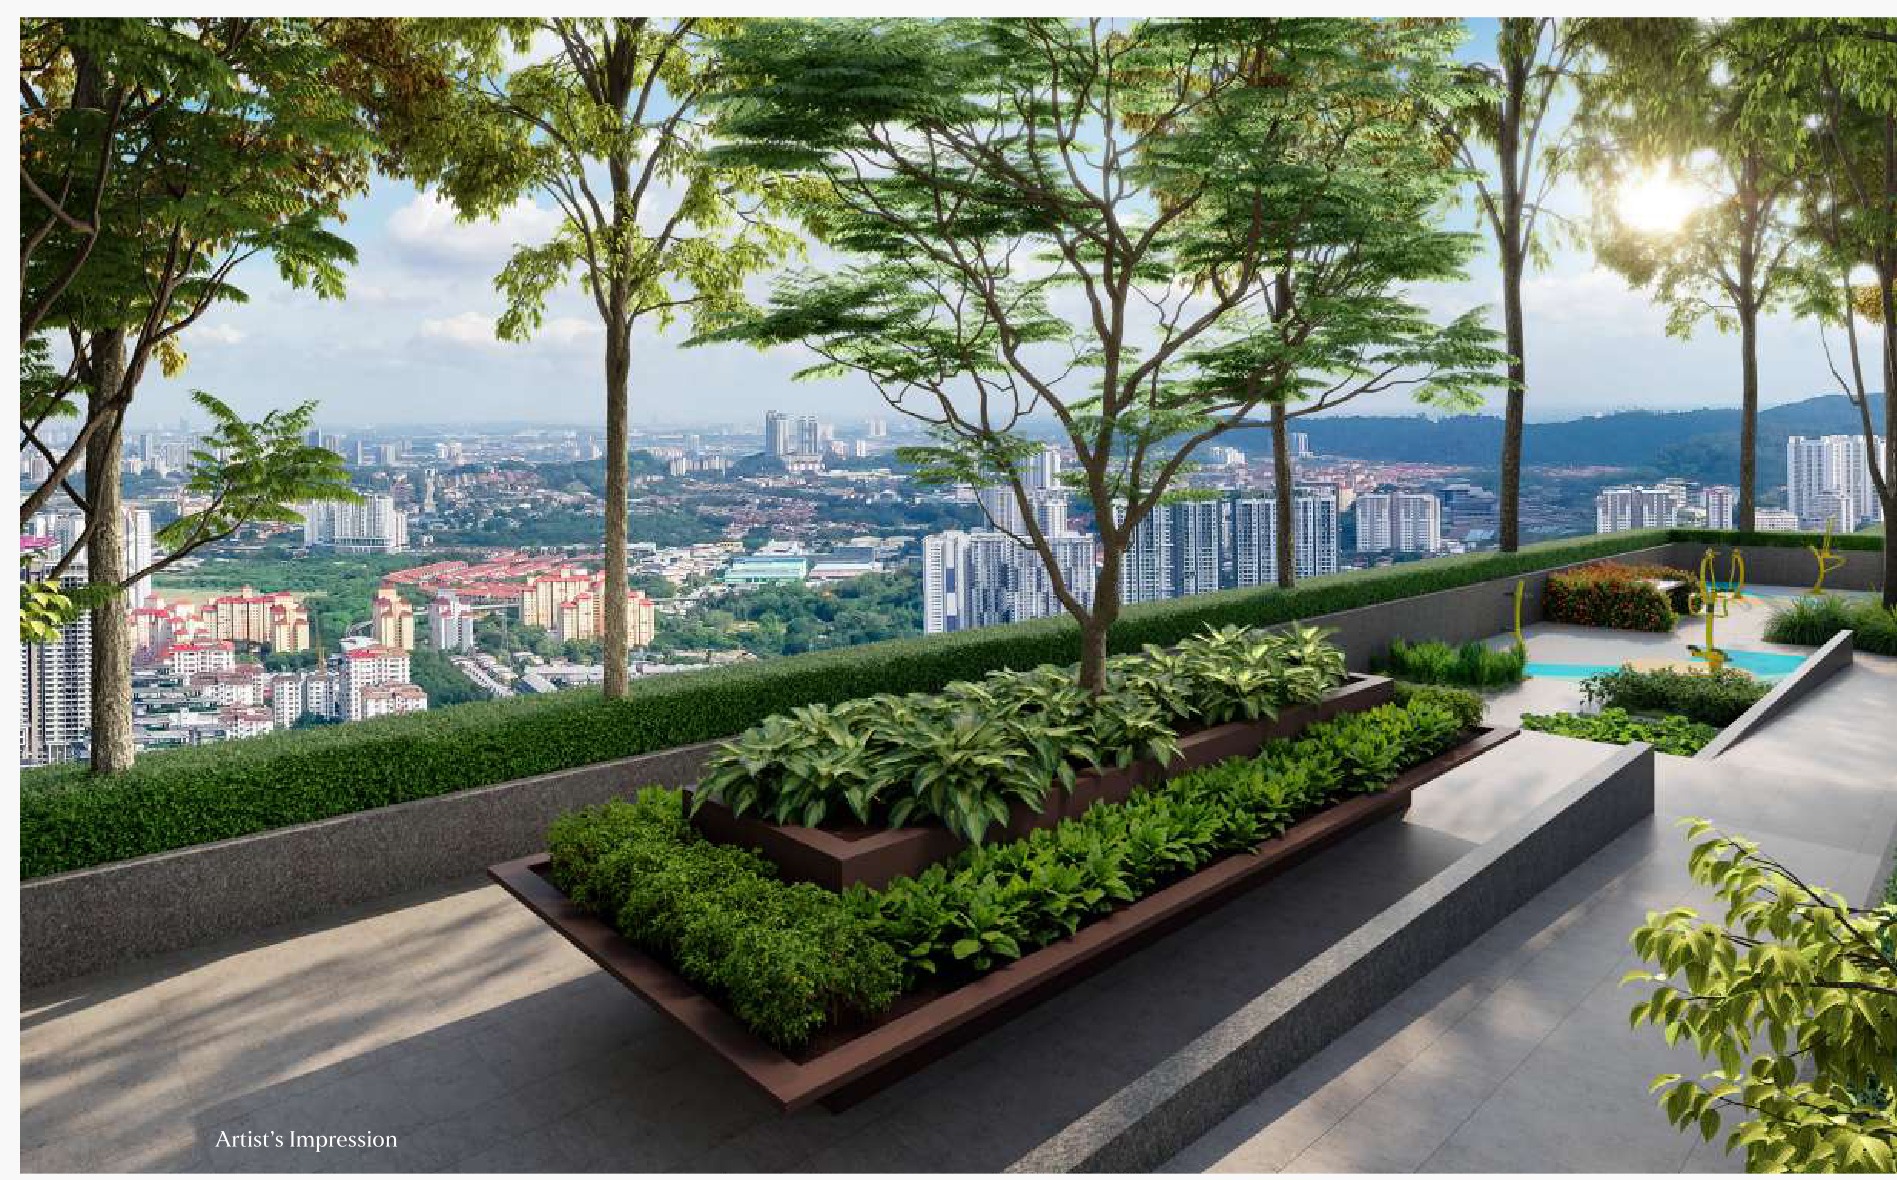
Level G — Arrival
- Grand Arrival
- Queen's Drop-Off
- Queen's Lounge A
- Queen's Lounge B
Level 8 — The Podium Deck
- Outdoor Wellness
- Regal Hall
- Leisure Lawn
- Grace Foot Garden
- Queens Court
- Wellness Garden
- Jacuzzi Retreat
- Sun Deck
- Biopond
- Leisure Pool
- Queen's Pavilion
- Kid's Wonderland
- Shallow Splash
- Green Terrace
- Inspired Lounge
- Queen's Hall
Level 9 & The Rooftops
- Momentum Studio — the gymnasium, Level 9
- Sky Bbq A — Level 50, the top floor of Tower A
- Moonlight Sip A — Level 50, Tower A
- Sky Bbq B — Level 51, the top floor of Tower B
- Moonlight Sip B — Level 51, Tower B
- GreenRE green-building certification
Fourteen Homes A Floor, Six Lifts A Tower
Both towers share one floor plate and the brochure draws it twice, identically. It is a T: a straight north wing of six homes off a single corridor, and a splayed southern fan of eight, with the two lift cores at the junction — five passenger lifts and one service lift to each tower. The splay is the point. The plate carries its own orientation, and the fan opens south towards the Bukit Jalil Recreational Park with the golf and country resort to the east, while the north wing looks over OUG towards the Kuala Lumpur skyline and Bandar Kinrara sits to the west.
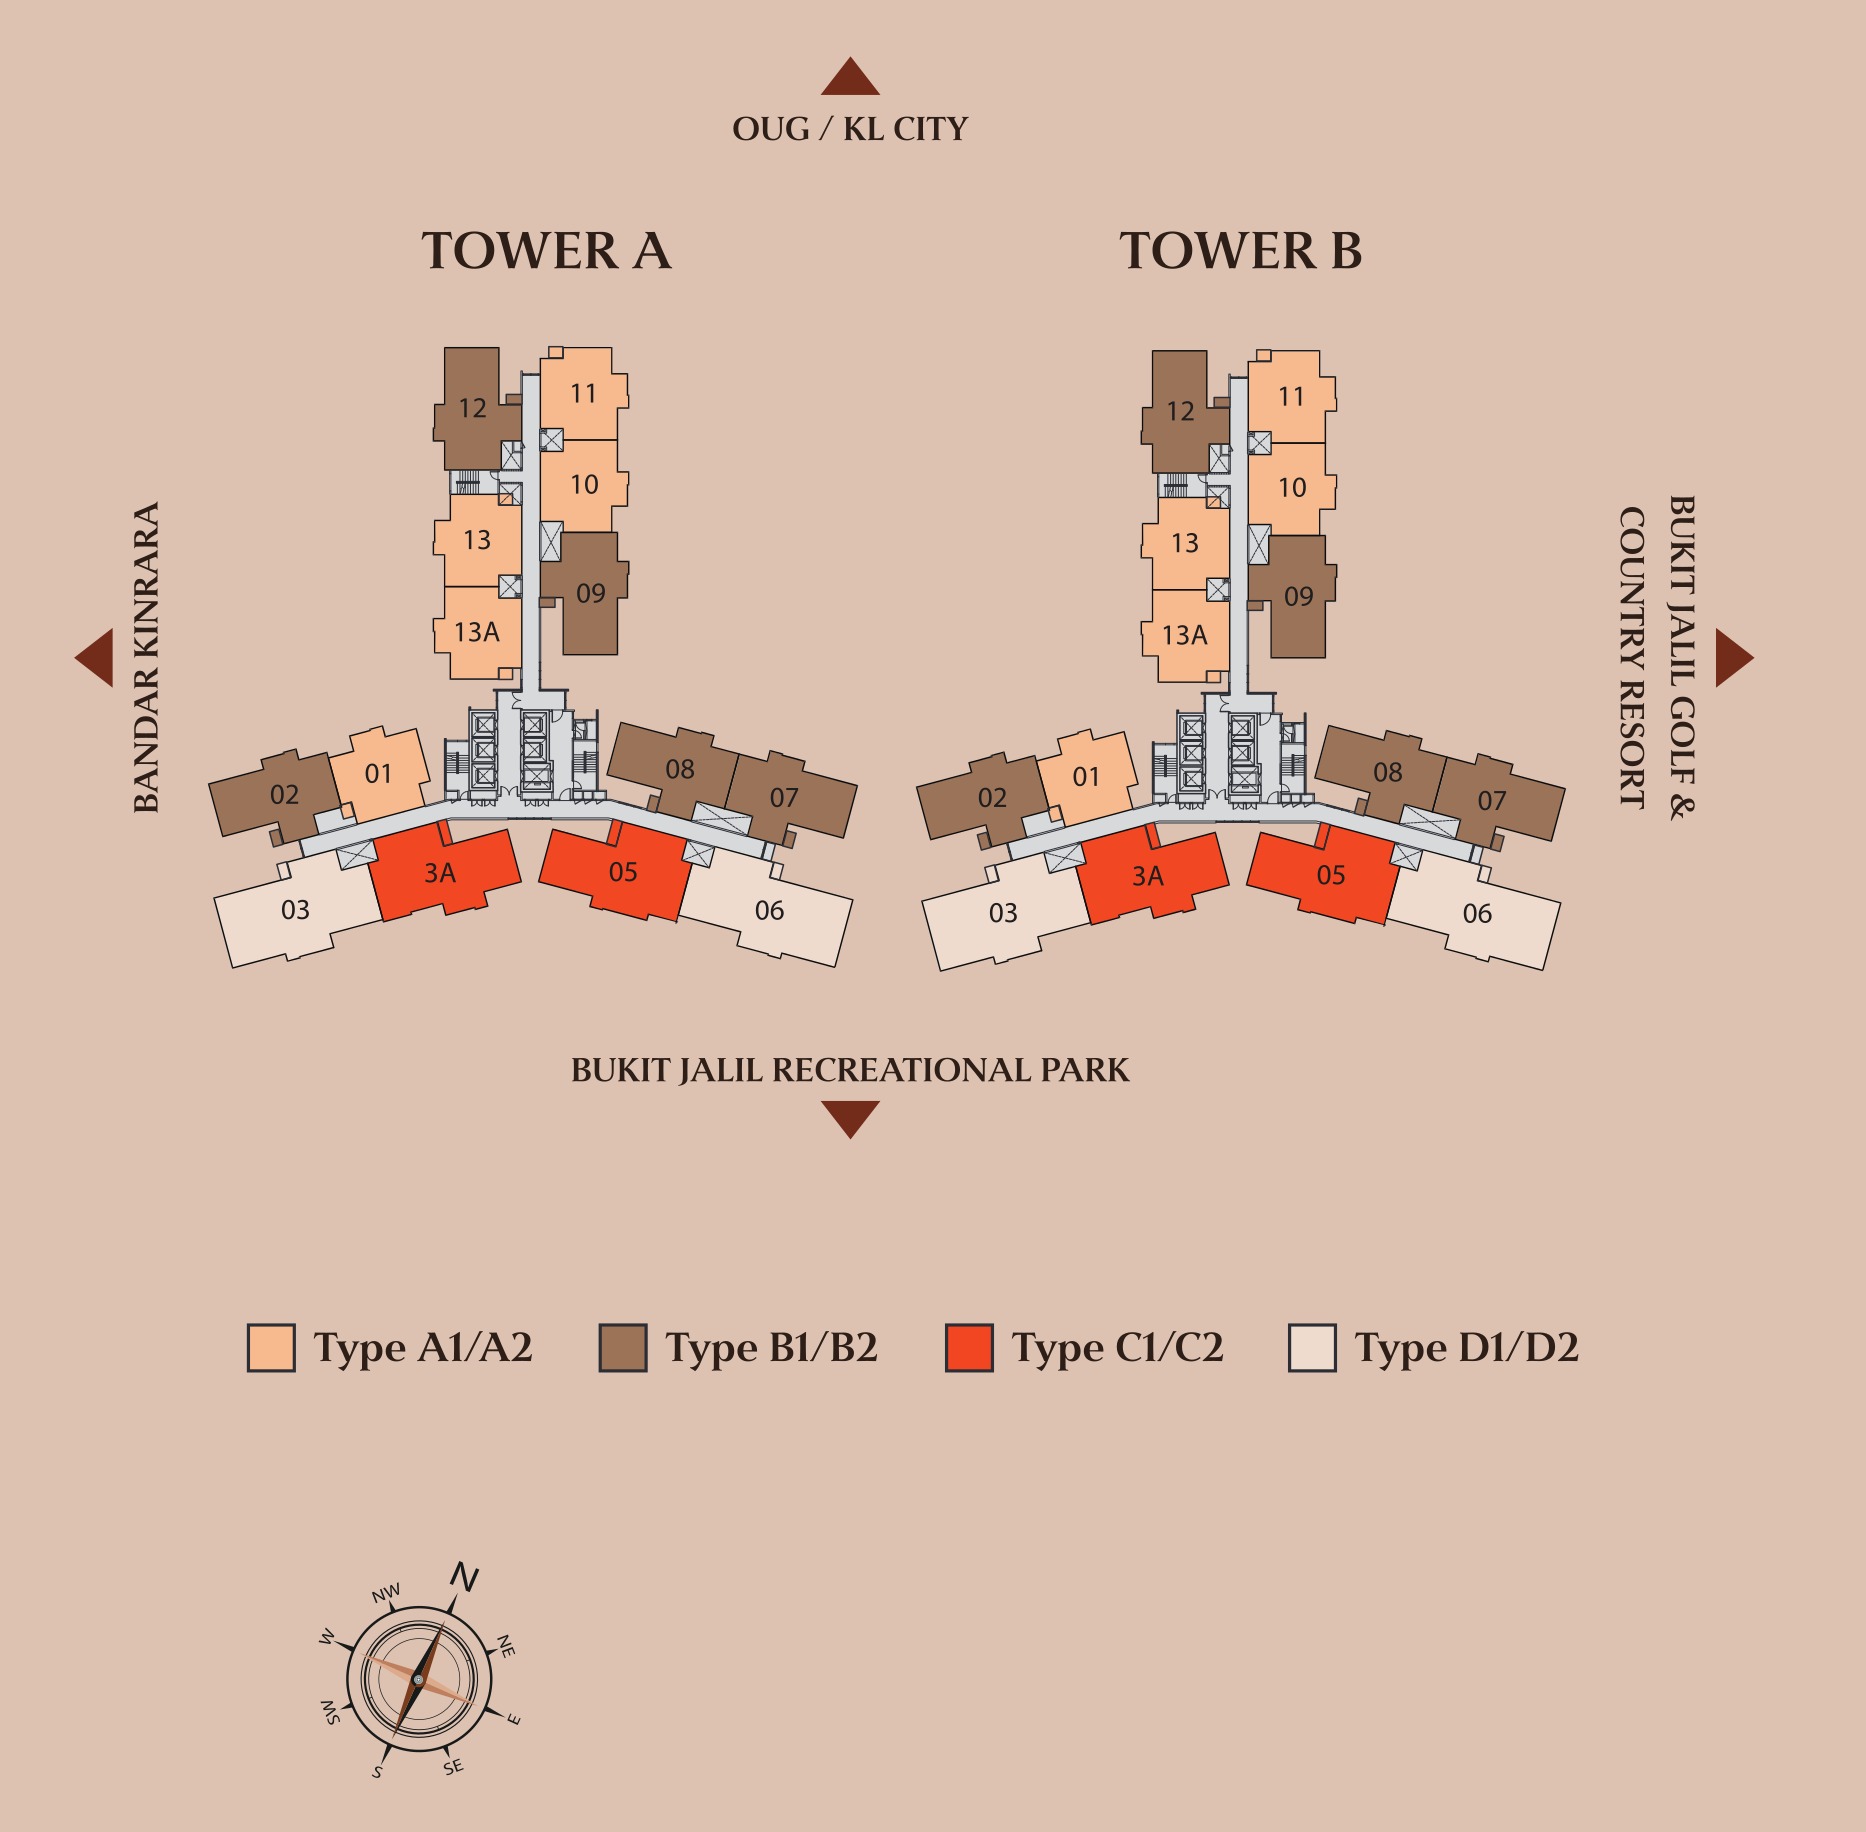
The mix on a typical floor
- Type A5 a floor
- Units 01, 10, 11, 13 and 13A — the most common home here, split between the north wing and the head of the fan
- Type B5 a floor
- Units 02, 07, 08, 09 and 12 — the outer ends of both arms of the fan, and the two deep corners of the north wing
- Type C2 a floor
- Units 3A and 05 — the pair immediately either side of the centre line, facing the recreational park
- Type D2 a floor
- Units 03 and 06 — the two outermost homes of the southern fan, the widest frontage on the plate
The homes are numbered 01, 02, 03, 3A, 05, 06, 07, 08, 09, 10, 11, 12, 13 and 13A — there is no 04 and no 14. Neither 494 nor 510 divides by fourteen, so the lower levels differ from this typical plate; ask for the stack plan for the floor you are looking at.
Five Layouts, 807 To 1,410 Sq Ft
Type A is the entry home at 807 sq ft, with two bedrooms plus a study and the most units on every floor. Type B fits a true three-bedroom into 936. Type C is 1,206 sq ft with three bedrooms, a study and three bathrooms, and comes as two different arrangements of the same area — C1 and C2 put the master at opposite ends of the plan. Type D1 is the only genuine four-bedroom at 1,410 sq ft, and Type D2 is that same 1,410 sq ft as a dual key, with a self-contained studio beside the main home.
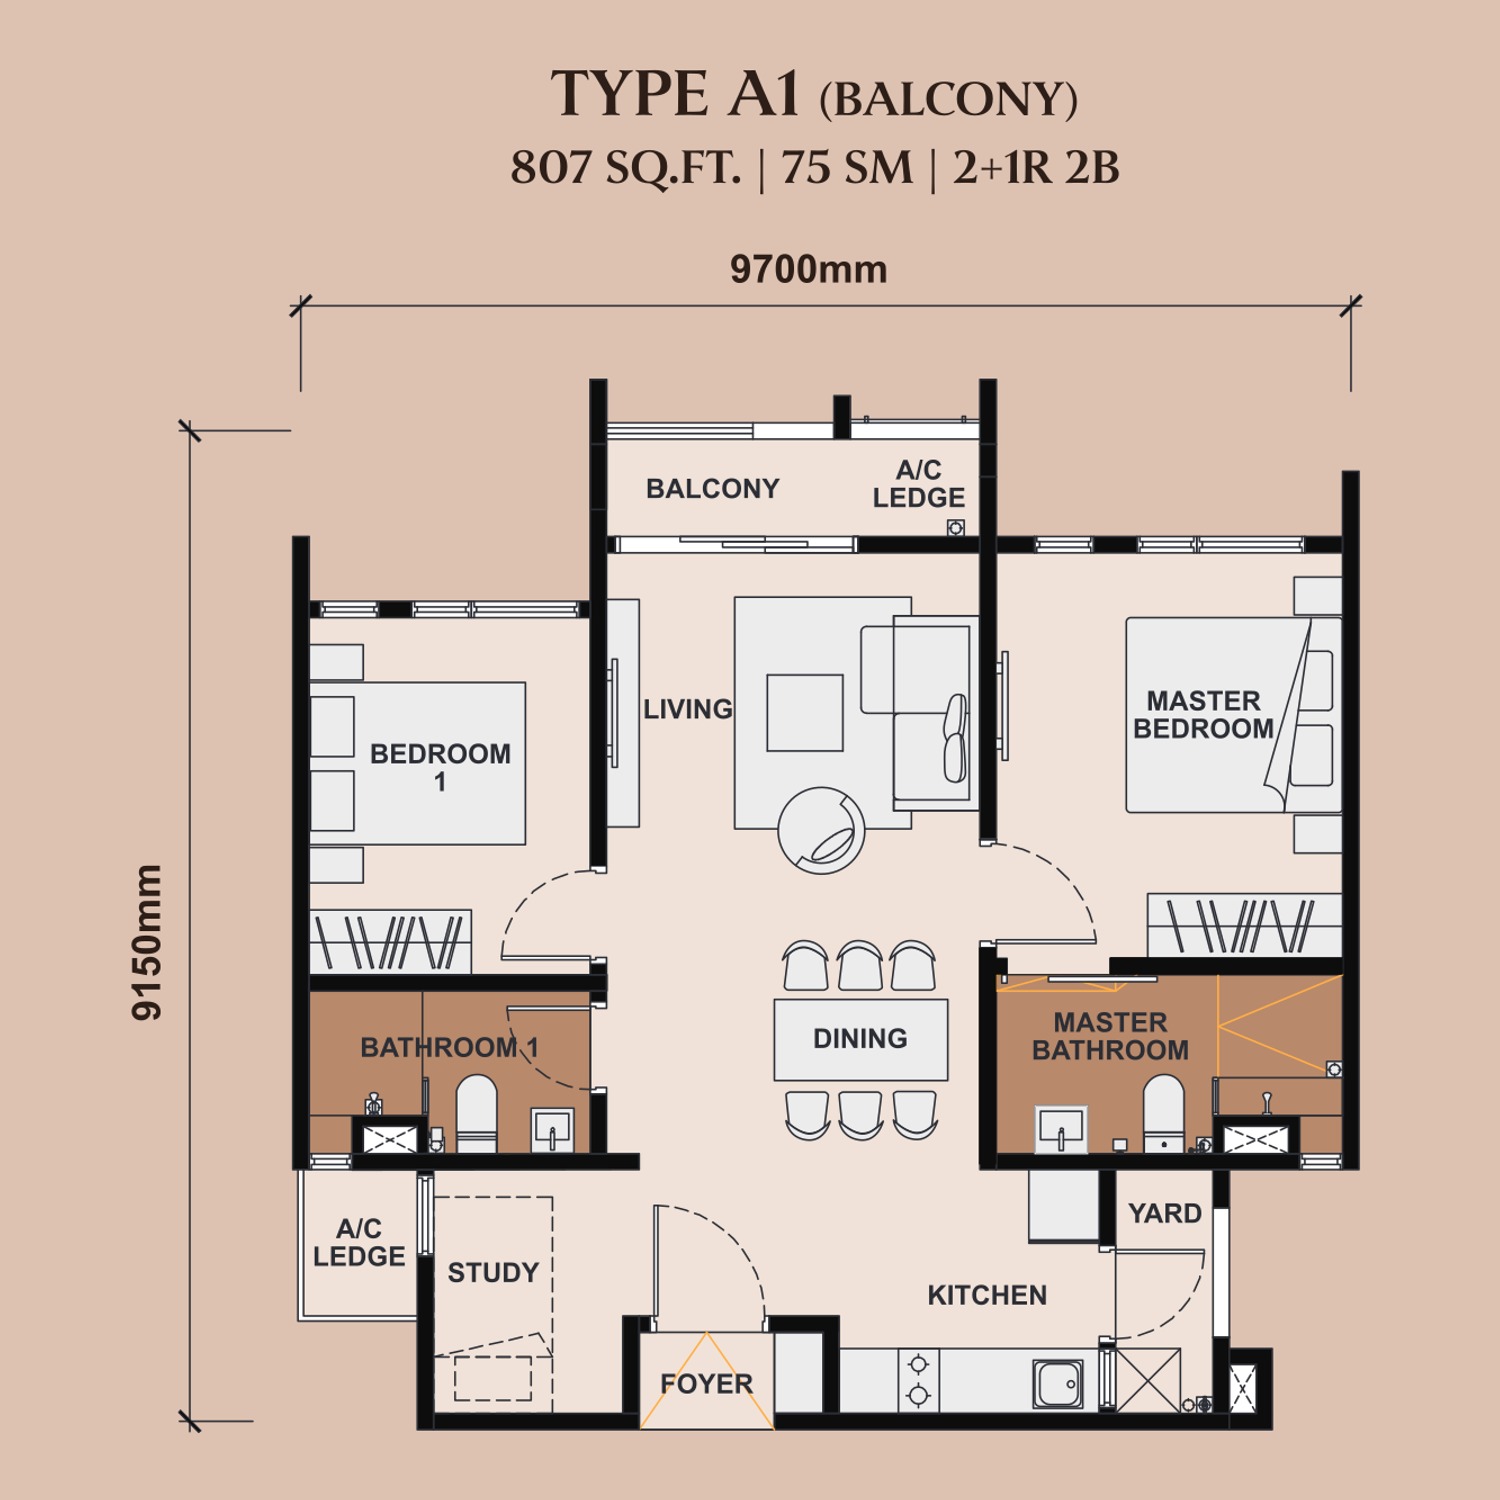
2+1 bedrooms · 2 bathrooms · study · balcony
9,700 × 9,150 mm · 75 sq m · the entry home and the one with the most units on the plate, five to every floor · living and dining run down the middle with the master and its en-suite on one side and Bedroom 1 on the other, and the study is tucked in beside the foyer as the plus-one · balcony off the living room with the air-conditioner ledge beside it, kitchen and yard behind the foyer · maintenance about RM339 a month · RM723,300 – RM787,300
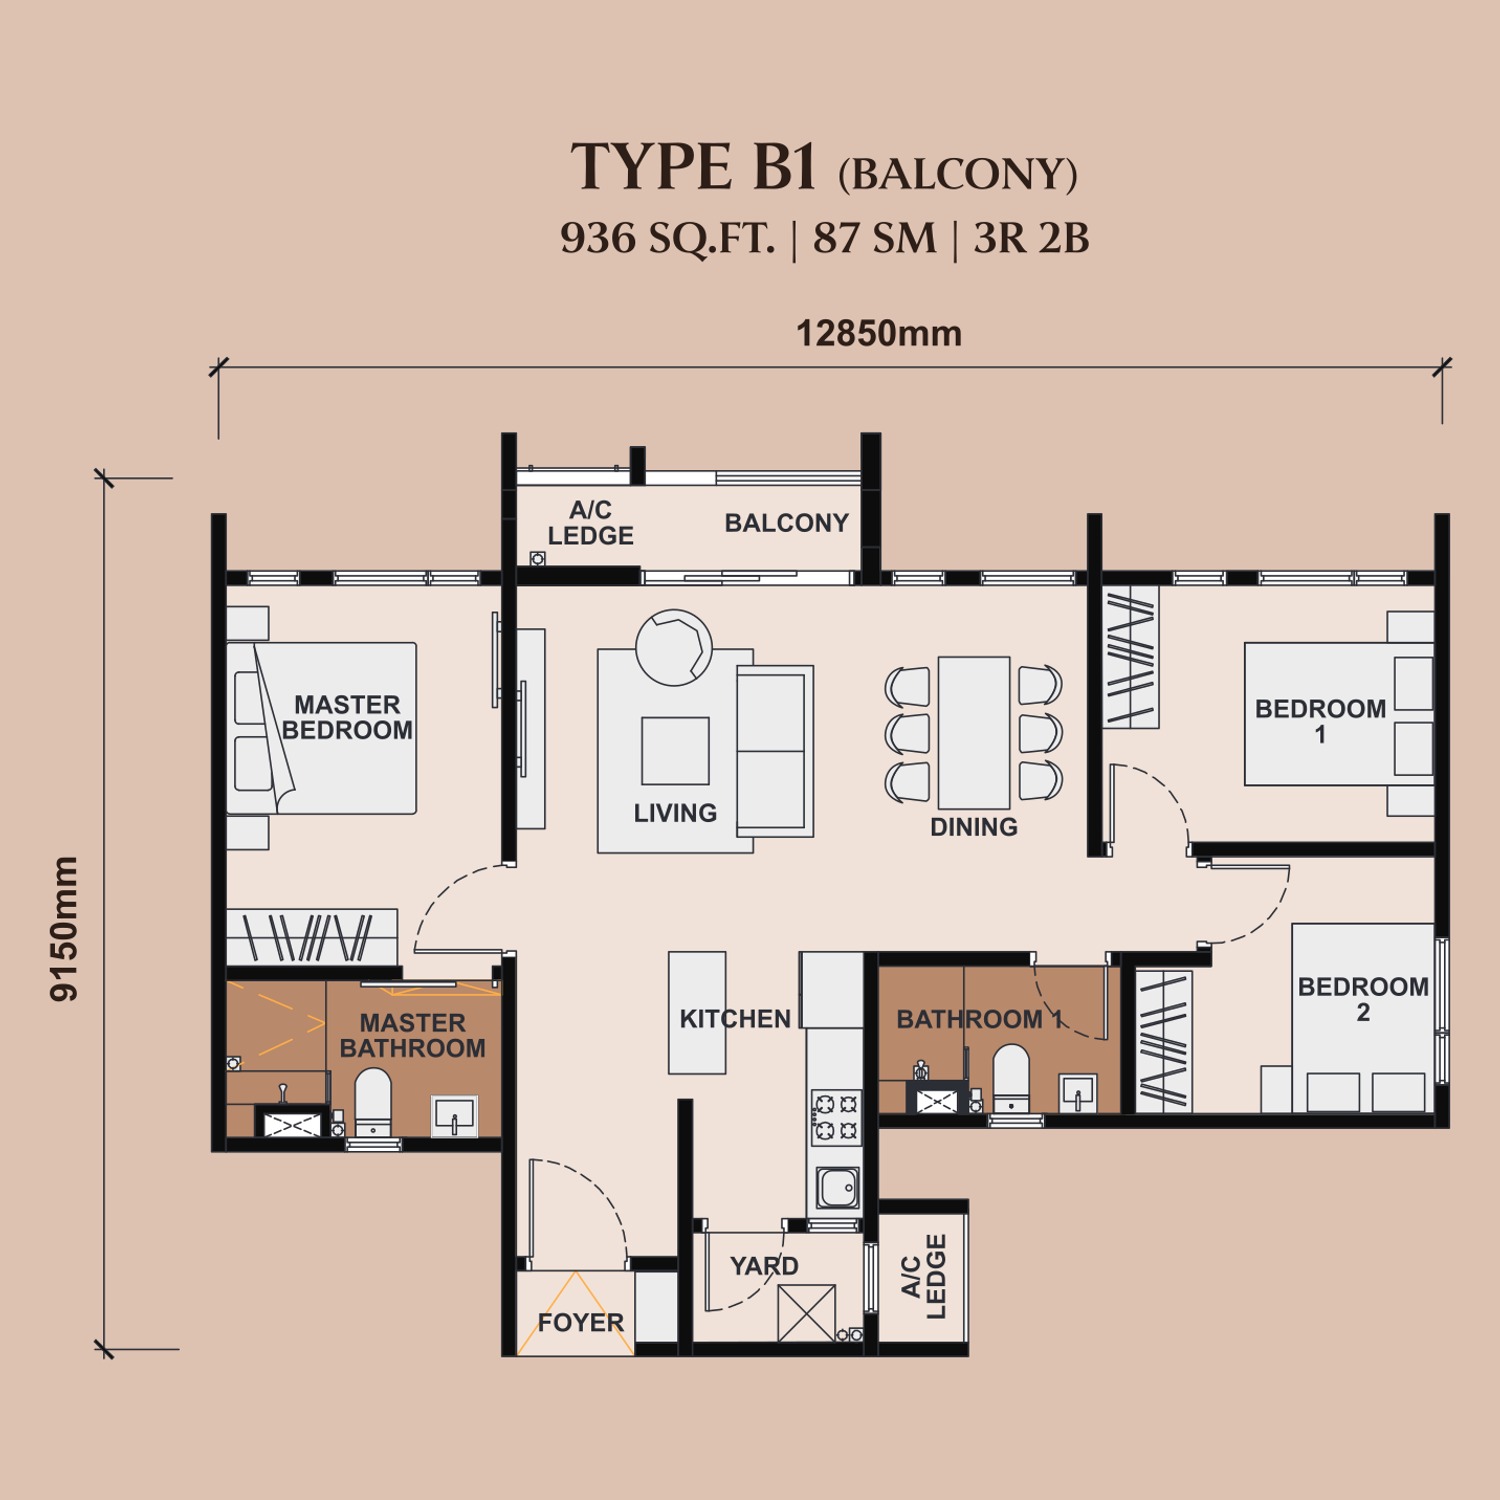
3 bedrooms · 2 bathrooms · balcony
12,850 × 9,150 mm · 87 sq m · a true three-bedroom in under a thousand square feet, five to every floor · the master takes one end with its own bathroom, Bedrooms 1 and 2 the other, and the living, dining and balcony fill the frontage between them · the kitchen, second bathroom and yard are stacked along the back wall so the whole front elevation is glazed · maintenance about RM393 a month · RM821,000 – RM876,000
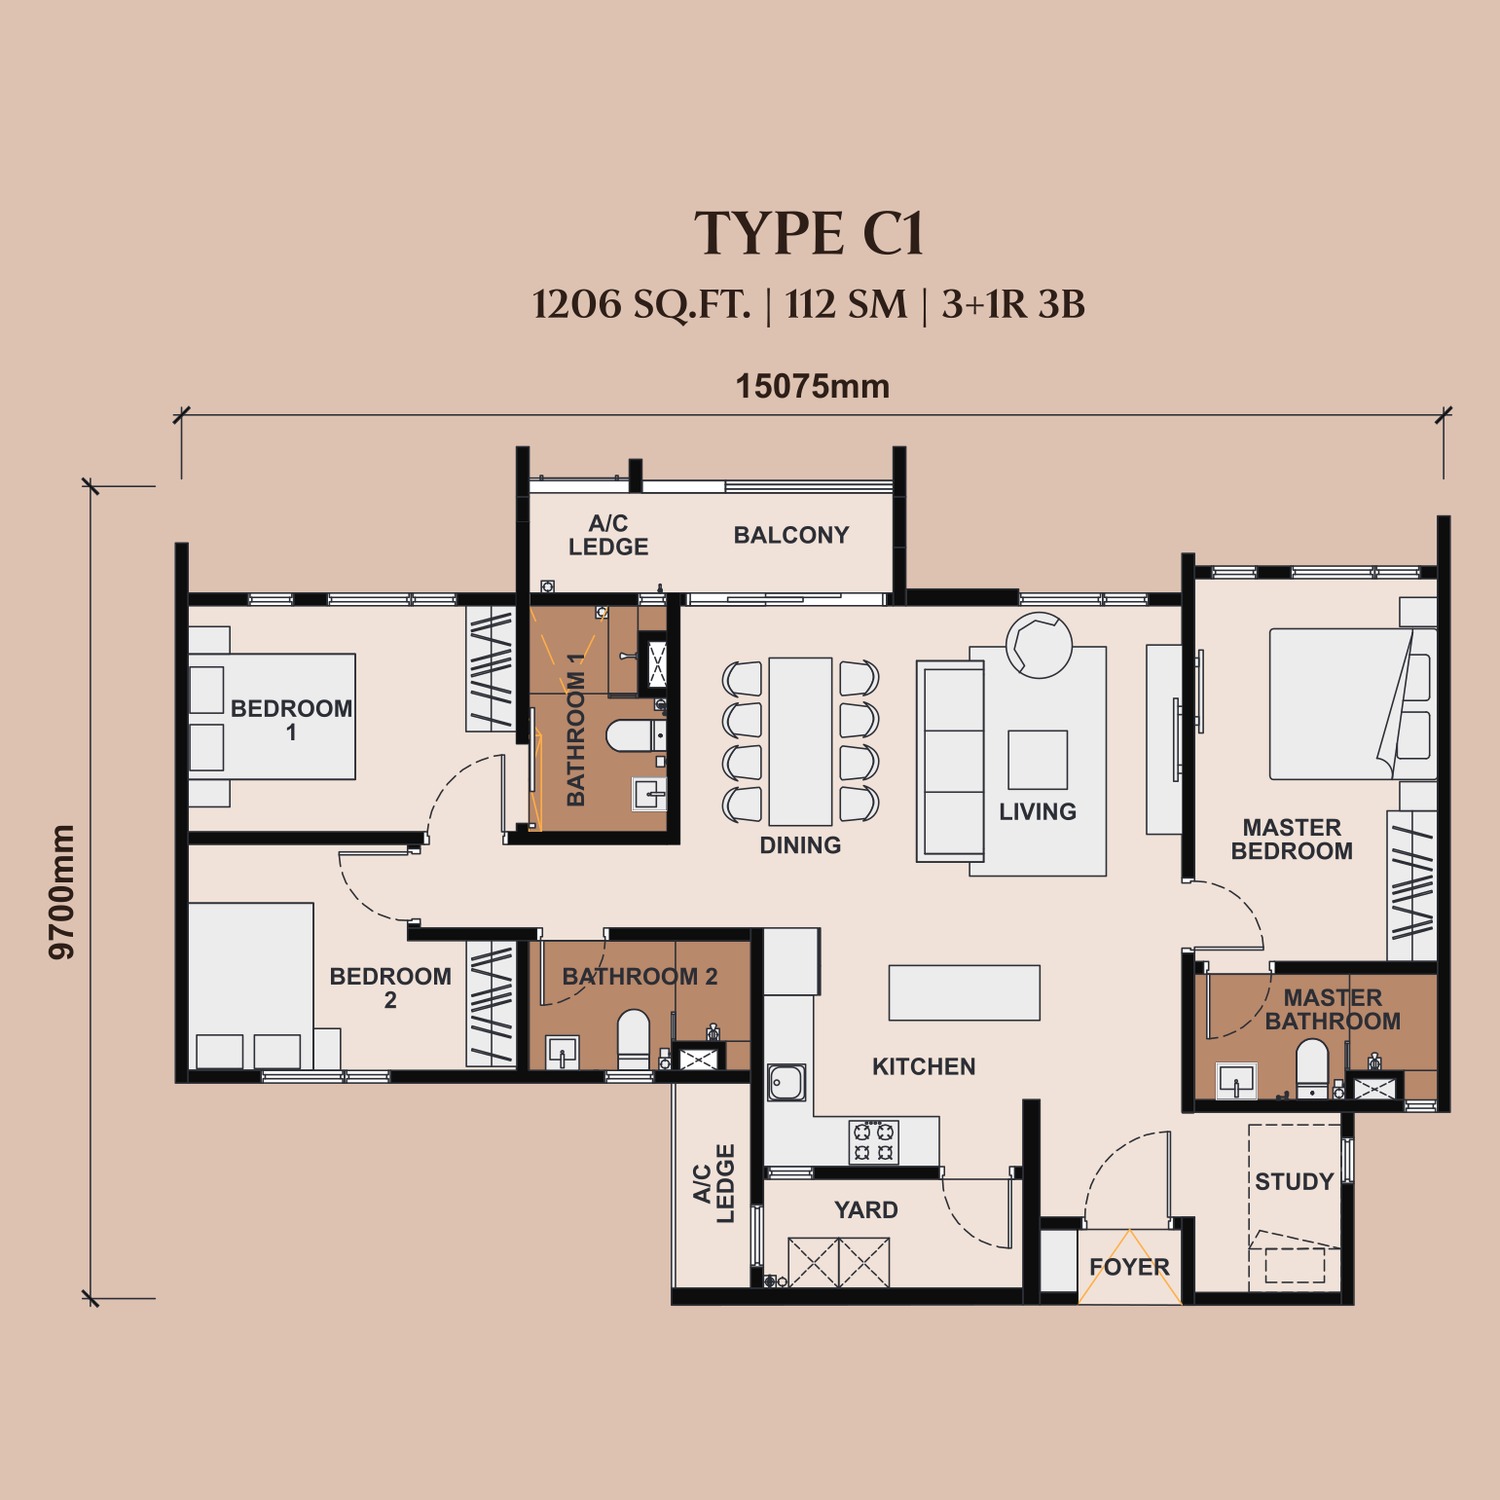
3+1 bedrooms · 3 bathrooms · study · balcony
15,075 × 9,700 mm · 112 sq m · the wider of the two Type C arrangements, two to every floor · three bedrooms plus a study, and three full bathrooms — one of only two layouts here with a third · Bedrooms 1 and 2 stack at one end, the master and its en-suite plus the study at the other, and the dining, living and balcony run through the middle · maintenance about RM507 a month · RM1,071,800 – RM1,094,300
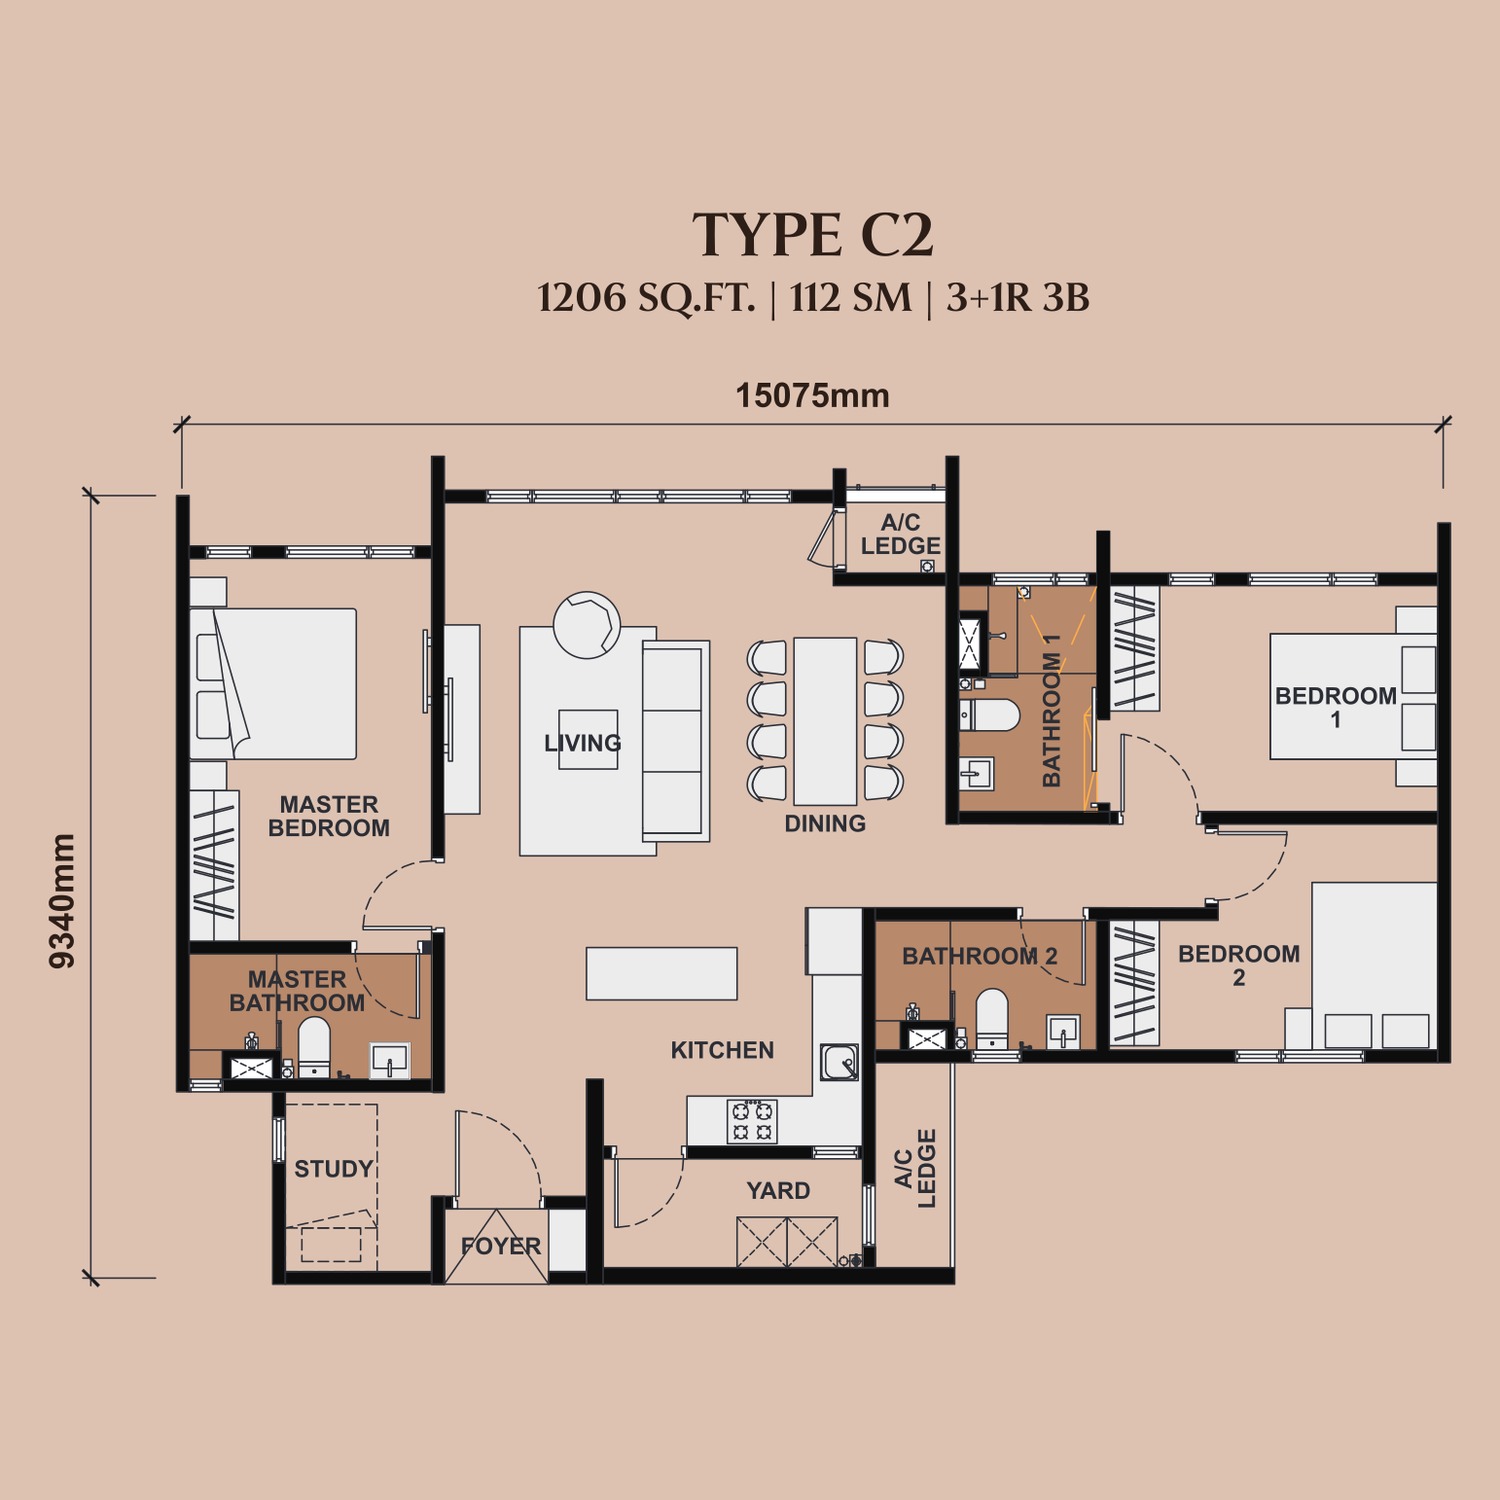
3+1 bedrooms · 3 bathrooms · study · balcony
15,075 × 9,340 mm · 112 sq m · the same 1,206 sq ft and the same room count solved the other way round · the master moves to the far end with the study behind it, Bedrooms 1 and 2 take the opposite corner, and the living and dining swap sides · choose between C1 and C2 on which end of the home you want the master, and on which way the unit faces · maintenance about RM507 a month · RM1,071,800 – RM1,094,300
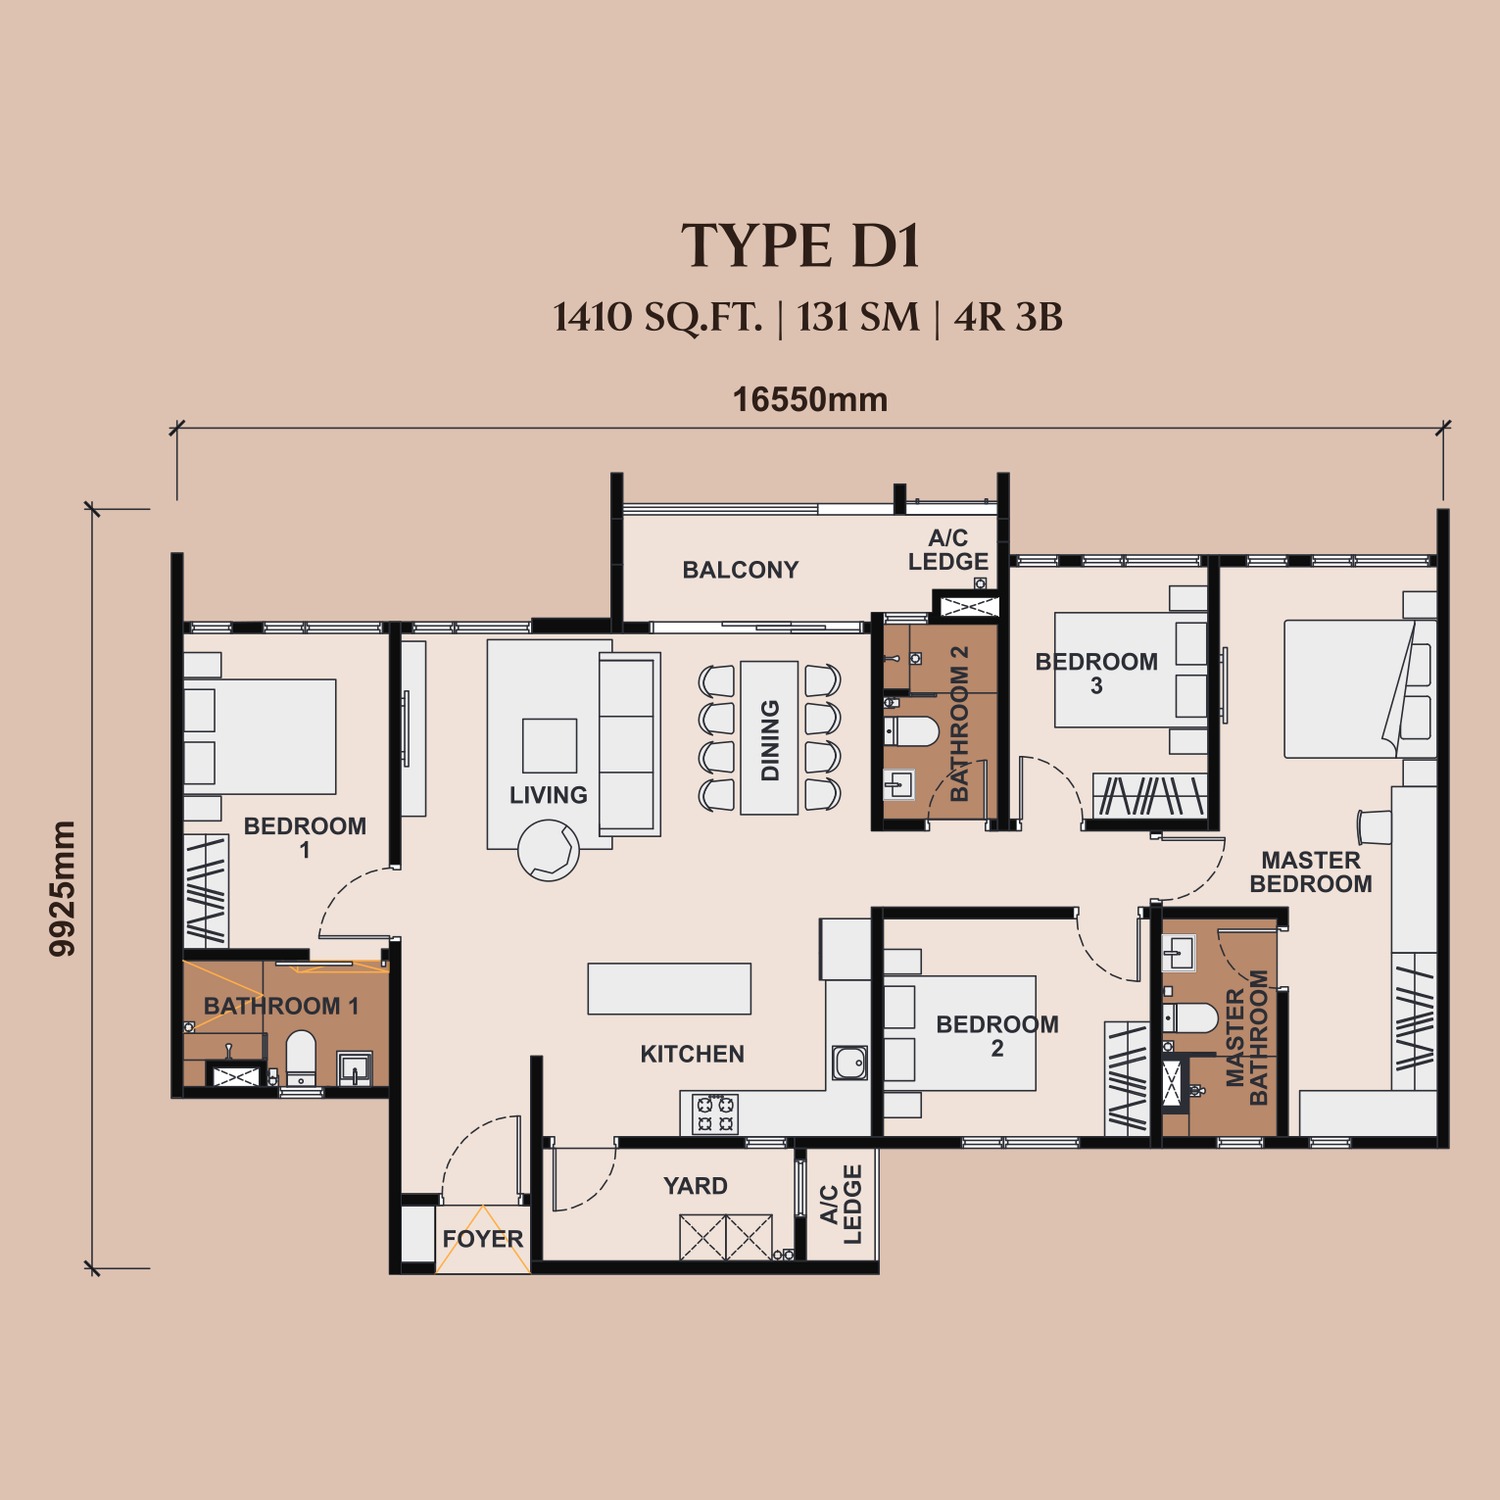
4 bedrooms · 3 bathrooms · balcony
16,550 × 9,925 mm · 131 sq m · the largest conventional home and the only genuine four-bedroom, two to every floor · Bedroom 1 sits alone at one end past the living room; Bedrooms 2 and 3 and the en-suite master group at the other, so the plan separates a child's or guest wing from the main one · the balcony runs off the living and dining, the kitchen and yard sit behind · maintenance about RM592 a month · RM1,202,600 – RM1,225,100
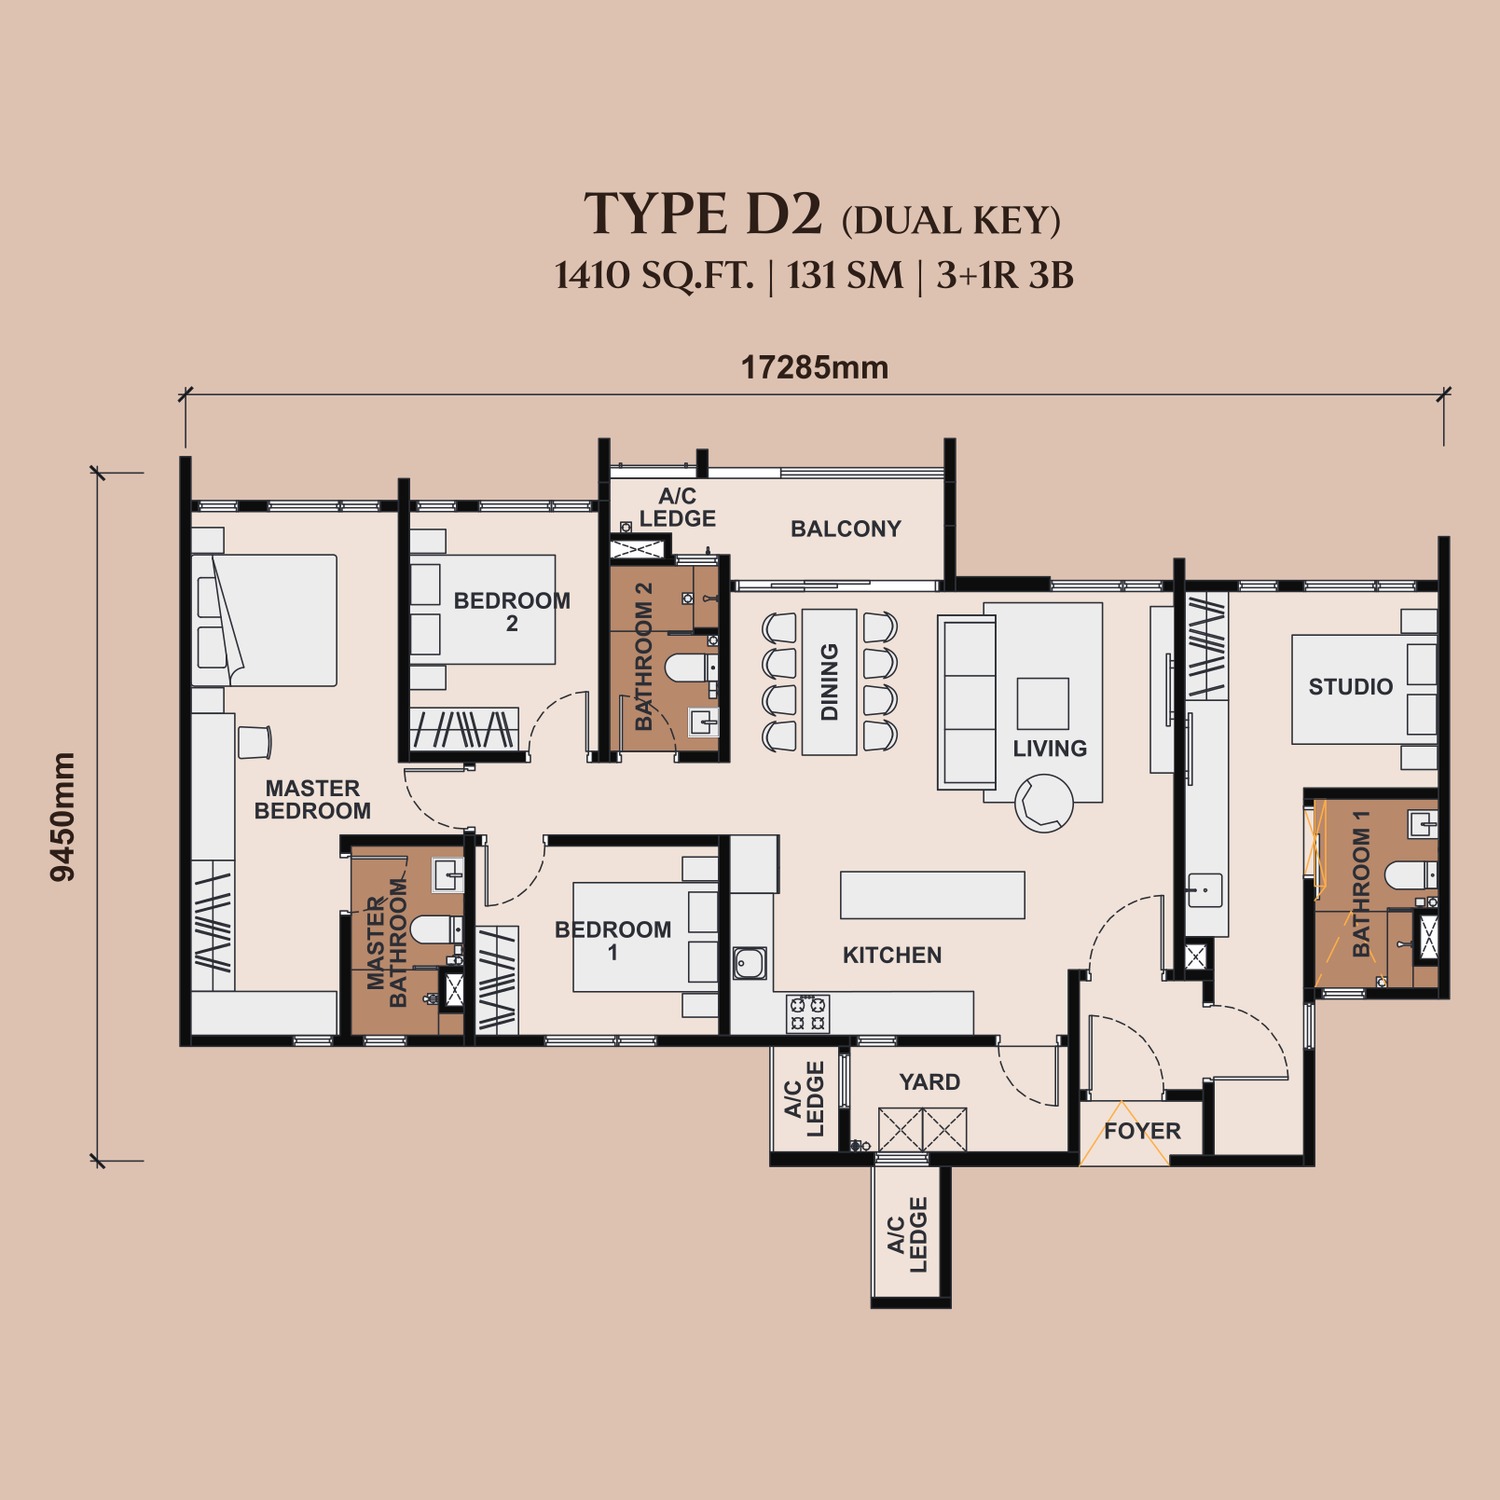
3+1 bedrooms · 3 bathrooms · dual key · balcony
17,285 × 9,450 mm · 131 sq m · the dual key, and the widest plan in the range · a self-contained studio with its own bathroom and its own door sits at one end, and the main home — master with en-suite, Bedrooms 1 and 2, a second bathroom, living, dining, kitchen, yard and balcony — takes the rest · built for a grown child, live-in parents, a home office wing, or letting the studio out while you keep the main home · maintenance about RM592 a month · RM1,223,800 – RM1,241,300
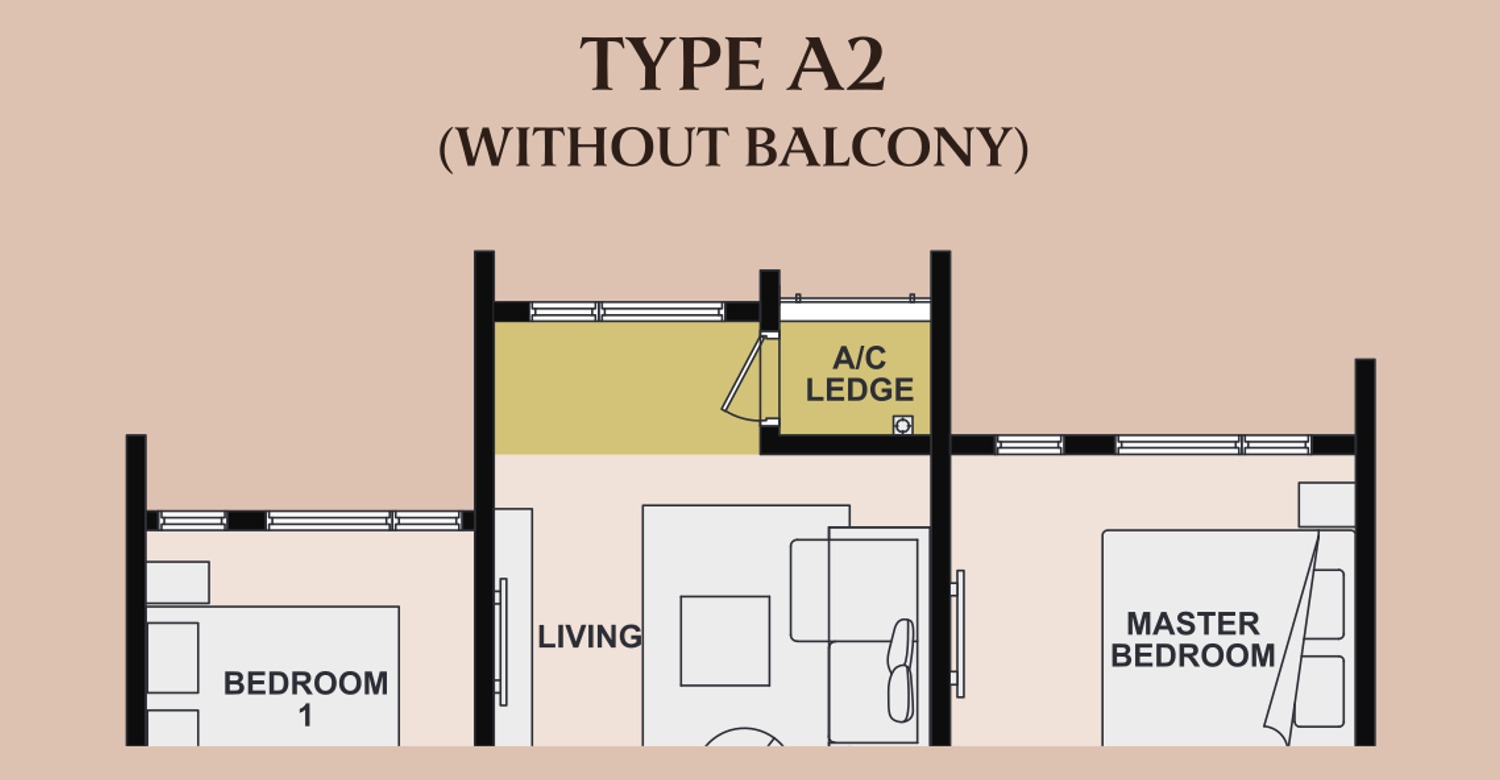
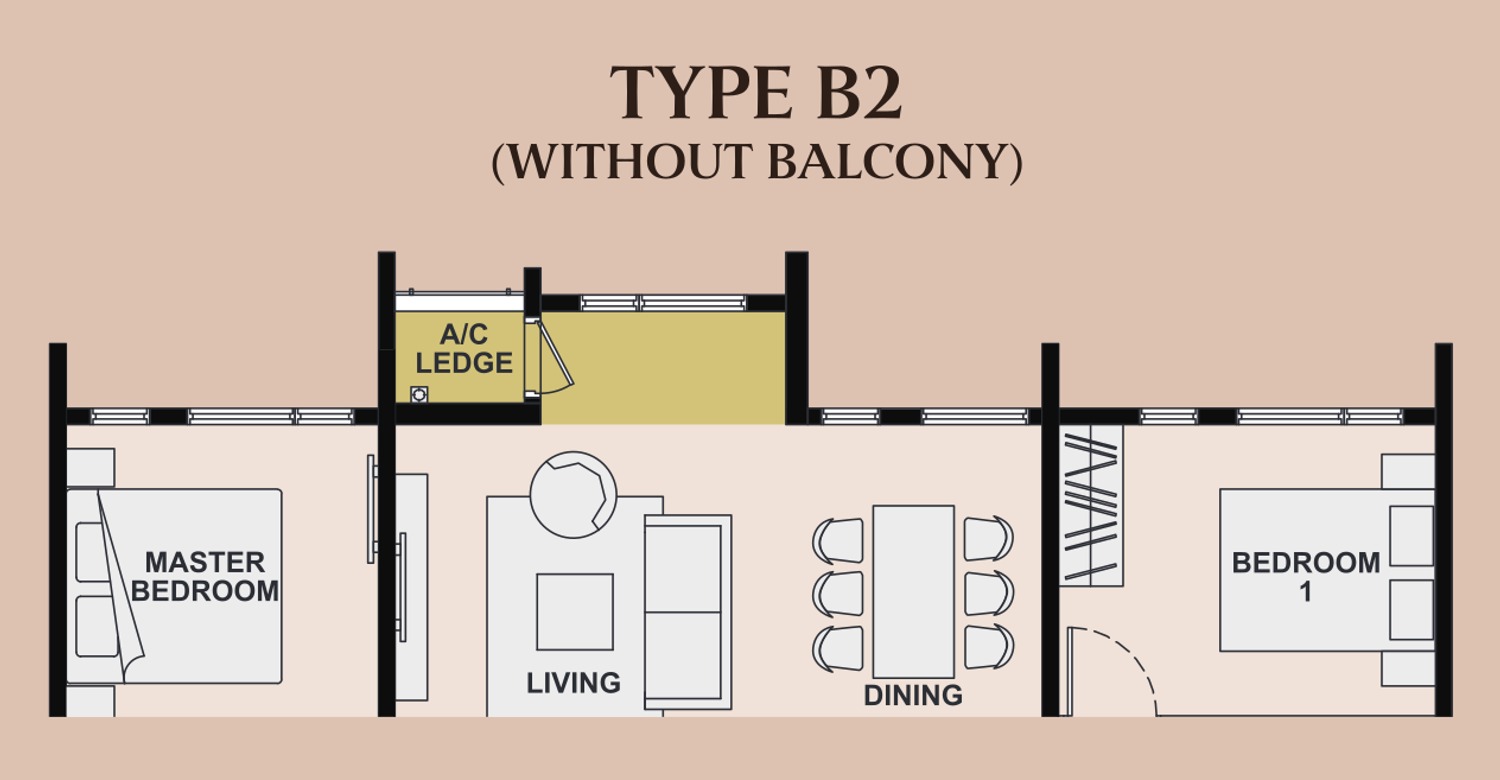
Tap any plan to open it full size. Dimensions on the drawings are in millimetres and are the overall width and depth of the home; built-ups are the developer's own figures and are subject to final survey. Two car park bays come with every unit, tandem or side by side depending on the type. Monthly maintenance is the built-up at RM0.42 psf with the sinking fund already inside that rate — about RM339 for a Type A, RM393 for a B, RM507 for a C and RM592 for either Type D. Message me for the current price list and for which floors, facings and towers are still open.
Every floor plan, the full facilities list and the specifications are in the brochure.
An Enclave Of Prestige, Poised For Wellness Living
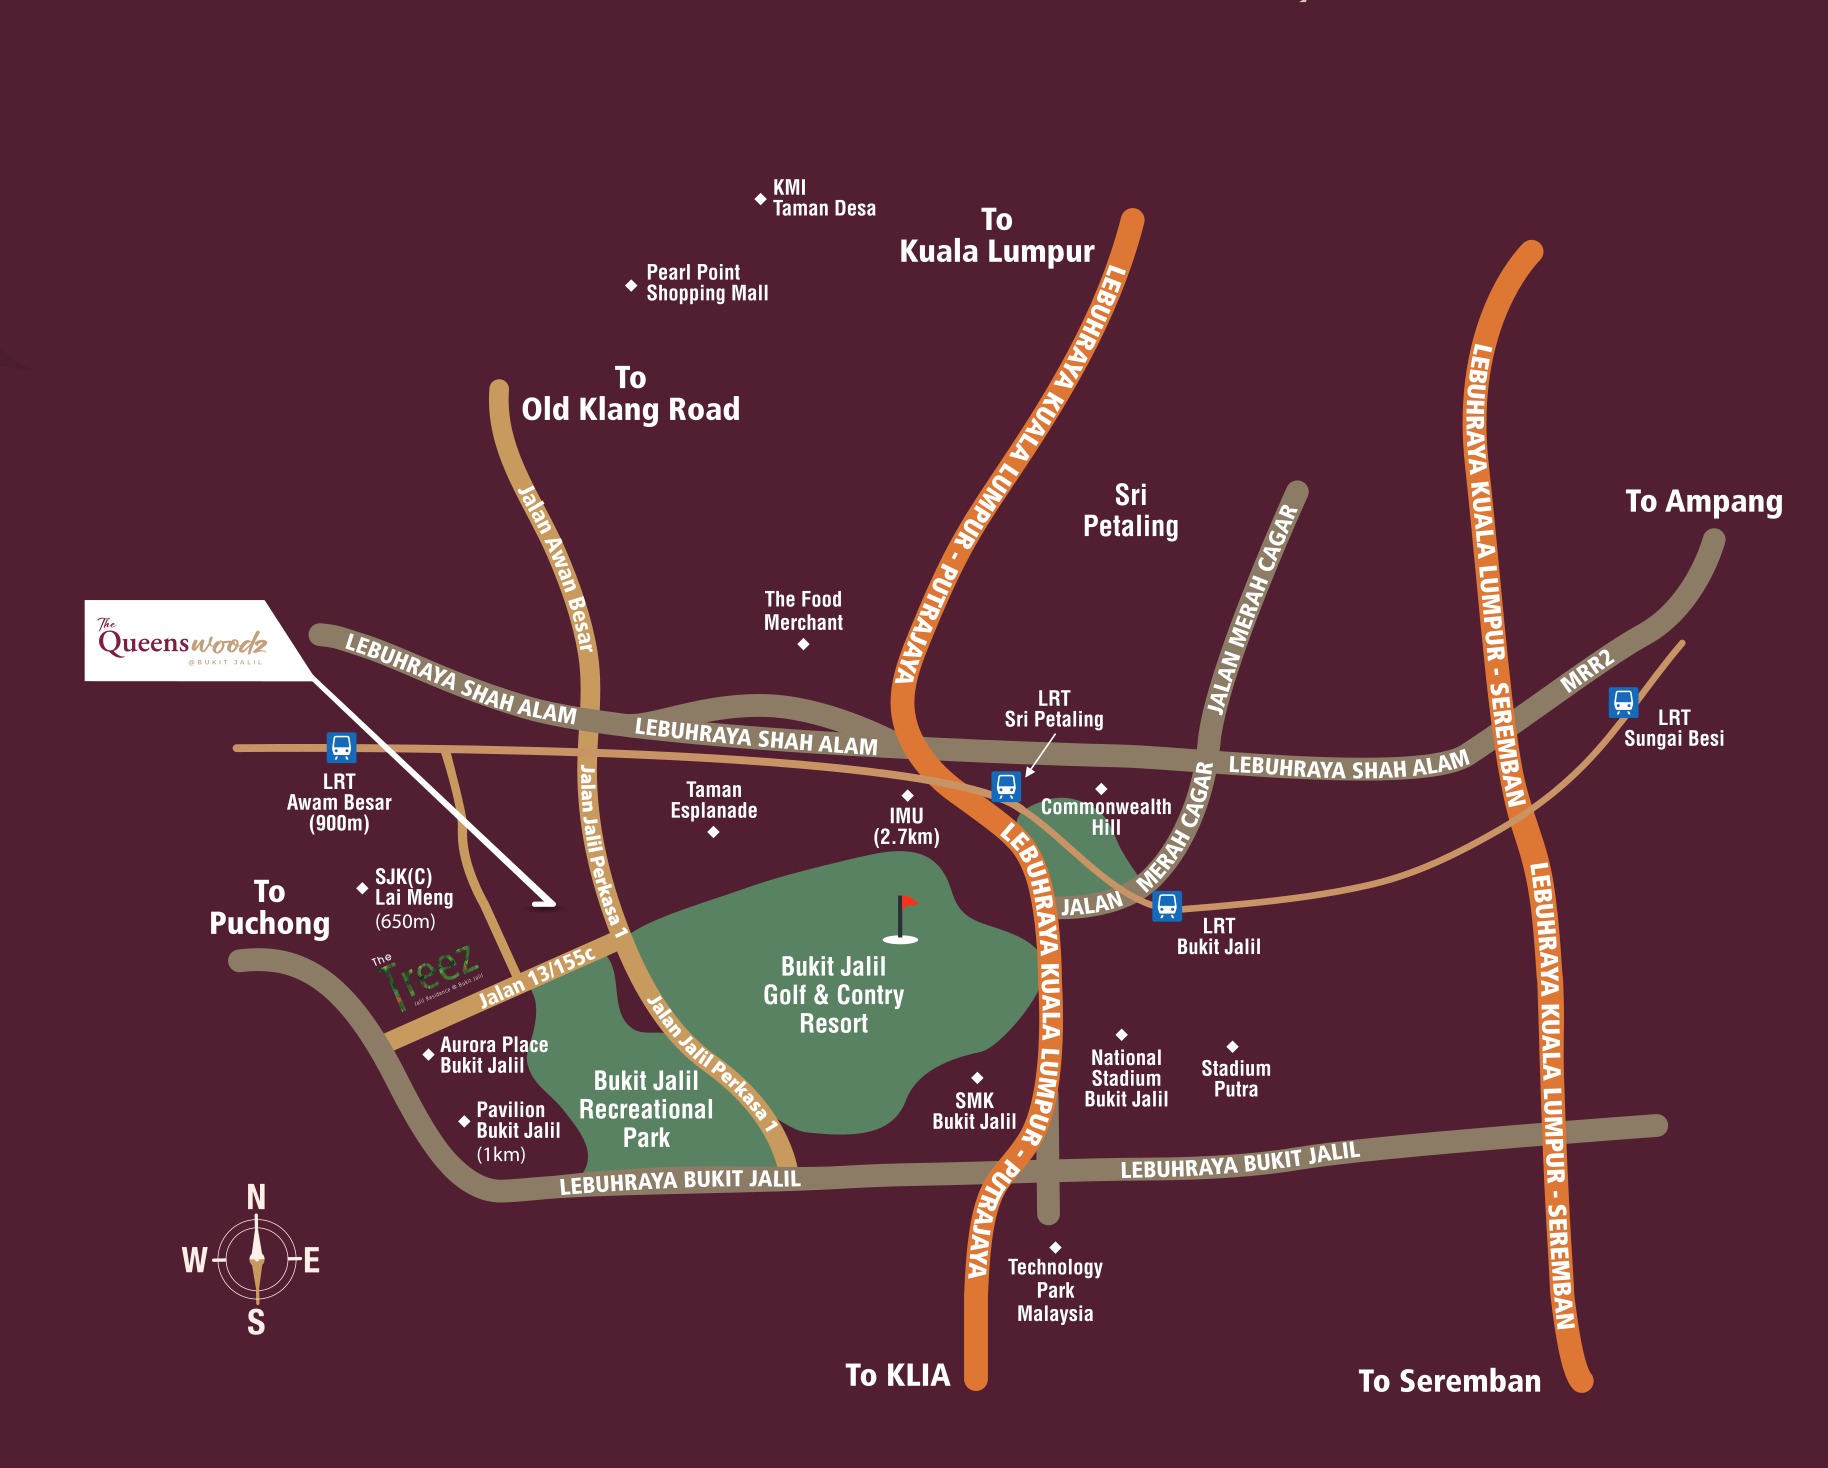
Bukit Jalil has the rare combination of an 80-acre public park, a championship golf course, a university and teaching hospital, a national stadium and a Pavilion mall inside the same few square kilometres — all of it ringed by KESAS, the Bukit Jalil Highway and the KL–Seremban Expressway, and threaded by the LRT Sri Petaling line. The developer's own map plots that catchment, with The Queenswoodz marked just off Jalan Jalil Perkasa 1 between Awan Besar station and the recreational park.
Where It Sits
On Jalan Jalil Perkasa 1 in Bukit Jalil, on the stretch between Awan Besar LRT and the Bukit Jalil Recreational Park — with two earlier EXSIM developments as immediate neighbours, Kingswoodz Residence about 95 metres north and The Treez Jalil Residence about 200 metres south. Four of the distances below are the brochure's own and are labelled as such; they read as walking or road distance. Every other figure is ours, measured straight-line from the plot as mapped on OpenStreetMap.
Getting around
- Awan Besar LRT (SP19) — 900 m on the developer's map, about 570 m straight-line
- Muhibbah LRT (SP20) — about 1.3 km straight-line
- Sri Petaling LRT (SP18) — about 1.6 km straight-line
- Alam Sutera LRT (SP21) — about 1.9 km straight-line
- Bukit Jalil LRT (SP17) — about 2.1 km straight-line
- Shah Alam Expressway (KESAS), Bukit Jalil Highway, the KL–Puchong Highway and the KL–Seremban Expressway
Parks & leisure
- Bukit Jalil Recreational Park (80 acres) — about 600 m
- Bukit Jalil Golf & Country Resort — about 500 m to the boundary
- Bukit Jalil National Stadium and Stadium Putra
- Technology Park Malaysia
Shopping & daily needs
- Pavilion Bukit Jalil — 1 km on the developer's map, about 750 m straight-line
- Aurora Place Bukit Jalil — about 600 m
- The Food Merchant and Taman Esplanade
- Pearl Point Shopping Mall, Old Klang Road
Schools & health
- SJK(C) Lai Meng — 650 m on the developer's map, about 435 m straight-line
- SMK Bukit Jalil
- International Medical University (IMU) — 2.7 km on the developer's map
- Columbia Asia Hospital Bukit Jalil — about 1.6 km
- KL Wellness City, under construction about 1.3 km away
The pin is the plot as mapped on OpenStreetMap, not a sales gallery address — the sales gallery for this project is the EXSIM Millerz Square gallery on Jalan Kelang Lama, Old Klang Road. No postcode has been published for the plot itself, so the page names the street and the suburb instead of guessing one.
Common Questions About The Queenswoodz
Where exactly is The Queenswoodz @ Bukit Jalil?
On Jalan Jalil Perkasa 1 in Bukit Jalil, Kuala Lumpur, on a 3.44-acre plot between two other EXSIM developments on the same road — Kingswoodz Residence about 95 metres north and The Treez Jalil Residence about 200 metres south. The nearest station is Awan Besar on the LRT Sri Petaling line: the developer's own map prints 900 metres, and the plot sits about 570 metres from the platform in a straight line. On that same map SJK(C) Lai Meng is 650 metres, Pavilion Bukit Jalil is 1 kilometre and the International Medical University is 2.7 kilometres. Measured straight-line from the plot, the Bukit Jalil Recreational Park starts about 600 metres away, the Bukit Jalil Golf & Country Resort boundary about 500 metres, Aurora Place about 600 metres, KL Wellness City about 1.3 kilometres and Columbia Asia Hospital Bukit Jalil about 1.6 kilometres. Muhibbah LRT is roughly 1.3 kilometres, Sri Petaling 1.6, Alam Sutera 1.9 and Bukit Jalil 2.1. KESAS, the Bukit Jalil Highway, the KL–Puchong Highway and the KL–Seremban Expressway all serve the area.
How much does a unit at The Queenswoodz cost?
From RM723,300, which is the floor of the developer's published price schedule and buys the 807 sq ft Type A. Across the range that schedule runs RM723,300 to RM787,300 for the 807 sq ft Type A, RM821,000 to RM876,000 for the 936 sq ft Type B, RM1,071,800 to RM1,094,300 for the 1,206 sq ft Type C, RM1,202,600 to RM1,225,100 for the 1,410 sq ft Type D1 and RM1,223,800 to RM1,241,300 for the 1,410 sq ft Type D2 dual key. The spread within each type is floor level and facing — the park and golf-course elevations and the higher floors sit at the top of each band. Two EXSIM marketing pages tease a lower headline figure, which would be a rebate or package net price rather than a different schedule, so work from the current price list rather than from any advertised number, mine included. Budget for maintenance on top at RM0.42 per square foot a month with the sinking fund already inside that rate.
Is The Queenswoodz freehold or leasehold?
Leasehold, and the title is commercial — it is sold as a serviced residence under the Housing Development Act, which is the same arrangement EXSIM uses on its neighbouring Bukit Jalil projects. What that means in practice is worth knowing before you sign. Commercial title normally puts utilities and assessment on commercial rather than residential rates, so ask for an indication of what that costs a month. Being sold under the Housing Development Act is the reassuring half of it: that brings the statutory sale and purchase agreement, the stakeholder account that holds your progress payments while the tower goes up, the defect liability period after handover and the liquidated damages clause, all in the standard statutory form rather than one the developer writes itself.
What layouts and sizes are available at The Queenswoodz?
Five layouts across eight plans, from 807 to 1,410 square feet. Type A is 807 sq ft (75 sq m) with 2+1 bedrooms, 2 bathrooms and a study, and comes as A1 with a balcony or A2 without. Type B is 936 sq ft (87 sq m) with 3 bedrooms and 2 bathrooms, again as B1 with a balcony or B2 without. Type C is 1,206 sq ft (112 sq m) with 3+1 bedrooms, 3 bathrooms, a study and a balcony, and comes as two different arrangements of the same area — C1 measures 15,075 by 9,700 mm, C2 the same width by 9,340 mm, with the master and the living room at opposite ends of the plan. Type D1 is 1,410 sq ft (131 sq m) with 4 bedrooms and 3 bathrooms, the only genuine four-bedroom here. Type D2 is the same 1,410 sq ft as a dual key: a self-contained studio with its own bathroom and its own entrance beside a 3+1 bedroom home. On the typical floor of either tower there are five Type A, five Type B, two Type C and two Type D.
What facilities does The Queenswoodz have?
Twenty-five, spread over four levels, and the brochure prints the whole legend. At ground level: the Grand Arrival, the Queen's Drop-Off and a Queen's Lounge to each tower. On the Level 8 podium deck, sixteen: Outdoor Wellness, the Regal Hall, the Leisure Lawn, the Grace Foot Garden, Queens Court, the Wellness Garden, the Jacuzzi Retreat, the Sun Deck, the Biopond, the Leisure Pool, the Queen's Pavilion, Kid's Wonderland, the Shallow Splash, the Green Terrace, the Inspired Lounge and the Queen's Hall. On Level 9, the Momentum Studio gymnasium. And on the roof of each tower — Level 50 in Tower A and Level 51 in Tower B — a Sky Bbq and a Moonlight Sip sky lounge. The development also carries the GreenRE green-building mark. Between them that covers a main pool with a sun deck and a children's splash pool, a jacuzzi, a gym, an indoor hall marked out for badminton, an enclosed half-court, a games room, two lounges, a children's play structure and four separate gardens.
How many units and how many storeys are there at The Queenswoodz?
1,004 homes in two towers: Tower A holds 494 over 50 storeys, Tower B holds 510 over 51. The floor plate is shared and the brochure draws it twice, identically — fourteen homes a floor, numbered 01, 02, 03, 3A, 05, 06, 07, 08, 09, 10, 11, 12, 13 and 13A, with no 04 and no 14. The shape is a T: a straight north wing of six homes off a single corridor, and a splayed southern fan of eight, with the two lift cores at the junction. That splay is deliberate. The plate is printed with its orientation on it, and the fan opens south towards the Bukit Jalil Recreational Park with the golf and country resort to the east, while the north wing looks over OUG towards the Kuala Lumpur skyline. Each tower has six lifts — five passenger and one service — which for fourteen doors a floor is a better ratio than most towers of this height.
How much is the maintenance fee, and how many car parks come with a unit?
RM0.42 per square foot a month, and the sinking fund is already inside that rate rather than billed on top — worth checking, because many Kuala Lumpur developments quote the two separately and buyers only discover it at handover. On the built-up that is about RM339 a month for an 807 sq ft Type A, RM393 for a 936 sq ft Type B, RM507 for a 1,206 sq ft Type C and RM592 for either 1,410 sq ft Type D. For twenty-five facilities across four levels, including two rooftop decks fifty storeys up, RM0.42 all-in is on the low side. Every unit comes with two car park bays, tandem or side by side depending on the type — generous for an entry unit of 807 square feet, where one bay is the norm. Neither figure is printed in the brochure, so ask for both in writing with your price list.
When will The Queenswoodz be completed?
2029. Construction is under way on Jalan Jalil Perkasa 1, and The Queenswoodz is EXSIM's third development on that stretch of road — The Treez Jalil Residence about 200 metres south and Kingswoodz Residence immediately north came before it, so you can walk the earlier phases and see for yourself how they were built and handed over before you commit to this one. Message me for the current construction progress and for the handover schedule on the tower and floor you are looking at.
Who is the developer of The Queenswoodz?
EXSIM Bukit Jalil Link Sdn Bhd, a company within the EXSIM Group, whose registered office is on Level 35 of EXSIM Tower at Millerz Square on Old Klang Road. EXSIM is one of the more active high-rise developers in this corridor and The Queenswoodz is its third project on this stretch of Jalan Jalil Perkasa 1, after The Treez Jalil Residence about 200 metres south and Kingswoodz Residence immediately north — which is the most useful thing to know about the delivery risk, since you can walk the earlier phases before you buy. The group markets itself on green building and this development carries the GreenRE mark. The sales gallery is the EXSIM Millerz Square Sales Gallery at G-08, Ground Floor, Megan Legasi, No. 357 Jalan Kelang Lama, 58000 Kuala Lumpur.
The eight unit plans and their dimensions, the typical floor plate, the full facilities legend, the location map and the renders are from the developer's own e-brochure, which carries no particulars block of any kind. The leasehold tenure, the commercial title under the Housing Development Act, the 3.44-acre land area, the 50 and 51 storeys, the five passenger lifts and one service lift a tower, the RM0.42 psf maintenance rate with the sinking fund included, the two car park bays a unit and the per-type price schedule are the developer's published launch particulars. The LRT and amenity distances marked straight-line are measured from the plot as mapped on OpenStreetMap; the four given as the developer's are the brochure's own. No Bumiputera discount or postcode has been published for this development — ask me and I will get them in writing. Confirmed August 2026.
Contact for More Information
With only two Type C and two Type D homes on each floor, the park-facing and golf-facing units are the scarce ones here — and the single dual key on the price list, the Type D2, is the one buyers ask for first. Leave your details and I'll come back with the current price list, all eight unit plans at full size, the stack plan for the floors still open, and the car park allocation by type in writing.