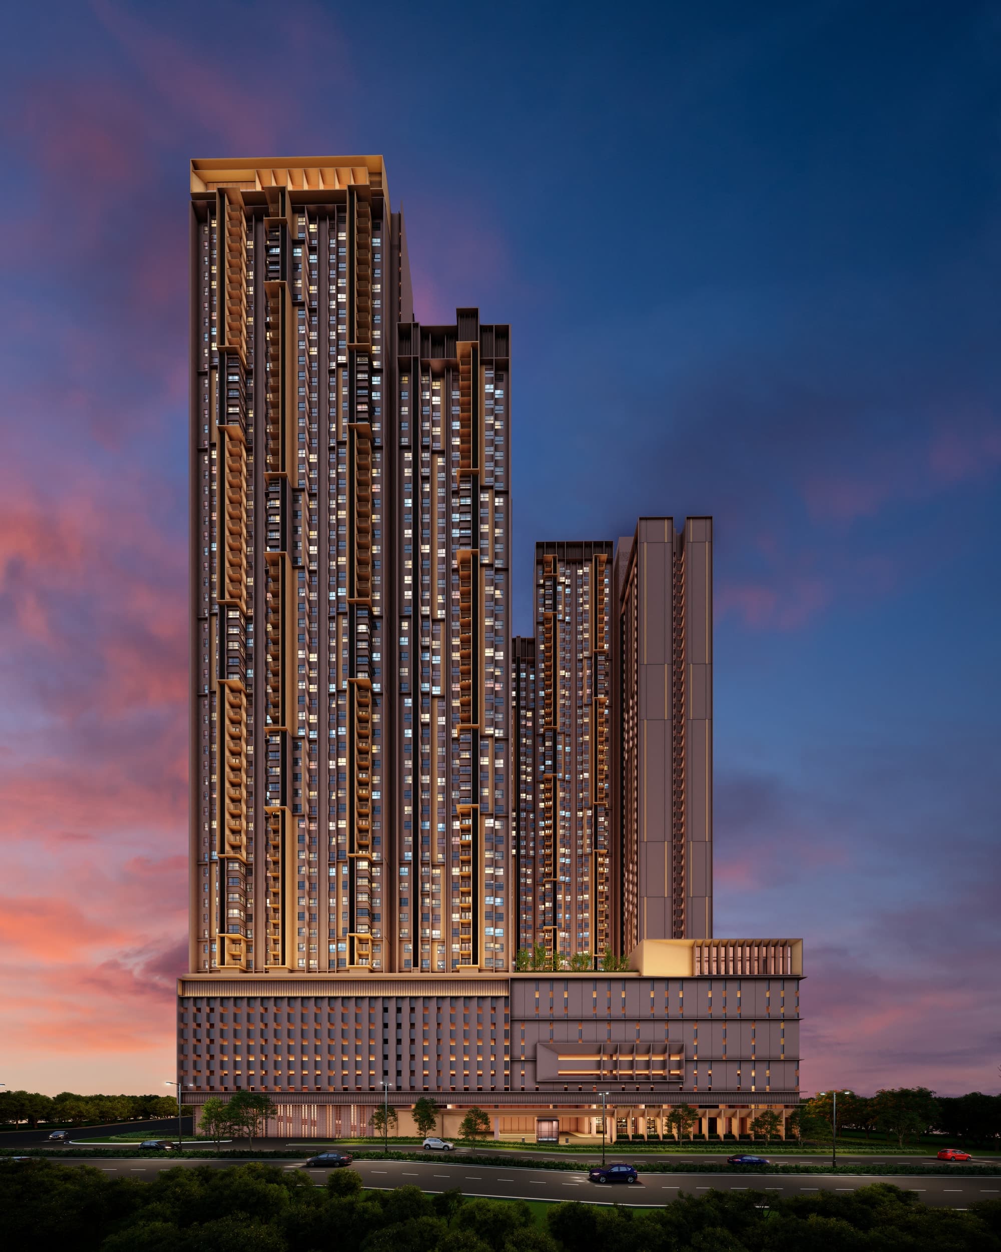
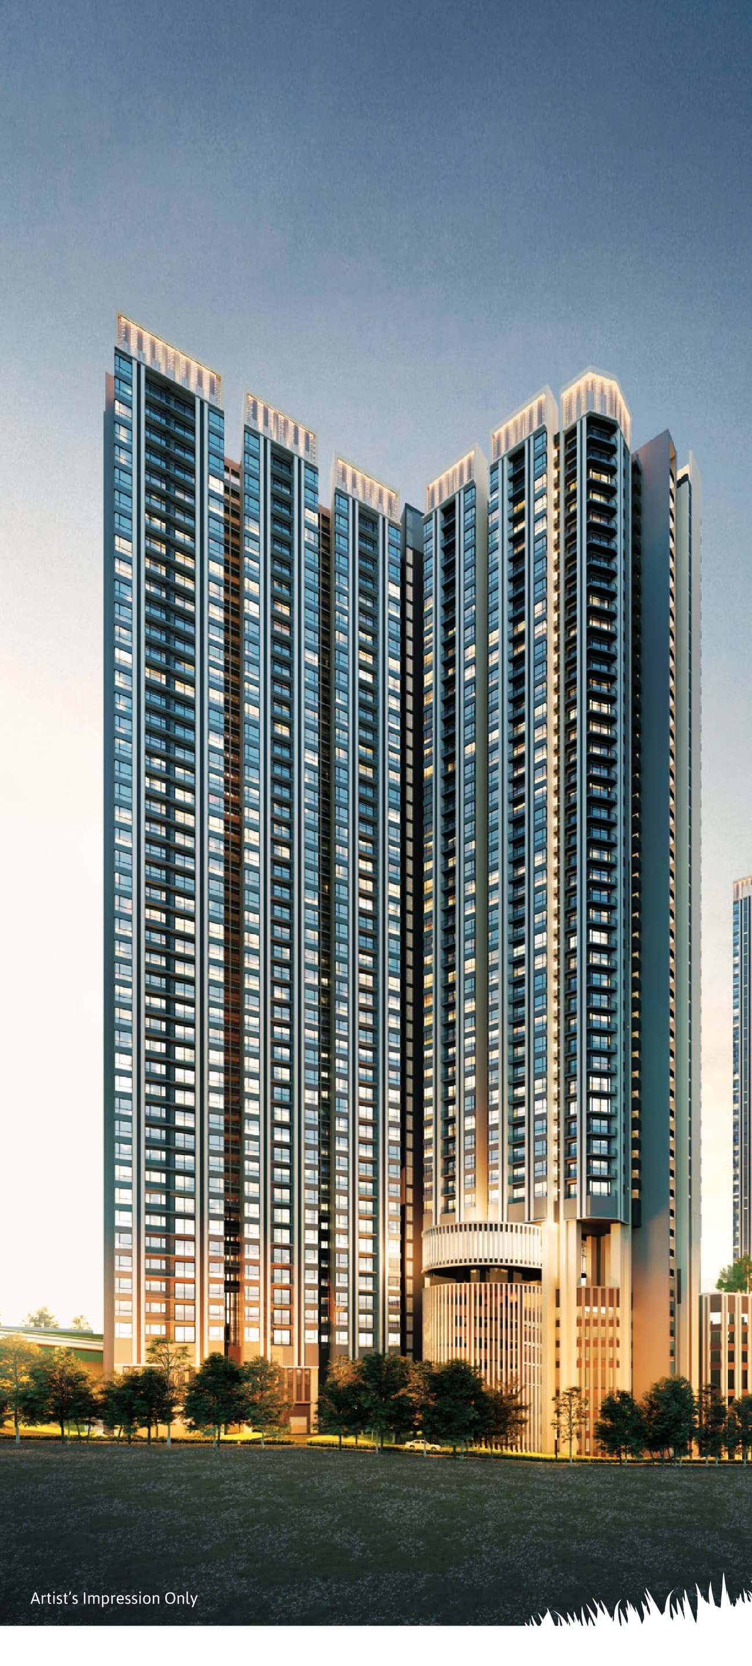
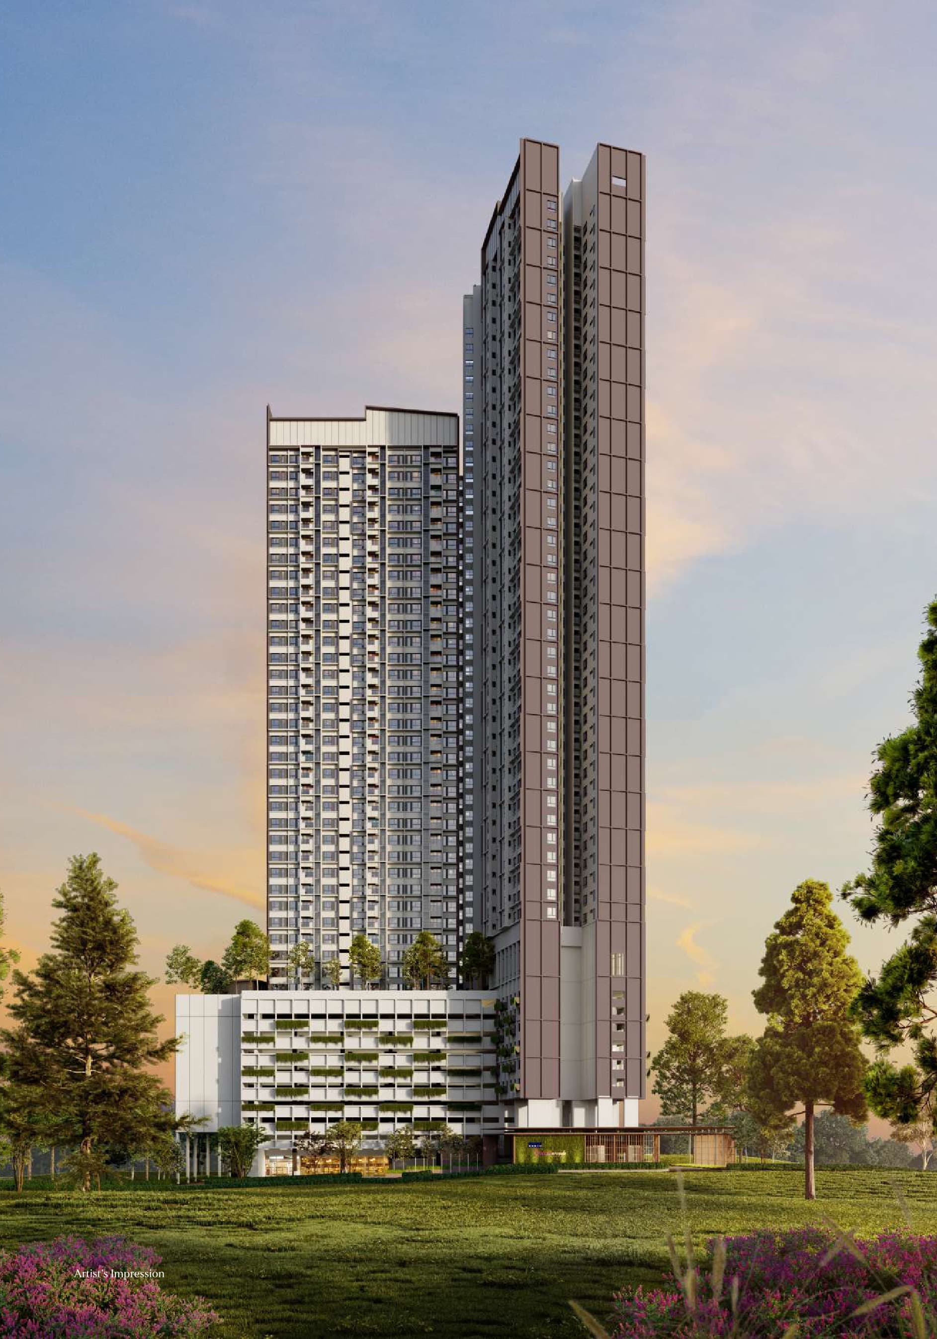
OAKARESIDENCES BUKIT JALIL
The timeless appeal of modern living
From RM854,000 · freehold condominium · 350 homes in two 30-storey blocks on 2.2 acres · 882 to 1,423 sq ft · 48 facilities on three levels · GreenRE Gold · pet-friendly · completion February 2028
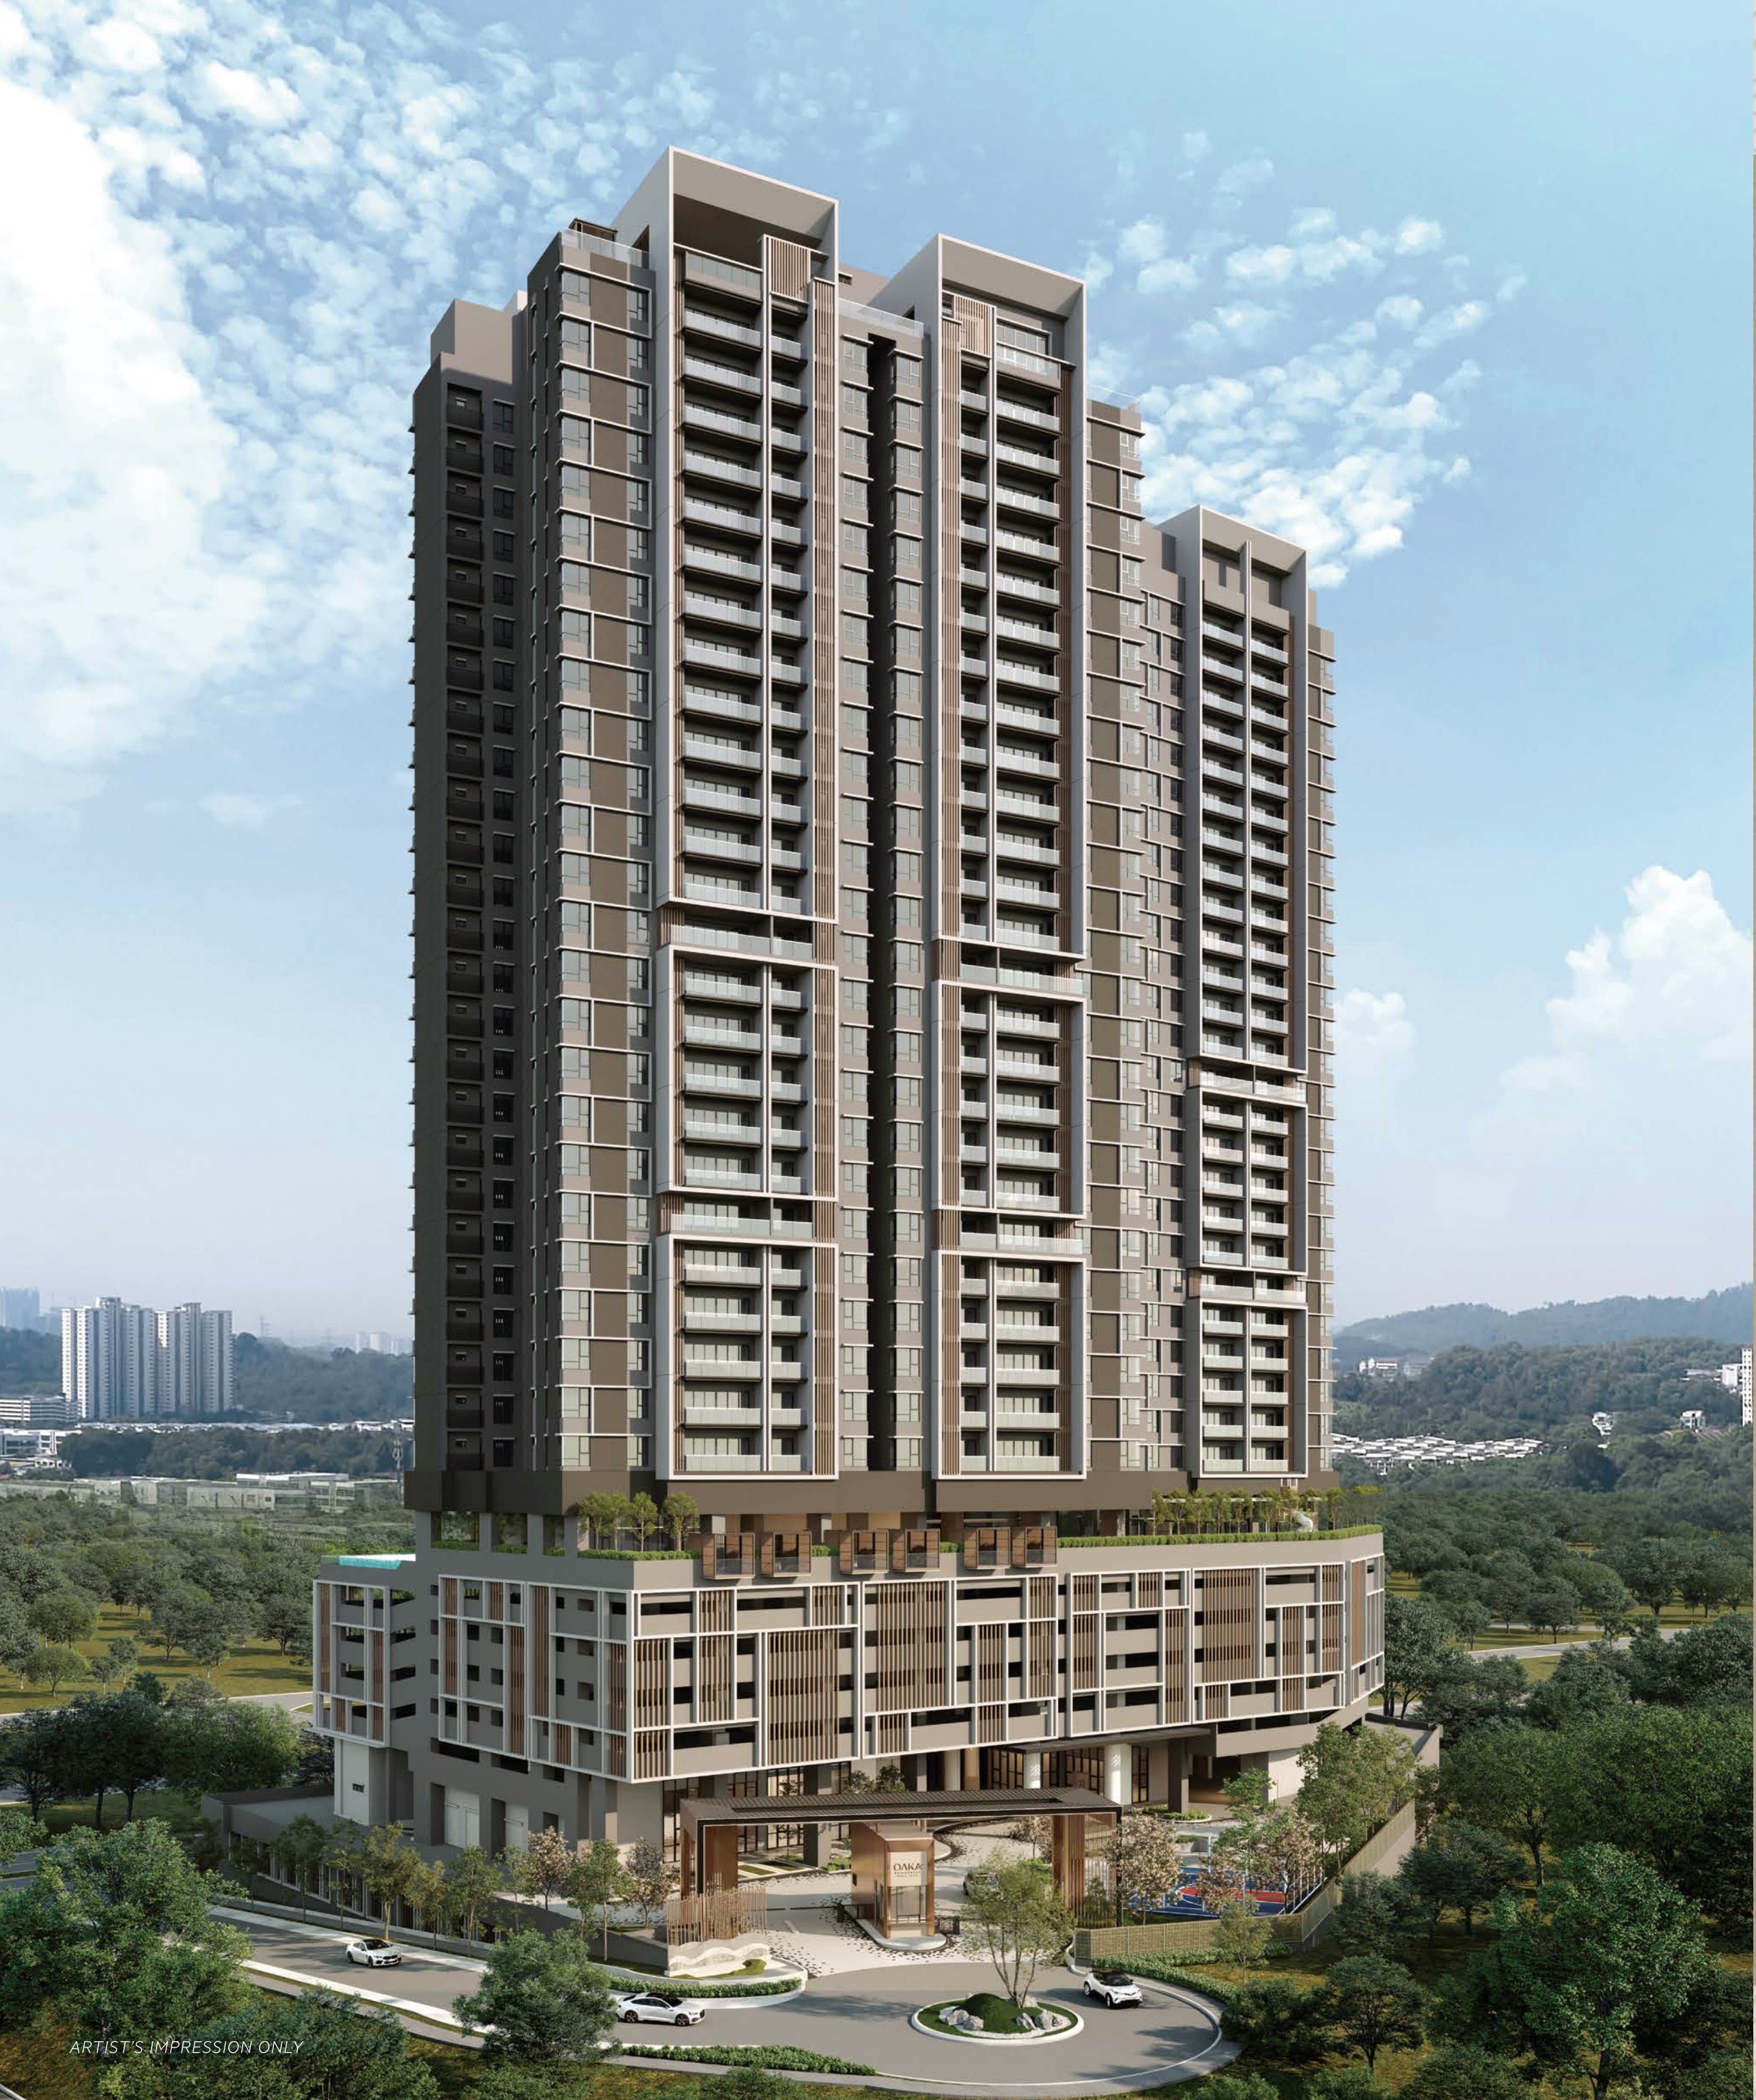
Freehold, Low Density, On The Edge Of The Golf Course
OAKA Residences is a freehold condominium by Berjaya Hartanah Berhad on Jalan Jalil Perkasa 7 in Bukit Jalil, Kuala Lumpur, on the northern edge of the Bukit Jalil Golf & Country Resort. Two blocks hold 350 homes across four published layouts, from an 882 sq ft two-bedroom to a 1,423 sq ft three-bedroom, priced from RM854,000. Sri Petaling LRT is about 840 metres away in a straight line, which is what the developer means by walking distance.
Freehold, And GreenRE Gold
Freehold title, which is uncommon for a new condominium in Bukit Jalil, and the development carries the GreenRE Gold certification — the Malaysian green-building rating, at its second-highest tier.
On The Golf Course Edge
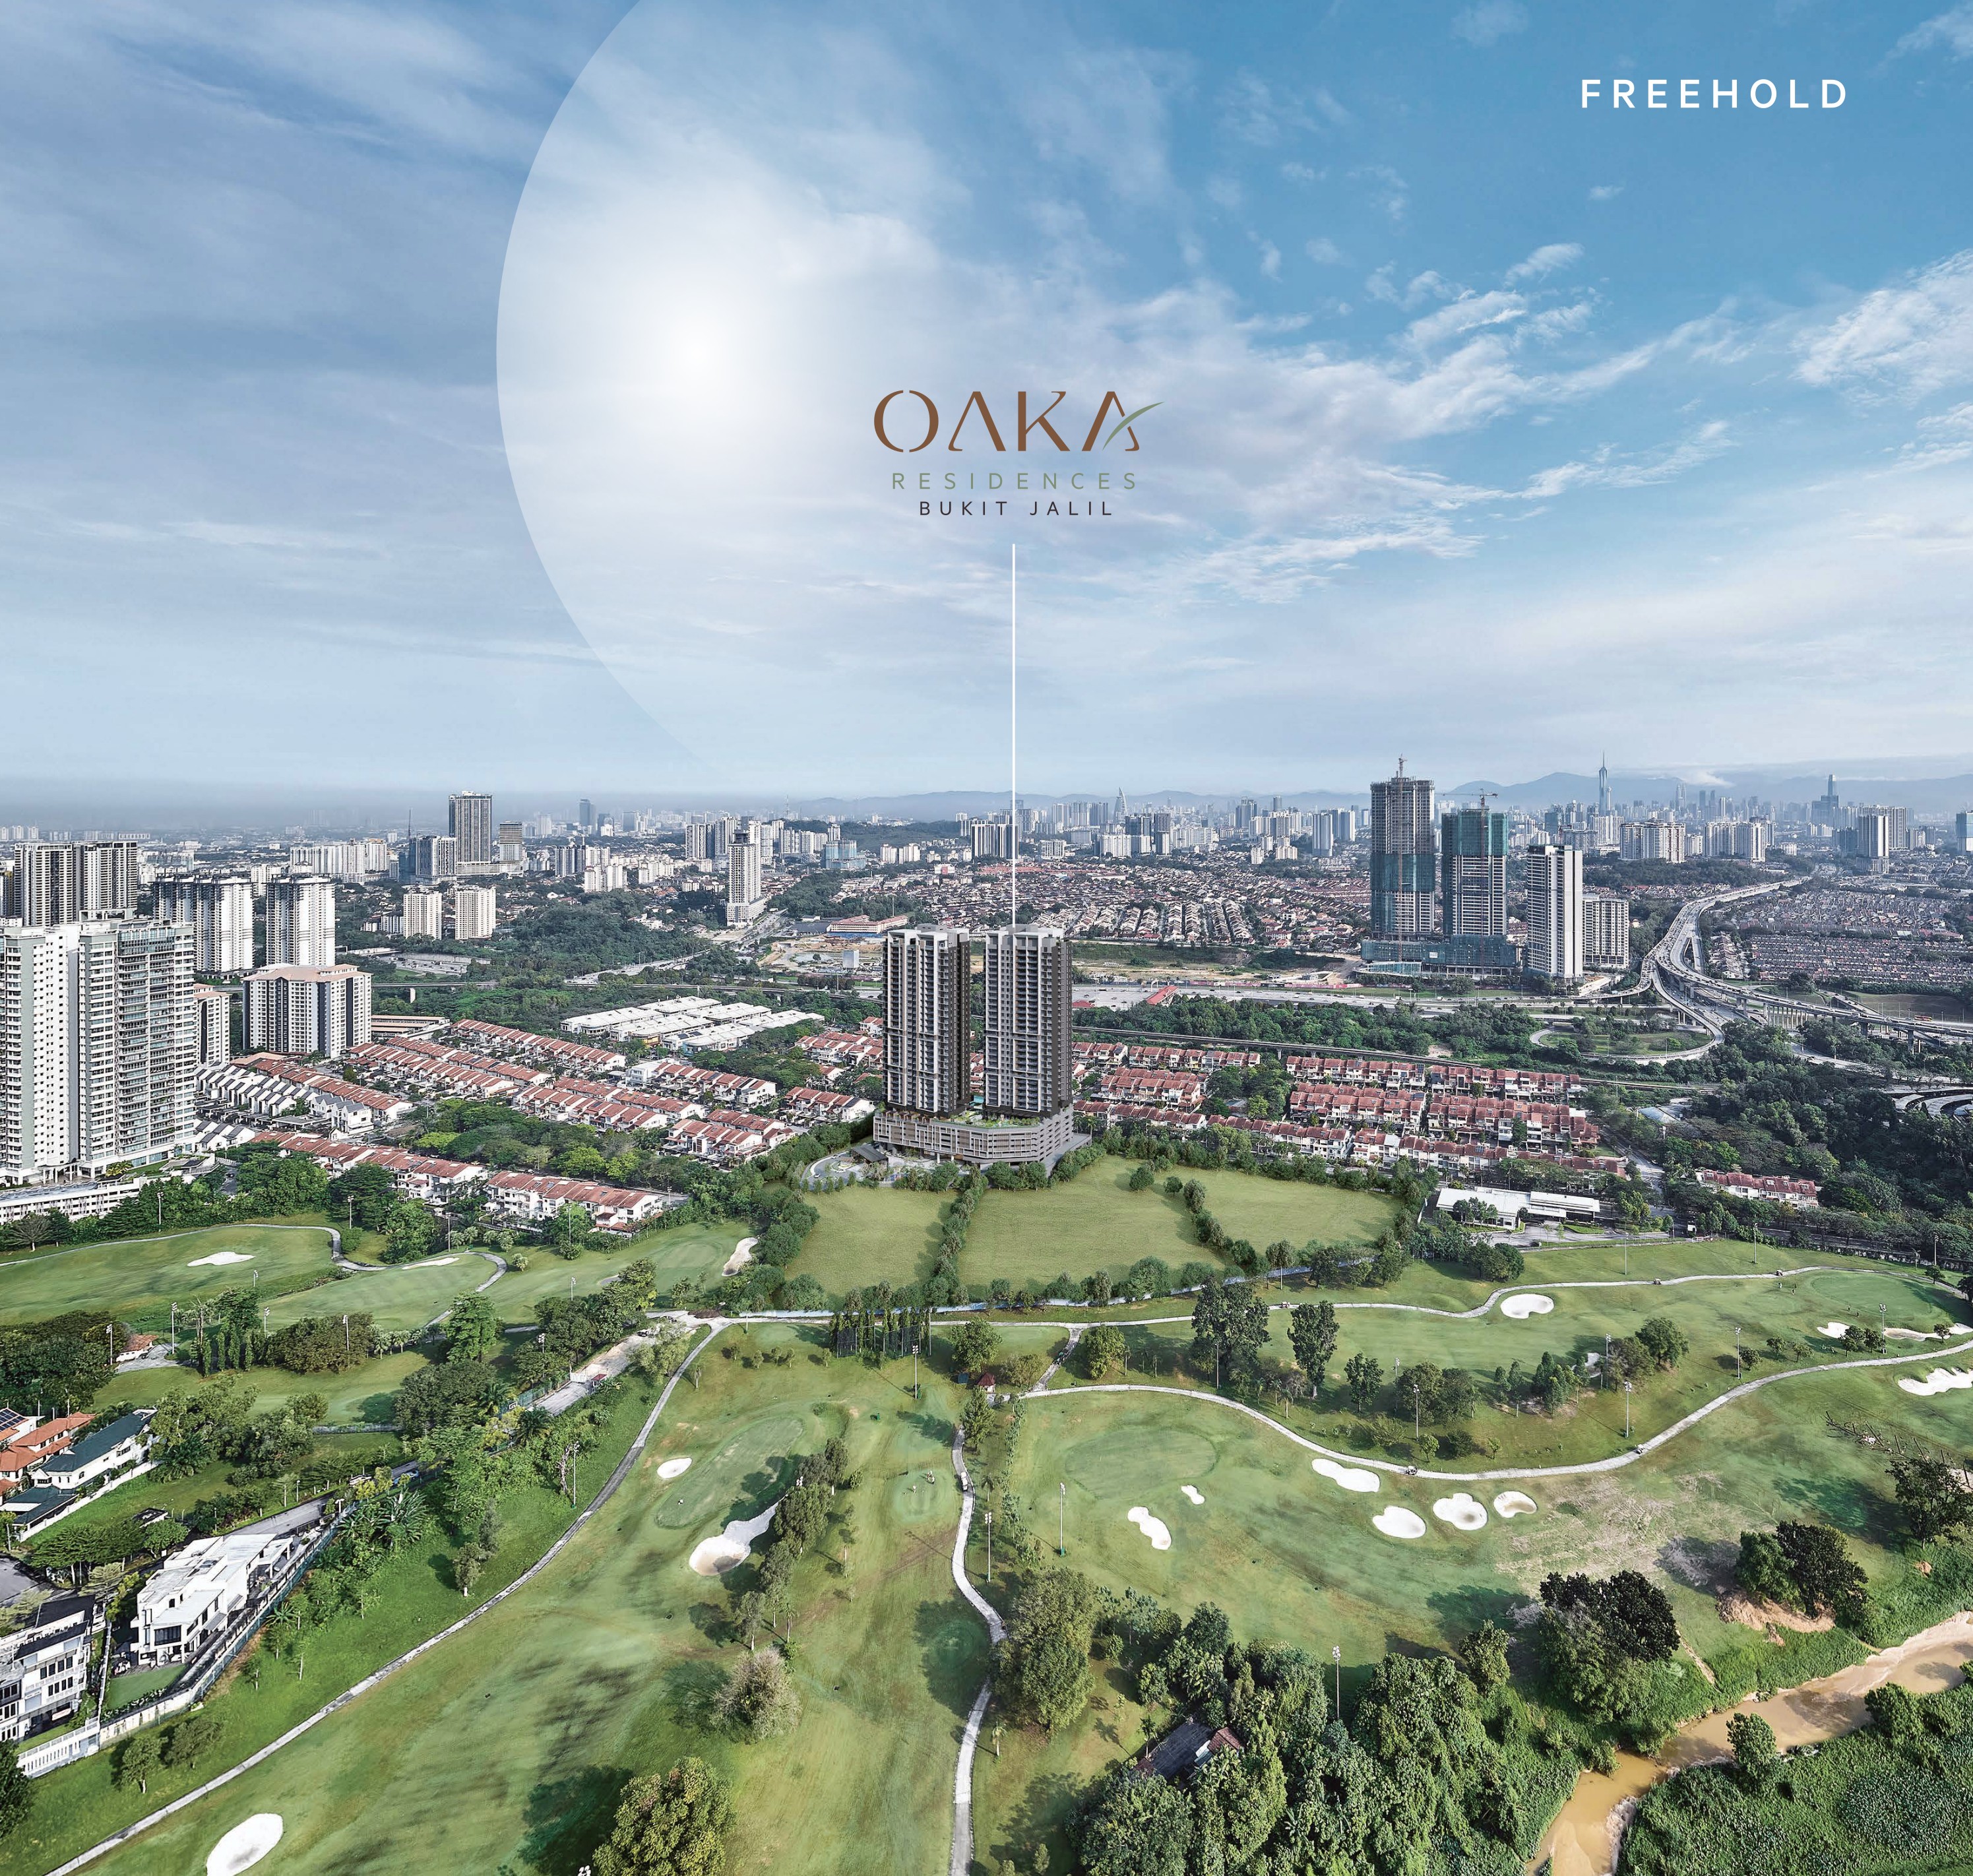
The course starts across the road: the nearest tee is about 100 m from the plot and the first fairway about 140 m. The brochure's own aerial is shot over those fairways, and Block B's rooftop garden is marked "golf course view" on the plan.
840 m To Sri Petaling LRT
Sri Petaling station on the Sri Petaling line is about 840 m away in a straight line, Awan Besar about 1.1 km and Bukit Jalil about 1.4 km — the three stations the developer means by "walking distance".
Two Blocks Of Thirty Storeys
350 condominiums on 2.2 acres, split evenly — 175 in Block A and 175 in Block B, thirty storeys each, over a shared podium with the whole facility deck on Level 5.
882 To 1,423 Sq Ft
Four published plans — an 882 sq ft two-bedroom, two 2+1 bedroom layouts at 1,175 and 1,182 sq ft, and a 1,423 sq ft three-bedroom with three bathrooms. Two of them have a hackable wall.
Twenty-Four Facilities On Level 5
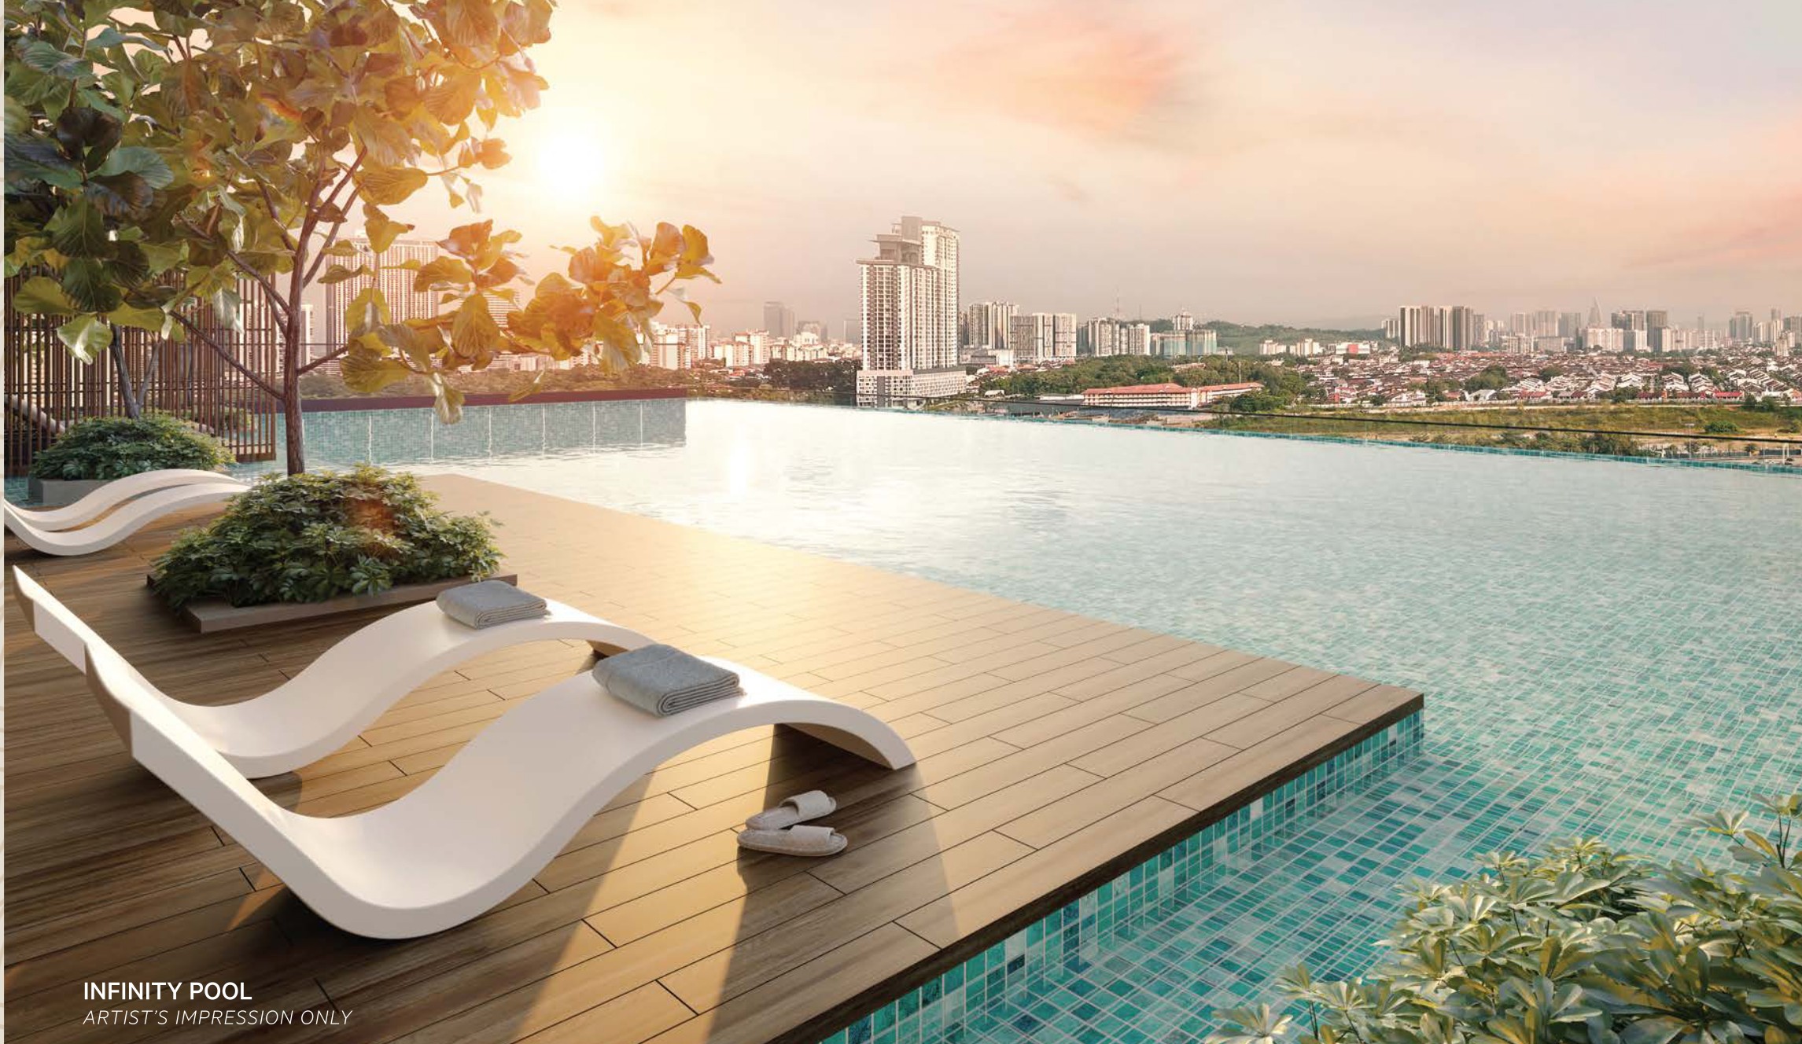
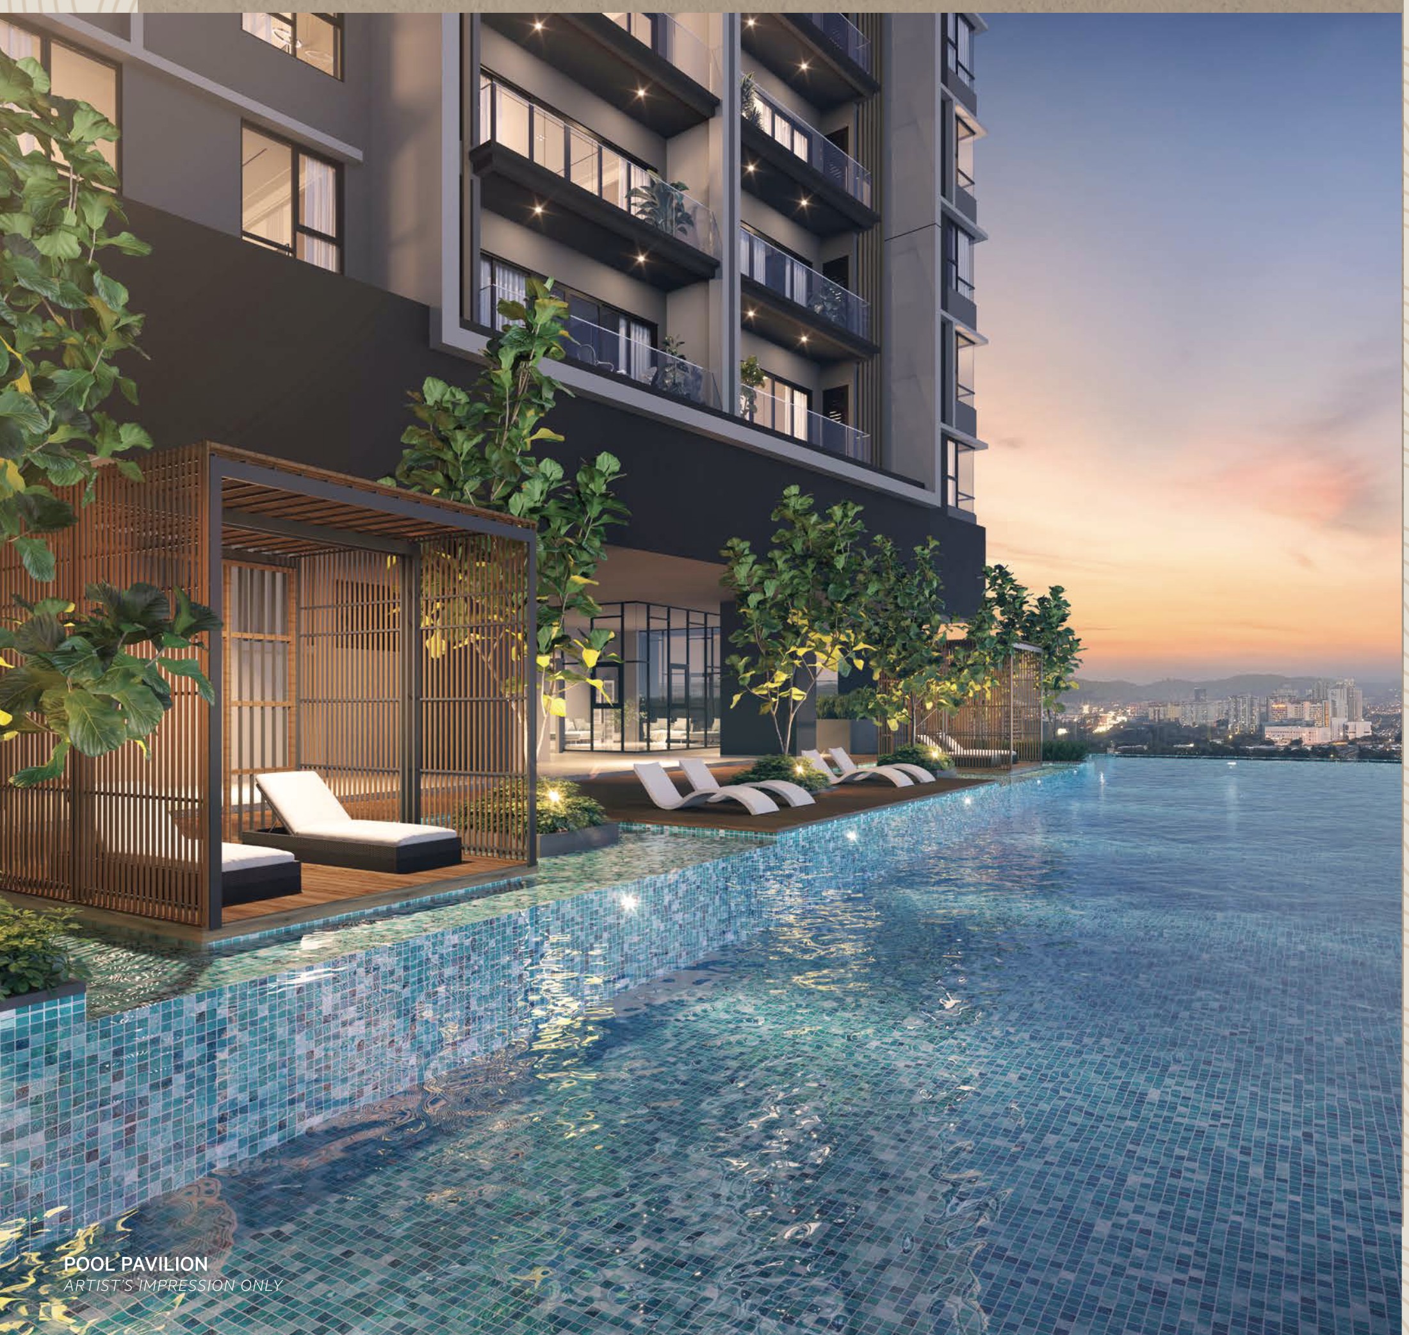
The podium roof is one deck: an infinity pool, wading pool and whirlpool tub, male and female saunas, a gymnasium, yoga and dance studio, theatre room, games room, kid's studio and a hammock lawn.
A Garden On Each Roof
Both blocks carry a rooftop garden with a sky lounge, sky pavilion and sky gazebo. The plan marks Block A to the KL skyline and Block B over the golf course.
Pet-Friendly, Two Or Three Bays
The brochure marks OAKA a pet-friendly community. Two car park bays come with Types A and B and three with Type C — and every home has a storage or utility room and either a balcony or a lanai.
Key Information
- Development
- OAKA Residences Bukit Jalil
- Location
- Jalan Jalil Perkasa 7, Bukit Jalil, 57100 Kuala Lumpur
- Developer
- Berjaya Hartanah Berhad (Berjaya Property Berhad)
- Type
- Condominium — 350 units
- Blocks
- Two, 30 storeys each
- Land Area
- 2.2 acres
- Tenure
- Freehold
- Built-Up
- 882 – 1,423 sq ft
- Bedrooms
- 2, 2+1 and 3
- Car Park
- 2 bays (Types A & B) · 3 bays (Type C)
- Maintenance
- RM0.51 psf a month, sinking fund included
- Green Rating
- GreenRE Gold certified
- Pets
- Pet-friendly community
- Price
- From RM854,000
- Est. Completion
- February 2028
Developer, tenure, development type, unit count, price band and the February 2028 completion are the developer's registered particulars, printed on the back of the e-brochure and repeated on the project website. The layout sizes, room counts, facility lists and the GreenRE Gold and pet-friendly marks are the brochure body and its published plans. The maintenance rate, the car park allocation by layout, the 30 storeys and the 2.2 acres are confirmed with the developer and appear in none of its printed material, which gives only a “2 to 3 parking bays” range and no storey count, land area or maintenance figure at all. Prices are indicative and move with floor, facing and layout.
Forty-Eight Facilities On Three Levels
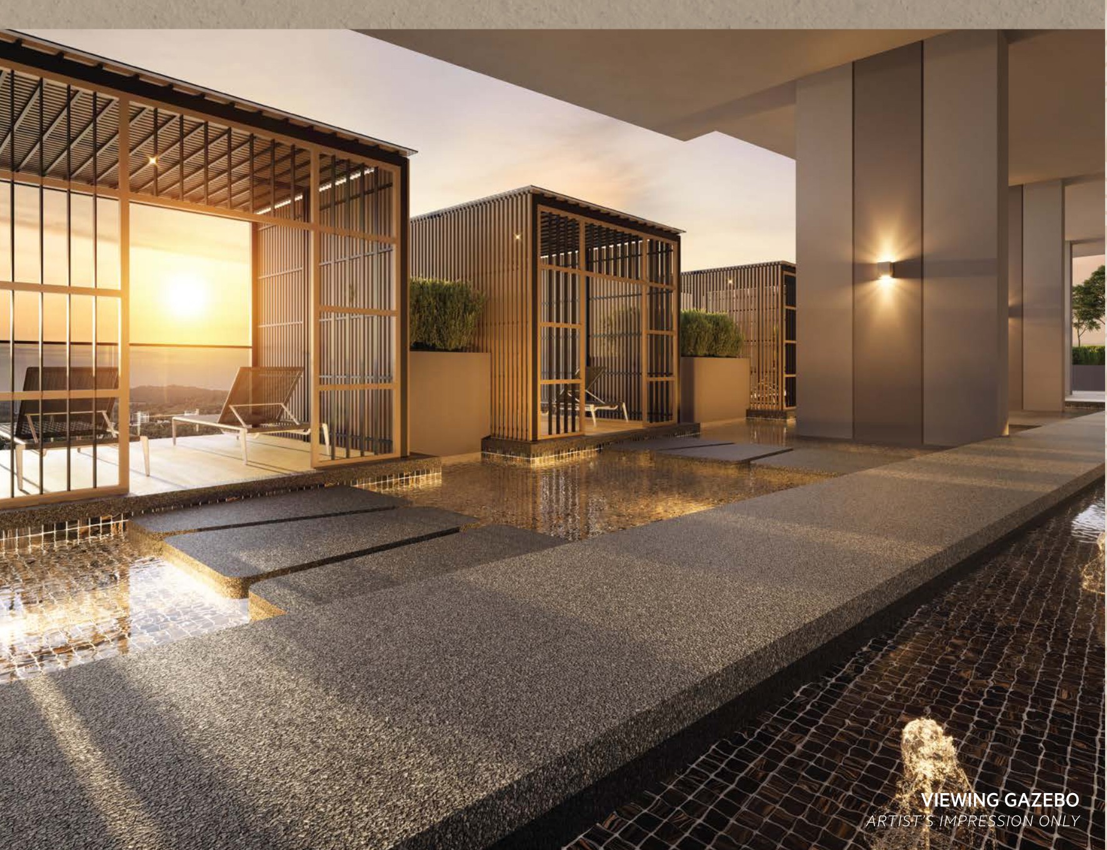
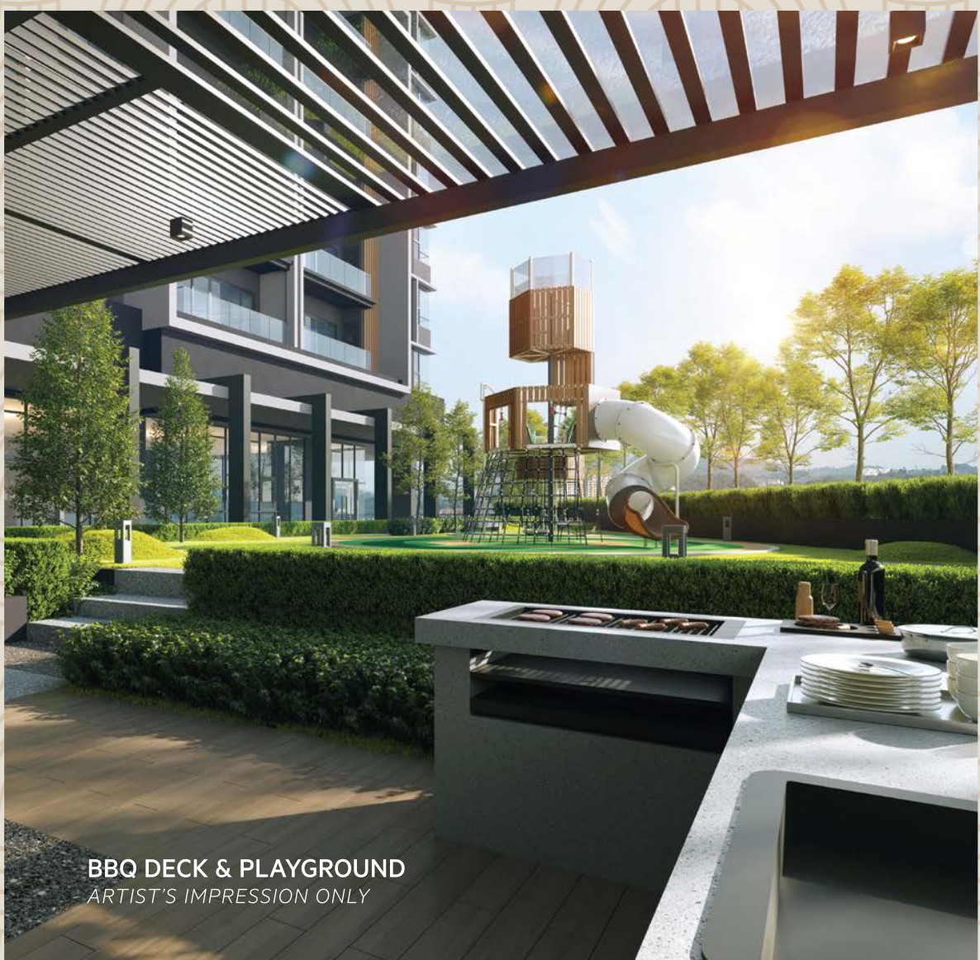
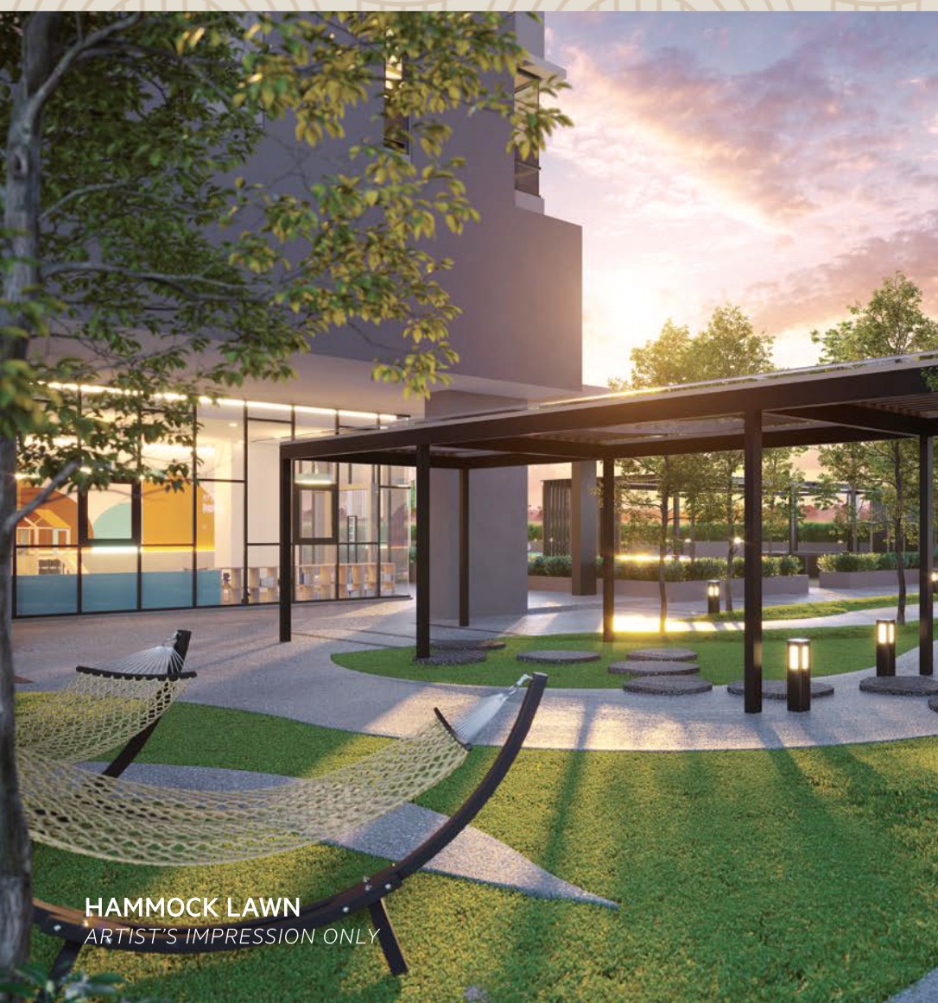
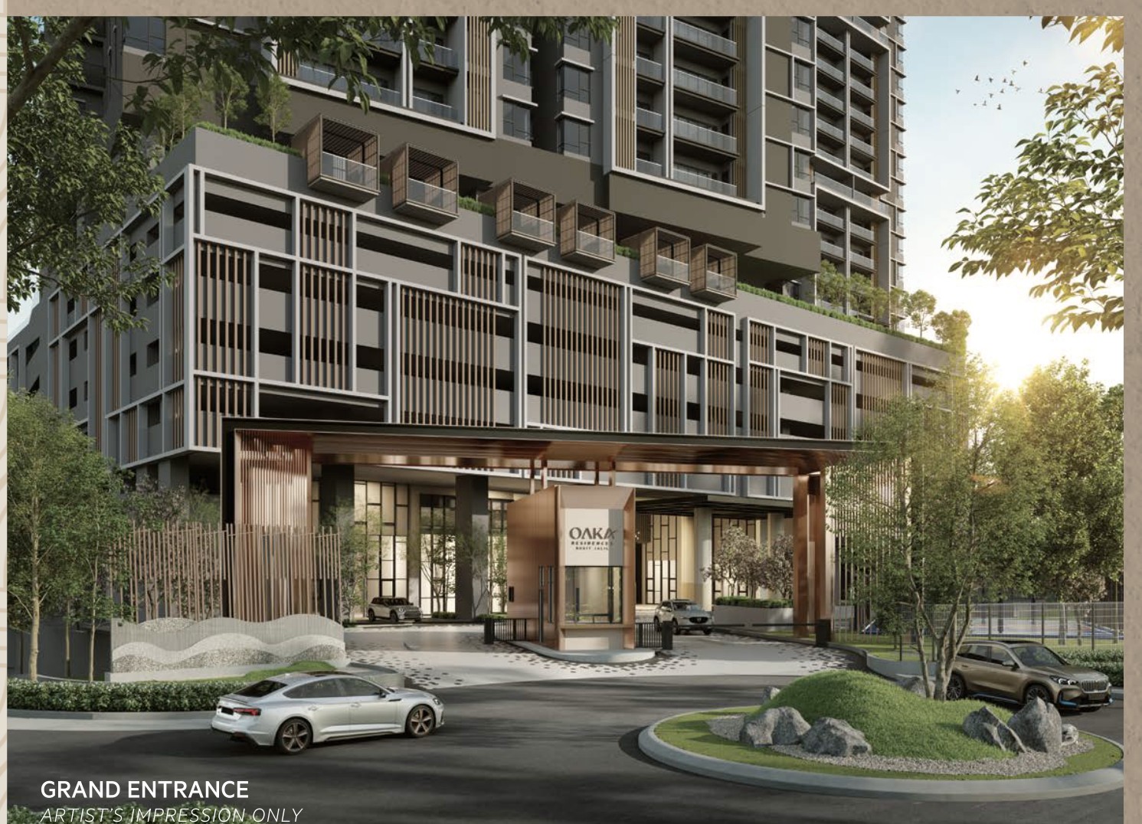
OAKA splits its facilities across the three levels people use them on. The ground floor is arrival and everyday services — guard house, drop-off, concourse, a lobby for each tower, management office, surau, mail and parcel rooms, a food delivery area, EV charging bays, a half basketball court and a lawn, with retail, a nursery, a laundrette and a car wash handed over as space only. Level 5, the roof of the podium, is the deck and carries half of the total: the infinity pool with its wading pool and whirlpool tub, male and female saunas and changing rooms, a gymnasium, yoga and dance studio, theatre room, games room, kid's studio and multipurpose hall, and outside them the children's playground, BBQ deck, hammock lawn, viewing gazebo, outdoor fitness area and sensory path. Above the homes, each block has its own rooftop garden.
Ground — Arrival
- Guard House
- Drop Off Area
- Concourse
- Tower A Lobby
- Tower B Lobby
- Management Office
- Surau
- Half Basketball Court
- Lawn
- Toilet
Ground — Services
- EV Charging Bays
- Mail Room
- Food Delivery Area
- Parcel Room (space only)
- Retail (space only)
- Nursery (space only)
- Laundrette (space only)
- Car Wash Area (space only)
Level 5 — Water
- Infinity Pool
- Wading Pool
- Whirlpool Tub
- Pool Deck
- Pool Pavilion
- Outdoor Shower
- Sauna (male & female)
- Changing Room (male & female)
Level 5 — Active
- Gymnasium
- Yoga Room / Dance Studio
- Multipurpose Hall
- Games Room
- Kid's Studio
- Children Playground
- Outdoor Fitness
- Sensory Path
Level 5 — Gather
- Theatre Room
- Resident's Lounge
- BBQ Deck
- Pavilion
- Hammock Lawn
- Viewing Gazebo
- Water Feature With Fountain
- Kitchen (space only)
Rooftop Garden
- Resident's Sky Lounge
- Sky Outdoor Lounge
- Sky Garden
- Sky Pavilion
- Sky Gazebo
- Lift Lobby
“Space only” is the developer's own wording on the plans: the shell is built and handed to the management body, and the fit-out and the operator come later. It applies to the retail lots, the nursery, the laundrette, the car wash area, the parcel room and the Level 5 kitchen.
Four Layouts, 882 To 1,423 Sq Ft
The range runs from a couple to a family of five. Type A at 882 sq ft is the two-bedroom, and the only plan with a single kitchen rather than a dry and wet pair. Types B3 and B1 are the same 13,700 × 8,900 mm footprint solved two ways — B3 puts a lanai across the front and splits the bedrooms to either end, B1 swaps the lanai for a balcony and groups them together. Type C at 1,423 sq ft is the three-bedroom, and the only layout with a third bathroom. Every plan has a storage or utility room, a separate yard off the kitchen and an entry court inside the front door; Types B1 and C add a hackable wall so the study can open into the living space.
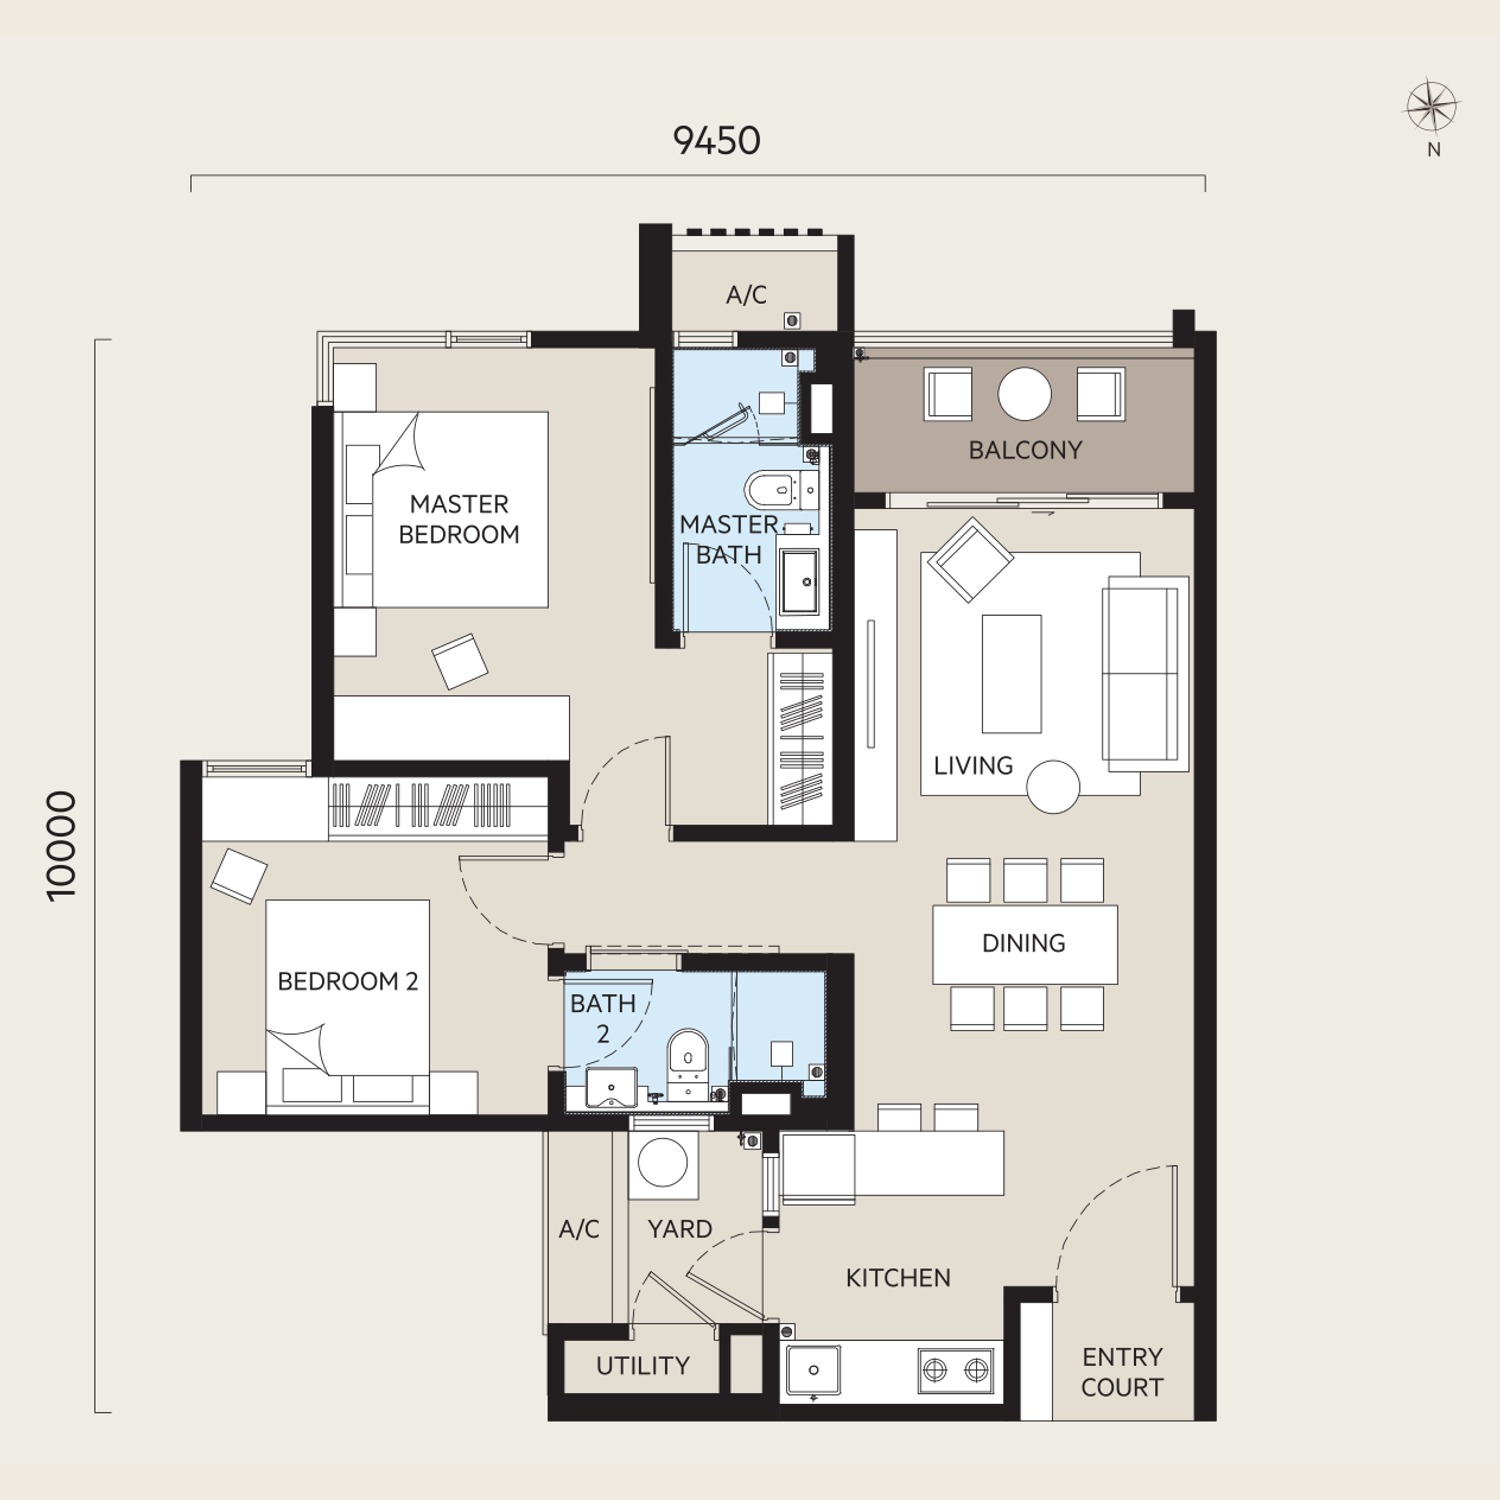
2 bedrooms · 2 bathrooms · balcony · 2 car park bays
9,450 × 10,000 mm · 82 sq m · the smallest plan and the only one with a single kitchen rather than a dry and wet pair · master bedroom en-suite at the front with the balcony off the living room · separate utility room and yard behind the kitchen, and an entry court inside the front door · maintenance about RM450 a month
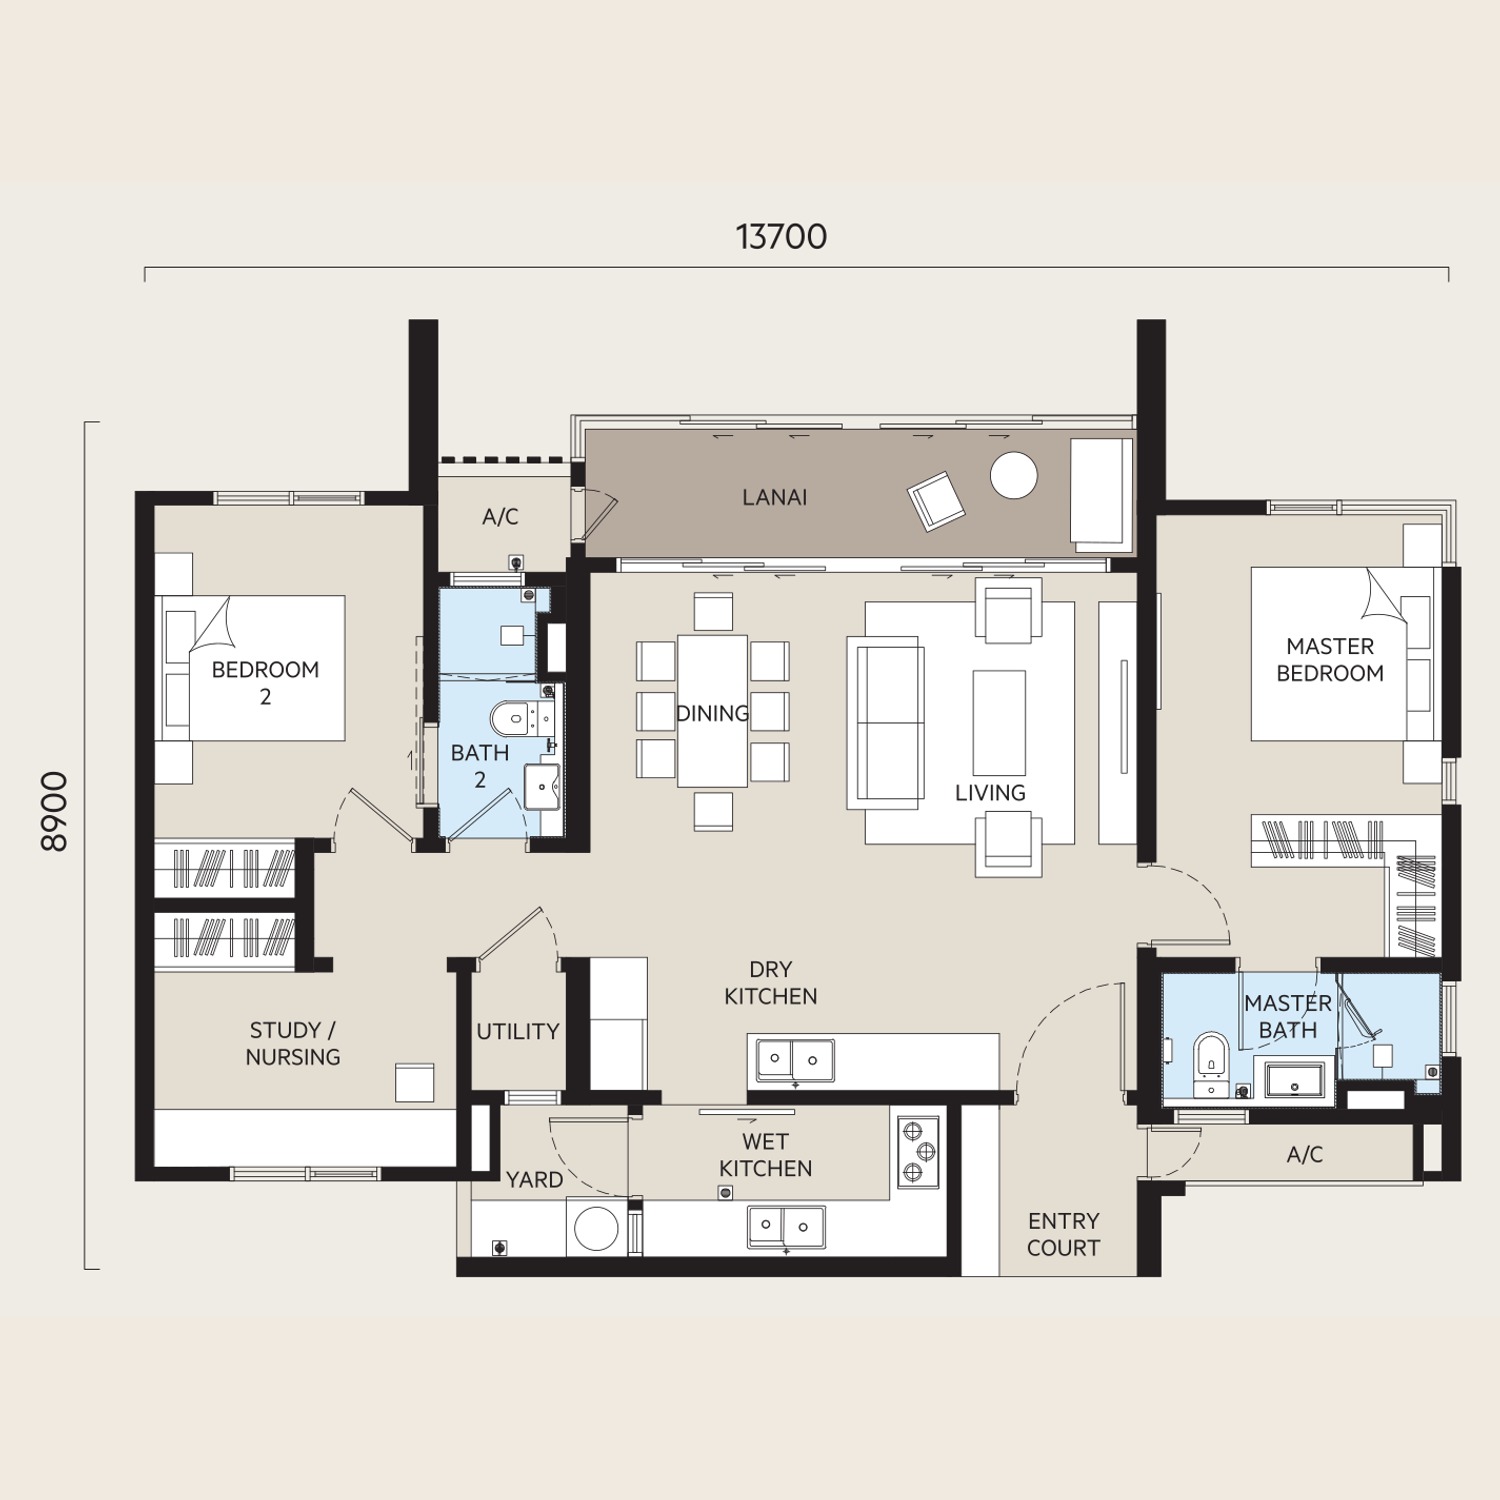
2+1 bedrooms · 2 bathrooms · lanai · 2 car park bays
13,700 × 8,900 mm · 109 sq m · the lanai version, and the only layout of the four with one · bedroom 2 at one end and the en-suite master at the other, with the dining and living between them and the lanai running across the front · study or nursing room, dry and wet kitchens, utility and yard · maintenance about RM599 a month
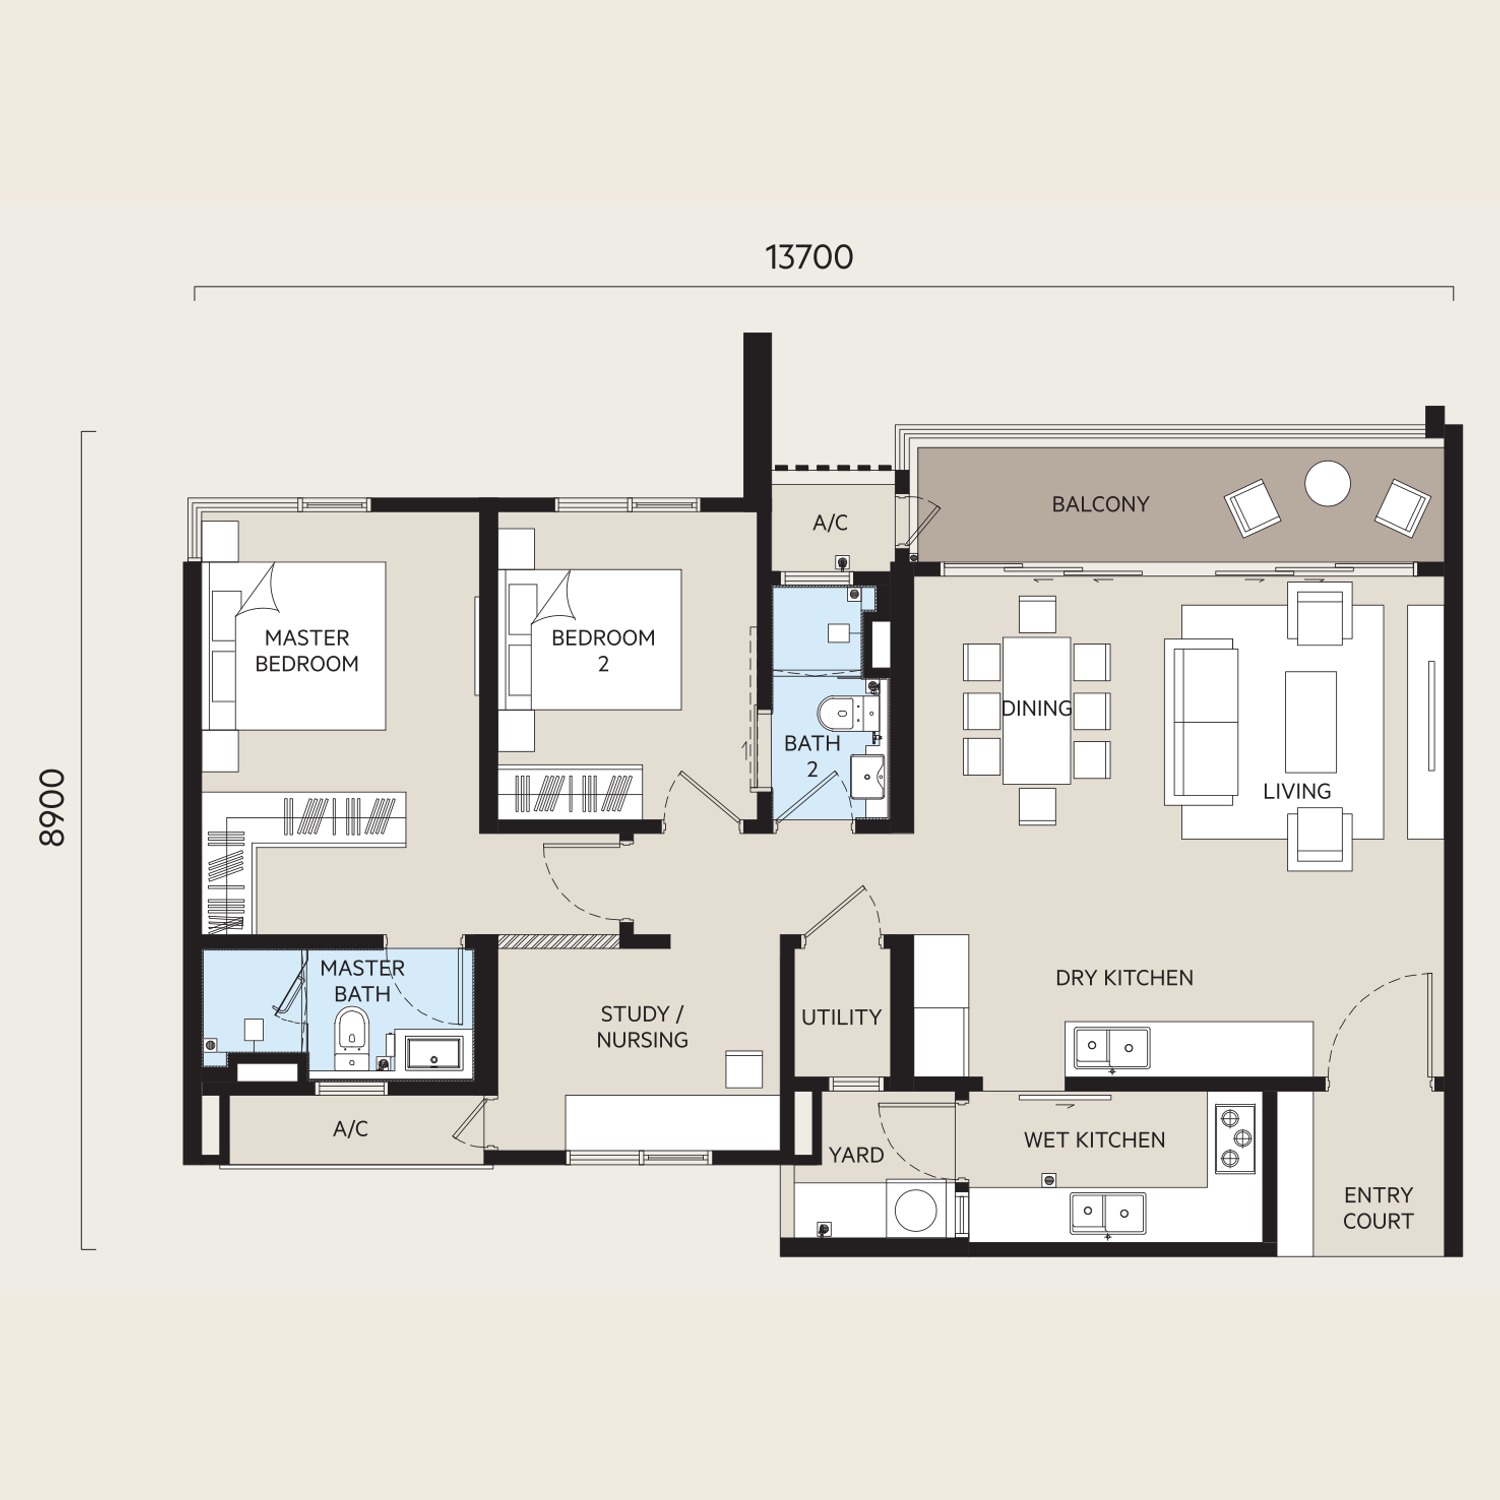
2+1 bedrooms · 2 bathrooms · balcony · hackable wall · 2 car park bays
13,700 × 8,900 mm · 110 sq m · the same footprint as Type B3 with a balcony in place of the lanai and both bedrooms moved to one end · the study or nursing room sits beside the master bath and the hackable wall lets it open into the plan · dry and wet kitchens, utility and yard · maintenance about RM603 a month
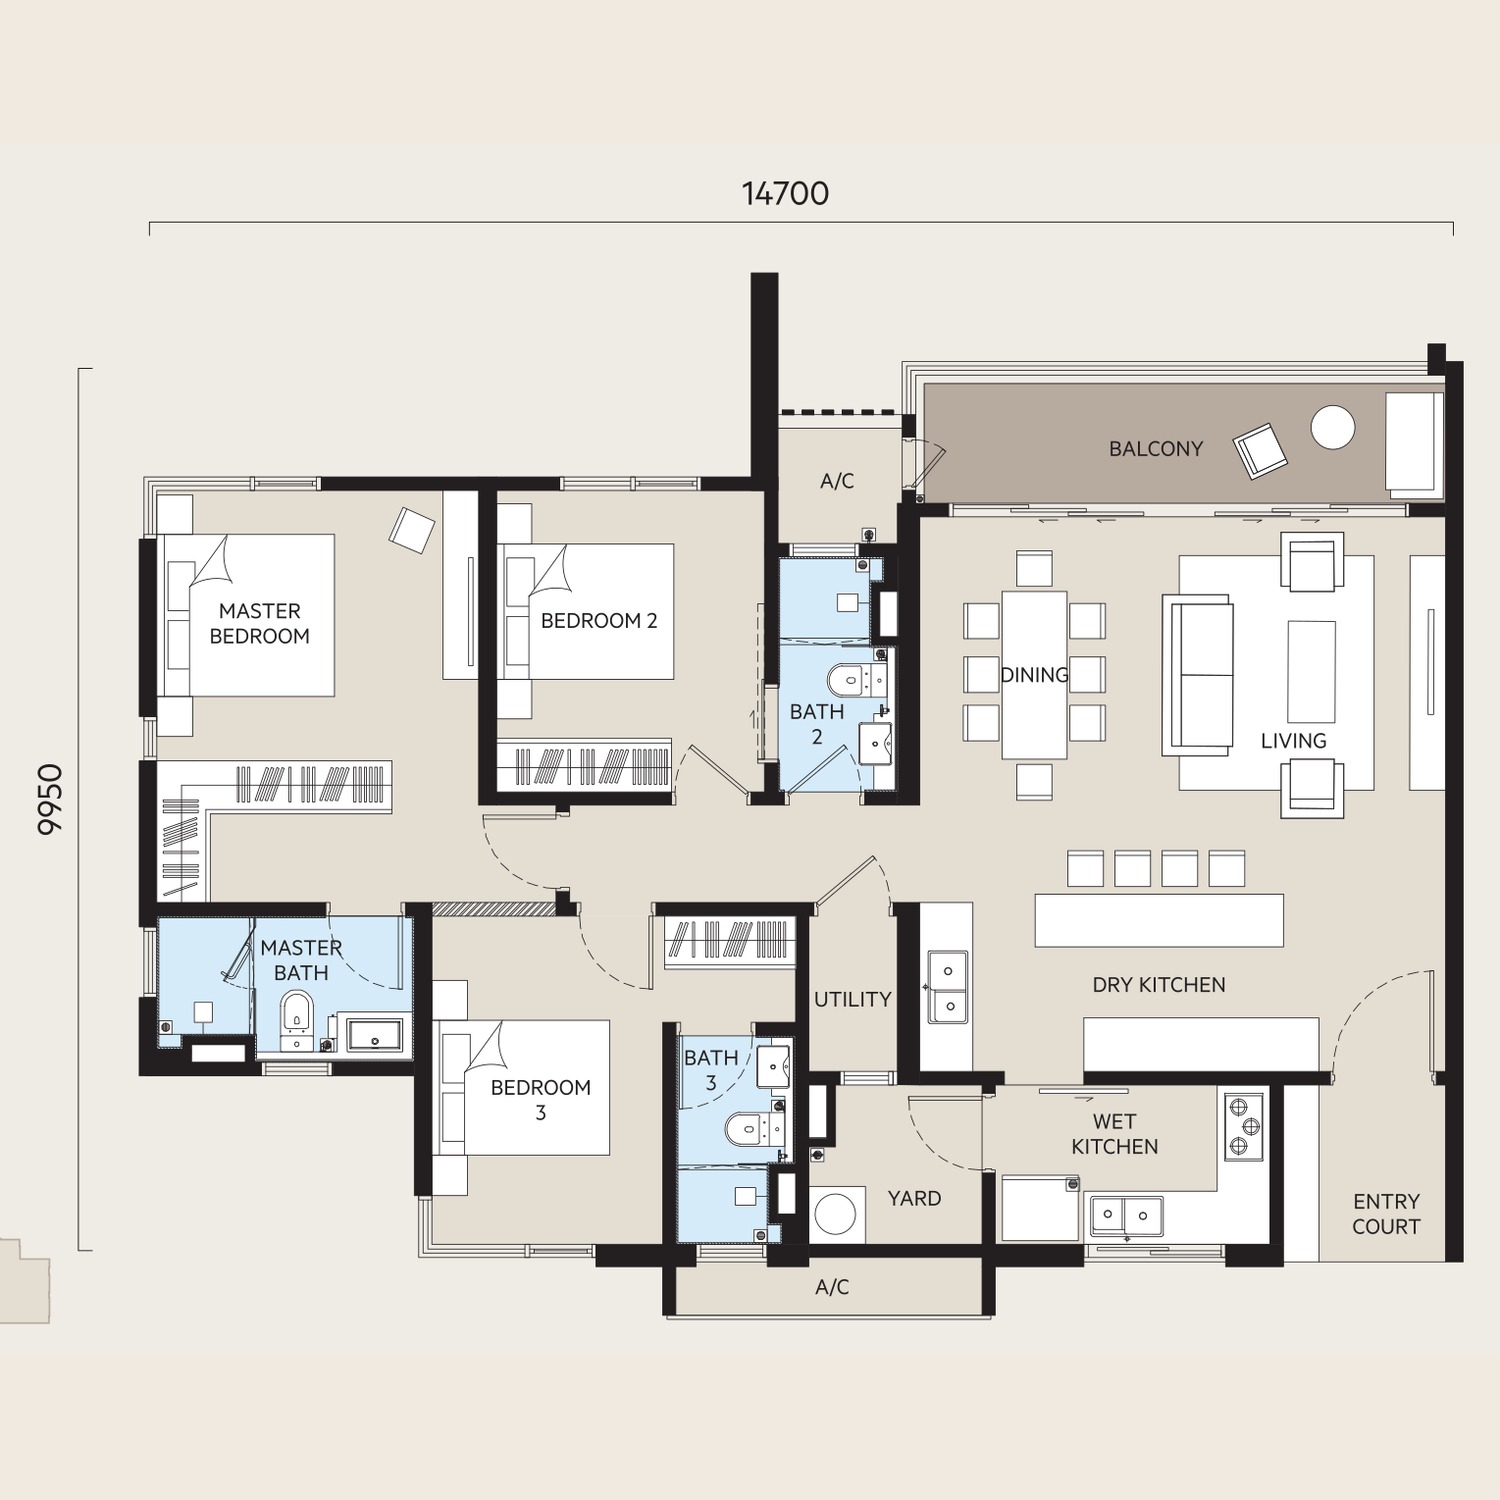
3 bedrooms · 3 bathrooms · balcony · hackable wall · 3 car park bays
14,700 × 9,950 mm · 132 sq m · the largest plan and the only three-bathroom one · three bedrooms along the back with the master en-suite, a third bathroom off bedroom 3, and the living, dining and balcony across the front · dry and wet kitchens, utility, yard and a hackable wall · maintenance about RM726 a month
Tap any plan to open it full size. Dimensions on the drawings are in millimetres and are the overall width and depth of the unit; built-ups are the developer's own figures and are subject to final survey. Car parks are two bays with Types A and B and three with Type C. Monthly maintenance is the built-up at RM0.51 psf with the sinking fund already inside that rate — about RM450 for a Type A, RM599 for a B3, RM603 for a B1 and RM726 for a Type C. RM854,000 is the entry price across the 350 units, so message me for the price on the type you want and for which floors and facings are still open.
Every floor plan, the full facilities list and the specifications are in the brochure.
Elevated Living In The Urban Core
Bukit Jalil is one of the few Kuala Lumpur neighbourhoods where the amenities arrived before the towers. The national sports complex, the recreational park, Pavilion Bukit Jalil, the golf and country resort, the International Medical University and Asia Pacific University are all already built, and five expressways ring the area — KESAS across the top, the Bukit Jalil Highway through the middle, MEX and the Sungai Besi and KL–Seremban expressways down the eastern edge. The developer's own map plots that catchment, with the site marked off Jalan Jalil Perkasa 7 between the LRT line and the golf course.
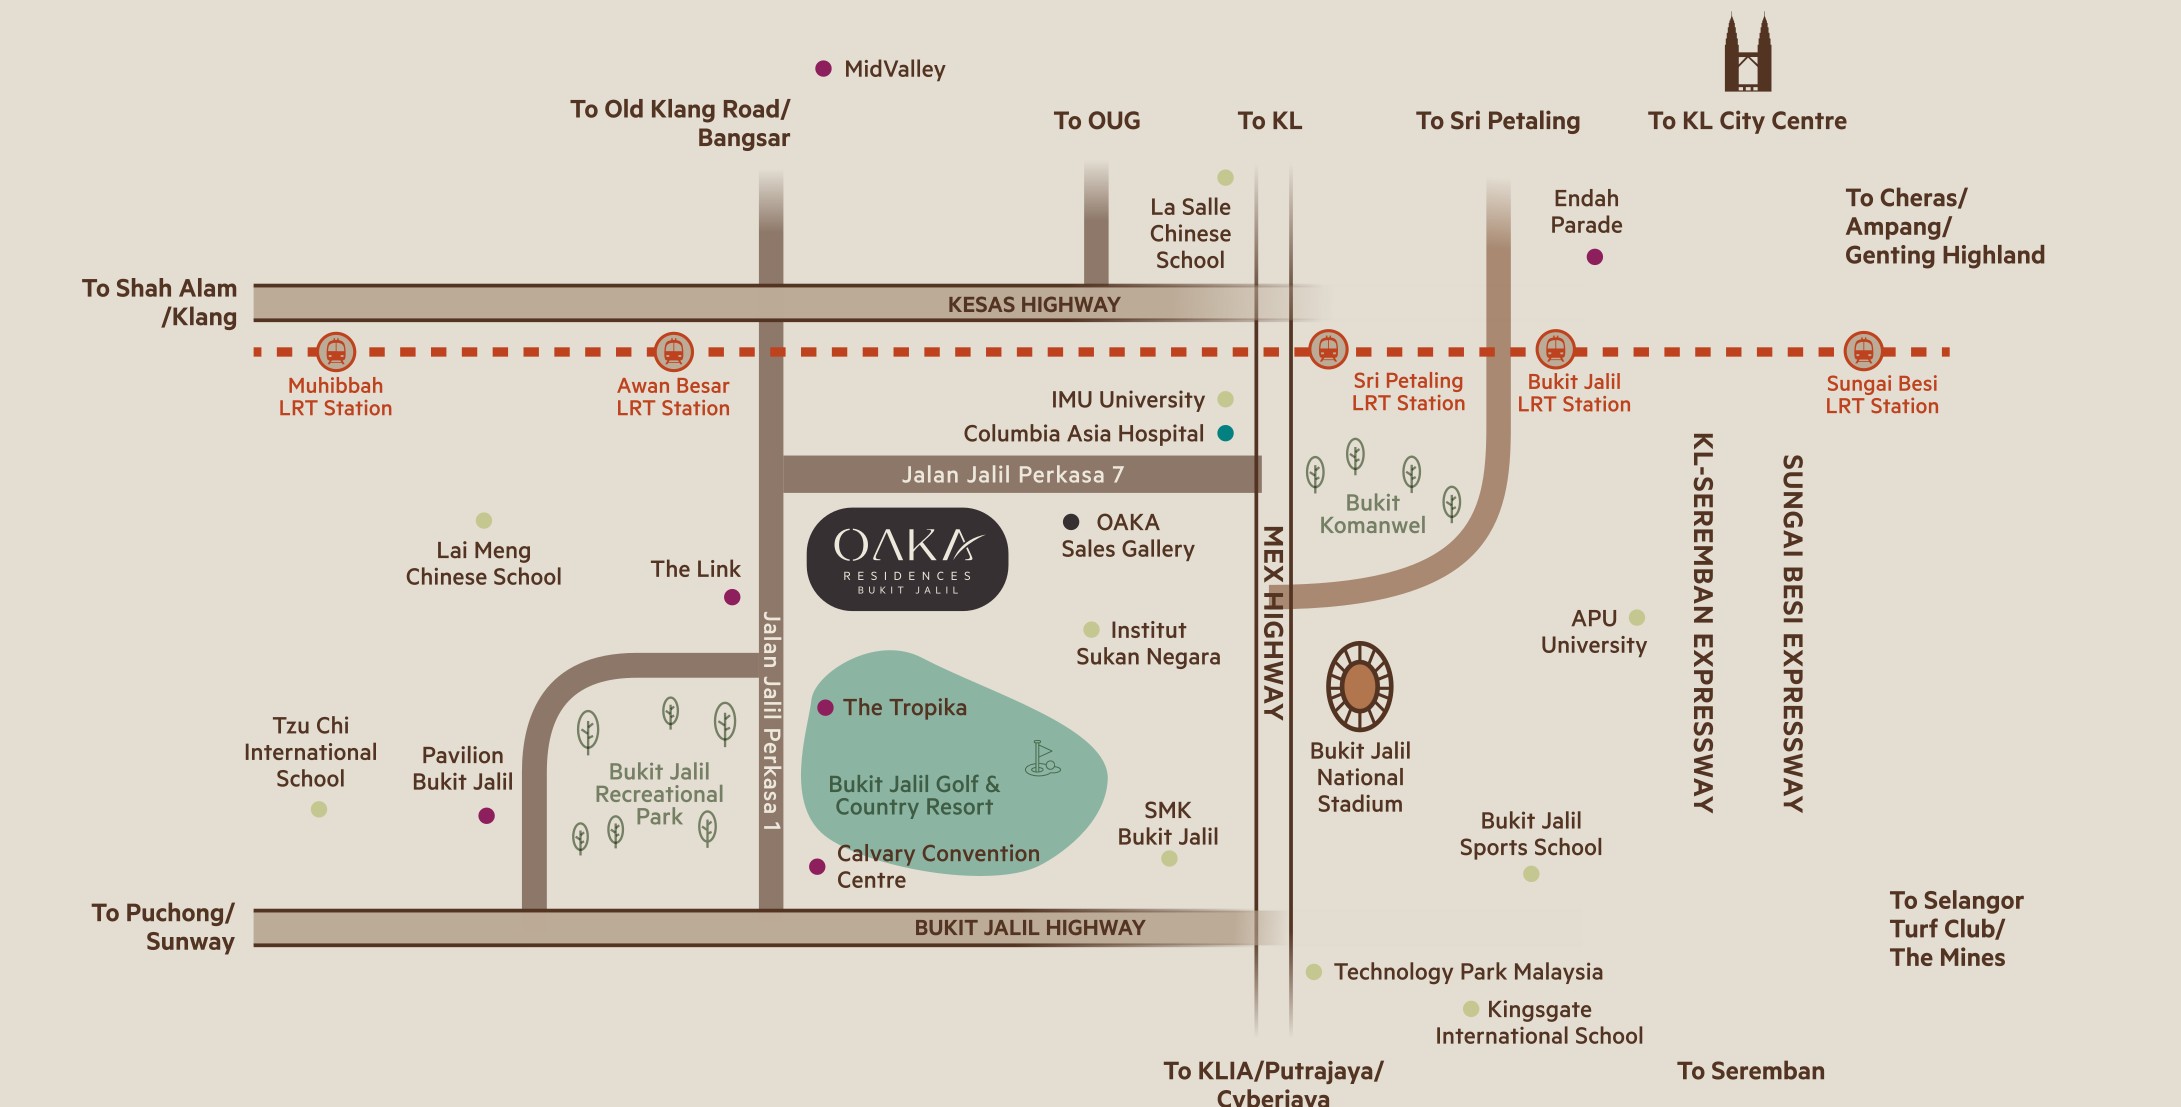
Where It Sits
On Jalan Jalil Perkasa 7 in Bukit Jalil, Kuala Lumpur, right on the edge of the Bukit Jalil Golf & Country Resort — the nearest tee is about 100 metres from the plot. Sri Petaling LRT is roughly 840 metres away in a straight line, Awan Besar about 1.1 km and Bukit Jalil about 1.4 km. Those are my own straight-line measurements from the plot, because the developer prints no distance for them; everything else below is the developer's own published table, which reads as road distance.
Getting around
- Sri Petaling LRT (SP18) — about 840 m, straight-line
- Awan Besar LRT (SP19) — about 1.1 km, straight-line
- Bukit Jalil LRT (SP17) — about 1.4 km, straight-line
- Bukit Jalil Highway and the Maju Expressway (MEX)
- Shah Alam Expressway (KESAS) and Sungai Besi Expressway
- KL–Seremban Expressway
Shopping & leisure
- The Tropika, Bukit Jalil — 1.8 km
- The Link 2, Bukit Jalil — 2.0 km
- Pavilion Bukit Jalil — 2.4 km
Schools & universities
- IMU University — 1.0 km
- SJK(C) Lai Meng — 1.6 km
- SMK Bukit Jalil — 2.2 km
- APU University — 4.2 km
- Tzu Chi International School — 4.3 km
Health & recreation
- Columbia Asia Hospital — 1.0 km
- IMU Healthcare — 1.0 km
- Bukit Jalil Recreational Park — 1.3 km
- Bukit Jalil National Stadium — 1.7 km
- Bukit Jalil Golf & Country Resort — 1.8 km
- Bukit Jalil National Aquatic Centre — 2.0 km
The pin is the plot as mapped on OpenStreetMap, not a sales gallery address. The developer's distance table gives no method and reads as road distance — Pavilion Bukit Jalil is 2.4 km on that table and about 1.3 km straight-line — so the two sets of figures above are labelled separately rather than mixed. The postcode is the developer's own printed 57100; OpenStreetMap assigns 57000 to the same road.
Common Questions About OAKA Residences
Where exactly is OAKA Residences Bukit Jalil?
On Jalan Jalil Perkasa 7 in Bukit Jalil, Kuala Lumpur, on the northern edge of the Bukit Jalil Golf & Country Resort — the nearest tee is roughly 100 metres from the plot and the first fairway about 140 metres, though the clubhouse the developer measures to is 1.8 km around by road. Sri Petaling LRT on the Sri Petaling line is roughly 840 metres away in a straight line, Awan Besar about 1.1 km and Bukit Jalil station about 1.4 km. The developer's own distance table gives Columbia Asia Hospital and IMU University at 1.0 km, Bukit Jalil Recreational Park at 1.3 km, Bukit Jalil National Stadium at 1.7 km, The Tropika at 1.8 km, the National Aquatic Centre at 2.0 km and Pavilion Bukit Jalil at 2.4 km. The Bukit Jalil Highway, MEX, KESAS, the Sungai Besi Expressway and the KL–Seremban Expressway all serve the area.
Is OAKA Residences freehold or leasehold?
Freehold. The developer's registered particulars give the land tenure as freehold, and the brochure prints the word on its cover, on the aerial spread and in the icon strip — freehold title is uncommon among new condominiums in Bukit Jalil, and it is the first thing the marketing leads with. The land is charged to CIMB Bank Berhad, which is the normal financing arrangement for a project under construction and is discharged for your parcel on completion.
How much does a unit at OAKA Residences cost?
From RM854,000. The developer's registered price schedule covers the full range at RM854,000 to RM1,535,000 across the 350 units, and a 5% Bumiputera discount applies. Where a unit sits in that band depends on its layout, its floor and its facing — the 882 sq ft Type A is the entry point and the 1,423 sq ft Type C the top. Budget for maintenance on top at RM0.51 per square foot a month, sinking fund included: about RM450 for a Type A and RM726 for a Type C. Prices are indicative and move as stock sells, so message me for the current price list and for which floors and facings are still open.
What layouts and sizes are available at OAKA Residences?
Four published layouts, all with a storage or utility room and all with either a balcony or a lanai. Type A is 882 sq ft (82 sq m) with 2 bedrooms, 2 bathrooms and a balcony. Type B3 is 1,175 sq ft (109 sq m) with 2+1 bedrooms, 2 bathrooms and a lanai — the only lanai layout of the four. Type B1 is 1,182 sq ft (110 sq m) with 2+1 bedrooms, 2 bathrooms, a balcony and a hackable wall. Type C is 1,423 sq ft (132 sq m) with 3 bedrooms, 3 bathrooms, a balcony and a hackable wall. Types A and B come with two car park bays and Type C with three, and Types B and C have separate dry and wet kitchens. The specification schedule also mentions a Type B2; it is a variation of the Type B plan rather than a fifth layout, and it is not marketed on its own.
What facilities does OAKA Residences have?
Forty-eight in total, on three levels. The ground floor holds the guard house, drop-off, concourse, a lobby for each tower, the management office, surau, mail and parcel rooms, a food delivery area, EV charging bays, a half basketball court and a lawn, with retail, a nursery, a laundrette and a car wash area handed over as space only. Level 5 is the facility deck and carries twenty-four of them — an infinity pool, wading pool, whirlpool tub, pool deck and pavilion, male and female saunas and changing rooms, a gymnasium, a yoga and dance studio, a theatre room, games room, kid's studio, multipurpose hall, resident's lounge, children's playground, BBQ deck, hammock lawn, viewing gazebo, outdoor fitness area, a sensory path and a water feature with fountain. Each block then has its own rooftop garden with a sky lounge, sky pavilion, sky gazebo and sky garden. OAKA is also a pet-friendly community.
When will OAKA Residences be completed?
February 2028, on the developer's registered particulars — and that same date appears in the developer's own published information, so there is no conflict to reconcile. Treat it as the date to check against your sale and purchase agreement rather than a marketing estimate: the completion date written into the SPA is the one that binds, and the liquidated damages clause in that agreement is what compensates you if the handover slips. Ask for both in writing before you sign. The developer published a site progress photograph dated August 2026, so construction is under way.
How much is the maintenance fee at OAKA Residences?
RM0.51 per square foot a month, and the sinking fund is already inside that rate rather than charged on top — which matters, because many Kuala Lumpur developments quote the two separately. On the built-up that works out at roughly RM450 a month for an 882 sq ft Type A, RM599 for a 1,175 sq ft Type B3, RM603 for a 1,182 sq ft Type B1 and RM726 for a 1,423 sq ft Type C. The figure is confirmed with the developer; it is not printed in the e-brochure or on the project website, so ask for it in writing along with your price list.
Who is the developer of OAKA Residences?
Berjaya Hartanah Berhad (223292-U), formerly Berjaya Golf Resort Berhad, a subsidiary of Berjaya Property Berhad — the property arm of the Berjaya group, previously listed as Berjaya Land Berhad. The same group developed and still operates the Bukit Jalil Golf & Country Resort next door, which is how it came to hold this plot, and its head office is at Berjaya Times Square on Jalan Imbi. Its Bukit Jalil property gallery is on the same road as the site, at Lot 36471, Jalan Jalil Perkasa 7.
Layouts, the facility lists, the location map and the renders are from the developer's e-brochure; developer, tenure, unit count, price band, the Bumiputera discount and the February 2028 completion from the registered particulars on its back cover, which the project website berjayaproperties.com/project/oaka-residences repeats word for word. The LRT distances are straight-line from the plot as mapped on OpenStreetMap; every other distance is the developer's own table. The RM0.51 psf maintenance rate, the car park allocation by layout, the 30 storeys and the 2.2 acres are confirmed with the developer and are printed in none of its own material. Confirmed August 2026.
Contact for More Information
Only 350 homes across two blocks, and the golf-course facing sells first, so the layout you want decides the floors you can still choose from. Leave your details and I'll come back with the current price list, the full plans for all four types, the maintenance and car park allocation in writing, and exactly which floors and facings are open.