RenRESIDENCE@ RESIDENSI RENAISANS BUKIT JALIL
We begin the home. You complete it.
From RM537,000 · 1,260 homes in twin 45-storey 人 towers on 5.6 acres · 920 to 1,680 sq ft · 3 to 4+1 bedrooms · residential title · two car park bays a unit, three on the Type D · over an acre of facilities · about 650 m to Alam Sutera LRT · completion October 2027
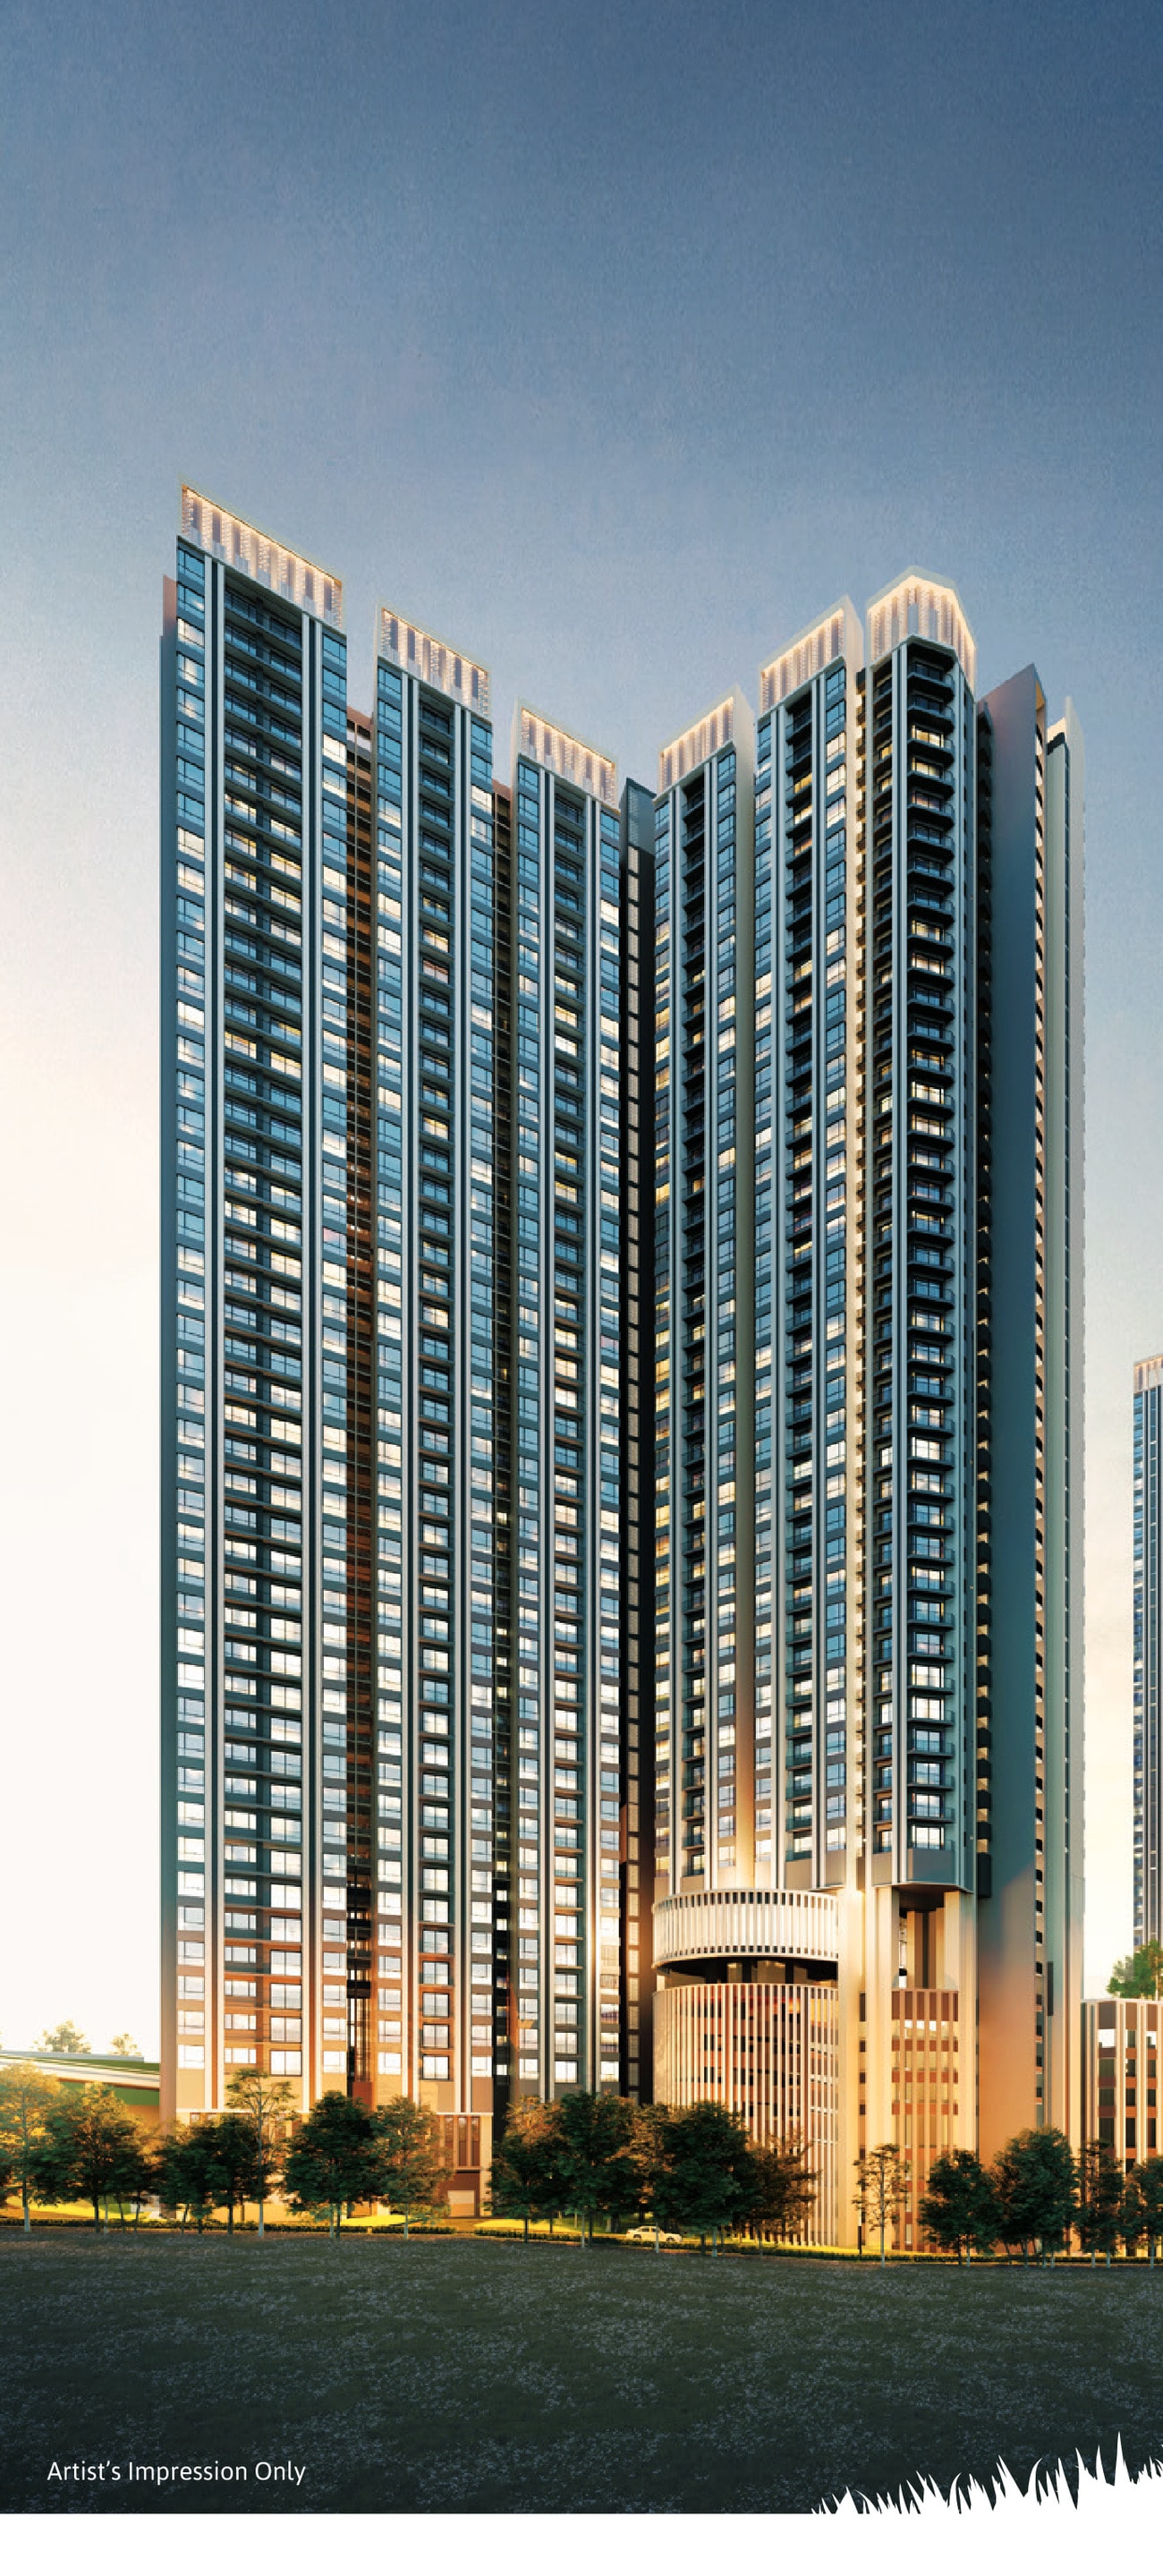
A 人-Shaped Tower, Residential Title, And The LRT On Foot
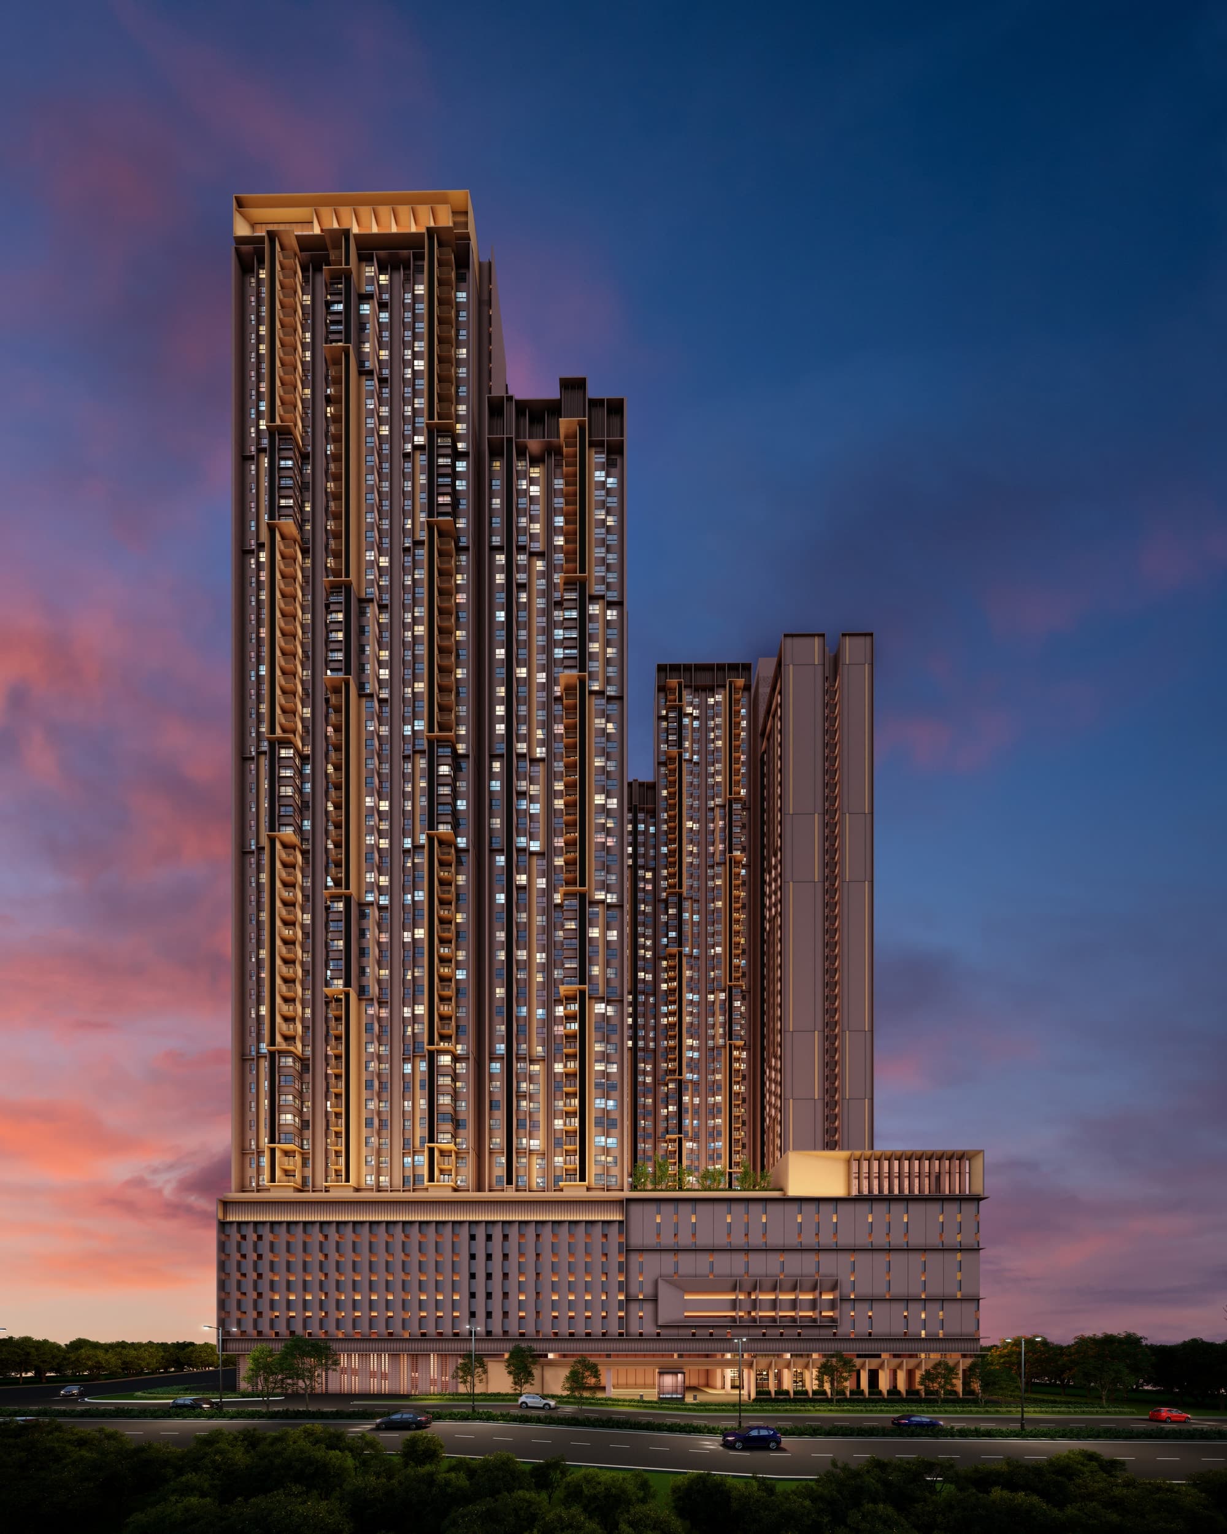
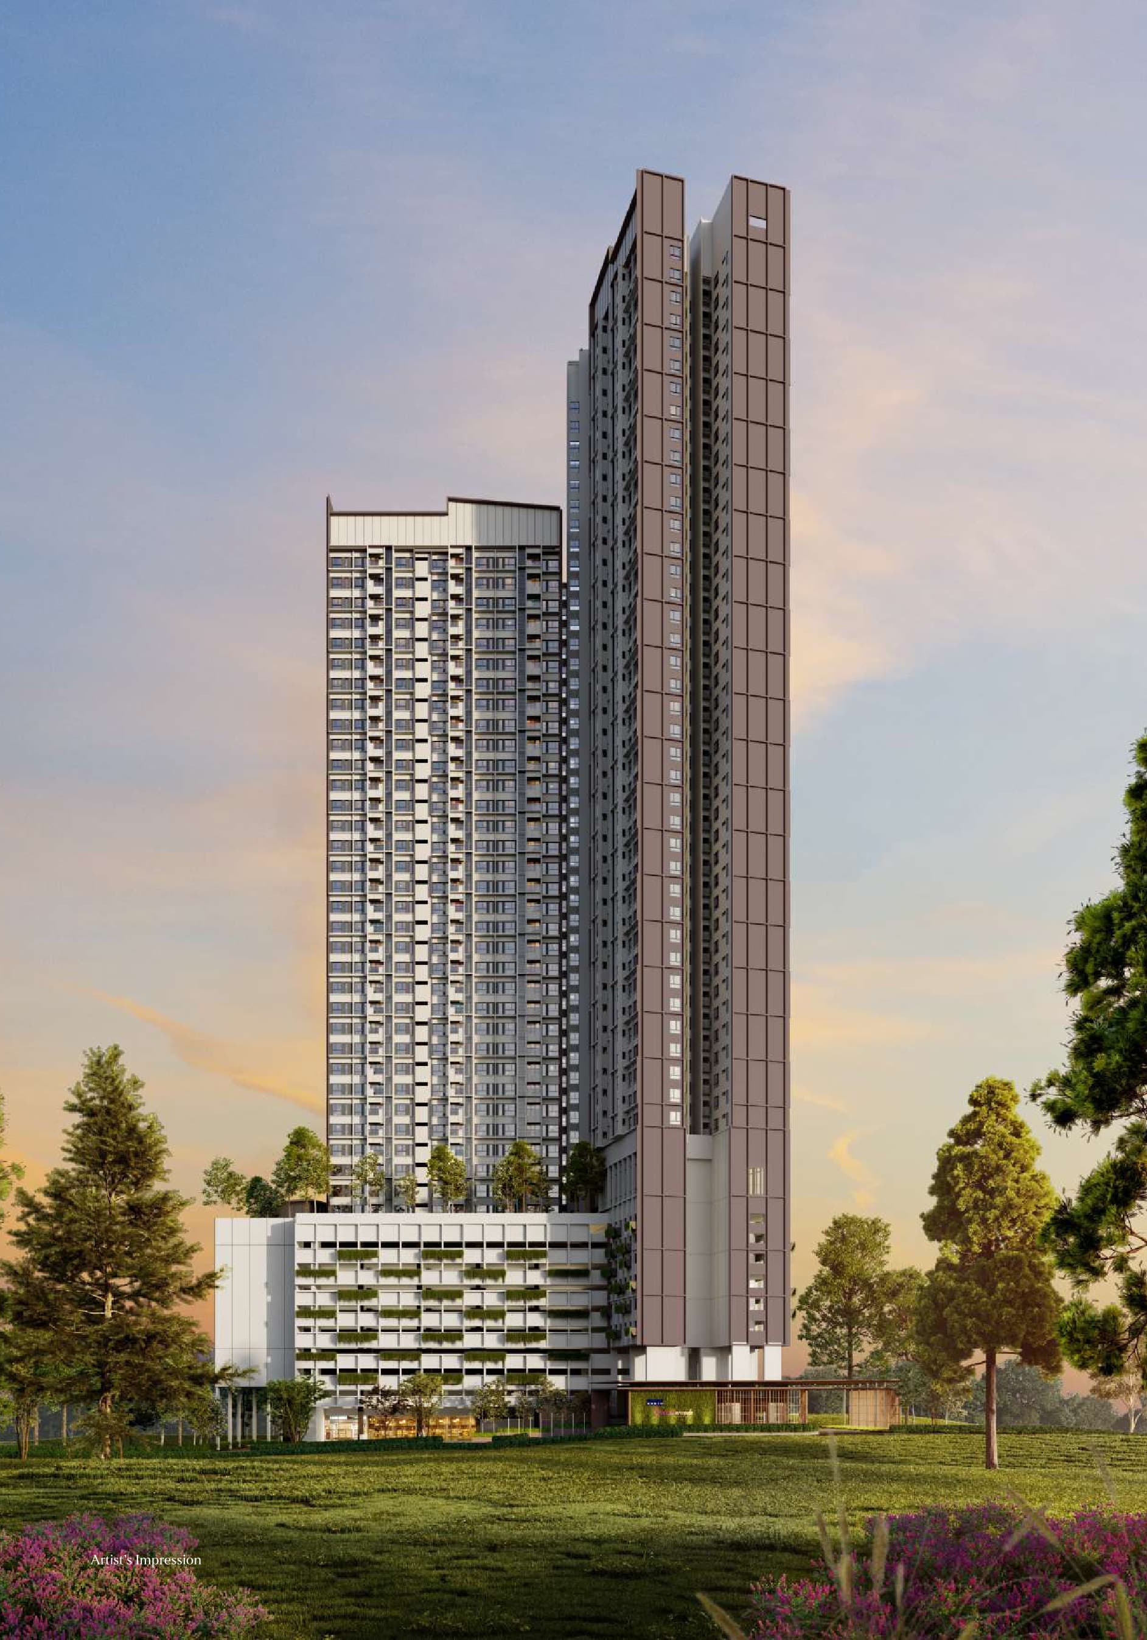
Ren Residence is a leasehold condominium by Gaya Kuasa Sdn Bhd, in association with Juta Asia, on Jalan Jalil Impian 2 in Bukit Jalil, Kuala Lumpur — 1,260 homes across 5.6 acres in twin 45-storey towers shaped like the Chinese character 人 Rén, meaning people. Six layouts run from a 920 sq ft three-bedroom to a 1,680 sq ft four-plus-one, priced from RM537,000, with two car park bays on every unit and full residential title. Alam Sutera LRT is about 650 metres away and Tzu Chi International School sits barely 250 metres from the gate.
A 650-Metre Walk To The LRT
Alam Sutera station on the LRT Sri Petaling line is about 650 m from the plot in a straight line — the only station on the brochure's map that sits on the same side of the Kesas Highway as the development.
An International School At The Gate
Tzu Chi International School is roughly 250 m away, close enough that the brochure sells the walk to it by name. Kingsgate International School is about 3.5 km east and the International Medical University is on the same road out.
Nothing Under 920 Sq Ft
Six layouts and not a single one below three bedrooms. The entry home is a 920 sq ft three-bedroom; the largest is a 1,680 sq ft four-plus-one with a family area, two yards and a wrapped balcony.
The 人 Shape, By GDP Architects
The plan is the character the development is named after. Three arms splay off a single core, which puts more of each home on an outside wall for sunlight and cross-breeze, and shortens the walk from the lift lobby to your door.
Six Lifts To Sixteen Homes
Five passenger lifts and one service lift serve every floor, against sixteen homes on the typical plate. At 45 storeys that ratio is what decides whether you wait two minutes or ten on a weekday morning.
Residential Title, Two Car Parks
Sold on full residential title rather than the commercial title most serviced residences in this corridor carry, so utilities and assessment stay on residential rates. Every unit gets two car park bays, and the 1,680 sq ft Type D gets three.
Key Information
- Development
- Ren Residence — Residensi Renaisans Bukit Jalil
- Location
- Jalan Jalil Impian 2, Bukit Jalil, Kuala Lumpur
- Developer
- Gaya Kuasa Sdn Bhd, in association with Juta Asia
- Type
- Condominium — 1,260 units
- Towers
- Two of 45 storeys — 630 units each
- Density
- 16 homes a floor, six lifts a floor
- Tenure
- Leasehold, 98 years to 2117
- Title
- Residential
- Land Area
- 5.6 acres
- Built-Up
- 920 – 1,680 sq ft
- Bedrooms
- 3 to 4+1, with 2 or 3 bathrooms
- Car Park
- Two bays a unit, three for the Type D
- Maintenance
- RM0.35 psf a month, sinking fund included
- Price
- From RM537,000
- Est. Completion
- October 2027
The developer, the tenure, the 1,260 units and their split between the two towers, the six lifts a floor, the layout sizes and room counts, the plan dimensions, the facilities list and the price schedule are the developer's own brochure and the particulars printed on the back of it. The 5.6-acre land area, the 45 storeys, the residential title, the RM0.35 psf maintenance rate with the sinking fund inside it and the car park allocation are confirmed with the developer, and the brochure itself does not carry them. Prices are indicative and move with tower, floor, facing and layout.
Over An Acre Of Them, Twenty-One Named
The recreation deck carries the water and the courts — an infinity-edge swimming pool with a kid's pool and jacuzzi beside it, a children's playground, an outdoor lounge, a basketball court and a combined tennis and futsal court. Indoors there is a gymnasium with its own running track, a yoga room, a multipurpose hall marked out for badminton, squash courts, a steam room and a sauna. And for the ordinary week: a concierge in the arrival hall, a co-working space, a games room, function rooms, a childcare room, a kindergarten, a laundry room and a shop. Security runs three tiers, with face recognition for residents and licence plate recognition at the vehicle entry.
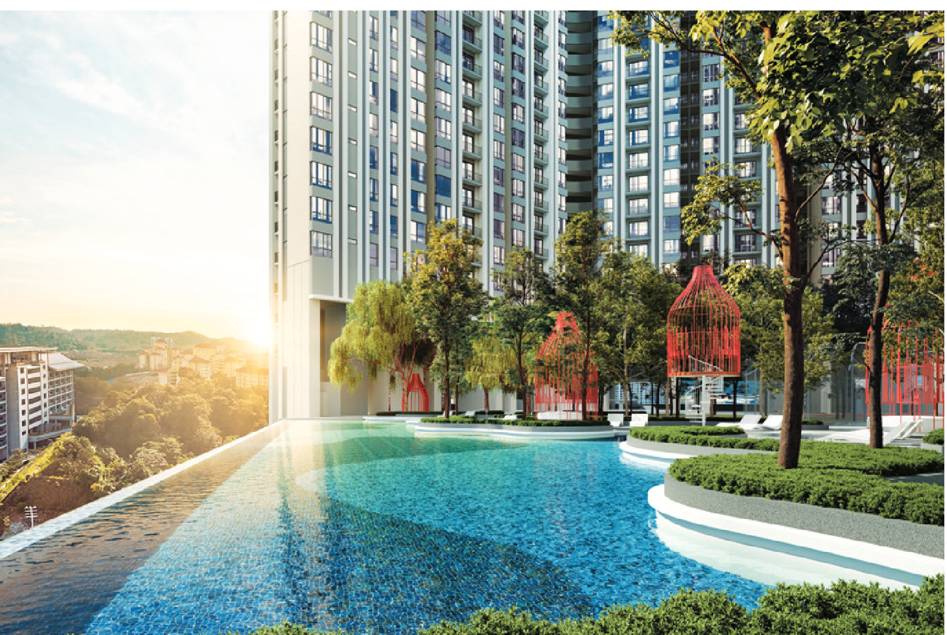
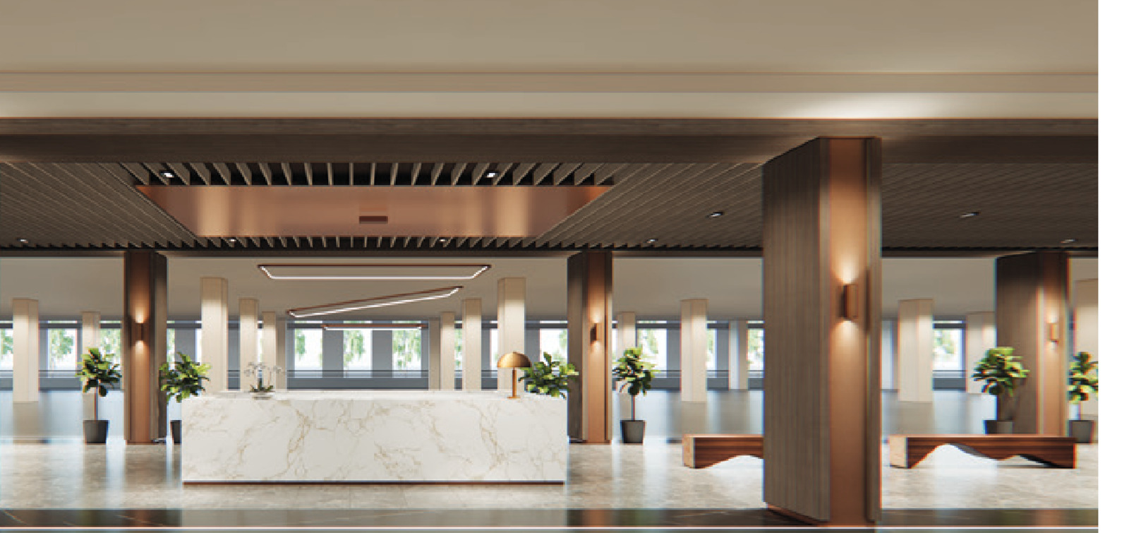
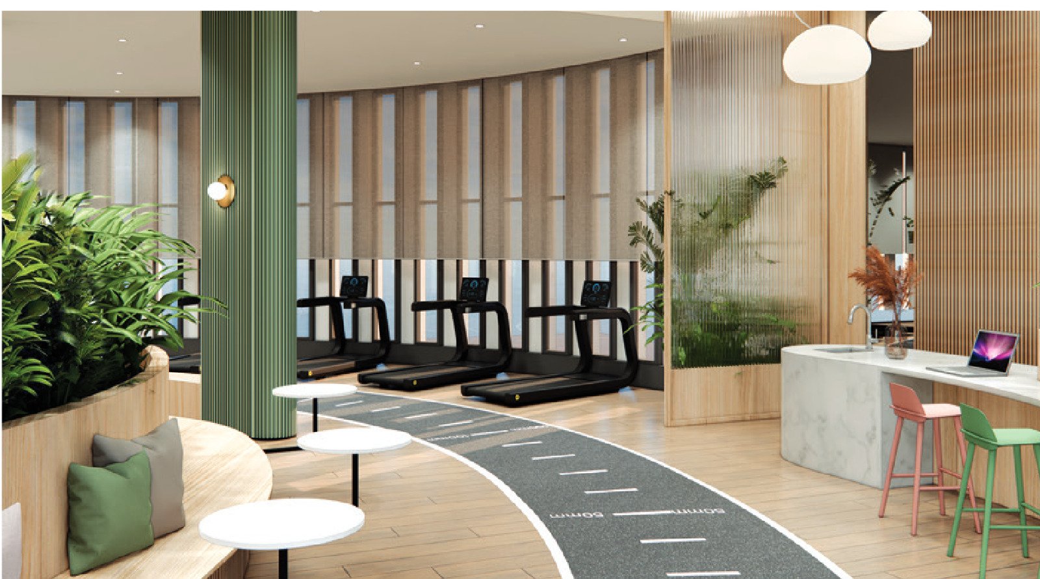
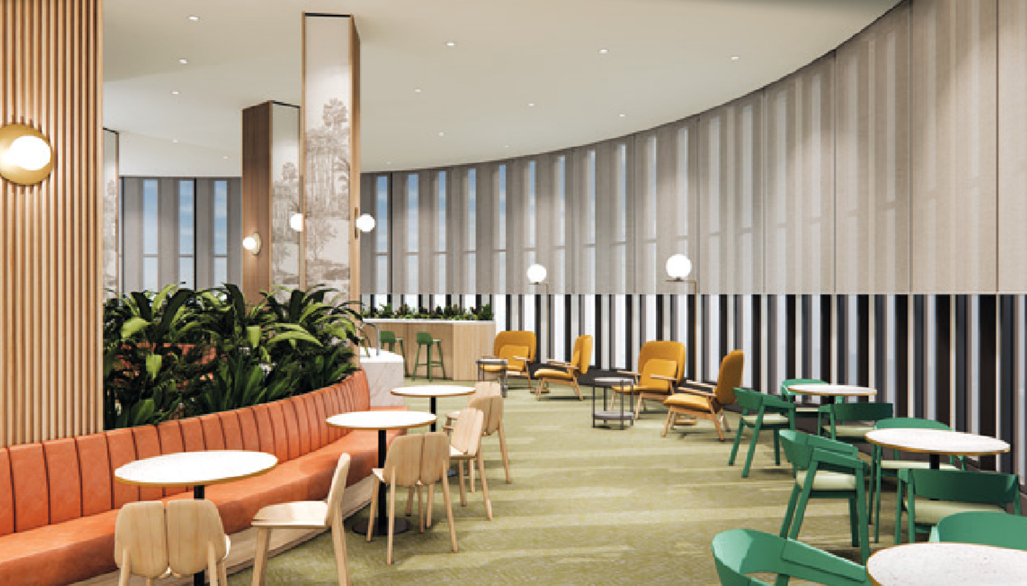
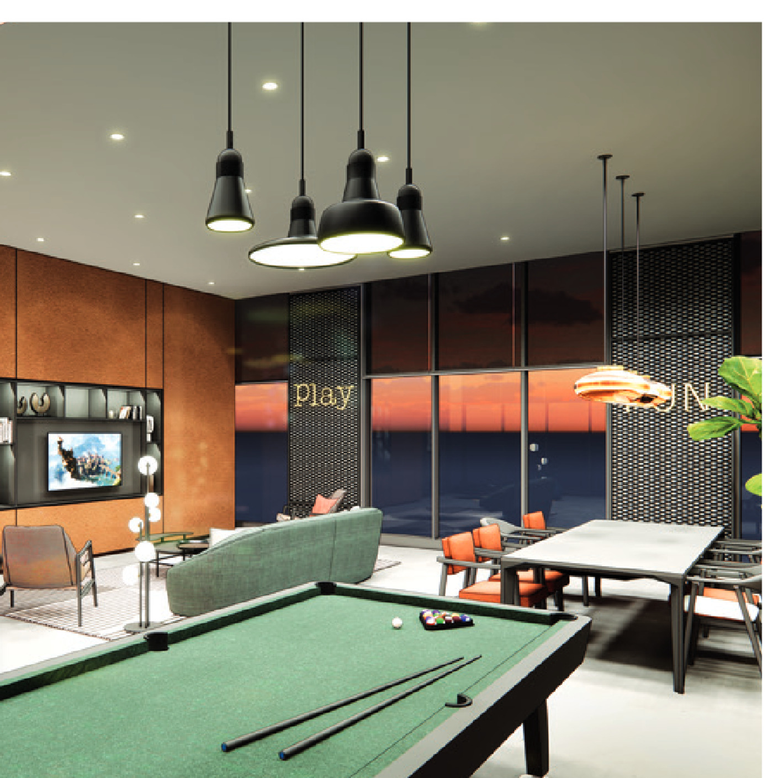
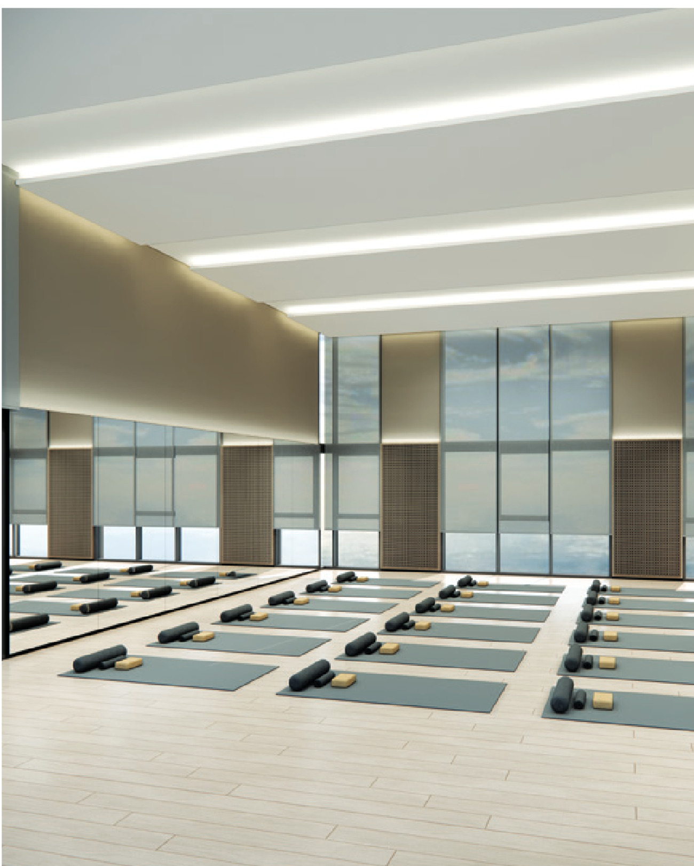
On the recreation deck
- Swimming Pool
- Kid's Pool
- Jacuzzi
- Children's Playground
- Outdoor Lounge
- Basketball Court
- Tennis and Futsal Court
Sports & wellness
- Gymnasium
- Yoga Room
- Multipurpose Hall / Badminton Court
- Squash Courts
- Steam Room
- Sauna Room
Family & everyday
- Concierge
- Co-Working Space
- Games Room
- Function Rooms
- Childcare Room
- Kindergarten
- Laundry Room
- Shop
All images on this page are the developer's artist's impressions. Furniture is shown for scale and is not included.
Sixteen Homes A Floor, In The Shape Of 人
Both towers share one floor plate and the brochure draws it twice, mirrored. It is the character the development is named after: a straight arm of six homes off a single corridor, with two arms of five splaying away from it and the lift core at the junction — five passenger lifts and one service lift to each floor. The splay is doing work rather than just spelling the name. It puts more of every home on an outside wall, which is what gets daylight and a cross-breeze into the middle of a 1,000 sq ft plan, and it shortens the walk from the lift lobby to your door.
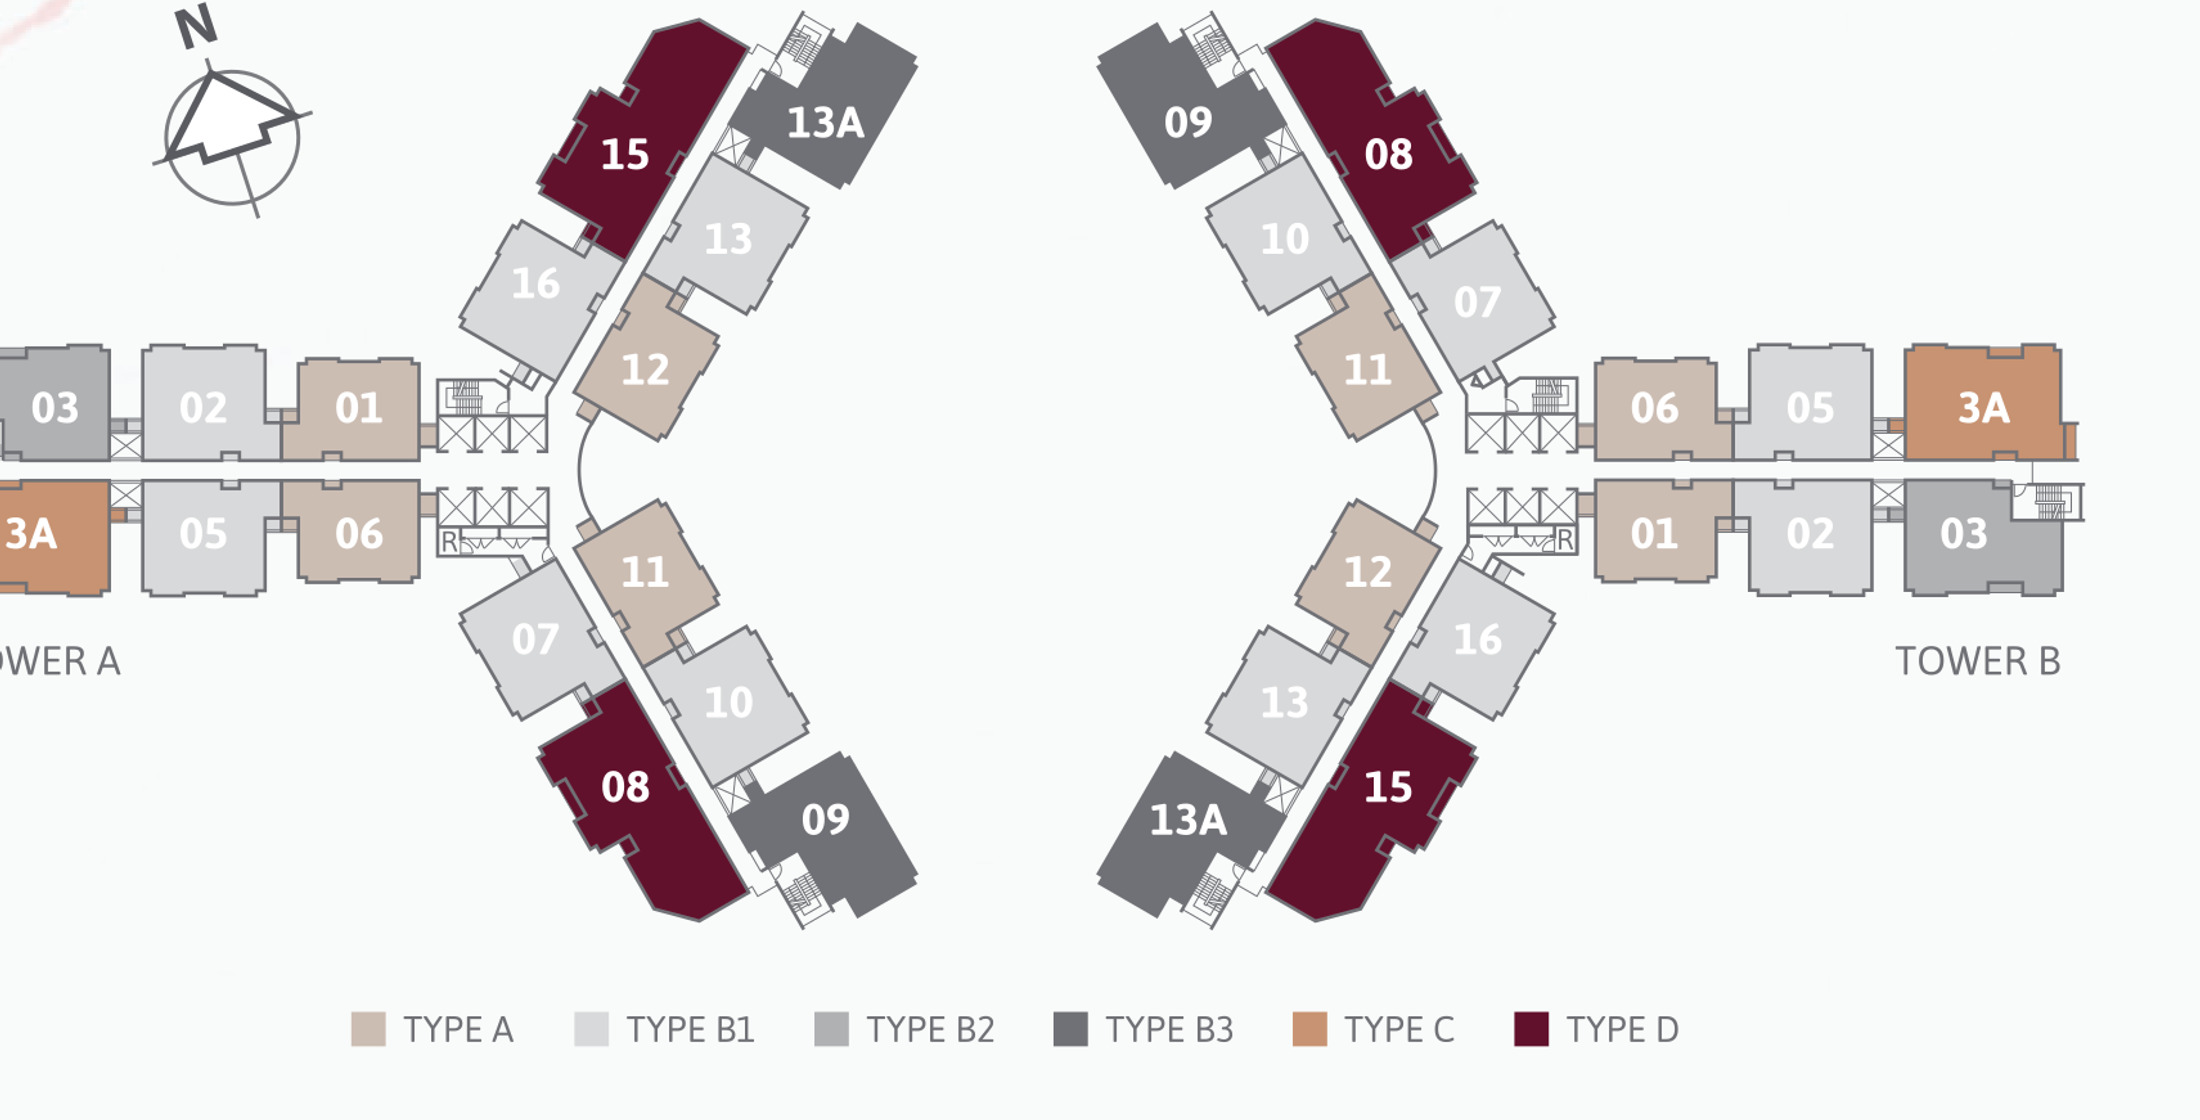
Six Layouts, 920 To 1,680 Sq Ft
Nothing here is below three bedrooms. Type A is the 920 sq ft entry home and a true three-bedroom rather than a two-plus-study. The three Type B plans all carry three bedrooms plus a utility room in 1,050 to 1,120 sq ft, and the B3 is the corner home — the only plan that turns a corner and takes glazing on two elevations. Type C fits four bedrooms plus a utility and three bathrooms into 1,270 sq ft at one home a floor, and Type D is the 1,680 sq ft flagship, with a separate family area, an angled wrapped balcony and three car park bays.
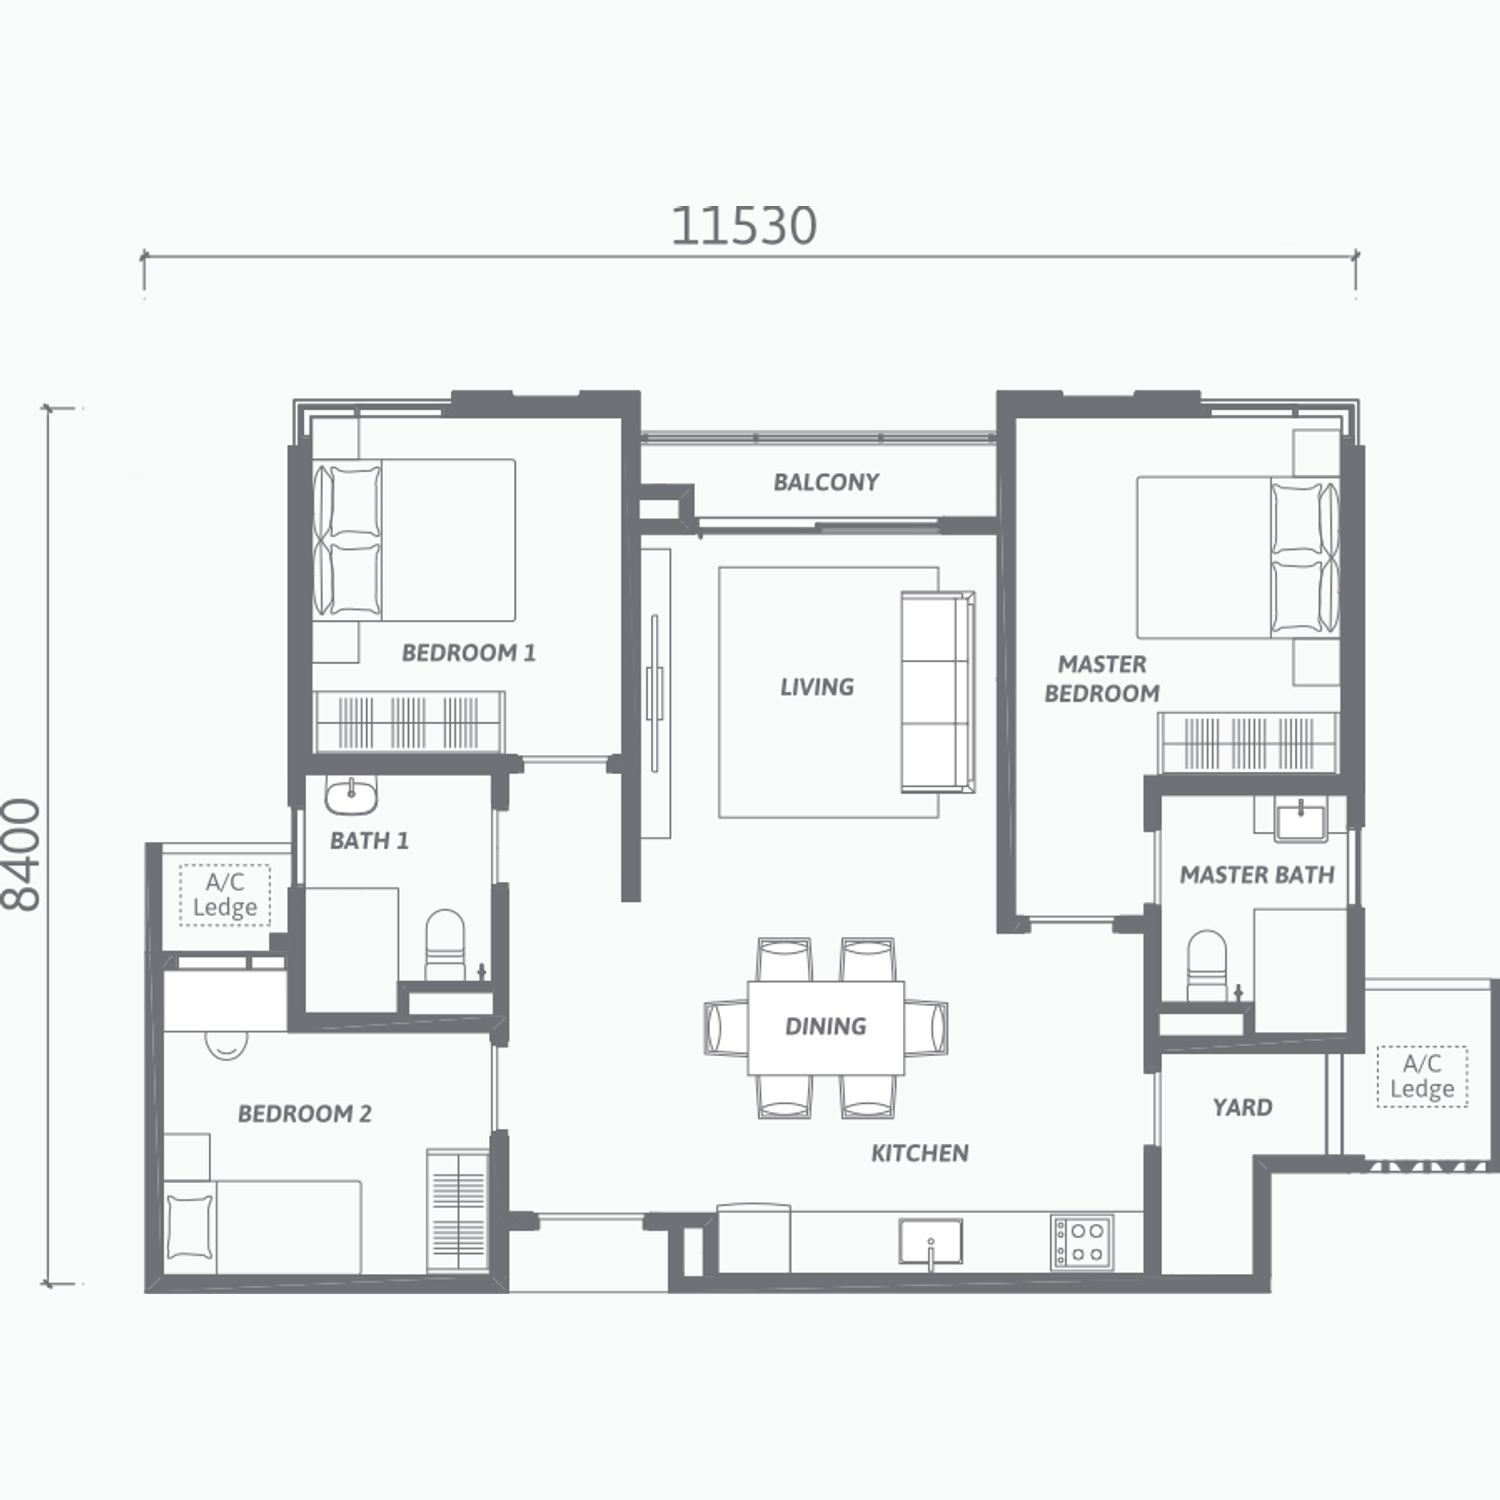
3 bedrooms · 2 bathrooms · balcony
11,530 × 8,400 mm · 85.5 sq m · the entry home, four to every floor · a true three-bedroom rather than a two-plus-study — the master and its en-suite take one end, Bedroom 1 and the second bathroom the other, and Bedroom 2 sits behind them off the dining room · living, dining and the balcony run through the middle, with the kitchen and yard along the back wall · two showers and two water closets · maintenance about RM322 a month
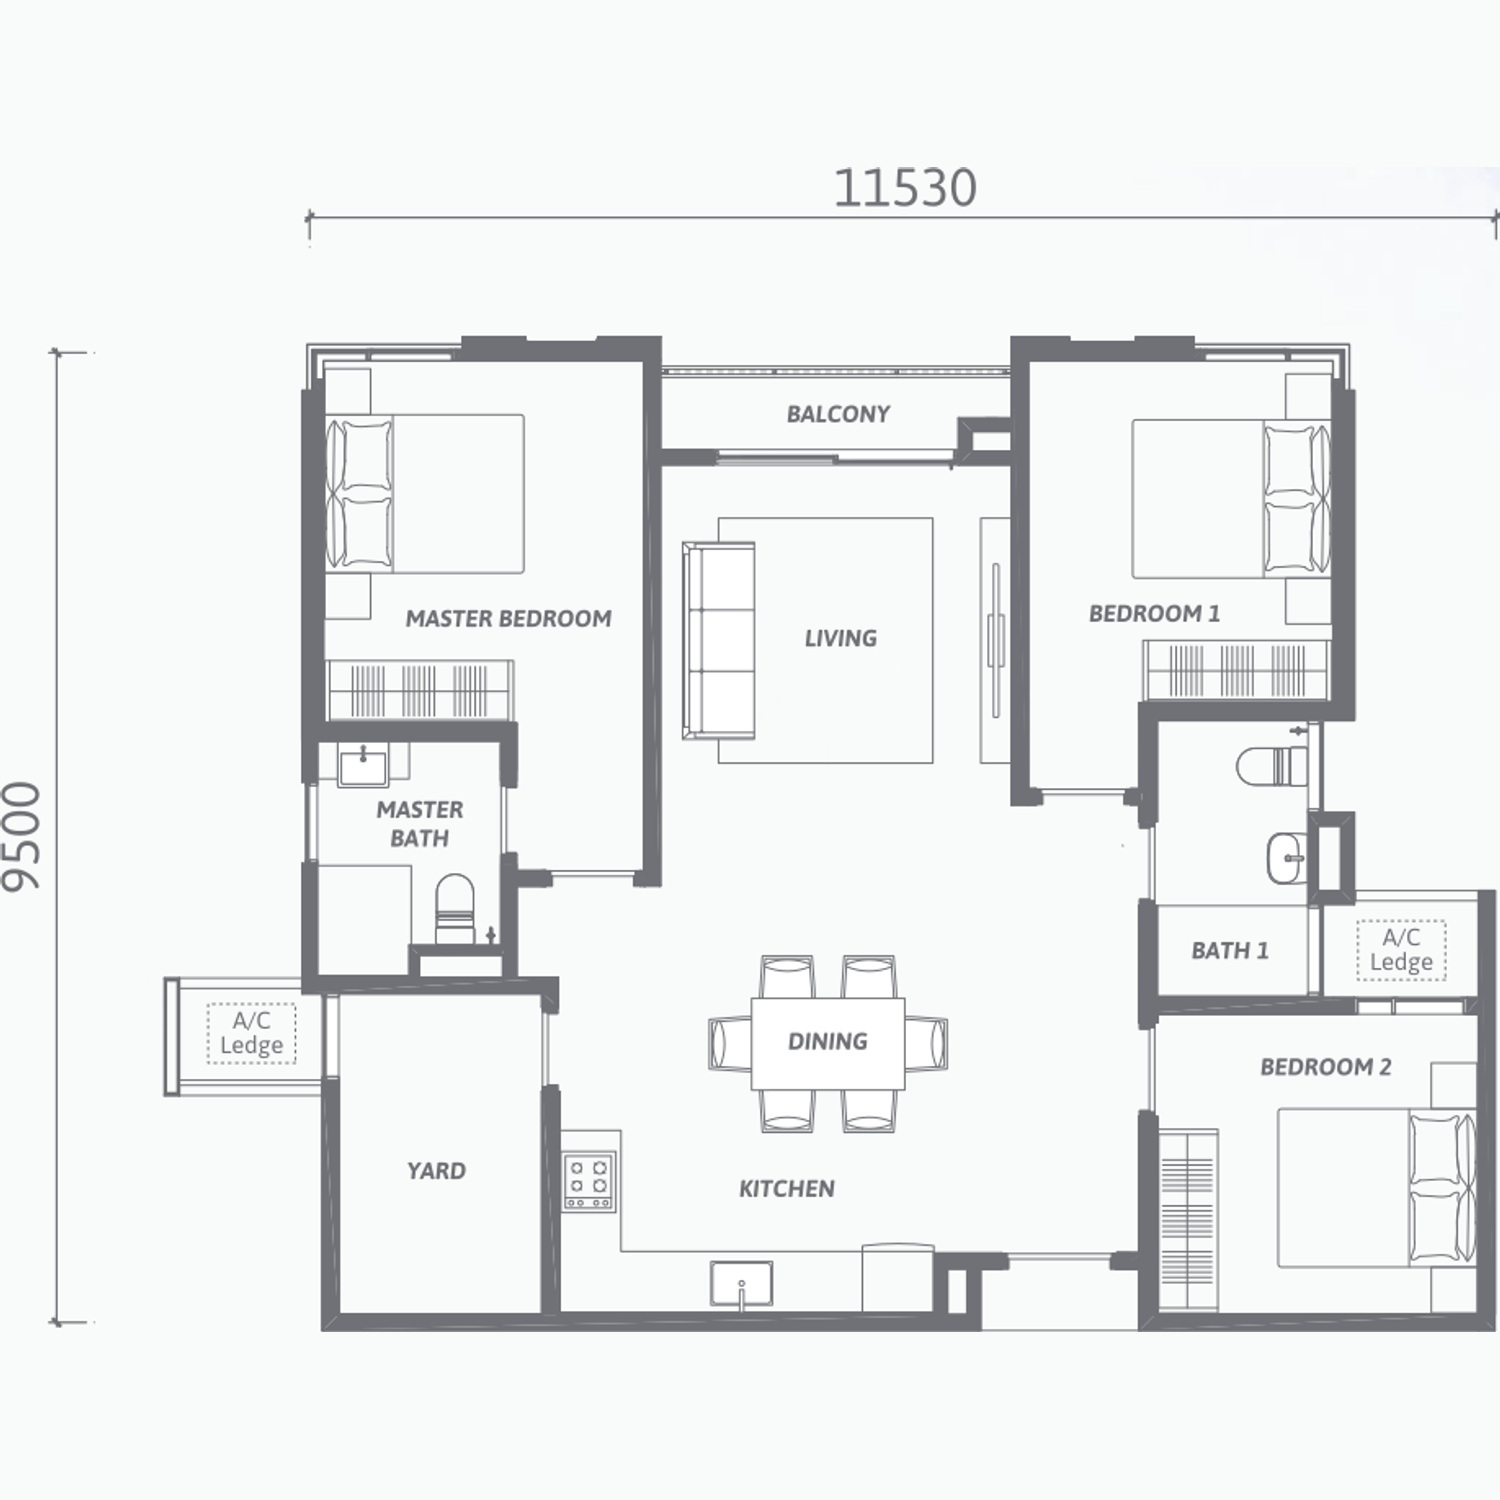
3+1 bedrooms · 2 bathrooms · balcony
11,530 × 9,500 mm · 97.5 sq m · the most common home here, six to every floor · the same 11,530 mm frontage as a Type A with 1,100 mm more depth, and the extra goes into a utility room and a bigger kitchen and yard · the master and master bath sit at one end, Bedrooms 1 and 2 with the shared bathroom at the other, and the living, dining and balcony fill the middle · maintenance about RM368 a month
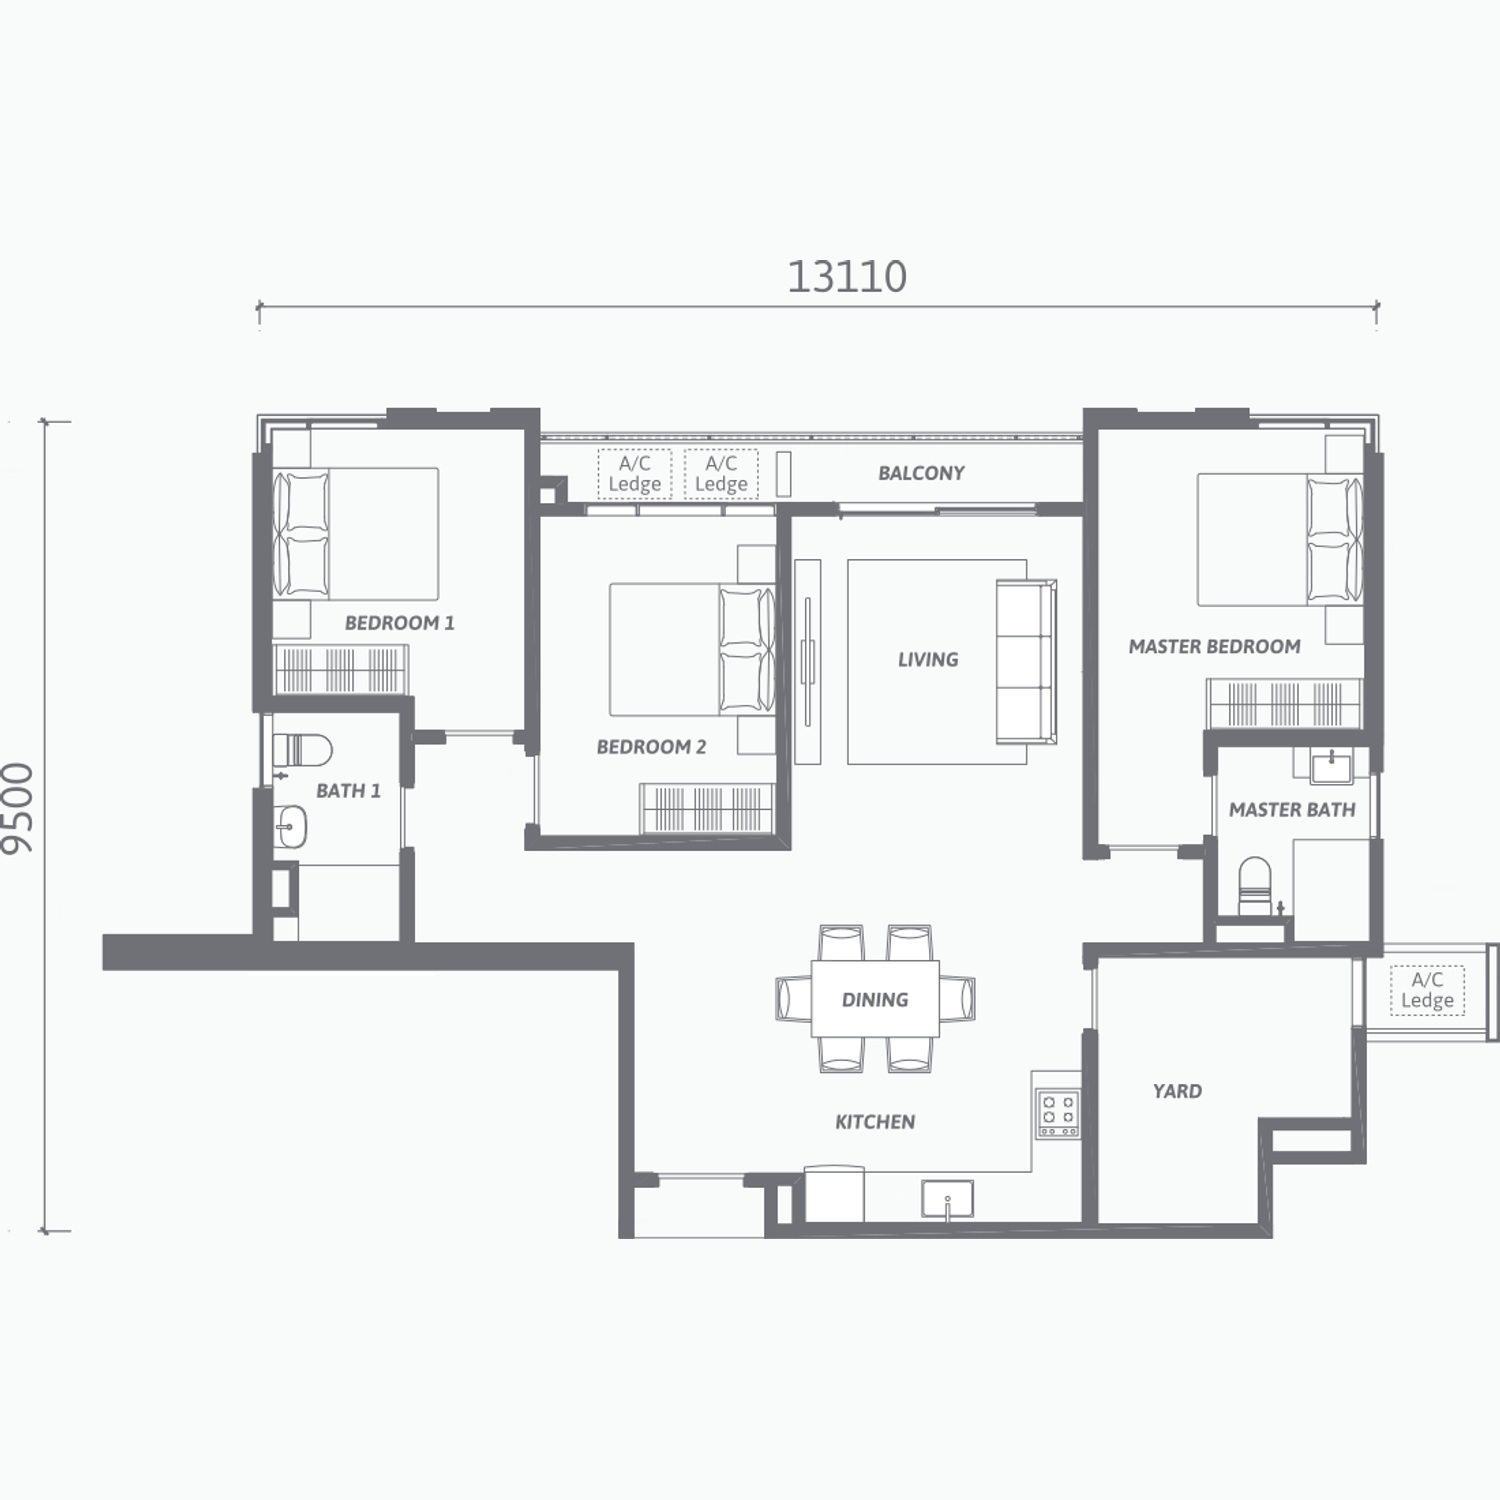
3+1 bedrooms · 2 bathrooms · balcony
13,110 × 9,500 mm · 103.1 sq m · one to every floor, at the far end of the straight arm · the widest of the three Type B plans, and the extra 1,580 mm of frontage puts all three bedrooms on the outside wall — the master with its own bath at one end, Bedrooms 1 and 2 side by side at the other · the balcony runs the width of the living room and the yard tucks behind the kitchen · maintenance about RM389 a month
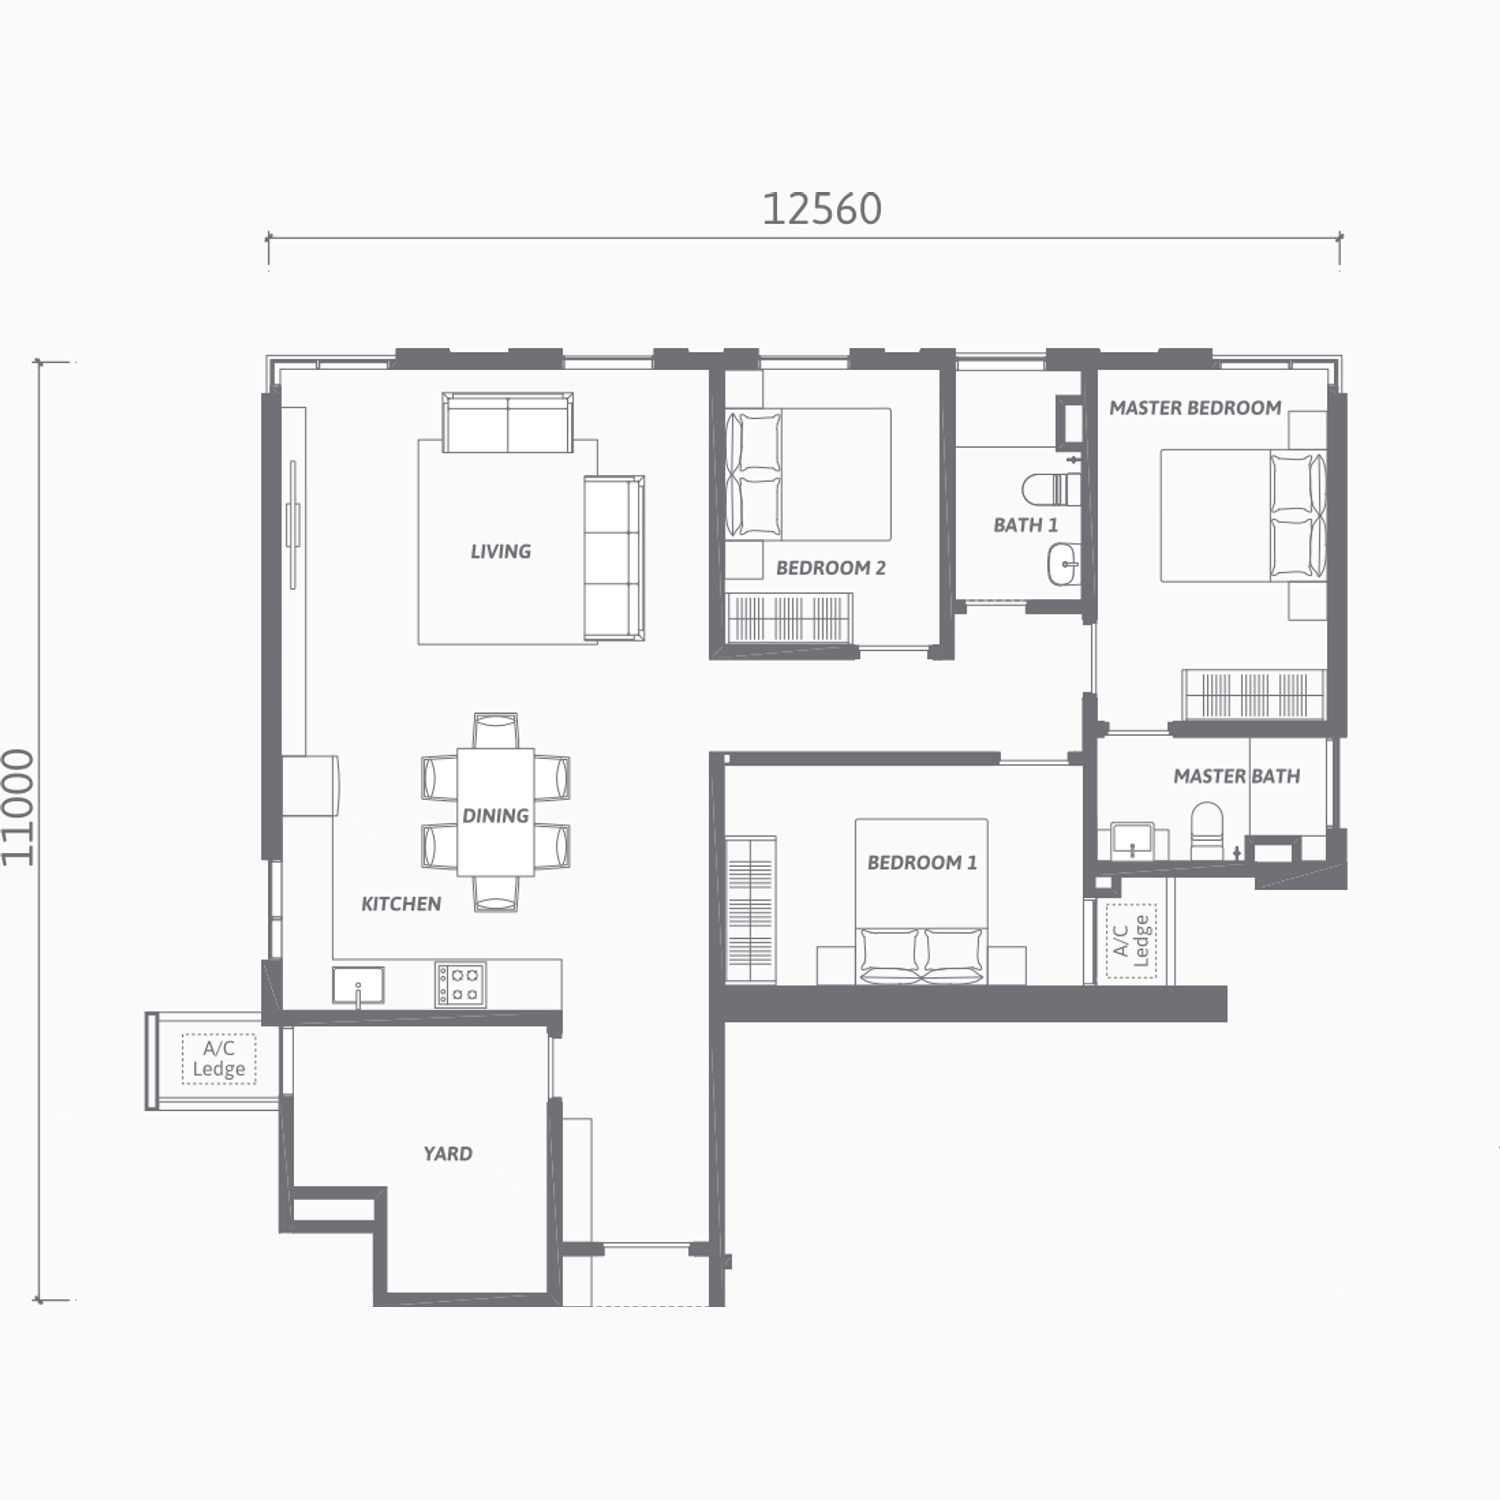
3+1 bedrooms · 2 bathrooms
12,560 × 11,000 mm · 104.1 sq m · two to every floor, at the tip of each splayed arm · the only layout that turns a corner, so it takes two elevations instead of one and the living room gets glazing on both · an L, with the living, dining and kitchen down one leg and the three bedrooms grouped along the other · a deep yard off the kitchen and no balcony · maintenance about RM392 a month
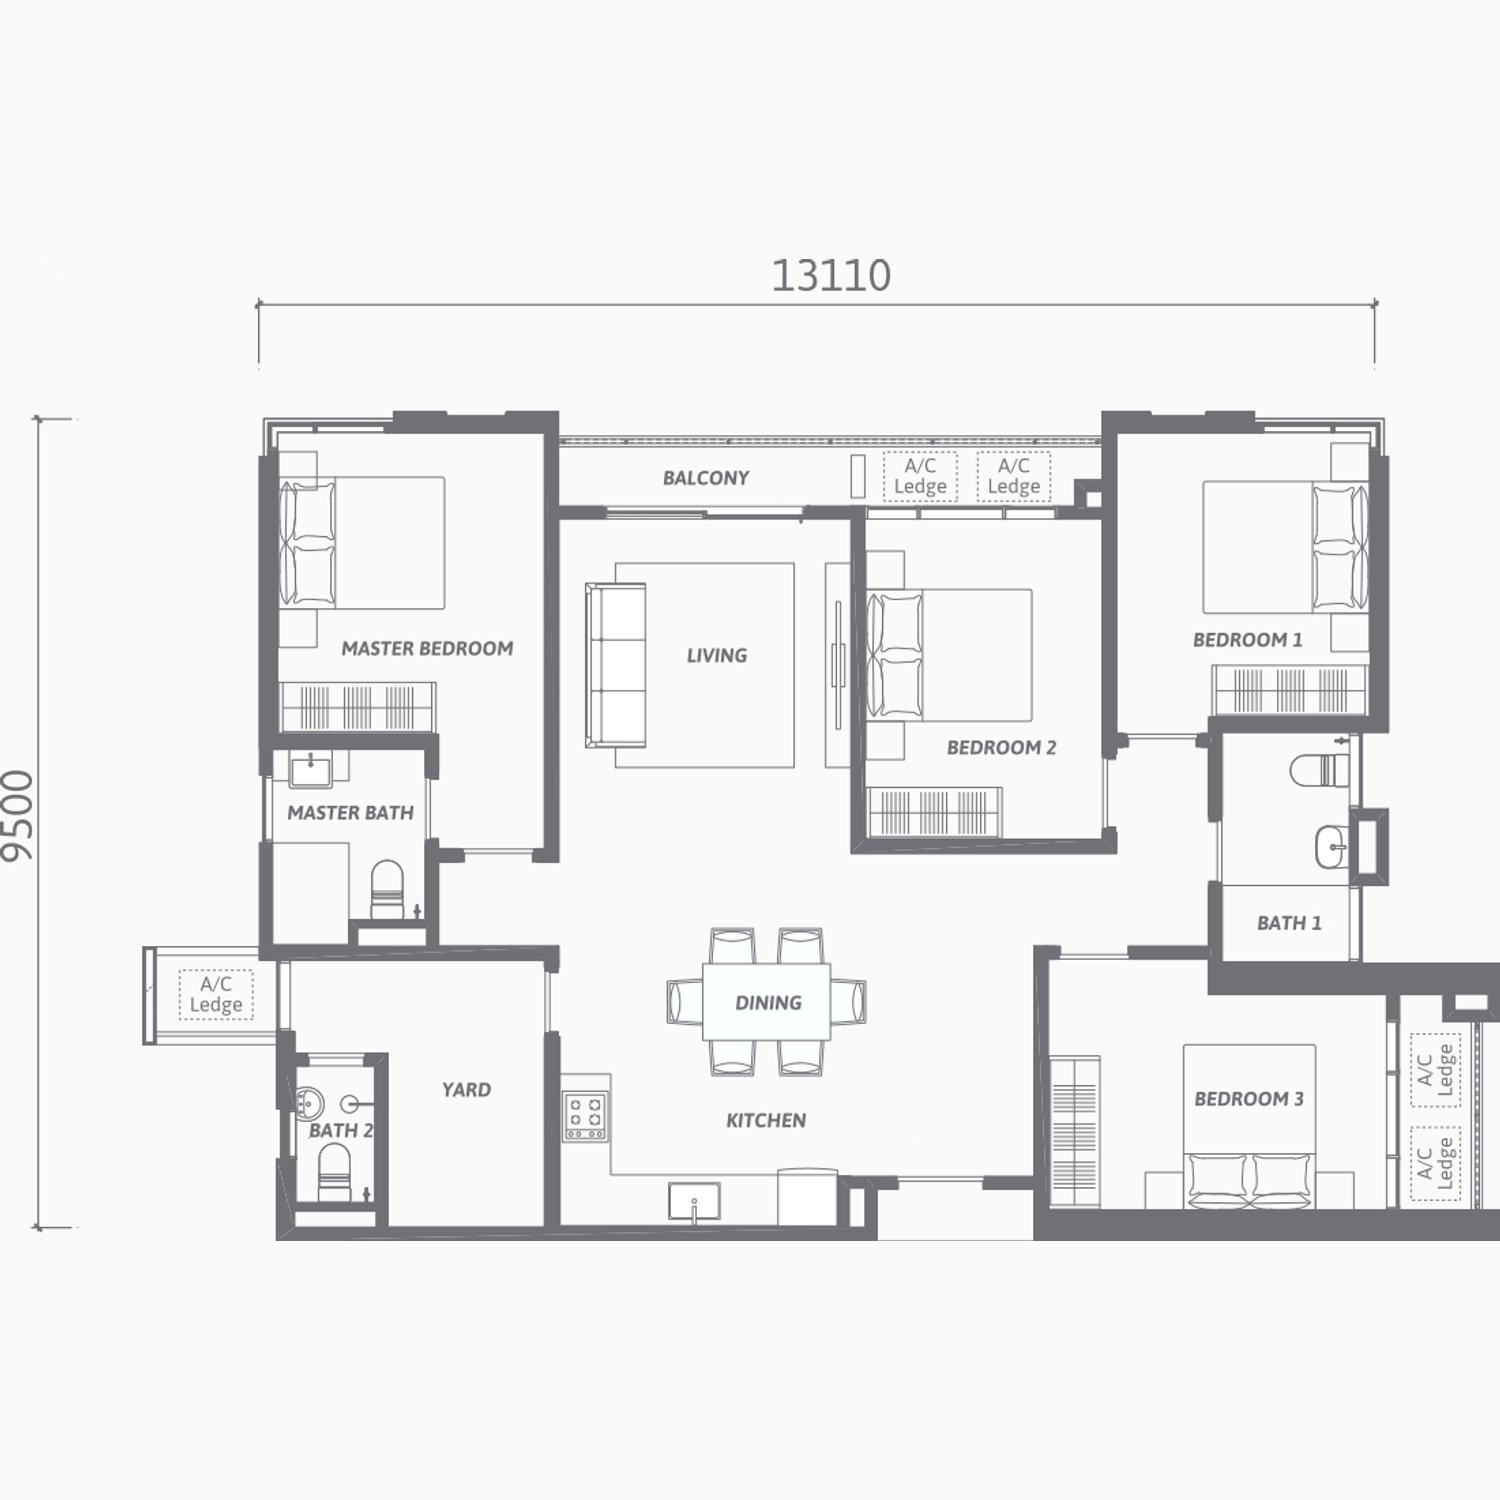
4+1 bedrooms · 3 bathrooms · balcony
13,110 × 9,500 mm · 118.0 sq m · the scarcest home on the plate at one to every floor · four bedrooms plus a utility room and three full bathrooms in the same 13,110 mm frontage as a Type B2 · the master and its en-suite at one end, Bedrooms 1 and 2 at the other with the shared bathroom between, Bedroom 3 behind the dining room and a second bathroom off the yard · three showers and three water closets · maintenance about RM445 a month
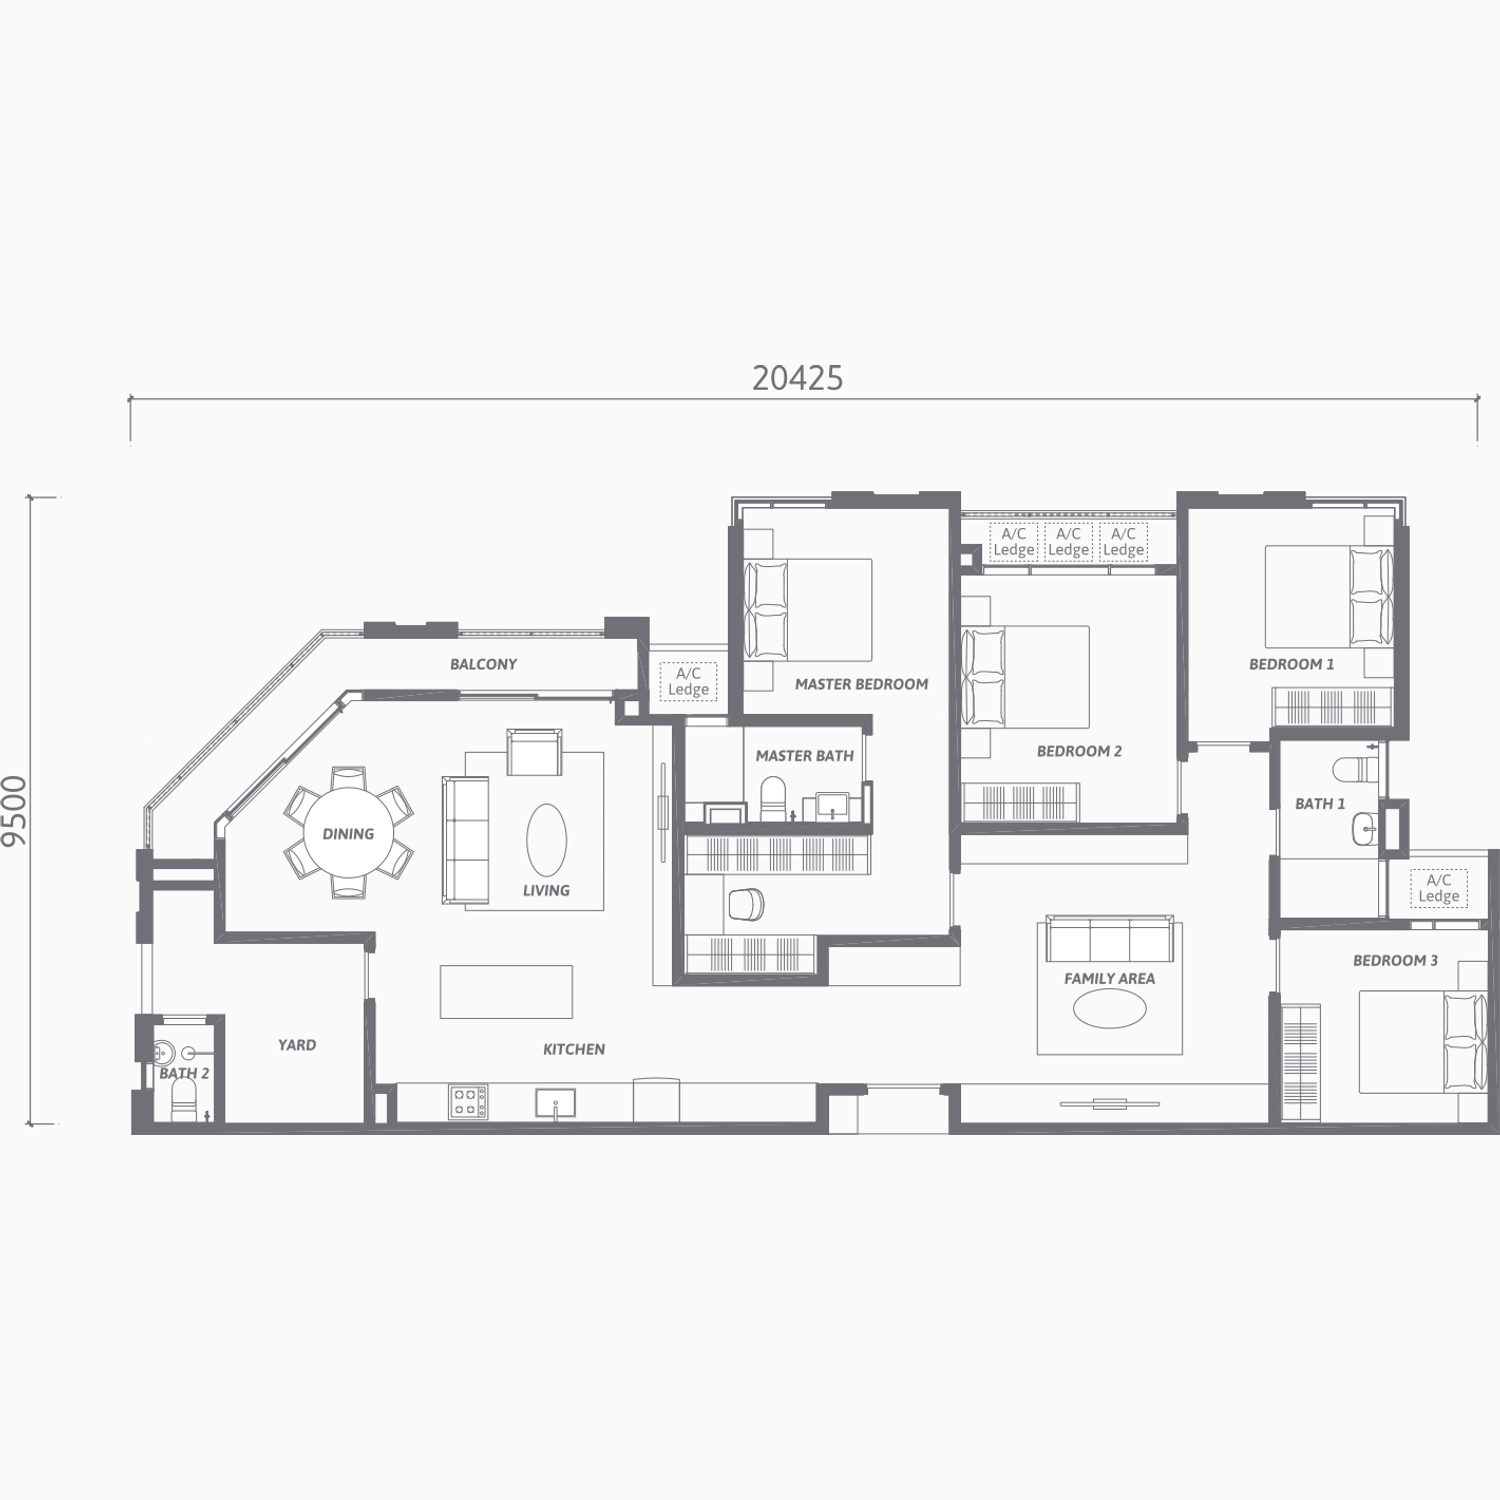
4+1 bedrooms · 3 bathrooms · family area · balcony
20,425 × 9,500 mm · 156.1 sq m · the largest home here, two to every floor on the long outer face of each splayed arm · over twenty metres of frontage, so the plan reads as two halves — a living, dining and angled wrapped balcony at one end, then a separate family area with the three secondary bedrooms grouped around it · the master and master bath sit between the two with three air-conditioner ledges of their own · the only layout on a three-phase electrical supply, with 22 lighting points and six air-cond points, and the only one to come with three car park bays · maintenance about RM588 a month
Tap any plan to open it full size. Dimensions on the drawings are in millimetres and are the overall width and depth of the home; built-ups are the developer's own figures and are subject to final survey. Furniture is drawn for scale and is not included. Every unit comes with two car park bays and the 1,680 sq ft Type D with three. Monthly maintenance is the built-up at RM0.35 psf with the sinking fund inside that rate — about RM322 for a Type A, RM368 for a B1, RM389 for a B2, RM392 for a B3, RM445 for a C and RM588 for a Type D. Message me for the current price list and for which towers, floors and facings are still open.
Every floor plan, the full facilities list and the specifications are in the brochure.
We're Close To Any Destination. So Choose Your Direction.
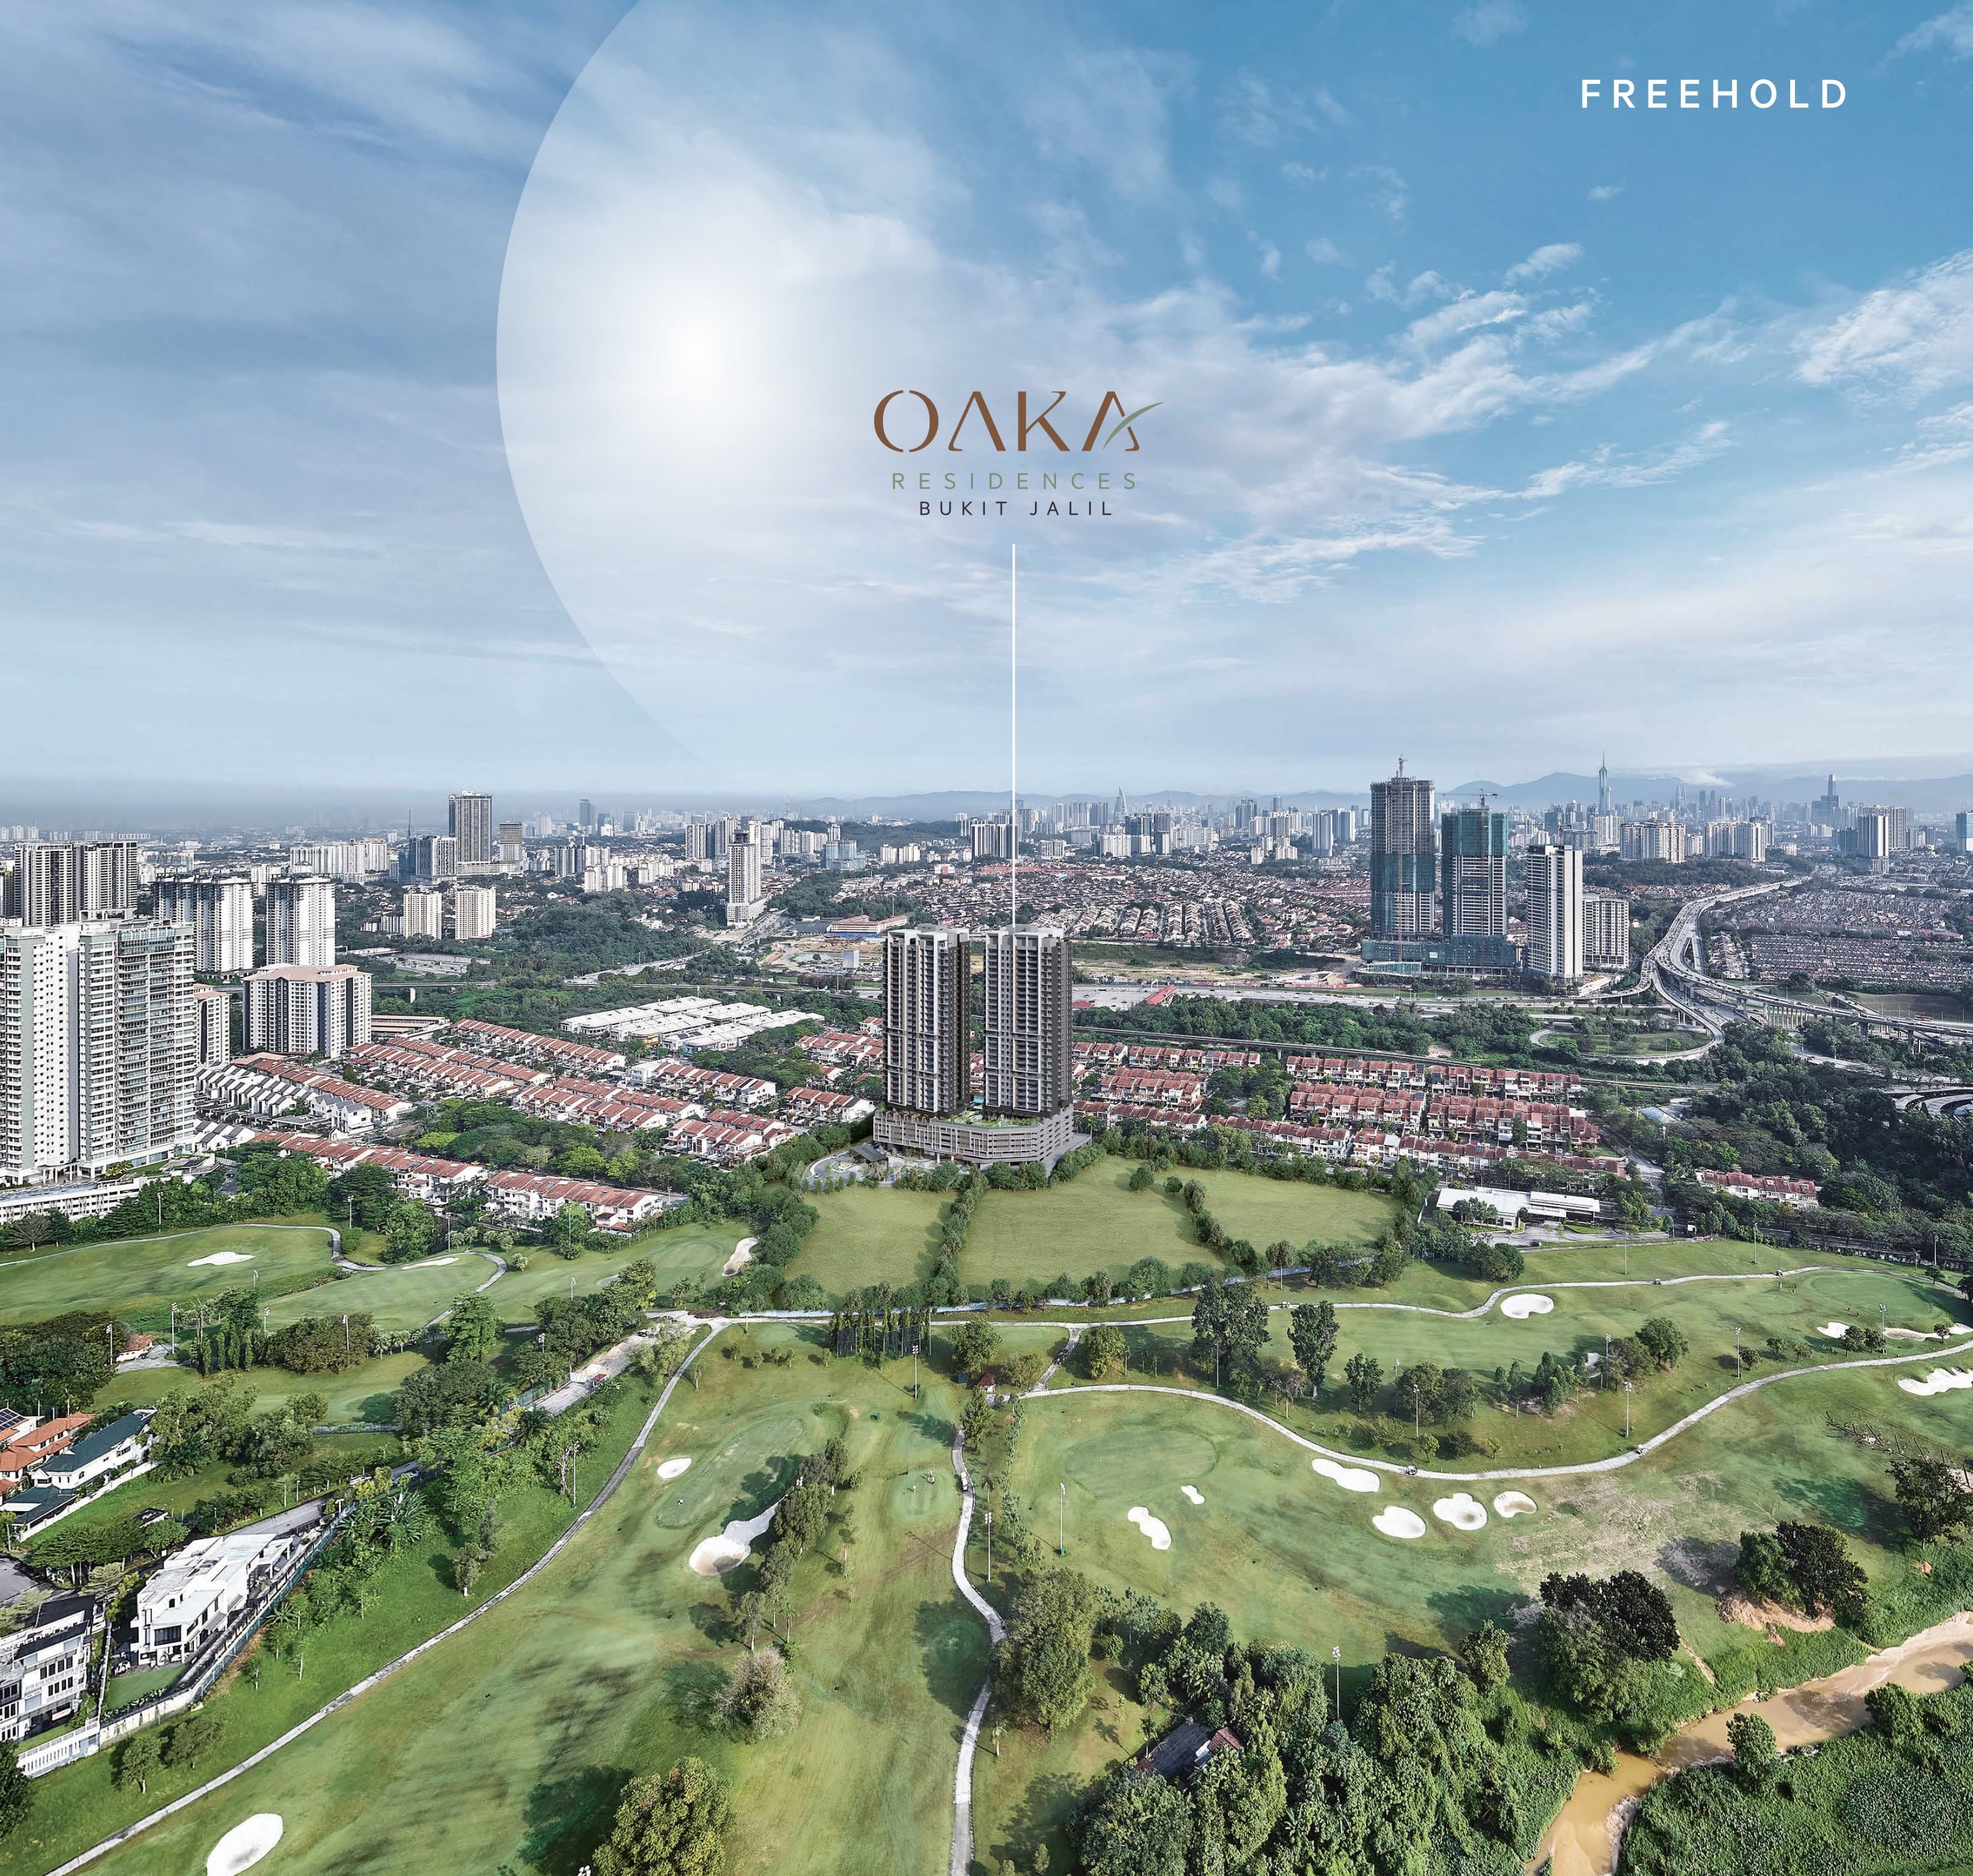
Ren Residence sits on the western edge of Bukit Jalil, where the suburb meets Bandar Kinrara — which is why the catchment reads in two directions at once. West are Tzu Chi International School practically at the gate, the Giant hypermarket and Kinrara Golf Club; east are Pavilion Bukit Jalil, the golf and country club, the International Medical University, Technology Park Malaysia and the national stadium. The Kesas Highway runs along the top of the map, the KL–Seremban and Sungai Besi expressways down the right, and the LRT Sri Petaling line threads between them with Alam Sutera the nearest stop.
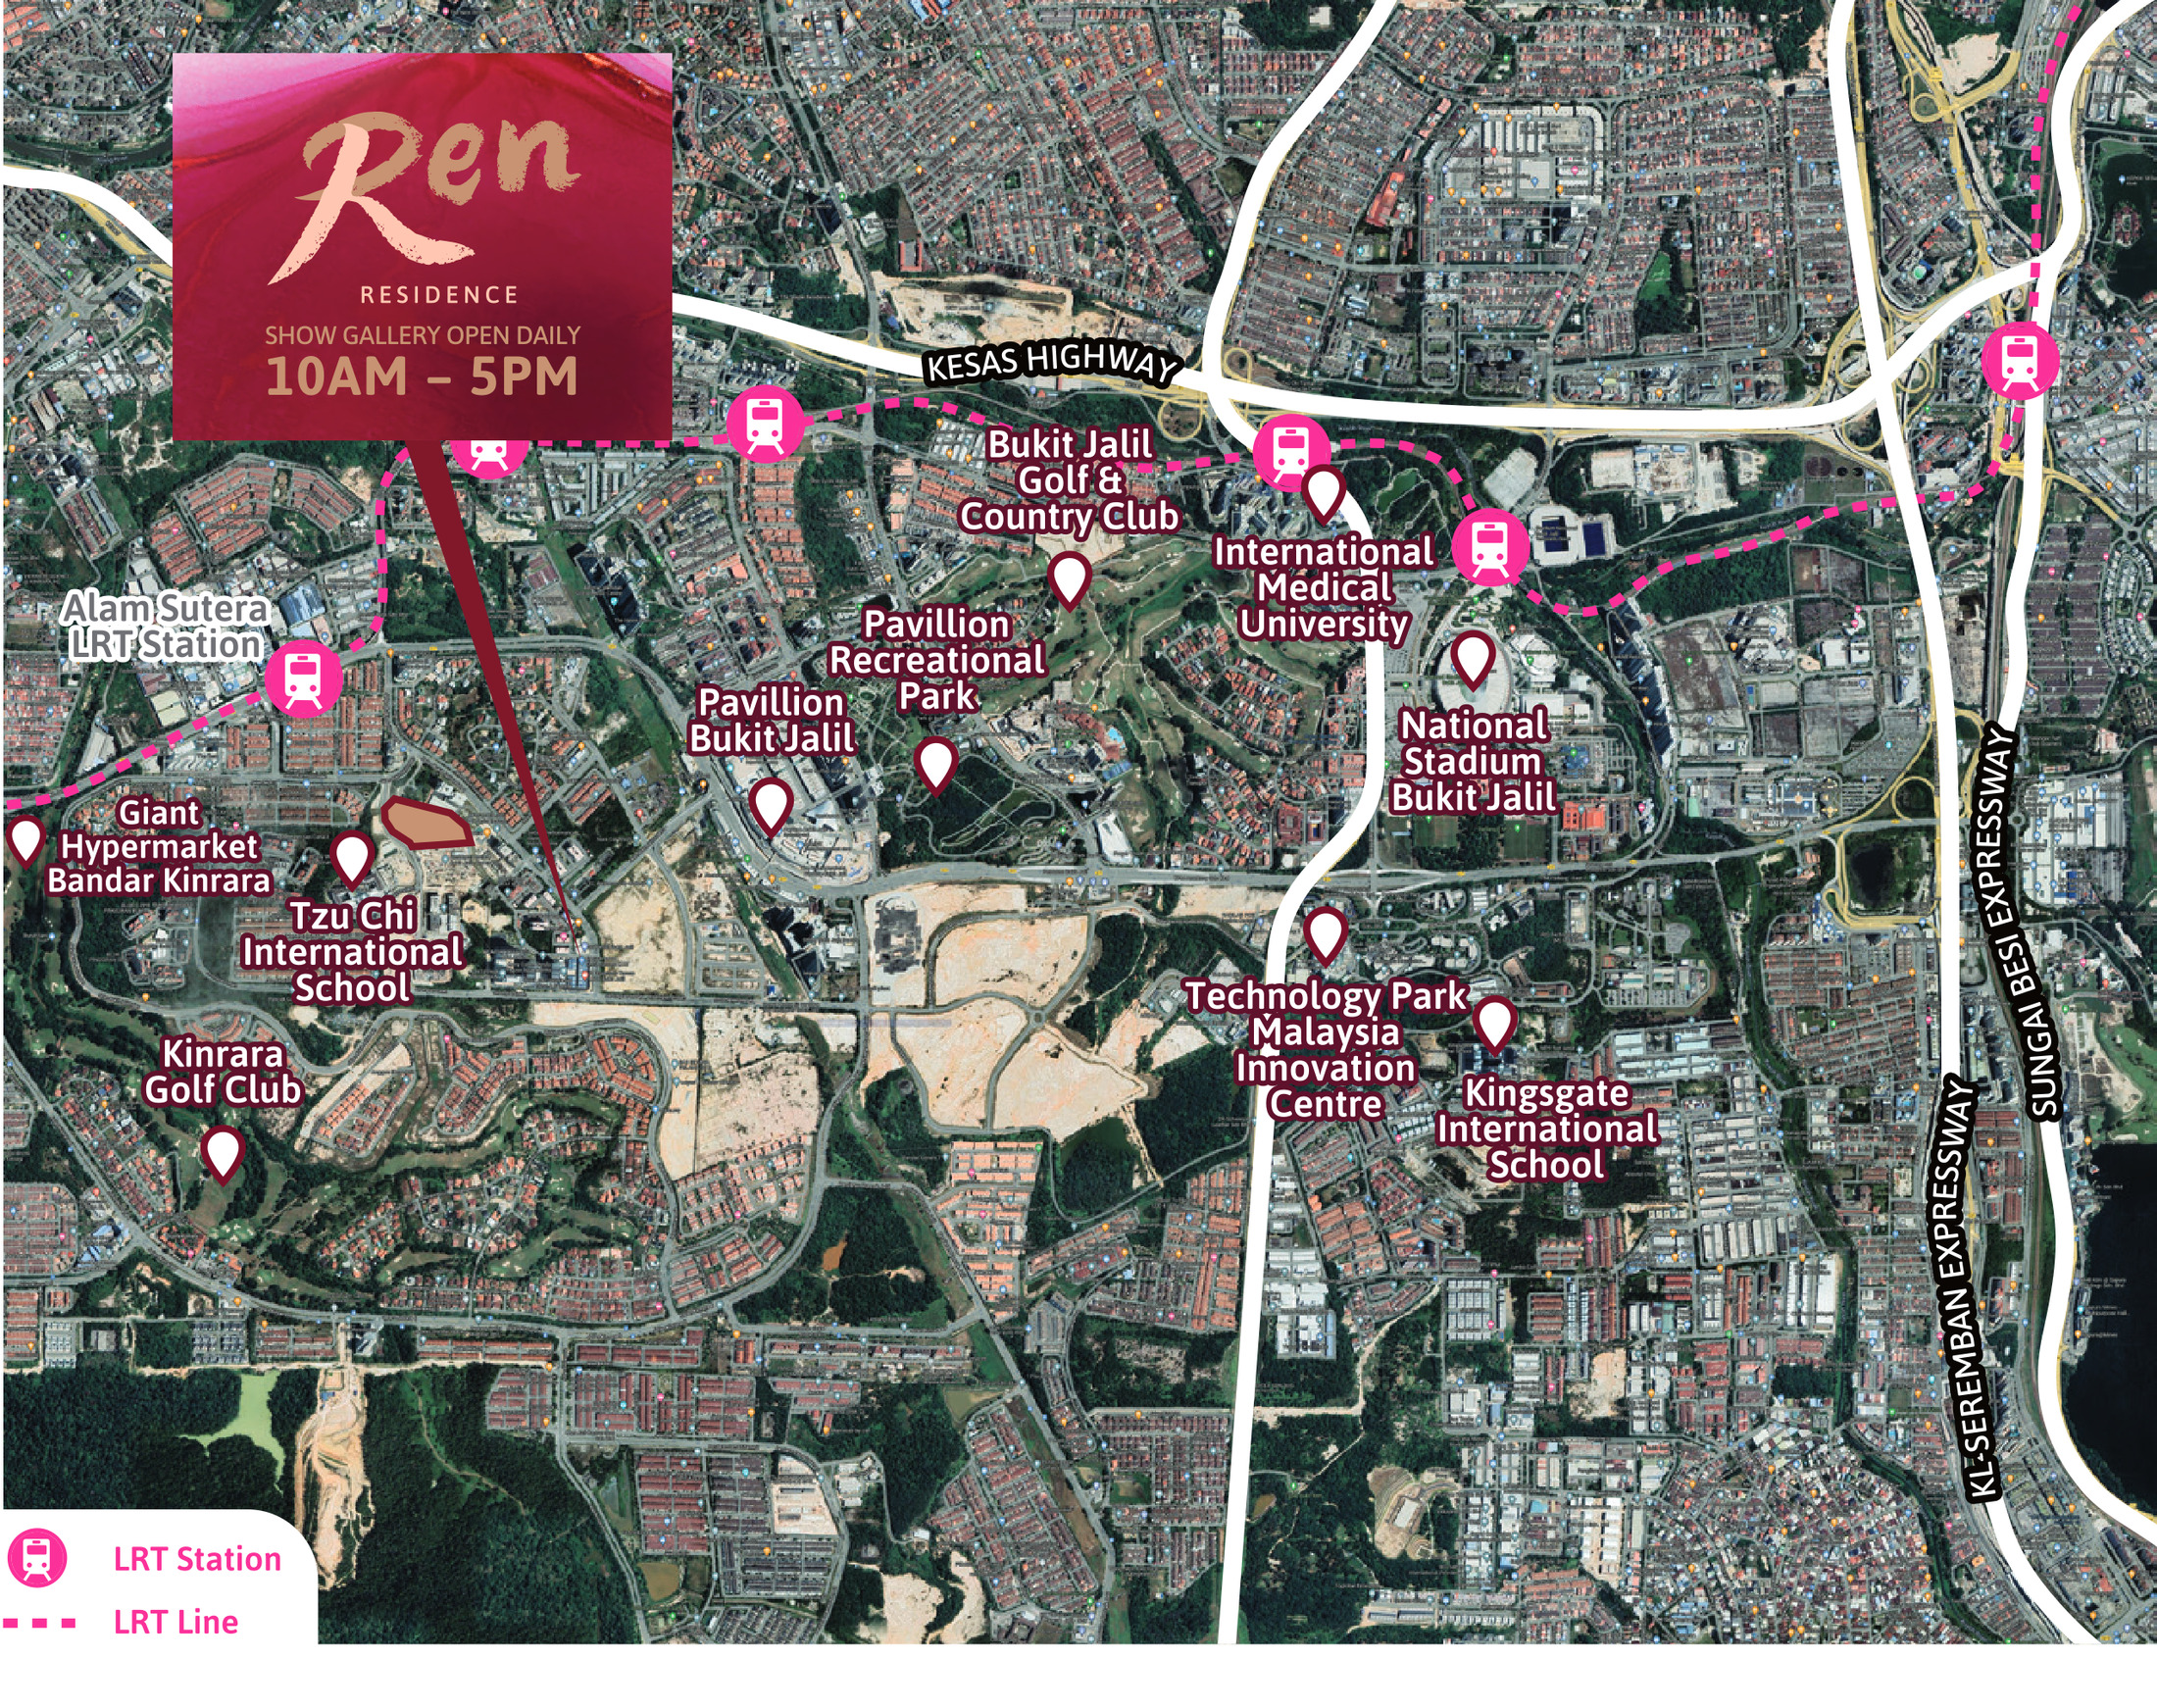
Where It Sits
On Jalan Jalil Impian 2 in Bukit Jalil, on the stretch between Alam Sutera LRT and Tzu Chi International School. The brochure's map carries no distances of its own, so every figure below is ours, measured straight-line from the plot as mapped on OpenStreetMap — treat them as a floor rather than a walking time, since the road route is always longer than the crow flies.
Getting around
- Alam Sutera LRT (SP21) — about 650 m
- Muhibbah LRT (SP20) — about 1.3 km
- Awan Besar LRT (SP19) — about 1.7 km
- Kinrara BK5 LRT (SP22) — about 1.8 km
- Sri Petaling LRT (SP18) — about 3.2 km
- The Shah Alam Expressway (KESAS), the KL–Seremban Expressway and the Sungai Besi Expressway, all three named on the brochure's own map
Schools & health
- Tzu Chi International School — about 250 m
- Kingsgate International School — about 3.5 km
- Columbia Asia Hospital Bukit Jalil — about 3.1 km
- International Medical University and IMU Healthcare, Bukit Jalil
- Asia Pacific University, Technology Park Malaysia
Shopping & daily needs
- Pavilion Bukit Jalil — about 1.2 km
- Giant Hypermarket Bandar Kinrara, on the brochure's map
- IOI Mall Puchong — about 4.7 km
- Bukit Jalil Signature Shops and the Aurora Place retail strip
Parks & leisure
- Kinrara Golf Club — about 1.5 km
- Bukit Jalil Recreational Park (80 acres) — about 1.7 km
- Bukit Jalil Golf & Country Resort — about 2.4 km
- Technology Park Malaysia Innovation Centre — about 3.2 km
- Bukit Jalil National Stadium and Stadium Putra — about 3.4 km
The pin is the plot as mapped on OpenStreetMap, not a sales gallery address. The developer publishes the address as Jalan Jalil Impian 2, Bukit Jalil, 57000 Kuala Lumpur; OpenStreetMap reverse-geocodes the same point to a Puchong postcode, so the page names the street and the suburb rather than guessing between the two.
Common Questions About Ren Residence
Where exactly is Ren Residence @ Bukit Jalil?
On Jalan Jalil Impian 2 in Bukit Jalil, Kuala Lumpur, on a 5.6-acre plot on the western edge of Bukit Jalil where it meets Bandar Kinrara. The nearest station is Alam Sutera on the LRT Sri Petaling line, about 650 metres away in a straight line and the only station on the brochure's map that sits on the same side of the Kesas Highway as the development. Tzu Chi International School is roughly 250 metres from the plot — close enough that the brochure sells the walk to it by name. Measured straight-line from the site, Pavilion Bukit Jalil is about 1.2 kilometres, Kinrara Golf Club 1.5, the 80-acre Bukit Jalil Recreational Park 1.7, the Bukit Jalil Golf & Country Resort 2.4, Columbia Asia Hospital Bukit Jalil 3.1, Technology Park Malaysia 3.2, Bukit Jalil National Stadium 3.4, Kingsgate International School 3.5 and IOI Mall Puchong 4.7. On the rail line, Muhibbah is about 1.3 kilometres, Awan Besar 1.7, Kinrara BK5 1.8 and Sri Petaling 3.2. The Shah Alam Expressway (KESAS), the KL–Seremban Expressway and the Sungai Besi Expressway are all named on the developer's own map, and the developer counts five major highways within reach.
How much does a unit at Ren Residence cost?
From RM537,000, which is the floor of the developer's registered price schedule and buys into Tower B. That schedule runs RM537,000 to RM1,136,300 in Tower B and RM656,700 to RM1,262,800 in Tower A on the particulars printed on the back of the brochure; a later revision of those particulars publishes RM537,000 to RM1,033,000 for Tower B and RM597,000 to RM1,148,000 for Tower A. Either way RM537,000 is the entry price. The schedule is registered by tower rather than by layout, so the price of a specific unit depends on its type, its floor and which way it faces — the higher floors and the outward-facing homes on the splayed arms sit at the top of each band. A 5% Bumiputera discount applies. Budget for maintenance on top at RM0.35 per square foot a month, which is about RM322 for a Type A and RM588 for a Type D. Work from the current price list rather than from any advertised figure, mine included, and ask which floors and facings are still open before you fix on a number.
Is Ren Residence freehold or leasehold?
Leasehold — 98 years, expiring on 11 November 2117, so a little over ninety years still run on the lease at handover. What matters more here is the title: Ren Residence is sold on full residential title, registered as a pangsapuri, rather than the commercial title that most of the serviced residences going up in this corridor carry. That is worth real money over the years you hold it. Residential title means utilities and the local assessment stay on residential rates rather than commercial ones, which on a 1,000 sq ft home is typically a difference of a few hundred ringgit a month once you add electricity, water and quit rent together. It also tends to make resale simpler, because a residential-titled unit is financed and valued as a home rather than as a commercial asset. Ask for the title type in writing with your price list — it is the single fastest way to compare this development against its neighbours.
What layouts and sizes are available at Ren Residence?
Six layouts, from 920 to 1,680 square feet, and not one of them is below three bedrooms. Type A is 920 sq ft (85.5 sq m) with 3 bedrooms and 2 bathrooms, measuring 11,530 by 8,400 mm. Type B1 is 1,050 sq ft (97.5 sq m) with 3+1 bedrooms and 2 bathrooms at 11,530 by 9,500 mm. Type B2 is 1,110 sq ft (103.1 sq m), also 3+1 bedrooms and 2 bathrooms, at 13,110 by 9,500 mm. Type B3 is 1,120 sq ft (104.1 sq m) with 3+1 bedrooms and 2 bathrooms at 12,560 by 11,000 mm — the corner home, and the only plan here that turns a corner and takes glazing on two elevations. Type C is 1,270 sq ft (118.0 sq m) with 4+1 bedrooms and 3 bathrooms at 13,110 by 9,500 mm. Type D is 1,680 sq ft (156.1 sq m) with 4+1 bedrooms, 3 bathrooms, a separate family area and an angled wrapped balcony, at 20,425 by 9,500 mm. On the typical floor of either tower there are six Type B1, four Type A, two Type D, two Type B3, one Type B2 and one Type C.
What facilities does Ren Residence have?
Over an acre of them on the developer's own figure, and the brochure names twenty-one. On the recreation deck: a swimming pool with an infinity edge, a kid's pool, a jacuzzi, a children's playground, an outdoor lounge, a basketball court and a combined tennis and futsal court. For sport and wellness: a gymnasium with an indoor running track, a yoga room, a multipurpose hall marked out for badminton, squash courts, a steam room and a sauna room. For family and everyday life: a concierge in the ground-floor arrival hall, a co-working space, a games room, function rooms, a childcare room, a kindergarten, a laundry room and a shop. Security is three-tier, with face recognition access for residents and licence plate recognition at the vehicle entry — so a guest without a registered plate is stopped at the boundary rather than at your lift lobby.
How many units and how many storeys are there at Ren Residence?
1,260 homes in two towers, 630 in each, on 5.6 acres. Twin 45-storey towers, designed in the shape of the Chinese character 人 Rén — the character the development is named after, and the one that means people. Both towers share one floor plate and the brochure draws it twice, mirrored. There are sixteen homes to a floor, numbered 01, 02, 03, 3A, 05, 06, 07, 08, 09, 10, 11, 12, 13, 13A, 15 and 16, with no 04 and no 14. By the legend's own colours that is six Type B1, four Type A, two Type D, two Type B3, one Type B2 and one Type C. The 人 is a straight arm of six homes off a single corridor with two splayed arms of five running off it, and the lift core sits at the junction — five passenger lifts and one service lift to each floor. The shape is doing work rather than just spelling the name: splaying the arms puts more of each home on an outside wall for daylight and cross-ventilation, and it shortens the walk from the lift lobby to your door. Note that 630 does not divide evenly by sixteen, so the lower levels differ from the typical plate — ask for the stack plan for the floor you are looking at. Sixteen homes across roughly forty residential levels is where the 630 comes from, with the car park podium and the facility deck making up the rest of the 45.
How much is the maintenance fee, and how many car parks come with a unit?
RM0.35 per square foot a month, and the sinking fund is inside that rate rather than billed on top. That is worth pausing on, because plenty of Kuala Lumpur developments quote the two separately and buyers only discover the second one at handover. On the built-up it works out at roughly RM322 a month for a 920 sq ft Type A, RM368 for a 1,050 sq ft Type B1, RM389 for a Type B2, RM392 for a Type B3, RM445 for a 1,270 sq ft Type C and RM588 for a 1,680 sq ft Type D. For over an acre of facilities including two full-size courts, a gymnasium, squash courts and a pool deck, RM0.35 all-in is at the low end for this corridor. On parking, every unit comes with two car park bays and the 1,680 sq ft Type D comes with three. Two bays as standard is generous where the entry home is 920 square feet — most developments at this price give one, and charge for the second if they offer it at all.
When will Ren Residence be completed?
October 2027 on the developer's registered particulars, which is the date that carries legal weight rather than any figure in the marketing. Construction is under way on Jalan Jalil Impian 2. When you sign, check two things in the sale and purchase agreement itself: the completion date written into it, and the liquidated damages clause, which sets what the developer owes you per day if handover runs late. Those two together are what you can actually act on if the programme slips. Message me for the current construction progress and for the handover schedule on the tower and floor you are looking at.
Who is the developer of Ren Residence?
Gaya Kuasa Sdn Bhd, whose registered office is at 2-1, Kompleks Niaga Taman LTAT, No. 2, Jalan Bukit Jalil Indah 4, Taman LTAT, 57000 Kuala Lumpur — a Bukit Jalil address, a few minutes from the site itself. The development is delivered in association with Juta Asia, a Kuala Lumpur developer trading since 2002 whose earlier residential work includes Zehn Bukit Pantai in Bangsar and Sastra U-Thant off Jalan U-Thant. The towers are by GDP Architects, one of the larger Malaysian practices and the firm behind the 人 plan. Financing is charged to CIMB Bank Berhad, which is the bank that will issue your redemption statement and hold the charge until the individual title is transferred. The show gallery is open daily from 10am to 5pm, by appointment.
The six unit plans and their dimensions, the typical floor plate, the facilities list, the location map and the renders are the developer's own brochure. The leasehold tenure to 2117, the 1,260 units split 630 to each tower, the October 2027 completion, the 5% Bumiputera discount and the price schedule are the particulars printed on the back of it. The 5.6-acre land area, the residential title and the RM0.35 psf maintenance rate are the developer's published marketing rather than the brochure. All distances are ours, measured straight-line from the plot as mapped on OpenStreetMap, because the brochure's map prints none. The RM0.35 psf maintenance rate with the sinking fund inside it, the two car park bays a unit and the three on the Type D are confirmed with the developer and are not in the brochure. Confirmed August 2026.
Contact for More Information
With one Type C and one Type B2 on each floor, and only two Type D homes, the larger layouts here are the scarce ones — and the corner Type B3, at two a floor, is the one buyers ask about first once they have seen the plate. Leave your details and I'll come back with the current price list, all six unit plans at full size, the stack plan for the floors still open, and the maintenance and car park figures in writing.