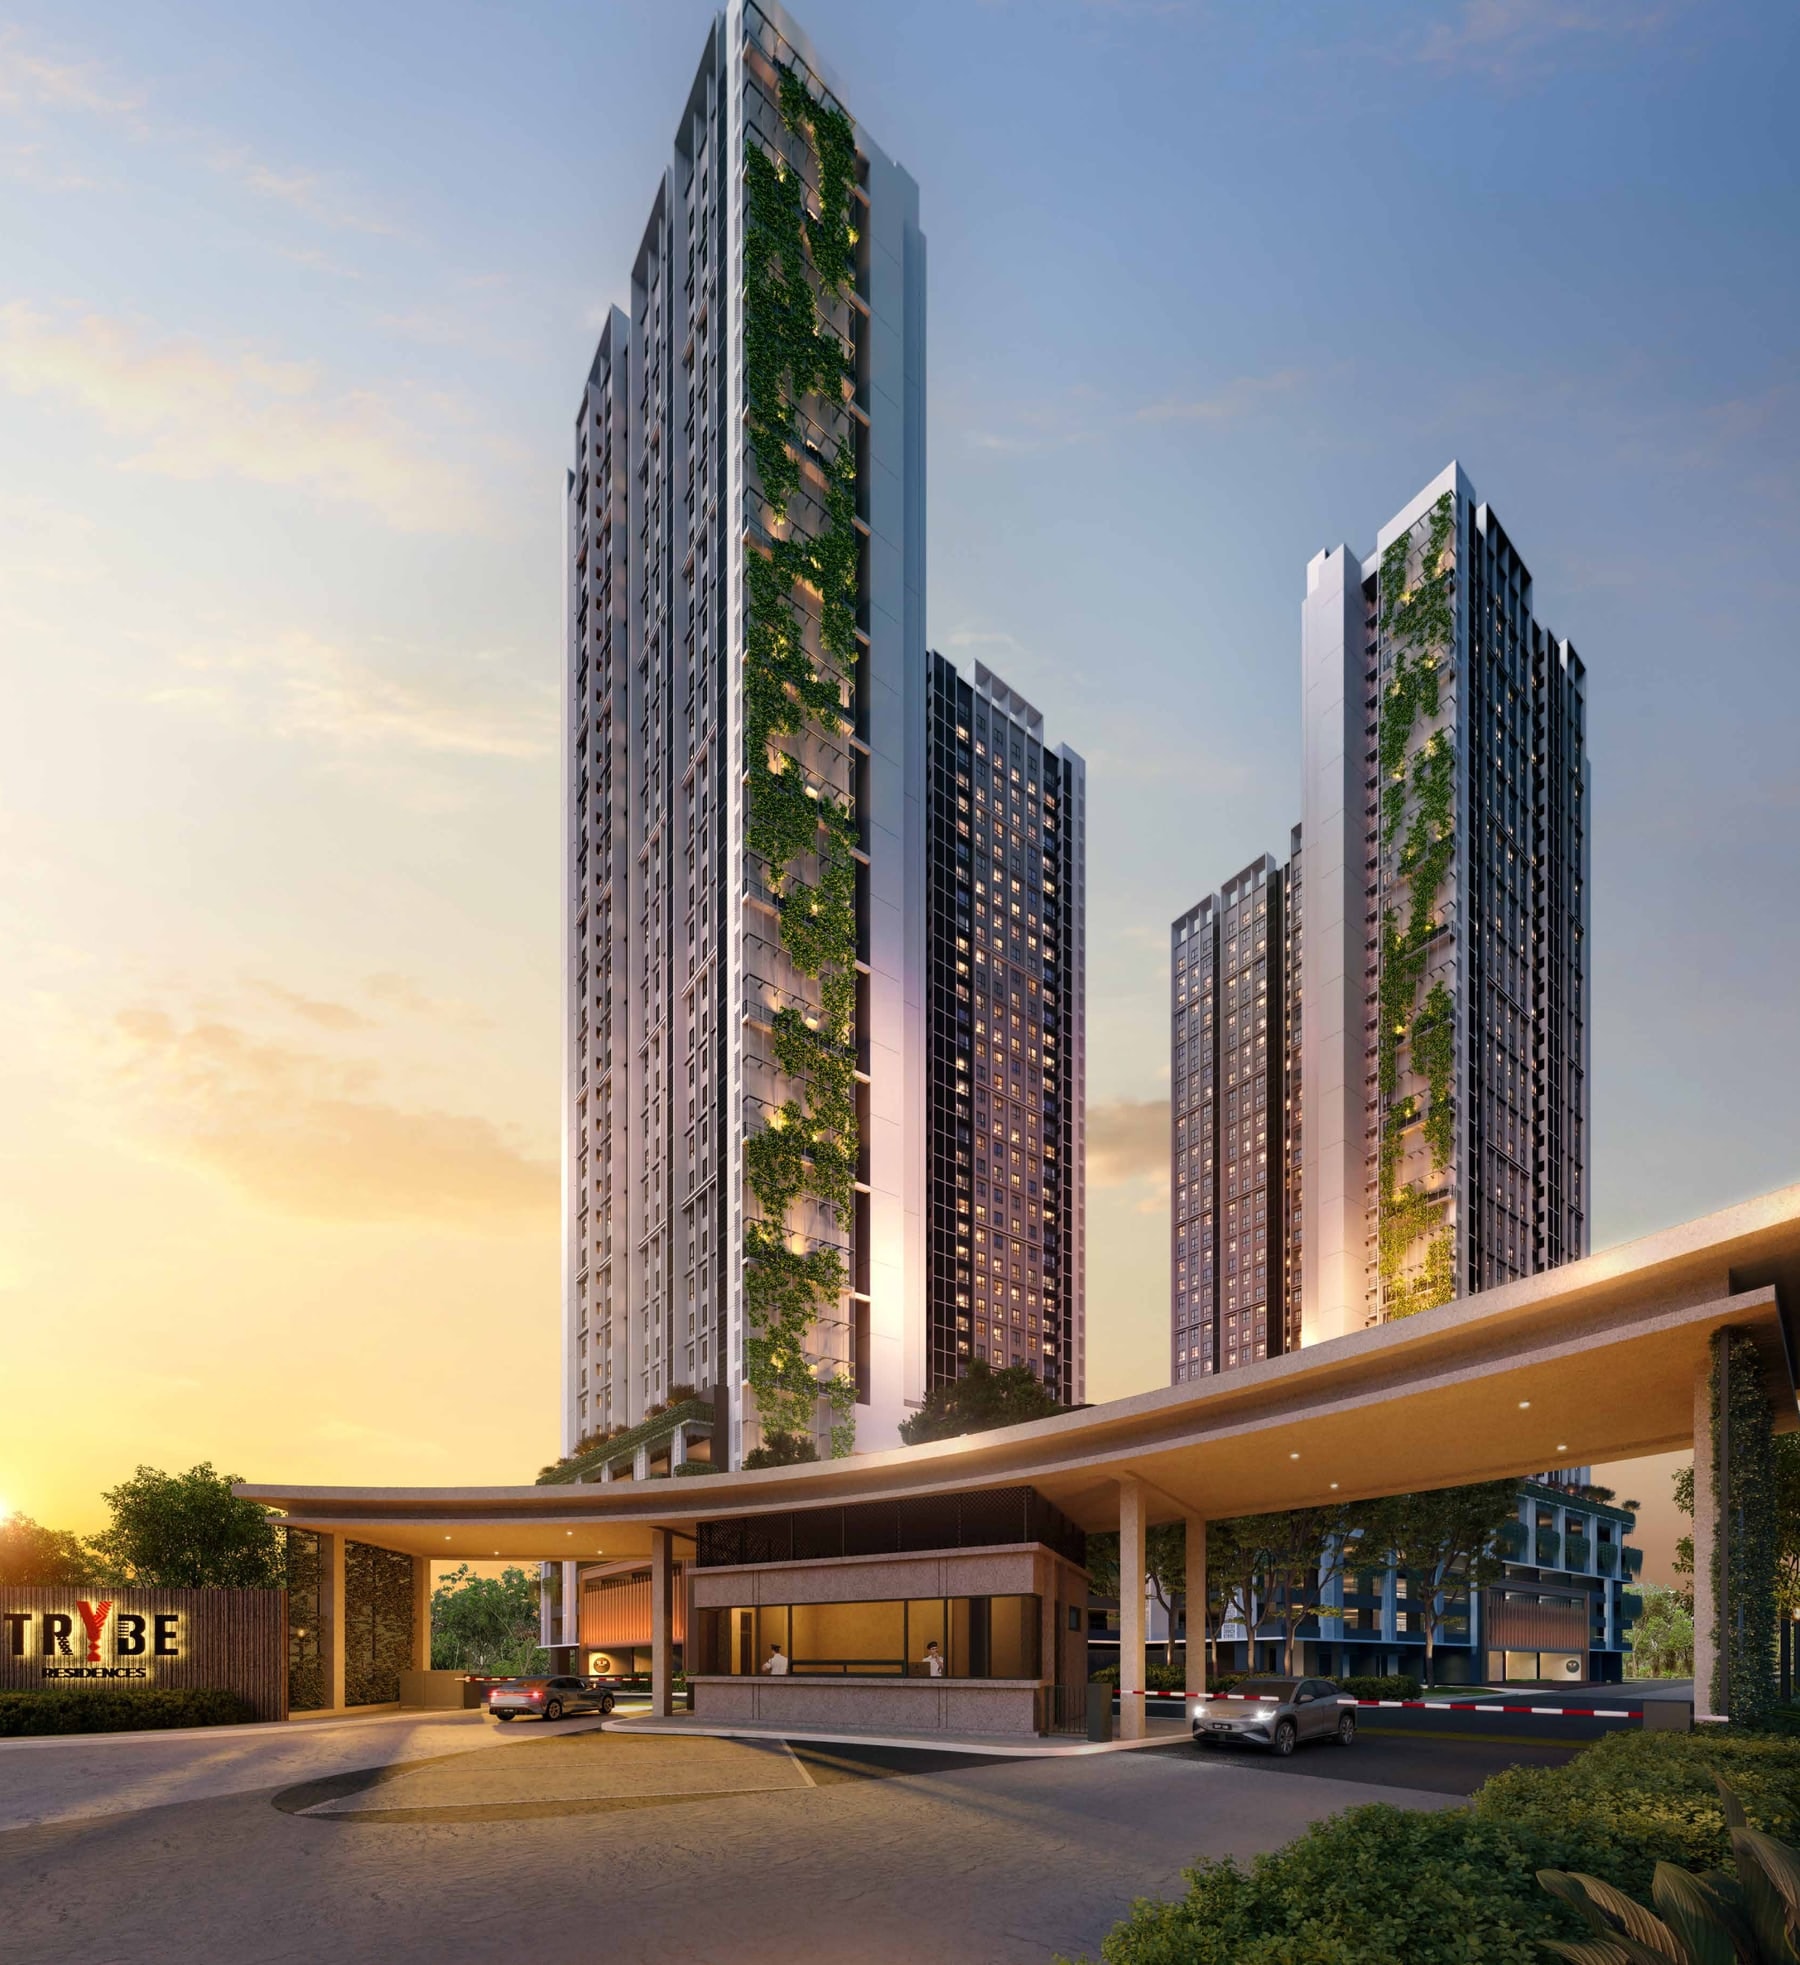
Trybe
Residences
Freehold homes on the USJ7 LRT-BRT interchange
From RM486,800 · freehold · 730 or 920 sq ft · 2 or 3 bedrooms · 400 m to the USJ7 LRT-BRT interchange · completion March 2031
Freehold, And A Covered Walk To The Train
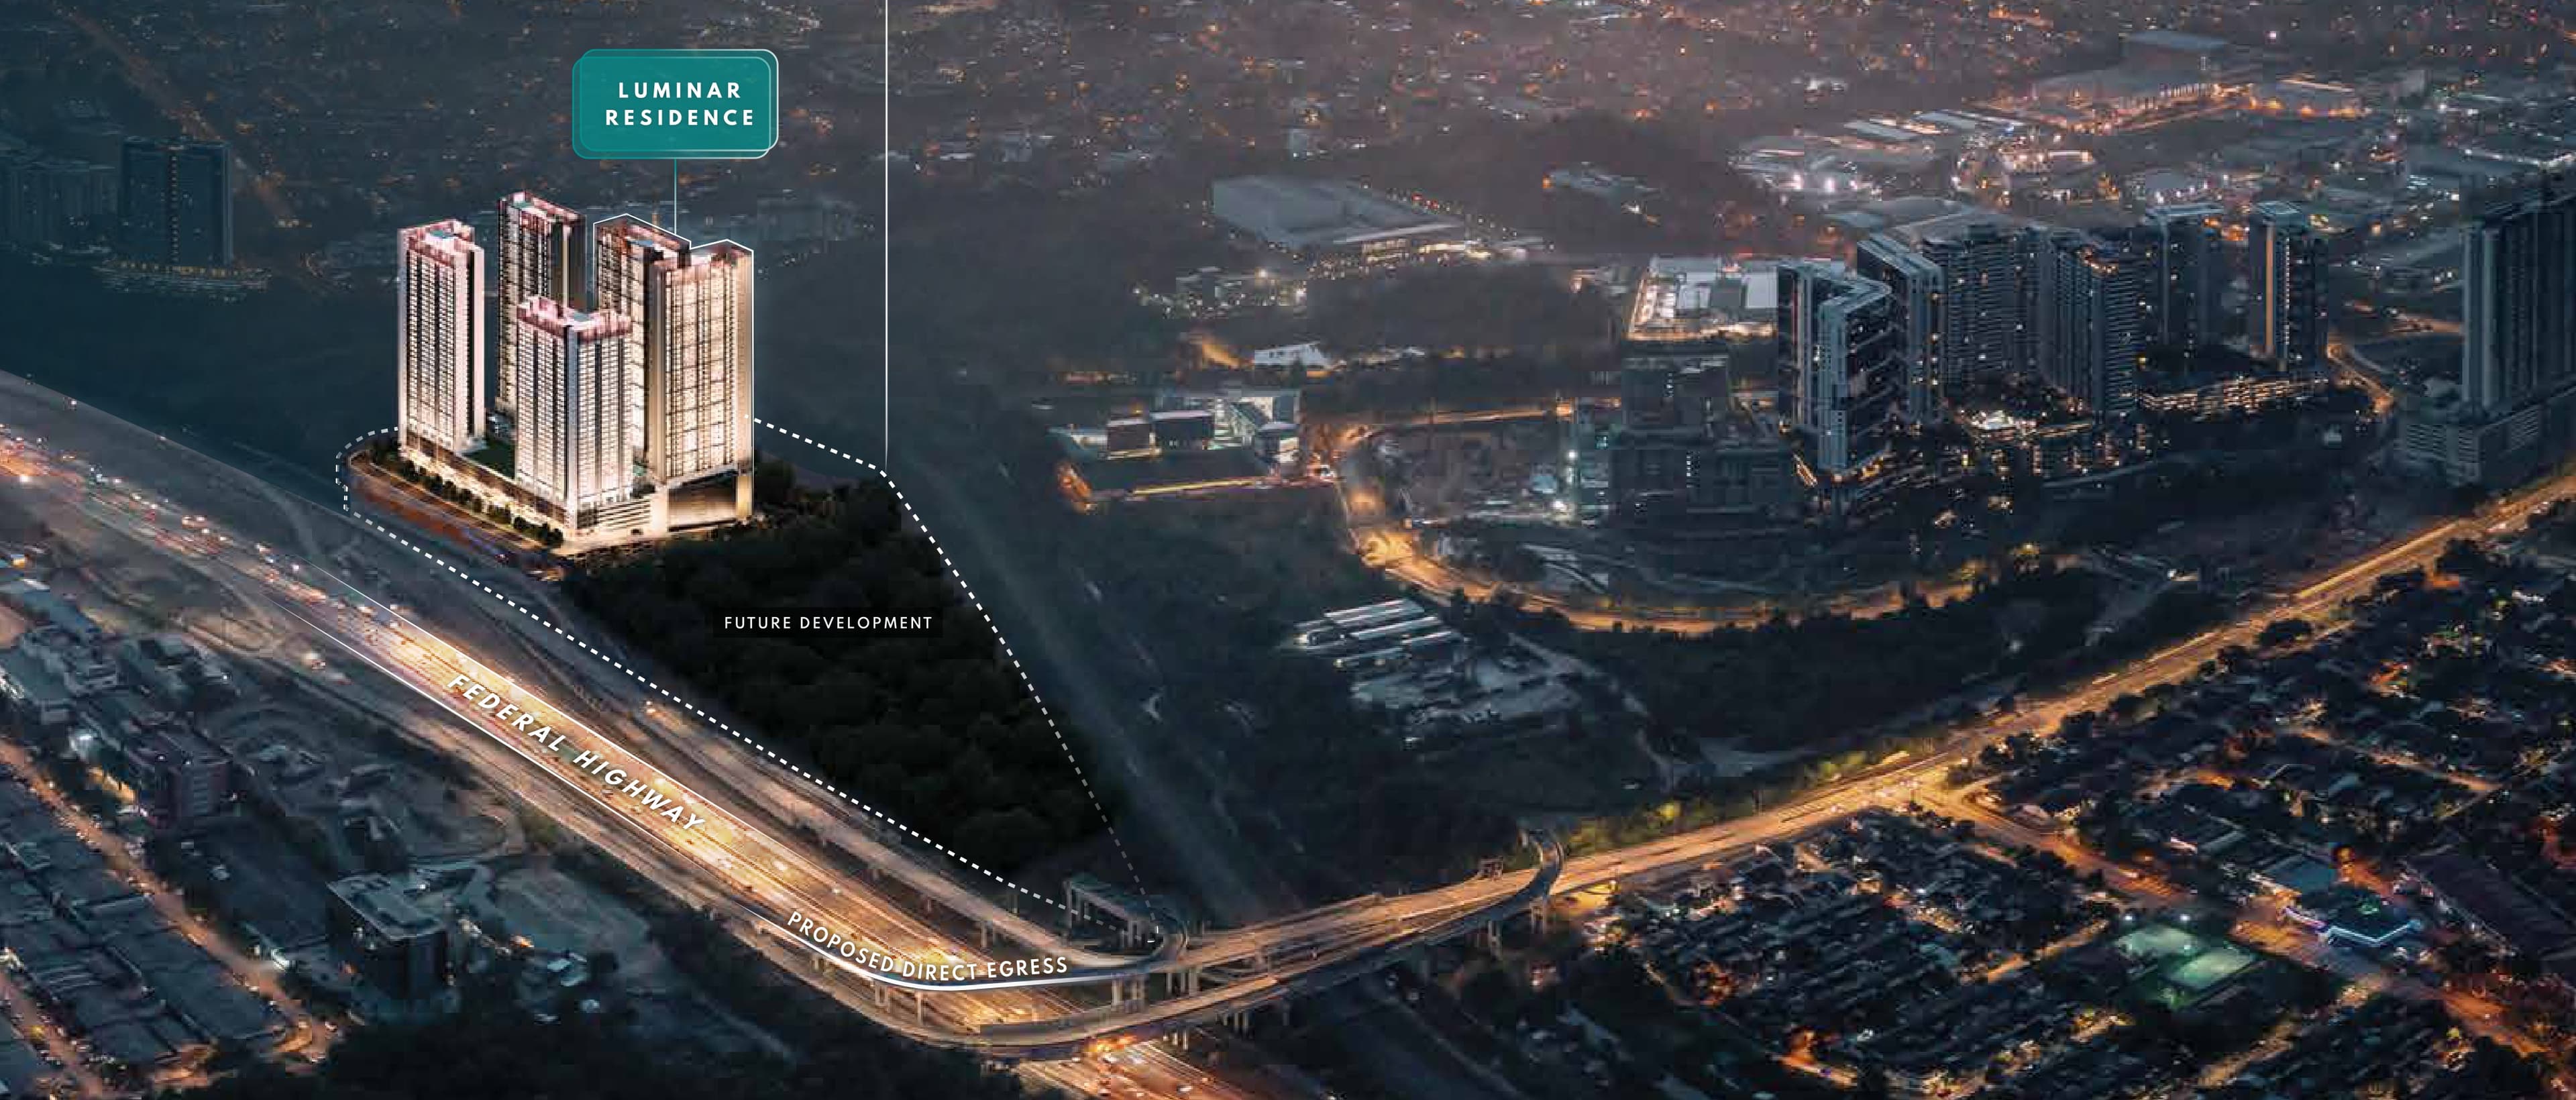
400m To The LRT-BRT Interchange
A covered walkway along the HighLink runs to USJ7 station, where the LRT Kelana Jaya line meets the BRT Sunway line. USJ Taipan station is also 400 m away.
Freehold, By Sime Darby Property
Freehold land, sold under the Housing Development Act. The previous phase, Hype Residences, is fully sold.
730 Or 920 Sq Ft
Type A is 730 sq ft with 2 bedrooms and 2 bathrooms. Type B is 920 sq ft with 3 bedrooms, 2 bathrooms and provision for a dual key.
Furnished Essentials
Open-market units come with air-conditioners in the living room and every bedroom, a kitchen cabinet with hood and hob, water heaters and a digital lock.
Hackable Walls
Bedroom 2 is built to be opened up into a walk-in wardrobe, home office or gym, and the kitchen converts to a semi-open plan.
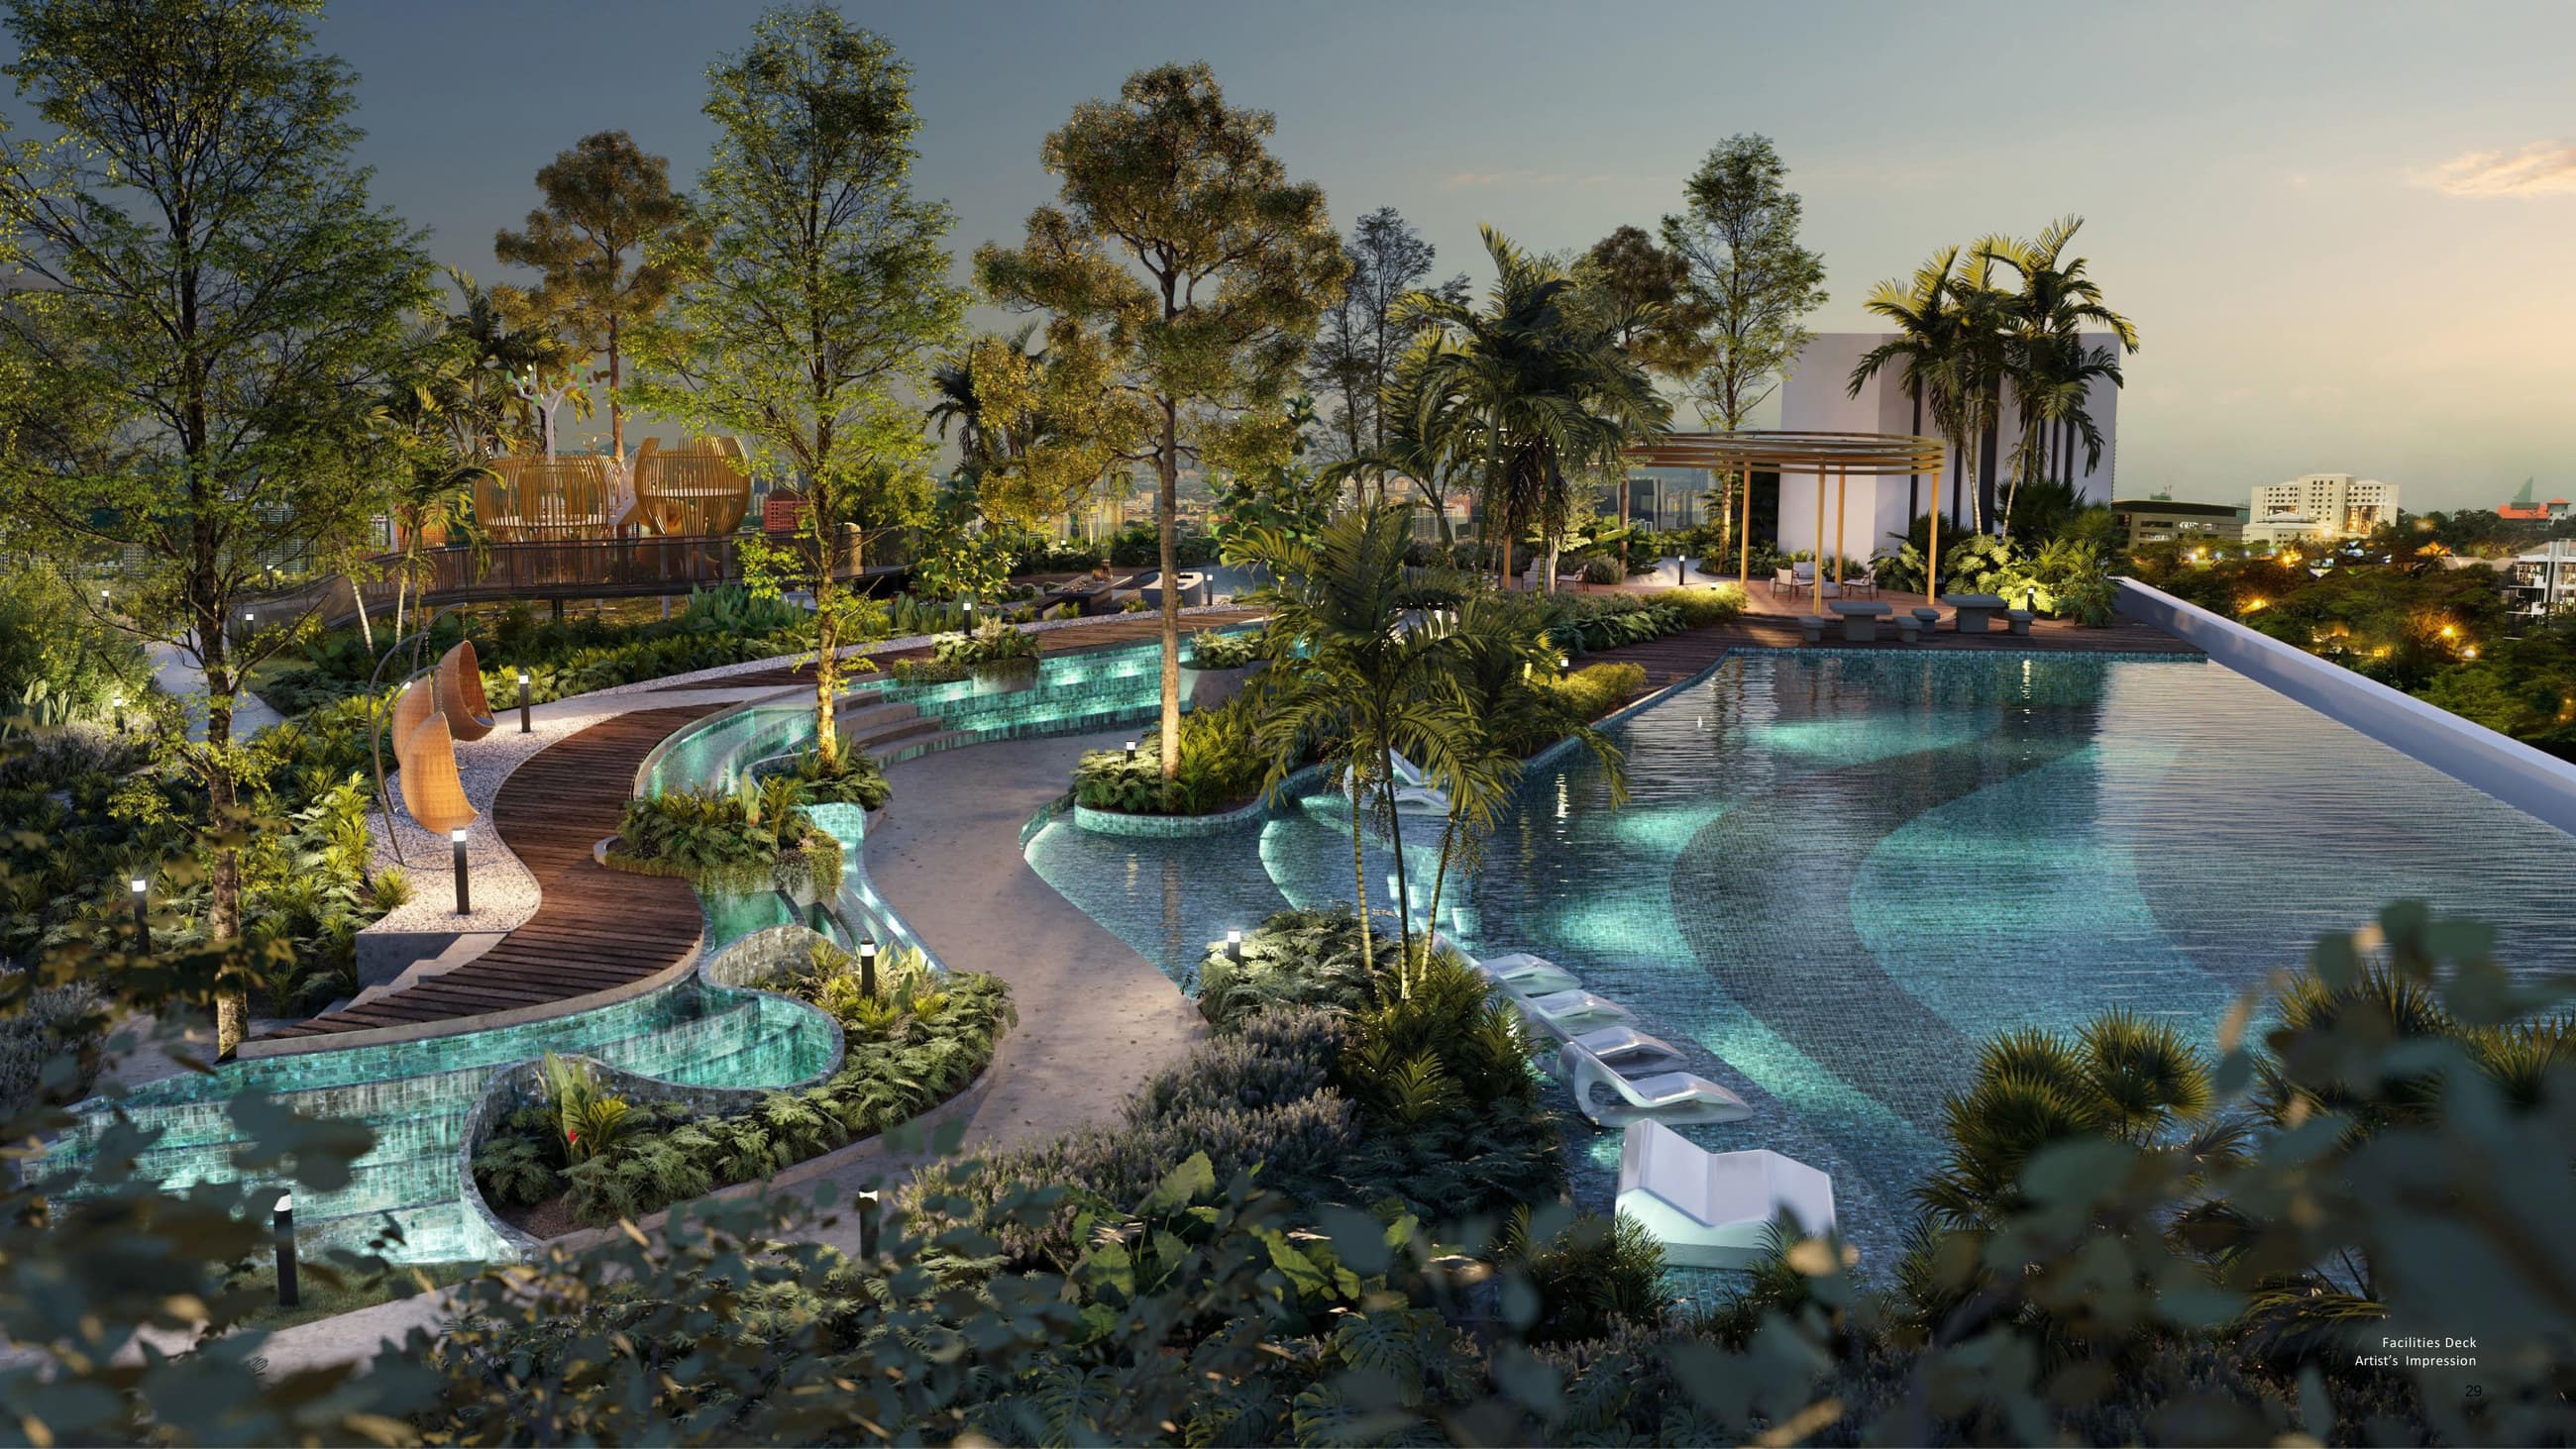
50m Infinity Pool On Level 7
0.3 acres of facilities on one podium: the pool, a pickleball court, saunas, a gym, a playground and a BBQ deck.
Podcast Studio & Collab Room
Rooms for people who work from home — a podcast studio, a collaboration room, a games room and relaxation lounges in both towers.
GreenRE Silver (Provisional)
Energy-efficient fittings, passive cooling and EV charging bays, with a provisional GreenRE Silver rating.
Key Information
- Development
- Trybe Residences (Residensi Meriah)
- Location
- SJX, USJ 7, Subang Jaya
- Developer
- Sime Darby Property (SJ7) Sdn Bhd
- Tenure
- Freehold
- Title
- Commercial (service apartment), under the HDA
- Total Units
- 998 in two towers
- Open-Market Layouts
- Type A 730 sq ft · Type B 920 sq ft
- Bedrooms
- 2 or 3
- Car Park
- Type A 1 to 2 bays · Type B 2 bays
- Maintenance Fee
- RM0.42 psf a month, sinking fund included
- Indicative Price
- RM486,800 – RM1,051,380
- Completion
- March 2031
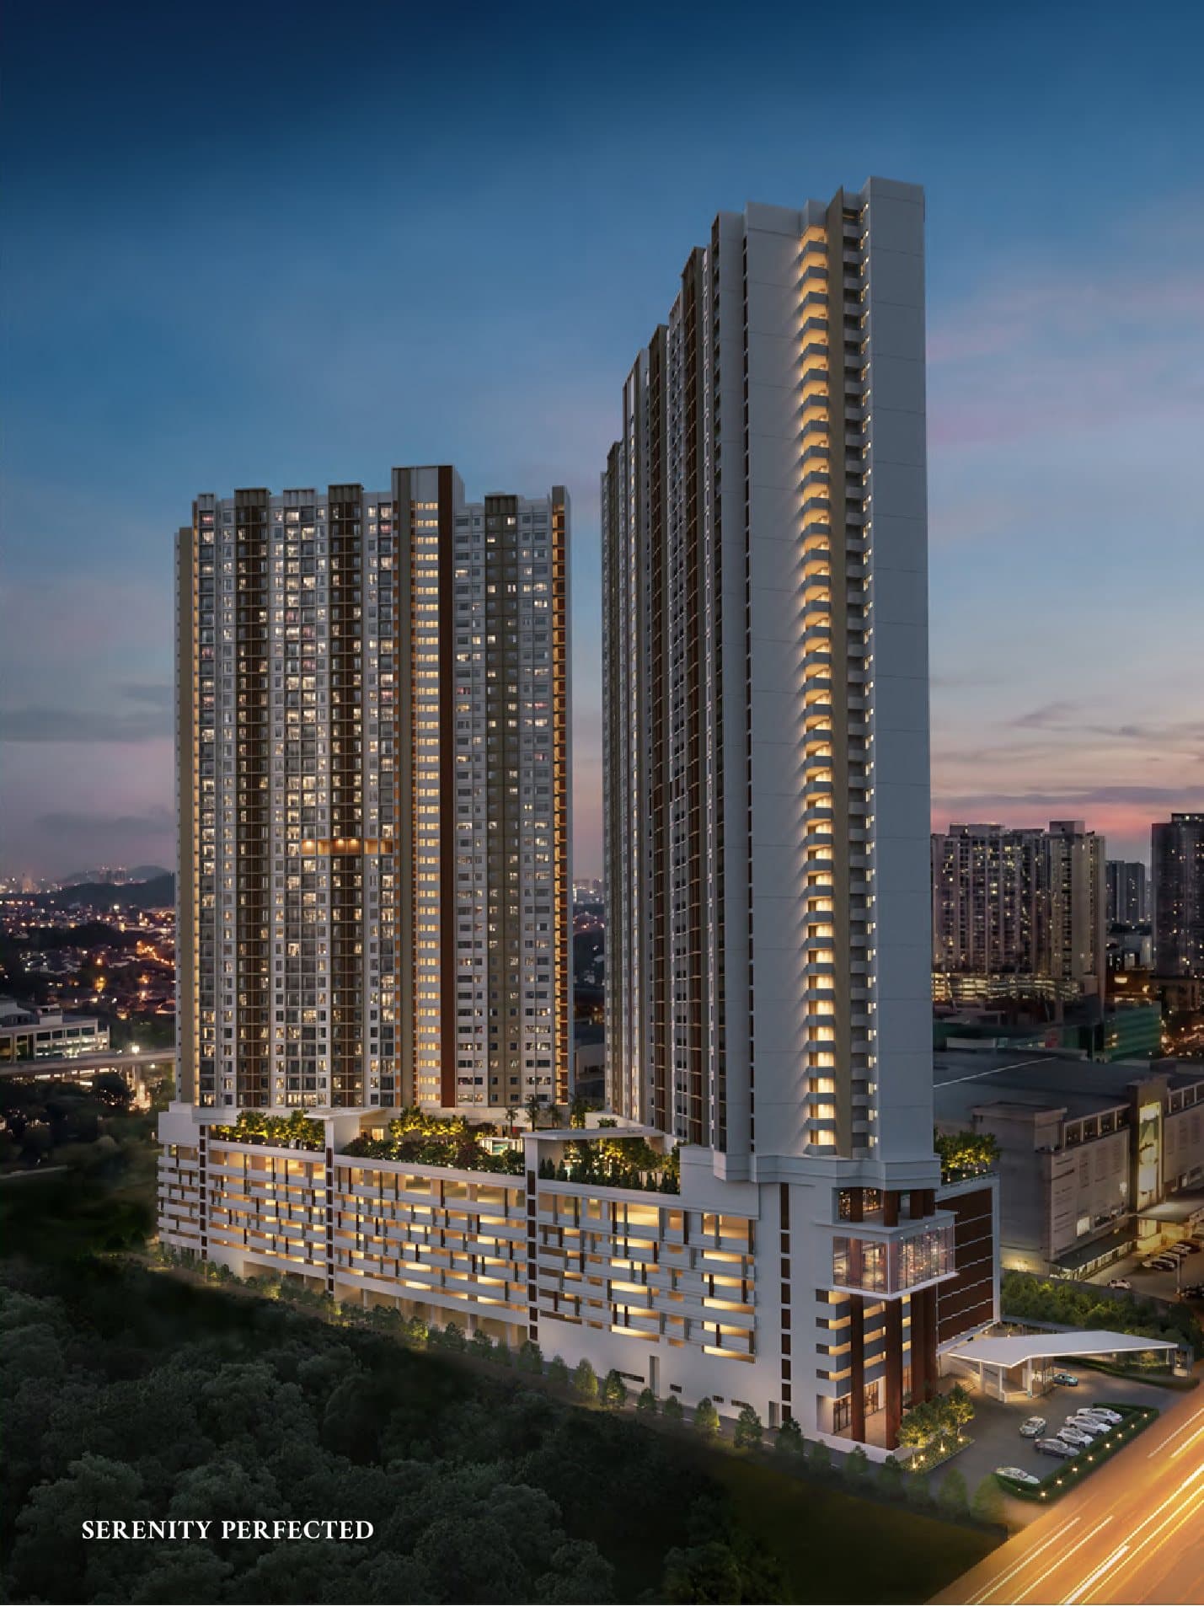
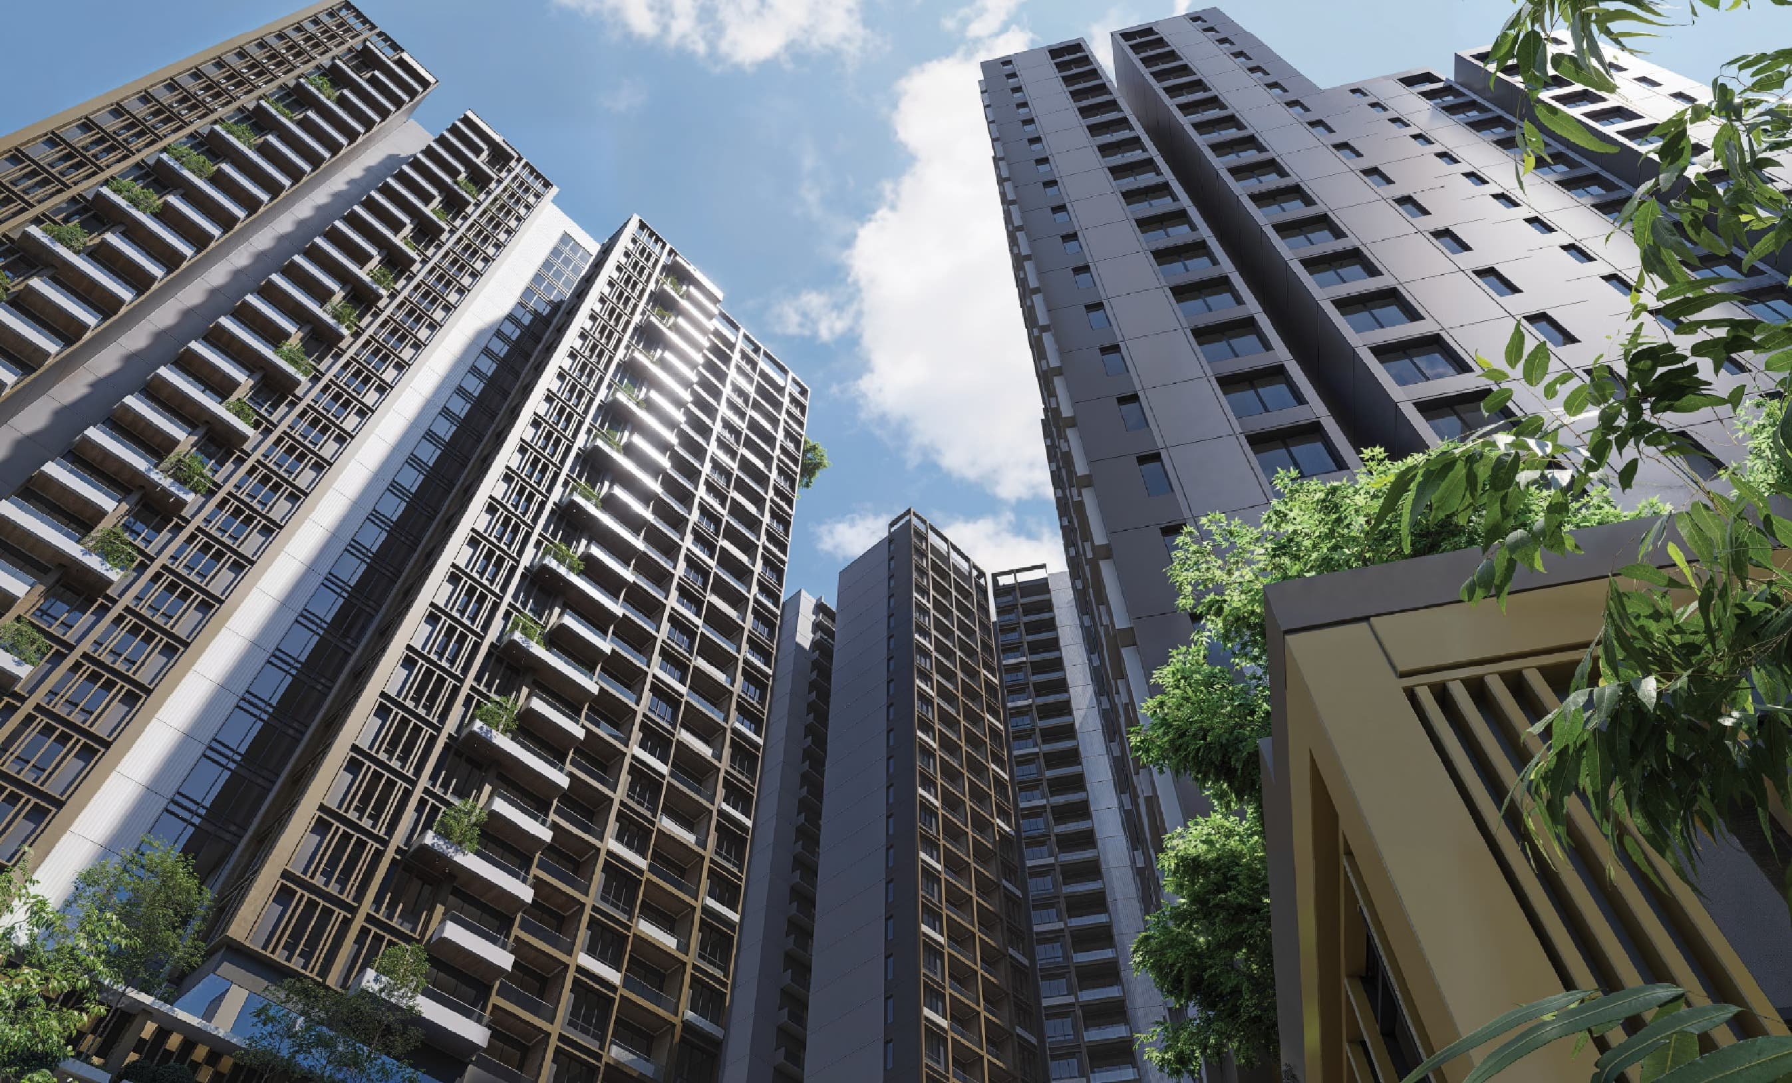
Unit counts and the price range are from the developer's advertising permit; the 250 SAMM units are priced at RM250,000. Prices shown are indicative and gross, before any rebate. Renders on this page are the developer's artist impressions.
2 Or 3 Bedrooms, 730 To 920 Sq Ft
Two layouts for the open market. Every bedroom faces outside and fits a queen-size bed, both have a yard off the kitchen, and the plans mark a hackable wall so the home can be opened up later. Type B adds a third bedroom, side-by-side living and dining, and provision for a dual key.
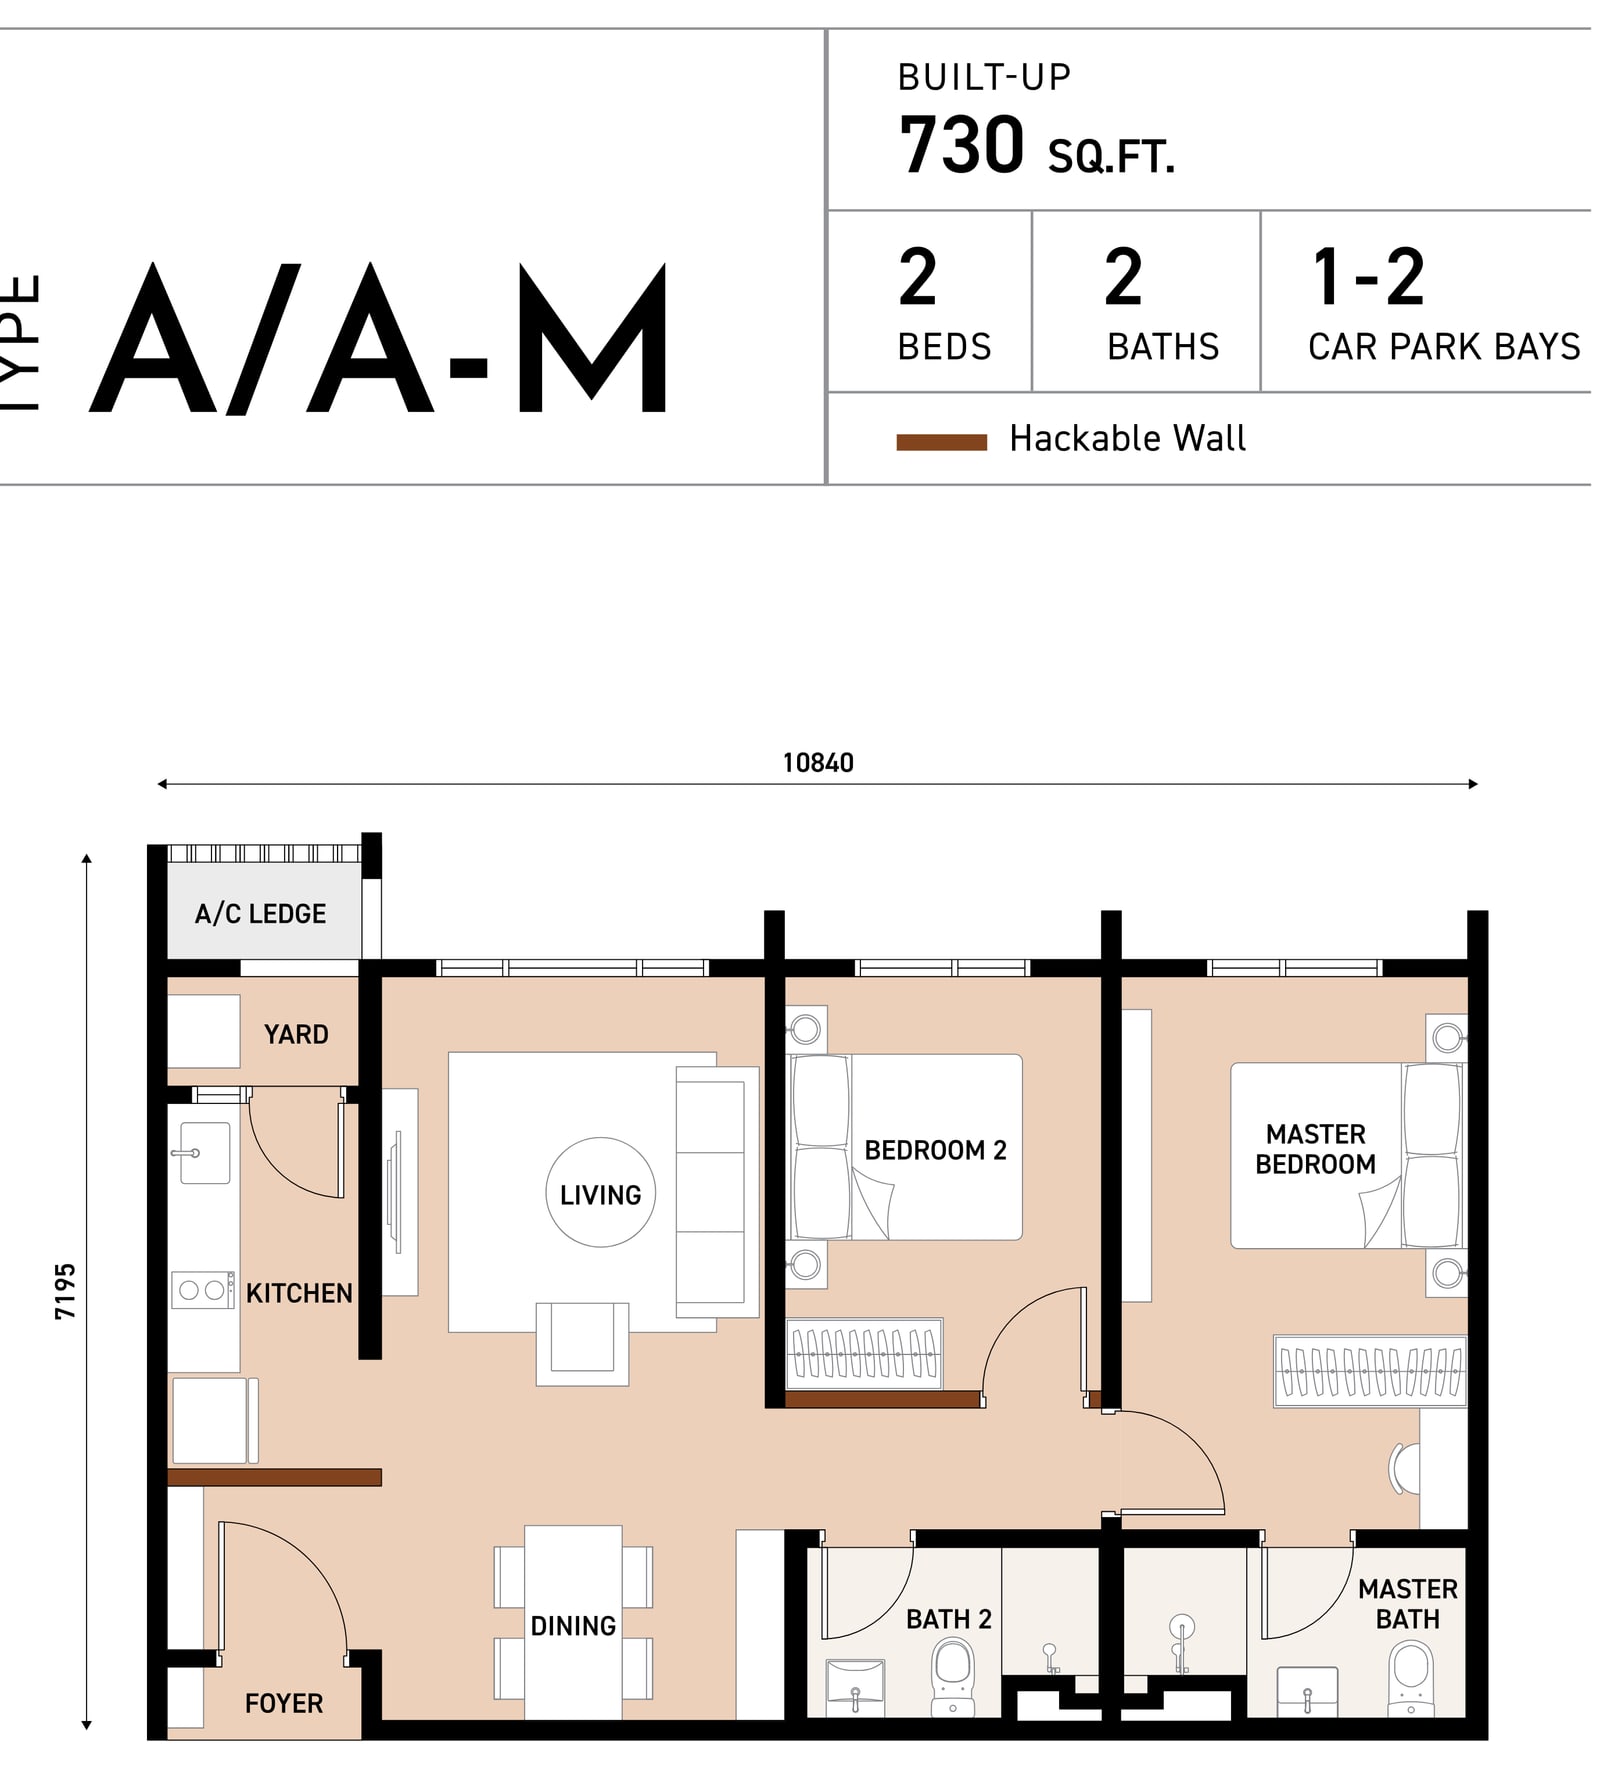
2 bedrooms · 2 bathrooms
1 to 2 car park bays
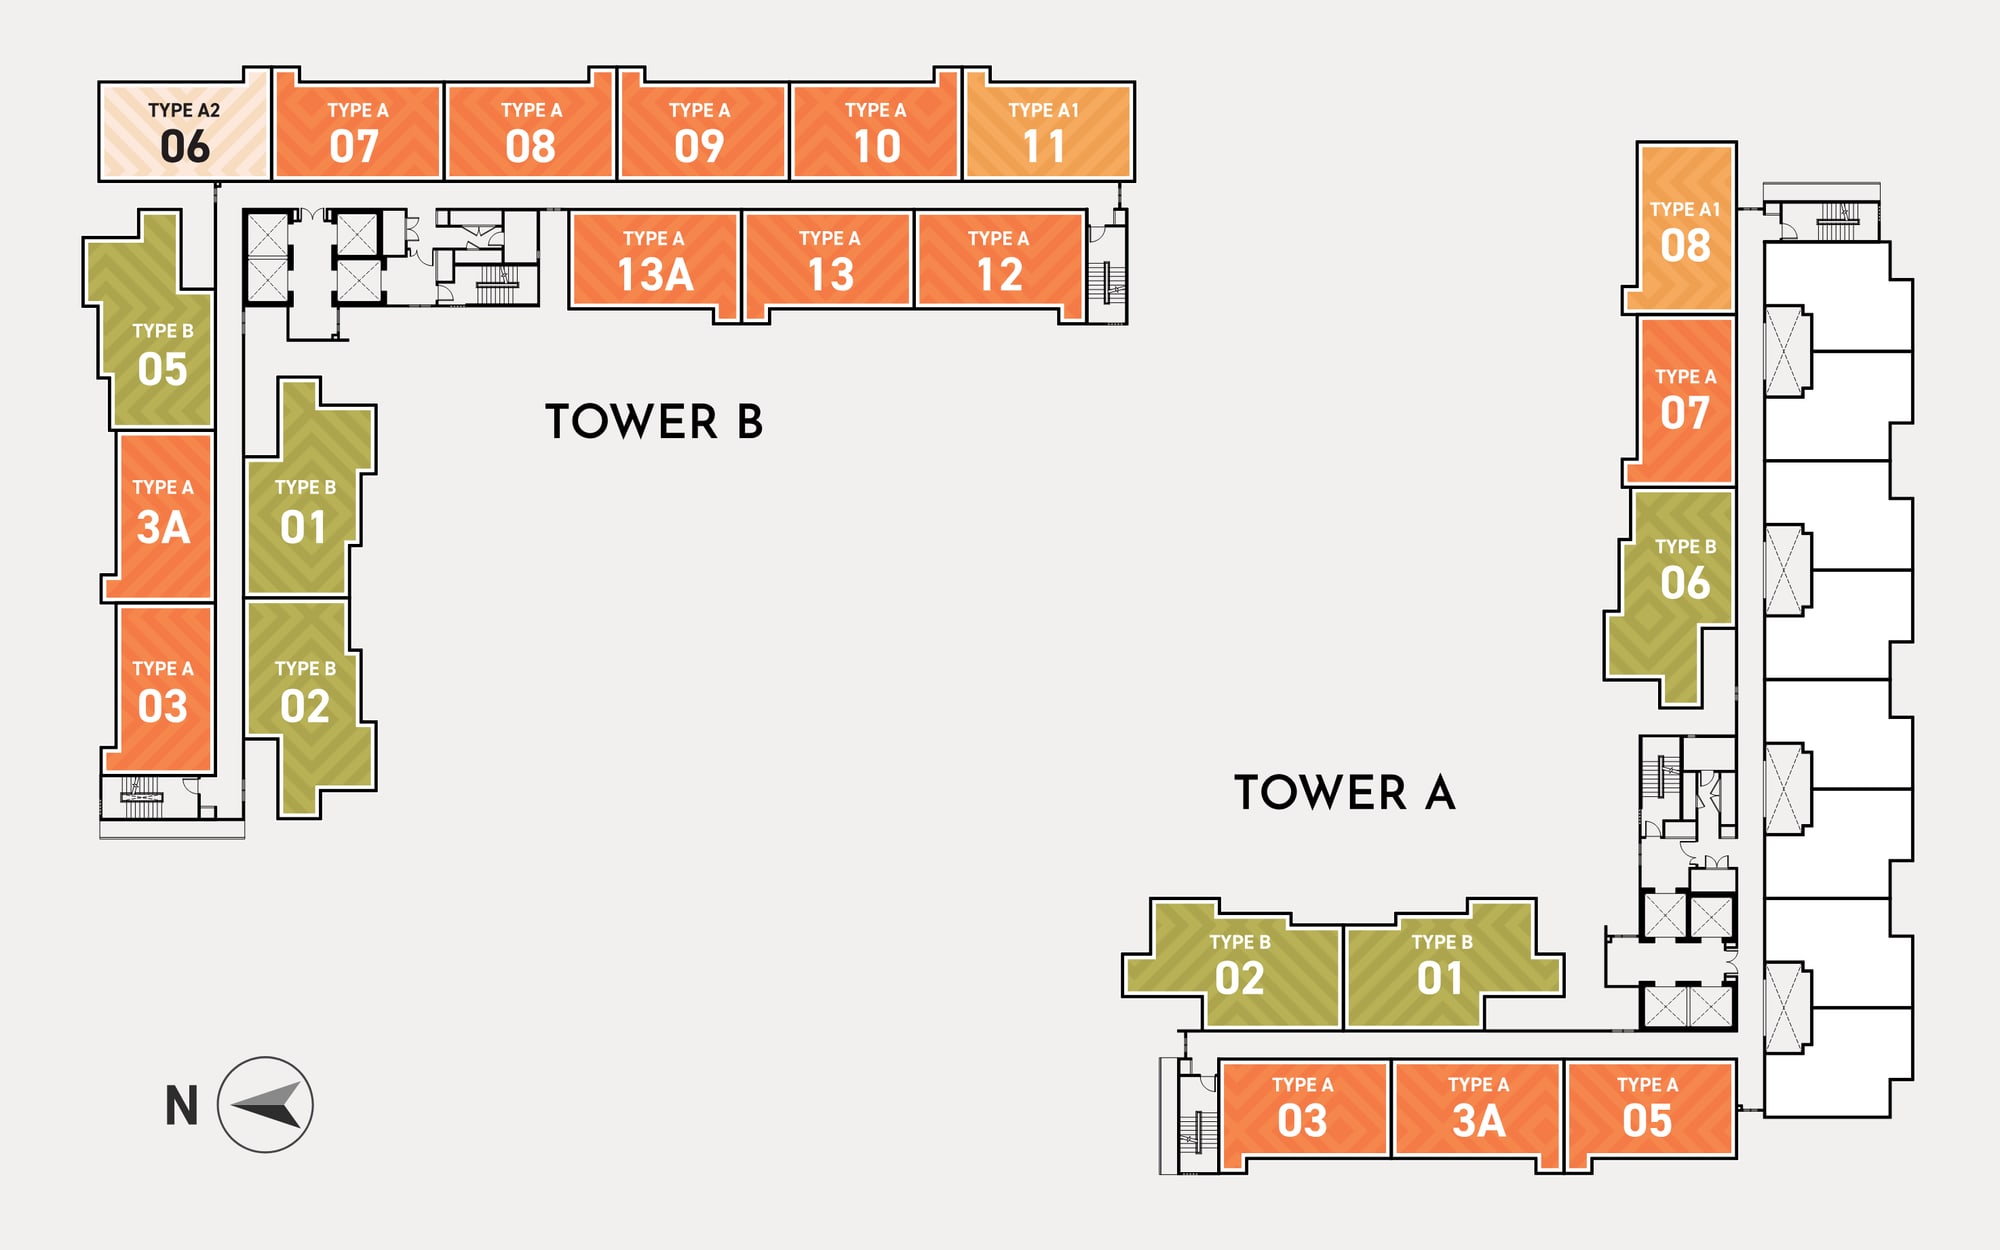
Living and dining in a line to the A/C ledge, the two bedrooms side by side, a yard off the kitchen. The key plan also marks A1 and A2 variants at the tower ends.
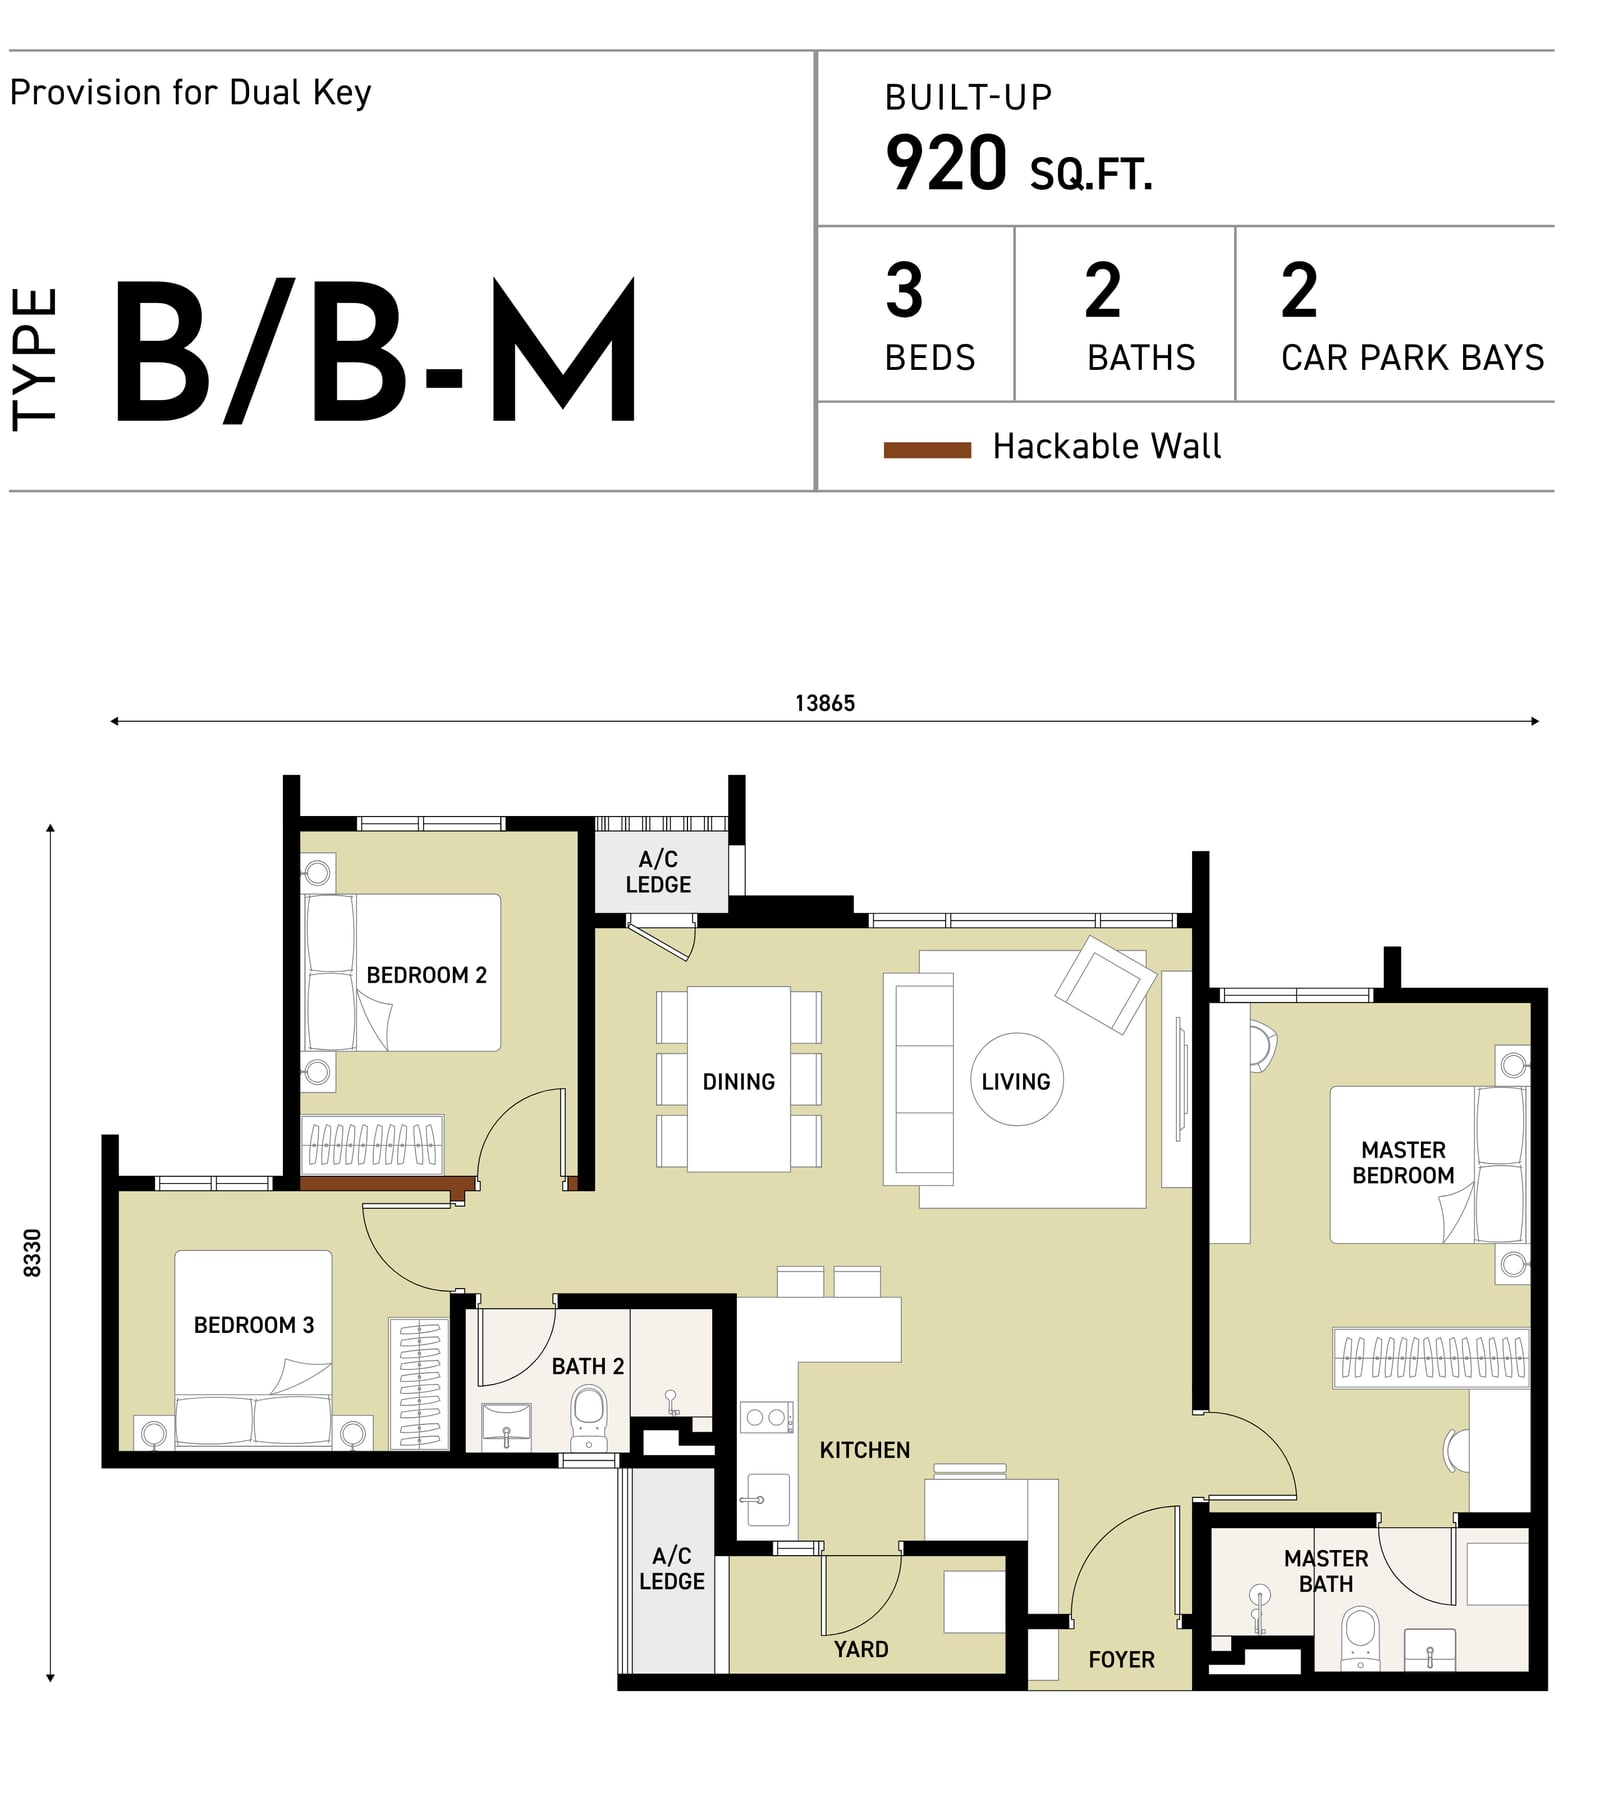
3 bedrooms · 2 bathrooms
2 car park bays
Living and dining side by side for a wider room, provision for a dual key, and a yard off the kitchen. Only 200 of the 998 units are Type B.
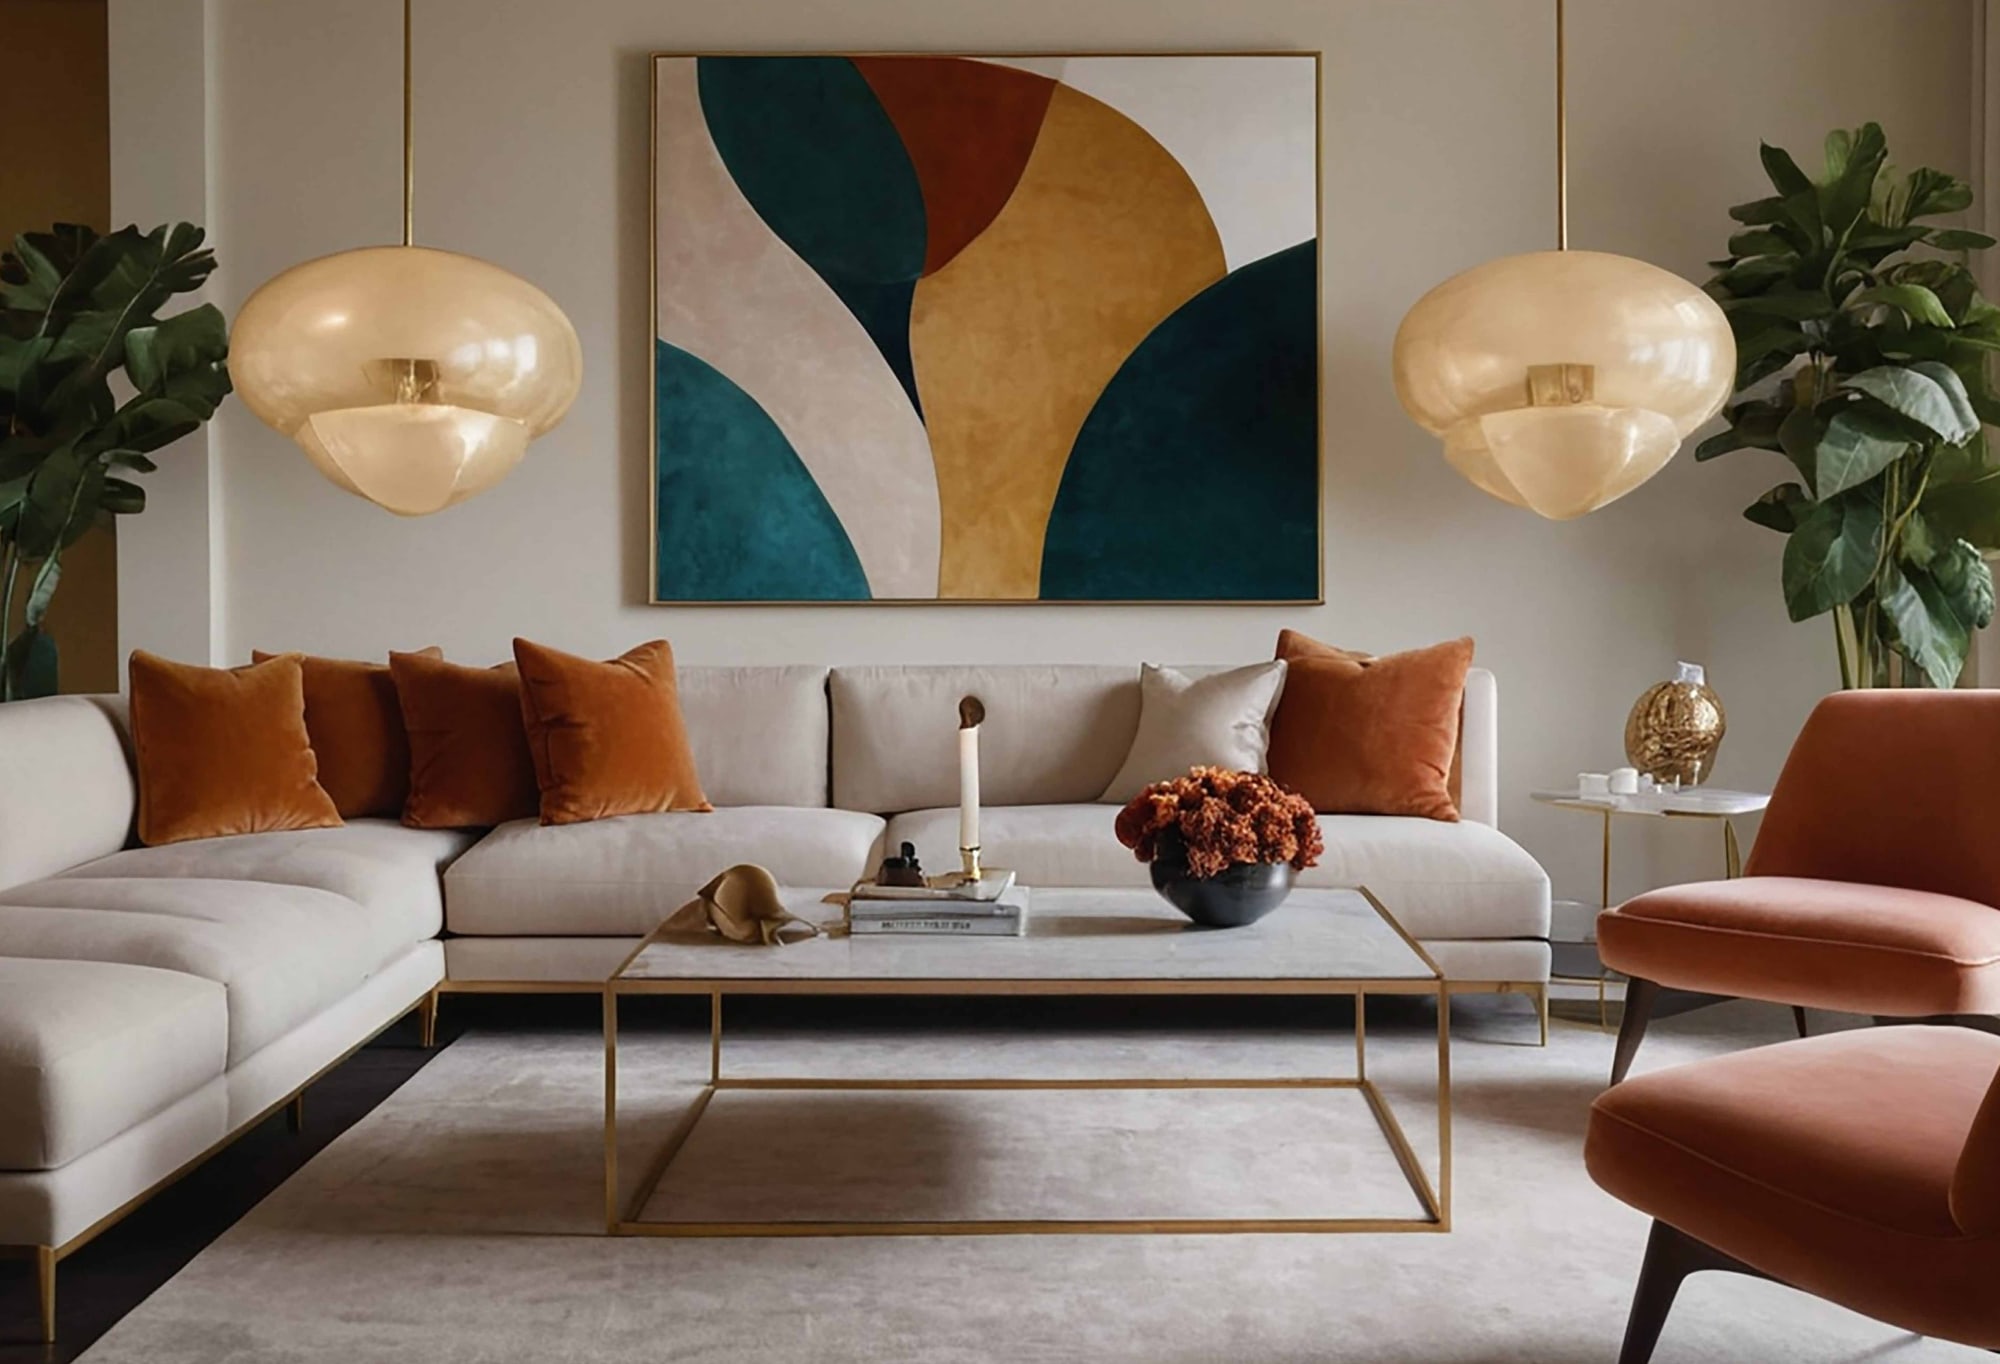
In both layouts
- Hackable walls for easy customisation of living spaces
- Kitchen convertible to a spacious semi-open kitchen
- Every bedroom faces an external view and fits a queen-size bed
- Bedroom 2 can become a walk-in wardrobe, hobby room or home office
- Urban yard for drying clothes, linked to the kitchen
Included furnishings
- Smart digital lockset
- Kitchen cabinet with hood and hob
- Air-conditioners in the living room and all bedrooms
- Instant water heater in every bathroom
- Points for smart curtains in the living room and master bedroom
Open-market units only. Terms and conditions apply.
Both floor plans, the key plan and both facilities plans are in the brochure.
A Typical Floor And Both Podium Levels
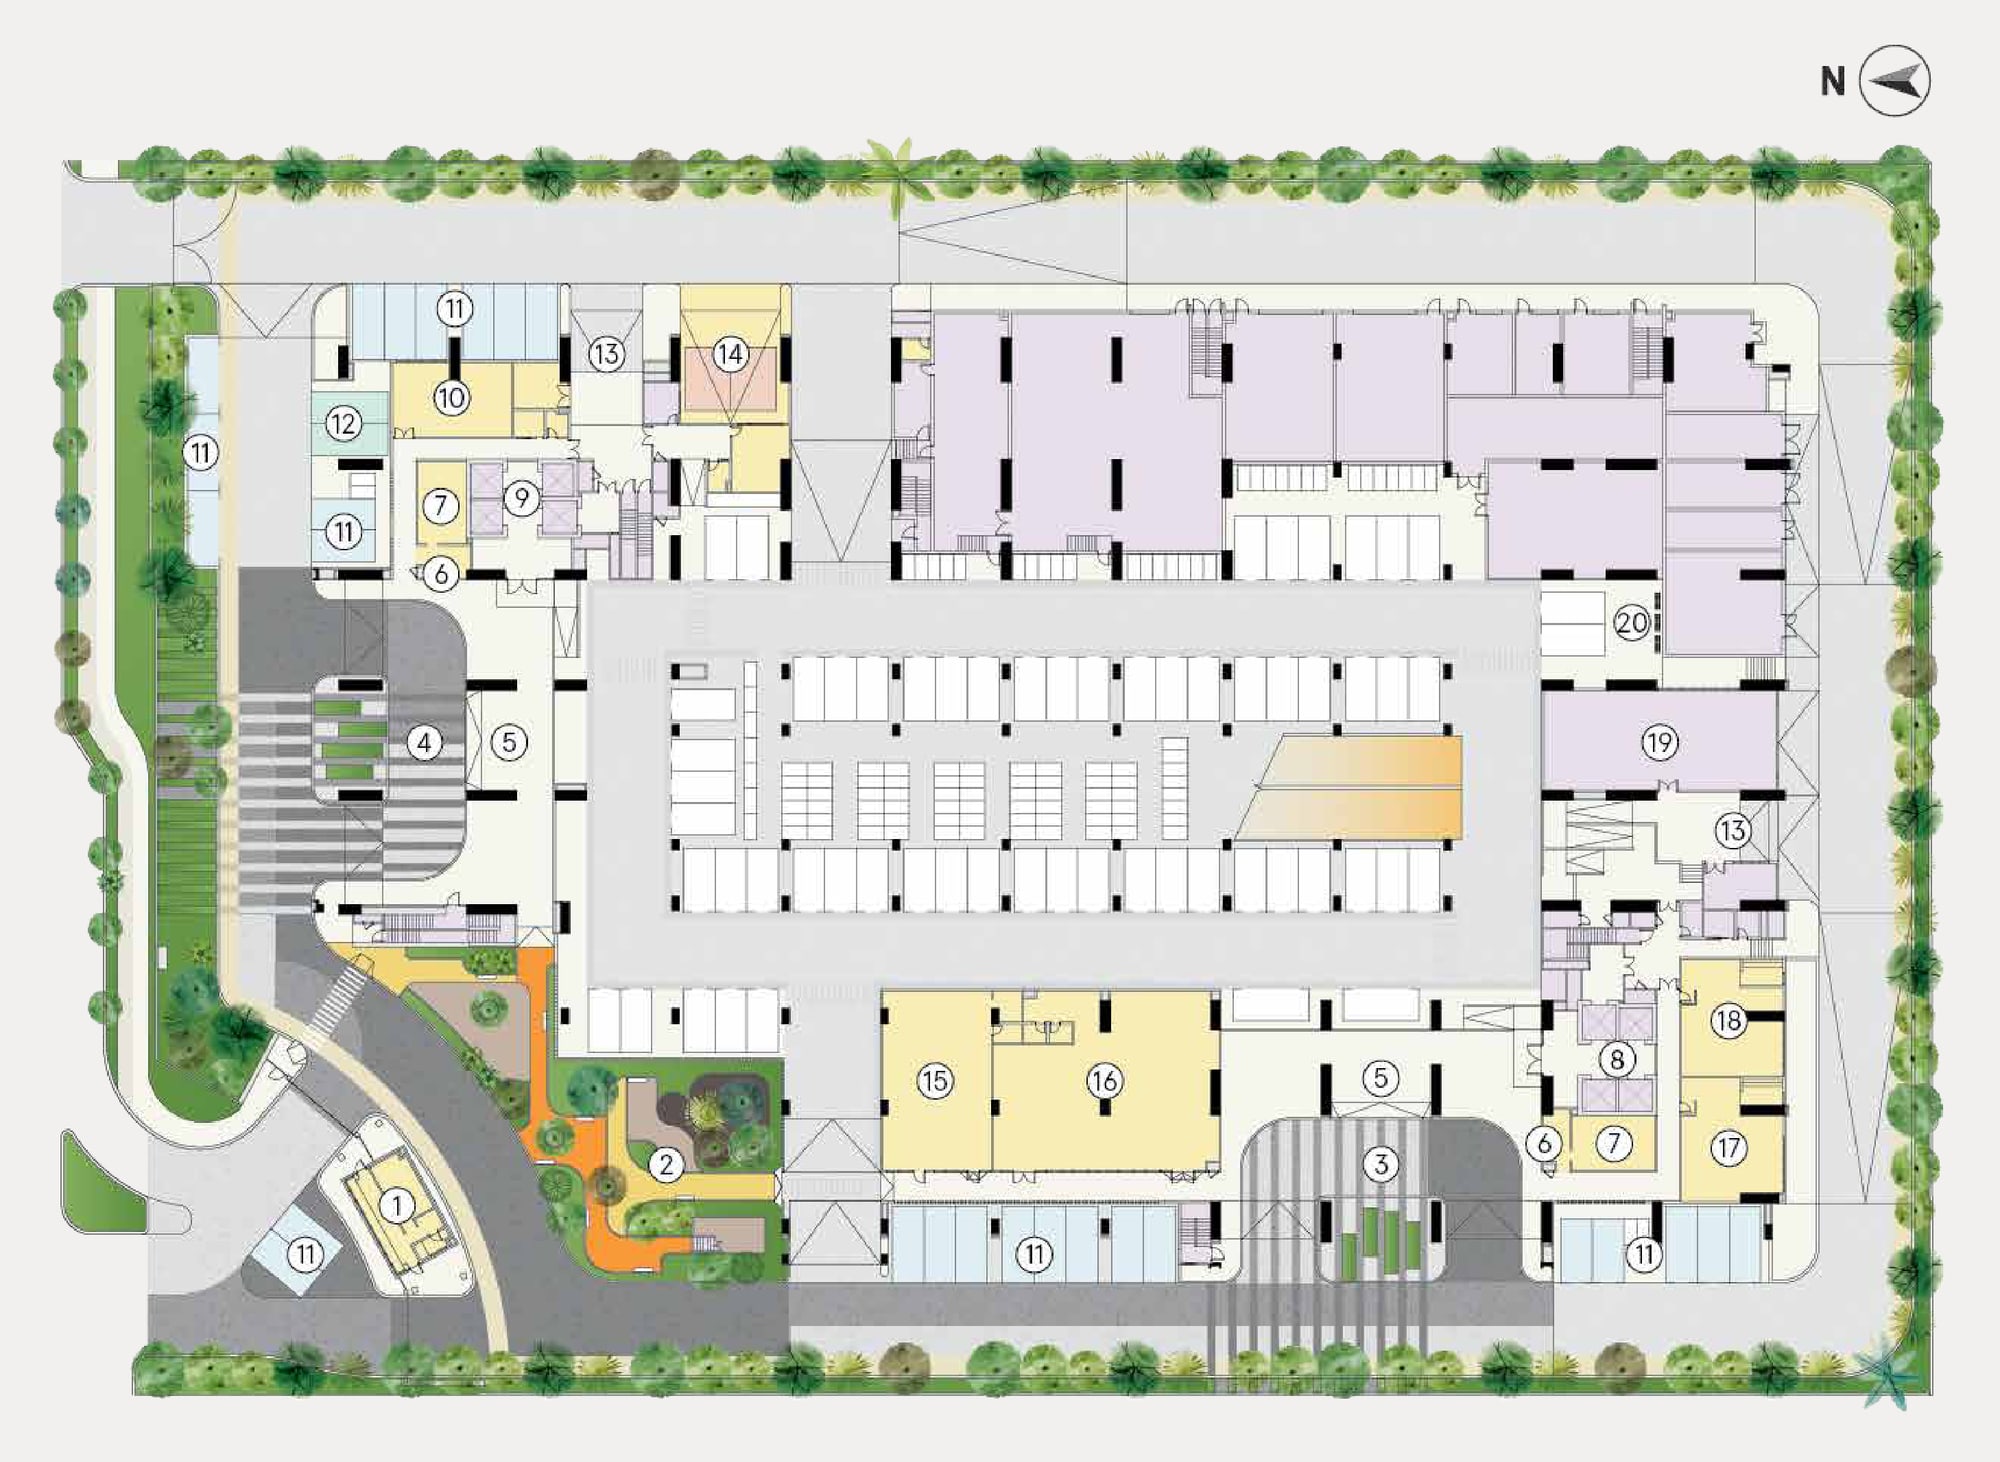
The key plan shows where each layout sits on a typical floor of the L-shaped Tower B and Tower A. Homes run from Level 8 to Level 39 in both towers, with Level 40 in Tower B only. Below it are the ground floor and the Level 7 facilities deck.
Key plan — Tower A & B, Levels 28 & 38
Facilities plan — Level 1
Facilities plan — Level 7
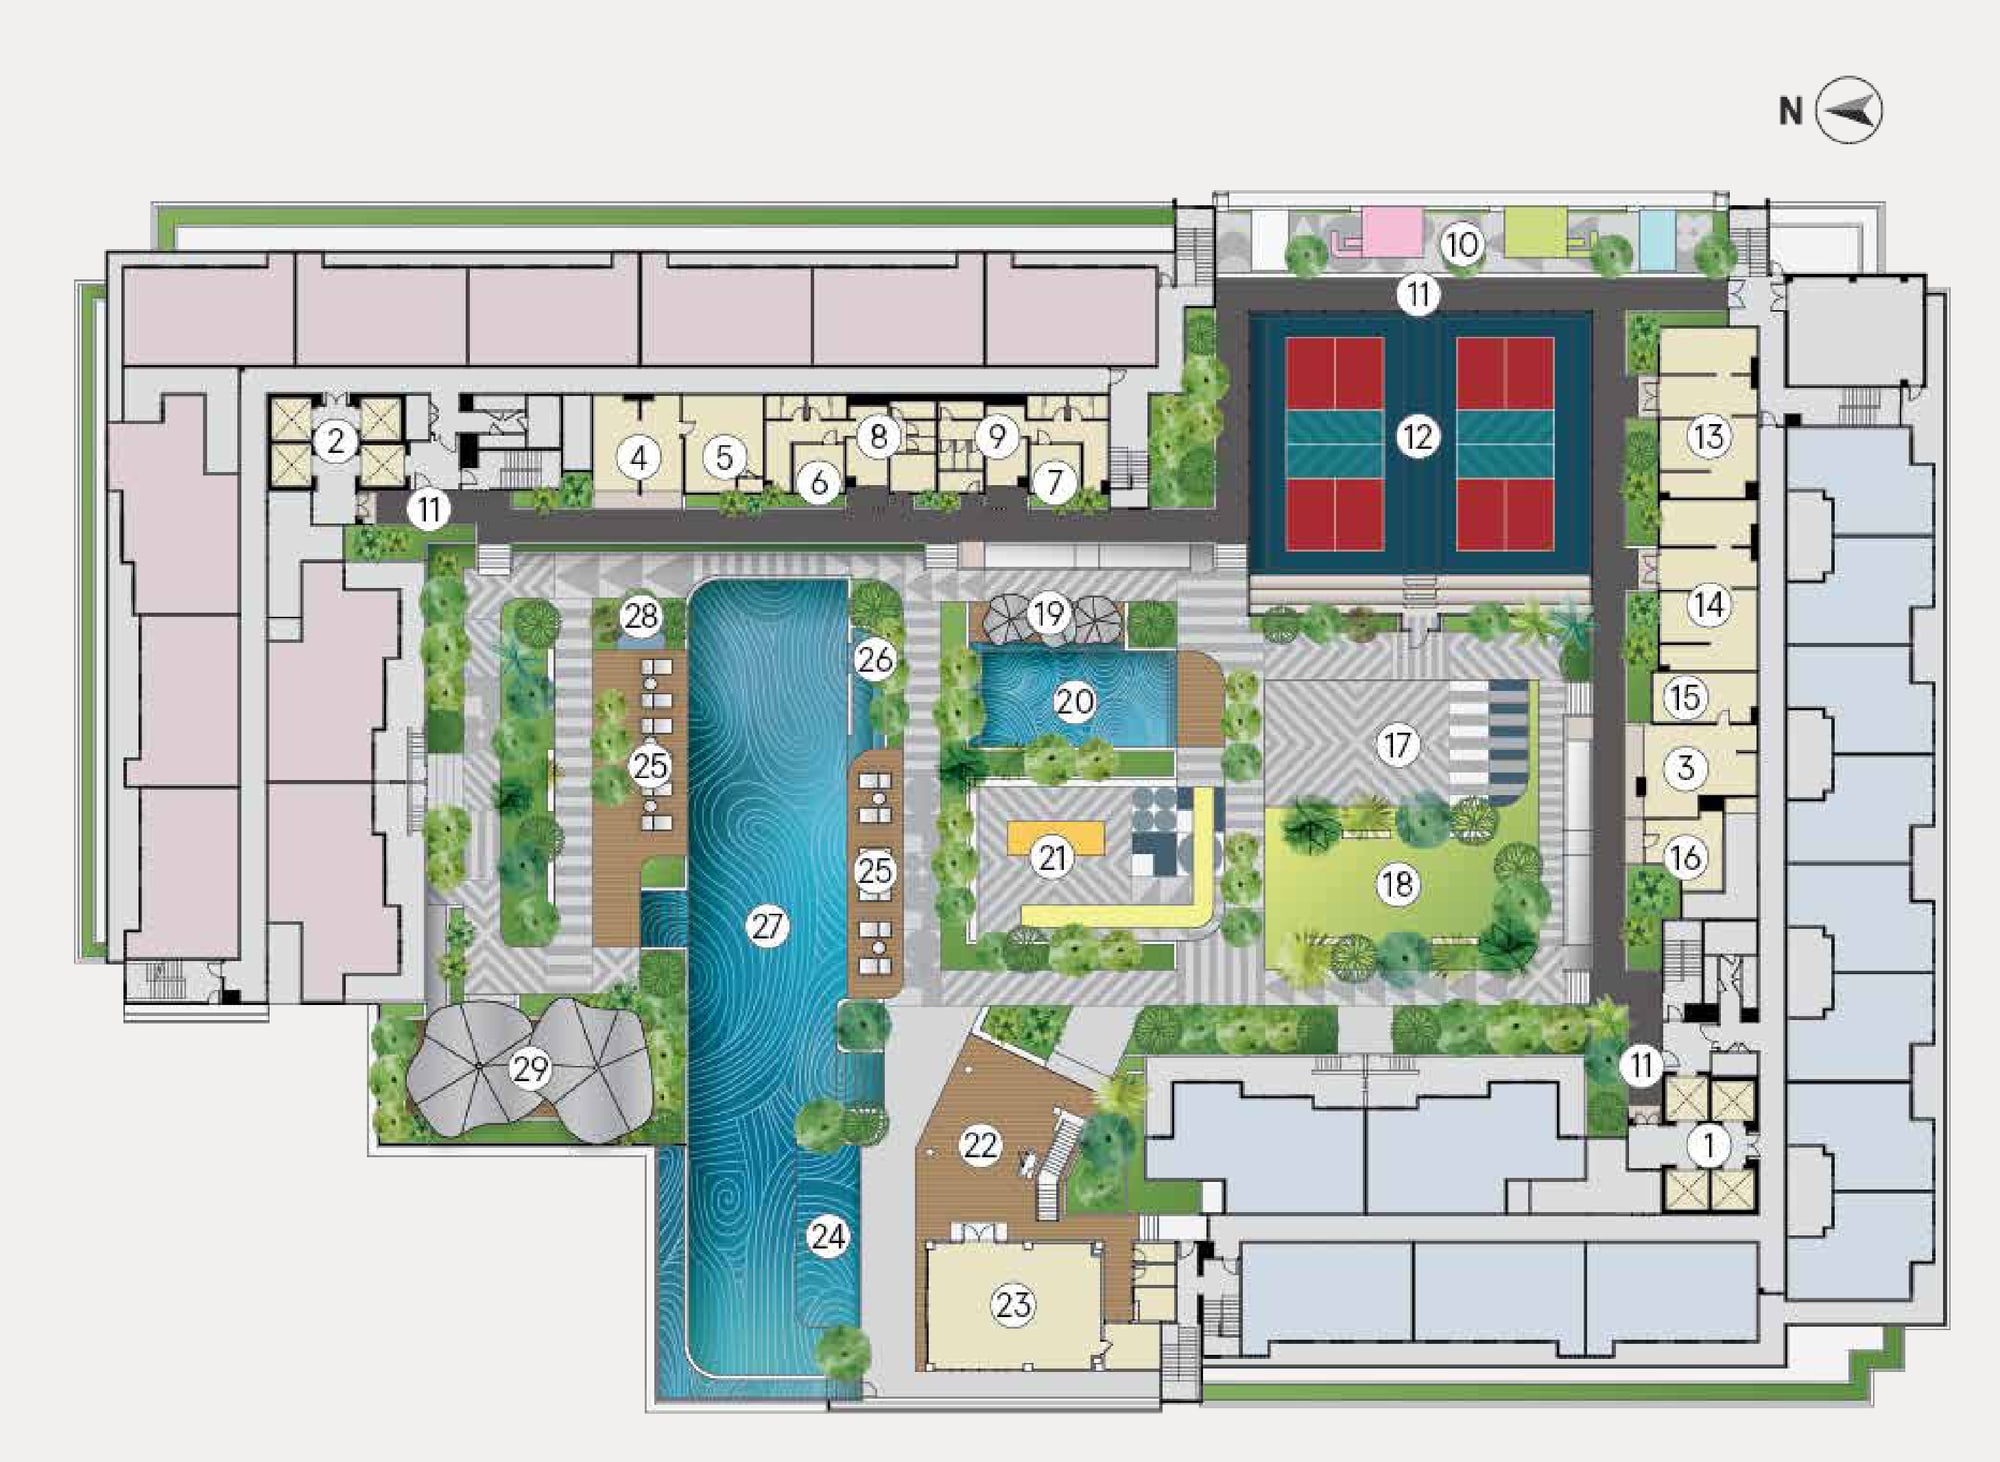
Tap a plan to enlarge. Every numbered facility is written out in the lists below.
Built For People Who Work From Home
The facilities are gathered on one podium at Level 7: a 50m infinity pool with a shallow pool, wading pool and jacuzzi, a pickleball court, saunas and a meditation room, and a gym in the multi-purpose hall on Level 8. What sets Trybe apart are the rooms for remote workers and freelancers: a podcast studio, a collaboration room and relaxation lounges in both towers.
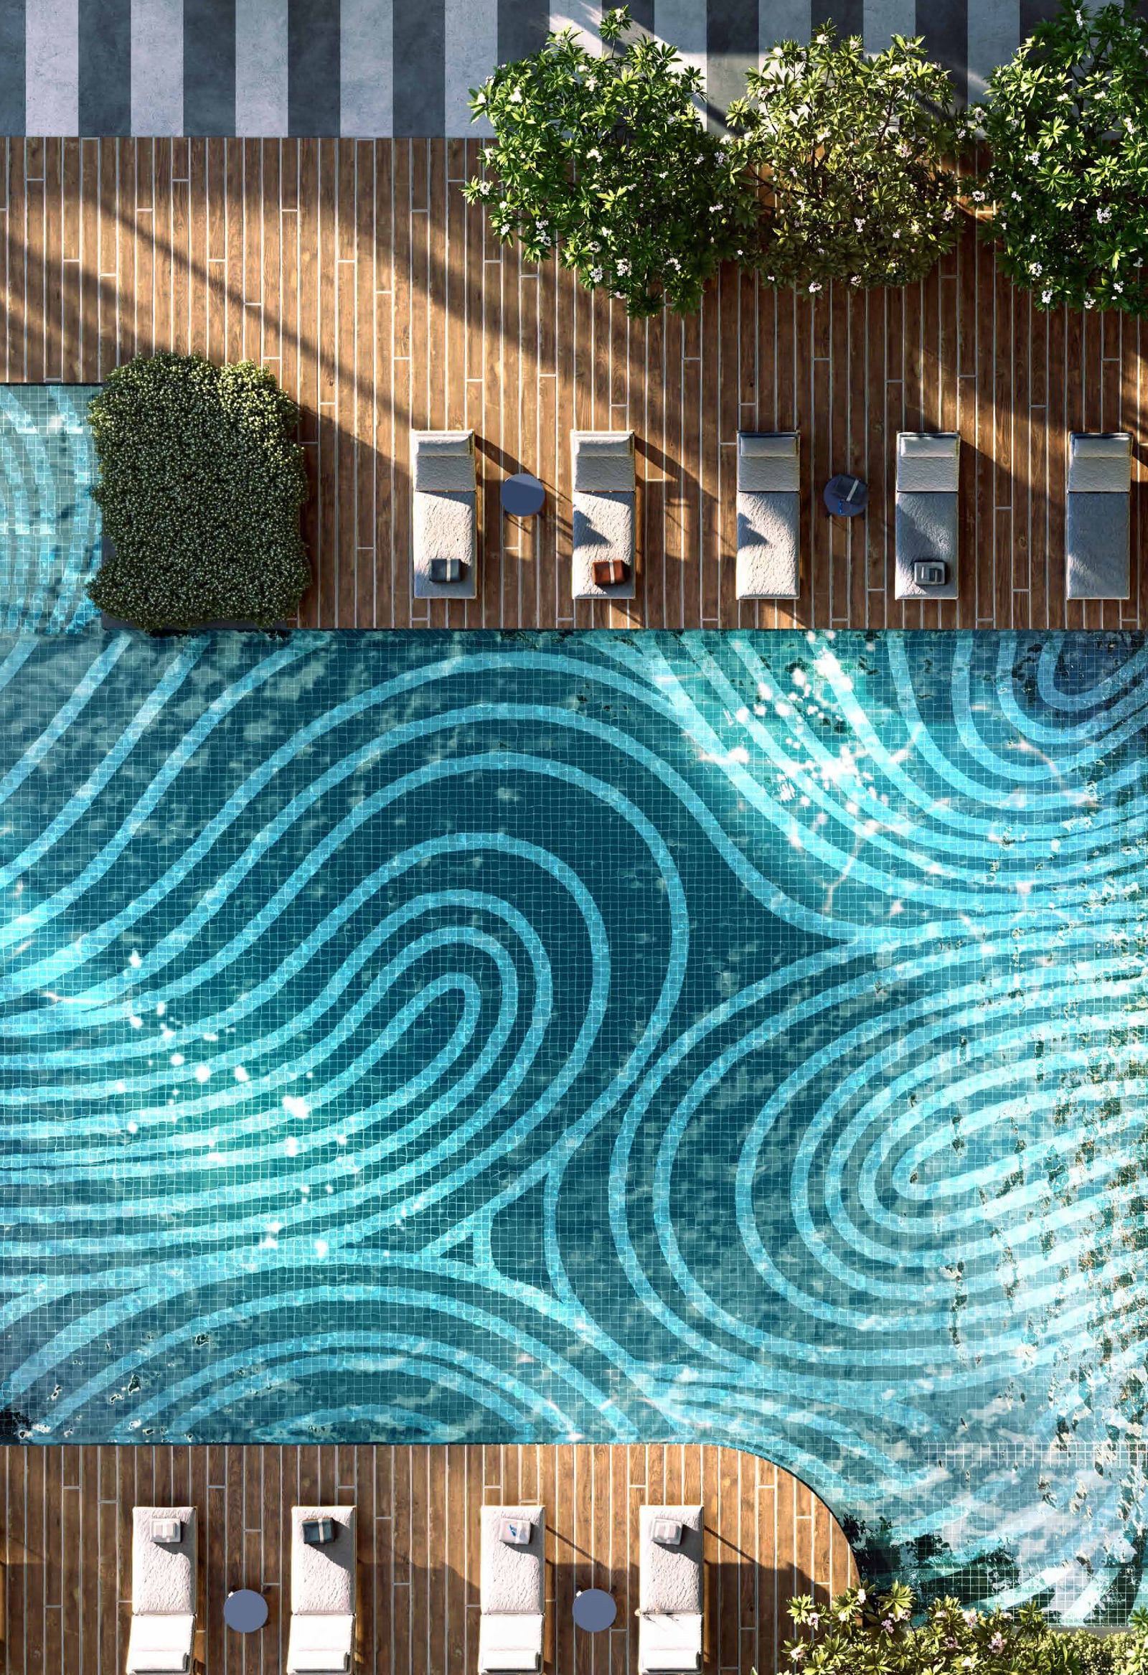
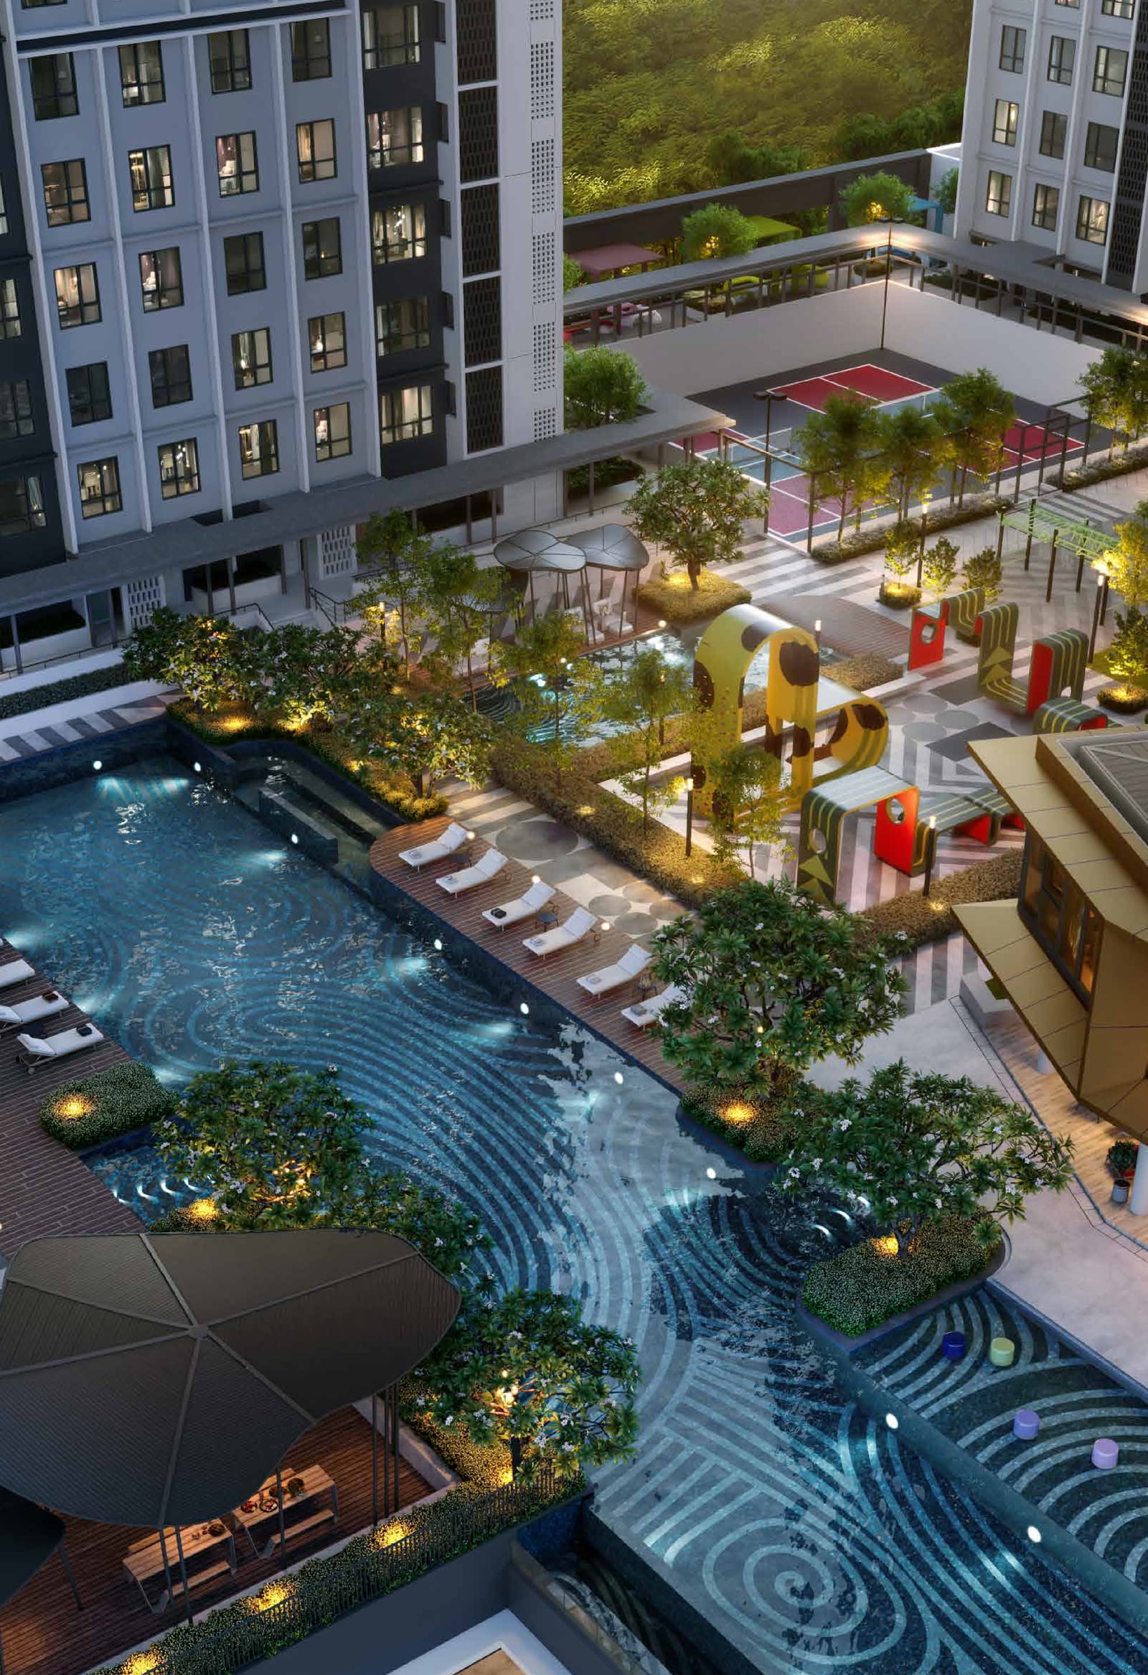
Pool & Water · Level 7
- 50m Infinity Pool
- Shallow Pool
- Wading Pool
- Jacuzzi
- Pool Deck
- Outdoor Shower
Sport & Wellness · Level 7
- Pickleball Court
- Multi-Purpose Hall & Gymnasium (Level 8)
- Male & Female Saunas
- Meditation Room
- Wellness Garden
- Male & Female Changing Rooms
Work & Social · Level 7
- Podcast Studio
- Collaboration Room
- Games Room
- Relaxation Lounges (Tower A & Tower B)
- Leisure Pod
- Outdoor Function Deck
- Sunken Garden / BBQ Deck
- Space for Laundry
Gardens & Play · Level 7
- Multi-Function Lawn
- Shade Pavilion
- Playground
- Covered Walkway
- Tower A & Tower B Lift Lobbies
Arrival · Level 1
- Guard Pavilion
- Central Garden
- Tower A & Tower B Drop-Offs
- Lobby
- Tower A & Tower B Lift Lobbies
- Parcel Room
- Mail Room
Services · Level 1
- Visitor Parking
- EV Charging Bays
- Car Wash Bays
- Bicycle Parking
- Loading / Unloading Bay
- Space for Shop
- Space for Kindergarten
- Management Office
- Male & Female Surau
- Refuse Centre
On The HighLink To USJ7 Station
Trybe is at the southern edge of SJX in USJ 7. The HighLink, an elevated garden walkway running through SJX, takes residents to its shops and offices and on to USJ7 station, where the LRT Kelana Jaya line meets the BRT Sunway line. By car, two ring roads lead out to KESAS, LDP, NPE and ELITE. Every distance below is as printed in the brochure.
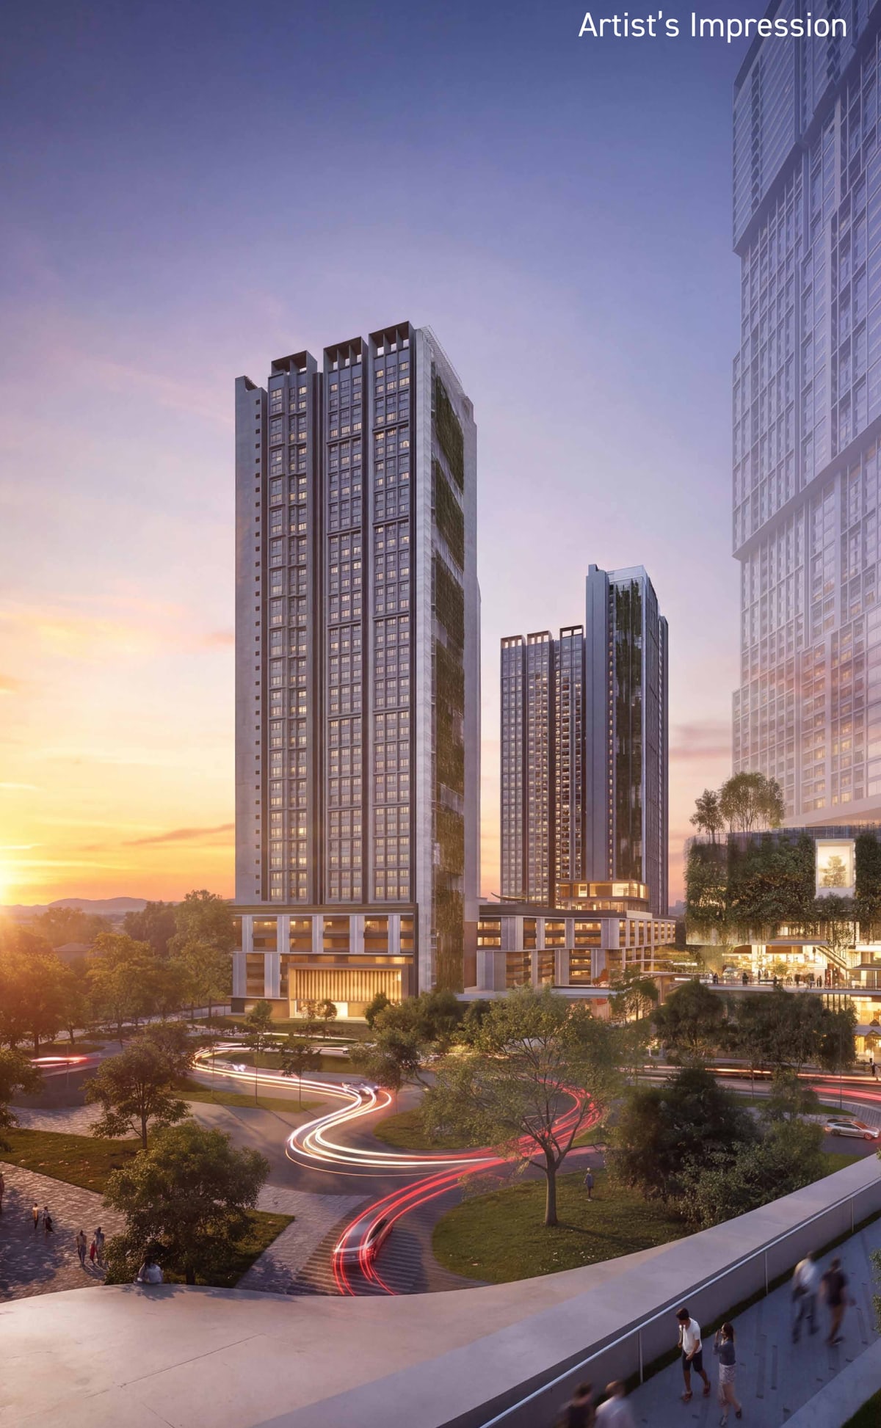
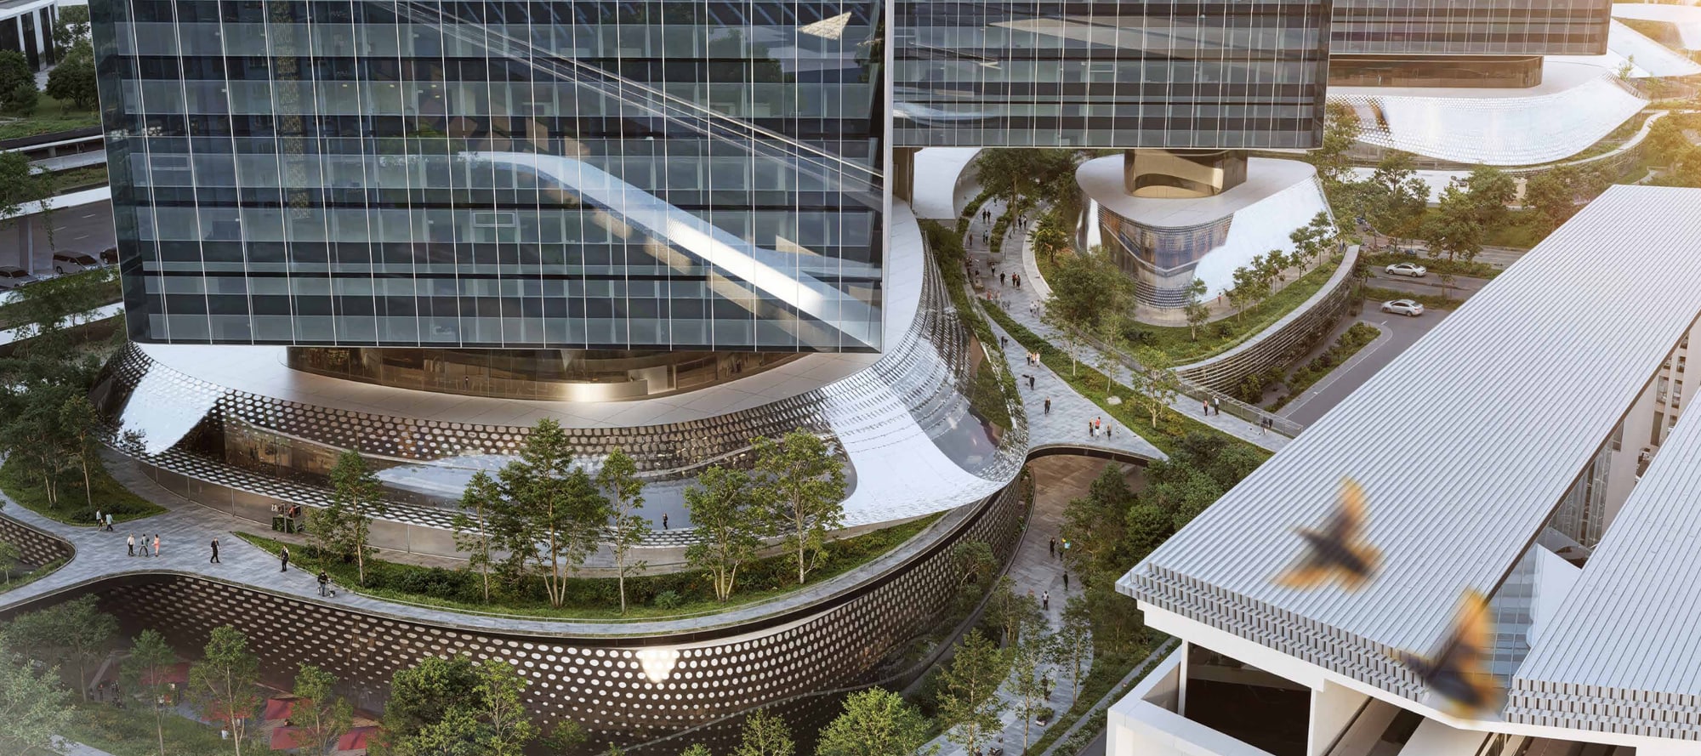
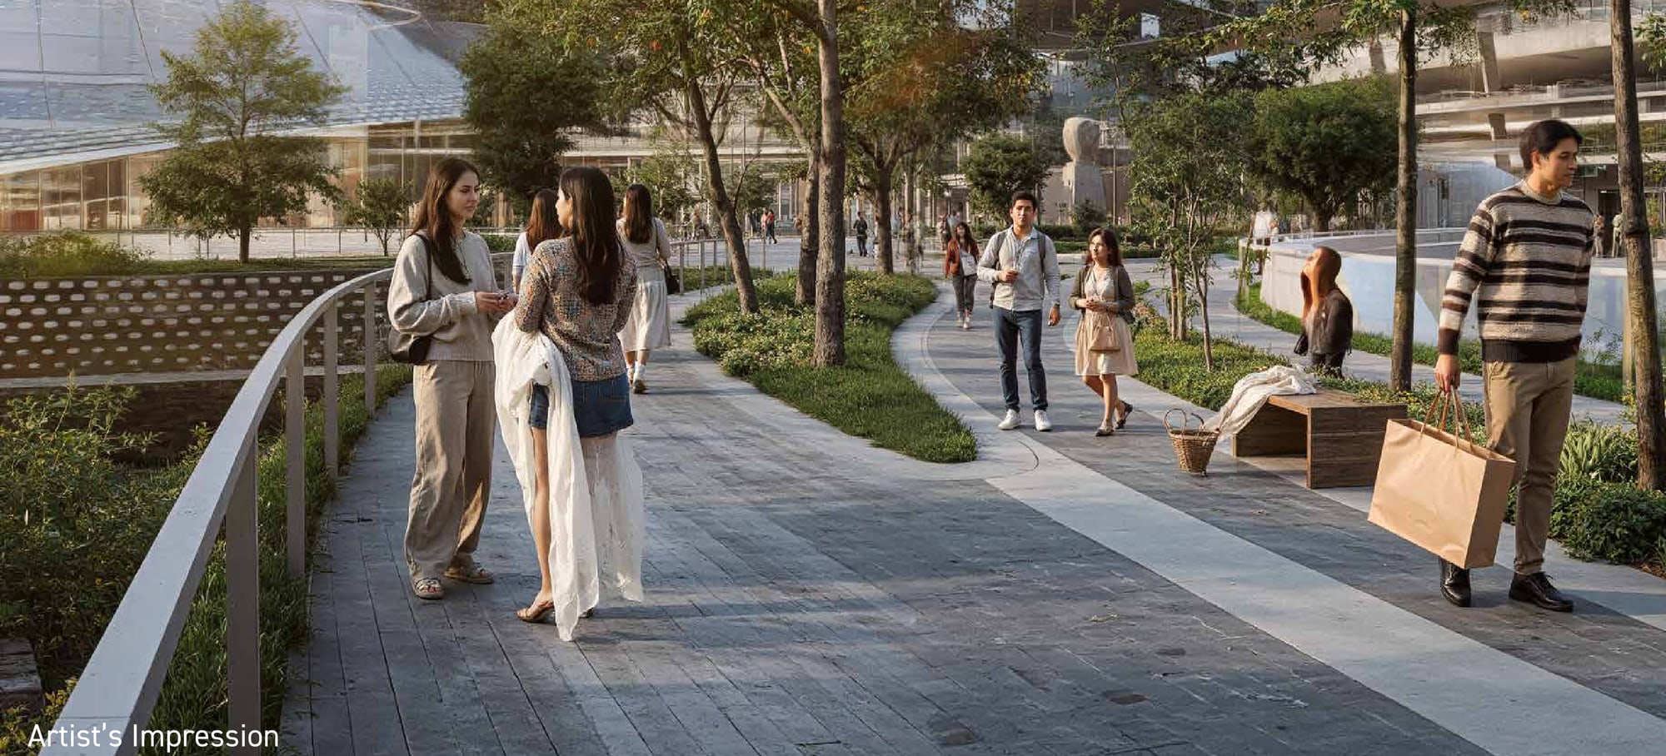
The map is centred on USJ7 LRT-BRT station; Trybe is on the SJX site beside it.
From USJ7 · LRT Kelana Jaya line
- KJ29 SS15 — SS15 Courtyard, INTI
- KJ19 University — KL Gateway Mall, Universiti Malaya, Bangsar South
- KJ15 KL Sentral — ETS, KLIA Express, NU Sentral
- KJ10 KLCC — Suria KLCC, Petronas Twin Towers, KLCC
From USJ7 · BRT Sunway line
- SB5 SunU-Monash — Monash University, Sunway University
- SB4 SunMed — Sunway Medical Centre, Taylor's Lakeside
- SB3 Sunway Lagoon — Sunway Pyramid
- SB1 Sunway-Setia Jaya
Highways
KESAS · LDP · NPE · ELITE
Public Transport
- USJ7 LRT-BRT Interchange Station — 400 m
- USJ Taipan Station — 400 m
- Subang Jaya LRT-KTM Interchange — 6.4 km
- Subang Airport — 10.7 km
Retail & Leisure
- Easyhome Mall (Da Men Mall) — 750 m
- Taipan USJ — 1.3 km
- Summit USJ — 2 km
- Mydin Hypermarket USJ 1 — 2.2 km
- Pickle Haven USJ — 1.2 km
- USJ 1 Public Park — 1.3 km
Education
- Cilantro Culinary Academy — 1.2 km
- ANIBT Malaysia Campus — 1.2 km
- International Medical College (IMC) — 1.3 km
- SEGi University & Colleges — 2.1 km
- Tech Terrain College — 2.1 km
- Monash University Malaysia — 2.6 km
Medical & Safety
- QHC Medical Centre — 950 m
- OSC Orthopaedic Specialist Centre — 1.1 km
- Subang Jaya District Police HQ — 1 km
- Subang Jaya Medical Centre (SJMC) — 5 km
- Sunway Medical Centre — 5.6 km
Common Questions About Trybe Residences
How much does Trybe Residences cost?
Open-market units at Trybe Residences are priced from RM486,800 to RM1,051,380, as stated on the developer's advertising permit. The 250 SAMM units, 550 sq ft each, are priced at RM250,000. Message me on WhatsApp for the price of the exact unit and floor you want.
Where exactly is Trybe Residences?
Trybe Residences is in USJ 7, Subang Jaya, at the southern edge of SJX, Sime Darby Property's 31-acre integrated development. A covered walkway along the HighLink runs to the USJ7 LRT-BRT interchange station 400 m away. Easyhome Mall is 750 m away, Taipan USJ 1.3 km and Summit USJ 2 km, and KESAS, LDP, NPE and ELITE are all close by.
What are the unit sizes and layouts at Trybe Residences?
There are two open-market layouts. Type A (and its mirror, A-M) is 730 sq ft with 2 bedrooms and 2 bathrooms. Type B (and B-M) is 920 sq ft with 3 bedrooms, 2 bathrooms, side-by-side living and dining, and provision for a dual key. The key plan also marks A1 and A2 variants at the ends of the towers. The development also has 14 Type C units and 250 SAMM units, both 550 sq ft, which the brochure does not draw.
How many car park bays come with each unit?
Type A comes with one or two car park bays, depending on the unit. Type B comes with two. The brochure also points out that the car park has speed ramps for easier access. Message me and I will confirm the allocation for the unit you are looking at.
How much is the maintenance fee at Trybe Residences?
Maintenance is RM0.42 per square foot a month, with the sinking fund included in that rate rather than added on top. That works out at about RM307 a month for the 730 sq ft Type A and RM386 a month for the 920 sq ft Type B.
Is Trybe Residences residential or commercial title?
It is a service apartment on commercial title, but it is sold under the Housing Development Act (HDA). The HDA is the law that protects home buyers, so you buy on its standard sale and purchase agreement, with the developer's defect liability period and the stated completion date. Commercial title usually means utilities, assessment and quit rent are charged at commercial rather than residential rates, which is worth building into your monthly costs.
Is Trybe Residences freehold?
Yes. The land is freehold with no encumbrance and no restriction of interest, according to the statutory details on the developer's brochure.
When will Trybe Residences be completed?
The expected completion date is March 2031. Message me on WhatsApp for the latest progress before you decide.
Is Trybe Residences furnished?
The brochure calls the units fully furnished, with terms and conditions; the plan pages spell out what that means for open-market units. They come with a smart digital lockset, a kitchen cabinet with hood and hob, air-conditioners in the living room and every bedroom, an instant water heater in every bathroom, and points for smart curtains in the living room and master bedroom. Loose furniture is not on that list, so ask me what is included for your unit before you budget.
What does dual key mean for Type B?
Type B is built with provision for a dual key: the layout can be split so one part has its own entrance. Families use it to give a grown-up child or a parent their own space, and investors use it to rent the two parts out separately. Ask me what the conversion involves for the unit you are looking at before you count on the rental income.
What are hackable walls?
They are walls the developer has designed to be removed or moved, so you can change the layout without structural work. At Trybe, the floor plans mark the hackable wall in each layout, Bedroom 2 is meant to become a walk-in wardrobe, hobby room or home office if you want it, and the kitchen can be turned into a semi-open one. Terms and conditions apply, so check before you plan a renovation.
What facilities does Trybe Residences have?
The facilities spread across 0.3 acres on Level 7: a 50m infinity pool, a shallow pool, a wading pool and a jacuzzi, a pickleball court, male and female saunas, a meditation room, a podcast studio, a collaboration room, a games room, relaxation lounges, a playground, a multi-function lawn and a sunken garden BBQ deck, with a multi-purpose hall and gymnasium on Level 8. On the ground floor there are EV charging bays, car wash bays, a parcel room, bicycle parking and space for a kindergarten.
How far is Trybe Residences from the LRT?
USJ7 station is 400 m away along a covered walkway. It is an interchange between the LRT Kelana Jaya line, which runs through SS15, KL Sentral and KLCC, and the BRT Sunway line to Sunway University, Sunway Medical Centre and Sunway Pyramid. USJ Taipan station is also 400 m away.
Who is the developer of Trybe Residences?
The developer is Sime Darby Property (SJ7) Sdn Bhd, part of Sime Darby Property. Trybe is a new phase of its SJX development in USJ 7, following Hype Residences, which is fully sold.
- Developer's licence
- 3780/04-2028/1025(A), valid 25/04/2006 – 24/04/2028
- Advertising & sales permit
- 3780-7/07-2029/0495(A)-(S), valid 03/07/2026 – 02/07/2029
- Approving authority
- Majlis Bandaraya Subang Jaya
- Building plan approval
- MBSJ.BGN.BP1.600-1/10/5/7(17)
- Encumbrance
- Nil
- Restriction of interest
- Nil
Figures checked in October 2026 against the Trybe Residences e-brochure dated 21 September 2026.
Contact for More Information
Only 200 of the 998 units are the 3-bedroom Type B, so those go first. Leave your details and I'll come back with the price list, availability and the plan for the unit you are after.