Luminar Residence
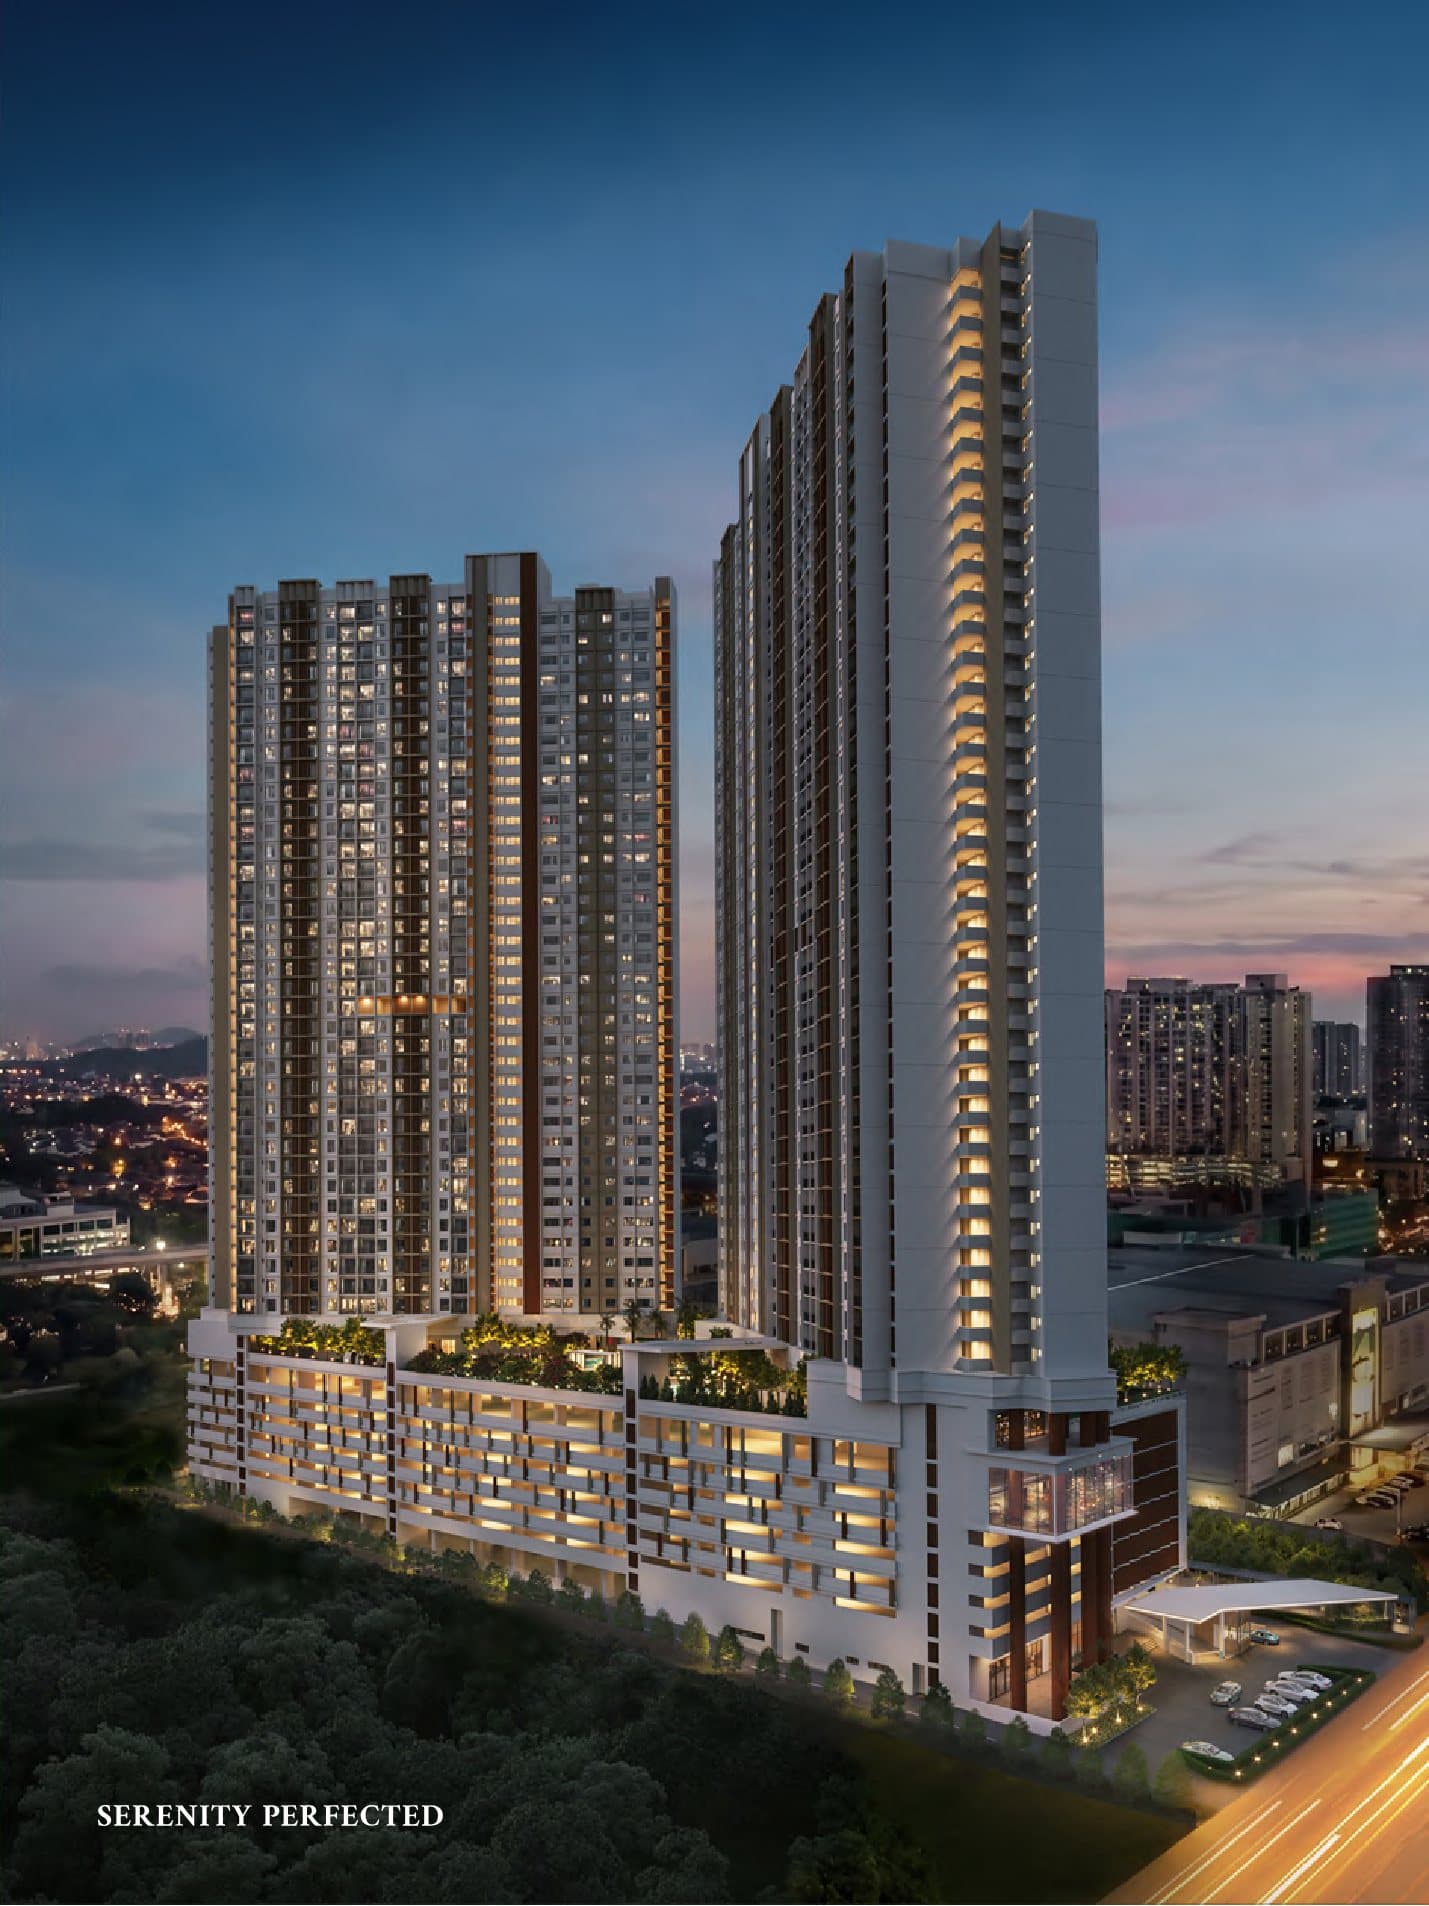
The landmark that elevates life
From RM356,000 · 751 freehold homes in two 48-storey towers · 549 – 1,389 sq ft · direct onto the Federal Highway · by BRDB
A Freehold Address With Its Own Highway Slip Road
Luminar Residence is the first residential phase of Federal Avenue, BRDB's freehold township on the Federal Highway in Subang. The site has its own proposed direct ingress and egress to the Federal Highway, with Batu Tiga KTM station 2 km away and Subang Jaya LRT 5 km.
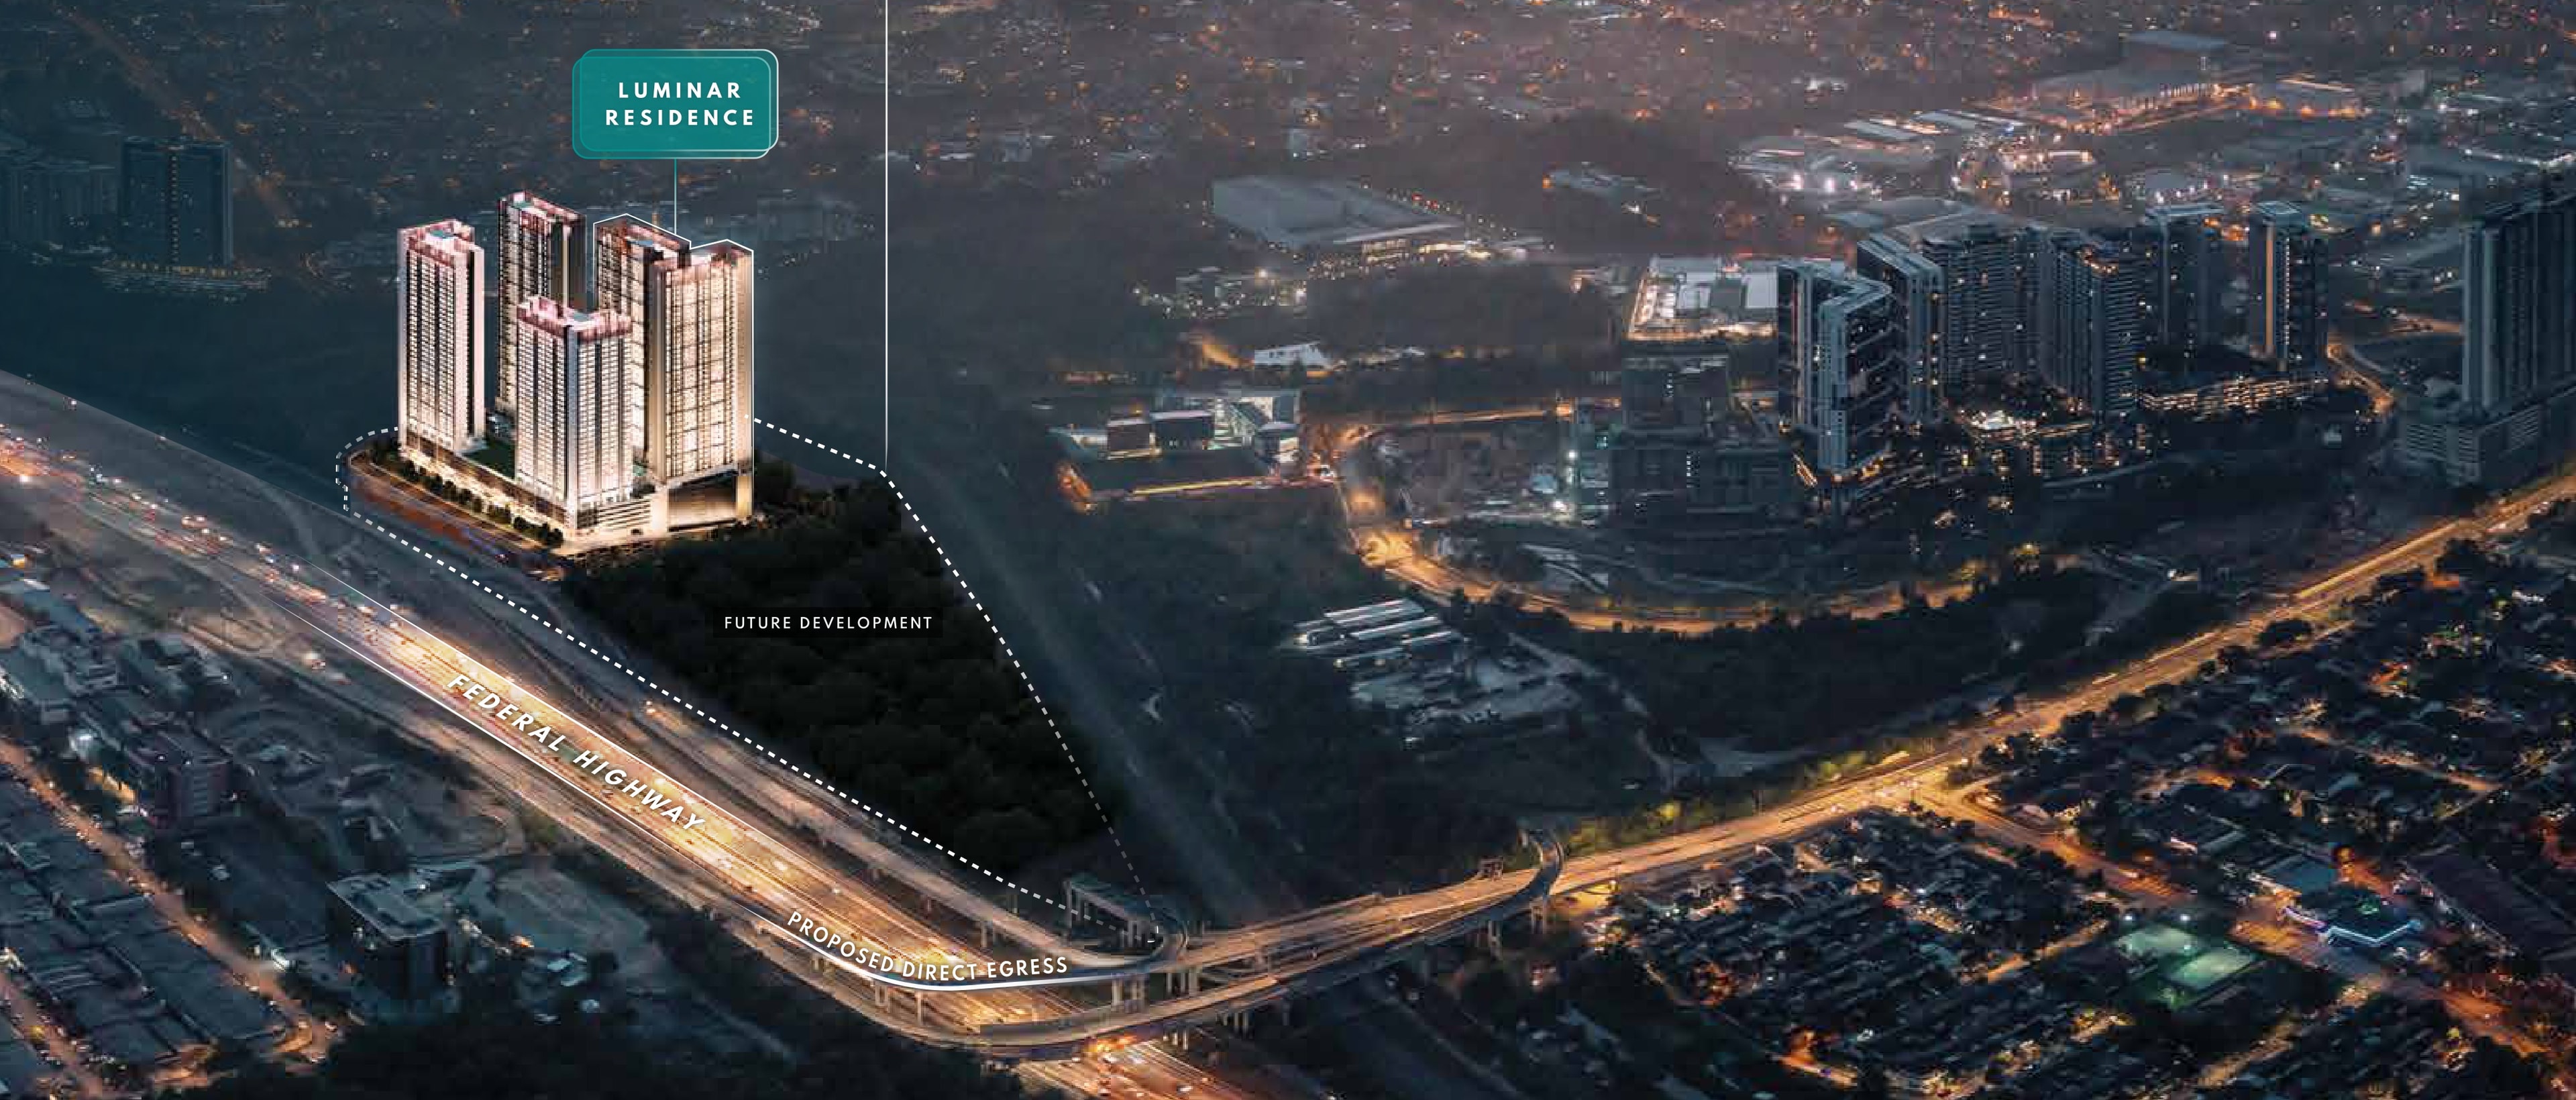
Direct Onto The Federal Highway
The site has its own proposed ingress and egress to the Federal Highway — the road that links Kuala Lumpur to Klang — so you join the highway without queueing through Subang first.
1.9-Acre Podium On Level 11
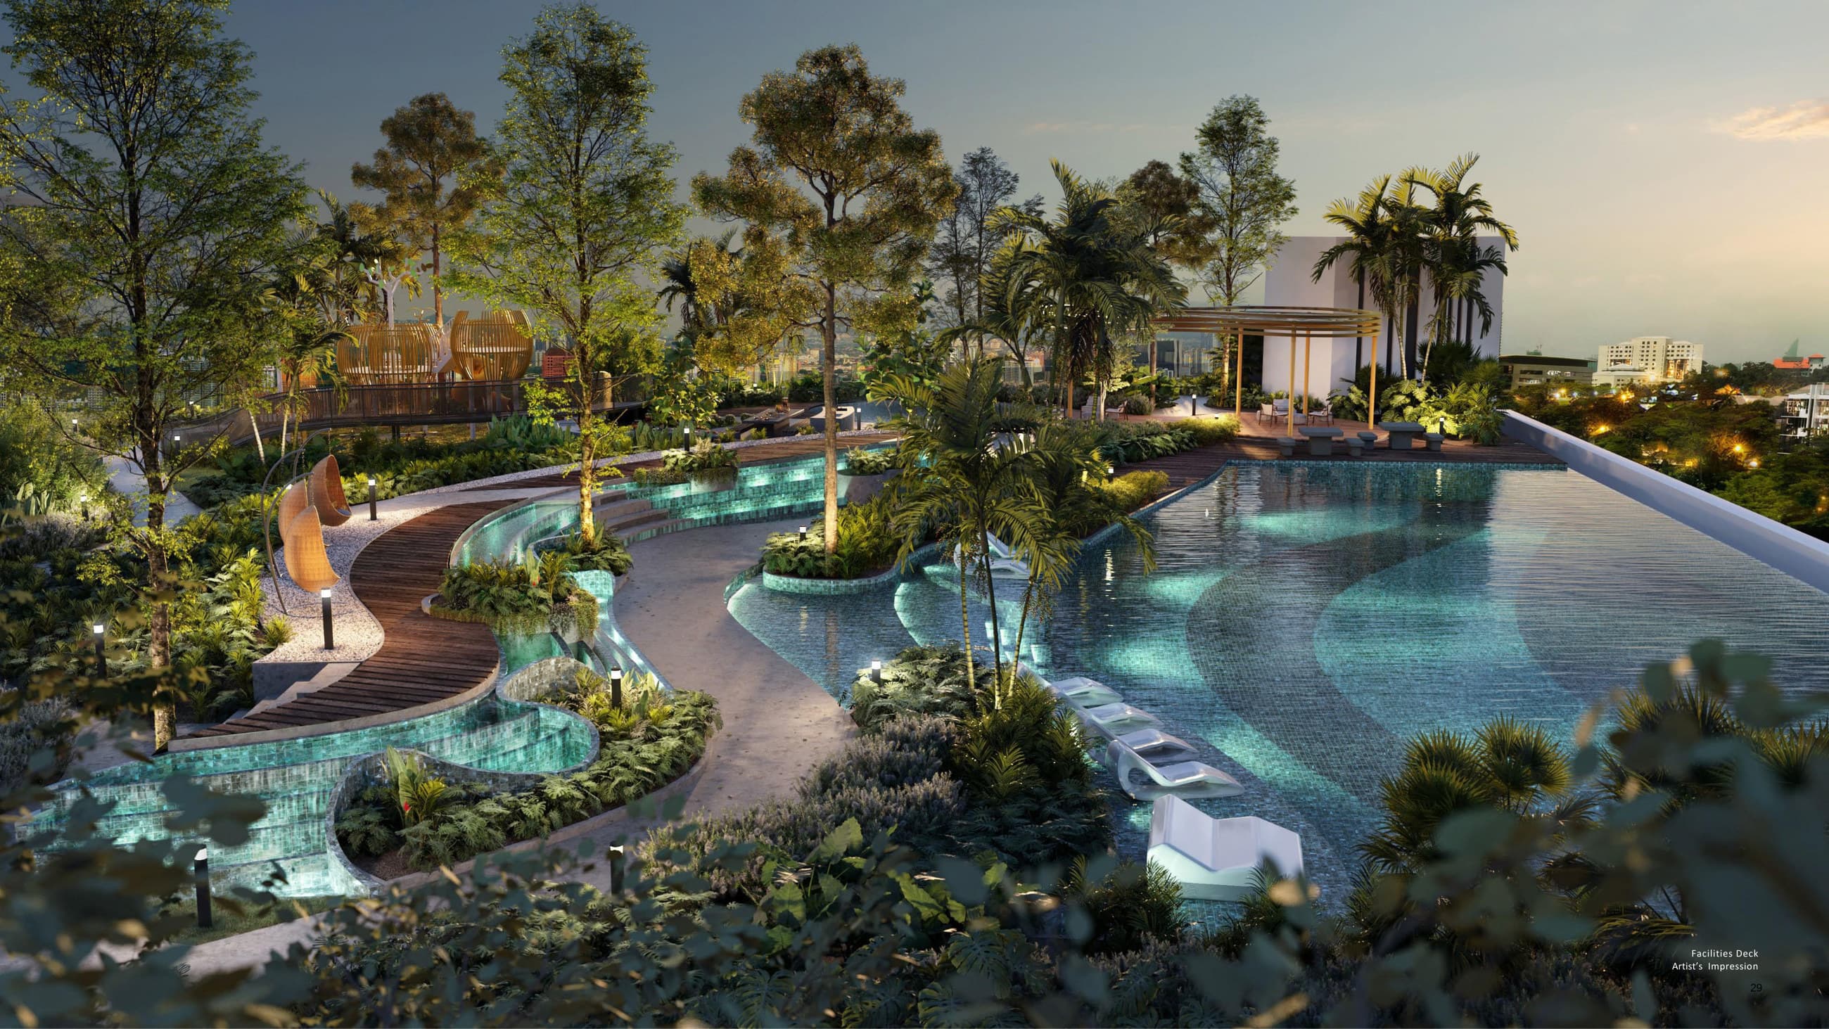
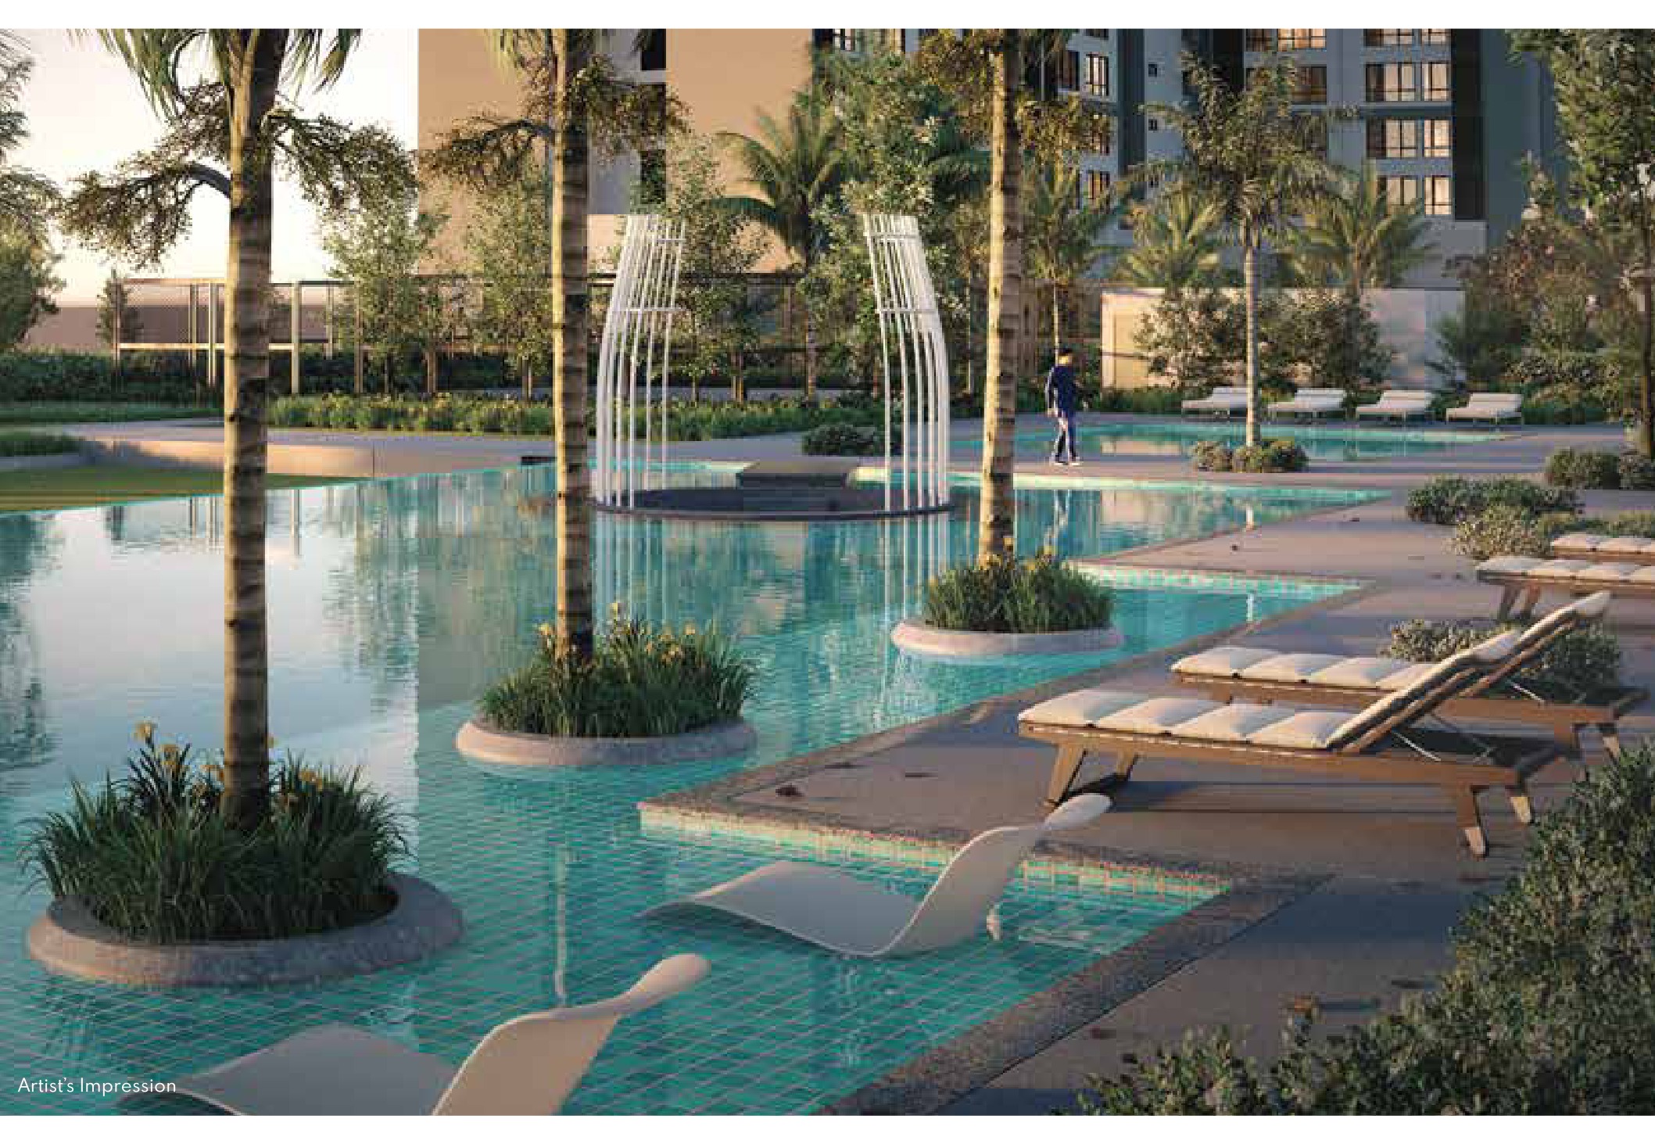
Twenty-seven facilities on one deck eleven floors up: swimming pool, jacuzzi, kids pool, basketball half-court, gymnasium, games and reading rooms, BBQ area and five gardens.
Freehold Title
Freehold, in a corridor where most new high-rise land is leasehold — you are buying the title outright, not a 99-year lease with a clock on it.
Five Layouts, 549 – 1,389 Sq Ft
From a 549 sq ft 1+1 bedroom with a study to a 1,389 sq ft three-bedroom with a yard. Types A, B and C also come mirrored, so corner and orientation choices are wider than five plans suggest.
First Phase Of Federal Avenue
Federal Avenue is BRDB's freehold mixed-use township on 10.2 hectares of Federal Highway frontage — 1,100 serviced residences, 920 office suites, 53 retail shops and three parks. Luminar is its first residential phase.
Pet-Friendly Parks
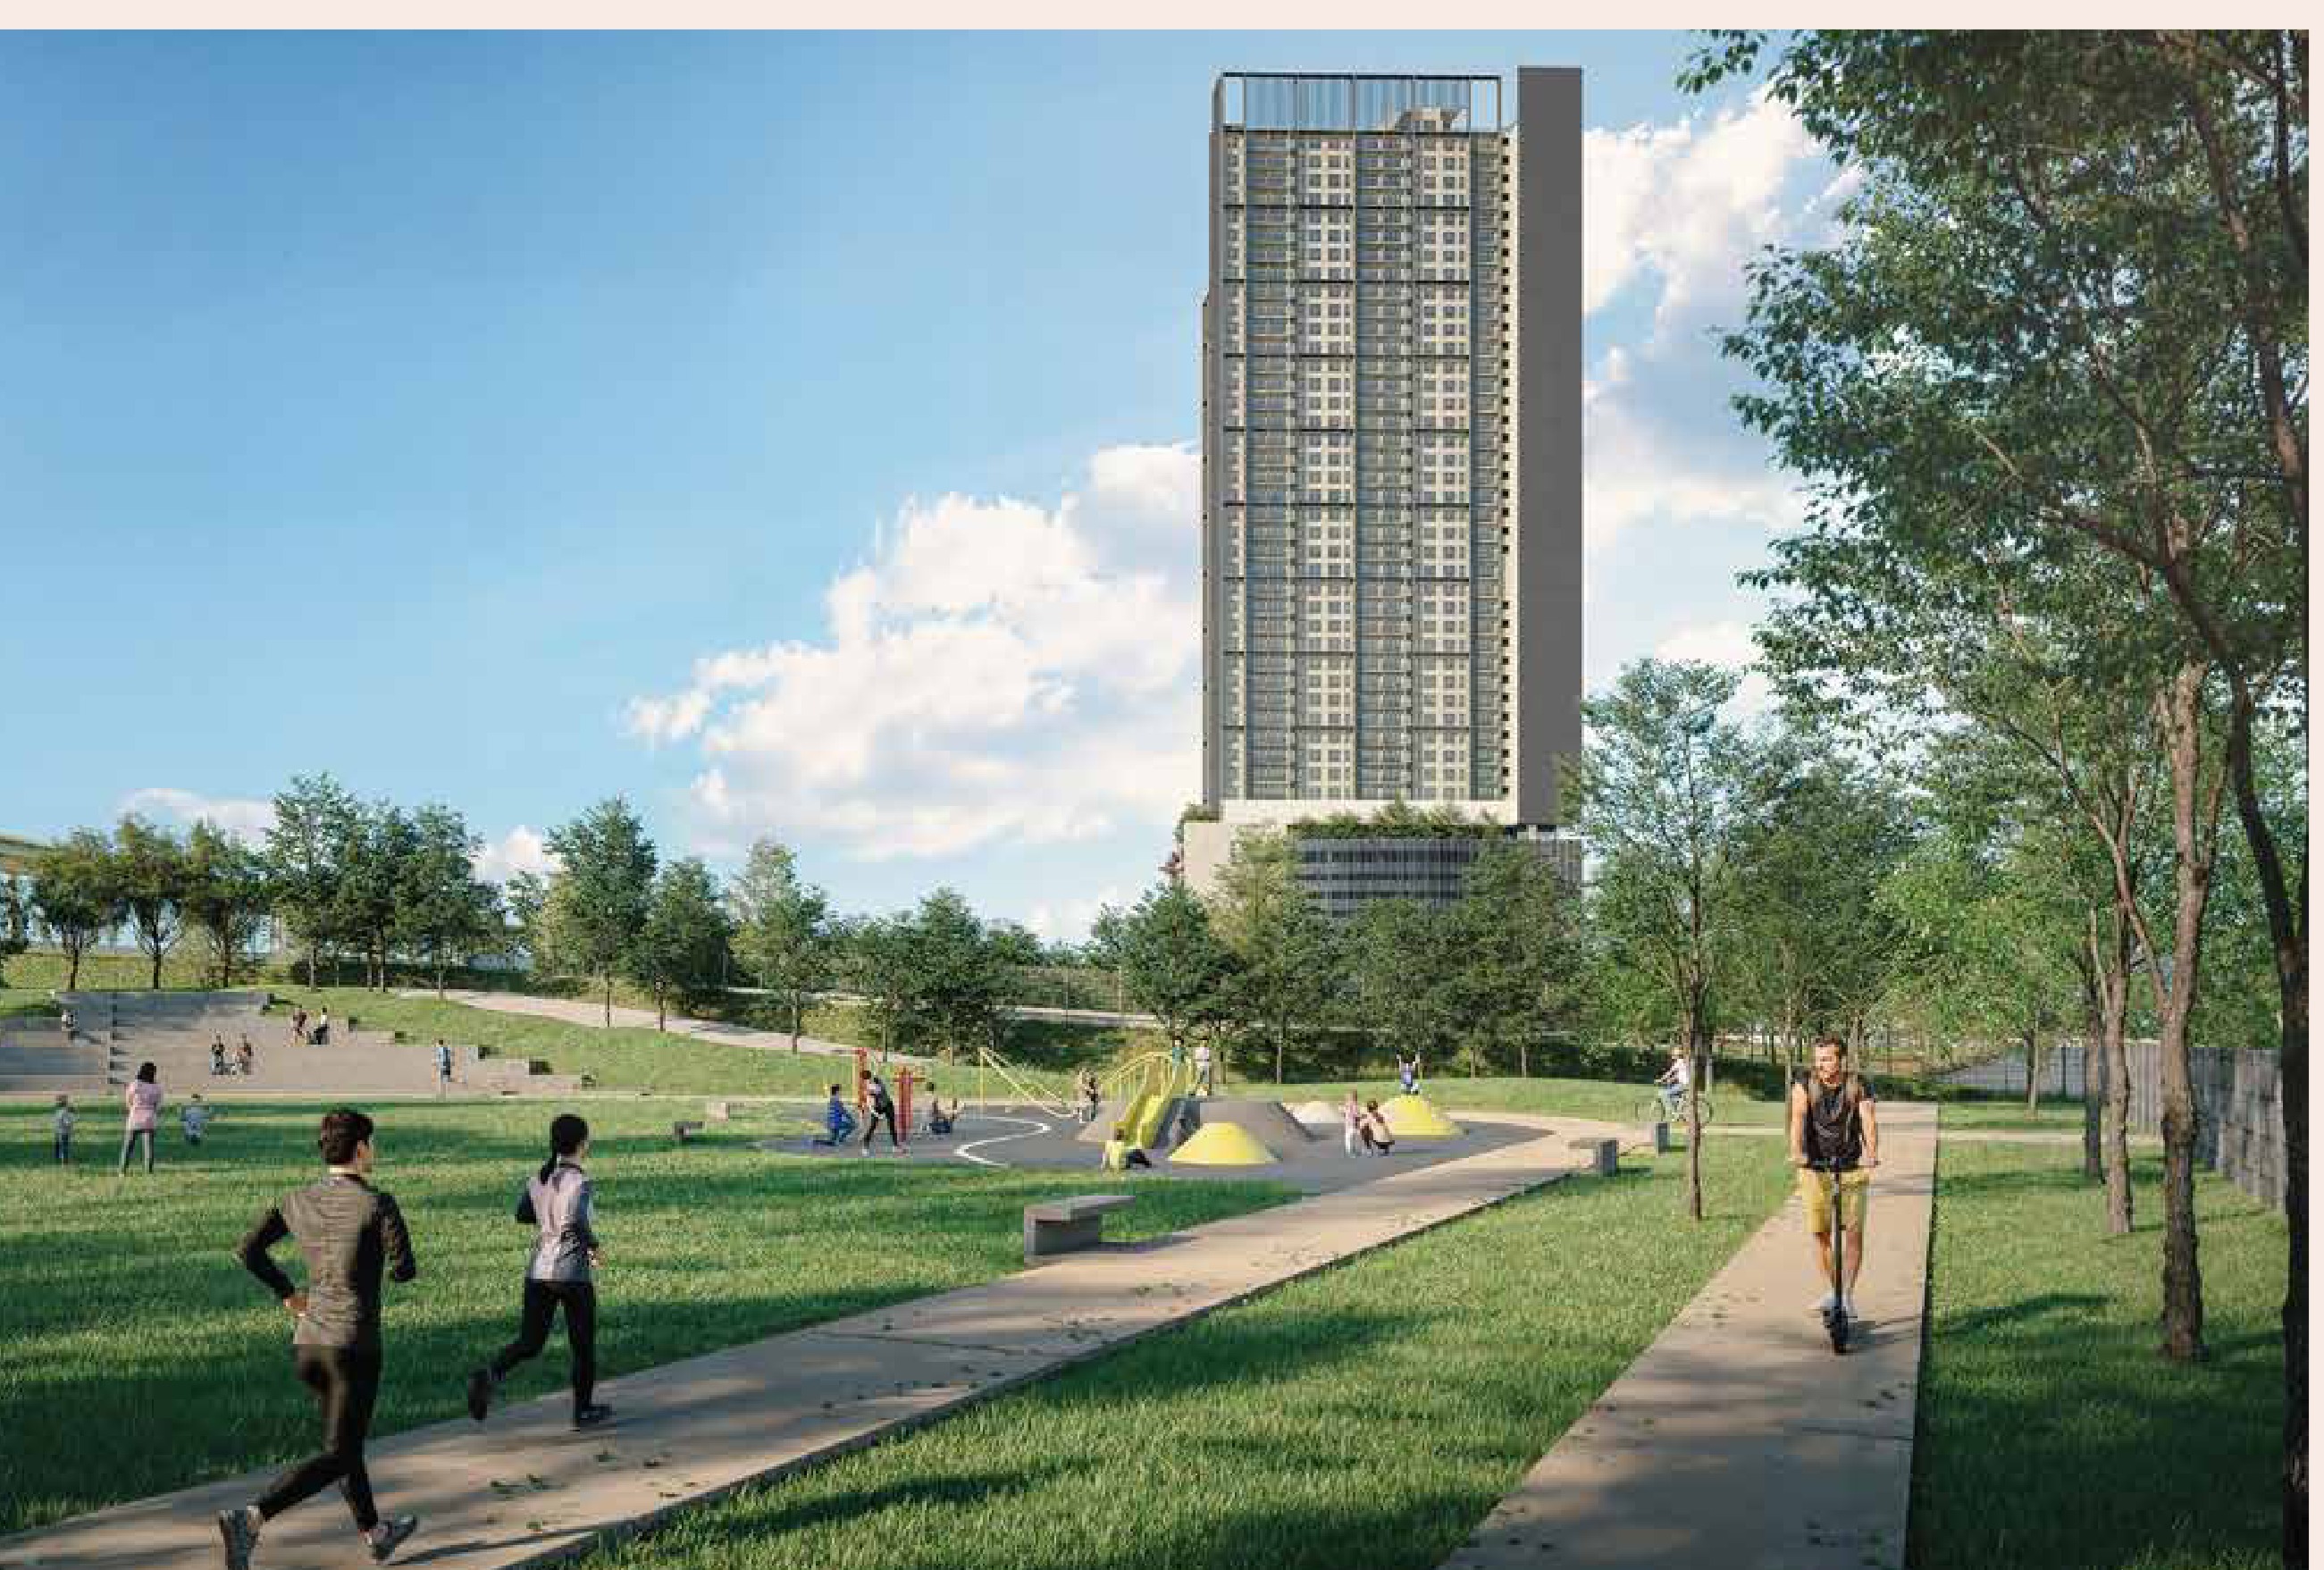
The master plan sets aside two dedicated pet parks of 0.45 and 0.21 acres alongside its public park — written into the township, not a corner of the podium.
Retail And Offices Downstairs
Fifty-three retail shops and 920 office suites are planned in the same township, so daily errands and a workplace sit inside the walk rather than across the highway.
3-Tier Security
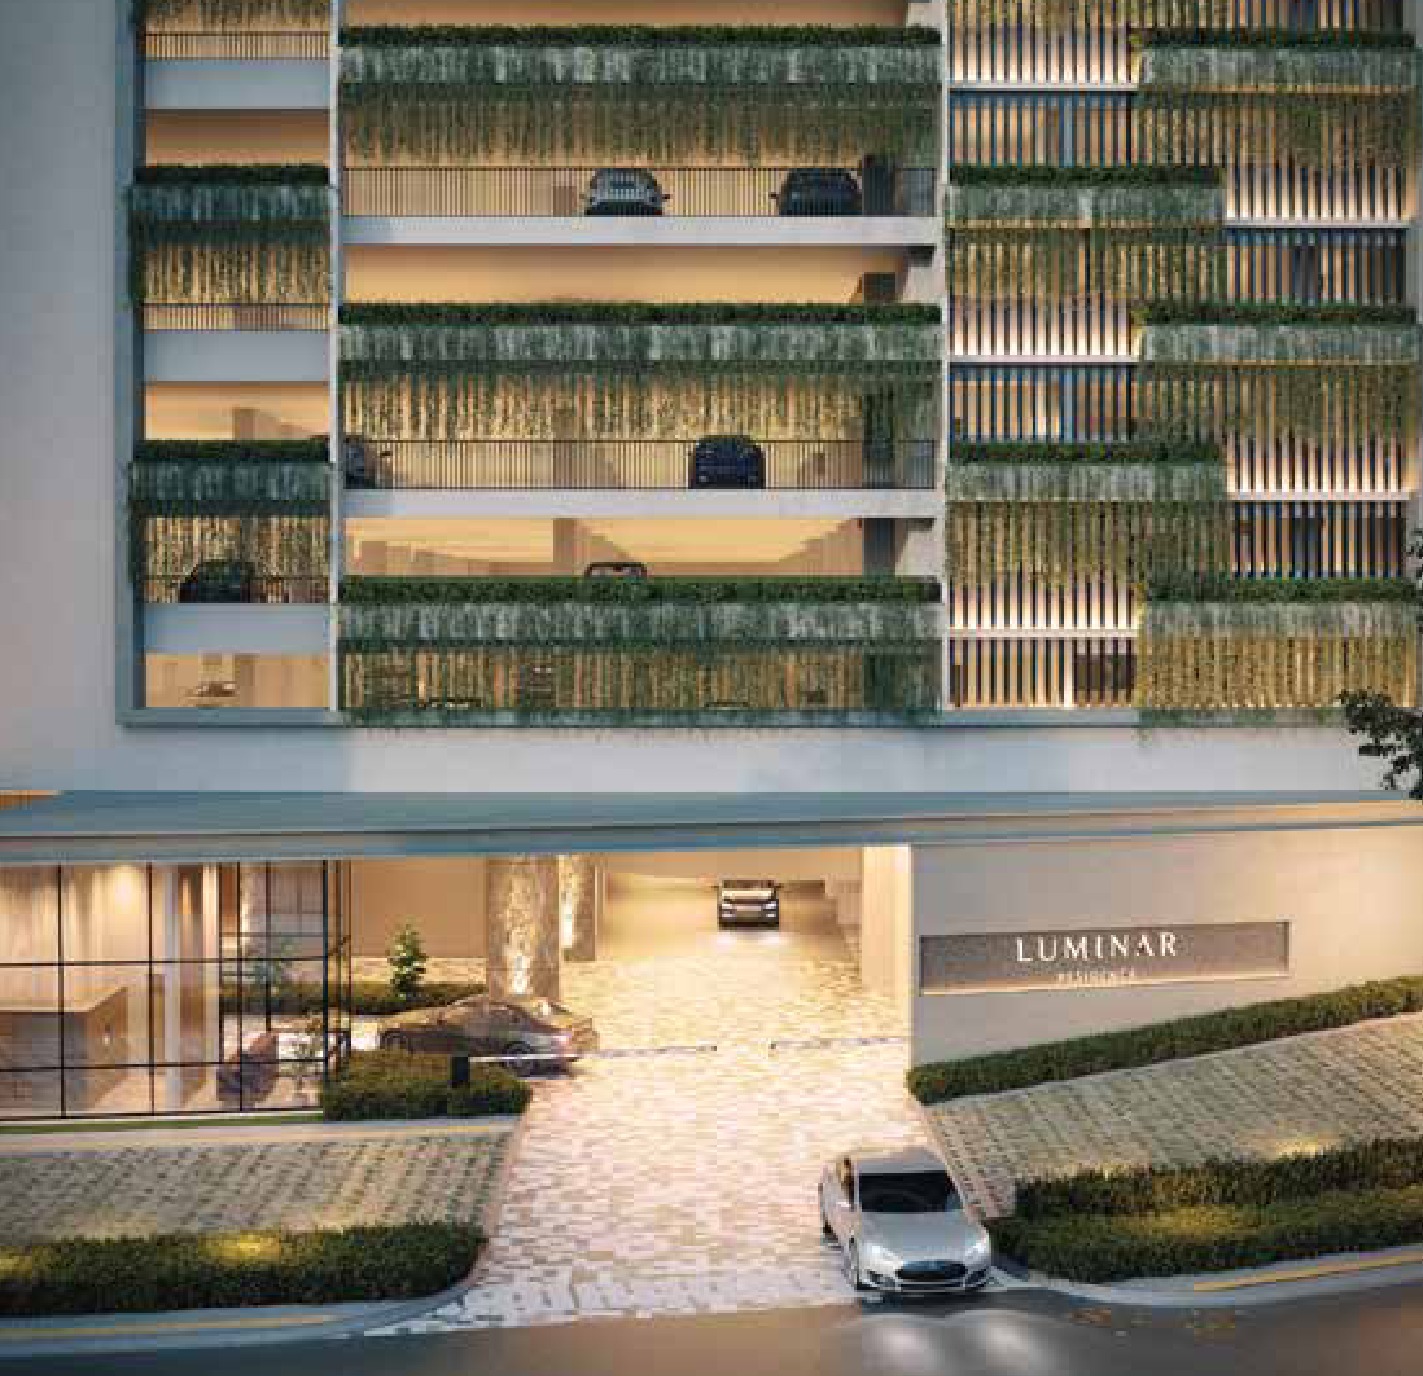
Three layers of access control between the street and your front door, with a covered drop-off and a private lift lobby to each tower.
Key Information
- Development
- Luminar Residence @ Federal Avenue
- Location
- Jalan FA 1, Federal Avenue, Subang, Selangor
- Developer
- Impiana Impresif Sdn Bhd, a BRDB company
- Type
- Serviced apartments, two 48-storey towers
- Tenure
- Freehold
- Total Units
- 751
- Built-Up Range
- 549 – 1,389 sq ft
- Layouts
- 5 types, 1+1 to 3 bedrooms
- Car Park
- 1 to 4 bays, by unit type
- Maintenance Fee
- RM0.38 psf per month
- Indicative Price
- From RM356,000
- Est. Completion
- Q4 2029
Prices shown are indicative and gross, before any rebate. Renders on this page are the developer's artist impressions. The unit count, entry price, completion date, storey count, car-park allocation and maintenance rate come from my project record — the brochure carries no sales-permit block.
Twenty-Seven Facilities On A 1.9-Acre Podium
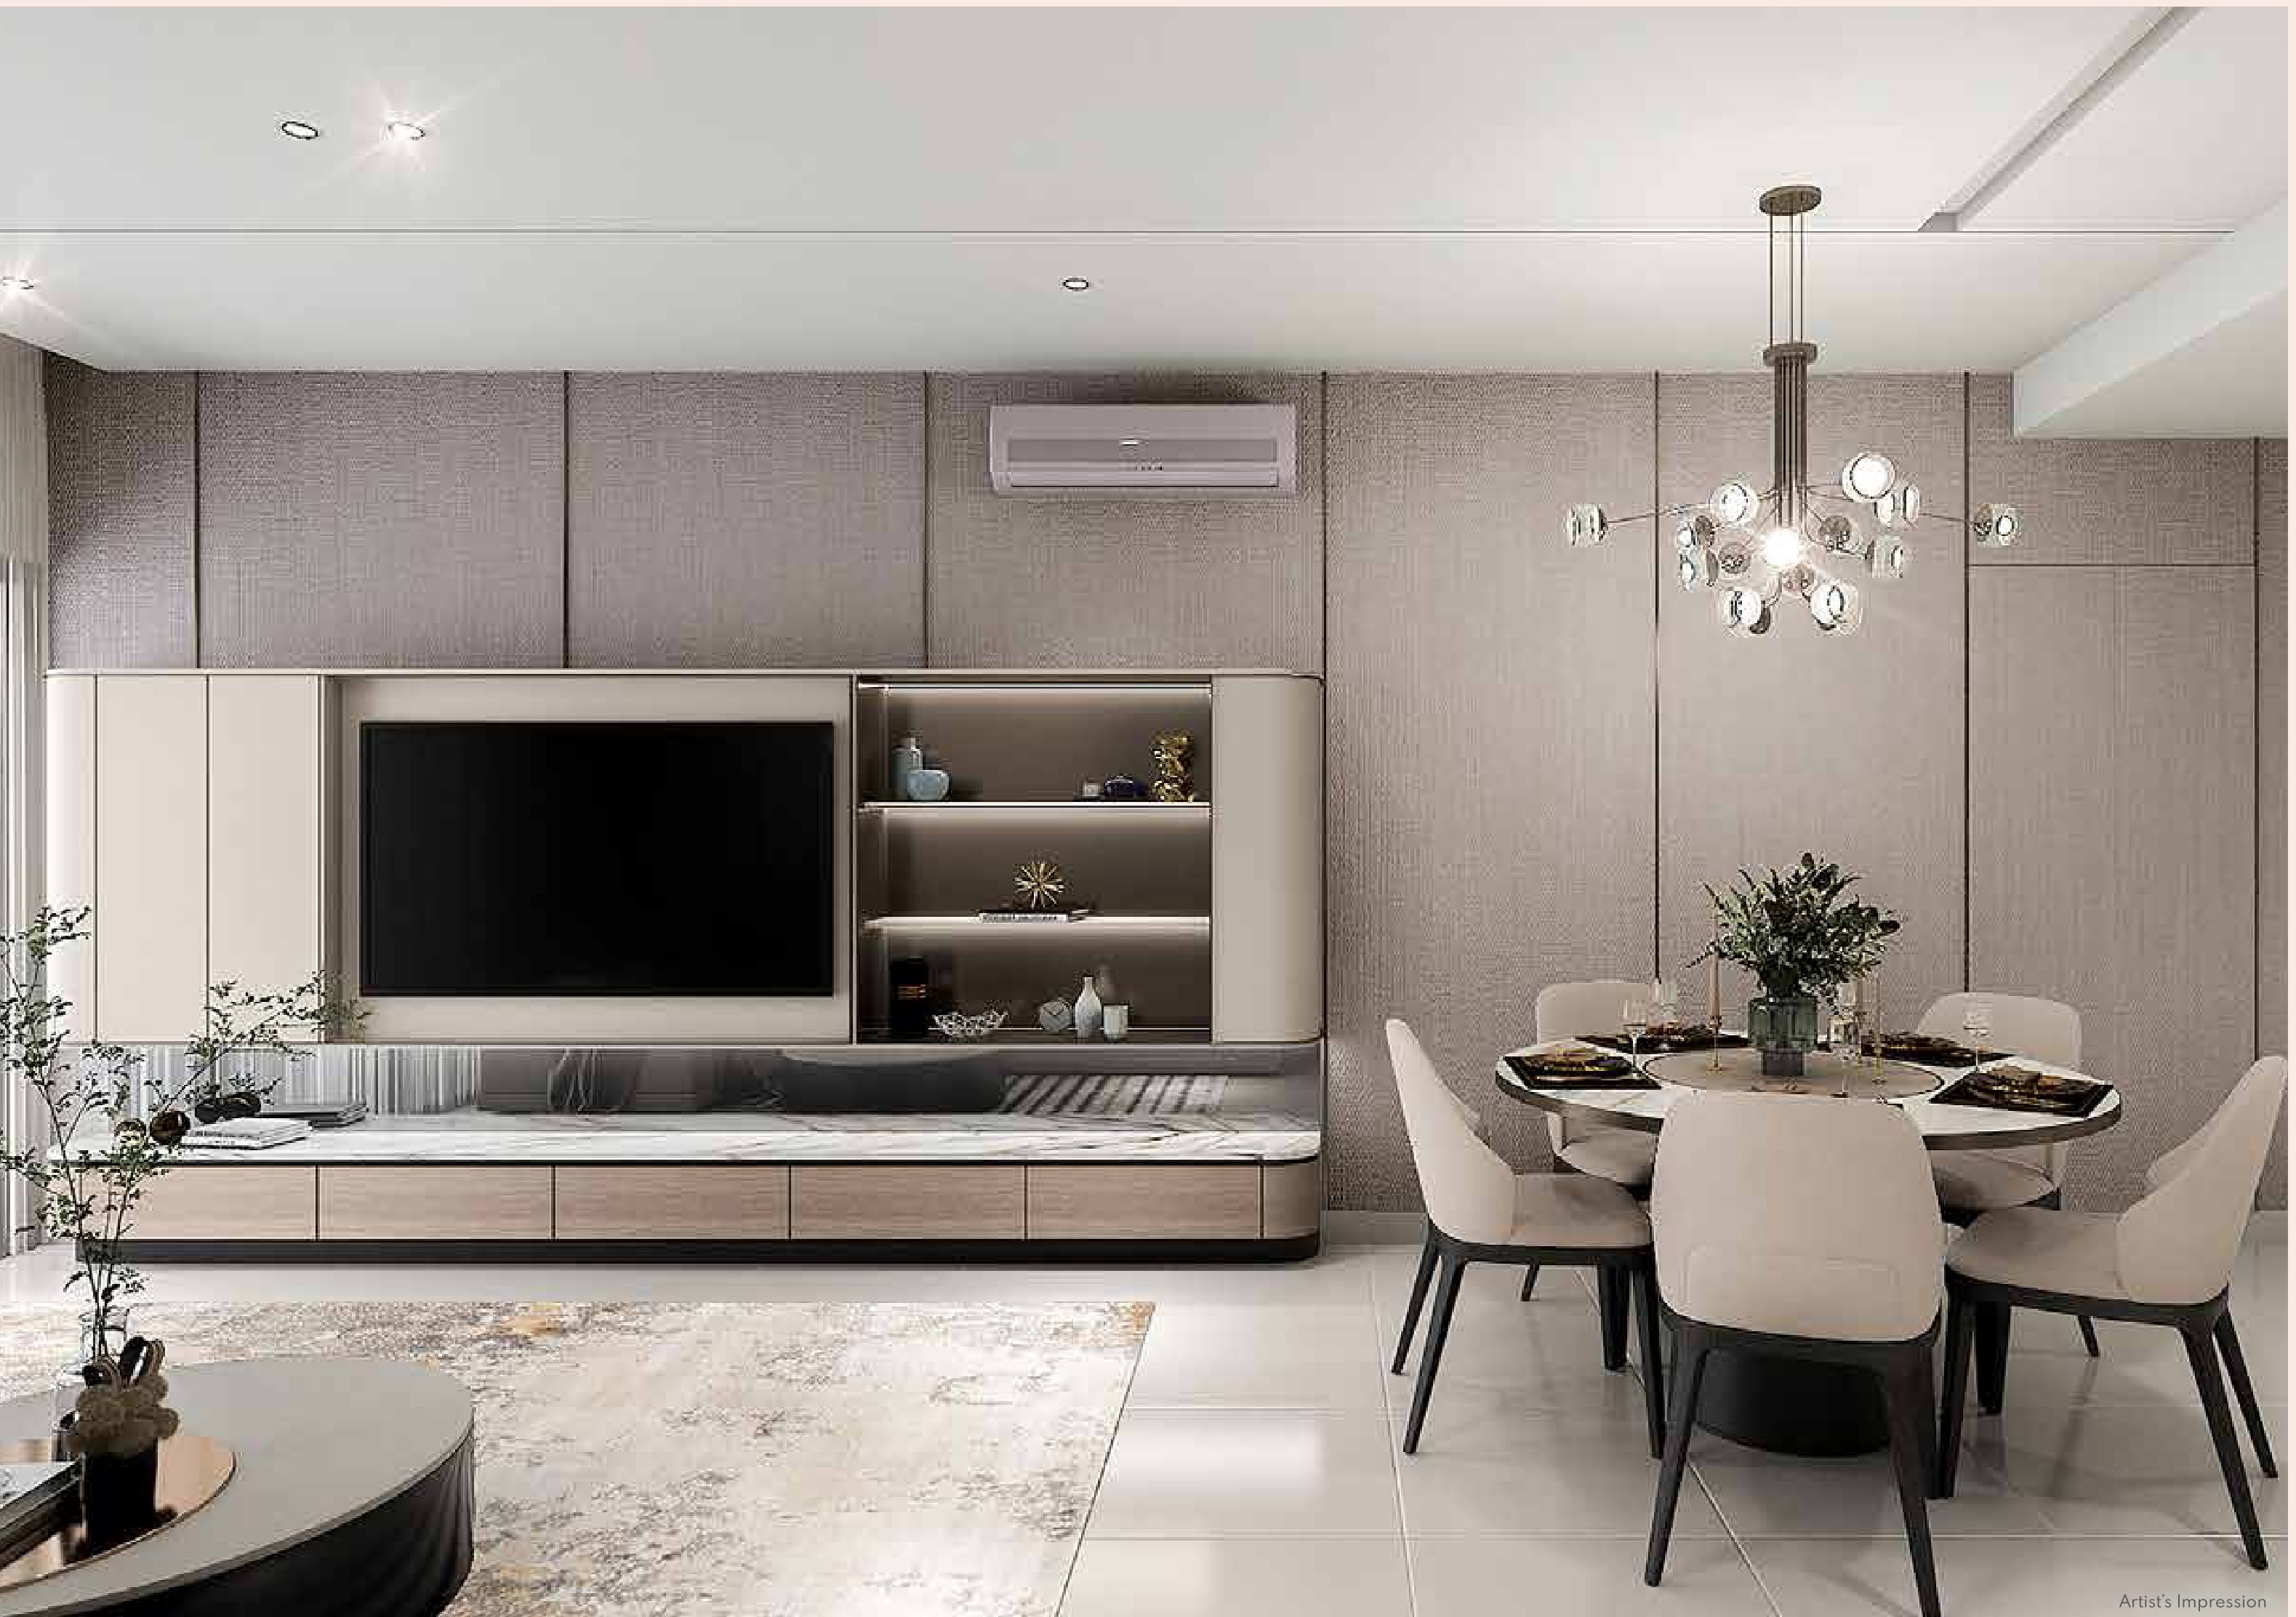
Everything sits on one deck, eleven floors up: the pool and jacuzzi at the centre, a basketball half-court and outdoor fitness station at one end, and five gardens, a lawn and a playground threaded between them. A kindergarten, management office and parcel room are on Level 1, a surau on Level 2, and a pantry and landscape deck on the roof.
Water & sport
- Swimming Pool
- Shallow Pool
- Kids Pool
- Jacuzzi
- Sunken Seating
- Pool Deck
- Shower Area
- Basketball Half-Court
- Gymnasium
- Outdoor Fitness Station
Gardens & gathering
- Lawn
- Herb Garden
- Hammock Garden
- Chillax Garden
- Reflexology Path
- Pavilion
- BBQ Area
- Social Corner / Seating
- Open Terrace
- Children Playground
Indoors & services
- Games Room
- Reading Room
- Multipurpose Hall
- Outdoor Multipurpose Hall
- Washroom / Changing Room
- Kindergarten (Level 1)
- Management Office & Parcel Room (Level 1)
- Surau (Level 2)
- Rooftop Pantry & Landscape Deck
- Lift Lobby To Each Tower
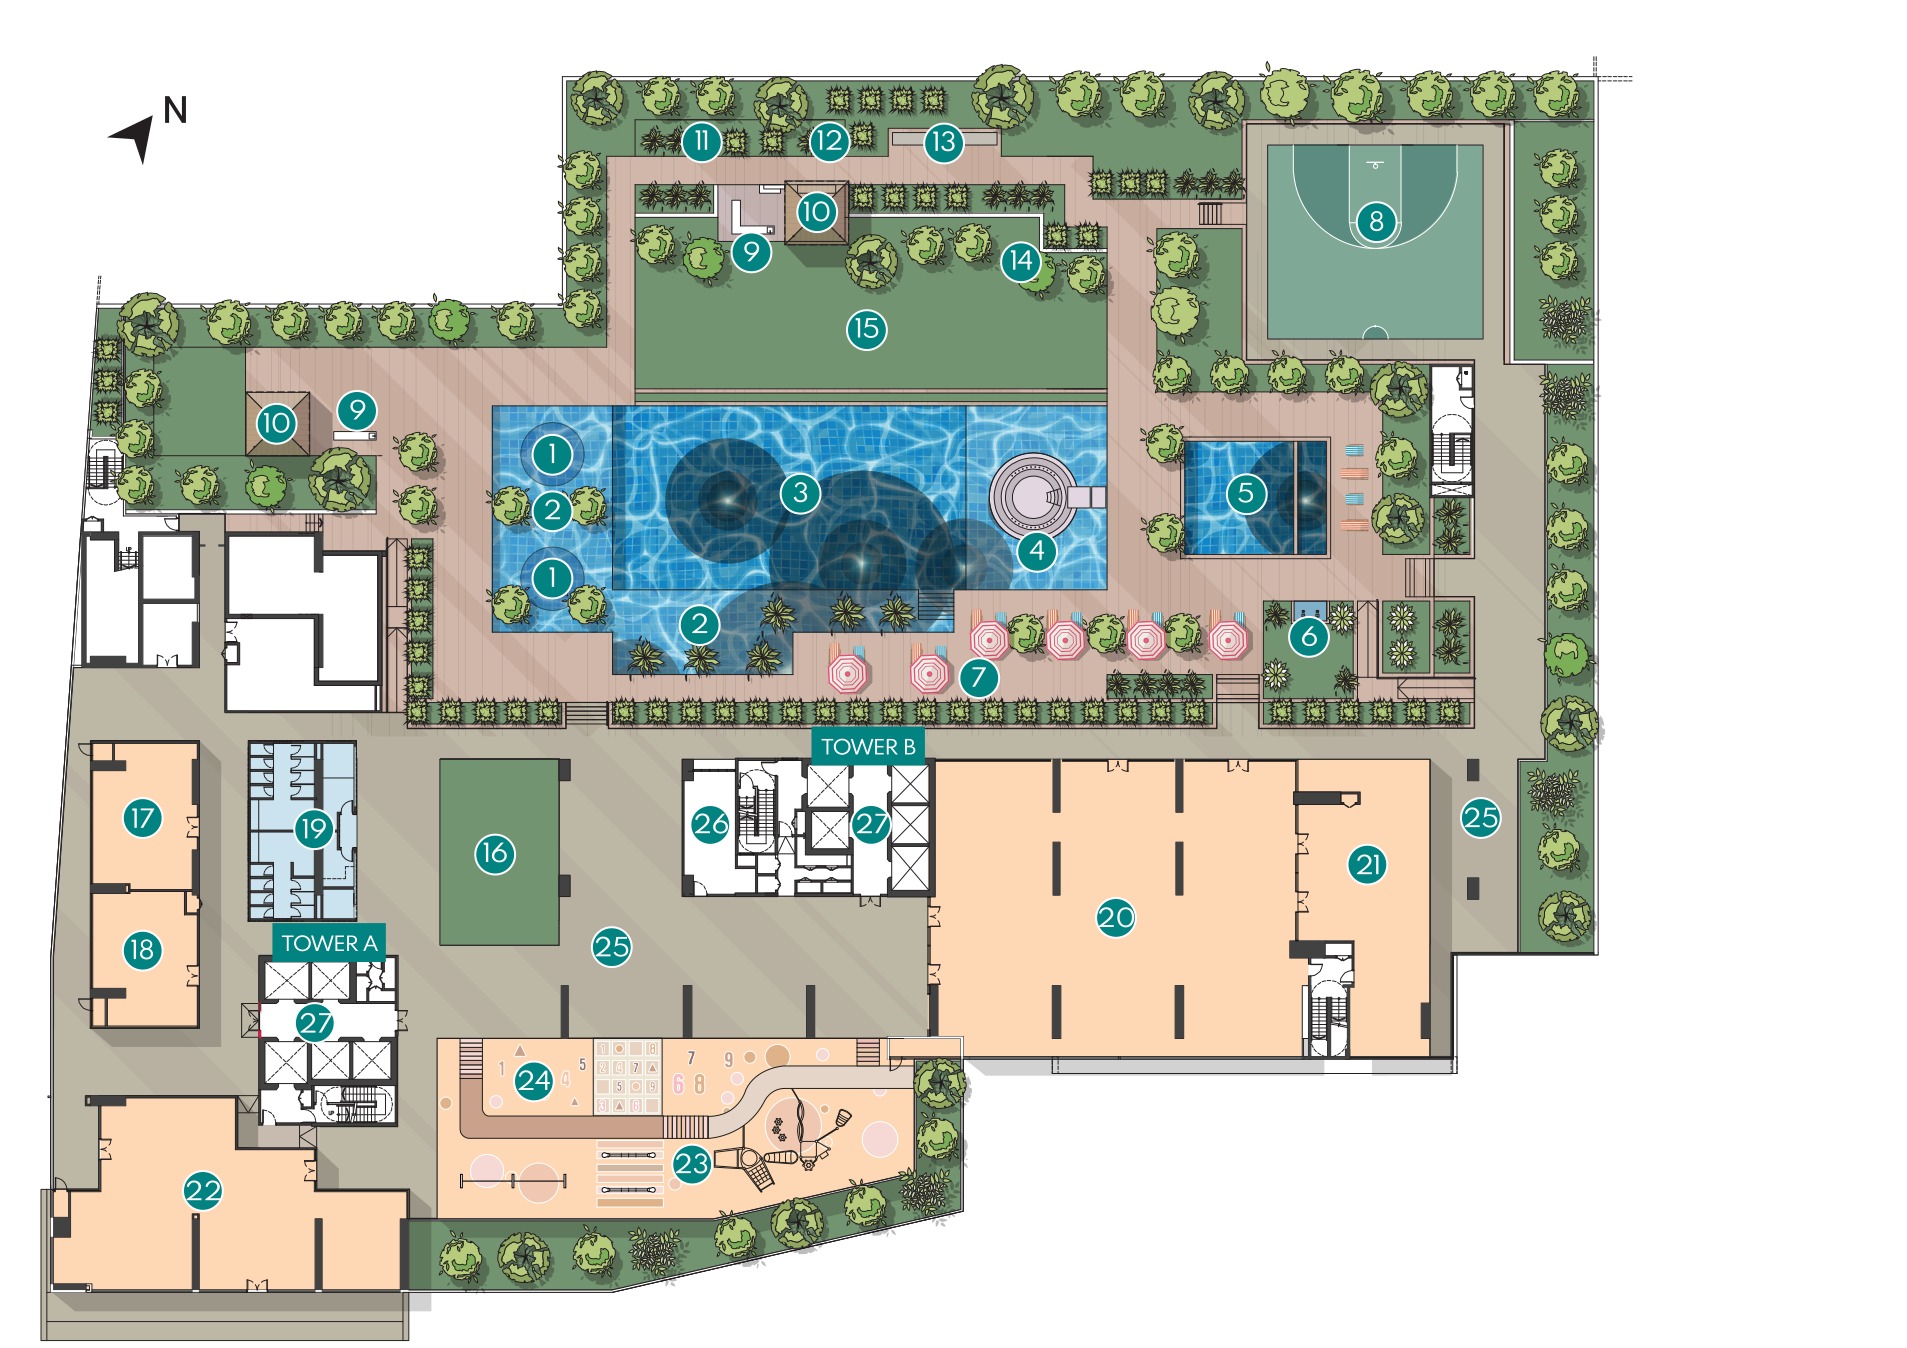
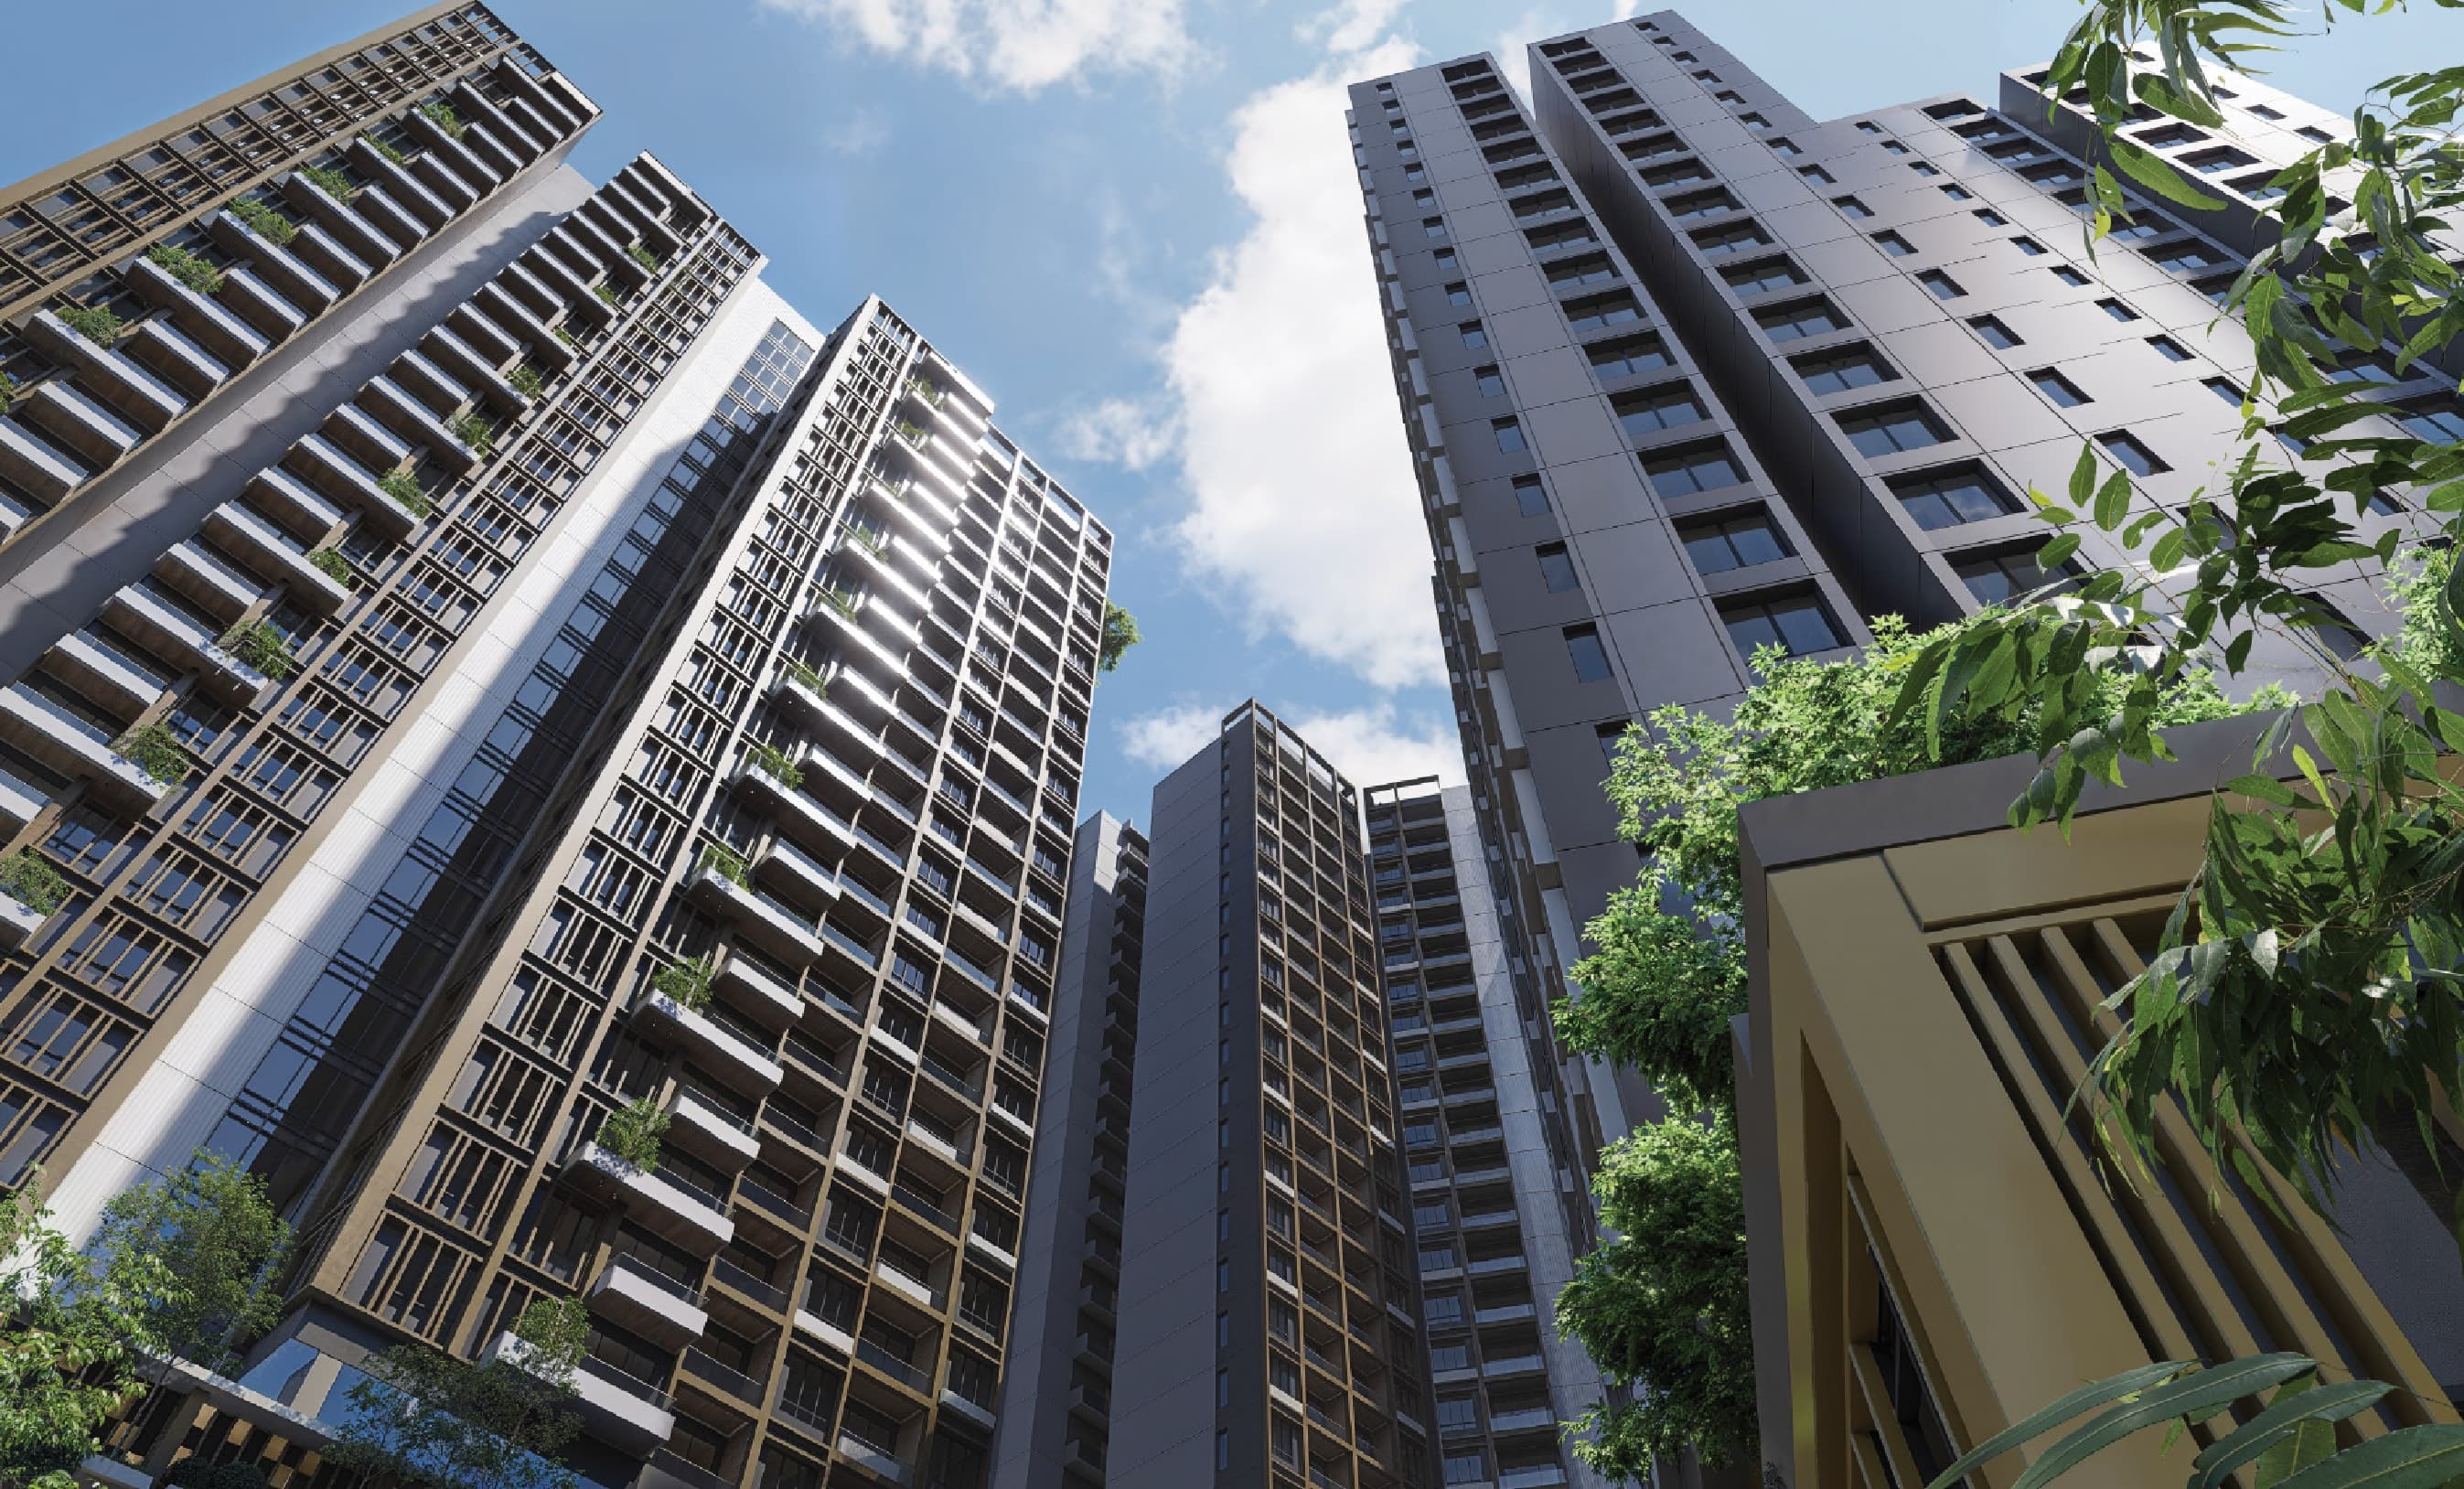
Two 48-Storey Towers, Twenty-One Homes A Floor
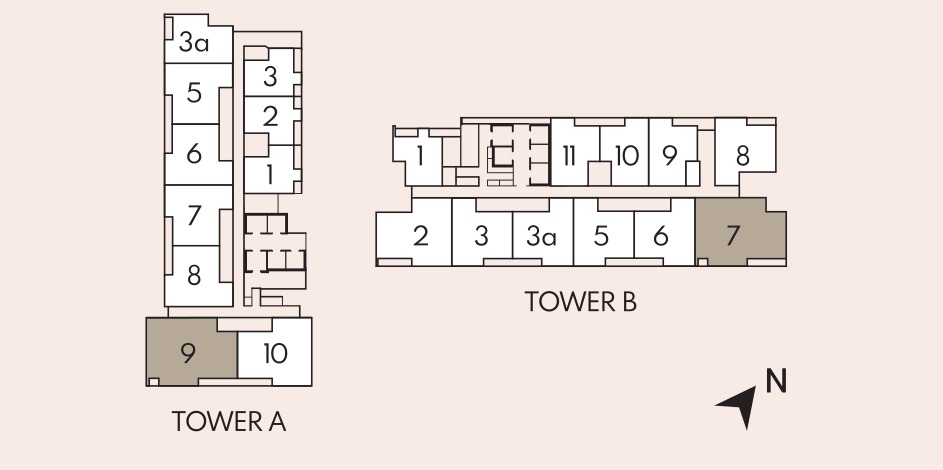
Both towers rise 48 storeys off the same podium and share the same key plan. Tower A is the slimmer, north–south slab with ten homes to a floor; Tower B runs east–west with eleven. Units are numbered 1 to 11 with no unit 4, and the corner stacks — 9 and 10 in Tower A, 7 and 8 in Tower B — carry the larger Type D and Type E plans.
Five Layouts, 549 To 1,389 Sq Ft
Every plan below is the developer's own drawing. The two smallest carry a separate study off the entrance rather than a token second bedroom, and the three largest add a balcony — with a utility room on Type D and a yard on Type E. Types A, B and C also come mirrored, listed in the specification table as A-M, B-M and C-M.
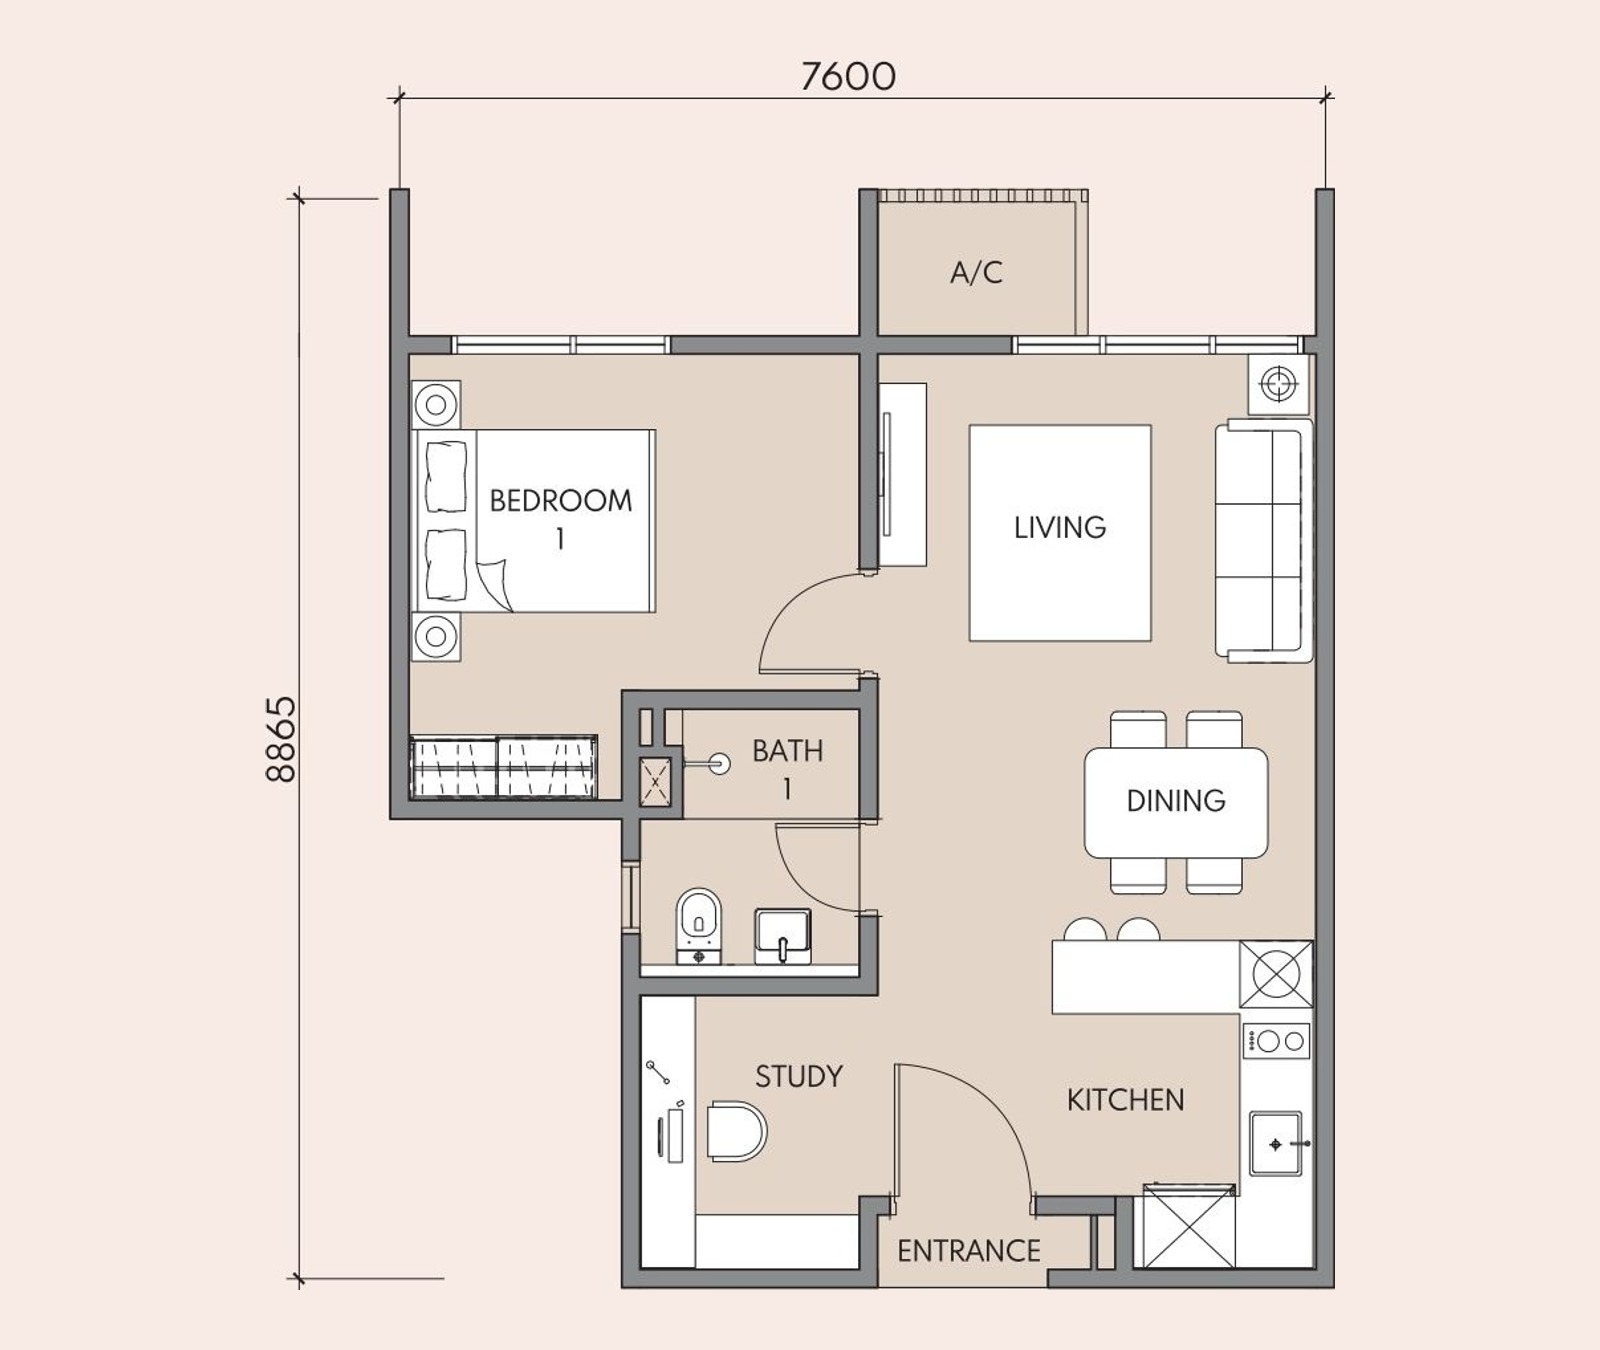
1+1 bedroom · 1 bathroom · 1 – 2 car parks
Study off the entrance · Towers A and B · also mirrored as Type A-M
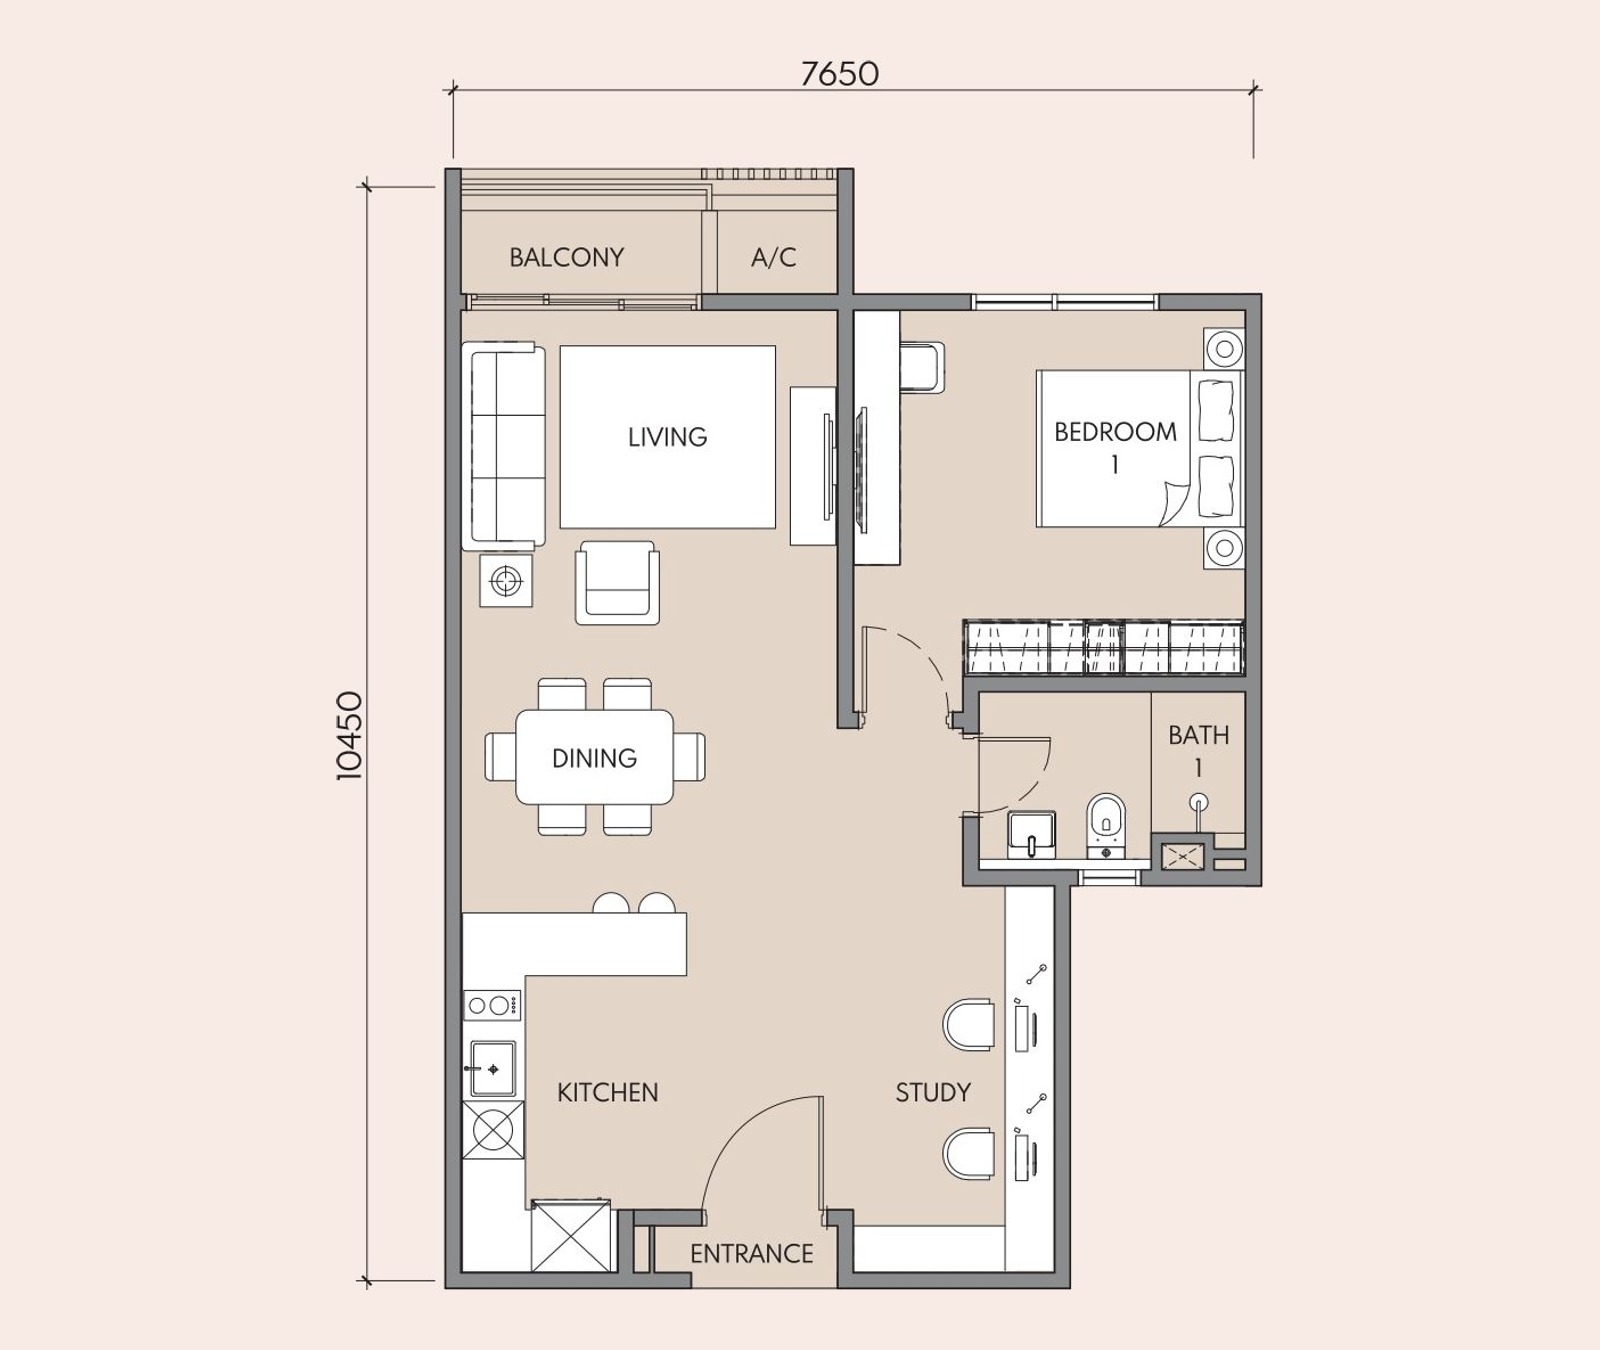
1+1 bedroom · 1 bathroom · 2 – 3 car parks
Study and balcony · Towers A and B · also mirrored as Type B-M
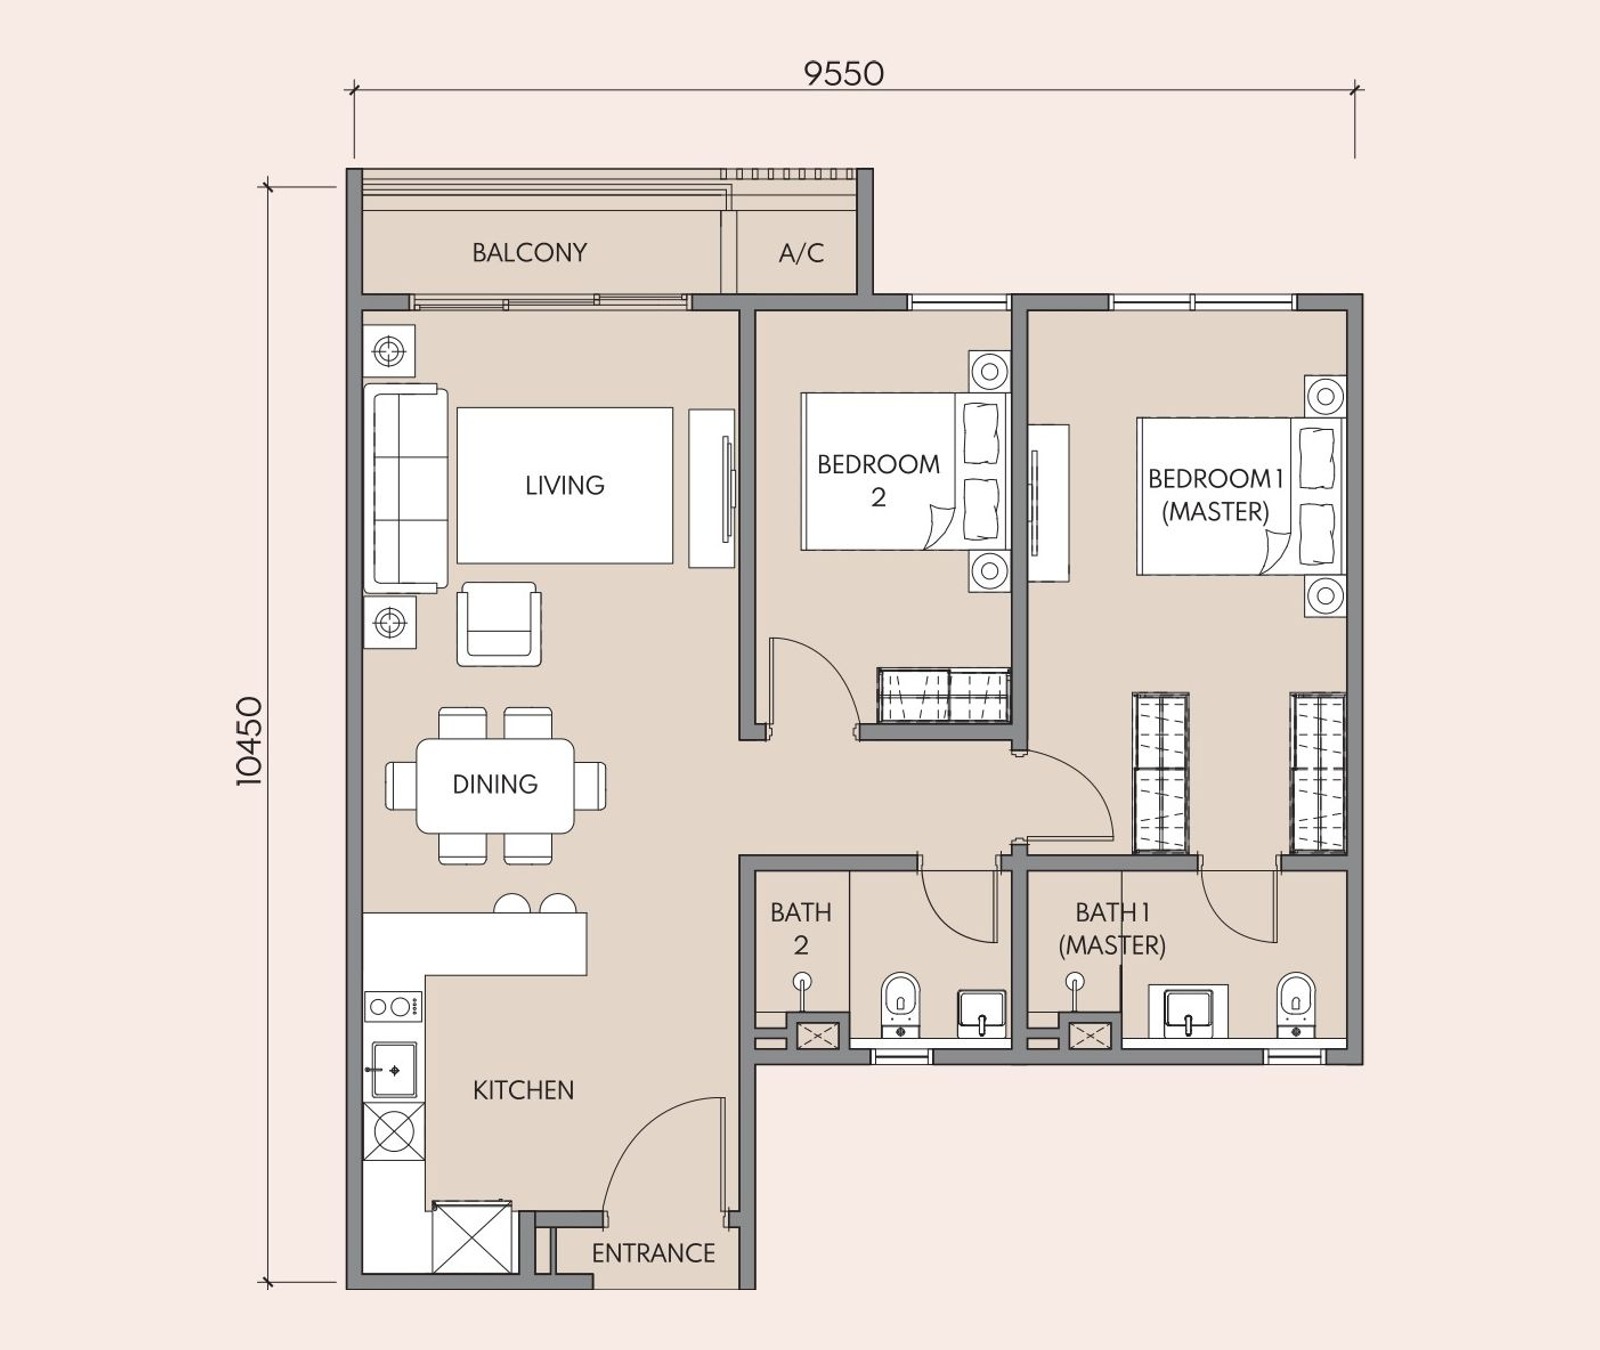
2 bedrooms · 2 bathrooms · 2 – 3 car parks
Balcony · Towers A and B · also mirrored as Type C-M
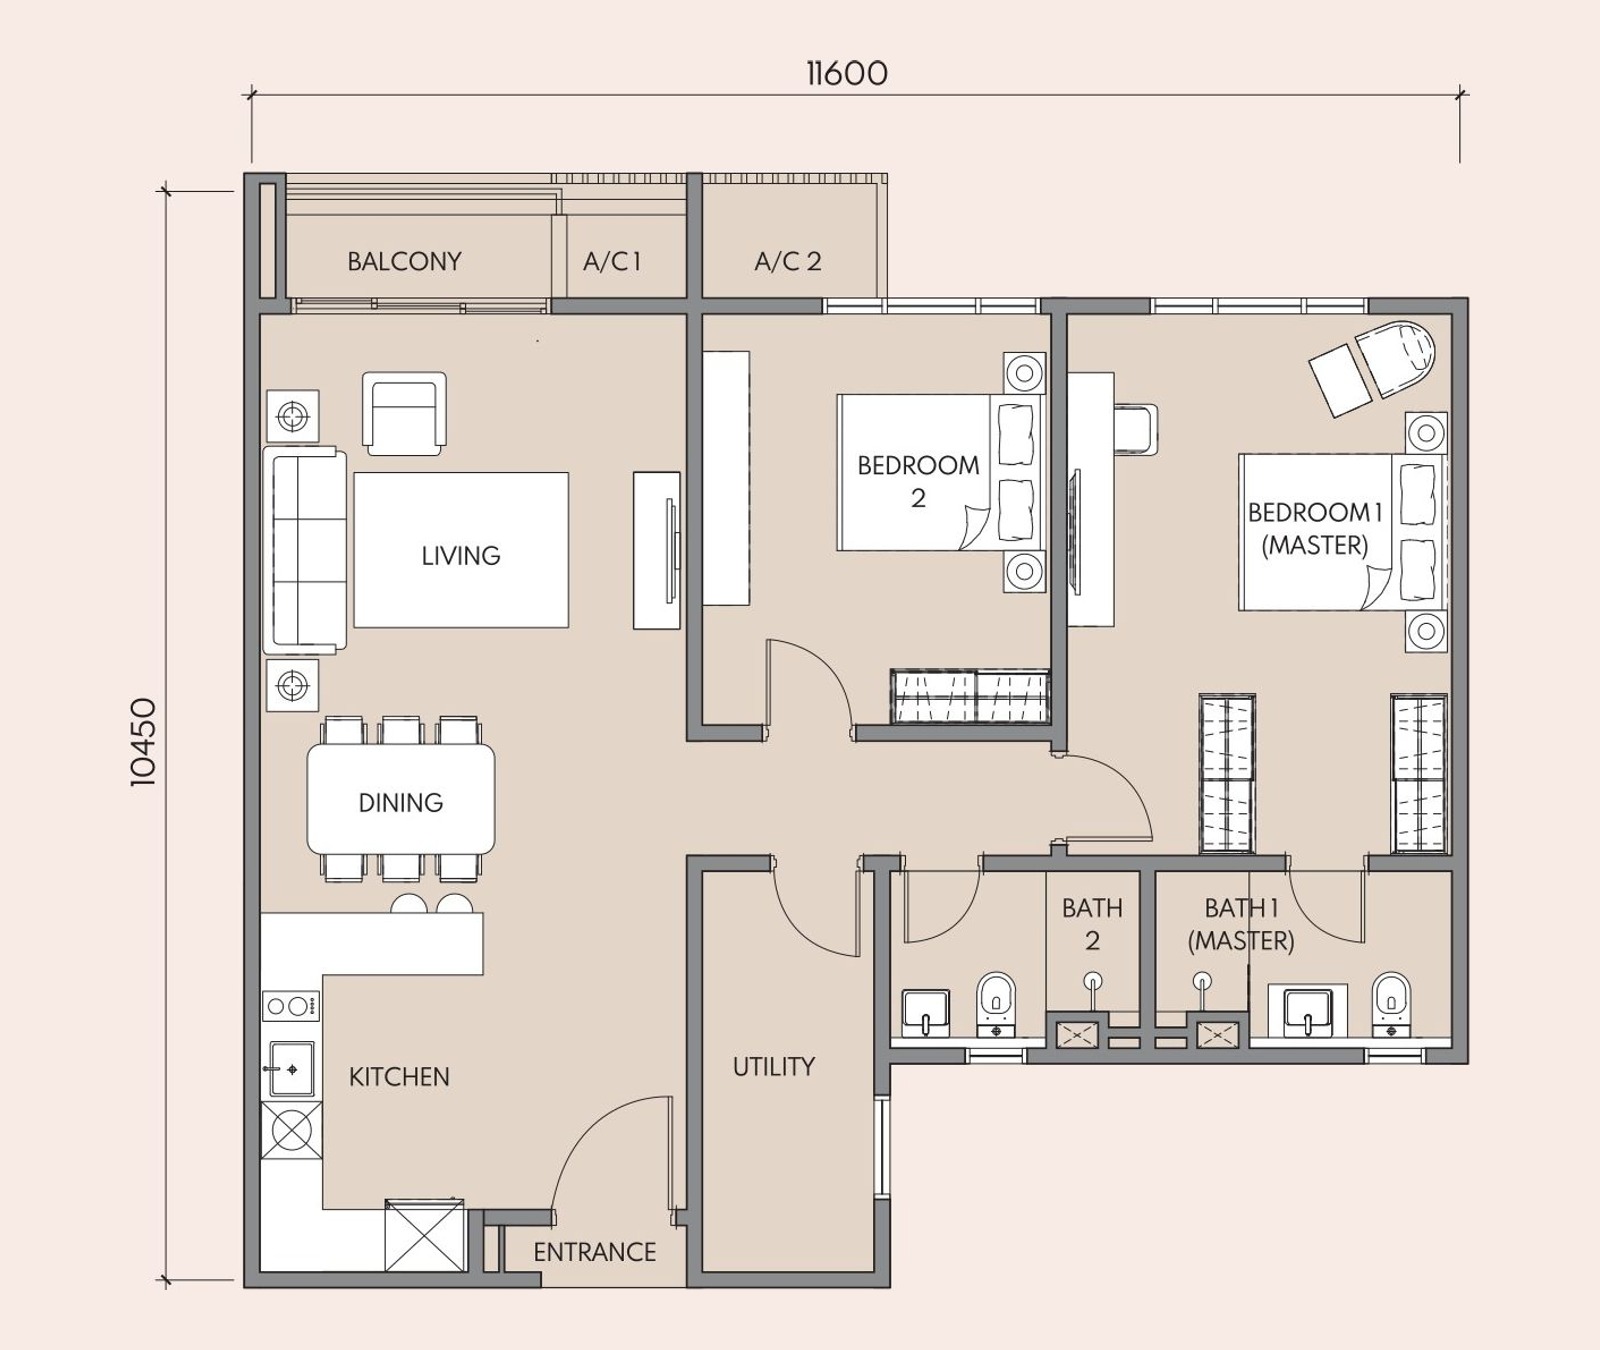
2+1 bedrooms · 2 bathrooms · 2 – 3 car parks
Utility room and balcony · Towers A and B
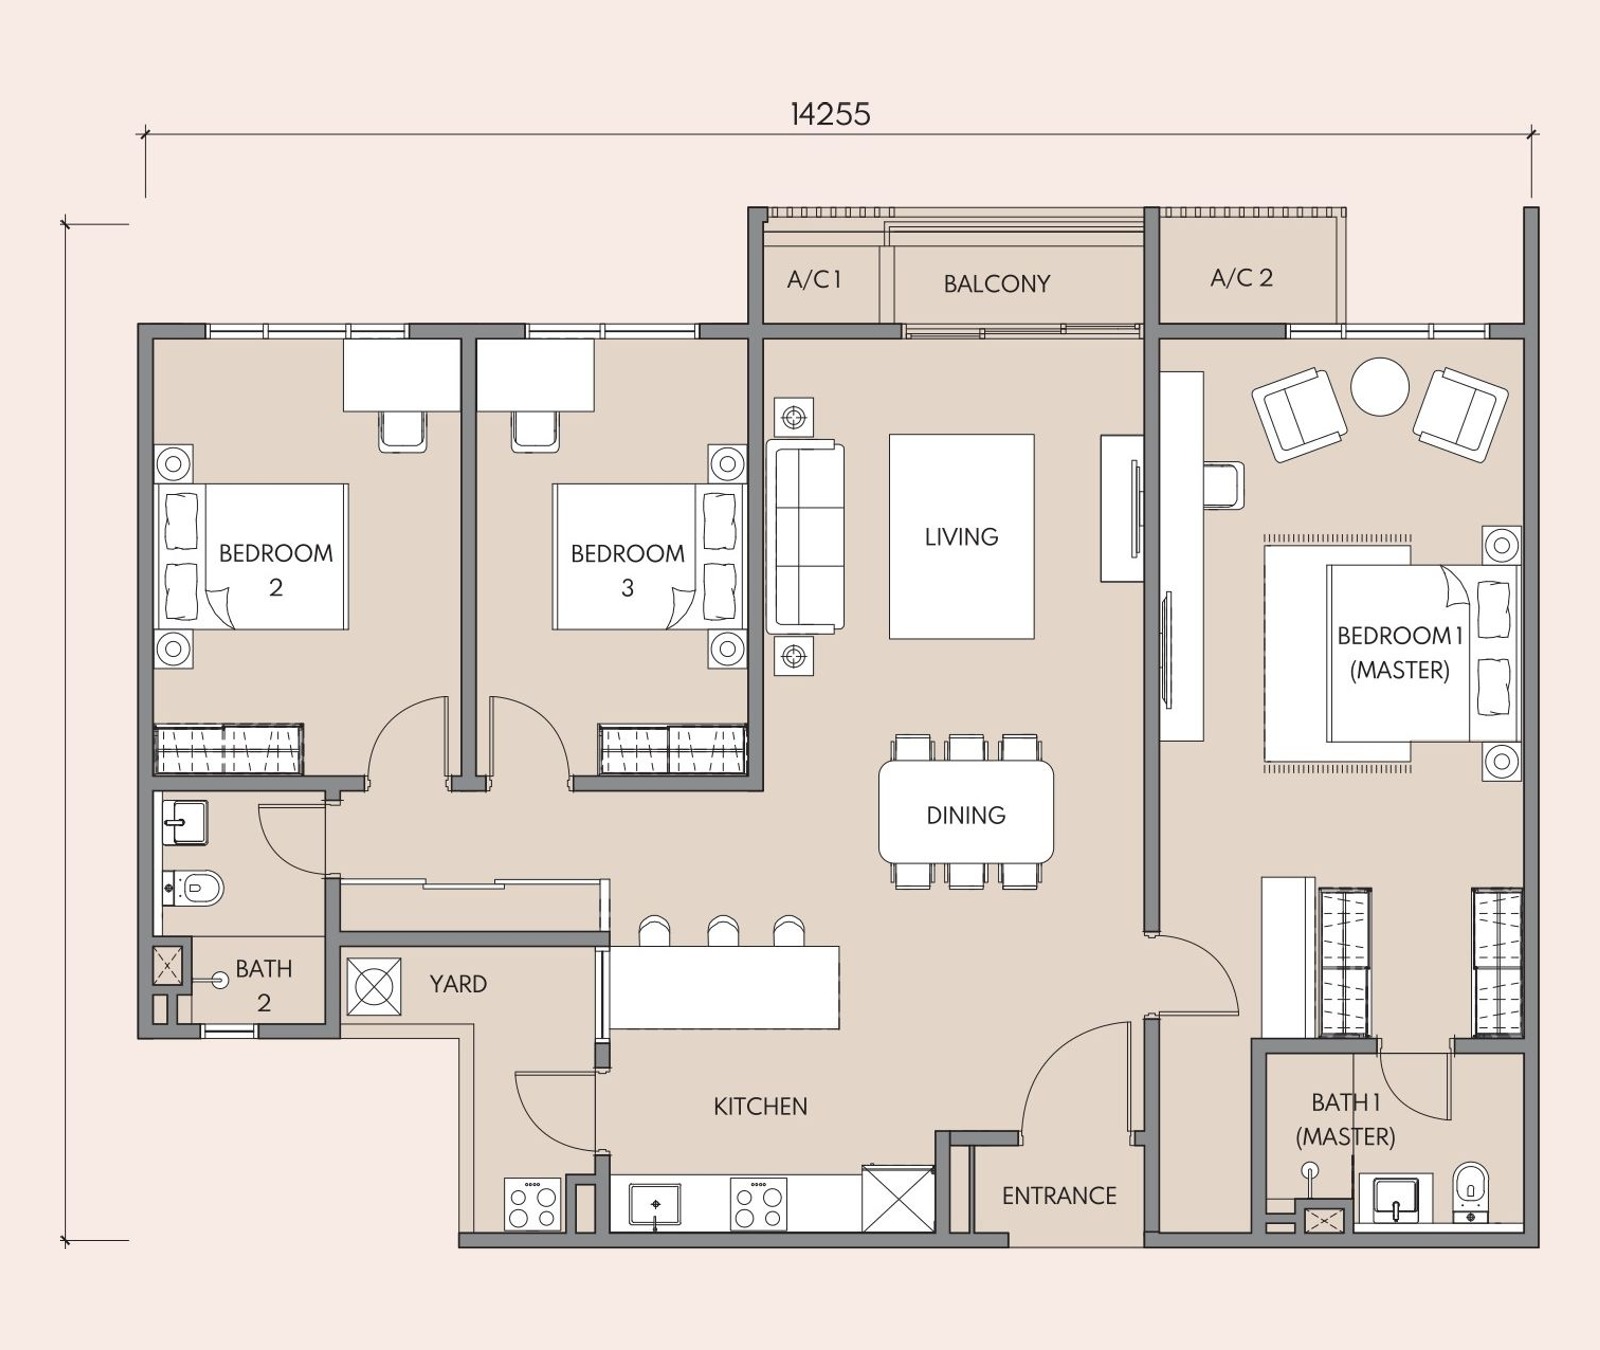
3 bedrooms · 2 bathrooms · 3 – 4 car parks
Yard and balcony · corner unit · Towers A and B
Car parks come allocated with the unit: one to two bays with Type A, two to three with Types B, C and D, and three to four with Type E. Maintenance runs at about RM0.38 per square foot a month. All plans, layouts and dimensions are approximate and subject to change as required by the authorities or the developer's architect.
Every floor plan, the full facilities list and the specifications are in the brochure.
On The Federal Highway, Between Subang And Shah Alam
The Federal Highway is the original artery between Kuala Lumpur and Klang, and Federal Avenue sits directly on it with its own proposed slip road. The brochure's map plots the site against the KTM Komuter line, the LRT Kelana Jaya line and every expressway that crosses this stretch — NKVE, KESAS, ELITE, NPE and the LDP.
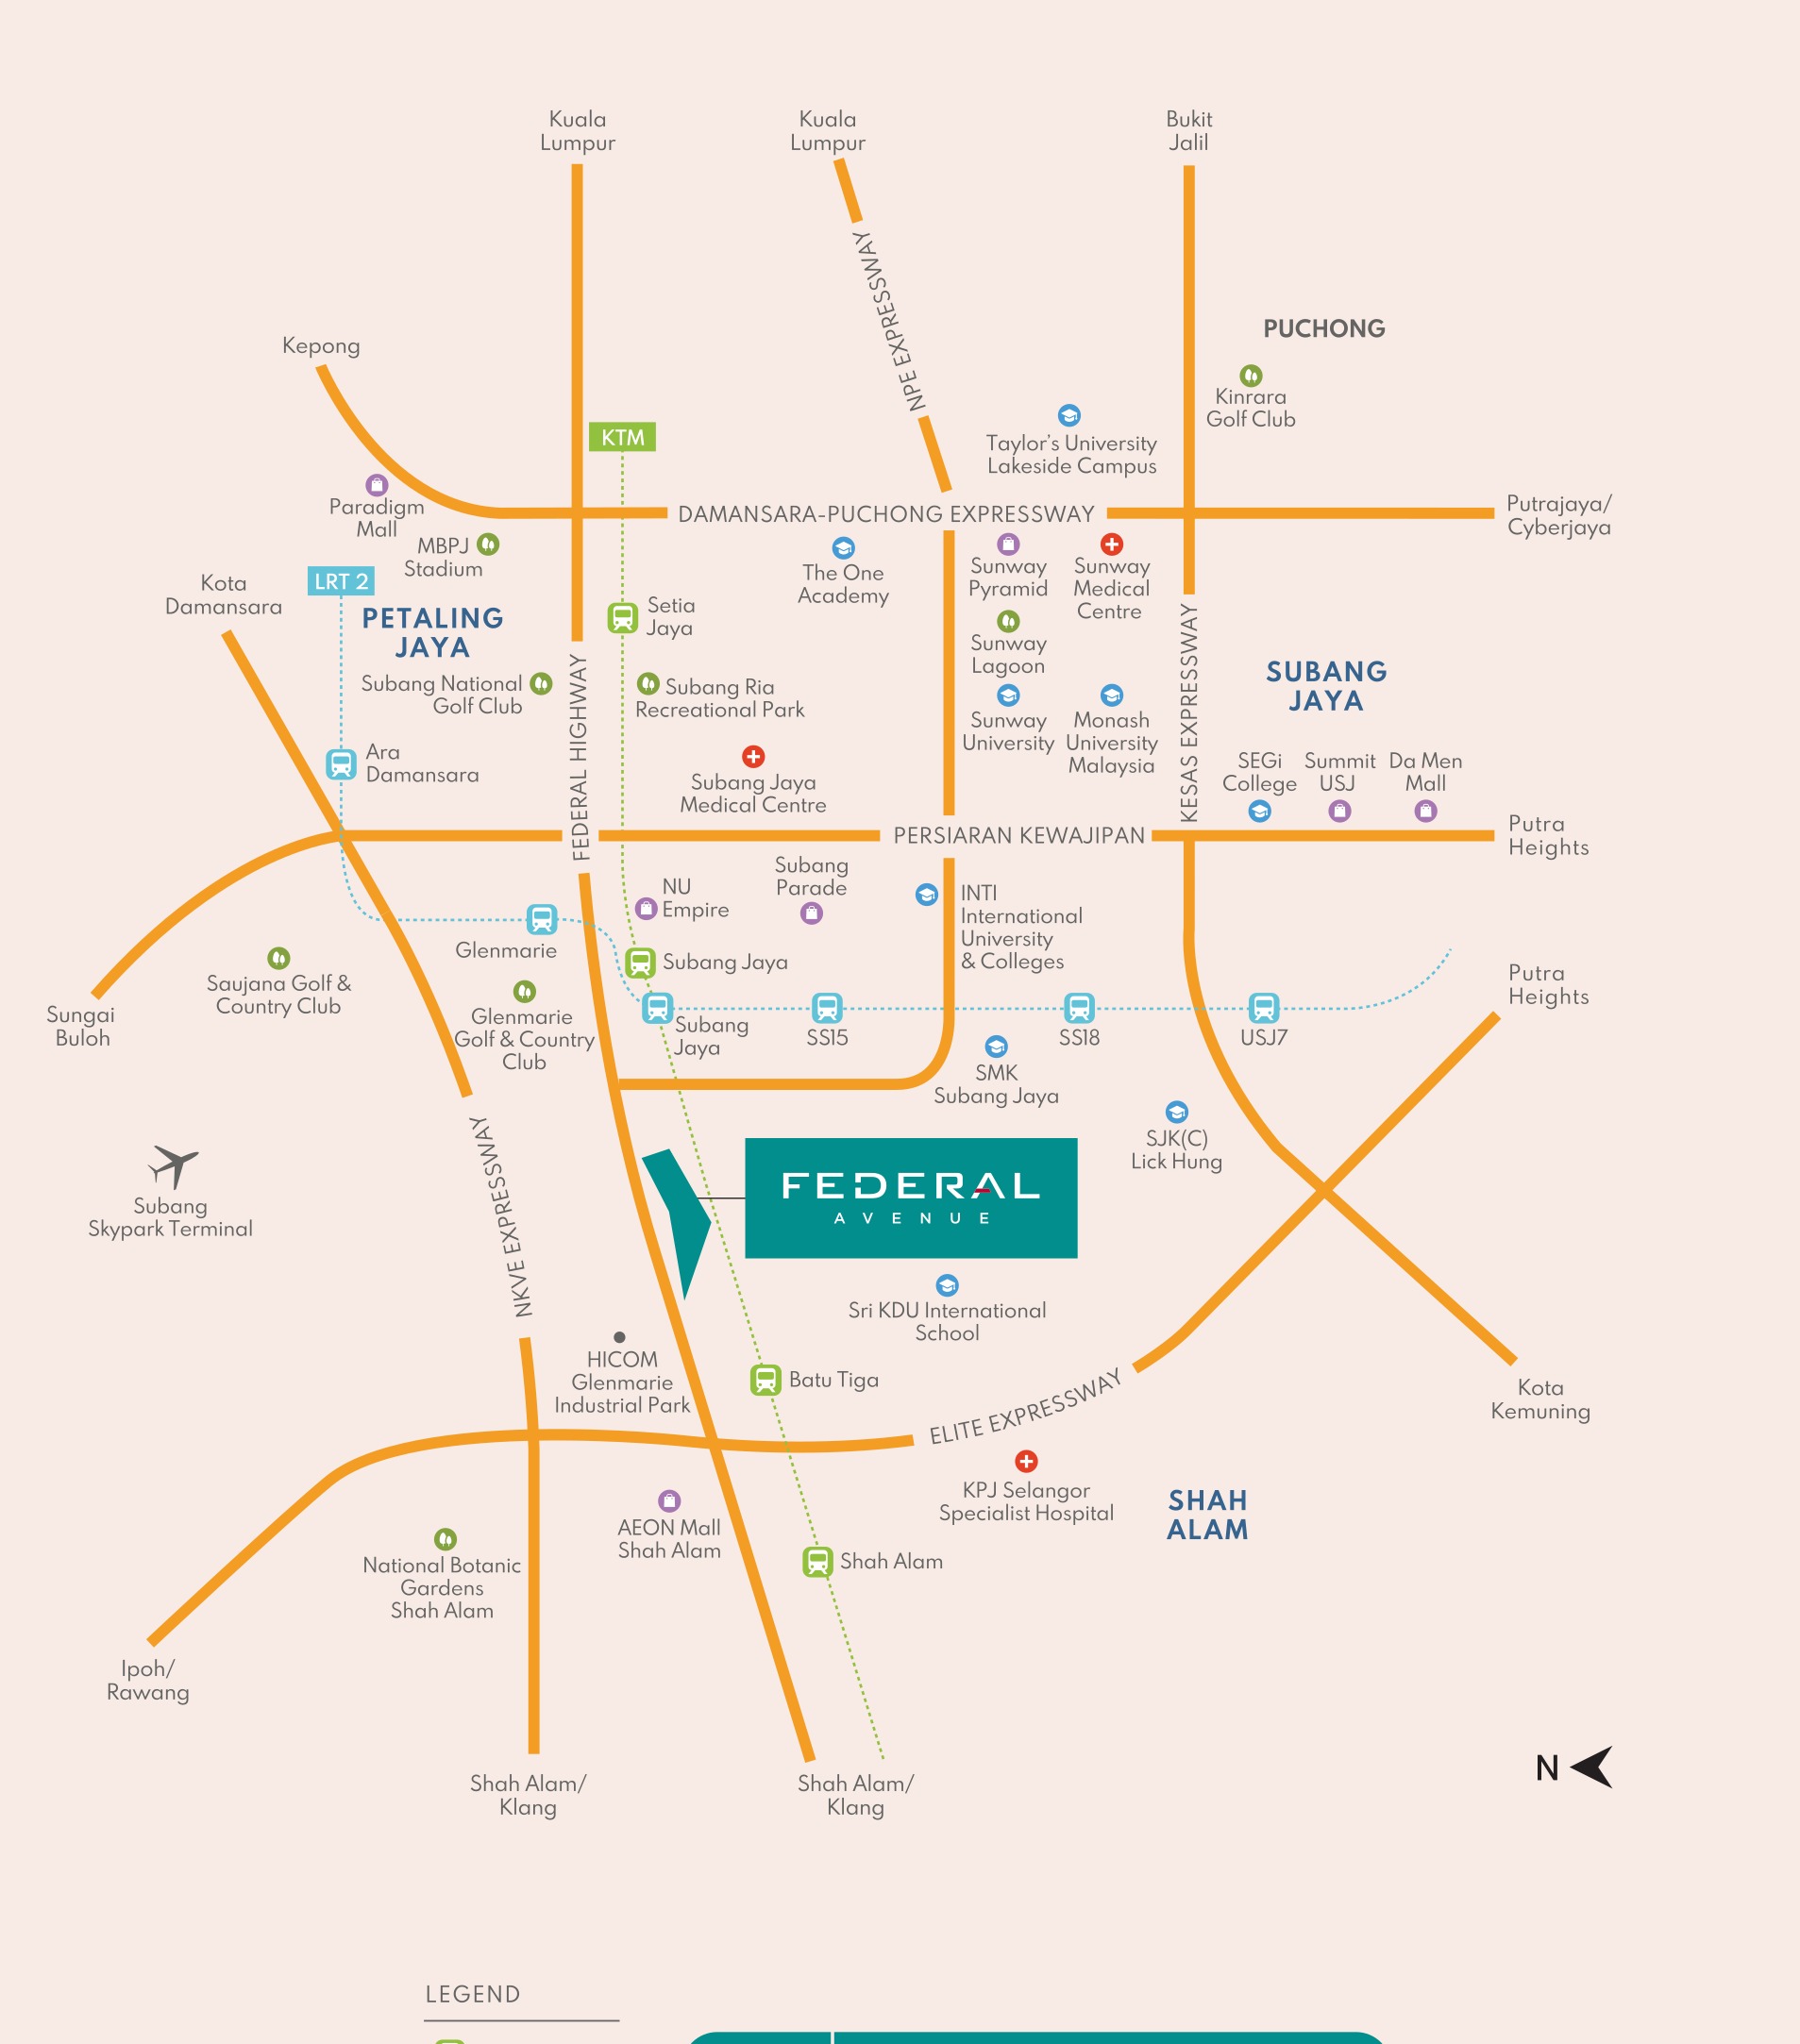
Estimated travel distance by car
- Sunway
- 7 km
- Petaling Jaya
- 10 km
- Subang Skypark Terminal
- 12 km
- Klang
- 16 km
- Kuala Lumpur city centre
- 19 km
- Putrajaya
- 35 km
- KL International Airport
- 43 km
Every figure is printed on the brochure's own map and is the developer's estimate.
Where It Sits
Luminar Residence stands on Jalan FA 1 inside Federal Avenue, on the Federal Highway in Subang — Batu Tiga KTM Komuter Station 2 km away, Subang Jaya LRT 5 km, Subang Parade 4 km and Subang Jaya Medical Centre 5 km.
Getting around
- Proposed direct ingress & egress to the Federal Highway
- Batu Tiga KTM Komuter Station — 2 km
- Subang Jaya LRT Station — 5 km
- Subang Skypark Terminal — 12 km
- KL International Airport (KLIA) — 43 km
- NKVE, KESAS, ELITE, LDP and NPE all within reach
By car
- Sunway — 7 km
- Petaling Jaya — 10 km
- Klang — 16 km
- Kuala Lumpur city centre — 19 km
- Putrajaya — 35 km
Shopping
- Subang Parade Shopping Centre — 4 km
- NU Empire — 4 km
- AEON Mall Shah Alam — 5 km
- Paradigm Mall — 6 km
- Sunway Pyramid — 7 km
- Summit USJ — 8 km
- Da Men Mall — 8 km
- Mid Valley Megamall — 15 km
Education
- Sri KDU International School — 2 km
- SJK (C) Lick Hung — 5 km
- INTI International University & Colleges — 6 km
- The One Academy — 6 km
- SMK Subang Jaya — 6 km
- Sunway University — 7 km
- Monash University Malaysia — 8 km
- Taylor's University Lakeside Campus — 10 km
Healthcare
- Subang Jaya Medical Centre — 5 km
- KPJ Selangor Specialist Hospital — 6 km
- Sunway Medical Centre — 8 km
Sport & recreation
- MBPJ Stadium — 5 km
- Subang Ria Recreational Park — 6 km
- Subang National Golf Club — 6 km
- Sunway Lagoon — 7 km
- Glenmarie Golf & Country Club — 7 km
- Saujana Golf & Country Club — 8 km
- National Botanic Gardens Shah Alam — 10 km
- Kinrara Golf Club — 14 km
Common Questions About Luminar Residence
Where exactly is Luminar Residence @ Federal Avenue?
On Jalan FA 1 inside Federal Avenue, BRDB's freehold township on the Federal Highway in Subang, Selangor — between Subang Jaya and Shah Alam, with Sri KDU International School 2 km away. The site has its own proposed direct ingress and egress to the Federal Highway, and Batu Tiga KTM Komuter Station is 2 km away, Subang Jaya LRT Station 5 km and Subang Skypark Terminal 12 km.
How much does Luminar Residence cost?
From RM356,000 for the entry layout, the 549 sq ft Type A. The five layouts run from 549 to 1,389 sq ft, so prices above that reflect size, tower, level and facing. Figures are indicative and gross, before any rebate — message me for the current price list and what is still open on the level you want.
Is Luminar Residence freehold or leasehold?
Freehold. The brochure names it as one of the development's four headline features, alongside the direct highway access, the 1.9-acre facilities podium and 3-tier security. The homes are serviced apartments on that freehold title.
Who is the developer of Luminar Residence?
Impiana Impresif Sdn Bhd (800440-D), a subsidiary of BRDB Developments Sdn Bhd, from Level 11 Menara BRDB in Bukit Bandaraya, Kuala Lumpur. BRDB is the developer behind Bangsar Shopping Centre and much of the Bangsar Baru and Bukit Bandaraya neighbourhood, and Federal Avenue is its township on the Federal Highway.
What layouts and sizes does Luminar Residence have?
Five: Type A at 549 sq ft with 1+1 bedroom, 1 bathroom and a study; Type B at 721 sq ft, also 1+1 bedroom with a study and a balcony; Type C at 872 sq ft with 2 bedrooms and 2 bathrooms; Type D at 1,076 sq ft with 2+1 bedrooms, 2 bathrooms and a utility room; and Type E at 1,389 sq ft with 3 bedrooms, 2 bathrooms and a yard. Types A, B and C also come as mirrored plans — A-M, B-M and C-M — which widens the choice of facing. Both towers rise 48 storeys, with ten homes a floor in Tower A and eleven in Tower B.
What facilities does Luminar Residence have?
Twenty-seven of them, on a 1.9-acre podium on Level 11: a swimming pool, shallow pool, kids pool and jacuzzi with sunken seating and a pool deck, a basketball half-court, a gymnasium and an outdoor fitness station, a games room, a reading room and an indoor and outdoor multipurpose hall, plus a lawn, herb garden, hammock garden, chillax garden, reflexology path, pavilion, BBQ area, open terrace and children's playground. A kindergarten, management office and parcel room sit on Level 1, a surau on Level 2, and a pantry and landscape deck on the rooftop.
Is Luminar Residence good for renting out?
The catchment is the argument. Nine campuses sit within 10 km — INTI, Sunway University, Monash Malaysia, Taylor's Lakeside, SEGi and The One Academy among them — with three private hospitals and the Glenmarie and HICOM industrial belt on the doorstep. The smaller Type A and Type B plans at 549 and 721 sq ft are the ones built for that market, and an entry price of RM356,000 keeps the yield maths workable.
What is the maintenance fee at Luminar Residence, and how many car parks come with a unit?
Maintenance runs at about RM0.38 per square foot a month, which works out at roughly RM206 for a 549 sq ft Type A, RM286 for a Type B, RM335 for a Type C, RM405 for a Type D and RM530 for a 1,389 sq ft Type E. Car parks are allocated by unit type: one to two bays with Type A, two to three with Types B, C and D, and three to four with Type E. The exact bay count on a given unit depends on the level and stack, so ask me to check it against the current price list.
When will Luminar Residence be completed?
Estimated Q4 2029, from my project record — the brochure itself does not print a completion date or a sales permit block. Treat it as indicative and ask me for the developer's current handover schedule before you sign anything.
Layouts, facilities, specifications and distances are taken from the Luminar Residence brochure by BRDB; the unit count, entry price, completion date, storey count, car-park allocation and maintenance rate are from my project record, August 2026.
Contact for More Information
Only the corner stacks carry the Type D and Type E plans, and they go first on every release. Leave your details and I'll come back with the price list, the levels still open and the plan for the type you are after.