Alora Residences
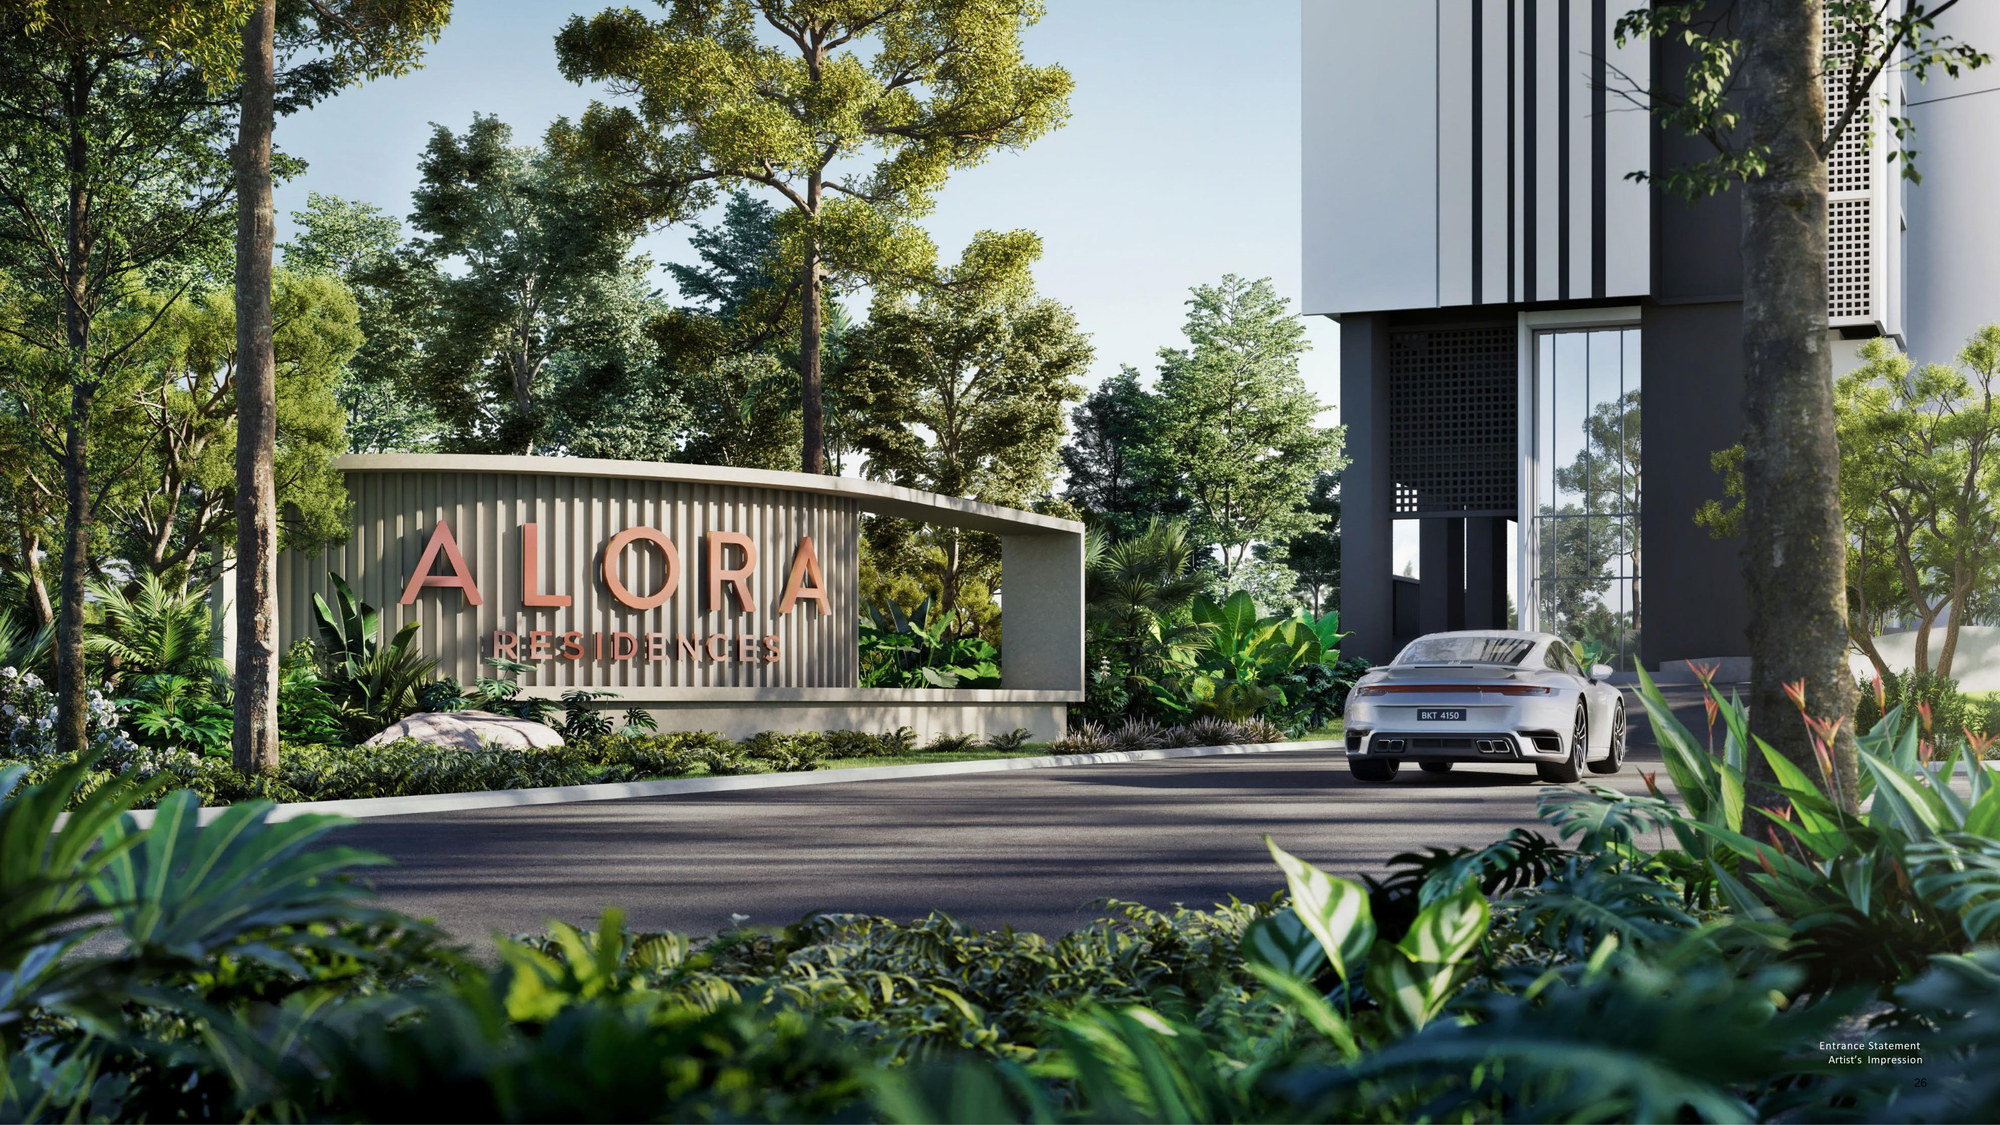
Breathe forest, live urban
From RM470,800 · 770 freehold serviced apartments on 2.68 acres at Avenue25, USJ 25 · 568 – 1,457 sq ft · 26 facilities · GreenRE Gold · 5 minutes on foot to USJ 21 LRT · by Avaland
A Freehold Forest Village, Five Minutes From The LRT
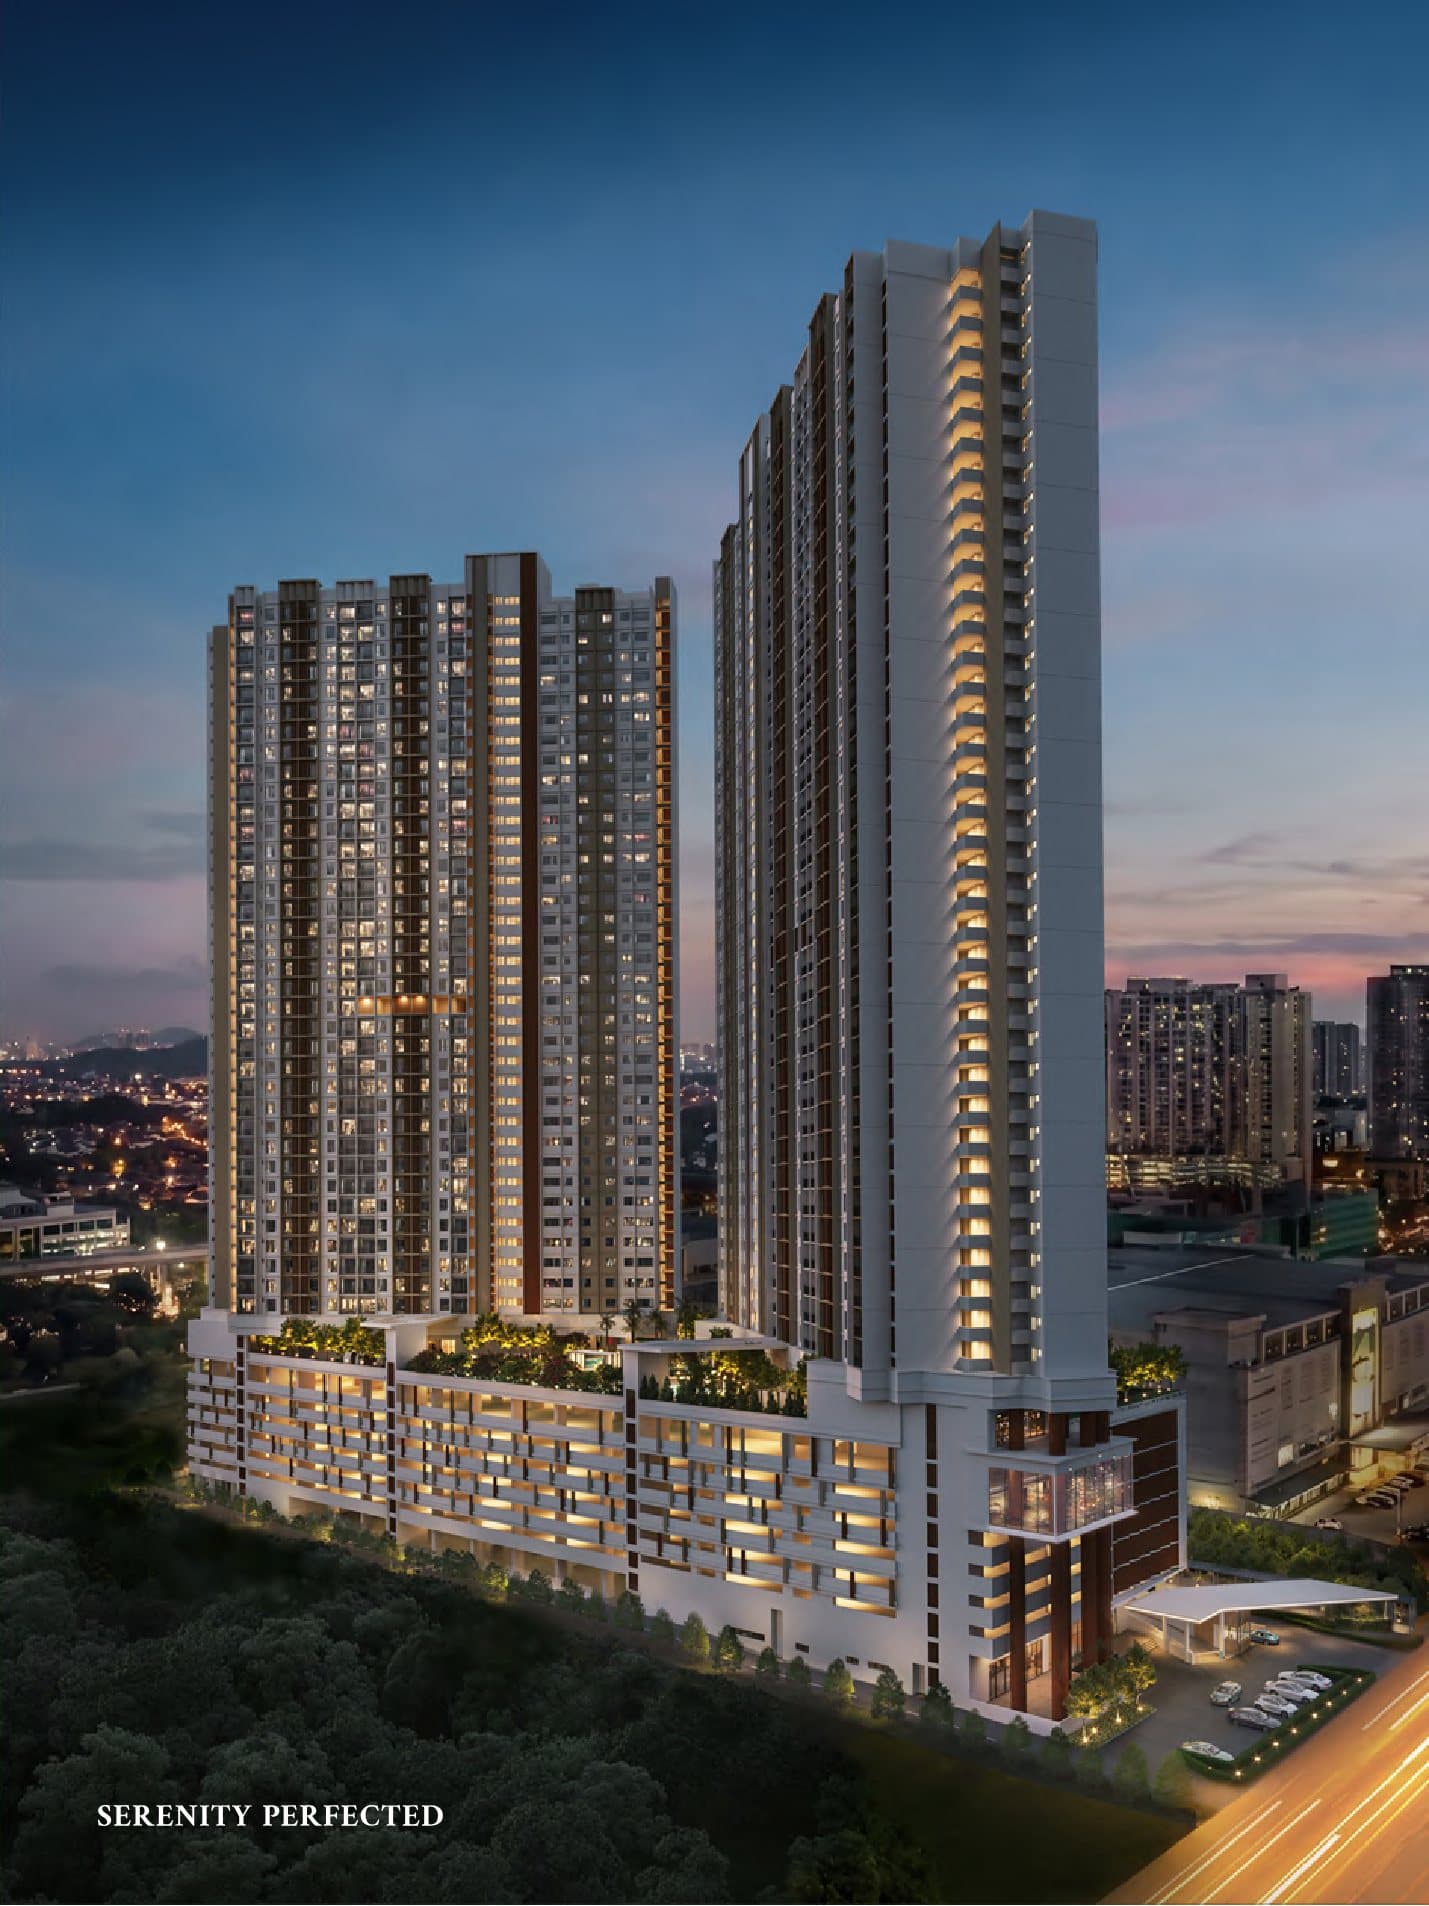
Alora Residences is a freehold pair of serviced-apartment towers on 2.68 acres at USJ 25 in Subang Jaya, built by Avaland inside its Avenue25 village. There are 770 homes across 43 and 38 storeys in seven layouts, from a 568 sq ft one-bedroom to 1,457 sq ft, priced from RM470,800 in a GreenRE Gold-certified building. A 300-metre covered walkway puts USJ 21 LRT station a five-minute walk away, on the Kelana Jaya Line straight through to KL Sentral.
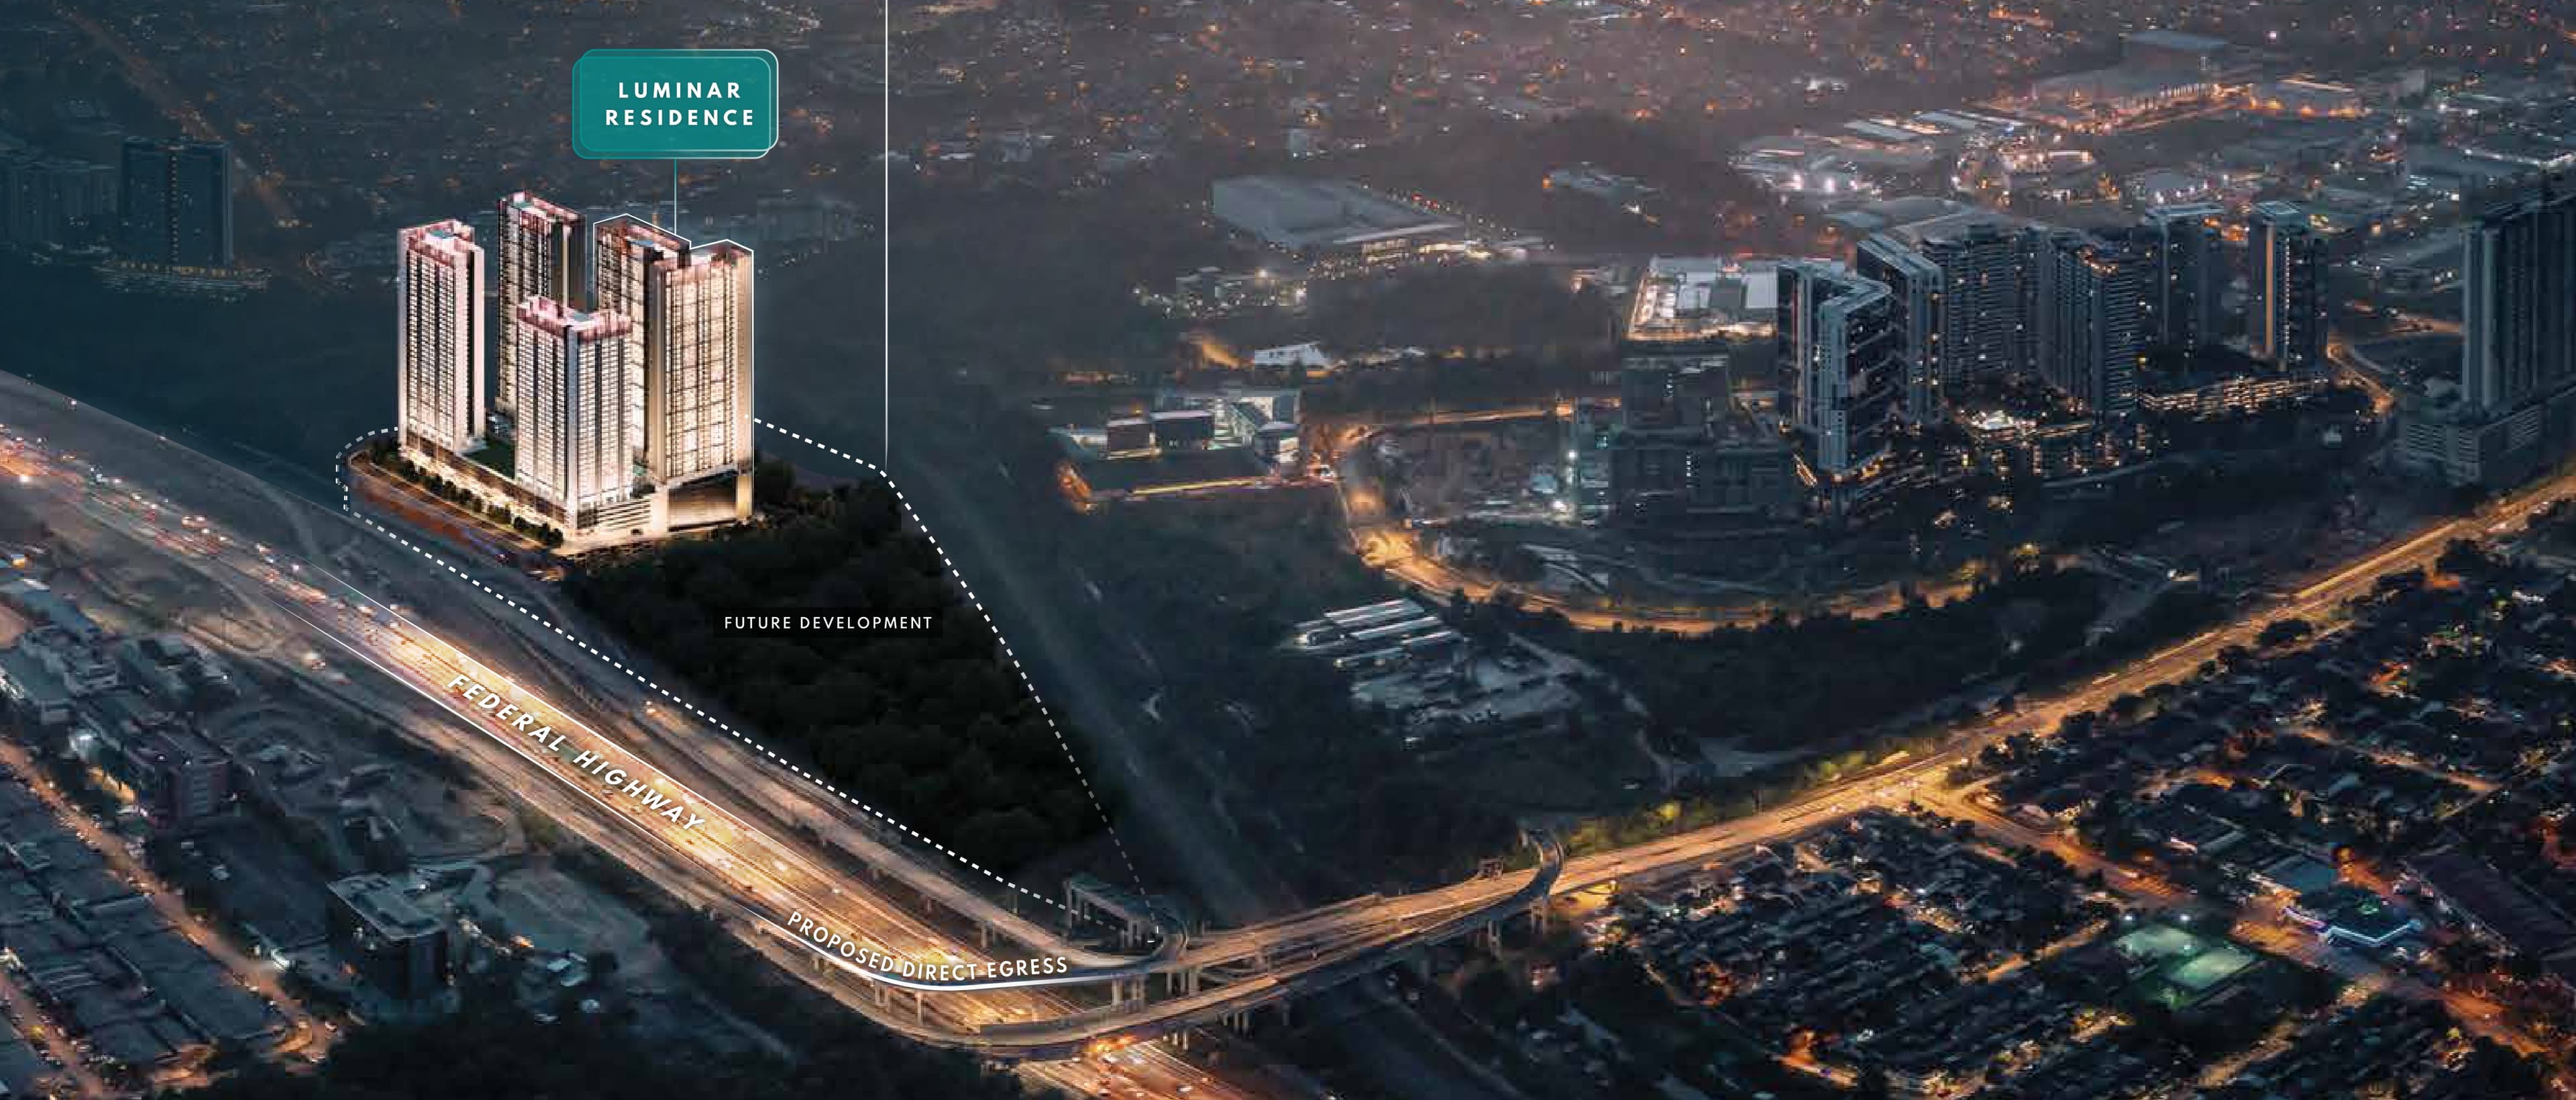
Five Minutes To USJ 21 LRT
A 300-metre covered walkway runs from the development to USJ 21 station — sheltered the whole way. The Kelana Jaya Line from there reaches KL Sentral and KLCC without a change of train.
26 Facilities Over 32,518 Sq Ft
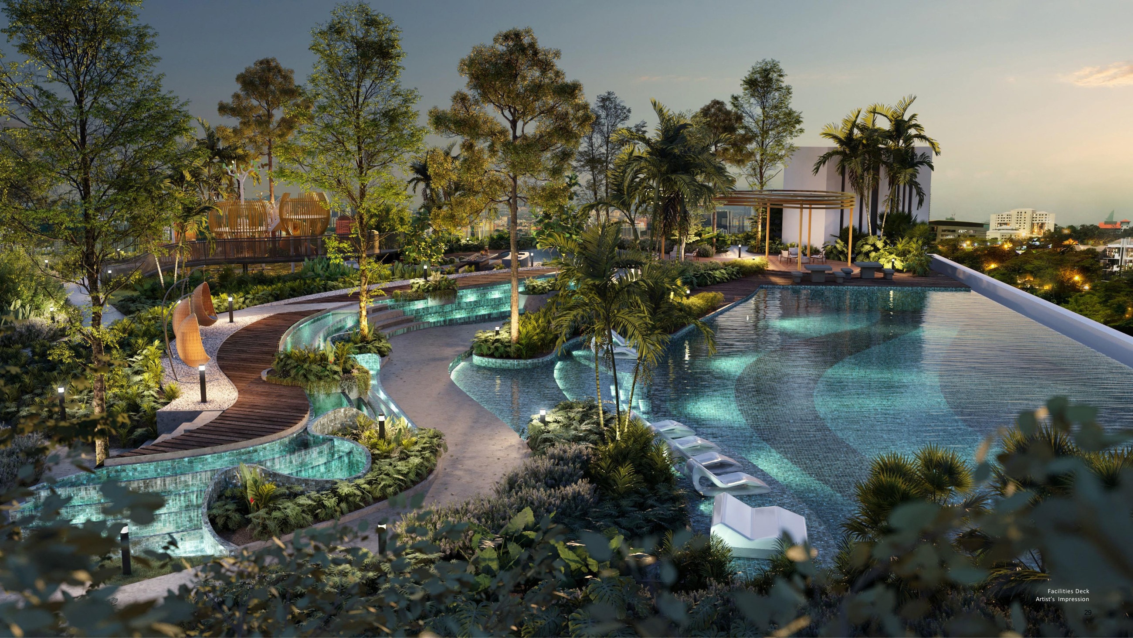
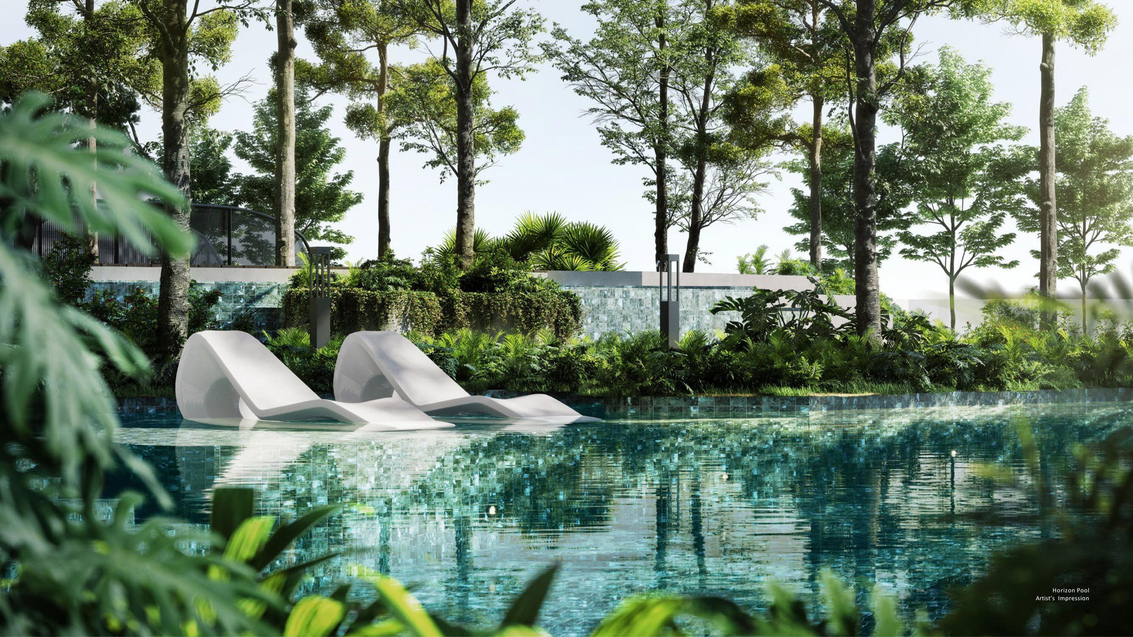
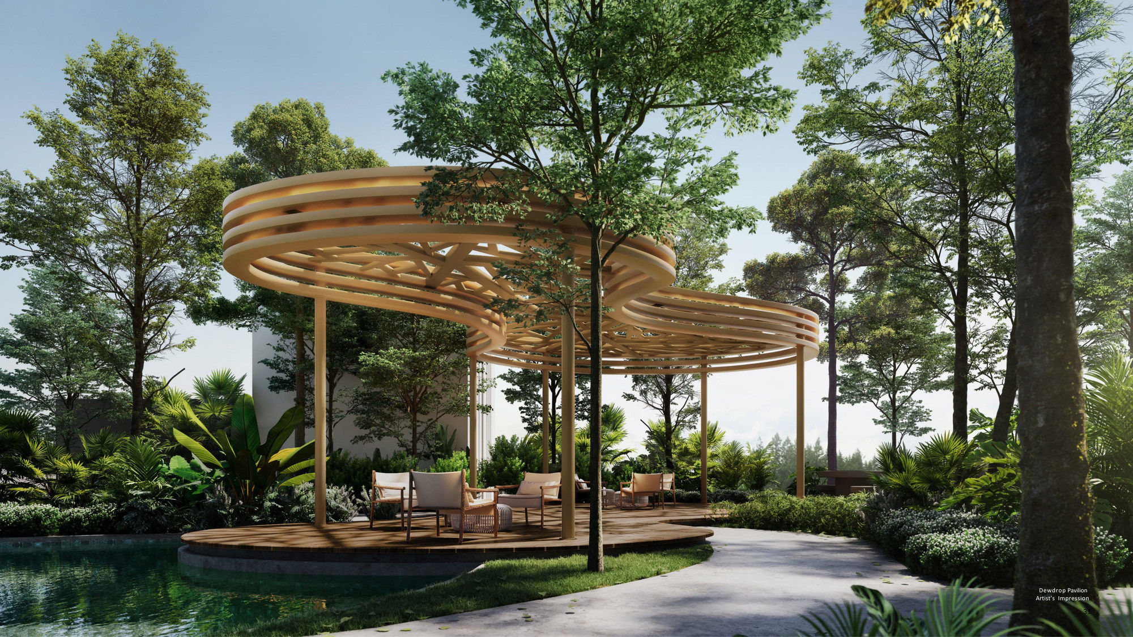
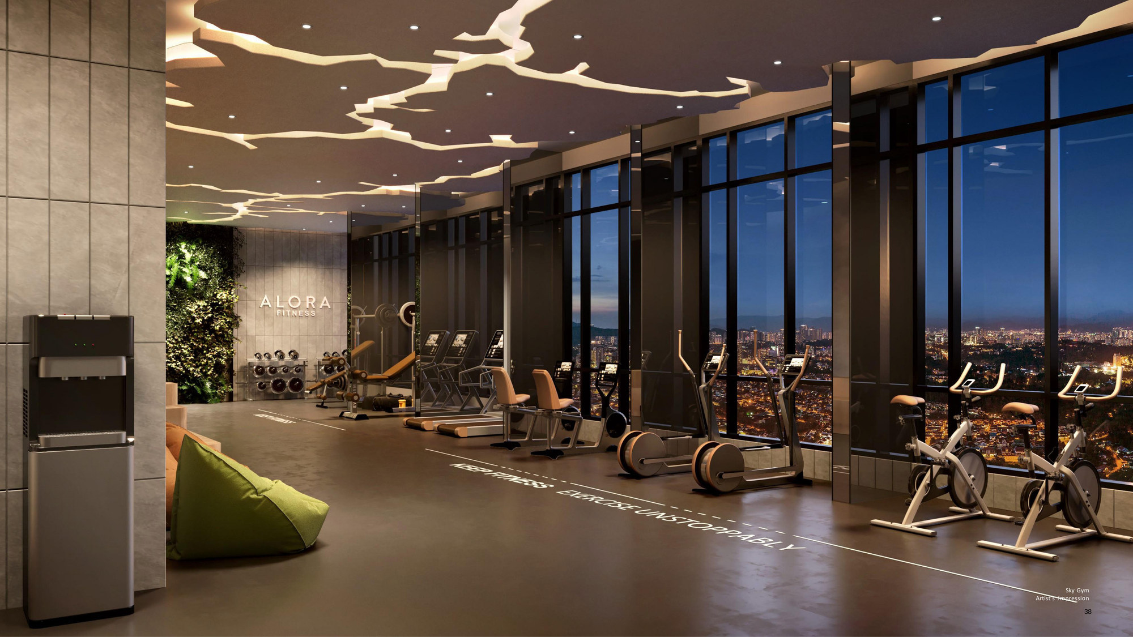
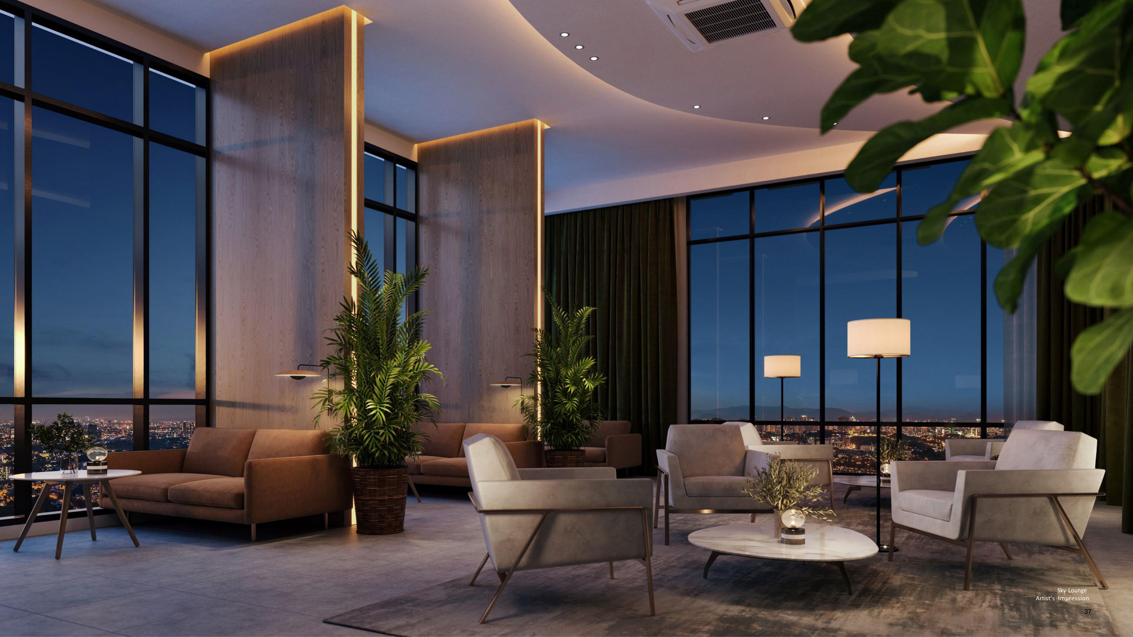
Three levels of them: the Level 10 landscape deck with Horizon Pool, a splash pool and the play zones, and both tower rooftops at levels 38 and 43 with the sky gym, sauna and lounges.
GreenRE Gold Certified
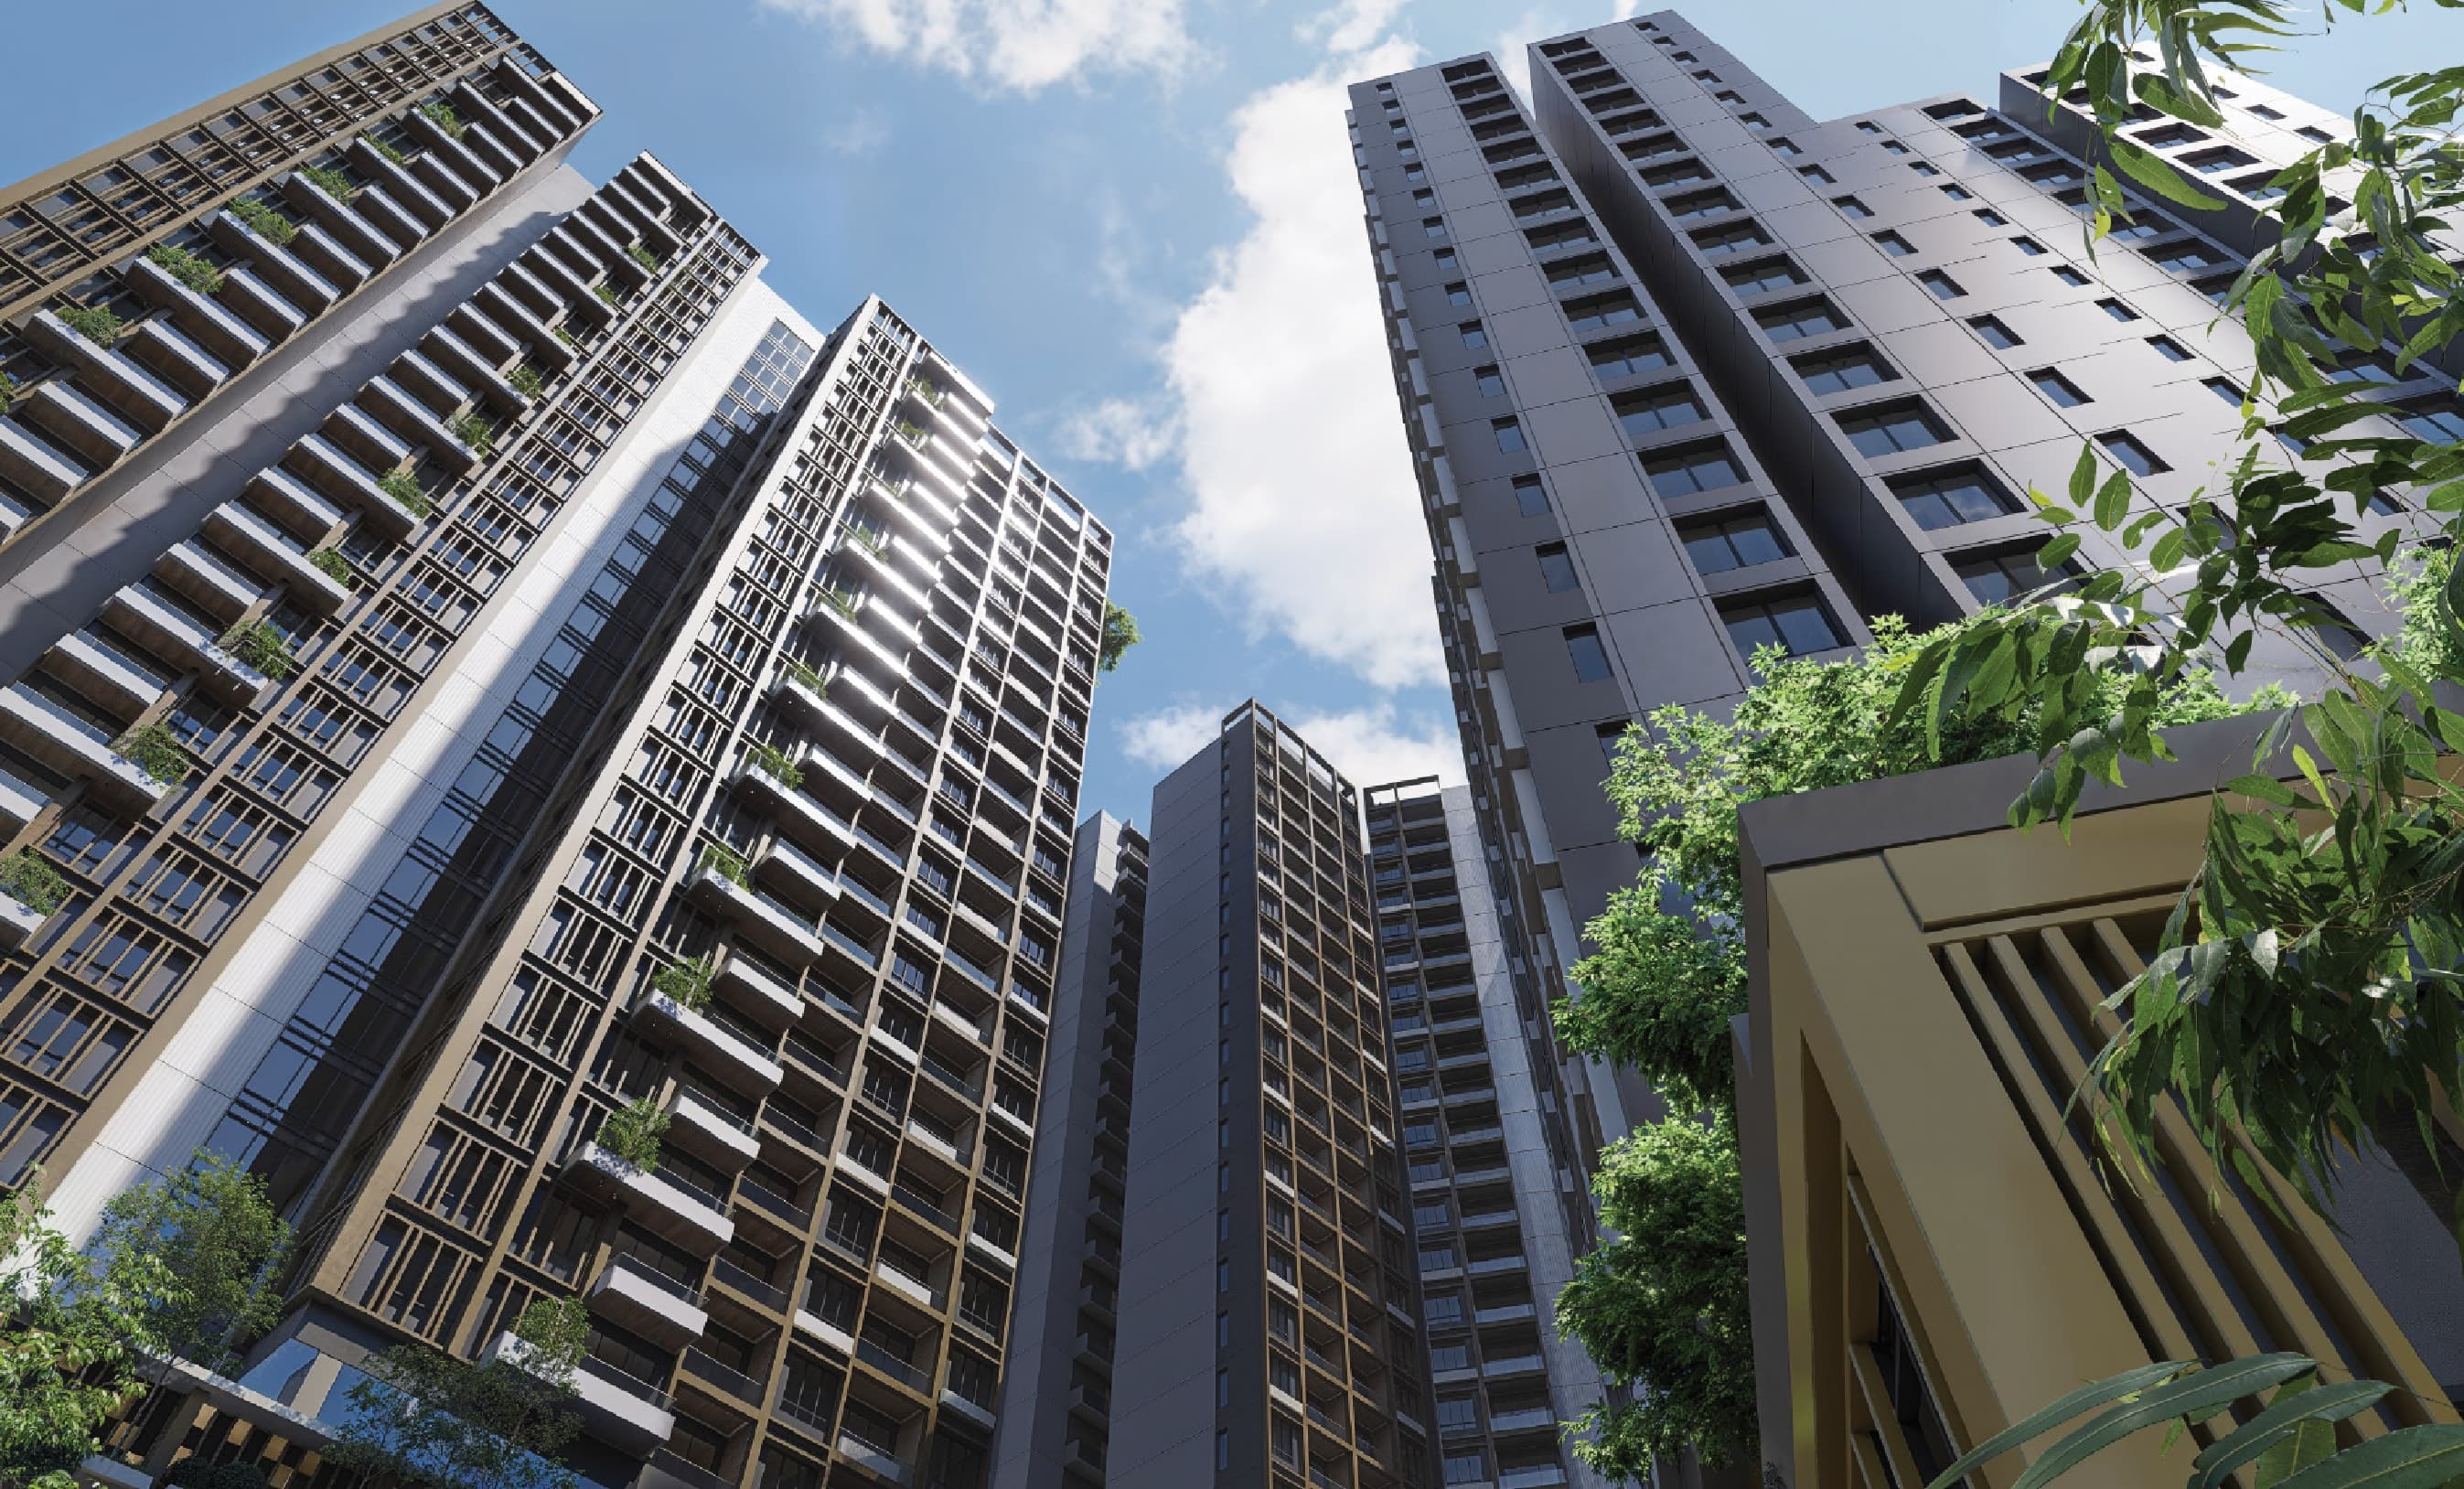
Rainwater harvesting for the landscape, a regenerative lift system, energy-efficient common-area lighting, native planting and a green plot ratio of 1 to 1.6 — certified, not claimed.
Eight Retail Shops Downstairs
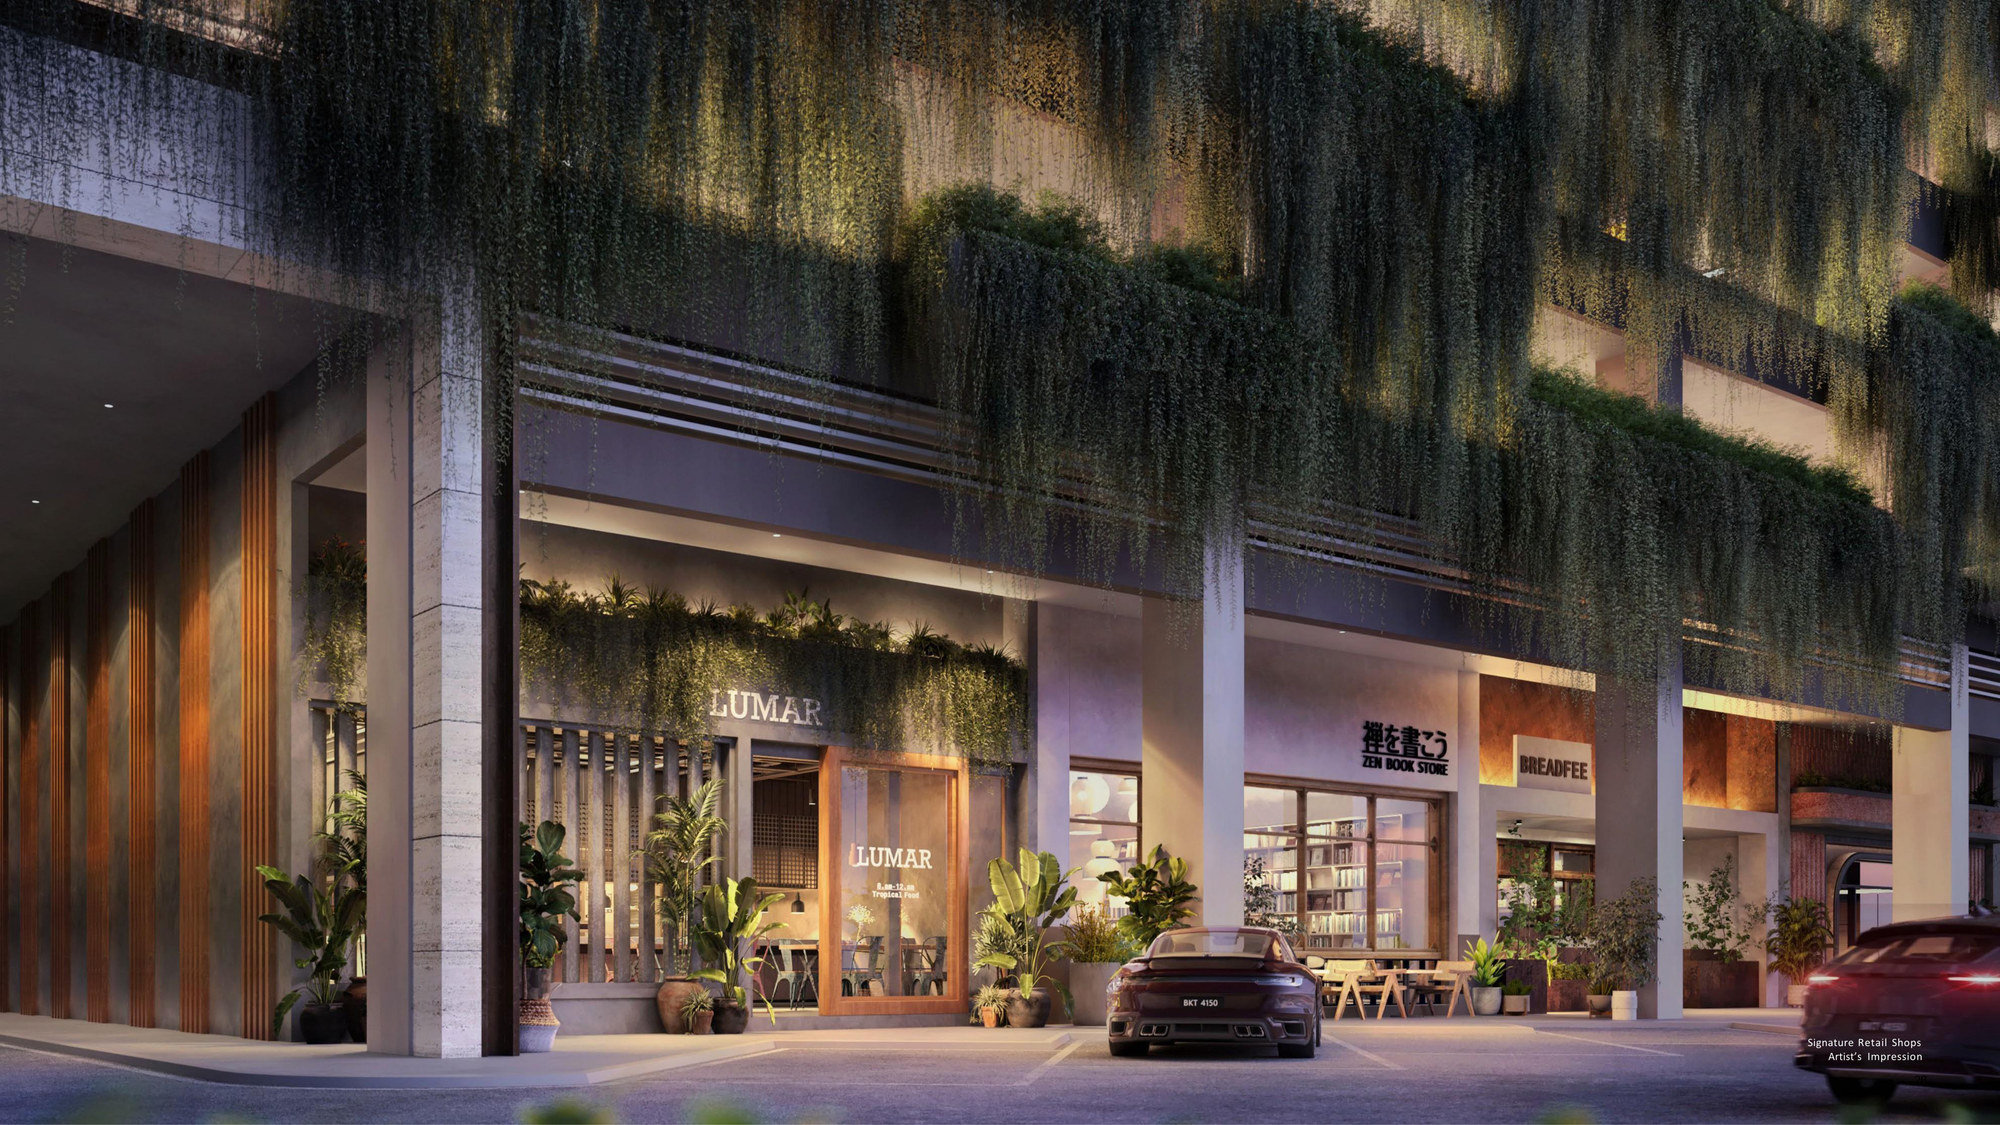
Level 1 carries eight signature retail lots, one of them a two-storey drive-through — the developer's grab-and-go concept, so the first errand of the day is a lift ride rather than a drive.
Six Highways, Three Rail Lines
Express ramps put you on the LDP and the ELITE Expressway directly, with the Federal Highway, KESAS, NPE and Hicom Highway close behind. The LRT, BRT and KTM networks are all in reach.
Partially Furnished, Smart-Home Ready
Handed over with kitchen cabinet, hood and hob, digital lock, air-conditioning, smart switches, water heater and twelve months of WiFi. A fully furnished option is available.
A Pet-Friendly Park Next Door
The neighbourhood park beside the site is pet-friendly, and the Level 10 landscape deck runs straight into it — a proper walk for the dog rather than a strip of podium lawn.
Freehold, By Avaland
Freehold title, developed by USJ Citypoint Sdn Bhd — part of Avaland Berhad, listed on Bursa Malaysia and a subsidiary of Ayala Land, one of South East Asia's largest developers.
Key Information
- Development
- Alora Residences @ Avenue25
- Location
- Jalan Makmur, USJ 25, 47650 Subang Jaya, Selangor
- Developer
- USJ Citypoint Sdn Bhd, an Avaland company
- Tenure
- Freehold
- Type
- Serviced apartments, 43 and 38 storeys
- Total Units
- 770 homes, plus 8 retail lots
- Built-Up Range
- 568 – 1,457 sq ft
- Car Park
- 1 – 2 bays, by unit type
- Maintenance Fee
- RM0.35 psf, sinking fund included
- Green Rating
- GreenRE Gold
- Indicative Price
- From RM470,800
- Est. Completion
- Q3 2027
Land size, tenure, storey counts, unit count, size range, car-park allocation, maintenance rate and the completion target are the Quick Facts page of Avaland's own Alora Residences sales kit, dated 4 May 2026; completion there is stated as 48 months from the date of the sale and purchase agreement. The entry price is from my project record. Prices are indicative and gross, before any rebate, and every render on this page is the developer's artist impression.
Twenty-Six Facilities Across 32,518 Sq Ft
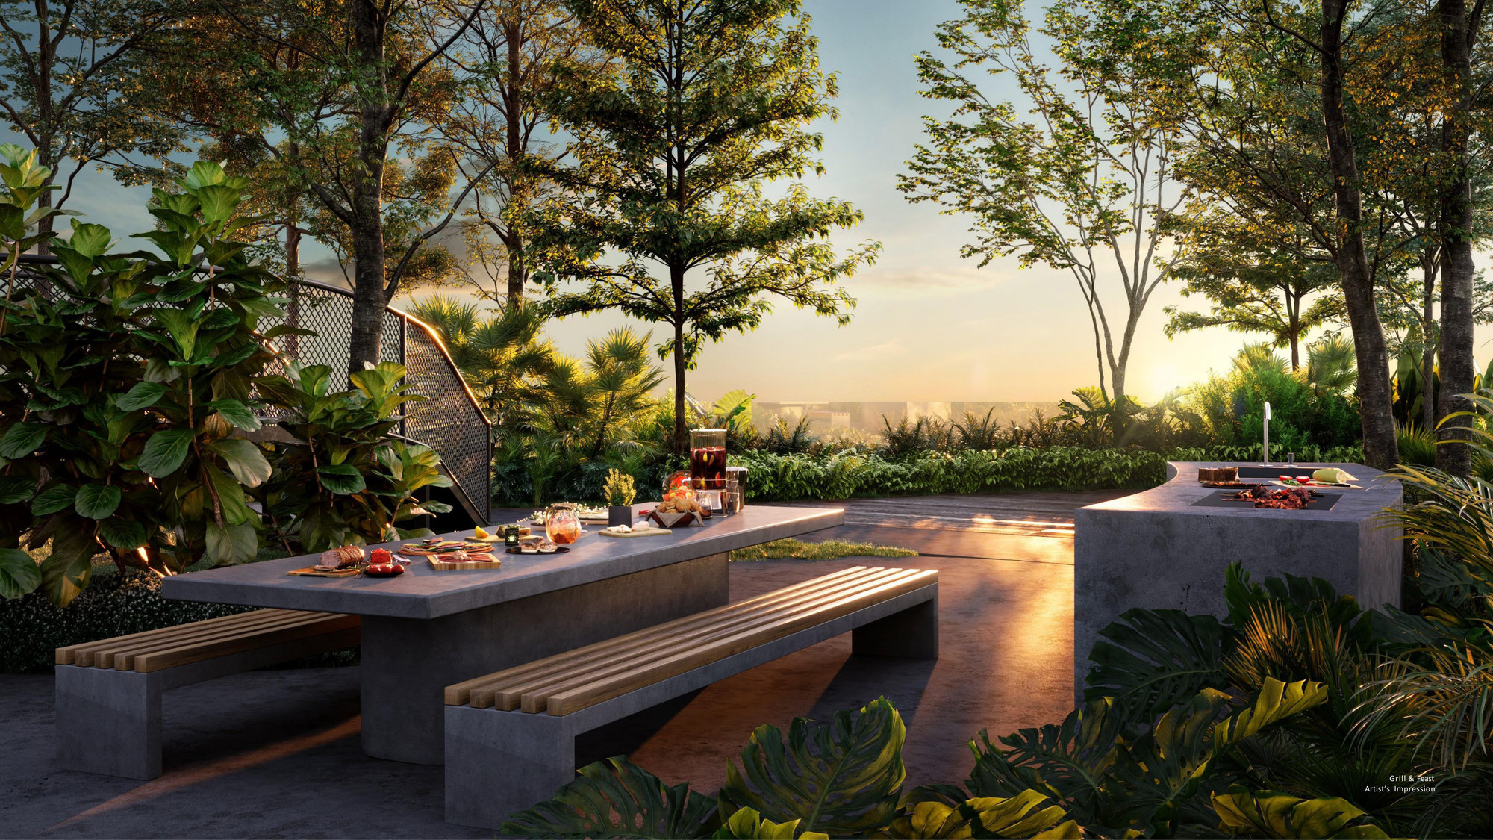
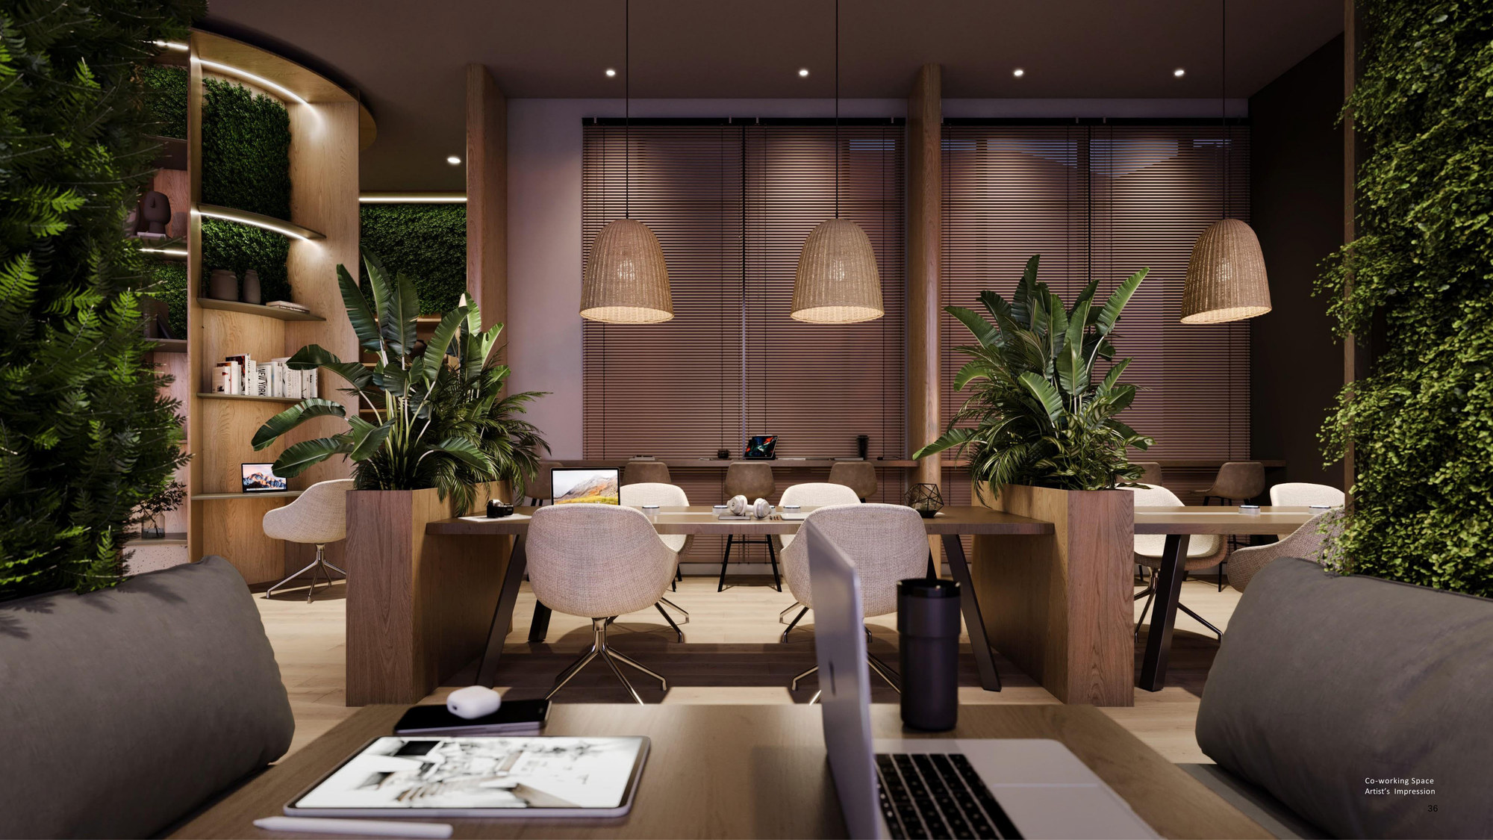
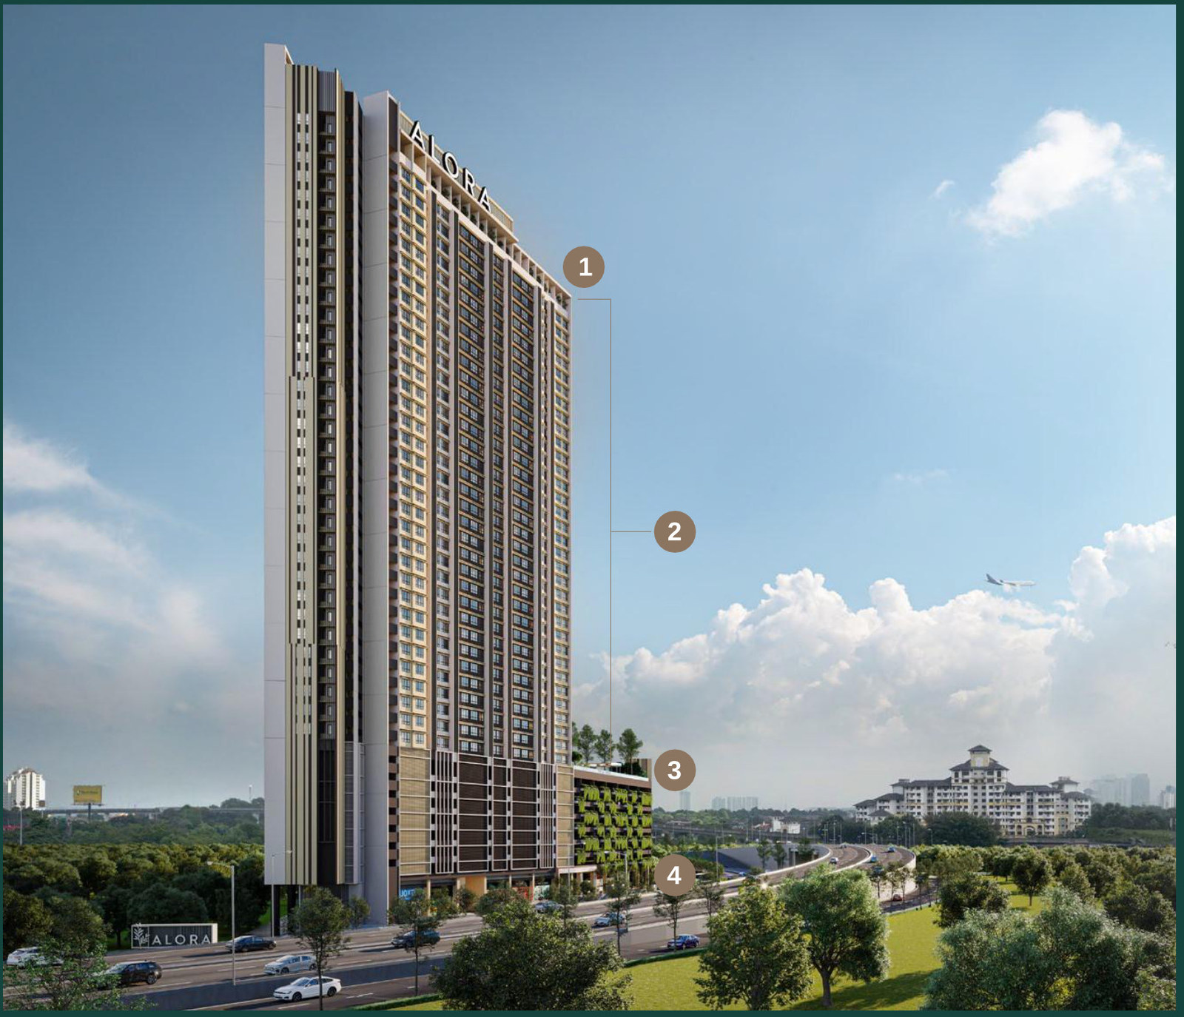
The development is laid out as four forest layers. Level 1 is the forest floor, with the eight retail shops; Level 10 is the understory, a landscape deck that runs into the neighbourhood park; levels 10 to 42 are the canopy, where the homes sit; and the two rooftops at levels 38 and 43 are the emergent layer, holding the gym, sauna and lounges with the long views.
Level 10 deck
- Grill & Feast
- Dewdrop Pavilion
- Horizon Pool
- Fun Outdoor Zone
- Treetop Adventure
- Splash Pool
- Playtopia
- Callisthenics Lawn
- Herb Garden
- Crescent Bay
- Green Tier
- Rainwater Cascade
- Sun Lounge
- Changing Room
Rooftops, levels 38 & 43
- Multipurpose Hall
- Bonding Pods
- Sky Gym
- Serene Garden
- Aromatic Garden
- Book Nook
- Co-working Space
- Sauna
- Sky Lounge
- Dawnlight Terrace
- Twilight Terrace
- Changing Room
Ground level & green features
- 8 signature retail shops at Level 1, one a drive-through
- Pet-friendly neighbourhood park next door
- 2 community EV charging stations
- Rainwater harvesting for landscape irrigation
- Ready-to-drink water filter provision
- Regenerative lift system
- Smart apps for security and property management
- Free shuttle van to the BRT station
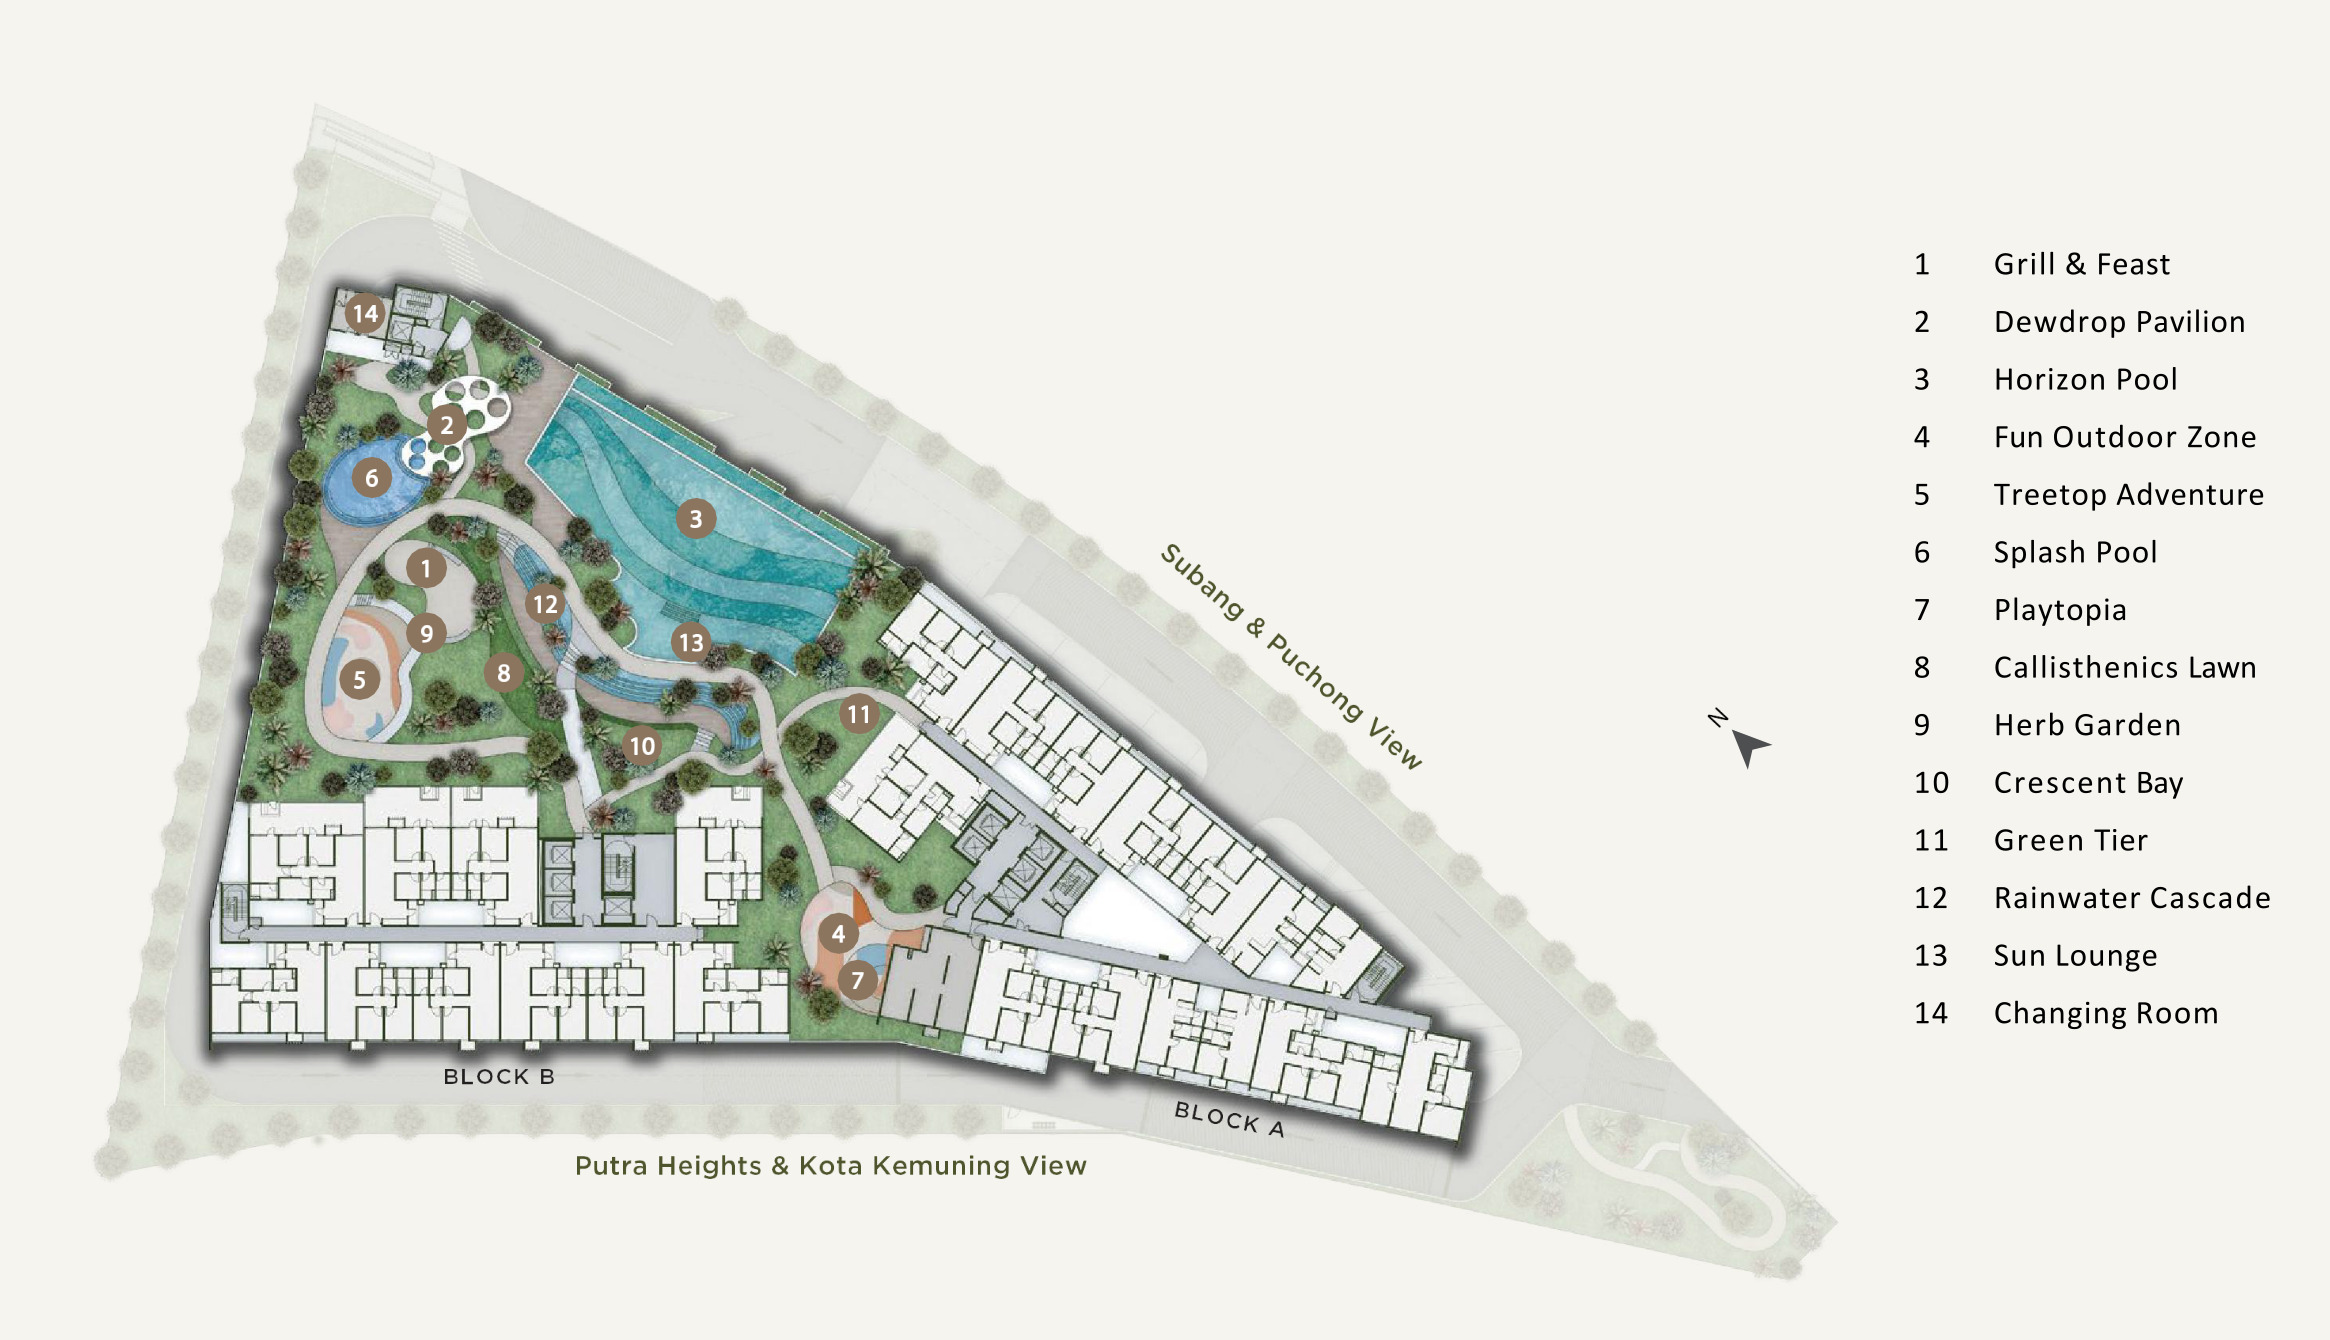
The landscape deck, numbered 1 to 14. Horizon Pool and the splash pool sit on the Block B side, the play zones and callisthenics lawn in the middle, and the Grill & Feast pavilions look out over the neighbourhood park. Tap to enlarge.
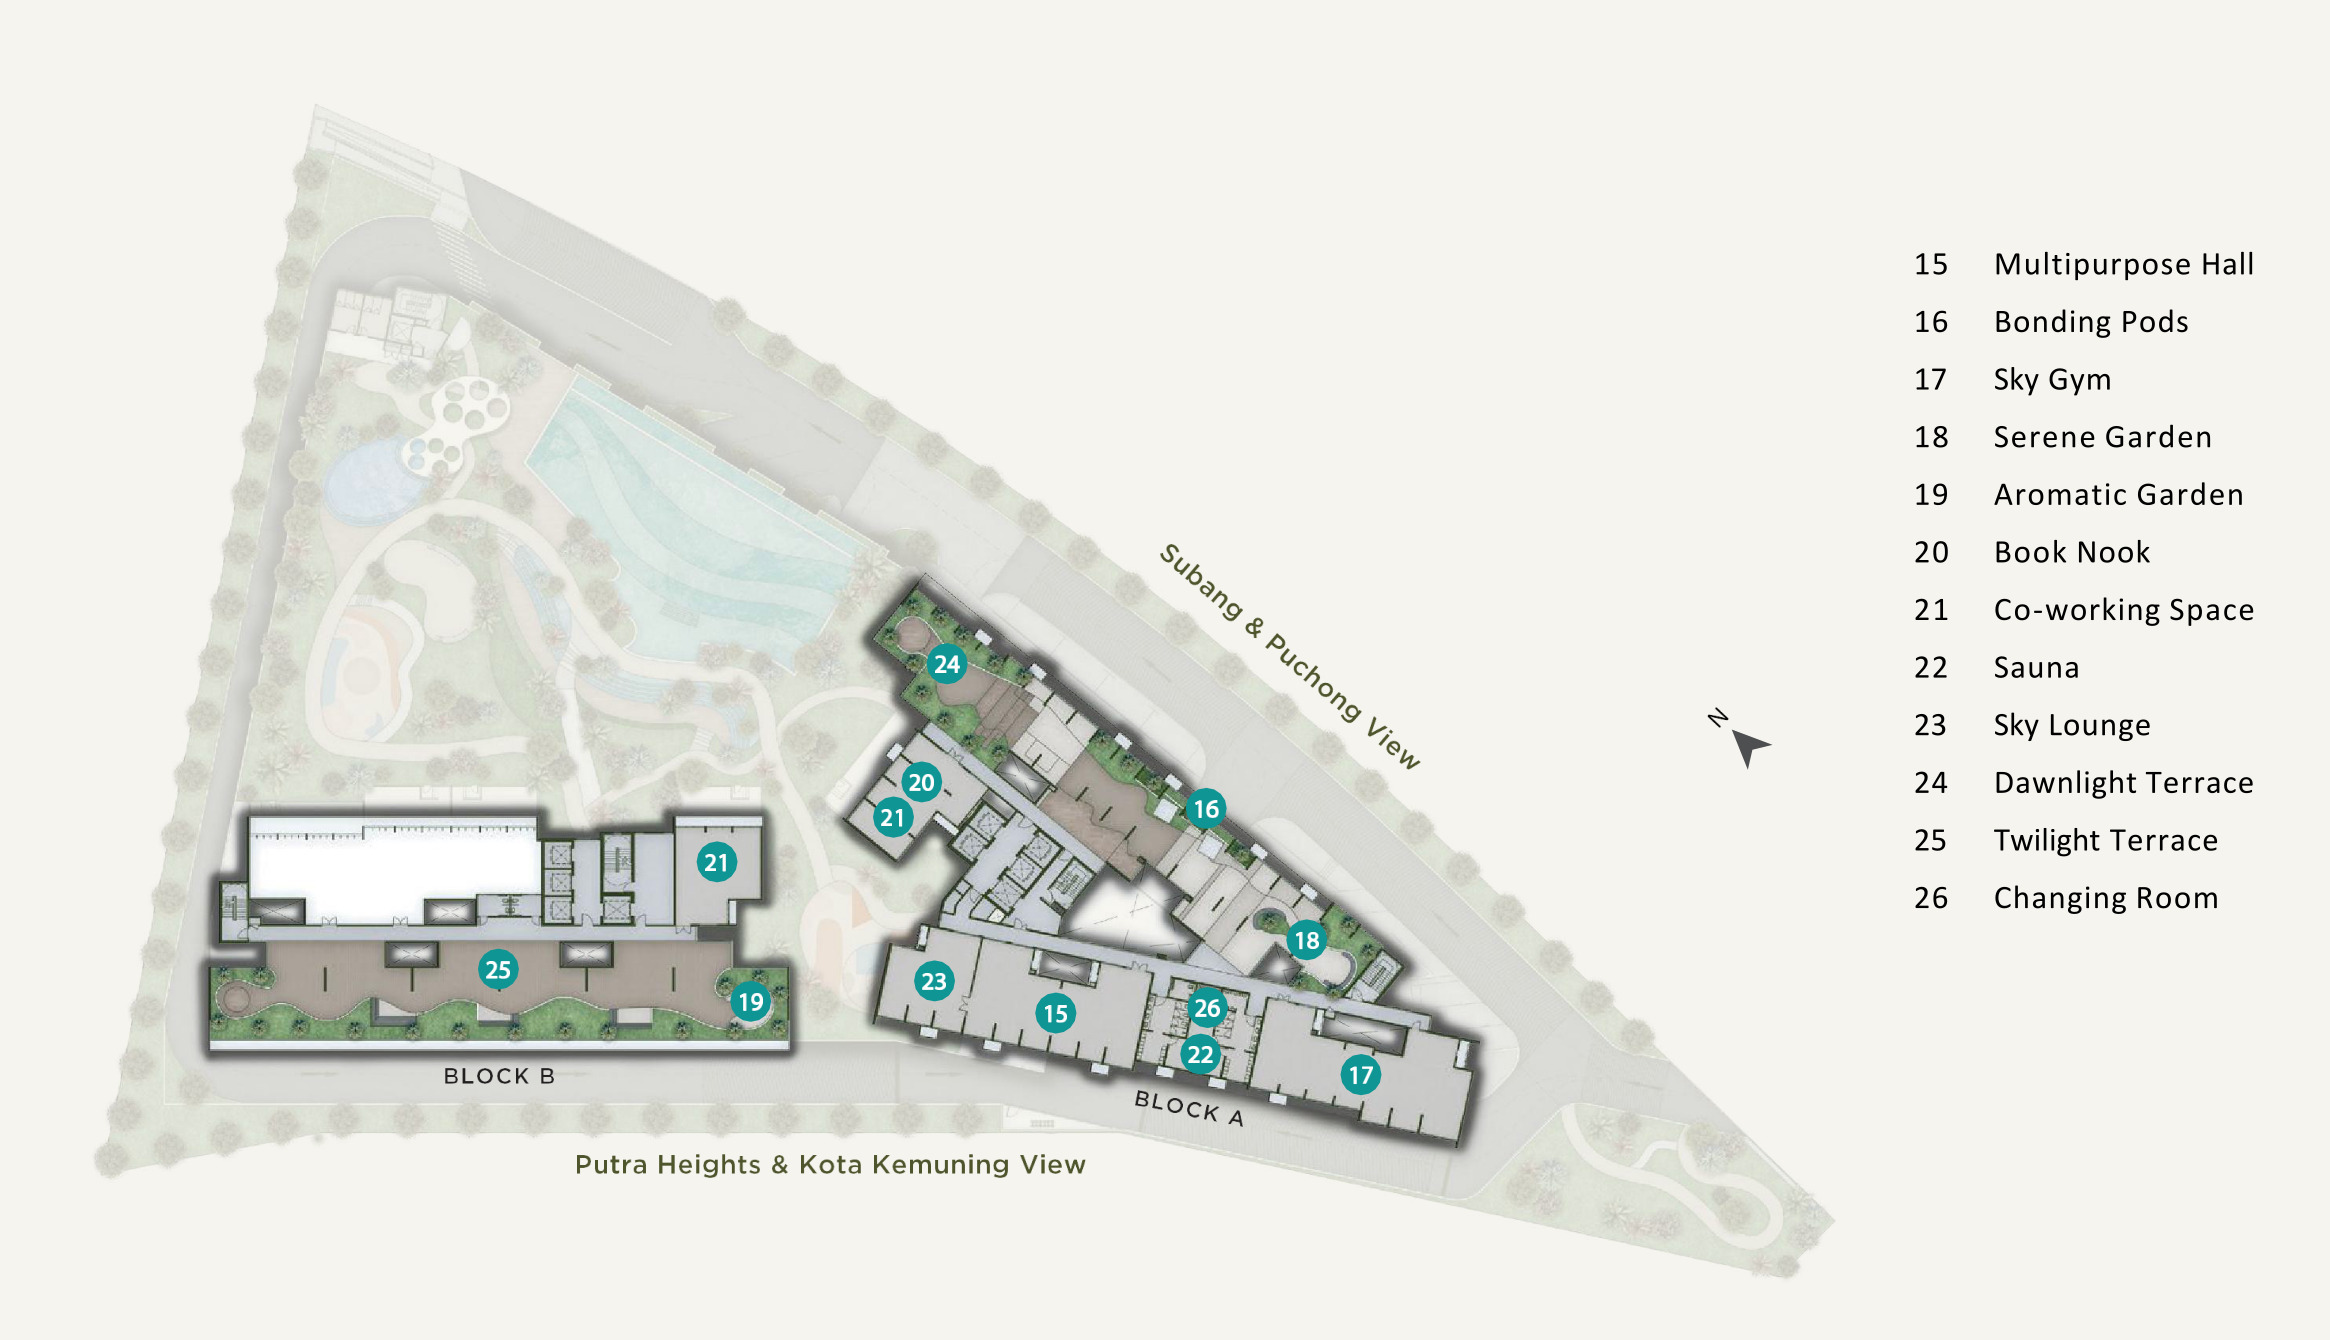
Both roofs, numbered 15 to 26. Block A's level 43 carries the Sky Gym, sauna, multipurpose hall and Sky Lounge; Block B's level 38 takes the co-working space, Book Nook and the Twilight Terrace. Tap to enlarge.
Two Blocks On One Triangular Plot
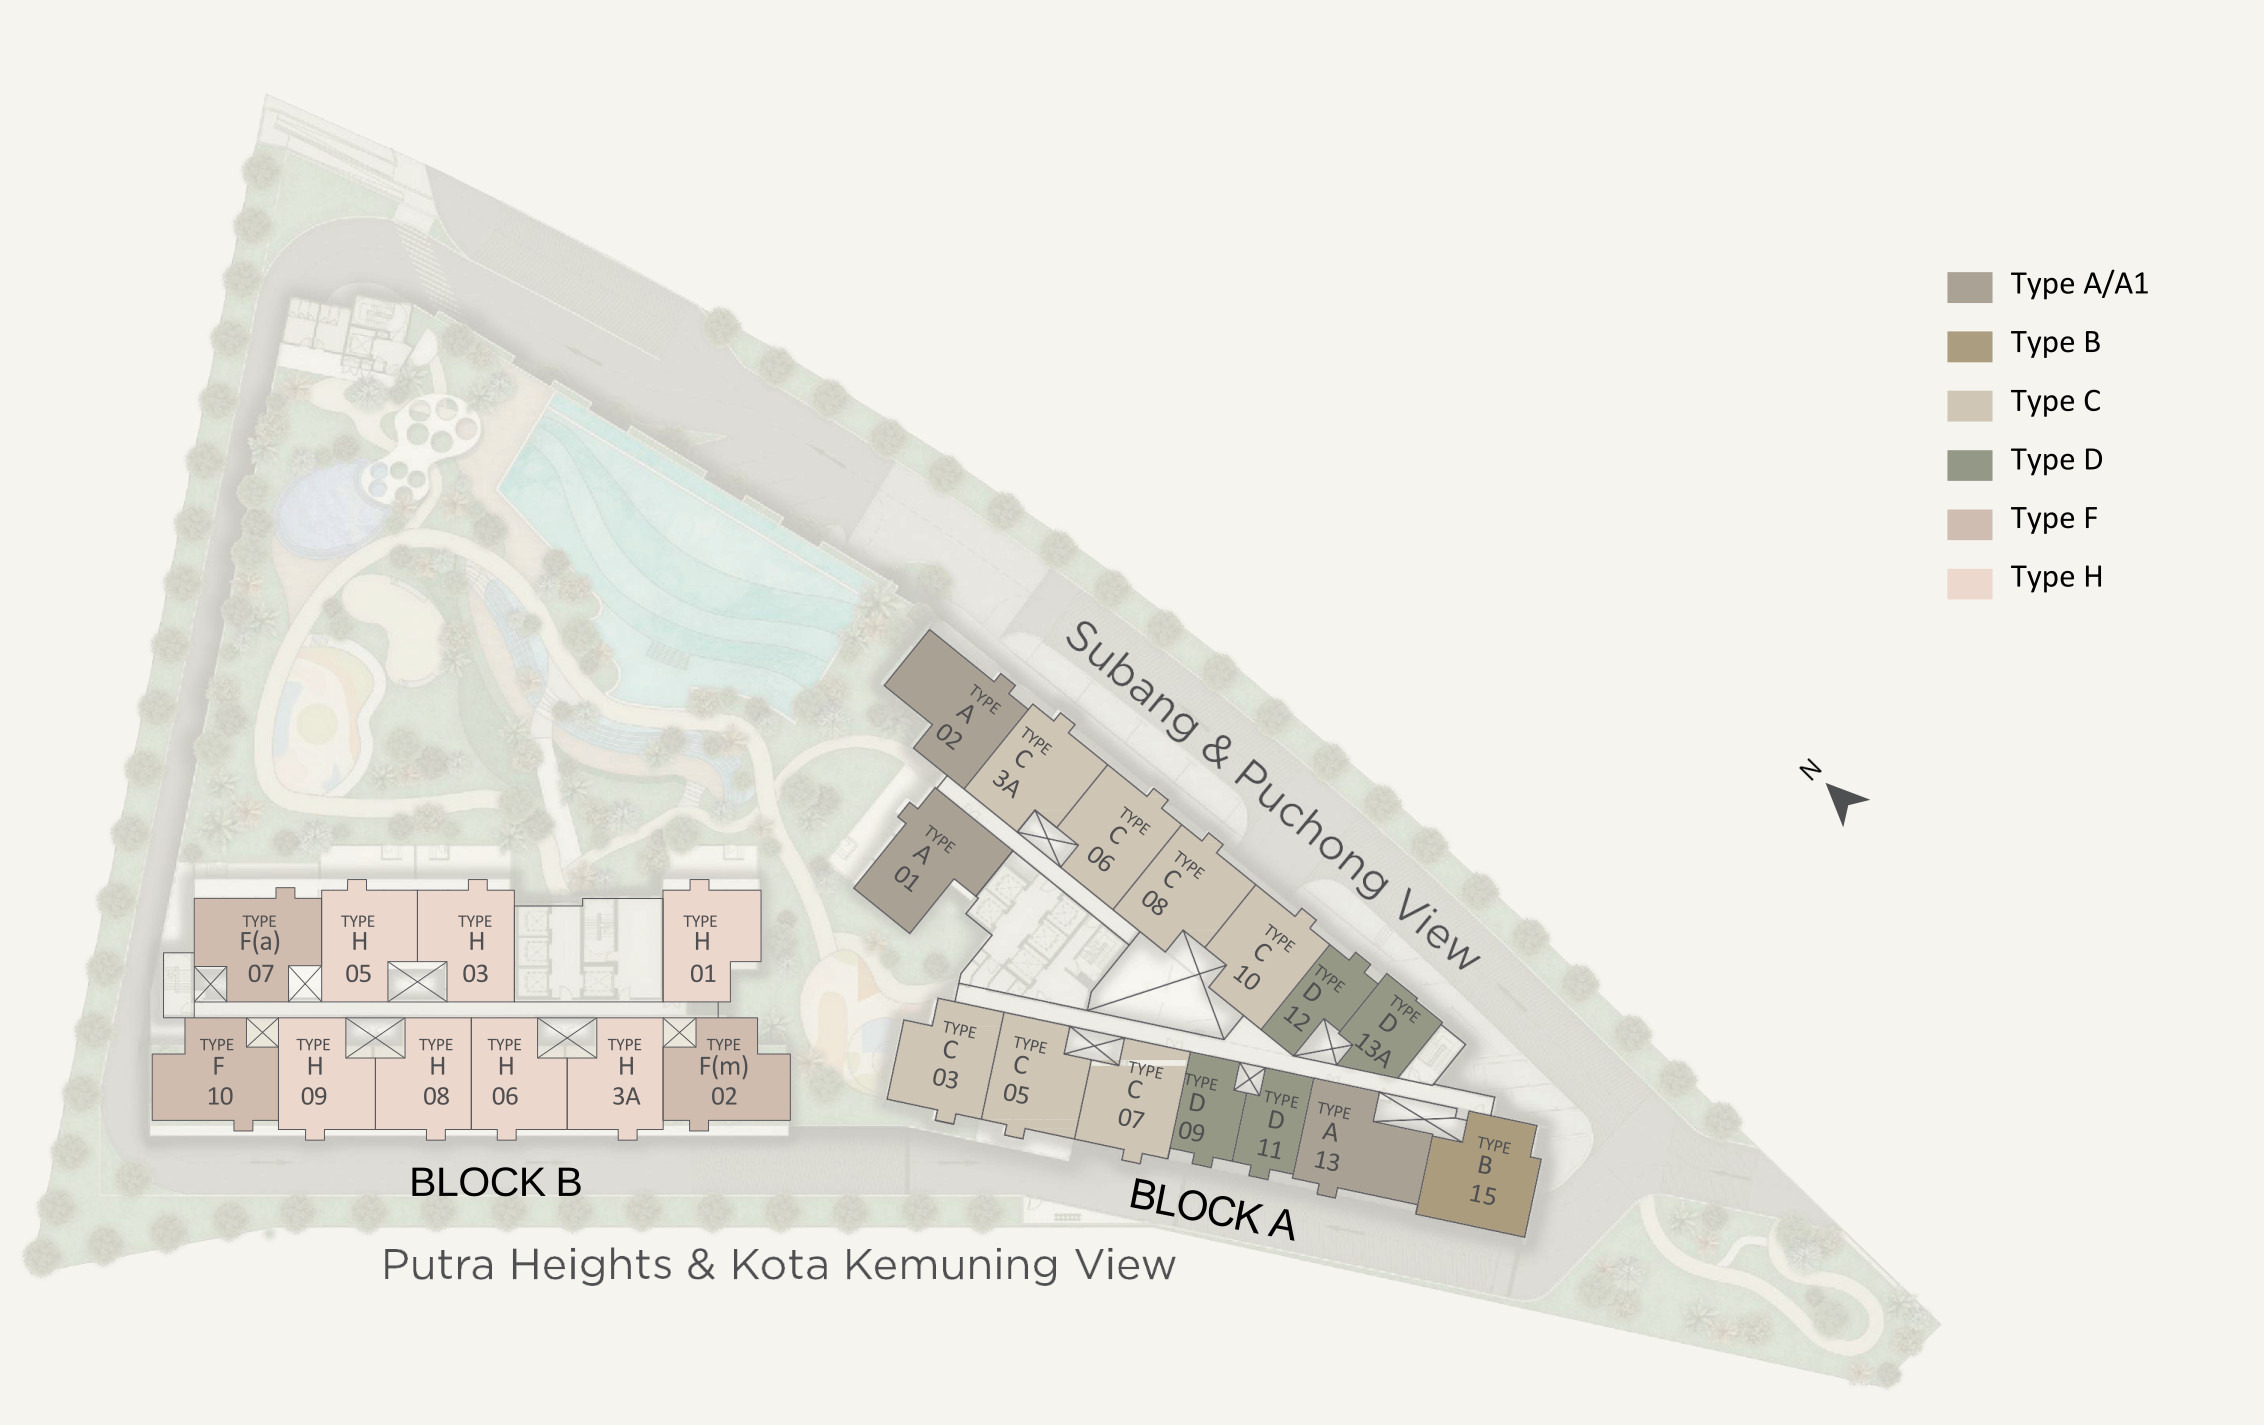
Block A runs 43 storeys with fifteen homes to a floor on five lifts; Block B runs 38 with ten homes on four. They sit at right angles across a triangular 2.68-acre site, one facing Subang and Puchong and the other Putra Heights and Kota Kemuning, with the Level 10 landscape deck filling the space between them. Every stack on the plan below is coloured by unit type.
Seven Layouts, 568 To 1,457 Sq Ft
Every plan below is the developer's own drawing, smallest first. Type D is the entry one-bedroom and comes in three layout options; Types C and H are the same 923 sq ft three-bedroom in different towers, with H the one that converts to a dual key; and Types A, A1 and B carry hackable walls, with flexi A(a) and A1(a) options if you want the plan rearranged. Each home has its own foyer, a yard off the kitchen and the air-conditioner ledge kept outside the living space.
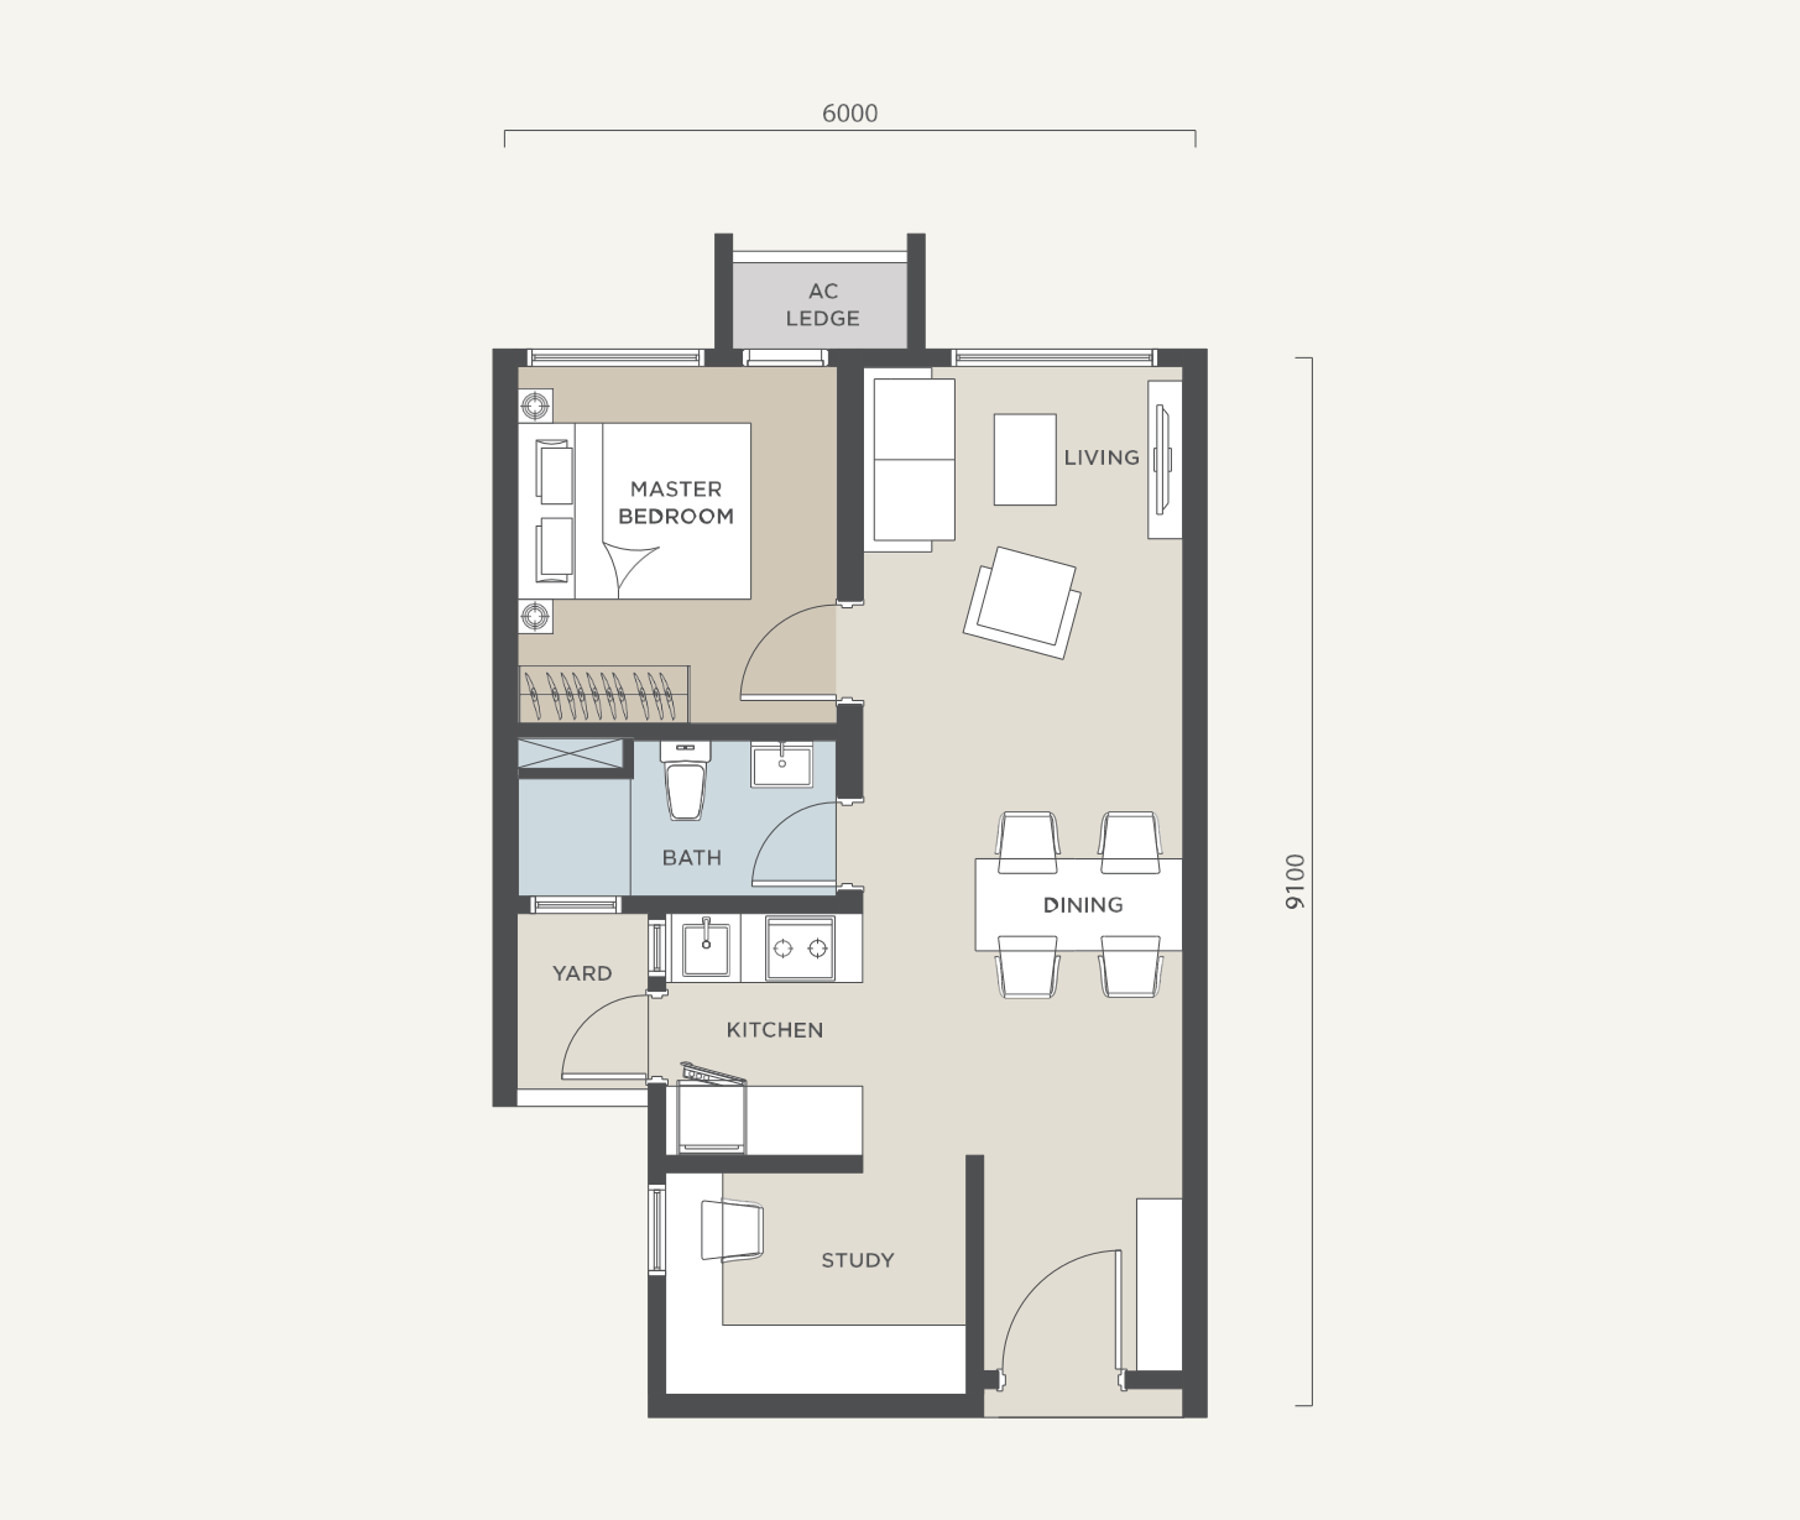
1 bedroom · 1 bathroom · 1 car park
Block A, four stacks — 09, 11, 12 and 13A · three layout options · a study off the living area
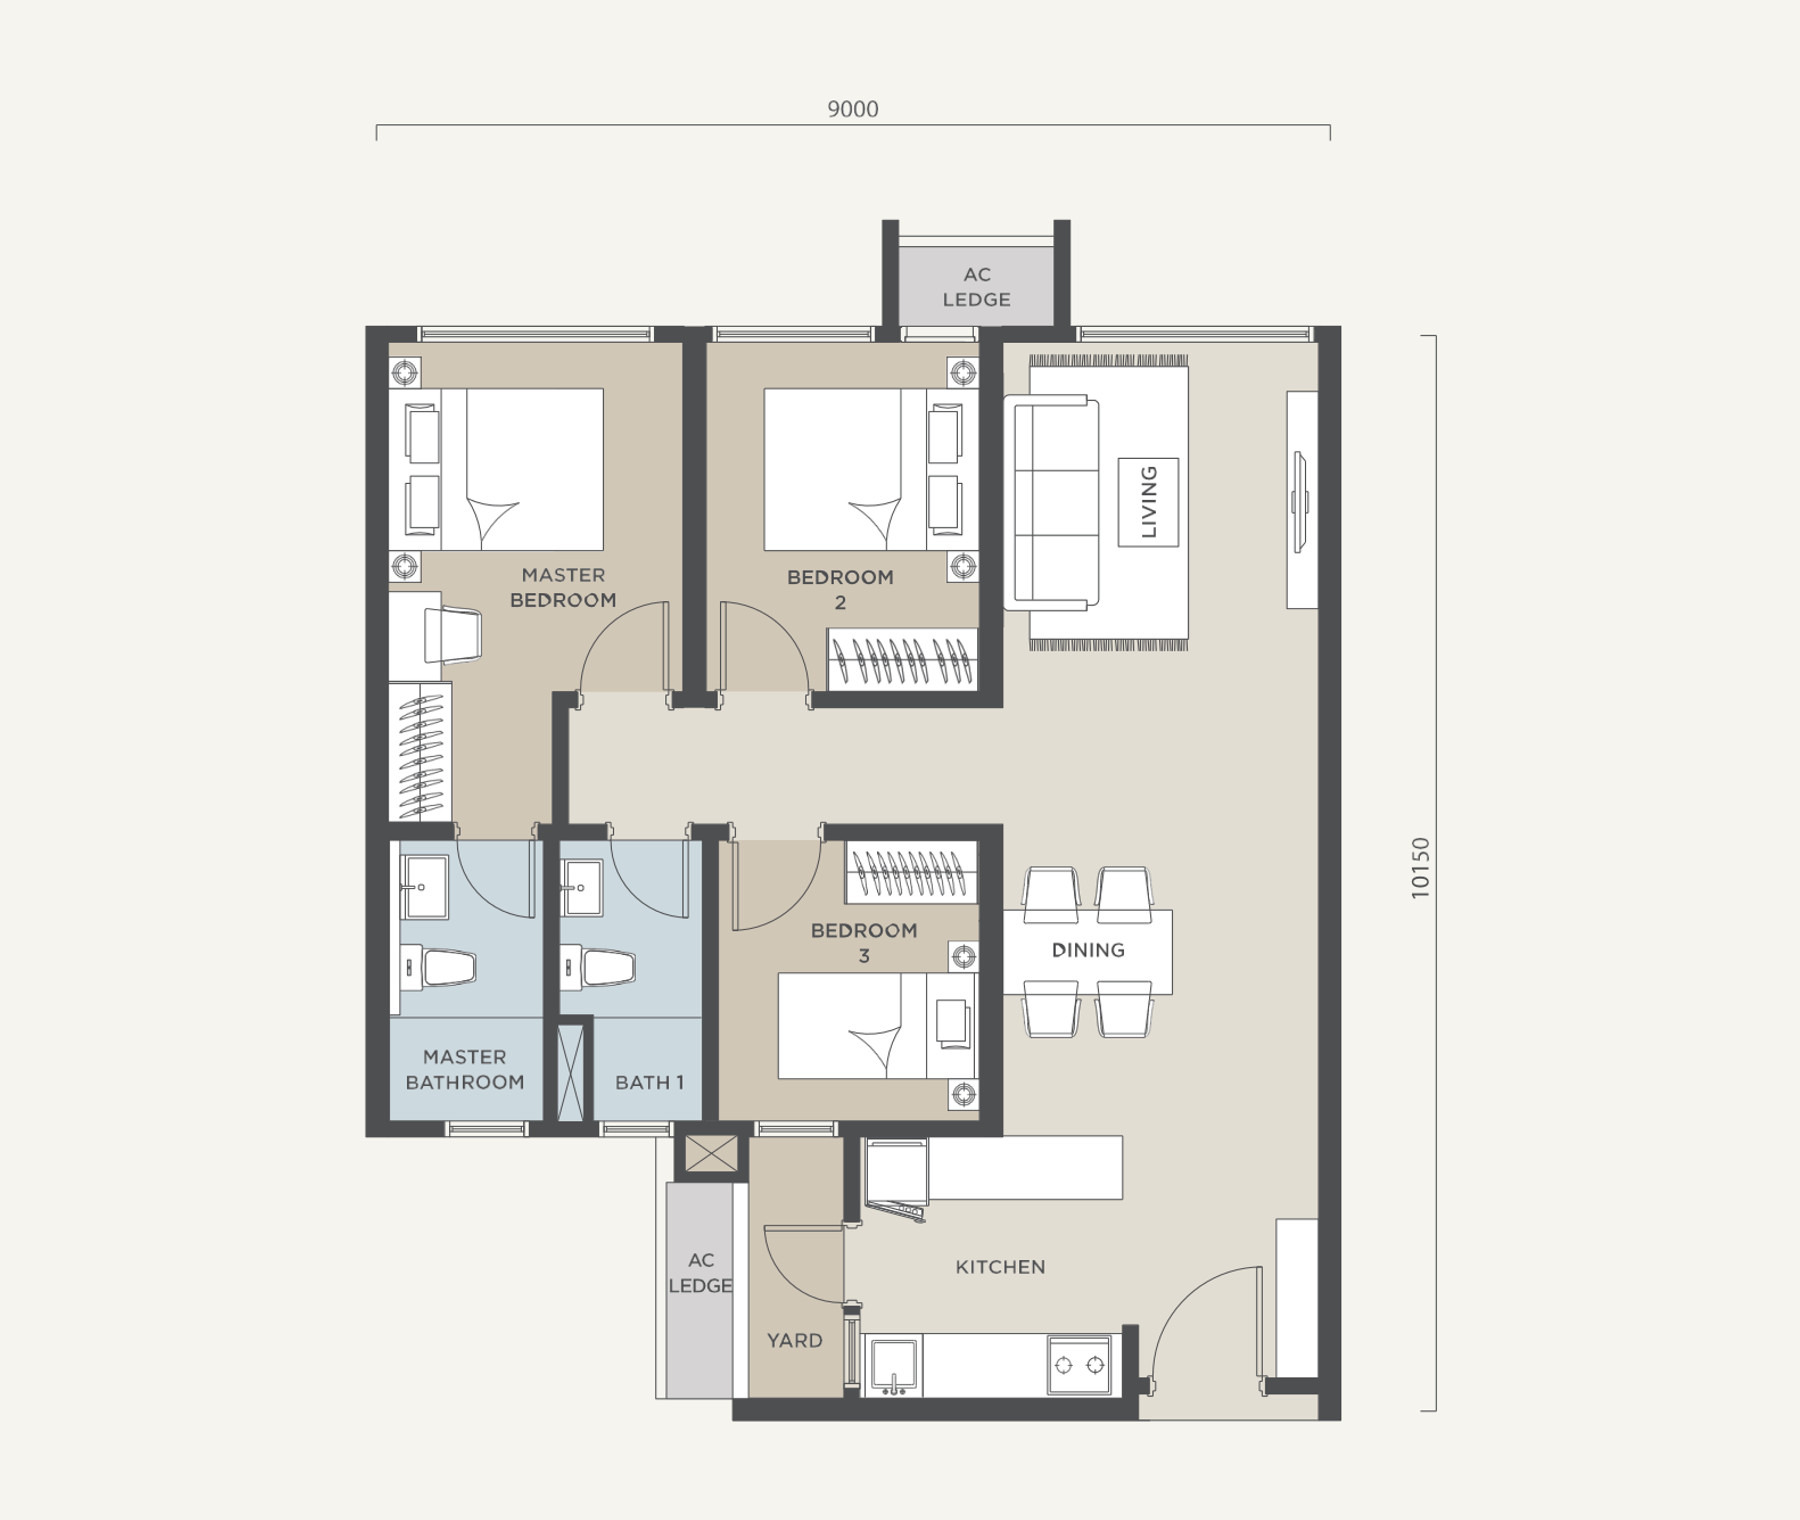
3 bedrooms · 2 bathrooms · 2 car parks
Block A, seven stacks — 03, 05, 07, 3A, 06, 08 and 10 · tandem bays on levels 10 – 18, side by side from level 19
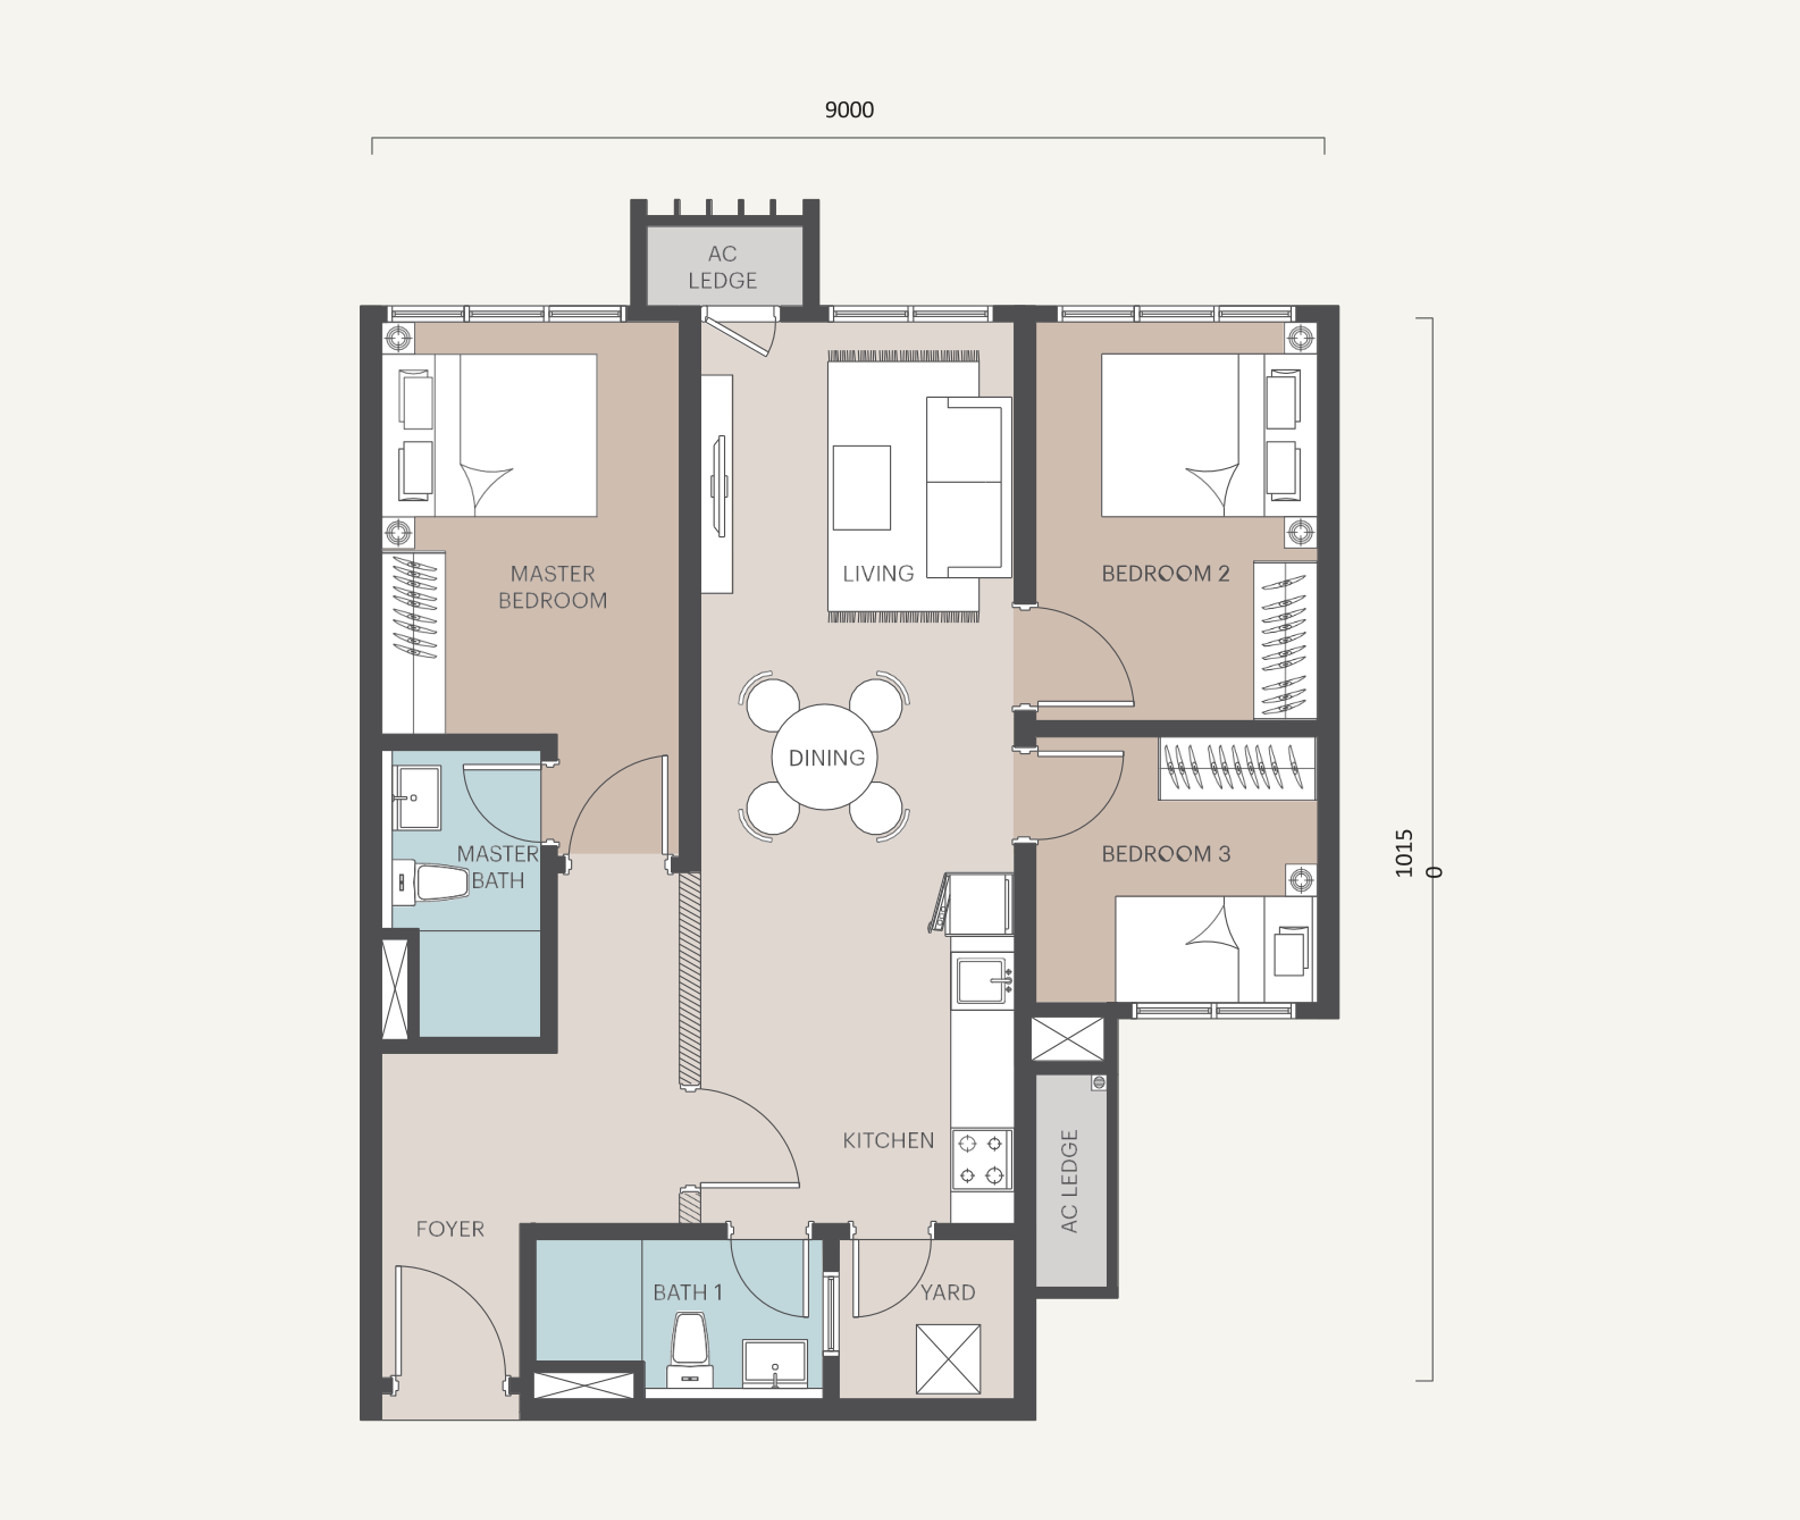
3 bedrooms · 2 bathrooms · 2 car parks
Block B, seven stacks — 01, 03, 05, 06, 08, 09 and 3A · convertible to a dual key · the widest choice of level and facing in the tower
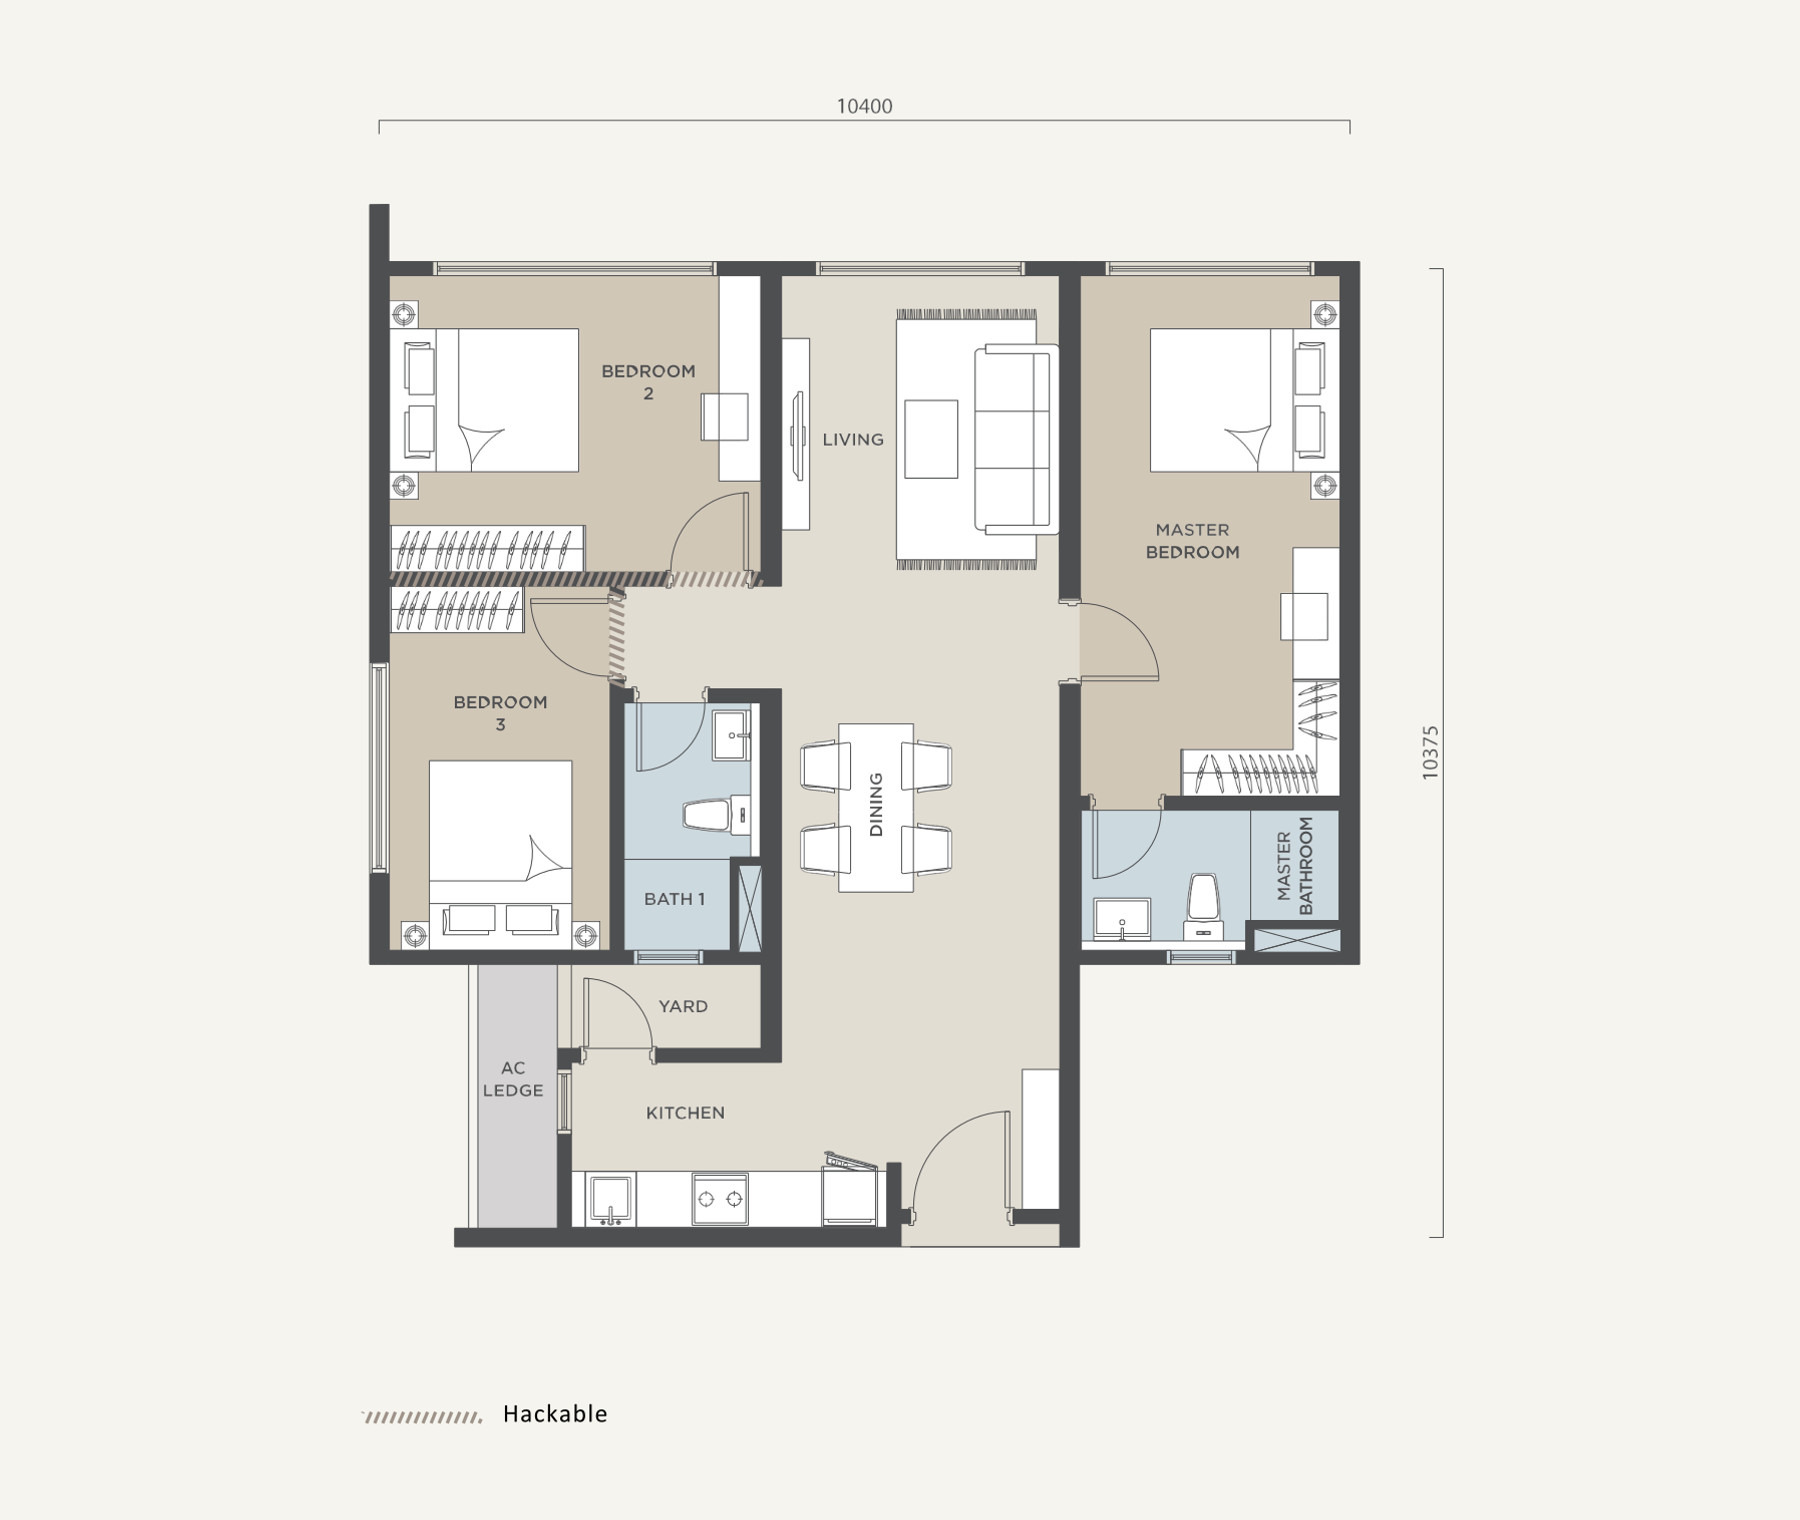
3 bedrooms · 2 bathrooms · 2 side-by-side car parks
Block A, the single stack 15 at the end of the plate · hackable walls · the rarest plan in the development
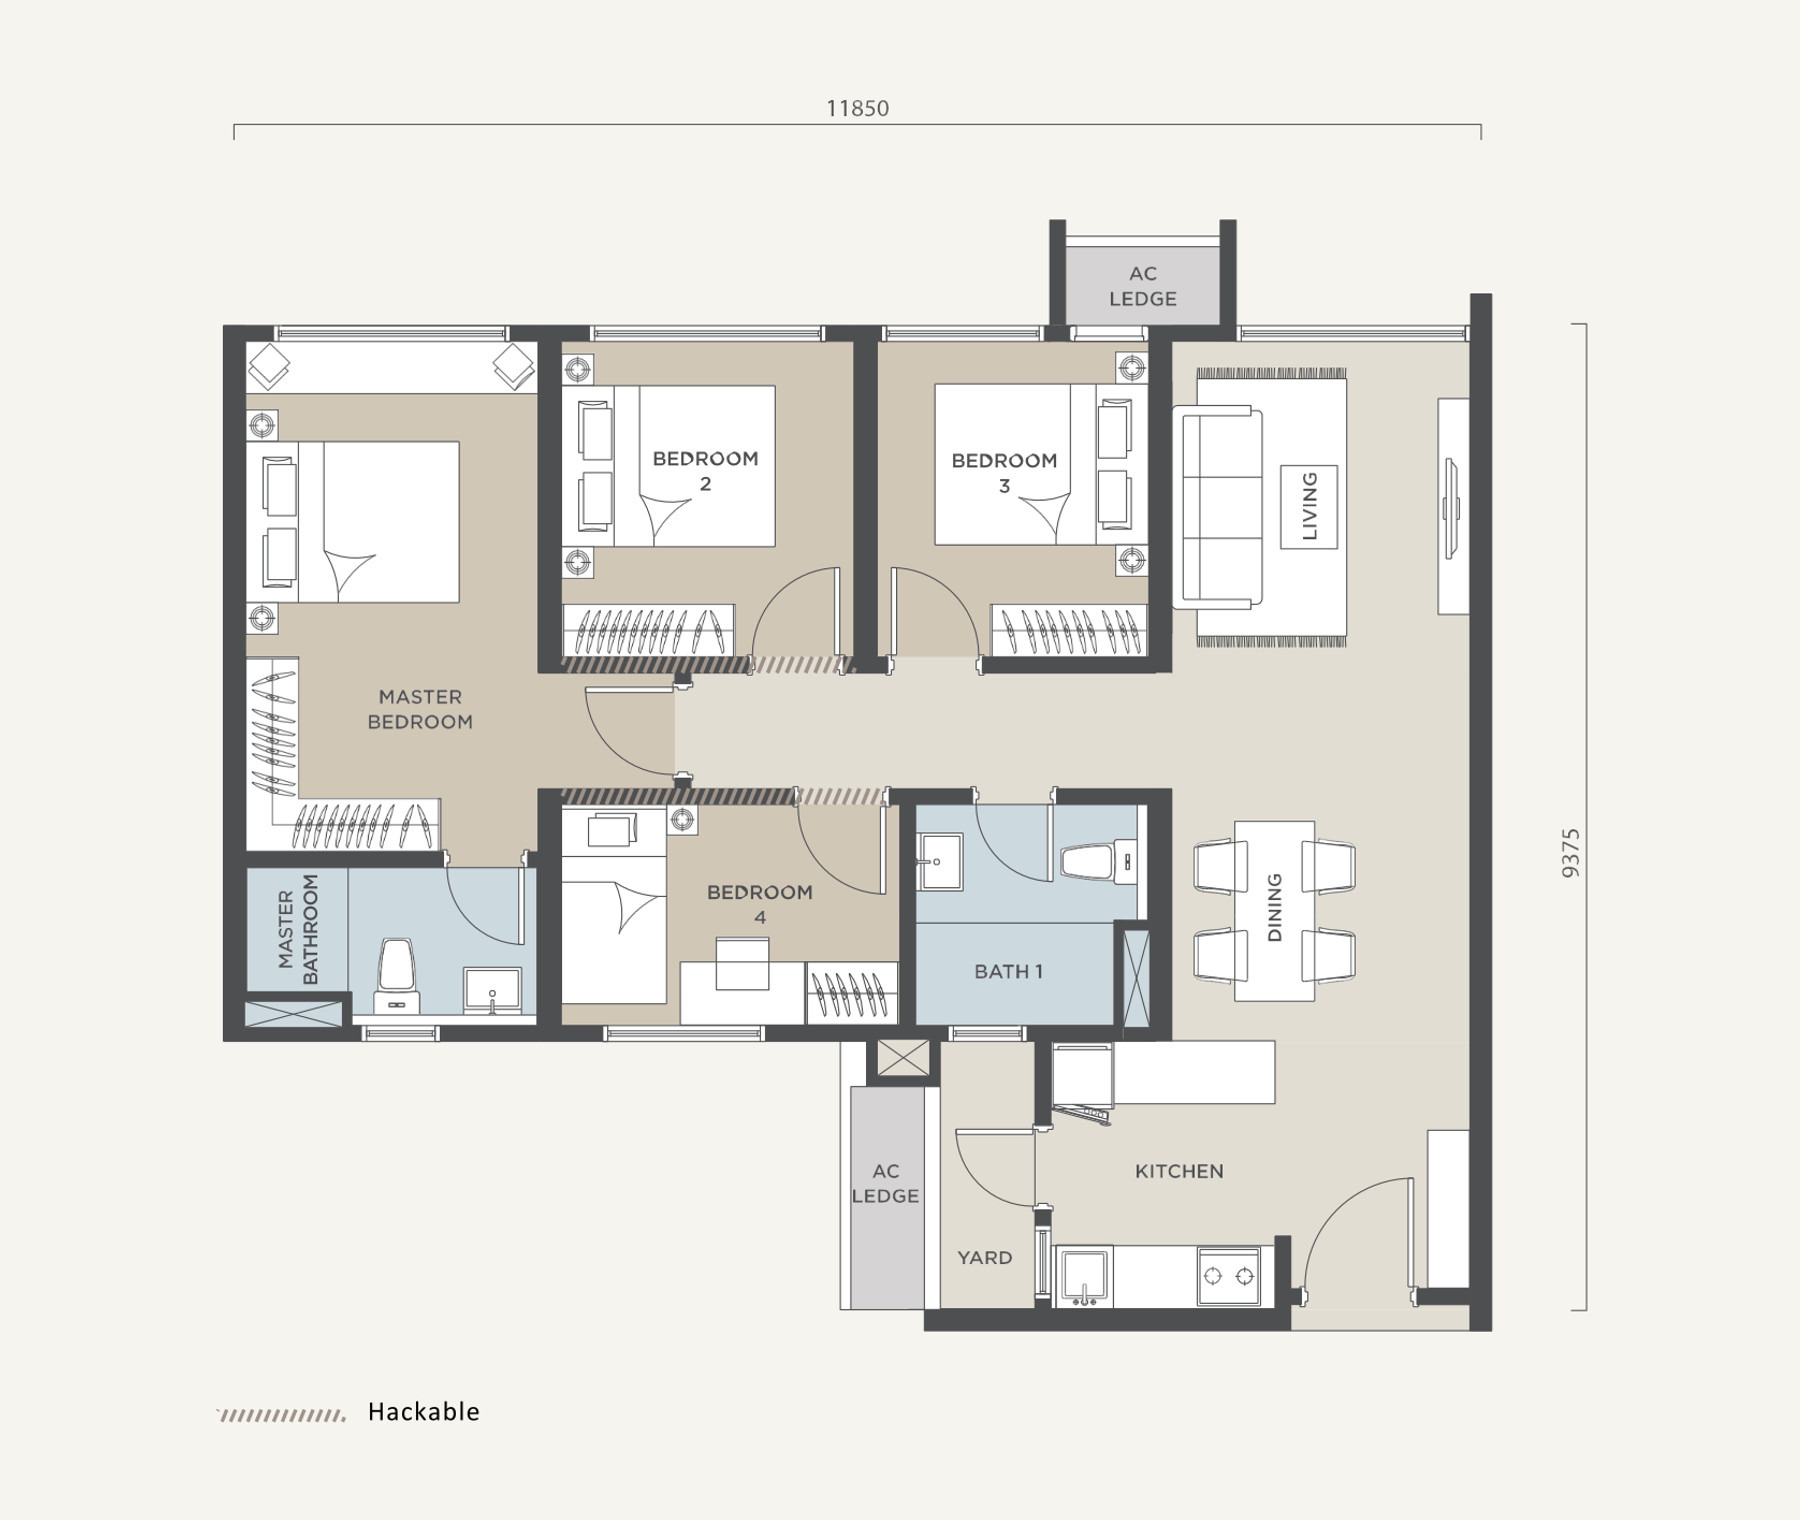
4 bedrooms · 2 bathrooms · 2 side-by-side car parks
Block A, stacks 01, 02 and 13 with Type A1 · hackable walls · a flexi A(a) layout option
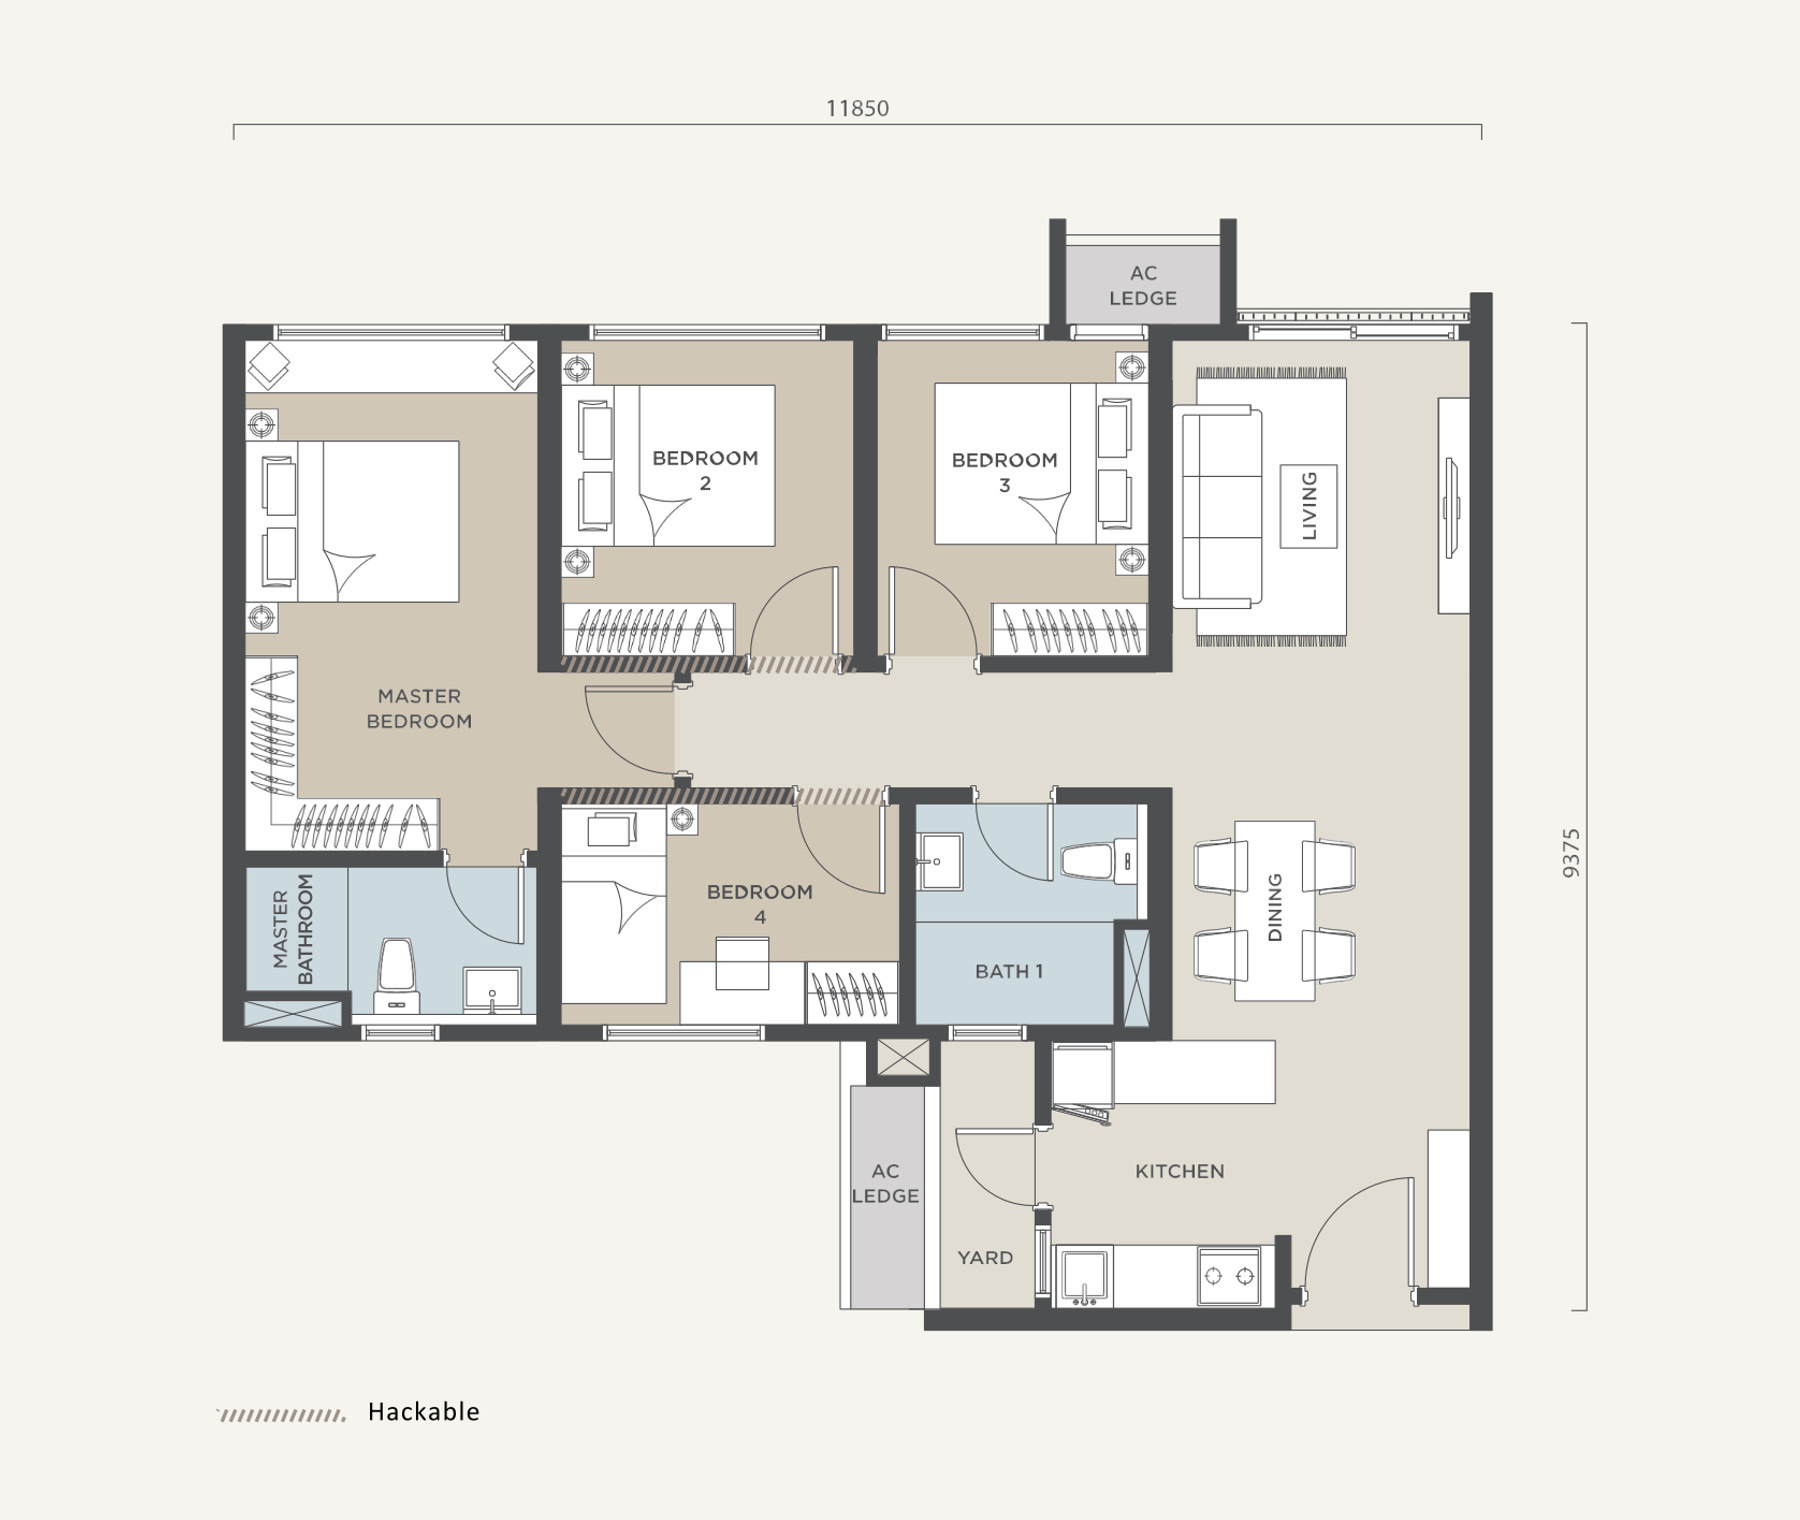
4 bedrooms · 2 bathrooms · 2 side-by-side car parks
Block A, the Type A plan with a French balcony · hackable walls · a flexi A1(a) layout option
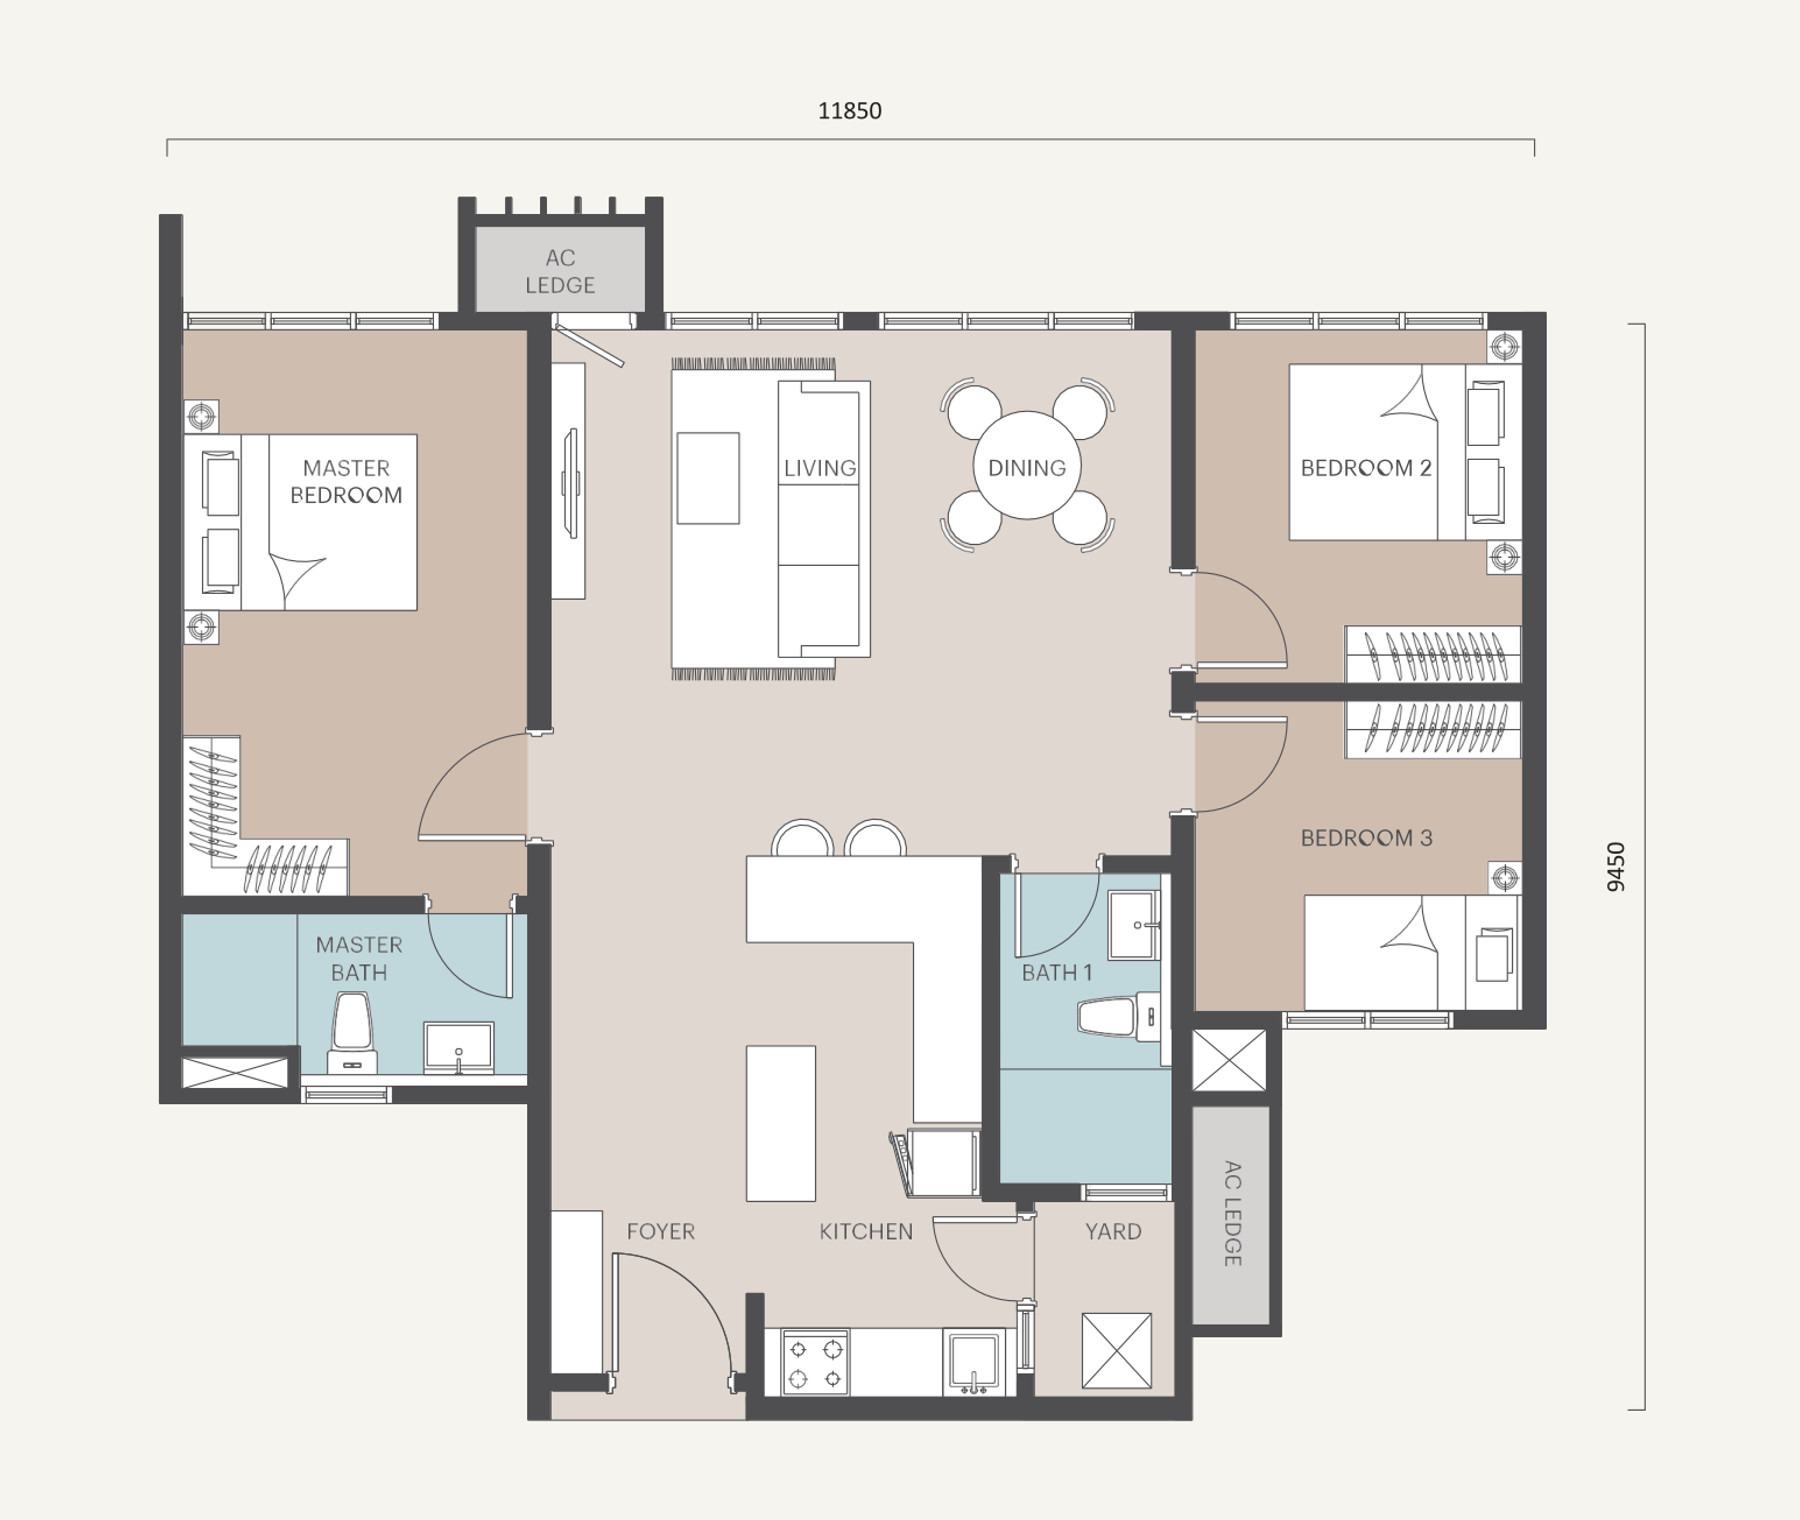
3 bedrooms · 2 bathrooms · 2 car parks
Block B corner unit, stack 10 · mirrored as F(m) on stack 02 · the F(a) variant takes the stack 07 corner
Car parks come allocated with the unit: one bay with Type D and two with every other plan — side by side for Types A and B, tandem on levels 10 to 18 and side by side from level 19 up for Type C, and two bays each with the Block B plans, Types F and H. All plans, layouts and dimensions are approximate and subject to change as required by the authorities or the developer's architect.
Every floor plan, the full facilities list and the specifications are in the brochure.
Where Persiaran Kewajipan Meets The Hicom Highway
Avenue25 sits at USJ 25, with the Federal Highway to the north, KESAS across the middle, the ELITE Expressway to the west and the LDP down the eastern edge. The sales kit's map plots the site against all eight Kelana Jaya Line stations on this stretch, the six BRT Sunway Line stops, and the campuses, malls and hospitals in between.
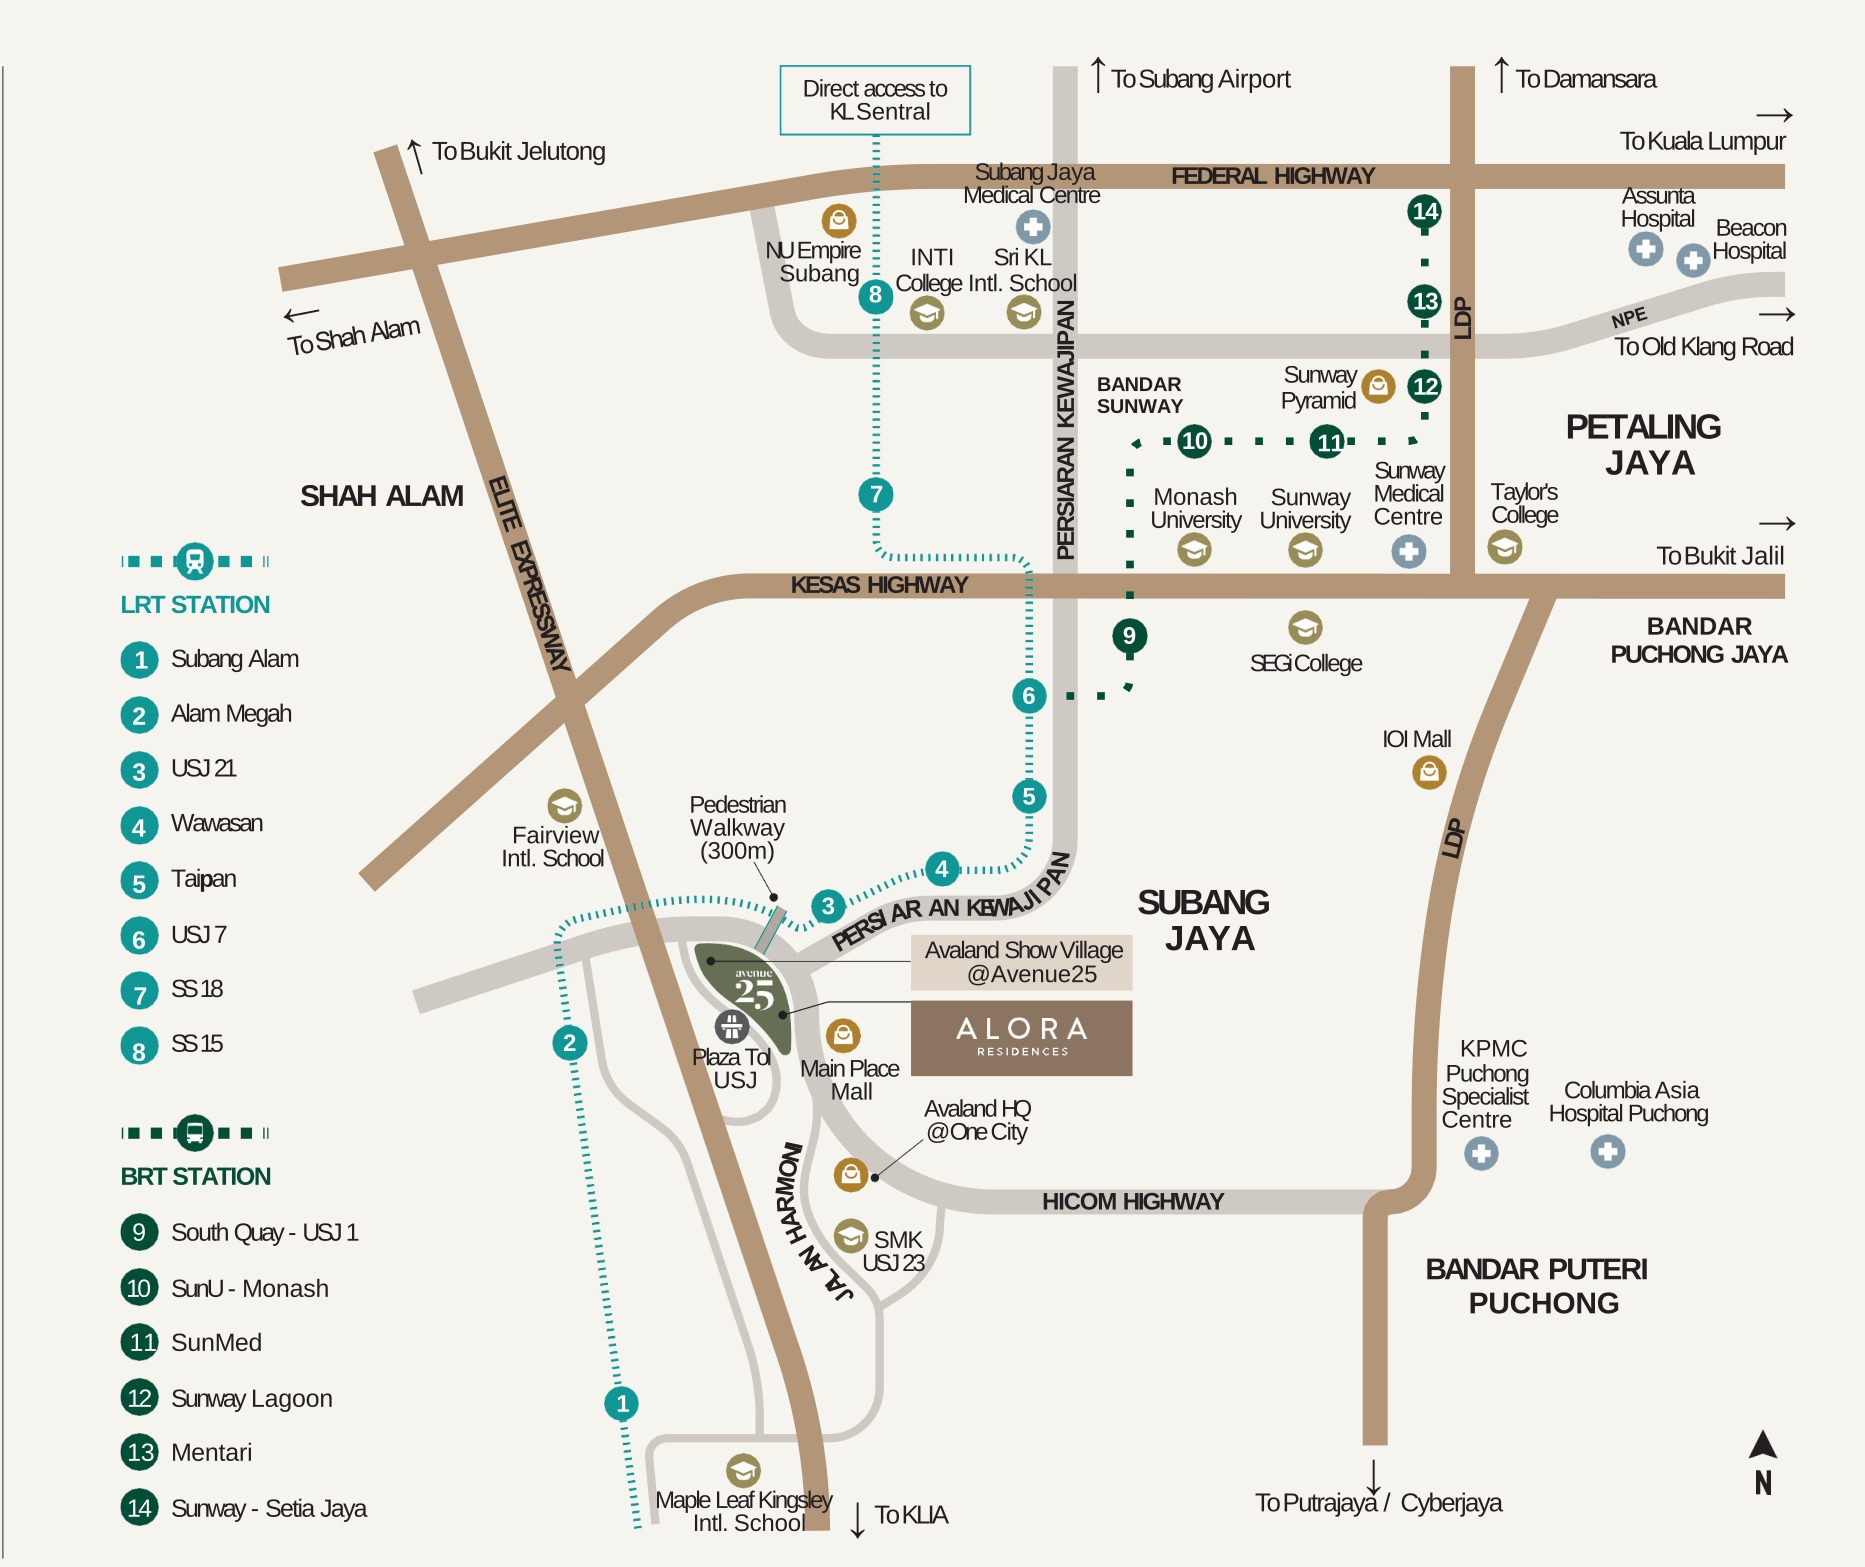
Distance to prime locations
- Main Place
- 2.0 km
- Taipan
- 4.0 km
- Bandar Sunway
- 7.3 km
- Bandar Puteri Puchong
- 7.5 km
- KL city centre
- 26 km
- Port Klang
- 27 km
- KLIA
- 38 km
Every figure is printed in the developer's own distance table on the Block B e-brochure and is its estimate.
Where It Sits
Alora Residences stands on Jalan Makmur at USJ 25, beside Main Place Mall and the Plaza Tol USJ interchange. USJ 21 LRT is a five-minute walk under cover, and the Kelana Jaya Line from there runs to KL Sentral without a change of train.
Rail & bus
- USJ 21 LRT Station — 300m covered walkway, a 5-minute walk
- Kelana Jaya Line, direct to KL Sentral with no change
- LRT: Wawasan, Taipan, USJ 7, Alam Megah, Subang Alam
- LRT: SS 15 and SS 18 for Subang Jaya town
- BRT Sunway Line: South Quay – USJ 1, SunU – Monash, SunMed
- BRT Sunway Line: Sunway Lagoon, Mentari, Sunway – Setia Jaya
- Free shuttle van to the BRT, via Taylor's University and SEGi College
Highways
- Direct access to the LDP and the ELITE Expressway
- Express ramps on and off, without queueing through Subang
- Federal Highway
- KESAS Highway
- New Pantai Expressway (NPE)
- Hicom Highway
Shopping
- One City — the Alora Residences show village
- Main Place Mall — 2.0 km
- Retail shops at USJ Taipan — 4.0 km
- NU Empire Shopping Gallery
- Sunway Pyramid, Bandar Sunway
- IOI Mall, Puchong
Education
- SMK USJ 23
- Fairview International School
- Maple Leaf Kingsley International School
- Sri Kuala Lumpur School and Sri KDU International School
- INTI College and SEGi College Subang Jaya
- Taylor's College
- Monash University Malaysia and Sunway University
- The One Academy and Cilantro Culinary Academy
Healthcare
- Subang Jaya Medical Centre
- Sunway Medical Centre
- Assunta Hospital
- Beacon Hospital
- KPMC Puchong Specialist Centre
- Columbia Asia Hospital Puchong
Recreation & airports
- Subang Ria Recreational Park
- 3K Sports Complex
- Sunway Lagoon
- Subang National Golf Club
- Glenmarie Golf & Country Club
- Sultan Abdul Aziz Shah Airport, Subang
- KL International Airport — 38 km
Common Questions About Alora Residences
Where exactly is Alora Residences?
On Jalan Makmur at USJ 25, 47650 Subang Jaya, Selangor — inside Avenue25, Avaland's mixed-use village of homes, retail and leisure, on a 2.68-acre freehold plot. USJ 21 LRT station on the Kelana Jaya Line is a five-minute walk along a 300-metre covered walkway. Main Place Mall is 2 km, Taipan 4 km, Bandar Sunway 7.3 km, Bandar Puteri Puchong 7.5 km, the KL city centre 26 km and KLIA 38 km.
How much does Alora Residences cost?
From RM470,800 for the entry layout, the 568 sq ft Type D one-bedroom in Block A. The seven plans run from there to 1,457 sq ft, so prices above that reflect size, tower, level and facing. Figures are indicative and gross, before any rebate. Block B, the final tower, is released on its own advertising and sales permit at RM961,740 to RM1,388,140 for its 923 to 1,463 sq ft units, with a 10% Bumiputra discount — message me for the current price list and what is still open on the level you want.
Is Alora Residences freehold or leasehold?
Freehold. It is printed on the cover of both the sales kit and the Block B e-brochure, and again in the permit block on the back of the e-brochure, where the land tenure is stated as freehold and the property type as serviced apartment. The land is encumbered to AmBank (M) Berhad, which is the normal financing charge on a development of this size and is discharged at handover.
Who is the developer of Alora Residences?
USJ Citypoint Sdn Bhd (company no. 200801001667), from Lot C-02, Level 2, SkyPark @ One City on Jalan USJ 25/1 — a subsidiary of Avaland Berhad, formerly MCT Berhad, listed on Bursa Malaysia's Main Market and part of Ayala Land Inc since February 2018. Avaland's other developments include Cybersouth in Dengkil, Aetas Damansara in Petaling Jaya and Alira in Subang Jaya. The developer's licence is 30162/08-2027/0161(A) and the advertising and sales permit 30162-2/03-2028/0263(N)-(S), valid to March 2028.
What layouts and sizes does Alora Residences have?
Seven. Block A carries five: Type D at 568 sq ft with one bedroom, one bathroom and three layout options; Type C at 923 sq ft with three bedrooms and two bathrooms; Type B at 1,028 sq ft with three bedrooms; and Types A and A1 at 1,042 sq ft with four bedrooms and two bathrooms, A1 adding a French balcony. Block B carries two: Type F at 1,042 sq ft with three bedrooms, which also comes mirrored as F(m) and as the F(a) corner, and Type H at 923 sq ft with three bedrooms, convertible to a dual key. Types A, A1 and B have hackable walls, and A and A1 have flexi layout options — A(a) and A1(a) — if you want the plan rearranged.
What facilities does Alora Residences have?
Twenty-six of them across three levels, 32,518 sq ft in total. The Level 10 landscape deck holds Horizon Pool, the Splash Pool and Crescent Bay, the Sun Lounge, the Playtopia and Fun Outdoor Zone play areas, a Treetop Adventure, a callisthenics lawn, the Grill & Feast pavilions, the Dewdrop Pavilion, a herb garden, the Green Tier planting and a rainwater cascade. Both tower rooftops — level 38 on Block B and level 43 on Block A — add a Sky Gym, sauna, Sky Lounge, co-working space, the Book Nook reading room, bonding pods, a multipurpose hall, two gardens and the Dawnlight and Twilight terraces. Eight signature retail shops sit at Level 1, and a pet-friendly neighbourhood park runs alongside the site.
What is the maintenance fee at Alora Residences, and how many car parks come with a unit?
Maintenance is RM0.35 per square foot a month with the sinking fund already included, which works out at roughly RM199 for a 568 sq ft Type D, RM323 for a 923 sq ft Type C or H and RM365 for a 1,042 sq ft Type A. Car parks are allocated by unit type: one bay with Type D, and two bays with every other plan — Types A and B side by side, Type C tandem on levels 10 to 18 and side by side from level 19 up, and two bays each with the Block B plans, Types F and H. The exact bays on a given unit depend on the level and stack, so ask me to check them against the current price list.
How do I get to Kuala Lumpur from Alora Residences?
Two ways, both without a car. USJ 21 LRT station is a five-minute walk along the 300-metre covered walkway, and the Kelana Jaya Line runs from there to KL Sentral and on to KLCC with no change of train. For Sunway and Bandar Sunway, a free shuttle van runs to the BRT Sunway Line with stops at Taylor's University and SEGi College Subang Jaya. By car, express ramps put you straight onto the LDP and the ELITE Expressway, with the Federal Highway, KESAS, NPE and Hicom Highway all within a few minutes.
When will Alora Residences be completed?
Alora Residences at Avenue 25 in Subang Jaya is targeted for completion in Q3 2027 — 48 months from the date of the sale and purchase agreement. Block B, the final tower, runs on its own advertising and sales permit — 30162-2/03-2028/0263(N)-(S), building plan MBSJ.BGN.BP3.600-1/10/5/6 (25) — which states Q2 2028. Both dates are the developer's own; ask me for the current handover schedule for the tower and level you are looking at before you sign anything.
Layouts, facilities, specifications, car parks, the maintenance rate and the completion target are taken from Avaland's Alora Residences sales kit of 4 May 2026; the developer's licence, the advertising and sales permit, the Block B price band and the seven distances are from the Block B e-brochure; the RM470,800 entry price and the two bays on Types F and H are from my project record, August 2026.
Contact for More Information
Type B has a single stack in the whole development and Type D only four, so the small and the rare plans go first on every release. Leave your details and I'll come back with the price list, the levels and stacks still open, and the full floor plan for the type you are after.