Viluxe II
Exclusively Limited, Exquisitely Unlimited
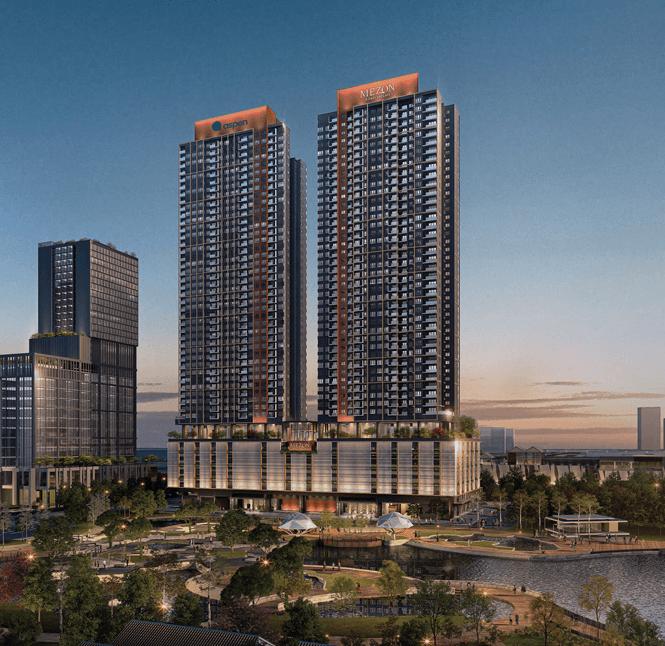
Sixty-one freehold 2.5-storey courtyard homes, every one five bedrooms, across the road from the 25-acre Central Park
From RM1,291,500 · 61 homes · 2.5 storeys · 2,521 to 3,399 sq ft · 5 bedrooms, 4 bathrooms · freehold, residential title · keys expected in September 2028
Key Information
- Location
- Aspen Vision City, Bandar Cassia, Batu Kawan, Seberang Perai, Penang
- Developer
- Aspen Vision City Sdn. Bhd.
- Type Of Development
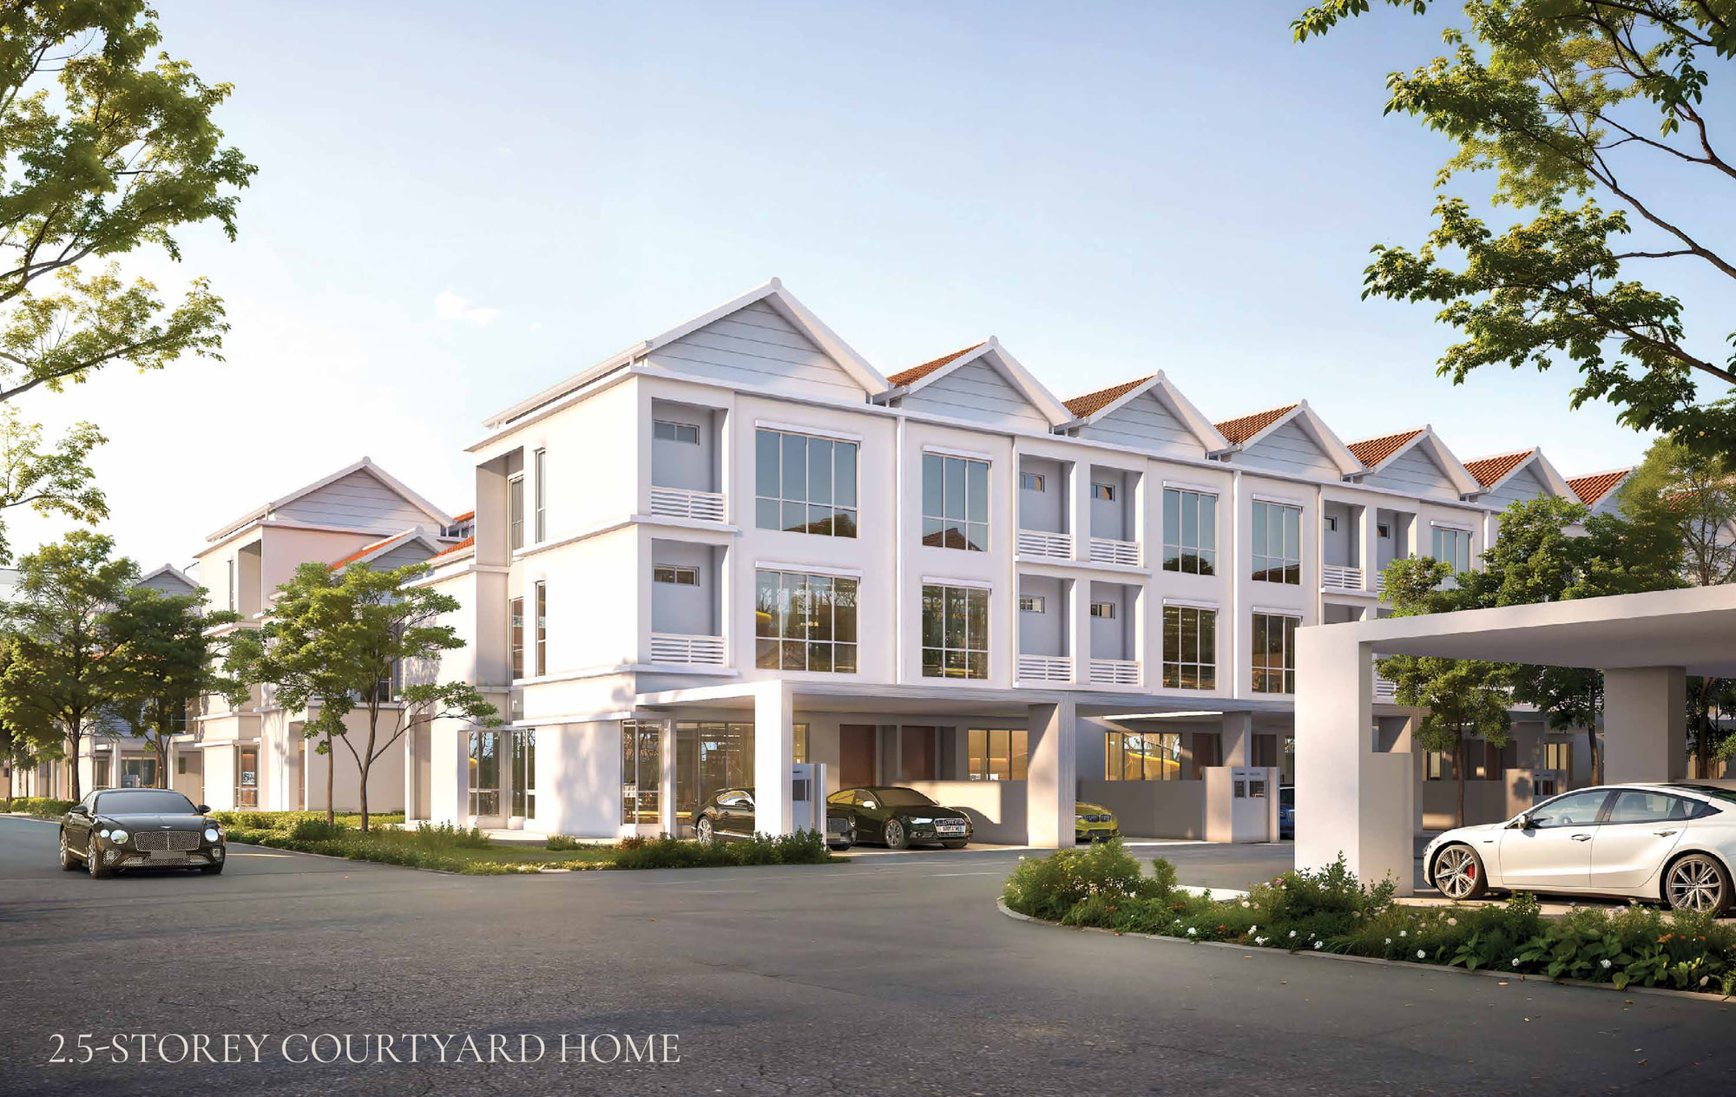
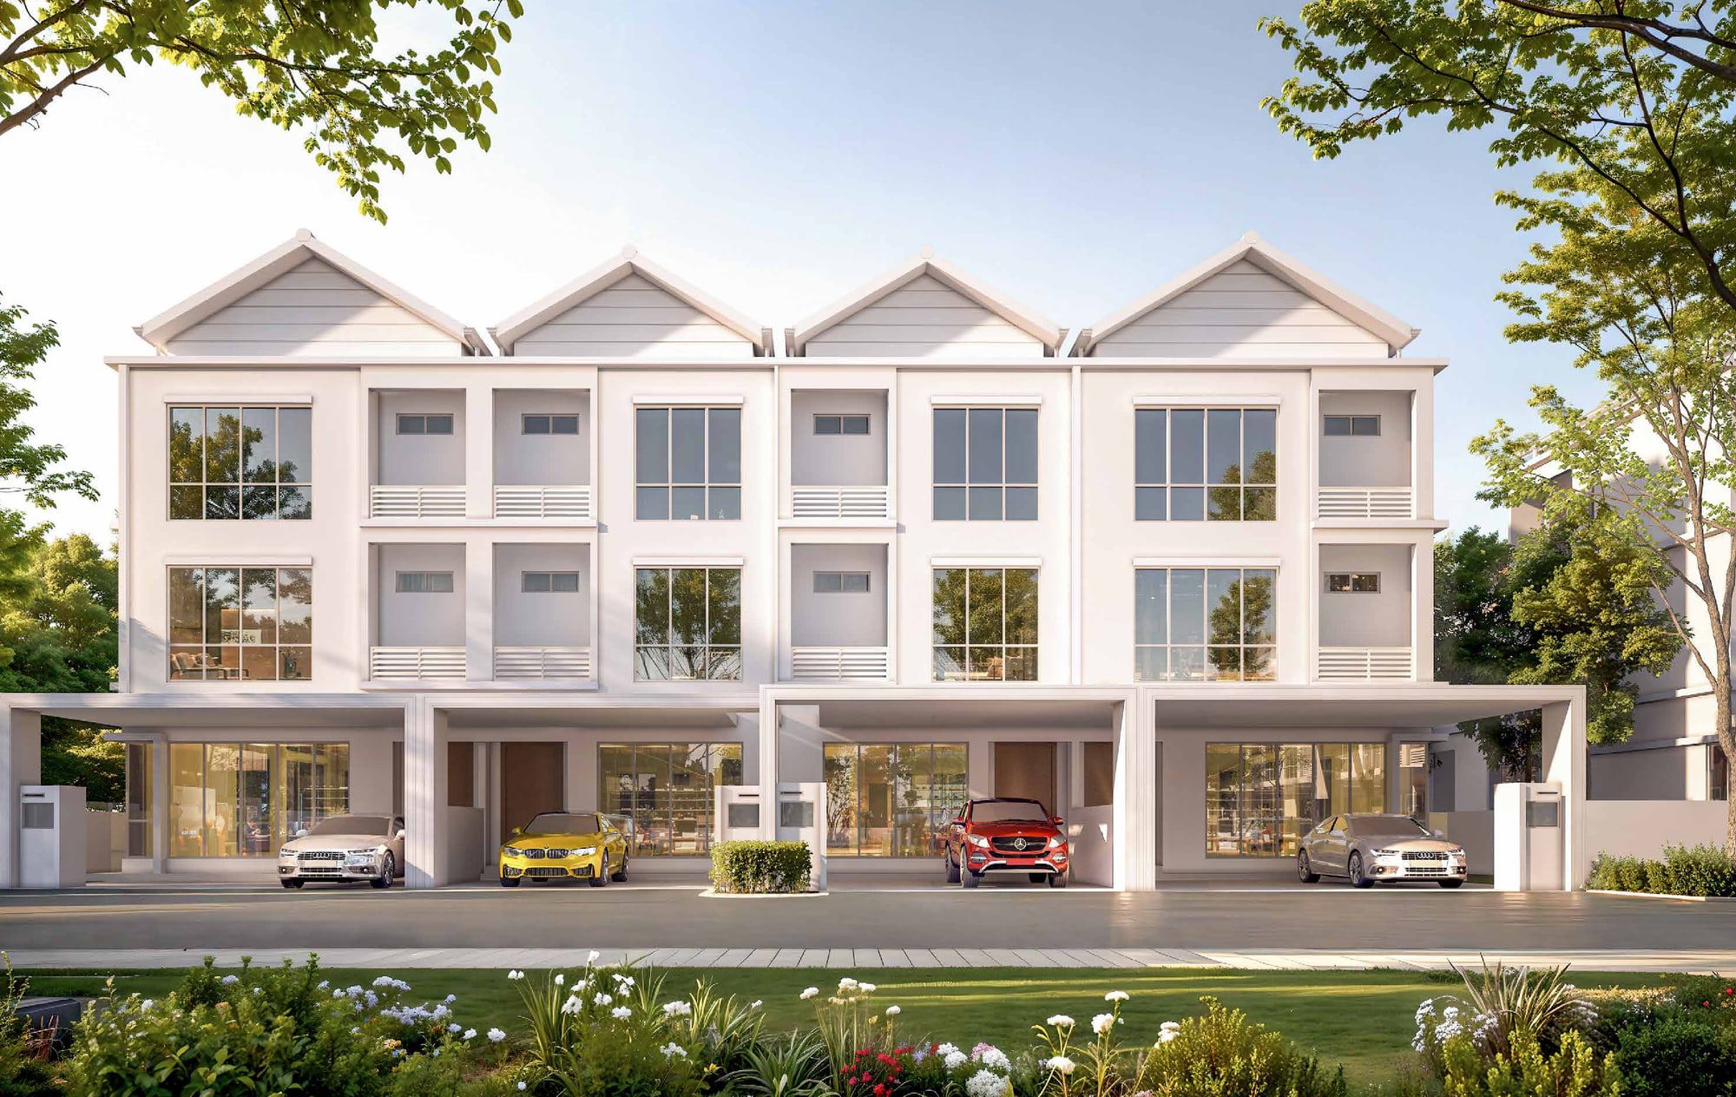
- 2.5-storey courtyard terrace homes
- Total Units
- 61
- Tenure
- Freehold
- Title
- Residential
- Land Size
- 20 ft to 39 ft wide, 65 ft to 85 ft deep
- Built-Up
- 2,521 · 2,856 · 3,062 · 3,399 sq ft
- Bedrooms
- 5 bedrooms · 4 bathrooms
- Maintenance Fee
- RM2.72 a share unit a month, plus a 10% sinking fund — about RM0.20 psf
- Est. Completion
- September 2028
- Price
- From RM1,291,500
Sixty-One Houses Behind One Gate
Read the 4 key facts
A Courtyard Open To The Sky
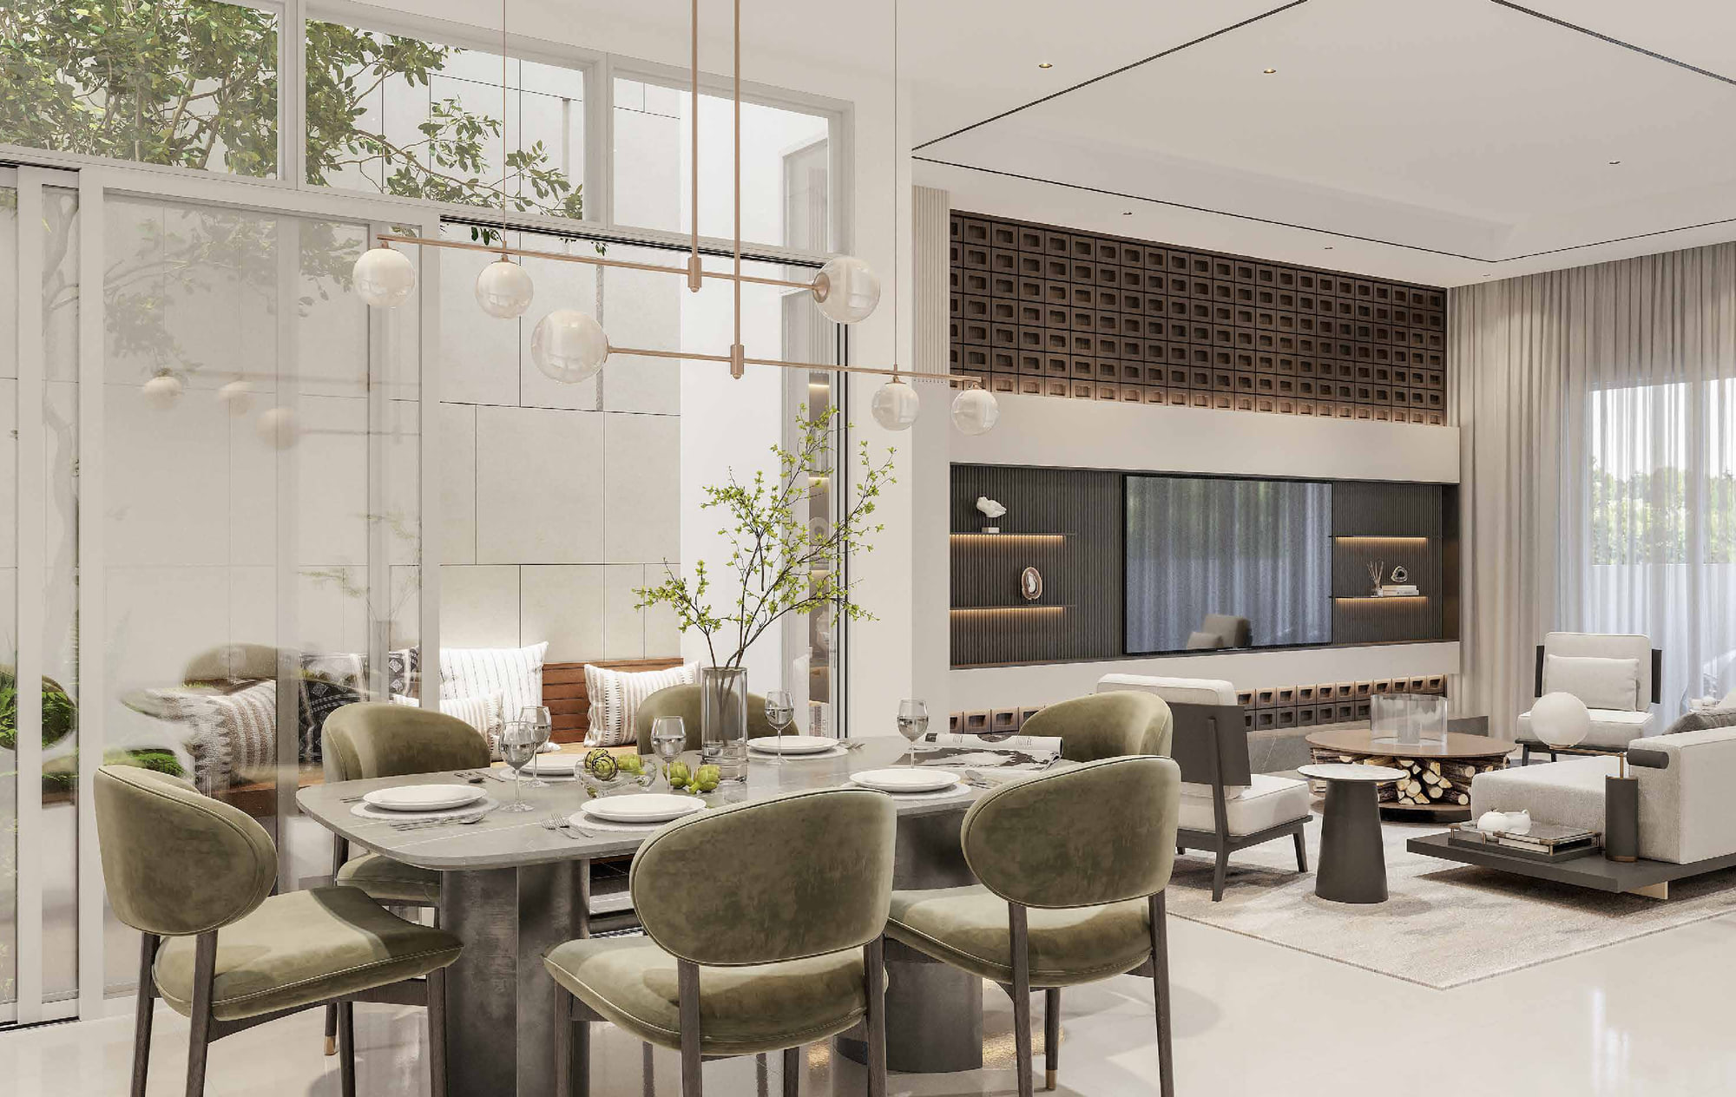
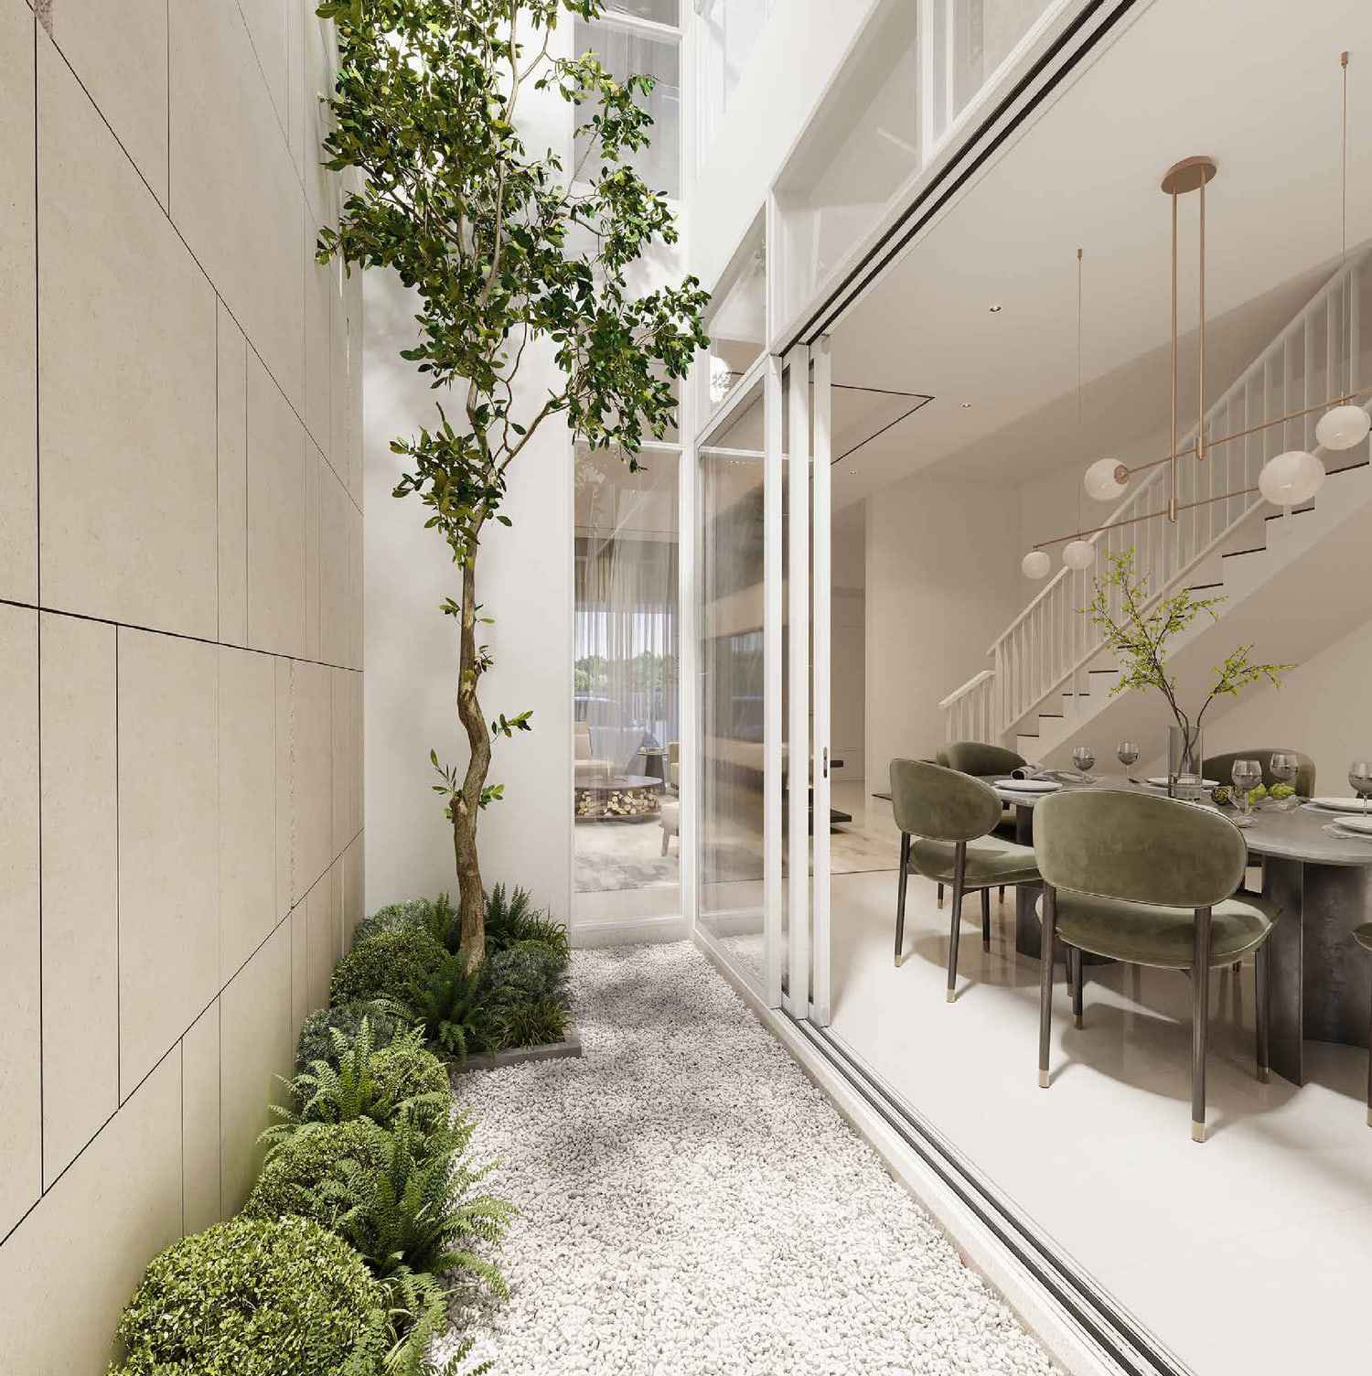
Every plan draws a glass-encased courtyard at the heart of the house, with triple-volume ceilings over the living run.
Two Gates Onto Central Park
The site plan marks two residents' openings straight into the 25 acres, its lake and its record-setting water jet.
Security On Four Tiers
Licence plate recognition at the vehicle gate, guarded entrances, six-foot perimeter fencing and round-the-clock CCTV.
An EV Isolator In Every Porch
The charger isolator point is wired in from new, one to a house, on the typical and the cul-de-sac units alike.
Four Types, Every One Five Bedrooms
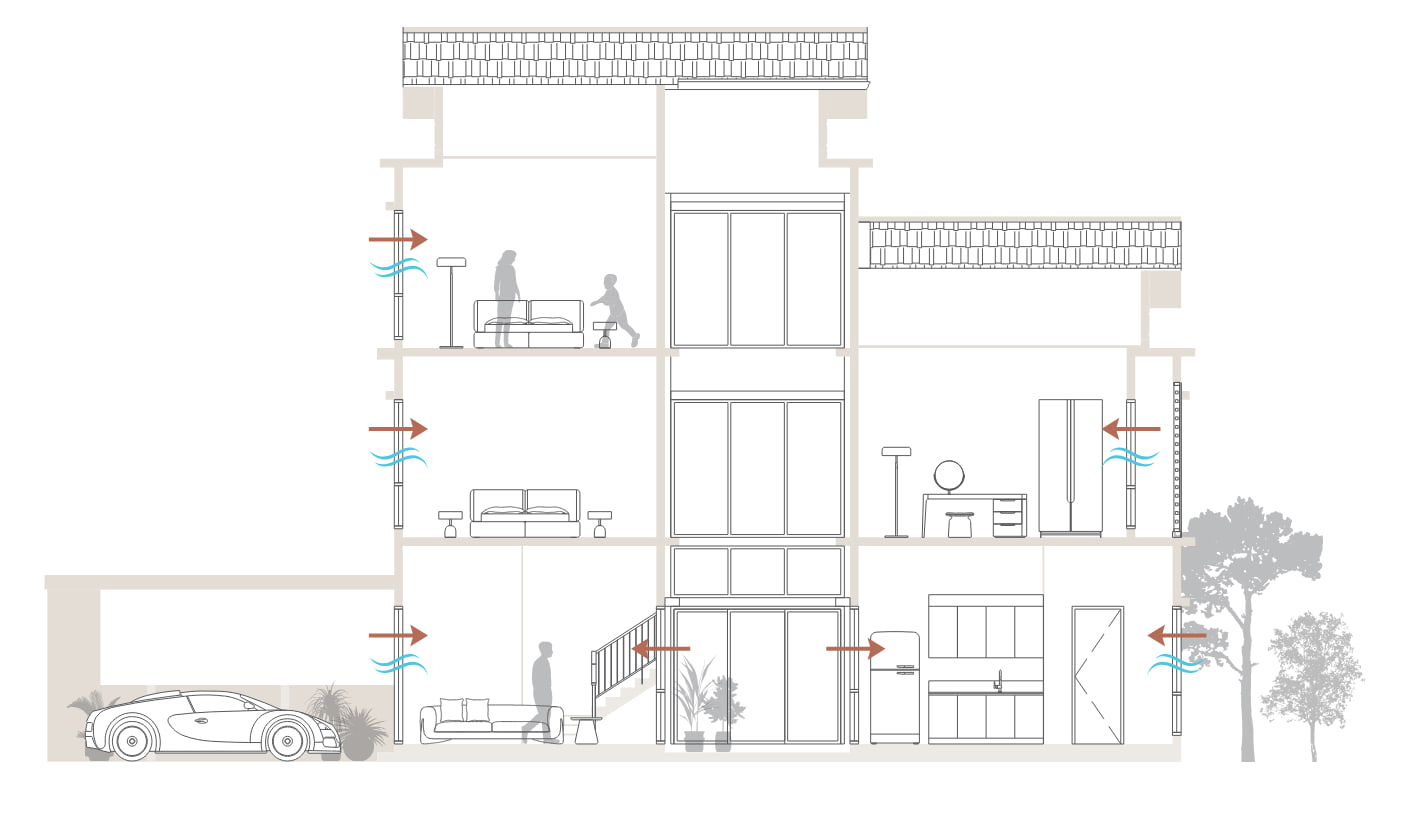
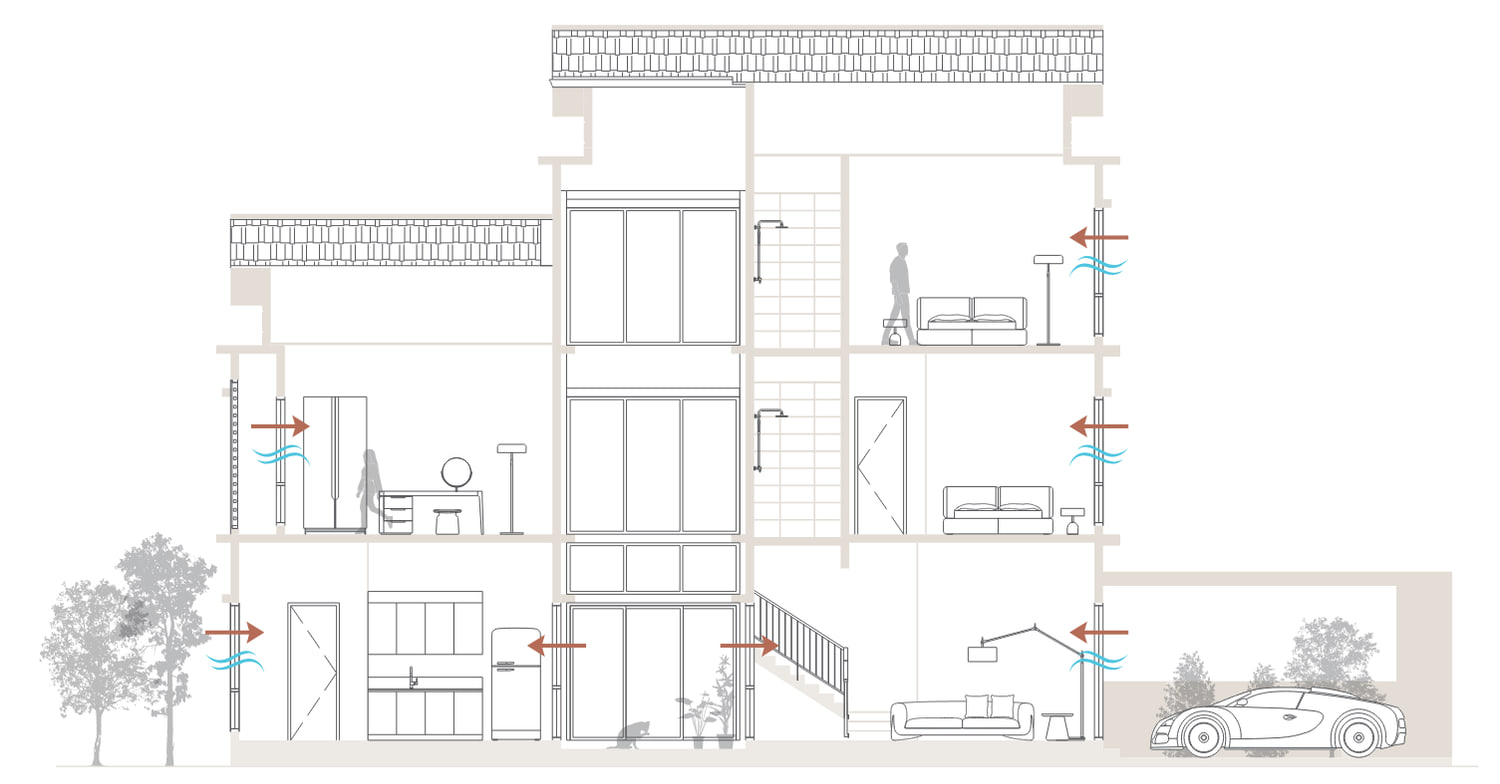
Ground, First And Second, Drawn In Full
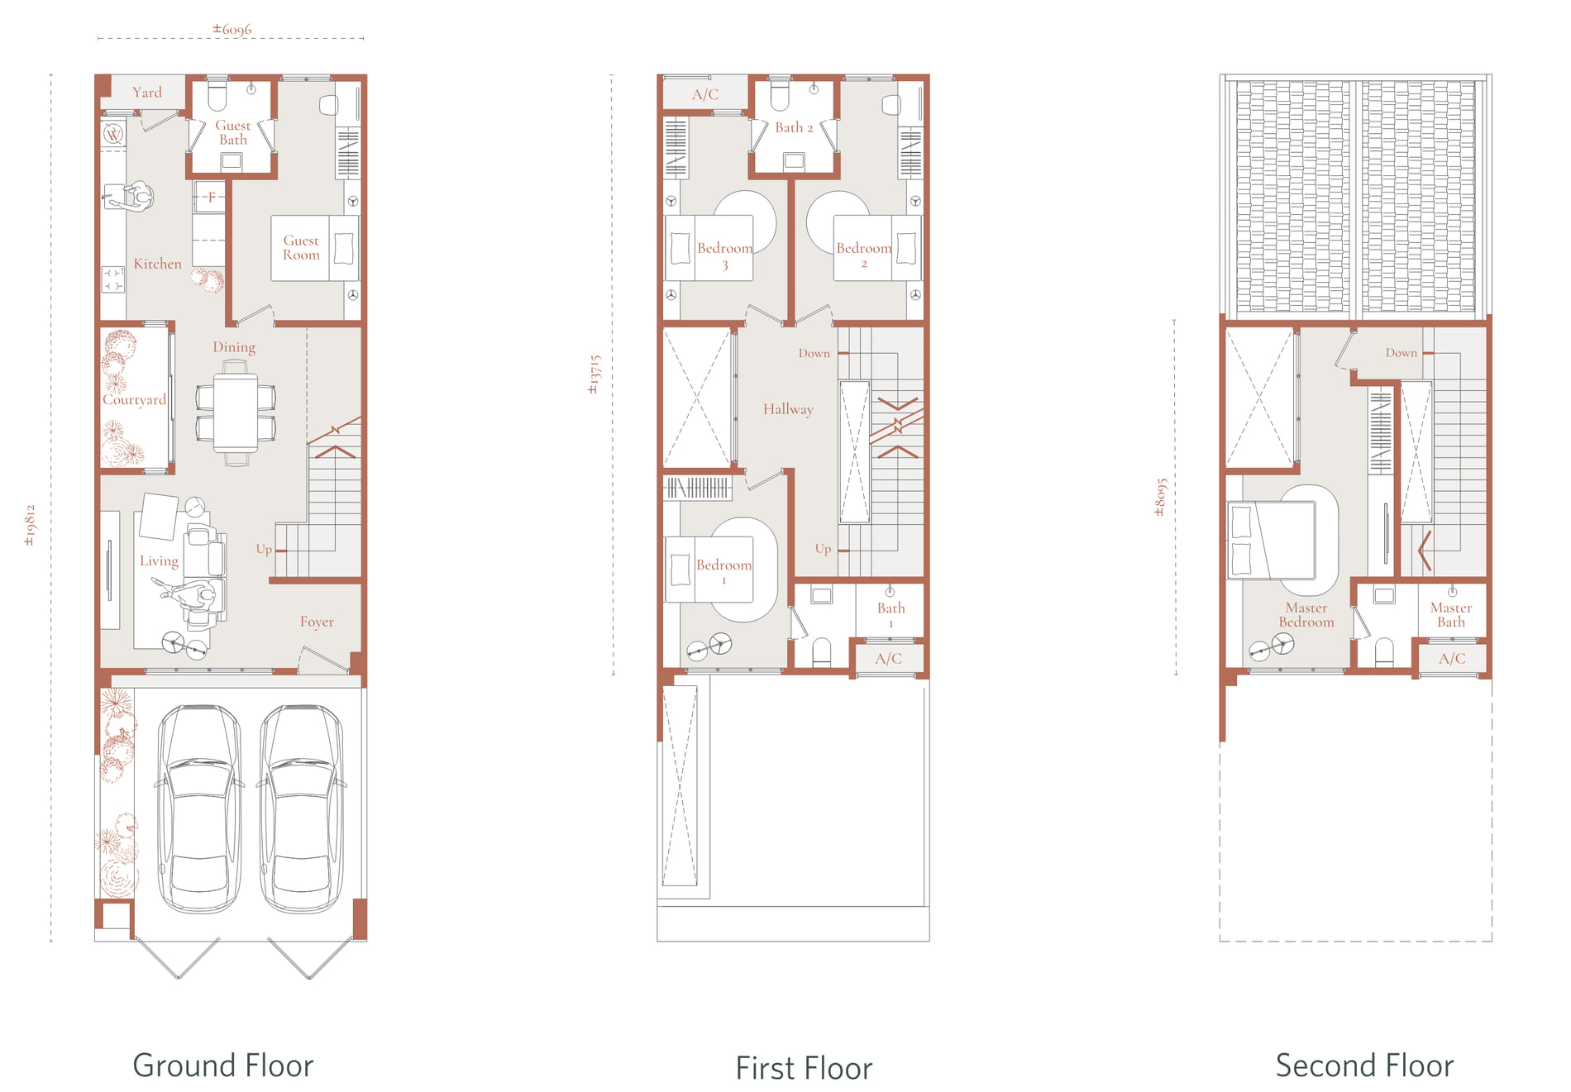
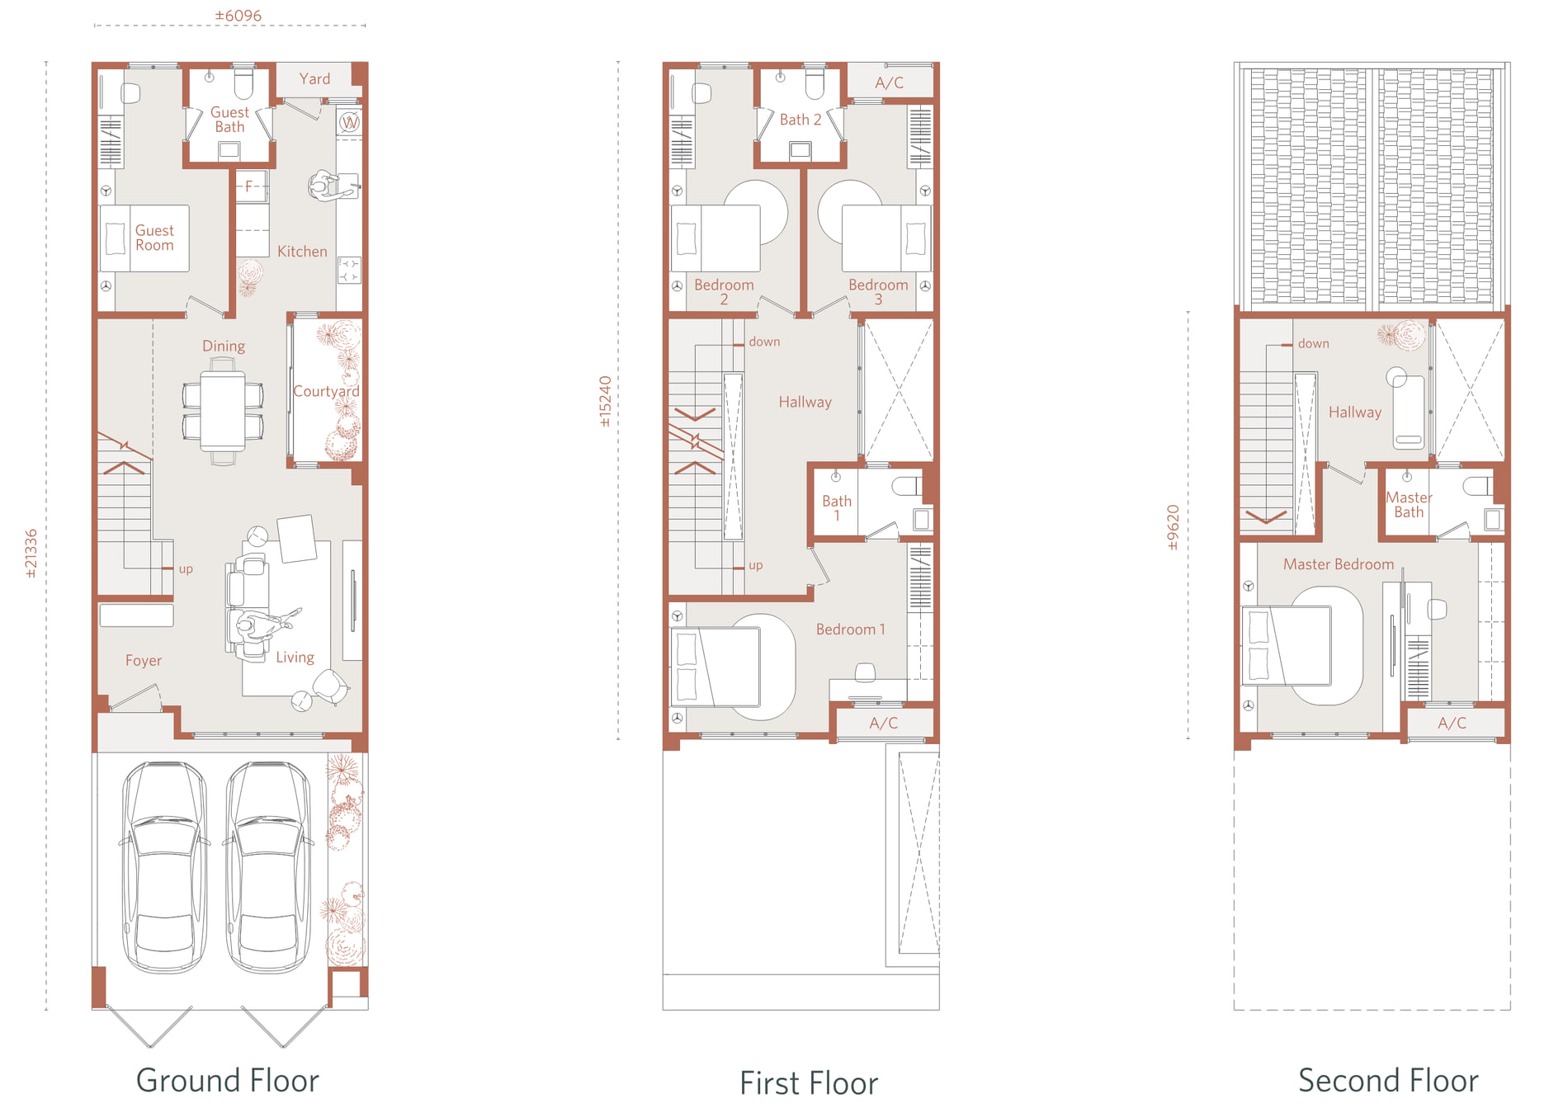
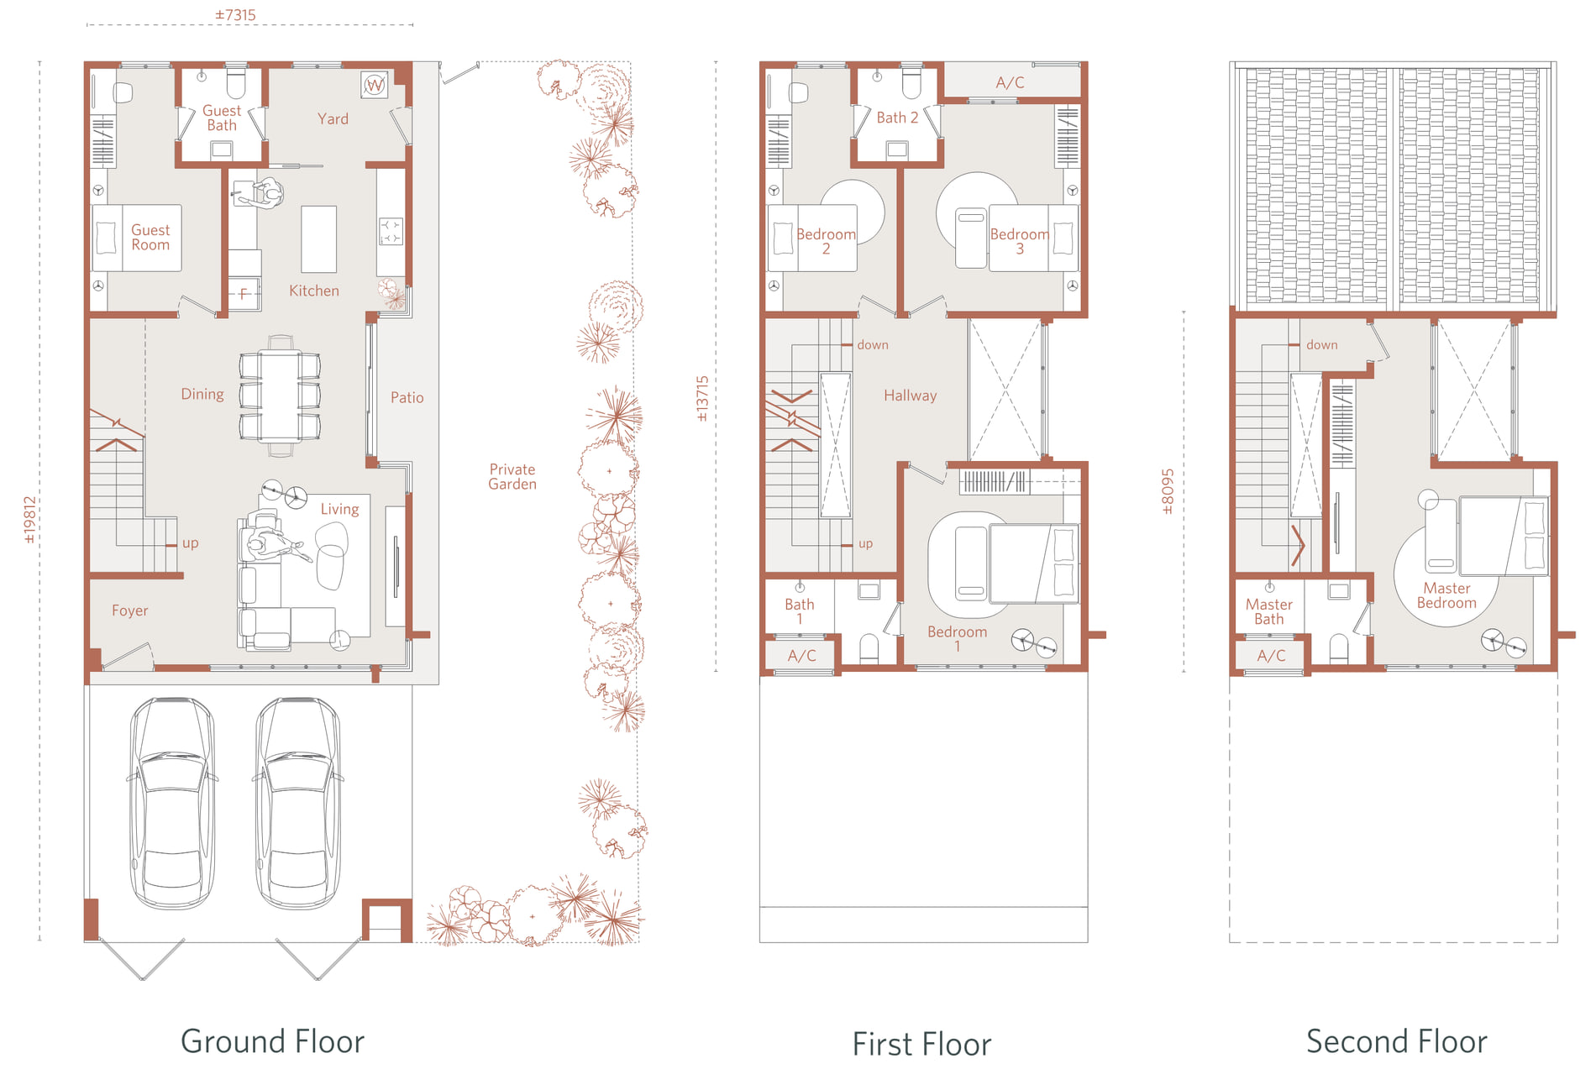
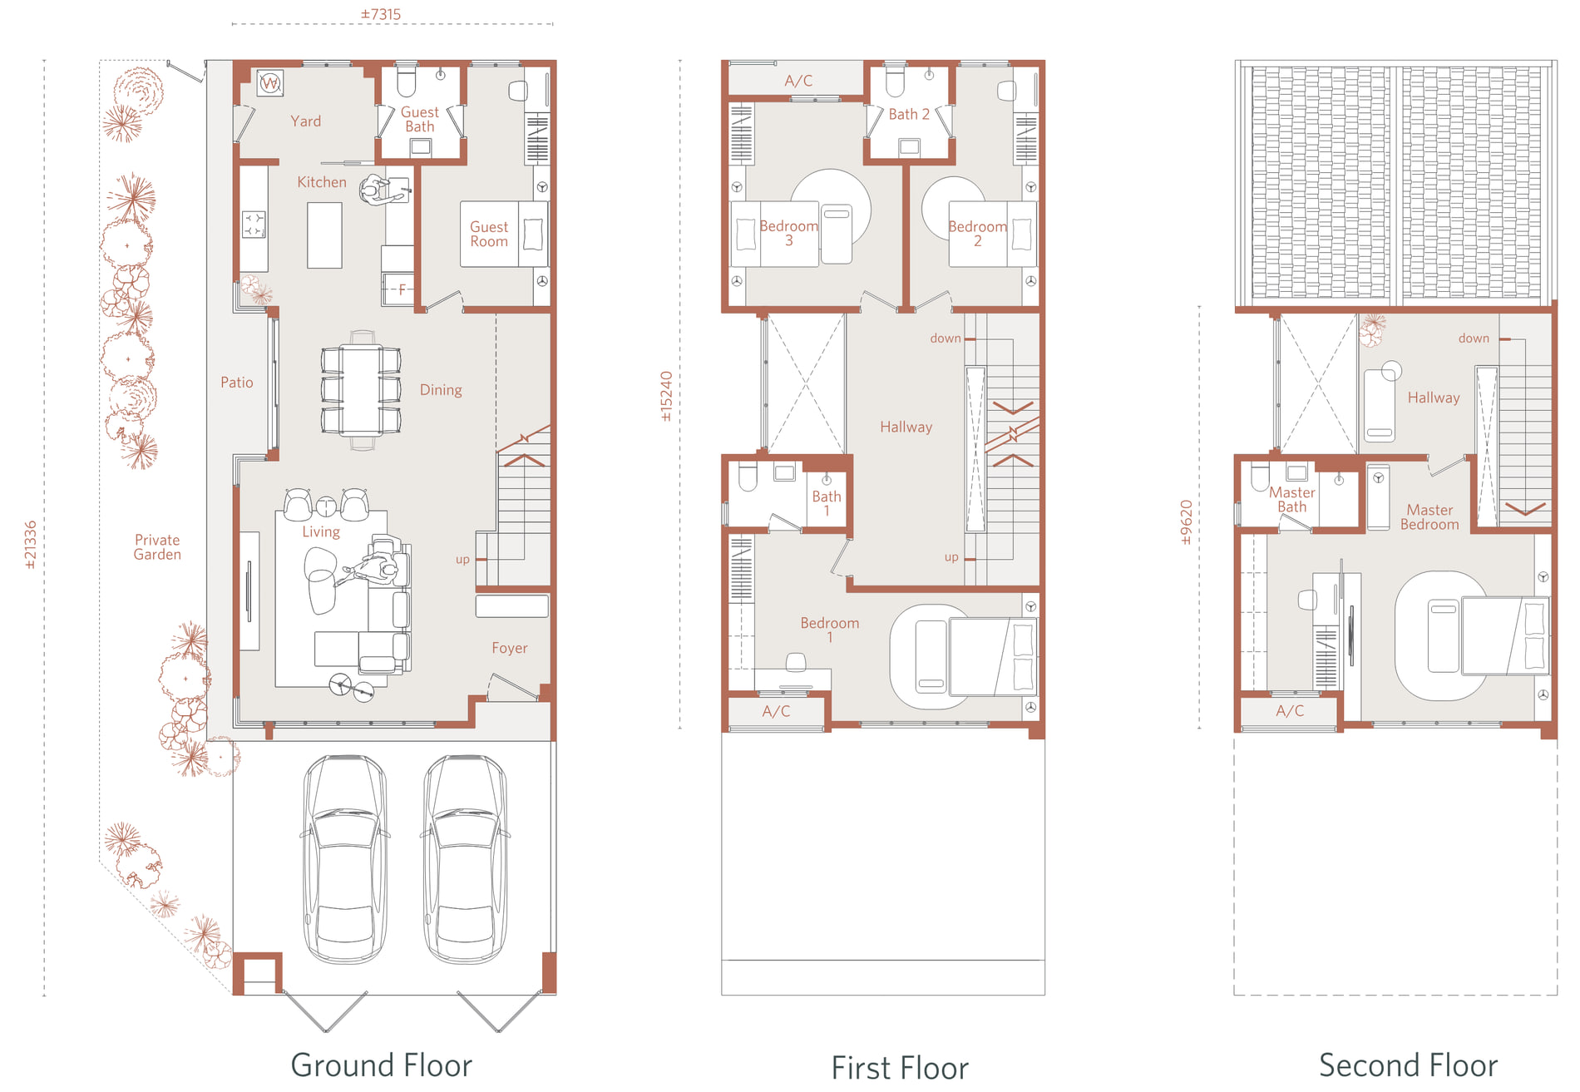
All four types, the site plan, the specifications and the location map are in the brochure.
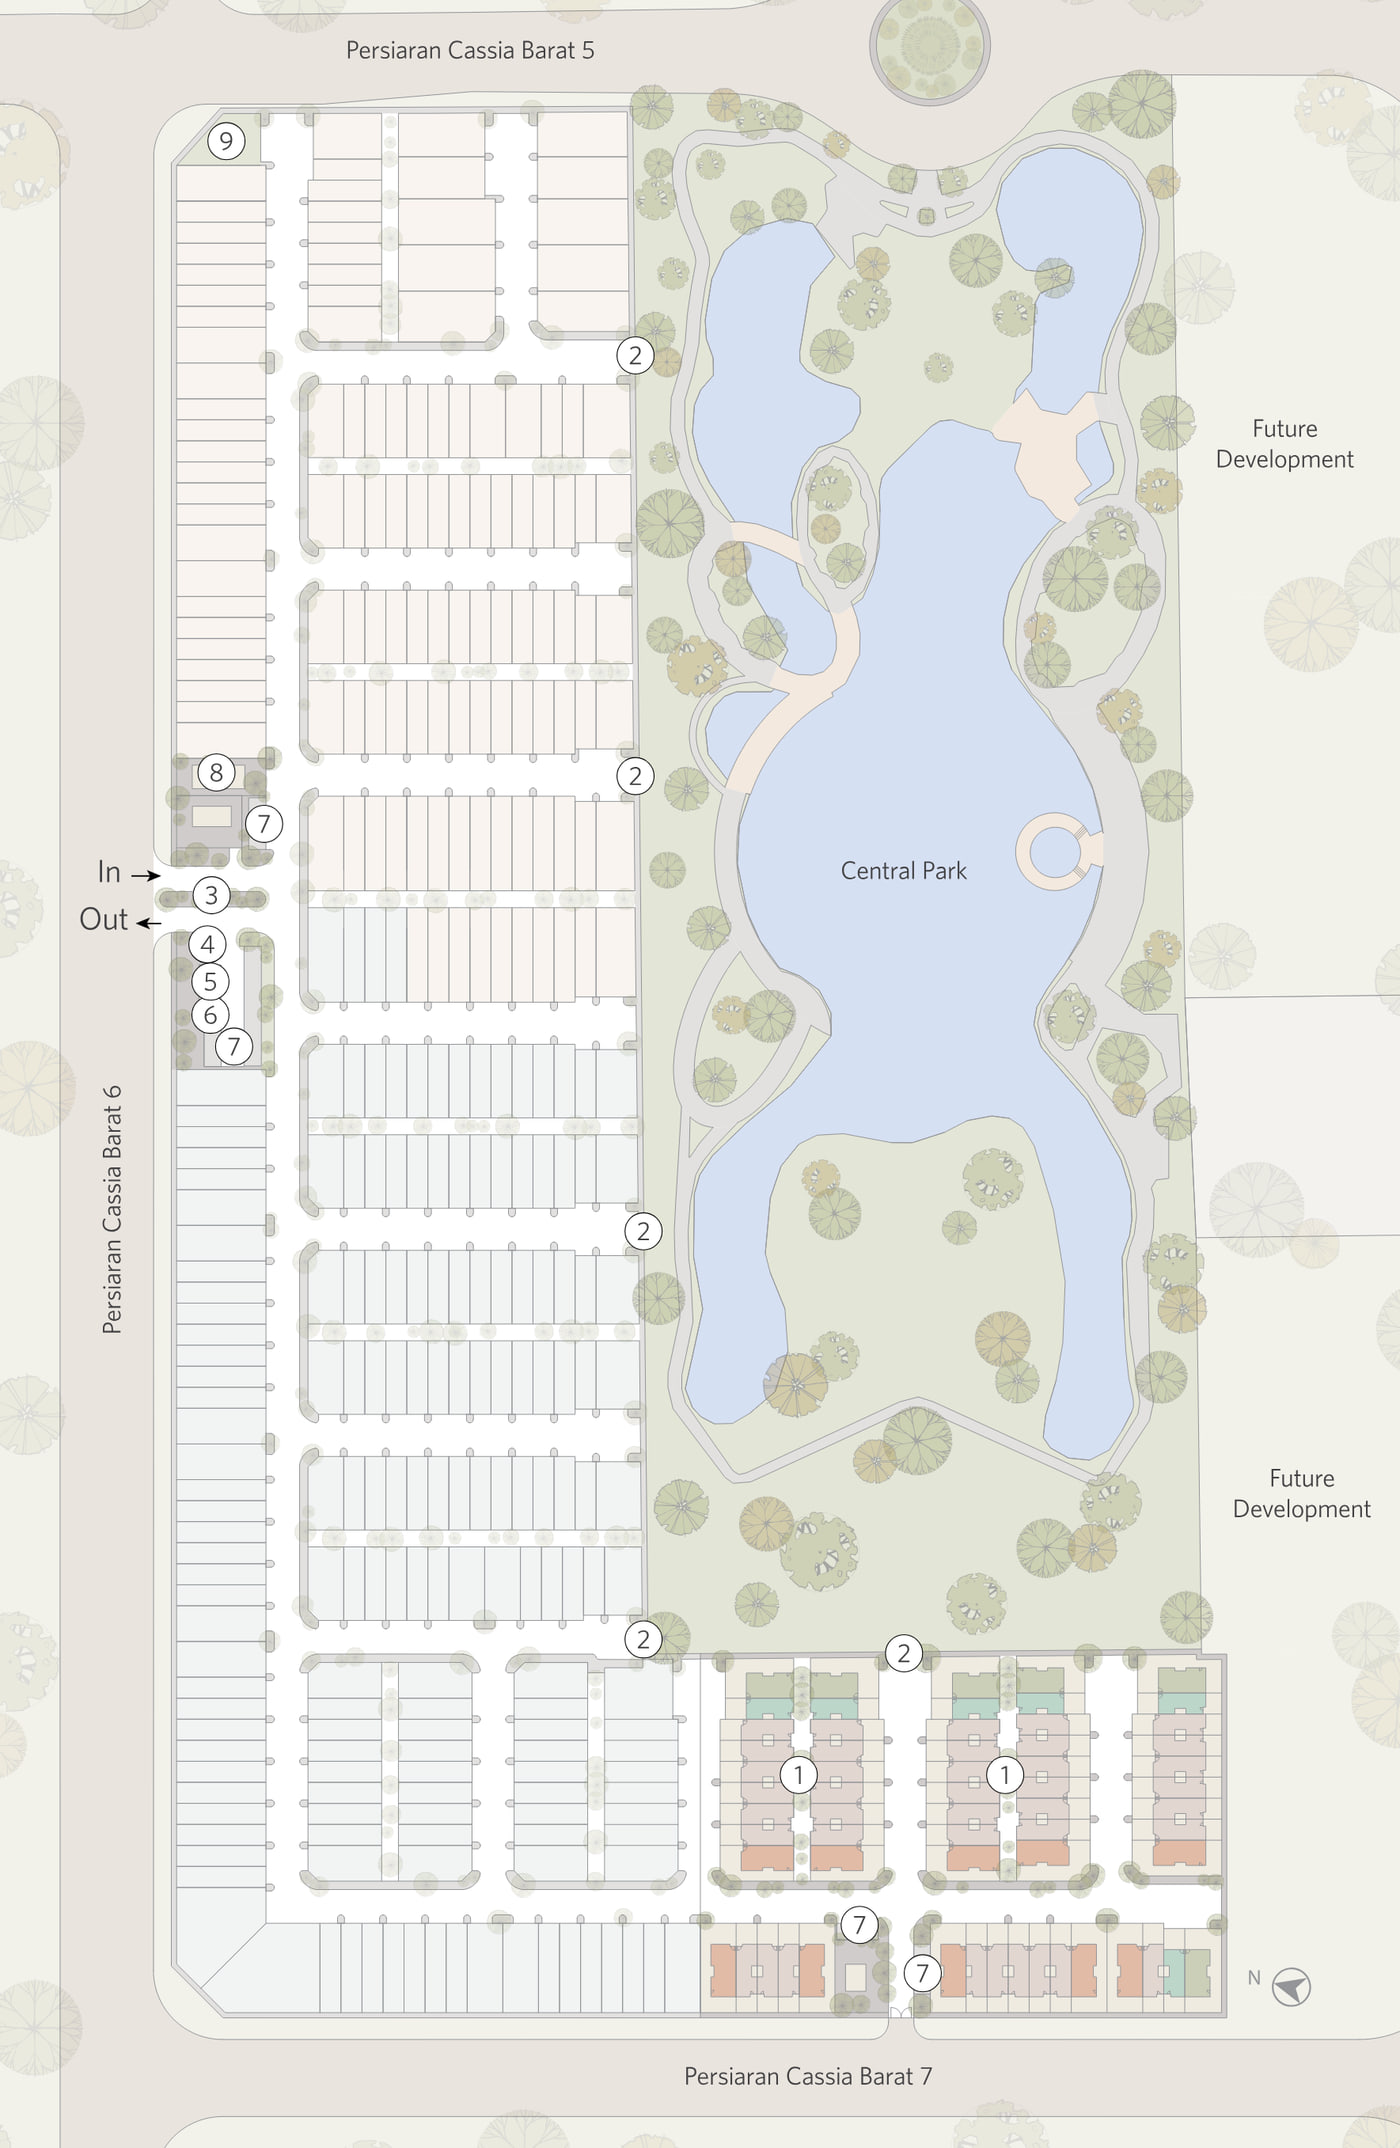
One Gate, Nine Numbered Things
In The Enclave
- Evergreen Alley Garden
- Access to Central Park
- Guardhouse
- Recycle Room
- Centralised Waste Collection Centre
- Management Office
- Visitors' Car Park
- Surau
- Kids' Playground (Upcoming)
In The House
- Glass-encased courtyard
- Triple-volume ceiling
- Two-car porch with an EV charger isolator
- Auto gate point
- Timber staircase
- Private garden and patio on the corner units
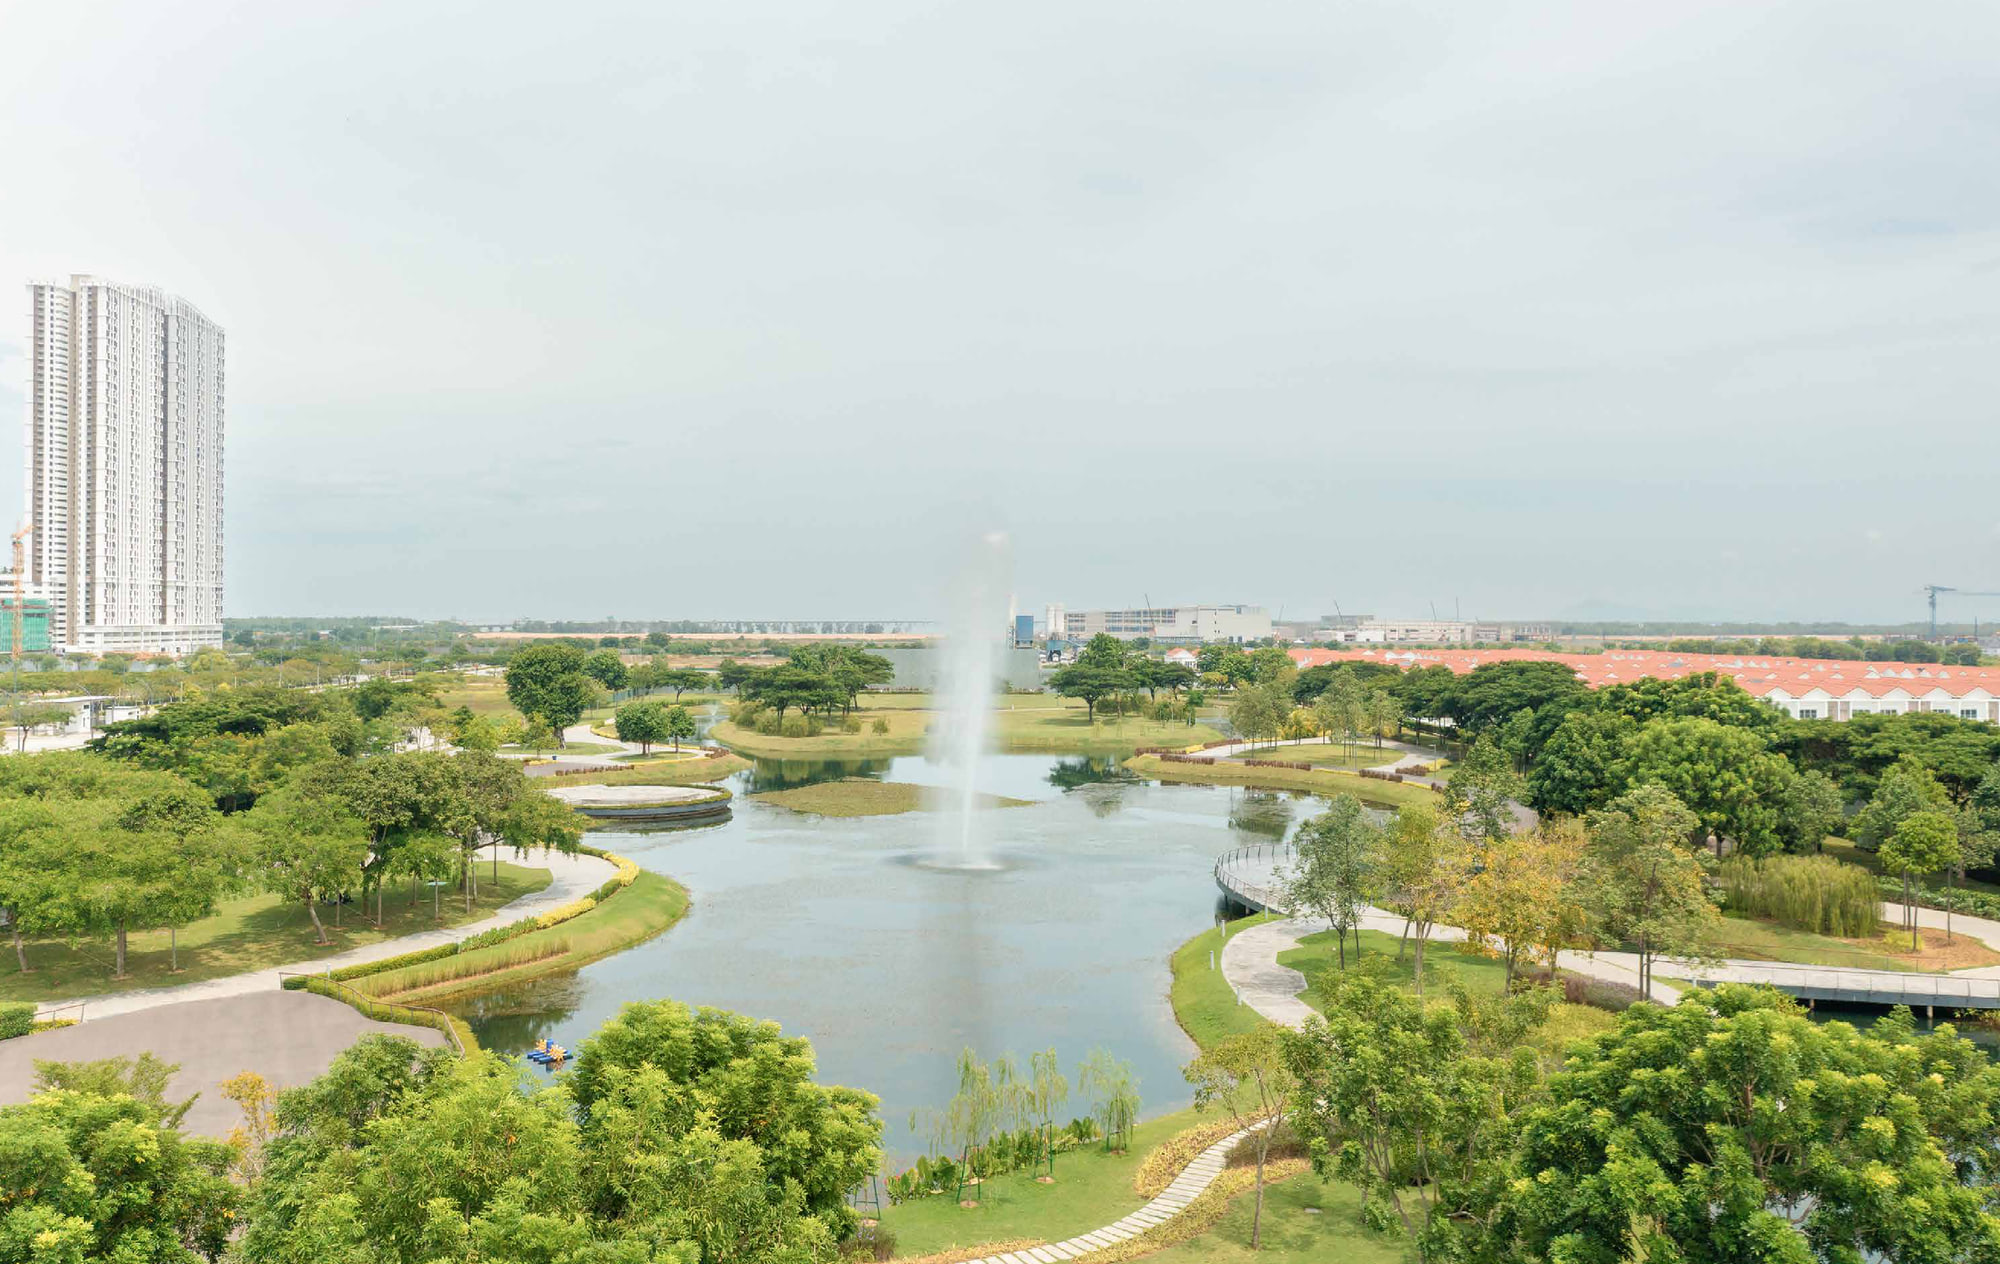
Across From The Park, Inside Aspen Vision City
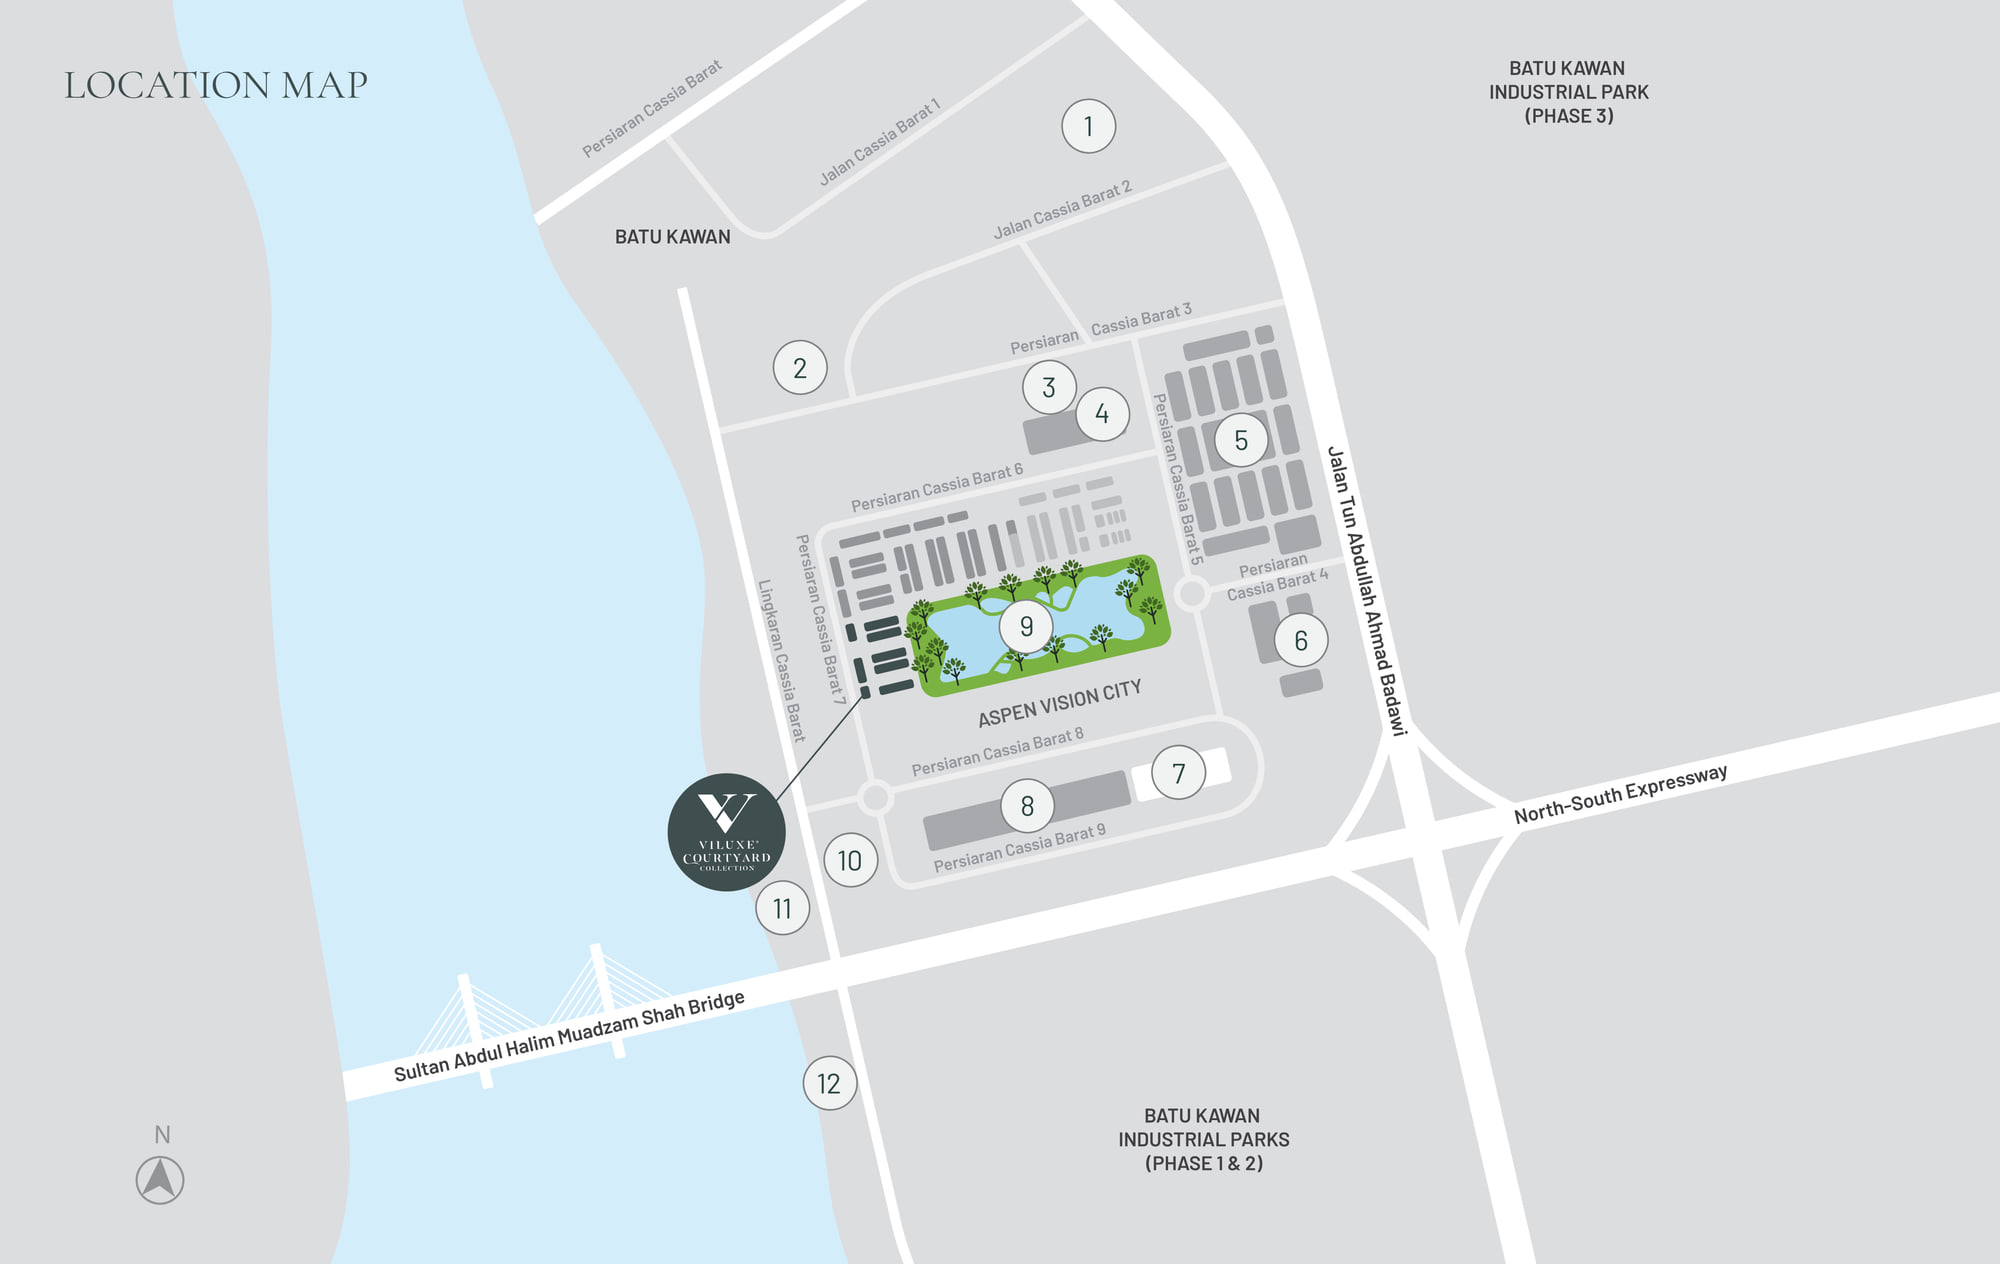
The live map is centred on Persiaran Cassia Barat 6, the road the site plan draws along the front of the enclave.
Open in Google MapsShops, Malls & Amenities
- IKEA Batu Kawan
- Design Village Outlet Mall
- Klippa Shopping Centre
- Klippa Drive-Thru
- Vervea Shop Office
- Vervea Trade and Exhibition Centre
- Columbia Asia Hospital Batu Kawan
- Vertu Resort
Education Institutions
- UOW Malaysia KDU Penang University College
- Peninsula College (The Ship Campus)
Industry & Technology
- Batu Kawan Industrial Parks (Phase 1 & 2)
- Batu Kawan Industrial Park (Phase 3)
- Bandar Cassia Technology Park
In Aspen Vision City Itself
- The 25-acre Central Park
- Viluxe I: Premium Terrace
- Vivo Executive Apartment
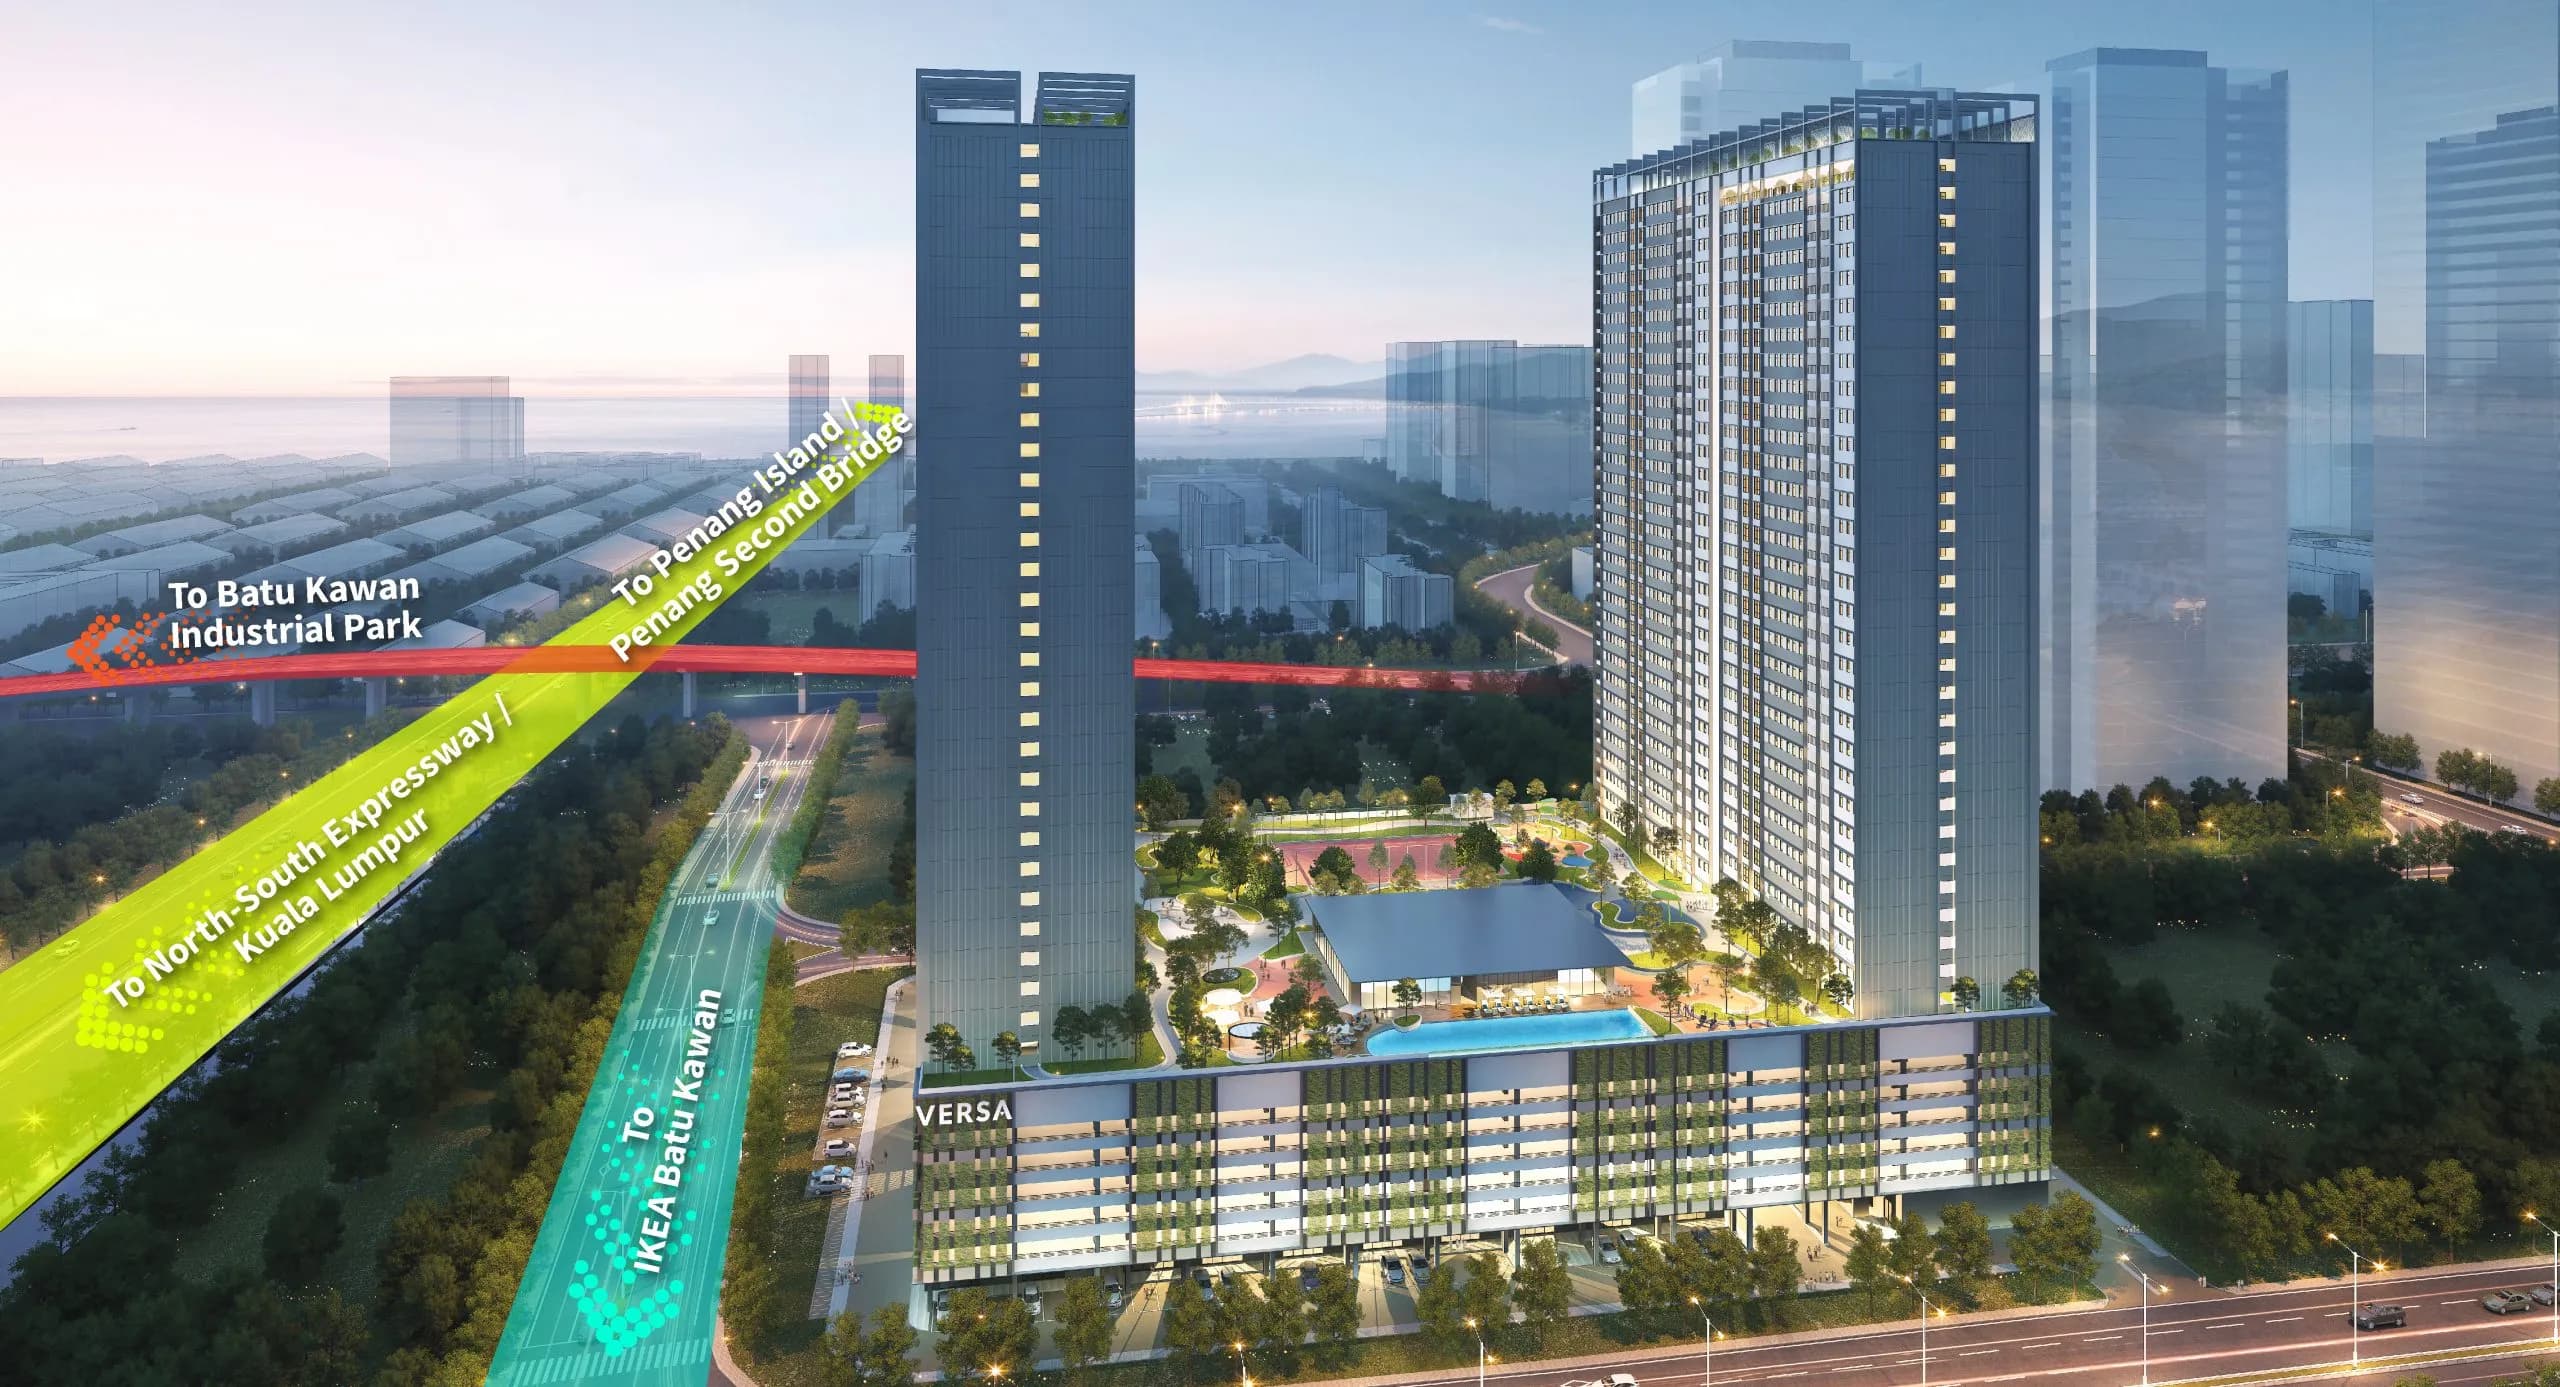
- Versa
The names are the ones the developer numbers on its own map, grouped the way its legend groups them. Message me for a drive time on the route you would actually take.
Common Questions About Viluxe II
How much does Viluxe Courtyard Collection (Phase 2) cost?
From RM1,291,500, which is about RM512 a square foot against the 2,521 sq ft Type 1. What moves a number between houses here is the type, the land size behind it, whether the lot is an intermediate or a corner, whether it sits on the cul-de-sac, and which run of the enclave it is in. There are only sixty-one houses in the phase, so the list is short and it moves. Price lists get revised, so ask for the current one in writing with the date on it. WhatsApp me and I will send you the live list with the lot numbers still open, and tell you which of the four types those lots actually are.
What do you get for the money — how big are the houses?
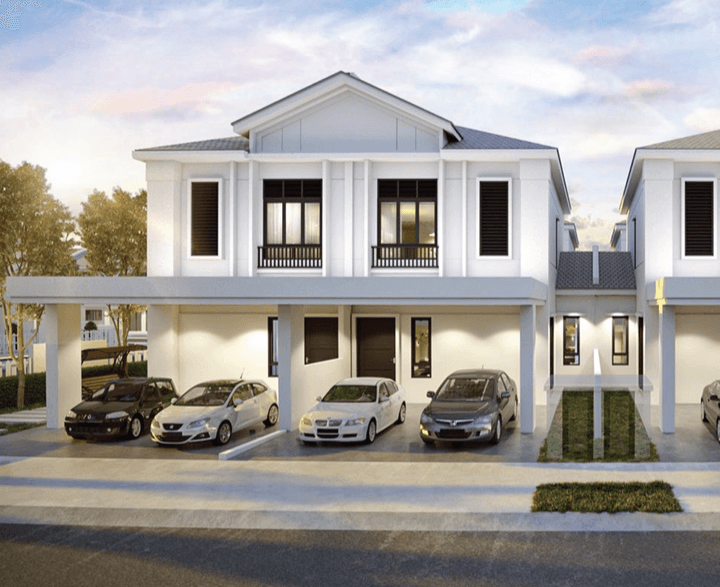
Four types, all of them five bedrooms and four bathrooms over two and a half storeys. Type 1 is 2,521 sq ft on a 20 ft by 65 ft or 20 ft by 80 ft lot, a cul-de-sac intermediate. Type 2 is 2,856 sq ft on 20 ft by 70 ft or 20 ft by 85 ft, an intermediate. Type 3 is 3,062 sq ft, a cul-de-sac corner on lots from 35 ft by 80 ft through 36 ft by 65 ft, 36 ft by 80 ft and 37 ft by 65 ft to 39 ft by 65 ft, and it comes with a private garden the length of one side. Type 4 is 3,399 sq ft, a corner on 34 ft by 70 ft, 34 ft by 85 ft or 39 ft by 70 ft, also with a private garden and a patio onto it. Every plan is published in full on this page — tap any of them to open the full-size drawing.
What is the courtyard, and what does it actually do for the house?
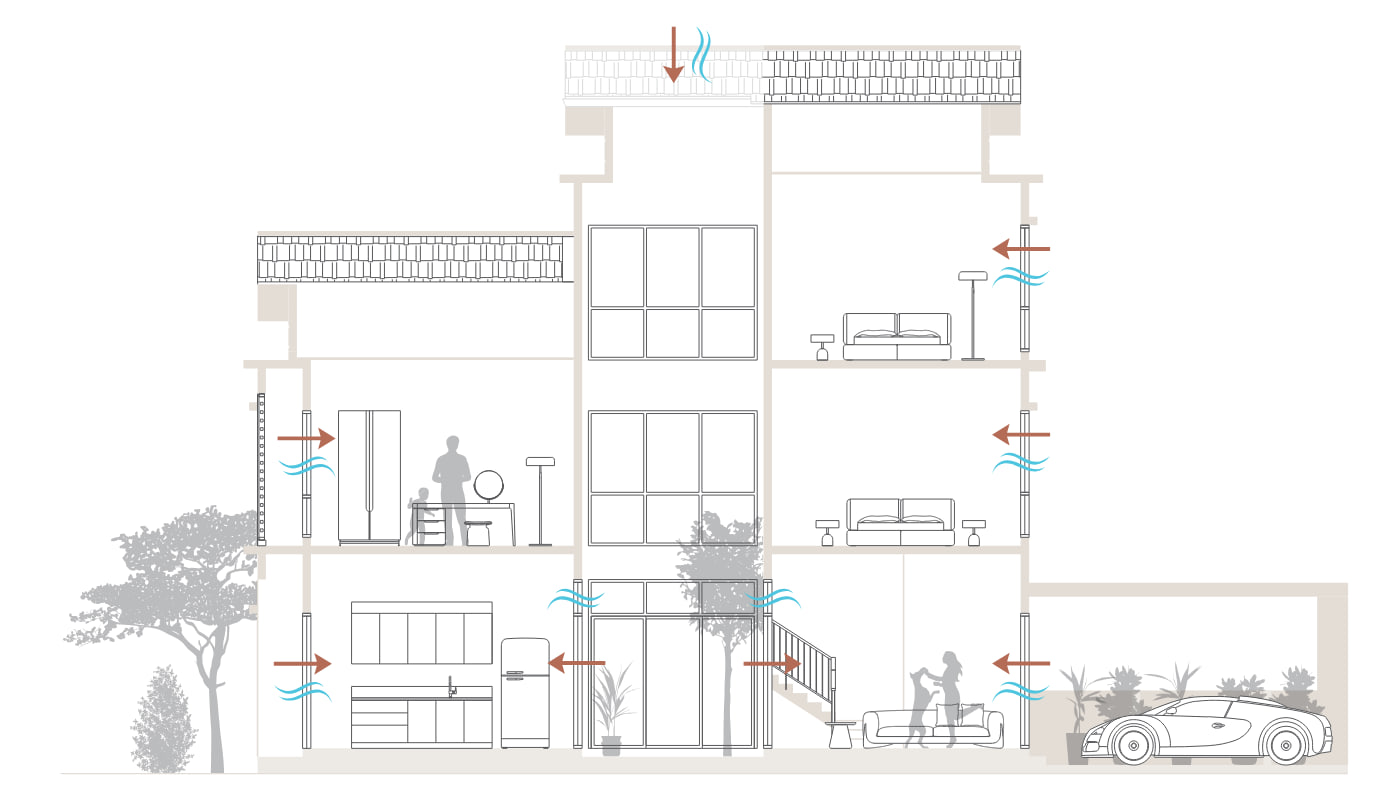
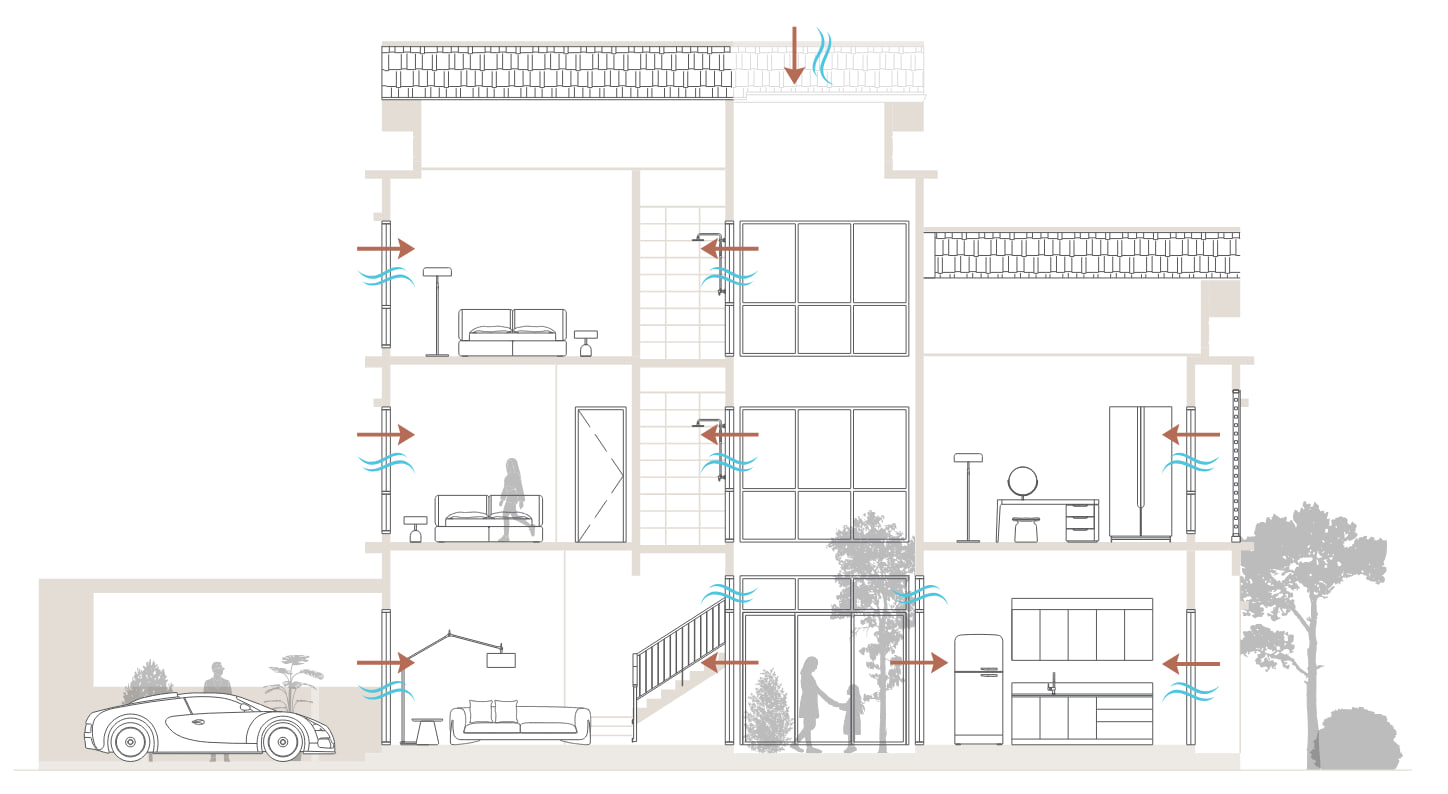
It is a glass-encased void cut into the middle of the plan and open to the sky, planted, with sliding glass down one side of it so the dining room and the stair hall look straight into it. In a terrace house that is the one thing you cannot buy afterwards: a terrace is lit from the front and the back and dark in the middle, and a courtyard puts daylight and cross-ventilation into the centre of the plan. The brochure pairs it with triple-volume ceilings over the living run, which is what makes the section drawing on this page look the way it does. Ask what the courtyard is finished in, whether the glazing is laminated, and how the rainwater outlet is detailed, because those are the three things that decide whether it stays easy to live with.
How many bedrooms and bathrooms, and how are they arranged?
Five bedrooms and four bathrooms in every type — the developer's own figure on every type page. The arrangement runs: a guest room with its own guest bath on the ground floor, behind the kitchen; Bedroom 1, Bedroom 2 and Bedroom 3 on the first floor with Bath 1 and Bath 2; and the Master Bedroom with its own Master Bath alone on the second floor, over the double-height void. That top floor is what makes it a 2.5-storey house rather than a three-storey one. For a multi-generation family the ground-floor guest room with its own bath is the room that decides it, because it means nobody has to take stairs.
Is Viluxe Courtyard Collection freehold, and what title is it on?
Freehold, and the title is residential. The brochure prints the freehold on its cover and again in the statutory block as "Jenis Pegangan Tanah: Kekal", and the residential title is confirmed to me from my project record. For a landed house that combination is the straightforward one: you are buying the land as well as the building, there is no lease balance to explain to a buyer or a banker in fifteen years, and the house sits in the residential category for valuation and financing. Ask for a copy of the land title search when you get to the sale and purchase agreement, and check the lot number on it against the lot number on your booking form.
How much is the maintenance fee?
RM2.72 per share unit a month, with a 10% sinking fund charged on top — roughly RM0.20 a square foot. That is confirmed to me. Share units are how a gated scheme apportions the charge: each house is allocated a number of share units, and your monthly bill is that number multiplied by the rate, so two houses in the same enclave pay different amounts. Ask for the share unit allocation for the exact lot you are buying, in writing, and multiply it yourself rather than working off a per-square-foot estimate. Ask as well what the first-year budget covers — the guardhouse, the CCTV, the perimeter, the landscaping, the waste collection centre and the management office all sit inside it.
What is the security like?
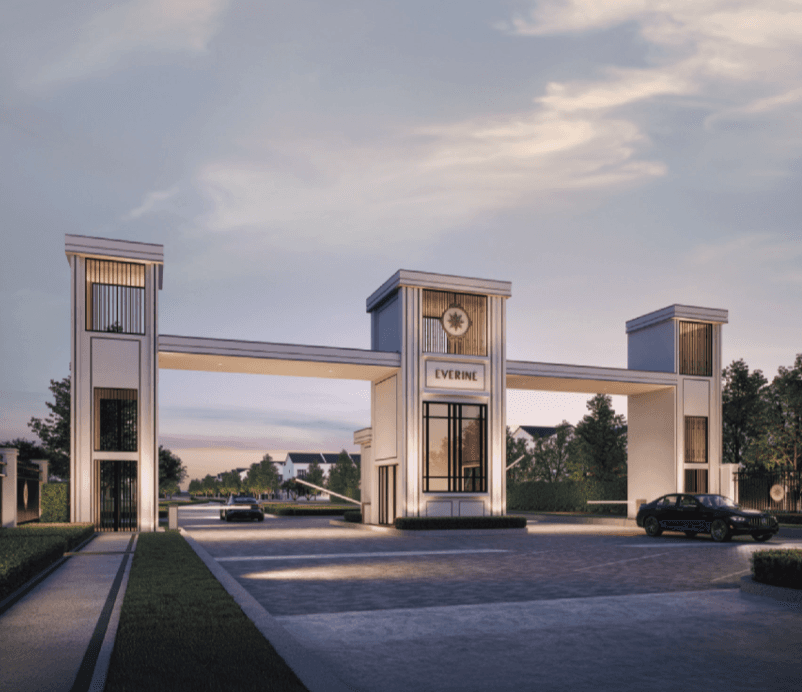
Four tiers, in the developer's own words: licence plate recognition for vehicle access at the gate, guarded entrances, six-foot perimeter fencing around the whole enclave, and round-the-clock CCTV monitoring. The site plan puts the guardhouse on the single in-and-out point off Persiaran Cassia Barat 6, with the management office and the waste collection centre beside it, and lays visitors' parking out inside the enclave so guests are not left on the street. Each house also gets an auto gate point as standard. Questions worth asking at the viewing: how many guards are on at night, whether the CCTV is recorded and for how long, and who holds the licence plate database once the management body takes over.
Does every house have a car porch, and is it ready for an EV charger?
Yes to both. Every ground-floor plan draws a two-car porch at the front, and the brochure states that each porch comes with an EV charger isolator. The isolator is the switch that lets a charger be installed later without chasing a wall or re-running a cable from the distribution board, which is the expensive part of retrofitting one. The specification table counts one isolator point on both the typical and the cul-de-sac unit. Ask what amperage the incoming supply is rated at and where the isolator is mounted, because those two answers decide which charger you can fit.
What is the Central Park across the road?
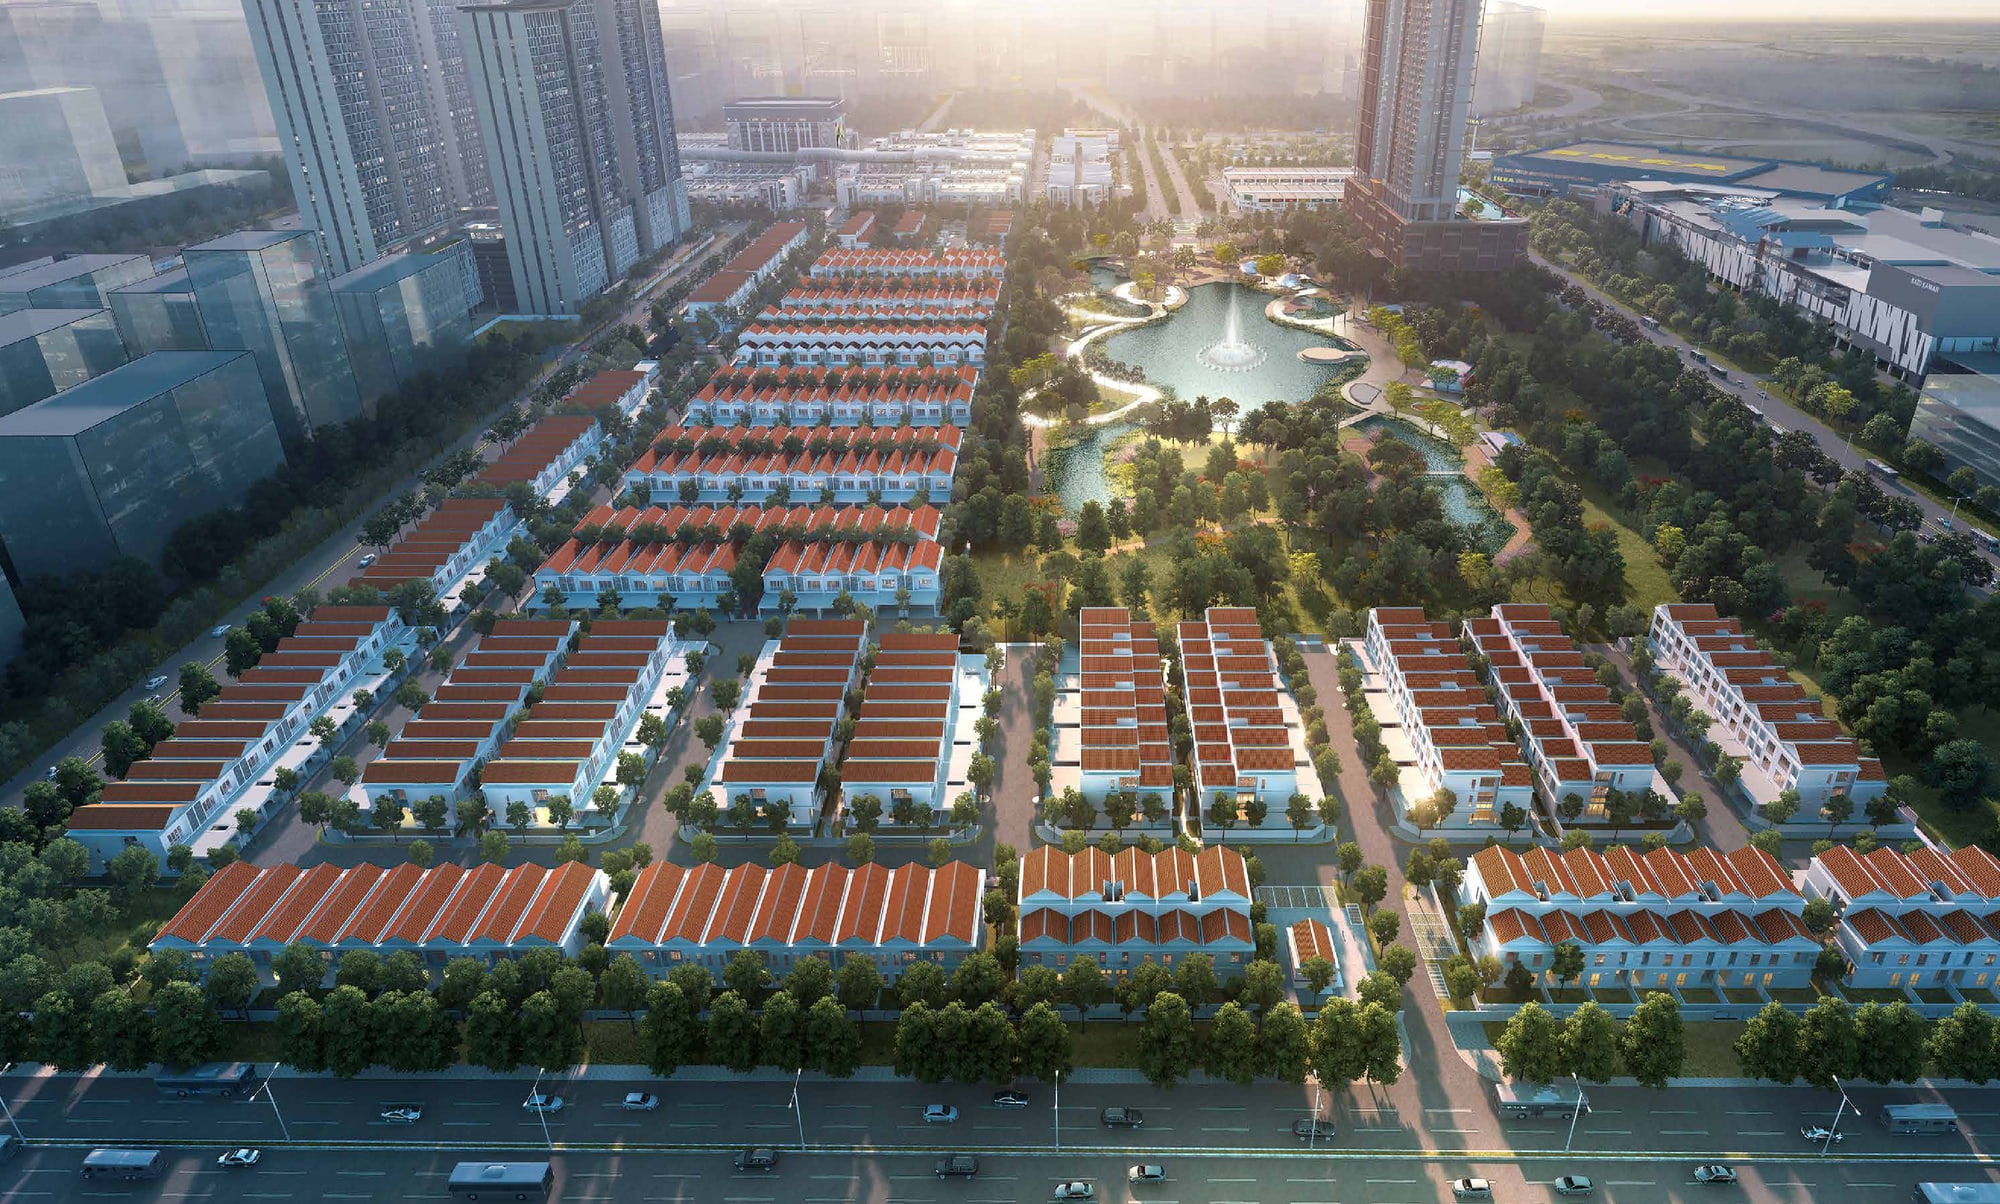
Twenty-five acres, part of Aspen Vision City rather than of Viluxe, with a lake at its centre and the water jet that is listed in the Malaysia Book of Records, plus themed gardens and walking loops around it. The site plan marks two residents' openings from the enclave straight into it, which is the part that matters day to day — you walk out of your own gate into the park rather than driving to it. The brochure's own photograph of the lake is on this page. Go and walk it at the hour you would actually use it, early morning or after work, before you decide what the view is worth to you.
When is Viluxe Courtyard Collection (Phase 2) expected to be completed?
September 2028. Treat it as the developer's target rather than a promise: the date that binds is the completion period written into your sale and purchase agreement, because that is what liquidated damages are calculated from if the house is handed over late. Ask for that period in months from the date you sign, and check it against the year you have been quoted. For a landed scheme also ask when the infrastructure — the roads, the guardhouse and the perimeter — is scheduled, because handing over houses and handing over a finished enclave are not the same date.
What facilities are there inside the enclave?
Nine, numbered on the developer's own site plan: an Evergreen Alley Garden, two access points into Central Park, the guardhouse, a recycle room, a centralised waste collection centre, a management office, visitors' car parks, a surau, and a kids' playground marked as upcoming. That is a gated landed enclave rather than a condominium, so the list is deliberately short — what you are buying is the land, the gate and the park across the road, not a facilities deck. Ask when the playground is scheduled and who pays for it, since the plan marks it as upcoming.
What specification is the house finished to?
Reinforced concrete structure, with reinforced concrete and cement sand brick walls; roof tiles with a reinforced concrete flat roof over part of it; brick wall and mild steel fencing and gate; a timber main door, aluminium-framed glass doors to the yard and aluminium-framed sliding glass doors to the patio and courtyard, with timber flush doors elsewhere; aluminium-framed glass windows; a timber staircase; floor tiles internally and concrete imprint or floor tiles externally; plaster and paint to the walls with wall tiles at selected walls in the kitchen and baths; skim coat and paint ceilings with plaster board at selected areas; and selected quality locksets. The back page also carries the GreenRE mark, with energy-efficient living, water saving, a healthier indoor environment and eco-friendly construction among its claims.
How many power points, lighting points and air-conditioning points are there?
On a typical unit: 29 power points, 30 lighting points, 6 fan points, 6 air-cond points with piping, 4 water heater points, 3 data points, 2 SMATV points, 1 fibre wall socket, 1 auto gate point, 1 isolator point and 1 doorbell point. A cul-de-sac unit is the same except for 28 power points and 29 lighting points. On sanitary fittings every house gets 4 shower sets, 4 basins with taps, 4 water closets, 4 toilet paper holders and 4 hand bidets, plus one kitchen tap point, one washer tap and two external water taps for the porch, courtyard and garden. Count the air-cond points against the rooms you actually intend to cool — six points against five bedrooms and a living room is tight if you also want the guest room done.
Where exactly is it, and what is around it?
Inside Aspen Vision City at Bandar Cassia, Batu Kawan, on the Penang mainland in Seberang Perai, with the enclave fronting Persiaran Cassia Barat 6 and Persiaran Cassia Barat 7 and Central Park along its eastern edge. The developer's map puts it between the Sultan Abdul Halim Muadzam Shah Bridge — the second Penang bridge — and the North-South Expressway, with Jalan Tun Abdullah Ahmad Badawi running up the eastern side of the township. The names on that map are IKEA Batu Kawan, Design Village Outlet Mall, Klippa Shopping Centre, the Klippa drive-thru, the Vervea shop offices and the Vervea Trade and Exhibition Centre, Columbia Asia Hospital Batu Kawan, Vertu Resort, UOW Malaysia KDU Penang University College, Peninsula College at The Ship Campus, Bandar Cassia Technology Park and the Batu Kawan Industrial Parks. Tell me which of those you would be driving to each morning and I will time the route with you at the hour you would actually be travelling.
Can foreigners buy at Viluxe Courtyard Collection?
Penang sets a minimum purchase price for foreign buyers, and the threshold differs between the island and the mainland — Batu Kawan is mainland — and between landed and strata property. Landed property in particular carries its own conditions for foreign buyers, and the state revises these terms from time to time, so a figure I quote today is not a figure to rely on at signing. Tell me which passport you hold, whether you are buying under MM2H, and which of the four types you are after, and I will get the current position confirmed in writing before you pay anything.
Can I see the floor plans and the price list?
Yes. All four types are published in full on this page — the cross-section through the house and the ground, first and second floor plans for each. Tap any drawing to open it full size, and the whole brochure is downloadable from this page. For the live price list, which lots are still open and which type each of those lots is, message me and I will send the current set rather than a screenshot somebody forwarded six months ago.
Figures checked in November 2026 against Aspen Vision City Sdn. Bhd.'s Viluxe II: Courtyard Collection brochure and my own project record.
Contact for More Information
Leave your details and I'll come back with the current price list, which of the sixty-one lots are still open, which type each of those lots is, and the share unit allocation behind the maintenance figure.