
Vi Residence
Where Design Meets Intention
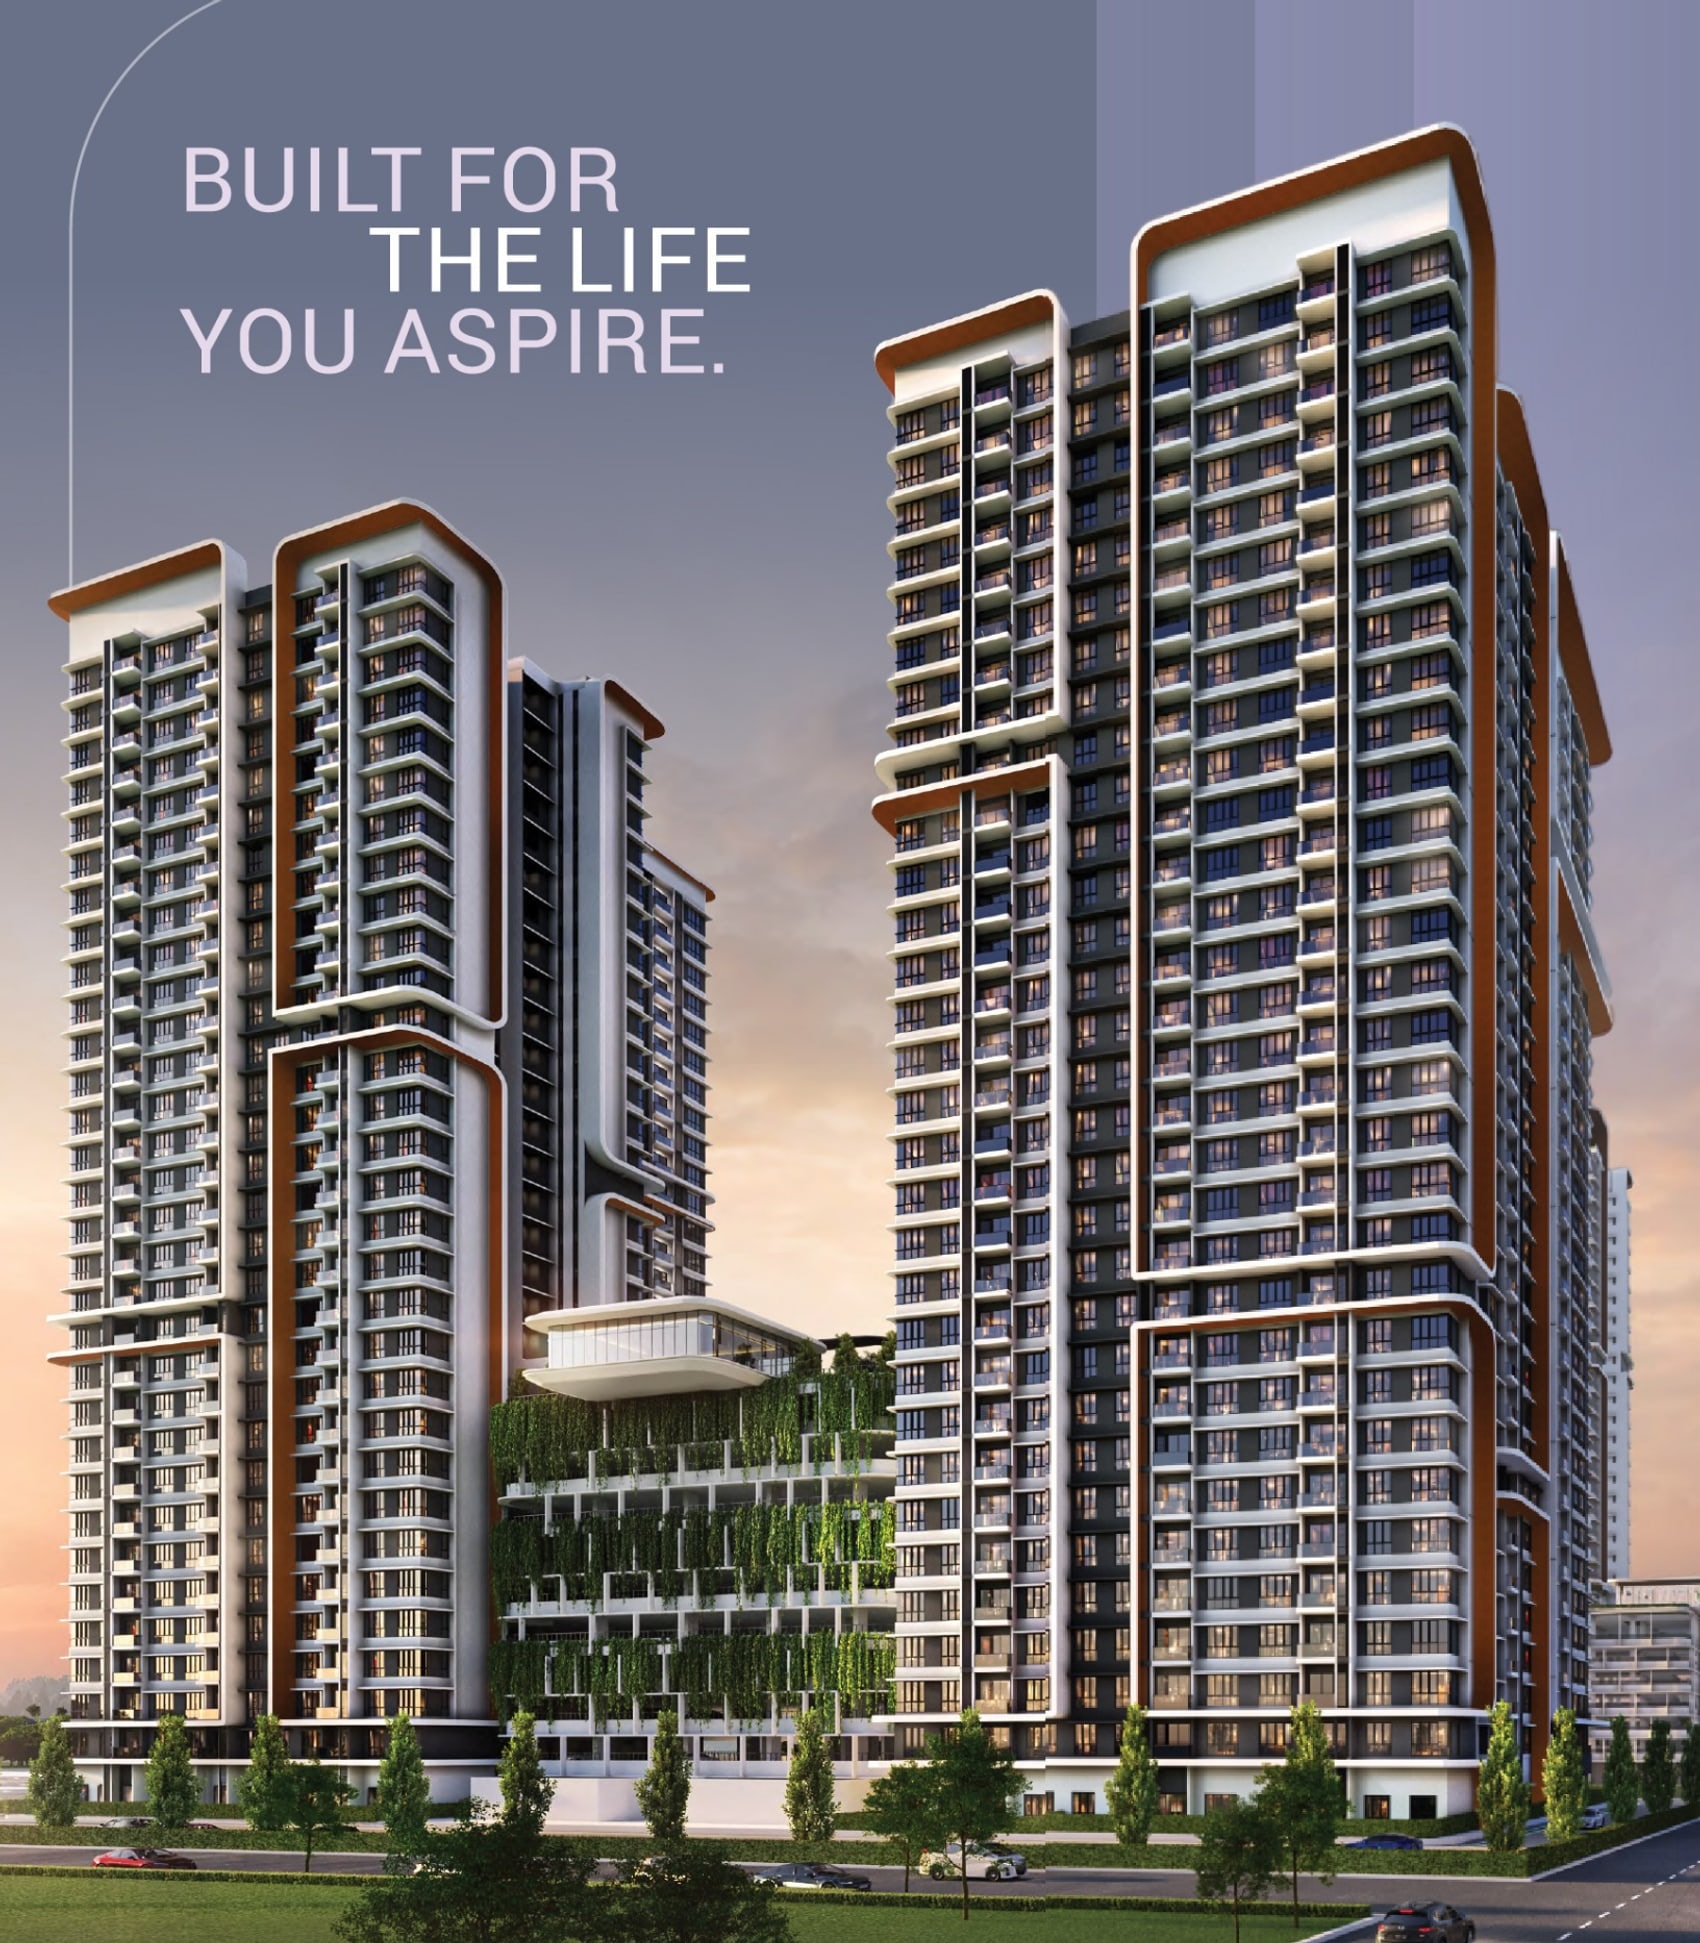
Freehold twin towers of 28 storeys, 514 homes at 1,000 and 1,250 sq ft, and a dual-key plan with its own studio
From RM550,000 · 514 homes in two 28-storey towers · 1,000 and 1,250 sq ft · 3 bedrooms · 2 side-by-side car parks · freehold, commercial title · keys expected in 2029
Key Information
- Location
- Savantia Valley, Bandar Cassia, Batu Kawan, Seberang Perai, Penang
- Developer
- Green Camour Property Sdn. Bhd.
- Type Of Development
- Two 28-storey apartment towers
- Total Units
- 514 — 257 a tower
- Tenure
- Freehold
- Title
- Commercial, sold under the Housing Development Act
- Built-Up
- 1,000 sq ft and 1,250 sq ft
- Bedrooms
- 3 bedrooms · 2 or 3 bathrooms
- Car Park
- 2 side-by-side bays
- Maintenance Fee
- RM0.30 psf a month, sinking fund included
- Est. Completion
- 2029
- Price
- From RM550,000
Twin Towers In Savantia Valley
Read the 4 key facts
A Dual-Key With Its Own Studio
The 1,250 sq ft plan puts a studio with its own bathroom, pantry and door behind the same front door as the three bedrooms.
257 Homes A Tower
Twin towers of 28 storeys, which the brochure prints as its low-density claim.
Ready Access To Two Major Roads
The map draws Lebuh Raya Bandar Cassia one side and the North-South Expressway the other, meeting at Iconic Point.
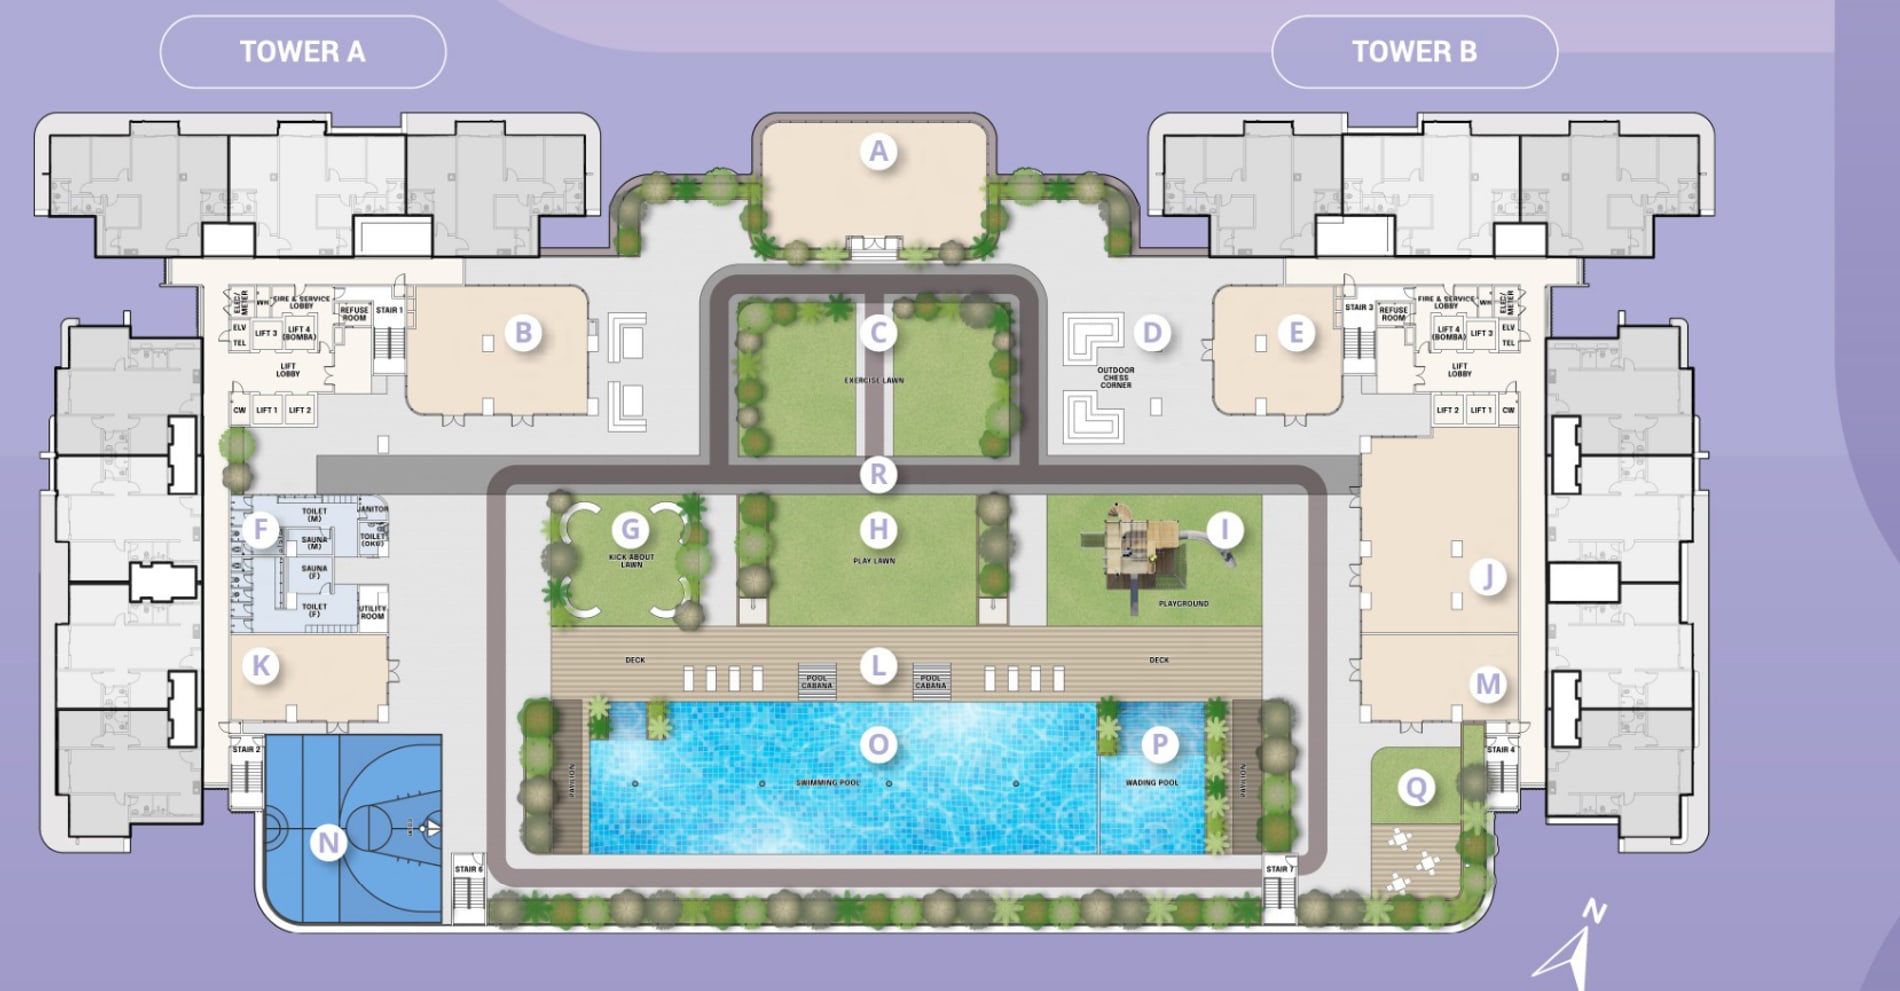
Eighteen Facilities On One Deck
A sky gym, a co-working lounge, a swimming pool and a basketball half court among them, between the two towers.
Three Bedrooms At 1,000, Or A Dual-Key At 1,250
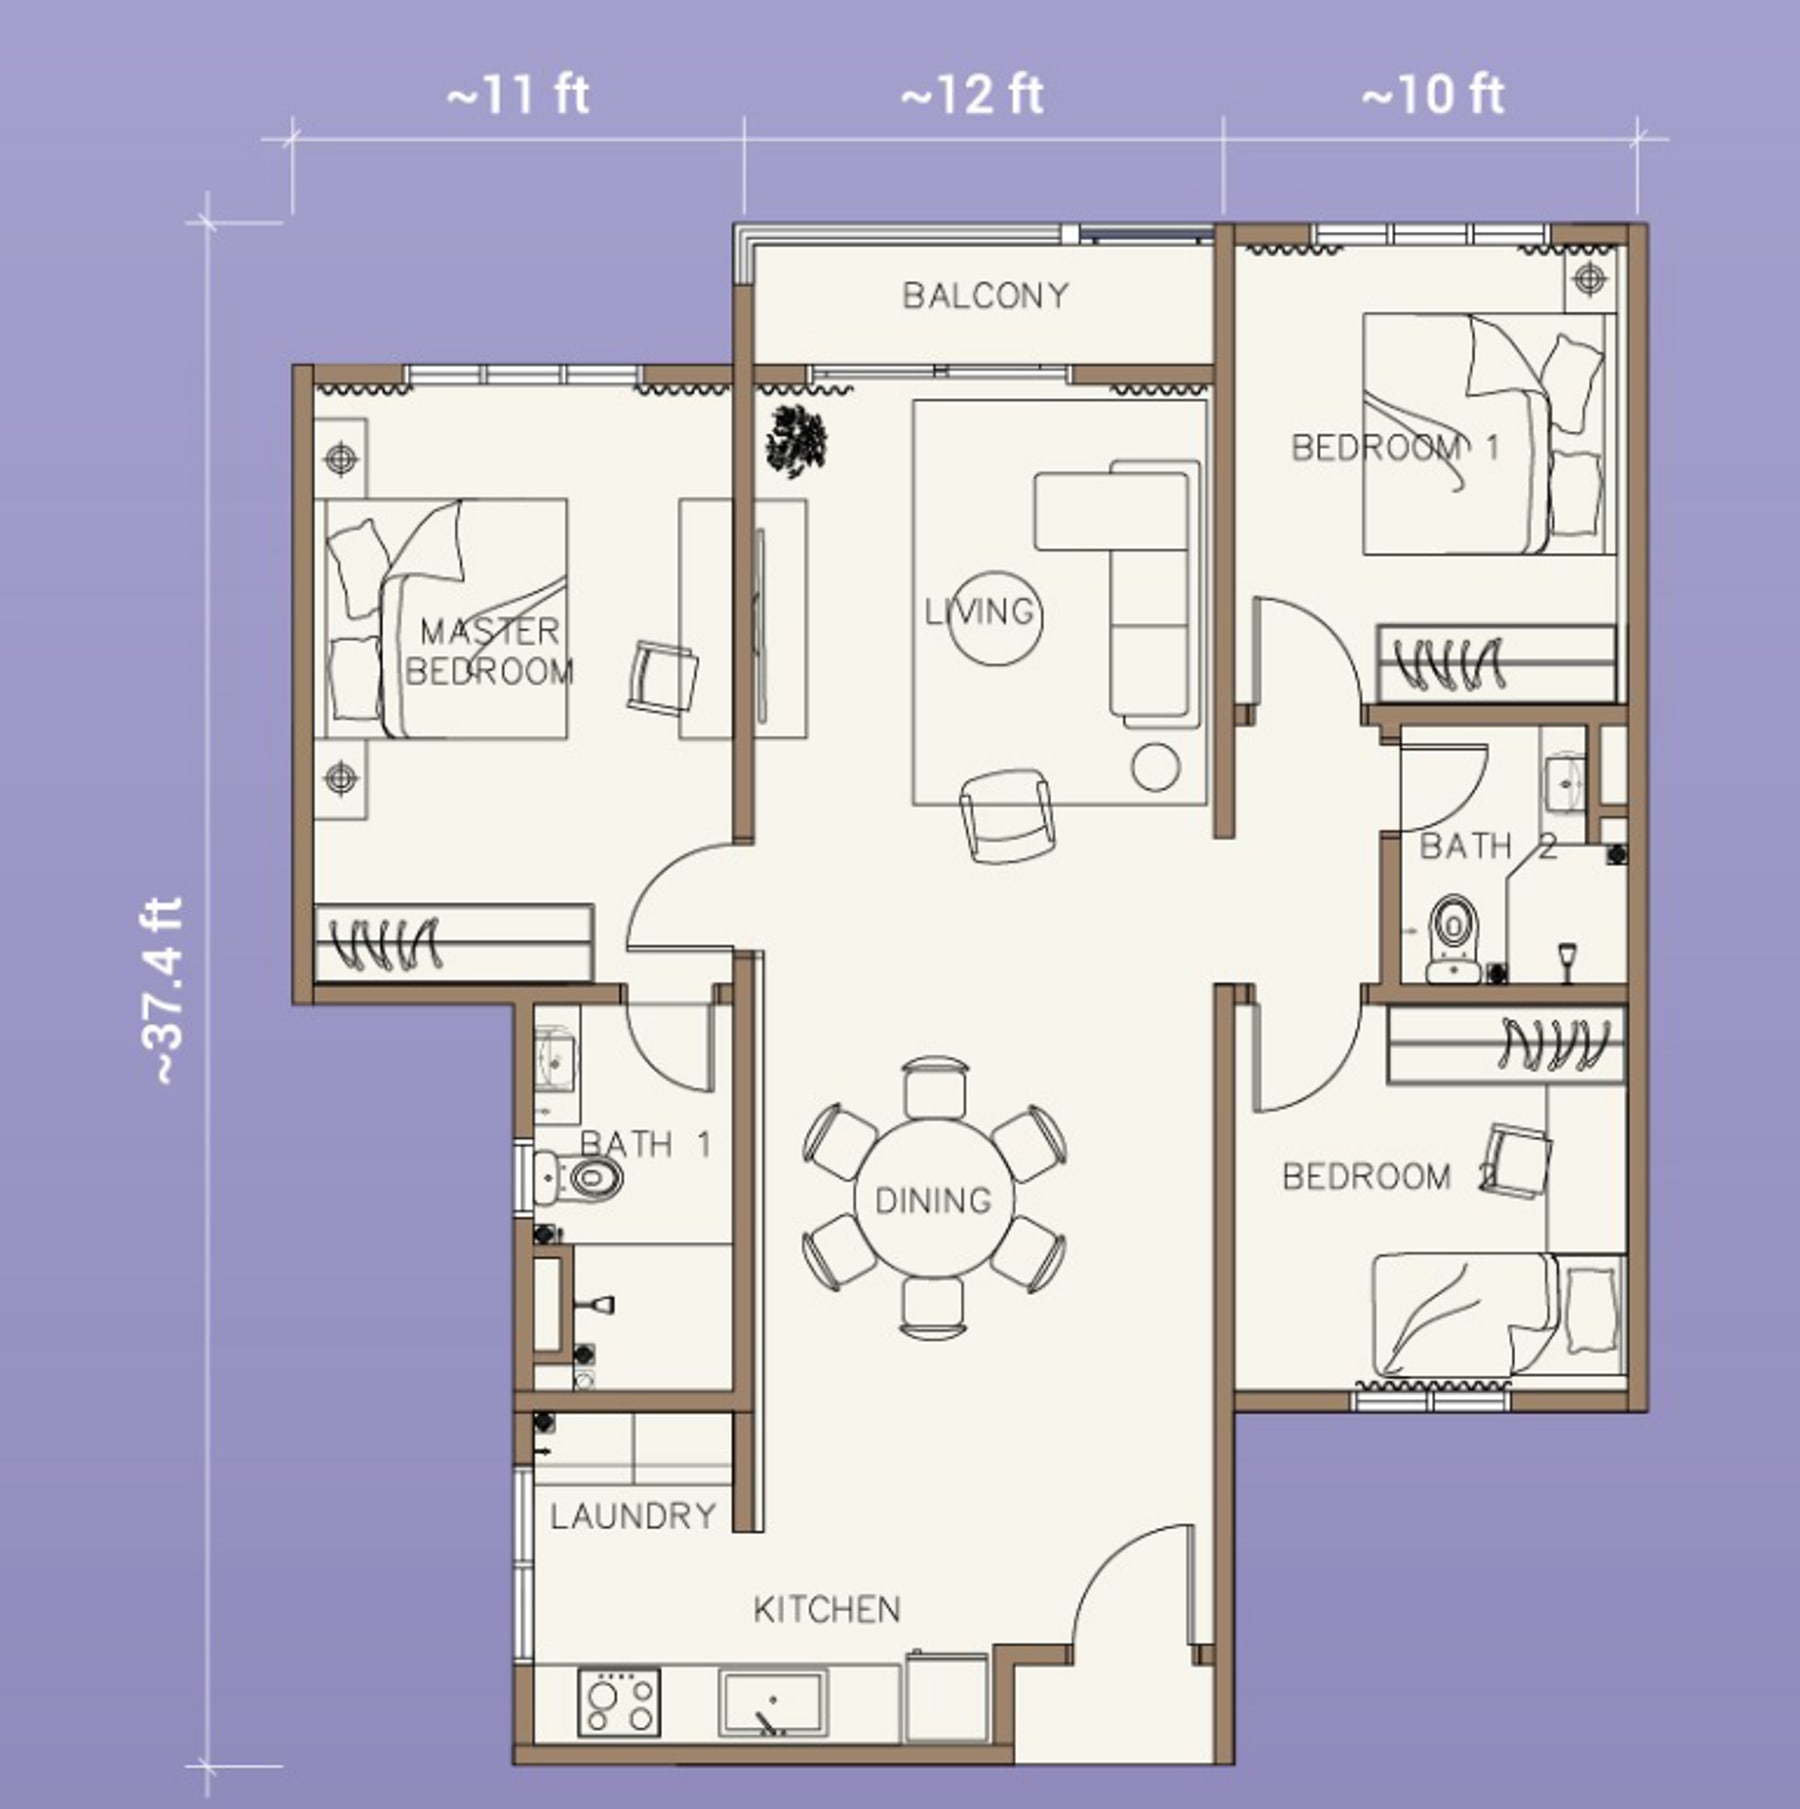
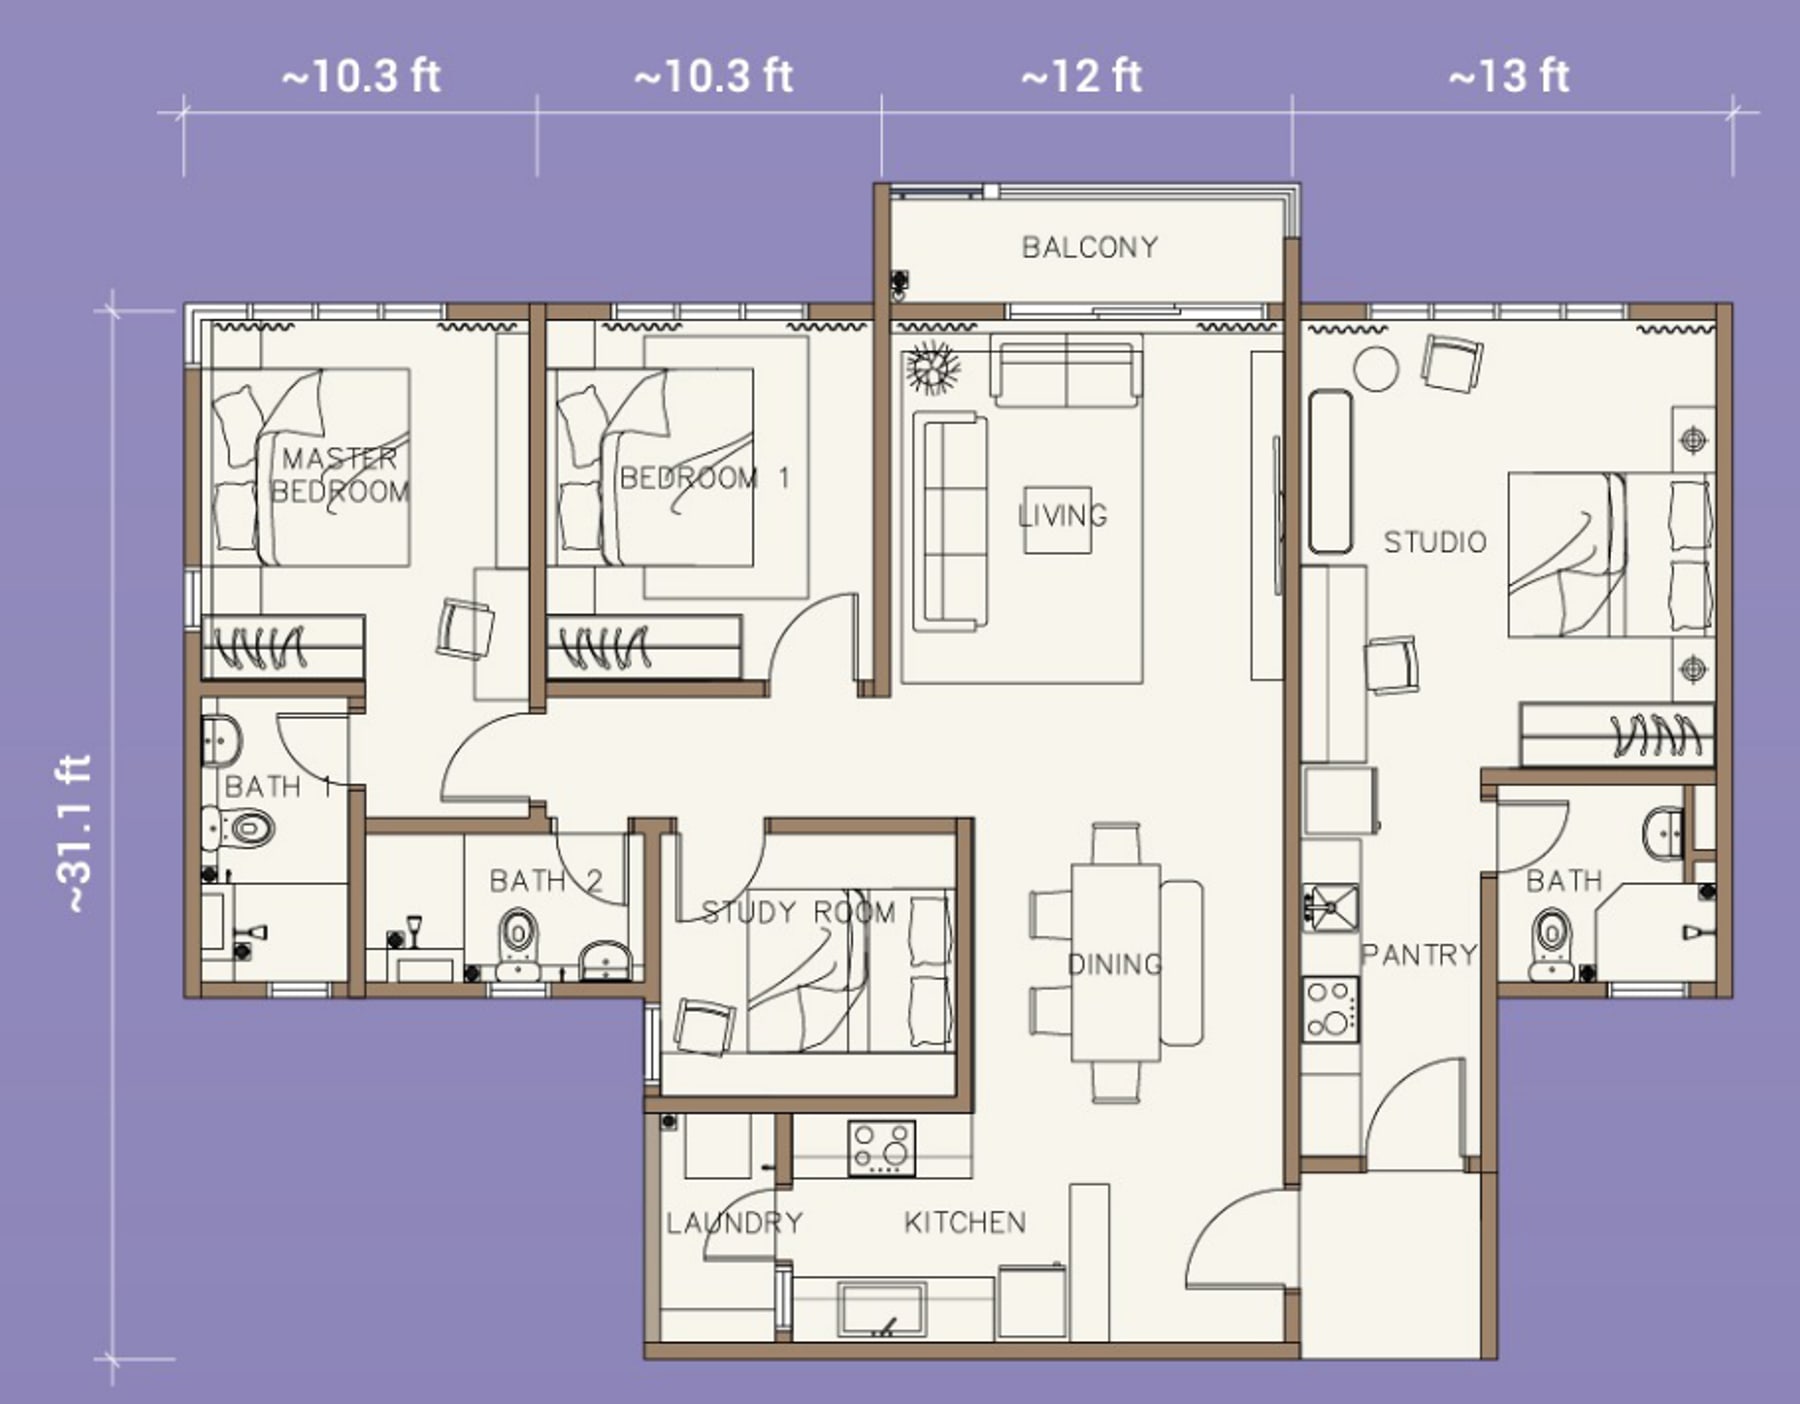
Both floor plans, the typical floor plate, the facilities plan, the township aerial and the location map are in the brochure.
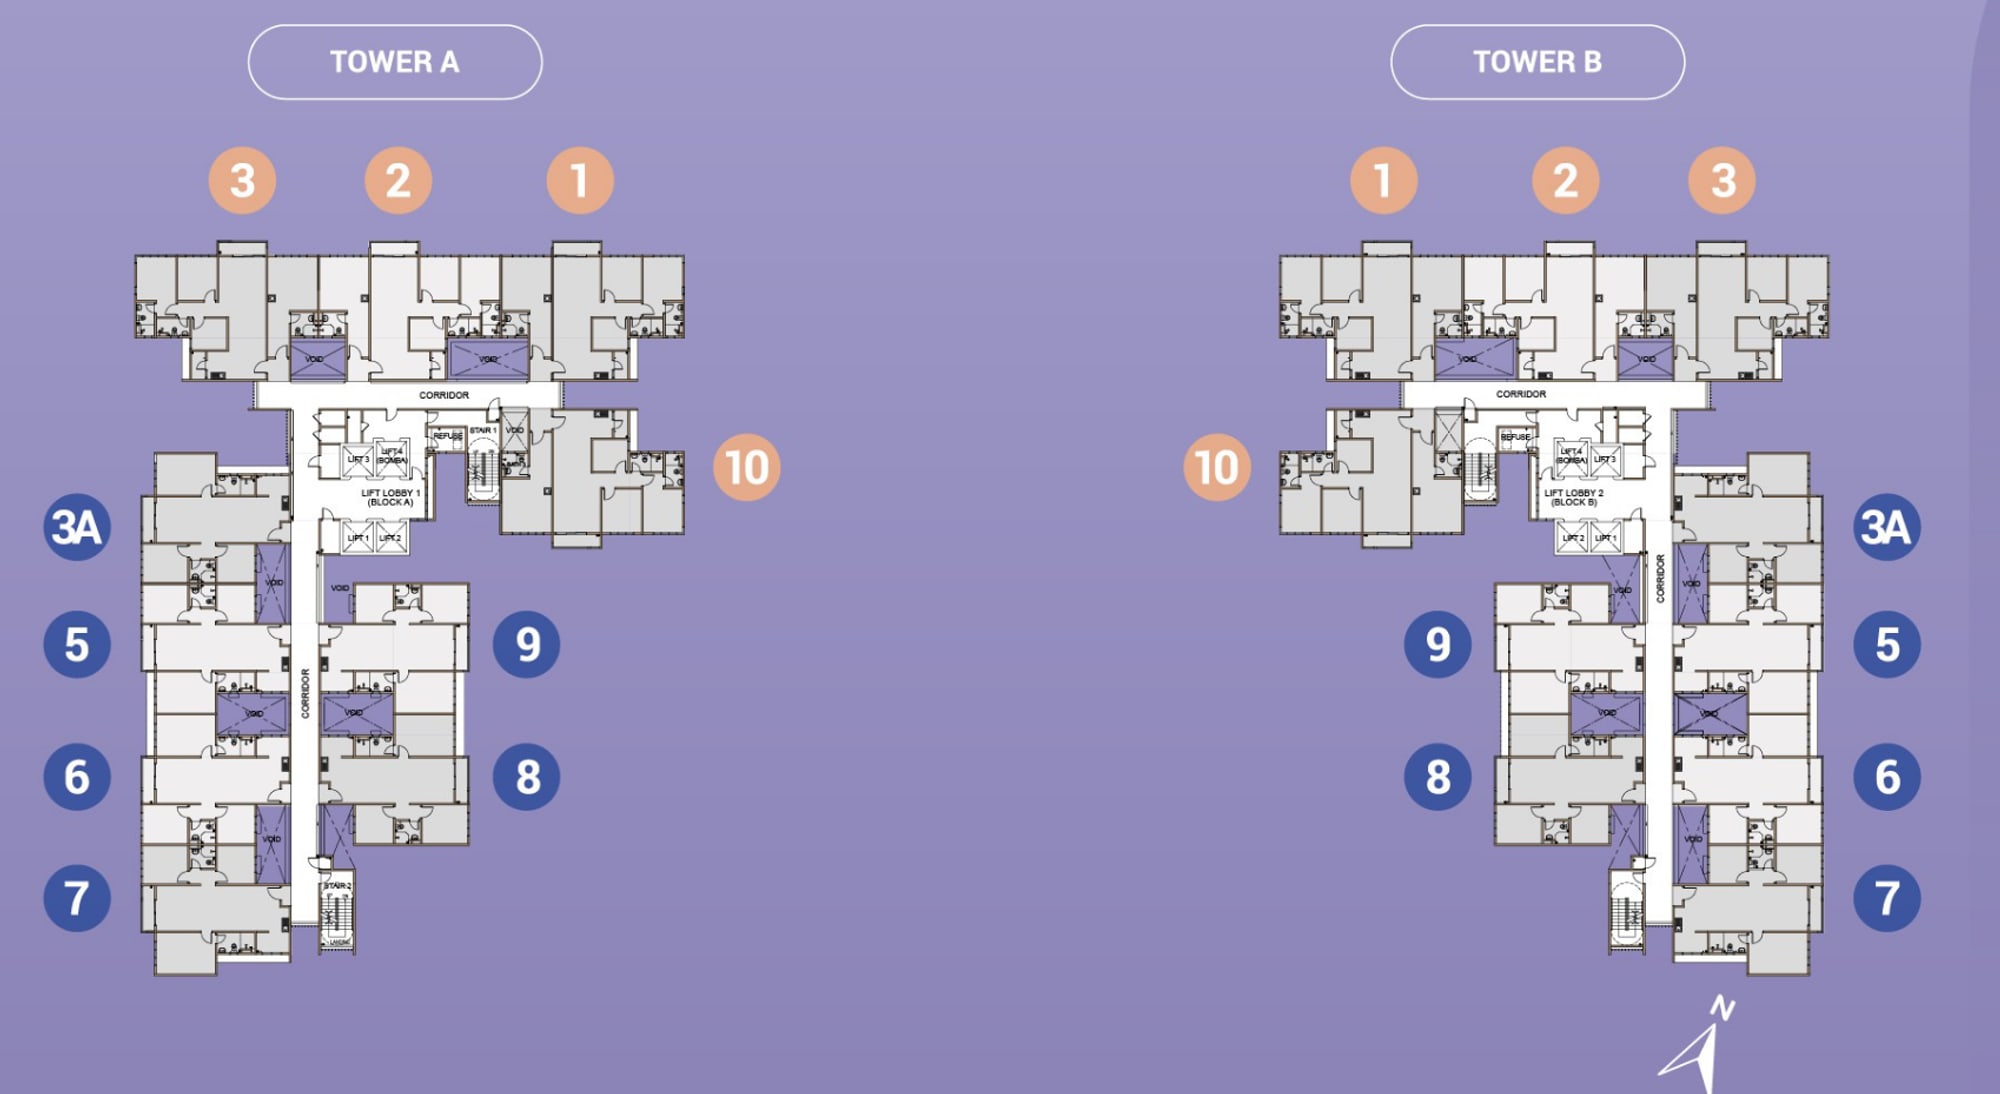
Ten Homes A Floor
Eighteen, On One Deck
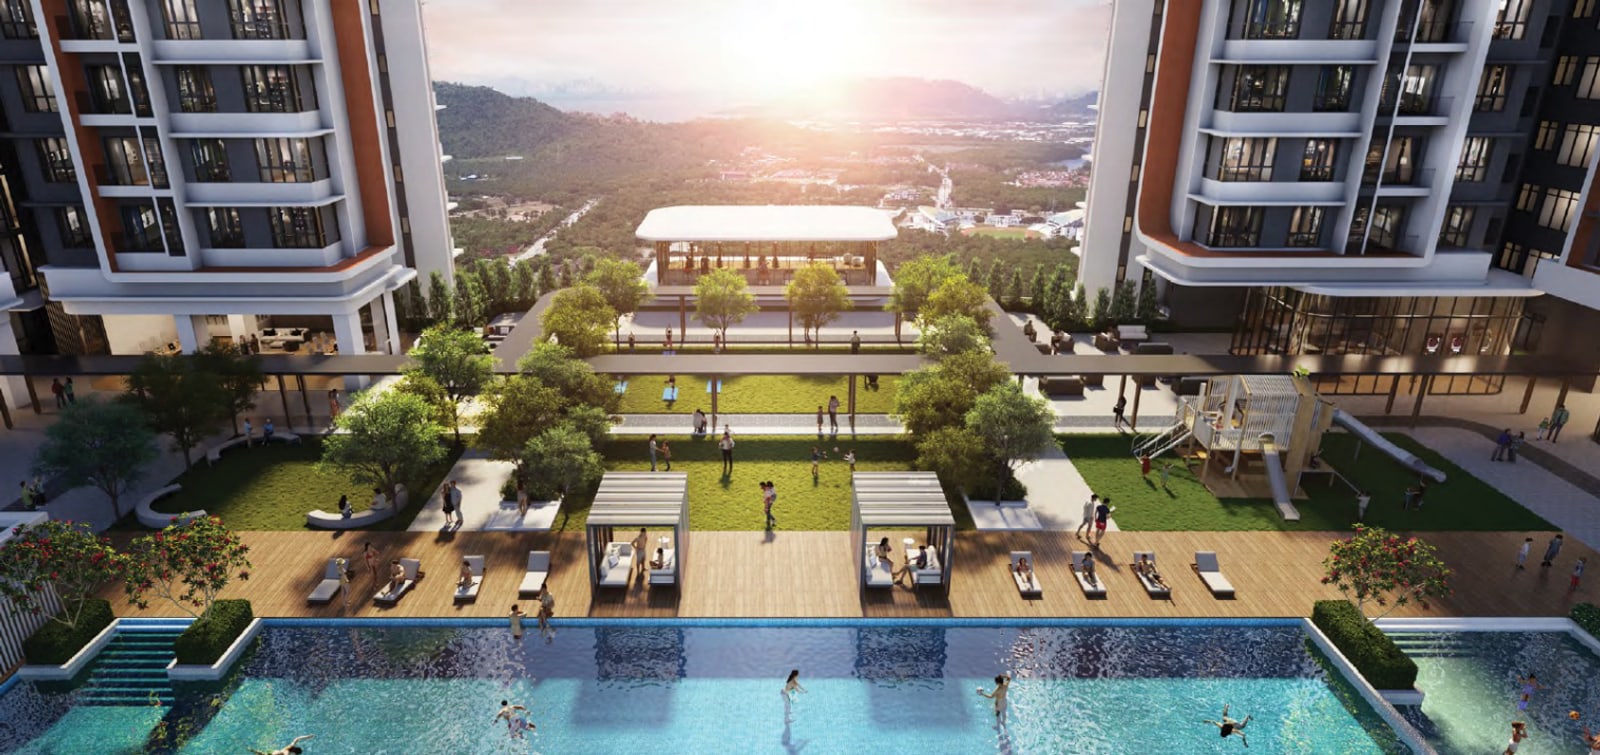
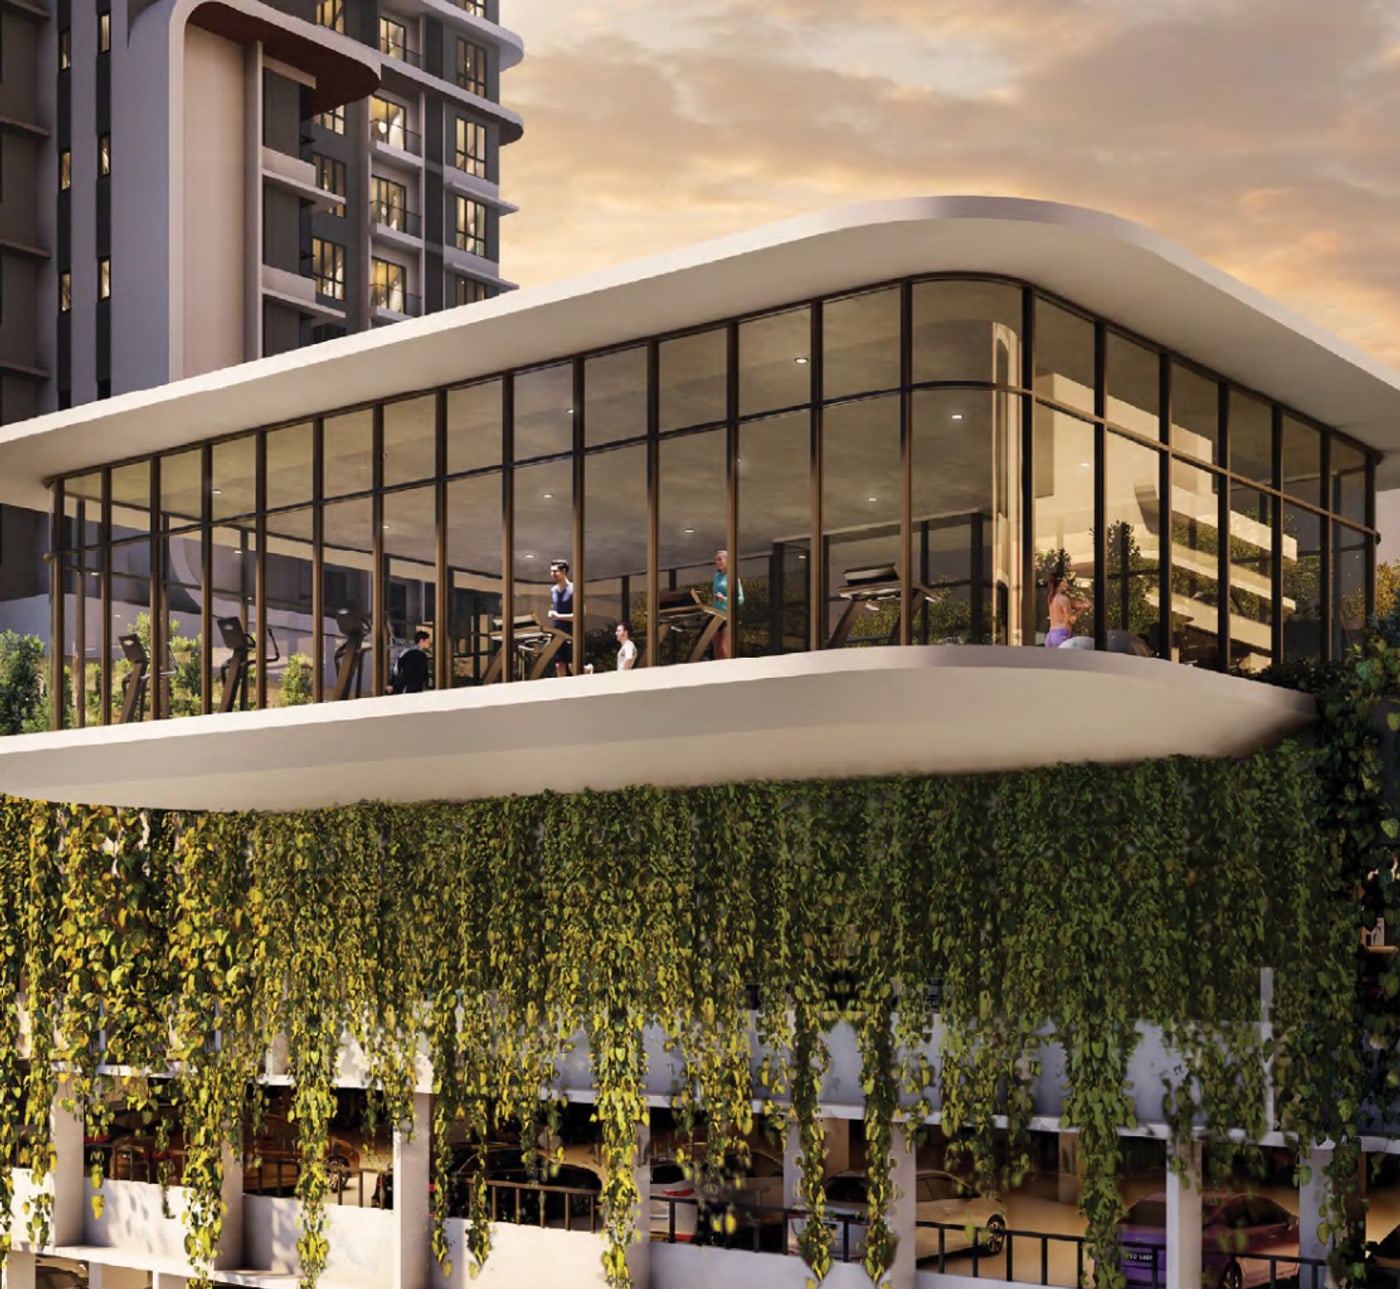
On The Deck
- Sky Gym
- Co-Working Lounge
- Exercise Lawn
- Chess Corner
- Game Room
- Sauna & Changing Room
- Kick About Lawn
- Play Lawn
- Children's Playground
- Multipurpose Hall
- Indoor Sports Room
- Pool Deck With Cabana
- Party Lounge
- Basketball Half Court
- Swimming Pool
- Wading Pool
- Garden Lawn
- Covered Walkway
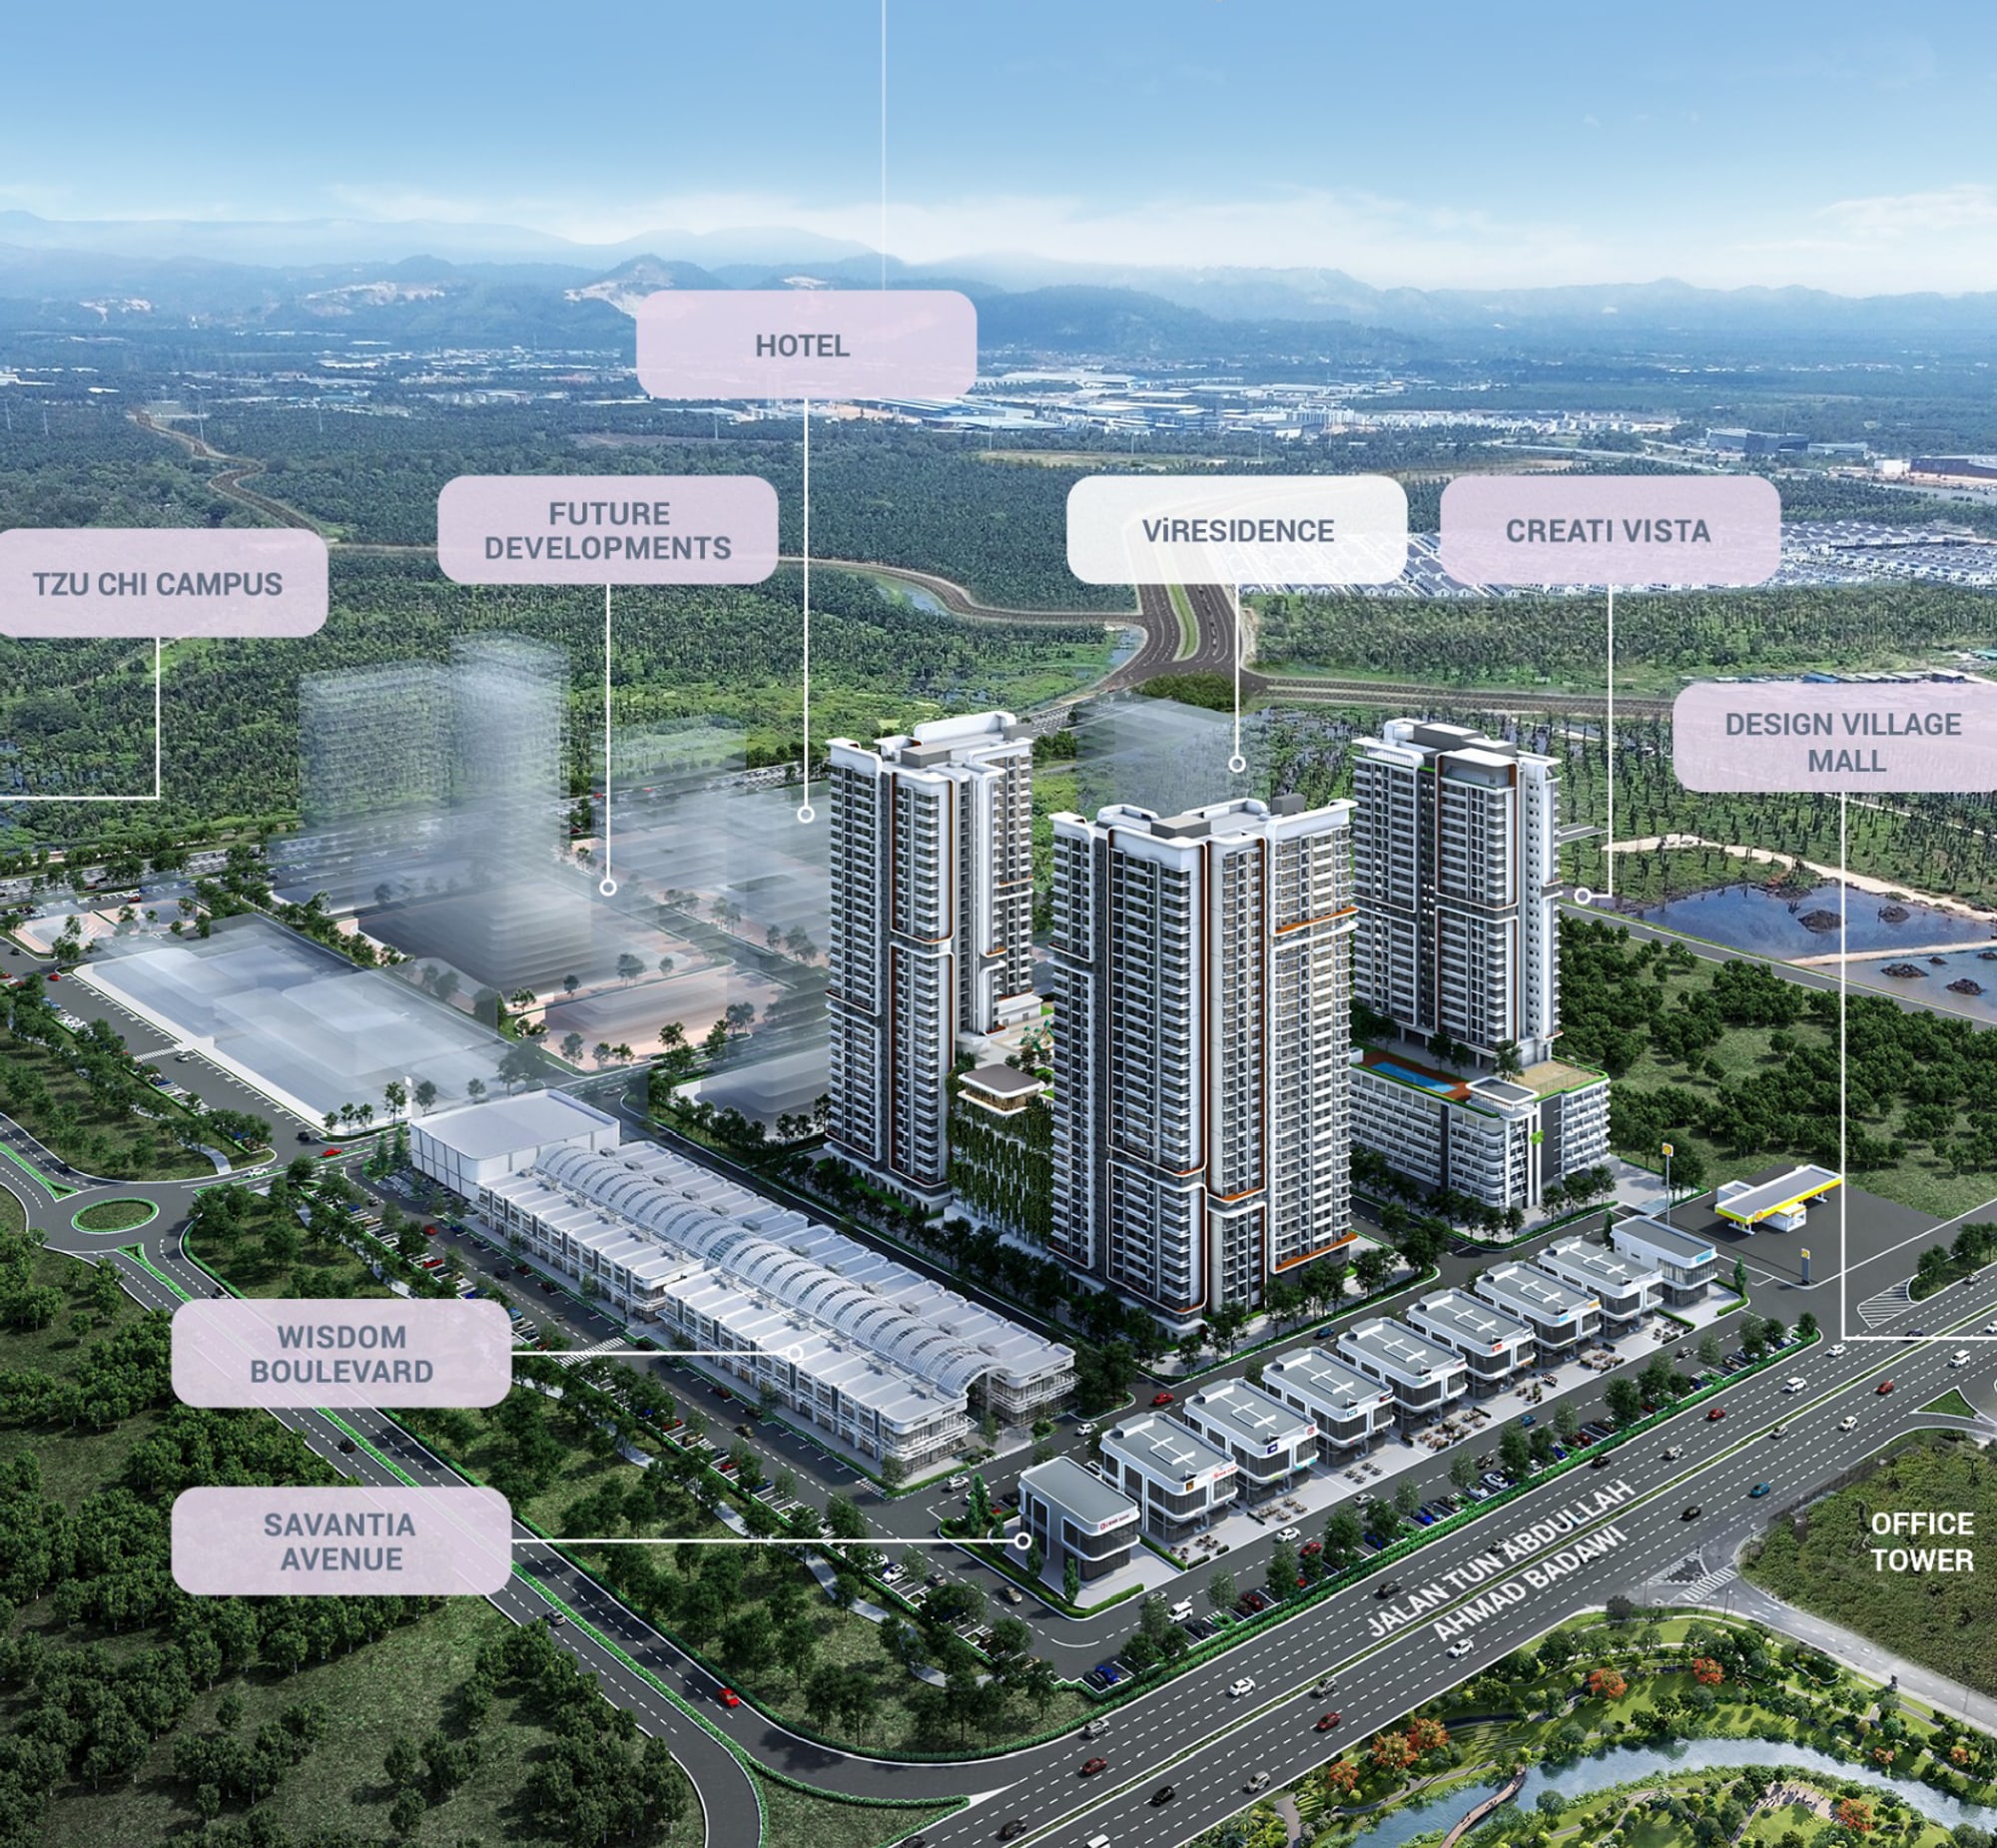
Savantia Valley, Off Two Major Roads
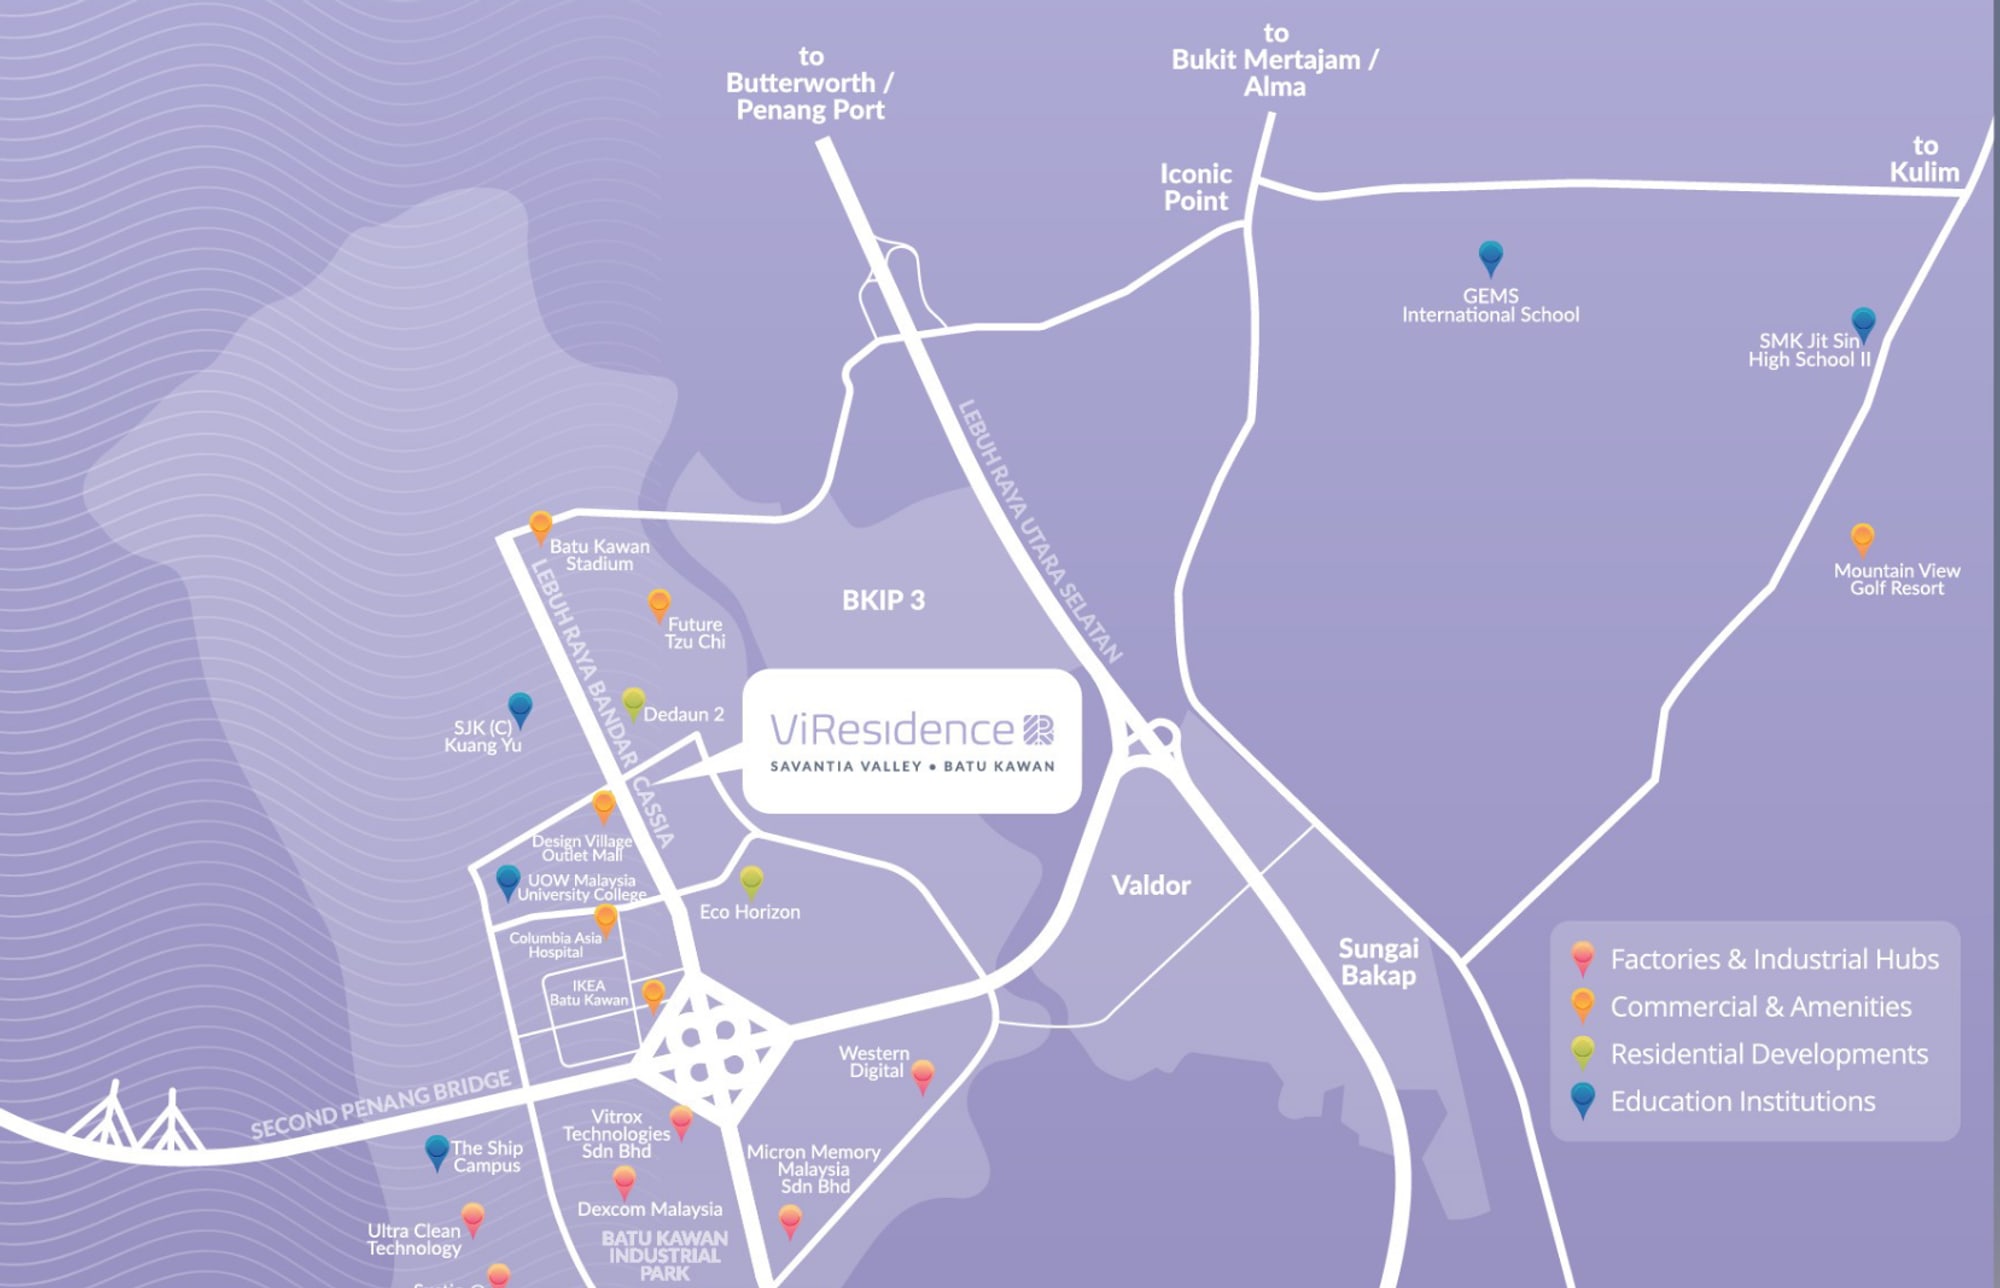
The live map is centred on Jalan Tun Abdullah Ahmad Badawi at Bandar Cassia, the road that runs along the front of Savantia Valley.
Open in Google MapsCommercial & Amenities
- IKEA Batu Kawan
- Design Village Outlet Mall
- Columbia Asia Hospital
- Batu Kawan Stadium
- Mountain View Golf Resort
- Future Tzu Chi campus
Education Institutions
- UOW Malaysia University College
- The Ship Campus
- GEMS International School
- SMK Jit Sin High School II
- SJK (C) Kuang Yu
Factories & Industrial Hubs
- Batu Kawan Industrial Park
- Western Digital
- Micron Memory Malaysia
- ViTrox Technologies
- Dexcom Malaysia
- Ultra Clean Technology
- Sustio @ Simmtech
- UWC Berhad
In Savantia Valley Itself
- Wisdom Boulevard shops
- Savantia Avenue
- Creati Vista
- A hotel and an office tower
- Tzu Chi campus
The names are the ones the developer prints on its own map, grouped the way its legend groups them. Message me for a drive time on the route you would actually take.
Common Questions About Vi Residence
How much does Vi Residence cost?
From RM550,000, which is about RM550 a square foot against the 1,000 sq ft plan. What moves a number in a building like this is the height, which of the two towers you are in, which way the home faces, whether you take the 1,000 sq ft Type A or the 1,250 sq ft dual-key Type B, and whether it is a corner or an intermediate on the floor. Price lists get revised, so ask for the current one in writing with the date on it rather than working off a figure somebody quoted across a desk. WhatsApp me and I will send you the live list for the tower, face and size you want, and tell you what is genuinely still open in that stack.
What is a dual-key unit, and what do I actually get at 1,250 sq ft?
One front door, one loan, one strata title, and two self-contained homes behind it. On the Type B plan the main home is the Master Bedroom, Bedroom 1, a study room, Bath 1 and Bath 2, with living, dining, kitchen and laundry in one run and a balcony off the living room. The studio sits on the far side behind its own door with its own bathroom and its own pantry, so somebody can live there, or rent there, without walking through the main home. That is what makes the plan useful for a multi-generation family, for an owner who wants a parent or an adult child close but separate, or for a landlord who wants a second rent out of one purchase. Two things to settle before you commit: the by-laws govern whether and how you may let the studio out, and the electricity and water are normally on one meter unless the developer has split them, so ask both questions in writing.
Is Vi Residence freehold or leasehold?
Freehold. The brochure prints it on the first of its five feature bands, as "FREEHOLD ownership", and my project record carries the same. On the Penang mainland freehold is more common than it is on the island, so it is less of a differentiator here than it would be in Tanjung Tokong or Gelugor, but it still takes the lease-balance question off the table when you come to sell or to refinance. What freehold does not tell you is the title category, and that is the next answer.
What title is Vi Residence on, and what does commercial title mean for me?
Commercial title, with the sale governed by the Housing Development Act. That is confirmed to me, and it is the standard arrangement for this kind of building in Malaysia rather than anything unusual. What the HDA gives you is the statutory sale and purchase agreement, with its fixed completion period, liquidated damages if the developer delivers late, a defect liability period after you take the keys, and access to the housing tribunal if you need it. You also get a management body, a sinking fund and by-laws once the building is handed over, so ask to read the draft by-laws before you sign — on a 514-home development with a dual-key plan in it, those by-laws are what govern letting, renovation hours, pets and how the deck is booked. Where commercial title does make a real difference is in the pool of buyers you resell into and sometimes in the margin of financing a bank will offer, so talk to your banker early rather than at signing. On the running costs I would rather get you the answer than hand you a rule of thumb: tell me which unit you are looking at and I will have the electricity, water and assessment position for this building confirmed in writing.
How much is the maintenance fee at Vi Residence?
RM0.30 per square foot a month, with the sinking fund included. That is confirmed to me, and the sinking fund being inside the rate rather than billed on top of it is worth noticing, because plenty of buildings quote a headline rate and then add the fund separately. On the 1,000 sq ft Type A that is about RM300 a month, and on the 1,250 sq ft Type B about RM375. Budget for it as a permanent monthly cost alongside the loan instalment, assessment and quit rent. The rate is set by the developer before handover and is reviewed by the management body afterwards, so ask what the first-year budget assumes and when the first review falls.
How many car park bays come with a unit?
Two, side by side. That is confirmed to me, and side by side matters more than the number does — two bays one behind the other means somebody moves a car every time the other one leaves, and on a two-car household that is a daily irritation rather than a theoretical one. Get the bay numbers written into the booking form rather than agreeing to "two bays" in principle, and ask where on the deck they sit, because distance to the lift lobby is the thing nobody checks until they have moved in.
What layouts are there, and how many bedrooms?
Two plans, both three-bedroom. Type A is 1,000 sq ft with three bedrooms and two bathrooms: living and dining down the middle, a balcony off the living room, the kitchen and laundry across the back, the Master Bedroom in one front corner, and Bedroom 1 and Bedroom 2 down the other side. Type B is 1,250 sq ft and dual-key, with three bedrooms, three bathrooms and a studio: Master Bedroom, Bedroom 1, a study room, Bath 1 and Bath 2 in the main home, and the studio behind its own door with its own bath and pantry. The brochure's own band reads "3 bedrooms + 1 studio", and that is how I count it — the studio is a studio, not a fourth bedroom.
How many units are there, and how tall are the towers?
514 homes in all, 257 to a tower, across twin towers of 28 storeys. That is a genuinely low count for a development of this footprint, and the brochure leads with it as its "low dense" claim. The typical floor plan on this page shows how it works out: ten apartments on a floor, arranged around one corridor and one lift lobby, with four of the ten being the dual-key Type B and six the Type A. In practice that is the figure that decides how long you wait for a lift in the morning and how crowded the deck feels on a Saturday, so it is worth more than it sounds. Ask how many lifts serve each tower when you view, because 257 homes behind two lifts and 257 behind three are different buildings.
When is Vi Residence expected to be completed?
2029, which is the date on my project record. Treat the year as the developer's target rather than a promise: the date that binds is the one written into your sale and purchase agreement, because that is the date the liquidated damages are calculated from under the Housing Development Act. Ask for the completion period stated in the agreement, in months from the date you sign, and check it against the year you have been quoted.
What facilities does Vi Residence have?
Eighteen, lettered A to R on the brochure's own plan, laid out on the deck between Tower A and Tower B: a sky gym, a co-working lounge, an exercise lawn, a chess corner, a game room, a sauna and changing room, a kick about lawn, a play lawn, a children's playground, a multipurpose hall, an indoor sports room, a pool deck with cabana, a party lounge, a basketball half court, a swimming pool, a wading pool, a garden lawn and a covered walkway. The two that tend to decide things are the co-working lounge, if you work from home some days, and the half court, which is a real court rather than a painted square. Ask which of the eighteen are bookable, which carry a charge, and what the opening hours are, because those answers come from the by-laws rather than the brochure.
What specification is the building finished to?
Reinforced concrete structure and walls, with cement sand brick, clay brick and lightweight AAC block walls; aluminium frame glass windows; a fire-rated timber main entrance door, with timber flush doors and aluminium sliding glass doors elsewhere; tiles to the entry, balcony and terrace, living, dining, kitchen, bathrooms, yard, utility and bedrooms, and cement render to the AC ledge; tiles to ceiling height in the bathrooms and plaster and paint or skim coat and paint everywhere else; plaster ceiling or skim coat; and a quality lockset. Bedrooms tiled rather than timber-finished is the line most people want to know about, and it is the brochure's own.
How many power points and air conditioning points are there?
Type A gets fifteen 13A power points, thirteen lighting points, five ceiling fan points, four air conditioning points, one SMATV point, two water heater points, one fibre wall socket and one hood and hob point. Type B gets seventeen 13A power points, eighteen lighting points, six ceiling fan points, five air conditioning points, one SMATV point, three water heater points, one fibre wall socket and two hood and hob points. On sanitary fittings, Type A has one kitchen sink, two water closets, two wash basins and two shower roses; Type B has two kitchen sinks, three water closets, three wash basins and three shower roses — the second sink being the studio's pantry. Count the air conditioning points against the rooms you actually intend to cool, because adding one afterwards means chasing a wall.
Where exactly is Vi Residence, and what is being built around it?
In Savantia Valley at Bandar Cassia, Batu Kawan, on the Penang mainland in Seberang Perai. The township's own aerial puts Vi Residence beside Wisdom Boulevard, a row of shops, and Savantia Avenue, with Creati Vista next door and a hotel, an office tower, further parcels and a Tzu Chi campus drawn into the same masterplan. The location map places it between Lebuh Raya Bandar Cassia and the North-South Expressway, which meet at the Iconic Point interchange, with a future link to BKIP 2 marked to the east. Around it the map names IKEA Batu Kawan, Design Village Outlet Mall, Columbia Asia Hospital, Batu Kawan Stadium, Mountain View Golf Resort, UOW Malaysia University College, The Ship Campus, GEMS International School, SMK Jit Sin High School II, SJK (C) Kuang Yu, and the Batu Kawan Industrial Park plants of Western Digital, Micron, ViTrox, Dexcom, Ultra Clean Technology, Simmtech and UWC. Tell me which of those you would be driving to each morning and I will time the route with you at the hour you would actually be travelling.
Can foreigners buy at Vi Residence?
Penang sets a minimum purchase price for foreign buyers and the threshold differs between the island and the mainland — Batu Kawan is mainland. The prices here sit in the range where the answer turns on the exact threshold in force, the property type and whether you are buying under MM2H, and the state revises these terms from time to time, so a figure I quote today is not a figure to rely on at signing. Tell me which passport you hold, whether you are buying through MM2H, and which plan you are after, and I will get the current position confirmed in writing before you pay anything.
Can I see the floor plans and the price list?
Yes. Both floor plans and the facilities plan are published in full on this page — tap any of them to open the full-size drawing. For the live price list, the stacks still open in each tower and which units come with which bay numbers, message me and I will send the current set rather than a screenshot somebody forwarded six months ago.
Figures checked in November 2026 against Green Camour Property Sdn. Bhd.'s ViResidence brochure and my own project record.
Contact for More Information
Leave your details and I'll come back with the current price list, which floors and faces are still open in each tower, whether the dual-key Type B is still available on the floor you want, and the bay numbers that come with the unit.
Other launches in Batu Kawan
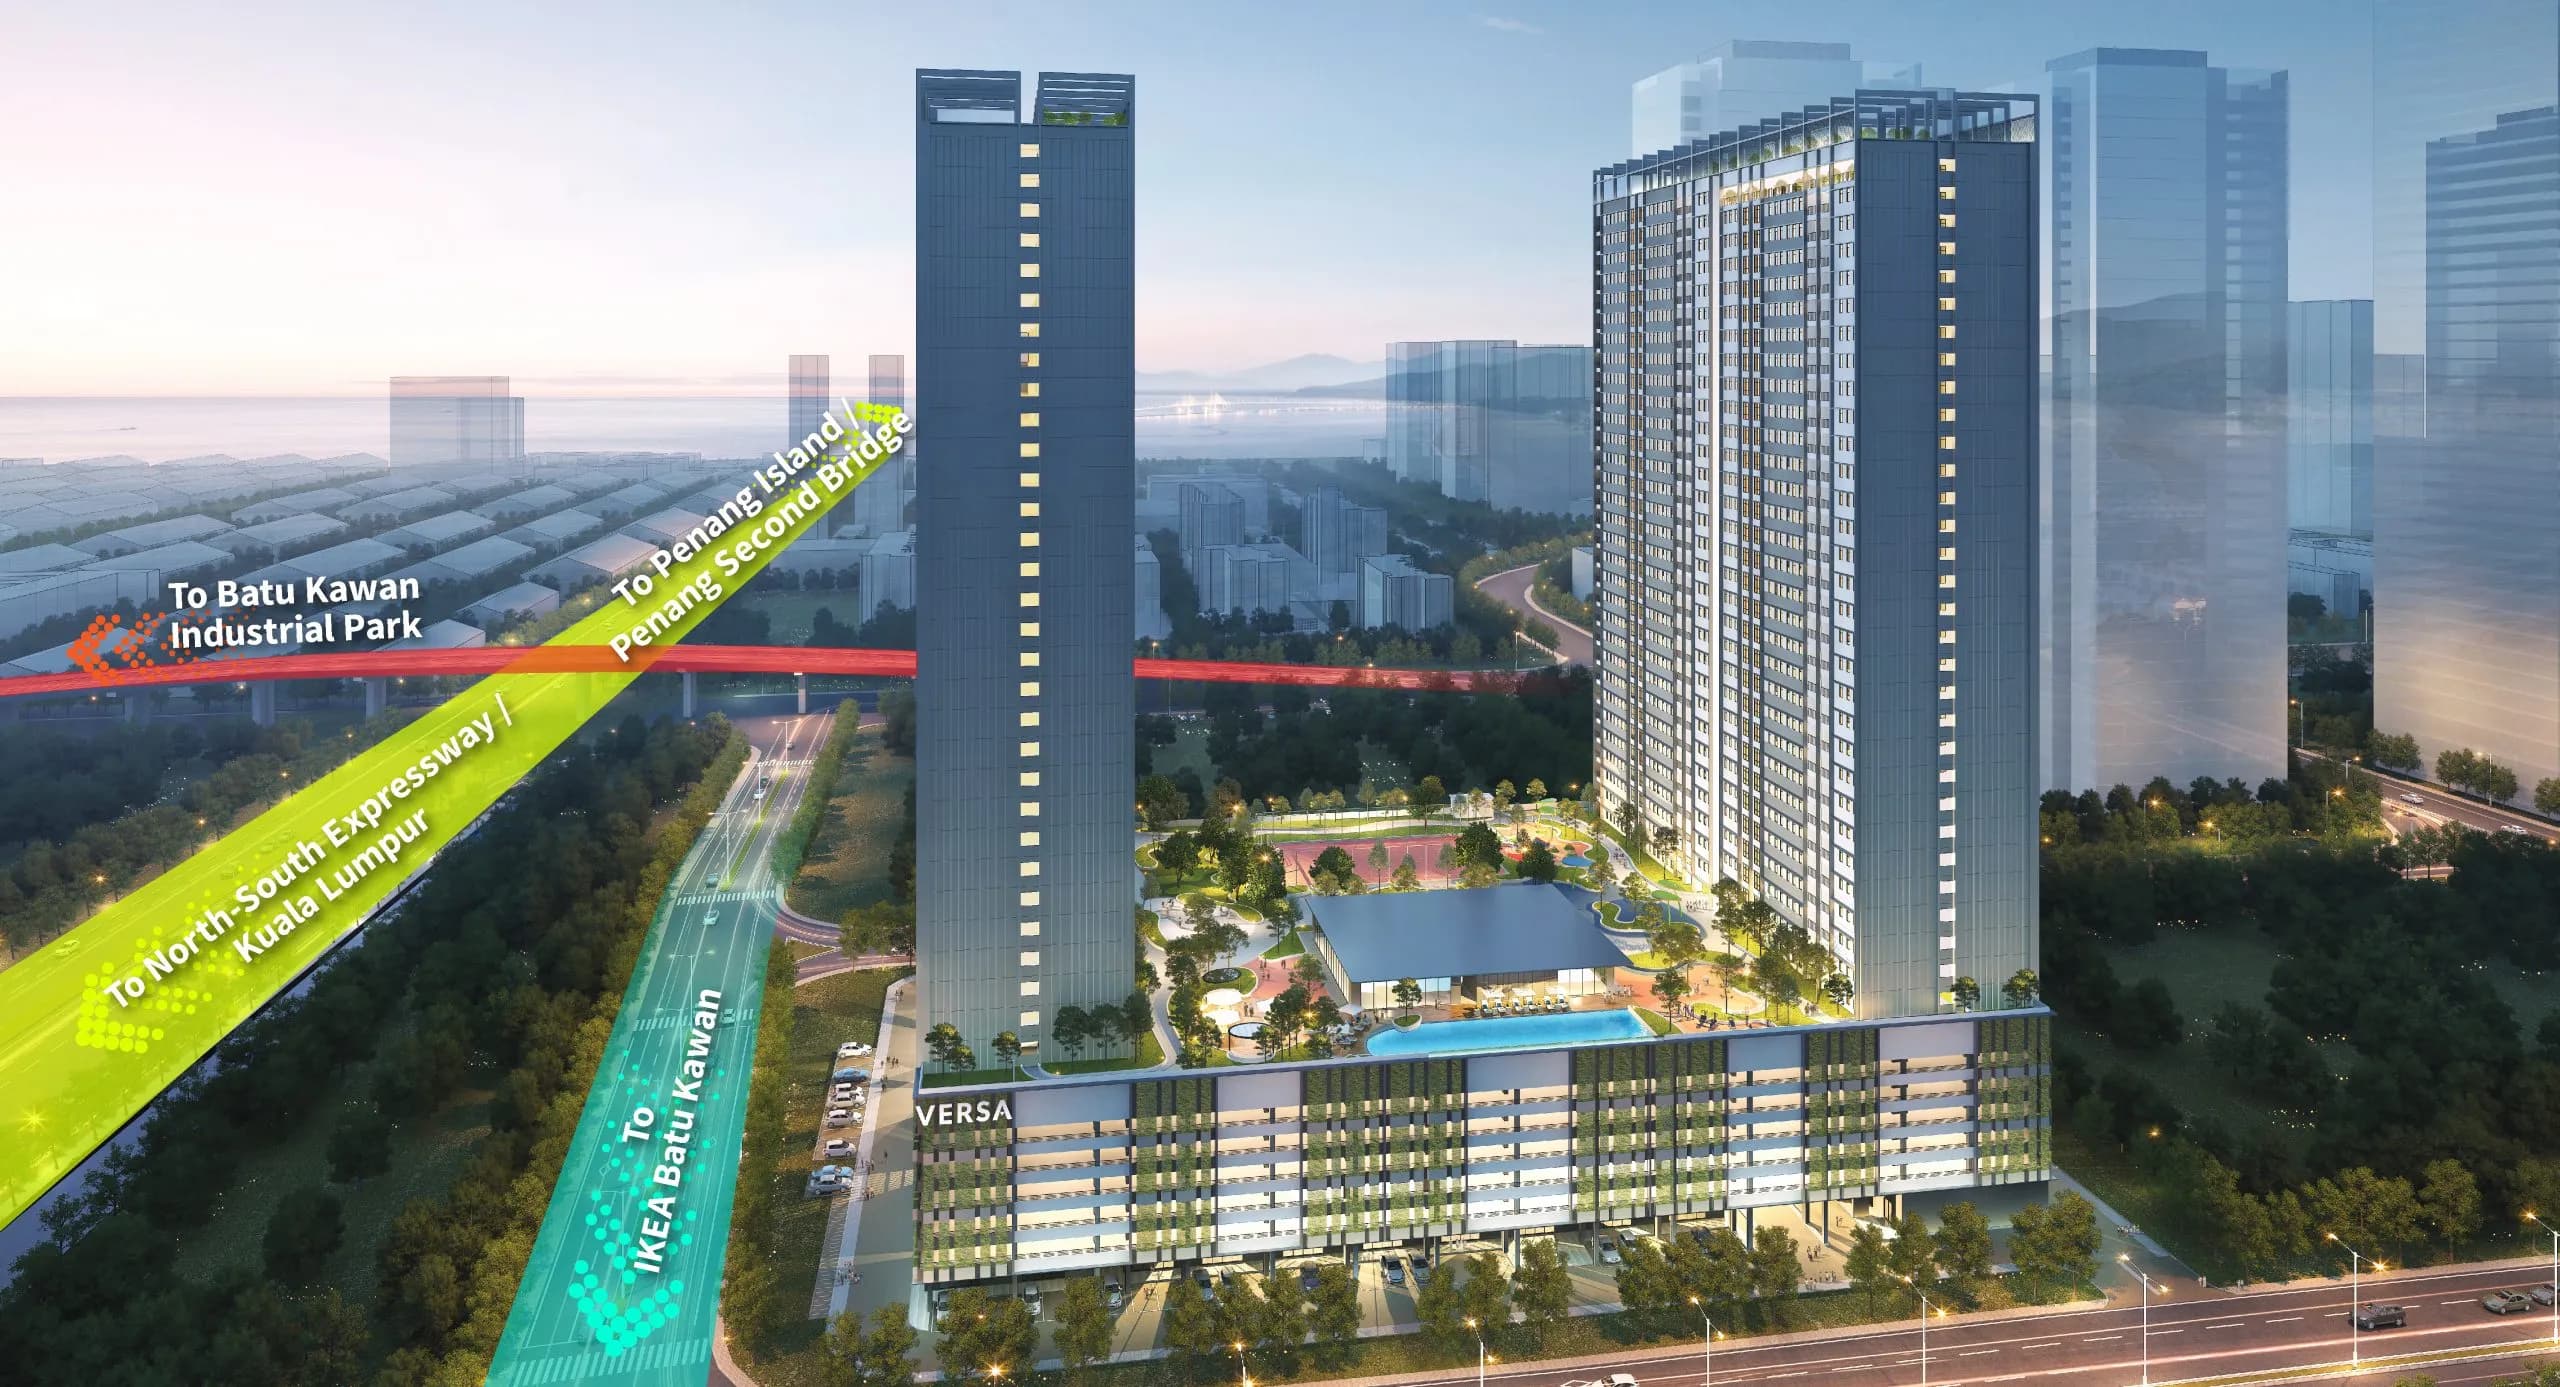
Versa
Highrise
From RM 349,000
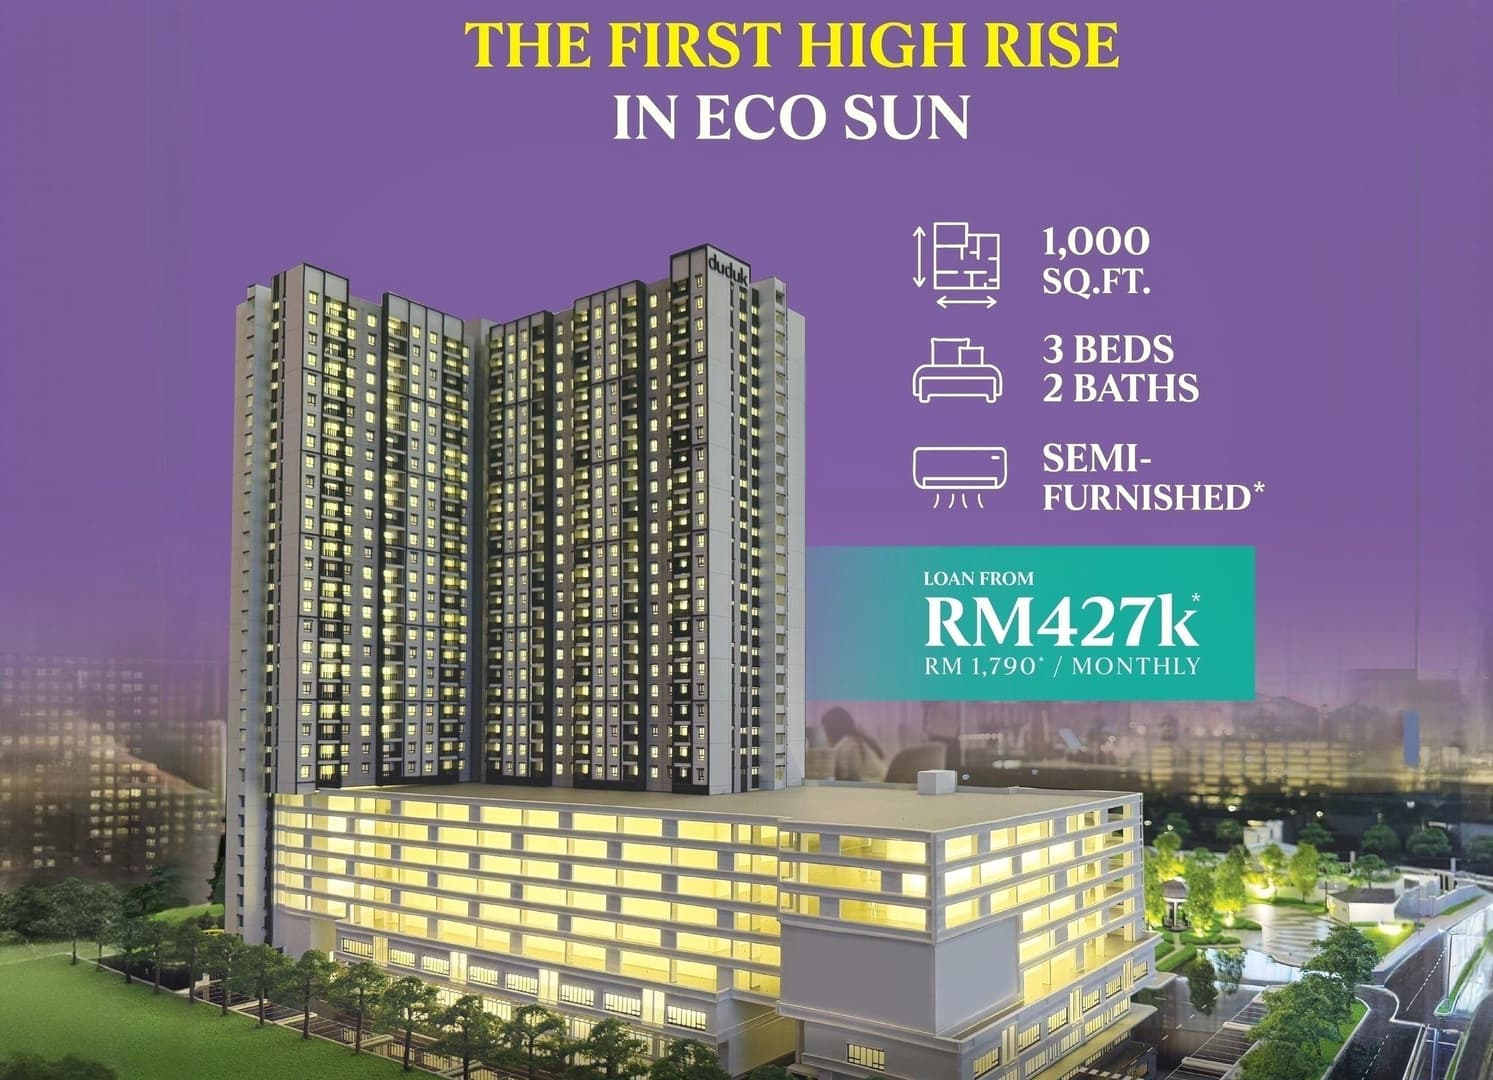
Eco Sun (Irama D'Duduk)
Highrise
From RM 427,000
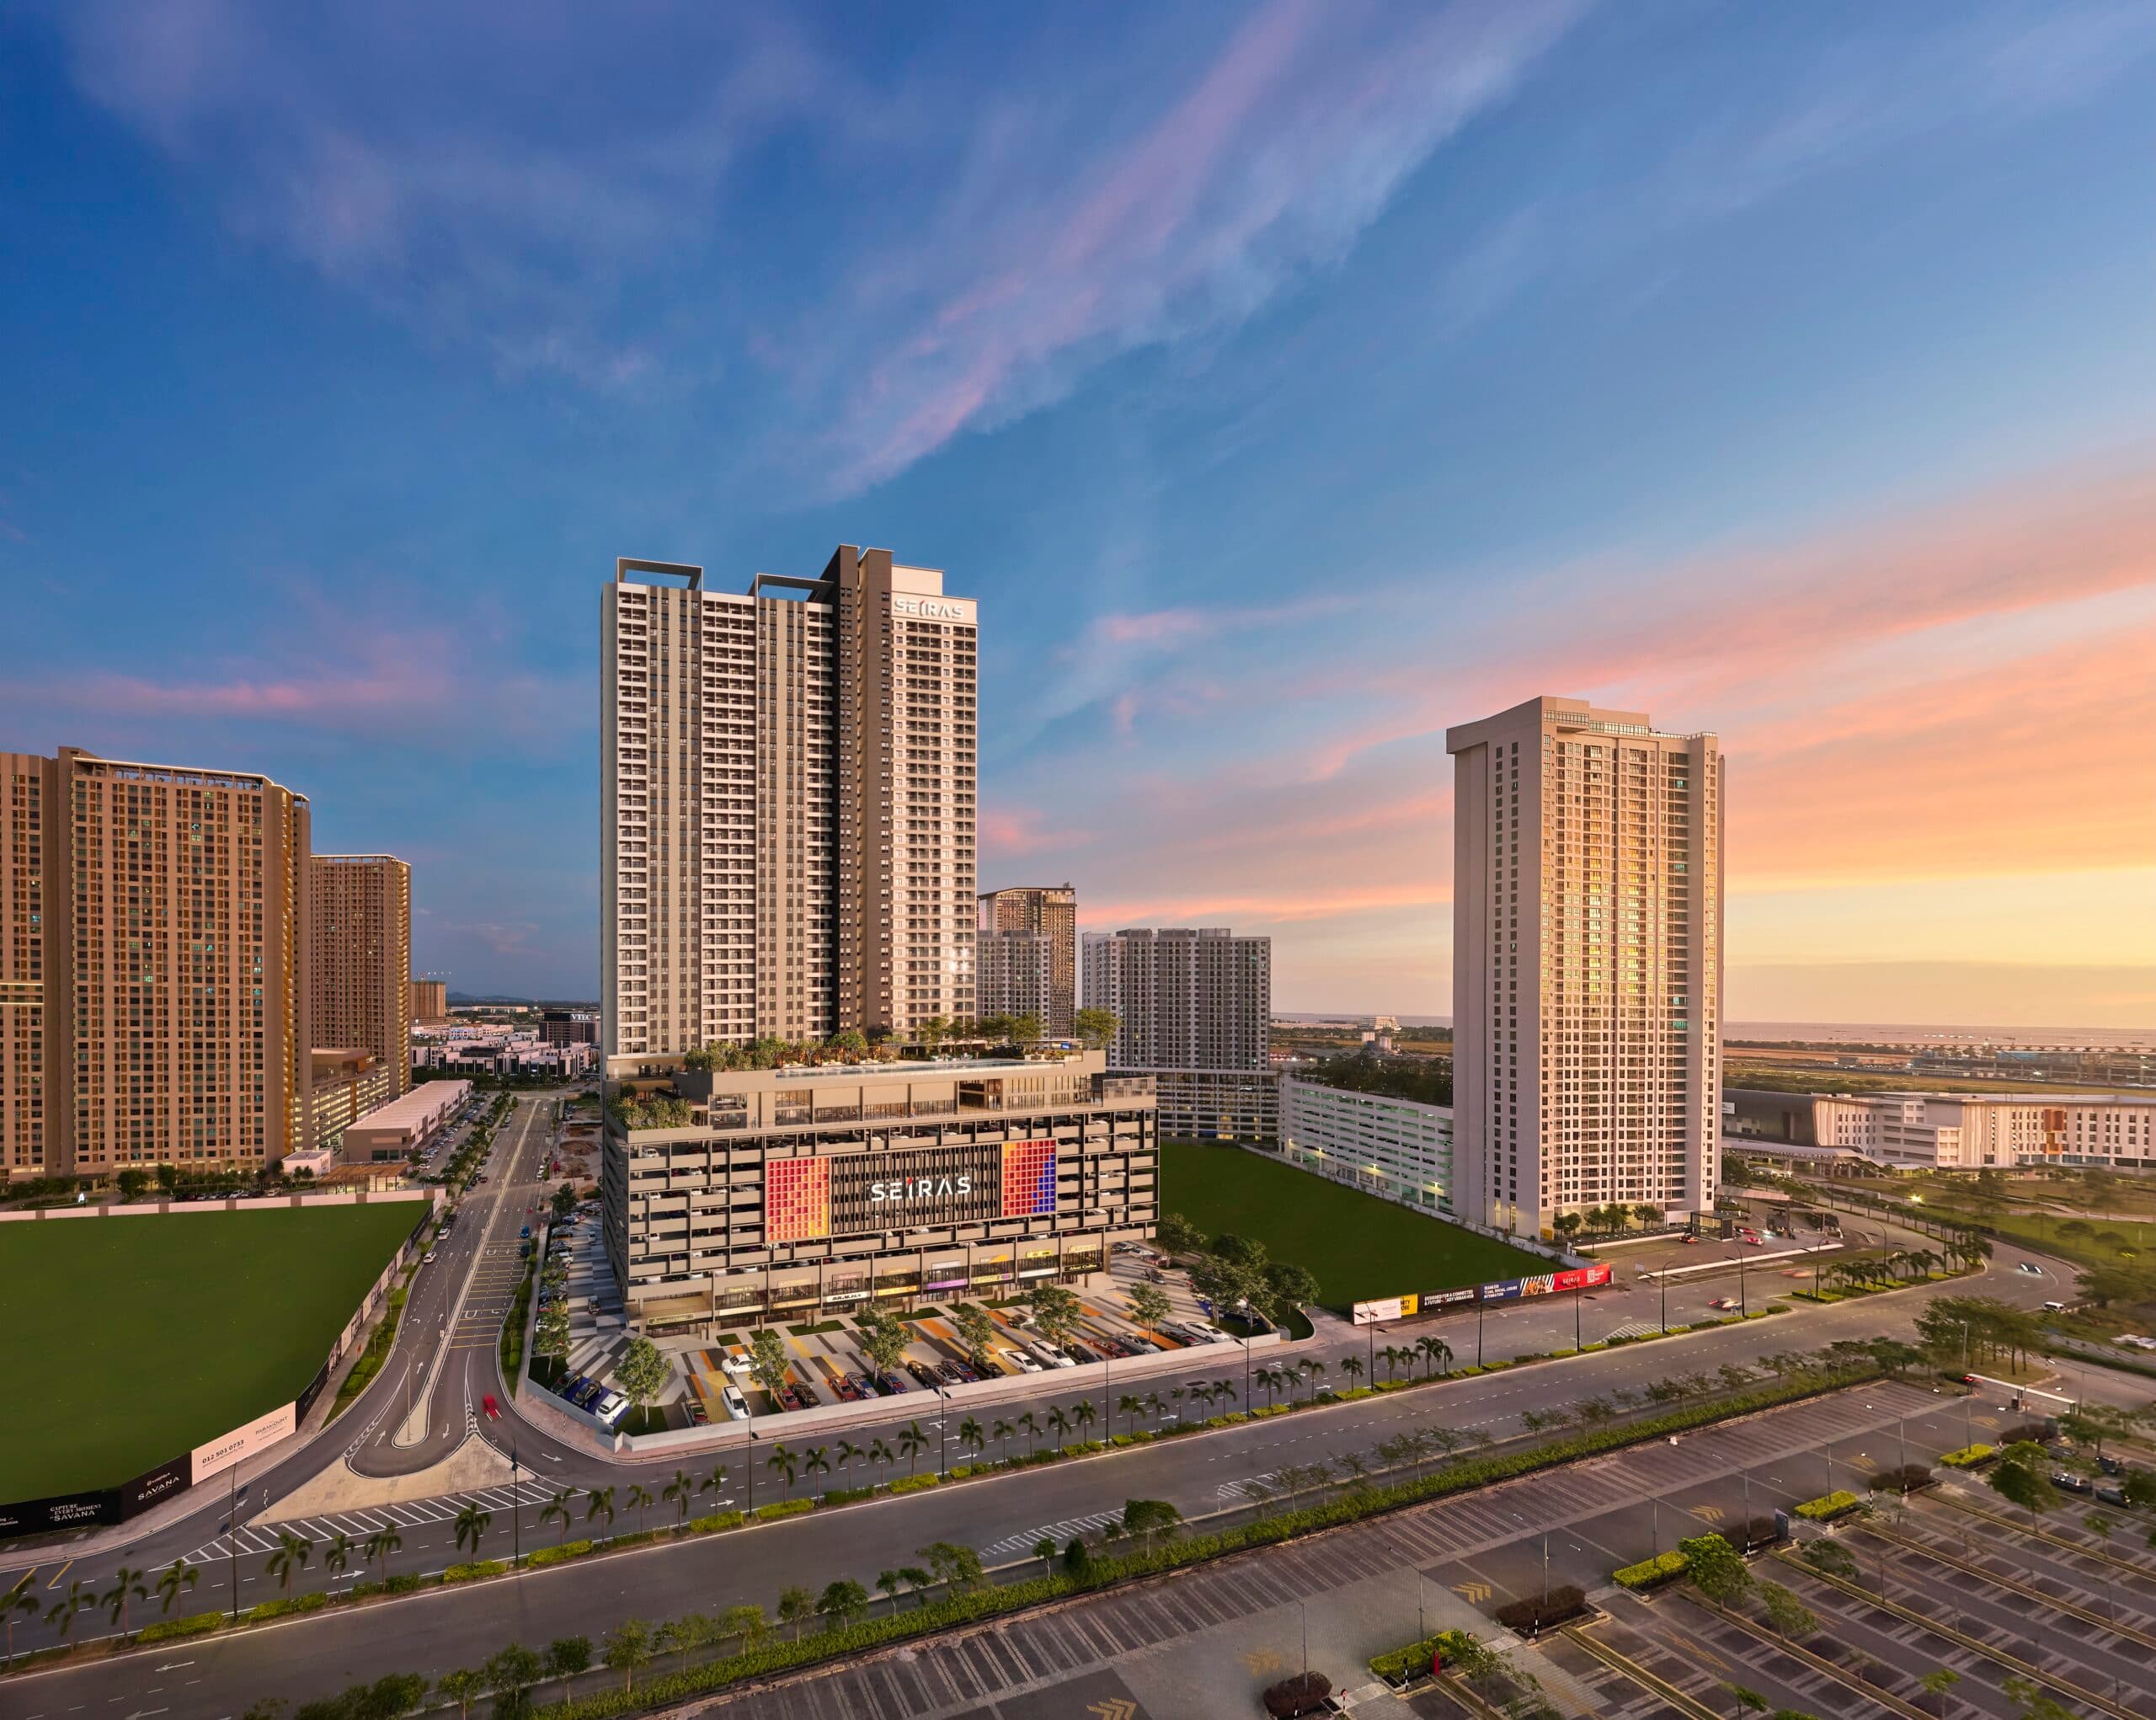
Seiras Residences
Highrise
From RM 578,000
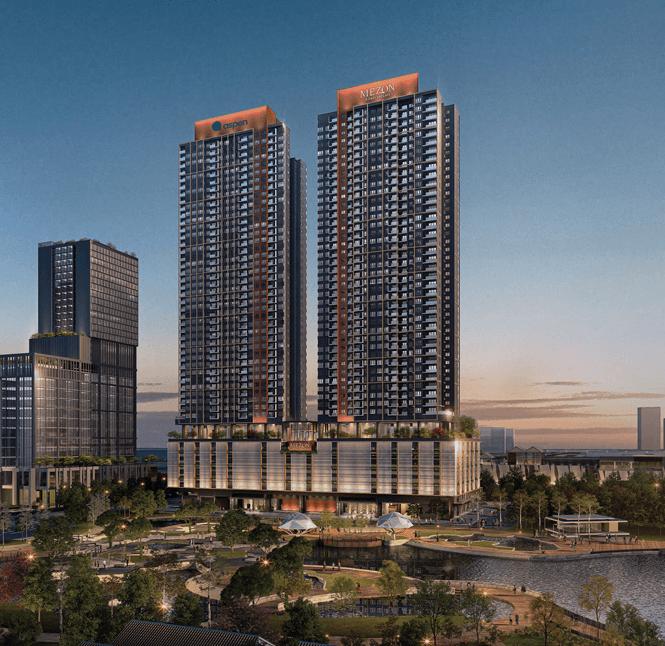
Mezon @ Park Enclave
Highrise
From RM 595,000
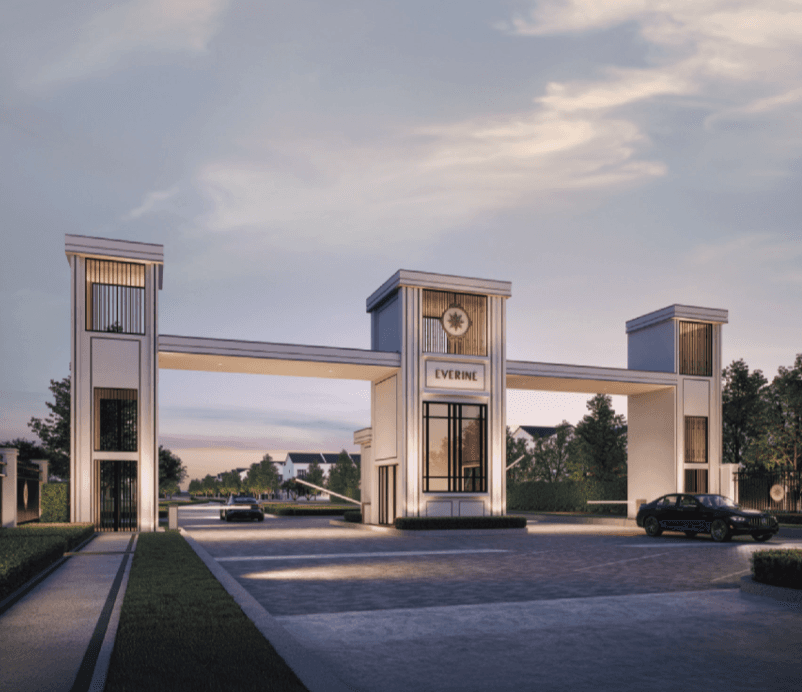
Eco Sun (Everine)
Landed
From RM 741,000
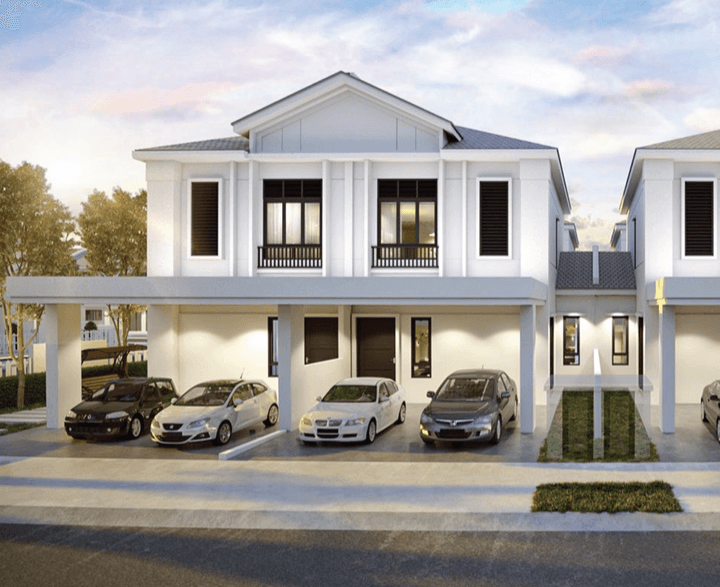
Eco Horizon @ Dawson Collection (Phase 12)
Landed
From RM 880,000
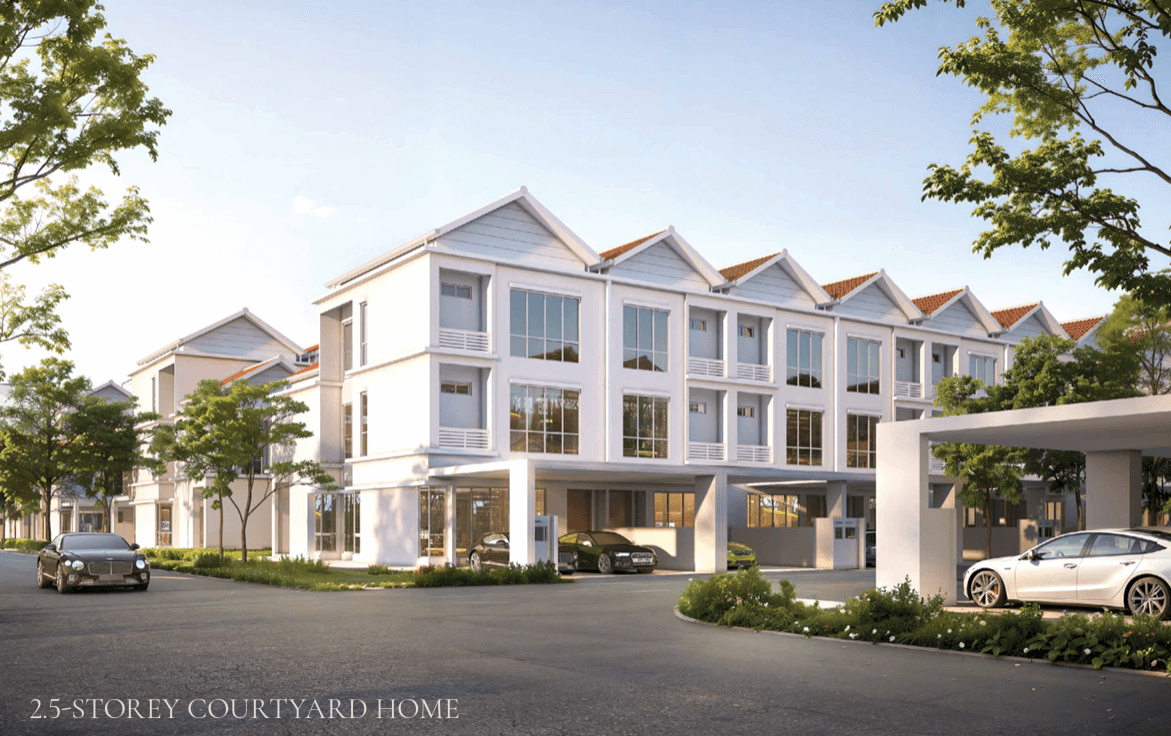
Viluxe Courtyard Collection (Phase 2)
Landed
From RM 1,421,000