
Mezon
@ Park Enclave · Serviced Apartments
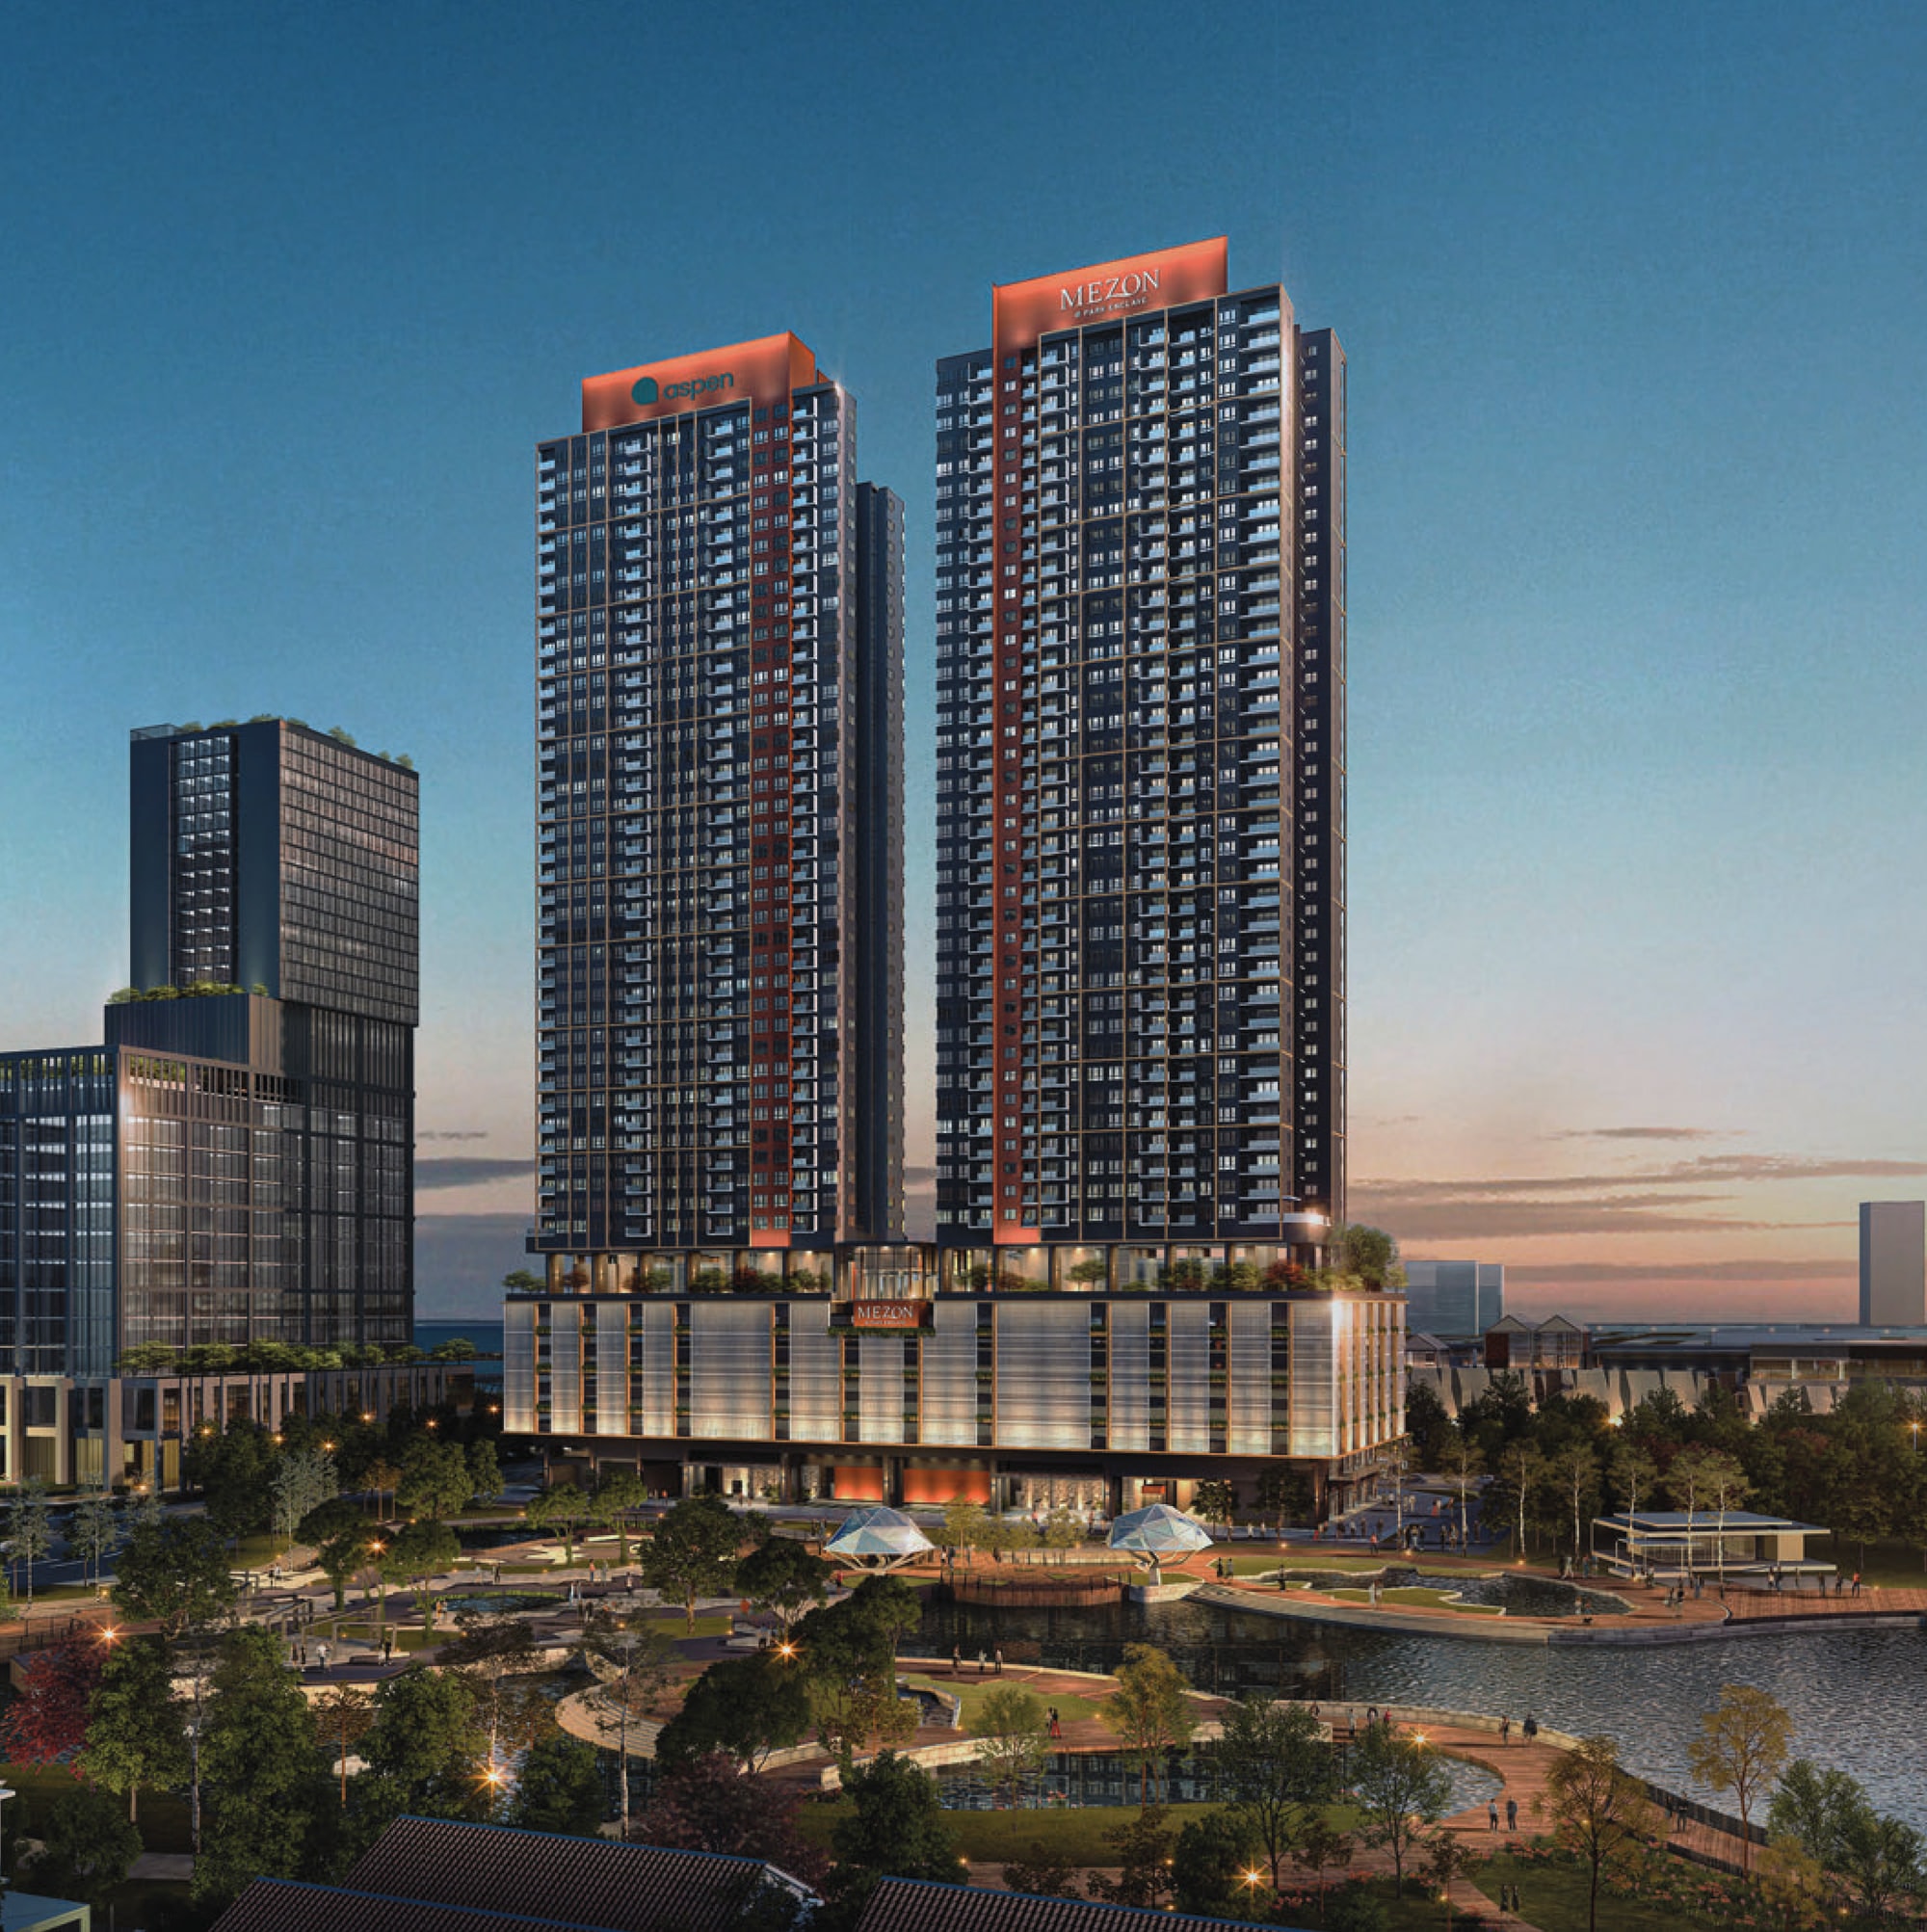
Two 38-storey towers on the edge of a 25-acre park, where seven of the ten plans open as two or three separate homes
From RM694,000 · 602 homes in two 38-storey towers · 871 to 1,410 sq ft · 3 or 4 bedrooms · 2 car parks · freehold, commercial title · seven of ten plans are dual-key or tri-key
Key Information
- Location
- Aspen Vision City, Batu Kawan, Seberang Perai, Penang
- Developer
- Aspen Vision City Sdn. Bhd. 201401027751 (1103837-X)
- Type Of Development
- Two 38-storey serviced apartment towers on a 9-storey podium
- Total Units
- 602 — 301 in Tower A, 301 in Tower B
- Tenure
- Freehold
- Title
- Commercial, sold under the Housing Development Act
- Built-Up
- 871 – 1,410 sq ft across ten published plans
- Bedrooms
- 3 or 4 bedrooms, 2 or 3 bathrooms
- Car Park
- 2 bays per unit
- Maintenance Fee
- RM0.35 psf a month, excluding the sinking fund
- Est. Completion
- March 2031
- Price
- RM694,000 – RM1,067,000
One Door, Two Or Three Homes Behind It
Read the 4 key facts
Seven Of Ten Plans Are Dual-Key Or Tri-Key
One front door, two or three self-contained homes behind it, each with its own bathroom and a utility room.
Front Row To A 25-Acre Park
The brochure measures the Central Park at 500 m, and Level 8 holds a viewing terrace facing it.
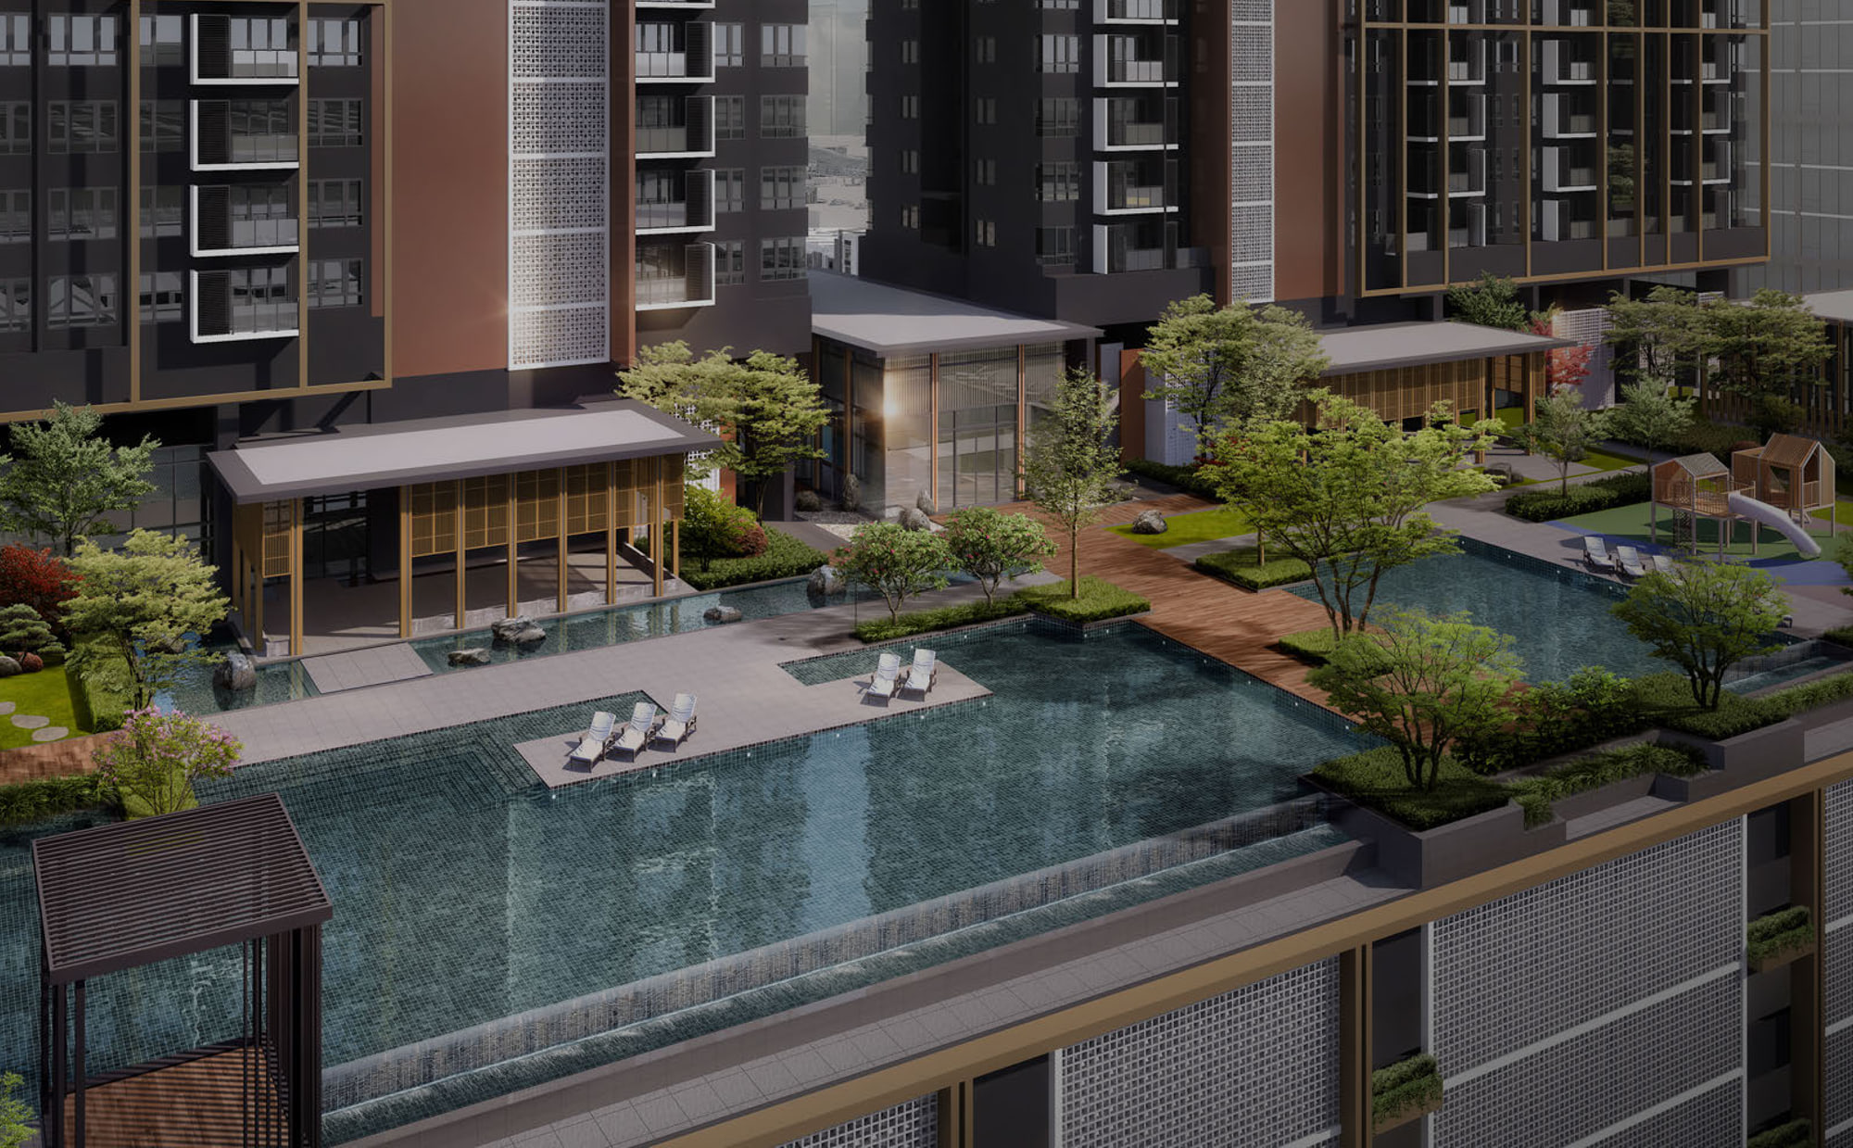
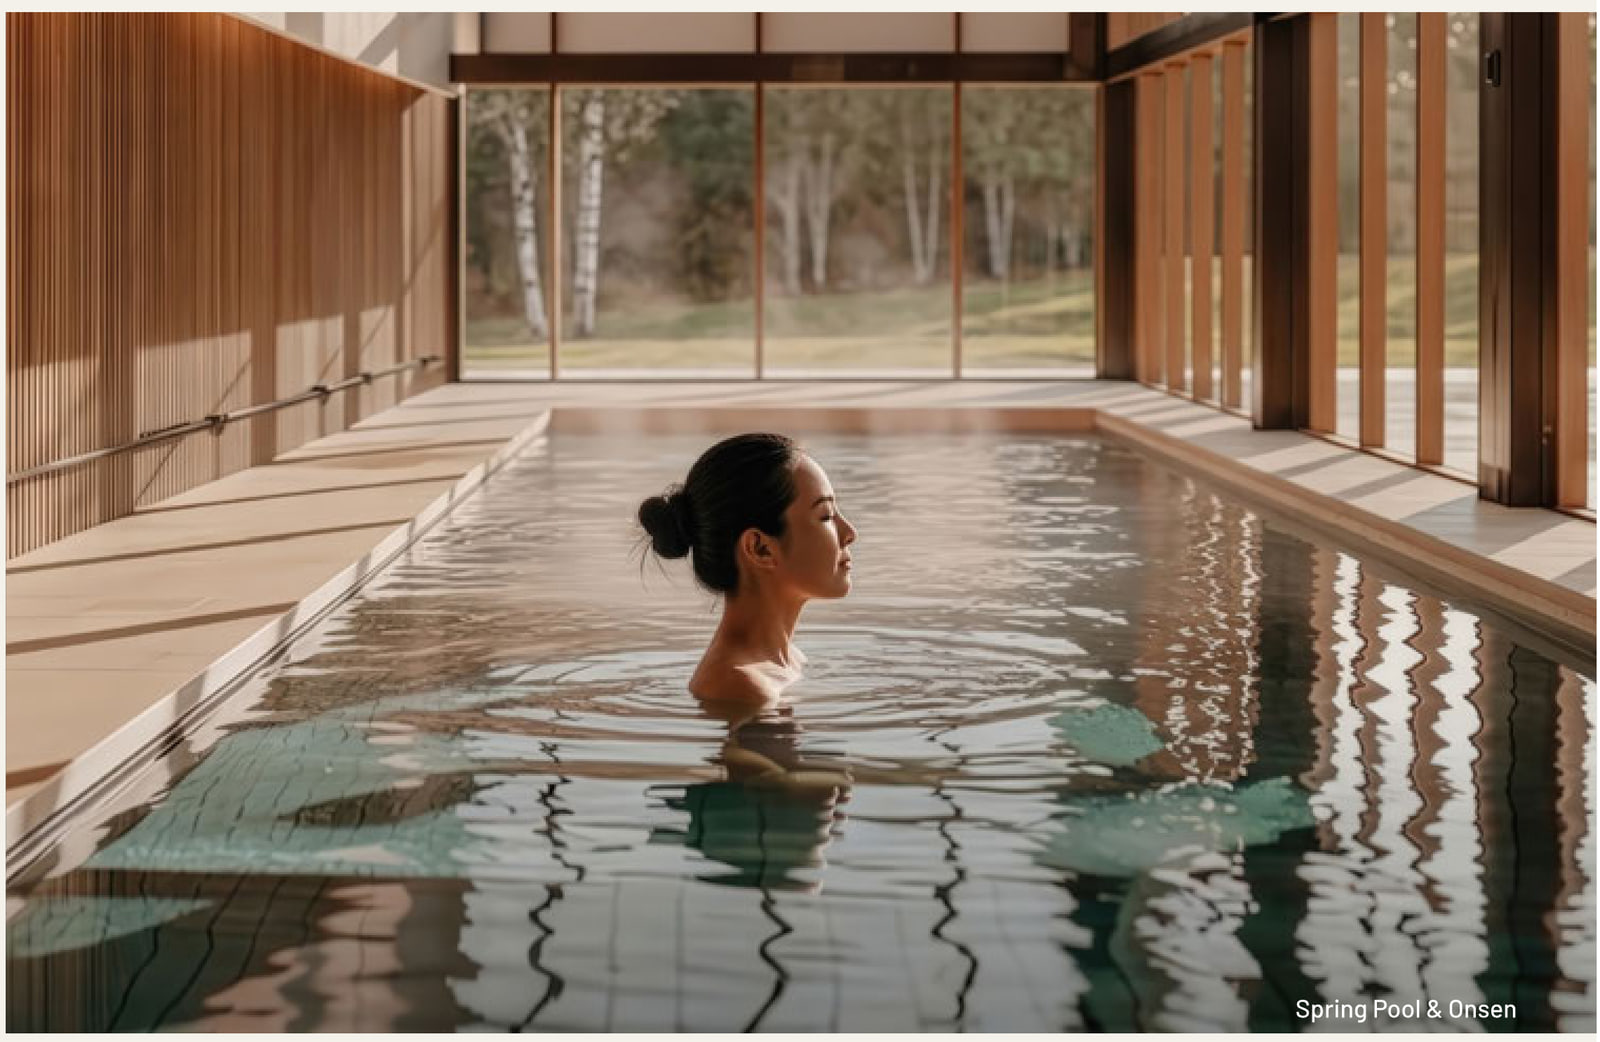
An Onsen And An Olympic-Length Lap Pool
Level 8 runs 31 numbered facilities, from a hydrotherapy spa and a sauna to a pickleball court.
A Sky Garden On Level 43A
A yoga lawn and a skyline viewing deck, thirty-five floors above the Level 8 pool deck.
Ten Published Plans, 871 To 1,410 Square Feet
Tower A
The brochure's words for Tower A are a more intimate and private atmosphere, designed for focus, calm and retreat. Four of its five plans are single-key.
Type A
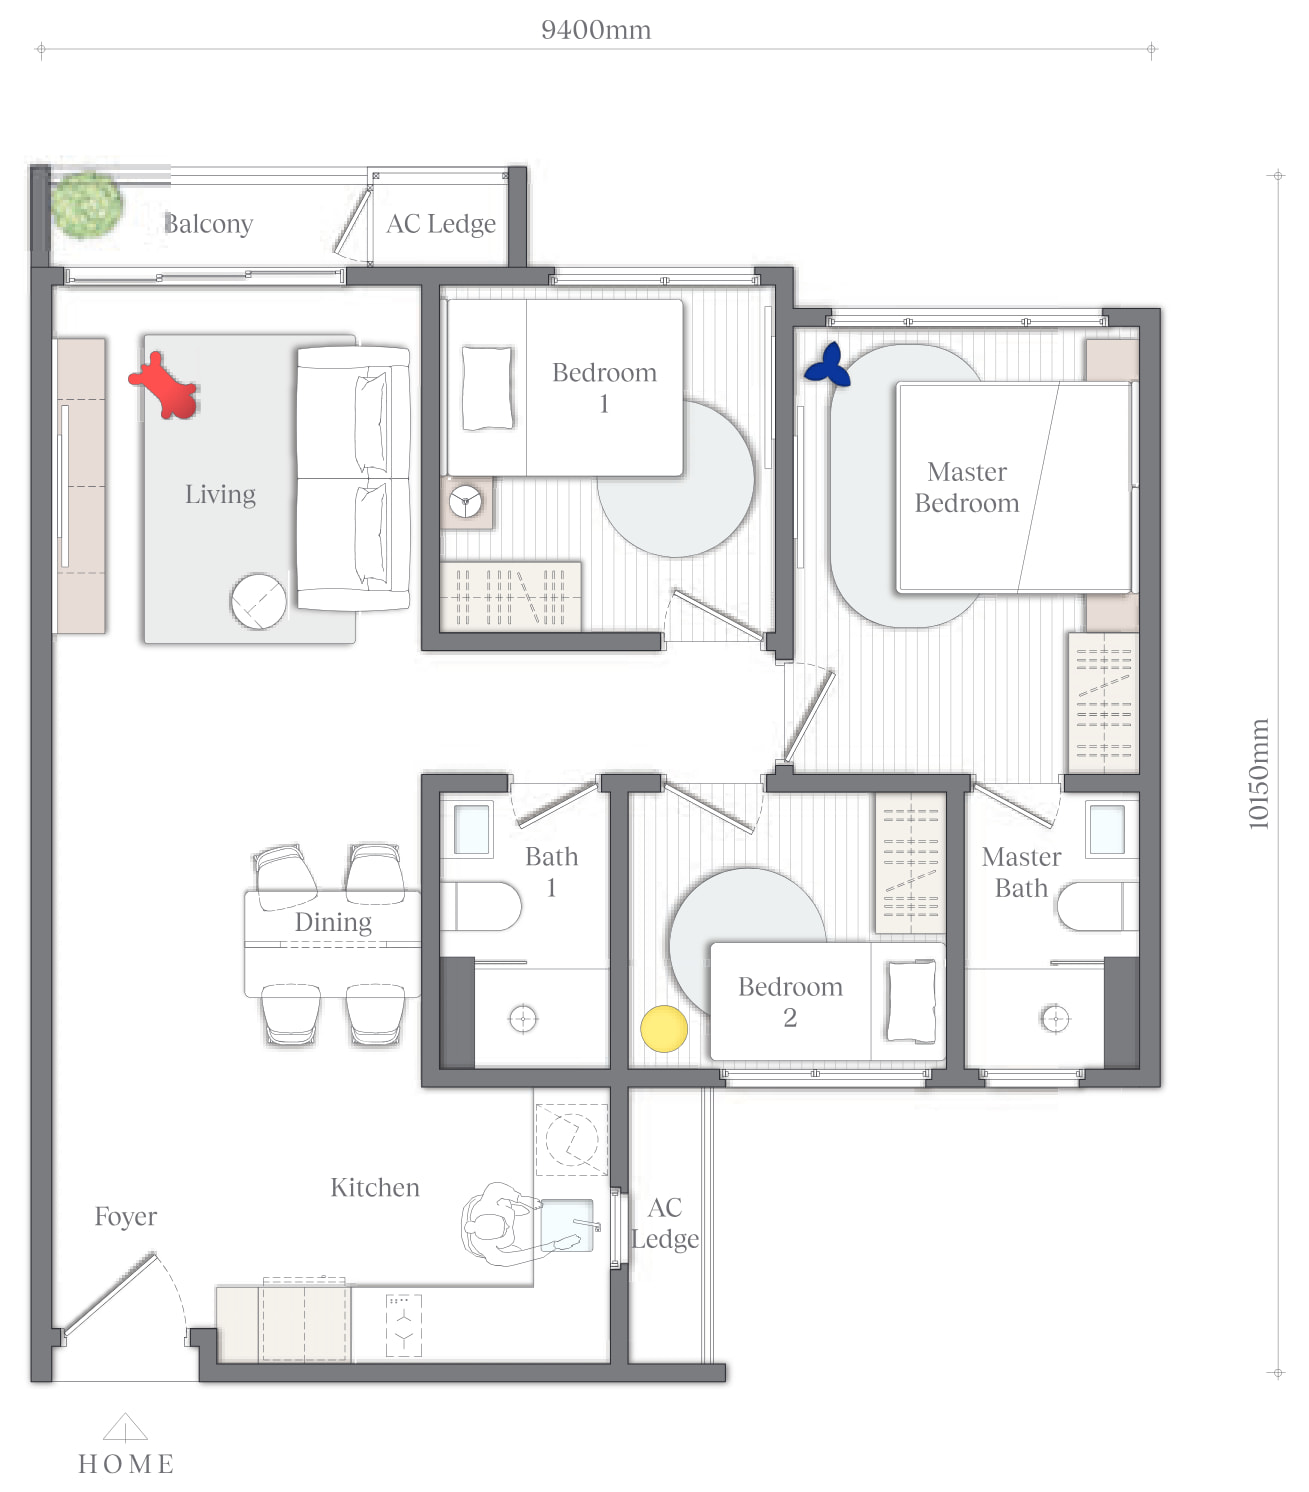
871 sq ftA 9.4 m frontage with the balcony and living room at the top of the plan, Bedroom 1 beside them and the master room with its own bathroom on the right. Dining, Bath 1 and Bedroom 2 close the middle, with the kitchen and foyer at the entrance.
Type A1
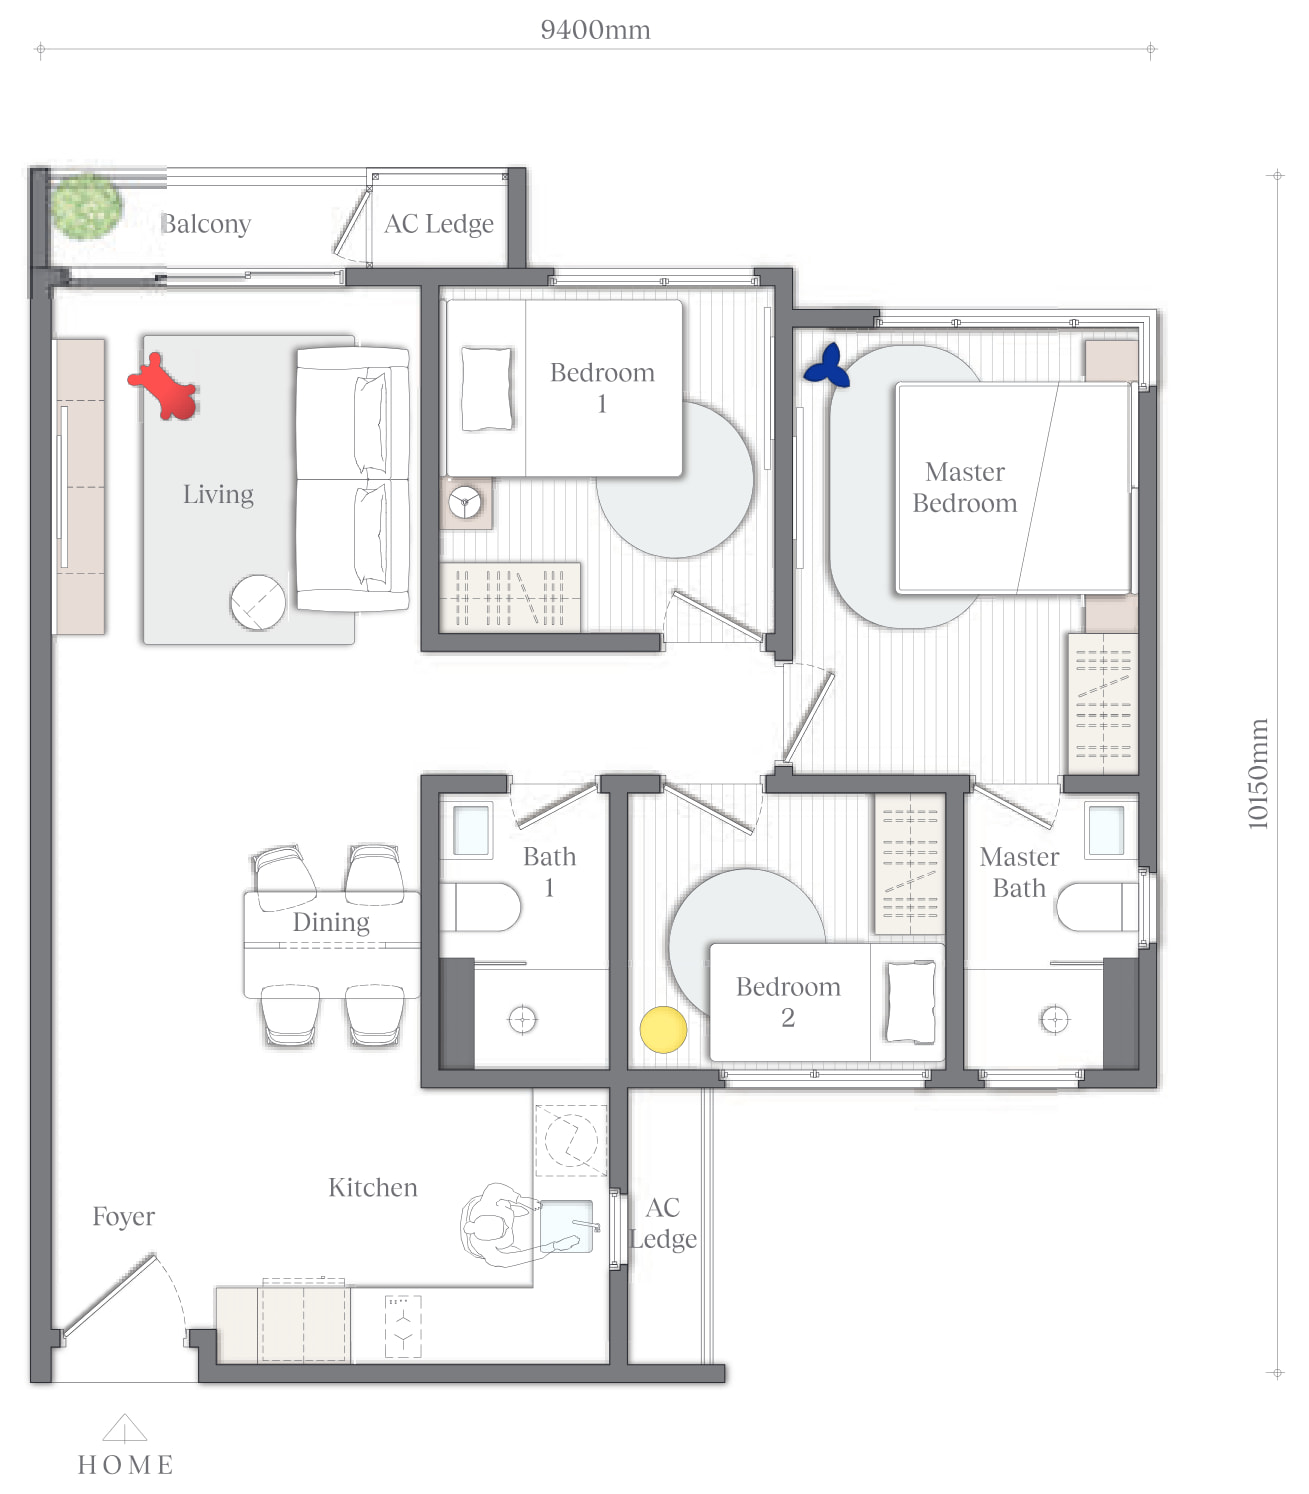
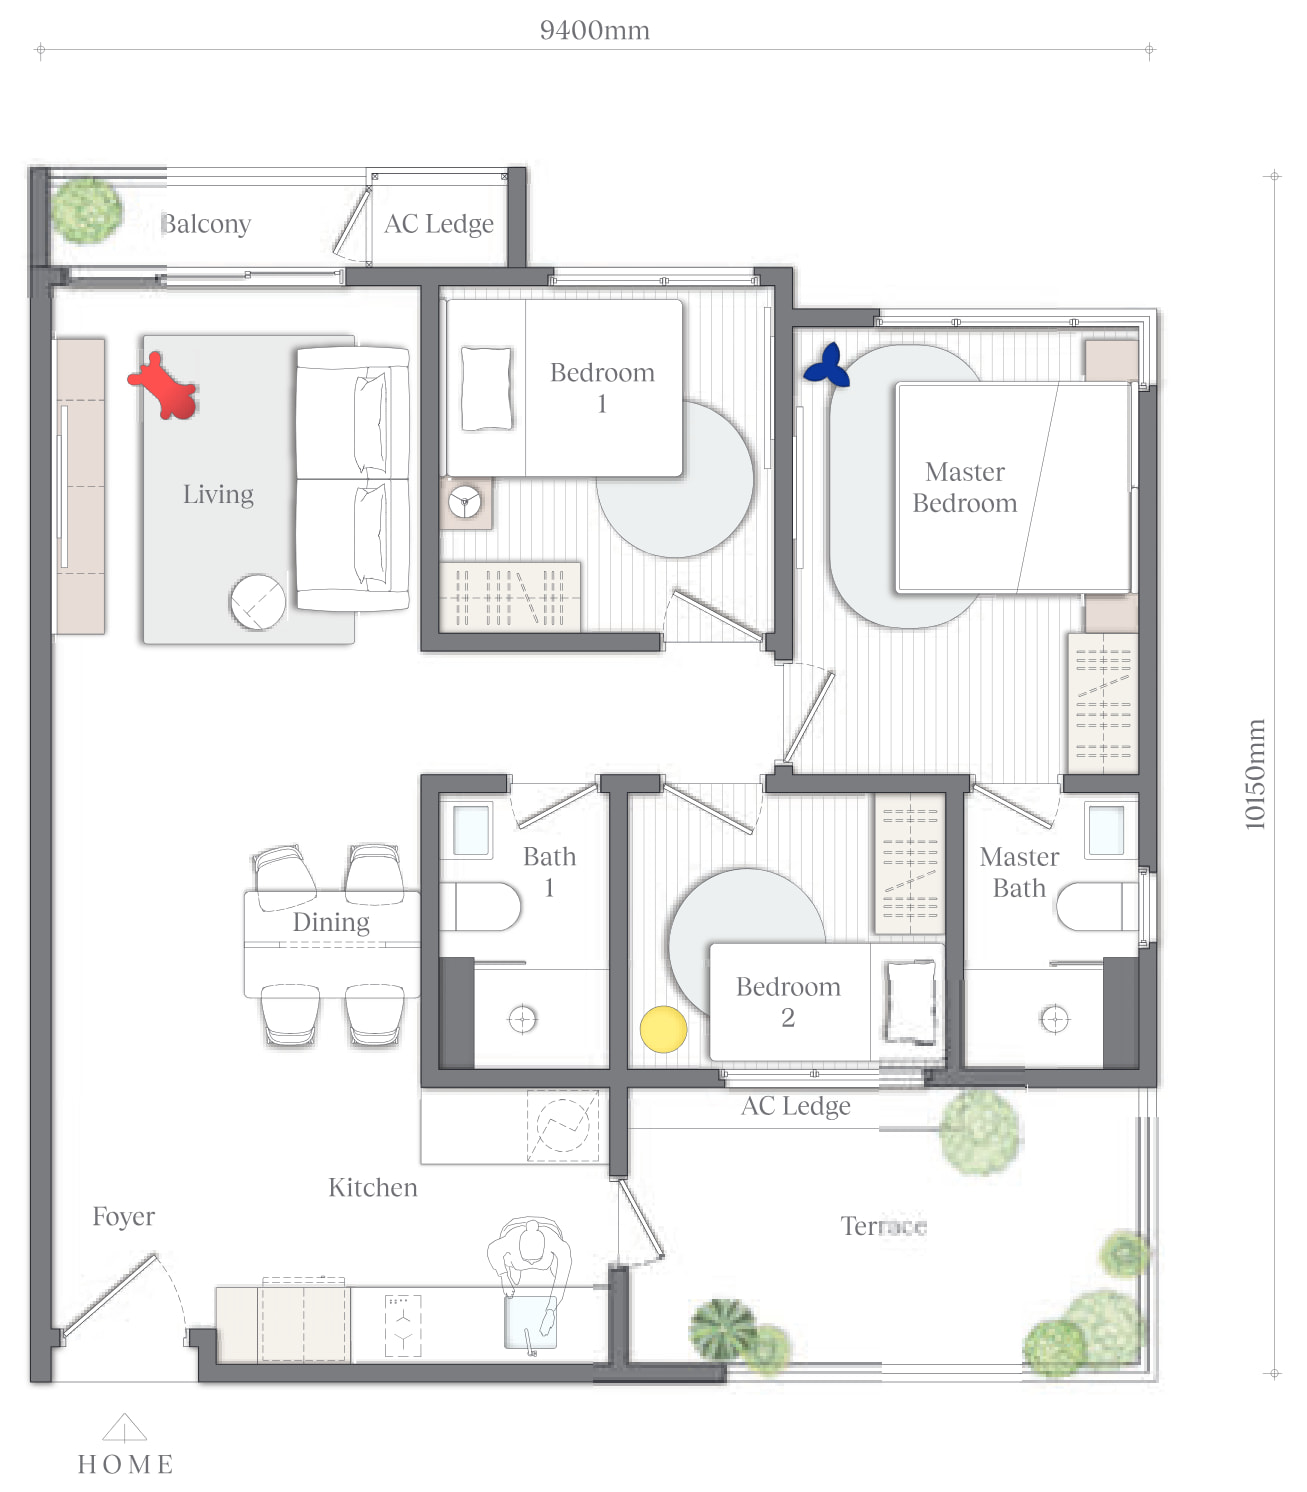
871 sq ftThe corner on the same 9.4 m plate as Type A, with windows on the extra face. The terrace version runs to 968 sq ft, with the terrace drawn beside the kitchen at the entrance end.
Type B
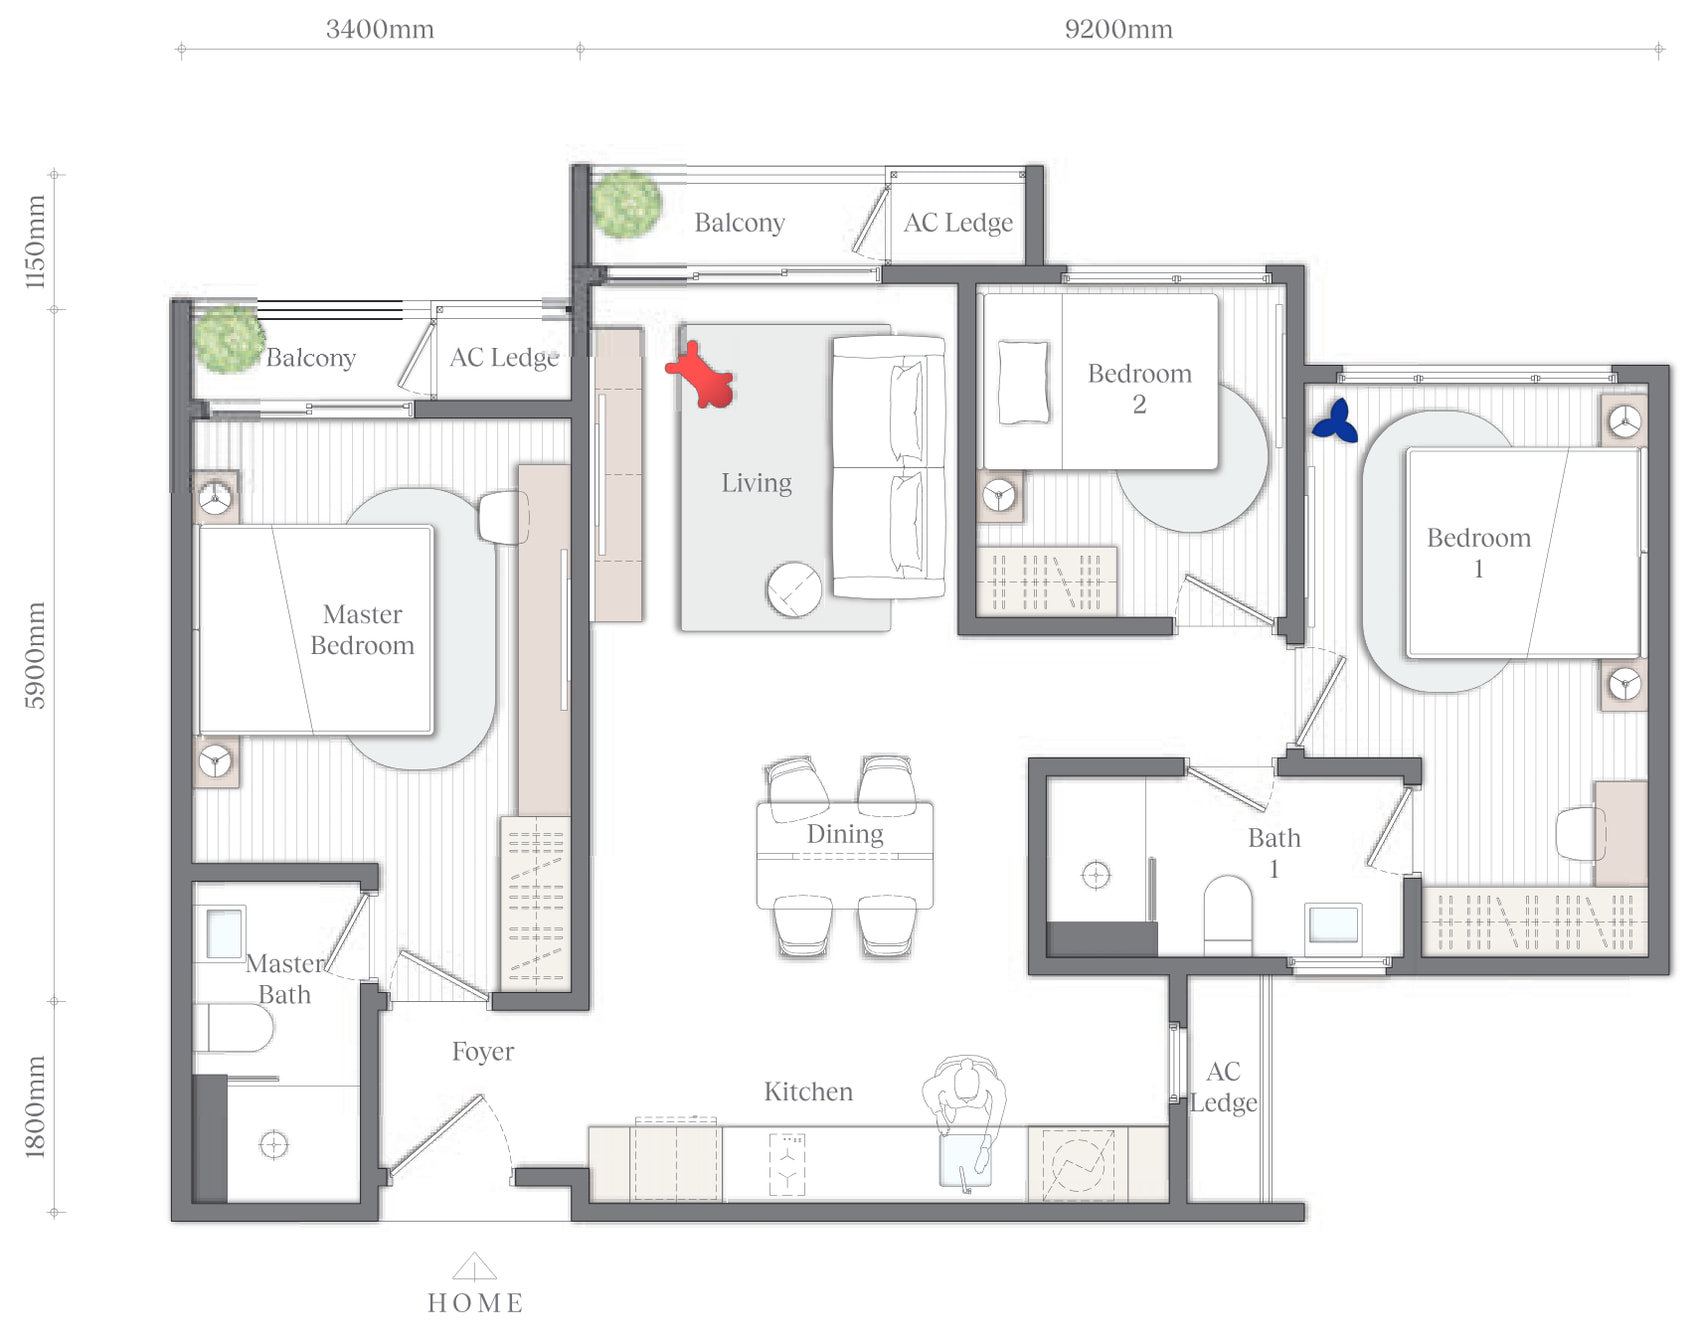
1,022 sq ftA wider plate at 3.4 m plus 9.2 m, which puts the master bedroom and its bathroom in their own wing on the left, the living room and balcony in the middle, and Bedroom 1 and Bedroom 2 on the right either side of Bath 1.
Type C
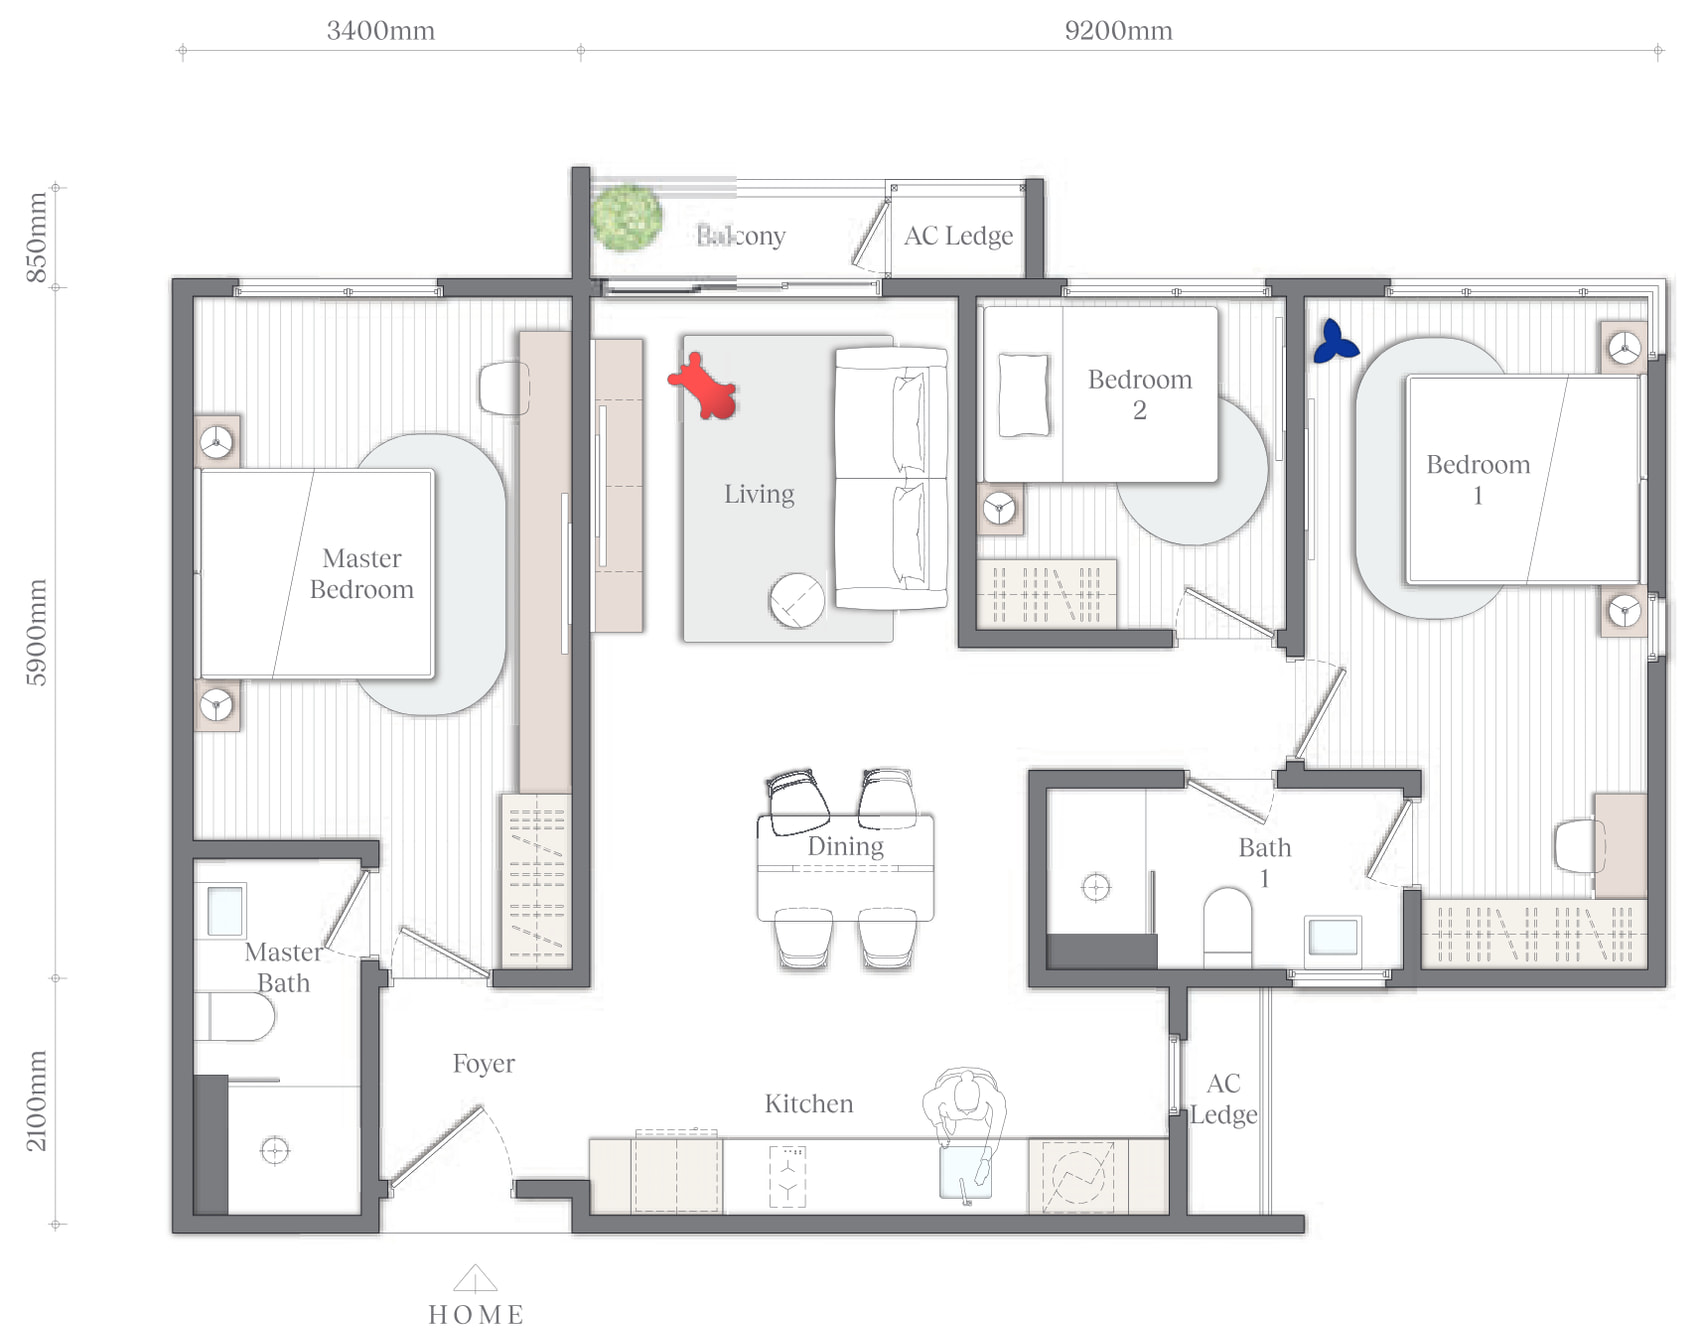
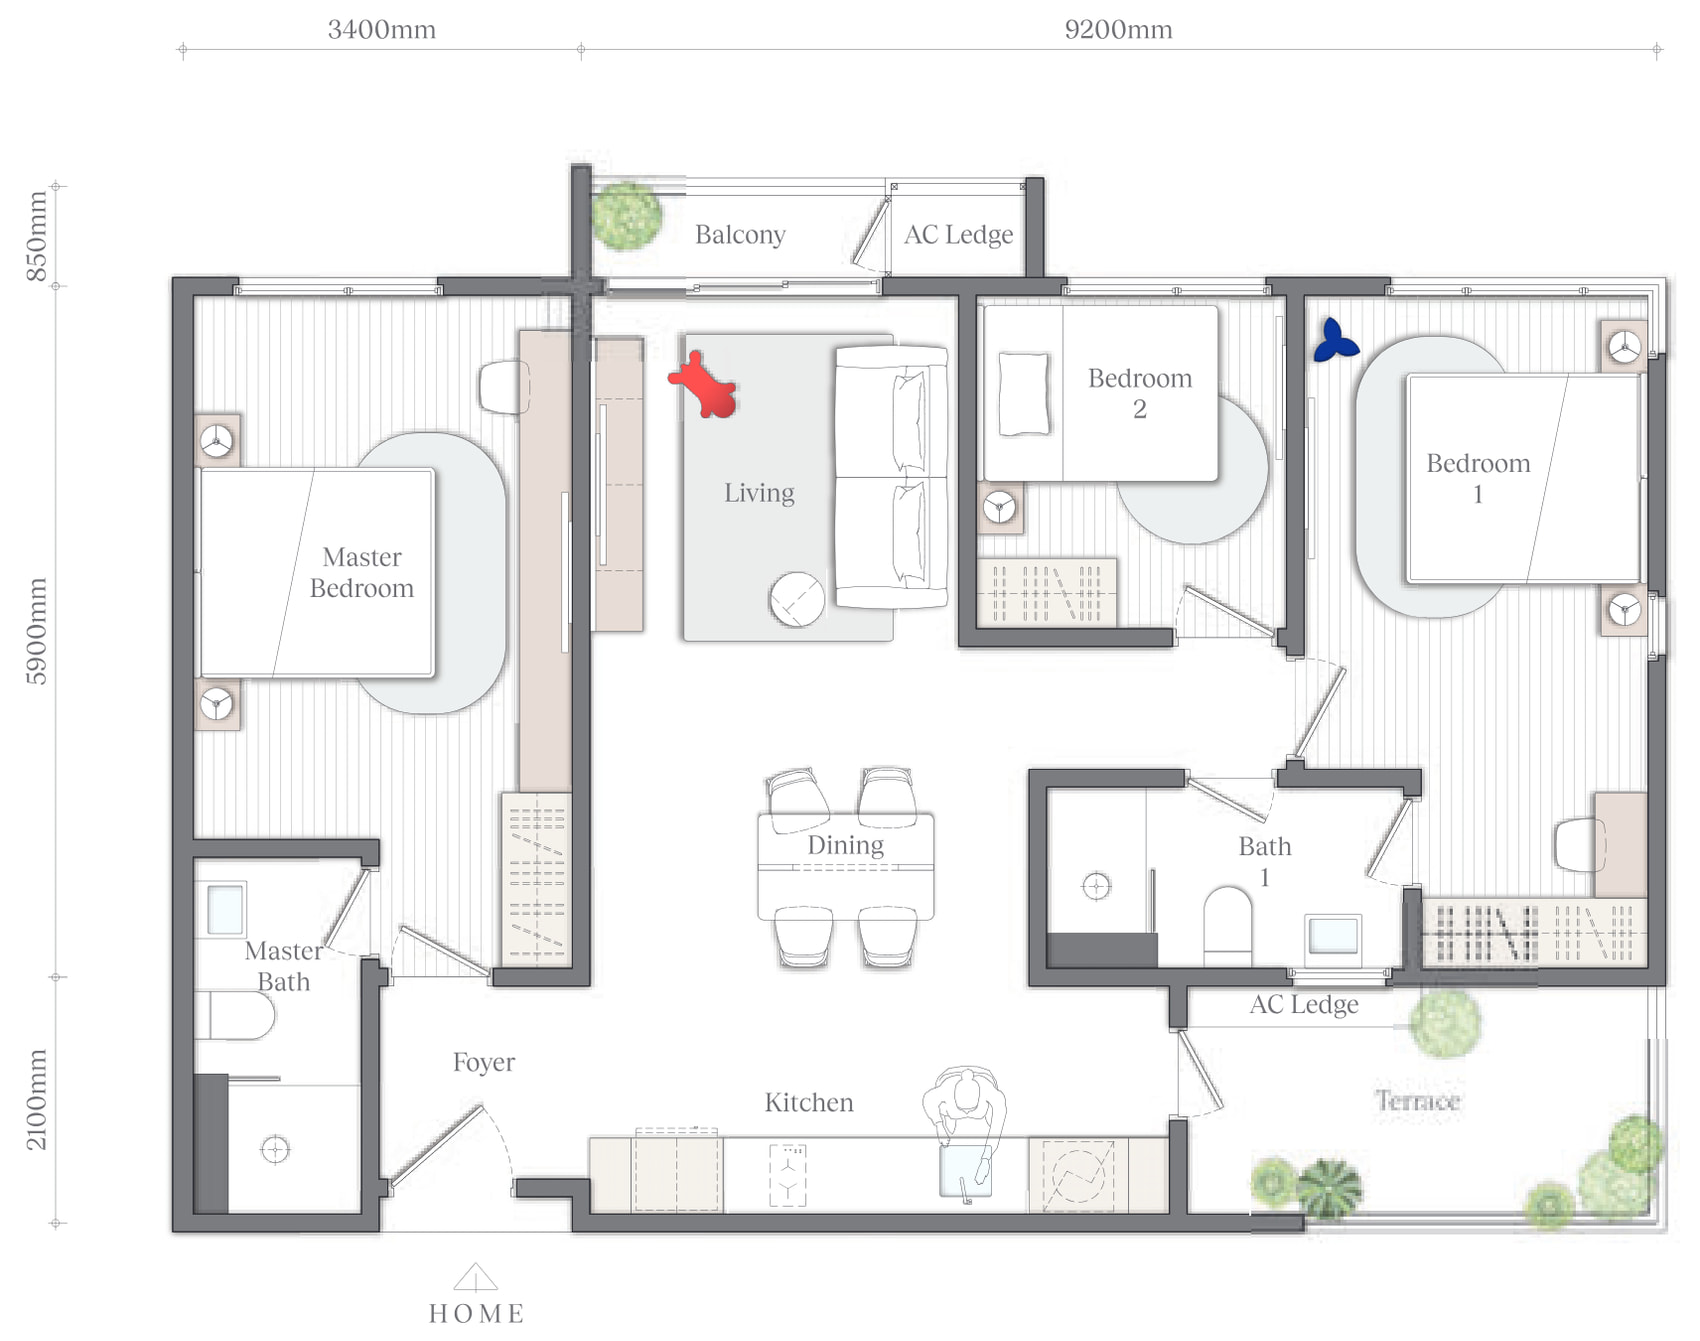
1,054 sq ftThe corner on the wide plate, with the master wing on the left, the living room and dining in the middle under the balcony, and Bedroom 1 taking the far corner with glazing on two faces. The terrace version runs to 1,130 sq ft.
Type C1
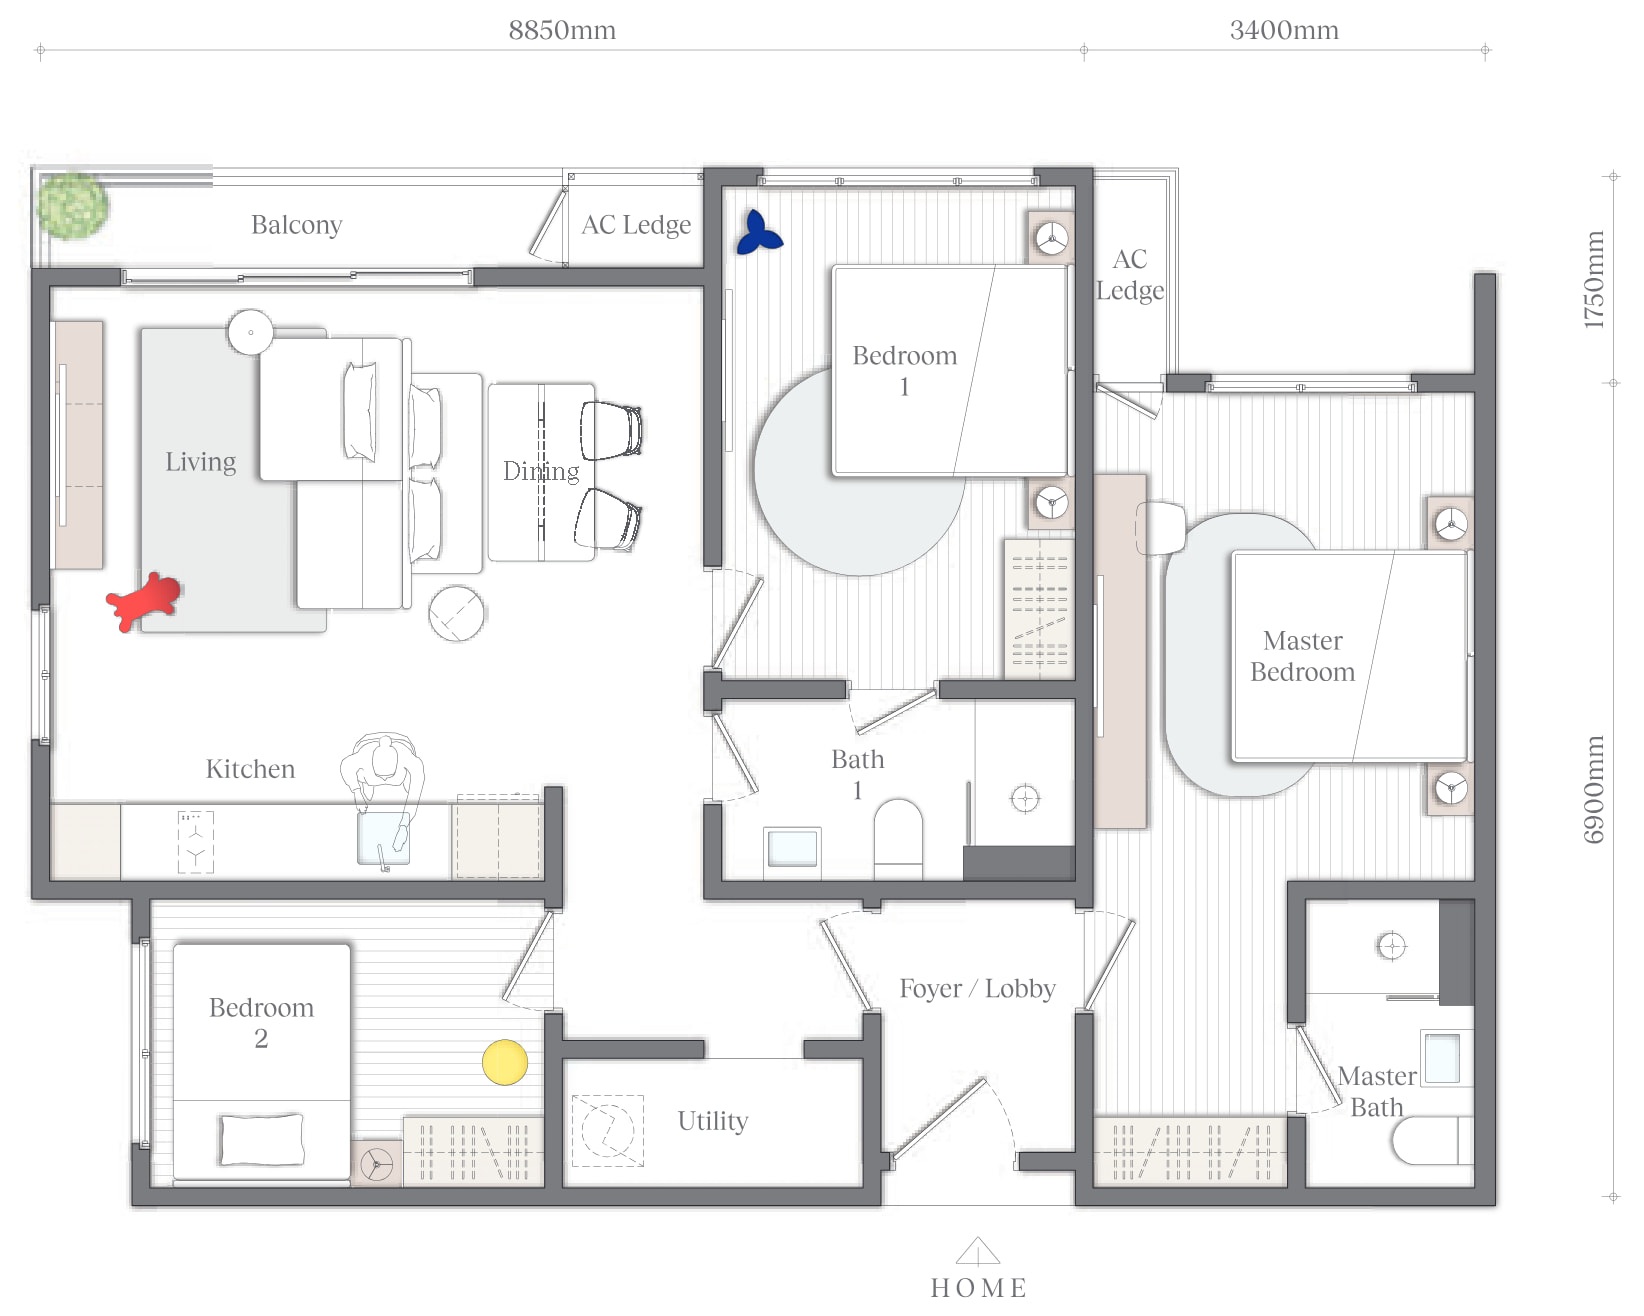
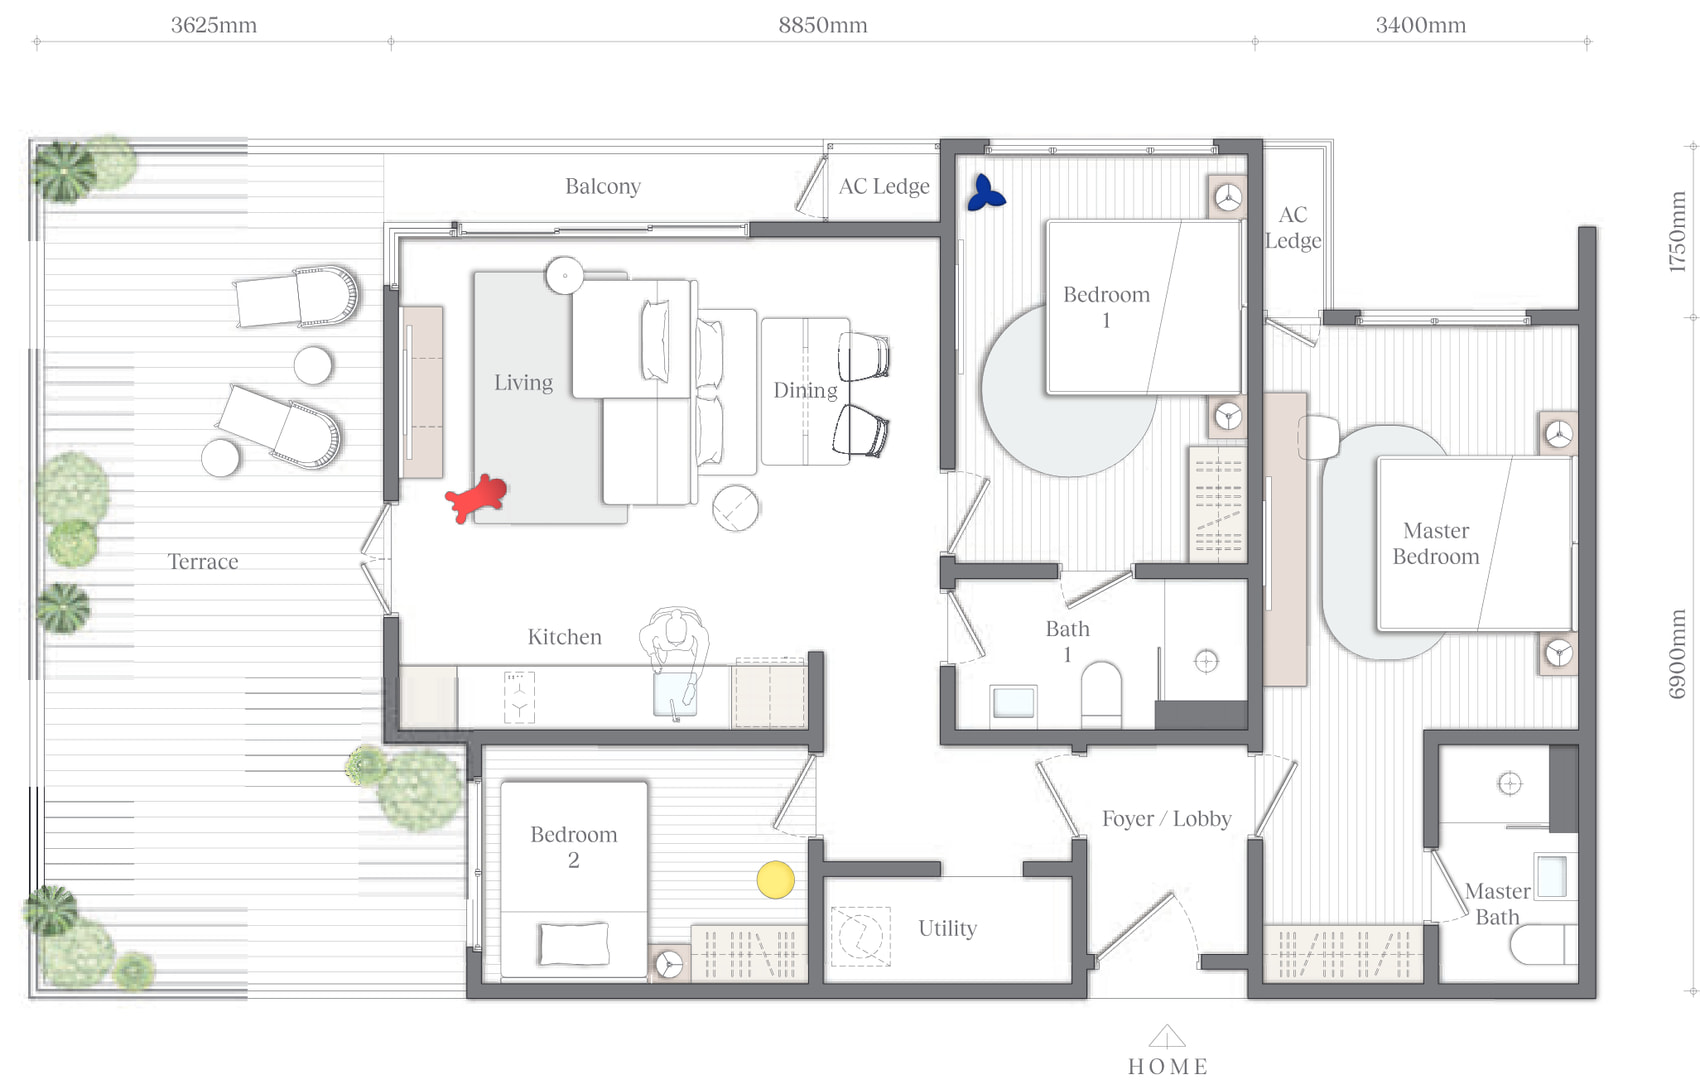
1,054 sq ftThe dual-key corner in Tower A: a main home with the living room, dining, kitchen, Bedroom 1, Bedroom 2 and a utility room, and a master suite with its own master bathroom entered from the shared Foyer / Lobby.
Tower B
The brochure's words for Tower B are a more fluid and versatile environment, suited to evolving lifestyles, and configurable for private use or future rental income. Every plan in it is dual-key or tri-key.
Type D
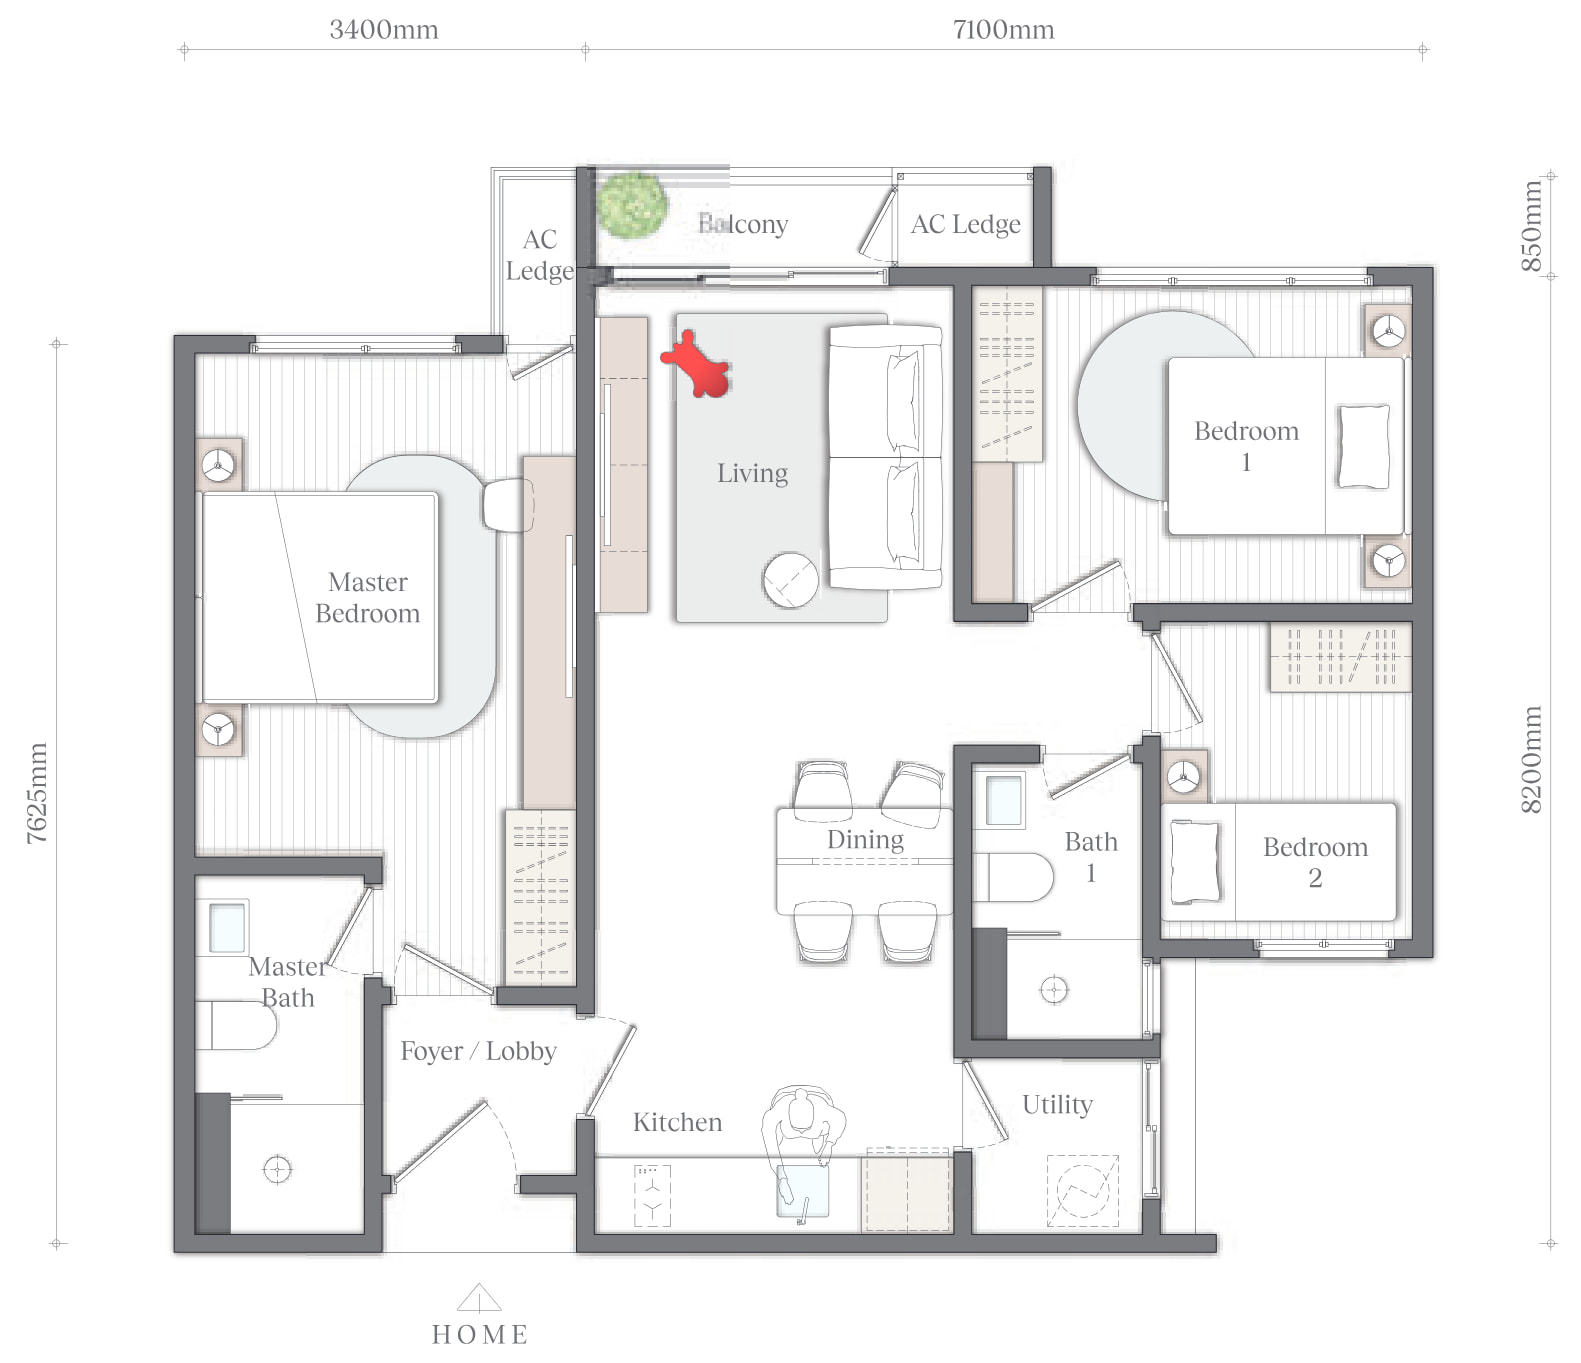
893 sq ftThe entry dual-key: a master suite with its own master bathroom on the left of the Foyer / Lobby, and on the right a home with the living room, dining, kitchen, utility, Bedroom 1, Bedroom 2 and Bath 1.
Type D1
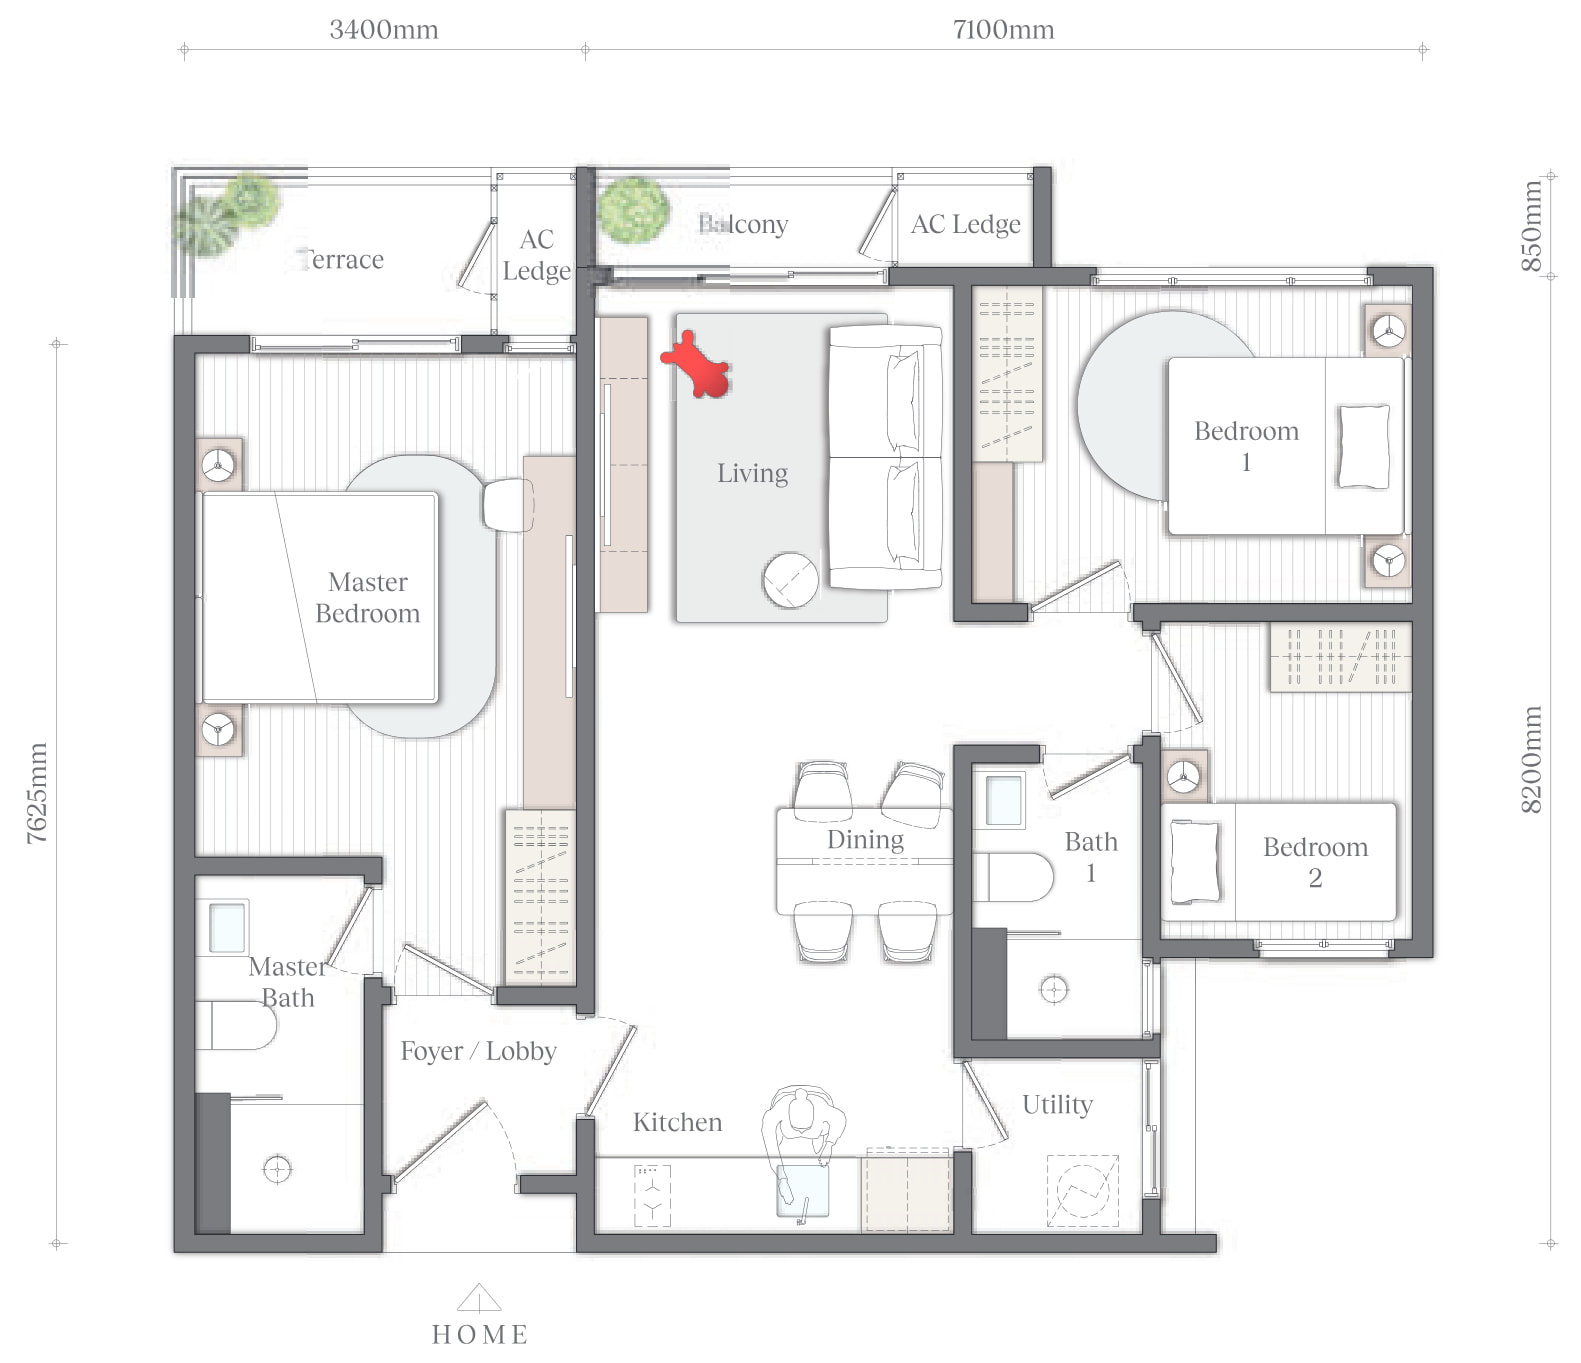
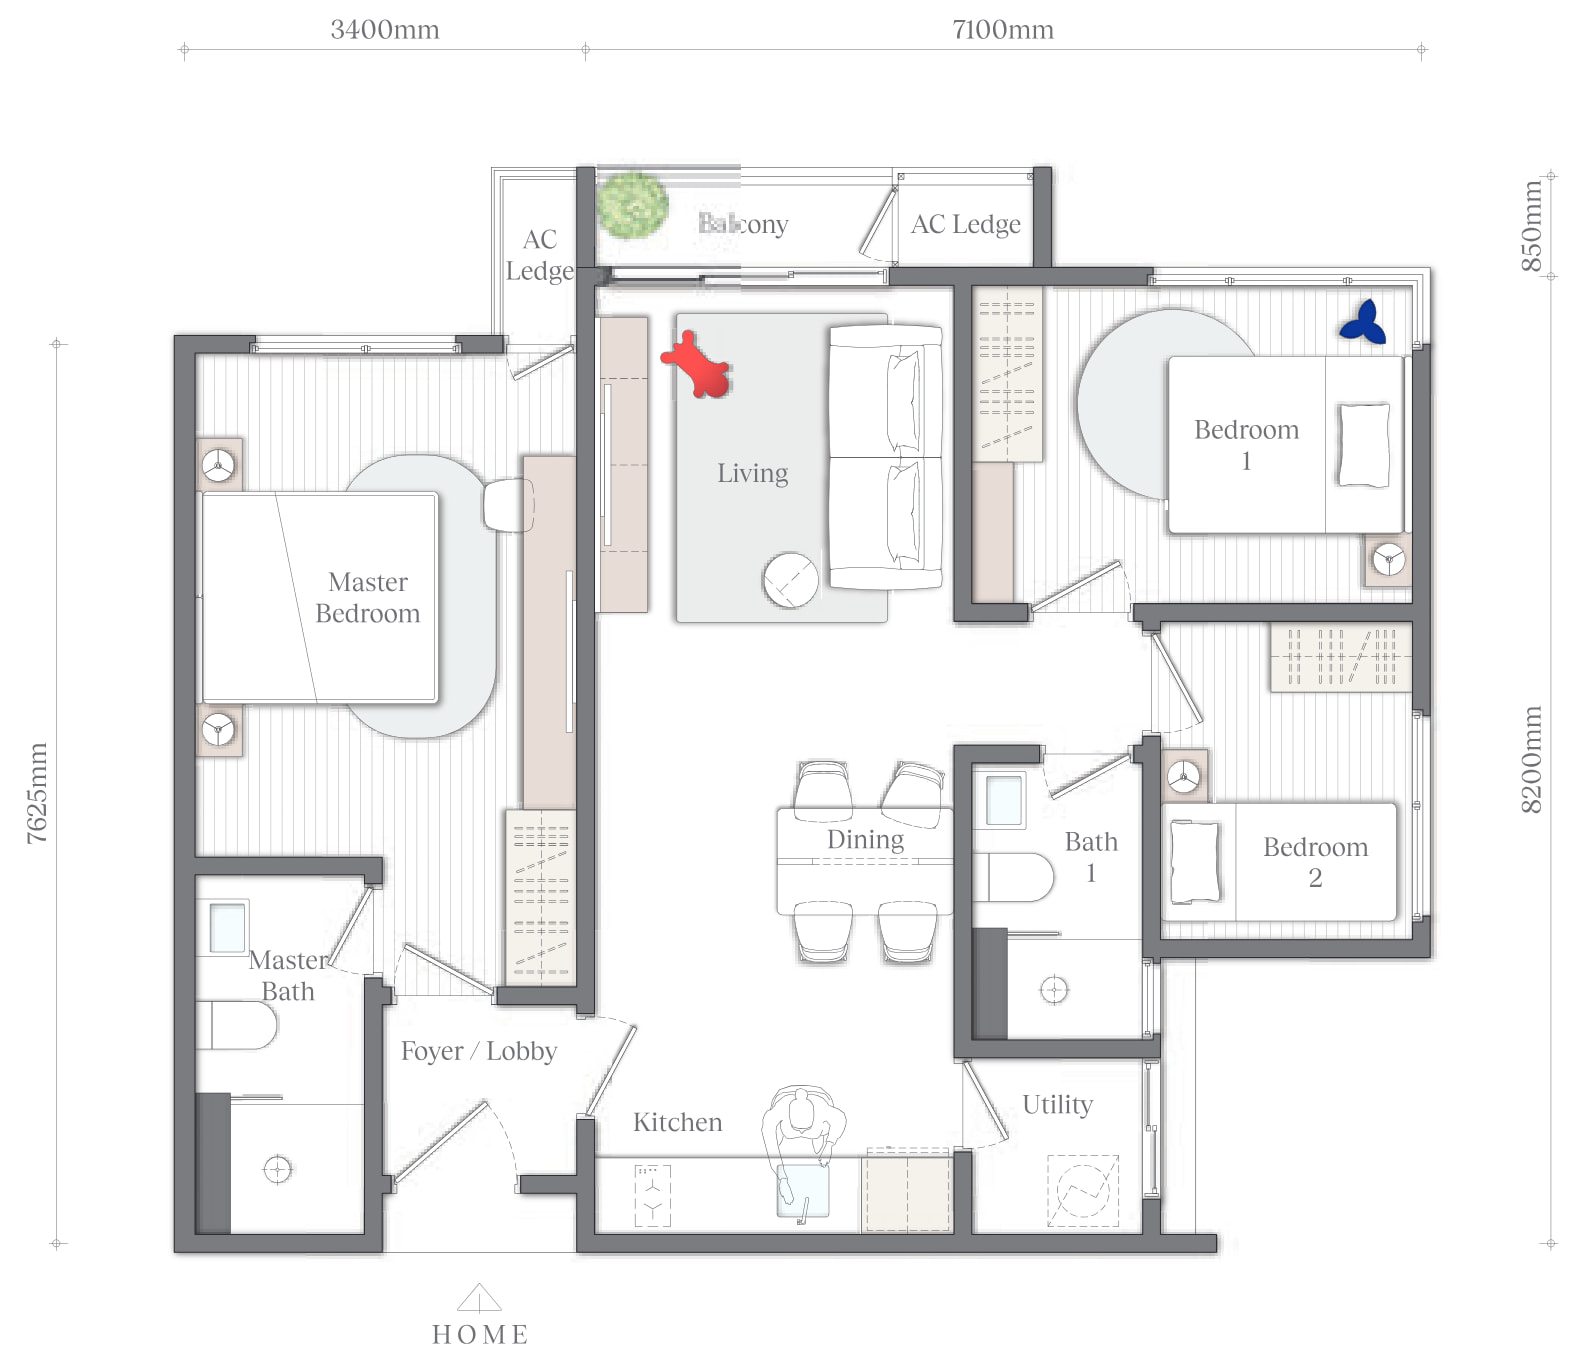
893 sq ftThe corner version of the same dual-key plate, with the extra face taken by the master suite and the balcony. The terrace version runs to 936 sq ft.
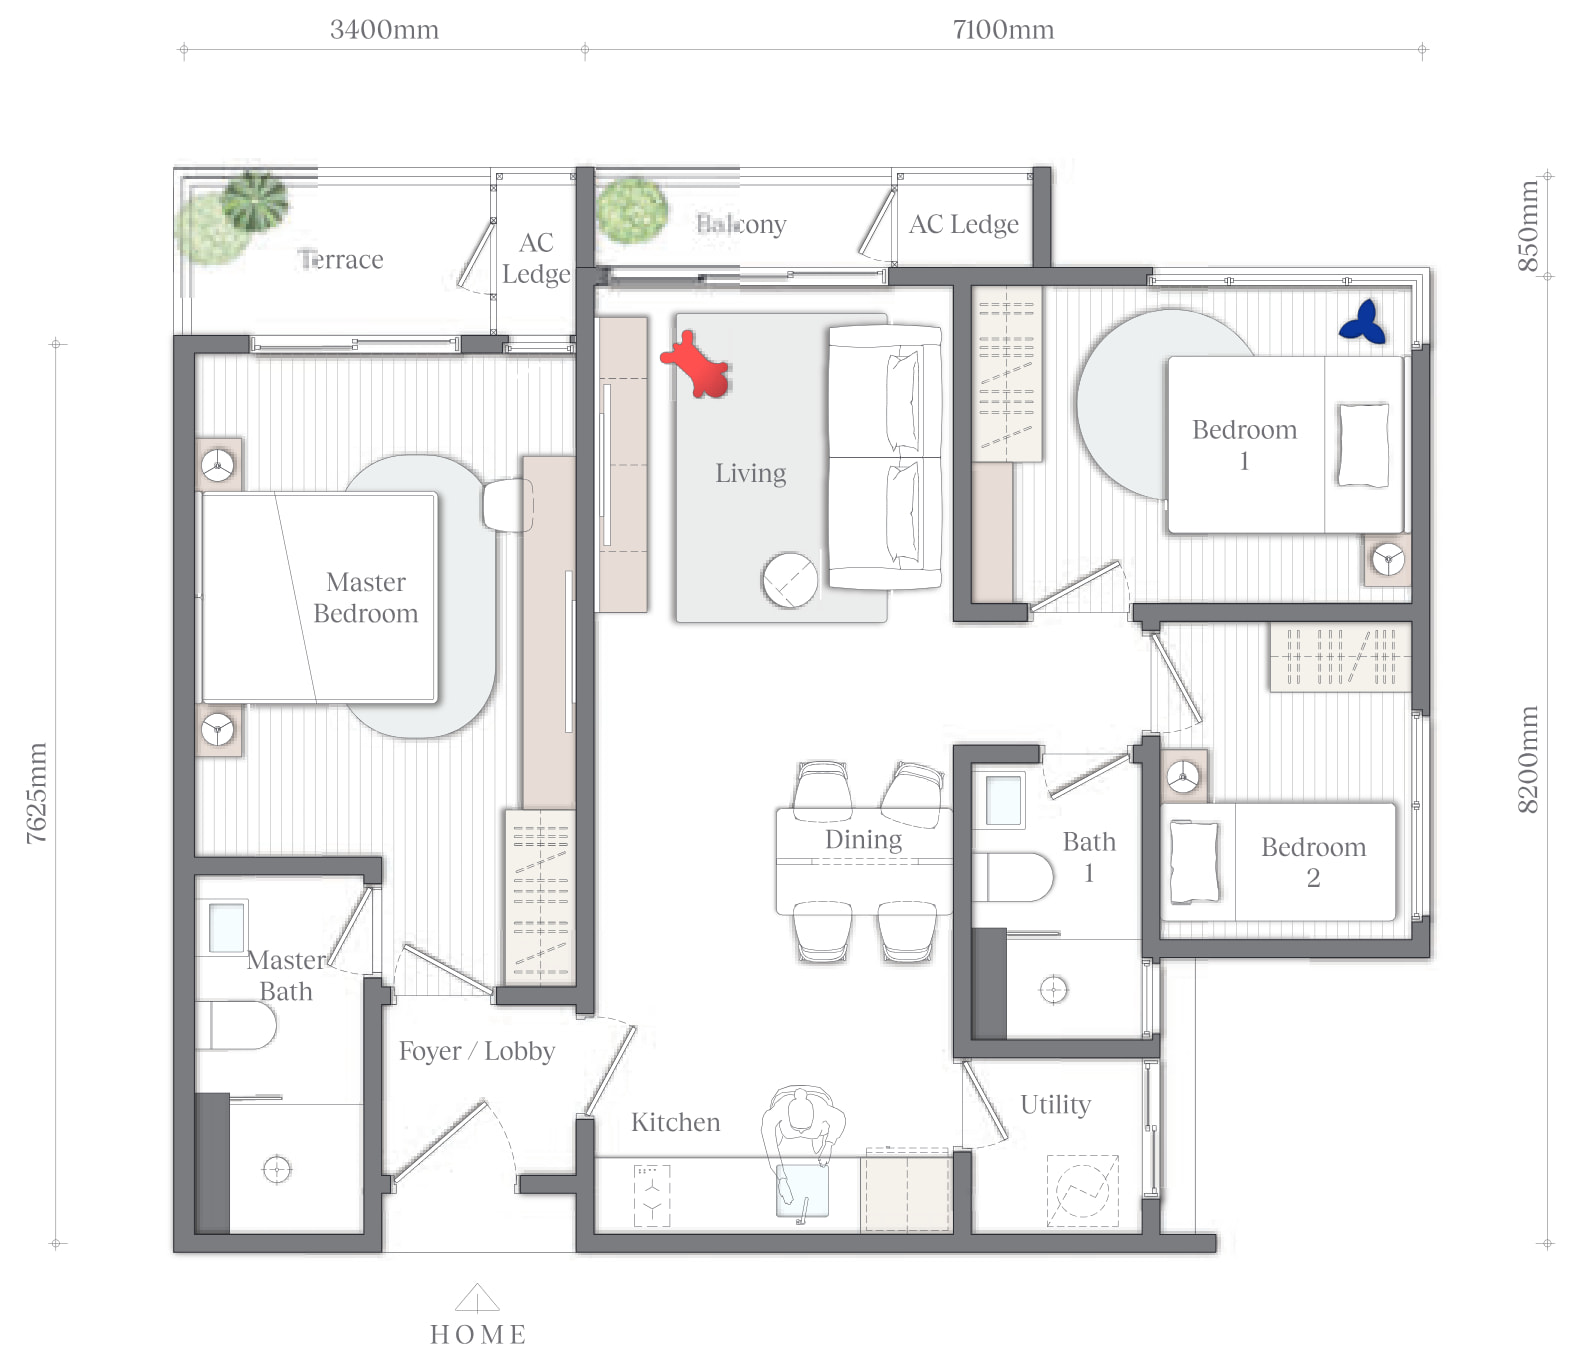
Type B1
1,001 sq ftA wider dual-key on the 3.4 m plus 9.2 m plate, which gives the master suite its own wing with a master bathroom and leaves the main home a living room under the balcony, a dining area, a kitchen, a utility, Bedroom 1, Bedroom 2 and Bath 1.
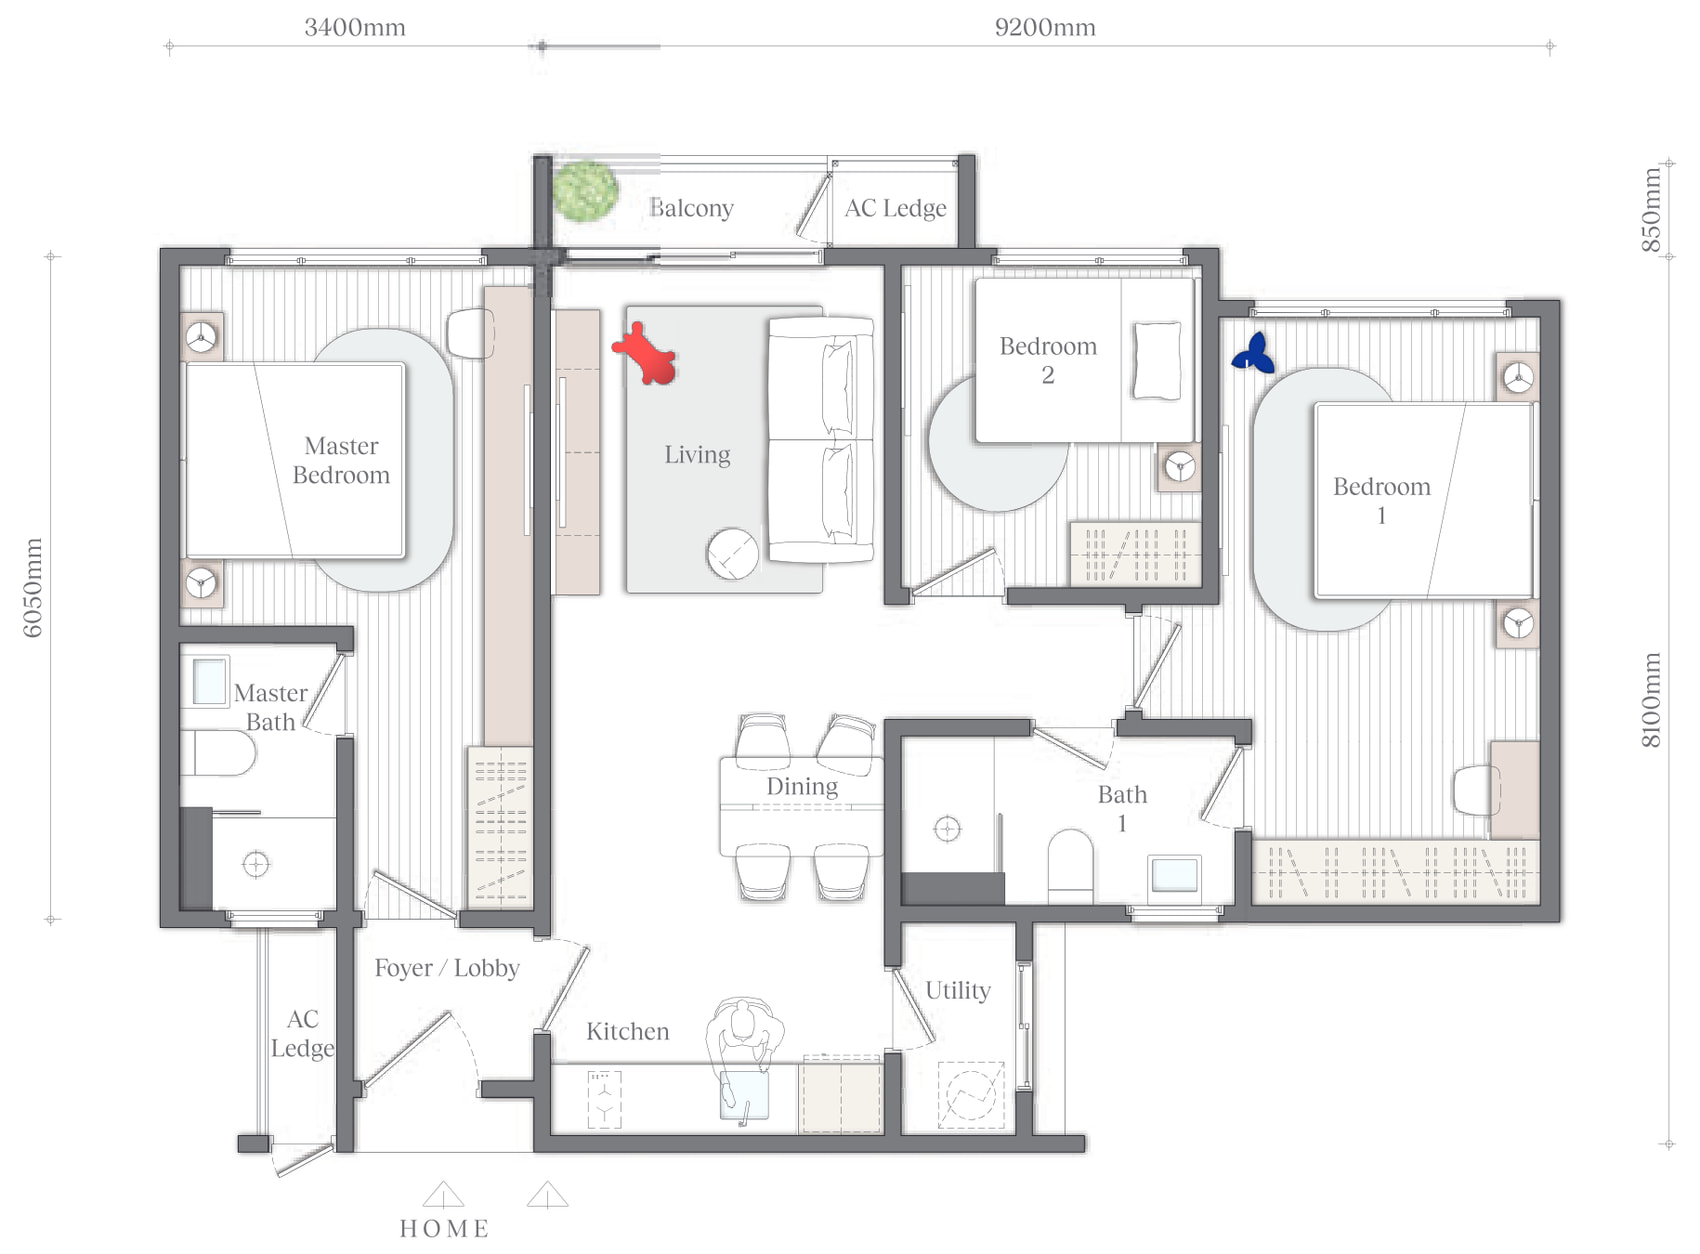
Type E
1,162 sq ftThree keys off one Foyer / Lobby: a family home with the living room, dining, kitchen, utility, Bedroom 1, Bedroom 2 and Bath 1, plus two separate master suites, each with its own master bathroom. Four real bedrooms and three bathrooms in all.
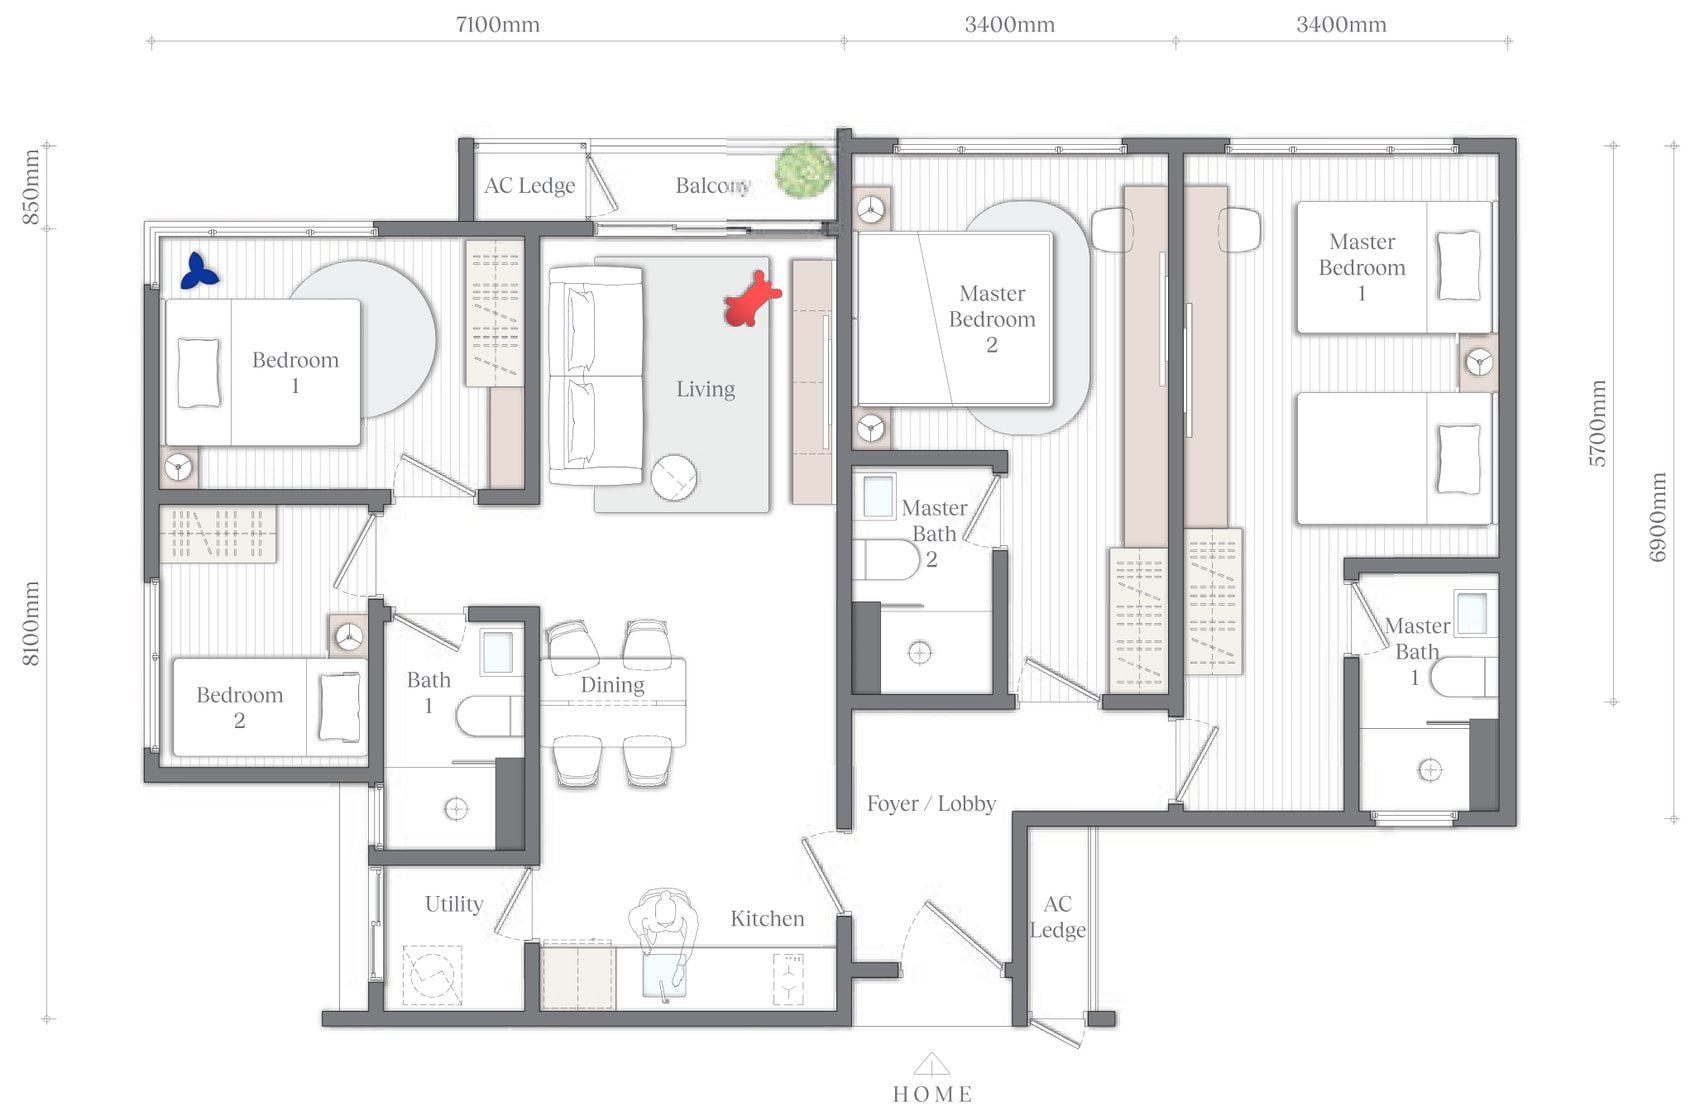
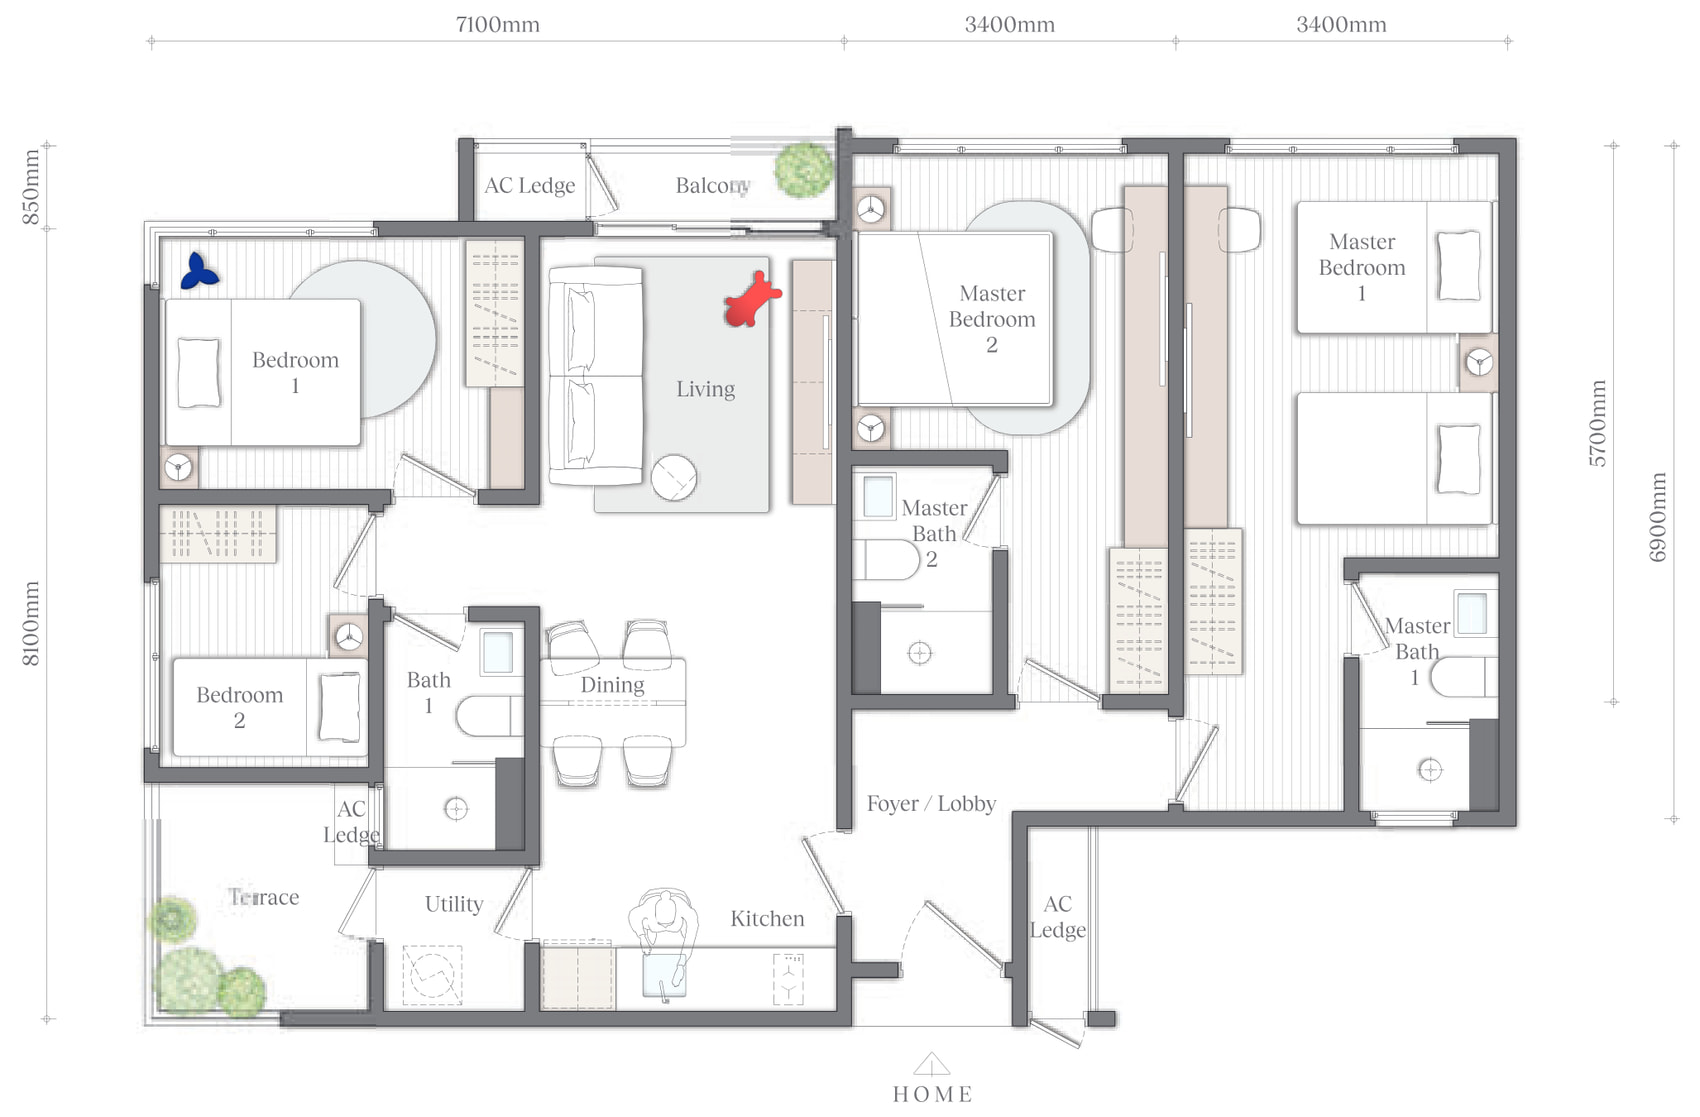
Type E1
1,130 sq ftThe other tri-key corner, handed the other way: the two master suites sit on the left of the Foyer / Lobby and the family home takes the corner on the right, with the living room, dining, kitchen, utility, Bedroom 1, Bedroom 2 and Bath 1.
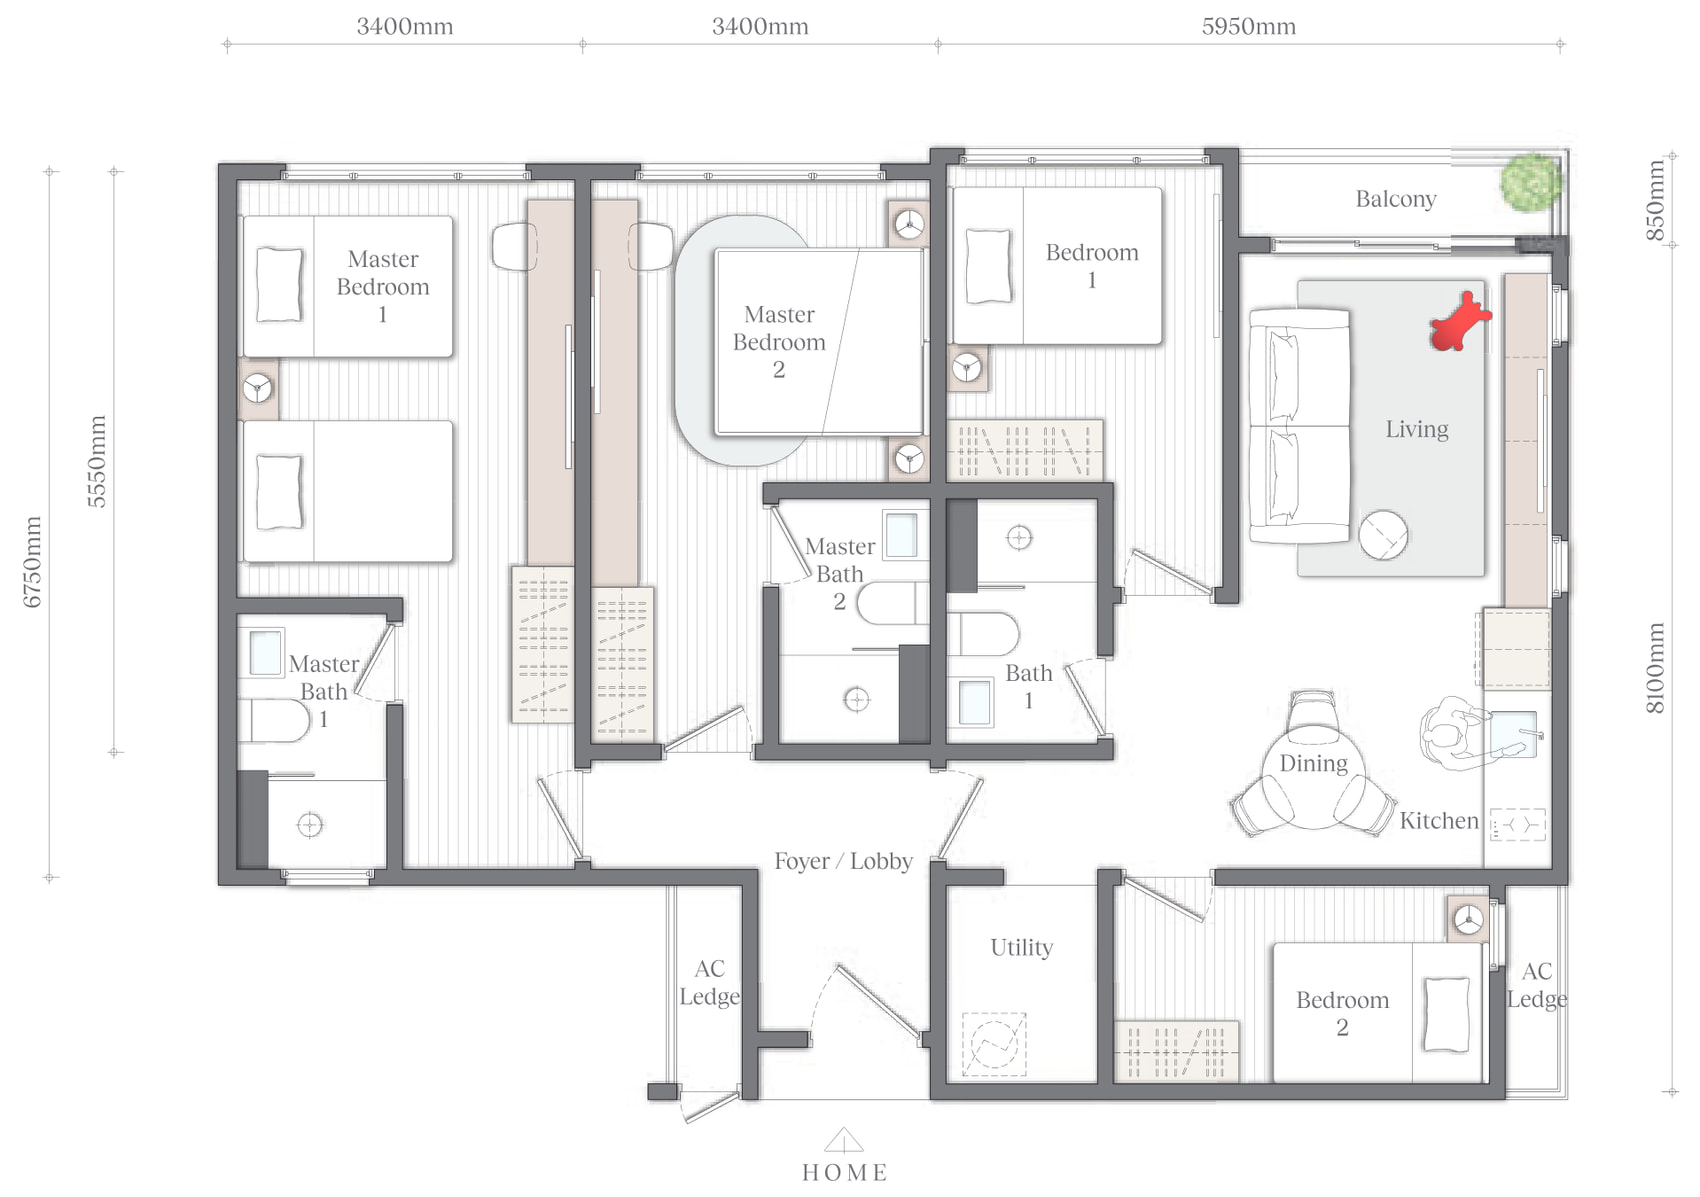
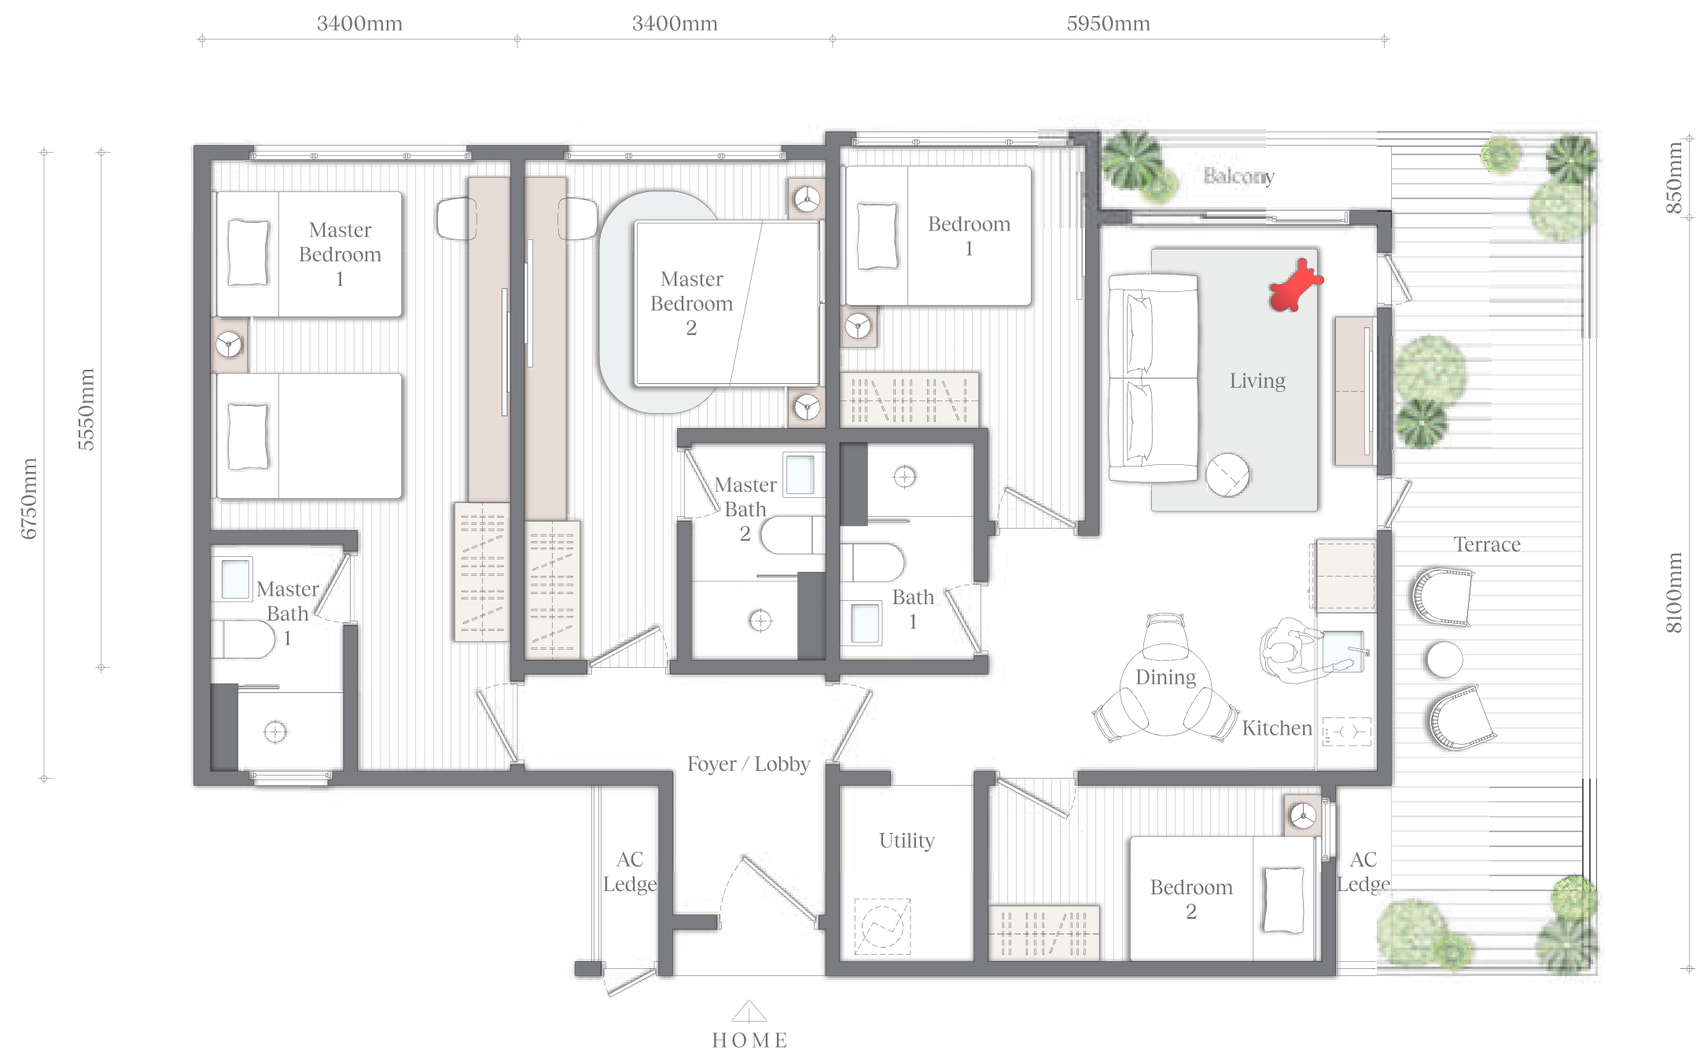
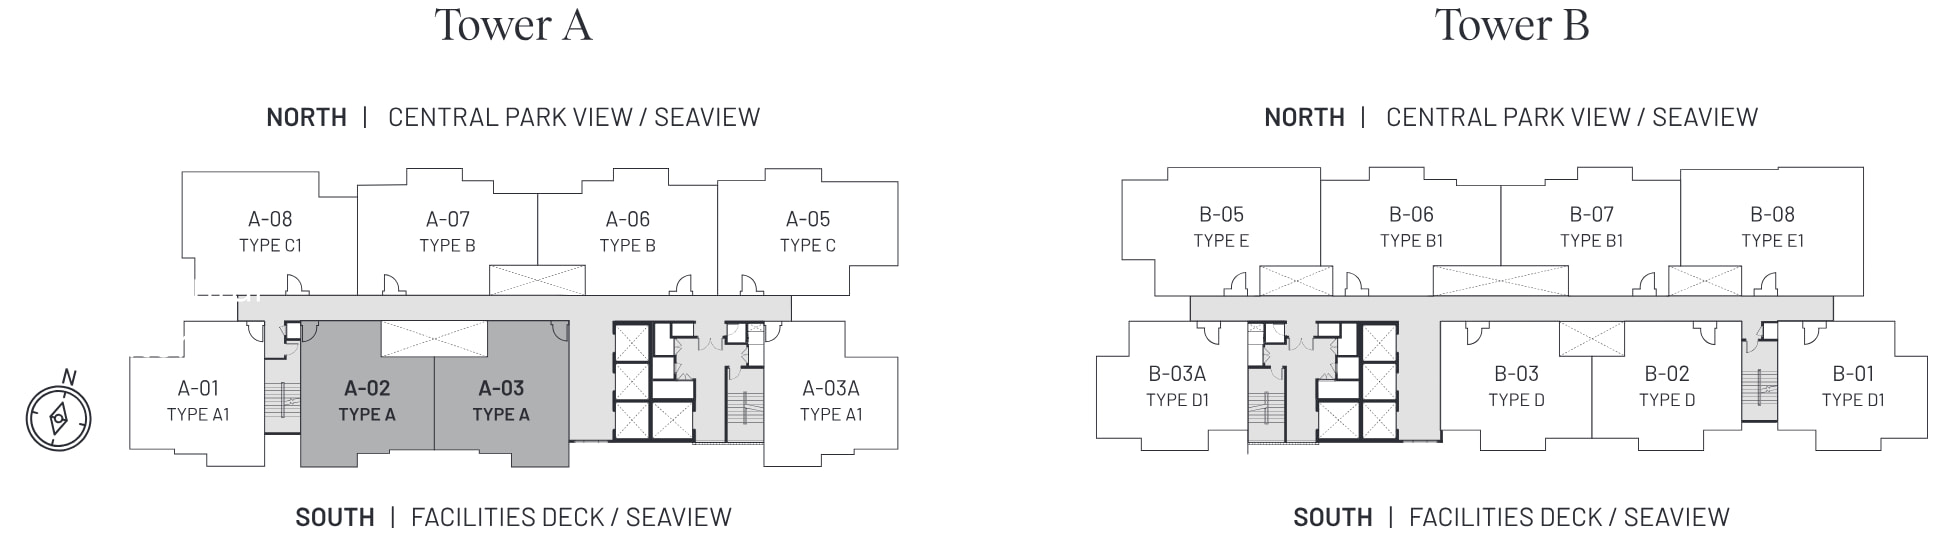
The typical floor plate
All ten plans, the seven terrace plans, both facilities plans, the full specifications table and the location map are in the brochure.
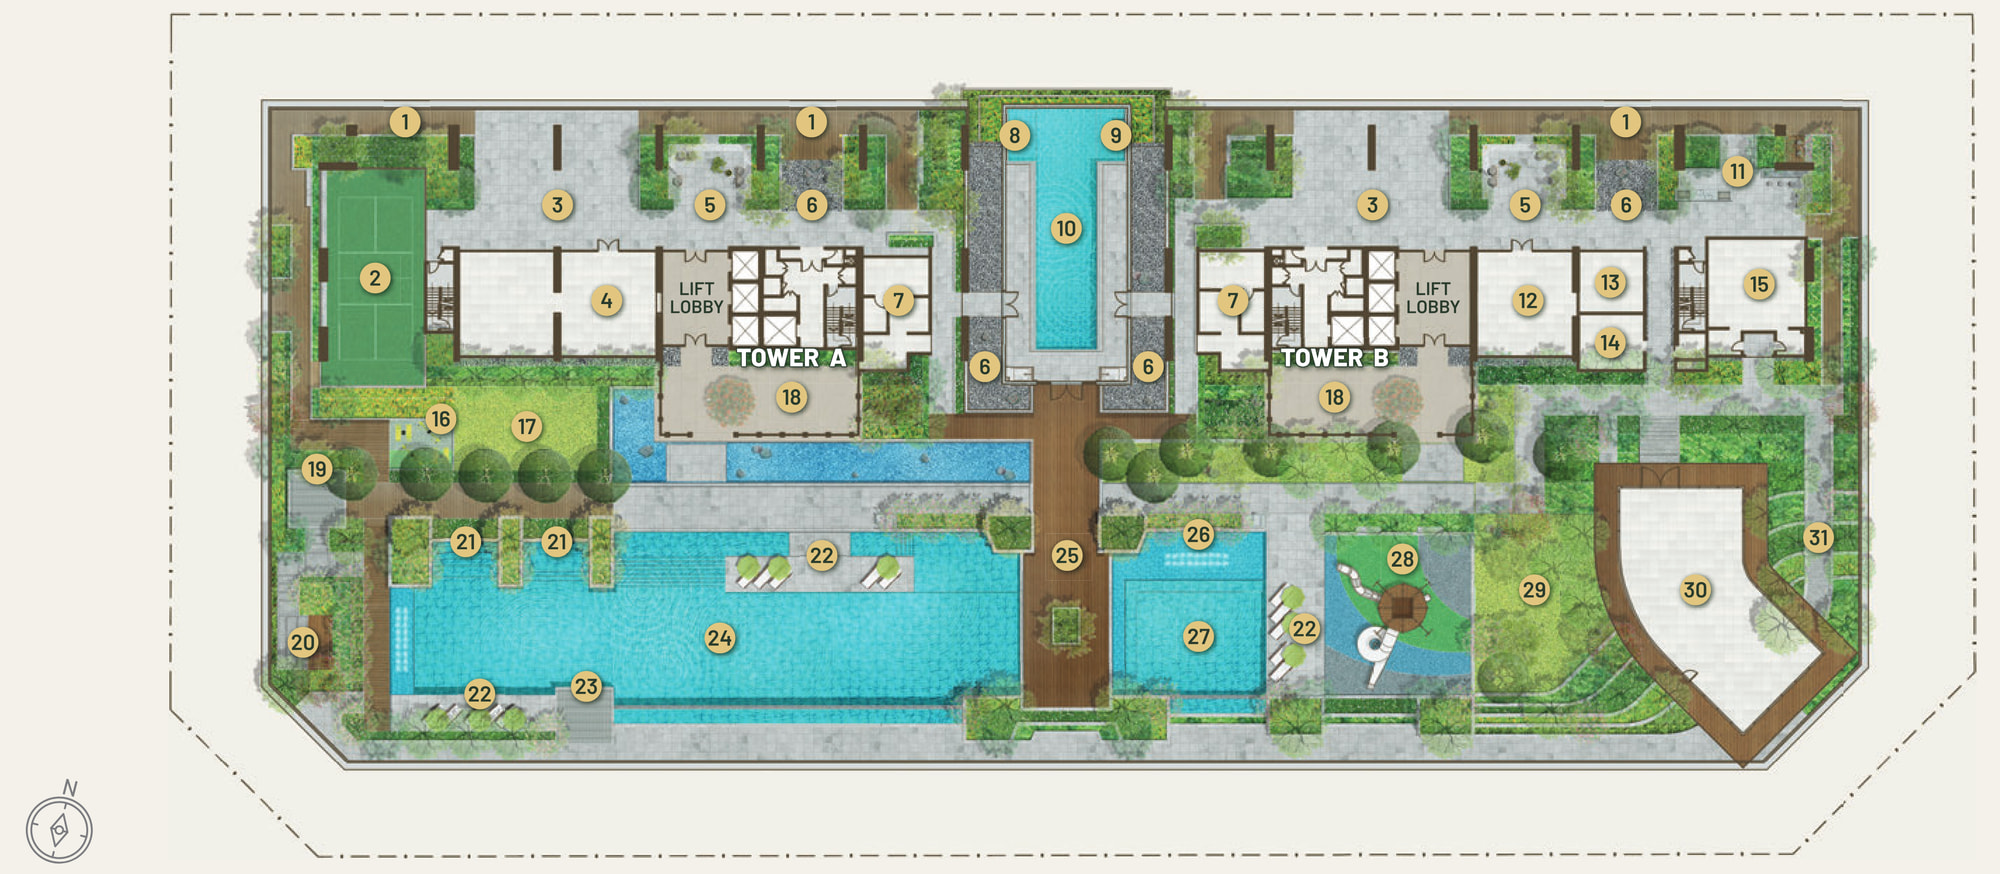
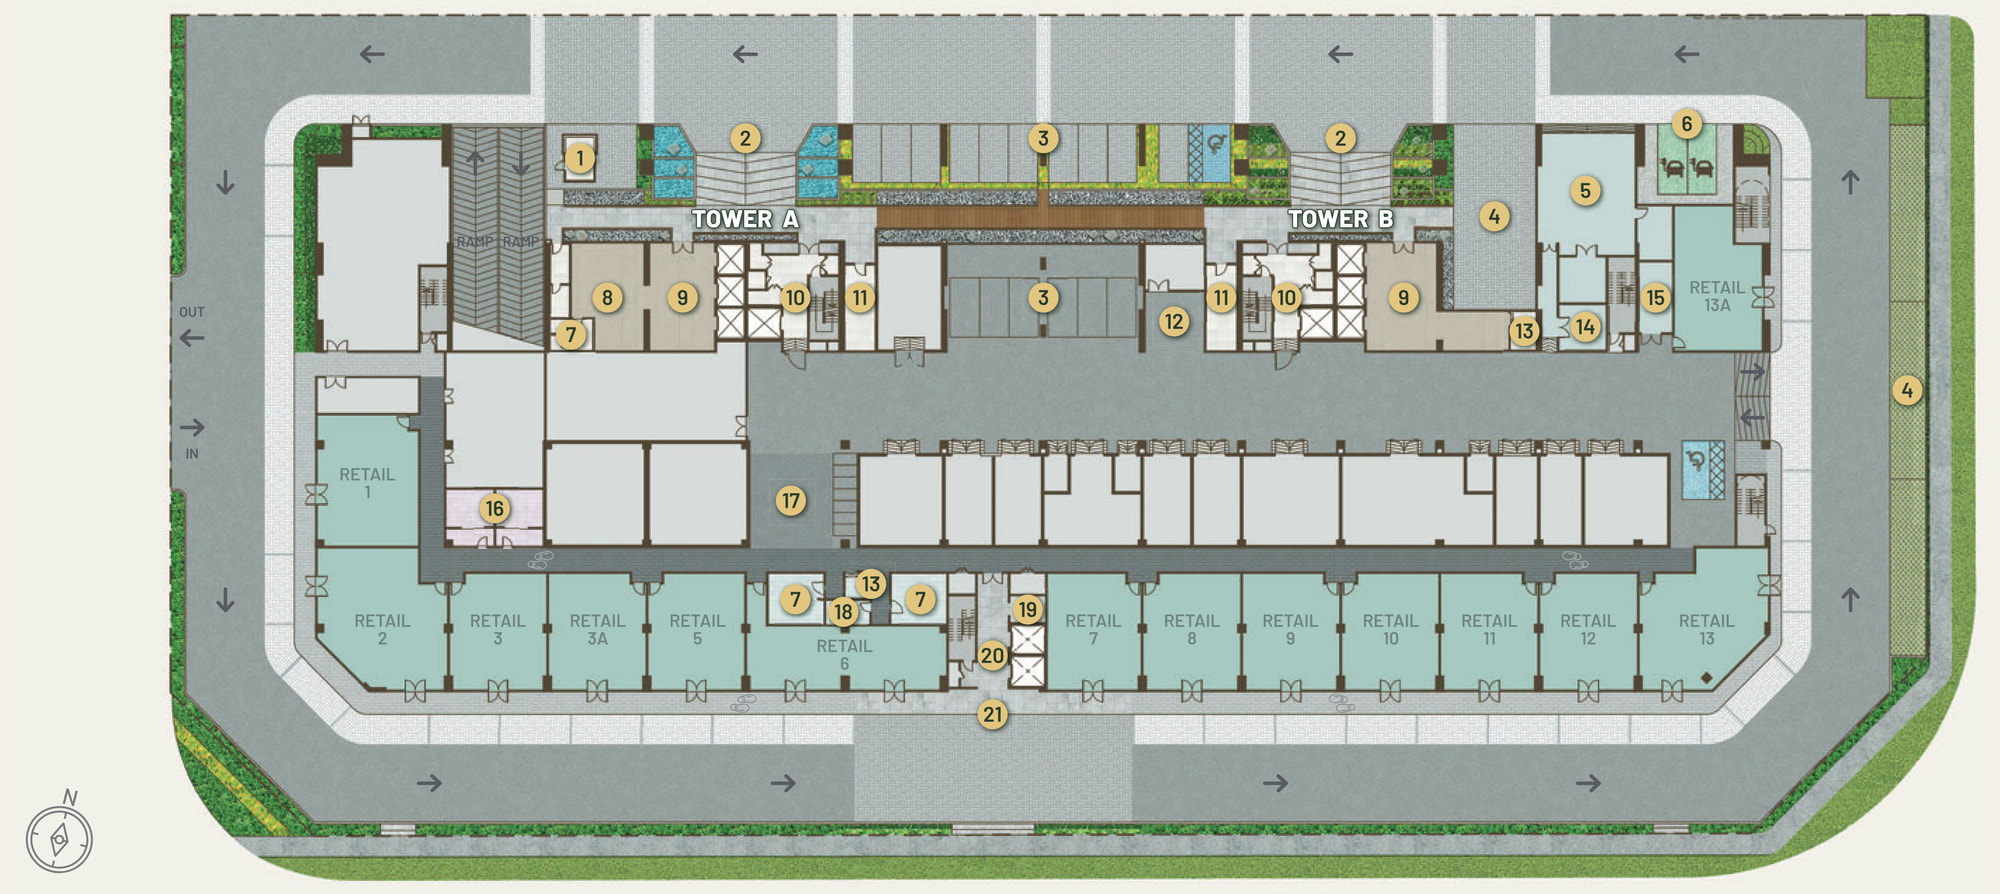
Twenty-One At Street Level, Thirty-One On Level 8, Three On Level 43A
Ground Level & Level 1 · Welcome & Conveniences
- Guardhouse
- Residents' Drop-off Porch
- Residents' Visitor Car Park
- E-hailing Pick-up Point
- Retail Units
- EV Charging Station
- Muslim Prayer Room
- Pneumatic Waste Collection Room
- Recycling Room
- Mailbox / Parcel Room
- Nursing Room
- Washroom
- OKU Washroom
- Coach Bay
- Bicycle Parking Bay
- Communal Lounge
- Management Office
- Service Bay
- Residents' Lift Lobby
- Service Lift Lobby
Level 8 · Wellness & Recreation
- Spring Pool
- Onsen
- Jacuzzi
- Pool Terrace
- Hydrotherapy Spa
- Olympic-length Lap Pool
- Sauna & Changing Room
- Kids Playland
- Toddler Pool
- Wading Pool
- Glass Gym
- Motion / Pickleball Court
- Outdoor Wellness Terrace
- Glass Event Lounge
- BBQ Garden
- Picnic Lawn
- Chill-out Lounge
- Reading Lounge
- Lifestyle Plaza
- Reflexology Garden
- Japanese Garden
- Sensory Garden
- Arrival Pavilion
- Garden Pavilion
- Poolside Pavilion
- Oasis Terrace
- Central Park Viewing Terrace
- Open Lawn
- Muslim Prayer Room
- Washroom
- Self-service Laundry Lounge
Level 43A · Wellness & Recreation
- Sky Garden
- Yoga Lawn
- Skyline Viewing Deck
One Kilometre To The Second Bridge And The Expressway
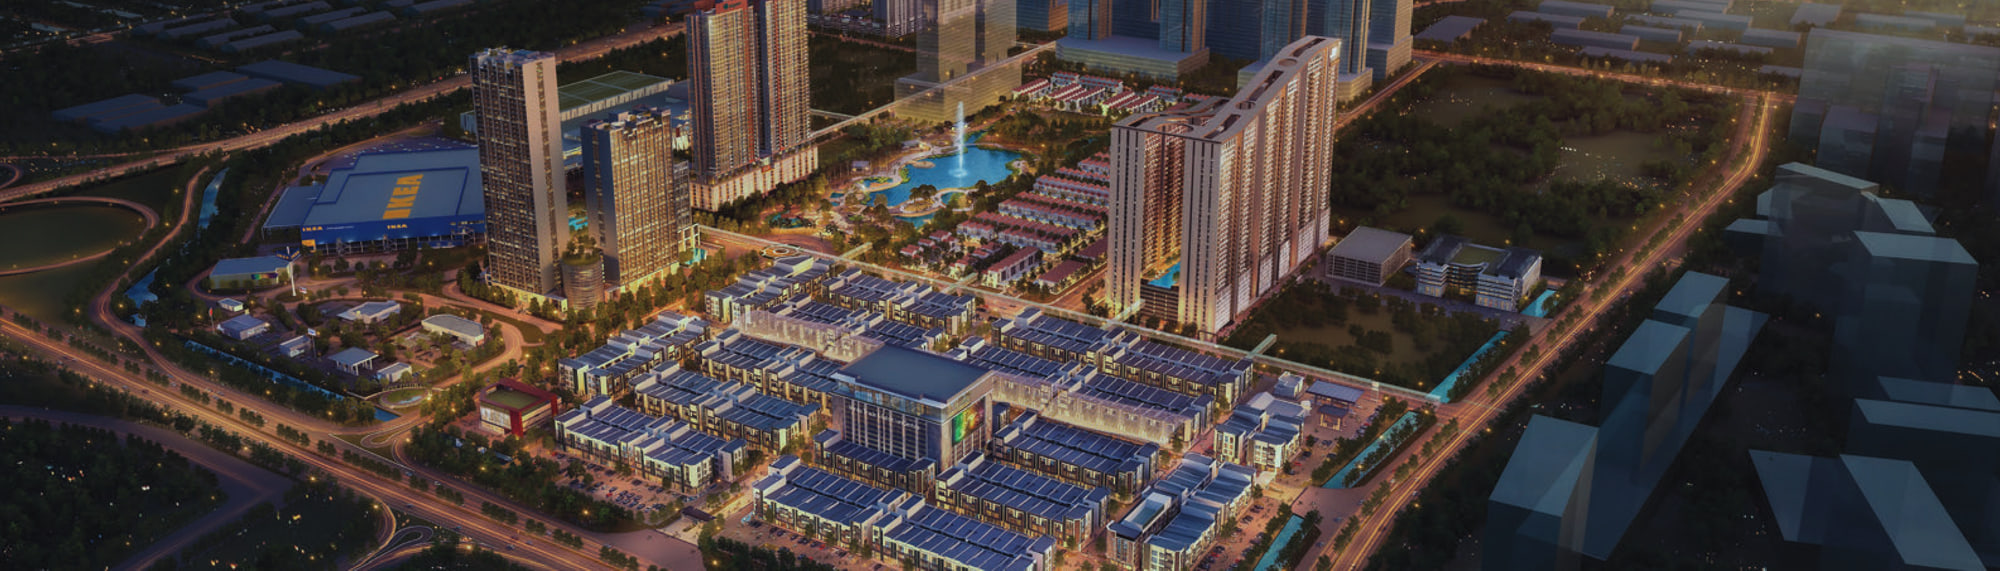
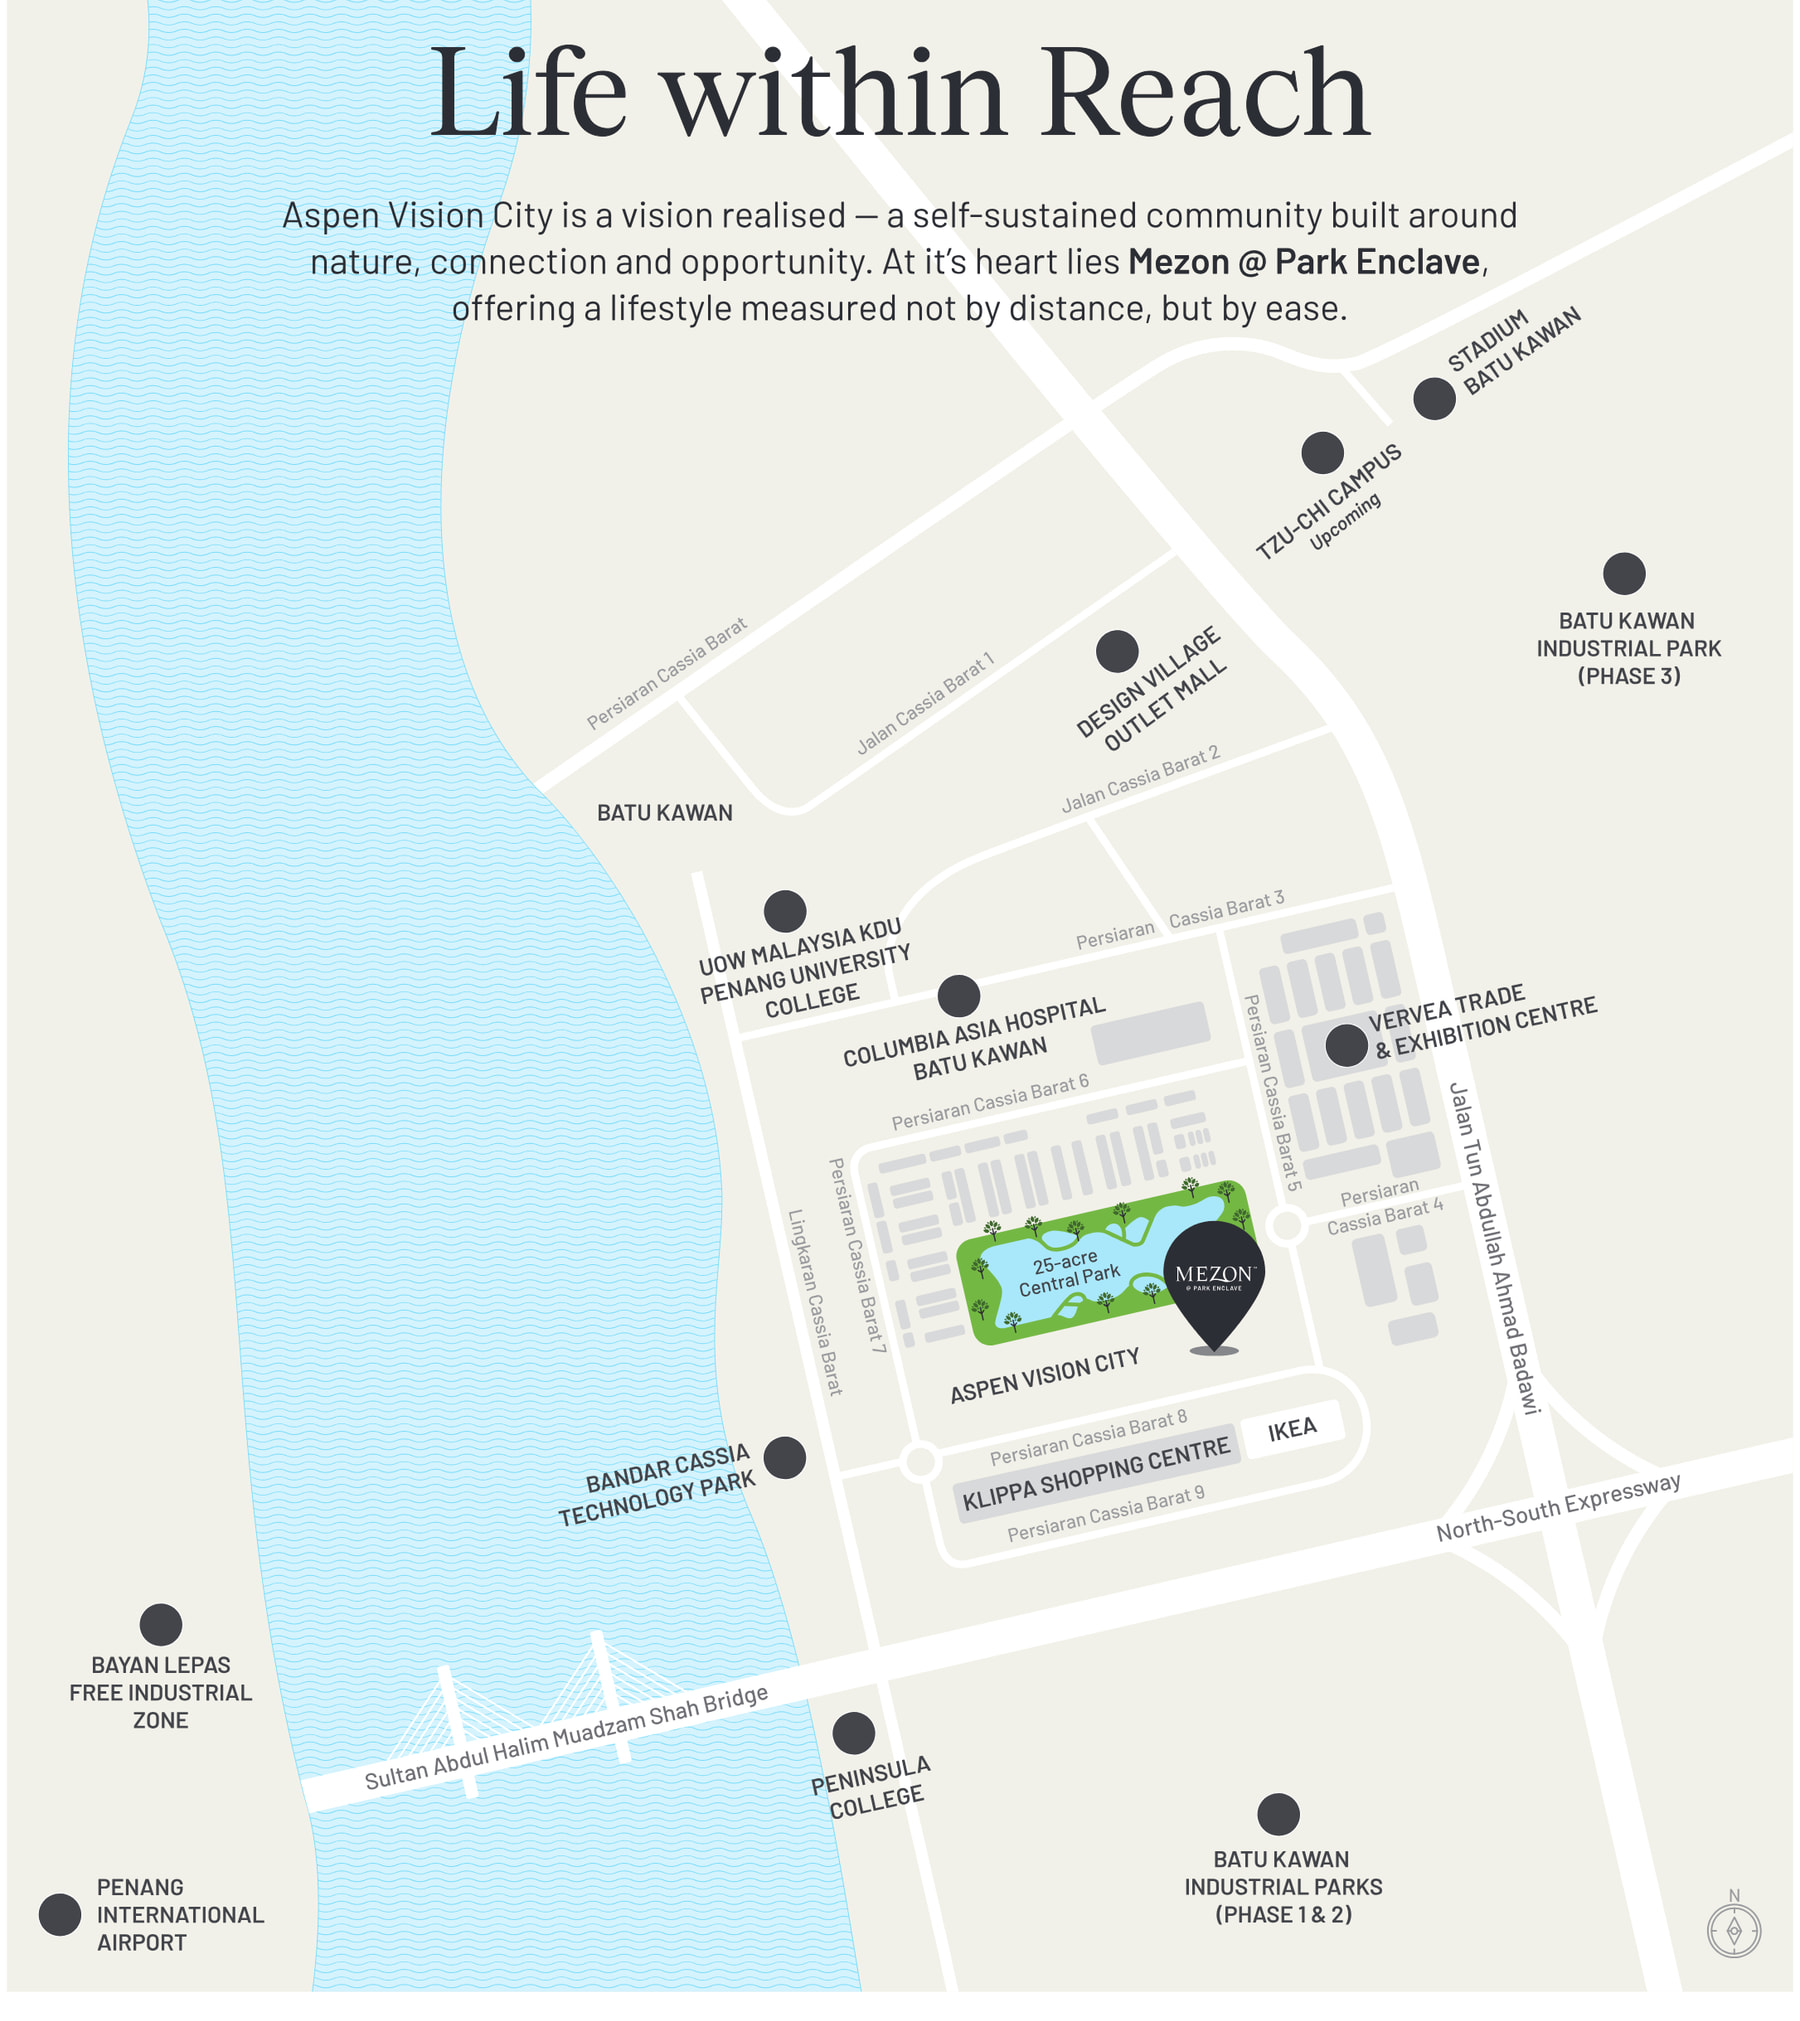
The live map is centred on Aspen Vision City at Batu Kawan. Mezon stands on the Central Park edge, with the Klippa Shopping Centre and IKEA to the south.
Open in Google Maps
Getting out
- North-South Expressway — 1 km
- Penang Second Bridge — 1 km
- Batu Musang (Pulau Aman) Jetty — 7 km
- Nibong Tebal KTM Railway Station — 18 km
- Penang International Airport — 28 km
- Butterworth Ferry Pier — 28 km
Shopping and eating
- IKEA Batu Kawan — 1.1 km
- Klippa Shopping Centre — 1.1 km
- Decathlon Batu Kawan — 1.1 km
- Design Village Outlet Mall — 1.5 km
- Jaya Grocer — 2 km
- R&R Food Court — 3.3 km
Parks and sport
- 25-acre Central Park — 500 m
- Football & Futsal Court — 1.1 km
- Project Rock Climbing Gym — 1.1 km
- Picklemotion — 1.1 km
- Stadium Batu Kawan — 5.2 km
- Batu Kawan Hiking Trail — 6 km
Healthcare
- Pluxhealth Clinic — 700 m
- Columbia Asia Hospital Batu Kawan — 800 m
- Bliss Dental Surgery — 900 m
- Penang Medi-City (upcoming) — 5 km
Schools and campuses
- Academy of Business Malaysia — 650 m
- UOW Malaysia KDU Penang University College — 950 m
- SJK (C) Kuang Yu (upcoming) — 1.5 km
- Tzu-Chi Campus (upcoming) — 2 km
- Peninsula College (The Ship Campus) — 3.2 km
- Sri KDU International School — 11.6 km
Where the jobs are
- Vervea Trade & Exhibition Centre — 650 m
- Bandar Cassia Technology Park — 2.1 km
- Batu Kawan SME Village — 2.5 km
- Batu Kawan Industrial Park 1, 2 and 3 — 3.5 km
- Vortex Batu Kawan Business Park — 6.7 km
- Penang Science Park — 11.4 km
- Bayan Lepas Free Industrial Zone — 23 km
Every distance above is the developer's own, printed on the brochure's amenity tables and measured from Mezon.
Common Questions About Mezon
How much does Mezon @ Park Enclave cost?
RM694,000 to RM1,067,000, printed in the statutory block on the back page. The block gives each tower its own range: Tower A runs RM694,000 to RM1,043,000 across its 301 units, and Tower B runs RM720,000 to RM1,067,000 across its 301. Work the per-square-foot figure off the unit you are actually offered rather than off the range — RM694,000 over the 871 sq ft of the smallest published plan is about RM797 per square foot, and RM1,067,000 over the 1,410 sq ft of the largest is about RM757. What moves a price in a tower like this is height, whether you face the Central Park and the sea to the north or the facilities deck to the south, whether the unit is a corner or an intermediate on the plate, and whether it is a terrace unit. Ask for the current price list in writing with the date on it — the advertising permit was issued in September 2026 and lists get revised. WhatsApp me and I will send the live list for the exact stack, face and type you want, with that week's rebate and package.
Is Mezon freehold or leasehold?
Freehold. The statutory block gives the land tenure as kekal, which is freehold, and the back page prints the word in English beside the project website. On the Penang mainland freehold is more common than it is on the island, so it is not the differentiator here that it would be in Tanjung Tokong — but it still removes the lease balance question when you come to sell and the state consent step on the transfer. What freehold does not tell you is the title category, and that is the next answer.
What title is Mezon on, and what does commercial title mean for me?
Commercial title, with the sale governed by the Housing Development Act. That is confirmed to me, and it is the standard arrangement for a serviced apartment in Malaysia rather than anything unusual. What it gives you is the statutory sale and purchase agreement, with its fixed completion period, liquidated damages if the developer delivers late, a defect liability period after you take the keys, and access to the housing tribunal if you need it. You also get a management body, a sinking fund and by-laws once the building is handed over, so ask to read the draft by-laws before you sign. Where commercial title does make a real difference is in the pool of buyers you resell into and sometimes in the financing margin a bank will offer, so talk to your banker early. On the running costs, I would rather get you the answer than hand you a rule of thumb: tell me which unit you are looking at and I will have the electricity, water and assessment position for this building confirmed in writing.
How much is the maintenance fee at Mezon?
RM0.35 per square foot a month, excluding the sinking fund. That is confirmed to me, and because it is charged on area it moves with the plan you buy: about RM305 a month on the 871 sq ft Type A and Type A1, about RM313 on the 893 sq ft Type D and D1, about RM350 on the 1,001 sq ft Type B1, about RM358 on the 1,022 sq ft Type B, about RM369 on the 1,054 sq ft Type C and C1, about RM407 on the 1,162 sq ft Type E, and about RM494 on the 1,410 sq ft Type C1 terrace. The sinking fund sits on top of all of those, so build it into your sums before you compare this against anything else: ask for it in sen per square foot or in ringgit a month, in writing. For a building running two pools plus an onsen, a hydrotherapy spa, a lap pool, a gym, a pickleball court, a sky garden on Level 43A and two 38-storey lift cores, thirty-five sen is a sensible-looking figure rather than a suspiciously low one. The second question to put is what the figure is based on — the developer's pre-handover estimate, or a budget a management body has actually costed. Ask me and I will put both questions to the developer in writing.
What are the unit types and sizes at Mezon?
Ten plans are published, from 871 to 1,410 sq ft, and all ten are on this page in full. Tower A has Type A at 871 sq ft and Type A1 at 871 sq ft as corner, Type B at 1,022, Type C at 1,054 and the dual-key Type C1 at 1,054. Tower B has Type D and Type D1 at 893 sq ft, Type B1 at 1,001, and the tri-key Type E at 1,162 and Type E1 at 1,130. Seven of the ten are also drawn in a terrace version, which is the larger plan of the same code: A1 at 968 sq ft, C at 1,130, C1 at 1,410, D and D1 at 936, E at 1,227 and E1 at 1,345. The statutory block gives the sizes as 79 m² to 106 m². Eight homes sit on each typical floor of each tower. Tell me the type code, the floor and the face you are being offered and I will get you the plan for that exact unit before you pay anything.
What is a dual-key and a tri-key unit, and which Mezon types have them?
A dual-key is one strata title and one front door, opening onto a shared foyer with two self-contained homes off it, each with its own bathroom. A tri-key does the same thing with three. At Mezon, Type C1 in Tower A is dual-key, and the whole of Tower B is keyed: Type D, Type D1 and Type B1 are dual-key, and Type E and Type E1 are tri-key. Every one of those seven plans also draws a utility room. The brochure's own words for Tower B are configurable for private use or future rental income, and that is exactly what the keying buys you — live in the main home and let the suite, put a parent or an adult child behind their own door, or let both sides separately and run the unit as two tenancies on one loan. Three things to settle before you sign. Ask whether the developer or the management body puts any restriction on letting the suite separately, and read the draft by-laws on short-stay letting. Ask how the utility meters are arranged, because one meter across two homes is a landlord's problem every month. And ask how the two car park bays are allocated on a dual-key, since two tenancies and two bays is a conversation worth having before, rather than after.
How many bedrooms do Mezon units have?
Three on eight of the ten plans, and four on the two tri-key corners, Type E and Type E1. All of them are real bedrooms. The three-bedroom plans draw a master bedroom with its own master bathroom, plus Bedroom 1 and Bedroom 2 sharing Bath 1. The tri-key plans draw Master Bedroom 1, Master Bedroom 2, Bedroom 1 and Bedroom 2 — four rooms, three bathrooms, with the two masters behind their own doors off the shared foyer. There is no study, maid's room or utility being counted as a bedroom here, which is why the developer's count and mine agree on every type: I count true bedrooms only, on this page and every other on this site. The utility room on the seven keyed plans is a utility room and I have not counted it. If you want a sense of whether a particular bedroom takes a queen bed and a wardrobe, ask me and I will measure it off the plan for you.
What are the terrace units at Mezon?
Seven of the ten types are published twice, once as the standard plan and once as a terrace plan, and the terrace version is the larger of the two in every case: Type A1 at 968 sq ft against 871, Type C at 1,130 against 1,054, Type C1 at 1,410 against 1,054, Type D and Type D1 at 936 against 893, Type E at 1,227 against 1,162 and Type E1 at 1,345 against 1,130. Both drawings are on this page inside each type's card so you can see where the terrace falls — along the kitchen side on the A1, wrapping the living and dining corner on the E1, down the full living-room side on the C1, which at 1,410 sq ft is the largest home in the brochure. A terrace at this level sits directly over the podium, which is where the facilities deck is, so ask which terraces look onto the Level 8 gardens and which look out past them, and ask what the terrace is finished in and who maintains it. Tell me which type you are after and I will find out whether a terrace unit of that code is still available.
How many car parks come with a Mezon unit?
Two, on every unit. That is confirmed to me, and it is the figure I would single out on this launch. The podium carries parking from level 2 to level 8, which is seven floors of it under the facilities deck, and the statutory block says so in as many words. Two bays on an 871 sq ft three-bedroom at this price is generous — in most towers a second bay is an upgrade, a ballot or a separate purchase, and on the mainland where two people in a household drive to work it is often the difference between the home working and not working. Four things to do with it anyway. Get both bays written into the booking form and the sale and purchase agreement rather than promised verbally. Ask whether they are side by side or tandem. Ask which podium level they are on, because level 2 and level 8 are a different walk. And ask about the EV charging station on the ground level — the facilities plan marks one, so ask whether a bay can be provisioned for home charging and what that costs.
When does Mezon complete?
March 2031, printed as the expected date of completion in the statutory block. The date that binds anyone is the one in your sale and purchase agreement rather than the one on a brochure or on this page — and because this is sold under the Housing Development Act, that contract is the statutory form, with a fixed completion period, liquidated damages if the developer is late and a defect liability period after you take the keys. Ask me to walk you through the completion clause and the defect liability period when you read the documents. Note too that the advertising and sales permit runs from 2 September 2026 to 1 September 2029, which is the window the development is permitted to be marketed in, and that the brochure carries its own disclaimer that the plans in it are superseded by the plans annexed to the sale and purchase agreement.
Who is the developer of Mezon @ Park Enclave?
Aspen Vision City Sdn. Bhd., company number 201401027751 (1103837-X), part of the Aspen group, and Aspen Vision City is the group's own township at Batu Kawan — the one with IKEA Batu Kawan and the Klippa Shopping Centre on it, both 1.1 km from Mezon's door on the brochure's own measure. The statutory block is complete and you should use it: developer's licence 14588-02-2028/0224(A), valid 22 February 2023 to 21 February 2028; advertising and sales permit 14588-6/09-2029/0657(N)-(S), valid 2 September 2026 to 1 September 2029; approving local authority Majlis Bandaraya Seberang Perai; building plan reference MBSP/40/20-73/110(SR)(15); Maybank Islamic Berhad as the registered land encumbrance. Check those licence and permit numbers against the Ministry of Housing and Local Government's register at teduh.kpkt.gov.my rather than taking them off a flyer — the back page itself tells you to, and most buyers never do.
What facilities does Mezon have?
Three levels of them, all drawn on the developer's own numbered plans, two of which are reproduced on this page. Ground level and level 1 carry 21 numbered items around the 28 shop units: guardhouse, residents' drop-off porch, visitor car park, coach bay, bicycle parking bay, e-hailing pick-up point, EV charging station, communal lounge, management office, mailbox and parcel room, nursing room, Muslim prayer room, washrooms including an OKU washroom, and the separate residents' and service lift lobbies. Level 8, on top of the podium, carries 31: a spring pool, an onsen, a jacuzzi, a hydrotherapy spa, an Olympic-length lap pool, a pool terrace, a sauna and changing room, a toddler pool, a wading pool, a kids playland, a glass gym, a pickleball court, an outdoor wellness terrace, a glass event lounge, a BBQ garden, a picnic lawn, a chill-out lounge, a reading lounge, a lifestyle plaza, a reflexology garden, a Japanese garden, a sensory garden, four pavilions, an oasis terrace, an open lawn, a Central Park viewing terrace, a self-service laundry lounge, a prayer room and a washroom. Level 43A adds a sky garden, a yoga lawn and a skyline viewing deck. The onsen, the hydrotherapy spa and the lap pool are the ones I would ask about operationally — who runs them, what the hours are and what is in the maintenance budget to keep them running, because facilities of that kind cost more to operate than a plain pool does.
Where is Batu Kawan, and how far is Mezon from Penang island?
Batu Kawan is on the Penang mainland, in Seberang Perai, and it is the new town the state has built around the Penang Second Bridge landing — the industrial parks, the stadium, the outlet mall, IKEA and the university campuses are all there. This brochure measures its distances, which is more than most do, so here they are as printed: the Penang Second Bridge and the North-South Expressway are both 1 km away, IKEA Batu Kawan and Klippa Shopping Centre 1.1 km, Design Village Outlet Mall 1.5 km, Columbia Asia Hospital Batu Kawan 800 m, UOW Malaysia KDU Penang University College 950 m, the 25-acre Central Park 500 m, Stadium Batu Kawan 5.2 km, Batu Kawan Industrial Park 1, 2 and 3 3.5 km, Penang International Airport 28 km and Butterworth Ferry Pier 28 km. Distance is not drive time, though: the crossing to the island varies enormously with the hour and the direction of the traffic. If the island commute is what decides this purchase, tell me where on the island you need to be and when, and I will get you a measured answer rather than a marketing one. I would also drive it yourself at your actual commuting hour before you pay a booking fee.
Is Mezon a good investment?
I will not hand you a yes or a no, but here is what will decide it. In its favour: the keying. Seven of the ten plans let you run one unit as two or three tenancies on a single loan and a single maintenance bill, which is a different income profile from a plain three-bedroom, and Tower B is designed around it from the ground up. Add two car parks on every unit, a freehold title, a park at 500 m and jobs-led demand from the Batu Kawan industrial parks, Bandar Cassia Technology Park and Penang Science Park rather than from a developer's promise. The floor plans also print Homes & Villas by Marriott Bonvoy and Top Key as preferred rental operators, so ask what that arrangement actually is — the terms, the split and whether you are tied in — because a logo on a page is not a contract. Against it: 602 homes handing over together around March 2031 is 602 homes reaching the rental market in the same quarter, which is what softens year-one rents; the mainland rental market works differently from the island's, so a yield borrowed from Gelugor or Tanjung Tokong will not hold here; and a 2031 completion is five years of carrying costs before a key turns. Work the numbers on the actual unit, with the RM0.35 charge and the sinking fund in them. Ask me and I will build that out with you on a specific stack.
Can foreigners buy at Mezon?
Penang sets a minimum purchase price for foreign buyers, and the threshold differs between the island and the mainland — Batu Kawan is mainland. The prices here sit in the range where the answer depends on the exact threshold in force, the property type and whether you are buying under MM2H, and the state revises these terms from time to time. Tell me which passport you hold, whether you are buying through MM2H and which tower, type and floor you are after, and I will get the current position confirmed in writing before you pay anything.
What is actually specified in a Mezon unit?
The brochure publishes a specifications table and the honest summary is that it is a solid standard apartment specification rather than a luxury one. Reinforced concrete structure, reinforced concrete or masonry walls, a reinforced concrete flat slab roof, plaster board and paint or skim coat and paint to the ceiling in selected areas, skim coat and paint or plaster and paint to the living, dining, kitchen, bedrooms and utility, tiles to ceiling height in the bathrooms, tiles to the floors of the living, dining, kitchen, bathrooms, utility and balcony, laminated timber flooring to the bedrooms, cement render to the AC ledges, aluminium framed glass windows, a flush door or aluminium framed glass door or fire rated door depending on position, lock sets, selected sanitary wares and fittings, and adequate electrical points. Phrases like selected, adequate and where applicable are where the real variation lives, so ask for the actual brands, models and point counts in writing before you sign, and keep the table — it is what you check the home against on handover day.
Figures checked in November 2026 against Aspen Vision City Sdn. Bhd.'s Mezon brochure and its statutory block.
Contact for More Information
Leave your details and I'll come back with the current price list, which stacks and faces are still open, the plan for the exact type you are offered, and straight answers on the sinking fund, the dual-key metering and how the two car park bays are allocated.
Other launches in Batu Kawan
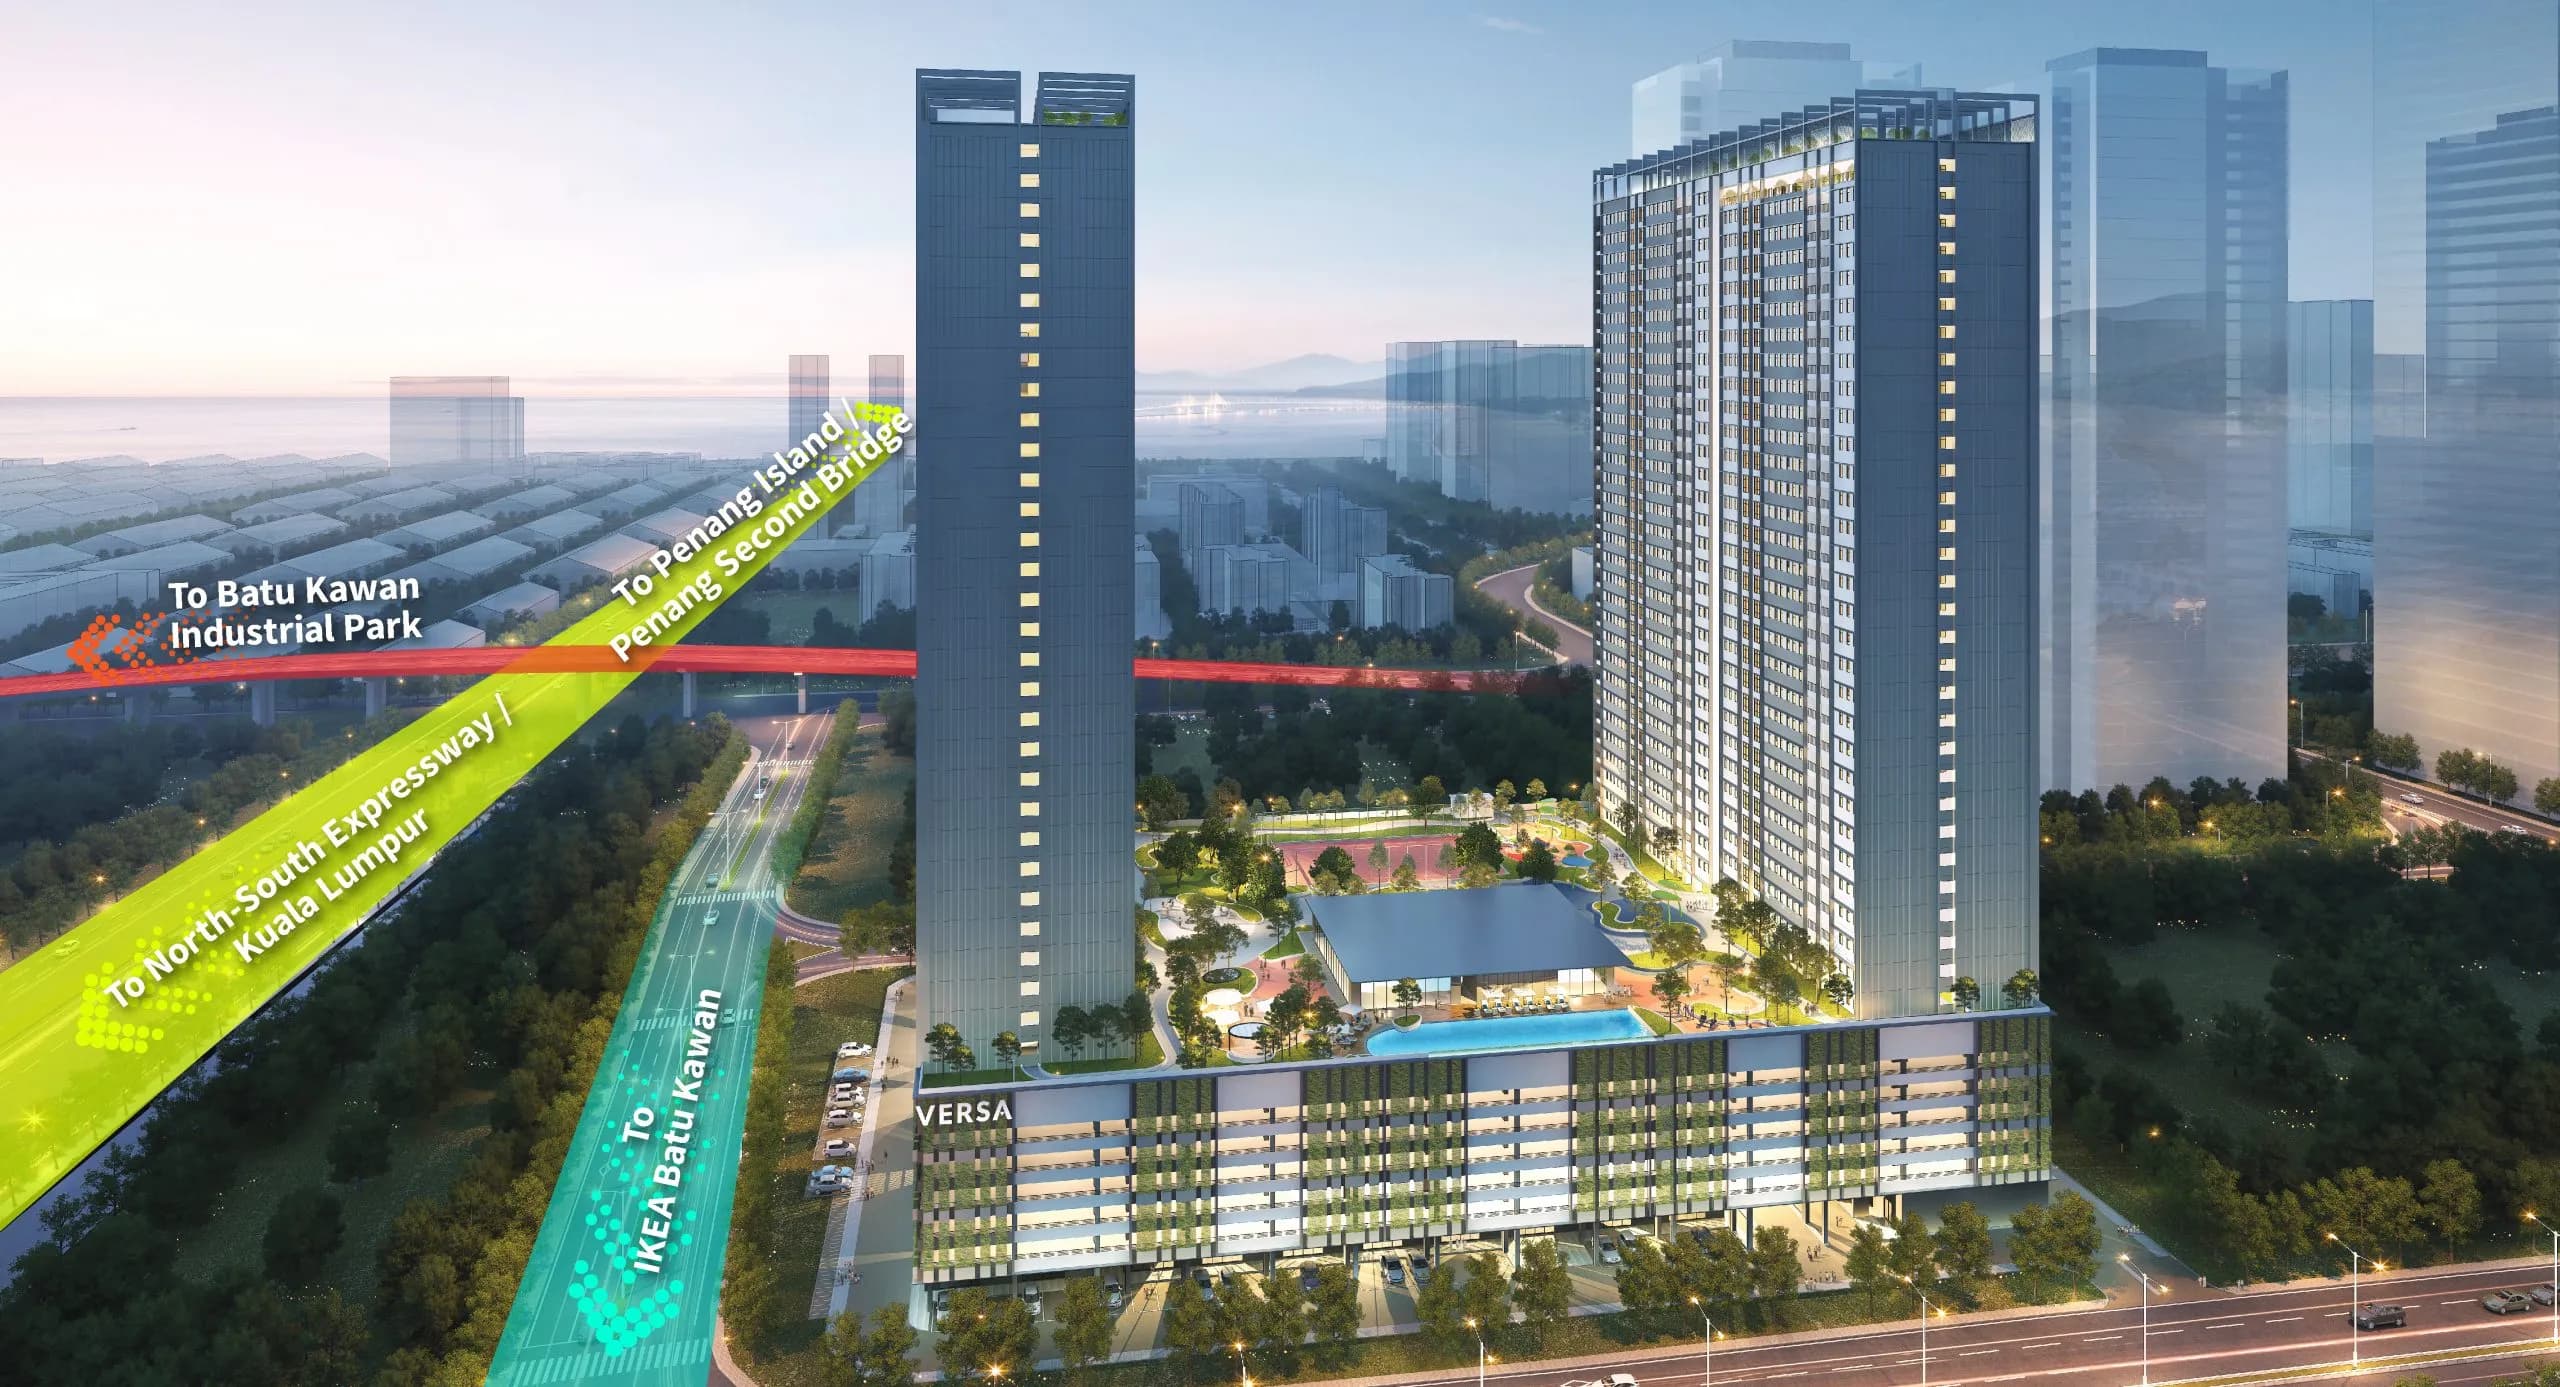
Versa
Highrise
From RM 349,000
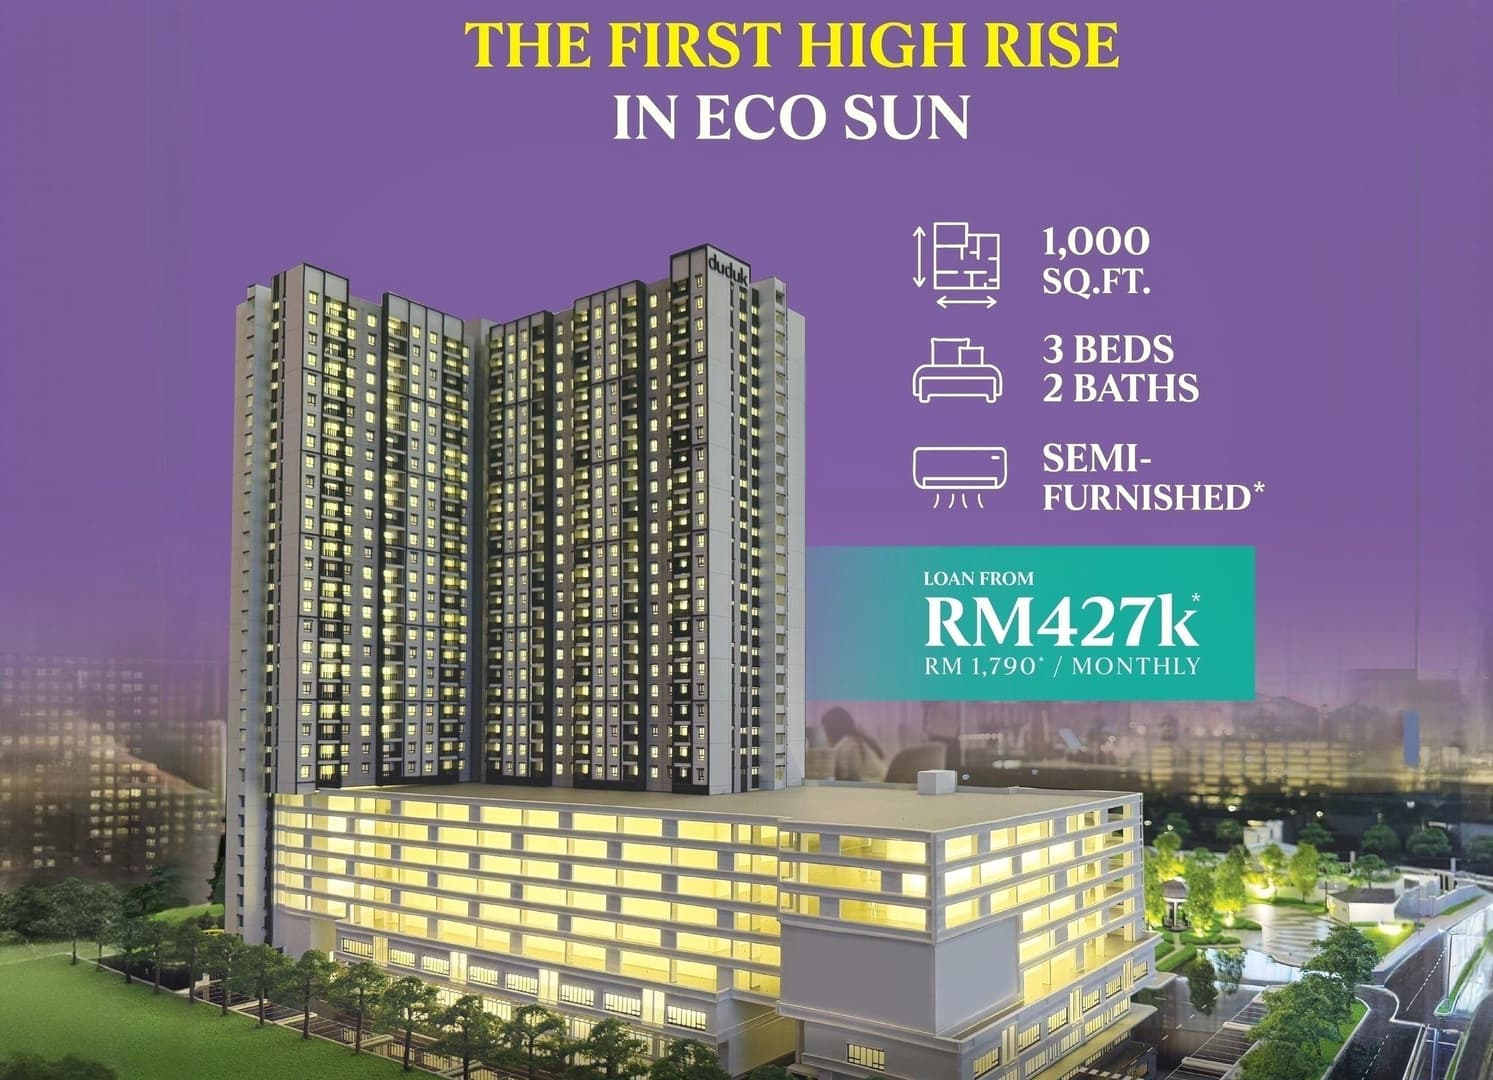
Eco Sun (Irama D'Duduk)
Highrise
From RM 427,000
Vi Residence
Highrise
From RM 550,000
Seiras Residences
Highrise
From RM 578,000
Eco Sun (Everine)
Landed
From RM 741,000
Eco Horizon @ Dawson Collection (Phase 12)
Landed
From RM 880,000
Viluxe Courtyard Collection (Phase 2)
Landed
From RM 1,421,000