
Everine
Eco Sun · 2-Storey Terrace Homes
Eco Sun's only landed enclave — freehold land, four real bedrooms, and a terrace house under RM450 a square foot
From RM741,000 · 528 terrace homes in two types · 1,739 to 1,912 sq ft · 4 bedrooms, 3 bathrooms · freehold, residential strata · about RM426 per square foot at the entry
Key Information
- Location
- Batu Kawan, Seberang Perai, Penang
- Developer
- Eco Horizon Sdn. Bhd. 1082988-W — EcoWorld with KWSP (EPF)
- Type Of Development
- Double-storey terrace, gated and guarded
- Total Units
- 528 — the statutory block covers Phase 2's 264
- Tenure
- Freehold
- Title
- Residential strata
- Land Sizes
- STA 20' x 60' · STB 22' x 60'
- Built-Ups
- 1,739 – 1,912 sq ft
- Bedrooms
- 4 bedrooms, 3 bathrooms on both types
- Maintenance Fee
- RM0.17 psf on LAND area, sinking fund billed separately
- Est. Completion
- Q4 2028
- Price
- From RM741,000
Freehold Land, Strata Title, And The Only Landed Phase At Eco Sun
Read the 8 key facts
Eco Sun's Only Landed Enclave
The only houses in the township. Everything beside them is shops, or a parcel still marked future mixed development.
Freehold Land, Residential Strata Title
Freehold land, but residential strata title — so a monthly charge, a management body and by-laws on a landed house.
RM0.17 Psf On LAND, Not Built-Up
About RM204 a month on the 1,200 sq ft lot. On built-up it would be nearer RM296. Sinking fund extra.
Four Real Bedrooms, Three Real Bathrooms
Bedroom 4 and a bathroom on the ground floor, three more above. Nothing here is a study counted as a fourth.
Under RM450 A Square Foot
RM741,000 over 1,739 sq ft. Below the minimum printed on the brochure's permit — the list has been revised since.
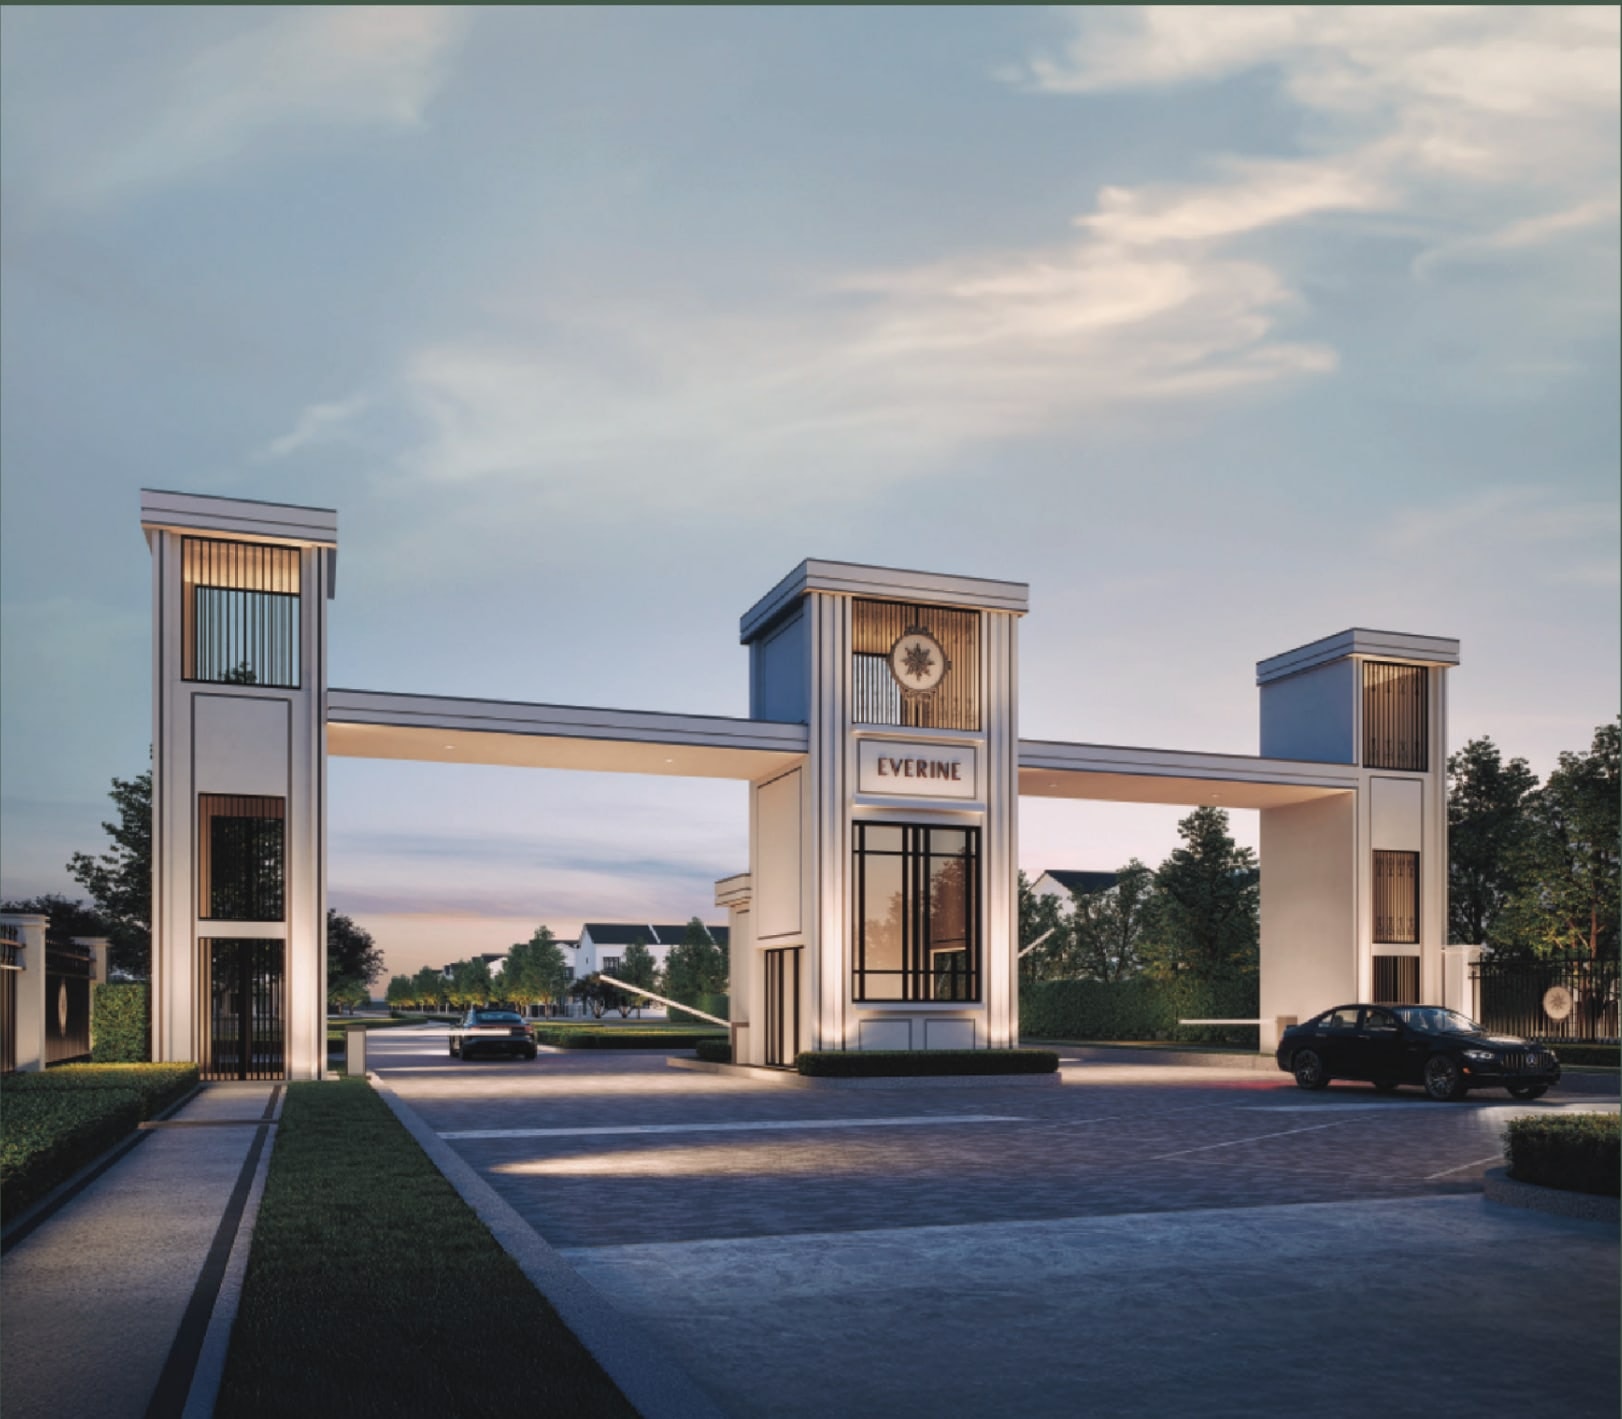
An Individual Gate At Every Unit
Your own gate across the porch, not just a guarded perimeter. You own that gate, so you maintain it.
A 16-Foot Back Lane Garden
Named in the brochure, drawn on neither plan. Under strata it is almost certainly common property, not yours.
EcoWorld With The EPF Behind It
EcoWorld with the Employees Provident Fund as joint landowner. Patient money on a township built over a decade.
Two Lot Types, Two Floor Plans
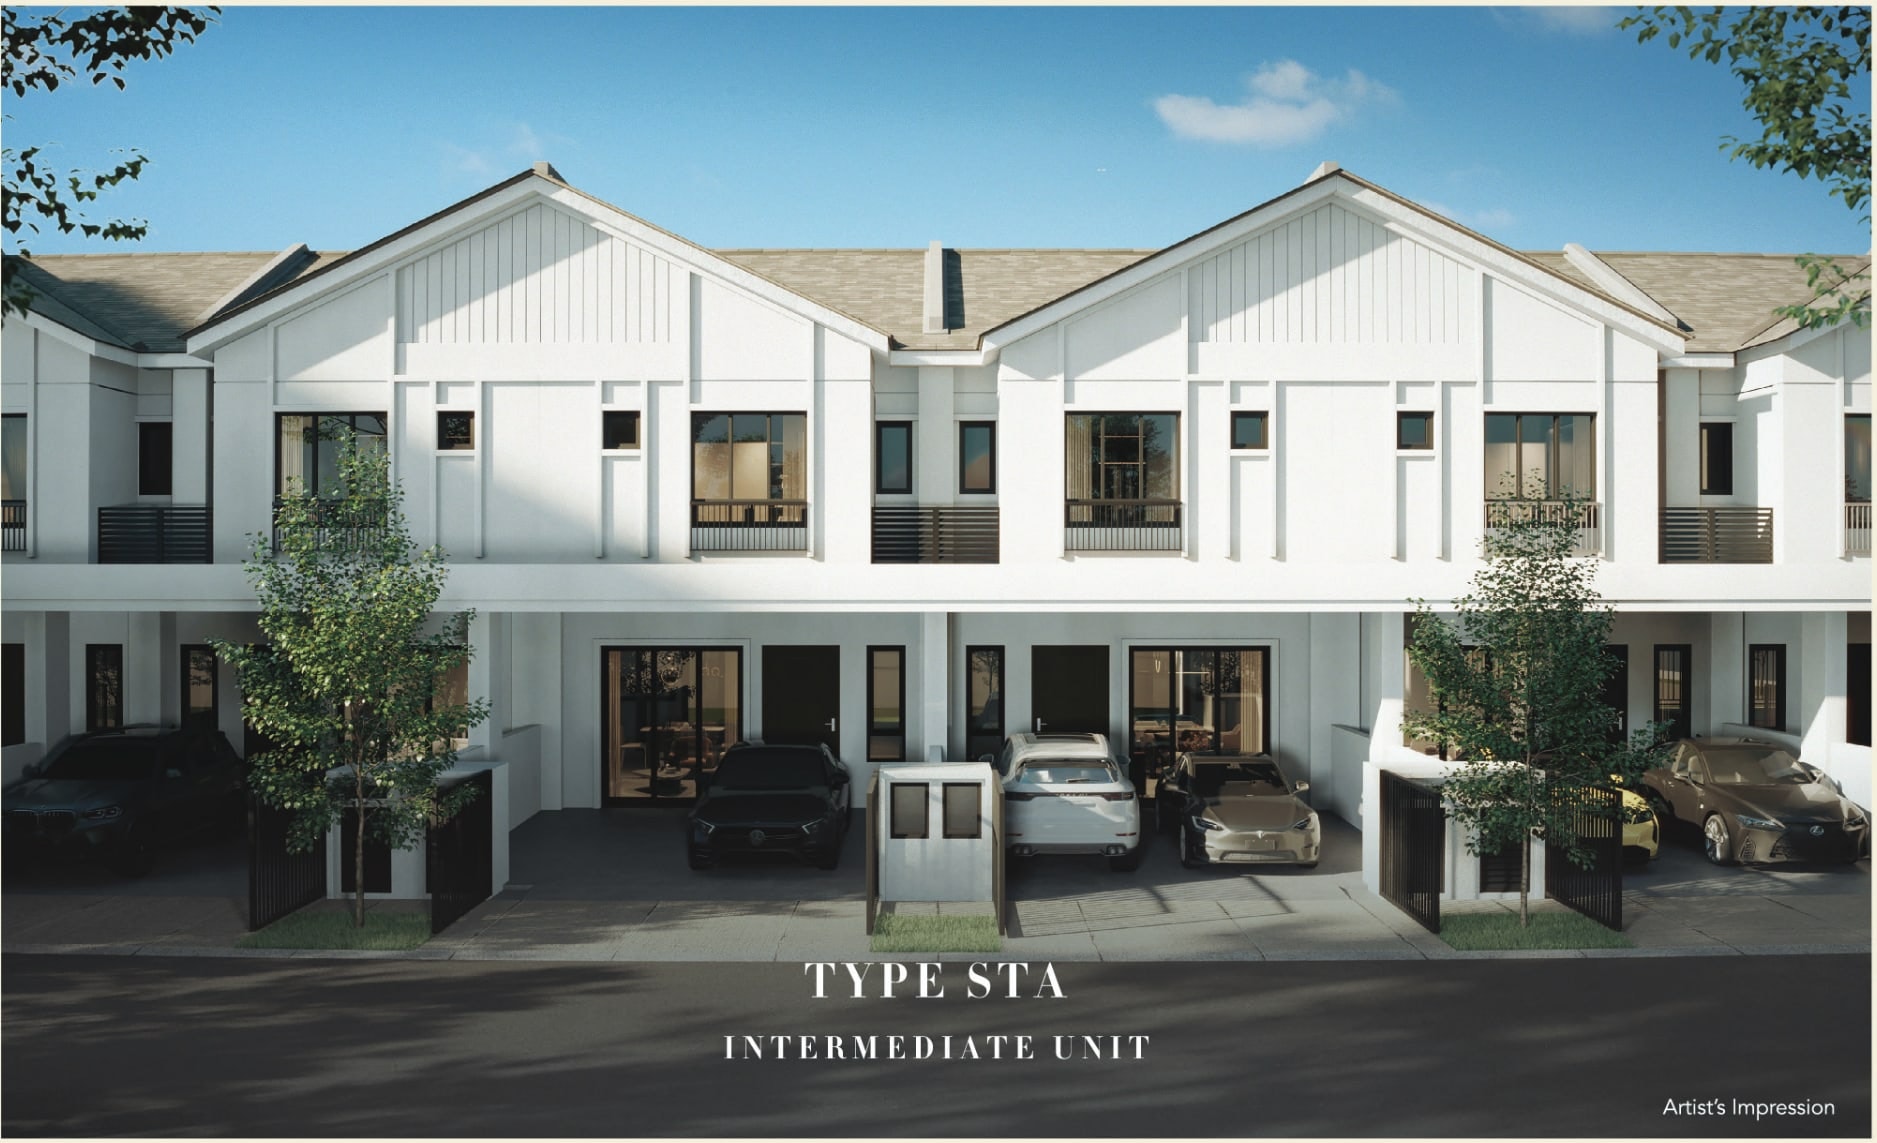
Type STA
20' x 60'Intermediate unit
The standard lot and the entry price — a 20 ft frontage on 1,200 sq ft of land, which is also the land area the maintenance charge is worked on. This is the lot the statutory block's 20' x 60' refers to.
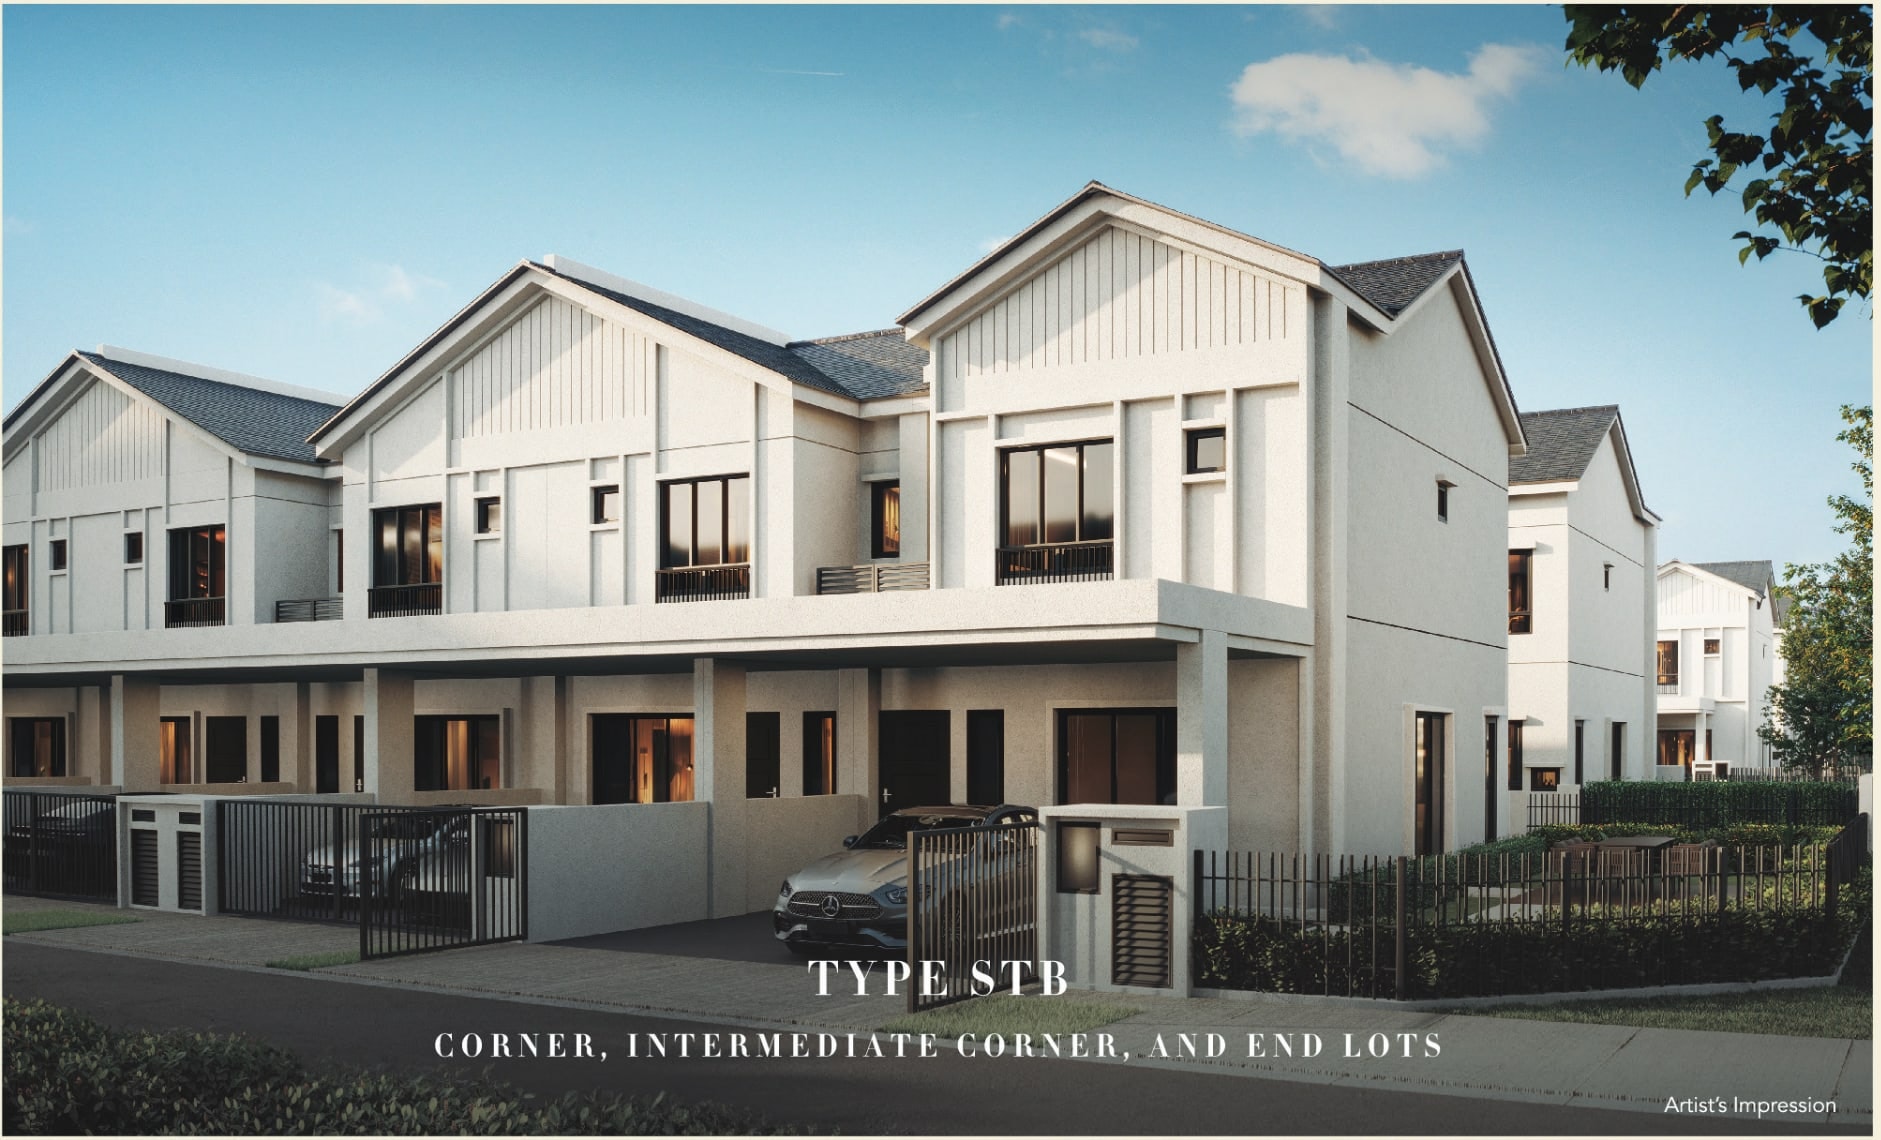
Type STB
22' x 60'Corner, intermediate corner and end lots
Two extra feet across the front, 173 sq ft more built-up, and — the part the headline figures hide — an extra side strip the plans mark as varying between 8, 10, 15 and 20 feet depending on the lot.
The two published floor plans
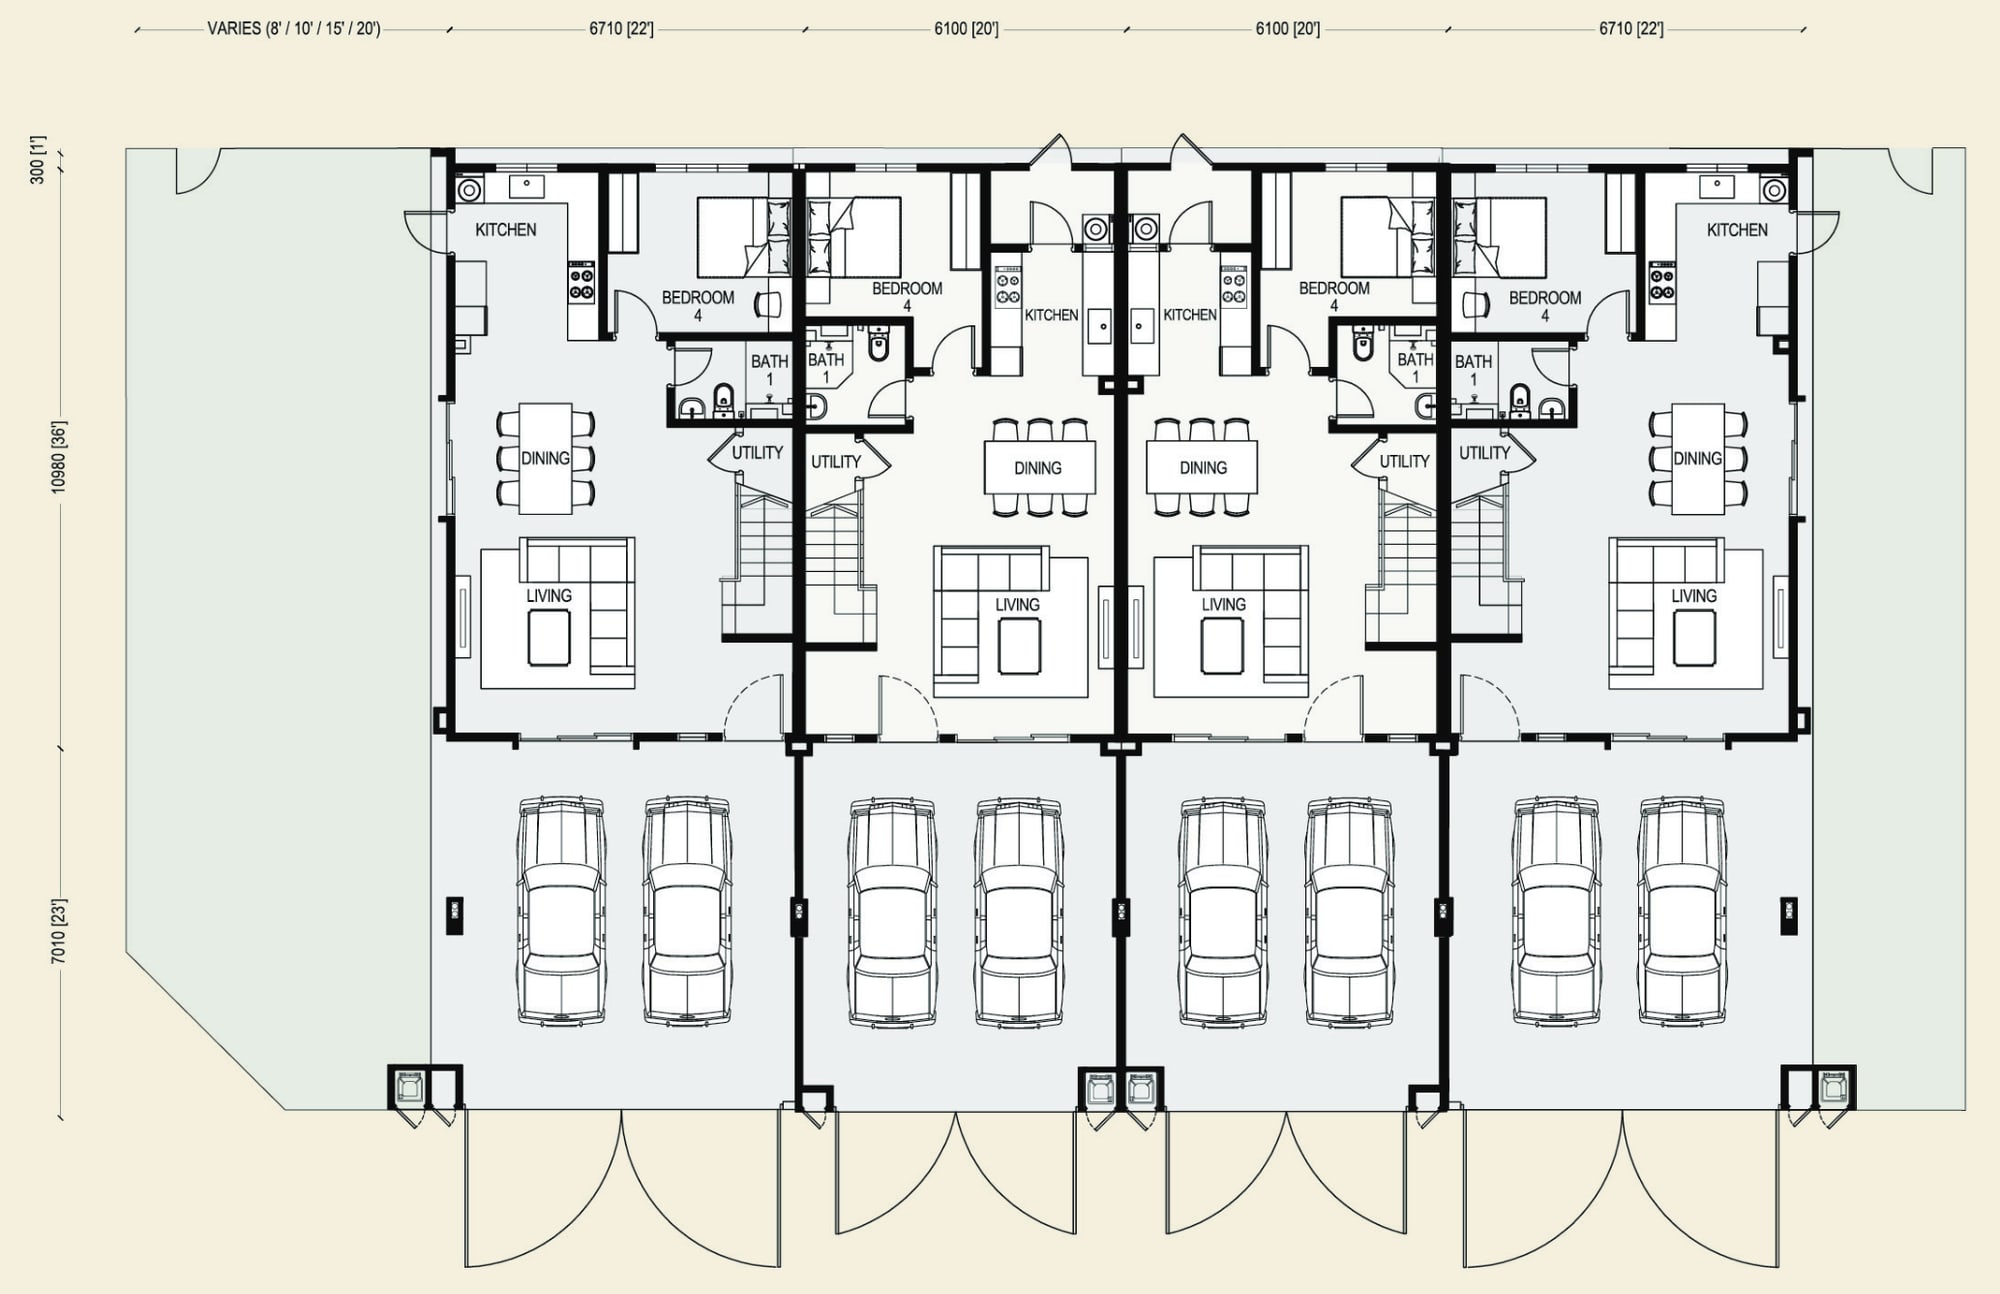
A gated two-car porch at the front, then living, dining, the kitchen along the rear wall, a utility room beside the staircase, and Bedroom 4 with Bath 1 behind the kitchen
Tap the plan to enlarge
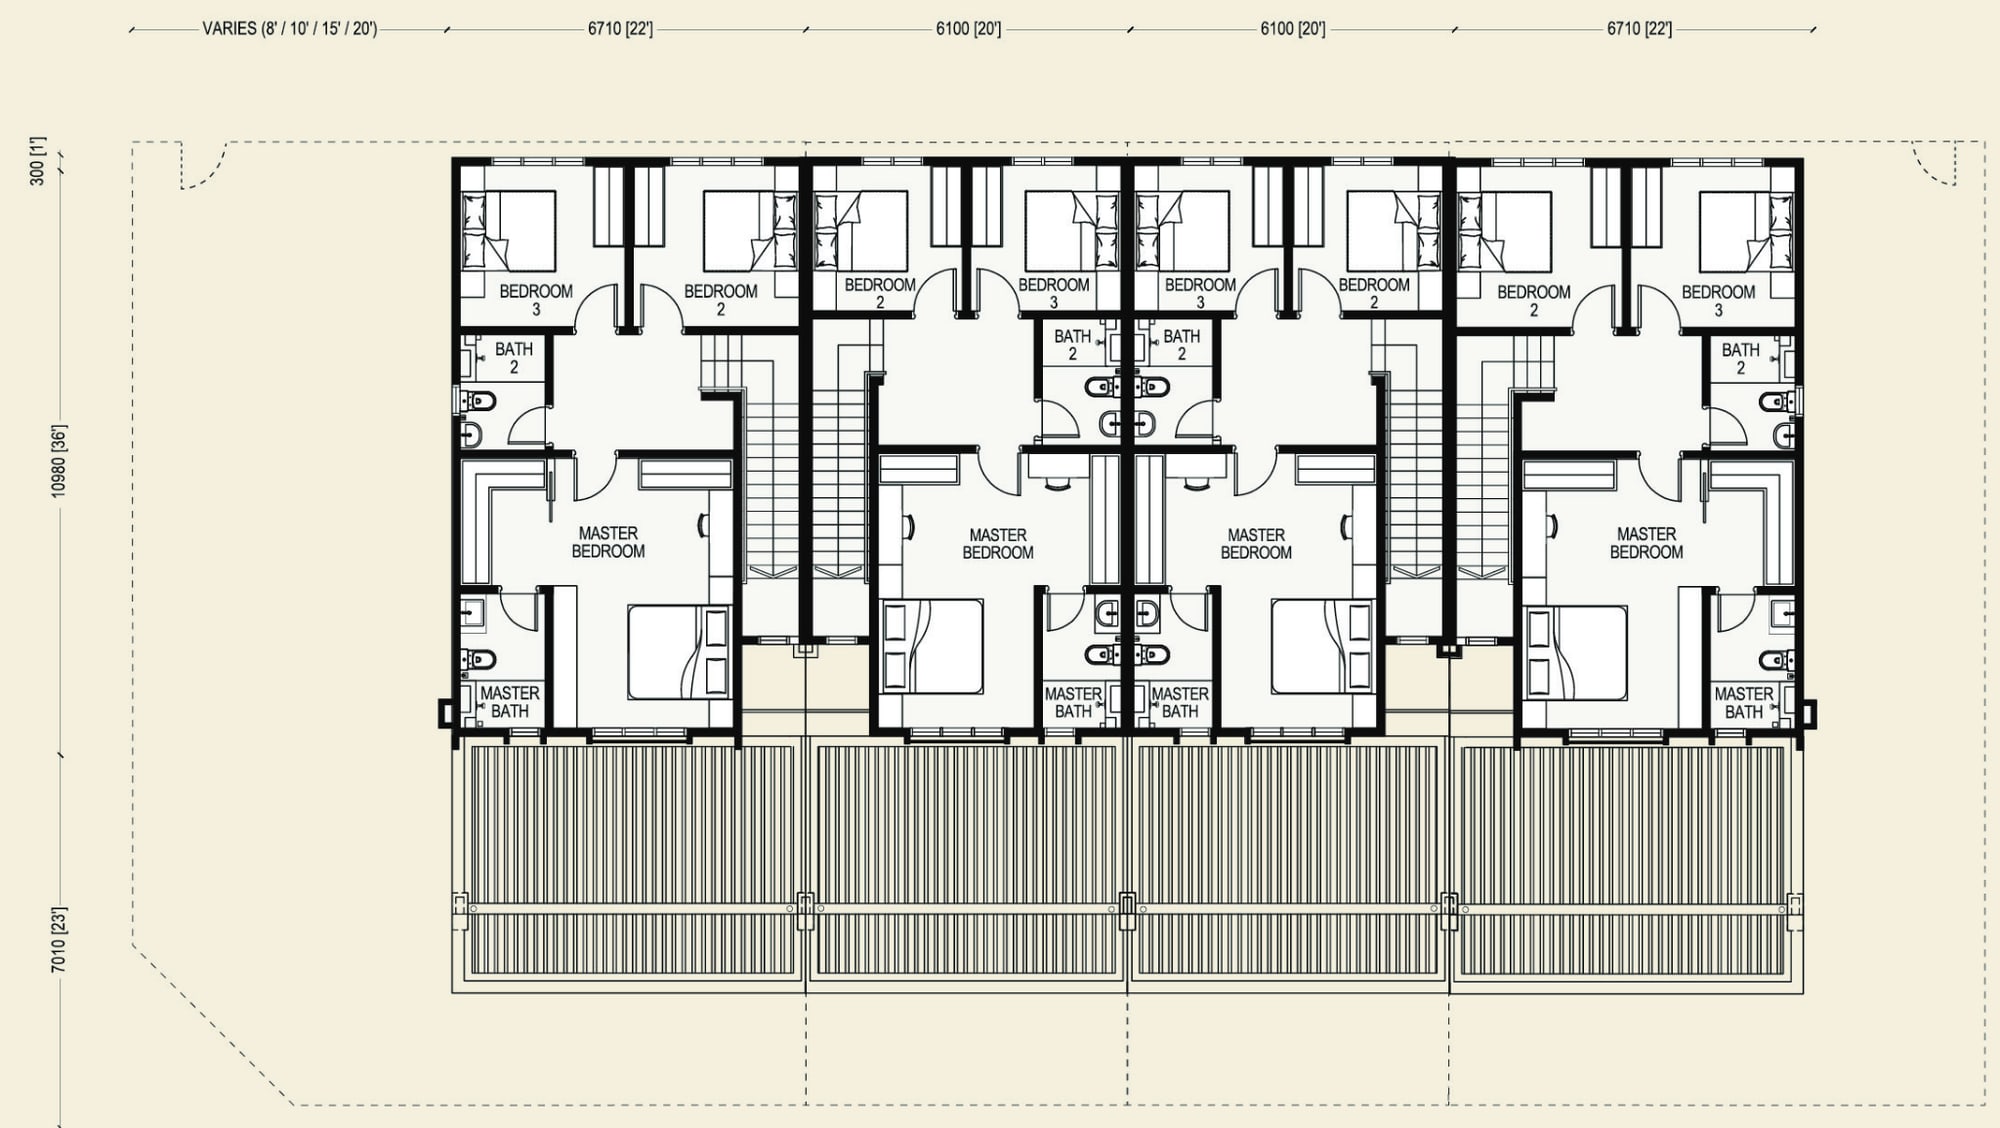
The master bedroom across the front with its own wardrobe run and master bathroom, Bedroom 2 and Bedroom 3 at the rear, Bath 2 between them, and the staircase landing in the middle
Tap the plan to enlarge
Both house renders, both floor plans, the Eco Sun masterplan, the full specifications table and the location map are in the brochure.
A Gated Enclave Inside A Township Still Being Drawn
What comes with the house
A guarded perimeter and your own gate across the porch, both drawn on the plans. The guardhouse is paid out of the monthly charge rather than a voluntary residents' fund.
The brochure's own feature icon, which is unusually candid. That it is RESIDENTIAL strata is what I confirmed — and that is what sets residential rather than commercial utility and assessment rates.
Accessible via the backyard, says the brochure. It is on neither floor plan, and under strata it is almost certainly common property. Ask what you may do in it.
The brochure's own words for the elevation: gabled roofs, a columned porch, tall proportions. A styling choice, not a specification — page 6 is where the build is set out.
Standard brochure language. What the plans do show is a kitchen along the full rear wall and a living and dining run open at both ends, which is what actually cross-ventilates.
Printed against a road icon. The map draws the Batu Kawan and Bukit Tambun tolls and the second bridge, but measures nothing — no kilometres and no minutes anywhere.
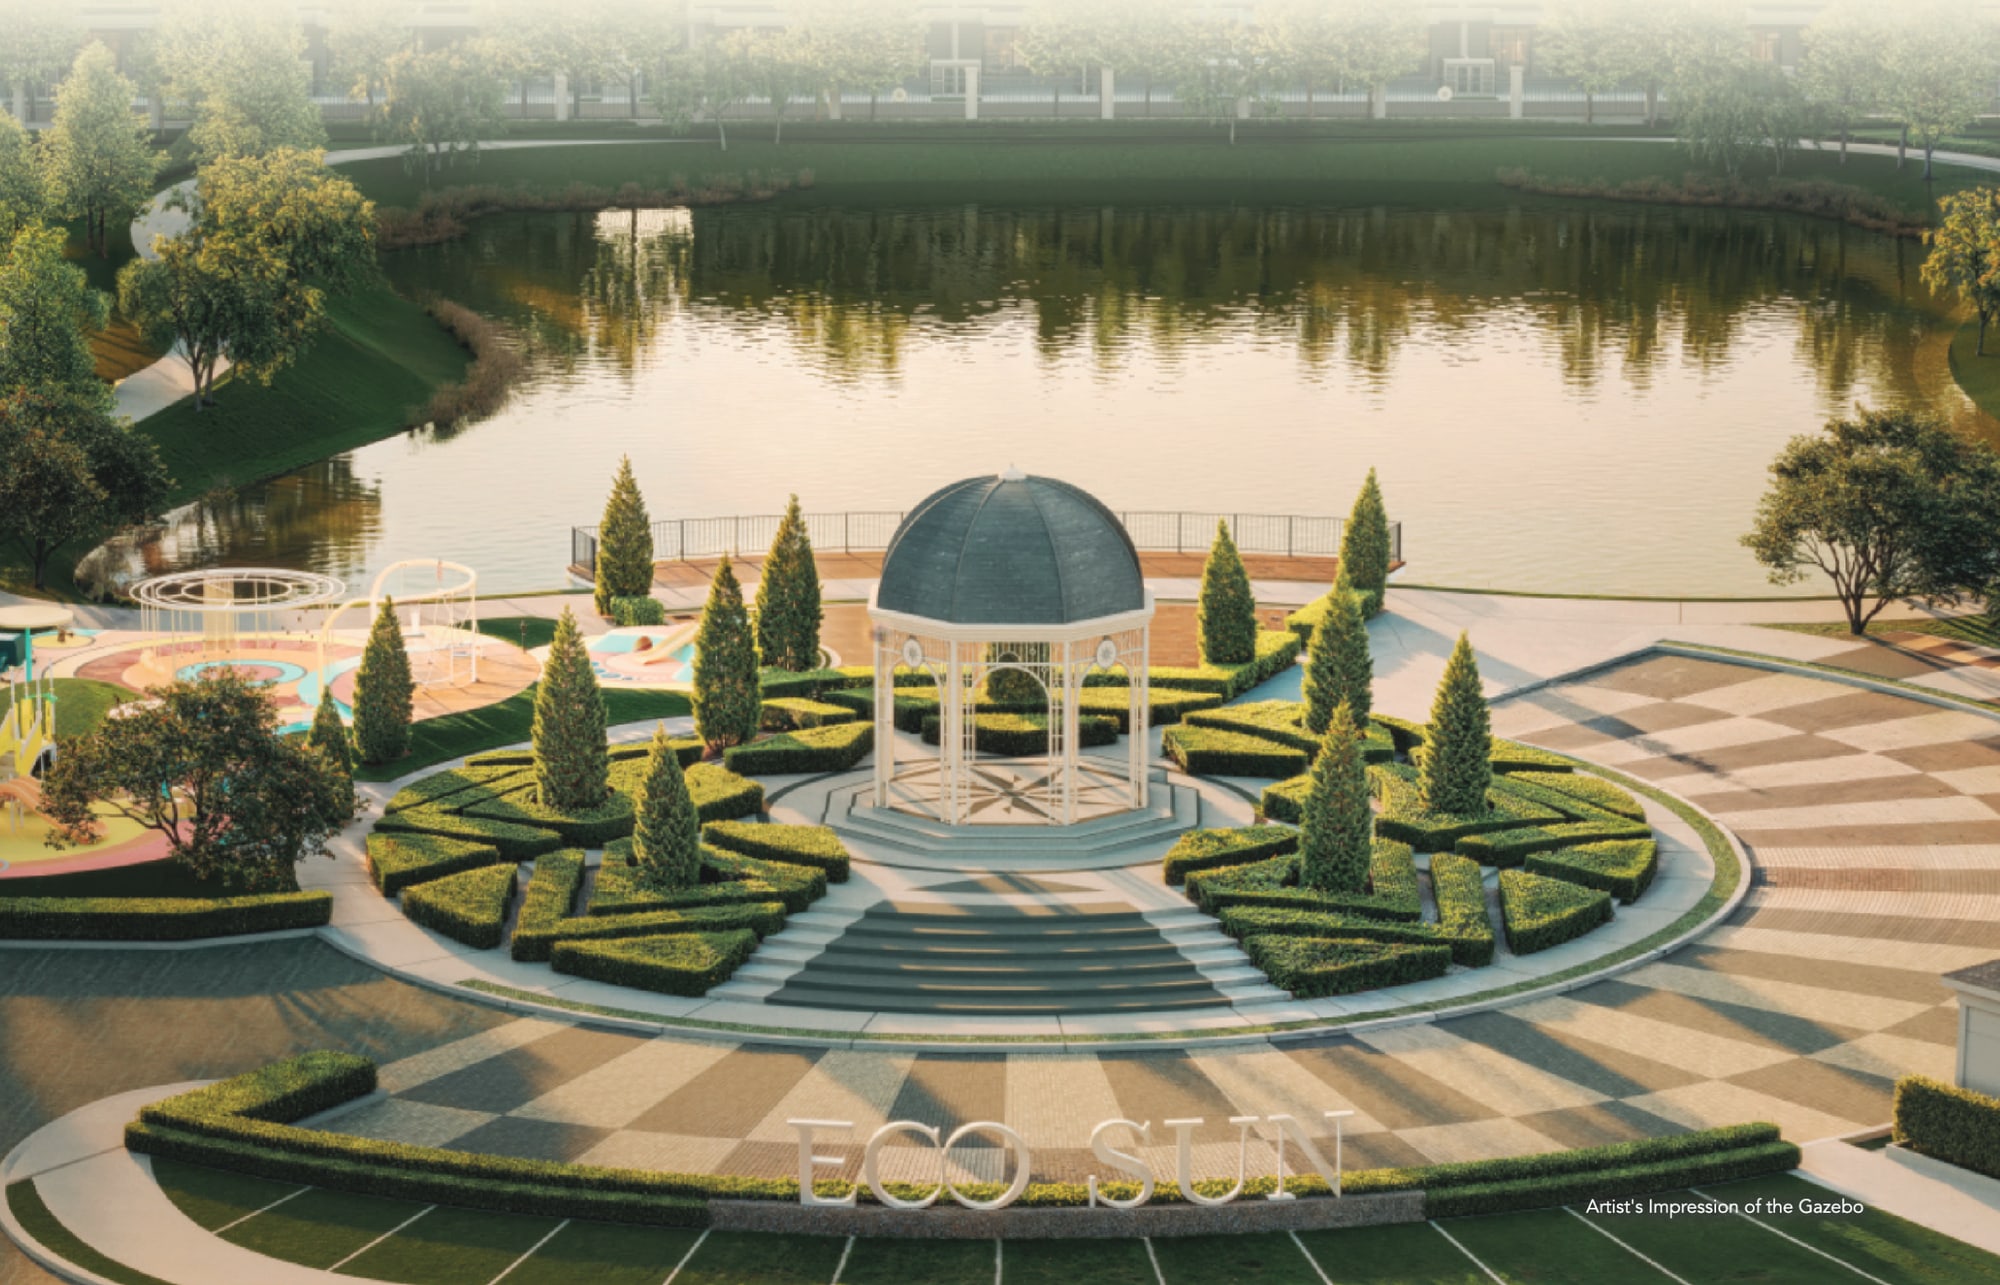
On The Mainland, Off The Second Bridge
Eco Sun sits off Jalan Tun Abdullah Ahmad Badawi beside Stadium Batu Kawan, between the Batu Kawan and Bukit Tambun tolls of the North-South Expressway, with the Penang Second Bridge running west to the island.
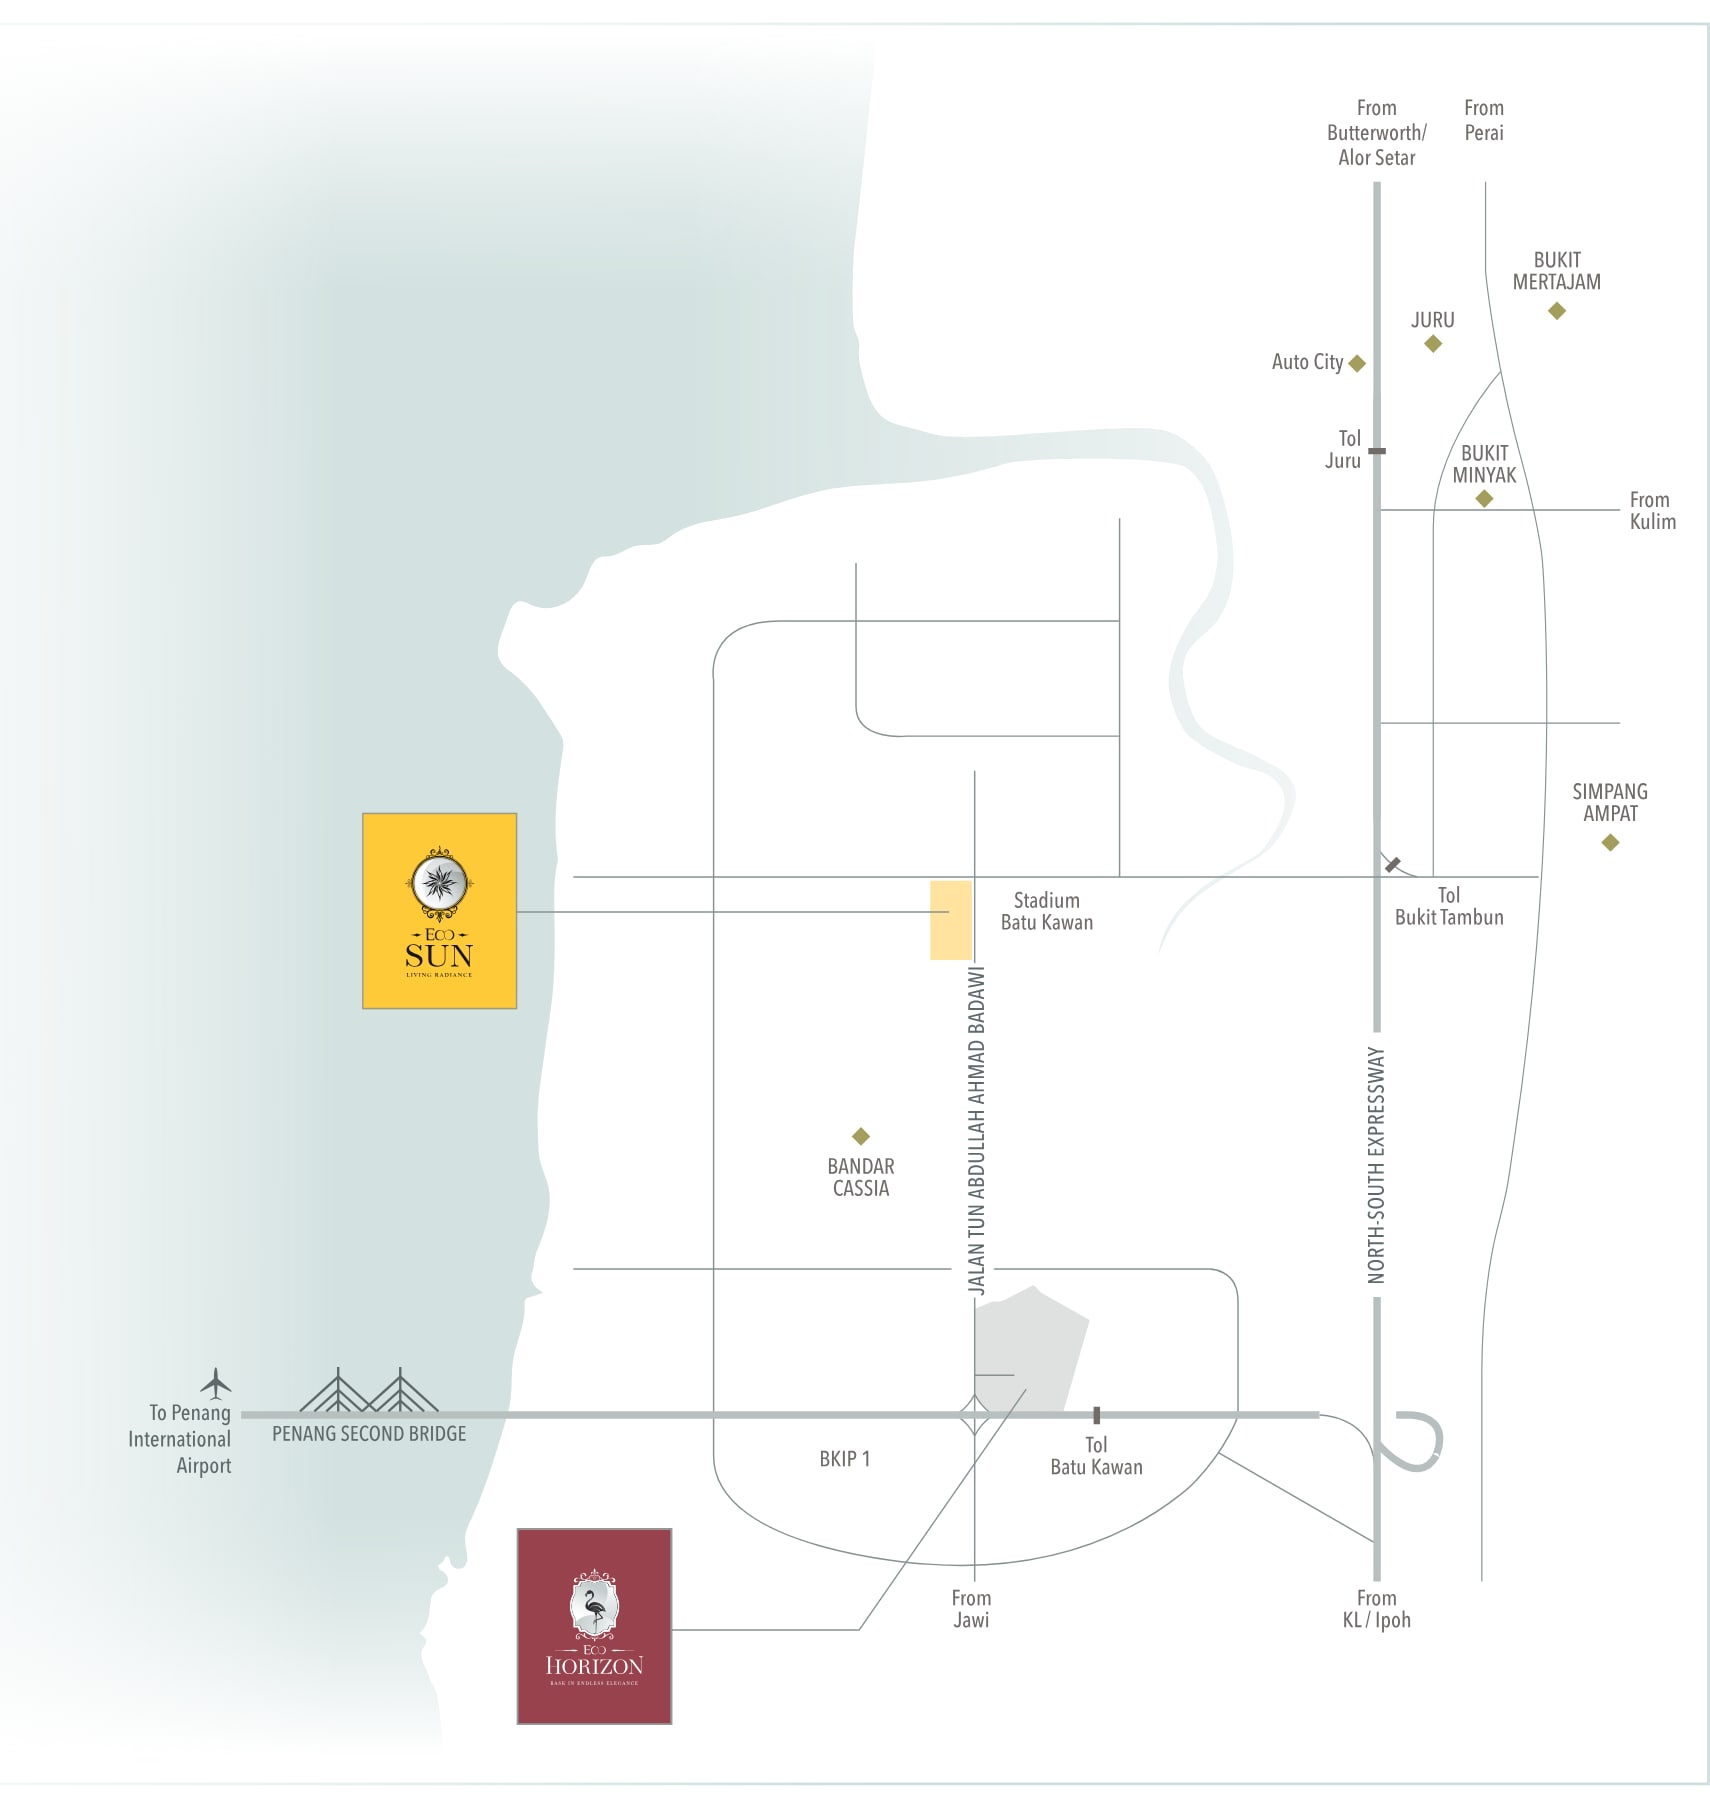
The live map is centred on Eco Sun at Batu Kawan. The brochure gives no street address for the Everine parcel itself, which sits on the western side of the township.
Open in Google MapsThe roads it draws
- North-South Expressway — north to Butterworth and Alor Setar, south to Jawi and KL/Ipoh
- Penang Second Bridge — the mainland crossing to the island
- Jalan Tun Abdullah Ahmad Badawi — the road Eco Sun sits off
- Jalan Batu Kawan — along the northern edge of the township
The tolls it marks
- Tol Batu Kawan
- Tol Bukit Tambun
- Tol Juru
The landmarks it places
- Stadium Batu Kawan — beside the township
- Penang International Airport — on the island, across the second bridge
- Batu Kawan Industrial Park (BKIP 1)
- Auto City, Juru, Bukit Minyak, Bukit Mertajam and Simpang Ampat — the mainland towns around it
- Eco Horizon — EcoWorld's other Batu Kawan township, drawn south of Eco Sun
Common Questions About Everine
How much does Everine at Eco Sun cost?
From RM741,000, which is the current entry on my own project record. At the entry, RM741,000 against the 1,739 sq ft Type STA built-up works out at about RM426 per square foot — for a freehold double-storey house with four bedrooms on its own 1,200 sq ft of land. There is a discrepancy here you deserve to have pointed out rather than discover on the back page. The brochure's statutory block prints a selling price of "Min RM 814,880.00 - RM 1,233,980.00", so the figure I am quoting you is about RM74,000 BELOW the minimum on the advertising and sales permit. That is not a mistake on either side: the permit was issued in September 2025 and the list has been revised since, which is ordinary and usually works in your favour. It does mean you should ask for the current price list in writing, with the date on it, rather than relying on a printed range or on this page. Neither document says which type or which lot position the entry price belongs to, and I am not going to guess — the top of the range will be a corner or end lot rather than a standard intermediate one. On a landed house you are buying the land as much as the floor area, so compare it per lot as well as per square foot. WhatsApp me and I will send the live list for the exact type, lot and position you want, with that week's rebate and package.
Is Everine freehold or leasehold?
Freehold, stated in the statutory block on the back page as the land tenure. On the Penang mainland that matters less than it does on the island, where leasehold is far more common, but it still removes two things permanently: the lease balance question when you come to sell, and the state consent step on the transfer. What freehold does not tell you is the title category, and here the brochure is unusually straight with you — its own feature icons say strata-titled development. Freehold land held on strata title is an ordinary and perfectly sound arrangement for a gated terrace scheme; it is how the guarded perimeter, the internal roads and the back lane garden get owned and paid for. It is not the same as an individual title, so read the next answer.
What title are the houses at Everine, and what does residential strata mean?
Residential strata. The brochure prints strata-titled development in its feature icons; that it is residential rather than commercial strata is confirmed to me and is not in the brochure. It means that although you are buying a landed double-storey terrace house, you are buying it as a parcel in a strata scheme rather than on an individual title. Three practical consequences. First, you pay a monthly maintenance charge and a sinking fund contribution for as long as you own it — see the next answer, because the basis here is unusual. Second, there is a management body and eventually a joint management committee, with by-laws governing external alterations, extensions, and what you may do with common areas such as the back lane garden and possibly your own gate. Third, the common property — the guarded perimeter, the internal roads, the landscape strips — is collectively owned and collectively maintained, which is exactly what the charge buys. Residential rather than commercial title is the good news in that sentence: this is a home in the ordinary residential category, not a serviced apartment. Ask to read the draft by-laws before you sign.
How much is the maintenance fee at Everine?
RM0.17 per square foot a month, calculated on LAND AREA rather than built-up, and EXCLUDING the sinking fund. That is confirmed to me and is nowhere in the brochure, and the basis is the part that matters. On the Type STA's 20 ft by 60 ft lot you have 1,200 sq ft of land, so about RM204 a month. On the Type STB's 22 ft by 60 ft lot you have 1,320 sq ft, so about RM224. If the same seventeen sen were charged on the built-up instead it would be about RM296 and RM325 — so the basis is worth roughly ninety ringgit a month to you, and it is the first thing to confirm in writing. Seventeen sen is low even before that, and it should be: there are no lifts, no pool deck and no high-rise plant to run, just the guardhouse, the roads, the lighting and the landscaping. Two things to settle before you sign. What is the sinking fund contribution, in sen per square foot or in ringgit a month? And is the charge calculated on land area as I have been told, or on allocated share units, because the two give different answers and only one of them is the figure quoted here.
What are the house types and sizes at Everine?
Two types, 528 homes, both double-storey terrace. The brochure's statutory block says "Phase 2: Terrace Home, Total 264 units" — that is Phase 2 on its own, which is the phase this particular permit covers, and the enclave as a whole is twice that. Type STA is the intermediate unit: a 20 ft by 60 ft lot, 1,739 sq ft built-up. Type STB is the corner, intermediate corner and end lot: a 22 ft by 60 ft lot, 1,912 sq ft built-up, with an extra side strip the floor plans mark as varying between 8, 10, 15 and 20 feet depending on the lot. Both are 4 bedrooms and 3 bathrooms, both gated and guarded with an individual gate at every unit, both with a 16 ft back lane garden through the backyard. One thing to know about the drawings: the brochure publishes a single ground-floor plan and a single first-floor plan, each showing the same four-unit block — two 22 ft end lots either side of two 20 ft intermediate lots — so both types are read off the same pair of plans rather than having one each. Both are published in full on this page. Note too that the statutory block prints only one land size, 20' x 60', while the Type STB spread prints 22' x 60'; ask for the exact dimensions of the specific lot you are offered.
How many bedrooms do the Everine houses have?
Four, and all four are real bedrooms. The ground-floor plan draws Bedroom 4 behind the kitchen with Bath 1 beside it, and the first-floor plan draws the master bedroom with its own wardrobe run and master bathroom at the front, plus Bedroom 2 and Bedroom 3 at the rear with Bath 2 between them. There is no study, utility or maid room being counted as a bedroom here, which is why the developer's figure and mine agree — I count true bedrooms only, on this page and every other on this site. The utility room drawn beside the staircase off the kitchen is a utility room and I have not counted it. The ground-floor bedroom with a bathroom on the same floor is the detail worth noticing: it is what lets a double-storey house work for a parent who should not be climbing stairs, and it is not something every terrace plan at this price gives you.
How many car parks come with an Everine house?
The brochure does not state a figure in words anywhere, so I will tell you what the drawings show rather than quote a number I cannot source. The ground-floor plan draws a porch with two cars in it, side by side, on every unit in the block — intermediate and end lots alike — with an individual gate across the front of each. That reads as two bays per house. The depth dimensions put the porch at 23 ft in front of a 36 ft house body on a 60 ft lot, which is a genuine two-car depth rather than a drawing flattered by small cars. Get the porch dimensions and the bay allocation confirmed in writing against the specific lot, and ask what electrical provision the porch has if you want to charge an EV — the specifications table lists 19 power points but says nothing about a car charger.
When does Everine complete?
Q4 2028, which is the current expectation on my project record. The brochure's statutory block prints September 2028, so the two are a quarter apart and the record is the later of the two documents. Either way the date that actually binds anyone is the one in your sale and purchase agreement, not the one on a brochure or on this page — and because these are residential houses sold under the Housing Development Act, that contract is the statutory form, with a fixed completion period, liquidated damages if the developer is late and a defect liability period after you take the keys. Ask me to walk you through the completion clause and the defect liability period when you read the documents. Note too that the advertising and sales permit runs to 7 September 2028, which is the window the development is permitted to be marketed in, and that the specifications table on page 6 carries its own disclaimer that every line is subject to variation as directed by the architect or the authorities.
Who is the developer of Everine at Eco Sun?
Eco Horizon Sdn. Bhd., company number 1082988-W (201401006910), which the back page marks as a joint development by EcoWorld and KWSP — the Employees Provident Fund. The statutory block is unusually complete for a sales pamphlet and you should use it: developer's licence 19152/01-2029/1486(A), valid 13 January 2024 to 12 January 2029; advertising and sales permit 19152-13/09-2028/0739(N)-(S), valid 8 September 2025 to 7 September 2028; approving local authority Majlis Bandaraya Seberang Perai; building plan reference MBSP/40/20-73/115(SR)(13); Public Bank Berhad as the registered land encumbrance; restriction in interest, nil; 5% bumiputera discount. Check those licence and permit numbers against the Ministry of Housing and Local Government's register rather than taking them off a flyer — they are there to be checked, and most buyers never do. The EPF's involvement as joint developer is a genuine signal of staying power on a township of this length.
Where is Batu Kawan, and how far is Everine from Penang island?
Batu Kawan is on the Penang mainland, in Seberang Perai, and it is the new town the state has been building around the Penang Second Bridge landing — the industrial park, the stadium, the outlet mall and the university campuses are all there. The brochure's location map puts Eco Sun off Jalan Tun Abdullah Ahmad Badawi beside Stadium Batu Kawan, between the Batu Kawan and Bukit Tambun tolls of the North-South Expressway, with the Penang Second Bridge running west to the island and Penang International Airport, and Butterworth, Juru, Bukit Mertajam and Simpang Ampat drawn around it on the mainland. Here is the part I will not do: the brochure prints no kilometres and no drive times anywhere in its seven pages, and I am not going to invent them or repeat numbers off a portal. Drive times across the second bridge vary enormously with the hour and the direction of the traffic, which is exactly why a made-up figure is worse than none. If the island commute is what decides this purchase for you, tell me where on the island you need to be and when, and I will get you a measured answer rather than a marketing one — and I would drive it yourself at your actual commuting hour before you pay a booking fee.
Is Everine a good investment?
I am not going to hand you a yes or a no, but here is what will decide it. In its favour: freehold land at about RM426 per square foot of built-up, which is the cheapest four-bedroom landed house I can put in front of you anywhere on this site; four real bedrooms rather than three and a study; a maintenance charge worked on land area at seventeen sen, which is genuinely low; the EPF as joint developer; and Batu Kawan's own case, which is jobs-led — the industrial park, the bridge and the state's investment rather than a developer's promise. Against it: this is the only landed phase in the township, so there is no later phase to price against and the parcels beside you are drawn as future mixed development with nothing said about what goes on them; 528 similar houses in one enclave, completing in phases around Q4 2028, which is what softens resale and rents in year one; the strata charge is a permanent monthly cost on a terrace house that buyers comparing you against an individual-title terrace elsewhere in Seberang Perai will notice; and the mainland rental market is thinner than the island's, so a yield assumption borrowed from Gelugor or Tanjung Tokong will not hold here. Work the numbers on the actual lot, with the real maintenance charge plus the sinking fund, before any yield figure in a slide deck. Ask me and I will build that out with you on a specific lot.
Can foreigners buy at Everine?
Penang sets a minimum purchase price for foreign buyers, and the thresholds differ between the island and the mainland — Batu Kawan is mainland. The prices here sit in the range where the answer depends on the exact threshold in force, the property type and whether you are buying under MM2H, and the state revises these terms from time to time. I am not going to quote you a figure that might have changed since the brochure was printed. Tell me which passport you hold, whether you are buying through MM2H and which house type you are after, and I will get the current position confirmed in writing before you pay anything.
What is actually specified in an Everine house?
More than most brochures tell you — page 6 is a full specifications table, and the honest summary is that it is a well-built standard house rather than a luxury one. Reinforced concrete structure, cement sand brick walls, a metal roof truss under concrete roof tiles, skim coat or plaster ceilings, aluminium frame glass windows, a timber main entrance door with timber flush doors inside, homogeneous tiles to the car porch and ceramic or porcelain tiles everywhere else, kitchen wall tiling from 0.9 m to 1.8 m, bathroom tiling to ceiling height or 2.4 m, approved quality sanitary ware and locksets, a fibre wall socket and network point, and brickwall or metal fencing. The electrical schedule is identical on both types: 19 lighting points, 19 power points, 6 air-conditioning points, 3 water heater points, 6 fan points, 1 TV point and 1 door bell. Two things that table does not mention: any EV charging provision in the porch, and any solar provision. Phrases like "approved quality" and "or equivalent" are where the real variation lives, so ask for the actual brands and models before you sign, and keep the table — it is what you check the house against on handover day.
Figures checked in November 2026 against Eco Horizon Sdn Bhd's Everine brochure and its statutory block.
Contact for More Information
Leave your details and I'll come back with the current price list, which lots and positions are still open, and straight answers on the sinking fund, whether the maintenance charge really is worked on land area, and a measured drive time to wherever you actually need to be.
Other launches in Batu Kawan
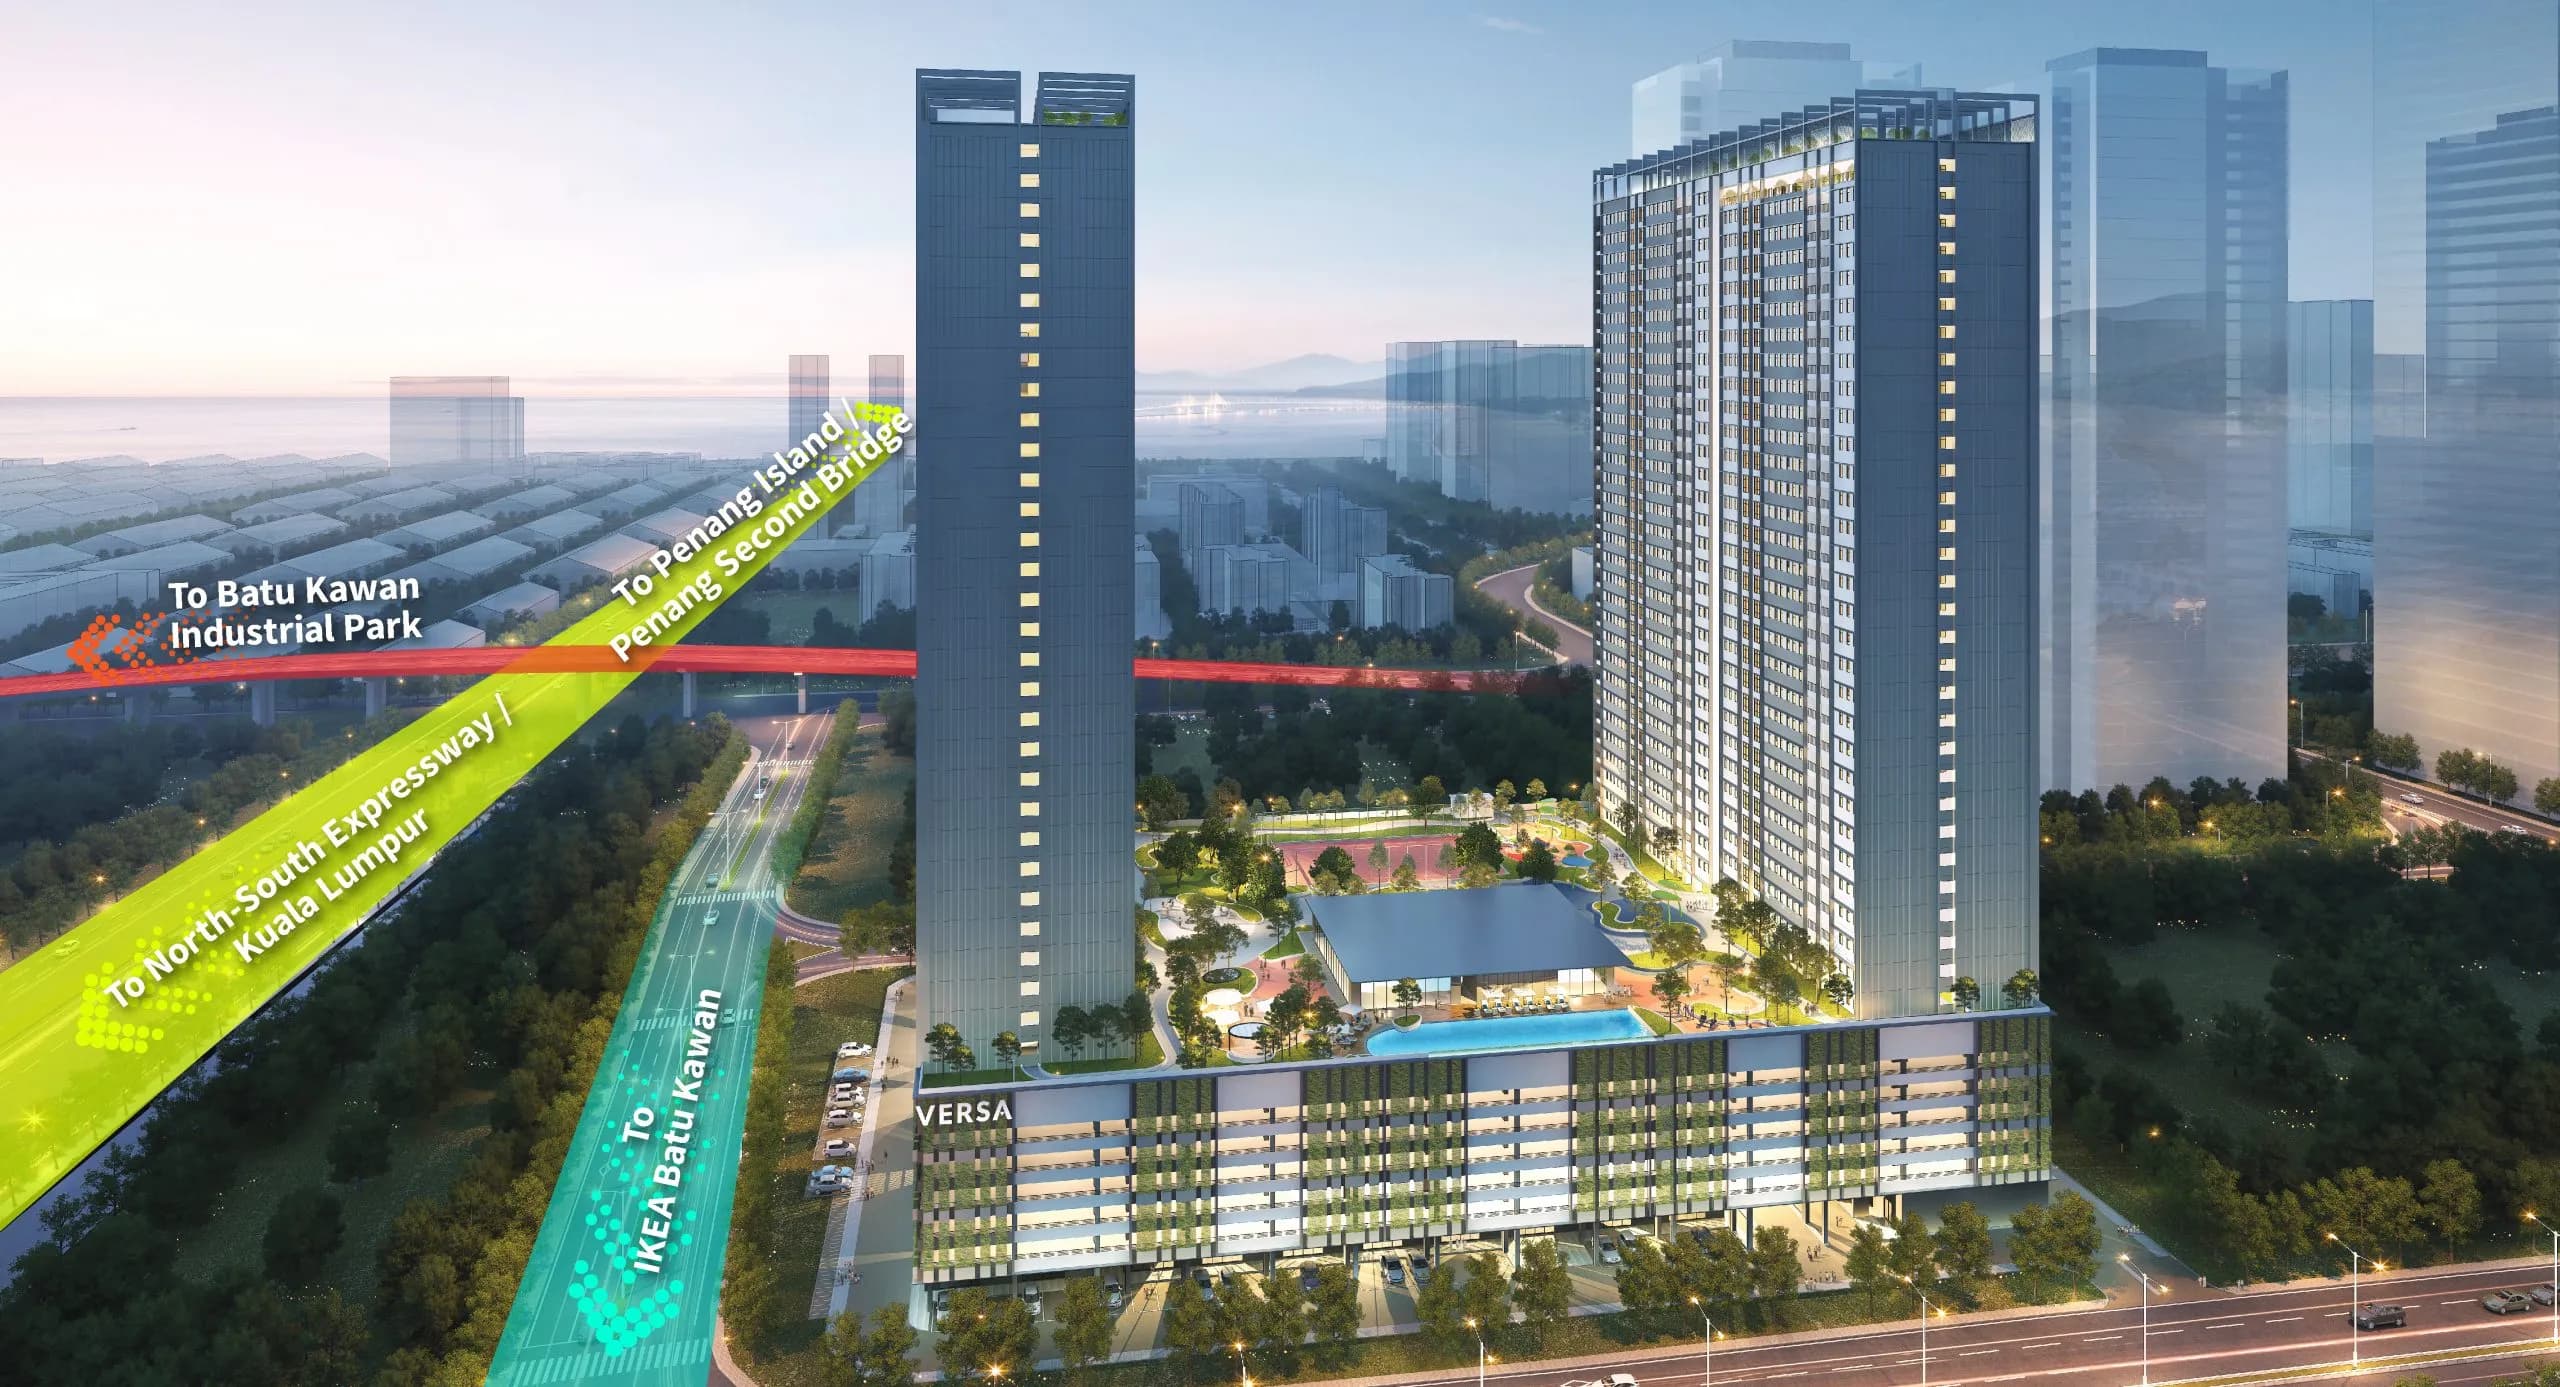
Versa
Highrise
From RM 349,000
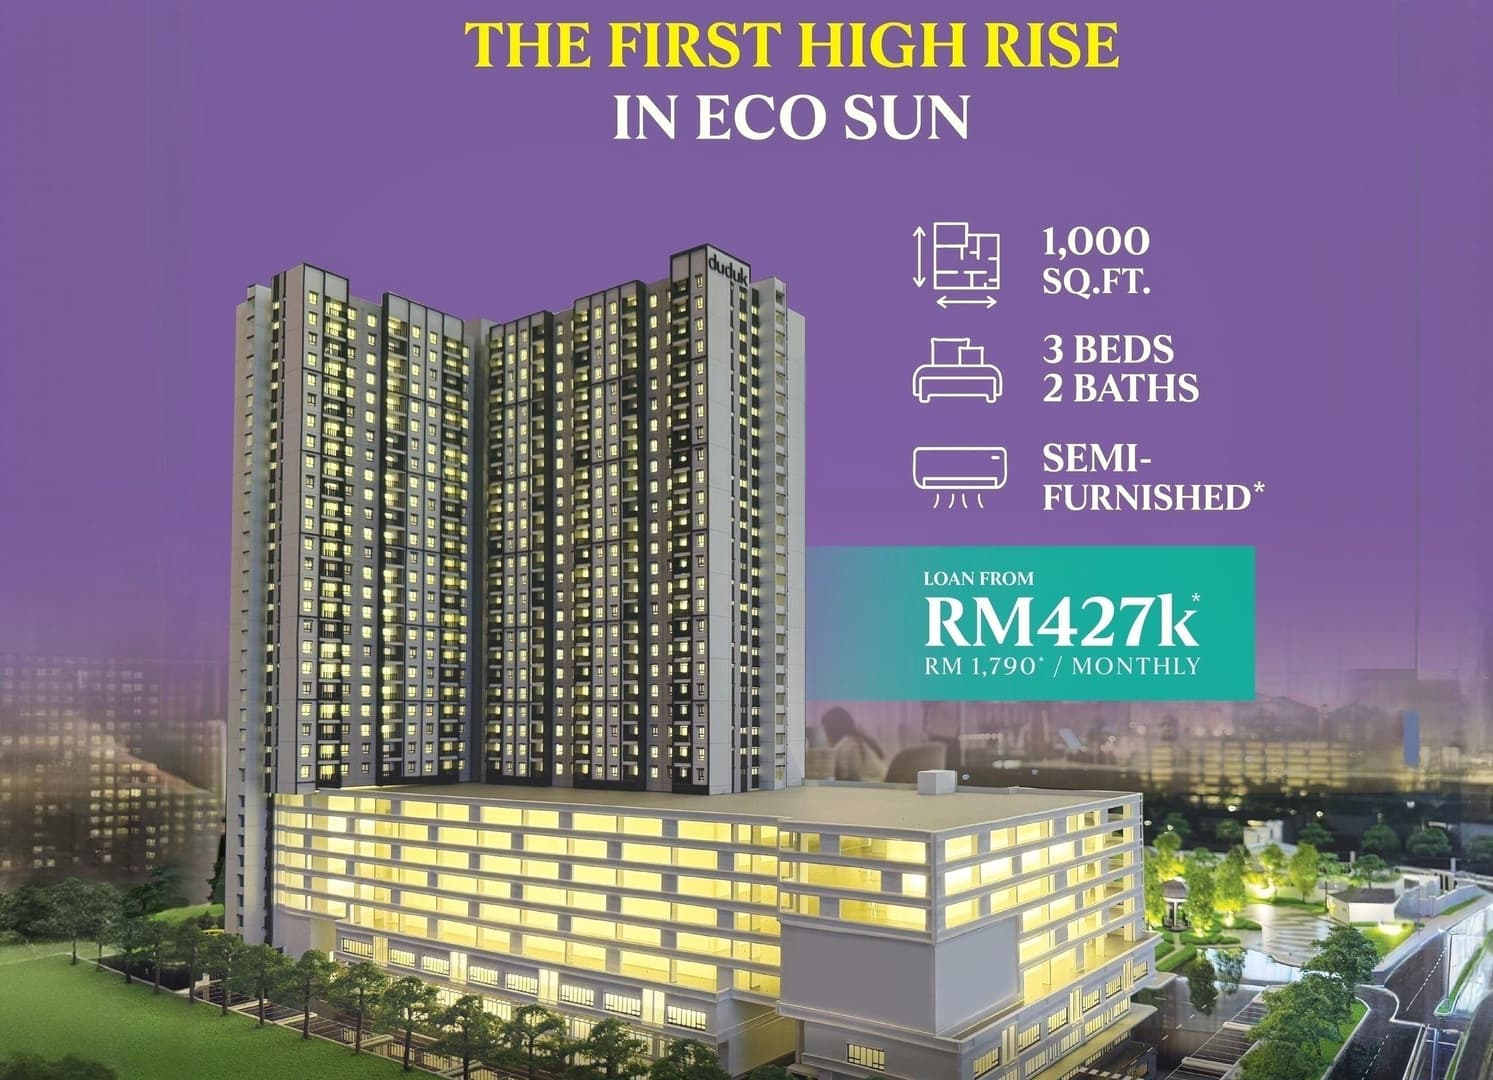
Eco Sun (Irama D'Duduk)
Highrise
From RM 427,000
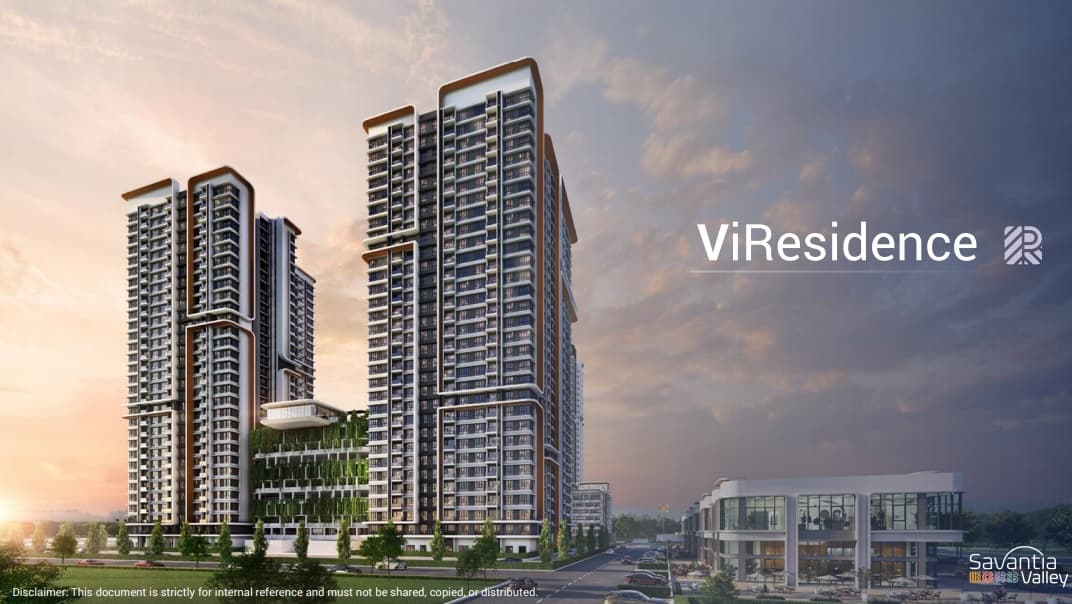
Vi Residence
Highrise
From RM 550,000
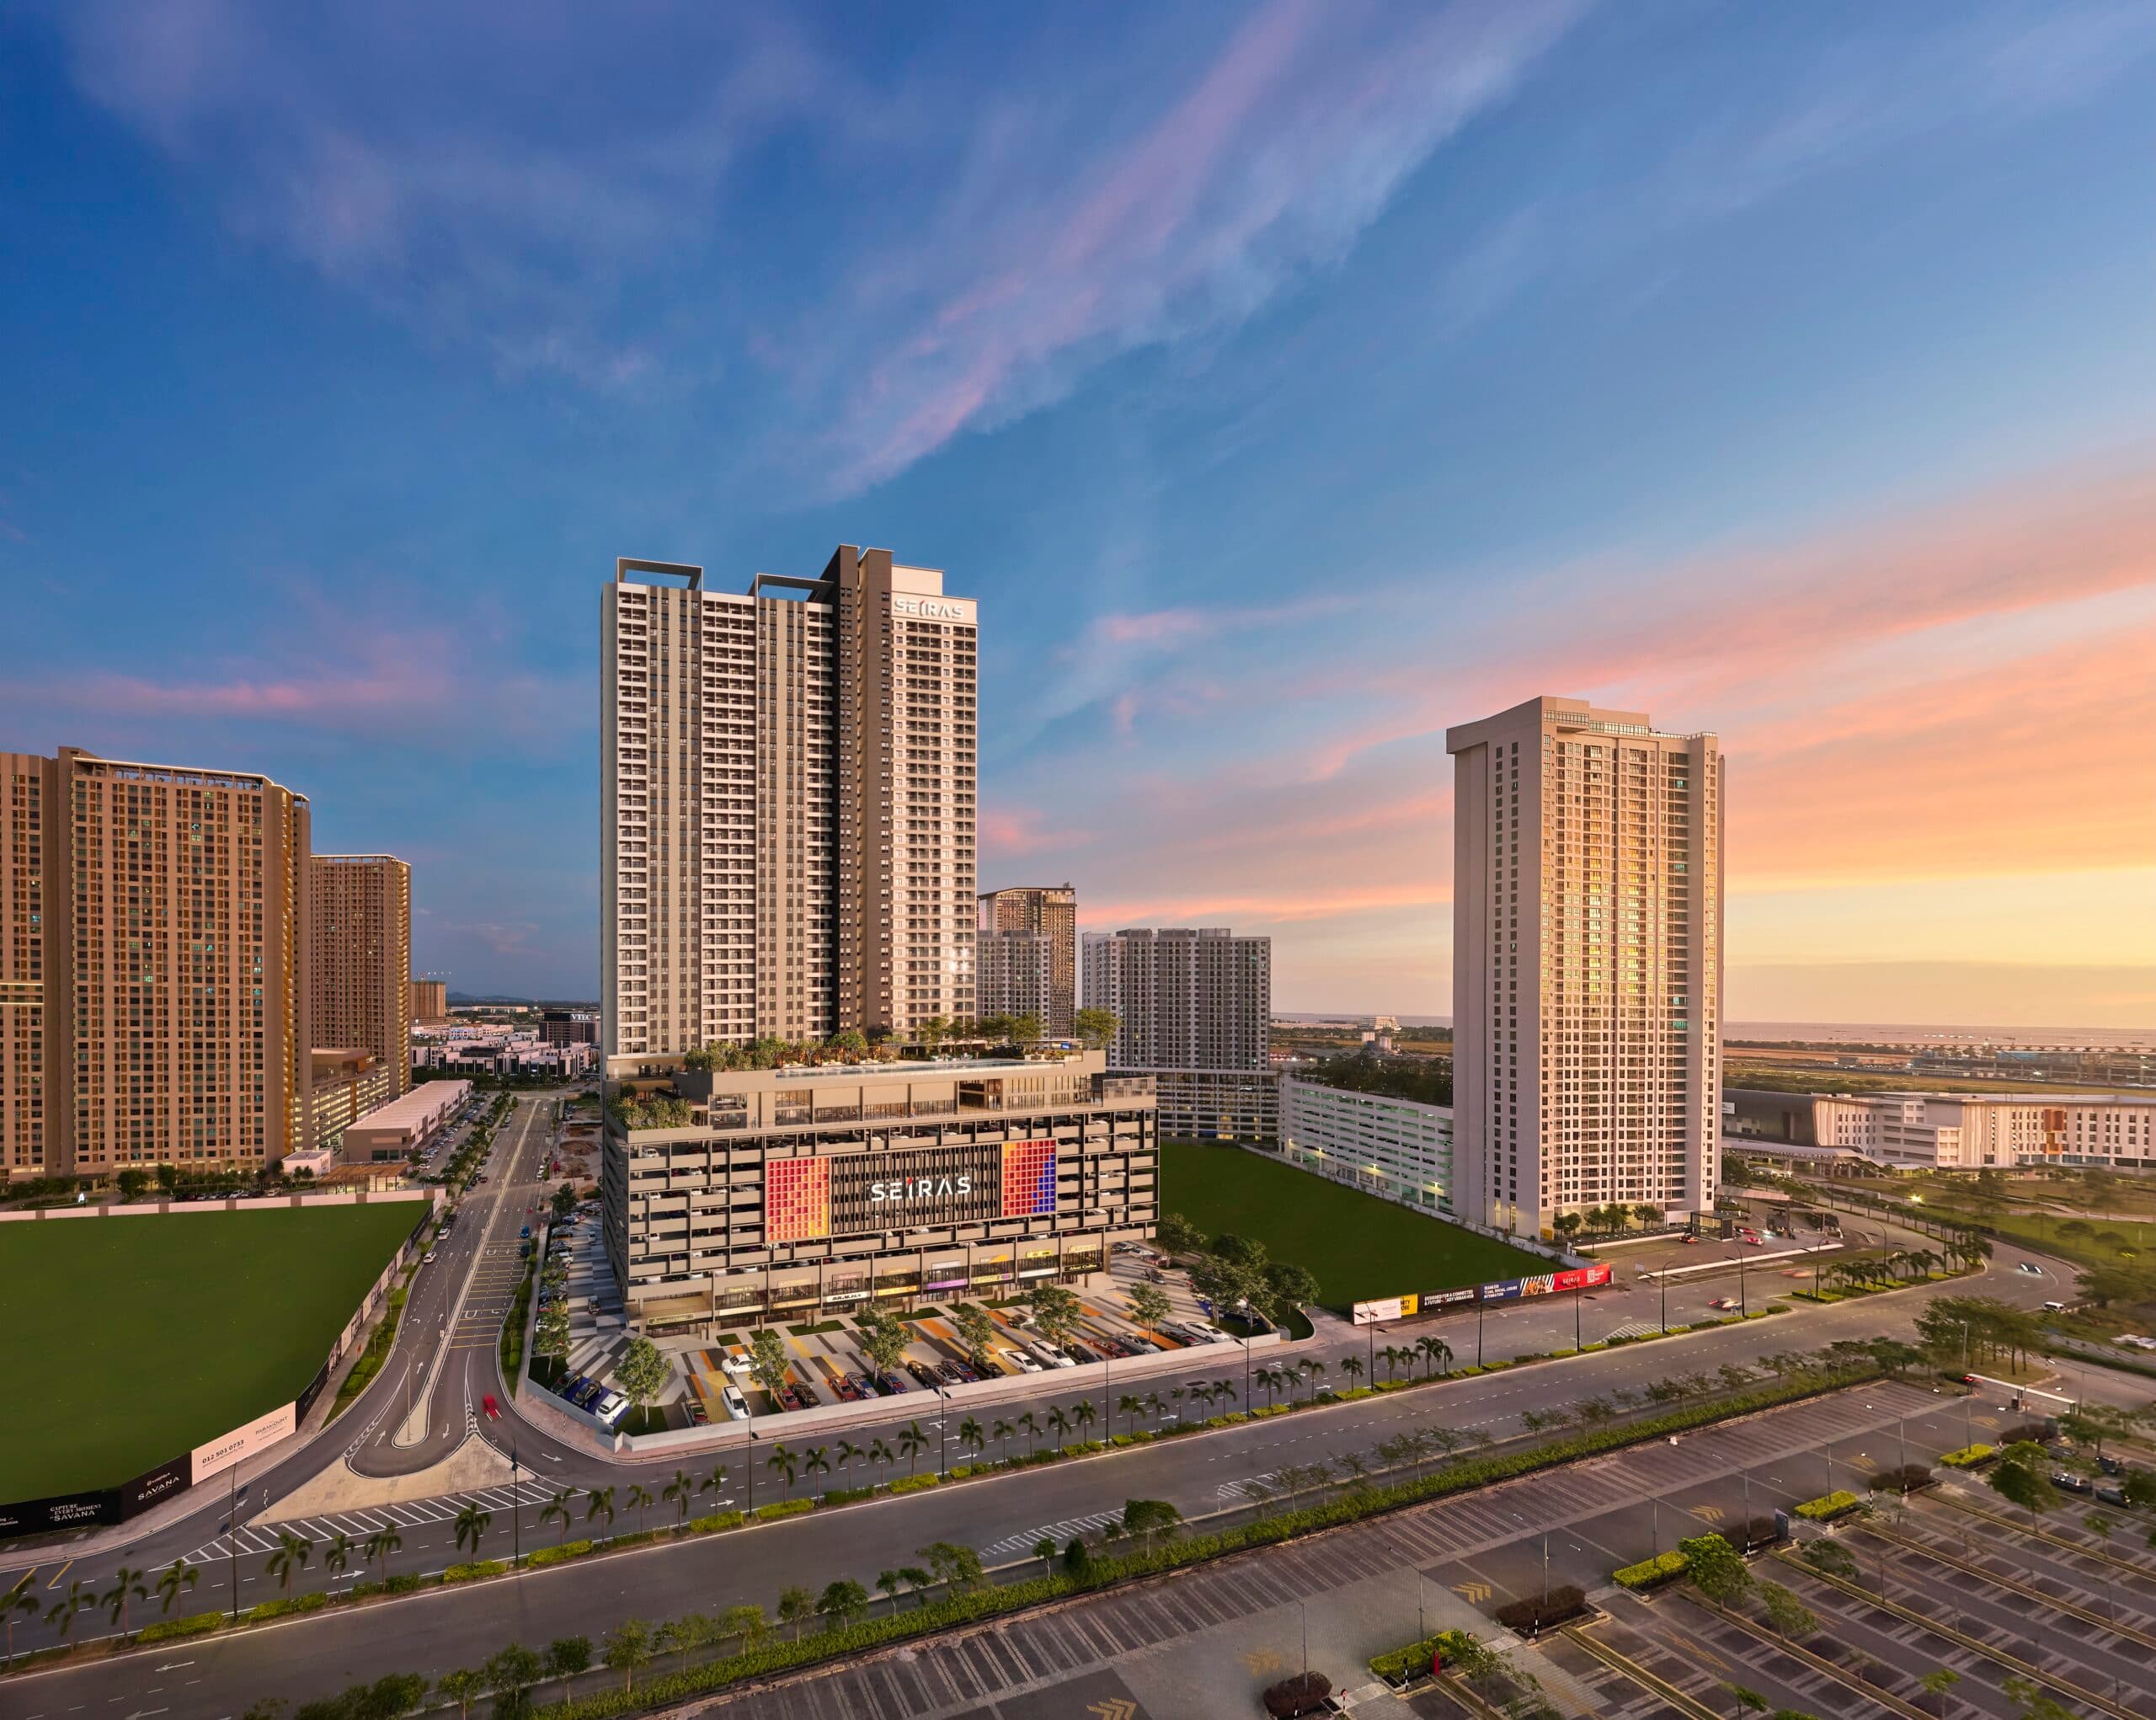
Seiras Residences
Highrise
From RM 578,000
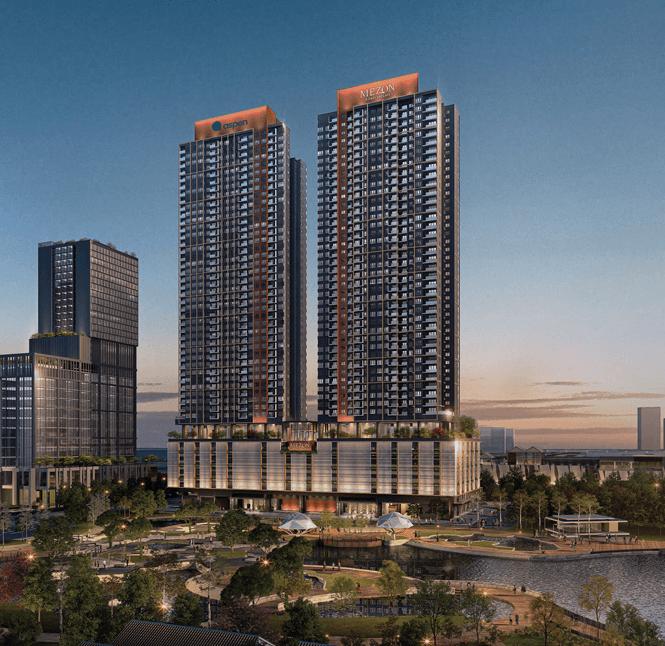
Mezon @ Park Enclave
Highrise
From RM 595,000
Eco Horizon @ Dawson Collection (Phase 12)
Landed
From RM 880,000
Viluxe Courtyard Collection (Phase 2)
Landed
From RM 1,421,000