Foresthill
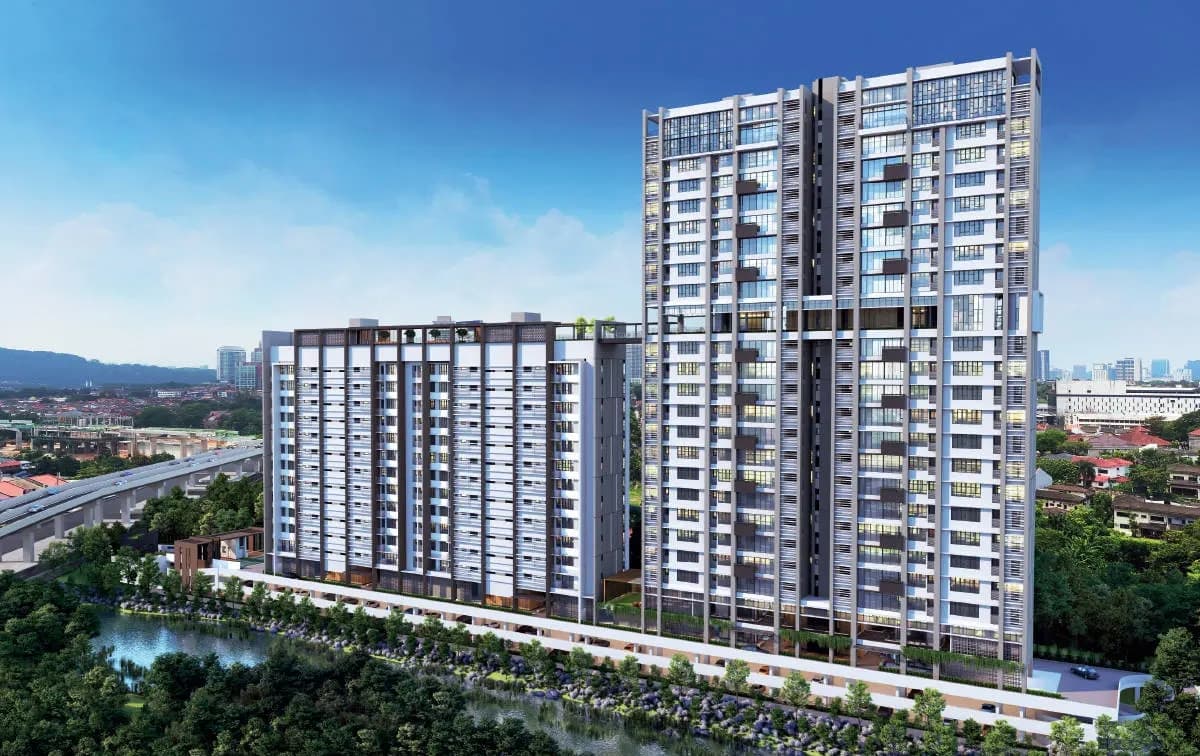
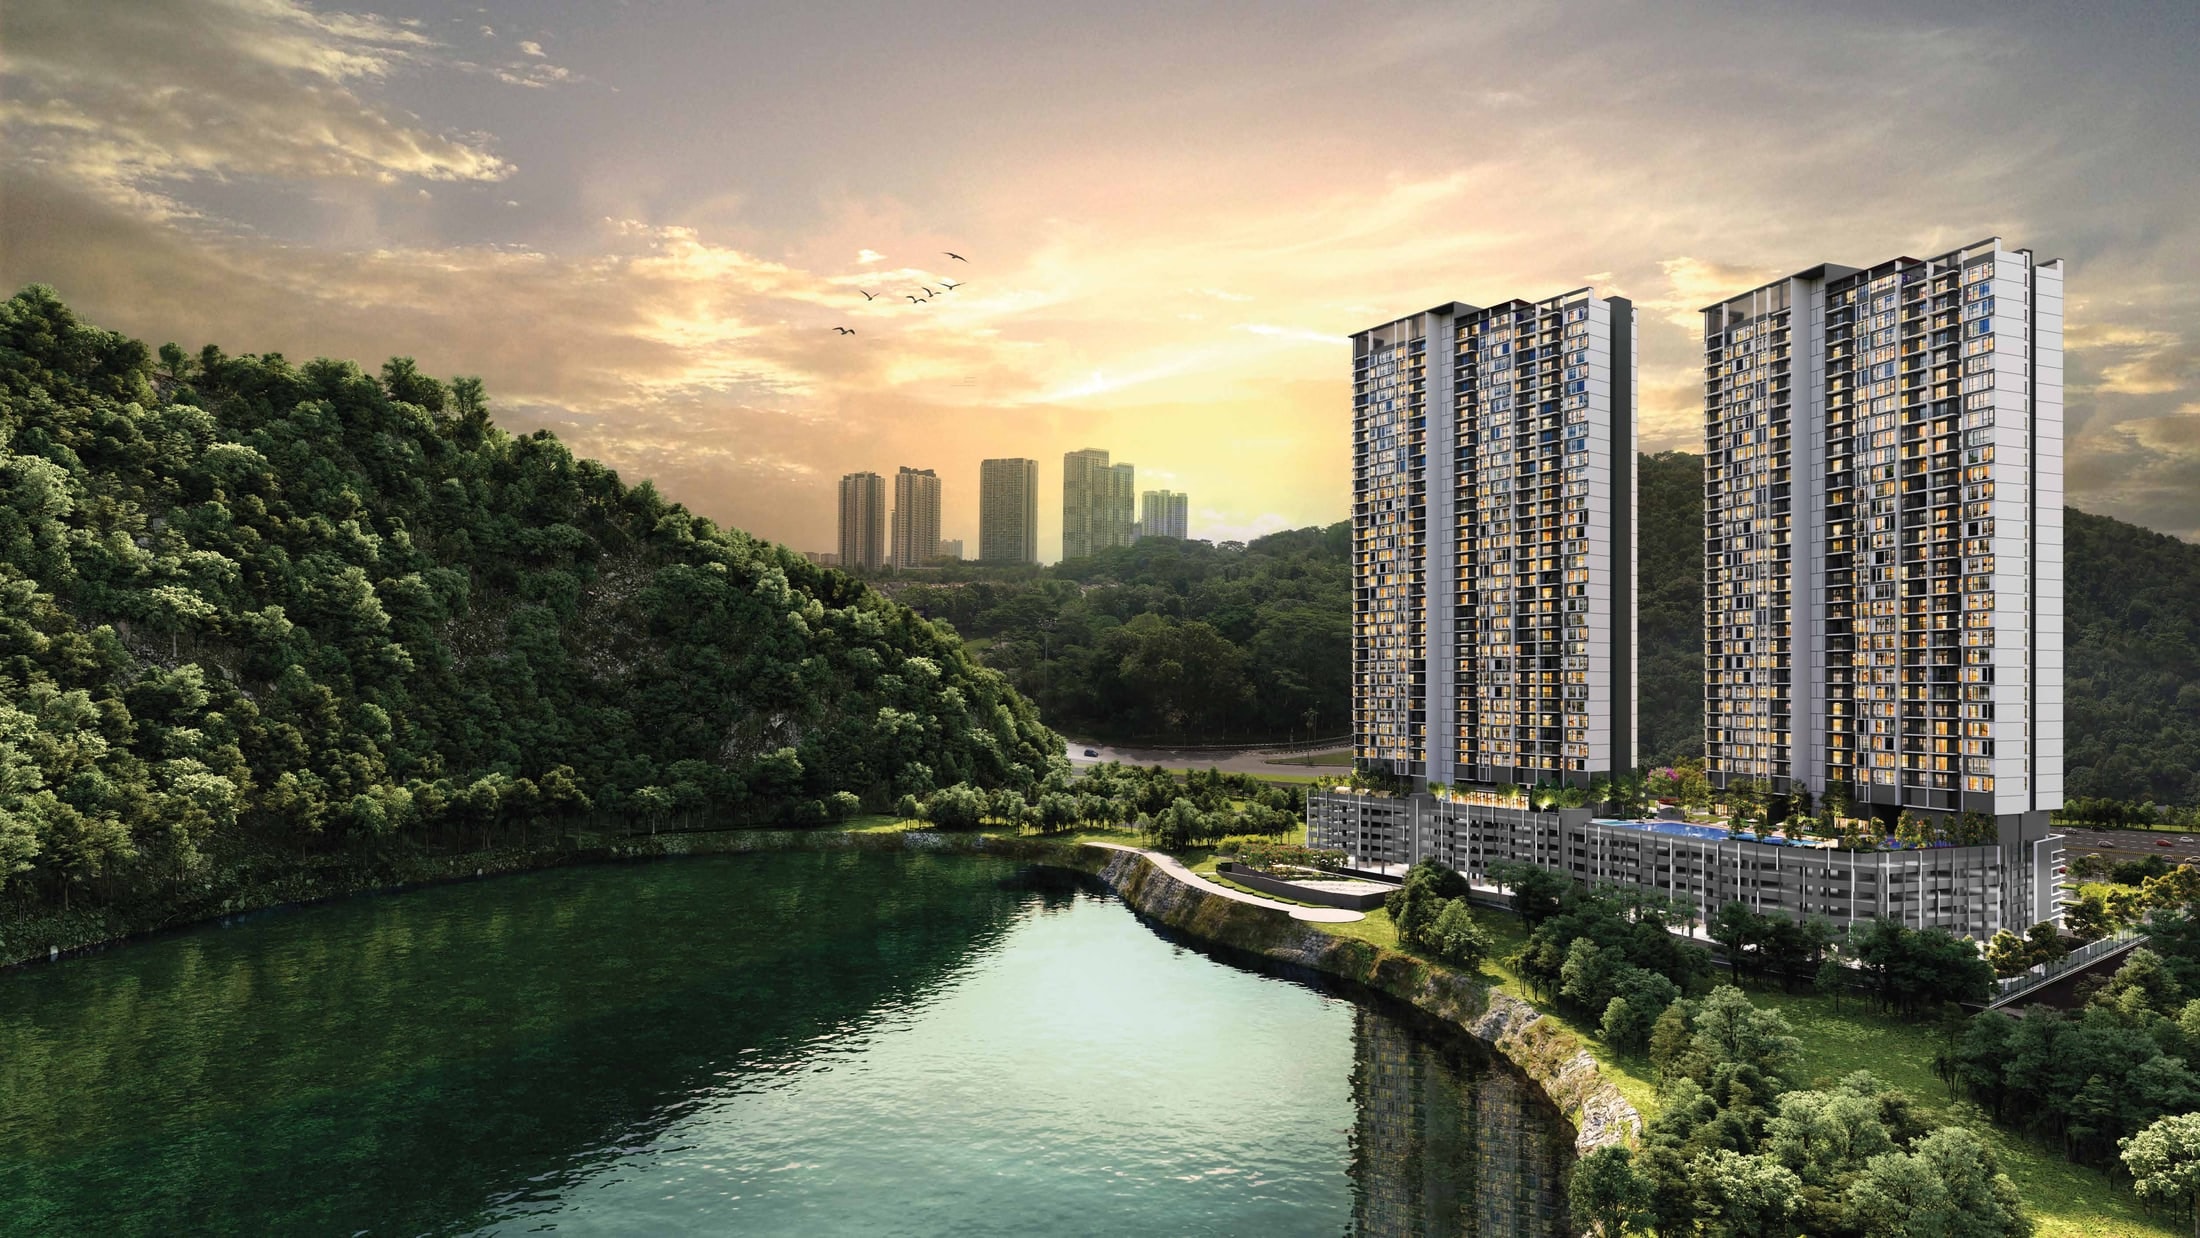
Two towers above a six-acre lake
RM643,000 · 618 units · 953 – 1,527 sq ft · completion Q1 2027
Foresthill Residence
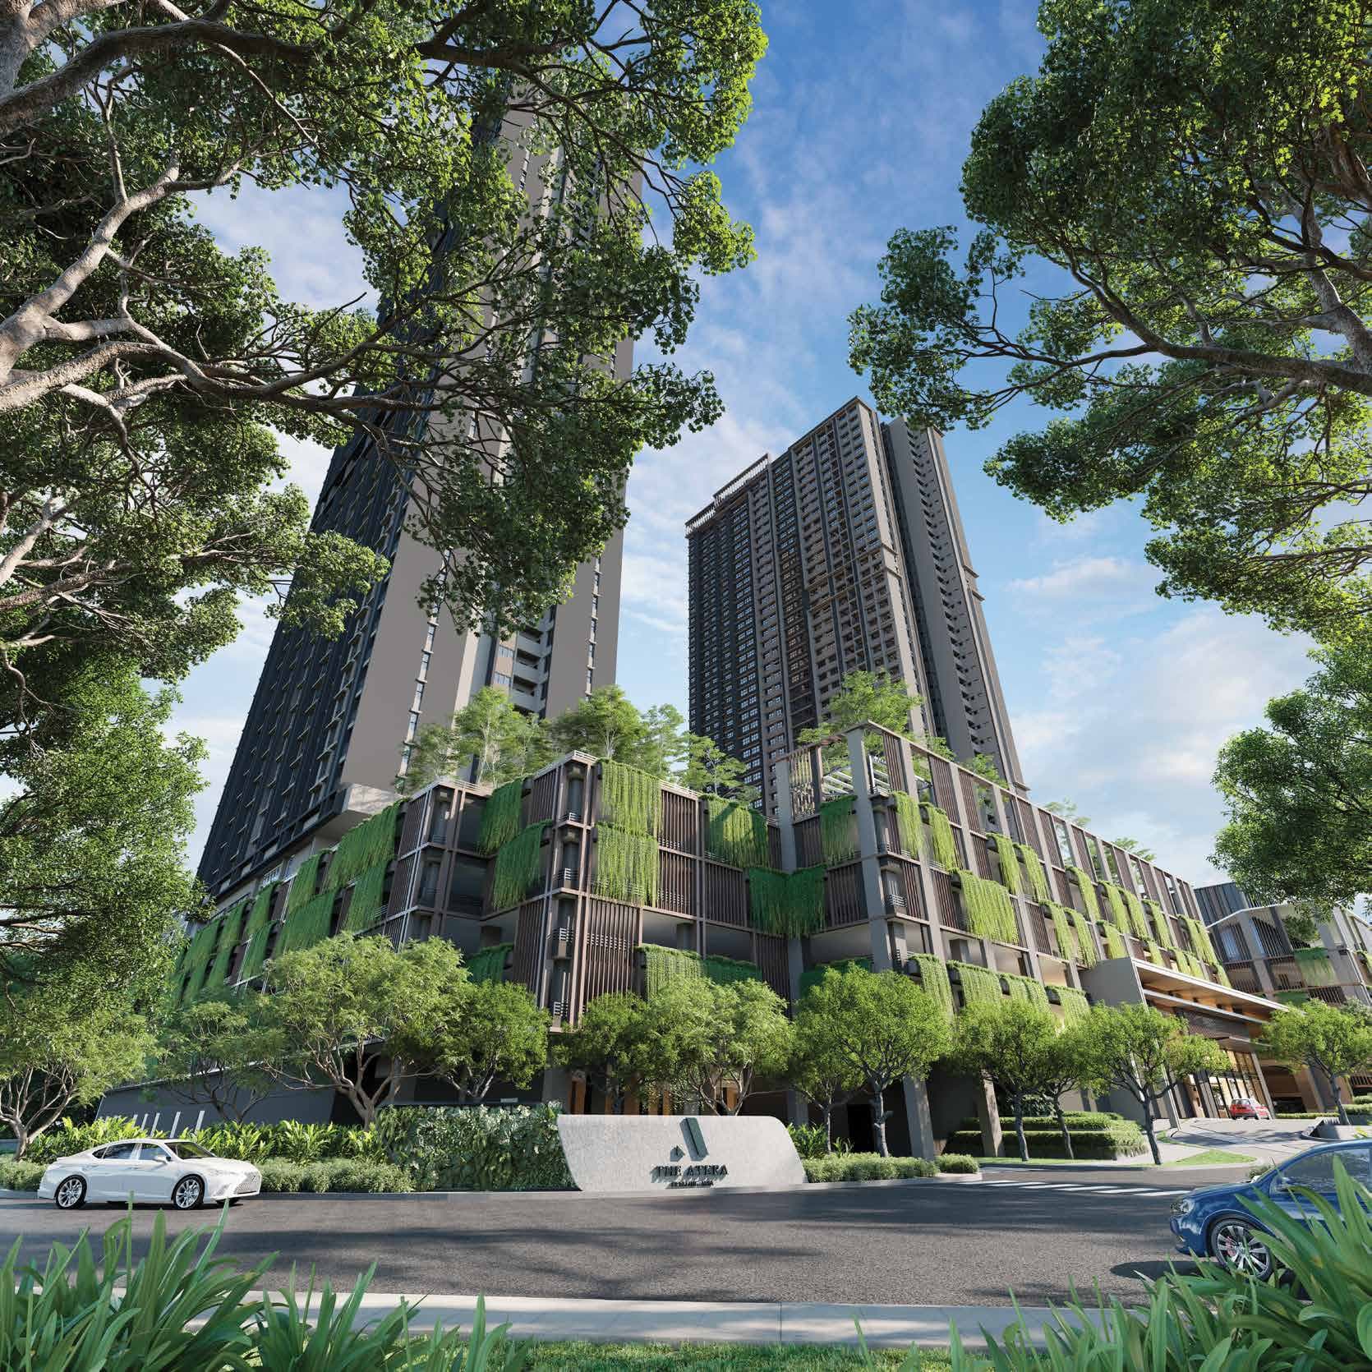
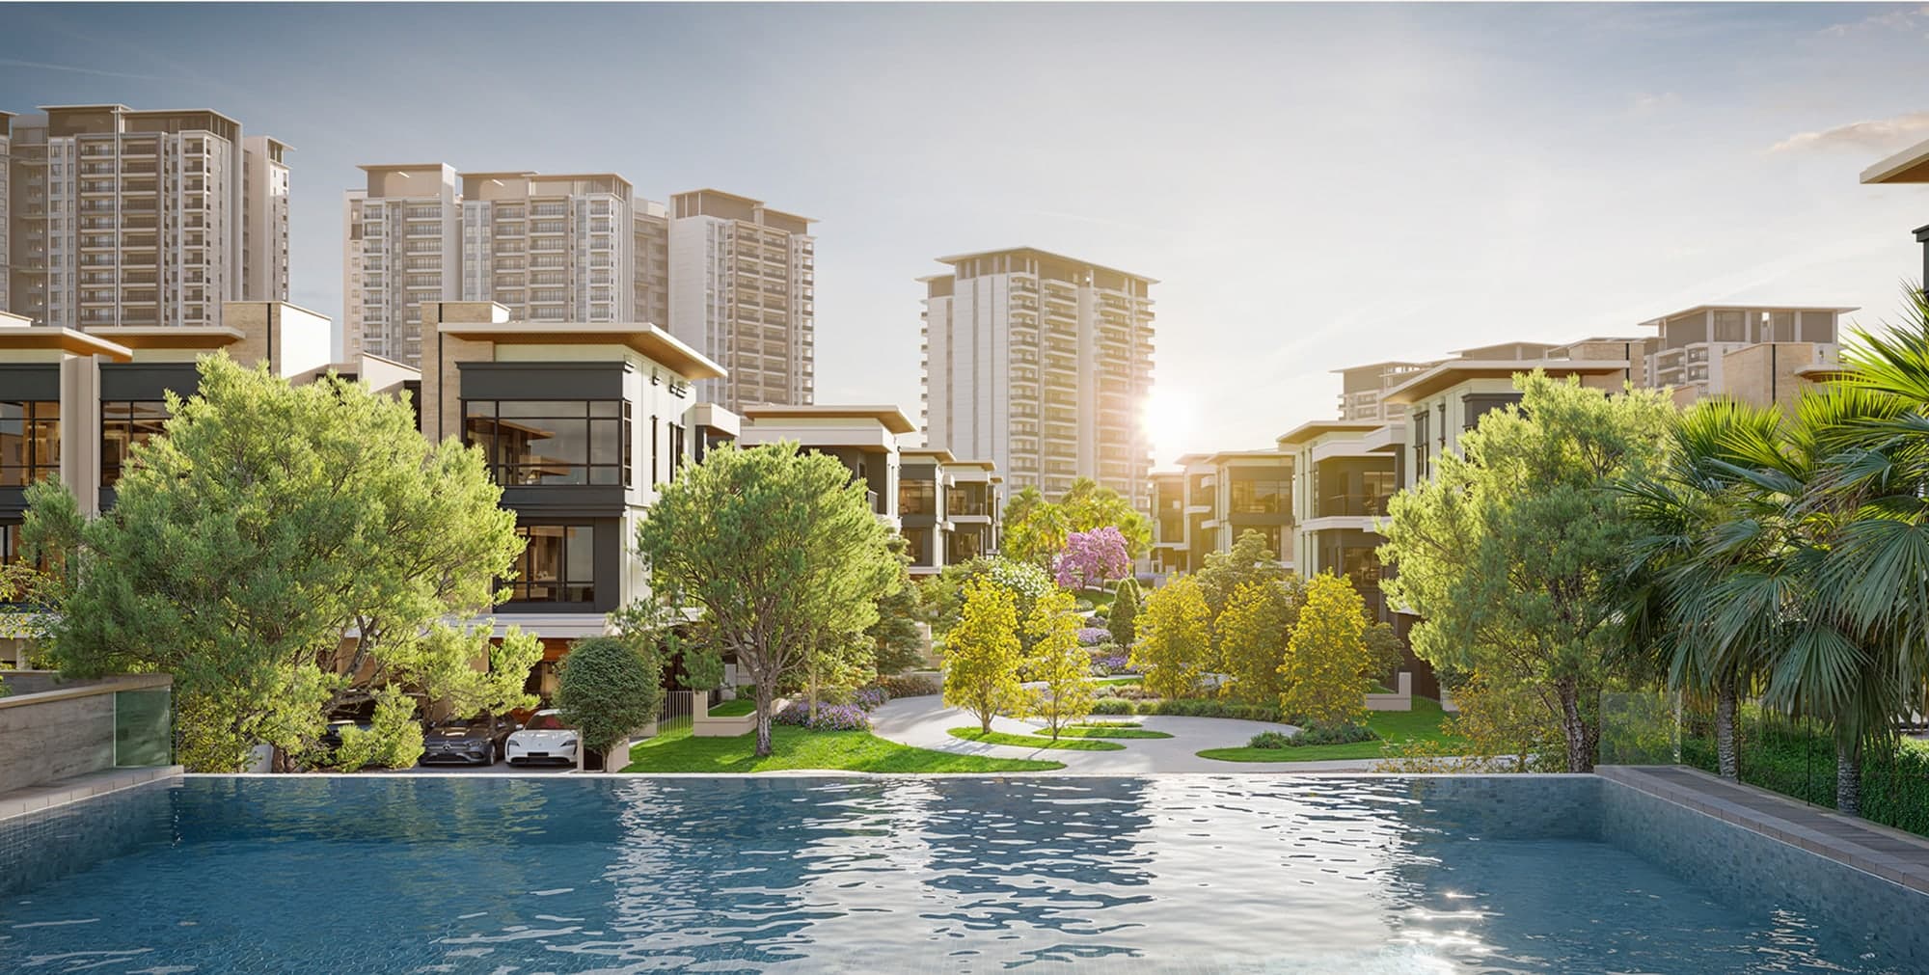
Foresthill Residence is a low-density, gated and guarded condominium in Damansara Perdana — two towers and 618 homes set above a natural six-acre lake, backed by forested hillside. Its award-winning lake garden and jogging paths wrap the water, and the LDP, Penchala Link, NKVE and DASH are all minutes away.
A Natural Six-Acre Lake
The towers look directly over a natural lake and forested hillside — an award-winning landscaped lake garden with jogging paths runs along the water.
Low Density, Two Towers
618 thoughtfully spaced homes across two towers, planned for exclusivity and a quieter living environment.
38 Facilities
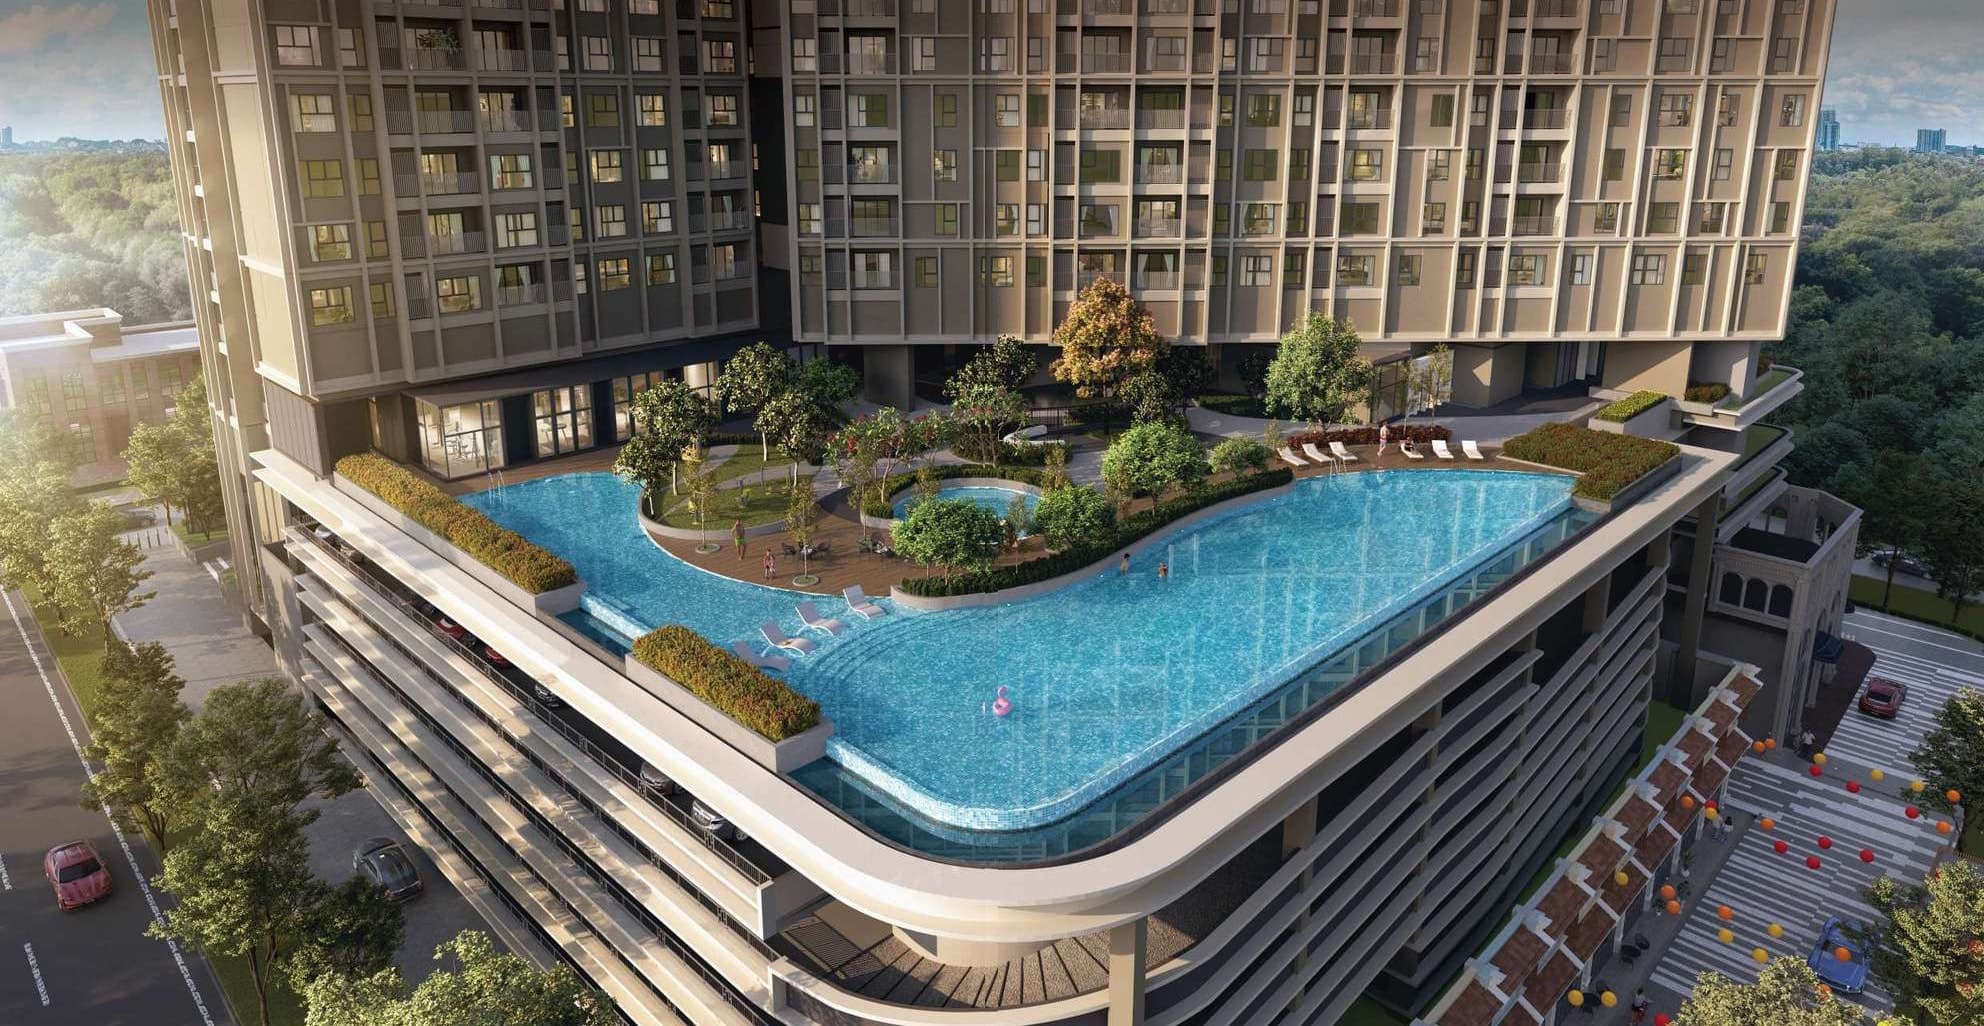
From a full-size adult pool and aqua jacuzzi to the forest cabana, zen garden, putting green and basketball court.
Home Lifts, High Ceilings
Private home lifts and generous ceiling heights give the interiors a sense of volume unusual at this price.
Gated And Guarded
A single guarded entrance into the enclave, with the clubhouse, courts and gardens held inside the boundary.
953 – 1,527 sq ft
Layouts scaled for families, with balconies and lake or hillside outlooks from the upper levels.
Four Highways
LDP, SPRINT (Penchala Link), NKVE and DASH all within easy reach, putting KL and PJ minutes away.
Established Damansara
1 Utama, The Curve, IKEA, IPC and Empire Damansara are all close, in a precinct that is already mature.
Key Information
- Development
- Foresthill Residence
- Location
- Damansara Perdana, Petaling Jaya
- Developer
- Ehsan Bina Group
- Type
- Condominium, 2 towers
- Tenure
- Leasehold
- Total Units
- 618
- Built-Up Range
- 953 – 1,527 sq ft
- Setting
- Gated & guarded, six-acre lake
- Indicative Price
- From RM643,000
- Est. Completion
- Q1 2027
Prices shown are indicative and gross.
38 Facilities
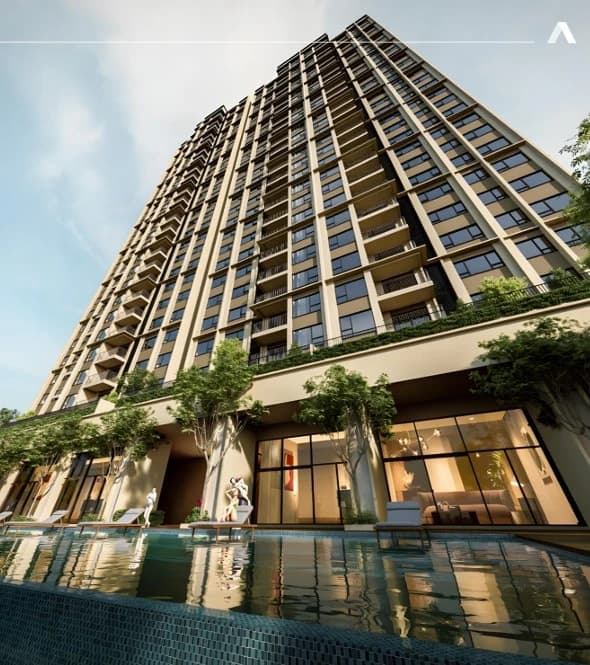
A lakeside clubhouse, resort pools and a forested garden layer, all held inside the guarded boundary.


Arrival & Community
- Welcome Courtyard
- Multi-Function Hall
- Pre-Function Hall
- Lounge Lobby
- Meeting Lobby
- Retail Pocket
- Management Office
- Surau (Male & Female)
Indoor Leisure
- Gymnasium
- Games Area
- Chillout Bay
- Reading Room
- Lounge
- Sauna (Male & Female)
- Indoor Garden
Water
- Adult Pool
- Wading Pool
- Aqua Jacuzzi
- Cozy Pool Deck
- Outdoor Rainshower
Garden & Active
- Forest Cabana
- Forest Walk
- Viewing Deck
- Open Lawn
- Zen Garden
- Botanic Garden
- Blooming Garden
- Tree Island
- Basketball / Futsal Court
- Putting Green
- Parcourse Station
- Playground
- Interactive Sculpture
- BBQ Area
Unit Layouts
Five layouts across the two towers, from a 953 sq ft three-room home to two dual-key residences at 1,401 and 1,527 sq ft. Every home has a private foyer, yard and two A/C ledges; units face either the lake or the hill.

- Configuration
- 3 rooms · 2 baths
- Car parks
- 2 carparks
- Frontage
- 10,150 mm

- Configuration
- 4 rooms · 2 baths
- Car parks
- 2 carparks
- Frontage
- 12,700 mm

- Configuration
- 4 rooms · 2 baths
- Car parks
- 2 carparks
- Frontage
- 13,150 mm

- Configuration
- 4 rooms · 3 baths
- Car parks
- 3 carparks
- Frontage
- 15,700 mm

- Configuration
- 4 rooms · 3 baths
- Car parks
- 3 carparks
- Frontage
- 15,700 mm
Tap any plan to view it full size. Plans are indicative and subject to change.
Every floor plan, the full facilities list and the specifications are in the brochure.
Where It Sits
Damansara Perdana, in the heart of the Klang Valley — with 1 Utama, The Curve and IKEA close by, and four highways on the doorstep.
Shopping
- 1 Utama
- The Curve & IKEA
- IPC Shopping Centre / Kidzania
- Empire Damansara
- Metropolitan Square
- The Starling
Highways
- LDP (Damansara–Puchong)
- SPRINT / Penchala Link
- NKVE
- DASH
Education
- KDU University College
- First City University College
- Schools across Damansara Perdana
- Bandar Utama & Kota Damansara campuses
Nearby Precincts
- Bandar Utama
- Kota Damansara
- Taman Tun Dr Ismail
- Mutiara Damansara
Common Questions About Foresthill Residence
How much does Foresthill Residence cost?
Prices start from RM643,000, which works out at roughly RM675 per square foot for the smallest layout, the 953 sq ft Type A. That figure is indicative and gross, so ask for the price list current on the day.
Where exactly is Foresthill Residence?
In Damansara Perdana, Petaling Jaya, on a forested hillside above a natural six-acre lake. Four highways serve it — the LDP, SPRINT (Penchala Link), NKVE and DASH — and 1 Utama, The Curve, IKEA, IPC and Empire Damansara are all close, with Bandar Utama, Kota Damansara, Taman Tun Dr Ismail and Mutiara Damansara as the neighbouring precincts.
How big are the units and how many rooms do they have?
618 homes across two towers, in five layouts running from 953 to 1,527 sq ft. Type A is 953 sq ft with three rooms and two bathrooms; Types B and C are 1,164 and 1,259 sq ft with four rooms and two bathrooms; Types F and D are dual-key homes of 1,401 and 1,527 sq ft with four rooms and three bathrooms. There is no Type E.
What does dual key mean at Foresthill, and which layouts have it?
A dual-key home is one title divided into two self-contained parts with separate entrances, so you can live in one side and let the other, or use both as a single home. Two of the five Foresthill layouts are dual key: Type F at 1,401 sq ft without a balcony, and Type D at 1,527 sq ft with one. Both carry four rooms, three bathrooms and three car parks.
How many car parks come with each unit?
Two car parks with each of the three smaller layouts — Type A at 953 sq ft, Type B at 1,164 sq ft and Type C at 1,259 sq ft — and three car parks with each of the two dual-key layouts, Type F at 1,401 sq ft and Type D at 1,527 sq ft.
What is the maintenance fee at Foresthill Residence?
Maintenance is charged at 35 sen per square foot a month, and the sinking fund is already included in that rate rather than billed on top. On that basis a 953 sq ft Type A works out at about RM334 a month and the largest layout, the 1,527 sq ft Type D, at about RM534. Ask me to confirm the rate against the current price list before you commit.
Is Foresthill Residence freehold or leasehold?
Leasehold. It is a low-density leasehold condominium of two towers and 618 homes, gated and guarded, with a single guarded entrance into the enclave and the clubhouse, courts and gardens held inside the boundary.
Can foreigners buy at Foresthill Residence?
No. The development is not open to foreign purchase, so the units are available to Malaysian buyers only.
When will Foresthill Residence be completed?
Estimated completion is the first quarter of 2027, so handover is now less than a year away. The developer is Ehsan Bina Group.
What facilities does Foresthill Residence have?
Thirty-eight in all. The water level holds an adult pool, wading pool, aqua jacuzzi, cozy pool deck and outdoor rainshower. Indoors there is a gymnasium, games area, chillout bay, reading room, lounge, sauna and indoor garden. The gardens carry a forest cabana, forest walk, viewing deck, open lawn, zen, botanic and blooming gardens, a tree island, a basketball and futsal court, putting green, parcourse station, playground, interactive sculpture and BBQ area. Community spaces include a welcome courtyard, multi-function and pre-function halls, lounge and meeting lobbies, a retail pocket, management office and surau. Outside the boundary the award-winning lake garden and its jogging paths run along the water.
Is the home at Foresthill Residence furnished?
The furnishing specification is set by the developer and is not published on this page. Message me on WhatsApp and I will send you exactly what the home is handed over with.
Figures checked against the developer's sales kit and layout sheets, August 2026.
Contact for More Information
Leave your details and I'll come back to you with floor plans, the current price list and the units still available for Foresthill.