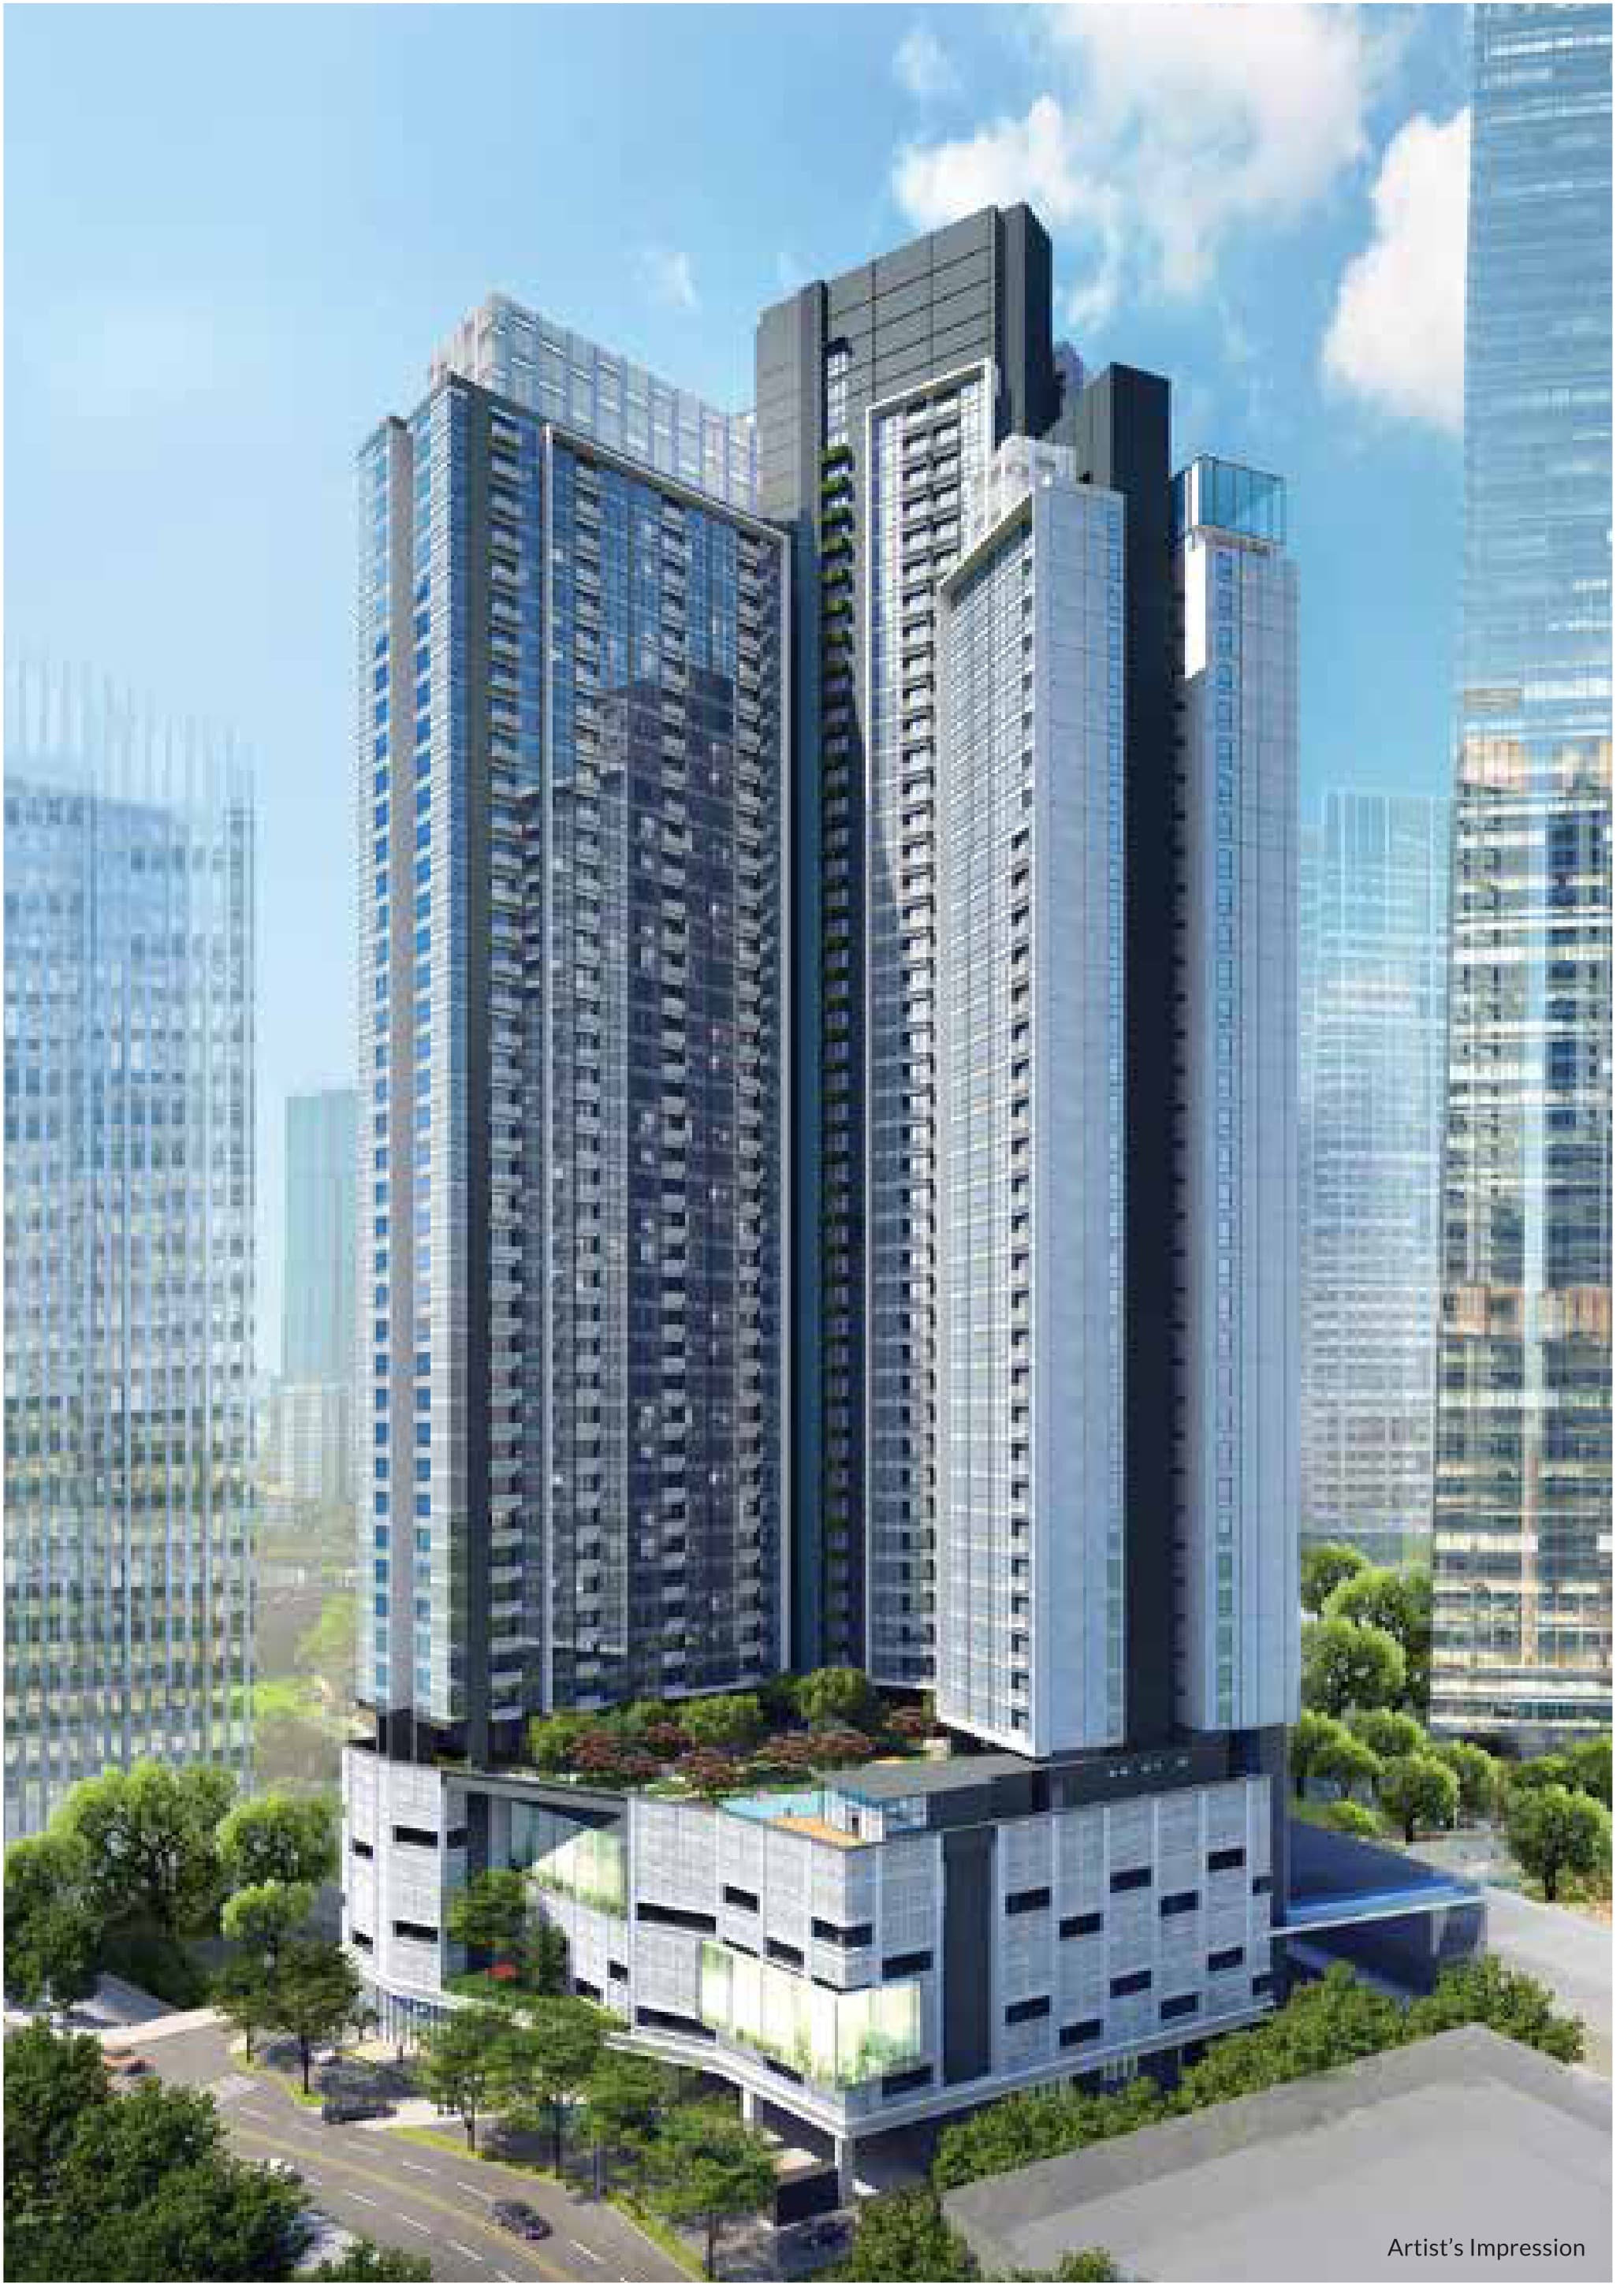
GOLDENCROWNJALAN TUN RAZAK, TRXLIVE ATOP DISTINCTION
Sixty storeys and 490 homes on Jalan Tun Razak, about 85 metres from the two-line TRX MRT interchange. Six plans from 624 to 1,023 sq ft, eleven to a floor, from RM1,280,000 — with the pool and the observation deck up on Level 59.
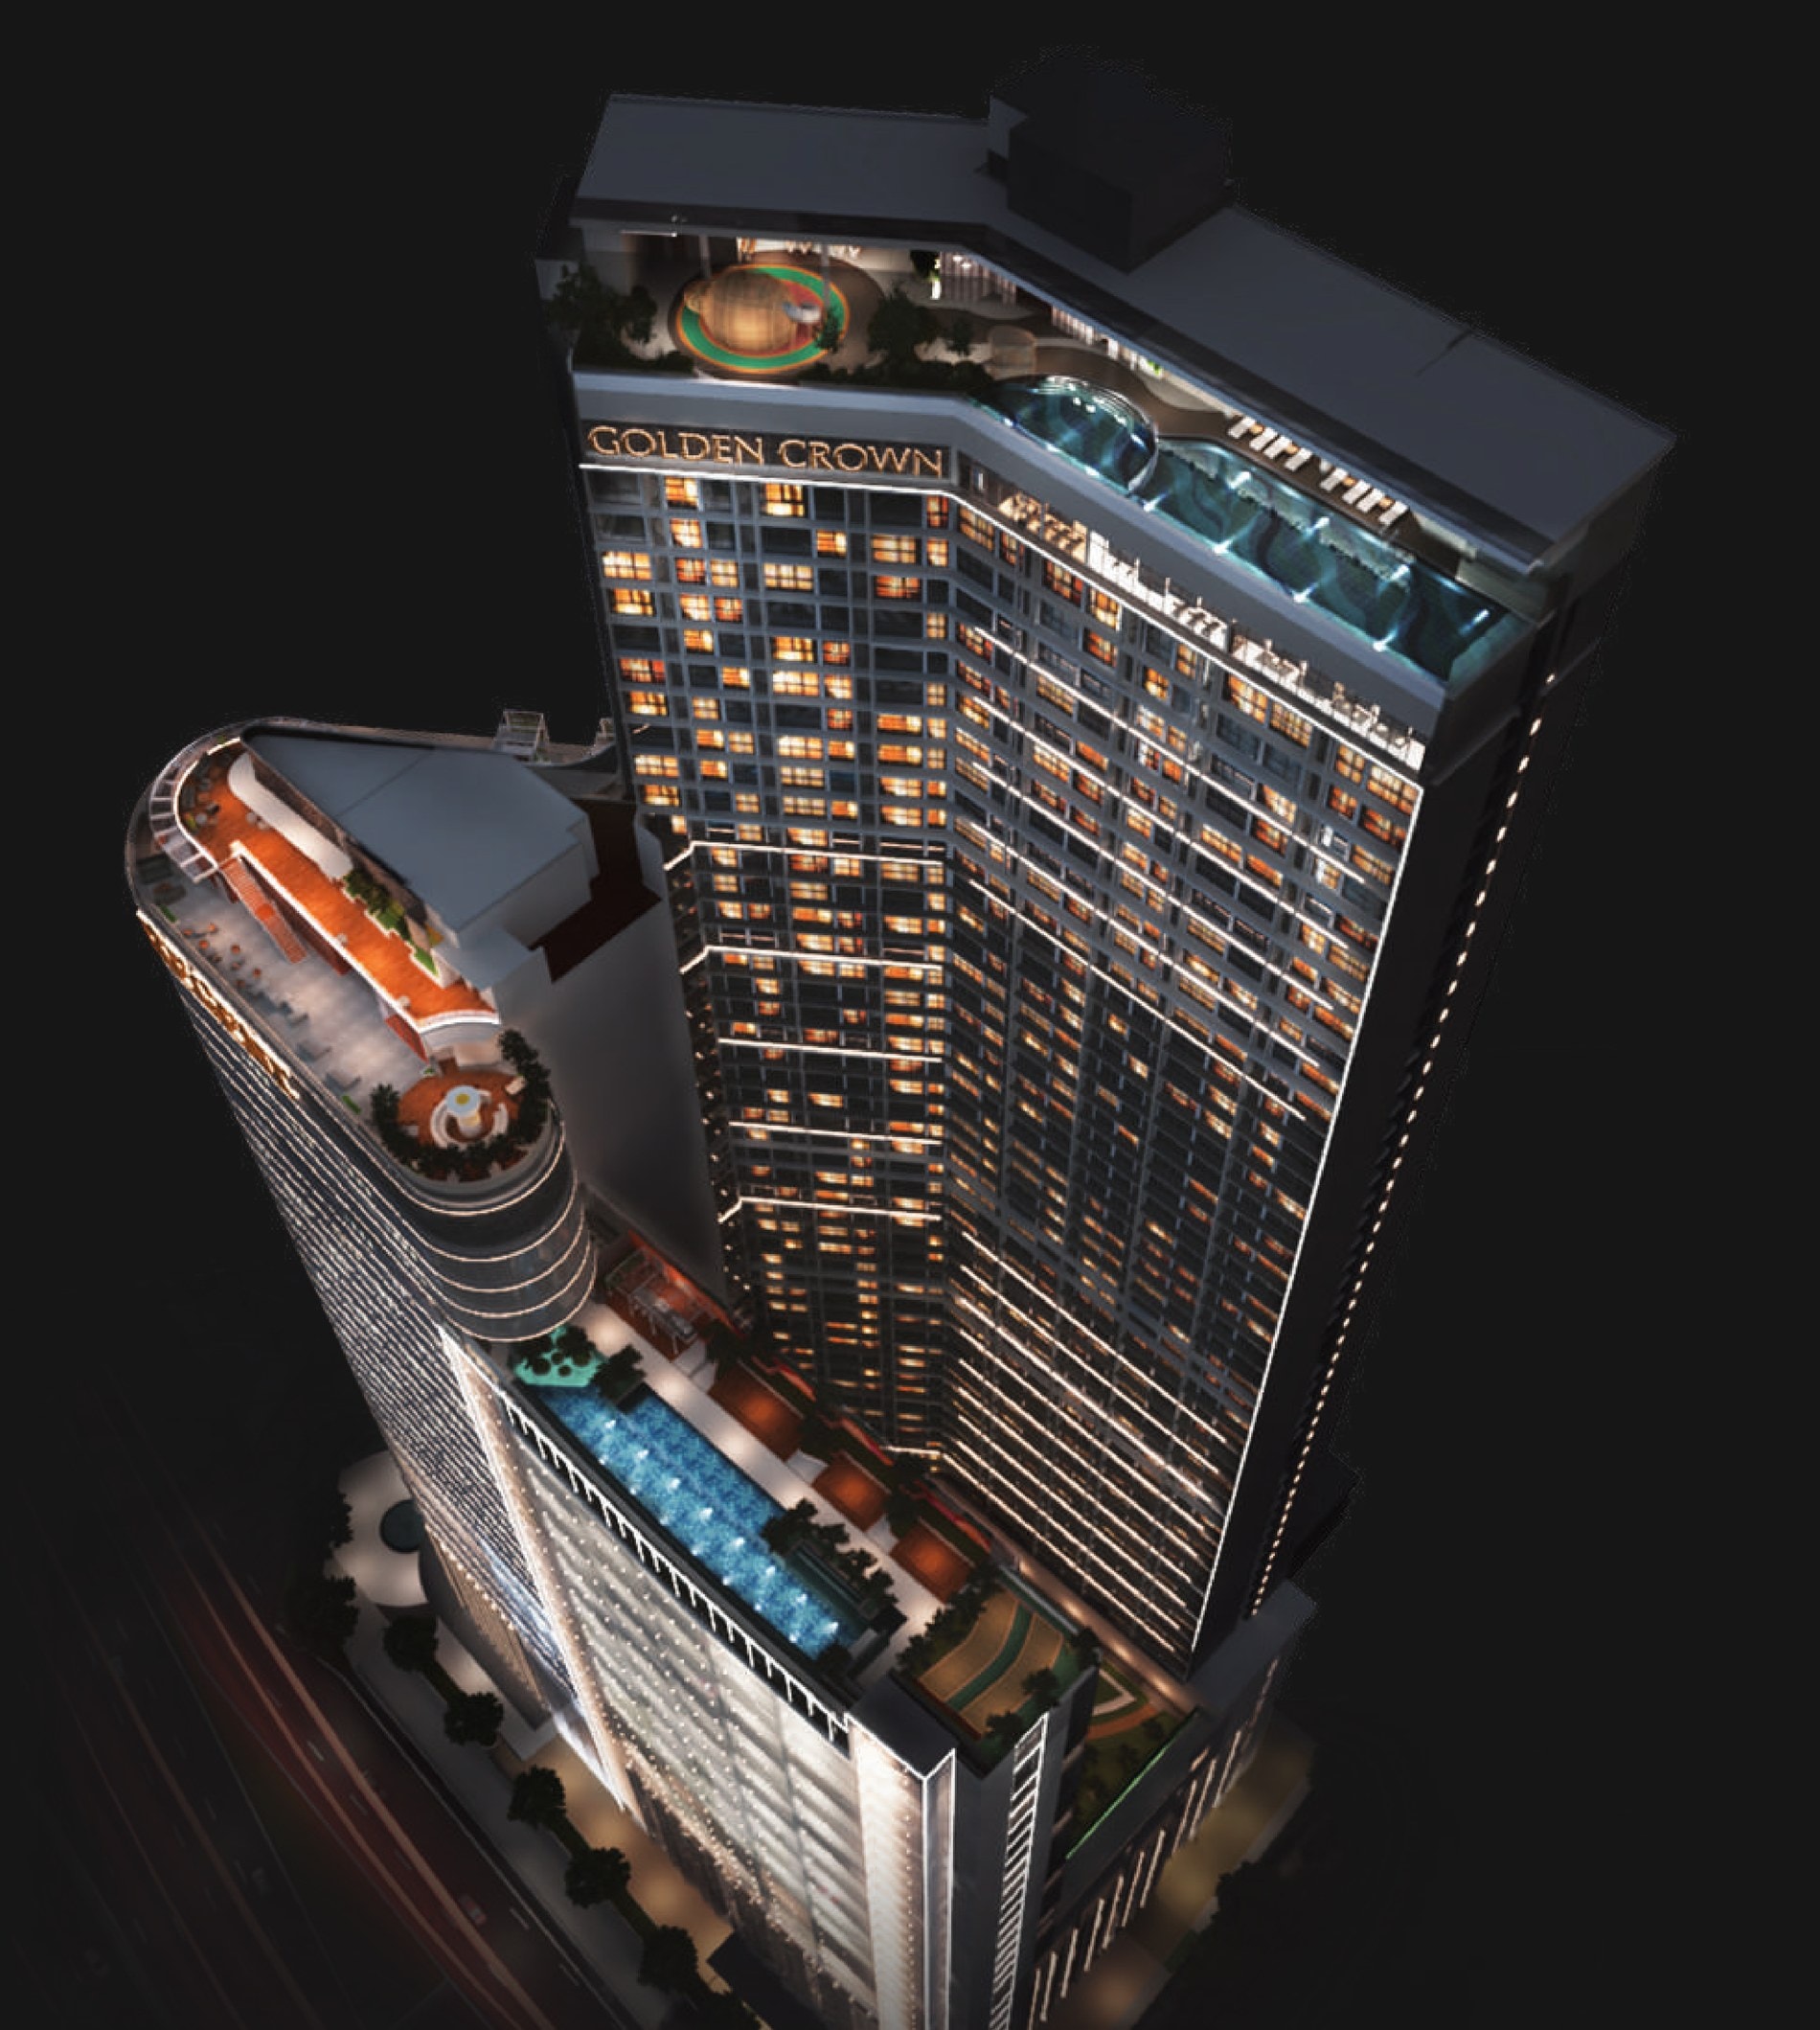
A Two-Line Interchange At The Door, And The Pool On Level 59
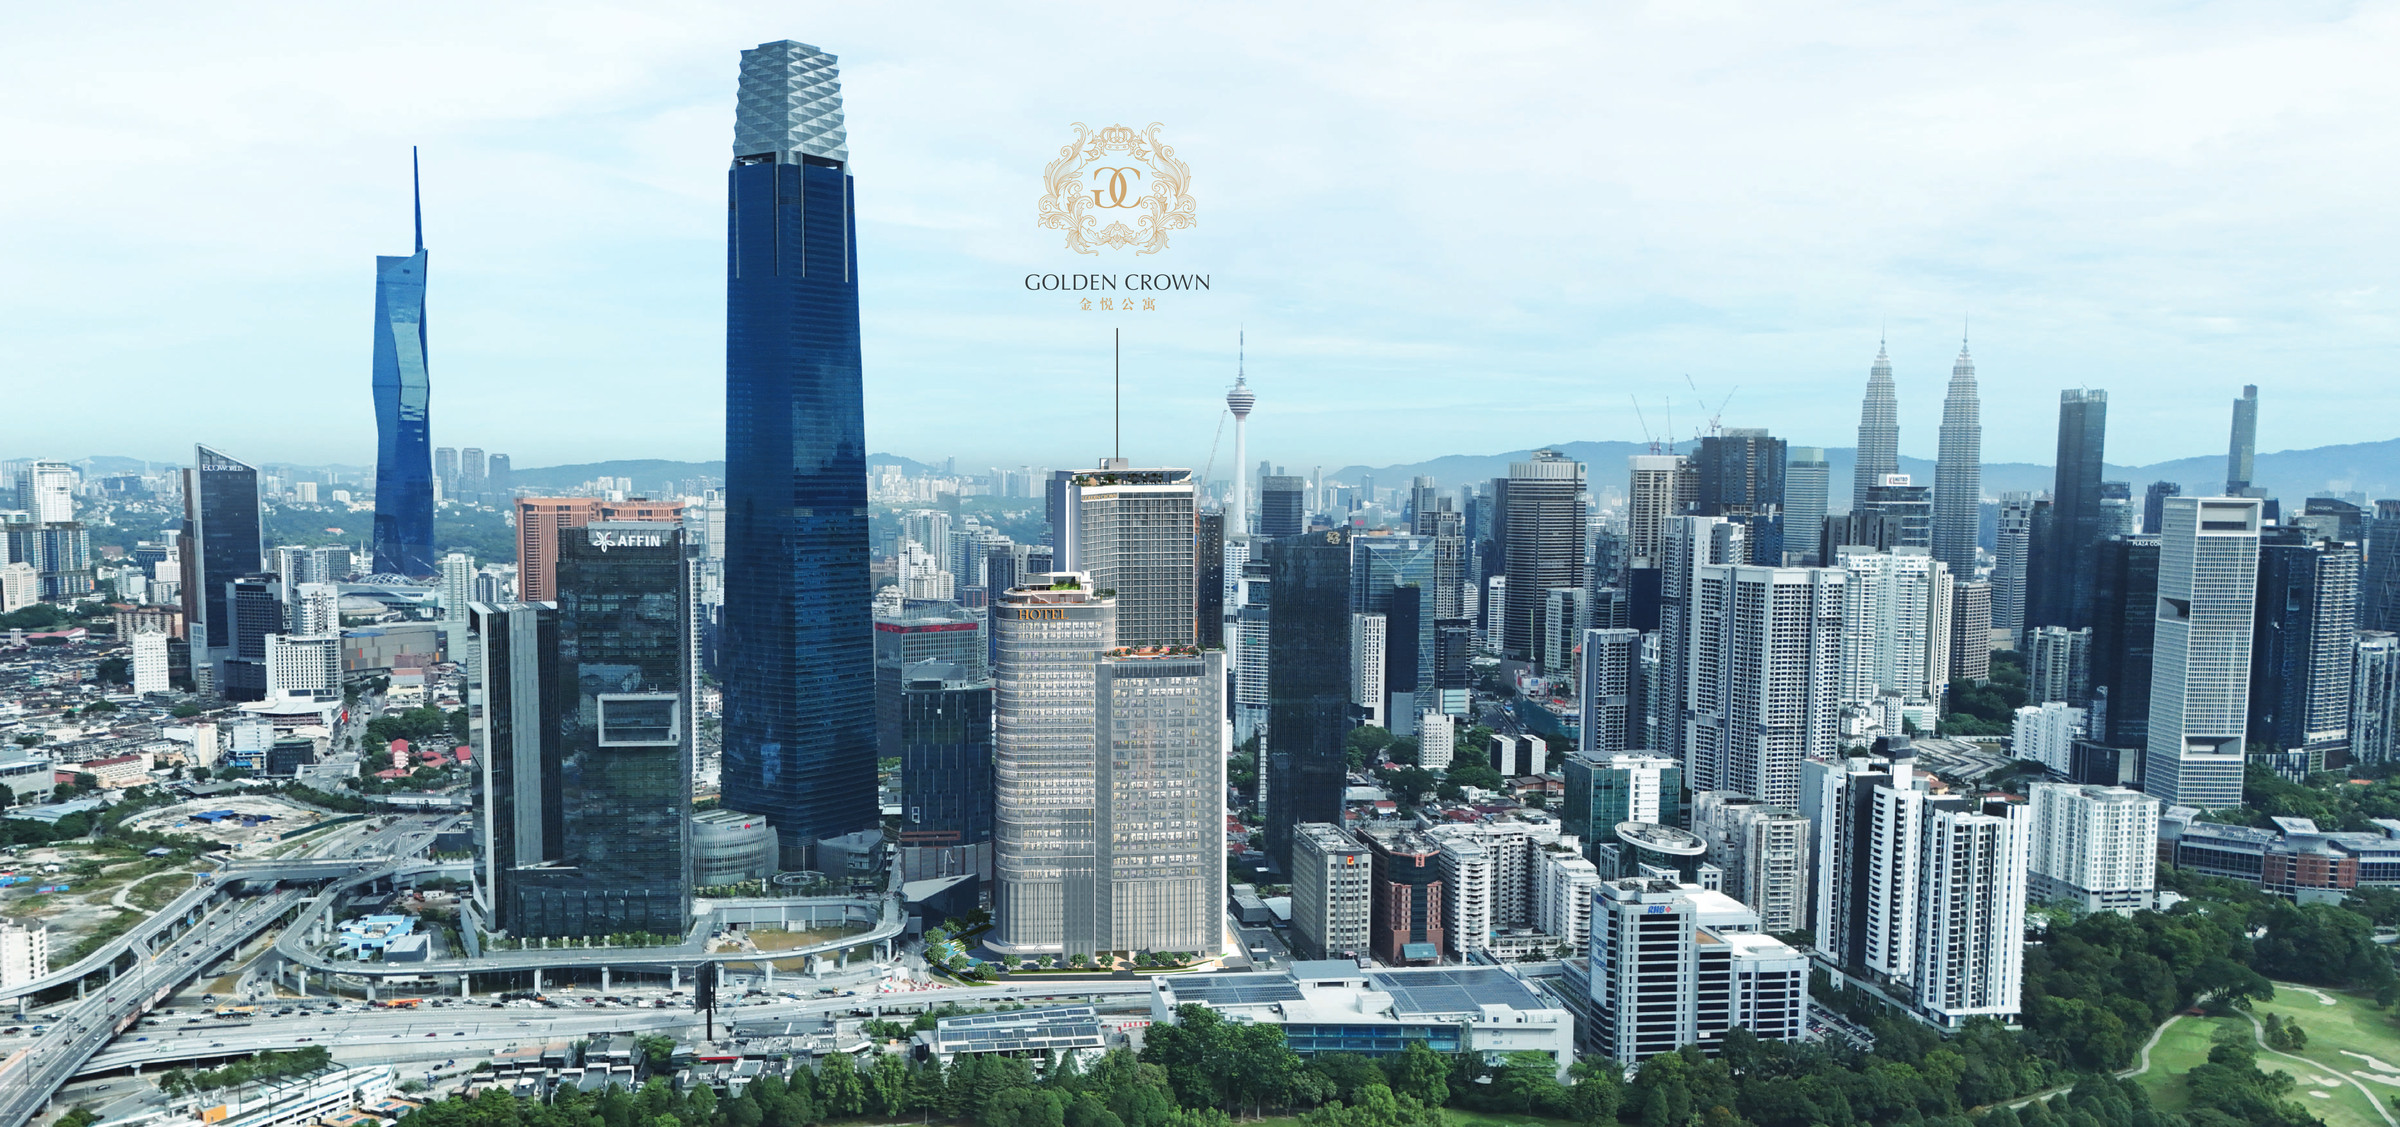
Golden Crown Residence is a 60-storey condominium of 490 homes on Jalan Tun Razak, on the eastern edge of the Tun Razak Exchange precinct and about 85 metres from the TRX MRT interchange, built by Multibay Development Sdn Bhd of the Golden Eagle Group. Homes run 624 to 1,023 sq ft across six plans — one and two bedrooms, eleven to a floor, with a dual-key Type C — priced from RM1,280,000 on 99-year leasehold, commercial-title land. The facilities sit in the crown of the tower on Levels 58 and 59, where the pool, the observation deck and the children's playground look out over the city.
About 85 Metres From A Two-Line Interchange
TRX is the only place the Kajang and Putrajaya lines meet on this side of the city. Entrance B is about 85 metres from the plot and Entrance A about 115 — a one- to two-minute walk.
Inside The TRX Precinct, Not Just Near It
The brochure map draws the plot inside the eastern boundary of Tun Razak Exchange. The Exchange TRX is about 304 metres away, The Exchange 106 about 261 and TREC KL about 263.
The Pool Is On Level 59, Near The Top Of Sixty
Not a podium deck. Level 59 is open to the sky with the pool, wading pool, BBQ area, playground and observation deck; Level 58 sits beneath it with the gym, library and games room.
Eleven Homes A Floor, Six Plans
A bent plate carrying three Type A1, one A2, one B1, four B2, one B3 and one Type C. Built-ups run 624 to 1,023 sq ft, and every plan is published in full below.
A Dual-Key Type C
The 1,023 sq ft Type C is drawn as a dual key, so one half can be shut off and let separately with its own bathroom and entrance. There is one on each floor.
One Bay A Home — But Check Type A
Every home carries one car park bay, except among the one-bedroom Type A1 and A2, where only selected units come with one. Four of the eleven homes on a floor are Type A, so settle this first.
Key Information
- Development
- Golden Crown Residence @ TRX
- Location
- Jalan Tun Razak, Pinggiran TRX, Kuala Lumpur
- Developer
- Multibay Development Sdn Bhd — Golden Eagle Group
- Type
- Condominium (Commercial under HDA)
- Total Units
- 490 homes in 60 storeys, 11 a floor
- Tenure
- Leasehold — 99 years, expiring 11 February 2111
- Built-Up
- 624 to 1,023 sq ft — 6 plans, 1 to 2 bedrooms
- Car Park
- 1 bay a home · selected Type A1 and A2 units only
- Facilities
- 14, on Levels 58 and 59
- Maintenance
- Estimated RM0.60 – RM0.80 psf a month
- Price
- From RM1,280,000
- Est. Completion
- Q4 2026
The developer, the leasehold term and its 2111 expiry, the condominium development type, the 490 homes, the six built-ups and the 5% Bumiputera discount for eligible buyers are all the developer's own registered particulars, printed on the back of the Golden Crown brochure. The 60 storeys and the facilities lists are the brochure's own pages, and so are the render, the five unit plans, the floor plate and the location map. The RM1,280,000 entry price, the Q4 2026 completion, the commercial title under the Housing Development Act and the car park position are confirmed for this page. Two things to read carefully: a bay comes with every home EXCEPT on Type A1 and A2, where only selected units carry one, and the maintenance figure is an estimate rather than a published rate — treat it as a range to budget against and get the confirmed figure in writing. Prices are indicative and move with the floor and the aspect.
Fourteen Facilities, On Levels 58 And 59
Golden Crown puts its facilities in the crown of the tower rather than on a podium deck. Level 59 is open to the sky: the swimming pool runs almost the full length of the eastern wing, with a wading pool at the bend, a pool deck and resting decks along it, an outdoor shower, a resting corner, a BBQ area, an observation deck and a children's playground at the far end. Level 58 sits directly beneath and holds the indoor rooms — the gym, the library, a games and video room, a multi purpose room and a prayer room. That is the complete published list, taken from the numbered legends on the developer's own plans.
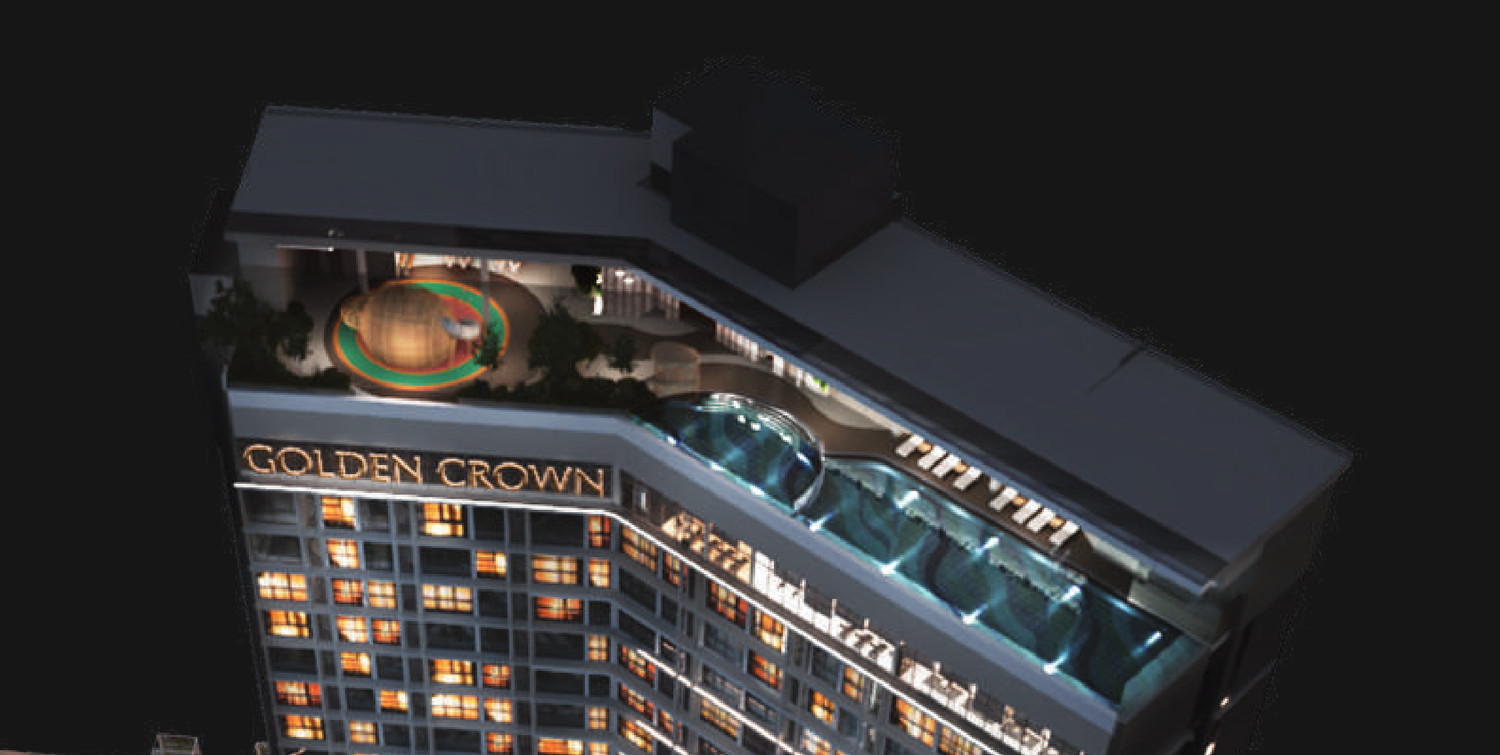
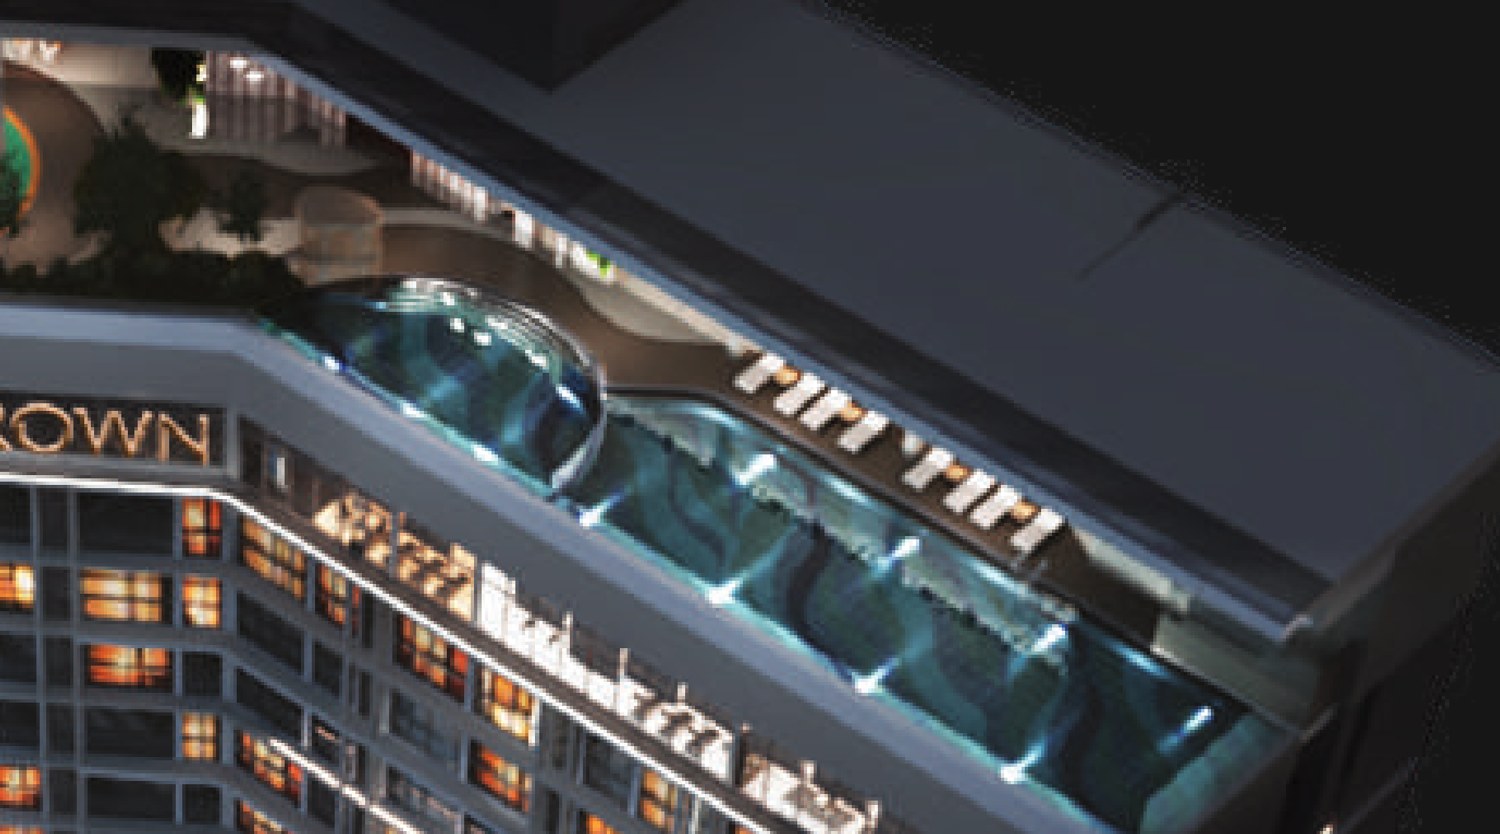
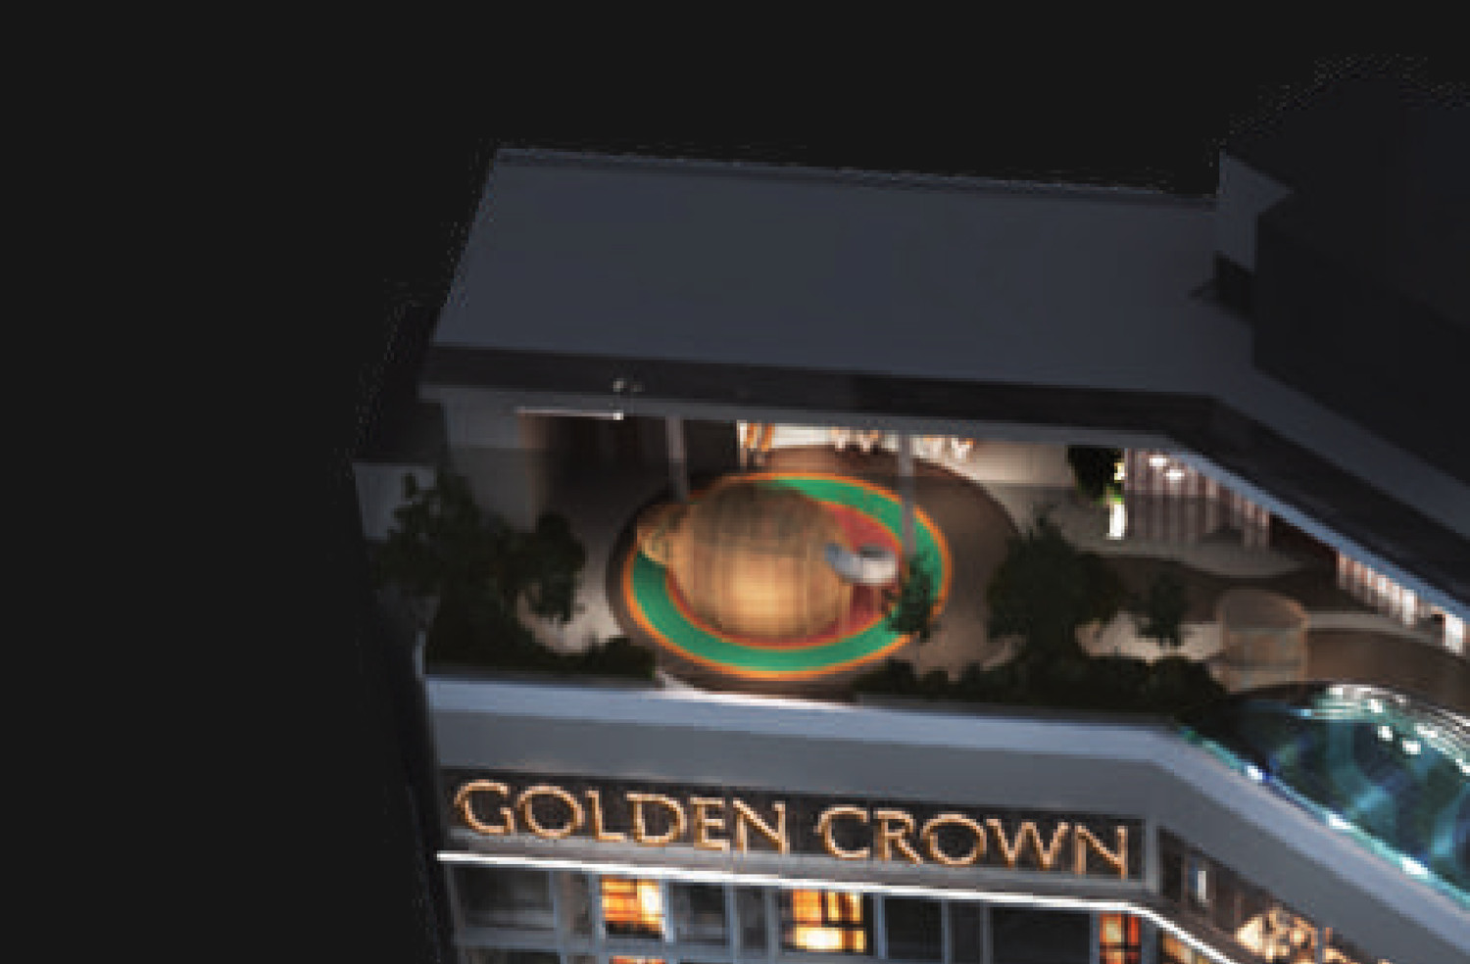
Level 59 — the sky deck, open to the air
- Swimming Pool
- Wading Pool
- Pool Deck
- Resting Deck
- Outdoor Shower
- Resting Corner
- Children Playground
- BBQ Area
- Observation Deck
Level 58 — indoors, directly beneath
- Gym Room
- Library
- Games / Video Room
- Multi Purpose Room
- Prayer Room
In the home, as specified
- Window wall system with laminated glass
- Engineering timber board to bedrooms, tiles elsewhere
- Bathroom tiled to ceiling height
- Timber fire-rated main entrance door
- Video intercom, SMATV and data points to every unit
- Hob, hood, water heater and air-conditioning points provided
Two caveats worth stating plainly. The brochure publishes exactly one artist's impression — the night render of the tower on its cover — so all three images above are crops of that single render rather than three separate views; each was matched against the Level 59 legend it illustrates before it was used. And that render also shows a shorter curved tower beside the residential one, with its own roof terrace and a pool on the podium between them: that is the group's own Menara Golden Eagle on Jalan Tun Razak, and nothing published says residents of Golden Crown may use it, so it is not counted here. Furniture and landscaping are shown for effect. Ask for the facilities schedule, the opening hours and the access control alongside the price list.
Eleven Homes A Floor, On A Bent Plate
The same key plan is printed on all five unit drawings with a different type picked out in gold each time, which makes the plate readable without guessing. It is a bent slab — a diagonal wing running south-west and a straight block running east, meeting at an elbow where the dual-key Type C sits. Eleven homes in all: three Type A1, one A2, one B1, four B2, one B3 and one Type C.
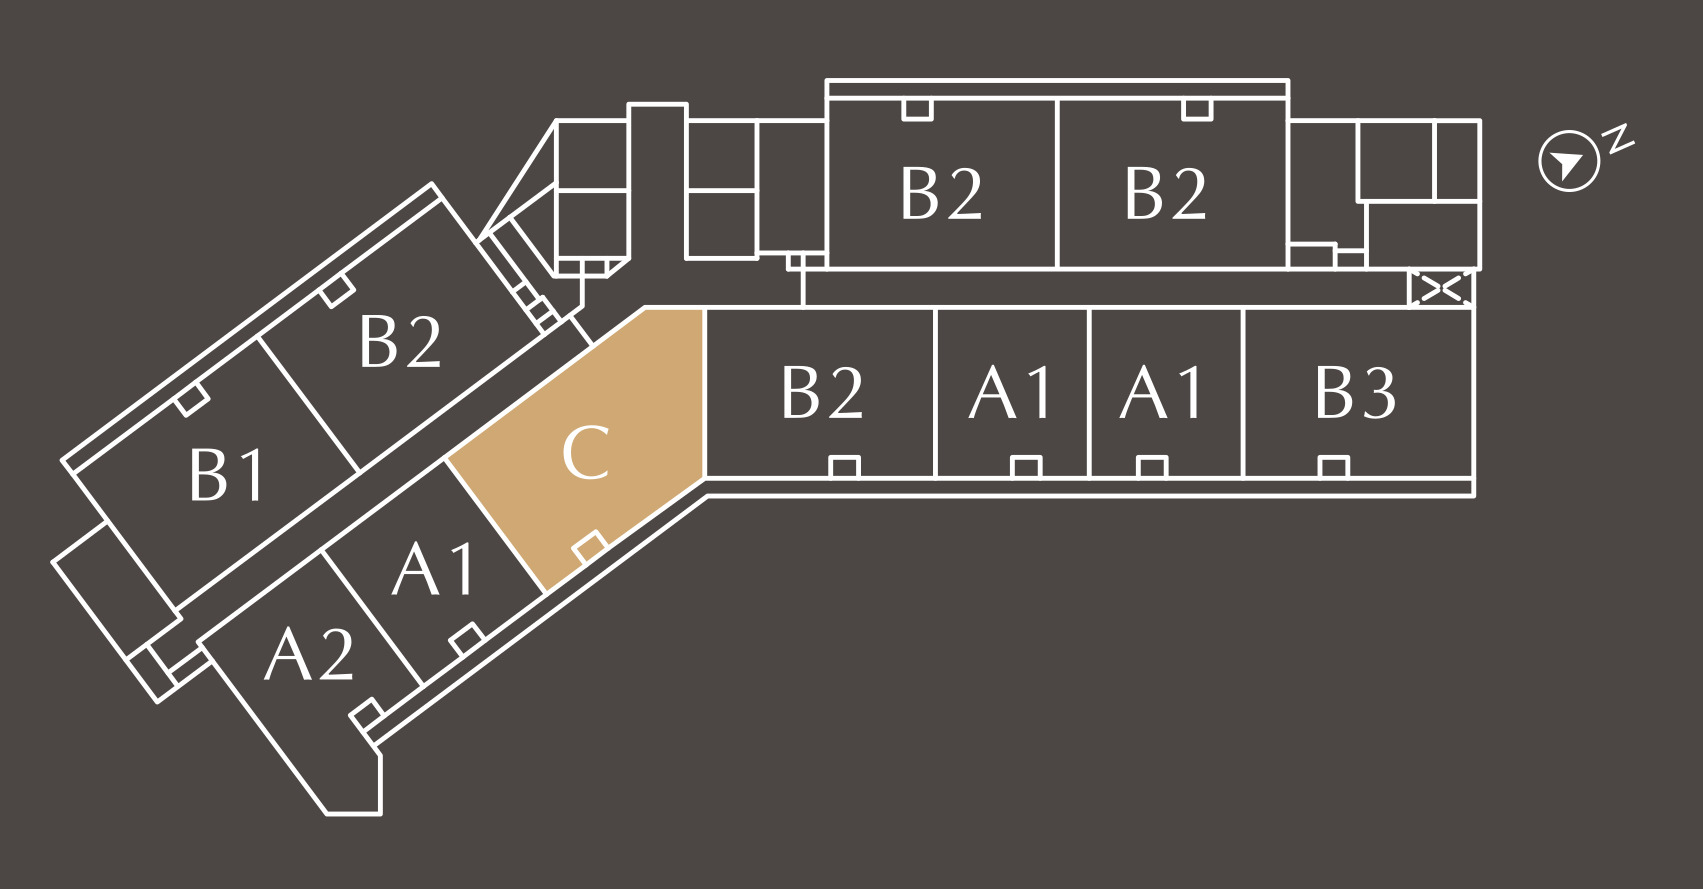
The diagonal wing
Outer row: B1 · B2. Inner row: A2 · A1 · C. Five homes, running south-west, with the Type A2 balcony taking the far corner and the dual-key Type C on the elbow where the two wings meet.
The east block
Upper row: B2 · B2. Lower row: B2 · A1 · A1 · B3. Six homes across two rows facing opposite ways — the aspect, not the plan, is the difference between them.
What that adds up to
Three A1, one A2, one B1, four B2, one B3 and one C — eleven exactly. 926 sq ft is the commonest size in the building, at five homes a floor between B1 and B2.
One honest caveat about that plate. 490 homes does not divide evenly by eleven — it comes to 44 and a half floors — so the stack cannot be identical all the way up a 60-storey tower, and the Type A2 drawing confirms it by carrying its own note that the plan is available only from Level 13 to Level 46. No developer unit mix is published for this development and none is inferred here. Ask for the stack plan for the levels still open, and for the lift count, which the brochure does not state.
Six Types, Five Plans, 624 To 1,023 Sq Ft
One and two bedrooms only — this is a city-centre tower aimed at singles, couples and investors rather than at families. Type A1 is the entry plan and the most numerous, three to a floor. Type A2 is the only one with a balcony, and the only one with an availability limit printed on its own drawing. Types B1 and B2 are both 926 sq ft and share one drawing, because fifteen millimetres of overall length is the only difference between them. Type B3 is the same brief in reverse. Type C is the largest, the corner home, and the only dual key in the building.
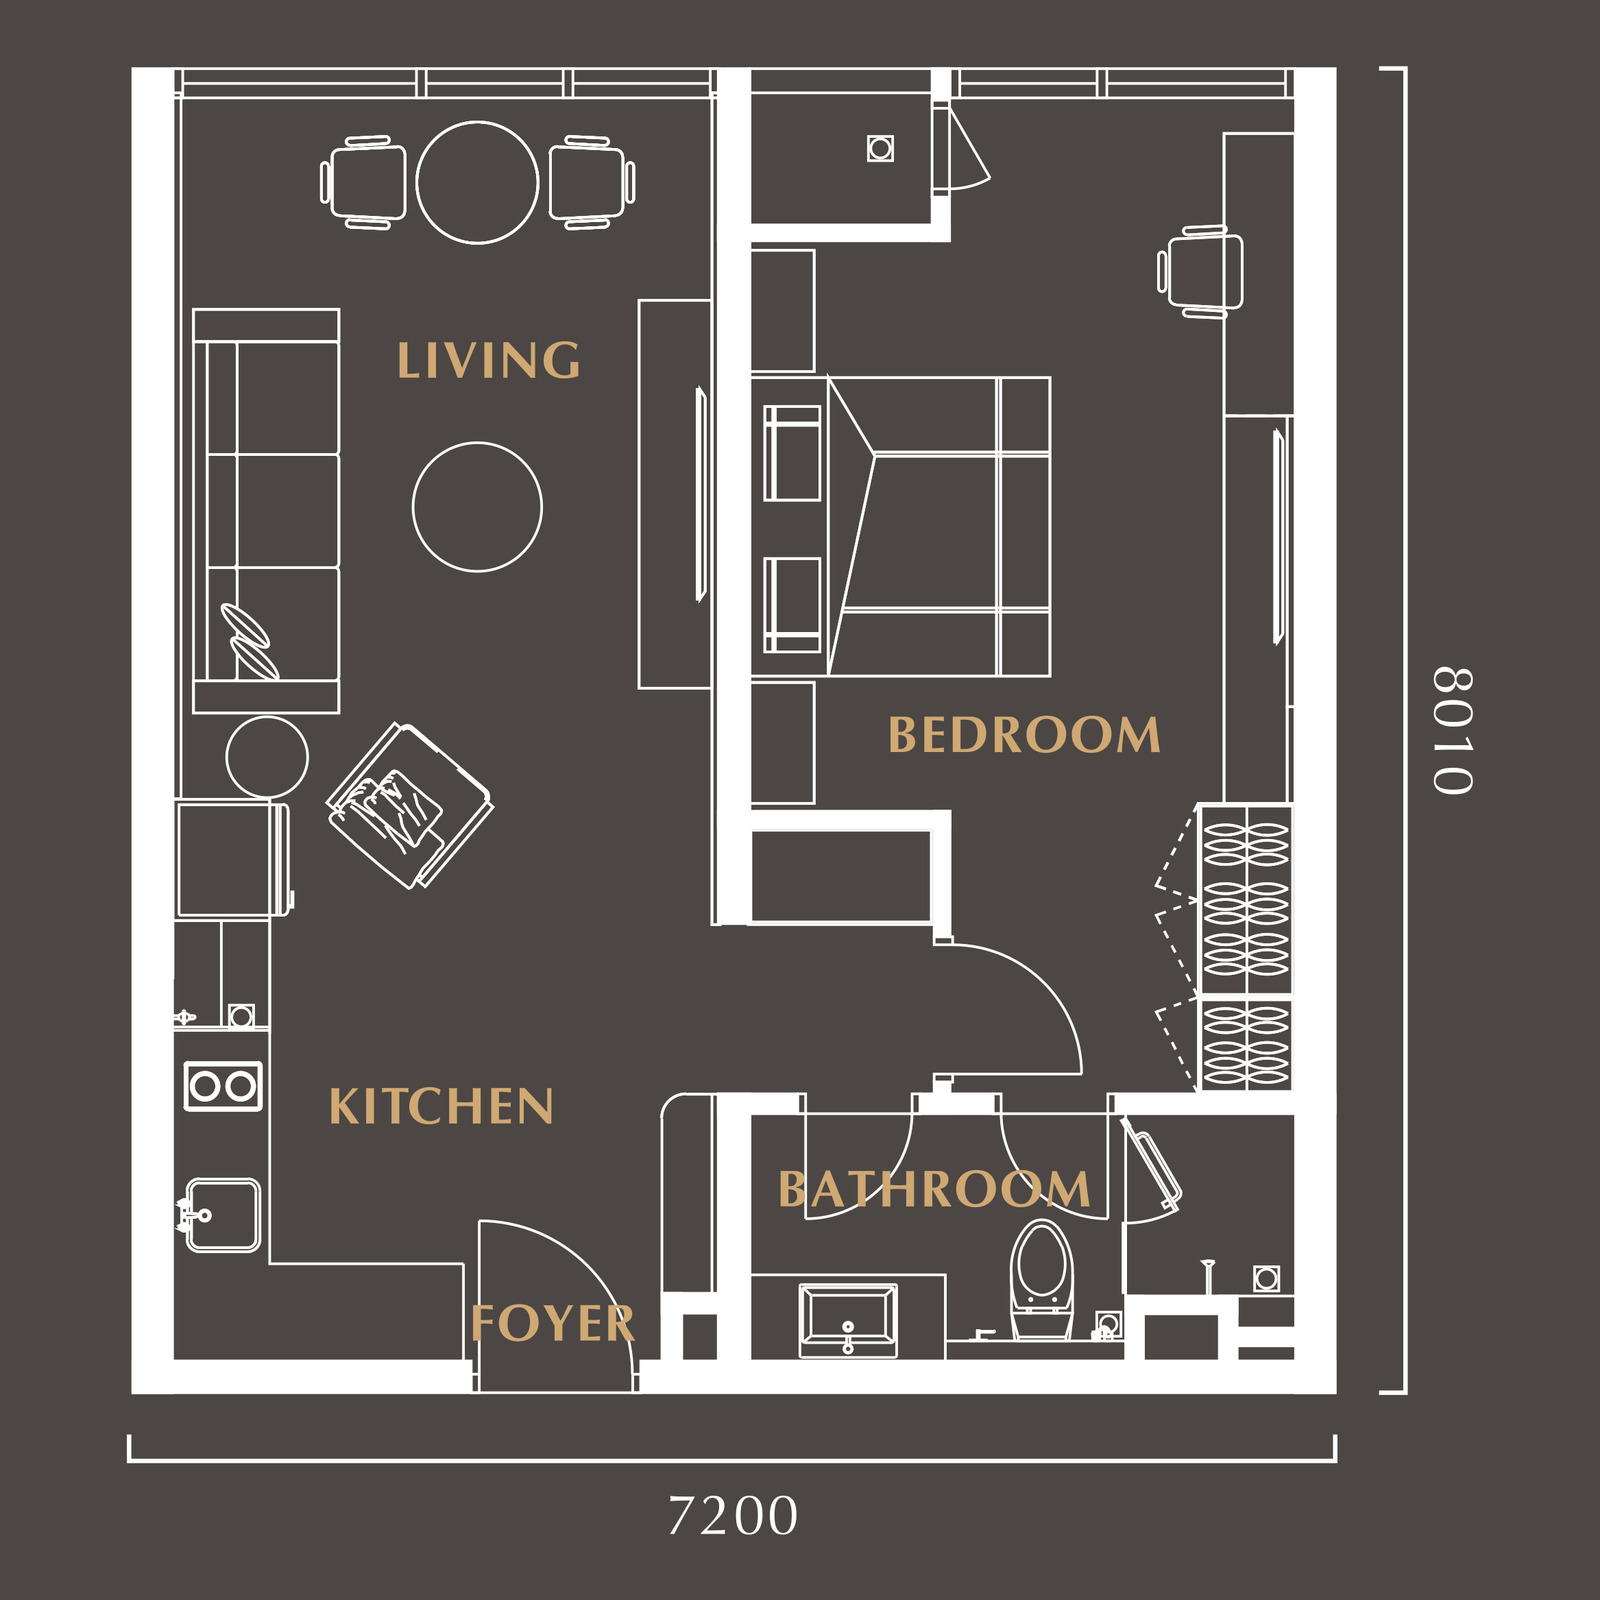
1 bedroom · 1 bathroom · car park on selected units only
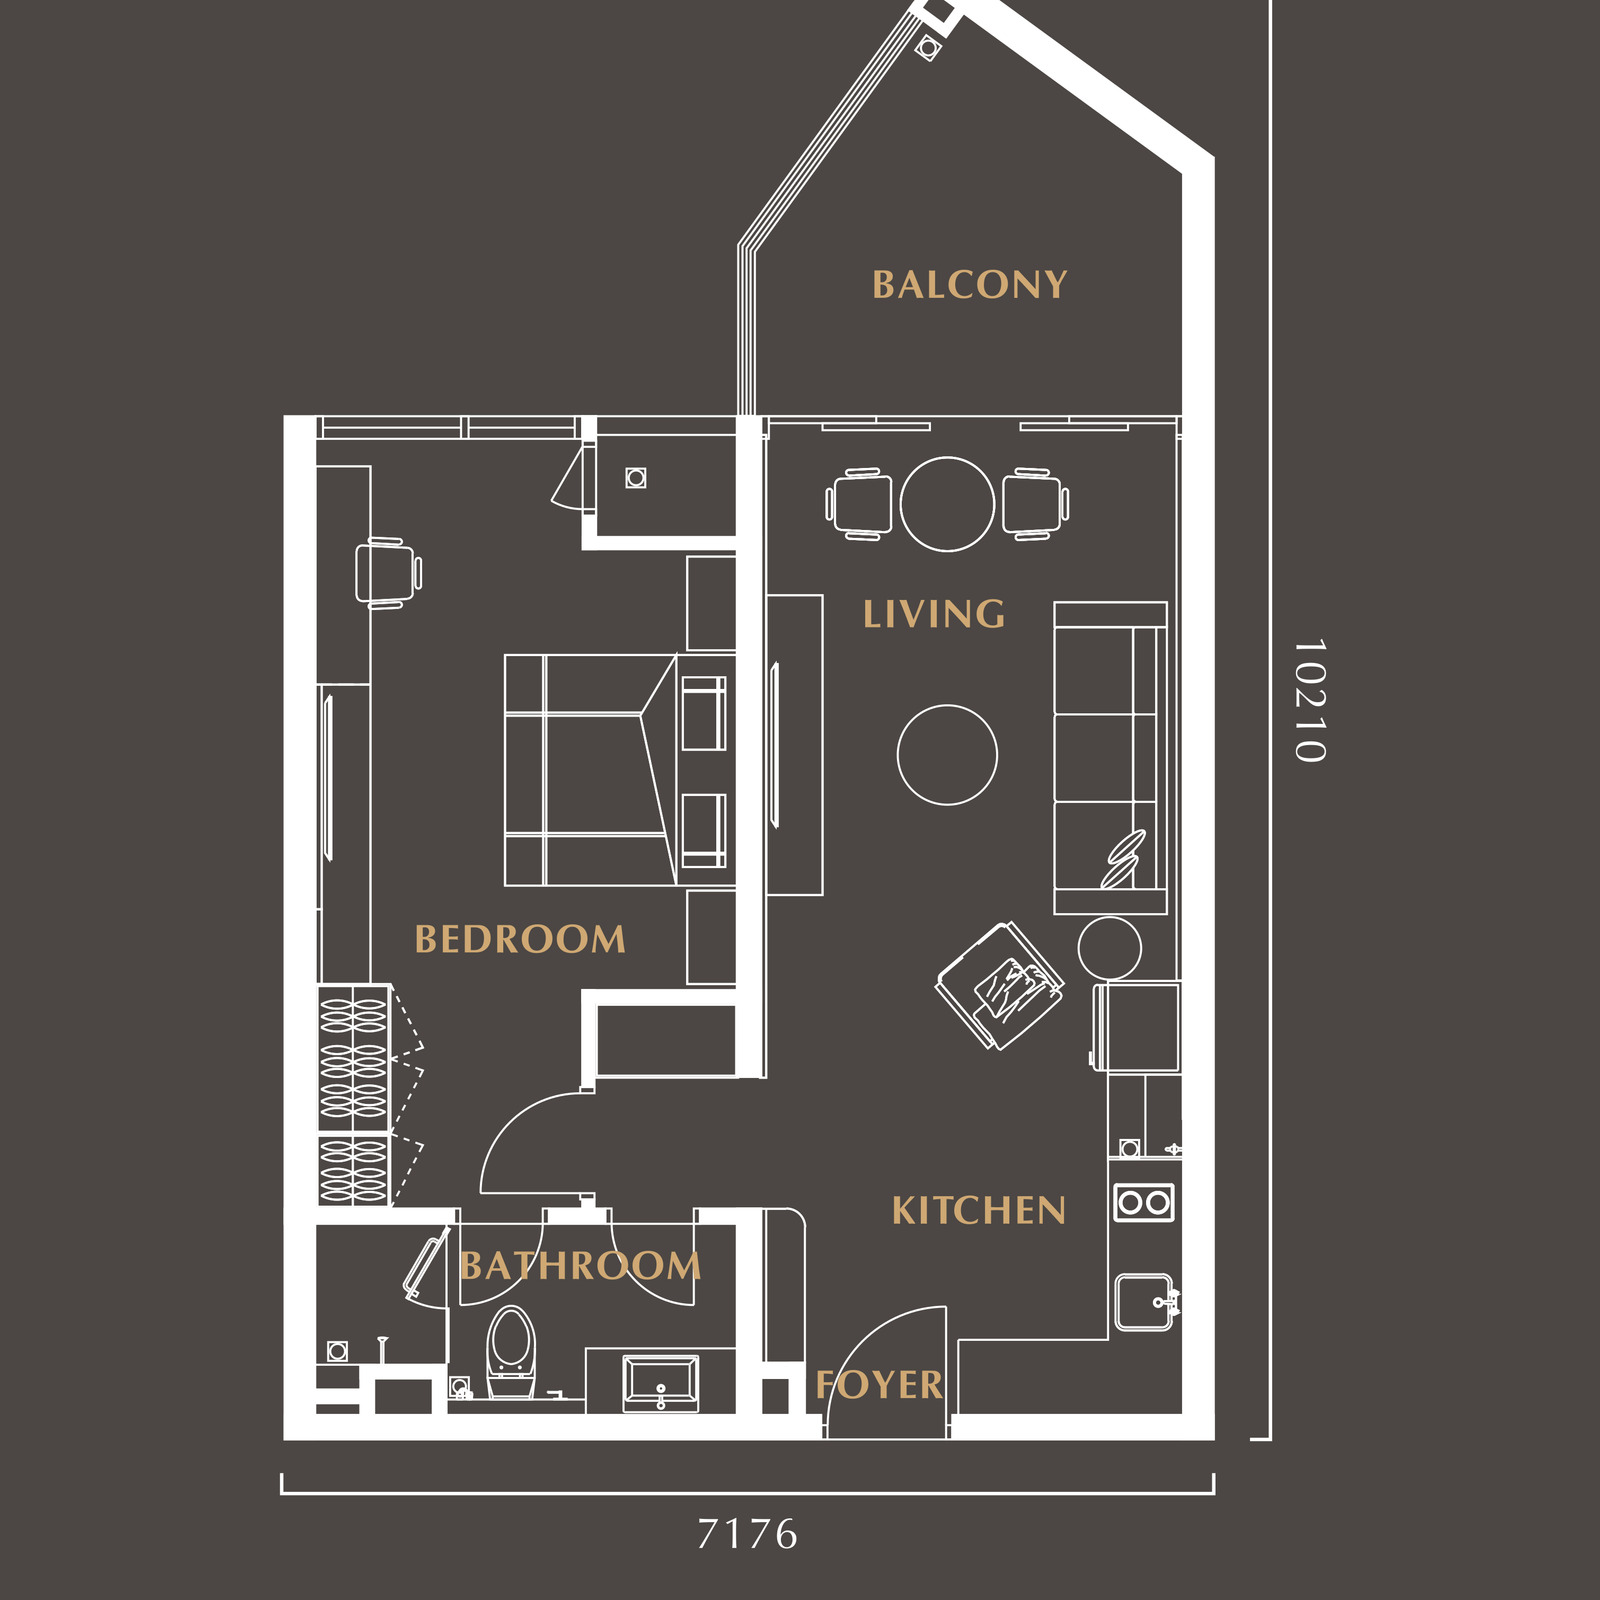
1 bedroom · 1 bathroom · balcony · car park on selected units only
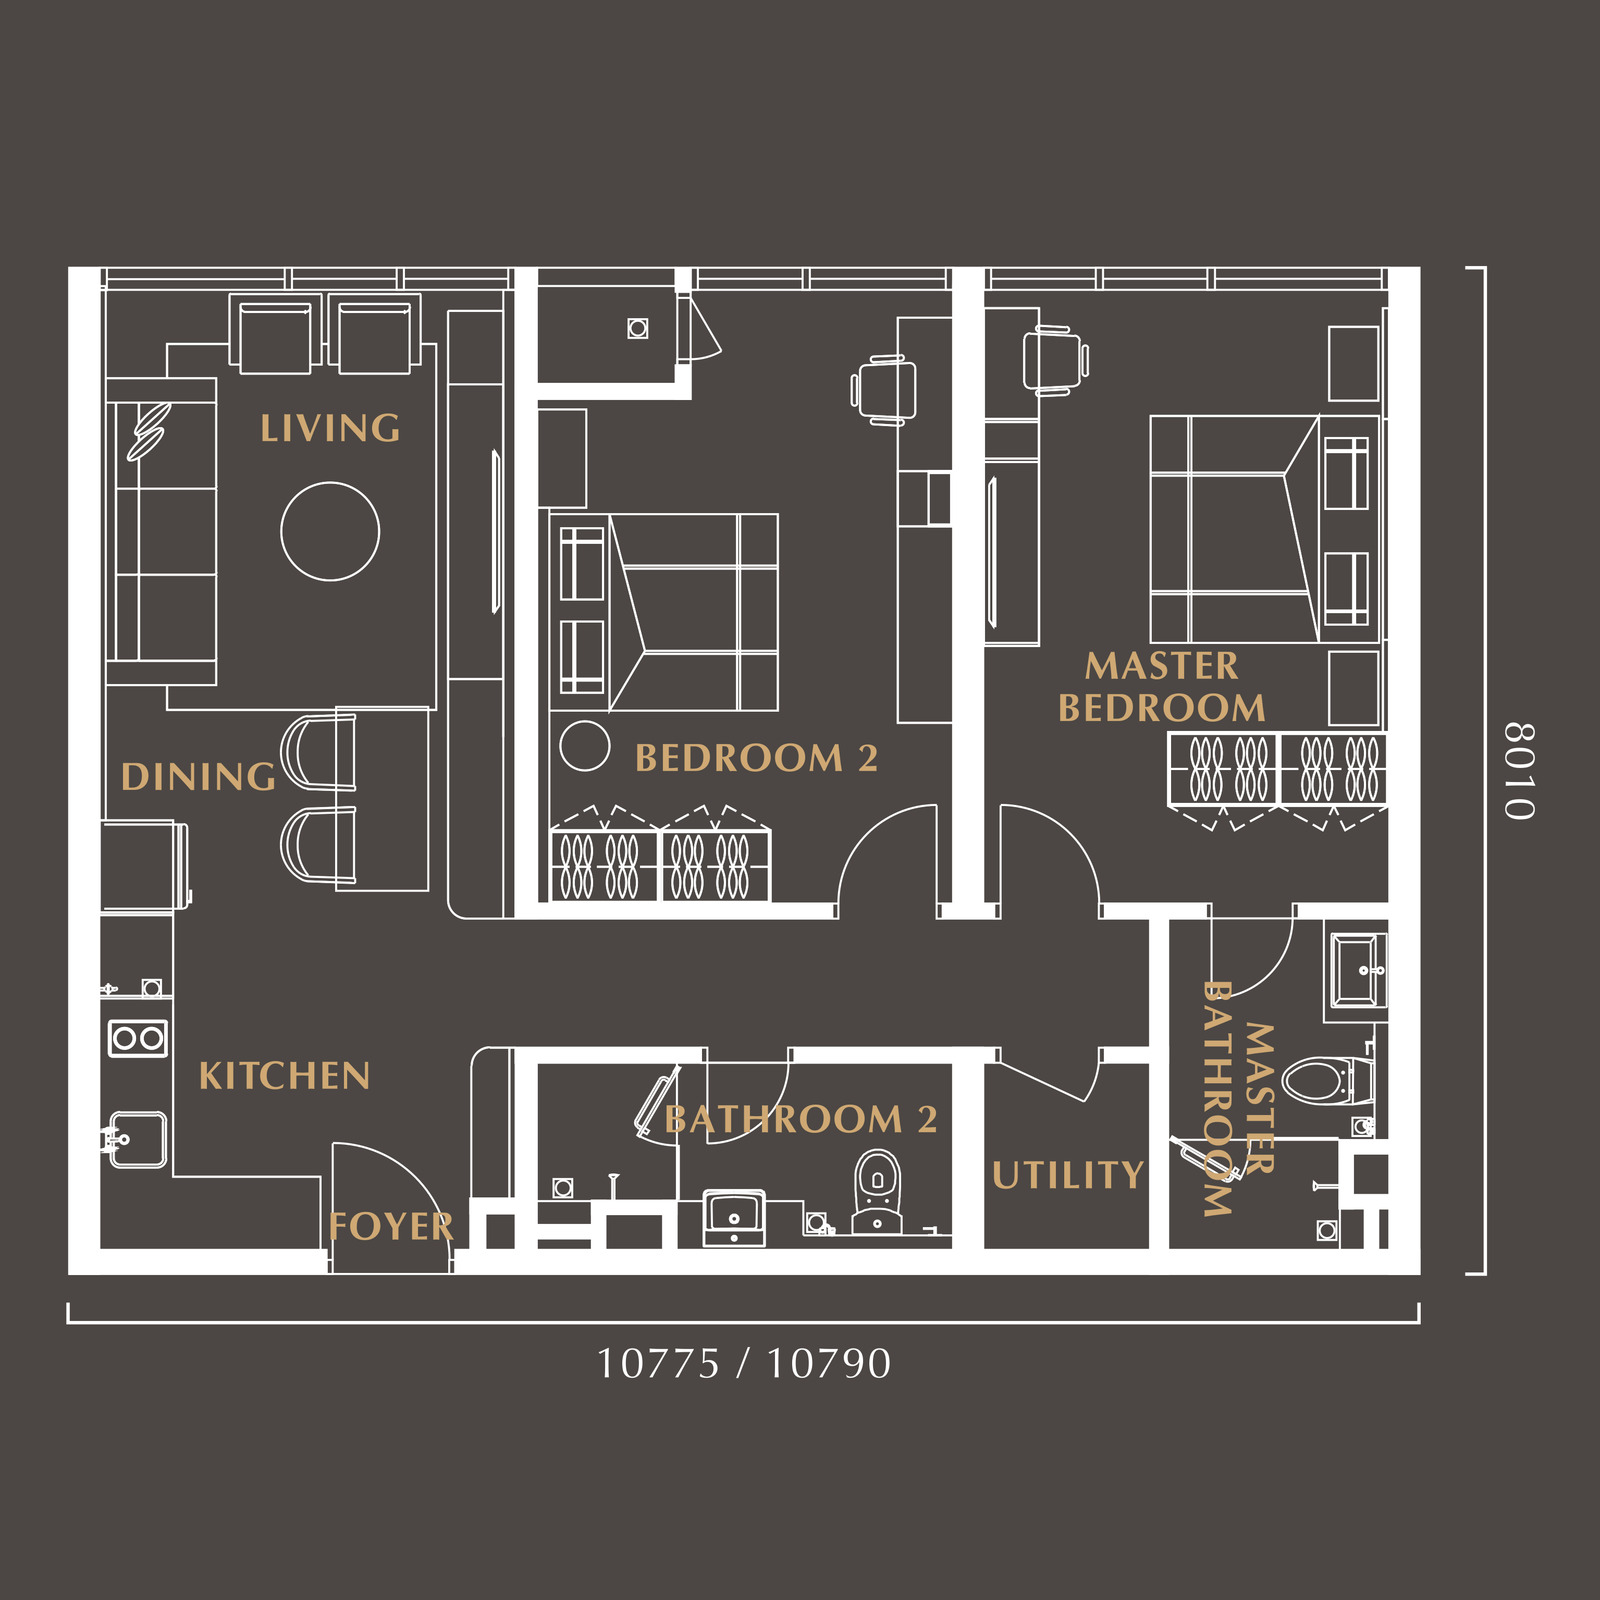
2 bedrooms · 2 bathrooms · 1 utility · 1 car park
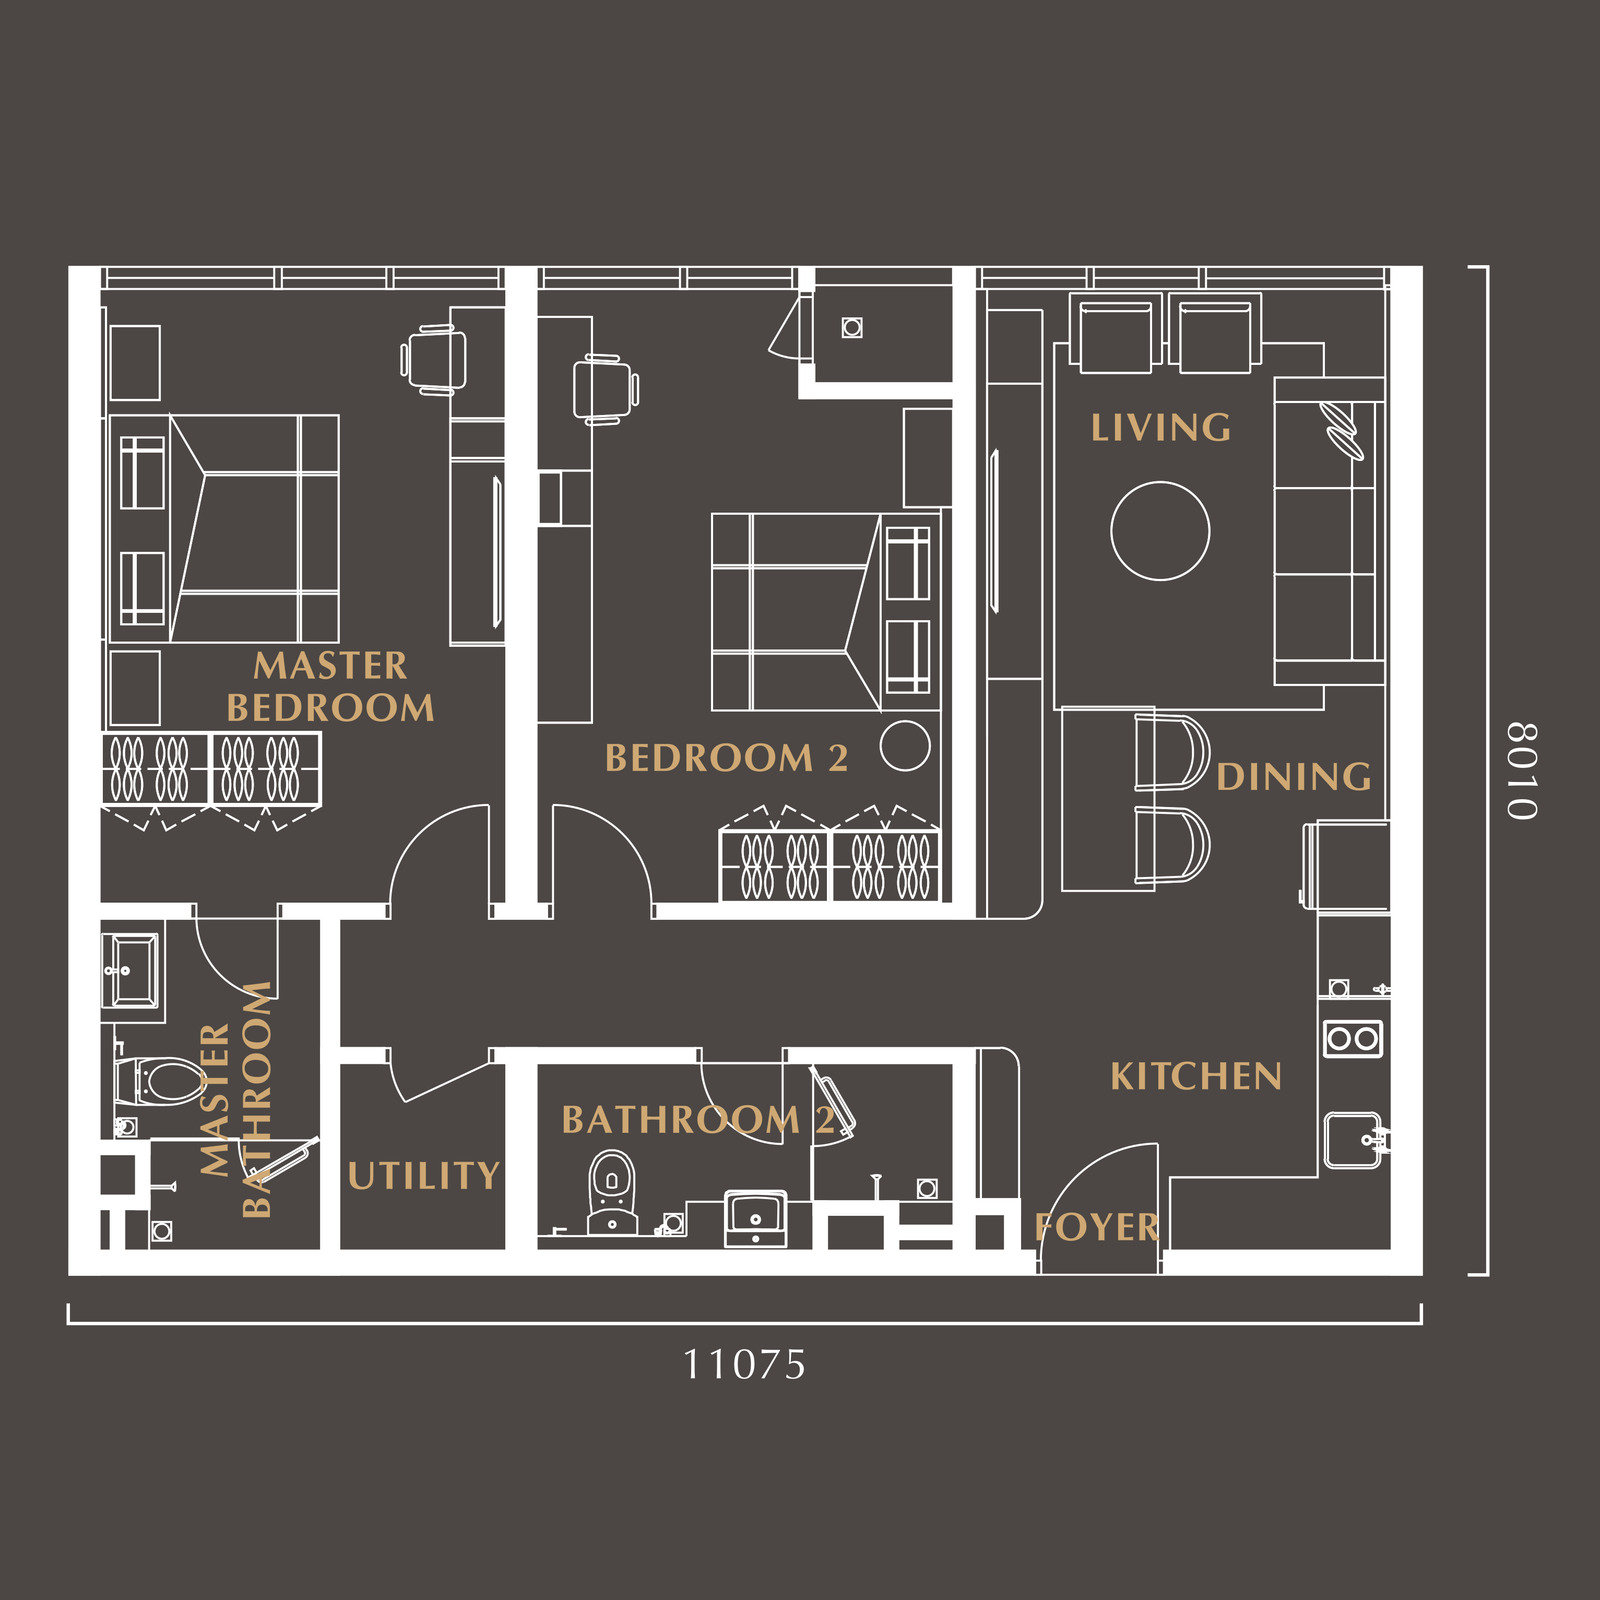
2 bedrooms · 2 bathrooms · 1 utility · 1 car park
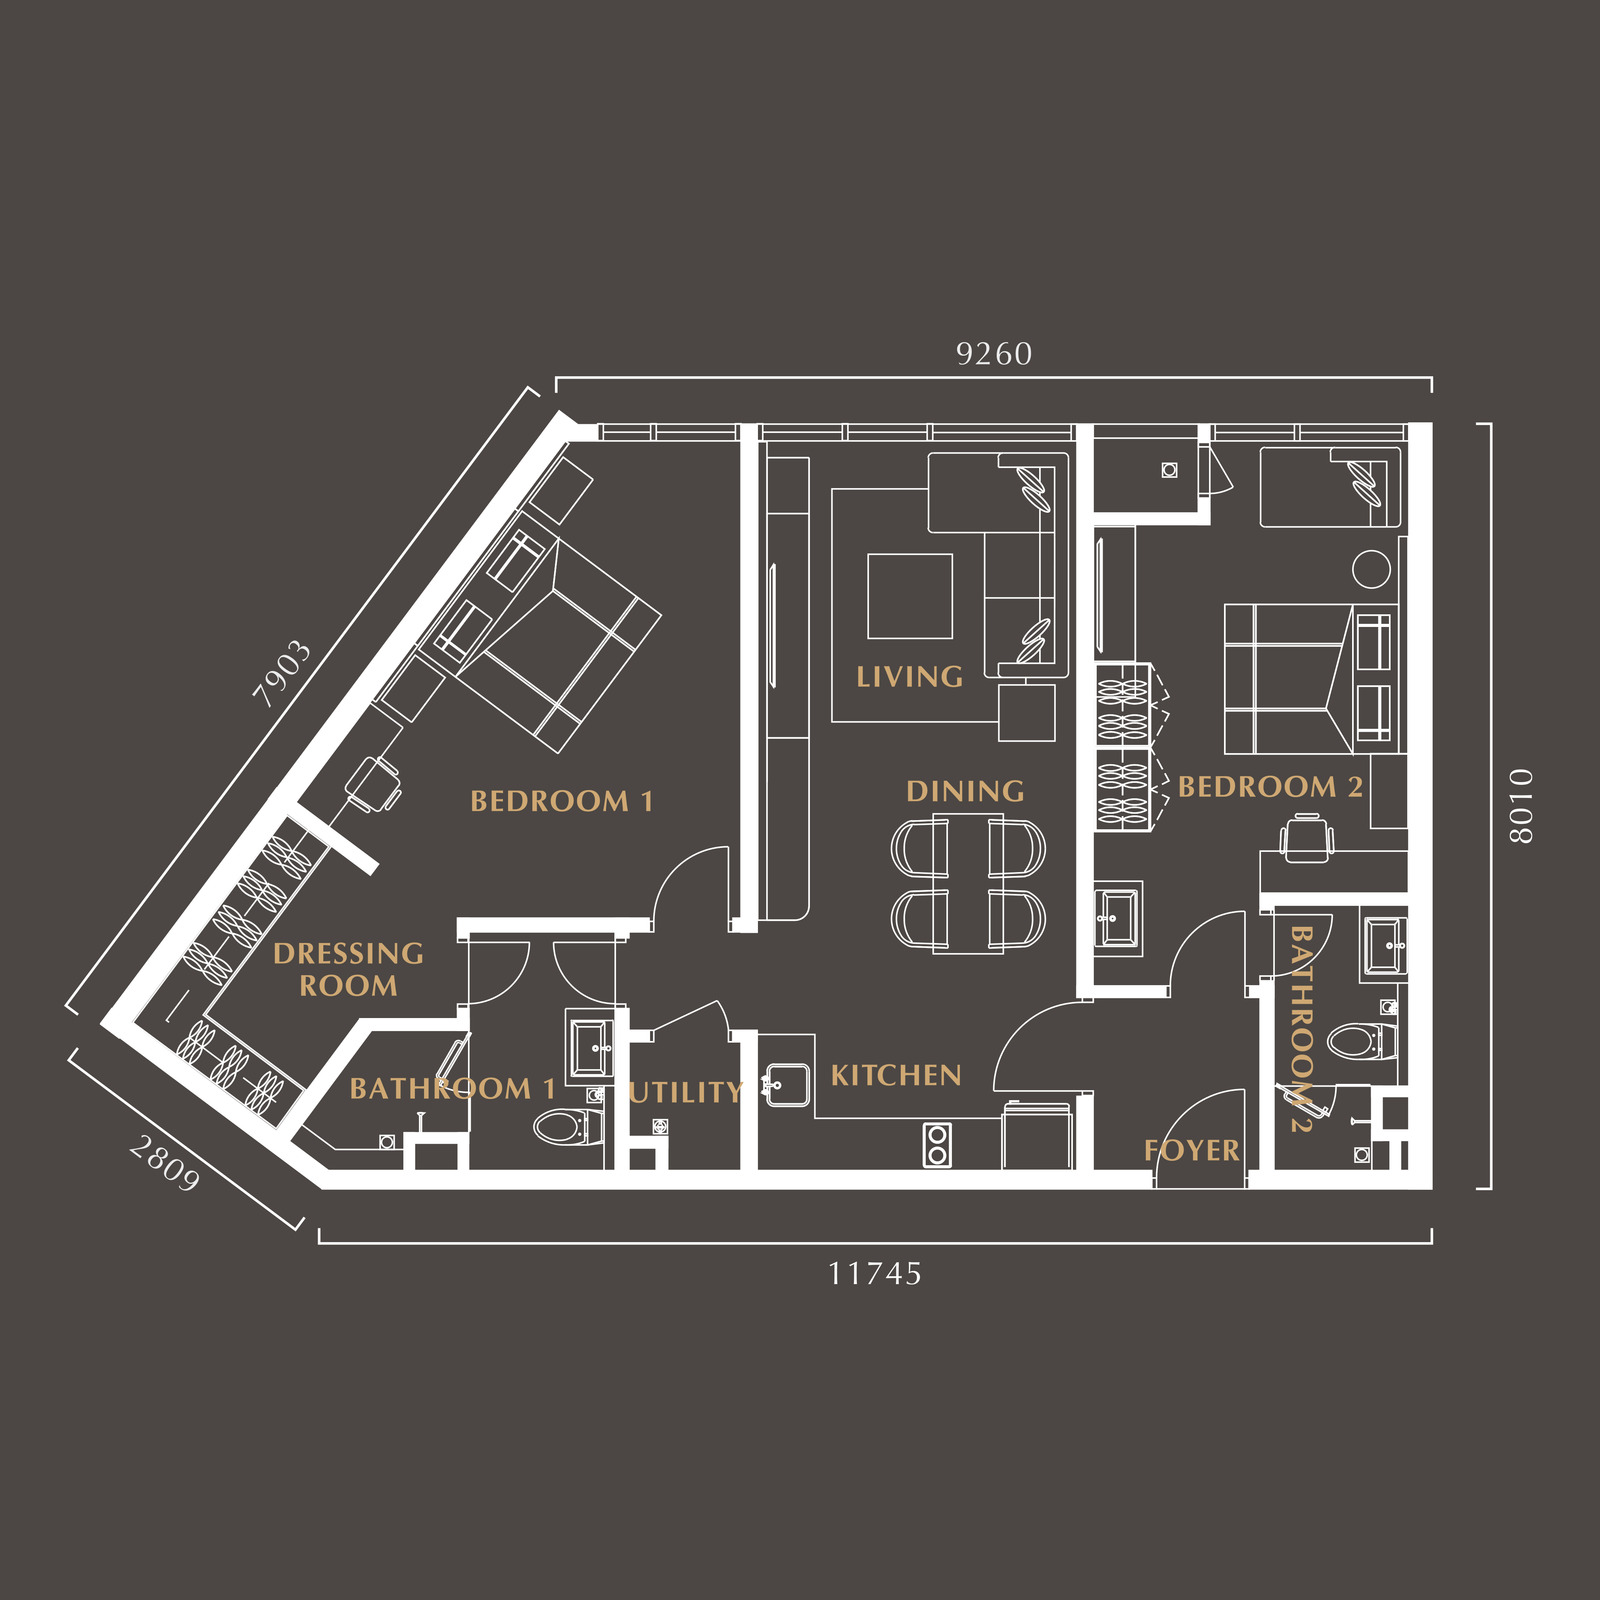
Dual key · 2 bedrooms · 2 bathrooms · 1 utility · 1 car park
Tap any plan to open it full size. Dimensions on the drawings are in millimetres and are the overall width and depth of the home; built-ups are the developer's registered figures and are subject to final survey. The RM1,280,000 entry price is quoted against the 624 sq ft Type A1, and no per-type price is published for the other five plans. On parking, read the two Type A cards carefully: B1, B2, B3 and the dual-key Type C each carry one bay as standard, but on the one-bedroom A1 and A2 a bay comes with SELECTED UNITS ONLY — so if you are looking at a Type A, confirm the bay against your own unit number before you pick a floor. The maintenance rate is not published either; the RM0.60 to RM0.80 per square foot used on this page is an estimate, which comes to roughly RM374 to RM499 a month on a Type A1 and RM614 to RM818 on a Type C. Ask for both in writing alongside the price list, and check whether the sinking fund sits inside the rate or is billed on top of it.
All five floor plans, the facilities lists and the full specification schedules are in the brochure.
A Golden Locale For The Discerning Owners
The developer's own map puts Golden Crown inside the eastern edge of the Tun Razak Exchange precinct, against Jalan Tun Razak, with the TRX MRT interchange immediately to its west and the Royal Selangor Golf Club across the road to its east. Read outward from there: The Exchange TRX, The Exchange 106 and HSBC fill the precinct itself; TREC KL, Zouk and IKEA Cheras sit to the south; Prince Court Medical Centre, the embassies of Japan, Singapore, China and the United States and the International School of Kuala Lumpur run north up Jalan Tun Razak and Jalan U Thant; and Bukit Bintang, Pavilion, KLCC and the Petronas Twin Towers lie west and north-west. Five rail lines are keyed in their own colours across the sheet.
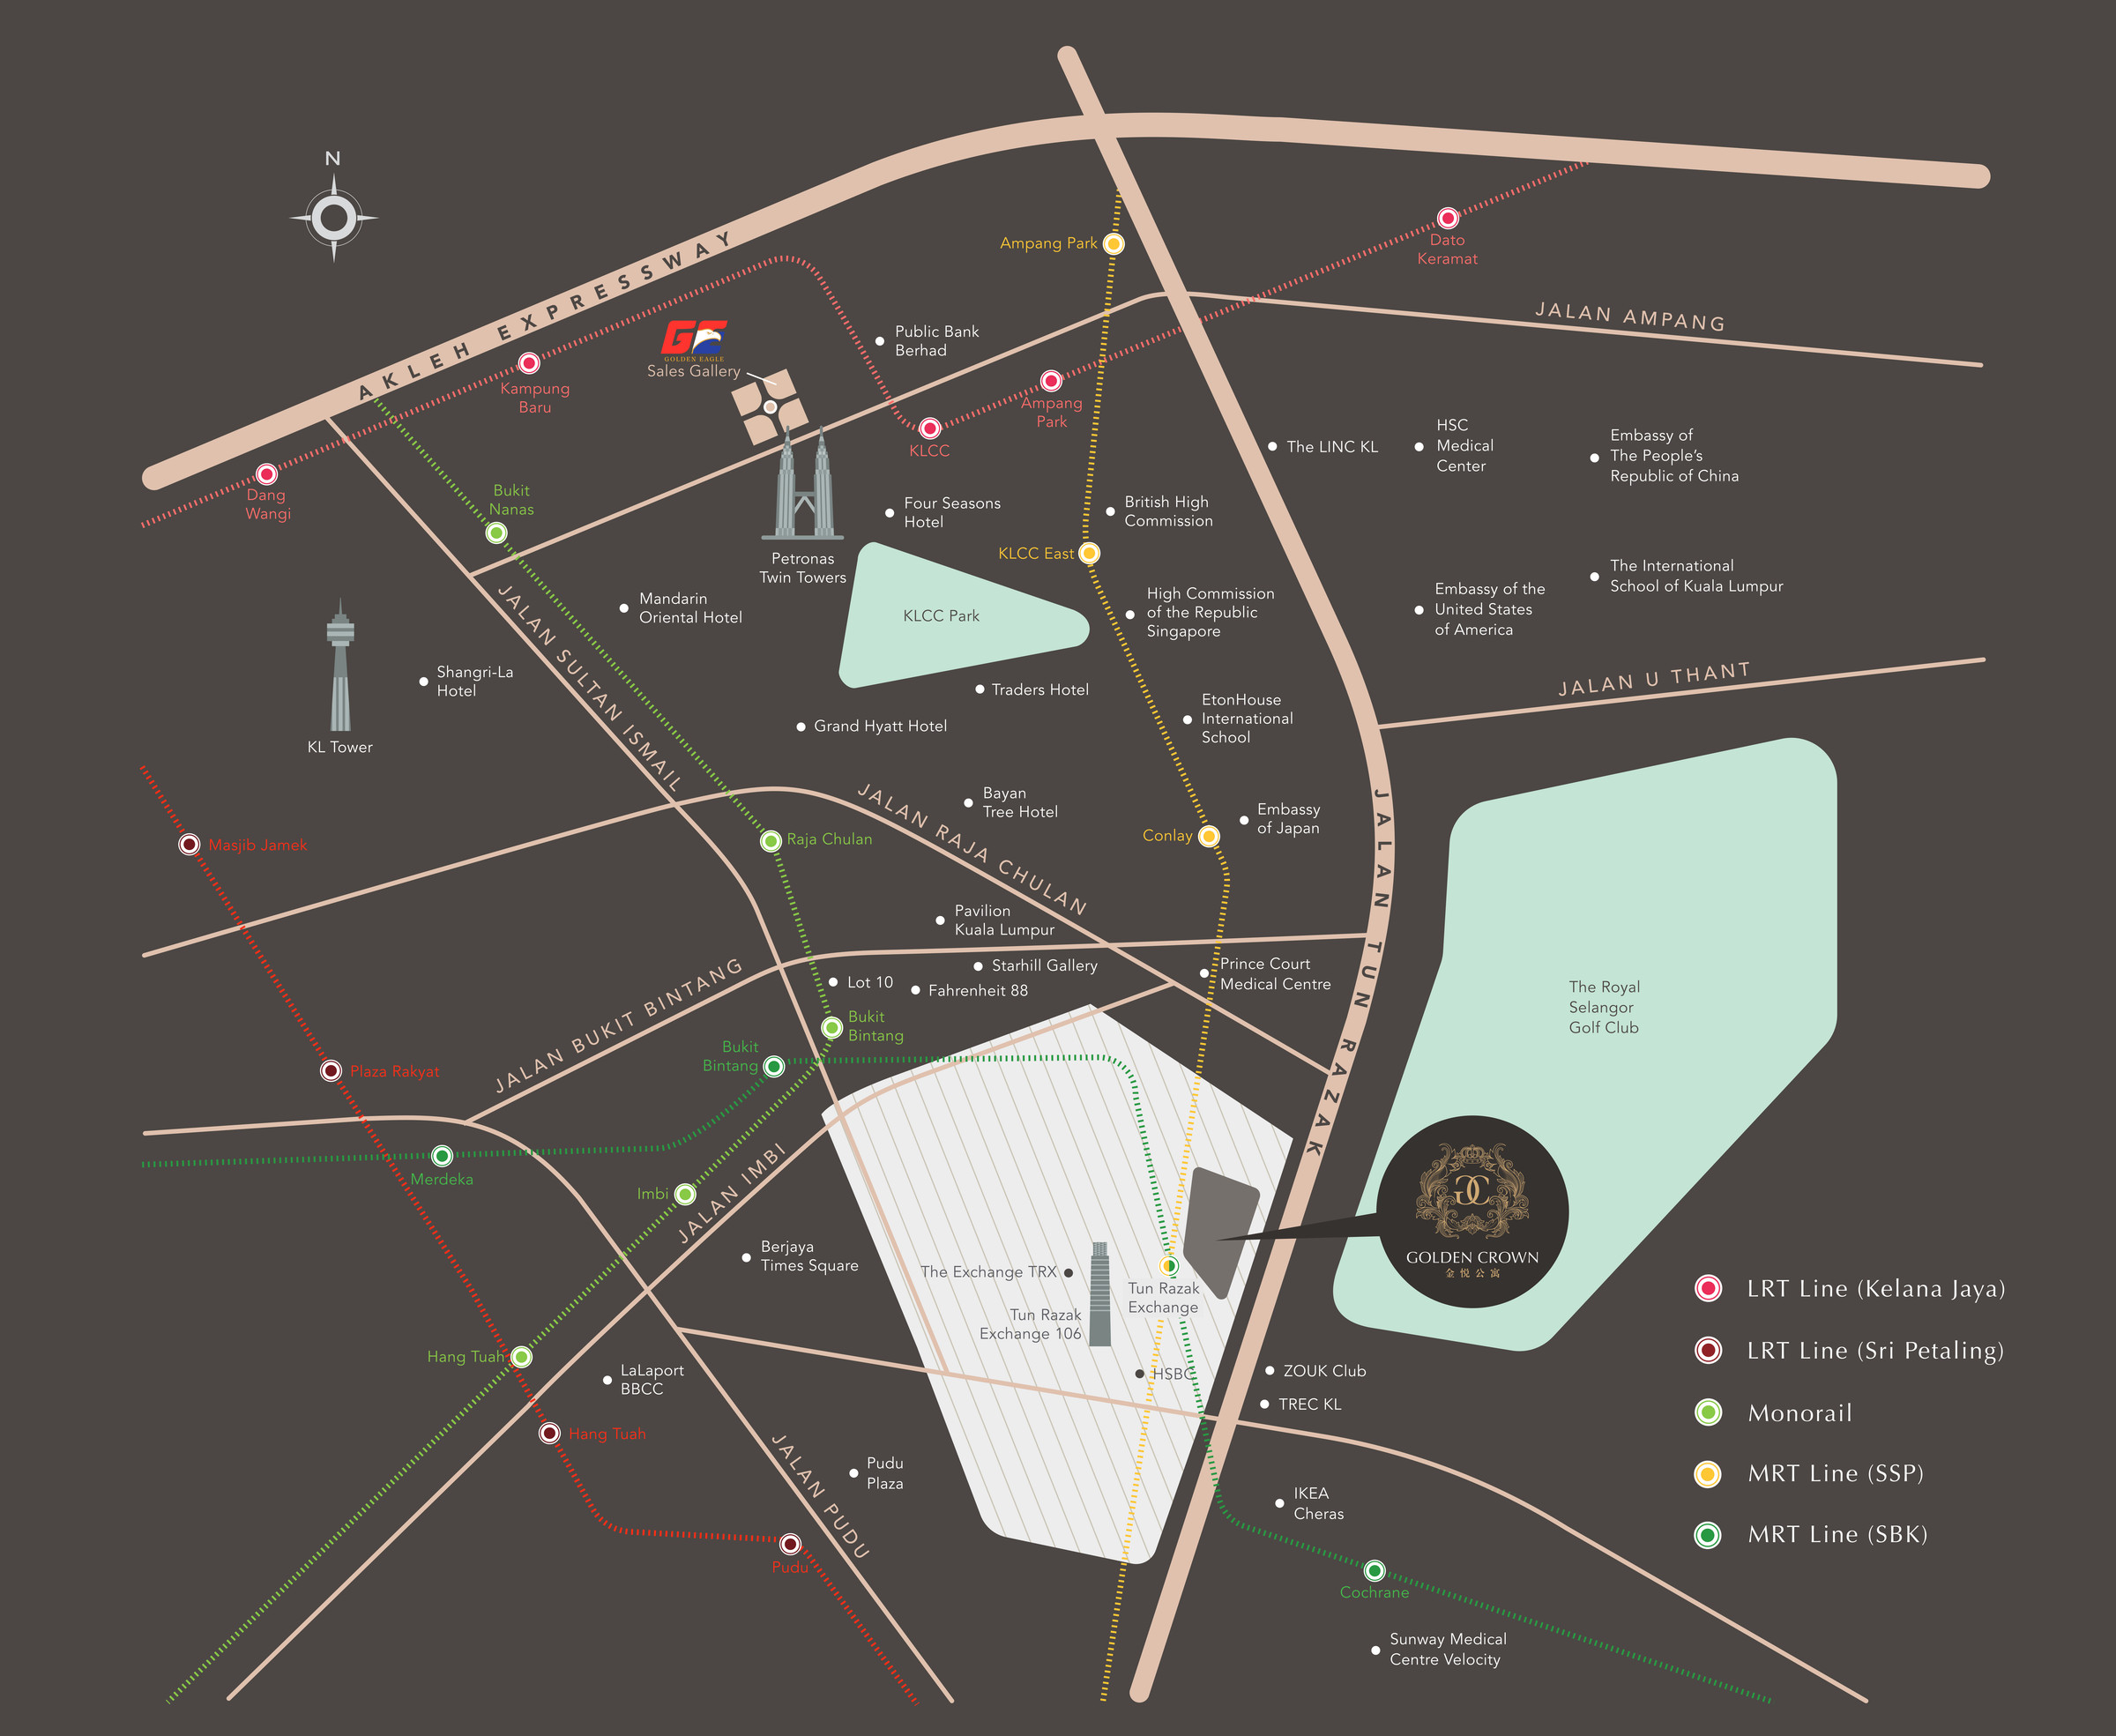
The brochure's own travel bands
1–2 km IKEA Cheras · My Town · Royal Selangor Golf Club · Prince Court Medical Centre
2–5 km KLCC · Bukit Bintang · Jalan Alor · Sunway Medical Centre Velocity
5–7 km KL Sentral · Petaling Street · Kuala Lumpur Butterfly Park · Titiwangsa Lake Park
These are the developer's road bands, quoted as printed. The metre figures in the next section are straight-line measurements taken for this page, so they run shorter.
Where It Sits
On Jalan Tun Razak, in the area mapped as Pinggiran TRX — the eastern fringe of the Tun Razak Exchange precinct, postcode 55188, directly across the road from the Royal Selangor Golf Club. The headline is the rail: TRX is the only station where the Kajang line and the Putrajaya line meet on this side of the city, and its Entrance B is about 85 metres from the plot. Every metric figure below is a straight-line measurement from the plot to the mapped position of the place, taken for this page rather than quoted from marketing — real walking routes always run longer, so read them as the floor.
Rail
- MRT Tun Razak Exchange, Kajang and Putrajaya lines — about 85 m to Entrance B, 115 m to Entrance A
- MRT Conlay, Putrajaya line — about 905 m
- MRT Cochrane, Kajang line — about 1.08 km
- Bukit Bintang, monorail and MRT — about 1.1 km
- MRT Persiaran KLCC, Putrajaya line — about 1.62 km
- LRT and monorail Hang Tuah — about 1.64 km
- MRT Chan Sow Lin — about 1.68 km
- KL Sentral — about 3.9 km
Malls & lifestyle
- TREC KL — about 263 m
- The Exchange TRX — about 304 m
- IKEA Cheras — about 868 m
- MyTOWN Shopping Centre — about 932 m
- Pavilion Kuala Lumpur — about 1.12 km
- Berjaya Times Square — about 1.15 km
- Sunway Velocity Mall — about 1.76 km
- Suria KLCC — about 1.87 km
Landmarks
- The Exchange 106 — about 261 m
- Menara Prudential, TRX — about 537 m
- The Royal Selangor Golf Club — about 781 m
- KLCC Park — about 1.57 km
- Petronas Twin Towers — about 1.99 km
- KL Tower — about 2.20 km
- Merdeka 118 — about 2.24 km
- Petaling Street — about 2.56 km
Healthcare & schools
- Prince Court Medical Centre — about 687 m
- Sunway Medical Centre Velocity — about 1.64 km
- Hospital Kuala Lumpur — about 4.0 km
- EtonHouse International School
- The International School of Kuala Lumpur
- The embassies of Japan, Singapore, China and the United States, all off Jalan Ampang and Jalan U Thant
Roads & highways
- Jalan Tun Razak, at the door
- The SMART Tunnel
- The MEX Expressway
- Jalan Bukit Bintang and Jalan Imbi
- The AKLEH and Jalan Ampang
- The Sungai Besi Expressway and the Kuala Lumpur inner ring
In the building
- Level 59 sky deck — pool, wading pool, BBQ and observation deck
- Level 58 indoors — gym, library, games room, multi purpose room
- 492 car park bays for 490 homes
- Eleven homes to a typical floor
- 60 storeys in one tower
- About 44 minutes to KLIA by road, 44.5 km out
The pin is OpenStreetMap's own mapped position for Menara Golden Eagle on Jalan Tun Razak — the building the development takes its registered name from, and the plot the brochure map draws — and every distance above was measured from it for this page. Rail figures are to the station entrance node; the walk to a concourse runs longer. Do not confuse the plot with the sales gallery at Wisma Golden Eagle Realty, 142-A Jalan Ampang, about three kilometres north. Measured August 2026.
Common Questions About Golden Crown Residence
Where exactly is Golden Crown Residence @ TRX?
On Jalan Tun Razak, in the area OpenStreetMap labels Pinggiran TRX — the eastern fringe of the Tun Razak Exchange precinct, postcode 55188. The brochure map draws the plot inside the TRX boundary against Jalan Tun Razak, immediately north-east of the TRX MRT station and directly across the road from the Royal Selangor Golf Club, and the developer's own portfolio page lists a "Menara Golden Eagle (Jalan Tun Razak)" at that address, which is where the registered development name — Residensi Mahkota Emas @ Menara Golden Eagle Realty — comes from. Do not confuse it with the sales gallery, which is somewhere else entirely: that is at Wisma Golden Eagle Realty, 142-A Jalan Ampang, about three kilometres north, and the brochure map marks it separately. On rail the headline is short: TRX is the only station where the Kajang line and the Putrajaya line meet on this side of the city, and Entrance B is about 85 metres from the plot in a straight line with Entrance A about 115. After that it is about 905 metres to MRT Conlay, 1.08 km to MRT Cochrane, 1.1 km to Bukit Bintang, 1.62 km to MRT Persiaran KLCC and 1.64 km to Hang Tuah. On foot from the plot it is about 261 metres to The Exchange 106, 263 to TREC KL, 304 to The Exchange TRX mall, 537 to Menara Prudential, 687 to Prince Court Medical Centre, 781 to the Royal Selangor Golf Club, 868 to IKEA Cheras, 932 to MyTOWN, 1.12 km to Pavilion Kuala Lumpur, 1.57 km to KLCC Park and 1.99 km to the Petronas Twin Towers. Every one of those is a straight-line measurement taken for this page from the mapped plot to the mapped position of the place, not a walking distance — real routes always run longer, so read them as the floor rather than the number.
How much does a home at Golden Crown Residence cost?
From RM1,280,000. That is quoted against the 624 sq ft Type A1, the smallest and most numerous plan in the building, and it works out at about RM2,051 per square foot — which is what an address inside the TRX precinct with a two-line MRT interchange 85 metres from the door is being asked to carry. A 5% Bumiputera discount applies for eligible buyers. No per-type price is published for the other five plans, so if you are looking at a 926 sq ft B1 or the 1,023 sq ft dual-key Type C you will need the current price list to know where you stand, and the floor and the aspect move the figure meaningfully in a 60-storey tower. One point worth making for overseas buyers: at RM1,280,000 every home here clears the RM1,000,000 minimum that foreign purchasers must meet in Kuala Lumpur, which is plainly deliberate. Then budget the monthly holding cost, which is the part buyers skip. Maintenance is estimated at RM0.60 to RM0.80 per square foot a month — about RM374 to RM499 on a 624 sq ft Type A1, RM556 to RM741 on a 926 sq ft B1 or B2 and RM614 to RM818 on a 1,023 sq ft Type C. Treat that as a working range rather than a quotation, because the developer has not published a rate, and ask for the confirmed figure in writing along with whether the sinking fund sits inside it or is billed on top. Ask for the car park allocation for your unit type at the same time.
Is Golden Crown Residence freehold or leasehold, and what title is it?
Leasehold, on a 99-year term expiring 11 February 2111 — which leaves roughly 85 years to run at handover, so the great majority of the term will be intact when you get the keys. That is stated in the developer's registered particulars on the back of the brochure, along with two other things worth reading. The land carries a restriction in interest: it cannot be transferred, leased or mortgaged without the permission of the Land Works Committee. That is a normal enough condition on leasehold city land, but it is the reason a resale here needs state consent and why you should ask your solicitor how long that consent typically takes in Kuala Lumpur before you plan an exit. The land encumbrance is stated as nil. On title, this is a condominium on COMMERCIAL title, sold under the Housing Development Act — and both halves of that matter. The commercial title means your utilities and your local assessment are billed at commercial rates rather than residential ones, for as long as you own the home. That is not a reason to walk away, and it is normal for city-centre towers of this kind, but it is a permanent line in your monthly cost that a residential-titled building would not have, so price it in from the start rather than discovering it at handover. The Housing Development Act half works in your favour: it means the statutory sale and purchase agreement applies, with its liquidated damages clause if handover runs late, and your progress payments go into a ring-fenced housing development account rather than to the developer directly. Get both confirmed in writing along with the exact remaining lease term, and ask your solicitor how the state consent process on a leasehold resale works in Kuala Lumpur before you plan an exit.
What layouts and sizes are available at Golden Crown Residence?
Six unit types across five published drawings, running 624 to 1,023 sq ft — one and two bedrooms only, with nothing larger. Type A1 at 624 sq ft is the entry plan and the most numerous, three to a floor: one bedroom, one bathroom, 7,200 by 8,010 mm, with the bedroom on the window wall, the living beside it and a galley kitchen running down to the foyer. Type A2 at 732 sq ft is the only plan with a balcony — a splayed pentagon off the living room taking the corner of the diagonal wing — and the only one with an availability limit printed on its own drawing: "availability from Level 13-46", so it does not run the full height of the tower. Types B1 and B2 are both 926 sq ft, both two bedrooms with two bathrooms and a utility, and the developer publishes them as a single drawing because the only difference between them is fifteen millimetres of overall length (10,775 against 10,790 mm). Between them they are five of the eleven homes on a floor, which makes 926 sq ft the commonest size in the building. Type B3 at 958 sq ft is the same brief laid out in reverse, with the master suite at the far end of the east block. Type C at 1,023 sq ft is the one to ask about: the largest home here, on the elbow of the plate so it glazes on two aspects, and marked DUAL-KEY on the drawing — Bedroom 1 has its own dressing room and bathroom in the splayed corner and can be shut off and let separately while you keep the living, kitchen, second bedroom and second bathroom. There is one Type C per floor. Every one of the five drawings is published in full on this page; tap any of them to open it full size. Which one to ask about depends on what you are buying for. If you are buying to live in on your own or as a couple, the A1 is the entry point and the A2 is the only plan that gives you outdoor space — but on both of those, a car park bay comes with selected units only, so check yours before you fall for a floor. Every other type carries a bay as standard. If you are buying to let, the Type C dual key is the one worth queueing for, because it lets you run two tenancies off one title in a building with a two-line MRT interchange at the door — and with only one on each floor, availability is the constraint rather than price.
What facilities does Golden Crown Residence have?
Fourteen, on two floors, and the point of them is where they sit: Levels 58 and 59 of a 60-storey tower, so the pool is at the crown of the building rather than on a podium deck a few floors up. Level 59 is open to the air and carries the swimming pool — which runs almost the whole length of the eastern wing on the developer's plan — plus a wading pool at the bend, a pool deck, a resting deck, an outdoor shower, a resting corner, a children's playground, a BBQ area and an observation deck. Level 58 sits directly beneath it and holds the indoor rooms: a gym room, a library, a games and video room, a multi purpose room and a prayer room. That is the complete published list, taken from the numbered legends on the developer's own facilities plans, and this page does not add anything to it. Two caveats stated plainly, because they matter. First, the brochure publishes exactly one artist's impression — the night render of the tower on the cover — so all three facilities images on this page are crops of that single render rather than three separate views; each one matches the Level 59 legend it illustrates, which is how they were checked. Second, that render also shows a shorter curved tower beside the residential one with its own roof terrace and a pool on the podium between them. That is almost certainly Menara Golden Eagle, the group's own Jalan Tun Razak building, and nothing in the brochure says residents of Golden Crown have any right to use it — so do not count it. What no source states is the facilities schedule with its opening hours and access control, and no confirmed maintenance rate has been published either — the RM0.60 to RM0.80 per square foot a month used on this page is an estimate. Ask for both alongside the price list.
How many homes are there on a floor at Golden Crown Residence?
Eleven, on the typical plate the brochure publishes. It is a bent slab: a diagonal wing running south-west and a straight block running east, meeting at an elbow. The diagonal wing's outer row is a B1 and a B2; its inner row is an A2, an A1 and the Type C dual-key on the elbow itself. The east block carries two B2 across the top and, on its lower row, a B2, two A1 side by side and a B3 at the far end. That is three Type A1, one A2, one B1, four B2, one B3 and one Type C — eleven exactly, and it is the same plate reproduced as a key plan on all five unit drawings with a different type picked out in gold each time, which is what makes it readable without guessing. Here is the thing worth knowing, and it is the honest reading rather than the flattering one: 490 homes does not divide evenly by eleven — it comes to 44 and a half floors — so the stack cannot be identical all the way up a 60-storey tower, and the Type A2 drawing confirms it by carrying its own note that the plan is only available from Level 13 to Level 46. No developer unit mix is published for this development and none is guessed at here. So before you commit to a floor, ask for the stack plan for the levels still open and check what actually sits above and below the unit you are looking at — on a plate this shape the diagonal wing and the east block face completely different ways, and the aspect is most of what you are paying for. Ask for the lift count while you are there; the brochure does not state it.
Does a home at Golden Crown Residence come with a car park, and what is the maintenance fee?
One bay a home — except on the one-bedroom Type A1 and Type A2, where only selected units come with one. If you are looking at a Type A, that is the most important line on this page and you should settle it before anything else: ask which specific units still available carry a bay, get the answer in writing against your unit number, and if yours has none, get a written quote for a rented bay nearby and add it to your monthly figure before you commit. Bays in this part of the city are neither cheap nor guaranteed. Type A1 and A2 are four of the eleven homes on a typical floor, so this affects roughly a third of the building rather than a handful of units. Every other type — B1, B2, B3 and the dual-key Type C — carries one bay as standard. For a buyer who does not run a car it matters far less: a two-line MRT interchange sits about 85 metres from the door, and the entry plan is plainly designed for someone who does not drive. You will see a figure of 492 bays quoted elsewhere; that is the development's registered total, not a promise of one apiece, so do not read it as your allocation. On maintenance, the working figure is an estimated RM0.60 to RM0.80 per square foot a month. On the six published built-ups that comes to roughly RM374 to RM499 on a 624 sq ft Type A1, RM439 to RM586 on a 732 sq ft A2, RM556 to RM741 on a 926 sq ft B1 or B2, RM575 to RM766 on a 958 sq ft B3 and RM614 to RM818 on a 1,023 sq ft Type C. Read that as a range to budget against rather than as a quotation: the developer has not published a rate, and the difference between the bottom and the top of it is around RM200 a month on a two-bedroom, which over a ten-year hold is real money. Two questions settle it, and both belong in writing before you pay a booking fee — the confirmed rate per square foot, and whether the sinking fund sits inside that rate or is billed on top of it. A fund charged separately is an open-ended second bill, so the answer matters as much as the rate itself. Ask for the car park bay count in the same email.
When will Golden Crown Residence be completed, and who is the developer?
Q4 2026, so this is a near-term handover rather than a launch you wait years for — which changes what matters when you buy. With completion this close, ask to see the site and the current construction progress rather than only the showroom, and ask which floors and which stacks are actually still available, because on a tower this far along the remaining stock is usually shaped by what did not sell rather than by what is best. It also compresses your financing timetable: get your loan in principle sorted early, since the gap between booking and the balance falling due is much shorter here than on an off-plan launch. Do not take the date off any brochure or any website, this one included. The two things you can enforce are the completion date written into your sale and purchase agreement and the liquidated damages clause that sets what the developer owes you per day if handover runs late — read both, and note that under the Housing Development Act your progress payments go into a ring-fenced housing development account. The developer in law is Multibay Development Sdn Bhd, marketing as Golden Eagle Nation (M) Sdn Bhd, both part of the Golden Eagle Group — a long-established Kuala Lumpur landlord and hotelier whose own portfolio includes Wisma Golden Eagle at KLCC and Menara Golden Eagle on Jalan Tun Razak, the building the development takes its registered name from, plus projects in Guangdong and Zhongshan in China. The building plan was approved by Dewan Bandaraya Kuala Lumpur. If you would rather not walk into the gallery cold, message me first and I will bring the current price list, the availability by floor, and the maintenance and car park answers the published sources do not give.
The render, the five unit plans, the typical floor plate, the location map, the two facilities legends and the specification schedules are all the developer's own Golden Crown brochure. So are the registered particulars quoted throughout: Multibay Development Sdn Bhd, the registered name Residensi Mahkota Emas @ Menara Golden Eagle Realty, the 99-year leasehold expiring 11 February 2111, the condominium development type, the 490 homes, the six built-ups and the 5% Bumiputera discount. The RM1,280,000 entry price, the Q4 2026 completion, the commercial title under the Housing Development Act and the car park position — one bay a home, but only selected Type A1 and A2 units — are confirmed for this page. The RM0.60 to RM0.80 psf maintenance is an estimate, not a published rate. Not published by anyone, and therefore not stated here as though it were: which specific Type A units carry a bay, the lift count, the land area and the unit mix. Distances in metres are straight-line measurements taken for this page from the mapped plot to the mapped position of each place, not walking distances. Confirmed August 2026.
Contact for More Information
There is one dual-key Type C on each floor and only one Type A2, and the A2 runs no higher than Level 46 — so on a 60-storey tower the floor and the aspect you pick decide most of what you get and most of what you pay. With completion in Q4 2026 the remaining stock moves quickly, so availability matters more than usual here. Leave your details and I'll come back with the current price list, what is still open by floor and stack, and the two answers the published sources do not give: the confirmed maintenance rate with the sinking fund position, and — if you are looking at a Type A1 or A2 — whether the unit you want is one of those that comes with a car park bay.