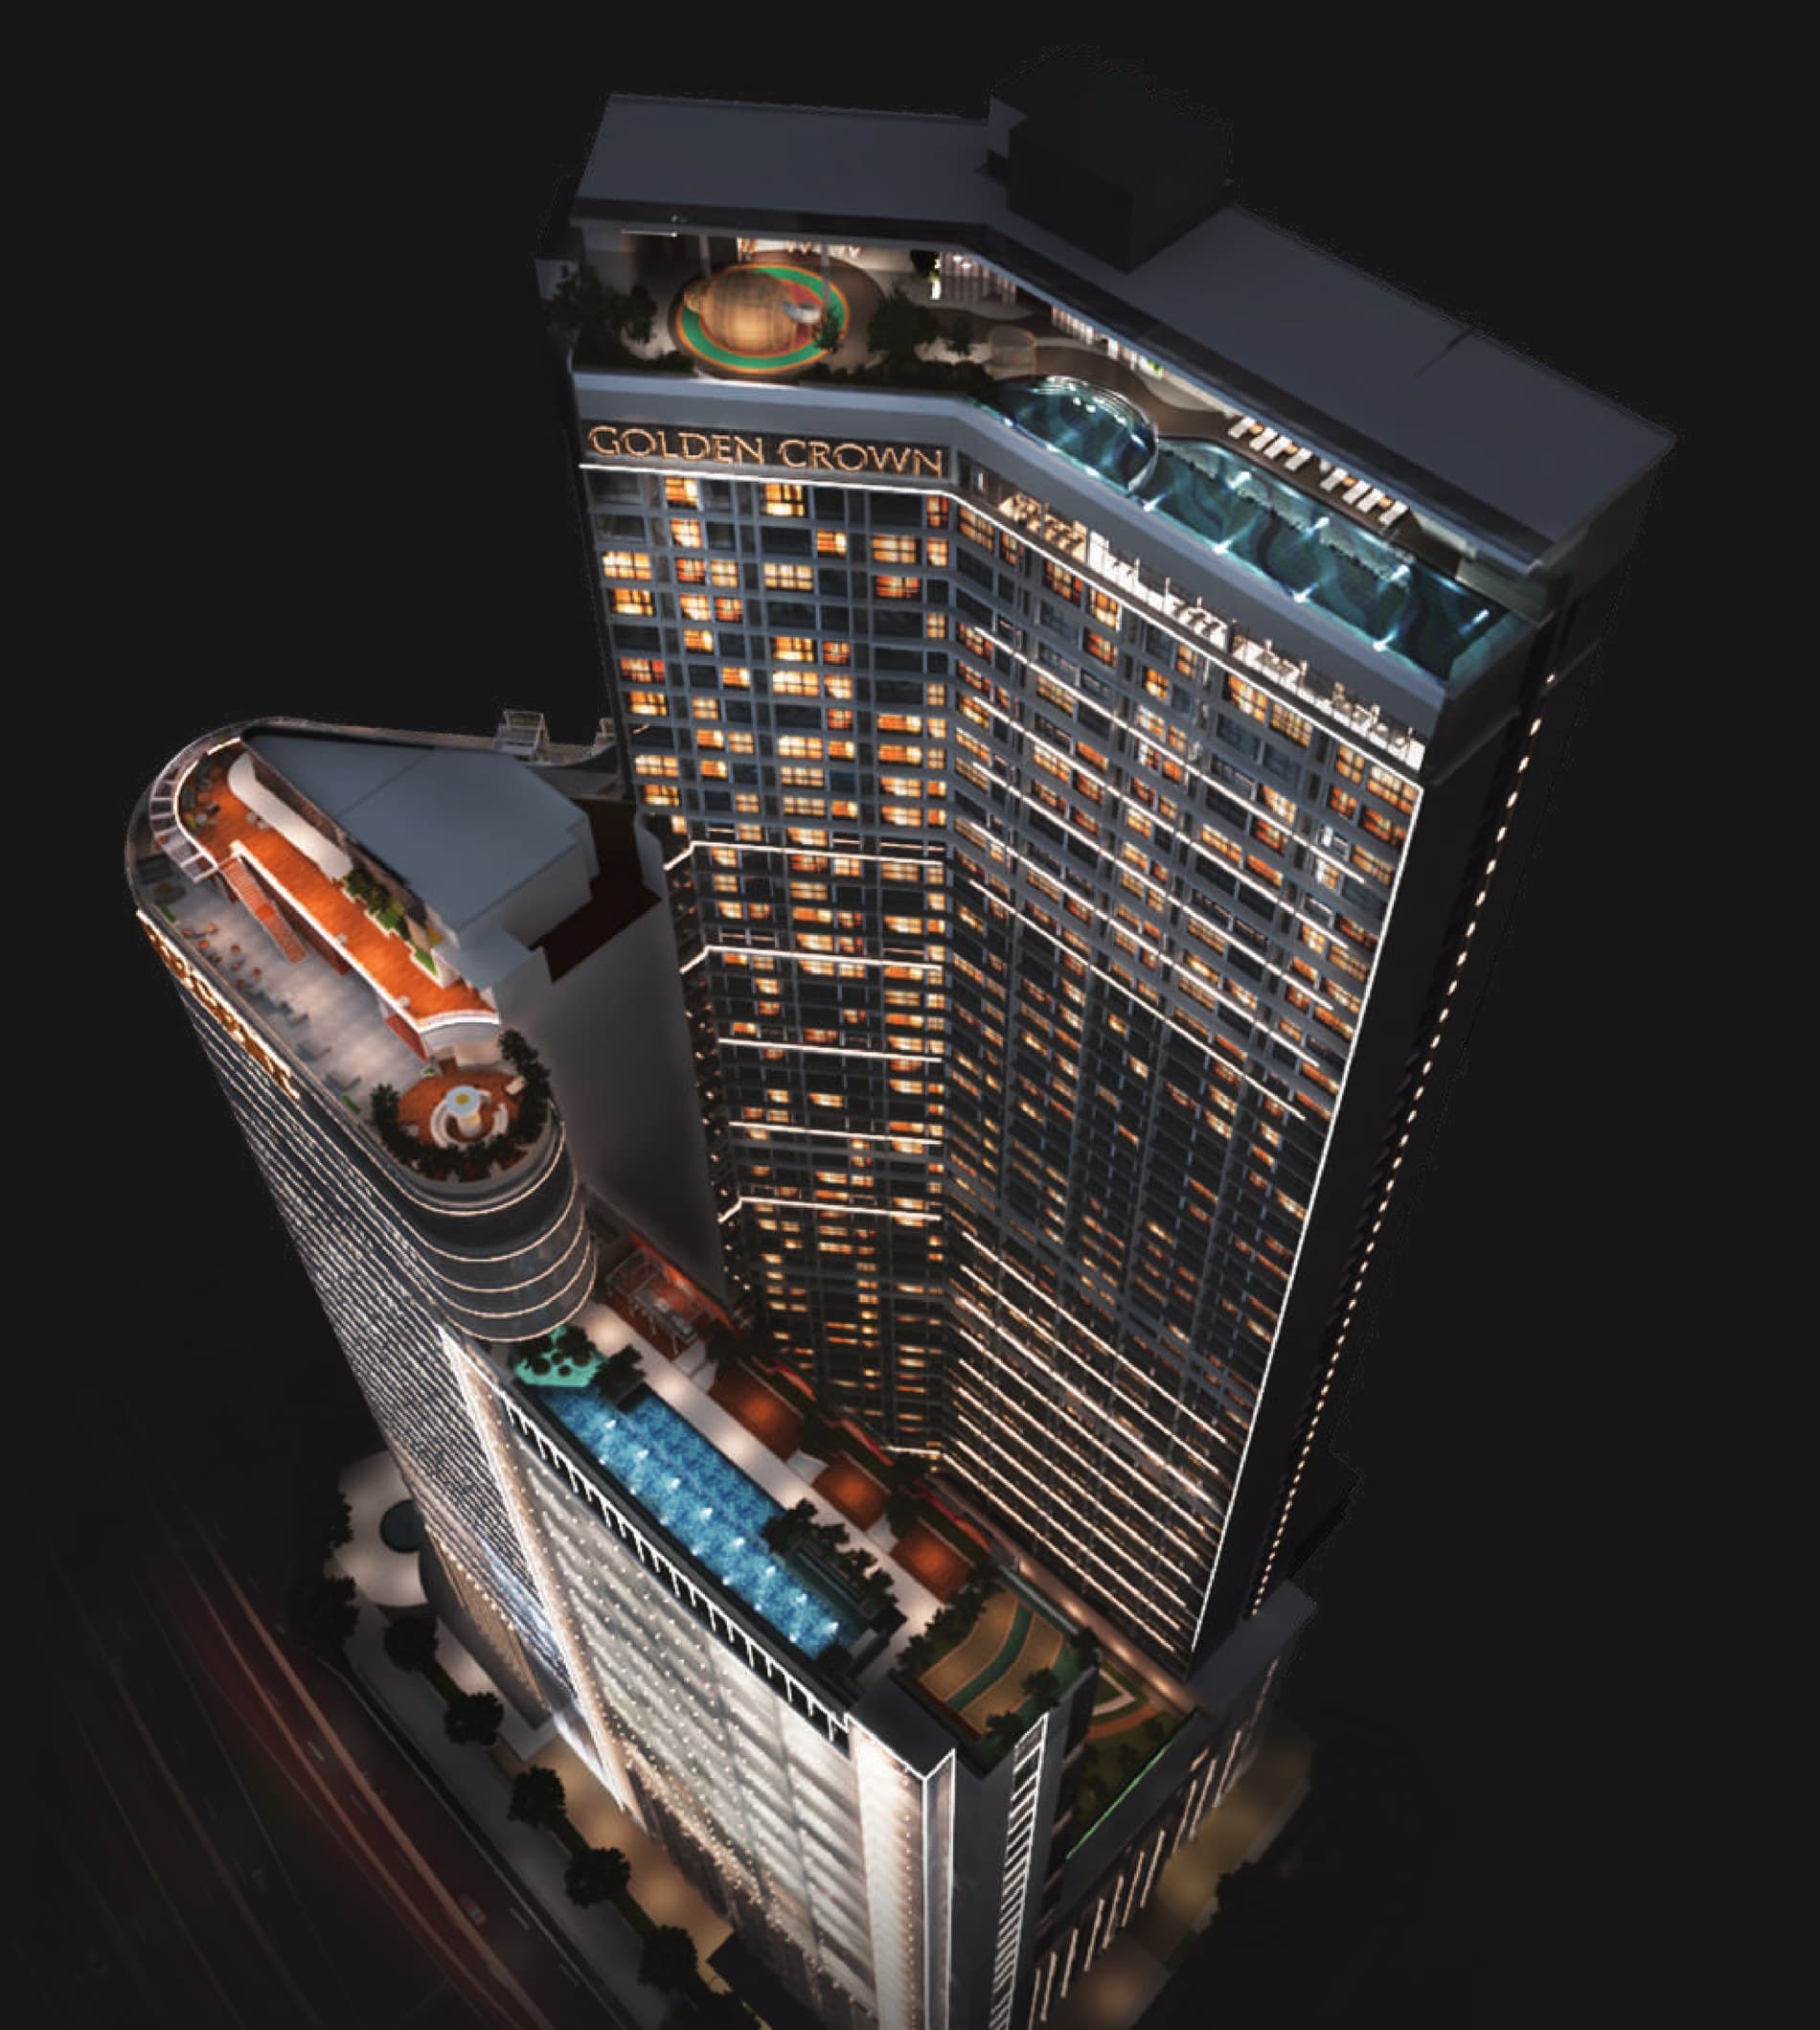
CORERESIDENCE@ TRX, KUALA LUMPURTHE FRONTIER OF GLOBAL LIVING
700 freehold homes in three towers inside Malaysia's international financial district, about 410 metres from the city's only two-line MRT interchange. Seven plans from 624 to 1,022 sq ft, fifteen to a floor, fully furnished with one car park bay — from RM1,400,000, and finished.
Freehold, Furnished And Finished — Inside The Financial District
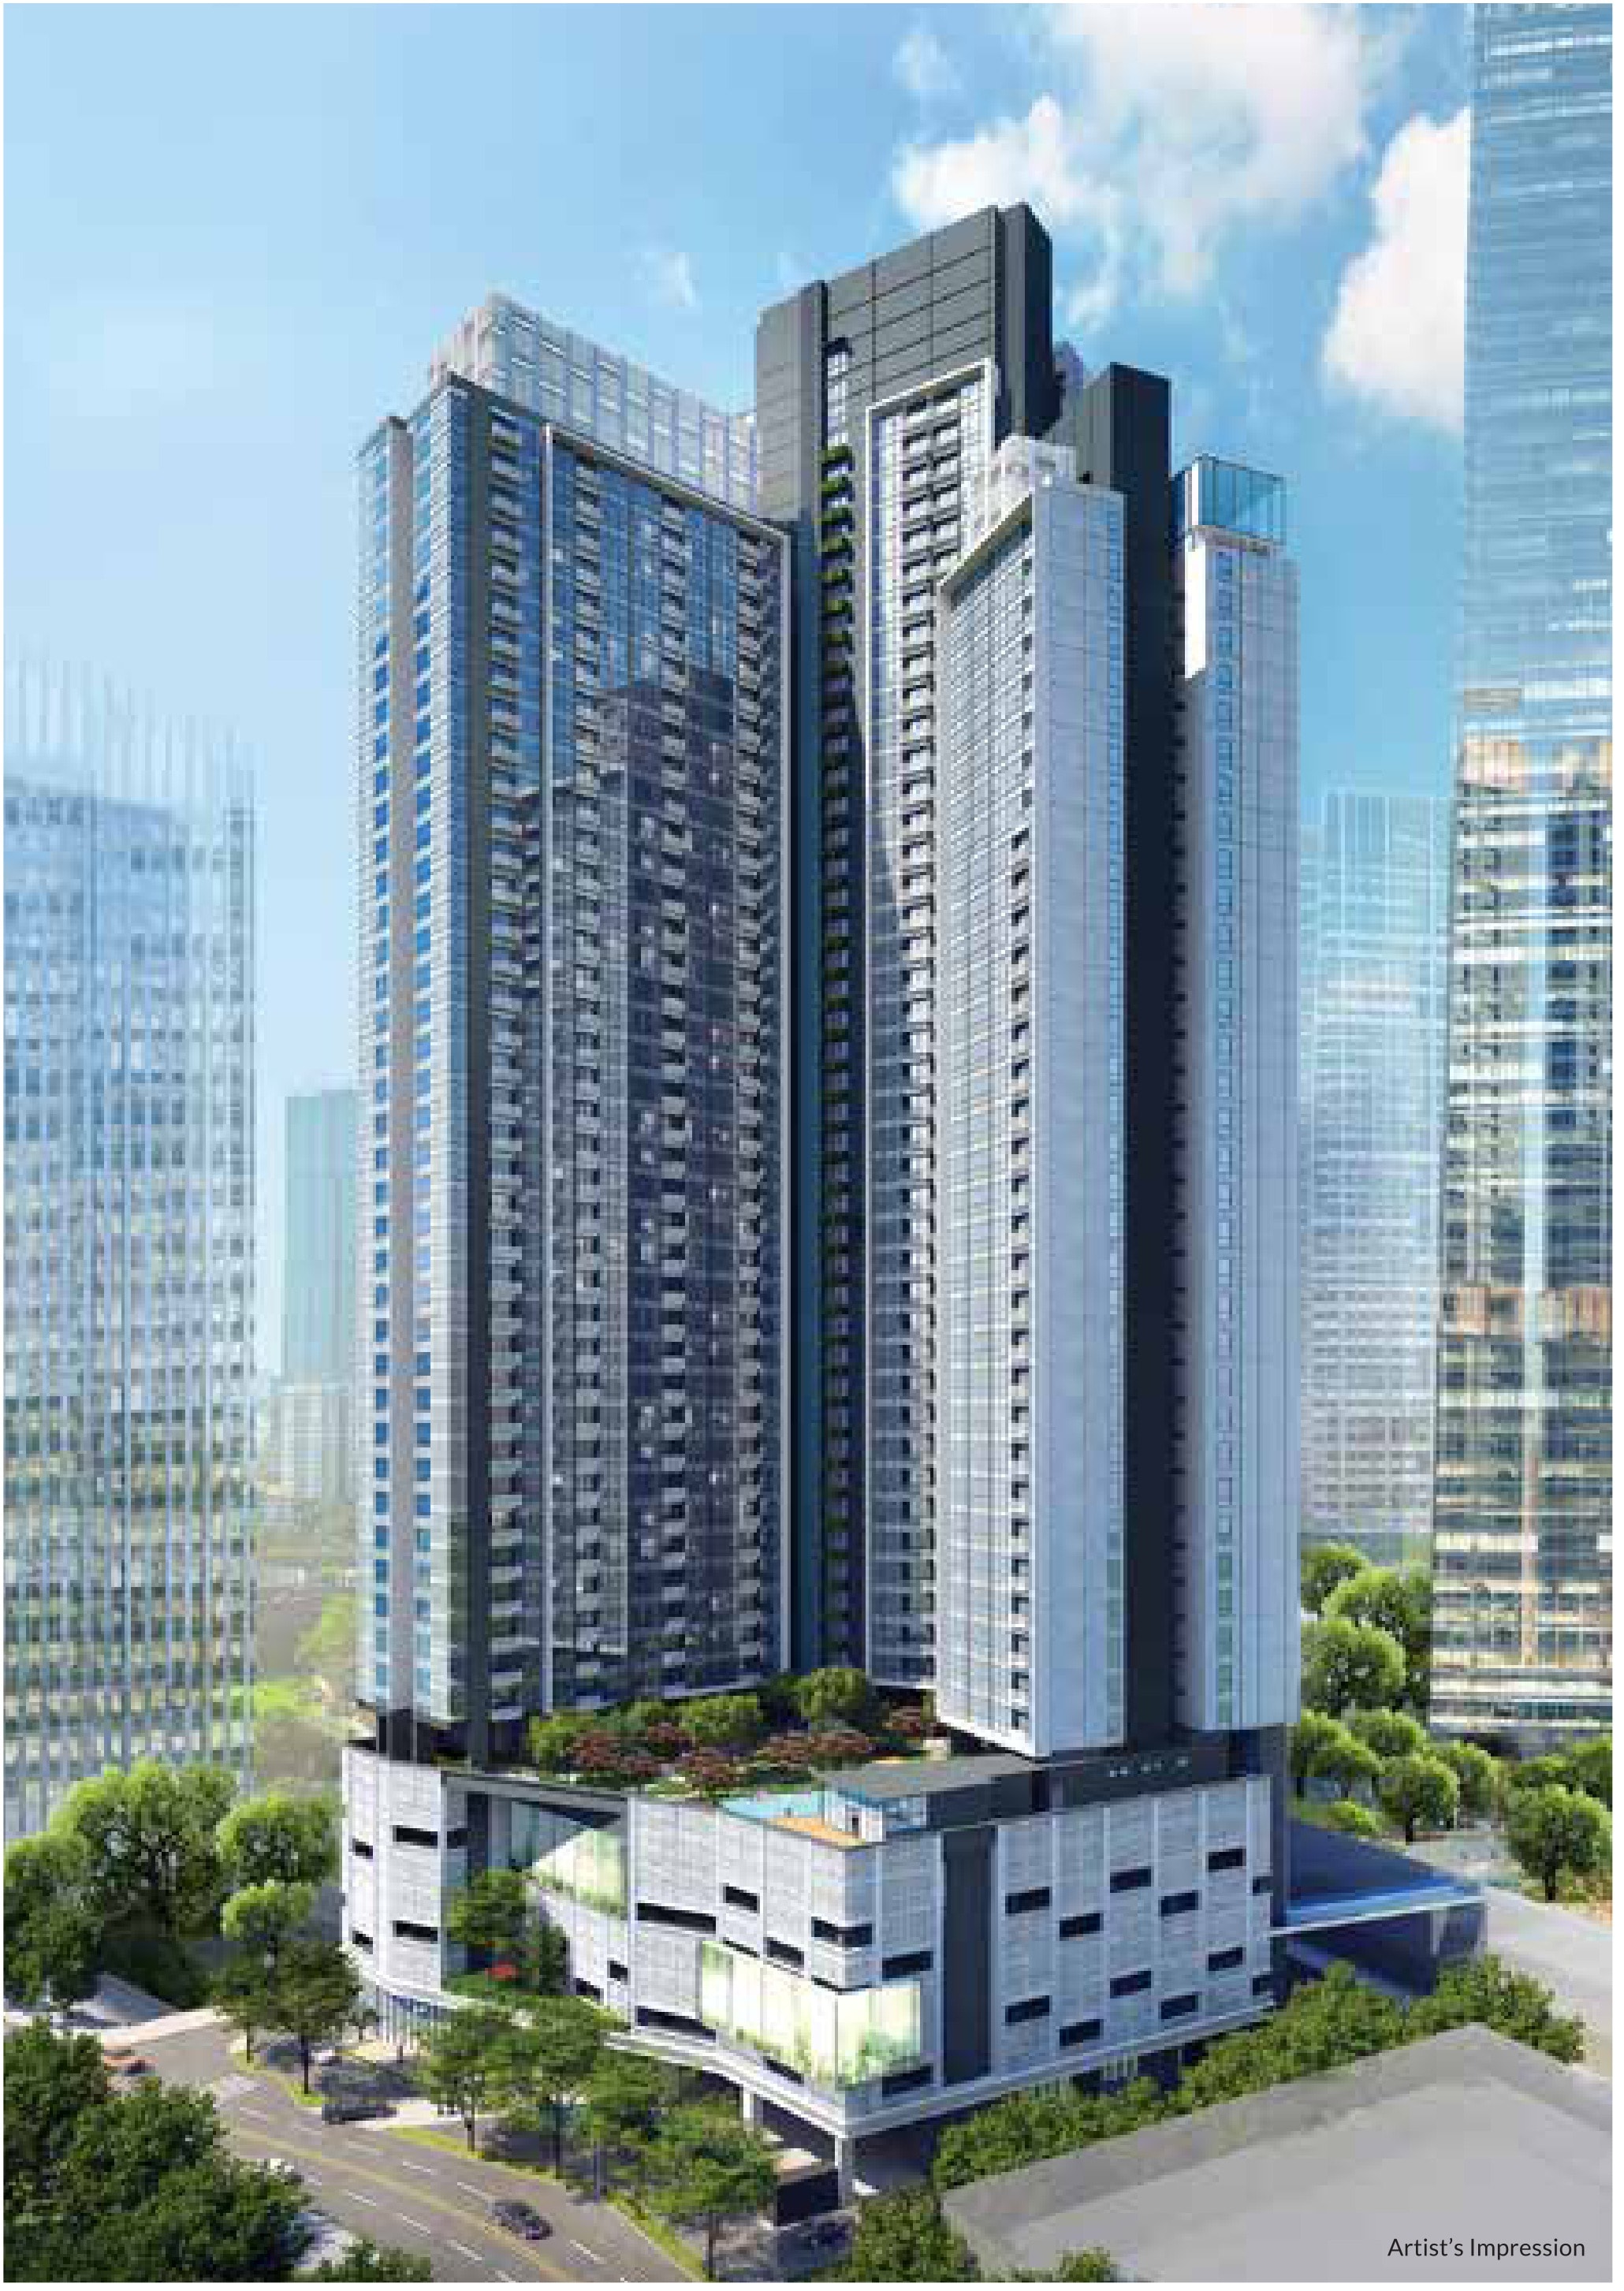
Core Residence @ TRX is a freehold serviced residence of 700 homes in three towers of 42, 44 and 50 storeys, built inside Tun Razak Exchange itself by CORE Precious Development Sdn Bhd — a joint venture between China Communications Construction Group and WCT Holdings Berhad. The seven published plans run 624 to 1,022 sq ft across one, two and three bedrooms, fifteen homes to a floor, fully furnished and with one car park bay each, priced from RM1,400,000. It is finished and handed over, and it stands about 410 metres from the TRX MRT interchange — the only place in the city where the Kajang and Putrajaya lines meet.
Inside TRX, Not Merely Beside It
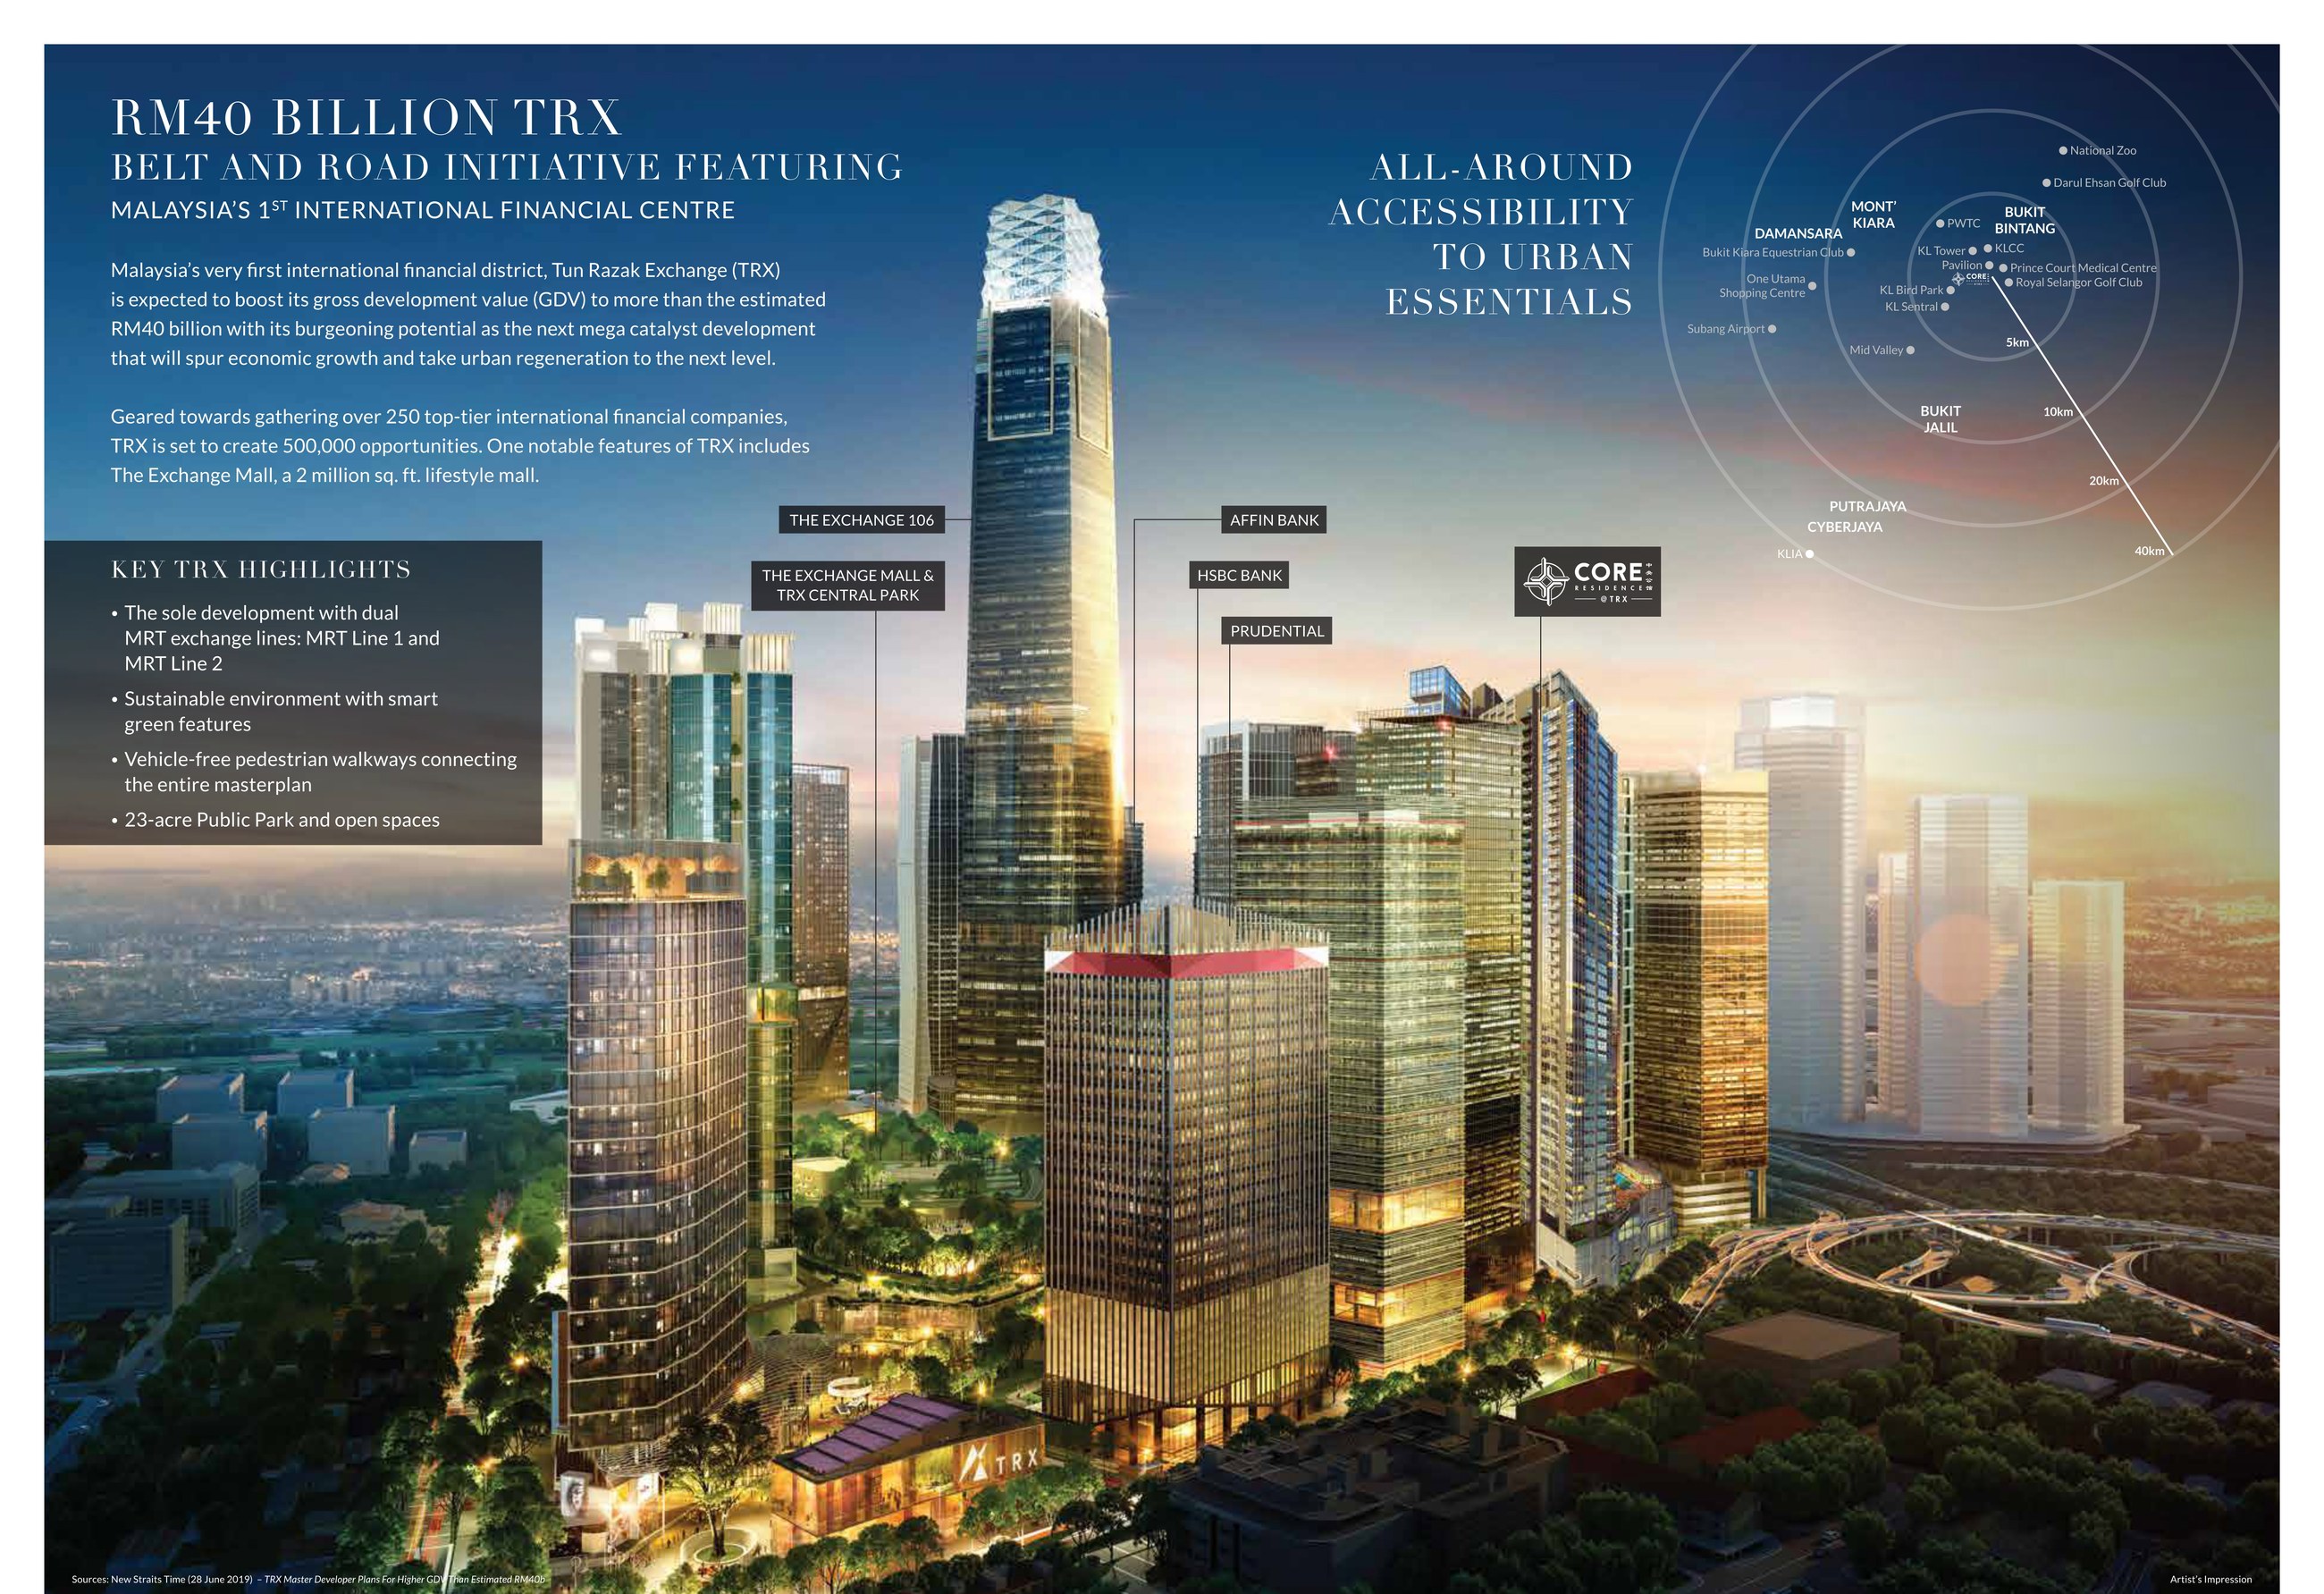
The developer's own precinct render labels Core alongside The Exchange 106, HSBC, AFFIN and Prudential. The Exchange TRX mall is about 211 metres away and The Exchange 106 about 250.
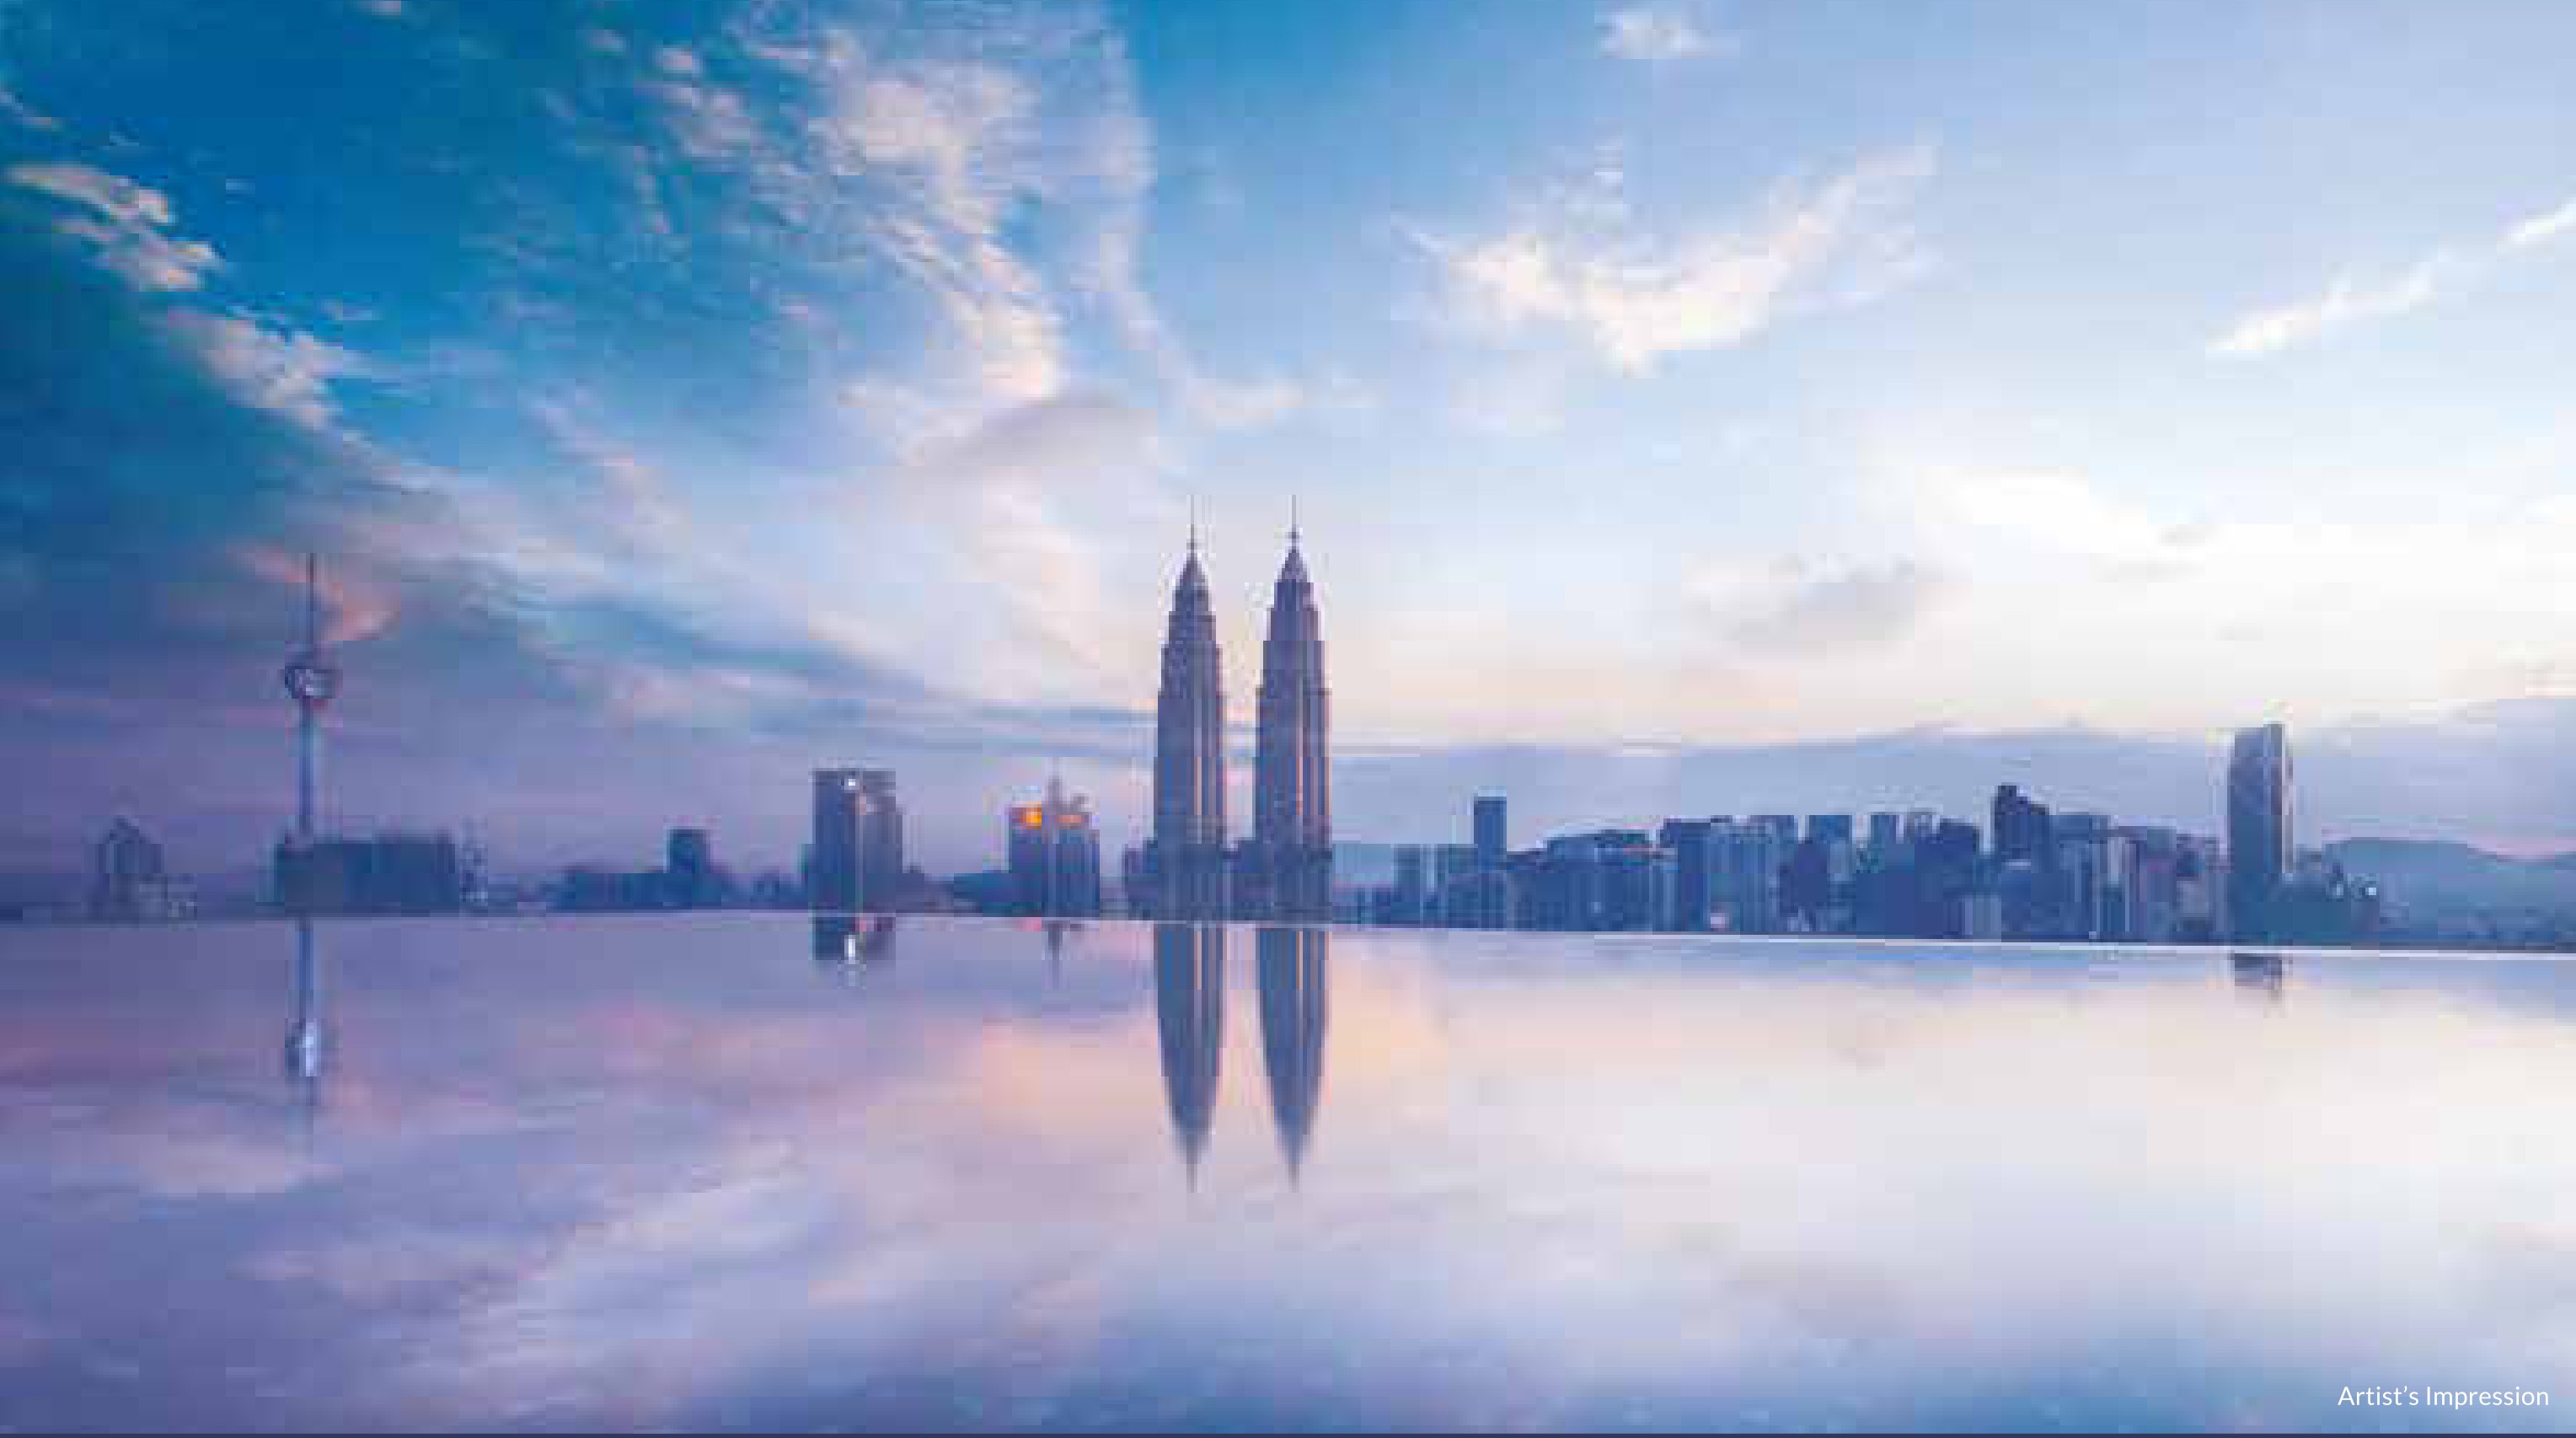
The City's Only Two-Line MRT Interchange
TRX is where the Kajang line and the Putrajaya line meet — nowhere else in Kuala Lumpur do they. The mapped station entrances are about 410 metres from the plot.
Freehold, Furnished, Finished
Freehold in a district where most towers are not, sold fully furnished with one car park bay a home. Towers 1 and 2 were handed over in 2024 and Tower 3 in 2025.
A Pool On Level 7 And Another On Level 50
The Level 7 podium carries the function hall, reading room, indoor playroom, outdoor lounge and recreational park. The Level 50 rooftop carries the gymnasium, swimming pool, wading pool and pool deck.
Seven Plans, Fifteen Homes A Floor
624 to 1,022 sq ft across one, two and three bedrooms — eight homes a floor in Tower 2 and seven in Tower 1. Every one of the seven plans is published below.
Double Green Certification
The brochure claims both a GBI rating and a LEED rating on the same building, which is unusual on a Kuala Lumpur residential tower and is the developer's own stated position.
Key Information
- Development
- Core Residence @ TRX
- Location
- Persiaran TRX 2, Tun Razak Exchange, Kuala Lumpur 55188
- Developer
- CORE Precious Development Sdn Bhd — CCCG and WCT Holdings
- Type
- Serviced residence (commercial title under the HDA)
- Tenure
- Freehold
- Land Area
- About 1.65 acres, inside the TRX masterplan
- Total Units
- 700 in three towers of 42, 44 and 50 storeys
- Built-Up
- 624 to 1,022 sq ft — 7 plans, 1 to 3 bedrooms
- Car Park
- 1 bay a home
- Maintenance
- RM0.85 psf a month — sinking fund included
- Price
- From RM1,400,000
- Completion
- Completed — Towers 1 and 2 in 2024, Tower 3 in 2025
The freehold tenure and the 624 to 1,022 sq ft range across seven plans are the developer's own brochure. The three towers of 42, 44 and 50 storeys, the 1.65 acres, the 700 homes, the commercial title under the Housing Development Act and the one car park bay a home come from the developer's website and the published project record, and the RM0.85 psf maintenance with the sinking fund inside it is confirmed for this page. One thing to read carefully: the unit count splits — 580 homes sit in Towers 1 and 2, the two this brochure draws, and Tower 3 adds roughly 120 more whose plans are not published here. Prices are indicative and move with the tower, the floor and the aspect.
Nine Facilities, On Level 7 And Level 50
Core Residence splits its facilities between the podium and the roof. Level 7 sits on top of the car park levels and beneath the towers, carrying the function hall, the reading room, the indoor playroom, the outdoor lounge and the recreational park, with a swimming pool set into the deck and mature planting over it. Level 50 is the rooftop, fifty floors up, and holds the gymnasium, the swimming pool, the wading pool and the pool deck. That is the complete published list, taken from the numbered legend on the developer's own facilities plan.
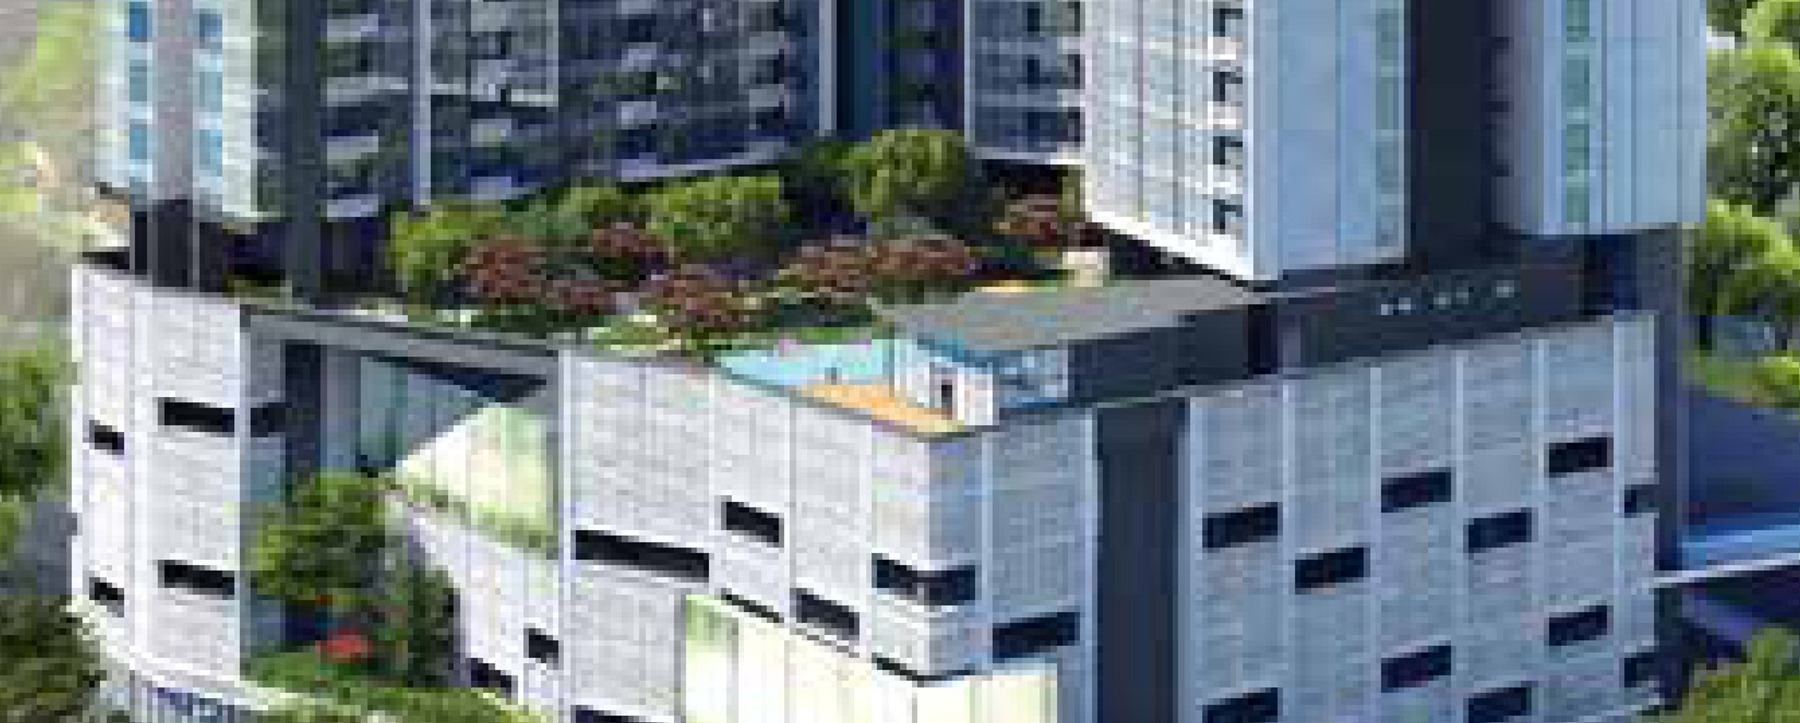
Level 7 — the facilities podium
- Function Hall
- Reading Room
- Indoor Playroom
- Outdoor Lounge
- Recreational Park
Level 50 — the rooftop
- Gymnasium
- Swimming Pool
- Wading Pool
- Pool Deck
In the home, as specified
- Handed over fully furnished
- Aluminium framed glass windows throughout
- Fire-rated main entrance door, flush doors elsewhere
- Tiles, timber flooring or cement render to floors
- Bathrooms tiled; plaster and paint elsewhere
- Video intercom, SMATV, telephone and data points to every home
- SOHO box with fibre wall socket in every home
- Hob, hood and water heater points provided
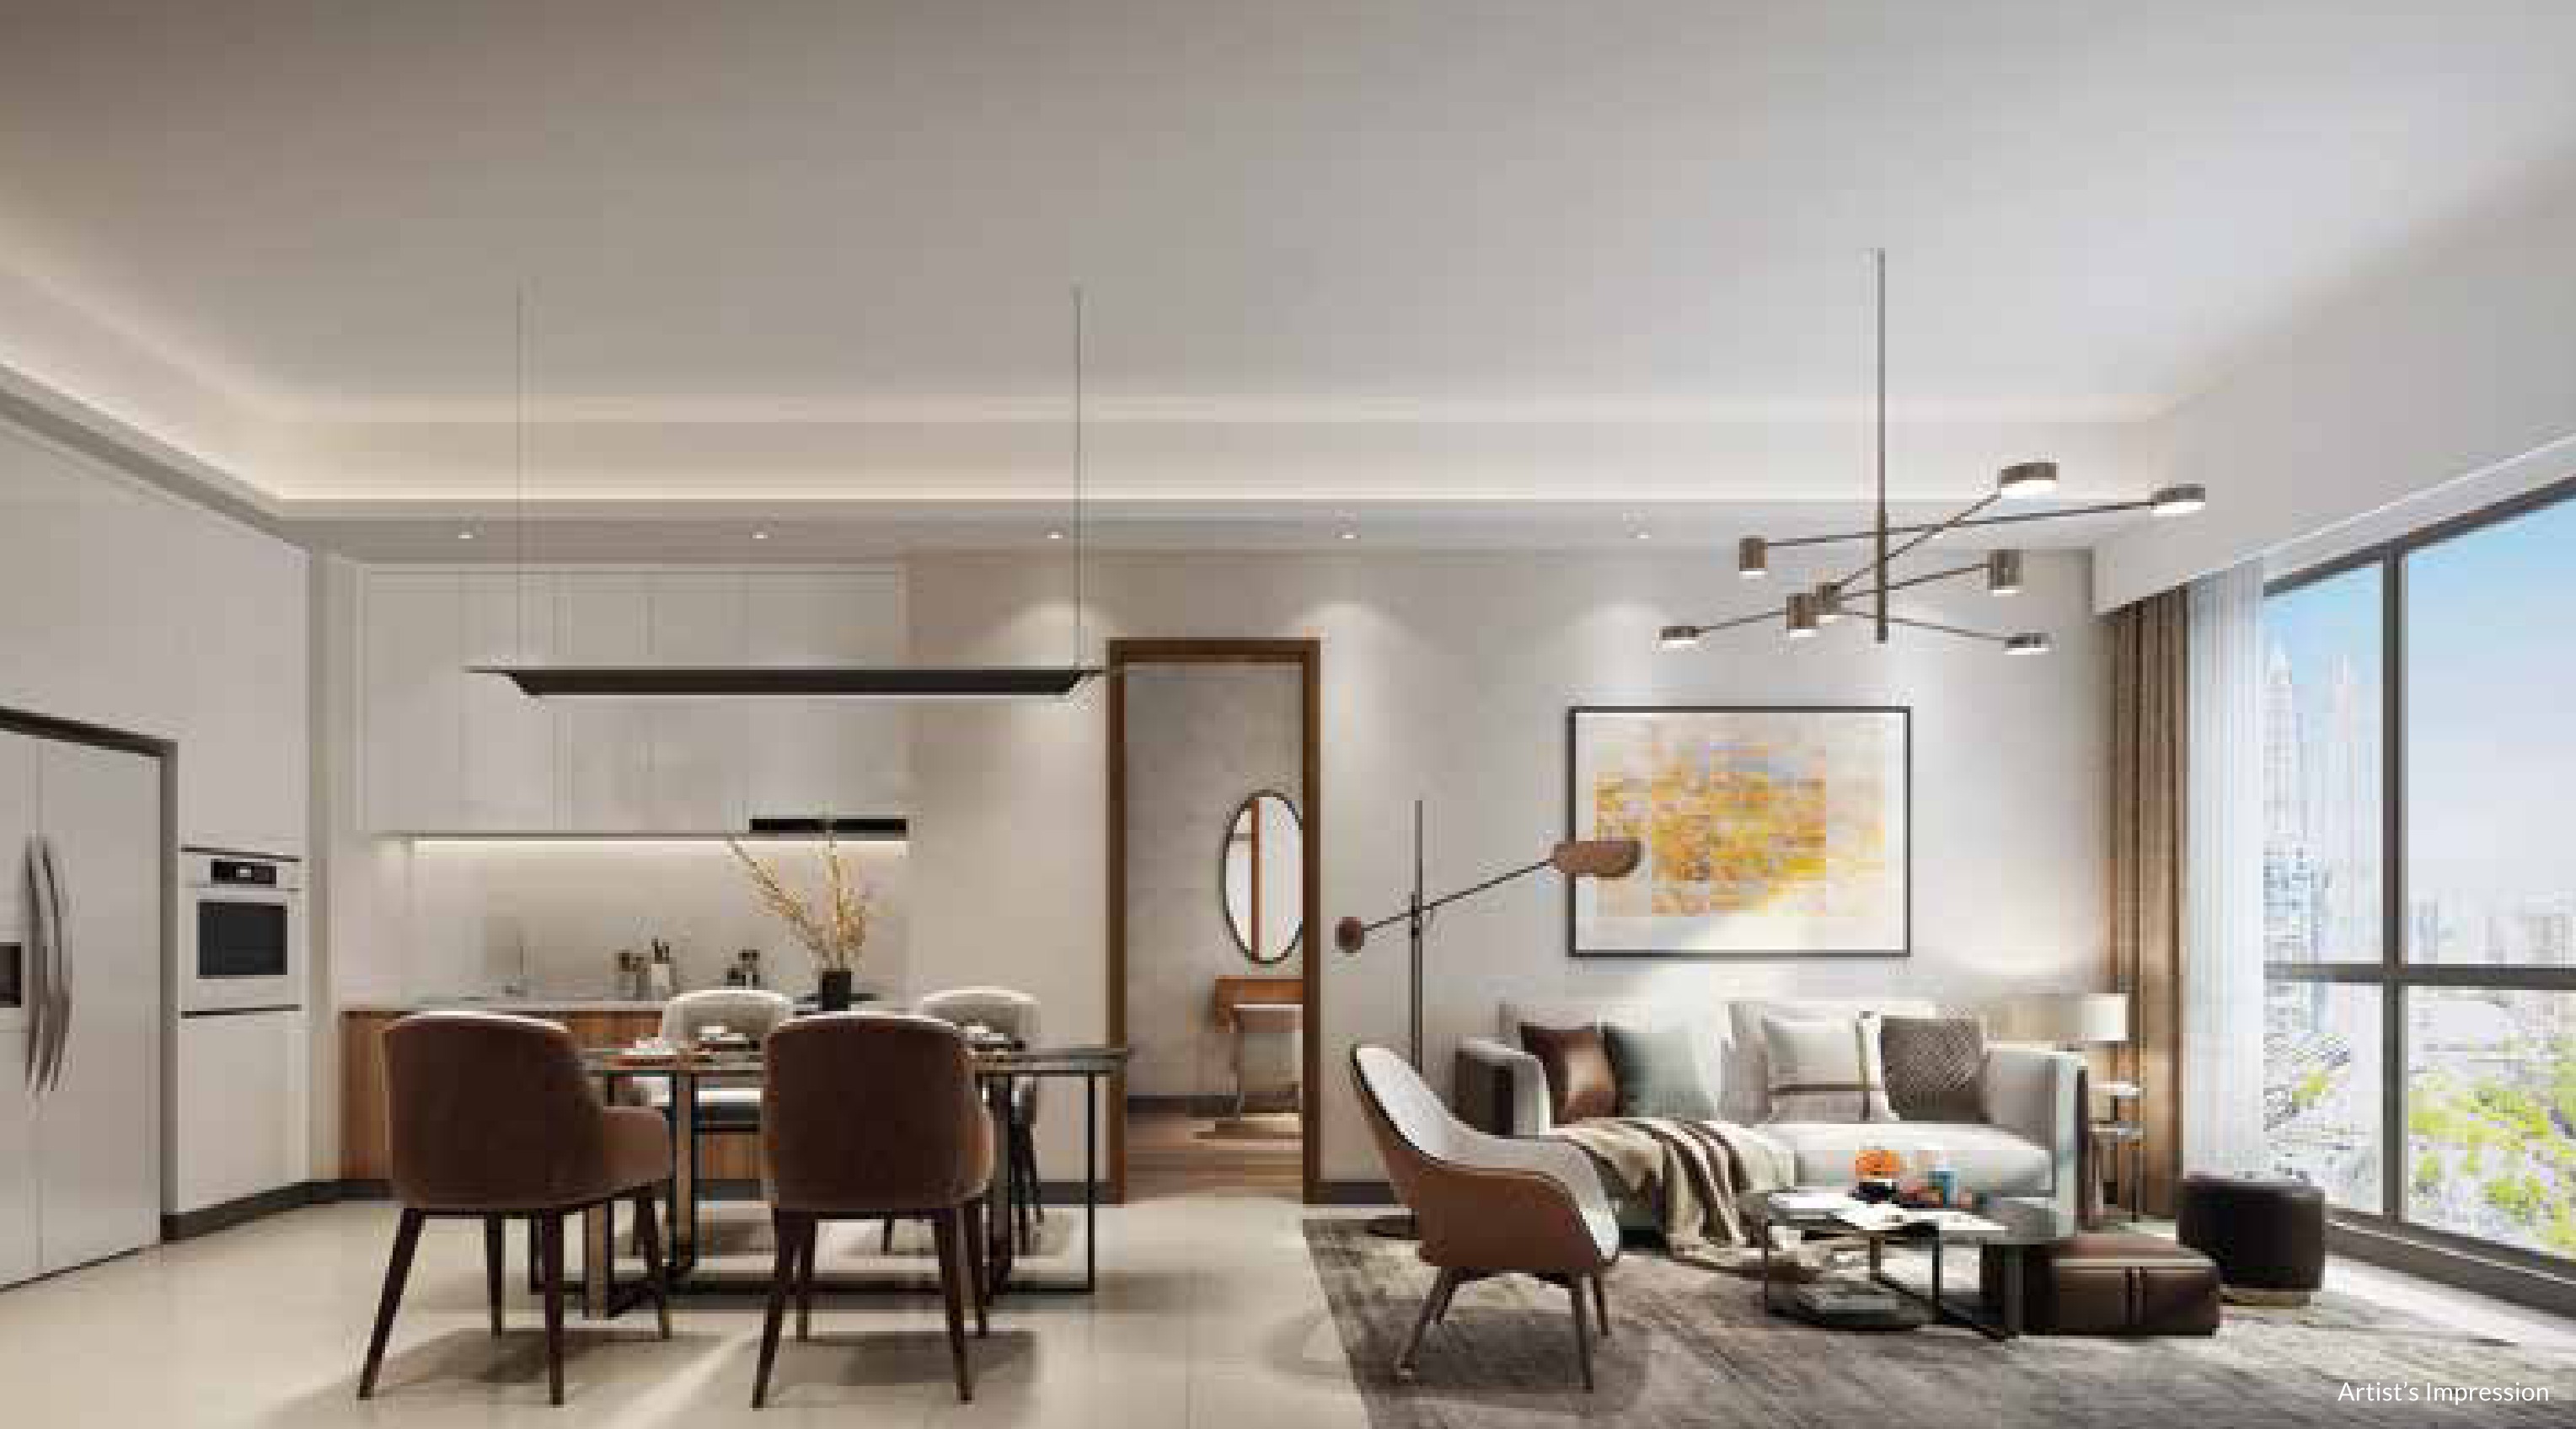
Two things worth stating plainly. The brochure publishes only three artist's impressions in total, so the Level 7 image above is a crop of the facade render rather than a separate view of the podium — it is the only drawing of that deck the developer publishes. And several agent listings add a sauna, a steam room, a sky lounge and a concierge to this list; none of those appear on the developer's own numbered legend, so none of them are claimed here. Beyond the building, the TRX masterplan adds a 23-acre public park and vehicle-free pedestrian walkways across the precinct. Furniture and landscaping are shown for effect. Ask for the facilities schedule, the opening hours and the access control alongside the price list.
Fifteen Homes A Floor, On A Dog-Leg Plate
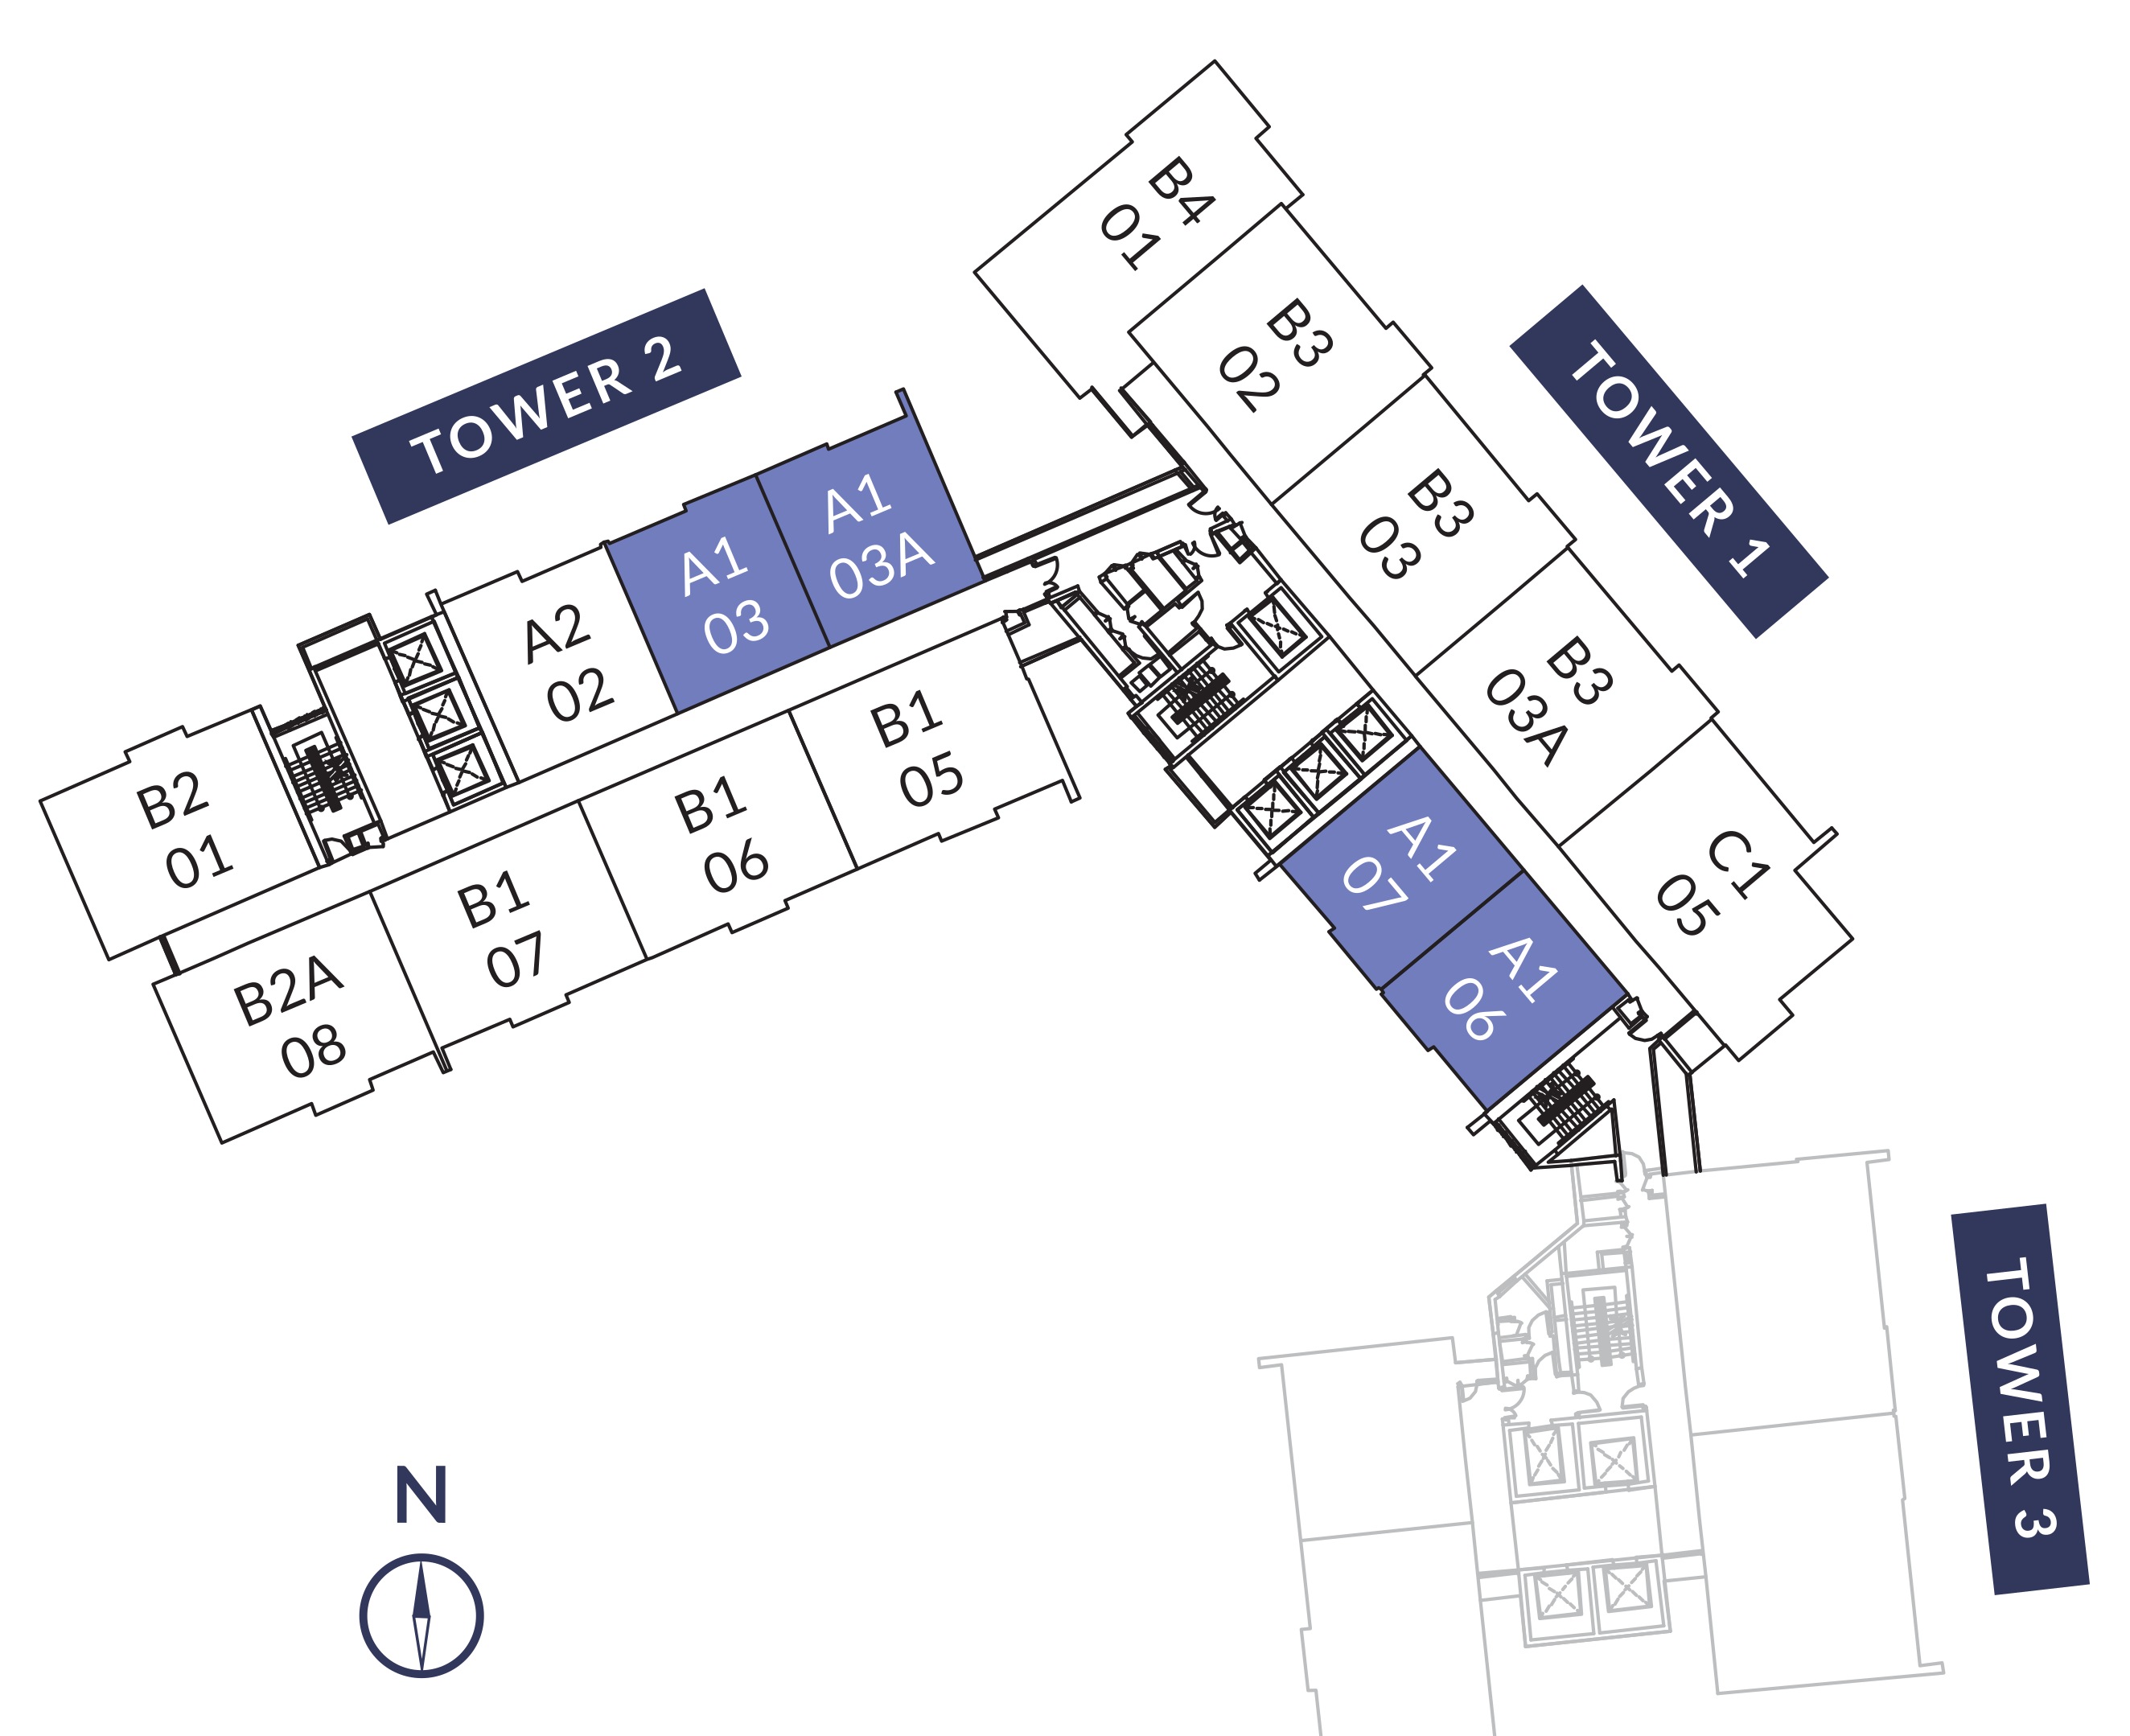
Tower 2 runs north-west and Tower 1 runs north-east; they meet at a shared lift core, and Tower 3 is drawn in outline only at the south-east. Eight homes sit in Tower 2 and seven in Tower 1 — four Type A1, one A2, three B1, two B2, three B3, one B4 and one C1. The same plate is reproduced beneath all seven unit drawings with a different type highlighted each time, which is what makes it readable without guessing.
Tower 2 — eight homes
B2-01 · A2-02 · A1-03 · A1-03A · B1-05 · B1-06 · B1-07 · B2A-08. All of the one-bedroom stock and all three Premium Suites sit here, running north-west off the shared core.
Tower 1 — seven homes
B4-01 · B3-02 · B3-03 · B3-03A · C1-05 · A1-06 · A1-07. The 2+1 Elite Suite, the wide City Suite and the development's only three-bedroom are all in this tower and nowhere else.
And no unit 04
The numbering runs 01, 02, 03, 03A, 05, 06, 07, 08 in both towers. Four is skipped for the same reason it is skipped in lift panels across the region.
The 03A, 03A and B2A suffixes are the handed plans the specification table names separately as A1 (Mirror), B1 (Mirror) and B2a — the same drawings flipped, not extra types. Before you commit to a floor, ask for the stack plan for the levels still available: on a dog-leg plate the two towers face completely different ways, and the aspect is most of what you are paying for. Ask for the lift count while you are there — the brochure does not state it, and neither does anything else published. Tower 3's plate is not drawn in this brochure.
Seven Plans, 624 To 1,022 Sq Ft
One to three bedrooms, and the brochure names each plan as well as coding it. The Smart Suite is the entry one-bedroom and the most numerous. The Flexi Suite adds a study rather than a second bedroom. The Premium and Signature Suites are the two-bedrooms in Tower 2. The Elite Suite is the 2+1, the City Suite is the widest plan in the building, and the Comfort Suite is the development's only three-bedroom — one on each floor of Tower 1.
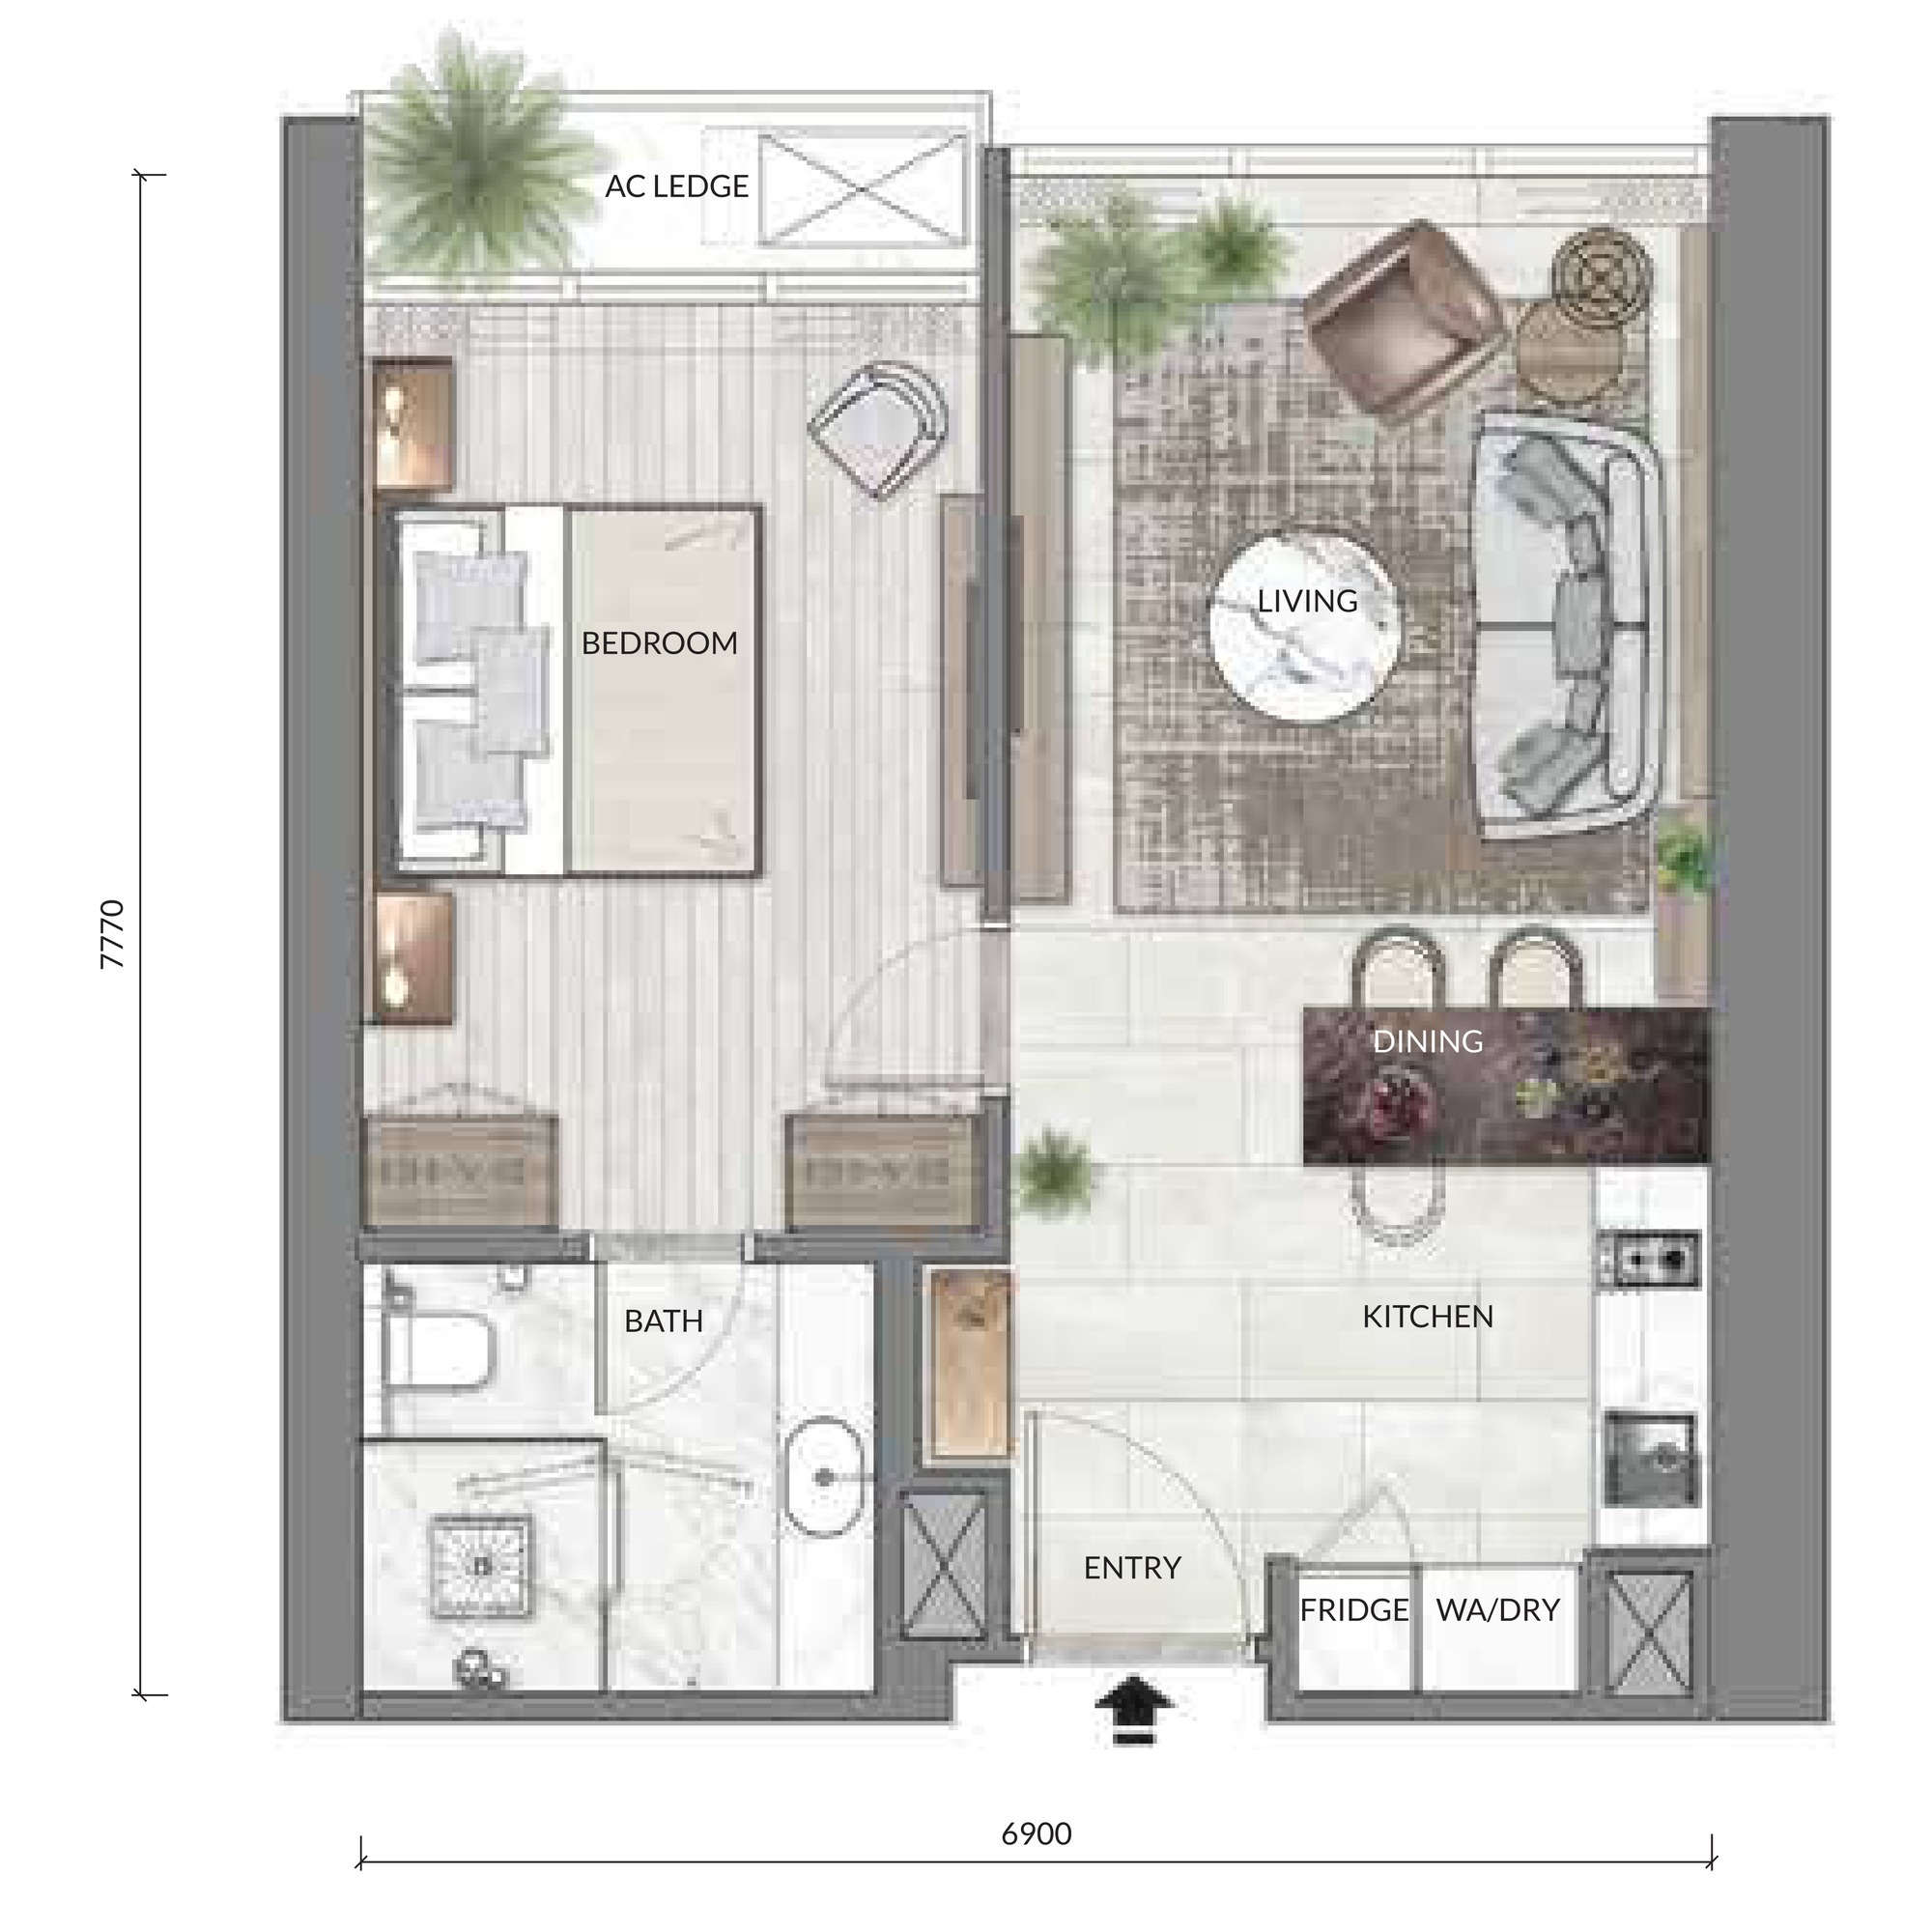
1 bedroom · 1 bathroom · 1 car park
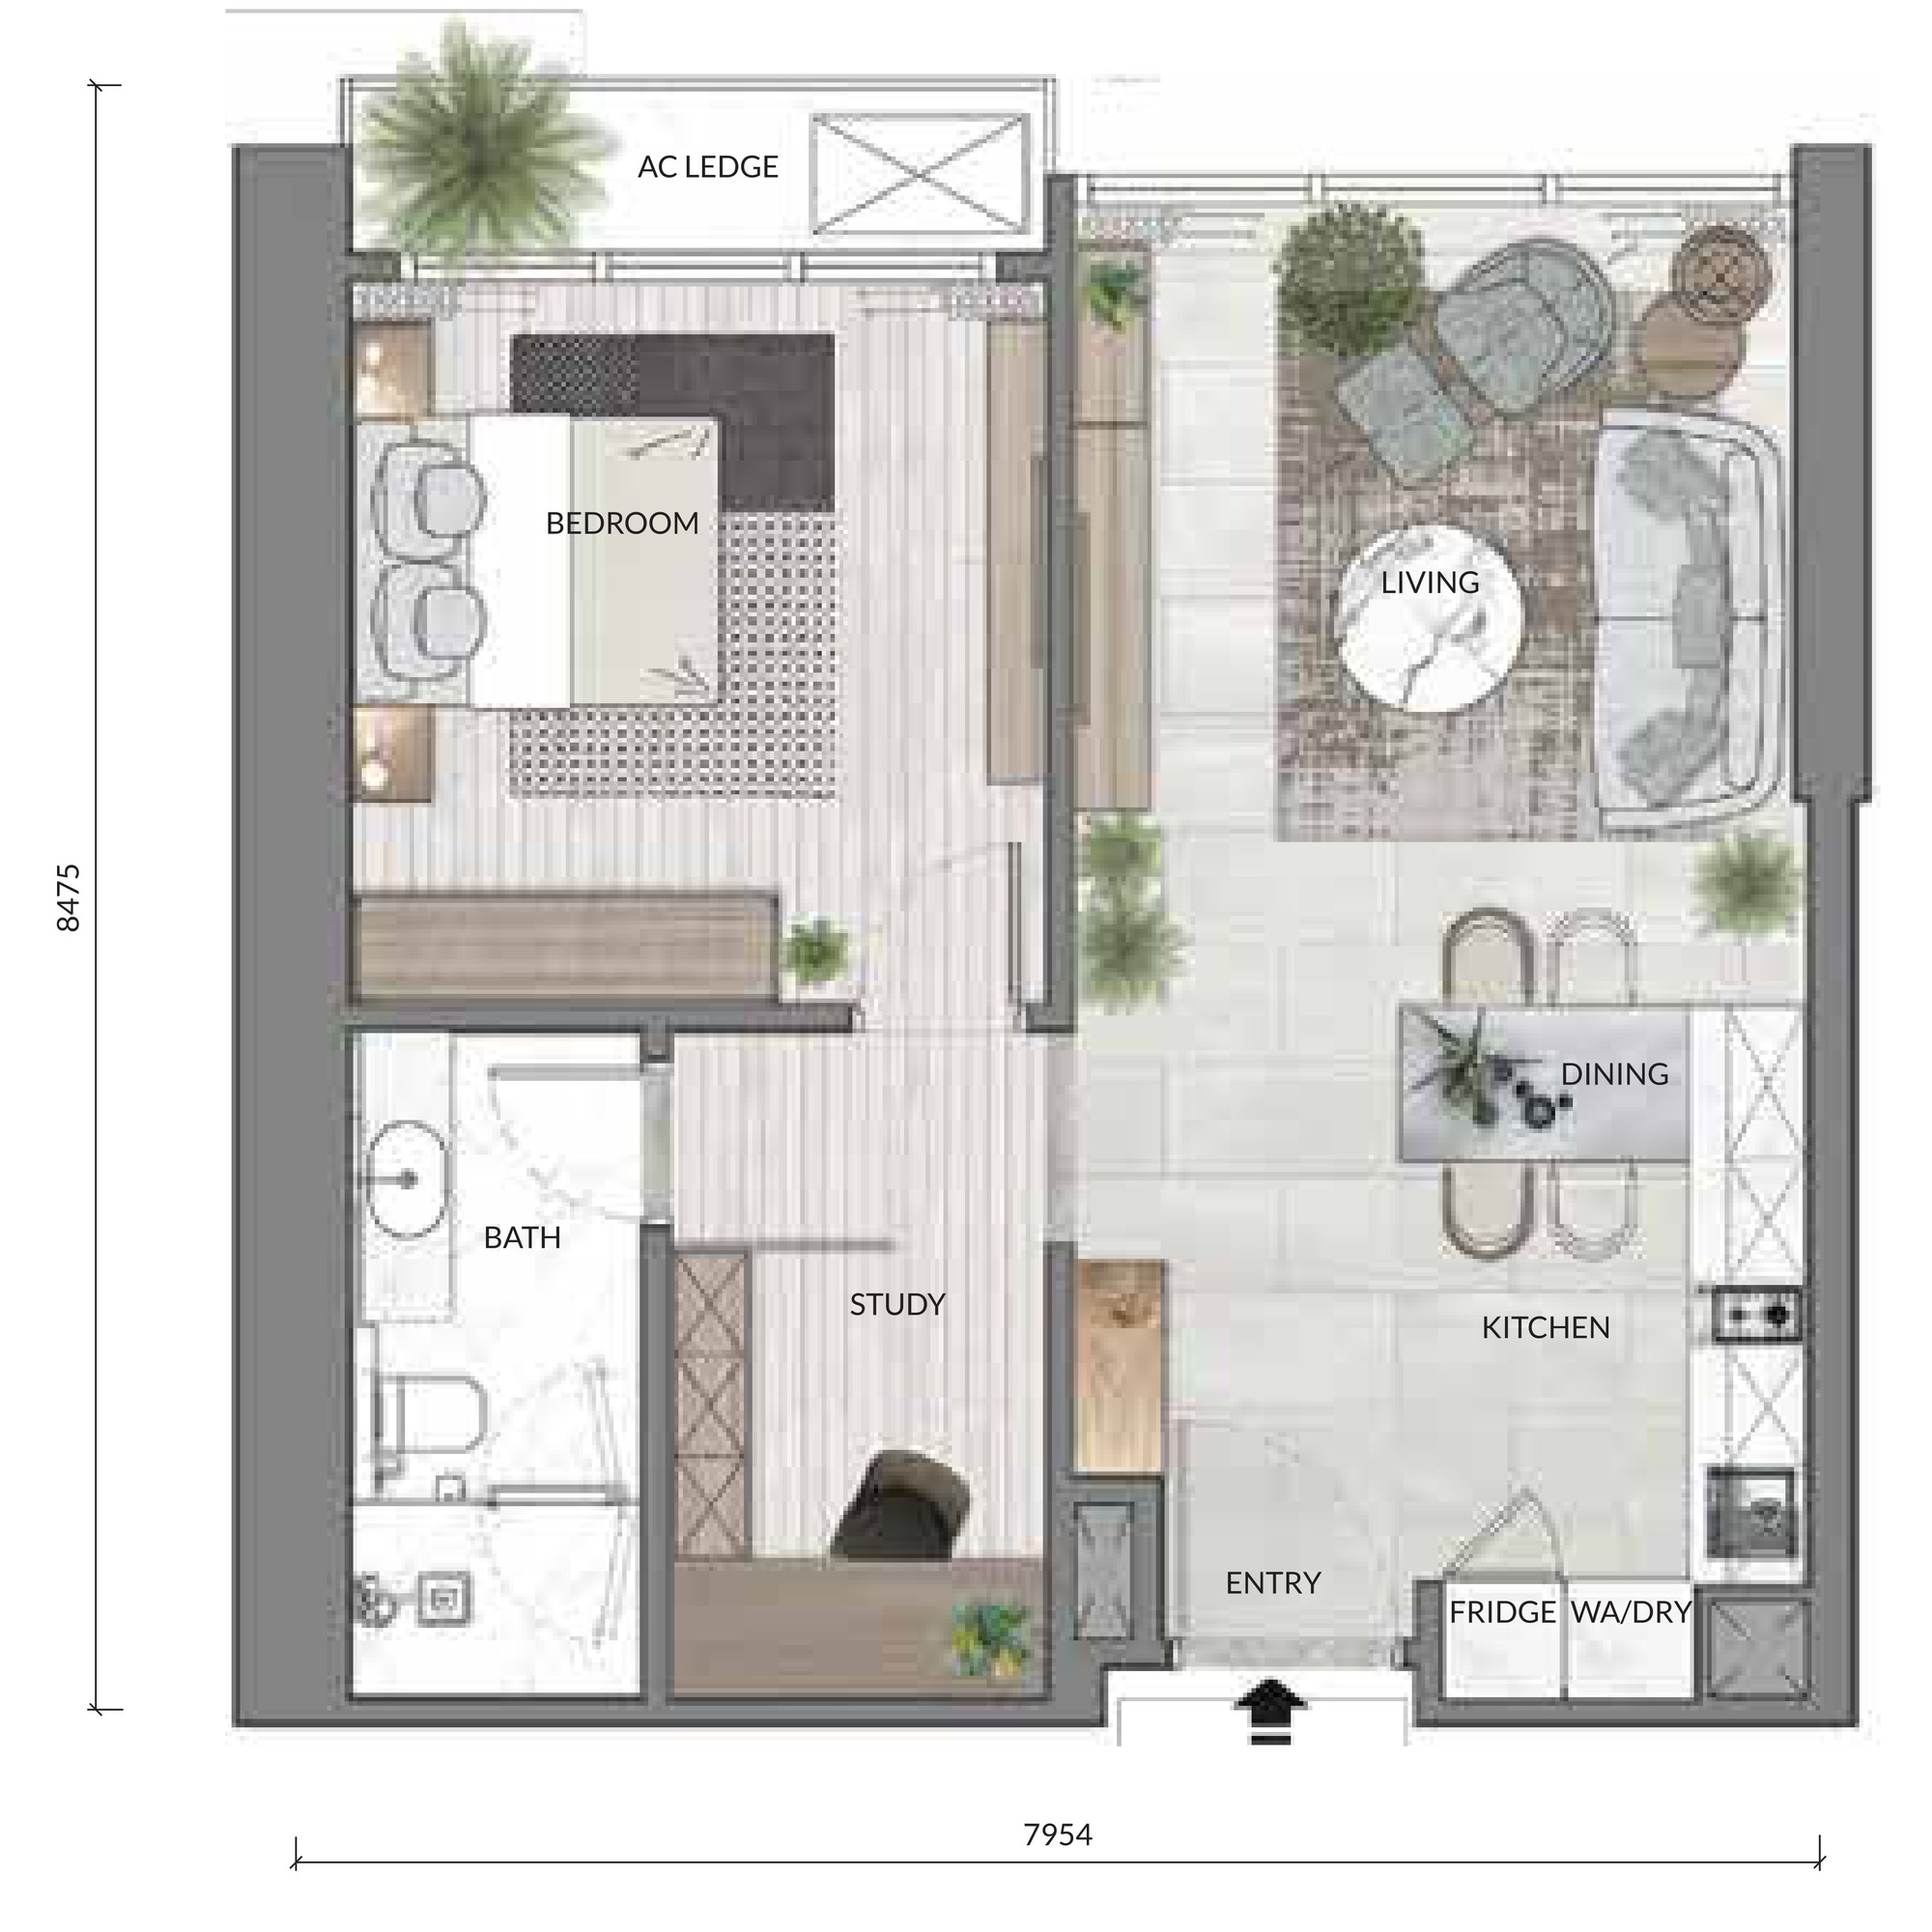
1+1 bedroom · 1 bathroom · 1 car park
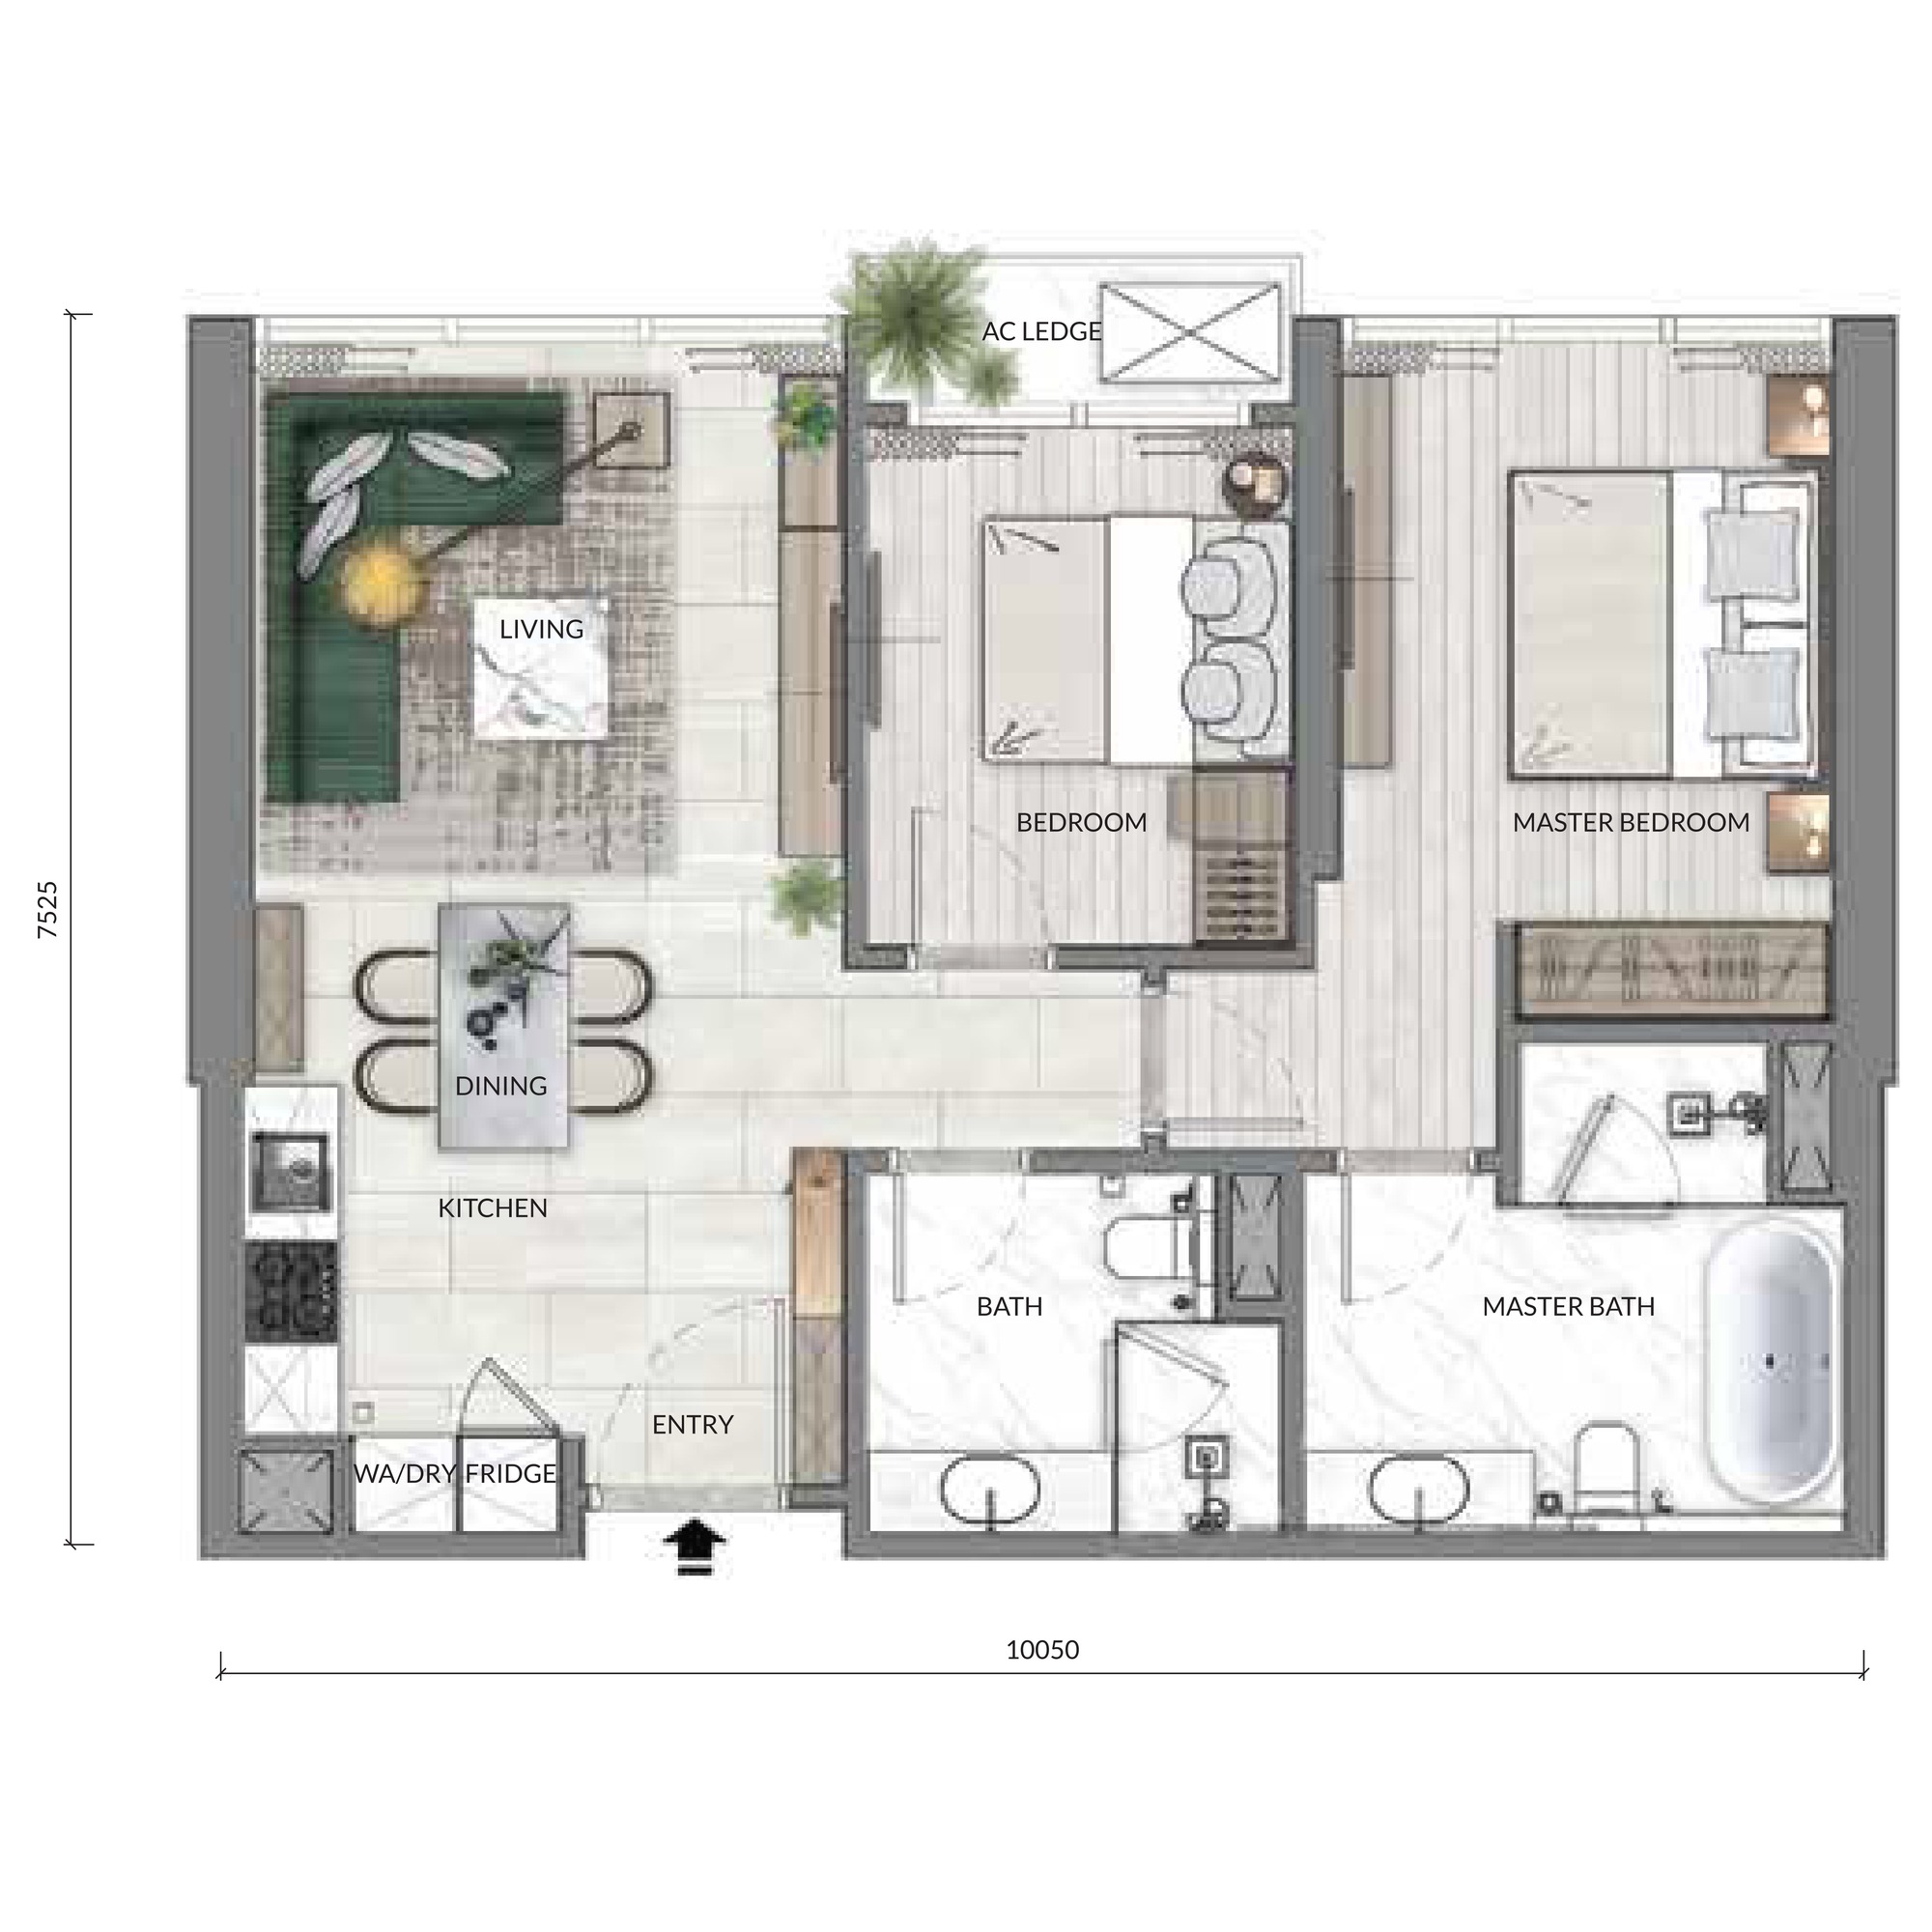
2 bedrooms · 2 bathrooms · 1 car park
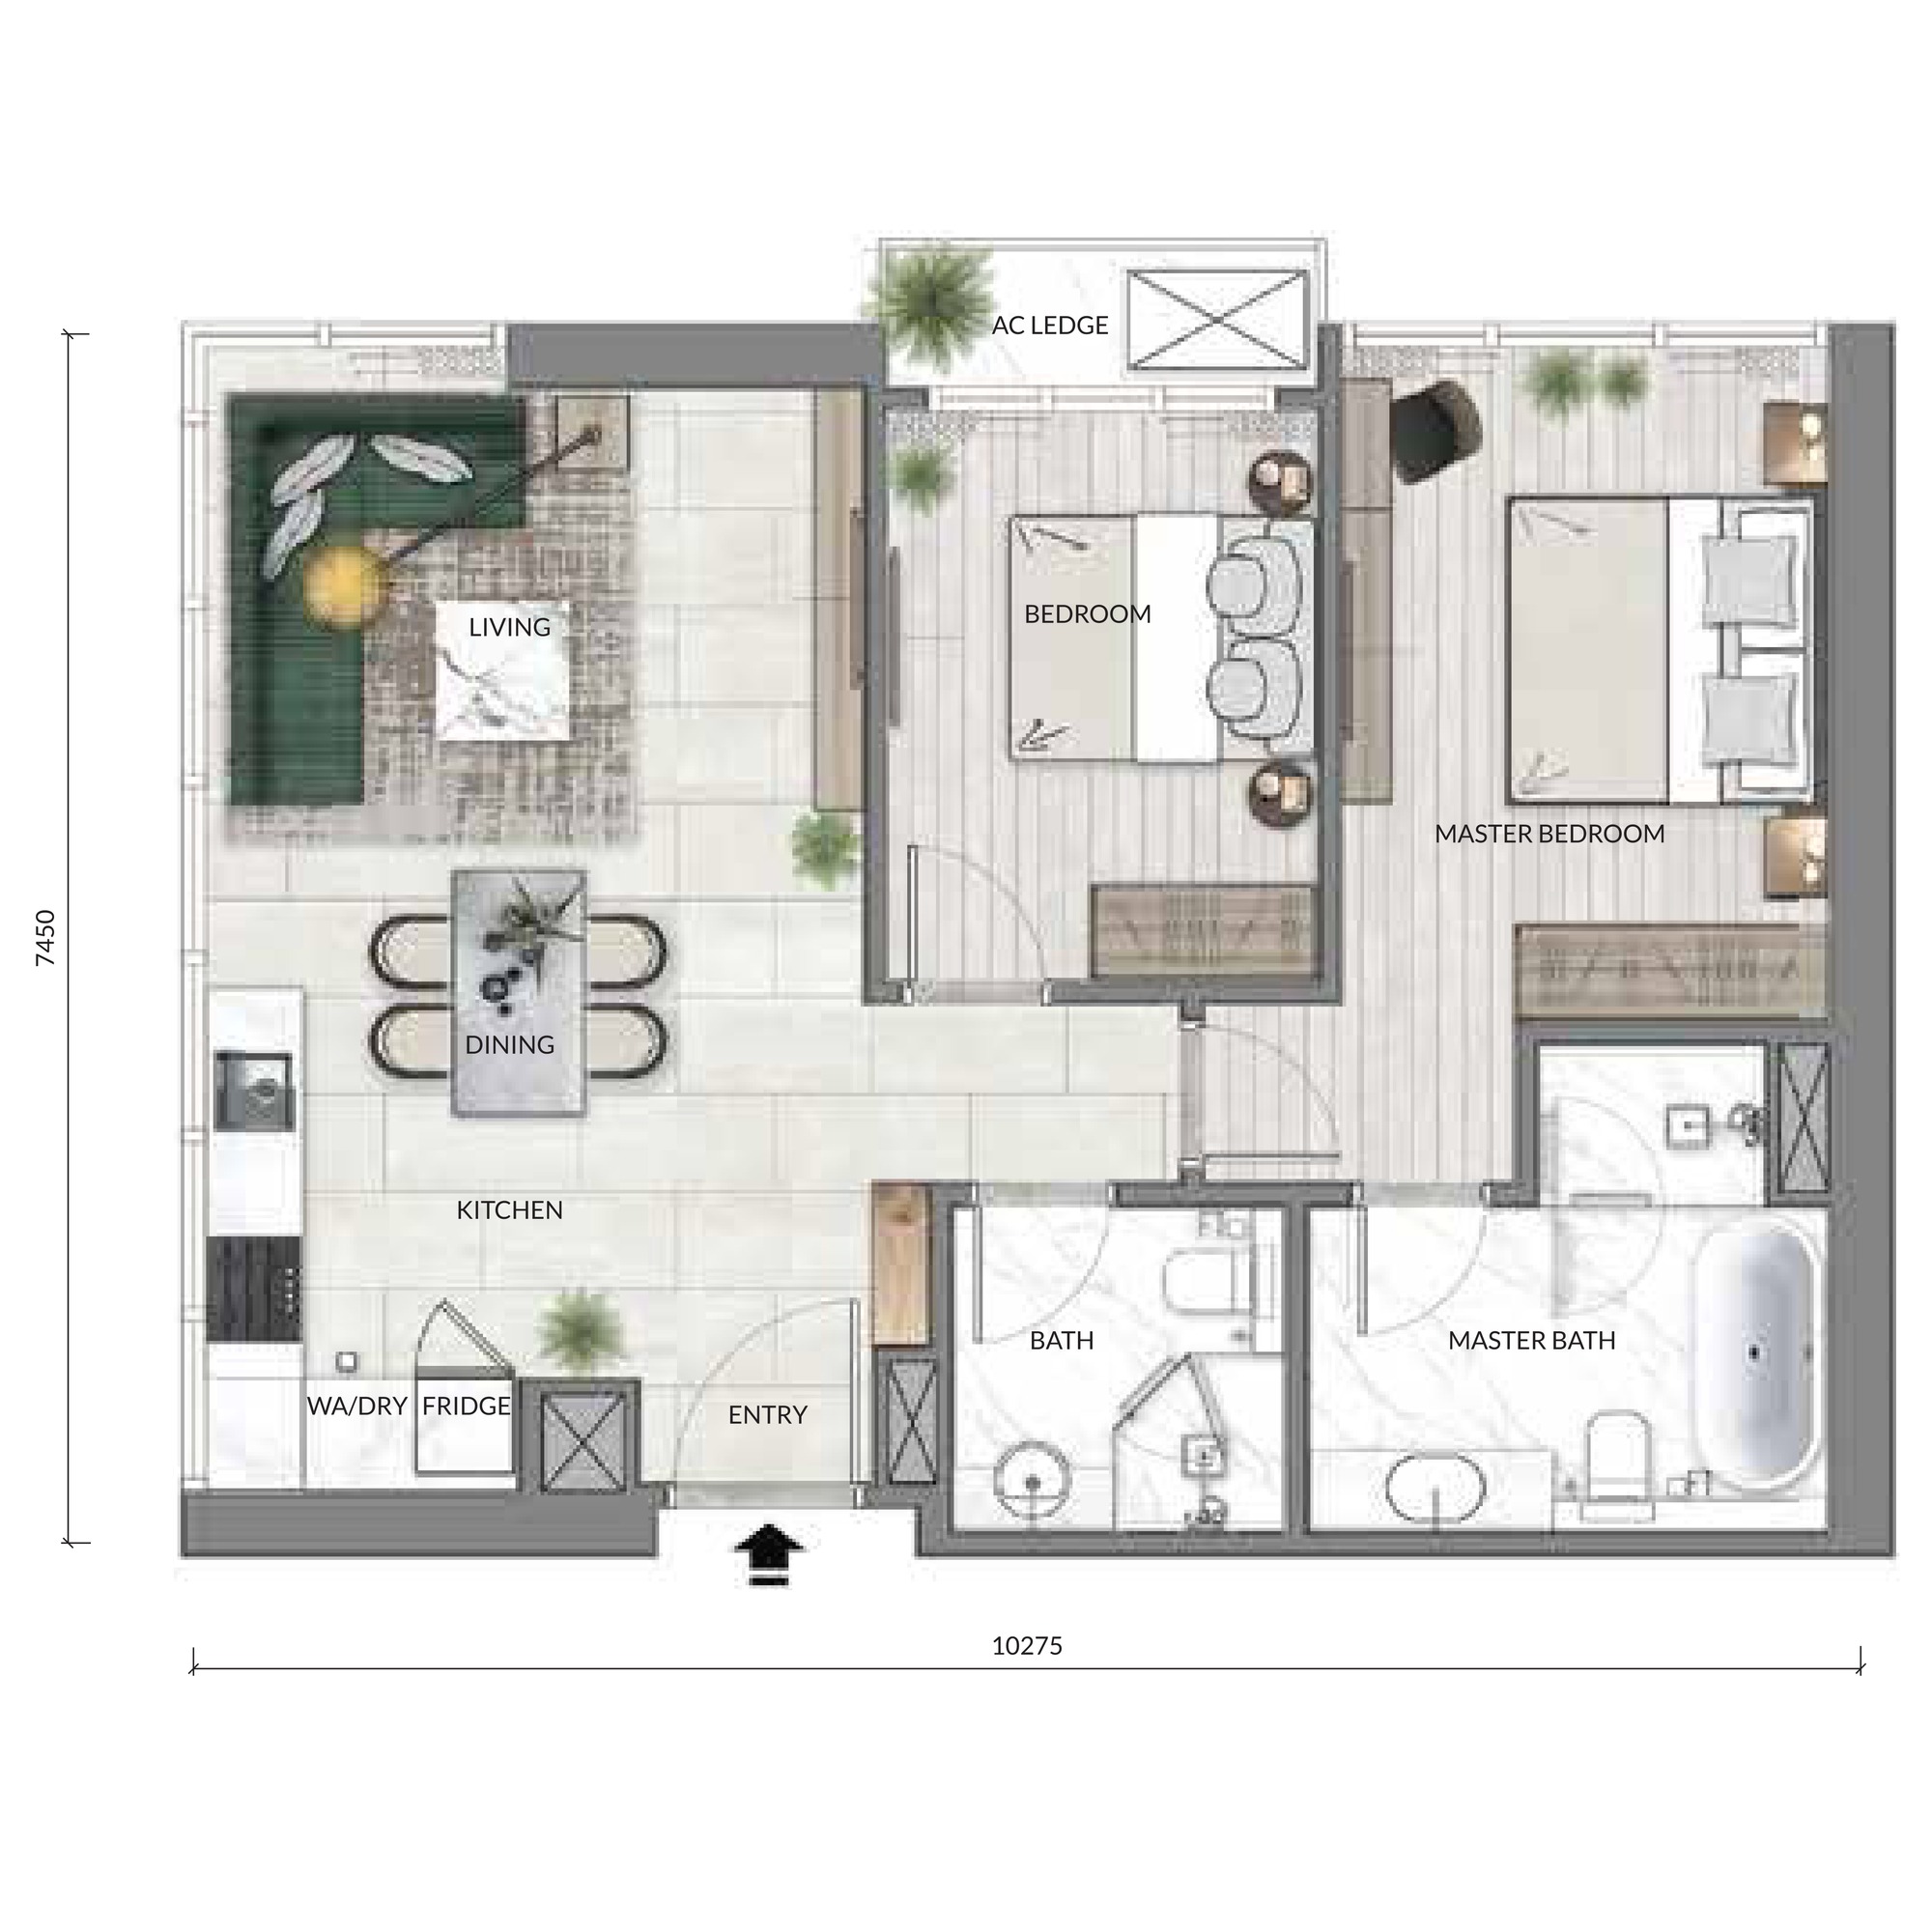
2 bedrooms · 2 bathrooms · 1 car park
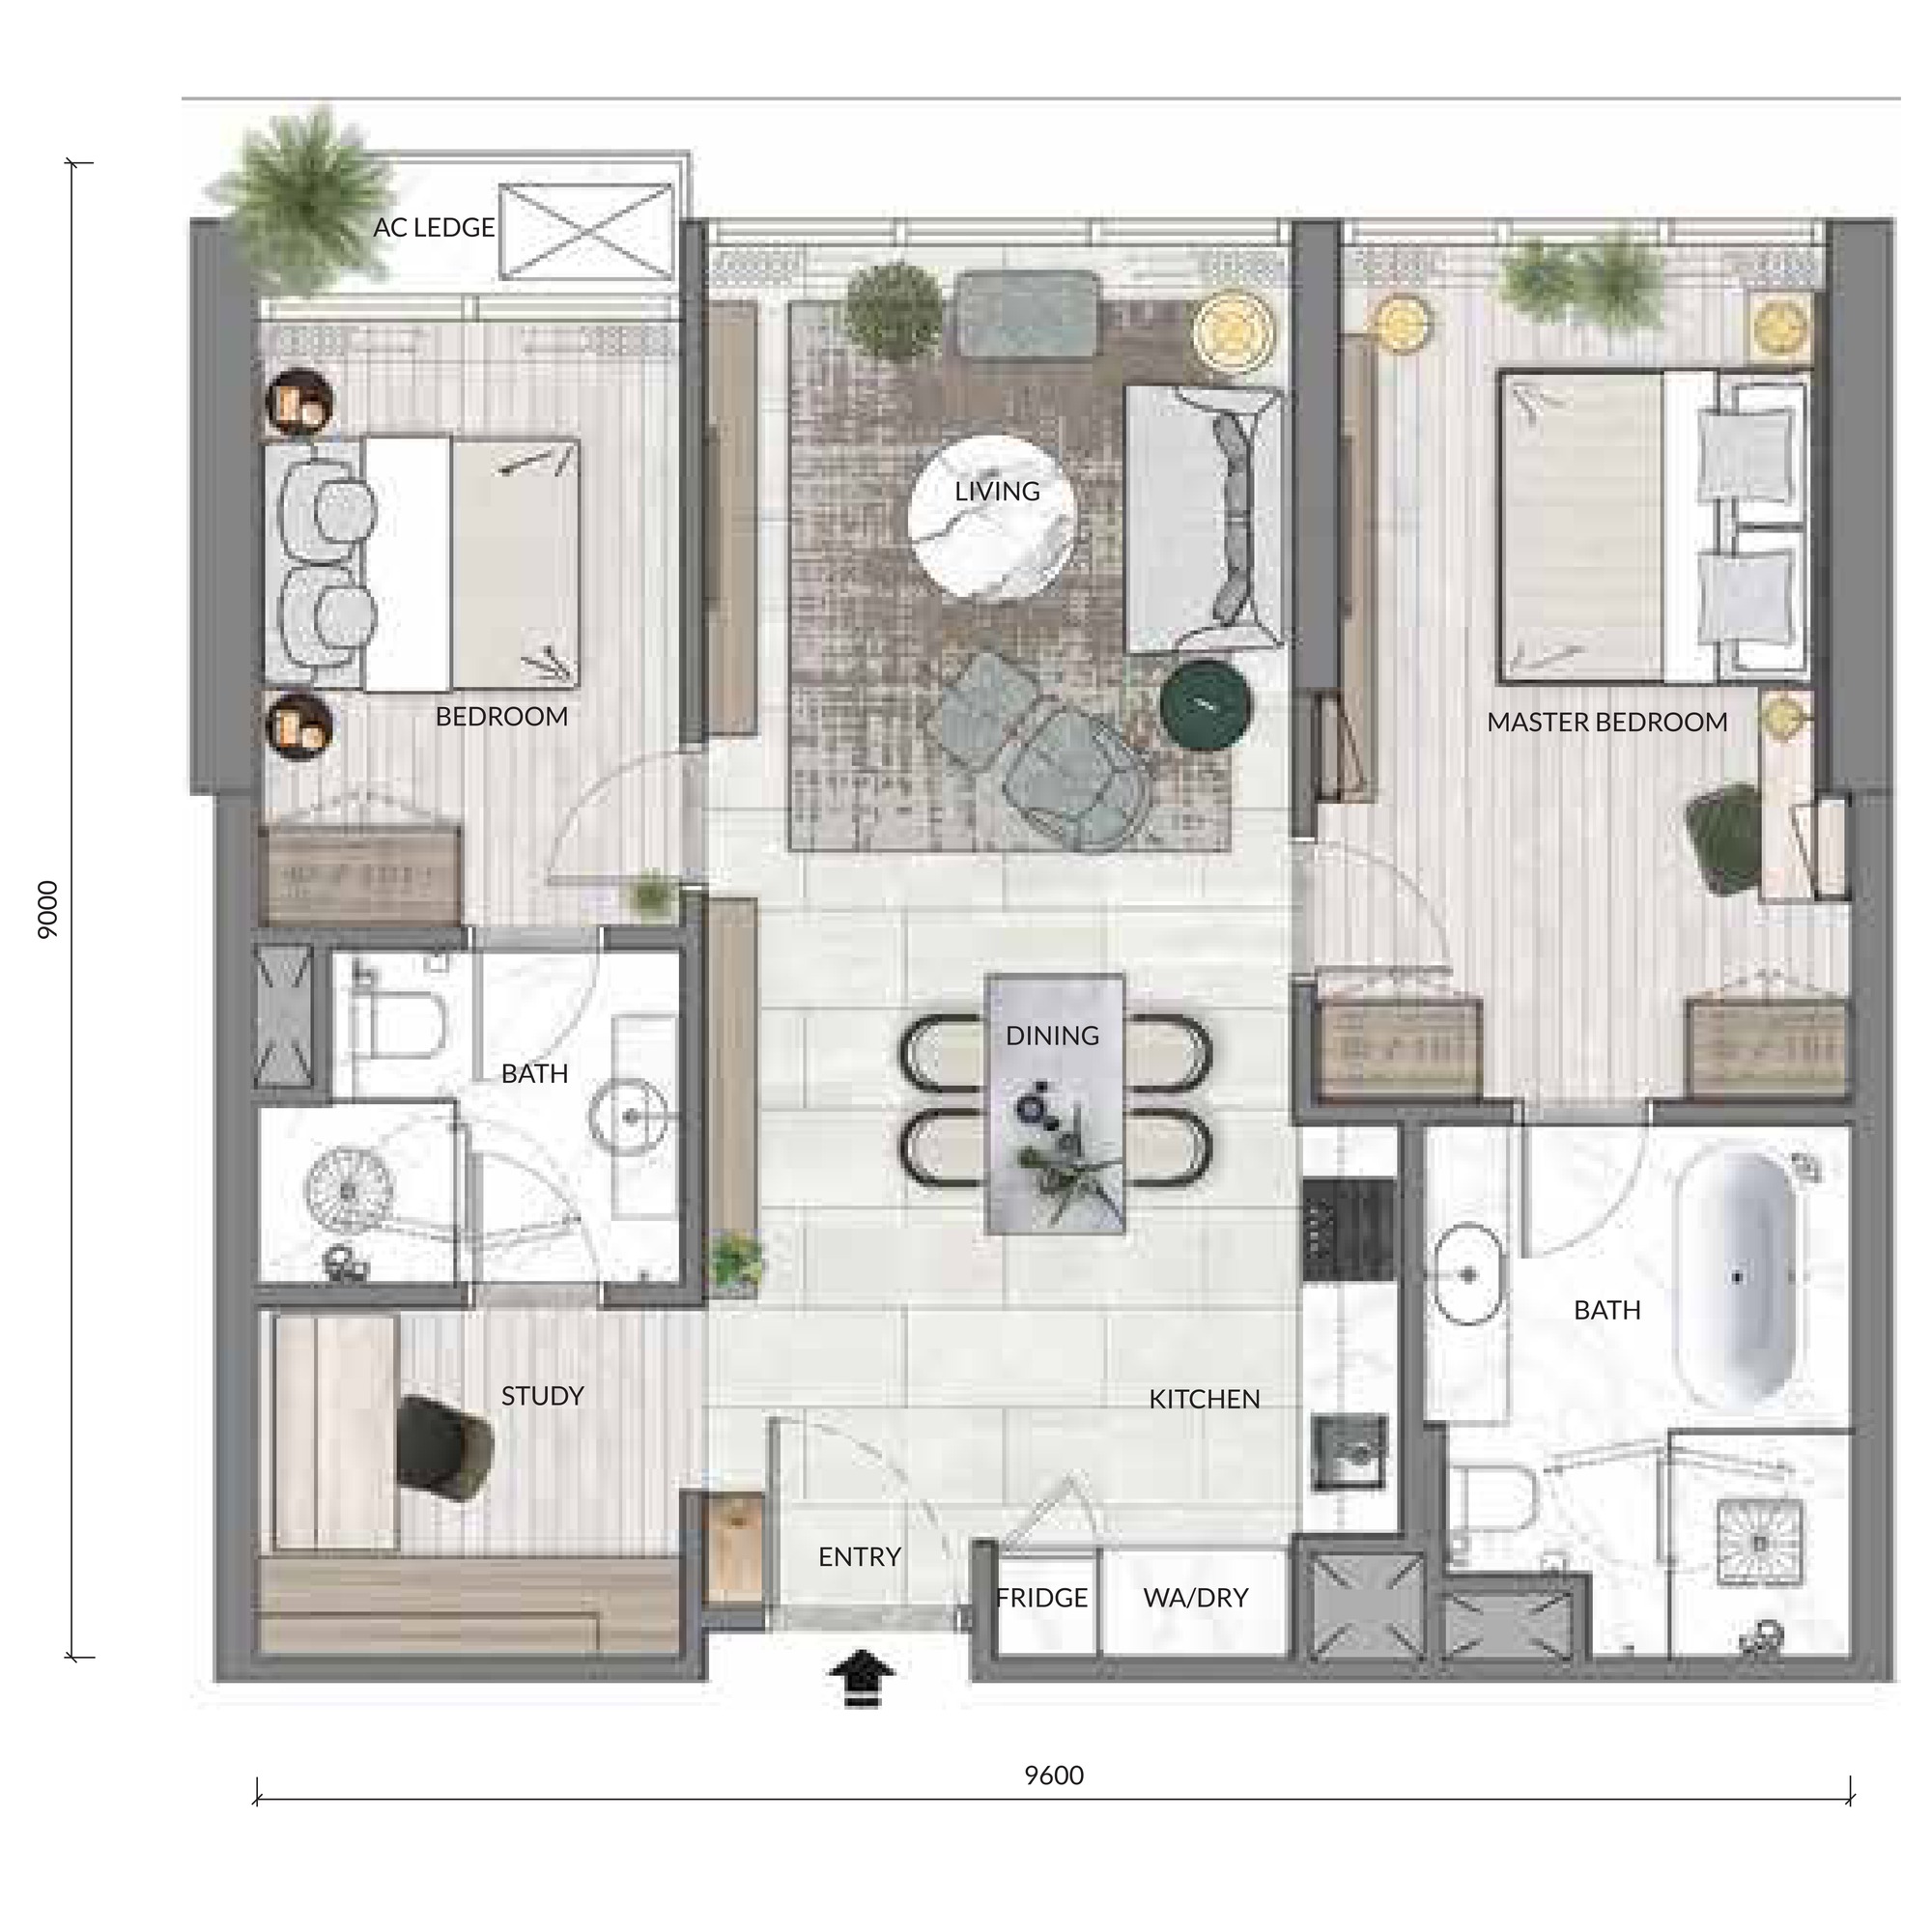
2+1 bedrooms · 2 bathrooms · 1 car park
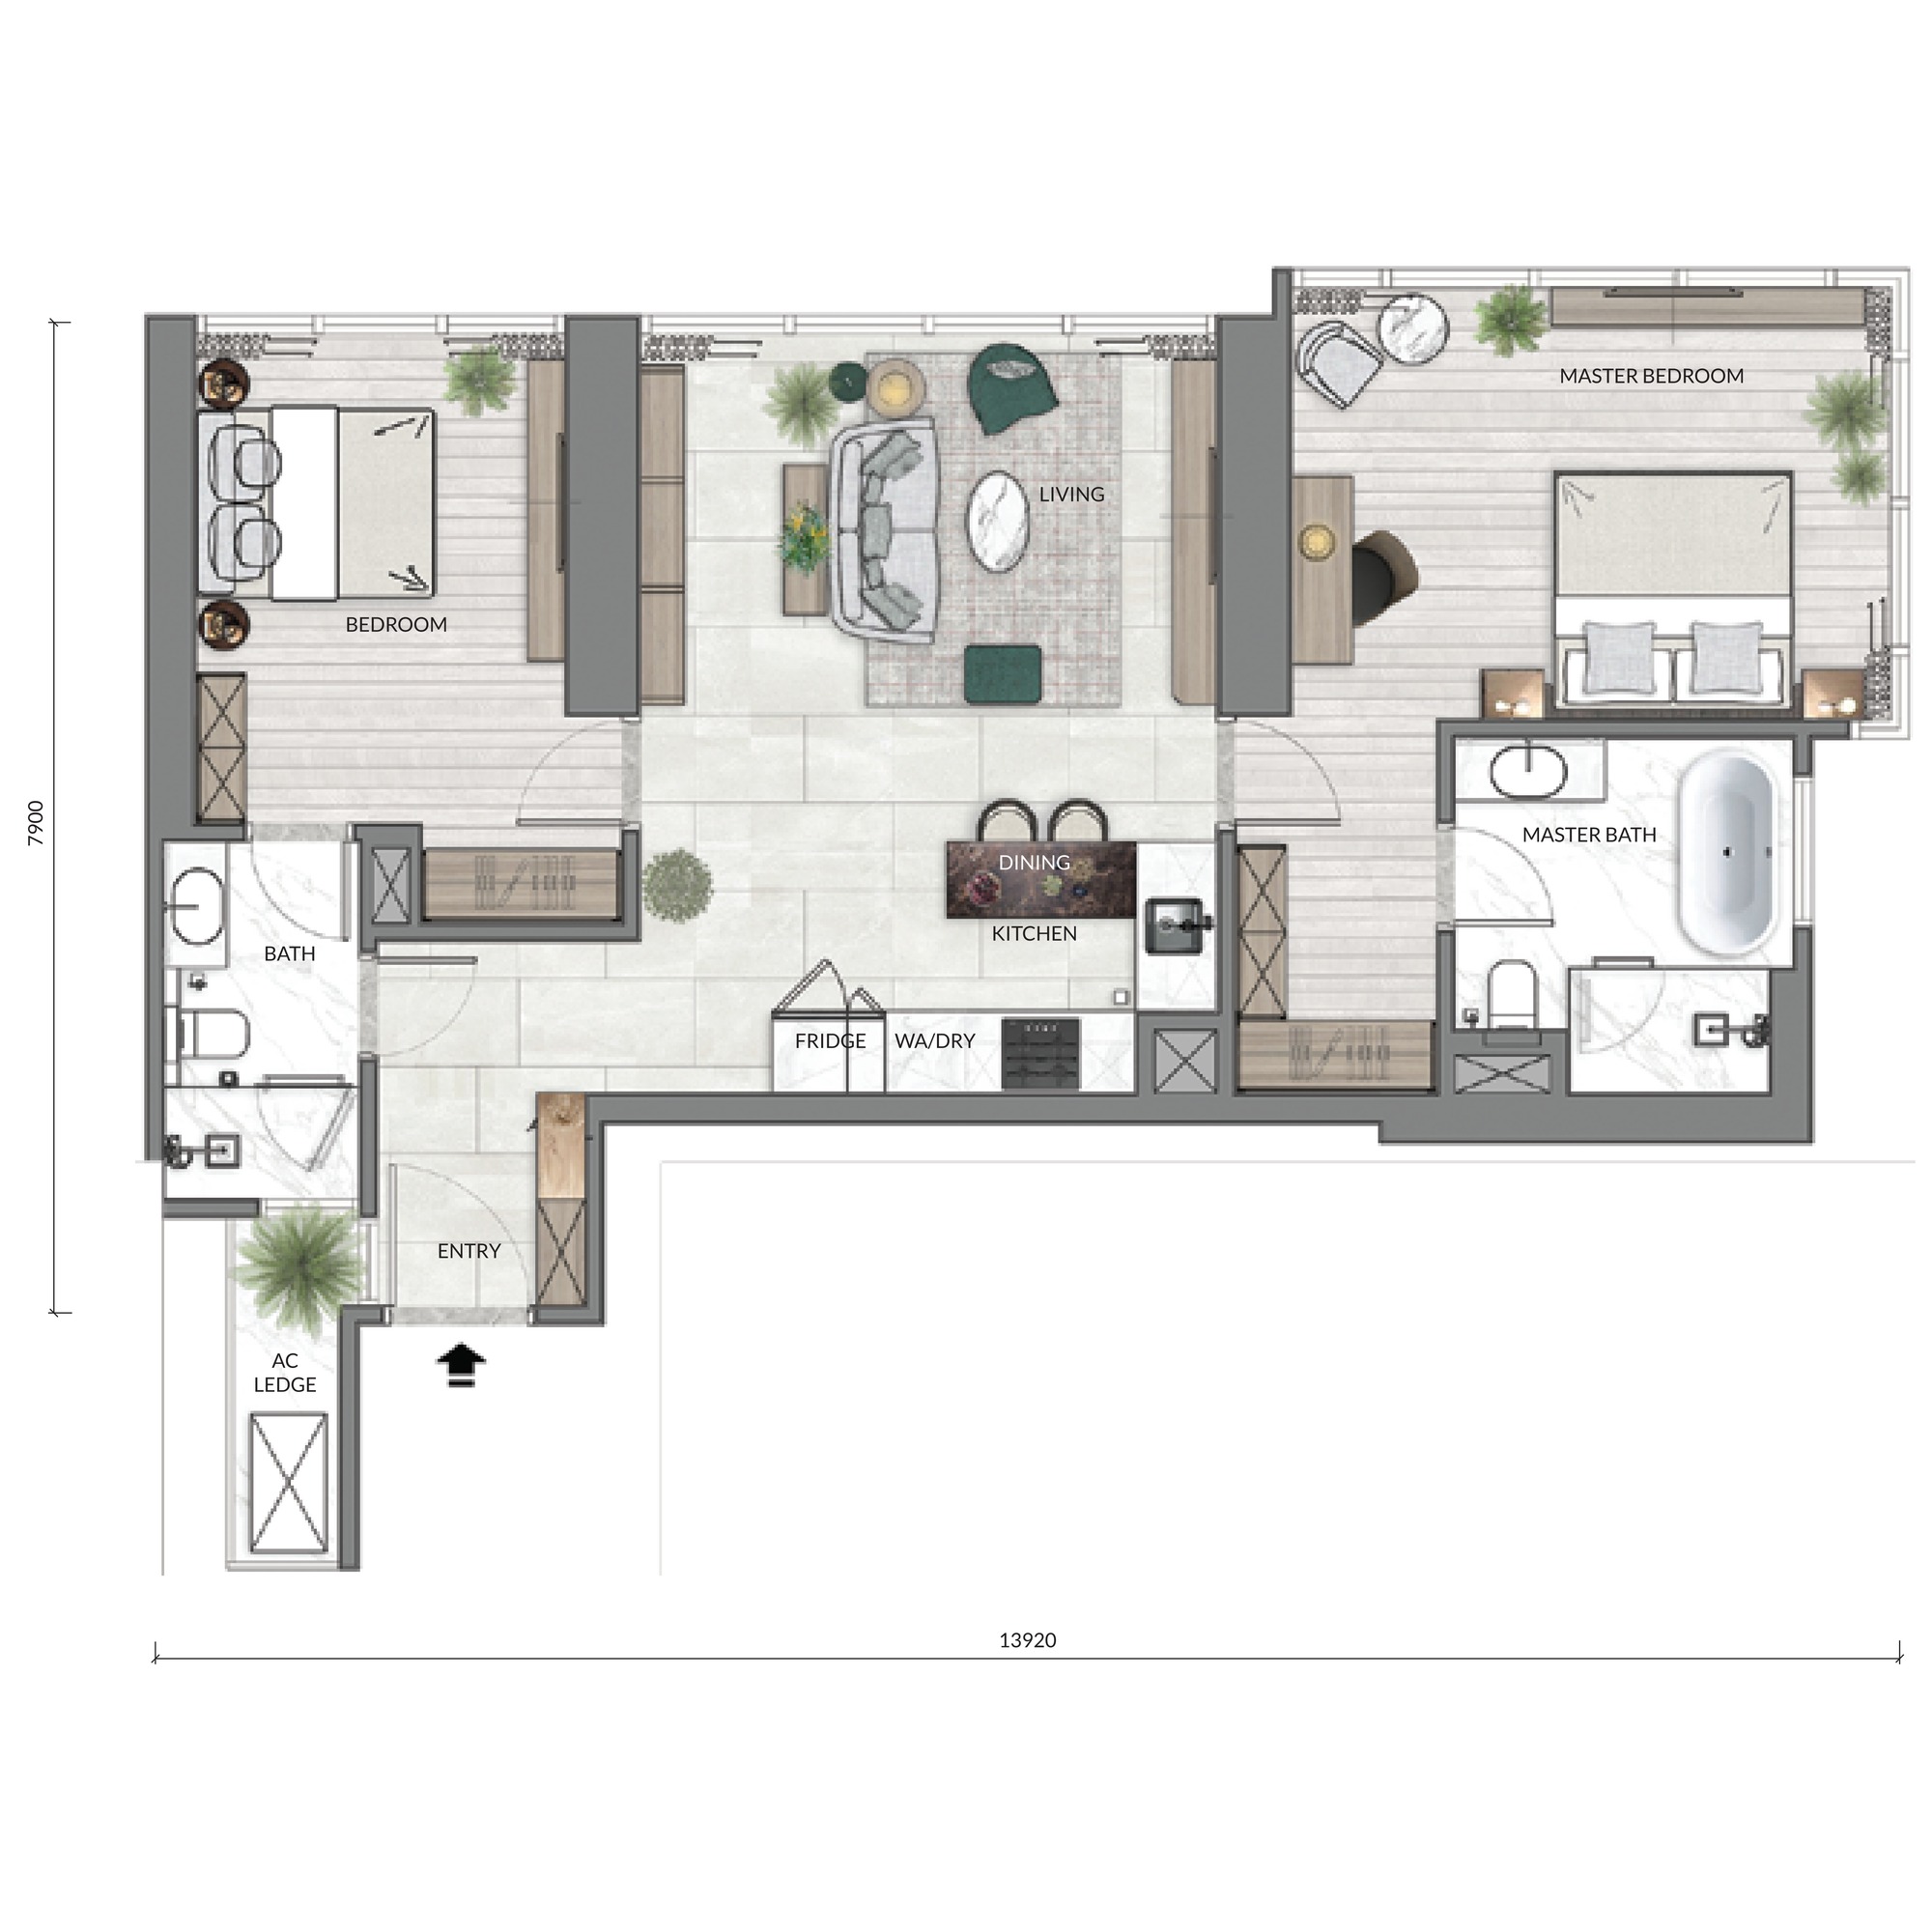
2 bedrooms · 2 bathrooms · 1 car park
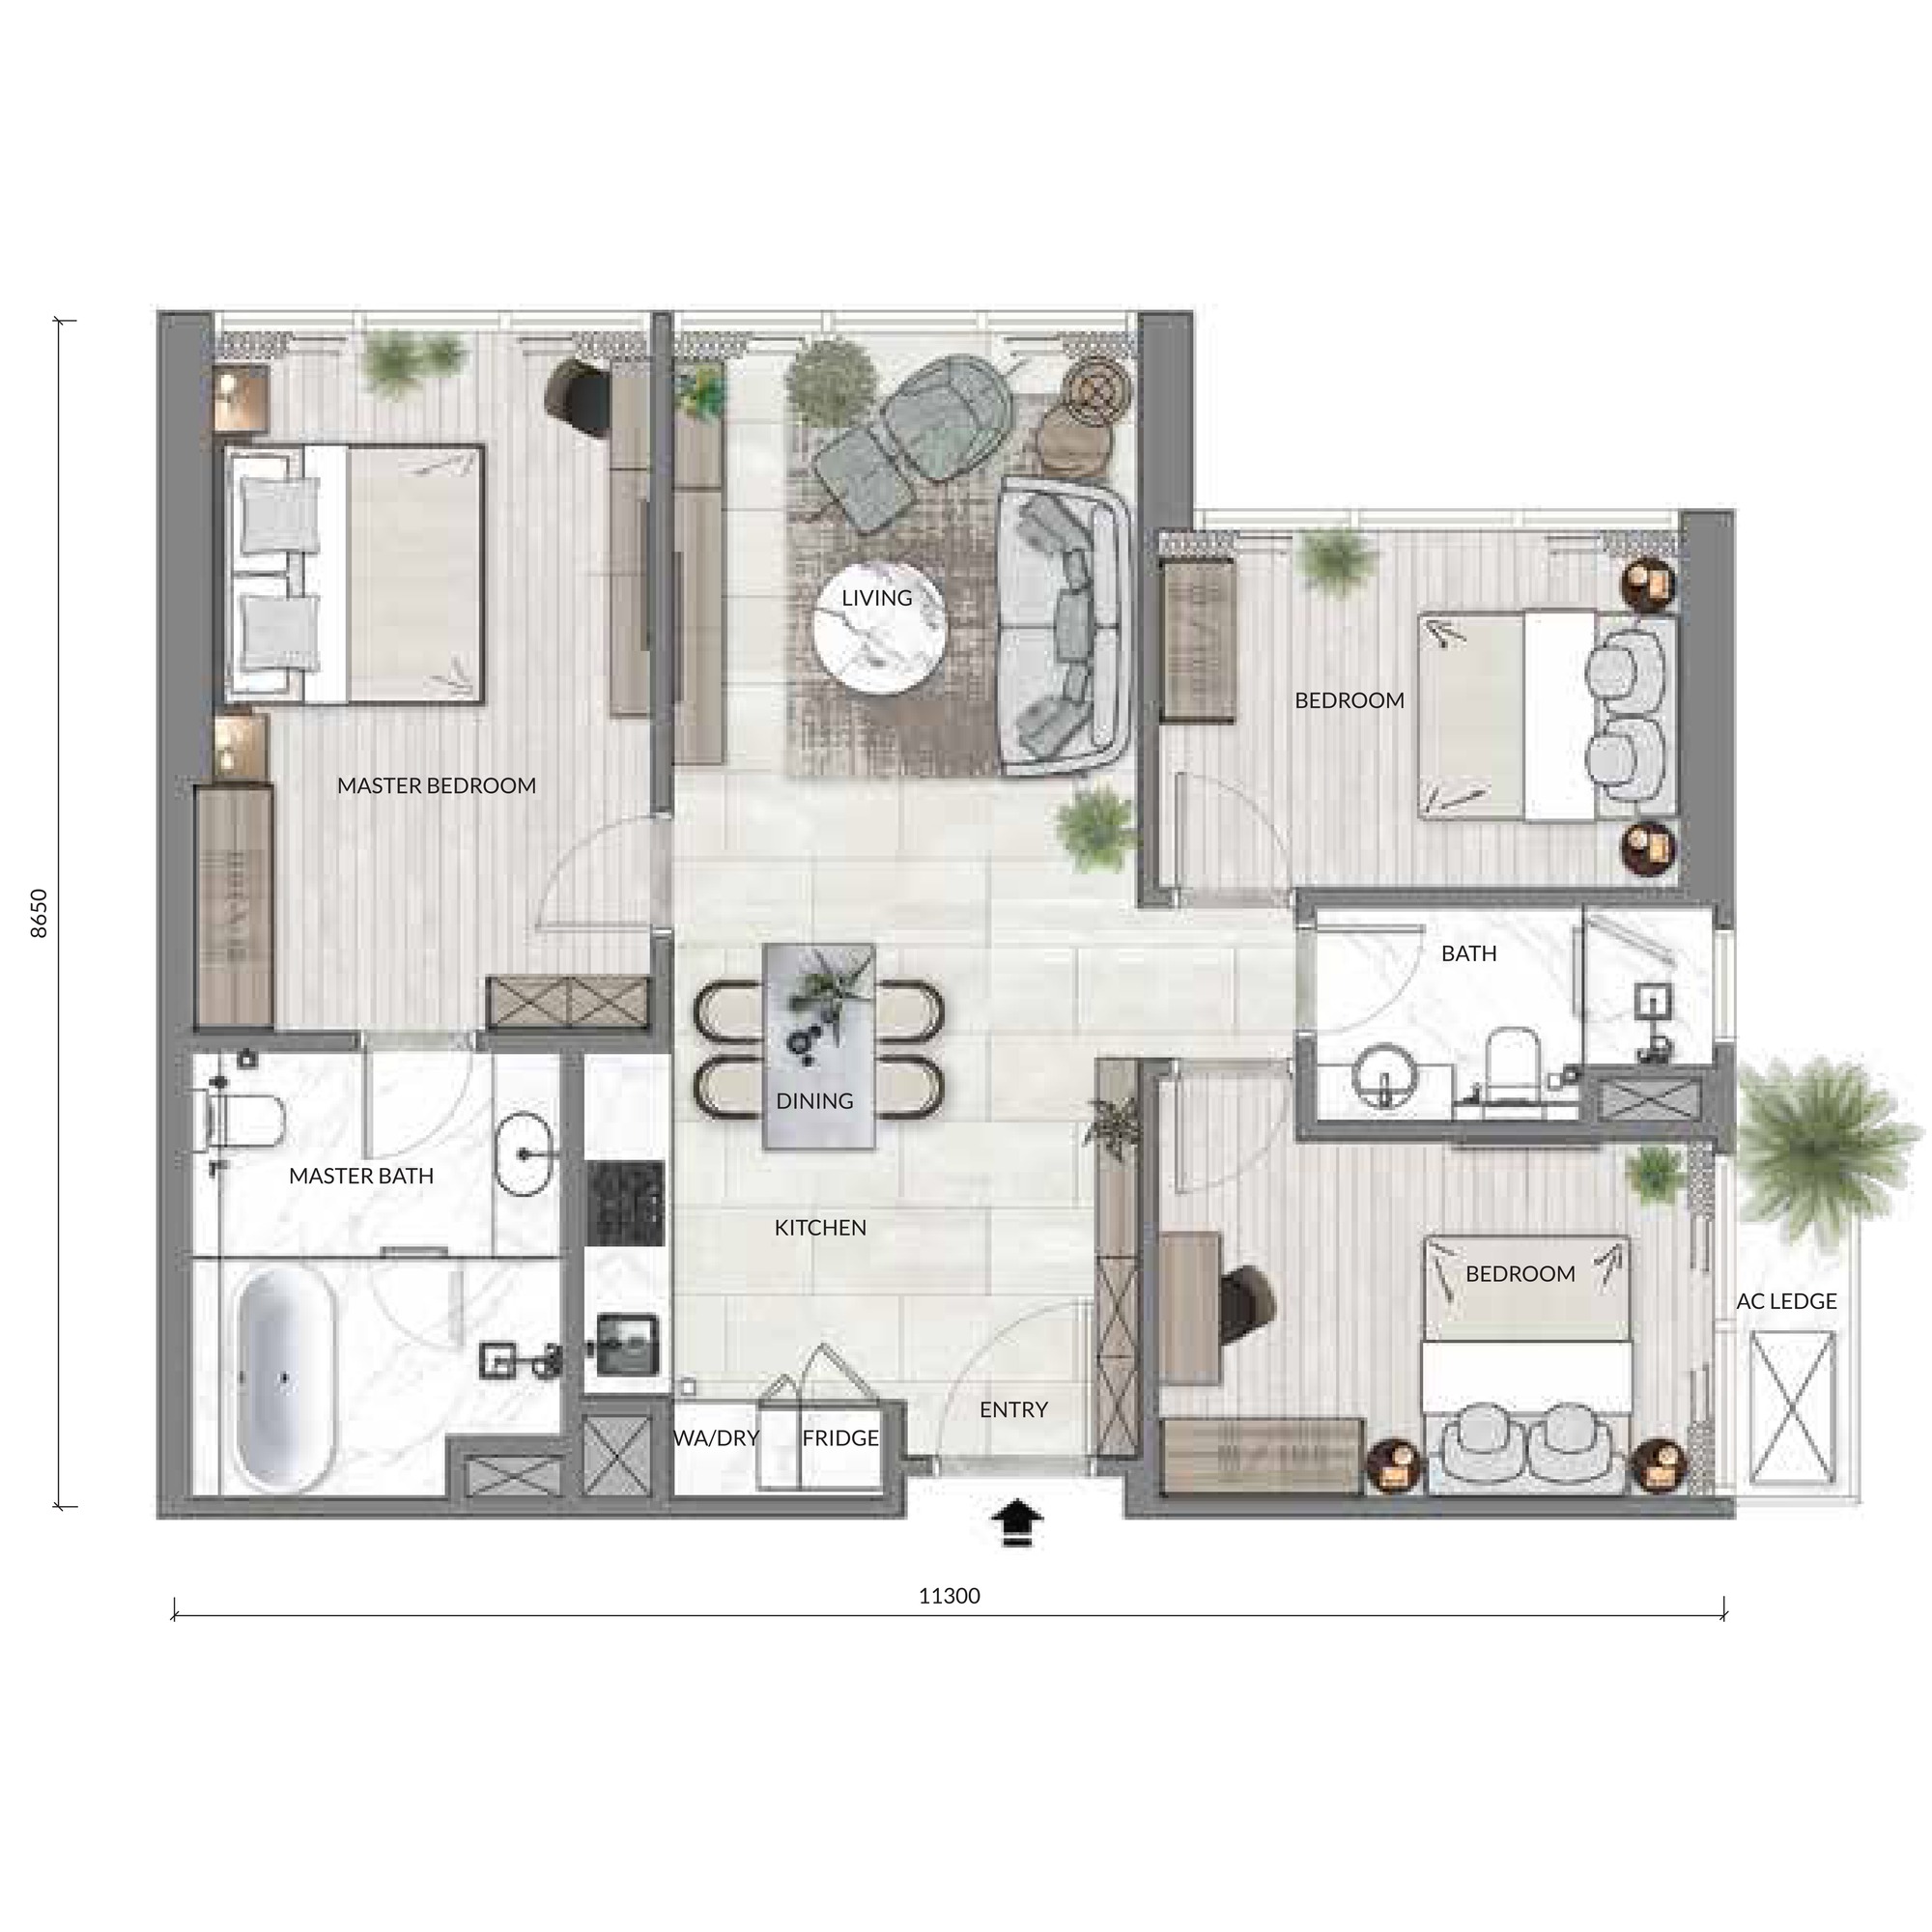
3 bedrooms · 2 bathrooms · 1 car park
Which plan to ask about
- Living alone, or letting to the offices next door
- The A1 Smart Suite is the entry plan and there are four on every floor, so it is the one that actually comes up. The A2 Flexi Suite buys you a study you can shut the door on — one a floor, Tower 2 only.
- A couple, or a small family
- B1 and B2 are the two-bedrooms in Tower 2, five a floor between them. The B3 Elite Suite adds a study in the corner of the plan, and the B4 City Suite puts a bedroom at each end of the living room — both Tower 1.
- You need three bedrooms
- Then the shortlist is one: the C1 Comfort Suite is the only three-bedroom in the development, one on each floor of Tower 1. Availability decides this one, not price.
Tap any plan to open it full size. Dimensions on the drawings are in millimetres and are the overall width and depth of the home; built-ups are the developer's own figures. The RM1,400,000 entry price is quoted against the 624 sq ft Type A1 — about RM2,244 per square foot — and no per-type price is published for the other six plans. Every home carries one car park bay and is handed over fully furnished. Maintenance is RM0.85 per square foot a month with the sinking fund included in that rate — RM530 a month on a Type A1 up to RM869 on a Type C1, and no second bill on top. These seven plans are Towers 1 and 2; Tower 3's schedule is not published in this brochure.
All seven floor plans, the facilities lists and the full specification schedules are in the brochure.
Primed In The Heart Of Kuala Lumpur's Golden Triangle
The developer's own map draws Core inside the TRX precinct, with the MRT-TRX interchange immediately beside it, TREC and Cochrane to the south and the Royal Selangor Golf Club across Jalan Tun Razak to the east. Read outward from there: Pavilion KL, Bukit Bintang and the shopping belt sit north-west, the Petronas Twin Towers and the Golden Triangle north, Prince Court Medical Centre and the embassies of Britain, Singapore, China, Japan and the United States run up Jalan Tun Razak, and the SMART and MEX highways head south towards KLIA.
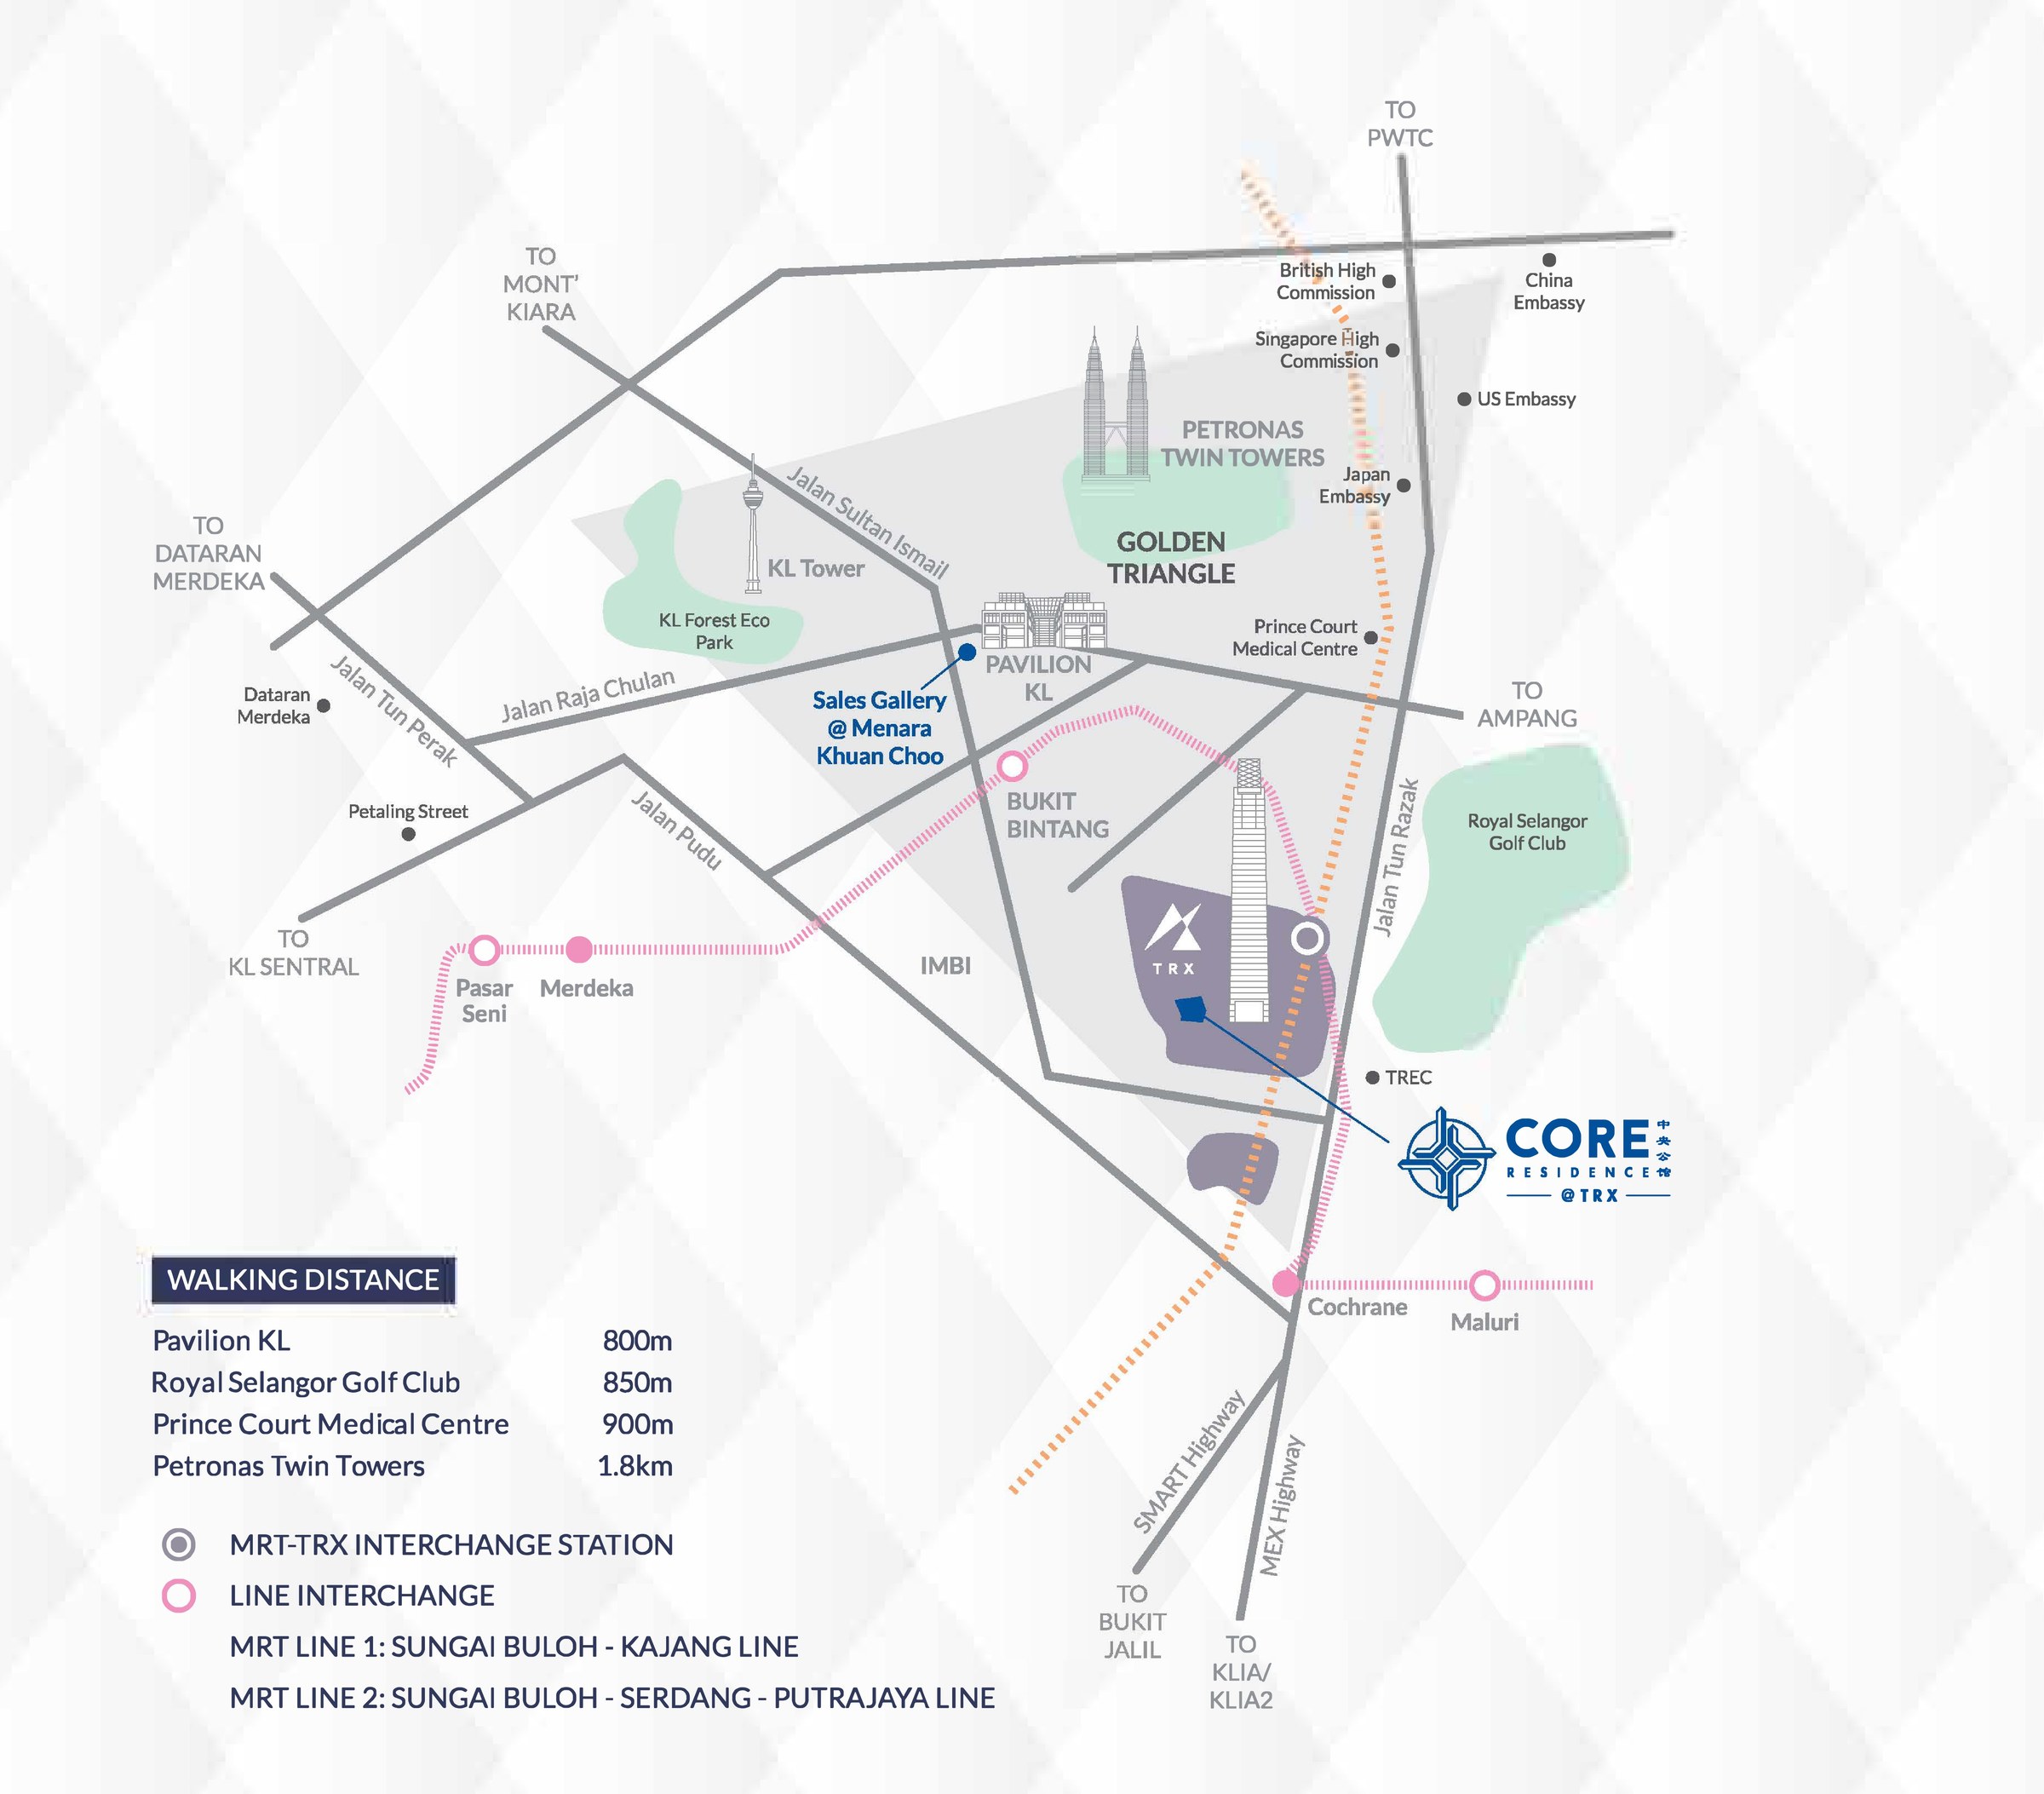
The brochure's own walking band
800 m Pavilion KL
850 m Royal Selangor Golf Club
900 m Prince Court Medical Centre
1.8 km Petronas Twin Towers
These are the developer's printed figures, quoted as they appear. Measured straight-line from the mapped plot the same four come out at about 933 m, 1.28 km, 993 m and 1.92 km — so where the two disagree, the measured numbers in the next section are the conservative ones.
Where It Sits
On Persiaran TRX 2, inside the Tun Razak Exchange masterplan, postcode 55188. The headline is the rail: TRX is the only station in Kuala Lumpur where the Kajang line and the Putrajaya line meet, and its mapped entrances are about 410 metres from the plot across a precinct designed with vehicle-free pedestrian walkways. Every metric figure below is a straight-line measurement from the plot to the mapped position of the place, taken for this page rather than quoted from marketing — real walking routes always run longer, so read them as the floor.
Rail
- MRT Tun Razak Exchange, Kajang and Putrajaya lines — about 410 m to the mapped entrances
- Imbi monorail — about 791 m
- MRT Bukit Bintang — about 930 m
- MRT Conlay, Putrajaya line — about 1.03 km
- Hang Tuah, LRT and monorail — about 1.14 km
- MRT Cochrane, Kajang line — about 1.15 km
- MRT Chan Sow Lin — about 1.46 km
- KL Sentral — about 3.44 km
Malls & lifestyle
- The Exchange TRX — about 211 m
- TREC KL — about 531 m
- Berjaya Times Square — about 667 m
- Lot 10 — about 732 m
- IKEA Cheras — about 913 m
- LaLaport Bukit Bintang City Centre — about 926 m
- Pavilion Kuala Lumpur — about 933 m
- MyTOWN Shopping Centre — about 1.06 km
Landmarks
- Menara Prudential, TRX — about 225 m
- The Exchange 106 — about 250 m
- Jalan Alor — about 992 m
- The Royal Selangor Golf Club — about 1.28 km
- KLCC Park — about 1.57 km
- Merdeka 118 — about 1.75 km
- Menara Kuala Lumpur — about 1.89 km
- Petronas Twin Towers — about 1.92 km
Healthcare & schools
- Prince Court Medical Centre — about 993 m
- Sunway Medical Centre Velocity — about 1.61 km
- Hospital Kuala Lumpur — about 3.92 km
- The International School of Kuala Lumpur, Jalan Kolam Ayer
- EtonHouse International School, Jalan Ampang Hilir
- The embassies of Japan, Singapore, China and the United States, all off Jalan Tun Razak and Jalan U Thant
Roads & highways
- Jalan Tun Razak, on the eastern edge of the precinct
- The SMART Tunnel
- The MEX Expressway
- Jalan Kampung Pandan and Jalan Bukit Bintang
- The AKLEH and Jalan Ampang
- About 44 km to KLIA — the brochure quotes roughly 40 minutes by KLIA Express
In the building
- Level 7 podium — function hall, reading room, indoor playroom, outdoor lounge, recreational park
- Level 50 rooftop — gymnasium, swimming pool, wading pool, pool deck
- One car park bay a home
- Fifteen homes a floor across Towers 1 and 2
- Three towers of 42, 44 and 50 storeys on about 1.65 acres
- Vehicle-free pedestrian walkways across the TRX masterplan
The pin is OpenStreetMap's own mapped position for CORE Residence @ TRX, which sits on Persiaran TRX 2 inside the precinct, and every distance above was measured from it for this page. Rail figures are to the mapped station entrance; the walk to a concourse runs longer. Measured August 2026.
Common Questions About Core Residence @ TRX
Where exactly is Core Residence @ TRX?
On Persiaran TRX 2, inside Tun Razak Exchange itself, postcode 55188 Kuala Lumpur — not on the fringe of the precinct but within the masterplan, which is the whole point of the address. The developer's own precinct render labels Core alongside The Exchange 106, The Exchange Mall and TRX Central Park, AFFIN Bank, HSBC and Prudential, and the measured distances bear that out: about 211 metres to The Exchange TRX mall, about 225 to Menara Prudential and about 250 to The Exchange 106. On rail the headline is the interchange. TRX is the only station in Kuala Lumpur where the Kajang line and the Putrajaya line meet, and its mapped entrances sit about 410 metres from the plot — a walk that the masterplan's vehicle-free pedestrian walkways are designed to carry. After that it is about 791 metres to the Imbi monorail, 930 to MRT Bukit Bintang, 1.03 km to MRT Conlay, 1.14 km to Hang Tuah, 1.15 km to MRT Cochrane and 3.44 km to KL Sentral. On foot from the plot it is about 531 metres to TREC KL, 667 to Berjaya Times Square, 732 to Lot 10, 913 to IKEA Cheras, 926 to LaLaport Bukit Bintang City Centre, 933 to Pavilion Kuala Lumpur, 992 to Jalan Alor, 993 to Prince Court Medical Centre, 1.06 km to MyTOWN, 1.28 km to the Royal Selangor Golf Club, 1.57 km to KLCC Park and 1.92 km to the Petronas Twin Towers. Every one of those is a straight-line measurement taken for this page from the mapped plot to the mapped position of the place, not a walking distance — real routes always run longer, so read them as the floor rather than the number. The brochure's own walking band is shorter still in places: it prints Pavilion KL at 800 metres, the Royal Selangor Golf Club at 850, Prince Court Medical Centre at 900 and the Petronas Twin Towers at 1.8 km. Where the two disagree, the measured figures are the conservative ones.
How much does a home at Core Residence @ TRX cost?
From RM1,400,000. That is quoted against the 624 sq ft Type A1, the smallest and most numerous plan in the building at four homes a floor, and it works out at about RM2,244 per square foot — which is what a freehold address inside Malaysia's international financial district, fully furnished and with a car park bay, is being asked to carry. No per-type price is published for the other six plans, so if you are looking at the 817 sq ft Type B1 or the 1,022 sq ft three-bedroom Type C1 you will need the current price list to know where you stand, and in towers of 42, 44 and 50 storeys the floor and the aspect move the figure meaningfully. One point worth making for overseas buyers: at RM1,400,000 every home here clears the RM1,000,000 minimum a foreign purchaser must meet in Kuala Lumpur, comfortably, and that is plainly deliberate for a building marketed to the people working in the towers next door. Then budget the monthly holding cost, which is the part buyers skip. Maintenance is RM0.85 per square foot a month and the sinking fund is included in that rate — so it is one bill, not two, which is worth more than the headline number suggests. On the seven built-ups that is RM530 on a 624 sq ft Type A1, RM585 on a 688 sq ft A2, RM695 on an 817 sq ft B1, RM713 on an 839 sq ft B2, RM786 on a 925 sq ft B3, RM859 on a 1,011 sq ft B4 and RM869 on a 1,022 sq ft C1. The other line to price in is the title: this is a serviced residence on commercial title, so your electricity, water and local assessment are billed at commercial rates for as long as you own the home. That is normal for a city-centre tower of this kind, but it is permanent, so put it in your figure from the start rather than meeting it at handover.
Is Core Residence @ TRX freehold, and what title is it on?
Freehold — which is worth pausing on, because in this part of Kuala Lumpur it is not the default and the brochure leads with it: "FREEHOLD BUSINESS RESIDENCES FOR THE ULTIMATE GLOBAL URBANITE EXPERIENCE". You are not buying a lease with a clock on it and there is no state consent to negotiate on a resale, which is a real difference from most of the towers around TRX. On title, this is a serviced residence on COMMERCIAL land title, sold under the Housing Development Act, and both halves of that matter. The commercial title means your electricity, your water and your local assessment are billed at commercial rates rather than residential ones, for as long as you own the home. That is normal for city-centre serviced residences and it is not a reason to walk away, but it is a permanent line in your monthly cost that a residential-titled condominium would not have, so price it in from the start rather than discovering it at handover. The Housing Development Act half works in your favour: the statutory sale and purchase agreement applies, with its liquidated damages clause, and buyers' progress payments went into a ring-fenced housing development account. Since the building is finished and handed over, the practical version of this question for a buyer today is a sub-sale one — get your solicitor to confirm the title particulars, the strata title position and the outstanding maintenance and sinking fund account on the specific unit before you sign anything. The developer in law is CORE Precious Development Sdn Bhd, the joint venture vehicle of China Communications Construction Group and WCT Holdings Berhad.
What layouts and sizes are available at Core Residence @ TRX?
Seven published plans, 624 to 1,022 sq ft, running from one bedroom to three, and the brochure gives each of them a name as well as a code. Type A1, the Smart Suite, is 624 sq ft — one bedroom, one bathroom, 6,900 by 7,770 mm — and it is the entry plan and the most numerous, four to a floor across both towers. Type A2, the Flexi Suite, is 688 sq ft and adds a study rather than a second bedroom, which is what the 1+1 means; there is one a floor, in Tower 2. Type B1, the Premium Suite, is 817 sq ft and is the entry two-bedroom, three to a floor in Tower 2 and the commonest two-bedroom in the building. Type B2, the Signature Suite, is 839 sq ft on the same brief with the extra depth going into the living room, two to a floor at the two ends of Tower 2. Type B3, the Elite Suite, is 925 sq ft and is the 2+1 — the deepest and squarest plan of the seven, which is how it takes a third room without losing living space; three to a floor in Tower 1. Type B4, the City Suite, is 1,011 sq ft and is the widest plan in the building at nearly fourteen metres, drawn as an L with a bedroom at either end of the living room; one a floor, at the head of Tower 1. Type C1, the Comfort Suite, is 1,022 sq ft and is the only three-bedroom in the development, one a floor in Tower 1. All seven are published in full on this page — tap any of them to open it full size. Which one to ask about depends on what you are buying for. For a single person or a couple, or to let to somebody working in the towers next door, the A1 is the entry point and the A2 buys you a door you can close on a study. For a family, the shortlist is short: the B3 for a 2+1 and the C1 for the only true three-bedroom in the building. With one C1 on each floor of a single tower, availability rather than price is what decides that one. The specification table also names A1 (Mirror), B1 (Mirror) and B2a, which are handed versions of the same drawings rather than extra types.
What facilities does Core Residence @ TRX have?
Nine, split across two levels, and the split is the interesting part. Level 7 is the facilities podium, sitting on top of the car park levels and beneath the towers: a function hall, a reading room, an indoor playroom, an outdoor lounge and a recreational park, with a swimming pool set into the deck and mature planting over it — the facade render shows the whole thing. Level 50 is the rooftop, and it carries the gymnasium, the swimming pool, the wading pool and the pool deck, fifty floors up with the city on every side. That is the complete published list, taken from the numbered legend on the developer's own facilities plan, and this page does not add anything to it. Two things are worth saying plainly. First, the brochure publishes only three artist's impressions in total, and the podium image on this page is a crop of the facade render rather than a separate view — it is labelled as such. Second, several agent listings describe a sauna, a steam room, a sky lounge and a concierge; none of those appear on the developer's legend, so they are not claimed here. The brochure does state the building carries double green certification with both a GBI and a LEED rating, which is unusual on a Kuala Lumpur residential tower, and the TRX masterplan around it adds a 23-acre public park and vehicle-free pedestrian walkways connecting the precinct. Maintenance across all of it is RM0.85 per square foot a month with the sinking fund included, so the facilities are not carrying a second bill on top. What no source publishes is the facilities schedule with its opening hours and access control — ask for that alongside the price list, and on a finished building ask what is actually open and in service rather than what is drawn.
How many homes are there on a floor at Core Residence @ TRX?
Fifteen across Towers 1 and 2, on the typical plate the brochure publishes. It is a dog-leg: Tower 2 runs north-west and Tower 1 runs north-east, they meet at a shared lift core, and Tower 3 is drawn in outline only at the south-east. Tower 2 carries eight homes — B2-01, A2-02, A1-03, A1-03A, B1-05, B1-06, B1-07 and B2A-08 — so it is where all the one-bedroom and entry two-bedroom stock sits. Tower 1 carries seven — B4-01, B3-02, B3-03, B3-03A, C1-05, A1-06 and A1-07 — so if you want the 2+1 Elite Suite, the wide City Suite or the only three-bedroom in the development, Tower 1 is the only tower that has them. That adds up to four A1, one A2, three B1, two B2, three B3, one B4 and one C1, and it is the same plate reproduced beneath every one of the seven unit drawings with a different type picked out each time, which is what makes it readable without guessing. One detail buyers notice: there is no unit 04 on any floor in either tower. The numbering runs 01, 02, 03, 03A, 05, 06, 07, 08 — four is skipped for the same reason it is skipped in lift panels across the region. Before you commit to a floor, ask for the stack plan for the levels still available and check what sits above and below the unit, because on a dog-leg plate the two towers face completely different ways and the aspect is most of what you are paying for. Ask for the lift count while you are there; the brochure does not state it, and neither does anything else published.
Does a home at Core Residence @ TRX come with a car park, and what is the maintenance fee?
One car park bay a home, on every plan — the developer's own site puts it as "each unit comes with a complimentary car park", with no carve-out for the one-bedroom types, which is not something every tower at this end of the market can say. Get it written against your unit number anyway, especially on a sub-sale, and ask whether the bay is tied to the title or allocated by the management. On maintenance, the rate is RM0.85 per square foot a month, and the sinking fund is included in it. That second half matters as much as the rate: a sinking fund billed separately is an open-ended extra charge on top of your monthly maintenance, and here it is not — RM0.85 is the whole of it. On the seven published built-ups that is RM530 on a 624 sq ft Type A1, RM585 on a 688 sq ft A2, RM695 on an 817 sq ft B1, RM713 on an 839 sq ft B2, RM786 on a 925 sq ft B3, RM859 on a 1,011 sq ft B4 and RM869 on a 1,022 sq ft C1. Because the building is finished and occupied, there is a third question a new launch would not have, and it is the most useful one you can ask: request the management corporation's latest accounts and the arrears position, plus a statement of what the specific unit owes. On a completed serviced residence that tells you more about what you are buying into than any brochure will.
Is Core Residence @ TRX completed, and who built it?
Yes — this is a finished building, not a launch you wait years for. Towers 1 and 2 were handed over in 2024 and Tower 3 followed in 2025, so what is on the market now is completed stock you can walk through before you buy, which changes what matters. See the actual unit rather than the show unit, at the time of day you would normally be home, and look at the view, the noise off Jalan Tun Razak and the lift waiting time in the morning. Ask which floors and which stacks are genuinely available, because on a completed tower the remaining stock is usually shaped by what did not sell rather than by what is best. Ask about the occupancy rate and the tenant mix too, since in a building this close to the TRX offices the rental market is most of the investment case. And get the management corporation's accounts, the arrears position and the outstanding maintenance on the unit — all things a brochure cannot tell you. The developer is CORE Precious Development Sdn Bhd, a joint venture between China Communications Construction Group and WCT Holdings Berhad. CCCG is a world-scale infrastructure contractor and urban developer, ranked 93rd on the 2019 Fortune Global 500 list at the time the brochure was printed, with Port City in Sri Lanka, the Hong Kong–Zhuhai–Macau Bridge, Phoenix Island in Sanya and The Grand in Los Angeles in its portfolio; WCT Holdings is one of Malaysia's established builders and mall operators. The development sits inside TRX City's own masterplan. If you would rather not walk into a viewing cold, message me first and I will bring the current price list, what is available by tower and floor, and the management corporation's position on the unit you are looking at.
The three renders, the seven unit plans, the typical floor plate, the location map, the facilities legend and the specification schedules are all the developer's own Core Residence brochure, along with the freehold tenure, the 624 to 1,022 sq ft range and the double GBI and LEED certification. The three towers of 42, 44 and 50 storeys, the 1.65 acres, the 700 homes, the commercial title under the Housing Development Act, the fully furnished handover, the one car park bay a home and the 2024 and 2025 handover dates come from the developer's website and the published project record. The RM1,400,000 entry price is my own, and the RM0.85 psf maintenance with the sinking fund included in it is confirmed for this page. Not published by anyone, and therefore not stated here as though it were: the lift count, Tower 3's unit schedule and plans, and the per-tower unit mix. Distances in metres are straight-line measurements taken for this page from the mapped plot to the mapped position of each place, not walking distances. Confirmed August 2026.
Contact for More Information
There is one Comfort Suite on each floor of Tower 1 and one Flexi Suite on each floor of Tower 2, so on a finished building the question is not price but what is actually left — and because this one is completed, you can walk through the real unit before you decide. Leave your details and I'll come back with the current price list, what is available by tower and floor, and the things no published source will tell you — the management corporation's accounts, the arrears position, and what the specific unit owes.