The Capehauz
Reach Further. Live Deeper.
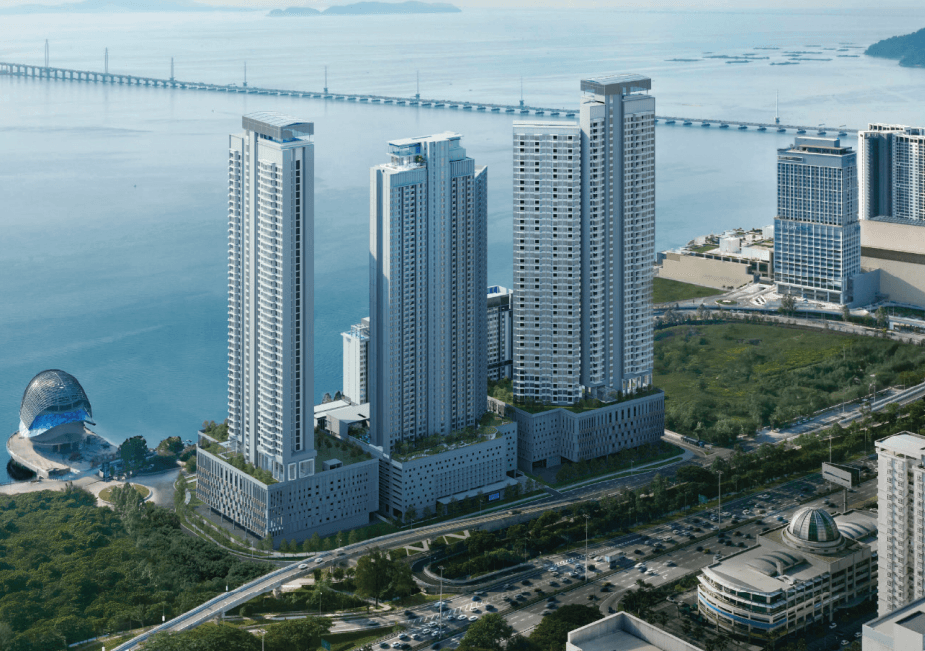
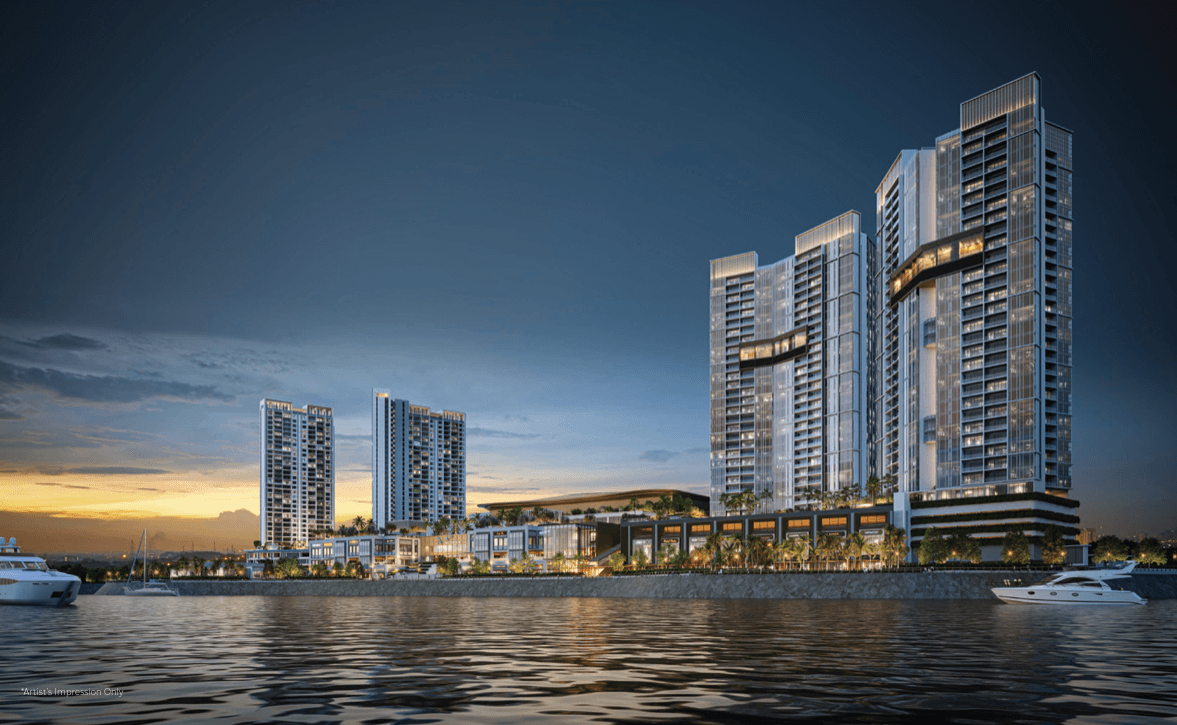
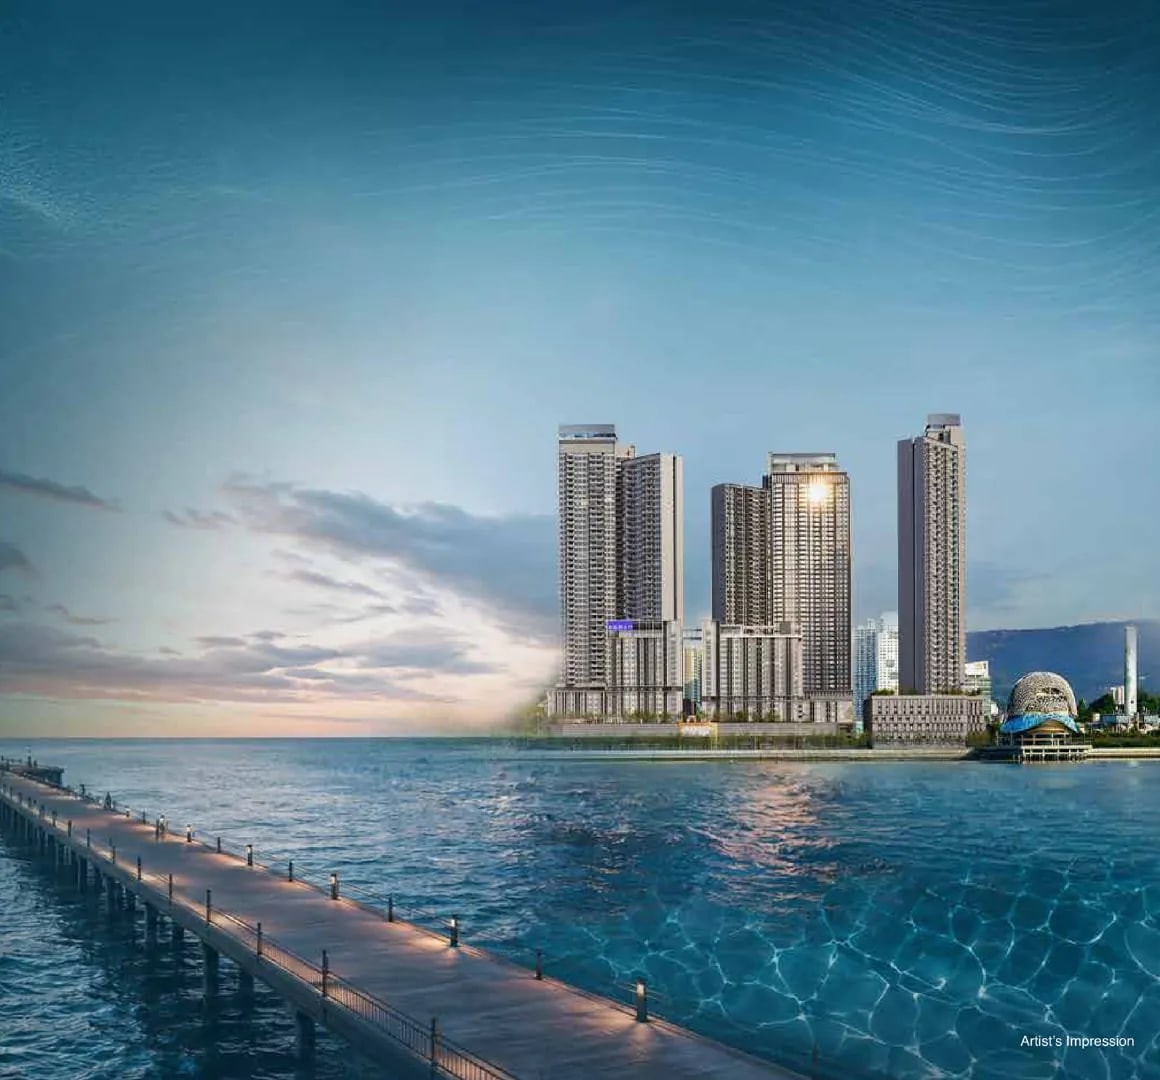
596 freehold homes in a single 52-storey tower at The Light City on the Gelugor waterfront, 700 and 947 sq ft, with the podium on Level 9 and a sky pool on Level 52
From RM859,000 · 596 homes in one 52-storey tower · 700 and 947 sq ft · 1 and 2 bedrooms, each with a study · a sky pool on Level 52 · freehold · keys expected in 2031
Key Information
- Location
- The Light City, Gelugor, Penang Island
- Developer
- EXSIM with Majestic Gen
- Type Of Development
- One 52-storey condominium tower
- Total Units
- 596, on Levels 9 to 49
- Tenure
- Freehold
- Title
- Commercial title, sold under the Housing Development Act
- Built-Up
- 700 sq ft (65 sq m) and 947 sq ft (88 sq m)
- Bedrooms
- 1 and 2 bedrooms, each with a study · 2 bathrooms
- Car Parks
- Type A: 1 tandem or 2 single bays · Type B and Type C: 2 single bays
- Maintenance
- RM0.58 per sq ft a month
- Est. Completion
- 2031
- Price
- From RM859,000
One Tower, Fifty-Two Storeys, A Pool On The Top
Read the 4 key facts
A Sky Pool On Fifty-Two
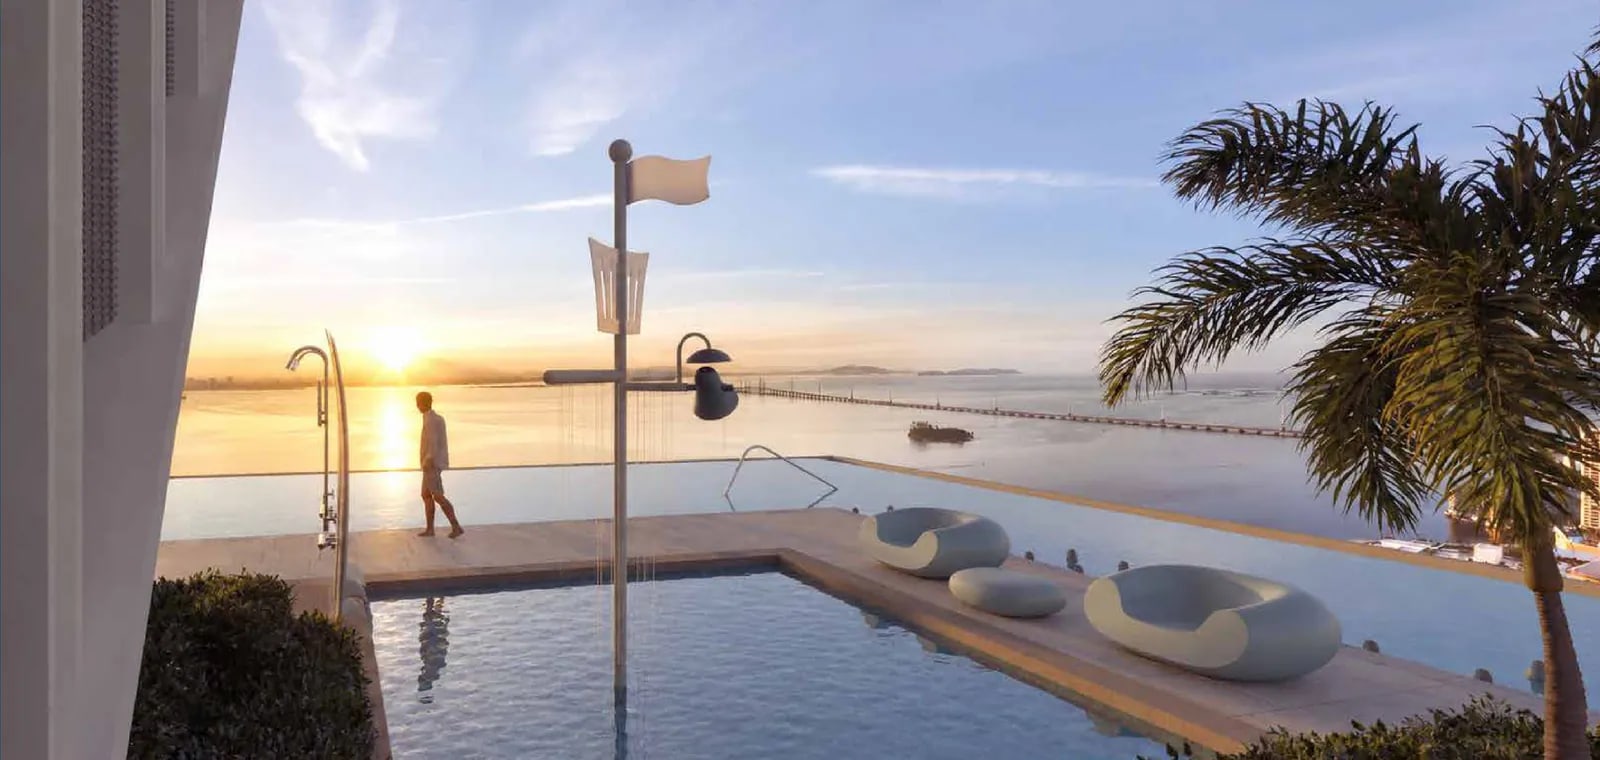
The Celestial Pool and the sky deck take the top floor, above the Coastal Lounge on Level 51.
Homes Start On Level Nine
The podium facilities floor is Level 9, and every apartment sits on that level or above it.
The Mutiara Line Stops Here
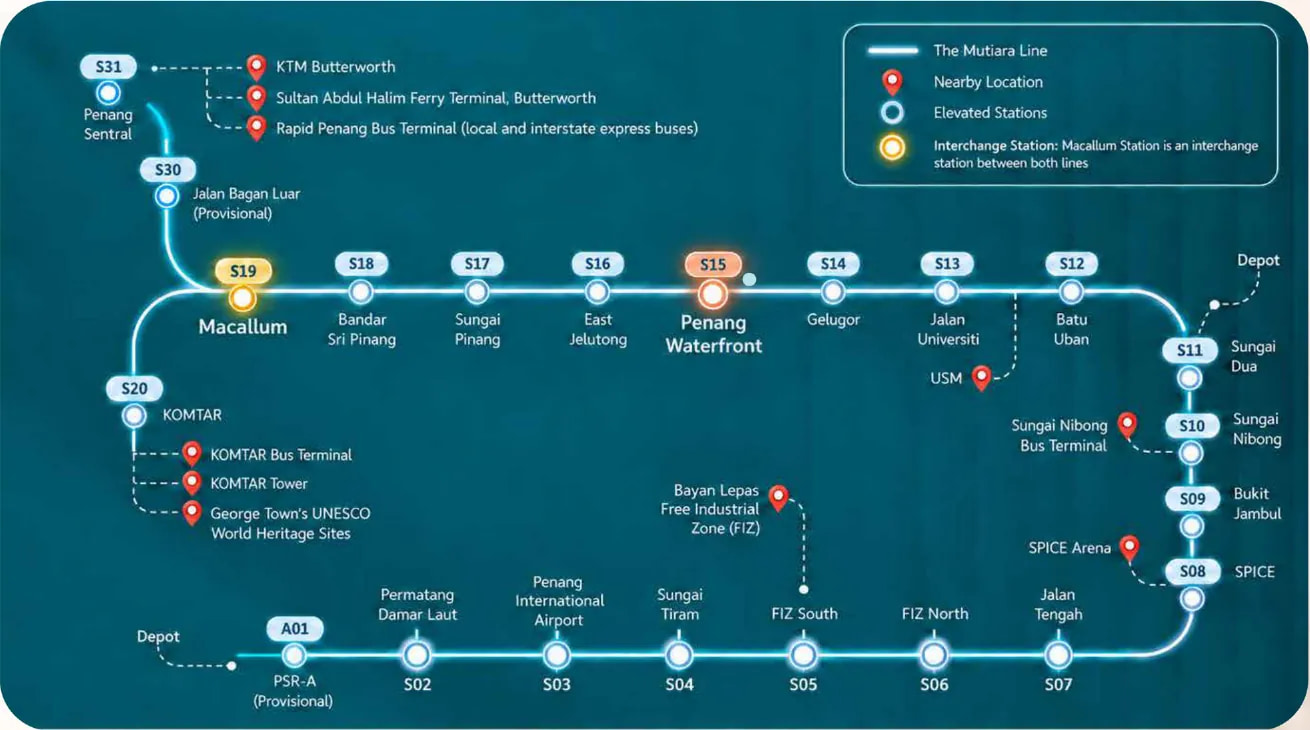
Penang Waterfront, station S15 on the coming Mutiara Line, is the nearest planned stop.
Furnished Or Bare
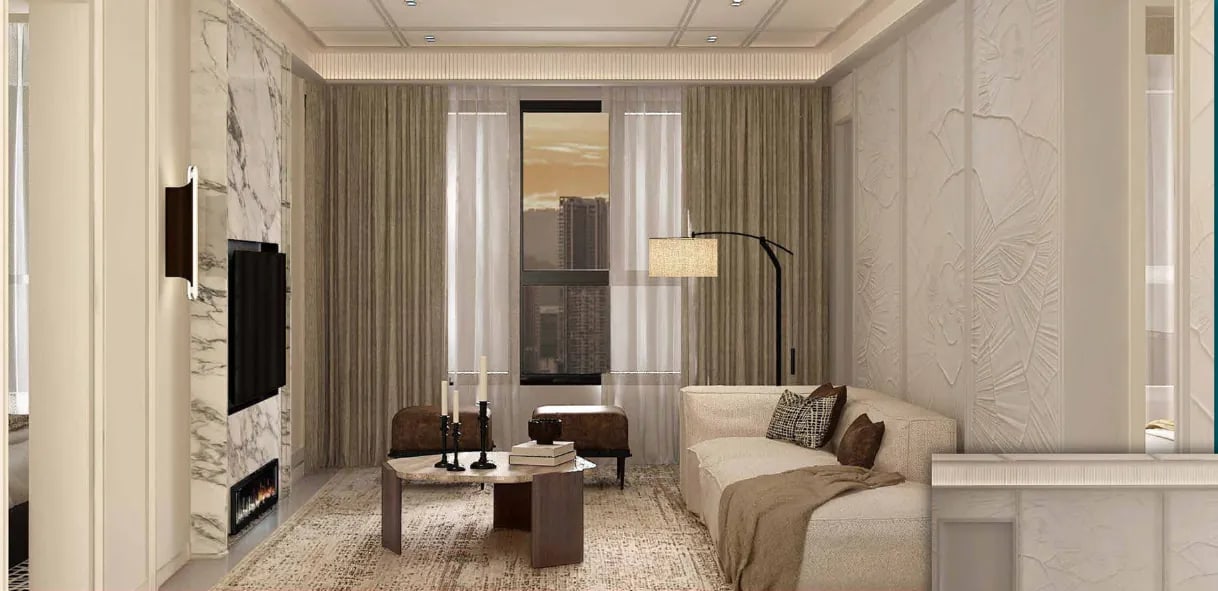
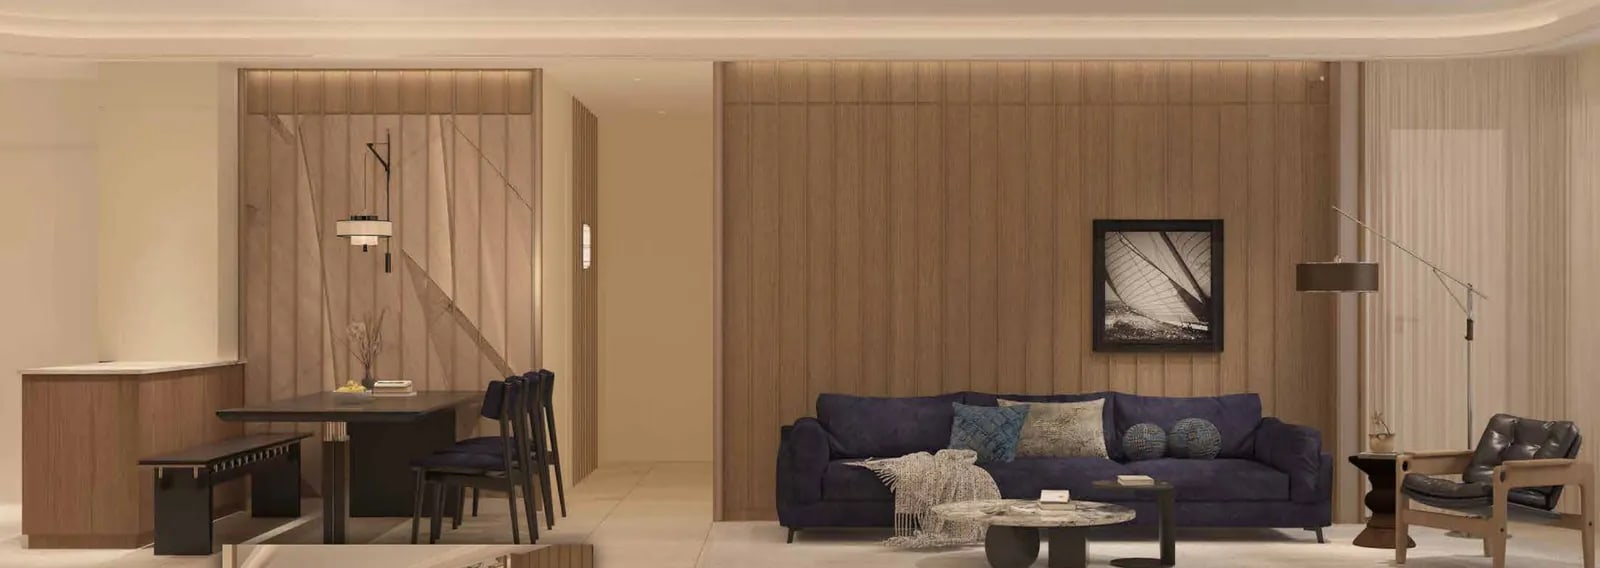
The partially furnished package adds kitchen cabinets, a wardrobe, a hood and hob, a fridge and a washer dryer.
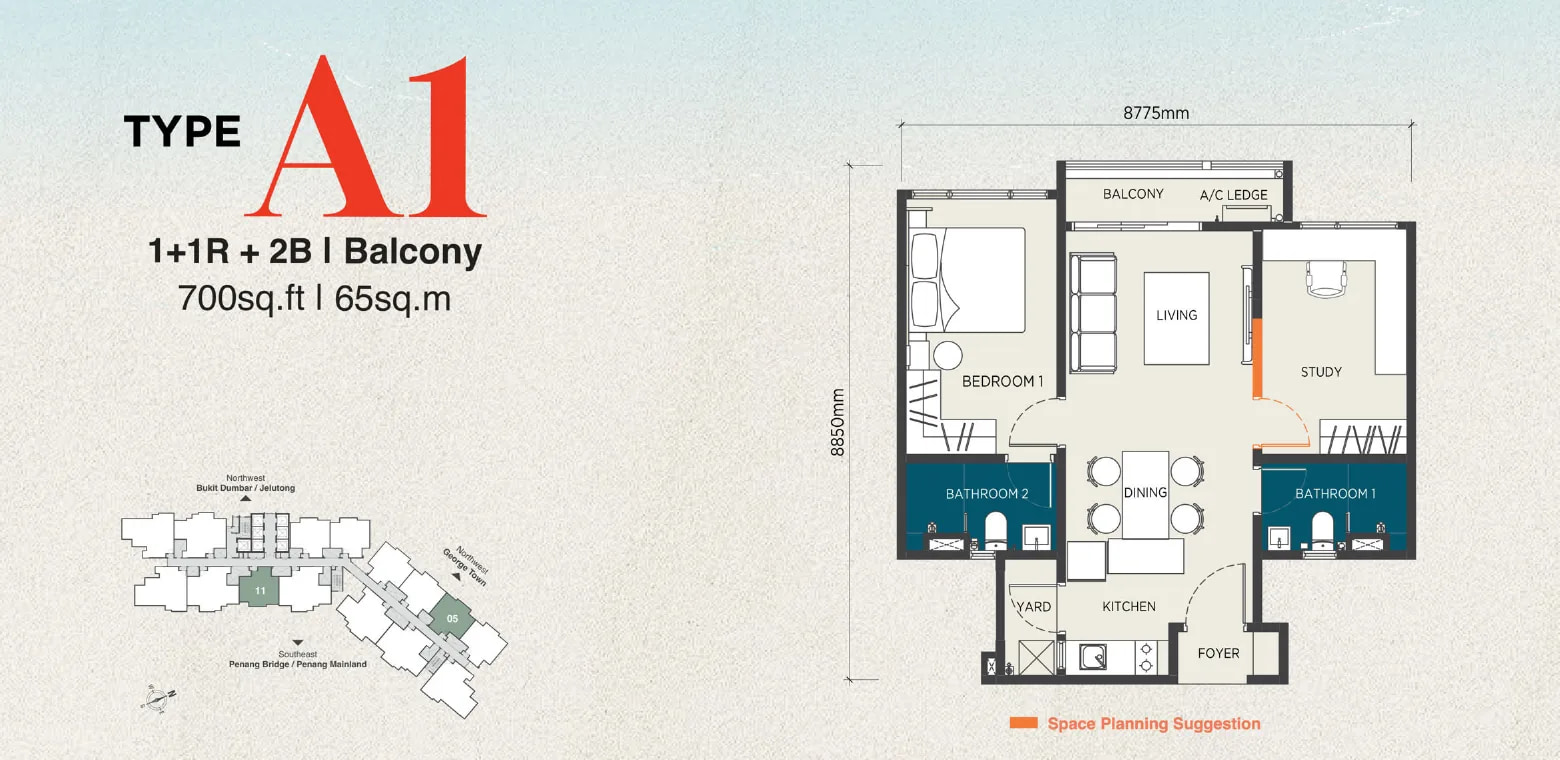
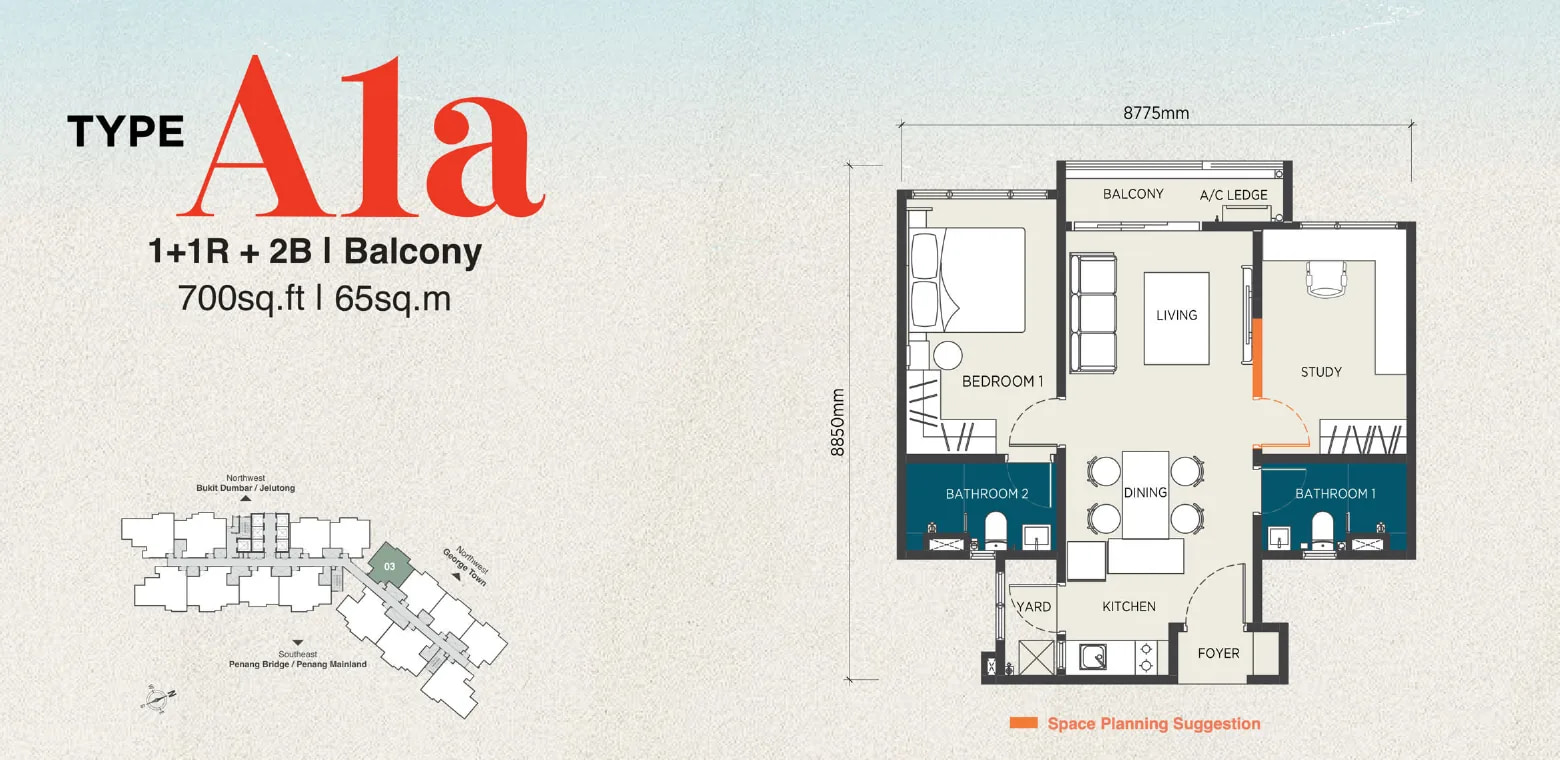
Ten Plans, 700 And 947 Sq Ft
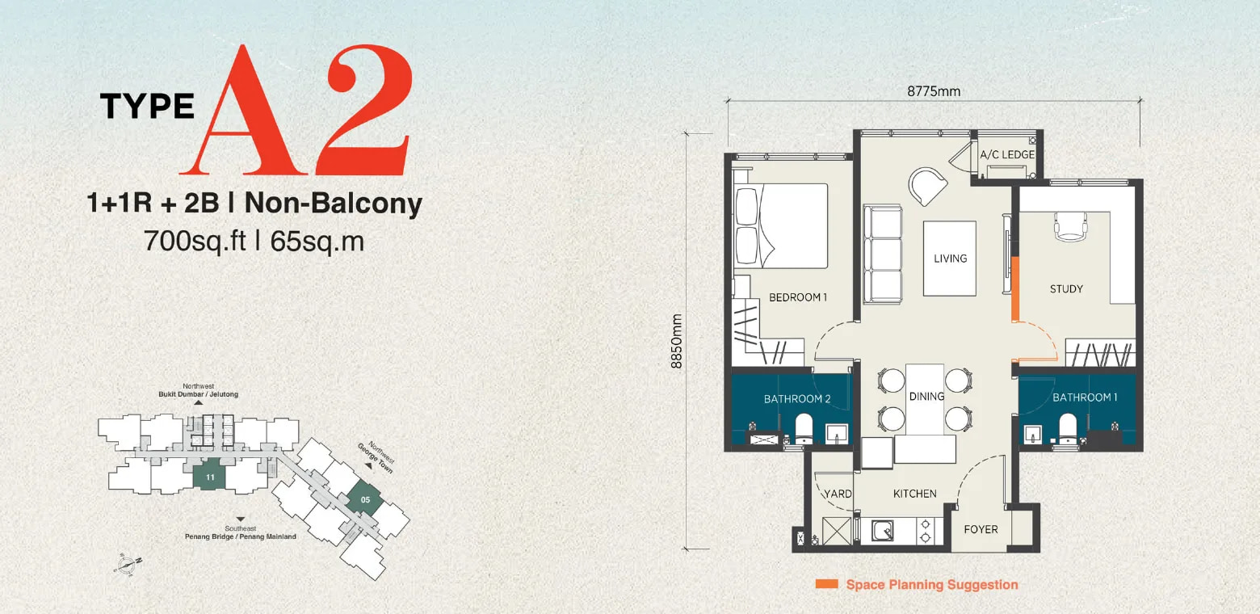
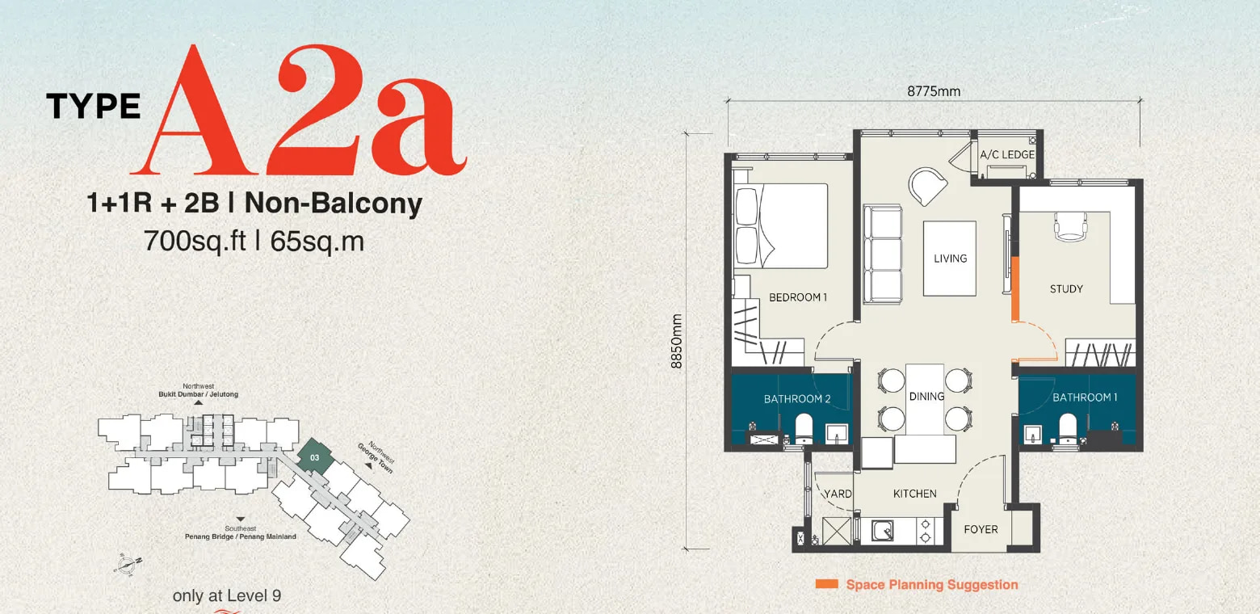
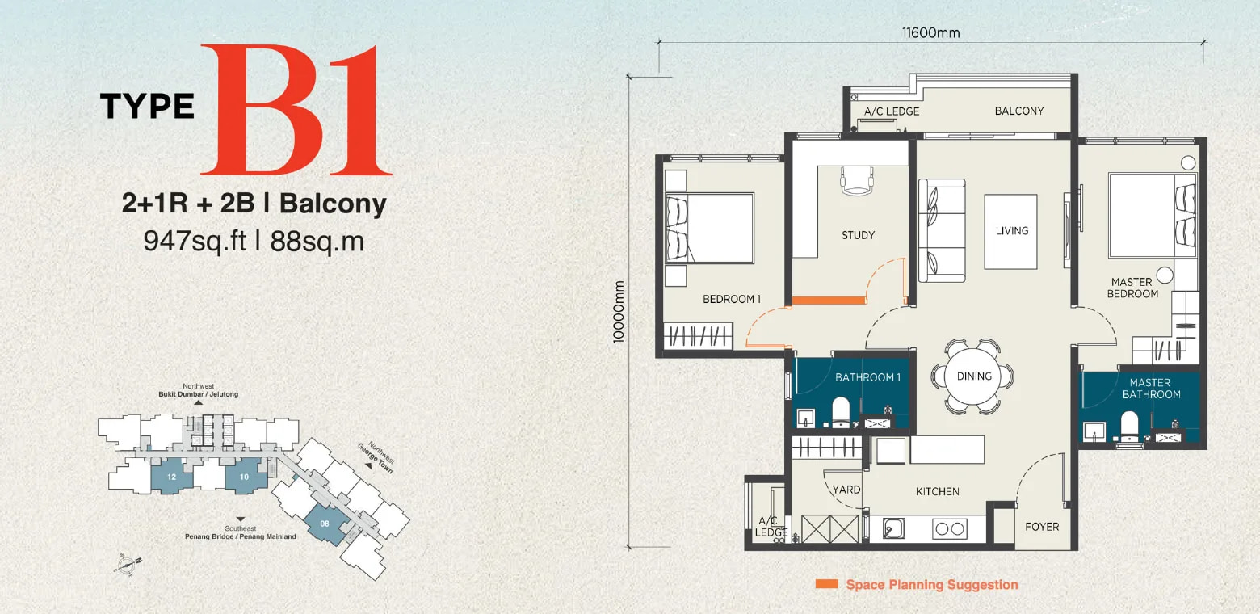
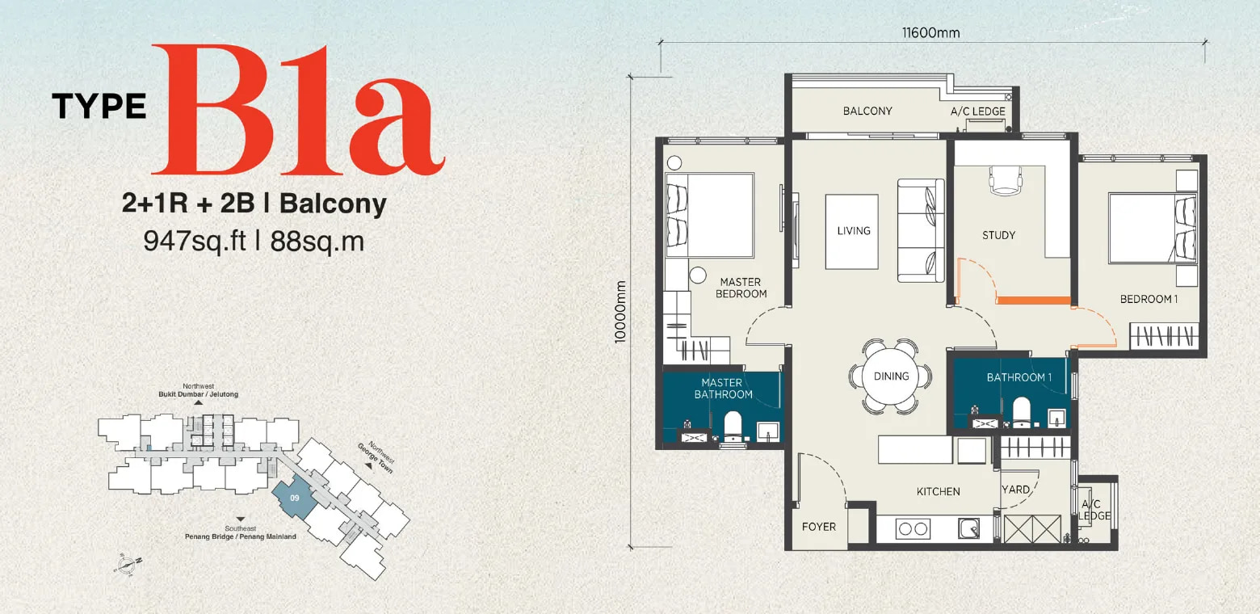
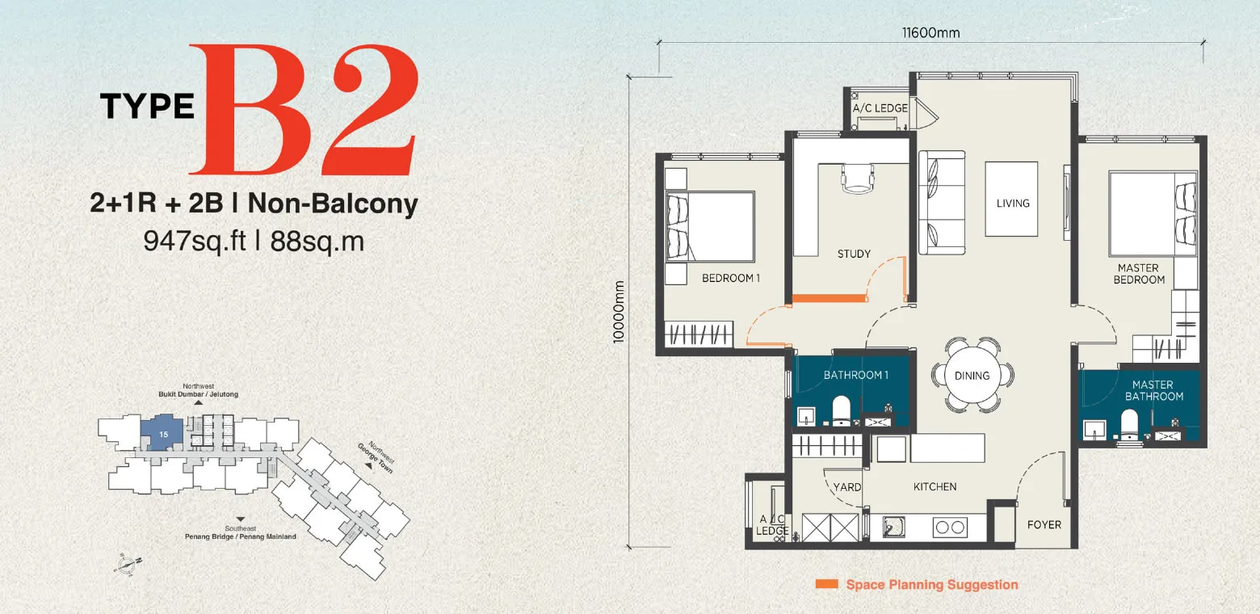
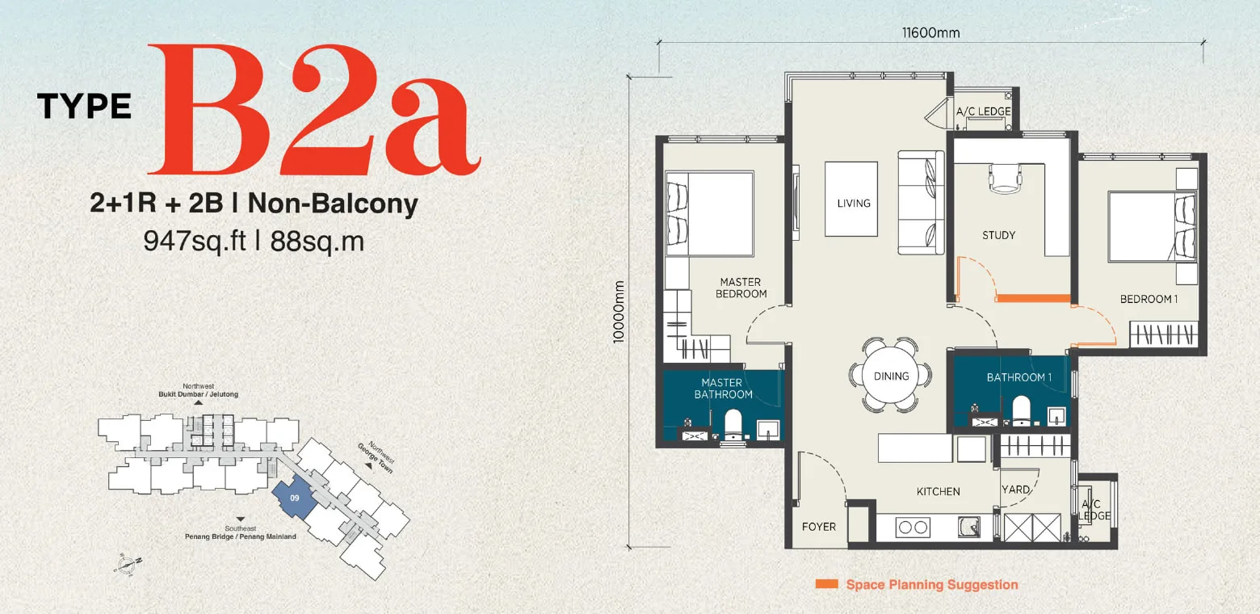
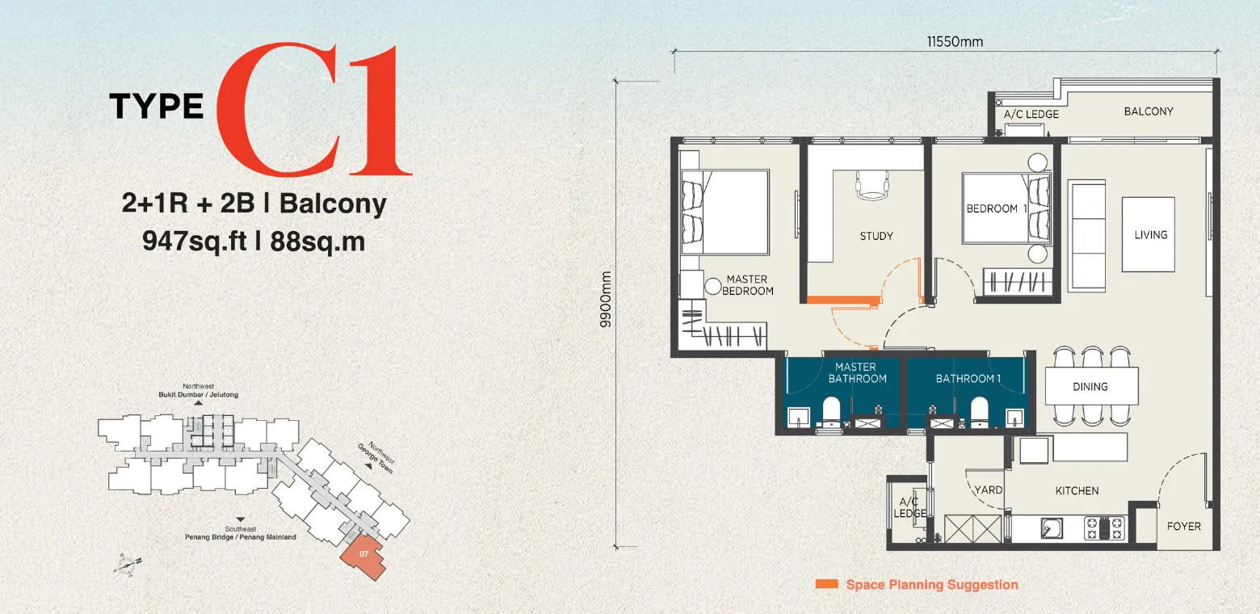
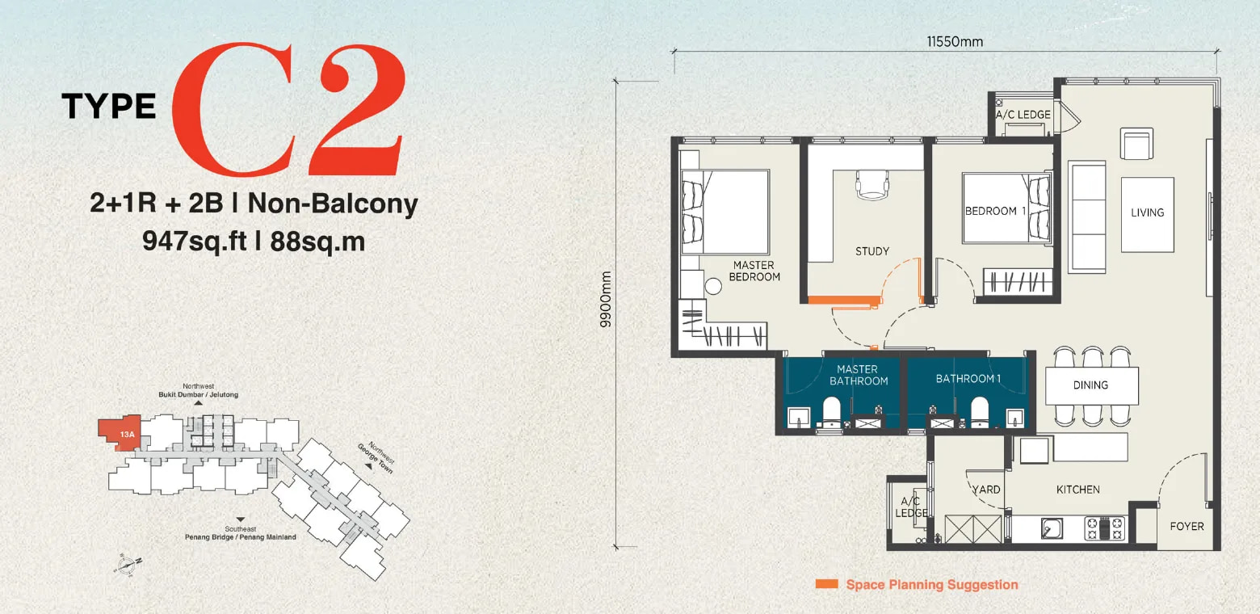
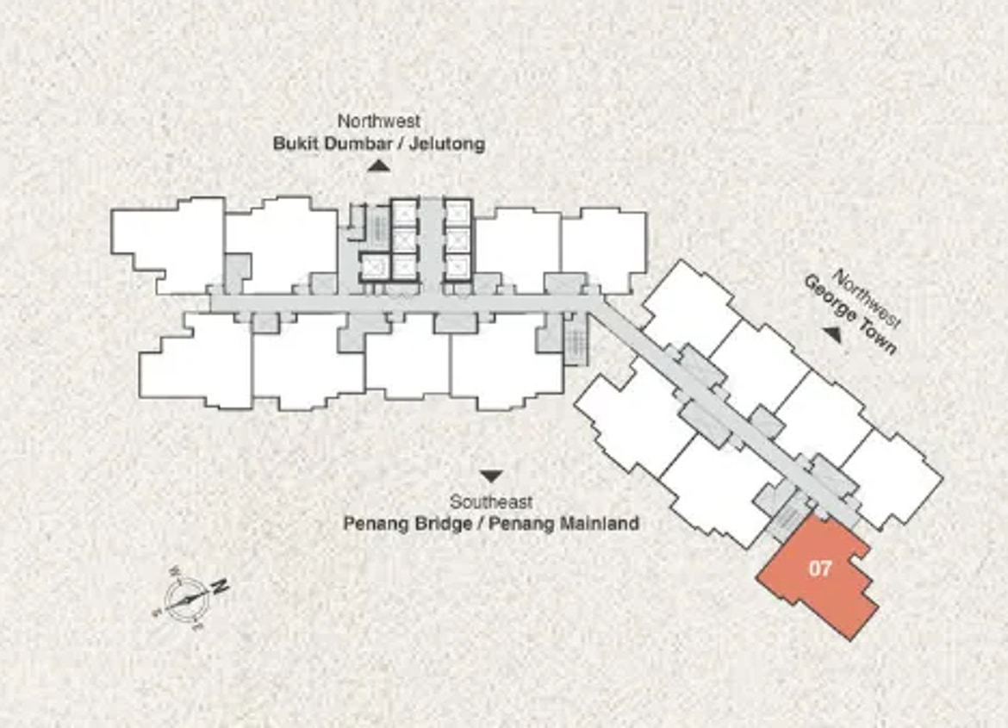
A Dog-Leg Plate, Two Faces
A Podium On Nine, A Sky Deck On Fifty-Two
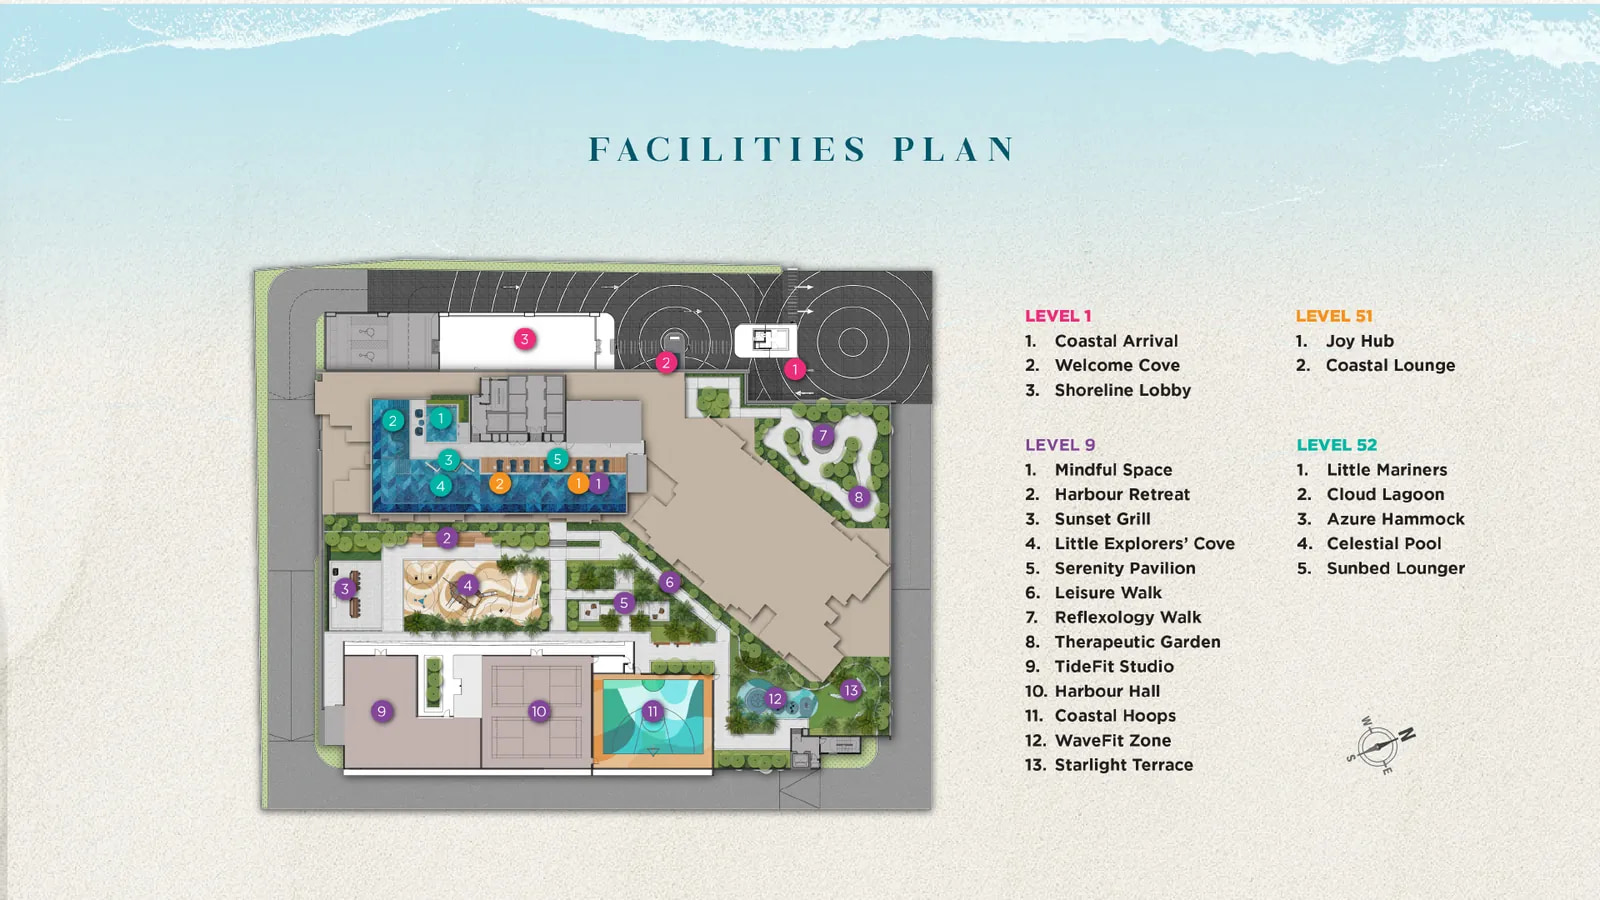
Level 1, Arrival
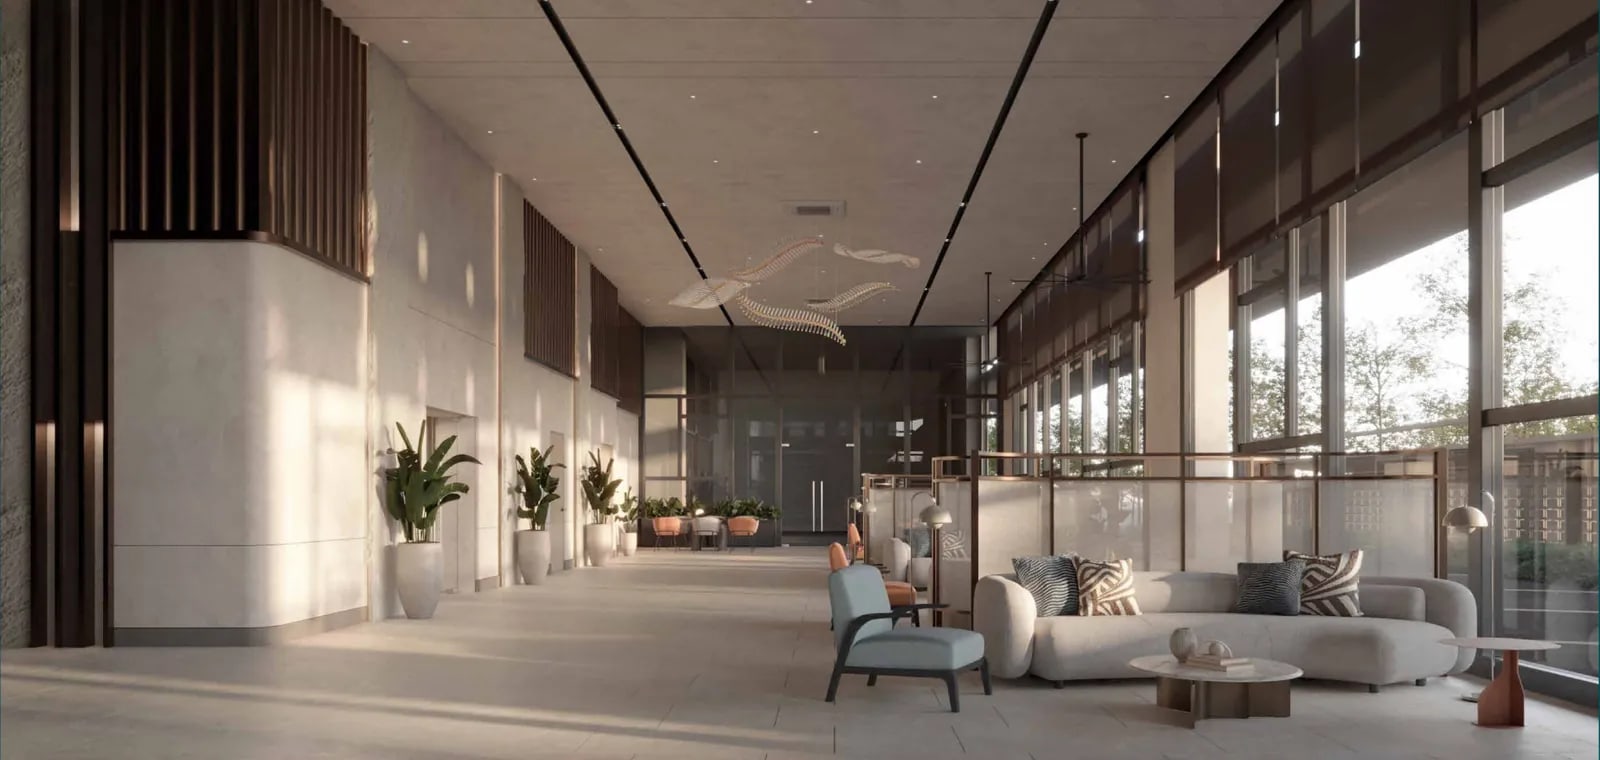
- Coastal Arrival, the drop-off
- Welcome Cove, the lobby lounge
- Shoreline Lobby
Level 9, The Podium
- Harbour Hall, the multipurpose hall
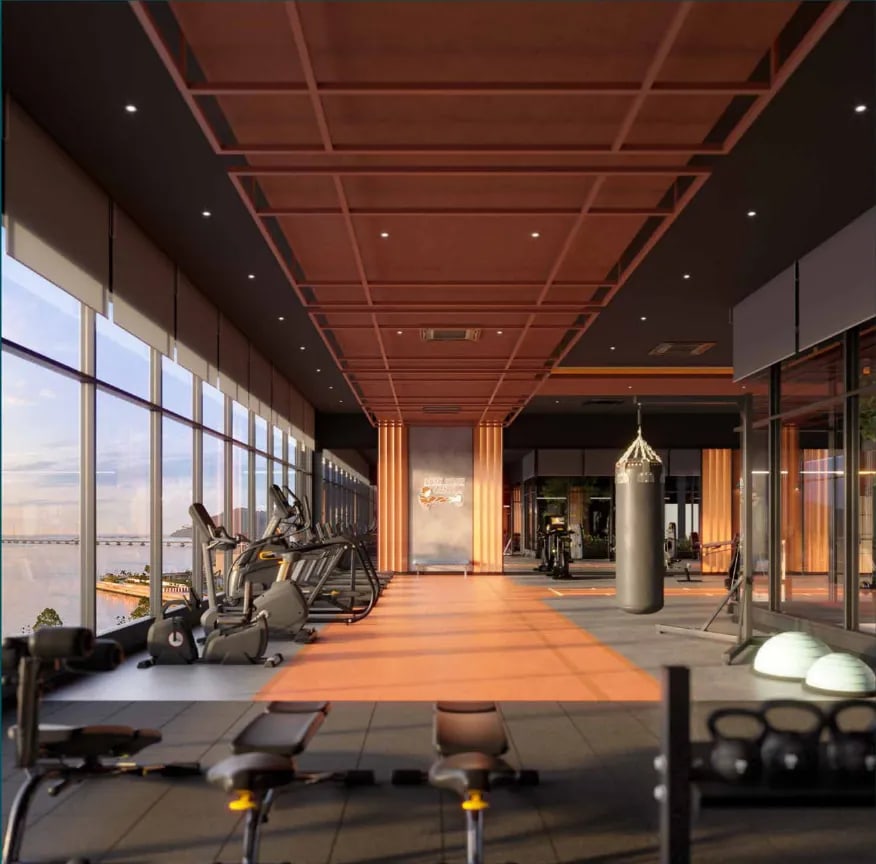
- TideFit Studio, the gymnasium
- WaveFit Zone
- Coastal Hoops, the half basketball court
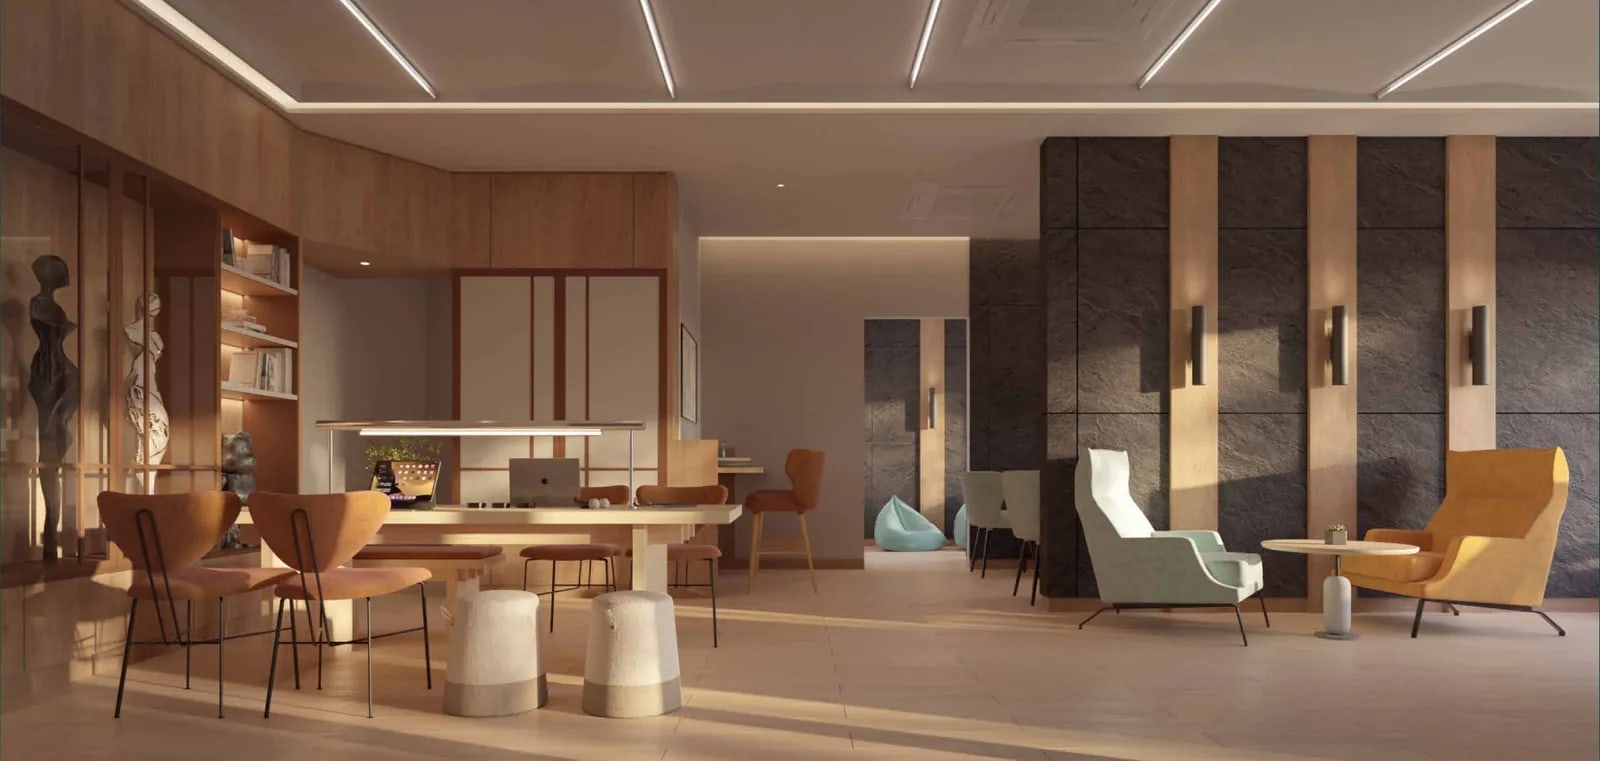
- Study Lounge
- Little Explorers' Cove, the children's playground
- Sunset Grill, the barbecue area
- Urban Farm
- Reflexology Walk
- Therapeutic Garden
- Mindful Space
- Harbour Retreat
- Serenity Pavilion
- Leisure Walk
- Starlight Terrace
Level 51, The Sky Lounge
- Coastal Lounge, the sky lounge
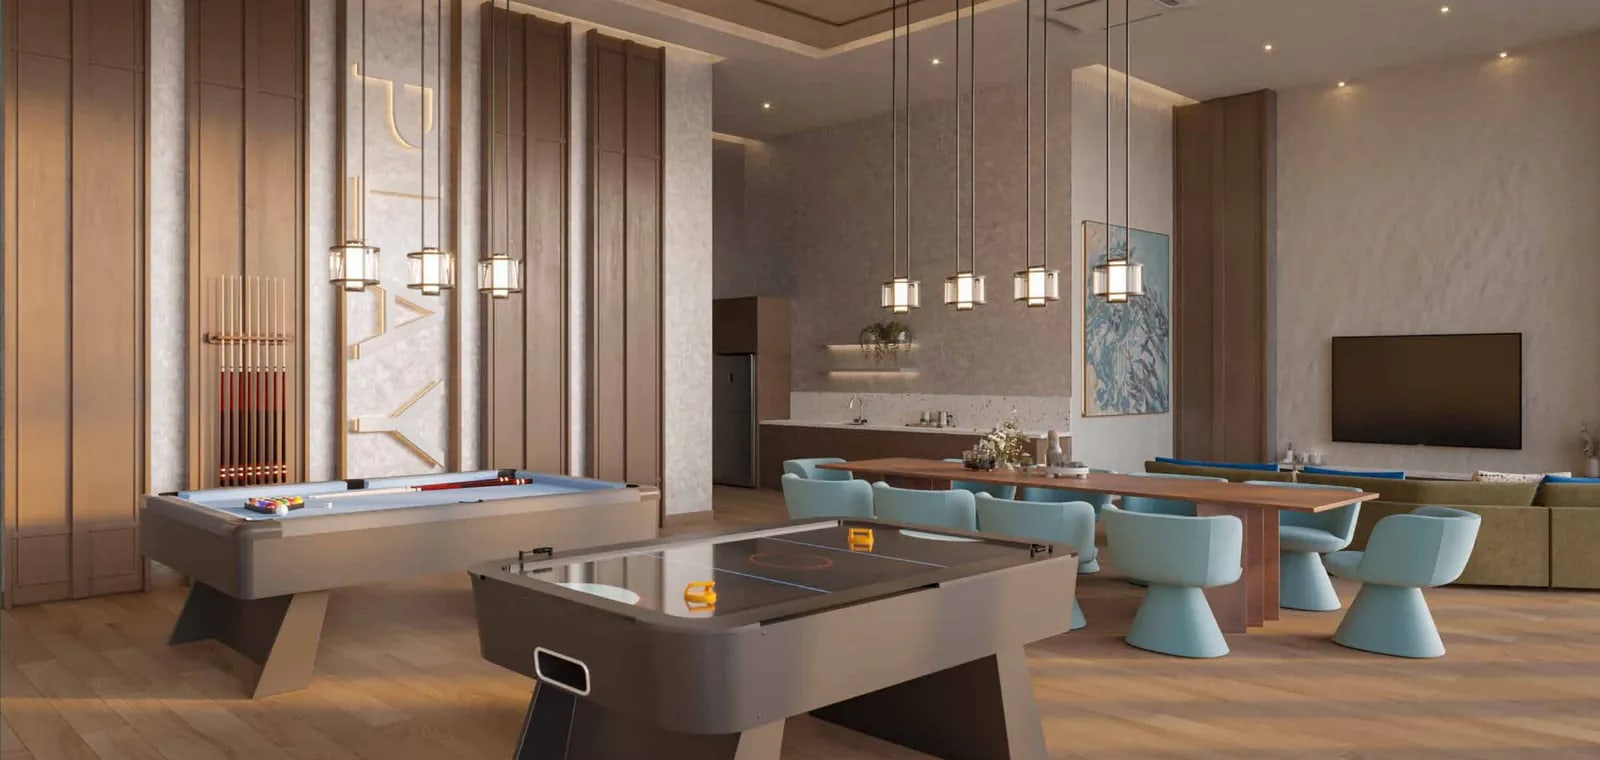
- Joy Hub, the games room
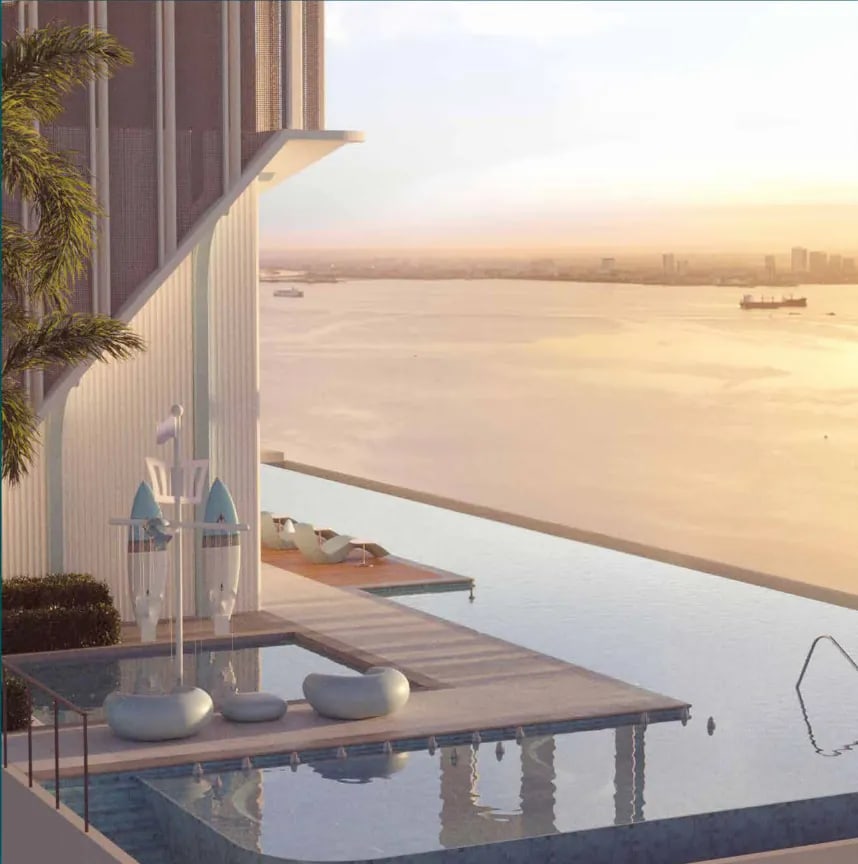
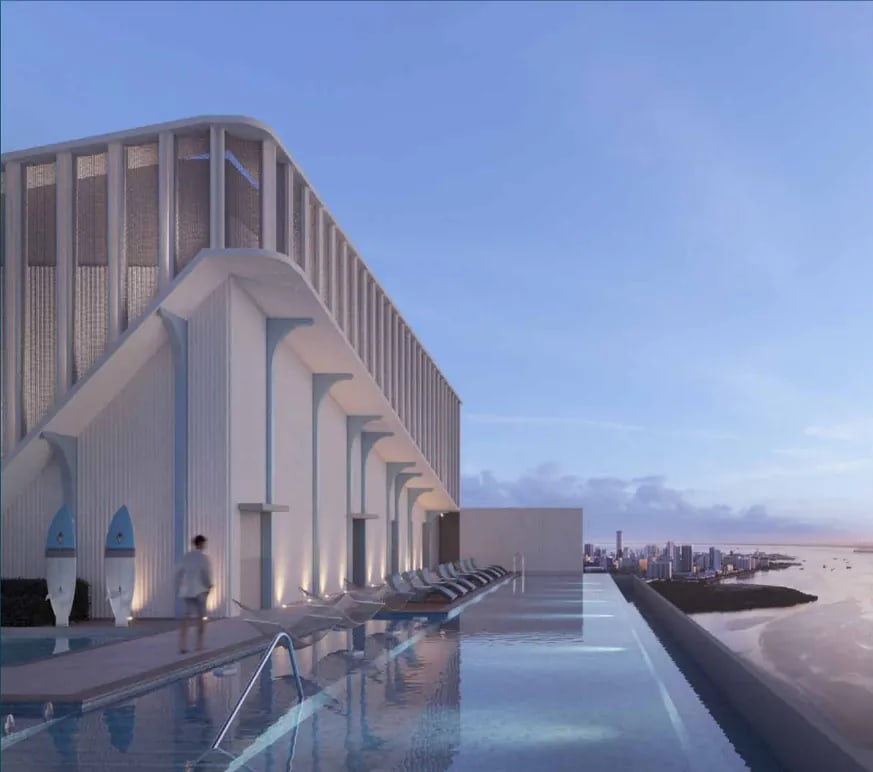
Level 52, The Sky Deck
- Celestial Pool, the sky pool
- Little Mariners, the wading pool
- Cloud Lagoon, the shallow pool with seating
- Jacuzzi
- Azure Hammock, the sky deck
- Sunbed Loungers
In The Light City, On The Gelugor Waterfront
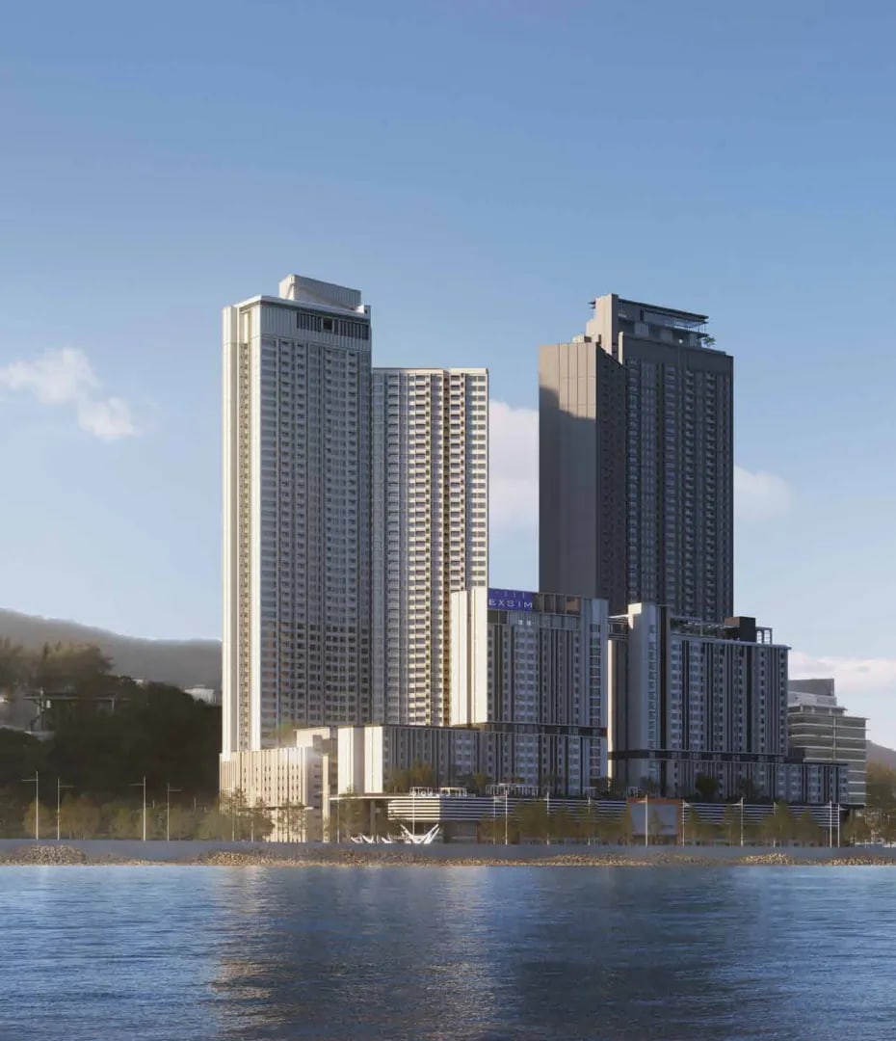
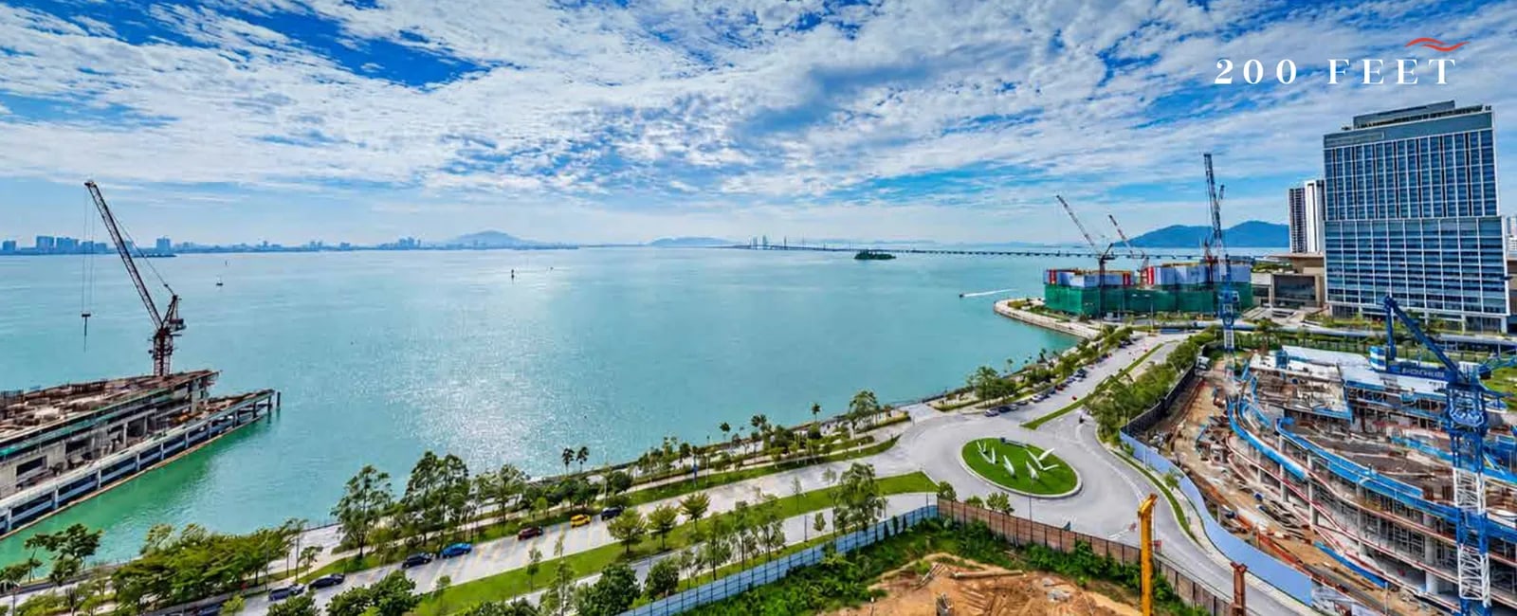
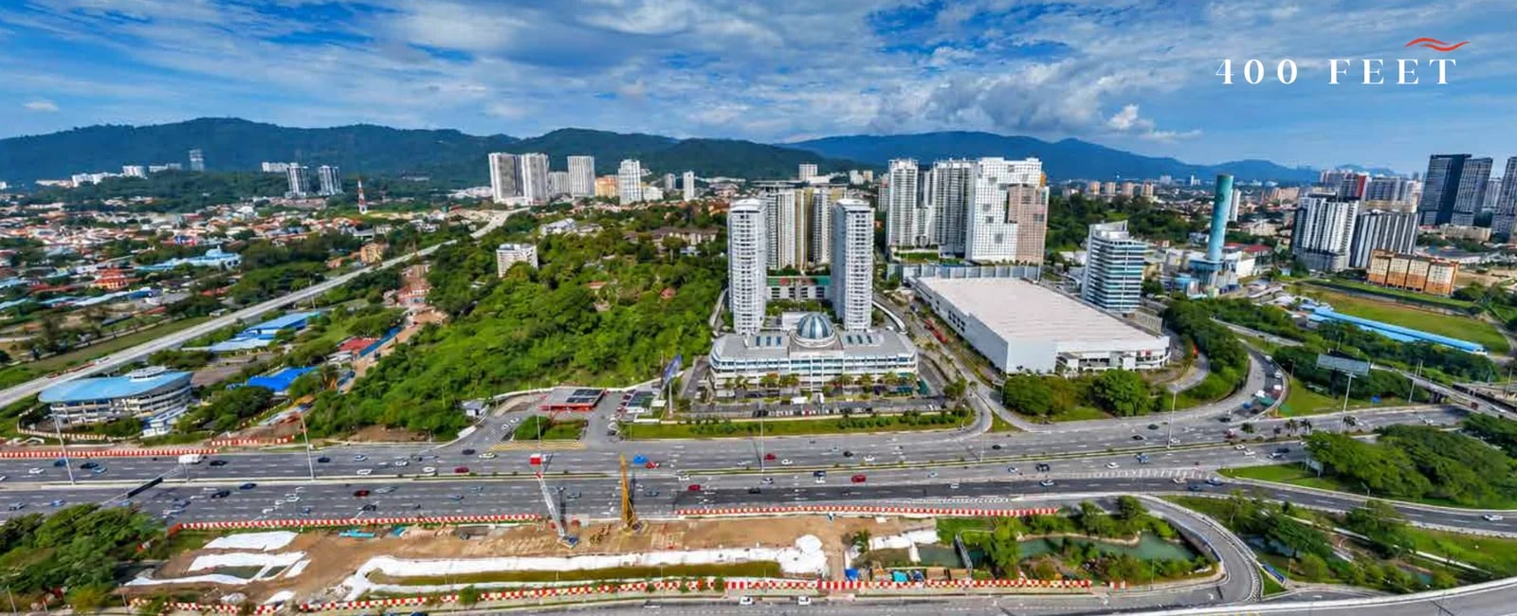
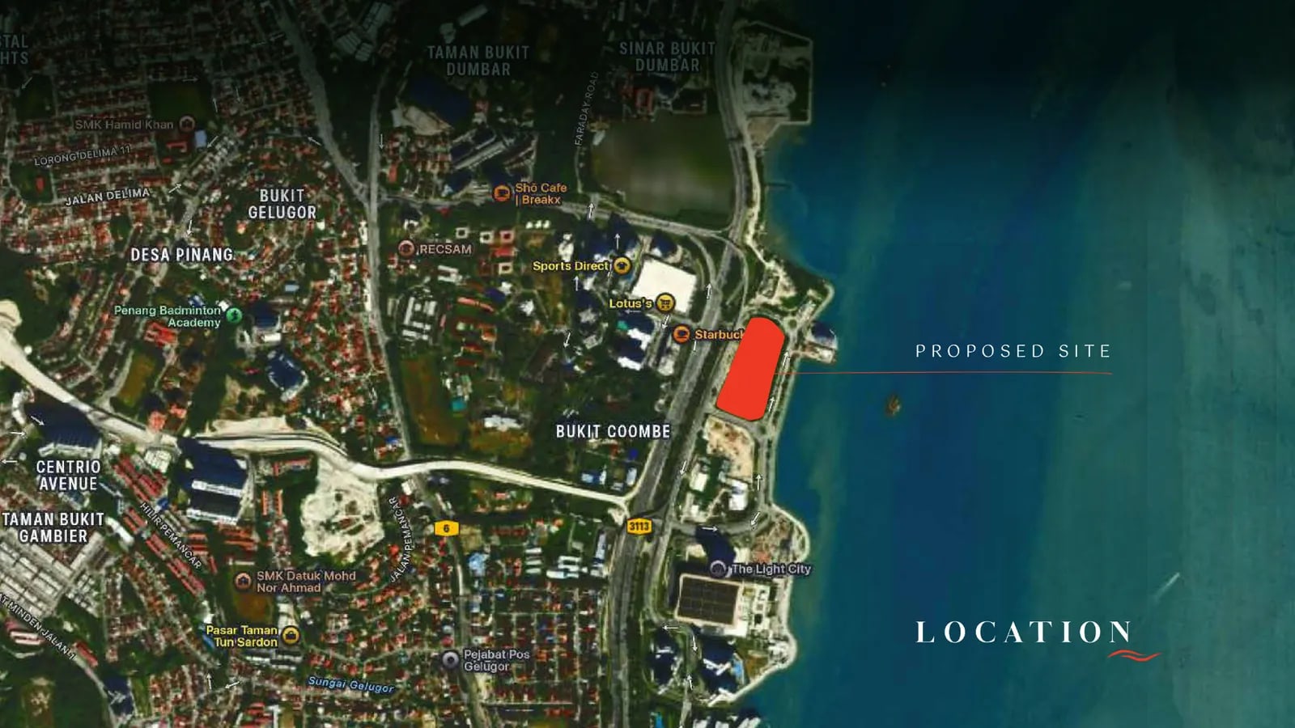
The live map is centred on the Tun Dr Lim Chong Eu Expressway at Gelugor, on the eastern coastline of Penang island.
Open in Google MapsWhat Sits Around It
The Capehauz takes a seaward plot in The Light City, the waterfront quarter at Gelugor, with the Tun Dr Lim Chong Eu Expressway behind it and Lotus's, Starbucks and Sports Direct immediately inland. The 750 m promenade runs along the front of the quarter, past The Waterfront Shoppes, the Penang Waterfront Convention Centre, JdV by Hyatt and the Lin Xiang Xiong Art Gallery. The developer gives George Town, Bayan Lepas and the airport as 10 to 15 minutes by road, and Air Itam and Kek Lok Si as 5 to 10. Tell me where you would be driving each morning and I will time the route with you at the hour you would actually travel.
Common Questions About The Capehauz
How much does The Capehauz cost?
From RM859,000, which is about RM1,227 a square foot against the 700 sq ft Type A. In a single tower of 52 storeys the figure moves with the height, the type, whether the plan has a balcony and which of the two faces the home takes — northwest to George Town and Bukit Dumbar, or southeast to the Penang Bridge and the mainland. Price lists get revised, so ask for the current one in writing with the date on it rather than working off a figure quoted across a desk. WhatsApp me and I will send you the live list and tell you which levels and which faces are genuinely still open.
What layouts are there at The Capehauz, and how many bedrooms?
Ten plans across three types. Type A is 700 sq ft (65 sq m) with one bedroom, a study and two bathrooms, and the developer draws it four ways: the A1 and A1a with a balcony, and the A2 and A2a without one, the A2a being a Level 9 plan. Type B and Type C are each 947 sq ft (88 sq m) with two bedrooms, a study and two bathrooms — Type B as the B1 and B1a with a balcony and the B2 and B2a without, and Type C as the C1 with a balcony and the C2 without. All ten are published in full on this page. The counts here are the rooms the architect draws as bedrooms: the developer writes the Type A as 1+1R and the Type B and Type C as 2+1R, and that extra R is the study, so a Type B is two full bedrooms and a study rather than three bedrooms. The study is drawn open to the living area, with a dashed line the developer marks as a space planning suggestion where a wall could go.
What is the difference between a balcony and a non-balcony plan?
On the balcony plans — the A1, A1a, B1, B1a and C1 — part of the floor area is given to an outdoor space off the living room, with the air-conditioner ledge beyond it. On the non-balcony plans — the A2, A2a, B2, B2a and C2 — the same total area is taken inside, so the living and dining run out to the glazing. The built-up is identical either way: 700 sq ft on the Type A and 947 sq ft on the Type B and Type C. It is a straight choice between somewhere to stand outside and more room at the table, and it usually moves the price as well, so ask for both on the current list and compare them side by side.
What is the difference between Type B and Type C?
They are the same size — 947 sq ft, 88 sq m — with the same accommodation, two bedrooms, a study and two bathrooms. The difference is how the plan is arranged and where it sits on the floor plate. On the Type B the master bedroom takes one end with its own bathroom and Bedroom 1 and the study take the other, with the living and dining running between them. On the Type C the master bedroom and the study sit side by side at one end with Bedroom 1 and the living area beyond, and the two bathrooms face the dining area across the middle of the plan. Both are published on this page, so put them side by side and see which one suits how you actually live.
How many homes are there, and on which levels?
596 in one tower of 52 storeys, and the mix is 275 Type A, 200 Type B and 121 Type C. Level 1 is the arrival floor, Levels B to 8 are the car park, Level 9 is the podium facilities floor and also the first residential level, and homes run from Level 9 up to Level 49. Level 51 is the sky lounge and Level 52 the sky deck and pool. The developer's key plan for a typical floor is published on this page: the plate is a dog-leg, with a straight wing and an angled wing turned towards George Town. Ask which stack a unit you are looking at sits in before you commit to a face.
How many car park bays come with each home?
The Type A comes with one tandem bay or two single bays, and the Type B and Type C come with two single bays, confirmed to me. The car park runs from Level B up to Level 8. A tandem bay is two cars one behind the other in a single space, so if there are two drivers in the household that is a real daily question, and it is worth asking which allocation applies to the specific unit on the list rather than to the type. Ask where the bays sit, whether they are tied to the unit title or allocated by the management, and what provision there is for an electric car charger.
What is the maintenance fee at The Capehauz?
RM0.58 per square foot a month, confirmed to me — about RM406 on a 700 sq ft Type A and about RM549 on a 947 sq ft Type B or Type C. Get the figures in writing before you book: the service charge rate, the sinking fund contribution and whether any accessory parcel area is charged as well, each per square foot, so you can see the real monthly outgoing on the home you are choosing. Ask me and I will put those questions to the developer for you and send the answer back in writing.
Is The Capehauz freehold, and what title is it on?
The land is freehold and the title is commercial, with the sale made under the Housing Development Act, and both are confirmed to me. Selling under the HDA is what matters most to a buyer: it means the statutory sale and purchase agreement with a fixed completion period, liquidated damages if the developer is late, a defect liability period after handover and access to the housing tribunal if something goes wrong. After handover there is a management body, a sinking fund and by-laws, as in any strata development. A commercial title does change the pool of buyers a home resells into and sometimes the margin a bank will lend, so raise it with your banker early, and have your lawyer confirm the title particulars on the agreement itself.
What is on Level 9?
The podium floor, which is both the facilities deck and the first residential level. The developer names fifteen things on it: the Harbour Hall multipurpose hall, the TideFit Studio gymnasium and the WaveFit Zone, Coastal Hoops as a half basketball court, a study lounge, Little Explorers' Cove for children, the Sunset Grill barbecue area, an urban farm, a reflexology walk, a therapeutic garden, the Mindful Space, the Harbour Retreat, the Serenity Pavilion, a leisure walk and the Starlight Terrace. The facilities plan is published on this page so you can see where each one sits. If you are looking at a Level 9 home, go and stand on that floor before you sign — being on the deck is a different proposition from being above it.
What is on Levels 51 and 52?
The two sky floors at the top of the tower. Level 51 is the lounge floor: the Coastal Lounge and the Joy Hub games room. Level 52 is the sky deck, and it carries the Celestial Pool, the Little Mariners wading pool, the Cloud Lagoon shallow pool with seating in it, a jacuzzi, the Azure Hammock sky deck and sunbed loungers. A pool on the fifty-second floor of a waterfront tower is the picture the project is sold on, and it is worth asking how the deck is managed — what the opening hours are, whether any of it can be booked privately, and how many lifts serve it when the whole building wants to be up there at six on a Saturday.
What comes with the home — is it furnished?
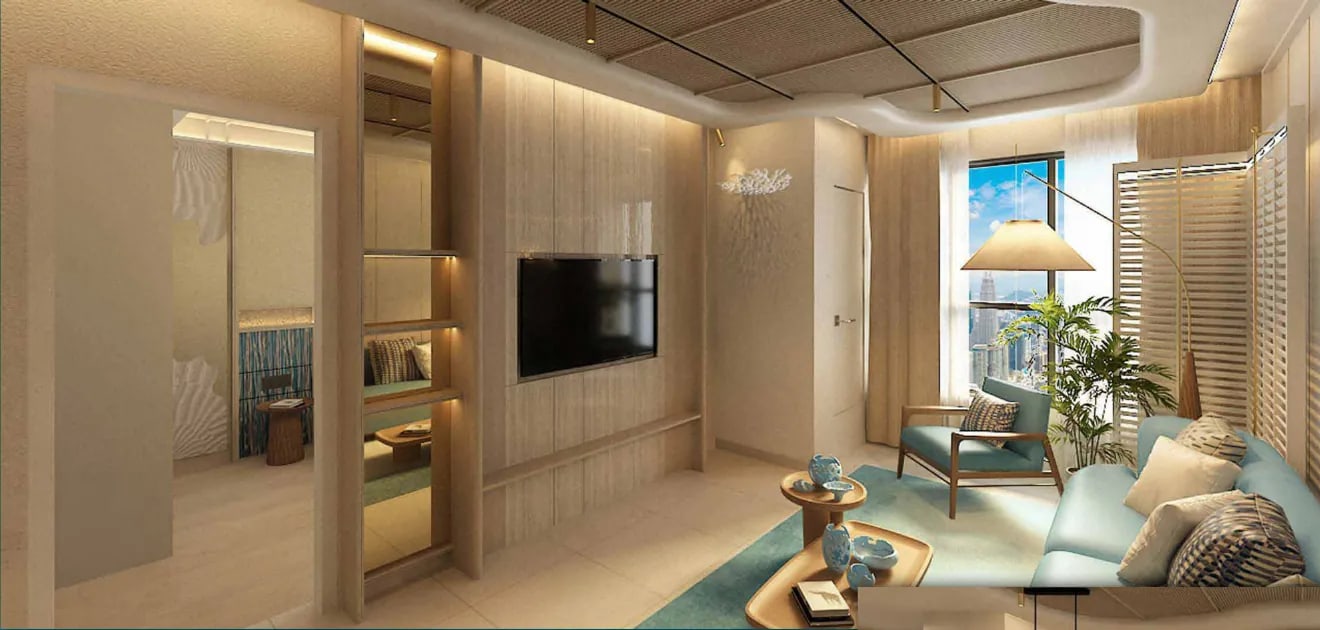
The developer offers two packages. The bare package covers the sale and purchase agreement legal fees, the loan documentation legal and stamping fees, air-conditioners — three in a Type A and four in a Type B or Type C — bathroom accessories and a digital lockset. The partially furnished package adds a storage water heater, high and low kitchen cabinets, a wardrobe in the master bedroom, a kitchen hood and hob, a branded microwave and fridge, and a two-in-one washer dryer in the Type A or a separate washing machine and dryer in the Type B and Type C. Ask for the brand and model schedule to be attached to your agreement, and for the package terms to be written into it rather than left on a flyer.
Which way do the homes face?
Two faces. Northwest looks towards George Town, Bukit Dumbar and Jelutong; southeast looks towards the Penang Bridge and the mainland. The developer marks both on the key plan printed with every floor plan, and the plate is a dog-leg, so the angled wing turns towards George Town while the straight wing has a row on each face. Which you want depends on what you are buying the tower for — the bridge and the water at night, or the city and the hills. Tell me which you are after and I will tell you which stacks are still open on it.
Where exactly is The Capehauz, and what is The Light City?
In The Light City, the waterfront quarter on the eastern coastline of Penang island at Gelugor, beside the Tun Dr Lim Chong Eu Expressway and a short drive south of George Town. The Capehauz takes a seaward plot within it, with Lotus's, Starbucks and Sports Direct immediately inland. The 750 m promenade runs along the front of the quarter, and The Waterfront Shoppes, the Penang Waterfront Convention Centre, JdV by Hyatt, the Galaxy Minyoun Hotel and the Lin Xiang Xiong Art Gallery sit along it. The neighbourhoods around it are Bukit Gelugor, Bukit Coombe, Desa Pinang, Taman Bukit Dumbar and Jelutong, and the schools nearby include SMK Hamid Khan, SMK Datuk Mohd Nor Ahmad, RECSAM and the Penang Badminton Academy. The developer gives George Town, Bayan Lepas and the free industrial zone and Penang International Airport as 10 to 15 minutes by road, and Air Itam and Kek Lok Si as 5 to 10. Tell me where you would be driving each morning and I will time the route with you at the hour you would actually travel.
Is there an LRT station at The Capehauz?
Penang Waterfront, station S15 on the Mutiara Line, is the nearest planned stop, and the line is under construction. On the published alignment it runs from Penang Sentral at S31 through Macallum at S19, which is the interchange between the two lines, and KOMTAR at S20 for George Town, then out along the island to Penang International Airport and the Bayan Lepas free industrial zone. Treat a line under construction as a plan rather than a delivery date, and buy the home on what is there today; if the station opens as drawn, that is upside rather than the reason to sign. The developer's own Mutiara Line map is published on this page.
When is The Capehauz expected to be completed?
2031, as confirmed to me. Treat that as the target rather than a promise: the date that binds is the one written into your sale and purchase agreement, because that is the date any liquidated damages are calculated from. Ask for the completion period stated in the agreement in months from the date you sign, and check it against the year you have been quoted. Ask also what stage the piling and substructure have reached, because a 52-storey tower takes its time before the structure starts climbing.
Who is the developer of The Capehauz?
EXSIM, in a joint development with Majestic Gen. EXSIM gives its own record as 37 developments and 19,250 units across Malaysia, with 16 of them certified GreenRE Gold. The project is also sold as Lighthauz Phase 2, and it sits beside The Lighthauz at Gelugor, so the phase before it is the nearest thing to a reference you can go and look at. Ask to see the current developer's licence and the sales and advertising permit when you book — those are the documents that tell you the project is cleared to sell, and I will chase the numbers for you if they are not offered.
Can foreigners buy at The Capehauz?
Penang sets a minimum purchase price for foreign buyers and requires state consent on the transfer, and the threshold on the island is higher than it is on the mainland. The answer turns on the terms in force at the time, the property type and whether you are buying under MM2H, and the state revises these from time to time, so a figure I quote today is not one to rely on at signing. Tell me which passport you hold, whether you are buying under MM2H and which type you are after, and I will get the current position confirmed in writing before you pay anything.
Can I see the floor plans and the price list?
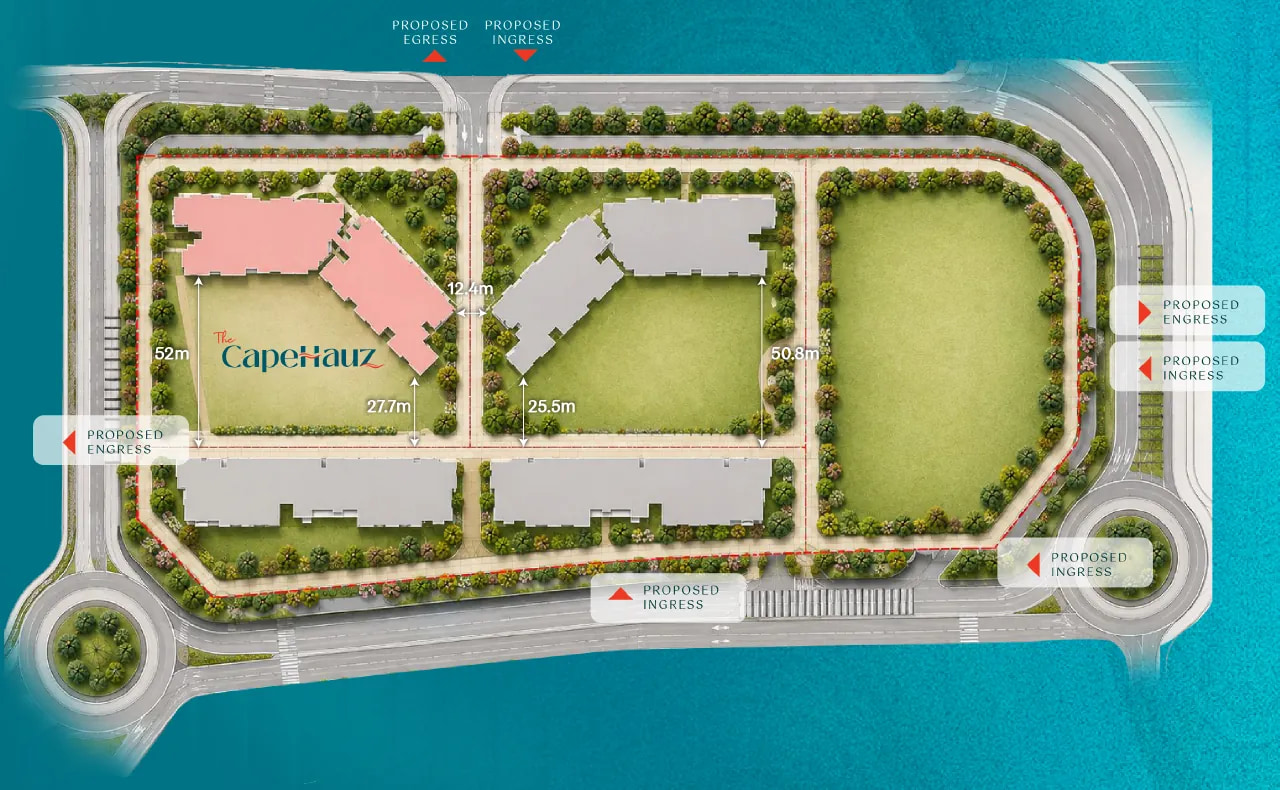
Yes. All ten plans are published in full on this page, along with the developer's key plan for a typical floor, the facilities plan for Levels 1, 9, 51 and 52, the master plan and the location map. Tap any of them to open the full-size drawing. For the live price list, which levels and faces are still open, what a particular stack carries in car park bays and which package applies to it, message me and I will send the current set rather than a screenshot somebody forwarded six months ago.
Figures checked in November 2026 against EXSIM's sales kit for The Capehauz and my own project record. Renderings are artist's impressions and the facilities plan is indicative.
Contact for More Information
Leave your details and I'll come back with the current price list, which levels and faces are still open, what each type carries in car park bays, and the service charge and sinking fund figures in writing.