Lightwater Residences
Luxe Legacy by the Sea
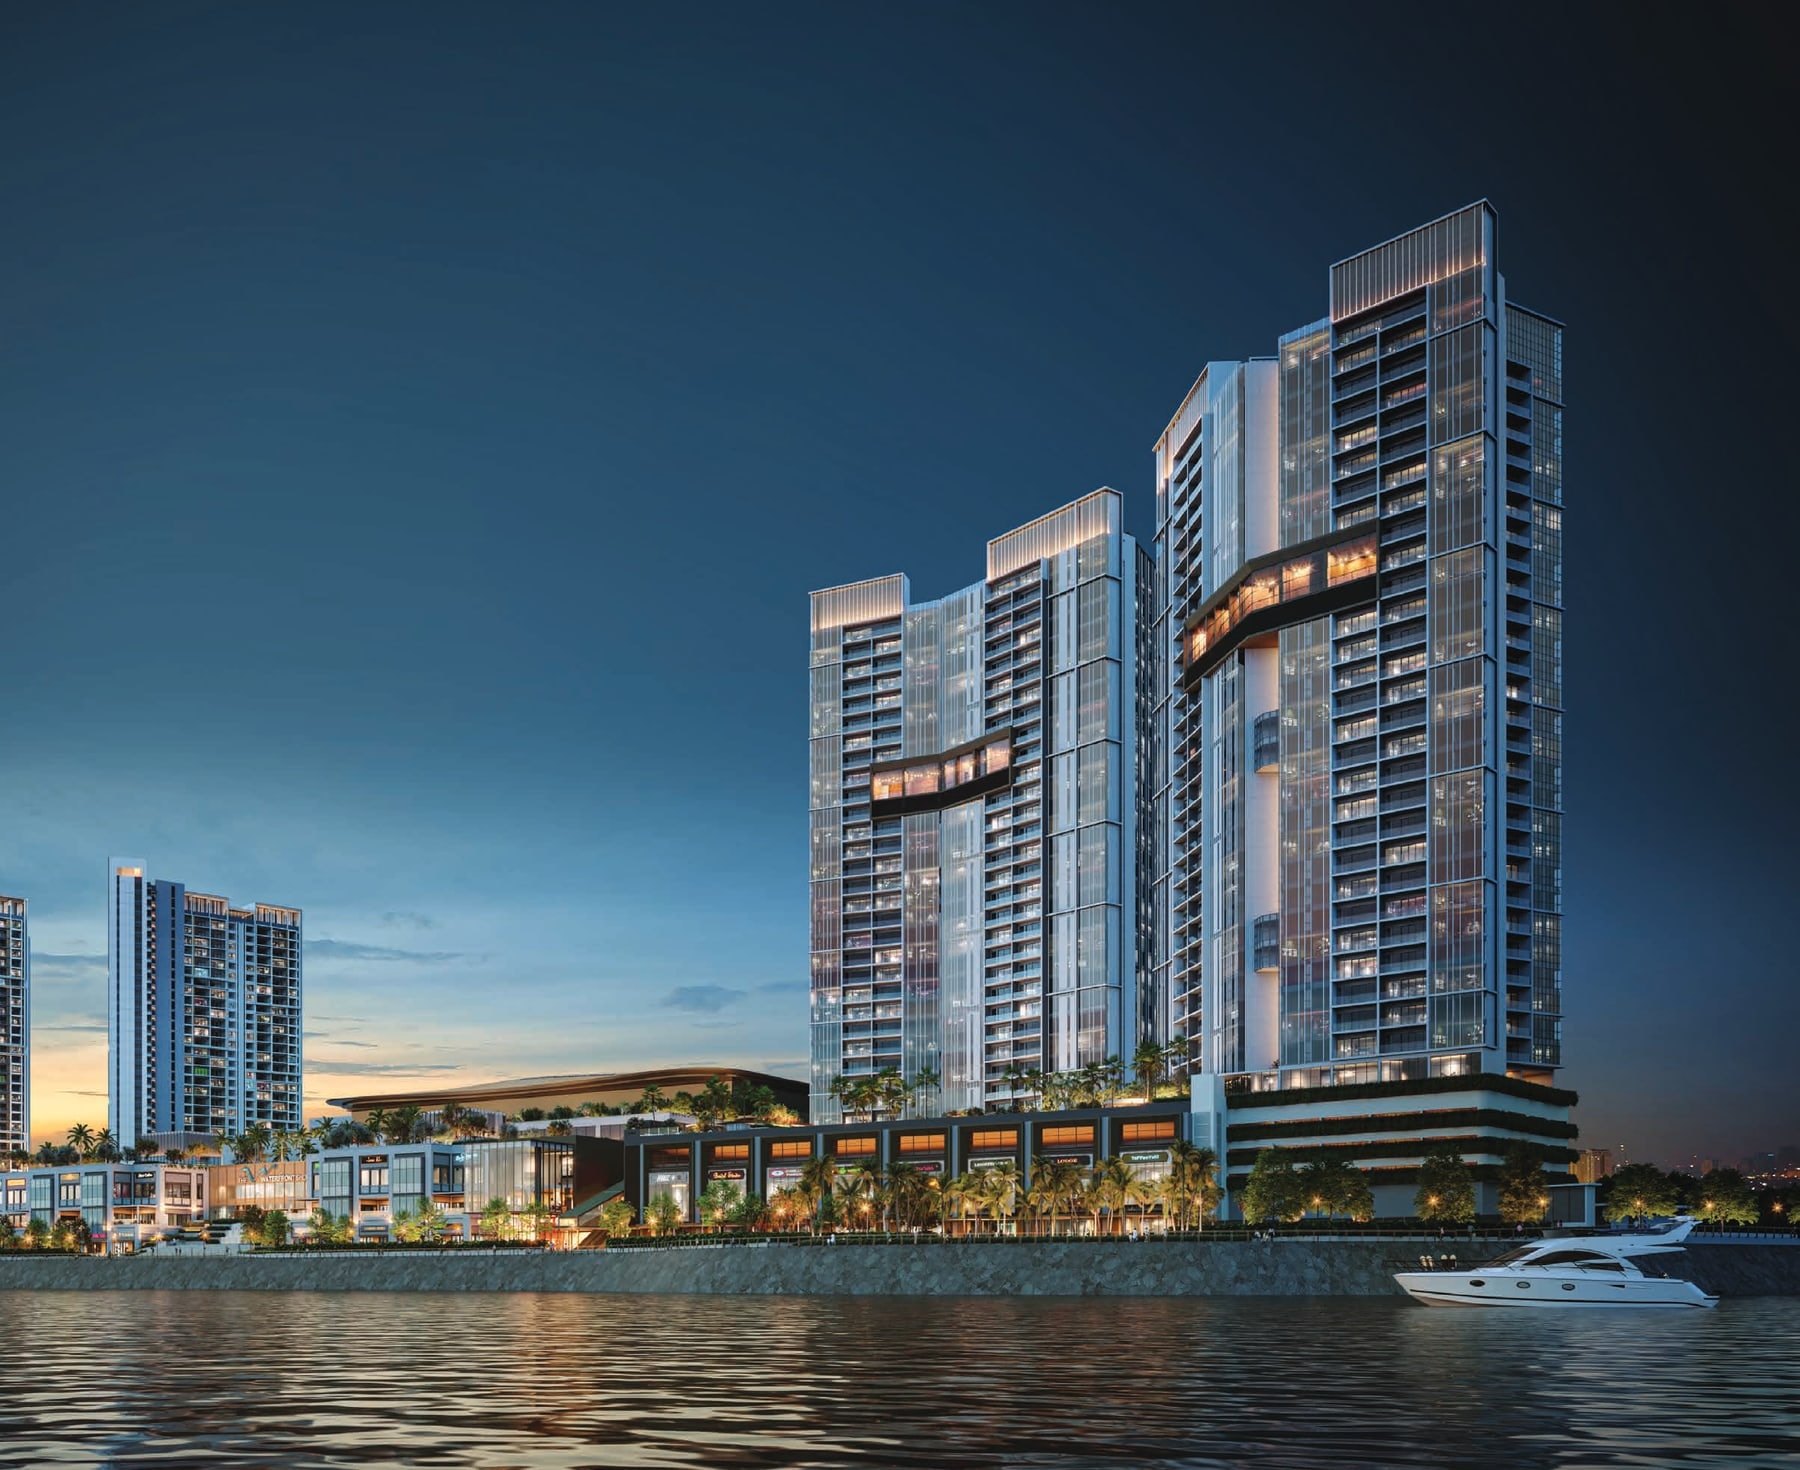
262 freehold residences in two 34-storey towers at The Light City on the Gelugor waterfront, from 1,152 to 3,186 sq ft, five homes a floor and a private lift lobby to every home
From RM2,055,000 · 262 homes in two 34-storey towers · 1,152 to 3,186 sq ft · 2 to 5 bedrooms · a private lift lobby to every home · freehold, residential title · keys expected in Q1 2029
Key Information
- Location
- The Light City, Gelugor, Penang
- Developer
- IJM Land with Perennial
- Type Of Development
- Two 34-storey condominium towers
- Total Units
- 262, with 131 in each tower
- Tenure
- Freehold
- Title
- Residential title
- Built-Up
- 1,152 · 1,410 · 1,561 · 1,572 · 1,690 sq ft, and 2,454 · 3,186 for the penthouses
- Bedrooms
- 2 to 5 bedrooms · 2 to 5 bathrooms and a powder room
- Car Parks
- 2 to 3 bays on the A types · 3 to 4 on the B and C types · a locker with every home
- Maintenance
- RM0.53 per sq ft a month, sinking fund charged separately
- Est. Completion
- Q1 2029
- Price
- From RM2,055,000
Five Homes A Floor, Each Off Its Own Lift Lobby
Read the 4 key facts
A Private Lift Lobby
Every home is entered off its own private lift lobby, drawn on all ten of the developer's plans.
Five Homes A Floor
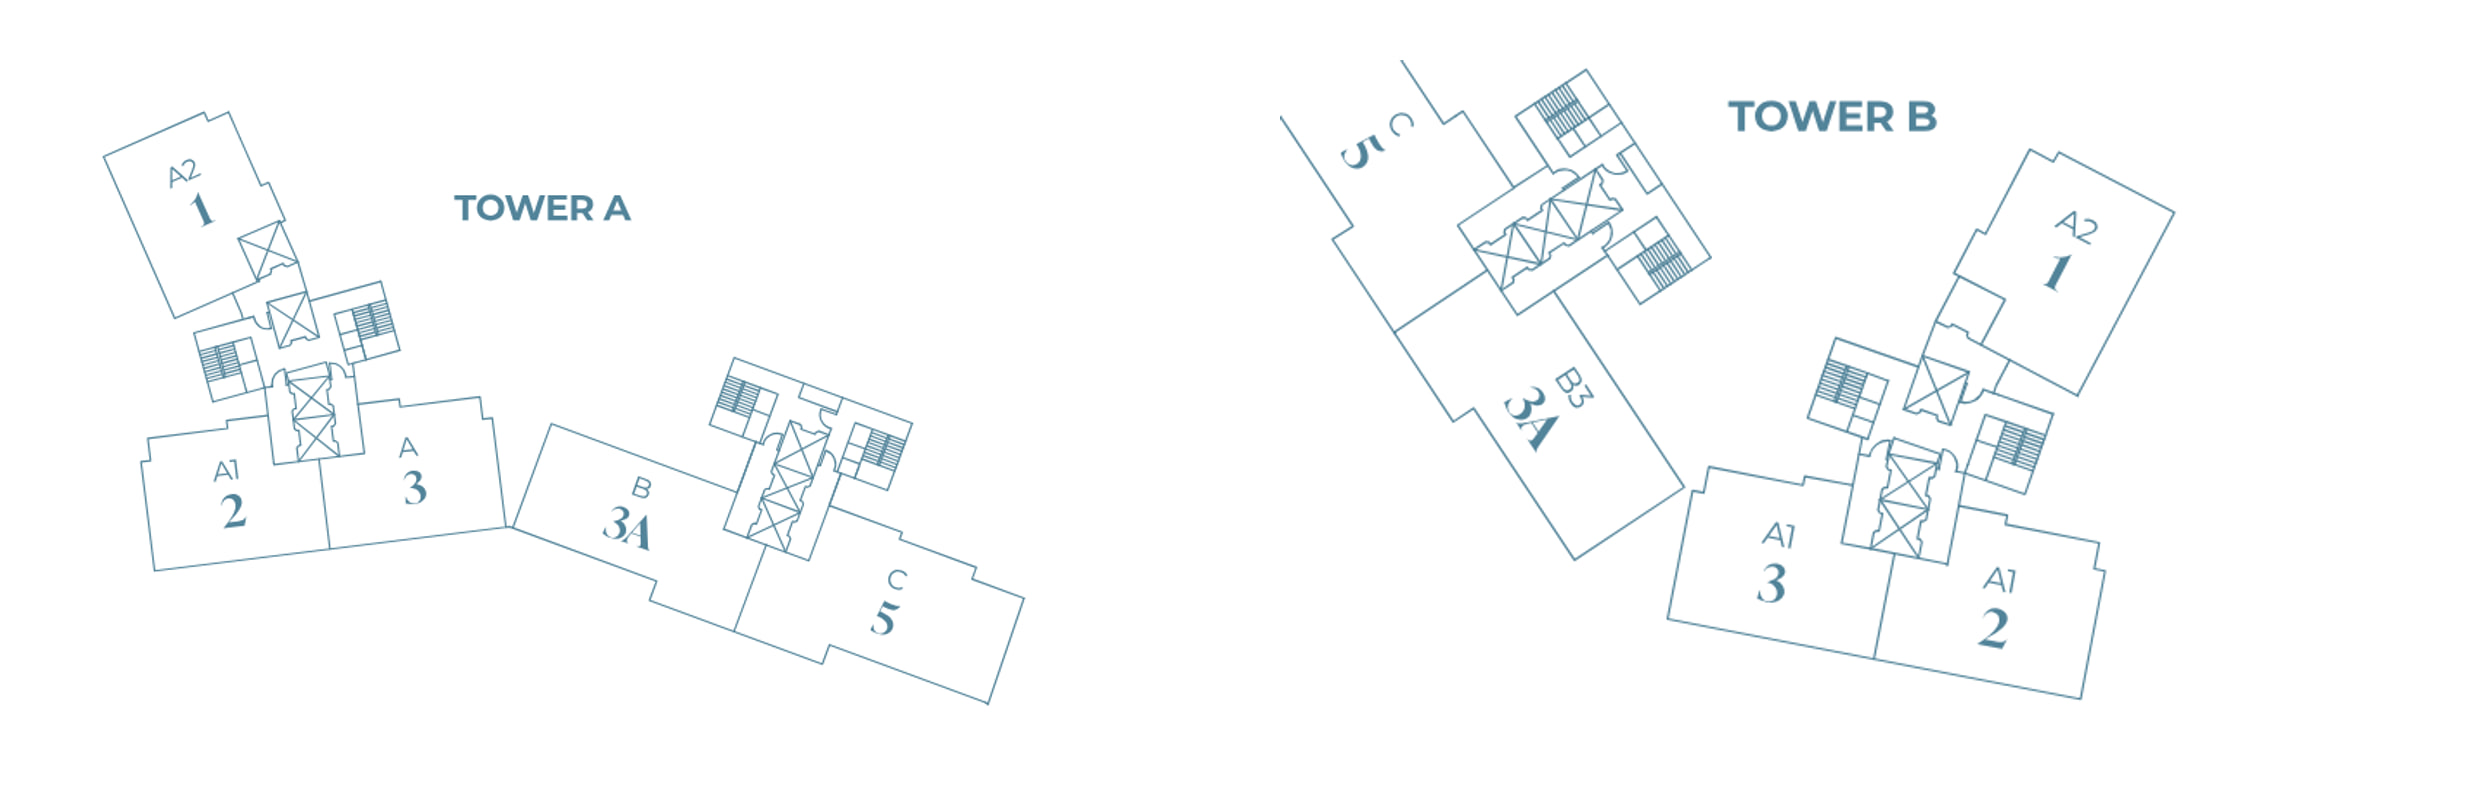
Each tower puts five apartments on a typical floor, numbered 1, 2, 3, 3A and 5.
Two Floors Of Facilities
Level 6 carries the pools and gardens across both towers; Level 25 is the Sky Club.
Inside The Light City
The convention centre, the waterfront shoppes and the promenade belong to the same masterplan.
Ten Plans, 1,152 To 3,186 Sq Ft
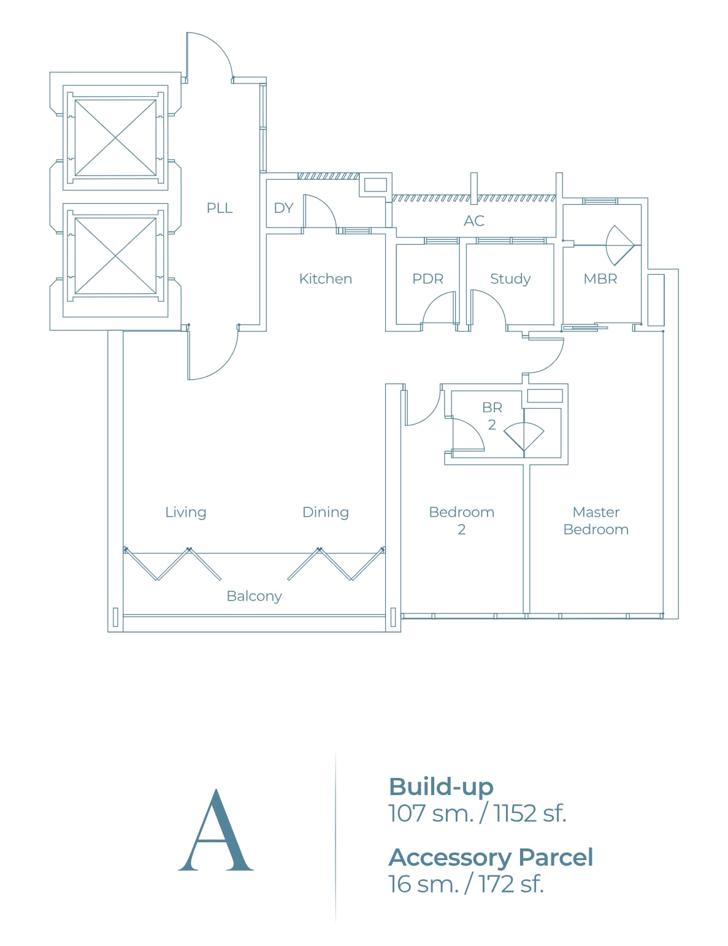
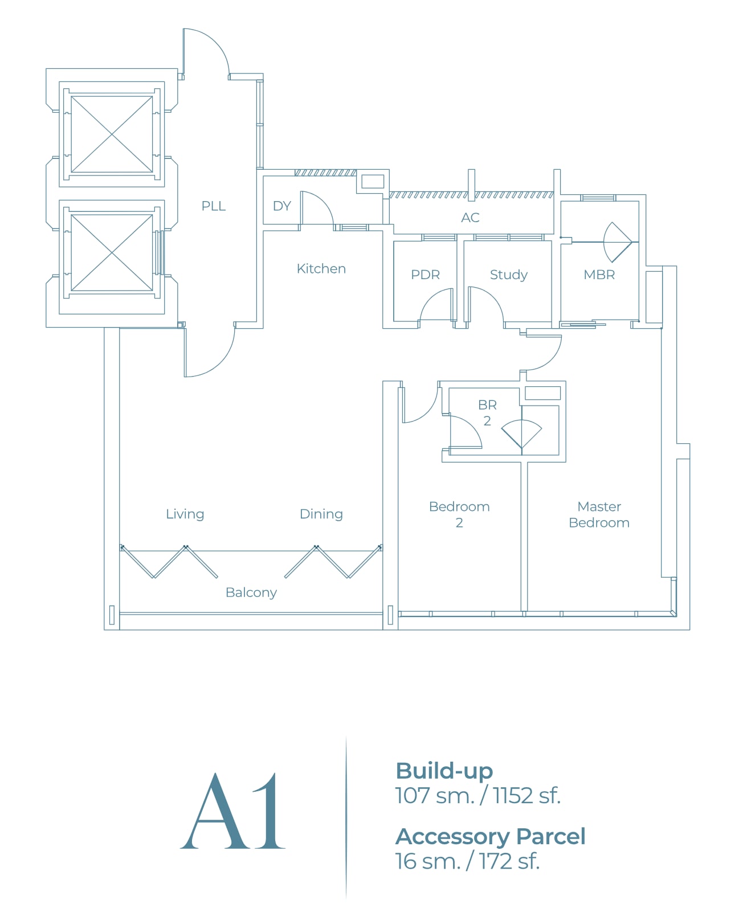
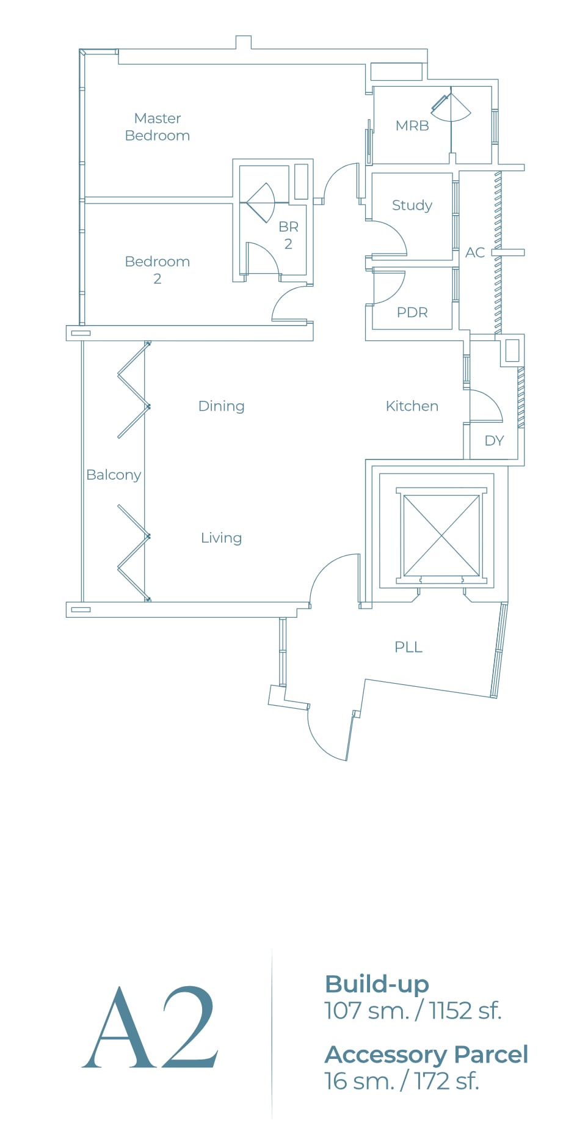
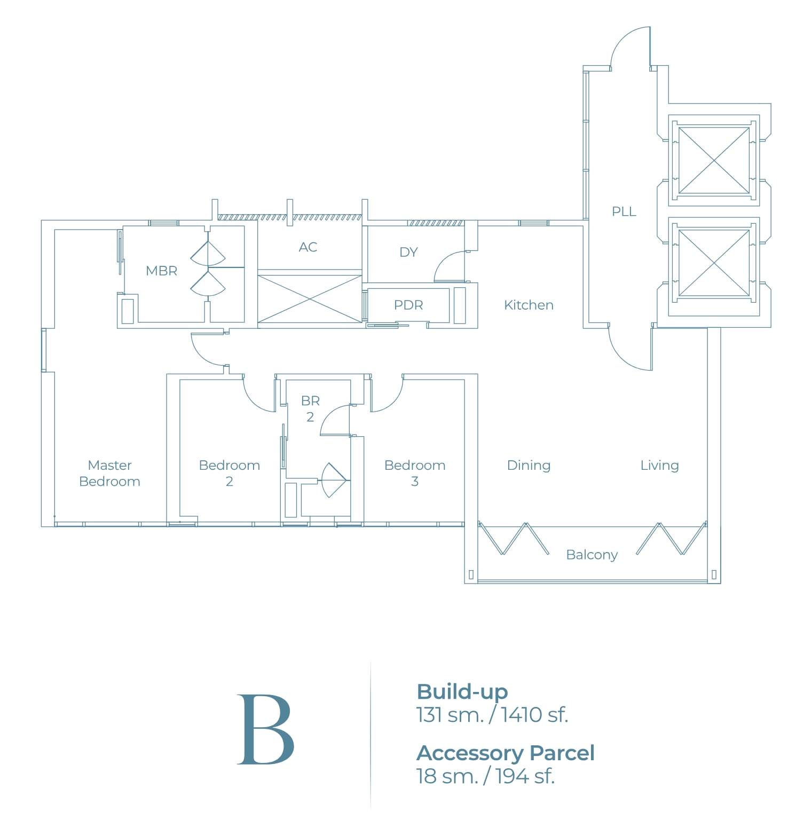
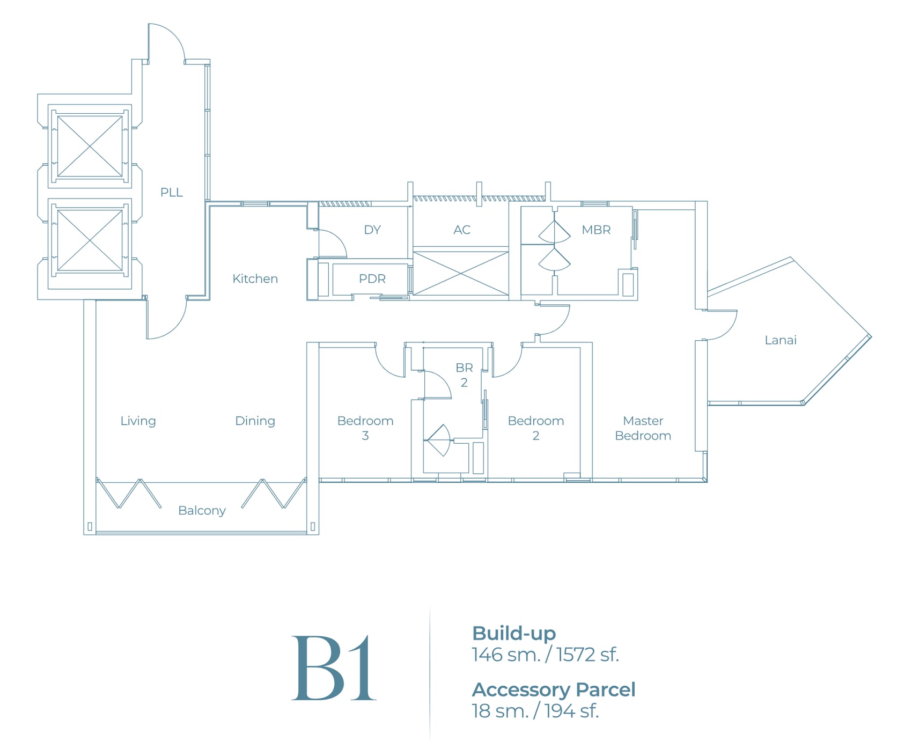
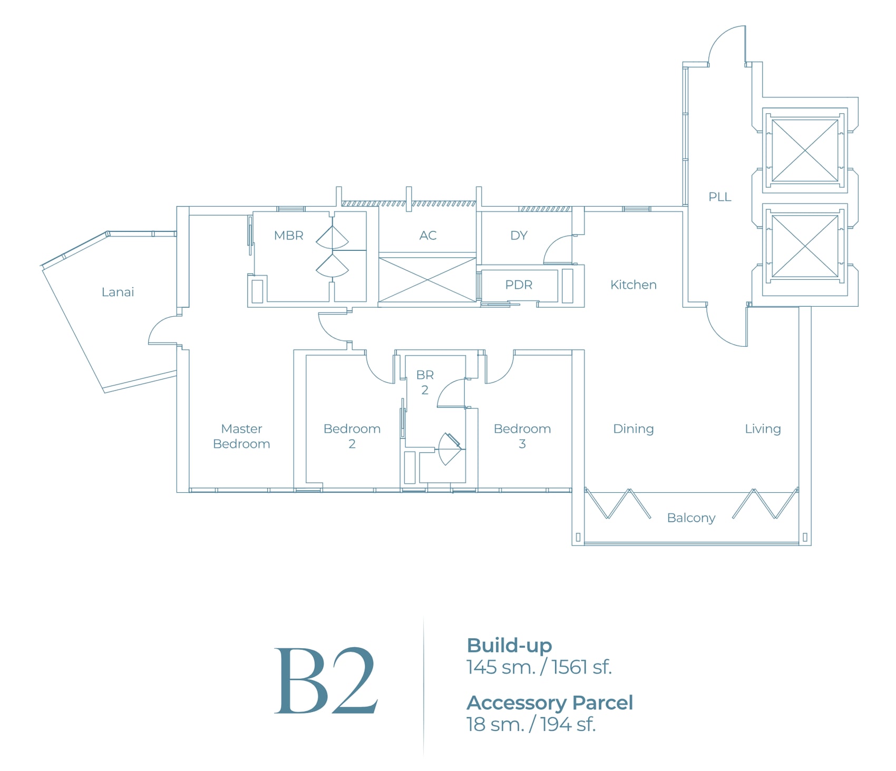
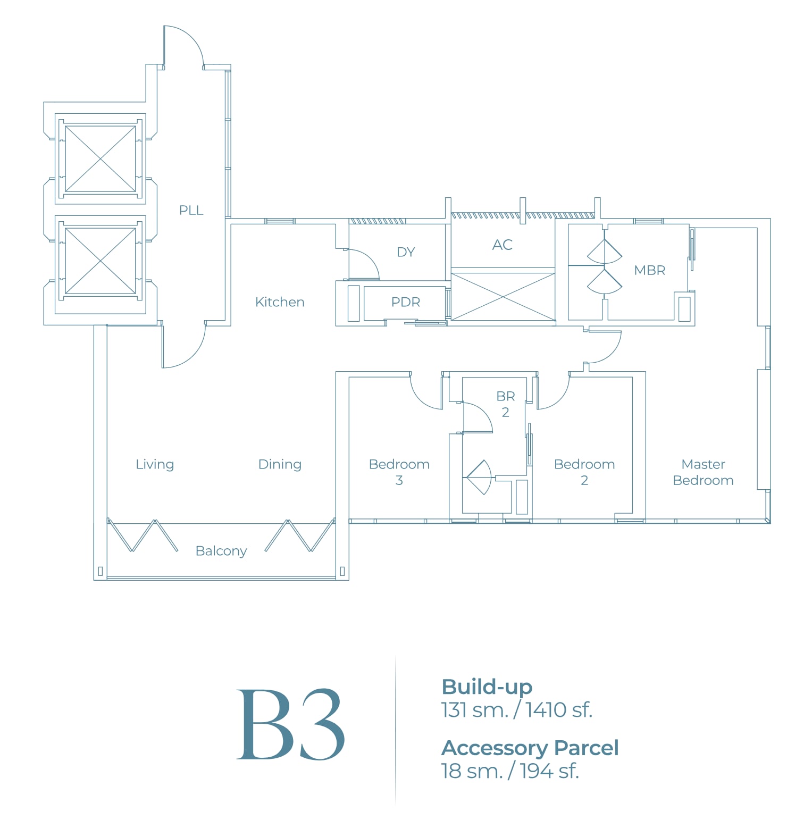
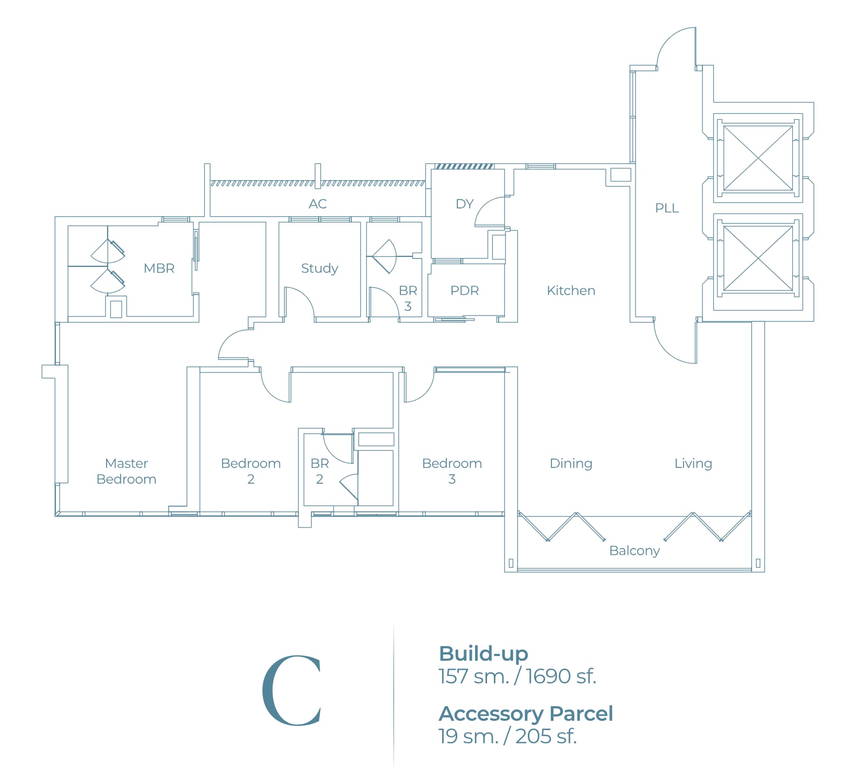
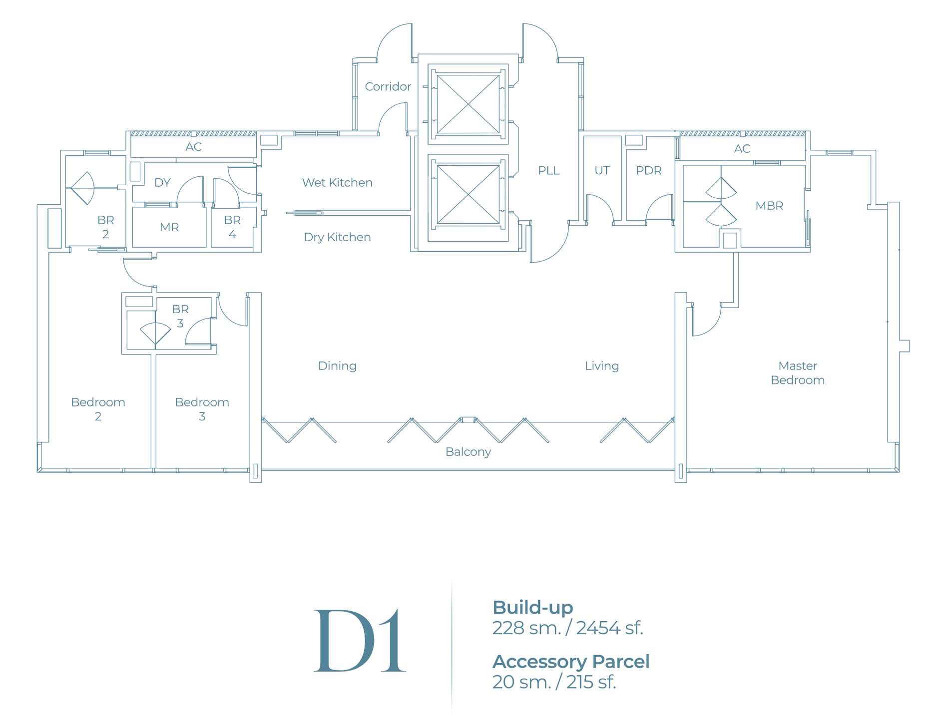
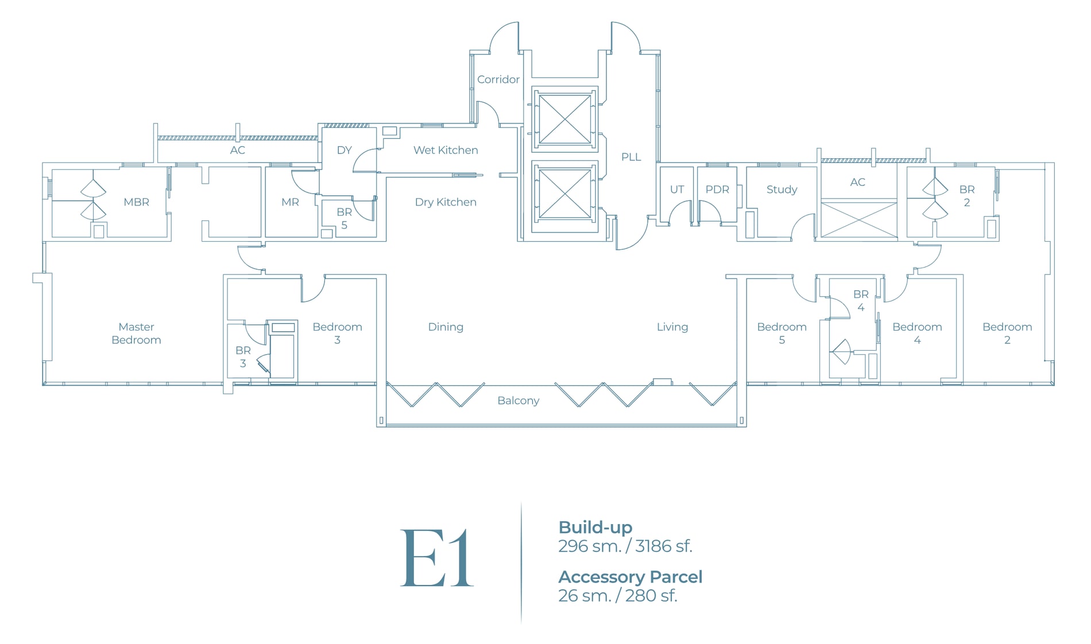
Every type plan, the site plan and the full specification with its sanitary and electrical schedules are in the brochure.
Five Homes A Floor, In Each Tower
A Whole Floor On Six, A Sky Club On Twenty-Five

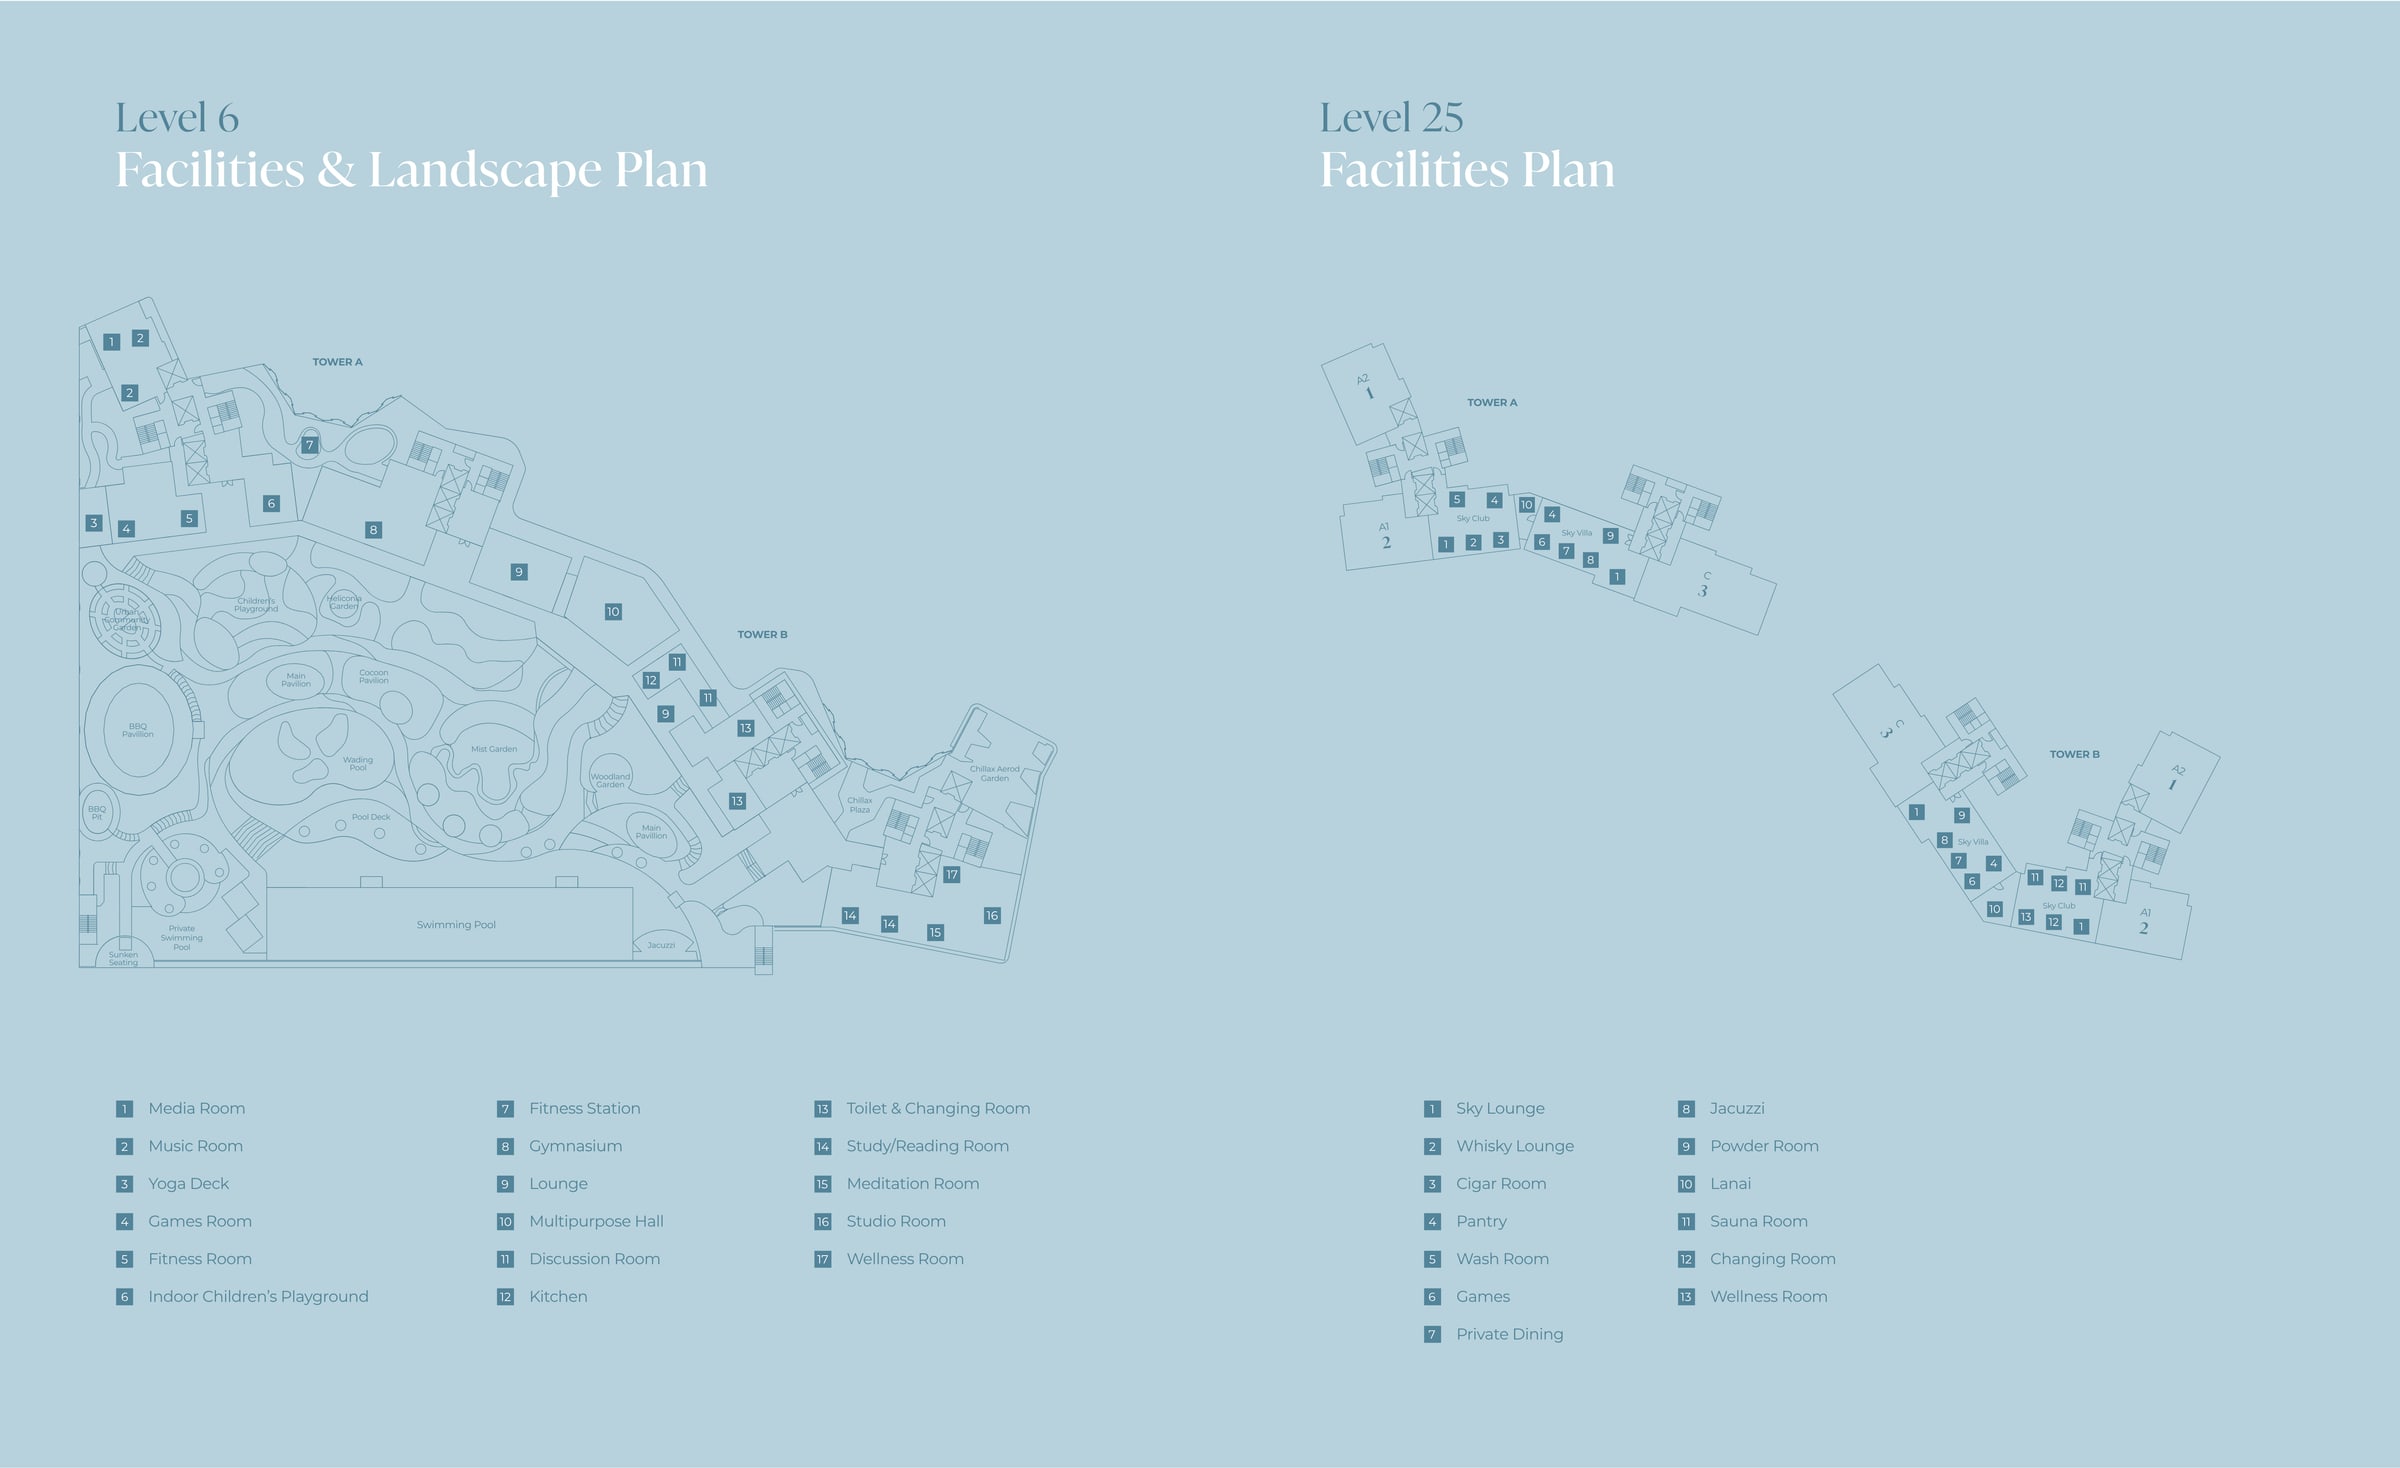
Level 6, Pools And Gardens
- Swimming Pool
- Private Swimming Pool
- Wading Pool
- Jacuzzi
- Sunken Seating
- Chillax Pool Deck
- Chillax Plaza
- Children's Playground
- Main Pavilion
- Cocoon Pavilion
- BBQ Pavilion
- BBQ Pit
- Urban Community Garden
- Heliconia Garden
- Mist Garden
- Woodland Garden
- Chillax Aerod Garden
- Yoga Deck
Level 6, Indoors
- Media Room
- Music Room
- Games Room
- Fitness Room
- Fitness Station
- Gymnasium
- Indoor Children's Playground
- Lounge
- Multipurpose Hall
- Discussion Room
- Kitchen
- Study / Reading Room
- Meditation Room
- Studio Room
- Wellness Room
- Toilet And Changing Room
Level 25, The Sky Club
- Sky Lounge
- Whisky Lounge
- Cigar Room
- Private Dining
- Pantry
- Games
- Jacuzzi
- Lanai
- Sauna Room
- Changing Room
- Powder Room
- Wash Room
- Wellness Room
Smart And Secure
- Personalised QR Codes For Visitors
- Electric Car Charging Stations
- A Residents' App
- A Private Lift Lobby To Every Home
- A Locker With Every Home
On The Light City Waterfront At Gelugor
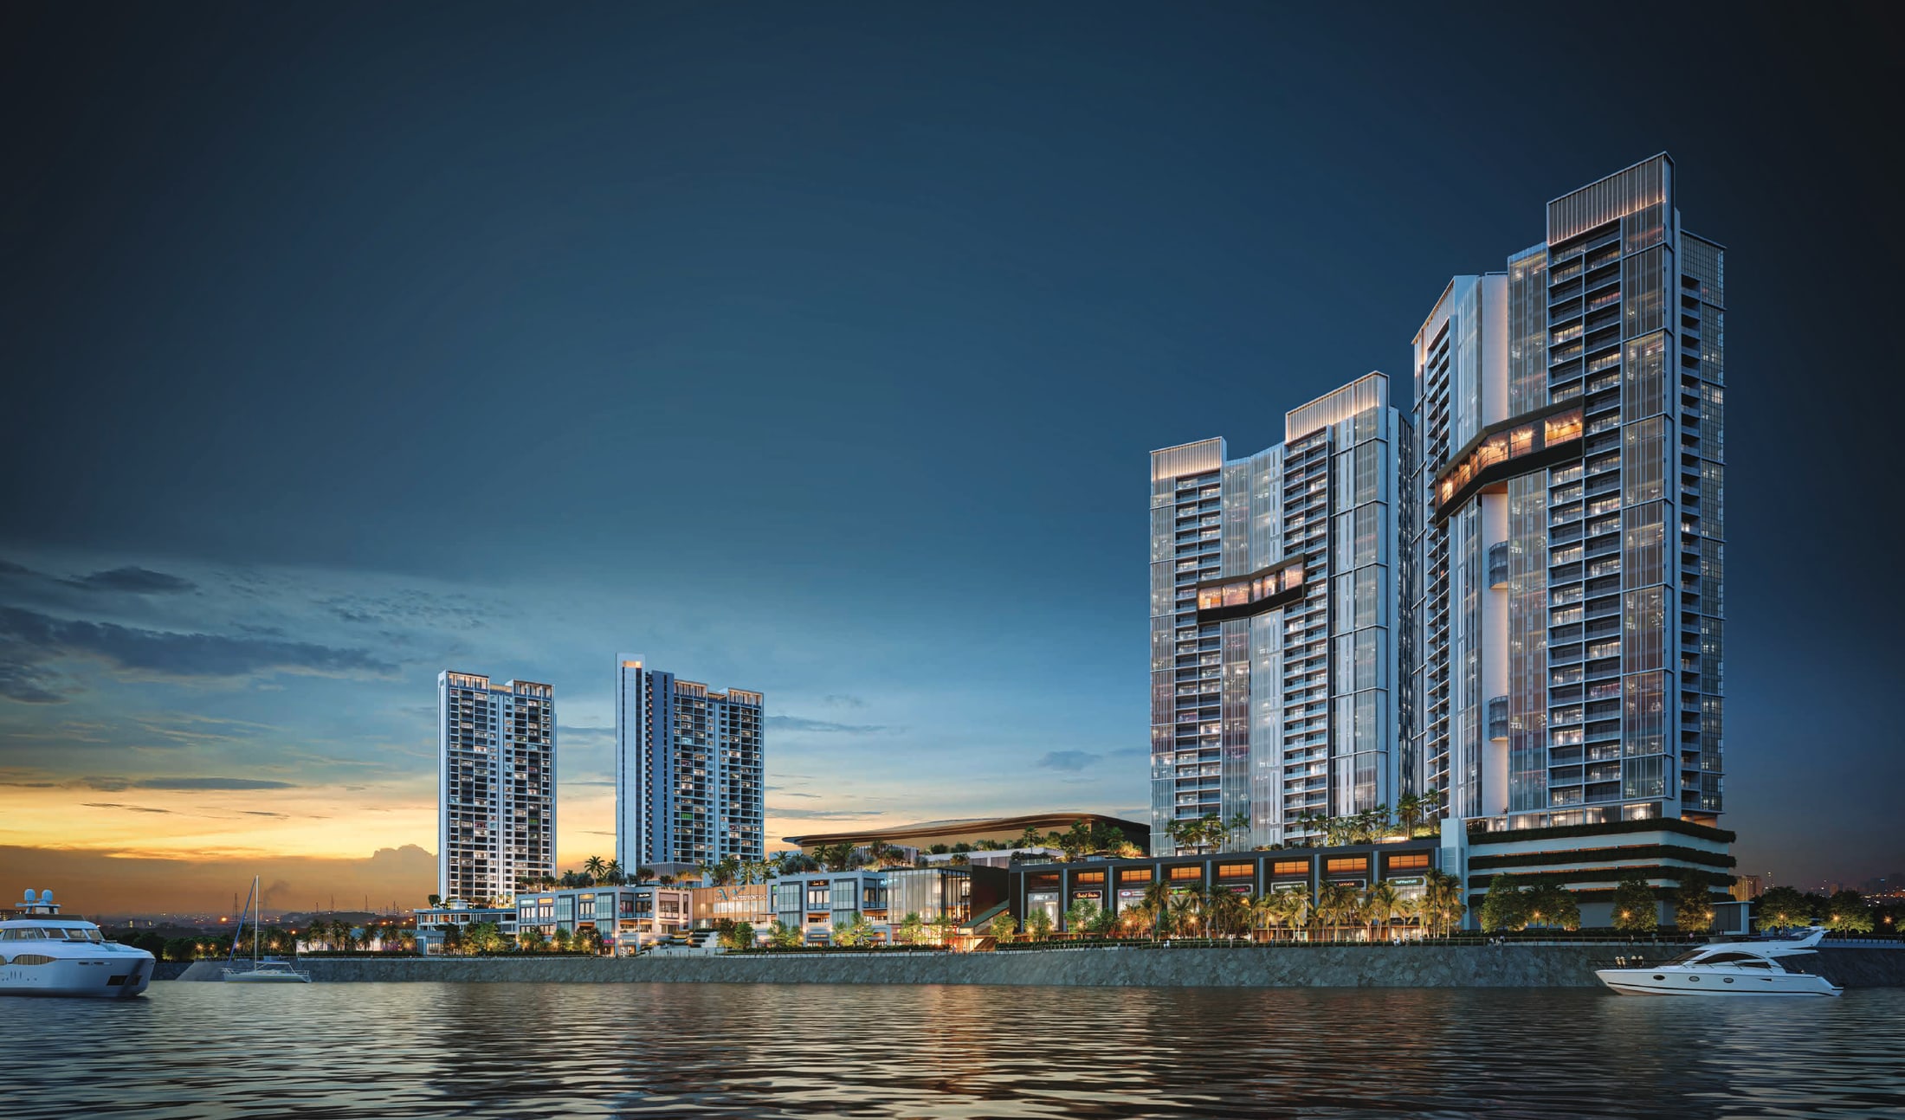
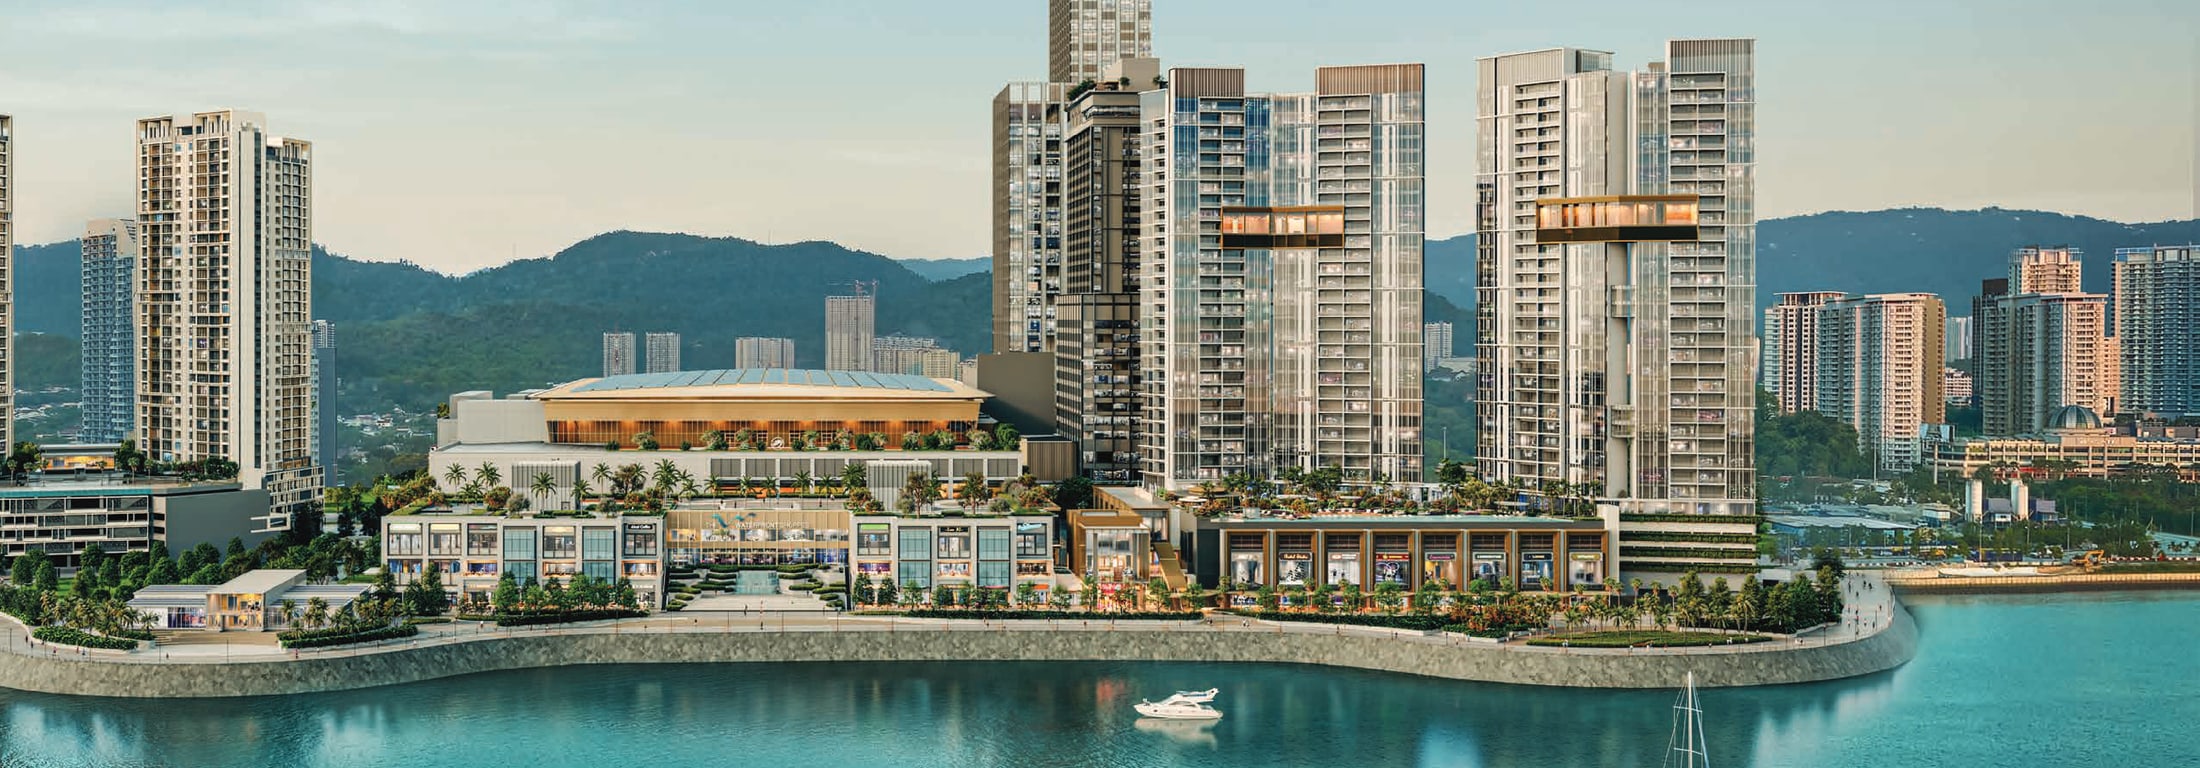
The live map is centred on The Light Waterfront at Gelugor, on the eastern coastline of Penang island.
Open in Google MapsWhat Sits Around It
Lightwater sits at the seaward end of The Light City, the masterplanned quarter within The Light Waterfront Penang at Gelugor. The brochure names its neighbours: the Penang Waterfront Convention Centre, The Light Exchange, Mezzo, The Waterfront Shoppes and The Light Collection, with office towers and hotels alongside. George Town is a short drive north and the Penang Bridge interchange is beside it. Tell me where you would be driving each morning and I will time the route with you at the hour you would actually travel.
Common Questions About Lightwater Residences
How much does Lightwater Residences cost?
From RM2,055,000, which is about RM1,784 a square foot against the 1,152 sq ft Type A. In a pair of towers like these the figure moves with the height, the tower, the type and which way the home faces, and here it also moves with the car park allocation, because the three-bedroom types come with three to four bays rather than two to three. Price lists get revised, so ask for the current one in writing with the date on it rather than working off a figure quoted across a desk. WhatsApp me and I will send you the live list and tell you which floors and which faces are genuinely still open.
What layouts are there at Lightwater Residences, and how many bedrooms?
Ten plans are drawn. Type A, Type A1 and Type A2 are each 1,152 sq ft with two bedrooms, two bathrooms, a powder room and a study — the same plan handed three ways for three positions on the floor. Type B and Type B3 are 1,410 sq ft with three bedrooms, two bathrooms and a powder room, again the same plan handed two ways. Type B1 at 1,572 sq ft and Type B2 at 1,561 sq ft are the three-bedroom plan with a five-sided lanai off the master bedroom, and there are only four of each. Type C is 1,690 sq ft, with three bedrooms, three bathrooms, a powder room and a study in its own room. Then there are the four penthouses on Level 33A: the Type D at 2,454 sq ft with three bedrooms, four bathrooms, a powder room, a maid's room and a wet and dry kitchen, and the Type E at 3,186 sq ft with five bedrooms, five bathrooms, a powder room, a maid's room, a study and a wet and dry kitchen. All ten plans are published in full on this page. The counts here are the rooms the architect draws as bedrooms: the studies are studies and the maid's rooms are maid's rooms, so a two-bedroom home here is two full bedrooms.
How many homes are on a floor, and where does each type sit?
Five in each tower, numbered 1, 2, 3, 3A and 5. In Tower A that is the Type A2 at 1, the Type A1 at 2, the Type A at 3, the Type B at 3A and the Type C at 5. In Tower B it is the Type A2 at 1, the Type A1 at 2 and again at 3, the Type B3 at 3A and the Type C at 5. On Levels 11, 12, 19 and 20 the 3A position becomes the larger Type B2 in Tower A and the Type B1 in Tower B, which is why there are only four of each. Levels 5, 23A and 26 carry three homes rather than five, and the top floor, Level 33A, carries two: a Type D at position 1 and a Type E at position 2 in each tower. The developer's key plan for the typical floor is published on this page. Five to a floor means a landing shared with four neighbours, and it means the lift wait at eight in the morning is a very different proposition from a tower with a dozen homes a floor.
Does every home really have its own lift lobby?
Yes — every one of the ten plans is drawn with a private lift lobby, marked PLL, between the lift and the front door, and several of them are served by two lifts rather than one. It is the detail that most shapes how these homes feel to come home to: you step out of the lift into your own space rather than onto a shared corridor. The private lift lobby is also one of the accessory parcels listed in the statutory block, alongside the air-conditioner ledge, the private corridor, the locker and the car park, so it is part of what you are buying rather than common property. Ask which positions get two lifts and which get one when you look at the price list.
How many car park bays come with each home?
Two to three bays with the Type A, A1 and A2, and three to four with the Type B, B1, B2, B3 and C, each with a locker, confirmed to me. The statutory block puts the total at 638 bays for the 262 homes. Ask where the bays sit, whether they are side by side or on different levels, and whether they are tied to the unit title or allocated by the management — and ask what provision there is for an EV charger beyond the charging stations the developer has committed to, because retrofitting one into an existing bay is a conversation with the management body rather than a weekend job.
What is the maintenance fee at Lightwater Residences?
RM0.53 per square foot a month, confirmed to me — about RM611 on the 1,152 sq ft Type A, RM747 on the 1,410, RM827 on the 1,561, RM833 on the 1,572, RM896 on the 1,690 sq ft Type C, RM1,301 on the 2,454 sq ft Type D and RM1,689 on the 3,186 sq ft Type E. The sinking fund is charged on top of that figure here, which is worth knowing because on some projects it is quoted inside the rate. Get both numbers in writing before you book: the service charge rate and the sinking fund contribution, each per square foot, and ask whether the accessory parcel area is charged as well, so you can see the real monthly outgoing on the home you are choosing.
What is on Level 6?
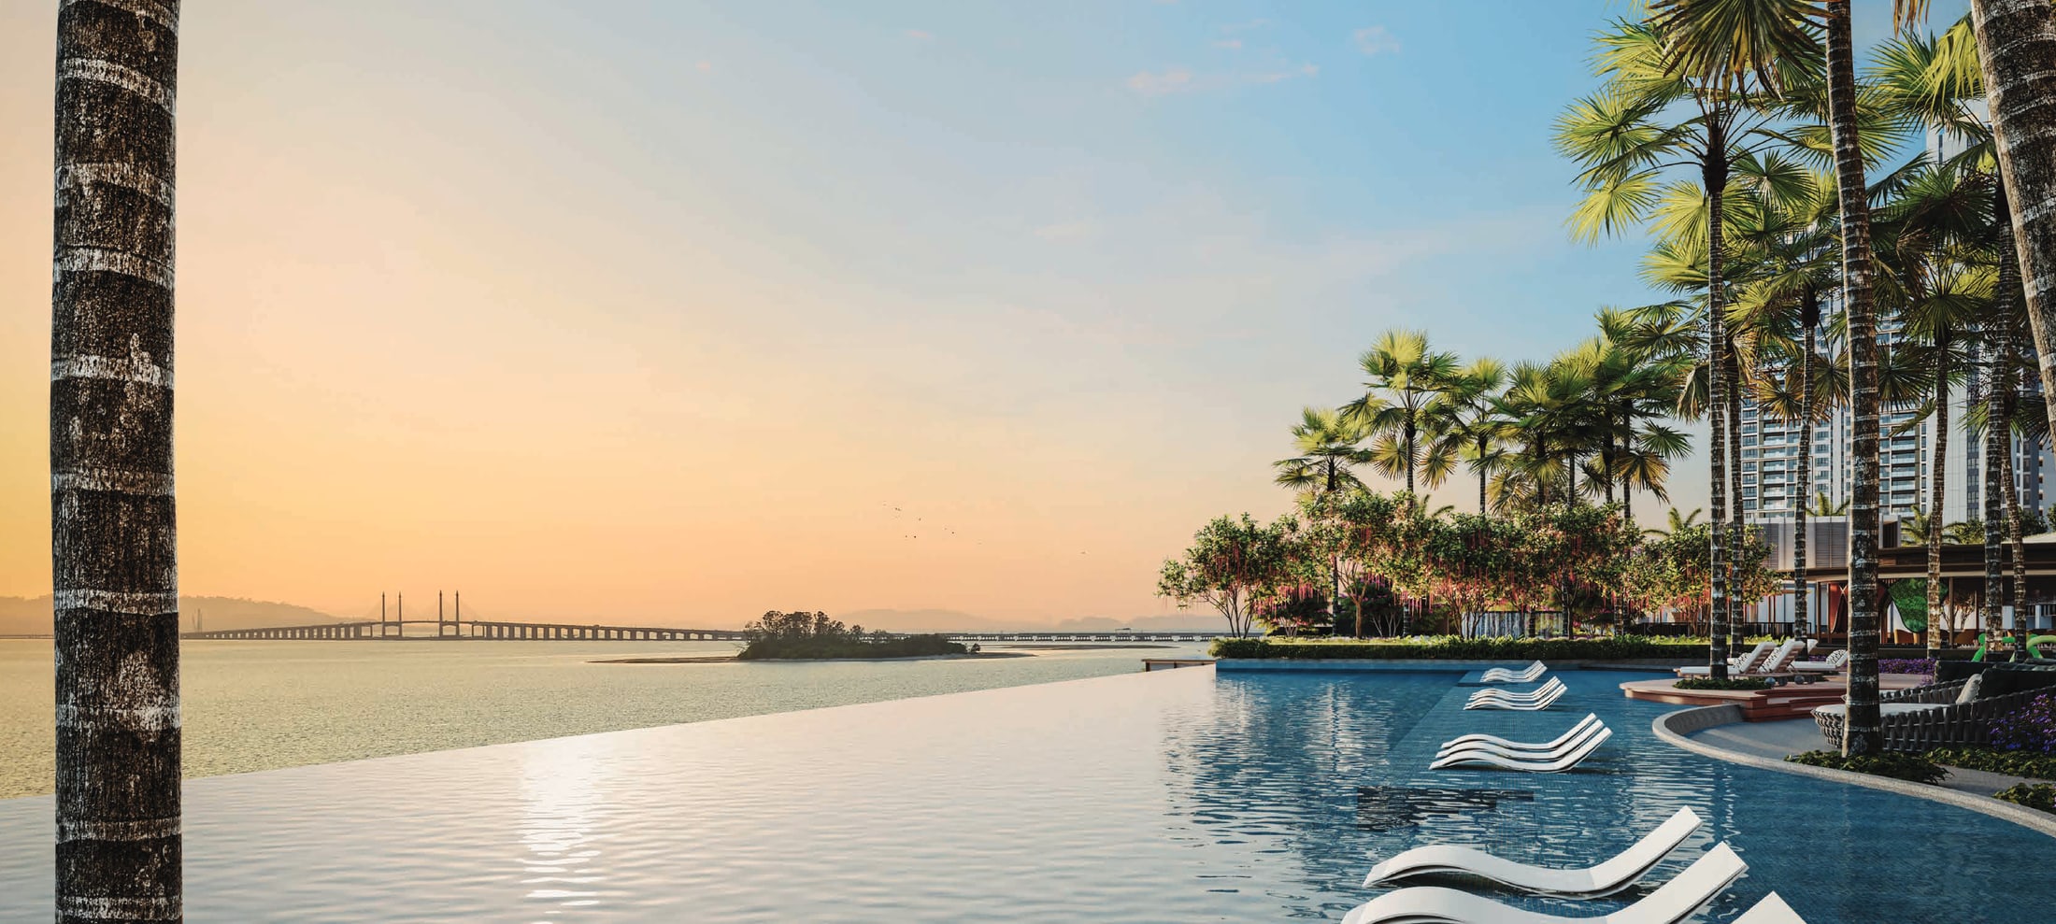
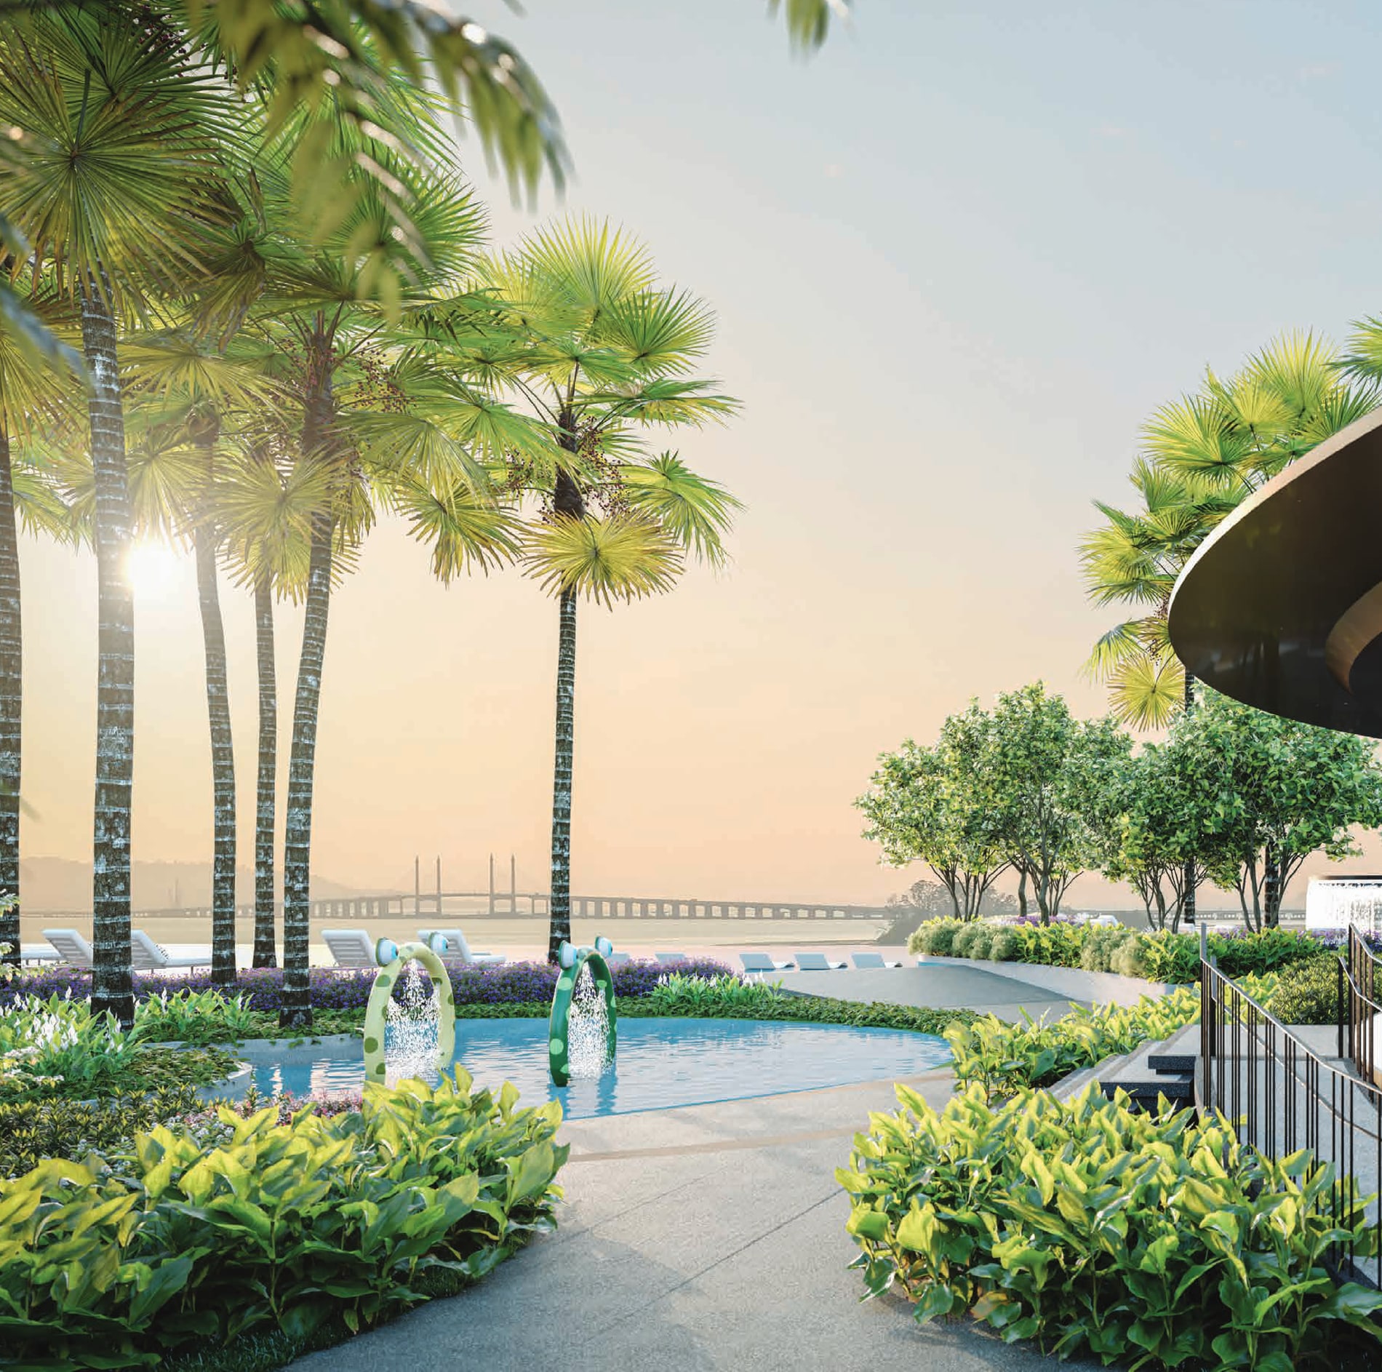
A whole floor of facilities and landscape running between the two towers. The water takes up most of it — a swimming pool, a private swimming pool, a wading pool, a jacuzzi, sunken seating and the Chillax pool deck — with the Urban Community Garden, Heliconia Garden, Mist Garden, Woodland Garden and the Chillax Aerod Garden planted around it, a children's playground, the Main and Cocoon pavilions, a BBQ pavilion and a BBQ pit, a yoga deck and the Chillax Plaza. Indoors on the same level the developer numbers seventeen rooms: a media room, a music room, a games room, a fitness room, a fitness station, a gymnasium, an indoor children's playground, a lounge, a multipurpose hall, a discussion room, a kitchen, a study and reading room, a meditation room, a studio room, a wellness room and the toilets and changing rooms. The brochure describes the floor as zoned into entertainment, wellness, shared and quiet areas. The plan is published on this page, so you can see where each one sits before you view.
What is the Sky Club on Level 25?
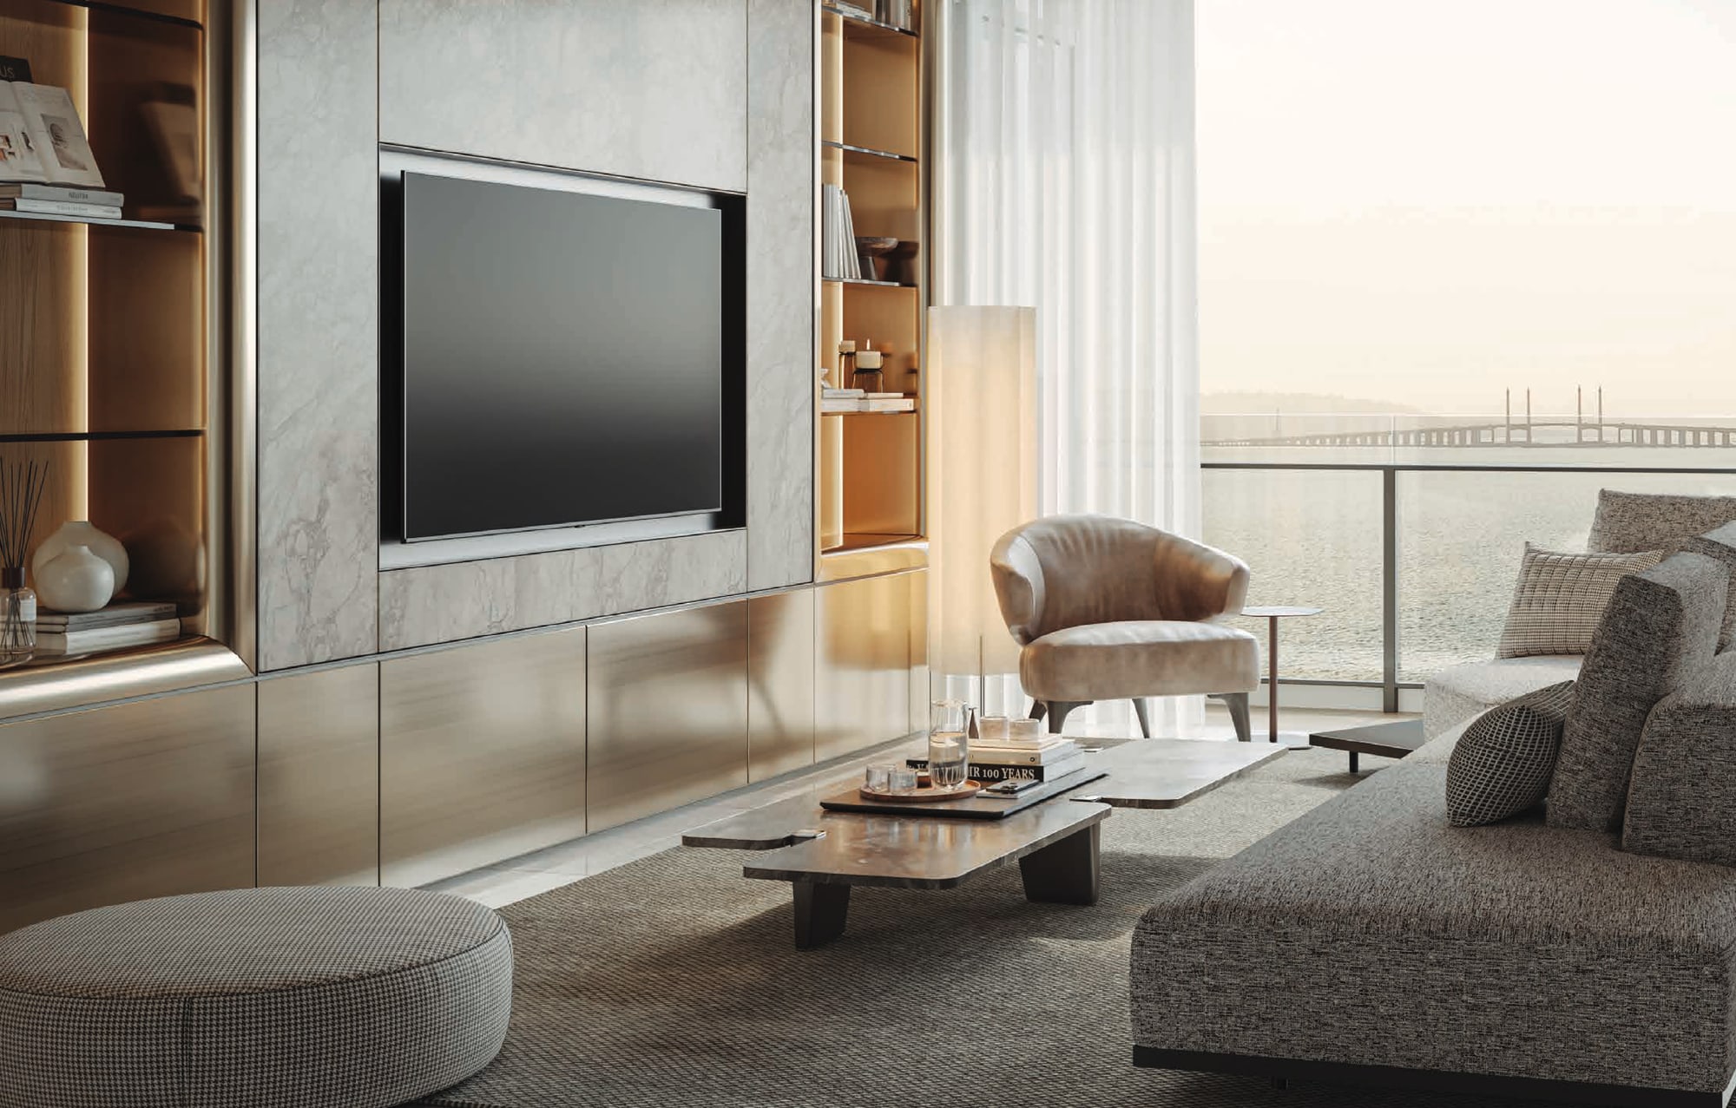
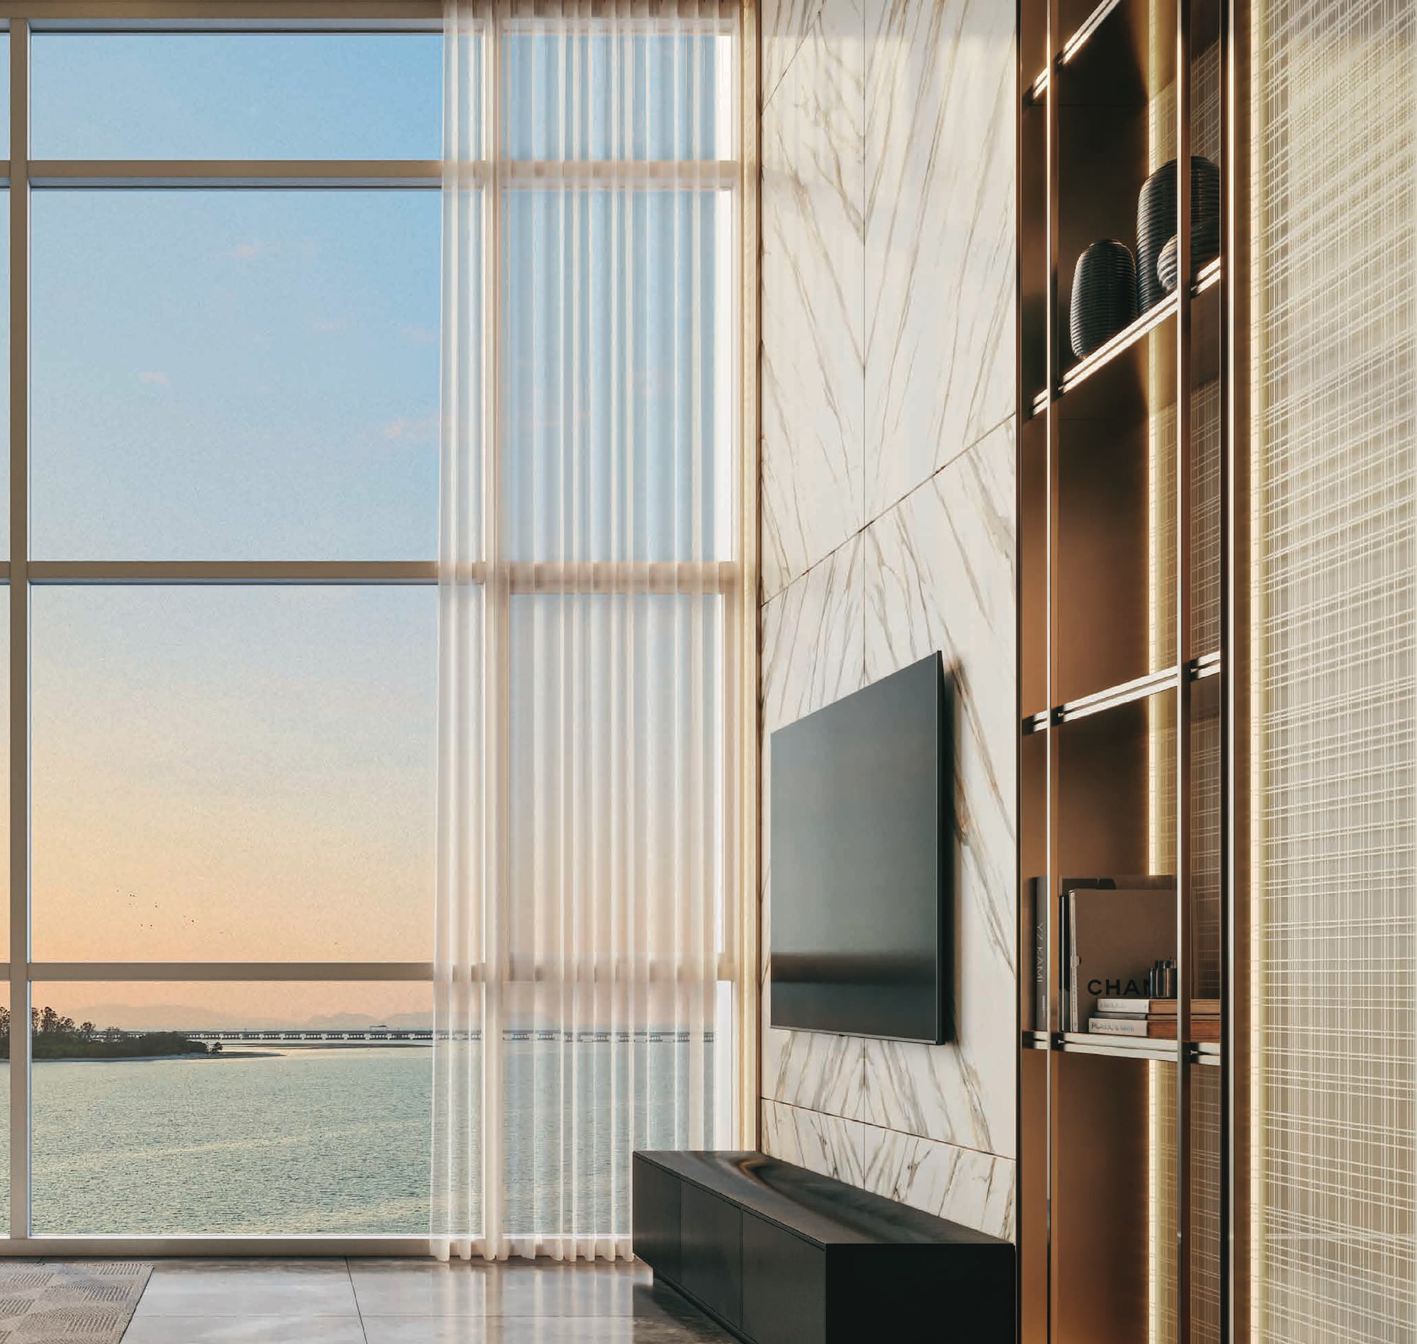
A second floor of facilities high in the towers, given over to the grown-up end of the list: a sky lounge, a whisky lounge, a cigar room, private dining with its own pantry and wash room, a games room, a jacuzzi with a lanai beside it, a sauna room, changing rooms, a powder room and a wellness room. It is the level the brochure photographs looking out through full-height glass to the channel and the Penang Bridge. The Level 25 plan is published on this page alongside the Level 6 one. If you entertain, ask how the private dining room and the function spaces are booked and what the house rules say about their hours, because that is what decides whether a room like that is genuinely usable.
Is Lightwater Residences freehold, and what title is it on?
Freehold, on residential title, and both are confirmed to me — the freehold tenure is also printed in the brochure's own statutory block. Residential title is the straightforward one for a home you intend to live in, and it is worth noting because a number of the other towers going up around Penang are on commercial title. Ask your lawyer to confirm the title particulars on the sale and purchase agreement, and ask the developer for the share unit allocation while you are there, since that is what your maintenance share and your vote in the management body are calculated from.
Is there a restriction on reselling in the first two years?
Yes, and it is printed in the brochure's statutory block, so take it seriously when you plan. The land carries a restriction in interest: it may not be transferred, conveyed, disposed of, charged, leased or sub-leased for two years from the registration of the transfer to the first purchaser without the written consent of the State Authority. After that period no consent is needed for any transaction. The brochure records it as being in conformity with clause 17.1(f)(iii) of the agreement. If you are buying with any thought of a short hold, or you expect to refinance early, put this in front of your lawyer and your banker before you sign, and ask what the State Authority's consent process actually involves in practice.
How are the homes handed over?
The specification is a reinforced concrete frame with reinforced concrete walls and a concrete roof, aluminium frame windows with glass, a timber main door and semi-core timber doors to the other rooms, and approved quality locksets. Floors are porcelain tiles to the living, dining, kitchen, bathrooms, balcony and dry yard, with engineered wood to the bedrooms. Walls are ceiling-height porcelain tiles in the bathrooms, porcelain tiles in the kitchen and plaster and paint elsewhere, with concrete ceilings painted and plaster ceilings to the bathrooms, weather-resistant paint outside and emulsion inside. The sanitary and electrical schedules are set out type by type in the brochure's two appendices — the 1,152 sq ft types take twenty-two lighting points, nineteen power points and three internet points, and the Type C takes thirty, twenty-five and four. Get the brand and model schedule attached to your sale and purchase agreement.
What smart and security features are there?
The brochure sets out personalised QR codes for visitors, so access is granted per guest rather than by a shared code, electric car charging stations, and a residents' app for the day-to-day business of living there. Every home also has its own private lift lobby, which is a security arrangement as much as a comfort one, and a locker in the accessory parcel. Ask for the detail before you book: how many charging stations there are and where they sit, whether a charger can be added to your own bay later, what the app actually does, and how visitor access works for a contractor or a cleaner who comes weekly rather than once.
Where exactly is Lightwater Residences, and what is The Light City?
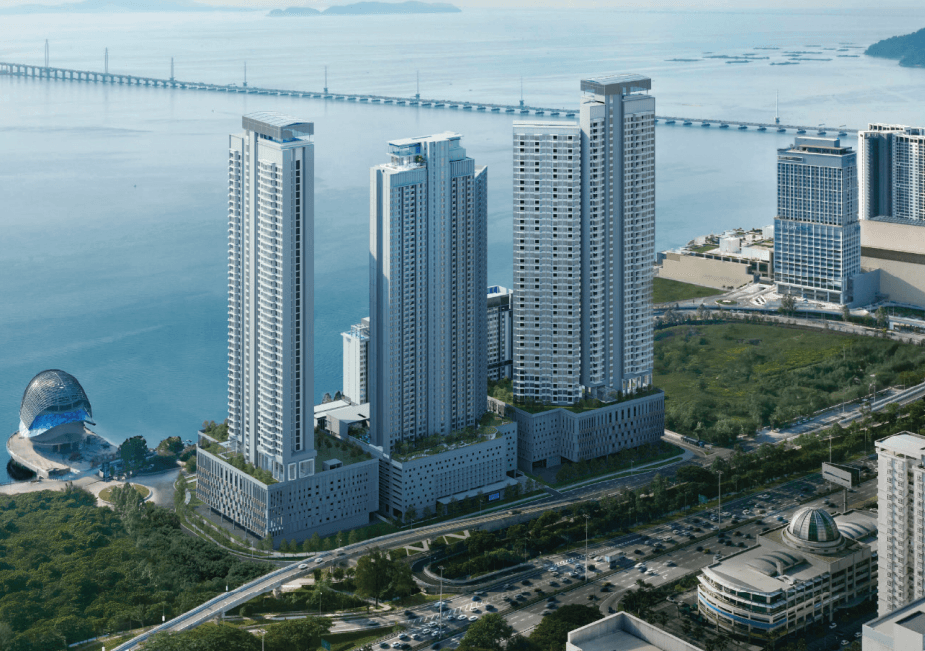
On the eastern coastline of Penang island at Gelugor, within The Light Waterfront Penang — the seafront development beside the Penang Bridge interchange, a short drive south of George Town. The Light City is the masterplanned quarter within it, and the brochure names its components: the Penang Waterfront Convention Centre, The Light Exchange, Mezzo, The Waterfront Shoppes and The Light Collection, with office towers and hotels alongside the residential ones. Lightwater Residences sits at the seaward end of it, facing the channel and the bridge. Tell me where you would be driving each morning — George Town, the hospitals, Bayan Lepas and the free industrial zone, or across the bridge to Perai and Butterworth — and I will time the route with you at the hour you would actually travel.
When is Lightwater Residences expected to be completed?
Q1 2029, as confirmed to me. Treat that as the target rather than a promise: the date that binds is the one written into your sale and purchase agreement, because that is the date any liquidated damages are calculated from. Ask for the completion period stated in the agreement in months from the date you sign, and check it against the quarter you have been quoted. Ask also what stage the piling and substructure have reached, since a pair of 34-storey towers takes its time before the structure starts climbing.
Who is the developer of Lightwater Residences?
It is a joint development by IJM Land and Perennial, built out through Jaringan Simfoni Sdn Bhd, which is the developer named in the statutory block. IJM Land is the property arm of IJM Corporation, one of Malaysia's largest listed construction and infrastructure groups, and it is the developer behind The Light Waterfront Penang as a whole — the earlier phases of which are already built and lived in beside this one, which is a useful thing when you are judging a masterplan. Ask to see the current developer's licence and the sales and advertising permit when you book; the brochure prints licence 19902/03-2027/0059(A) and advertising permit 19902-2/04-2027/0306(N)-(S), and those are the documents that tell you the project is cleared to sell.
Can foreigners buy at Lightwater Residences?
Penang sets a minimum purchase price for foreign buyers, and the threshold on the island is higher than it is on the mainland, with landed property treated differently from high-rise. The prices here sit above most thresholds, but the answer still turns on the exact terms in force, the property type and whether you are buying under MM2H, and the state revises these from time to time, so a figure I quote today is not one to rely on at signing. Note too the two-year restriction in interest on the land, which applies to the first purchaser whatever passport they hold. Tell me which passport you hold, whether you are buying under MM2H, and which type you are after, and I will get the current position confirmed in writing before you pay anything.
Can I see the floor plans and the price list?
Yes. All ten type plans are published in full on this page, including both penthouses, along with the developer's key plan for the typical floor in both towers and the Level 6 and Level 25 facilities plans. Tap any of them to open the full-size drawing, and the brochure is downloadable from the buttons on this page. For the live price list, which floors and faces are still open, and what a particular stack carries in car park bays, message me and I will send the current set rather than a screenshot somebody forwarded six months ago.
Figures checked in November 2026 against IJM Land's Lightwater Residences brochure and my own project record.
Contact for More Information
Leave your details and I'll come back with the current price list, which floors and faces are still open, what each type carries in car park bays, and the sinking fund figure in writing.