The Atas
Elevate your urban oasis living
From RM808,000 · 624 residences · 1,156 – 1,518 sq ft · completion September 2028
A Home Within The City's Doorstep
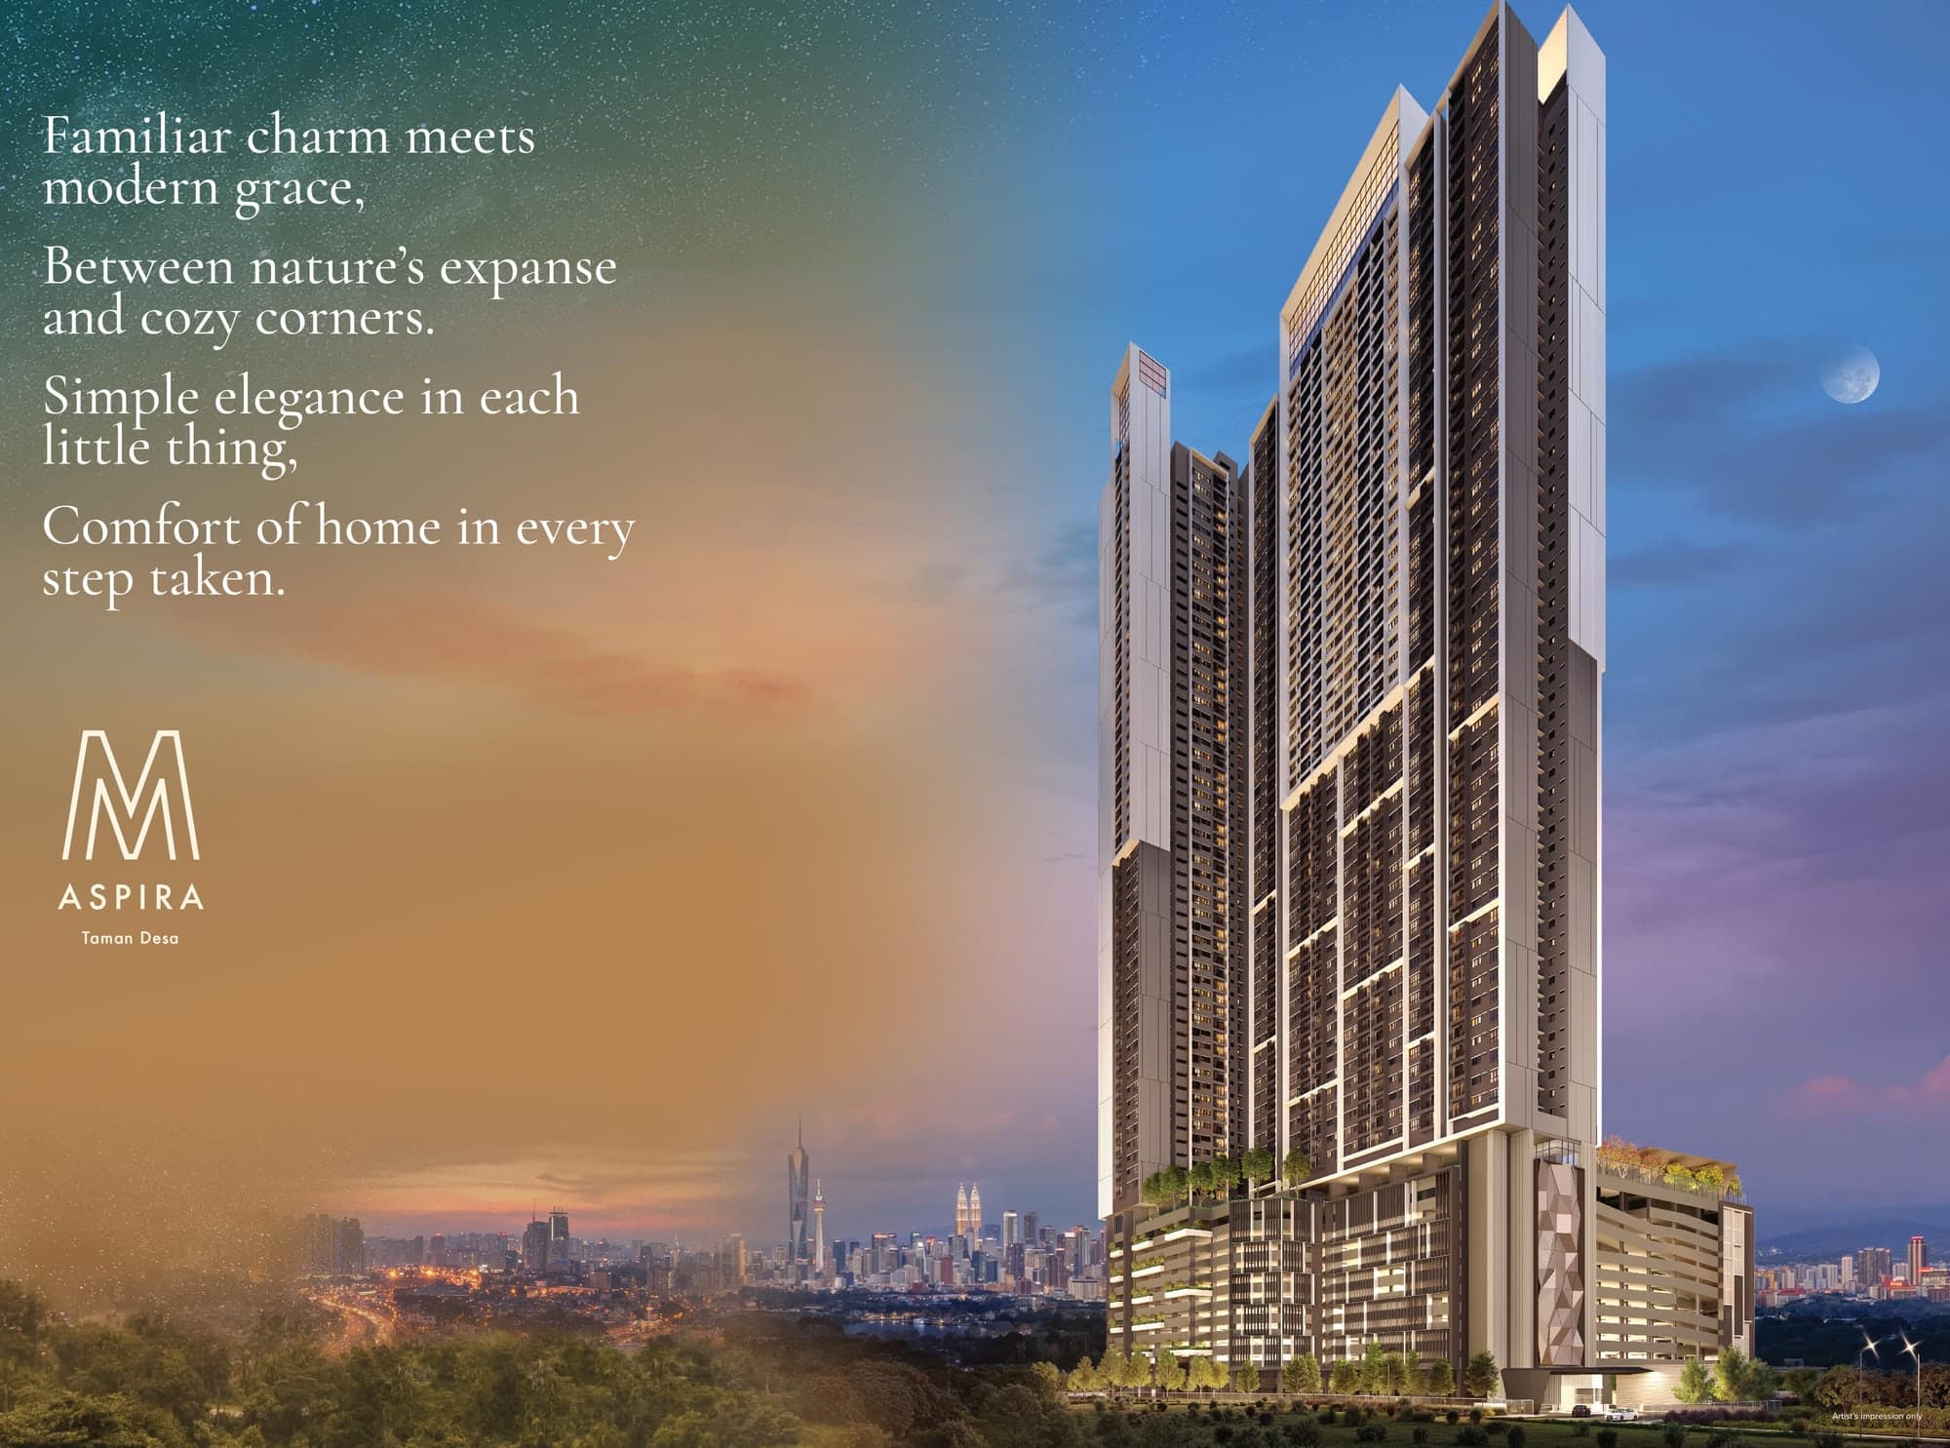
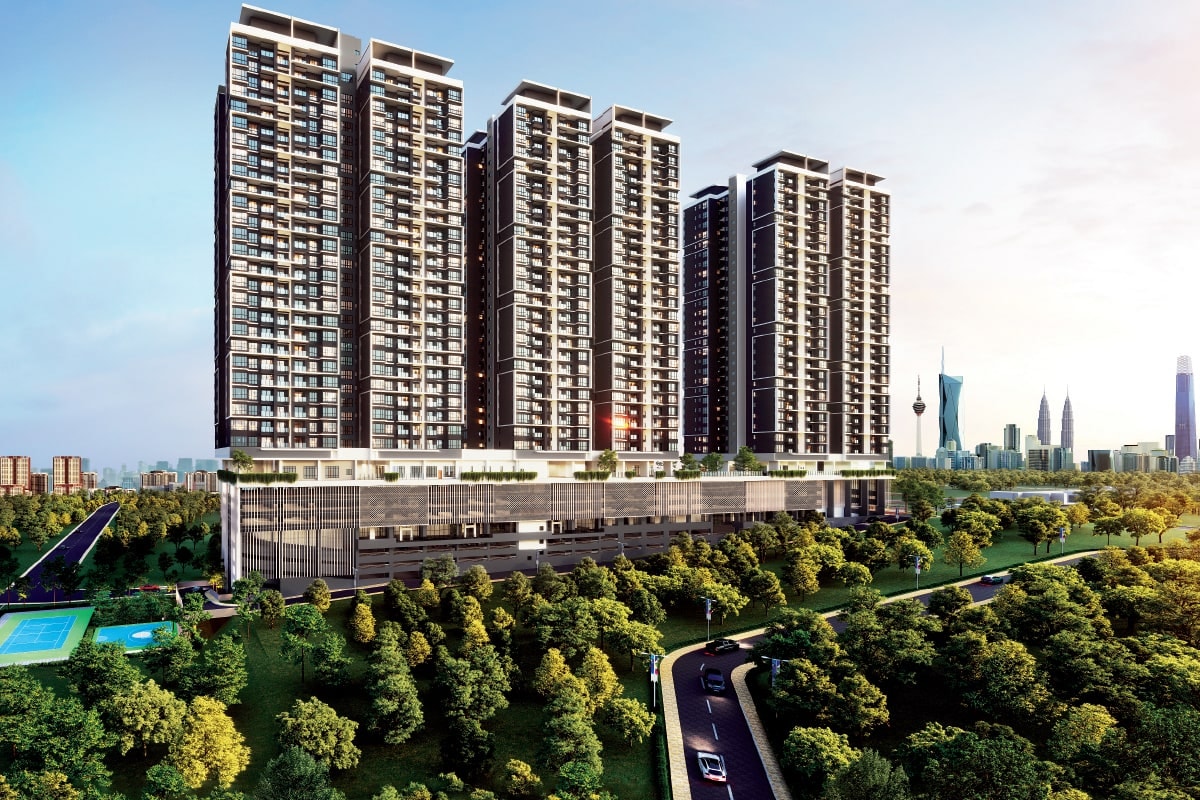
Three towers of 27 storeys on the edge of Taman Desa, with 624 residences from 1,156 to 1,518 sq ft — every home dual-aspect, facing either the KL city skyline or the green of Taman Desa. Fifty-three facilities are spread across four levels, from a tennis court and jogging path on LG5 to the rooftop sky pavilion, and eight major highways meet within minutes of the door.
624 Residences, Low Density
Three towers of 27 storeys with just eight homes to a floor — the density of a quieter address without leaving the city.
Eight Major Highways
The NPE, Federal, KL–Seremban, MEX, Sprint, SPE, Salak and Sungai Besi routes plus the Smart Tunnel, with DUKE 3 on the way.
53 Assorted Facilities
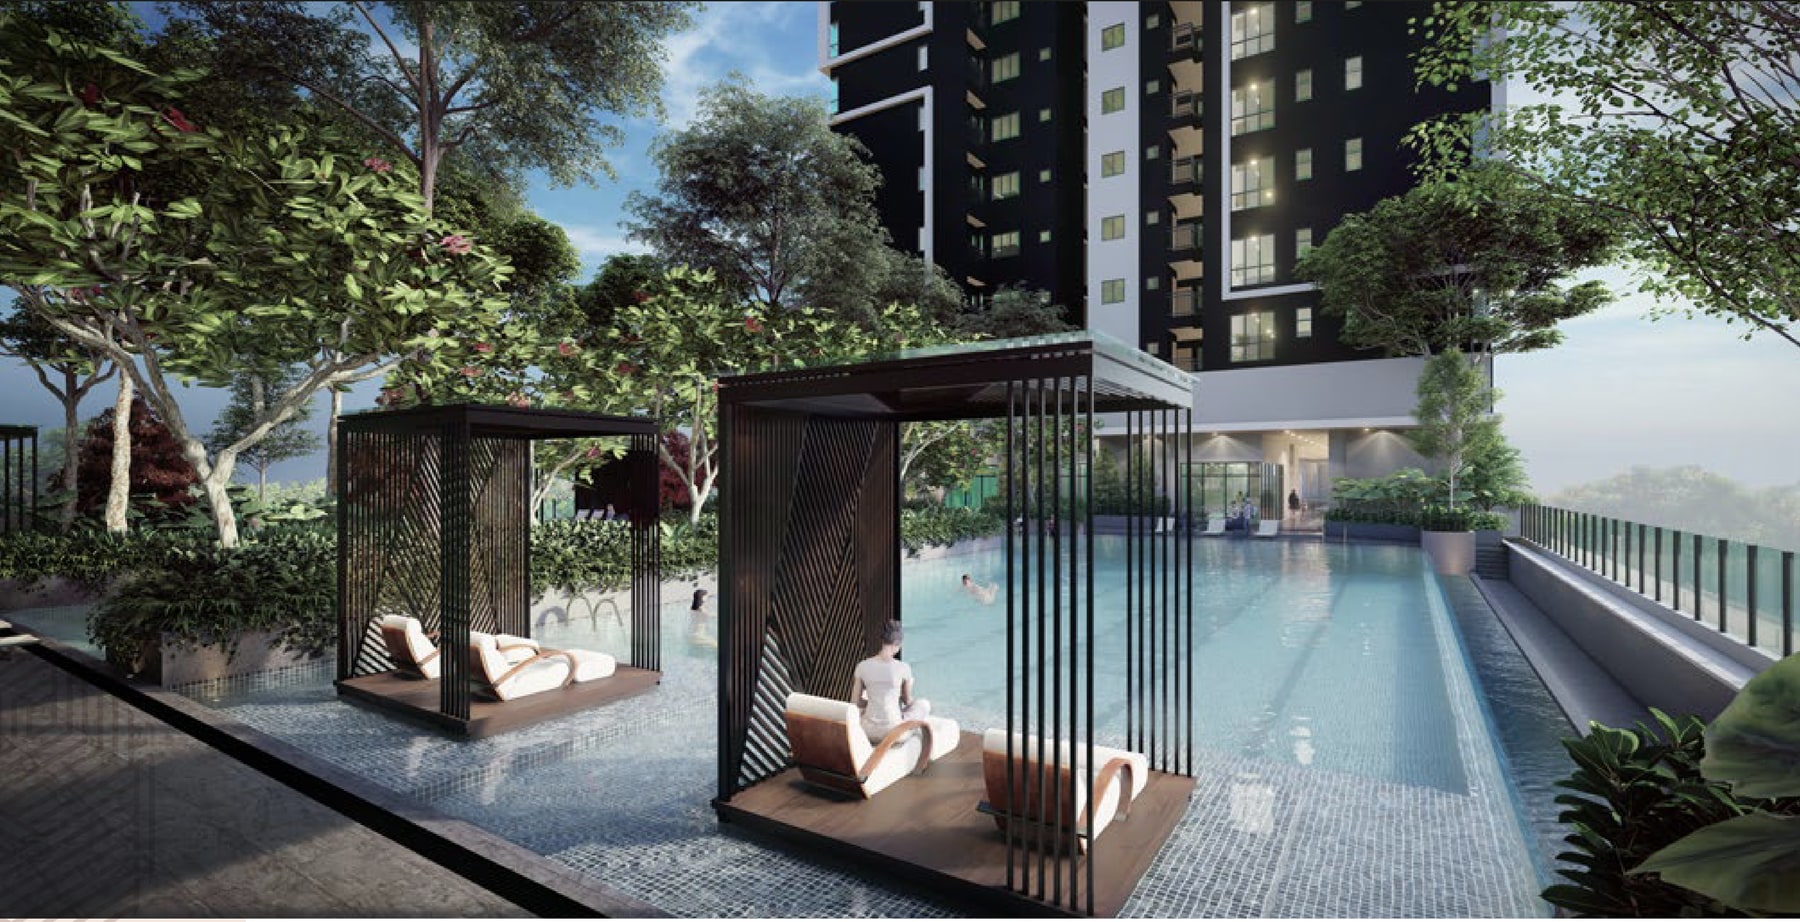
Across four levels — LG5, ground, the Level 3A facility floor and the rooftop — including pool, gym, tennis, squash and badminton.
Spacious Layouts
Four types from 1,156 to 1,518 sq ft, 3+1 to 4+1 rooms, each with a lanai and a separate wash area off the kitchen.
KL City Or Taman Desa
The site runs east to west, so every unit looks out over either the KL skyline or the greenery of Taman Desa.
Nursery & Kindergarten
Both sit on the ground floor alongside the guard house and management office, with schools from 900 m outward.
Designated EV Charging
A dedicated EV charging bay at ground level, with a car wash area one floor below on LG5.
Pet Friendly Development
Pets are welcome, with a dedicated pet-friendly corner and a jogging path on the LG5 deck.
Key Information
- Development
- The Atas Residences
- Location
- Taman Desa, Kuala Lumpur
- Developer
- Kaisar Maxim Sdn Bhd
- Type
- Condominium, 3 blocks
- Storeys
- 27 per block
- Tenure
- 99-year leasehold, to 2123
- Total Units
- 624
- Units Per Floor
- 8
- Built-Up Range
- 1,156 – 1,518 sq ft
- Configuration
- 3+1 to 4+1 rooms
- Facilities
- 53 across four levels
- Indicative Price
- From RM808,000
- Est. Completion
- September 2028
- Approving Authority
- DBKL
Prices shown are indicative and gross. The brochure quotes RM808,000 to RM1,157,000.
Experience The Layers Of Comfort
Fifty-three facilities spread over four levels — the LG5 sports deck, the ground-floor arrival, the Level 3A facility floor with the pool and gym, and a sky pavilion on the roof.
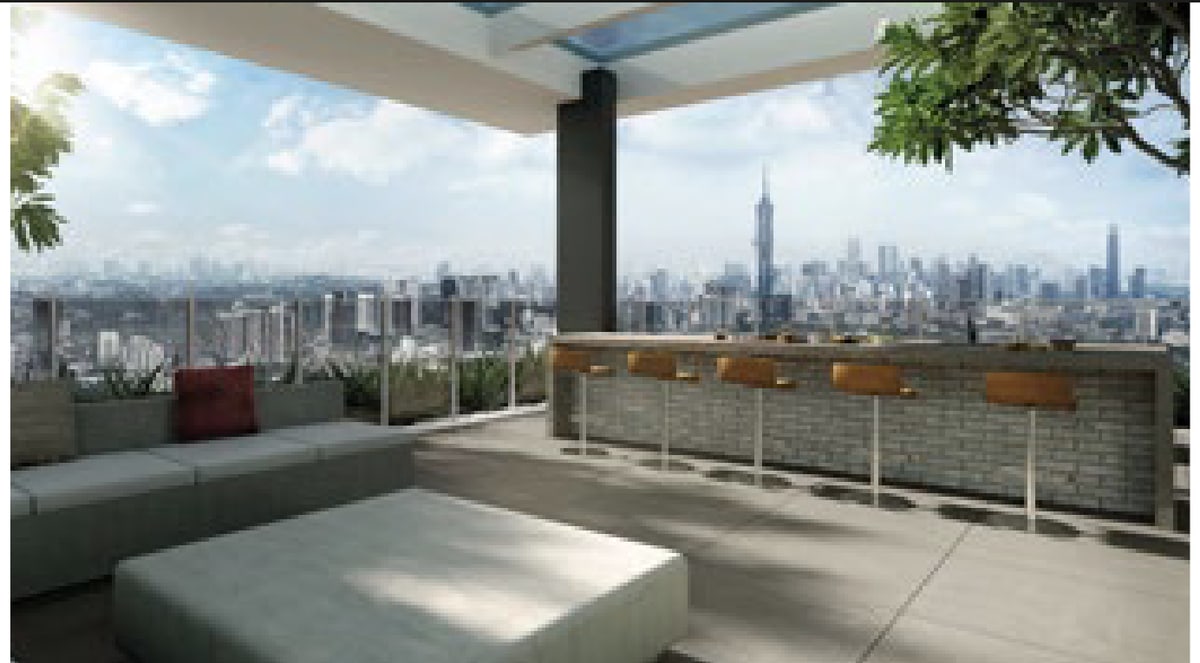
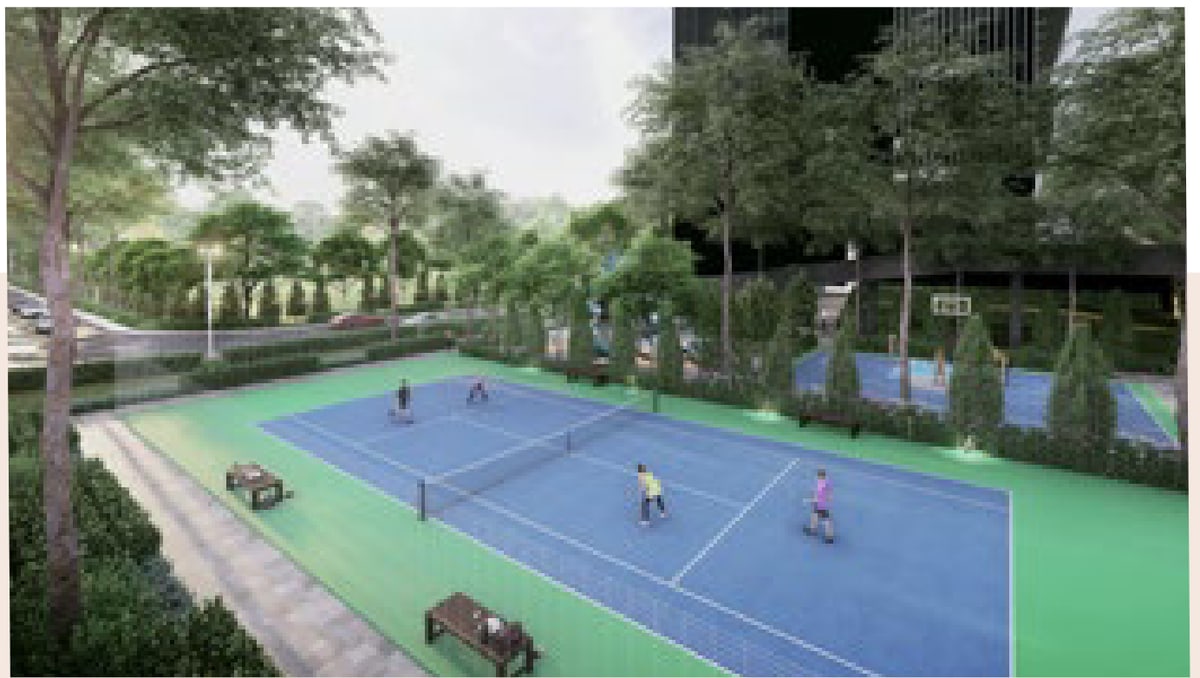
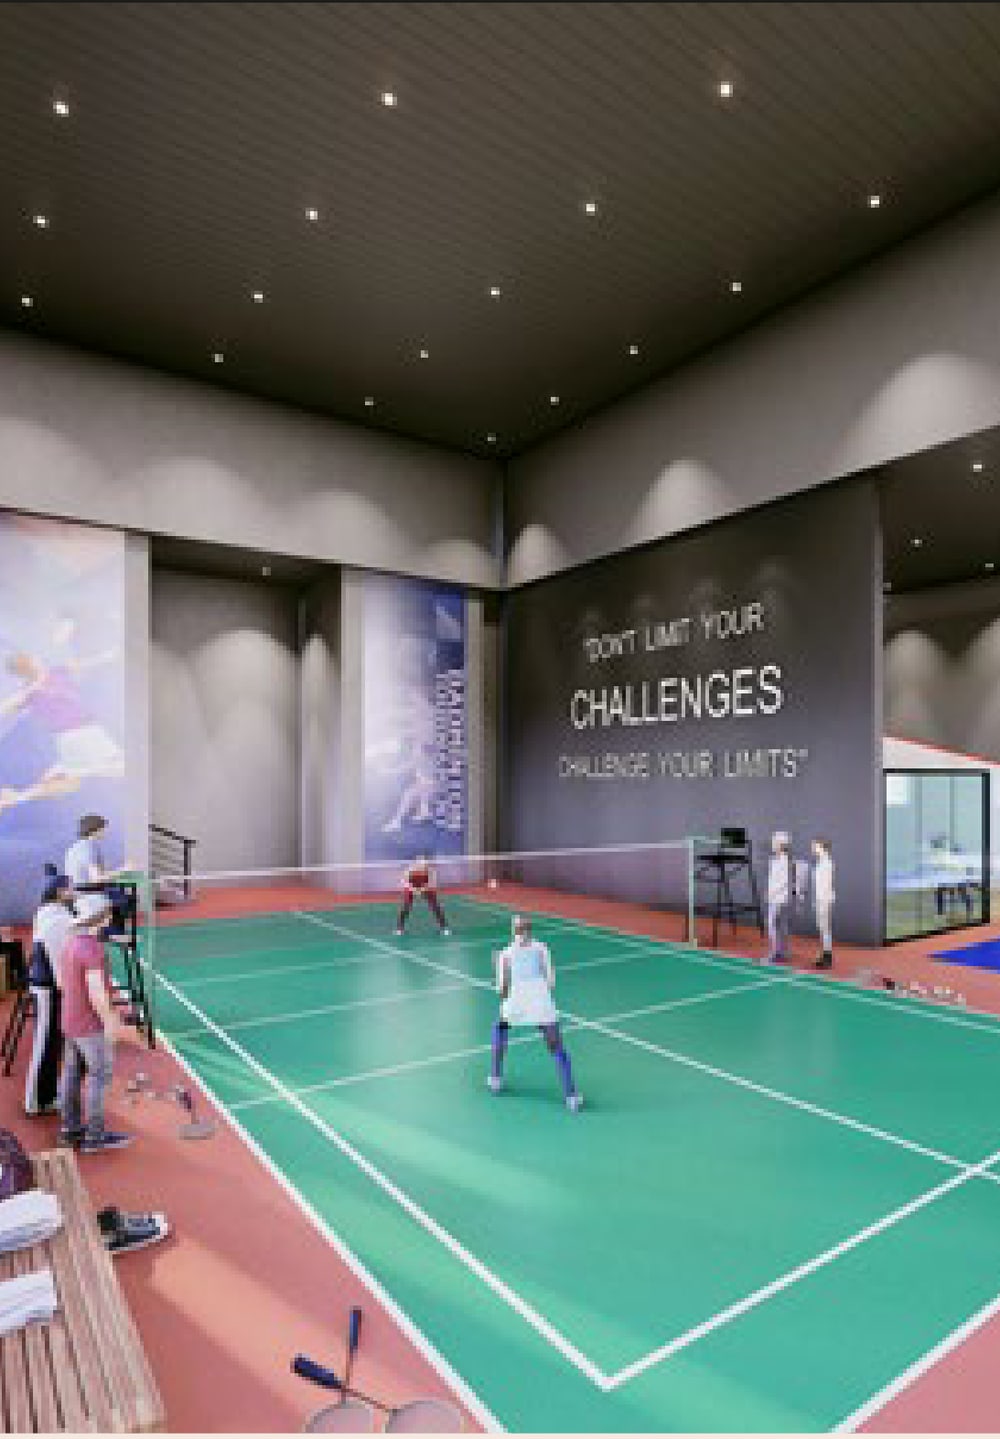
LG5 Floor10
- Lift Lobby
- Car Wash Area
- Tennis Court
- Half Basketball Court
- Children's Playground
- Pavilion
- Foot Reflexology Path
- Outdoor Fitness
- Jogging Path
- Pet Friendly Corner
Ground Floor10
- Management Office
- Guard House
- Nursery
- Kindergarten
- Lift Lobby
- Letter Box
- Guest Lounge
- Disable Washroom
- Washroom
- EV Charging Bay
Facility Floor · Level 3A30
- Cafeteria
- Outdoor Lounge
- Gymnasium
- Male/Female Changing Room
- Male/Female Sauna
- Multi-Purpose Hall
- Laundrette
- Yoga/Exercise Room
- Badminton Court
- Squash Court
- Table Tennis
- Male & Female Solat Room
- Putting Green
- Outdoor Fitness
- Swimming Pool
- Children Pool
- Alfresco Area
- Spa Pool
- Poolside Pavilion
- Wet Deck
- BBQ Area
- Shop
- Guest Lounge
- Disable Washroom
- Female Washroom
- Male Washroom
- Pavilion
- Garden Lounge
- Playground
- Poolside Rain Shower
Rooftop3
- Sky Pavilion
- BBQ Area
- Washroom
Site & Floor Plan
Three towers sit in a line along the site, with the swimming pool between Tower B and Tower C. Eight residences share each floor, four to either side, so every home has an outward aspect — the north side over the KL city skyline, the south over Taman Desa.
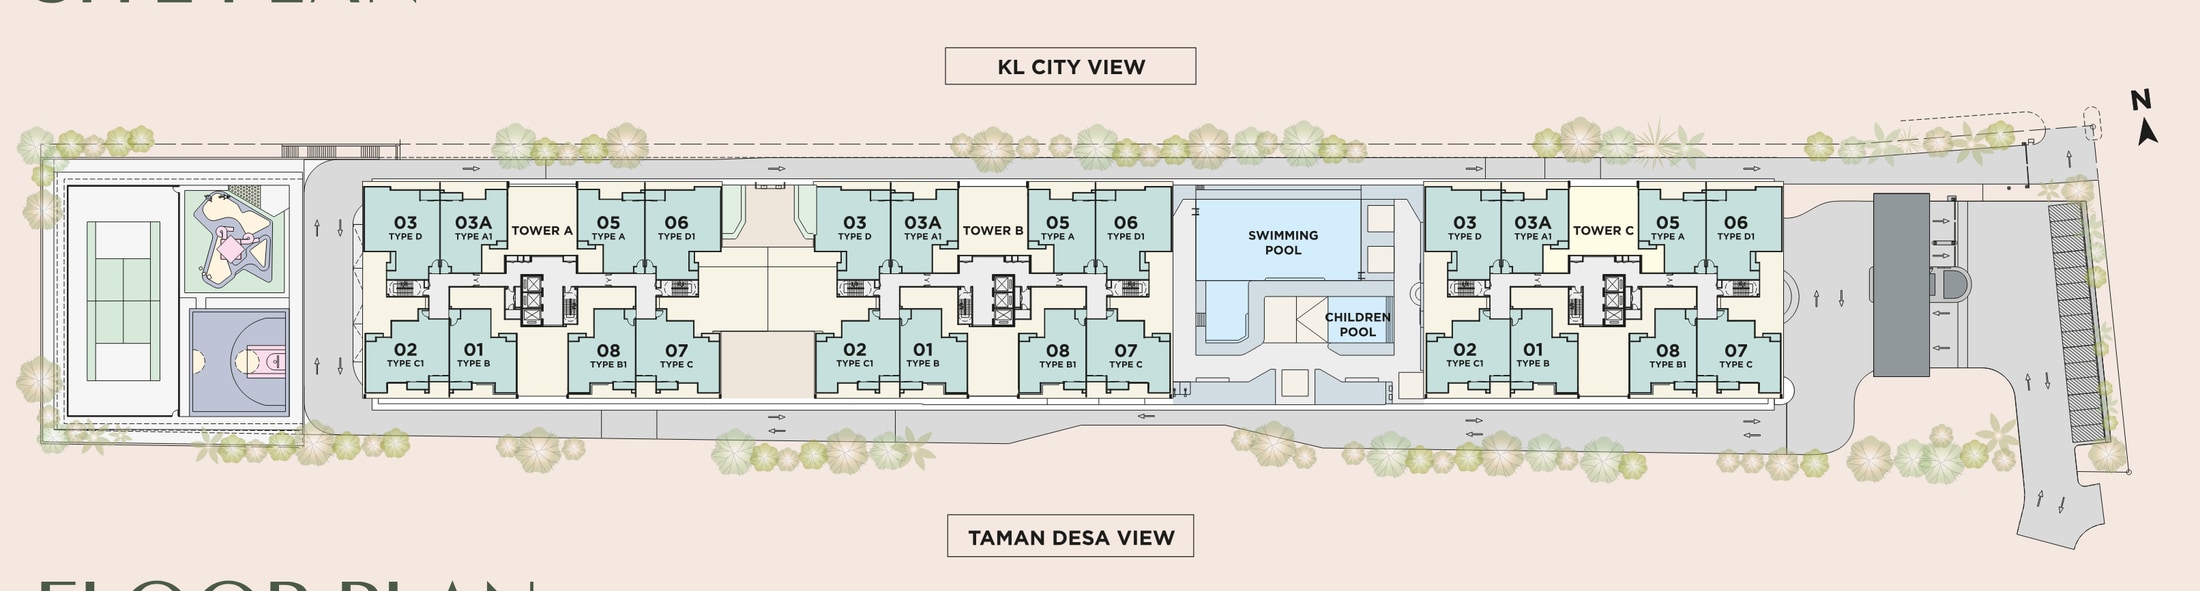
Unit Layouts
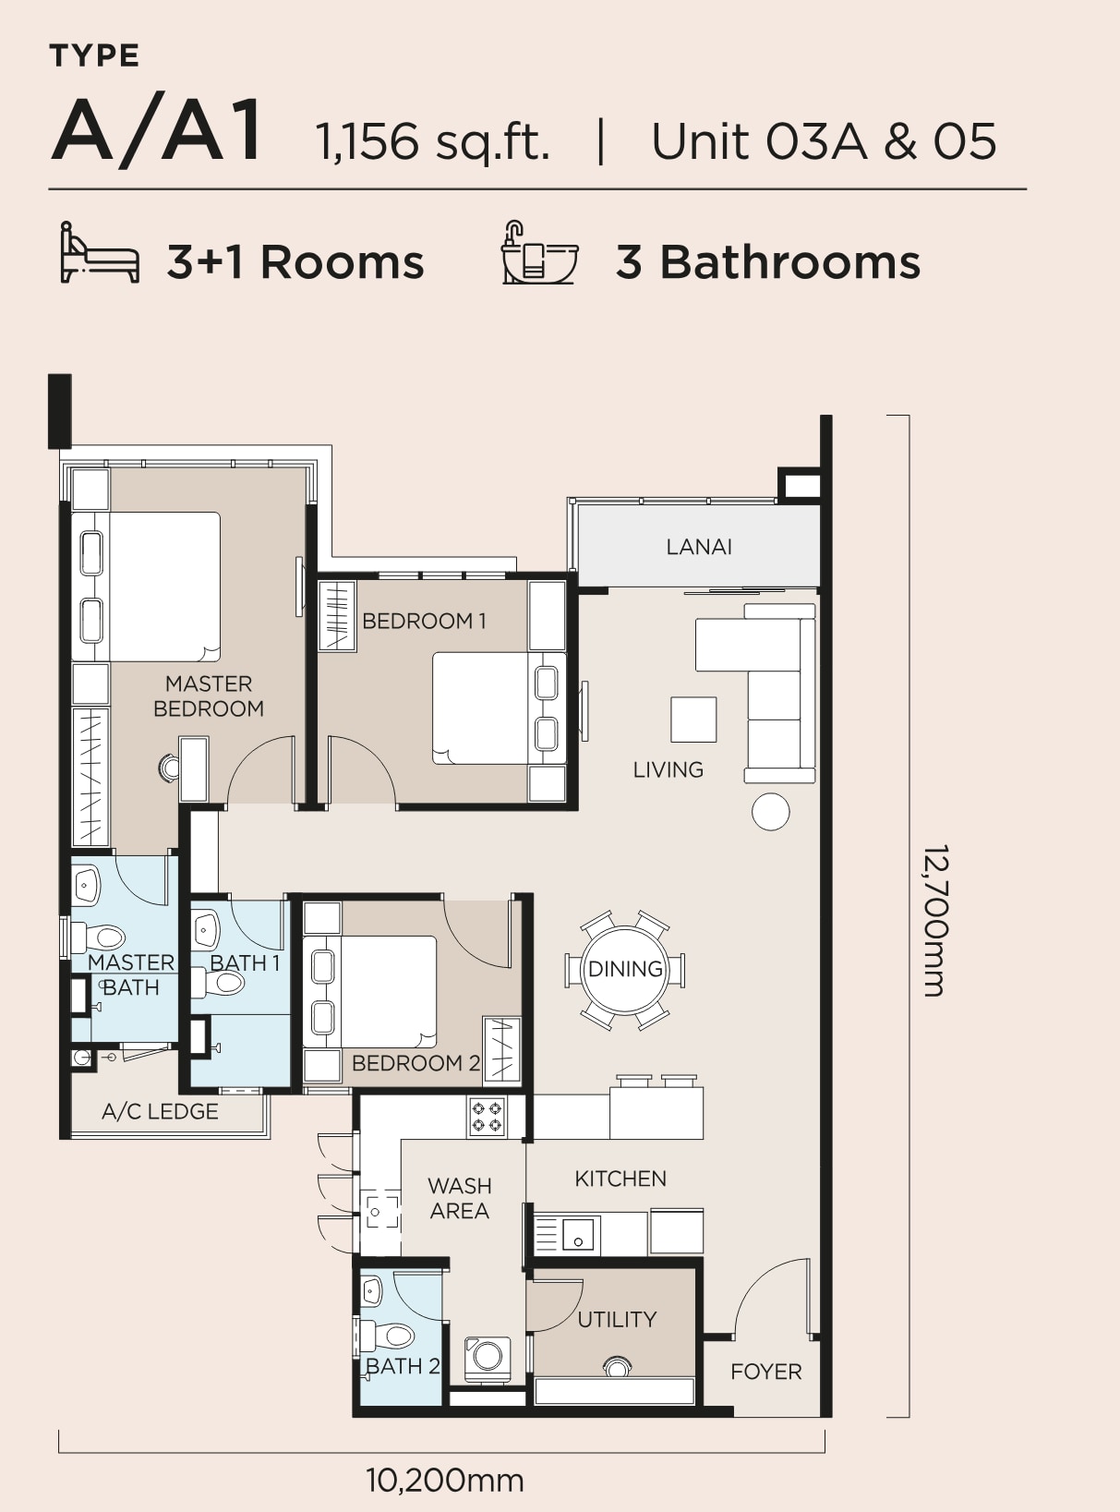
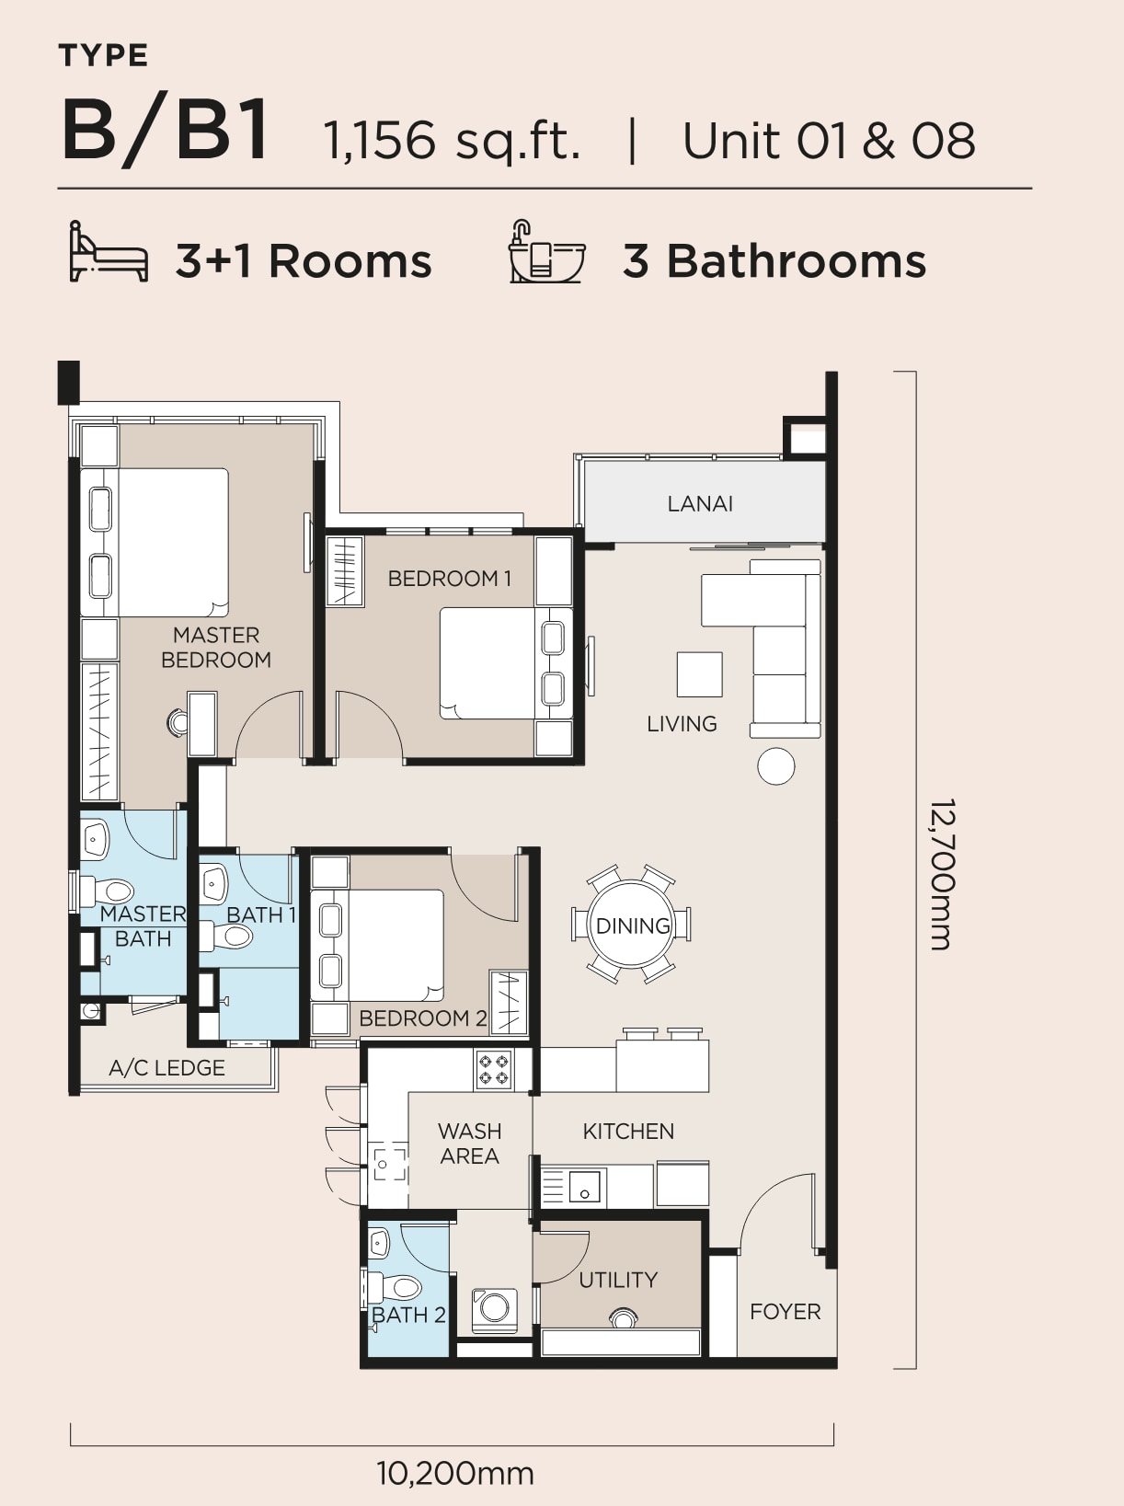
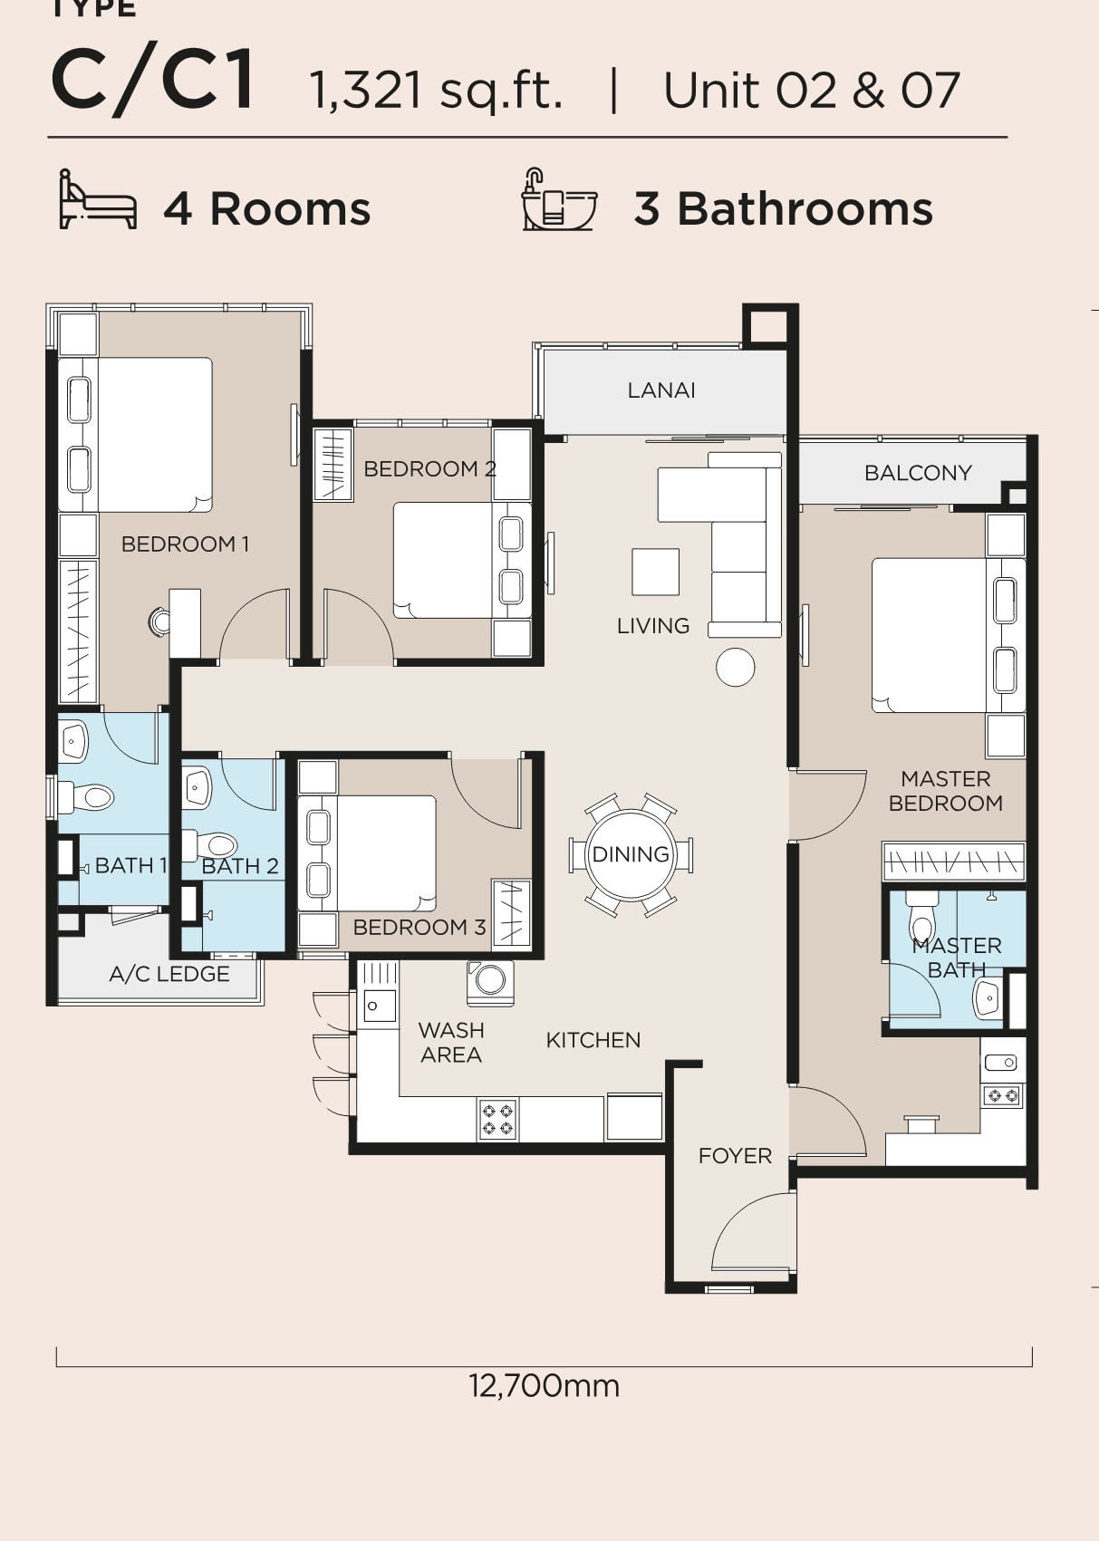
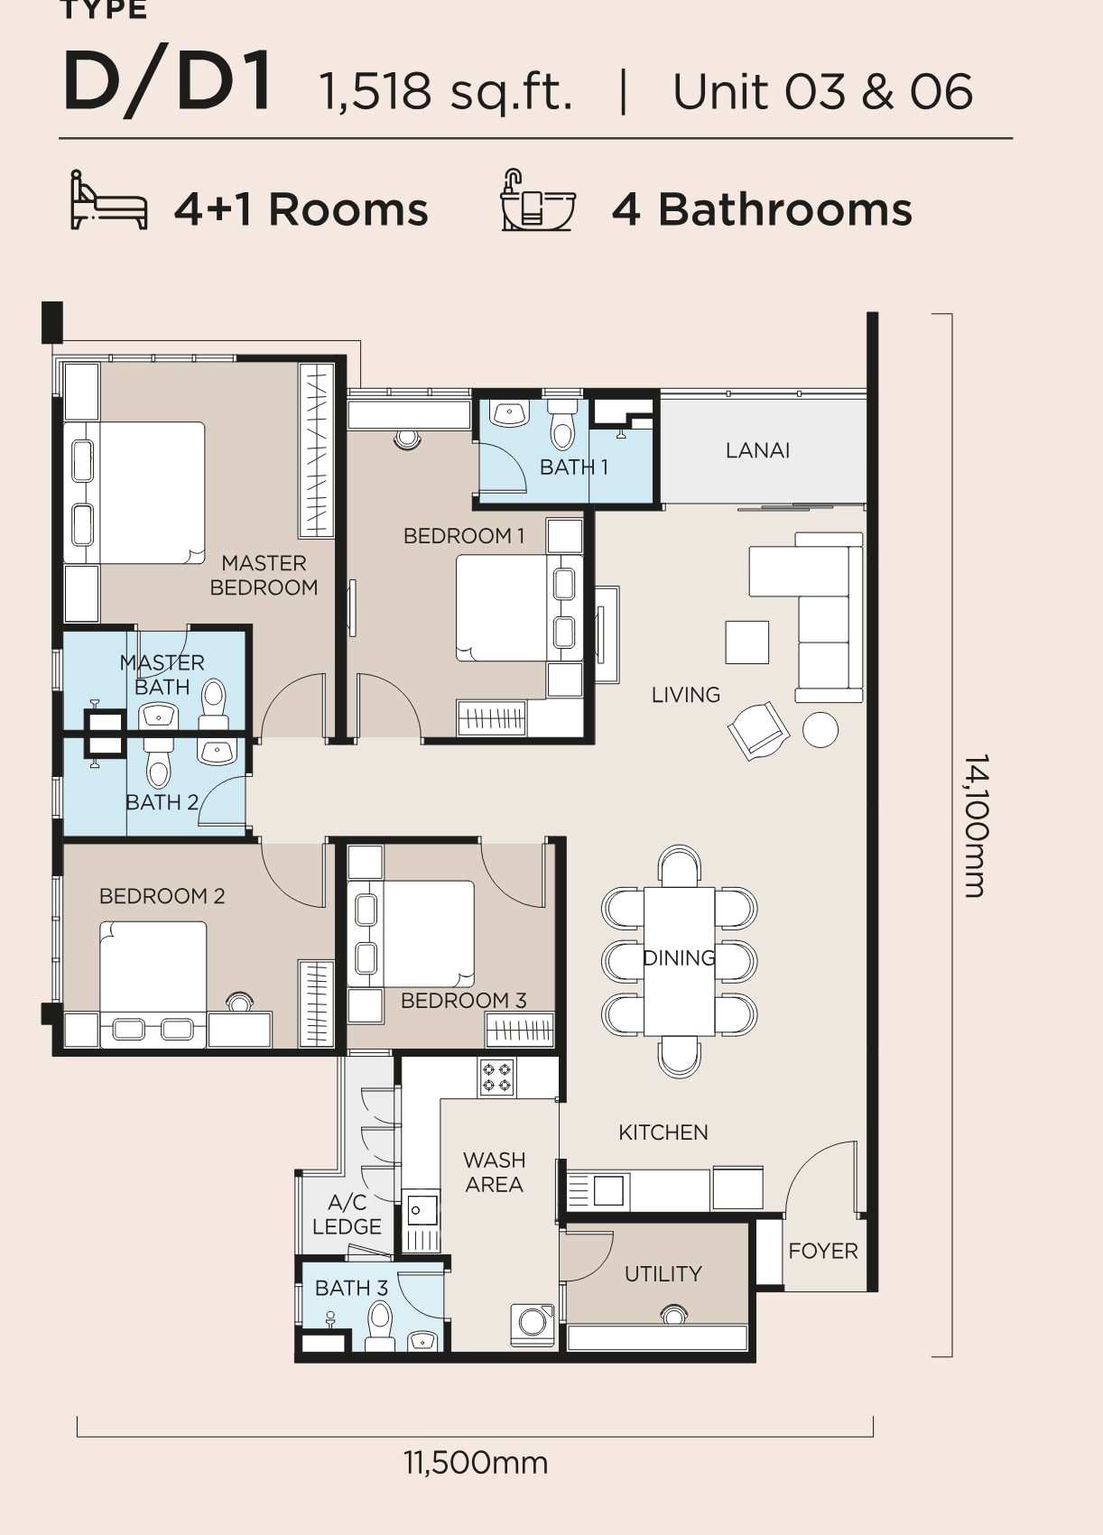
Four types, from the 1,156 sq ft three-bedroom A and B to the 1,518 sq ft four-bedroom D. Every layout has a lanai off the living room and a separate wash area behind the kitchen.
3+1 rooms · 3 bathrooms
Units 03A & 05 · 10,200mm × 12,700mm
3+1 rooms · 3 bathrooms
Units 01 & 08 · 10,200mm × 12,700mm
4 rooms · 3 bathrooms
Units 02 & 07 · 12,700mm × 12,700mm
4+1 rooms · 4 bathrooms
Units 03 & 06 · 11,500mm × 14,100mm
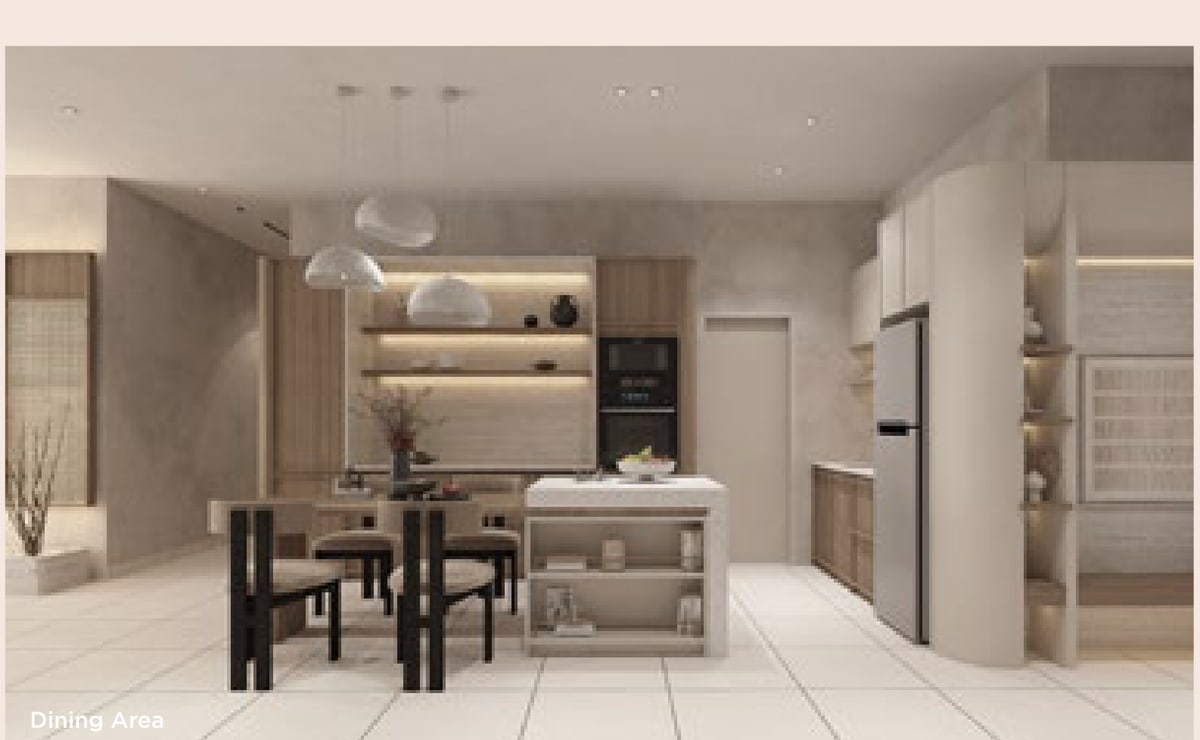
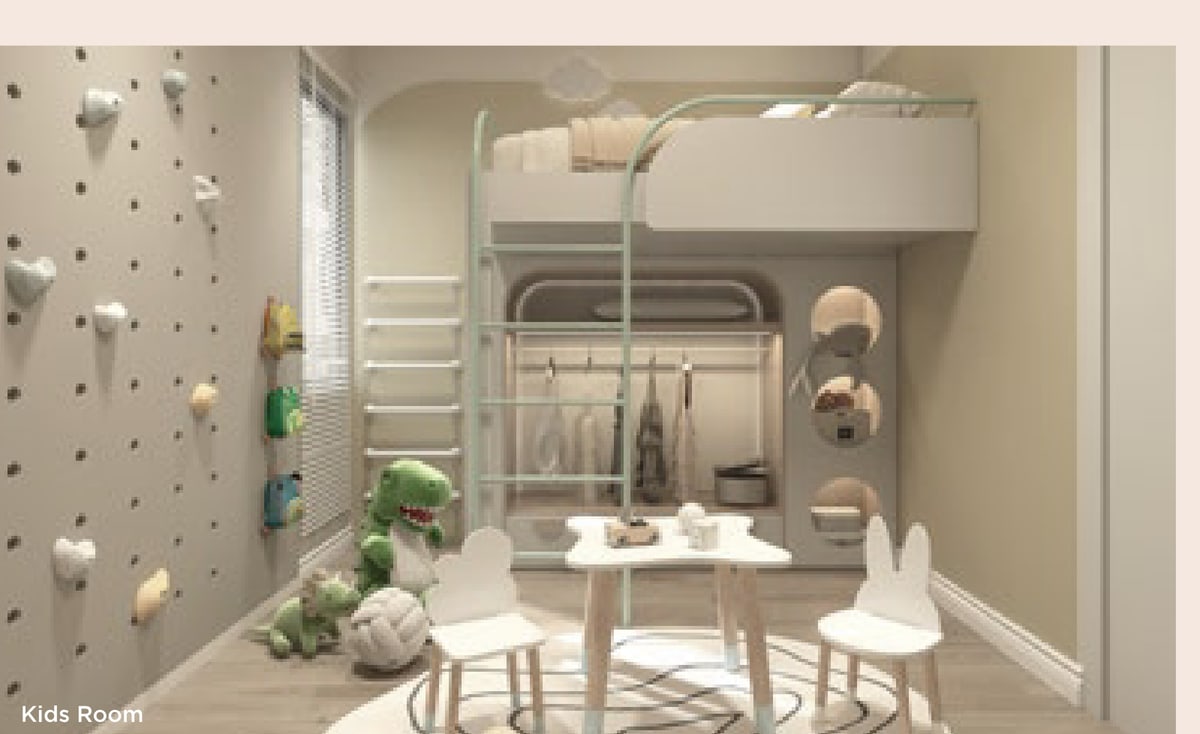
Every floor plan, the full facilities list and the specifications are in the brochure.
Conveniently Situated
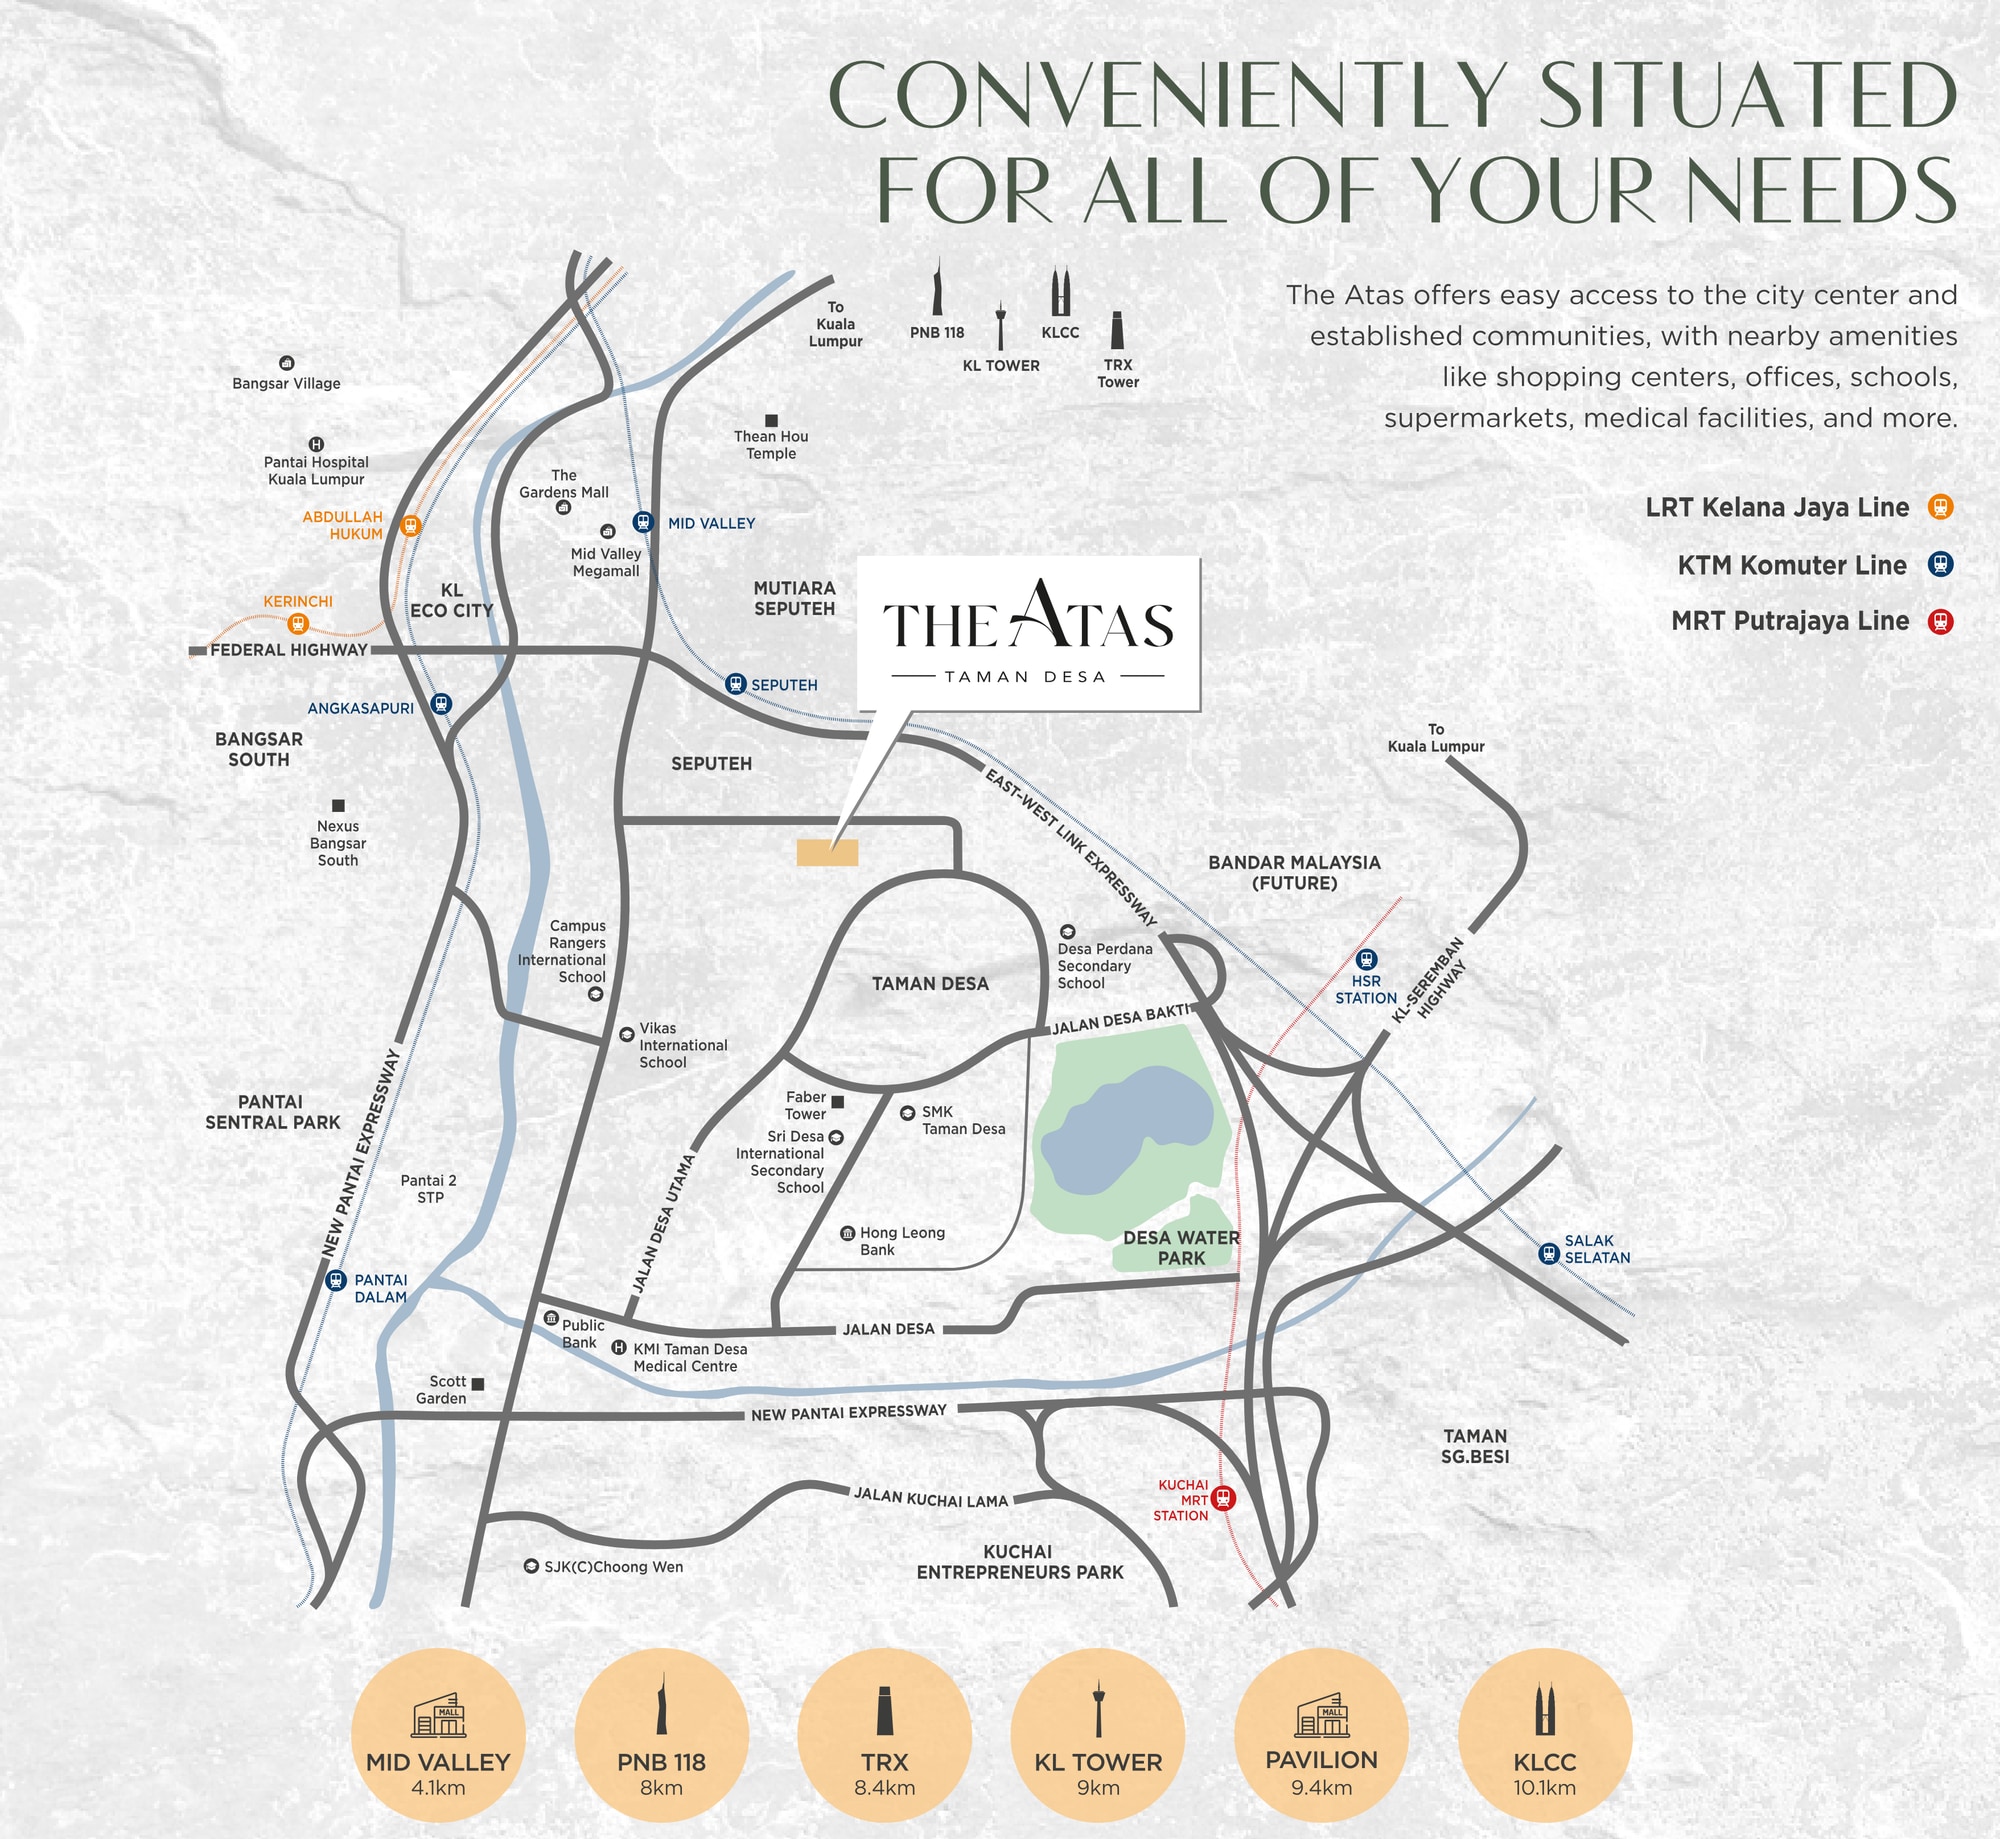
Taman Desa sits inside the ring of highways that circles the city centre — Mid Valley is 4.1 km away, KL Sentral 6.4 km and KLCC 10.1 km.
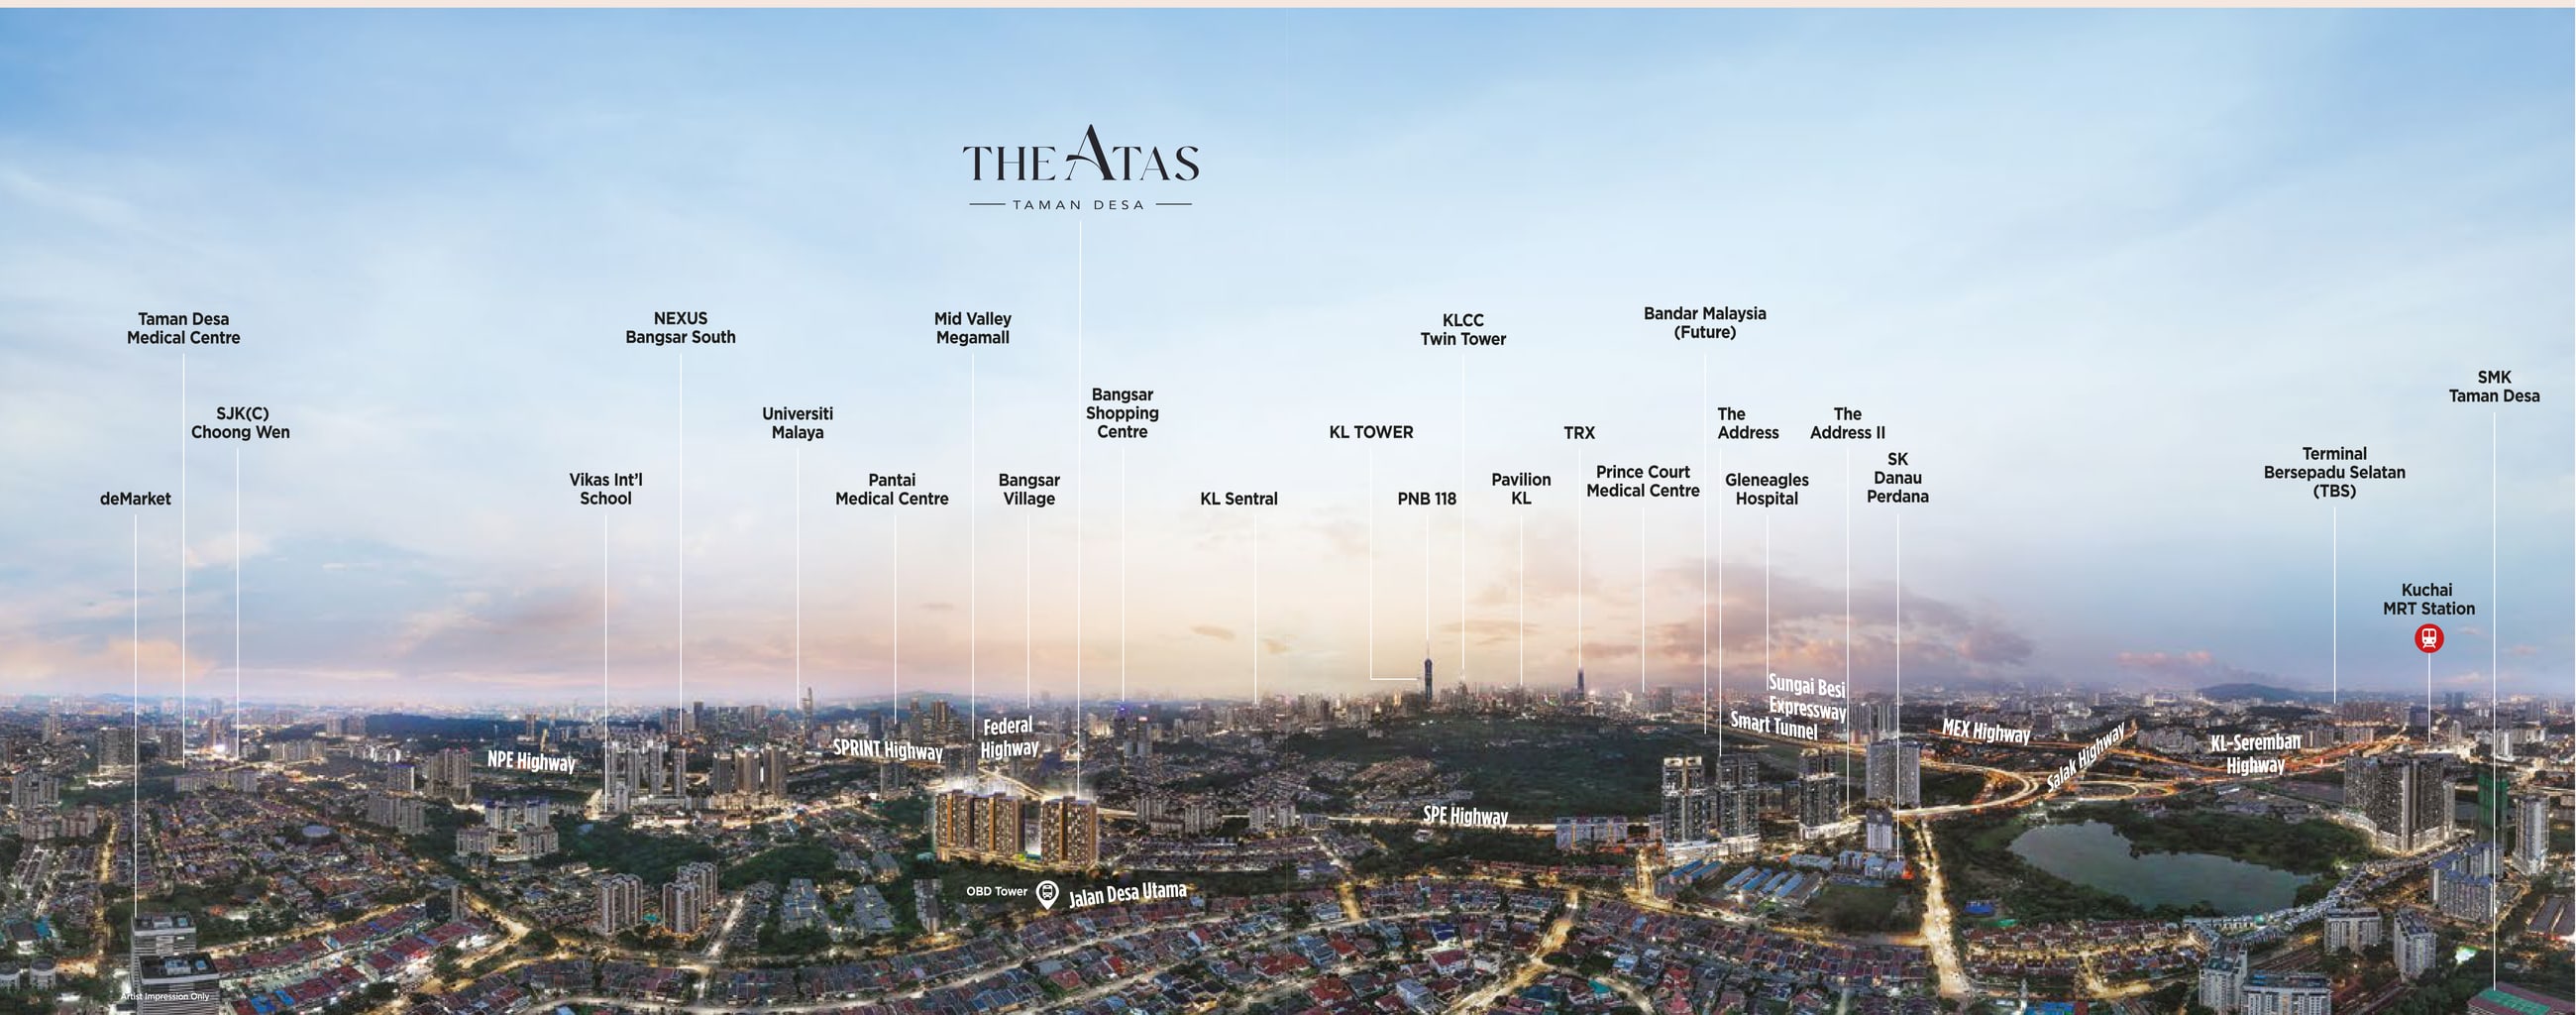
Where It Sits
A bus stop 210 m from the door, Seputeh KTM at 1.7 km and Kuchai MRT at 5.5 km, with eight major highways and the coming DUKE 3 within reach.
Education
- Desa Perdana Secondary School900m
- Little Urban Forest Preschool1km
- SMK Taman Desa1.1km
- Vikas International School2km
- SJK(C) Choong Wen2.5km
- Alice Smith International School5.9km
- University Malaya7km
Shopping & Leisure
- De Market1km
- Pearl Suria3.4km
- Nexus Bangsar South4km
- Mid Valley Megamall4.1km
- KL Sentral6.4km
- Bangsar Village6.7km
- Pavilion KL9.4km
- Suria KLCC10.1km
Medical & Amenities
- Public Bank900m
- Hong Leong Bank1.6km
- Taman Desa Medical Centre1.7km
- Maybank1.8km
- Pantai Medical Centre5.6km
- Prince Court Hospital8.5km
- Gleneagles Hospital11.9km
Public Transport
- Bus Stop — Taman Bukit Desa210m
- KTM — Seputeh Station1.7km
- LRT — Kerinchi Station4.8km
- MRT — Kuchai Station5.5km
- KLIA Express — KL Sentral7.6km
- Terminal Bersepadu Selatan9.4km
- HSR — KL–SingaporeFuture
Common Questions About The Atas
How much does The Atas @ Taman Desa cost?
Prices start from RM808,000, which works out to roughly RM700 per square foot on the smallest 1,156 sq ft layout. Published prices are indicative and gross, and they move with floor level, facing and layout, so ask for the price list current on the day.
Is the unit at The Atas furnished?
The handover specification is the developer's to set, and it is not published on this page. Message me on WhatsApp and I will tell you exactly what the home is handed over with on the phase currently open.
Where exactly is The Atas @ Taman Desa?
On Jalan Taman Bukit Desa in Taman Desa, 58100 Kuala Lumpur, on the OKR/Seputeh side of the city. The nearest bus stop is 210 m from the door, Seputeh KTM station 1.7 km and Kuchai MRT station 5.5 km, with Mid Valley Megamall at 4.1 km, KL Sentral at 6.4 km and Suria KLCC at 10.1 km.
How big are the units and how many bedrooms do they have?
624 residences across four layouts, from 1,156 to 1,518 sq ft. Types A and B are 1,156 sq ft with 3+1 rooms and three bathrooms, Type C is 1,321 sq ft with four rooms and three bathrooms, and Type D is 1,518 sq ft with 4+1 rooms and four bathrooms. Every layout has a lanai off the living room and a separate wash area behind the kitchen.
How many car park bays does each unit get?
Two bays for the 1,156 sq ft Types A and B, and three bays for the 1,321 sq ft Type C and the 1,518 sq ft Type D. The development also has a designated EV charging bay at ground level and a car wash area on the LG5 deck.
How much is the maintenance fee at The Atas?
40 sen per square foot a month, and the sinking fund is included in that figure rather than billed on top. Because the charge follows the built-up, a 1,156 sq ft Type A works out at about RM462 a month and a 1,518 sq ft Type D at about RM607. Message me on WhatsApp for the figure against the layout you are looking at.
Is The Atas freehold or leasehold?
Leasehold — a 99-year lease running to 2123. The Atas Residences is a condominium of three 27-storey blocks in Taman Desa, Kuala Lumpur, with DBKL as the approving authority.
Can foreigners buy at The Atas?
Yes, The Atas is open to foreign purchase. State minimum-price thresholds for foreign buyers apply, so the entry price on its own does not settle whether a particular unit qualifies. Message me on WhatsApp and I will confirm the figure that applies today.
When will The Atas be completed?
The developer's estimated completion is September 2028, covering all three towers. Until then the 624 homes are sold off plan by Kaisar Maxim Sdn Bhd.
Who is the developer of The Atas @ Taman Desa?
Kaisar Maxim Sdn Bhd. The development is registered as The Atas Residences, a 624-unit condominium of three 27-storey blocks on Jalan Taman Bukit Desa, Taman Desa, approved by DBKL.
What facilities does The Atas have?
Fifty-three facilities spread across four levels. The LG5 deck carries the tennis court, half basketball court, jogging path, outdoor fitness, children's playground, pavilion, foot reflexology path, car wash area and pet-friendly corner. The ground floor holds the guard house, management office, nursery, kindergarten, guest lounge and EV charging bay. Level 3A is the main facility floor, with the swimming pool, children's pool, spa pool, gymnasium, saunas, badminton and squash courts, table tennis, yoga room, multi-purpose hall, putting green, BBQ area, laundrette, solat rooms and cafeteria. The rooftop adds a sky pavilion and a second BBQ area.
Are pets allowed at The Atas?
Yes. The Atas is a pet-friendly development and has a dedicated pet-friendly corner on the LG5 deck, next to the jogging path and the outdoor fitness area.
Figures checked against the developer's sales kit and layout sheets, August 2026.
Contact for More Information
Leave your details and I'll come back with the current price list, the layouts still available and what the developer is offering on this phase.
Developed by Kaisar Maxim Sdn Bhd. All information, specifications and plans are subject to amendment as required by the authorities or the developer's project consultants.