M Aspira
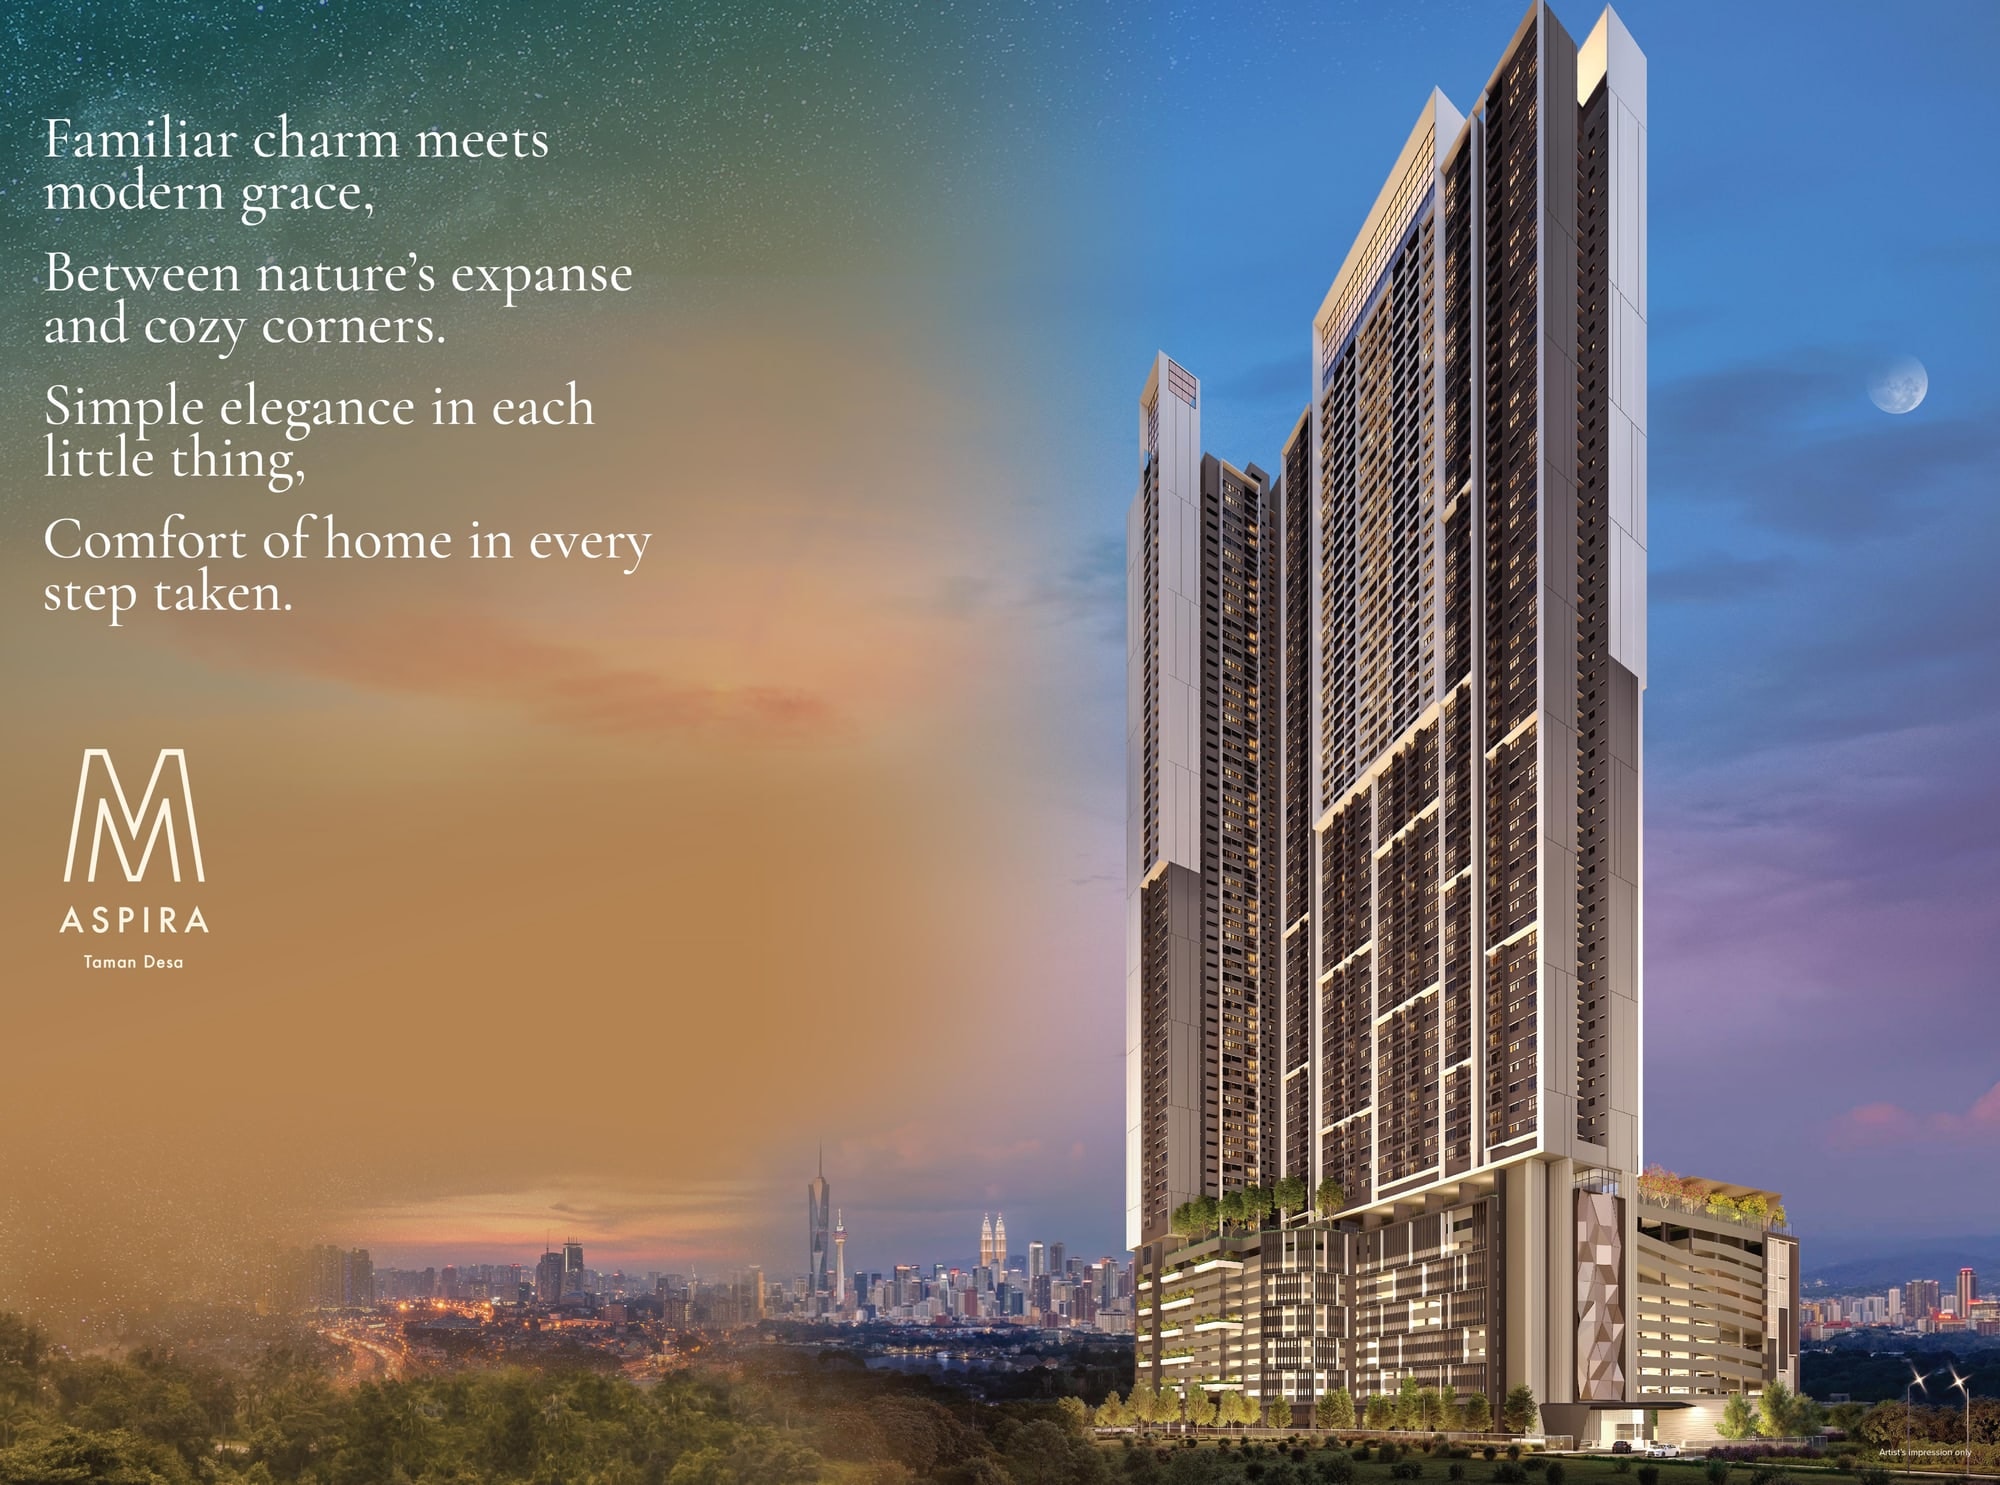
Familiar charm meets modern grace
From RM452,000 · 1,618 serviced apartments · 706 – 1,006 sq ft · 2 to 4 bedrooms · completion June 2029
Affordable Luxury In Taman Desa
M Aspira is Mah Sing's serviced apartment address in Taman Desa — 1,618 homes in two towers, from 706 to 1,006 sq ft, priced from RM452,000. Level 13 carries a 50 m lap pool and 21 facilities, Level 1 holds retail and a kindergarten, and a new link puts the KL-Seremban Expressway 3 km away with Mid Valley City at 4.5 km.
Taman Desa, 4.5 km To Mid Valley
A mature neighbourhood with its own schools and shops, with Mid Valley City at 4.5 km and Bangsar at 6 km.
New Expressway Link
A new link to the KL-Seremban Expressway, with the Salak and Setiawangsa-Pantai expressways both 2 km away.
706 To 1,006 Sq Ft
Three practical layouts giving 2, 3 or 4 bedrooms, each with a balcony and a hackable wall on the larger two.
50 m Lap Pool On Level 13
Twenty-one facilities on the podium deck, from the lap pool and jacuzzi to indoor badminton and pickleball courts.
GreenRE Certified
A Japanese-Scandinavian design concept, lush podium landscaping and a glamping lawn among the trees.
Unobstructed City Views
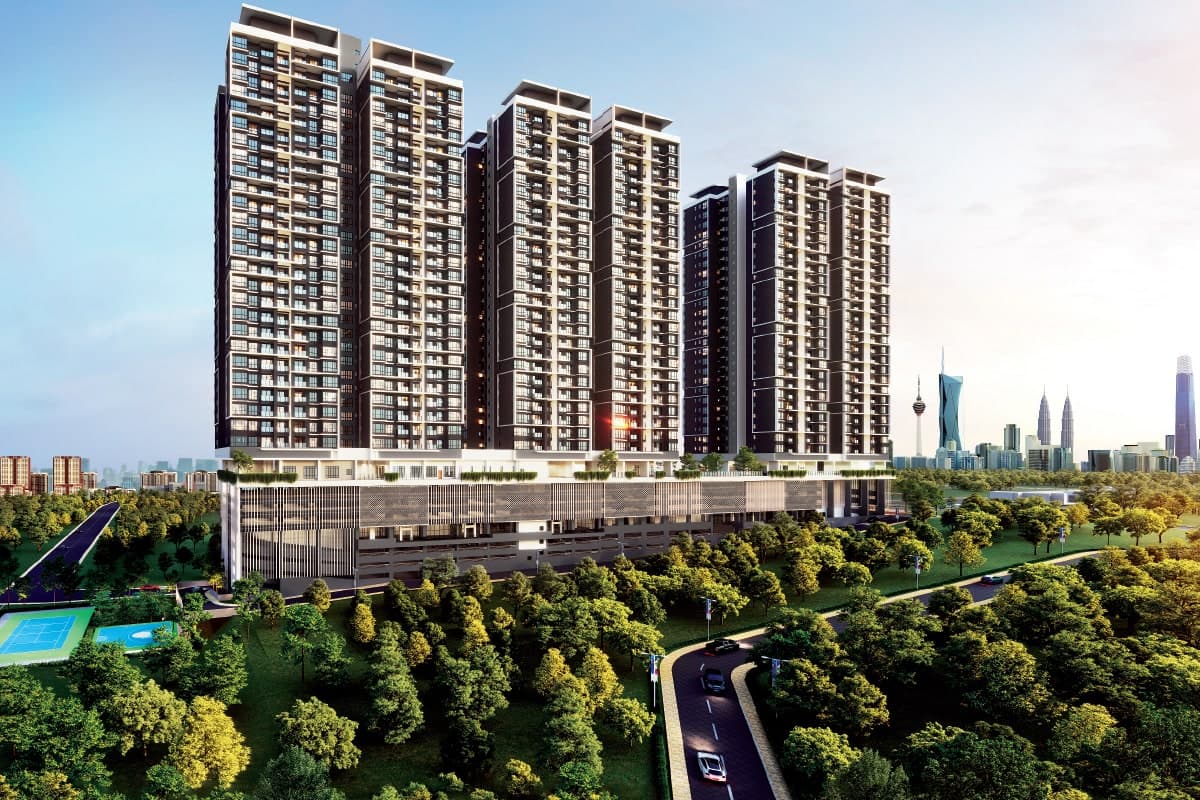
Two sleek towers rising over low-rise Taman Desa, with an open outlook to the KL skyline from the upper floors.
Retail And Kindergarten Below
Level 1 holds retail lots, a nursery and a kindergarten, so the school run and the milk run stay inside the gate.
Multi-Tier Security
Shuttle service to Kuchai MRT, EV charging bays, parcel lockers and an automated waste collection system.
Key Information
- Development
- Residensi M Aspira
- Location
- Taman Desa, Kuala Lumpur
- Developer
- Mah Sing Properties
- Type
- Serviced apartment, 2 towers
- Tenure
- Leasehold, 99 years to 2123
- Total Units
- 1,618
- Tower A
- 686 units
- Tower B
- 932 units
- Built-Up Range
- 706, 855 and 1,006 sq ft
- Bedrooms
- 2, 3 or 4
- Indicative Price
- From RM452,000
- Est. Completion
- June 2029
Prices are indicative and gross, and move with floor level, facing and tower. Message me for the price list current on the day.
Twenty-One Facilities On Level 13
The whole of Level 13 is given to residents: a 50 m lap pool with the M Aspira mark laid into its floor, a children's pool and water play, a jacuzzi, indoor badminton and pickleball courts, a gym, a co-working space and a glamping lawn under the trees. Level 1 keeps the everyday things — retail, a nursery and a kindergarten — at ground level.


Level 1 — Arrival
- Drop-off & Entrance Statement
- Entrance Lobby & Lift Lobby
- Parcel Room & Mail Room
- Nursery & Kindergarten
- Retail Lots
- Management Office & Surau
- Landscape Garden
Level 13 — Water & Sport
- 50 m Lap Pool
- Children's Pool & Water Play
- Jacuzzi
- Sun Deck & Family Deck
- Gymnasium
- Indoor Badminton / Pickleball Courts
- Playground
Level 13 — Social & Green
- Floating Pavilion
- Multi-Purpose Hall
- Co-Working Space
- Gourmet Kitchen
- Outdoor Dining & BBQ
- Games Room & Children's Play Room
- Glamping Area
- Hanging Viewing Deck


Building services
The Floor Plan
Two towers over a shared podium. Tower B is the larger of the pair, set out in a single run so its front units look towards the KL city view; Tower A is arranged around the lift core with its outlook over the facilities deck. A Sky Lounge sits at the top of Tower B.


Unit Layouts
Three layouts, each with a balcony off the living area and every bedroom on an external wall. Type A is a 706 sq ft two-bedroom; Type B adds a third bedroom at 855 sq ft; Type C is a four-bedroom at 1,006 sq ft. Types B and C are drawn with a hackable wall, so two rooms can be opened into one.

2 bedrooms · 2 bathrooms
1 balcony · 7.6 m × 9.665 m
Both towers · also as Type A-1

3 bedrooms · 2 bathrooms
1 balcony · hackable wall · 9.15 m × 9.45 m
Both towers · also as Type B-1

4 bedrooms · 2 bathrooms
1 balcony · hackable wall · 10.735 m × 9.665 m
Tower corners · also as Type C-1
Tap any plan to open it full size. Room dimensions are the brochure's in millimetres; built-ups are the developer's published figures.
Every floor plan, the full facilities list and the specifications are in the brochure.
Effortlessly In Touch
M Aspira sits in Taman Desa, a mature neighbourhood with its own schools, shops and clinics. Mid Valley City is 4.5 km away and Bangsar 6 km, with the Salak and Setiawangsa-Pantai expressways both 2 km out, the KL-Seremban Expressway at 3 km and the Federal Highway at 4.2 km.

Where It Sits
A shuttle service runs to Kuchai MRT station on the Putrajaya Line, and a new link takes residents onto the KL-Seremban Expressway.
Shopping
- Mid Valley City — 4.5 km
- Bangsar — 6 km
- KL Gateway Mall
- Pavilion Bukit Jalil
- Sunway Velocity & MyTOWN
Schools
- SK Taman Desa
- SMK Taman Desa
- SMK Desa Perdana
- Alice Smith School
- Chung Kwo Chinese Primary School
Medical
- Pantai Hospital Kuala Lumpur
- UM Medical Centre
- Tung Shin Hospital
- Sunway Medical Centre Velocity
- Prince Court Medical Centre
Getting Out
- Kuchai MRT — shuttle service
- Salak Expressway — 2 km
- Setiawangsa-Pantai Expressway — 2 km
- KL-Seremban Expressway — 3 km
- Federal Highway — 4.2 km
Common Questions About M Aspira
How much does M Aspira cost?
Prices start from RM452,000, which works out at roughly RM640 per square foot on the smallest layout, the 706 sq ft Type A. Prices move with floor level, facing and tower, so ask for the price list current on the day.
Is the home at M Aspira furnished?
The furnishing specification is set by the developer, so this page does not publish it. Message me on WhatsApp for the schedule of what the home is handed over with.
How much is the maintenance fee at M Aspira?
Maintenance is charged at 36 sen per square foot a month, and the sinking fund is included in that figure rather than billed on top. Applied to the three built-ups, that works out at roughly RM254 a month for the 706 sq ft Type A, RM308 for the 855 sq ft Type B and RM362 for the 1,006 sq ft Type C.
Where exactly is M Aspira?
M Aspira is in Taman Desa, Kuala Lumpur, with its entrance statement on Jalan Desa. Mid Valley City is 4.5 km away and Bangsar 6 km. The Salak and Setiawangsa-Pantai expressways are both 2 km out, the KL-Seremban Expressway 3 km and the Federal Highway 4.2 km, and a shuttle service runs from the development to Kuchai MRT station.
How big are the units and how many bedrooms?
There are three layouts. Type A is 706 sq ft with 2 bedrooms and 2 bathrooms, Type B is 855 sq ft with 3 bedrooms and 2 bathrooms, and Type C is 1,006 sq ft with 4 bedrooms and 2 bathrooms. Every layout opens onto a balcony off the living area, and Types B and C are drawn with a hackable wall so two rooms can be opened into one. Types A and B sit in both towers and Type C takes the tower corners; each is also listed on the floor plan sheet as Type A-1, B-1 and C-1.
How many car park bays come with each unit?
It follows the layout. The 706 sq ft Type A comes with one bay, the 855 sq ft Type B with a tandem bay — parking set one behind the other rather than side by side — and the 1,006 sq ft Type C with two side-by-side bays. The car park is served by a dedicated express ramp, and EV charging stations are provided.
How many units are there and how are the two towers arranged?
M Aspira holds 1,618 serviced apartments in two towers over a shared podium — 686 units in Tower A and 932 in Tower B. Counted off the brochure's key plan, Tower A has 13 units to a floor and Tower B has 17. Tower B is set out in a single run so its front units look towards the KL city view, Tower A is arranged around the lift core with its outlook over the facilities deck, and a Sky Lounge sits at the top of Tower B.
Is M Aspira freehold or leasehold?
Leasehold. The lease runs 99 years and expires on 13 August 2123. The approving authority for the development is DBKL.
Can foreigners buy at M Aspira?
No. M Aspira is not open to foreign purchase.
When will M Aspira be completed?
The expected completion date is June 2029. That is the date printed in the statutory fine print on the back page of the developer's e-pamphlet.
Who is the developer of M Aspira?
Mah Sing Properties Sdn Bhd, company number 199301010242. It holds developer licence 5911/09-2027/1524(A), valid to 26 September 2027, and advertising permit 5911-33/08-2027/0768(A)-(S), valid to 26 August 2027.
What facilities does M Aspira have?
Level 13 carries twenty-one facilities: a 50 m lap pool, a children's pool and water play area, a jacuzzi, a sun deck and family deck, a gymnasium, indoor badminton and pickleball courts, a playground, a floating pavilion, a multi-purpose hall, a co-working space, a gourmet kitchen, outdoor dining and BBQ, a games room and children's play room, a glamping area and a hanging viewing deck. Level 1 holds retail lots, a nursery and kindergarten, a management office and a surau. The development is GreenRE certified and comes with EV charging stations, delivery parcel lockers and an automated waste collection system.
Figures checked against the developer's sales kit and layout sheets, August 2026.
Contact for More Information
The lower floors and the 706 sq ft Type A move first at this price. Leave your details and I'll come back with the current price list and the layouts still open.
- Developer:
- Mah Sing Properties Sdn Bhd (199301010242)
- Developer licence:
- 5911/09-2027/1524(A), to 26 Sep 2027
- Advertising permit:
- 5911-33/08-2027/0768(A)-(S), to 26 Aug 2027
- Approving authority:
- DBKL
- Tenure:
- Leasehold, 99 years expiring 13 Aug 2123
- Expected completion:
- June 2029