Fera
Courtyard Terraces
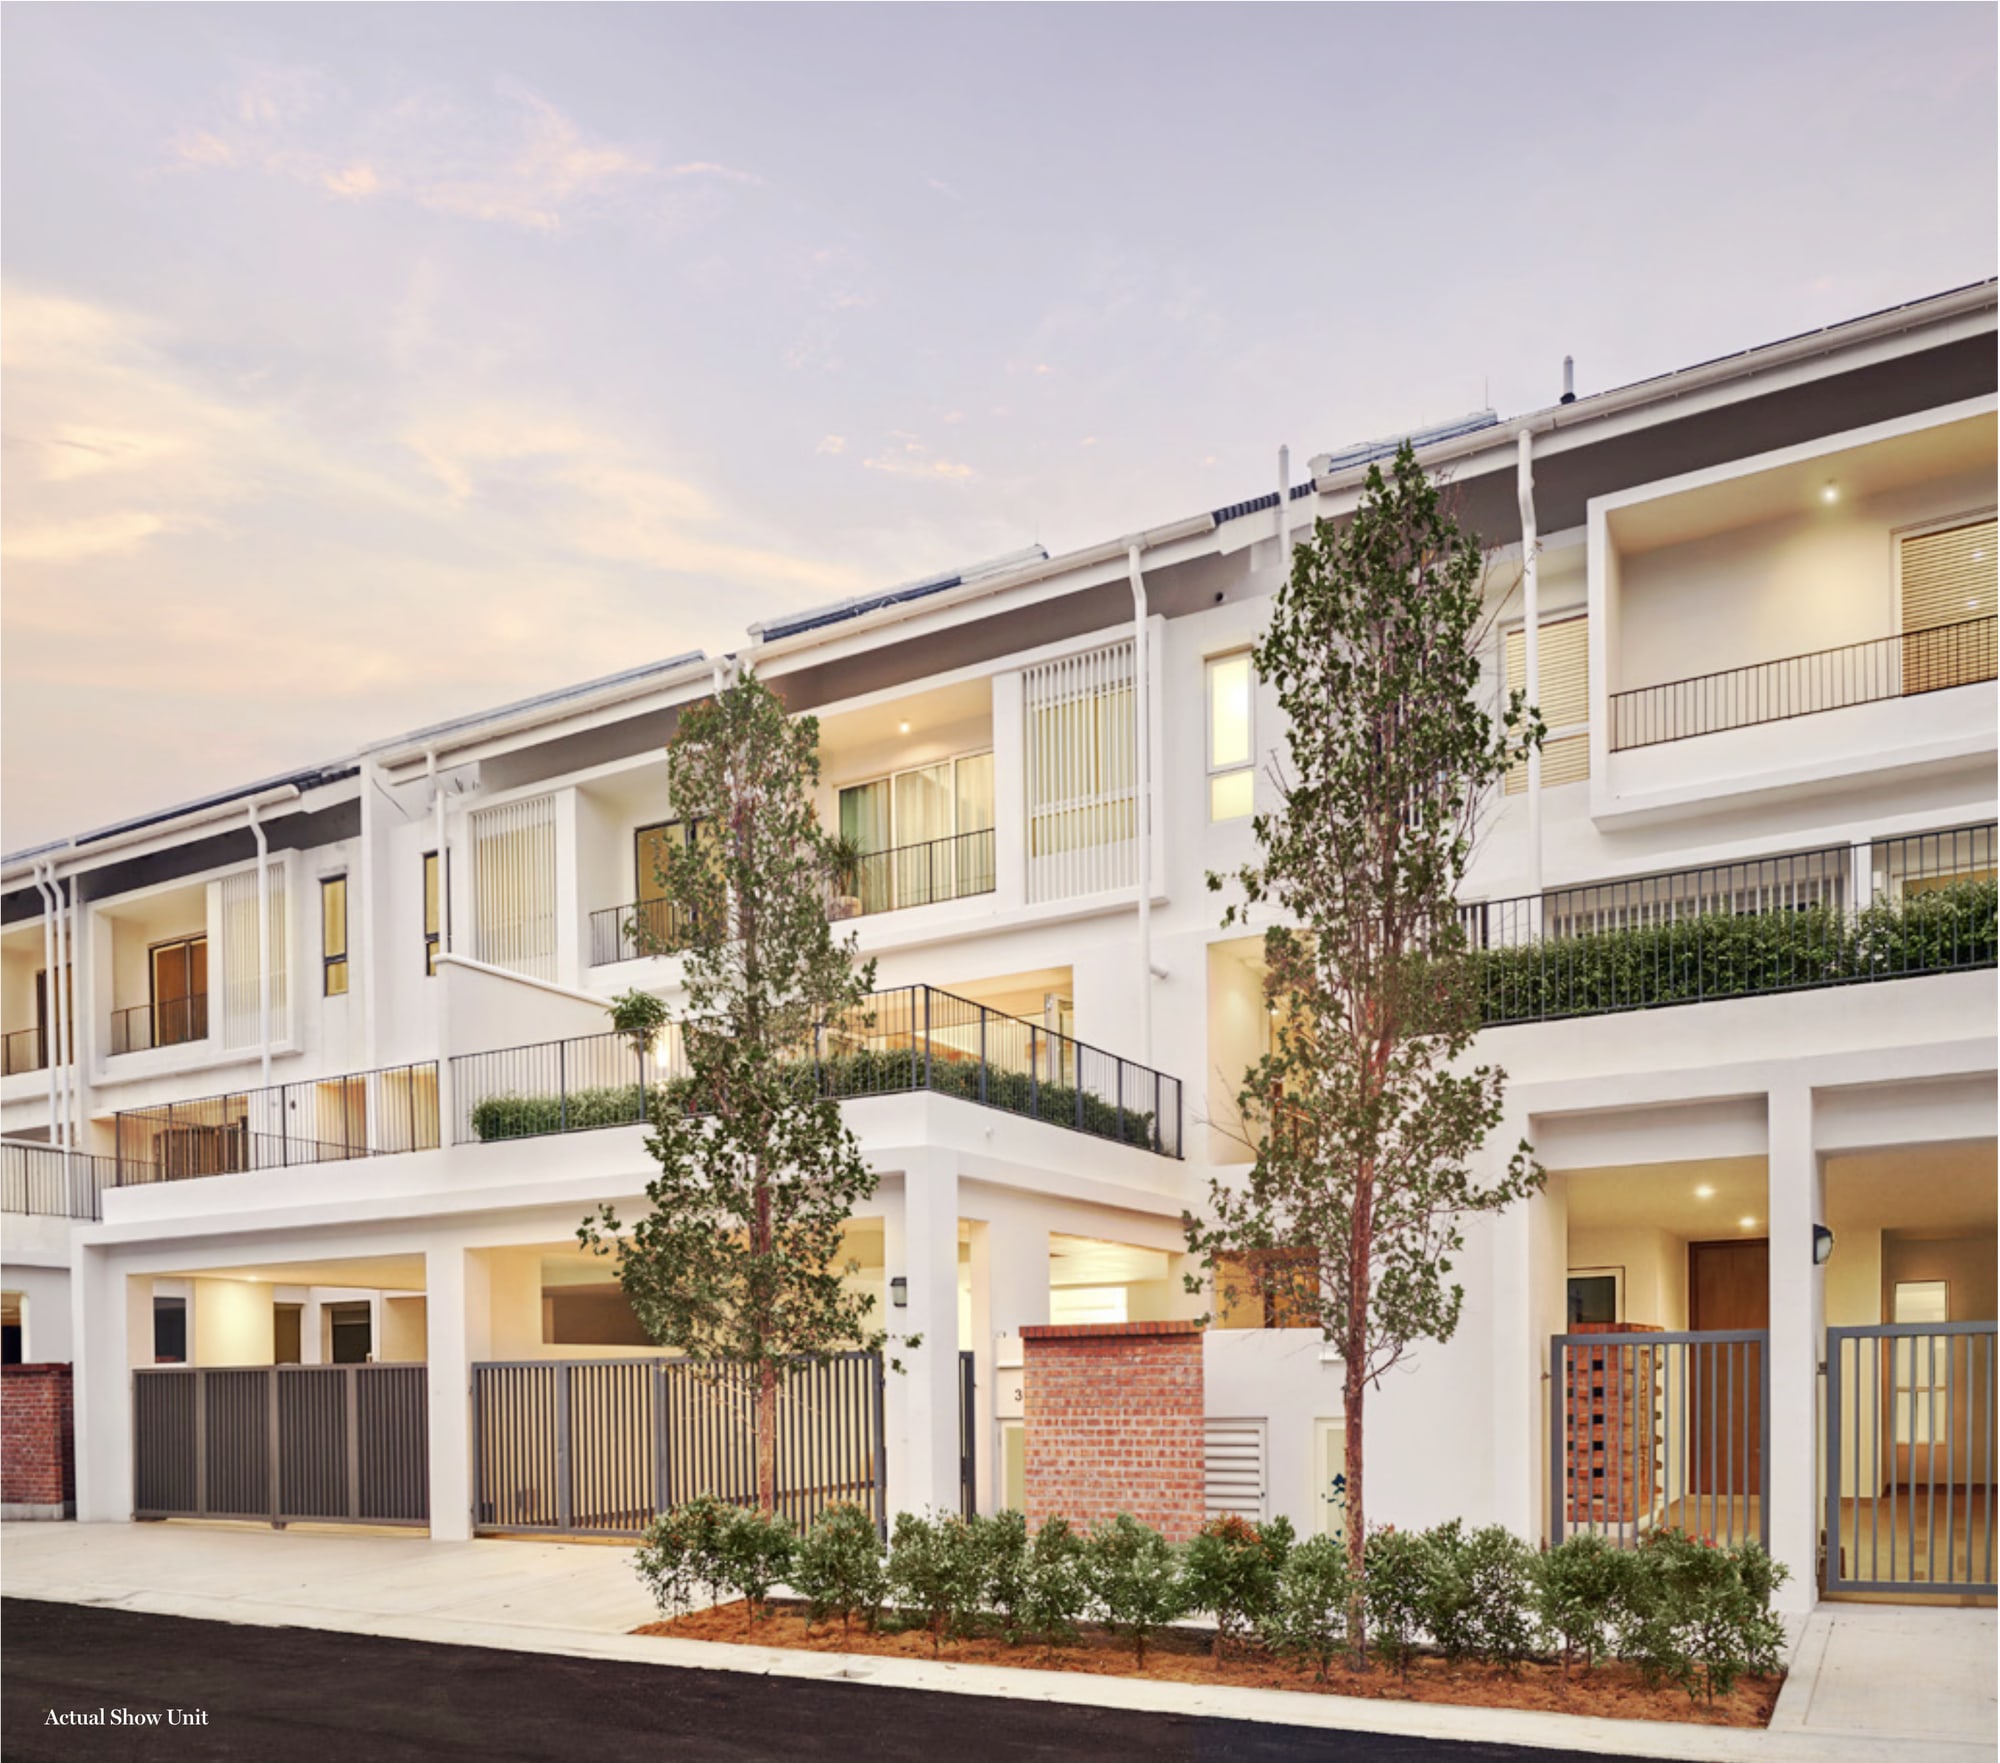
Three-storey courtyard terraces at Shoreline, 290 homes from 3,615 to 5,173 sq ft, a private lift in every house and a porch for four cars
From RM3,680,000 · 290 houses · 3,615 to 5,173 sq ft · 4 to 6 bedrooms · a private lift in every home · freehold, individual title · keys expected in 2027
Key Information
- Location
- Shoreline, Andaman Island, Tanjung Tokong, Penang
- Developer
- Eastern & Oriental Berhad (E&O)
- Type Of Development
- Three-storey courtyard terrace homes
- Total Units
- 290
- Tenure
- Freehold
- Title
- Individual title
- Built-Up
- 3,615 · 4,015 · 5,173 sq ft
- Bedrooms
- 4 bedrooms · 5 bathrooms — 6 and 7 on the Type C
- Est. Completion
- 2027
- Price
- From RM3,680,000
Three Storeys, A Lift And A Courtyard
Read the 4 key facts
A Lift In Every House
A private lift serves all three floors, standard in every home rather than an upgrade you pay for.
Living Raised A Level
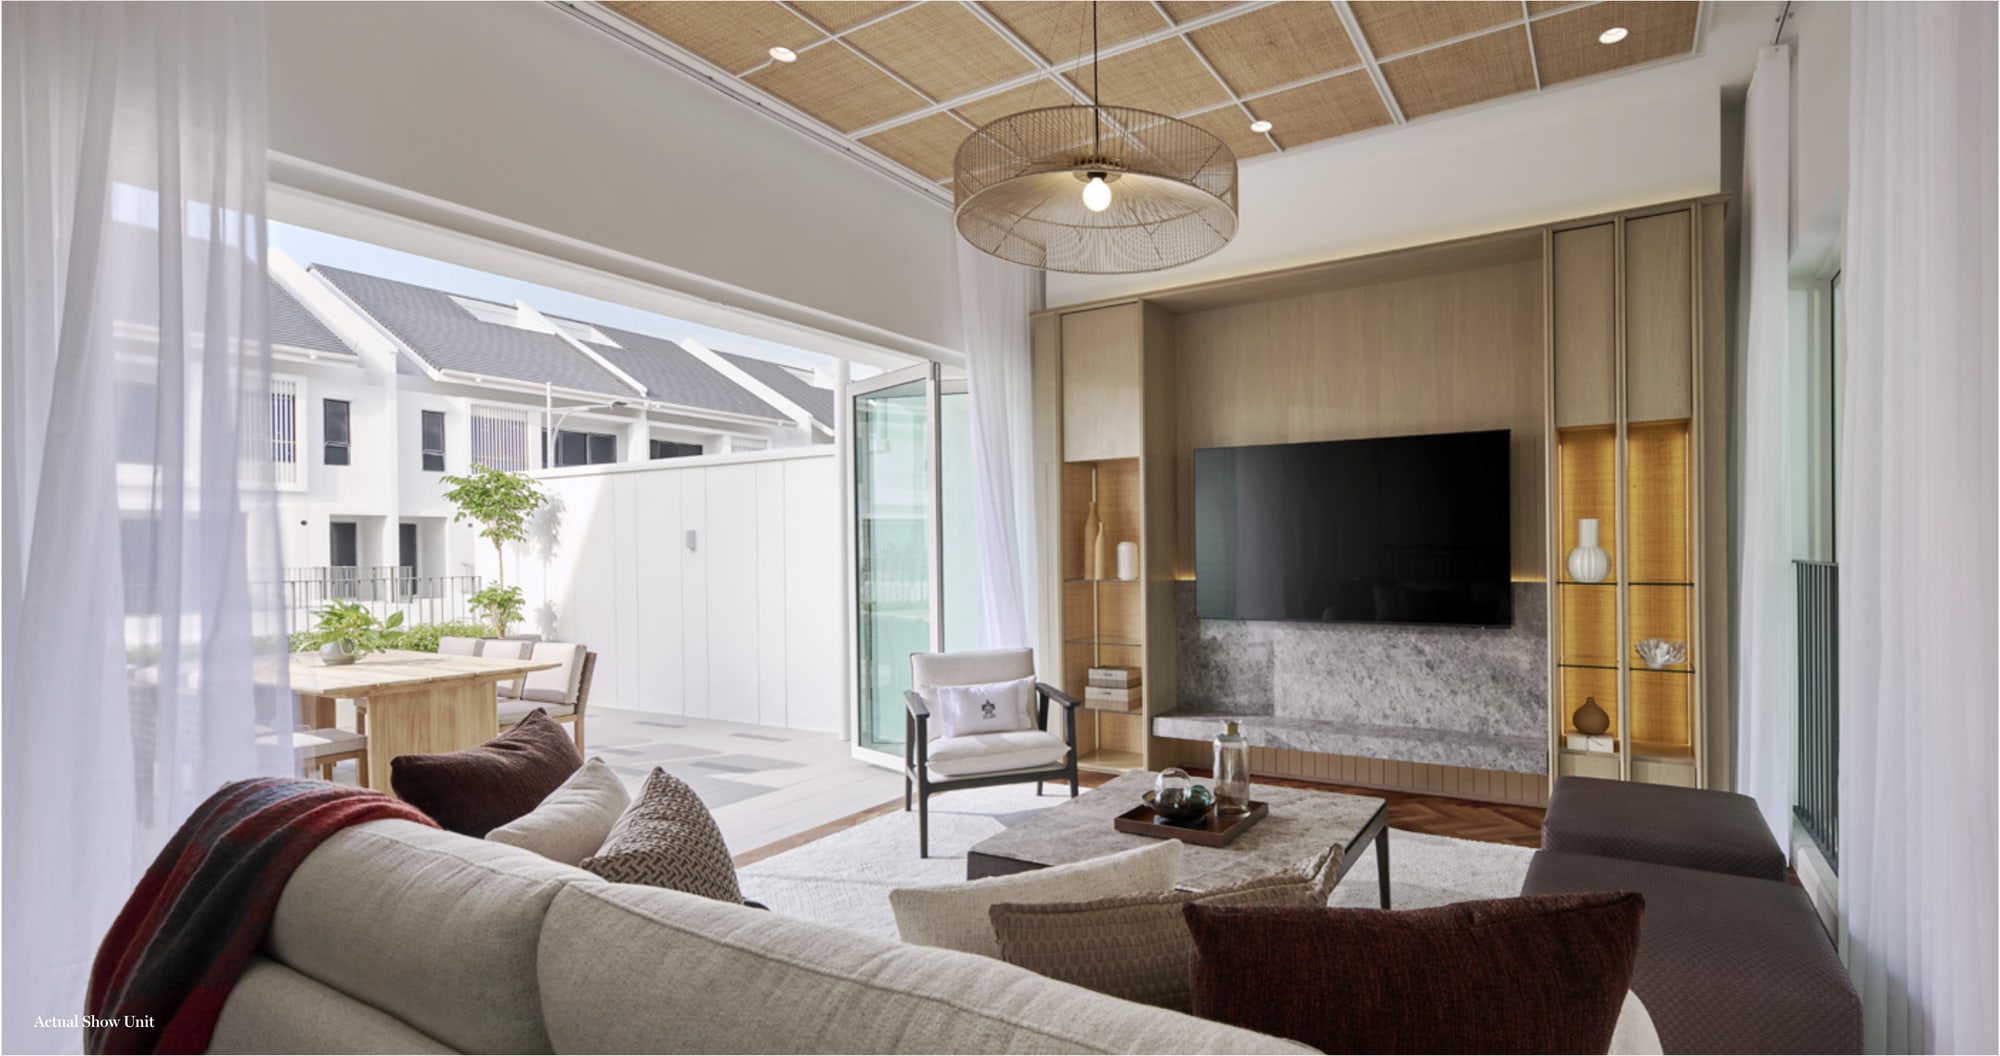
On the Type A and Type B the living and dining sit one floor above the street, opening onto a deck.
A Porch For Four Cars
With living moved up a level, the ground floor gives four cars room to park side by side.
An Attic Above
A full attic over the second floor, to keep as storage or finish as a loft, reading nook or home office.
Three Plans, 3,615 To 5,173 Sq Ft
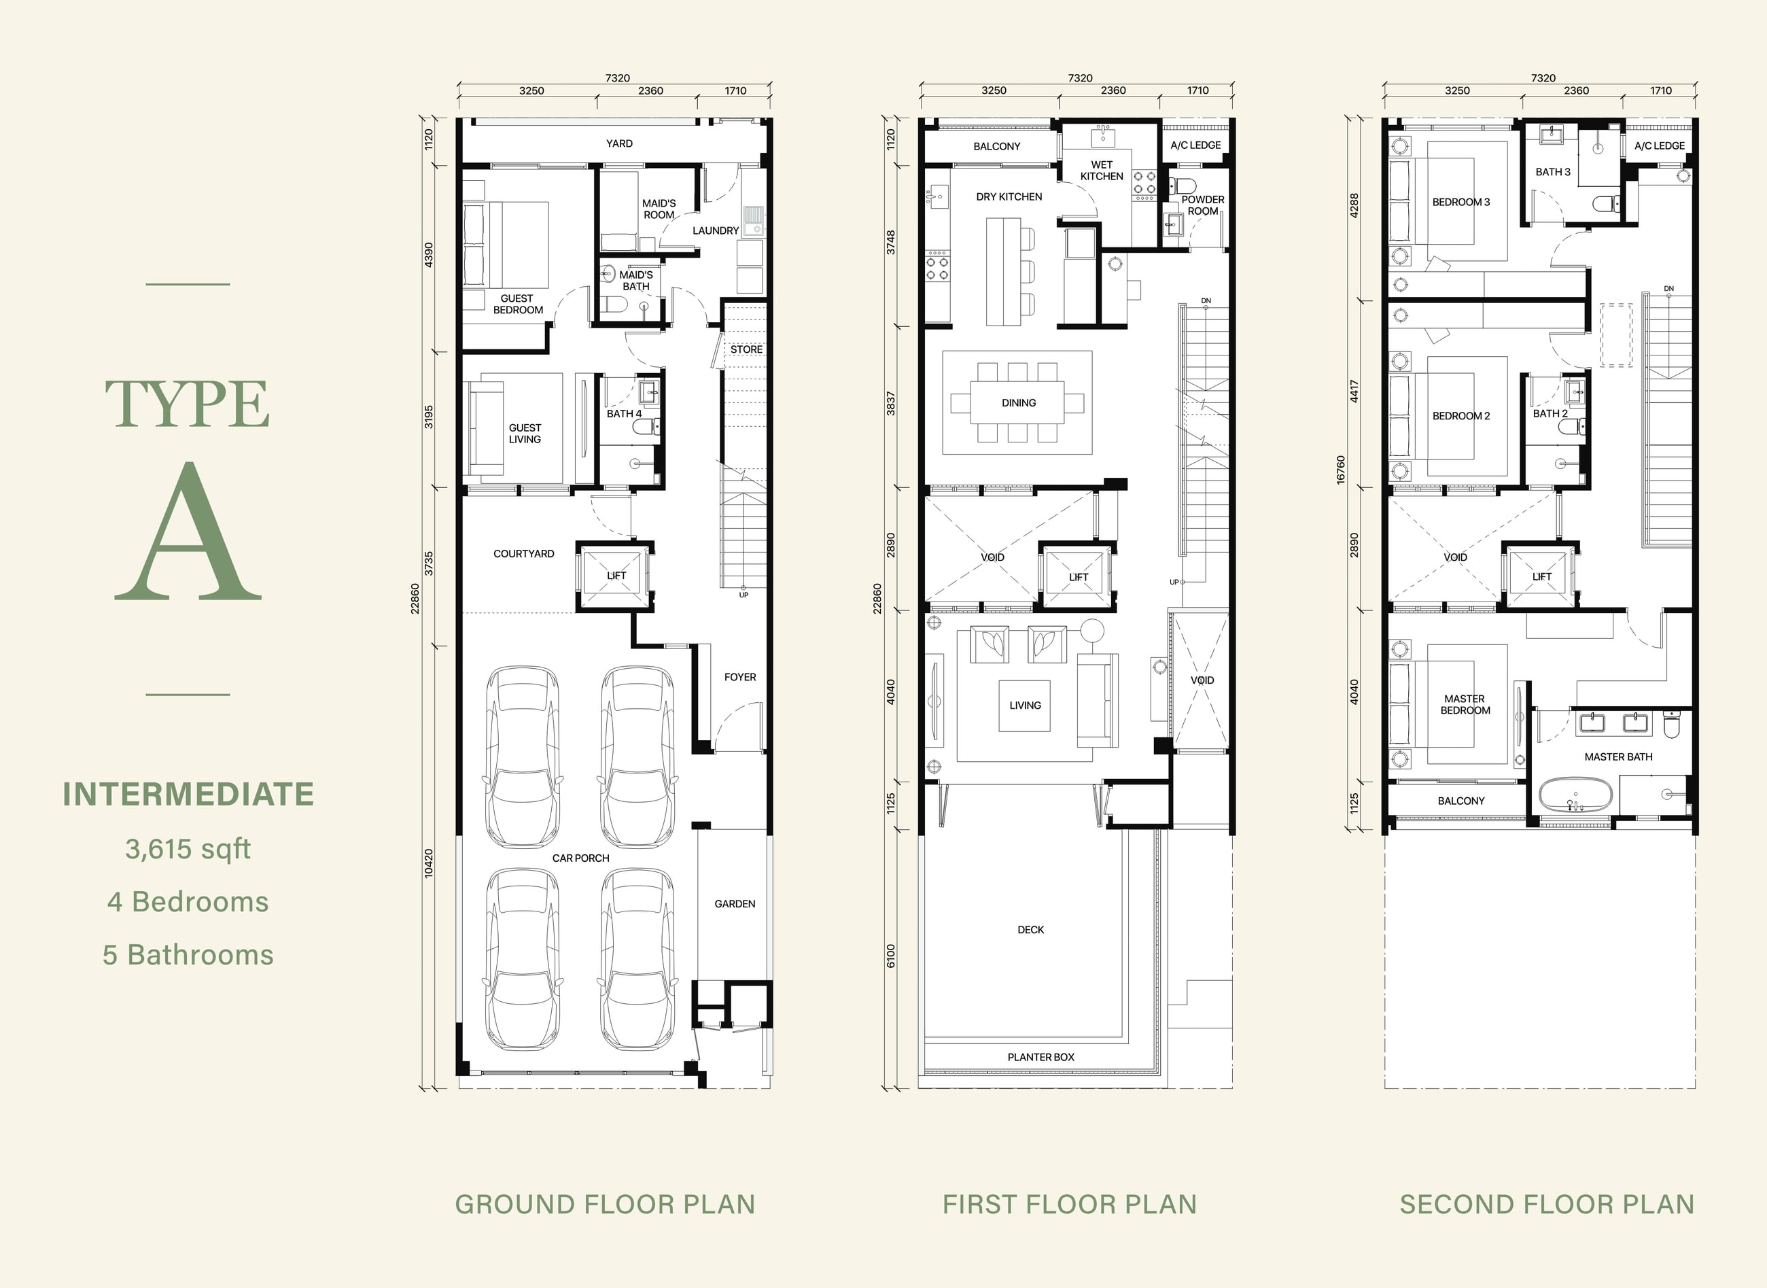
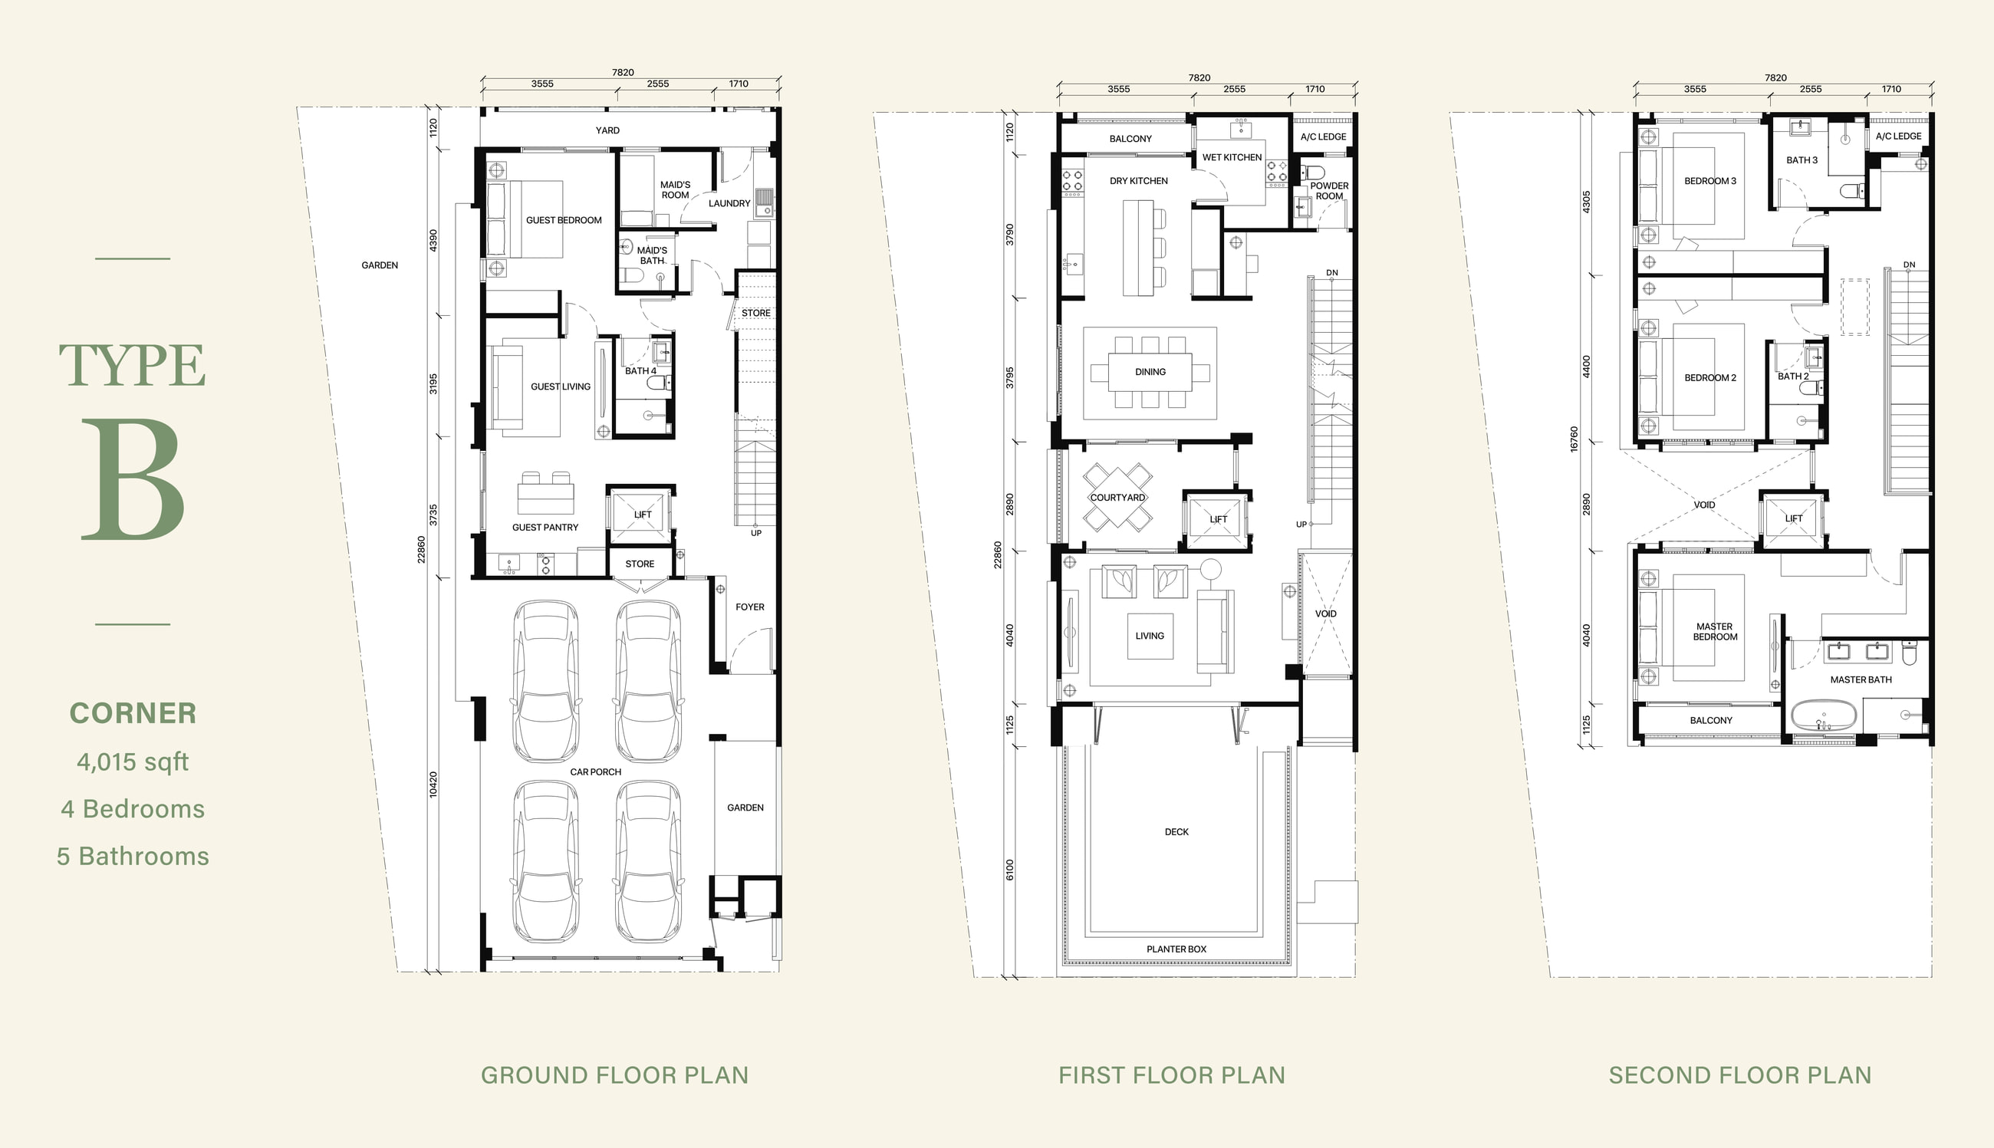
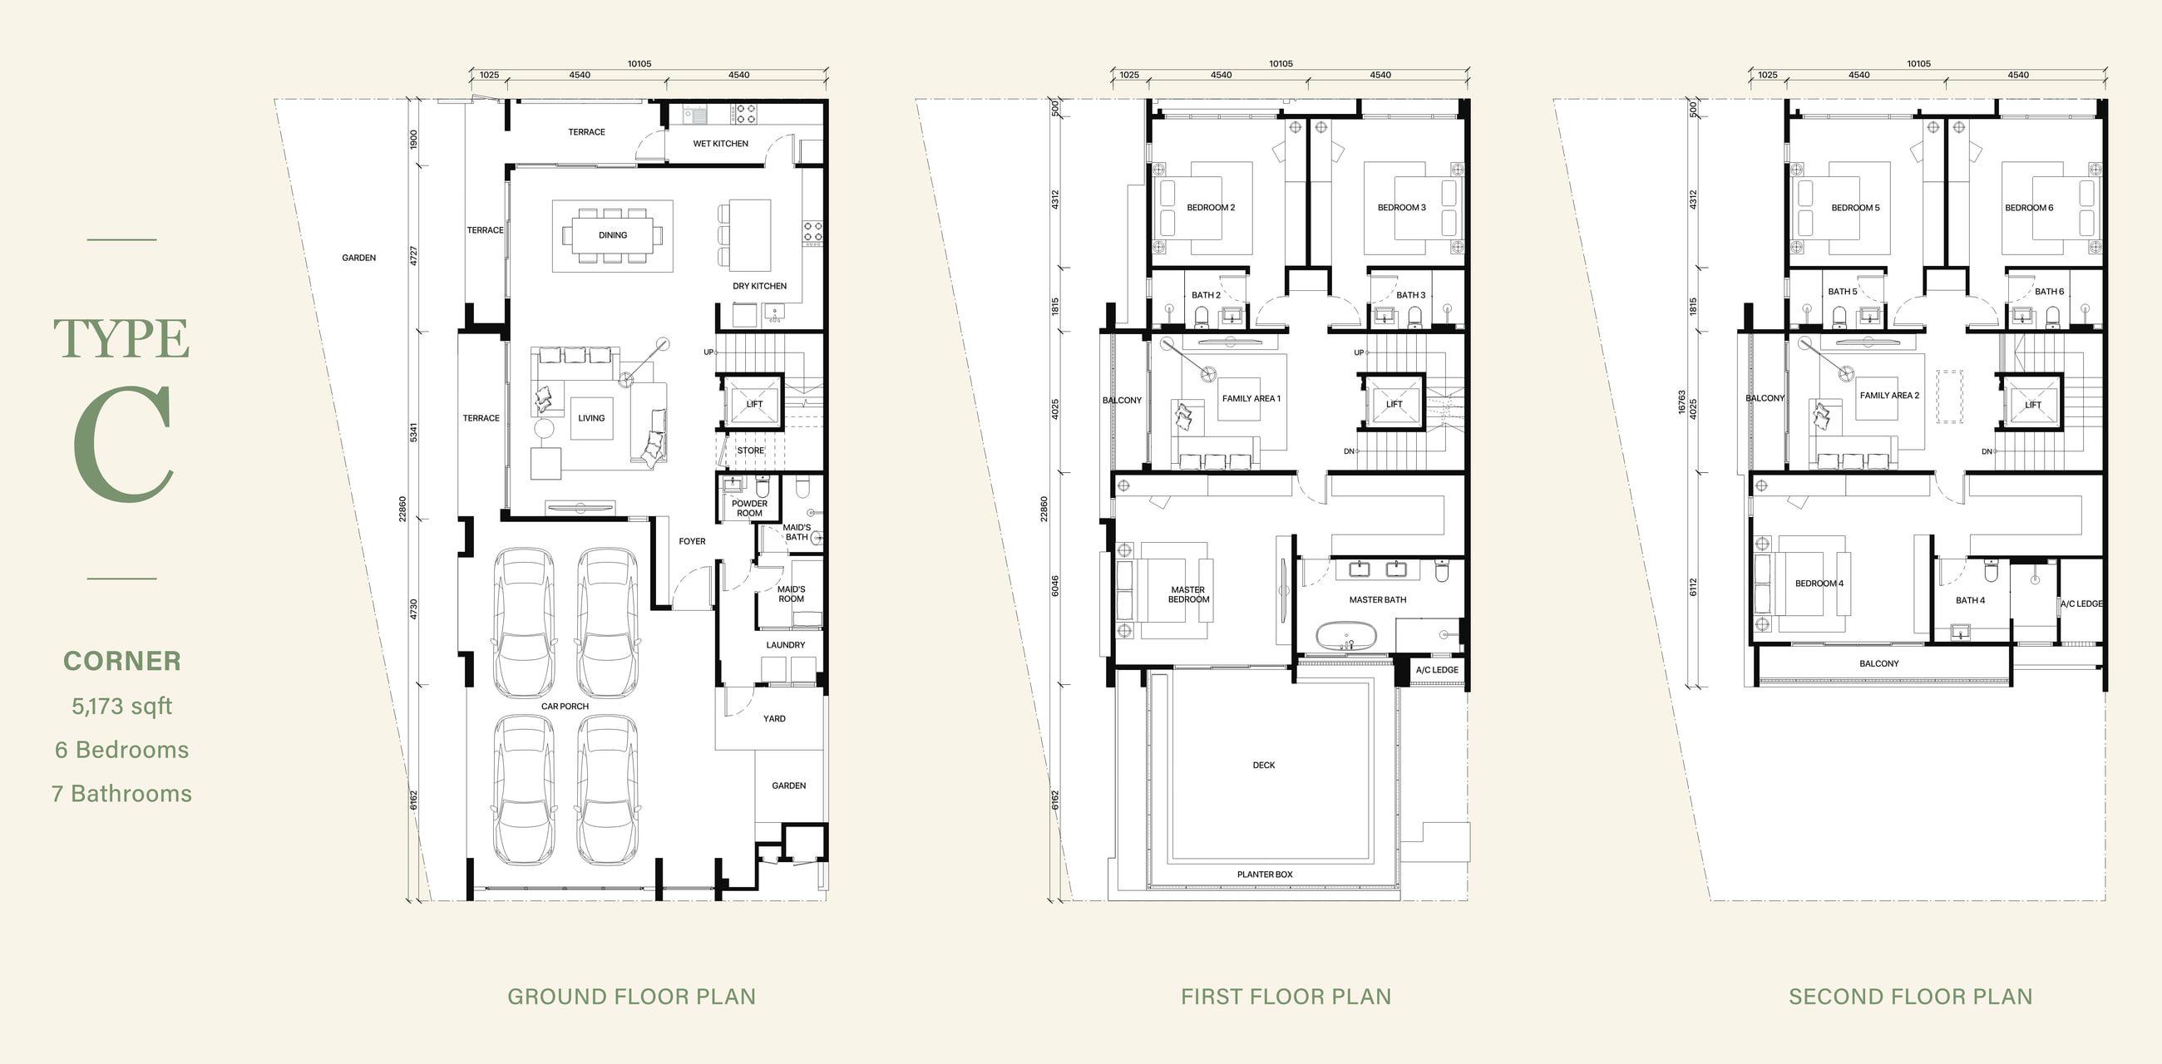
All three type plans, the site plan and the full specification table are in the brochure.
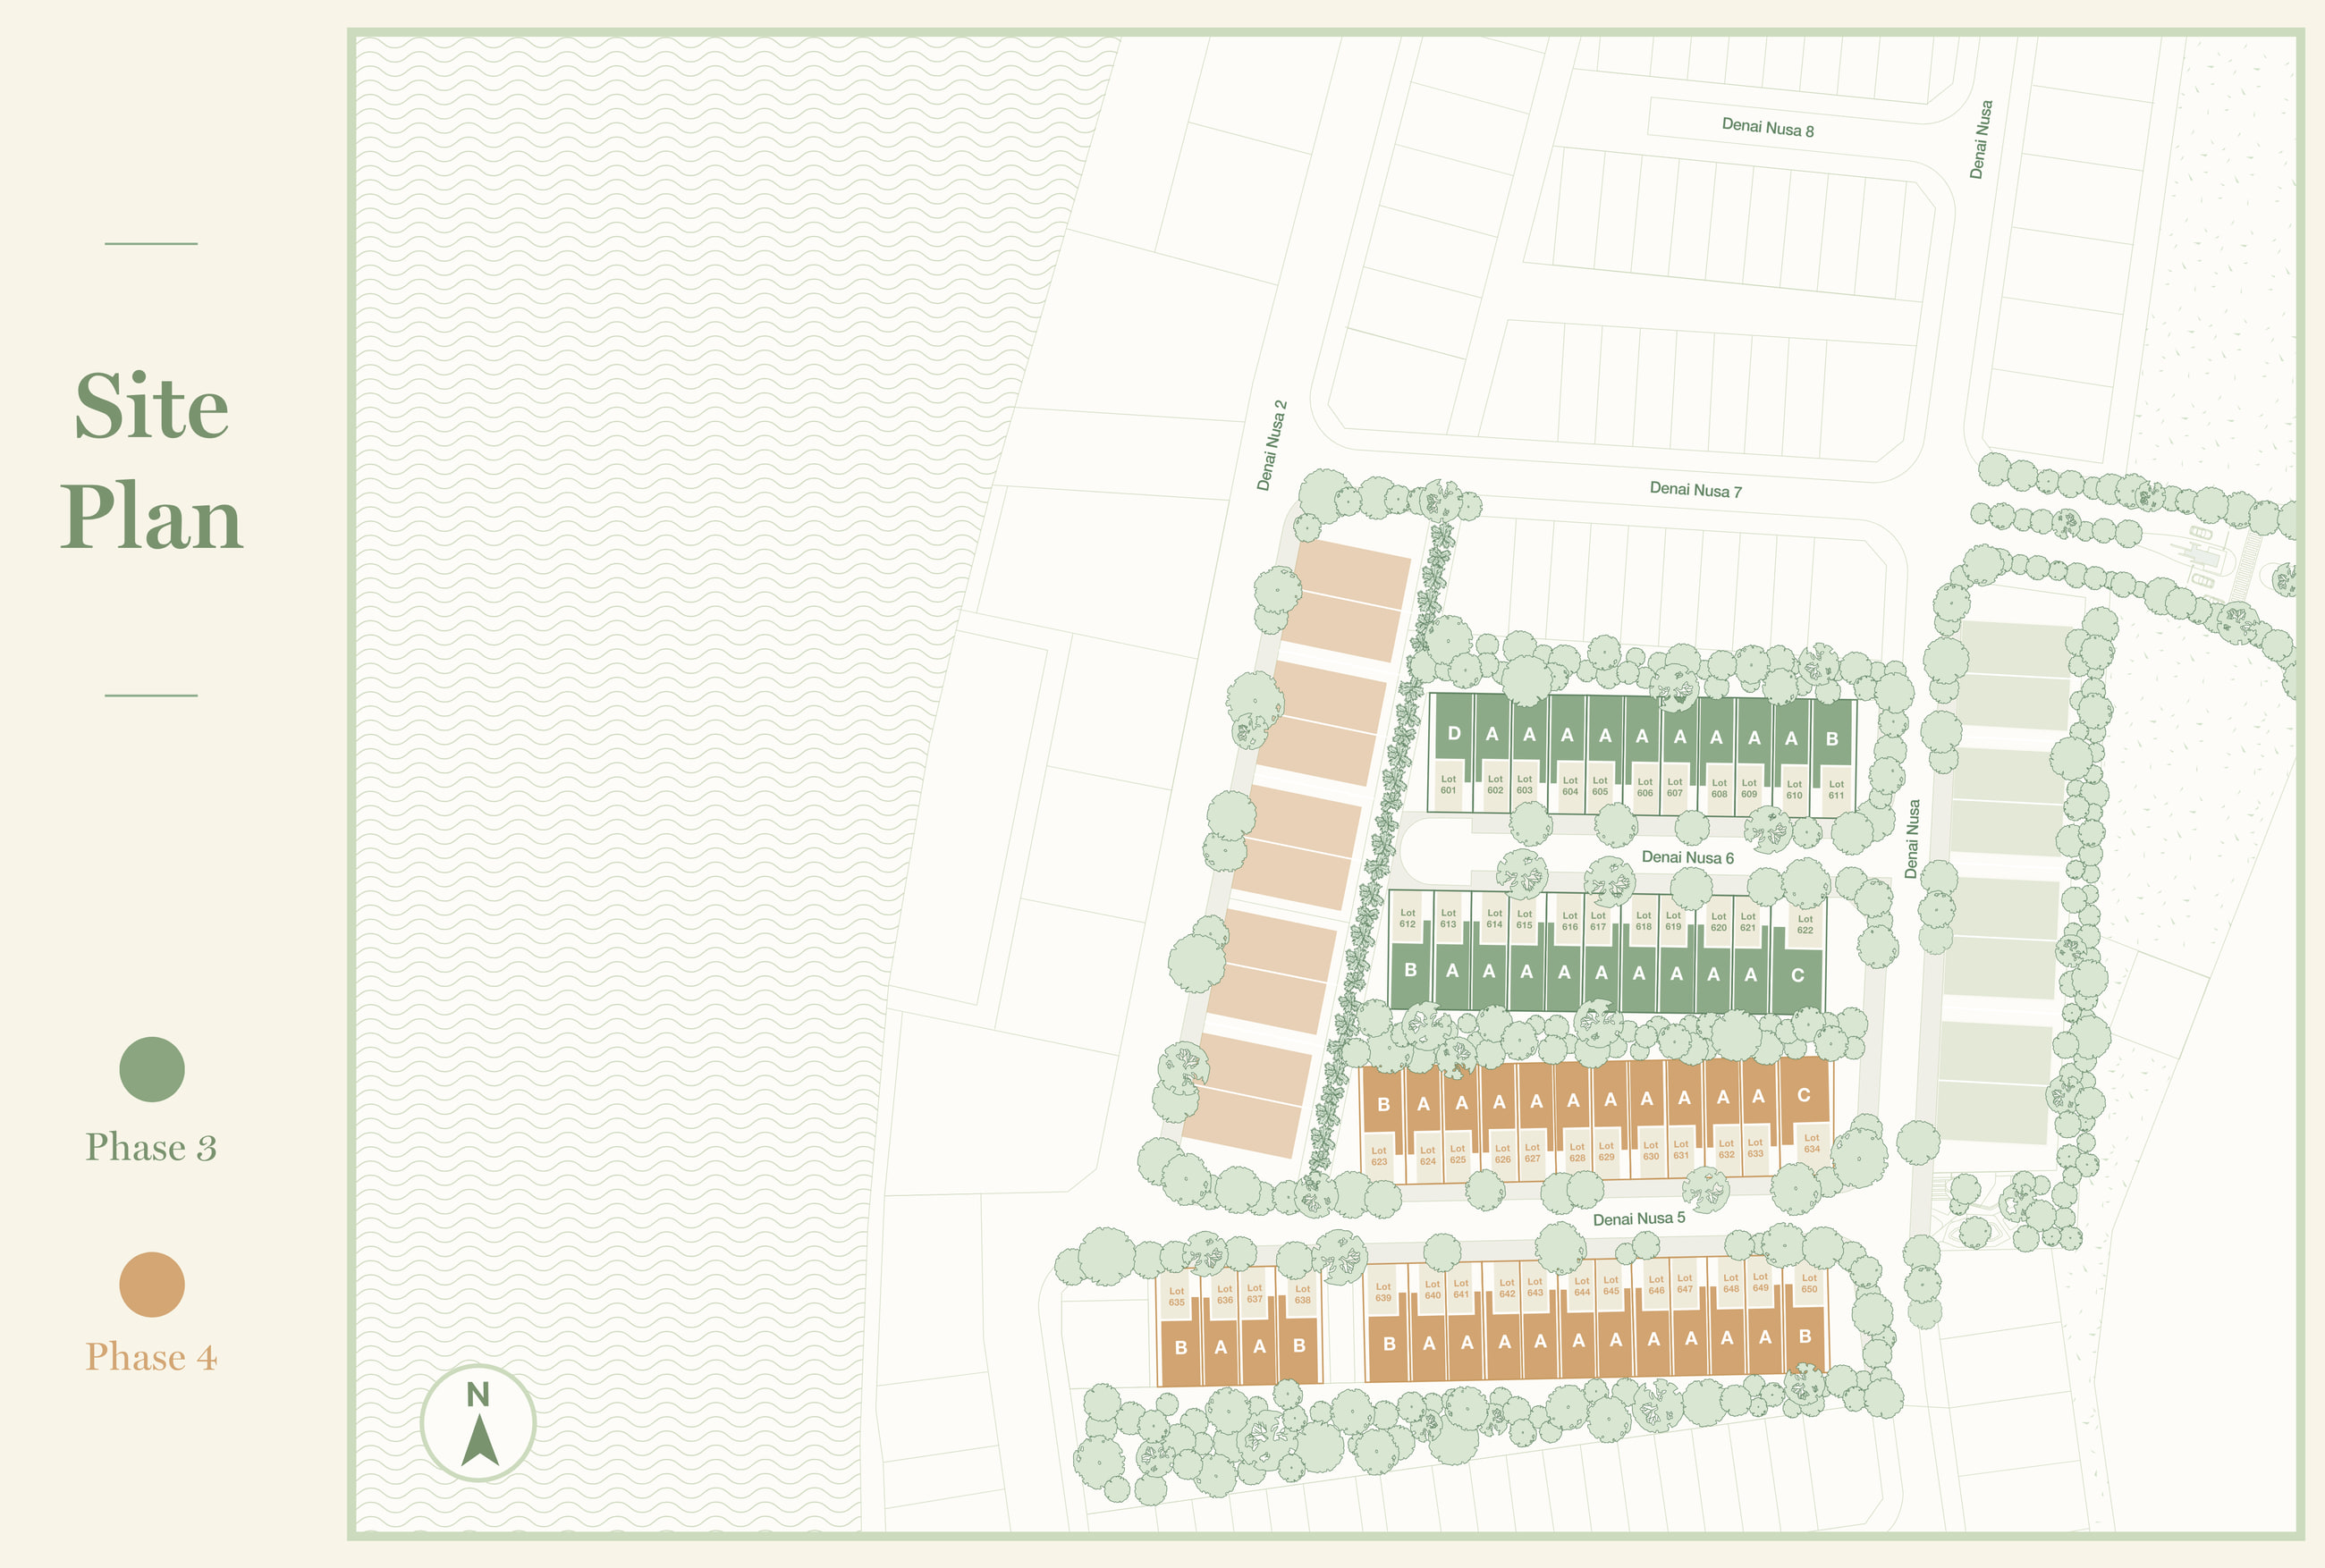
Phase 3 And Phase 4, Lot By Lot
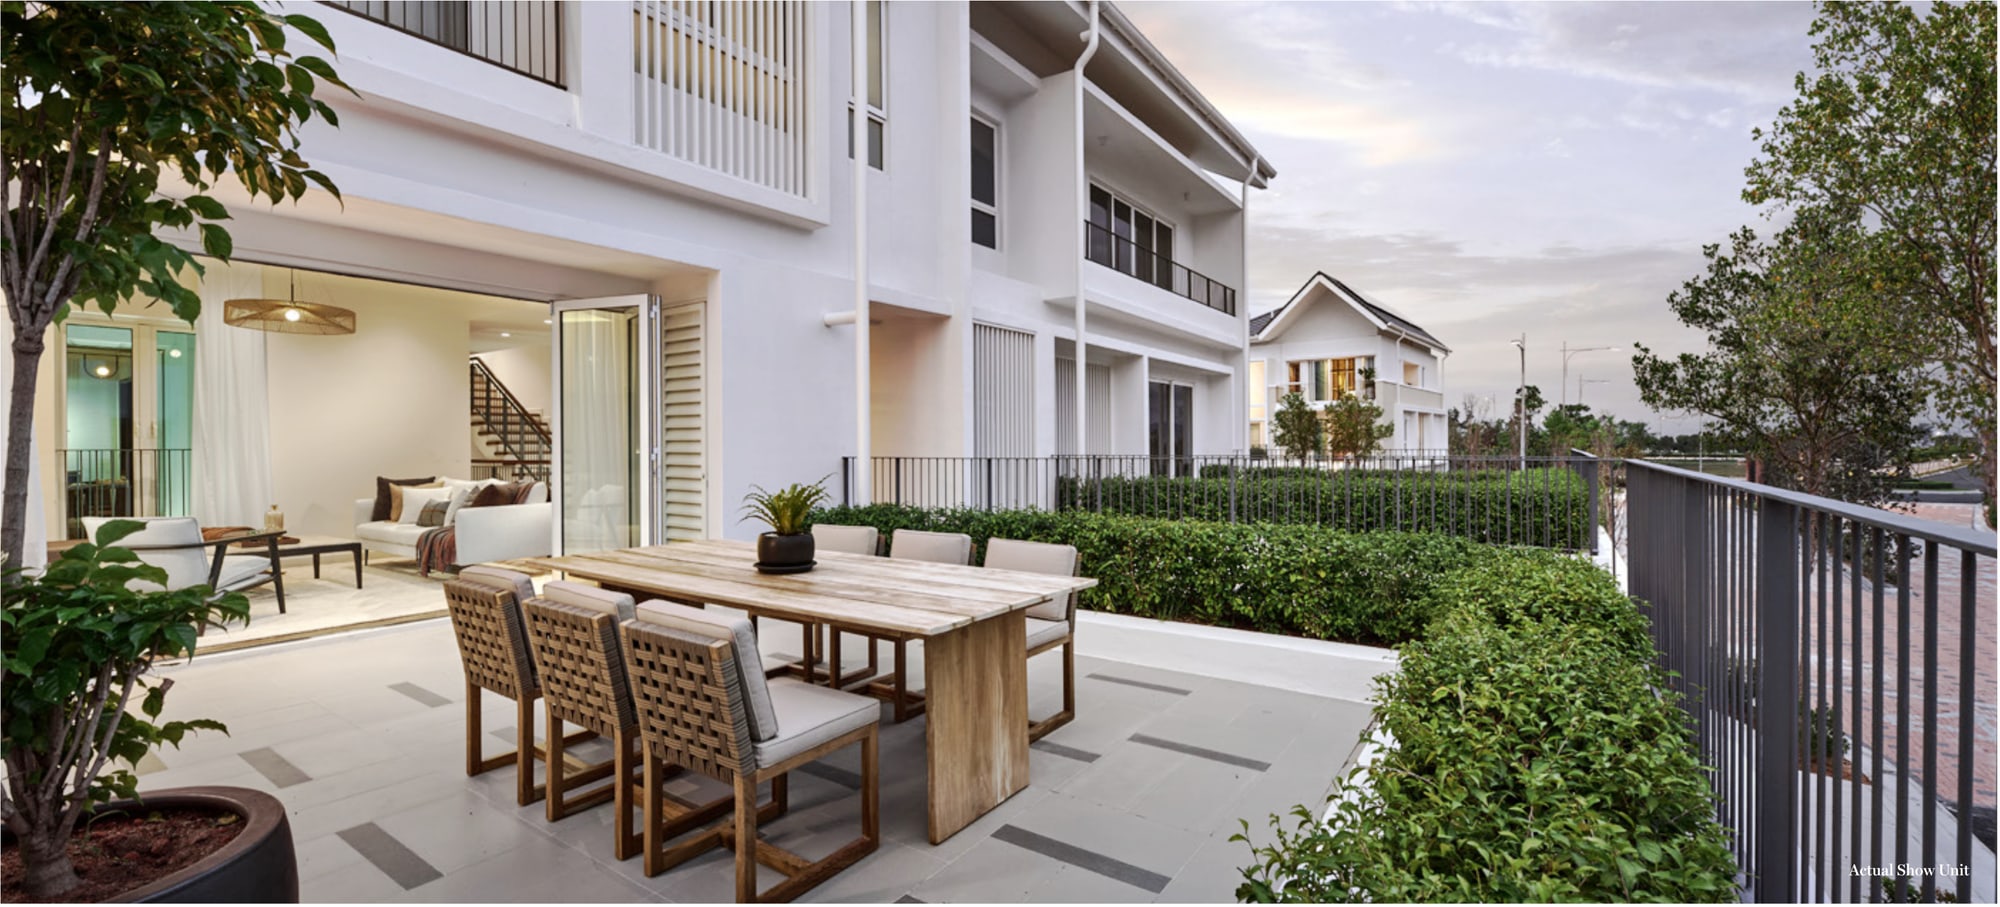
Green Spines, Pocket Parks And A Terrace Garden




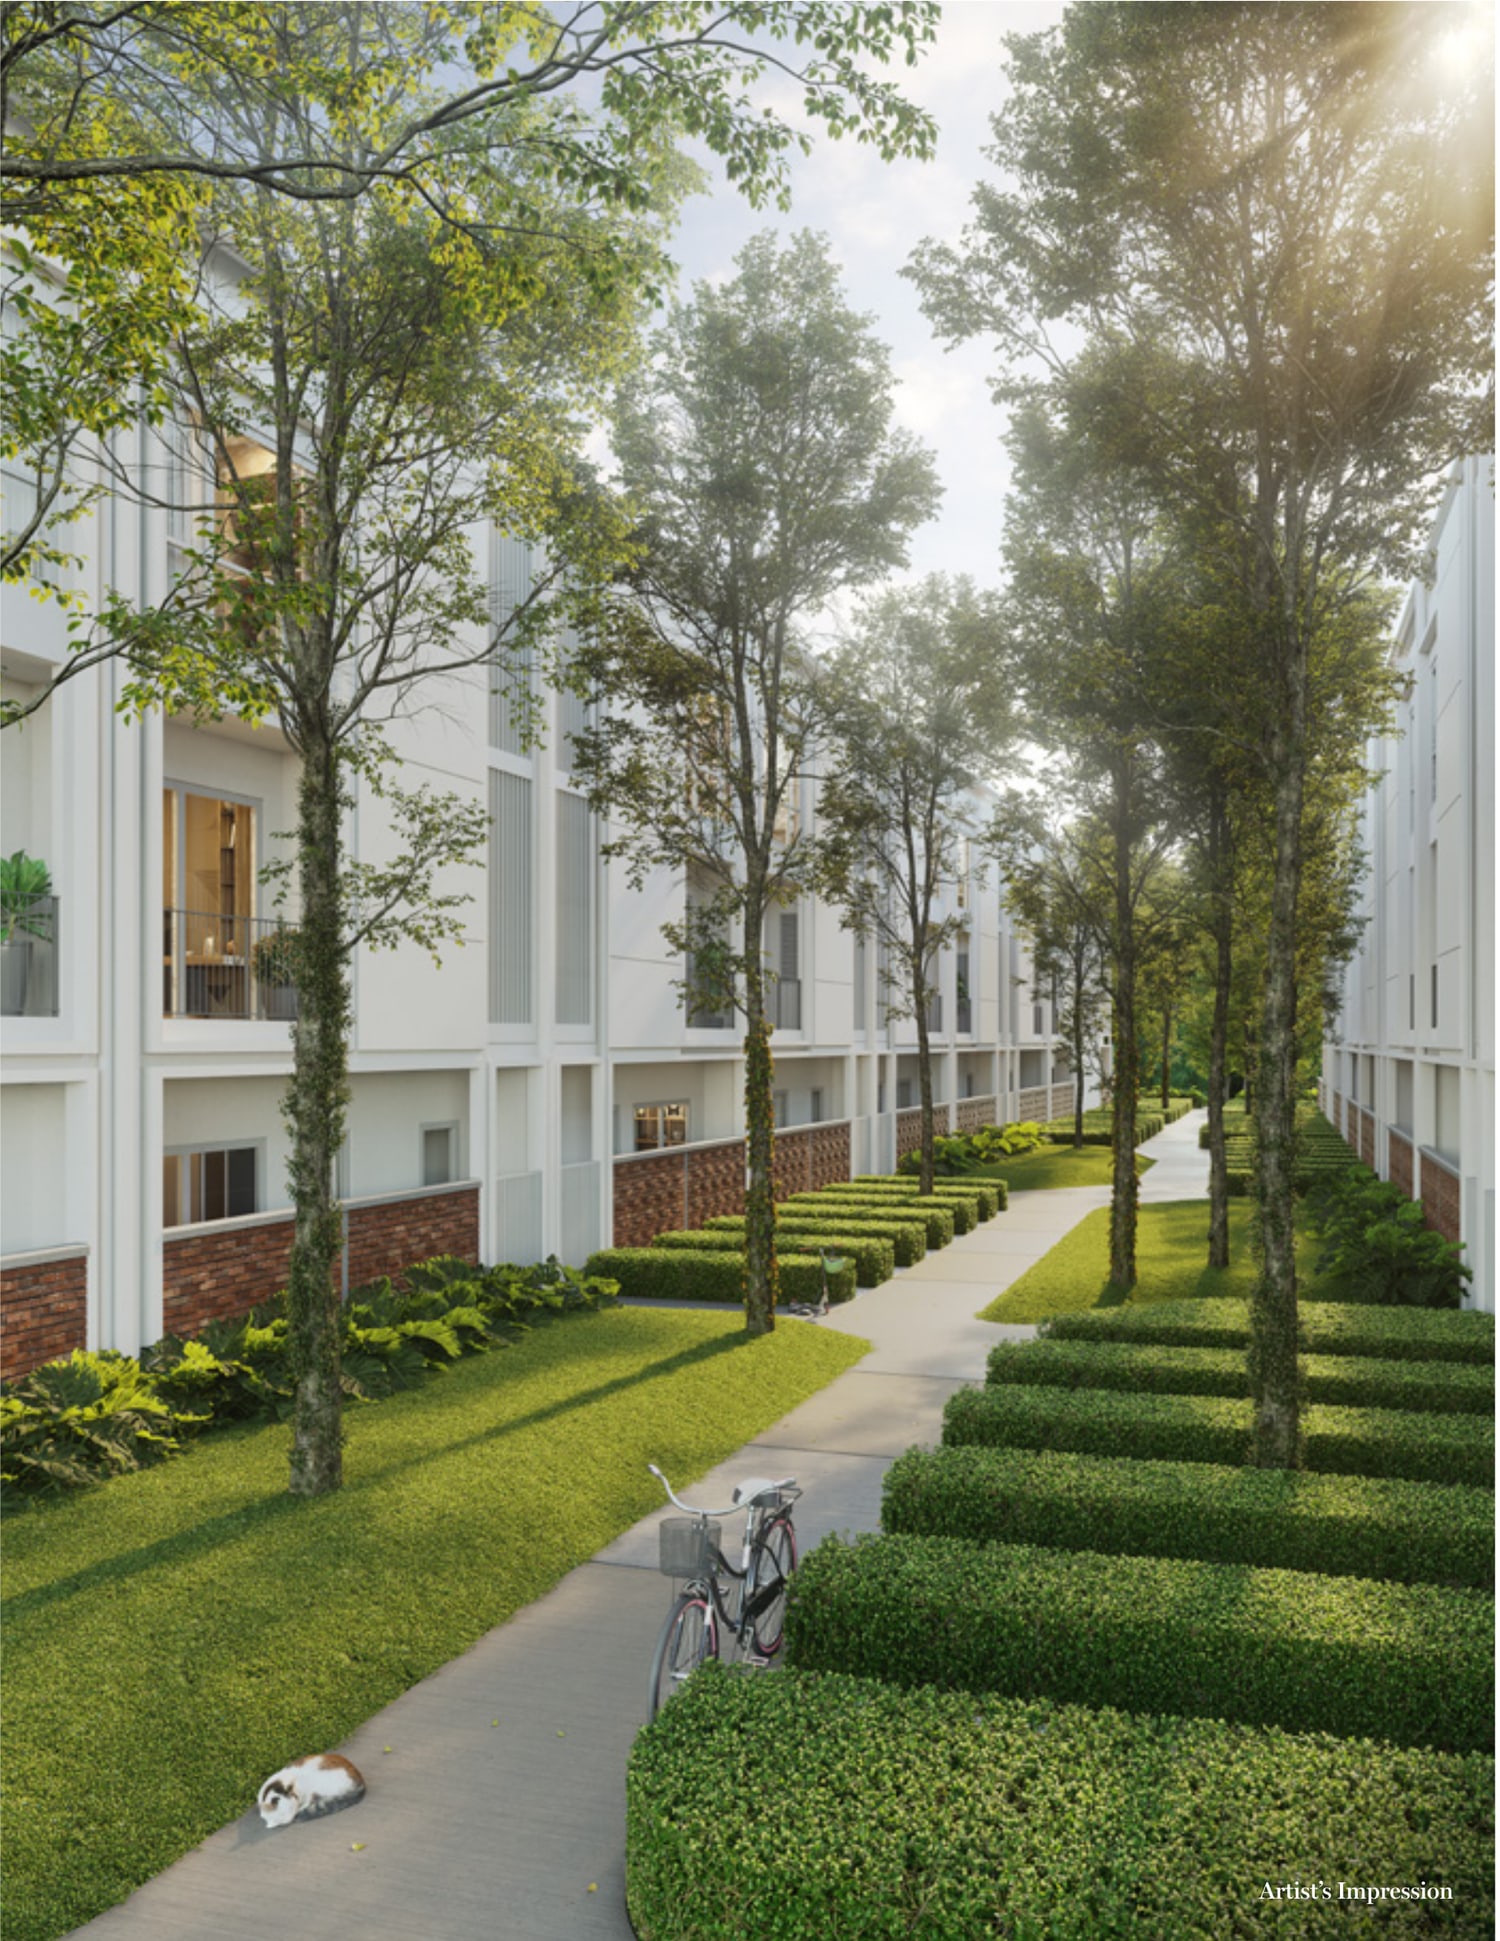
Around The Houses
- Community Park At The Heart Of Andaman
- Pocket Parks Through The Neighbourhood
- Shoreline's Children's Park
- Running And Riding Paths, Away From Main Roads
- Green Spines Along Every Backlane
- Terrace Garden To Every Home
In Every House
- Private Lift To All Three Floors
- Four-Car Porch
- Attic Over The Second Floor
- Private Courtyard — Type A And Type B
- Three Terraces — Type C
- Guest Bedroom And Guest Living
In The Specification
- Three-Phase Power Supply
- Power Point For An 11kW AC EV Charger
- Cylinder Hot Water Tanks
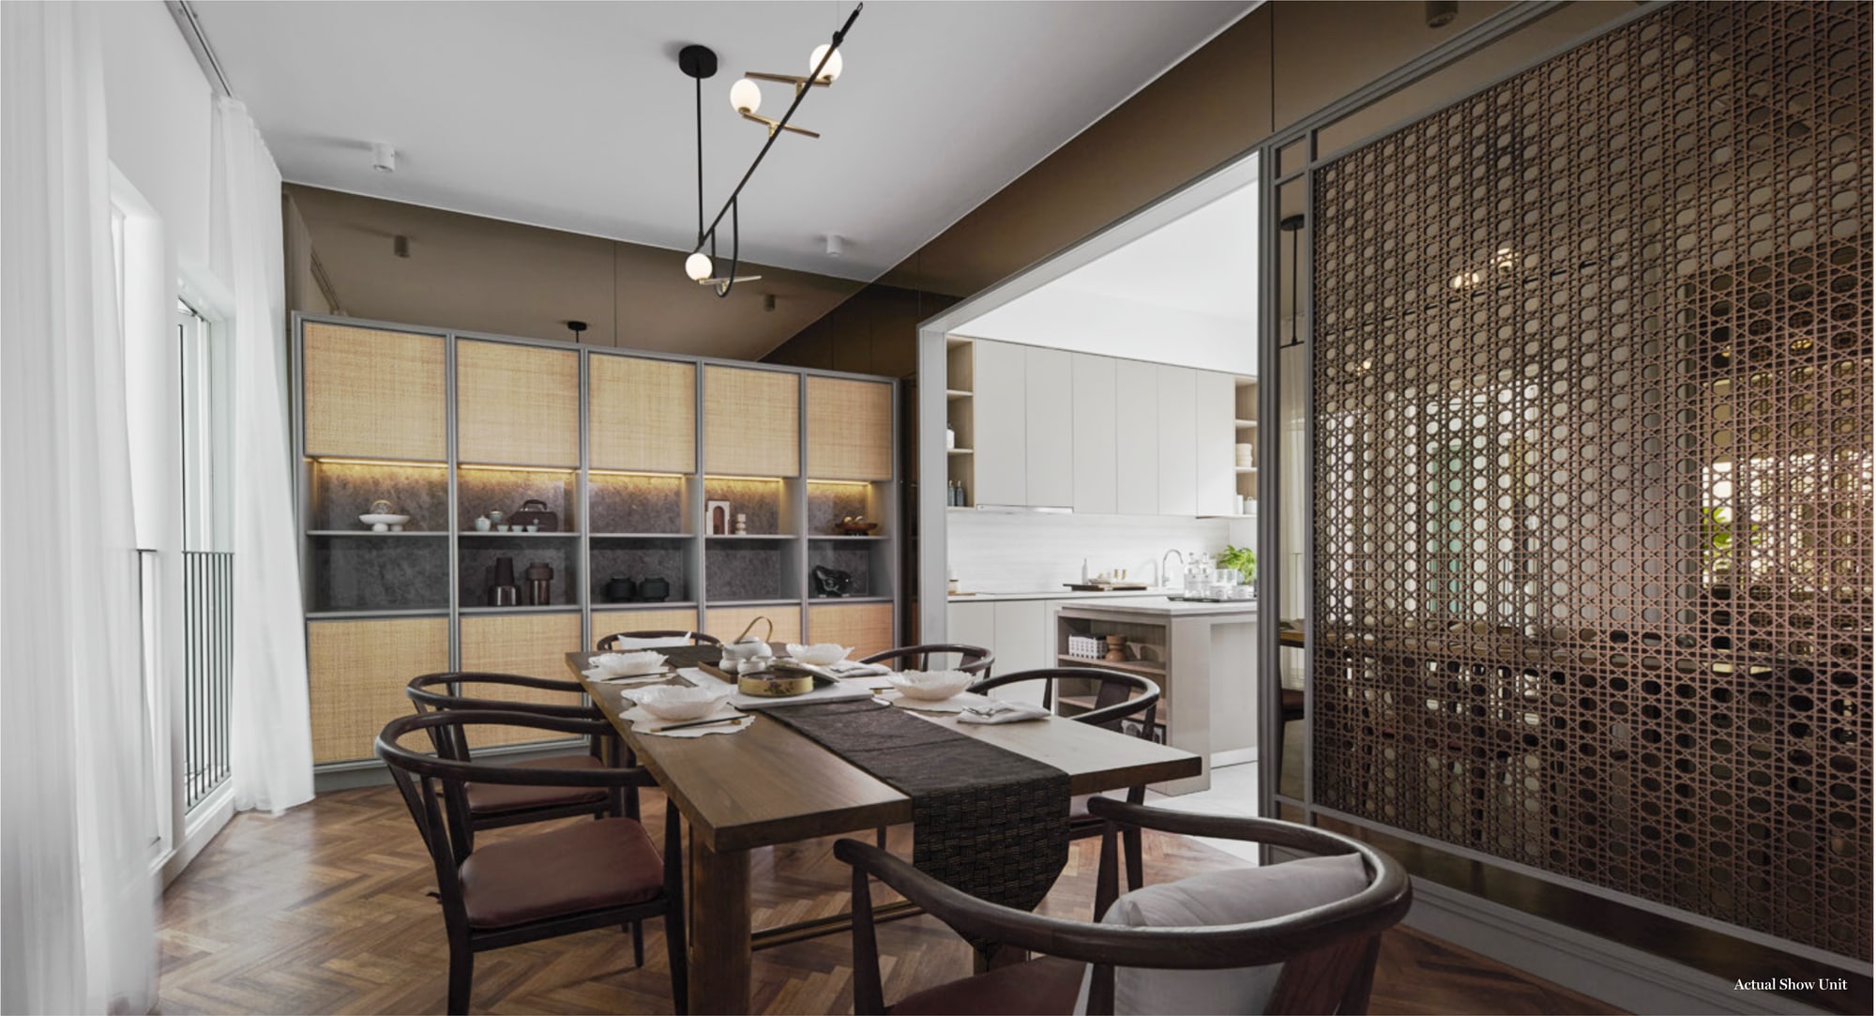
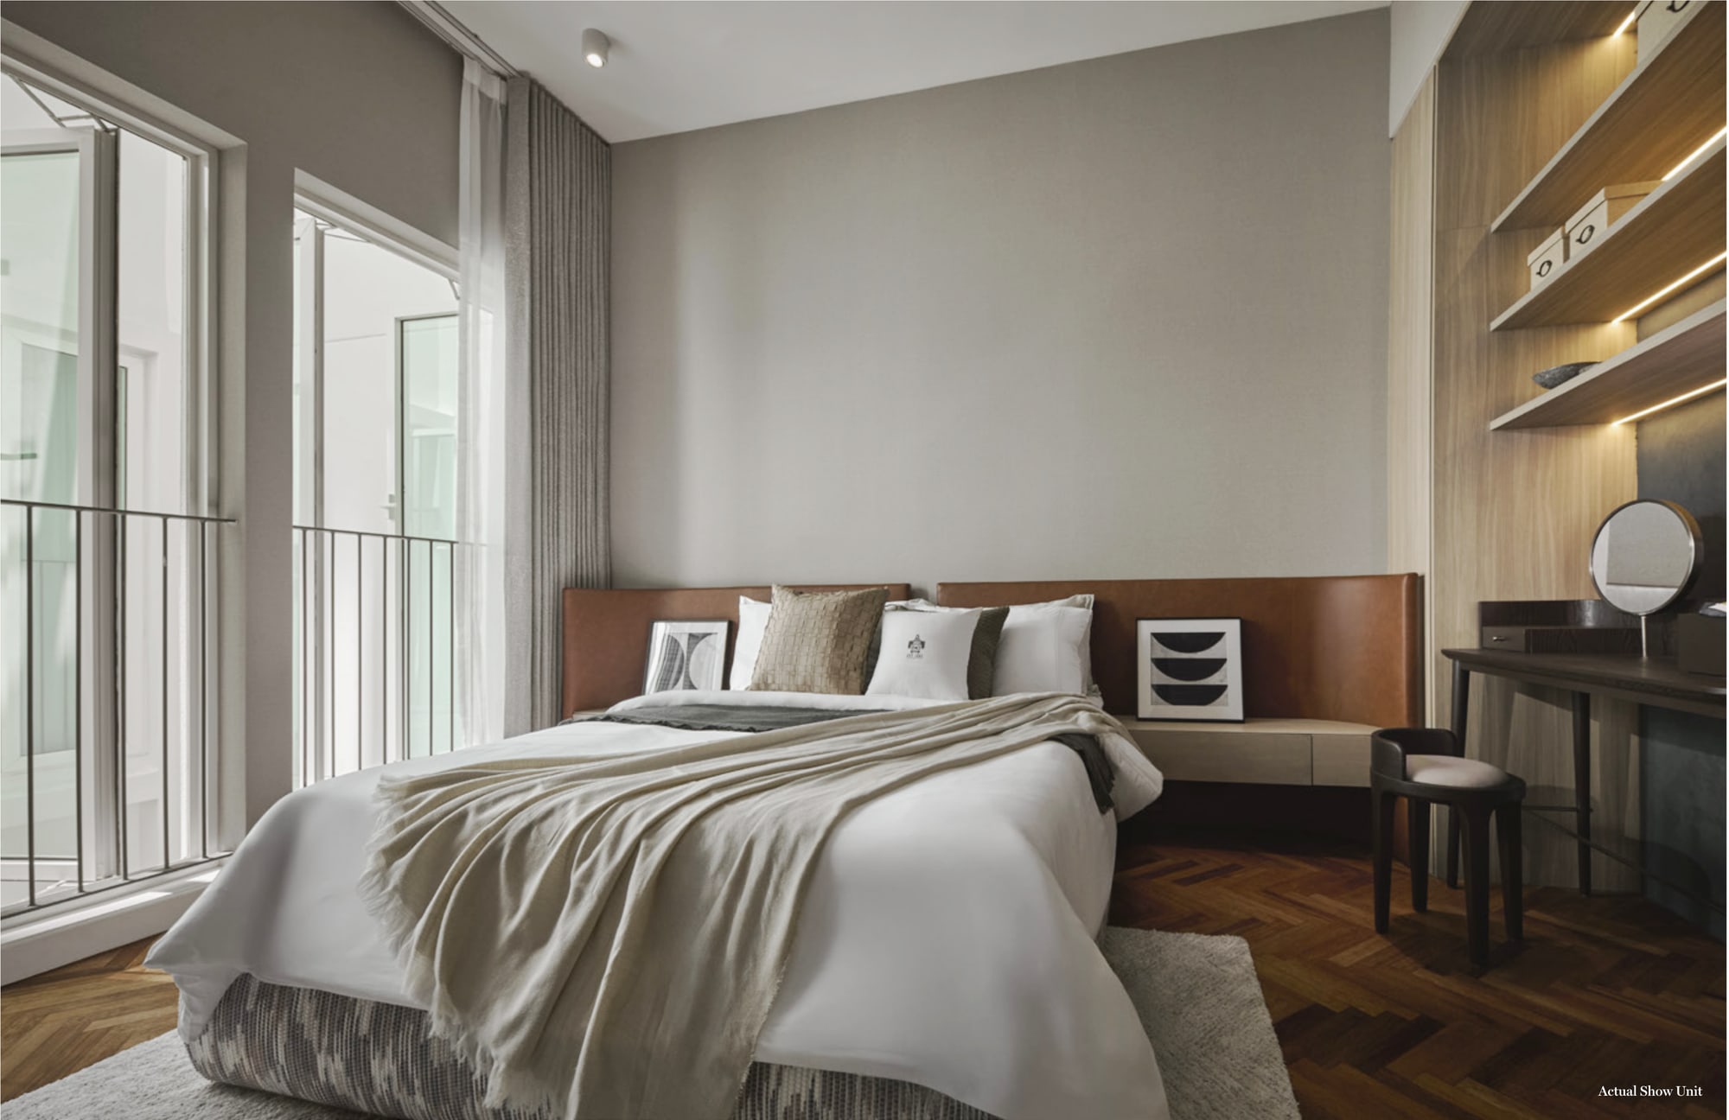
- Timber Flooring To Living, Dining And Bedrooms
- Marble To The Bathroom Walls
- Aluminium Frame Glass Windows
Shoreline, On Andaman Island
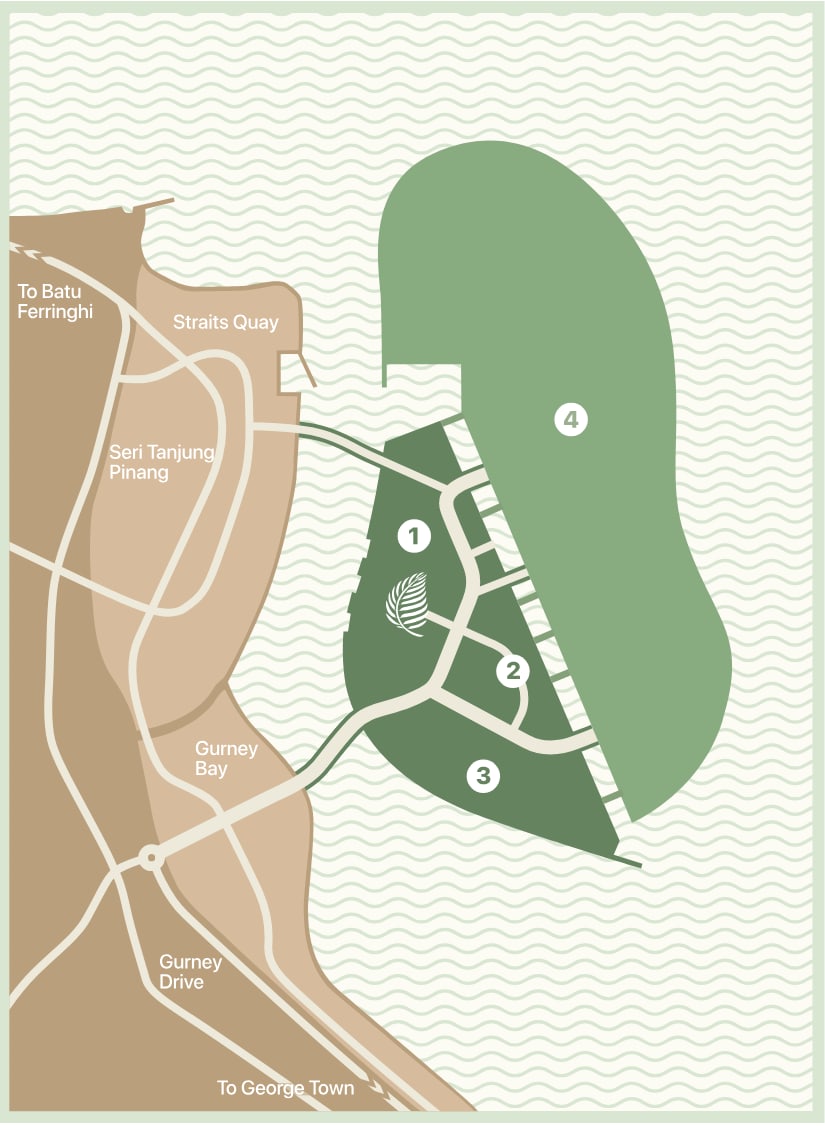
The live map is centred on Andaman at Tanjung Tokong, the reclaimed seafront north of George Town.
Open in Google MapsWhat Sits Around It
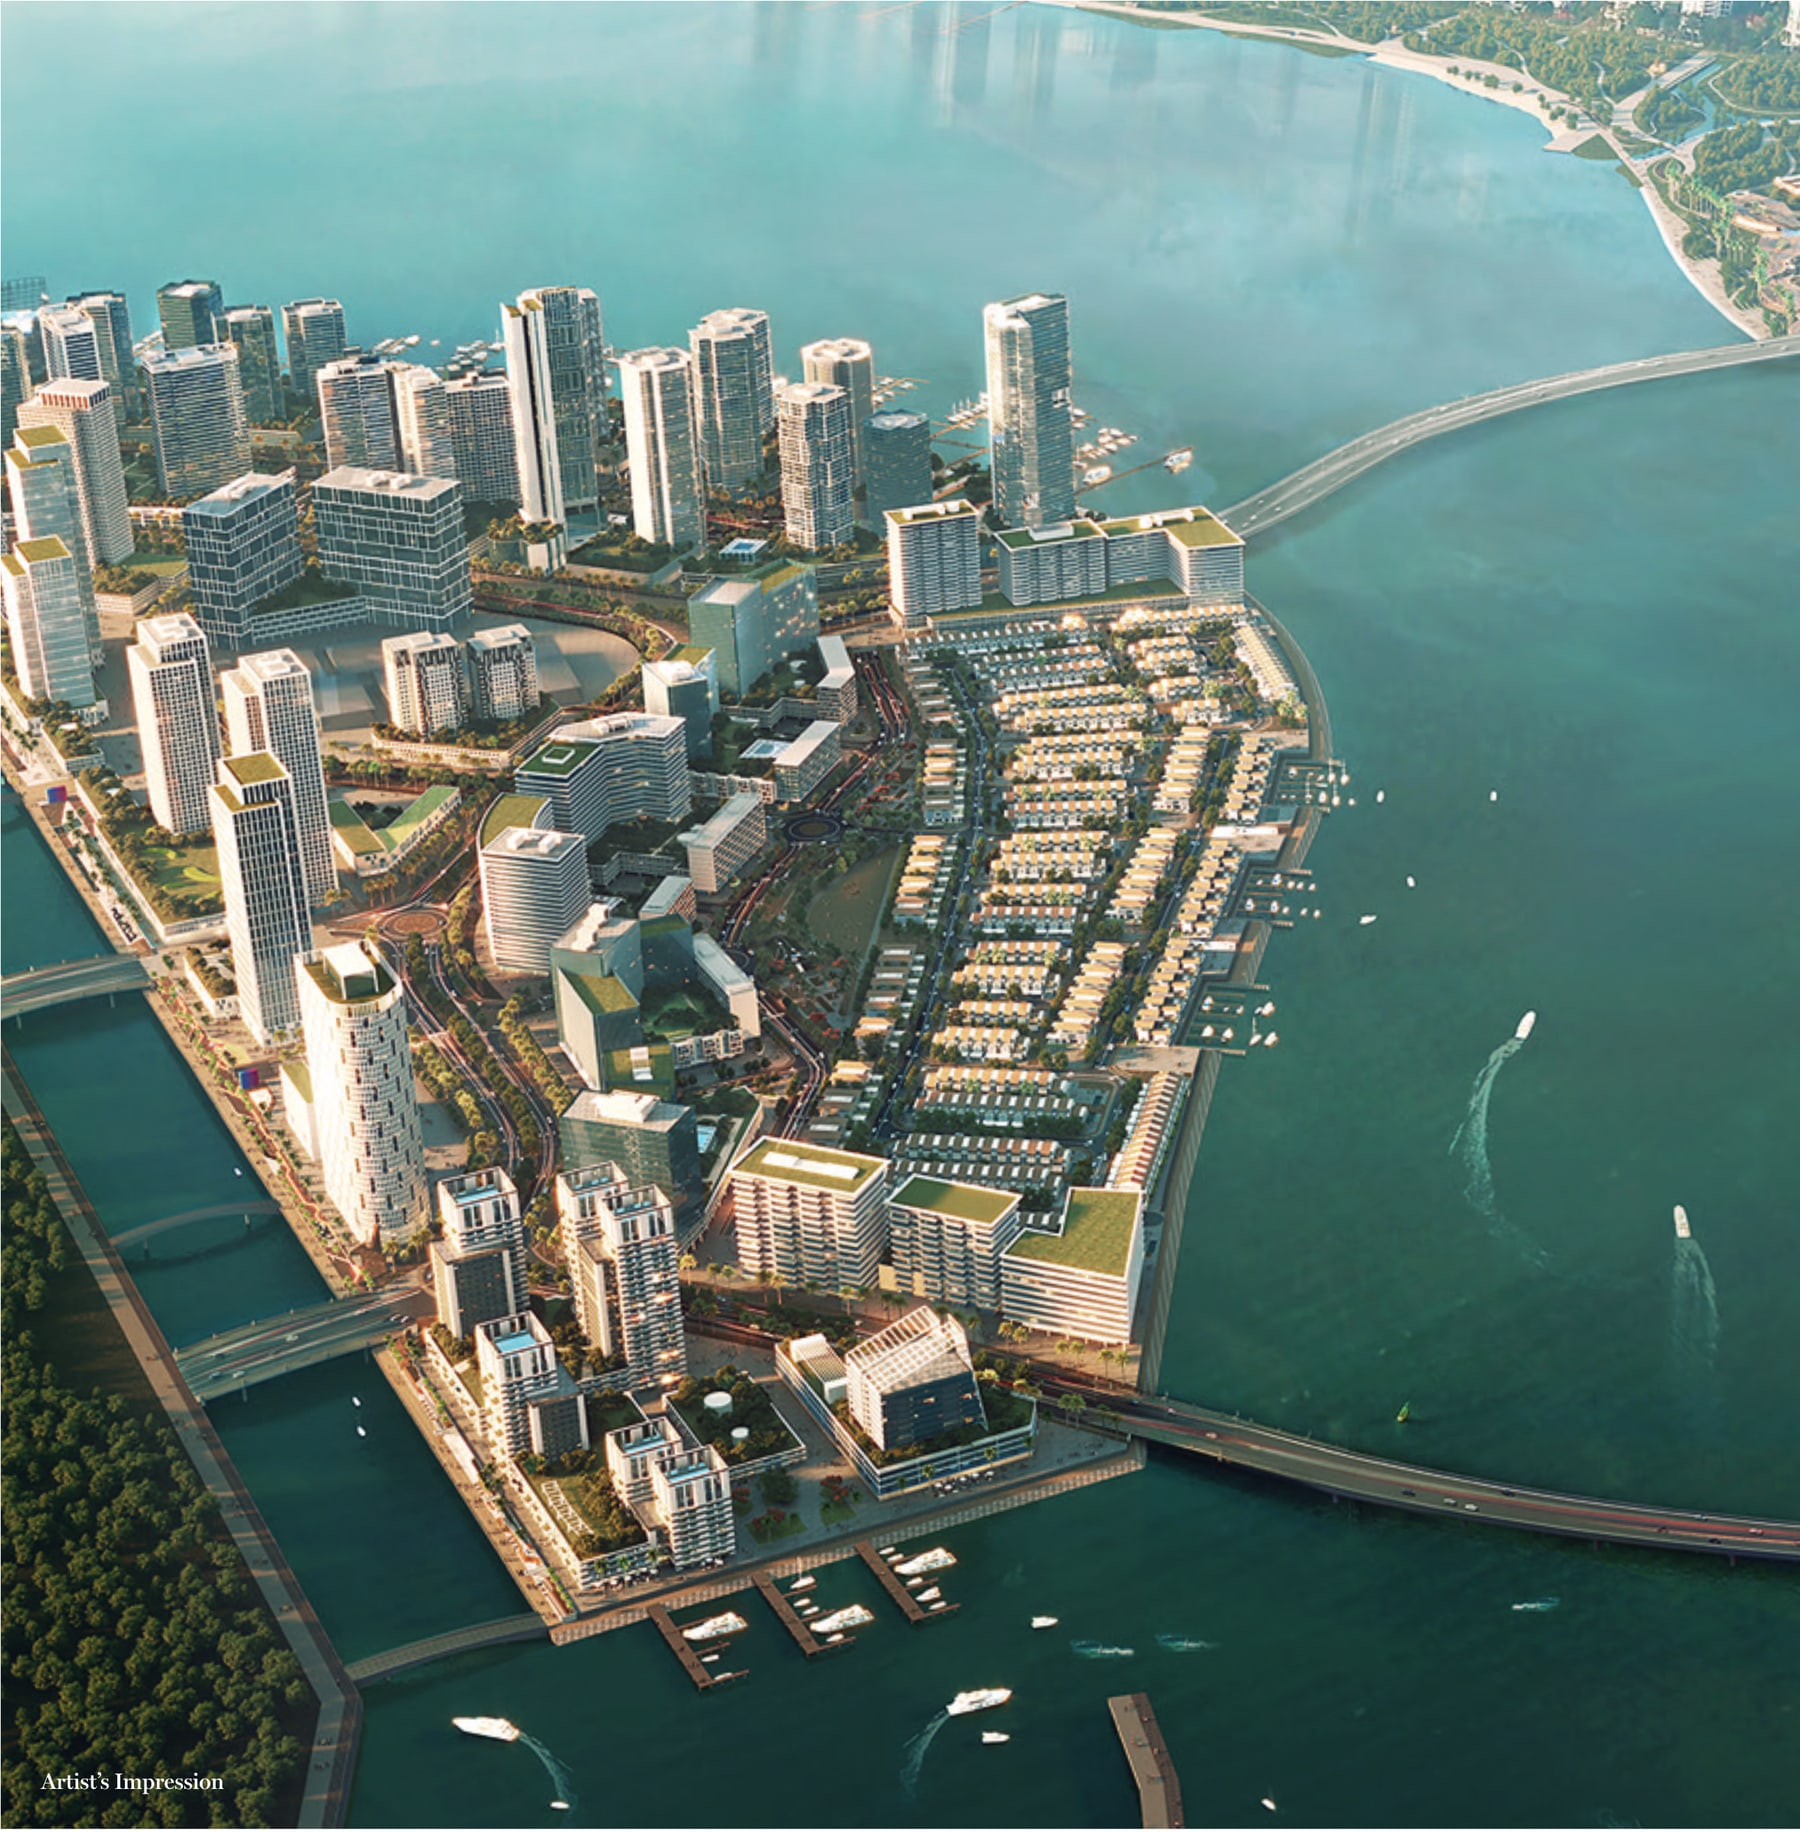
Shoreline is one of the four districts of Andaman Island at Tanjung Tokong — the reclaimed seafront that E&O has been building out as Seri Tanjung Pinang since 2005. Andaman is planned so daily needs are within fifteen minutes on foot, by bike or on the island's own public transport, and connects through to Seri Tanjung Pinang and Gurney Bay. Tell me where you would be driving each morning and I will time the route with you.
Common Questions About Fera
How much does Fera Courtyard Terraces cost?
From RM3,680,000, which is about RM1,018 a square foot against the 3,615 sq ft Type A. On a landed phase the figure that moves is the lot: whether it is an intermediate or a corner, which of the three types sits on it, how the lot faces, and whether it looks onto a green spine or a pocket park. Price lists get revised, so ask for the current one in writing with the date on it rather than working off a figure quoted across a desk. WhatsApp me and I will send you the live list for Phase 3 and Phase 4, and tell you which lots are genuinely still open.
What layouts are there at Fera, and how many bedrooms?
Three types are drawn. Type A is the intermediate lot at 3,615 sq ft with four bedrooms and five bathrooms. Type B is the corner at 4,015 sq ft, also four bedrooms and five bathrooms, with a side garden along the angled boundary. Type C is the larger corner at 5,173 sq ft with six bedrooms and seven bathrooms. All three are drawn in full on this page, ground, first and second floor. The bedroom counts here are the rooms the architect draws as bedrooms — the maid's room is counted separately, as it should be, so a four-bedroom house here is four full bedrooms.
How do the three plans differ inside?
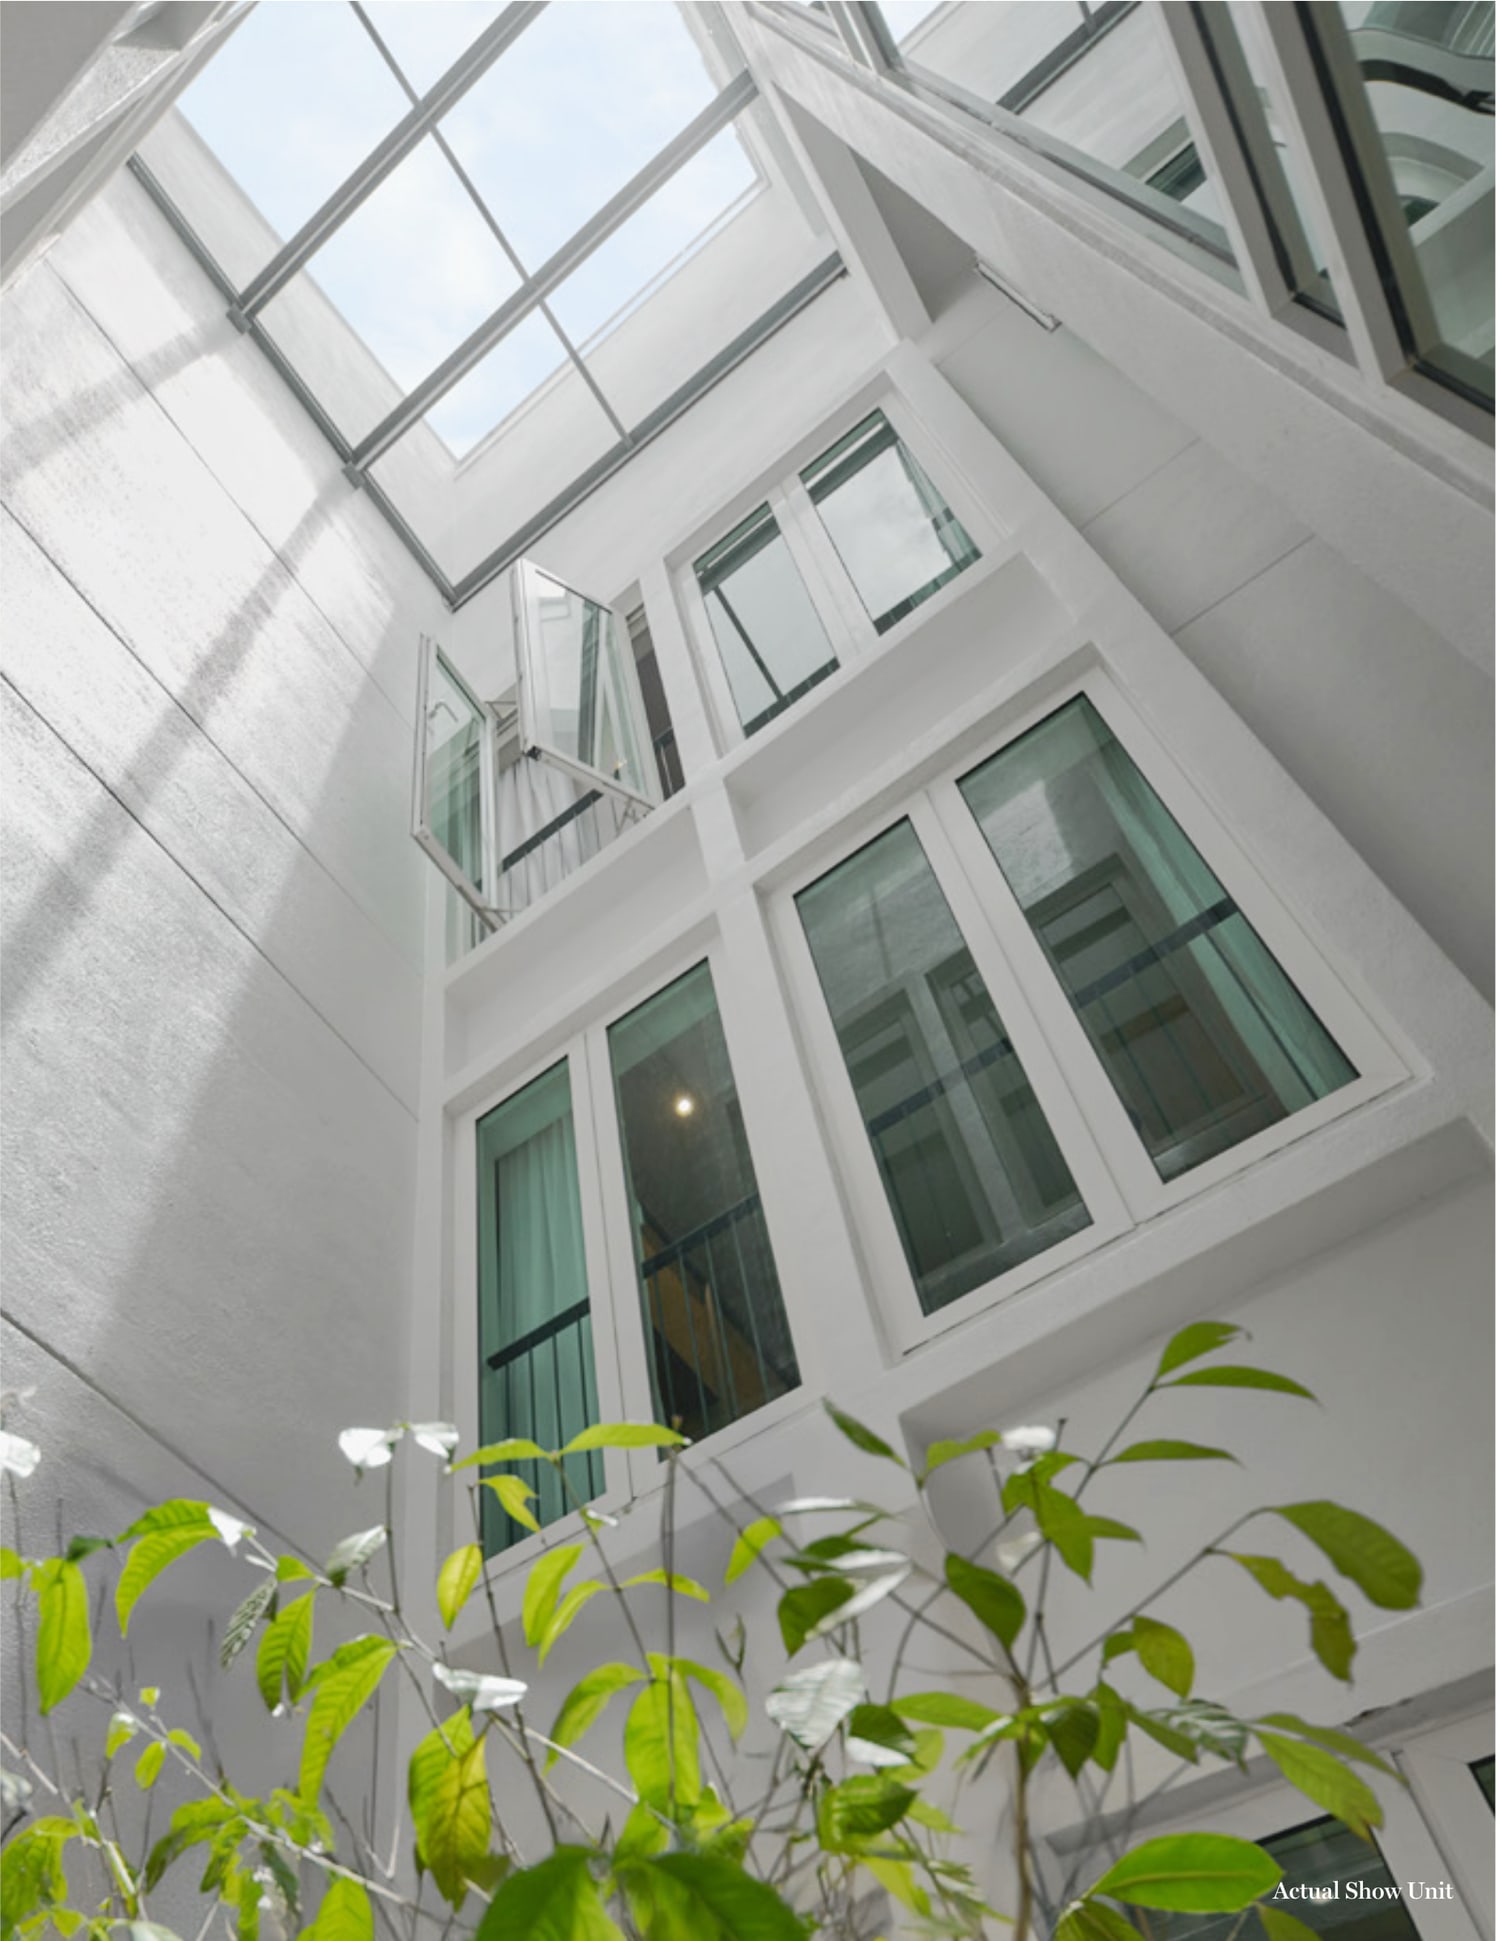
The Type A and the Type B raise the living, dining and kitchens to the first floor, where they open onto a deck and a planter box, and give the ground floor over to a guest bedroom, a guest living room, a bath and the maid's quarters behind the porch. The three remaining bedrooms sit on the second floor. The Type C does it the other way round: living and dining are on the ground floor opening onto three terraces, the master suite, two bedrooms and Family Area 1 take the first floor, and three further bedrooms and Family Area 2 take the second. The courtyard that gives the collection its name opens the middle of the Type A and the Type B; the Type C has its terraces in that role. Walk both arrangements before you choose — which floor your living room sits on is the thing you live with every day.
Does every house really come with a private lift?
Yes. The developer's own words are that private lifts come as standard in every home, and the lift shaft is drawn on all three floors of all three type plans. On a three-storey house with the living floor raised a level, that is not a luxury item so much as the thing that makes the arrangement work for grandparents, for a pram, and for carrying shopping up from the porch. Ask which make and model is specified and what the service contract looks like after handover, because a private lift is a maintenance item you own rather than one the management body carries.
How many cars fit at Fera?
The porch is drawn for four cars, two abreast and two behind, on all three types. That is what moving the living areas up a level buys you on the ground floor. Worth checking when you view: the two at the back need the front two moved before they can leave, so think about which cars live where in a four-car household. There is also a power point specified for an 11kW AC EV charger, so a car can be charged at home from the start.
What is the attic for?
It sits over the second floor and the developer offers it either way: keep it as a spacious attic for the things you want to store but keep close by, or finish it as a loft, a reading nook or a home office. If you intend to use it as a room, raise it early — ask what the finished floor, the lighting, the power points and the ventilation include at handover and what would be a variation order, and get the headroom confirmed on the section drawing rather than from the showhouse.
Is Fera freehold, and what title is it on?
Freehold, on individual title, and both are confirmed to me. For a landed house that combination is the straightforward one: individual title means the house and its land are titled to you rather than held under a strata scheme, so there is no share-unit calculation and no management corporation owning the structure. On the island side of Penang freehold is worth more than it sounds, because a good deal of the stock around George Town and the northern coast is leasehold, and it takes the lease-balance question off the table when you come to sell or refinance. Ask when the individual title is expected to be issued and transferred, and have your lawyer confirm the position before you pay the balance.
How many houses are there, and where do they sit?
290 in total, across Phase 3 and Phase 4, laid out along Denai Nusa 2, 5, 6, 7 and 8. The site plan published on this page is the developer's own, and it letters each lot A, B or C, so you can see before you ask which row a type sits on, which lots take the corners and which back onto a green spine. Phase 3 and Phase 4 are shaded separately on it. Tell me which row you like the look of and I will tell you what is still open on it.
What is around the houses at Shoreline?
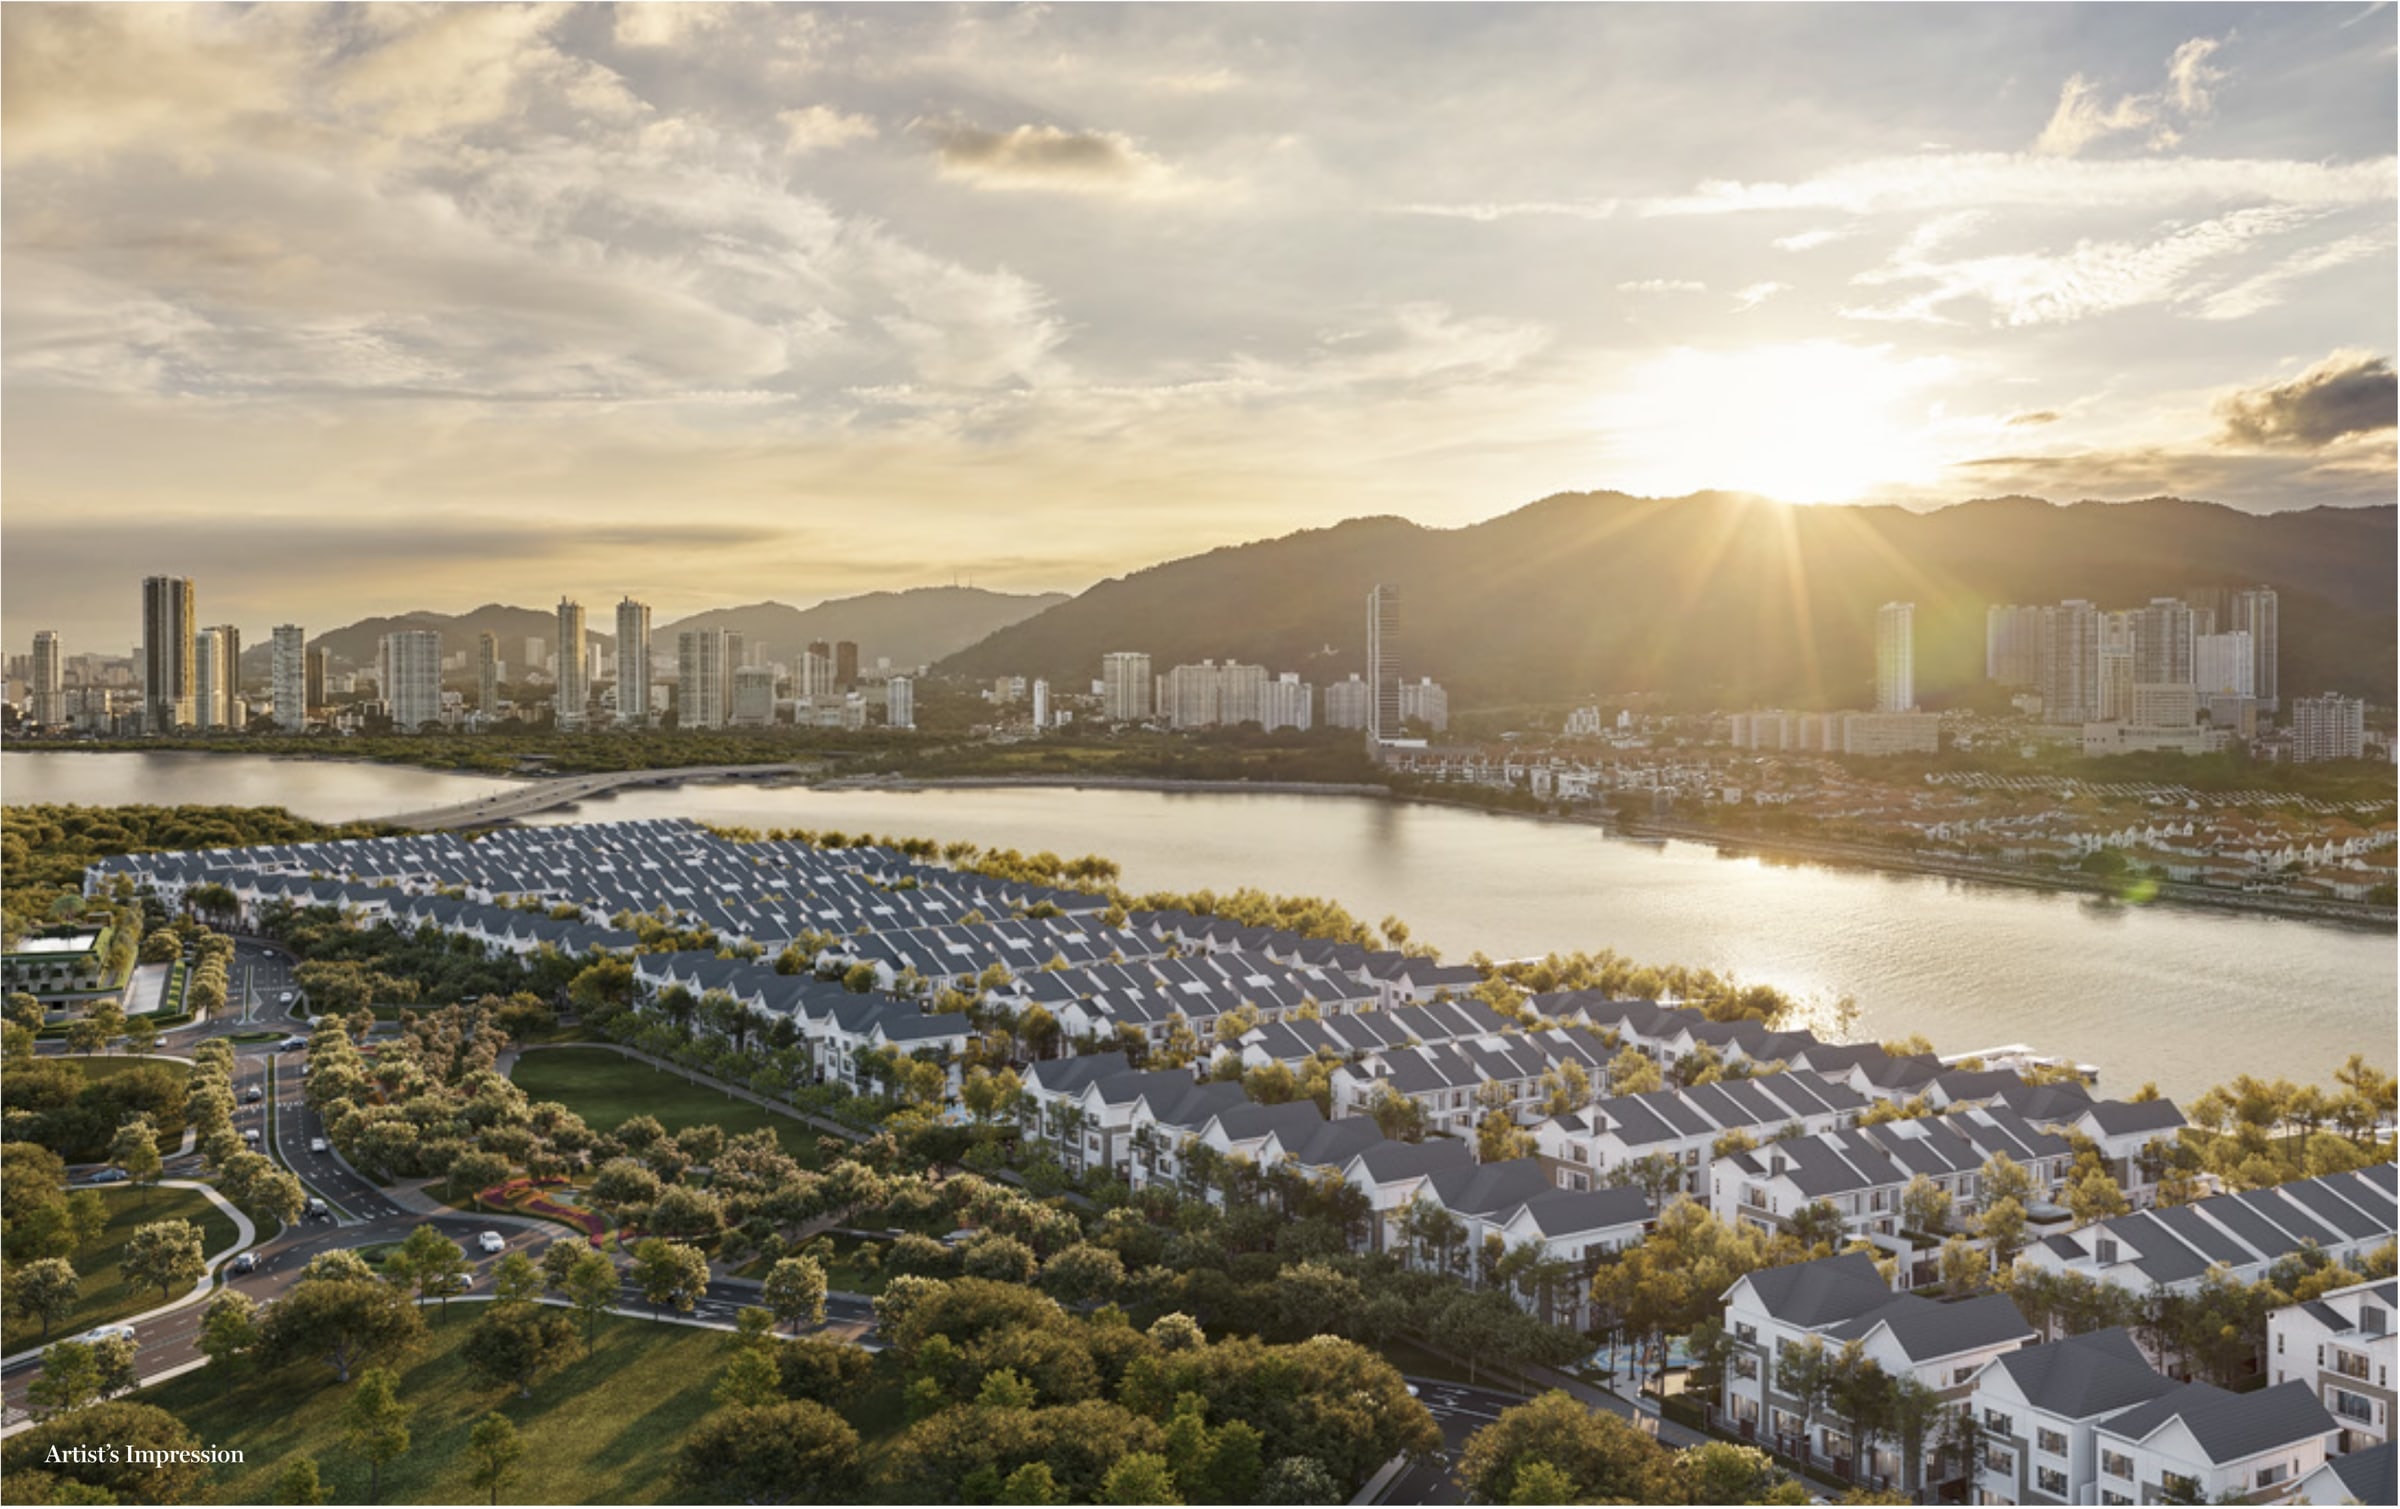
Shoreline's green spines turn every backlane into a shaded walkway, so the space behind the houses is planted rather than left as service access. Pocket parks are spread through the neighbourhood so that no home is beyond walking distance of one, a community park at the heart of Andaman Island carries the picnic areas, playgrounds and open greens, and Shoreline's children's park adds playgrounds, bike paths and sandpits. The running and riding paths are built away from the main roads, which is the detail worth having if children will be cycling on them. Every house also gets its own terrace garden off the raised living floor.
Where exactly is Fera, and what is Andaman Island?
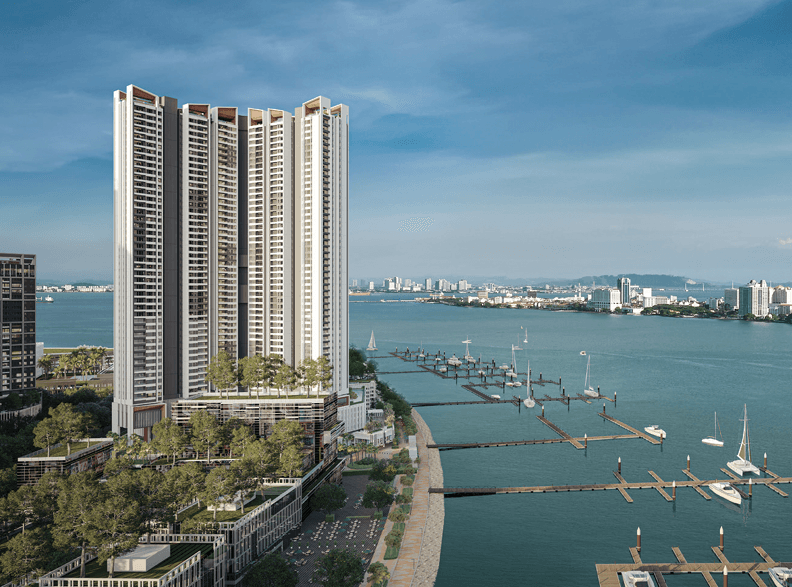
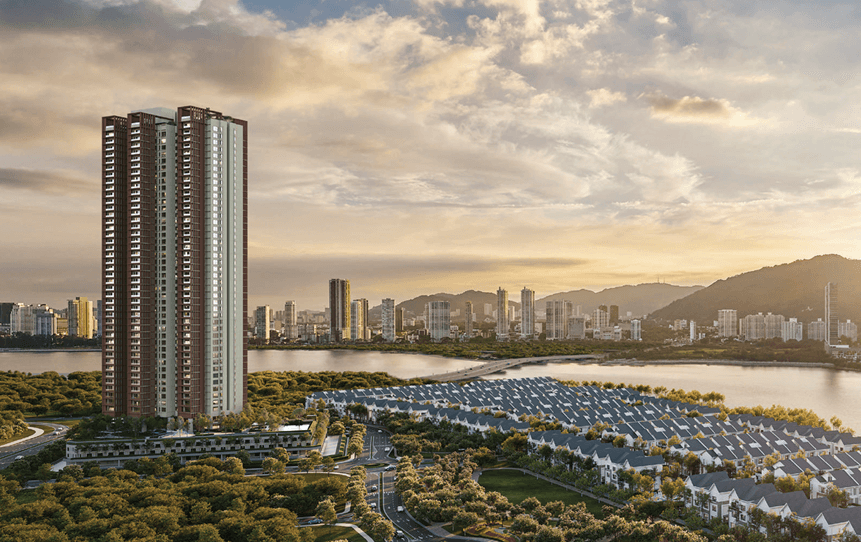
Fera is at Shoreline, one of the four districts of Andaman Island — Shoreline, Canalside, Gurney Green and Phase 2 — at Tanjung Tokong, the reclaimed seafront north of George Town that E&O has been building out as Seri Tanjung Pinang since 2005. Andaman is planned so that lifestyle amenities and daily needs are reachable within fifteen minutes on foot, by bike or on the island's own modes of public transport, and it connects through to Seri Tanjung Pinang and Gurney Bay and on to the heart of Penang. Tell me where you would be driving each morning — the city, the hospitals, a school on the island, or the bridge to the mainland — and I will time the route with you at the hour you would actually be travelling.
What is included in the house?
The structure is reinforced concrete with reinforced concrete and brick walls, a concrete roof tile or reinforced concrete flat roof, fibrous plaster or skim coat ceilings and aluminium frame glass windows. Timber flooring runs through the living and dining, the master bedroom, the other bedrooms and the guest bedroom, with tiles to the foyer, both kitchens, the baths, the laundry, store, yard, car porch, balcony, deck and courtyard, and turfing to the garden. The master bath takes a long bath, water closet, shower and wash basin with fittings, the other baths a water closet, shower and wash basin, with tiles and marble to the walls. Timber doors to the main door, bedrooms, maid's room, store and the baths, aluminium sliding glass doors to the terrace and balcony, and quality locksets. On the services there is a three-phase power supply, a power point for an 11kW AC EV charger, ceiling fan points through the living, dining and bedrooms, SMATV and data points, a telephone outlet, a shaver point to the master bath, a doorbell point and cylinder hot water tanks to the master bath and the other baths. The developer prints the full specification table in the brochure, which is downloadable from this page — and get the brand and model schedule attached to your sale and purchase agreement.
When is Fera expected to be completed?
2027, as confirmed to me. Treat that as the target rather than a promise: the date that binds is the one written into your sale and purchase agreement, because that is the date any liquidated damages are calculated from. Ask for the completion period stated in the agreement in months from the date you sign, and check it against the year you have been quoted. On a landed phase, also ask which of Phase 3 and Phase 4 your lot falls in and what stage the earthworks and the road and drainage works have reached, since the two phases will not hand over on the same day.
Who is the developer of Fera?
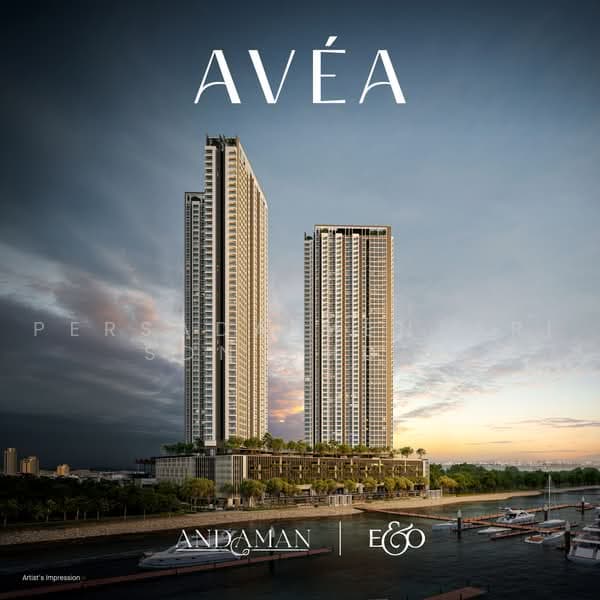
Eastern & Oriental Berhad — E&O — the group that takes its name from the Eastern & Oriental Hotel in Penang, established in 1885, and the developer behind Seri Tanjung Pinang, the seafront masterplan at Tanjung Tokong launched in 2005 that Andaman Island extends. Its portfolio also includes Conlay at Kuala Lumpur City Centre, The Peak at Damansara Heights, Avira and Garden Terraces at Medini in Johor, and property in London. On Andaman itself it is also building Avéa and Maris at Gurney Green. Ask to see the current developer's licence and the sales and advertising permit when you book — those are the documents that tell you the project is cleared to sell.
How does Fera compare with Avéa and Maris on the same island?
They answer completely different briefs by the same developer. Avéa and Maris are high-rise homes at Gurney Green, from 678 and 979 sq ft respectively, on commercial title under the Housing Development Act, with facilities podiums, pools and a management body. Fera is 290 landed houses at Shoreline from 3,615 sq ft, freehold on individual title, with its own lift, its own four-car porch, its own courtyard or terraces and a garden of its own. So the towers give you the lower entry price, the pools and the lock-up-and-go, and Fera gives you the land, the floor area and a house that is titled to you. If you are weighing them, tell me how much space you actually need and what you want to own, and I will put the price lists side by side.
Can foreigners buy at Fera?
Penang sets a minimum purchase price for foreign buyers, and the threshold on the island is higher than it is on the mainland, with landed property treated differently from high-rise. The prices here sit well above most thresholds, but the answer still turns on the exact terms in force, the property type and whether you are buying under MM2H, and the state revises these from time to time, so a figure I quote today is not one to rely on at signing. Andaman has long drawn international buyers, so this is well-trodden ground. Tell me which passport you hold, whether you are buying under MM2H, and which type you are after, and I will get the current position confirmed in writing before you pay anything.
Can I see the floor plans and the price list?
Yes. All three type plans are published in full on this page — ground, first and second floor for each — along with the developer's site plan. Tap either of them to open the full-size drawing, and the brochure is downloadable from the buttons on this page. For the live price list, which lots are still open in Phase 3 and Phase 4, and what is available on a particular row, message me and I will send the current set rather than a screenshot somebody forwarded six months ago.
Figures checked in November 2026 against Eastern & Oriental Berhad's Fera Courtyard Terraces brochure and my own project record.
Contact for More Information
Leave your details and I'll come back with the current price list, which lots are still open in Phase 3 and Phase 4, what a corner carries over an intermediate, and which rows back onto a green spine.