Avéa
Framed By Calm, Shaped By Time
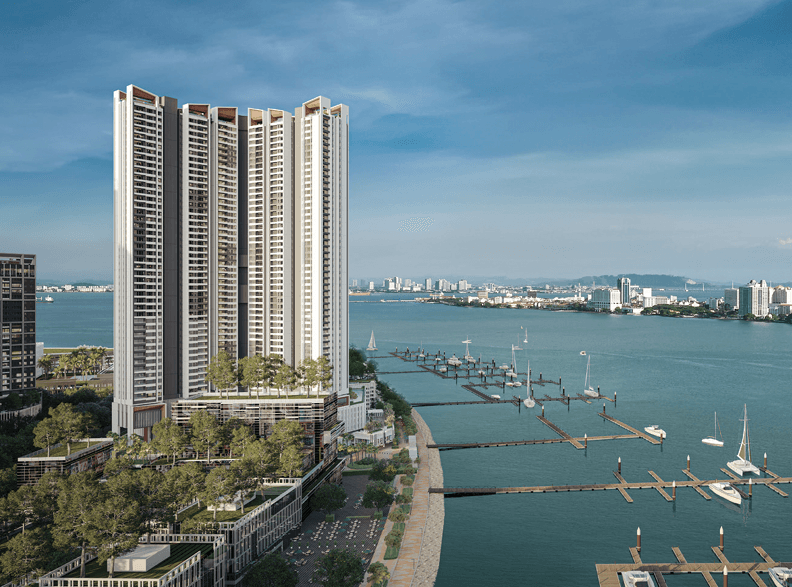
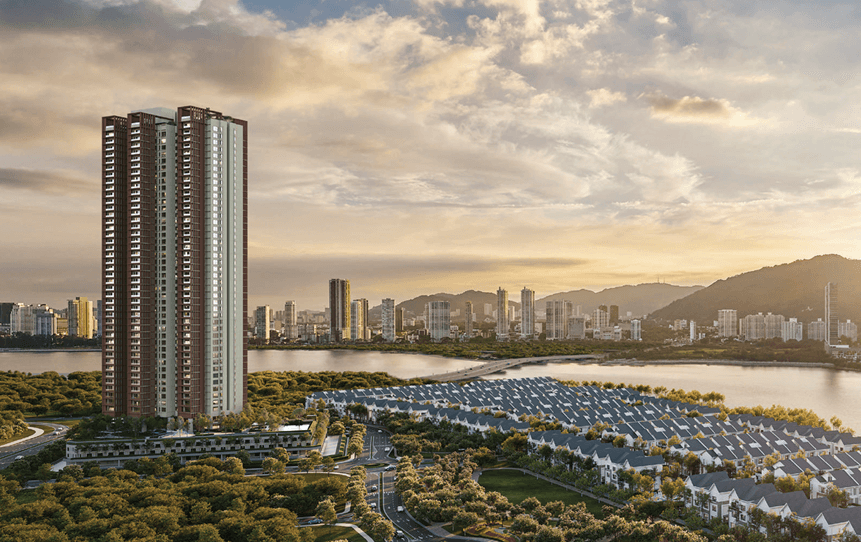
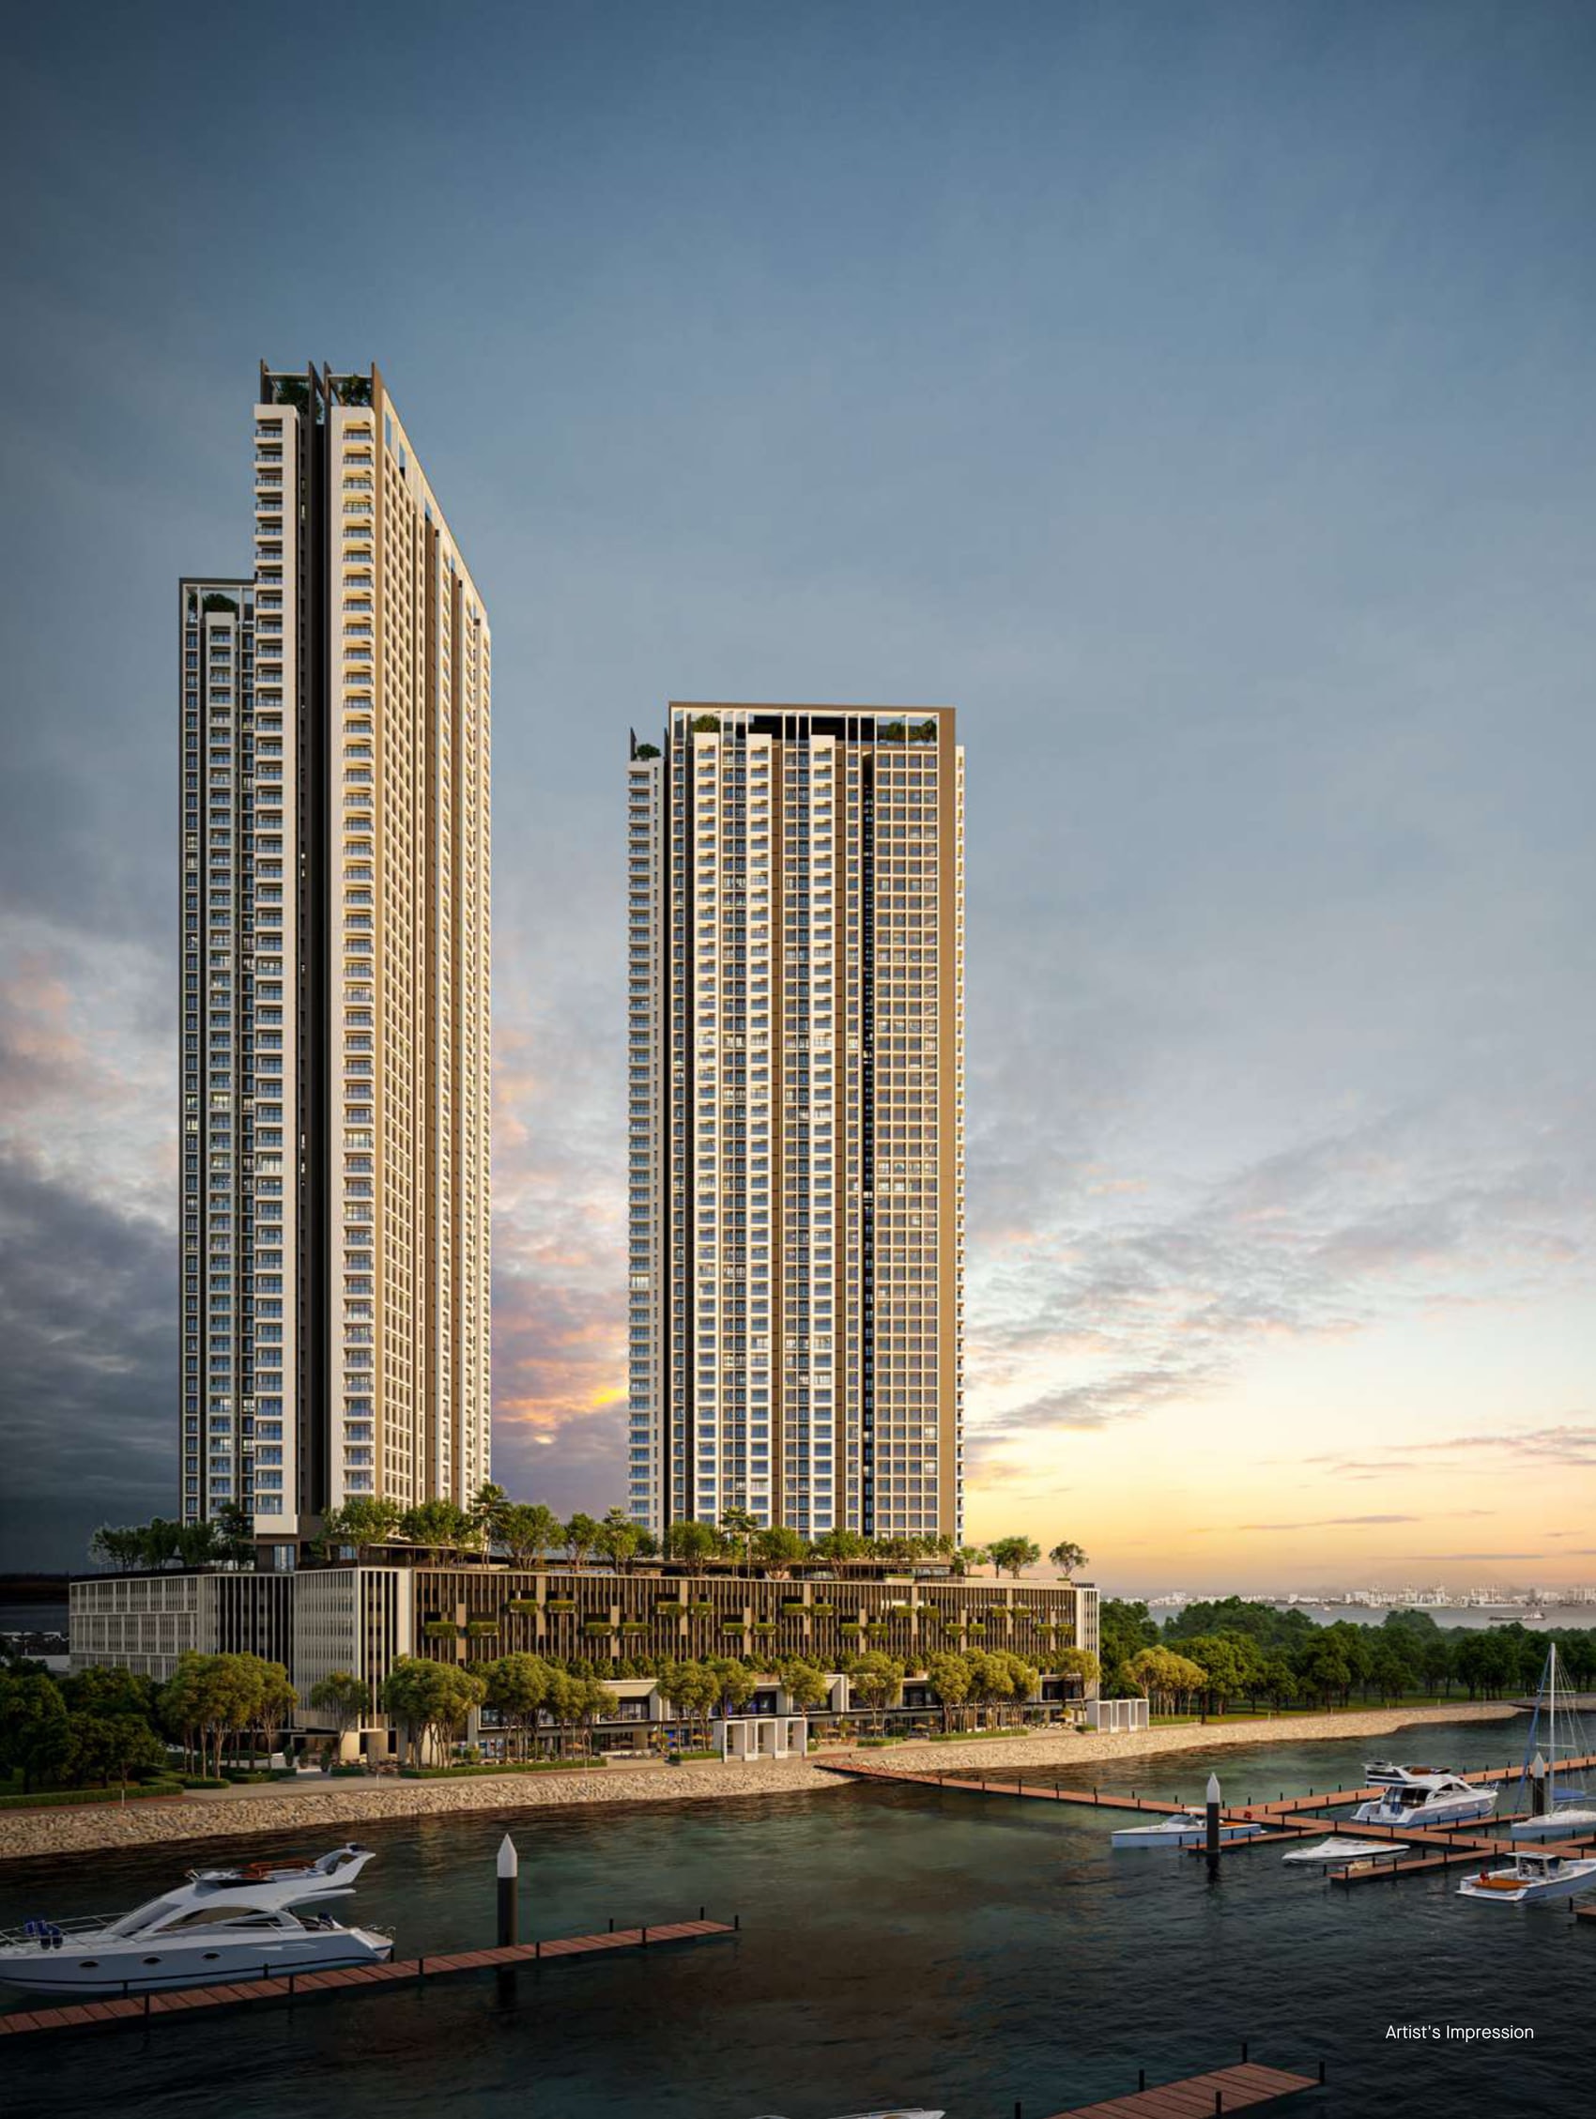
Two seafront towers at Andaman, 1,080 homes from 678 to 1,076 sq ft, fully furnished, over a waterfront promenade and a marina
From RM683,000 · 1,080 homes in two towers · 678 to 1,076 sq ft · 1 bedroom and a study up to 3 bedrooms · fully furnished · freehold, commercial title · keys expected in 2030
Key Information
- Location
- Gurney Green, Andaman, Tanjung Tokong, Penang
- Developer
- Eastern & Oriental Berhad (E&O)
- Type Of Development
- Two service apartment towers
- Total Units
- 1,080
- Tenure
- Freehold
- Title
- Commercial, sold under the Housing Development Act
- Built-Up
- 678 to 1,076 sq ft
- Bedrooms
- 1 bedroom + 1 study to 3 bedrooms · 1 or 2 bathrooms
- Car Park
- 2 bays · 3 on the Type E
- Maintenance Fee
- RM0.45 psf a month, sinking fund included
- Est. Completion
- 2030
- Price
- From RM683,000
Two Towers On The Water At Andaman
Read the 4 key facts
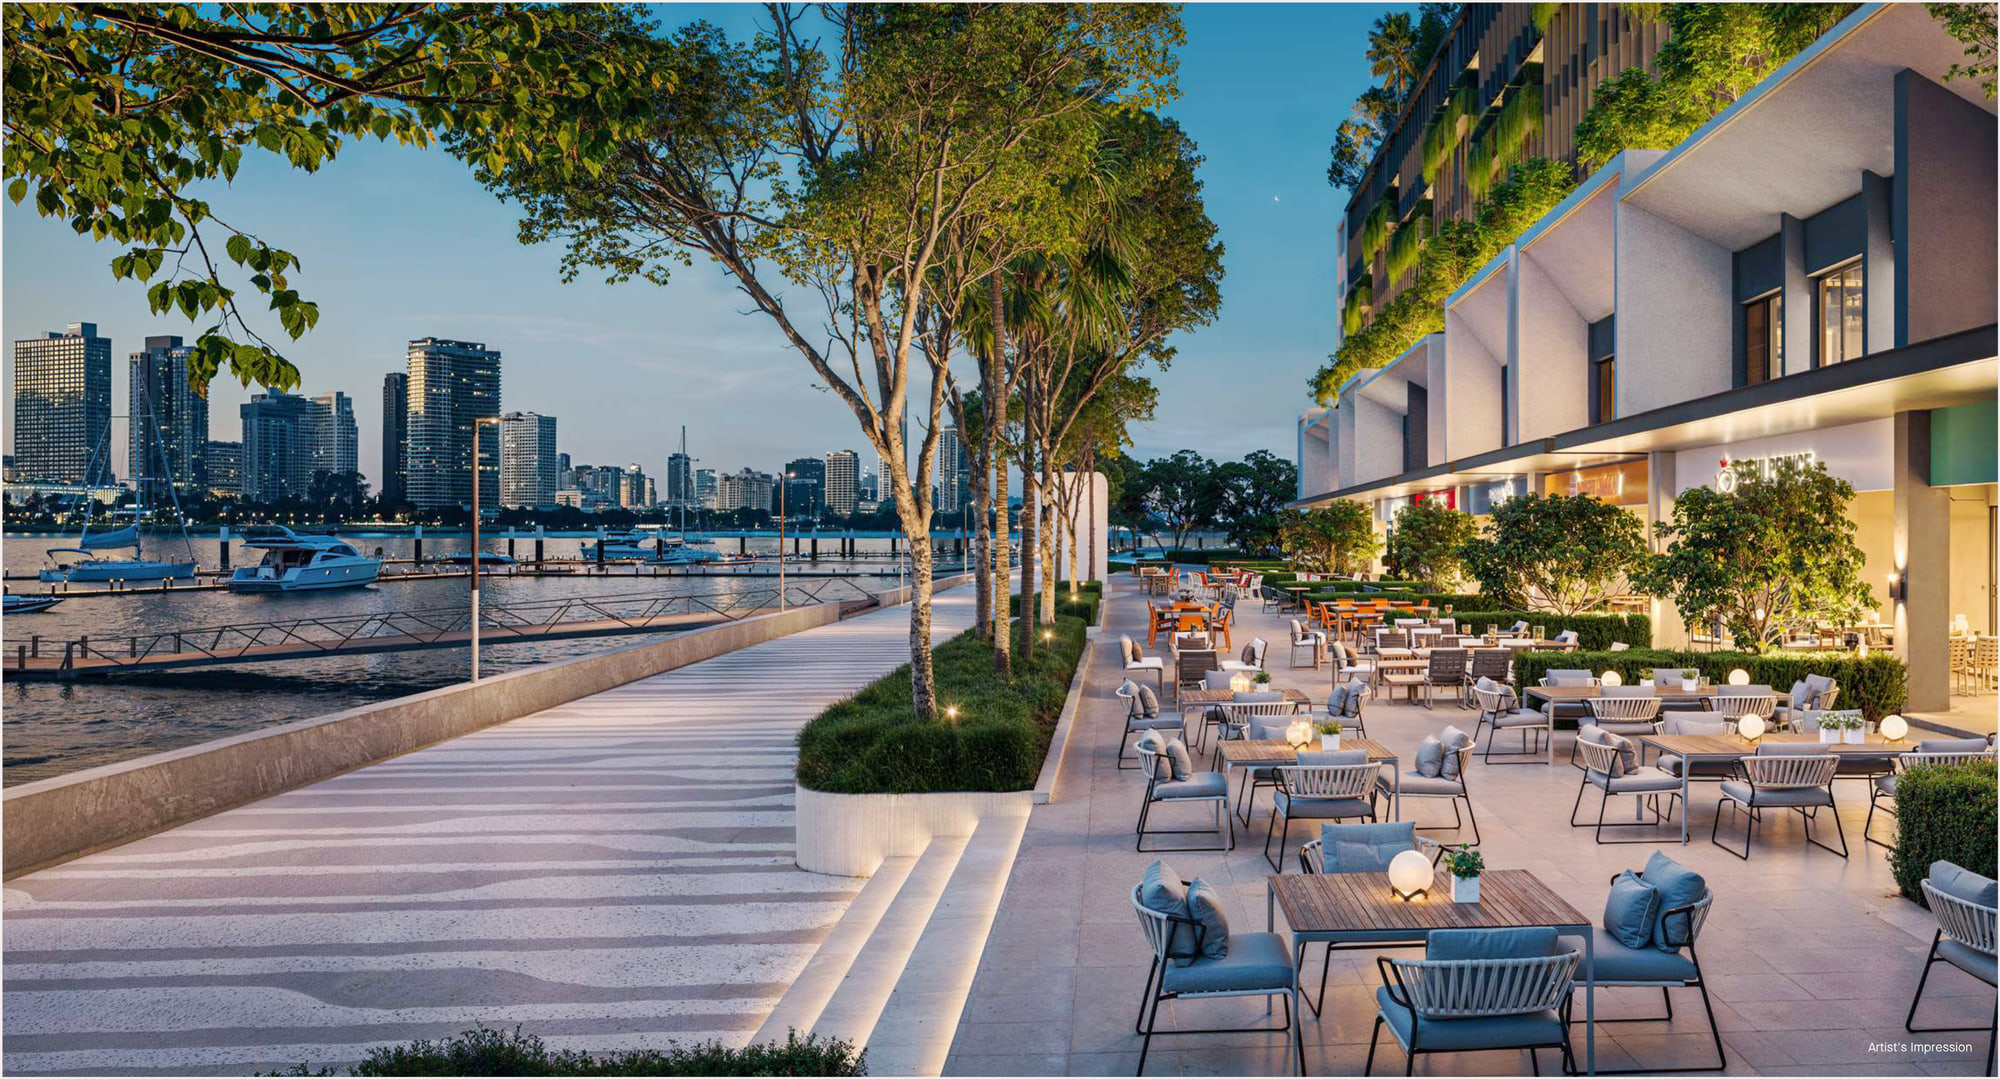
A Promenade Under The Homes
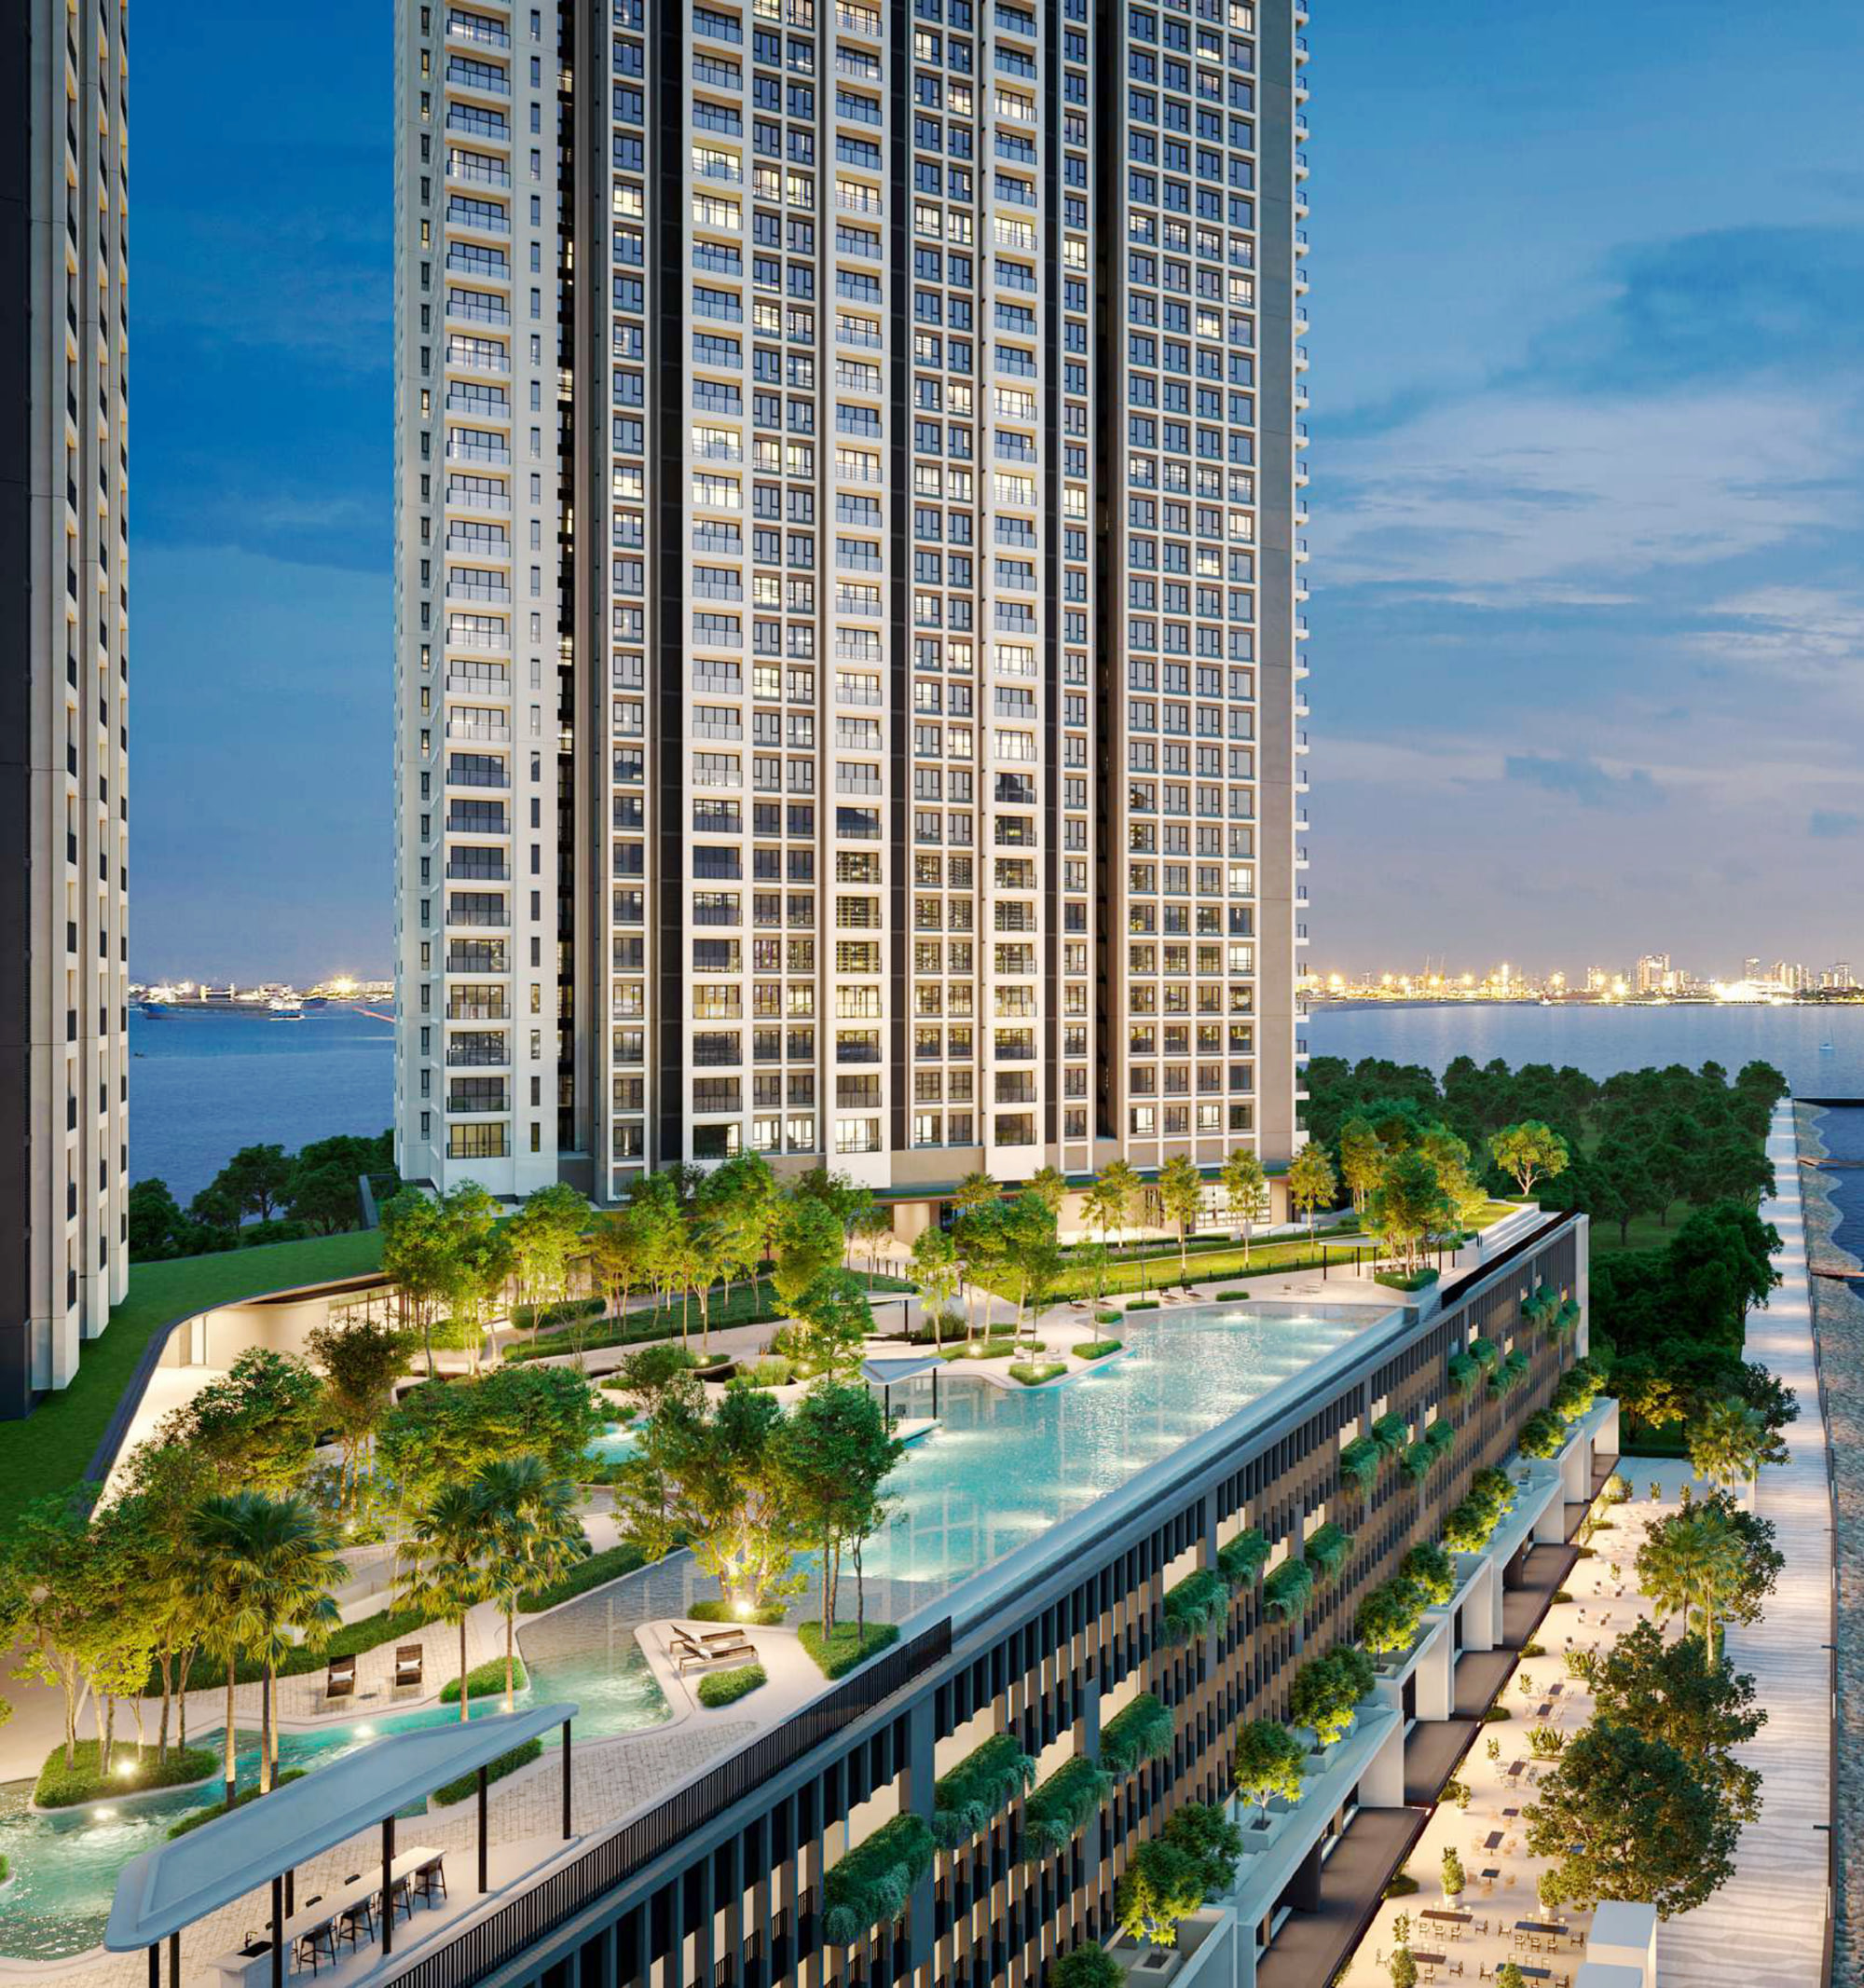
Retail shops, alfresco cafés and communal spaces run along the waterfront esplanade beneath the towers, opening onto the marina.
Furnished, Appliances Included
A kitchen cabinet with fridge, microwave, built-in oven, hob and hood, plus wardrobes, air-conditioning and a smart door lock.
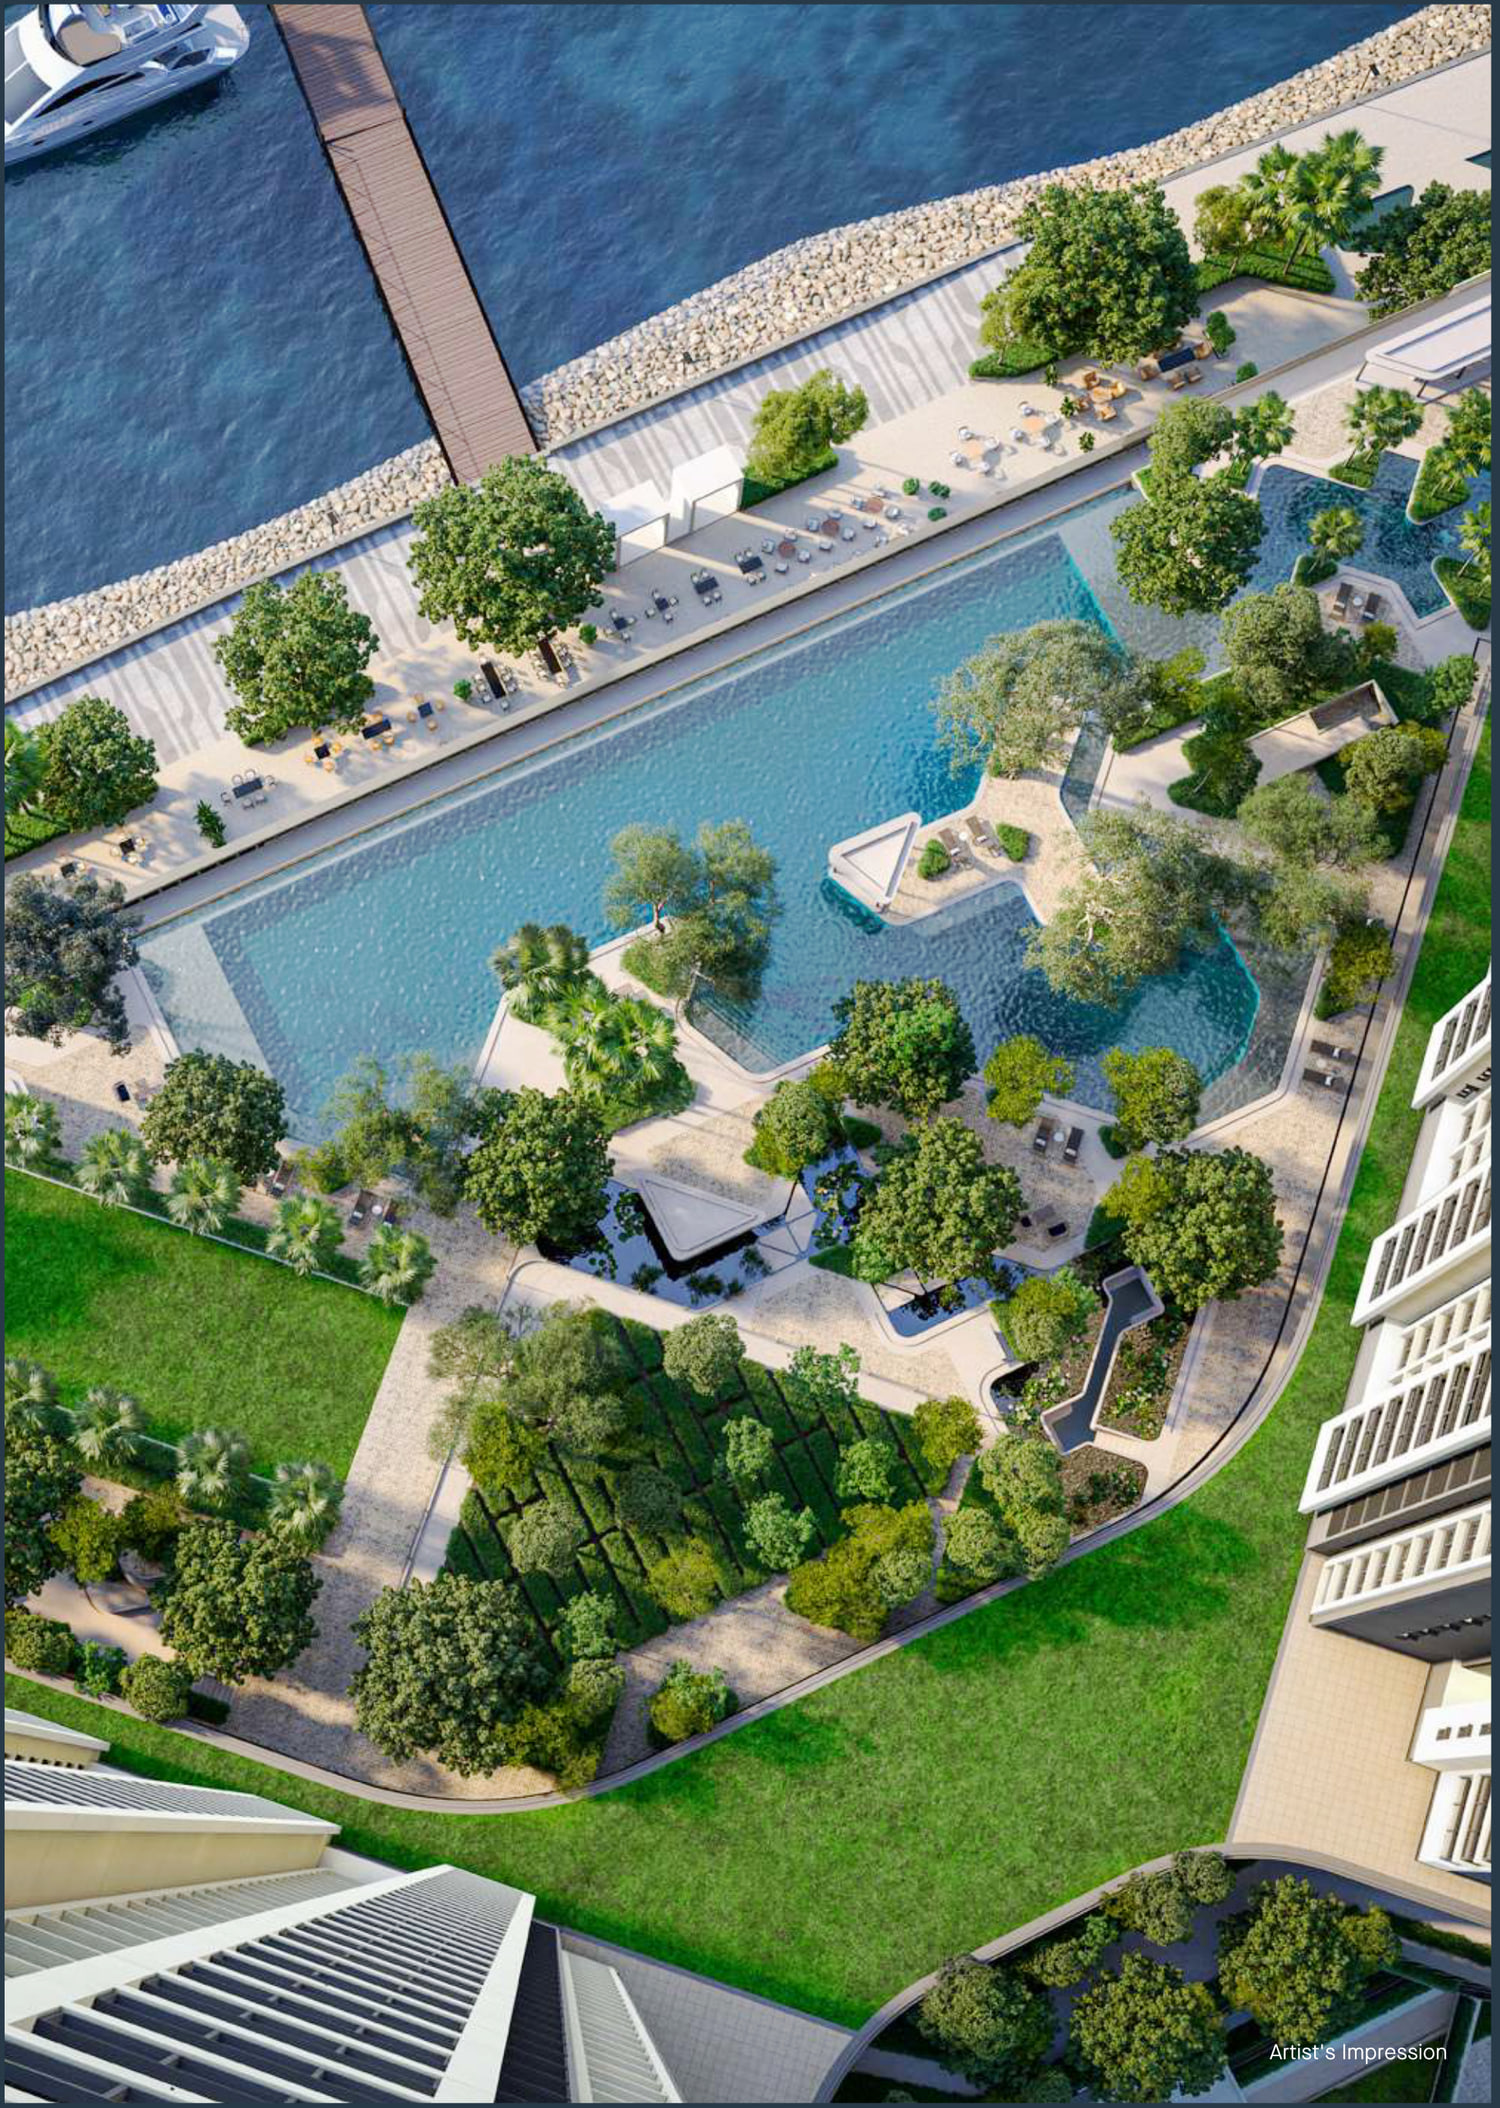
Four Pools On Level 5
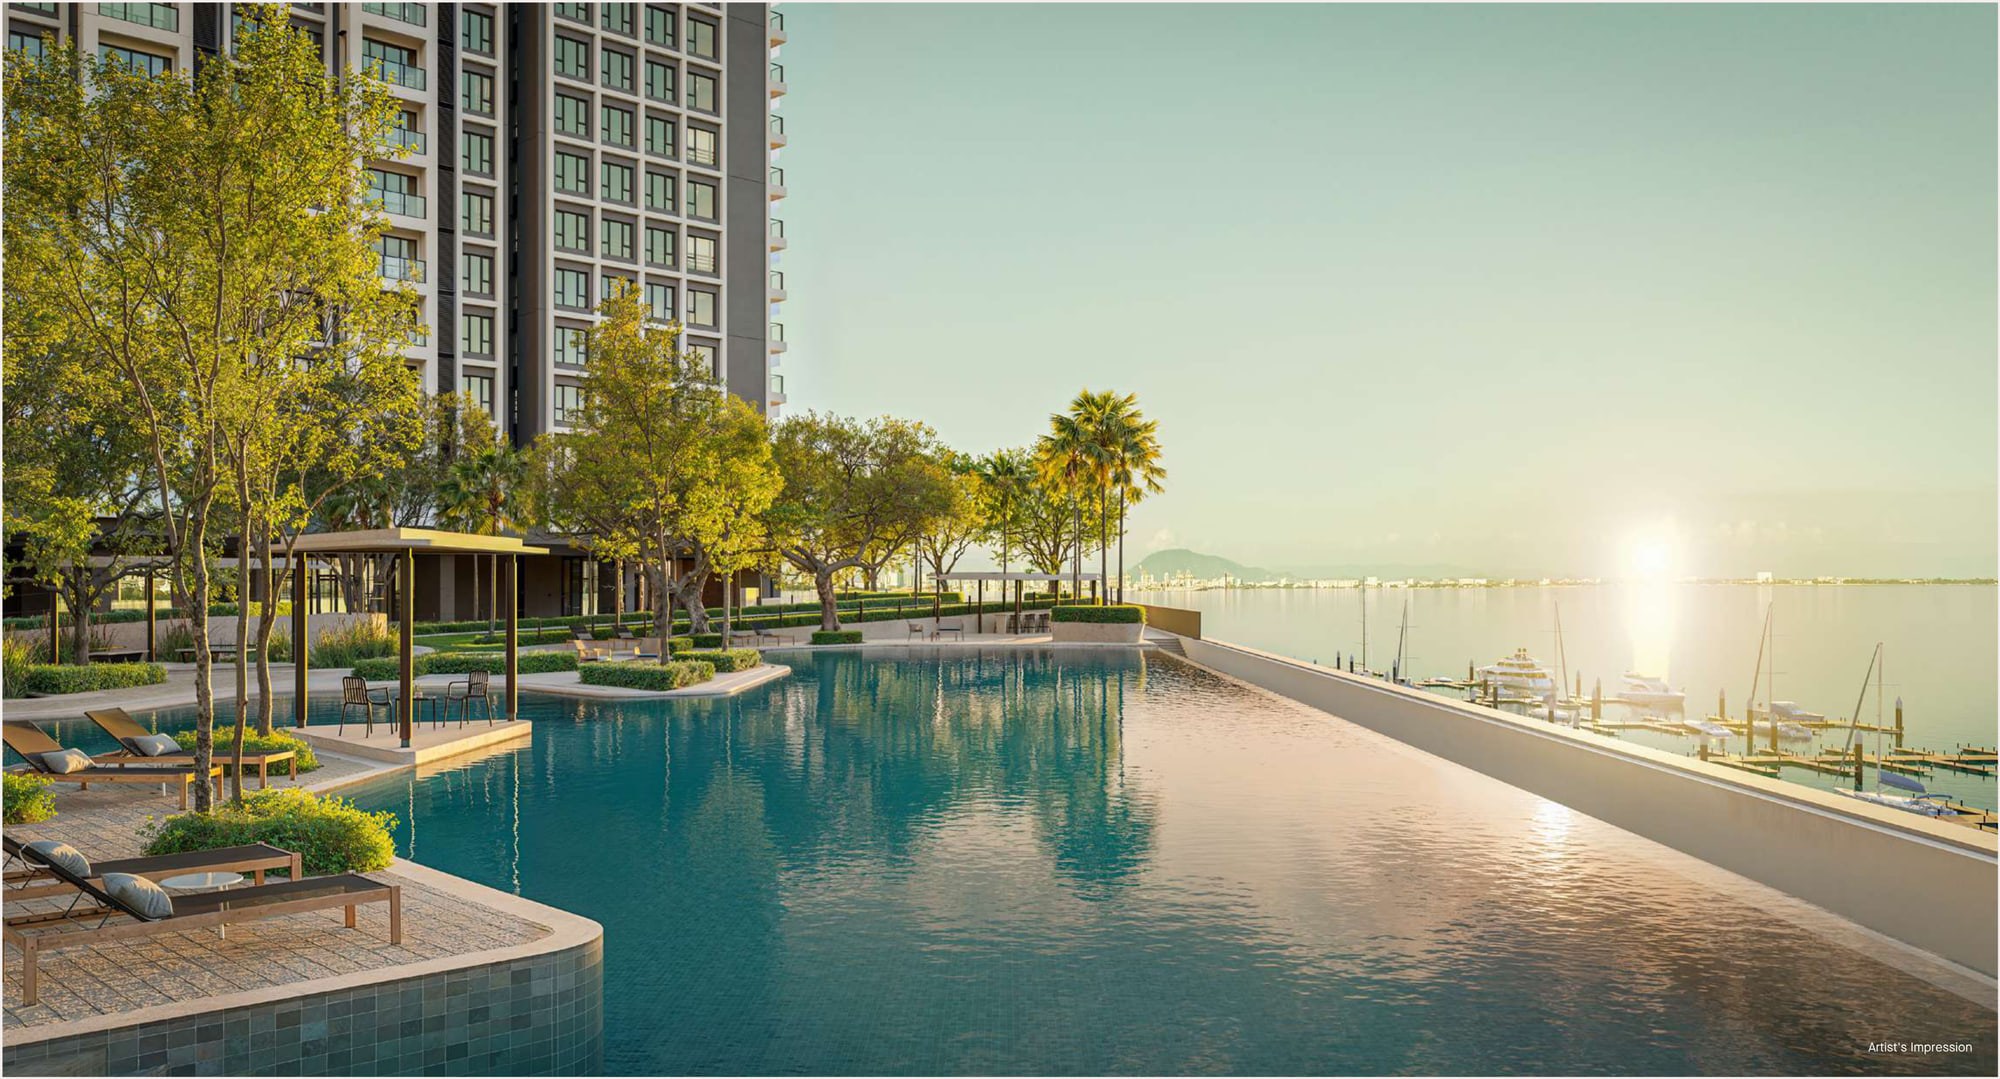
A 50 m lap pool, a family pool, a spa pool and a kids pool, set against the sea and the shore.
A Gym And Garden On Level 51
The rooftop podium carries a garden, an outdoor fitness deck and the gym, above both towers.
Five Plans, 678 To 1,076 Sq Ft
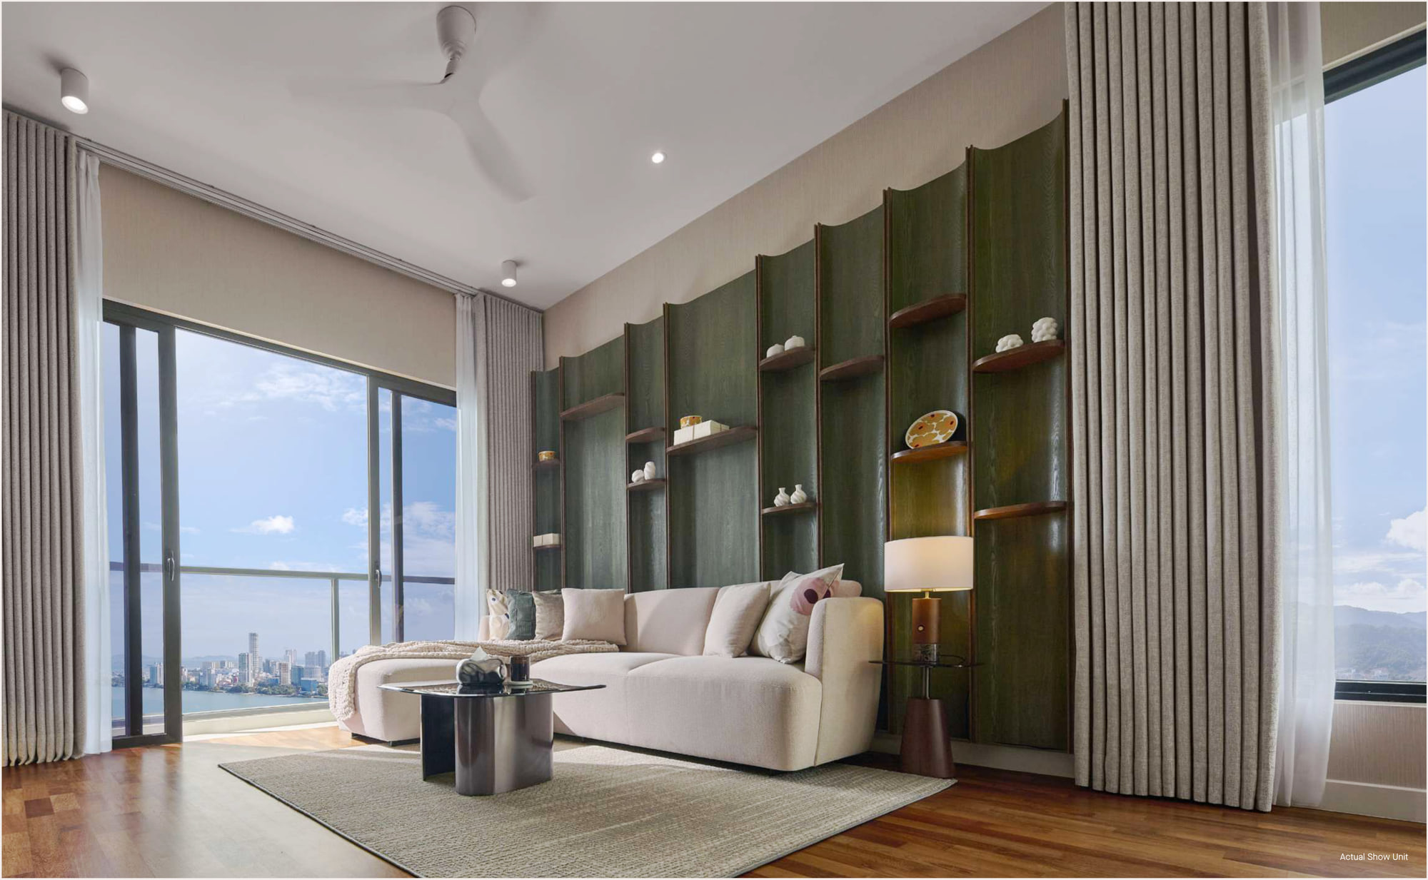
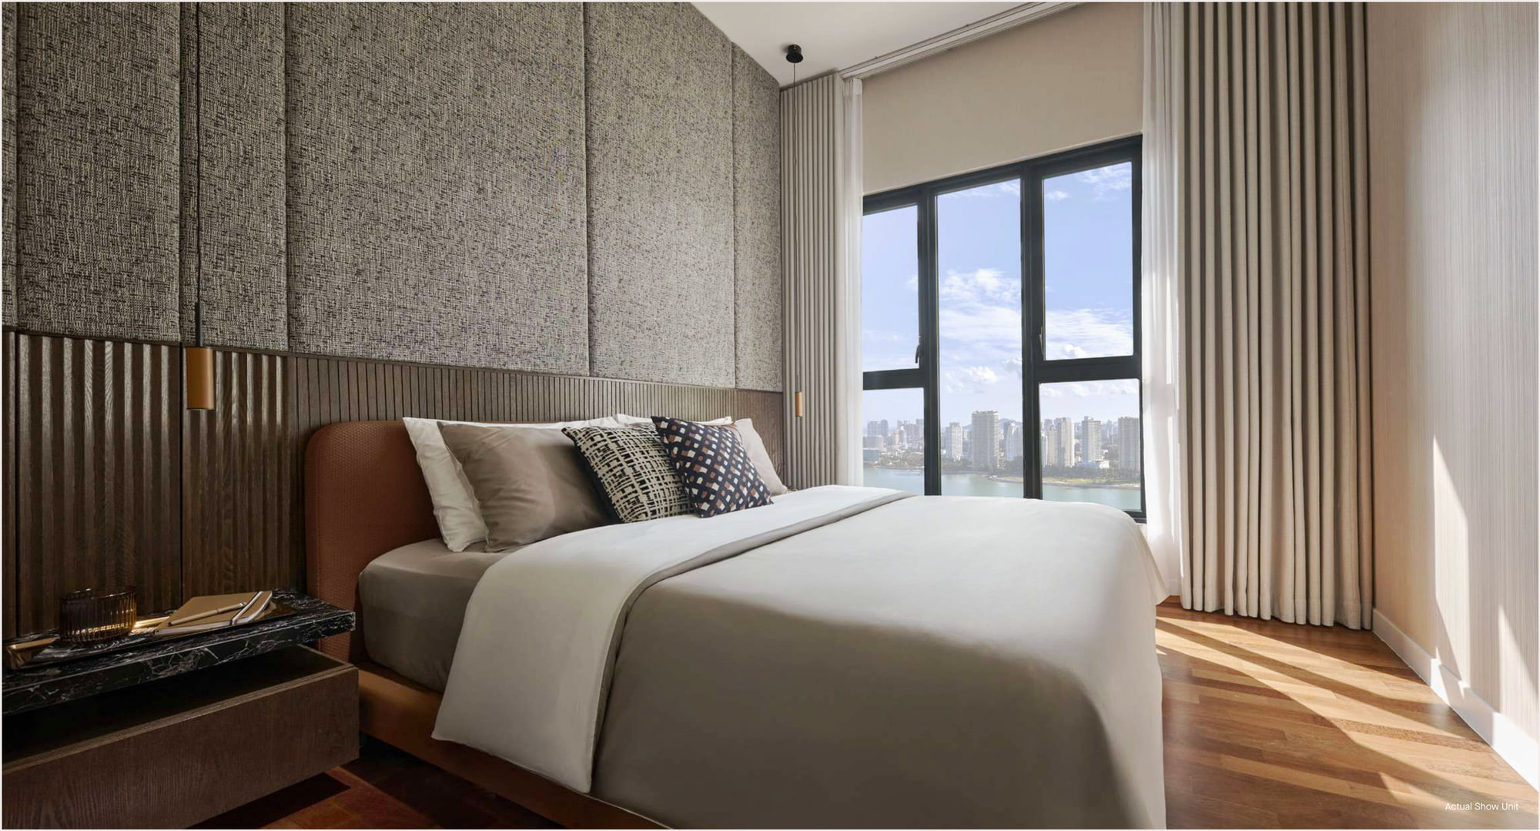
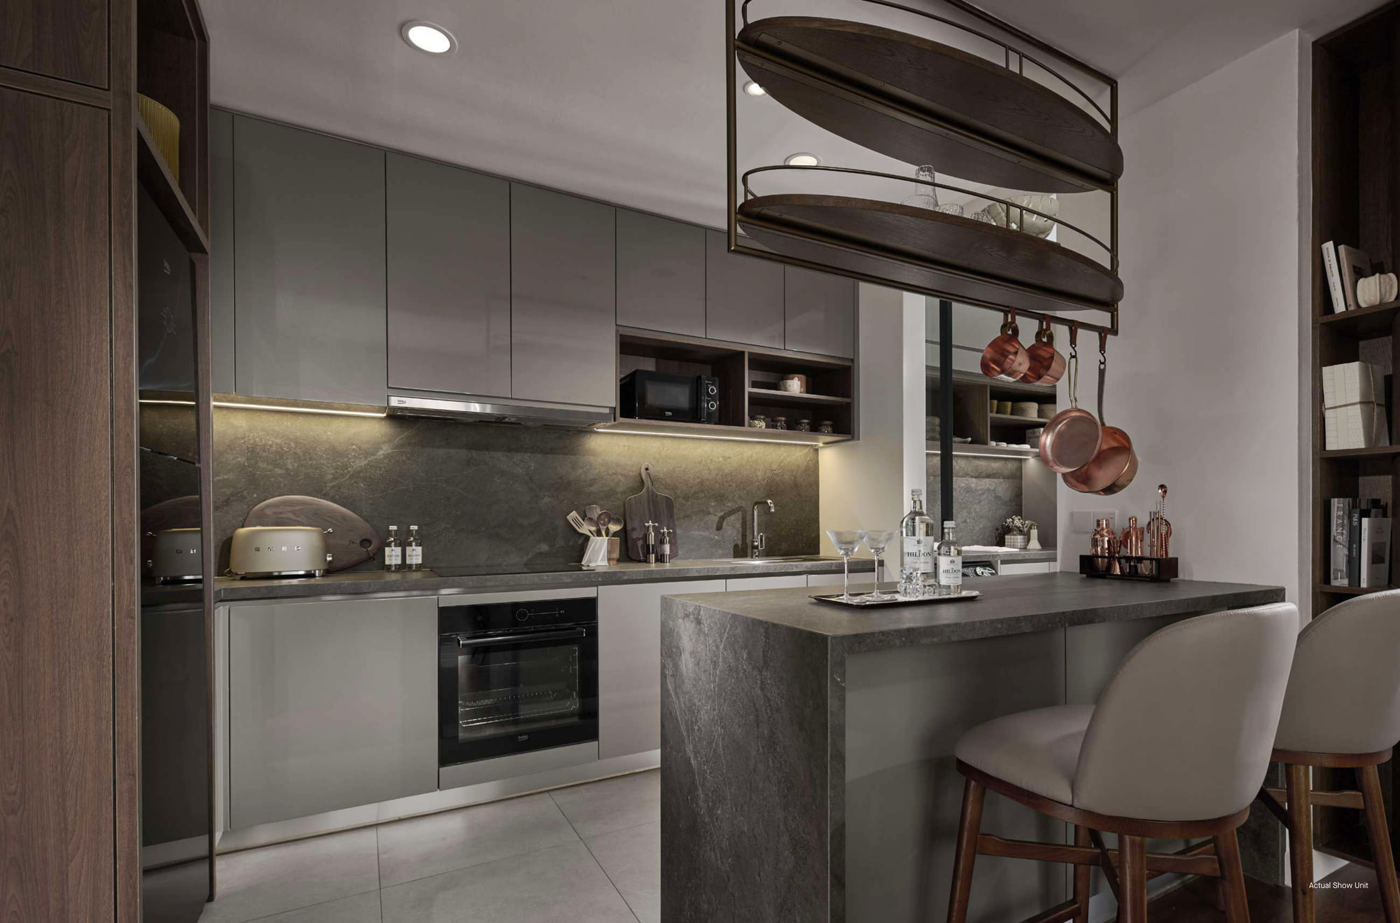
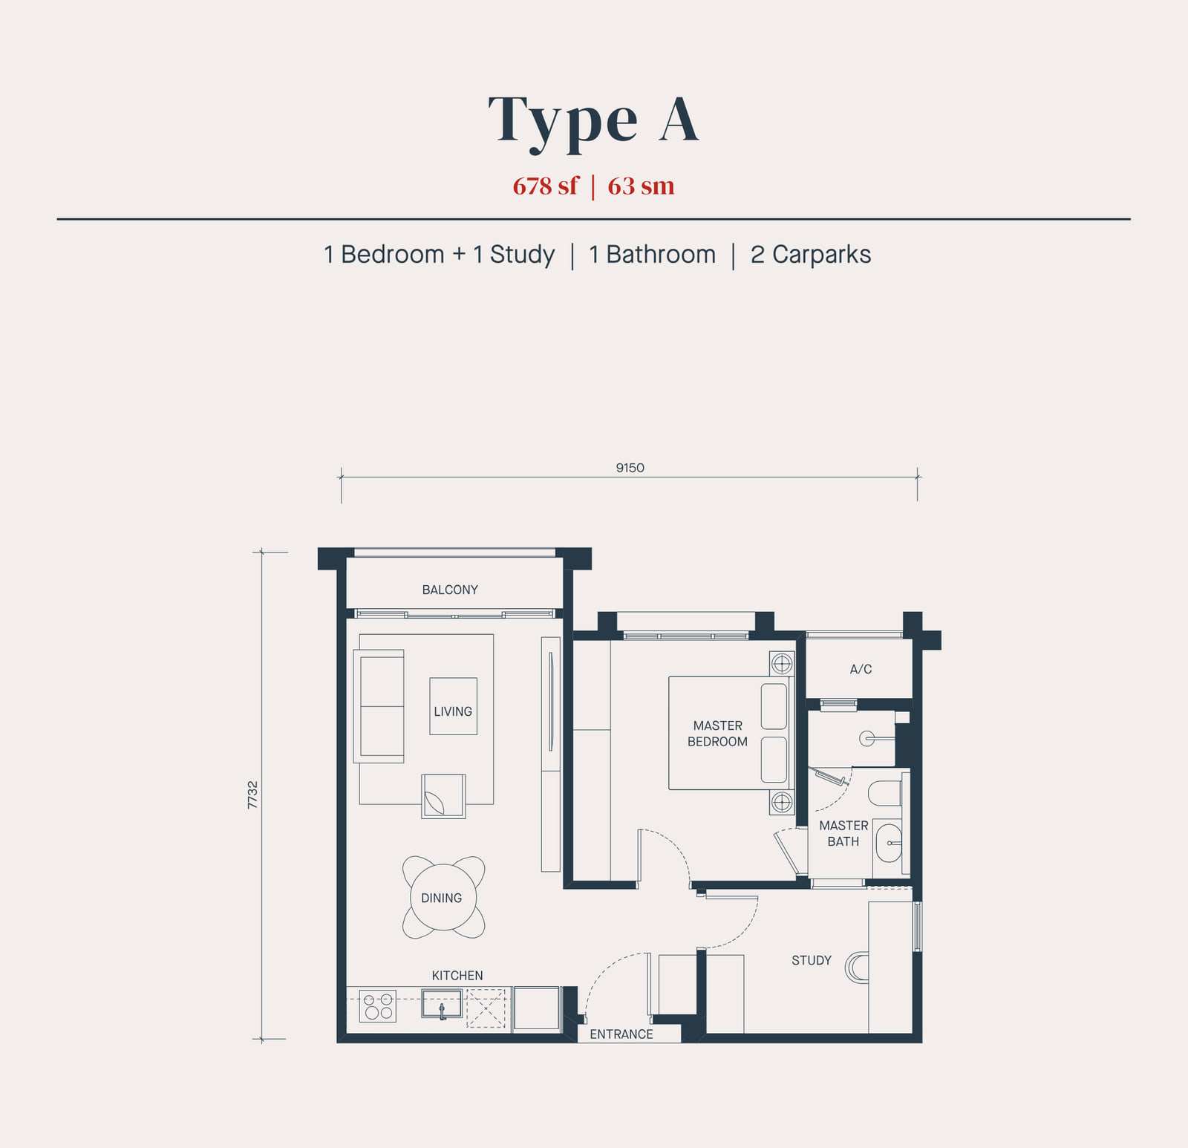
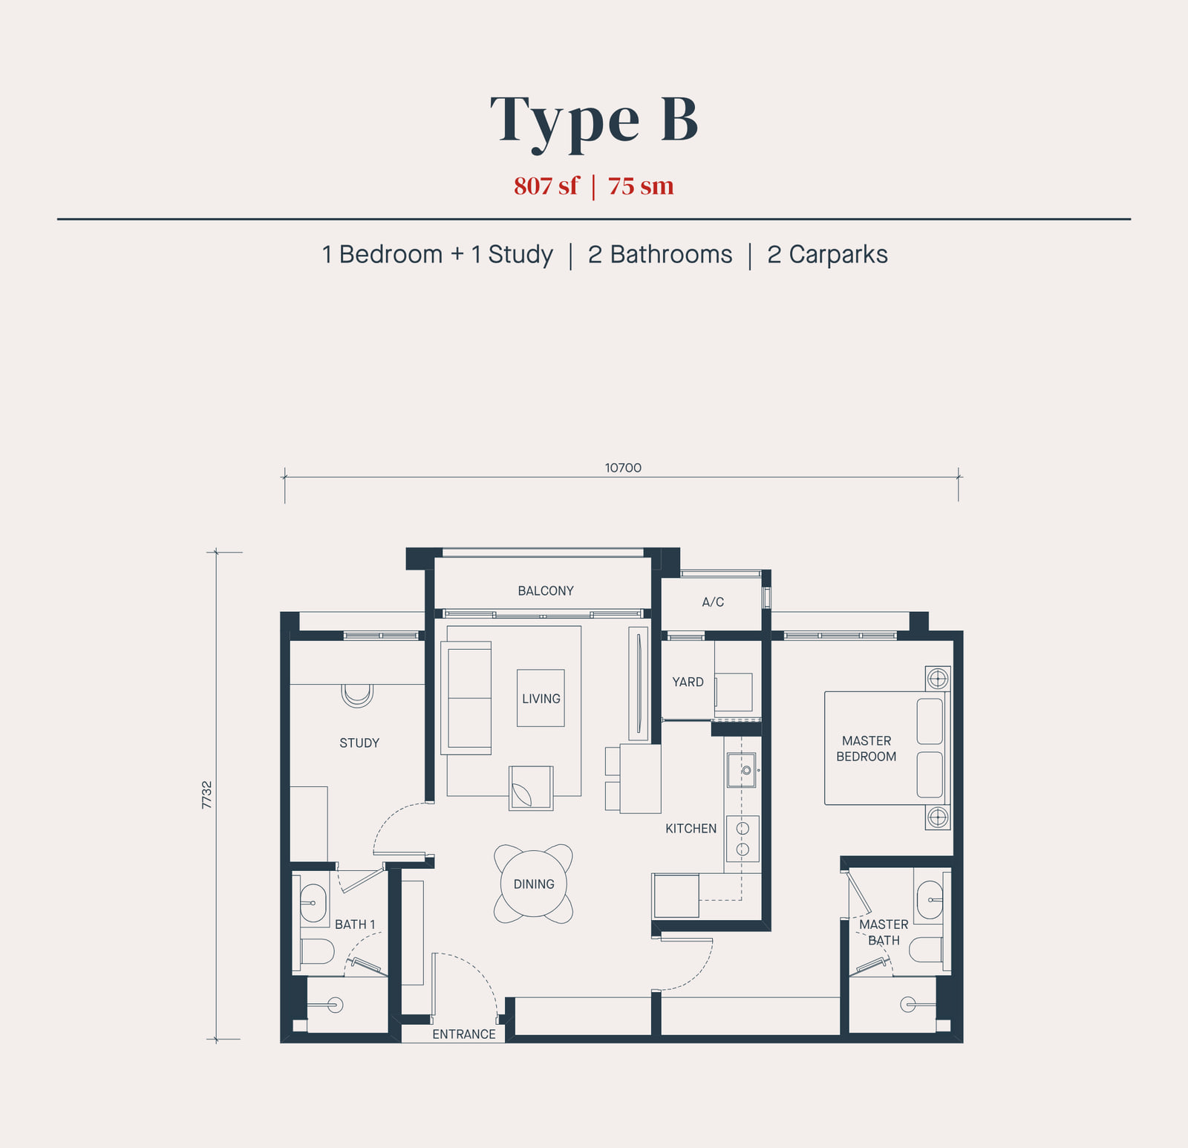
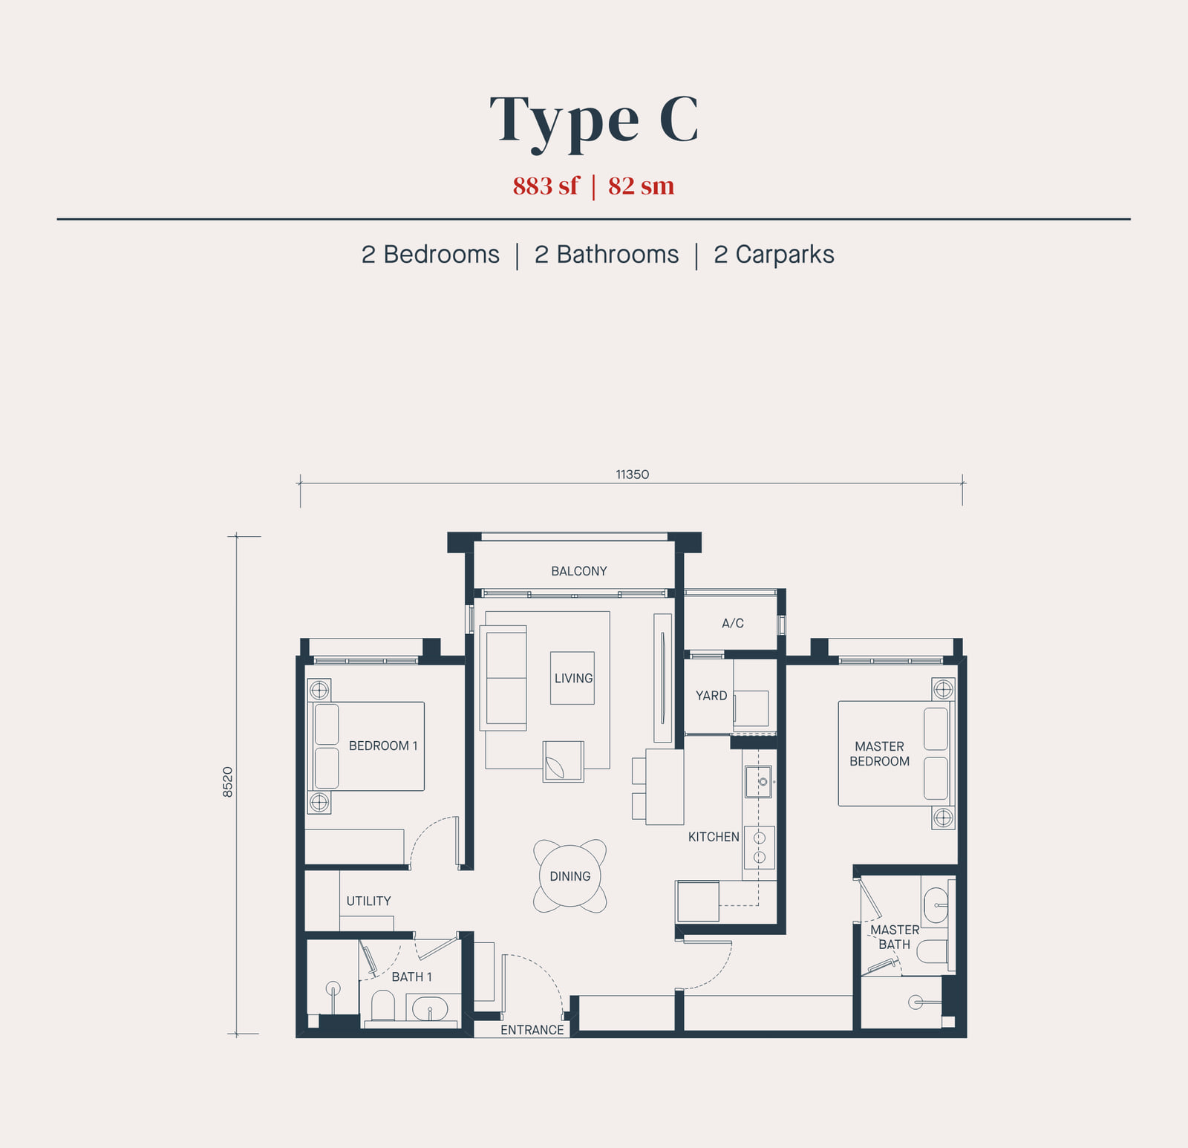
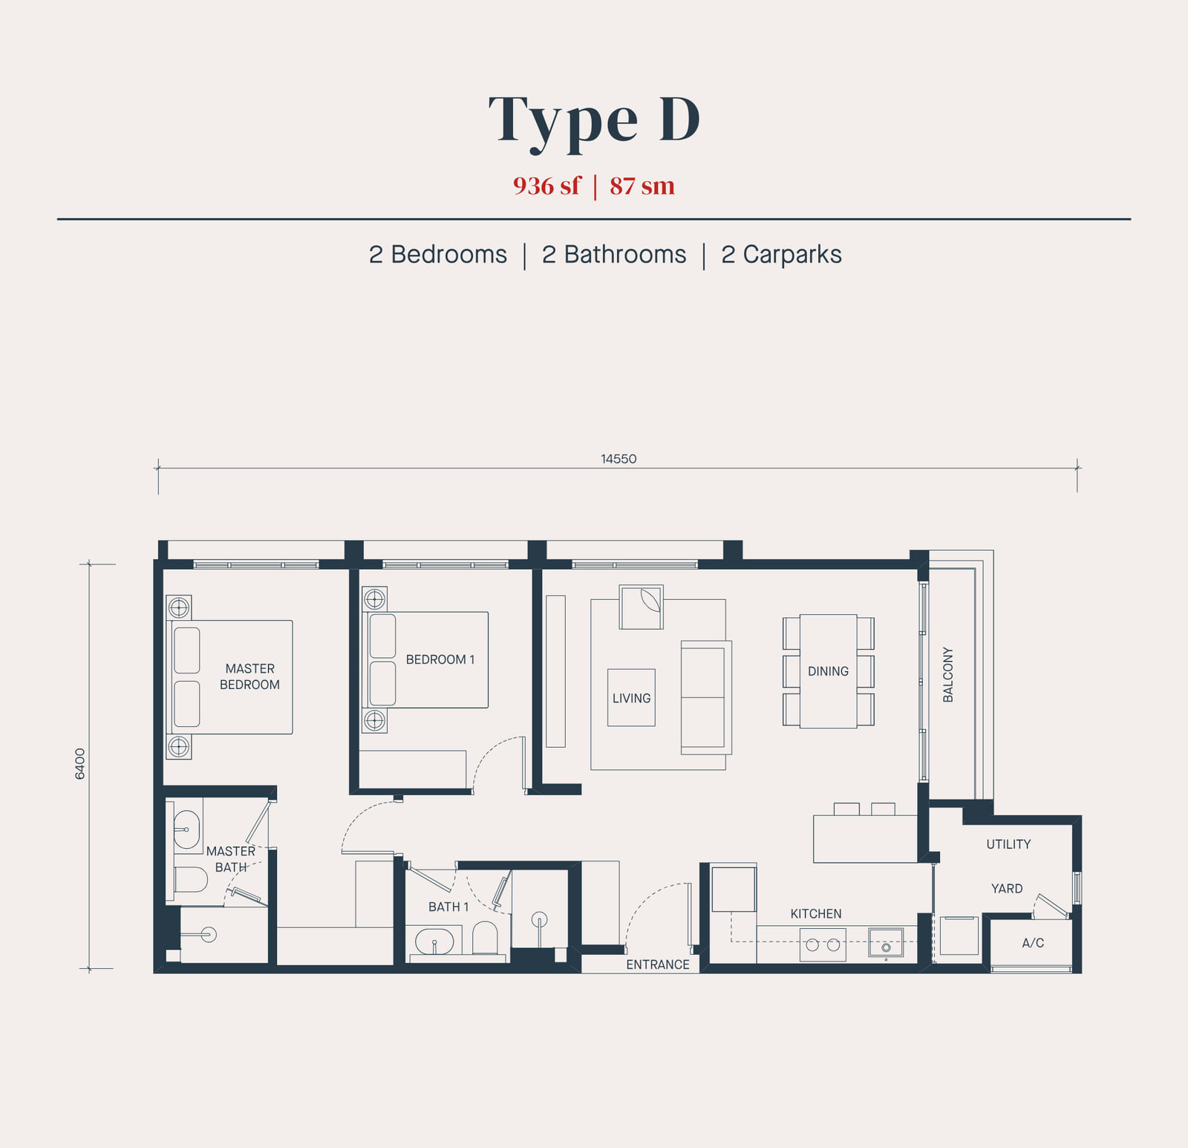
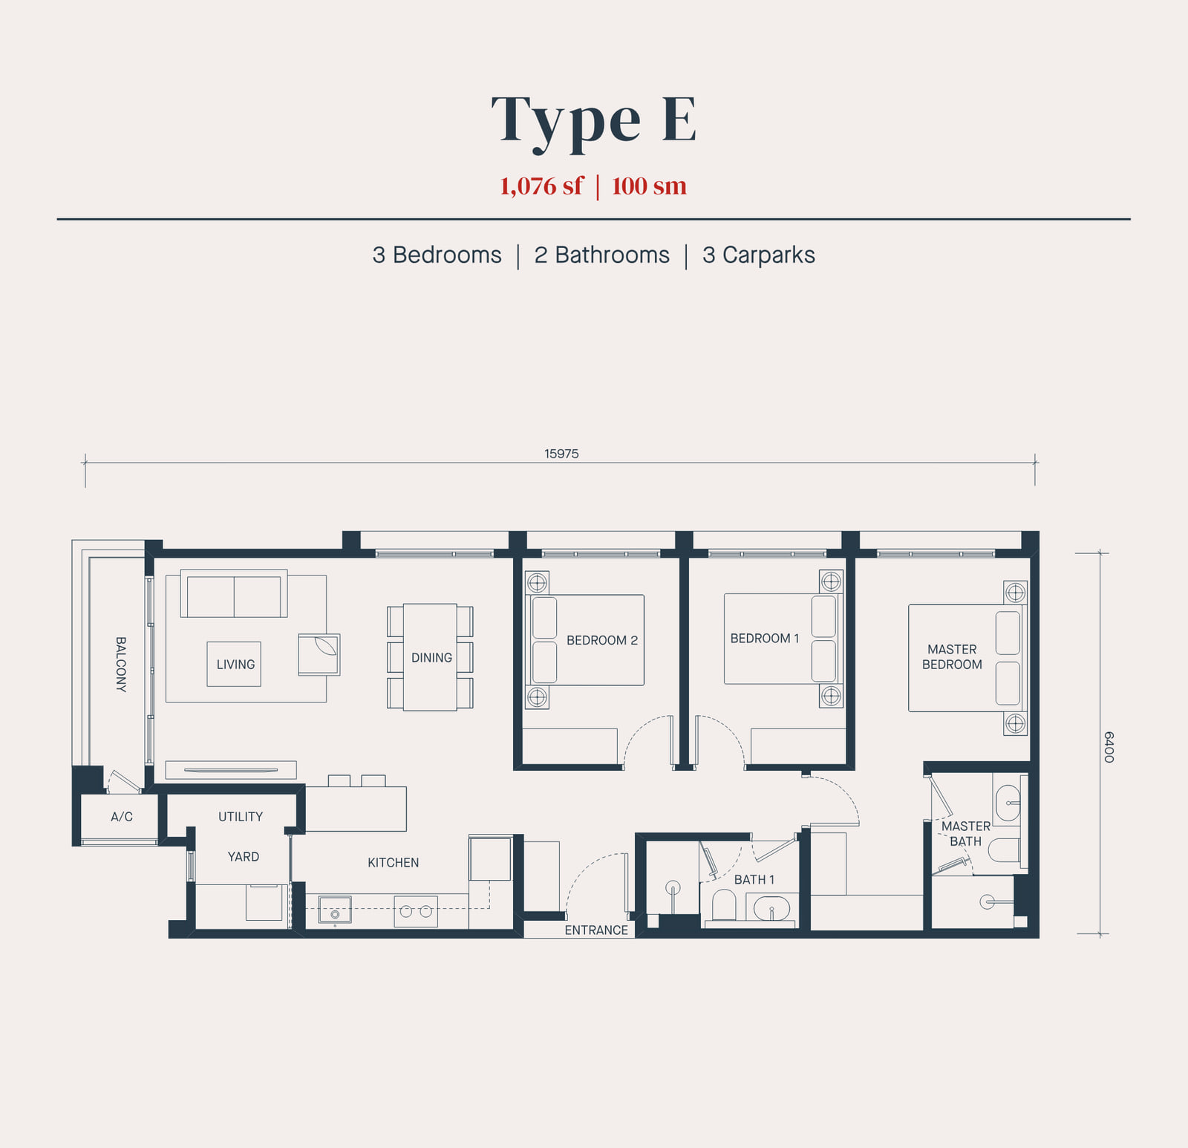
All five plans, the typical floor plate and the facilities podium plan are in the brochure, with the full specification table.
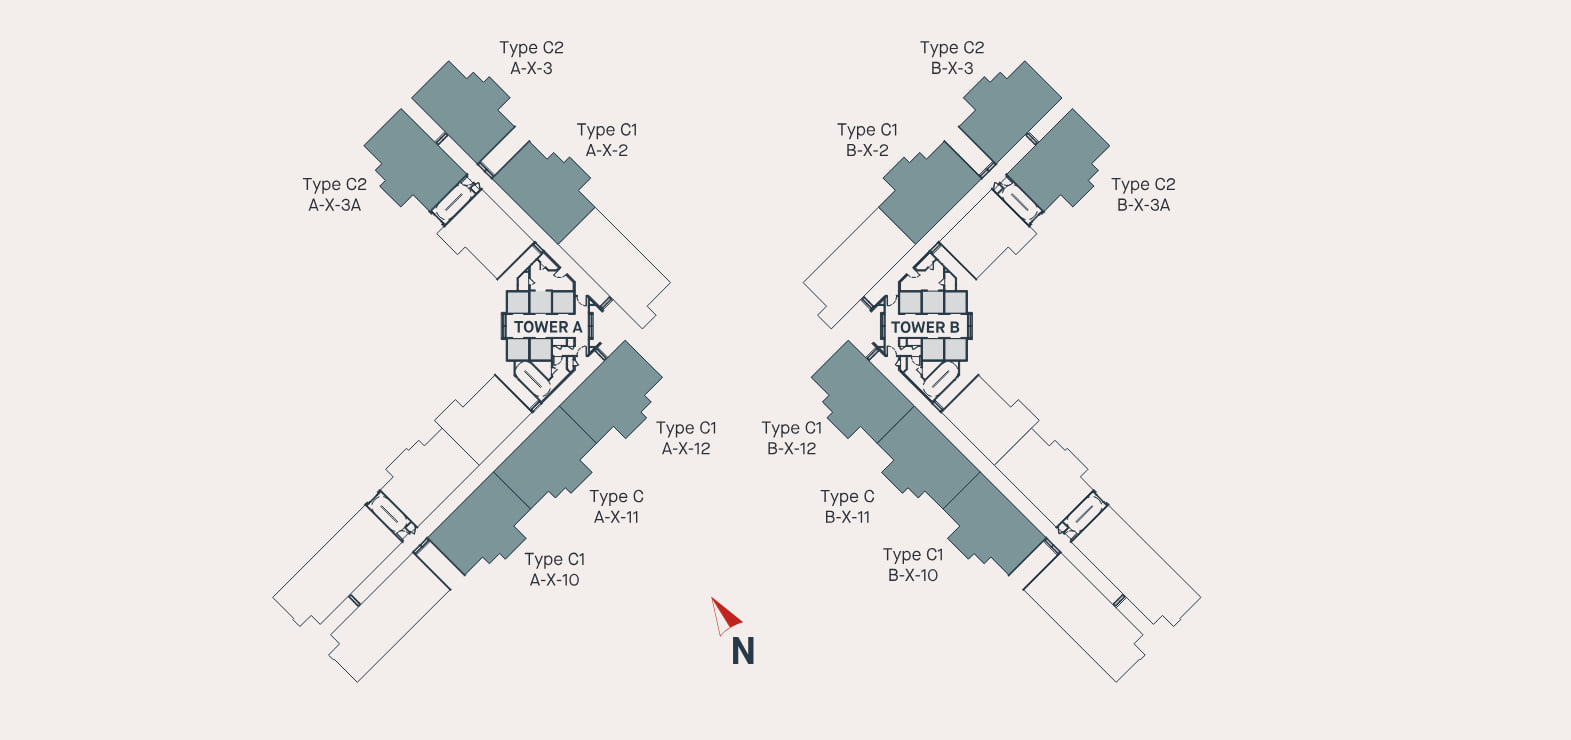
Twelve Homes A Floor, In Each Tower
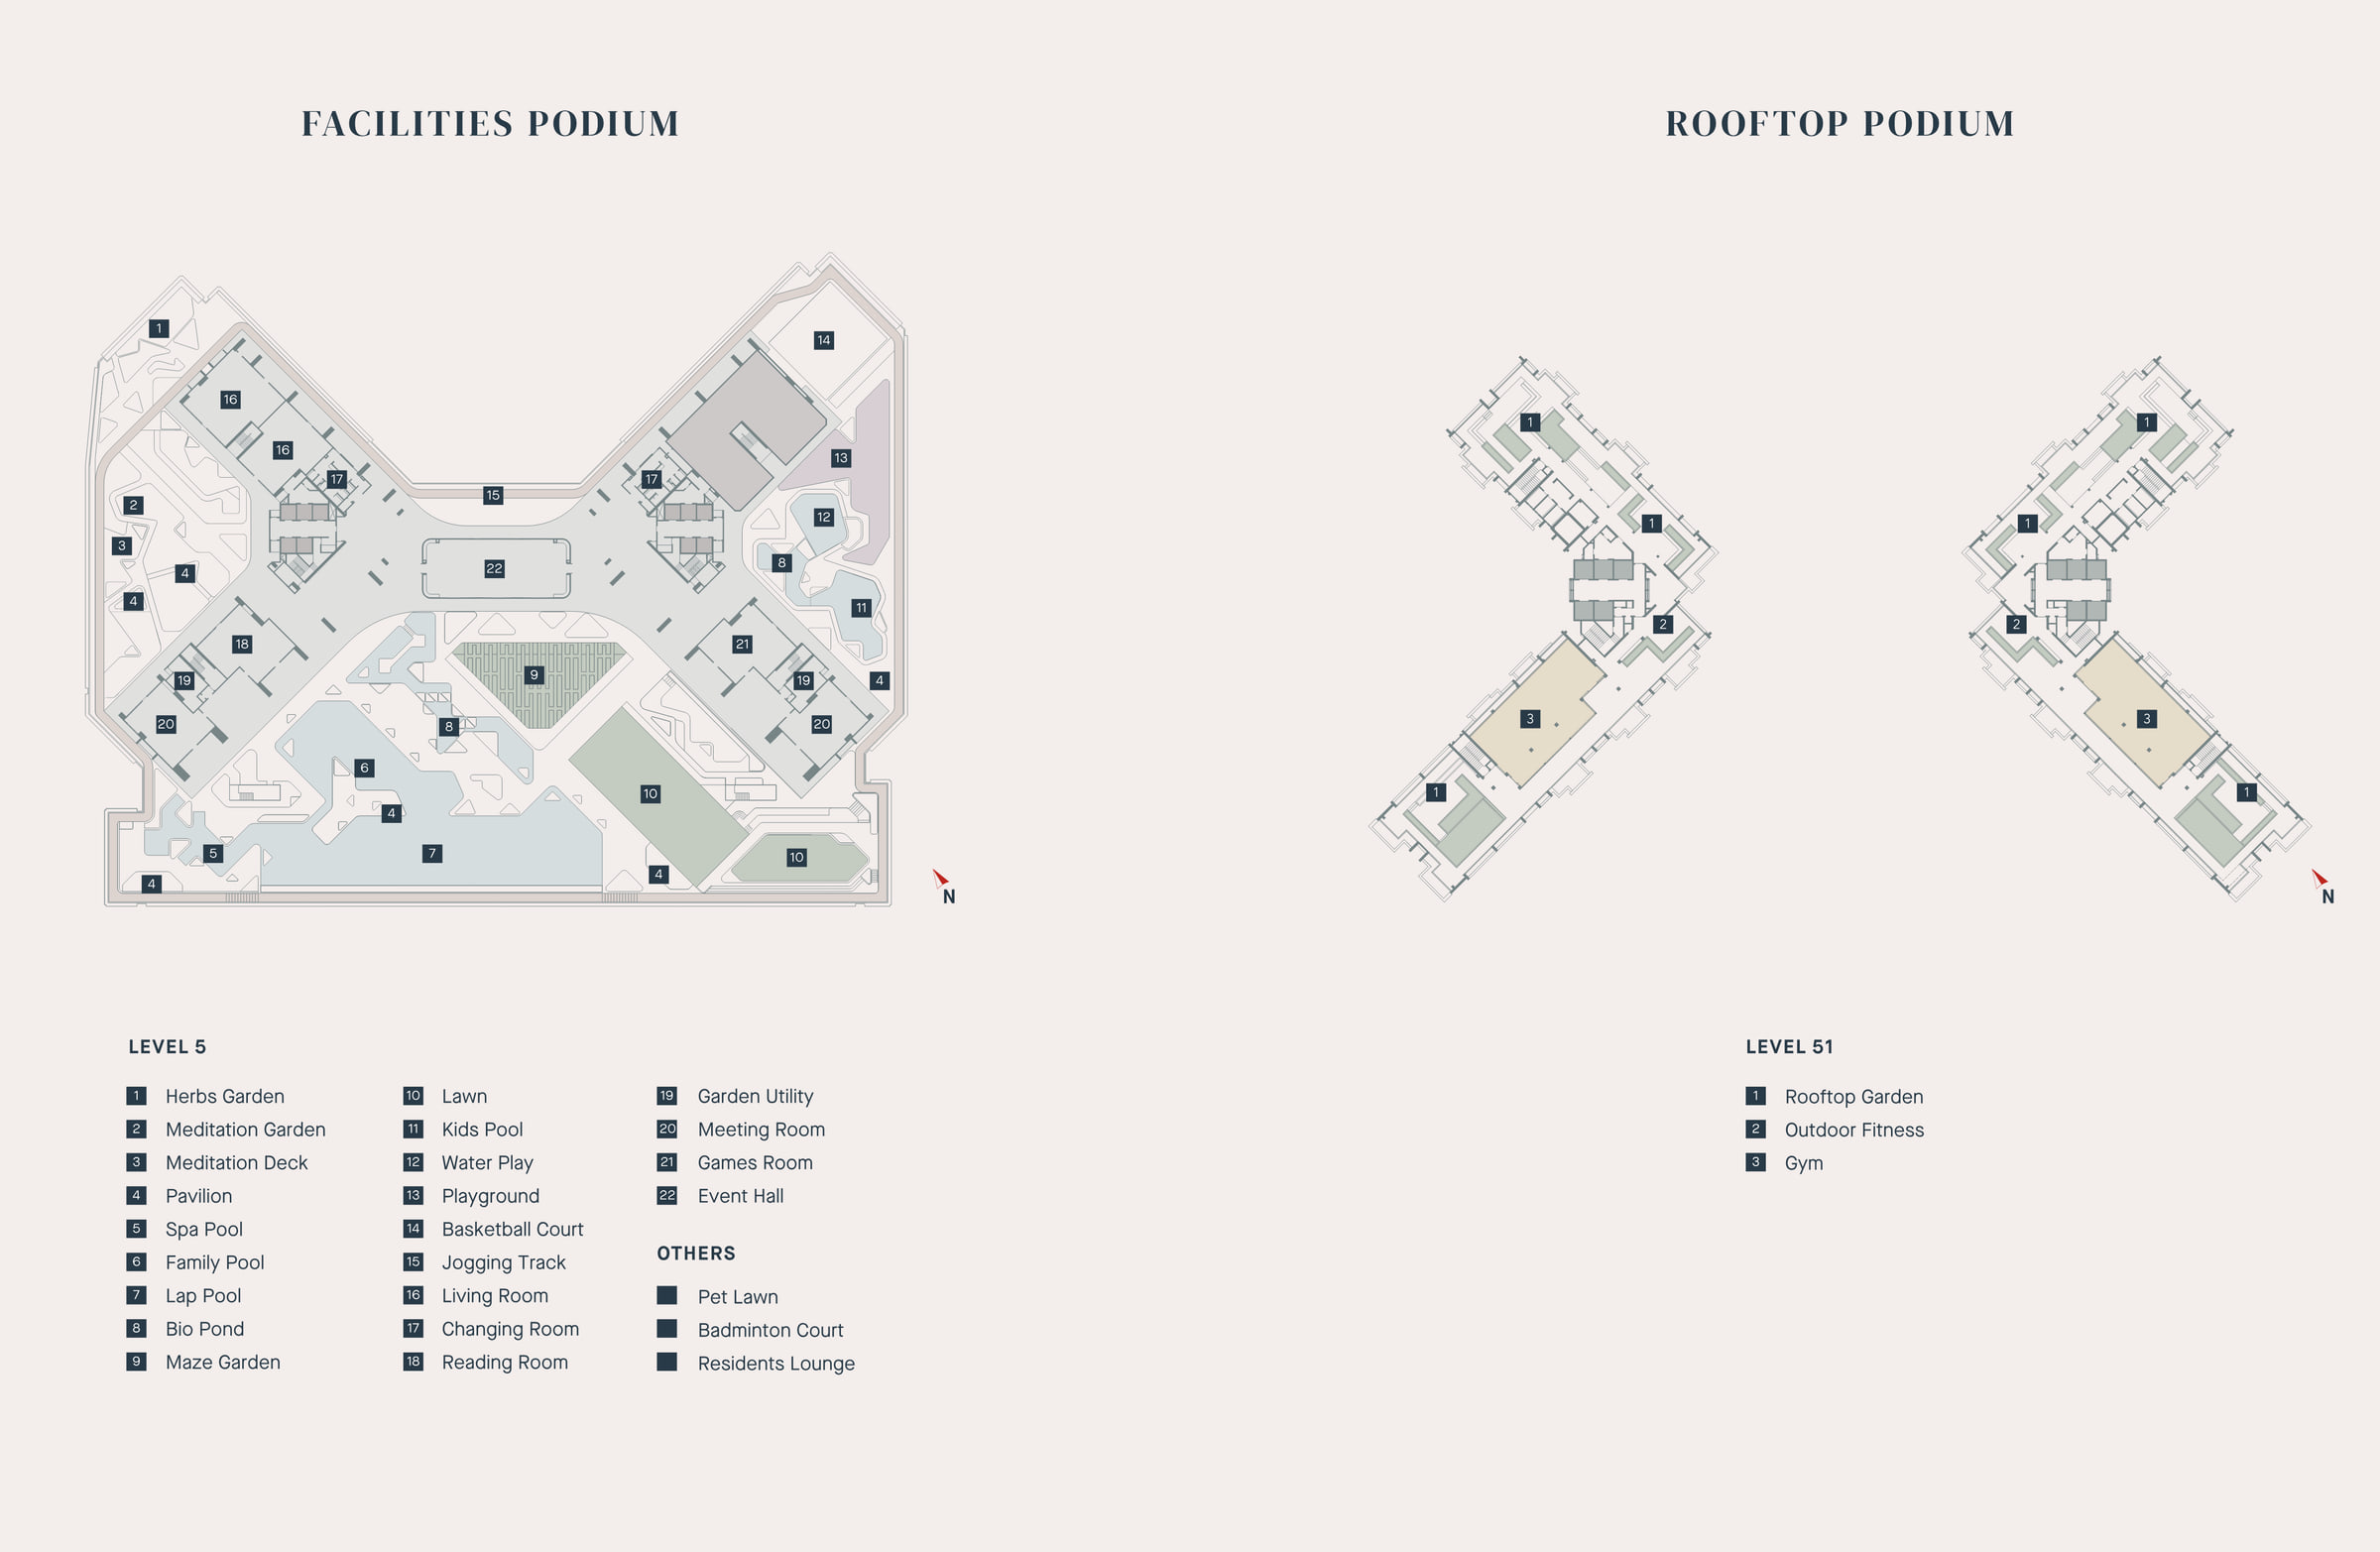
A Podium On Level 5, A Rooftop On Level 51
Level 5 — The Facilities Podium
- Herbs Garden
- Meditation Garden
- Meditation Deck
- Pavilion
- Spa Pool
- Family Pool
- Lap Pool
- Bio Pond
- Maze Garden
- Lawn
- Kids Pool
- Water Play
- Playground
- Basketball Court
- Jogging Track
- Living Room
- Changing Room
- Reading Room
- Garden Utility
- Meeting Room
- Games Room
- Event Hall
Level 51 — The Rooftop Podium
- Rooftop Garden
- Outdoor Fitness
- Gym
Listed Alongside Them
- Pet Lawn
- Badminton Court
- Residents Lounge
Gurney Green, On The Water At Andaman
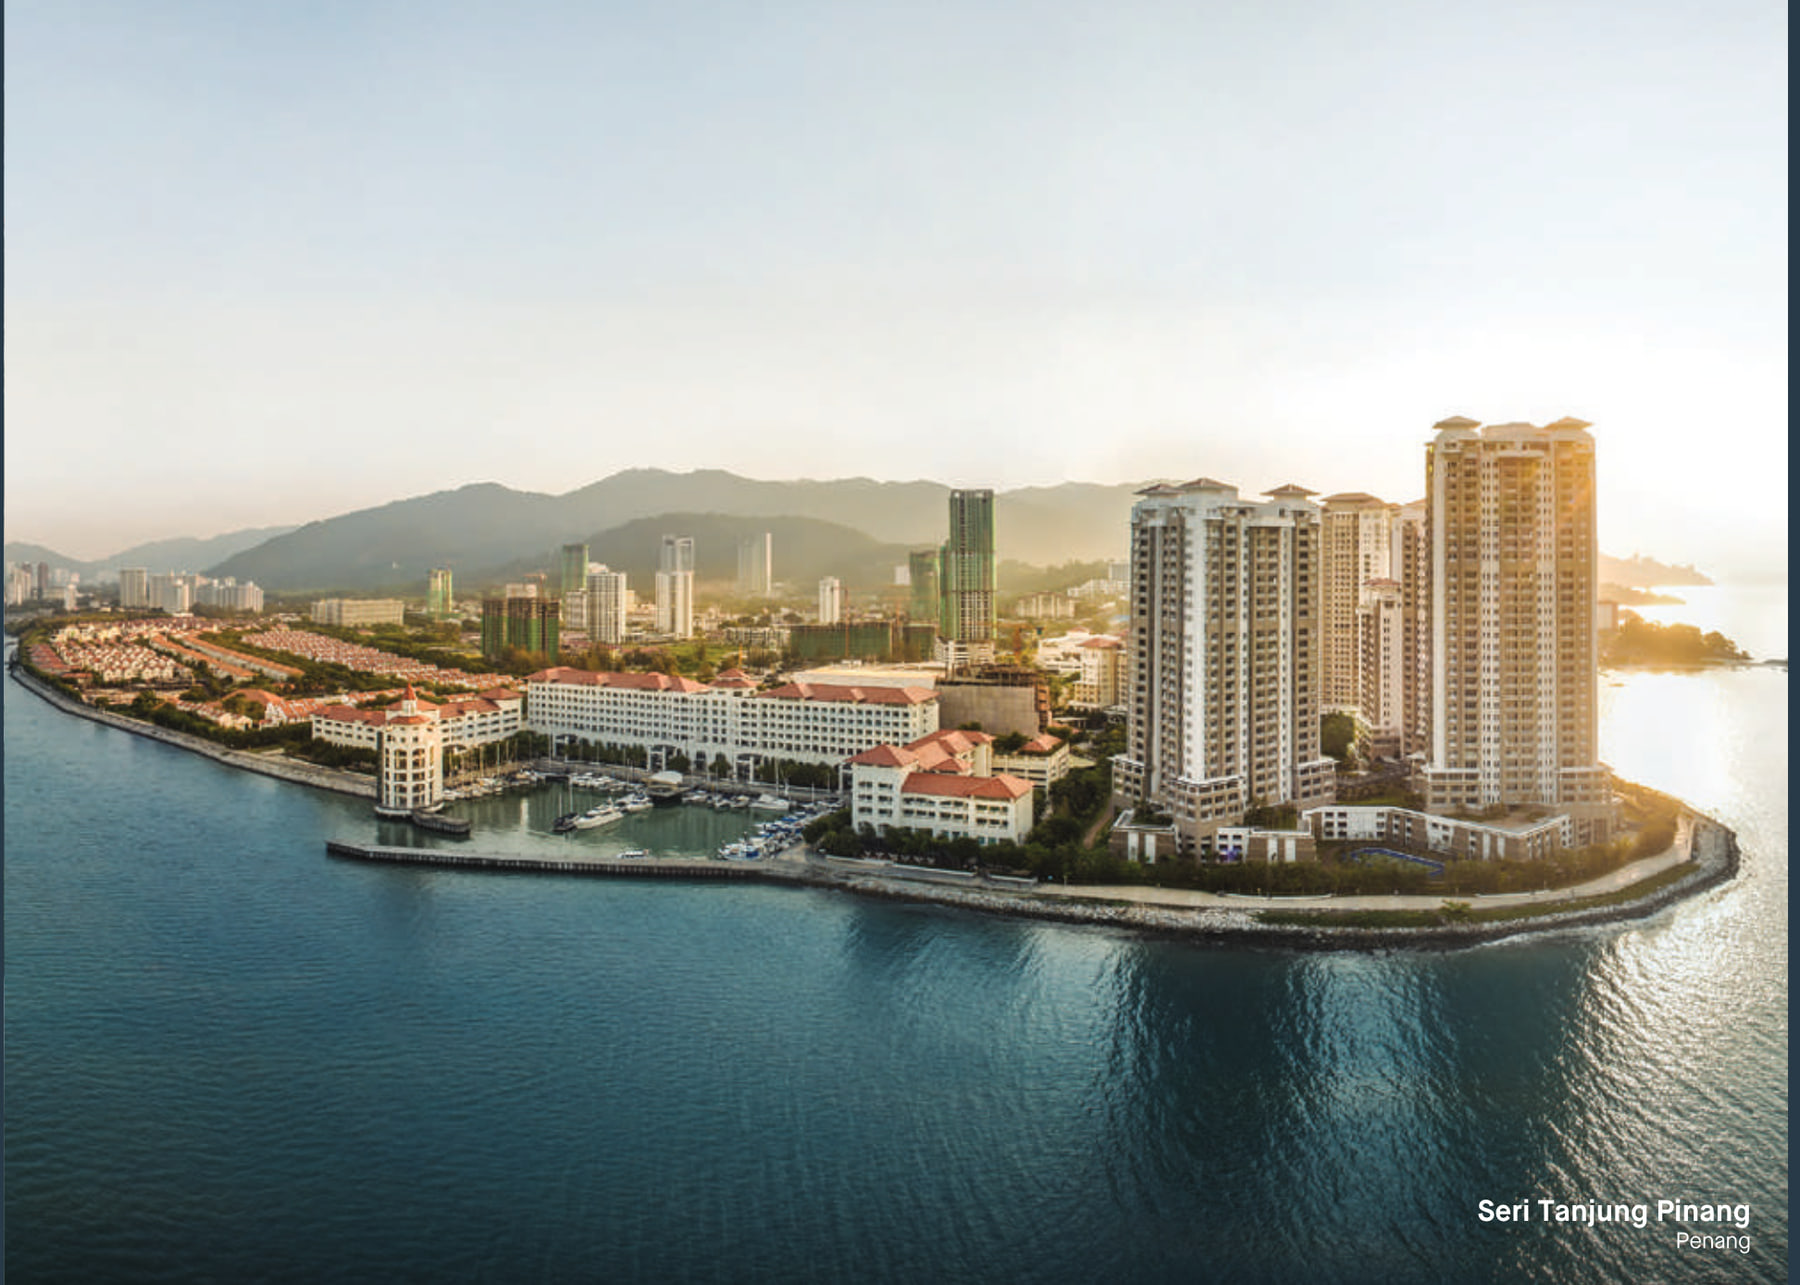
The live map is centred on Andaman at Tanjung Tokong, the reclaimed seafront north of George Town.
Open in Google MapsWhat Sits Around It
Gurney Green sits on Andaman, the reclaimed seafront at Tanjung Tokong that E&O has been building out as Seri Tanjung Pinang since 2005. The marina lies in front of the towers and the retail promenade runs along their base. Tell me where you would be driving each morning and I will time the route with you.
Common Questions About Avéa
How much does Avéa cost?
From RM683,000, which is about RM1,007 a square foot against the 678 sq ft Type A. What moves a number in a building like this is the height, which of the two towers you are in, which way the home faces — the brochure's own line is that units open to views of the sea or of Andaman itself — and which of the five types you take, from the 678 sq ft Type A up to the 1,076 sq ft Type E. Price lists get revised, so ask for the current one in writing with the date on it rather than working off a figure quoted across a desk. WhatsApp me and I will send you the live list for the tower, level and facing you want, and tell you what is genuinely still open in that stack.
What layouts are there at Avéa, and how many bedrooms?
Five published types. Type A is 678 sq ft with one bedroom, one study and one bathroom. Type B is 807 sq ft with one bedroom, one study and two bathrooms. Type C is 883 sq ft with two bedrooms and two bathrooms. Type D is 936 sq ft with two bedrooms and two bathrooms. Type E is 1,076 sq ft with three bedrooms and two bathrooms, and it is the plan that comes with three car park bays and a washer dryer. All five are drawn in full on this page. One thing to be precise about: the Type A and Type B are one-bedroom homes with a separate study, which is how the developer prints them and how I count them — a study is a study, not a second bedroom, and a price list that calls it one is describing the same drawing differently.
What are Type C1, C2 and E1?
Positions on the floor plate. The key plan on each type panel marks twelve homes on a typical floor of each tower, and some of those positions are lettered C1, C2 and E1 alongside the straight C and E. The developer's specification table groups C, C1 and C2 together and E and E1 together, so the finishes and the fittings schedule are the same across each family — what changes is where the home sits on the plate and therefore which way it looks. Tell me which outlook you want, the sea or Andaman, and I will get you the exact plate and the floor-by-floor availability for that position rather than a generic type drawing.
Is Avéa freehold or leasehold?
Freehold. It is printed in the developer's own statutory block on the back of the brochure, and my project record carries the same. On the island side of Penang that is worth more than it sounds: a good deal of the stock around George Town and the northern coast is leasehold, so freehold takes the lease-balance question off the table when you come to sell or to refinance in fifteen years. What freehold does not tell you is the title category, and that is the next answer.
What title is Avéa on, and what does commercial title mean for me?
Commercial title, with the sale governed by the Housing Development Act. That is confirmed to me, and it is the standard arrangement for a service apartment in Malaysia rather than anything unusual. What the HDA gives you is the statutory sale and purchase agreement, with its fixed completion period, liquidated damages if the developer delivers late, a defect liability period after you take the keys, and access to the housing tribunal if you need it. After handover there is a management body, a sinking fund and by-laws, so ask to read the draft by-laws before you sign — on 1,080 homes those by-laws are what govern short-term letting, renovation hours, pets and how the podium is booked. Where commercial title does make a real difference is in the pool of buyers you resell into and sometimes in the margin of financing a bank will offer, so talk to your banker early rather than at signing. On the running costs I would rather get you the answer than hand you a rule of thumb: tell me which unit you are looking at and I will have the electricity, water and assessment position for this building confirmed in writing.
How much is the maintenance fee at Avéa?
RM0.45 per square foot a month, with the sinking fund included. That is confirmed to me, and the sinking fund sitting inside the rate rather than being billed on top of it is worth noticing, because plenty of buildings quote a headline rate and then add the fund separately. On the 678 sq ft Type A that is about RM305 a month, on the 883 sq ft Type C about RM397, and on the 1,076 sq ft Type E about RM484. Budget for it as a permanent monthly cost alongside the loan instalment, assessment and quit rent. The rate is set by the developer before handover and reviewed by the management body afterwards, so ask what the first-year budget assumes and when the first review falls — a podium with four pools, a 50 m lap pool among them, a basketball court and a rooftop deck on Level 51 is a real operating budget.
How many car park bays come with a unit at Avéa?
Two bays on the Type A, Type B, Type C and Type D, and three on the 1,076 sq ft Type E. The developer prints the allocation on each type panel, so it is part of the published specification rather than something negotiated. Two things to settle before you sign: get the bay numbers written into the booking form rather than agreeing to "two bays" in principle, and ask whether the two are side by side or one behind the other, because tandem bays mean somebody moves a car every time the other one leaves. Ask where on the deck they sit as well — distance to the lift lobby is the thing nobody checks until they have moved in.
How many units are there at Avéa, and how many homes share a floor?
1,080 homes in two towers, Tower A and Tower B. The key plan published on this page shows how that works out on a typical floor: twelve positions in each tower, arranged around a single core, numbered X-1, X-2, X-3, X-3A and X-5 through X-12. That figure is the one that decides how long you wait for a lift in the morning and how busy the podium feels on a Saturday, so it is worth more than the headline count. Ask how many lifts serve each tower when you view, and ask which positions sit on the corners, because the corner homes are the ones with two aspects.
What is included in the home — is Avéa fully furnished?
The brochure's specification is a fully furnished handover. Timber flooring to the living, dining, Master Bedroom and the other bedrooms or study depending on type; tiles to the kitchen, yard, utility, bathrooms, balcony and air-conditioner ledge; tiles to the Master Bath and Bath 1 walls and plaster and paint elsewhere; a reinforced concrete structure with fibrous plaster or skim coat ceilings and aluminium frame windows; a timber main door with a smart door lock, and flush doors and aluminium frame glass or sliding doors inside. On fittings you get a kitchen cabinet with a fridge, microwave, built-in oven, hob and hood; wardrobes to the Master Bedroom and the other bedrooms or study; air-conditioning units to the living room and bedrooms; hot water to the Master Bath and Bath 1 showers; light fittings; ceiling fan points; a fibre wall socket in the living room; water closets and wash basins with fittings and accessories; and a washer dryer on the Type E and E1. Get the brand and model schedule attached to your sale and purchase agreement, because "fridge" and "built-in oven" are the kind of line items that are worth pinning down in writing.
What facilities does Avéa have?
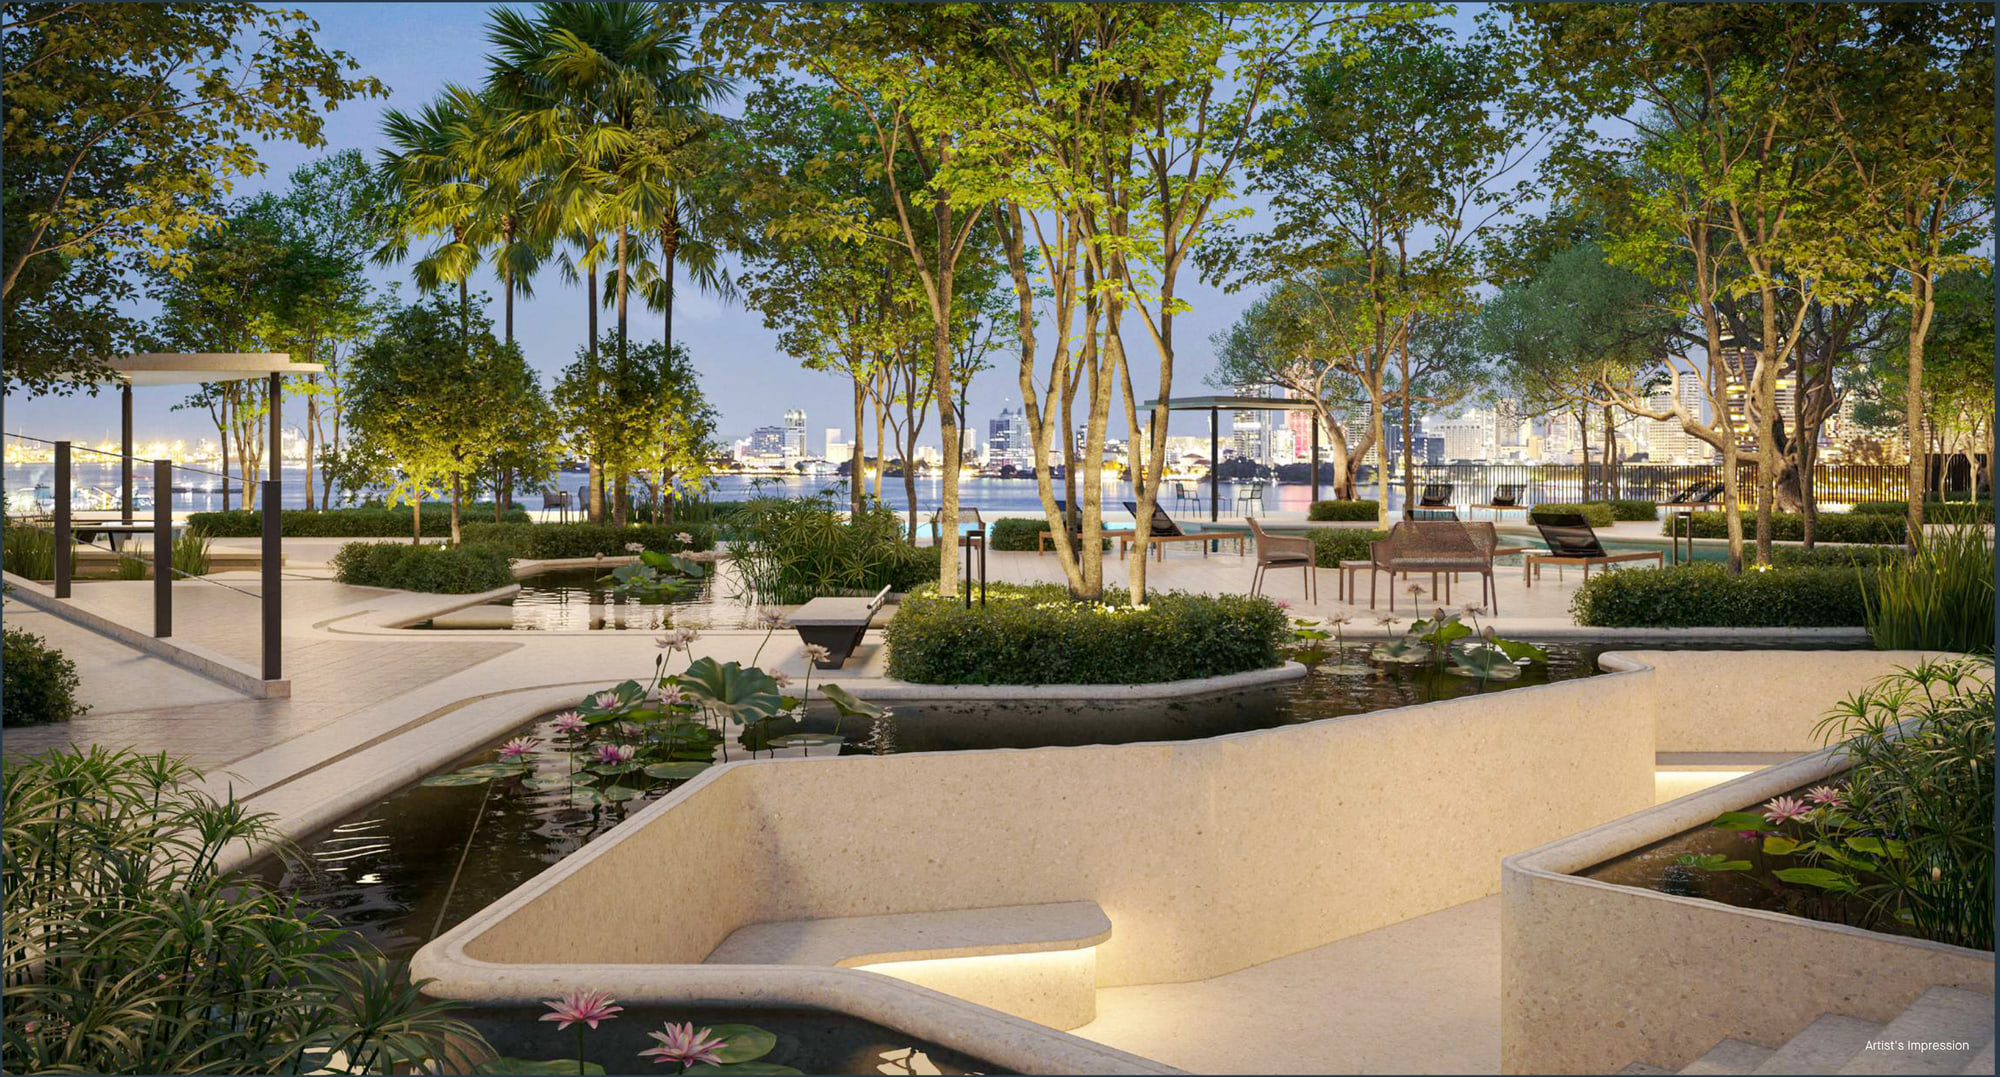
Twenty-two numbered items on the facilities podium at Level 5: a herbs garden, a meditation garden, a meditation deck, pavilions, a spa pool, a family pool, a lap pool, a bio pond, a maze garden, a lawn, a kids pool, a water play area, a playground, a basketball court, a jogging track, a living room, a changing room, a reading room, a garden utility, a meeting room, a games room and an event hall. Above them, a rooftop podium on Level 51 carries a rooftop garden, an outdoor fitness deck and the gym. A pet lawn, a badminton court and a residents lounge are listed alongside them. The lap pool is 50 m, which is a genuine swimming length rather than a feature pool, and the gym being at Level 51 rather than on the podium is the detail most people react to when they see the plan. Ask which items are bookable, which carry a charge and what the hours are, because those answers come from the by-laws rather than the brochure.
What is the waterfront promenade underneath Avéa?
A retail esplanade at the foot of the towers, drawn along the water. The developer describes a curation of retail shops, alfresco cafés and communal spaces running beside the marina, with the towers set back above them, and the renders show the dining terraces looking across the channel to the George Town skyline. For a buyer the practical questions are which tenants are committed, when the promenade opens relative to your keys, and how the residential lift lobbies are separated from the retail traffic — ask me and I will put those to the developer in writing for the specific tower you are considering.
When is Avéa expected to be completed?
2030. Treat that as the developer's target rather than a promise: the date that binds is the one written into your sale and purchase agreement, because that is the date the liquidated damages are calculated from under the Housing Development Act. Ask for the completion period stated in the agreement, in months from the date you sign, and check it against the year you have been quoted. On a build of this size, also ask what stage the piling and substructure are at when you view.
Who is the developer of Avéa?
Eastern & Oriental Berhad — E&O — through its development company Persada Mentari Sdn Bhd, which is the name on the statutory block. E&O is the group behind the Eastern & Oriental Hotel in Penang, established in 1885, and behind Seri Tanjung Pinang, the seafront masterplan at Tanjung Tokong launched in 2005 that is now home to an international community of more than thirty nationalities. Its portfolio also includes Conlay at KLCC, The Peak at Damansara Heights, Avira and Garden Terraces at Medini in Johor and Princes House in London. The developer's licence and the sales and advertising permit are both printed on the brochure and both run to December 2028 — ask to see the current certificates when you book, since those are the documents that tell you the project is cleared to sell.
Where exactly is Avéa?
At Gurney Green, the waterfront precinct of Andaman at Tanjung Tokong on Penang island — the reclaimed seafront north of George Town that E&O has been building out as Seri Tanjung Pinang since 2005. The towers sit at the edge of the water with the marina in front of them and the promenade at their feet. Tell me where you would be driving to each morning — the city, the hospitals, a school on the island, or the bridge to the mainland — and I will time the route with you at the hour you would actually be travelling, rather than quoting you a distance off a map.
Can foreigners buy at Avéa?
Penang sets a minimum purchase price for foreign buyers, and the threshold on the island is higher than it is on the mainland. The prices here sit in the range where the answer turns on the exact threshold in force, the property type and whether you are buying under MM2H, and the state revises these terms from time to time, so a figure I quote today is not a figure to rely on at signing. Andaman has long drawn international buyers — E&O's own figure for Seri Tanjung Pinang is a community of more than thirty nationalities — so this is well-trodden ground. Tell me which passport you hold, whether you are buying through MM2H, and which type you are after, and I will get the current position confirmed in writing before you pay anything.
Can I see the floor plans and the price list?
Yes. All five type plans, the typical floor plate for both towers and the facilities podium plan are published in full on this page — tap any of them to open the full-size drawing — and the brochure is downloadable from the buttons on this page. For the live price list, the stacks still open in each tower and which bay numbers come with which unit, message me and I will send the current set rather than a screenshot somebody forwarded six months ago.
Figures checked in November 2026 against Eastern & Oriental Berhad's Avéa brochure and my own project record.
Contact for More Information
Leave your details and I'll come back with the current price list, which levels and facings are still open in each tower, whether the three-bedroom Type E is still available on the floor you want, and the bay numbers that come with the unit.