
Aurum Suites
Where business, living and lifestyle converge
Freehold SOHO · From RM417,545 · 456 suites · 527 – 679 sq ft · 600m covered walkway to MRT Taman Naga Emas · completion Q4 2029
Aurum Suites At Aurum Business Centre
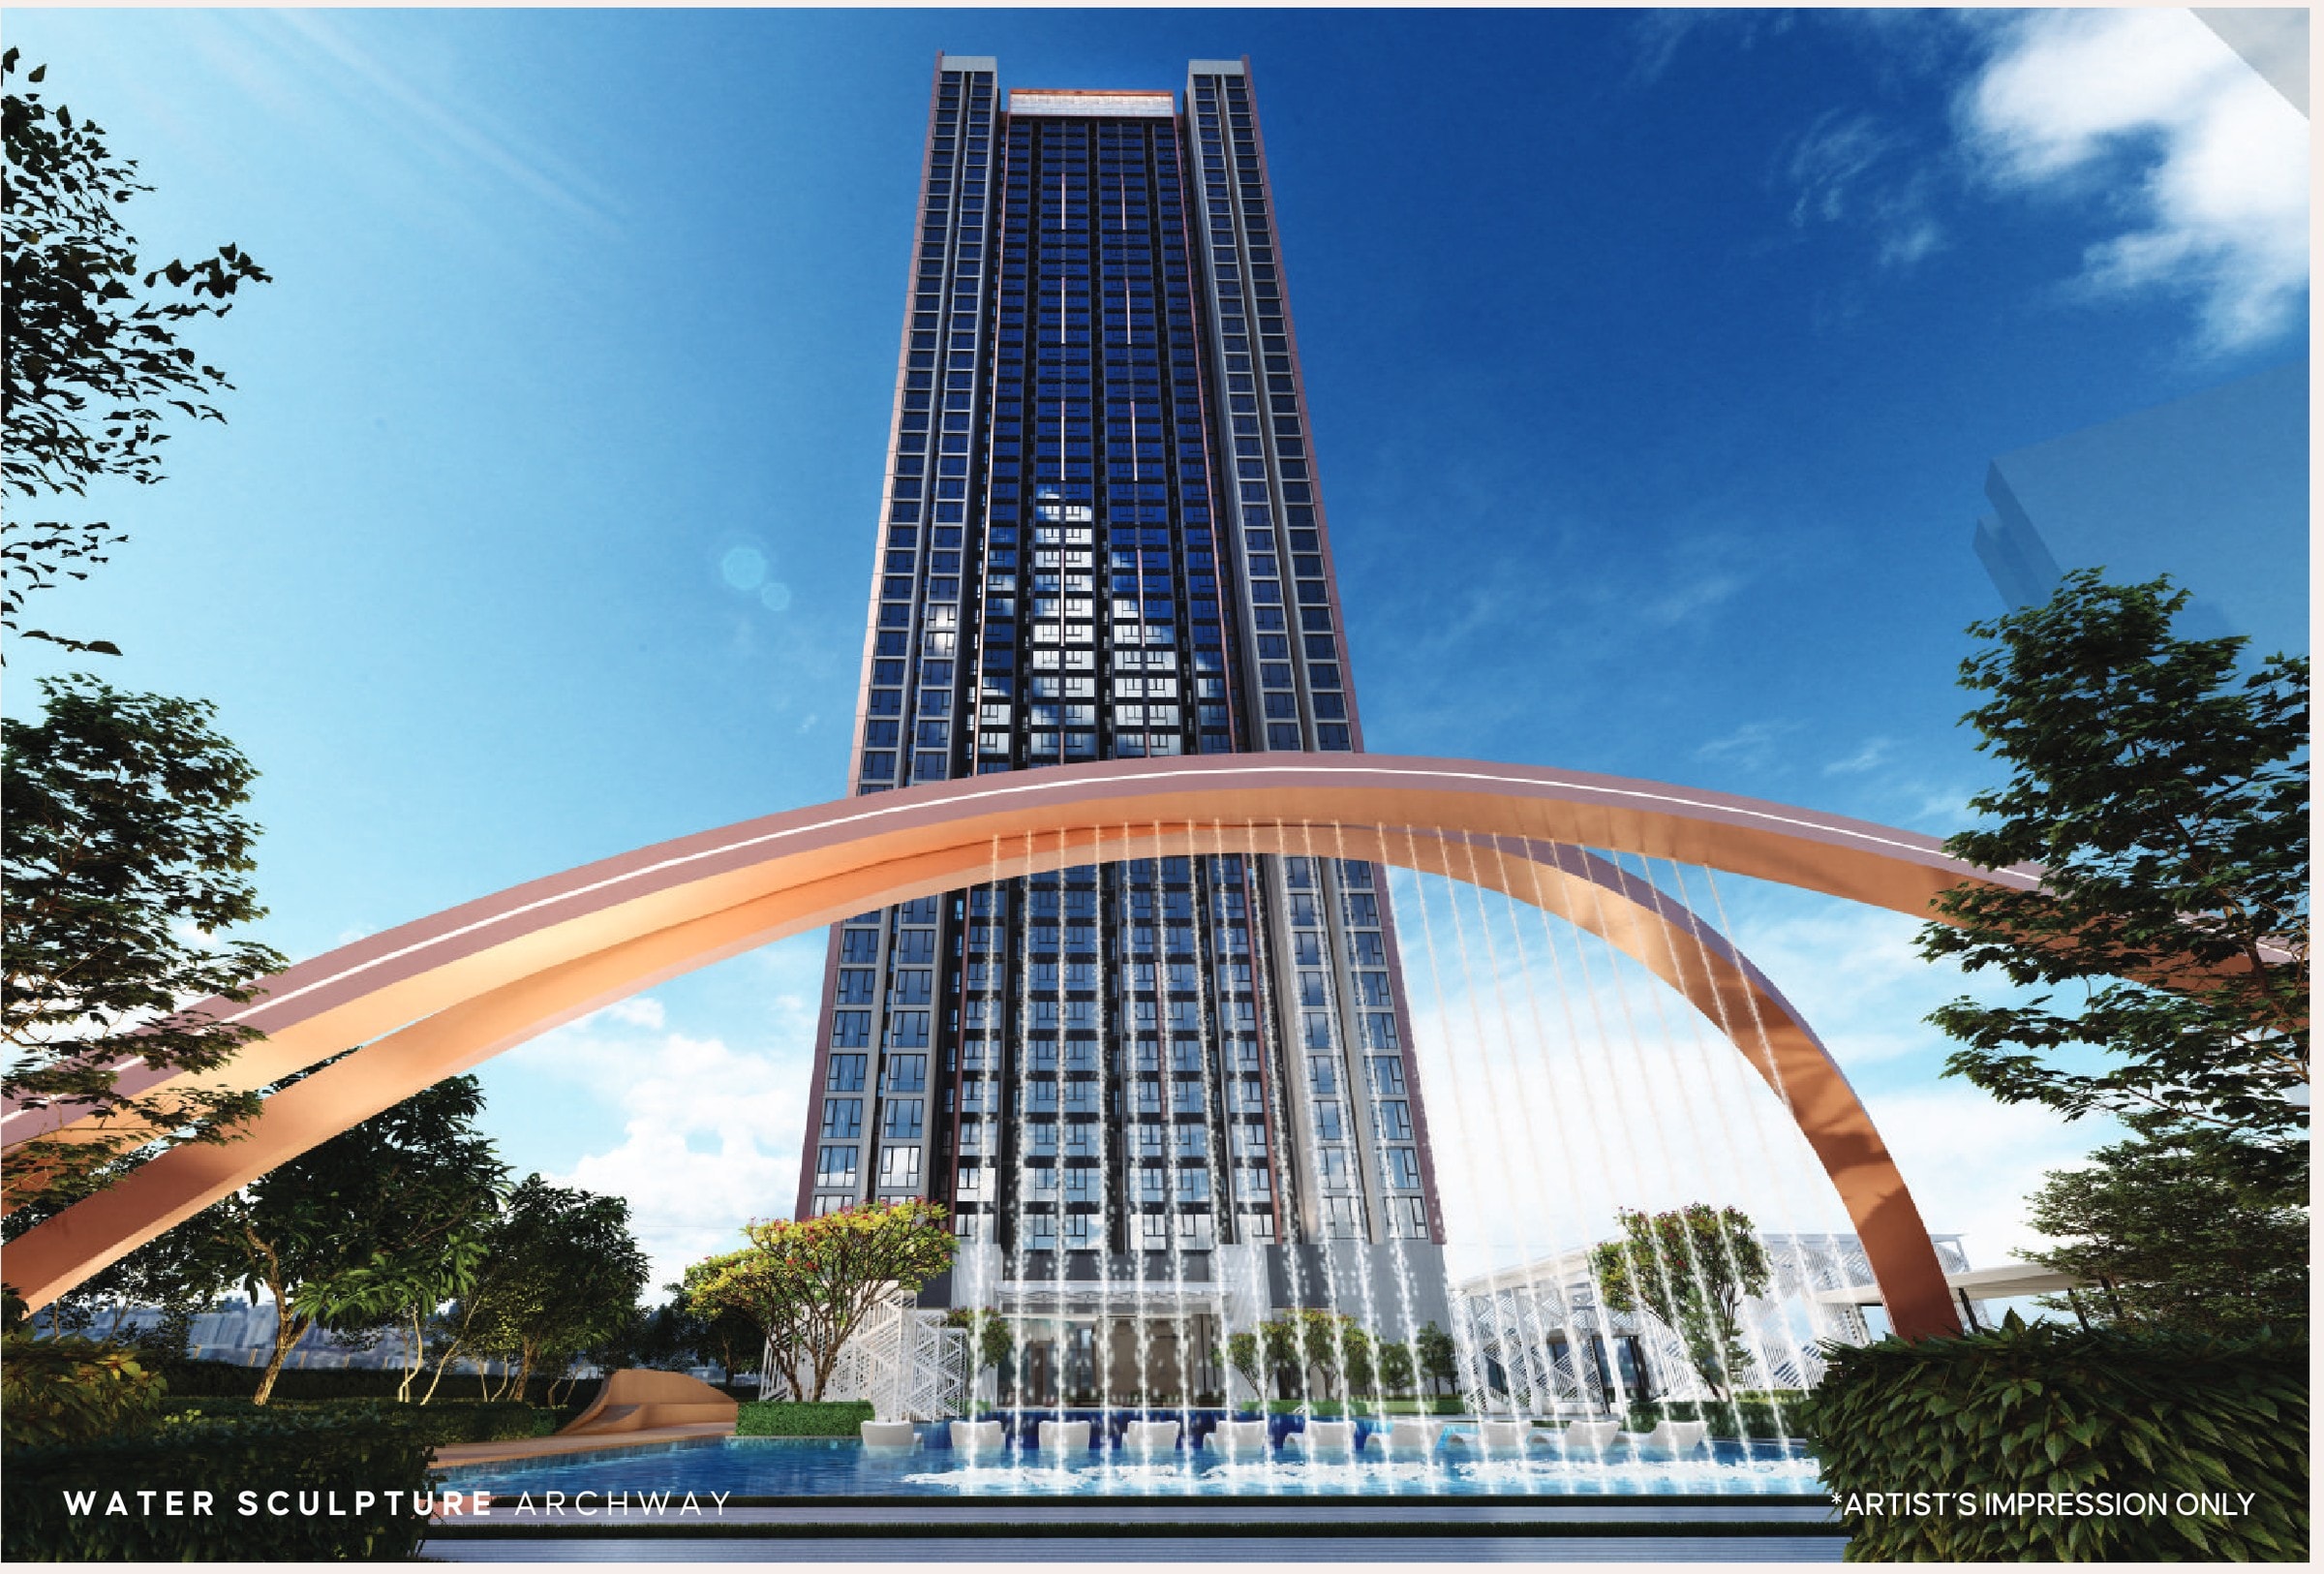
Aurum Business Centre is a freehold mixed development by AmberHomes in Sri Petaling, Kuala Lumpur, rising 49 levels above a piazza of shops and offices. Its residential component, Aurum Suites, holds 456 SOHO suites — one-bedroom Type A at 527 sq ft from RM417,545 and two-bedroom Type B at 679 sq ft from RM551,255 — with only 10 suites per floor served by 5 lifts. A 600m covered walkway links the doorstep to MRT Taman Naga Emas on the Putrajaya Line: 3 stops to TRX and 5 to KLCC by the brochure's count. The Level 3 deck carries a 50m lap pool, pickleball court, gym and co-working space. Completion is expected in Q4 2029.
Freehold SOHO Title
Freehold land in Sri Petaling under DBKL, with no restriction in interest printed on the sales permit.
600m Walk To The MRT
A covered walkway runs from the development to MRT Taman Naga Emas on the Putrajaya Line — 3 stops to TRX, 4 to Bukit Bintang and 5 to KLCC by the brochure's count.
10 Suites Per Floor, 5 Lifts
Each floor holds just ten suites served by five lifts, so the wait at the lobby stays short at any hour.
Home, Office Or Both
SOHO layouts adaptable as a city residence, a flexible workspace, or one of each under a single title.
Light And Air In Every Room
2.6m-height windows fill every room with daylight, and all rooms and bathrooms are naturally ventilated.
50m Lap Pool
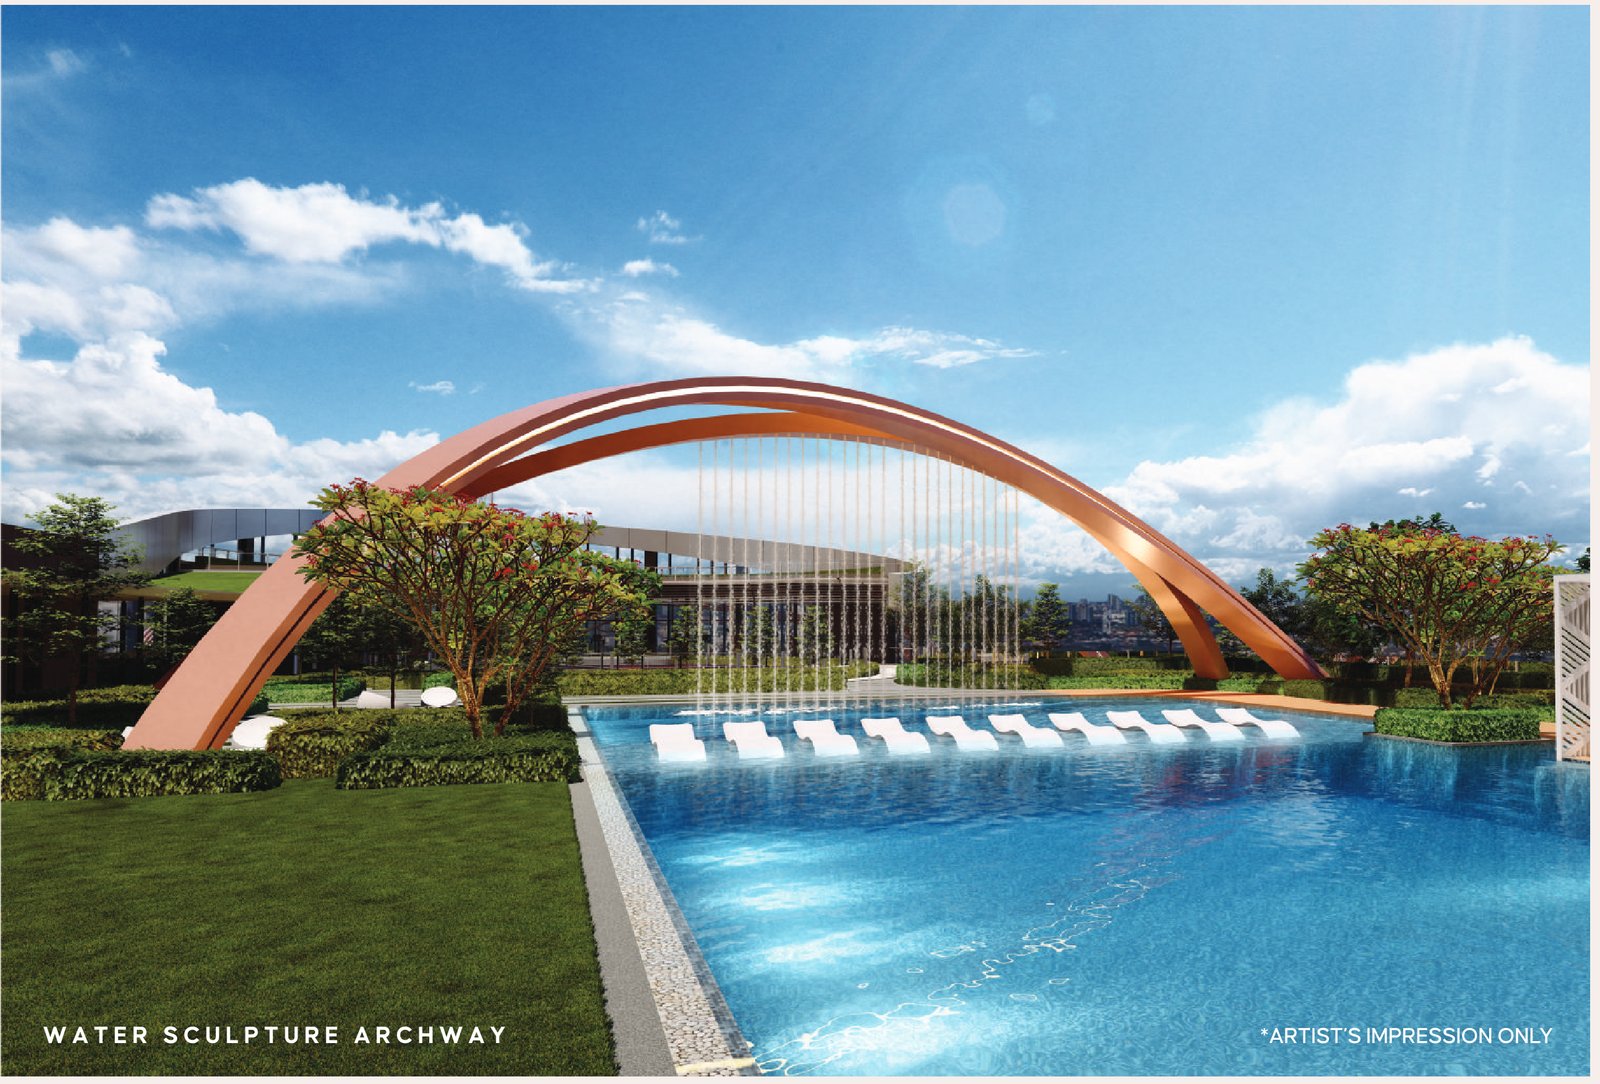
A full 50-metre lap pool with a wading pool and cabanas, crossed by the copper water sculpture archway.
Work, Wellness And Play
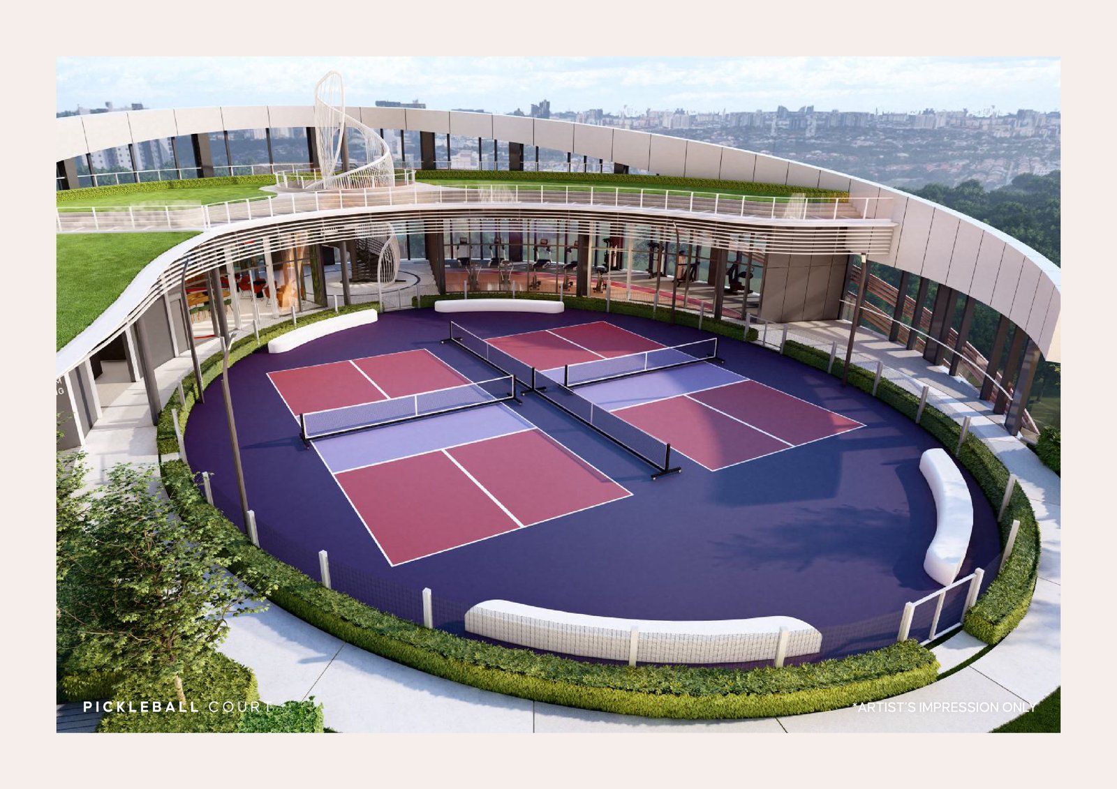
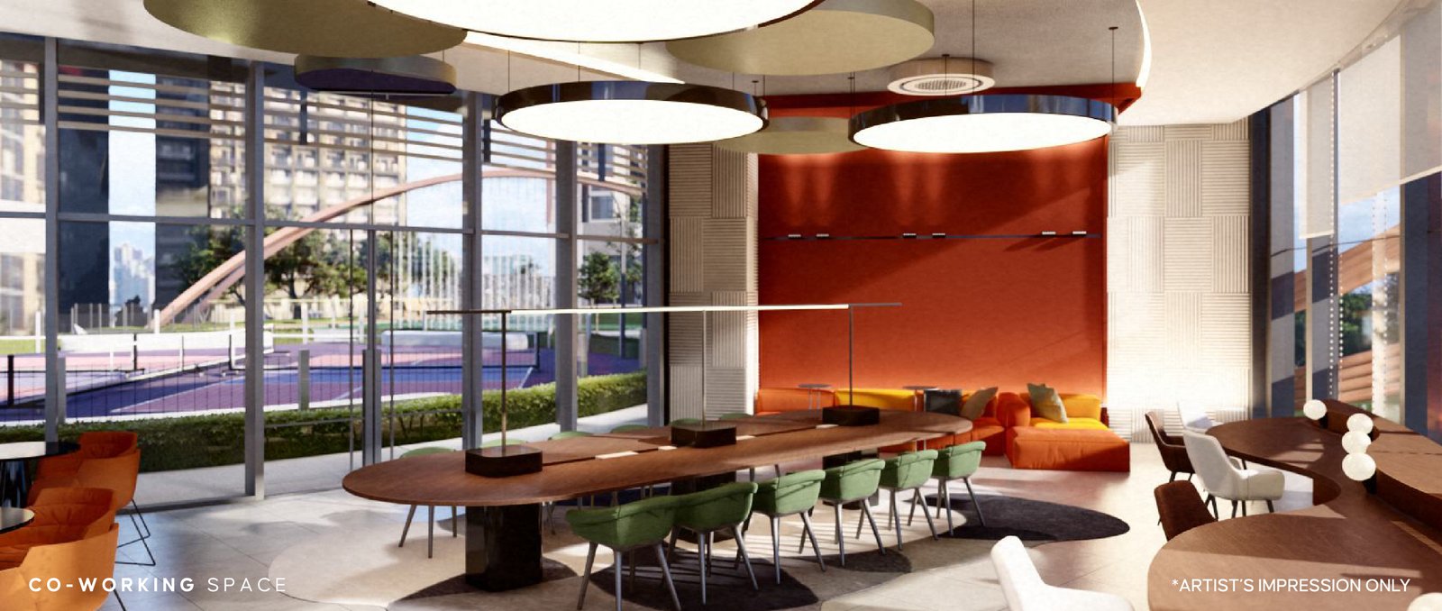
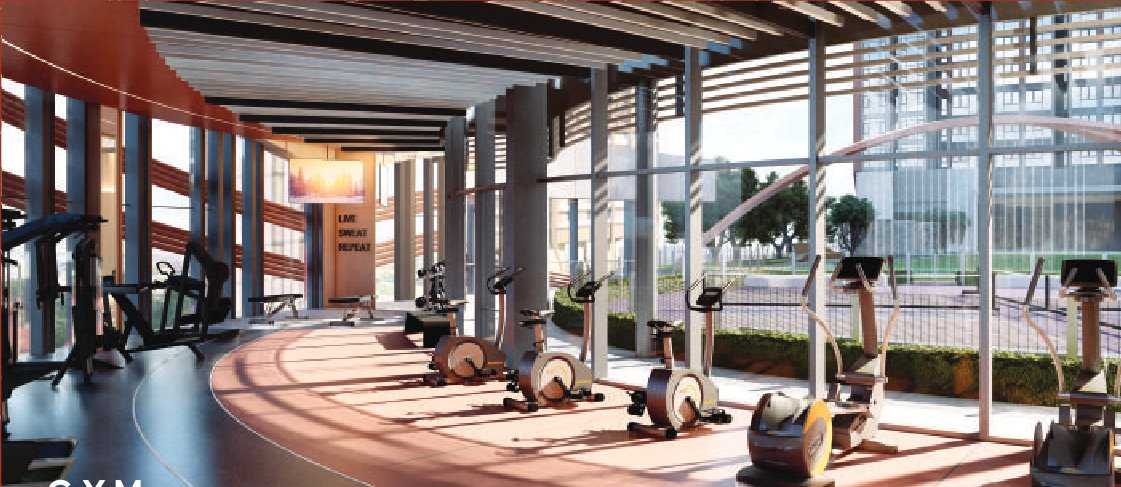
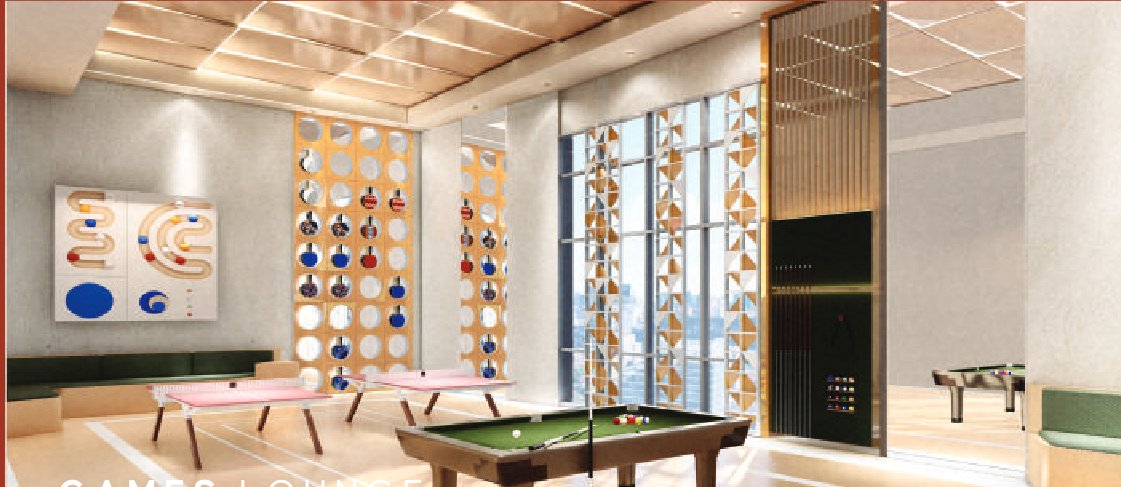
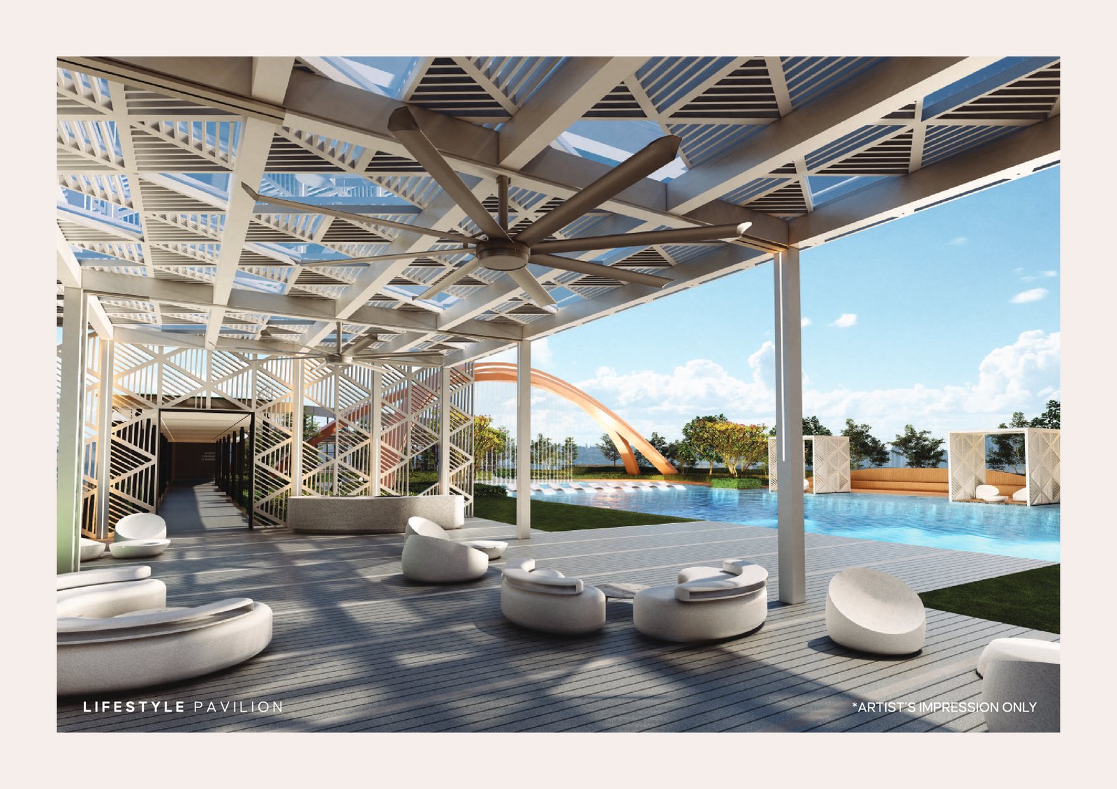
Pickleball court, gym, games lounge, co-working space and a lifestyle pavilion share the Level 3 deck.
Shops And Offices Below
Aurum Shop Offices, a piazza and a bus stop sit at the foot of the tower, so errands end at the lift lobby.
Key Information
- Development
- Aurum Business Centre — Aurum Suites
- Location
- Sri Petaling, Kuala Lumpur
- Developer
- Hartacom Property Sdn. Bhd. (201401032954), an AmberHomes company
- Type
- SOHO suites in a mixed development with shops and offices
- Tenure
- Freehold
- Total Units
- 456 — Type A 274, Type B 182
- Built-Up Range
- 527 – 679 sq ft
- Layouts
- 1 bedroom 1 bathroom / 2 bedrooms 2 bathrooms
- Car Park Bays
- 1 – 2
- Indicative Price
- From RM417,545
- Completion
- Q4 2029 (expected)
- Maintenance Fee
- RM0.50 per sq ft, sinking fund included
Prices shown are indicative and gross, from the advertising and sales permit valid 25 September 2025 to 24 September 2028. Q4 2029 is the developer's expected completion — the permit itself publishes no date — and the land is charged to CIMB Bank Berhad.
Facilities
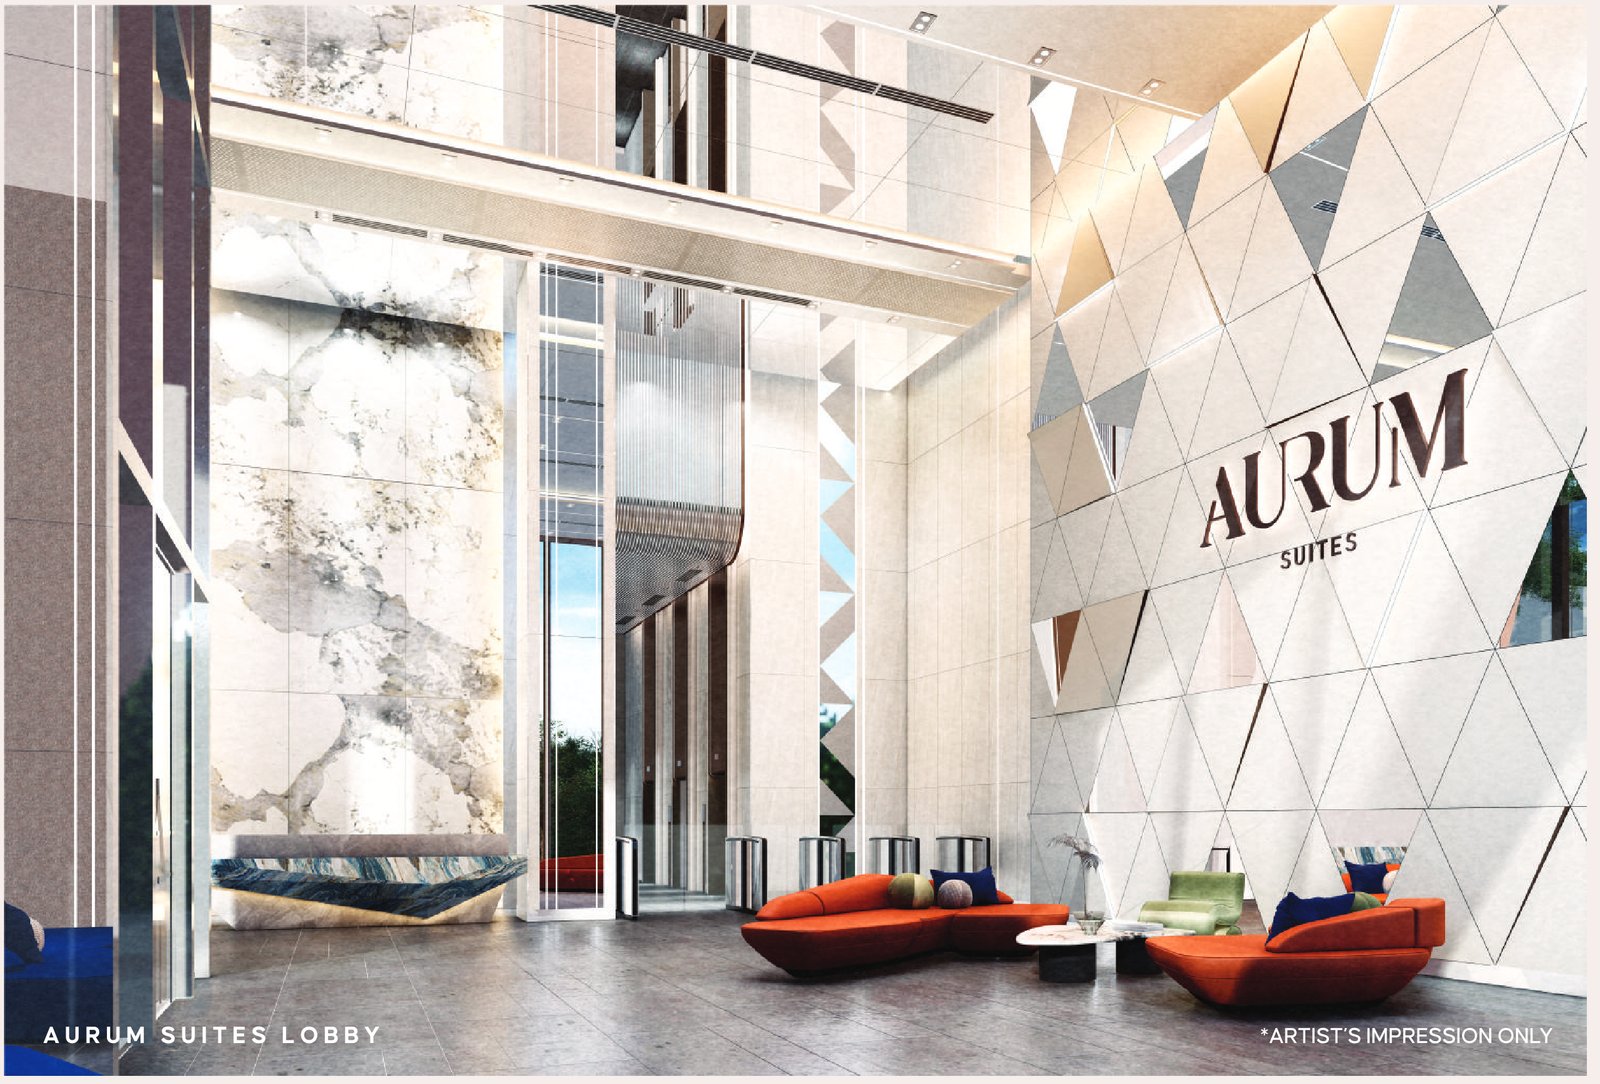
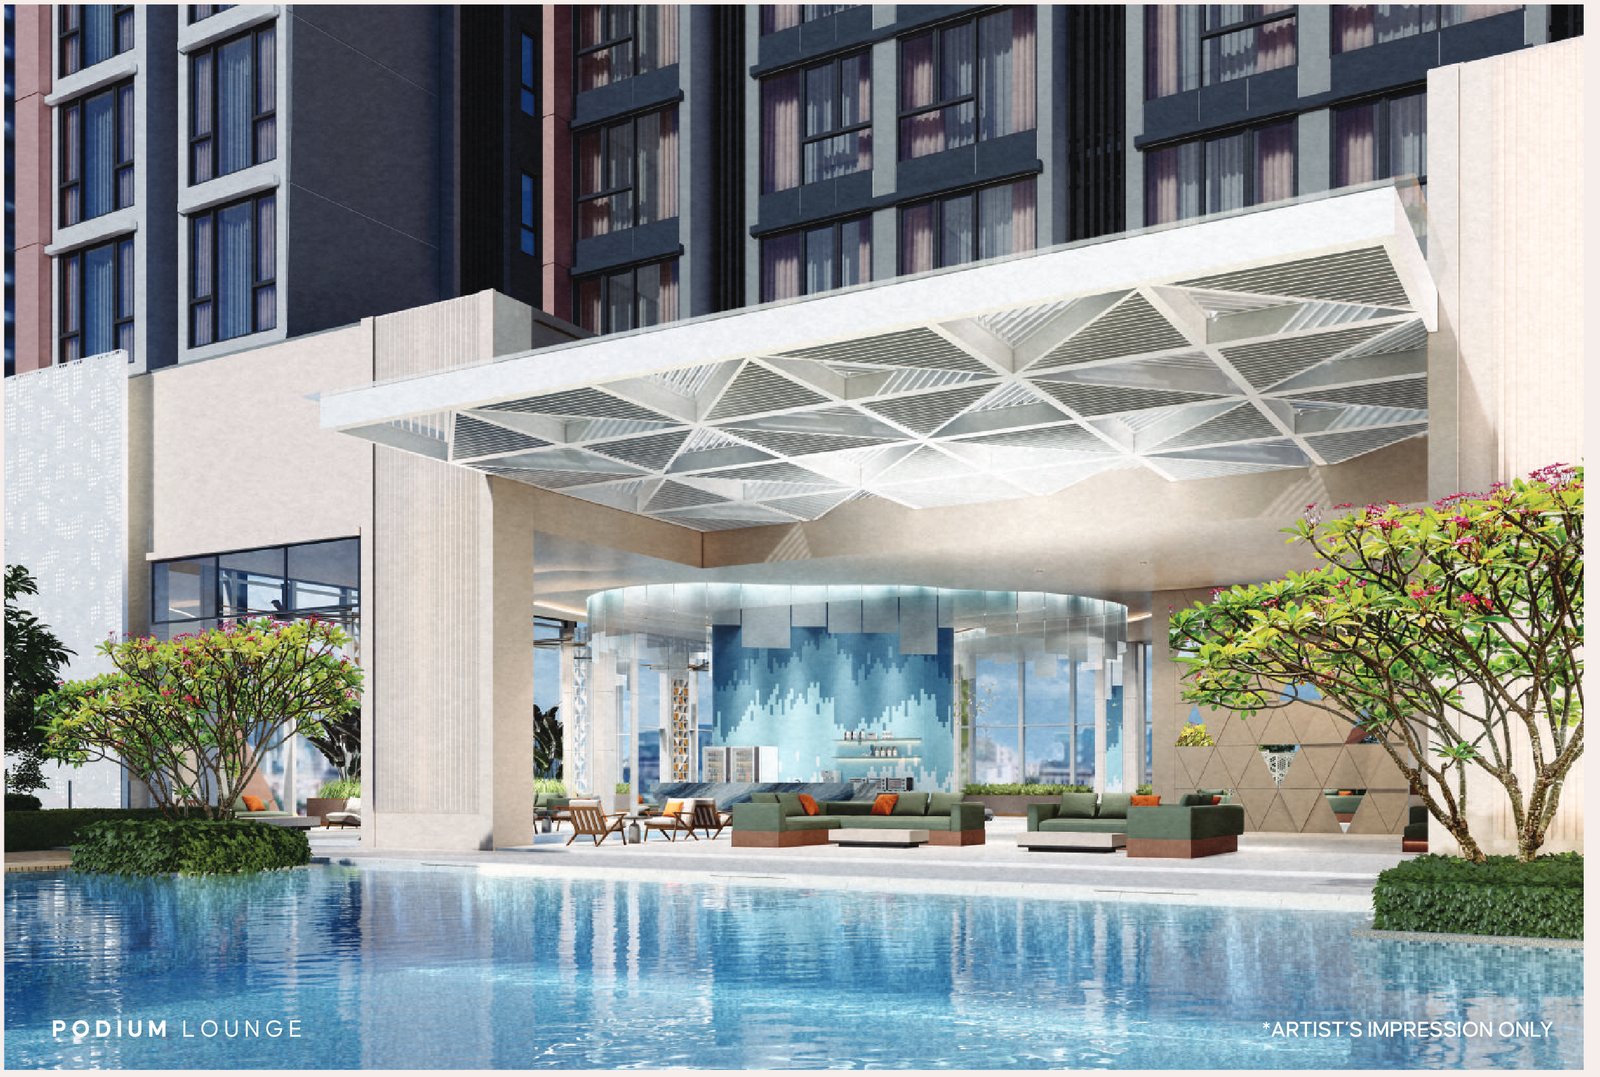
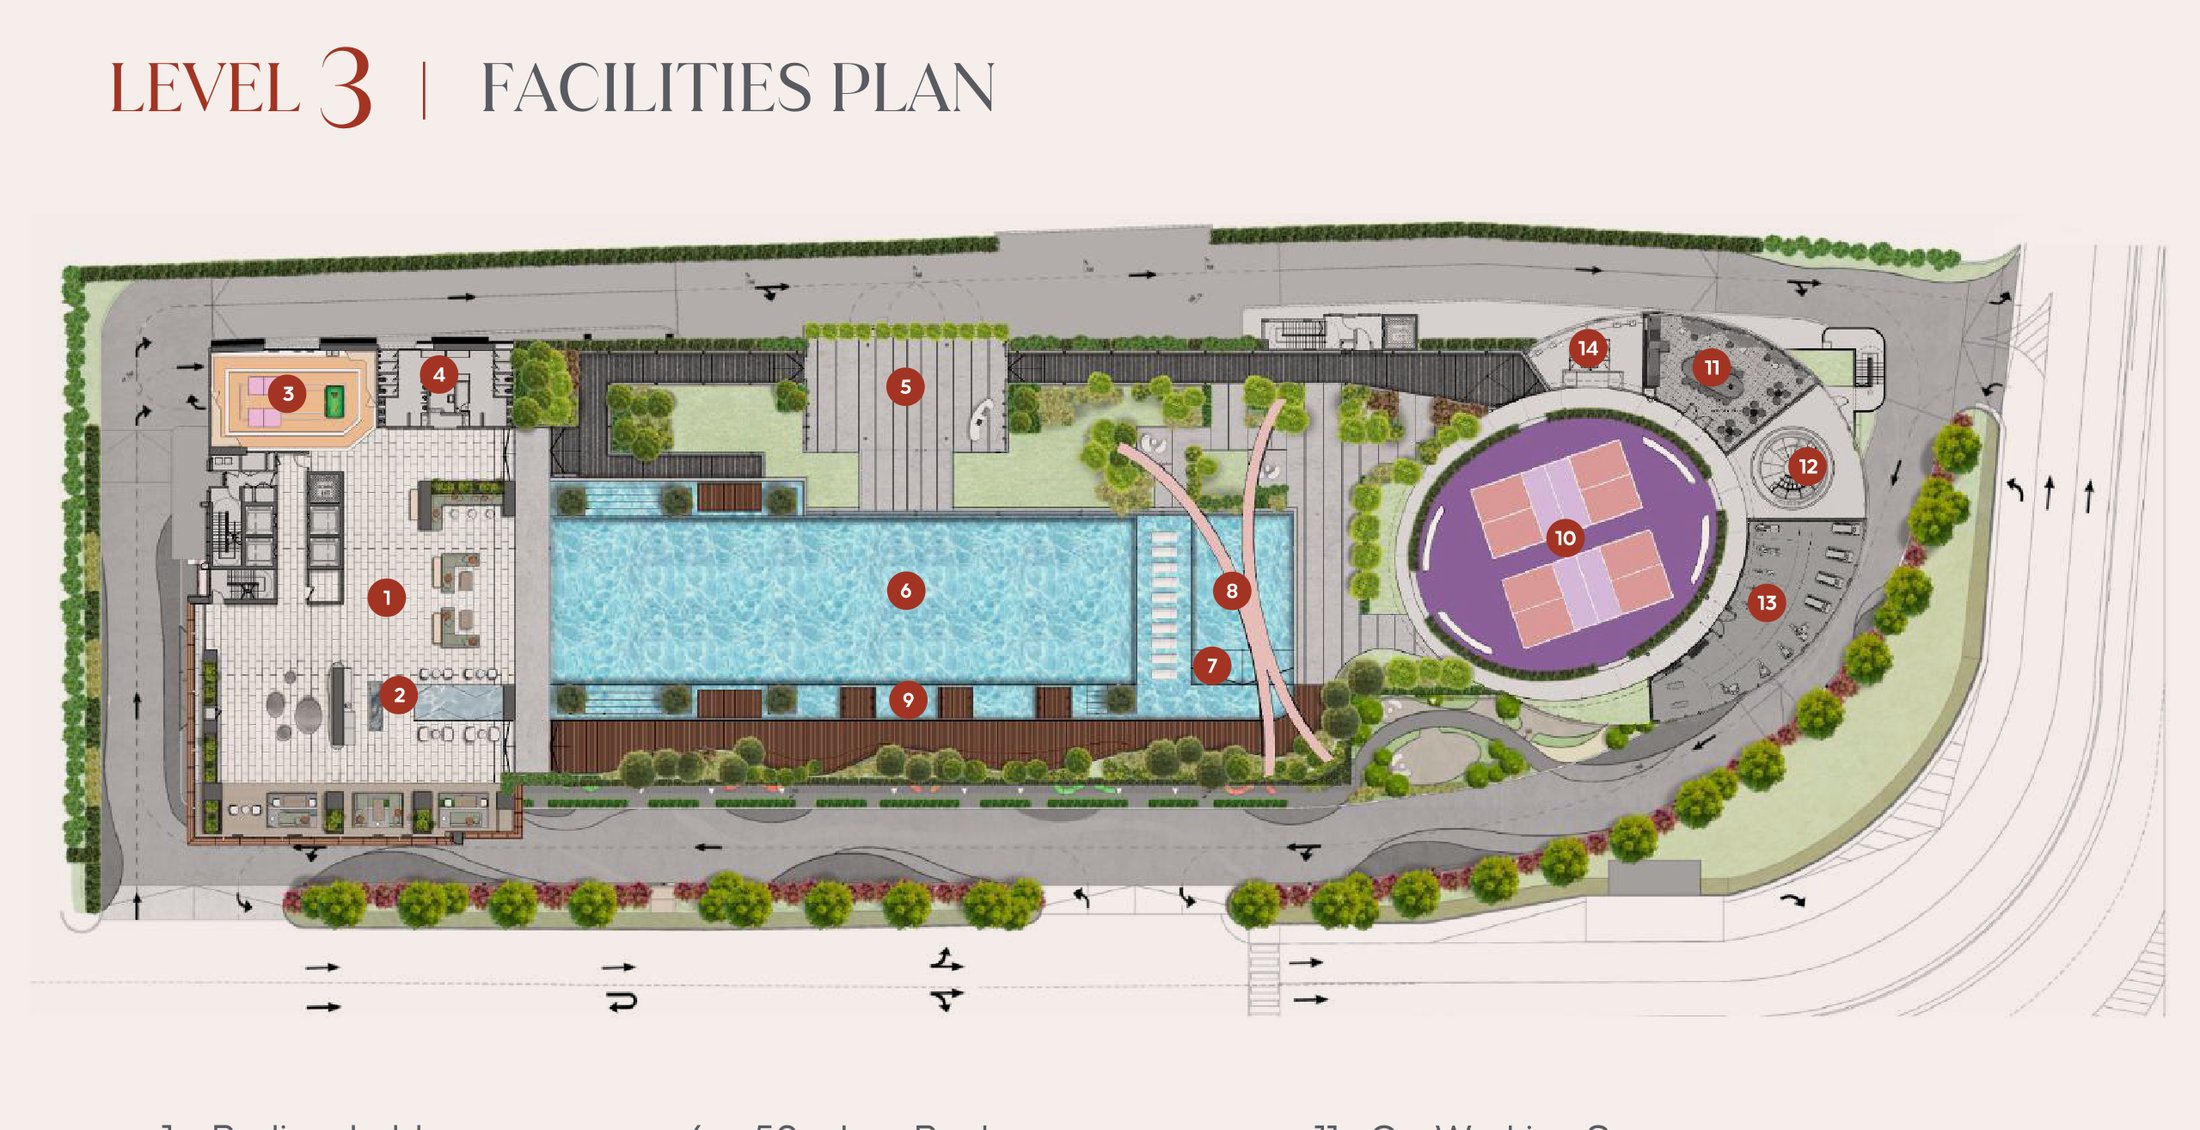
One deck, fourteen named stops. The 50m lap pool runs its full length under the copper water sculpture archway, the podium lobby, pantry and games lounge anchor one end, and the pickleball court, gym and co-working space share the oval terrace at the other.
Water & Wellness
- 50m lap pool
- Wading pool
- Cabanas
- Water sculpture archway
- Changing rooms
Sport & Play
- Pickleball court
- Gym
- Games lounge
Work & Social
- Co-working space
- Podium lobby and pantry
- Lifestyle pavilion
- Feature spiral stairs
How A Floor Is Arranged
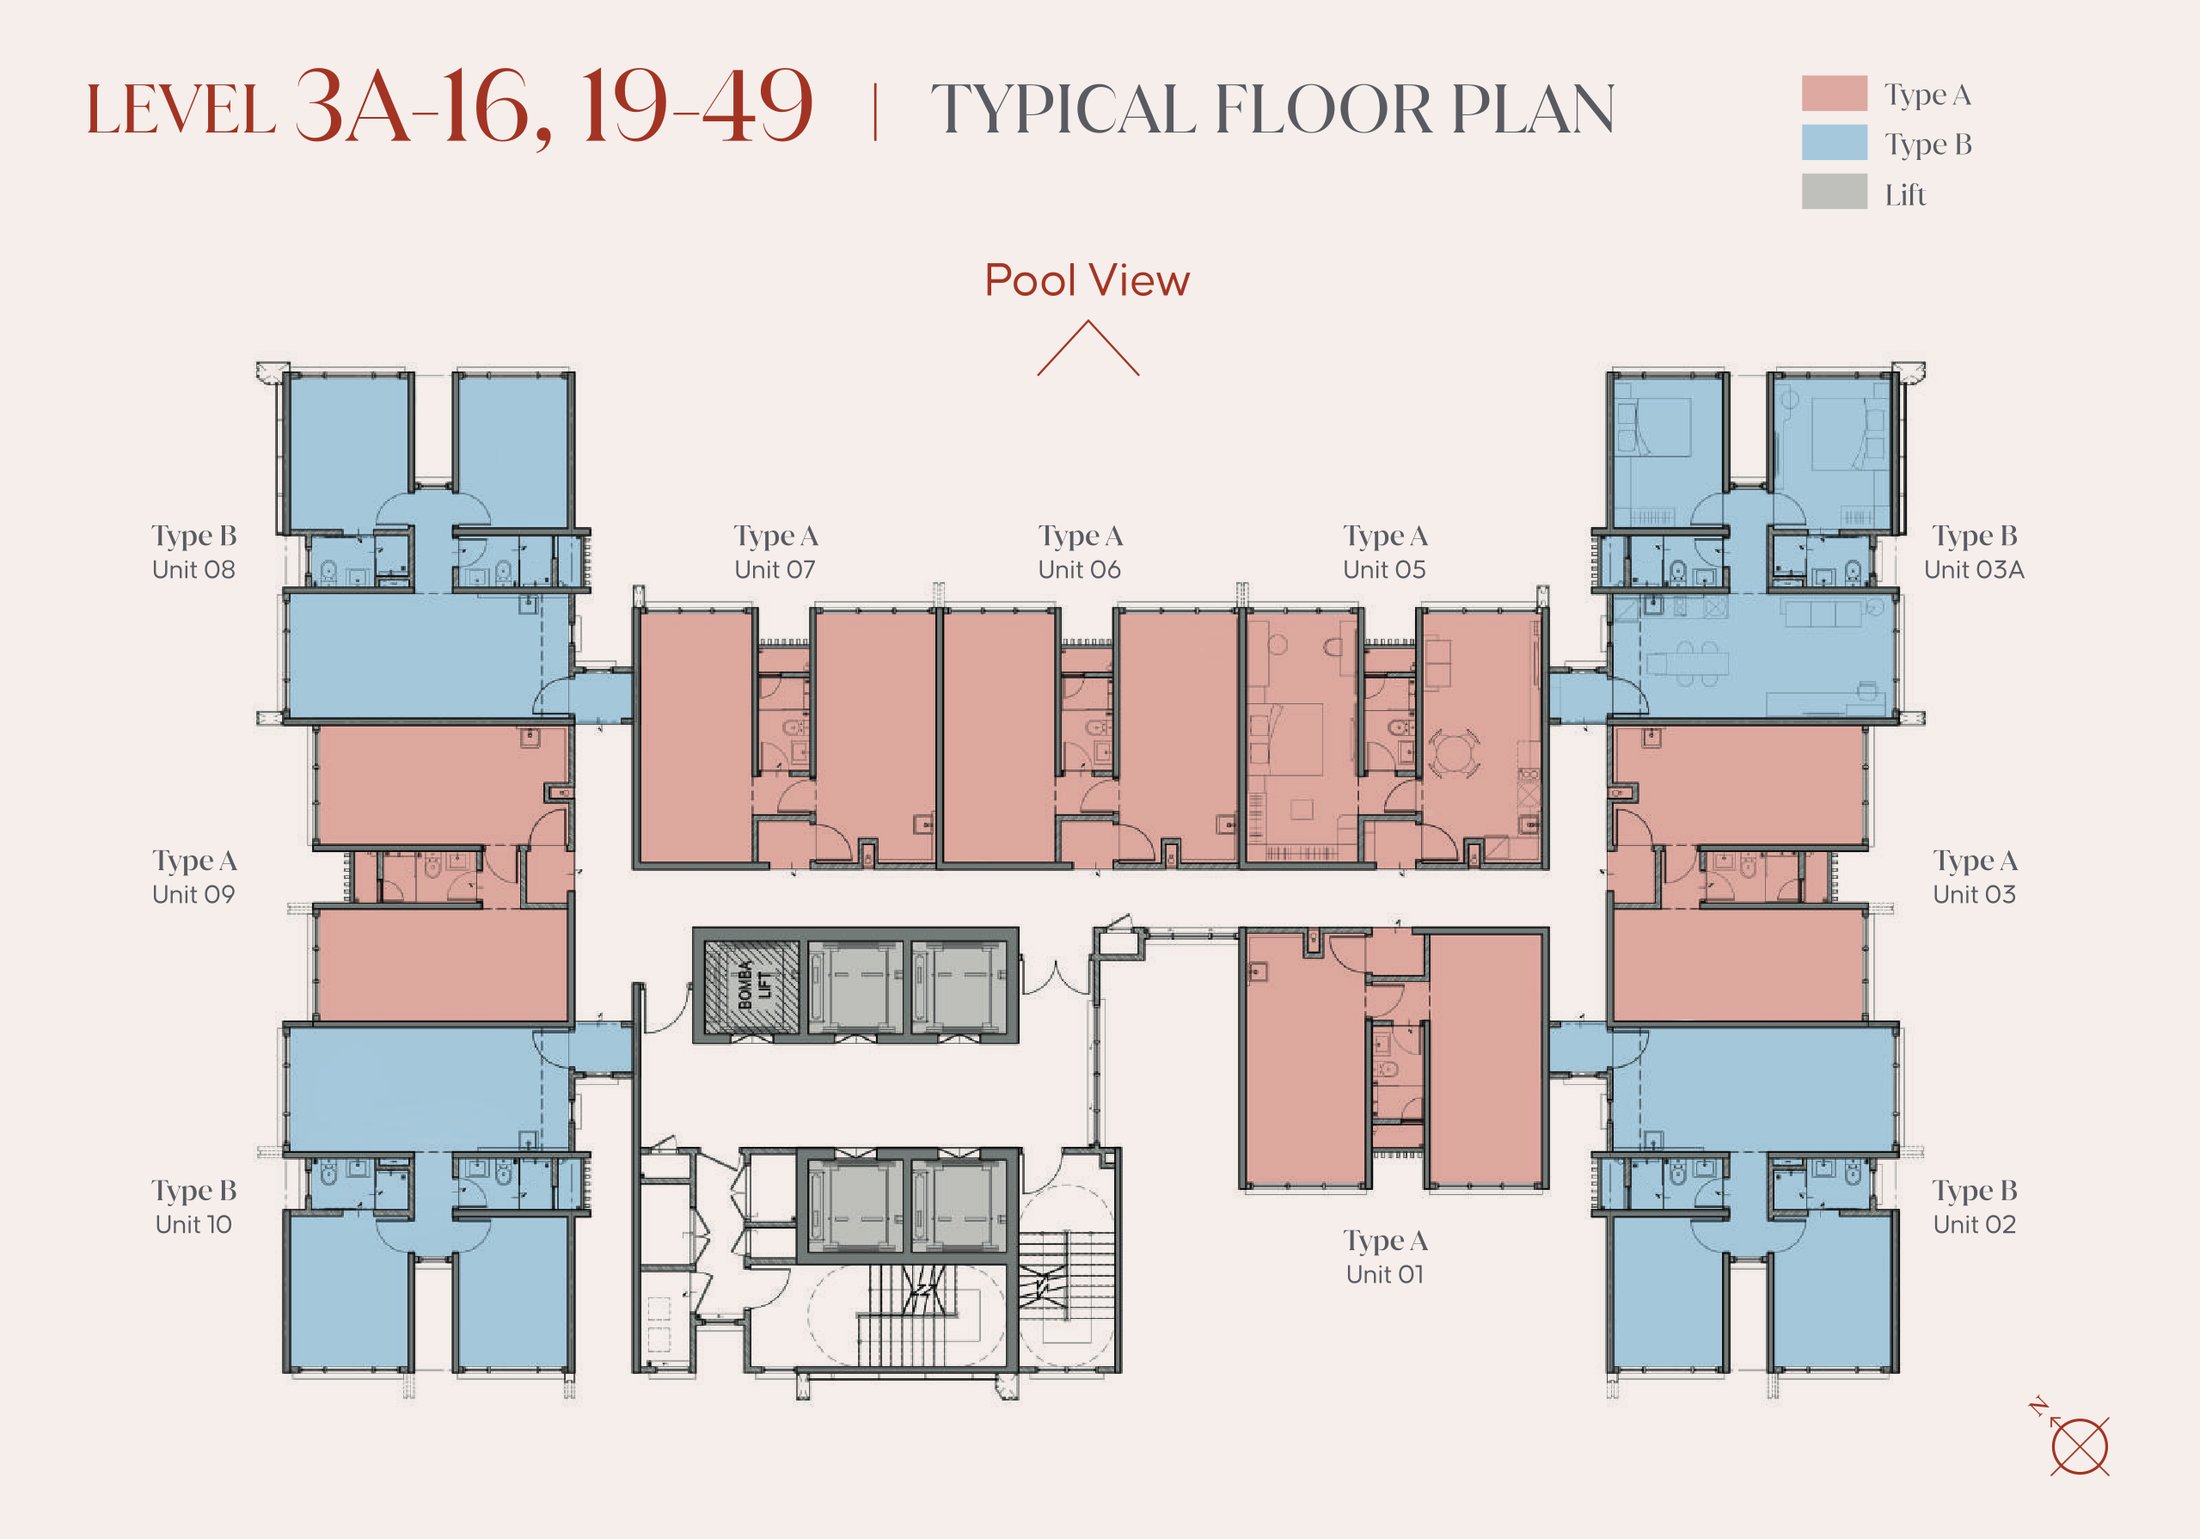
The brochure colours every suite on the typical floor by type: six one-bedroom Type A suites in the centre and corners, four two-bedroom Type B suites on the ends, and the five lifts in the core. Levels 17 and 18 give up one corner to the building's fire break tanks, so the brochure prints those two floors separately.
- 456
- SOHO suites in total
- 10
- Suites per typical floor
- 5
- Lifts serving each floor
- 49
- Levels, facilities on Level 3
- Type A527 sq ft — 6 per floor
- Type B679 sq ft — 4 per floor
Suites face the pool view on one side of the floor plate. Units are numbered 01 to 10, with 3A standing in for 04.
Unit Layouts
Two plans across all 456 suites, both finished as homes: laminated timber floors in the rooms, tiles in the kitchen and bathrooms, fire-rated entrance doors, and 2.6m-height aluminium-framed windows in every room.
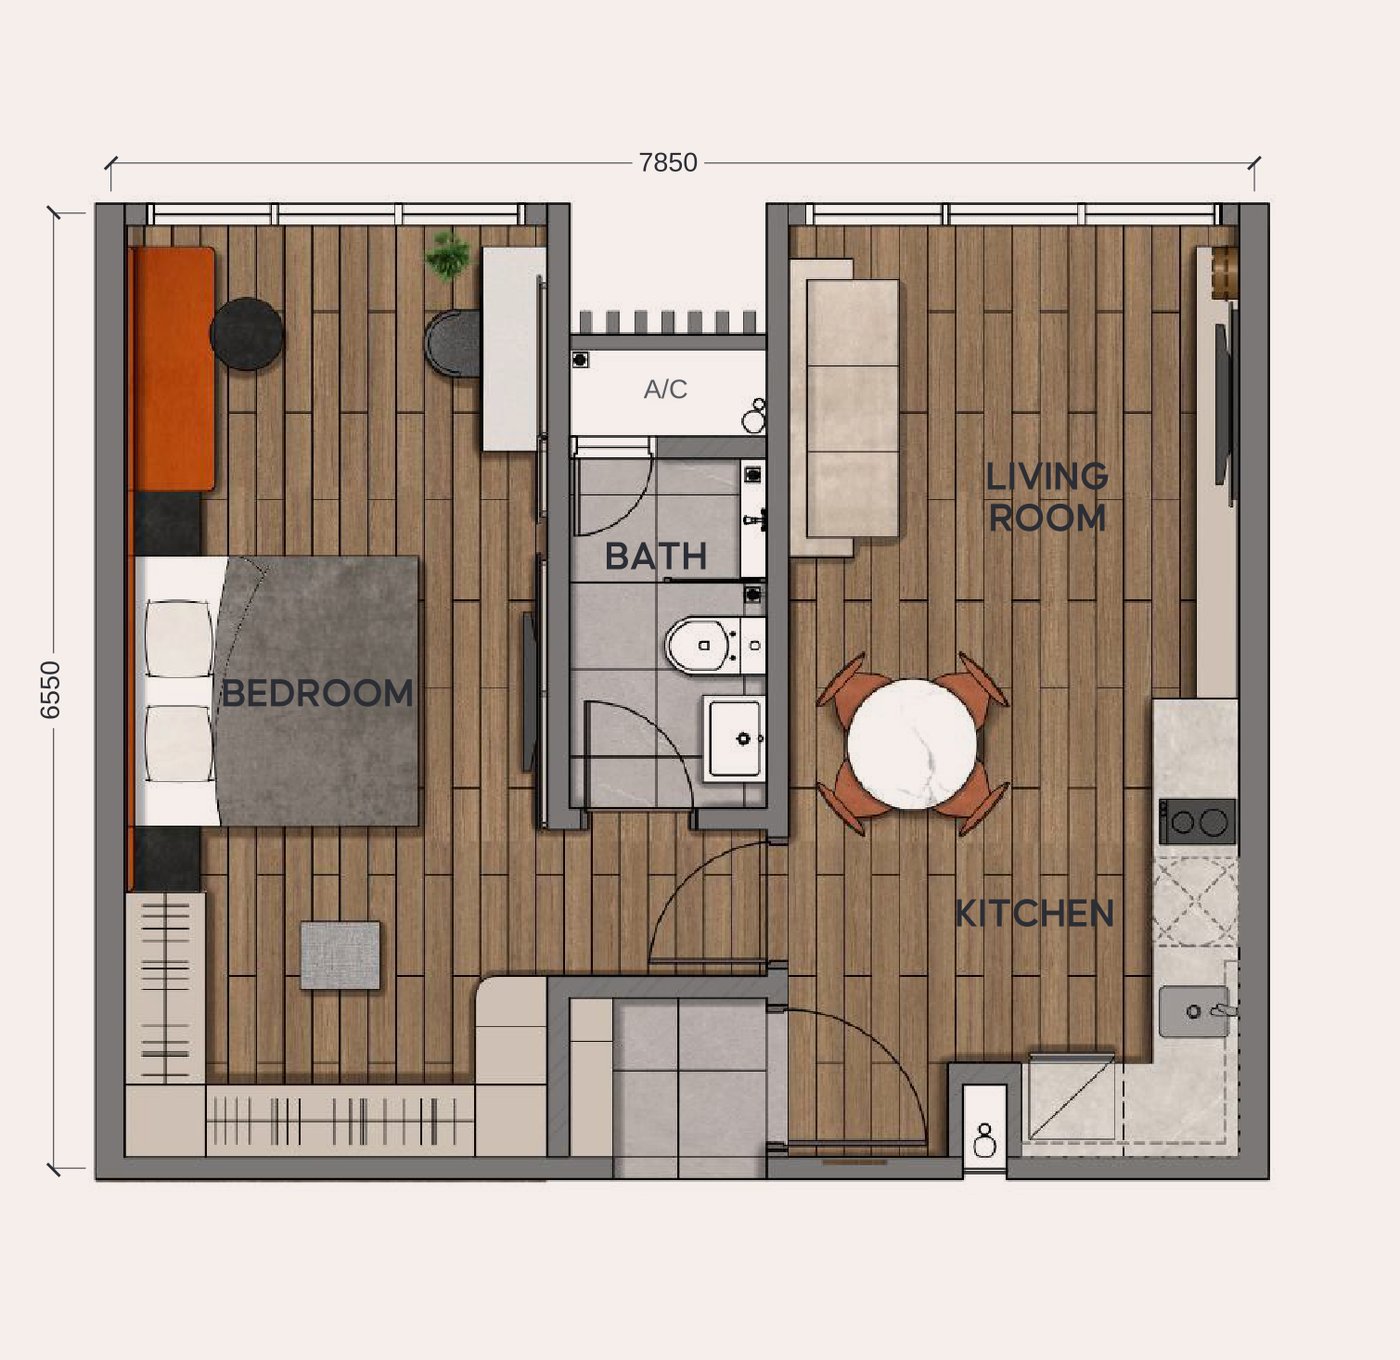
1 bedroom · 1 bathroom
Units 1, 3, 5, 6, 7 and 9 — 274 in total
The living room, dining table and kitchen run down one side and the bedroom takes the other, with the bathroom and A/C ledge between them. 7.85m across the frontage.
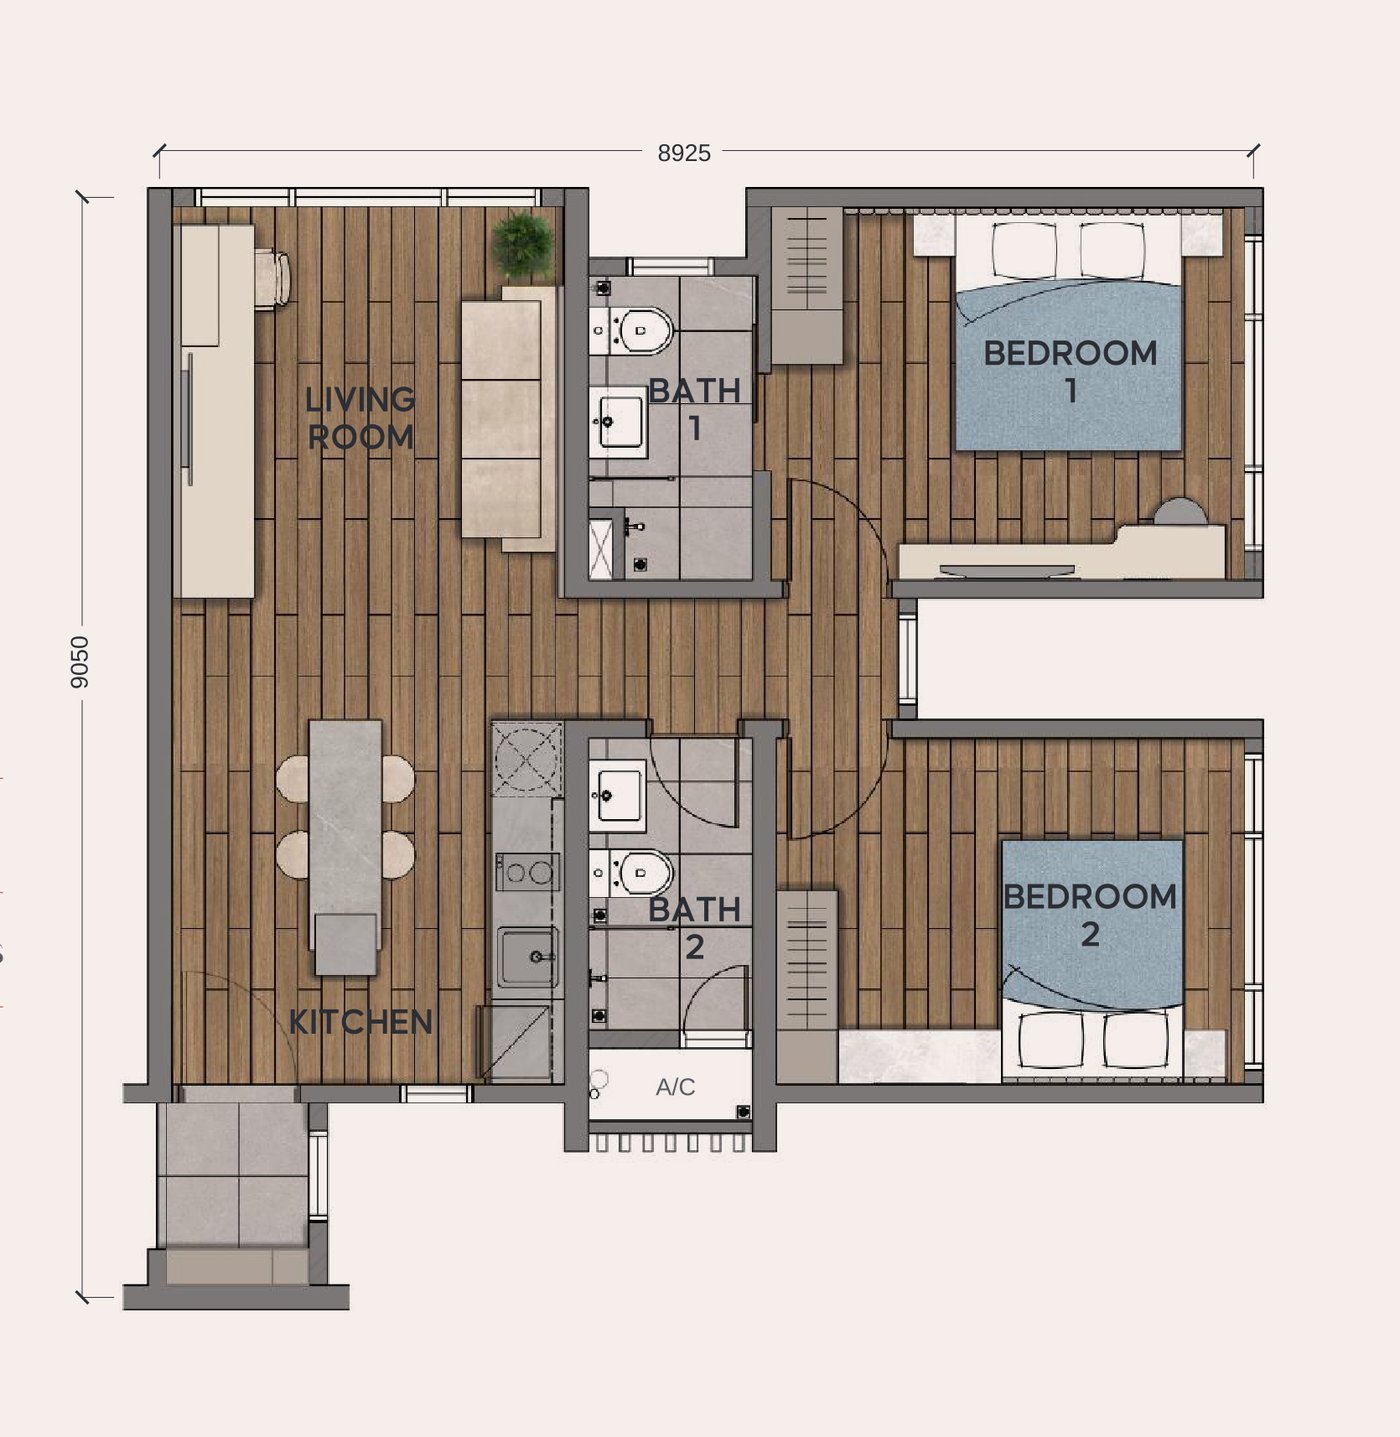
2 bedrooms · 2 bathrooms
Units 2, 3A, 8 and 10 — 182 in total
Both bedrooms carry their own bathroom, one en suite, so the second room works as a bedroom, a study or a separate office for staff or clients.
Every floor plan, the full facilities list and the specifications are in the brochure.
Sri Petaling, On The MRT
Aurum Business Centre sits between the Sri Petaling Commercial Hub, Kuchai Lama and Bukit Jalil, with the KL–Seremban Highway, East–West Link, MEX, Besraya and KESAS around it — and a 600m covered walkway to MRT Taman Naga Emas in place of the drive into town.
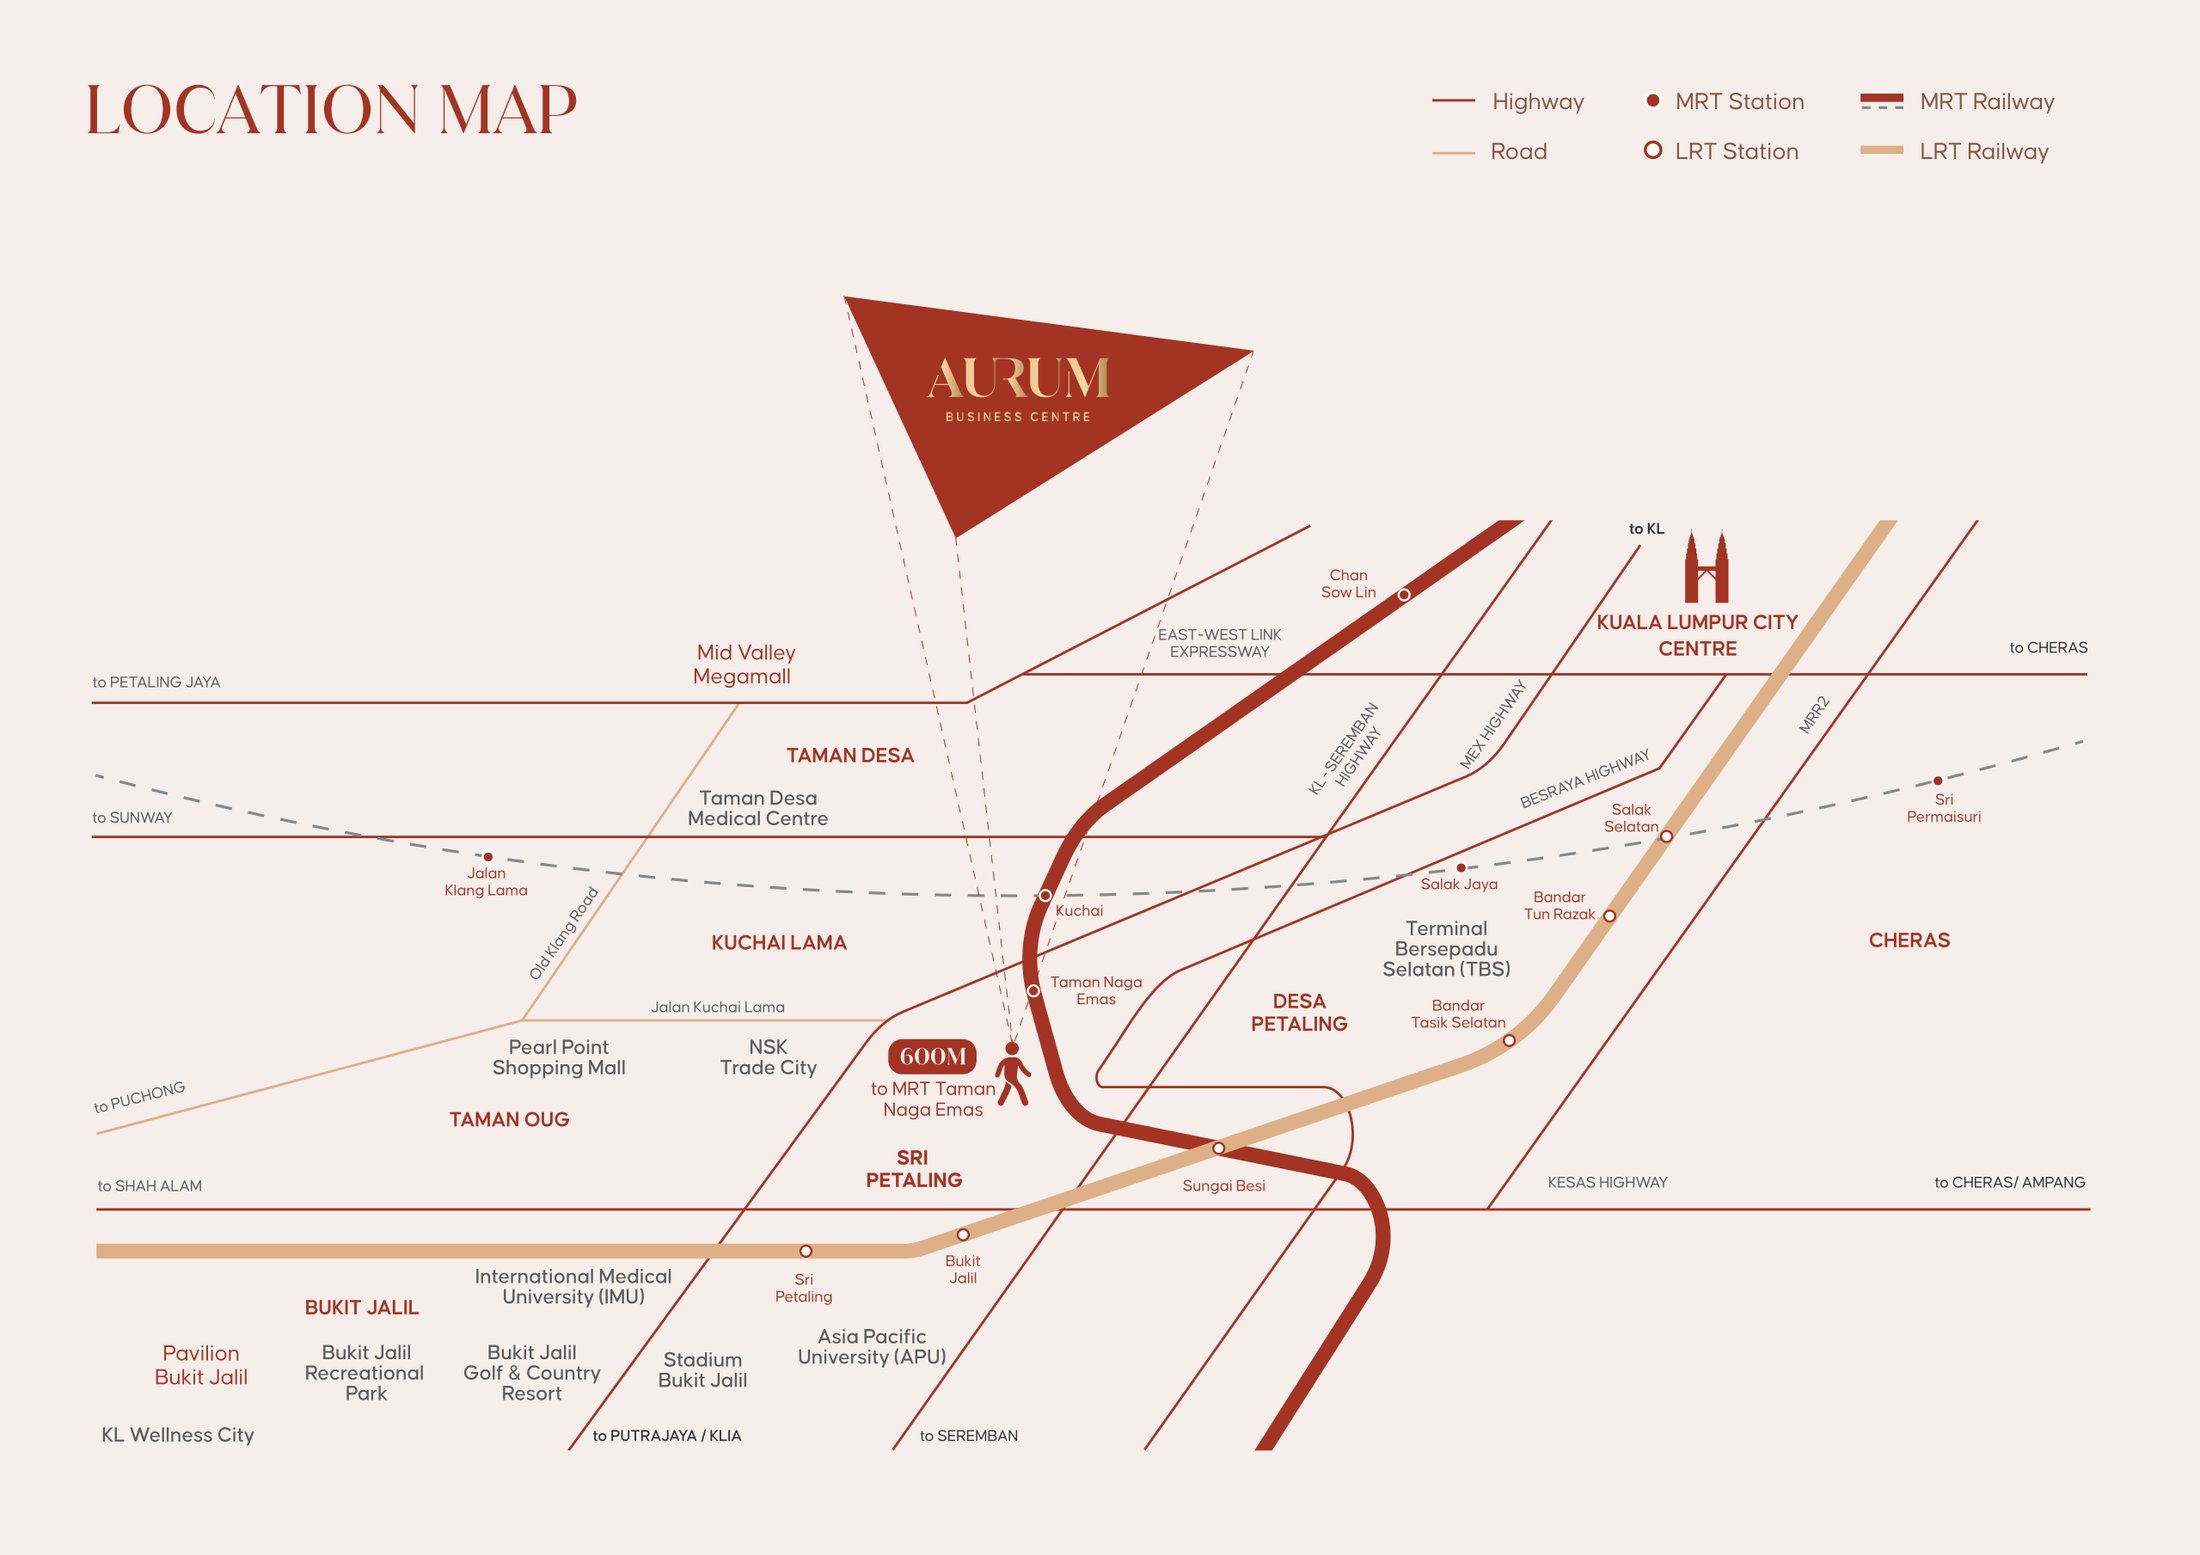
- MRT Taman Naga Emas
- 0.6 km
- Sri Petaling Commercial Hub
- 1.2 km
- Kuchai Entrepreneurs Park
- 2.6 km
- International Medical University
- 3.1 km
- Terminal Bersepadu Selatan (TBS)
- 5.0 km
- Pavilion Bukit Jalil
- 7.0 km
Where It Sits
Everything the brochure's amenities pages measure, grouped with its own distances. MRT Taman Naga Emas is the near stop; Terminal Bersepadu Selatan, KL's southern intercity hub, is 5 km out.
Public Transport
- MRT Taman Naga Emas — 0.6 km
- LRT Bukit Jalil — 3.2 km
- LRT Sri Petaling — 3.4 km
- Terminal Bersepadu Selatan (TBS) — 5.0 km
Commercial & Shopping
- Sri Petaling Commercial Hub — 1.2 km
- Kuchai Entrepreneurs Park — 2.6 km
- Pavilion Bukit Jalil — 7.0 km
- Mid Valley Megamall — 7.4 km
- Sunway Velocity — 9.0 km
- IKEA Cheras — 9.2 km
- MyTOWN Shopping Centre — 9.5 km
- KLCC — 12.0 km
Education
- SK Bandar Baru Sri Petaling — 0.8 km
- SJK (C) La Salle — 2.0 km
- SMK Bandar Baru Sri Petaling — 2.0 km
- International Medical University (IMU) — 3.1 km
- Bukit Jalil Sports School — 4.5 km
- SJK (C) Lai Meng — 5.7 km
- Asia Pacific University (APU) — 6.0 km
Healthcare
- IMU Healthcare — 3.1 km
- UKM Medical Centre (HUKM) — 8.0 km
- Sunway Medical Centre Velocity — 9.4 km
- Pantai Hospital Kuala Lumpur — 9.8 km
Recreation & Golf
- Commonwealth Hill — 3.7 km
- Bukit Jalil Recreational Park — 4.9 km
- Bukit Jalil Golf & Country Resort — 5.5 km
Common Questions About Aurum Business Centre
How much does Aurum Business Centre cost?
Prices start from RM417,545. The sales permit publishes RM417,545 to RM440,045 for the 527 sq ft Type A and RM551,255 to RM573,755 for the 679 sq ft Type B — roughly RM792 to RM845 per square foot. Prices shown are indicative and gross; message me on WhatsApp for today's price list and the developer's current package.
Where exactly is Aurum Business Centre?
Aurum Business Centre is in Sri Petaling, Kuala Lumpur, a 600m covered walk from MRT Taman Naga Emas on the Putrajaya Line. The brochure measures 1.2 km to the Sri Petaling Commercial Hub, 3.1 km to International Medical University, 5.0 km to Terminal Bersepadu Selatan, 7.0 km to Pavilion Bukit Jalil and 7.4 km to Mid Valley Megamall, with the KL–Seremban Highway, East–West Link, MEX, Besraya and KESAS all nearby.
What is a SOHO suite, and can I live in one?
SOHO stands for small office, home office: a suite on commercial land that is built and finished like an apartment, so you can live in it, work from it, or both. At Aurum Suites every room and bathroom is naturally ventilated with 2.6m-height windows, and the layouts come in one-bedroom and two-bedroom plans. Utilities on commercial-title suites are typically billed at commercial rates — ask me how the developer is handling this before you commit.
How big are the units at Aurum Suites?
There are two layouts across 456 suites. Type A is 527 sq ft with one bedroom and one bathroom — 274 units at six per floor. Type B is 679 sq ft with two bedrooms and two bathrooms — 182 units at four per floor. Every suite comes with an A/C ledge, and each floor holds only ten suites served by five lifts.
Is Aurum Business Centre freehold?
Yes. The sales permit states freehold tenure with no restriction in interest, under Dewan Bandaraya Kuala Lumpur. The developer is Hartacom Property Sdn. Bhd. (201401032954), an AmberHomes company, with developer's licence 30955/01-2030/0011(N) valid to 22 January 2030.
How do I get around without a car?
A 600m covered walkway links Aurum Business Centre to MRT Taman Naga Emas on the Putrajaya Line — by the brochure's count that is 3 stops to Tun Razak Exchange (TRX), 4 to Bukit Bintang and 5 to KLCC. A bus stop sits at the foot of the development, LRT Bukit Jalil and LRT Sri Petaling are about 3 km away, and Terminal Bersepadu Selatan, KL's southern intercity hub, is 5 km out.
What facilities does Aurum Suites have?
The Level 3 deck carries fourteen named facilities: podium lobby, pantry, games lounge, changing rooms, lifestyle pavilion, 50m lap pool, wading pool, water sculpture archway, cabanas, pickleball court, co-working space, feature spiral stairs, gym and washrooms. The suites' lobby on the ground floor is secured with a smart surveillance system.
How many car park bays come with each suite?
The sales permit publishes an allocation of one to two bays. The exact count depends on the unit type, so message me on WhatsApp and I will confirm what the layout you are looking at comes with, along with visitor and retail parking arrangements.
When will Aurum Business Centre be completed?
Completion is expected in Q4 2029. The brochure's permit block does not print a completion date itself — the advertising and sales permit is valid from 25 September 2025 to 24 September 2028, which brackets the sales period rather than the handover — so Q4 2029 is the developer's current timeline. Message me on WhatsApp for the latest position on the build.
How much is the maintenance fee at Aurum Suites?
The maintenance fee is RM0.50 per square foot a month, and that rate already includes the sinking fund. On the 527 sq ft Type A that is about RM264 a month, and about RM340 on the 679 sq ft Type B. Rates are set by the developer and can be revised before handover.
Who is the developer of Aurum Business Centre?
Hartacom Property Sdn. Bhd. (201401032954), developing under the AmberHomes brand. Its developer's licence 30955/01-2030/0011(N) is valid from 23 January 2025 to 22 January 2030, and the sales gallery is at Unit LG2-3, Block A, Seri Gembira Avenue, No. 6 Jalan Senang Ria, 58200 Kuala Lumpur.
Figures checked against the developer's Aurum Business Centre brochure (30 September 2025) and the permit details on its back cover, August 2026.
Contact for More Information
Leave your details and I will come back with the floors and layouts still open, the current price list and the developer's latest completion timeline.