
ARASRESIDENCES@ WCITY OUG, KUALA LUMPUR
Freehold Parkfront Living
From RM666,000 · 1,272 homes in twin 56-storey towers on 3.35 acres · 850 and 1,062 sq ft · 2 or 3 bedrooms · freehold · two car park bays on a Type A, three on a Type B · over 50 facilities across 3.3 acres · Sri Petaling LRT 1.6 km · completion December 2029
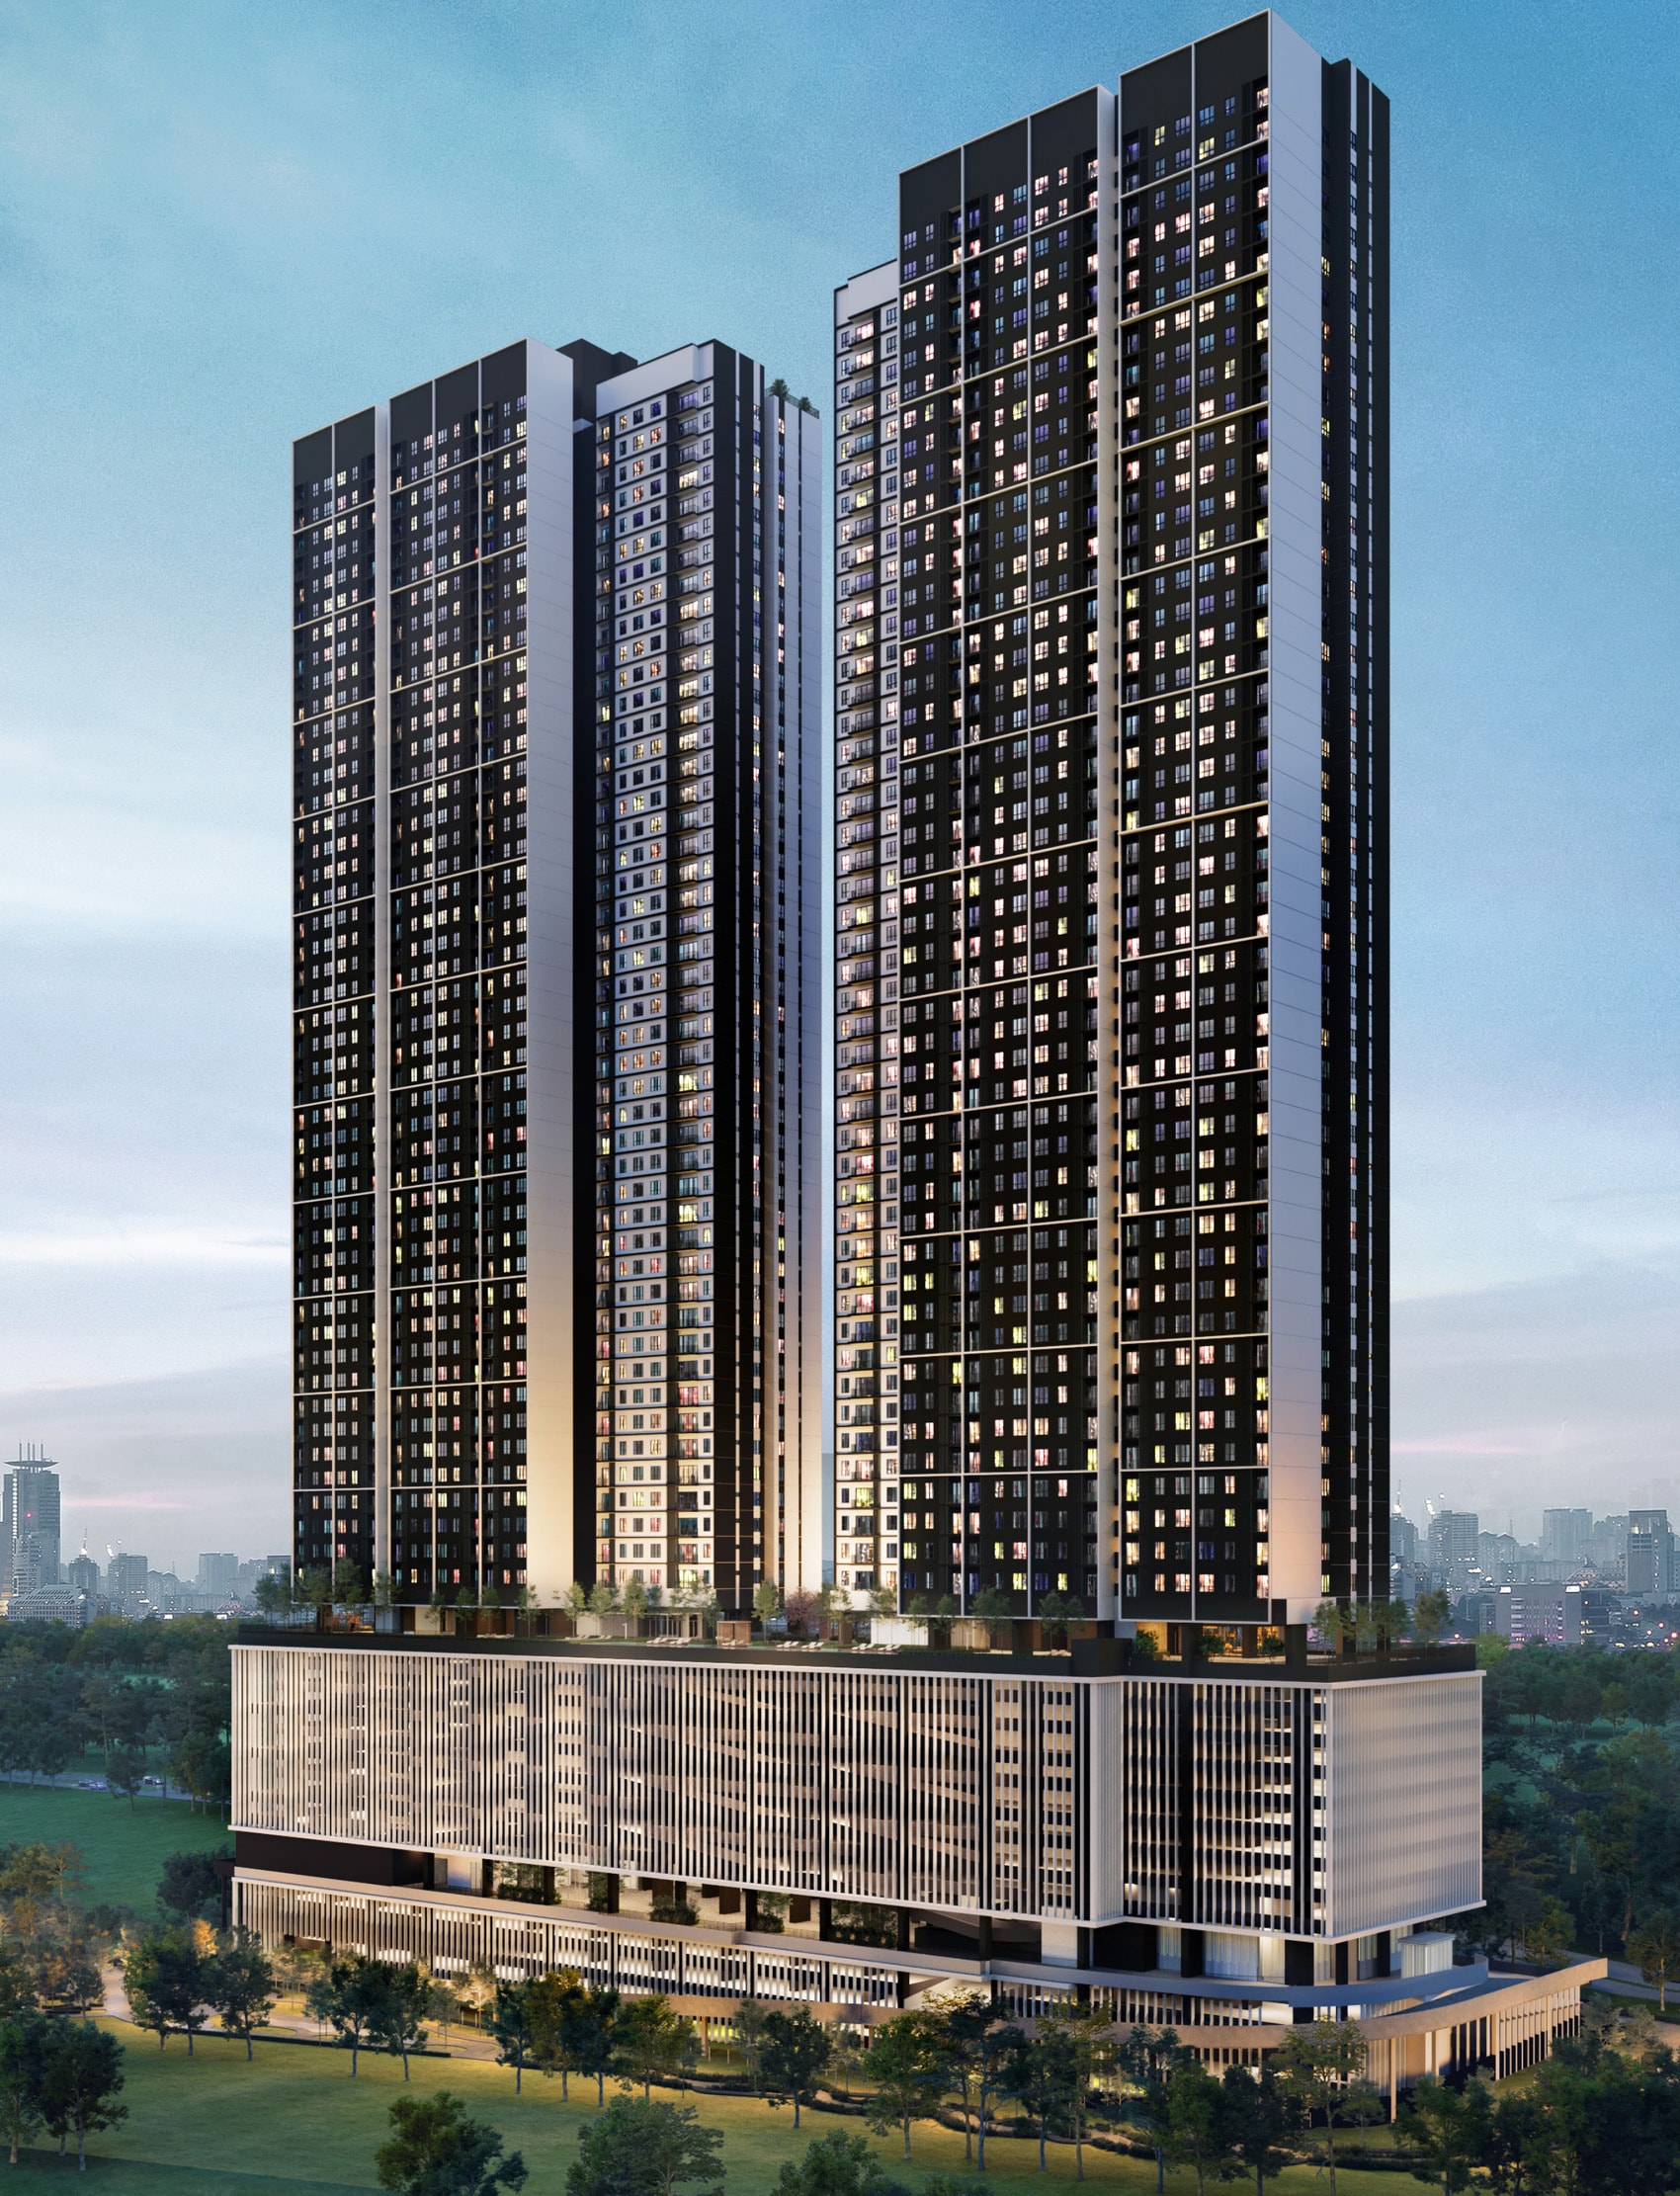
Freehold, Parkfront, And Not A Single Small Unit
Aras Residences is a freehold serviced residence by WCT OUG Development Sdn Bhd, part of WCT Holdings, on Jalan Awan Besar in Taman OUG, Kuala Lumpur — 1,272 homes in twin 56-storey towers on 3.35 acres inside the 63-acre WCity OUG township. There are only two layouts, an 850 sq ft two-bedroom and a 1,062 sq ft three-bedroom, priced from RM666,000, with two car park bays on the smaller plan and three on the larger. The towers face the township's own park, and Sri Petaling LRT is 1.6 km away by road.
Freehold, And Facing The Park
Freehold on the registered particulars — rare on this corridor, where most new towers are leasehold. The towers front the WCity OUG park rather than a neighbour's balcony, which is what the developer means by parkfront living.
Nothing Under 850 Sq Ft
Two layouts and no studios. The entry home is an 850 sq ft two-bedroom with a full dining room; the larger is a 1,062 sq ft three-bedroom. Every home gets a balcony, a foyer and a separate air-conditioner ledge.
Two Car Parks, Three On The Larger Plan
The developer allocates two bays to every 850 sq ft Type A and three to every 1,062 sq ft Type B. Three bays with a three-bedroom home is unusual at this price and is worth real money on resale.
Over 50 Facilities On 3.3 Acres
Spread across the ground floor and a Level 9 podium deck: a 50-metre lap pool, an onsen pool, a hydrotherapy pool, a zen garden, a gymnasium, a VR room and a podcast room among them.
Five Highways And Four LRT Stations
The MRR2/Kesas, the Maju Expressway, the Bukit Jalil Highway, the KL–Seremban Highway and the NPE all serve the plot. Sri Petaling LRT is 1.6 km by road, Bukit Jalil 2.3 km, Awan Besar 3.0 km and Muhibbah 3.6 km.
Fourteen Homes A Floor, Six Lifts
The typical plate is three staggered bands around one central core — fourteen homes served by five passenger lifts and one emergency lift. The four three-bedroom homes take the four outer ends, so each has windows on two sides.
Key Information
- Development
- Aras Residences
- Location
- Jalan Awan Besar, Taman OUG, Kuala Lumpur
- Developer
- WCT OUG Development Sdn Bhd, a WCT Holdings company
- Type
- Serviced residences — 1,272 units
- Density
- 14 units per floor, six lifts
- Tenure & Title
- Freehold · commercial under HDA
- Land Area
- 3.35 acres, inside the 63-acre WCity OUG township
- Built-Up
- 850 and 1,062 sq ft · 2 or 3 bedrooms
- Car Park
- Two bays on a Type A, three on a Type B
- Maintenance
- RM0.39 psf a month, sinking fund included
- Price
- From RM666,000
- Est. Completion
- December 2029
The developer, the freehold tenure, the 1,272 units and their split between the two towers, both layout sizes and room counts, the plan dimensions, the December 2029 completion and the registered price schedule are the developer's own sales sheet and the particulars printed on the back of it. The 56 storeys, the 3.35 acres, the commercial title, the two and three car park bays and the RM0.39 psf maintenance rate with the sinking fund inside it are confirmed with the developer and are not on that sheet; the six lifts a floor and the full facilities list are the developer's published marketing. RM666,000 is the marketed entry price; the registered schedule starts at RM745,920, which is the gross figure before the developer's package. Prices are indicative and move with tower, floor, facing and layout.
Over 50 Of Them, Across 3.3 Acres On Two Levels
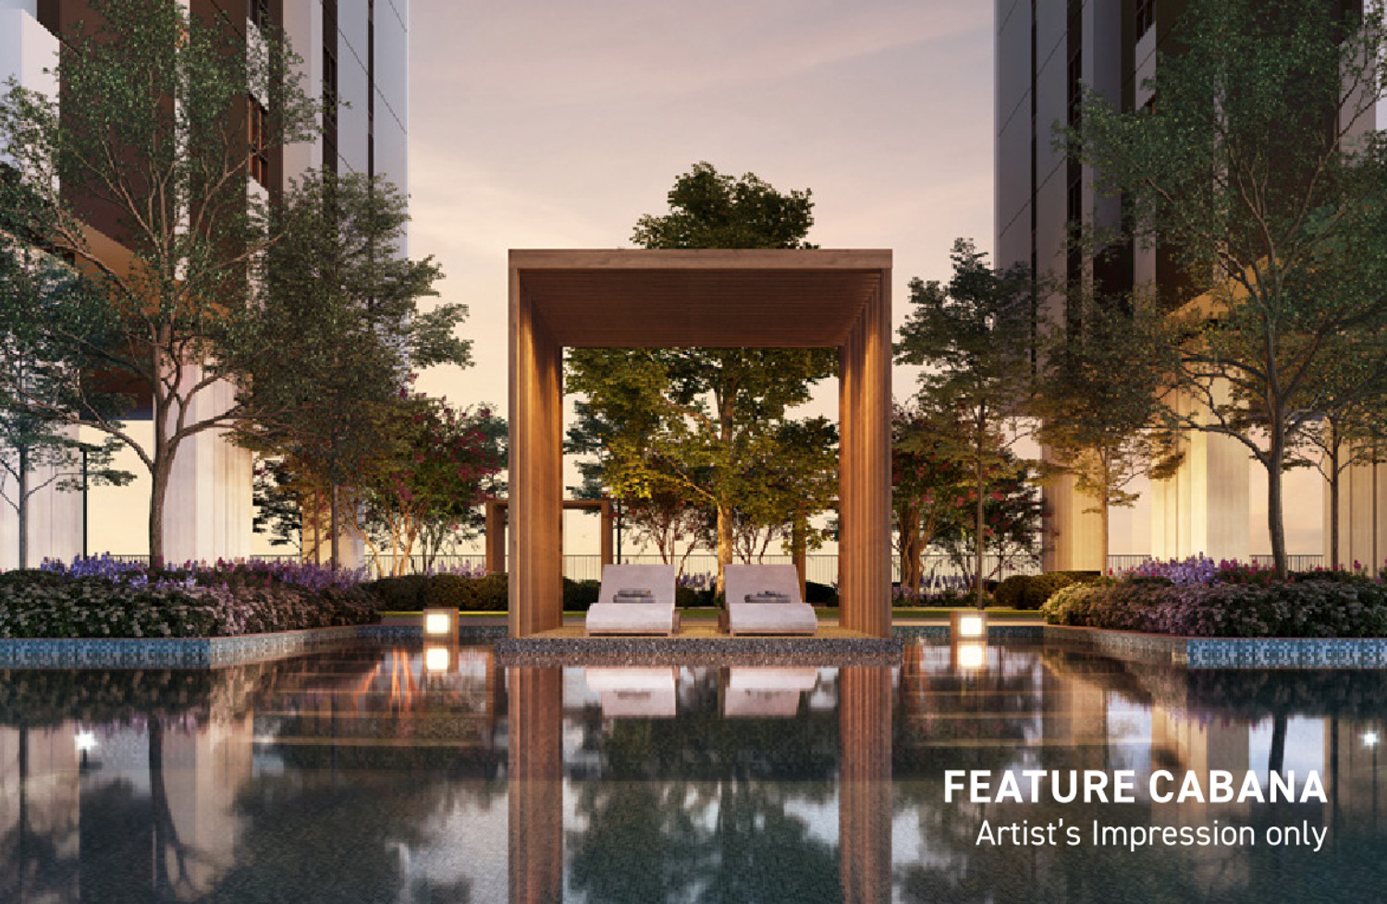
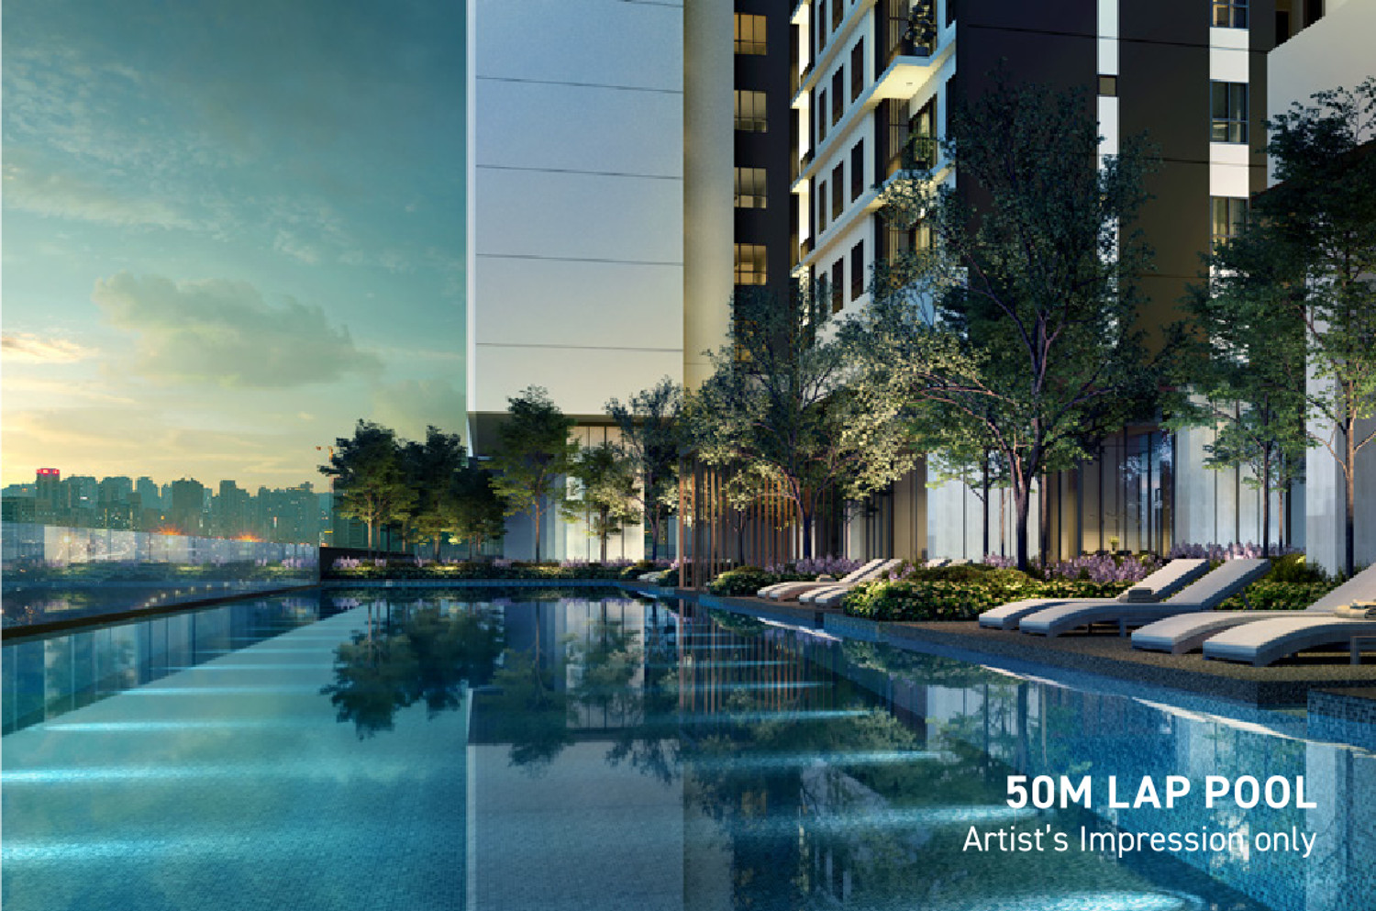
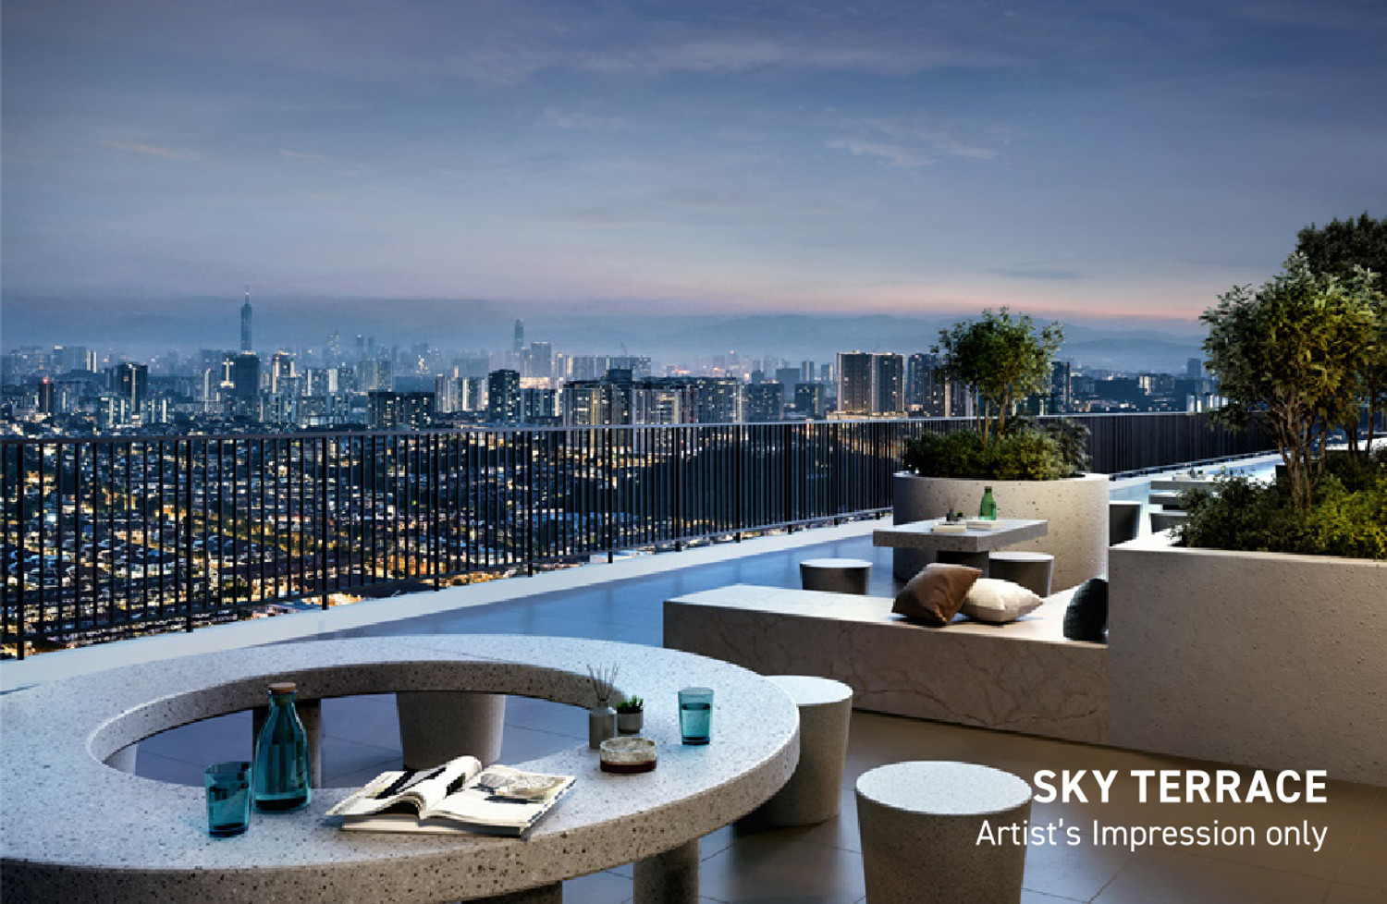
The water is the headline — a 50-metre lap pool with an onsen pool, a hydrotherapy pool, an aqua gym pool, a lounge pool and a kid's pool around it, plus a sauna and a steam room. The Level 9 deck wraps that in gardens: a zen garden with a meditation platform, a stone garden and tea terrace, a hanami flower path, a herbs garden, a reflexology path, a yoga deck and a BBQ pavilion. Indoors on the same level are a gymnasium, a multi-purpose hall, a games room, a table tennis room, a VR room, a podcast room and a social kitchen. The ground floor handles the ordinary week — a residence lobby, a parcel area and mail room, a delivery waiting area, a dedicated visitors lift, a nursery and kindergarten, a prayer room, retail and the linear park.
Water & wellness — Level 9
- 50m Lap Pool
- Onsen Pool
- Hydrotherapy Pool
- Aqua Gym Pool
- Lounge Pool
- Kid's Pool
- Pool Deck & Floating Deck
- Sauna Room
- Steam Room
- Changing Room
Gardens & outdoors — Level 9
- Zen Garden & Meditation Platform
- Stone Garden & Tea Terrace
- Hanami Flower Path
- Spring Garden & Herbs Garden
- Reflexology Path
- Yoga Deck & Pristine Lawn
- Garden Swing & Chillax Seating
- Outdoor Lounge Terrace
- BBQ Terrace & Pavilion
- Children's Playground & Outdoor Gym
Indoors — Level 9
- Gymnasium
- Yoga Room
- Multi-Purpose Hall
- Games Room
- Table Tennis Room
- VR Room
- Podcast Room
- Social Kitchen
- Reading Room
- Laundry Area
Arrival & everyday — Ground
- Main Entrance Lounge & Residence Lobby
- Porte Cochère & Water Feature
- Seating Lounge
- Parcel Area, Mail Room & Delivery Waiting Area
- Dedicated Visitors Lift
- Nursery & Kindergarten
- Prayer Room
- Linear Park & Promenade
- Retail Space
- Guard House & Management Office
All images on this page are the developer's artist's impressions. Furniture is shown for scale and is not included. The sales sheet names three facilities on its render strip — the feature cabana, the 50m lap pool and the sky terrace; the full list above is the developer's published facilities schedule for the ground floor and the Level 9 podium.
Fourteen Homes A Floor, Ten Type A And Four Type B
Both towers share one plate and the sales sheet draws it twice, mirrored, so Tower A and Tower B are handed versions of each other — unit 02 is a Type A-1 in one tower and a Type A in the other. The plan is three staggered bands around a single central core: a top band of four homes, a middle band of five with the lift core inside it, and a bottom band of five. Fourteen homes are numbered 01, 02, 03, 3A, 05, 06, 07, 08, 09, 10, 11, 12, 13 and 13A — no 04 and no 14 — and five passenger lifts plus one emergency lift serve them. The two drawings below tint the same plate for each layout, so you can see exactly where each home sits: the four Type B homes take the four outer ends, which is why each of them takes windows on two elevations.
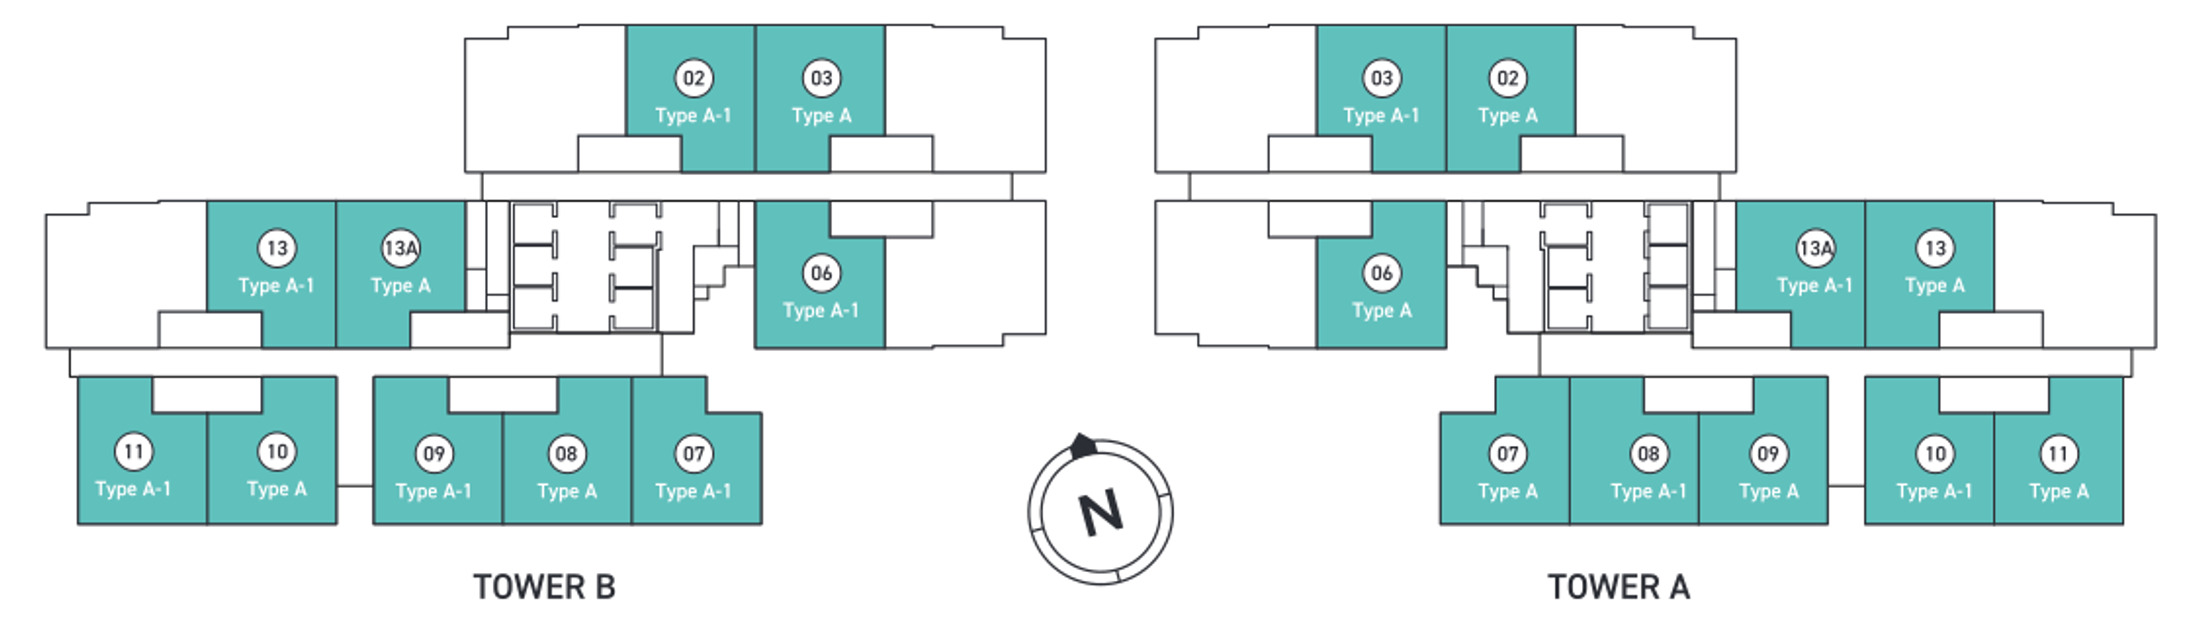
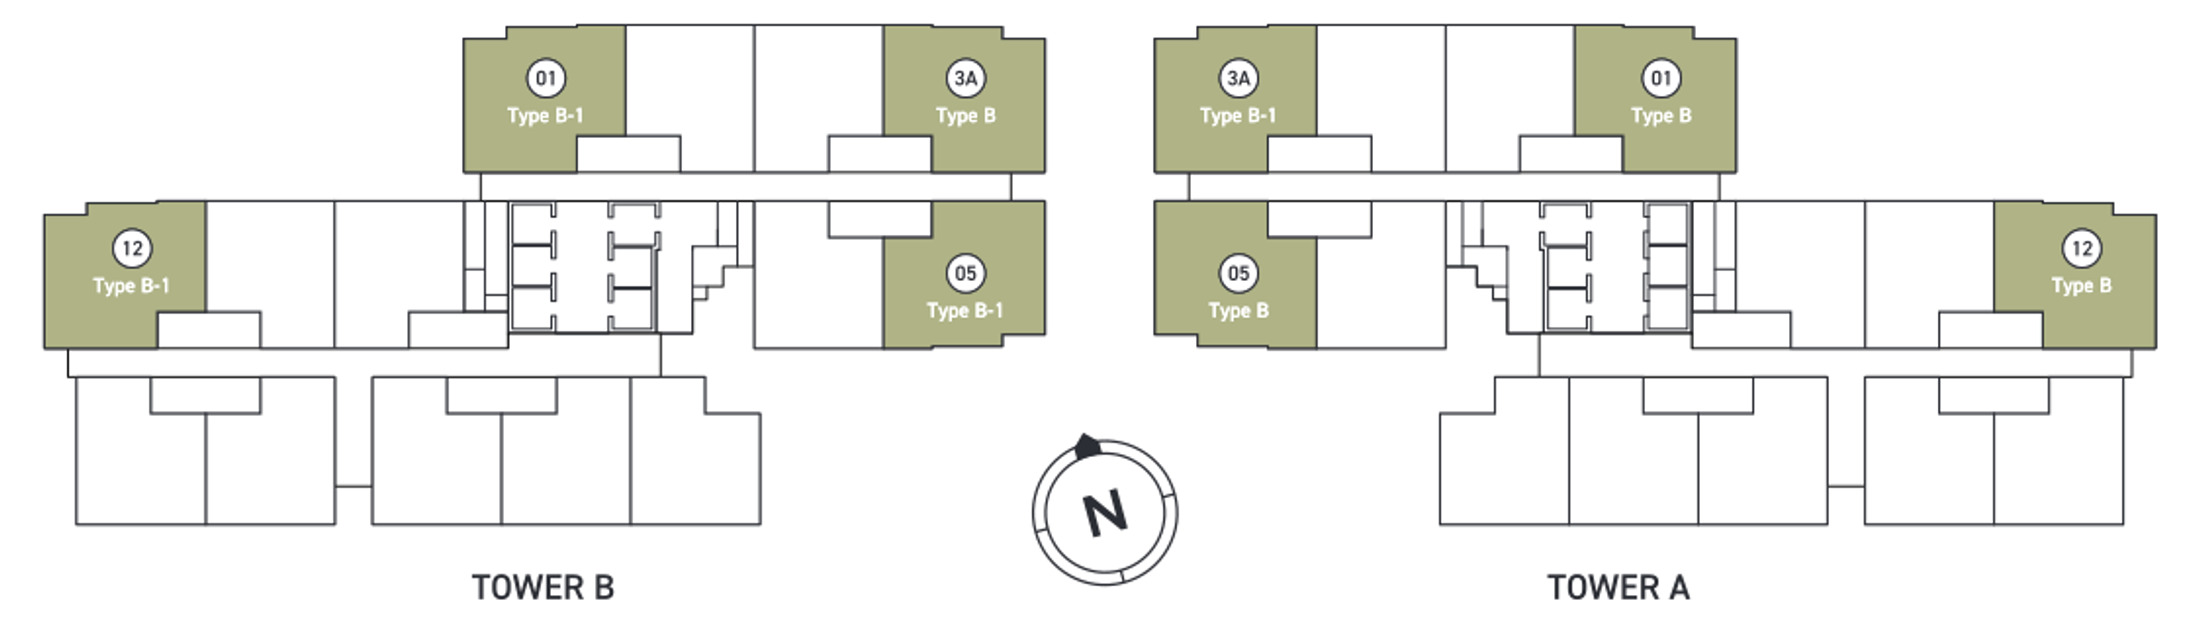
636 homes to a tower does not divide evenly by fourteen, so the lower residential levels differ from this typical plate. Ask for the stack plan for the floor you are looking at.
Two Layouts, 850 And 1,062 Sq Ft
No studios and no one-bedrooms — the smallest home here is a full two-bedroom with a dining table in it. Type A is 850 sq ft with both bedrooms off a hall and the living, dining and open kitchen running down the long side in one L. Type B is 1,062 sq ft and splits the bedrooms: the master takes one side on its own behind two wardrobe runs and a vanity, Bedrooms 2 and 3 take the other, and the living and dining sit between them. Each plan is also drawn mirrored — A-1 and B-1 — because the two towers are handed versions of each other.
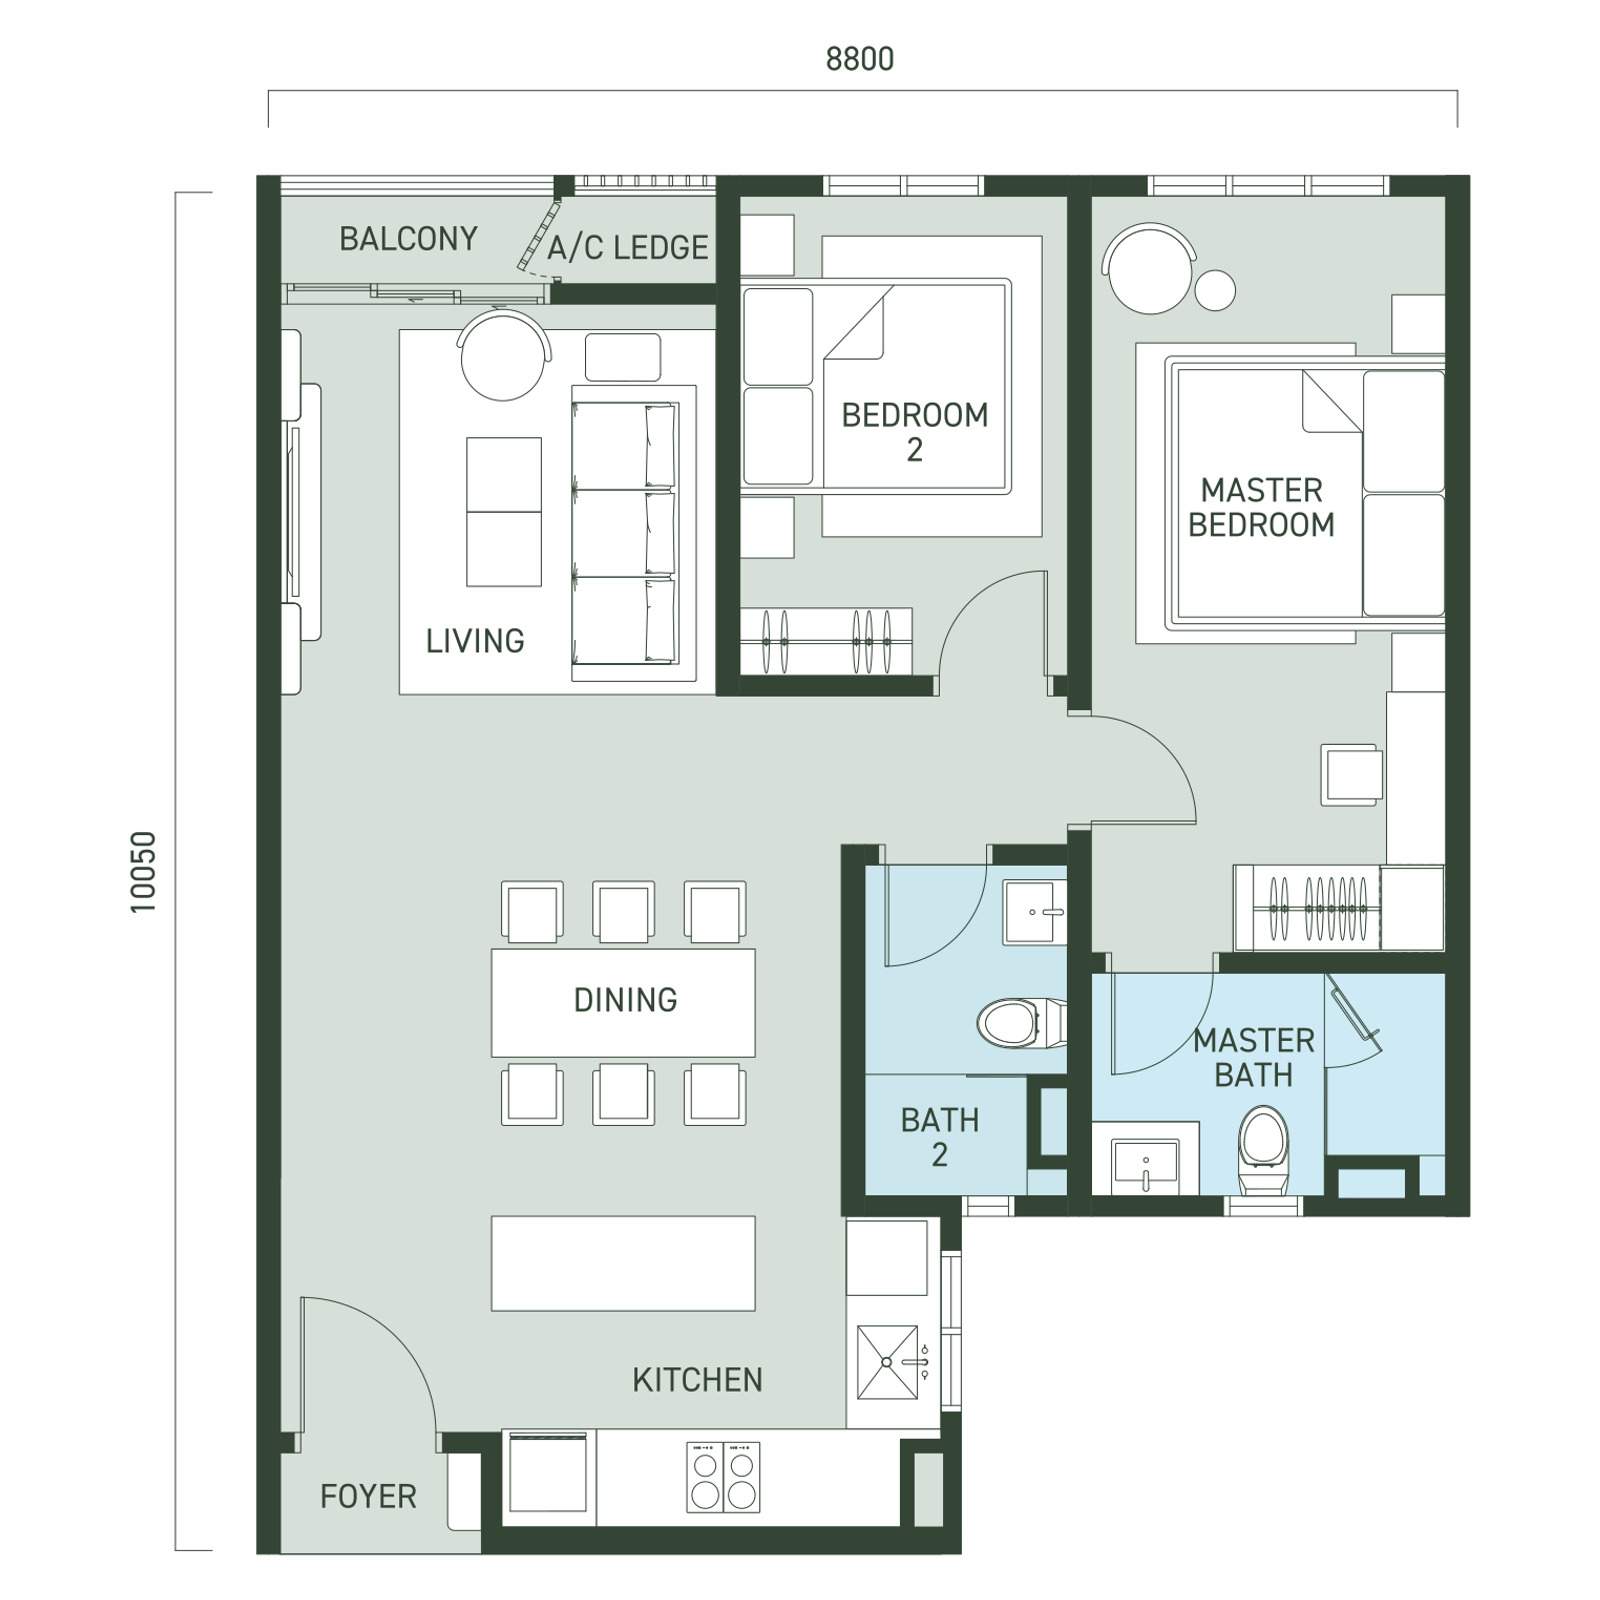
2 bedrooms · 2 bathrooms · balcony
8,800 × 10,050 mm · ten to every floor, the workhorse of the plate · a genuine two-bedroom rather than a one-plus-study — the master takes one corner with its own bath and a wardrobe run, Bedroom 2 sits beside it, and both open off a hall rather than off the living room · living, dining and an open kitchen run down the long side in one L, with the balcony and the air-conditioner ledge off the living end and the foyer at the entrance · two car park bays · maintenance about RM332 a month
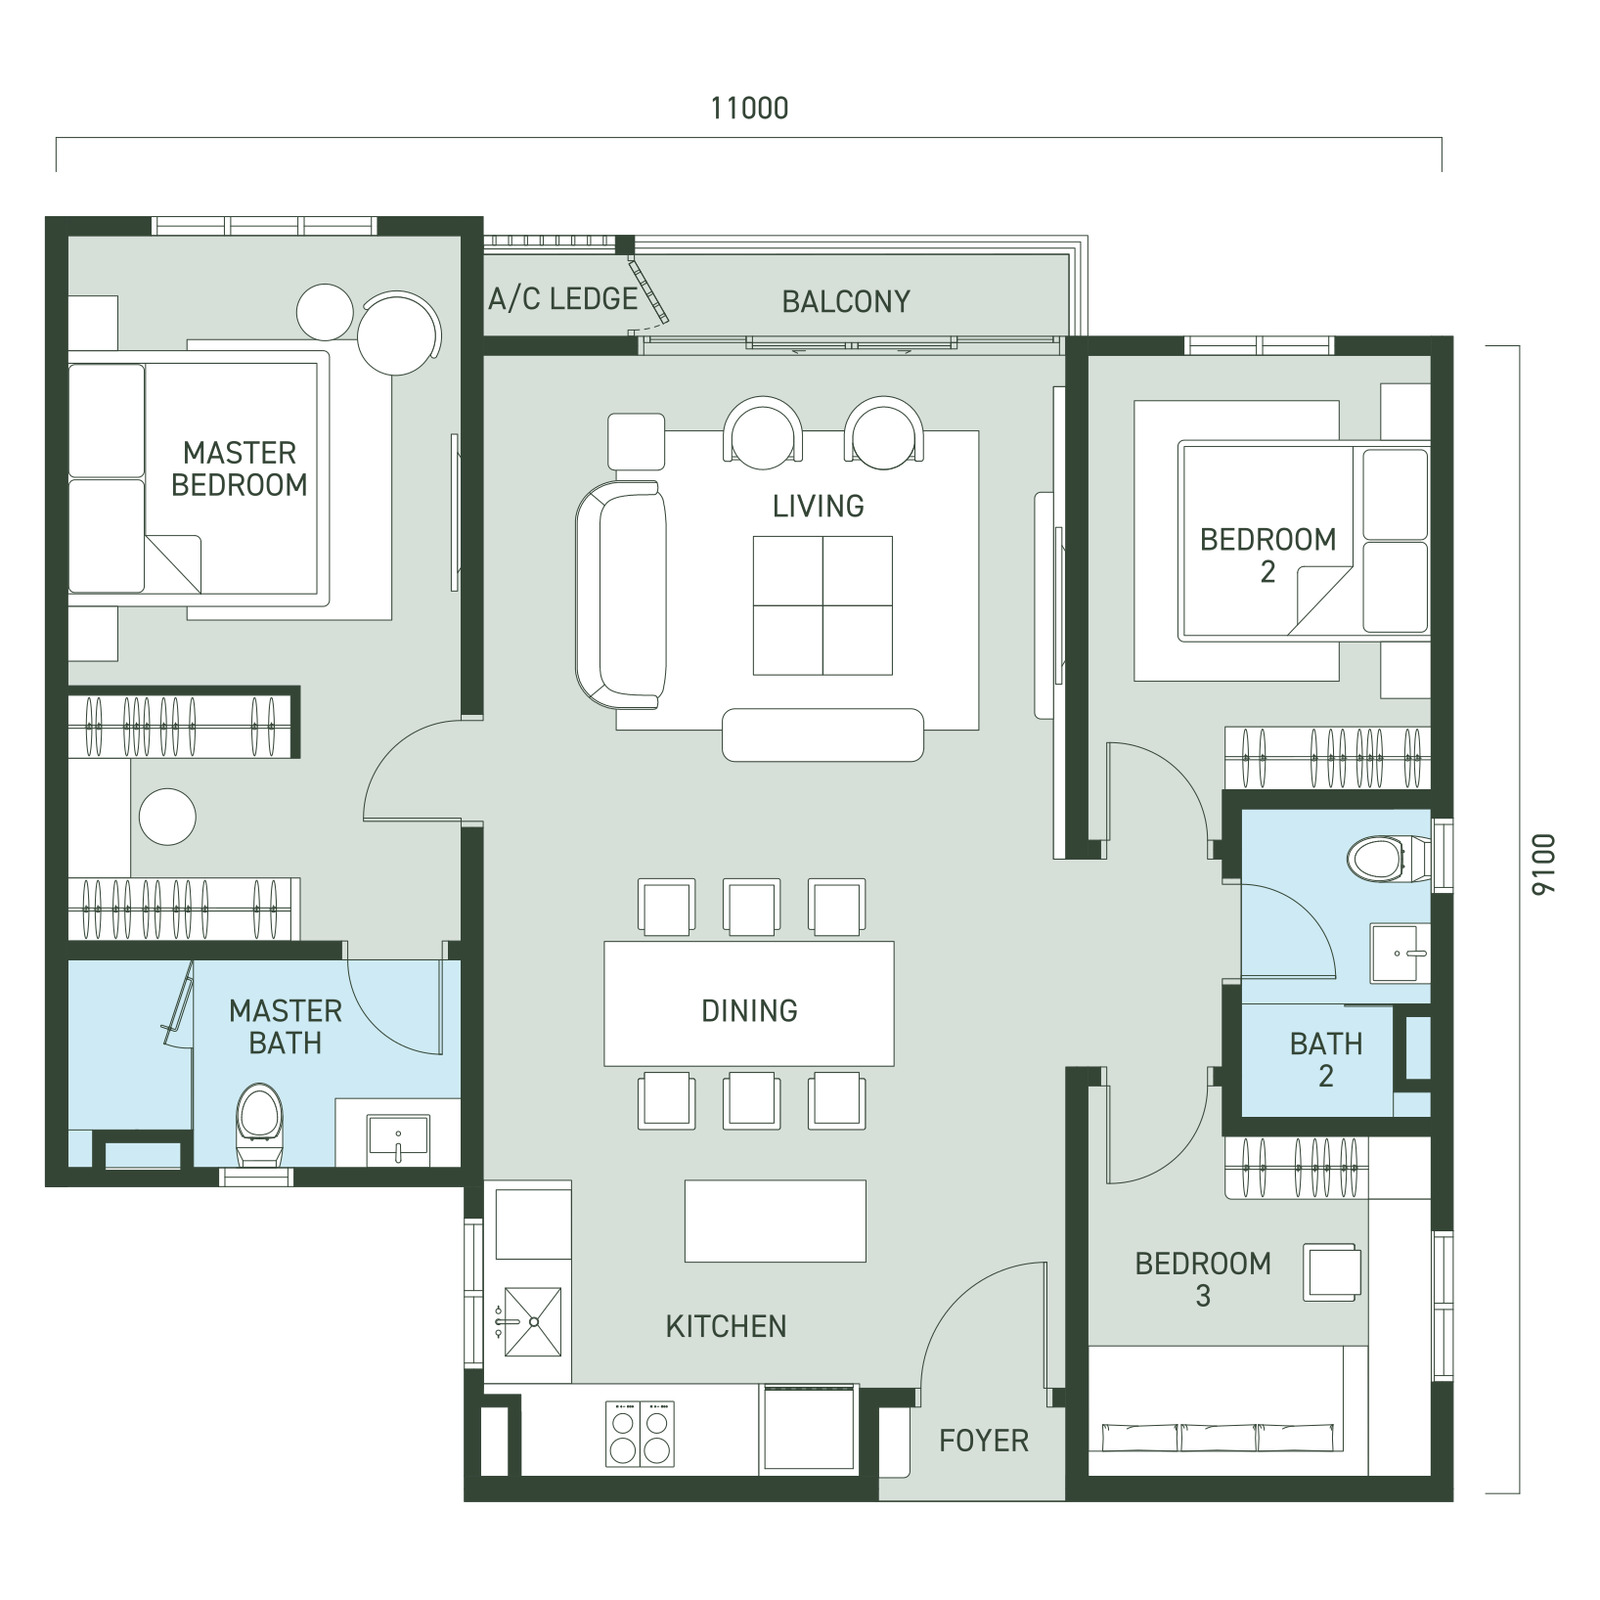
3 bedrooms · 2 bathrooms · balcony
11,000 × 9,100 mm · four to every floor, one at each outer end of the plate, so it takes windows on two elevations · a split-bedroom plan — the master sits alone on one side with two full wardrobe runs, a vanity and its own bath, and Bedrooms 2 and 3 are grouped on the far side with the second bathroom, with the living and dining between them · the balcony runs the width of the living room and the kitchen and foyer close the plan at the back · three car park bays · maintenance about RM414 a month
Tap either plan to open it full size. Dimensions on the drawings are in millimetres and are the overall width and depth of the home; built-ups are the developer's own figures and are subject to final survey. Furniture is drawn for scale and is not included. Every Type A comes with two car park bays and every Type B with three. Monthly maintenance is the built-up at RM0.39 psf with the sinking fund inside that rate — about RM332 for a Type A and RM414 for a Type B. Message me for the current price list and for which towers, floors and facings are still open.
Every floor plan, the full facilities list and the specifications are in the brochure.
Connecting As One
Aras sits in the middle of the map rather than at the edge of it, which is the point the developer is making. North are Taman OUG, Kuchai Lama and the road to Mid Valley City; east across the Maju Expressway are Sri Petaling, Endah Parade and the KL–Seremban Highway; south across the Kesas Highway is the whole of Bukit Jalil — the International Medical University, Columbia Asia, the golf and country resort, KL Sports City, the national stadium and Pavilion Bukit Jalil; and west along the Kesas are Awan Besar and Muhibbah on the LRT Sri Petaling line. Five highways meet within a few minutes of the gate.
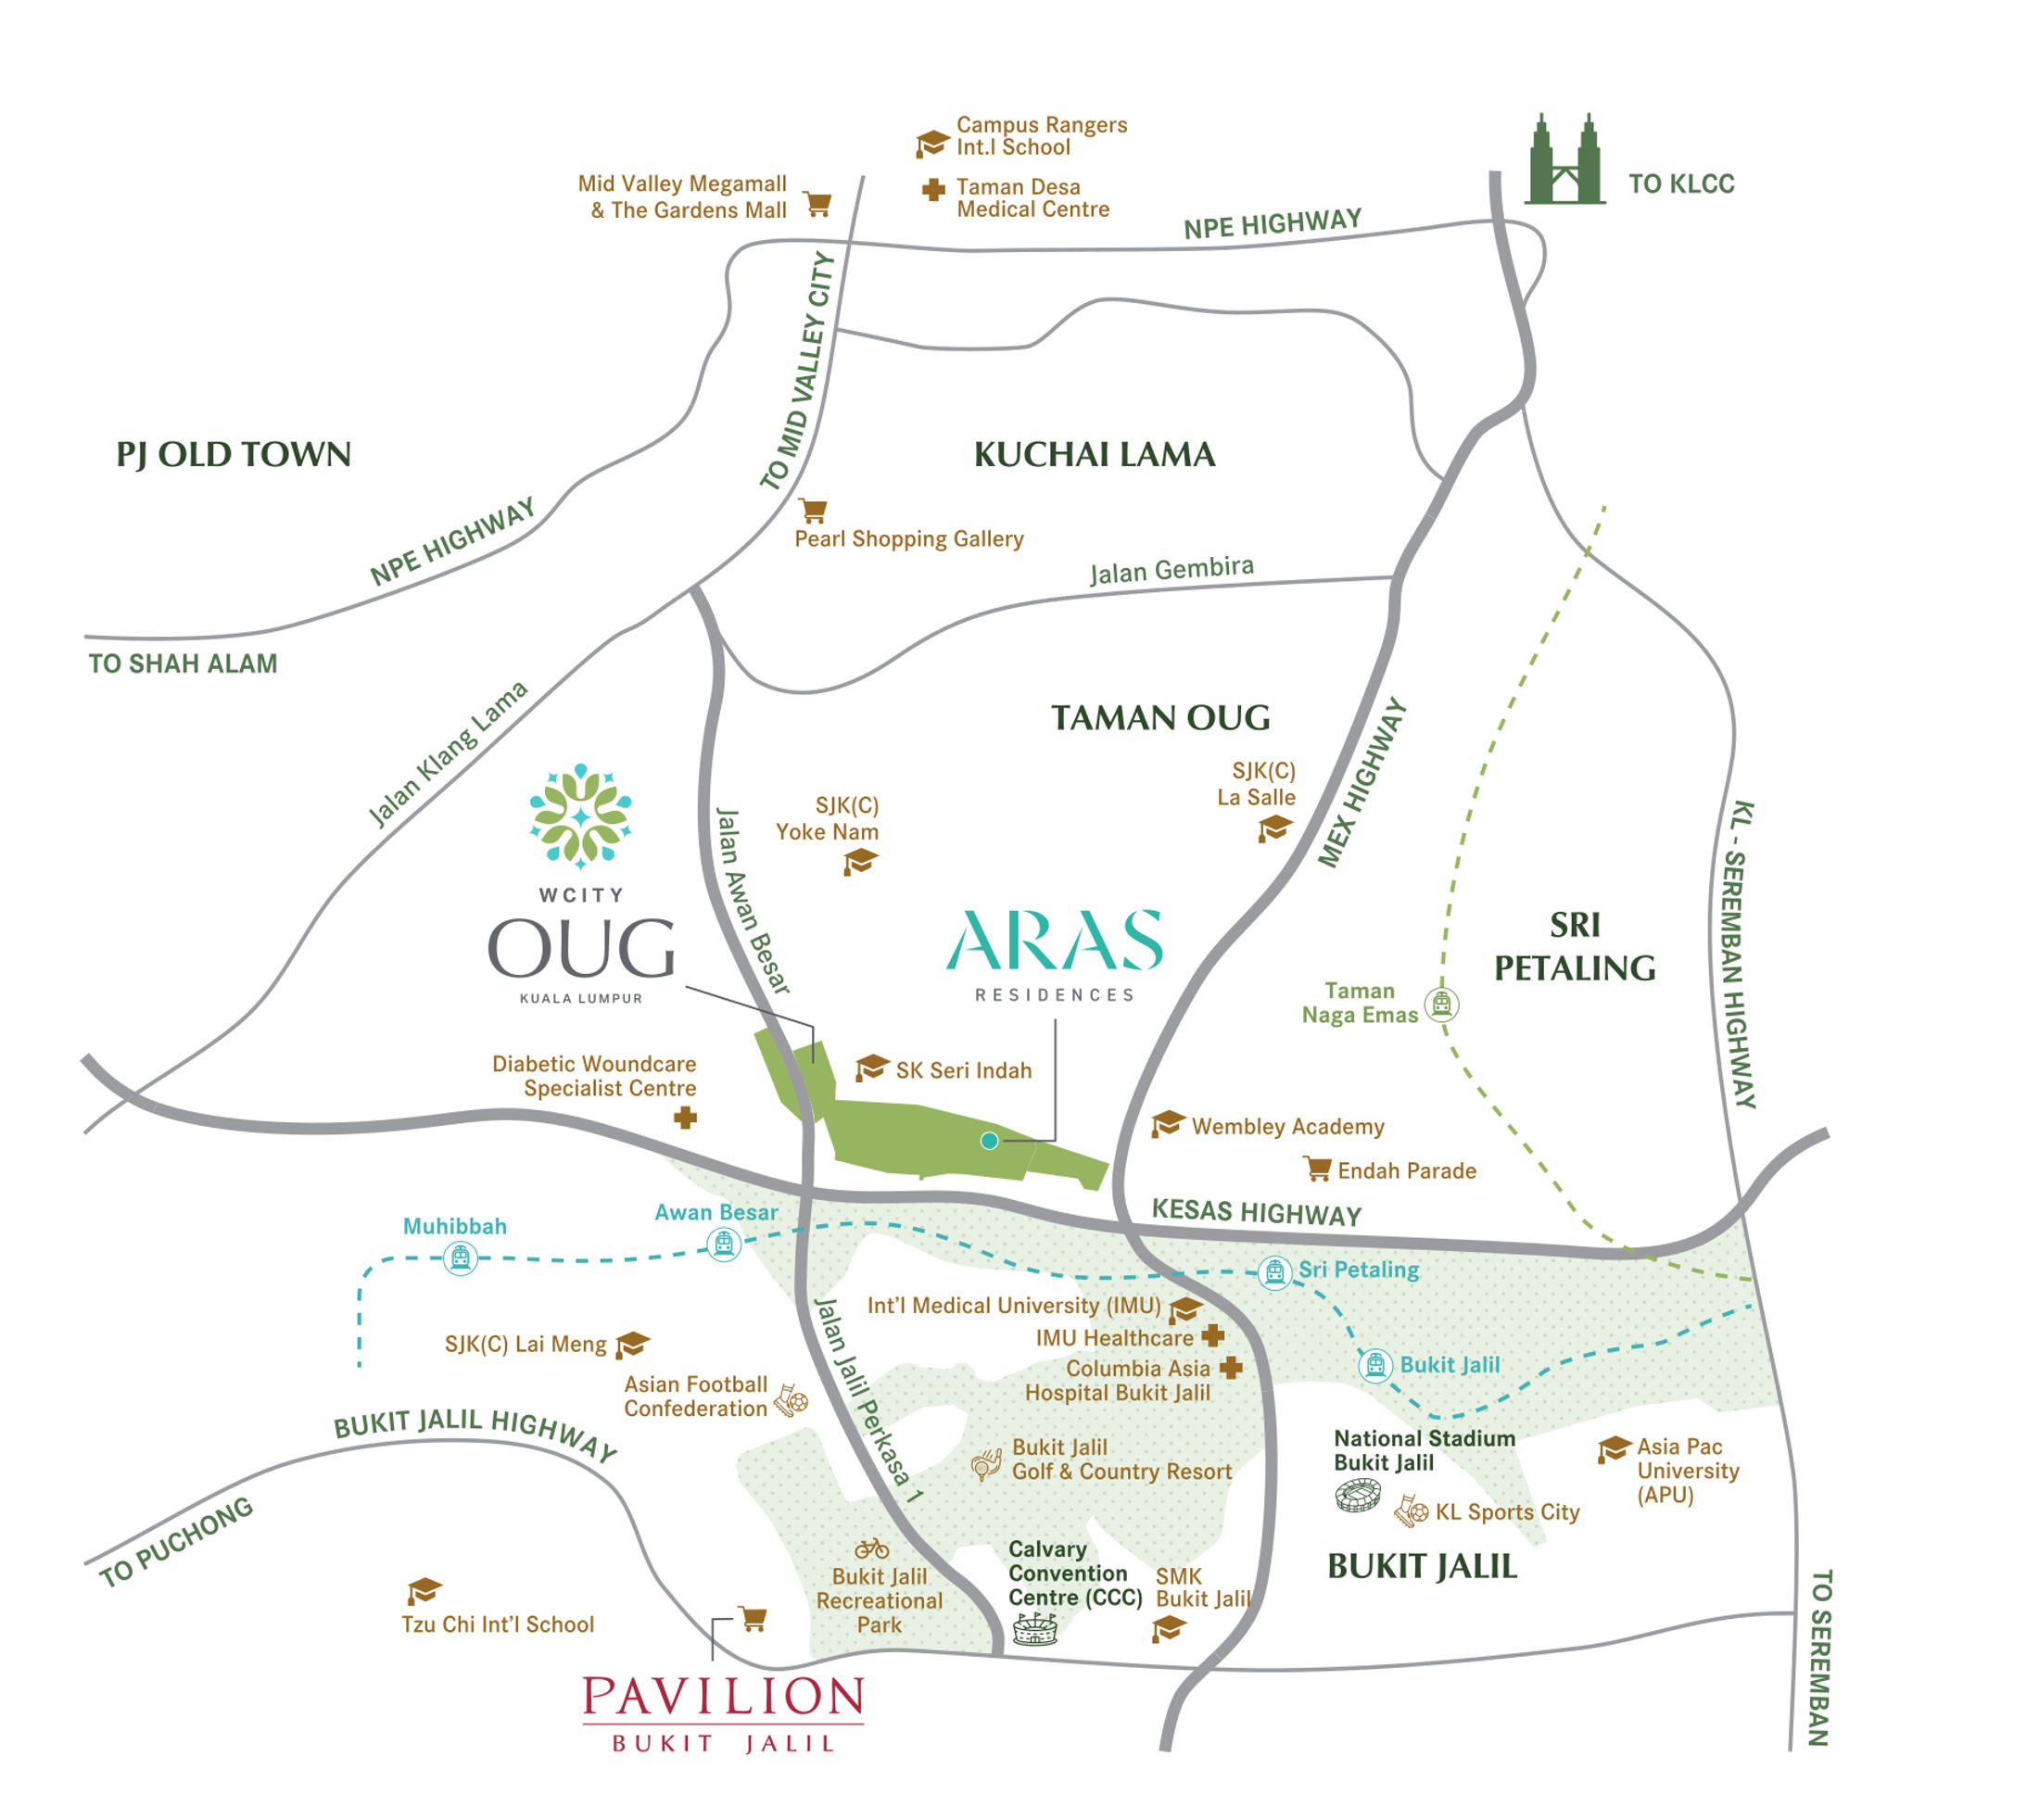
Where It Sits
On Jalan Awan Besar in Taman Overseas Union, north of the Kesas Highway and west of the Maju Expressway, inside WCT's 63-acre WCity OUG township. Every distance below is the developer's own figure, printed on the sales sheet — treat them as road distances rather than as straight lines.
Public transport
- Sri Petaling LRT Station — 1.6 km
- Bukit Jalil LRT Station — 2.3 km
- Awan Besar LRT Station — 3.0 km
- Muhibbah LRT Station — 3.6 km
- Taman Naga Emas MRT Station — 4.0 km
Major highways
- MRR2 / Kesas Highway
- Maju Expressway (MEX)
- Bukit Jalil Highway
- KL–Seremban Highway
- NPE Highway
Schools & campuses
- SK Seri Indah — 1.0 km
- Wembly Academy — 1.7 km
- SJK(C) Yoke Nam — 1.8 km
- International Medical University (IMU) — 2.1 km
- SJK(C) La Salle — 2.8 km · SJK(C) Lai Meng — 3.8 km
- Asia Pacific University (APU) — 5.4 km · Tzu Chi Int'l School — 5.9 km
Shopping & healthcare
- Endah Parade — 2.7 km
- Pearl Shopping Gallery — 4.2 km
- Pavilion Bukit Jalil — 4.7 km
- Mid Valley Megamall & The Gardens Mall — 9.5 km
- IMU Healthcare — 2.0 km · Columbia Asia Bukit Jalil — 2.0 km
- Taman Desa Medical Centre — 6.0 km
The pin is the WCity OUG township land on Jalan Awan Besar as mapped on OpenStreetMap, not a sales gallery address — the Aras parcel inside the 63 acres is not yet mapped separately. The developer publishes the address as Lot PT. 15210, Jalan Awan Besar, Taman Overseas Union, 58200 Kuala Lumpur.
Common Questions About Aras Residences
Where exactly is Aras Residences?
On Jalan Awan Besar in Taman Overseas Union (OUG), 58200 Kuala Lumpur, on a 3.35-acre plot inside WCity OUG — WCT's 63-acre township on the OUG side of the Bukit Jalil corridor, just north of the Kesas Highway and west of the Maju Expressway. The developer's own distances, which read as road distances rather than straight lines, put Sri Petaling LRT at 1.6 km, Bukit Jalil LRT at 2.3 km, Awan Besar LRT at 3.0 km, Muhibbah LRT at 3.6 km and Taman Naga Emas MRT at 4.0 km. Five highways serve the plot: the MRR2/Kesas, the Maju Expressway, the Bukit Jalil Highway, the KL–Seremban Highway and the NPE. SK Seri Indah is 1.0 km away, Wembly Academy 1.7 km, SJK(C) Yoke Nam 1.8 km and the International Medical University 2.1 km. For shopping, Endah Parade is 2.7 km, Pearl Shopping Gallery 4.2 km, Pavilion Bukit Jalil 4.7 km and Mid Valley Megamall with The Gardens Mall 9.5 km. IMU Healthcare and Columbia Asia Bukit Jalil are both 2.0 km away.
How much does a unit at Aras Residences cost?
From RM666,000, which is the marketed entry price and works out at roughly RM783 per square foot on an 850 sq ft Type A. Read that alongside the registered price schedule, which is the gross figure before the developer's package is applied: on the particulars printed on the teaser, a Type A is scheduled at RM745,920 to RM965,440 and a Type B at RM918,400 to RM1,152,480 in both blocks. The gap between the two is normal — the schedule is the gross price and the marketed figure is what you actually pay after the package — but it does mean the number you sign for depends on the deal open at the time, as well as on the tower, the floor and the facing. A 5% Bumiputera discount applies subject to quota. Budget for maintenance on top at RM0.39 per square foot a month, about RM332 for a Type A and RM414 for a Type B. Work from the current price list rather than from any advertised figure, mine included.
Is Aras Residences freehold or leasehold, and what title does it carry?
Freehold, with no encumbrances and no restriction in interest on the developer's registered particulars — no lease clock running, which is the clearest difference between this development and most of what is launching along the Bukit Jalil and OUG corridor right now, and it is what the cover of the sales sheet leads with. The title, separately, is commercial: Aras is a serviced residence, and it is sold under the Housing Development (Control and Licensing) Act. Both halves of that matter and they pull in opposite directions. Commercial title means your electricity, water, gas and indoor internet are billed at commercial tariffs rather than residential ones, and your local assessment is set at the commercial rate — on a home this size that is realistically a couple of hundred ringgit a month more than an identical residential-titled unit, so build it into your monthly figure alongside the maintenance fee. Being sold under the HDA is the protection on the other side: you get the statutory sale and purchase agreement rather than one the developer writes itself, the liquidated damages clause that pays you for every day handover runs late, and a housing development account that ring-fences your progress payments. Plenty of serviced residences are sold outside the HDA and carry none of that. Ask for the schedule of tariffs with your price list so you can compare the true monthly cost against a residential-titled neighbour.
What layouts and sizes are available at Aras Residences?
Two, and neither is small. Type A is 850 square feet with 2 bedrooms and 2 bathrooms, measuring 8,800 by 10,050 mm — a genuine two-bedroom rather than a one-plus-study, with the master and Bedroom 2 both opening off a hall, and the living, dining and open kitchen running down the long side in one L with the balcony off the living end. Type B is 1,062 square feet with 3 bedrooms and 2 bathrooms at 11,000 by 9,100 mm — a split-bedroom plan, with the master alone on one side behind two full wardrobe runs and a vanity, and Bedrooms 2 and 3 grouped on the far side, the living and dining sitting between them. Both come with a balcony, a foyer and a separate air-conditioner ledge. Each layout is also drawn as a mirrored version, A-1 and B-1, because the two towers mirror each other; the plan is identical, only handed the other way. On the typical floor there are ten Type A homes and four Type B.
What facilities does Aras Residences have?
Over 50 of them, across about 3.3 acres split between the ground floor and a Level 9 podium deck. The water is the headline: a 50-metre lap pool, an onsen pool, a hydrotherapy pool, an aqua gym pool, a lounge pool and a kid's pool, with a pool deck and a floating deck between them, plus a sauna, a steam room and changing rooms. The gardens run to a zen garden with a meditation platform, a stone garden and tea terrace, a hanami flower path, a spring garden, a herbs garden, a reflexology path, a yoga deck, a pristine lawn, a garden swing, an outdoor lounge terrace, a BBQ terrace and pavilion, a children's playground and an outdoor gym. Indoors on the same level there is a gymnasium, a yoga room, a multi-purpose hall, a games room, a table tennis room, a VR room, a podcast room, a social kitchen, a reading room and a laundry area. At ground level: the main entrance lounge and residence lobby, a porte cochère with a water feature, a seating lounge, a parcel area, a mail room, a delivery waiting area, a dedicated visitors lift, a nursery, a kindergarten, a prayer room, retail space, a linear park and promenade, a guard house and the management office.
How many units and how many storeys are there at Aras Residences?
1,272 homes in two towers, 636 in each, on 3.35 acres — 56 storeys per tower. The typical floor plate carries fourteen homes, numbered 01, 02, 03, 3A, 05, 06, 07, 08, 09, 10, 11, 12, 13 and 13A, with no 04 and no 14. Ten of the fourteen are Type A and four are Type B, and the teaser prints the plate twice — once tinted for each type — so you can see exactly where each sits. The plan is three staggered bands around a single central core: a top band of four homes, a middle band of five with the lift core in it, and a bottom band of five. The four Type B homes take the four outer ends of that arrangement, which is why each of them gets windows on two elevations while the Type A homes get one. Five passenger lifts and one emergency lift serve each floor, so fourteen homes share six cars — the ratio that decides whether you wait two minutes or ten on a weekday morning. Note that 636 does not divide evenly by fourteen, so the lower residential levels differ from the typical plate; ask for the stack plan for the floor you are looking at.
How much is the maintenance fee, and how many car parks come with a unit?
RM0.39 per square foot a month, with the sinking fund inside that rate rather than billed separately at handover. On the built-up that is about RM332 a month for an 850 sq ft Type A and about RM414 for a 1,062 sq ft Type B. For over 50 facilities across 3.3 acres — six pools, a full 50-metre lap lane, a gymnasium, a sauna and steam room and a landscaped podium deck — RM0.39 all-in sits in the normal range for this corridor rather than at the top of it. On parking, the developer allocates two bays to every Type A and three to every Type B. Three bays with a 1,062 sq ft three-bedroom home is genuinely unusual at this price; most developments at this size give two and charge for a third if they offer one at all, and the extra bay follows the unit on resale.
When will Aras Residences be completed?
December 2029 on the developer's registered particulars, which is the date that carries legal weight rather than any figure in the marketing. When you sign, check two things in the sale and purchase agreement itself: the completion date written into it, and the liquidated damages clause, which sets what the developer owes you per day if handover runs late. Those two together are what you can actually act on if the programme slips. Message me for the current construction progress and for the handover schedule on the tower and floor you are looking at.
Who is the developer of Aras Residences?
WCT OUG Development Sdn Bhd, a company within WCT Holdings Berhad — one of the older listed Malaysian construction and property groups, and the contractor behind a good deal of the country's highway and airport work as well as its own developments. The registered office is at B-19-1, Tingkat 19, The Ascent Paradigm, No. 1, Jalan SS7/25A, Kelana Jaya, 47301 Petaling Jaya, Selangor. Aras is the second residential release inside WCity OUG, the group's 63-acre township on Jalan Awan Besar, after The Maple Residences; the township also holds the VOUG Shoppes retail component and the central park the towers face. The sales gallery is the WCT Property Gallery at WCity OUG, Lot PT. 15210, Jalan Awan Besar, Taman Overseas Union, 58200 Kuala Lumpur, and there is a second WCT Experience Gallery at Lot 5.19.00, Level 5, Pavilion Bukit Jalil.
Both unit plans and their dimensions, both typical floor plates, the location map, the distances and the three renders are the developer's own two-page sales sheet. The freehold tenure, the 1,272 units split 636 to each tower, the December 2029 completion, the 5% Bumiputera discount and the registered price schedule are the particulars printed on the back of it. The 56 storeys, the 3.35 acres, the commercial title under the Housing Development Act, the two and three car park bays and the RM0.39 psf maintenance rate with the sinking fund inside it are confirmed with the developer and are not on that sheet; the six lifts a floor and the full facilities list are the developer's published marketing. RM666,000 is the marketed entry price and sits below the RM745,920 floor of the registered schedule, which is the gross figure before the developer's package. Confirmed August 2026.
Contact for More Information
With only four Type B homes on each floor — one at each outer end, each with windows on two sides and three car park bays — the three-bedroom is the scarce one here, and the corner facings go first. Leave your details and I'll come back with the current price list, both unit plans at full size, the stack plan for the floors still open, and the maintenance and car park figures in writing.