M Aurora
A new dawn, bright, bold and full of promise
Freehold suite apartment · From RM339,000 · 1,544 units · 556 – 1,019 sq ft · 40 podium facilities · completion September 2030
M Aurora On Old Klang Road
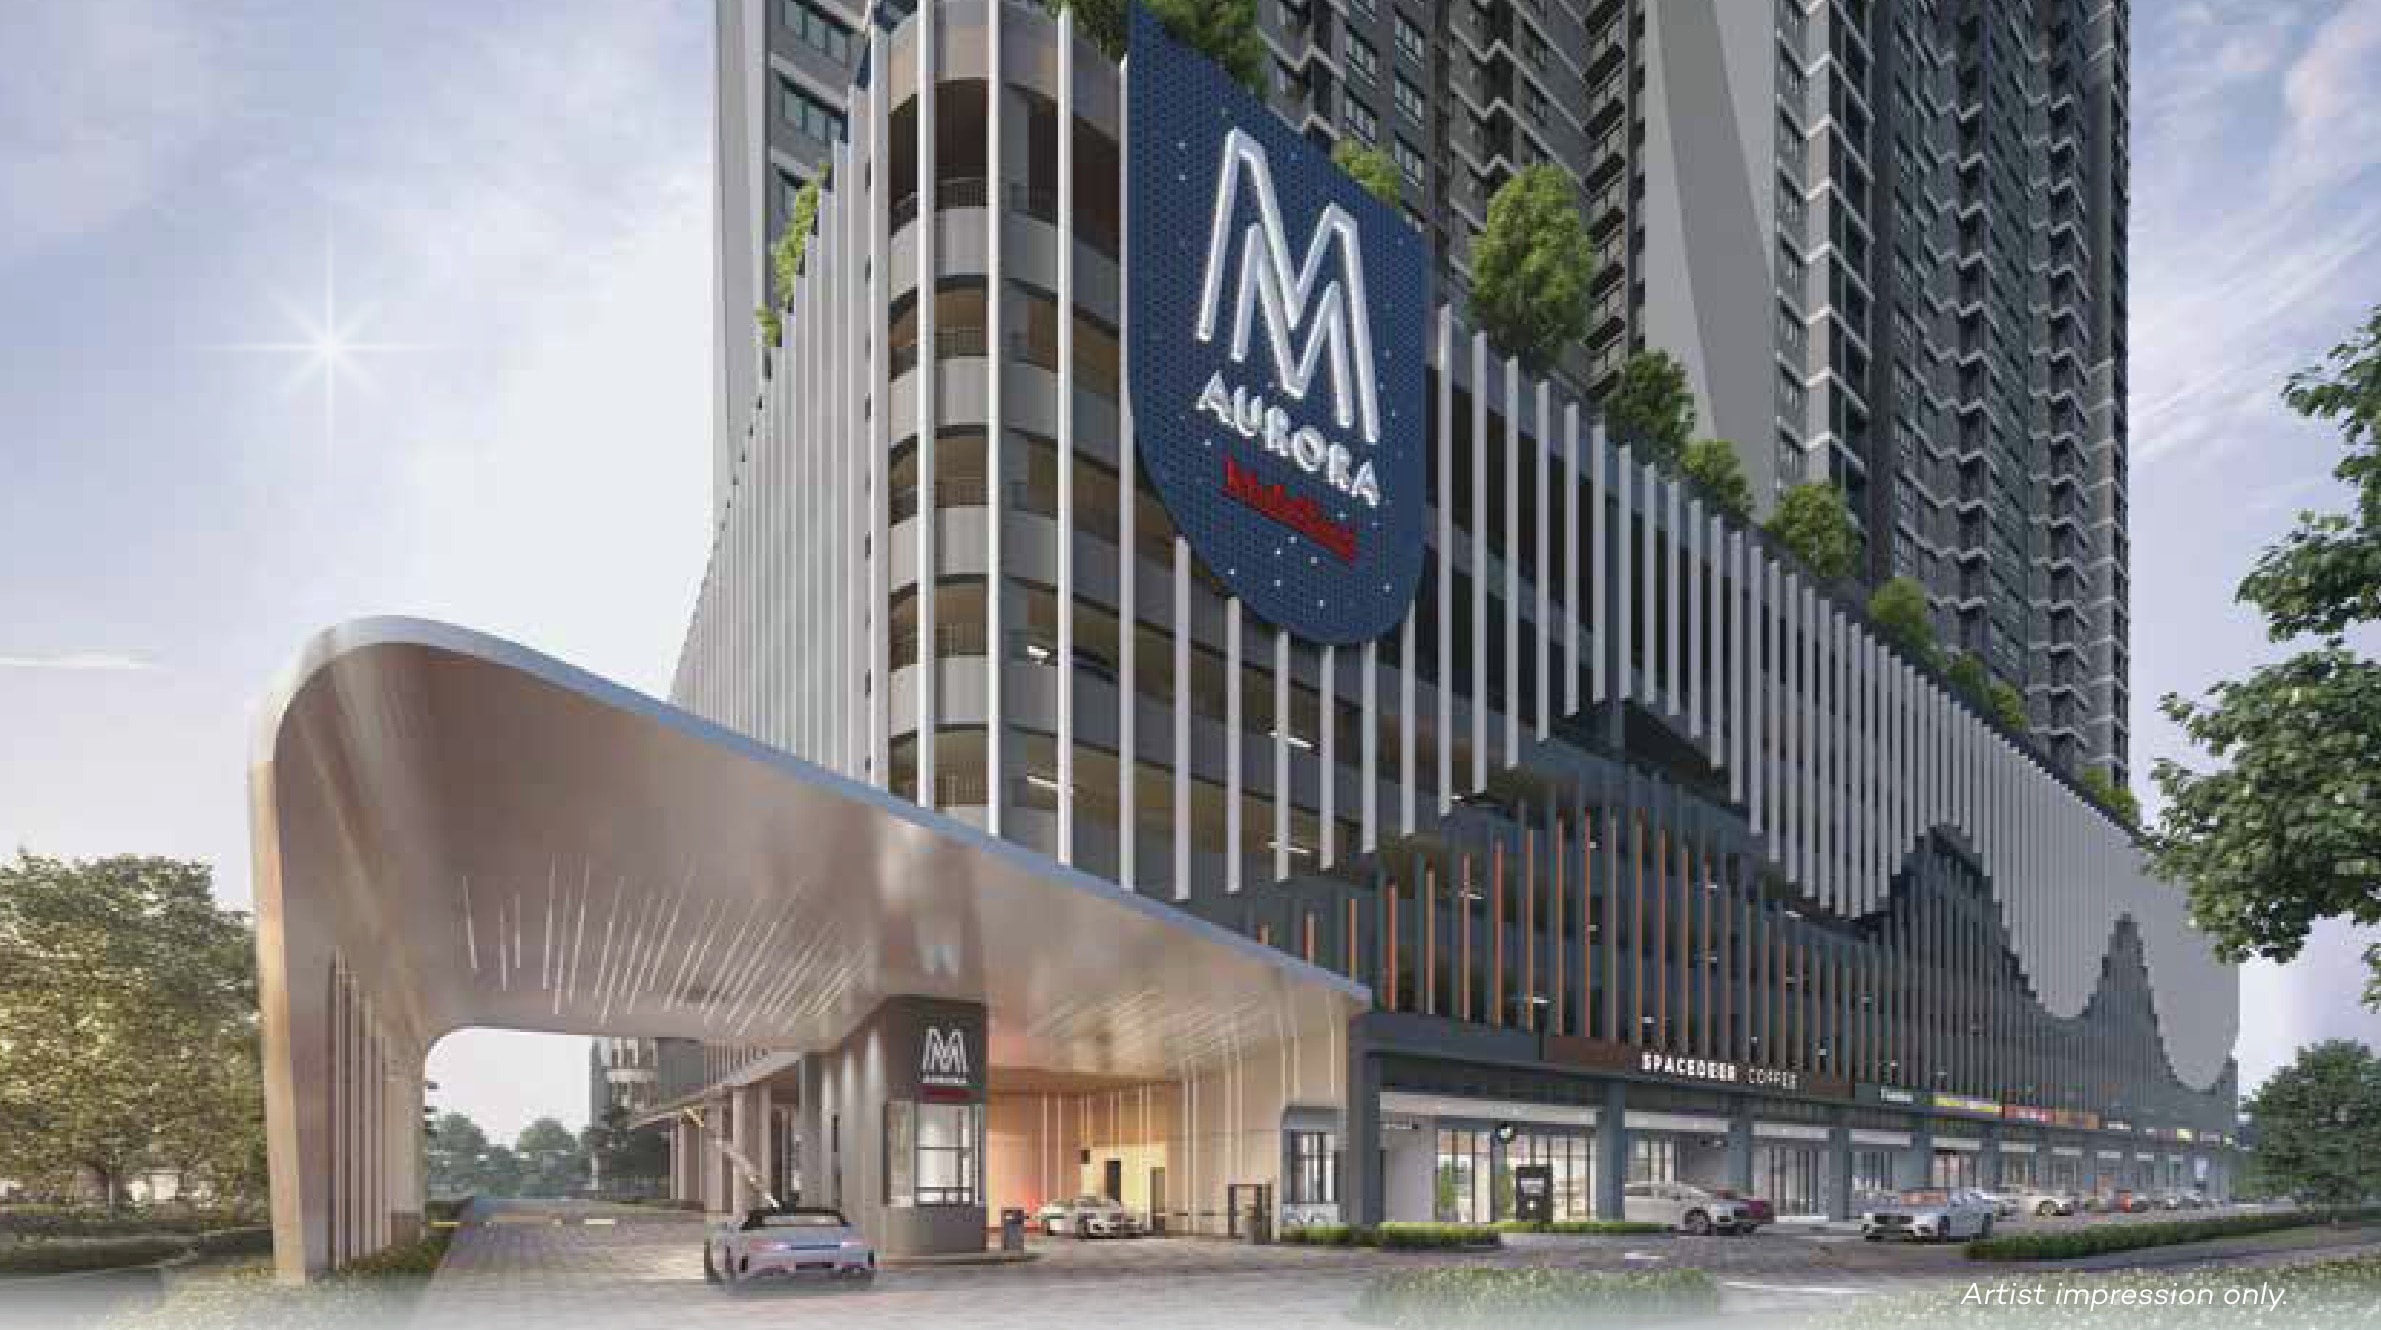
M Aurora is Mah Sing's freehold suite-apartment address on Old Klang Road, Kuala Lumpur — 1,544 homes in two towers, from 556 to 1,019 sq ft with 1+1 to 4 bedrooms, priced from RM339,000. Forty facilities fill the podium deck, from a 50 m lap pool and a lit glamping dome to a multi-purpose hall that doubles as badminton and pickleball courts, with a Sky Garden above them. Seven road links leave the doorstep — Jalan Klang Lama, the NPE, Federal Highway, KESAS, MEX, Salak Highway and the KL–Seremban Expressway — with KTM Petaling and KTM Jalan Templer the near stations and the future MRT3 running along Jalan Klang Lama. Completion is expected September 2030.
Old Klang Road, Beside Mid Valley
A mature Kuala Lumpur artery with Mid Valley Megamall, Bangsar South and Taman Desa on its doorstep, and the city centre a straight run in.
Seven Roads Out
Jalan Klang Lama, the NPE, Federal Highway, KESAS, Maju Expressway, Salak Highway and the KL–Seremban Expressway, all named on the brochure's own map.
Two KTM Stops, Future MRT3
KTM Petaling and KTM Jalan Templer are the near stations, and MRT3 is planned along Jalan Klang Lama itself.
1,544 Freehold Suites
Two towers over a shared podium — 747 suites in Tower A and 797 in Tower B — on freehold land, with no leasehold clock to watch.
556 To 1,019 Sq Ft
Five layouts giving 1+1, 2, 3 or 4 bedrooms, the three largest with their own balcony, and 1 to 3 car park bays depending on type.
40 Facilities On The Podium
A 50 m lap pool, kids' pool with slide and tipping bucket, jacuzzi, gym, yoga studio, co-working space, karaoke and games rooms, and a hall for badminton or pickleball.
Glamping Dome And Sky Garden
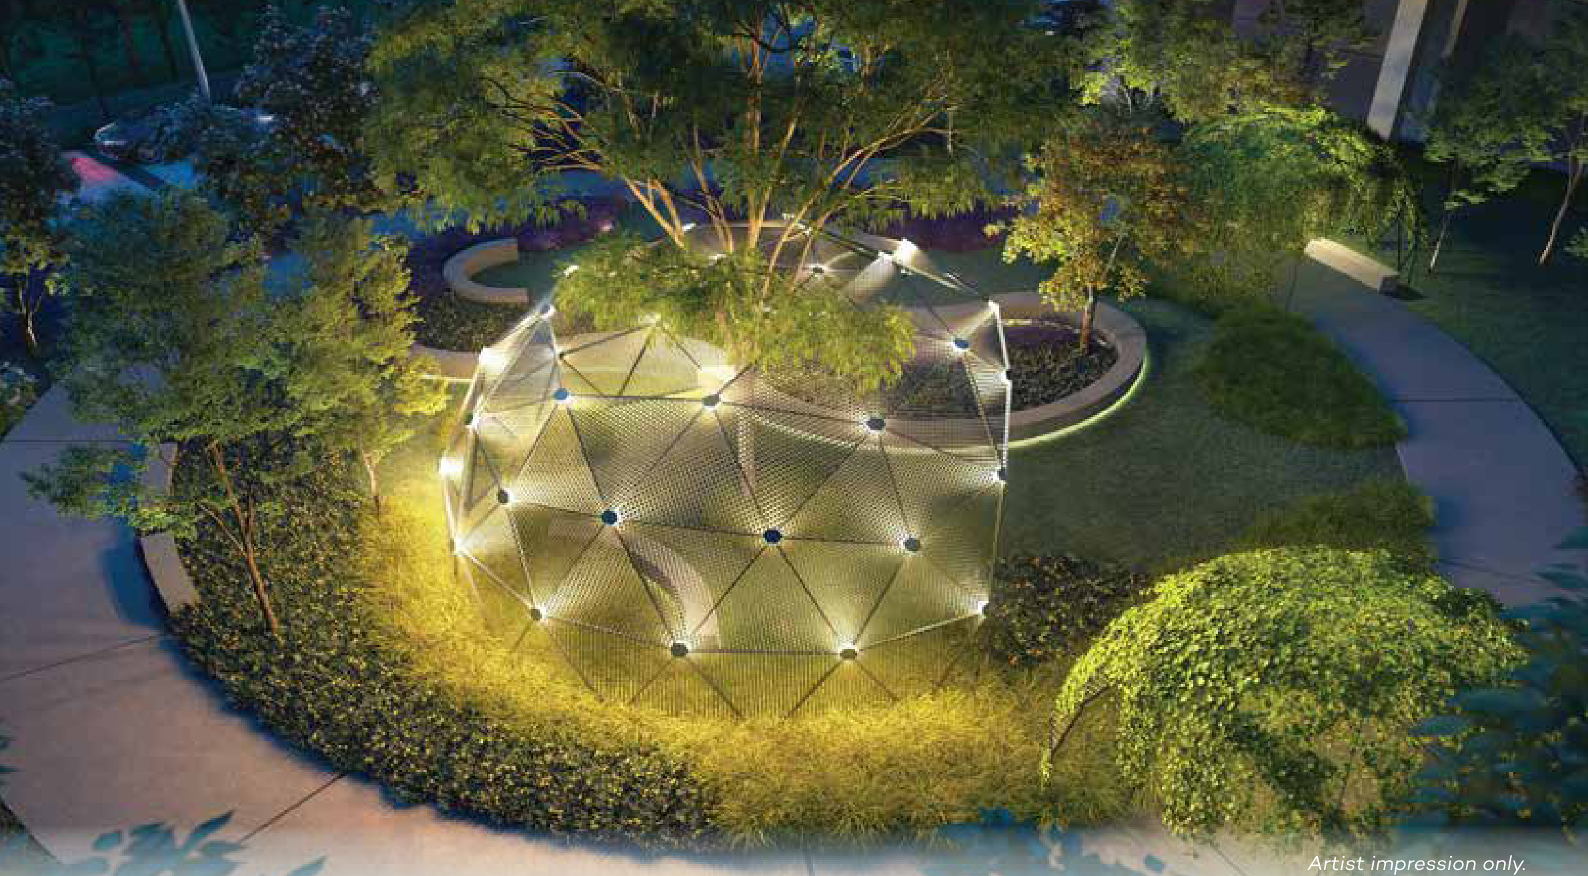
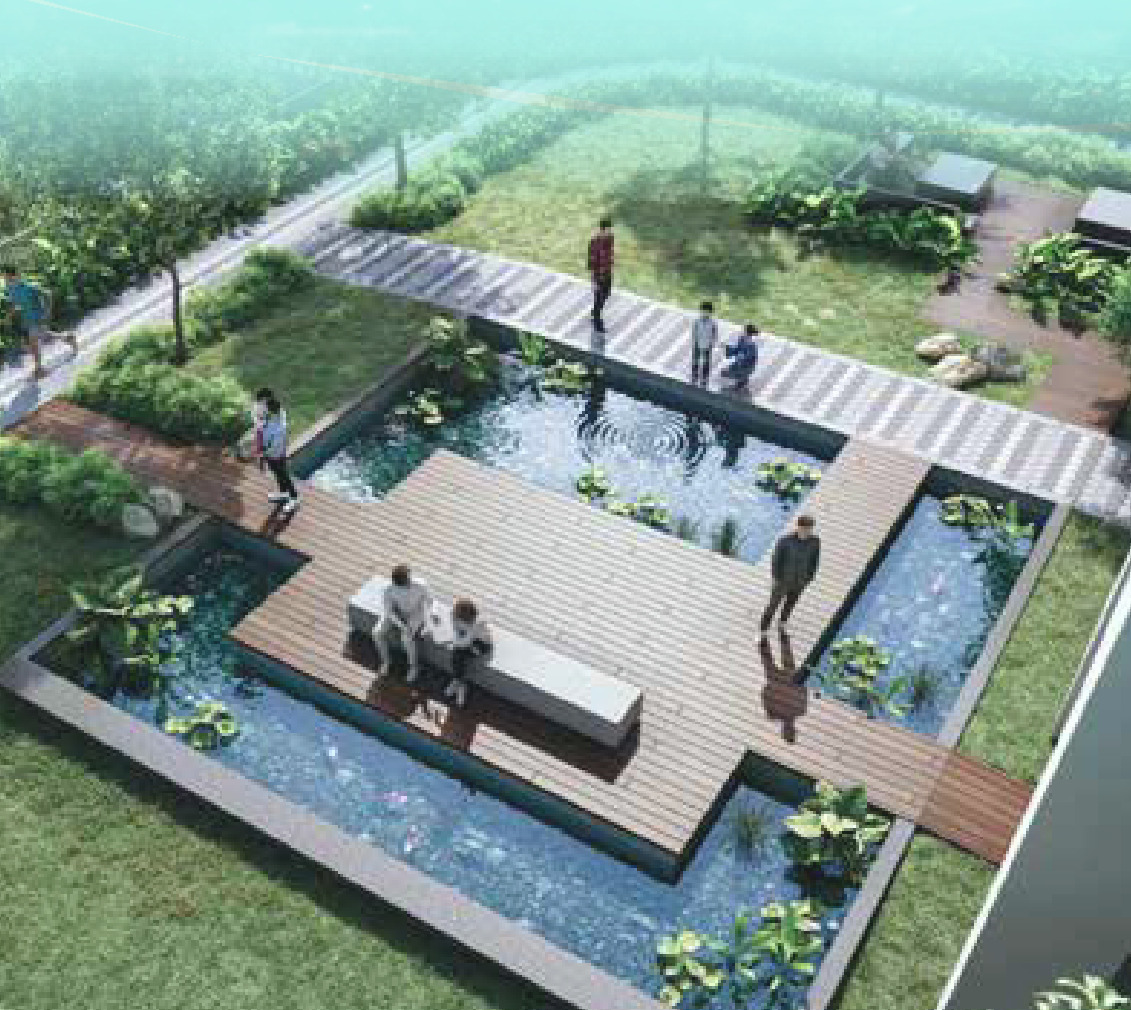
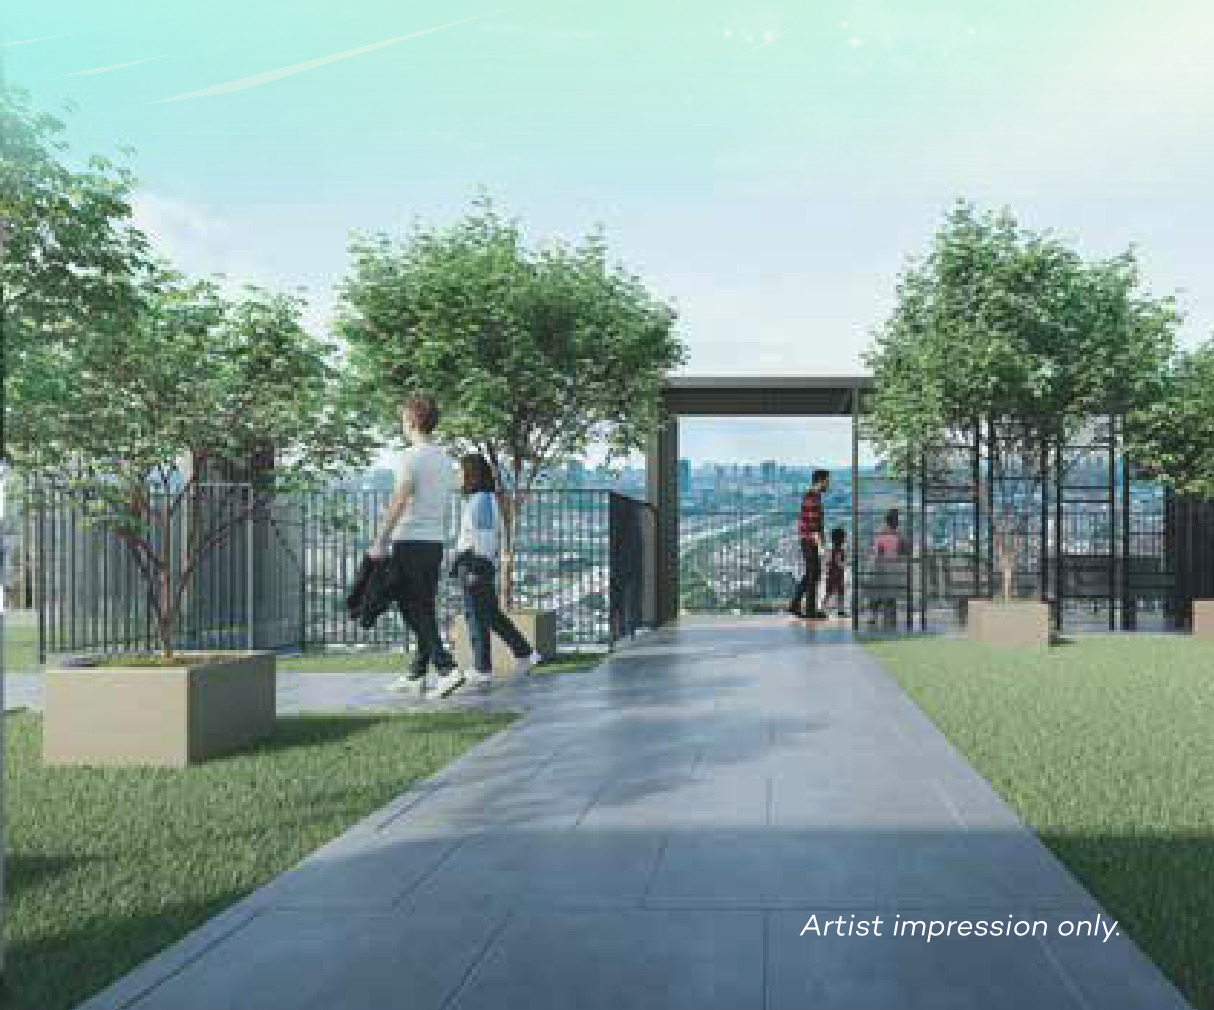
A lit geodesic Green Dome in the Aurora Garden, a glamping lawn, a KOI pond, and a Sky Garden on top with a function space and sky view lawn.
GreenRE Silver, Smart And Secure
Provisional GreenRE Silver certification and a Qlassic assessment, with multi-tier security, EV charging, smart community features and automated waste collection.
Key Information
- Location
- Old Klang Road, Kuala Lumpur
- Developer
- Major Land Development (Mah Sing Group)
- Type
- Suite apartment, 2 towers
- Tenure
- Freehold
- Total Units
- 1,544
- Built-Up Range
- 556 – 1,019 sq ft
- Bedrooms
- 1+1, 2, 3 or 4
- Car Park
- 1 to 3 bays per unit
- Indicative Price
- From RM339,000
- Est. Completion
- September 2030
From RM339,000 is the entry price I am quoting as at August 2026. The developer's advertising and sales permit publishes a gross band of RM495,360 – RM856,560 in Tower A and RM492,960 – RM768,960 in Tower B; permit prices are list prices before any developer package, so ask me for the current price list by type and floor. September 2030 is the expected completion printed on that same permit.
Facilities
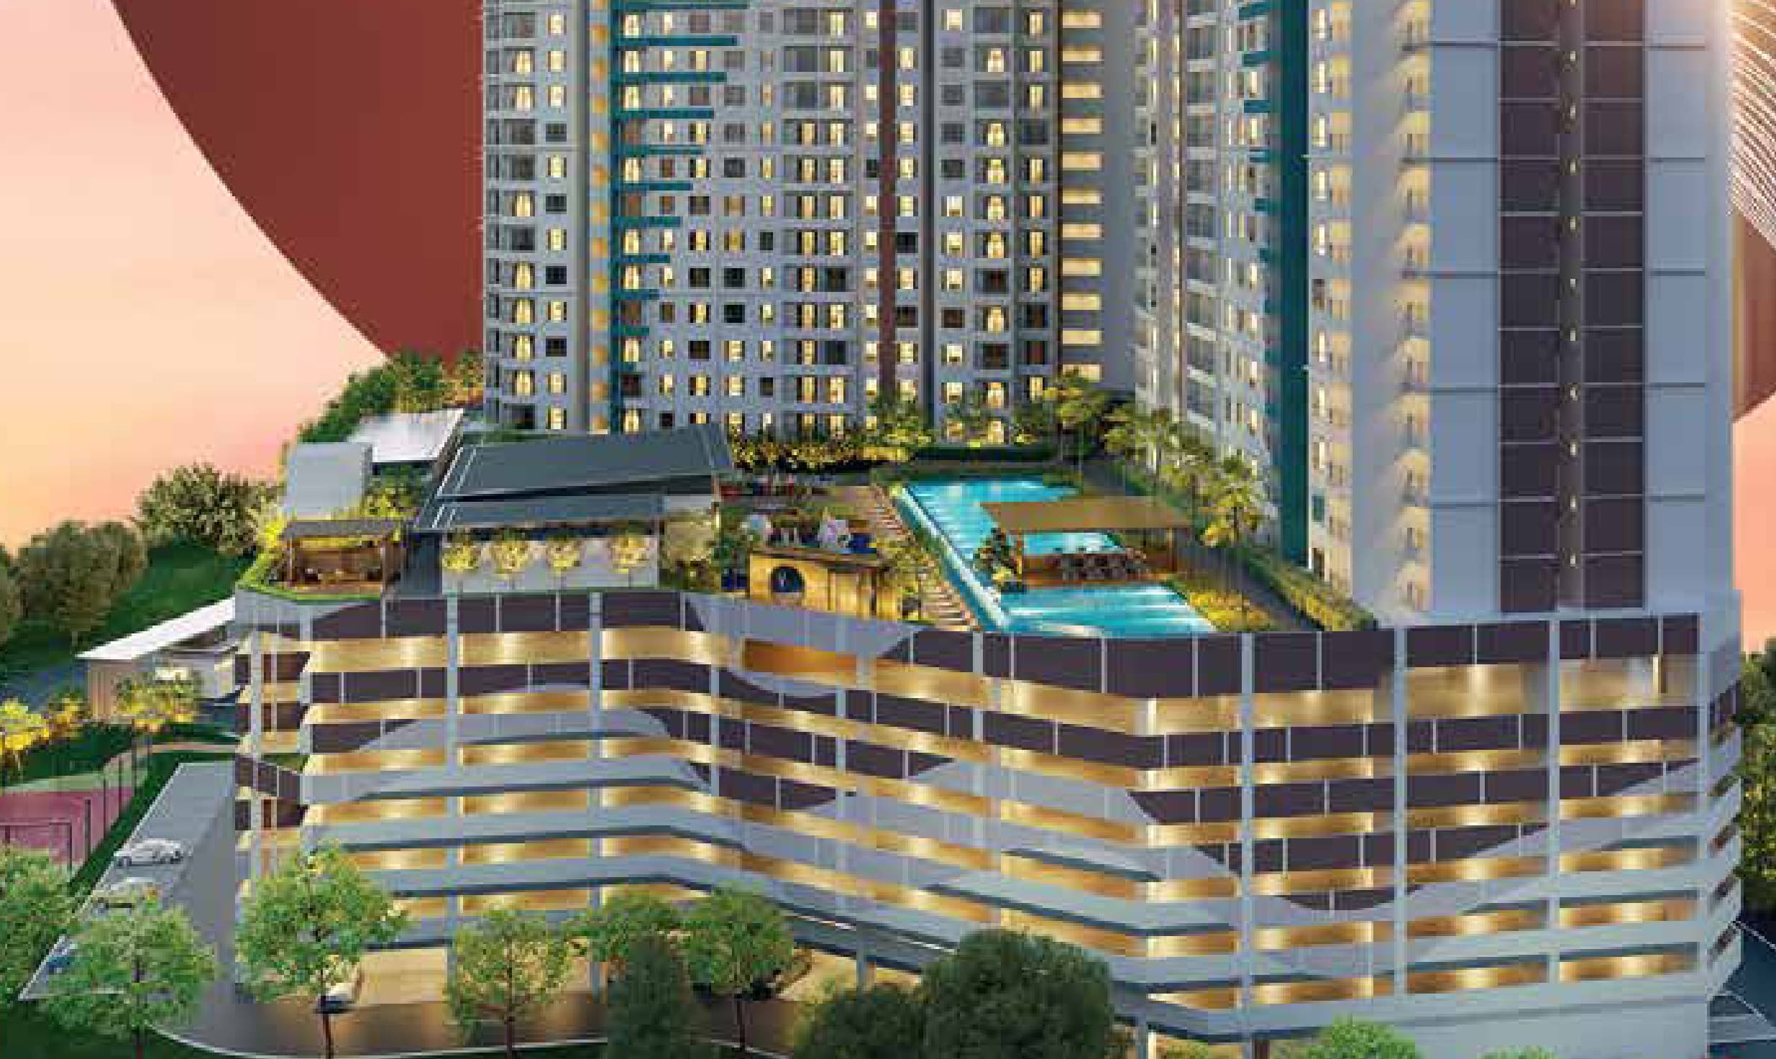
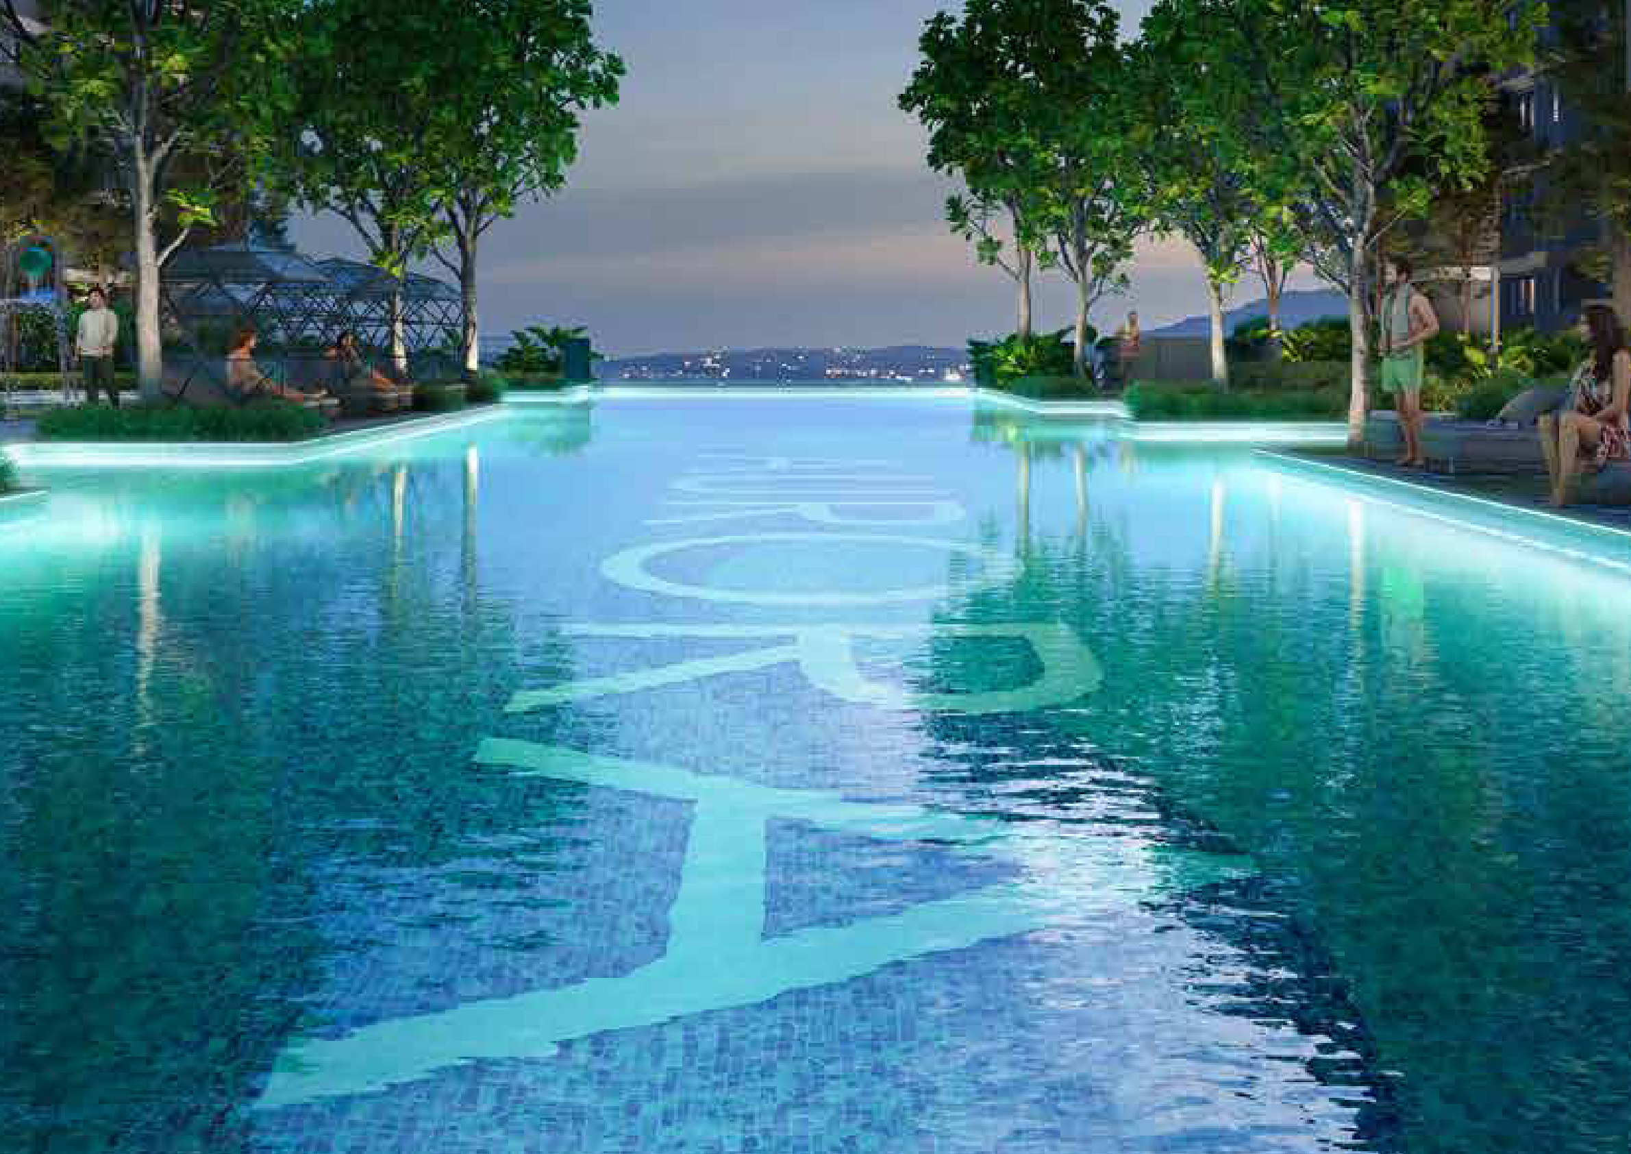
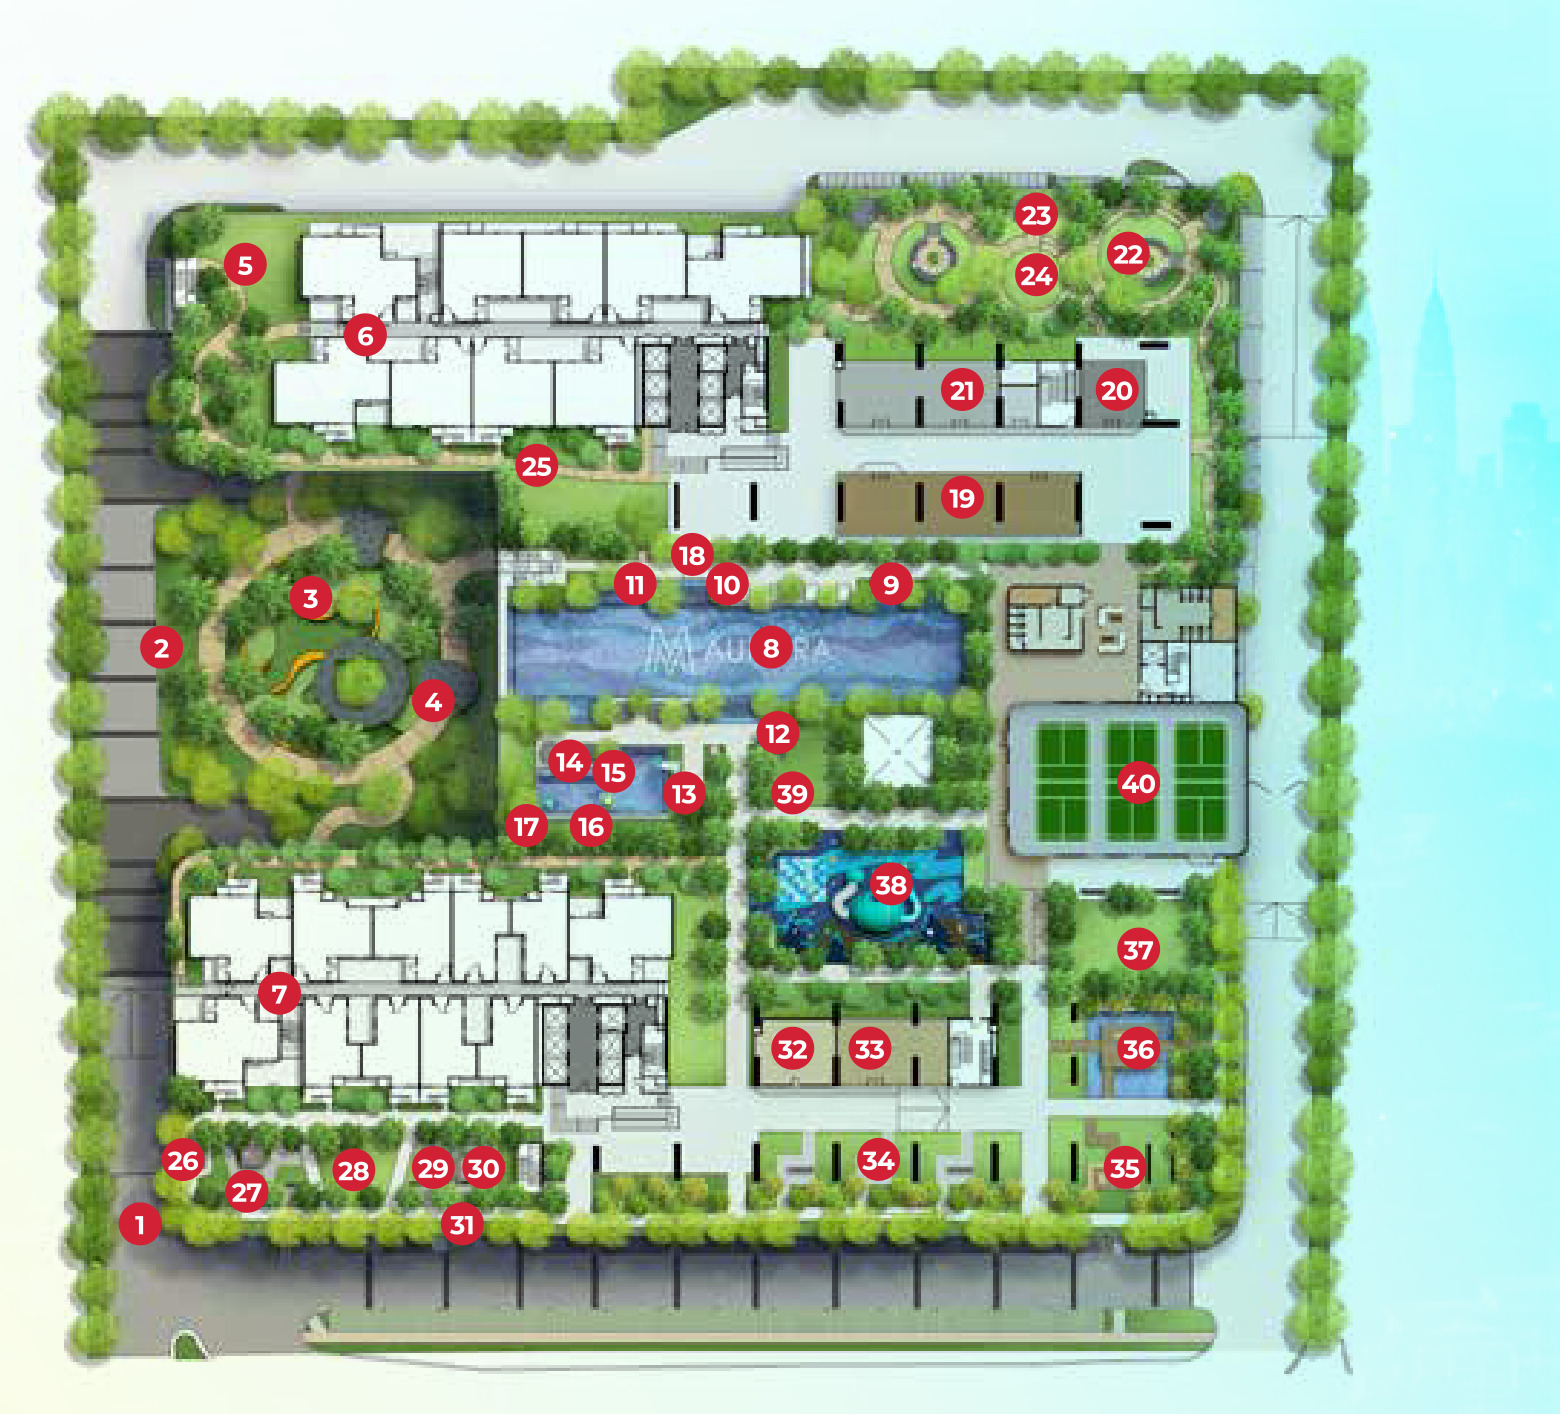
Forty numbered stops fill the podium between the two towers, and six more sit in the Sky Garden above. The 50 m lap pool runs the length of the deck with the jacuzzi, hydrotherapy seat and pool lounge along it; the kids' pool, slide and tipping bucket sit beside it; and the courts, gym, yoga studio and co-working space take the far end. The Aurora Garden wraps the western edge with a lit Green Dome, a glamping lawn, a KOI pond and a reflexology path.
Arrival & Gardens
- Grand Entrance
- Aurora Garden
- Seating Alcove & Ribbon Bench
- Green Dome
- Management Office
- Courtyard Garden
- Herbs Garden
- KOI Pond
- Open Lawn
Water
- 50 m Lap Pool
- Hydrotherapy Seat
- Jacuzzi
- Pool Lounge
- Pool Seat
- Pool Shower
- Pool Deck
Family & Play
- Taska (Nursery)
- Tadika (Kindergarten)
- Kid's Pool
- Pool Slide
- Mushroom Play
- Tipping Bucket
- Playground
- Play Lawn
Sport & Wellness
- Gymnasium
- Yoga Studio
- Multi-Purpose Hall / Badminton / Pickleball Court
- Reflexology Path
- Exercise Lawn
Social
- Co-Working Space
- BBQ
- Glamping Dome
- Glamping Lawn
- Karaoke Room
- Games Room
Views
- Viewing Swing
- Viewing Cabana
- Skyline Seating
- Viewing Terrace
- Tea Garden Terrace
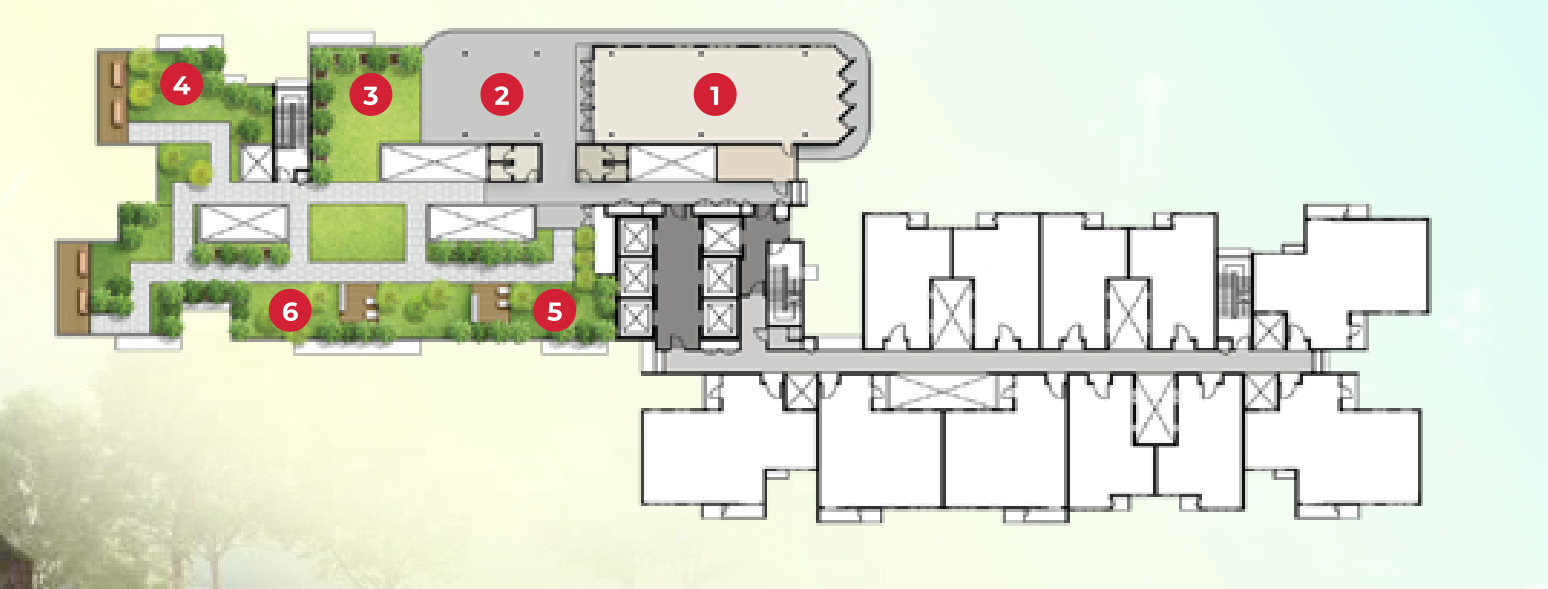
Sky Garden
- Function Space
- Pre-function Room
- Function Lawn
- Sky View Lawn
- Seating Corner
- Pot Garden
A bookable function space with its own pre-function room, opening onto lawns at the top of the building.
Unit Layouts
Five plans across 1,544 suites, from a 556 sq ft 1+1 to a 1,019 sq ft four-bedroom corner. Types C, D and E each open onto a balcony off the living area; every plan runs its kitchen along the entrance wall so the living and dining space stays clear.
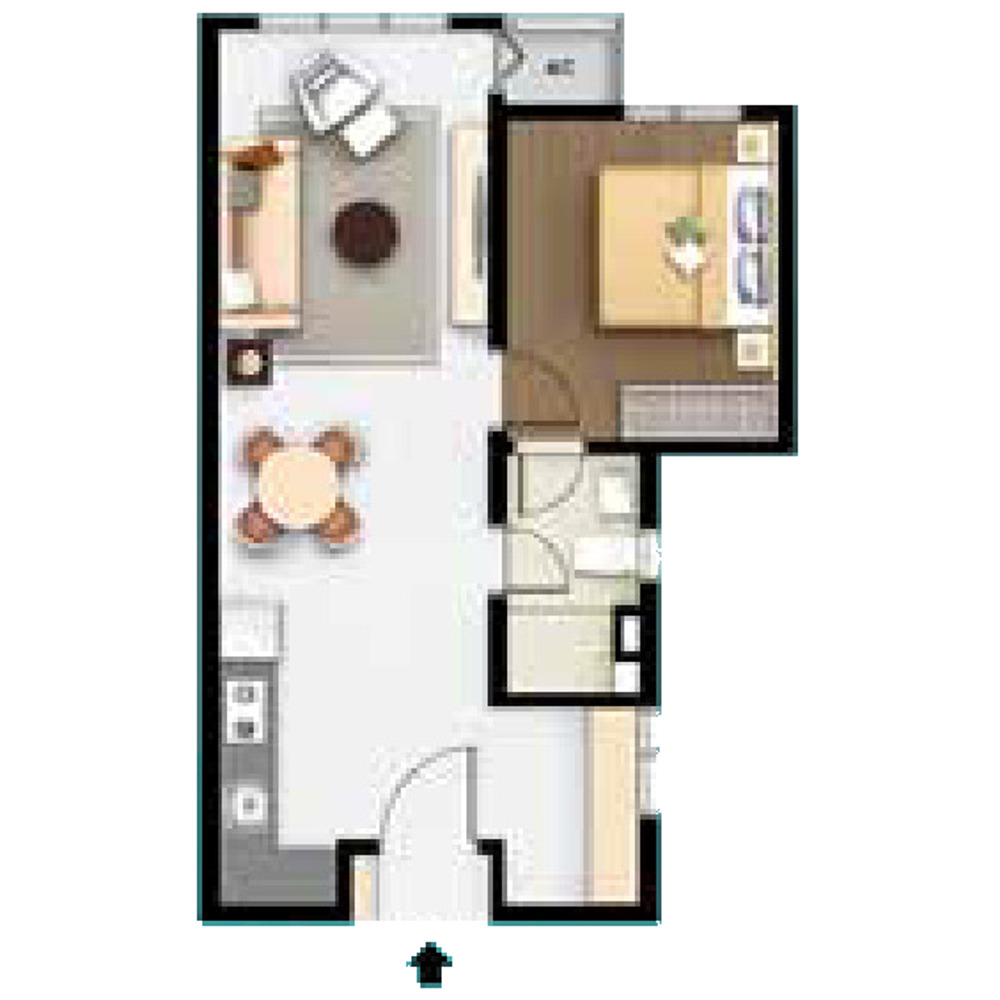
1+1 bedroom · 1 bathroom
Both towers
The entry layout — a study or second room off the living area, one bathroom, and an open kitchen along the entrance wall.
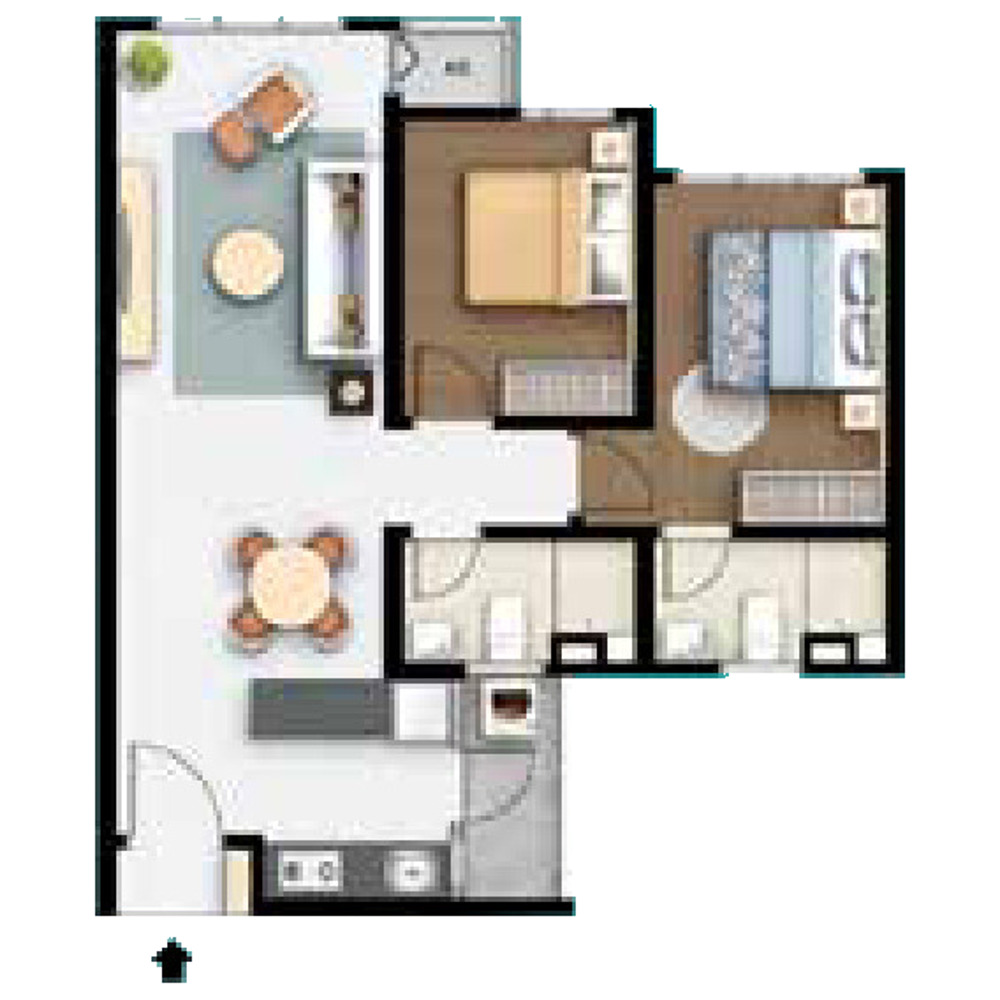
2 bedrooms · 2 bathrooms
Pool-view side
Two bedrooms behind the living area, both bathrooms grouped together, and a balcony off the living room.
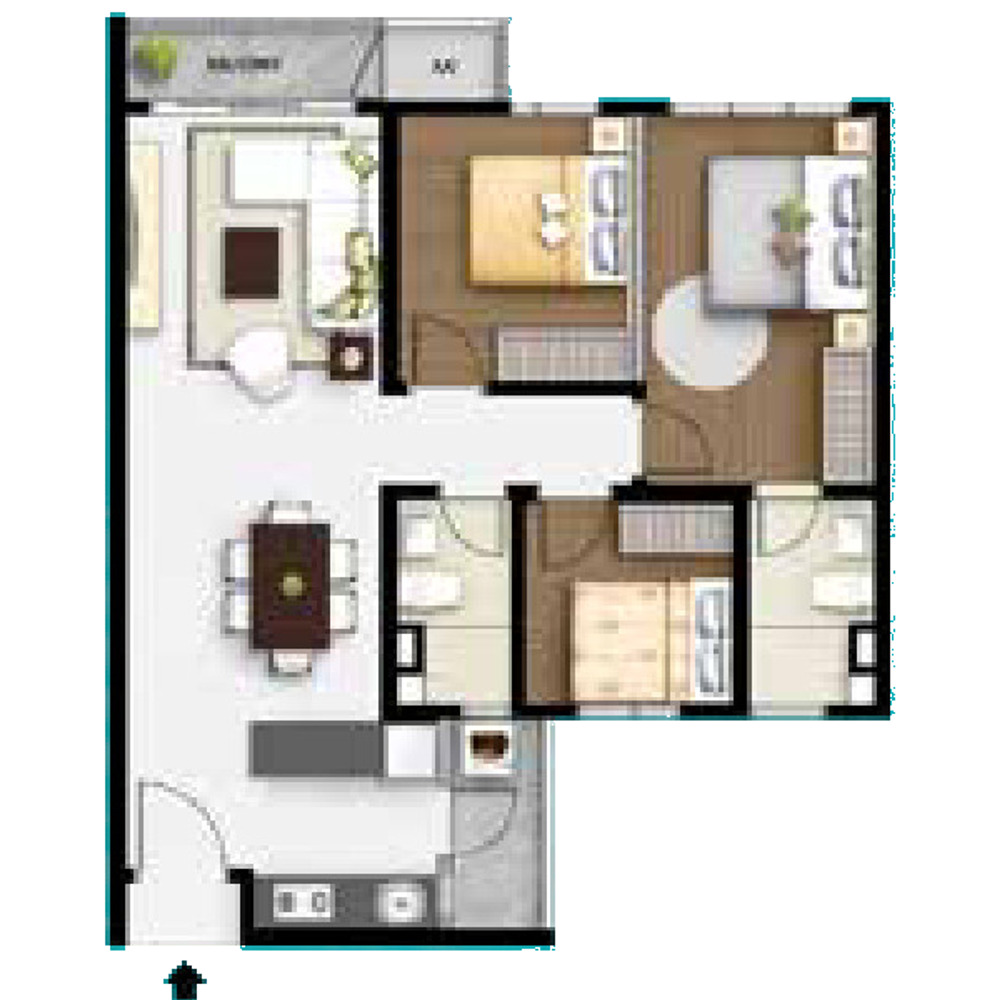
3 bedrooms · 2 bathrooms
City-view side
Three bedrooms with a balcony off the living area, and a separate dining space between the kitchen and the living room.
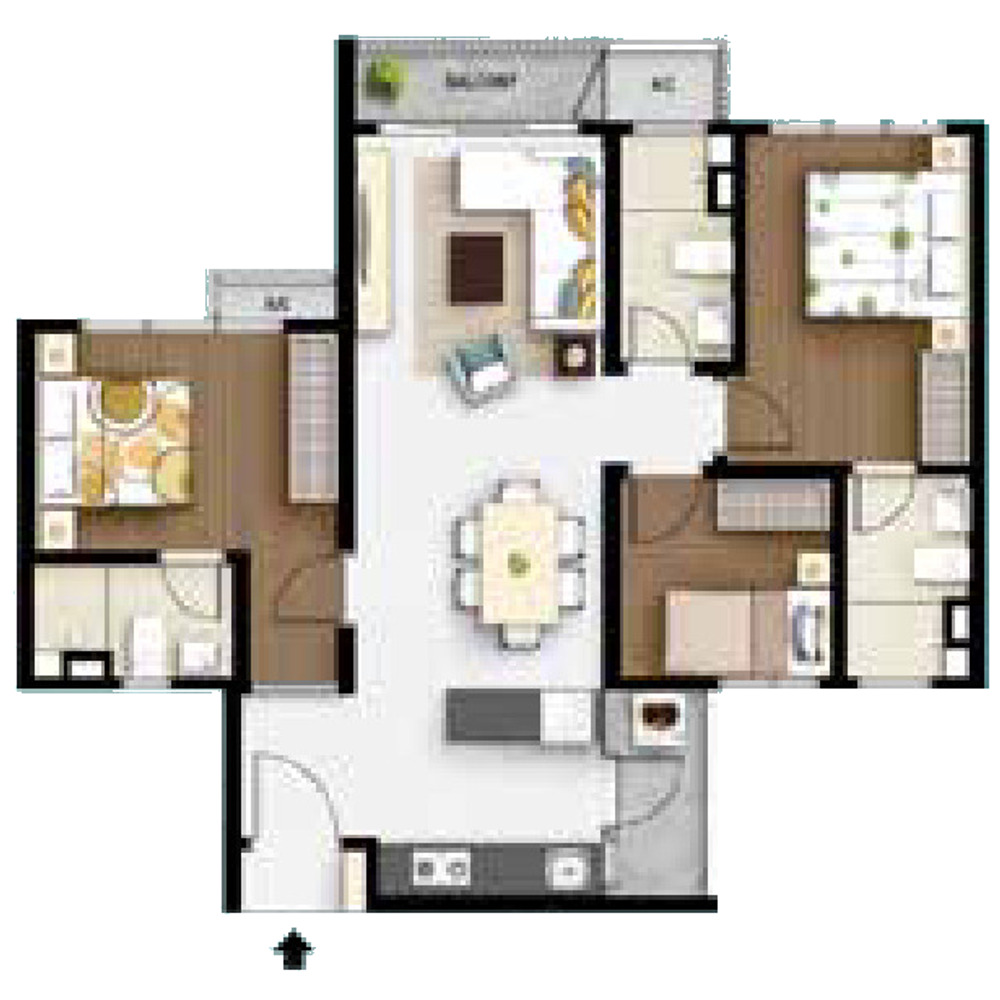
3 bedrooms · 3 bathrooms
Pool-view side, at the ends
A corner home: three bedrooms, three bathrooms, a balcony, and windows on two frontages.
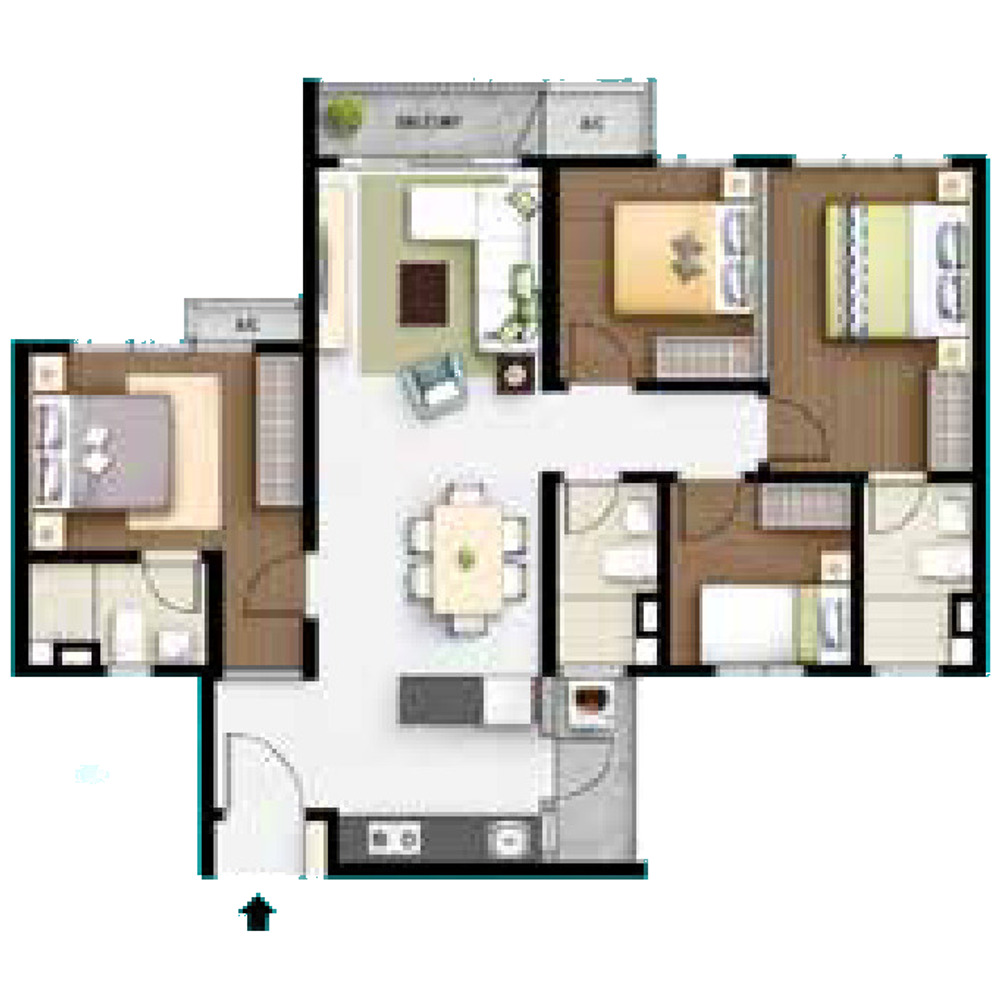
4 bedrooms · 3 bathrooms
City-view side, at the ends
The largest layout — four bedrooms around a central dining space, three bathrooms and a balcony, on the corner of the city-facing side.
Built-ups are the five published on the advertising and sales permit — 556, 737, 858, 916 and 1,019 sq ft. Plans are the developer's and are not to scale; furniture is shown for illustration.
Every floor plan, the full facilities list and the specifications are in the brochure.
Old Klang Road, Kuala Lumpur
M Aurora sits on Jalan Klang Lama between Taman Petaling and Taman Desa, with Mid Valley Megamall to the north, Bukit Jalil to the south and Bangsar South a short run west. The brochure's own map names seven road links and three rail stops around it; it publishes no distances, so none are quoted here.
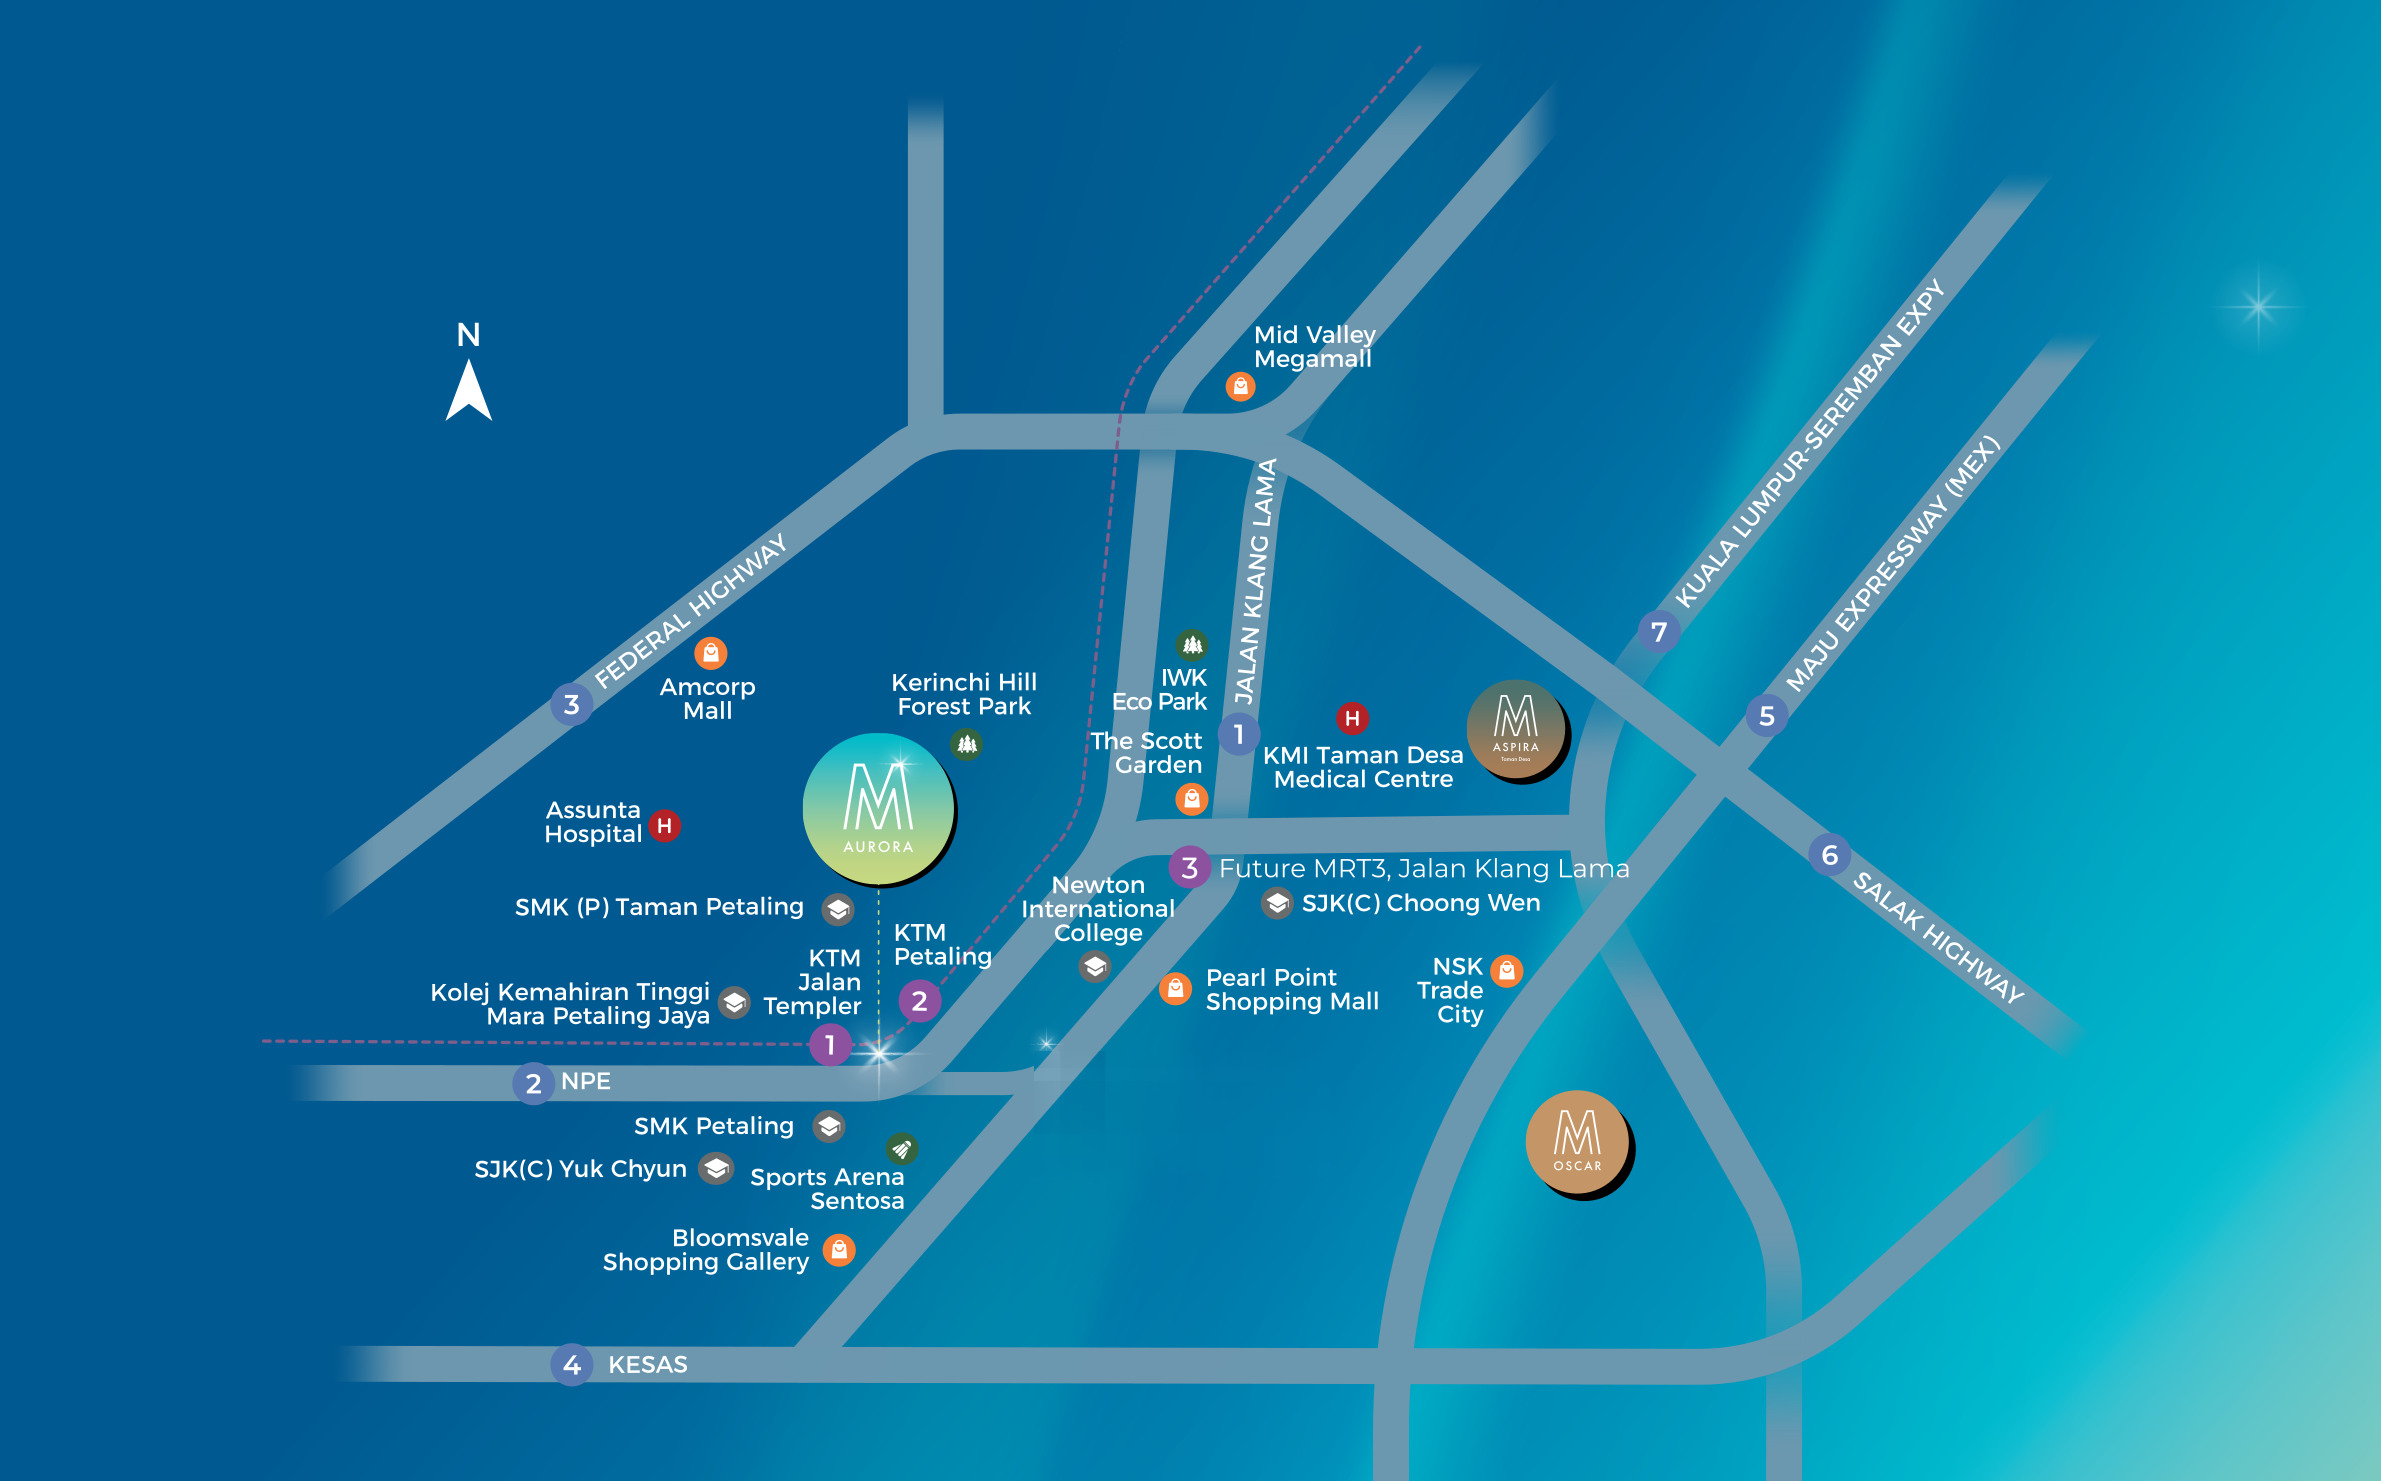
- 1Jalan Klang Lama
- 2NPE
- 3Federal Highway
- 4KESAS
- 5Maju Expressway (MEX)
- 6Salak Highway
- 7Kuala Lumpur – Seremban Expressway
- 1KTM Jalan Templer
- 2KTM Petaling
- 3Future MRT3, Jalan Klang Lama
MRT3 is a planned line. Its alignment along Jalan Klang Lama is published; the station is not yet built.
Where It Sits
Everything the brochure's location map names, grouped by what you would use it for. Mid Valley Megamall is the big draw to the north; Pearl Point, Bloomsvale and The Scott Garden are the everyday stops on Old Klang Road itself.
Shopping
- Mid Valley Megamall
- Pearl Point Shopping Mall
- Bloomsvale Shopping Gallery
- The Scott Garden
- Amcorp Mall
- NSK Trade City
Schools
- SMK (P) Taman Petaling
- SMK Petaling
- SJK(C) Yuk Chyun
- SJK(C) Choong Wen
- Newton International College
- Kolej Kemahiran Tinggi MARA Petaling Jaya
Medical
- KMI Taman Desa Medical Centre
- Assunta Hospital
Parks & Leisure
- Kerinchi Hill Forest Park
- IWK Eco Park
- Sports Arena Sentosa
- Bukit Jalil Recreational Park
- National Stadium Bukit Jalil
Common Questions About M Aurora
Where is M Aurora?
M Aurora sits on Old Klang Road (Jalan Klang Lama) in Kuala Lumpur, between Taman Desa and Petaling, with Mid Valley Megamall to the north and Bukit Jalil to the south. Seven road links are named on the developer's own location map — Jalan Klang Lama, the NPE, Federal Highway, KESAS, the Maju Expressway, Salak Highway and the KL–Seremban Expressway. The sales gallery is at Lot 1-G, Medan 28, Jalan Klang Lama, 58200 Kuala Lumpur.
How much does M Aurora cost?
I am quoting M Aurora from RM339,000 as at August 2026, which works out at roughly RM610 psf on the 556 sq ft Type A. The developer's advertising and sales permit publishes a wider band across both towers — RM495,360 to RM856,560 in Tower A and RM492,960 to RM768,960 in Tower B — because permit prices are gross list prices before any developer package. Ask me for the current price list by unit type and floor, as the entry price moves with the phase released.
Is M Aurora freehold or leasehold?
Freehold. The advertising and sales permit records the land tenure as freehold with no restrictions in interest, and the land is charged to United Overseas Bank (M) Bhd. The approving authority is DBKL, under building plan reference DBKL.JKB. BP S1 OSC 2026 0503(7).
What unit sizes and layouts does M Aurora have?
Five layouts across 1,544 suites. Type A is 556 sq ft with 1+1 bedroom and 1 bathroom; Type B is 737 sq ft with 2 bedrooms and 2 bathrooms; Type C is 858 sq ft with 3 bedrooms, 2 bathrooms and a balcony; Type D is 916 sq ft with 3 bedrooms, 3 bathrooms and a balcony; and Type E is 1,019 sq ft with 4 bedrooms, 3 bathrooms and a balcony. Car park allocation runs from 1 to 3 bays depending on the unit type.
What facilities does M Aurora have?
Forty facilities on the podium deck and six more in the Sky Garden above. The podium carries a 50 m lap pool with a hydrotherapy seat, jacuzzi and pool lounge, a kids' pool with a slide, mushroom play and tipping bucket, a gymnasium and yoga studio, a co-working space, karaoke and games rooms, a BBQ area, a glamping dome and lawn, a KOI pond, a playground, a taska and tadika, and a multi-purpose hall that doubles as a badminton or pickleball court. The Sky Garden adds a function space, pre-function room, function lawn, sky view lawn, seating corner and pot garden.
When will M Aurora be completed?
September 2030 is the expected date of completion printed on the developer's advertising and sales permit, which is valid from 19 March 2026 to 18 March 2029. That is the only completion date published for the project; I quote no other.
How do I get to M Aurora by public transport?
KTM Jalan Templer and KTM Petaling are the two rail stations the brochure names, both on the KTM Komuter line running down the Klang Valley's western corridor. MRT3, the planned Circle Line, is shown running along Jalan Klang Lama itself, which would put a station within walking distance of the site once it is built — the alignment is published but the station is not yet open.
Who is the developer of M Aurora?
Major Land Development Sdn Bhd (201101022598), a wholly-owned subsidiary of Mah Sing Group Berhad, under developer licence 13262/01-2028/0471(A). Mah Sing's other addresses in the same corridor include M Aspira in Taman Desa and M Oscar on Jalan Klang Lama.
Figures checked against the developer's M Aurora e-pamphlet and the permit details on its back page, August 2026.
Contact for More Information
Leave your details and I will come back with the towers, floors and layouts still open, the current price list, and the developer's latest package.