
PAVILIONDAMANSARA HEIGHTSKUALA LUMPURIMPERIAL RESIDENCES · ROYAL SUITESPHASE 2 — INTO THE NEW WITH PAVILION
644 freehold homes in two towers built over the Pavilion Damansara Heights MRT station and its million-square-foot mall — Royal Suites from 452 sq ft and RM754,000, Imperial Residences from 3,380 sq ft at four homes a floor. Two stops to KL Sentral; completion March and May 2030.
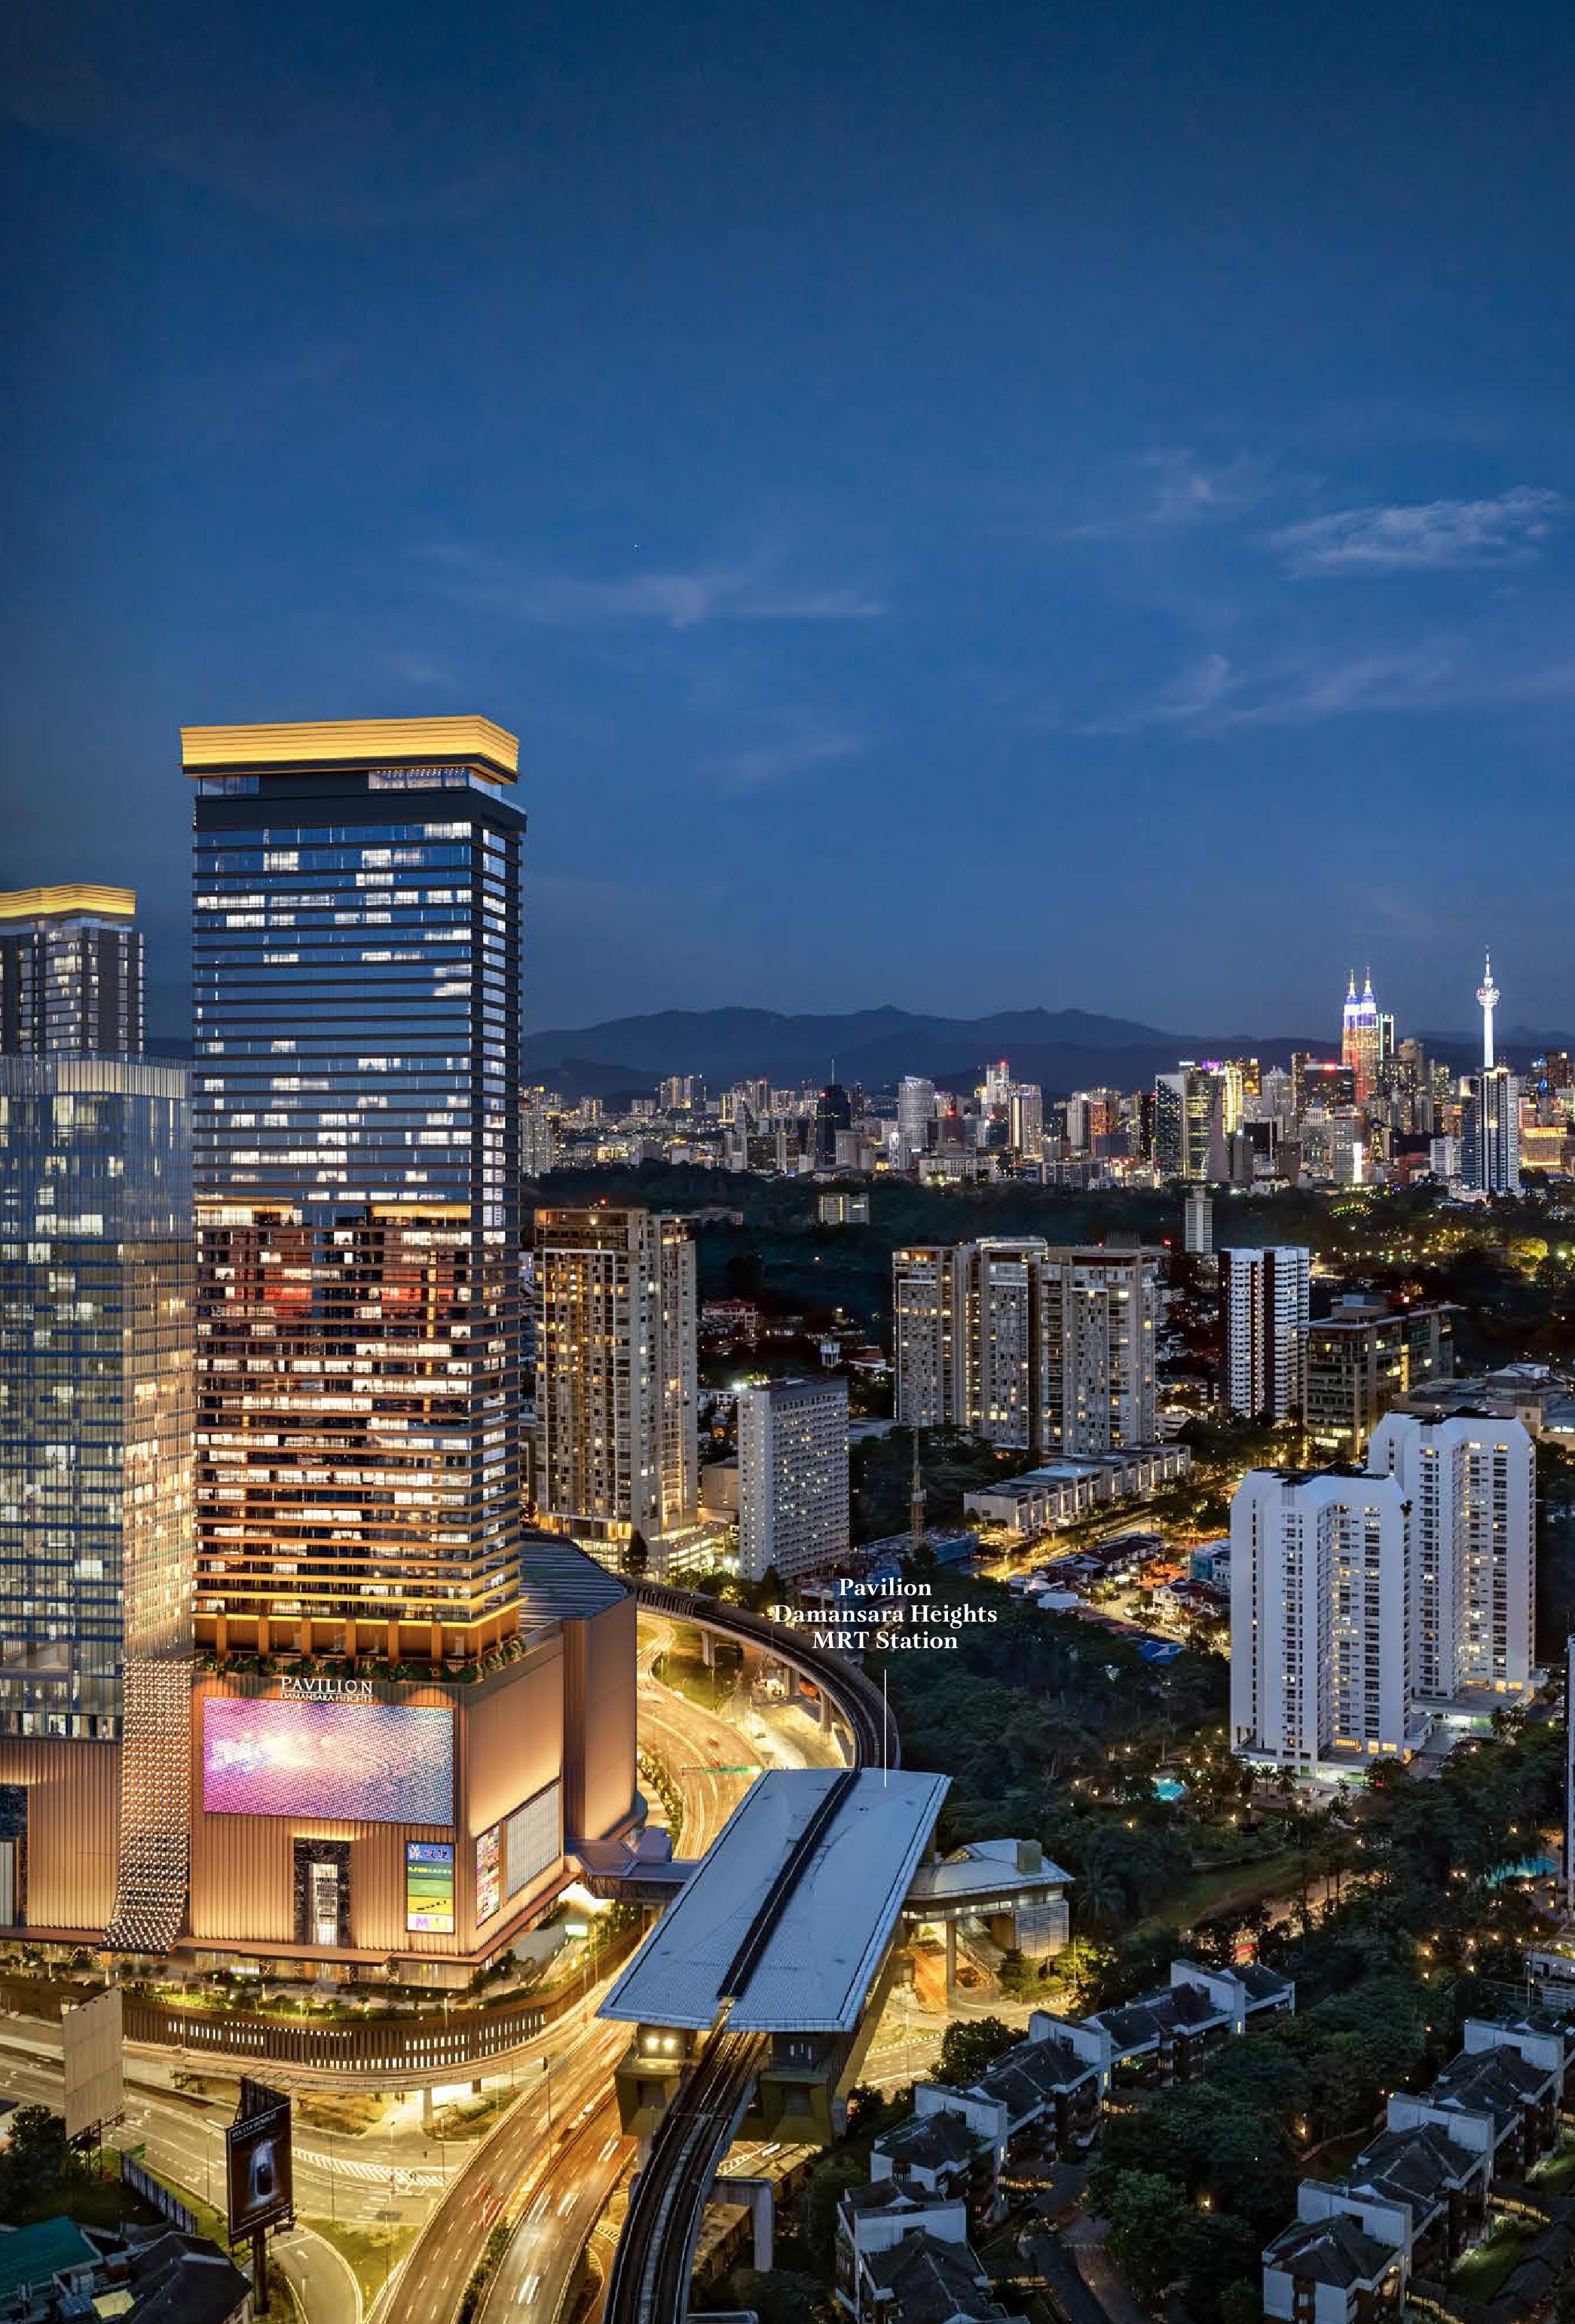
Two Towers Over The Mall And The MRT
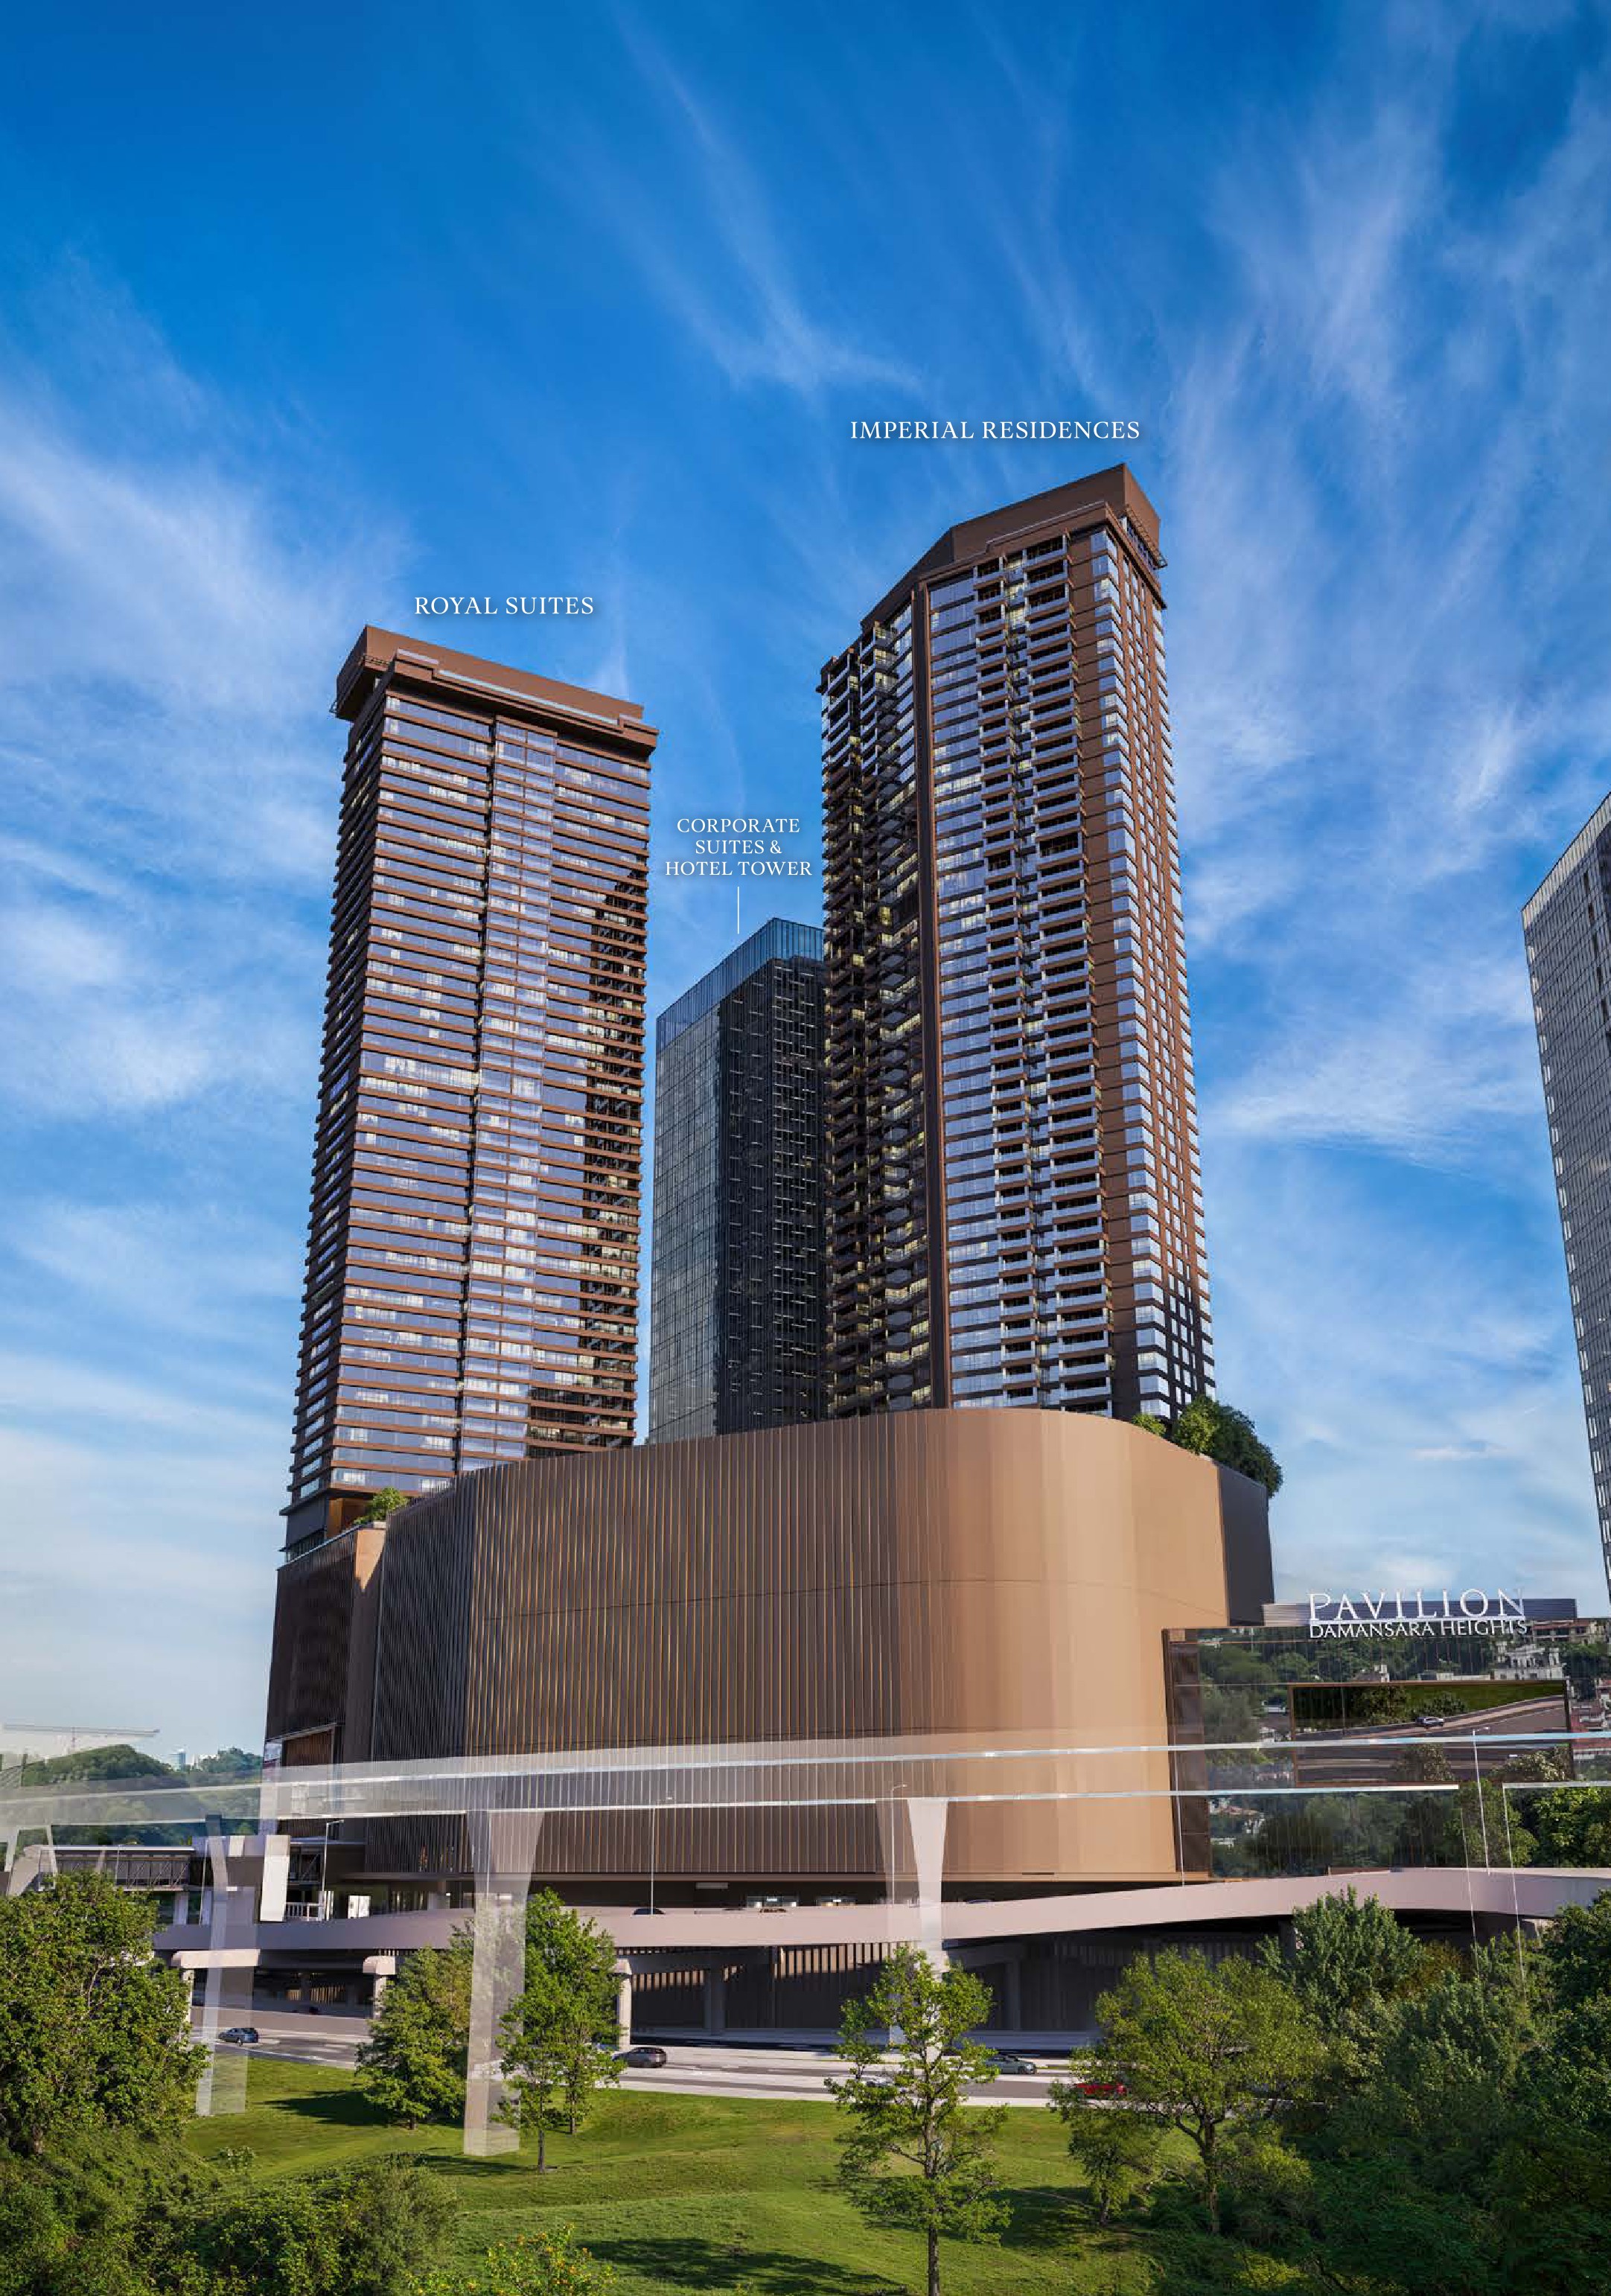
Pavilion Damansara Heights Phase 2 — marketed as Pavilion The New — is the freehold second parcel of Pavilion Group and the Canada Pension Plan Investment Board's 16-acre Damansara Heights masterplan, adding 644 serviced apartments in two towers built directly over the Pavilion Damansara Heights MRT station and its million-square-foot mall: Imperial Residences, just 154 homes of 3,380 to 7,459 sq ft at four a floor, and Royal Suites, 490 homes of 452 to 1,679 sq ft. The MRT beneath is two stops from KL Sentral and five from Pavilion Bukit Bintang, and Bangsar Shopping Centre is about 550 metres from the plot. On the registered schedule Royal Suites is priced from RM754,000 and Imperial Residences from RM5,429,000, with completion in March and May 2030.
Built Over Its Own MRT Station
The towers rise directly above Pavilion Damansara Heights MRT — two stops to KL Sentral, five to Pavilion Bukit Bintang. The brochure also puts Semantan station under 400 m on foot.
A Million Square Feet Downstairs
Over 1 million sq ft of Pavilion mall sits at the foot of the towers, run by the team behind Pavilion Kuala Lumpur. Damansara City Mall is about 200 metres across the road.
Two Towers, Two Different Buys
Imperial Residences is 154 large homes at four a floor, 3,380 sq ft up. Royal Suites is 490 homes from a 452 sq ft suite to 1,679 sq ft dual keys — same address, opposite products.
Pavilion And Canada's Pension Fund
The masterplan is a joint venture between Pavilion Group and the Canada Pension Plan Investment Board. Pavilion Concierge Services are extended to residents of both towers.
A Heated Pool In The Sky, Each
Each tower carries two facility decks — The Courtyard on Level 6 and The Sky at Level 50 or 51, with a heated lap pool, gym, sauna, steam and therapy rooms up top.
The Damansara Heights Address
Freehold in KL's most established embassy-and-CEO suburb, beside Bukit Damansara's low-rise streets. Bangsar Shopping Centre is about 550 m away; KLGCC's fairways about 2.6 km.
What is in Phase 2 — “Pavilion The New”
- Imperial Residences
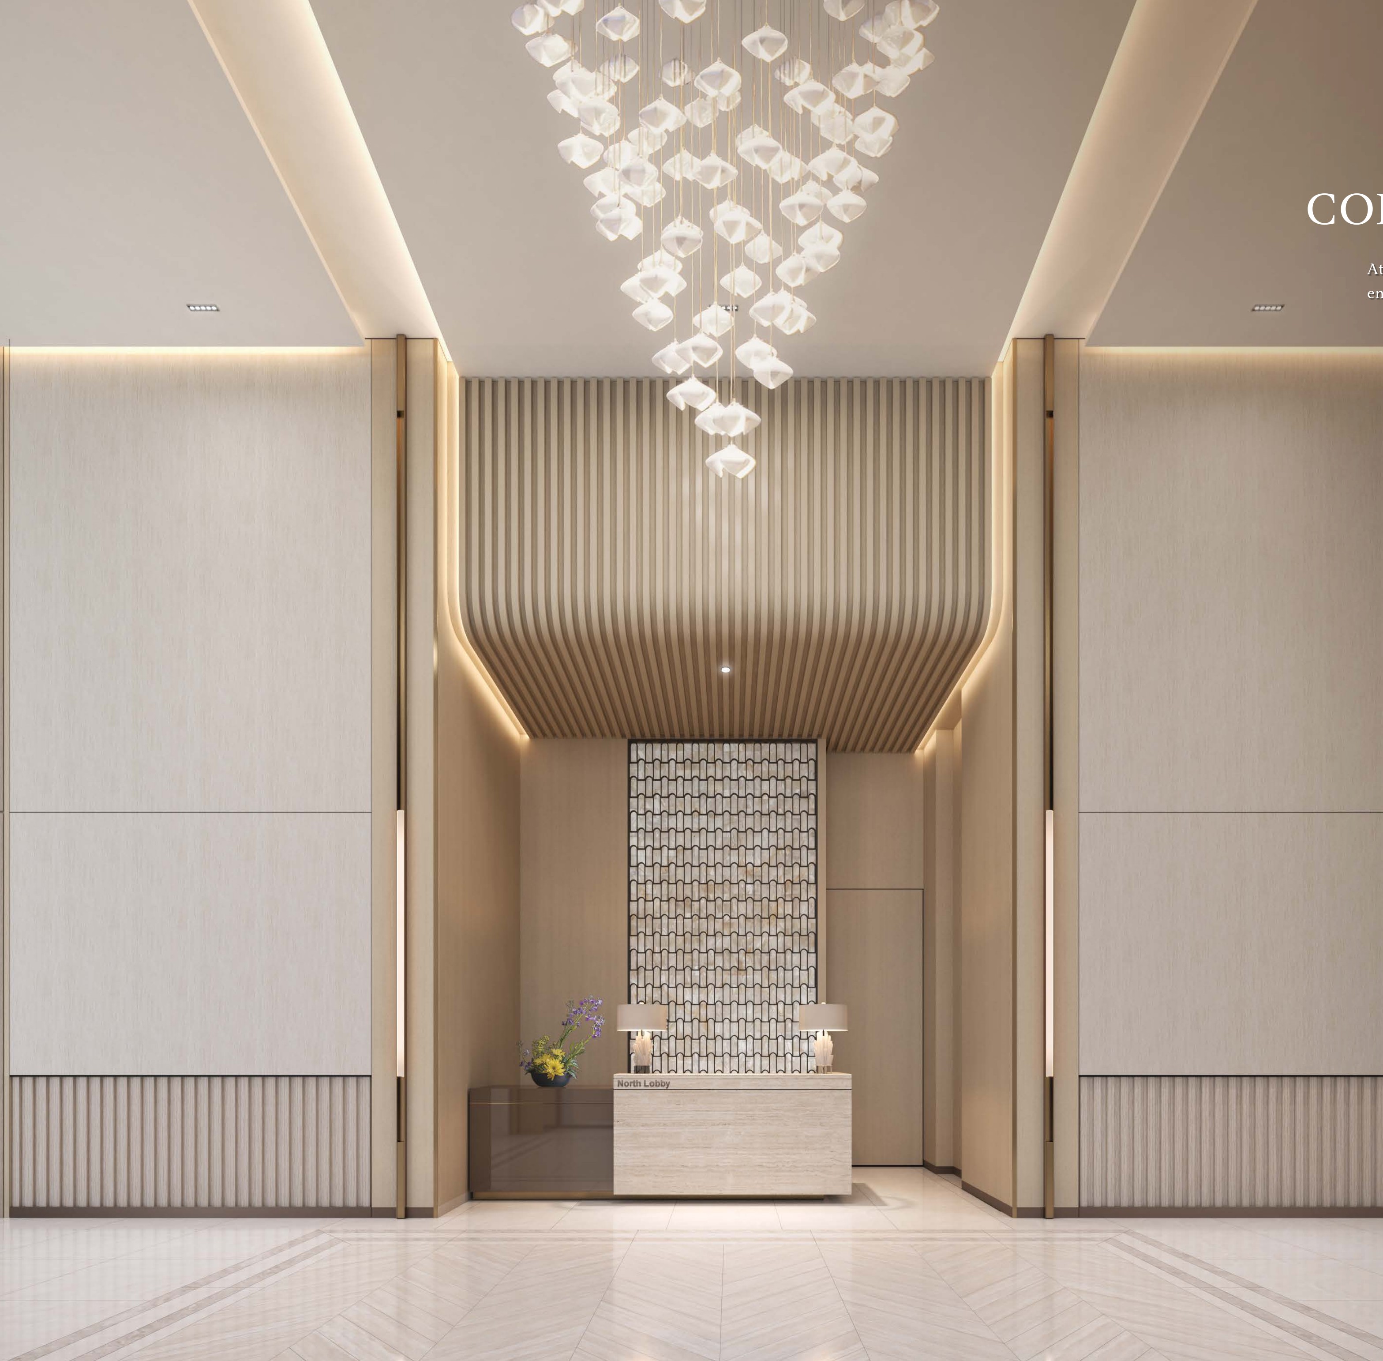
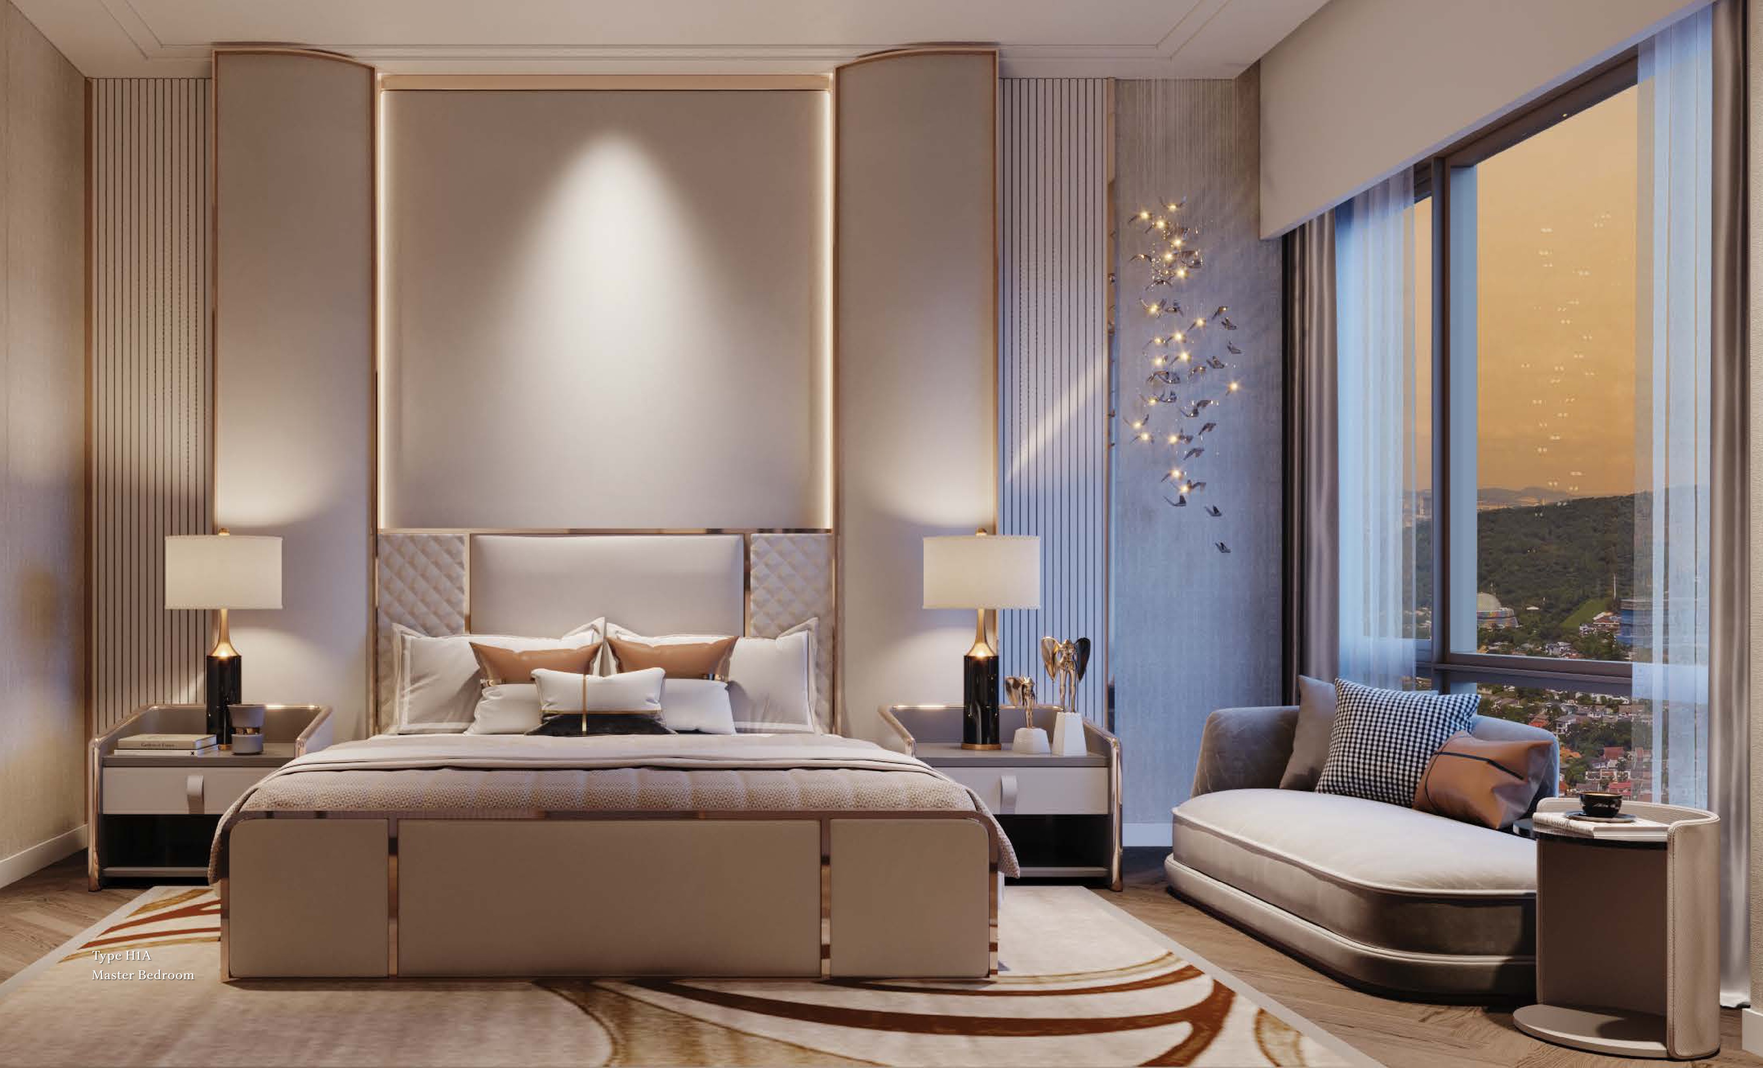
- The exclusive tower — 154 homes at four a floor, 3,380 to 4,090 sq ft on the typical plate and 7,459 sq ft on Levels 46-48, each reached through a private lift lobby, with natural marble living floors and herringbone timber bedrooms. The Sky deck crowns it at Level 50.
- Royal Suites
- The attainable tower — 490 homes in ten plans from a 452 sq ft suite to 1,679 sq ft dual keys, fourteen a floor low and ten a floor high, with The Sky at Level 51. Priced from RM754,000 on the registered schedule.
- Corporate Suites & Hotel Tower
- The non-residential component standing between the two towers, adding offices and a hotel to the address — above the same podium, mall and MRT concourse.
- Already open next door
- Phase 1's towers and the Pavilion Damansara Heights mall — over one million square feet of retail and dining, opened 2023 — plus the MRT station the whole masterplan is built over.
Key Information
- Development
- Pavilion Damansara Heights Phase 2 — “Pavilion The New”
- Location
- Jalan Damanlela, Damansara Heights, 50490 Kuala Lumpur
- Developer
- Jendela Mayang Sdn Bhd — Pavilion Group with CPP Investments
- Type
- Serviced apartments in two towers, over the mall and MRT
- Tenure
- Freehold — commercial title
- Land Area
- Within the 16-acre Pavilion Damansara Heights masterplan
- Total Units
- 644 — 154 in Imperial Residences, 490 in Royal Suites
- Built-Up
- Imperial: 3,380–7,459 sq ft · Royal Suites: 452–1,679 sq ft
- Car Park
- 550 bays registered for Imperial · 653 for Royal Suites
- Price
- Royal Suites from RM754,000 · Imperial from RM5,429,000
- Completion
- Imperial March 2030 · Royal Suites May 2030 — registered
- Maintenance
- Imperial RM0.80 psf · Royal Suites RM0.90 psf a month, + 10% sinking fund
The freehold tenure, the serviced-apartment property type, both unit counts, both built-up bands, both price bands, both car park totals and both completion dates are the developer's registered particulars, printed on the back of each tower's brochure. The 16-acre masterplan, the Pavilion Group and Canada Pension Plan Investment Board joint venture and the MRT and mall figures are the brochures' own. The maintenance rates — RM0.80 per square foot a month in Imperial and RM0.90 in Royal Suites, each plus a sinking fund of 10% of the charge — and the commercial title are confirmed for this page; no brochure publishes either. Prices are the registered bands — no per-type price list is published, and the per-home car park allocation is not yet published for either tower, so ask for it in writing.
Two Decks In Each Tower — The Courtyard And The Sky
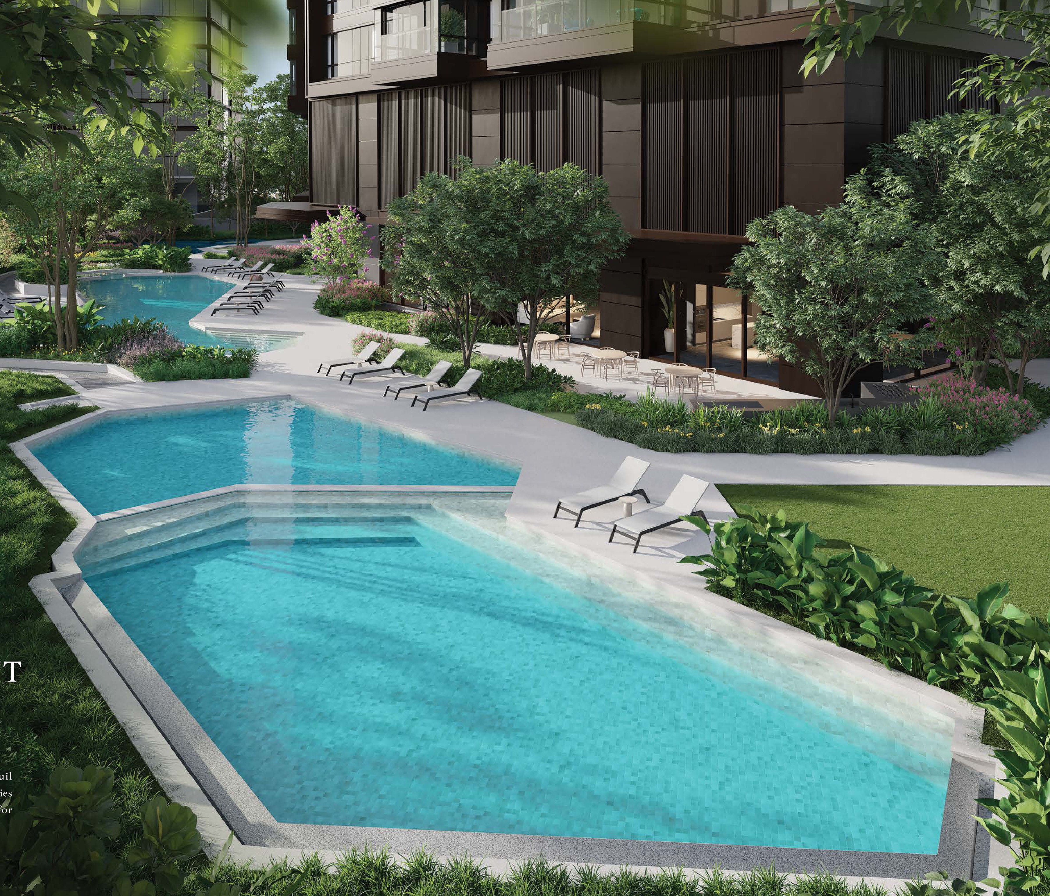
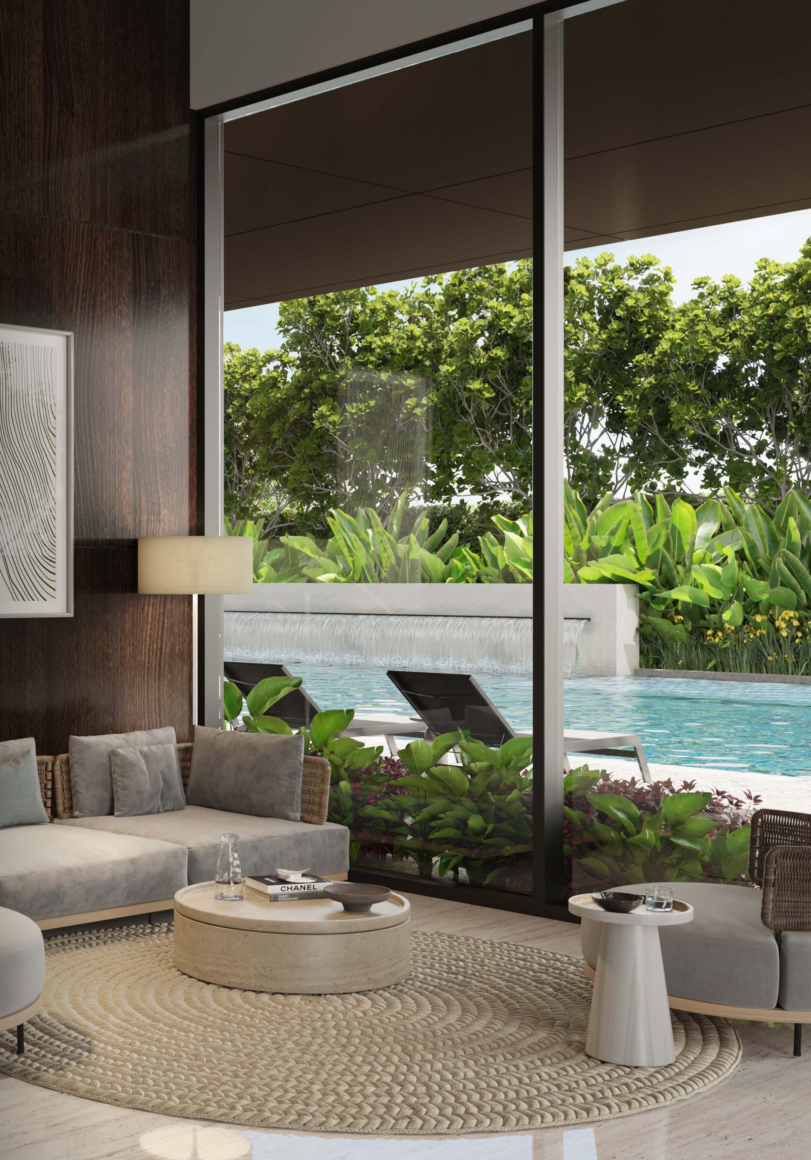
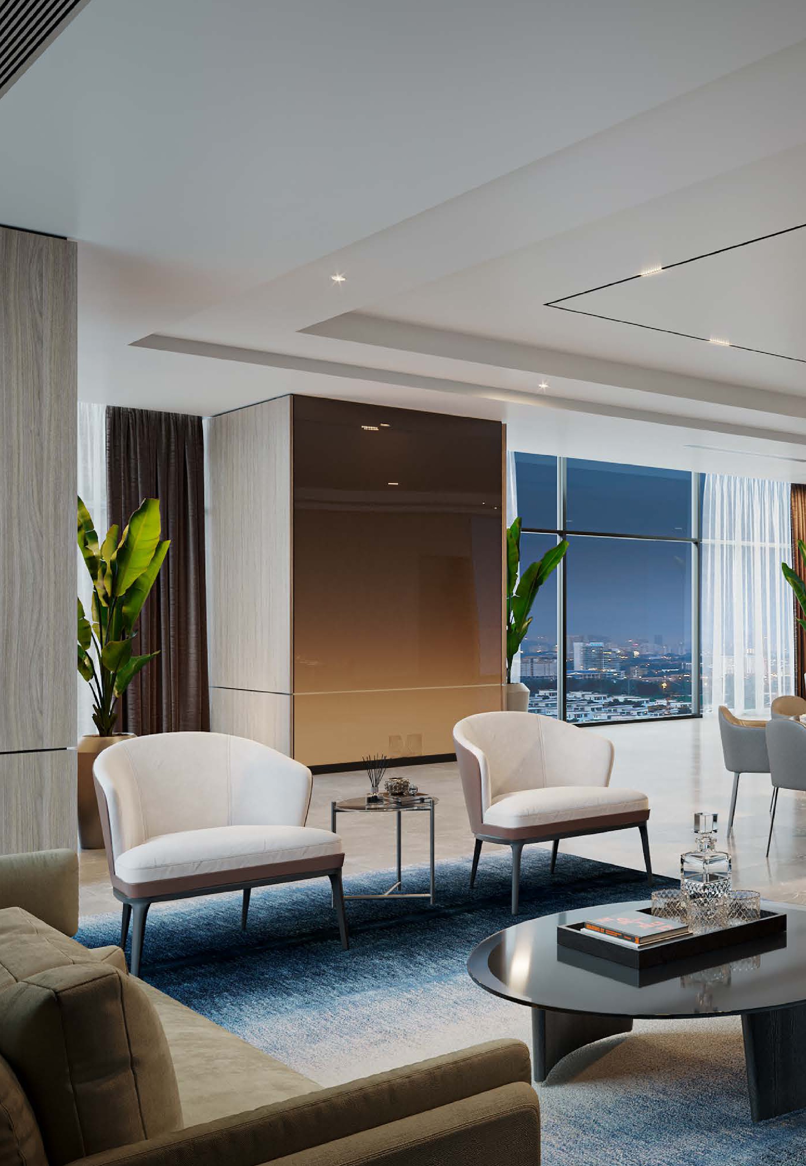
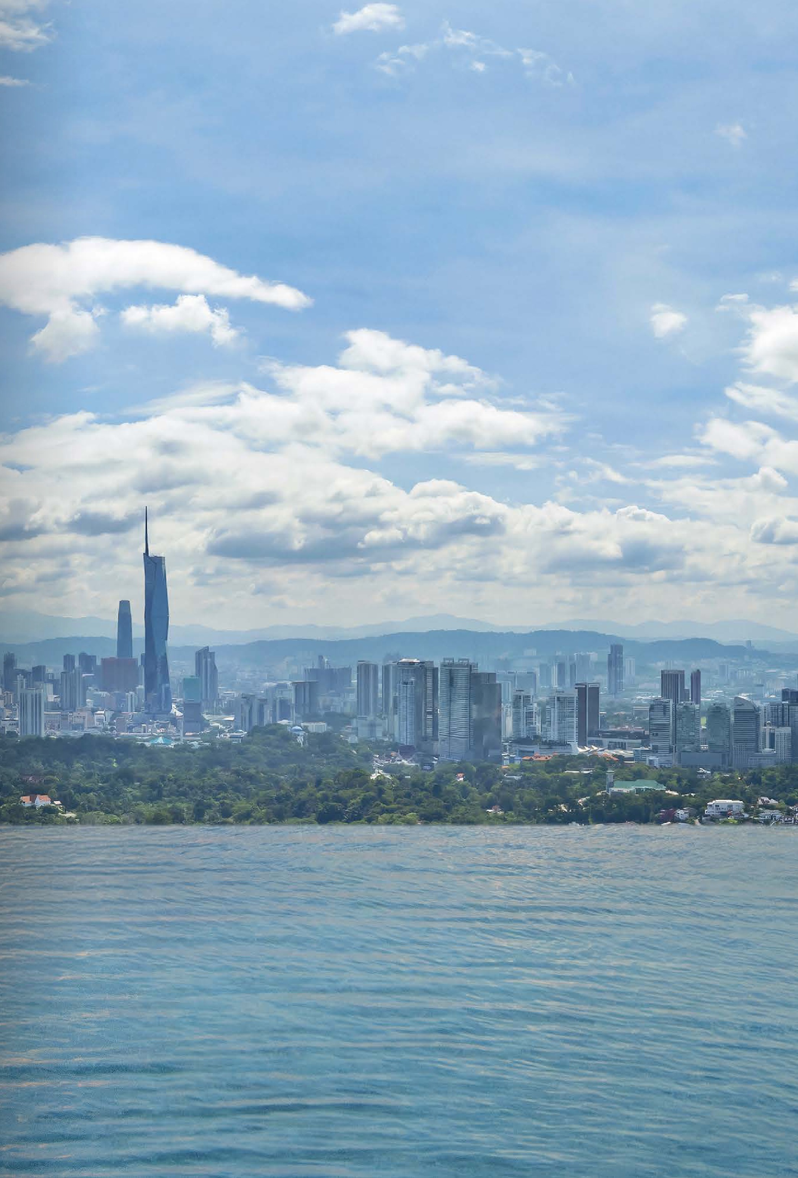
Both towers follow the same pattern: a landscaped Courtyard deck on Level 6 with the pools, play areas, function rooms and the Social Sphere work-lounge, and The Sky on top — Level 50 in Imperial Residences, Level 51 in Royal Suites — with a heated lap pool, jacuzzi, gym, dance and yoga studio, therapy room, sauna, steam and spa rooms. Imperial's Courtyard adds a herb garden, a sunken lounge and its own Imperial Lounge. Pavilion Concierge Services are extended to residents of both towers.
Imperial — The Courtyard, Level 6
- Leisure pool, children's pool and jacuzzi
- Sunken lounge and lounger deck
- Herb garden and garden fitness area
- Children's play area and wet play area
- Games room, The Club and meeting room
- Sitting lounge and Imperial Lounge
- Function room with gourmet kitchen and pre-function room
- Social Sphere
- Terrace BBQ
- Changing room and washroom
Imperial — The Sky, Level 50
- Heated lap pool and jacuzzi
- Sky terrace and sky lounge
- Gymnasium
- Dance / yoga studio
- Therapy room
- Sauna and steam rooms
- Spa and changing room
Royal Suites — The Courtyard, Level 6
- Lap pool and children's pool
- Submerged lounger
- Children's play area
- Outdoor lounge and lounger deck
- Terrace BBQ
- Function room with gourmet kitchen and pre-function room
- Social Sphere
- Games room and The Club
- Changing room and washroom
Royal Suites — The Sky, Level 51
- Heated lap pool and jacuzzi
- Sky terrace and sky lounge
- Gymnasium
- Dance / yoga studio
- Therapy room
- Sauna and steam rooms
- Spa and changing room
- Outdoor lounge
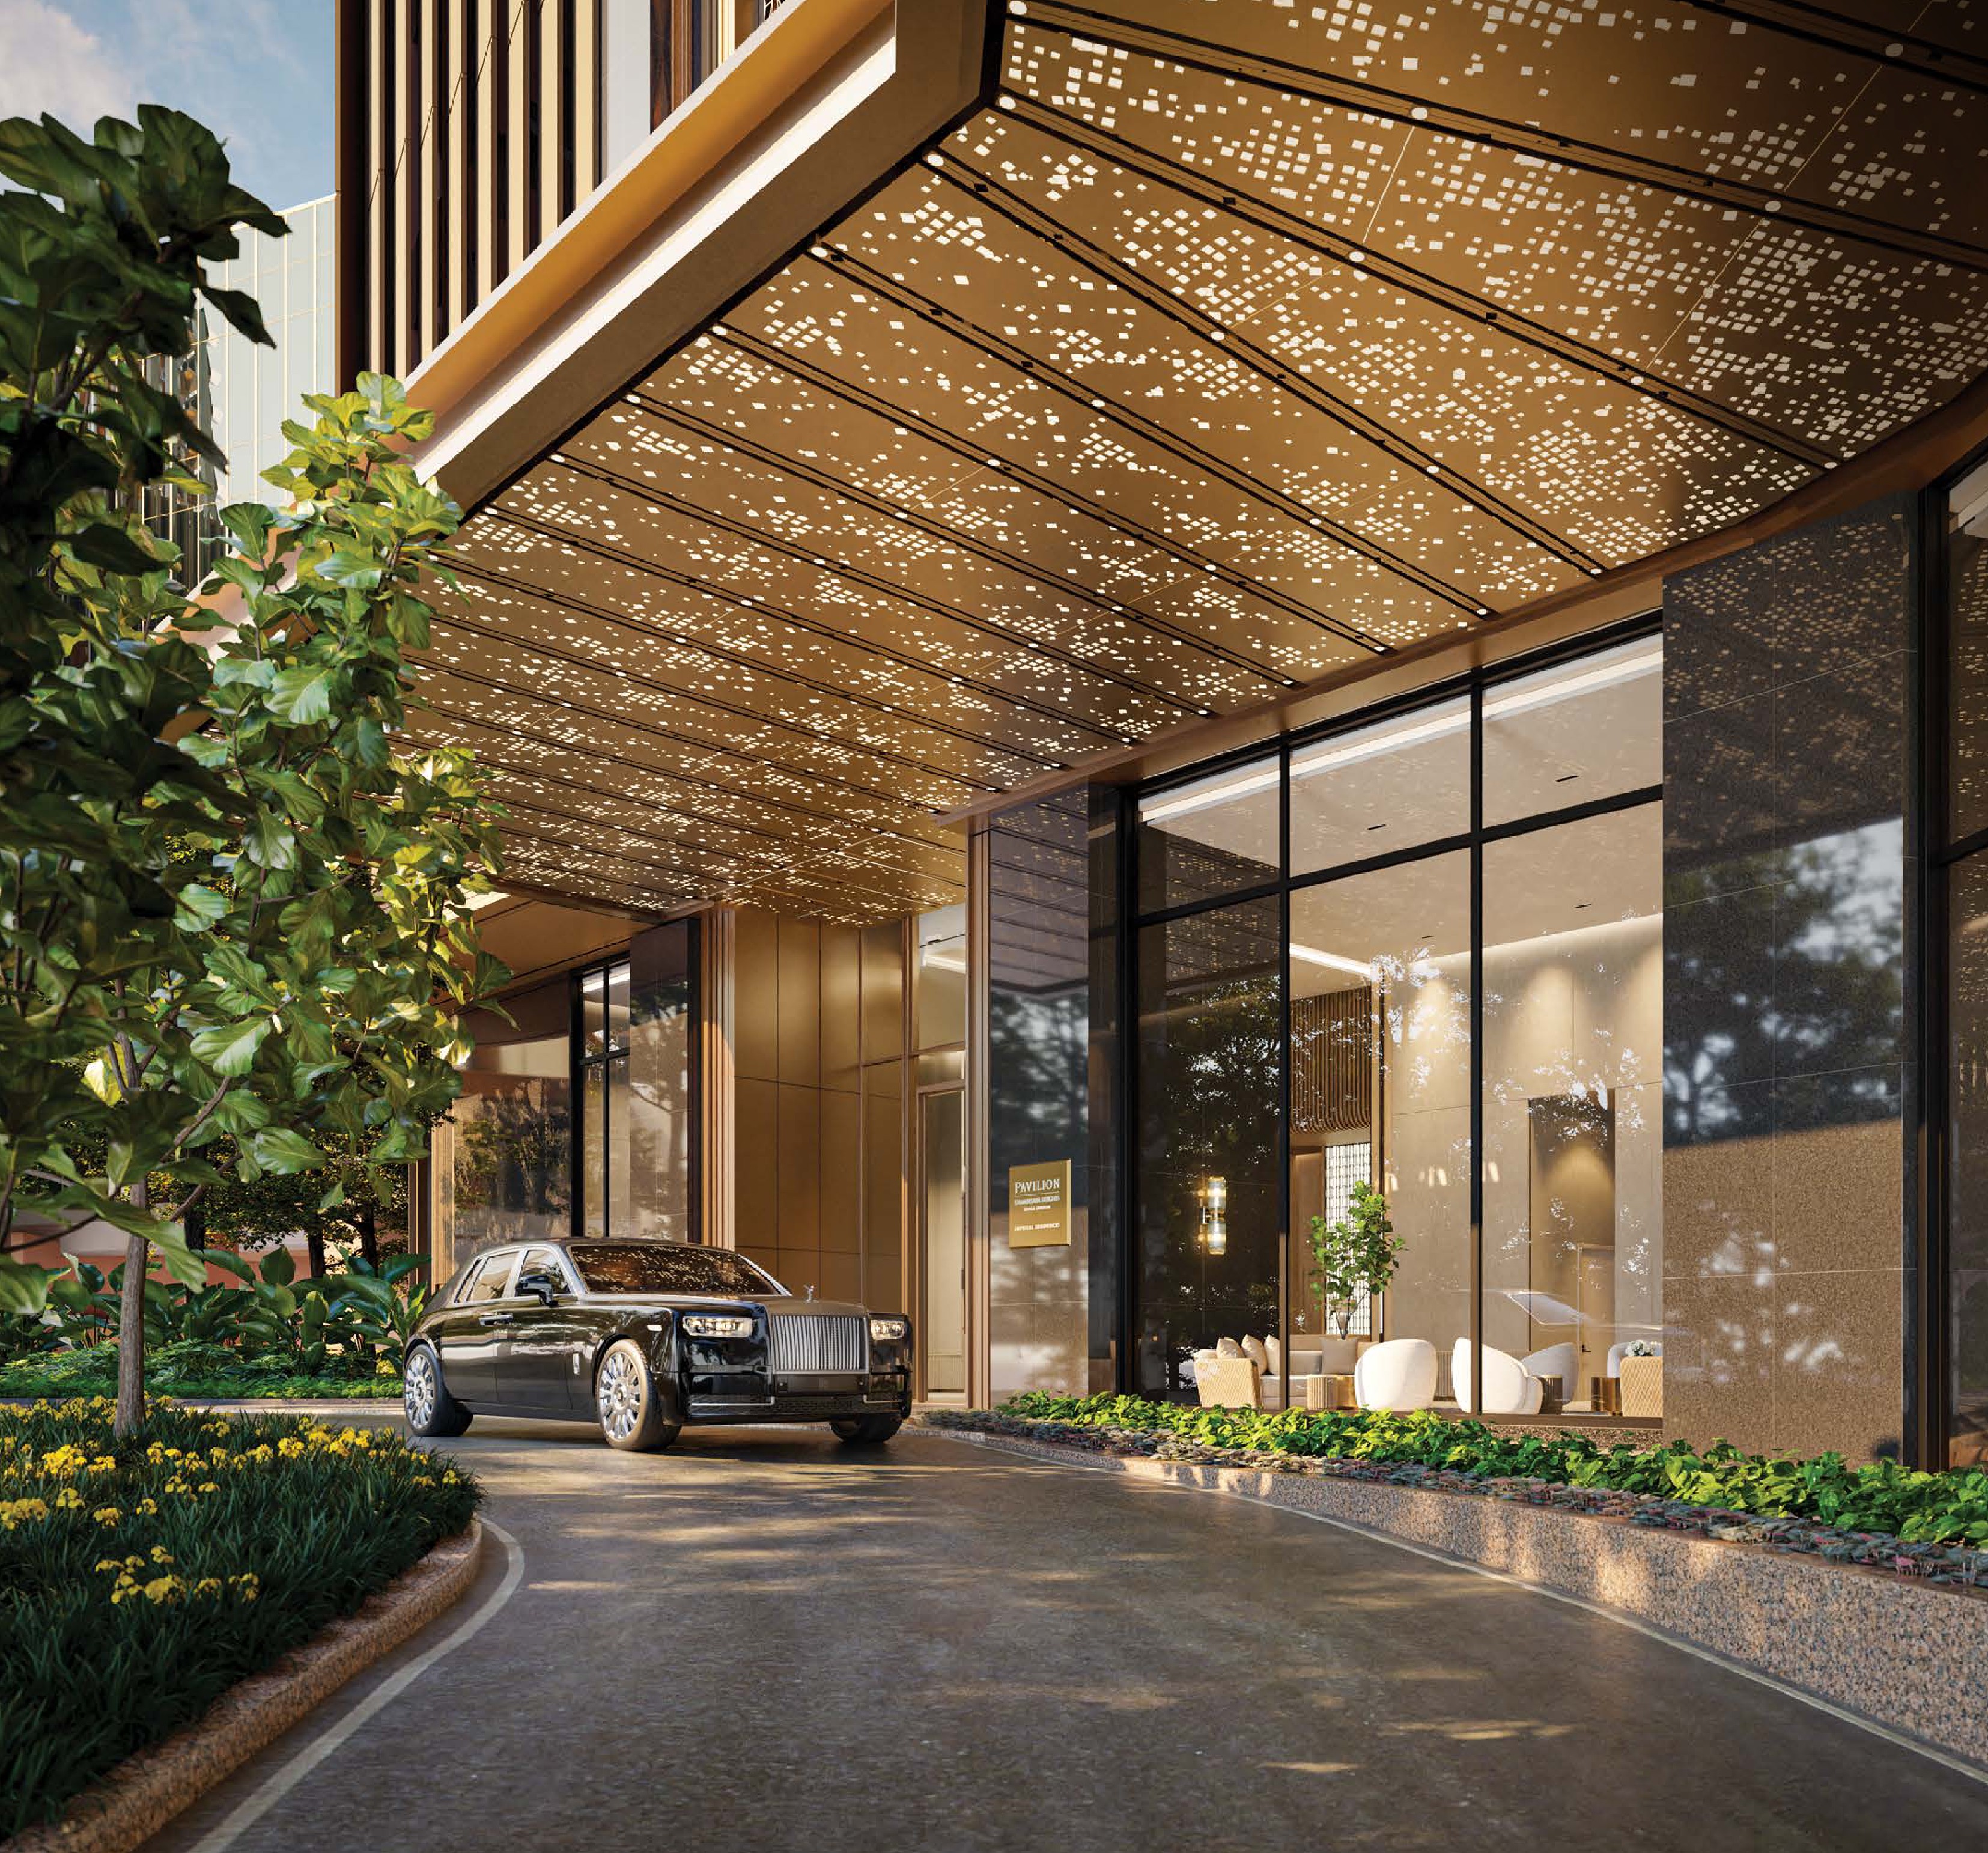
Each list is the numbered legend read off that tower's own Level 6 and Sky facility plans, which per the standing rule are read for their legends and never published as images. Furniture and landscaping in the renders are shown for effect. Ask for the facilities schedule and house rules — and note the everyday facility is the podium itself: over a million square feet of Pavilion mall and the MRT concourse under the towers.
Four Homes A Floor In Imperial, Ten To Fourteen In Royal Suites
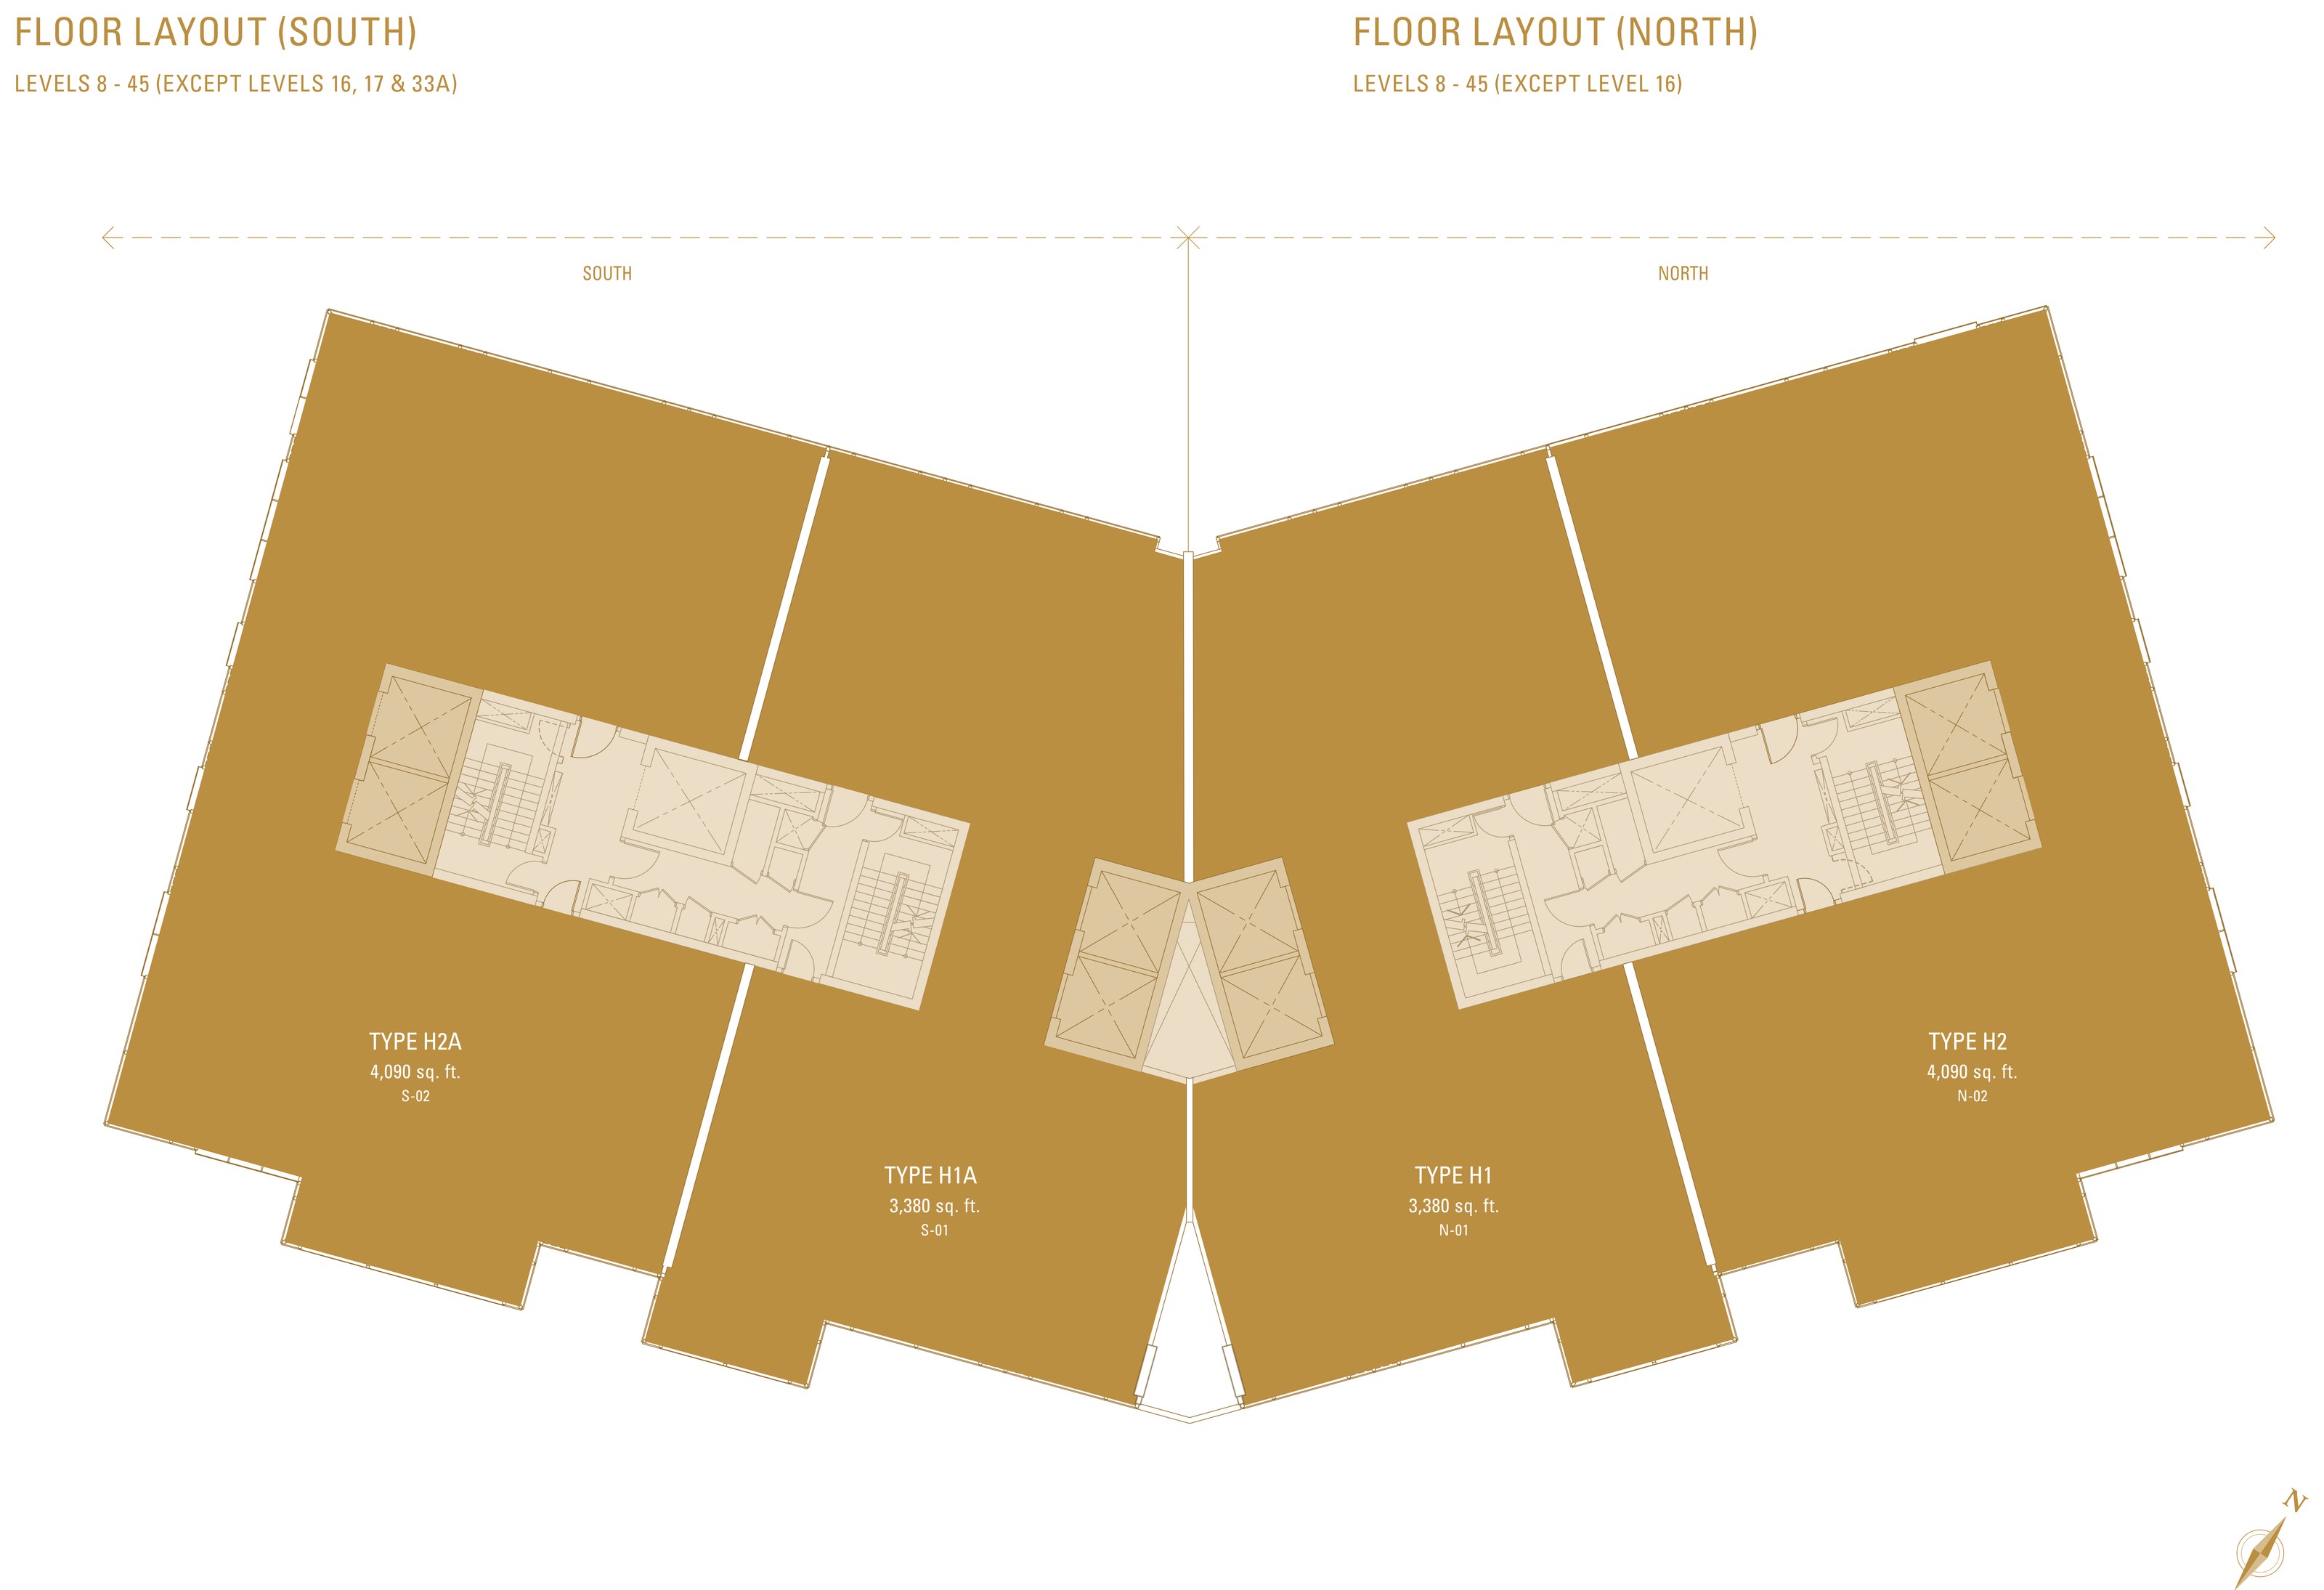
Imperial Residences puts four homes on its plate — the 4,090 sq ft H2A and H2 on the wings, the 3,380 sq ft H1A and H1 inboard, every one KL-city facing with a private lift lobby — on Levels 8 to 45, with the penthouse levels above them carrying two homes each. Royal Suites draws two plates: fourteen homes a floor on the low zone, ten on the high zone, where the small suites give way to the dual keys.
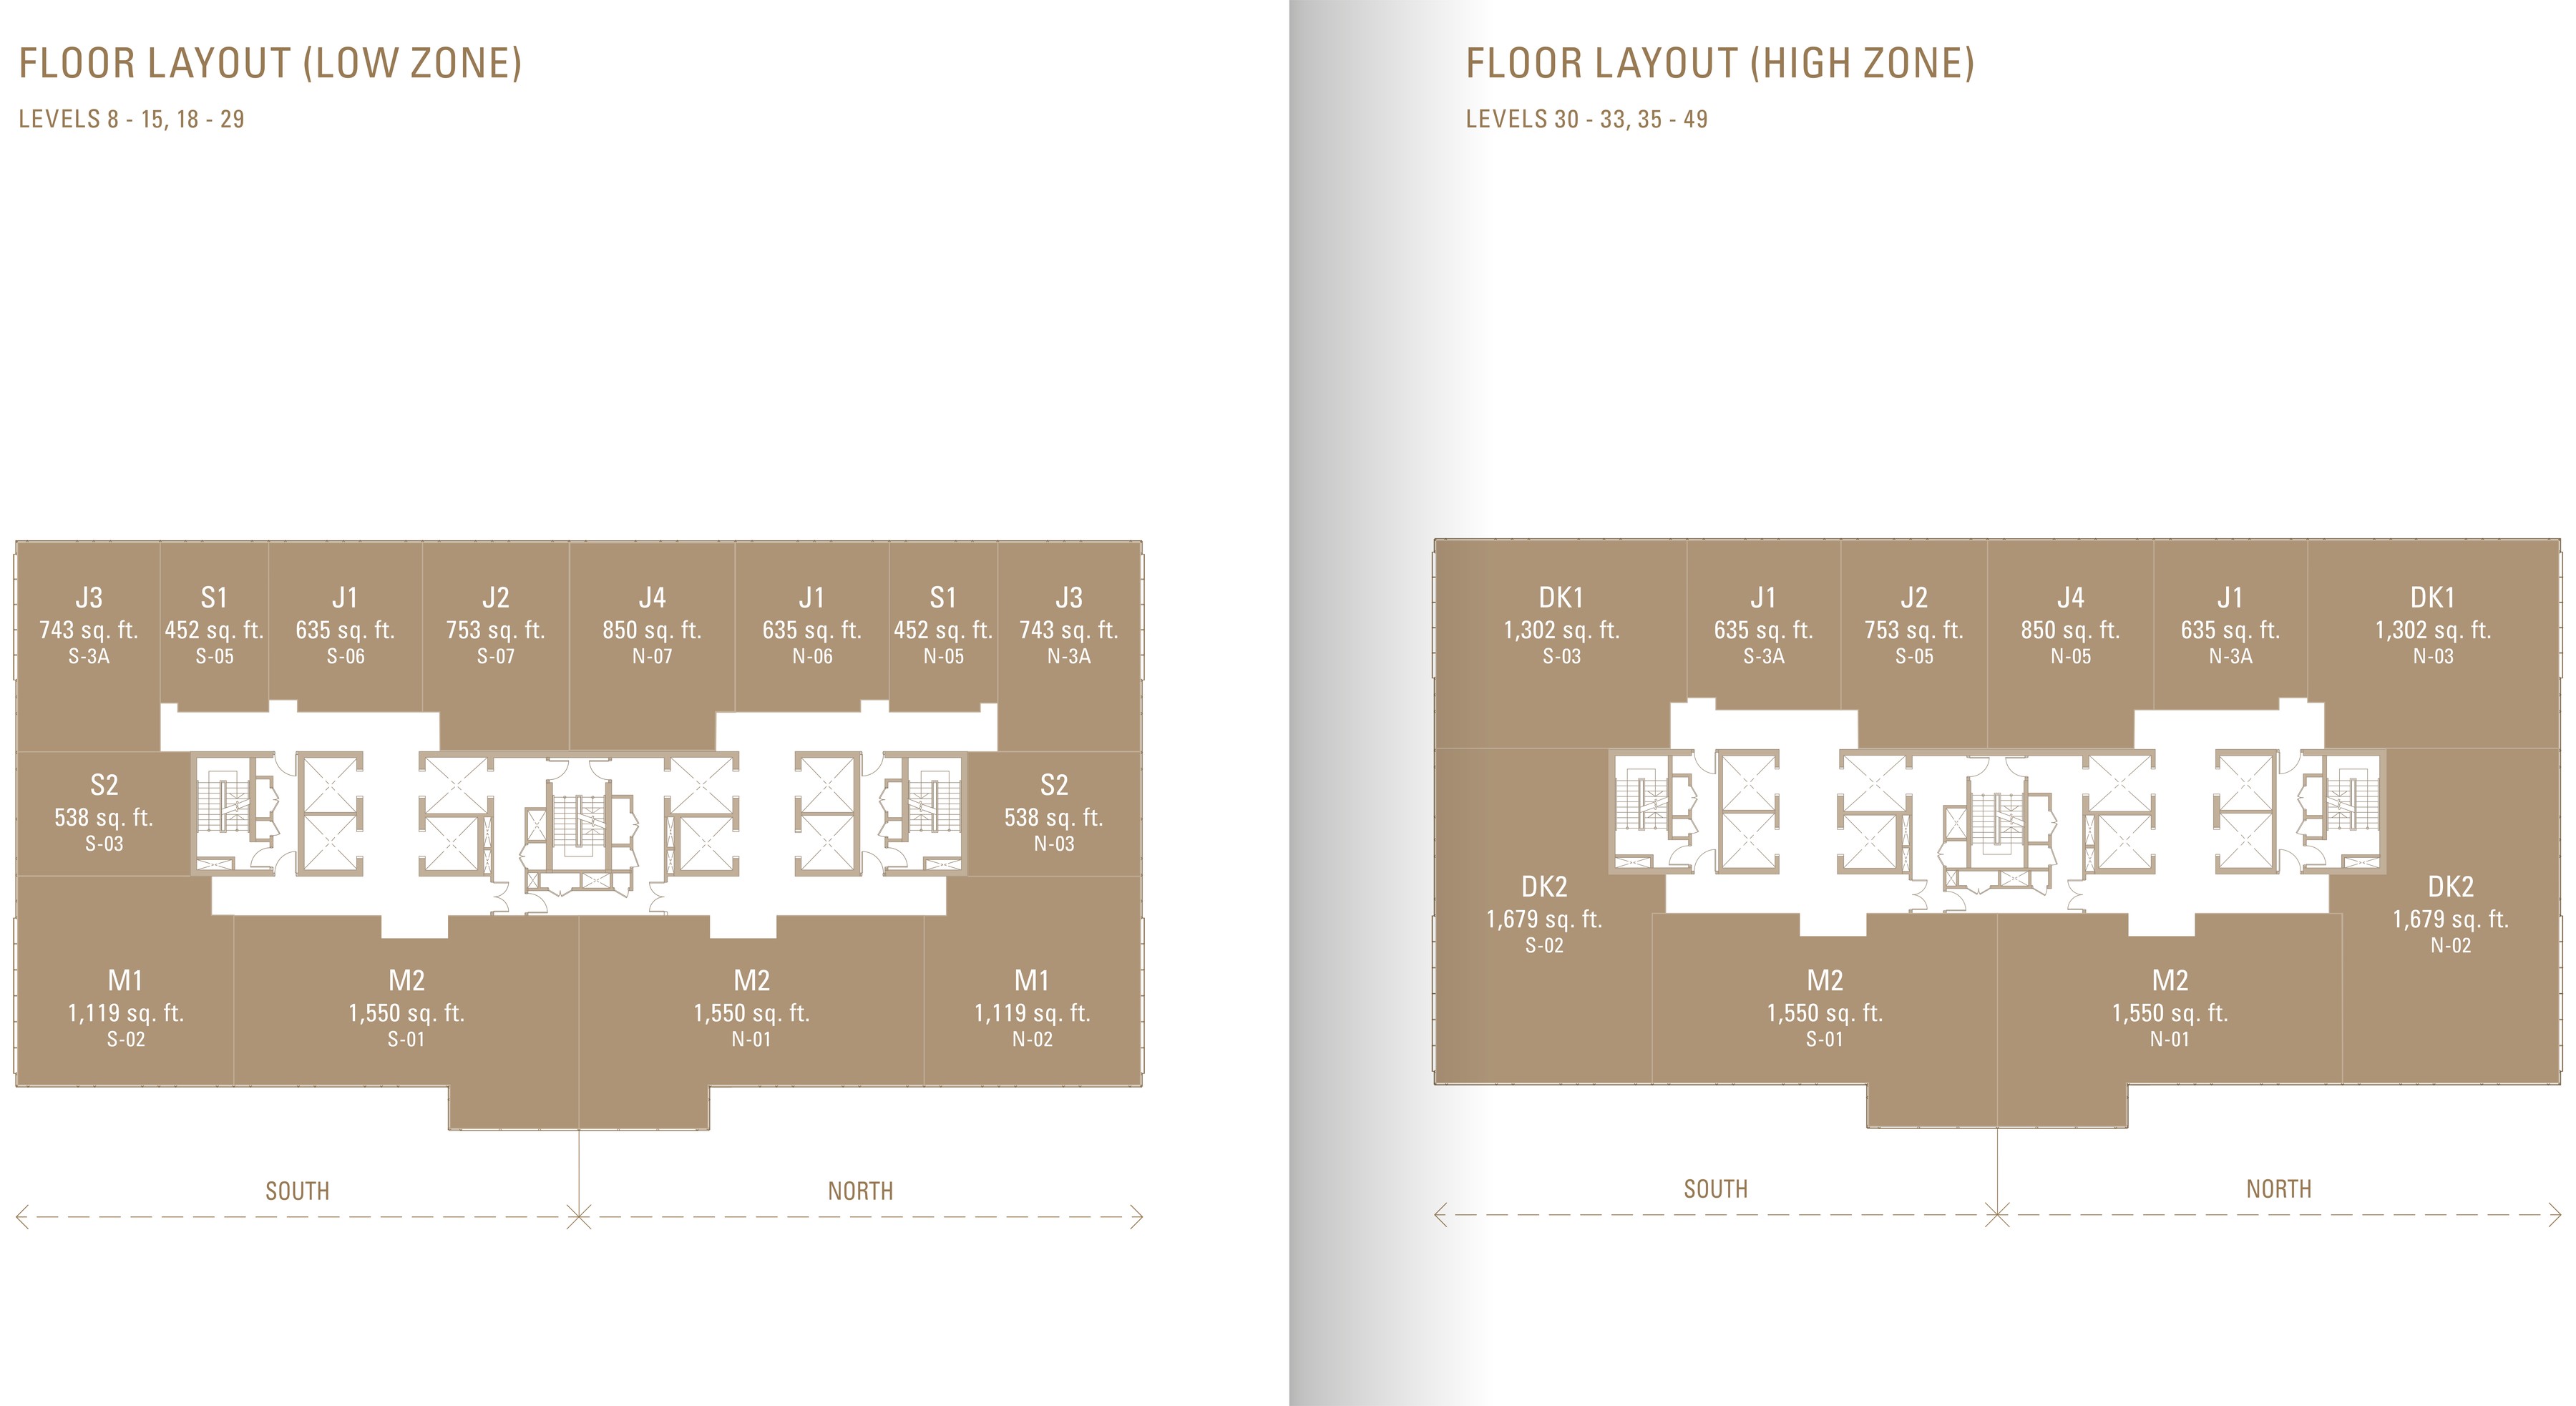
Every stack says what it faces
The storey plans label every stack: Imperial's four drawn plans are all KL-city facing, while Royal Suites' south stacks face KL city and Bangsar and its north stacks face Bukit Kiara's green — completely different homes at the same size, so ask for a stack, not just a type.
What the maintenance costs, by tower
RM0.80 per square foot a month in Imperial and RM0.90 in Royal Suites, each plus a sinking fund of 10% of the charge — the exclusive tower carries the lower rate, because four vast homes a floor spread the bill across more square footage than fourteen small ones do.
The zone decides what you can buy
In Royal Suites the S1, S2, J3 and M1 exist only below Level 30, and the DK1 and DK2 dual keys only from Level 30 up. Only the J1, J2, J4 and M2 run the height of the tower — so the type you want fixes the floors you can ask for.
Four Plans, 3,380 To 4,090 Sq Ft
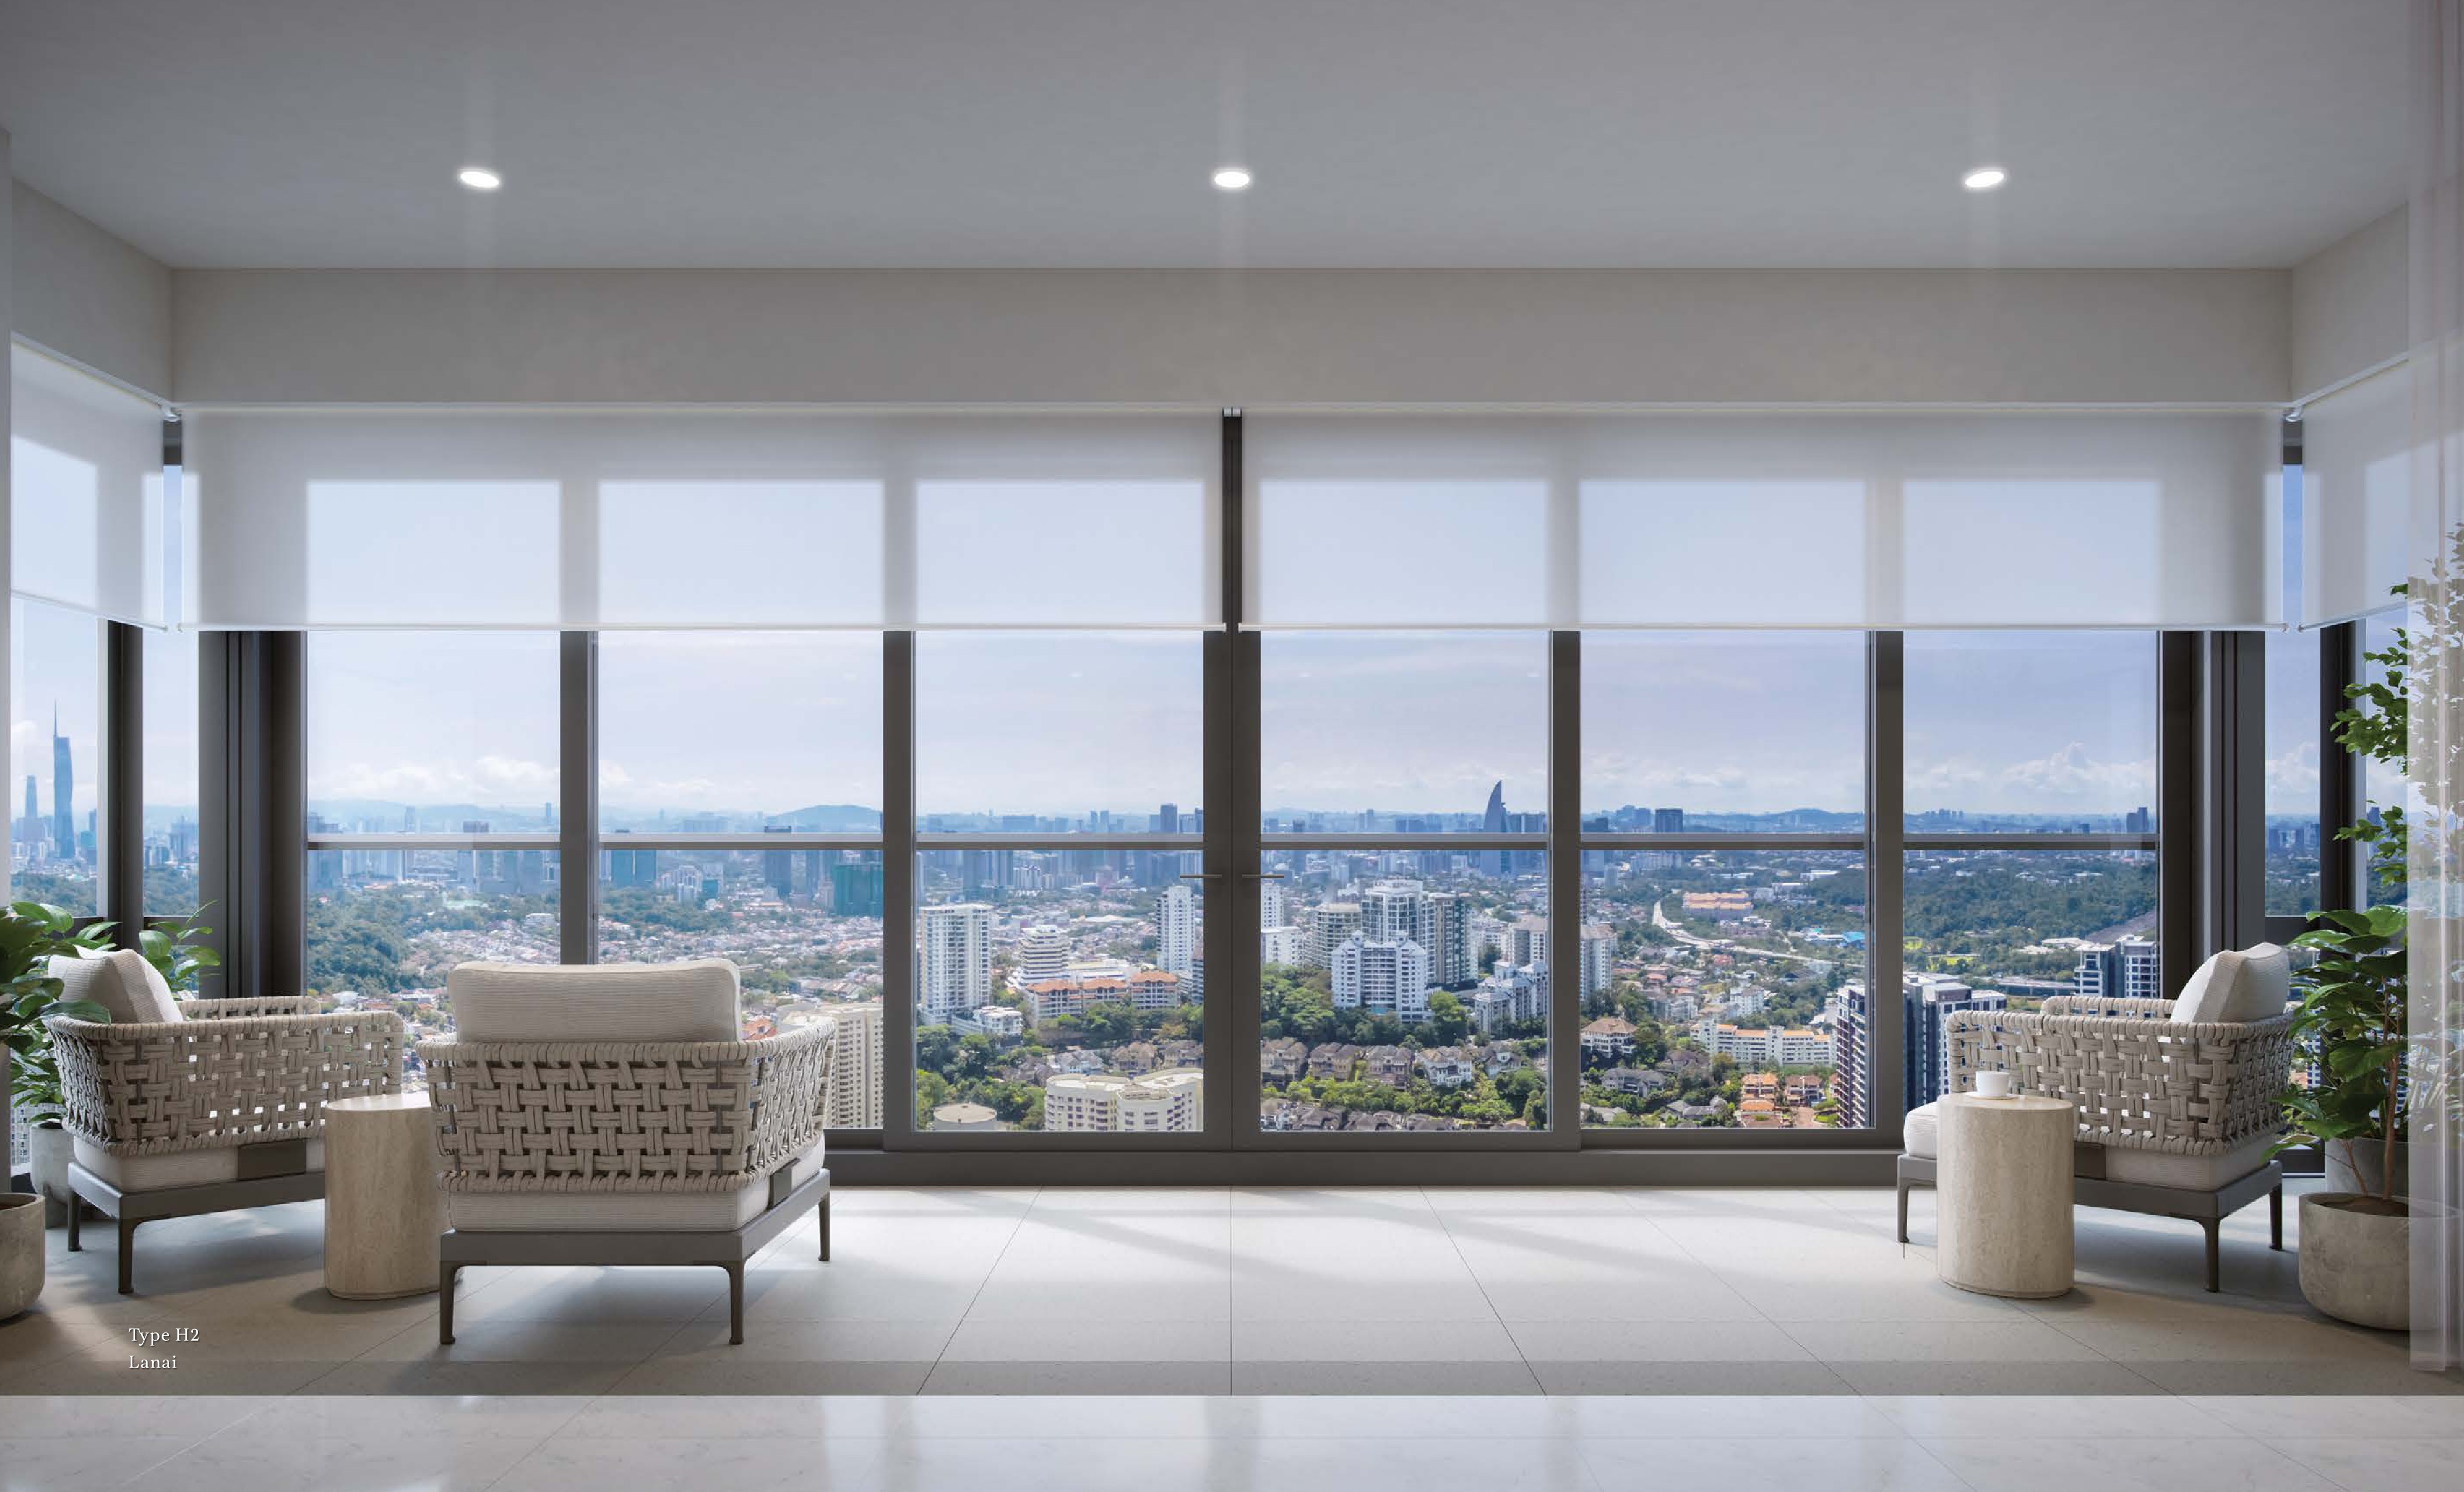
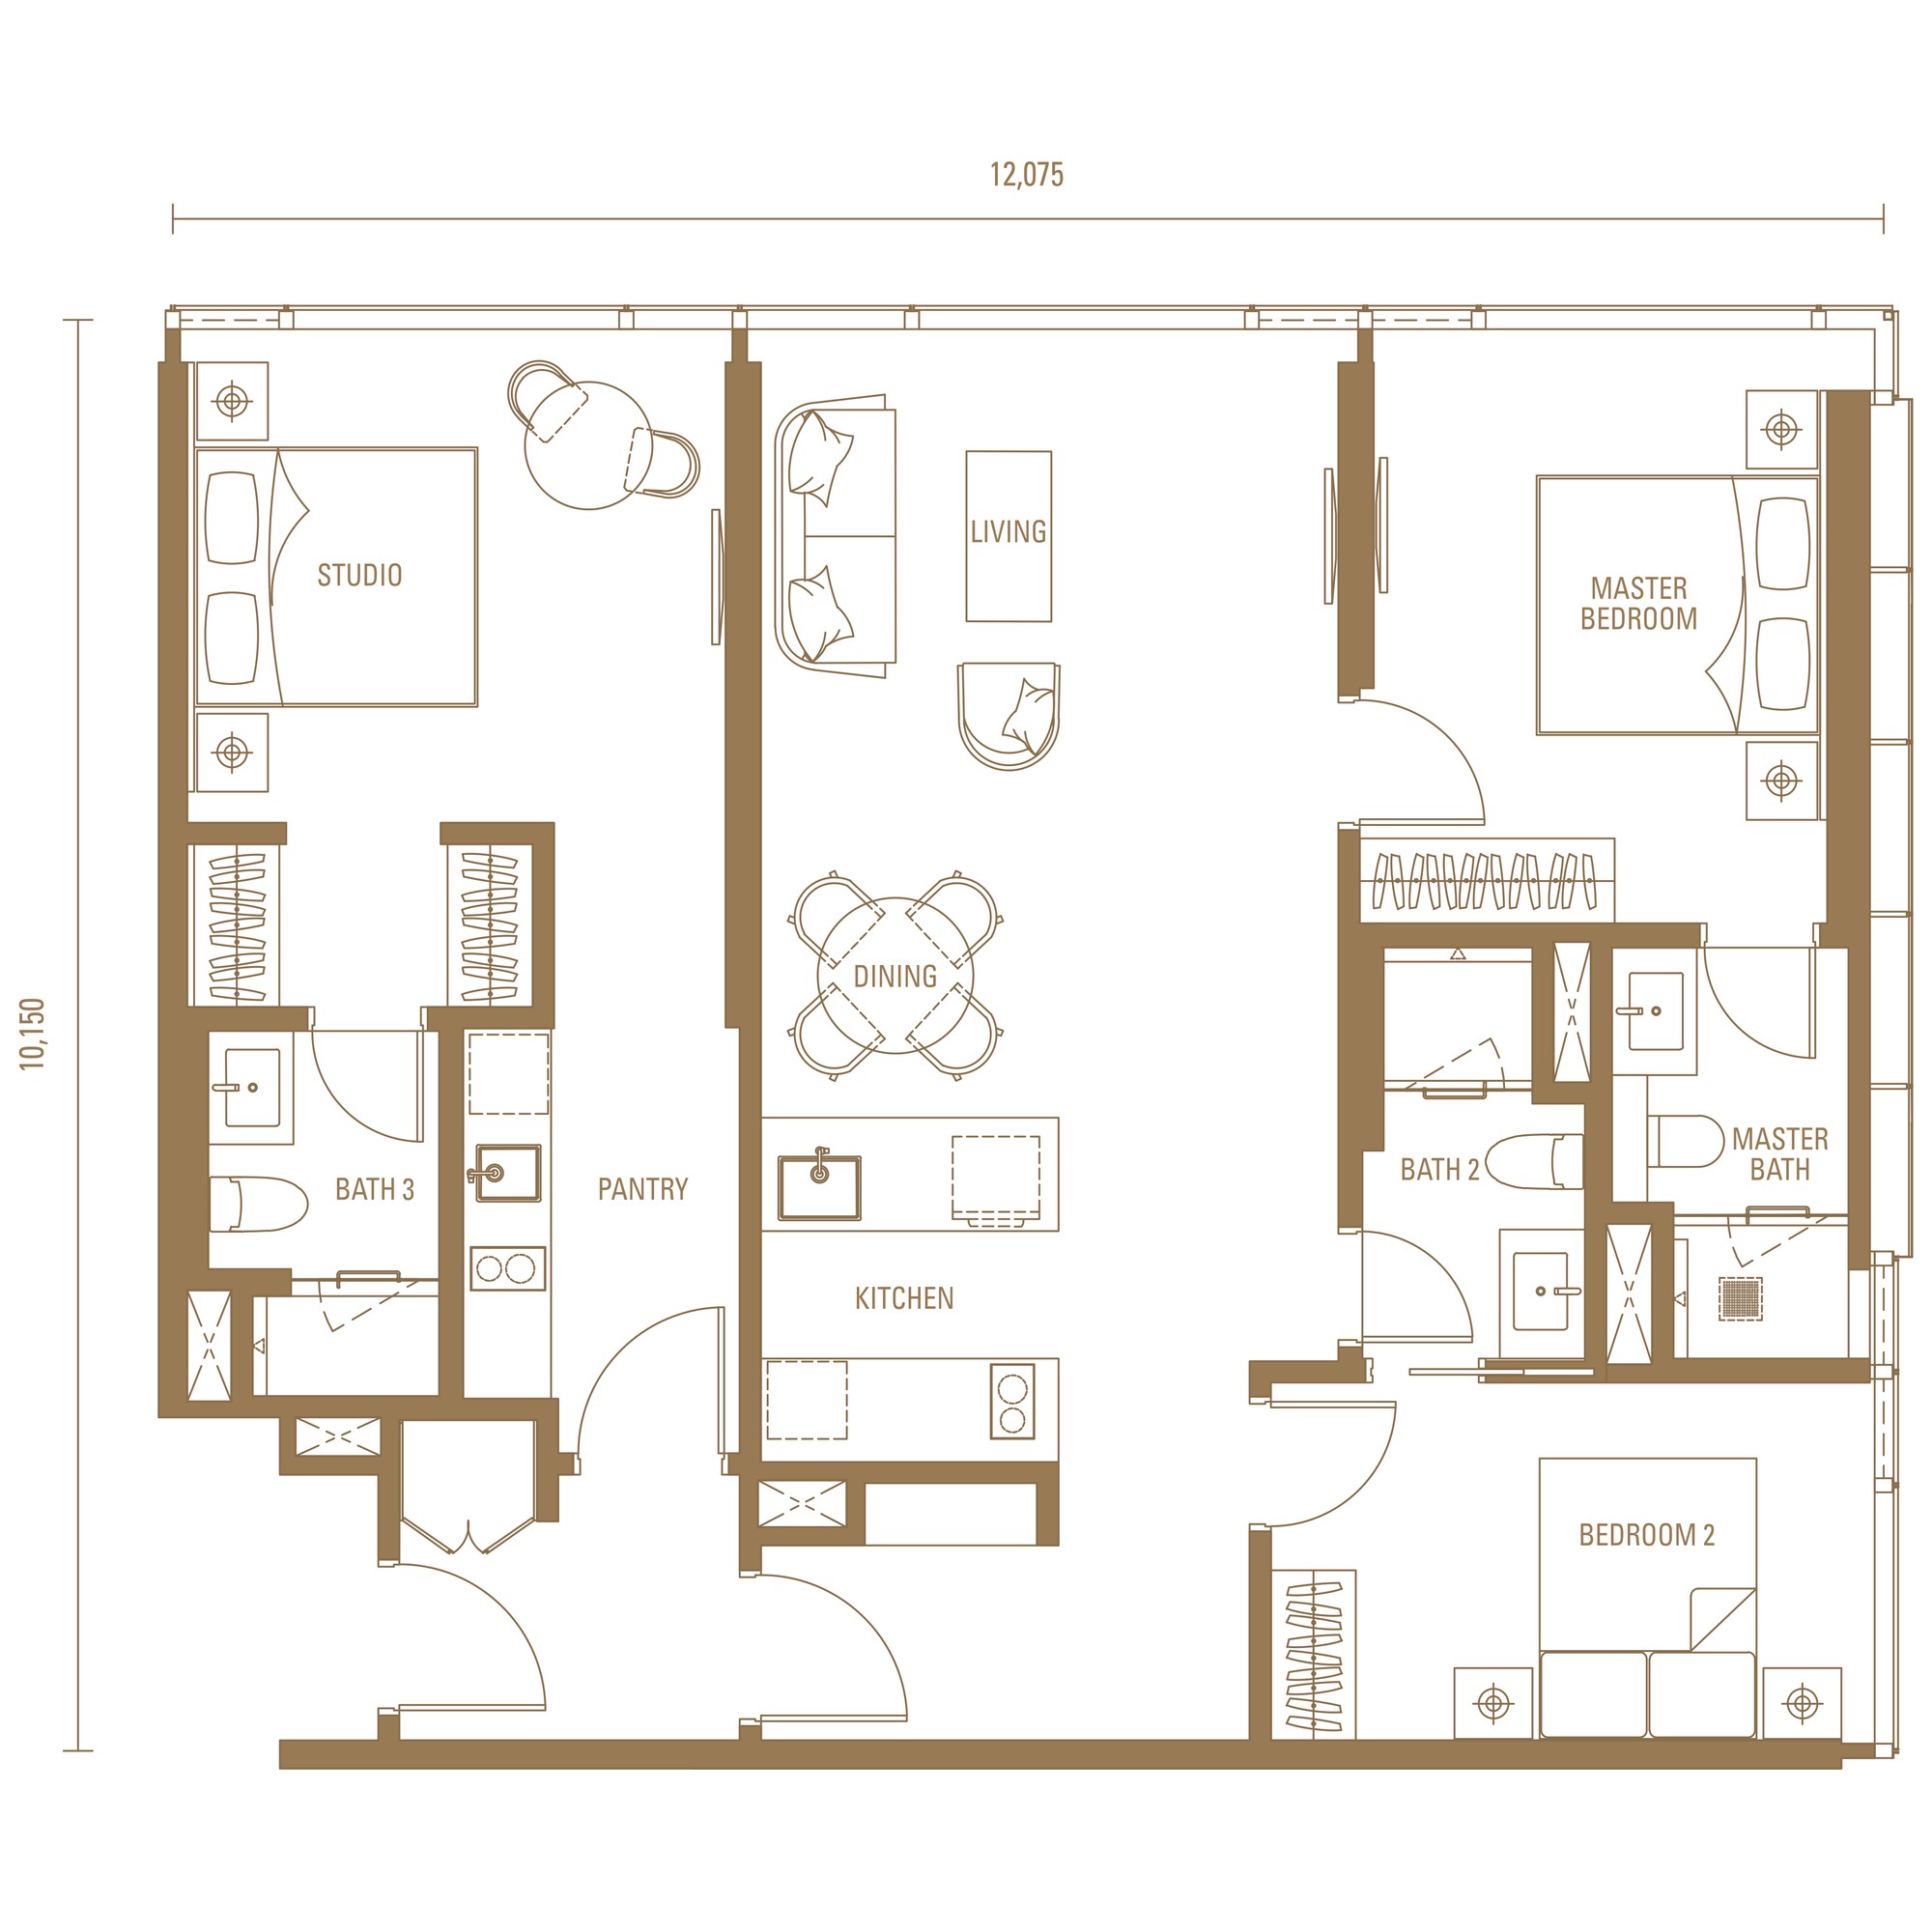
All four are whole-wing homes with private lift lobbies, wet and dry kitchens, helper's suites, powder rooms and lanais behind full-height sliding glass. The H1 and H1A share a footprint — four ensuites in one, three plus a guest-reachable studio in the other — and the H2 and H2A are the mirrored corner pair whose lanai runs the width of the living room. The tower's penthouses sit above them, by enquiry.
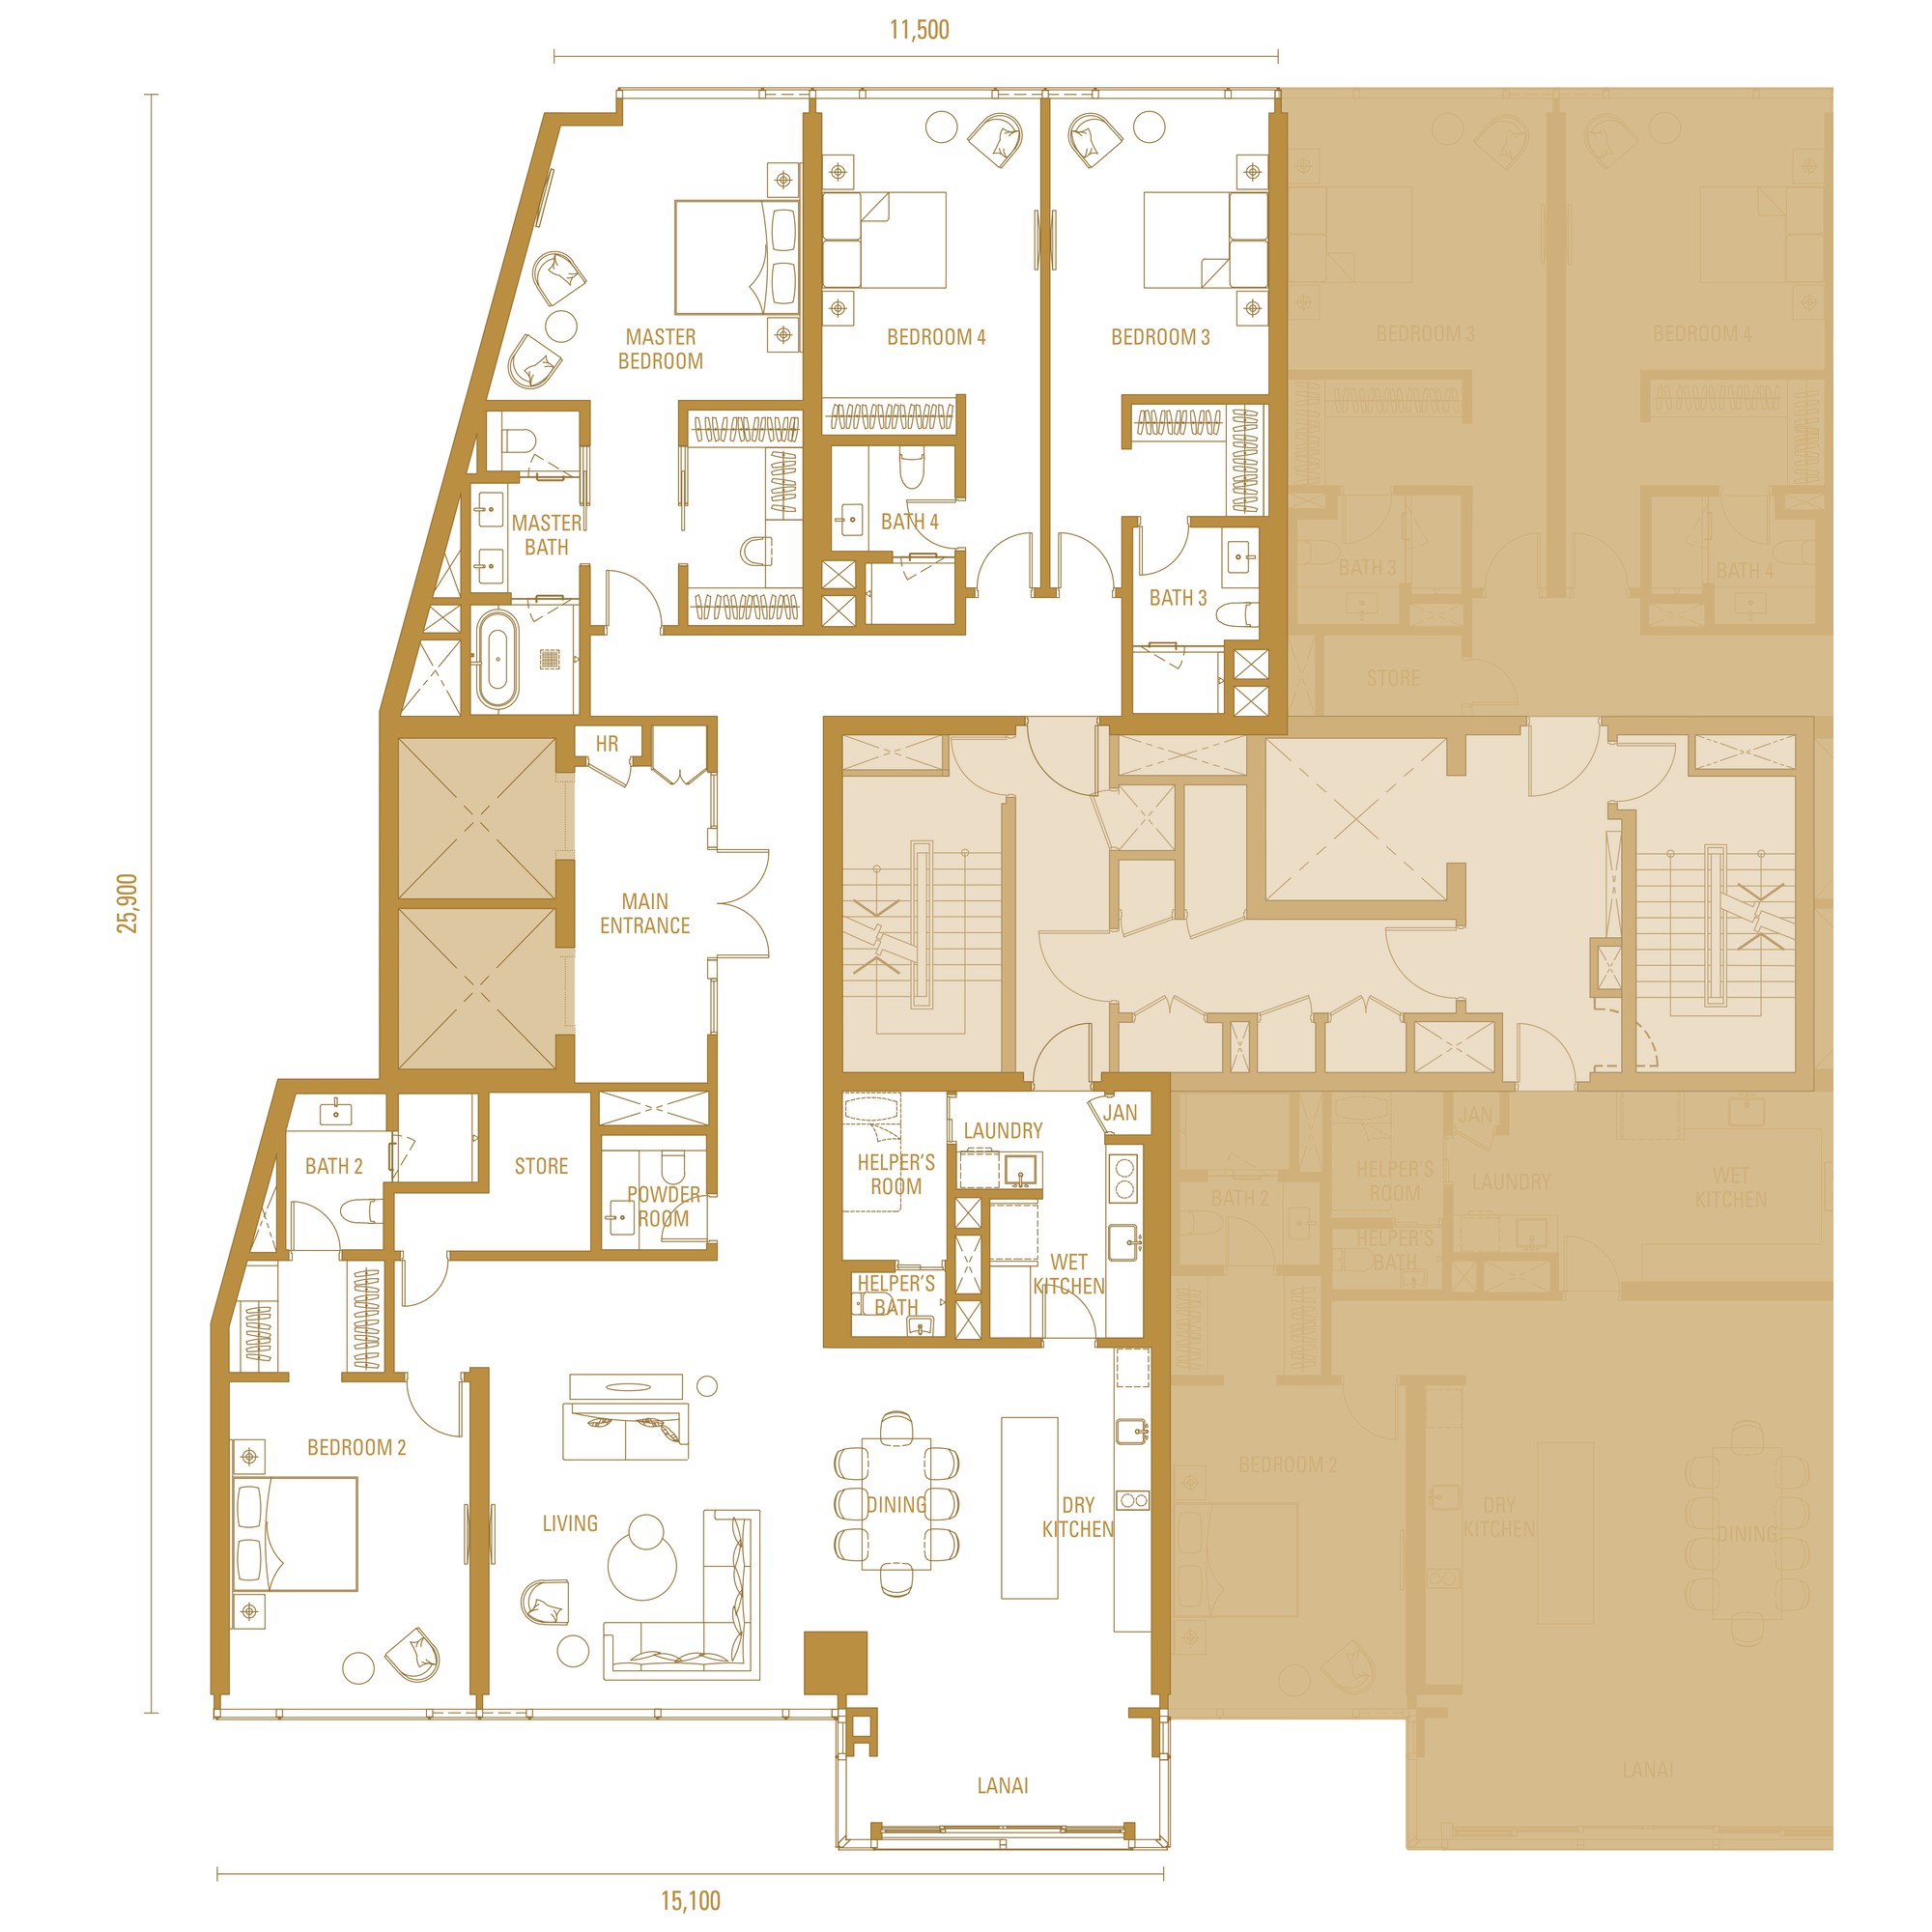
4 ensuite bedrooms · helper's room · lanai
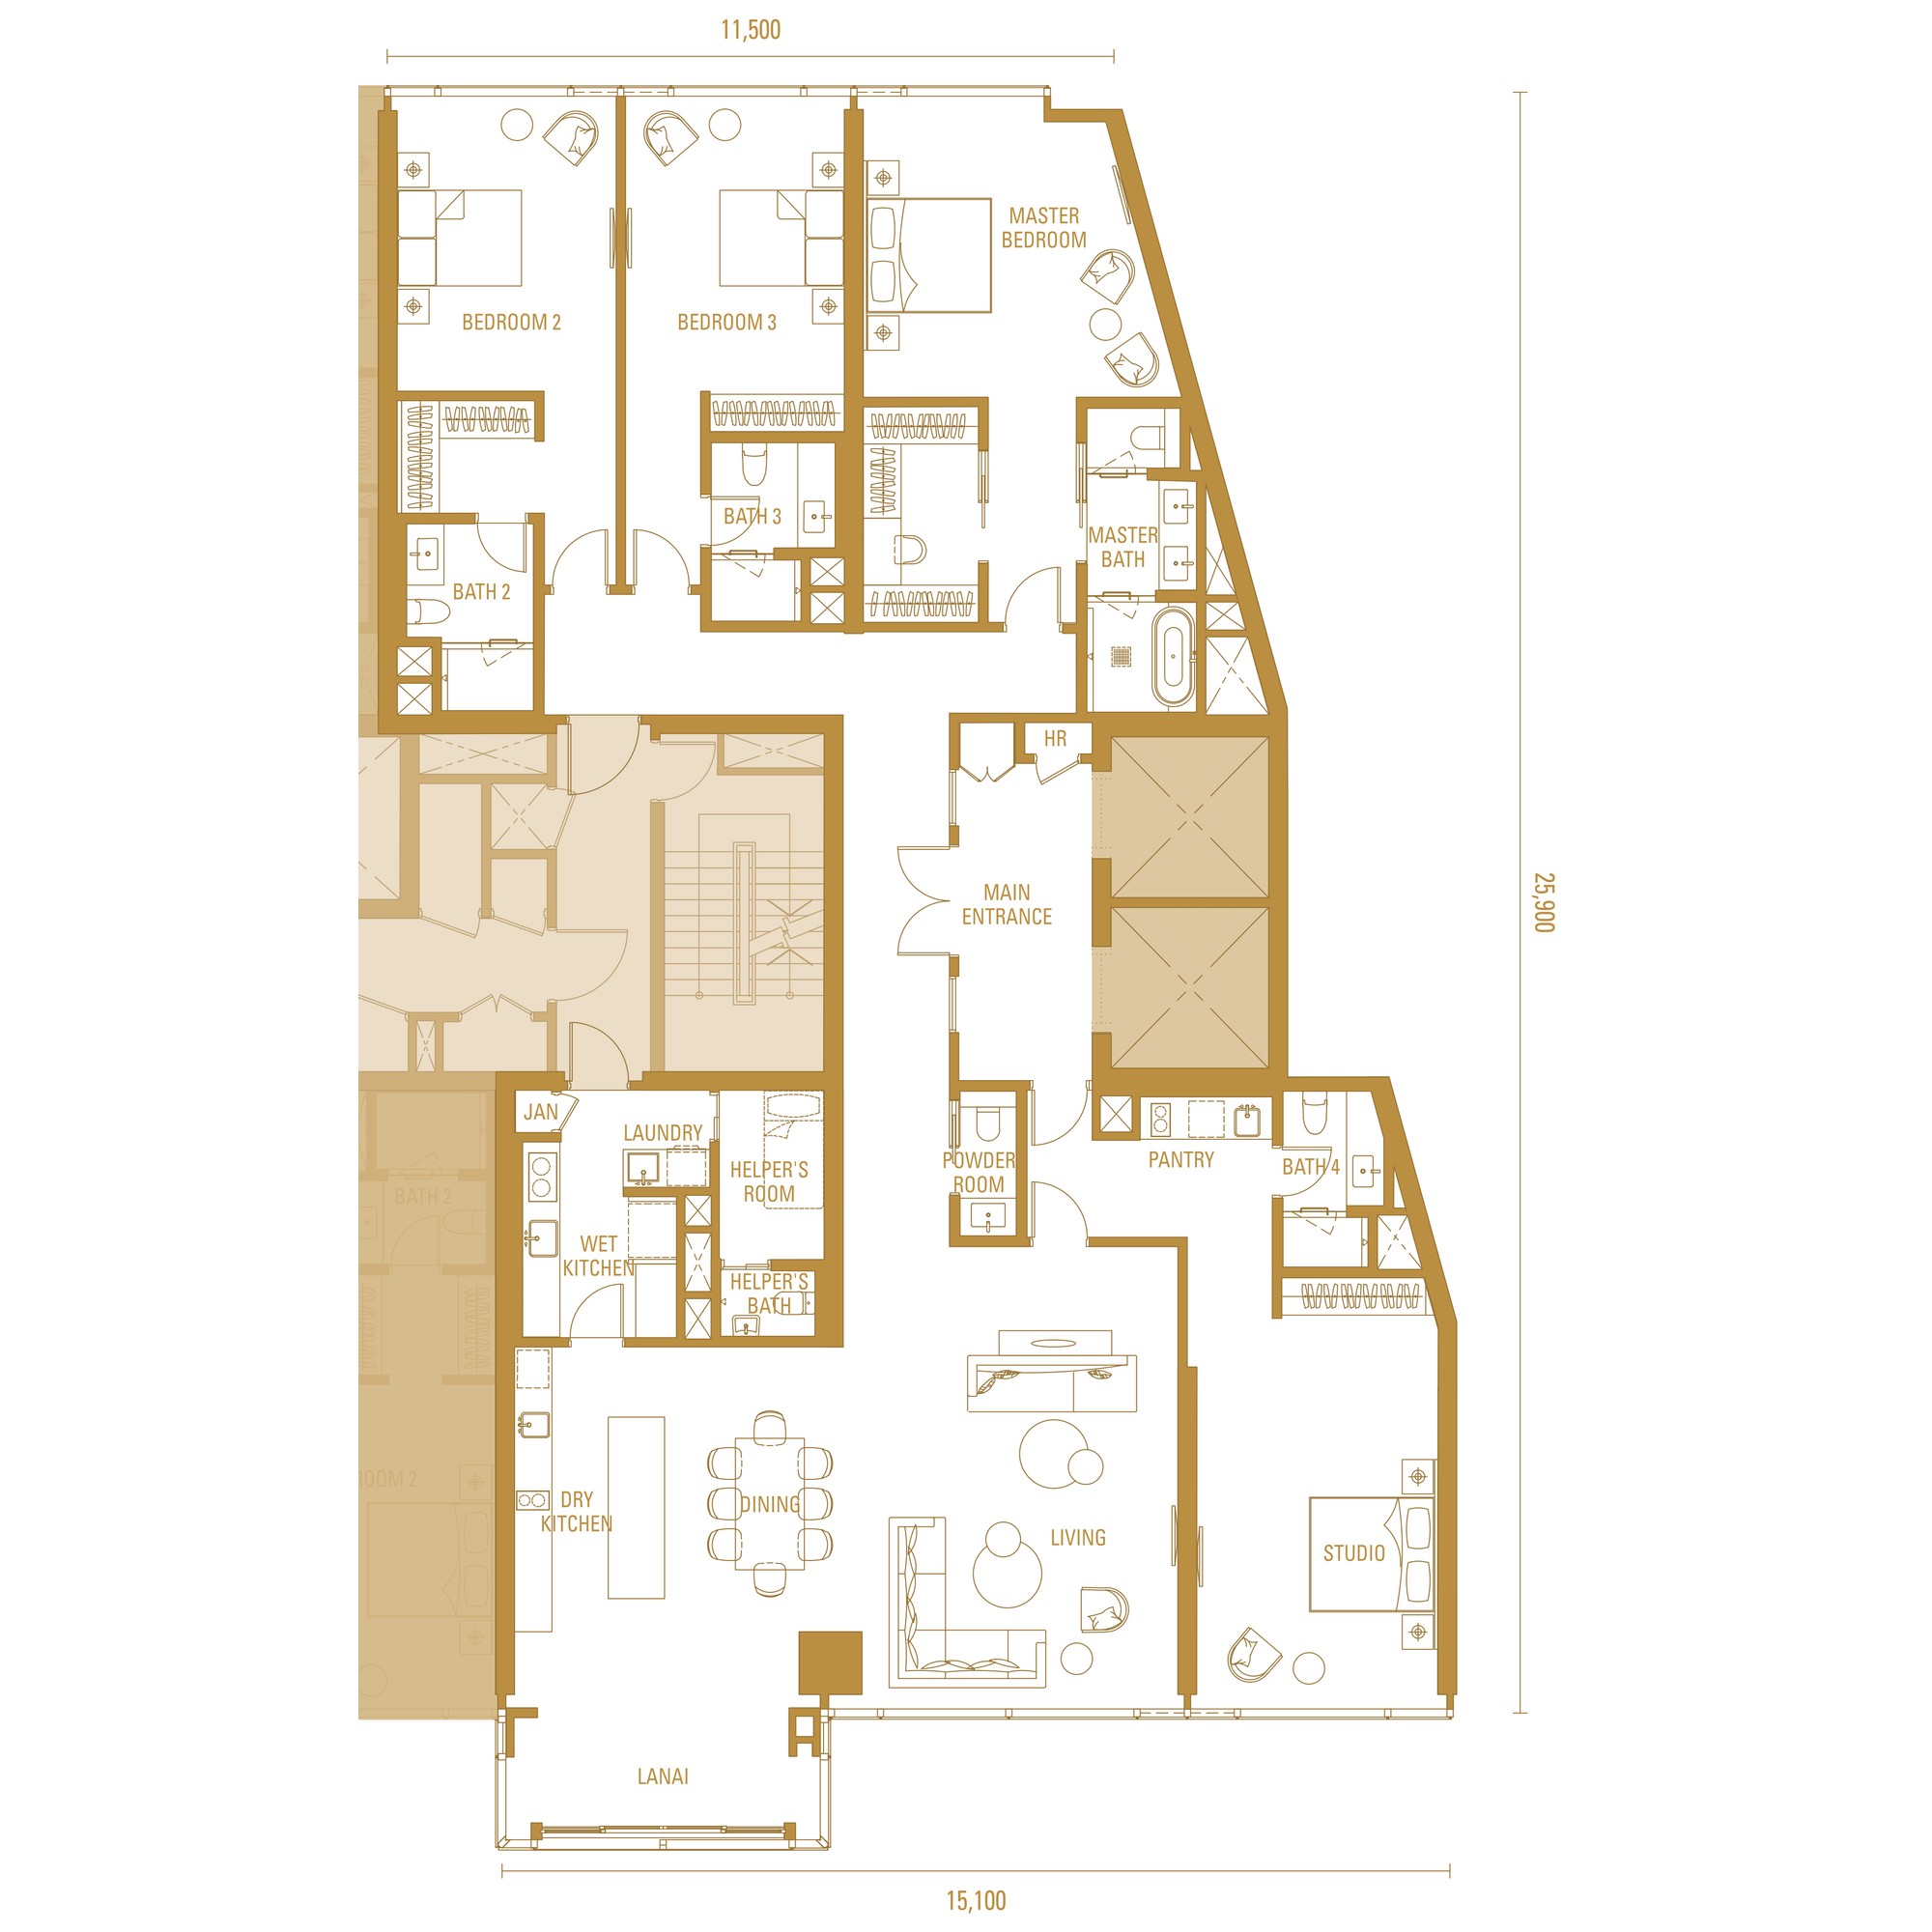
3 ensuite bedrooms · studio · helper's room · lanai
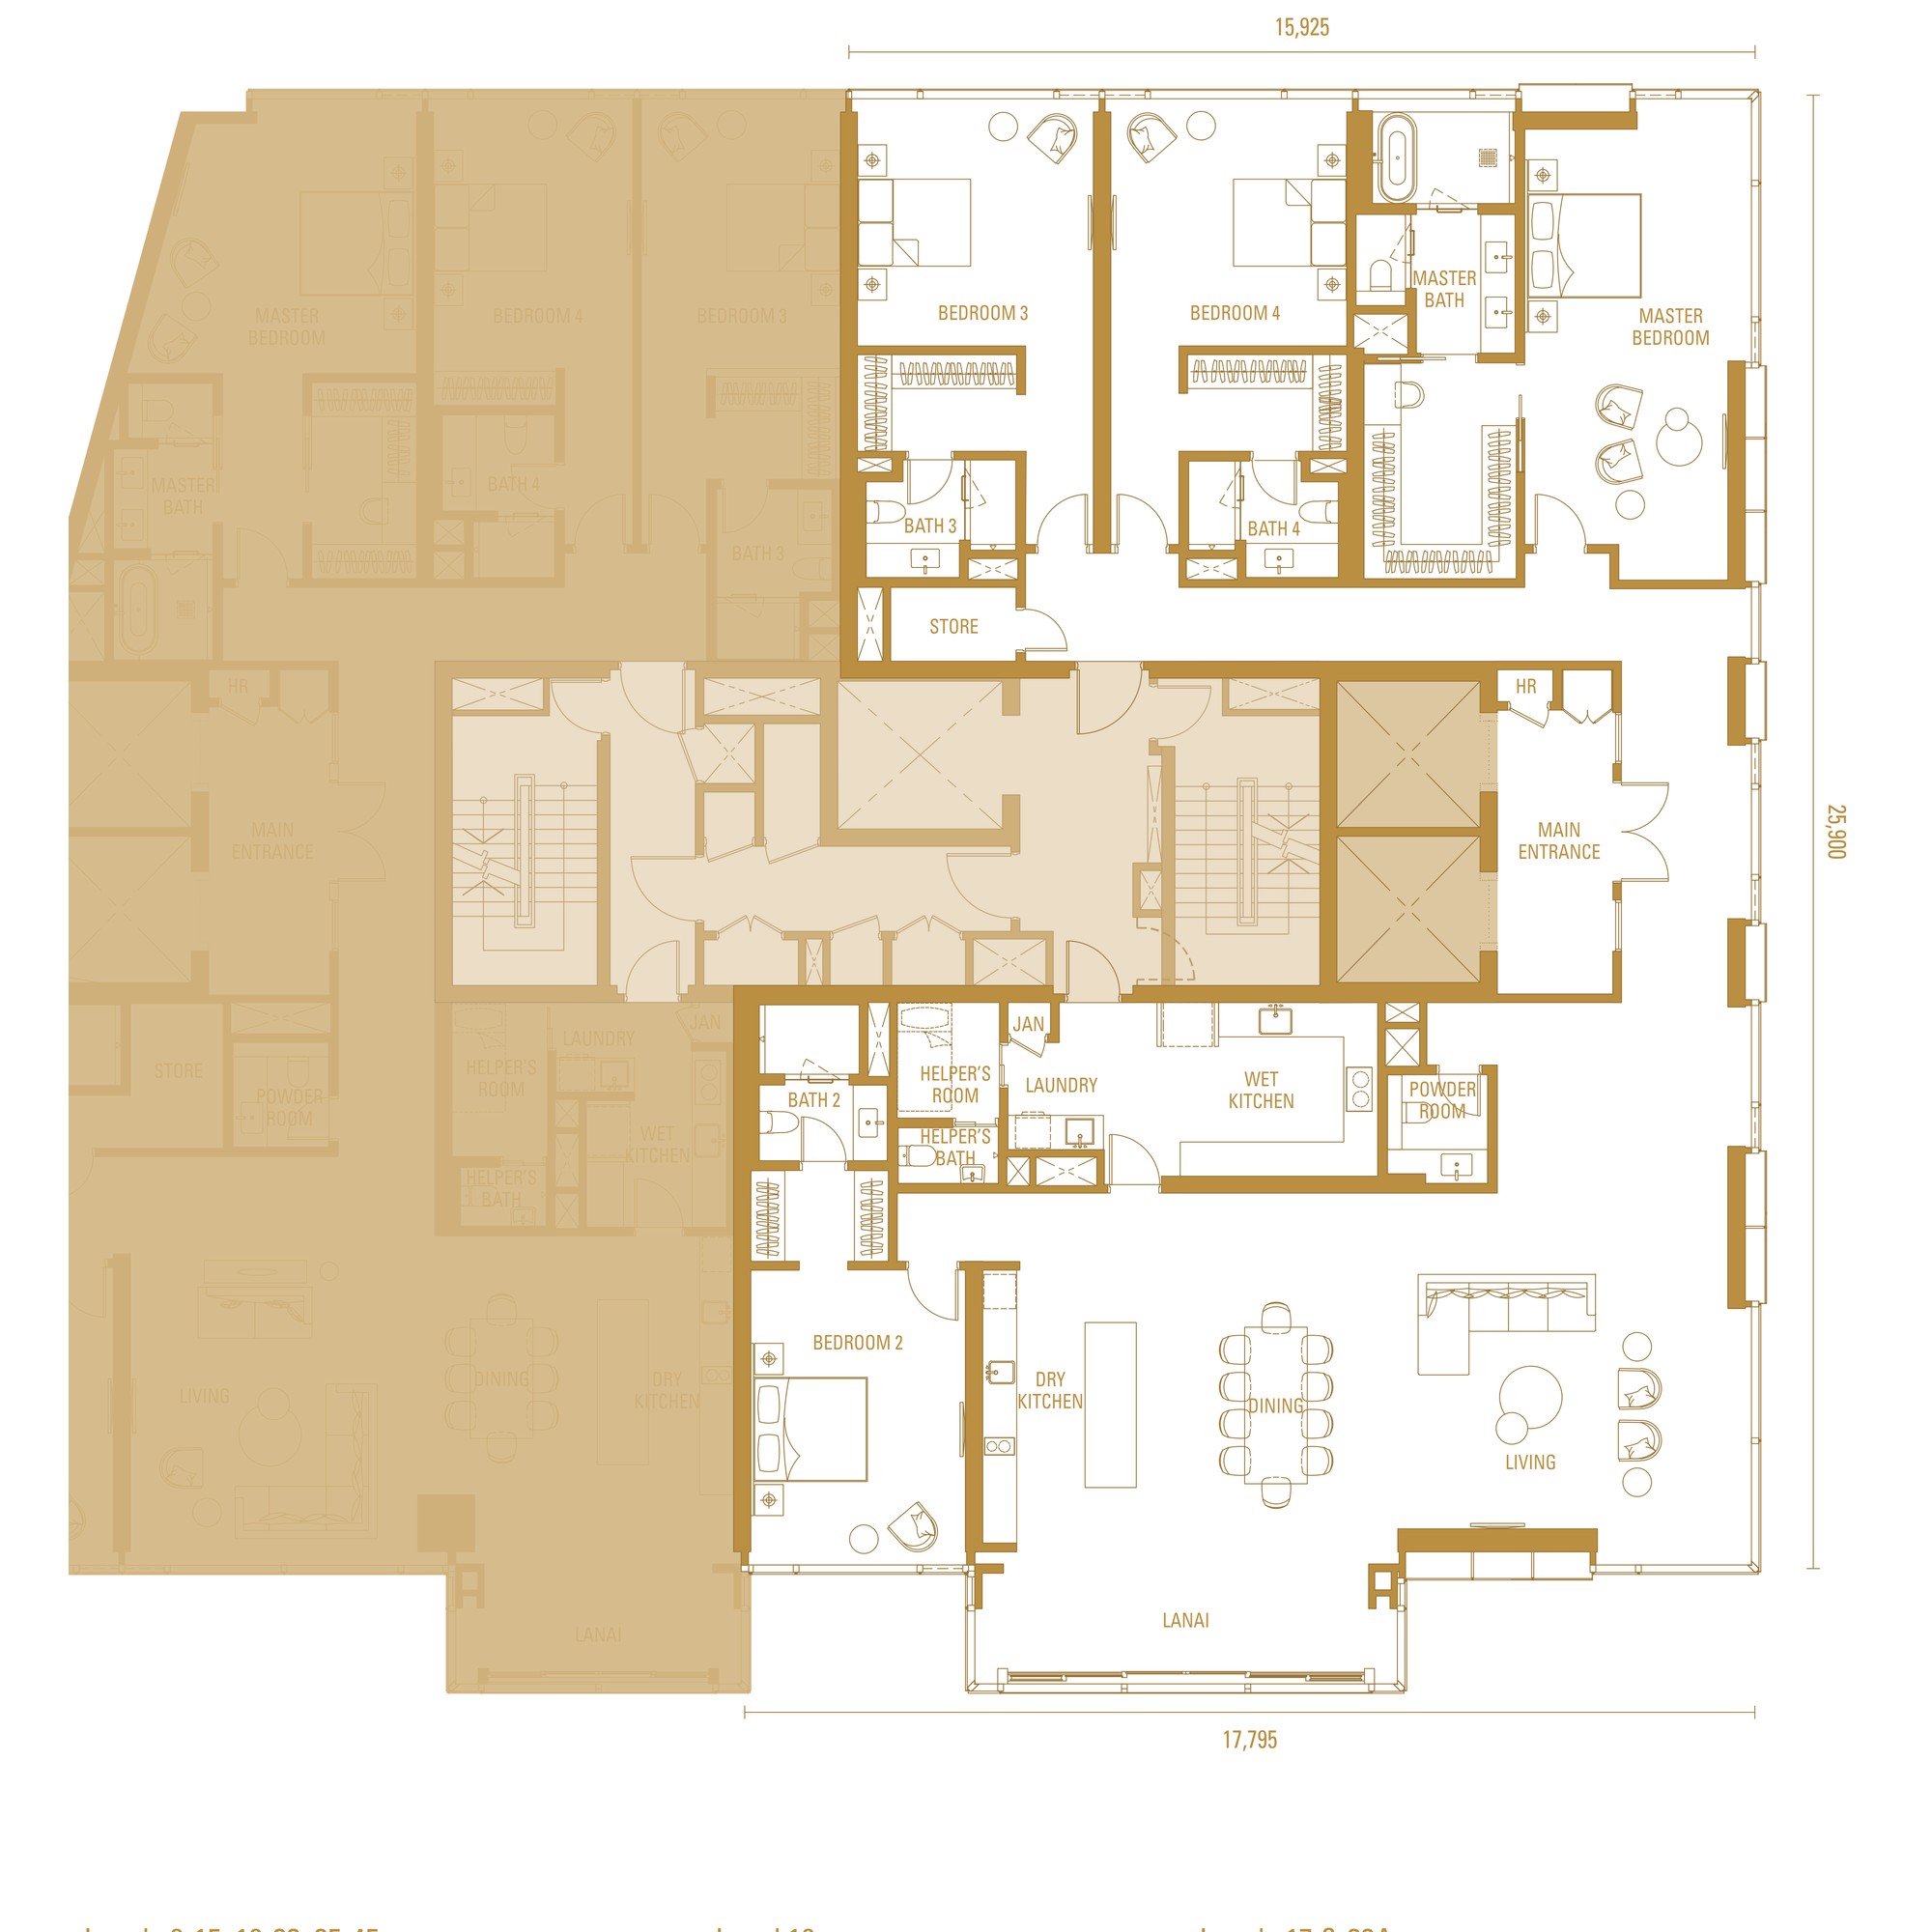
4 ensuite bedrooms · helper's room · lanai
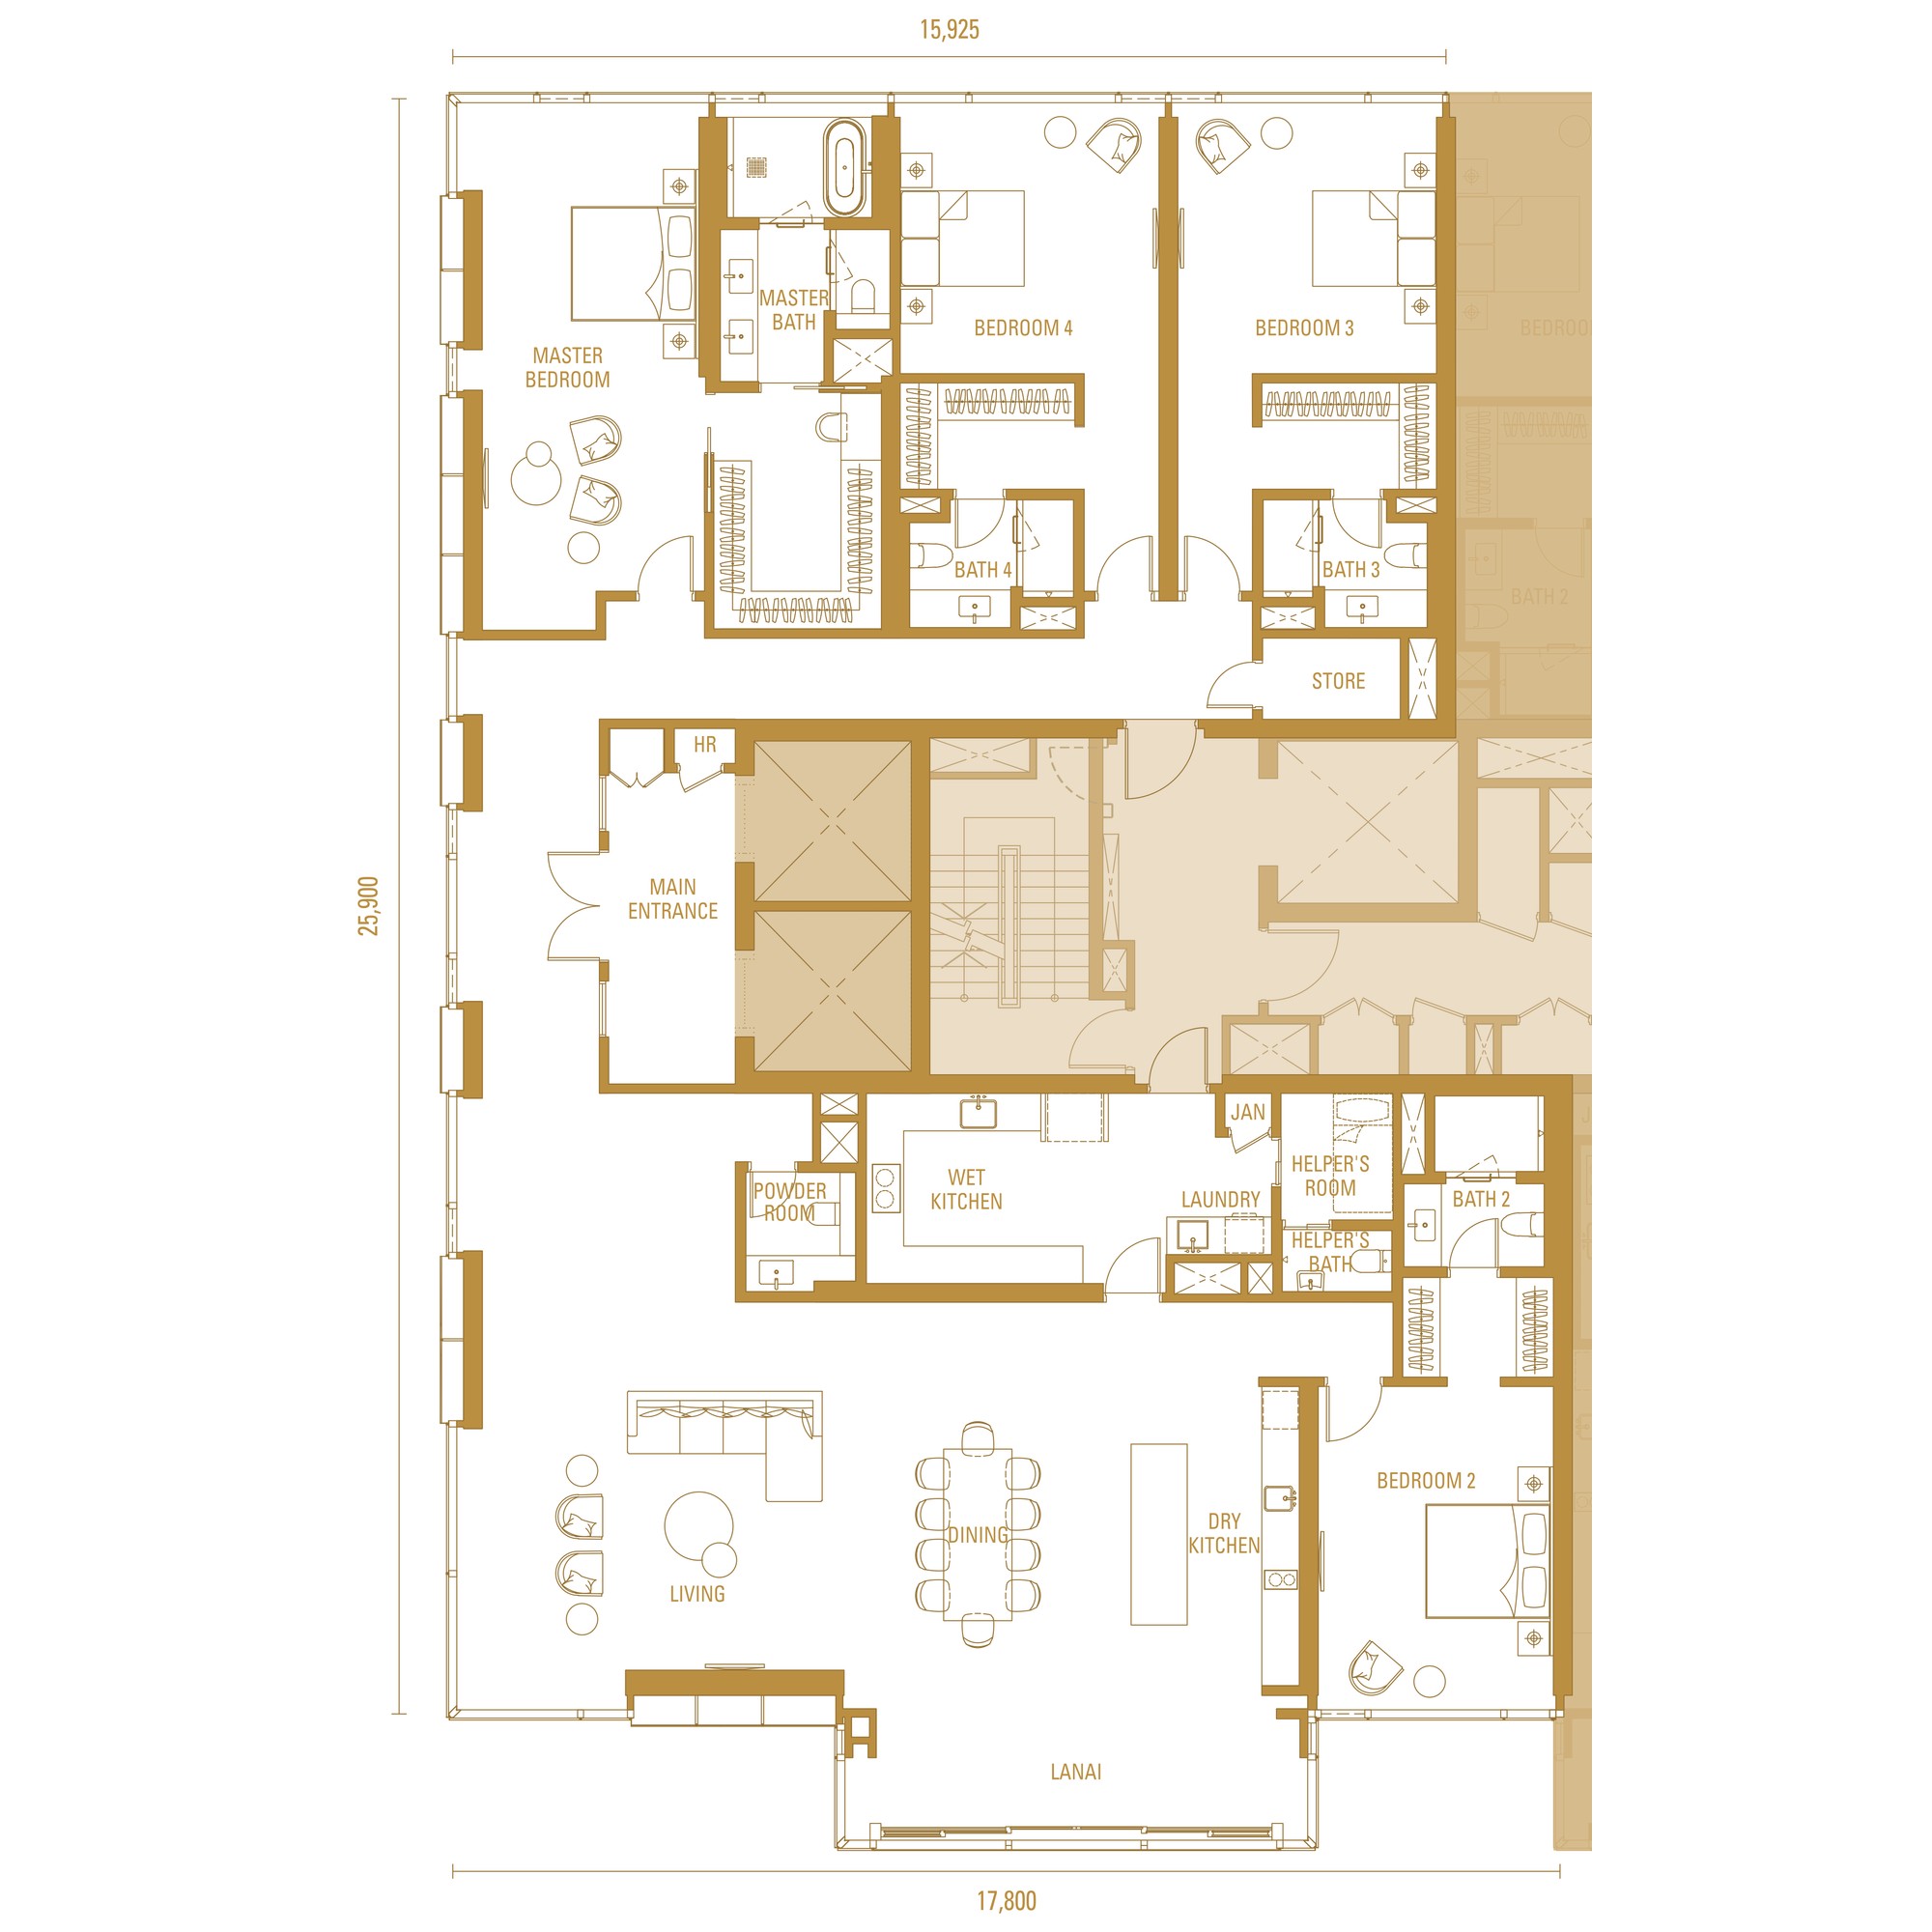
4 ensuite bedrooms · helper's room · lanai
Tap any plan to open it full size. Dimensions on the drawings are in millimetres; built-ups are the developer's own. The registered Imperial band is RM5,429,000 to RM19,812,000 — the minimum works out at about RM1,606 per square foot on the H1 — and no per-type price is published, so ask for the current list. Maintenance in Imperial is RM0.80 per square foot a month plus a sinking fund of 10% of the charge — all-in about RM2,974 a month on a 3,380 sq ft plan and RM3,599 on a 4,090 sq ft one.
Ten Plans, 452 To 1,679 Sq Ft
Two suites, three one-bedroom-plus-study plans, two two-bedrooms, a three-bedroom family plan with the tower's only lanai, and two dual keys with a self-contained studio behind a second front door. The zone line on each card matters: it is which levels that plan exists on.
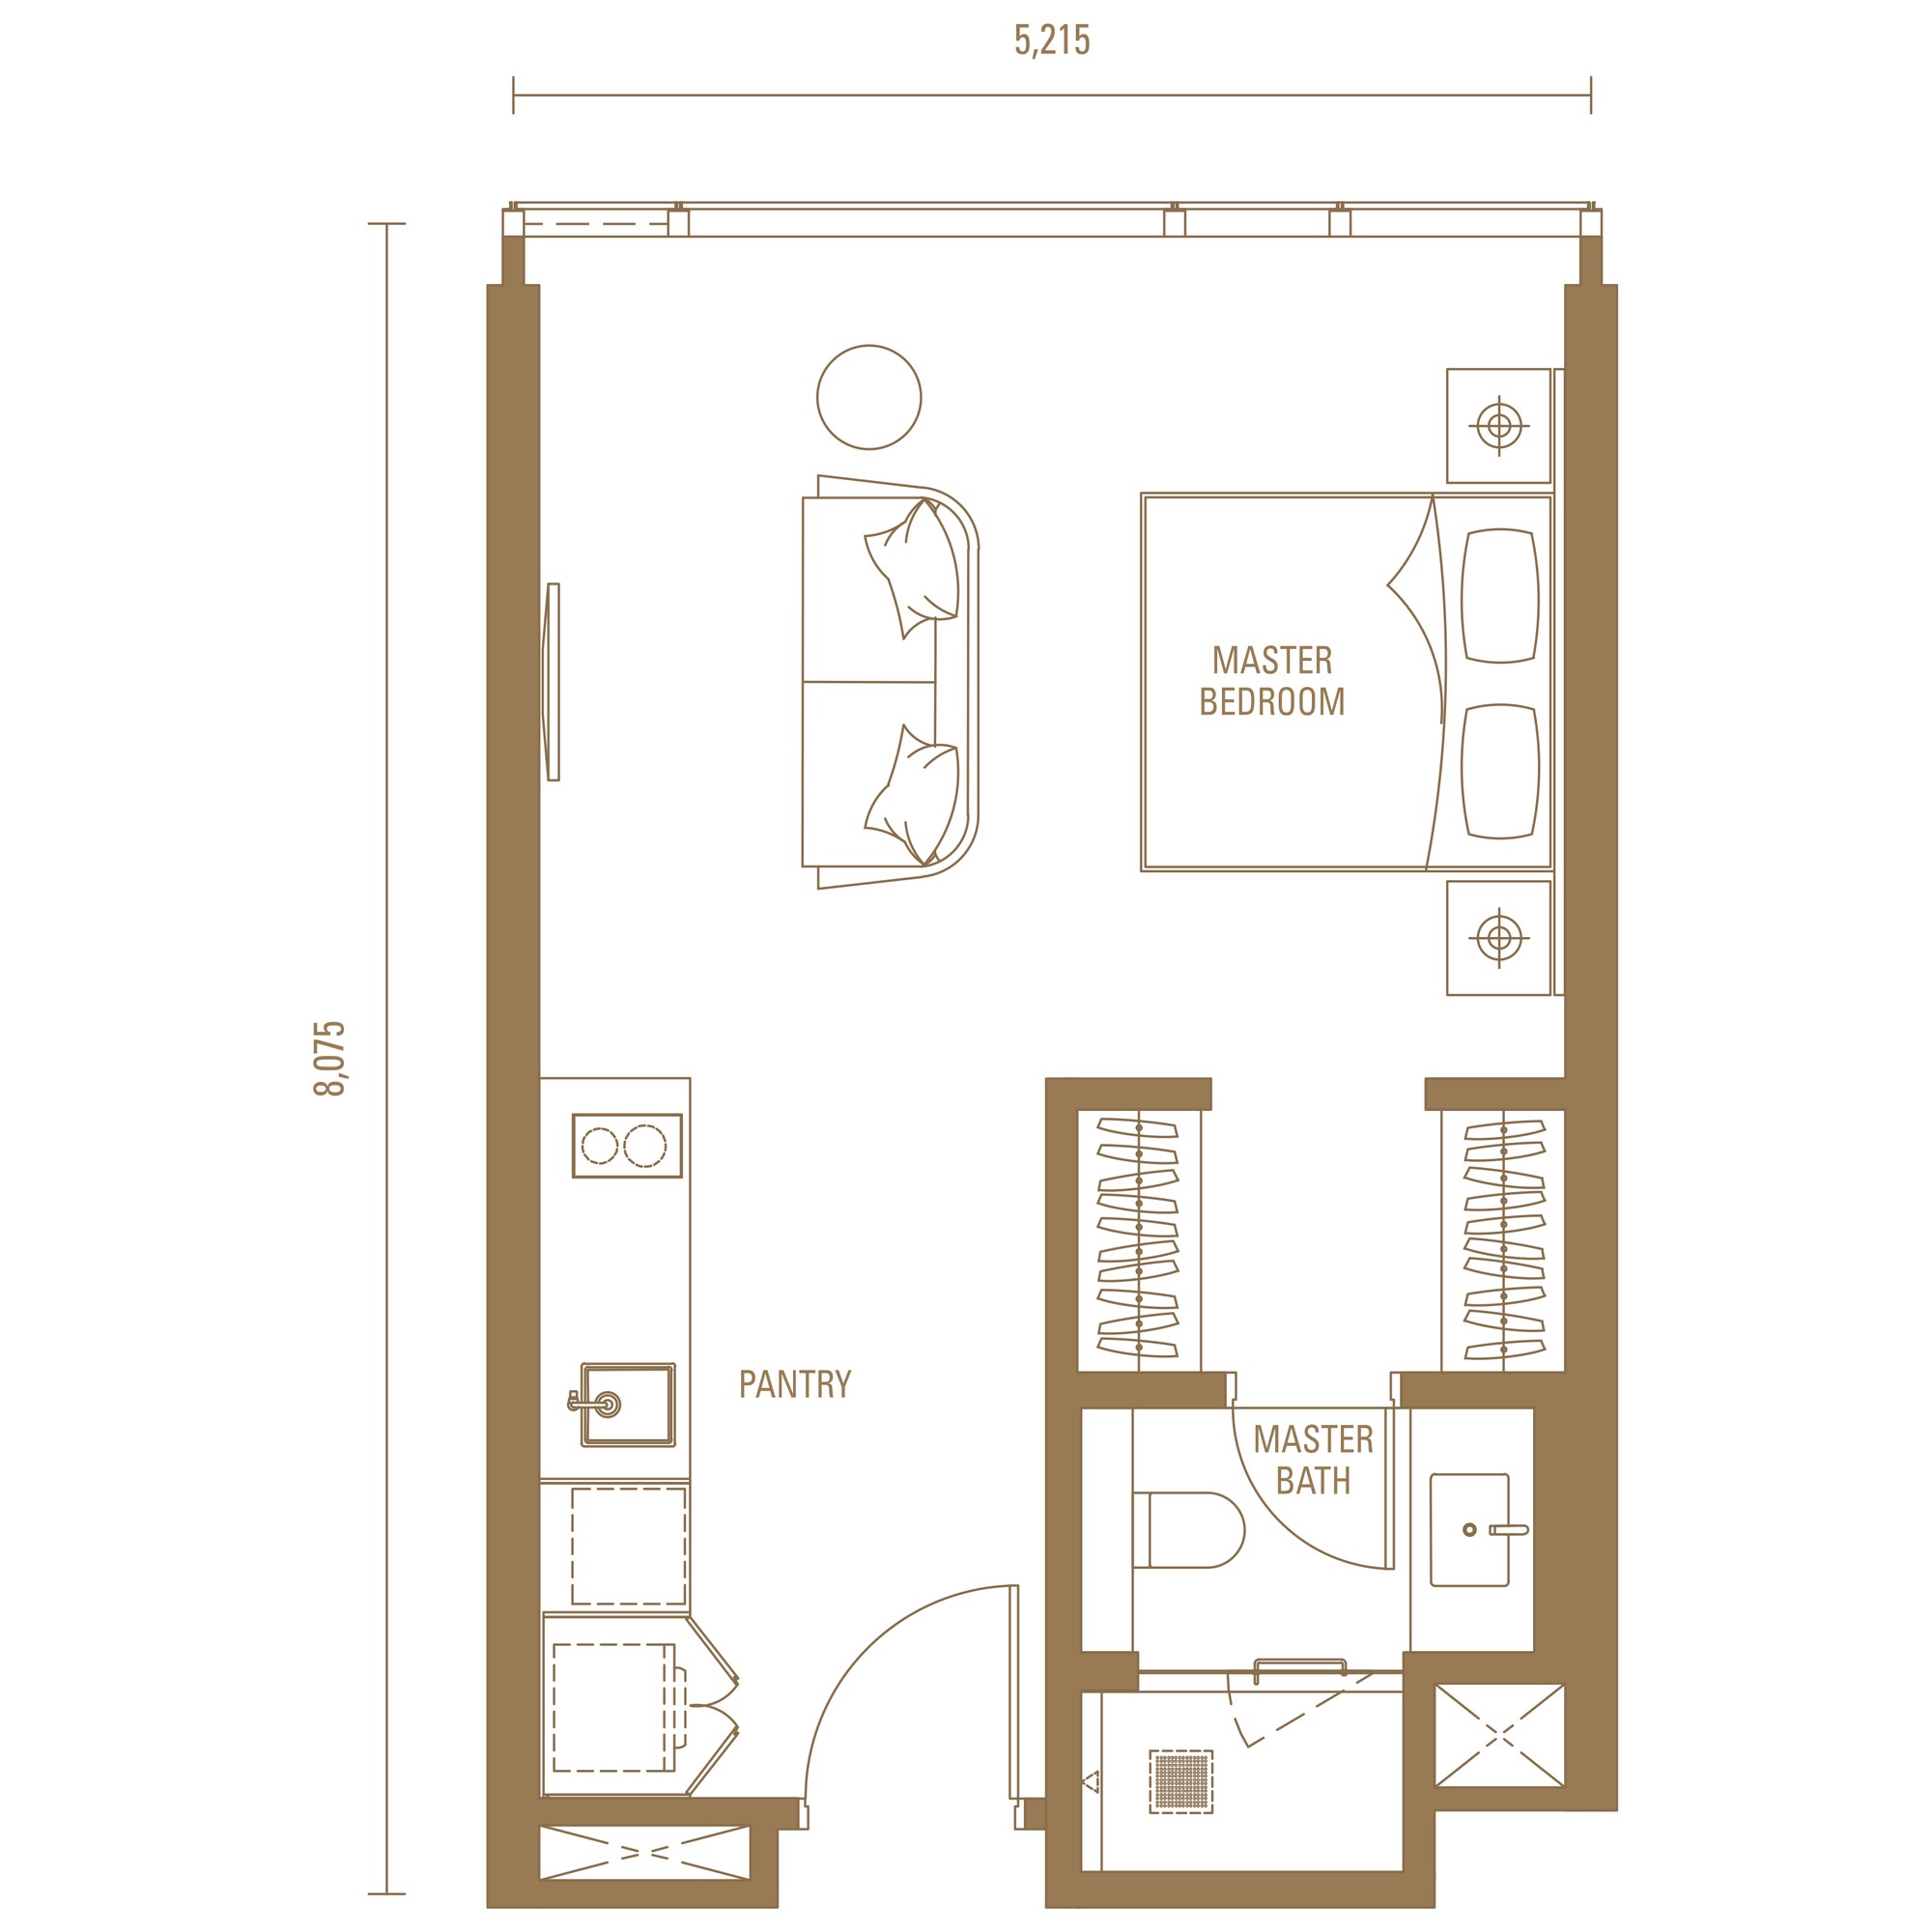
1 bedroom · 1 bathroom
Low zone — Levels 8-15, 18-29
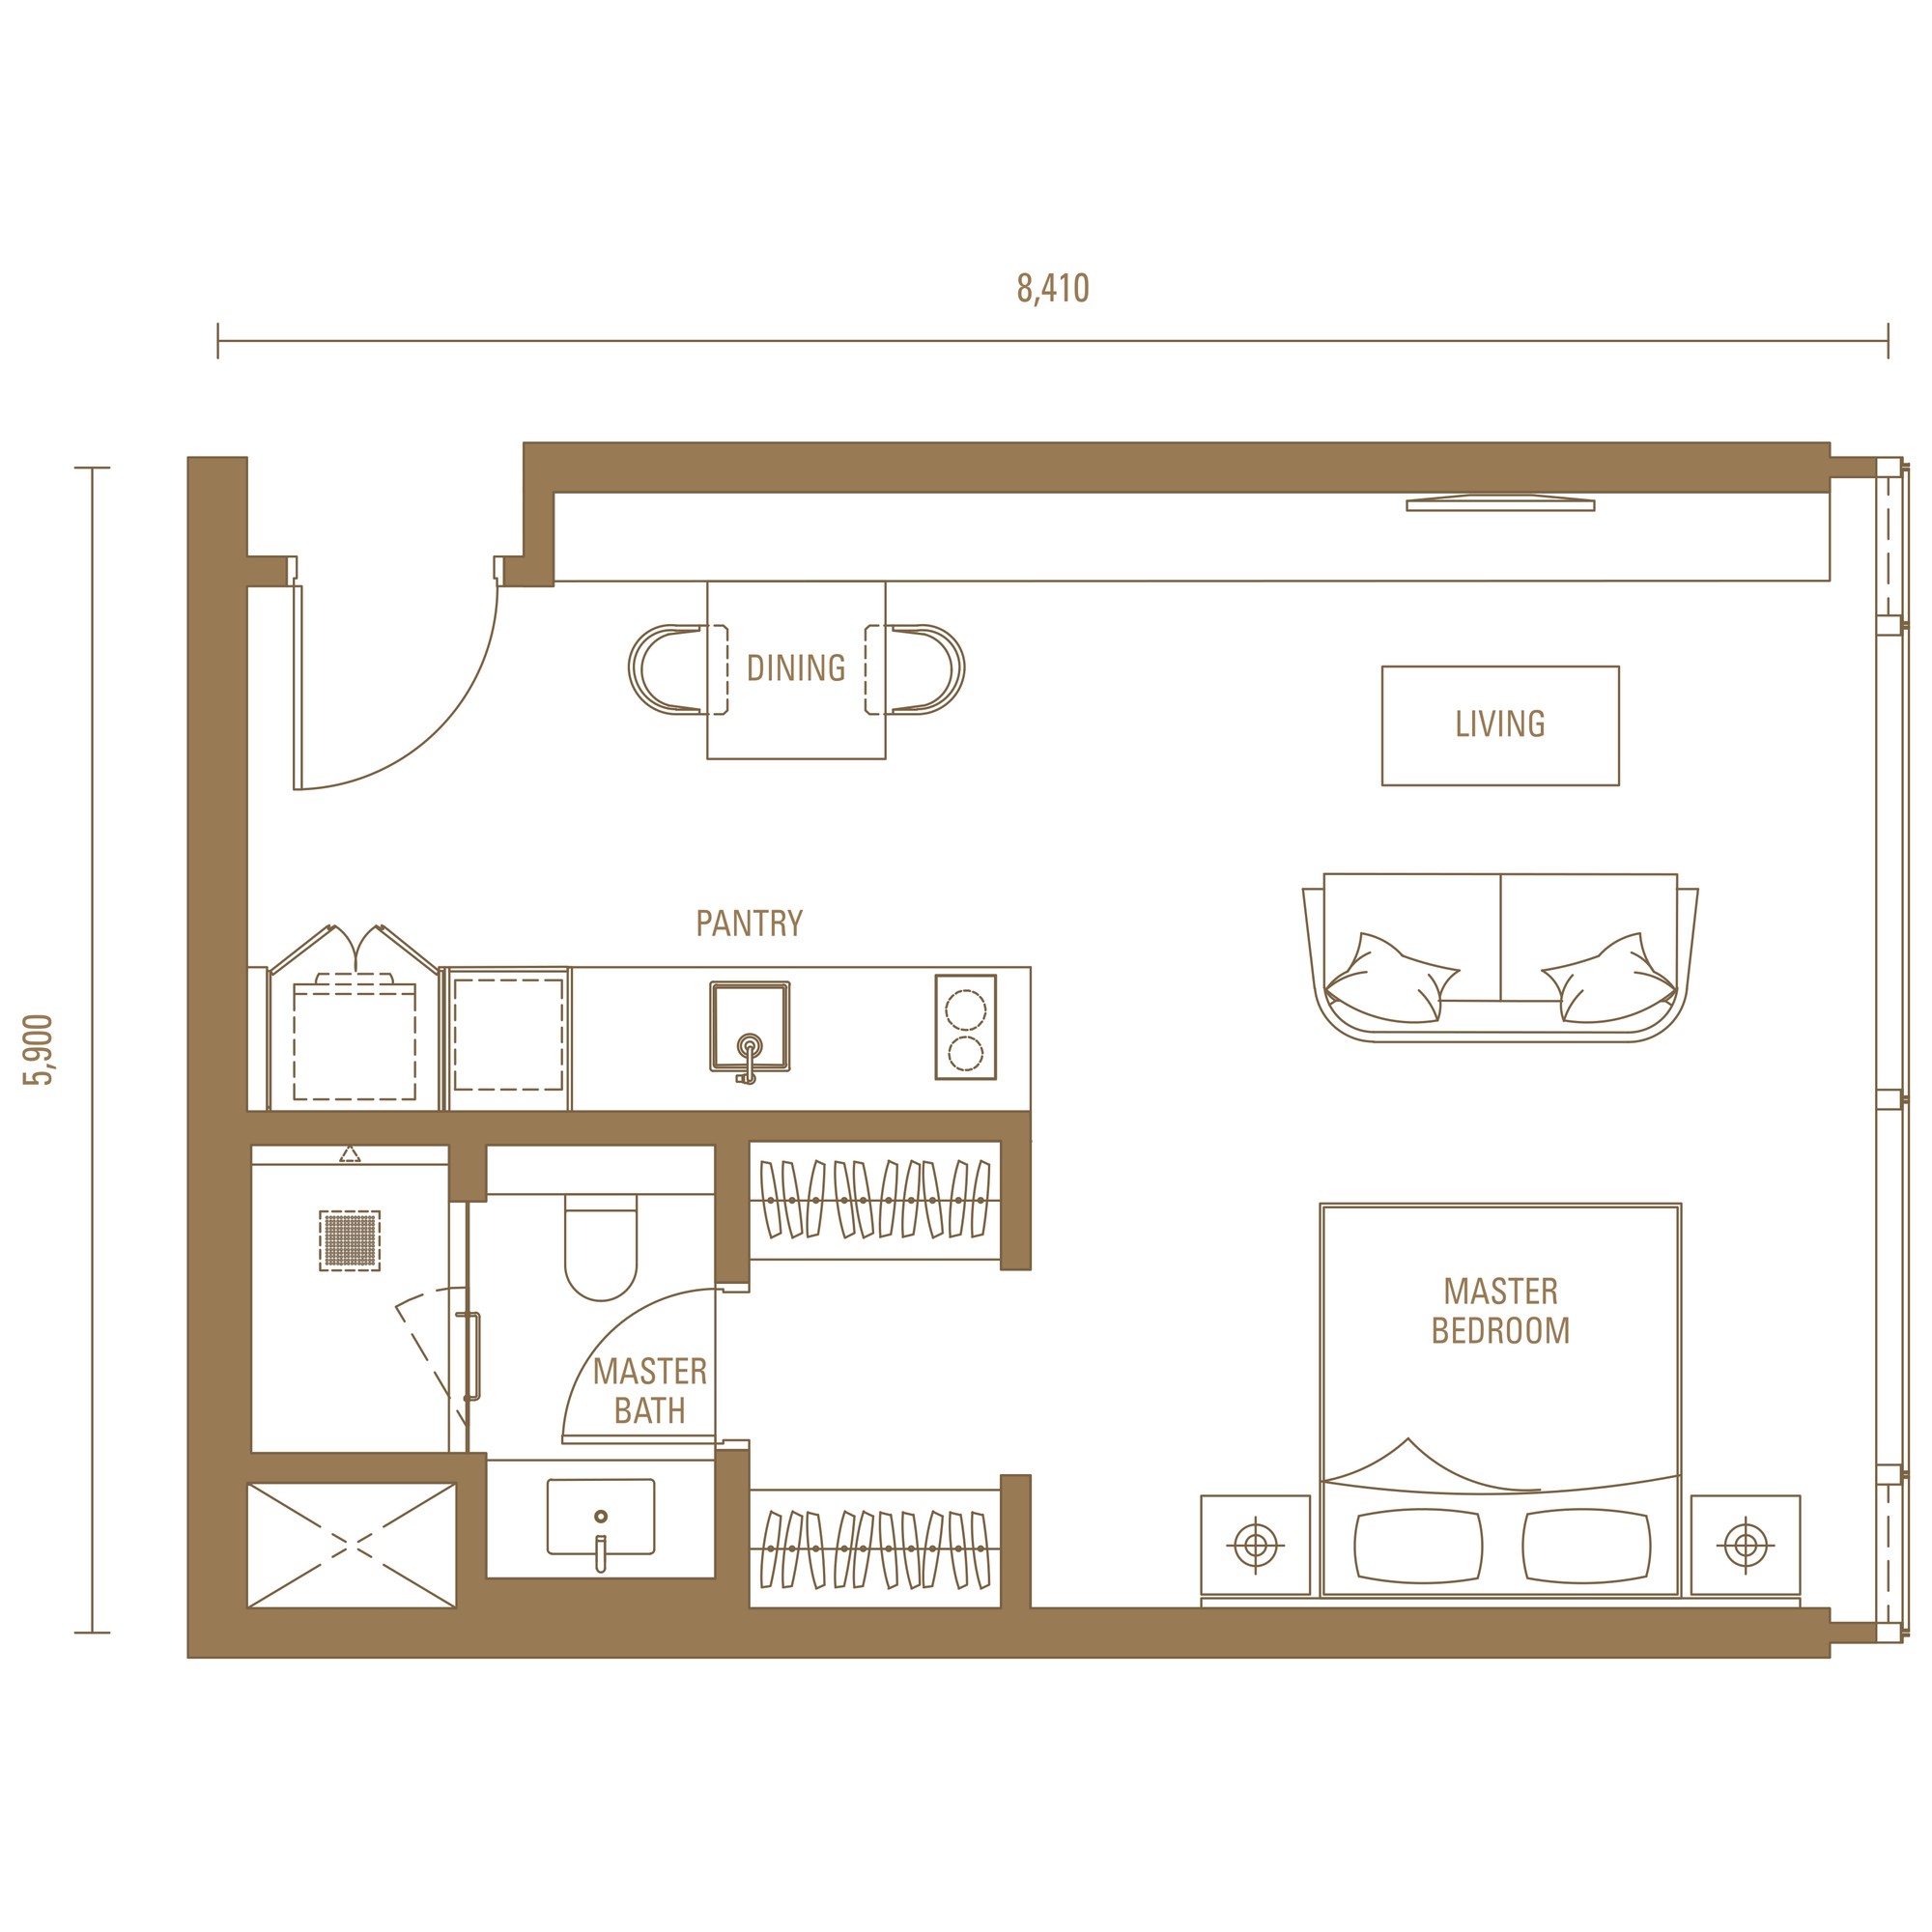
1 bedroom · 1 bathroom
Low zone — Levels 8-15, 18-29
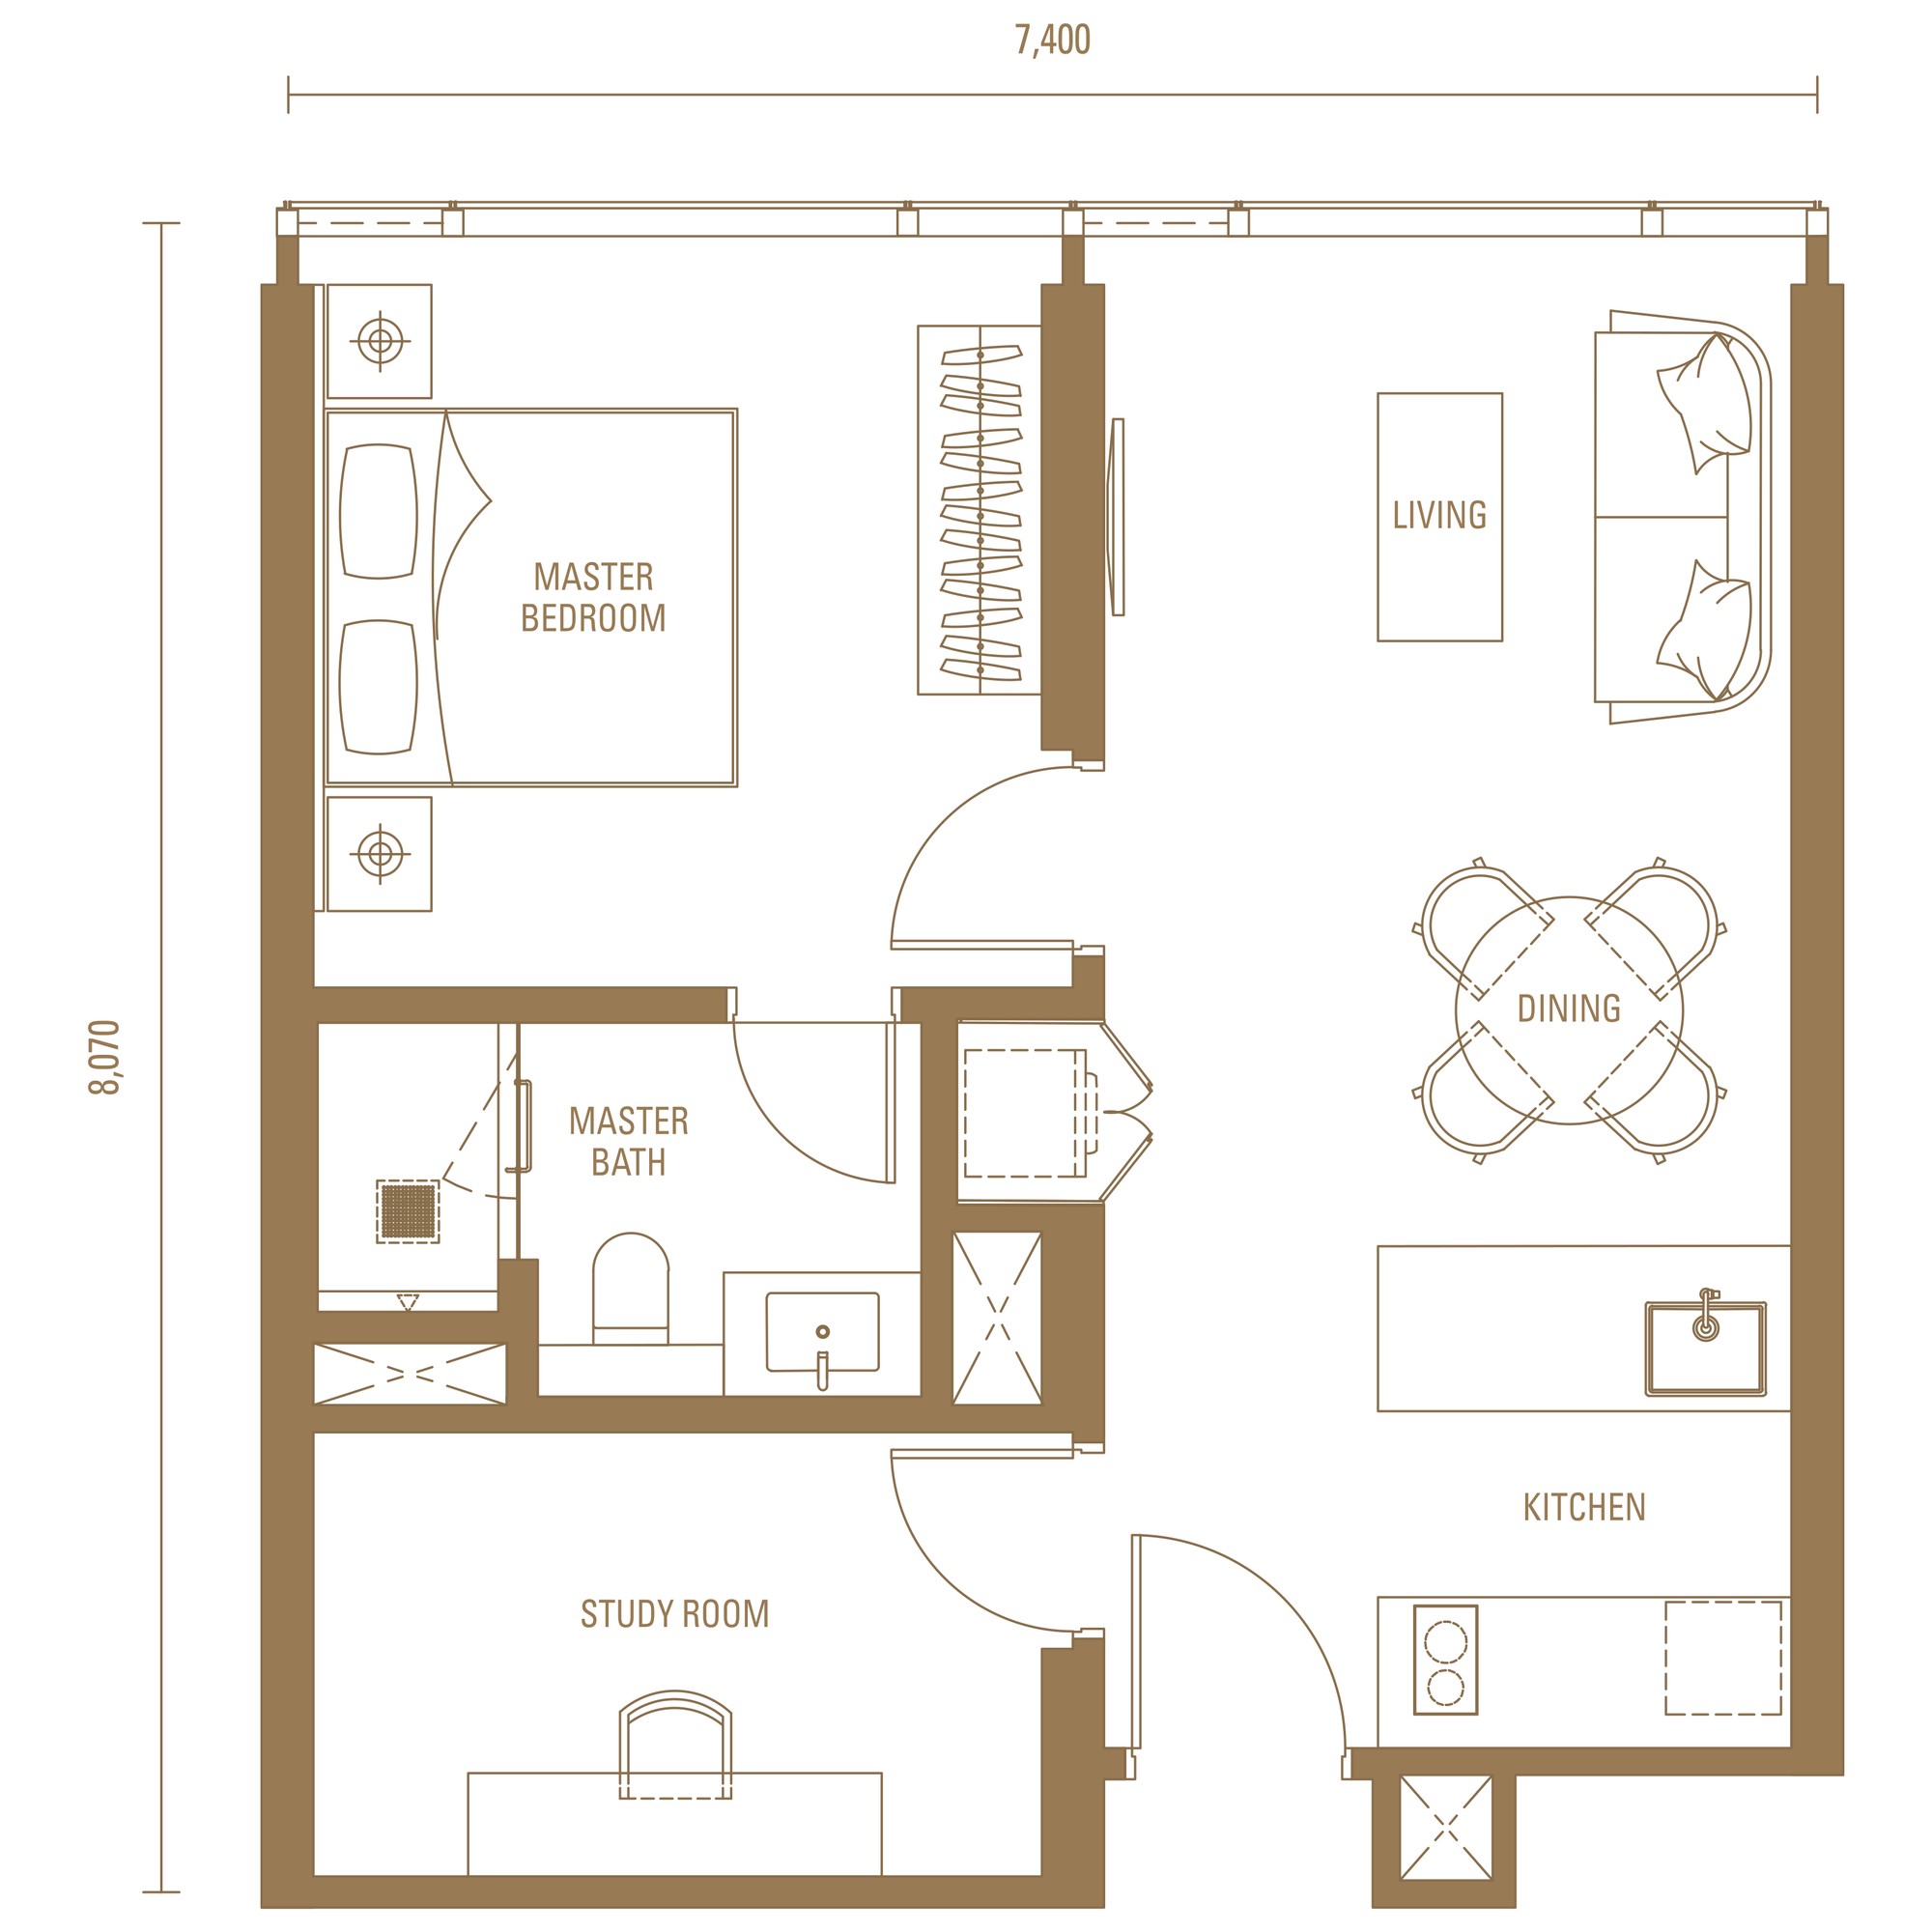
1 bedroom + study · 1 bathroom
Both zones
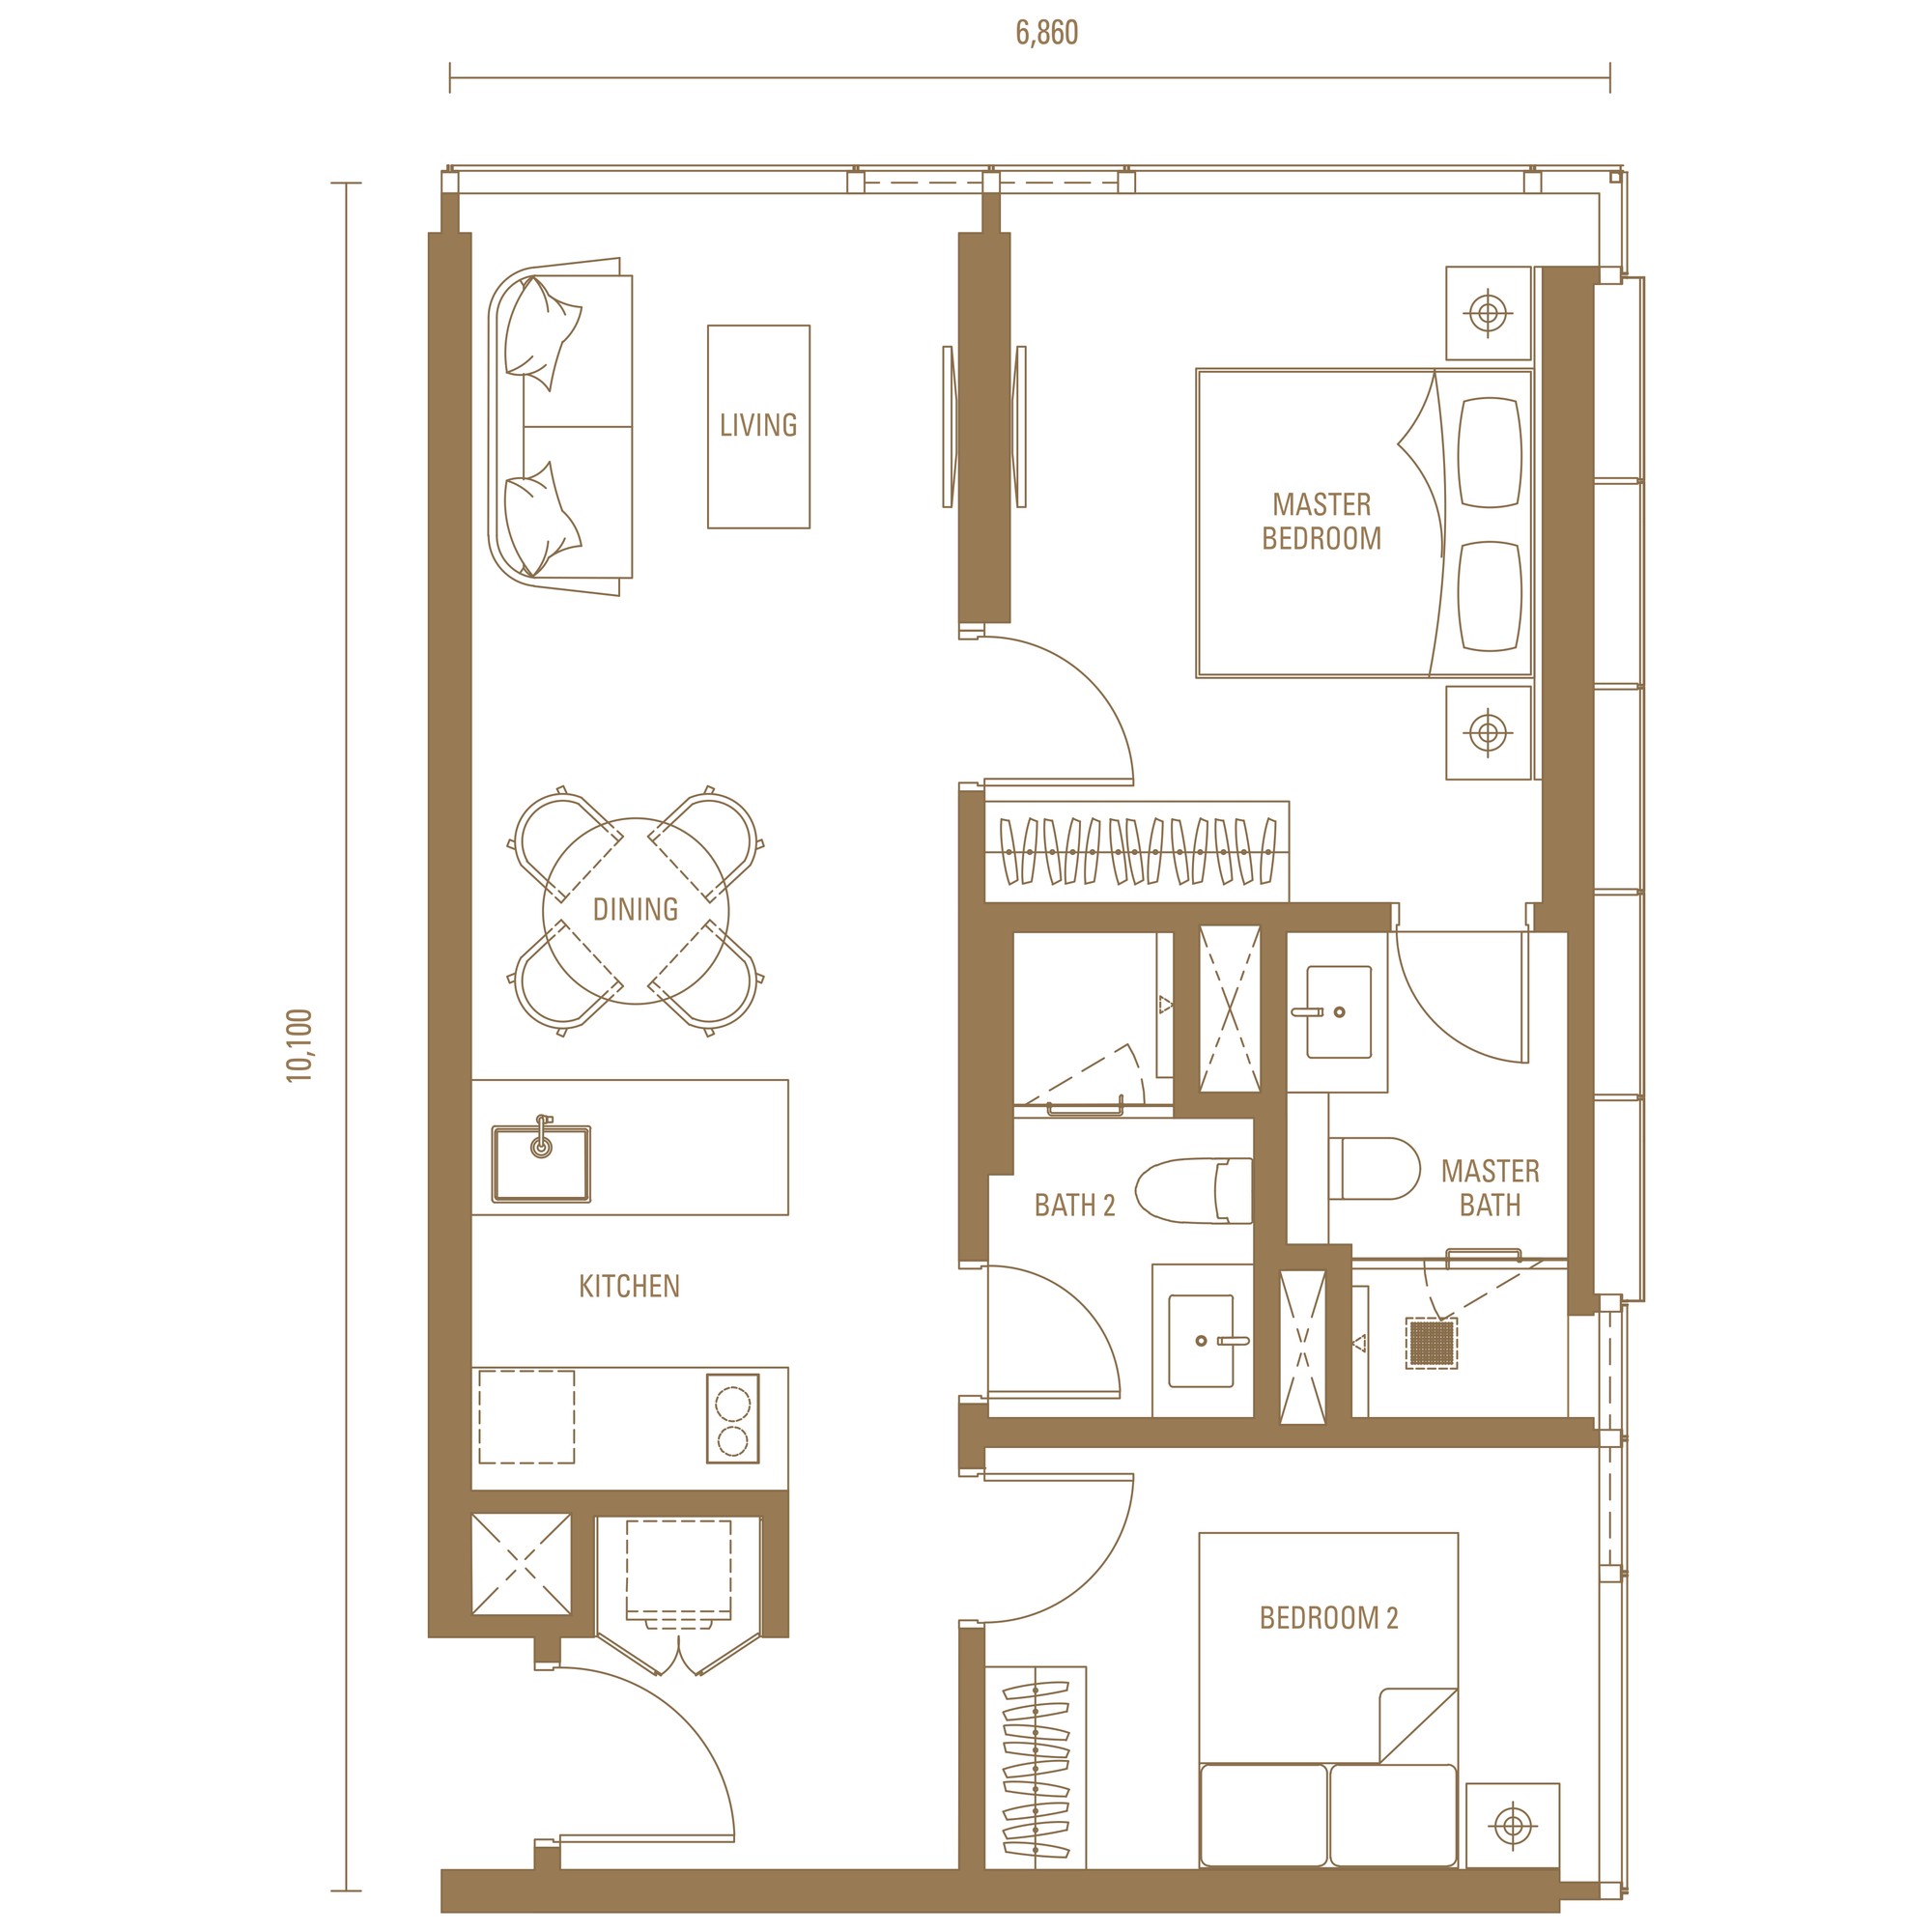
2 bedrooms · 2 bathrooms
Low zone — Levels 8-15, 18-29
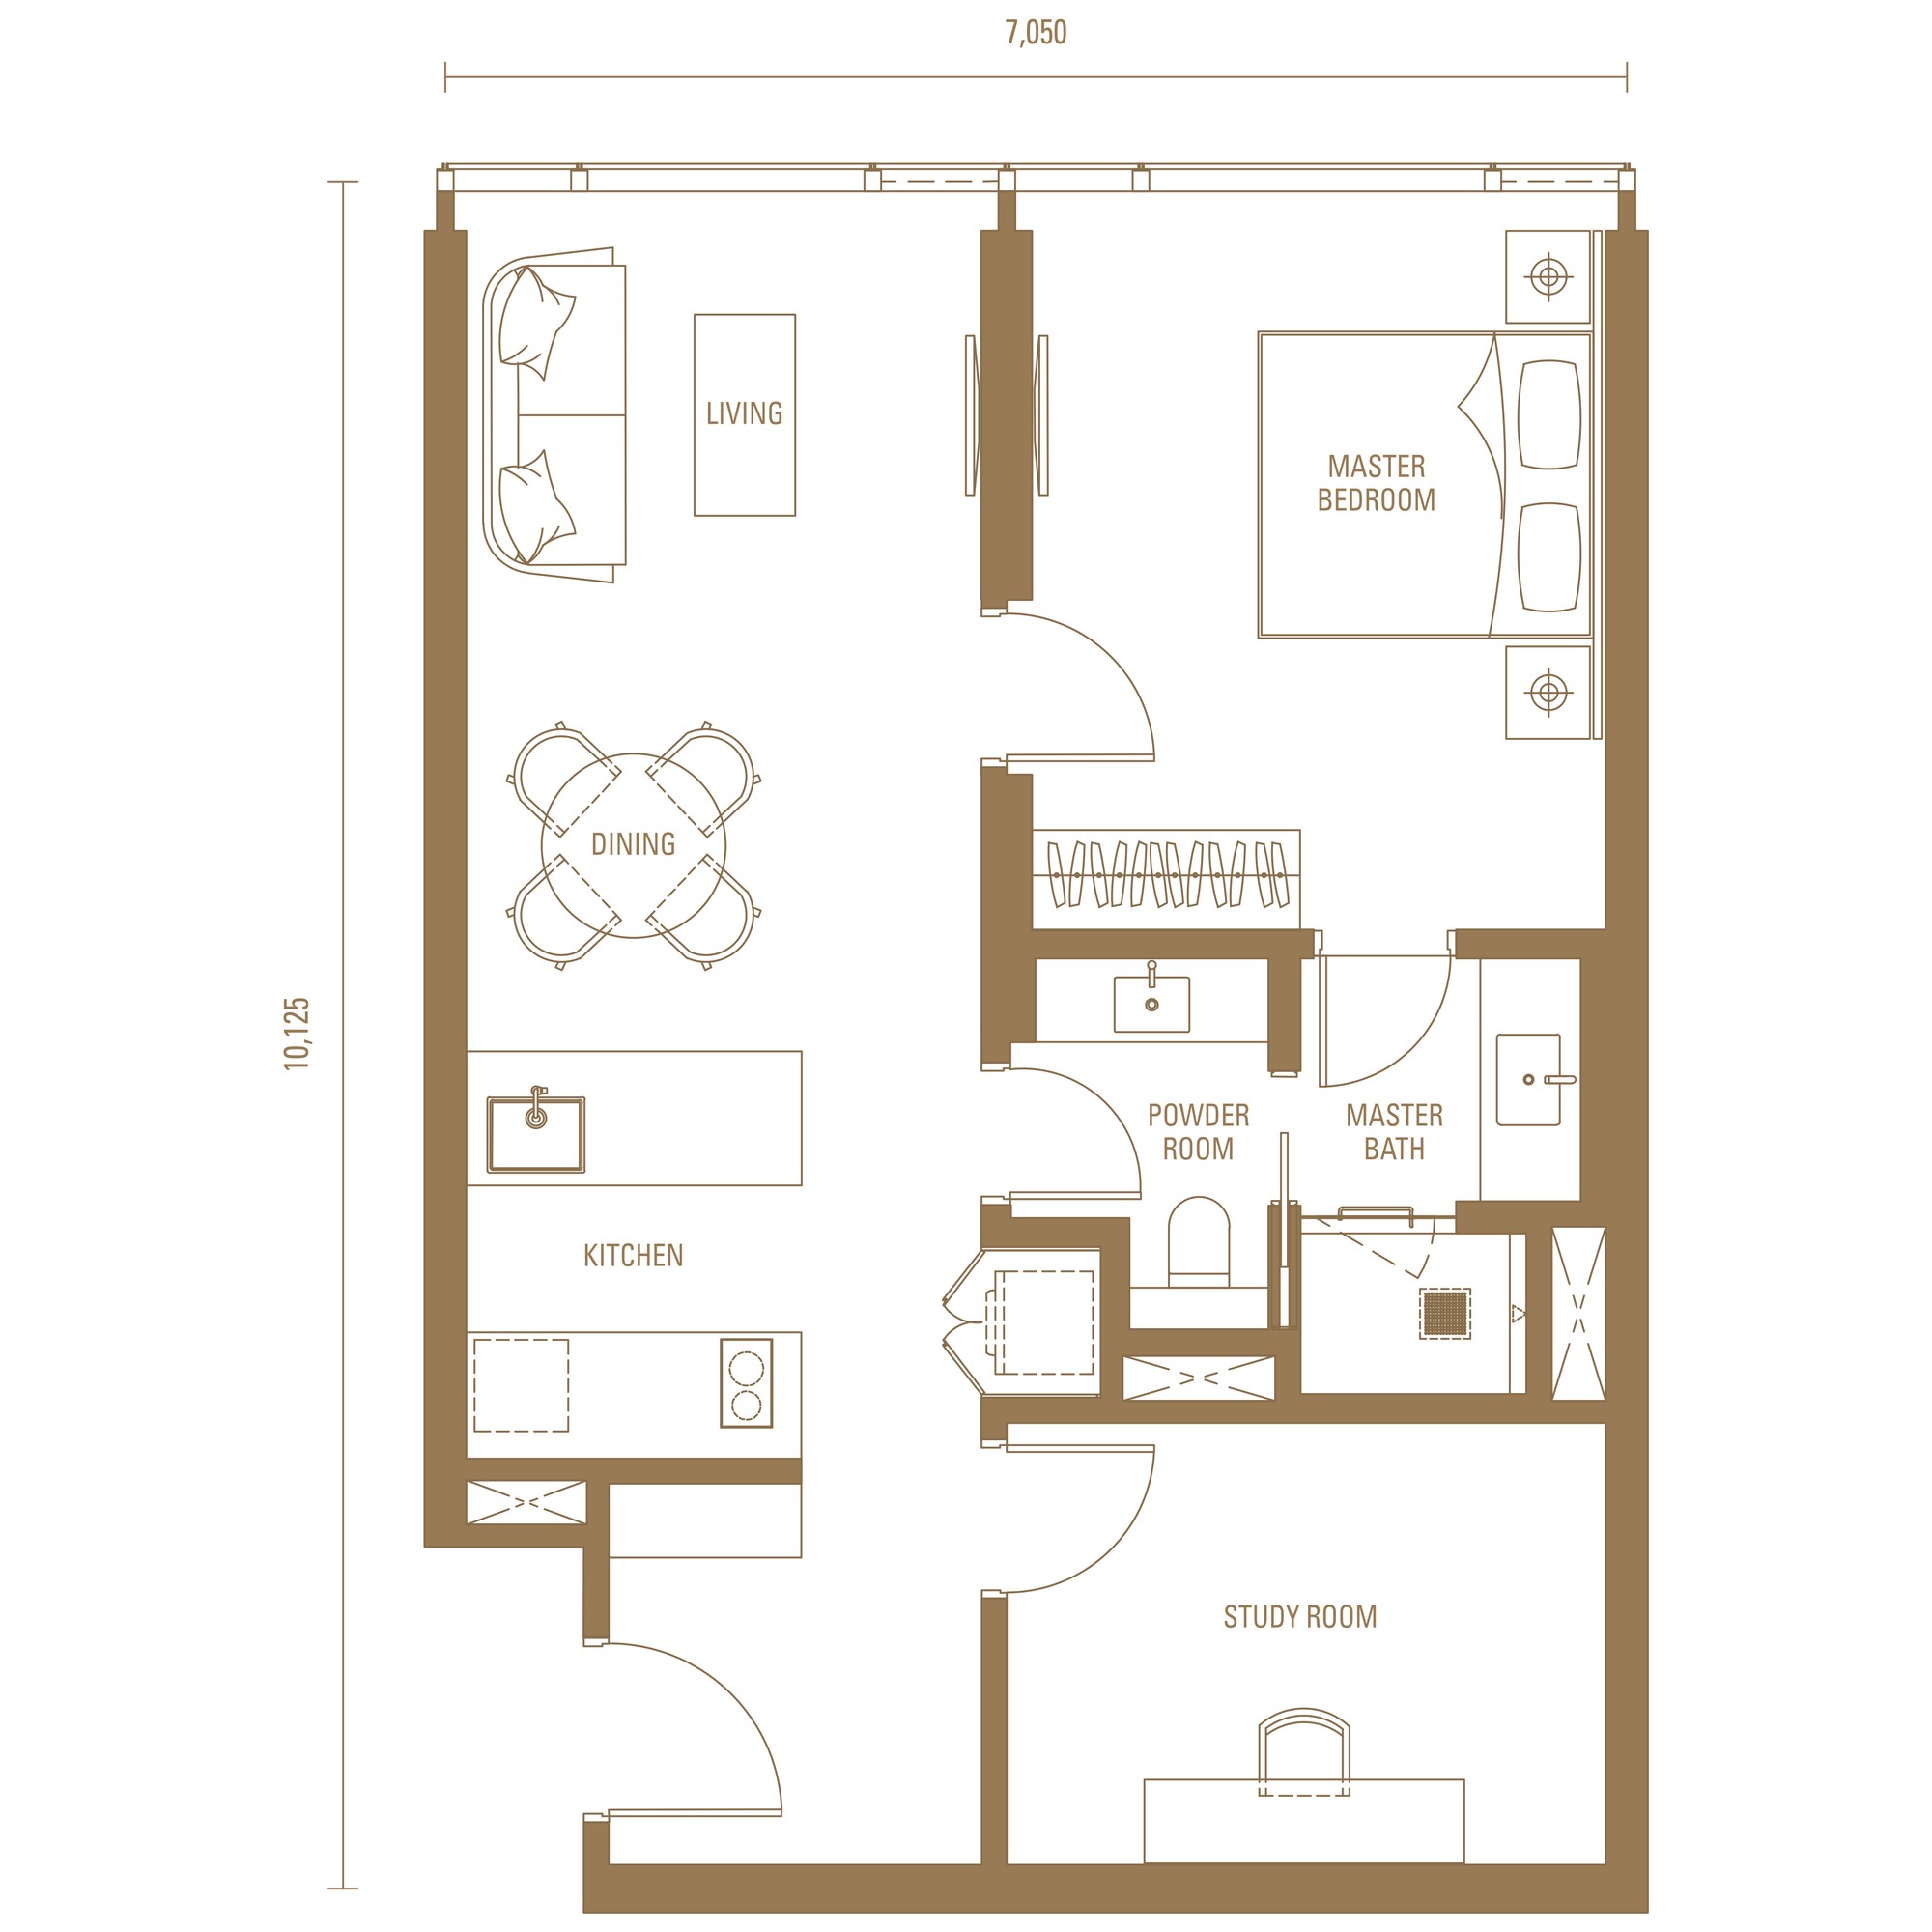
1 bedroom + study · 1 bathroom + powder room
Both zones
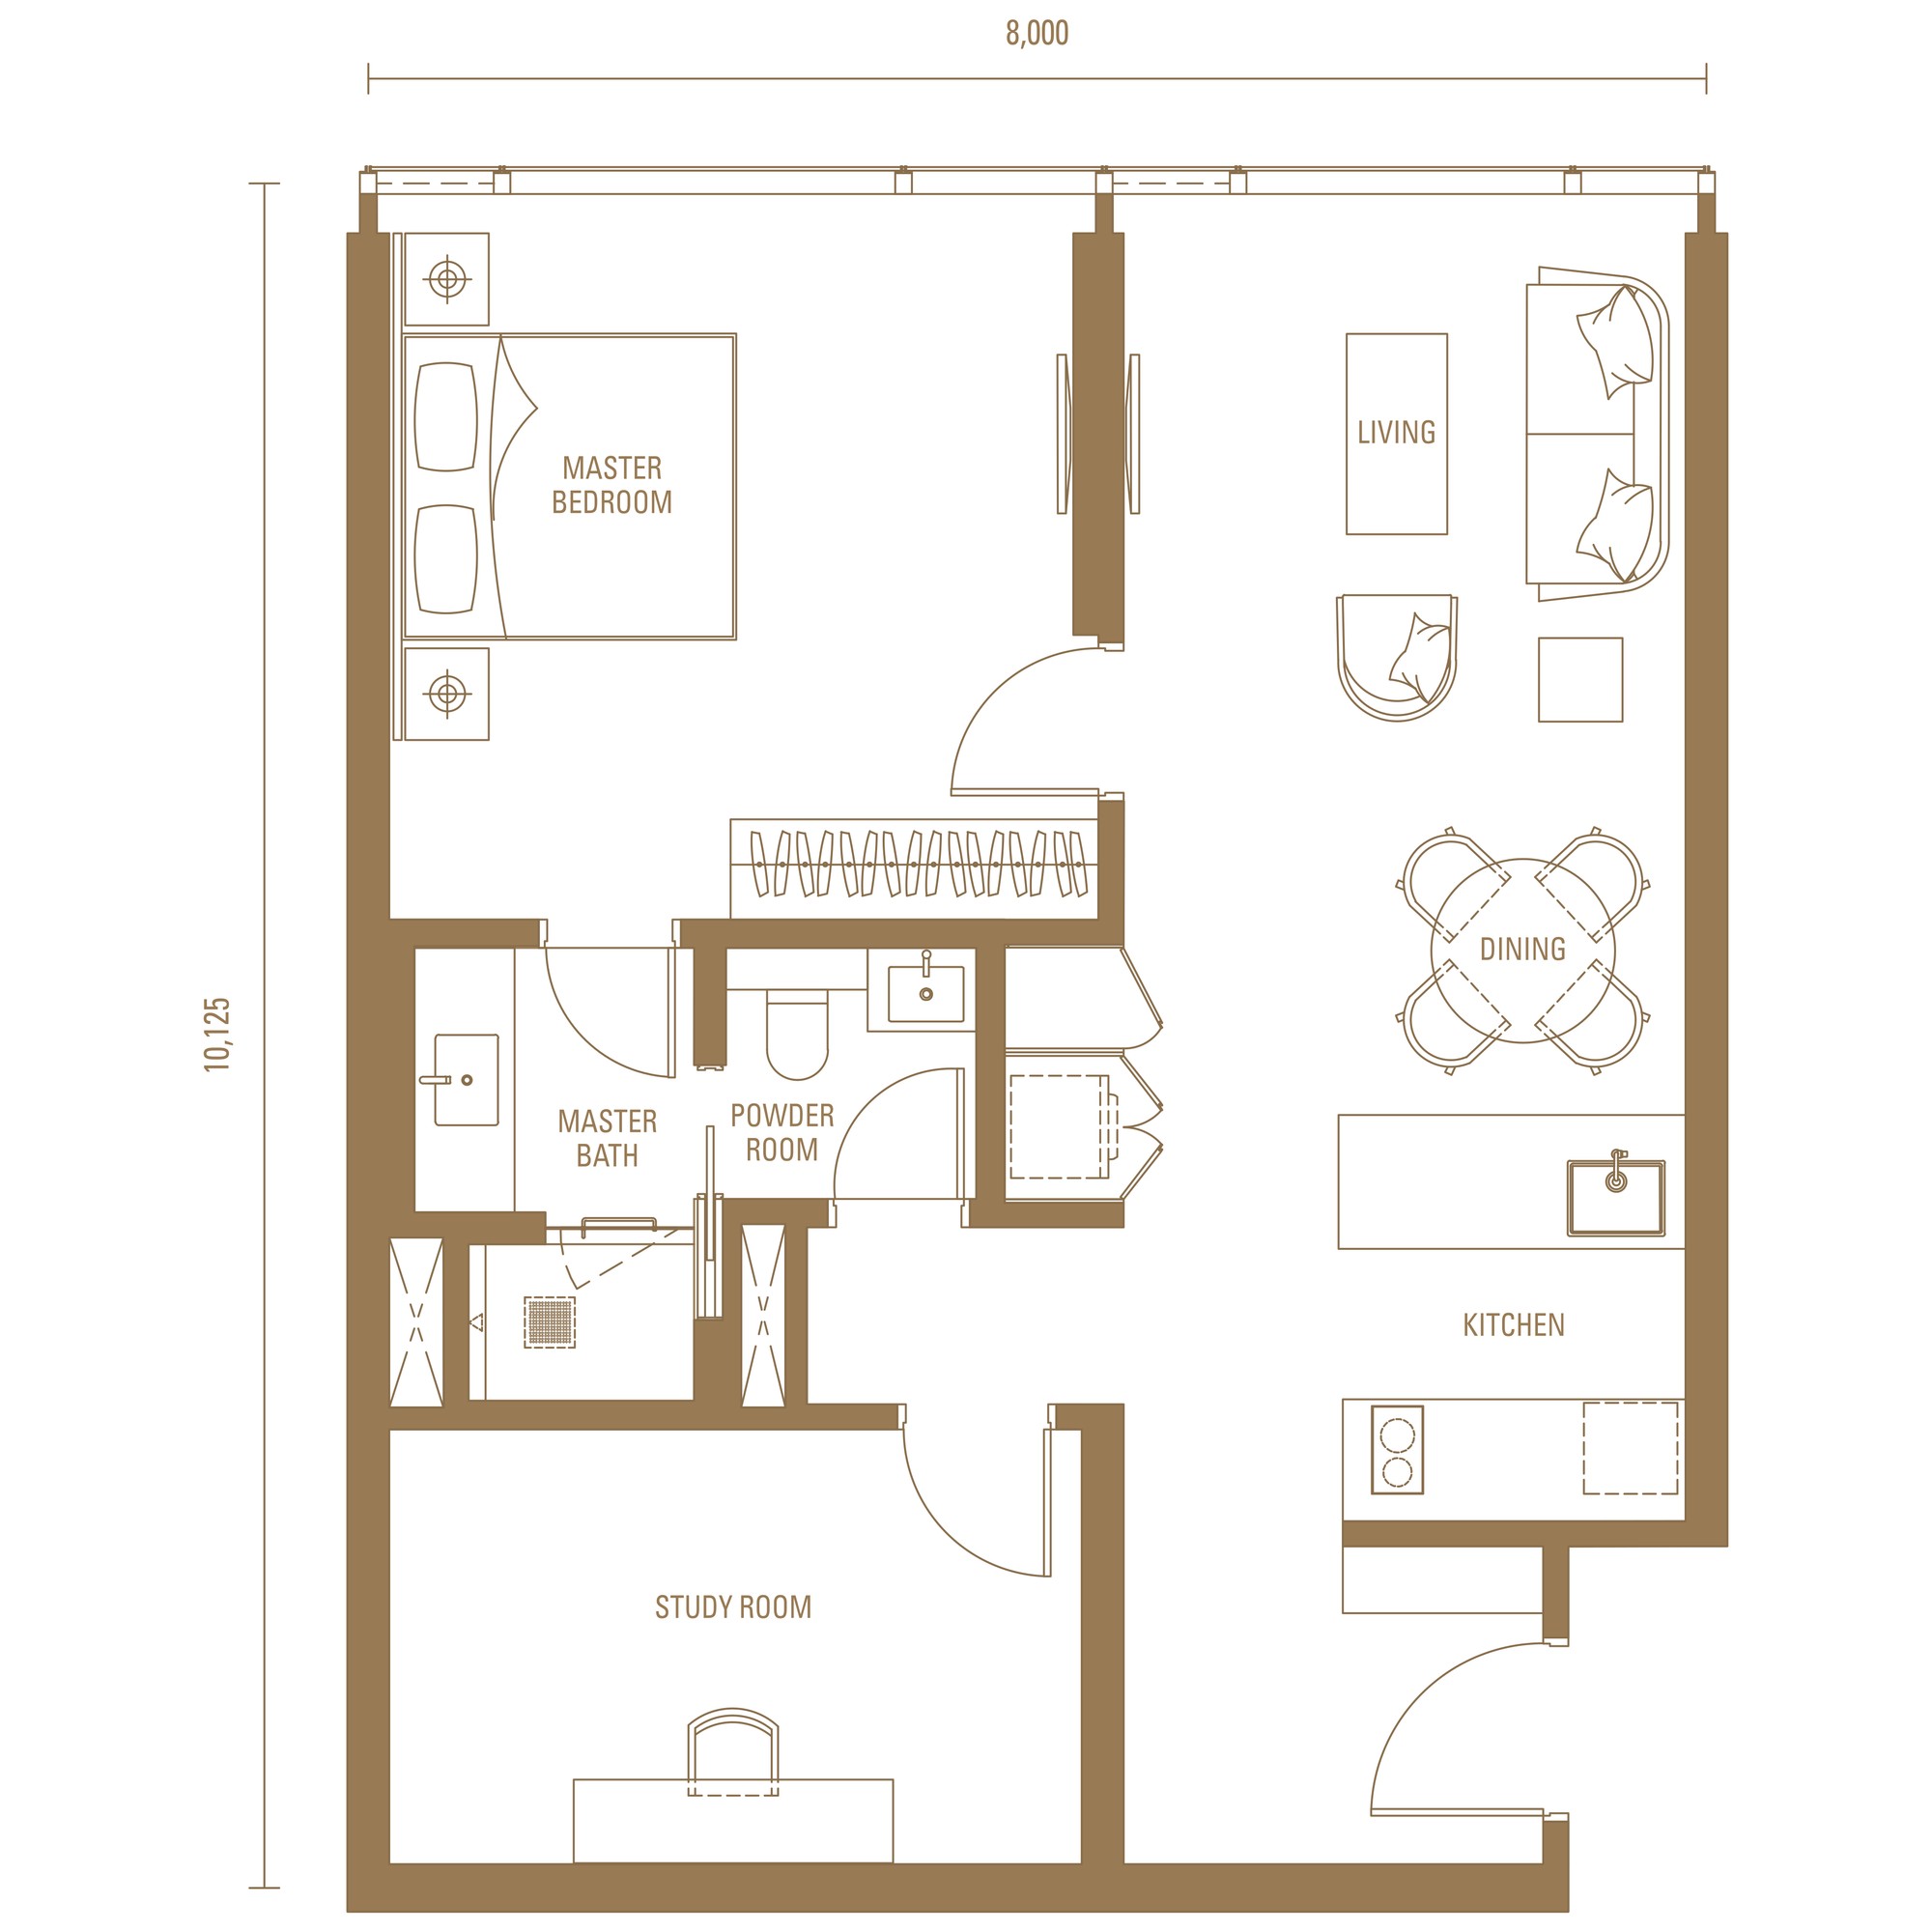
1 bedroom + study · 1 bathroom + powder room
Both zones
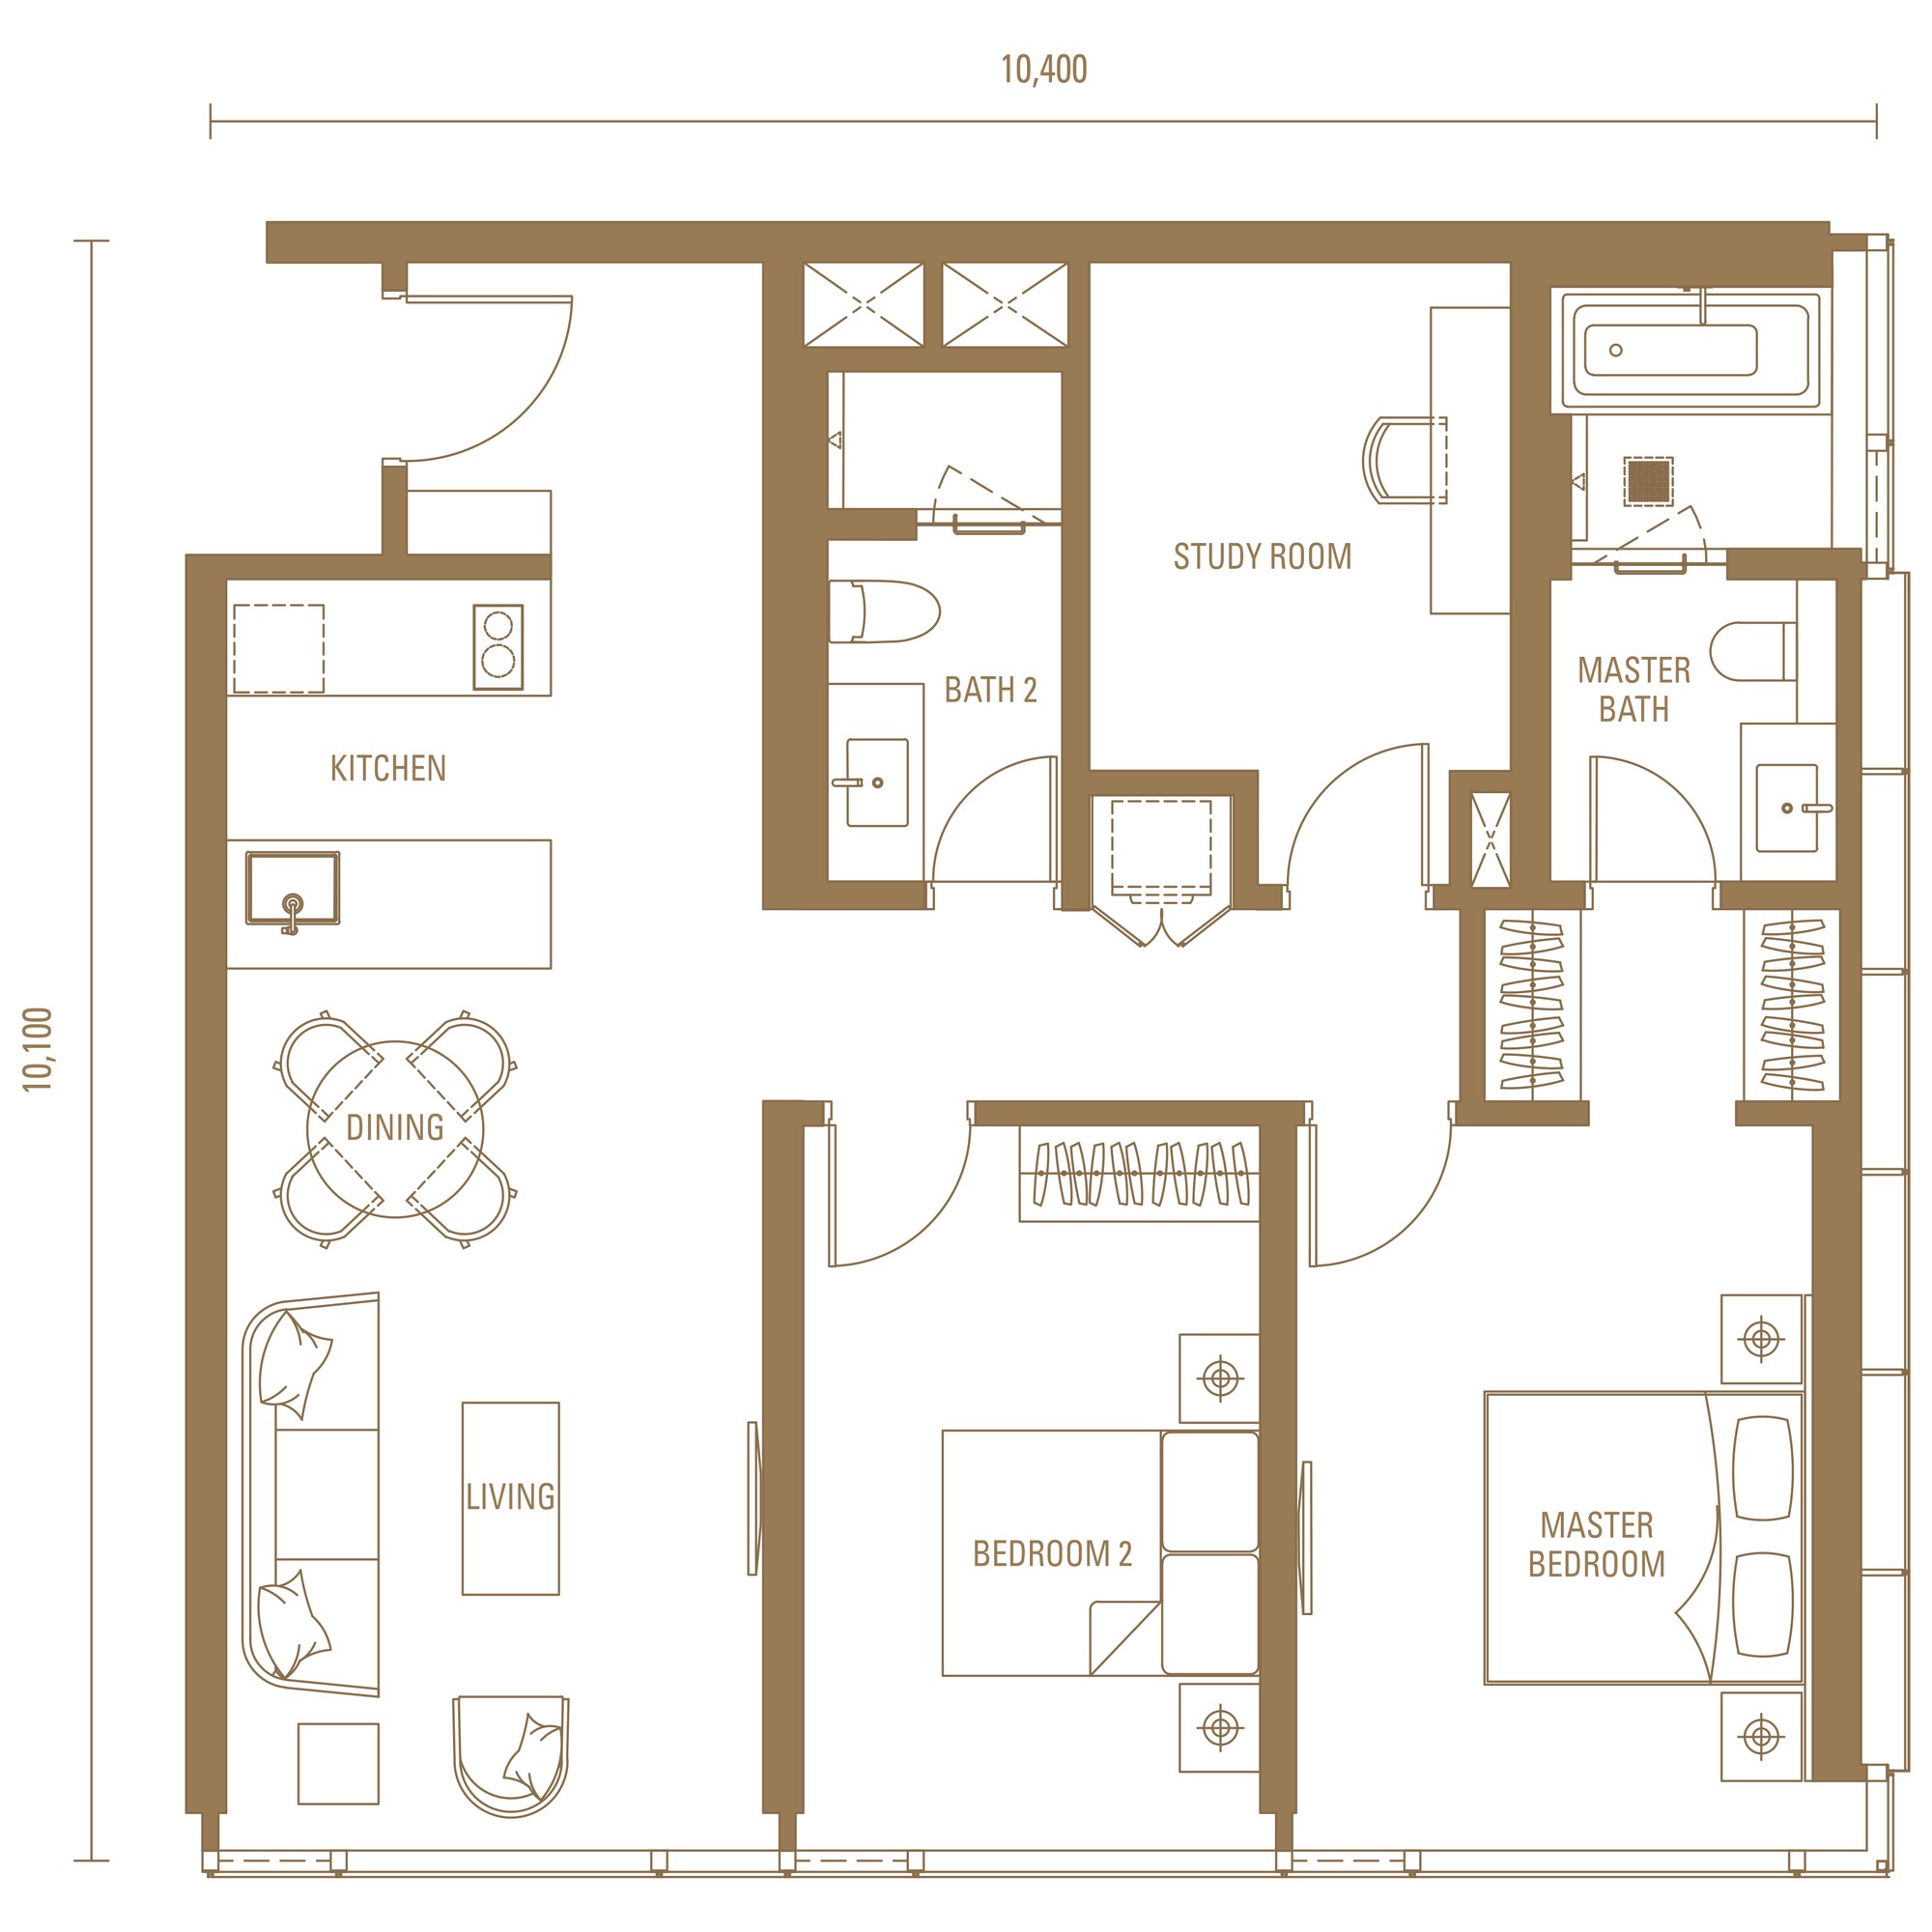
2 bedrooms + study · 2 bathrooms
Low zone — Levels 8-15, 18-29
2 bedrooms + studio, dual key · 3 bathrooms
High zone — Levels 30-33, 35-49
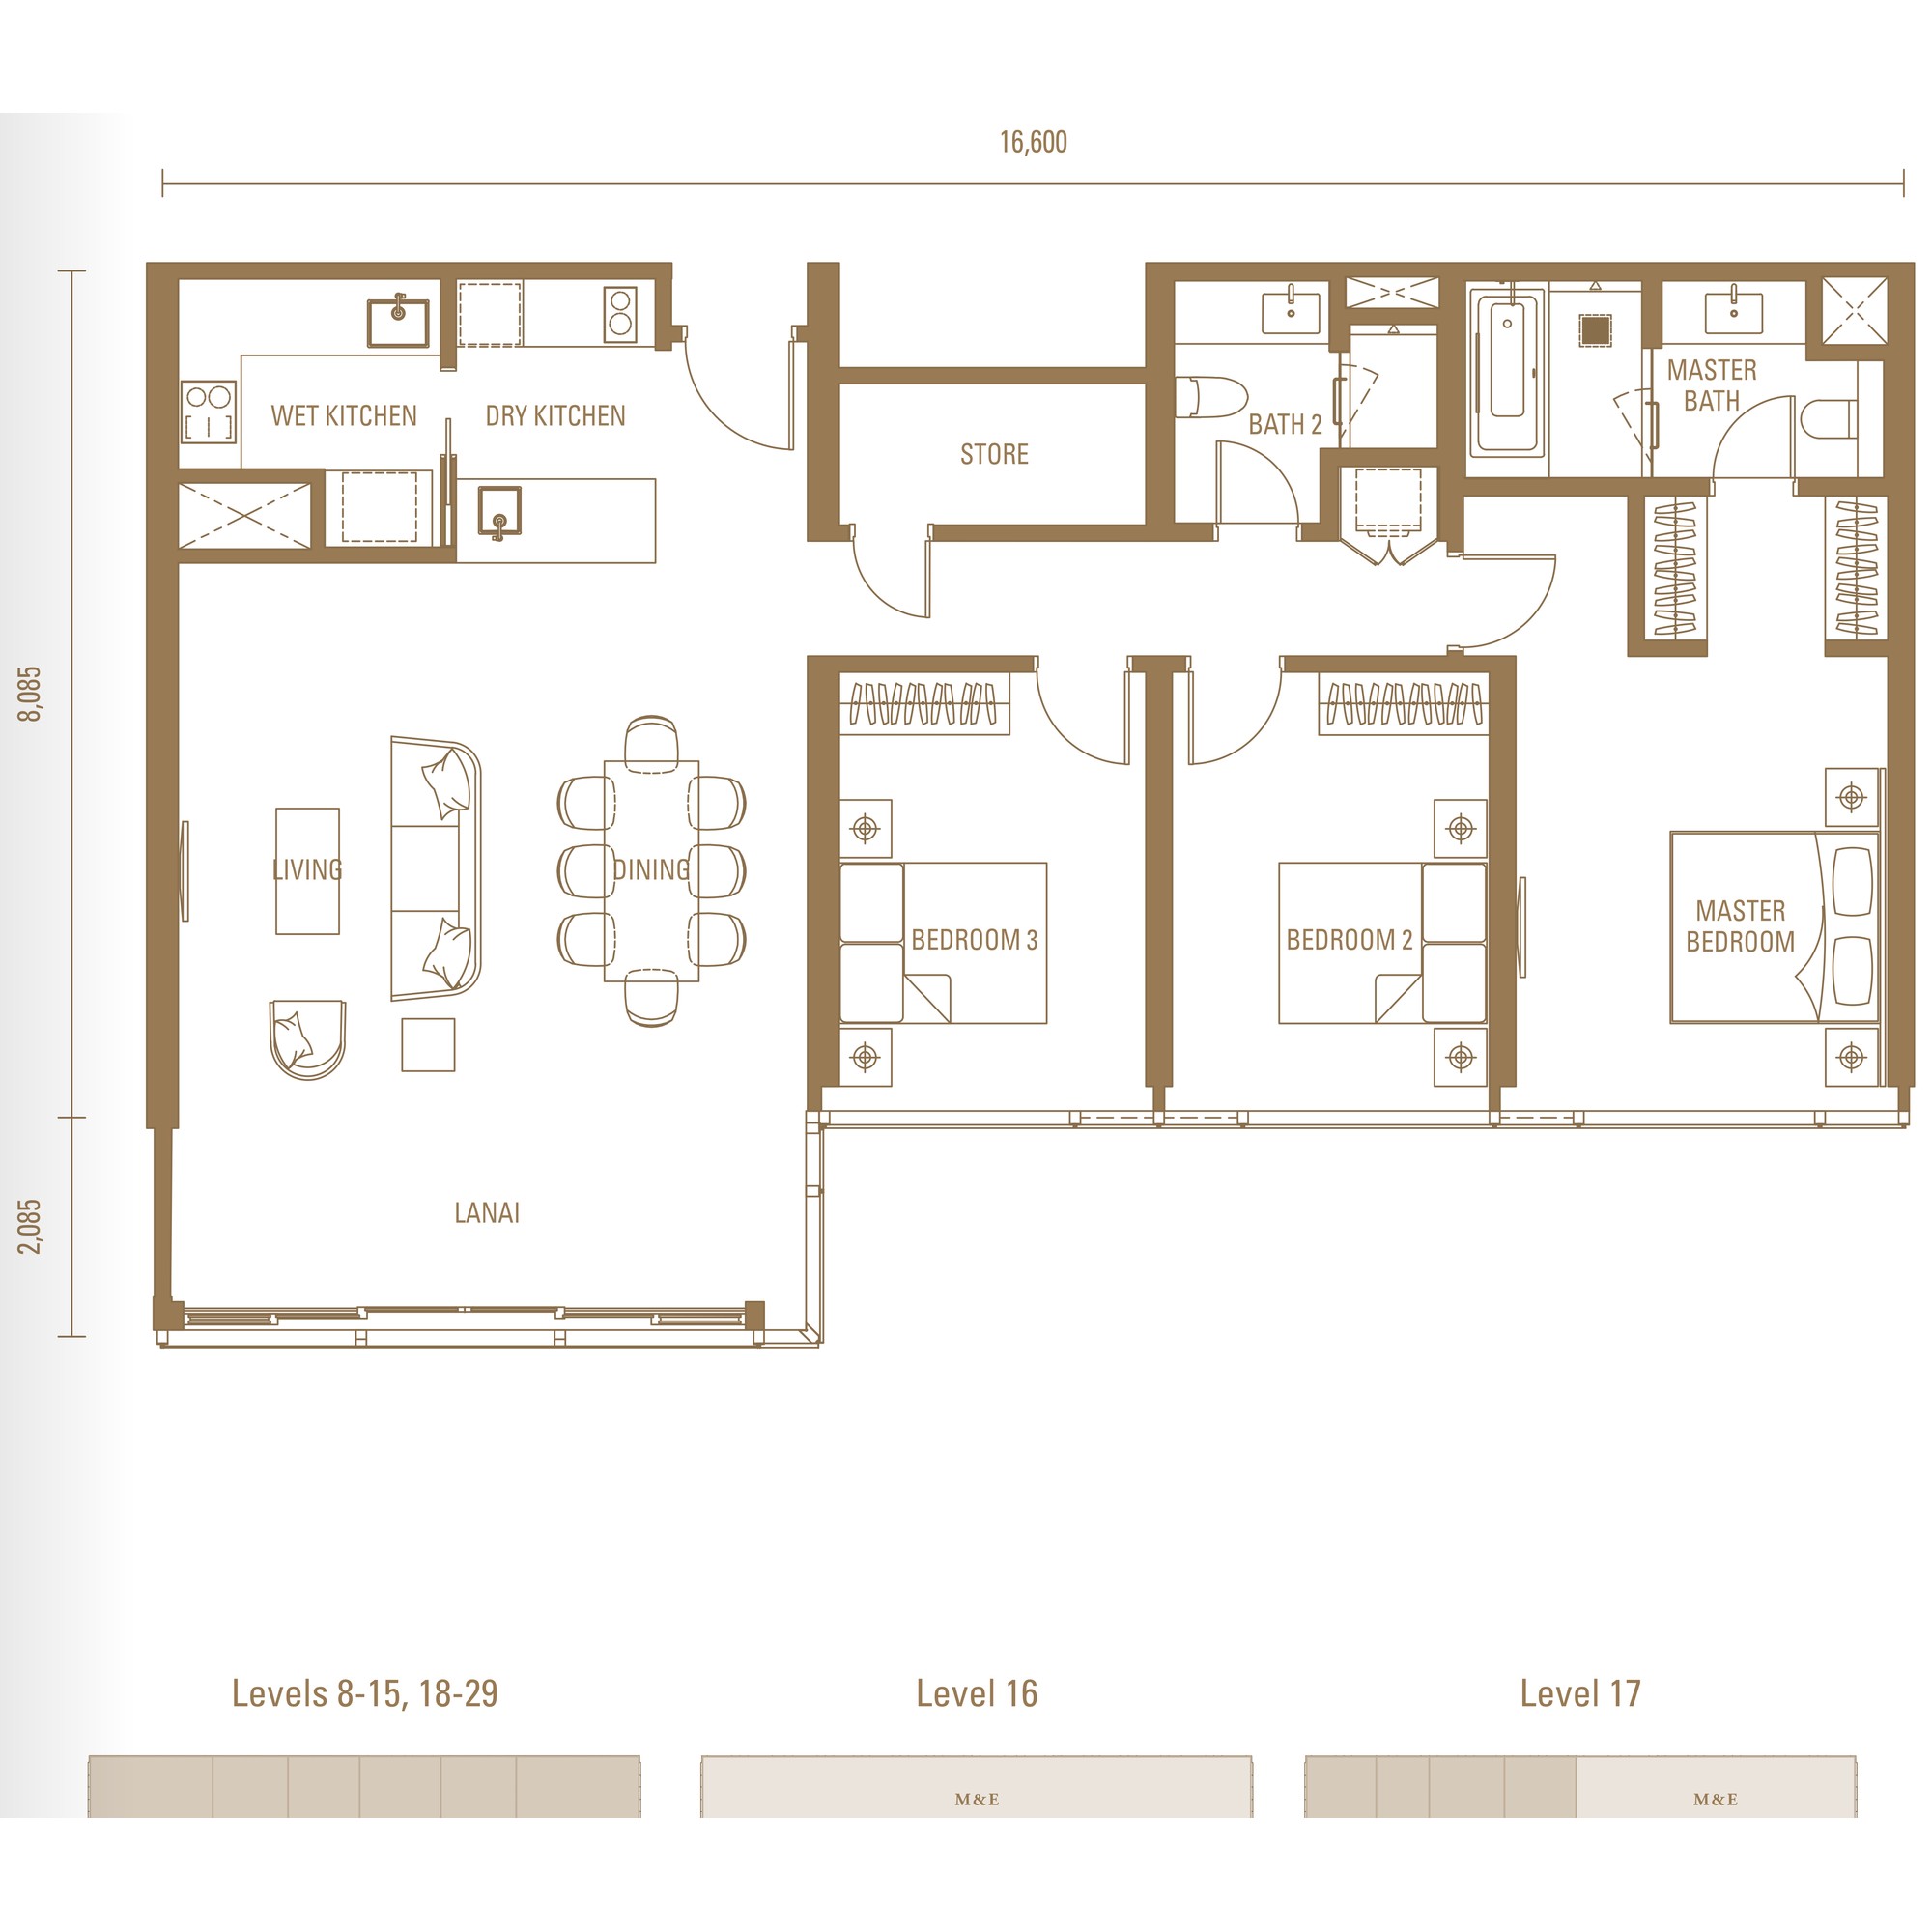
3 bedrooms · 3 bathrooms · lanai
Both zones
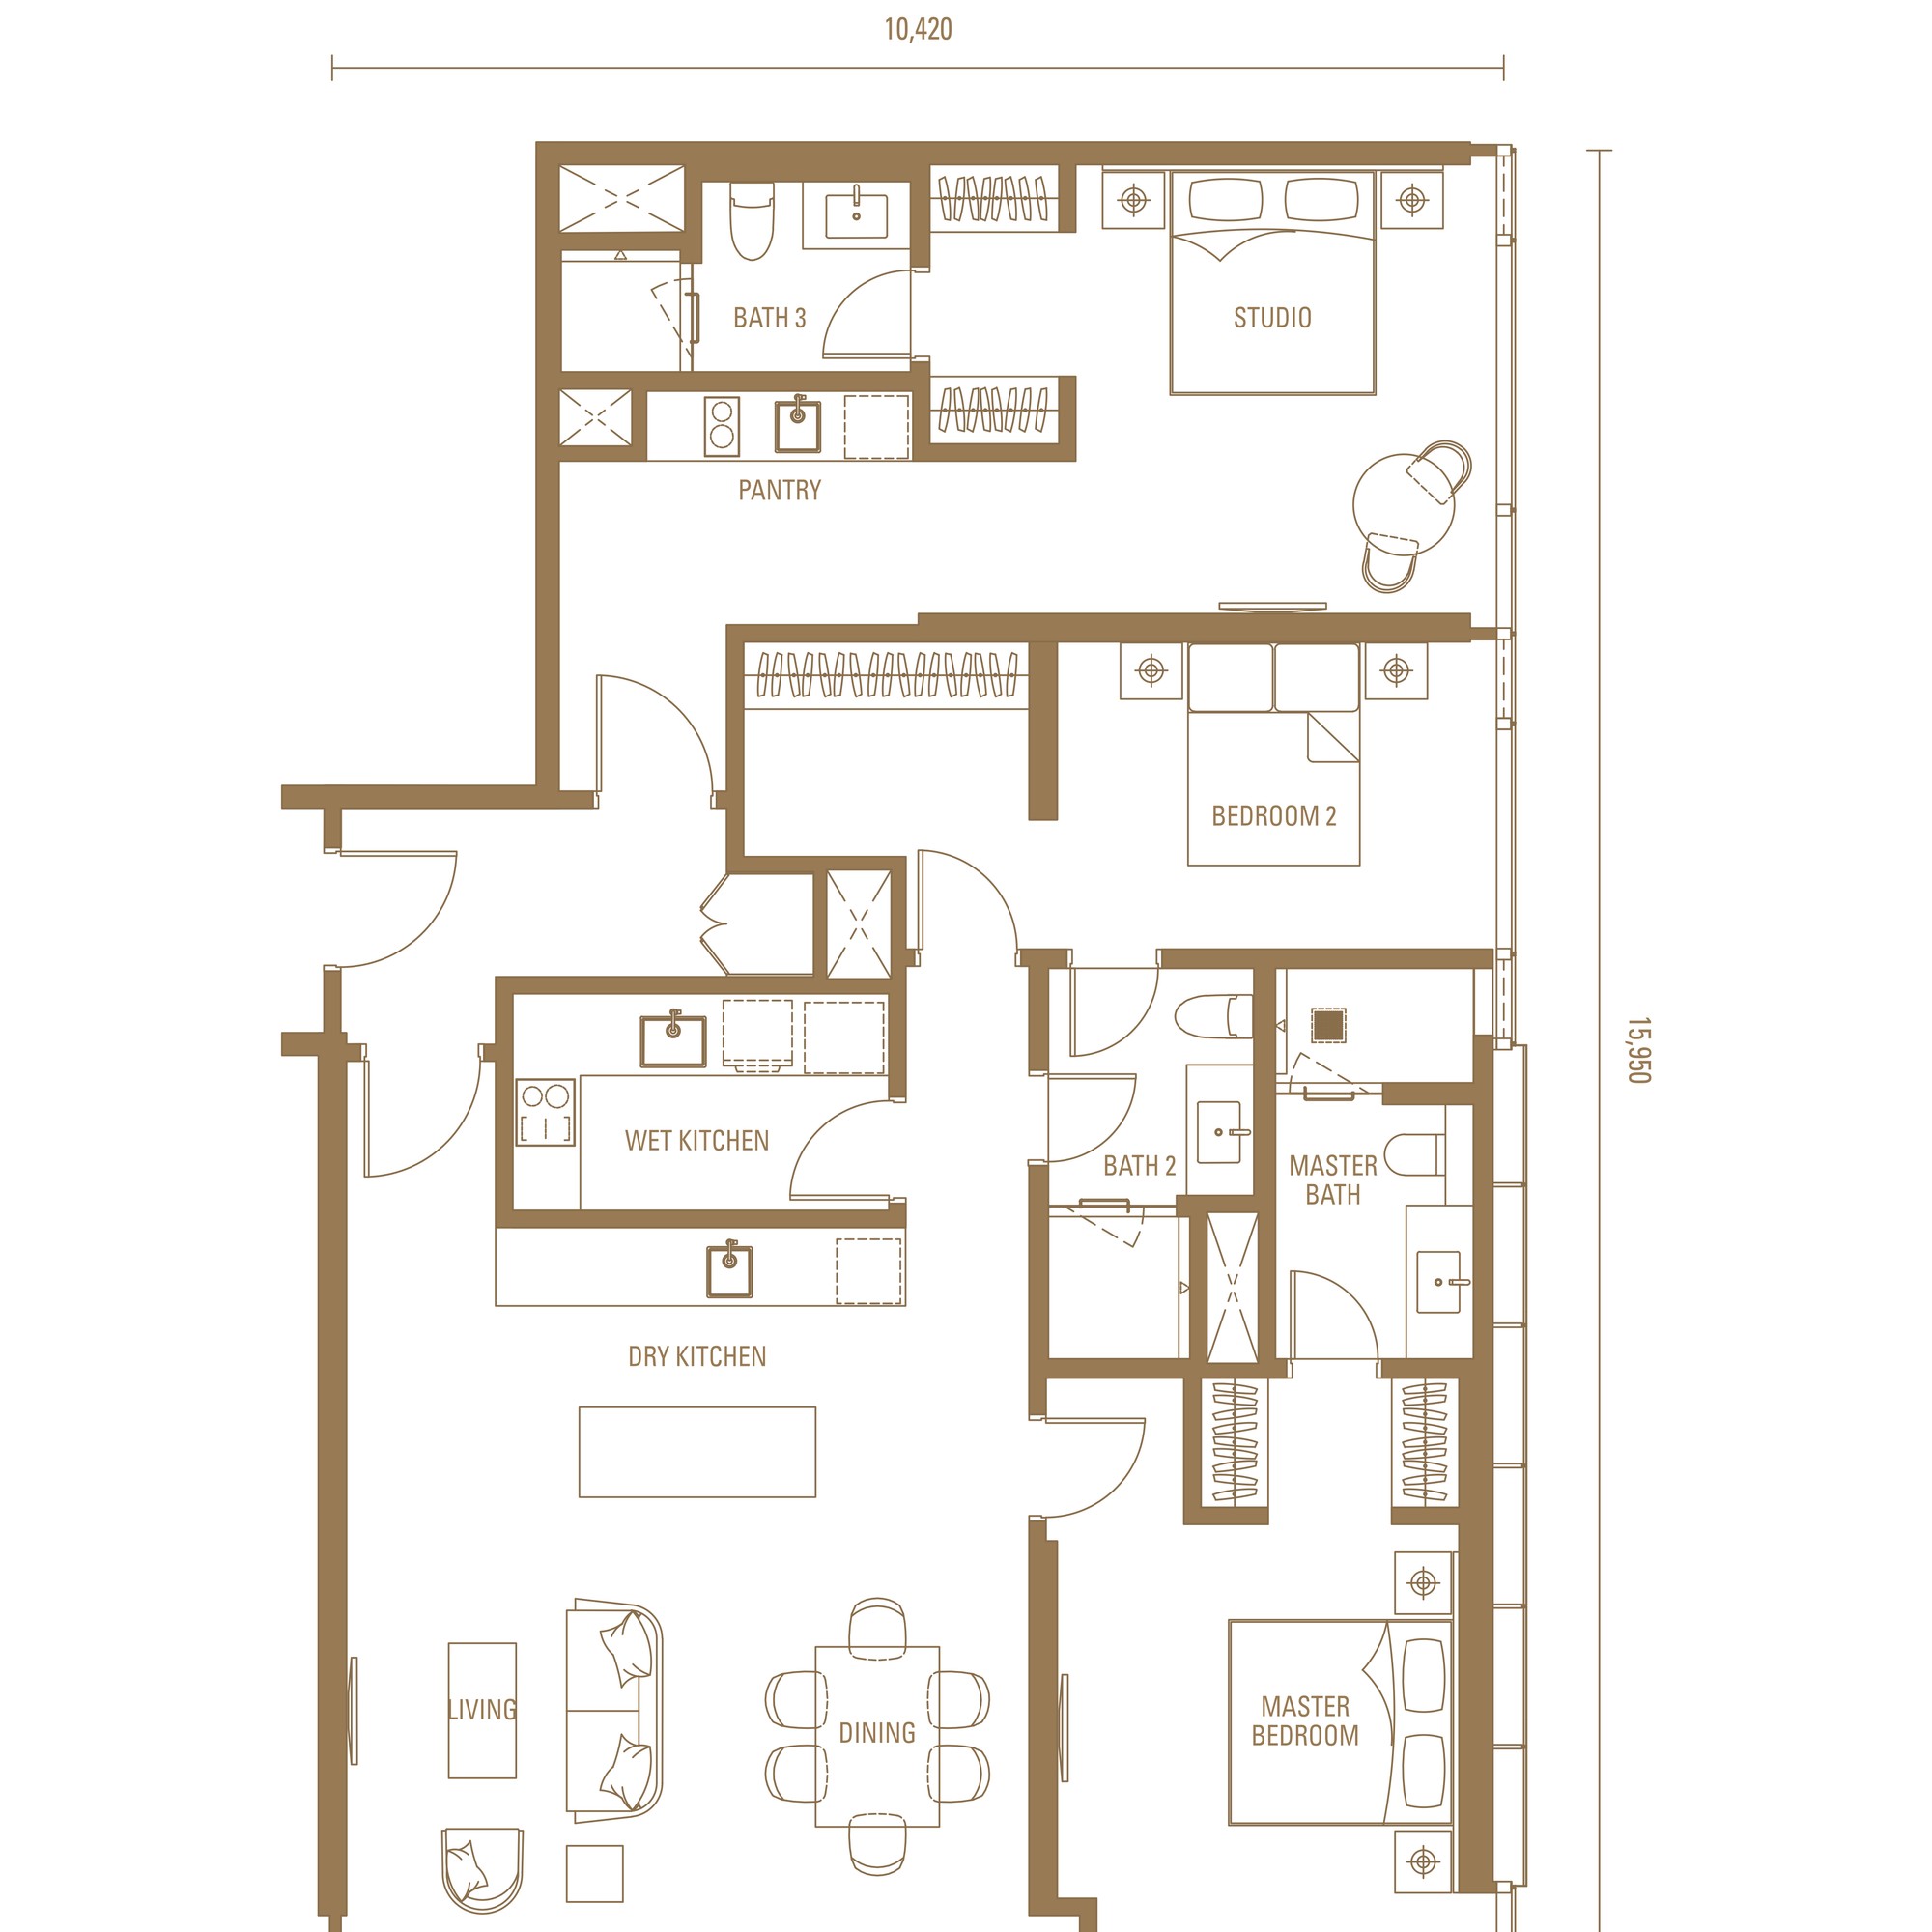
2 bedrooms + studio, dual key · 3 bathrooms
High zone — Levels 30-33, 35-49
Which Royal Suites plan to ask about
For one person, the S1 at RM754,000 on the registered schedule is the entry to the whole address. The J1 is the workhorse one-plus-study and four come up on every floor. For a family it is the M2, with wet and dry kitchens and the only lanai in the tower. And to live in half and let the other over a mall and an MRT, the DK1 and DK2 dual keys from Level 30 up.
Tap any plan to open it full size. The registered Royal Suites band is RM754,000 to RM4,666,000 — about RM1,668 per square foot at the S1 minimum. Maintenance is RM0.90 per square foot a month plus a sinking fund of 10% of the charge — all-in about RM447 a month on the S1, RM629 on the J1, RM842 on the J4, RM1,535 on the M2 and RM1,662 on the DK2. South stacks face KL city and Bangsar, north stacks face Bukit Kiara, and the zone on each card is which levels the plan exists on — so the type fixes the floors you can ask for.
All fourteen floor plans, both towers' plates, the storey plans and the facility legends are in the brochure — the Imperial Residences e-brochure and the Royal Suites brochure, bound into one download.
Where Damansara Heights Meets The MRT
The developer's own map puts the red Pavilion marker on the ridge between the SPRINT Expressway and Jalan Semantan, with Bukit Damansara's low-rise streets north-east, Bangsar south, the Kuala Lumpur Golf & Country Club's fairways south-west, and the green Kajang MRT line threading through Semantan and Pavilion Damansara Heights stations towards Muzium Negara and the city.
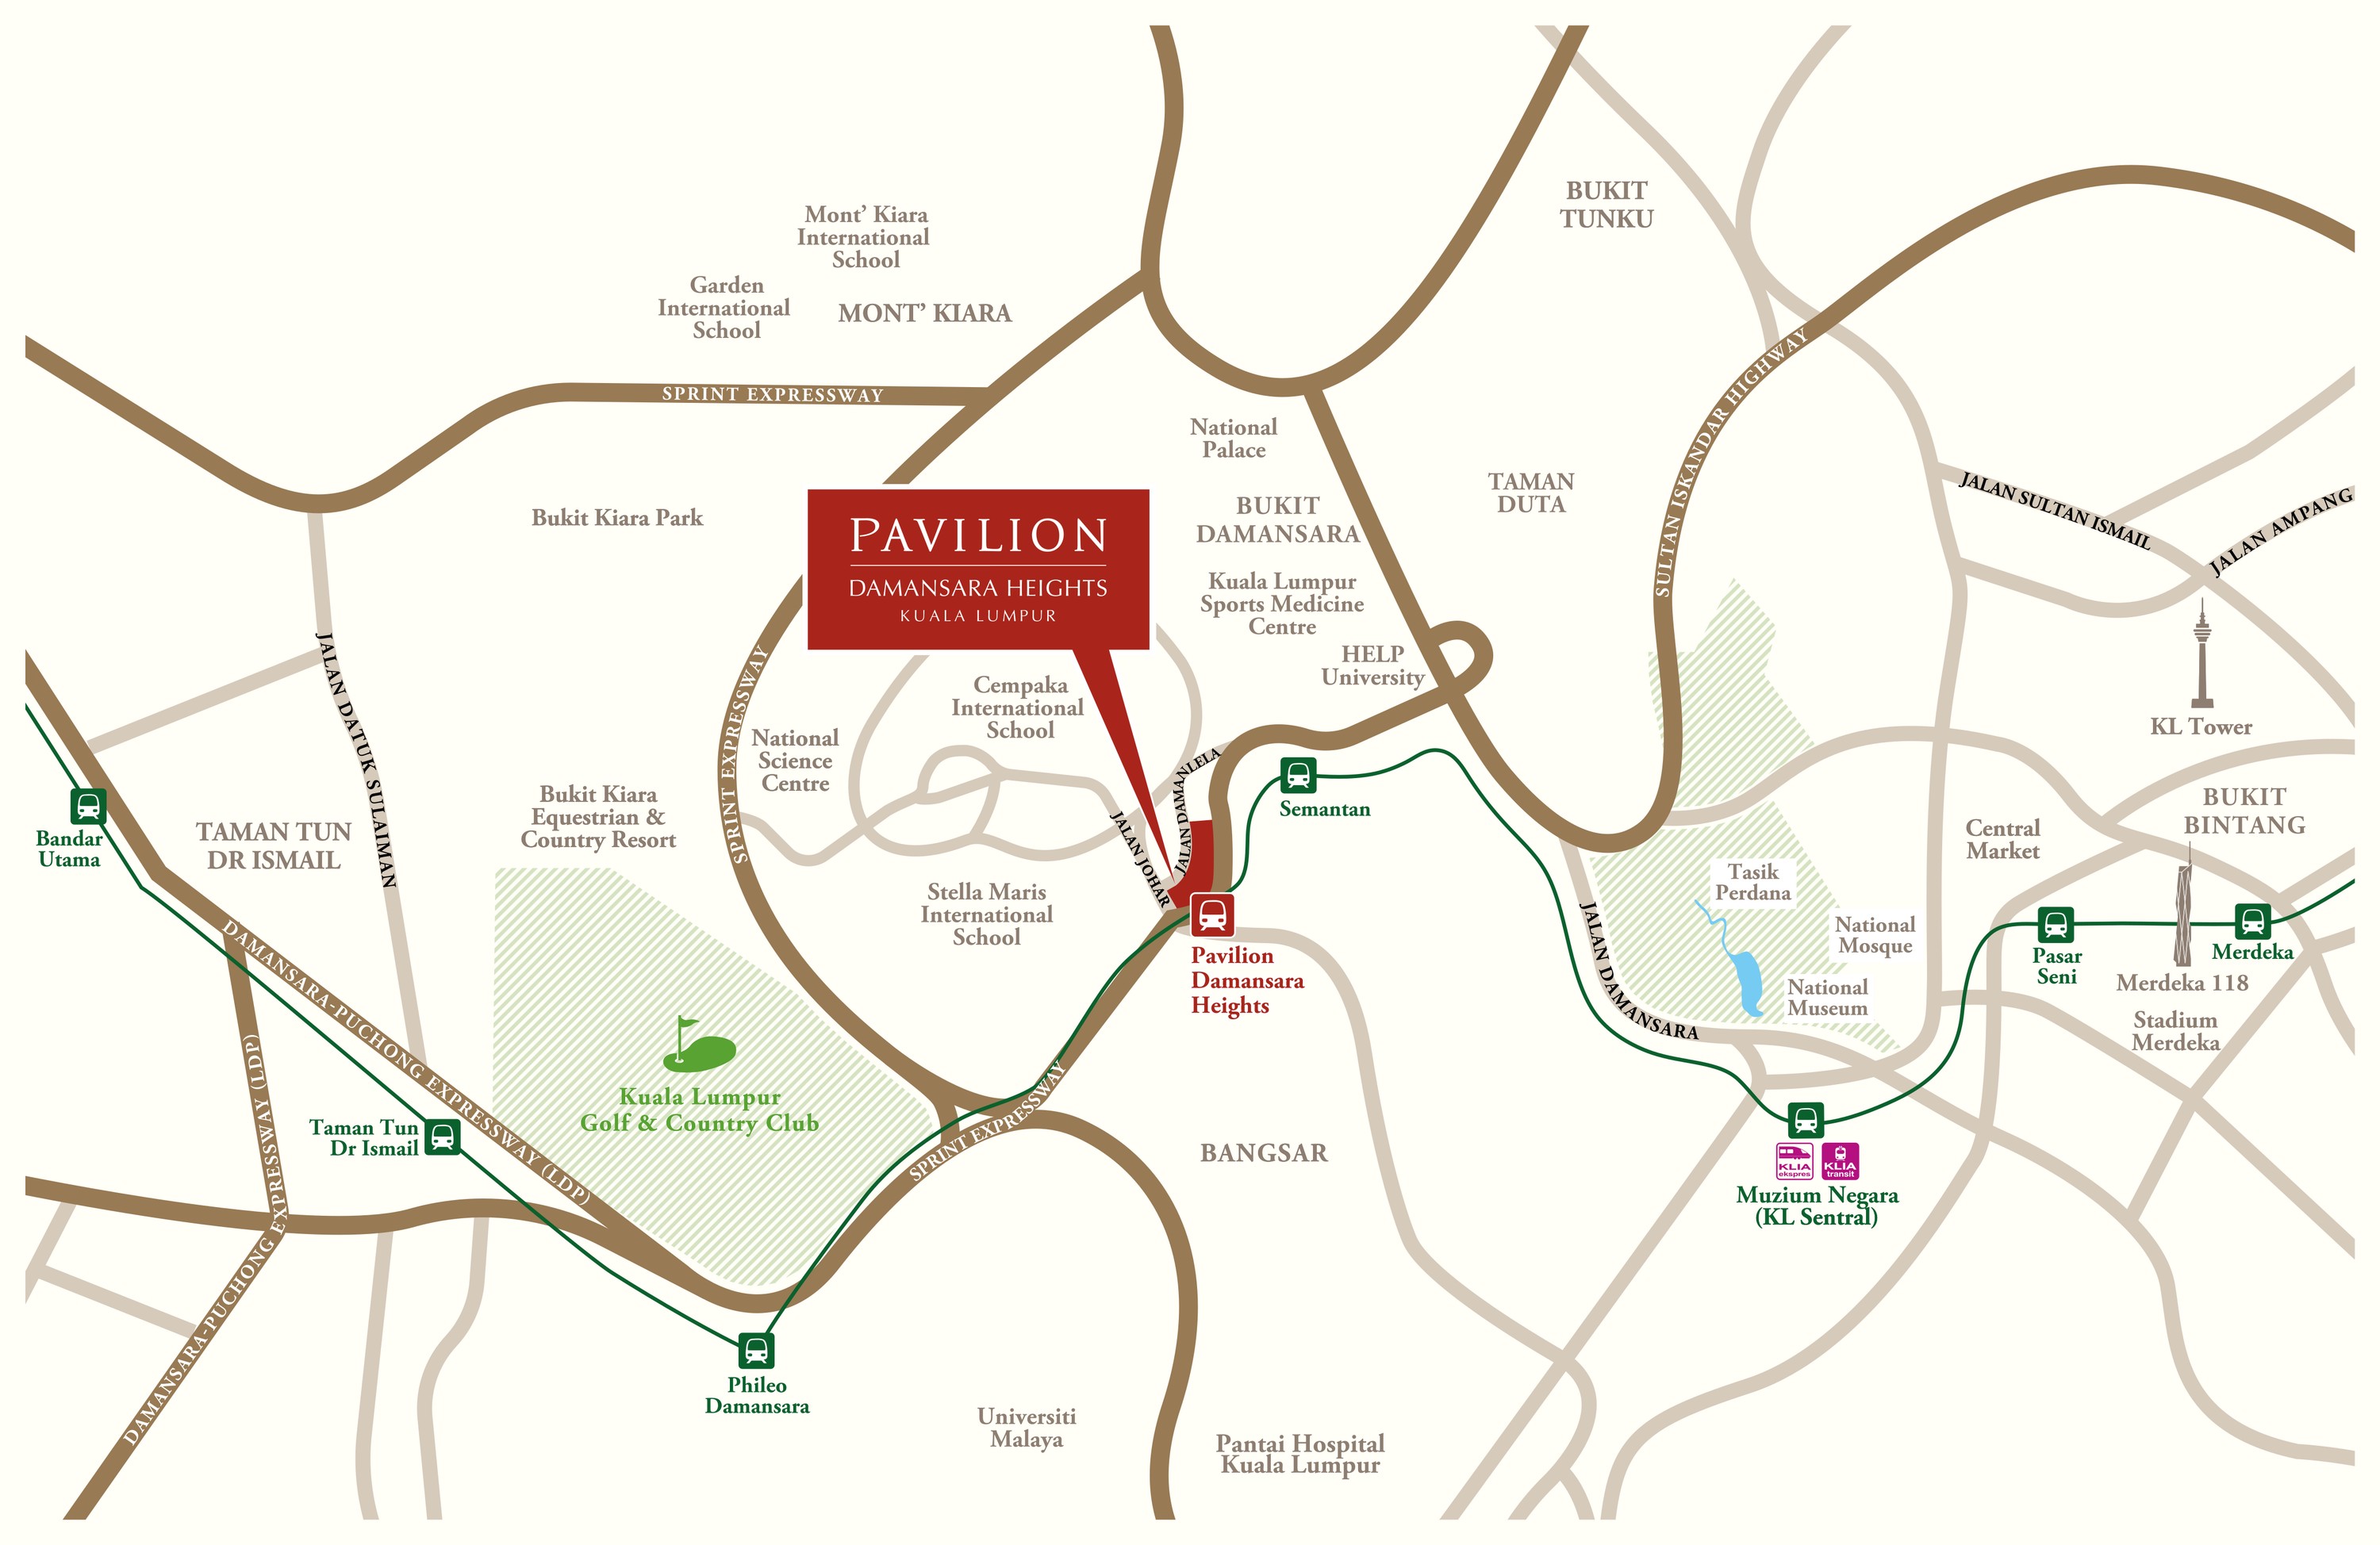
The brochure's own transit claims
- Seamlessly connected to Pavilion Damansara Heights MRT Station
- Less than 400 m to Semantan MRT Station
- Two stops to KL Sentral, five to Pavilion Bukit Bintang MRT
- KLIA and KLIA2 via the KLIA Ekspres line from KL Sentral
These are the developer's printed claims, quoted as they appear. Measured straight-line from the mapped Phase 2 plot the Pavilion Damansara Heights MRT entrance is about 55 metres — the towers stand over the station, so “seamlessly connected” is literal — while Semantan station measures about 750 metres to its mapped platforms, so read the brochure's 400 m as a walking claim to the nearest entrance.
Where It Sits
On Jalan Damanlela, Damansara Heights, postcode 50490 — built over the Pavilion Damansara Heights MRT station on the Kajang line, two stops from KL Sentral and five from Pavilion Bukit Bintang. Every metric figure below is a straight-line measurement from the mapped Phase 2 plot to the mapped position of the place, taken for this page rather than quoted from marketing — real walking routes run longer, so read them as the floor.
Rail
- Pavilion Damansara Heights MRT — directly beneath the development
- Semantan MRT — about 750 m
- KL Sentral, via Muzium Negara MRT — 2 stops, about 2.9 km
- Pavilion Bukit Bintang MRT — 5 stops
- KLIA Ekspres to the airport, from KL Sentral
Malls & lifestyle
- Pavilion Damansara Heights mall — downstairs, over 1 million sq ft
- Damansara City Mall — about 200 m
- Bangsar Shopping Centre — about 550 m
- Bangsar Village I & II — about 1.9 km
- Mid Valley Megamall — about 4 km
- Pavilion Kuala Lumpur — about 5.7 km
Schools & universities
- Stella Maris International School — about 770 m
- Cempaka International School — about 1.04 km
- Garden International School — about 2.93 km
- Mont' Kiara International School — about 3.20 km
- HELP University — on Jalan Semantan
- Universiti Malaya — about 4 km
Health, golf & parks
- Pantai Hospital Kuala Lumpur — about 2.80 km
- Kuala Lumpur Sports Medicine Centre — on Jalan Dungun
- Kuala Lumpur Golf & Country Club — about 2.58 km
- Bukit Kiara Equestrian & Country Resort — about 2.20 km
- Bukit Kiara Park — about 2.5 km
- National Science Centre — about 2.05 km
Roads & highways
- Jalan Damanlela and Jalan Semantan, at the door
- The SPRINT Expressway, one junction away
- Jalan Maarof into Bangsar
- Jalan Duta and Jalan Kuching north
- The Sultan Iskandar Highway into the city centre
In the development
- Imperial Residences — 154 homes, four a floor, The Sky at Level 50
- Royal Suites — 490 homes, The Sky at Level 51
- Corporate Suites & Hotel Tower — between the two, non-residential
- The Pavilion Damansara Heights mall and Phase 1's nine towers next door
- Pavilion Concierge Services extended to residents of both towers
- The MRT concourse under the podium
The pin is the centre of OpenStreetMap's own mapped Phase 2 block — OSM maps both towers on the plot — and every distance above was measured from it for this page. Rail figures are to the mapped station; the walk to a concourse runs longer. Measured August 2026.
Common Questions About Pavilion Damansara Heights Phase 2
Where exactly is Pavilion Damansara Heights Phase 2?
On Jalan Damanlela in Damansara Heights — Bukit Damansara — postcode 50490 Kuala Lumpur, on the ridge between Semantan and the low-rise streets of KL's most established affluent suburb. Phase 2 is the second parcel of the 16-acre Pavilion Damansara Heights masterplan, and its two residential towers stand directly over the Pavilion Damansara Heights MRT station and the mall — OpenStreetMap maps both towers on the plot, and the station entrance sits about 55 metres from the centre of the Phase 2 block, which in practice means you ride an escalator down to the trains. Measured straight-line from the plot: Damansara City Mall about 200 m, Bangsar Shopping Centre about 550 m, Semantan MRT about 750 m, Stella Maris International School about 770 m, Cempaka International School about 1.04 km, Bangsar Village about 1.9 km, the National Science Centre about 2.05 km, Bukit Kiara Equestrian & Country Resort about 2.20 km, the Kuala Lumpur Golf & Country Club about 2.58 km, Pantai Hospital Kuala Lumpur about 2.80 km, KL Sentral about 2.9 km, Garden International School about 2.93 km and Mont' Kiara International School about 3.20 km. Those are straight-line measurements taken for this page from the mapped plot, not walking distances — real routes run longer, so read them as the floor. The brochure's own claims are transit ones: seamlessly connected to Pavilion Damansara Heights MRT, less than 400 m to Semantan MRT on foot, two stops to KL Sentral and five to Pavilion Bukit Bintang.
What is the difference between Imperial Residences and Royal Suites?
They are the two residential towers of Phase 2 and they are opposite products under one brand. IMPERIAL RESIDENCES is the exclusive tower — the brochure calls it the most exclusive residential tower in Pavilion Damansara Heights. Just 154 homes, FOUR TO A FLOOR, each reached through a private lift lobby, from 3,380 sq ft (a four-ensuite, or three ensuites plus a studio) to 4,090 sq ft corner homes whose lanai runs the full width of the living room, with penthouses on the top levels above them. Finishes run to natural marble floors in the living and dining areas and herringbone engineered timber in the bedrooms, and every home carries wet and dry kitchens, a helper's suite and a powder room. Its registered prices run RM5,429,000 to RM19,812,000. ROYAL SUITES is the attainable half — the brochure pitches it squarely at investment as well as living. 490 homes in ten plans from a 452 sq ft suite to a 1,679 sq ft dual key: fourteen homes a floor on the low-zone plate (Levels 8-15 and 18-29), ten a floor on the high-zone plate (30-33 and 35-49), where the small suites give way to two dual-key plans — two front doors, a self-contained studio behind one — that exist to be part-let. Its registered prices run RM754,000 to RM4,666,000. Both towers get The Courtyard on Level 6 and The Sky on top — Level 50 in Imperial, 51 in Royal Suites, each with a heated lap pool — and both get Pavilion Concierge Services. One running cost separates them, and in the direction you would not guess: maintenance is RM0.80 per square foot a month in Imperial and RM0.90 in Royal Suites, each plus a sinking fund of 10% of the charge — the exclusive tower carries the lower rate, because its four vast homes a floor share the bill across far more square footage. The choice is straightforward: Imperial if you want a whole-wing home with four neighbours a floor; Royal Suites if you want the address, the MRT and the mall at an entry price, or a dual key that pays for itself.
How much does a home at Pavilion Damansara Heights Phase 2 cost?
The registered price schedules on the two brochures' back covers run RM754,000 to RM4,666,000 for Royal Suites and RM5,429,000 to RM19,812,000 for Imperial Residences. The Royal Suites minimum works out against the 452 sq ft Type S1 suite at about RM1,668 per square foot, and the Imperial minimum against the 3,380 sq ft Type H1 at about RM1,606 — so the two towers are priced within four per cent of each other per square foot, and what you are choosing is the size of the cheque, not the rate. For context, that is Damansara Heights freehold pricing with an MRT station and a million square feet of mall in the podium — the surrounding suburb is KL's most established old-money address, where landed homes trade in the eight figures. No per-type price list is published for either tower, and in towers running to fifty storeys the floor and the facing move the figure a good deal — the storey plans label the south stacks KL city and Bangsar facing and the north stacks Bukit Kiara facing, so ask for the current price list against a specific stack and level. A 5% Bumiputera discount is registered for both towers. Then there is the monthly holding cost, which differs by tower. MAINTENANCE IS RM0.80 PER SQUARE FOOT A MONTH IN IMPERIAL AND RM0.90 IN ROYAL SUITES, PLUS A SINKING FUND OF 10% OF THE CHARGE in both — note the exclusive tower carries the lower rate, because four huge homes a floor spread the bill across more square footage than fourteen small ones do. All-in, that is about RM2,974 a month on a 3,380 sq ft H1 or H1A and RM3,599 on a 4,090 sq ft H2 or H2A in Imperial; and in Royal Suites about RM447 on the 452 sq ft S1, RM533 on the 538 sq ft S2, RM629 on the 635 sq ft J1, RM736 on the 743 sq ft J3, RM745 on the 753 sq ft J2, RM842 on the 850 sq ft J4, RM1,108 on the 1,119 sq ft M1, RM1,289 on the 1,302 sq ft DK1, RM1,535 on the 1,550 sq ft M2 and RM1,662 on the 1,679 sq ft DK2. The title is freehold commercial, so utilities and local assessment are billed at commercial rates for as long as you own the home — normal for serviced apartments over a mall, but permanent, so put it in your figure from the start. One cost is still unpublished: the car park allocation per home — the registered particulars record only the totals, 550 bays for Imperial's 154 homes and 653 for Royal Suites' 490, and the first of those ratios suggests the big Imperial homes carry multiple bays. Ask for it in writing before you sign, and note the completion dates written into the registered particulars: March 2030 for Imperial, May 2030 for Royal Suites.
Is Pavilion Damansara Heights Phase 2 freehold, and who is the developer?
Freehold — both towers' registered particulars record the land tenure as freehold, and the brochures lead with the 16-acre freehold masterplan, which matters in a city where much of the new supply is leasehold. The property type registered is serviced apartments on COMMERCIAL TITLE, approved by Dewan Bandaraya Kuala Lumpur. The commercial title means your electricity, water and local assessment are billed at commercial rates rather than residential ones for as long as you own the home — that is normal for residences built over a mall and an MRT station, and it is not a reason to walk away, but it is a permanent line in the monthly cost, so price it in alongside the maintenance (RM0.80 per square foot a month in Imperial, RM0.90 in Royal Suites, plus a 10% sinking fund in both). What you get in exchange is exactly what a residential-titled suburb cannot give you: the mall, the concierge and the trains in your own podium. The developer in law is Jendela Mayang Sdn Bhd, the project vehicle within Pavilion Damansara Heights, which is a joint venture between Pavilion Group — the developer-operator behind Pavilion Kuala Lumpur and Pavilion Bukit Jalil — and the Canada Pension Plan Investment Board, one of the world's largest pension investors. That pairing is the practical answer to counterparty risk on a 2030 completion: the mall and MRT underneath are already open, Phase 1's towers are built, and the capital behind the masterplan is institutional. The registered land encumbrance is CIMB Investment Bank Berhad, the project's financing bank — normal for a development under construction. The exclusive marketing consultant printed on both brochures is 1 Pavilion Property Consultancy Sdn Bhd.
What layouts and sizes are available at Pavilion Damansara Heights Phase 2?
Fourteen drawn plans across the two towers, and every one of them is published on this page. IMPERIAL RESIDENCES draws four, all with private lift lobbies, wet and dry kitchens, helper's suites and lanais behind full-height sliding glass: Type H1, 3,380 sq ft with four ensuite bedrooms; Type H1A, the same 3,380 sq ft with three ensuites plus a studio that guests can reach without crossing the home; and Types H2 and H2A, the 4,090 sq ft corner pair whose lanai runs the full width of the living and dining room. Above them sit the tower's penthouses, which are not drawn in the brochure — enquire for details. ROYAL SUITES draws ten, and the zone matters as much as the size because the two plates carry different mixes. On the low zone (Levels 8-15, 18-29): the 452 sq ft S1 and 538 sq ft S2 suites, the 743 sq ft J3 two-bedroom and the 1,119 sq ft M1 two-bedroom-plus-study. Running through both zones: the 635 sq ft J1 one-bedroom-plus-study — four to a floor, the most numerous plan in the development — the 753 sq ft J2 and 850 sq ft J4, which add a powder room, and the 1,550 sq ft M2 three-bedroom family plan with wet and dry kitchens and the tower's only lanai. And on the high zone only (Levels 30-33, 35-49): the two DUAL KEYS — the 1,302 sq ft DK1 and 1,679 sq ft DK2, each with two front doors off one foyer and a self-contained studio behind the second, built for living in one half and letting the other. Every Royal Suites stack is labelled on the storey plan by what it faces — south stacks KL city and Bangsar, north stacks Bukit Kiara — so ask for a stack, not just a type.
How many homes are there on a floor, and what facilities do residents get?
The two towers could hardly be more different on a floor. IMPERIAL RESIDENCES carries FOUR homes a floor on its typical plate — the 4,090 sq ft H2A and H2 on the wings, the 3,380 sq ft H1A and H1 inboard, each pair reached through its own private lift lobby — on Levels 8 through 45, with minor exceptions where M&E floors take a stack (Level 16 carries only the two corner homes, Levels 17 and 33A three). Above that sit the penthouse levels, two homes to a floor. ROYAL SUITES carries FOURTEEN a floor on its low-zone plate (Levels 8-15, 18-29) — eight J and S plans across the top, an S2 each side of the cores, and M1/M2/M2/M1 across the foot — dropping to TEN on the high-zone plate (Levels 30-33, 35-49), where the small suites give way to the DK1 and DK2 dual keys. On facilities, each tower gets its own two decks, and the pattern is the same in both: THE COURTYARD on Level 6 — a landscaped pool deck with a leisure or lap pool, children's pool, play areas, terrace BBQ, a function room with a gourmet kitchen, games room, The Club and the Social Sphere work-lounge — and THE SKY on top, at Level 50 in Imperial and Level 51 in Royal Suites, with a HEATED lap pool, jacuzzi, sky terrace and lounge, gym, dance and yoga studio, therapy room, sauna, steam and spa rooms. Imperial's Courtyard adds a herb garden, a sunken lounge, a garden fitness area, a meeting room and its own Imperial Lounge. On top of the decks, Pavilion Concierge Services are extended to residents of both towers, and the practical facility is the podium itself: a million square feet of mall and an MRT concourse under your lift core.
When will Pavilion Damansara Heights Phase 2 be completed, and what is already there?
The completion dates written into the registered particulars are MARCH 2030 for Imperial Residences and MAY 2030 for Royal Suites — the dates the developer has registered with the approving authority, and the ones to check against your sale and purchase agreement. What de-risks the wait is that the masterplan around Phase 2 is already open and operating: the Pavilion Damansara Heights mall — over one million square feet — opened in 2023, the MRT station the towers stand over has been running since the Kajang line opened, and Phase 1's towers alongside are built and occupied. You are buying off-plan into a precinct that already works, which is a very different risk from buying into a bare site, and you can stand in the mall today and look up at where your tower will be. Phase 2 itself — Pavilion The New — comprises the two residential towers on this page plus the Corporate Suites & Hotel Tower between them, so the address will add offices and a hotel to the mall by the time the homes hand over. Two dates to note on the way in: the developer's licence and permit cycle runs on ordinary renewals, and the registered land encumbrance is CIMB Investment Bank as project financier — both normal for a build of this size. If you want the current price list, the available stacks by zone and facing, or the car park allocation on a specific unit, message me and I will come back with the details.
The renders, all fourteen unit plans, both towers' floor plates, the storey plans, the facility legends and the location map are the developer's own brochures — the Imperial Residences e-brochure and the Royal Suites brochure, bound into the download. The freehold tenure, the serviced-apartment property type, the unit counts, built-up bands, price bands, car park totals, completion dates and the Bumiputera discount are the registered particulars printed on the back of each. The 16-acre masterplan, the Pavilion Group and Canada Pension Plan Investment Board joint venture, the concierge service and the transit claims are the brochures' own. The maintenance rates — Imperial RM0.80 and Royal Suites RM0.90 per square foot a month, each plus a sinking fund of 10% of the charge — and the freehold commercial title are confirmed for this page; no brochure publishes either. Not published by anyone, and therefore not stated here as though it were: the car park allocation per home, the marketed storey counts, and the penthouse plans. Distances in metres are straight-line measurements taken for this page from the mapped plot, not walking distances. Confirmed August 2026.
Contact for More Information
Imperial Residences has only 154 homes at four a floor, and in Royal Suites the type you want fixes the floors you can buy on — the suites below Level 30, the dual keys above it. Leave your details and I'll come back with the current price list for both towers, what is available by stack, zone and facing, and the car park position on the specific unit as the developer publishes it.