Amaya Residences
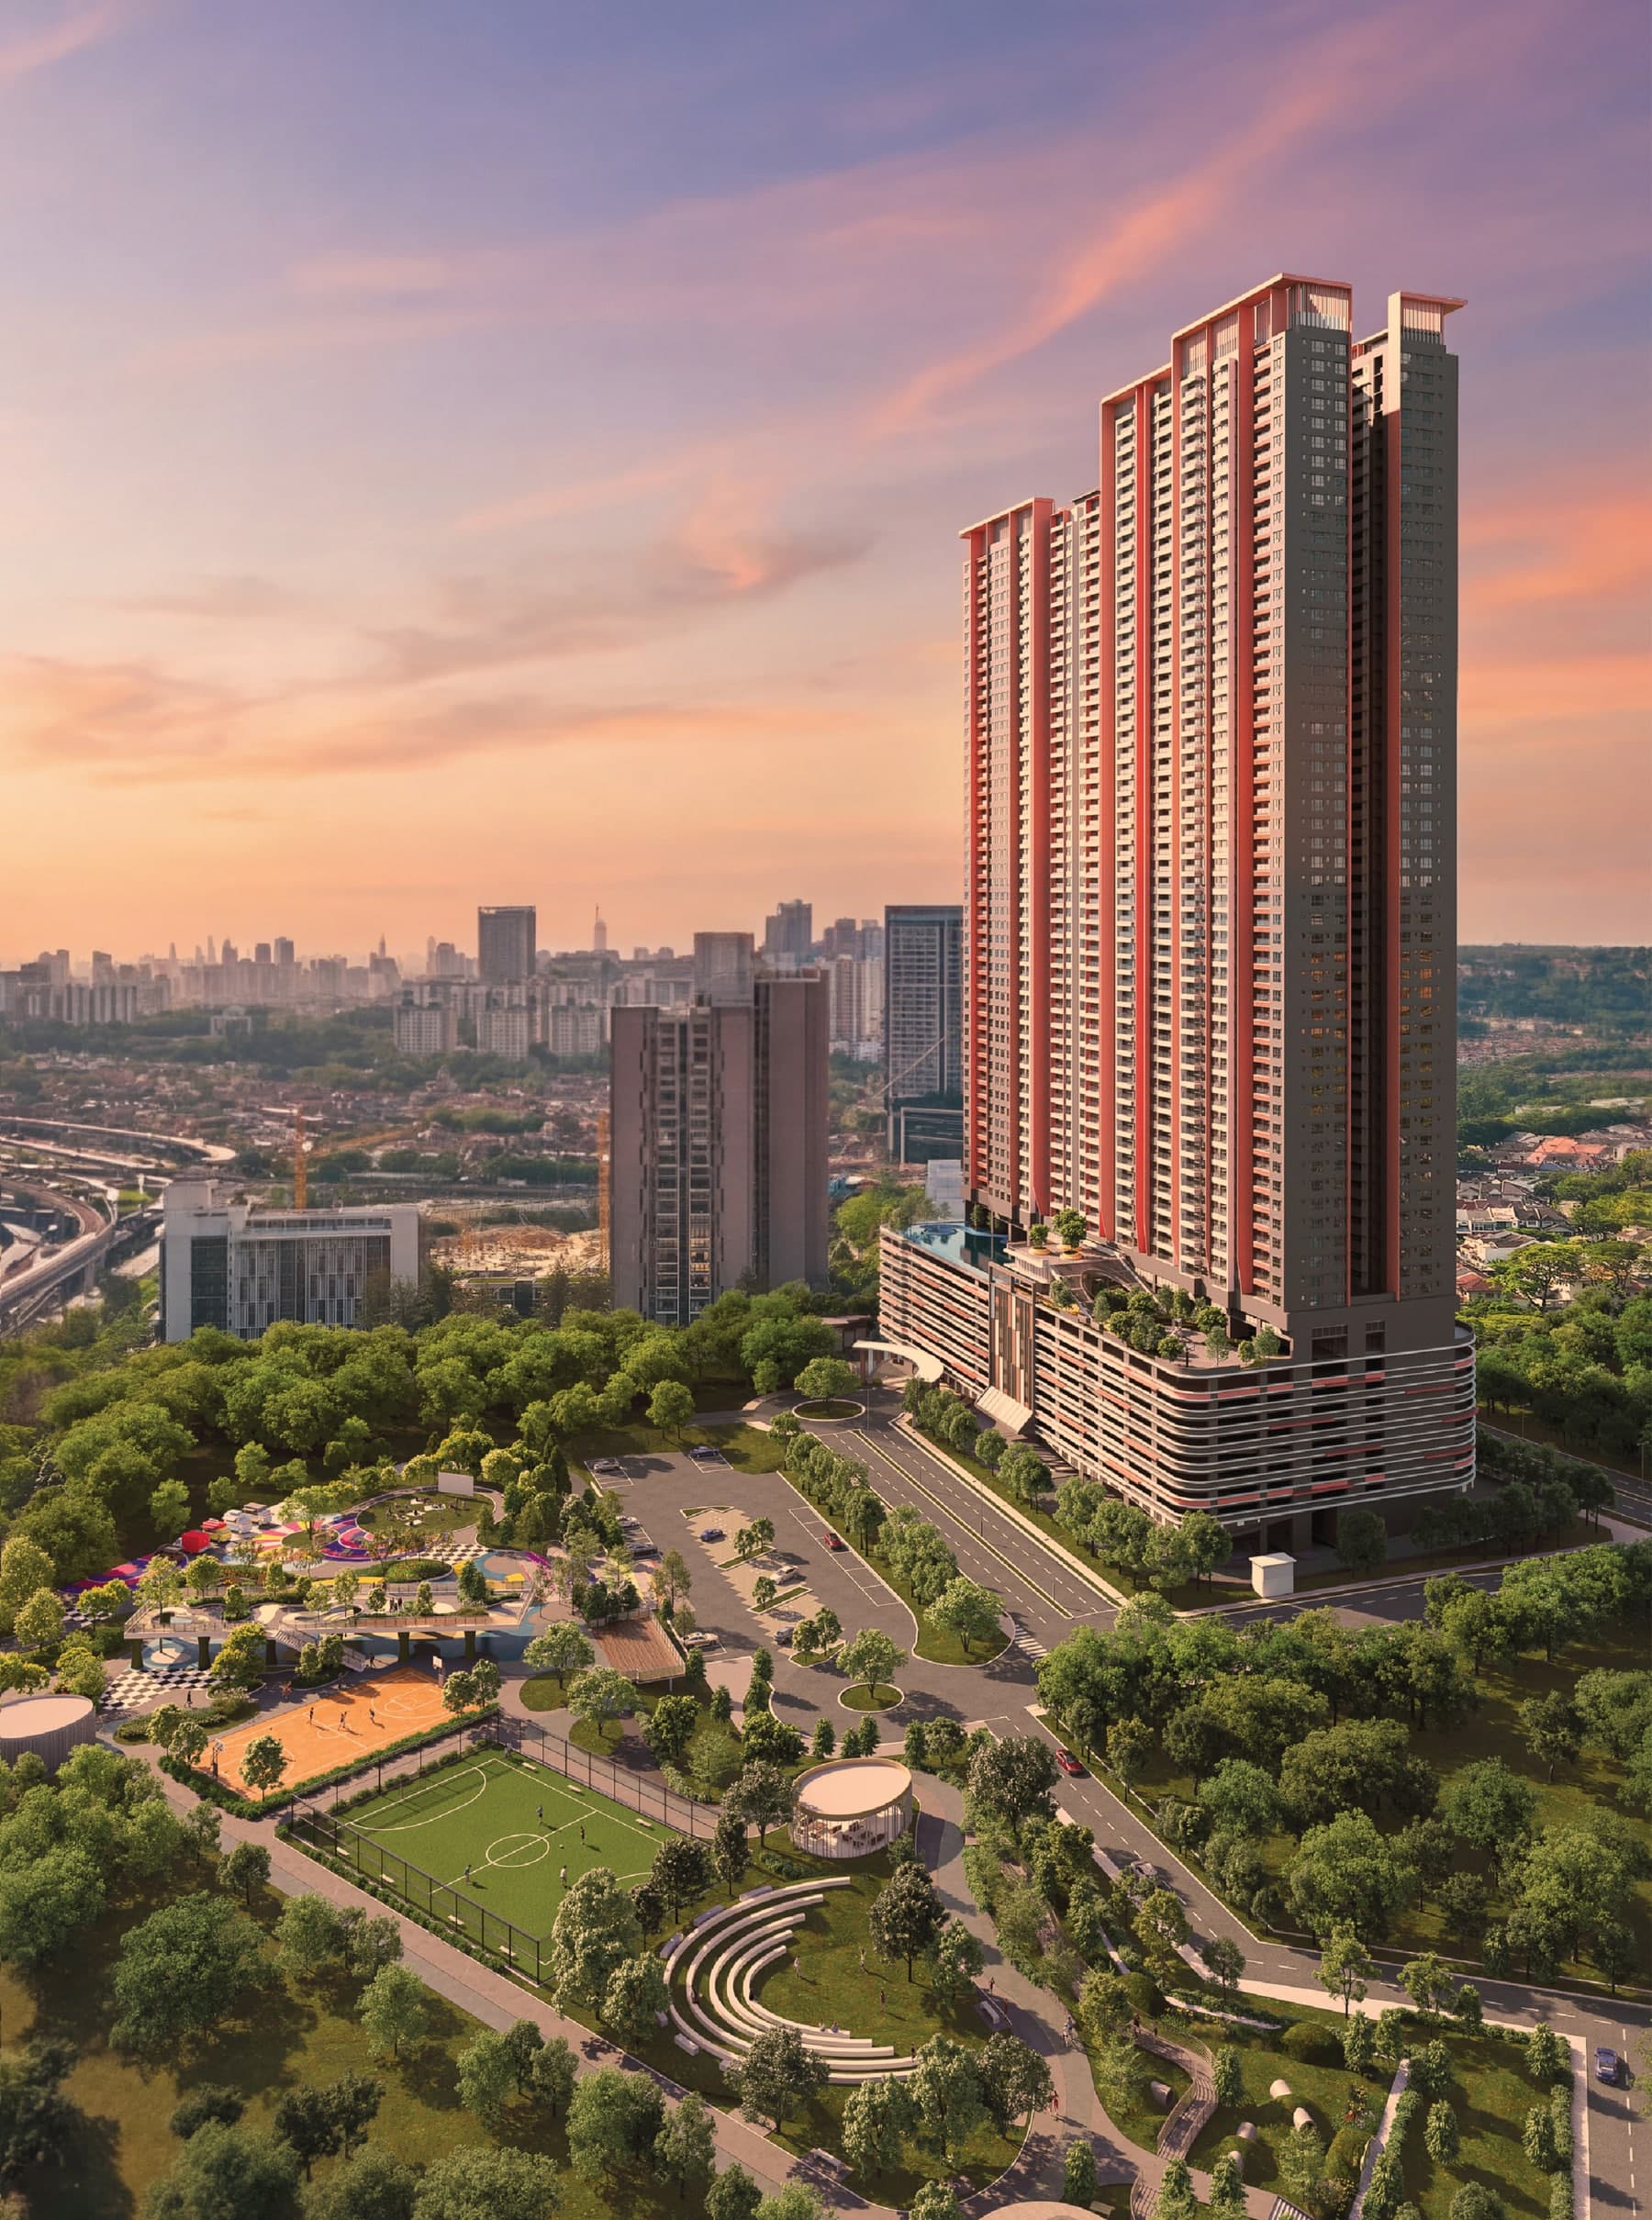
Urban resort living at Damansara Avenue
From RM650,000 · 1,268 freehold serviced apartments · 539 – 1,230 sq ft · 0.5 km to Sri Damansara Sentral MRT · completion Q1 2028
Freehold, Beside The MRT
Amaya Residences is a two-tower freehold serviced apartment development at Damansara Avenue, Bandar Sri Damansara, by TA Global through its subsidiary Indo Aman Bina Sdn Bhd. It holds 1,268 units — 634 in each tower, 12 to a floor — in 15 layouts from 539 sq ft (1 bedroom) to 1,230 sq ft (3 bedrooms and a study), priced from RM650,000. Sri Damansara Sentral MRT station is 0.5 km away with a direct link, and the sky facilities include an infinity pool, a gym and a badminton and pickleball court. Completion is targeted for Q1 2028.
Direct Link To The MRT
Sri Damansara Sentral station on the MRT Putrajaya line is 0.5 km away, with a direct link from the development. Kepong Sentral KTM and Sri Damansara East MRT are both 2 km away.
Connected To A Shopping Mall
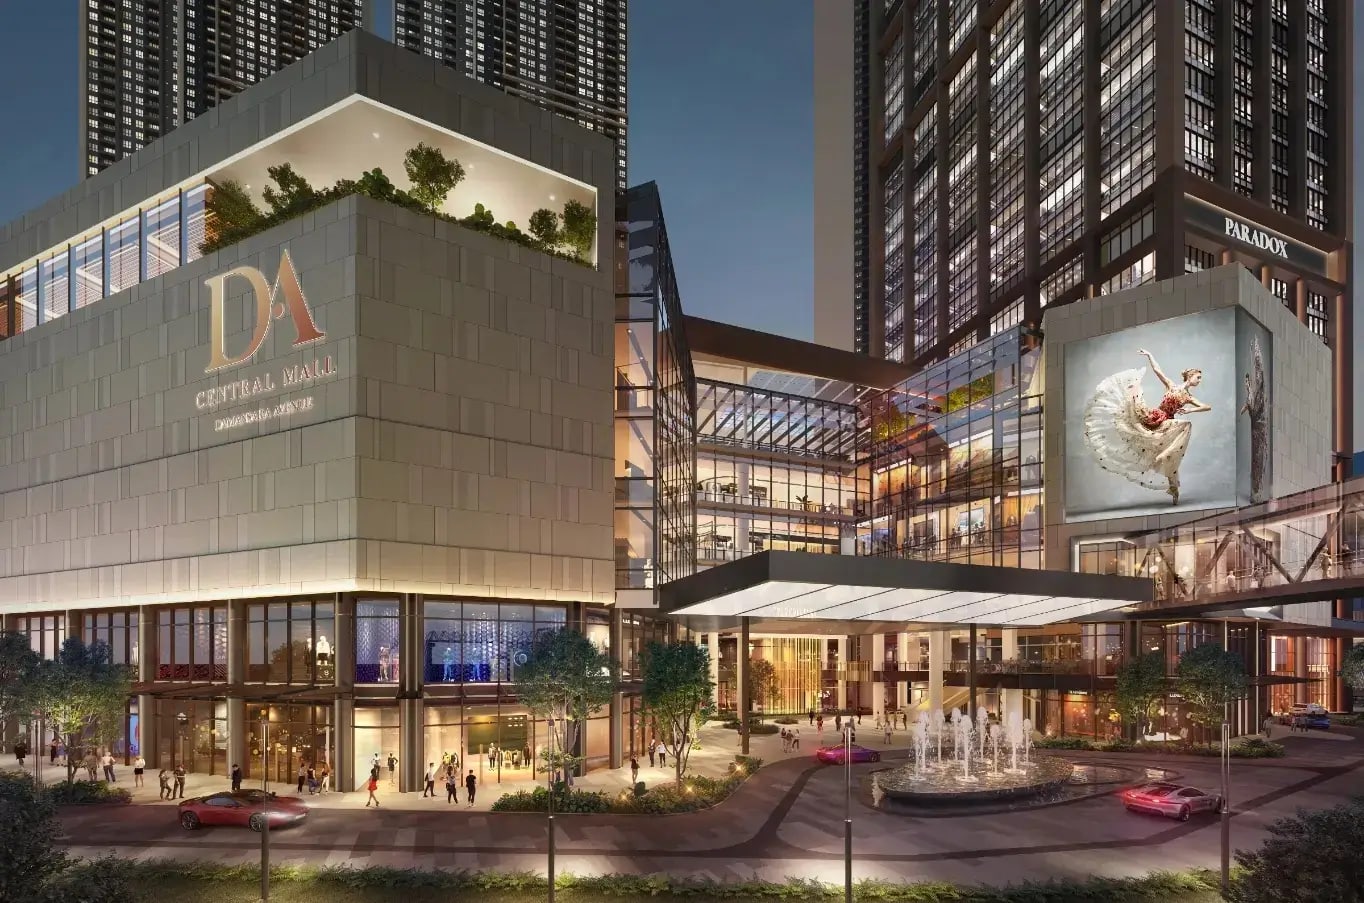
The development connects to a shopping mall, with Ativo Plaza and DA Square 0.5 km away and The Curve, IKEA and IPC 4.5 km away.
Freehold, 1,268 Units
Freehold land with 634 units in each of two towers and 12 units to a floor, on commercial title sold under the Housing Development Act.
15 Layouts, 539 – 1,230 Sq Ft
From a 1-bedroom to 3-bedroom, 3-bathroom homes with a study. Two-bedroom plans all come with two bathrooms.
Sky Pool & Sky Facilities
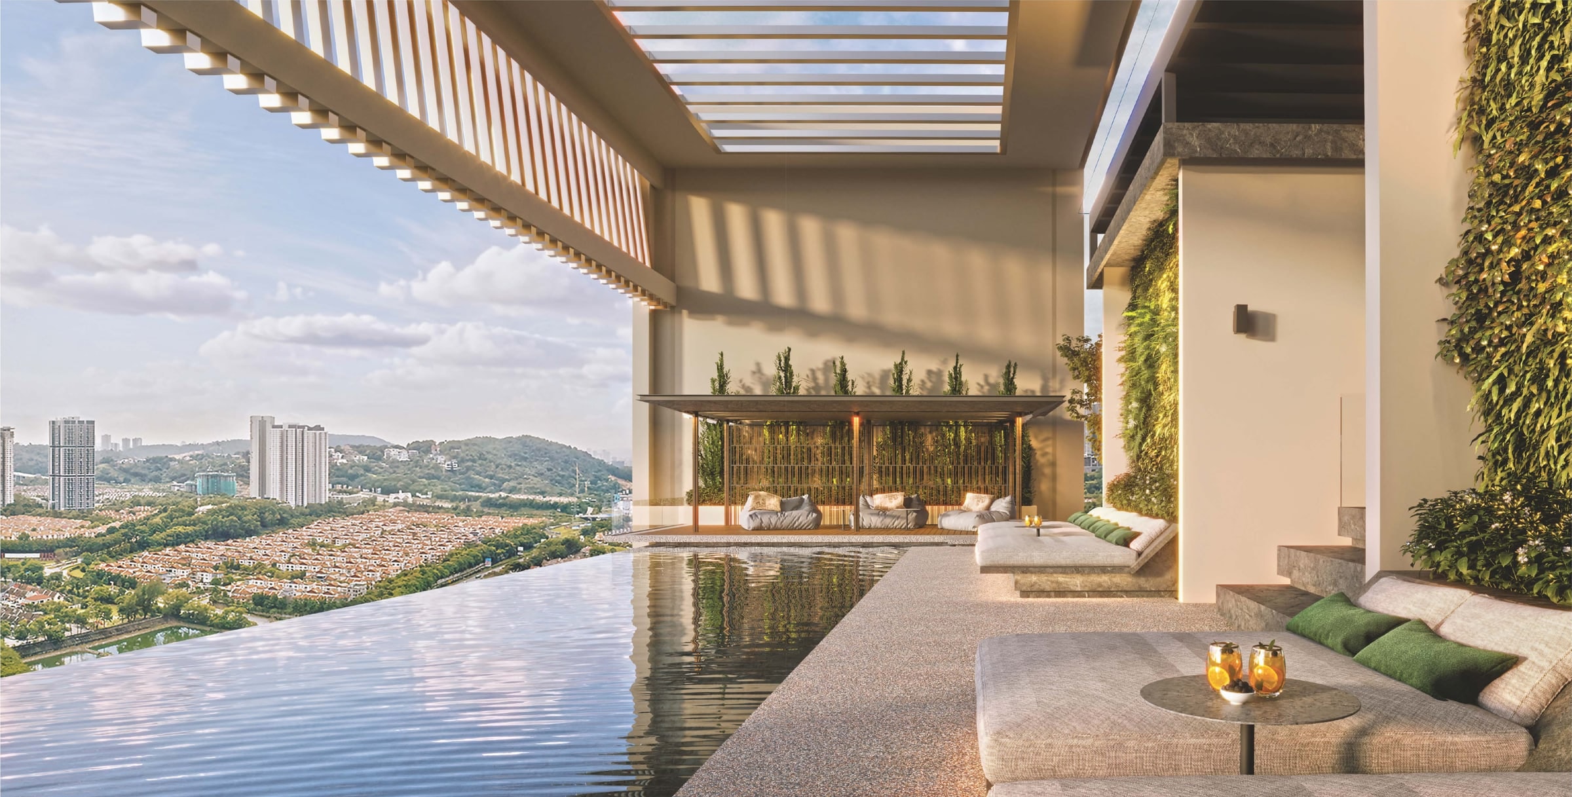
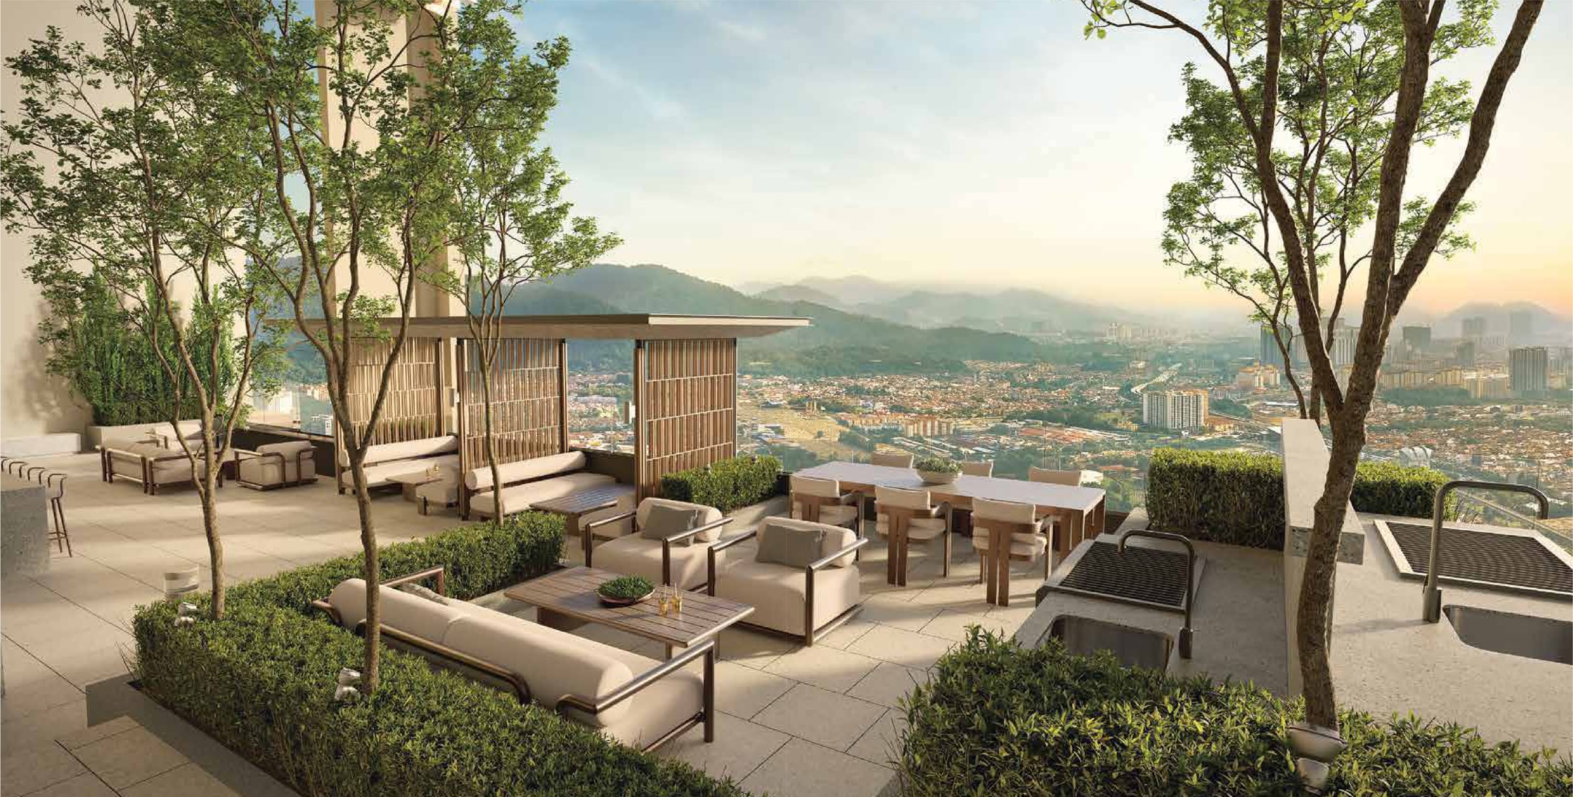
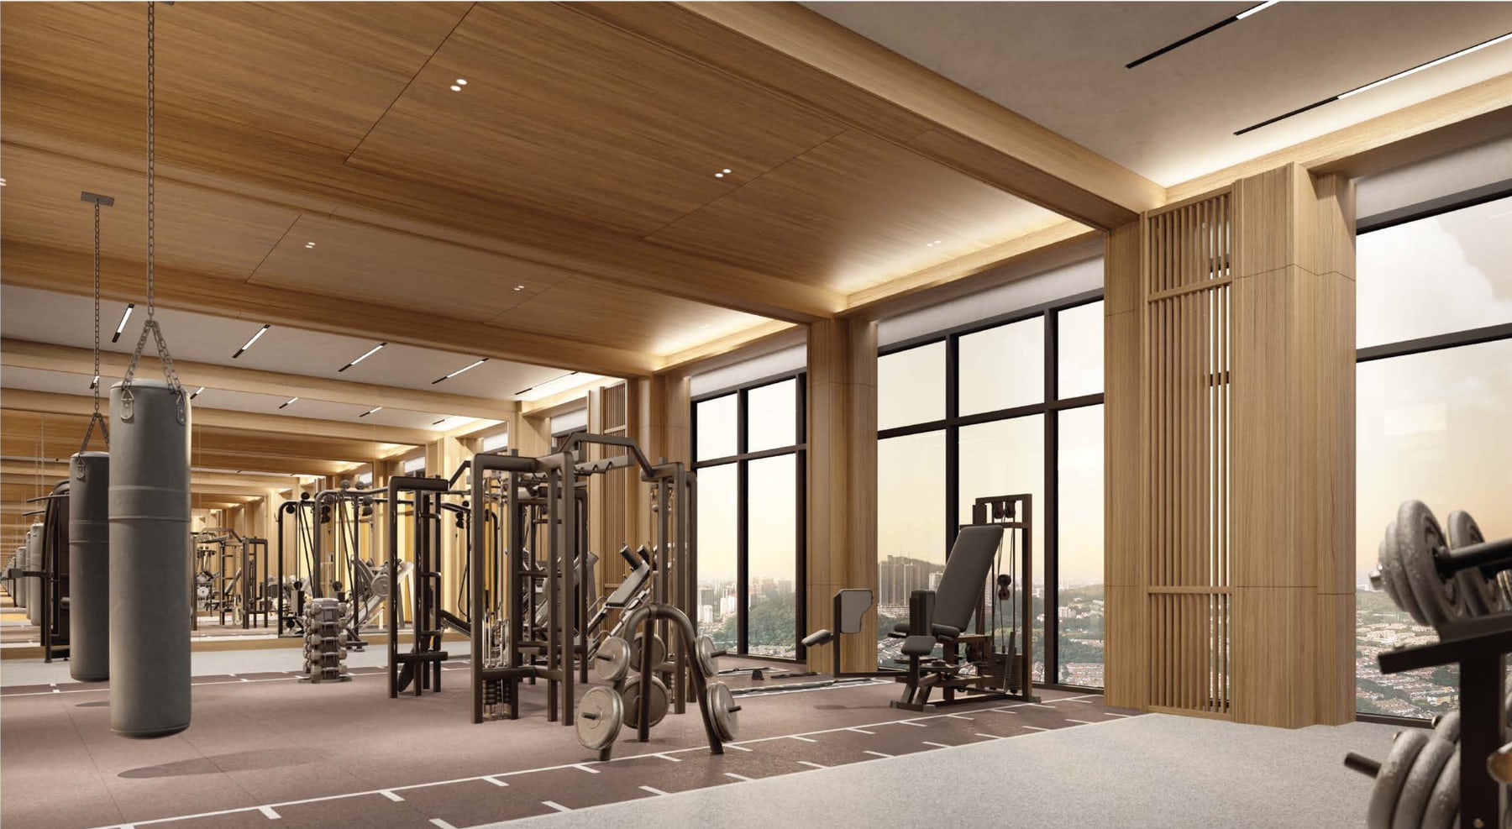
An infinity-edge sky pool, a sky BBQ lounge, a sky gym, a sky badminton and pickleball court and a sky lounge high above the city.
Pet-Friendly Spaces
Pet-friendly spaces are one of the six headline features in the developer's brochure — uncommon for a high-rise launch in the Klang Valley.
Indoor Playground & Karaoke
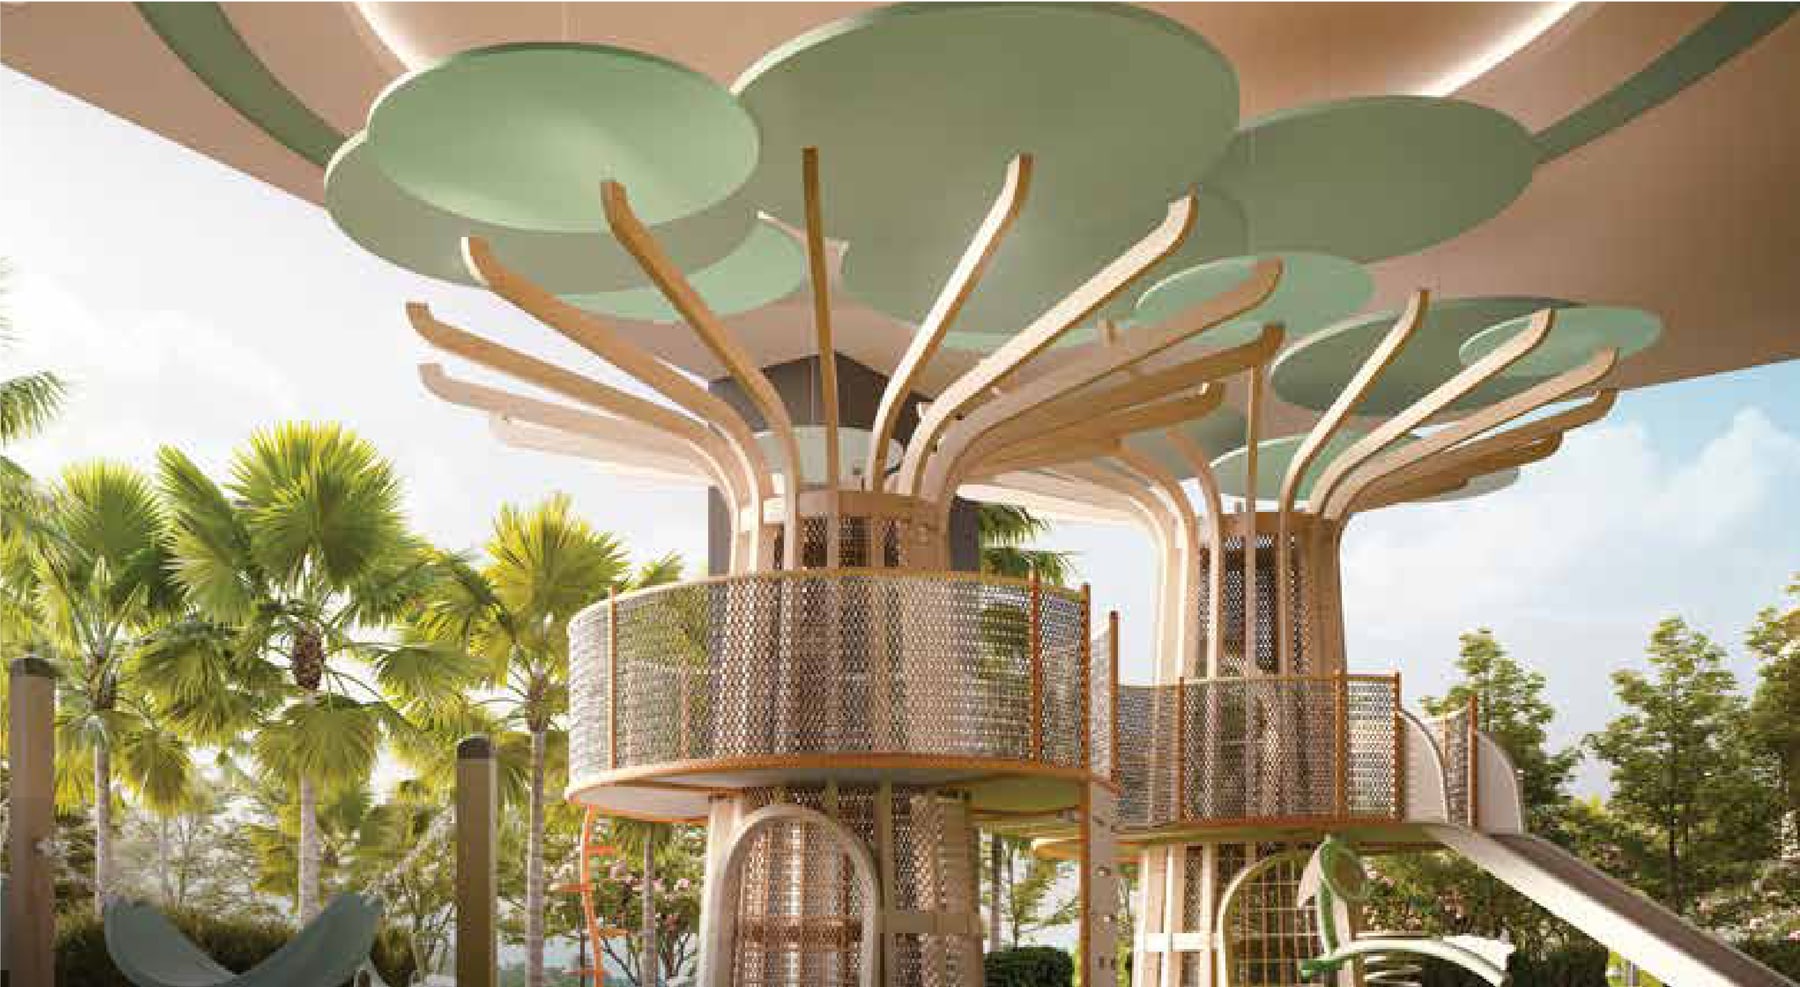
A treehouse-style indoor playground for children, a karaoke room and a resident lounge for gatherings at home.
EV Charging, Up To 3 Car Parks
EV charging stations are provided. Types A to C come with one car park bay, Types D and E with two and Type F with three.
Key Information
- Development
- Amaya Residences
- Location
- Damansara Avenue, Bandar Sri Damansara
- Developer
- Indo Aman Bina Sdn Bhd (TA Global)
- Tenure
- Freehold
- Title
- Commercial, under the HDA (serviced apartment)
- Total Units
- 1,268 — 634 in each tower
- Units Per Floor
- 12 in each tower
- Built-Up Range
- 539 – 1,230 sq ft
- Car Park
- 1 to 3 bays, by layout type
- Maintenance Fee
- RM0.45 psf a month, sinking fund included
- Indicative Price
- From RM650,000
- Completion
- Q1 2028
Prices shown are indicative and gross, before any rebate. Renders on this page are the developer's artist impressions.
Serenity Above The City
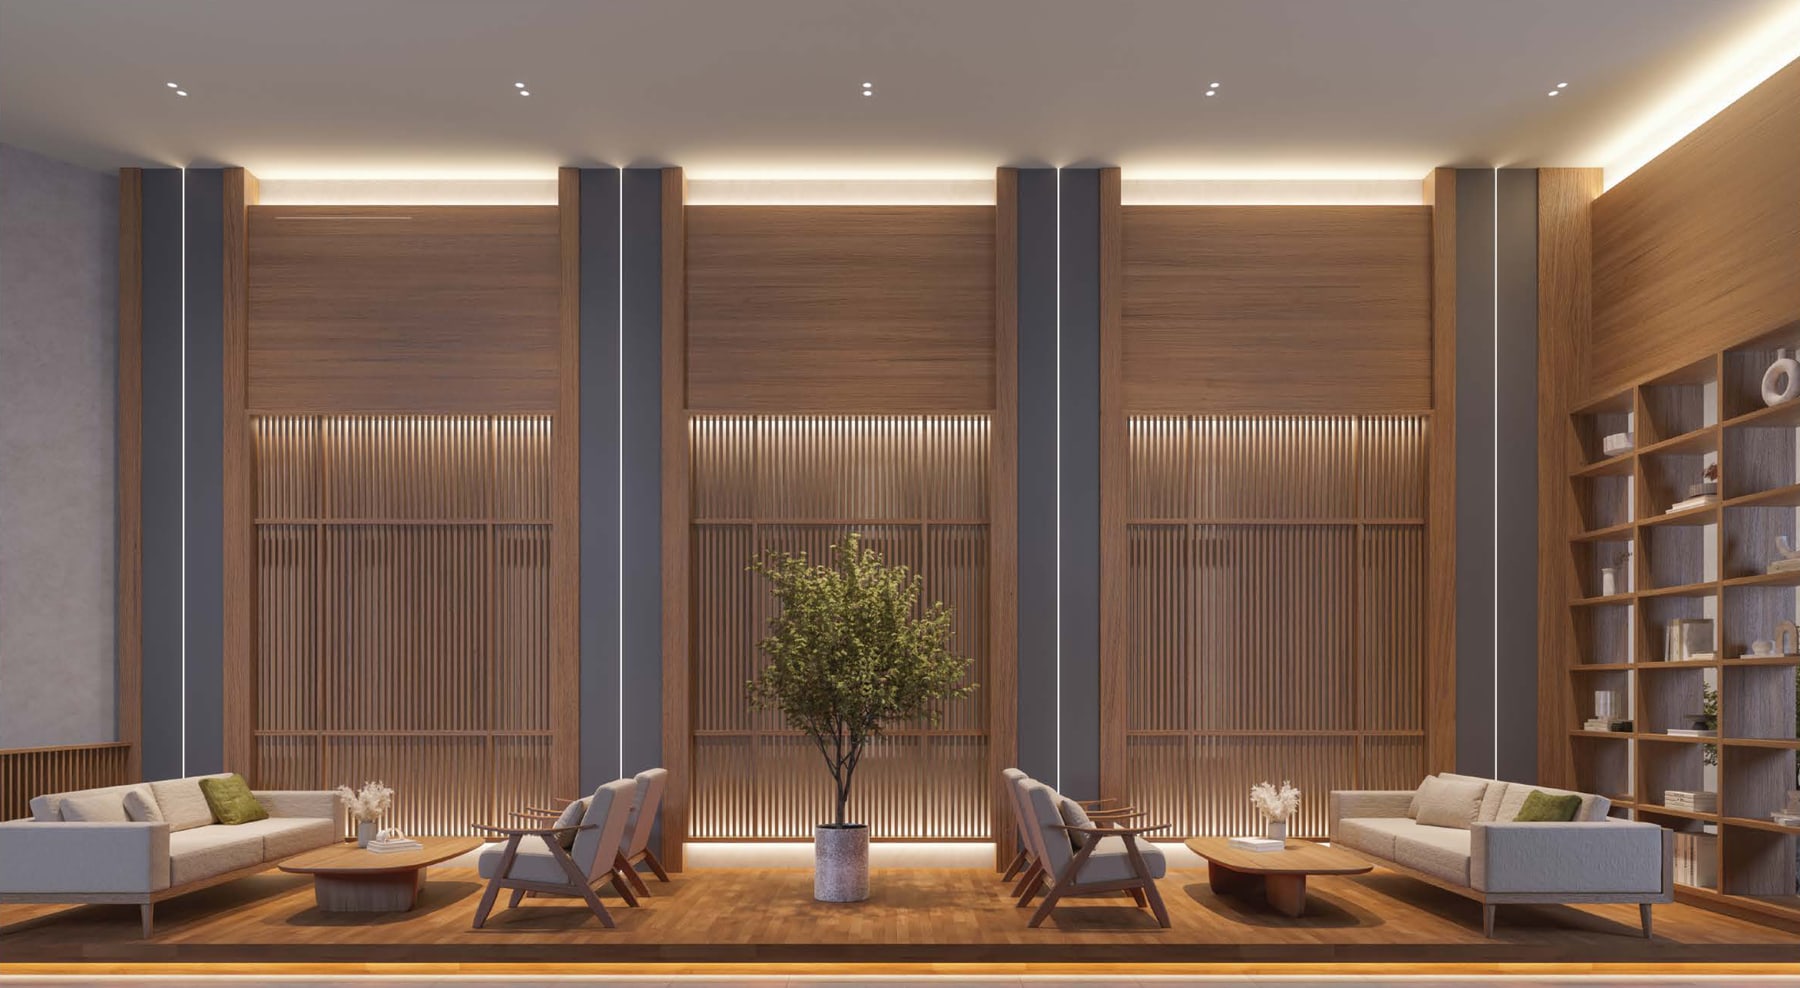
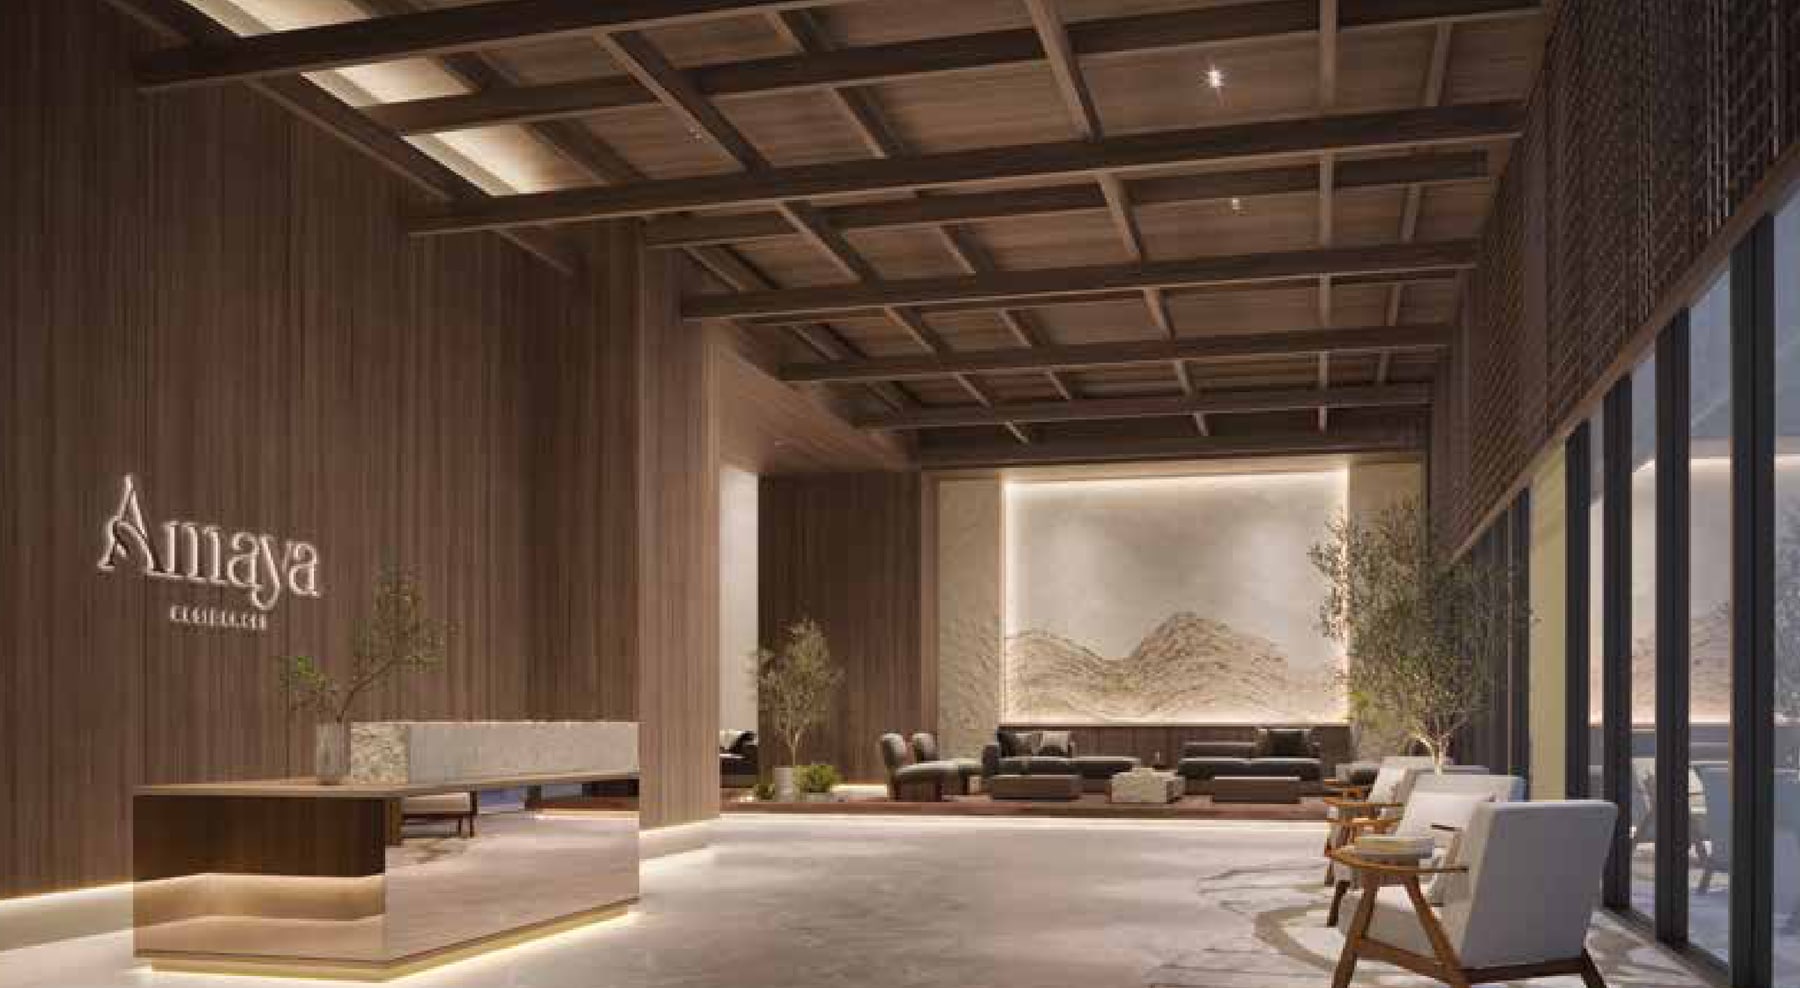
The facilities are set high in the towers, looking out over the hills around Bandar Sri Damansara — a sky pool, a sky BBQ lounge, a sky gym and a sky badminton and pickleball court — with a resident lounge, a karaoke room and a treehouse-style indoor playground for the days you stay in.
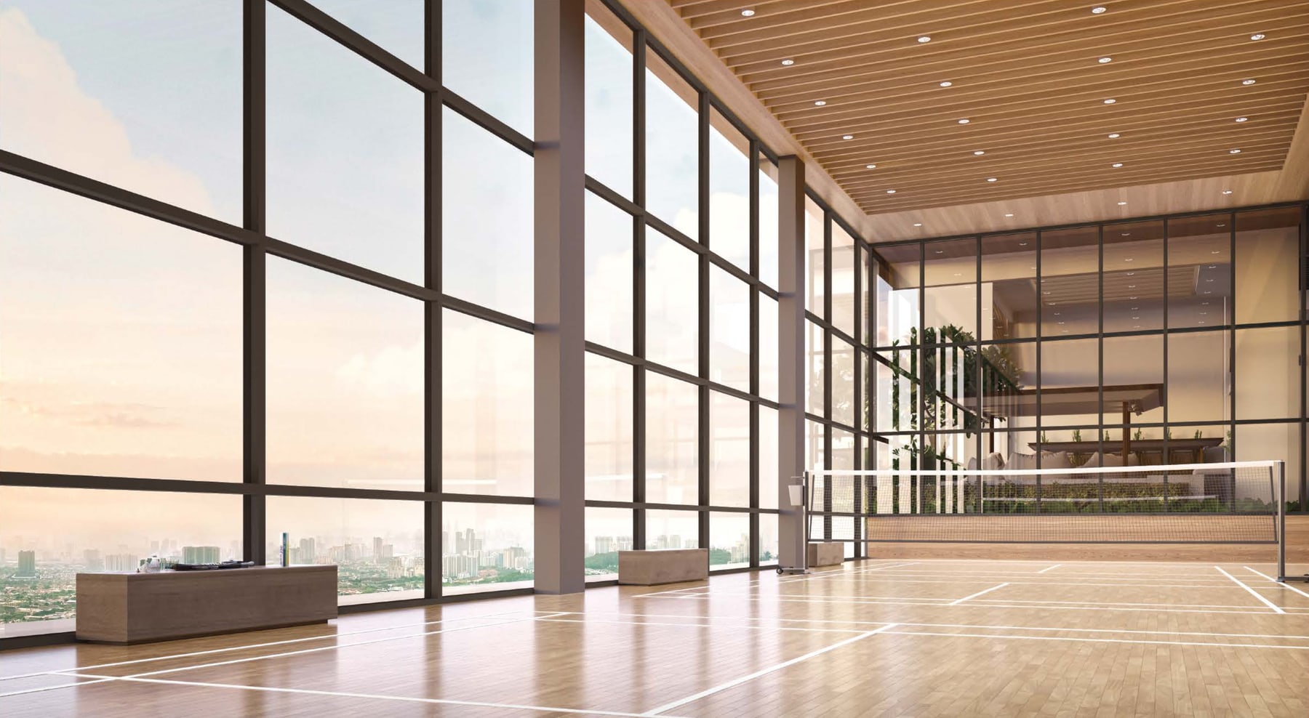
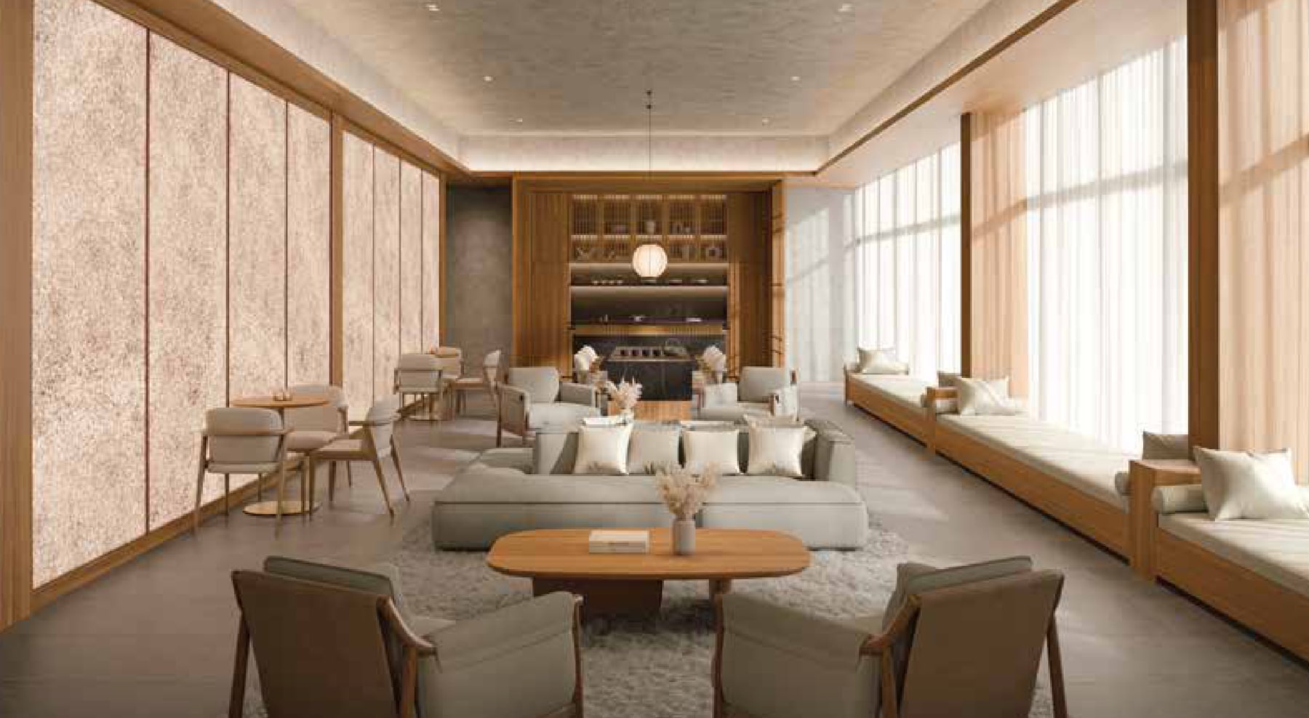
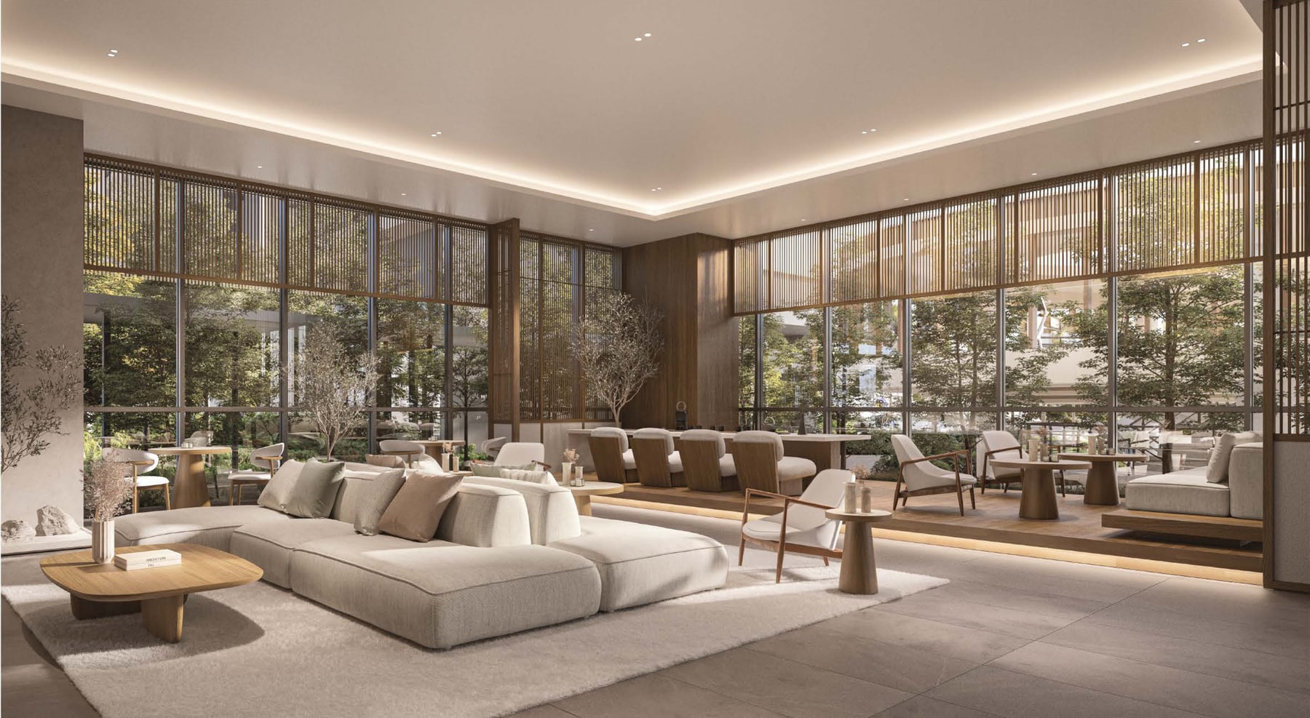
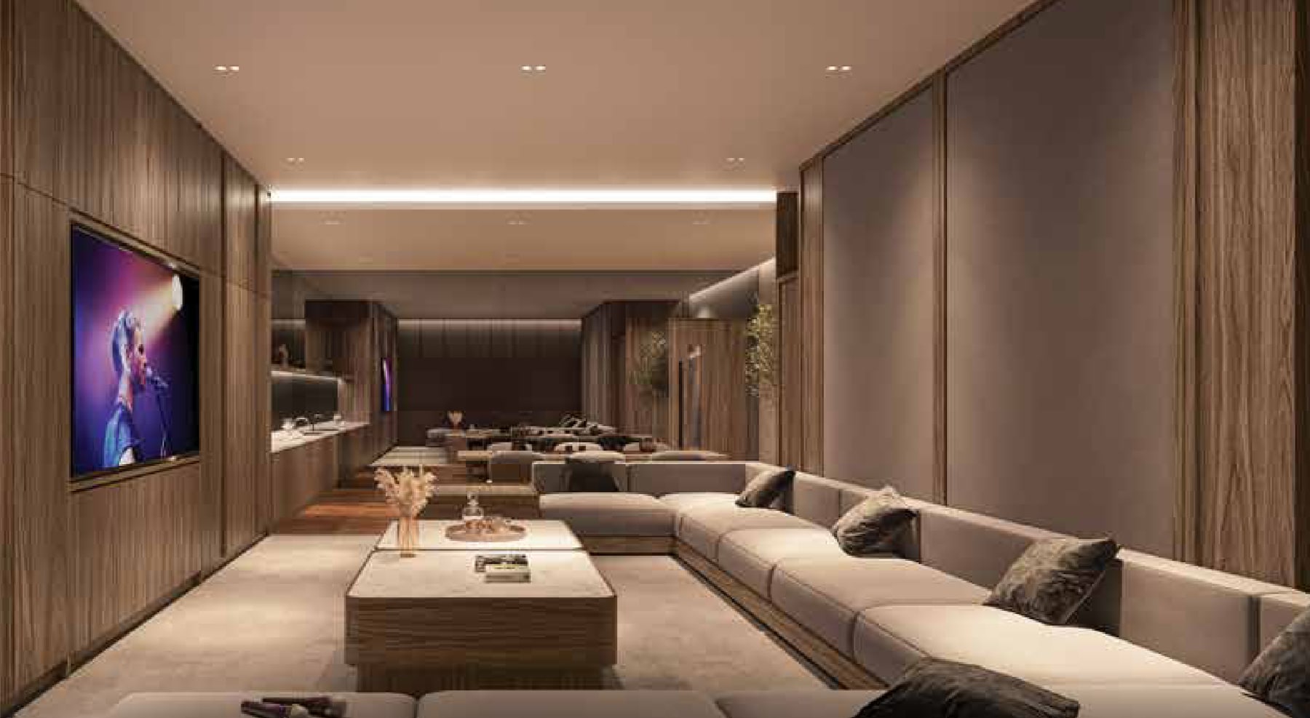
Sky Facilities
- Sky Pool
- Sky BBQ Lounge
- Sky Gym
- Sky Badminton / Pickleball
- Sky Lounge
Indoors
- Lobby Lounges (Tower A & B)
- Resident Lounge
- Karaoke Room
- Indoor Playground
Everyday
- Direct Link To Sri Damansara Sentral MRT
- Connected To A Shopping Mall
- Pet-Friendly Spaces
- EV Charging Stations
Arriving home
Two Towers, 12 Units A Floor
Each tower holds 634 units, 12 to a typical floor around a central lift core. Tower A's floor has seven layout types and Tower B's has eight, so the two towers are not mirror images: Tower A leans towards the 792 sq ft C1 and the 879 sq ft D1 with a study, Tower B towards the 764 sq ft C2 and the 688 sq ft B2.
Tower A — typical floor
Tower B — typical floor
15 Layouts, 539 To 1,230 Sq Ft
Seven layouts in Tower A and eight in Tower B, from a 1-bedroom to a 3-bedroom, 3-bathroom home with a study. Every two-bedroom plan has two bathrooms. Each card shows the car park allocation and how many of that type sit on a floor; the small key plan under each drawing shows where.
Tower A
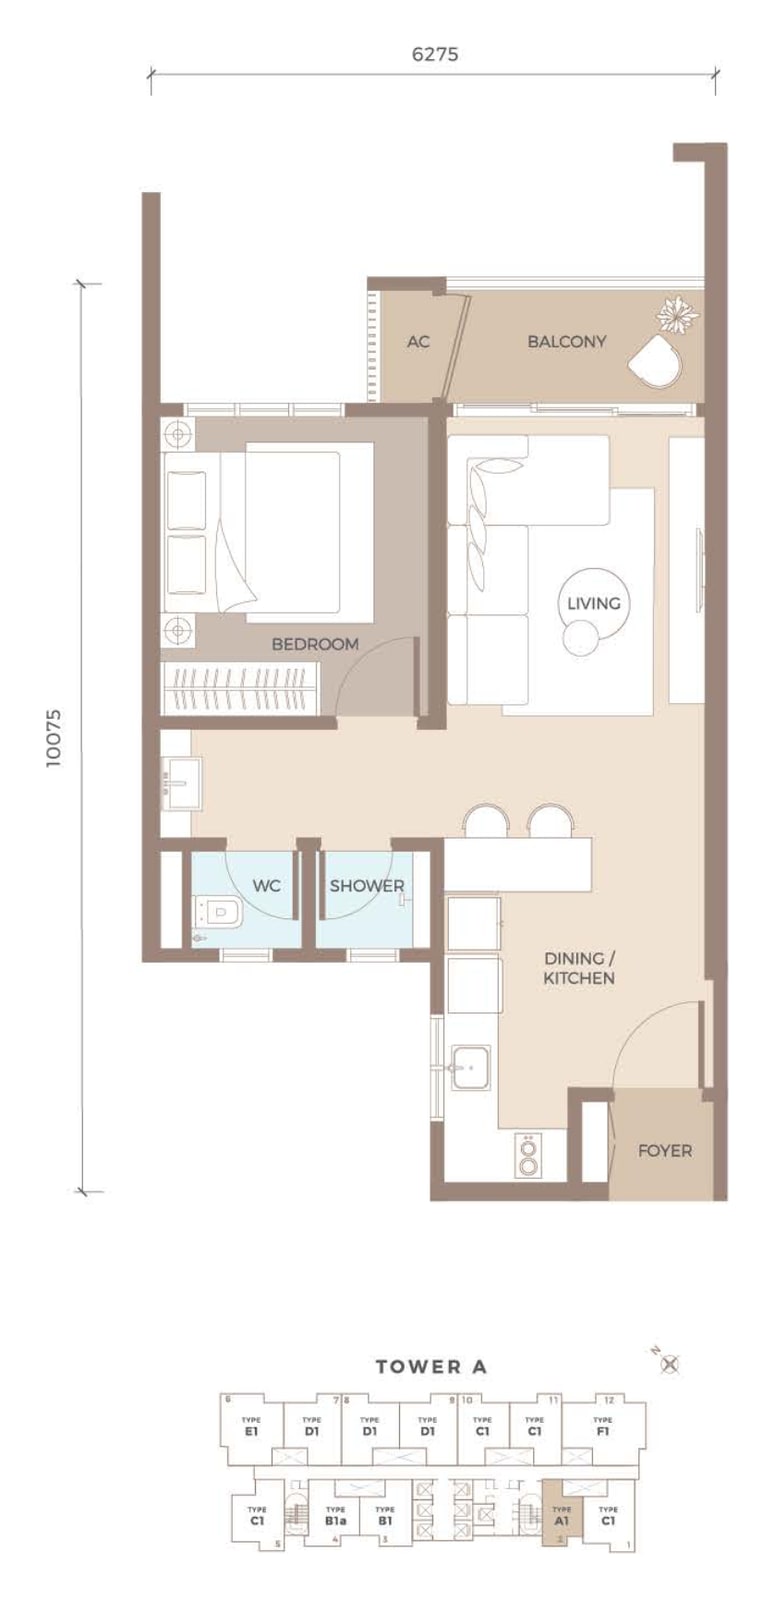
1 bedroom · 1 bathroom
1 car park bay · 1 per floor
The entry layout, with the WC and shower split so the bathroom works for two at once.
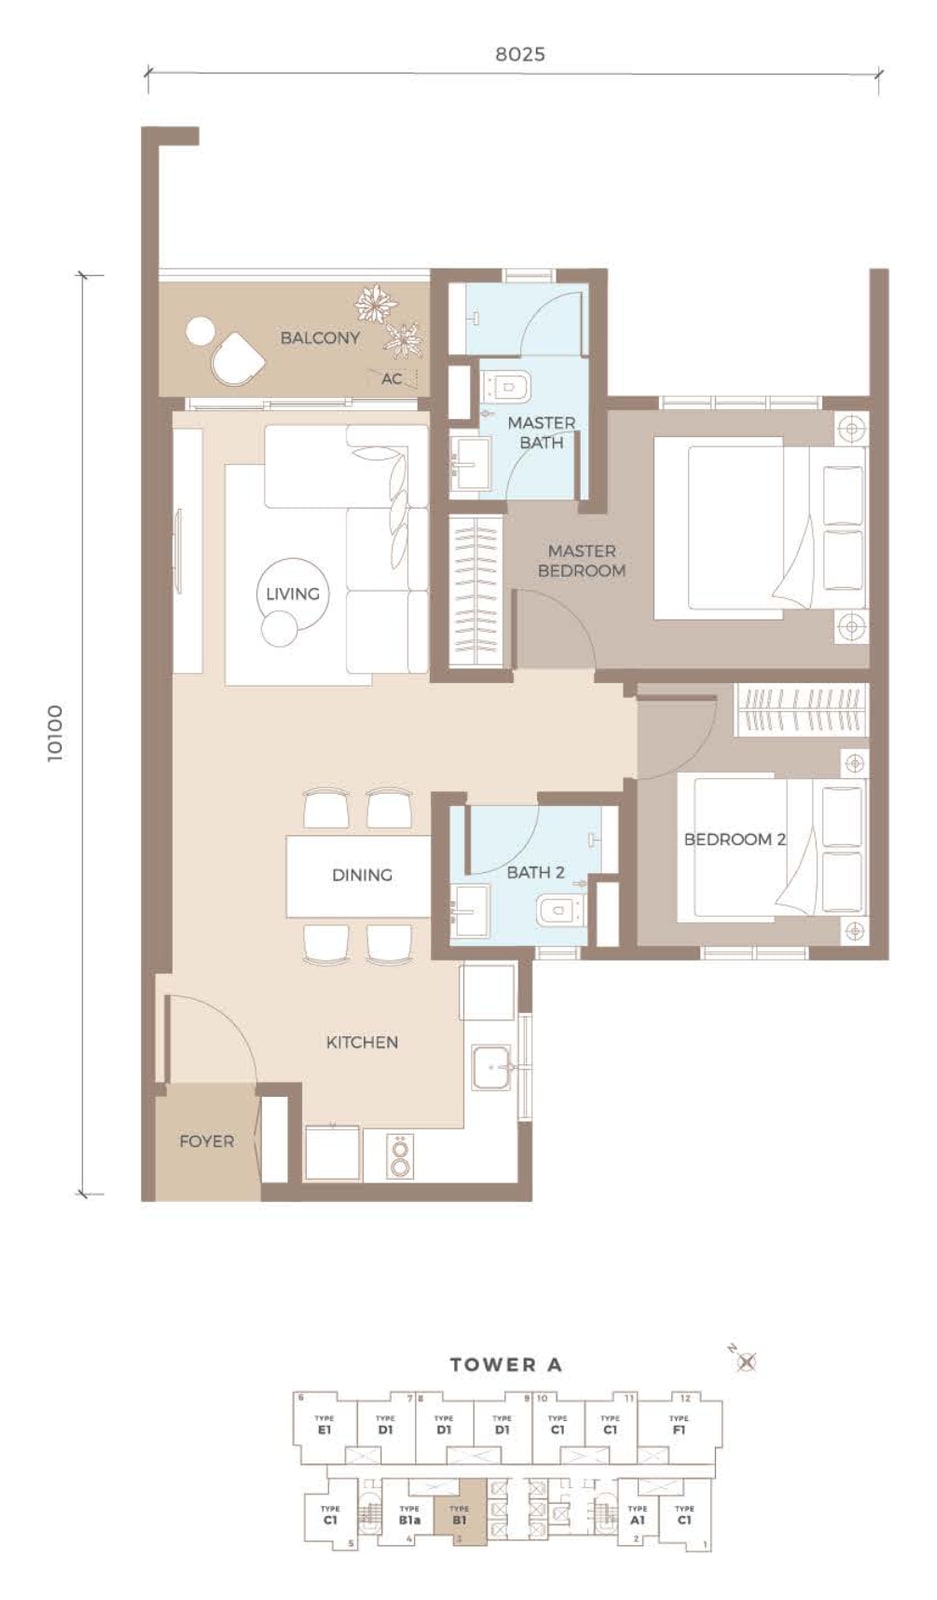
2 bedrooms · 2 bathrooms
1 car park bay · 1 per floor
Master bedroom with its own bathroom, the second bedroom beside a common bath.
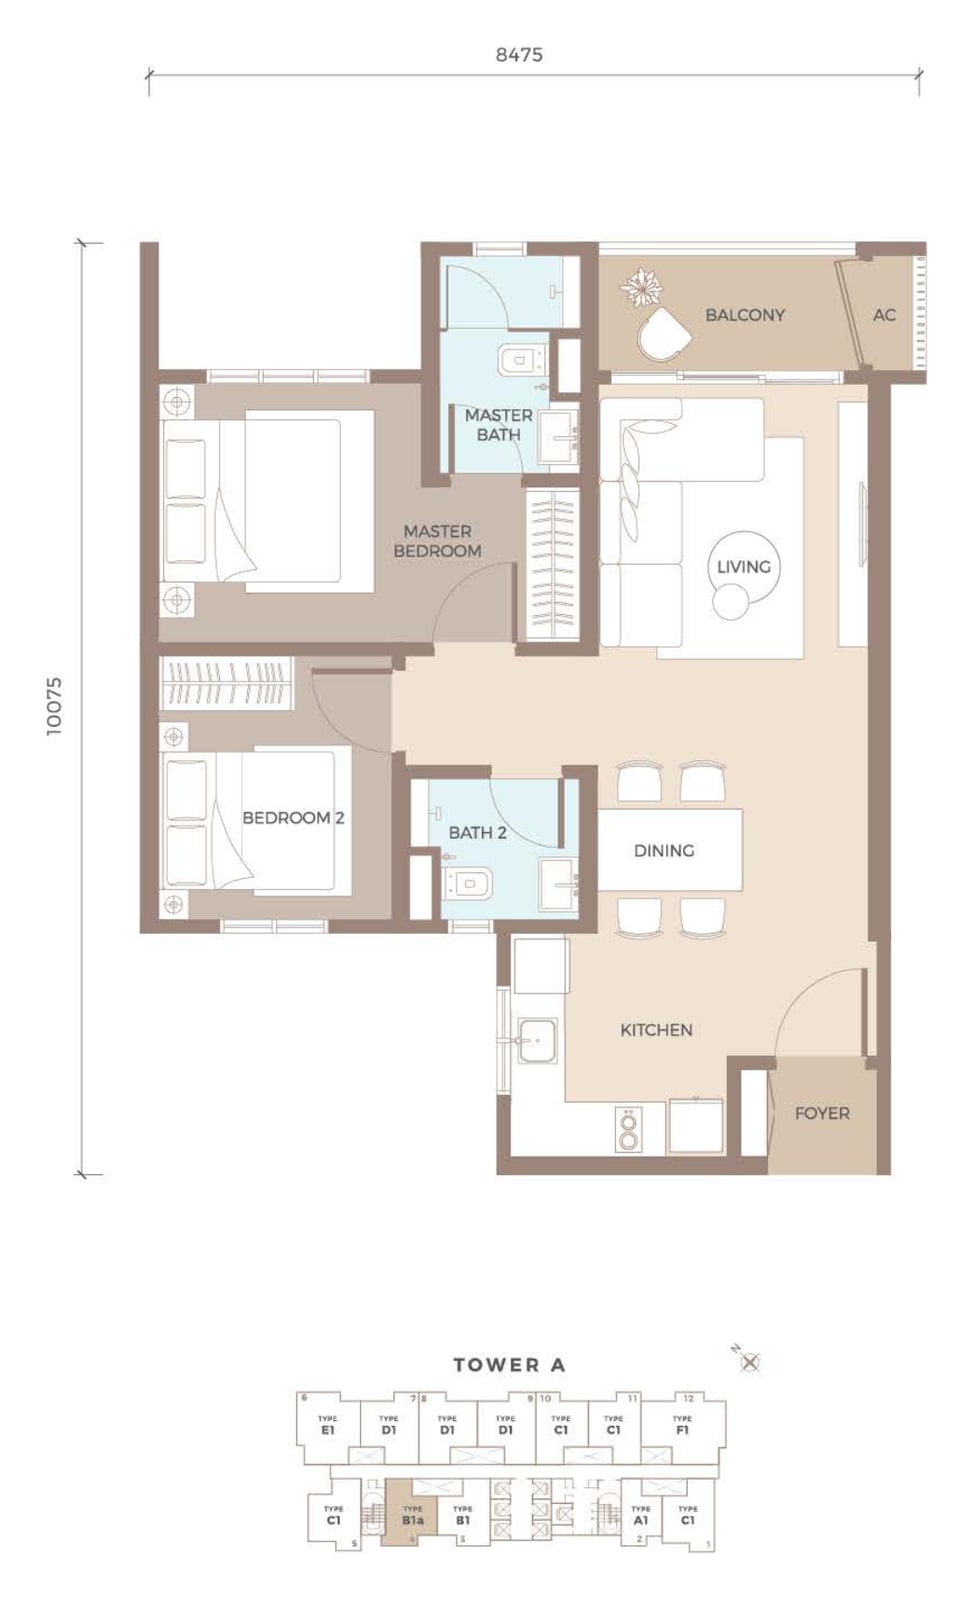
2 bedrooms · 2 bathrooms
1 car park bay · 1 per floor
A wider two-bedroom, with both bedrooms along one side of the living room.
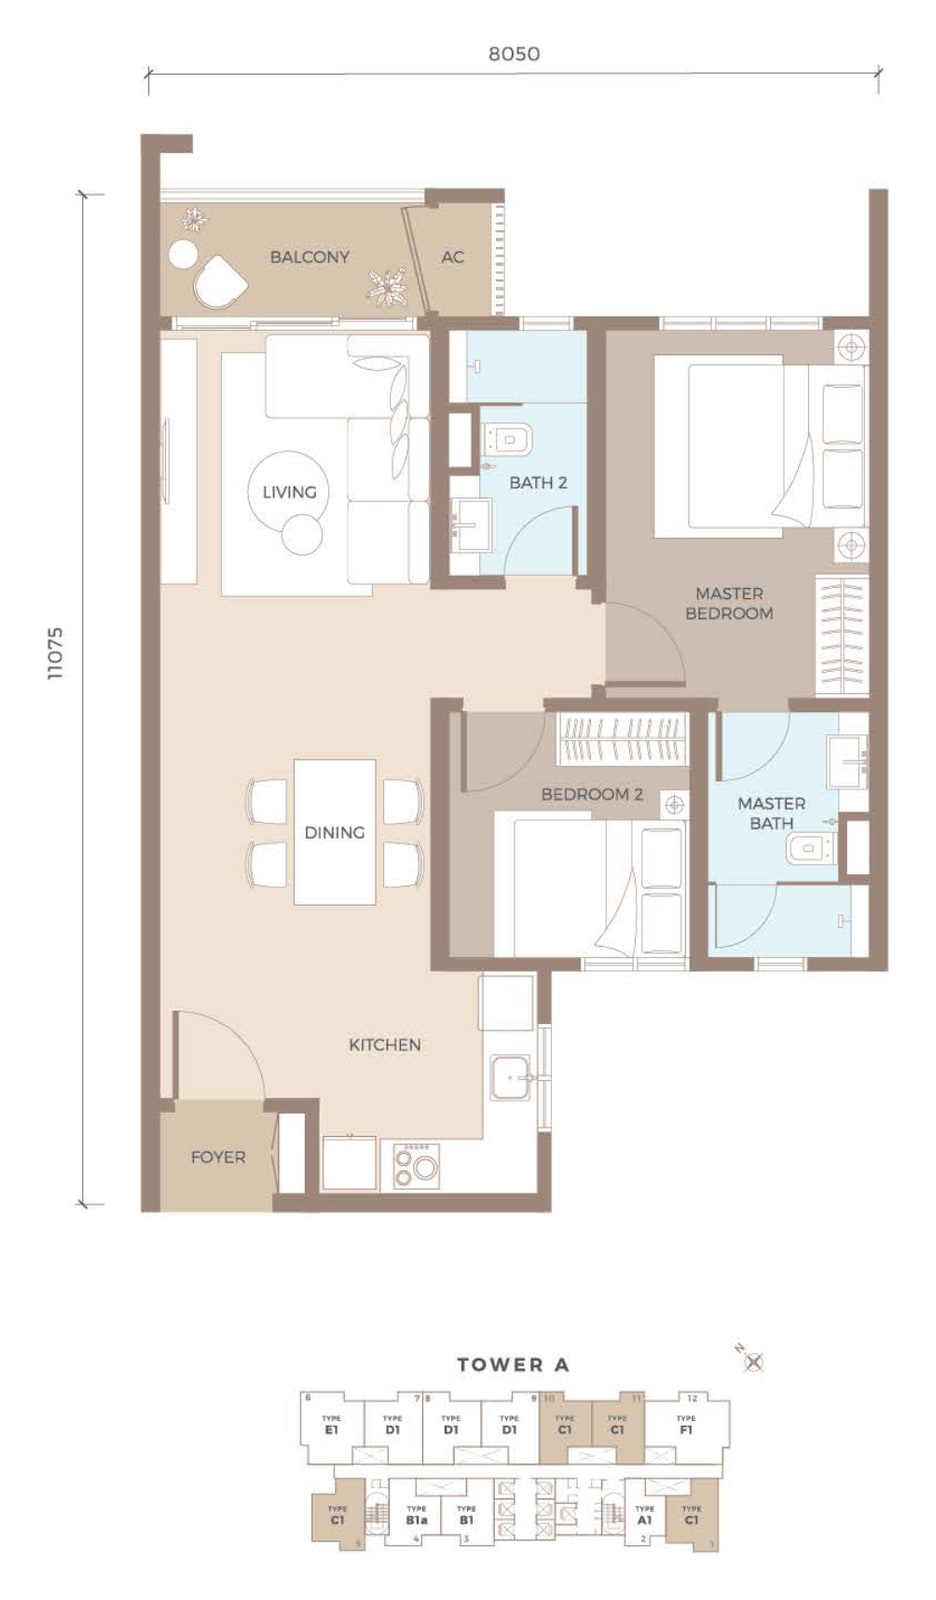
2 bedrooms · 2 bathrooms
1 car park bay · 4 per floor
The most common Tower A plan — four to a floor, including both corner units on the south face.
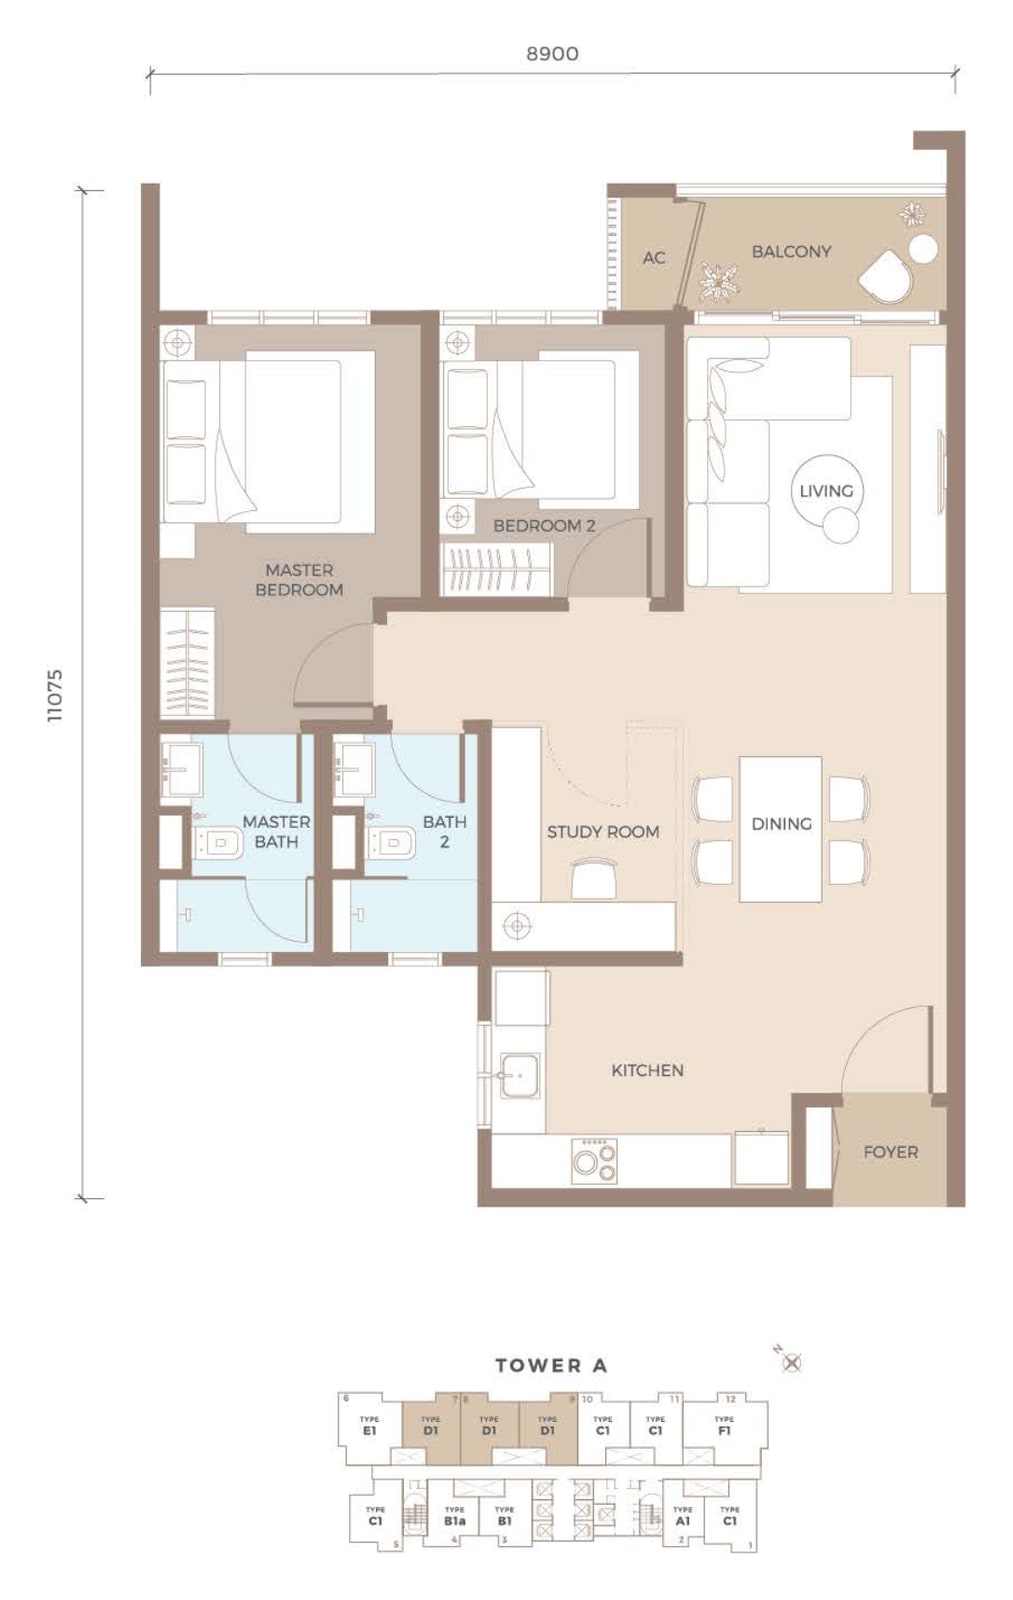
2 bedrooms · 2 bathrooms + study
2 car park bays, tandem · 3 per floor
Two bedrooms plus a separate study room off the dining area.
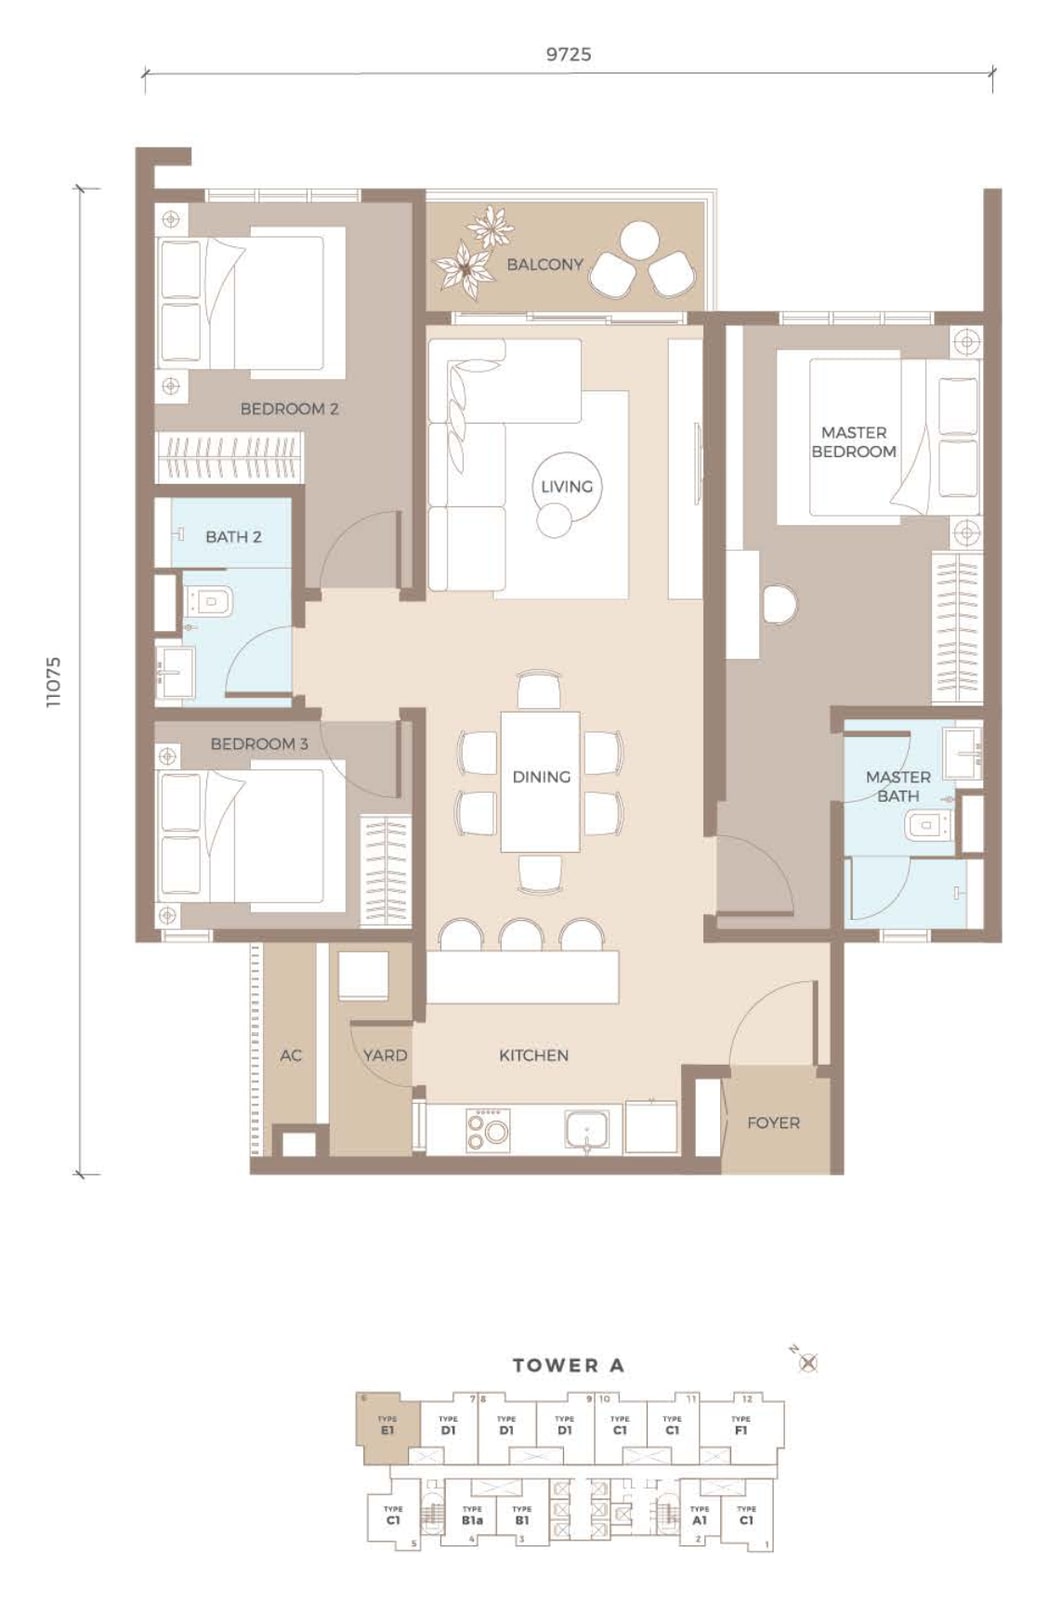
3 bedrooms · 2 bathrooms
2 car park bays, tandem · 1 per floor
The three-bedroom corner unit, with a yard off the kitchen.
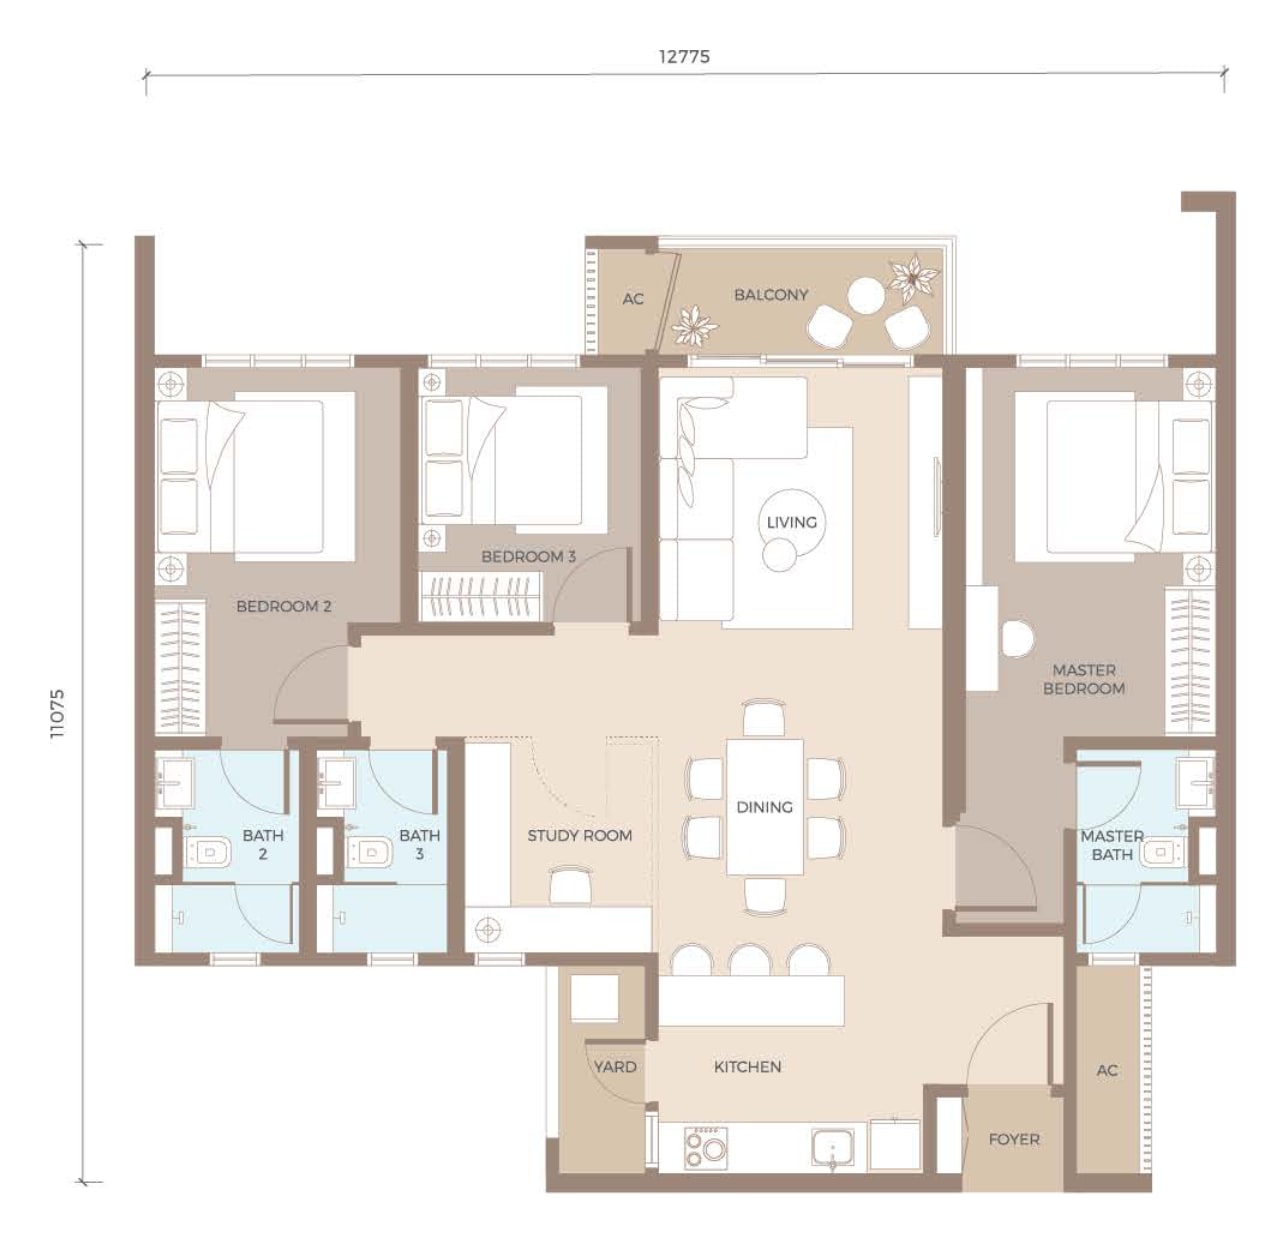
3 bedrooms · 3 bathrooms + study
3 car park bays — 2 tandem, 1 single on another floor · 1 per floor
The largest home in the development: three bathrooms, a study room and a yard.
Tower B
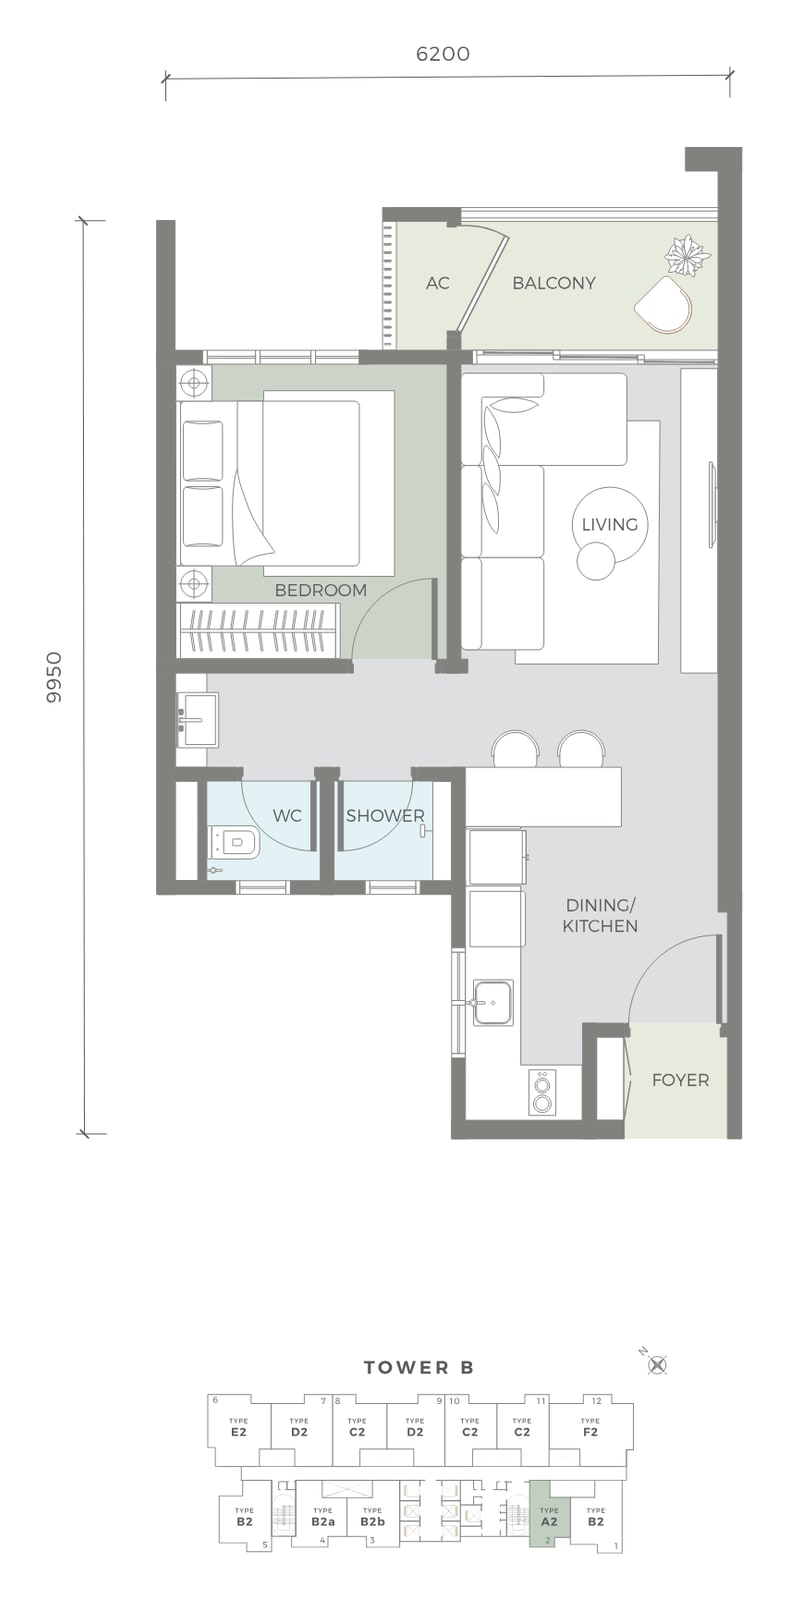
1 bedroom · 1 bathroom
1 car park bay · 1 per floor
The smallest layout in the development, with a split WC and shower.
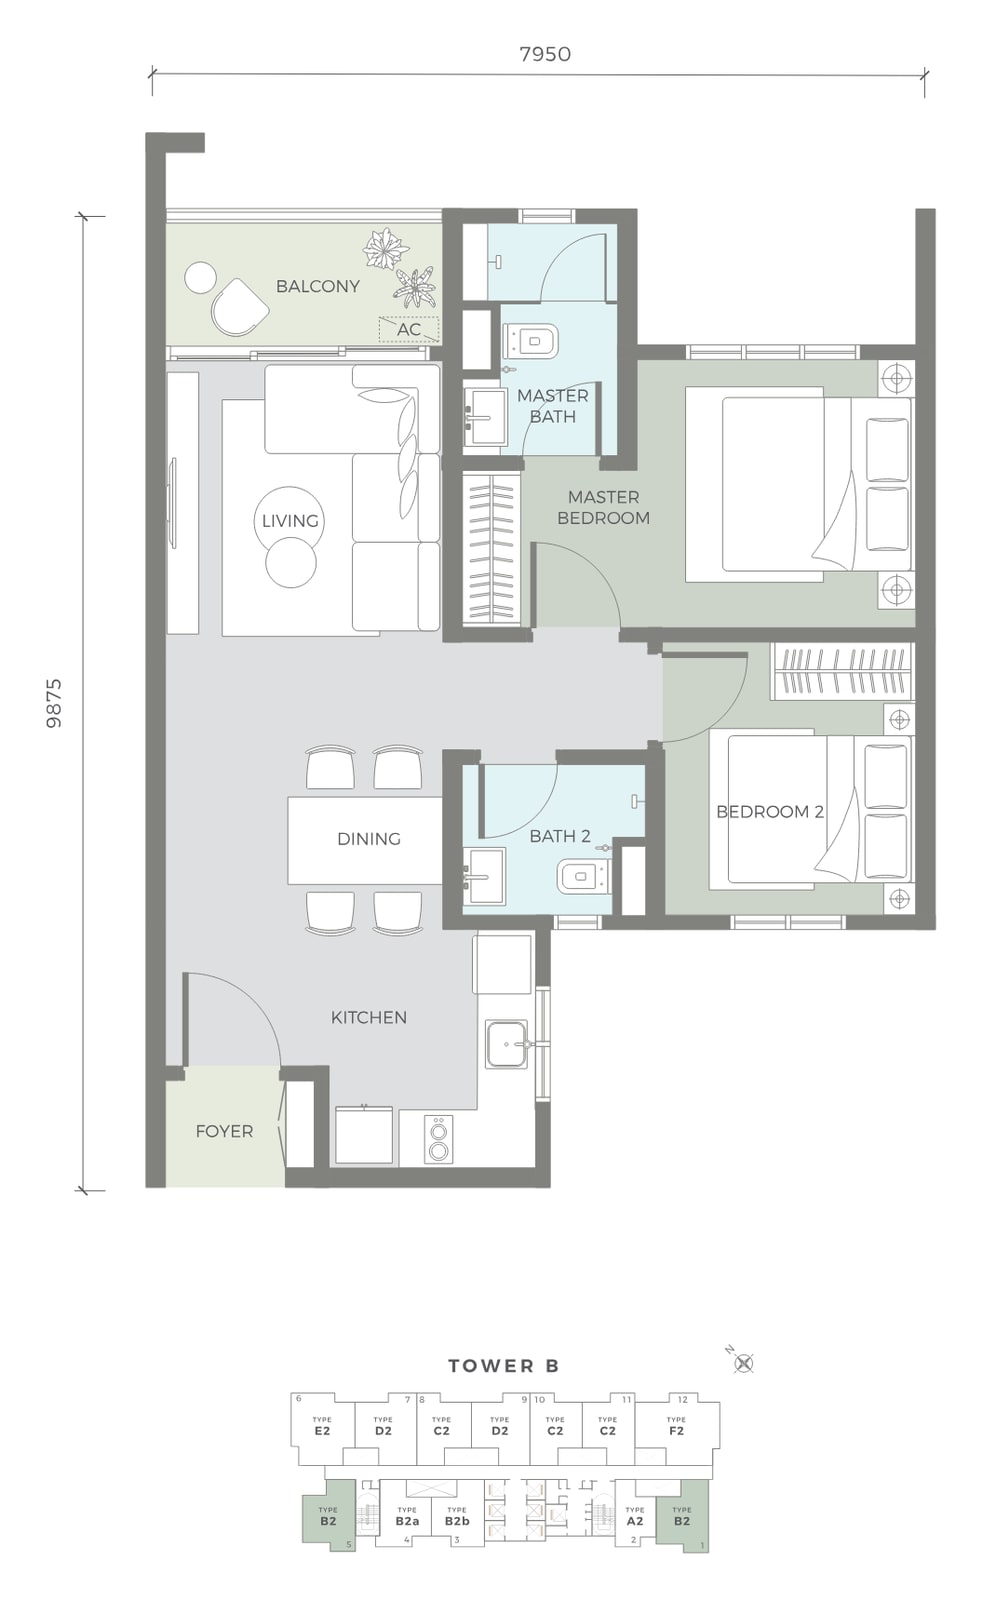
2 bedrooms · 2 bathrooms
1 car park bay · 2 per floor
Master bedroom with its own bathroom — two to a floor, on both south corners.
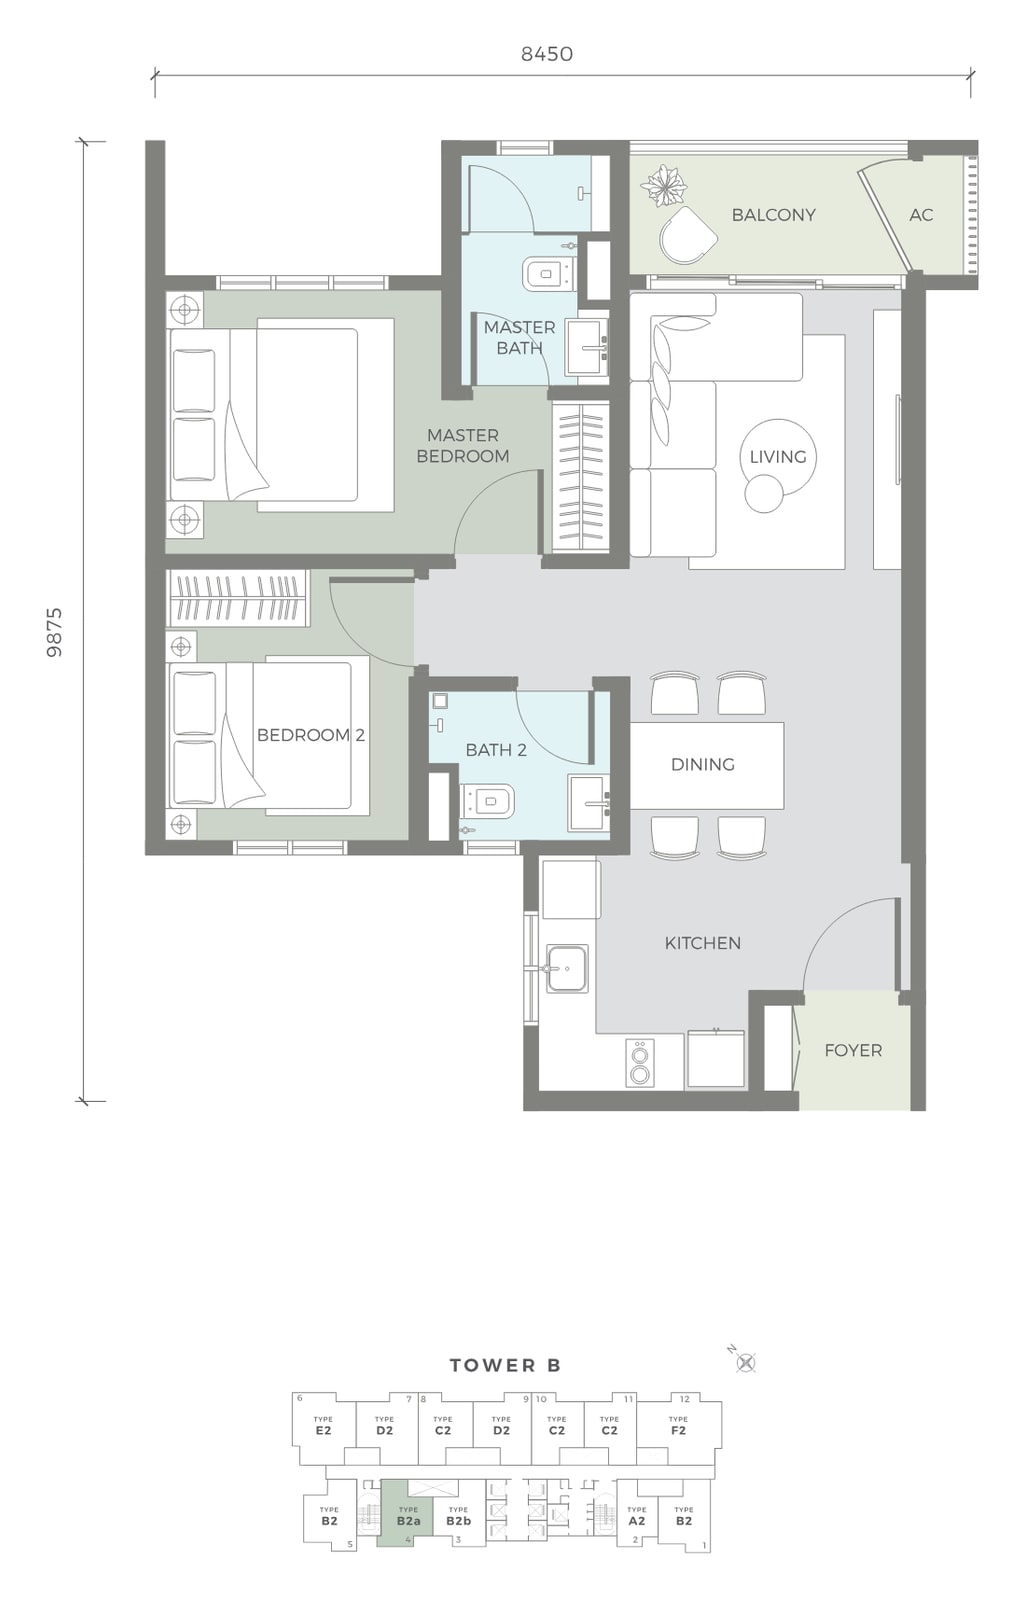
2 bedrooms · 2 bathrooms
1 car park bay · 1 per floor
Both bedrooms along one side, with the balcony off the living room.
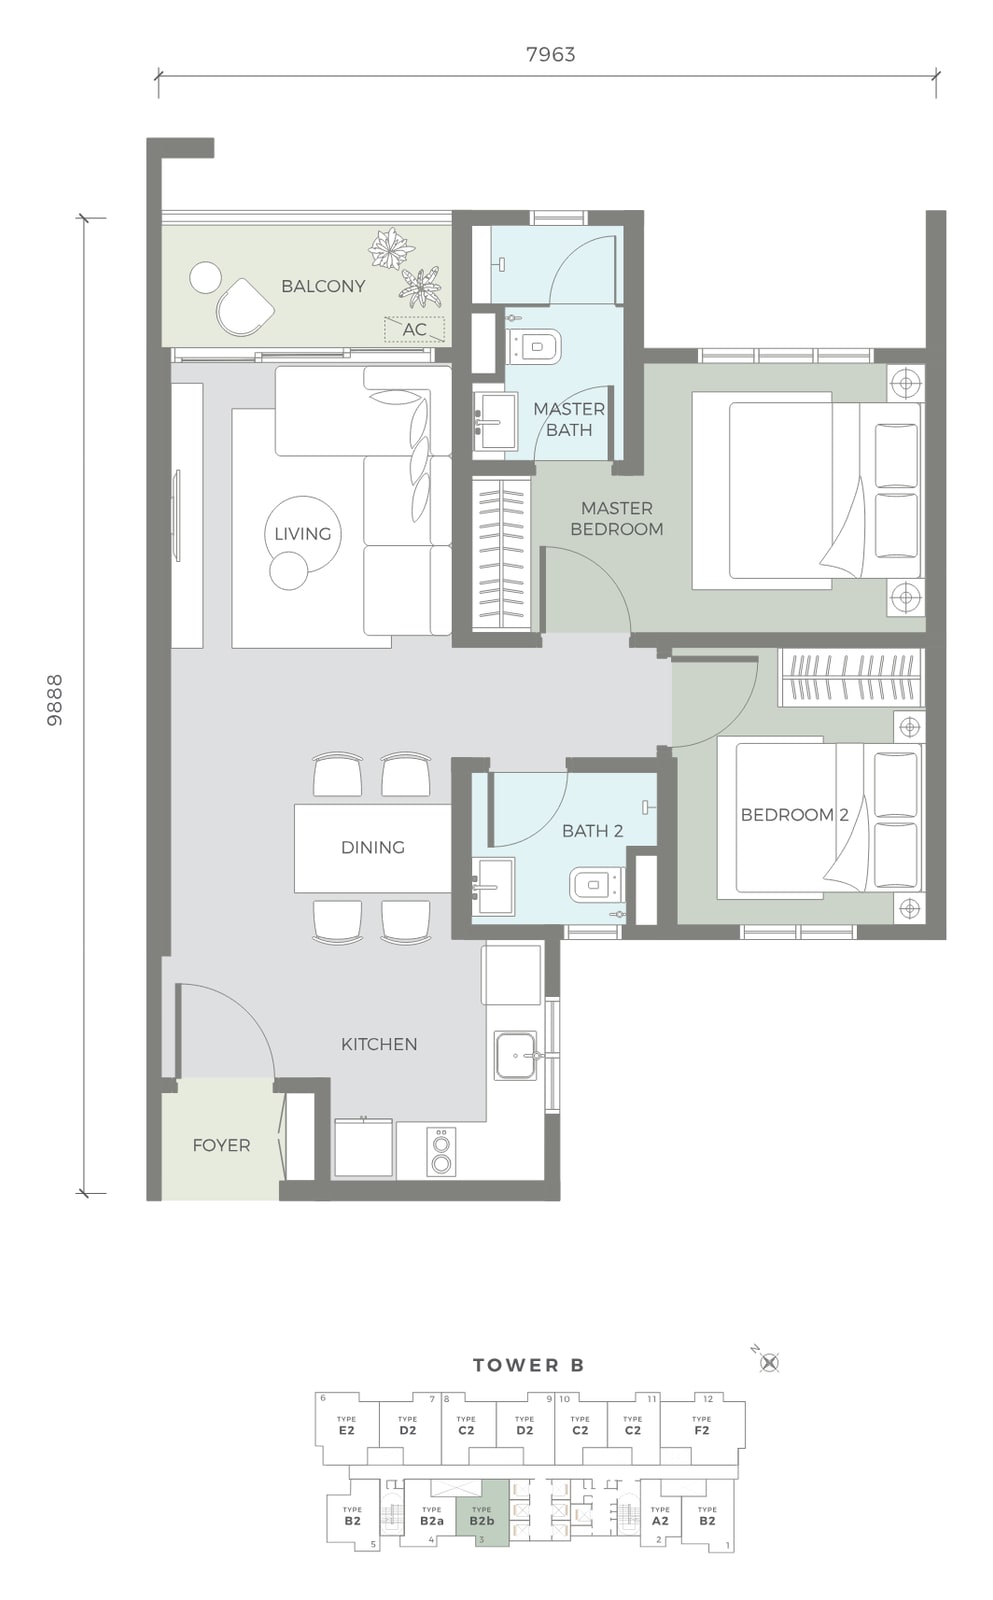
2 bedrooms · 2 bathrooms
1 car park bay · 1 per floor
The compact two-bedroom, mirroring B2's arrangement.
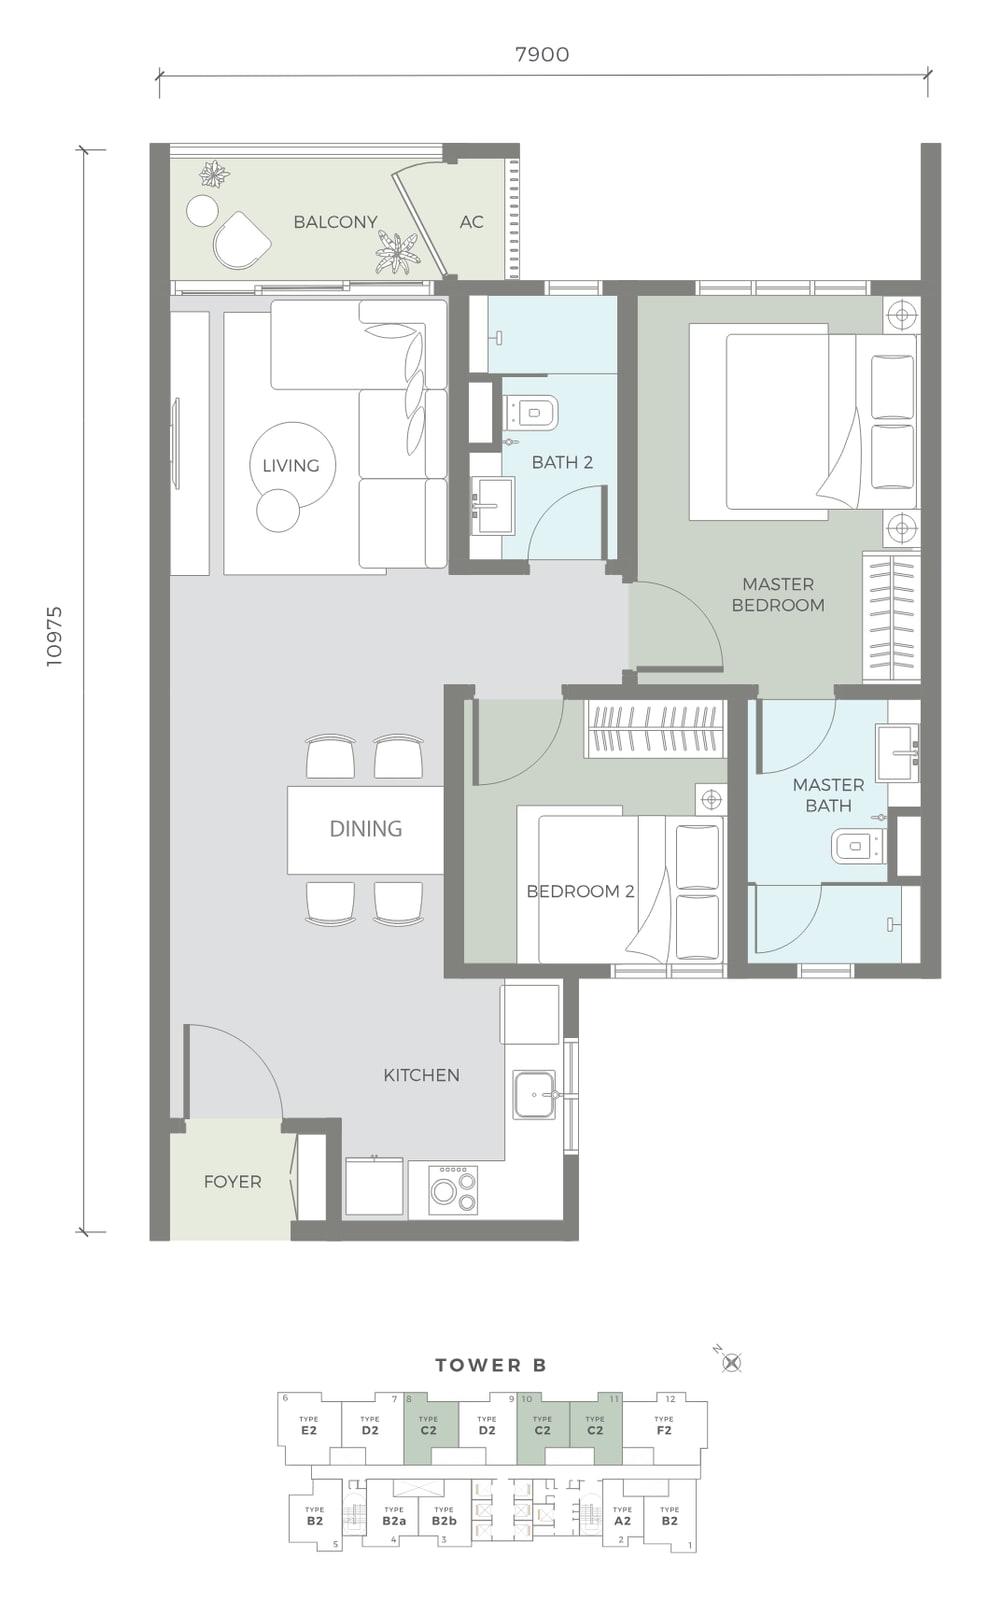
2 bedrooms · 2 bathrooms
1 car park bay · 3 per floor
The most common Tower B plan, three to a floor on the north face.
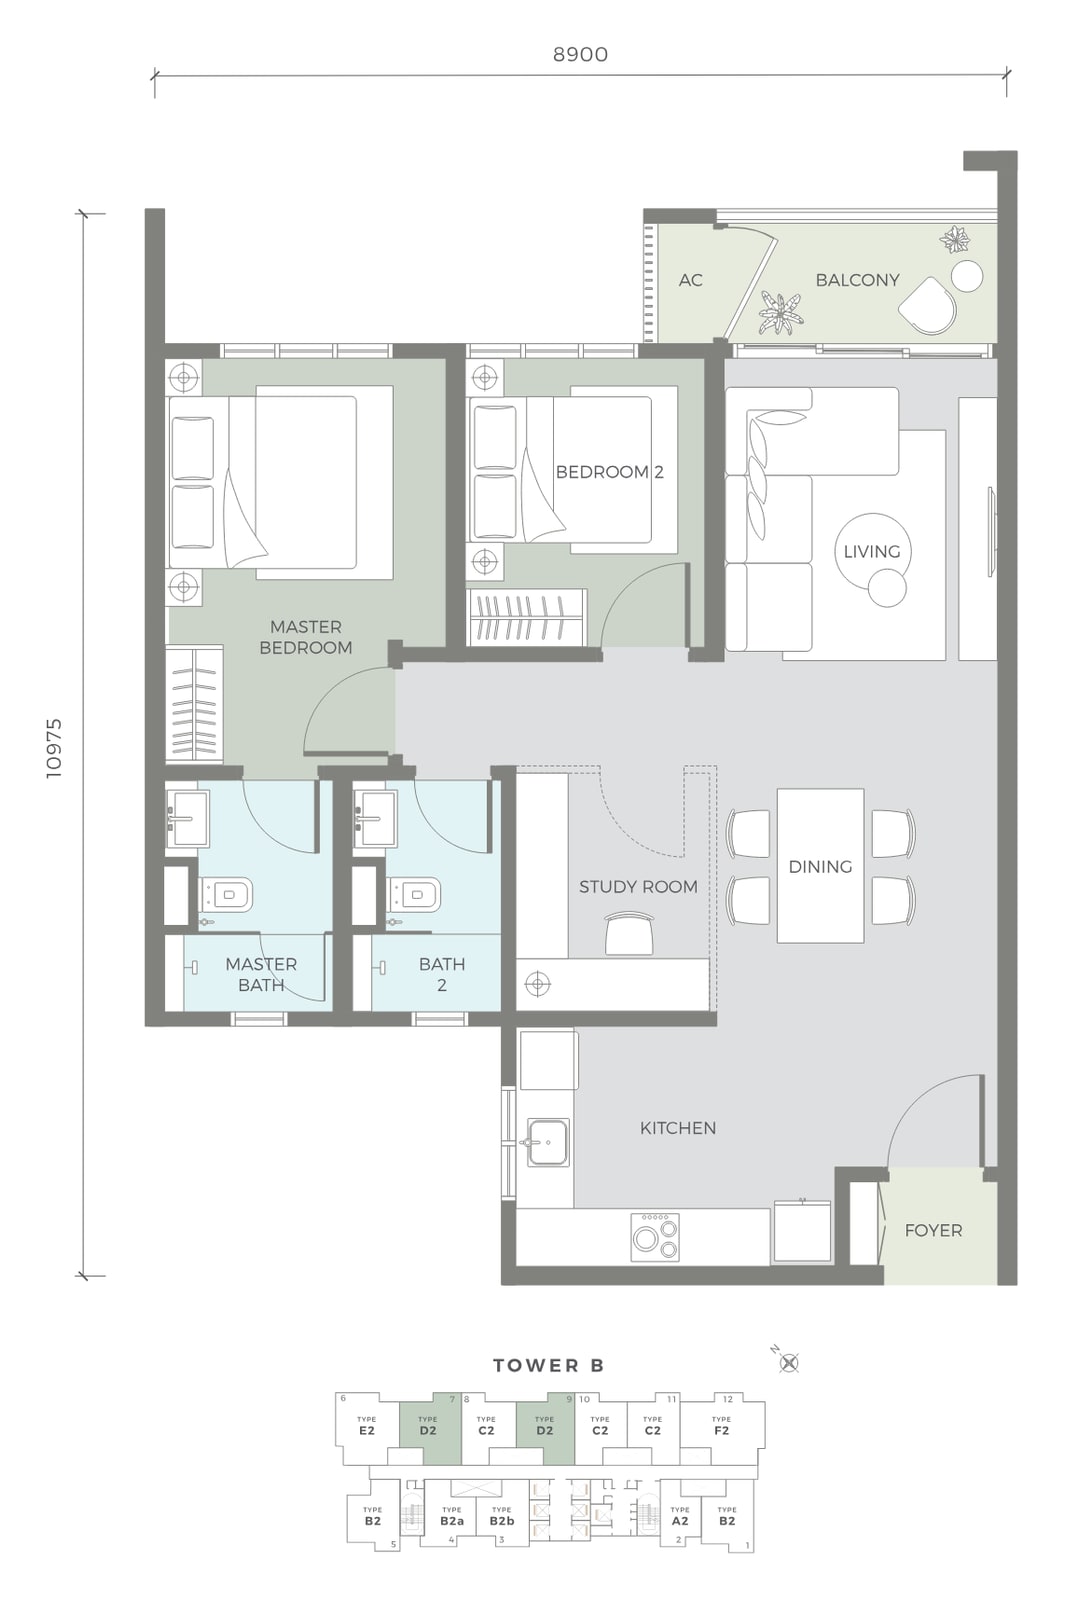
2 bedrooms · 2 bathrooms + study
2 car park bays, tandem · 2 per floor
Two bedrooms plus a separate study room off the dining area.
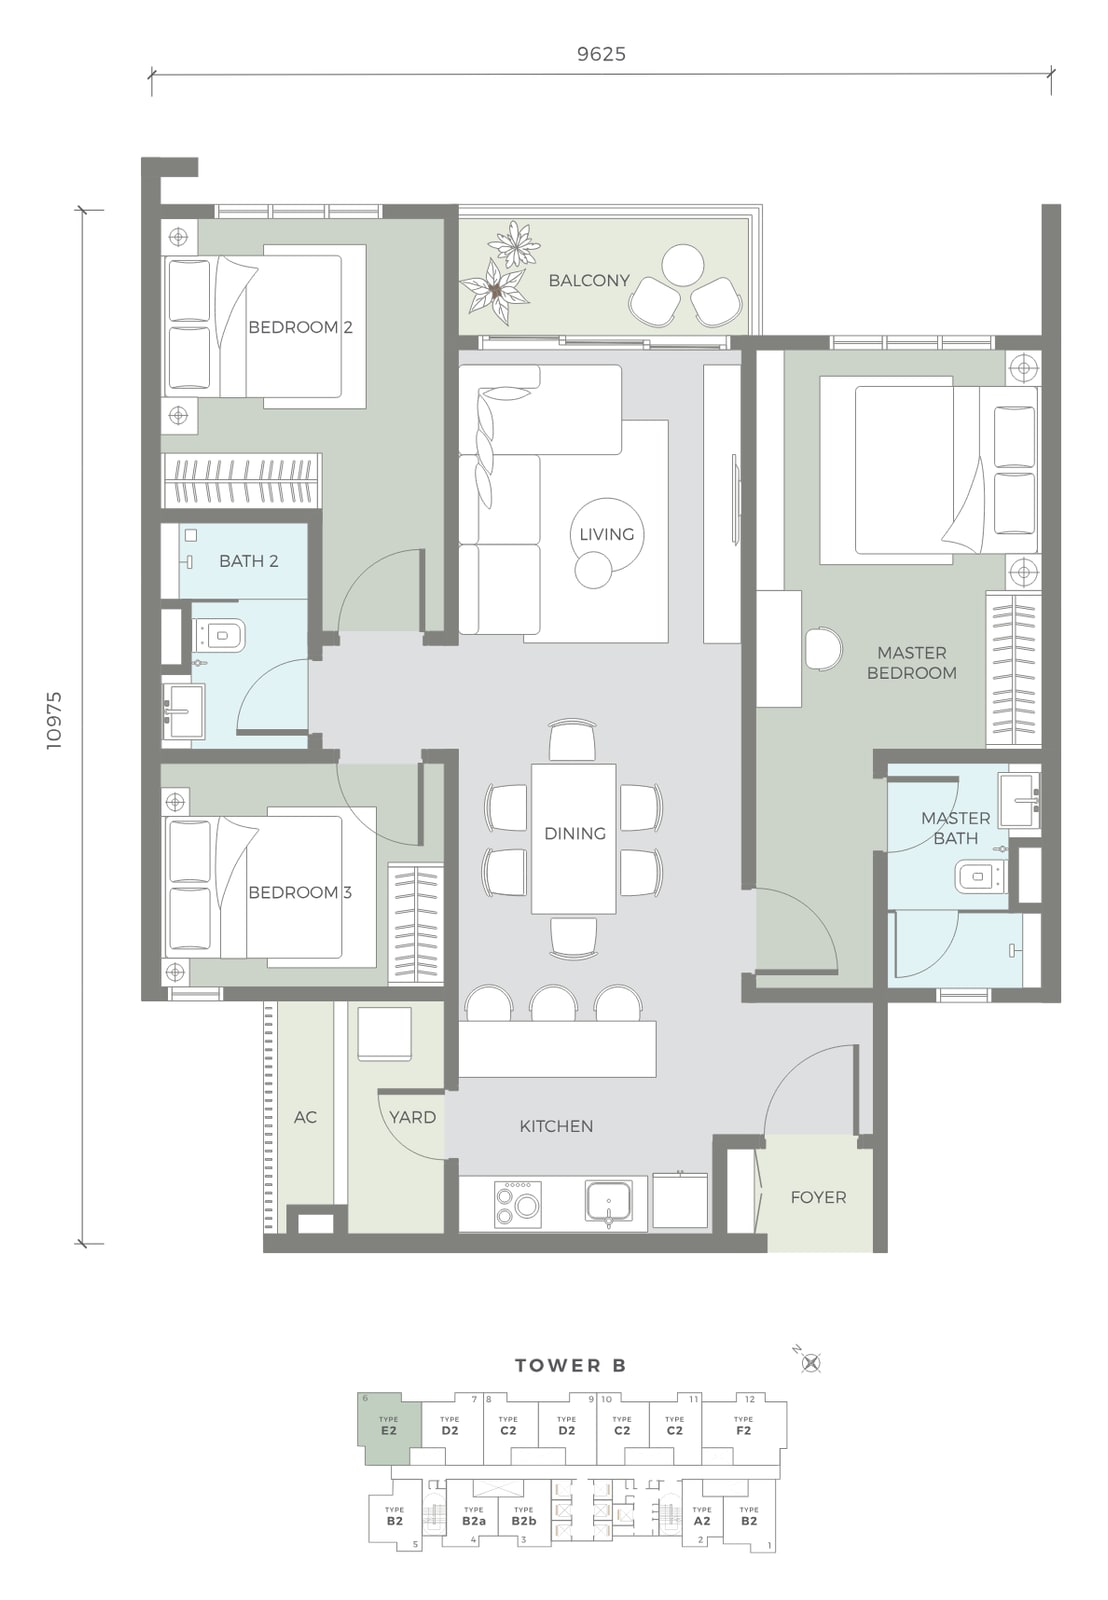
3 bedrooms · 2 bathrooms
2 car park bays, tandem · 1 per floor
The three-bedroom corner unit, with a yard off the kitchen.
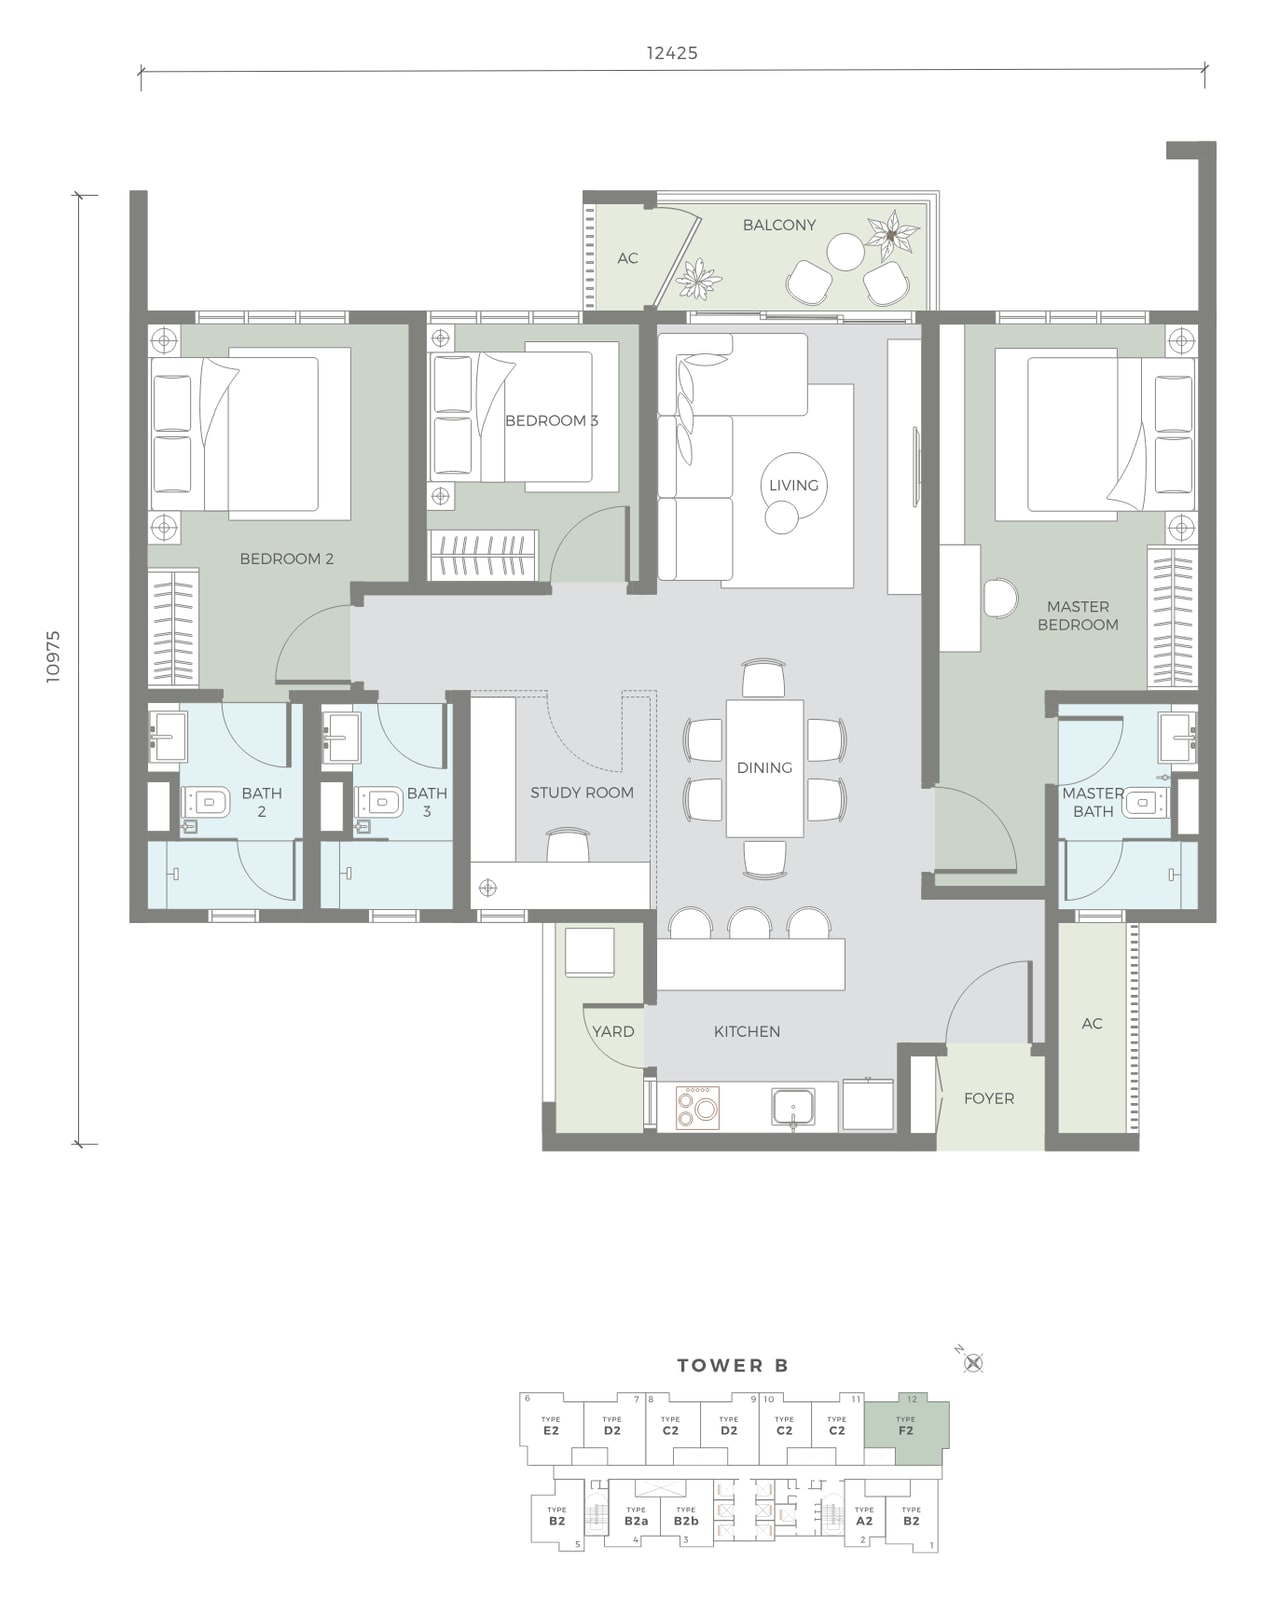
3 bedrooms · 3 bathrooms + study
3 car park bays — 2 tandem, 1 single on another floor · 1 per floor
Tower B's largest: three bathrooms, a study room and a yard.
Each tower has its own brochure, with every floor plan and the key plans.
Where It Sits
Amaya Residences is at Damansara Avenue in Bandar Sri Damansara, beside Sri Damansara Sentral MRT station, between Jalan Kuala Selangor, the MRR2 and the LDP. Every distance below is as printed in the brochure.
Highways
MRR2 · LDP · DUKE 2 · NKVE · North-South Expressway · Jalan Kuala Selangor
Rail
MRT Putrajaya line · KTM Komuter via Kepong Sentral
Rail
- Sri Damansara Sentral MRT — 0.5 km (direct link)
- Kepong Sentral KTM — 2.0 km
- Sri Damansara East MRT — 2.0 km
Shopping
- Ativo Plaza — 0.5 km
- DA Square — 0.5 km
- The Curve, IKEA & IPC — 4.5 km
- 1 Utama Shopping Centre — 5.5 km
- Sunway Giza & Publika — 6.0 km
- Pavilion Damansara Heights — 8.0 km
Healthcare & Education
- ParkCity Medical Centre — 2.5 km
- The International School @ ParkCity — 2.5 km
- IGB International School — 3.5 km
- SEGi University — 7.0 km
- HELP University — 8.0 km
Neighbourhoods
- Empire Damansara & PJ Trade Centre — 3.5 km
- Mont Kiara & Desa Sri Hartamas — 5.0 km
- Bandar Utama — 5.5 km
- TTDI — 6.0 km
- KLGCC & Bukit Kiara Equestrian — 7.0 km
Common Questions About Amaya Residences
How much does Amaya Residences cost?
Prices at Amaya Residences start from RM650,000. There are 1,268 units in 15 layouts from 539 to 1,230 sq ft across two towers, so the entry price applies to selected units only. Published prices are indicative and gross, before any rebate, and Bumiputera buyers get a 10% discount. Message me on WhatsApp for the price of the exact unit and floor you want.
Where exactly is Amaya Residences?
Amaya Residences is at Damansara Avenue in Bandar Sri Damansara, under the Petaling Jaya city council (MBPJ). It sits beside Sri Damansara Sentral MRT station, between Jalan Kuala Selangor, the MRR2 and the LDP, with Desa ParkCity and Kepong to the east. ParkCity Medical Centre is 2.5 km away, The Curve and IKEA 4.5 km and Mont Kiara 5 km.
What are the unit sizes and layouts at Amaya Residences?
There are 15 layouts. Tower A has seven: A1 (554 sq ft, 1 bedroom), B1 (702 sq ft), B1a (714 sq ft), C1 (792 sq ft), D1 (879 sq ft, 2 bedrooms plus study), E1 (1,024 sq ft, 3 bedrooms) and F1 (1,230 sq ft, 3 bedrooms, 3 bathrooms and a study). Tower B has eight: A2 (539 sq ft), B2 (688 sq ft), B2a (693 sq ft), B2b (681 sq ft), C2 (764 sq ft), D2 (870 sq ft with study), E2 (1,002 sq ft) and F2 (1,181 sq ft with study). Every two-bedroom layout has two bathrooms.
How many car park bays come with each unit?
It depends on the layout. Types A, B and C (the 1- and 2-bedroom plans up to 792 sq ft) come with one car park bay. Types D and E come with two bays in tandem, one parked behind the other. Type F, the largest, comes with three: two in tandem plus a single bay on a different floor. EV charging stations are provided in the development.
How much is the maintenance fee at Amaya Residences?
Maintenance is RM0.45 per square foot a month, and the sinking fund is included in that rate rather than added on top. That works out at about RM243 a month for the 539 sq ft Type A2, RM316 for the 702 sq ft Type B1, RM392 for an 870 sq ft Type D2, RM451 for the 1,002 sq ft Type E2 and RM554 for the 1,230 sq ft Type F1.
Is Amaya Residences residential or commercial title?
It is commercial title, classified as serviced apartments, but it is sold under the Housing Development Act (HDA). The HDA is the law that protects home buyers, so you buy on its standard sale and purchase agreement, with the developer's defect liability period and the stated completion timeline. Commercial title usually means utilities, assessment and quit rent are charged at commercial rather than residential rates, which is worth building into your monthly costs.
Is Amaya Residences freehold or leasehold?
Amaya Residences is freehold. It is a two-tower development of 1,268 serviced apartments at Damansara Avenue, Bandar Sri Damansara, developed by Indo Aman Bina Sdn Bhd, a subsidiary of TA Global.
When will Amaya Residences be completed?
The target completion for Amaya Residences is Q1 2028. Message me on WhatsApp for the latest construction progress before you decide.
What facilities does Amaya Residences have?
The facilities named in the brochures are a sky pool with an infinity edge, a sky BBQ lounge, a sky gym, a sky badminton and pickleball court, a sky lounge, a resident lounge, a karaoke room, an indoor playground and a lobby lounge in each tower. The development also has pet-friendly spaces, EV charging stations, a direct link to Sri Damansara Sentral MRT and a connection to a shopping mall.
How far is Amaya Residences from the MRT?
Sri Damansara Sentral MRT station on the Putrajaya line is 0.5 km away, and the brochure lists a direct link from the development to the station. Sri Damansara East MRT and Kepong Sentral KTM station are each 2 km away.
Is Amaya Residences pet-friendly?
Yes — pet-friendly spaces are one of the six headline features in the developer's brochure. House rules on pets are set by the management corporation after handover, so ask me for the draft rules on size and number of pets before you commit.
Who is the developer of Amaya Residences?
The developer is Indo Aman Bina Sdn Bhd, a subsidiary of TA Properties Sdn Bhd, whose holding company is the Bursa-listed TA Global Bhd. The project is part of TA Global's Damansara Avenue development in Bandar Sri Damansara.
Can foreigners buy at Amaya Residences?
Foreign purchase of property in Selangor is allowed above a state minimum-price threshold, and that threshold changes. Message me on WhatsApp and I will confirm the figure that applies today, and whether the unit you are looking at clears it, before you commit to anything.
Figures checked against the Amaya Residences Tower A and Tower B e-brochures, September 2026.
Developer: Indo Aman Bina Sdn Bhd (a subsidiary of TA Properties Sdn Bhd, held by TA Global Bhd) · Developer's licence 11545/09-2027/0621(A), valid 07/09/2022 – 06/09/2027 · Advertising & sales permit 11545-3/08-2027/0693(A)-(S), valid 02/08/2024 – 01/08/2027 · Approving authority: Majlis Bandaraya Petaling Jaya · Building plan MBPJ/120100/T/P10/2163/2023(9) · Land tenure: freehold · Encumbrance: Malayan Banking Berhad · Restriction in interest: nil · 1,268 units: Tower A 634, Tower B 634 serviced apartments · Bumiputera discount 10%.
Contact for More Information
With 15 layouts across two towers, the right unit depends on the tower, the facing and the car park you need. Leave your details and I'll come back with the price list, availability and the plan for the unit you are after.